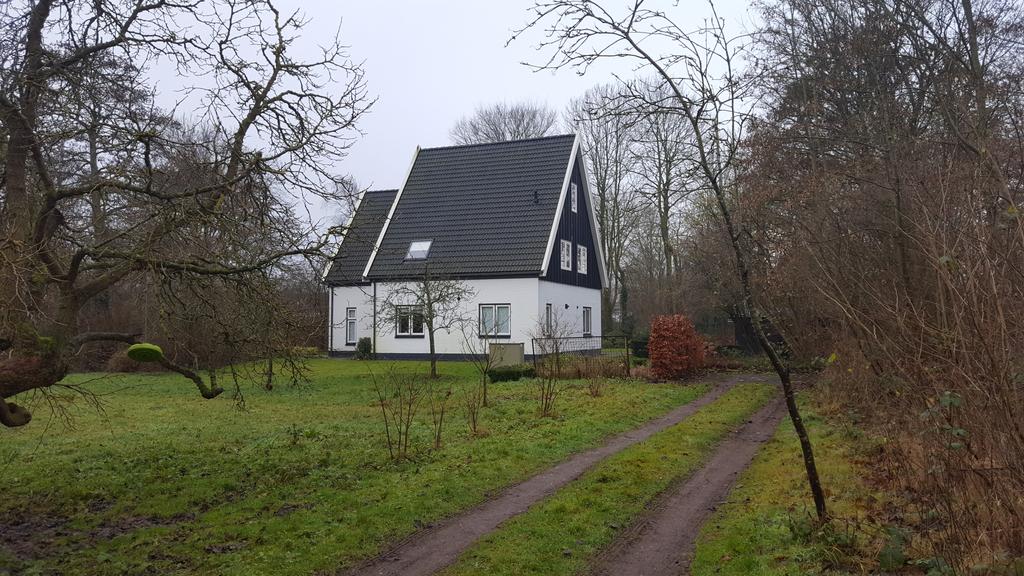
Zuidlaan 69, Bergen (nh)
rooms 6 · 202 m2
FOR RENT – TEMPORARY OCCUPANCY ONLY
This property is available for rent exclusively to those who require temporary housing due to the renovation of their own home or the construction of a new one.
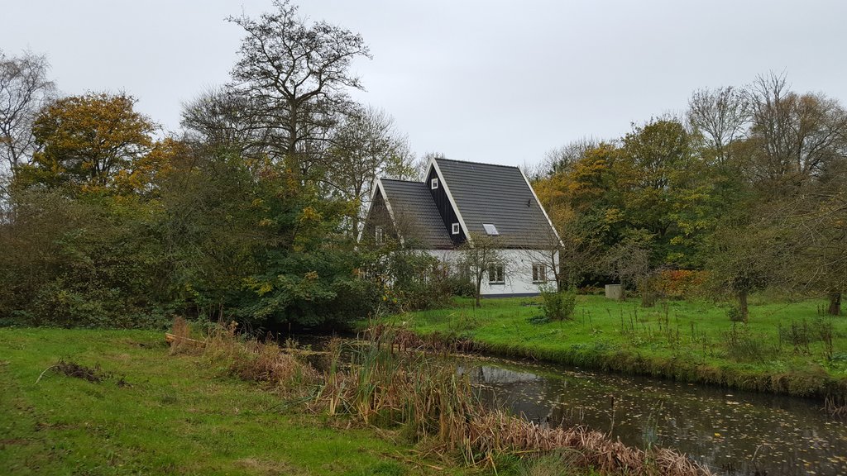
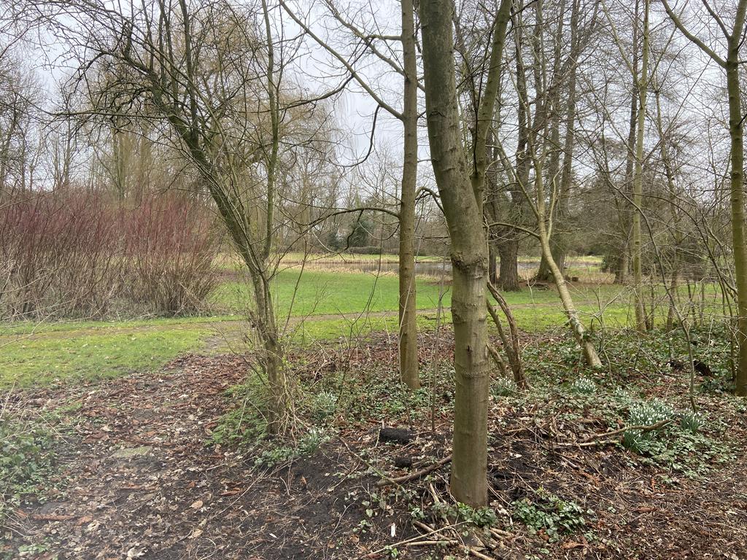
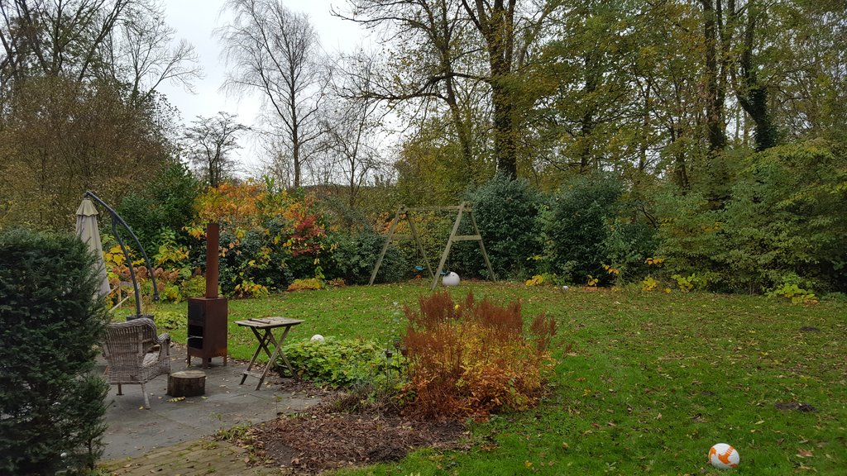
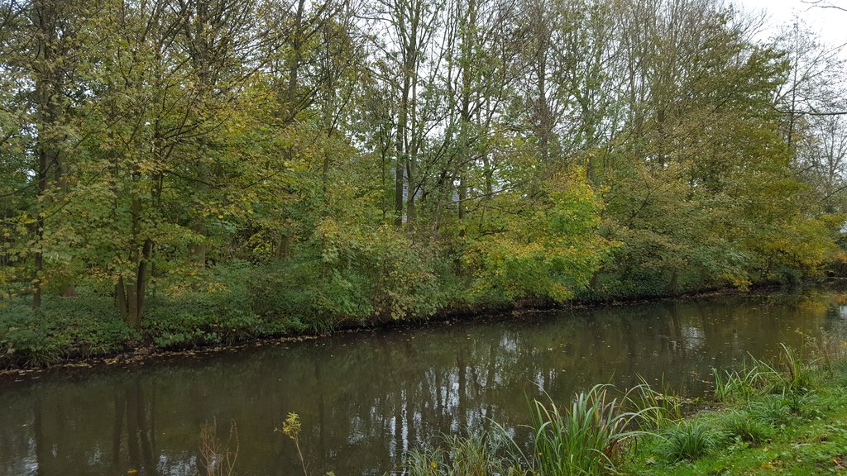
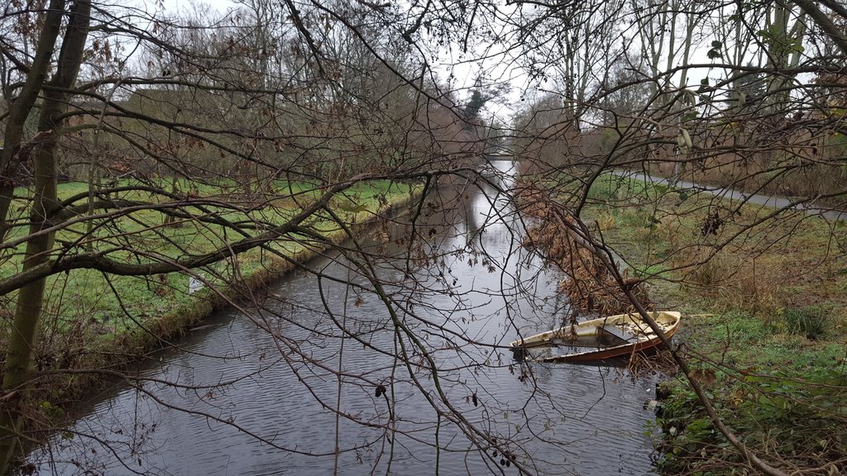
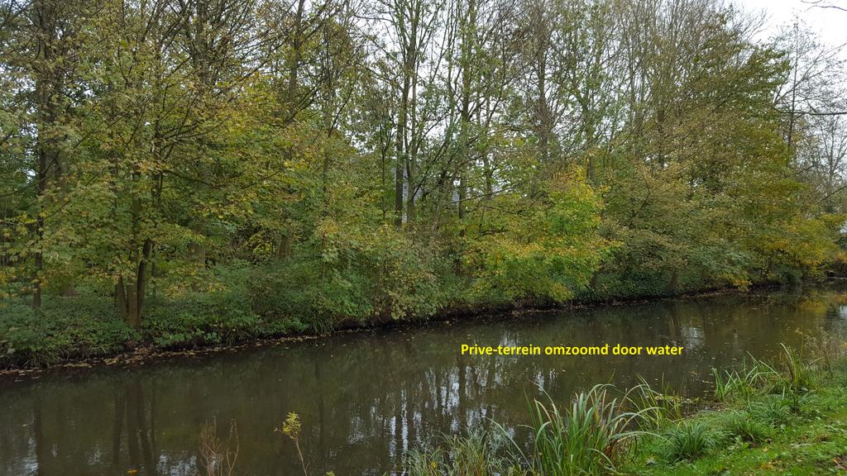
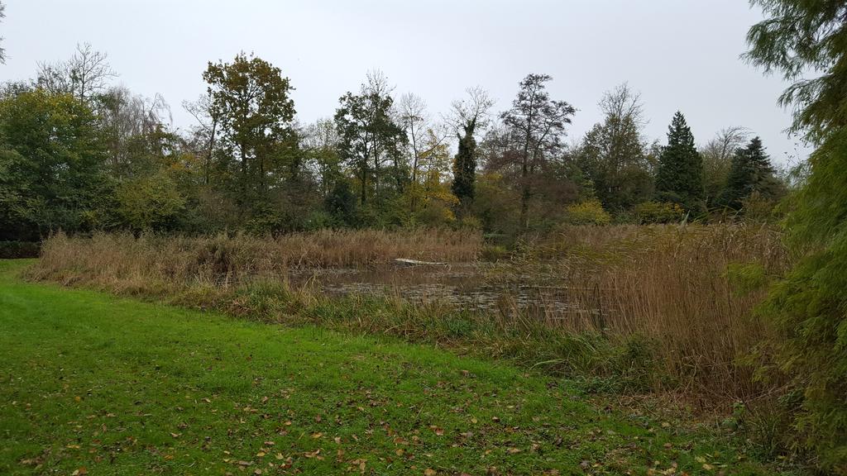
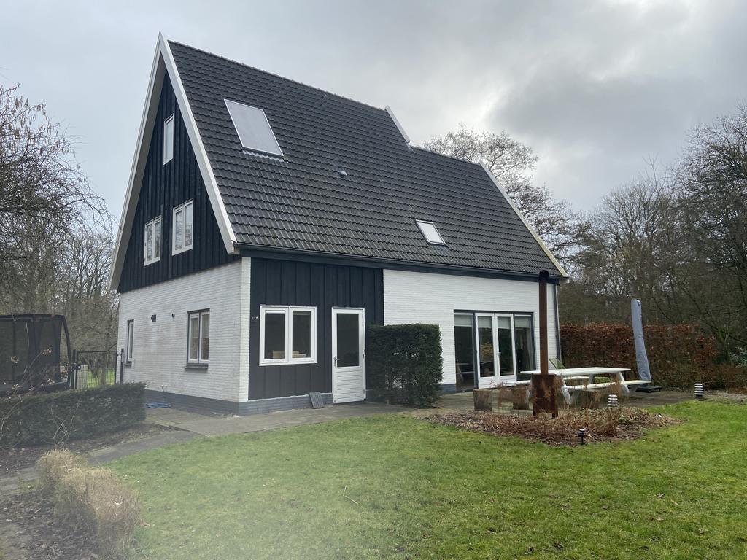
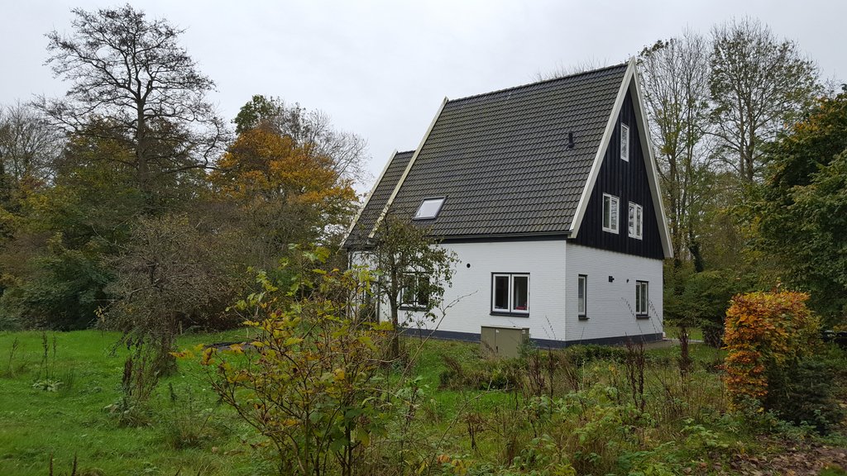
Experience life on a private estate, featuring your own park-like grounds for walking and recreation. Enjoy complete privacy while living sustainably, with the comfort of underfloor heating and insulated glazing.
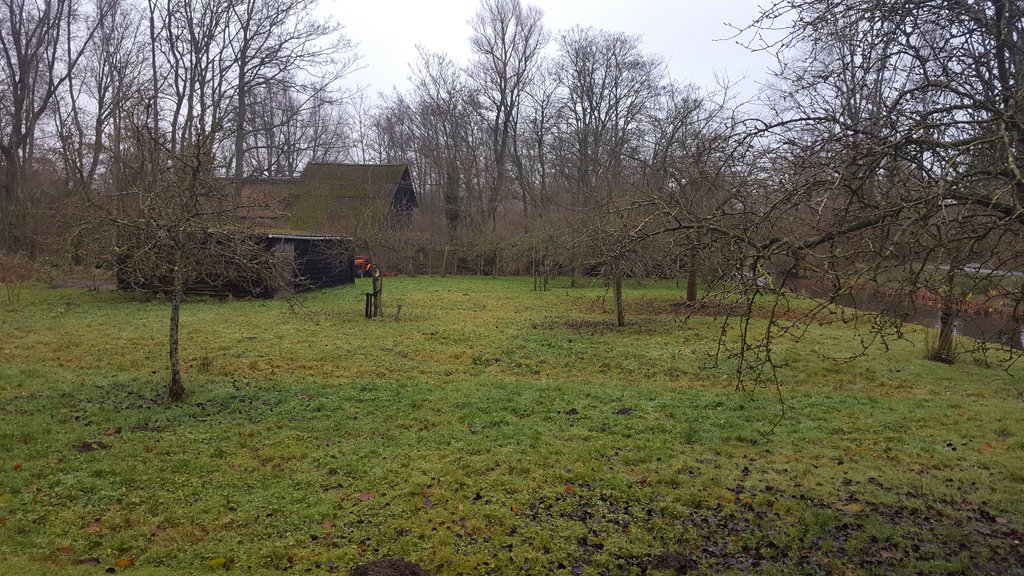
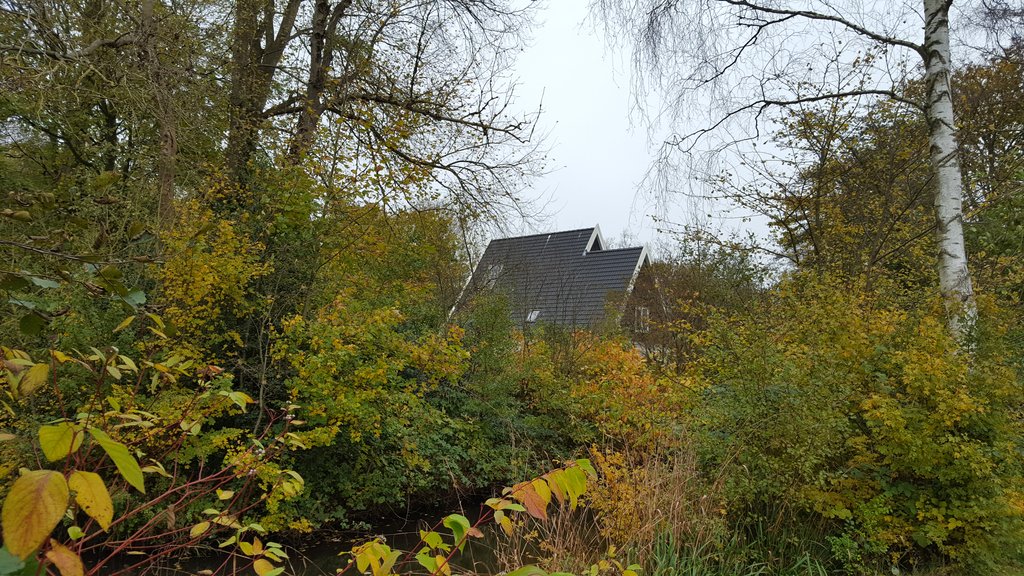
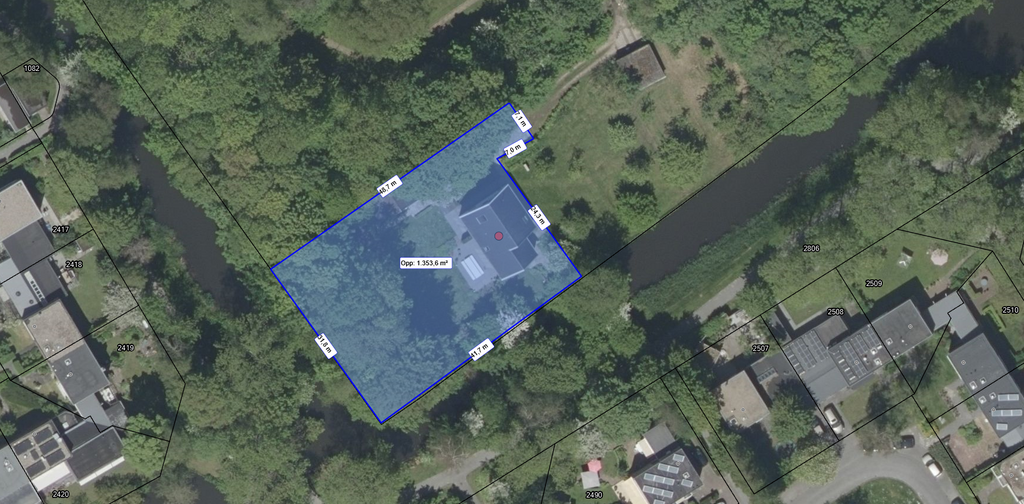
Built in 2010, this substantial home offers ample space for a family, both inside and out, and is situated on an estate spanning over 3 hectares. You will have exclusive use of a portion of the estate (approximately 1,350 m²), while the remainder is shared with the owner—ensuring that each party maintains their own private living area. The ground floor is equipped with underfloor heating. The ground and first floors feature concrete flooring, while the attic floor is constructed of wood.
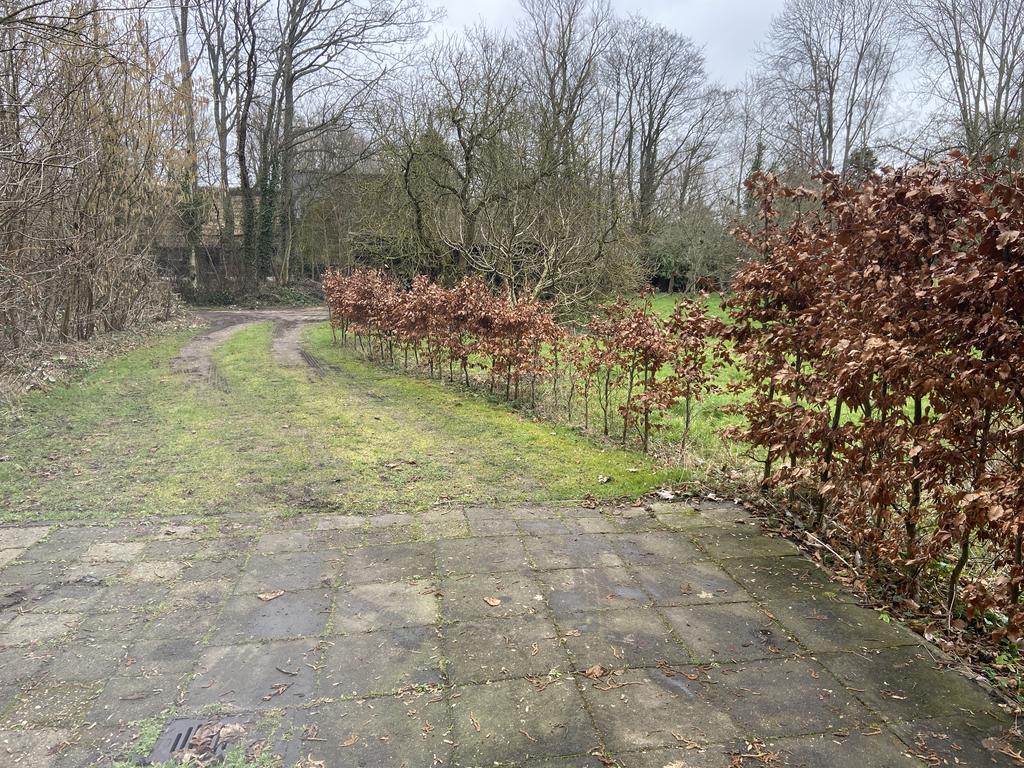
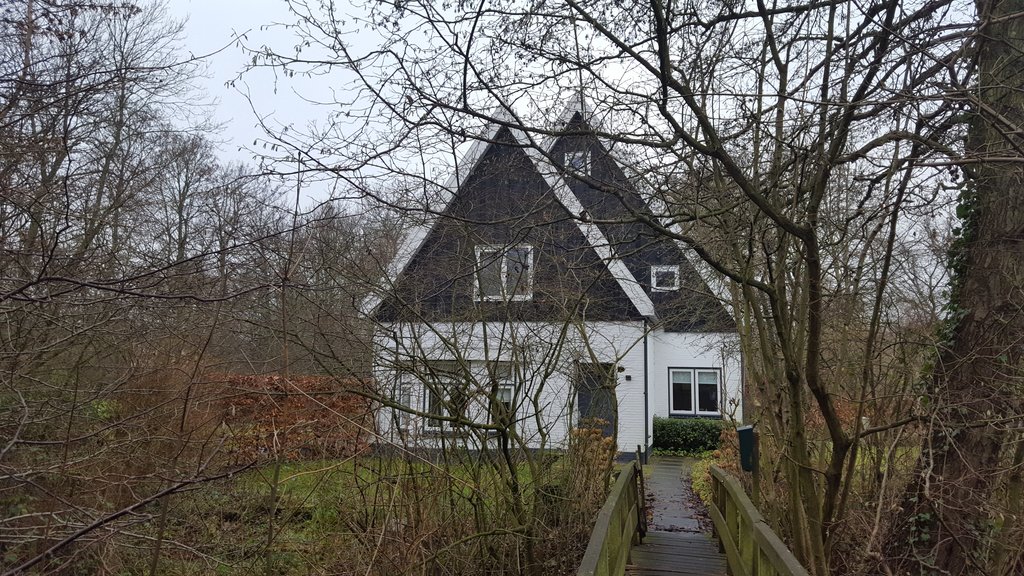
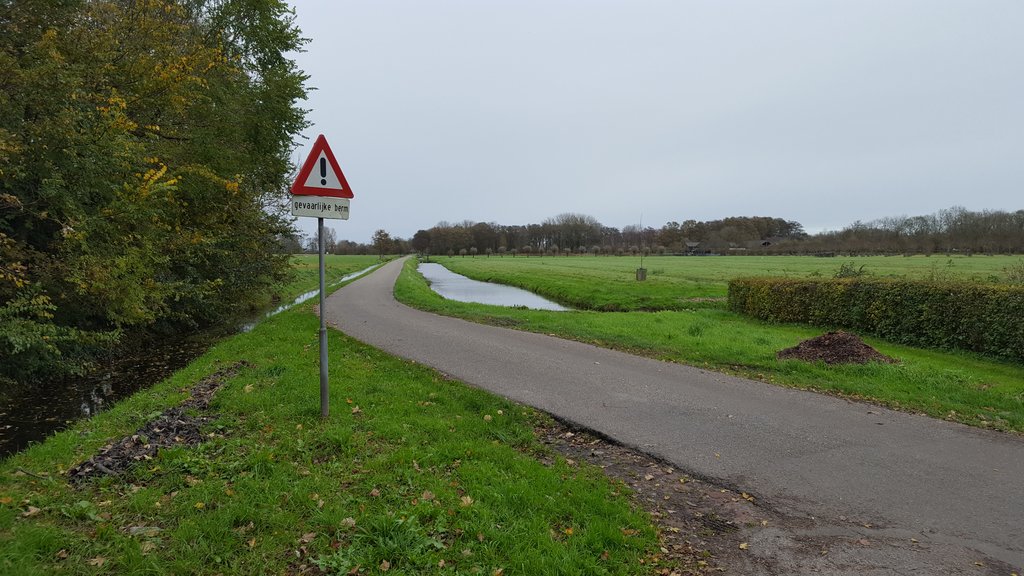
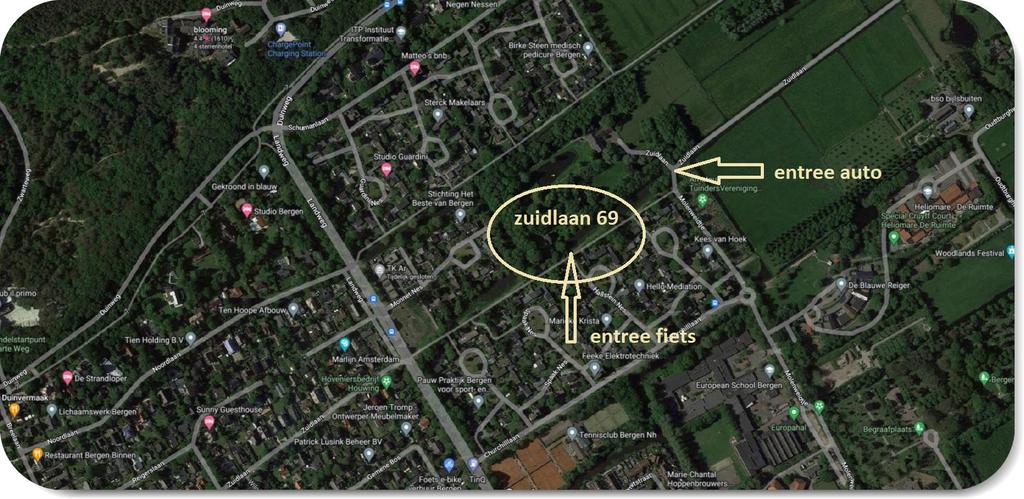
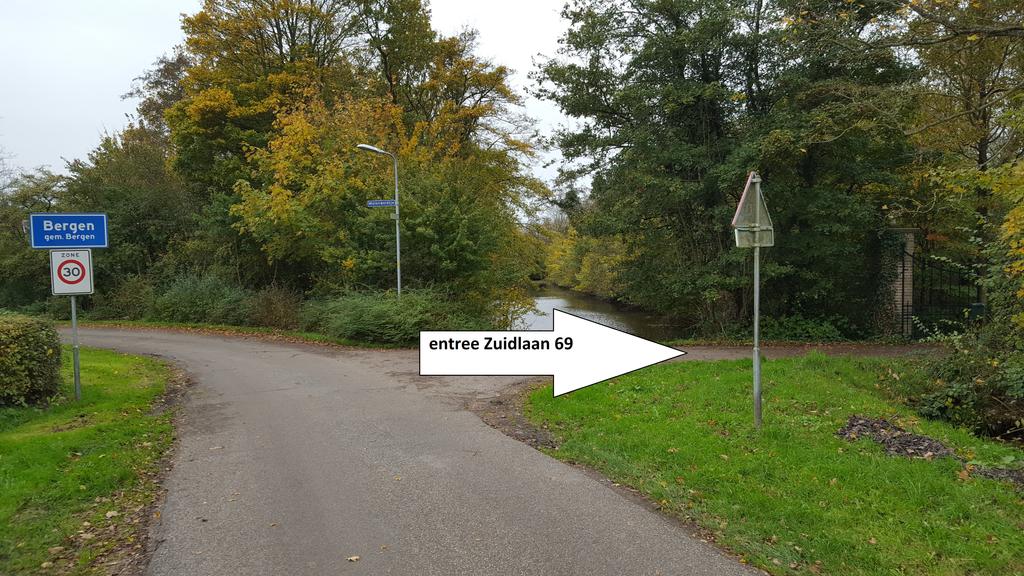
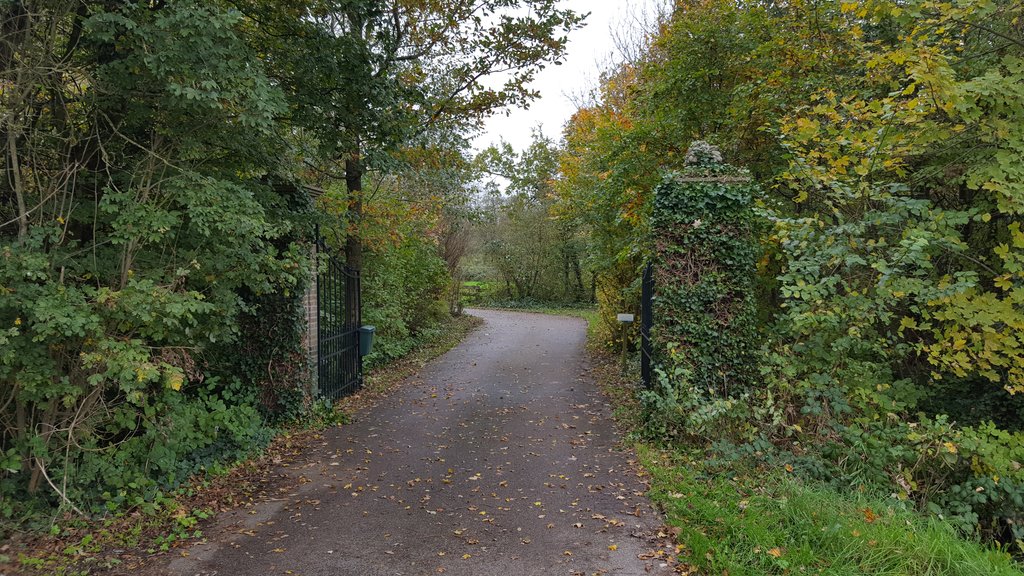
The property includes a courtyard with an access path leading to the rural Zuidlaan, as well as a footbridge connecting to 'de Nessen'.
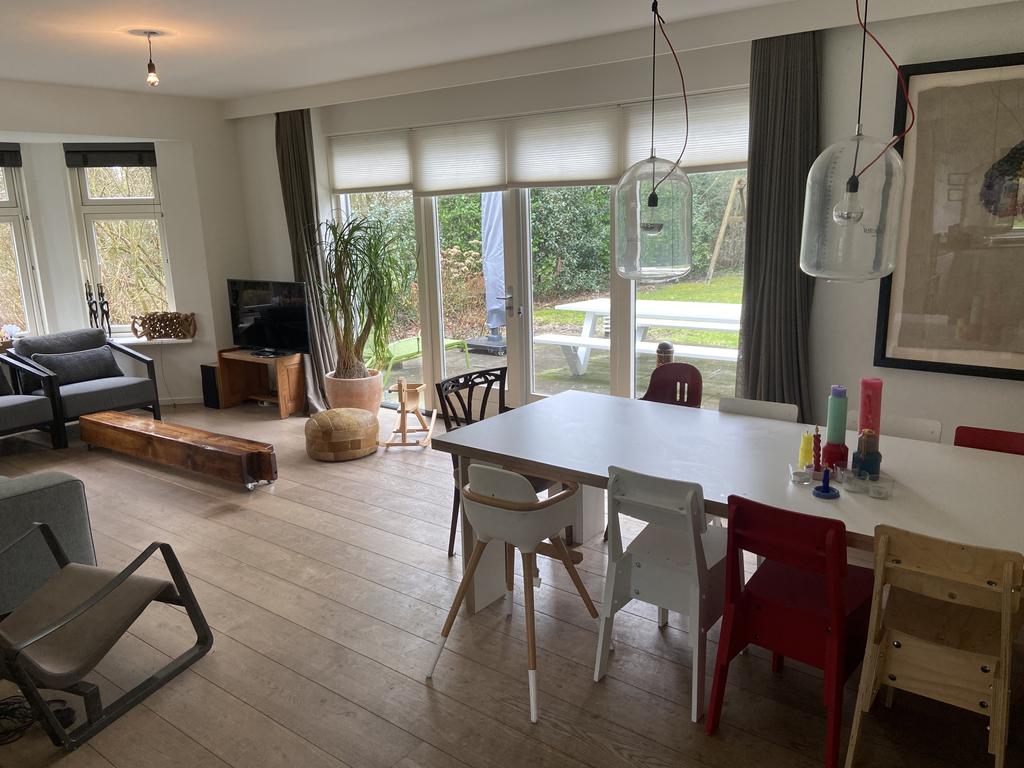
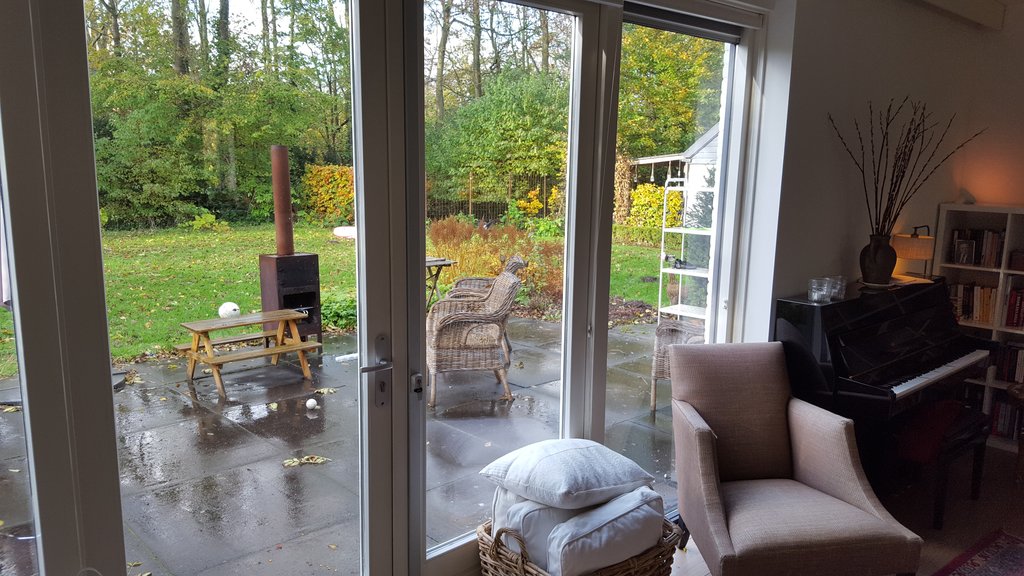
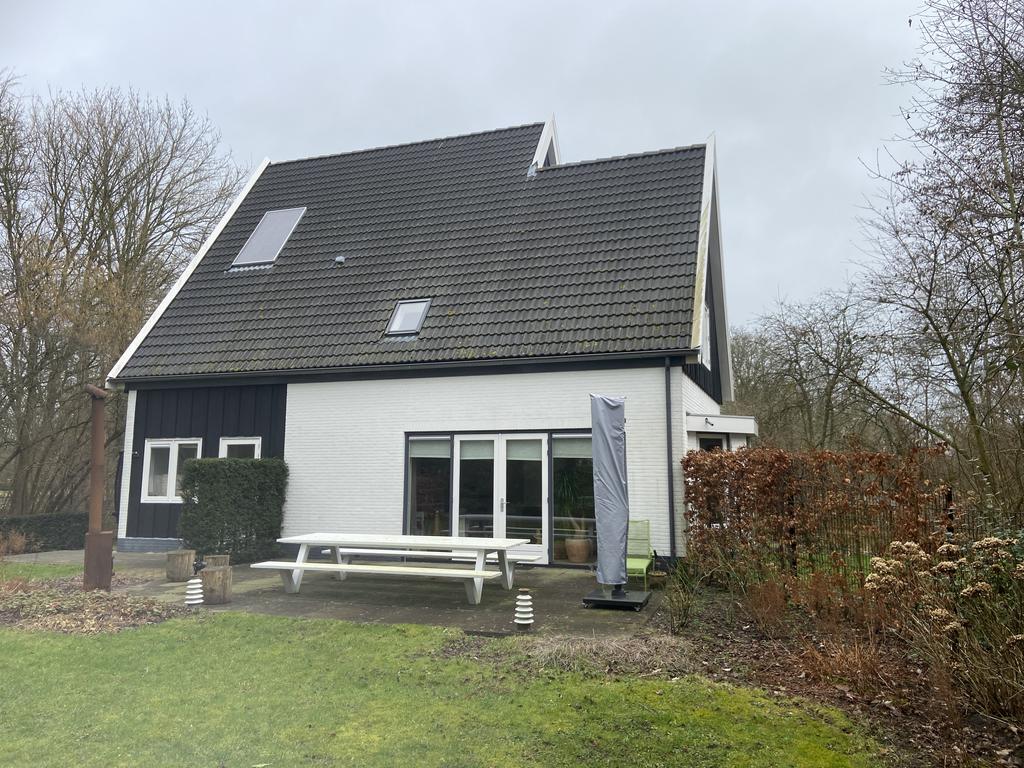
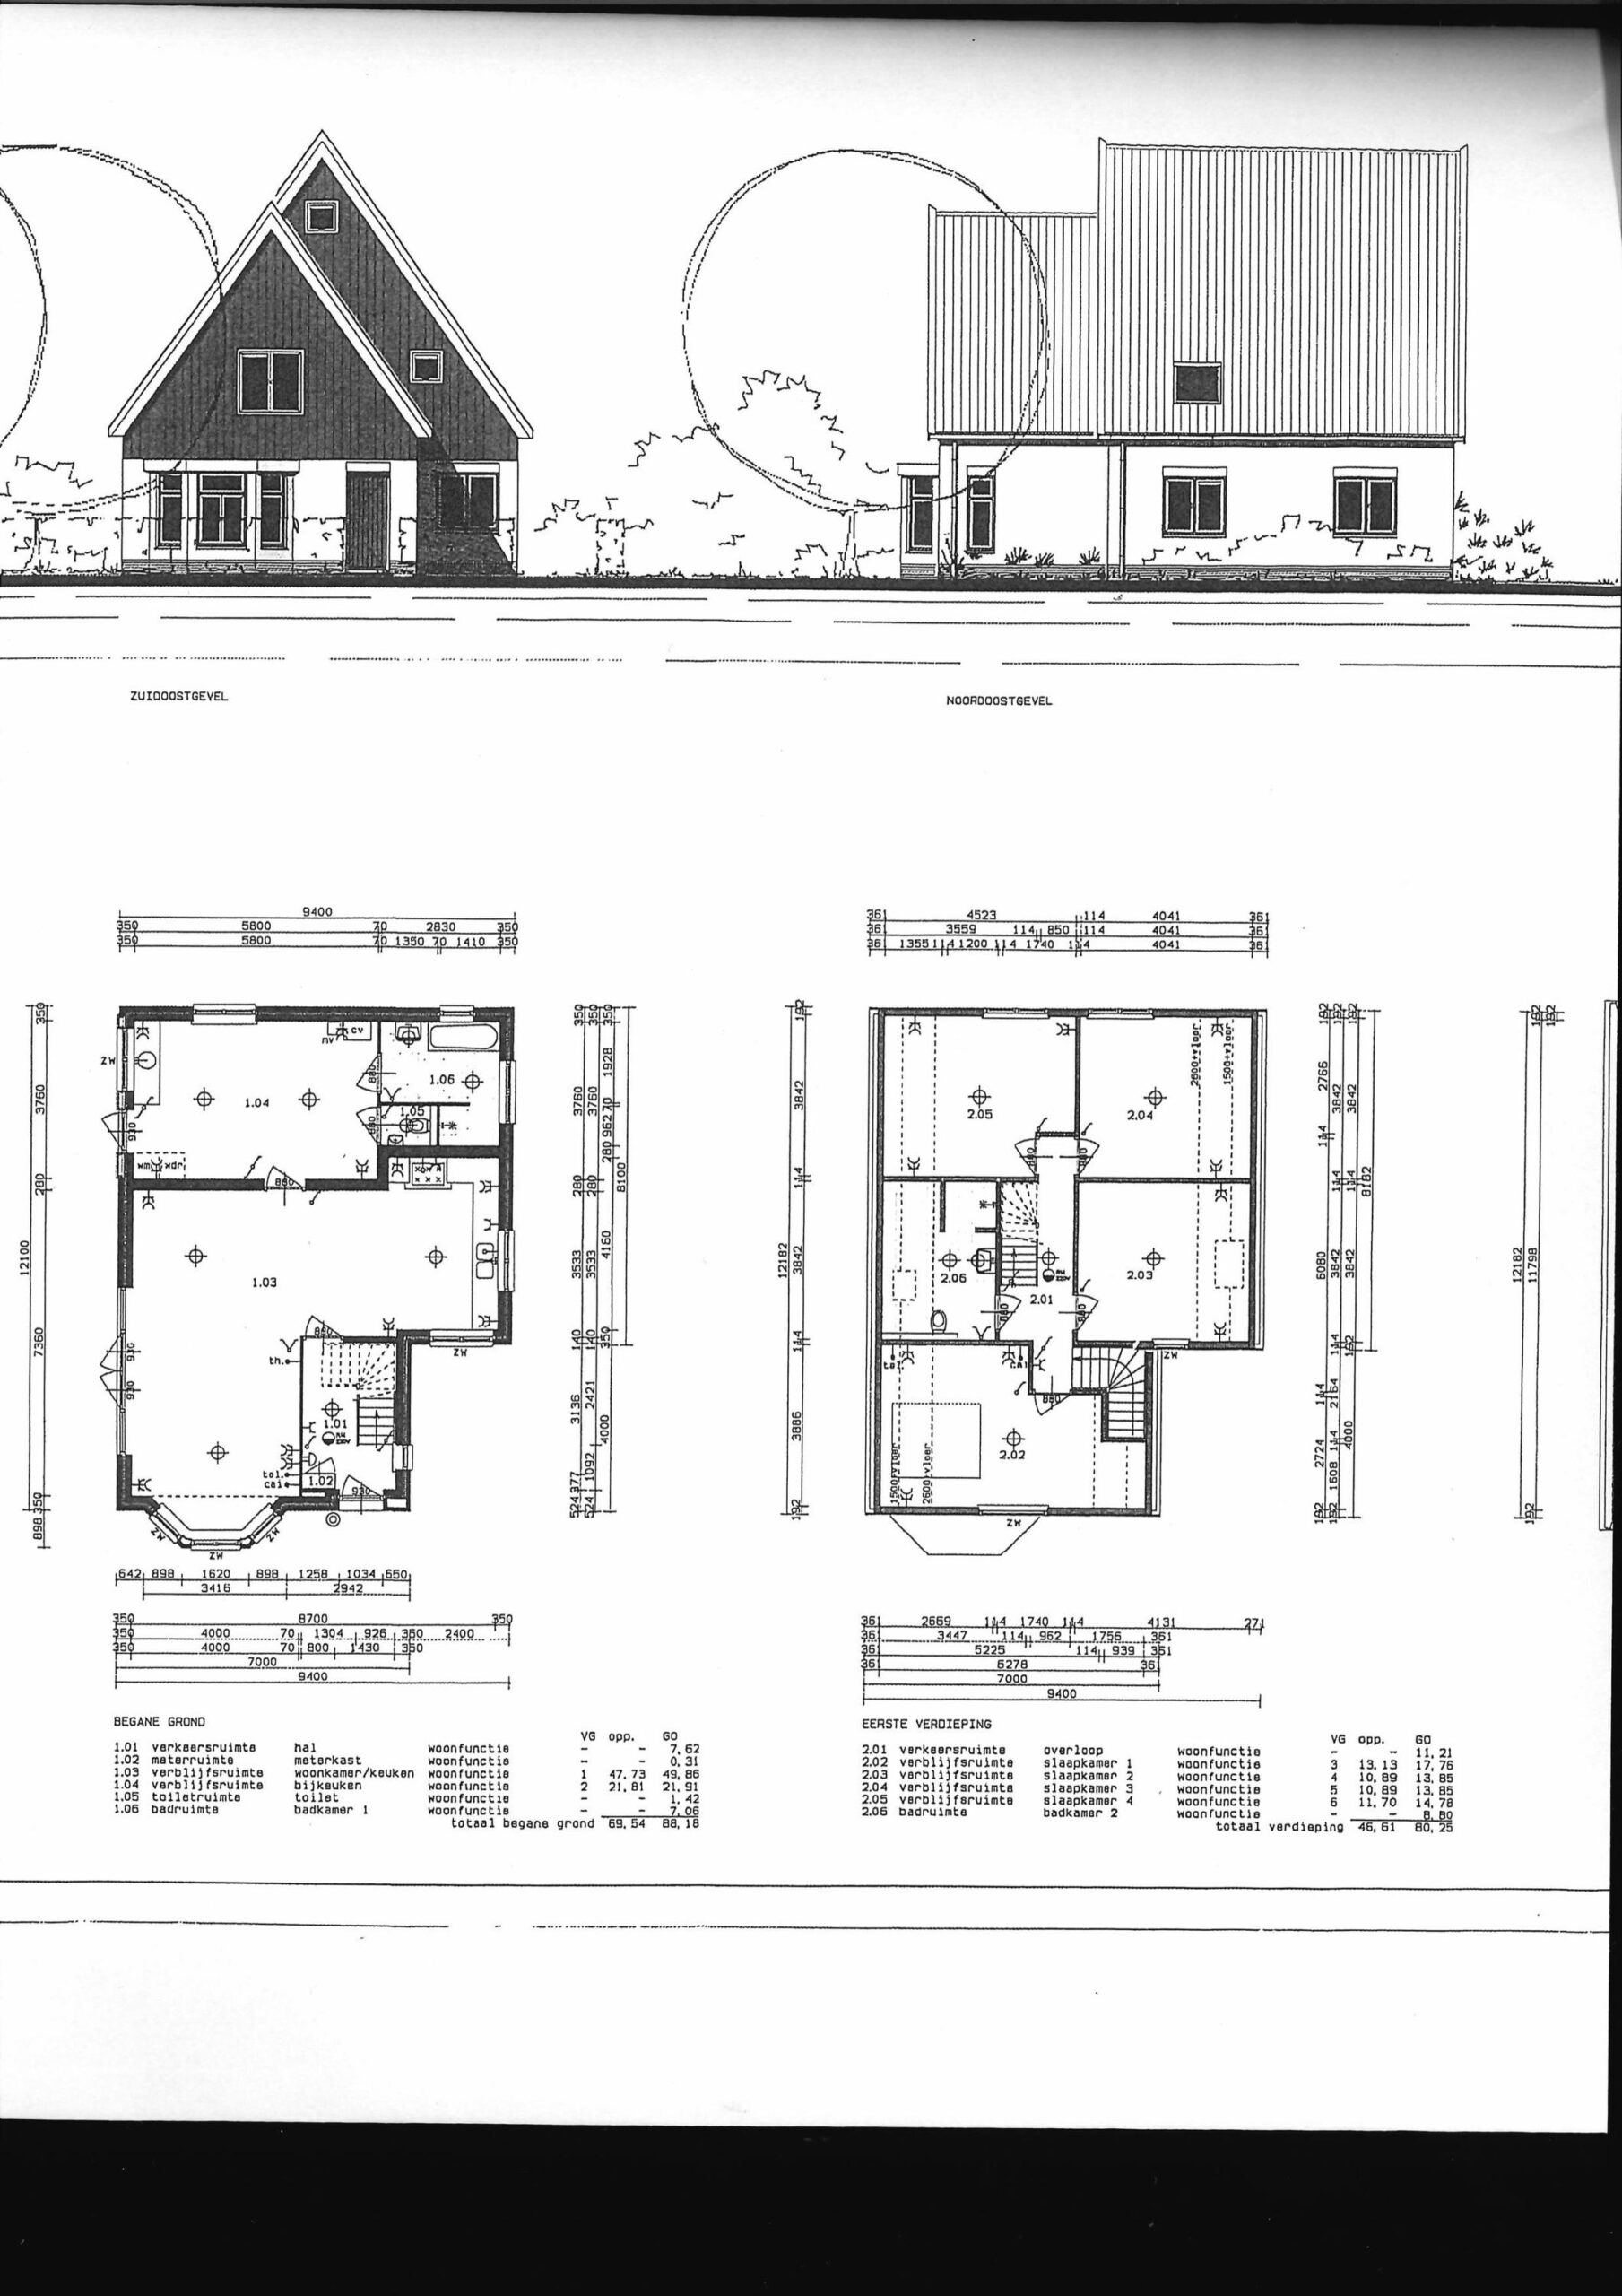
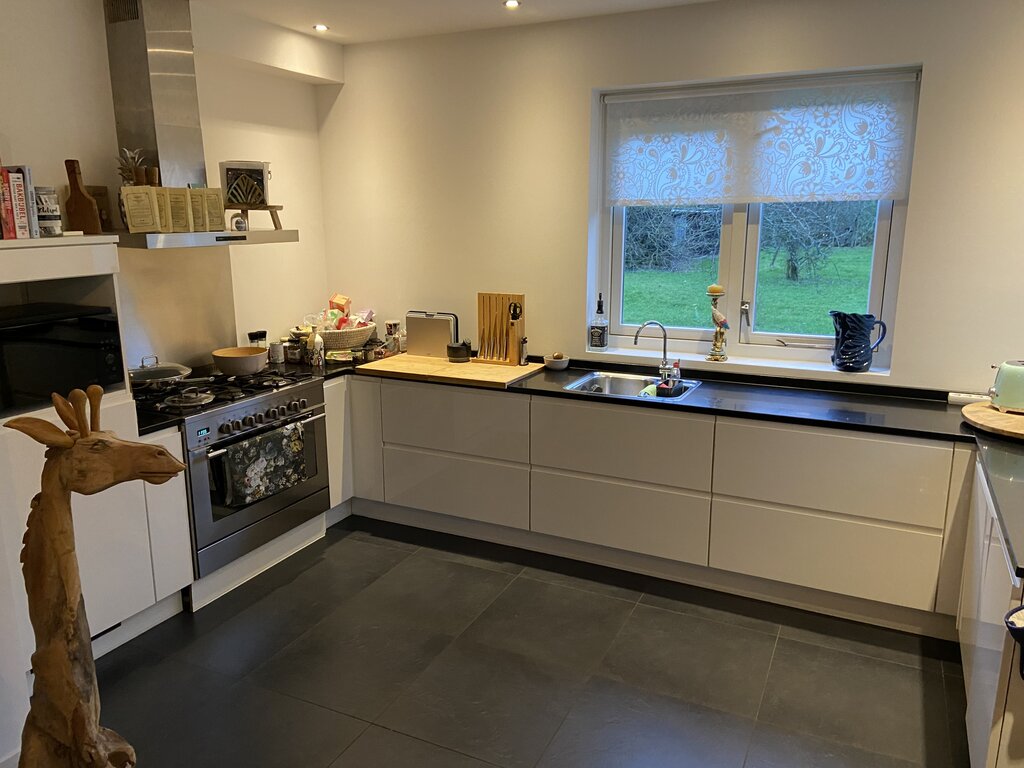
Ground floor: Entrance on the footbridge side, leading into a hallway with a staircase and utility meter cupboard. This opens into a sunny living room with French doors that lead out to a southwest-facing garden. There is a utility room (bijkeuken) containing a bathroom—fitted with a bathtub, sink, and shower—along with a separate toilet, a pantry, connections for a washing machine and dryer, and the central heating system. A rear door provides access to the courtyard and garden.
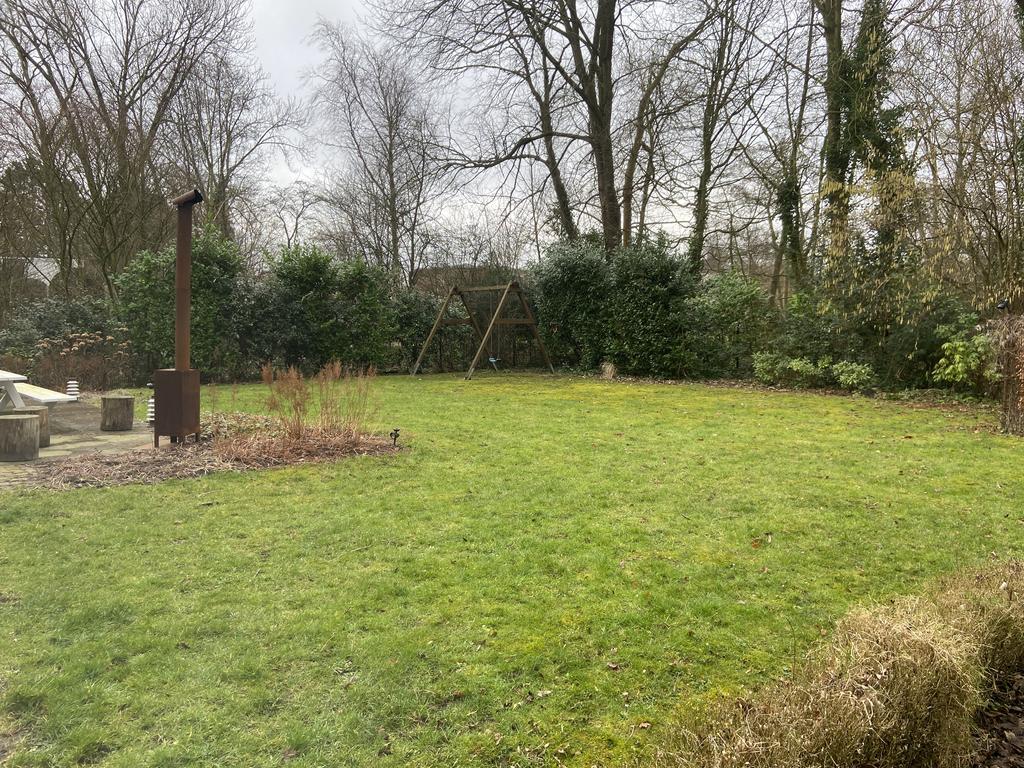
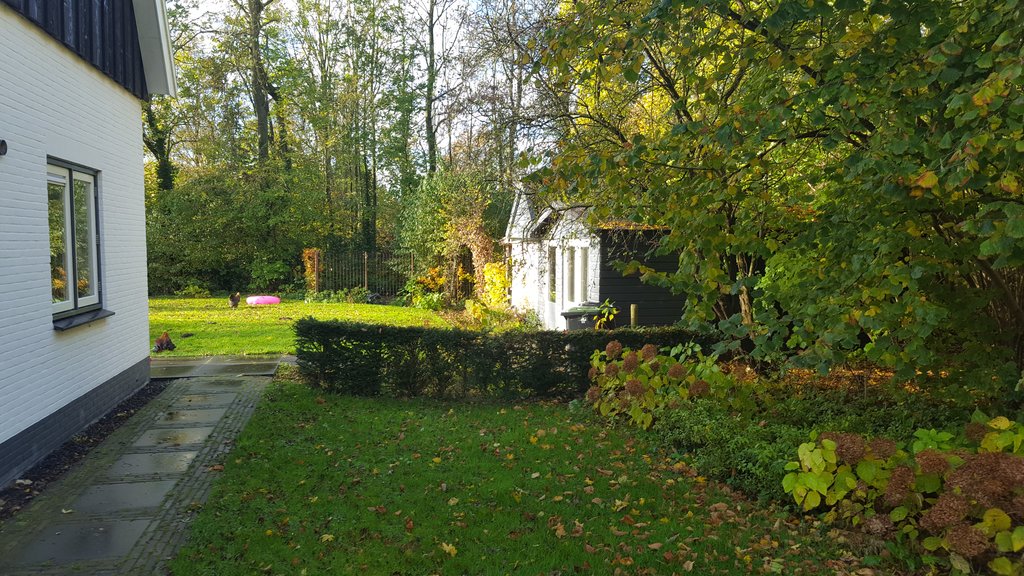
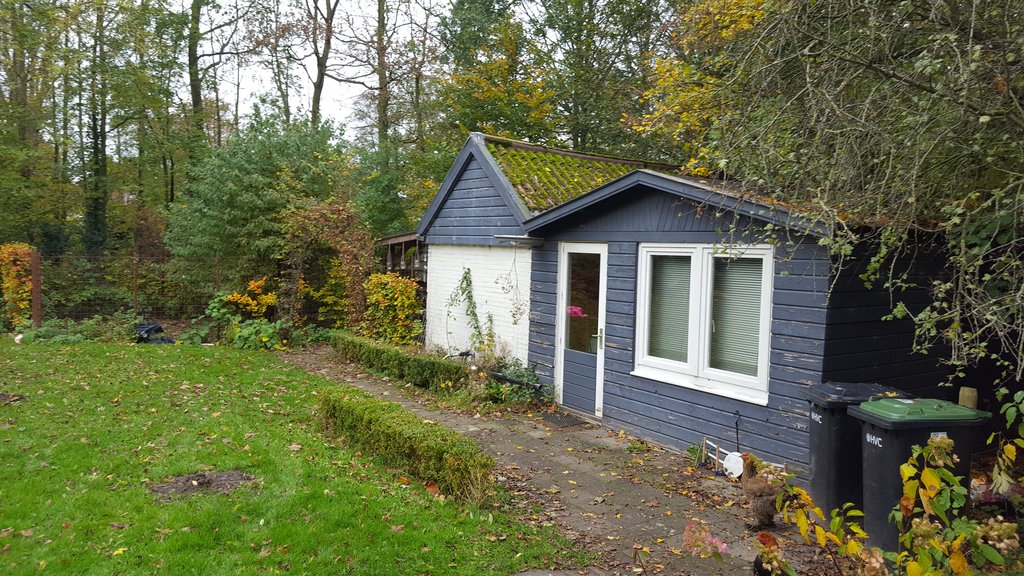
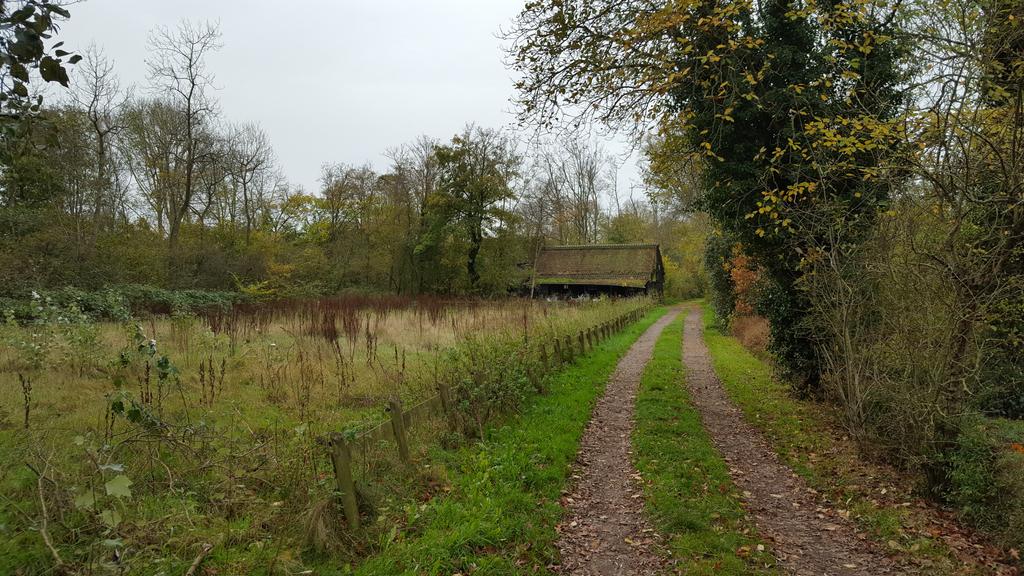
On the grounds, you will find two simple sheds—ideal for storing bicycles—as well as a covered outdoor seating area overlooking what was once a chicken coop (the chickens are long gone). A large sun terrace, located off the living room, offers plenty of space for a full-sized family dining table and an extra-large barbecue. First floor: Concrete floor providing access to 4 spacious bedrooms, one of which includes a walk-in closet. This floor also features a second bathroom equipped with a vanity unit, a second toilet, and a shower area. This level is heated by radiators.
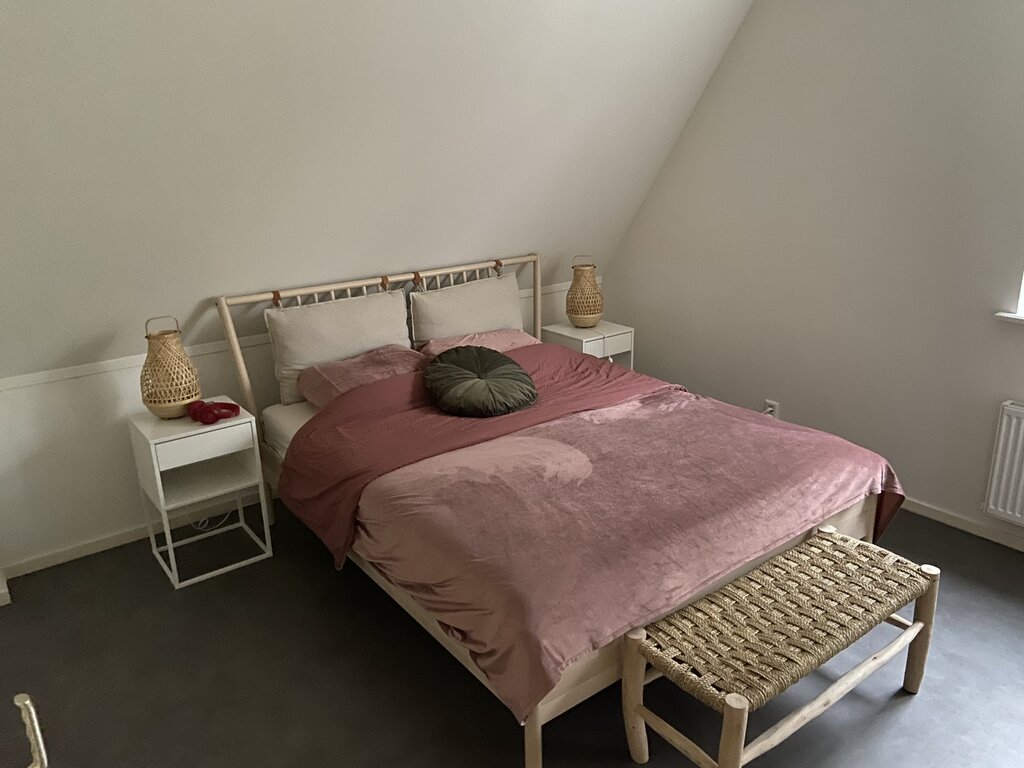
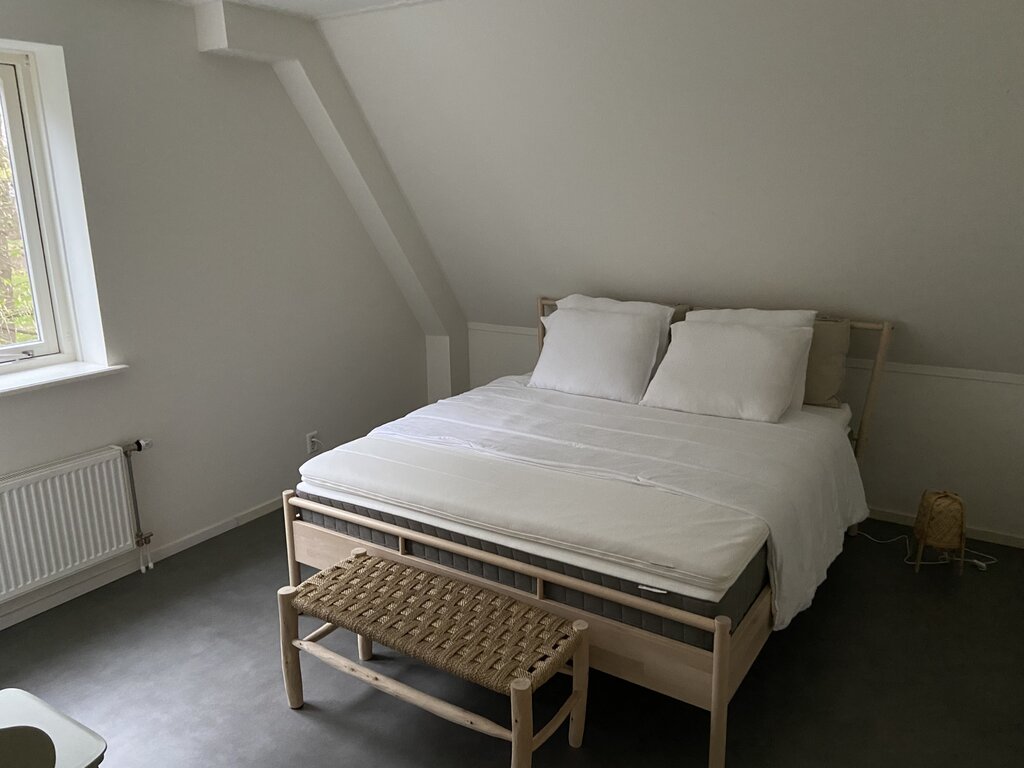
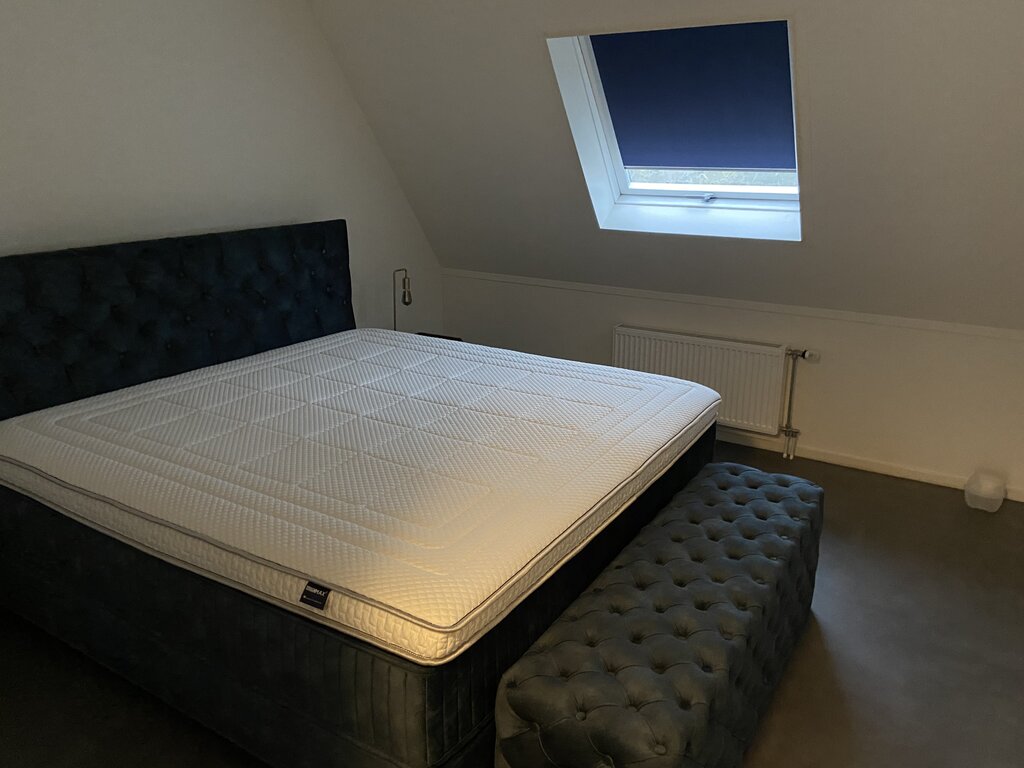
Attic floor: A fixed staircase leads to an open-plan bedroom/study with an adjoining storage area. The floor is made of wood; there is ample storage space behind the knee walls, as well as a small loft area in the ridge.
Particulars:
- Rental agreement is strictly temporary, intended for those in the process of renovating or constructing their own home.
- A quiet retreat for those who value privacy.
- Located on an estate, with private use of approximately 1,350 m² of grounds.
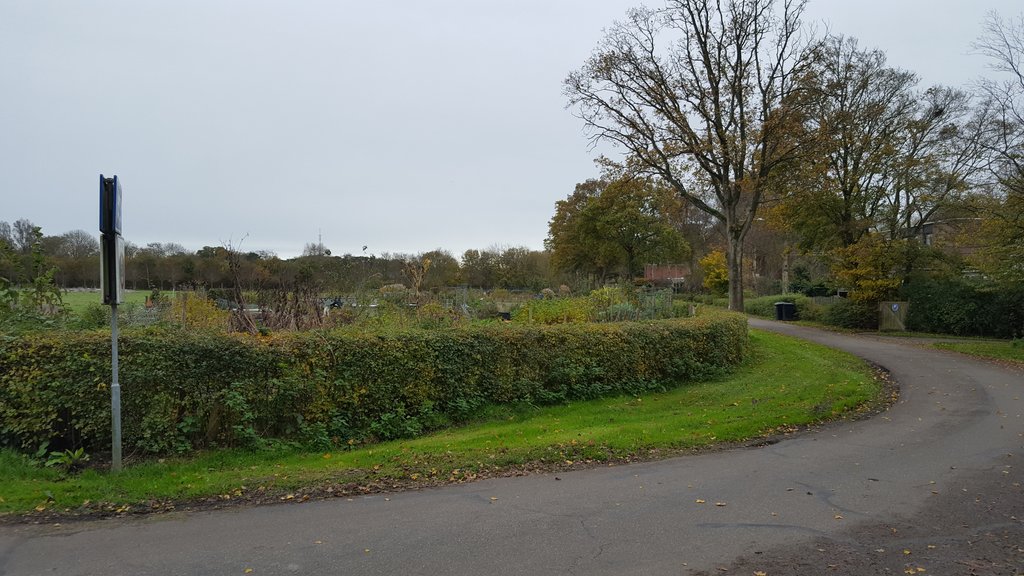
- Access via a driveway along an old path leading to Zuidlaan (polder side).
- A bridge to "De 9 Nessen" serves as a pedestrian entrance.
- The shed and covered area are in a basic, functional condition.
- Security deposit: 1 month’s rent.
- Rental price excludes gas, water, and electricity.

Features
Transfer
- StatusAvailable
- Rental price€ 4.750,- p/m
Building form
- Object typeResidential house
- Property typeLandhuis
- Property typeDetached house
- Year built2010
- Building formExisting construction
- LocationAt forest edge, Near water, By park, By quiet road, Vrij uitzicht, Beschutte ligging, In bosrijke omgeving
Layout
- Living area202 m2
- Parcel area1.350 m2
- Content731 m3
- Number of rooms6
- Number of bedrooms5
- Number of bathrooms3
Energy
- Energy classA
- HeatingCV ketel
- Year built central heating boiler2010
- Hot waterCV ketel
- InsulationVolledig geïsoleerd
- Combi-boilerJa
- FuelGas
- OwnershipEigendom
Outdoor space
- GardenGarden all around
- Main gardenGarden all around
- Back entranceJa
- Garden qualityNormal
Storage
- Shed / StorageVrijstaand hout
- FacilitiesEquipped with electricity
- InsulationNo insulation
- Total number2
Parking
- Parking facilitiesOp eigen terrein
- Explanationoprijpad met dubbele plek
- GarageParking
Roof
- Type of roofSaddle roof
- Roof materialPannen
Other
- Permanent residenceJa
- Indoor maintenanceGood
- Outdoor maintenanceGood
- Current useLiving space
- Current destinationLiving
Can I afford this house?
Through this tool you calculate it within 1 minute!
Want to be 100% sure? Then request a consultation with a financial advisor. Click here.
This is where your dream home is located
Schedule a visit
"*" indicates required fields