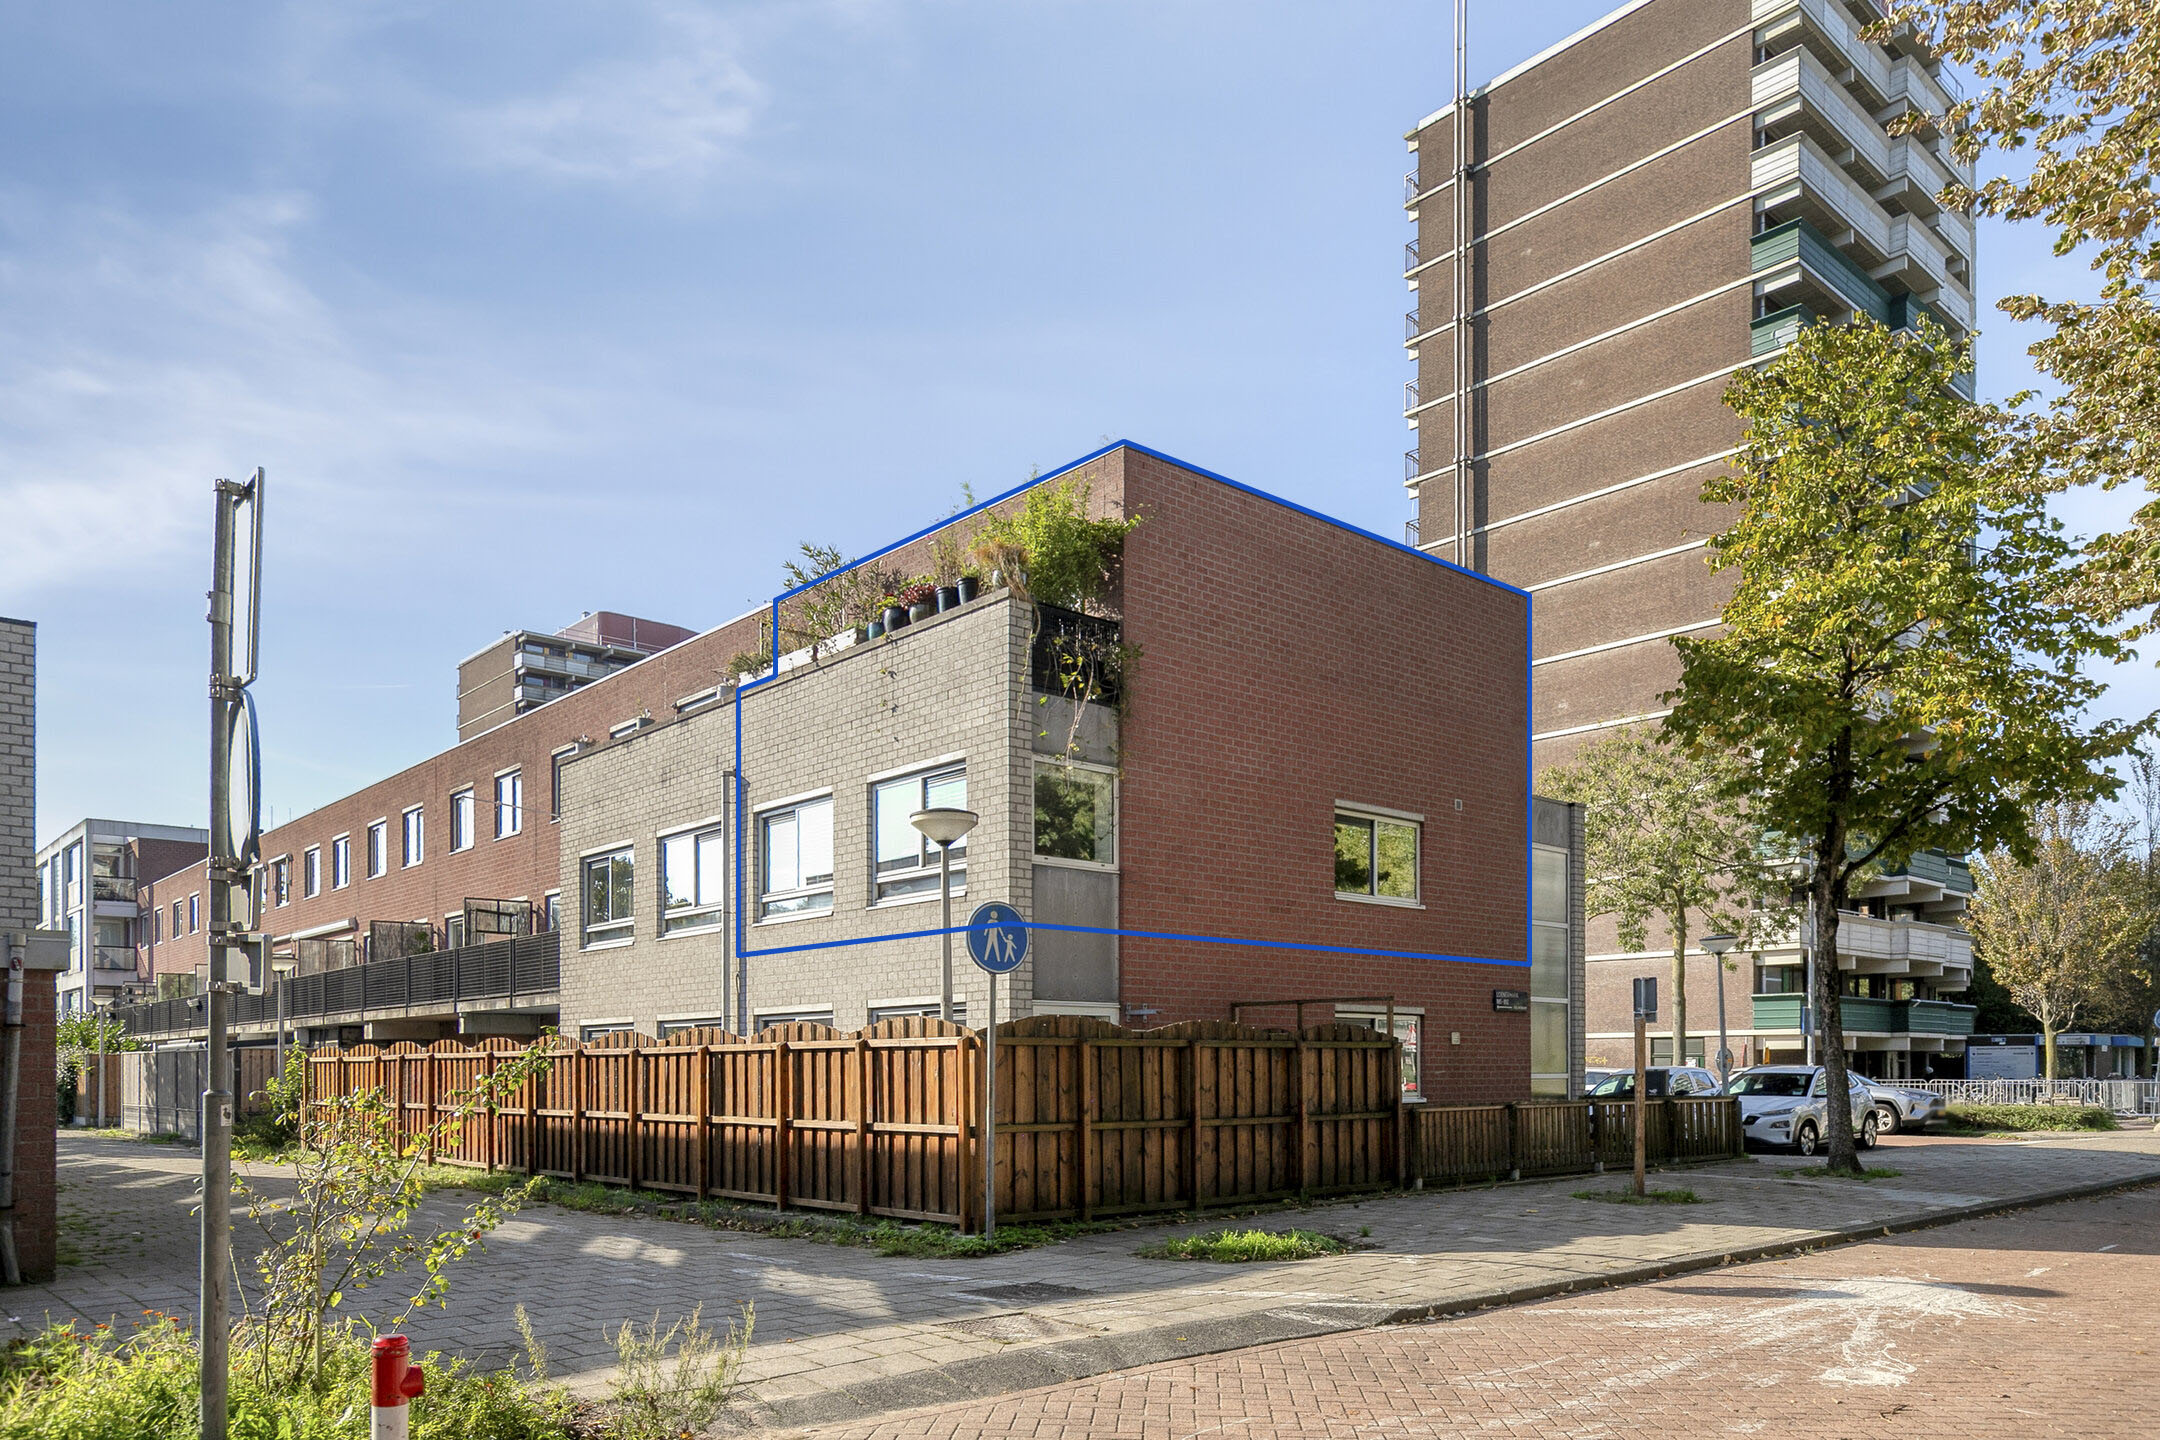
Loenermark 864, Amsterdam
rooms 3 · 72 m2
Loenermark 864, Amsterdam
MODERN MAISONETTE OF APPROX. 72 M² – TWO BEDROOMS – RENOVATED IN 2021 – MODERN OPEN-PLAN KITCHEN – BALCONY – TWO OUTDOOR SPACES – ENERGY LABEL B – PRIVATE STORAGE
Modern living across two levels, with a well-maintained finish and plenty of space to enjoy both indoors and outdoors. Loenermark 864 is a well-maintained maisonette dating from 1987, offering approximately 72 m² of living space. The ground floor was extensively renovated in 2021, including the kitchen, flooring, doors, toilet, walls and ceilings. The property also features two bedrooms, a modern bathroom, a balcony and a sheltered terrace at the front.
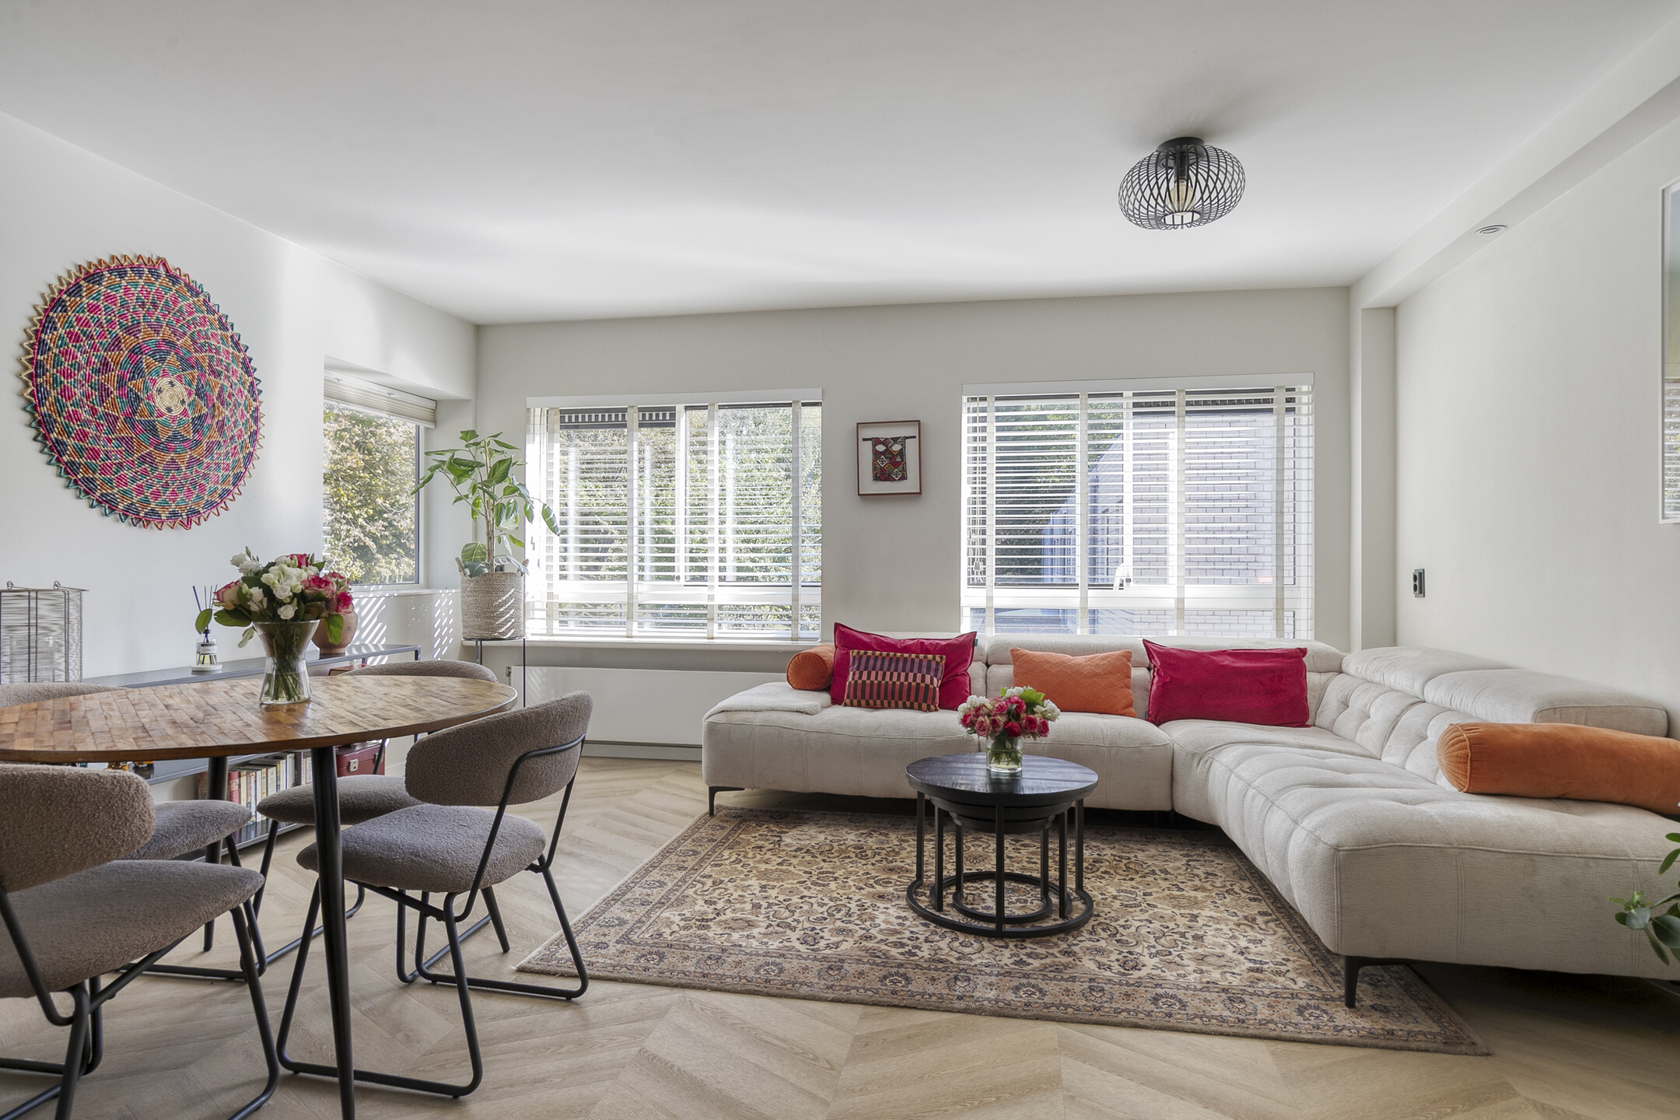
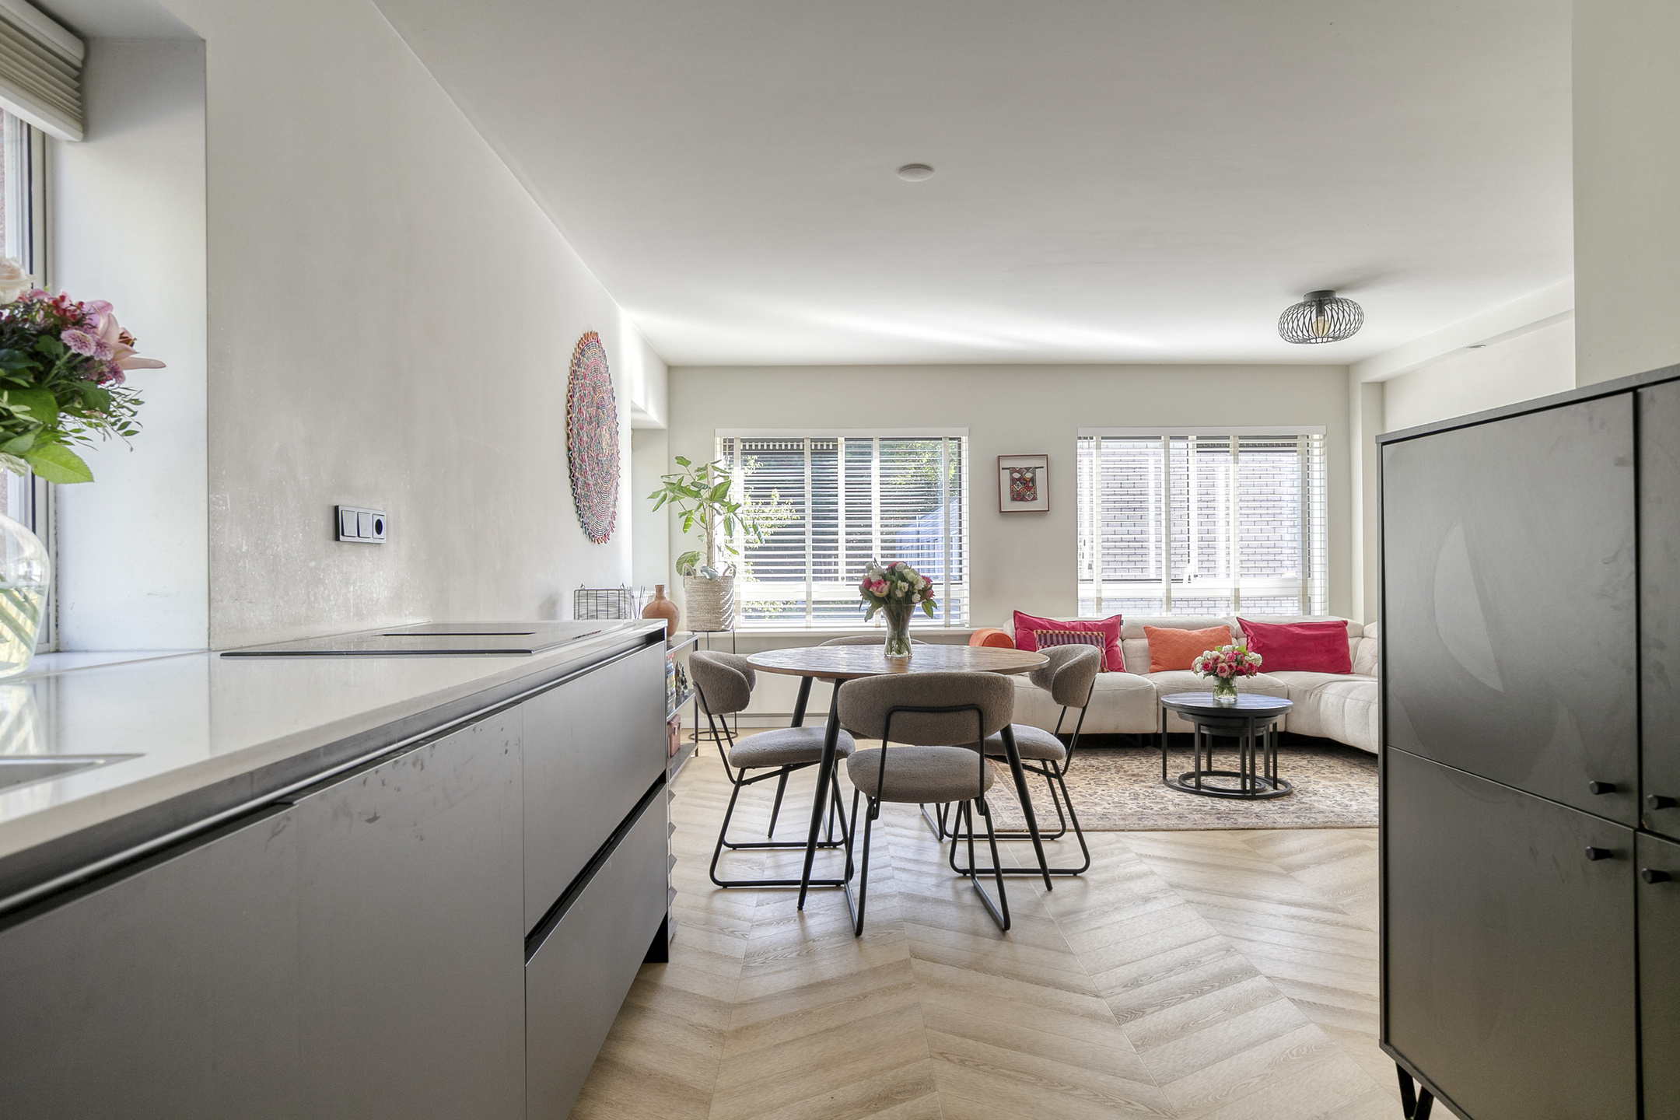
The living room forms the heart of the home and stands out with its wide windows, light walls and beautiful herringbone flooring. The modern open-plan kitchen connects seamlessly with the living area and features various built-in appliances and a large kitchen island. The upper floor comprises two bedrooms, the bathroom and practical storage spaces. Both bedrooms provide access to the balcony, overlooking the green surroundings.
With a private external storage unit, two outdoor spaces, an Energy Label B and numerous amenities nearby, this is an attractive home for those looking for comfortable and modern living in Amsterdam-Noord.
Communal entrance
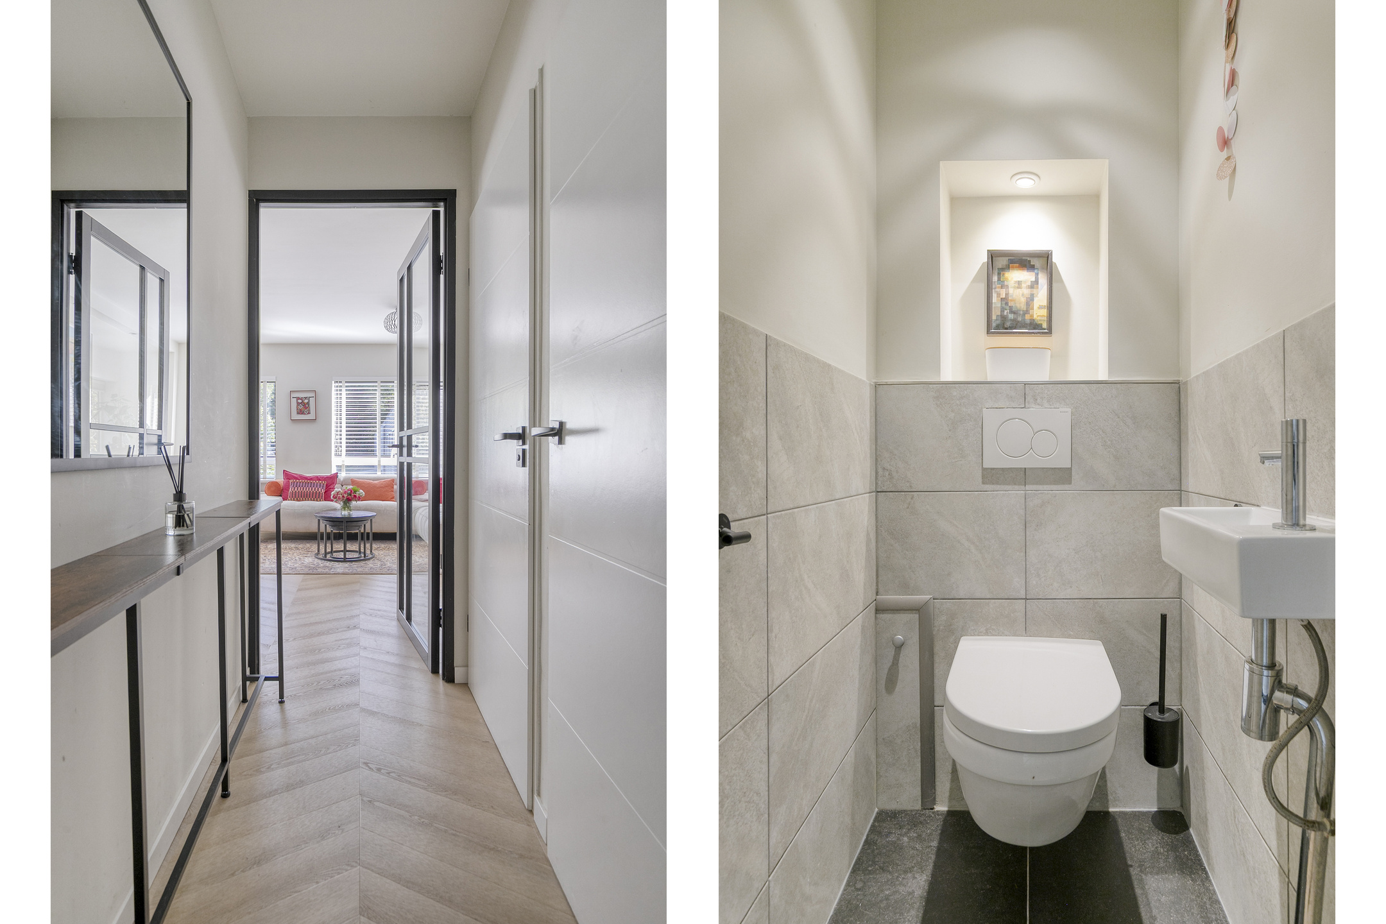
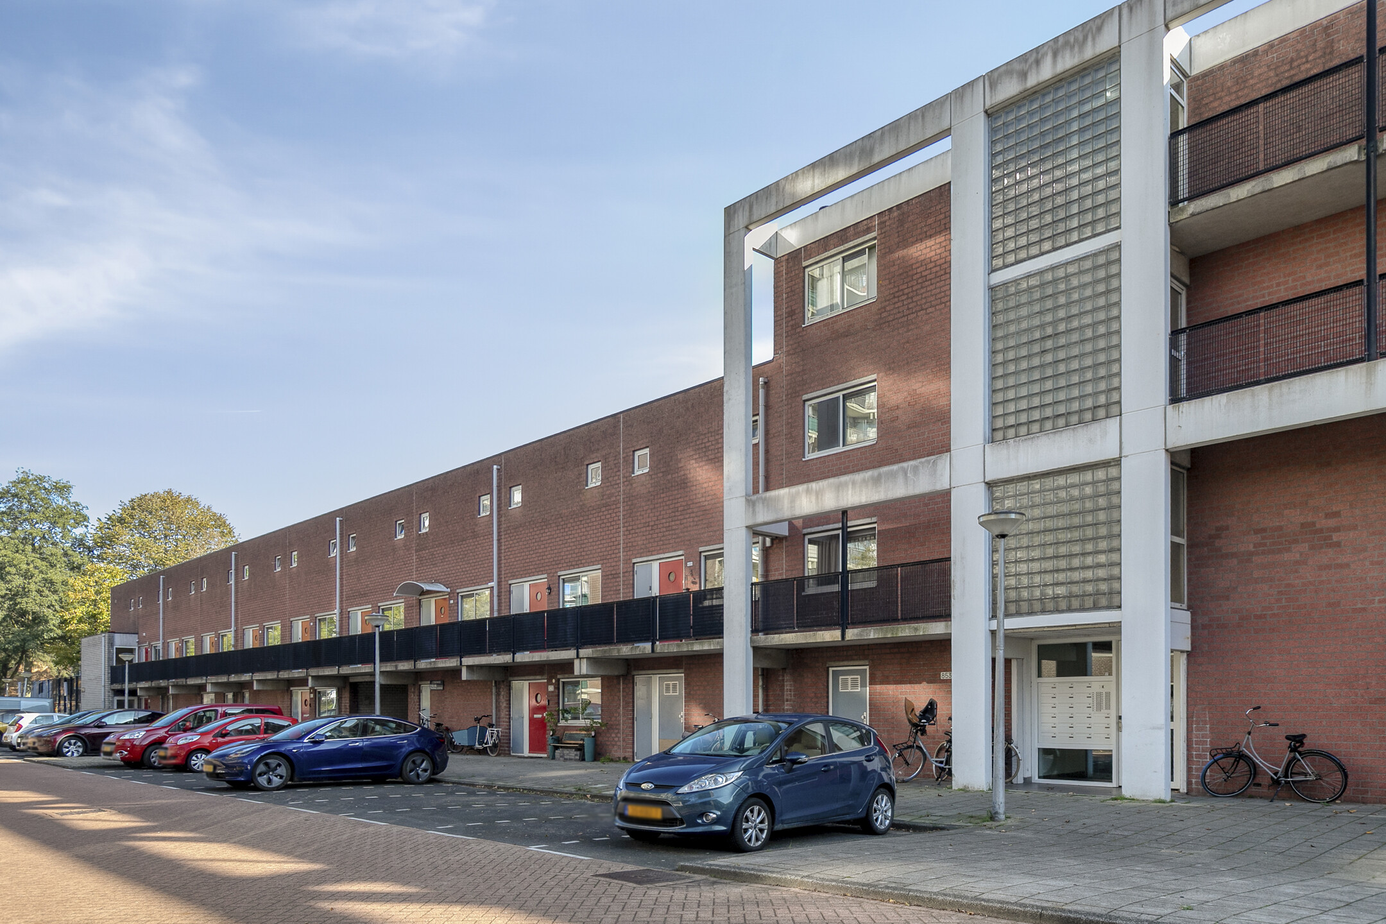
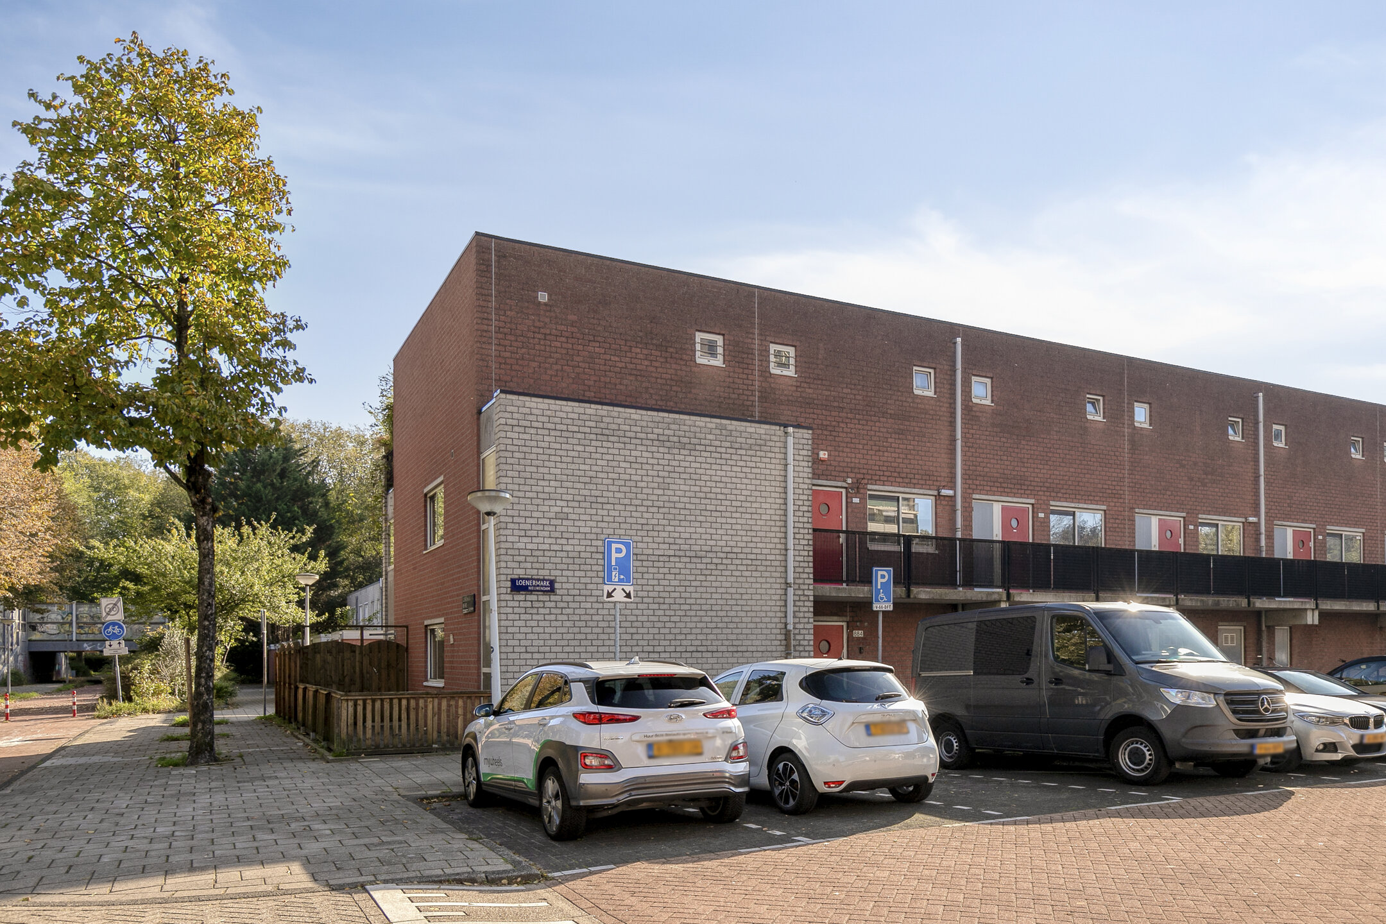
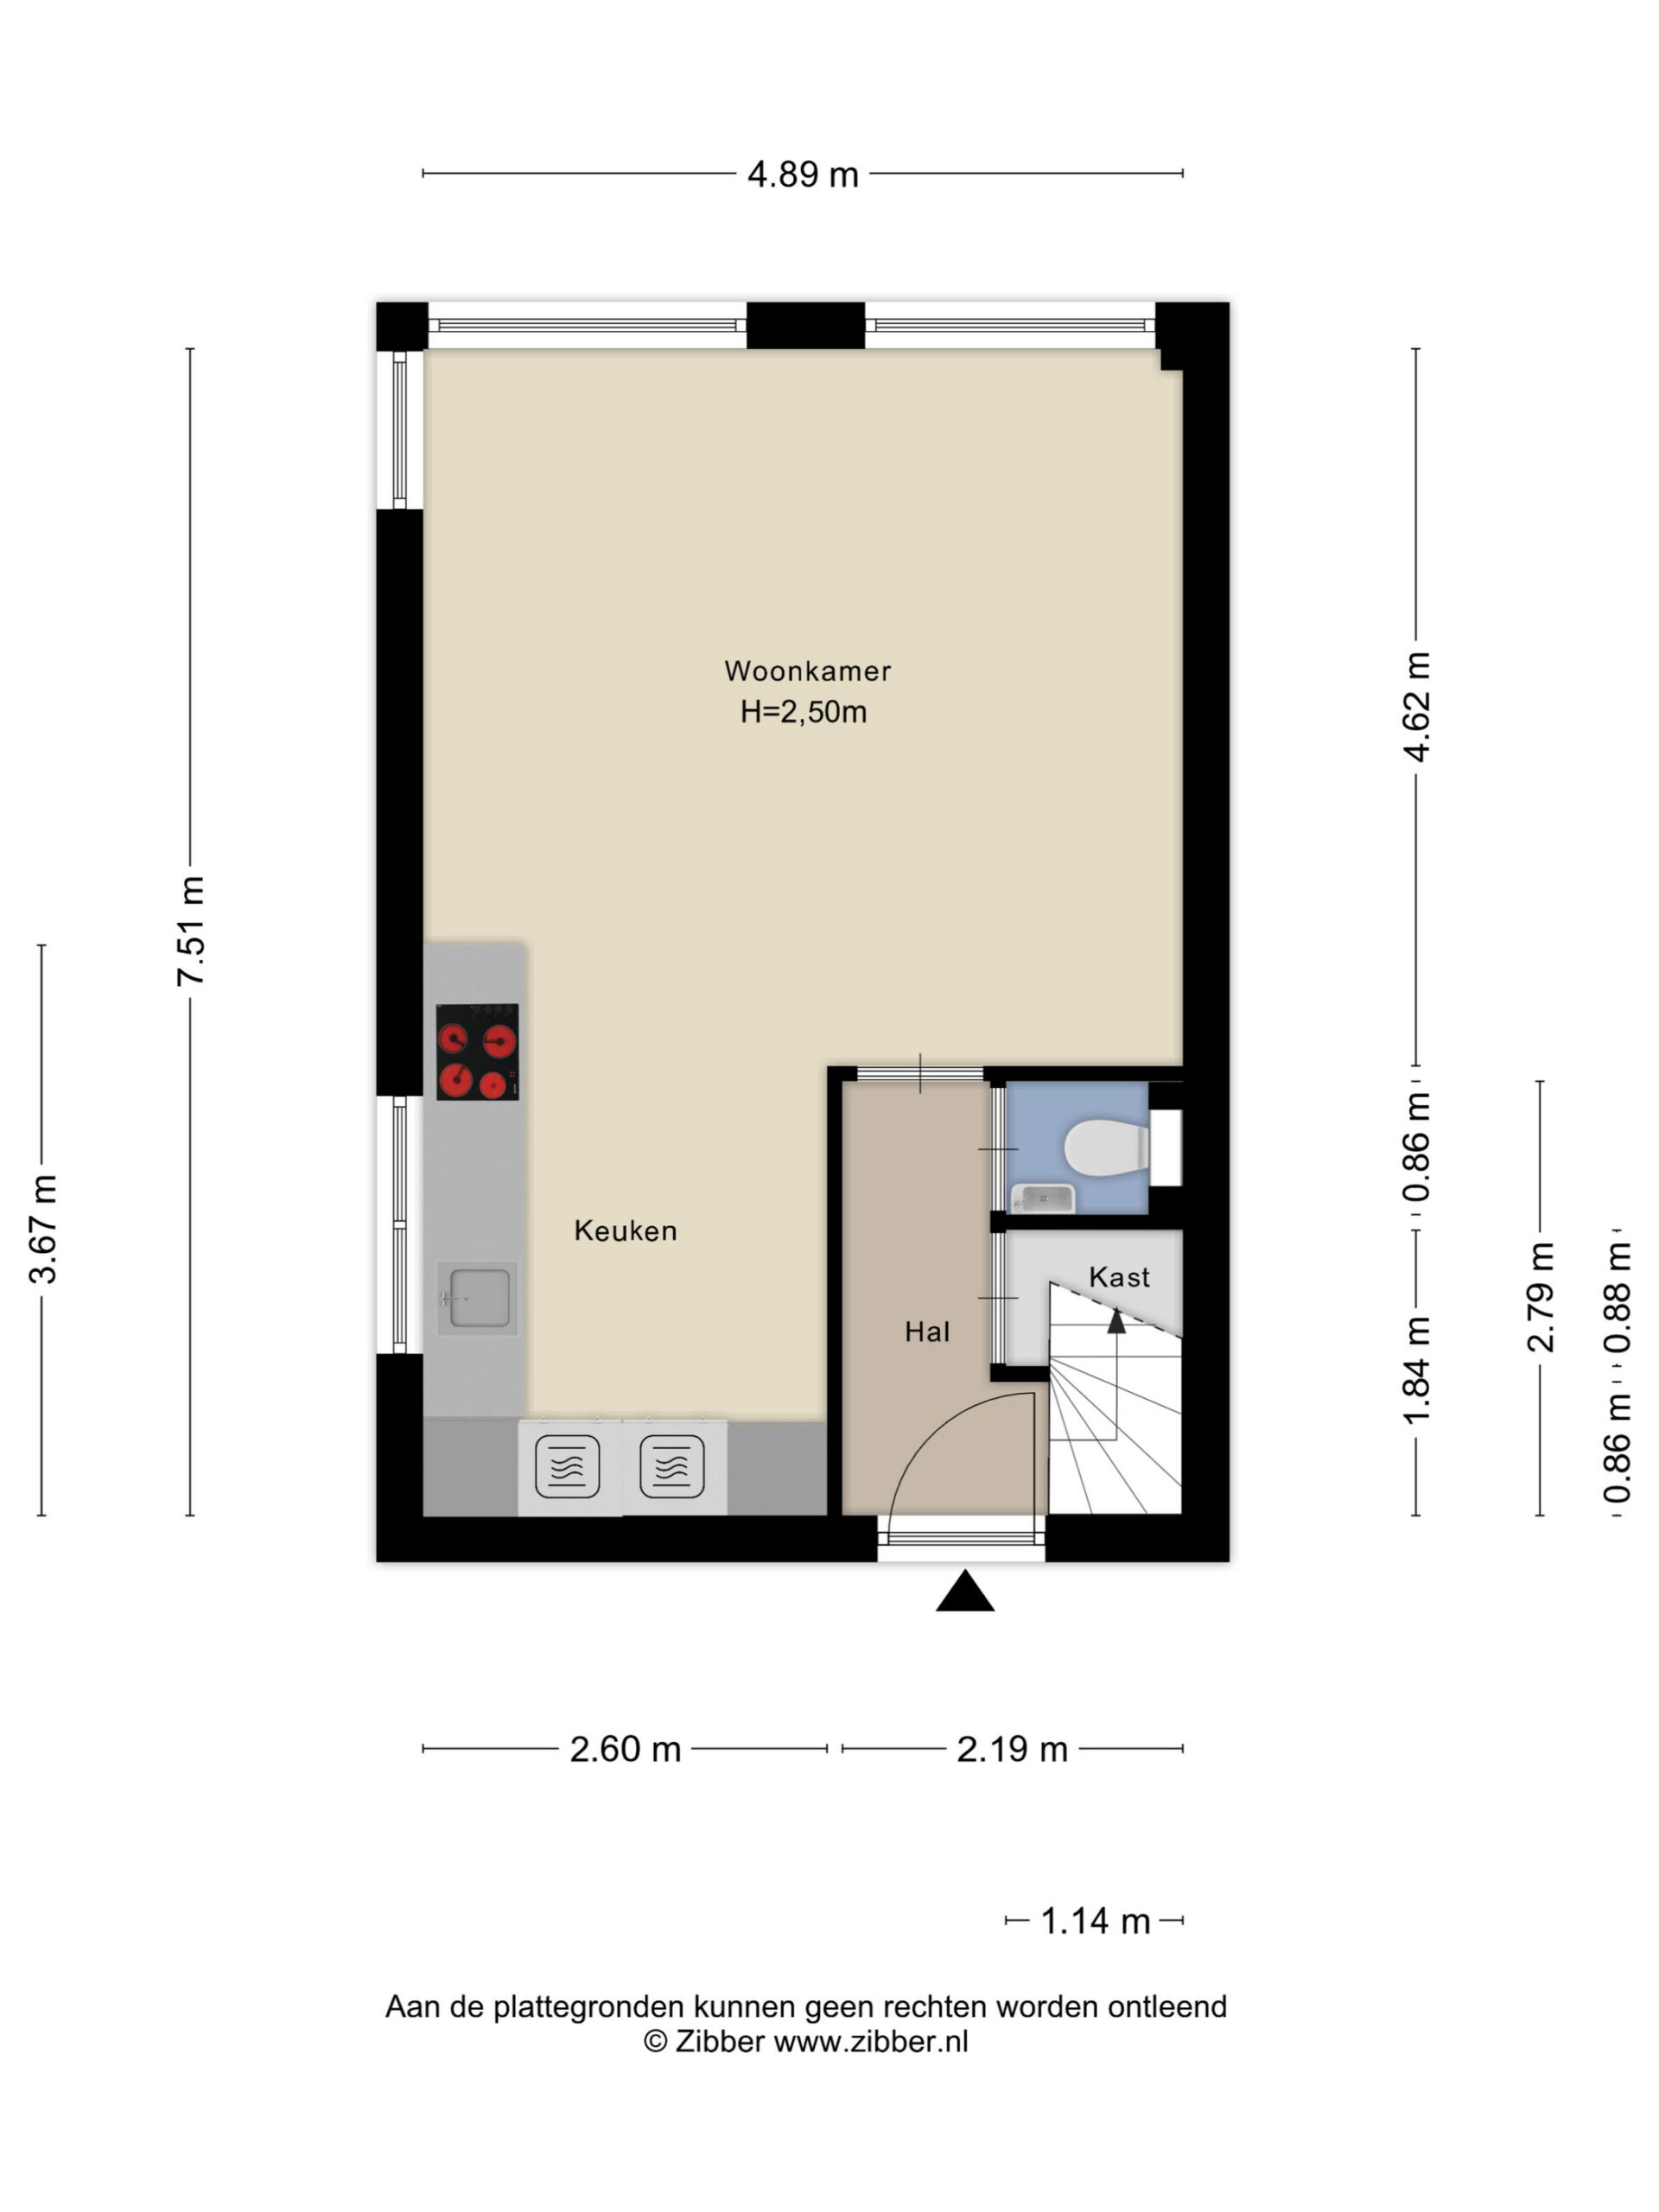
The entrance to the property is accessed via the communal staircase. The hallway provides access to a practical storage cupboard under the stairs, the modern toilet with washbasin, the living room and the staircase leading to the upper floor. A modern steel-framed door provides access to the living area.
Layout
Living floor
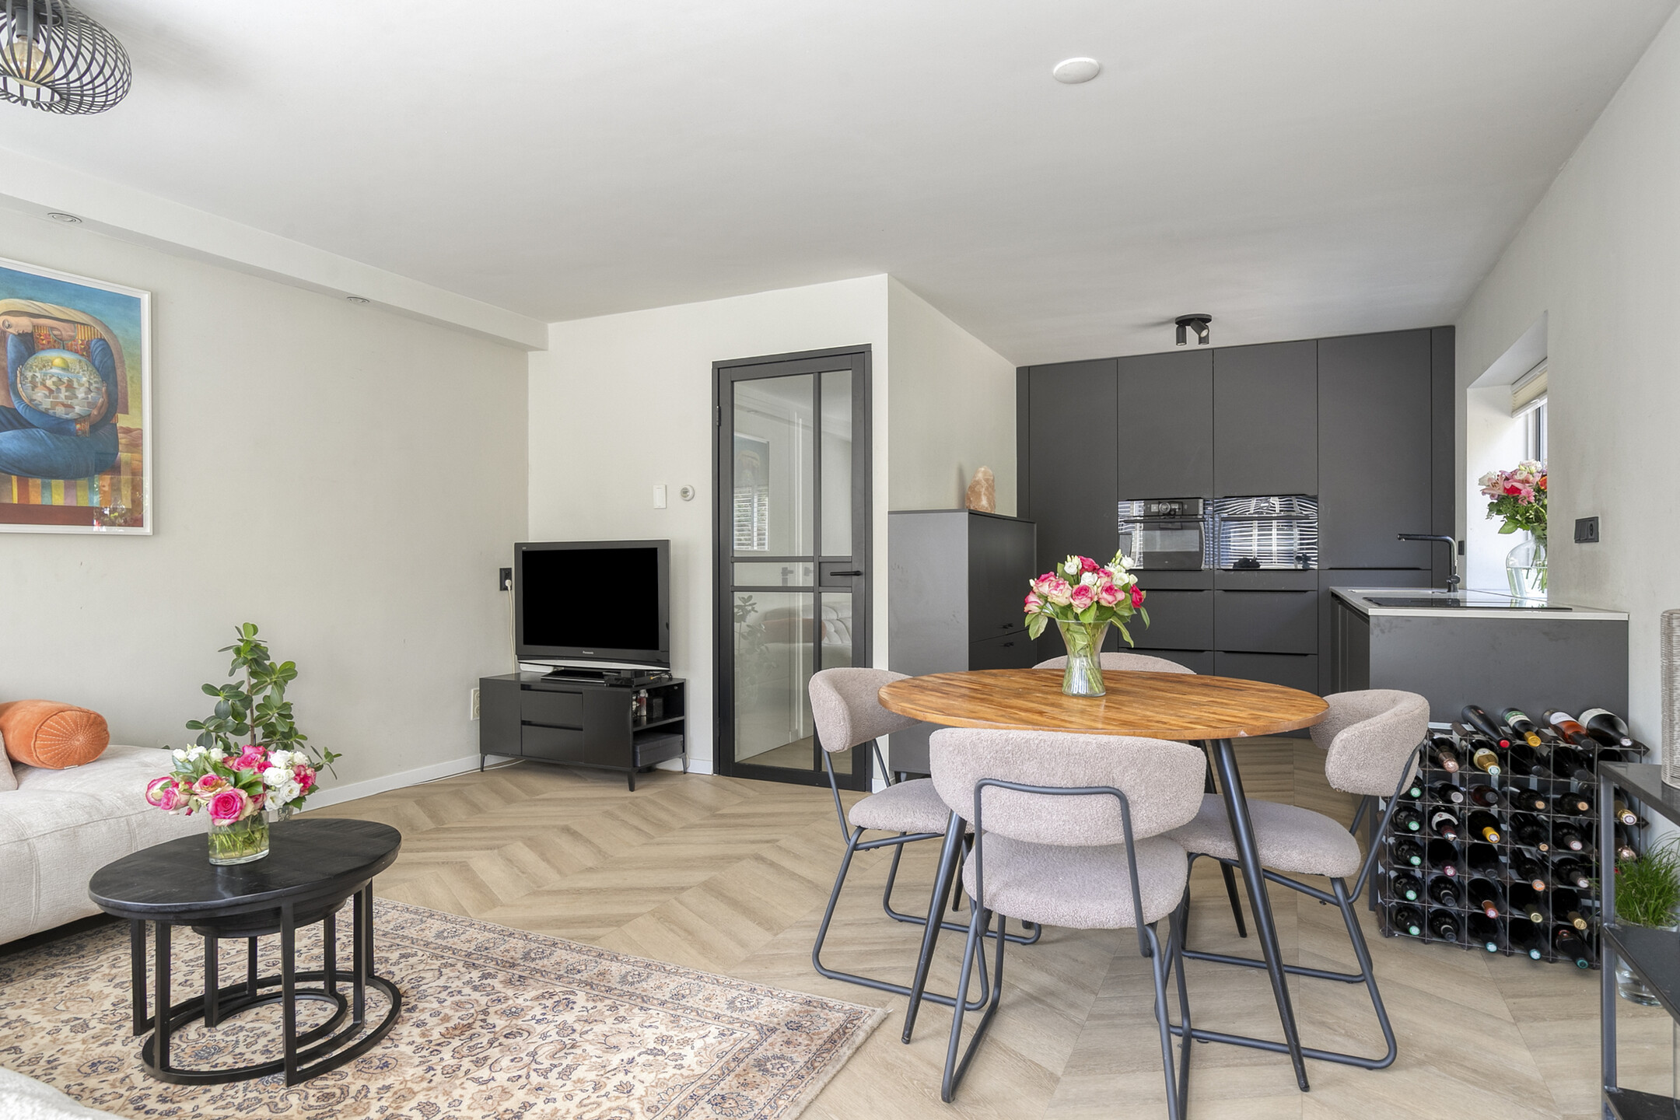
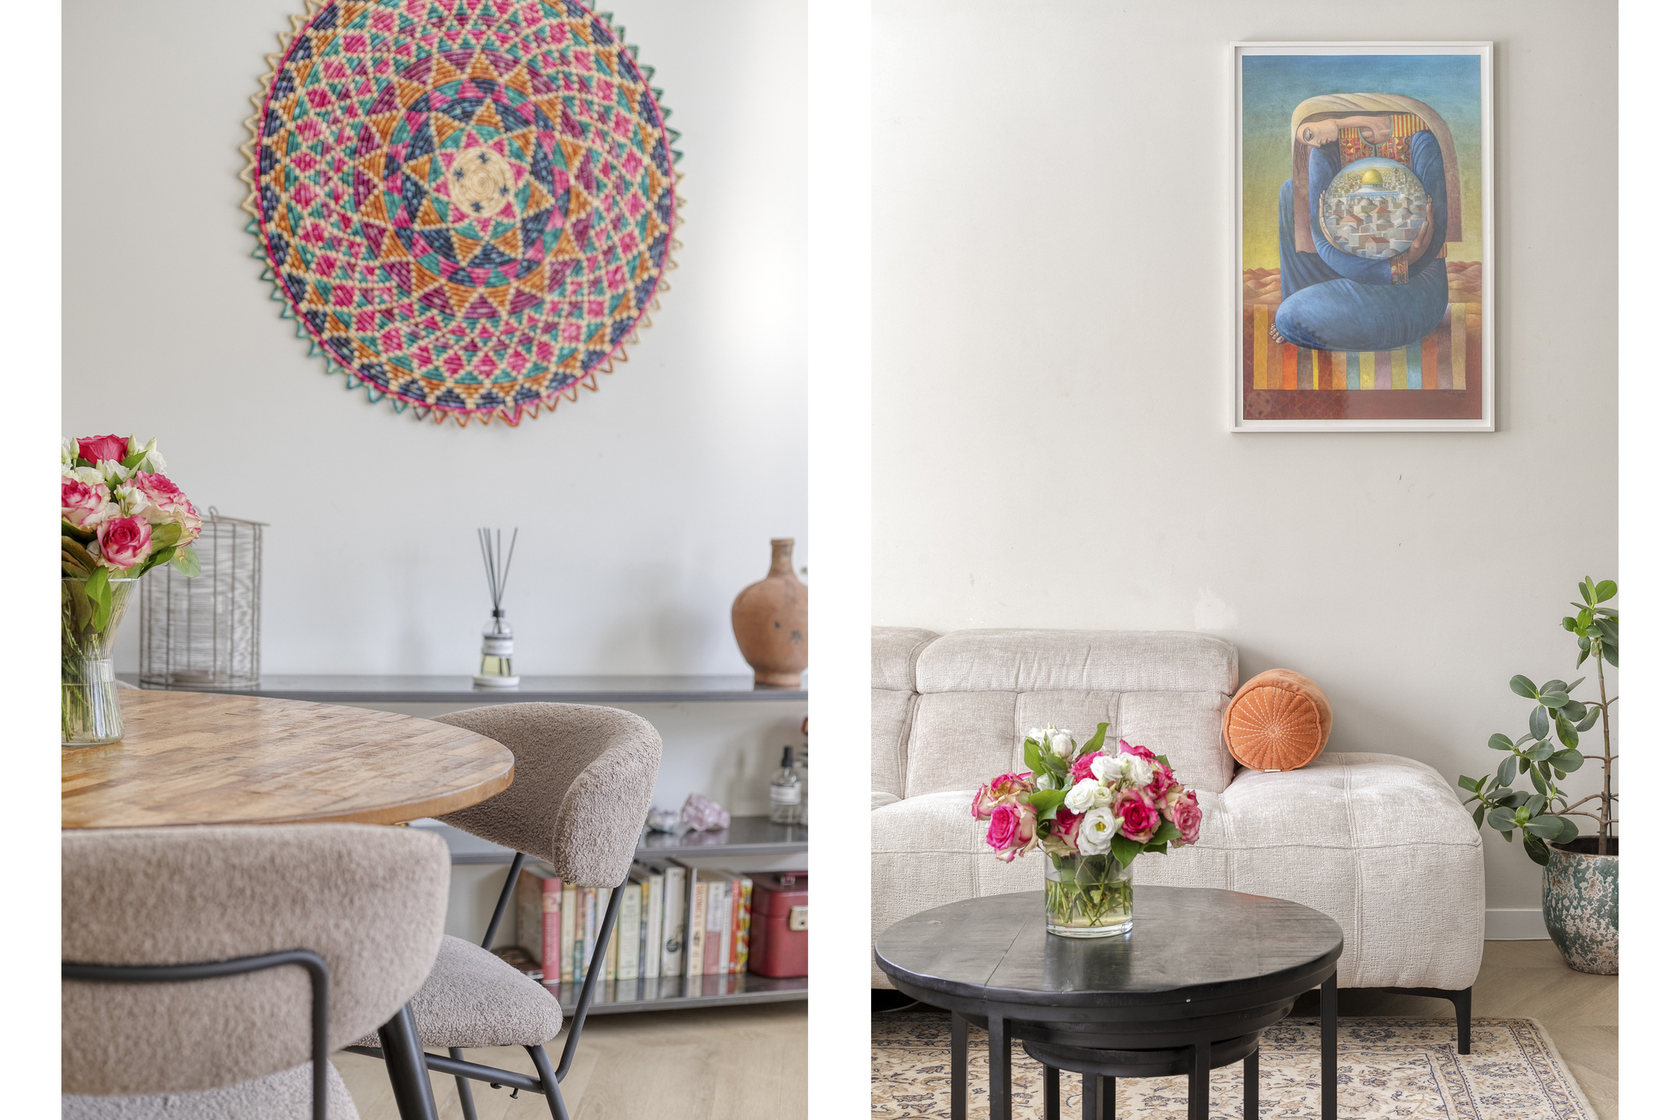
The living room spans the full width of the property and benefits from plenty of natural light thanks to the wide windows. The light walls combined with the beautiful herringbone flooring create a modern and calm atmosphere. The entire ground floor was renovated in 2021, including the flooring, doors, walls and ceiling, which were renewed and refinished.
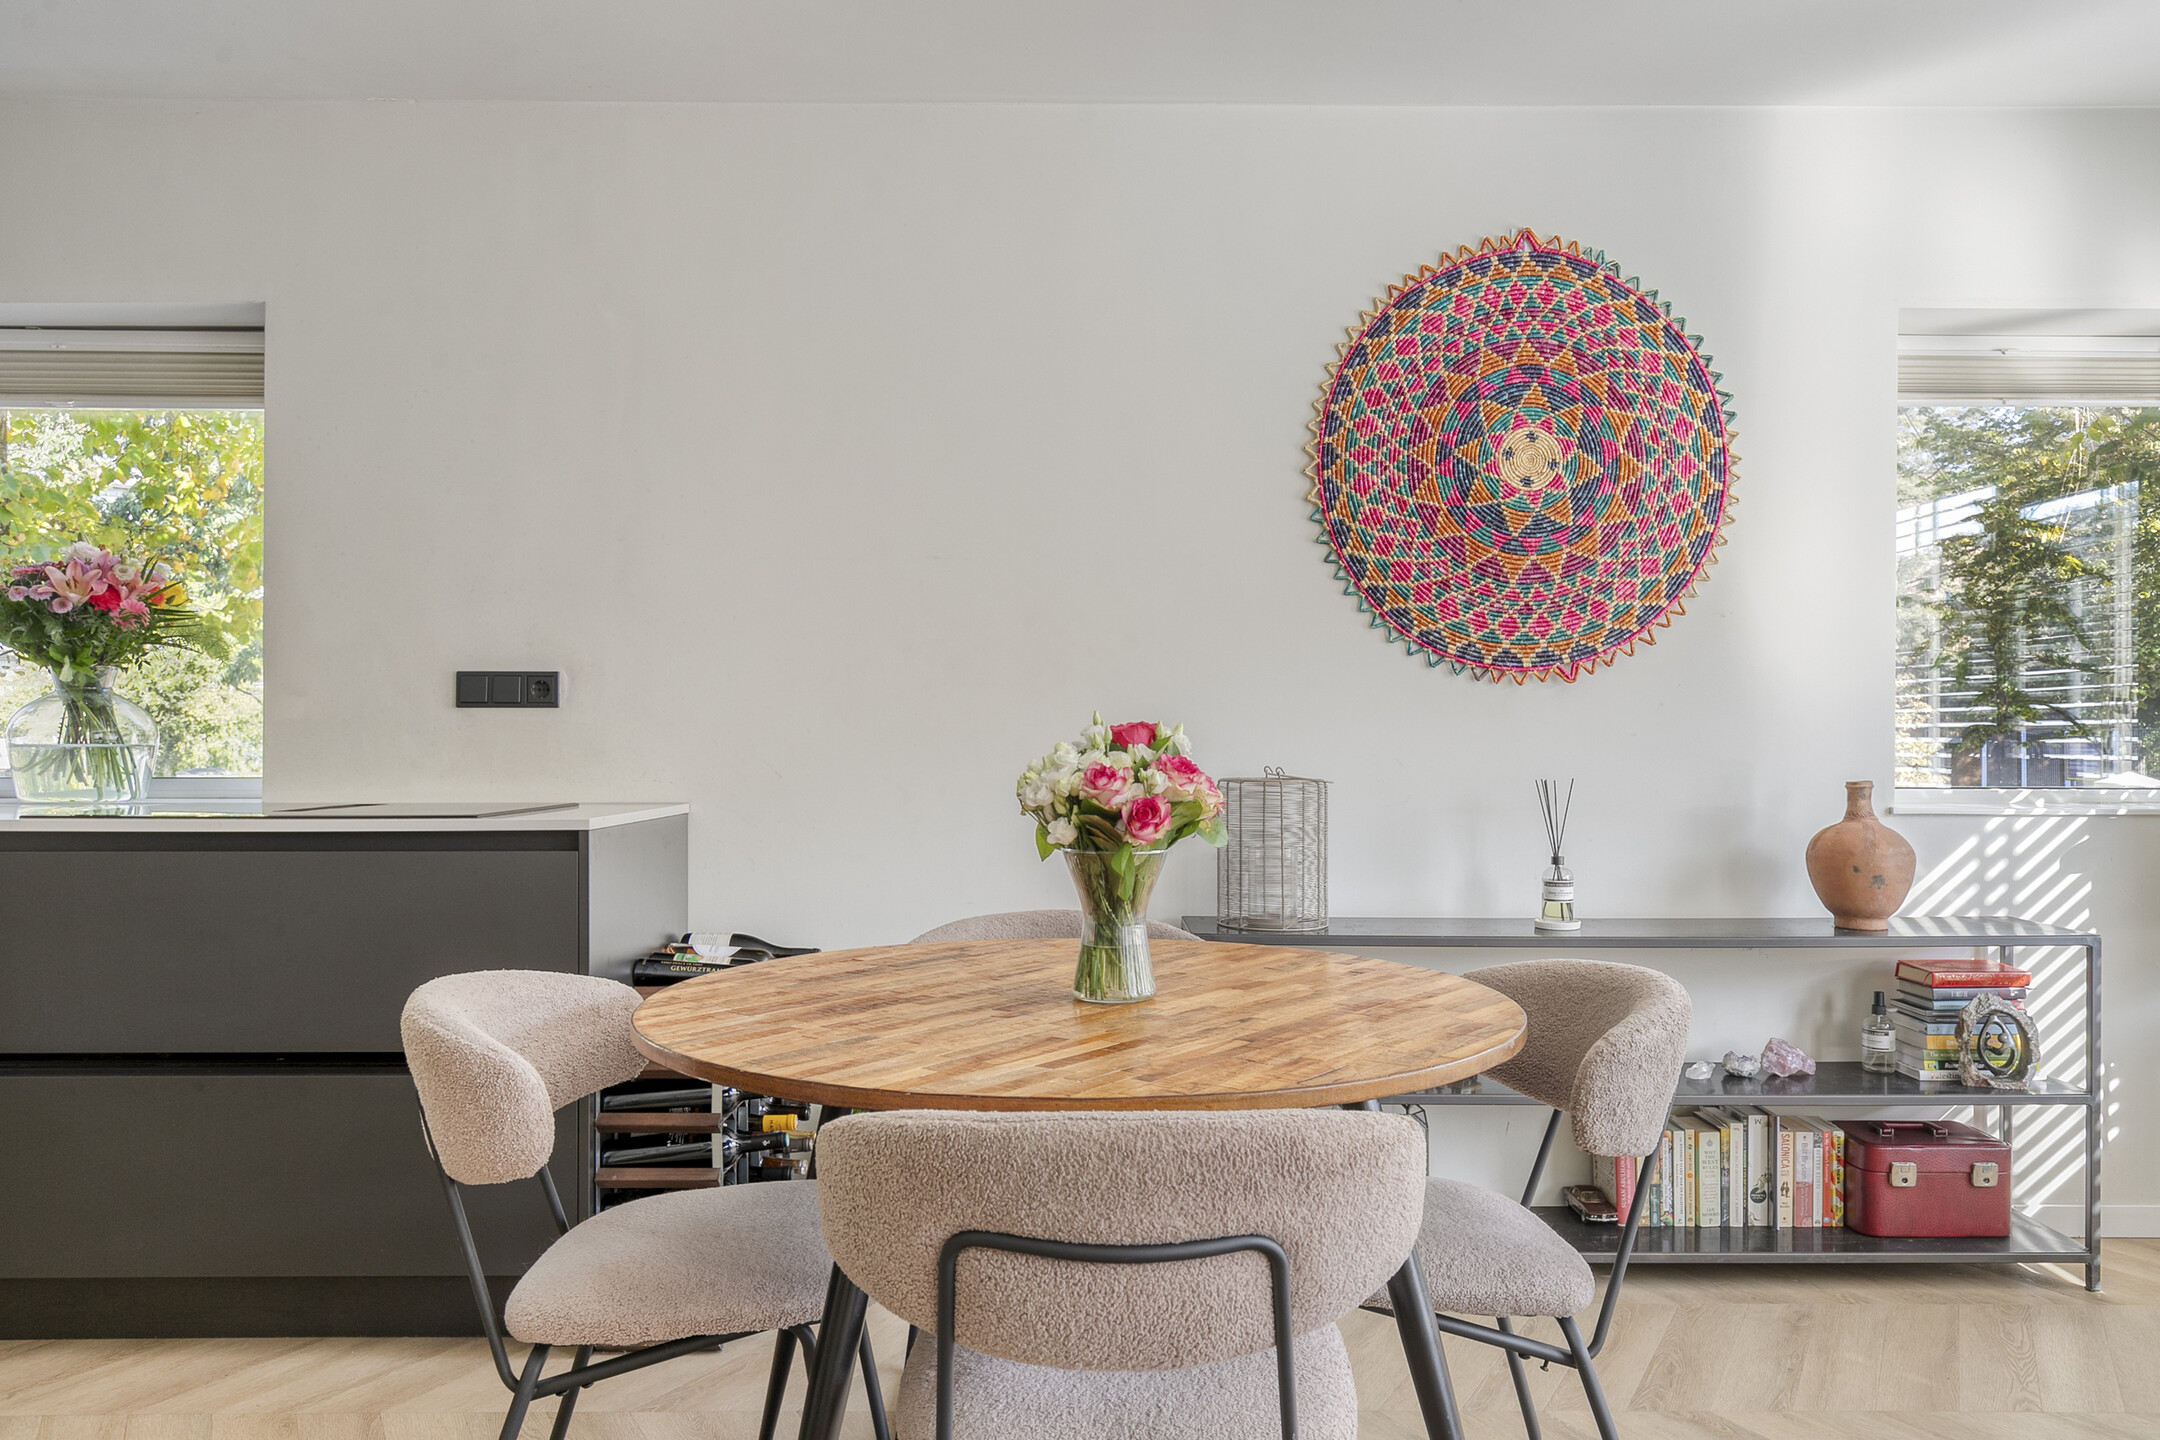
There is ample space for a comfortable seating area as well as a spacious dining area.
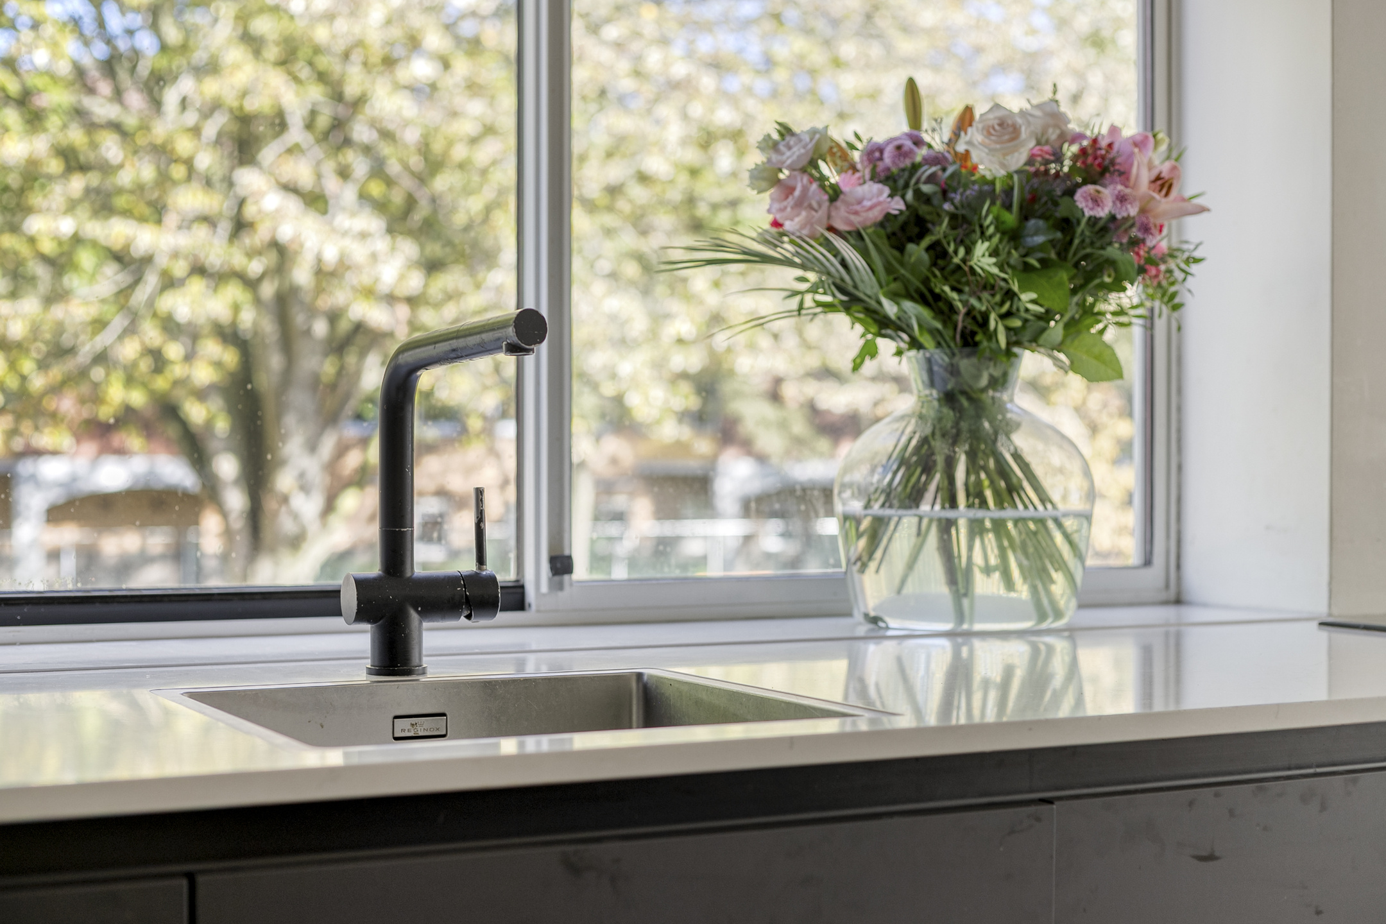
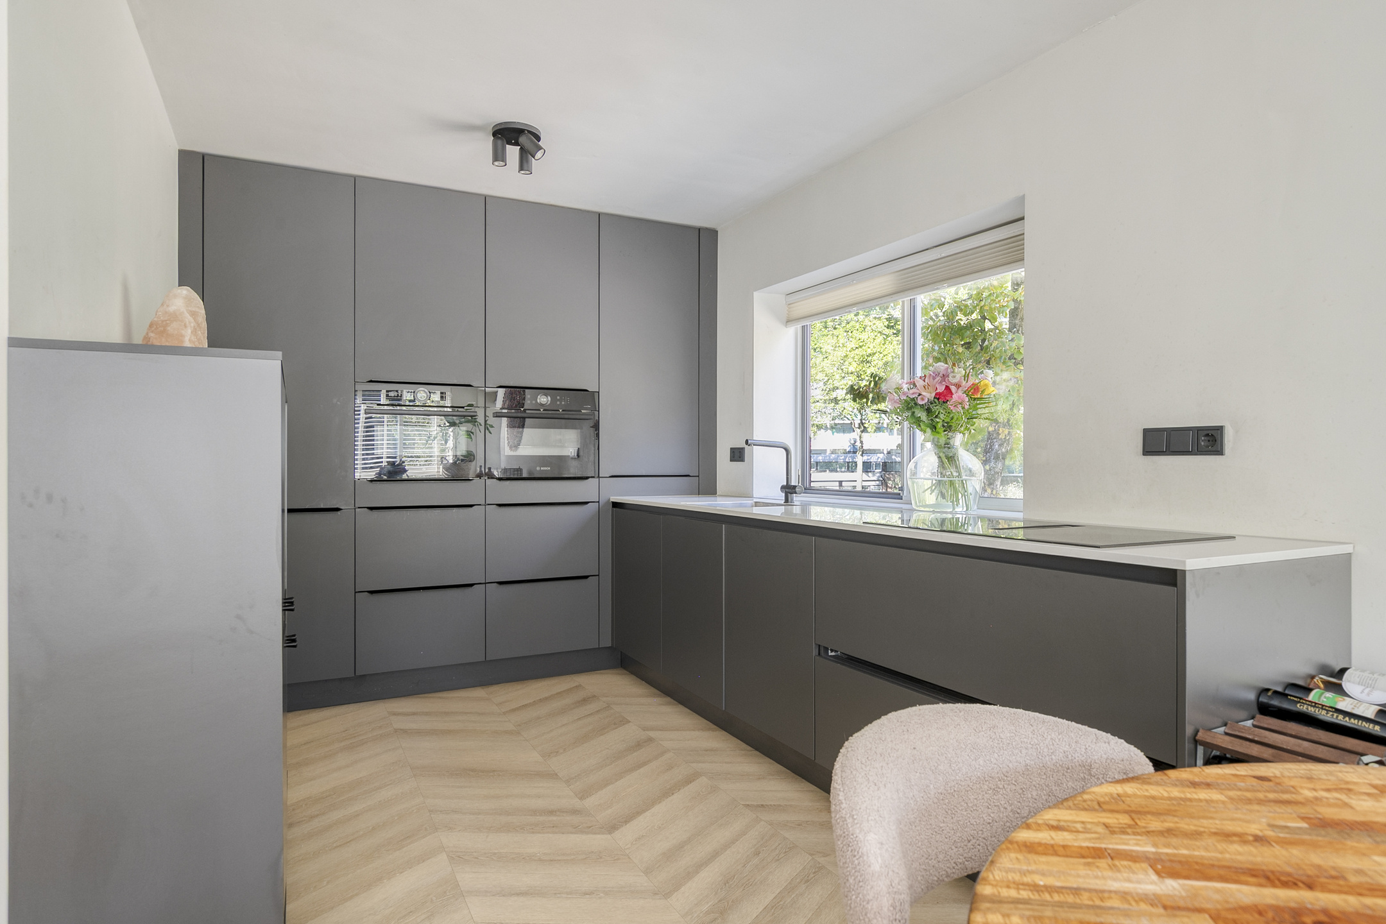
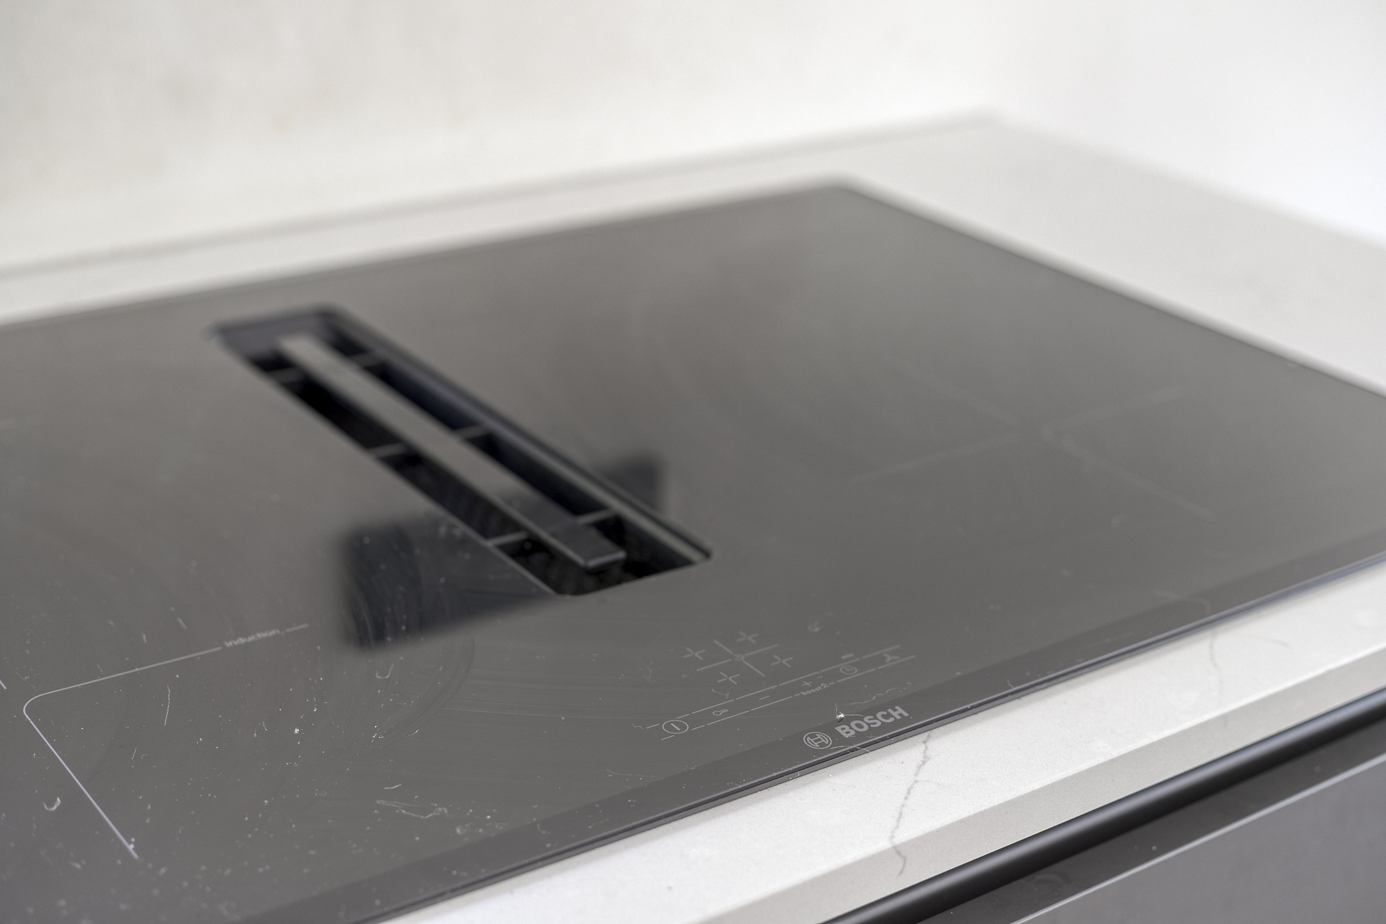
The open-plan kitchen is located at the other end of the living room and was also renewed in 2021. The kitchen features a large peninsula island. The dark cabinetry and light worktop create a stylish contrast with the warm flooring. The kitchen is equipped with various built-in appliances, including an induction hob with integrated extractor, double combination oven, fridge-freezer and dishwasher. The many cupboards and drawers provide plenty of storage space. The window above the worktop provides additional natural light and a pleasant outlook while cooking.
The toilet was also renovated in 2021 and has been finished in a modern style with a washbasin.
Bedroom floor
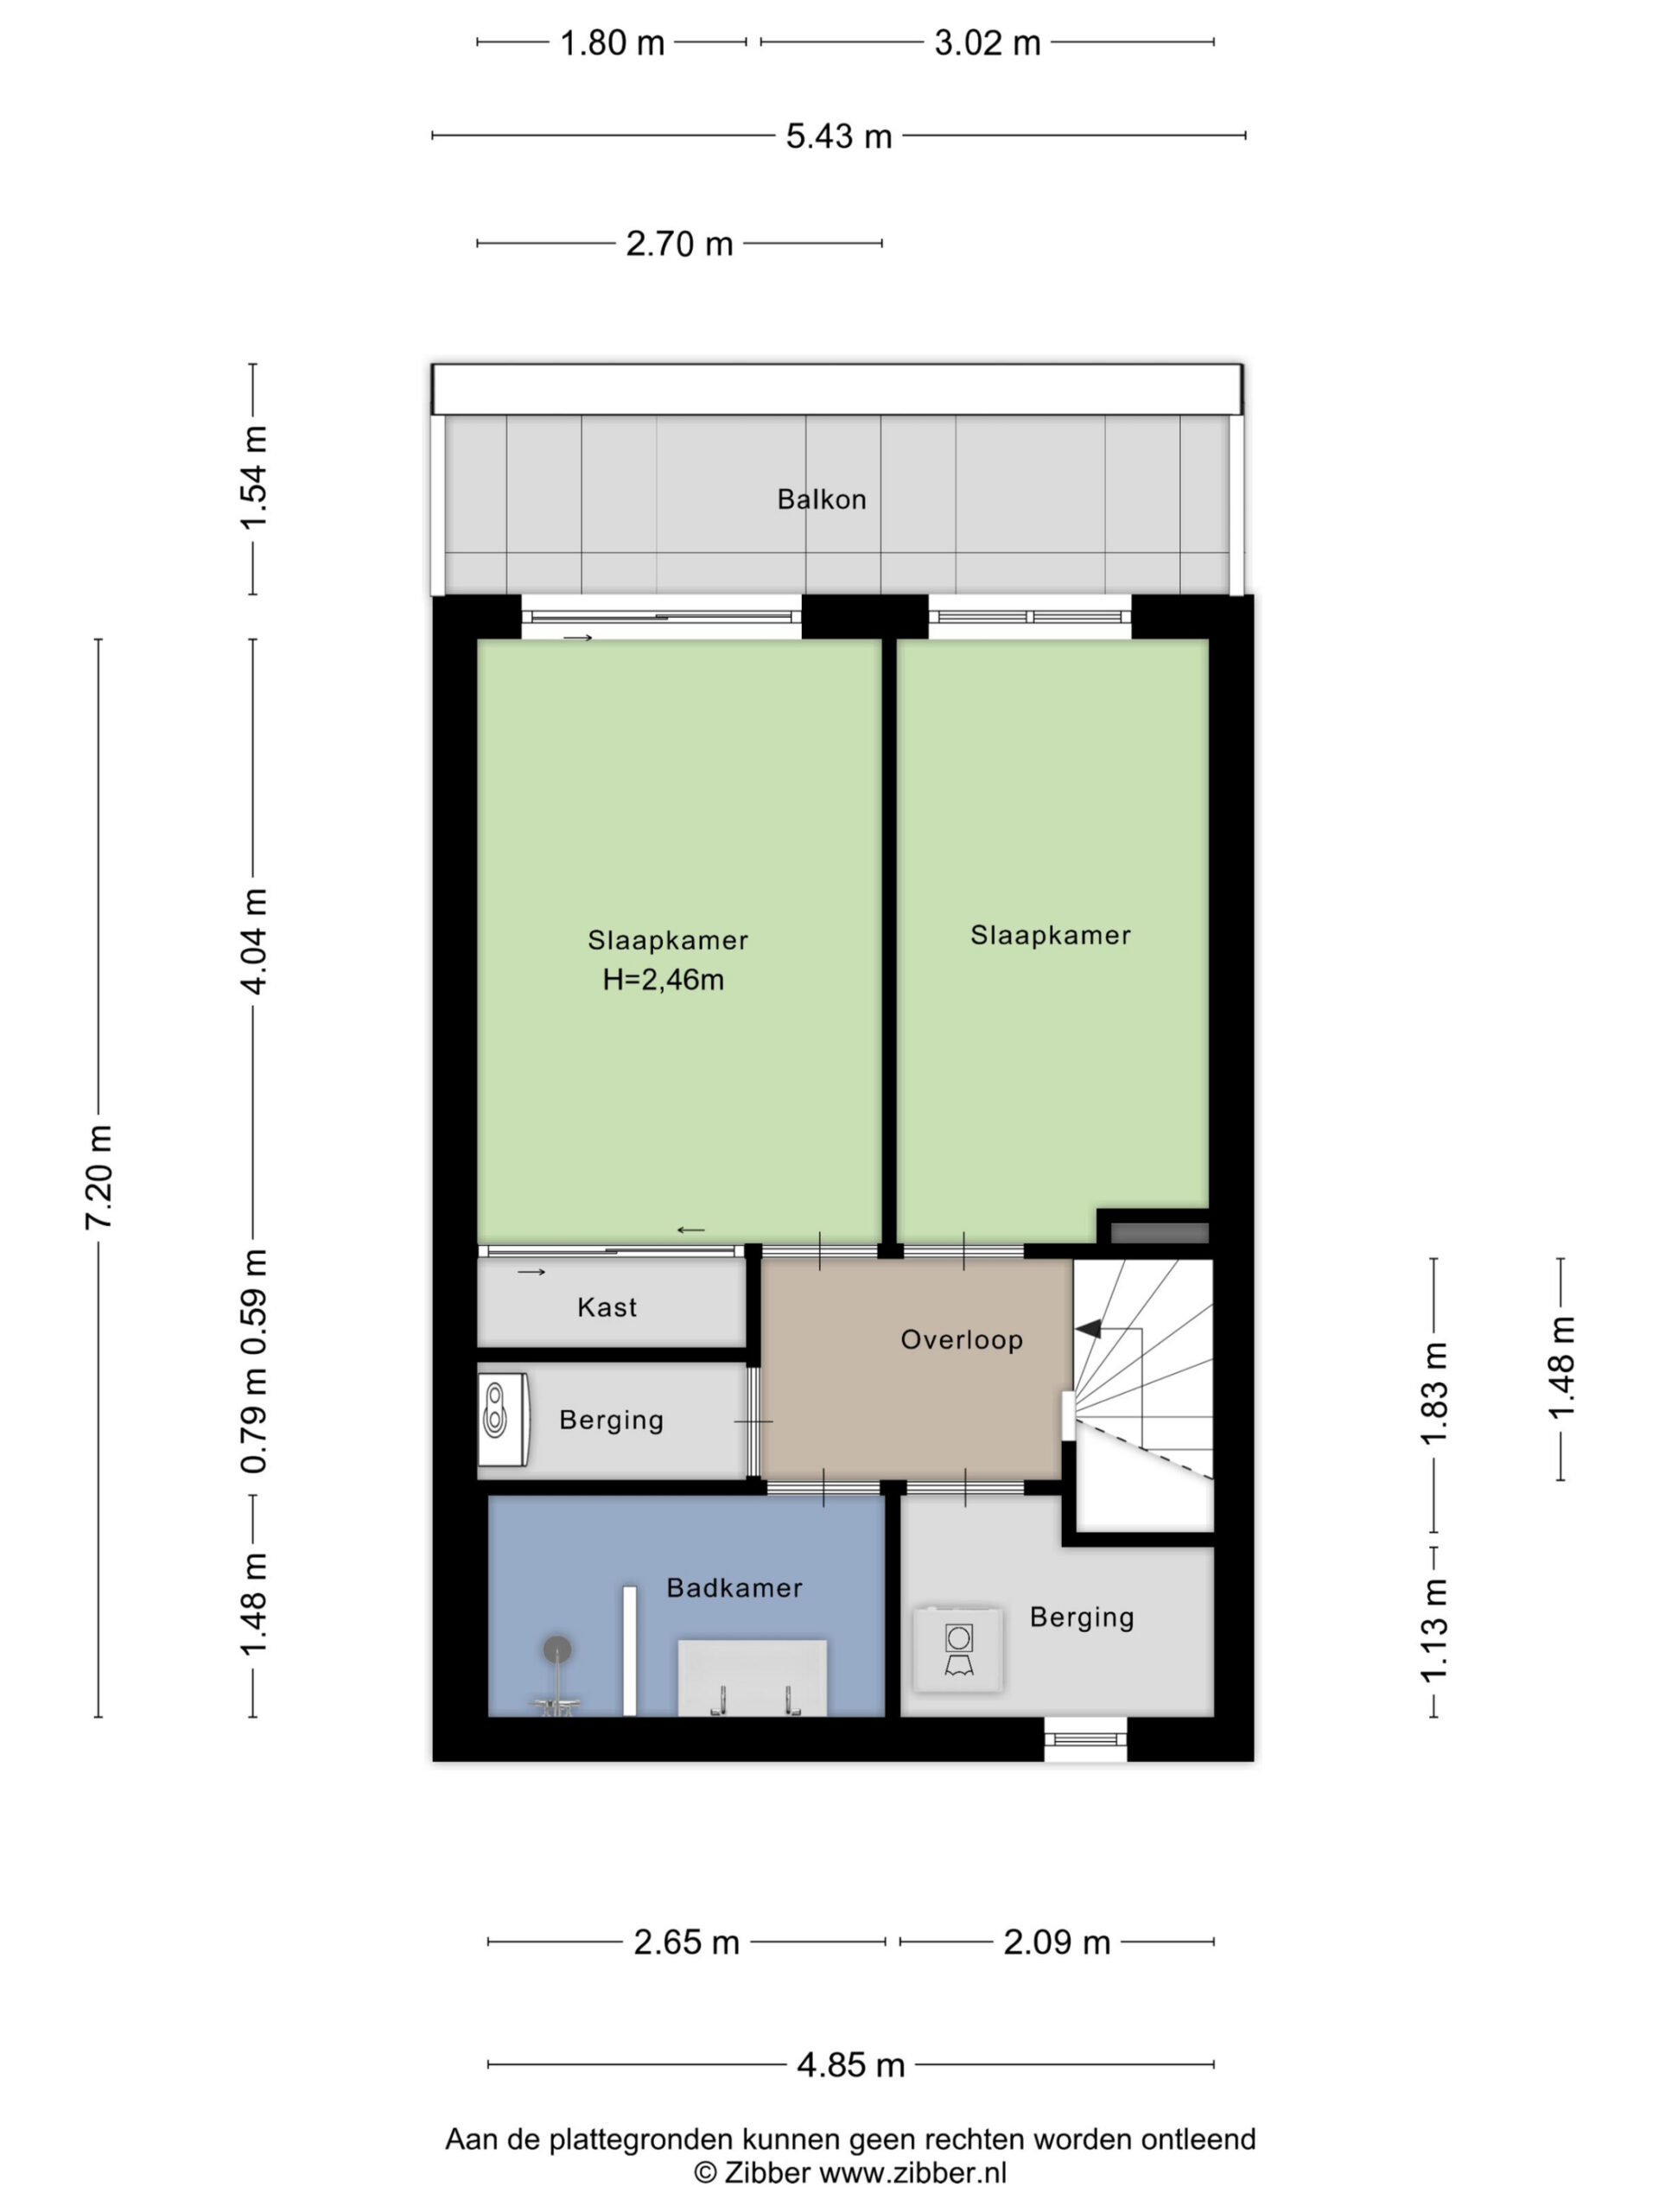
The staircase in the hallway leads to the upper floor, which comprises two bedrooms, the bathroom and practical storage spaces.
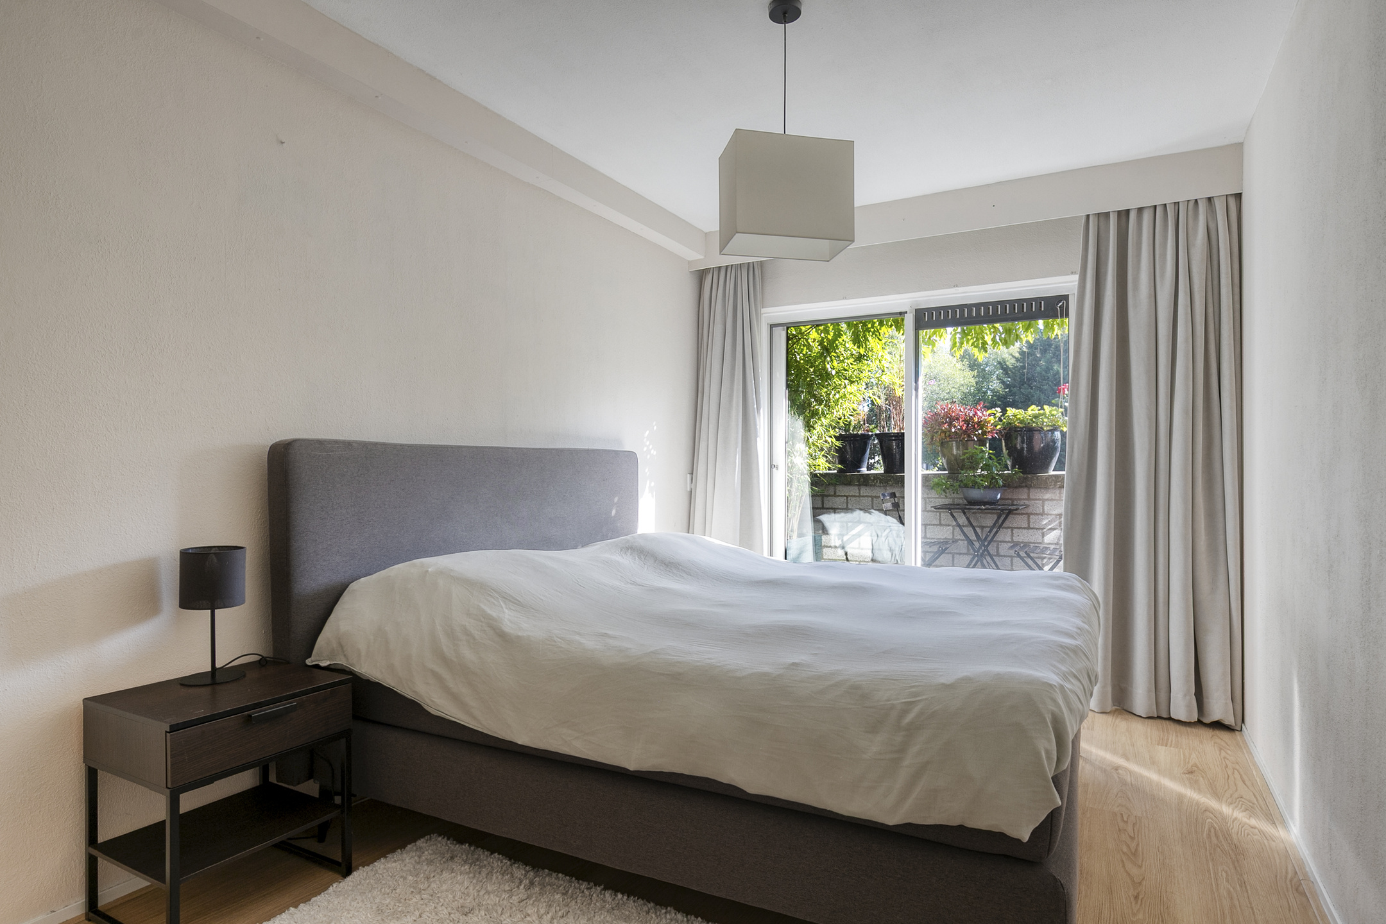
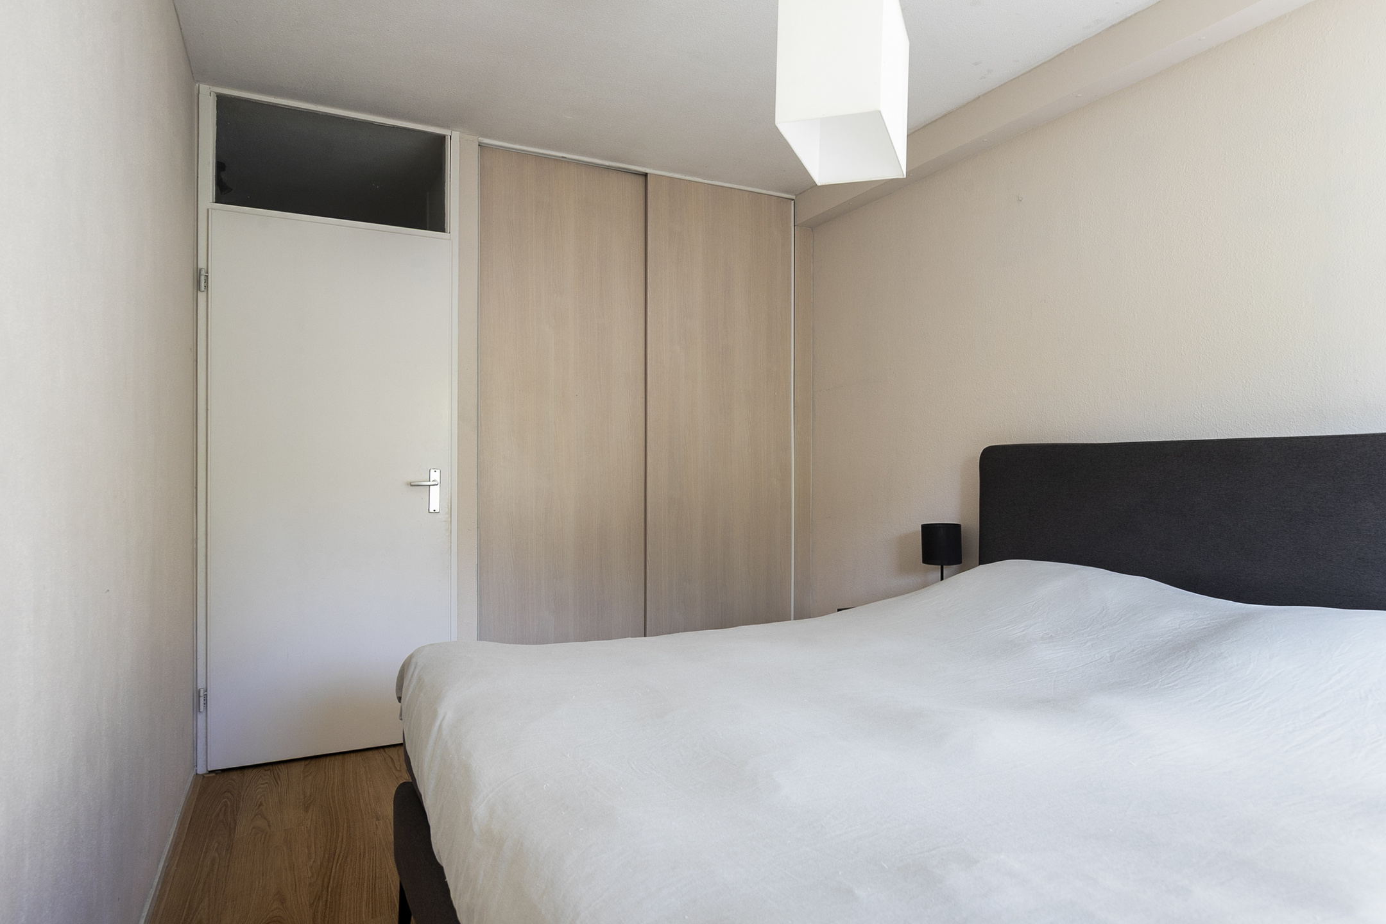
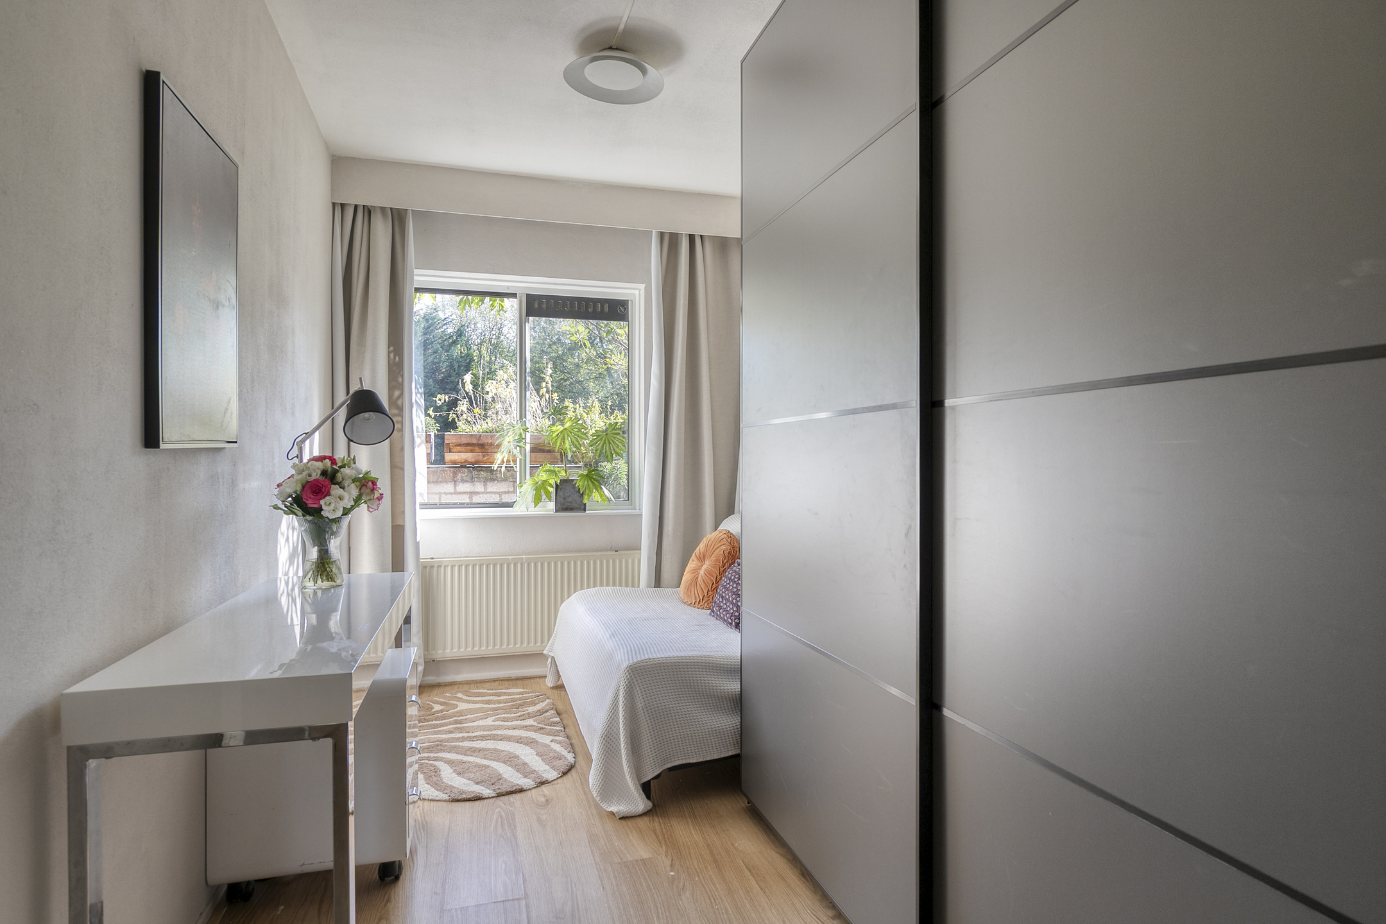
The bedrooms measure approximately 4.04 x 2.70 metres and 4.04 x 2.09 metres. The larger bedroom offers enough space for a double bed and features a built-in wardrobe. The second bedroom is also a good size and can be used as a bedroom, home office or guest room.
Both bedrooms provide access to the rear balcony, which spans the width of the property.
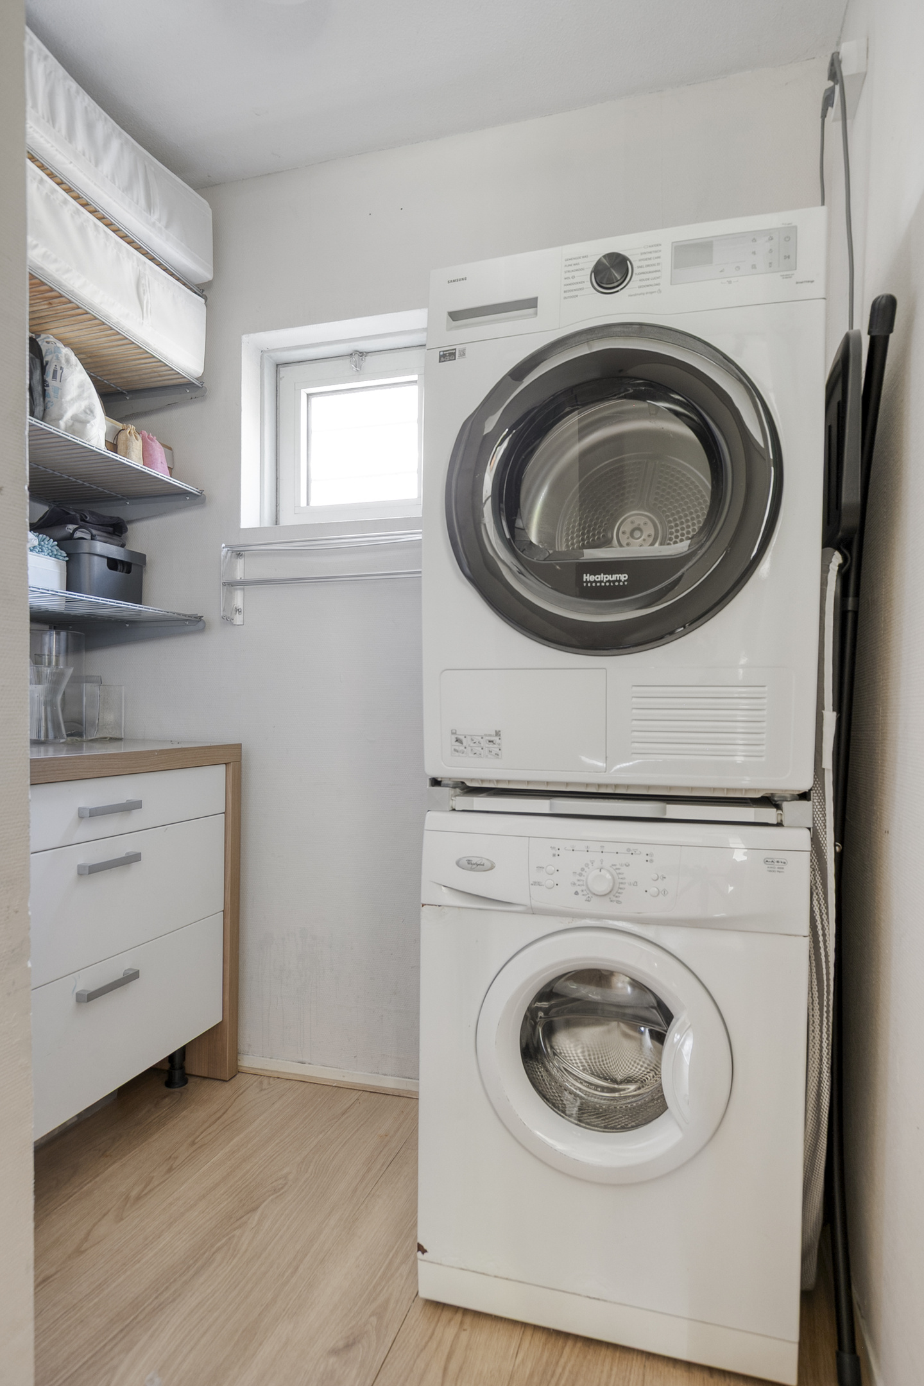
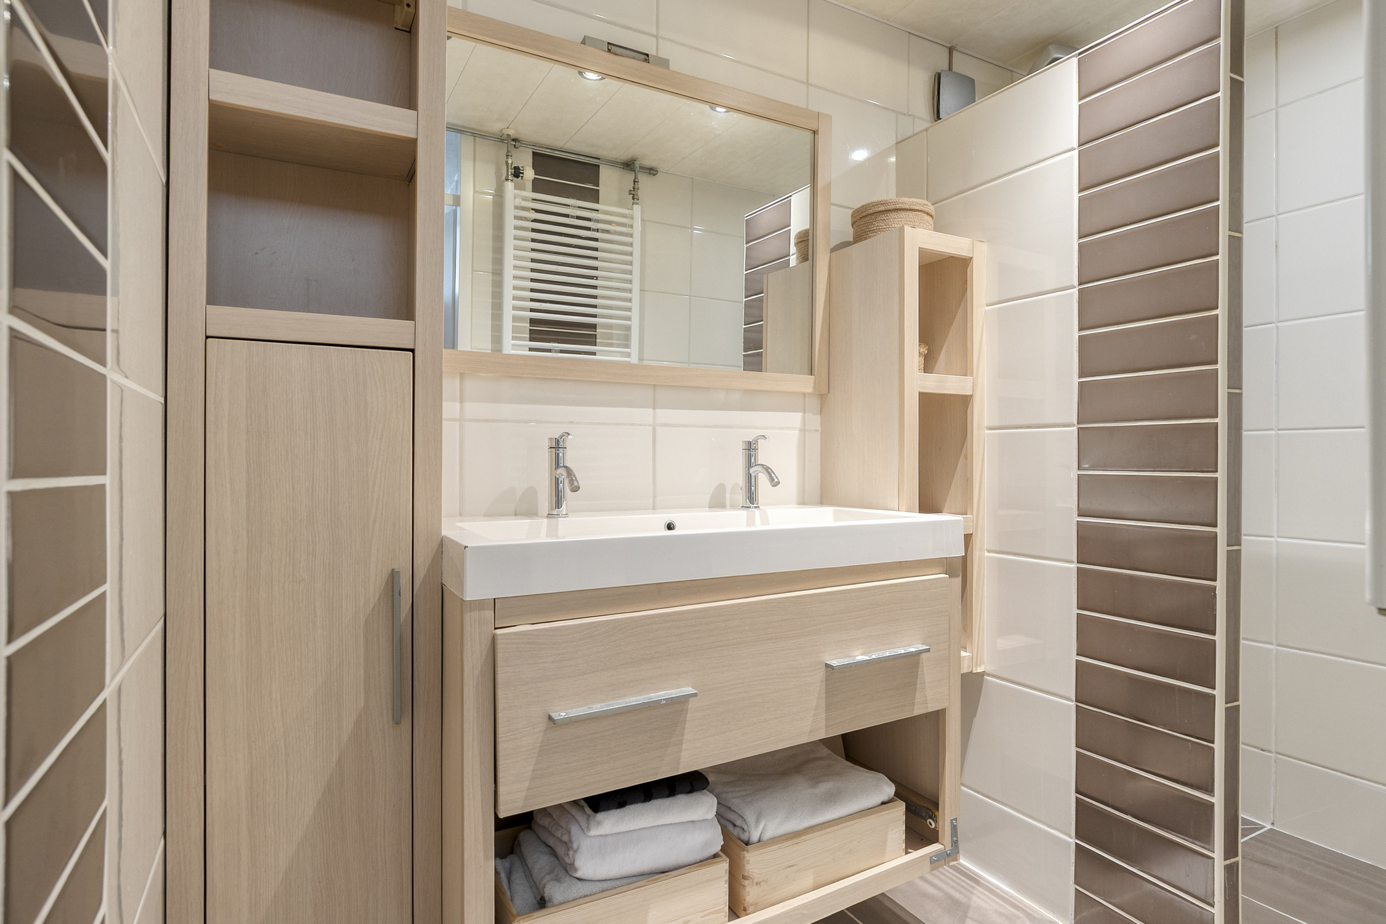
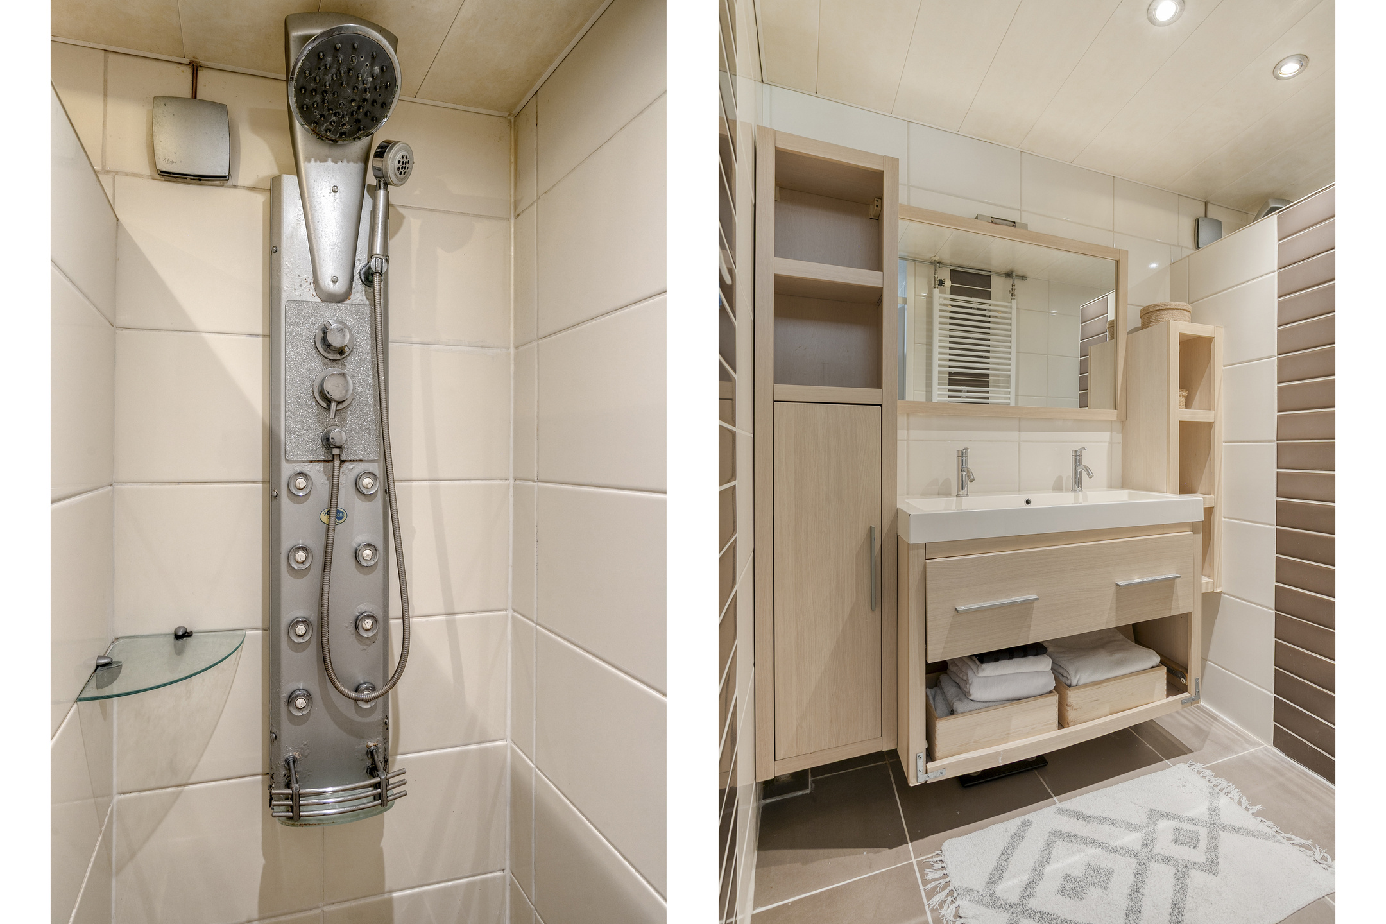
The bathroom features a walk-in shower, vanity unit with double taps and ample storage space. A separate storage room next to the bathroom provides connections for a washing machine and dryer. There is also a second storage room on the landing, housing the technical installations.
Outdoor space and storage
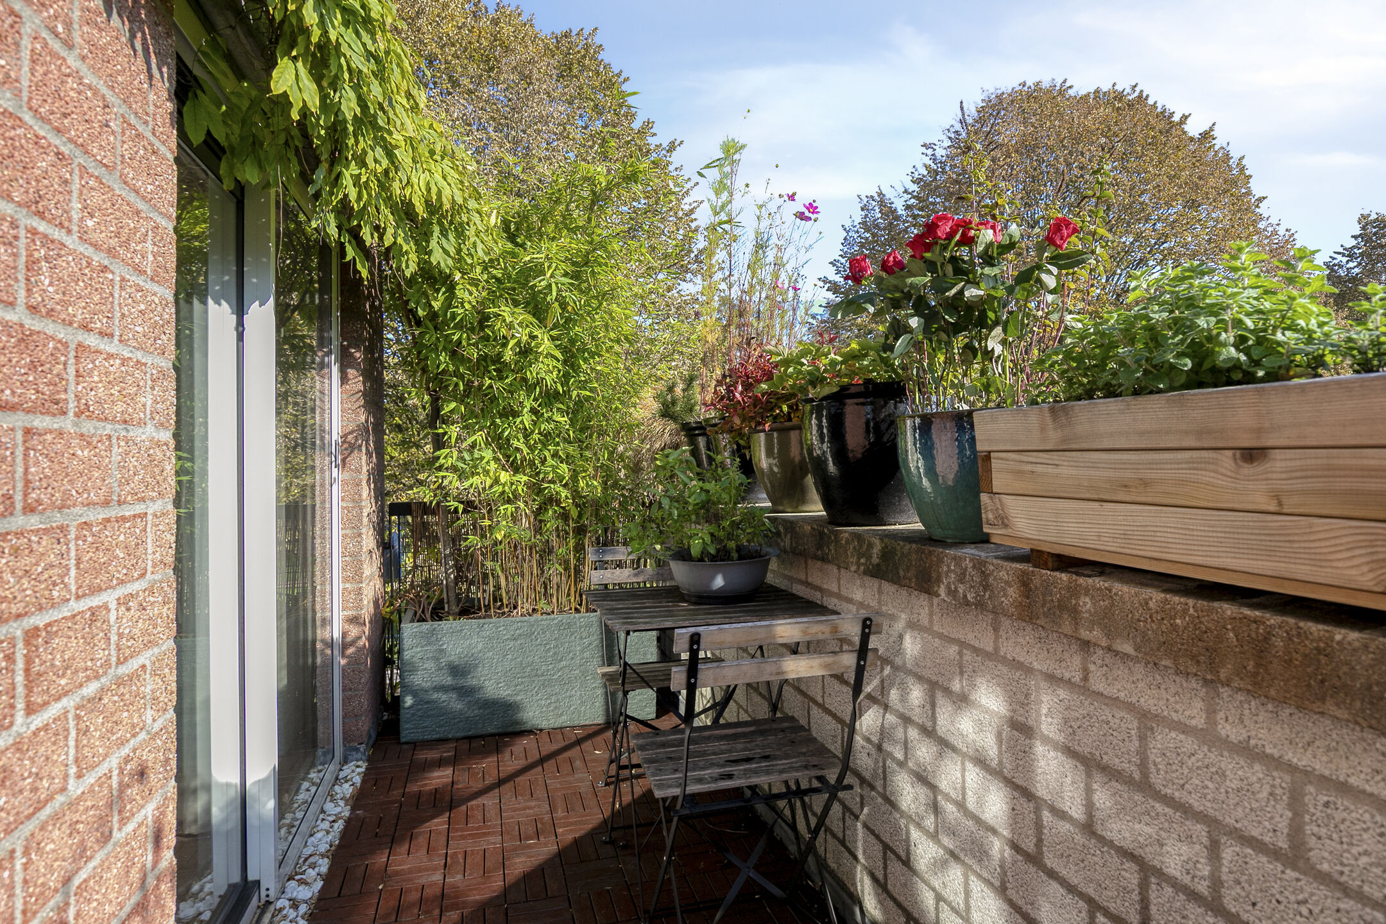
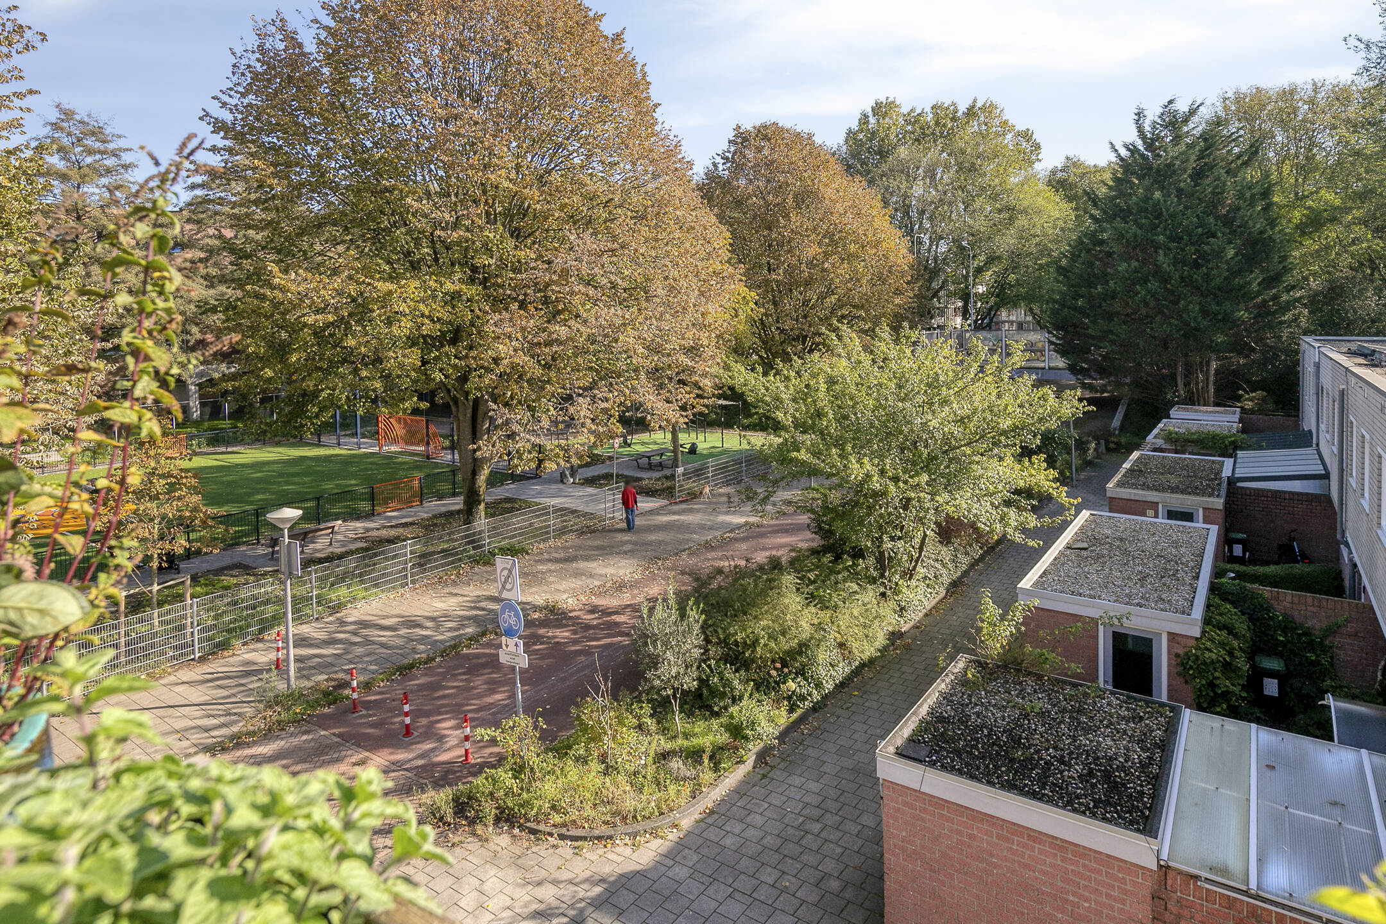
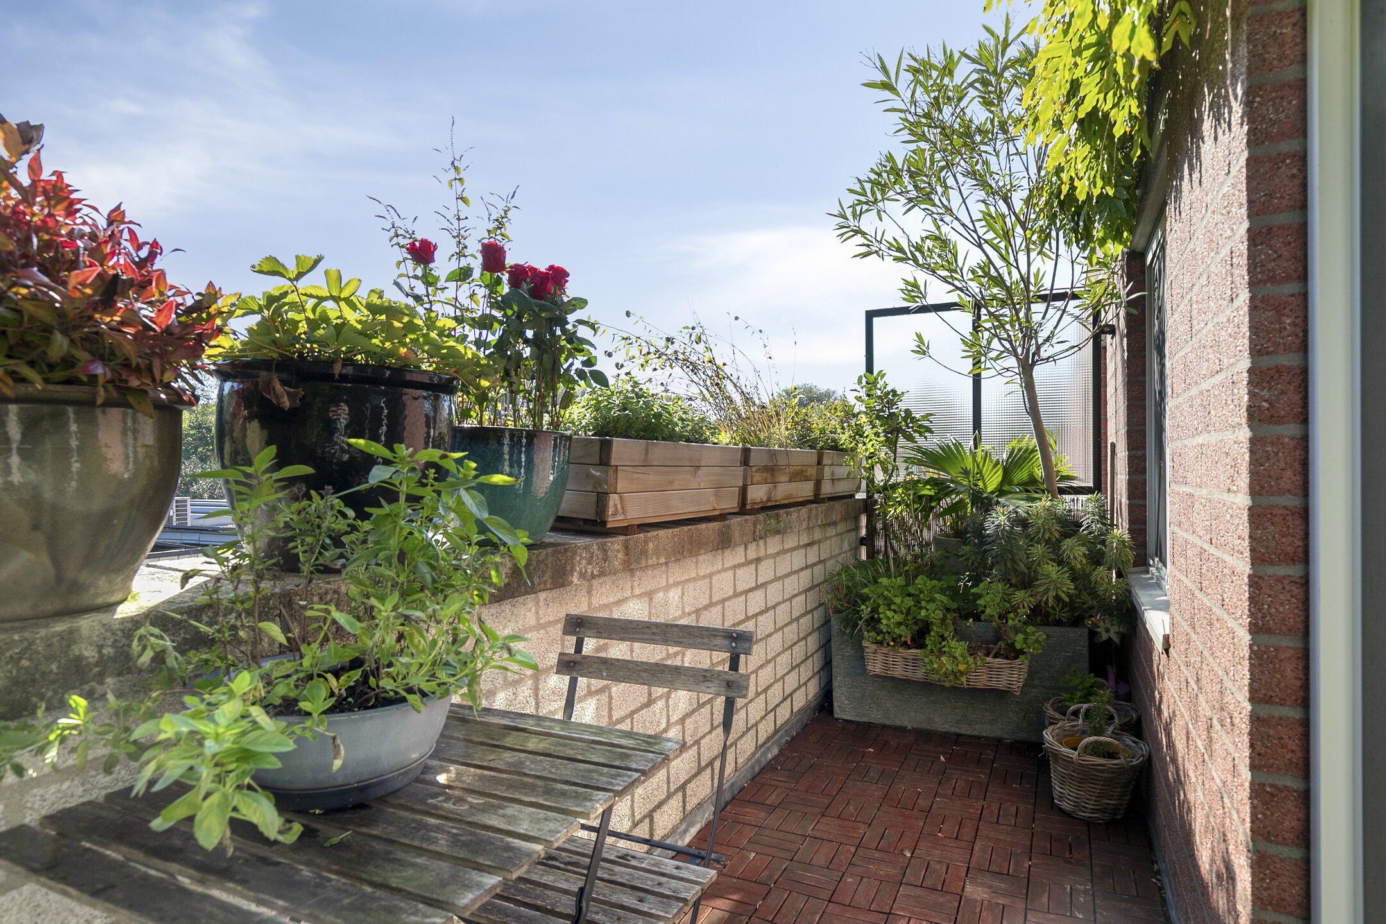
At the rear of the property is a balcony measuring approximately 5.43 x 1.54 metres. From here, you overlook the green surroundings and have enough space to sit outside. The property also features a sheltered terrace at the front.
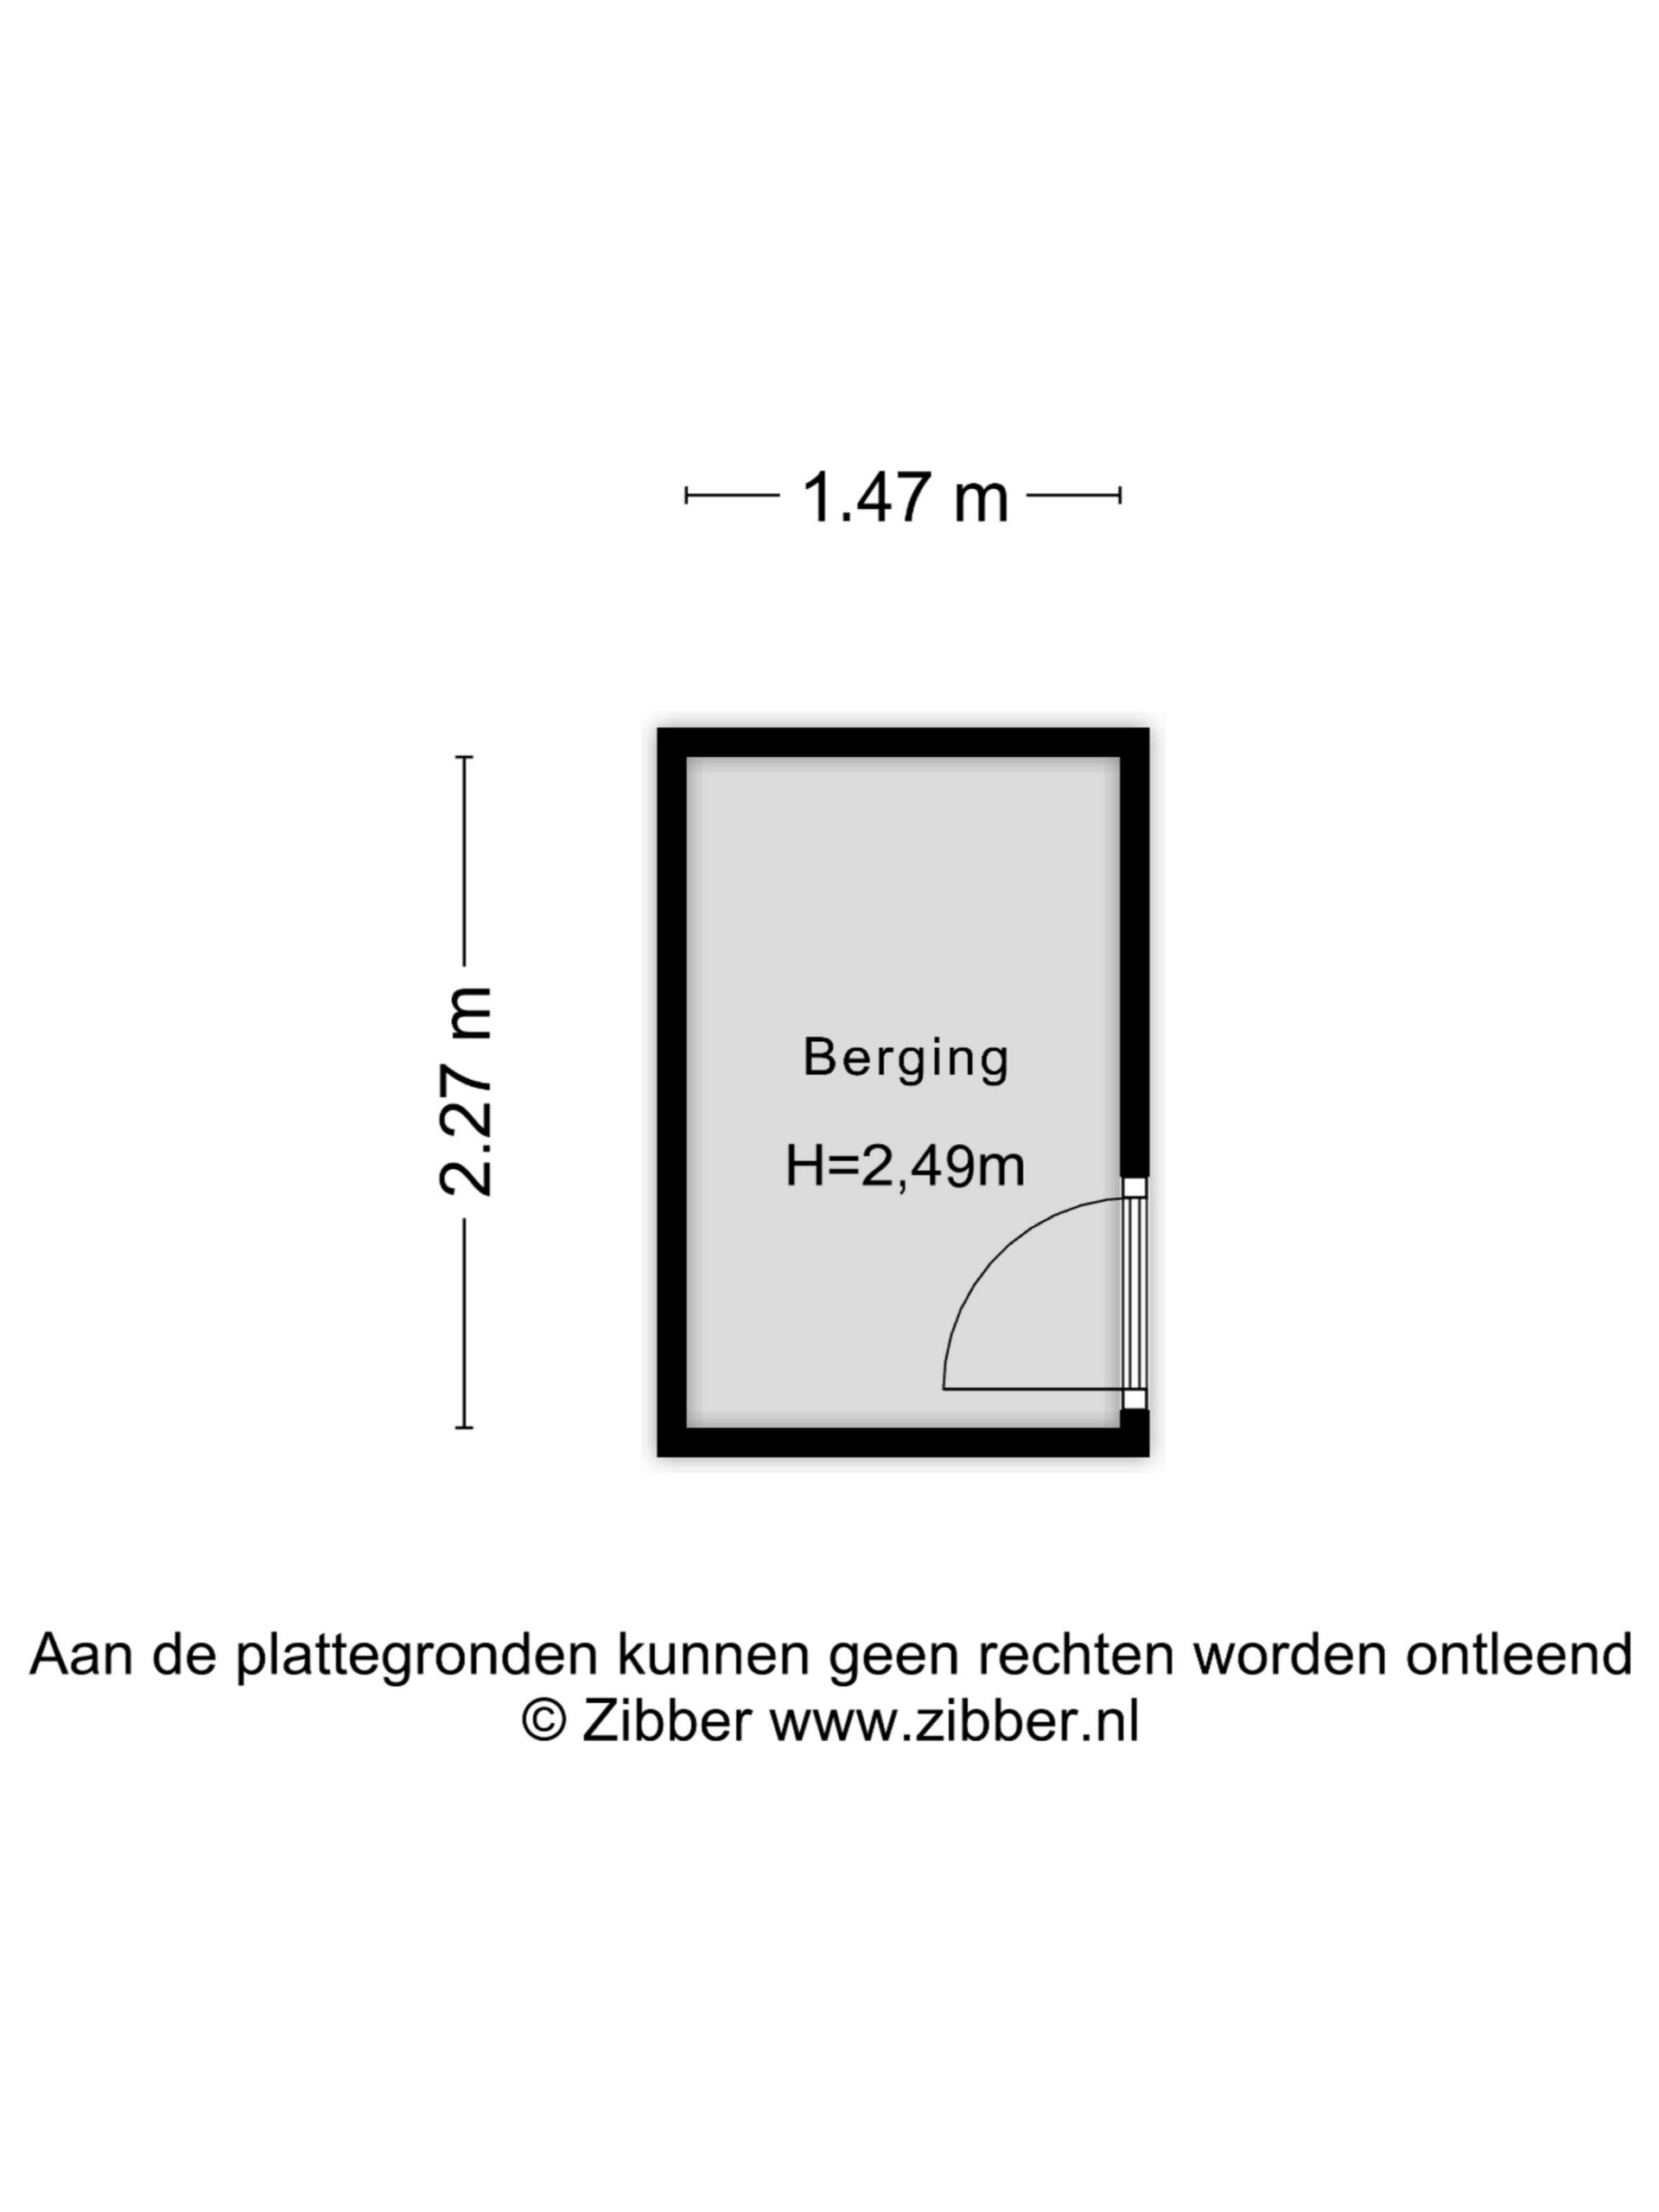
The property includes an external storage unit, ideal for storing bicycles and other belongings.
Location
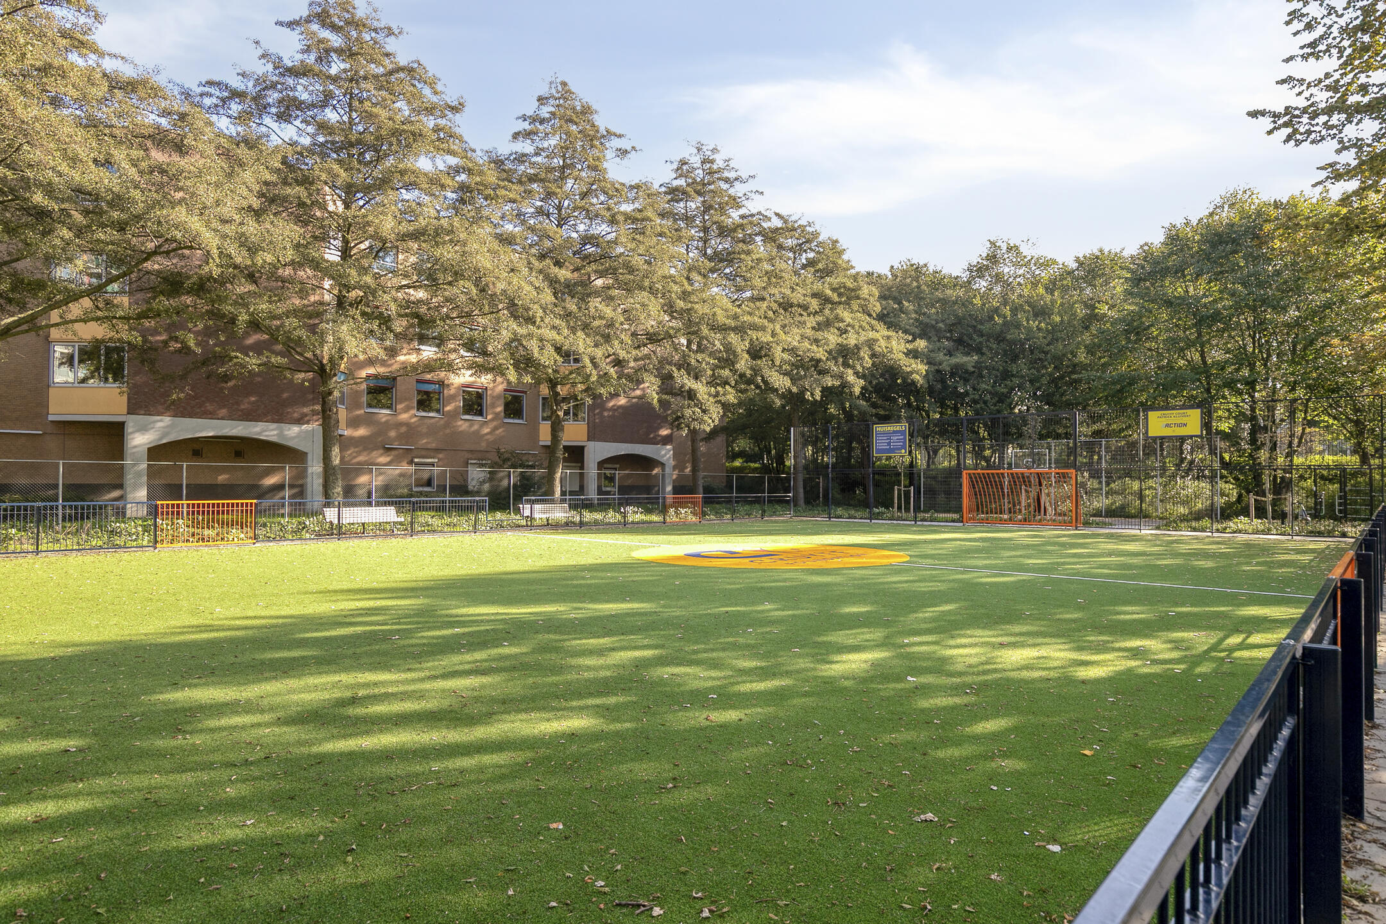
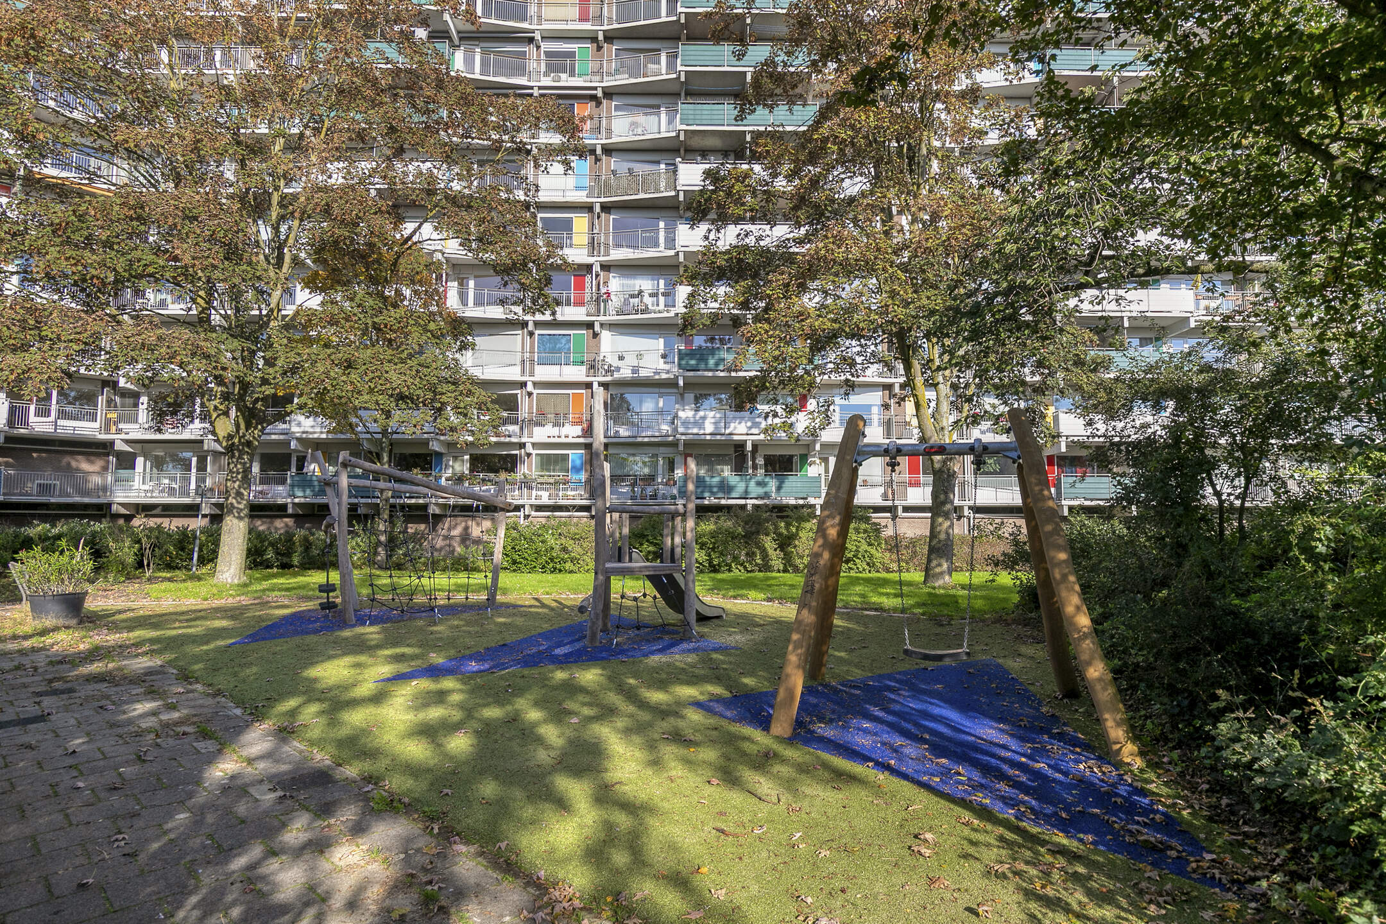
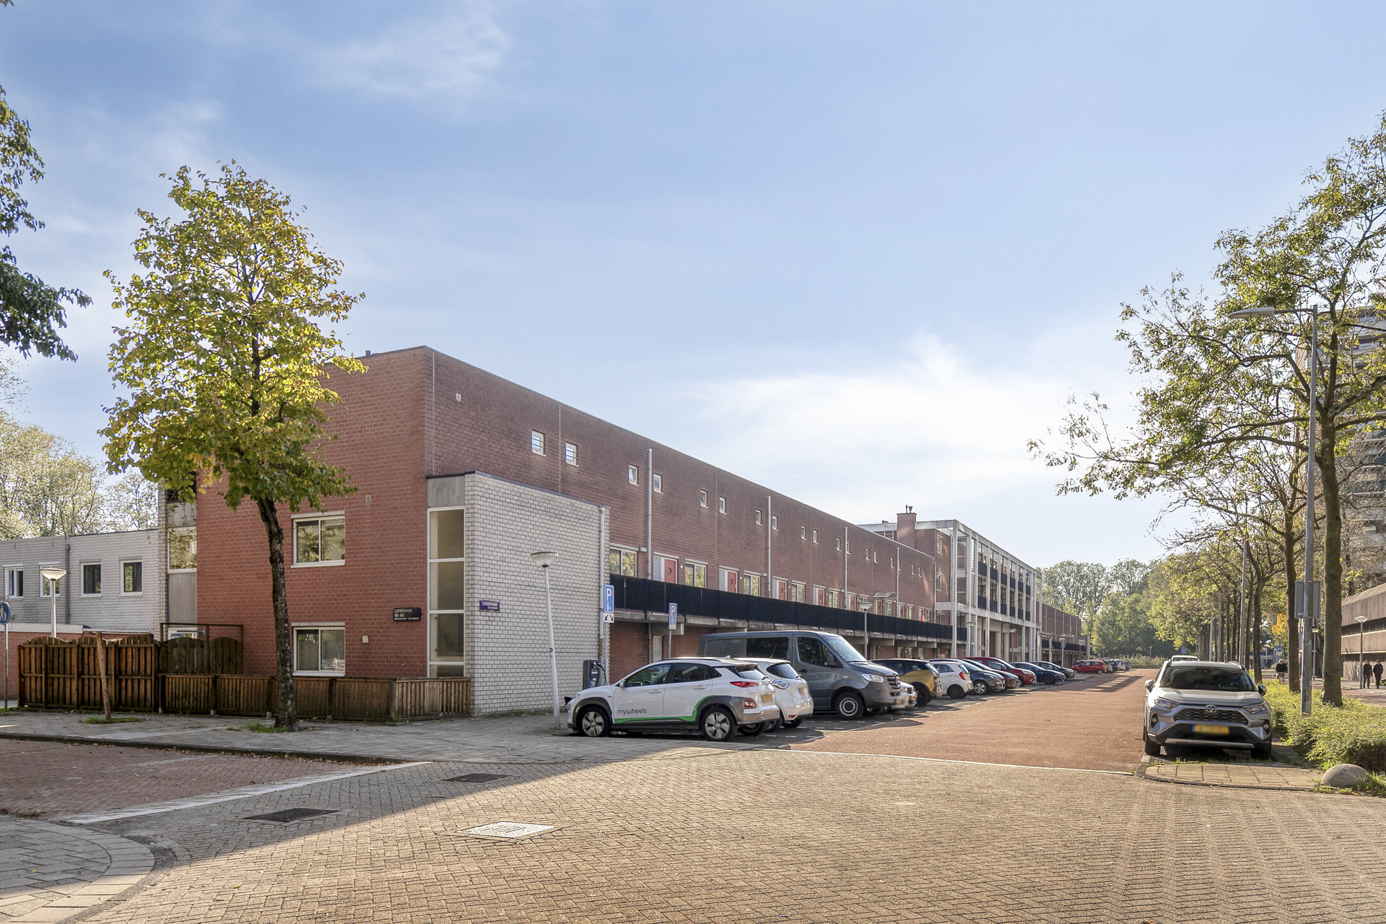
Loenermark is located in Buikslotermeer, a green and spacious residential area in Amsterdam-Noord. Various shops, supermarkets and other amenities can be found nearby. For a wider selection of shops, restaurants and everyday conveniences, shopping centre Boven 't Y at Buikslotermeerplein is close by.
There are also plenty of opportunities for recreation and relaxation. Nearby Baanakkerspark is ideal for walking and spending time outdoors. For restaurants, terraces and creative hotspots, the NDSM Wharf is within easy reach. The city centre of Amsterdam can also be reached easily by ferry across the IJ.
The property is excellently connected. Noord metro station is nearby and provides a fast connection via the North/South line to Amsterdam Centraal and the Zuidas, among others. By car, the Nieuwe Leeuwarderweg (S116) and the A10 motorway are easily accessible, providing connections towards the A8 and A7.
Ground lease
The property is situated on leasehold land. The ground lease has been prepaid until 31 August 2037. The ground lease has subsequently been fixed in perpetuity at a current annual ground rent of €114.45, subject to annual indexation based on inflation.
Key features
- Maisonette of approximately 72 m²
- Ground floor fully renovated in 2021
- Two bedrooms and two outdoor spaces
- Built in 1987
- Modern open-plan kitchen and well-maintained bathroom
- Energy Label B
- External storage unit
- Service charges: €127.00 per month
- Ground lease prepaid until 31 August 2037; sellers have fixed the ground lease in perpetuity for the subsequent period, currently amounting to €114.45 per year, subject to annual inflation-based indexation
- Standard clauses will be included in the purchase agreement, including clauses regarding floor area, contamination, buyer's duty to investigate, age of the property and asbestos
- Completion in consultation
Closing
Loenermark 864 is a modern and well-maintained maisonette with a pleasant layout across two floors, two bedrooms and two outdoor spaces. The renovation of the ground floor in 2021, Energy Label B and the green surroundings make this a comfortable home for anyone looking for a move-in-ready property with a practical layout in Amsterdam-Noord.
Interested in this property? VLIEG Makelaars would be happy to show you around Loenermark 864 during a viewing.Loenermark 864, Amsterdam
MODERN MAISONETTE OF APPROX. 72 M² – TWO BEDROOMS – RENOVATED IN 2021 – MODERN OPEN-PLAN KITCHEN – BALCONY – TWO OUTDOOR SPACES – ENERGY LABEL B – PRIVATE STORAGE
Modern living across two levels, with a well-maintained finish and plenty of space to enjoy both indoors and outdoors. Loenermark 864 is a well-maintained maisonette dating from 1987, offering approximately 72 m² of living space. The ground floor was extensively renovated in 2021, including the kitchen, flooring, doors, toilet, walls and ceilings. The property also features two bedrooms, a modern bathroom, a balcony and a sheltered terrace at the front.
The living room forms the heart of the home and stands out with its wide windows, light walls and beautiful herringbone flooring. The modern open-plan kitchen connects seamlessly with the living area and features various built-in appliances and a large kitchen island. The upper floor comprises two bedrooms, the bathroom and practical storage spaces. Both bedrooms provide access to the balcony, overlooking the green surroundings.
With a private external storage unit, two outdoor spaces, an Energy Label B and numerous amenities nearby, this is an attractive home for those looking for comfortable and modern living in Amsterdam-Noord.
Communal entrance
The entrance to the property is accessed via the communal staircase. The hallway provides access to a practical storage cupboard under the stairs, the modern toilet with washbasin, the living room and the staircase leading to the upper floor. A modern steel-framed door provides access to the living area.
Layout
Living floor
The living room spans the full width of the property and benefits from plenty of natural light thanks to the wide windows. The light walls combined with the beautiful herringbone flooring create a modern and calm atmosphere. The entire ground floor was renovated in 2021, including the flooring, doors, walls and ceiling, which were renewed and refinished.
There is ample space for a comfortable seating area as well as a spacious dining area.
The open-plan kitchen is located at the other end of the living room and was also renewed in 2021. The kitchen features a large peninsula island. The dark cabinetry and light worktop create a stylish contrast with the warm flooring. The kitchen is equipped with various built-in appliances, including an induction hob with integrated extractor, double combination oven, fridge-freezer and dishwasher. The many cupboards and drawers provide plenty of storage space. The window above the worktop provides additional natural light and a pleasant outlook while cooking.
The toilet was also renovated in 2021 and has been finished in a modern style with a washbasin.
Bedroom floor
The staircase in the hallway leads to the upper floor, which comprises two bedrooms, the bathroom and practical storage spaces.
The bedrooms measure approximately 4.04 x 2.70 metres and 4.04 x 2.09 metres. The larger bedroom offers enough space for a double bed and features a built-in wardrobe. The second bedroom is also a good size and can be used as a bedroom, home office or guest room.
Both bedrooms provide access to the rear balcony, which spans the width of the property.
The bathroom features a walk-in shower, vanity unit with double taps and ample storage space. A separate storage room next to the bathroom provides connections for a washing machine and dryer. There is also a second storage room on the landing, housing the technical installations.
Outdoor space and storage
At the rear of the property is a balcony measuring approximately 5.43 x 1.54 metres. From here, you overlook the green surroundings and have enough space to sit outside. The property also features a sheltered terrace at the front.
The property includes an external storage unit, ideal for storing bicycles and other belongings.
Location
Loenermark is located in Buikslotermeer, a green and spacious residential area in Amsterdam-Noord. Various shops, supermarkets and other amenities can be found nearby. For a wider selection of shops, restaurants and everyday conveniences, shopping centre Boven 't Y at Buikslotermeerplein is close by.
There are also plenty of opportunities for recreation and relaxation. Nearby Baanakkerspark is ideal for walking and spending time outdoors. For restaurants, terraces and creative hotspots, the NDSM Wharf is within easy reach. The city centre of Amsterdam can also be reached easily by ferry across the IJ.
The property is excellently connected. Noord metro station is nearby and provides a fast connection via the North/South line to Amsterdam Centraal and the Zuidas, among others. By car, the Nieuwe Leeuwarderweg (S116) and the A10 motorway are easily accessible, providing connections towards the A8 and A7.
Ground lease
The property is situated on leasehold land. The ground lease has been prepaid until 31 August 2037. The ground lease has subsequently been fixed in perpetuity at a current annual ground rent of €114.45, subject to annual indexation based on inflation.
Key features
- Maisonette of approximately 72 m²
- Ground floor fully renovated in 2021
- Two bedrooms and two outdoor spaces
- Built in 1987
- Modern open-plan kitchen and well-maintained bathroom
- Energy Label B
- External storage unit
- Service charges: €127.00 per month
- Ground lease prepaid until 31 August 2037; sellers have fixed the ground lease in perpetuity for the subsequent period, currently amounting to €114.45 per year, subject to annual inflation-based indexation
- Standard clauses will be included in the purchase agreement, including clauses regarding floor area, contamination, buyer's duty to investigate, age of the property and asbestos
- Completion in consultation
Closing
Loenermark 864 is a modern and well-maintained maisonette with a pleasant layout across two floors, two bedrooms and two outdoor spaces. The renovation of the ground floor in 2021, Energy Label B and the green surroundings make this a comfortable home for anyone looking for a move-in-ready property with a practical layout in Amsterdam-Noord.
Interested in this property? VLIEG Makelaars would be happy to show you around Loenermark 864 during a viewing.

Features
Transfer
- StatusAvailable
- Purchase priceAsking price € 450.000,- k.k.
Building form
- Object typeApartment
- Year built1987
- Building formExisting construction
- LocationBy quiet road, In woonwijk
Layout
- Living area72 m2
- Content238 m3
- Number of rooms3
- Number of bedrooms3
- Number of bathrooms1
- Number of floors2
Energy
- Energy classB
- HeatingCV ketel
- Heating boilerIntergas HR 107 Combiketel
- Year built central heating boiler2020
- Hot waterCV ketel
- InsulationDubbelglas, Volledig geïsoleerd
- Combi-boilerJa
- FuelGas
- OwnershipEigendom
Outdoor space
- GardenGeen tuin
- Back entranceNee
Storage
- Total number1
Parking
- Parking facilitiesParking permits
- GarageNo garage
Roof
- Type of roofFlat roof
- Roof materialBituminous Roofing
Other
- Permanent residenceJa
- Indoor maintenanceGood
- Outdoor maintenanceGood
- Current useLiving space
- Current destinationLiving space
Can I afford this house?
Through this tool you calculate it within 1 minute!
Want to be 100% sure? Then request a consultation with a financial advisor. Click here.
This is where your dream home is located
Schedule a visit
"*" indicates required fields