Futenlaan 2, Vinkeveen
rooms 5 · 122 m2
Bright and spacious, corner-situated home with 4 bedrooms and a cozy west-facing garden.
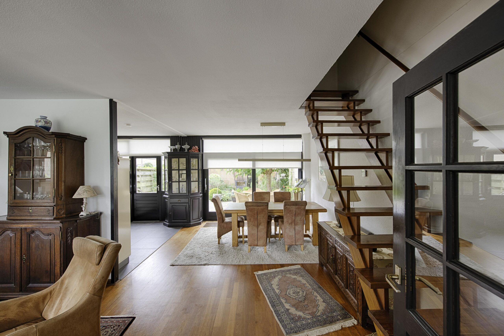
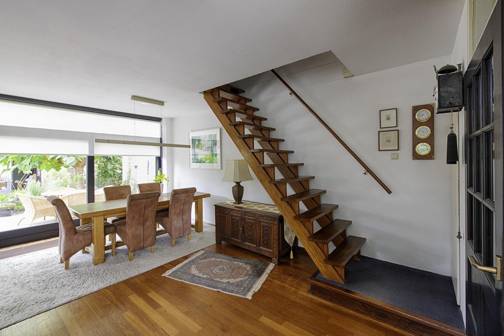
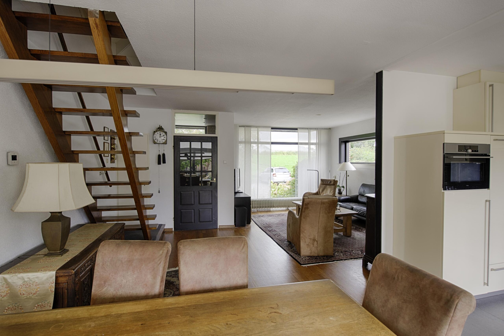
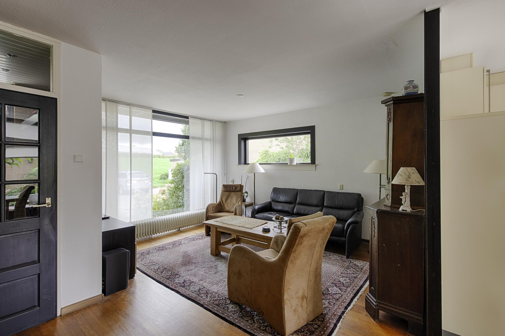
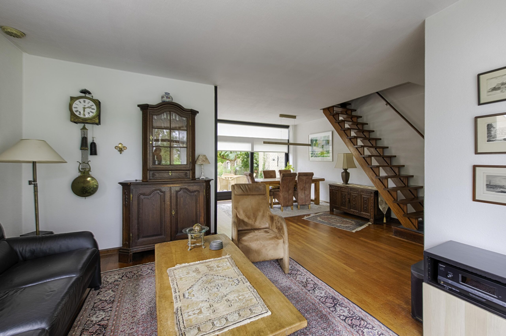
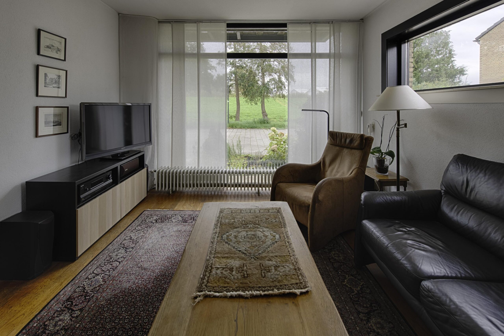
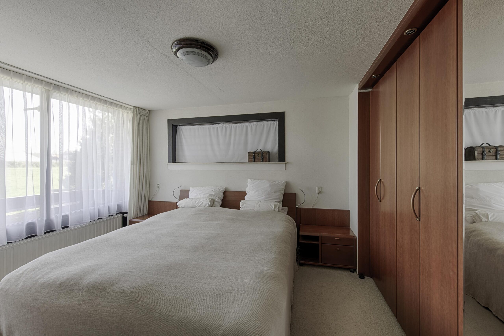
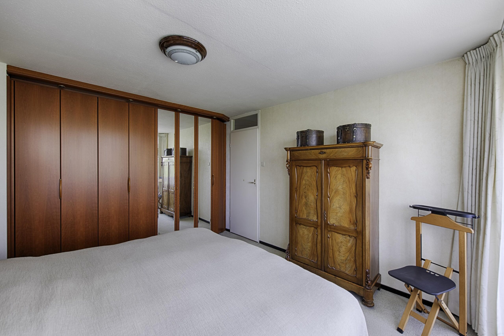
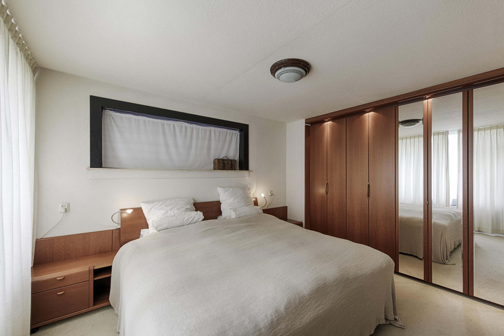
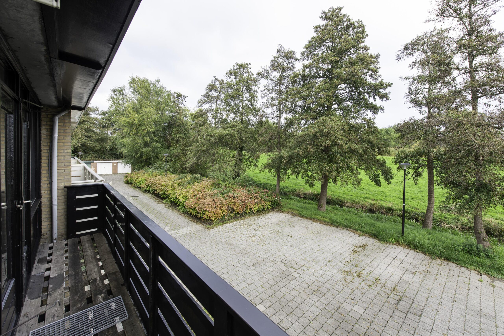
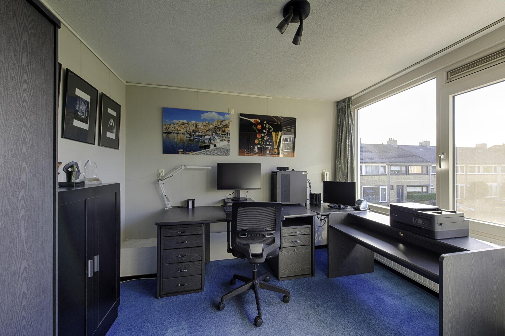
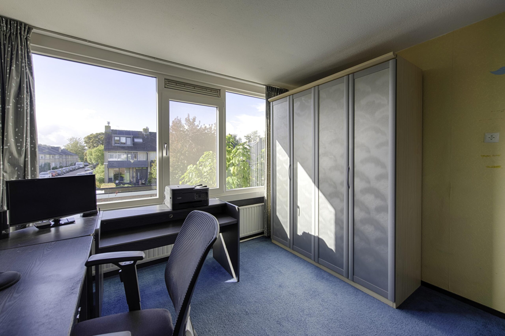
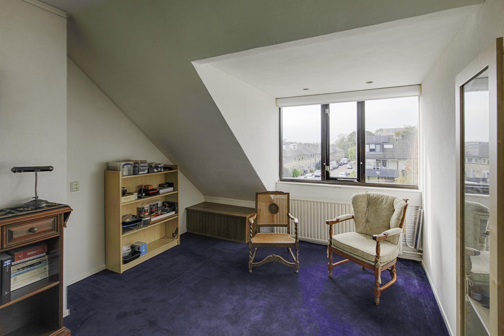
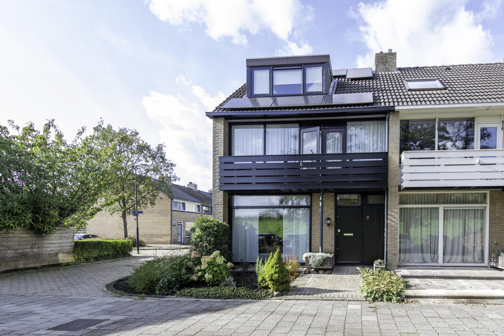
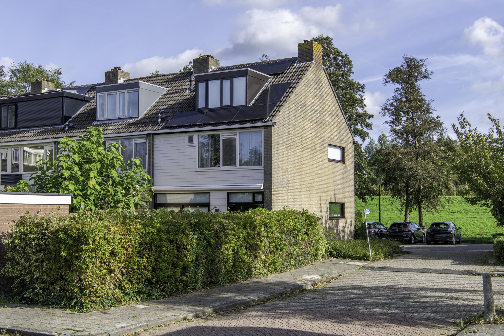
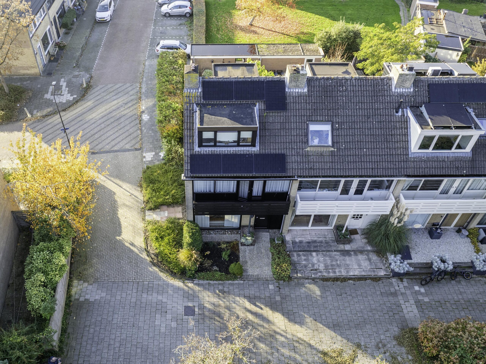
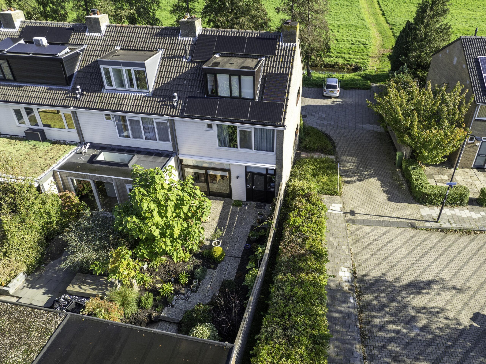
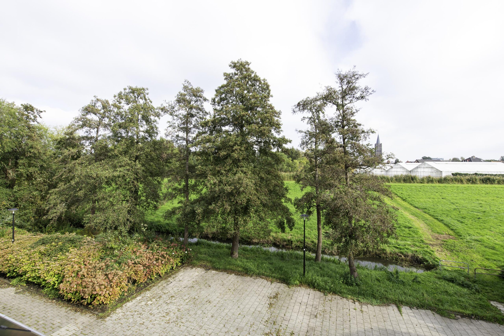
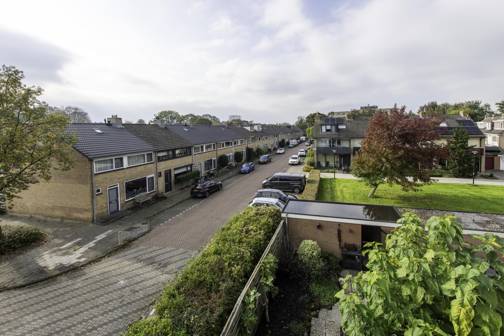
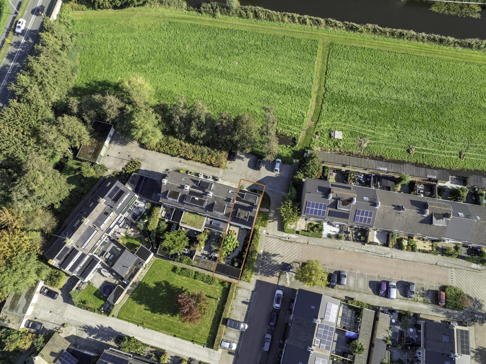
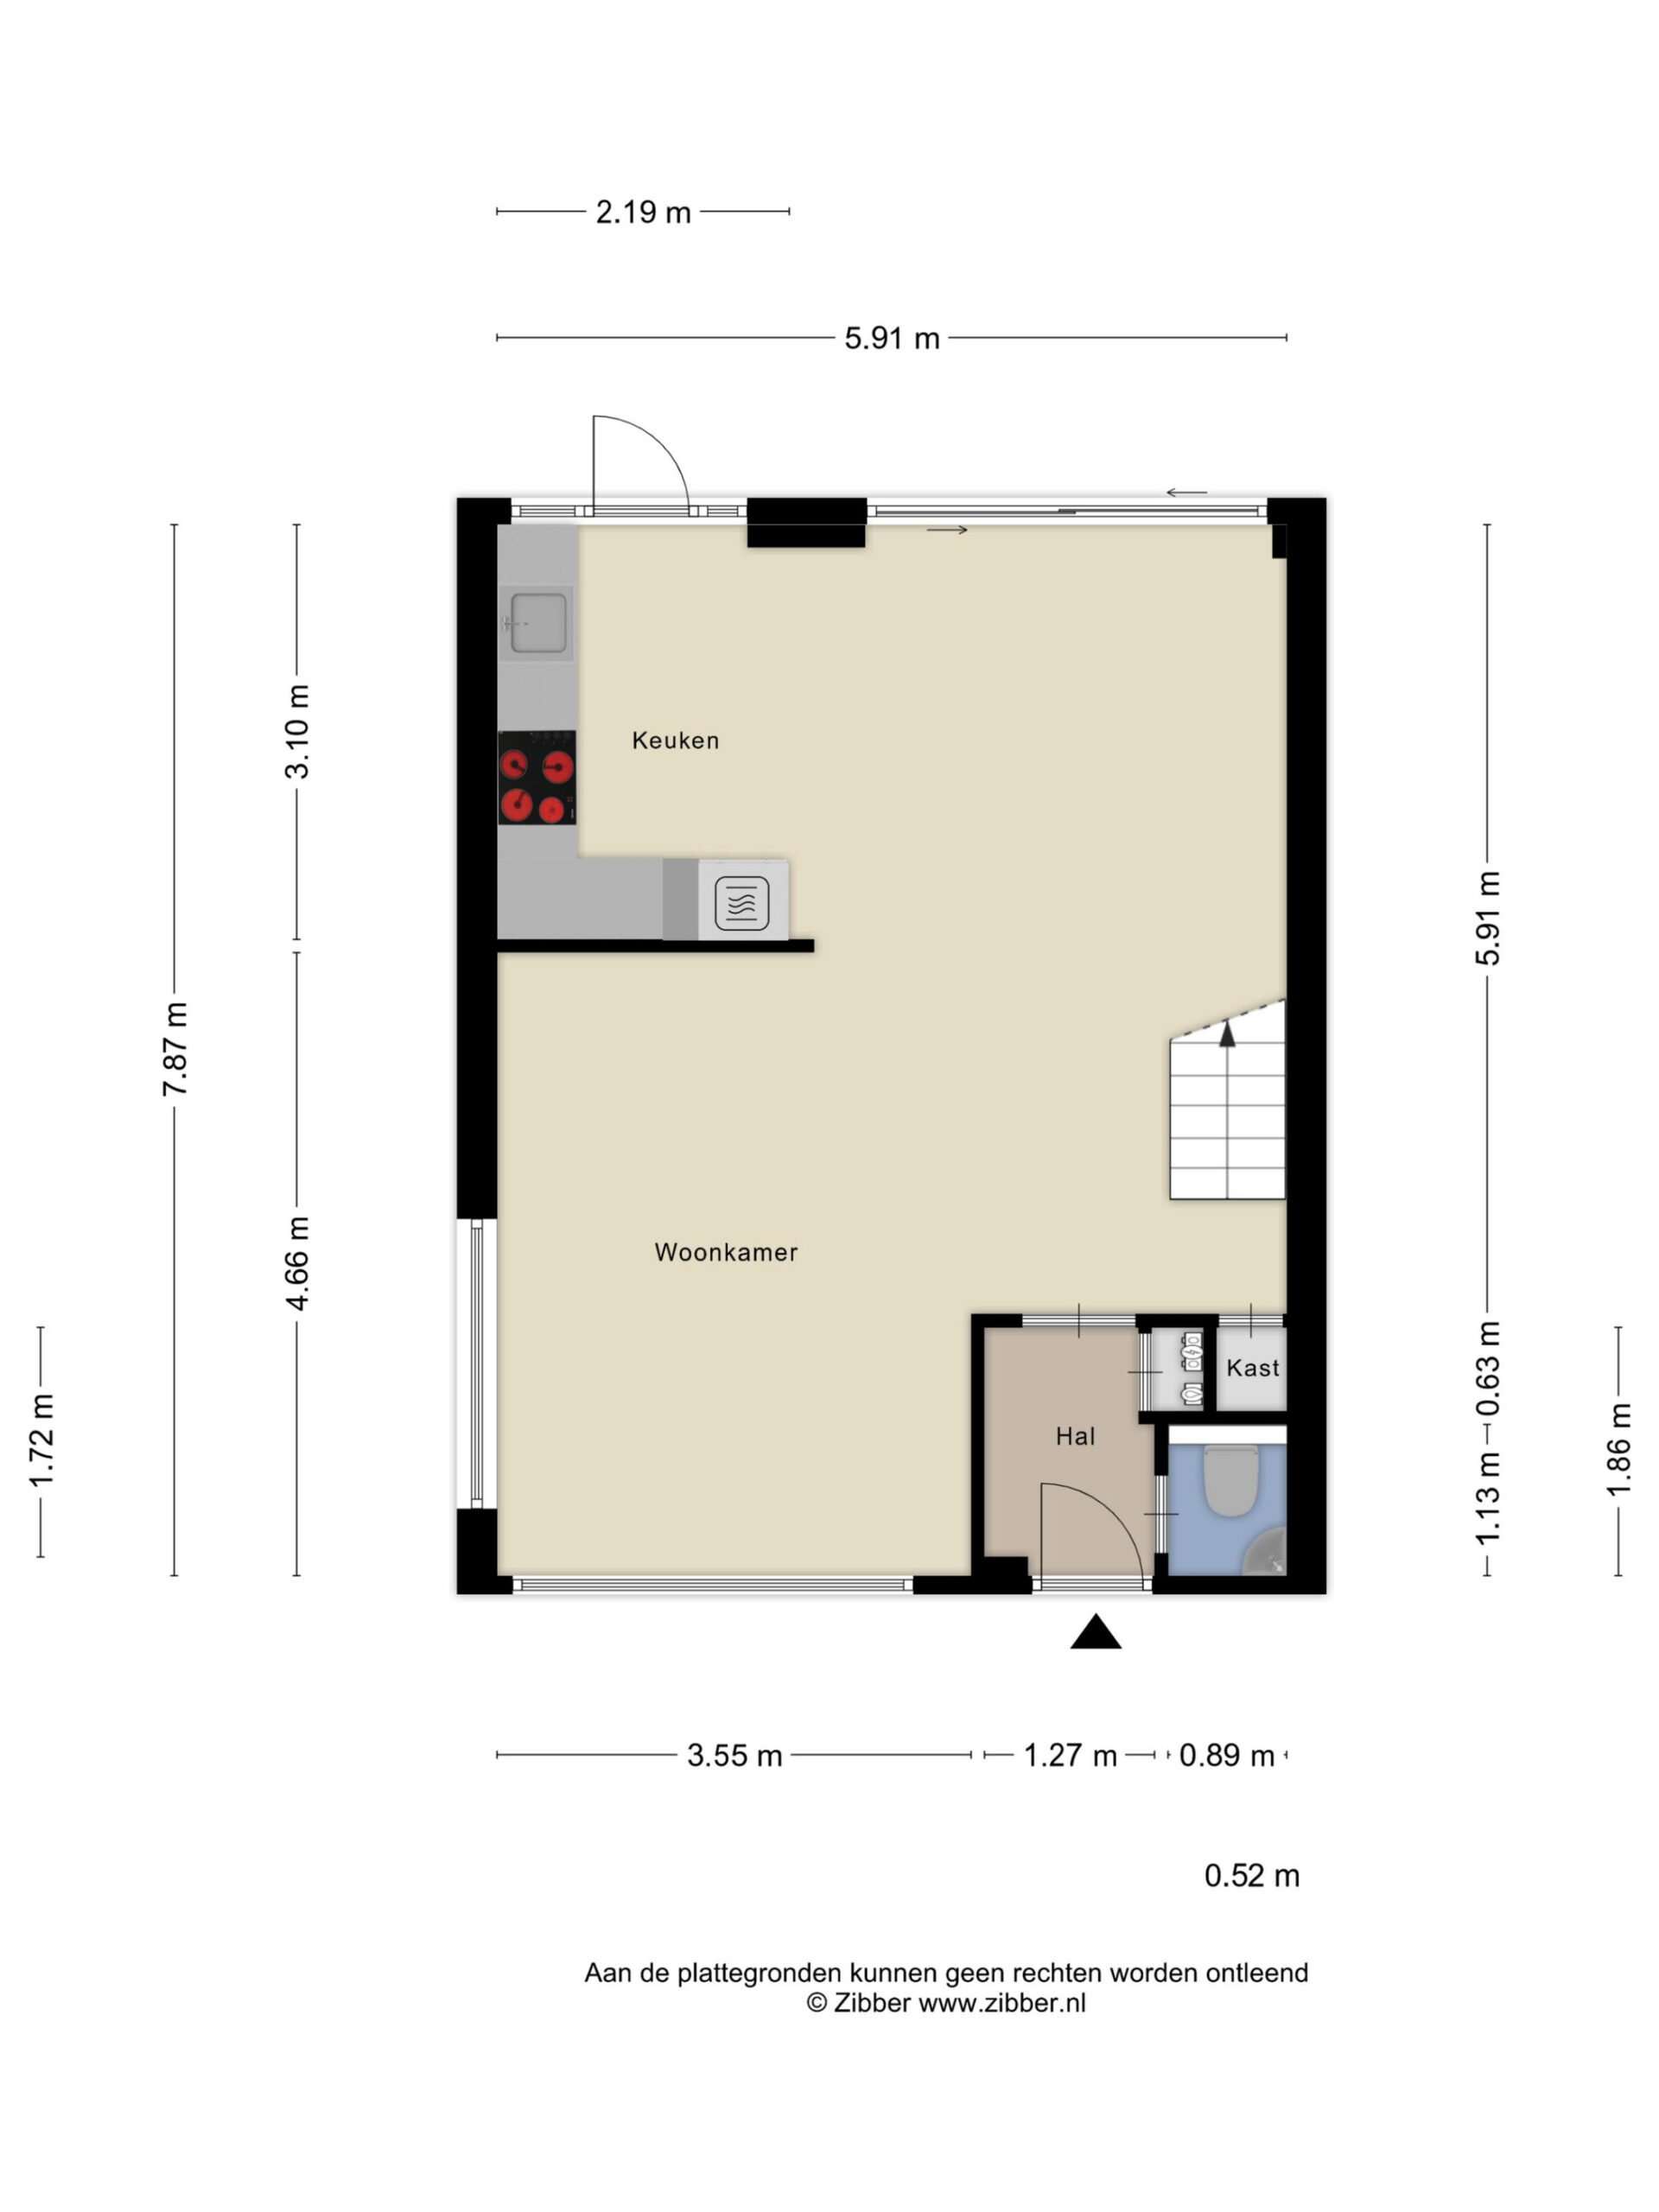
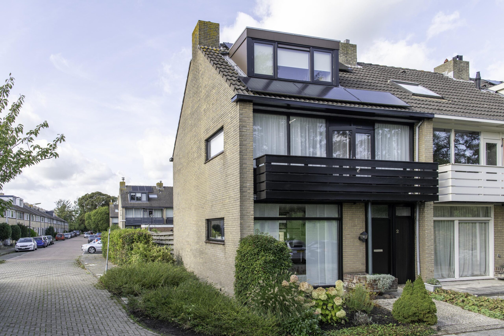
Located at the quiet Futenlaan 2 in Vinkeveen, you will find this neat and spacious corner house with a living area of 122 m2 and unobstructed views of the Ringvaart dike. The property features 4 bedrooms, a large L-shaped living room with an open kitchen, and the attic floor is equipped with dormer windows at both the front and the rear. The bedrooms at the front feature a balcony with unobstructed views. Thanks to the large windows and the east-west orientation of the home, natural light is optimal throughout the entire day. There are 13 solar panels on the roof.
Location and Accessibility:
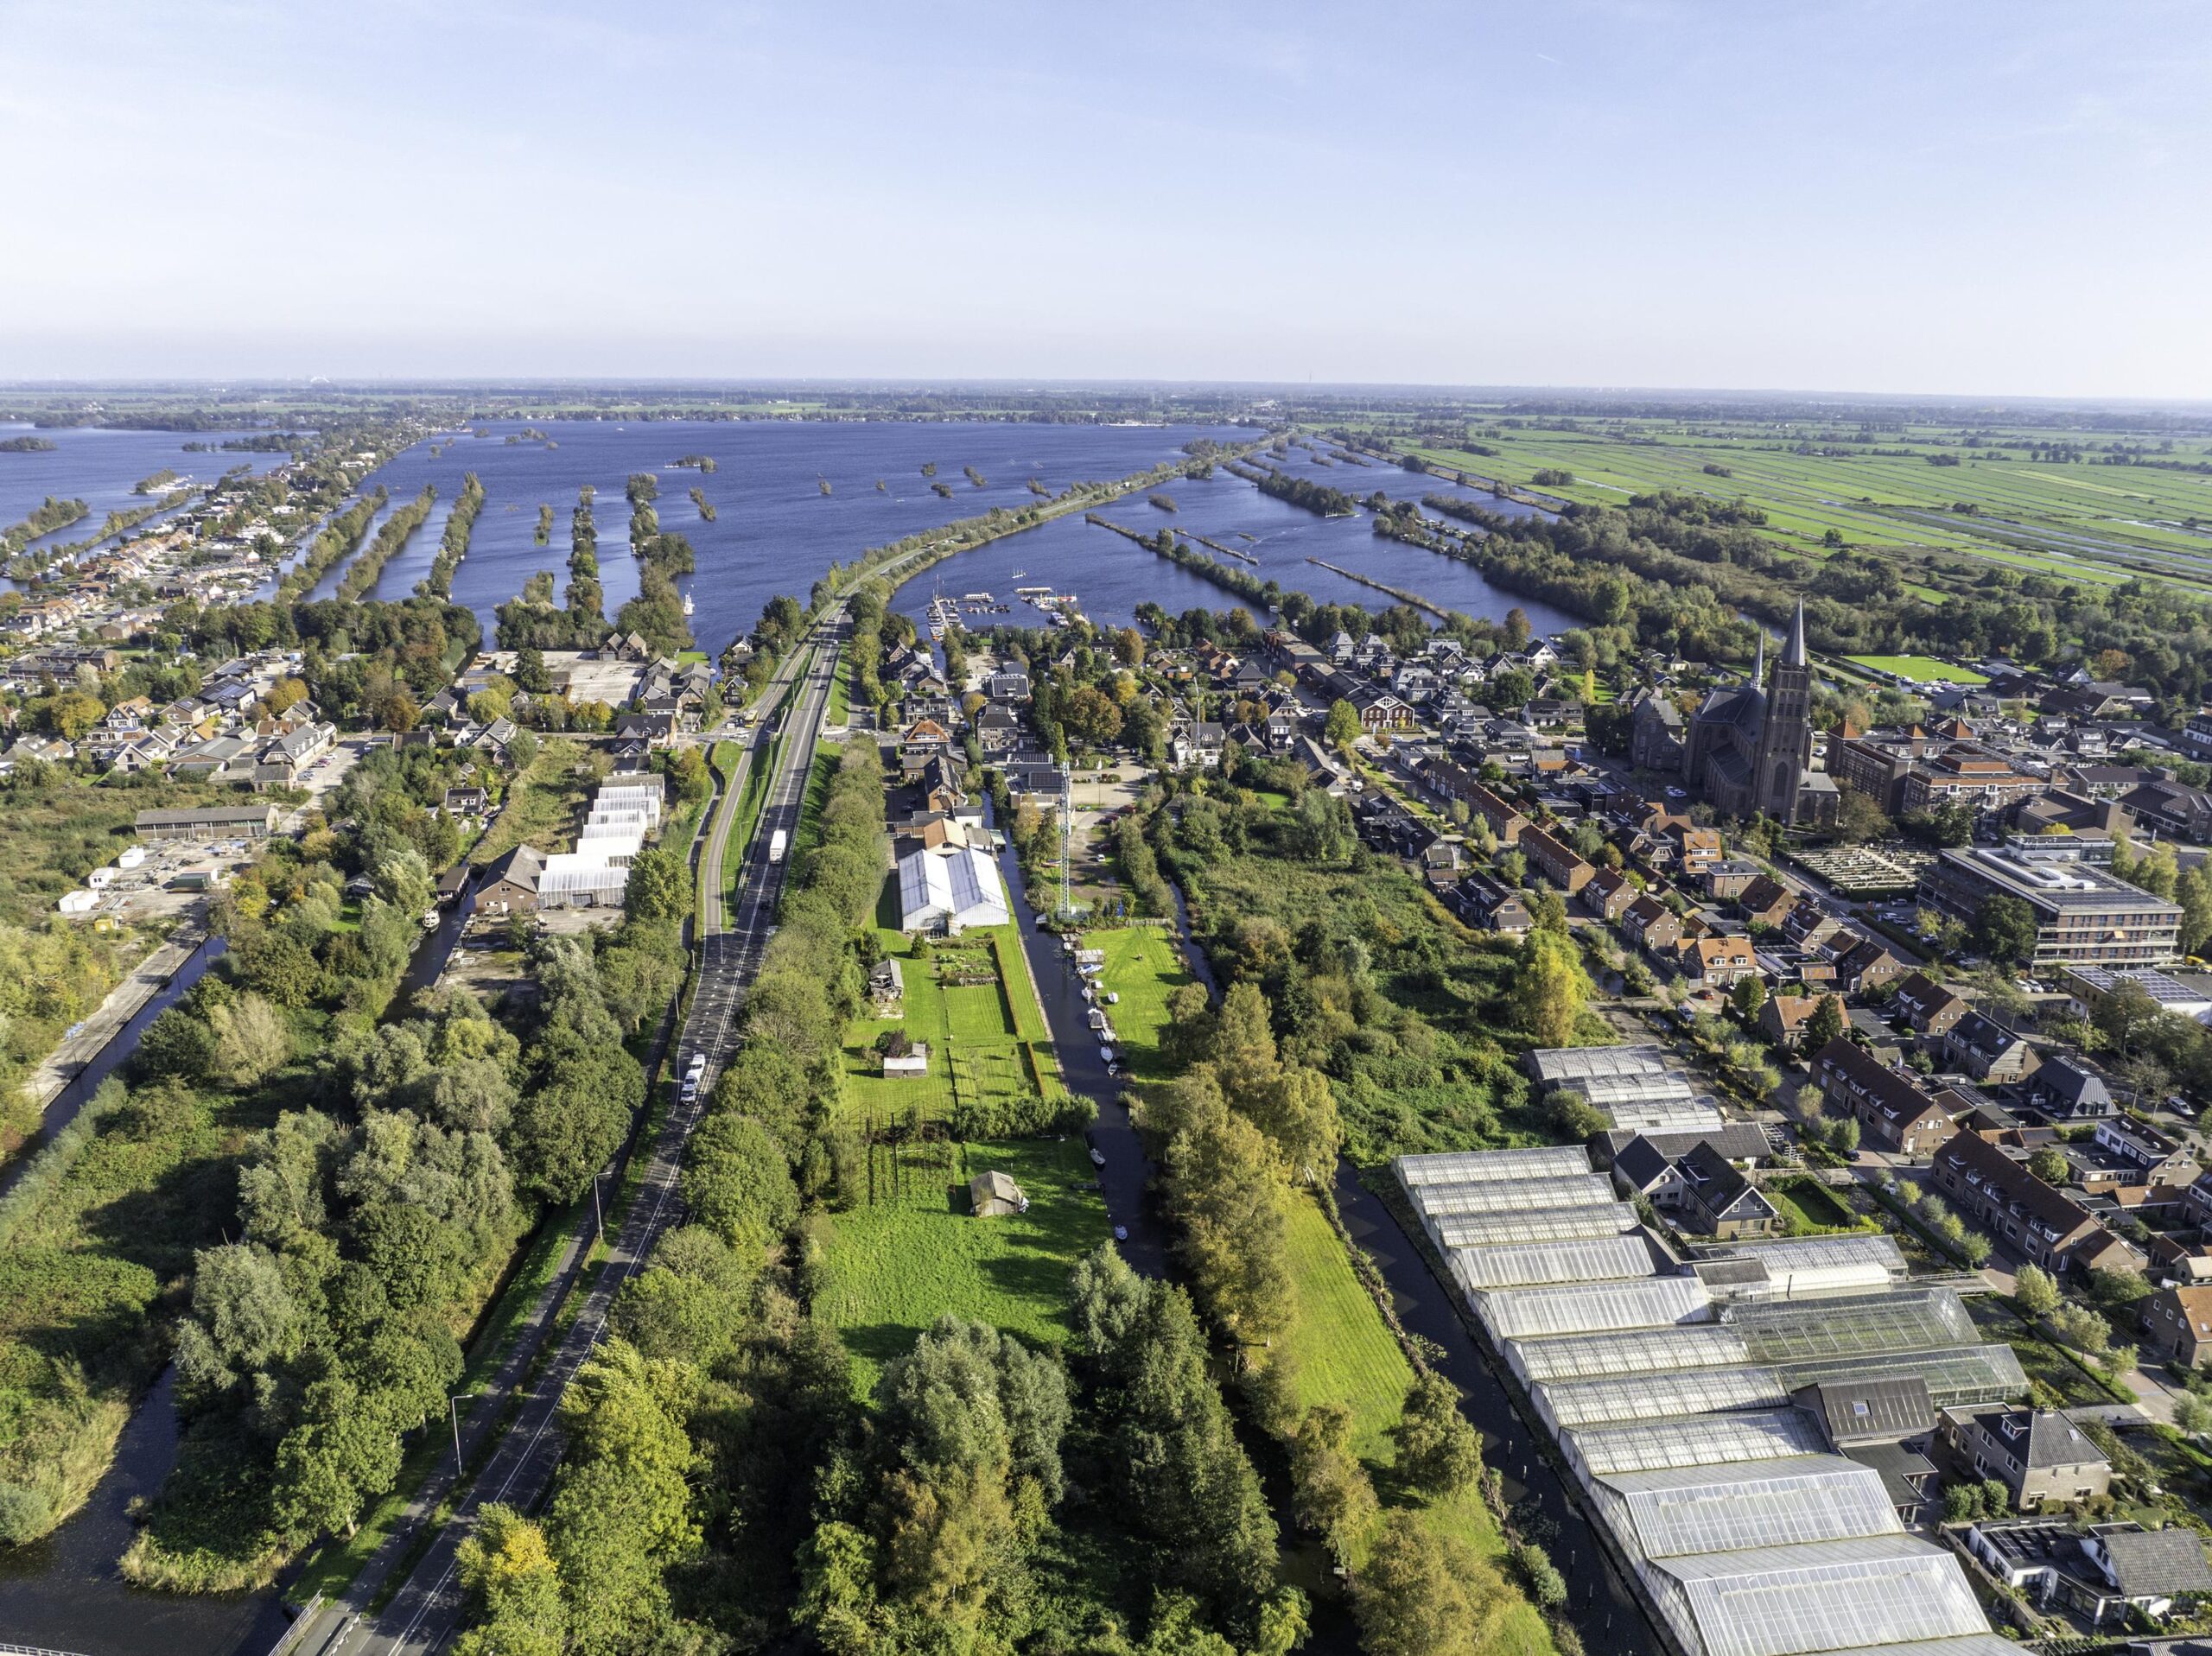
Futenlaan is a low-traffic street located in the Zuiderwaard-Westerheul neighborhood. Zuiderwaard-Westerheul is a spacious, predominantly green, and family-oriented residential area in Vinkeveen, in the municipality of De Ronde Venen. The neighborhood largely consists of single-family homes from the 1960s, 1970s, and 1980s, maintaining a quiet, village-like character. The combination of living space, green spaces, and the favorable location relative to Amsterdam, Amstelveen, and Utrecht makes this neighborhood attractive for families, move-up buyers, and home seekers looking to live outside the city. Daily amenities in Vinkeveen are relatively close by. Supermarkets, primary schools, sports facilities, and local shops can easily be reached on foot or by bike from large parts of the neighborhood. Furthermore, the neighborhood is attractively situated near the Vinkeveense Plassen (Vinkeveen Lakes), offering plenty of opportunities for water sports, walking, cycling, and recreation. You can step onto your SUP board almost right outside your door and paddle in peace to the lakes. Via the N201 and the connection to the A2 highway, Amsterdam, Amstelveen, Utrecht, and Schiphol are easily accessible by car. One point of note is that Vinkeveen does not have its own train station, though it does have a relatively fast bus connection to Amsterdam. For train travel, residents rely on stations outside the village.
Layout:
Ground Floor:
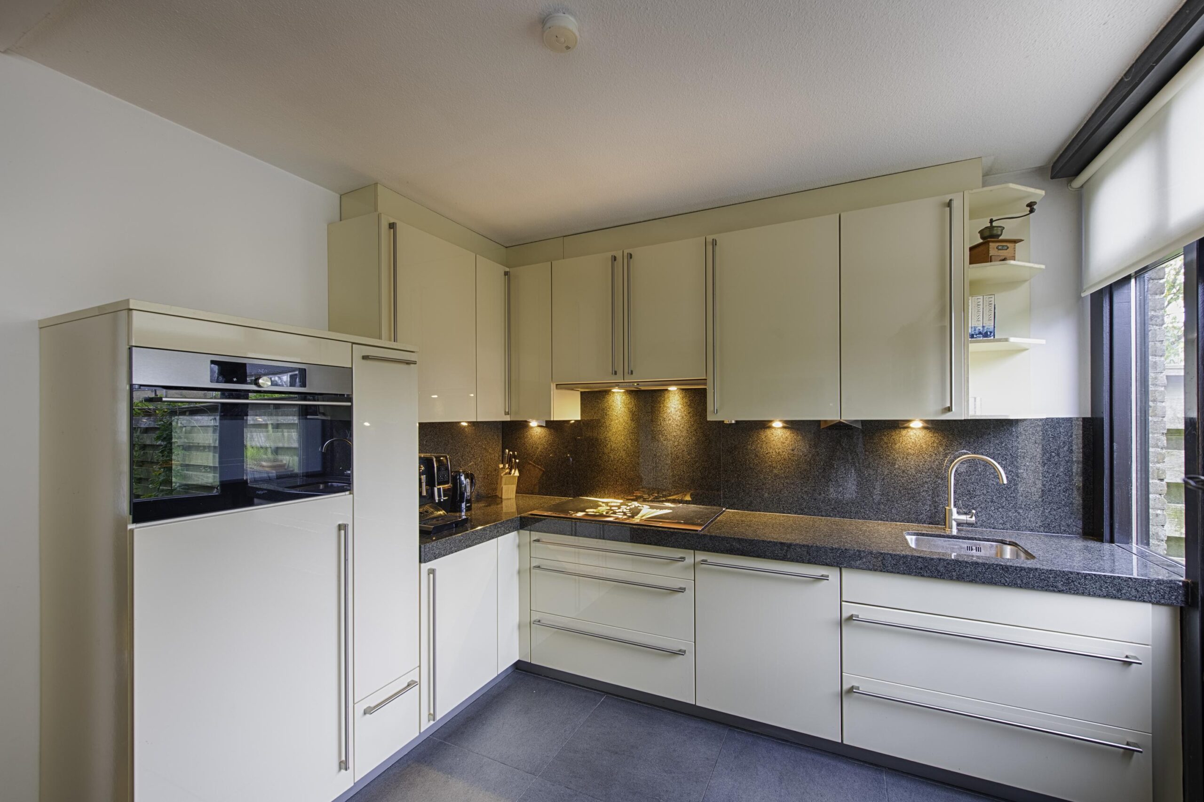
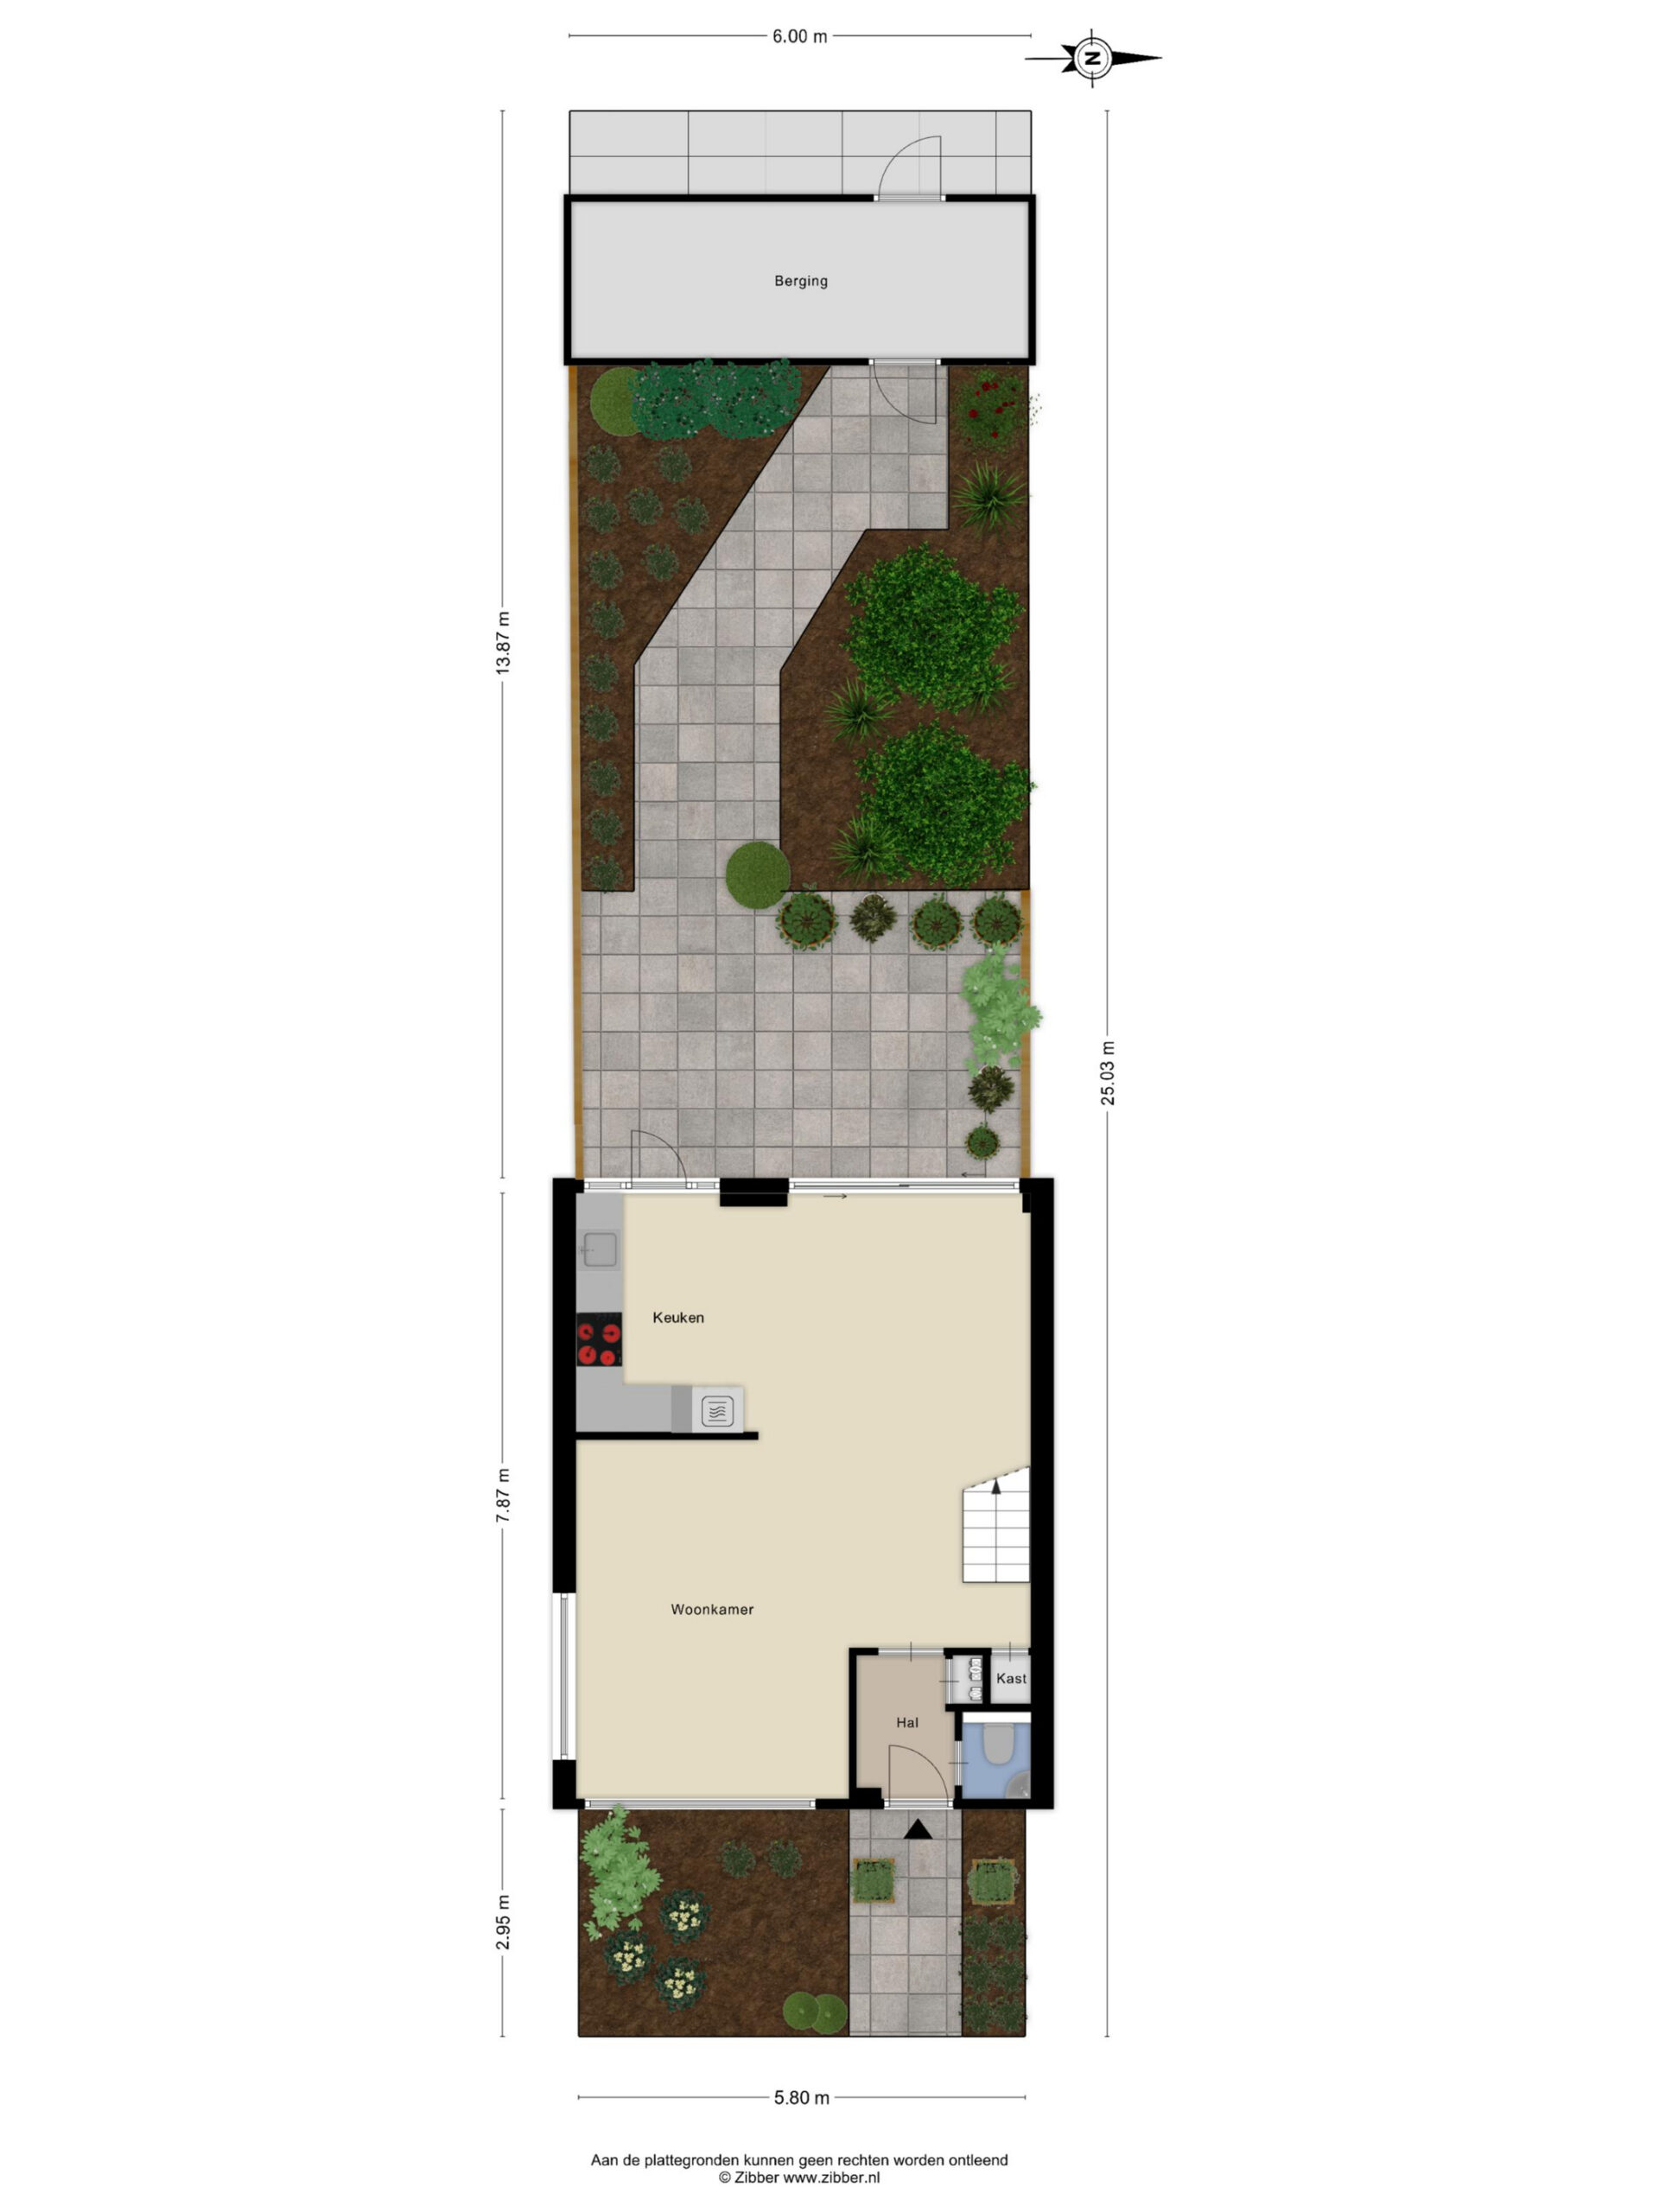
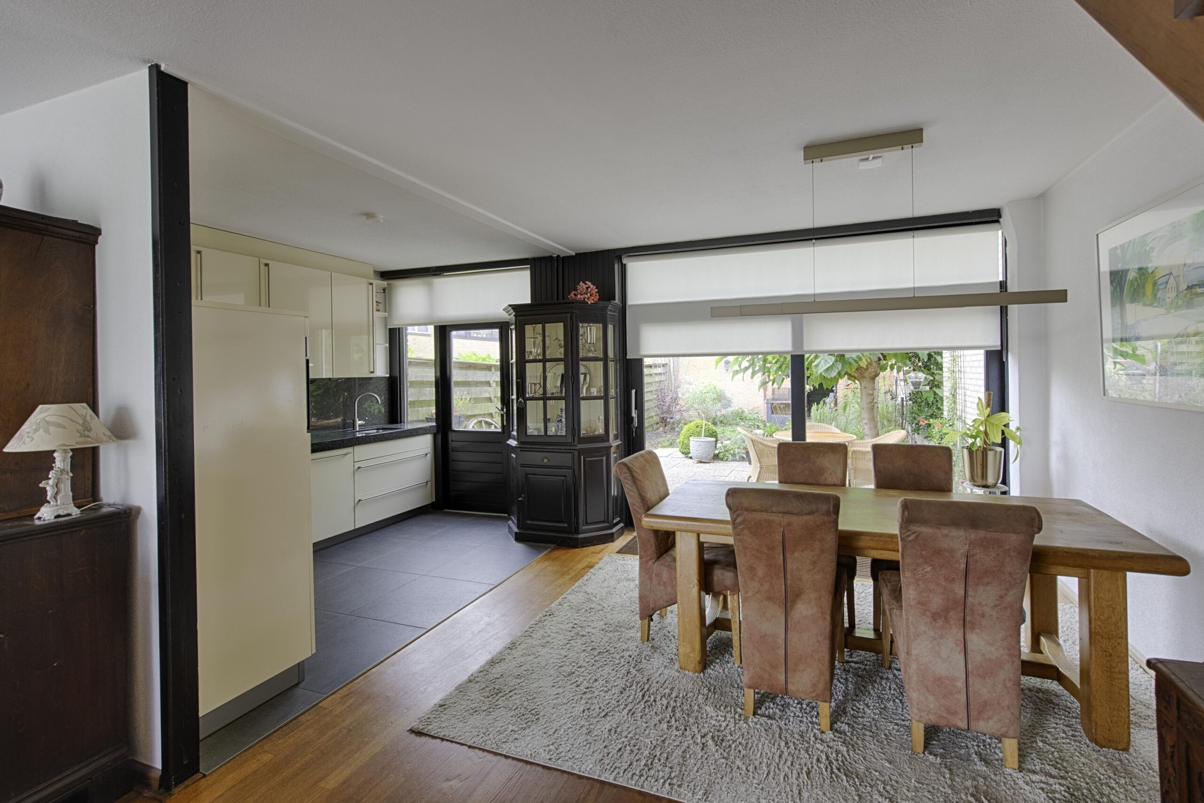
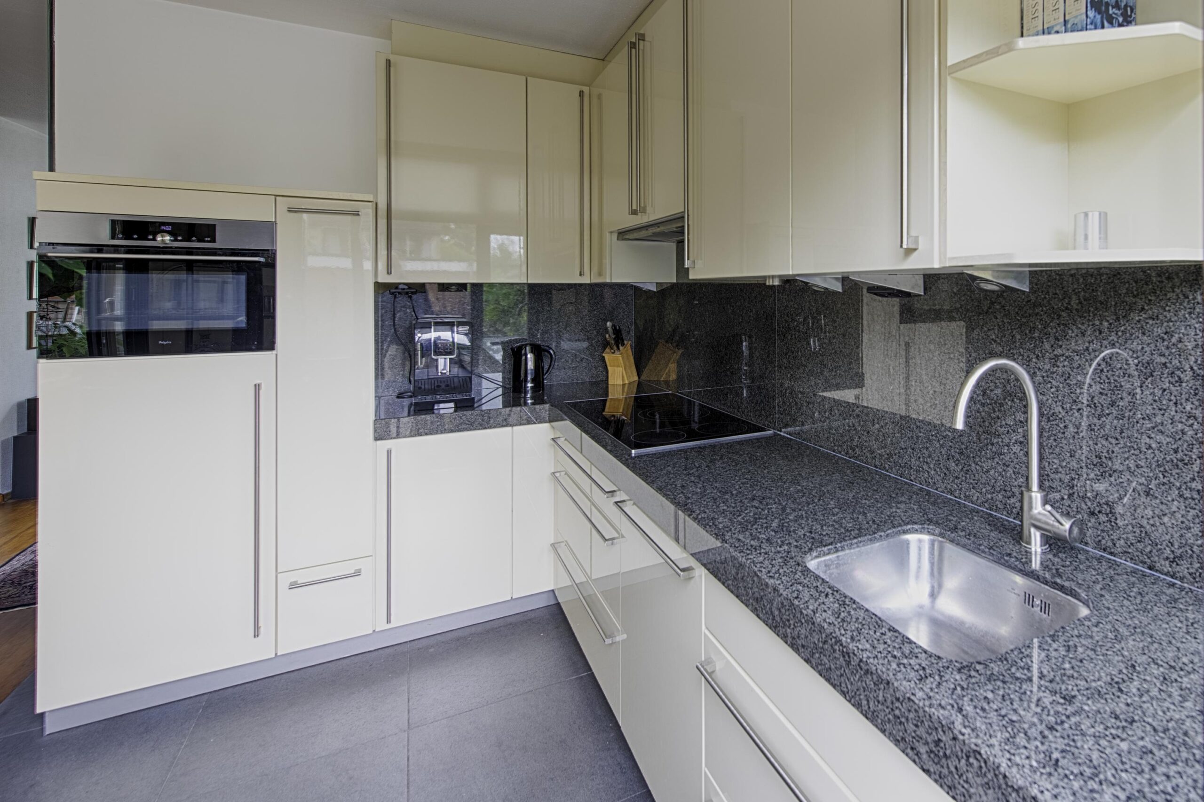
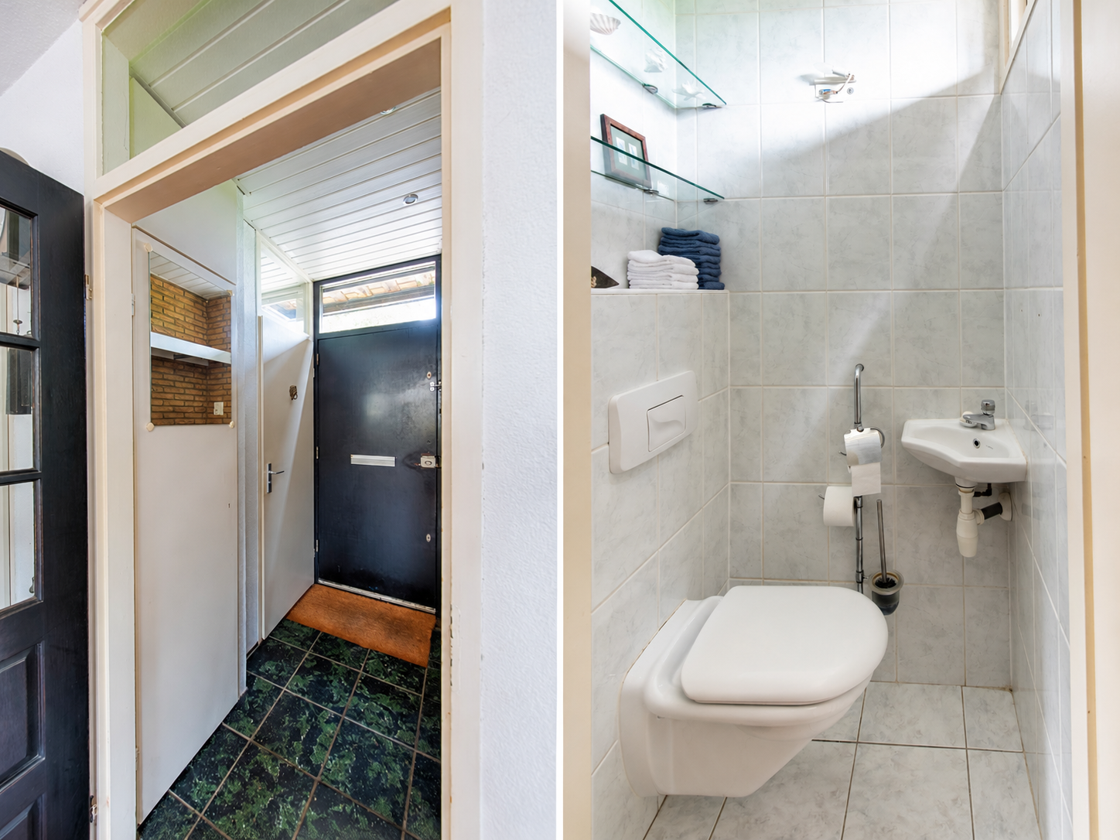
Through the entrance, you enter a small hallway with a toilet and a modern meter cupboard including fiber-optic connections from Delta and KPN. There is also a fast Ziggo cable connection. From the hallway, you step into the generous L-shaped living room with an adjoining open kitchen. The spacious kitchen is equipped with various built-in appliances and a luxury granite countertop. From the kitchen, you have direct access to the garden, or you can access it from the living room via the spacious sliding door.
First Floor:
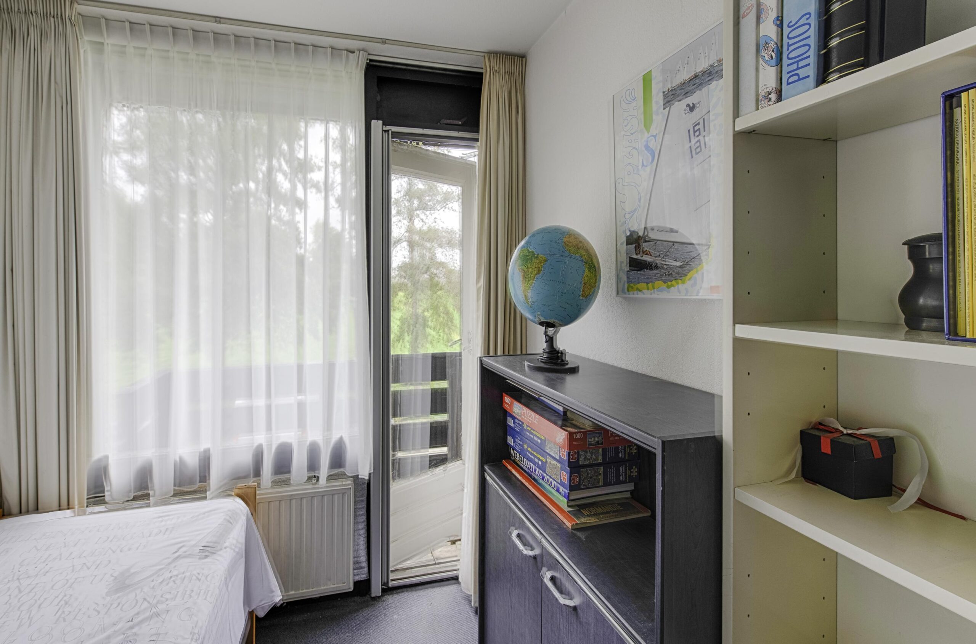
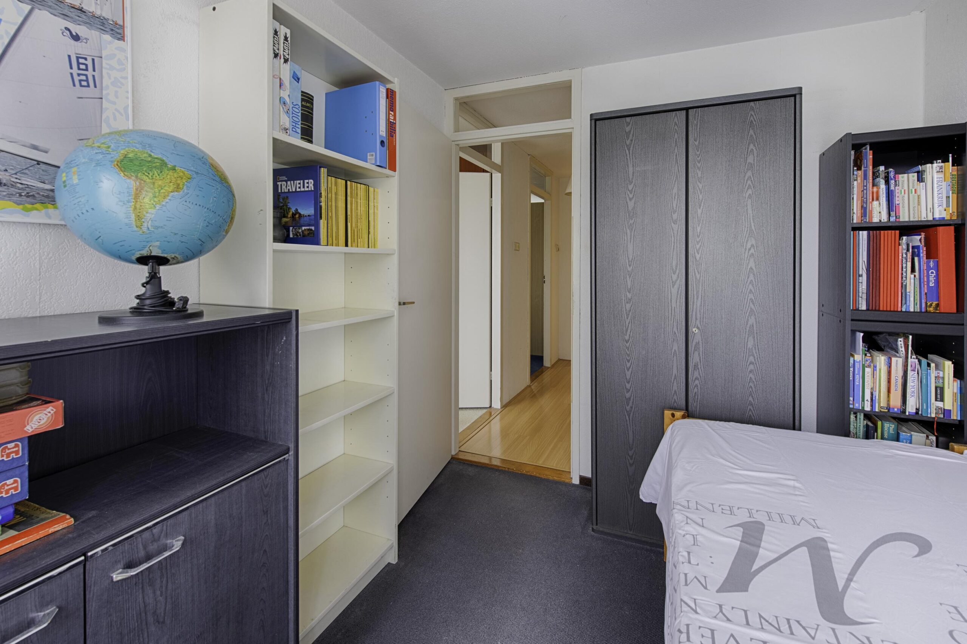
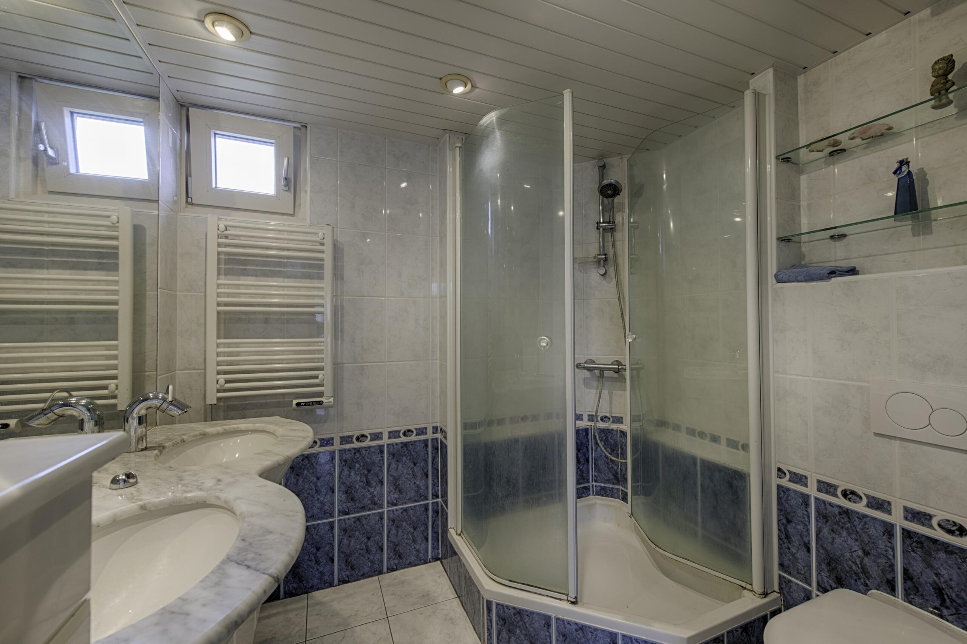
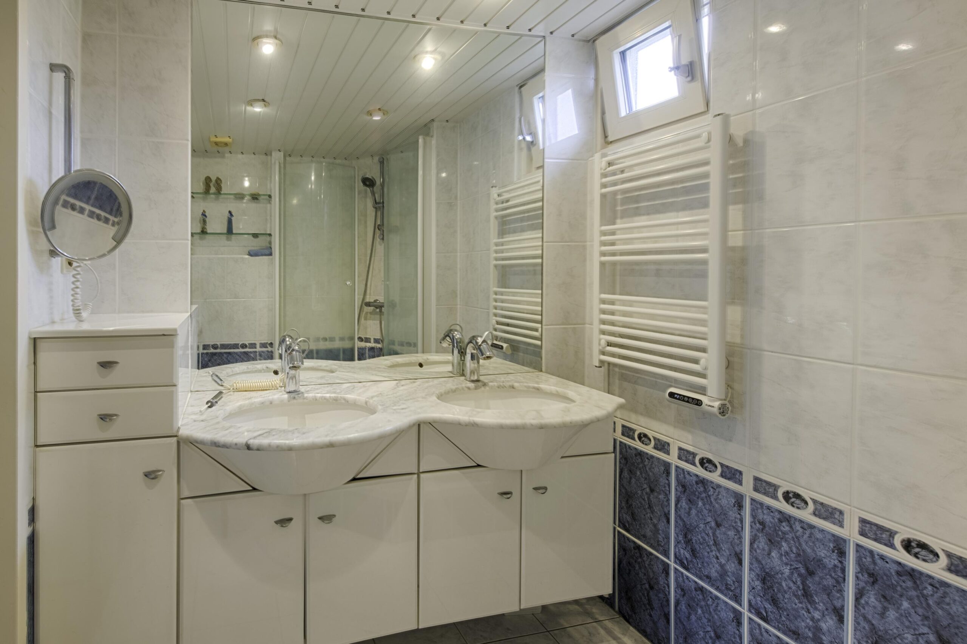
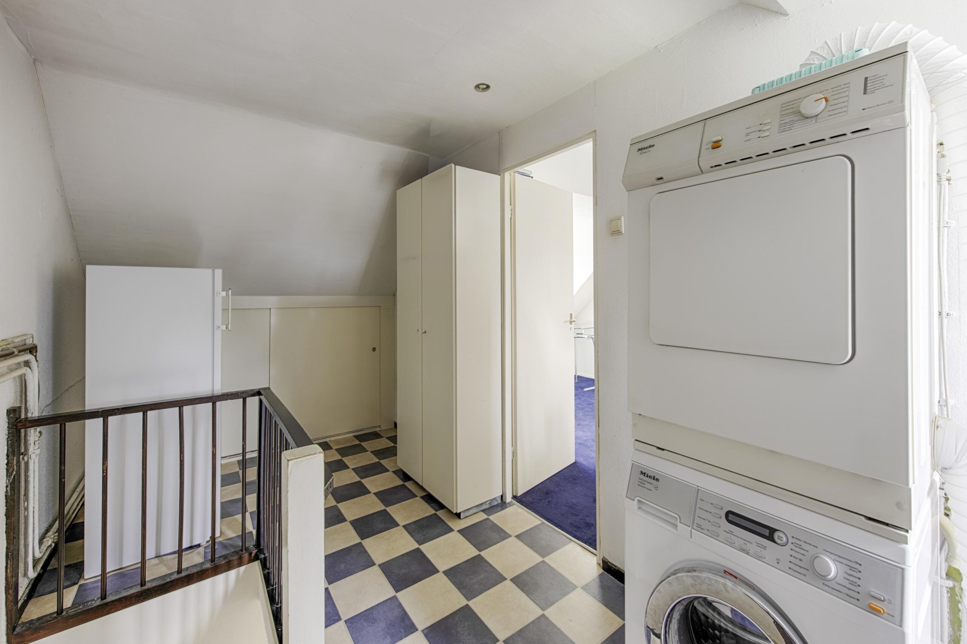
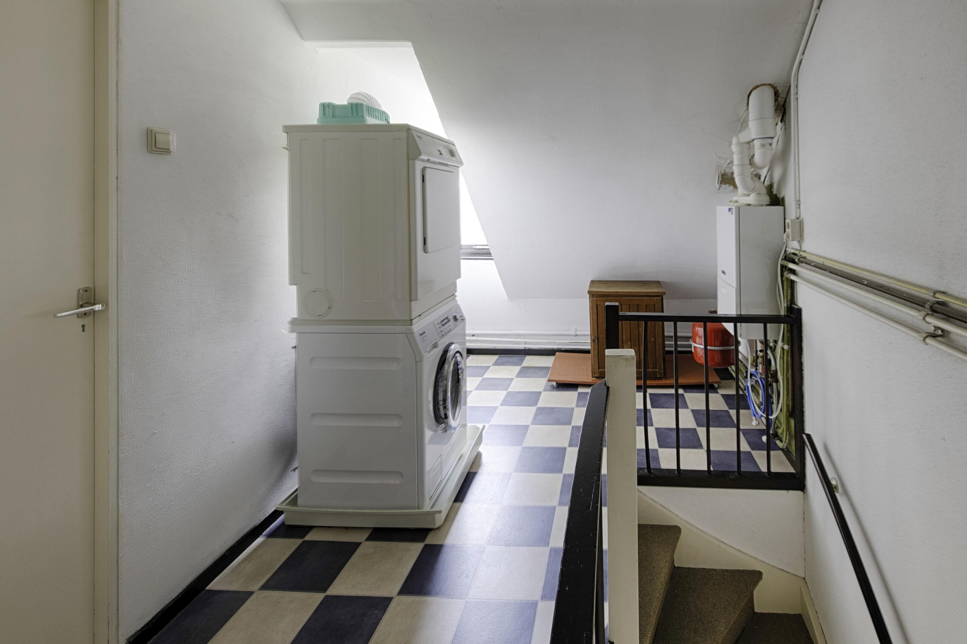
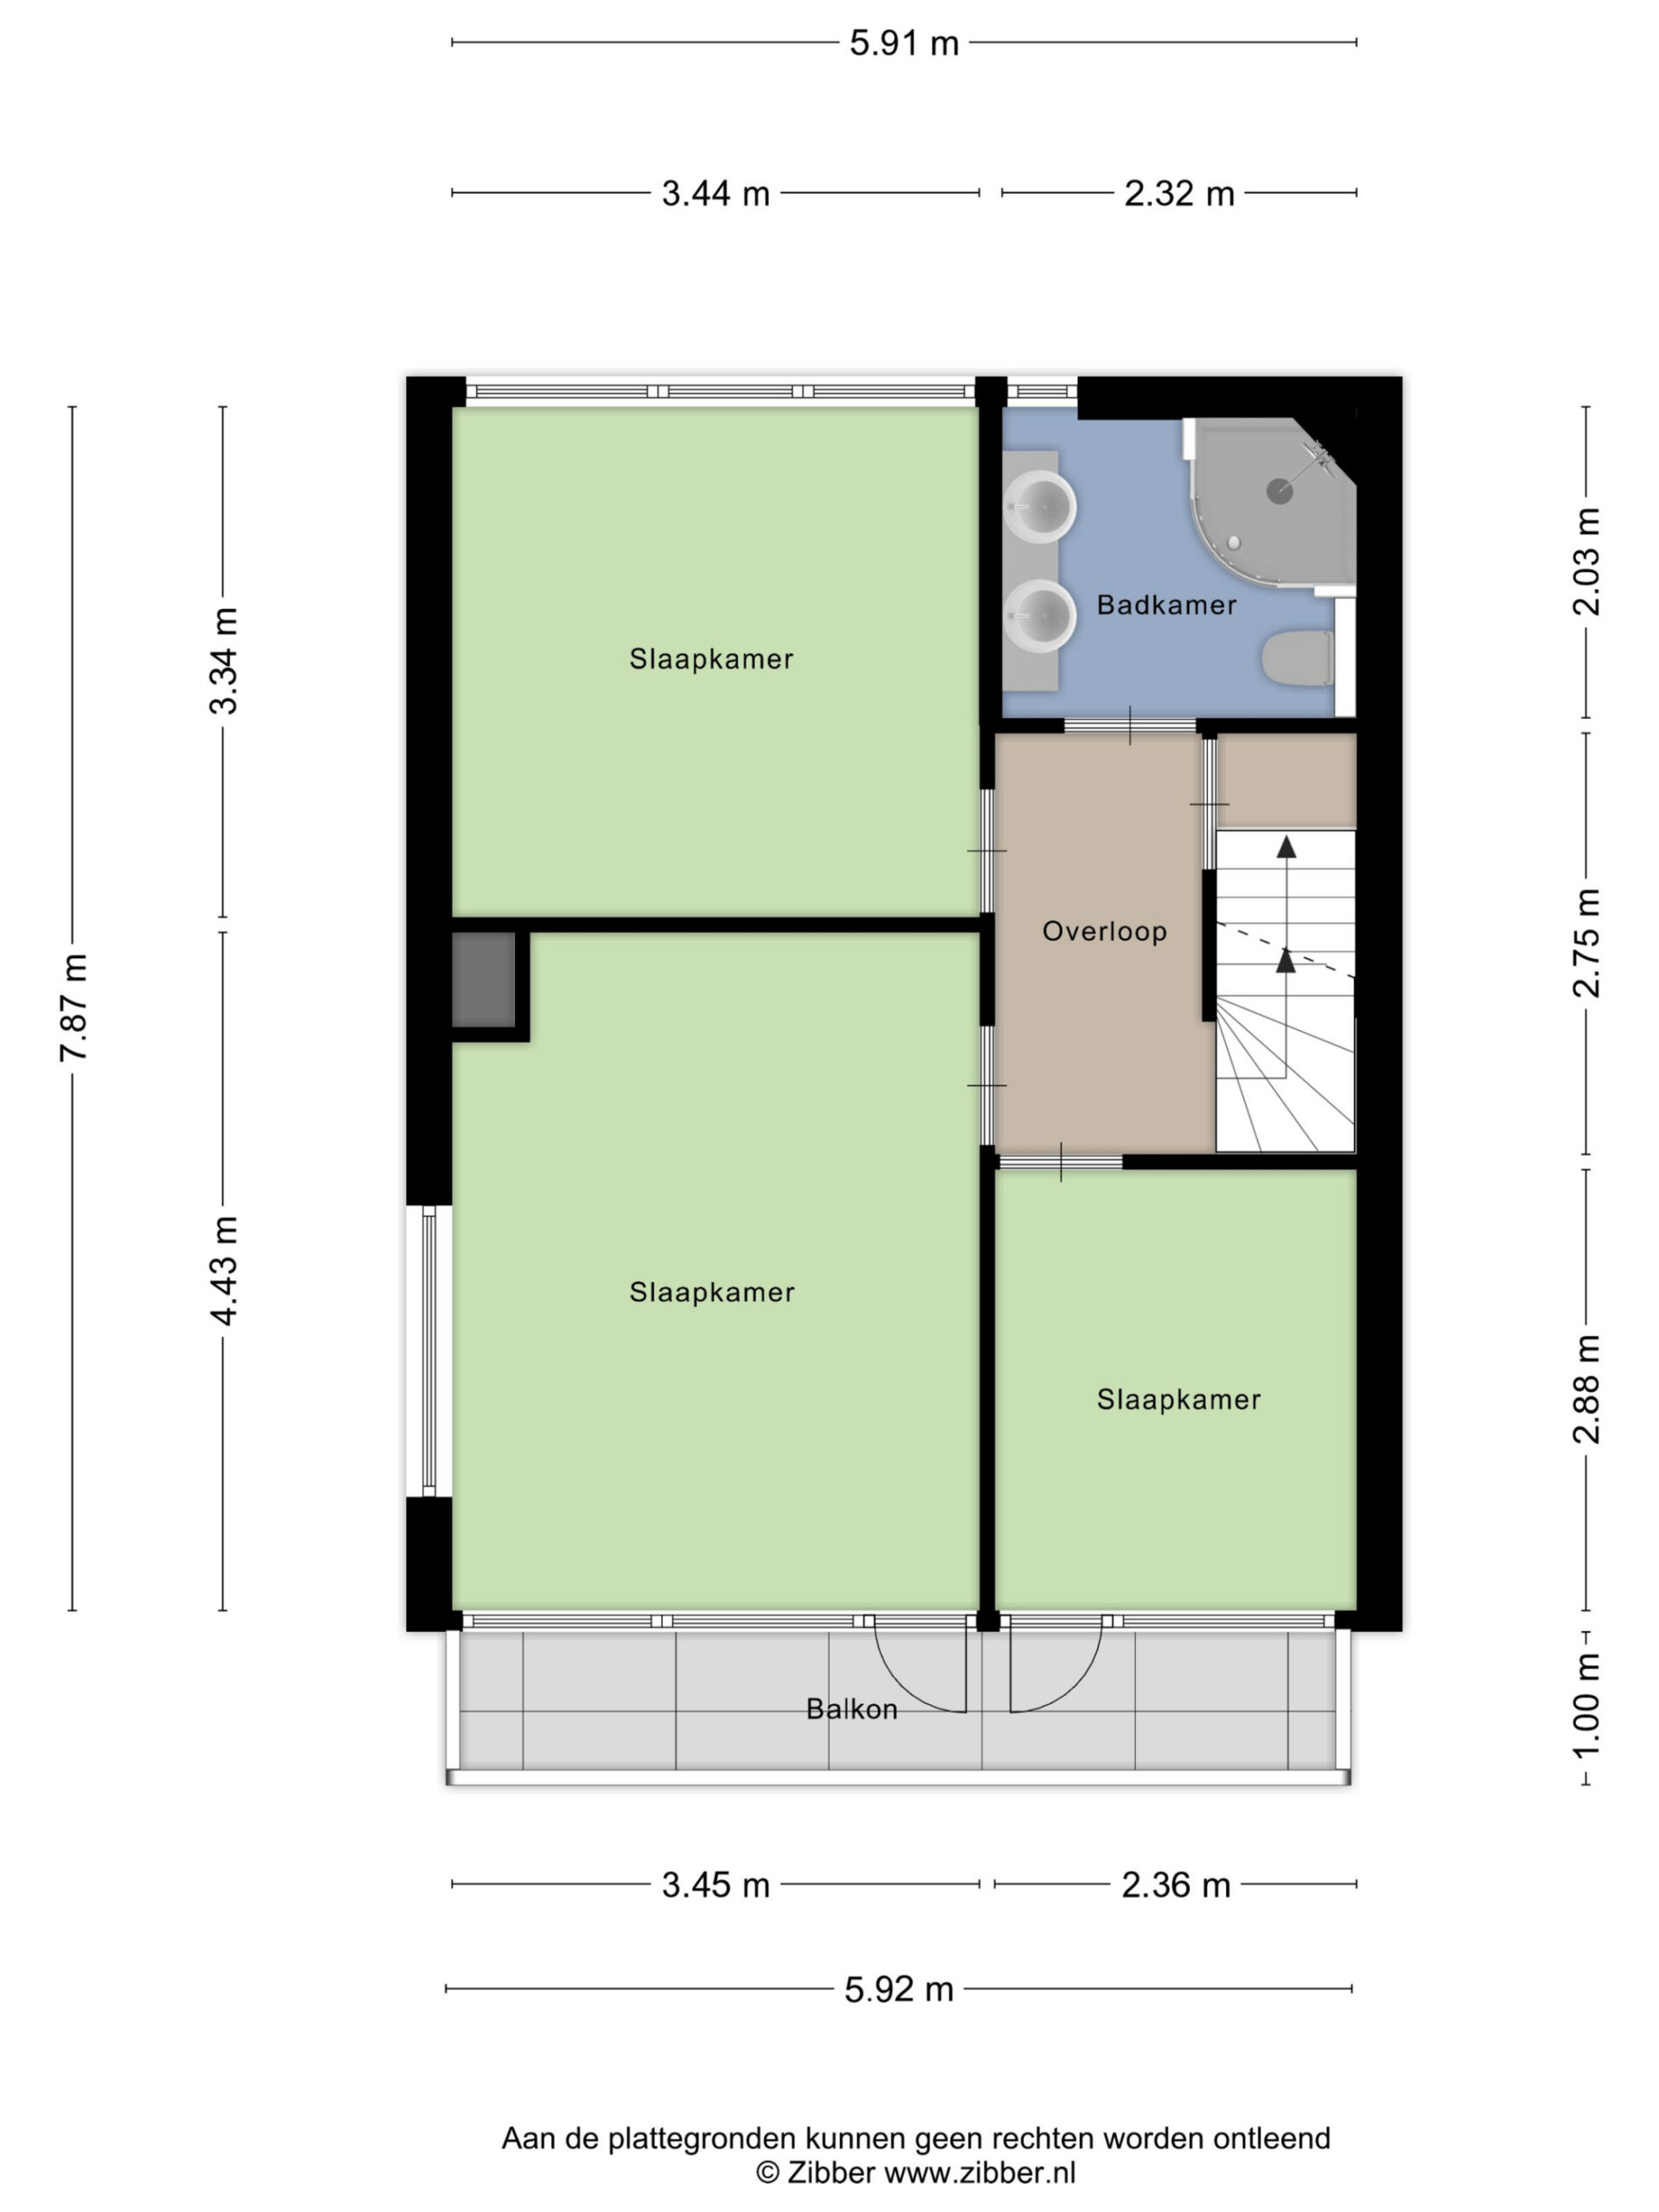
From the landing, you have access to 3 bedrooms. A balcony runs across the entire width of the front of the house. You can access this balcony via the two bedrooms at the front. The bathroom, located at the rear, is equipped with a large shower cabin, a toilet, and a double washbasin with vanity unit.
Second Floor:
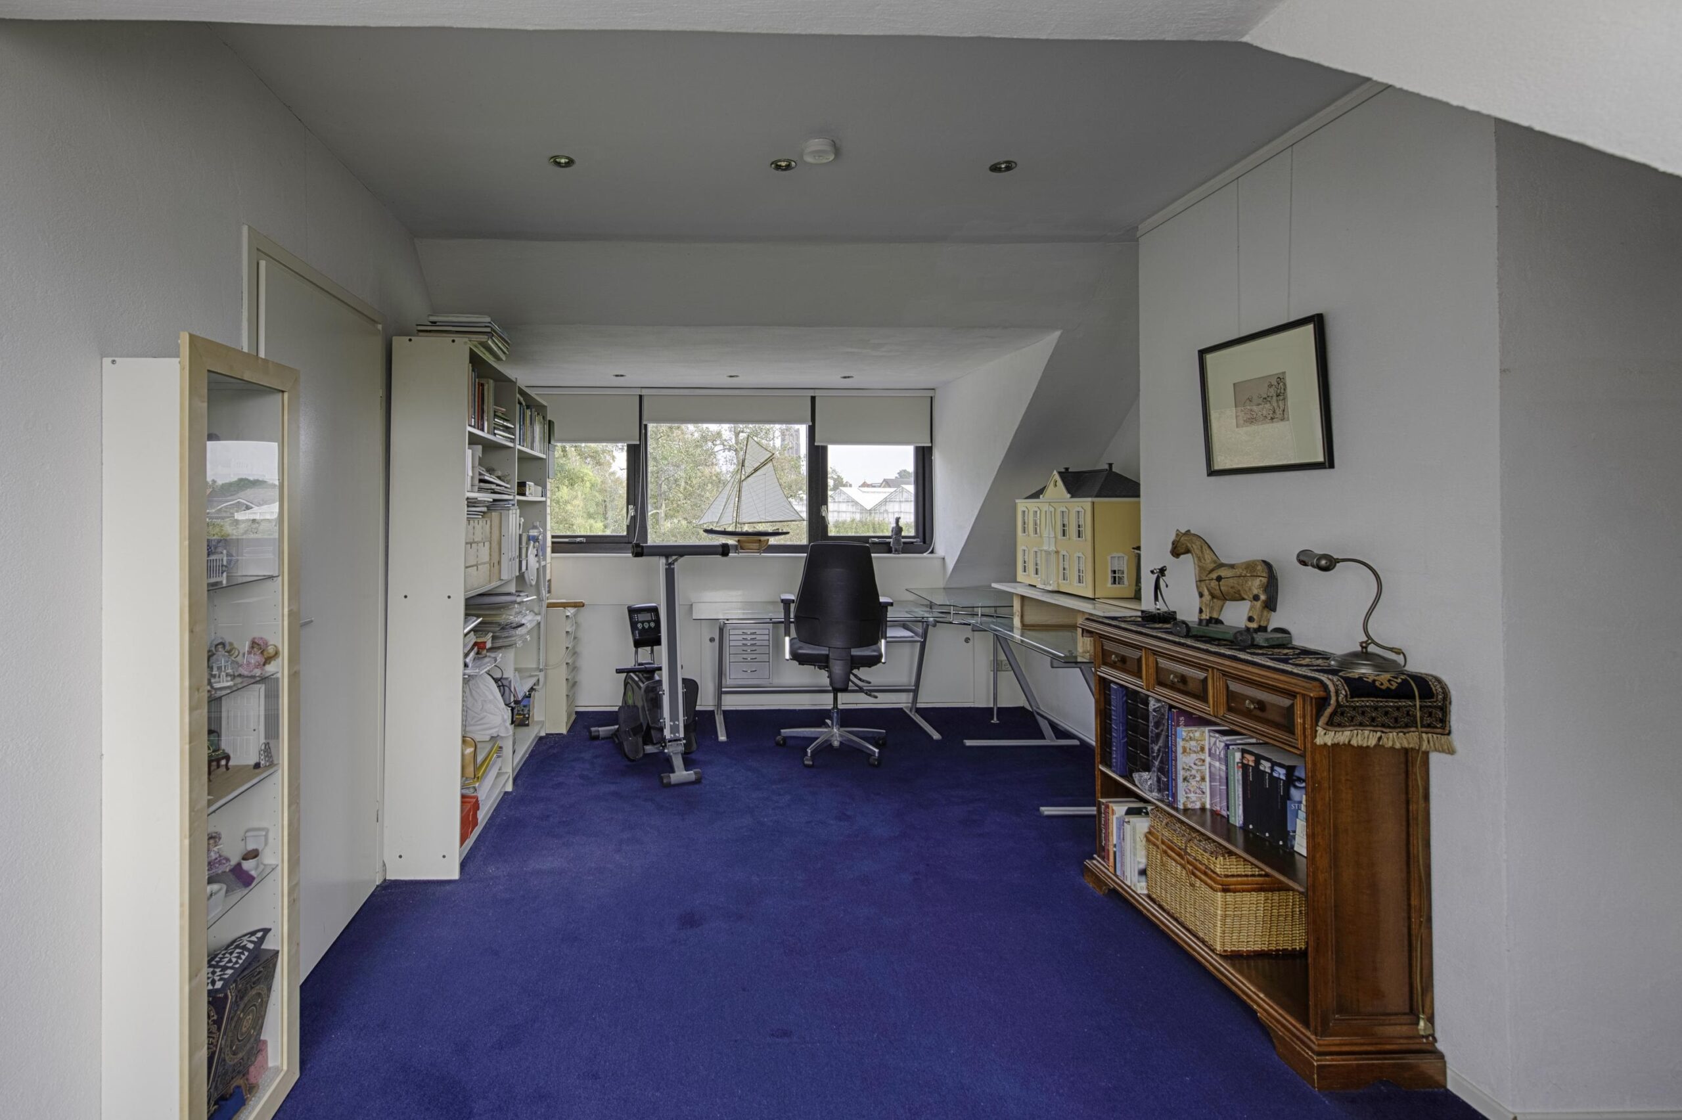
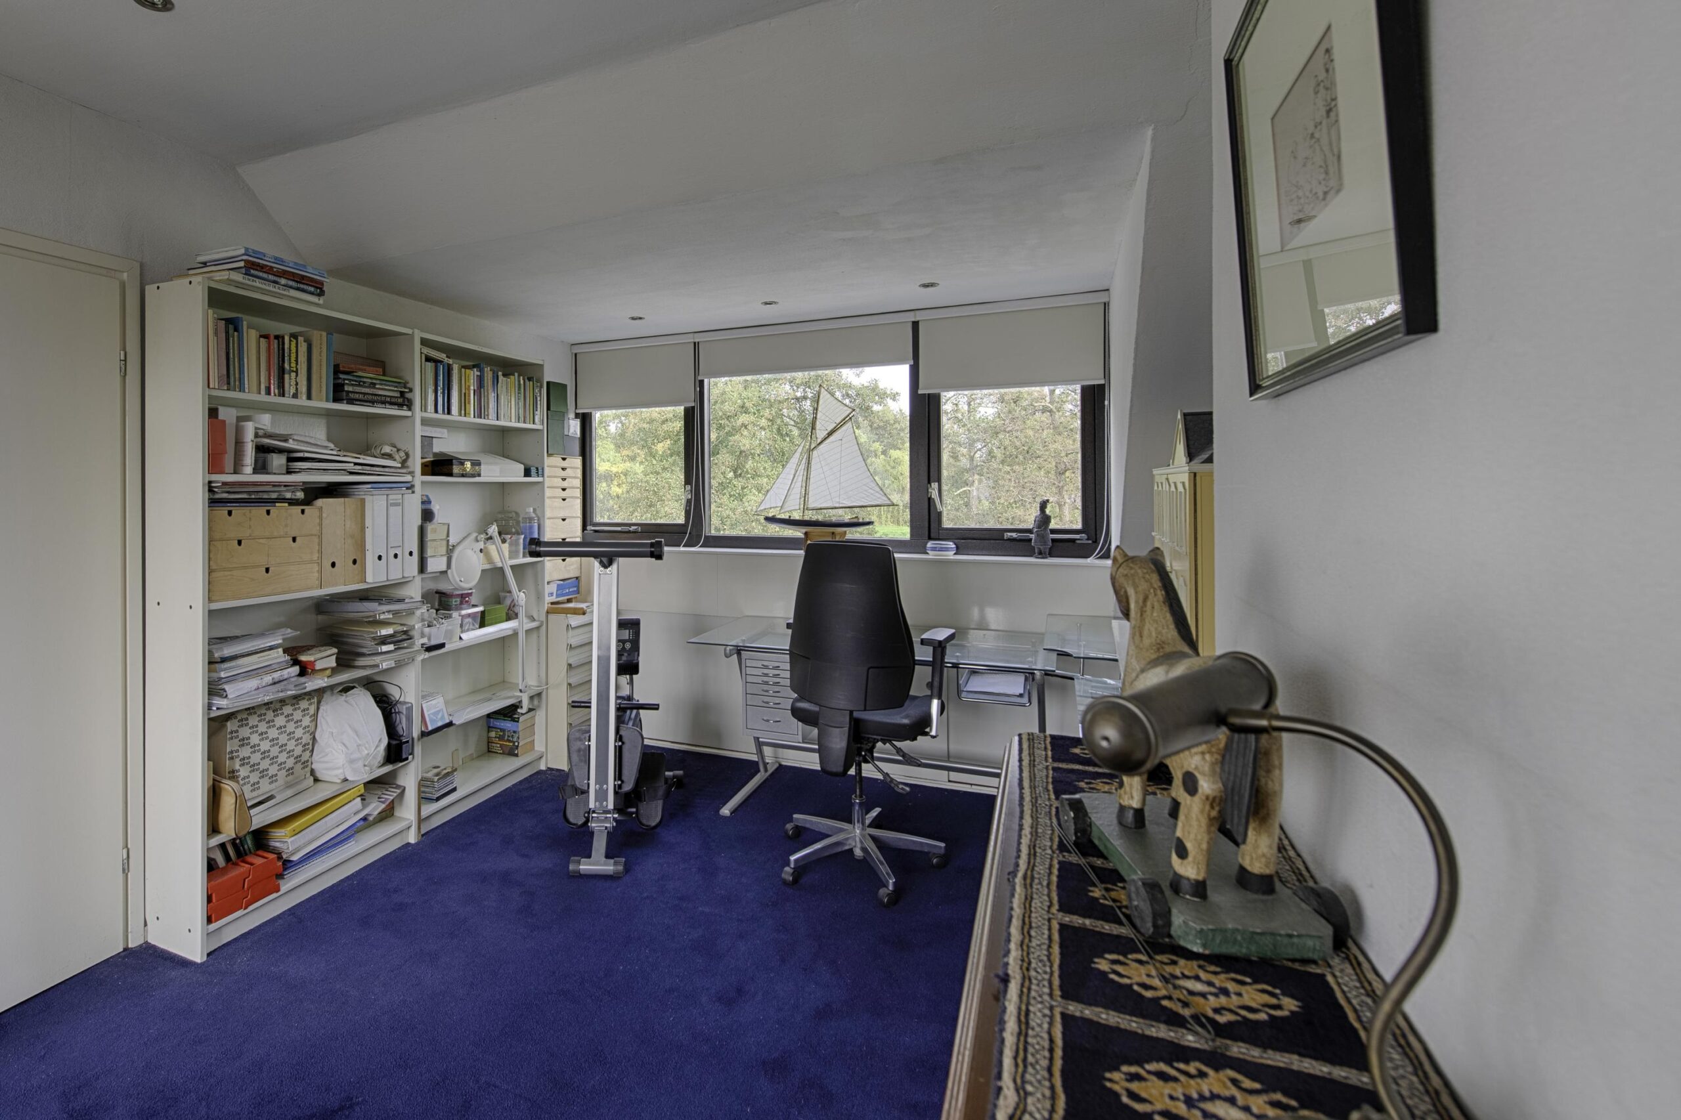
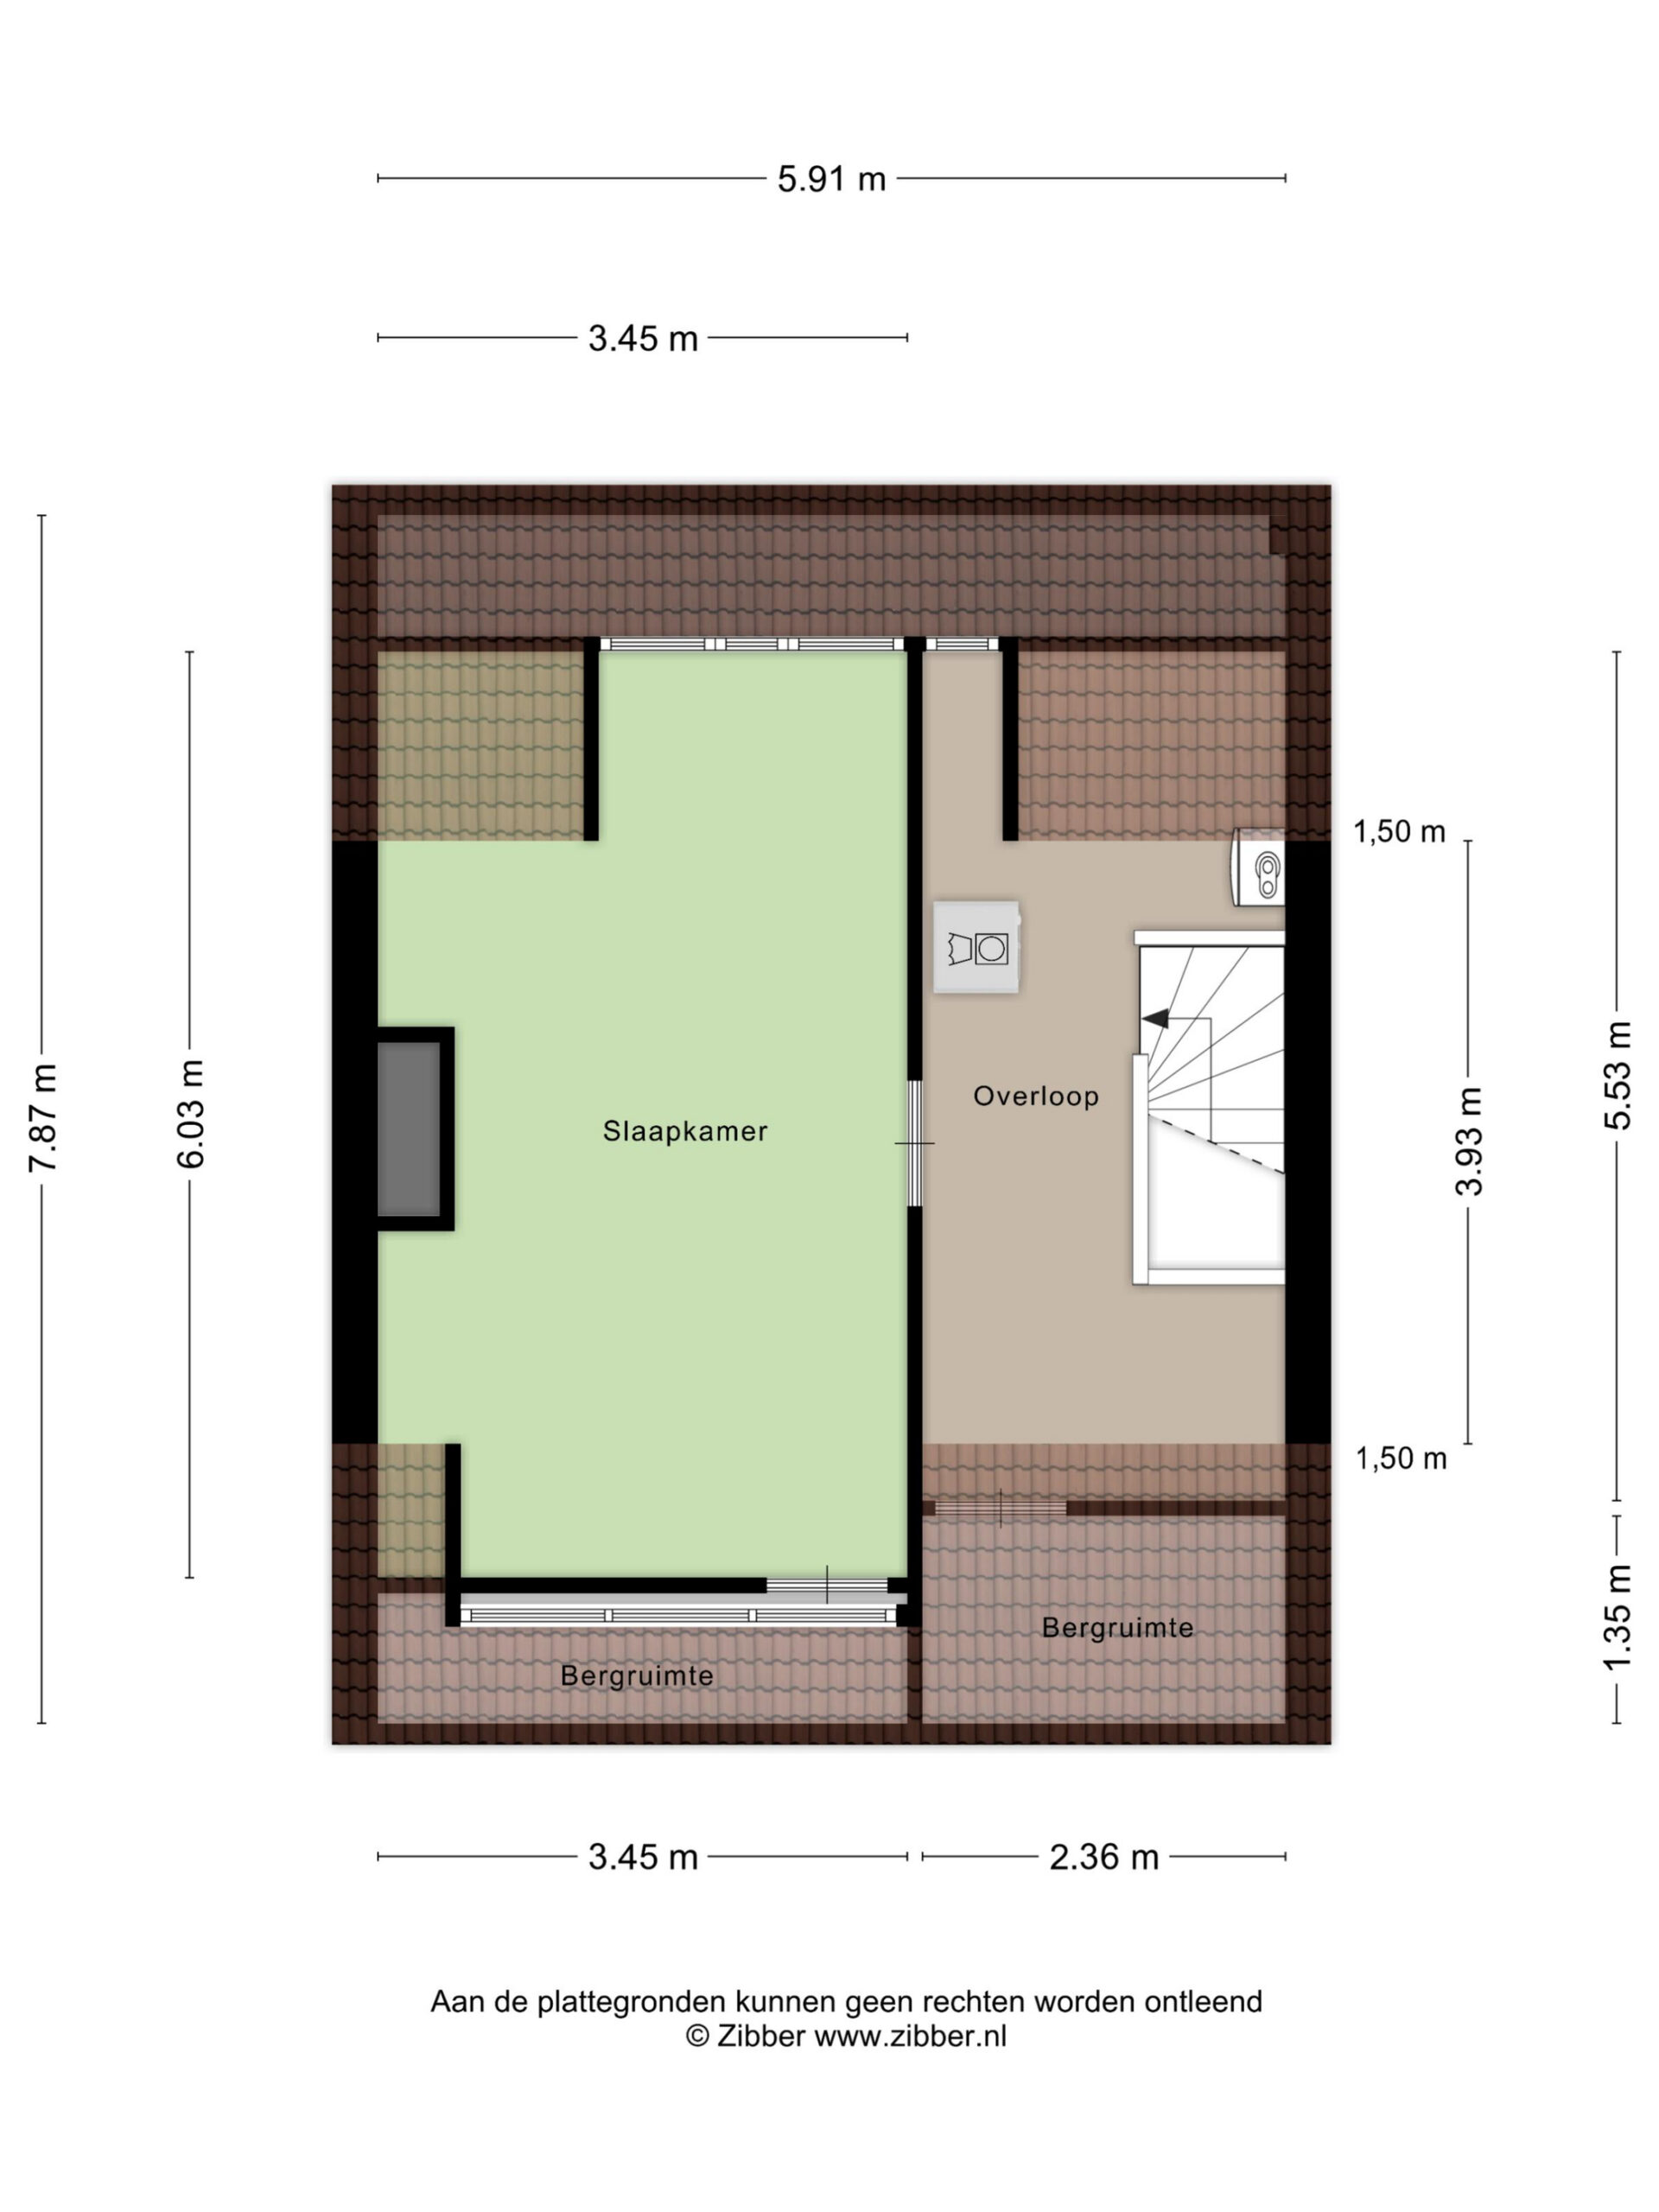
Via the landing on the second floor, you have access to a spacious bedroom which features dormer windows at both the front and the rear of the house.
Outdoor Space:
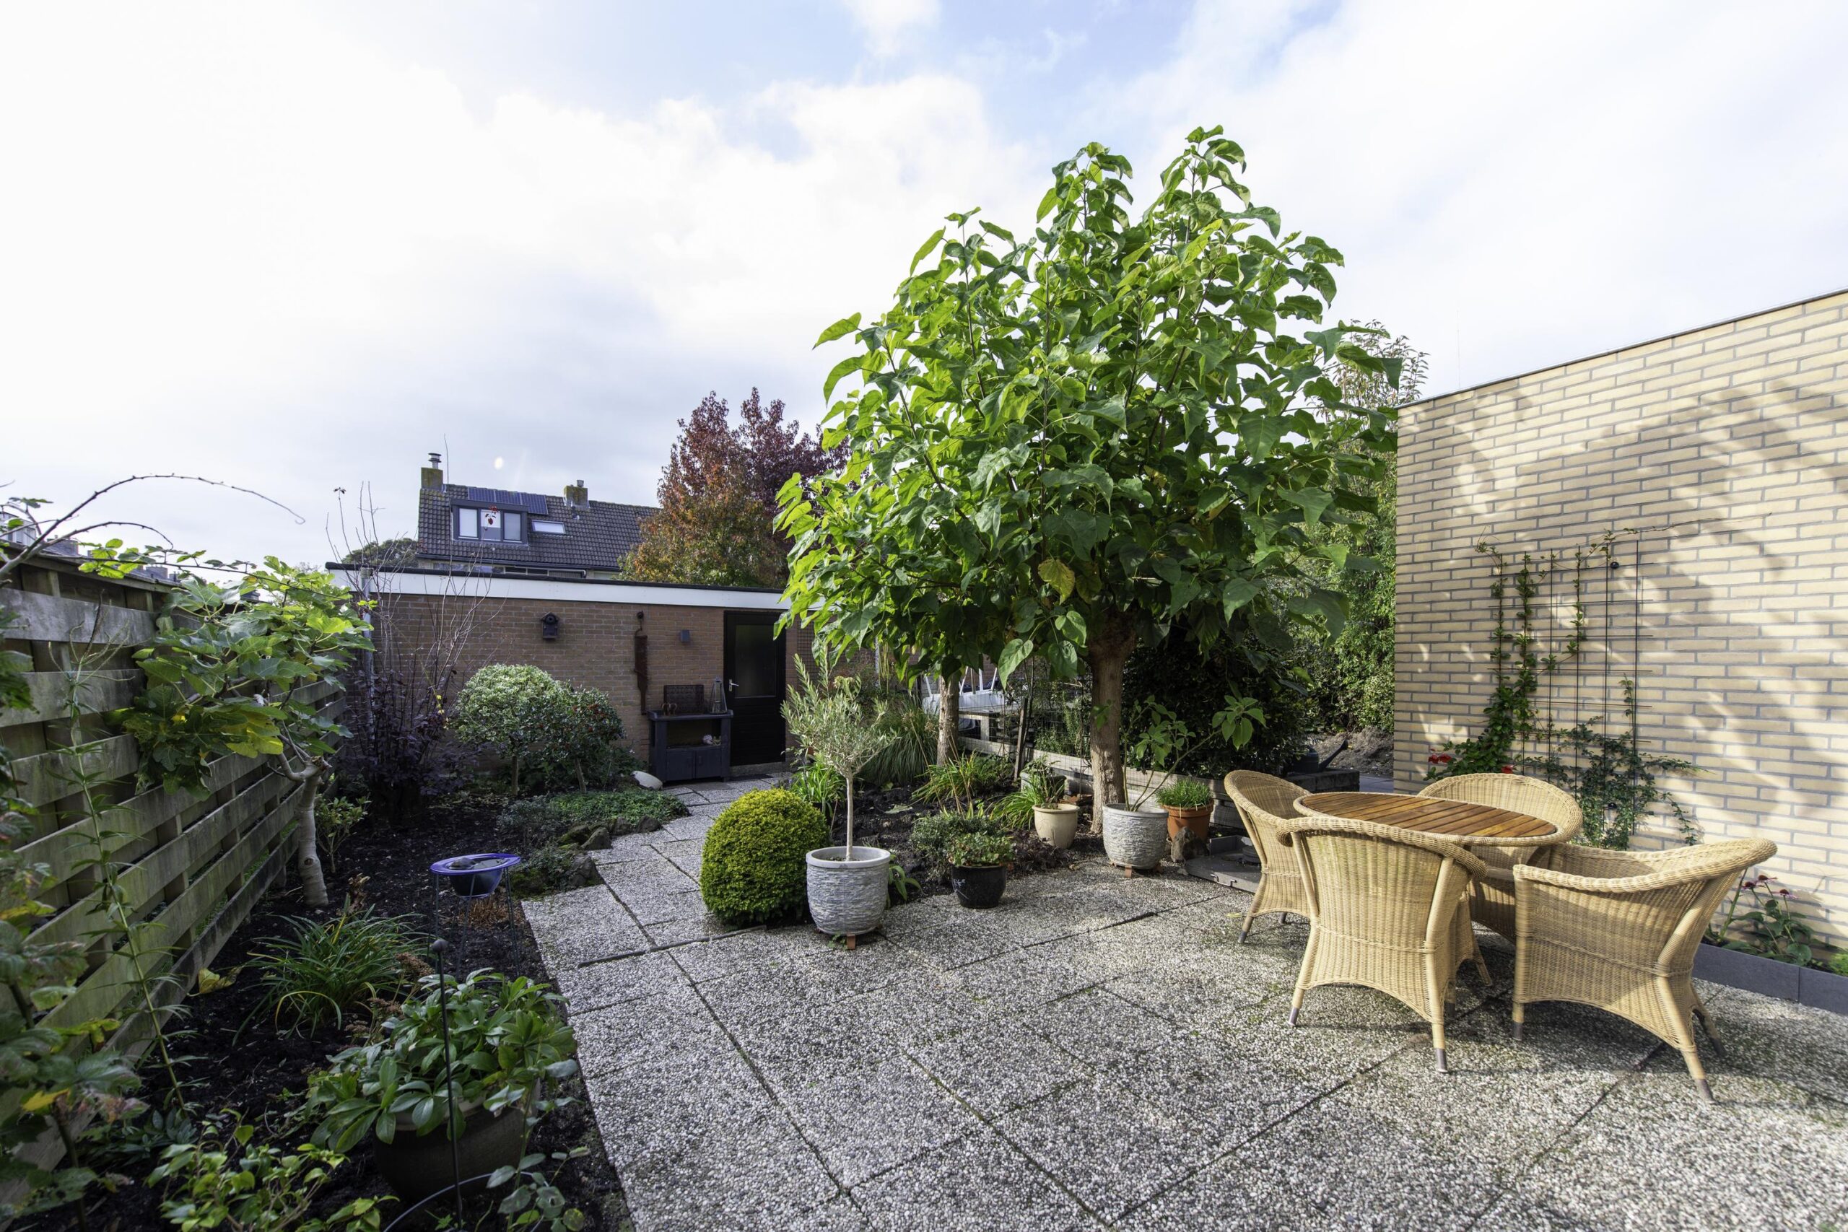
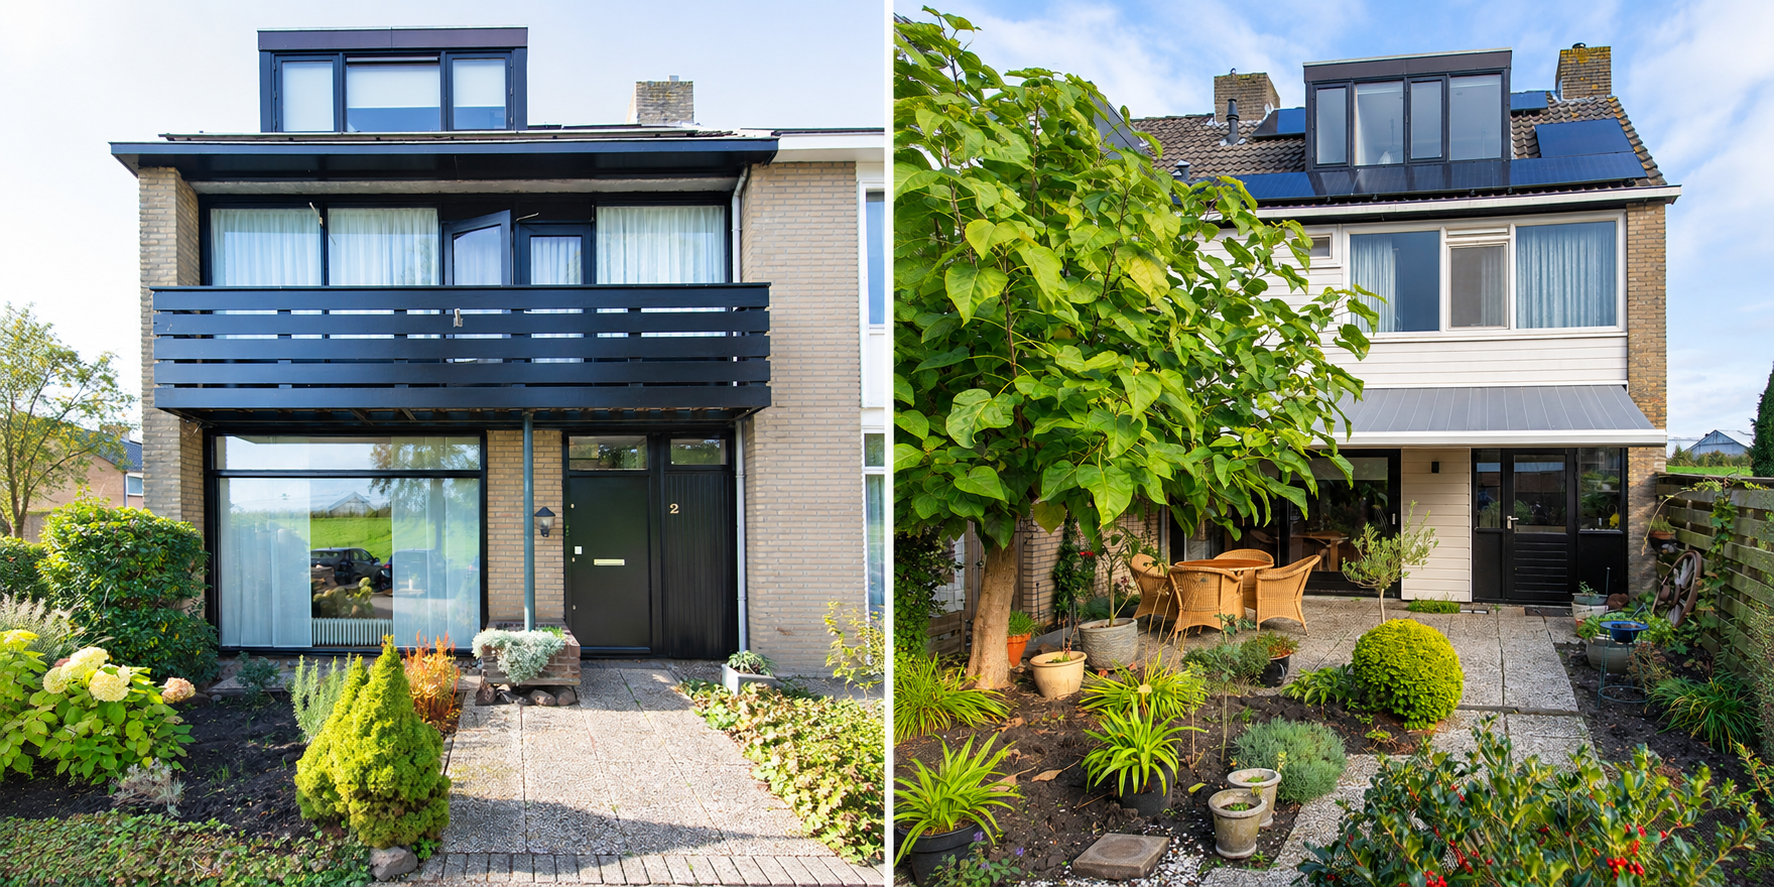
At the front, the property has a small front garden adjacent to a courtyard with parking spaces. The well-maintained, bird-friendly backyard faces west, and under the electrically operated sun awning, it is a wonderful place to relax on summer evenings.
Key Features:
Spacious home of no less than 122 m2
4 bedrooms
13 solar panels
Dormer windows at the front and rear
Large west-facing backyard
Located in a green and child-friendly environment
An asbestos clause and an age clause will be included in the purchase agreement
Foundation label A
Interested in this property?

Gerard Groenendijk RM RT
Features
Transfer
- StatusAvailable
- Purchase price € 575.000,- k.k.
Building form
- Object typeResidential house
- Property typeSingle-family house
- Property typeEindwoning
- Year built1970
- Building formExisting construction
- LocationIn woonwijk
Layout
- Living area122 m2
- Parcel area165 m2
- Content432 m3
- Number of rooms5
- Number of bedrooms4
- Number of bathrooms1
Energy
- Energy classC
- HeatingCV ketel
- Heating boilerAtag i28 EC
- Year built central heating boiler2018
- Hot waterCV ketel
- InsulationRoof insulation, Muurisolatie, Dubbelglas
- Combi-boilerJa
- FuelGas
- OwnershipEigendom
Outdoor space
- GardenAchtertuin, Voortuin
- Main gardenAchtertuin
- Oppervlakte83 m2
- Location main gardenWest
- Back entranceJa
- Garden qualityTreated
Storage
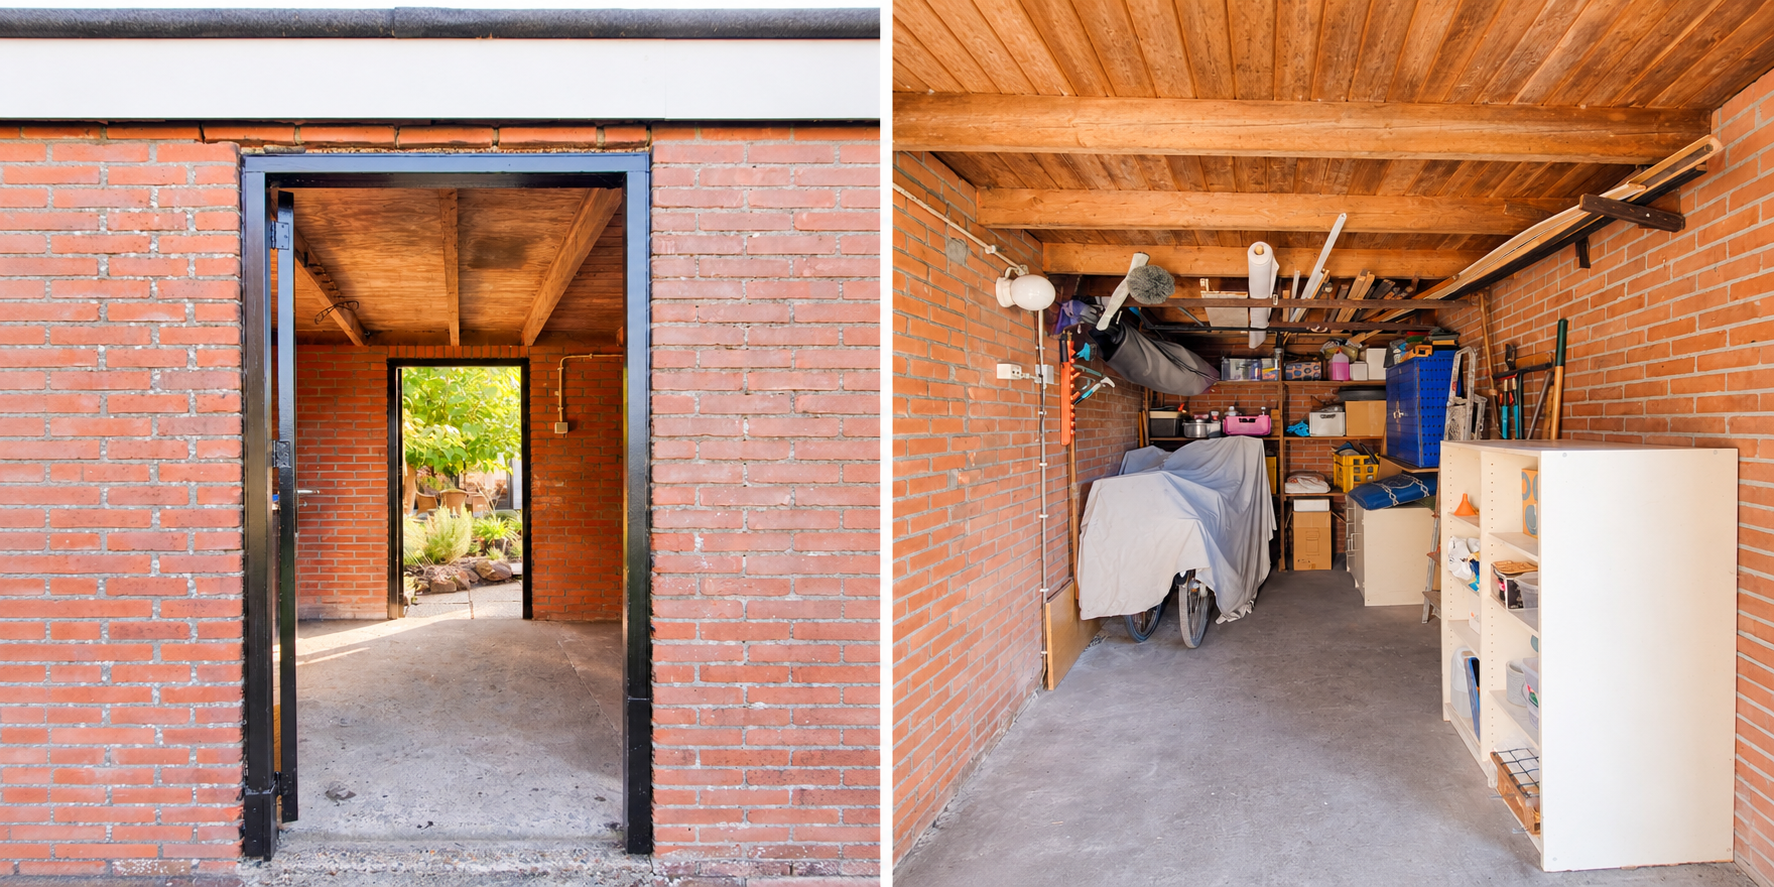
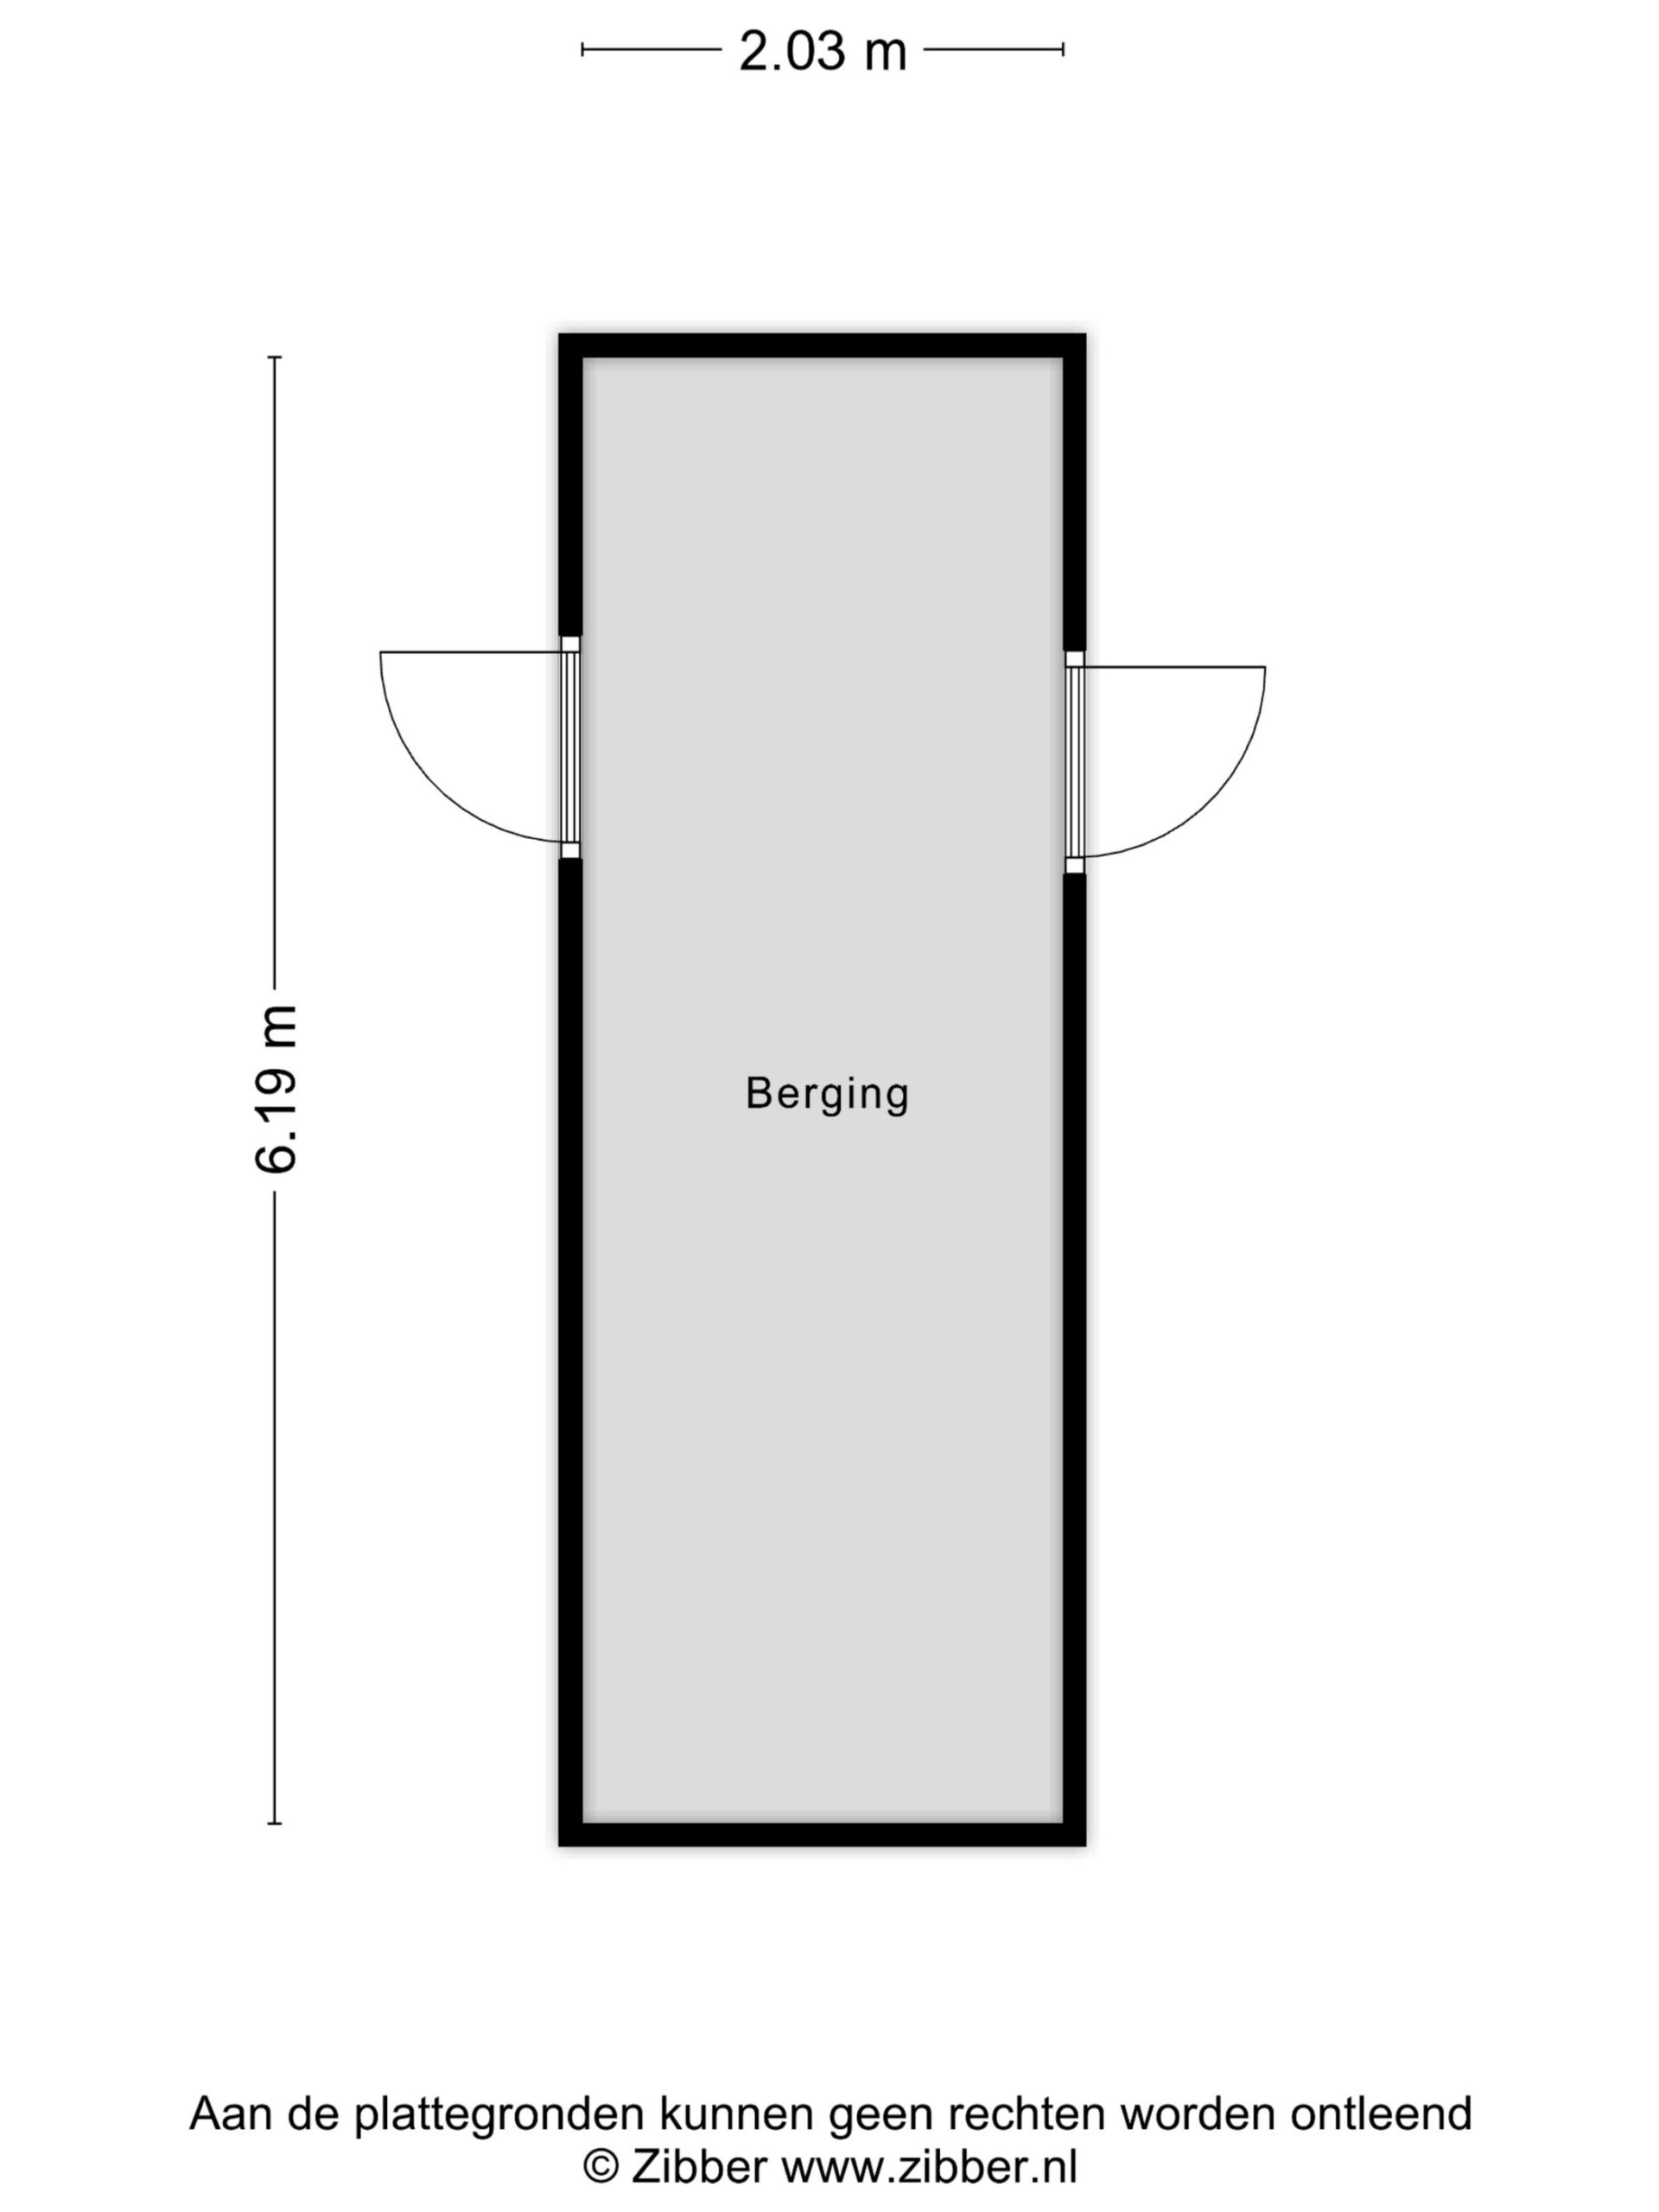
- Shed / StorageVrijstaand steen
- FacilitiesEquipped with electricity
- InsulationNo insulation
- Total number1
Parking
- Parking facilitiesPublic parking
- GarageNo garage
Roof
- Type of roofSaddle roof
- Roof materialPannen
Other
- Permanent residenceJa
- Indoor maintenanceGood
- Outdoor maintenanceGood
- Current useLiving space
- Current destinationLiving space
VLIEG Makelaars: Futenlaan 2, VINKEVEEN
Interested in this property?
Gerard Groenendijk RM RT
Can I afford this house?
Through this tool you calculate it within 1 minute!
Want to be 100% sure? Then request a consultation with a financial advisor. Click here.
This is where your dream home is located
Schedule a visit
"*" indicates required fields