G.H.Hoijtinkstraat 28, Alkmaar
rooms 3 · 82 m2
Versatile home with a front storage shed, two bedrooms, a sunny garden, and plenty of possibilities.
Thanks in part to a bedroom and bathroom on the ground floor, the home is also suitable for all stages of life.
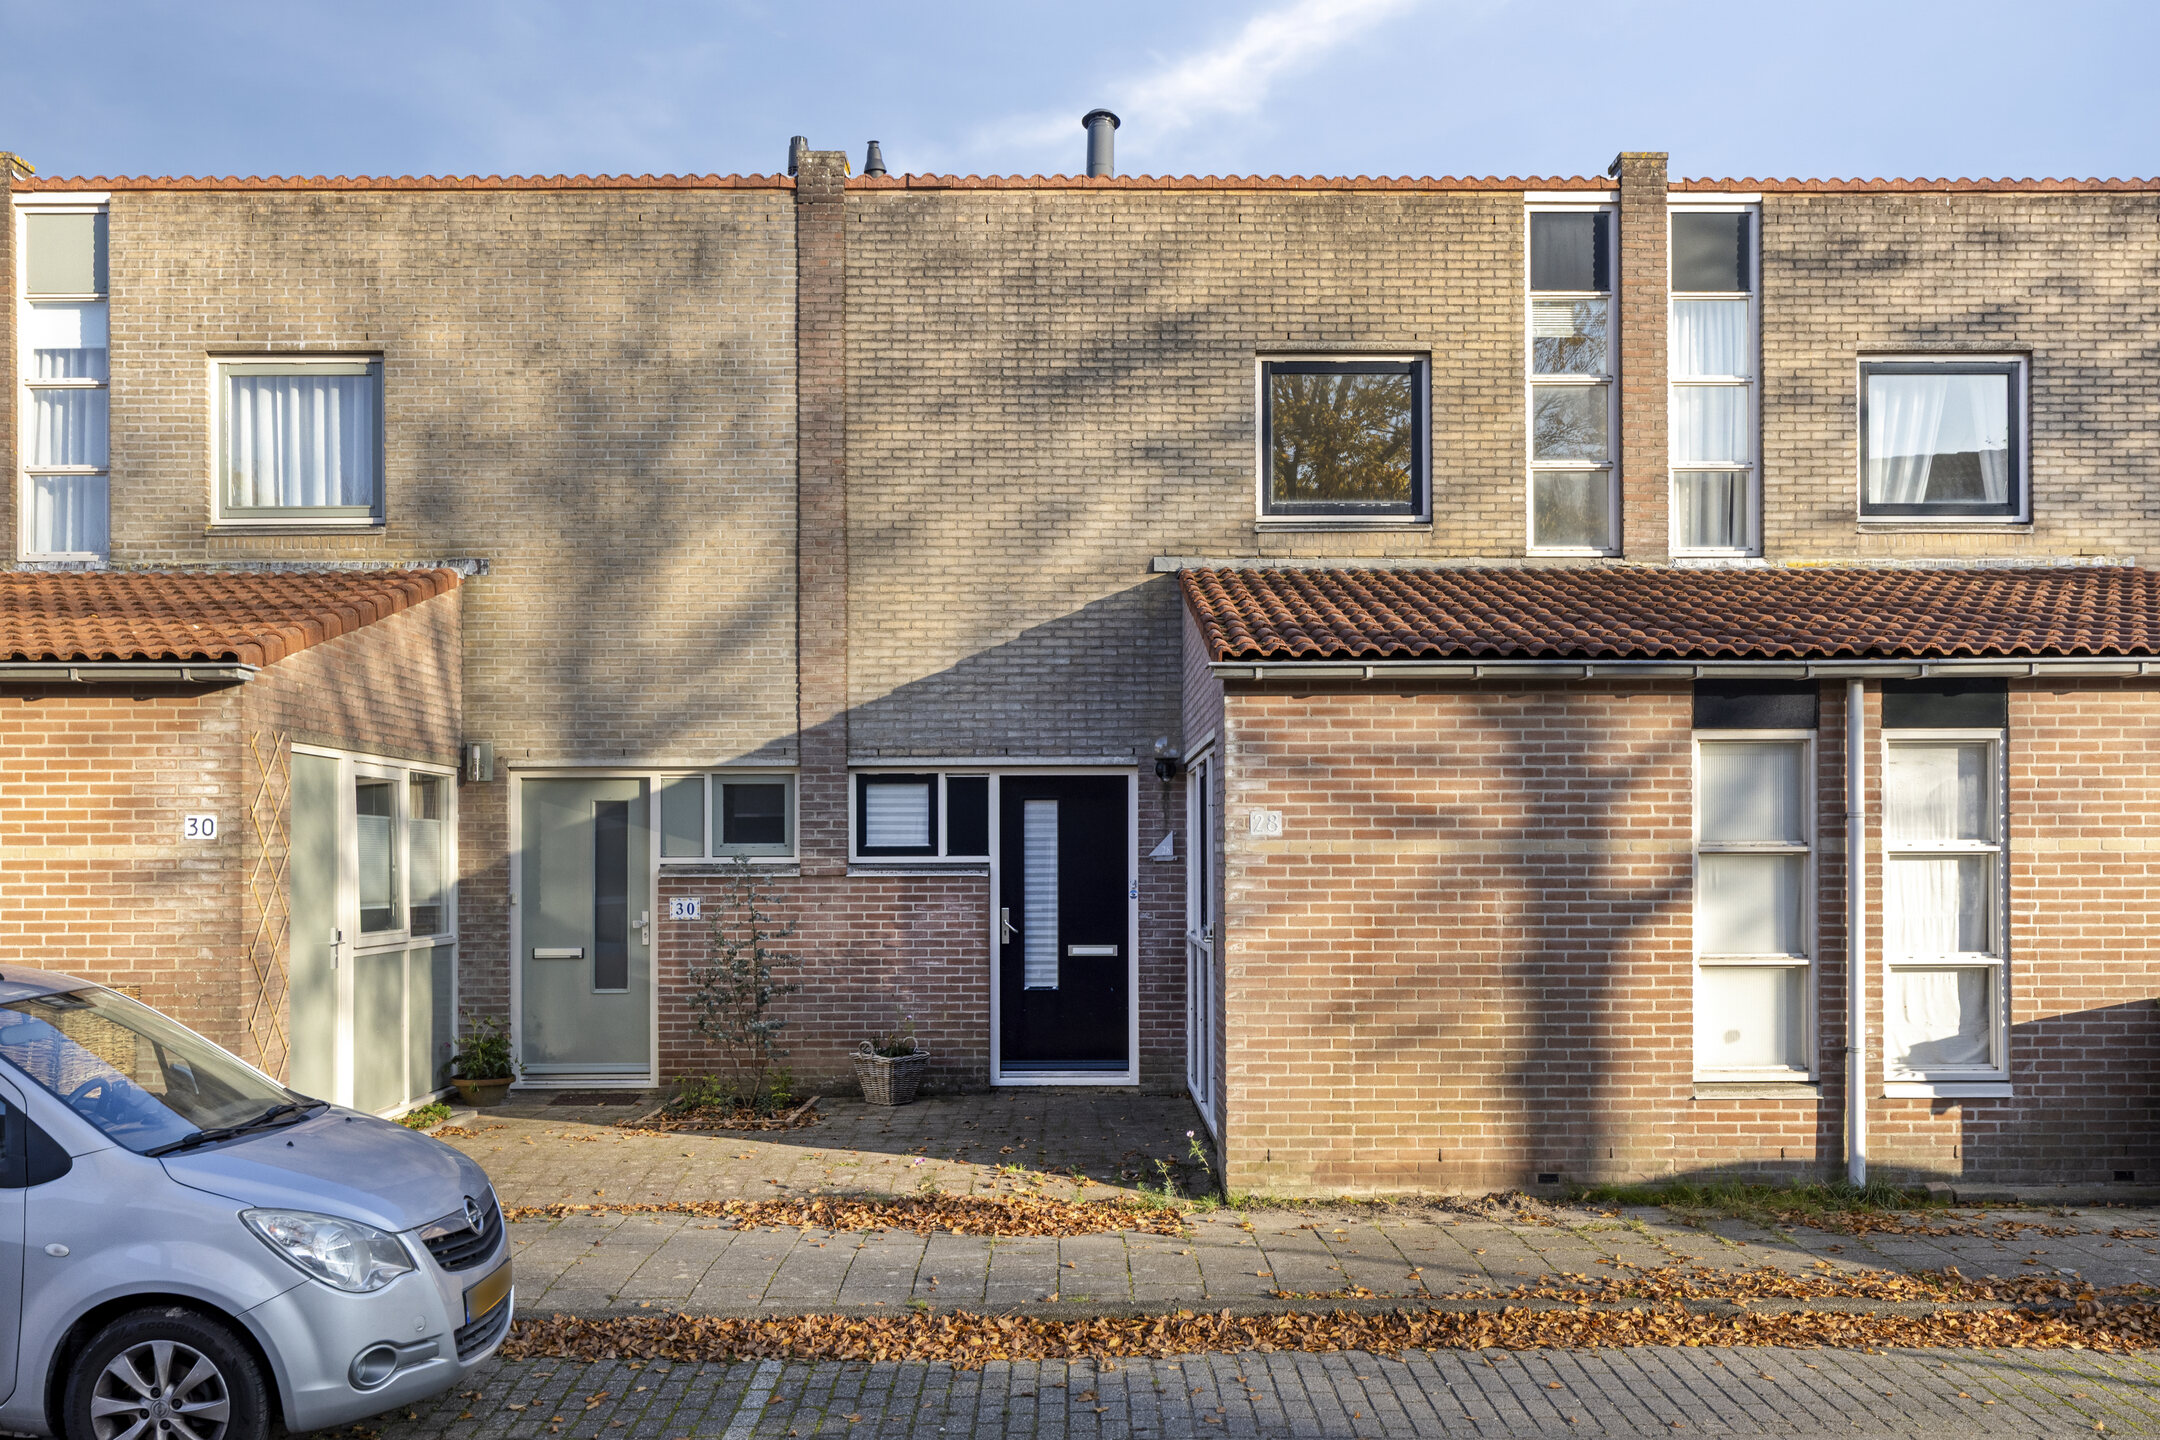
At G.H. Hoijtinkstraat 28 in Alkmaar you will find this spacious home with a living area of approx 82 m². A home with a practical layout, two bedrooms and plenty of opportunities to furnish it entirely to your own wishes. With a bright living room, open kitchen and a bedroom on the ground floor, this house lends itself perfectly to different ways of living. The sunny back garden also adds to the living comfort. Whether you are looking for a place for your family, extra space to work from home or prefer to have facilities on one level: the options here are endless.
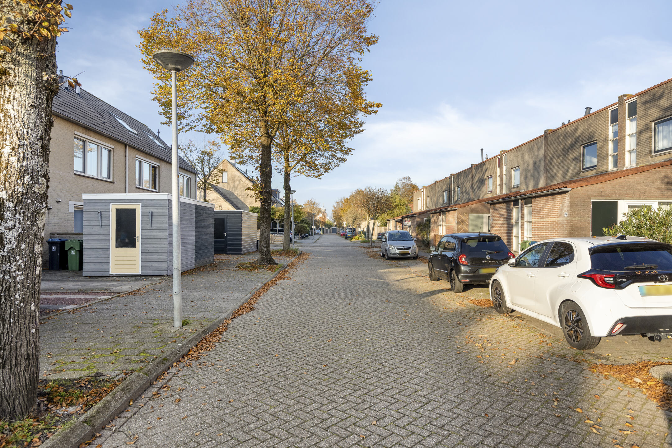
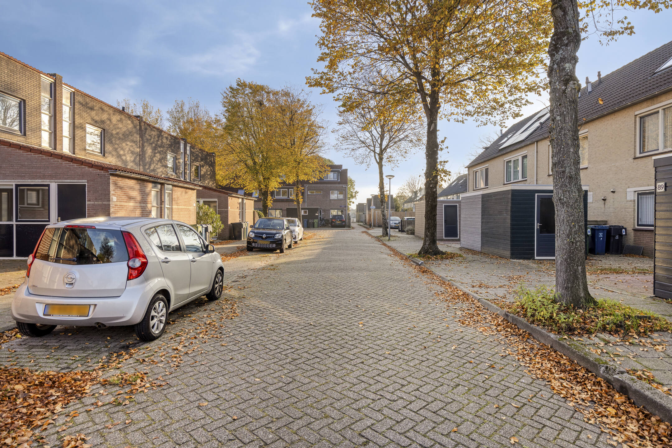
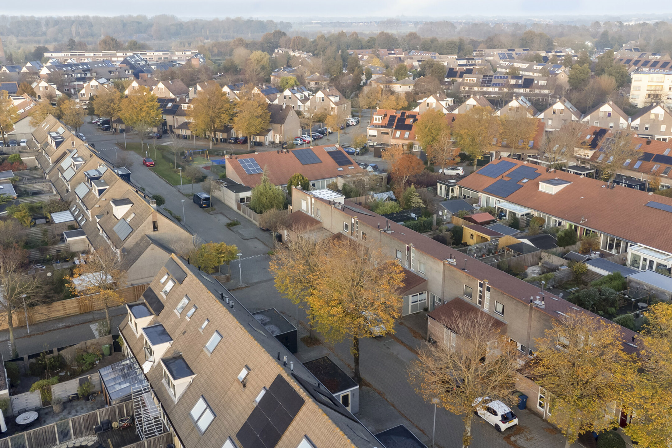
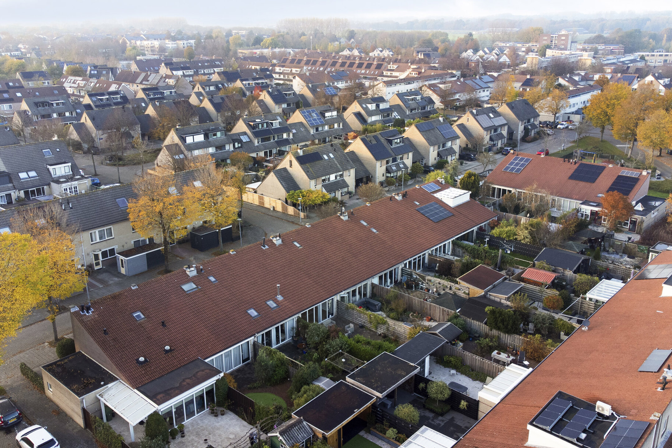
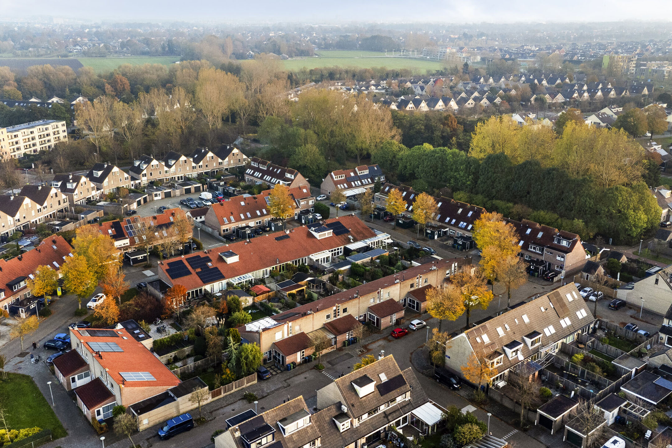
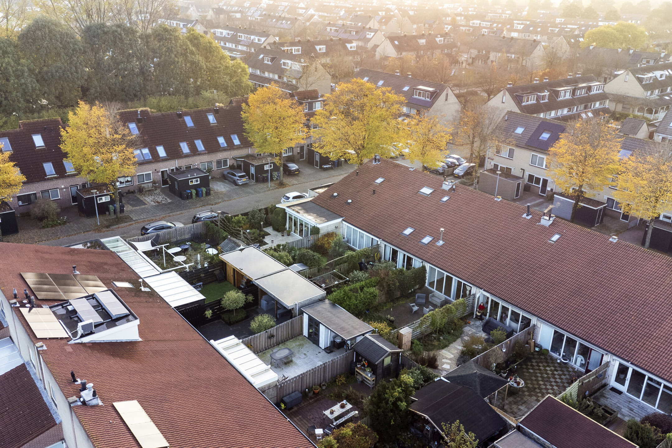
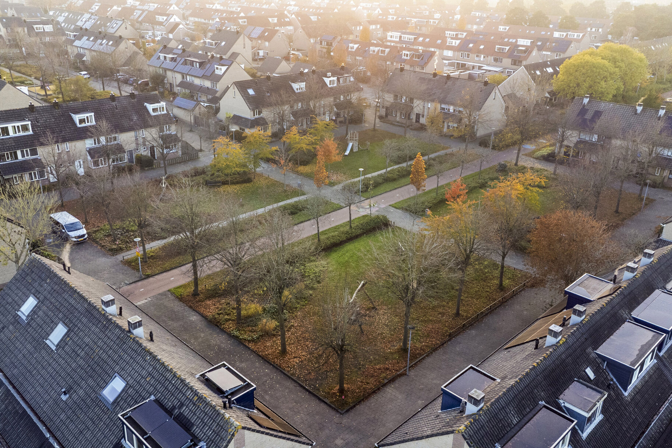
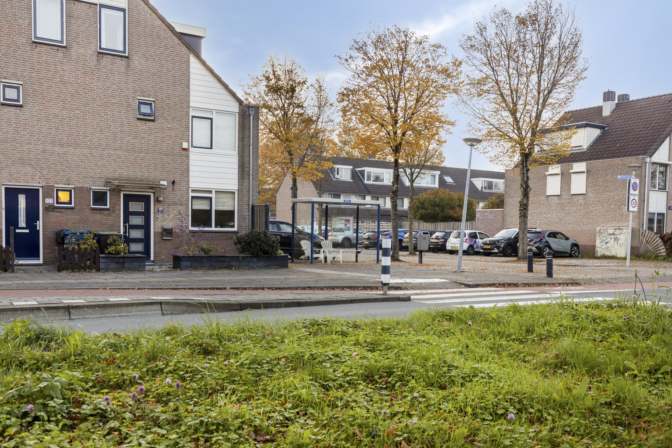
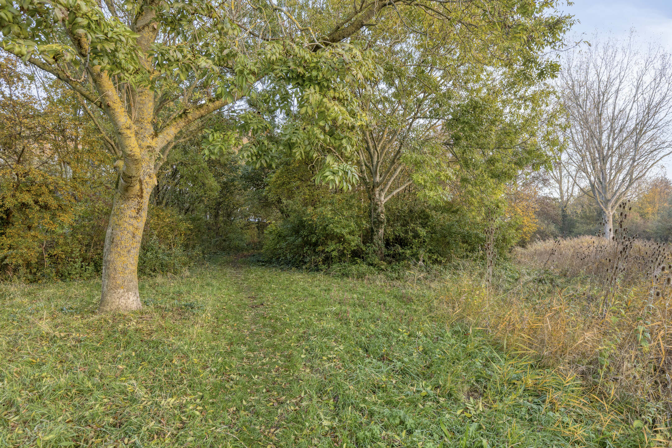
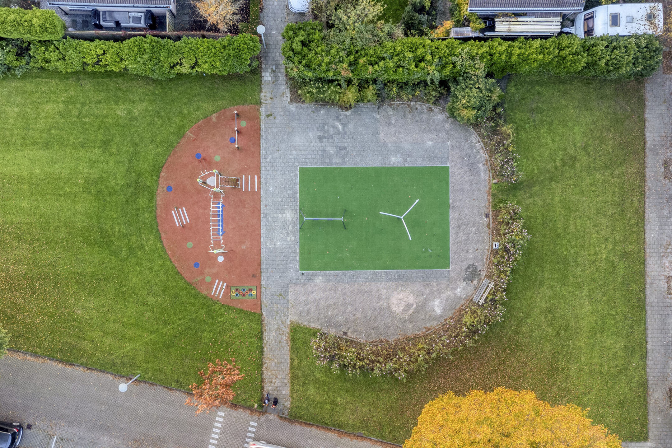
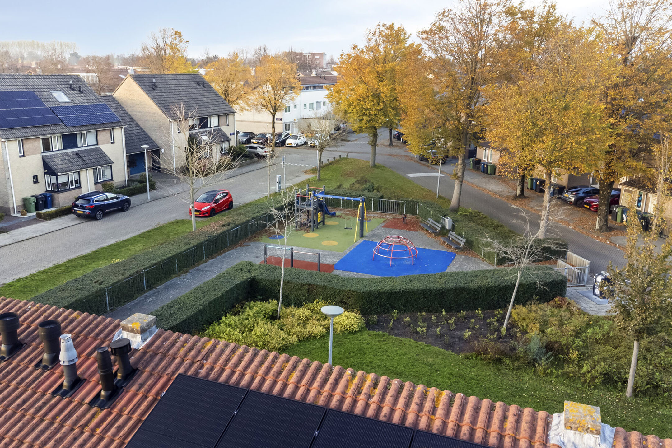
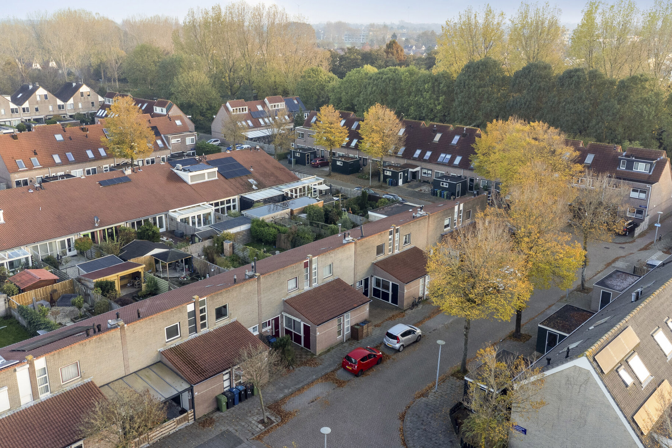
The house is located in a neat and easily accessible neighbourhood on the edge of Alkmaar. Nearby you will find various supermarkets, shops, cafés and restaurants. There are also several sports clubs and recreational facilities in the area. Thanks to the public transport facilities and the convenient connection to the main roads, both the centre of Alkmaar and surrounding towns are easily accessible. A pleasant residential area with all everyday amenities close at hand.
Entrance
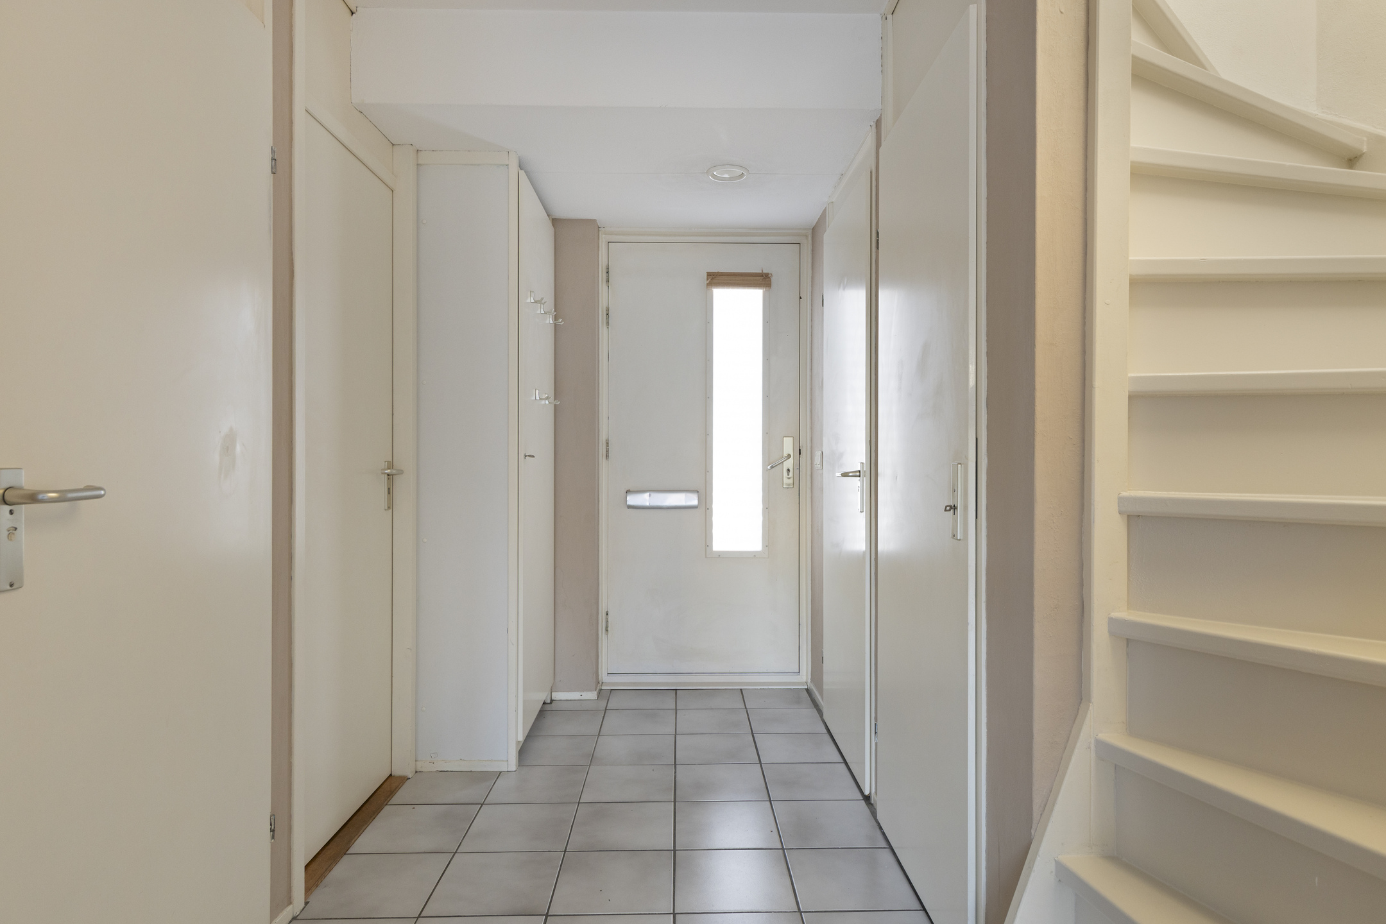
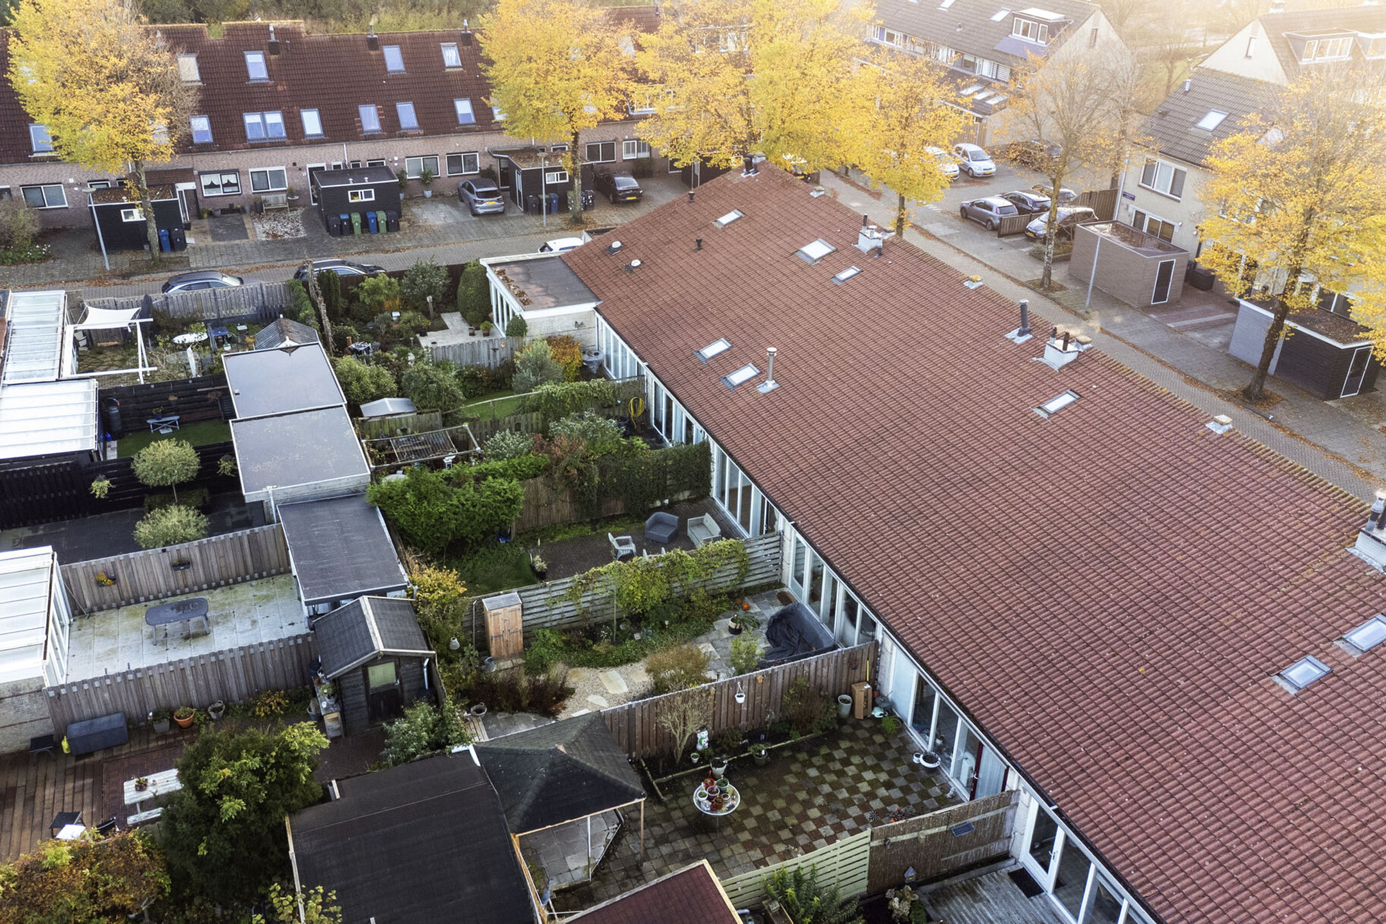
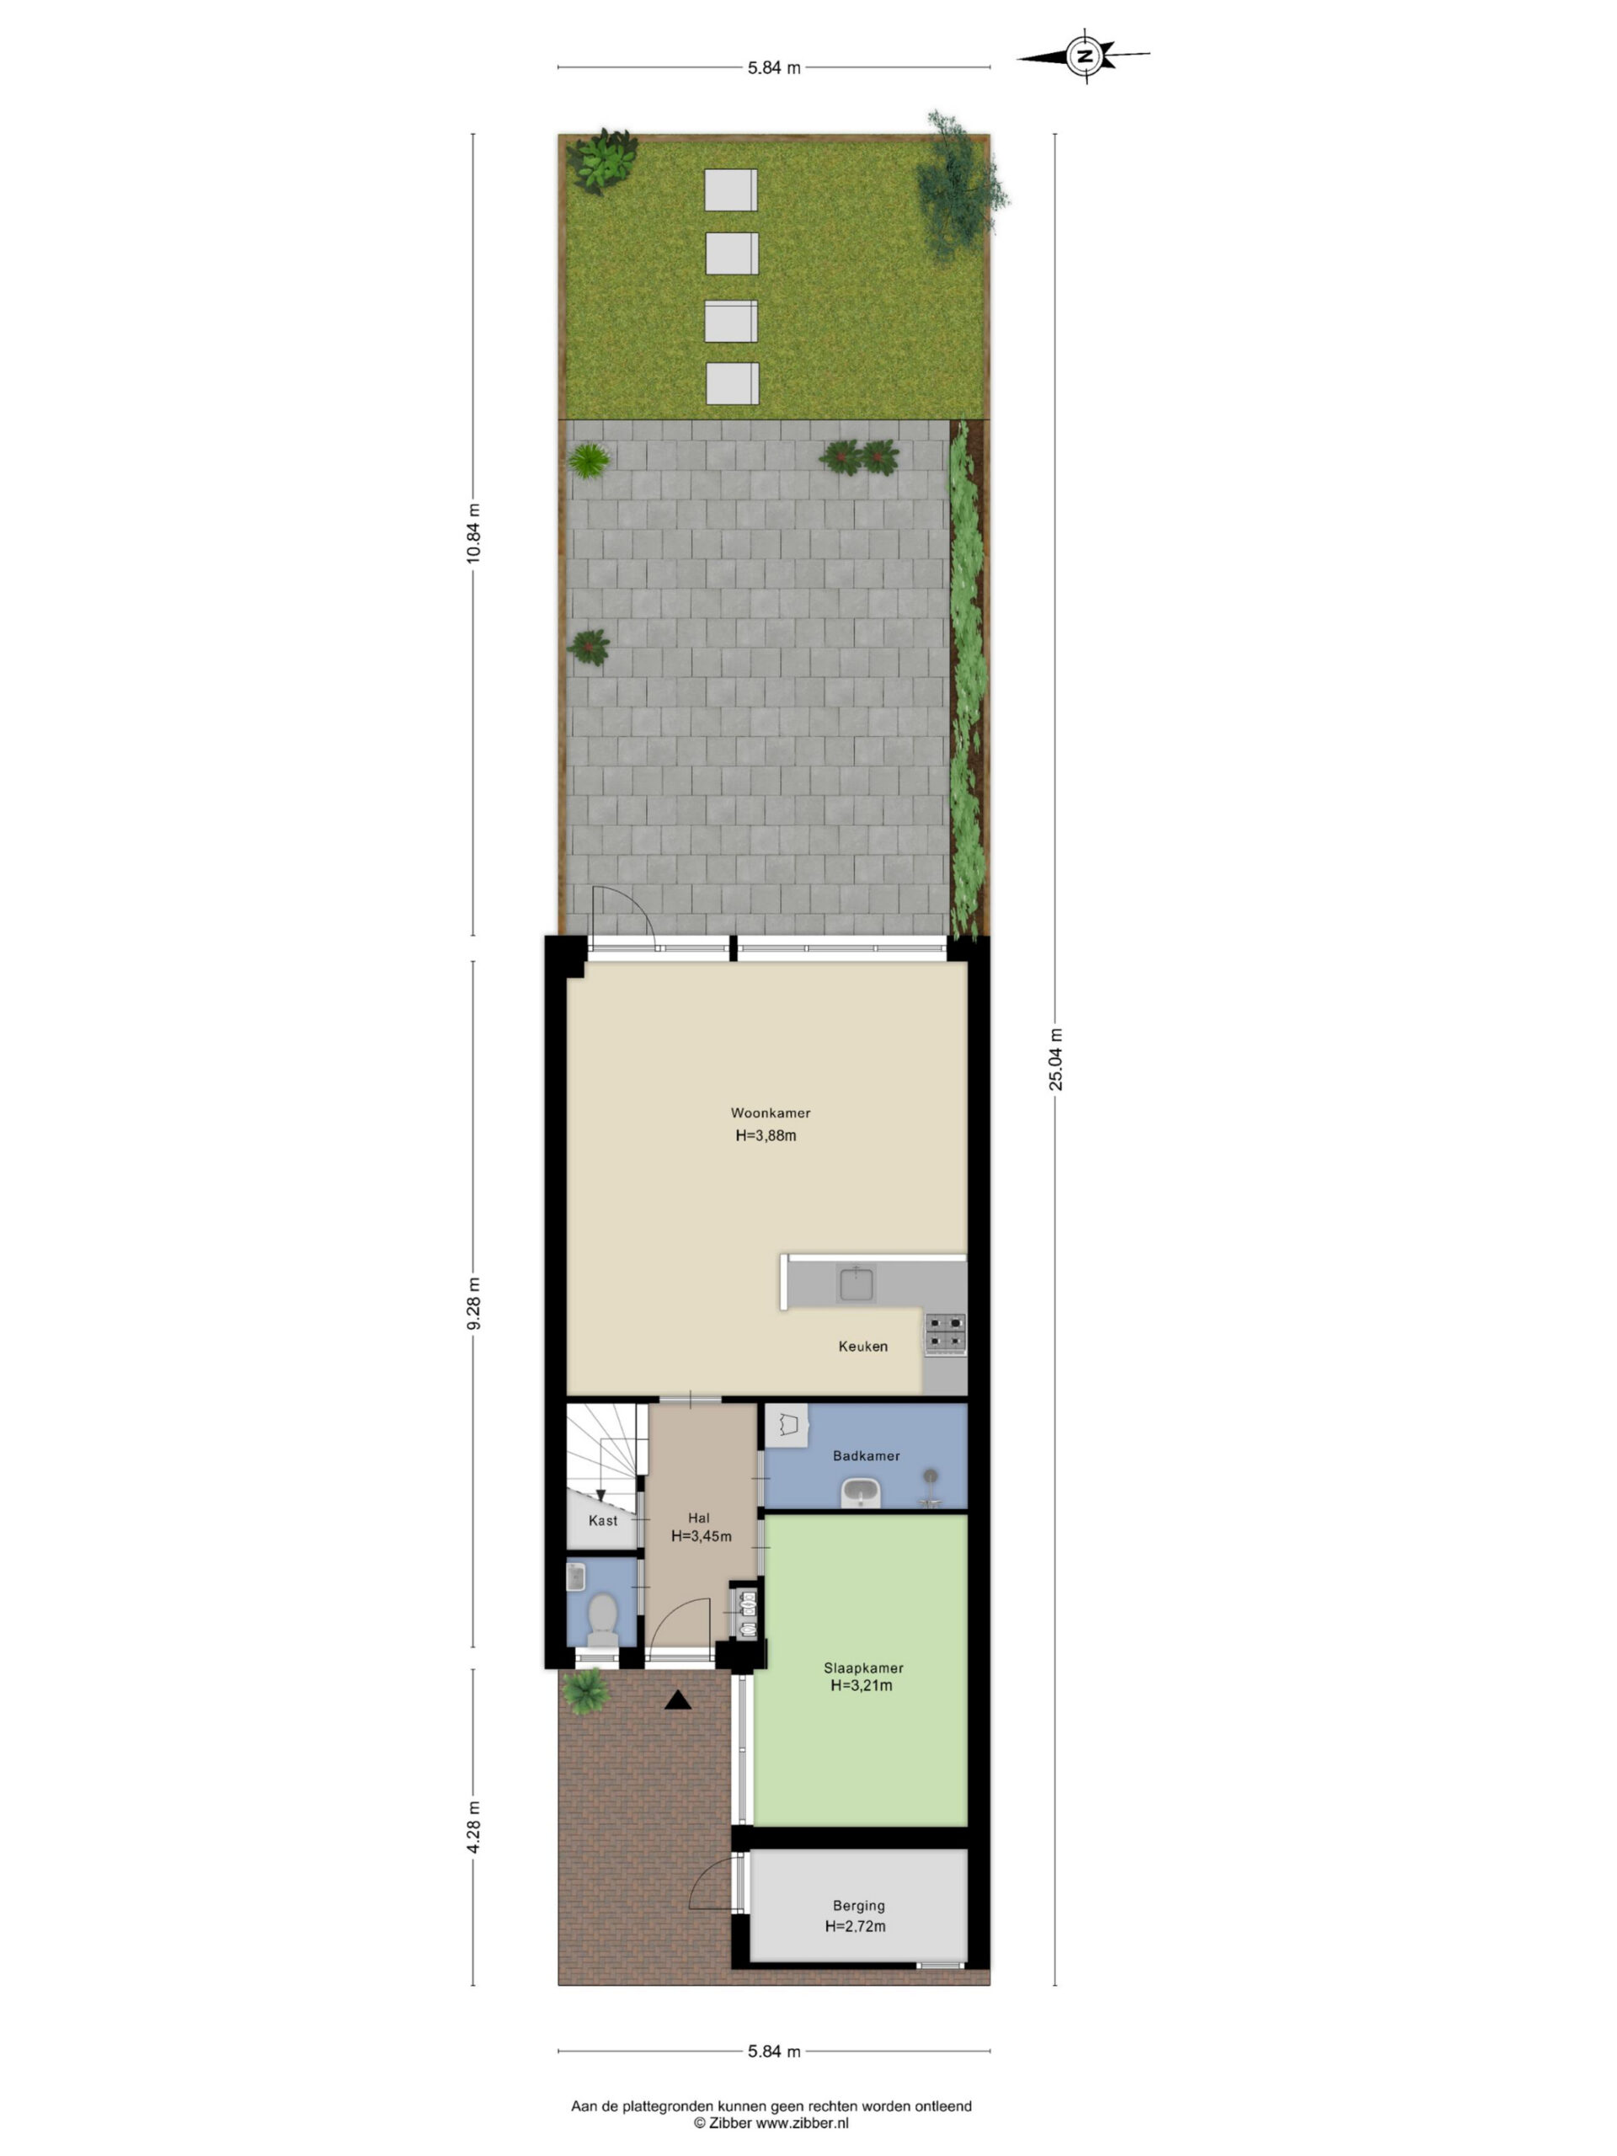
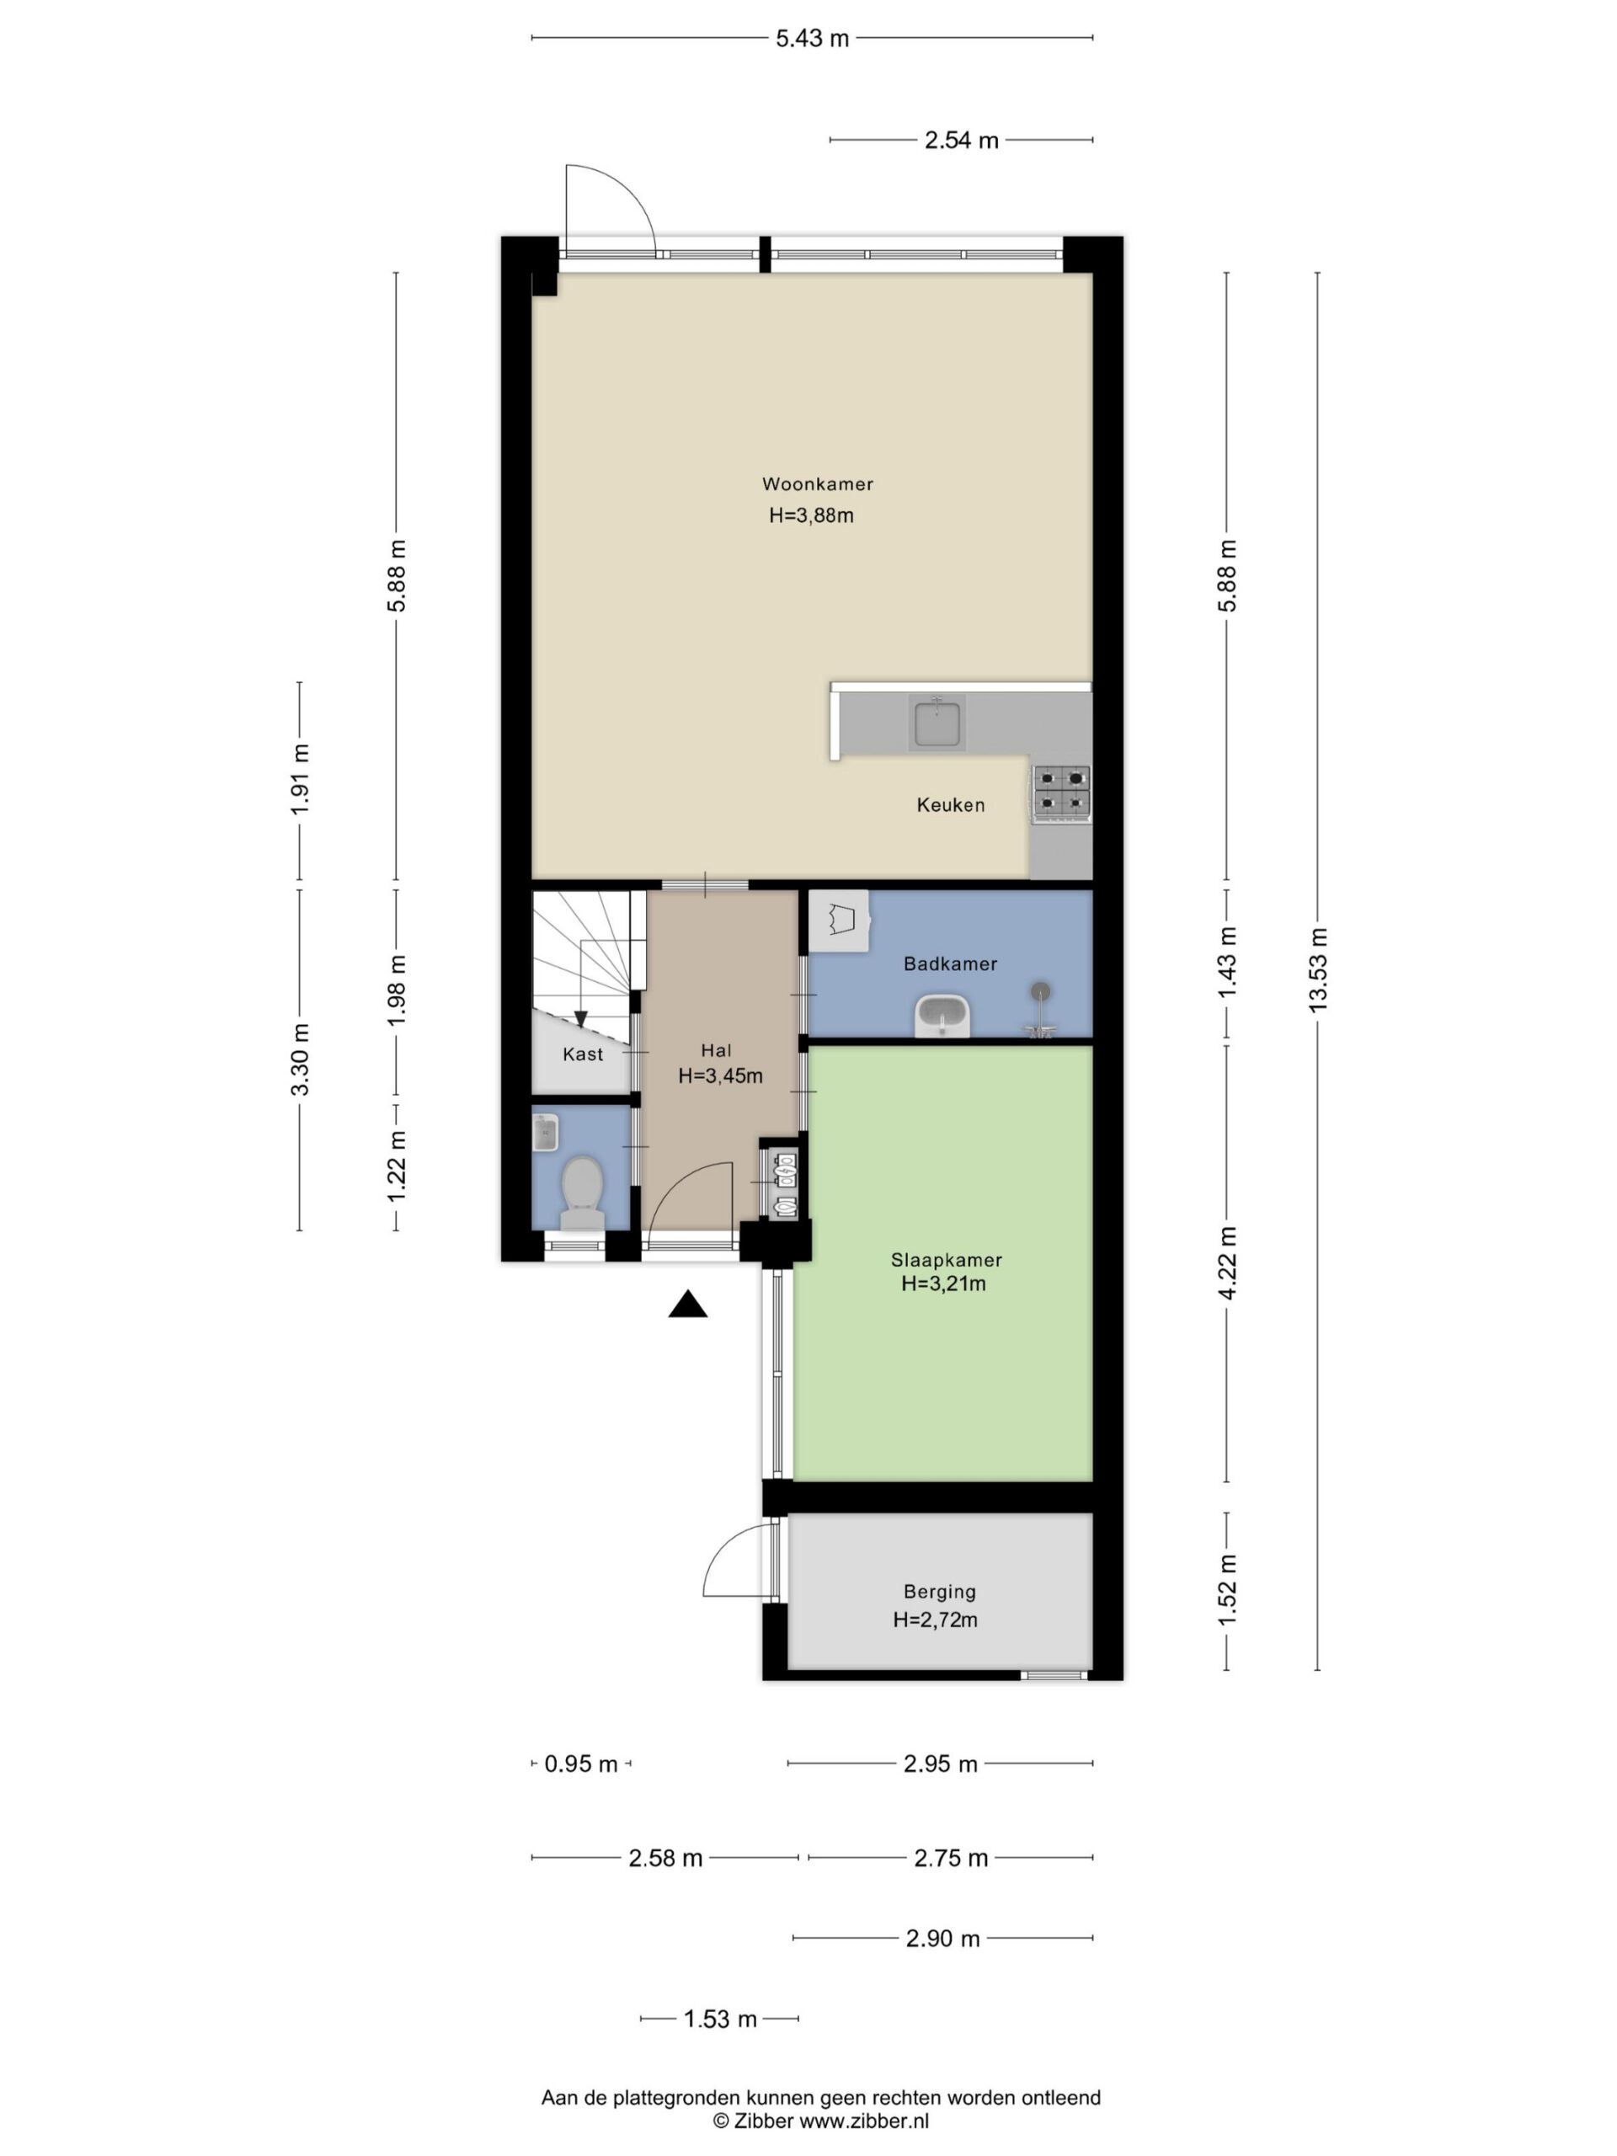
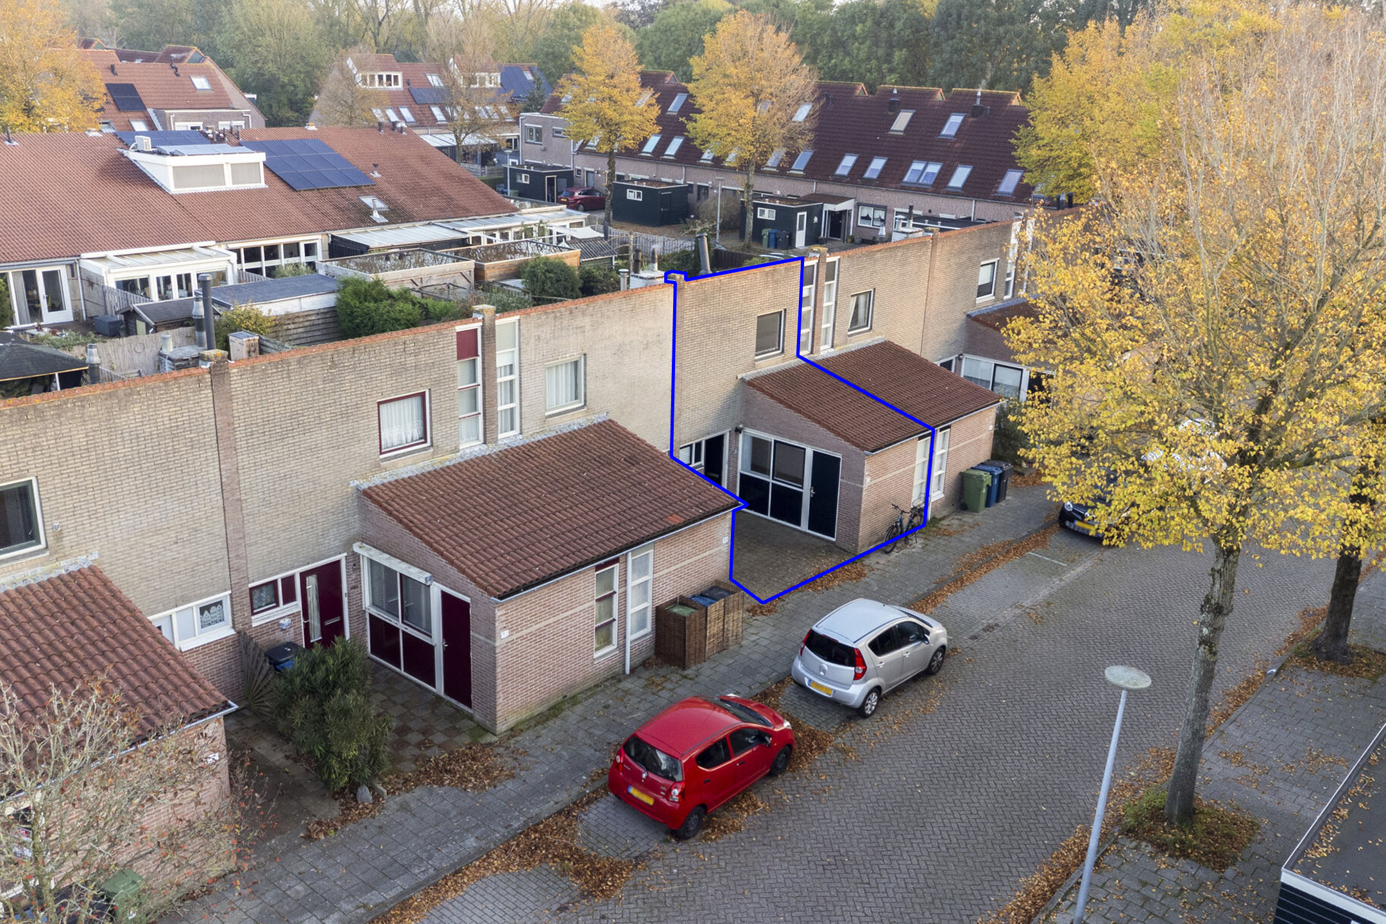
You enter the house from the street side, where you also have access to the storage room. Once inside, you arrive in the hallway, which serves as the central point of the ground floor. From here you have access to the bathroom, bedroom, living room, the separate toilet and the stairs to the first floor.
Living room
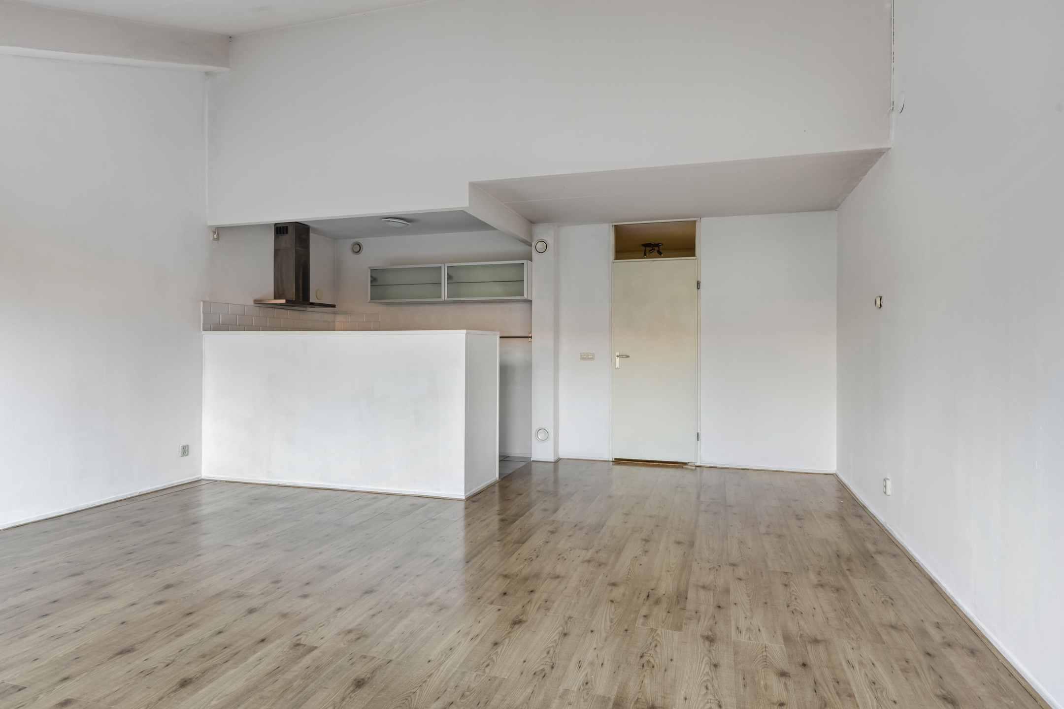
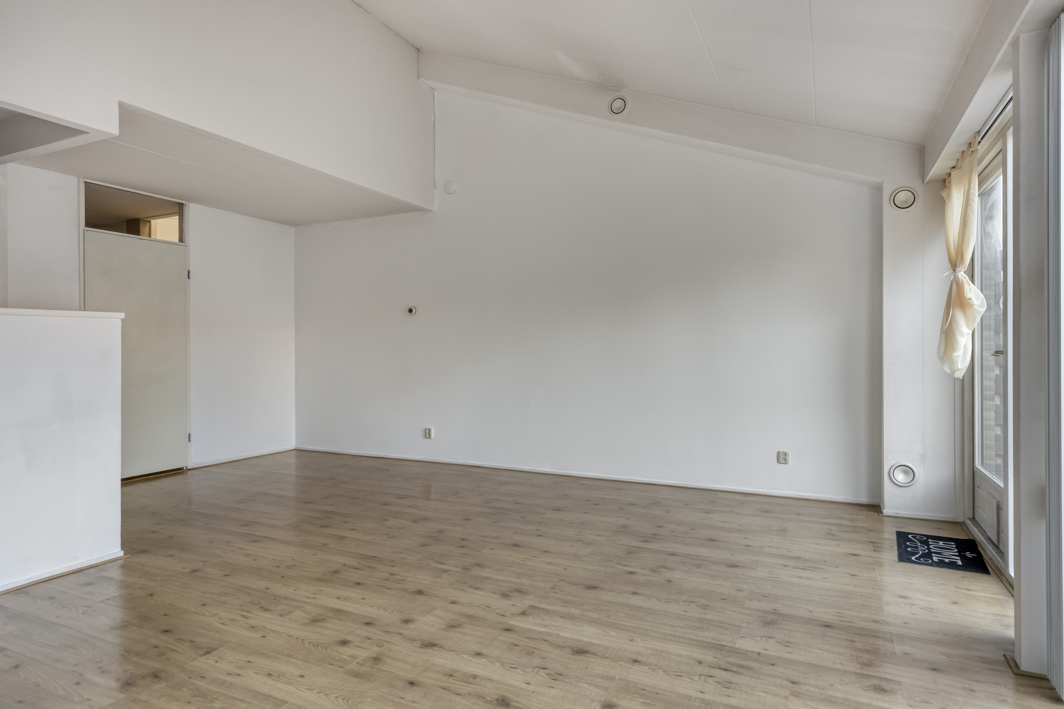
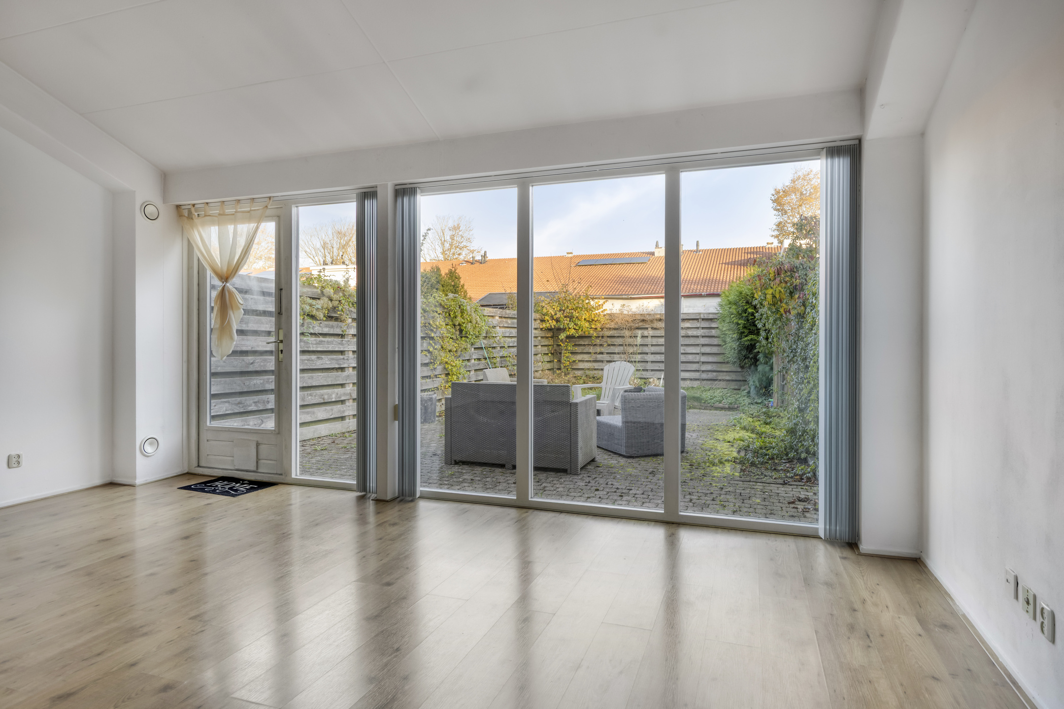
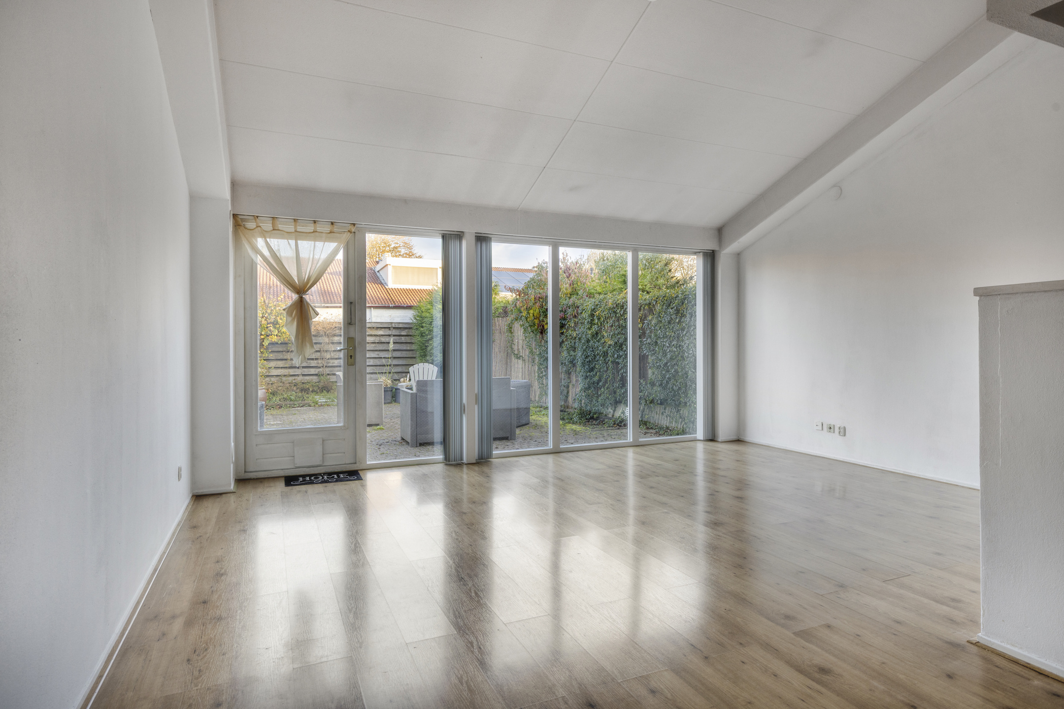
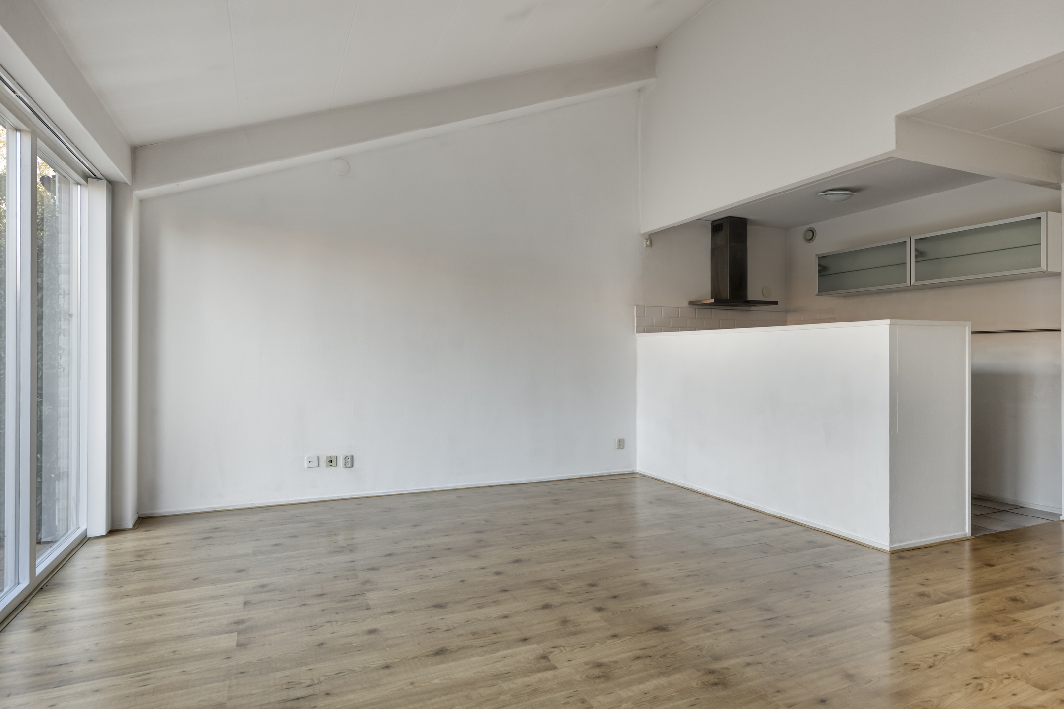
The living room is the heart of the home. Thanks to the open layout and large windows, you enjoy pleasant natural light and a sense of space. There is enough room for both a comfortable seating area and a cosy dining area. The open connection with the kitchen also creates a nice flow between the living spaces. A wonderful place to come home to and enjoy together.
Kitchen
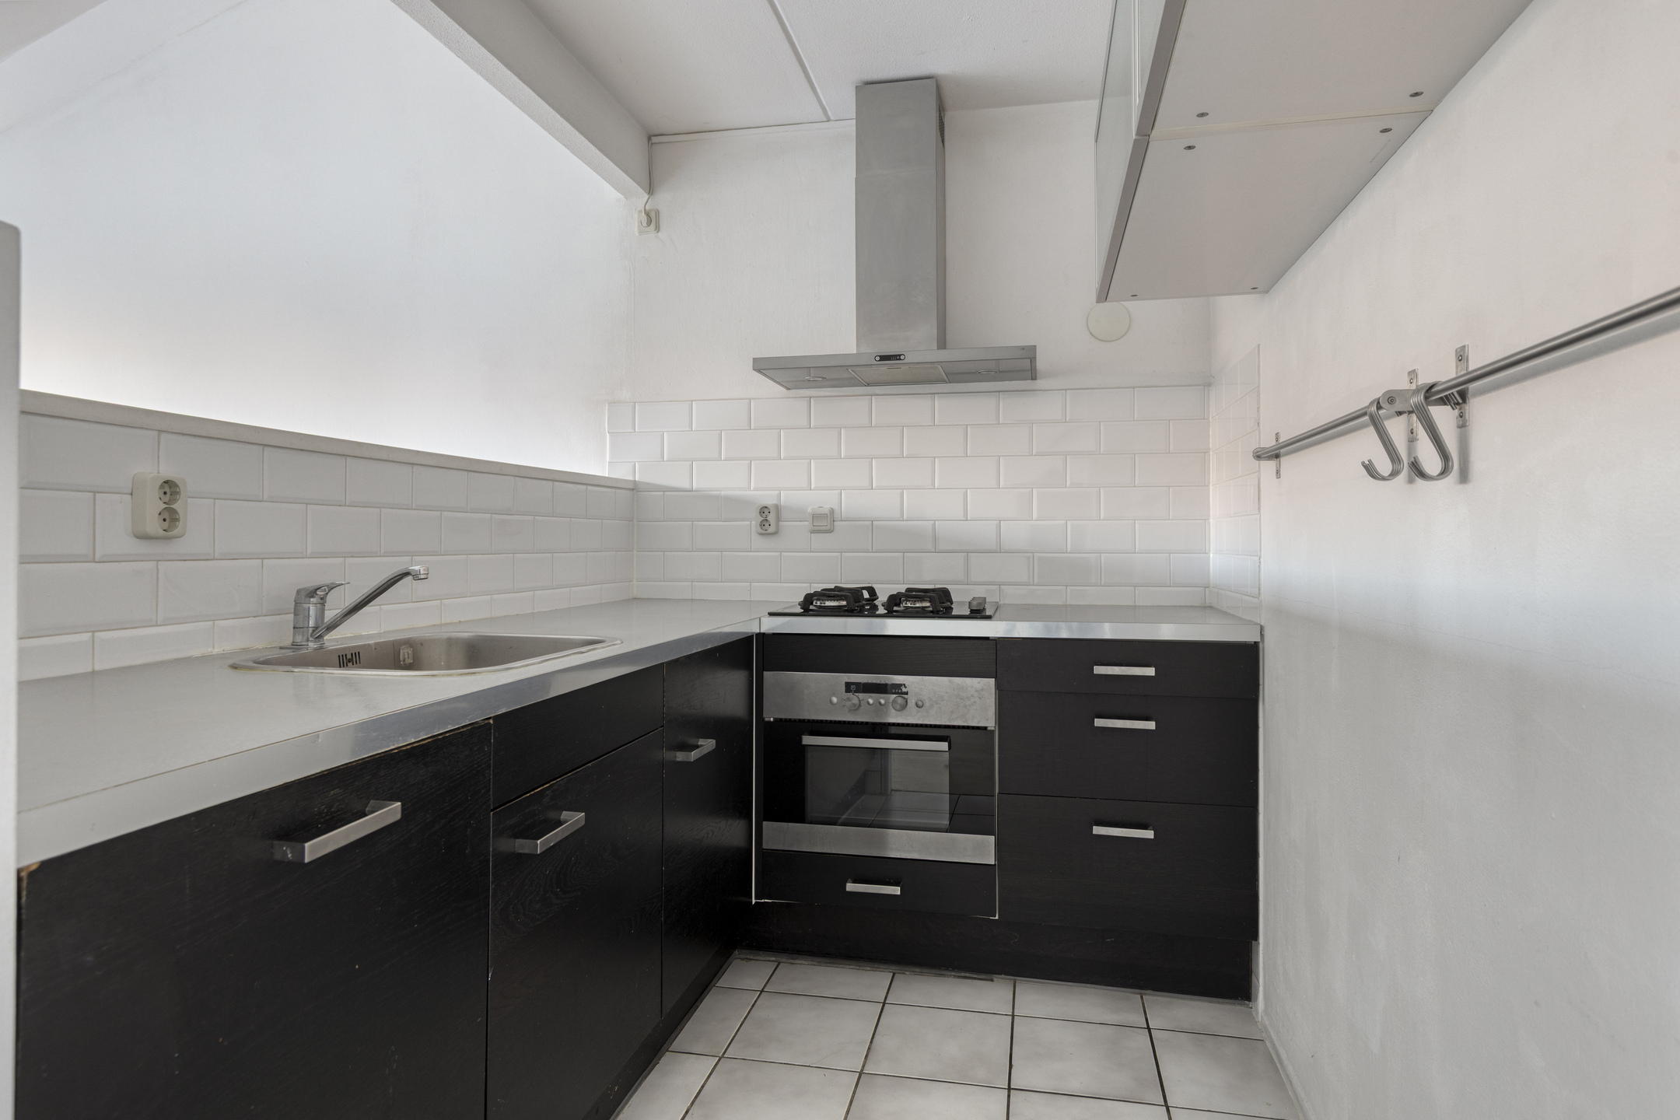
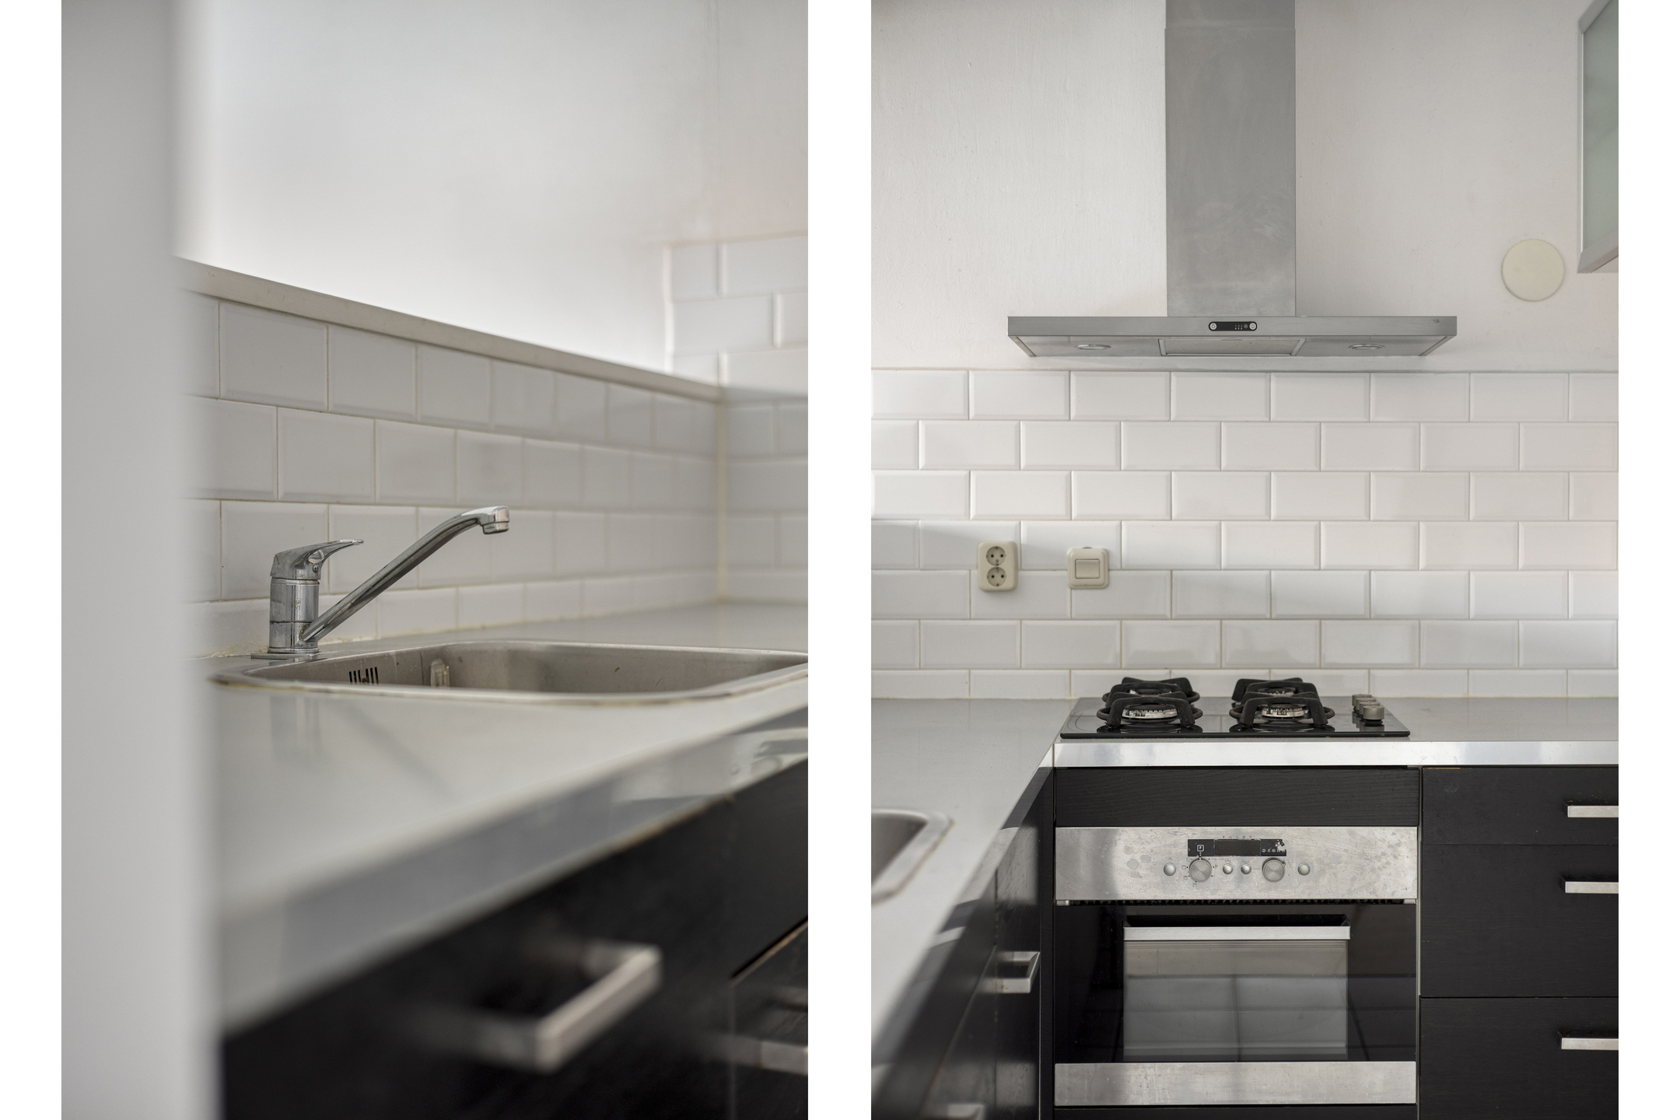
The open kitchen connects nicely to the living room and has a practical L-shaped layout. It is neatly finished and equipped with various appliances, including a gas cooker, extractor hood, sink, dishwasher, built-in oven and fridge. Storage space has been taken care of too. Thanks to the open connection with the living room, you always stay in touch with your company while cooking.
Bedroom
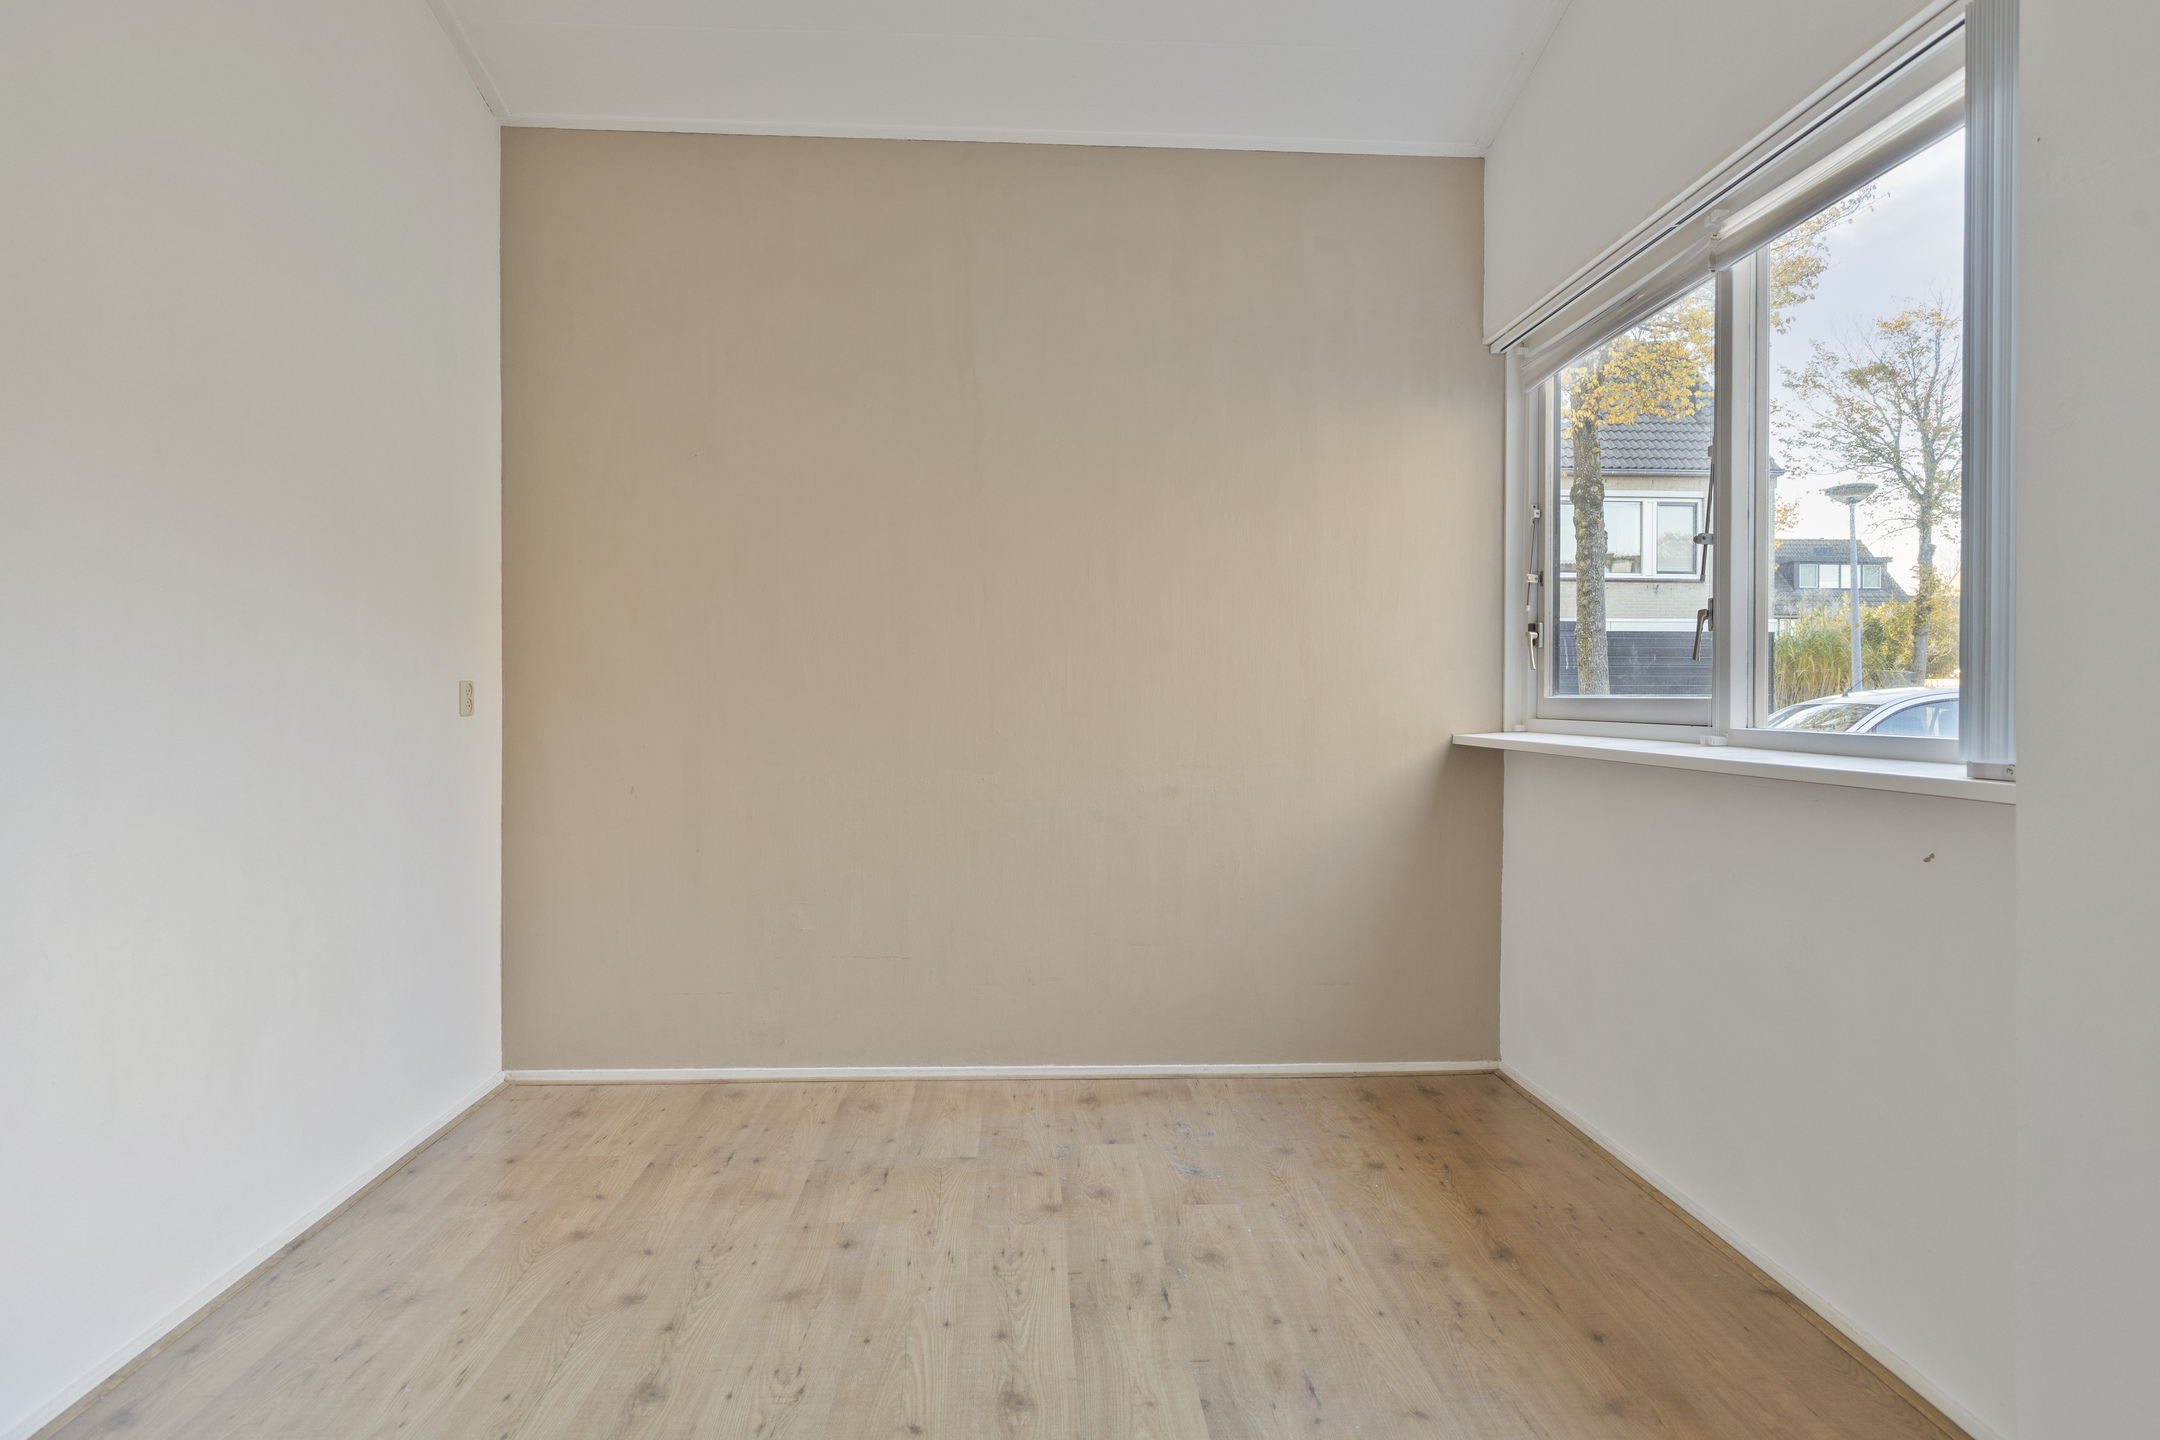
The ground floor has a bedroom with ample space and various possible uses. You can of course set it up as a comfortable bedroom, but it could also serve as a study or hobby room. Its location on the ground floor makes this room extra versatile and offers interesting possibilities for anyone who would like a bedroom on the main living level.
Bathroom
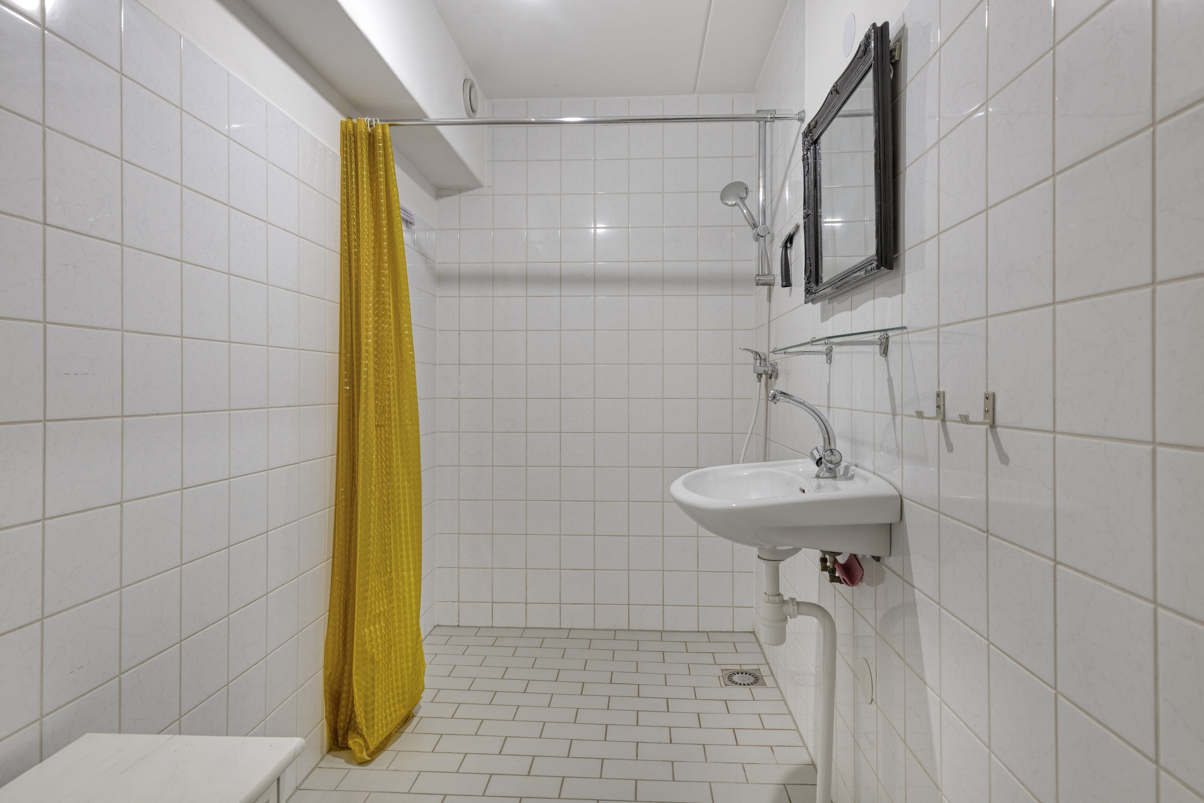
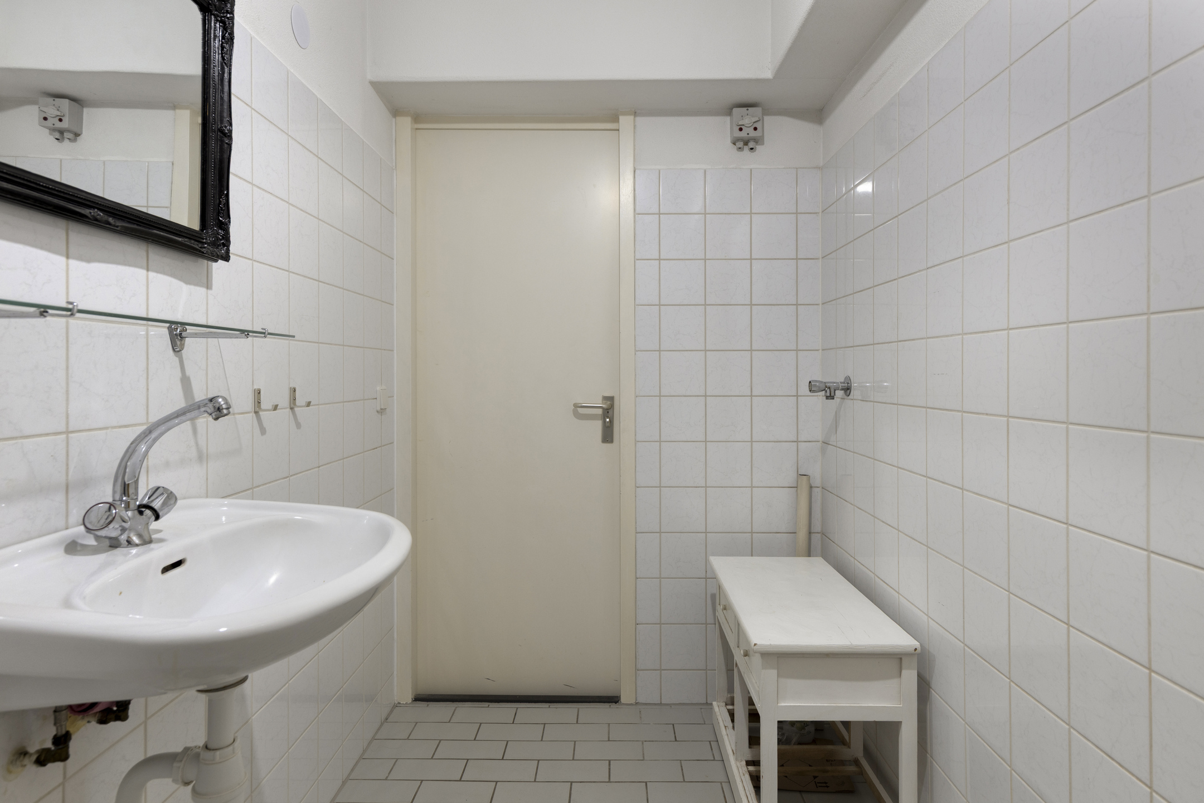
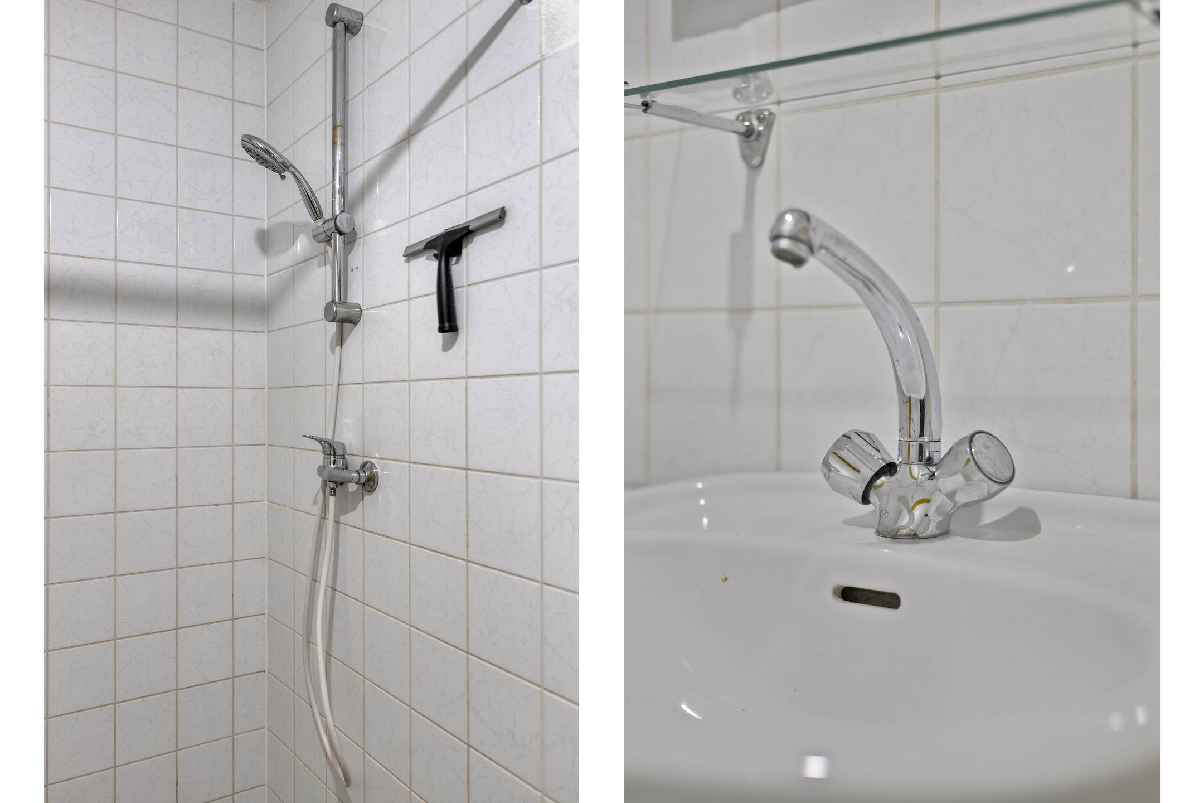
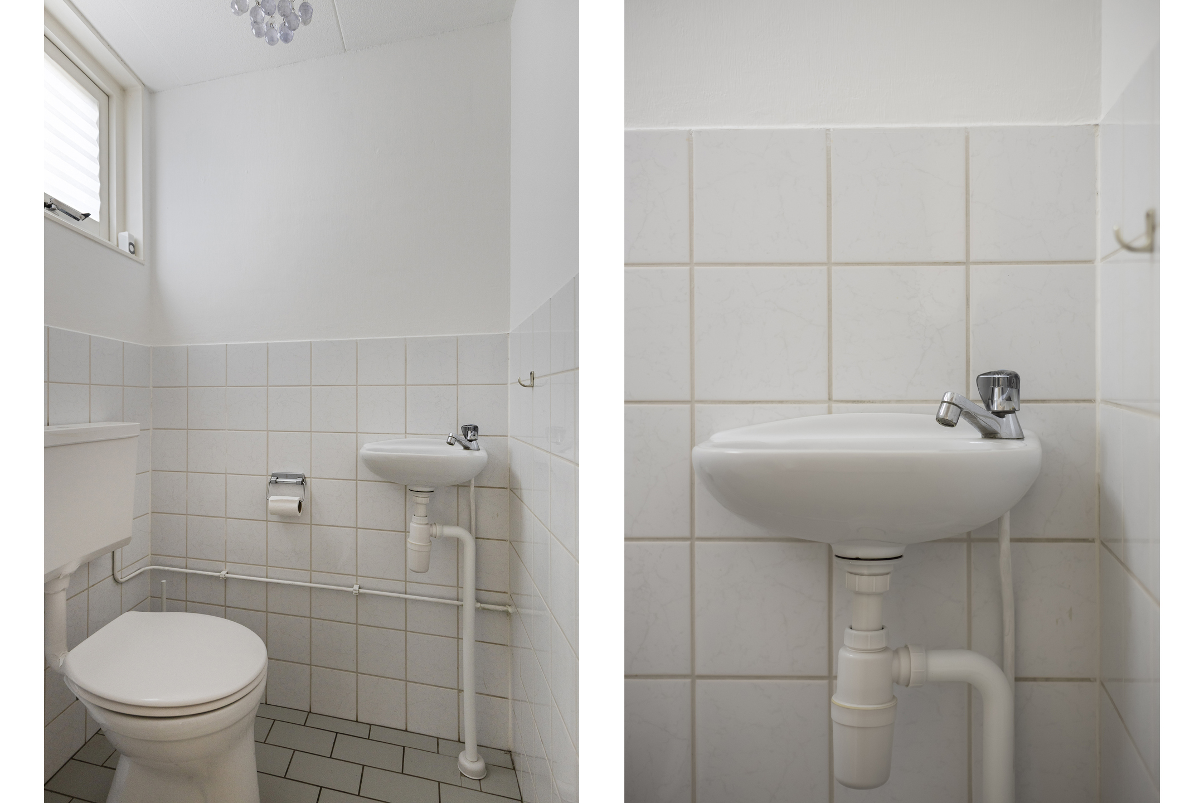
The bathroom is also on the ground floor. It is fully tiled and features an open shower and washbasin. The room offers a practical basis and can be modernised to your own taste. The house also has a separate toilet, likewise accessible from the hallway.
1st floor
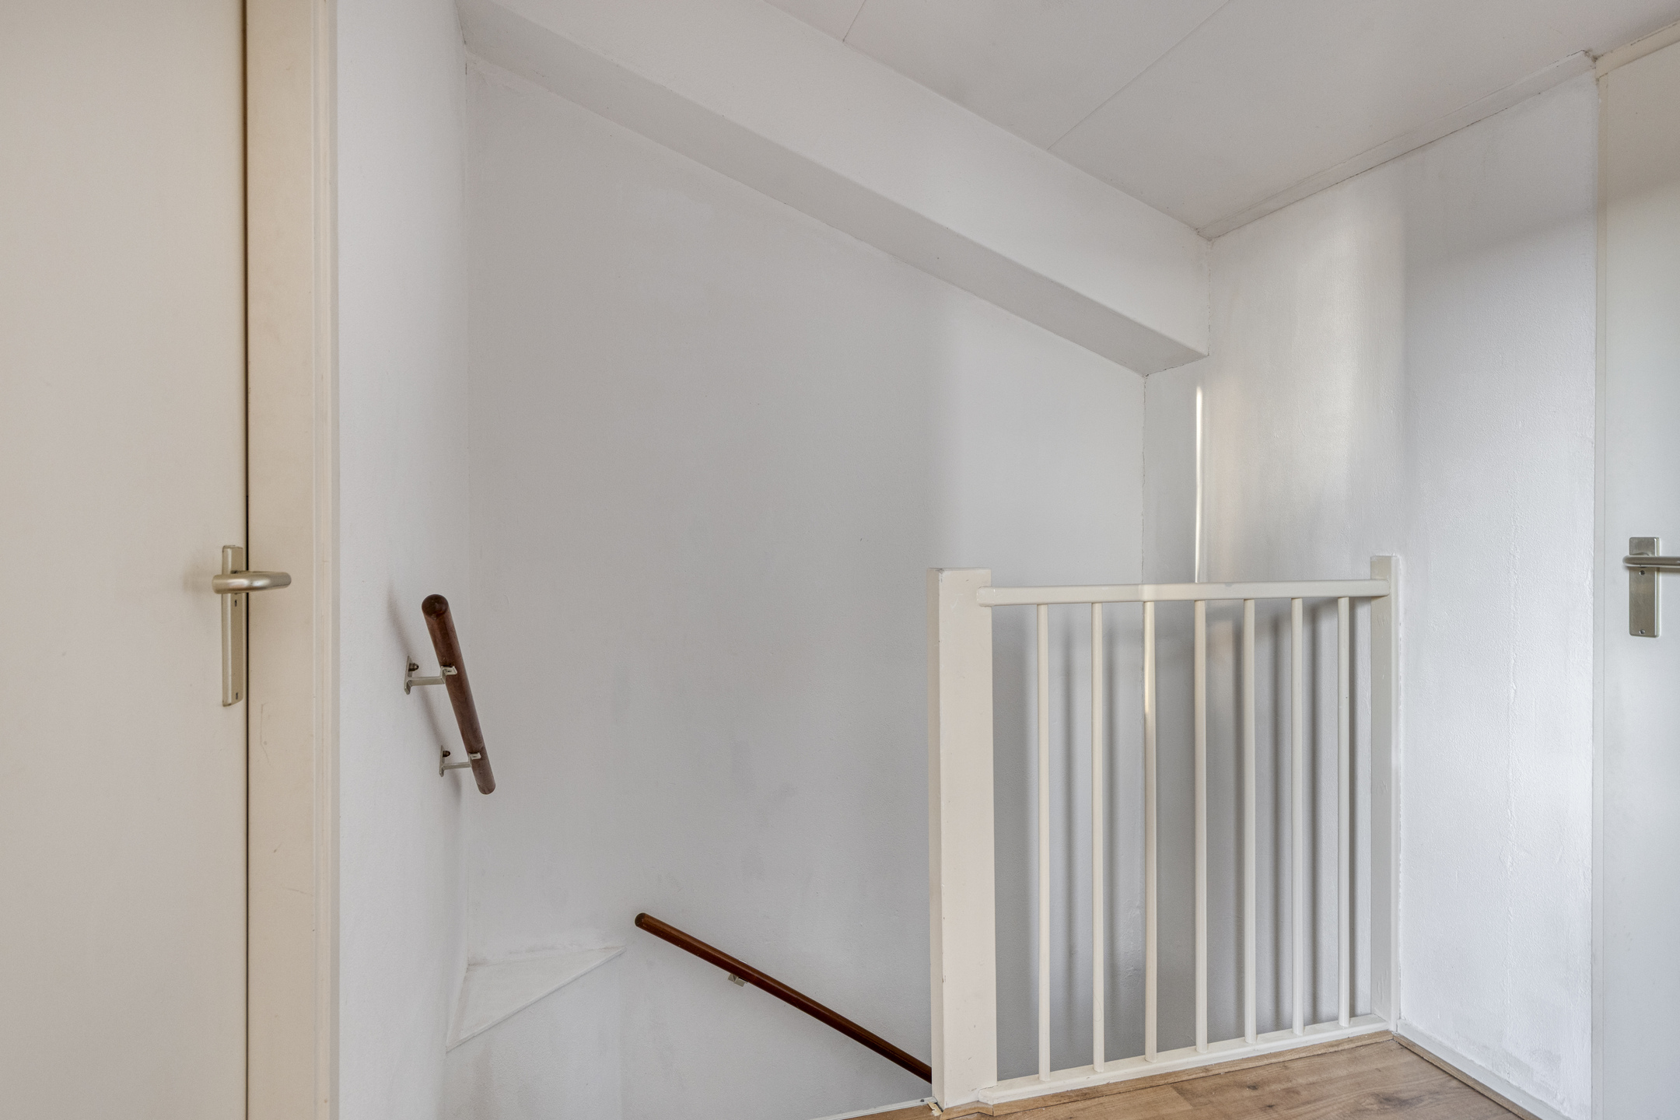
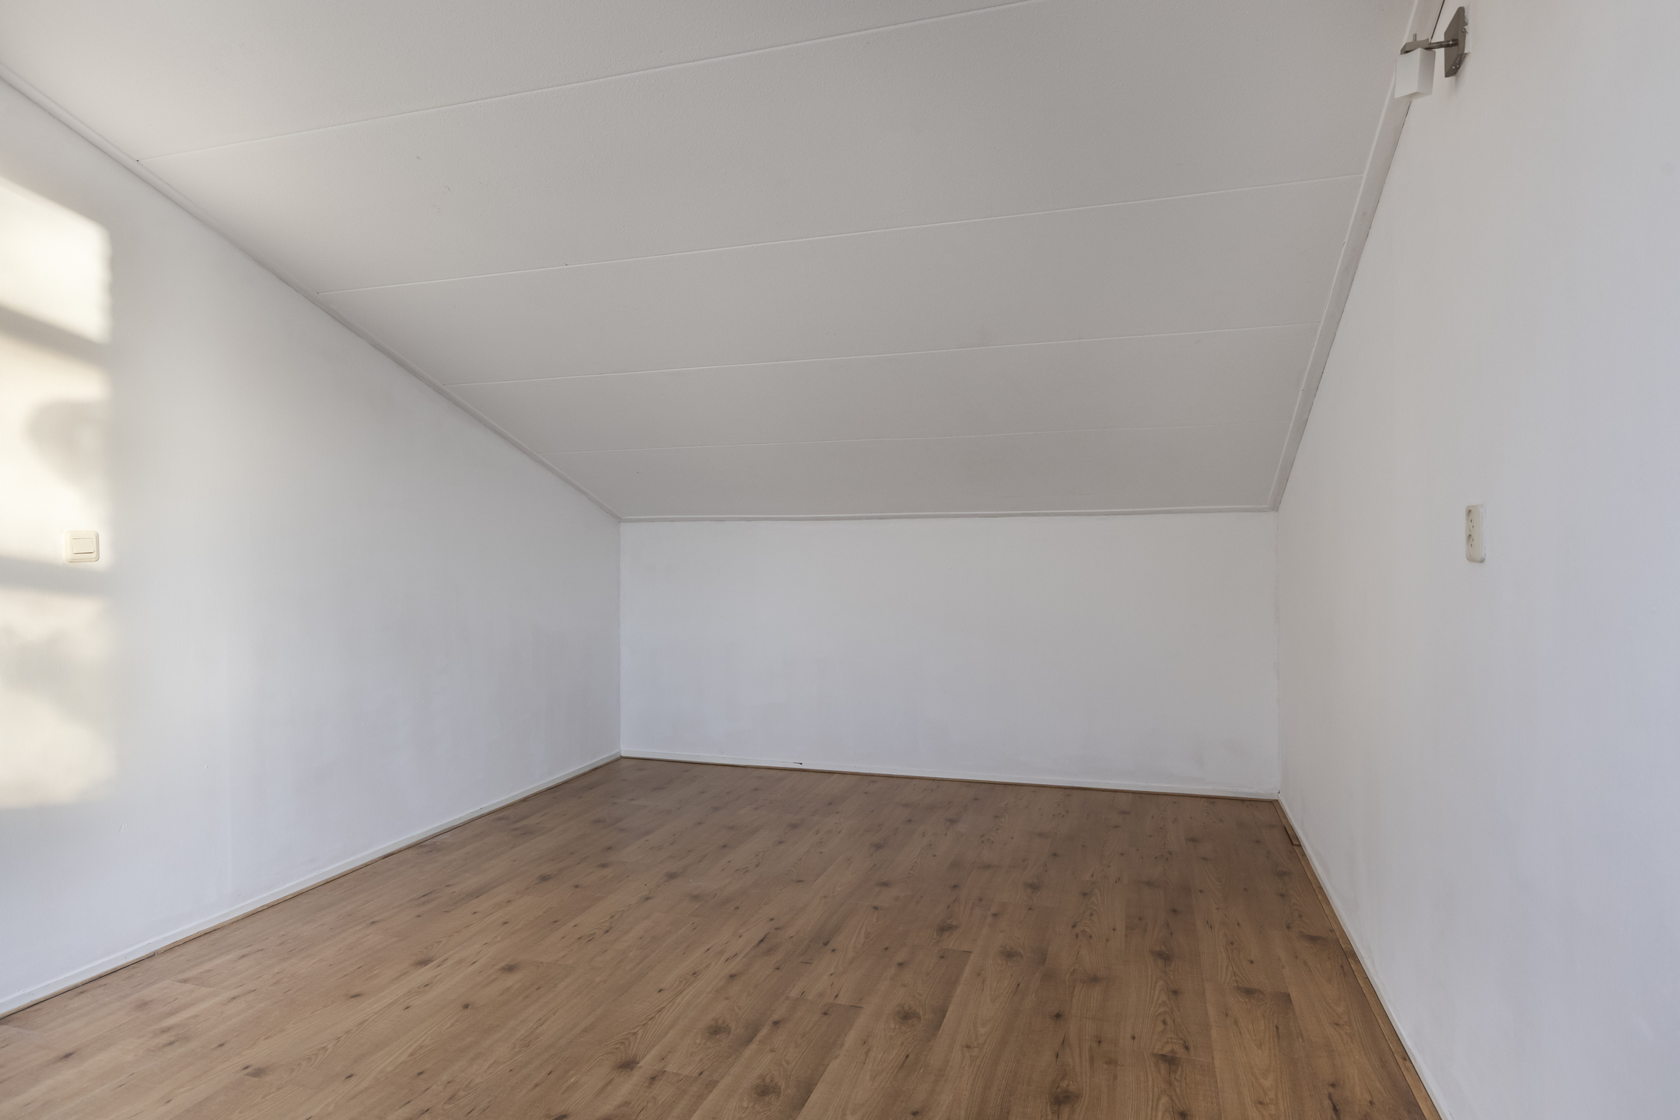
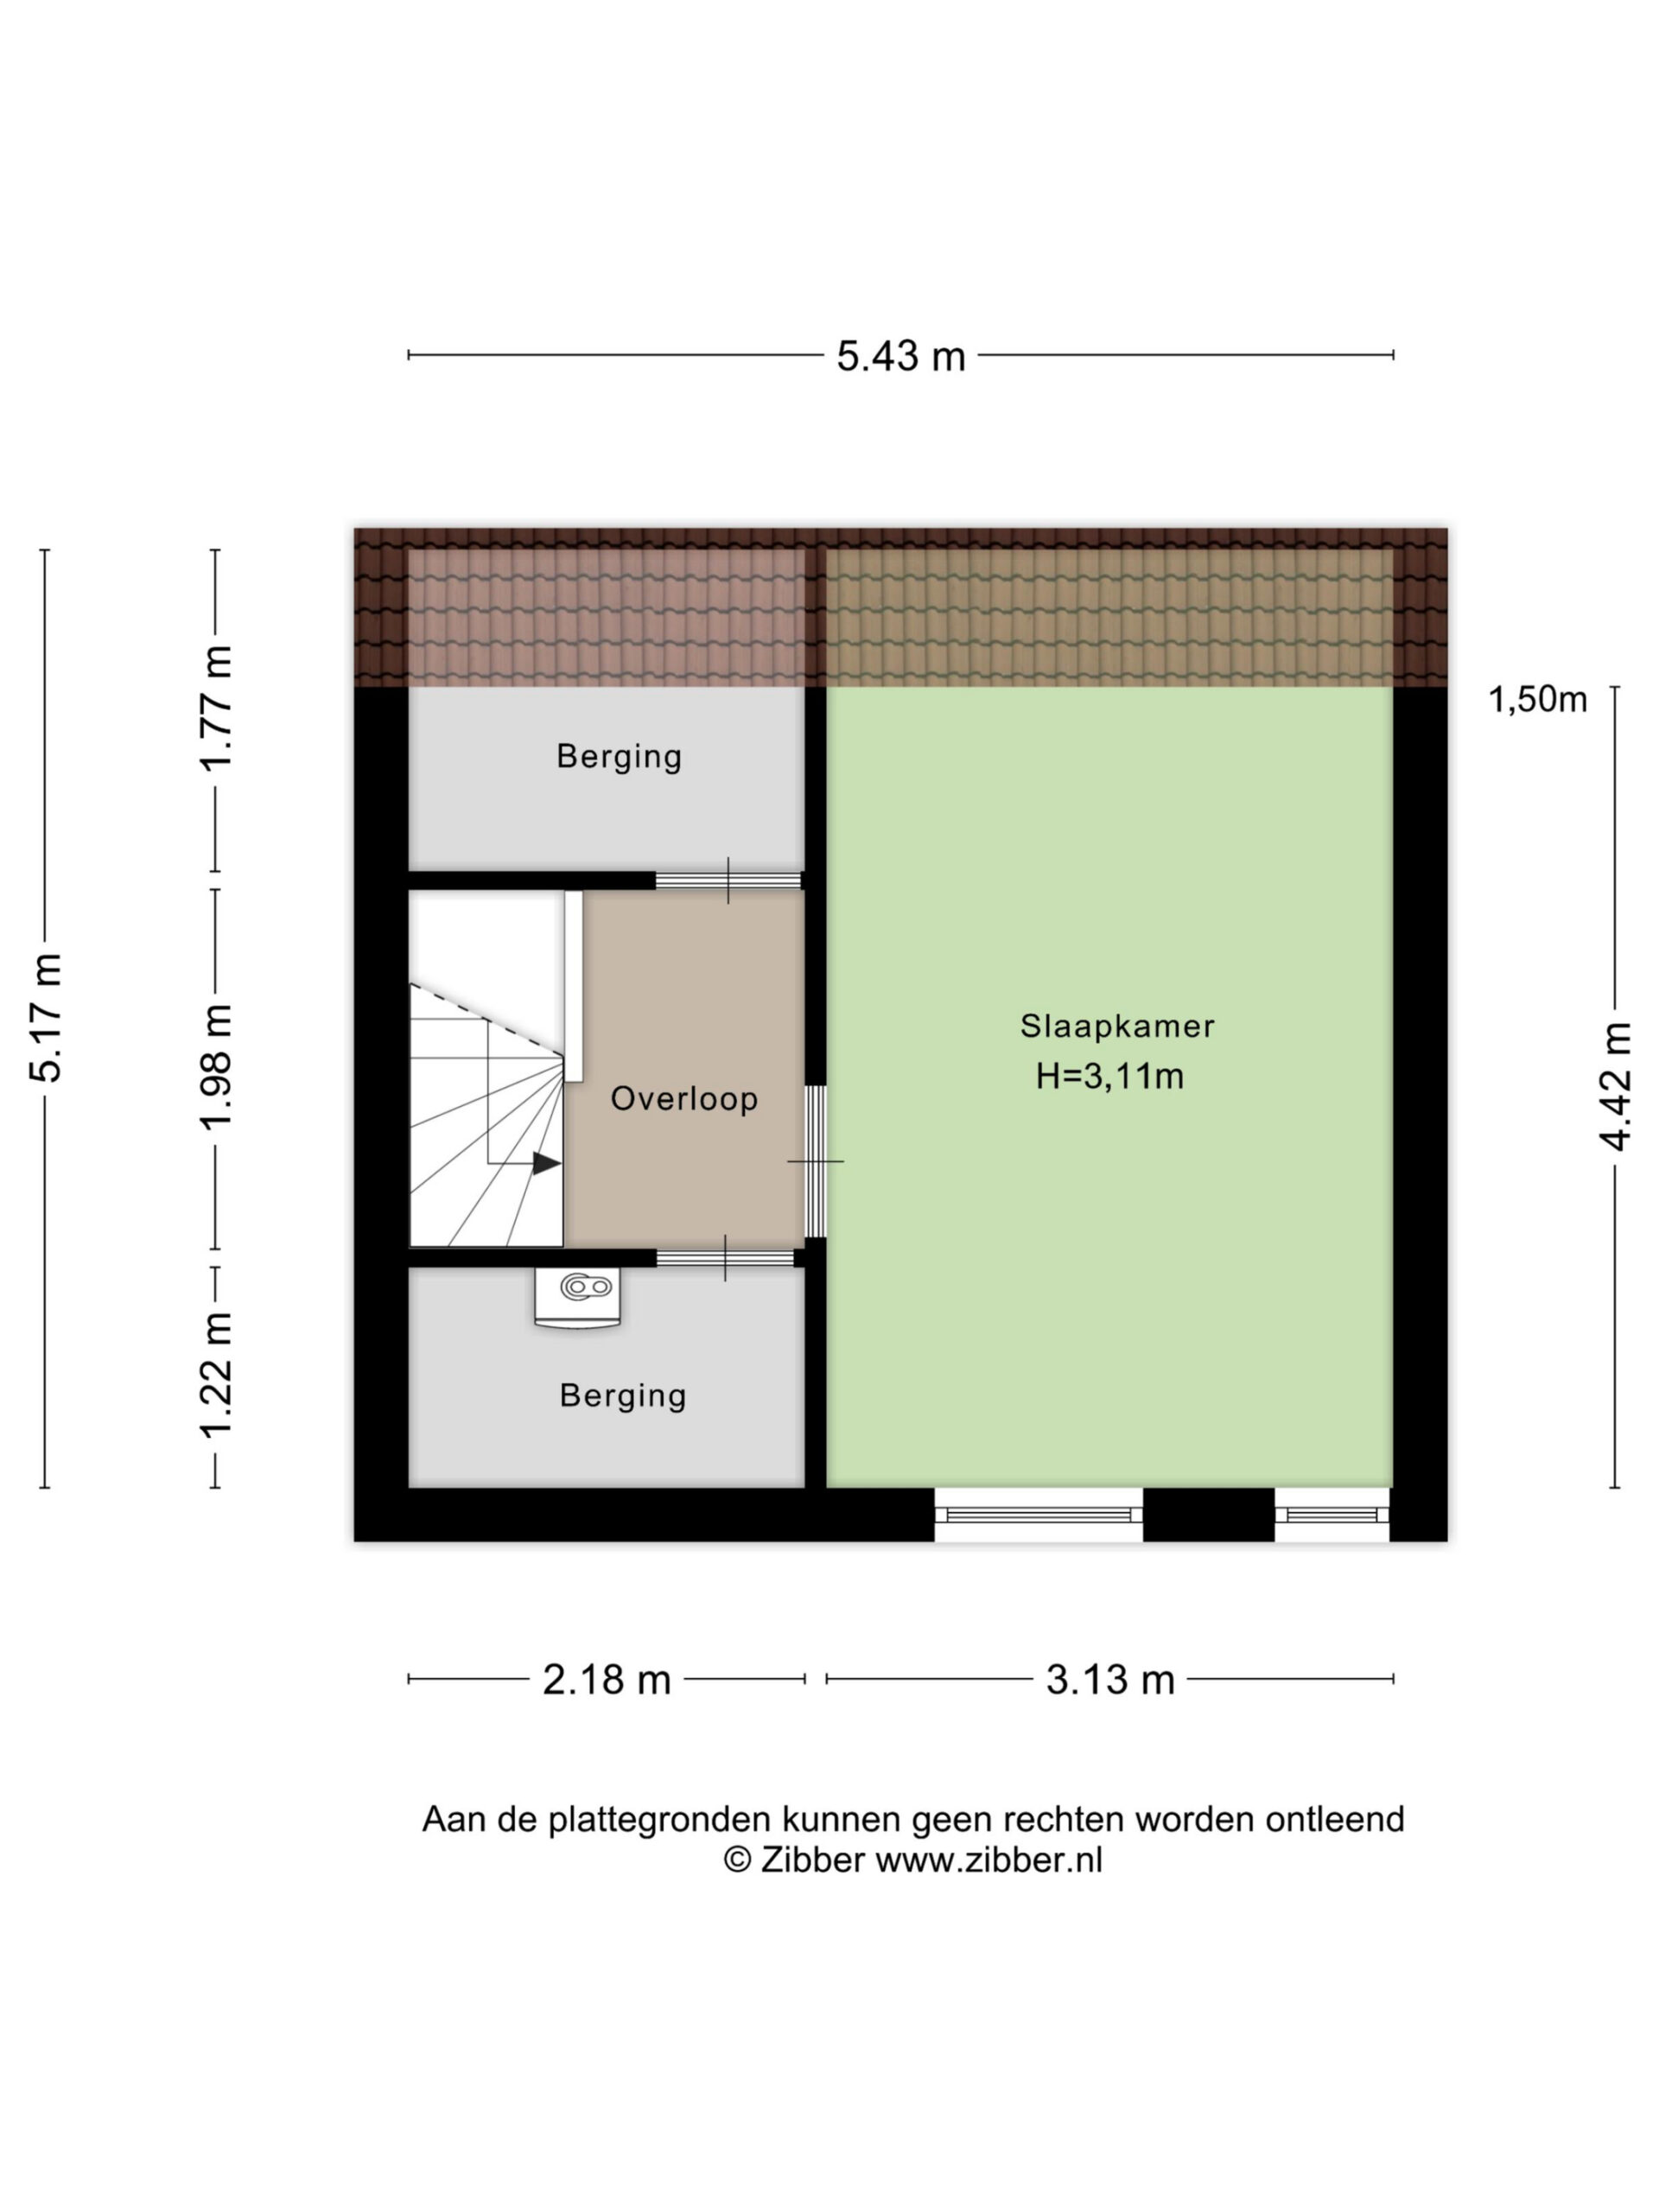
The fixed staircase leads to the first floor. Here you arrive on the landing, which provides access to the second bedroom. This floor also has two separate storage spaces. Ideal for storing seasonal items, household supplies and other things you prefer to keep out of sight.
Bedroom
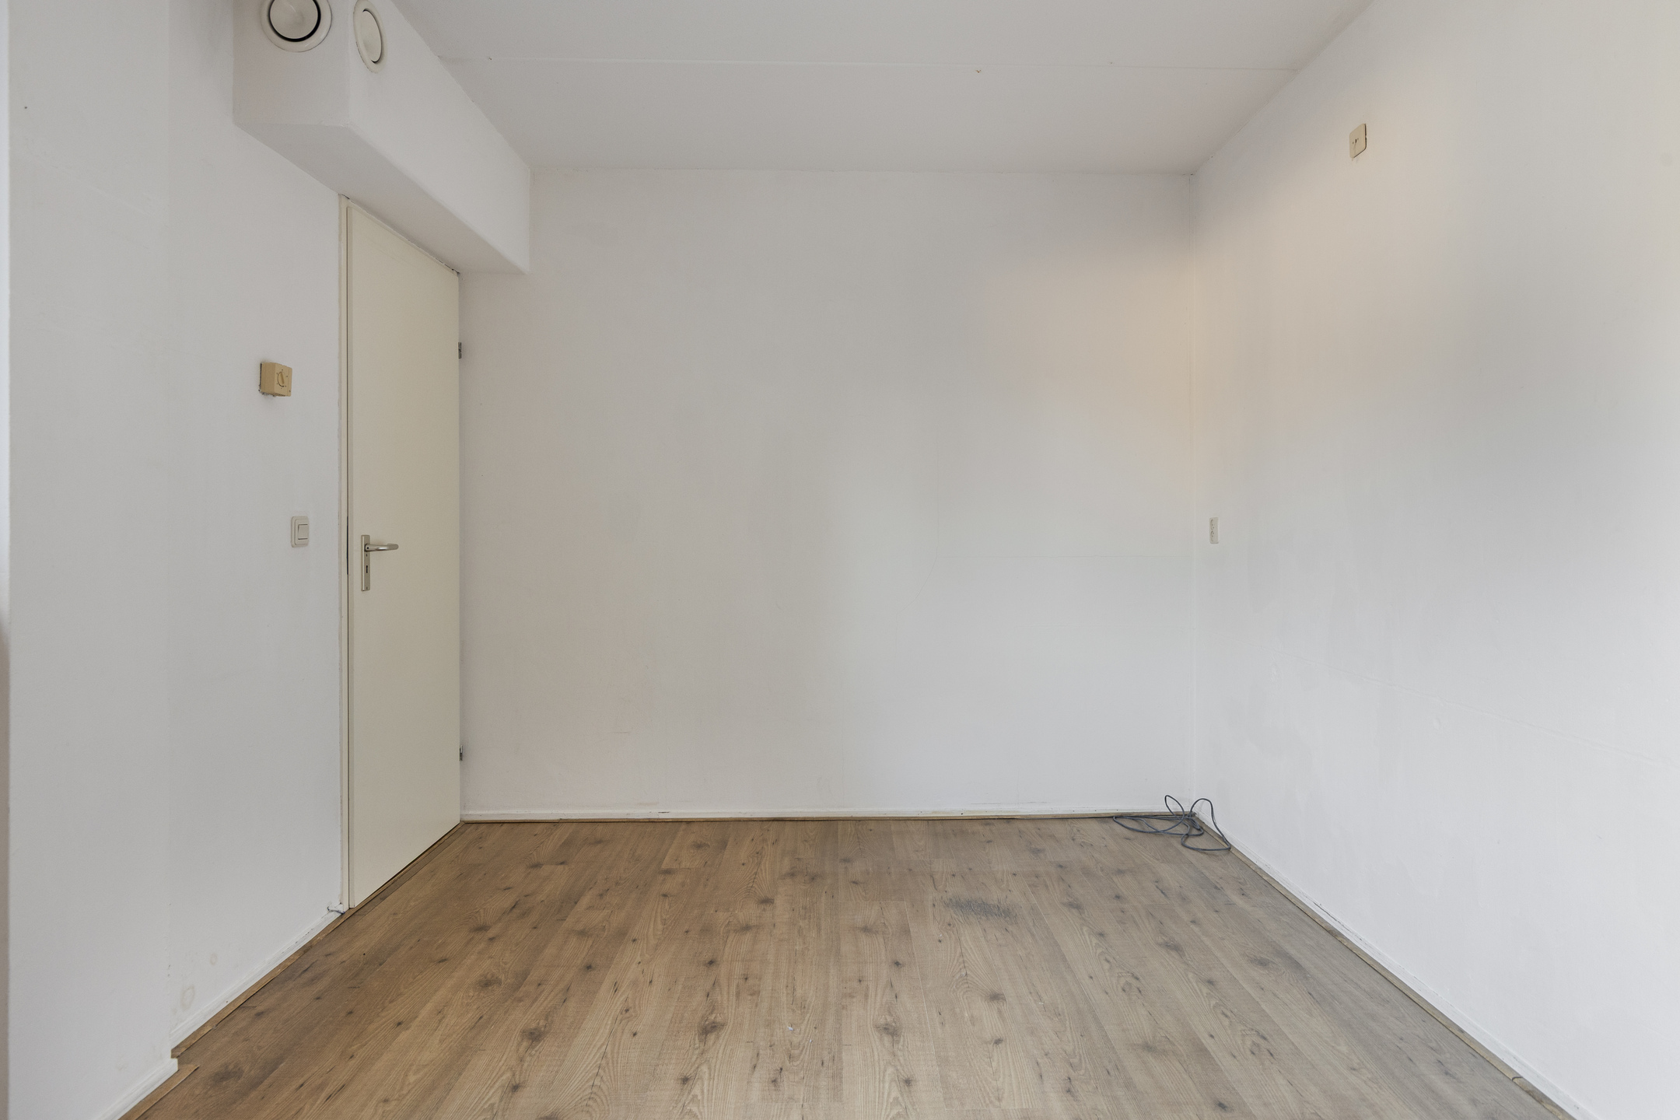
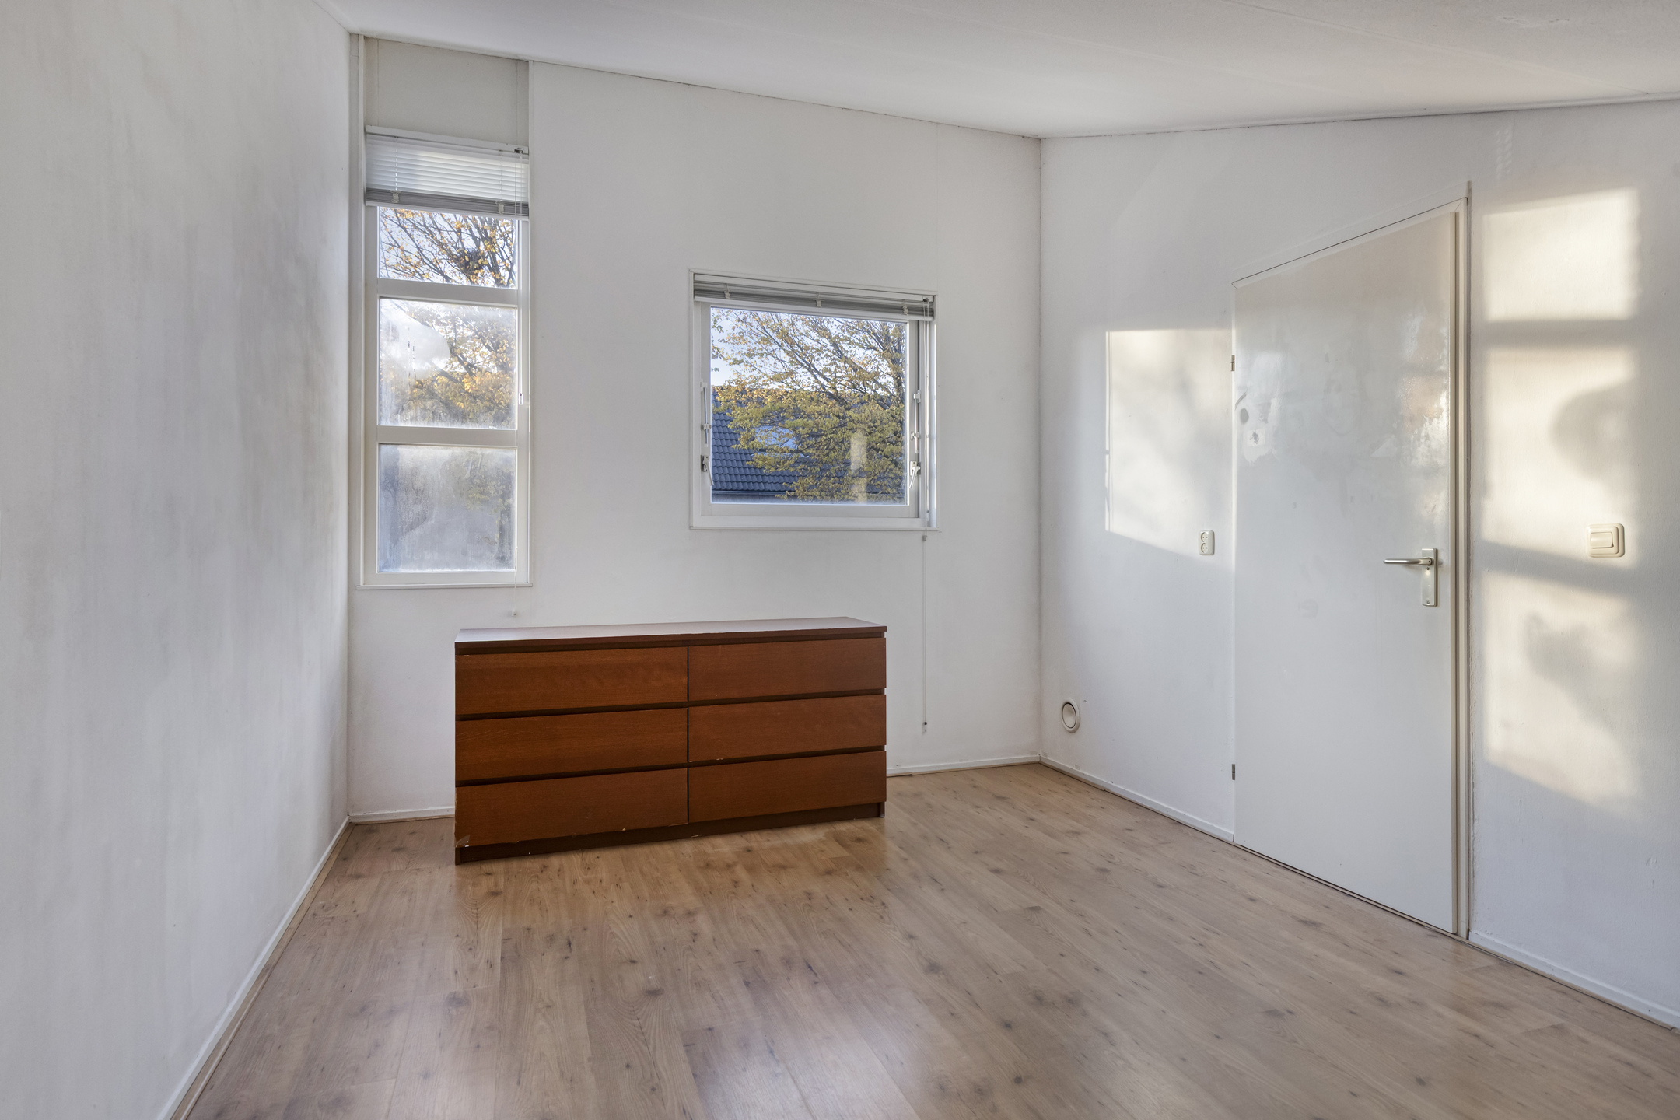
The bedroom on this floor is well maintained and offers plenty of scope for a personal interior. There is enough room for a bed, desk and wardrobe. This makes the room ideal as a full bedroom, but also as a study, guest room or hobby room. A pleasant space that you can use entirely as you wish.
Outdoor space
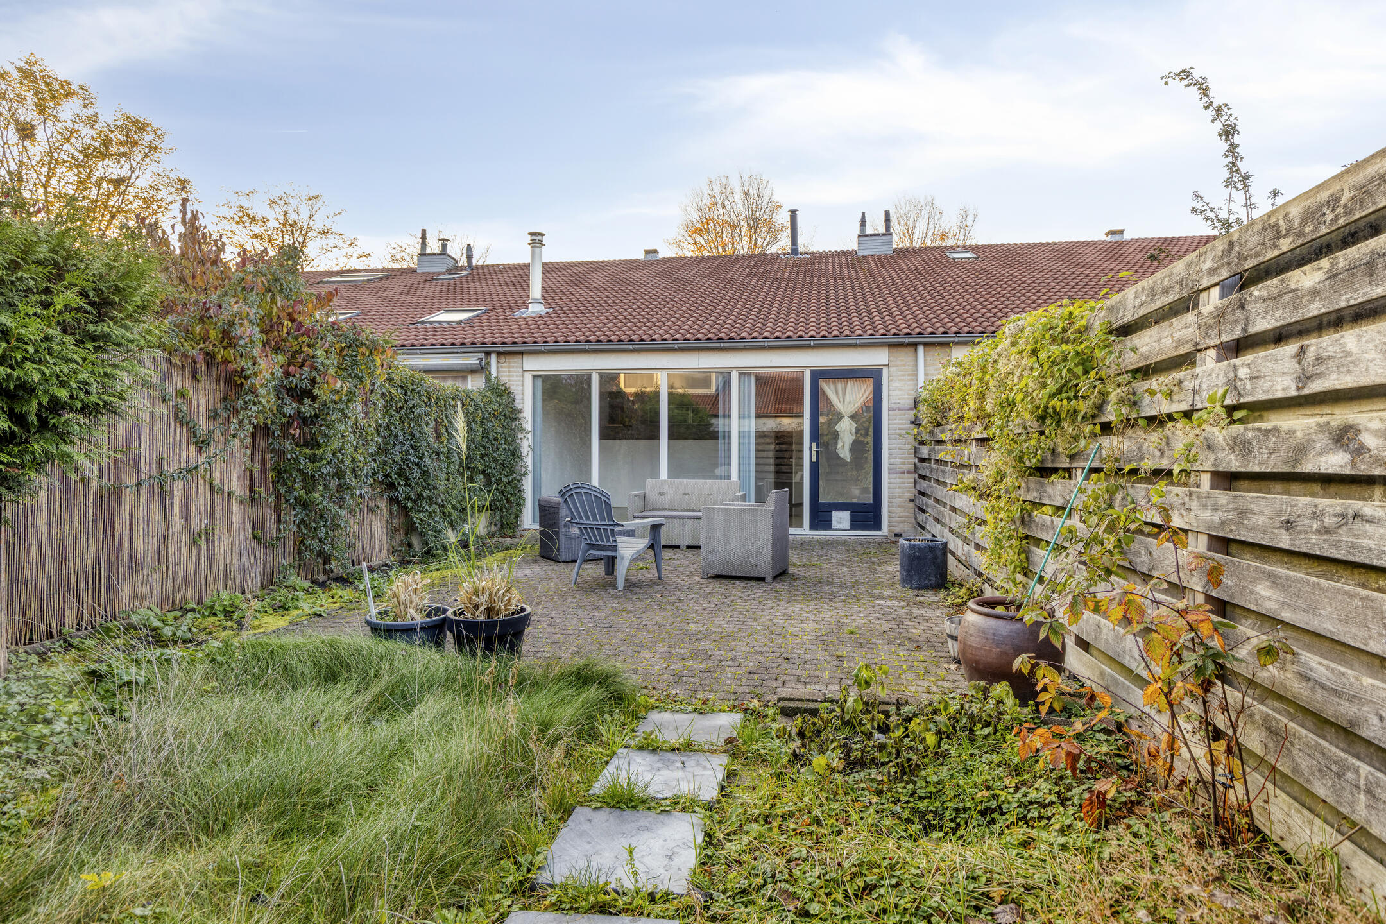
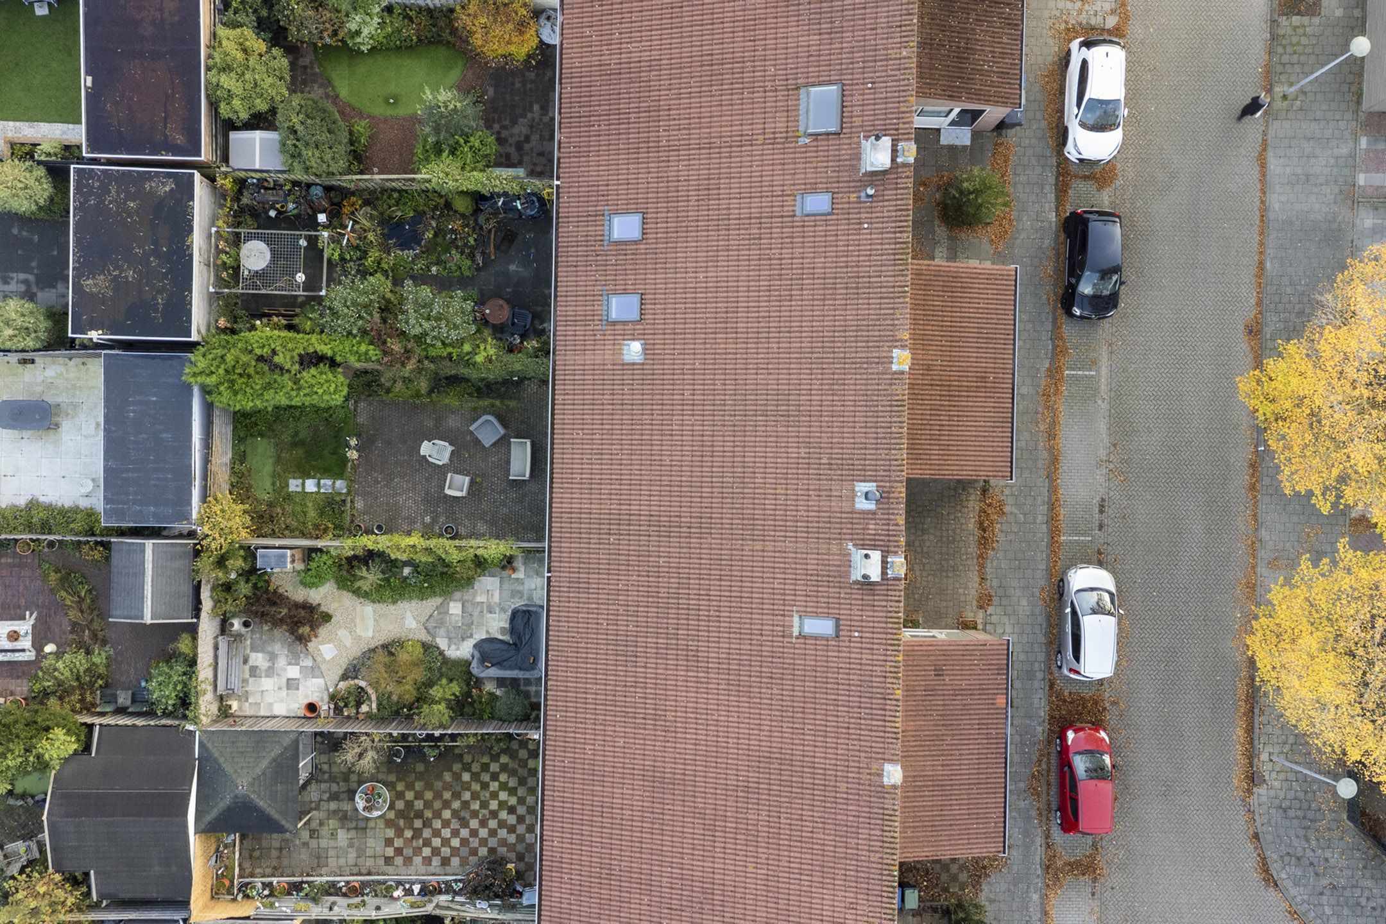
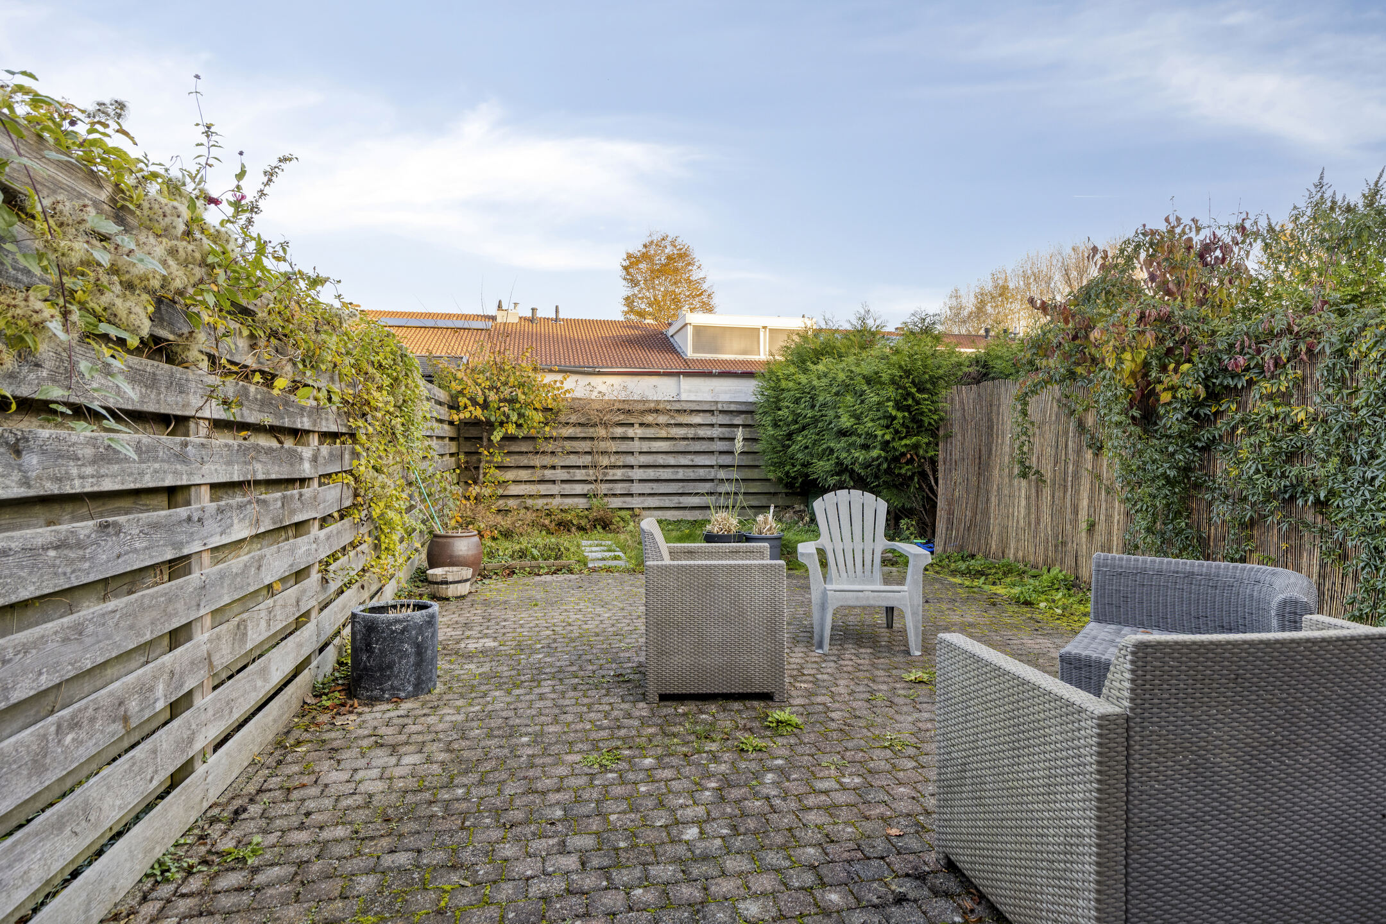
The house has a spacious, sunny back garden where you can enjoy the outdoors. The garden is largely paved, leaving plenty of room for a patio. At the same time, the green elements give it a lively feel.
Parking
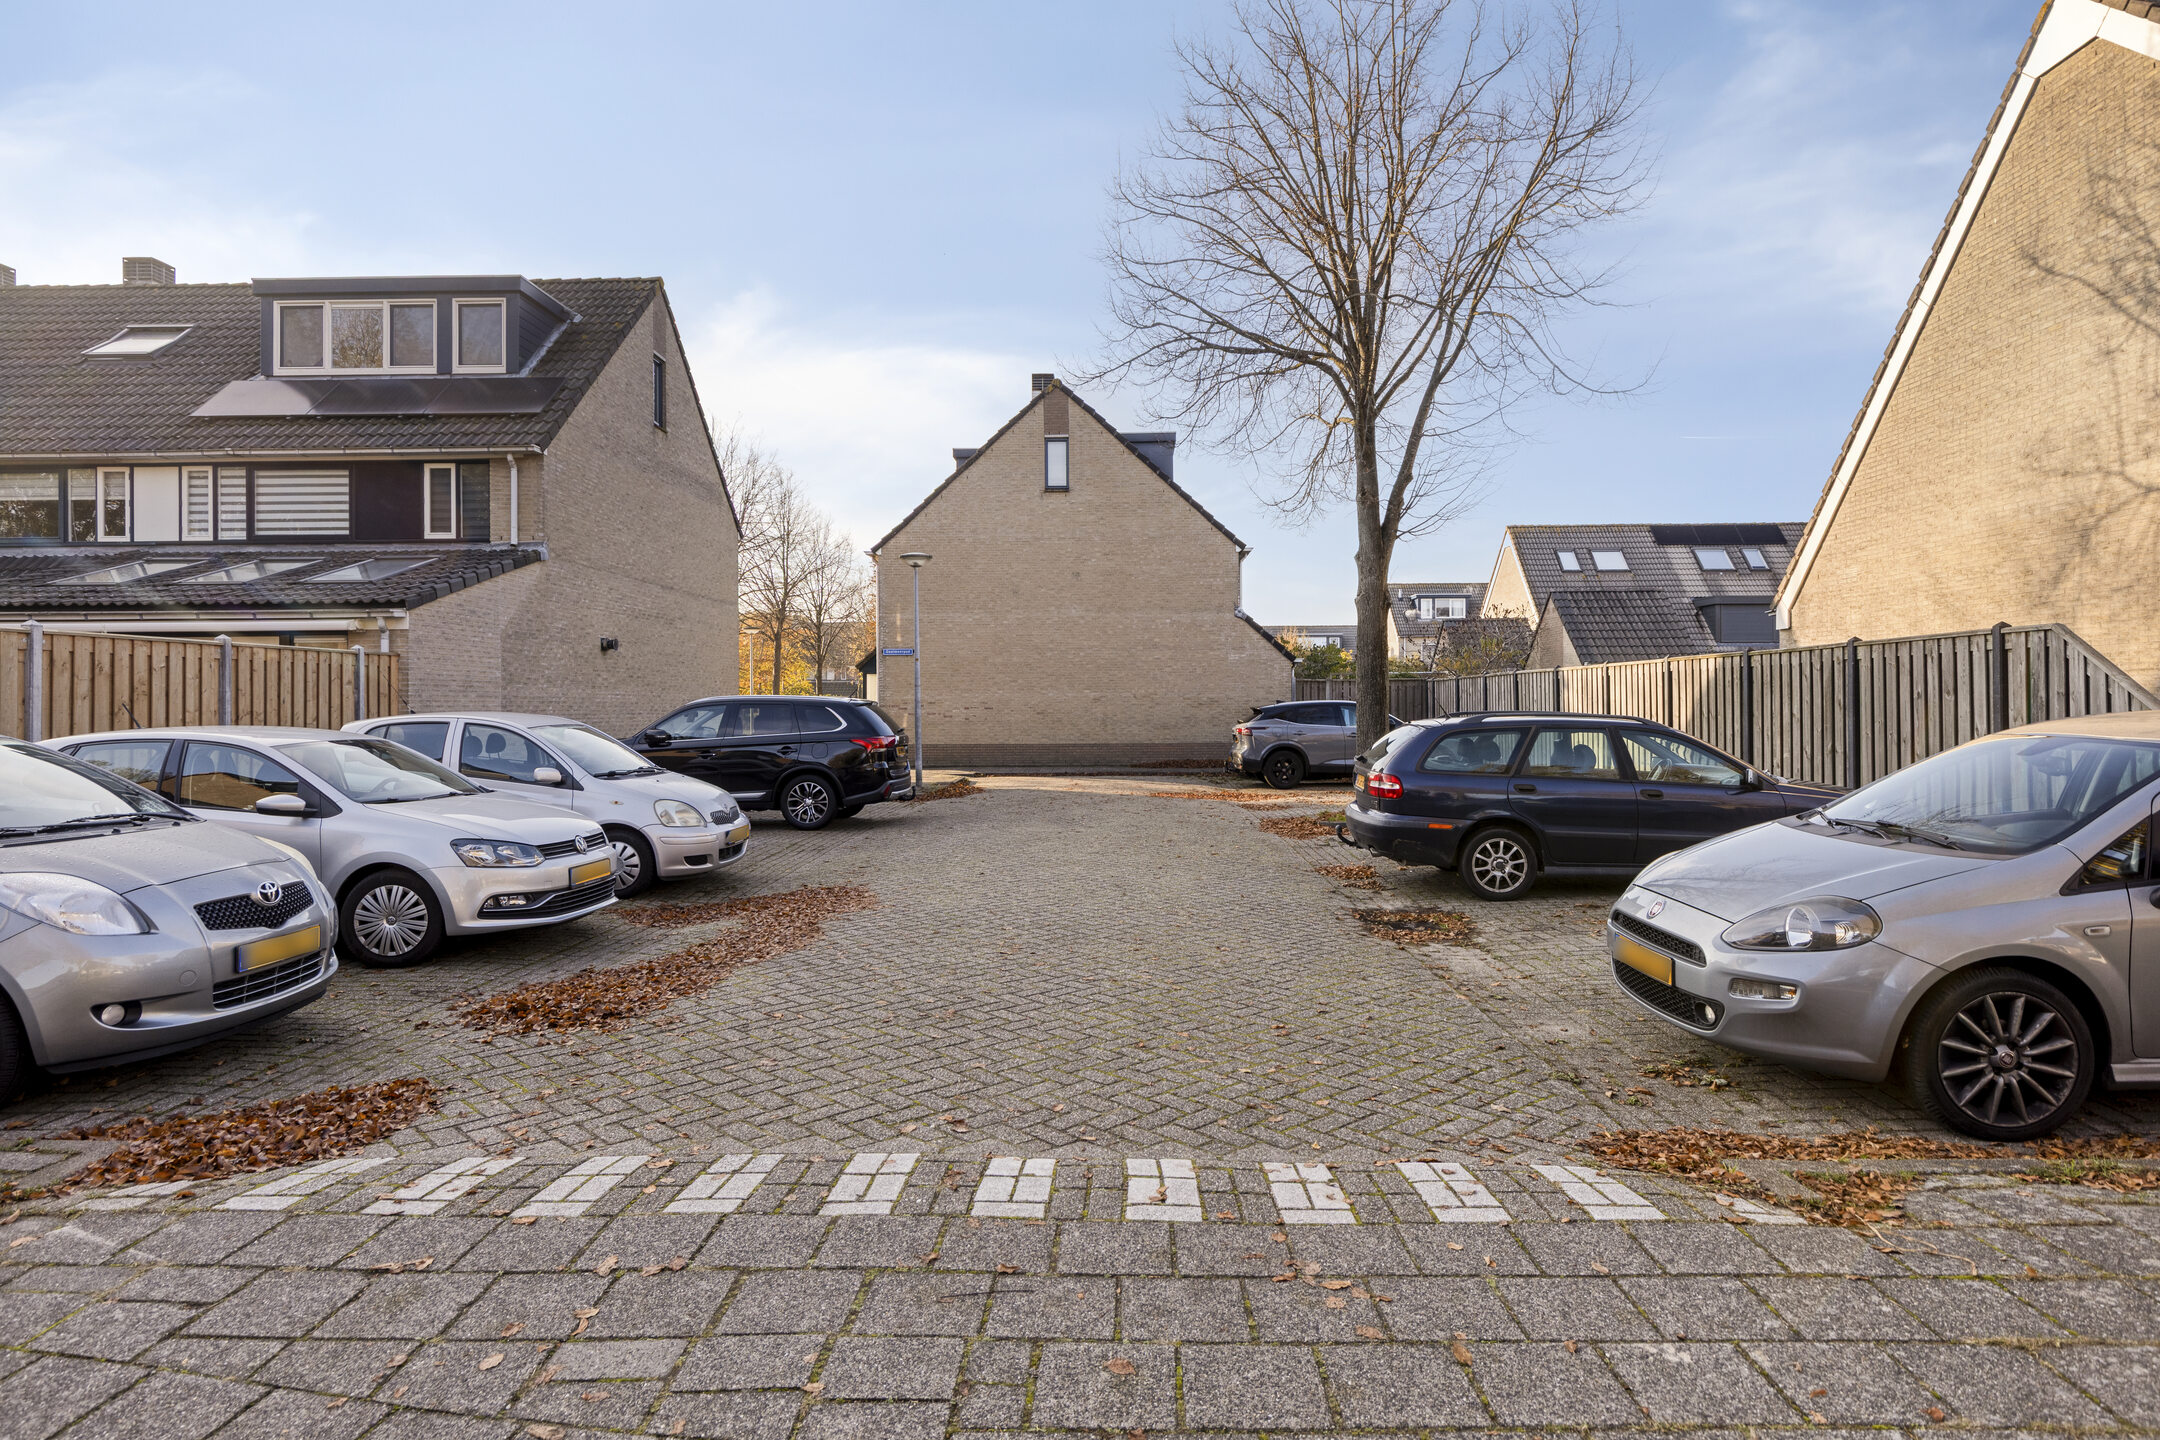
Parking is available in the street, so you can park your car in the immediate vicinity of the house.
Special features
- Living area of approx 82 m²
- Spacious (lifetime-ready) home with a front storage shed
- Two bedrooms, one of which is on the ground floor
- Bright living room with open kitchen
- Kitchen equipped with various built-in appliances
- Bathroom on the ground floor
- Separate toilet
- Two practical storage spaces on the first floor
- Spacious, sunny back garden
- Storage room accessible from the street side
- Parking in the street
- Home with plenty of possibilities and room for your own wishes
Special Conditions
A non-owner-occupancy clause applies

Features
Transfer
- StatusAvailable
- Purchase priceAsking price € 350.000,- k.k.
Building form
- Object typeResidential house
- Property typeSingle-family house
- Property typeTerraced house
- Year built1989
- Building formExisting construction
- LocationIn woonwijk
Layout
- Living area82 m2
- Parcel area141 m2
- Content307 m3
- Number of rooms3
- Number of bedrooms2
- Number of bathrooms1
Energy
- Energy classA
- HeatingHete lucht verwarming
- Hot waterCV ketel
- Combi-boilerNee
Outdoor space
- GardenAchtertuin
- Main gardenAchtertuin
- Oppervlakte63 m2
- Location main gardenEast
- Back entranceNee
- Garden qualityNormal
Storage
- Shed / StorageAttached stone
- Total number1
Parking
- Parking facilitiesPublic parking
- GarageNo garage
Roof
- Type of roofSlate roof
- Roof materialPannen
Other
- Permanent residenceJa
- Indoor maintenanceRedelijk
- Outdoor maintenanceRedelijk
- Current useLiving space
- Current destinationLiving space
VLIEG Makelaars: G.H.Hoijtinkstraat 28, ALKMAAR
Can I afford this house?
Through this tool you calculate it within 1 minute!
Want to be 100% sure? Then request a consultation with a financial advisor. Click here.
This is where your dream home is located
Schedule a visit
"*" indicates required fields