Valreep 18A, Amstelveen
rooms 2 · 67 m2
An upper-floor apartment with its own entrance, a bright living room and a balcony overlooking the street
Your own front door, two floors and a balcony from which the top floor looks out over the trees and the street. Valreep 18-A in Amstelveen is a maisonette built in 1990, with a layout that neatly separates living and sleeping. With 67 m² of living space, a bright living room, an open kitchen and a generous bedroom, there is plenty of room to make it your own. The entire house was renovated in 2022 (kitchen, bathroom, flooring, smoothened walls, painting).
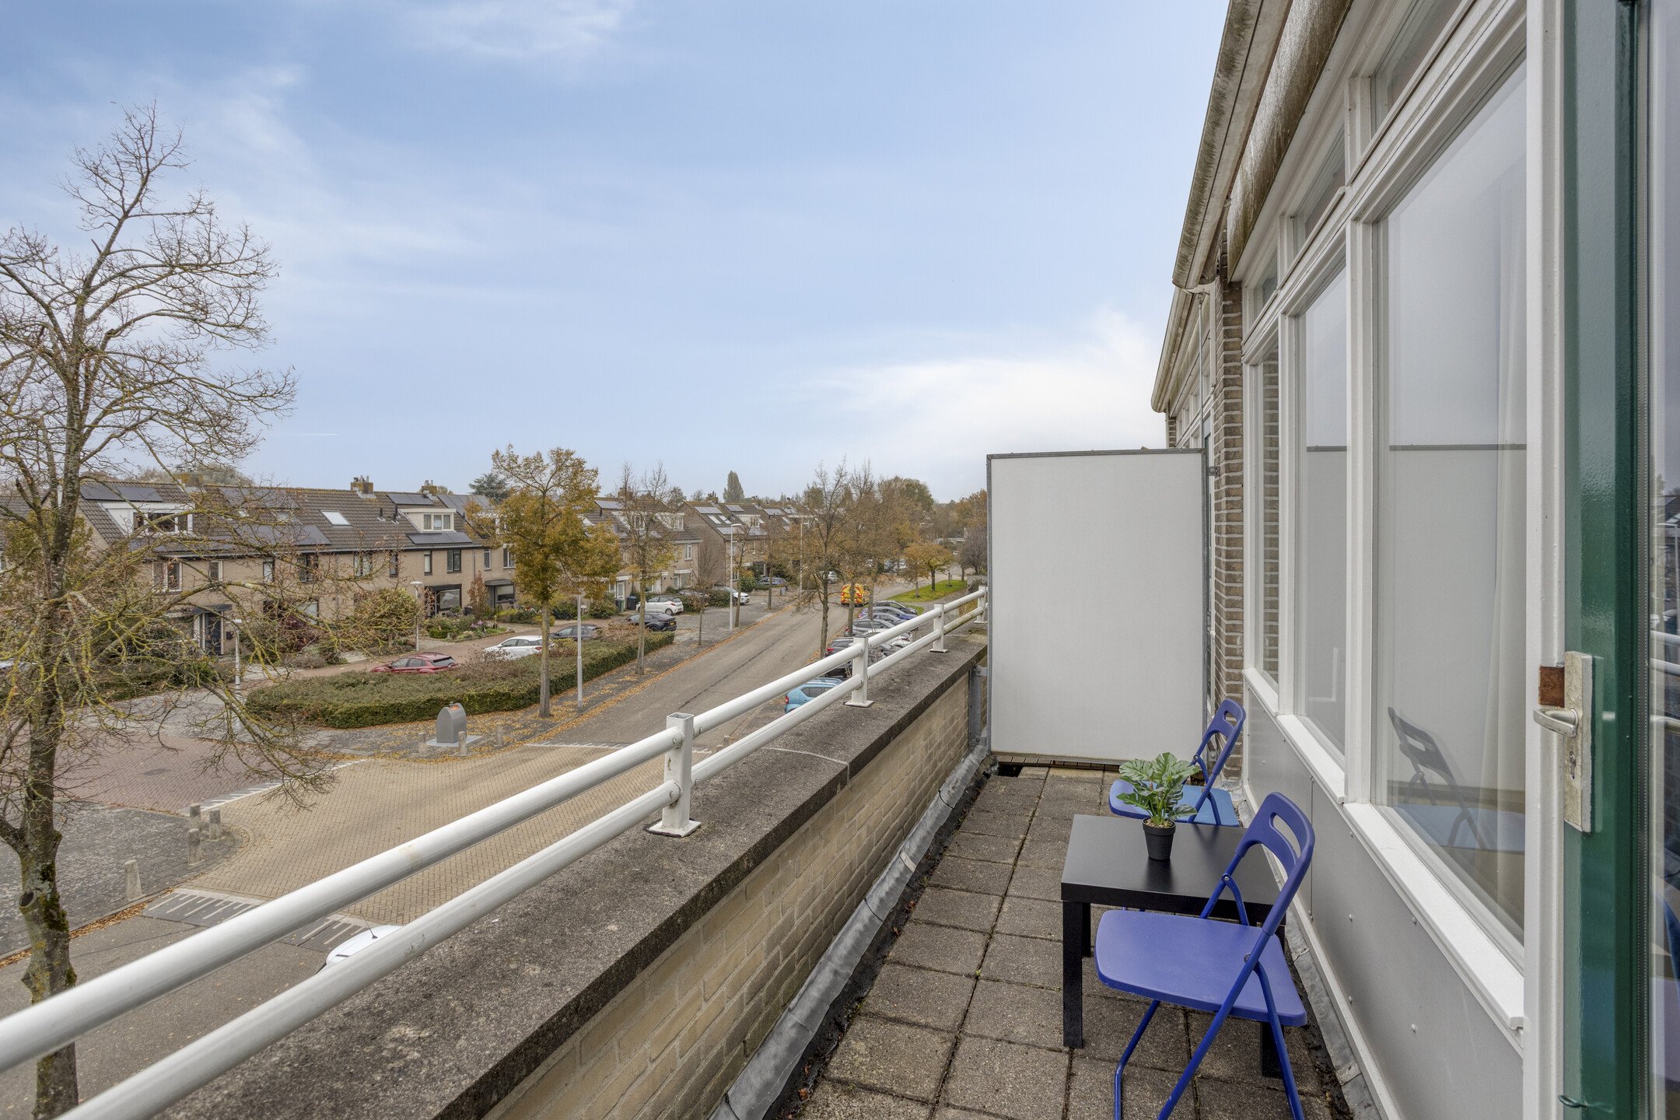
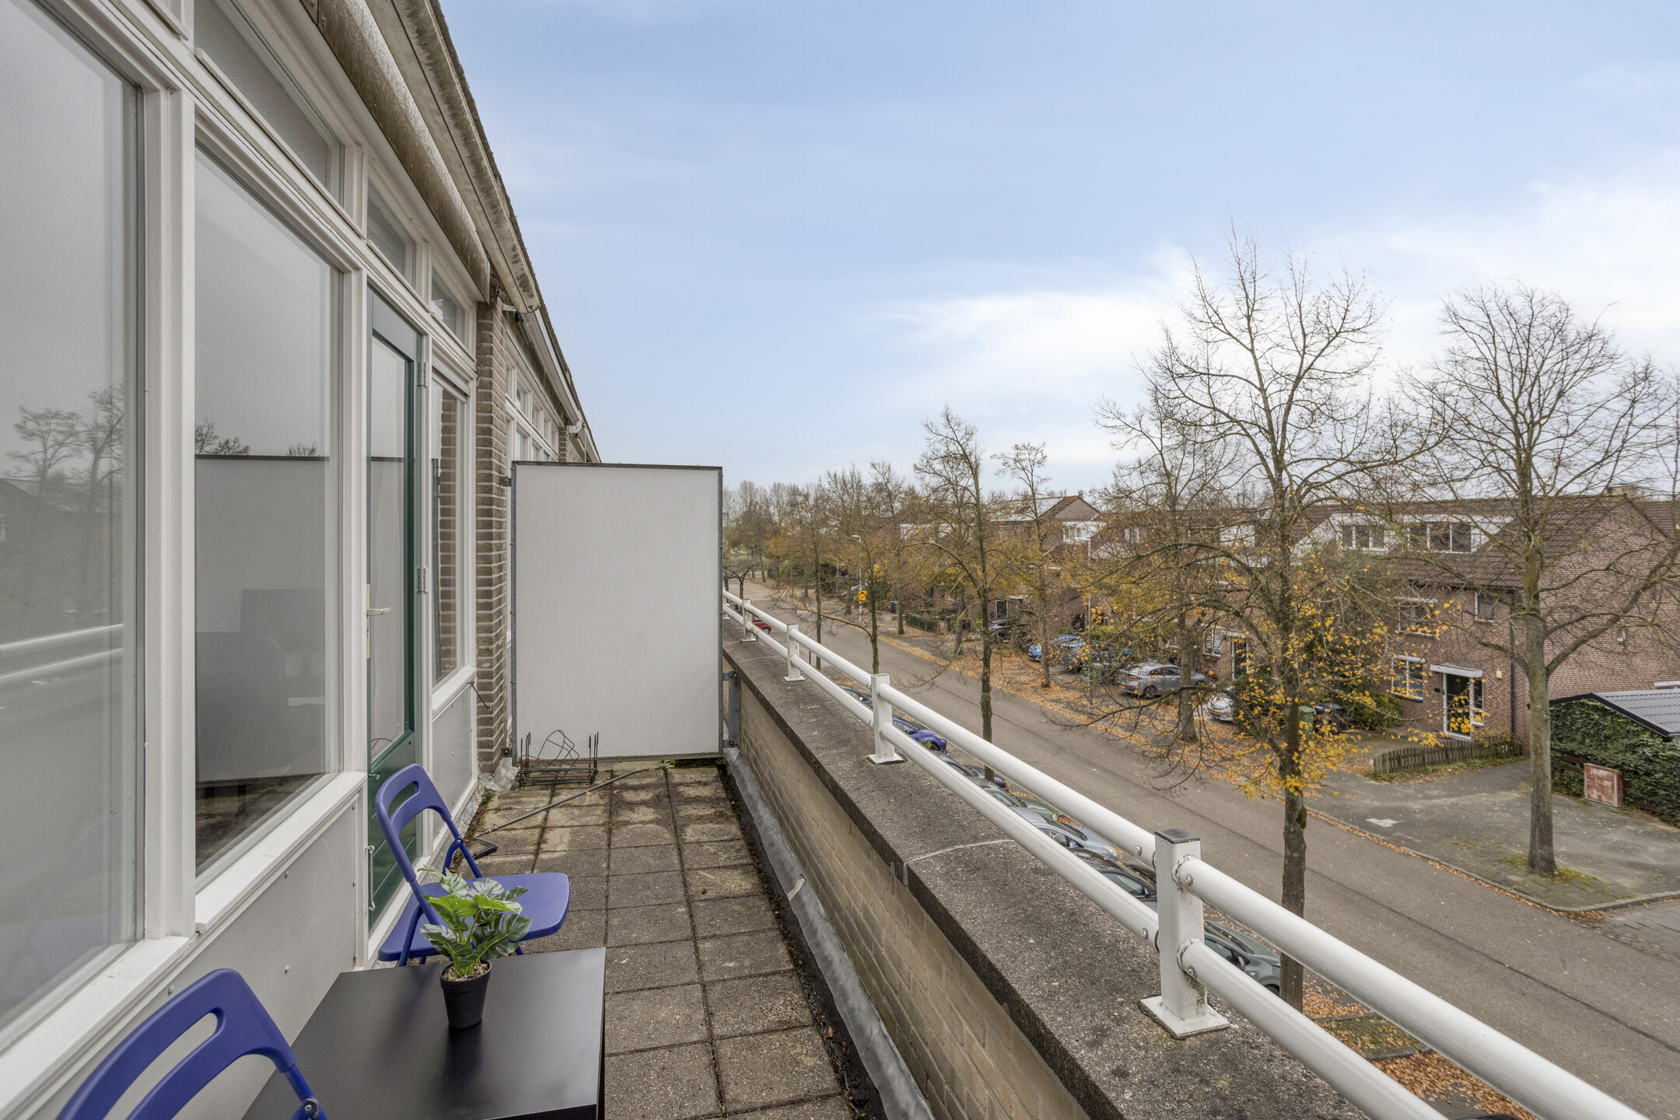
The west-facing balcony is a welcome addition to the living space and offers the chance to sit outside on fine days. Inside, the large windows let in plenty of daylight, while the modern bathroom and separate storage room add everyday convenience. A well-kept, move-in ready maisonette where you can start a new chapter without any renovation plans.
Ground floor
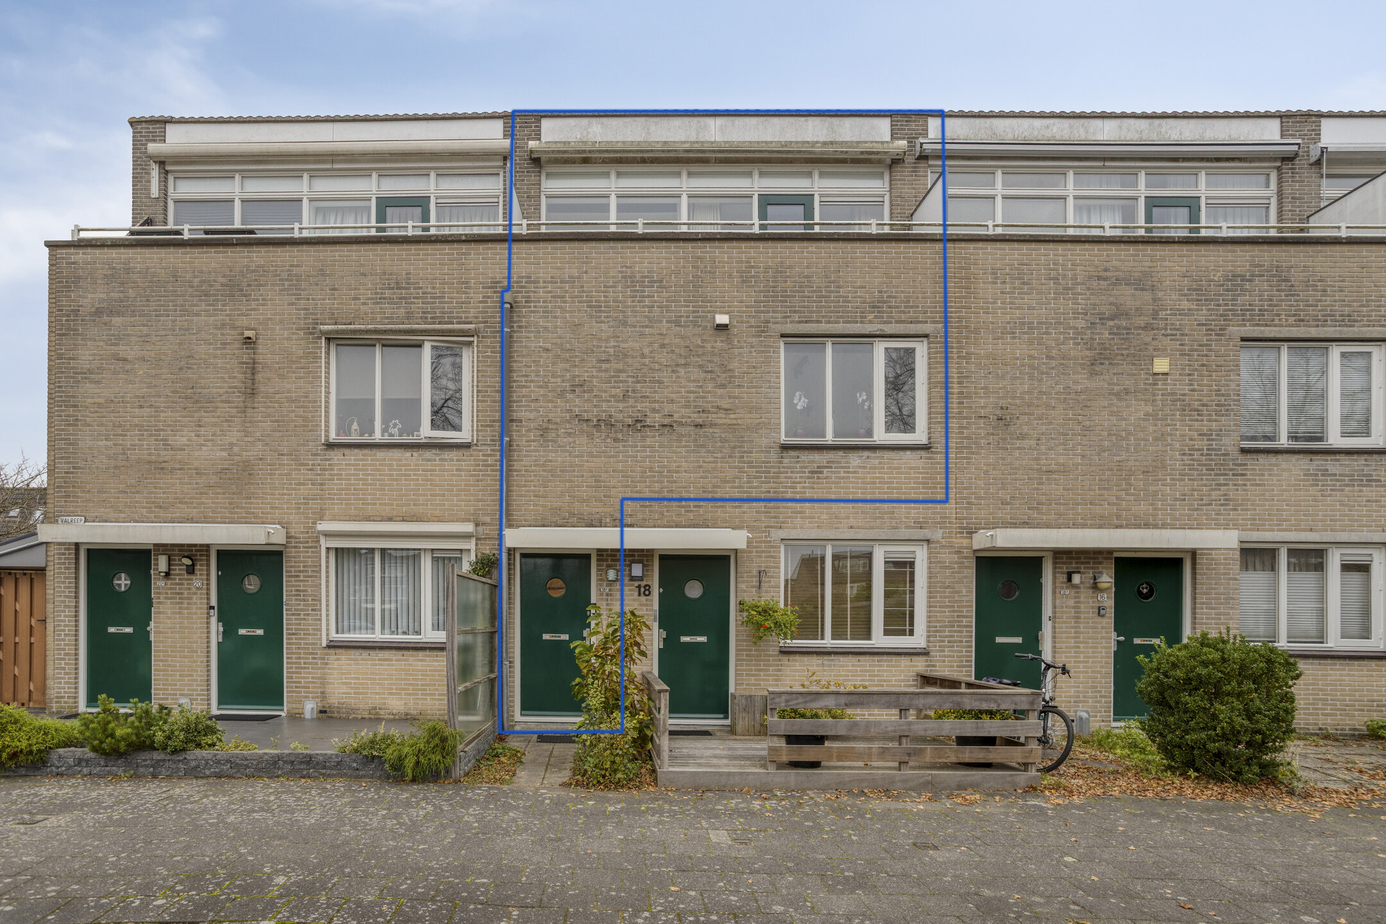
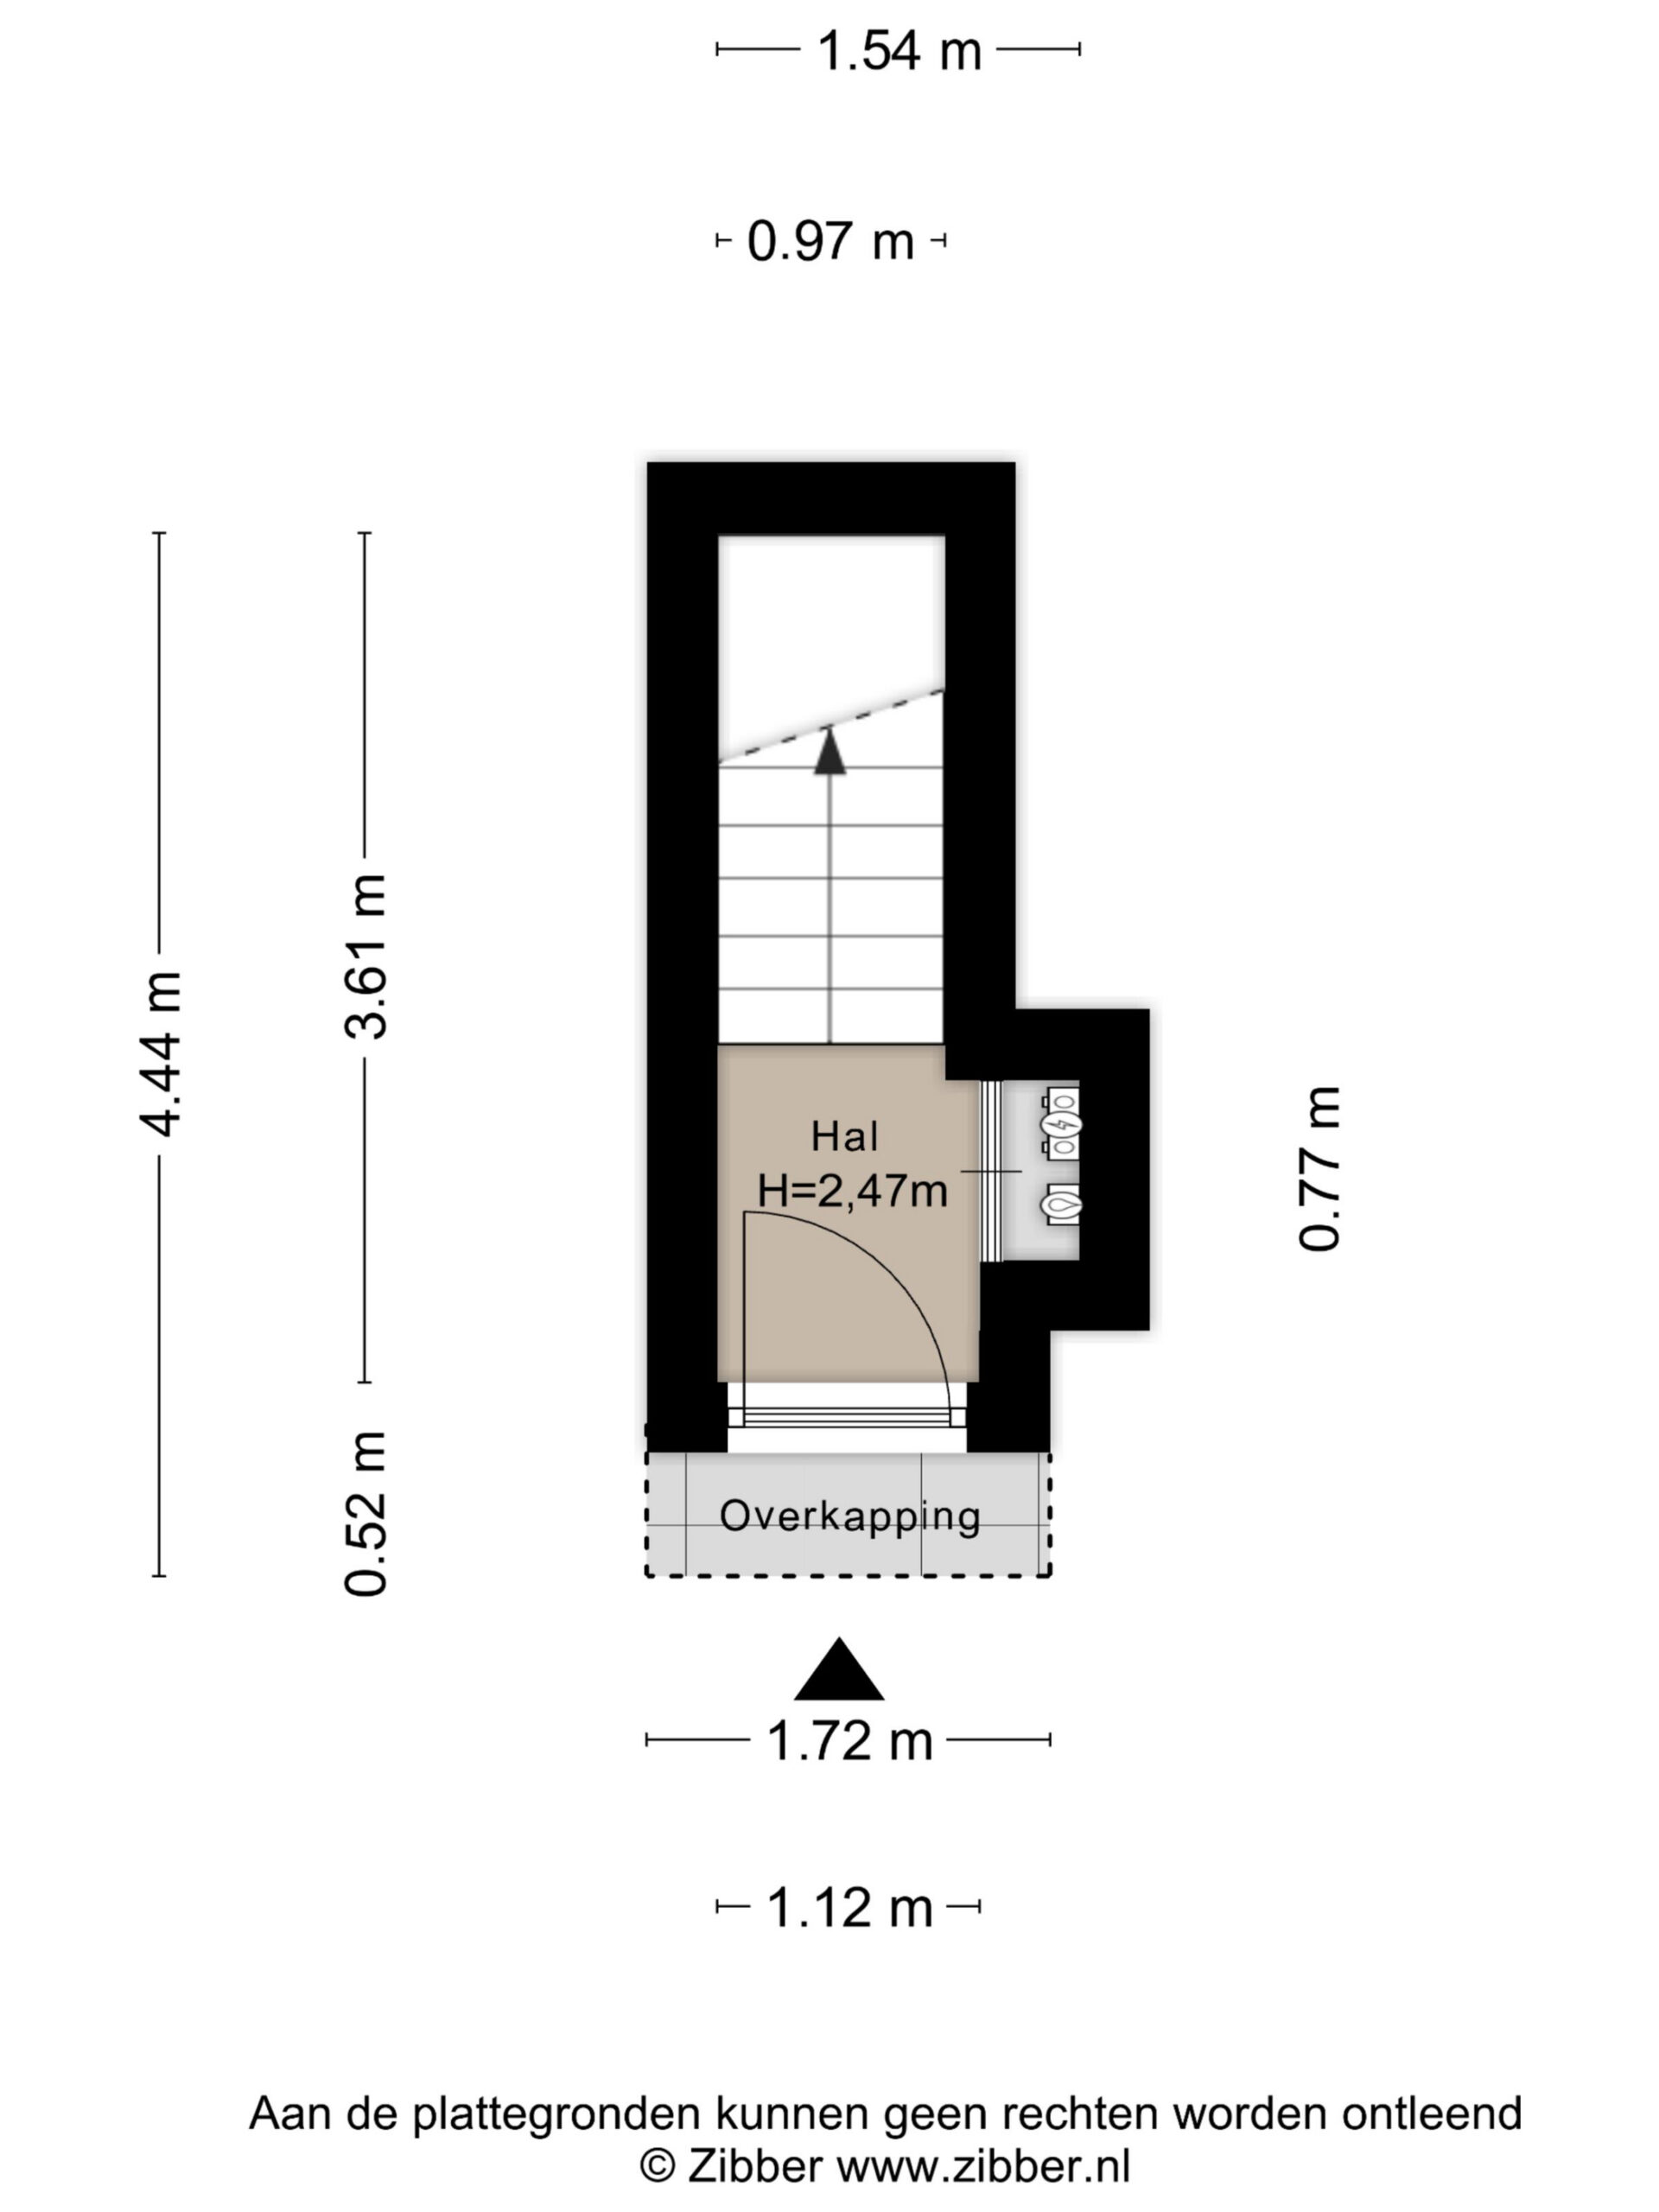
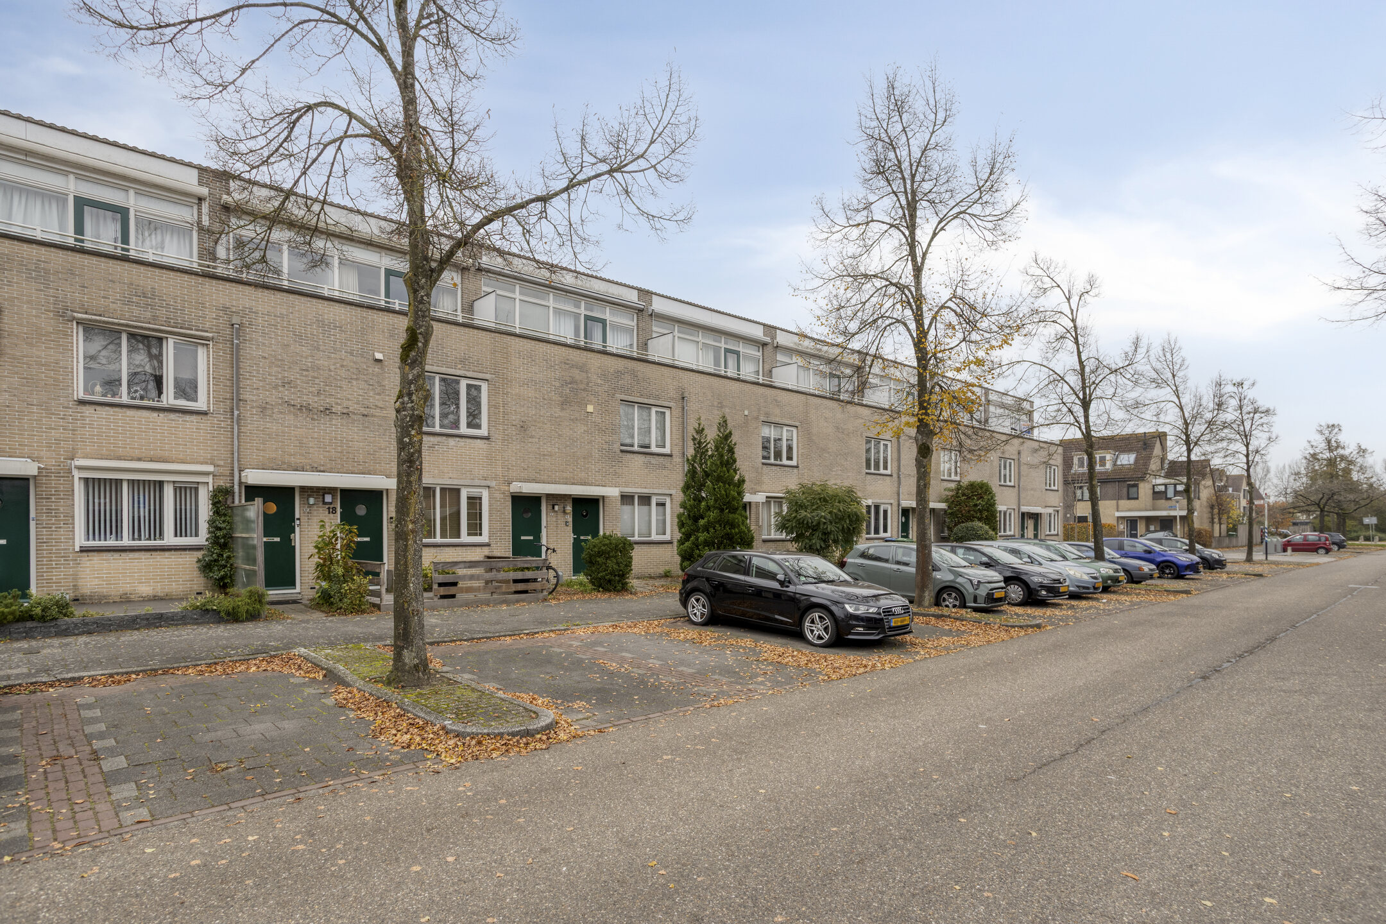
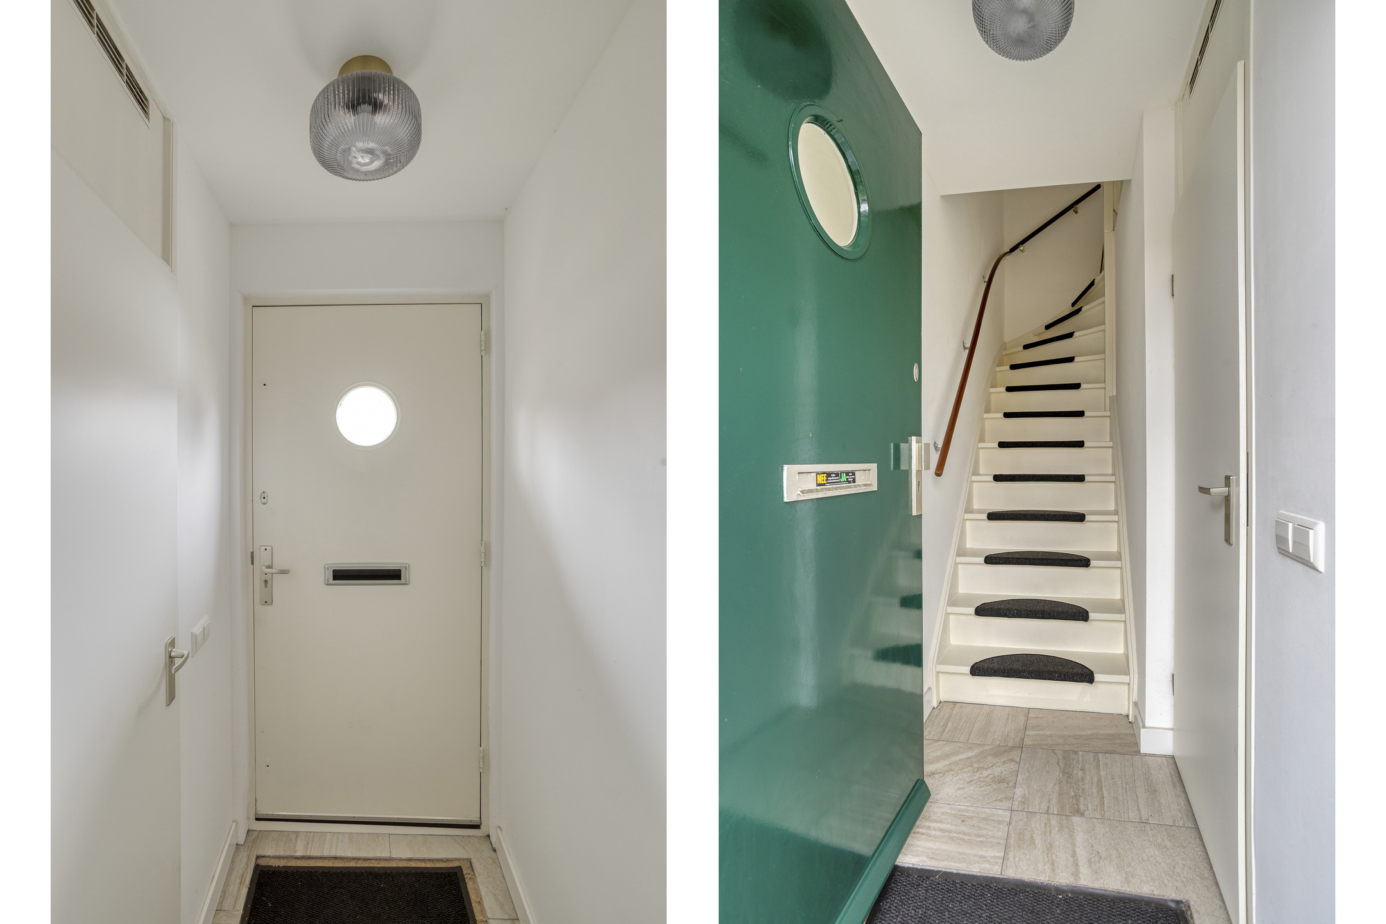
You reach the home through your own front door at street level. The entrance hall houses the meter cupboard, and the stairs lead up to the living floor.
Living floor
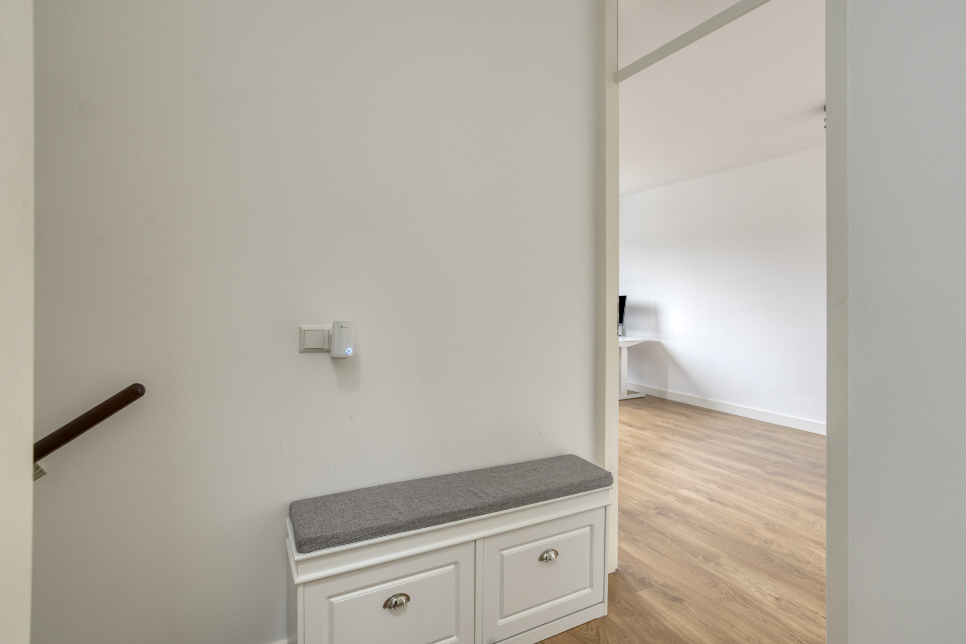
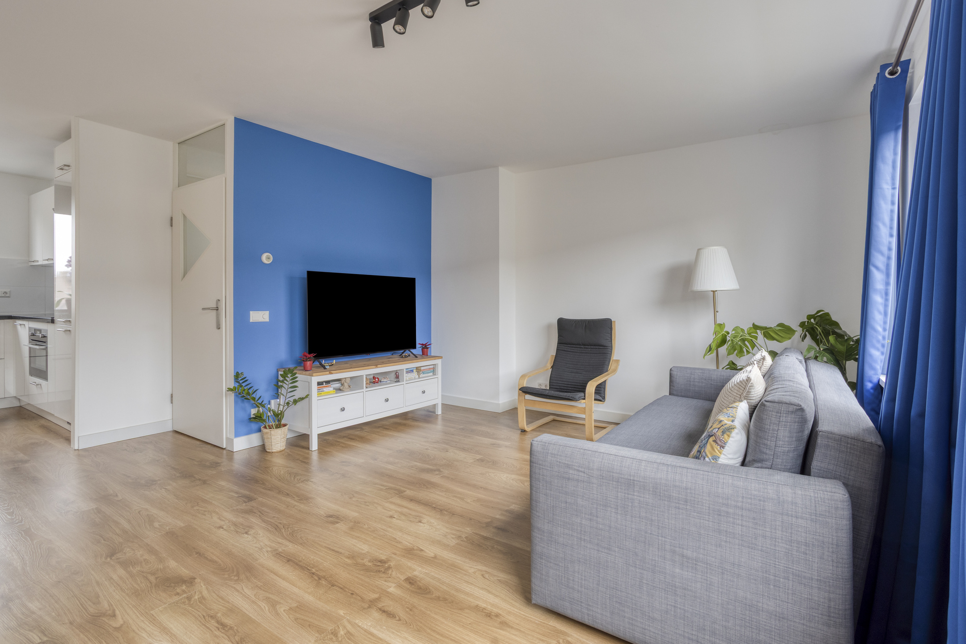
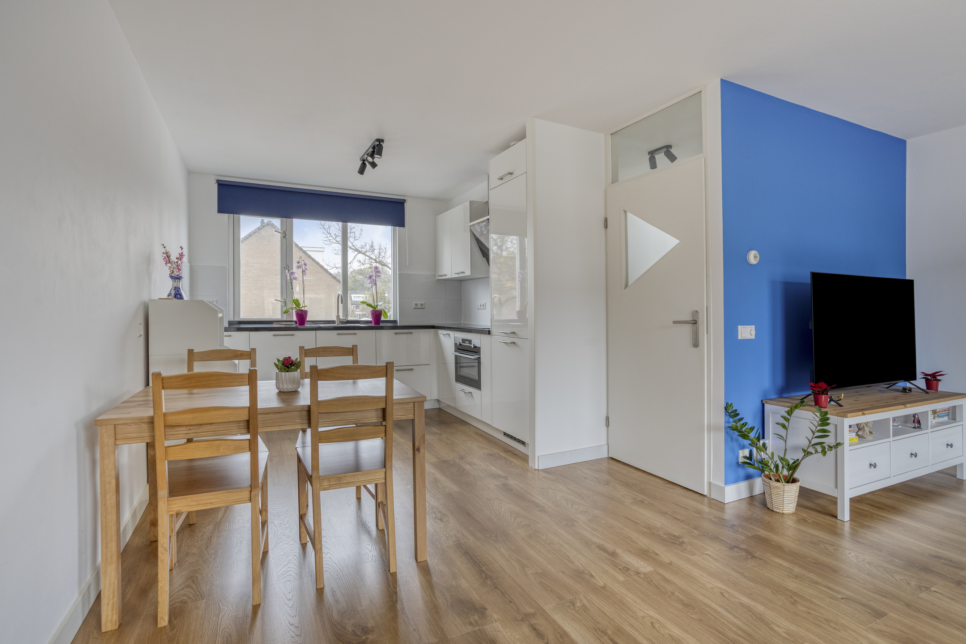
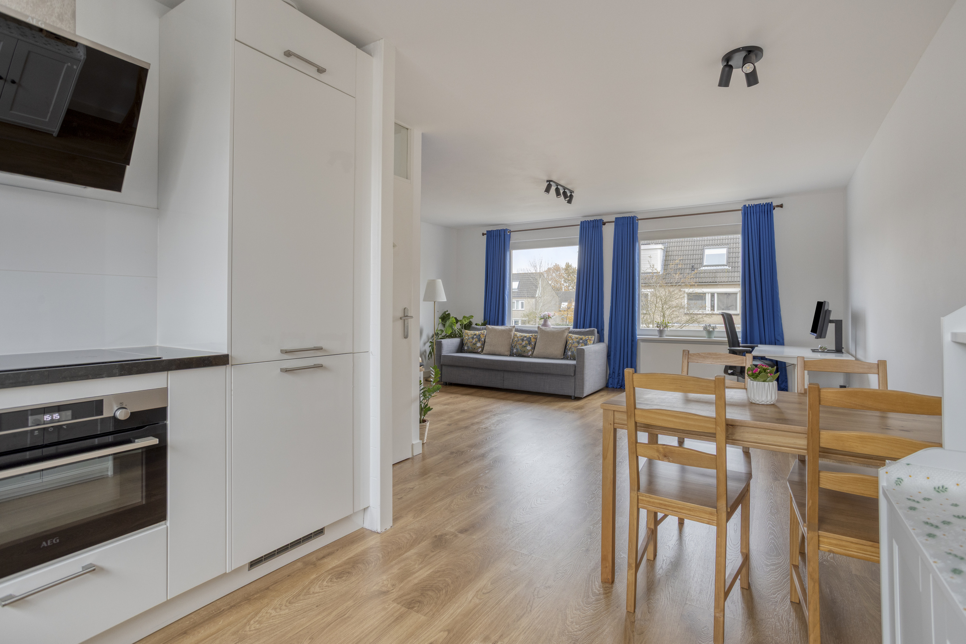
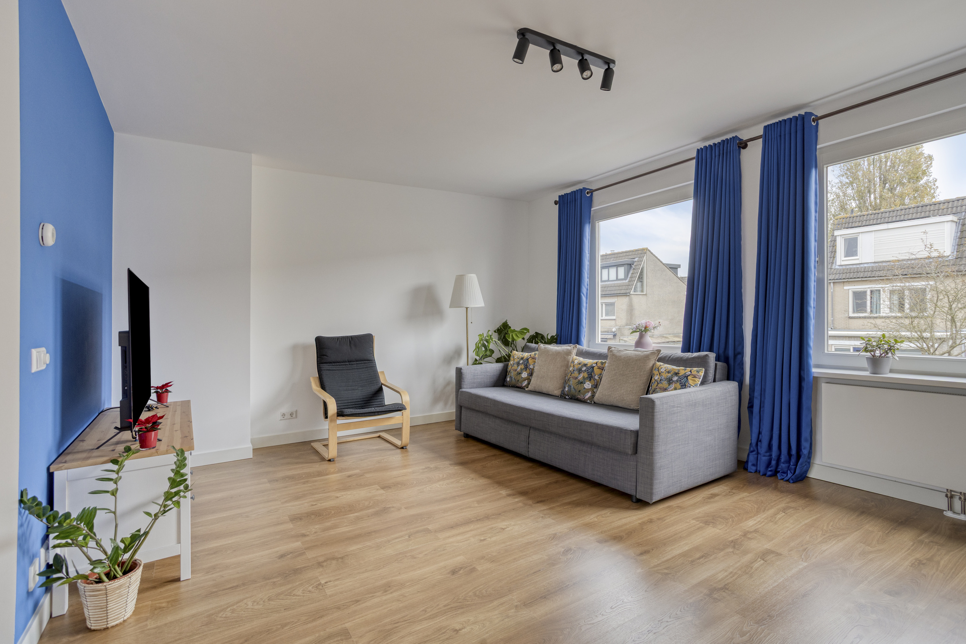
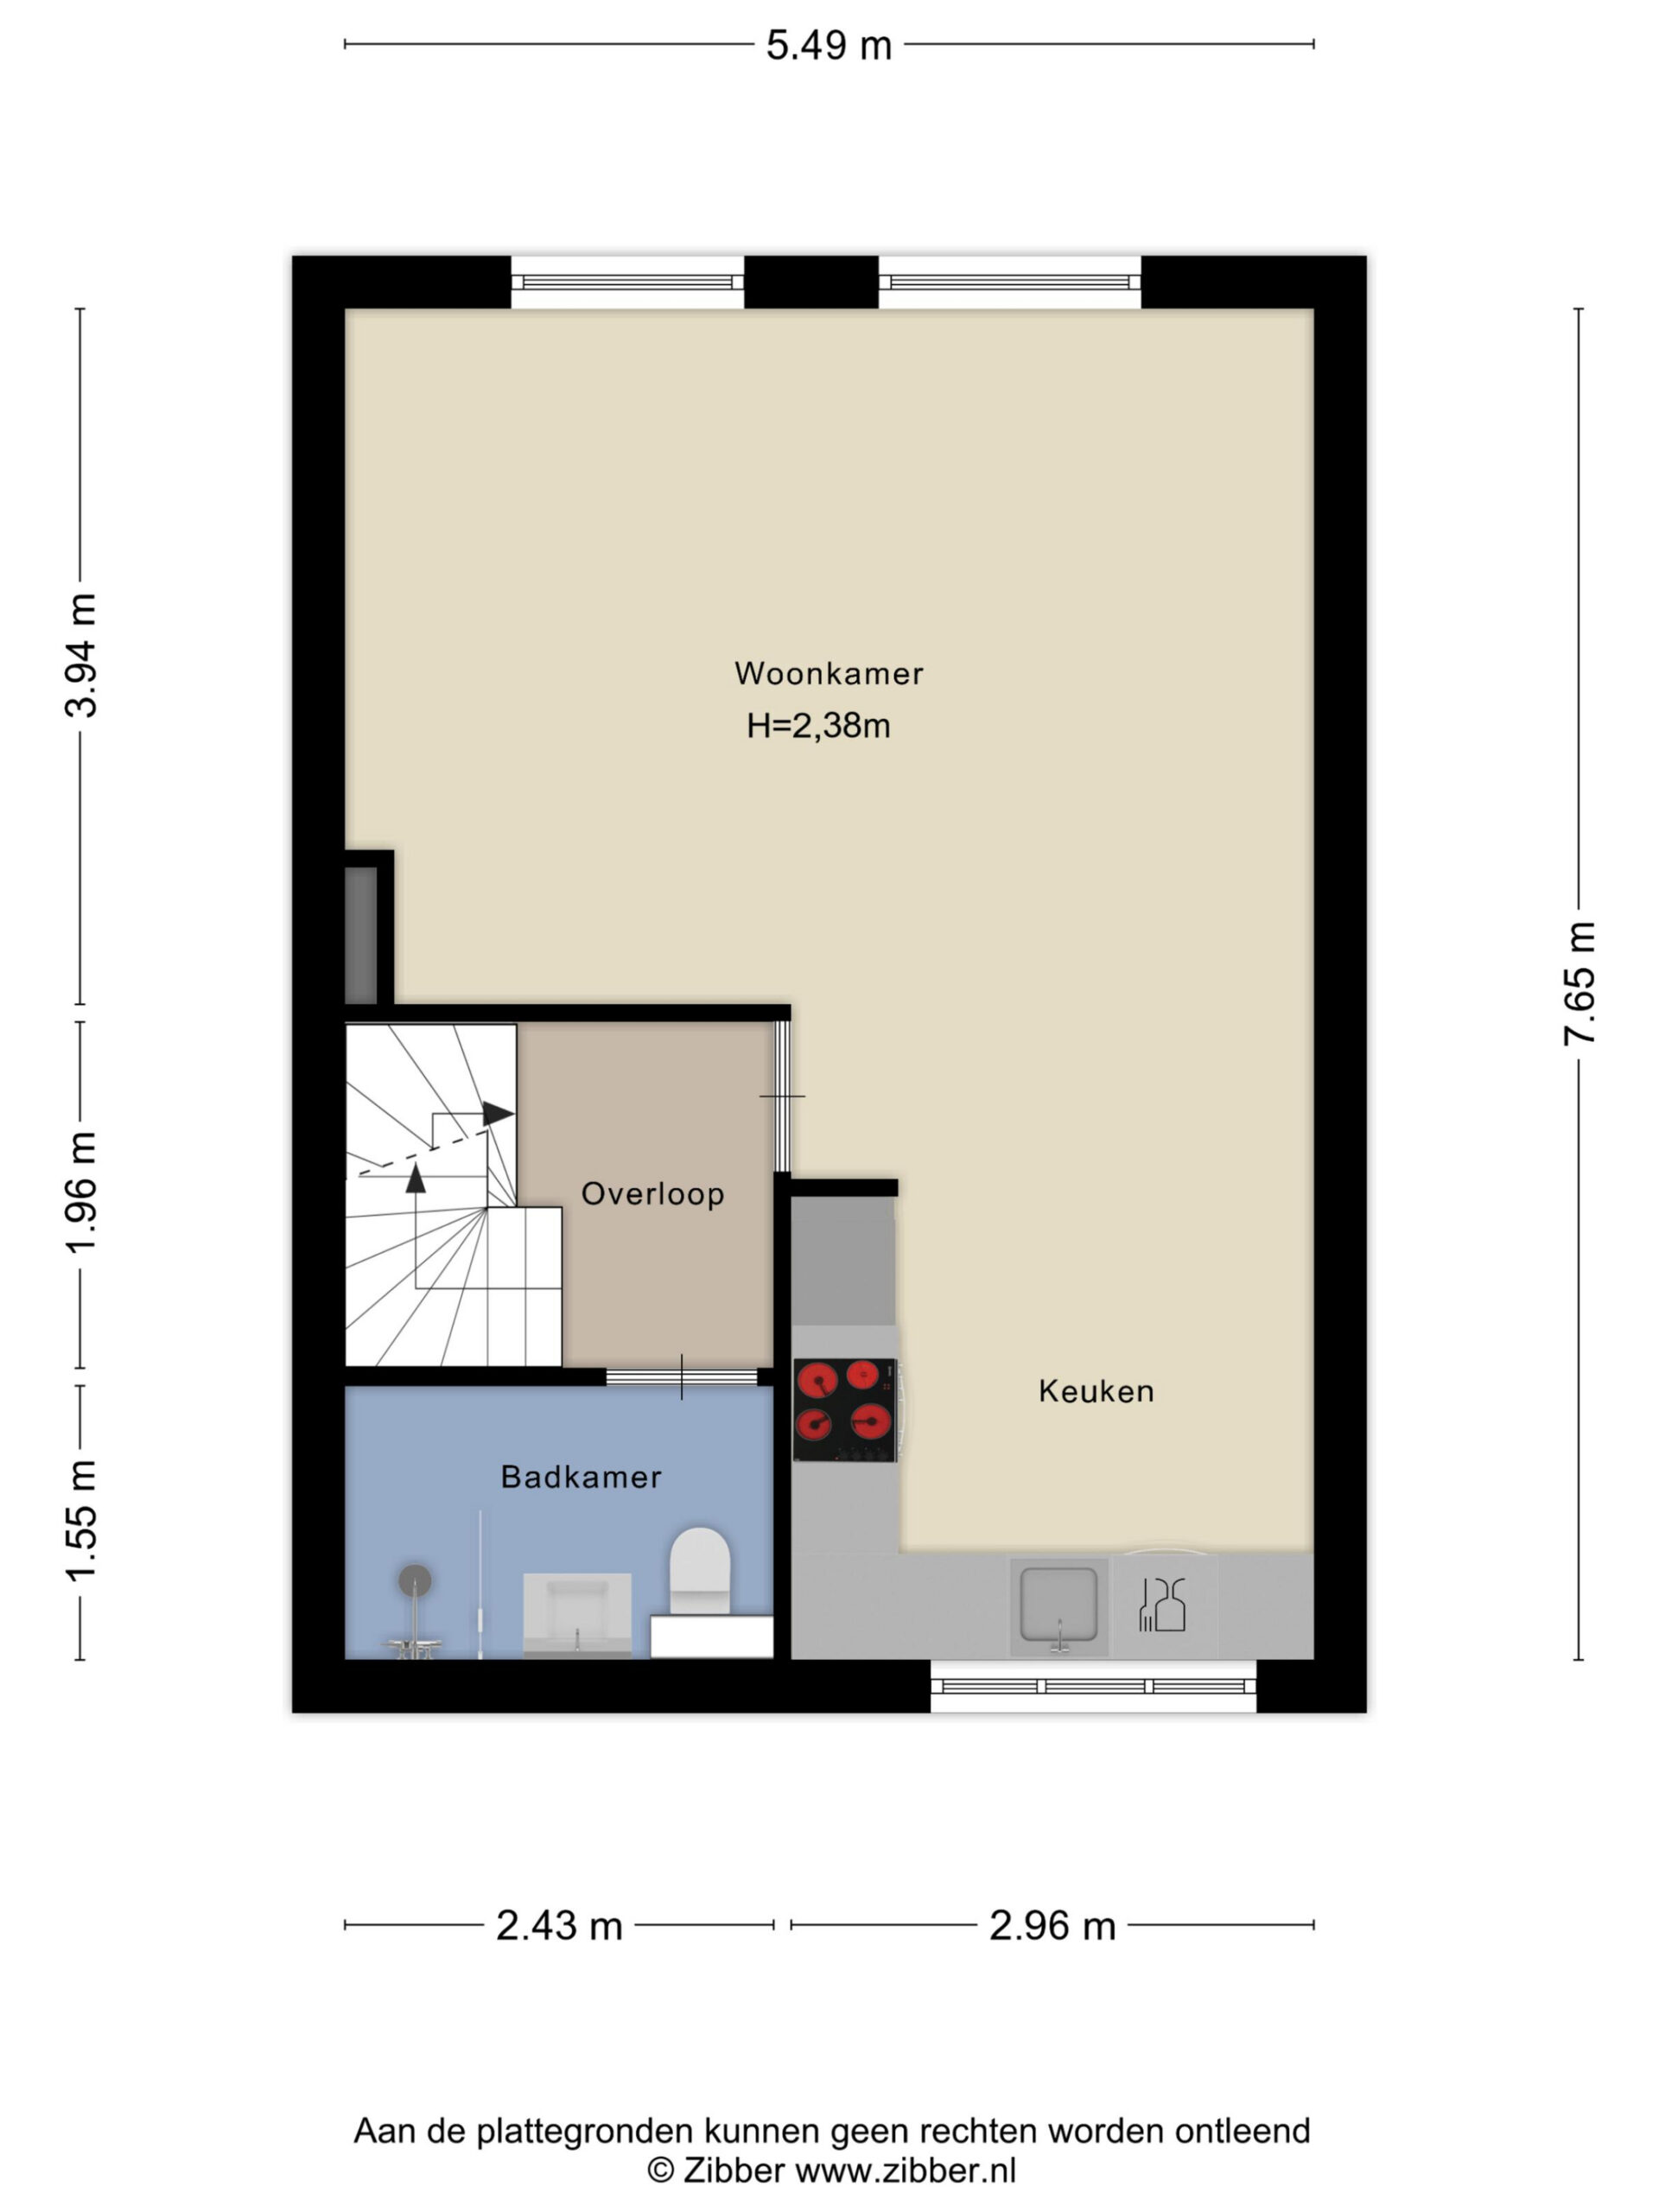
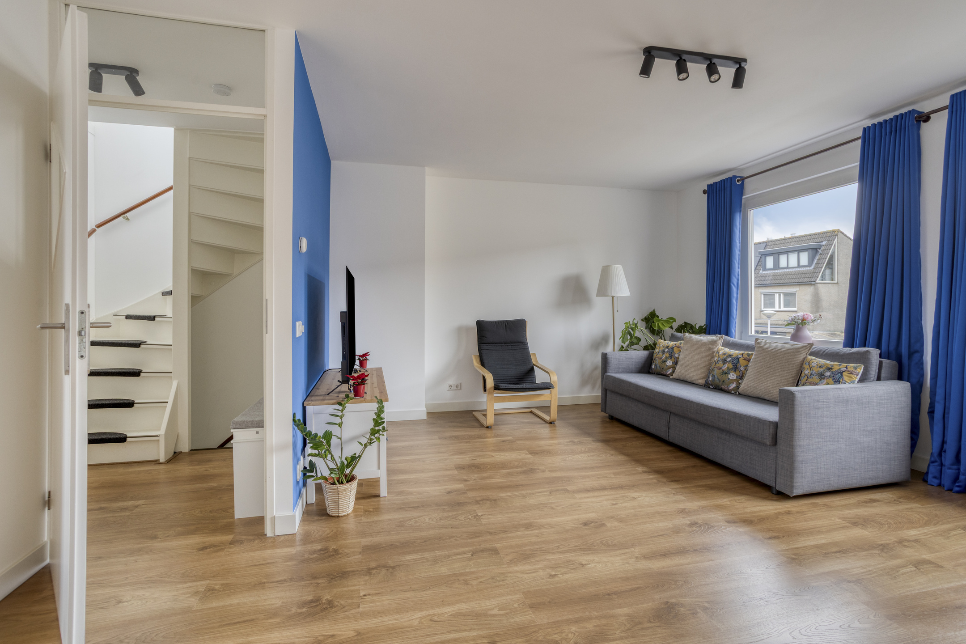
Upstairs you arrive on the landing, where the living room opens up behind the door. The space combines light walls, a warm wood-look floor and a few striking colour accents. The windows at the rear let in an abundance of daylight and offer views of the surroundings. Thanks to the open layout, there is plenty of space for a comfortable seating area and a spacious dining area near the kitchen.
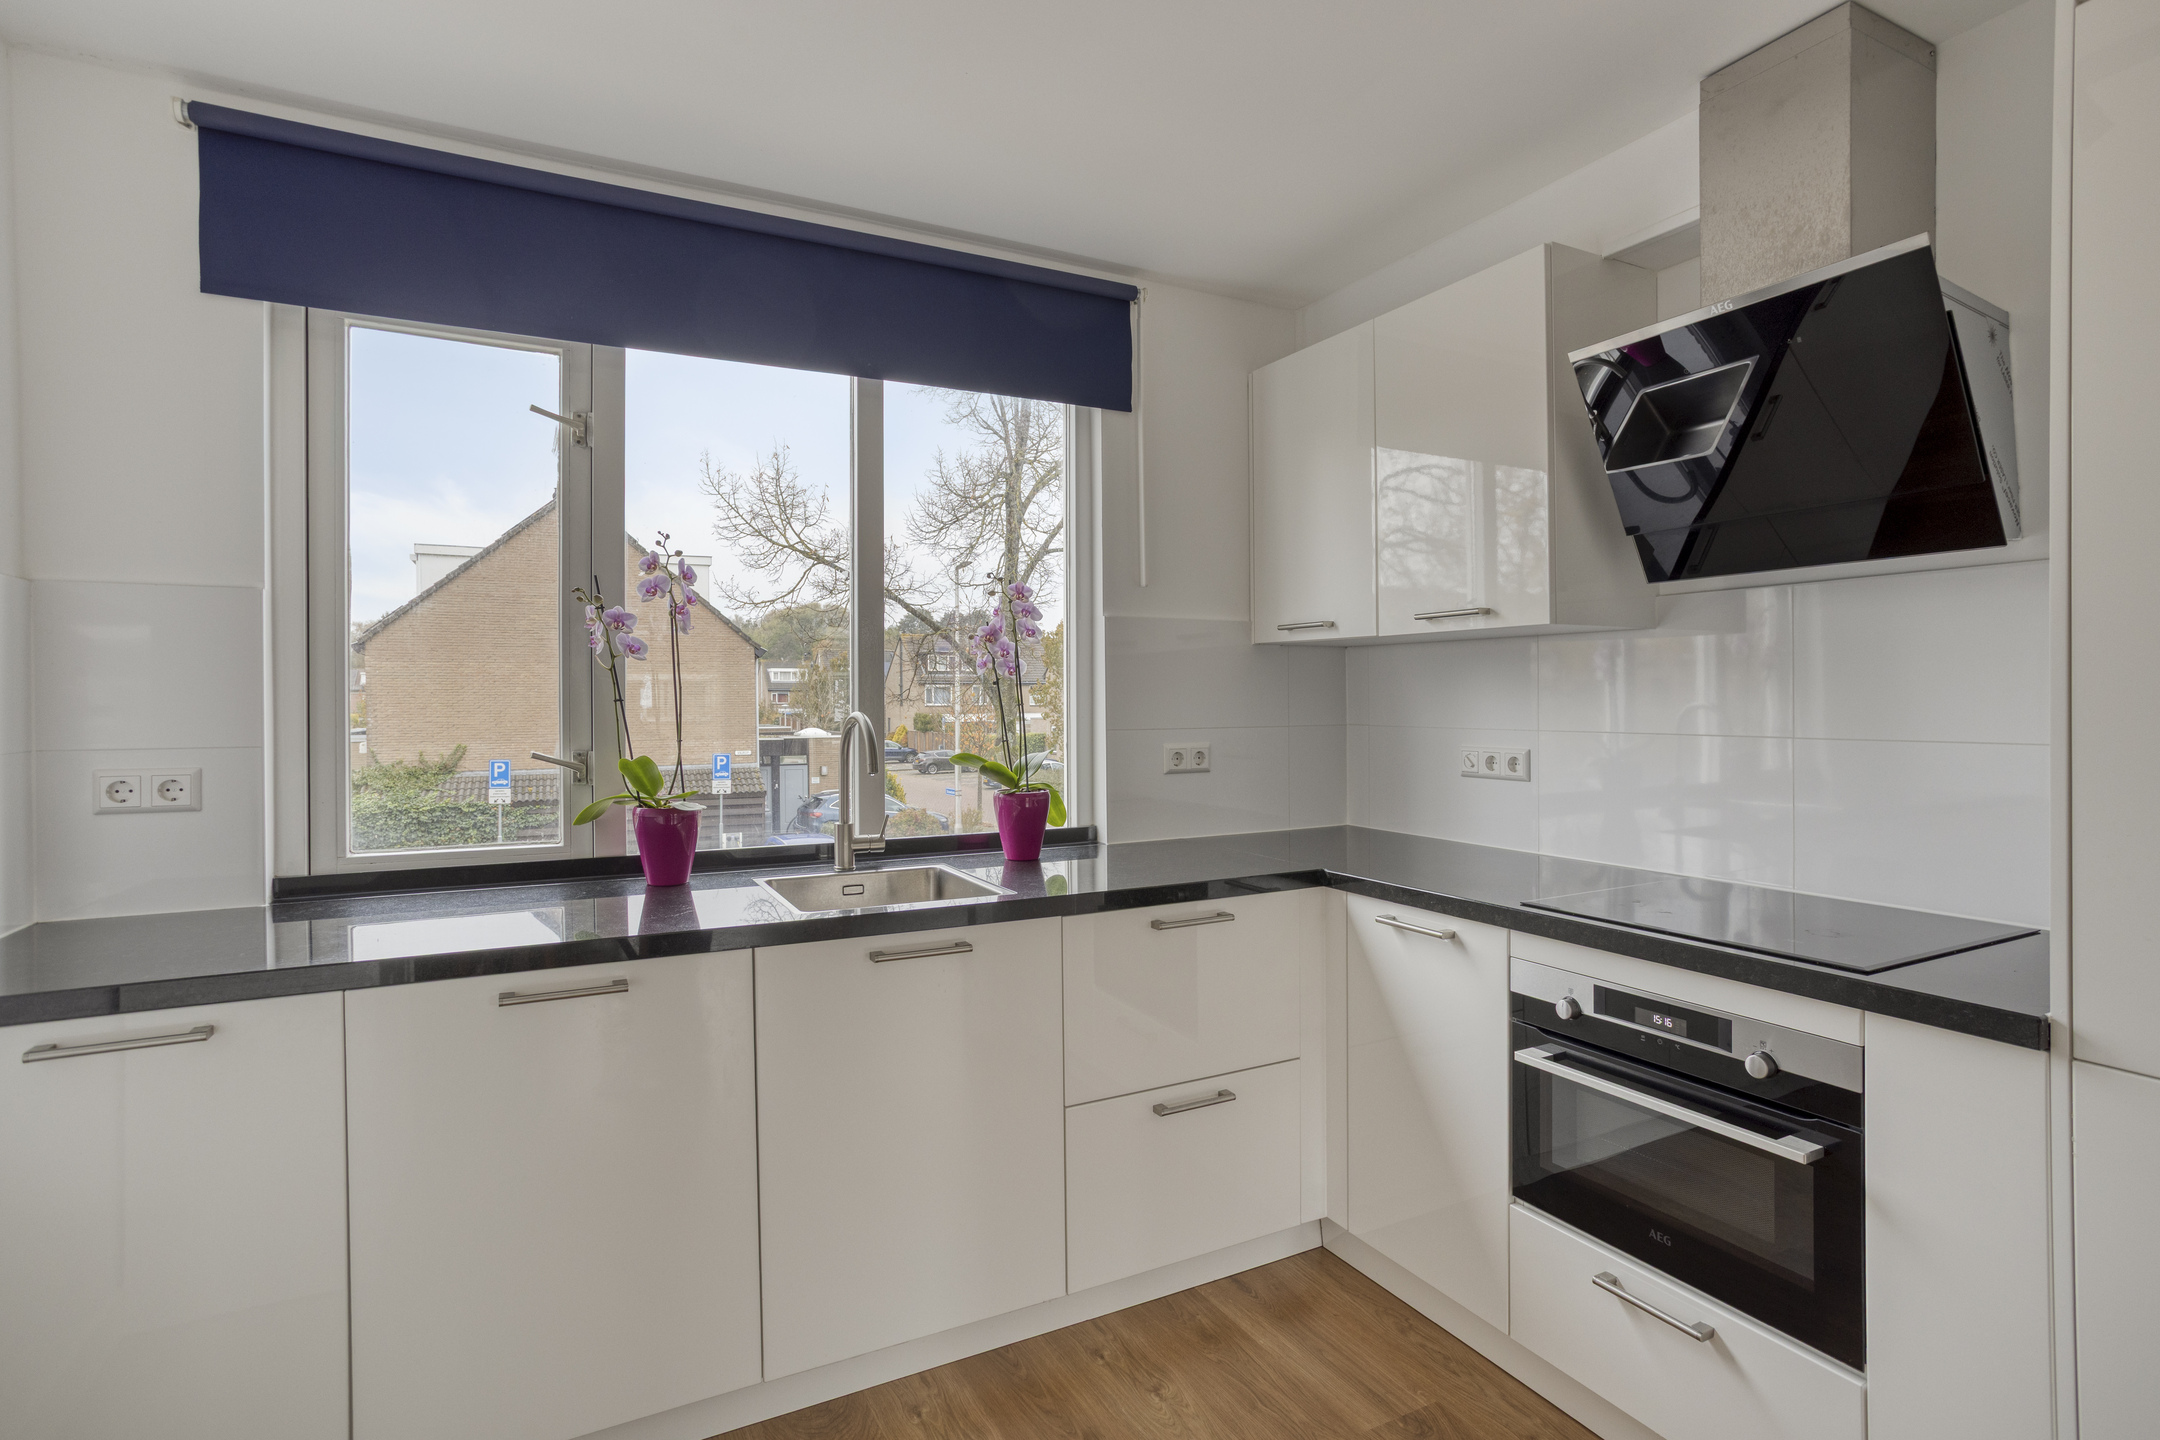
At the front, the living area flows into the open kitchen, whose light cabinet fronts and dark worktop give it a modern look. The corner kitchen is fitted with various appliances, including an induction hob, extractor hood, combination oven, fridge-freezer and dishwasher. The window above the worktop brings plenty of daylight in here as well.
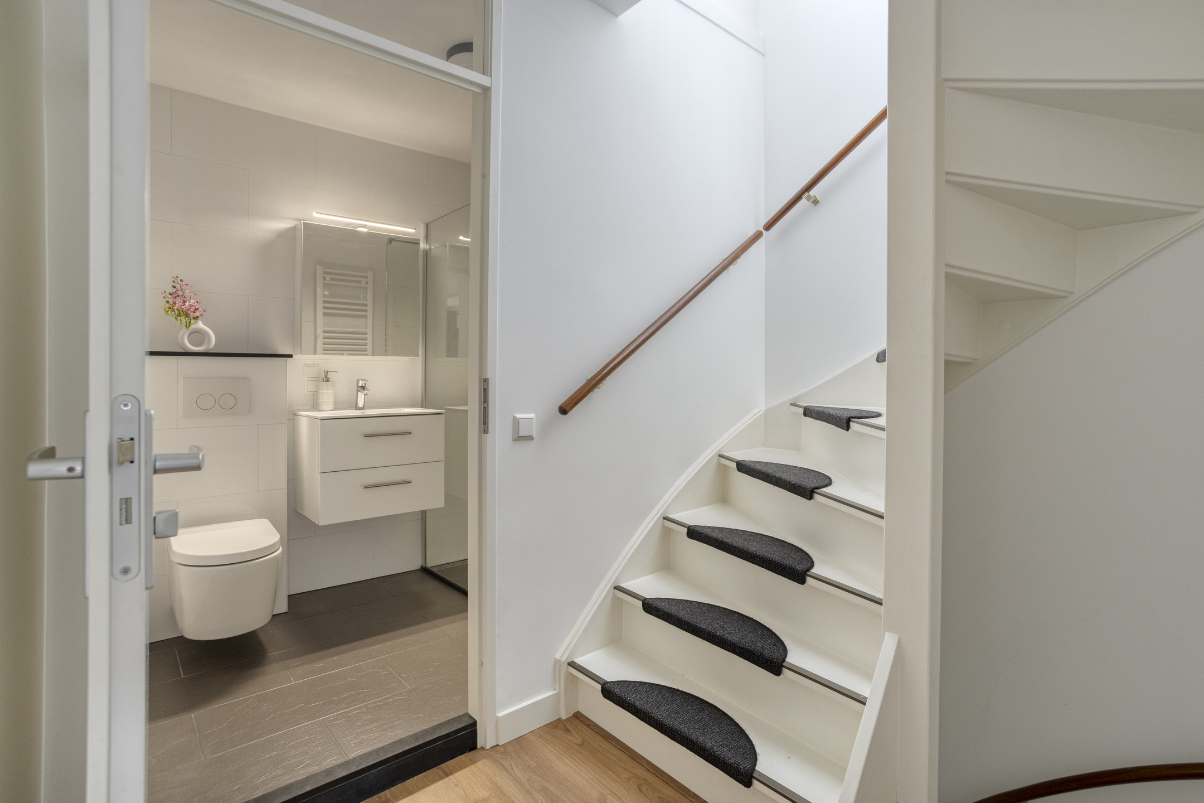
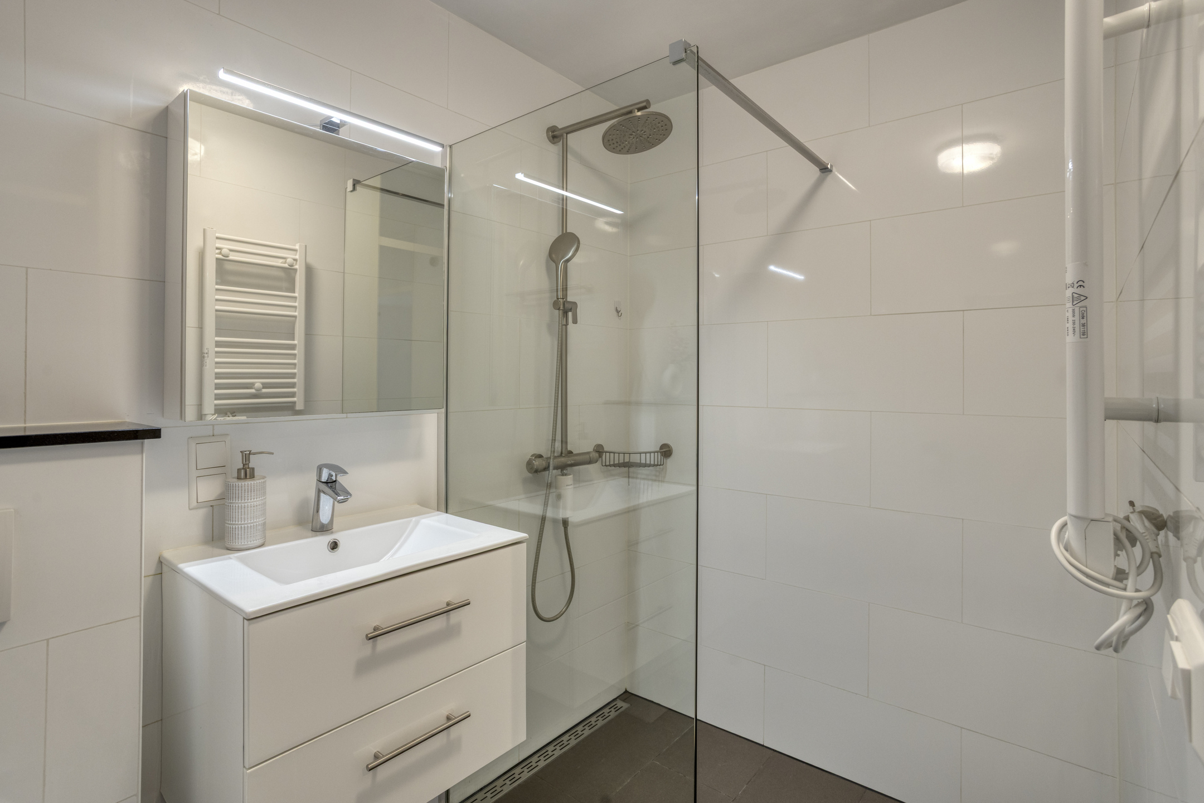
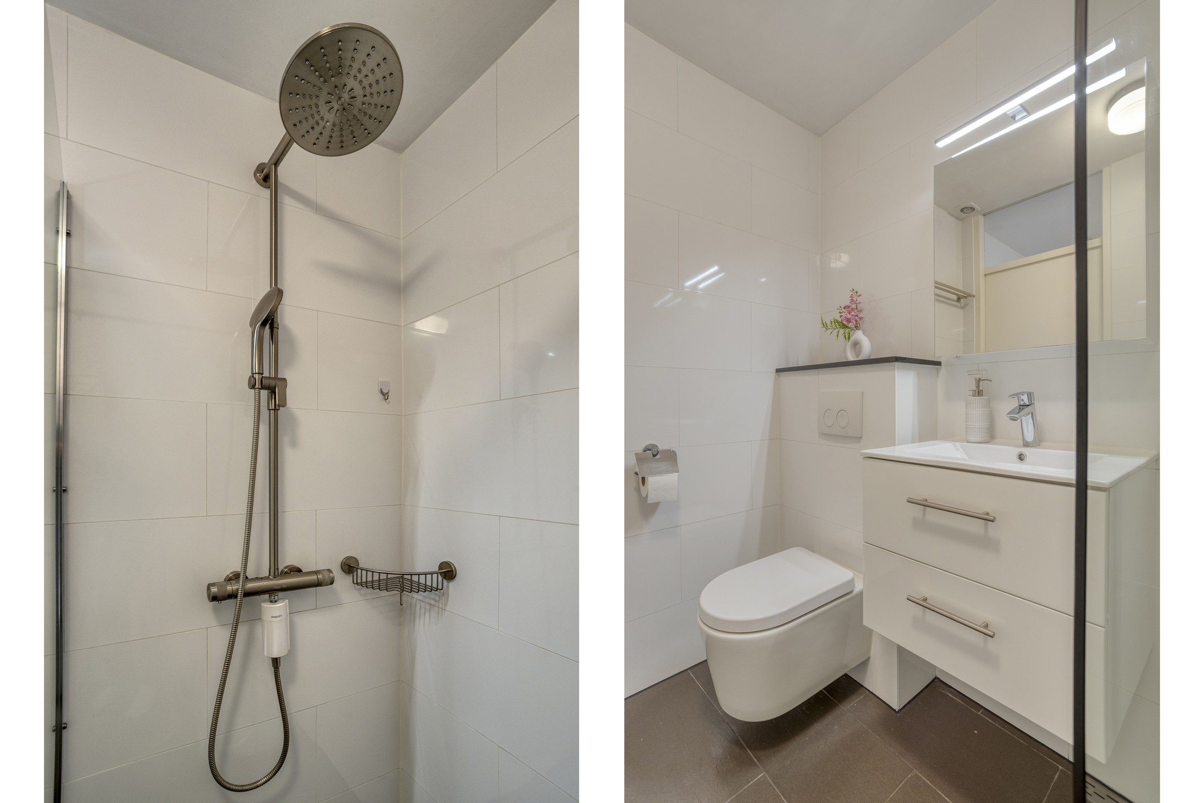
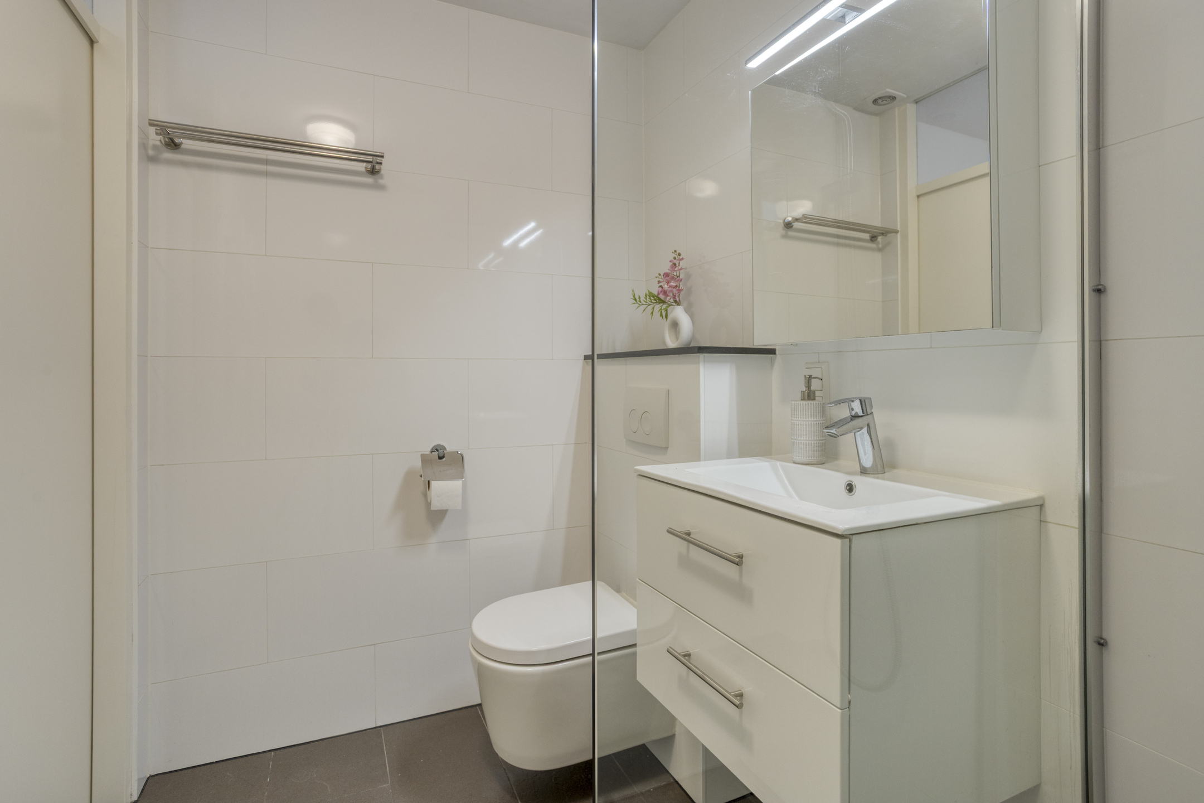
The bathroom is also located on this floor. It too has a modern finish, with light wall tiles and a dark floor. It features a walk-in rain shower with glass screen, a vanity unit, a mirror cabinet, a wall-hung toilet and a designer radiator. The sleek finish creates a calm atmosphere and makes the bathroom fully ready for daily use.
Second floor
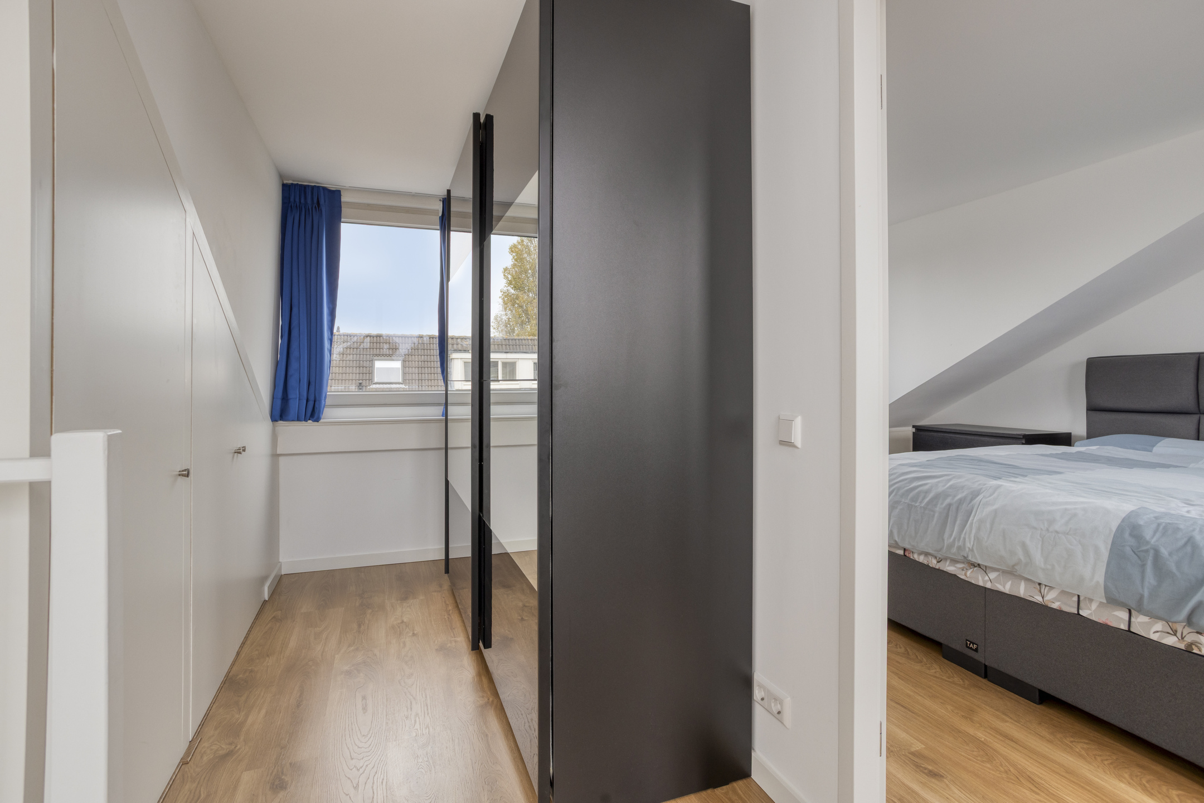
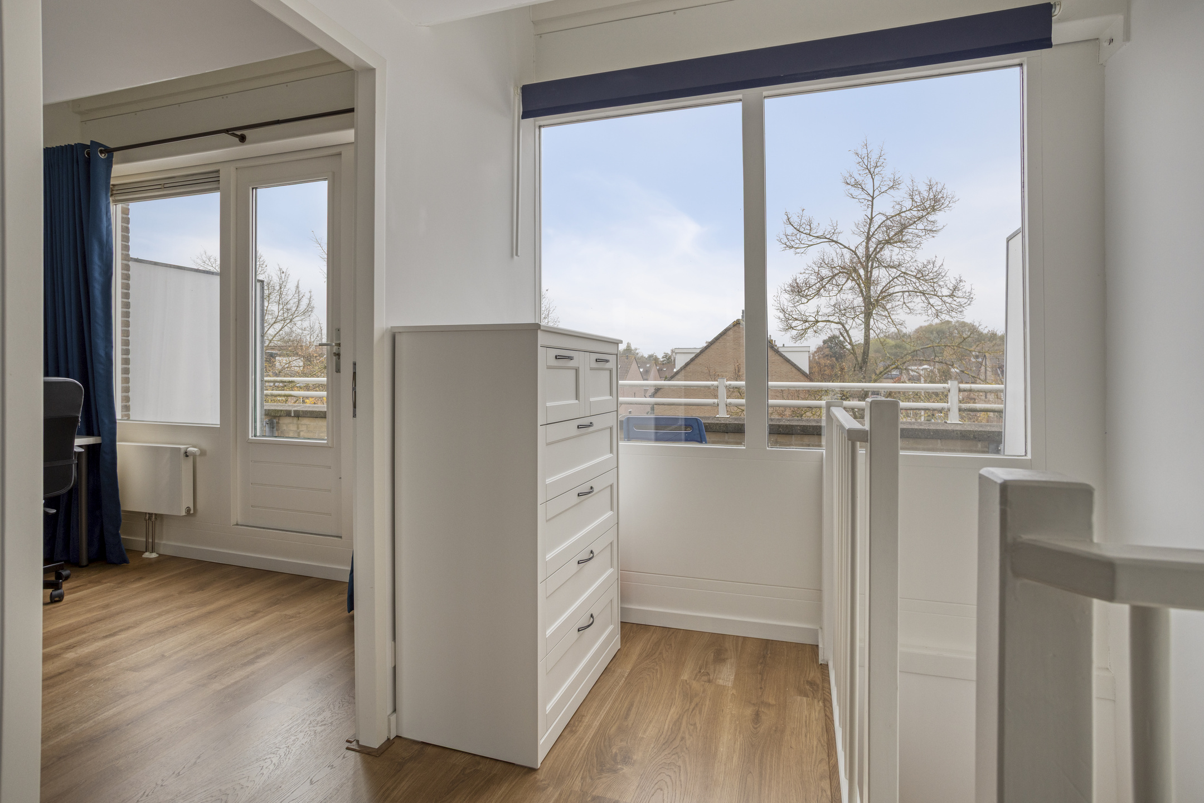
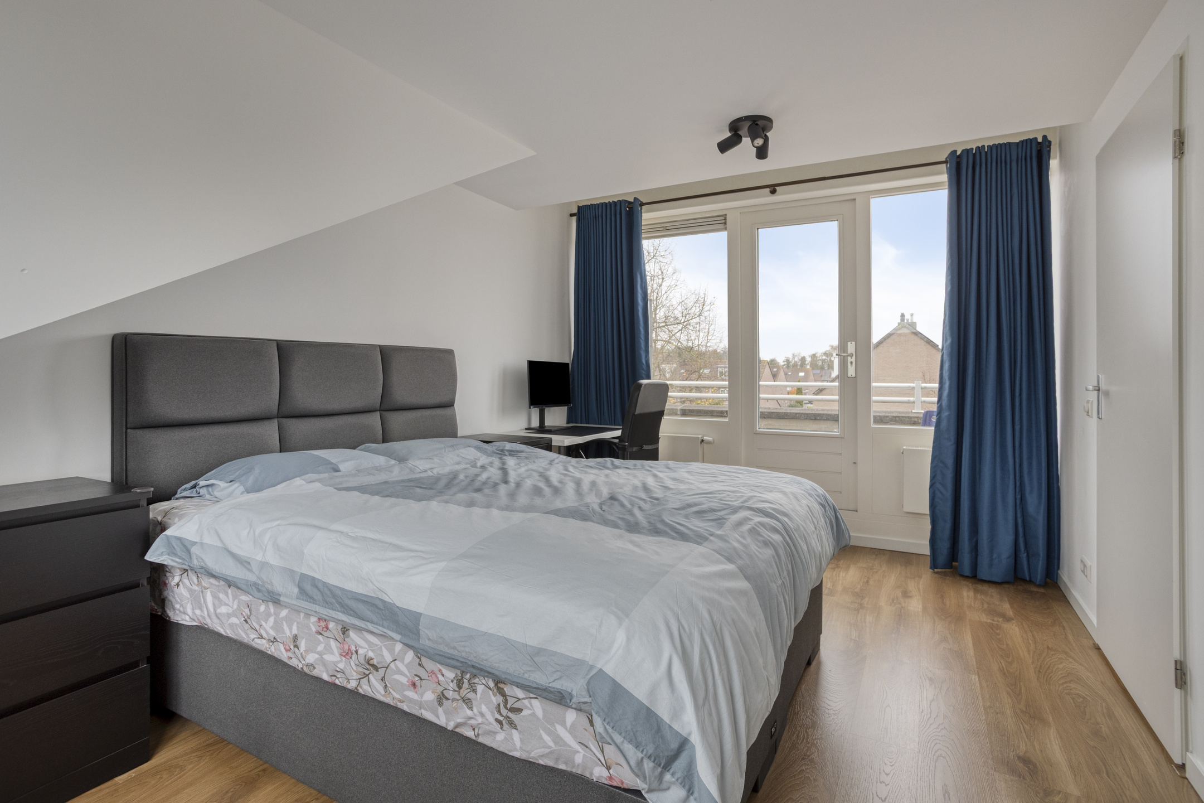
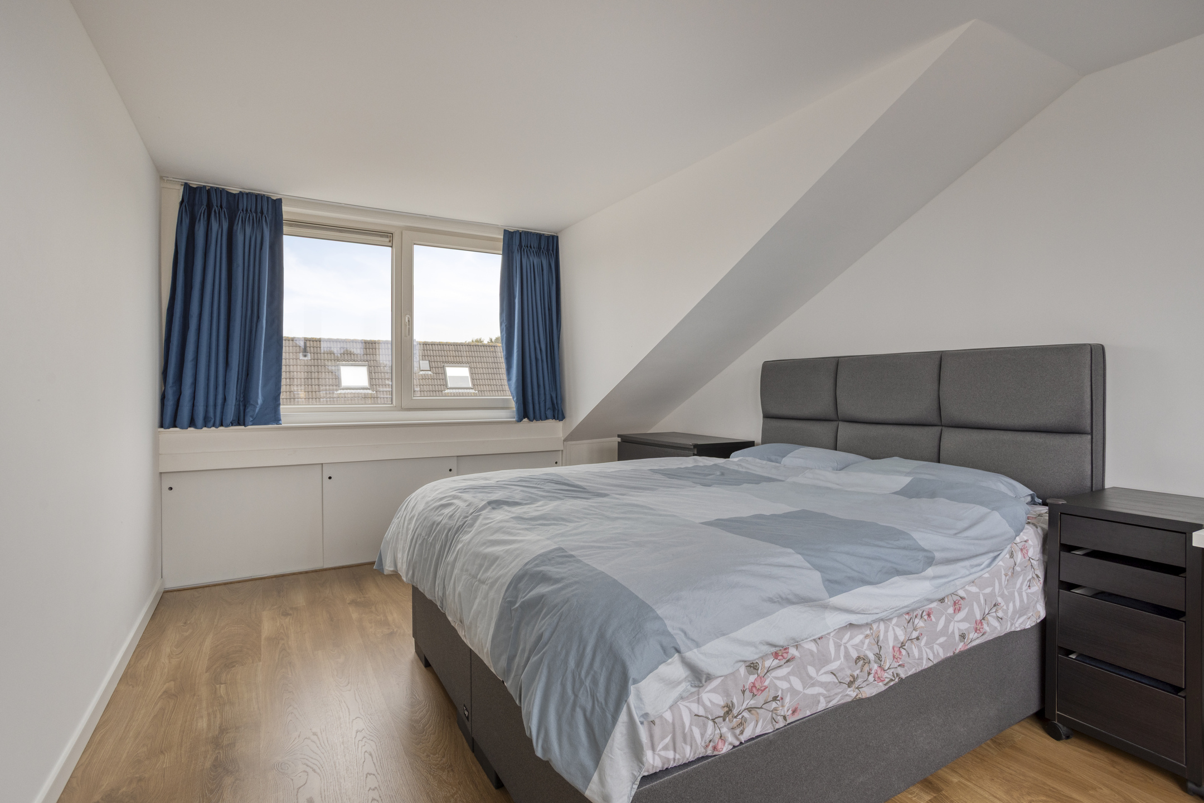
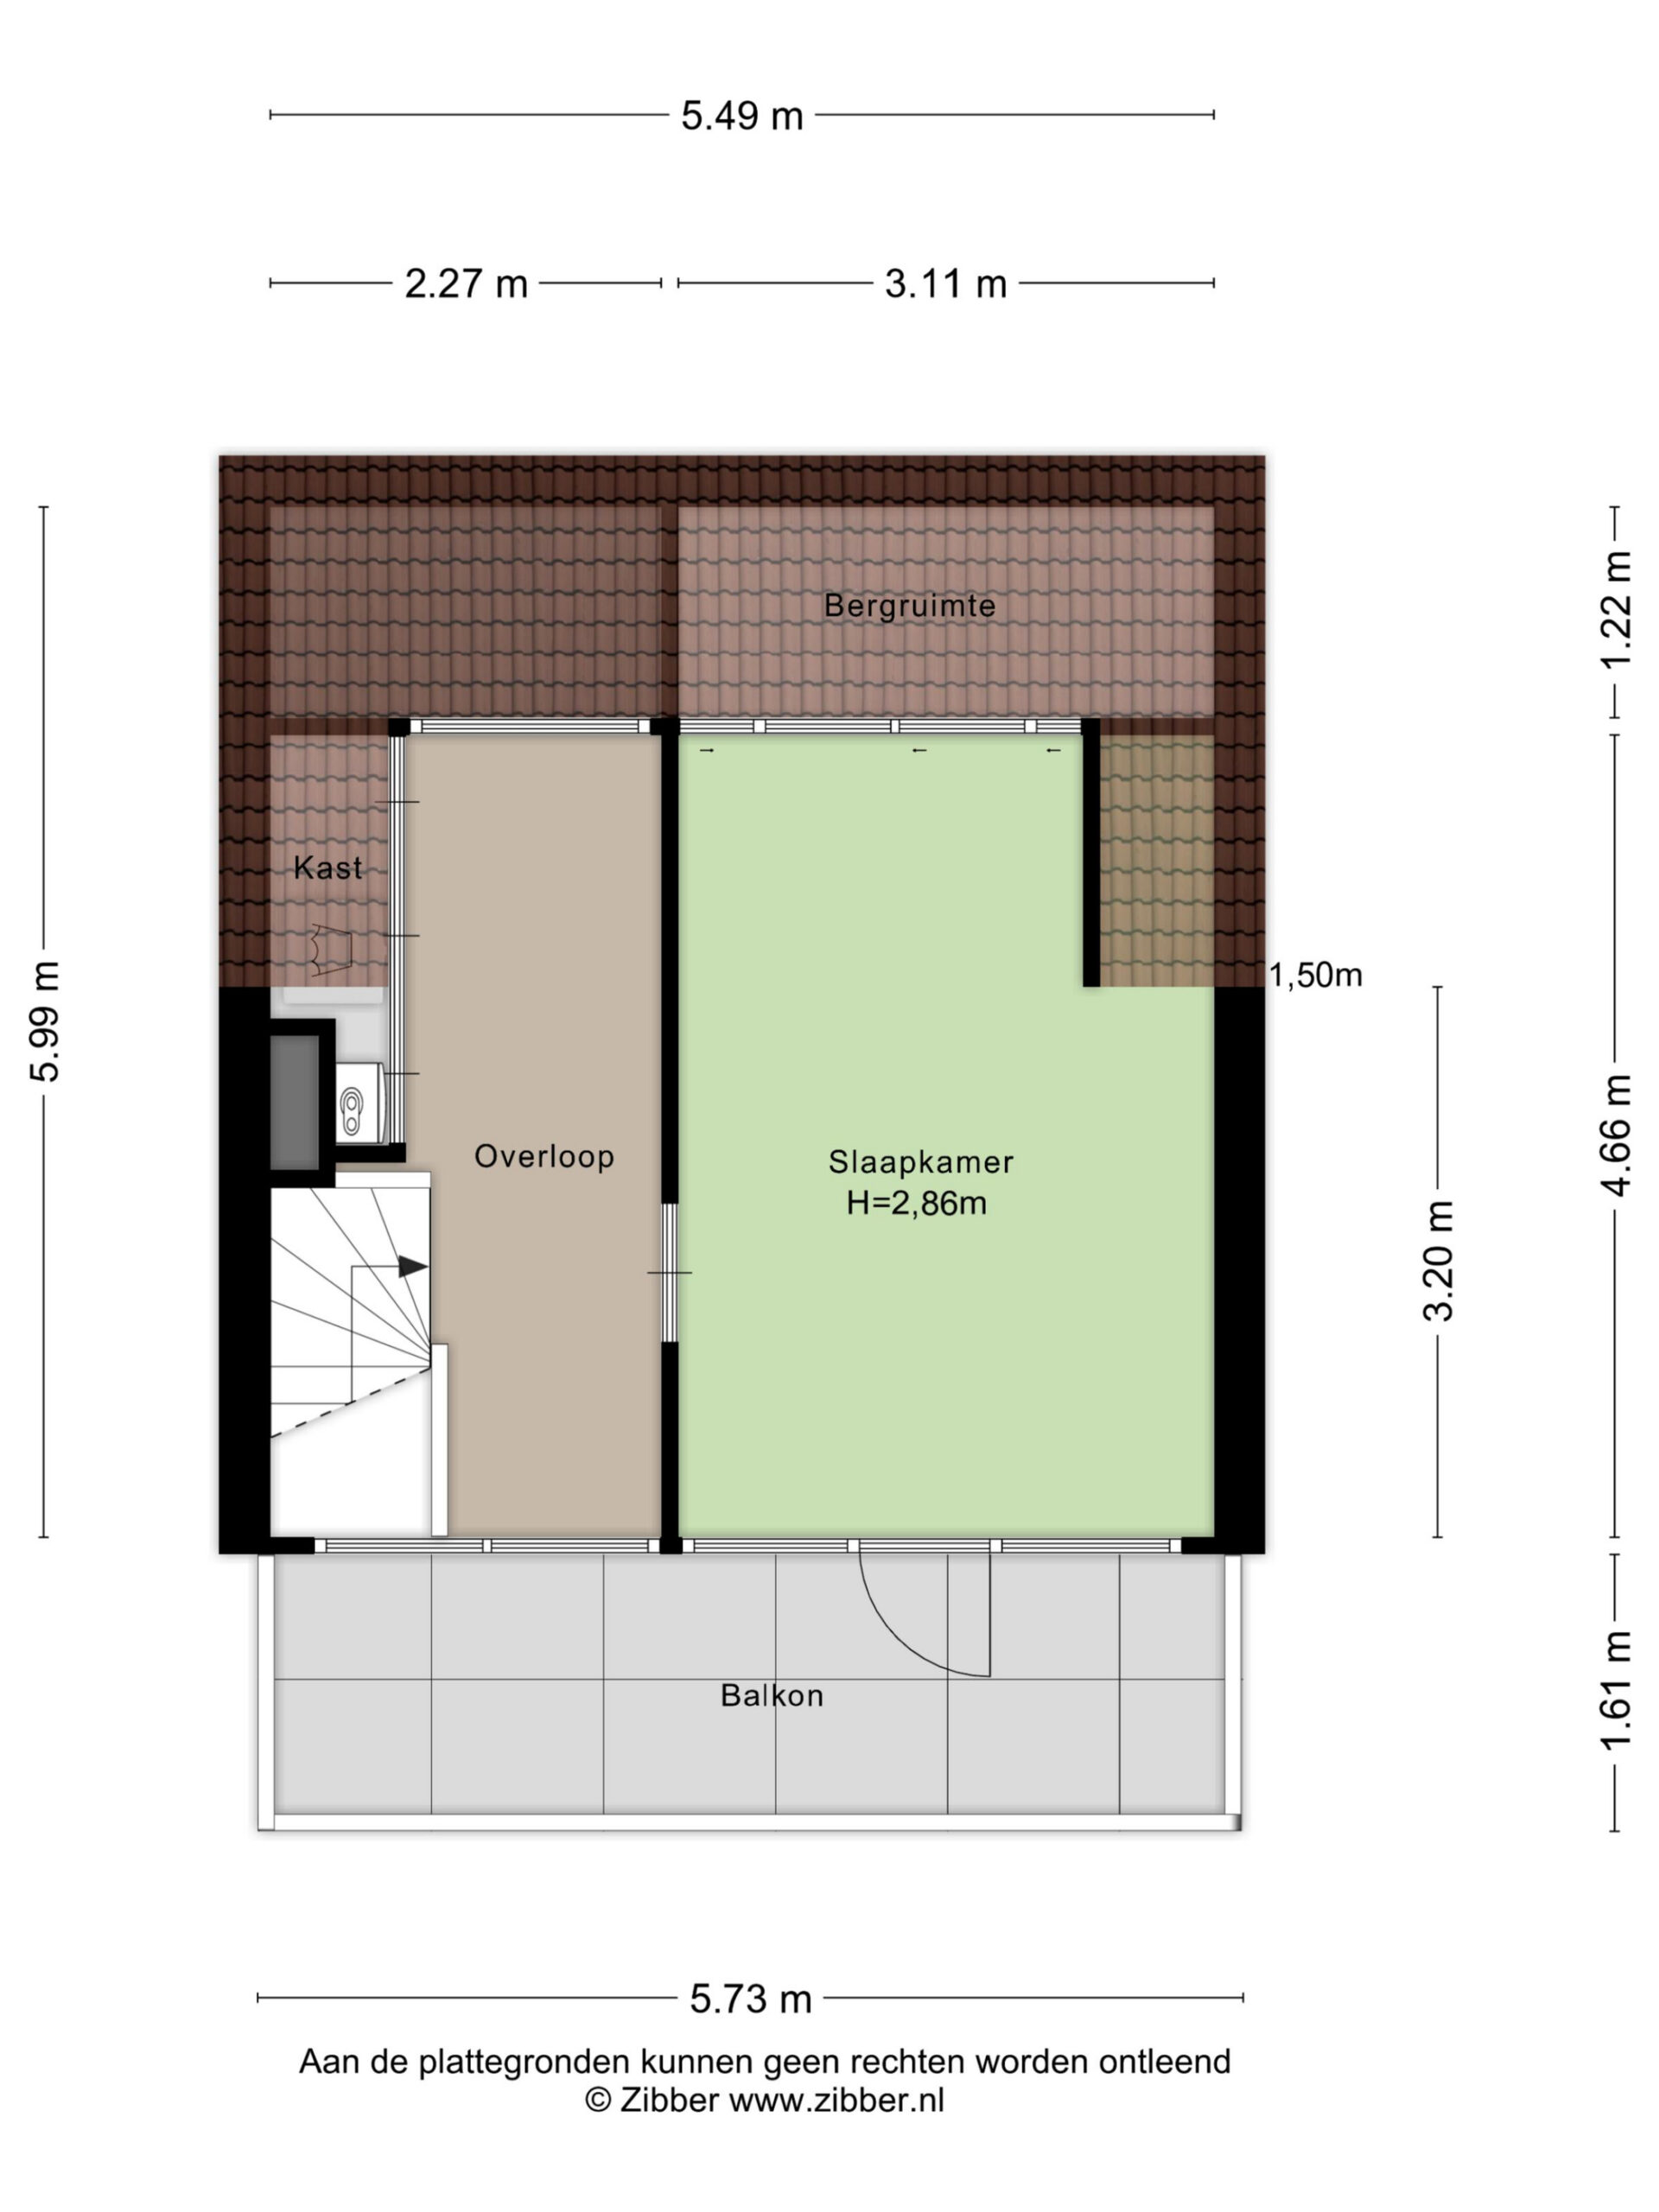
One floor up, a surprisingly spacious bedroom (4.66 x 3.11 m) awaits, where the sloping roof lines create a cosy feel. The room has a light finish and thanks to the balcony doors on one side and the dormer window on the other, it receives plenty of daylight. There is enough room for a double bed and additional furniture. Behind the knee walls you will also find extra storage space.
Outdoor space/parking
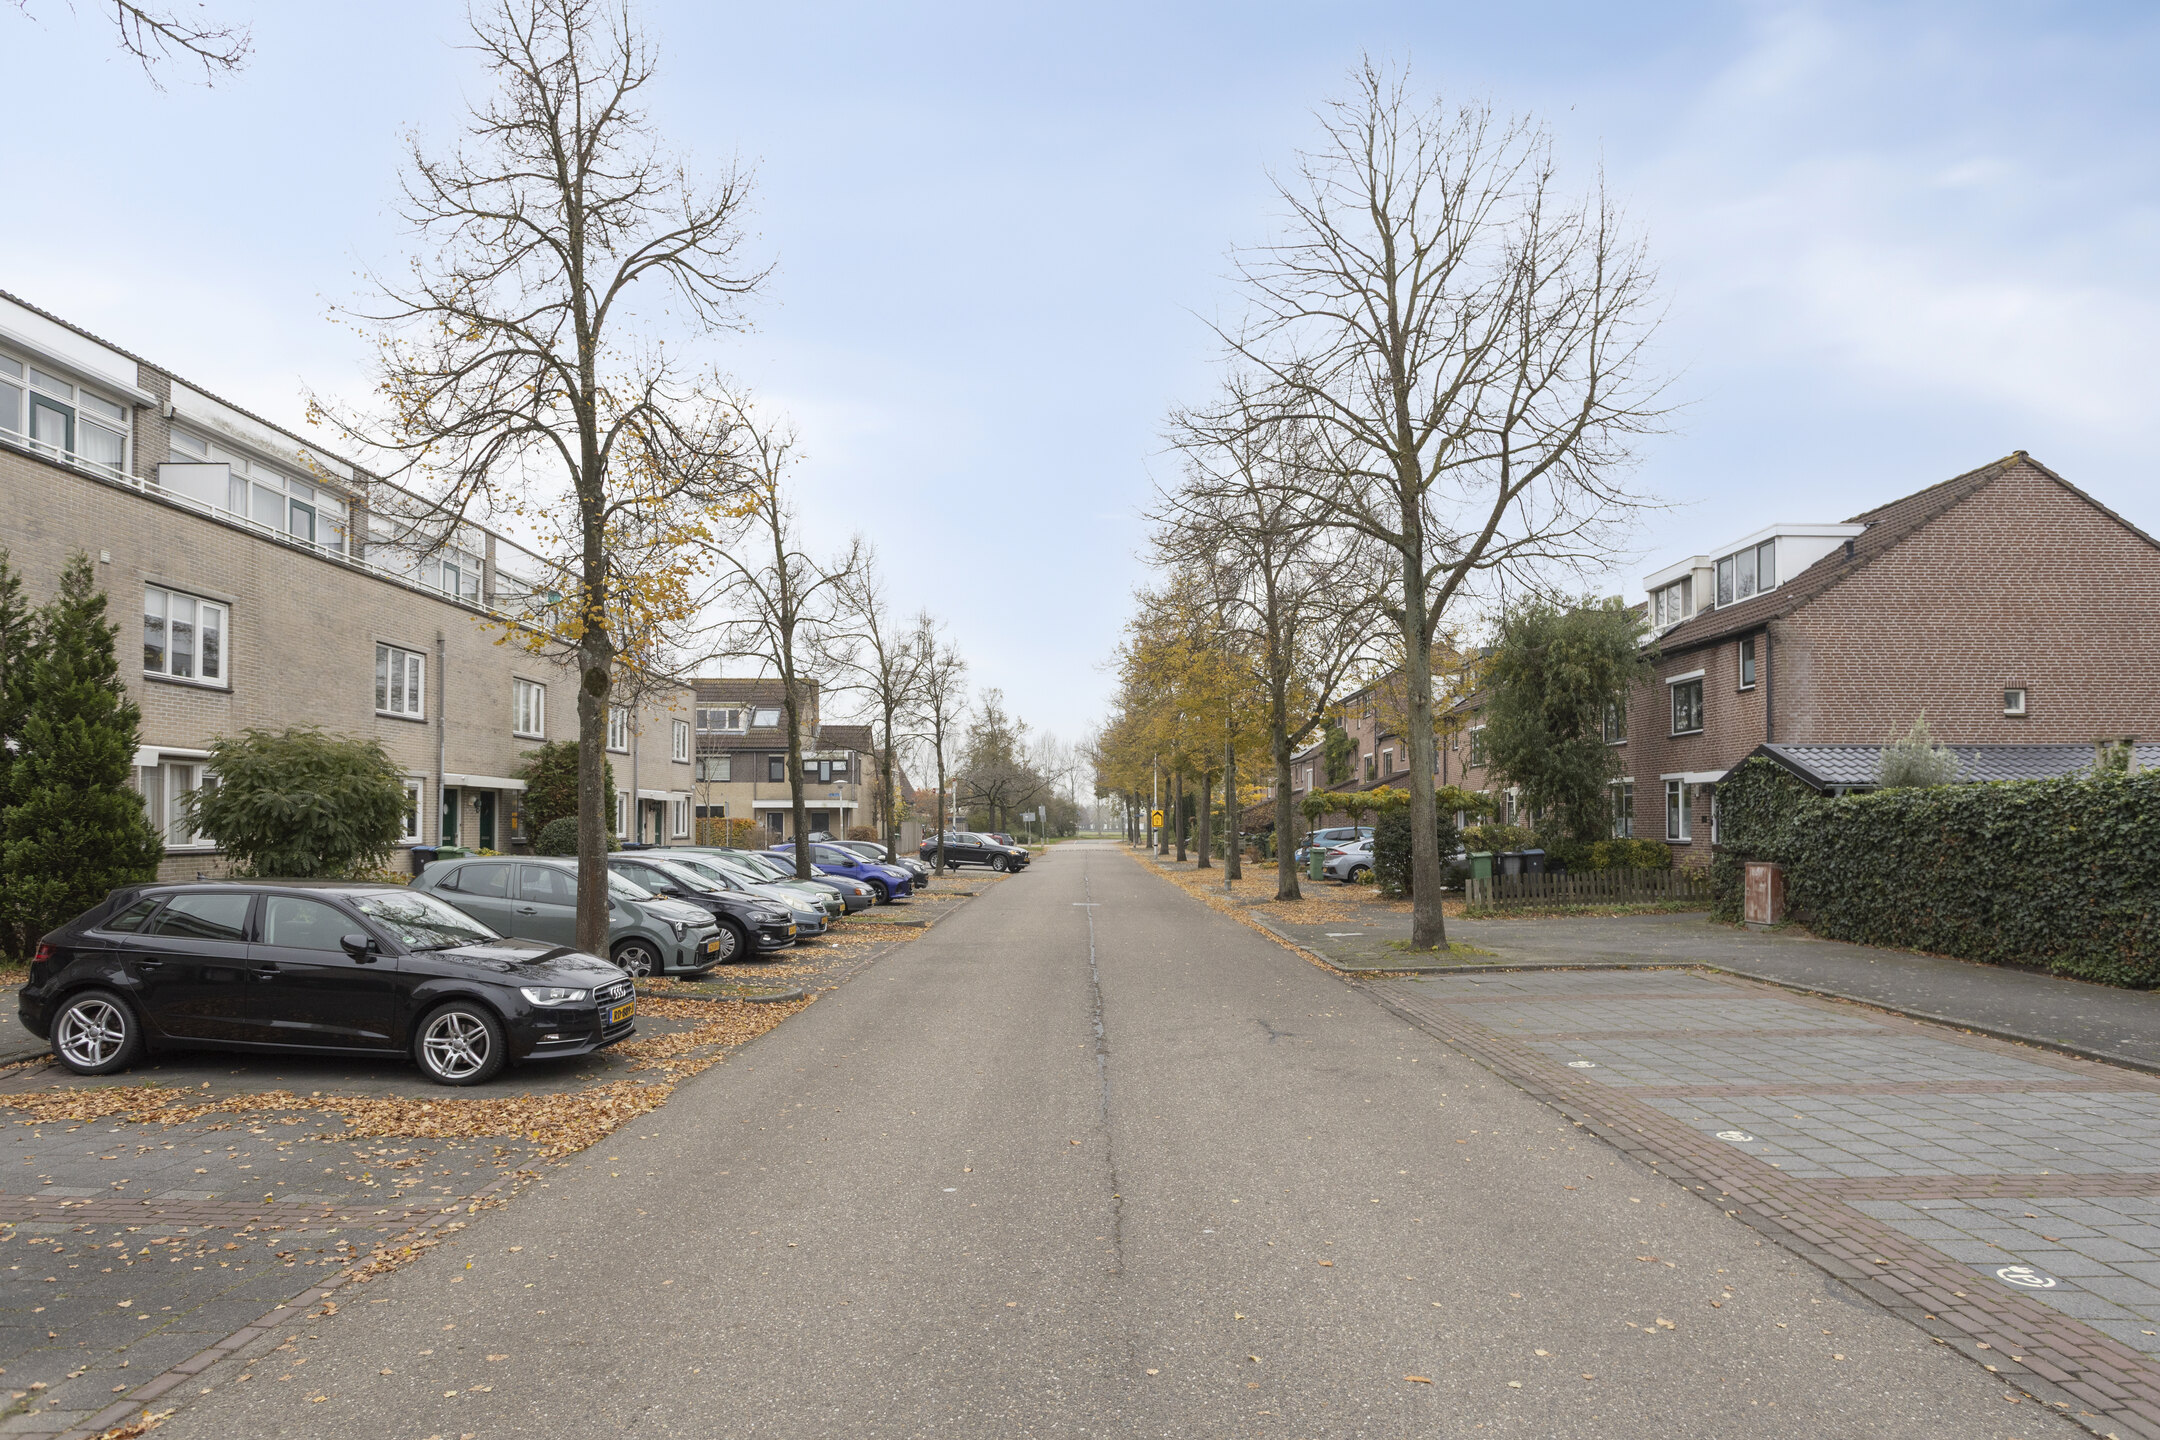
From the bedroom you step straight out onto the balcony, which runs the full width of the home. There is room for a small seating area, so you can enjoy sitting outside here on fine days. The home is surrounded by plenty of greenery. The wide street has a peaceful feel, with trees, green verges and walking opportunities in the immediate vicinity.
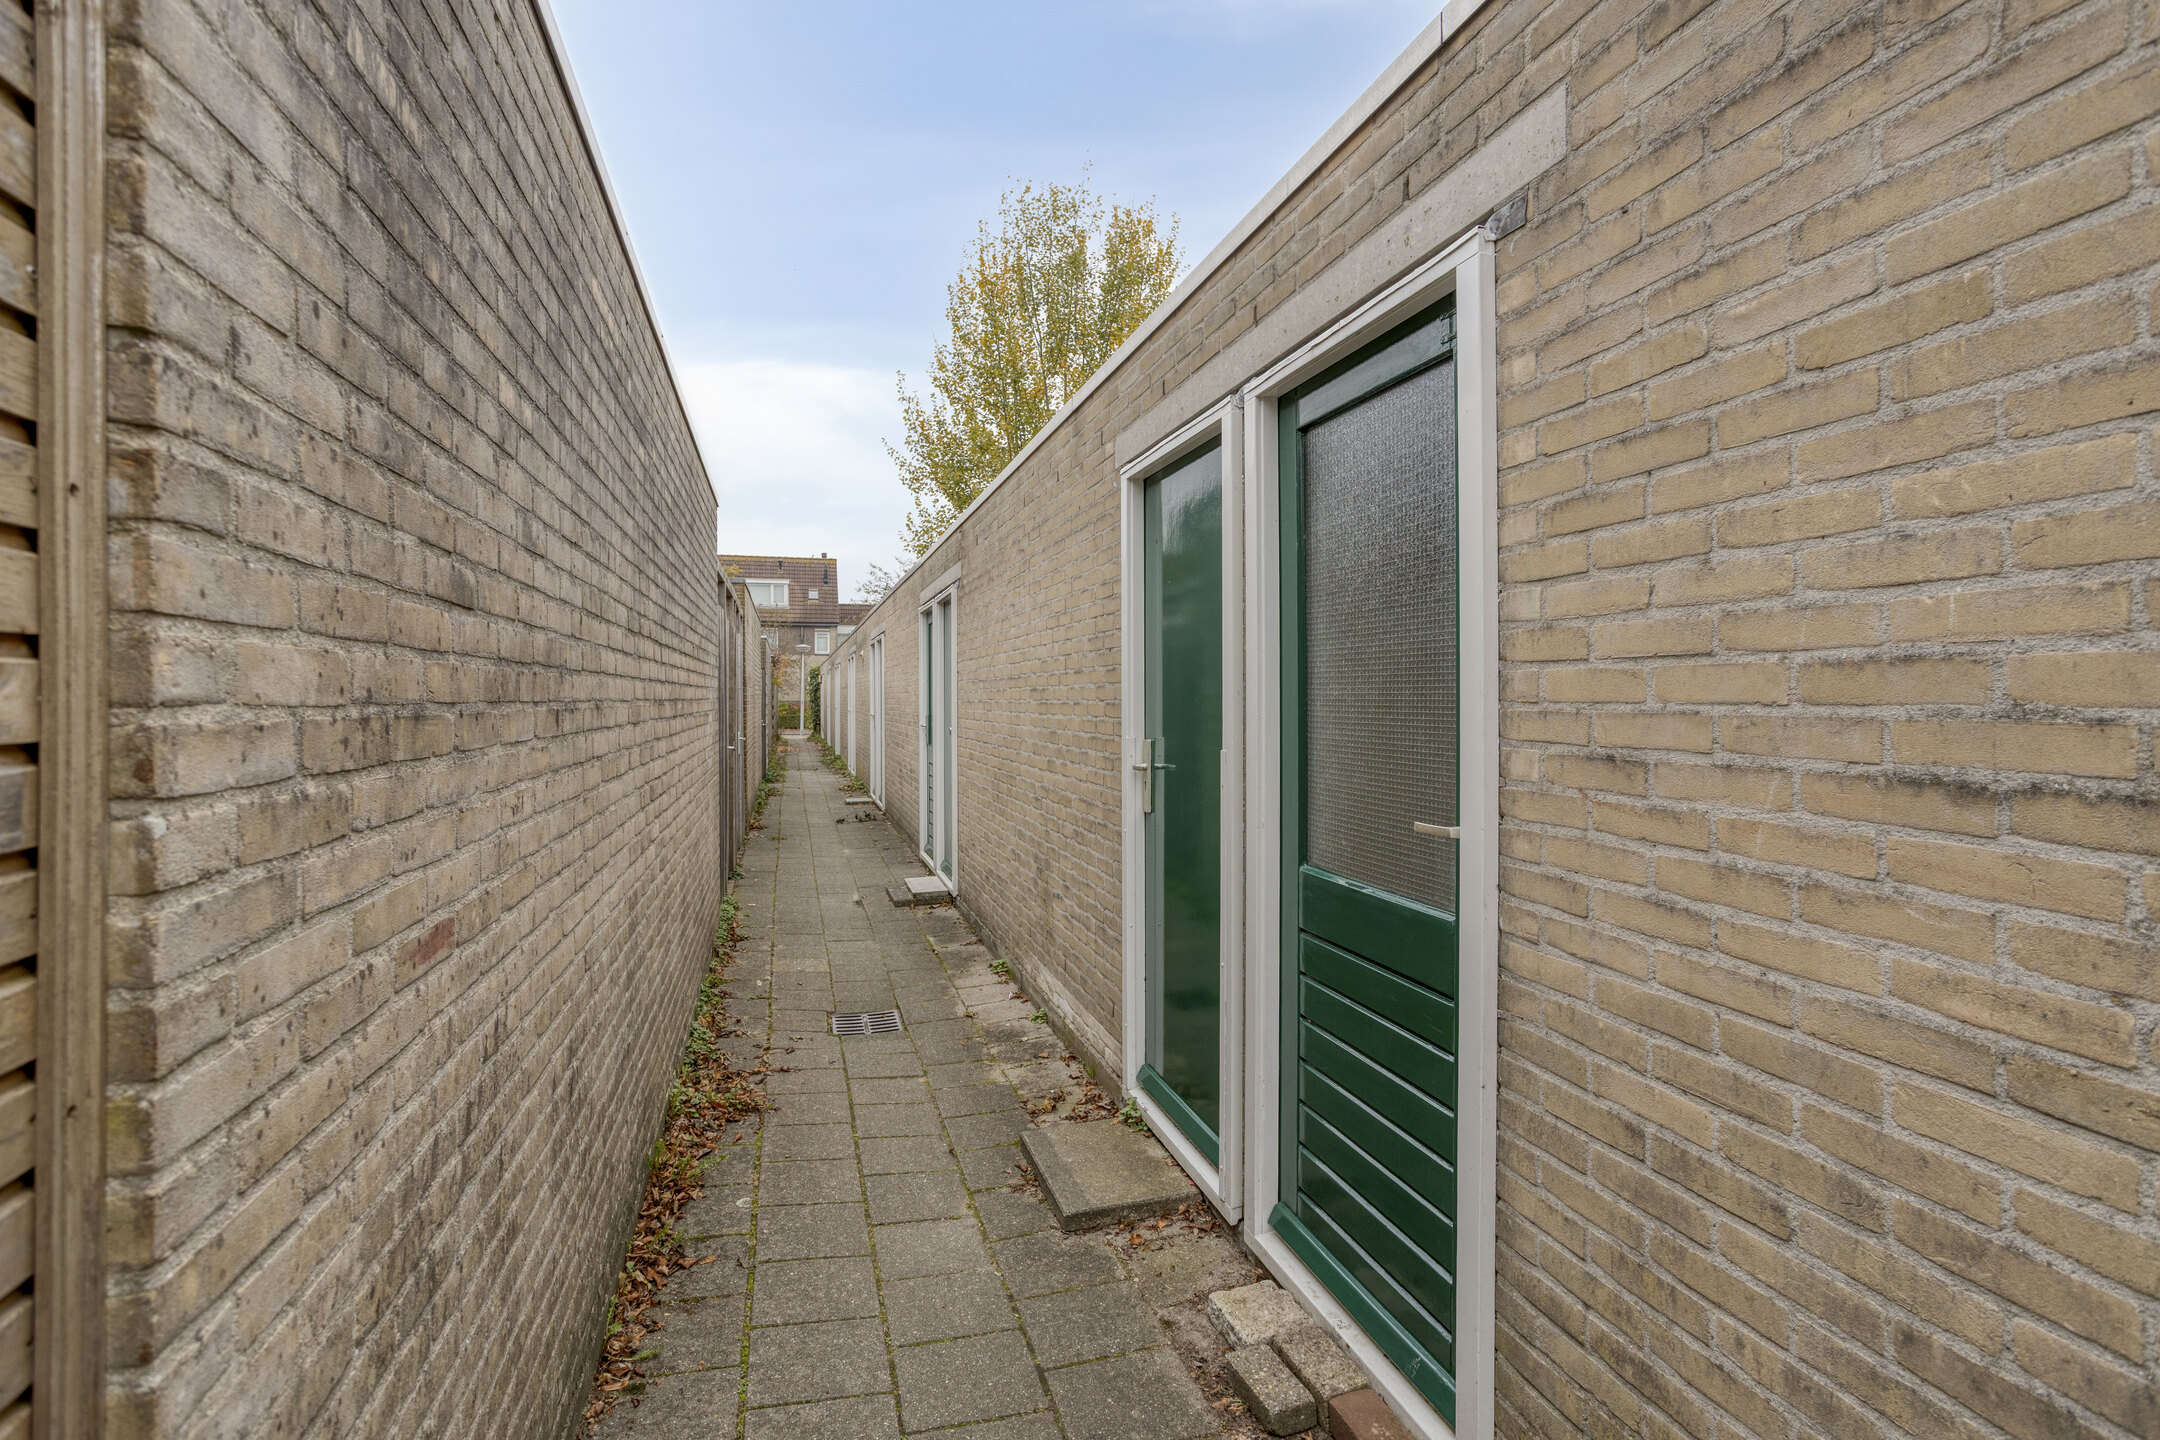
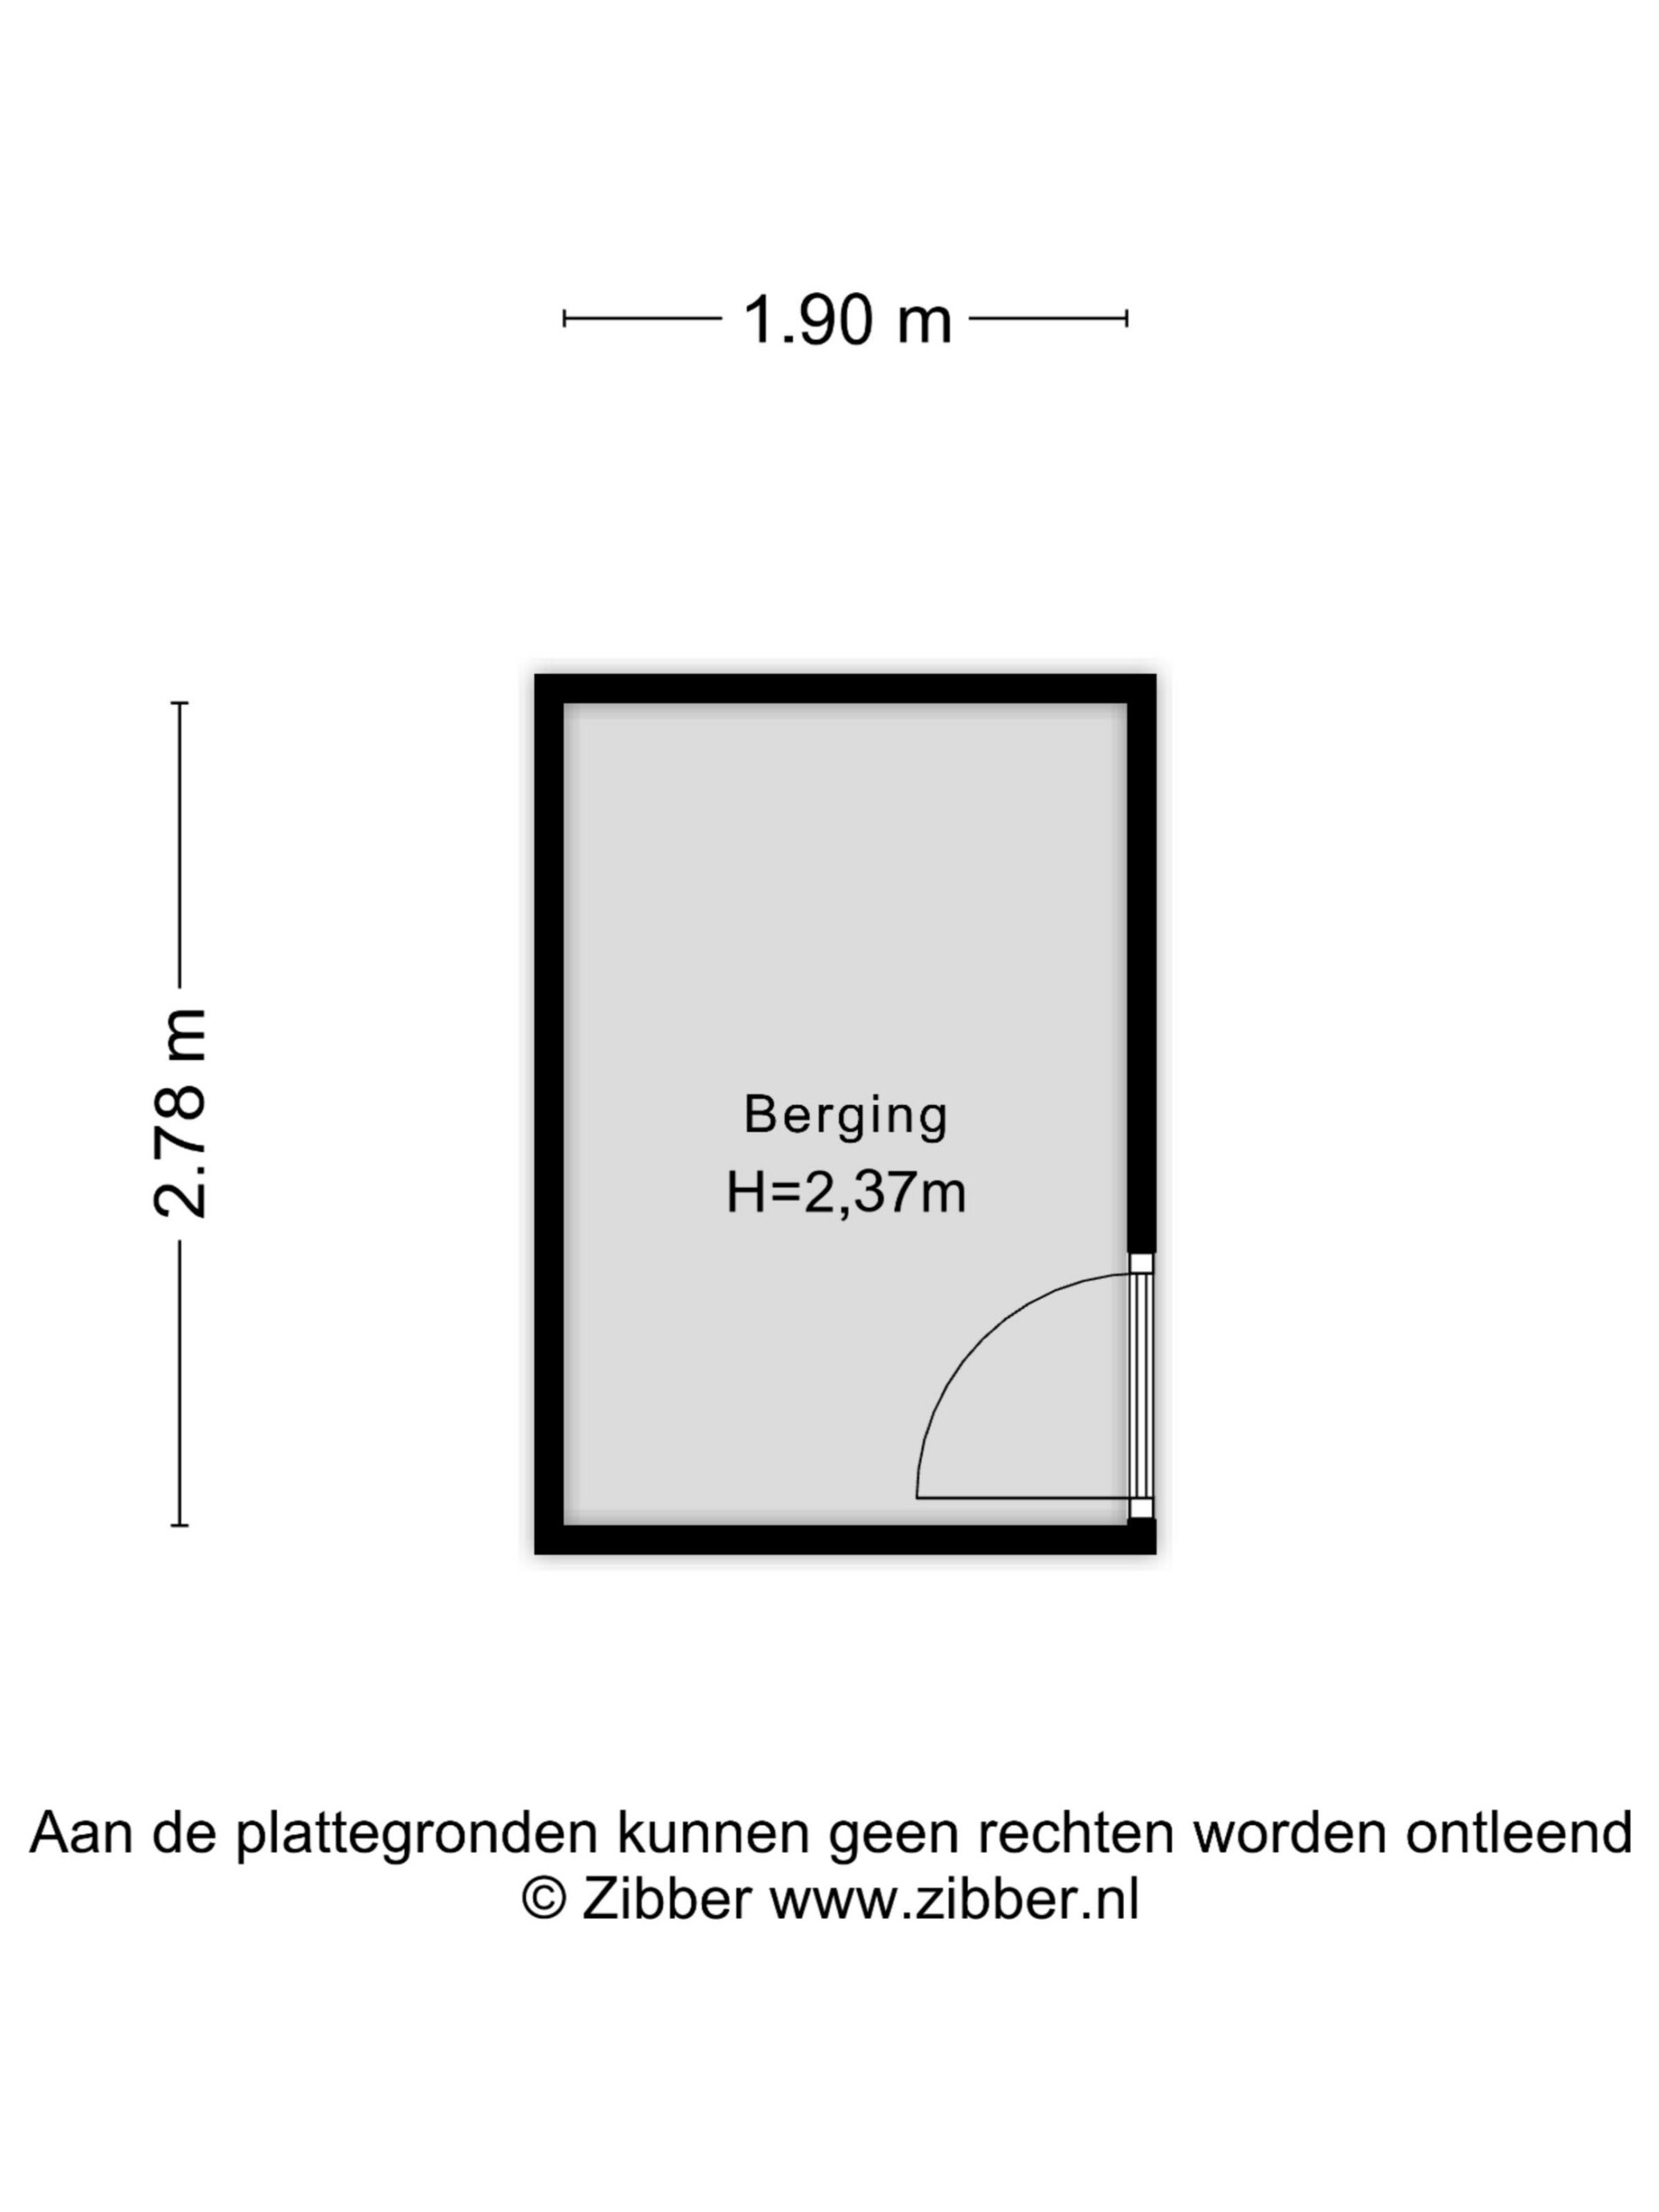
For bicycles and other belongings you have a separate storage room, and parking is available on the street and in the immediate area.
The neighbourhood
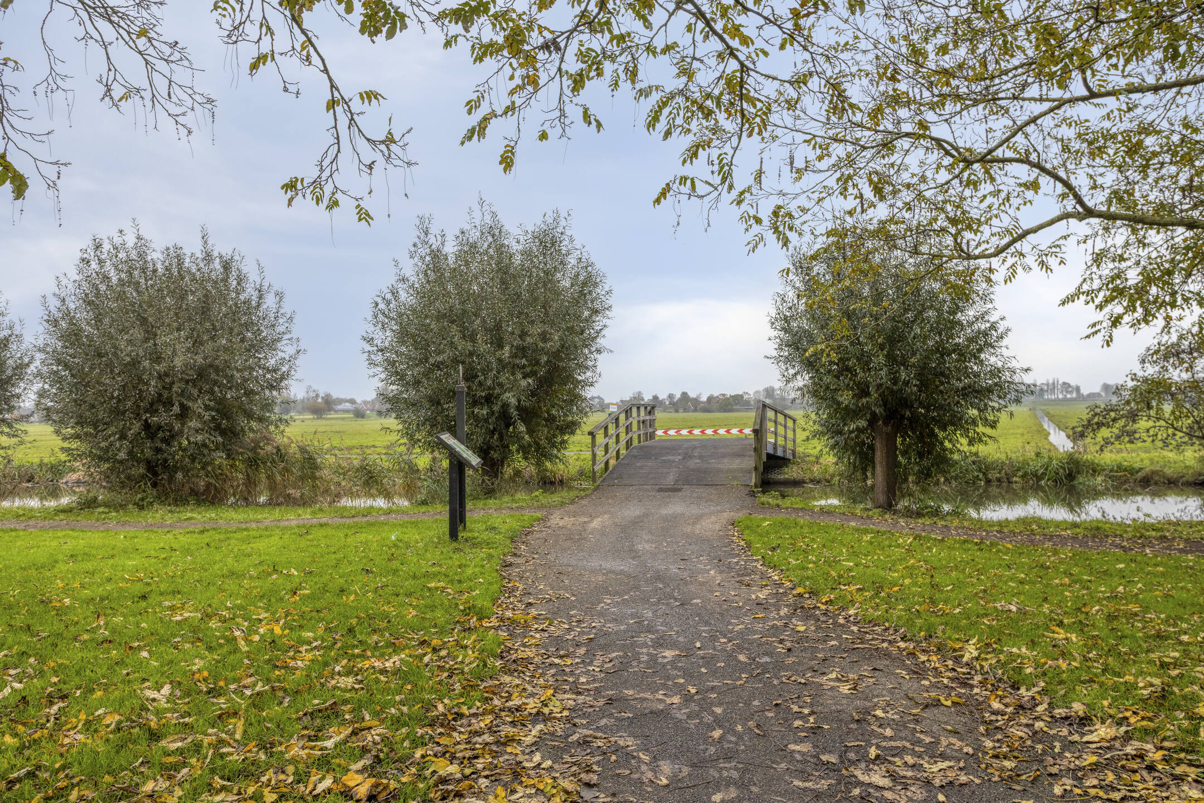
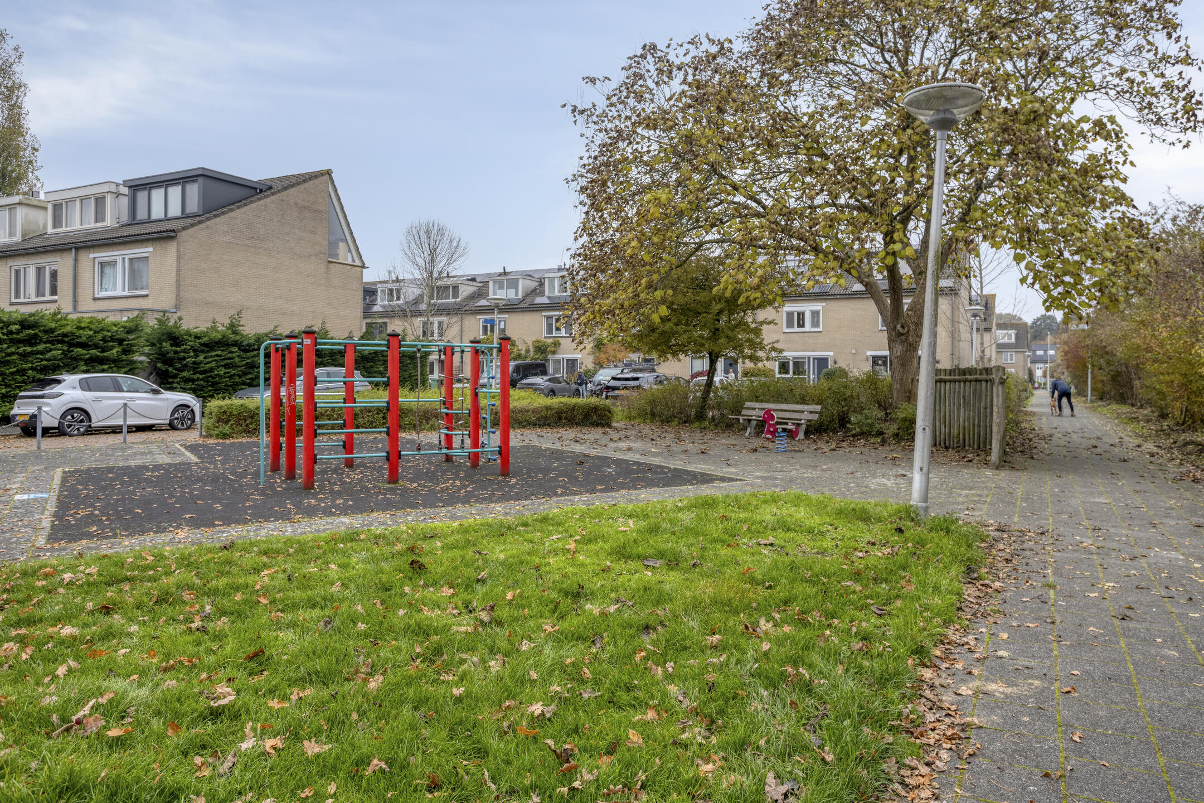
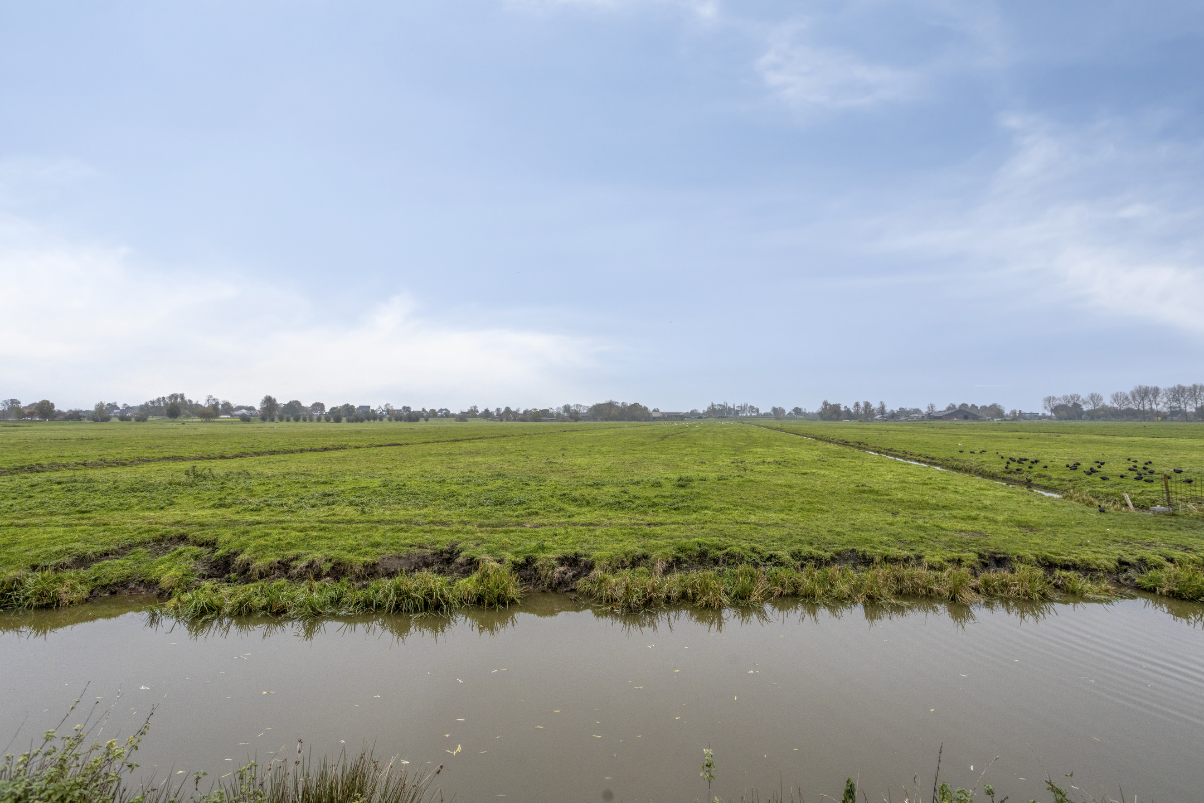
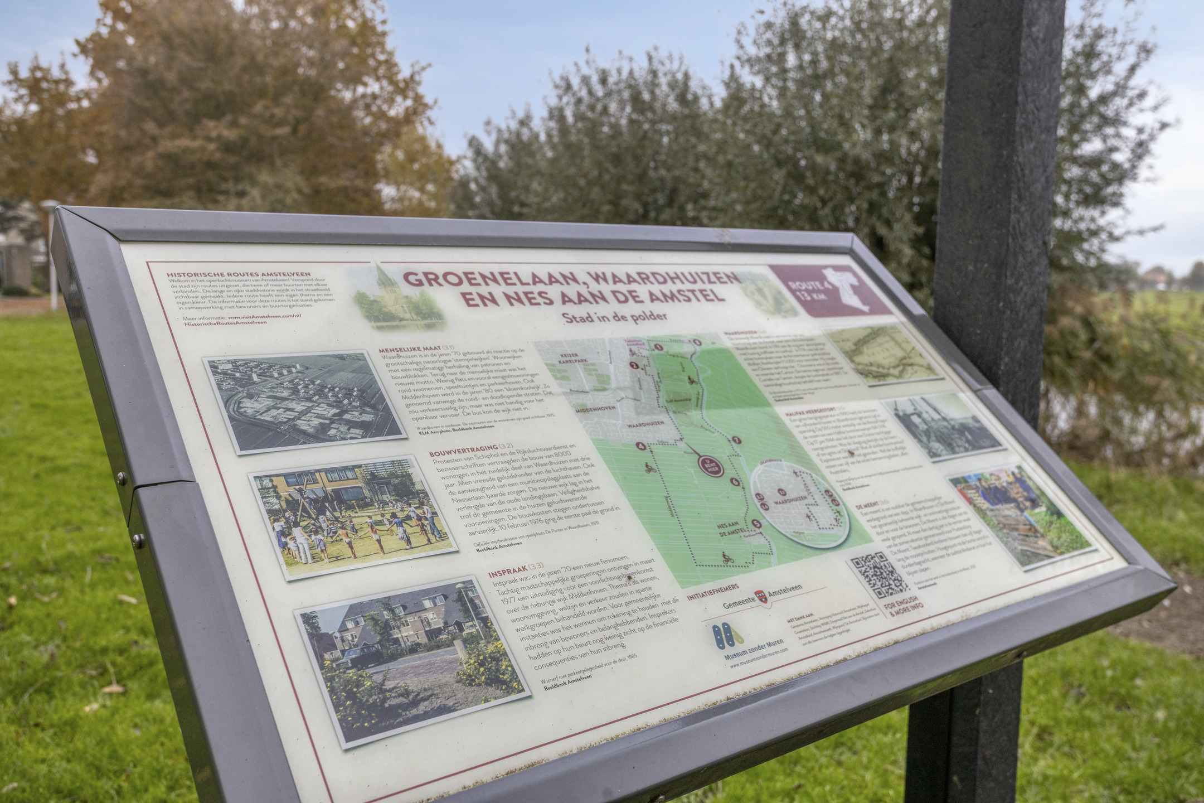
De Valreep is located in Waardhuizen district in Amstelveen, in a green residential area where quiet streets, water features and everyday amenities alternate. Its location on the edge of the built-up area makes it easy to head out into nature, while shops, childcare, schools (including the international school) and other facilities are within easy reach.
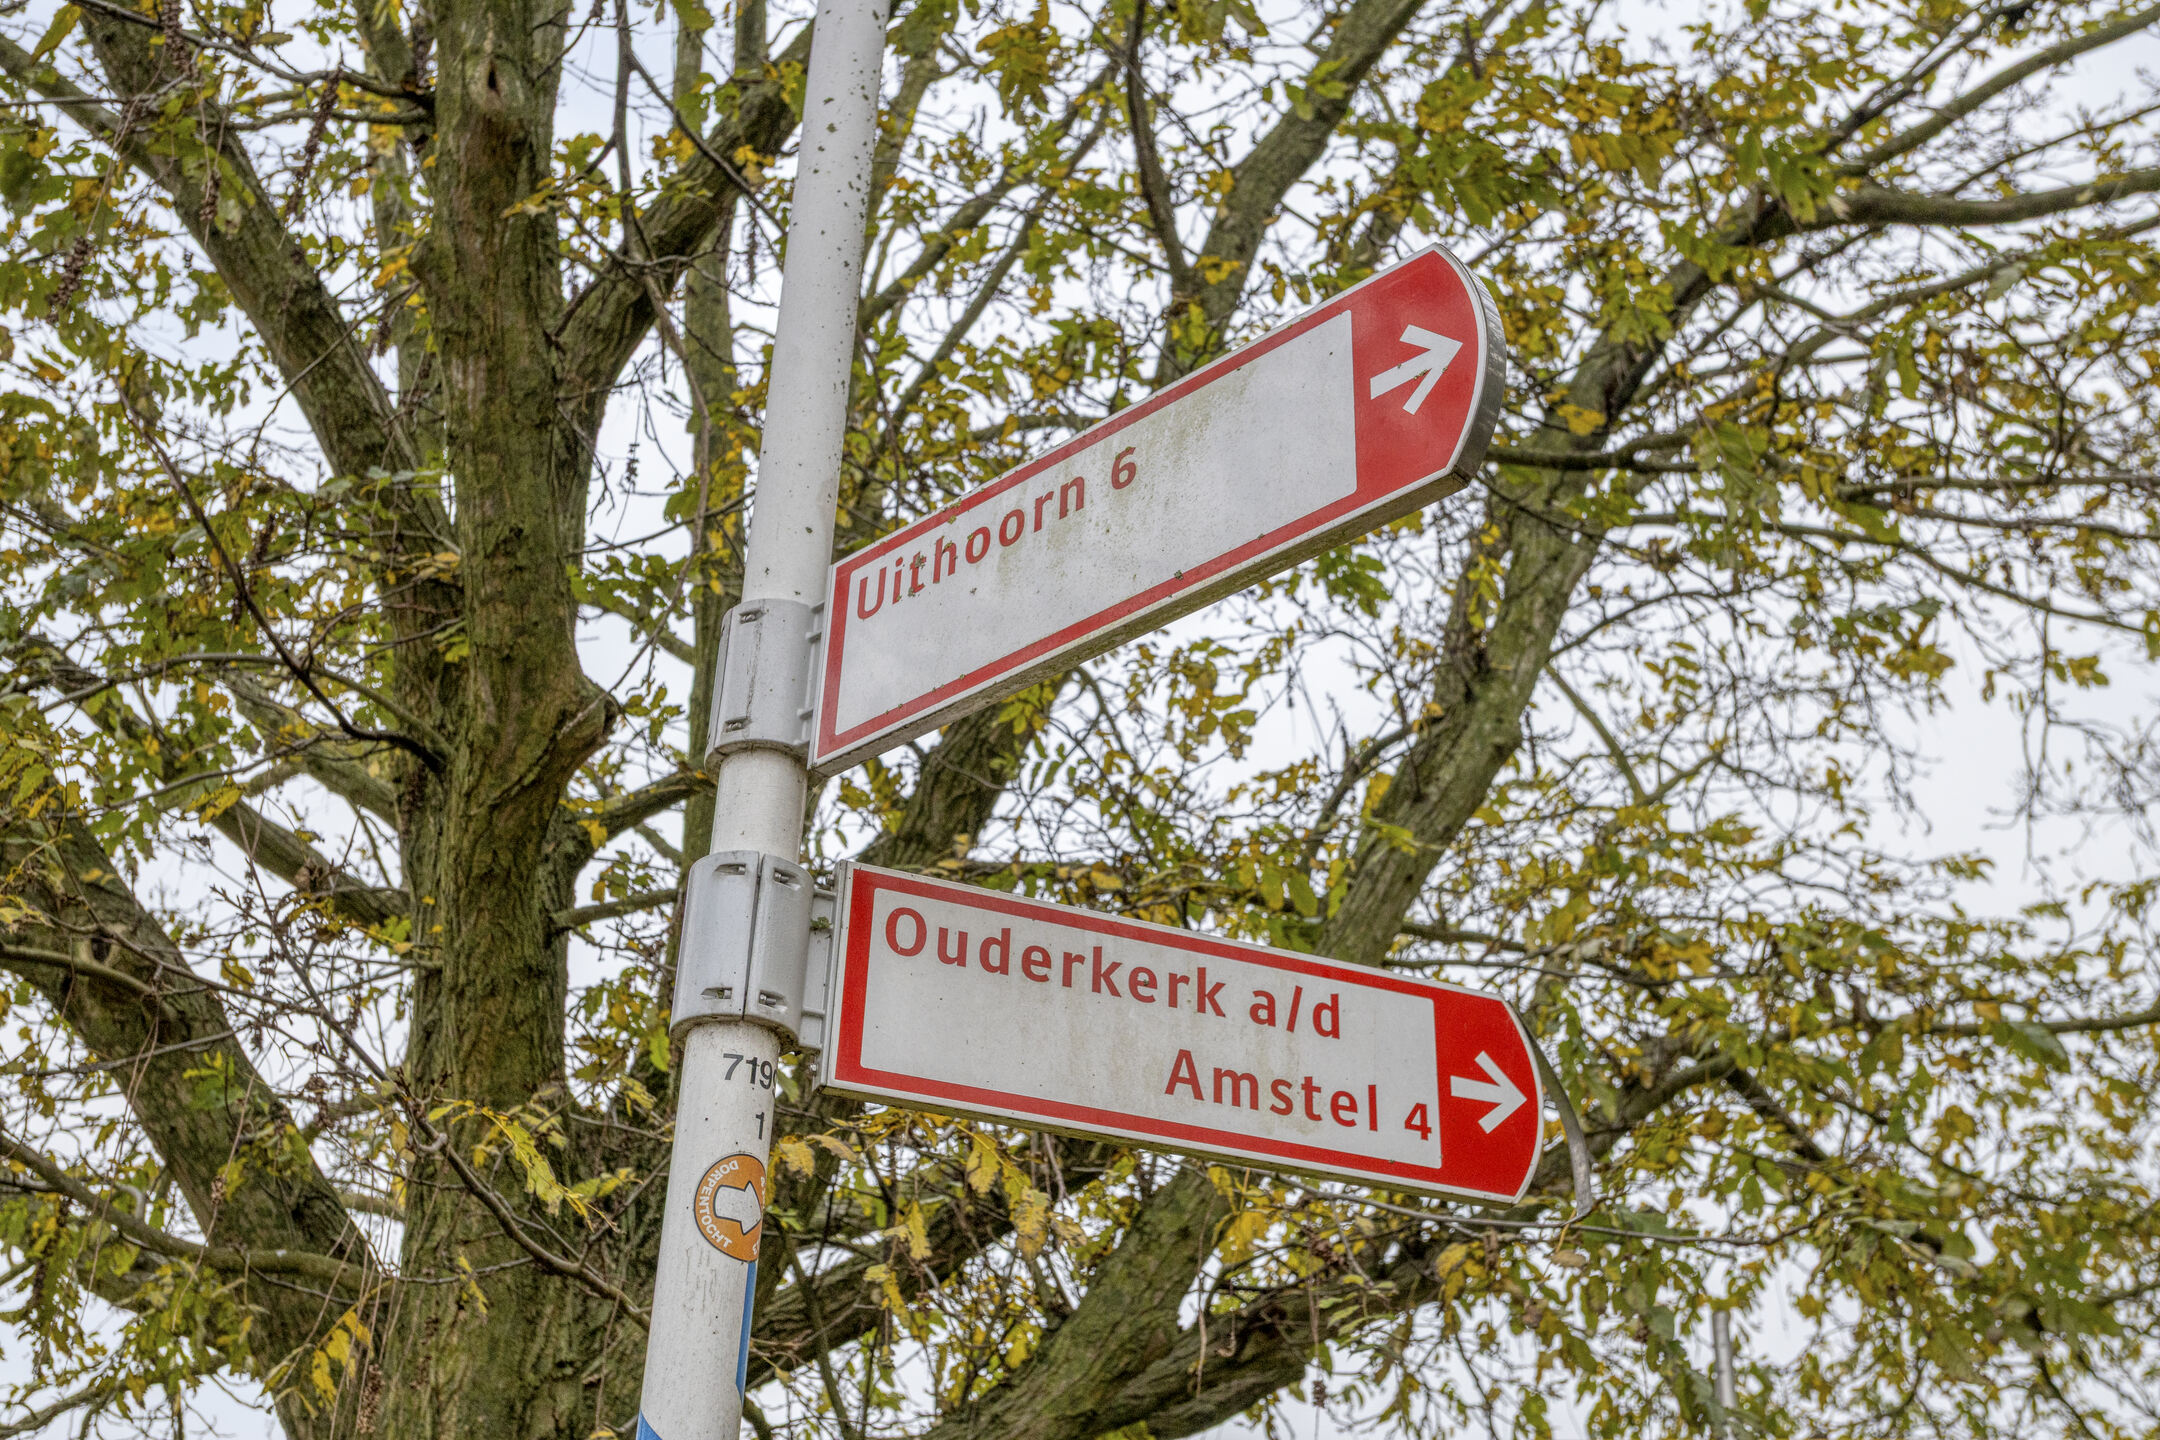
For daily shopping there are several shopping centres (Groenhof, Middenhoven and Waardhuizen) in the area. The Stadshart Amstelveen is also within easy reach and offers a wide range of shops, restaurants, cafés and cultural venues. Those who love the outdoors can head to the green areas around the Amstel river and the golf course 'Amsteldijk', where walking and cycling routes run along the water and through open countryside. The Amsterdamse Bos is also an attractive destination for a walk, a bike ride or a relaxing afternoon in nature.
Accessibility is good. Public transport takes you towards the centre of Amstelveen and Amsterdam, while nearby main roads offer good connections to the rest of the region. Via the A9 and A2, Amsterdam, Utrecht and Schiphol, among others, are easily accessible.
Features
- Upper-floor apartment with private entrance
- Living area: 67 m²
- Year of construction: 1990
- Bright living room
- Modern kitchen with various appliances
- Timeless bathroom with walk-in shower, vanity unit and toilet
- Spacious bedroom on the second floor
- West-facing balcony with street view
- Own central heating
- Private storage room
- Parking available in the immediate vicinity
- Green residential area with various amenities close at hand
In conclusion
Valreep 18-A is a great place for anyone looking to live comfortably, with the space spread over two floors and a private balcony as a pleasant extra. Curious whether this maisonette matches what you are looking for in a home? We would be happy to invite you to come and take a look for yourself!
Interested in this property?

Gerard Groenendijk RM RT
Features
Transfer
- StatusAvailable
- Purchase price € 410.000,- k.k.
Building form
- Object typeApartment
- Year built1990
- Bouwjaar periodeVANAF_2021_TM_2030
- Building formExisting construction
- LocationIn woonwijk
Layout
- Living area67 m2
- Content223 m3
- Number of rooms2
- Number of bedrooms1
- Number of bathrooms1
- Number of floors2
Energy
- Energy classC
- HeatingCV ketel
- Heating boilerIntergas
- Year built central heating boiler2008
- Hot waterCV ketel
- Combi-boilerNee
- FuelGas
- OwnershipEigendom
Outdoor space
- GardenGeen tuin
- Back entranceNee
Storage
- Shed / StorageVrijstaand steen
- FacilitiesEquipped with electricity
- Total number1
Parking
- Parking facilitiesPublic parking
- GarageNo garage
Roof
- Type of roofSlate roof
- Roof materialPannen
Other
- Permanent residenceJa
- Indoor maintenanceUitstekend
- Outdoor maintenanceGood
- Current useLiving space
- Current destinationLiving space
VLIEG Makelaars: Valreep 18-A, AMSTELVEEN
Interested in this property?
Gerard Groenendijk RM RT
Can I afford this house?
Through this tool you calculate it within 1 minute!
Want to be 100% sure? Then request a consultation with a financial advisor. Click here.
This is where your dream home is located
Schedule a visit
"*" indicates required fields