Plantage Doklaan 6-1, Amsterdam
rooms 4 · 59 m2
Plantage Doklaan 6-1, Amsterdam
CHARACTERFUL 59 M² APARTMENT – FREEHOLD PROPERTY – 2.99-METRE CEILINGS – THREE BEDROOMS – LARGELY RENOVATED IN 2021 – MODERN OPEN-PLAN KITCHEN – STYLISH BATHROOM – LARGE ATTIC STORAGE UNIT – LOCATED IN THE SOUGHT-AFTER PLANTAGE NEIGHBOURHOOD
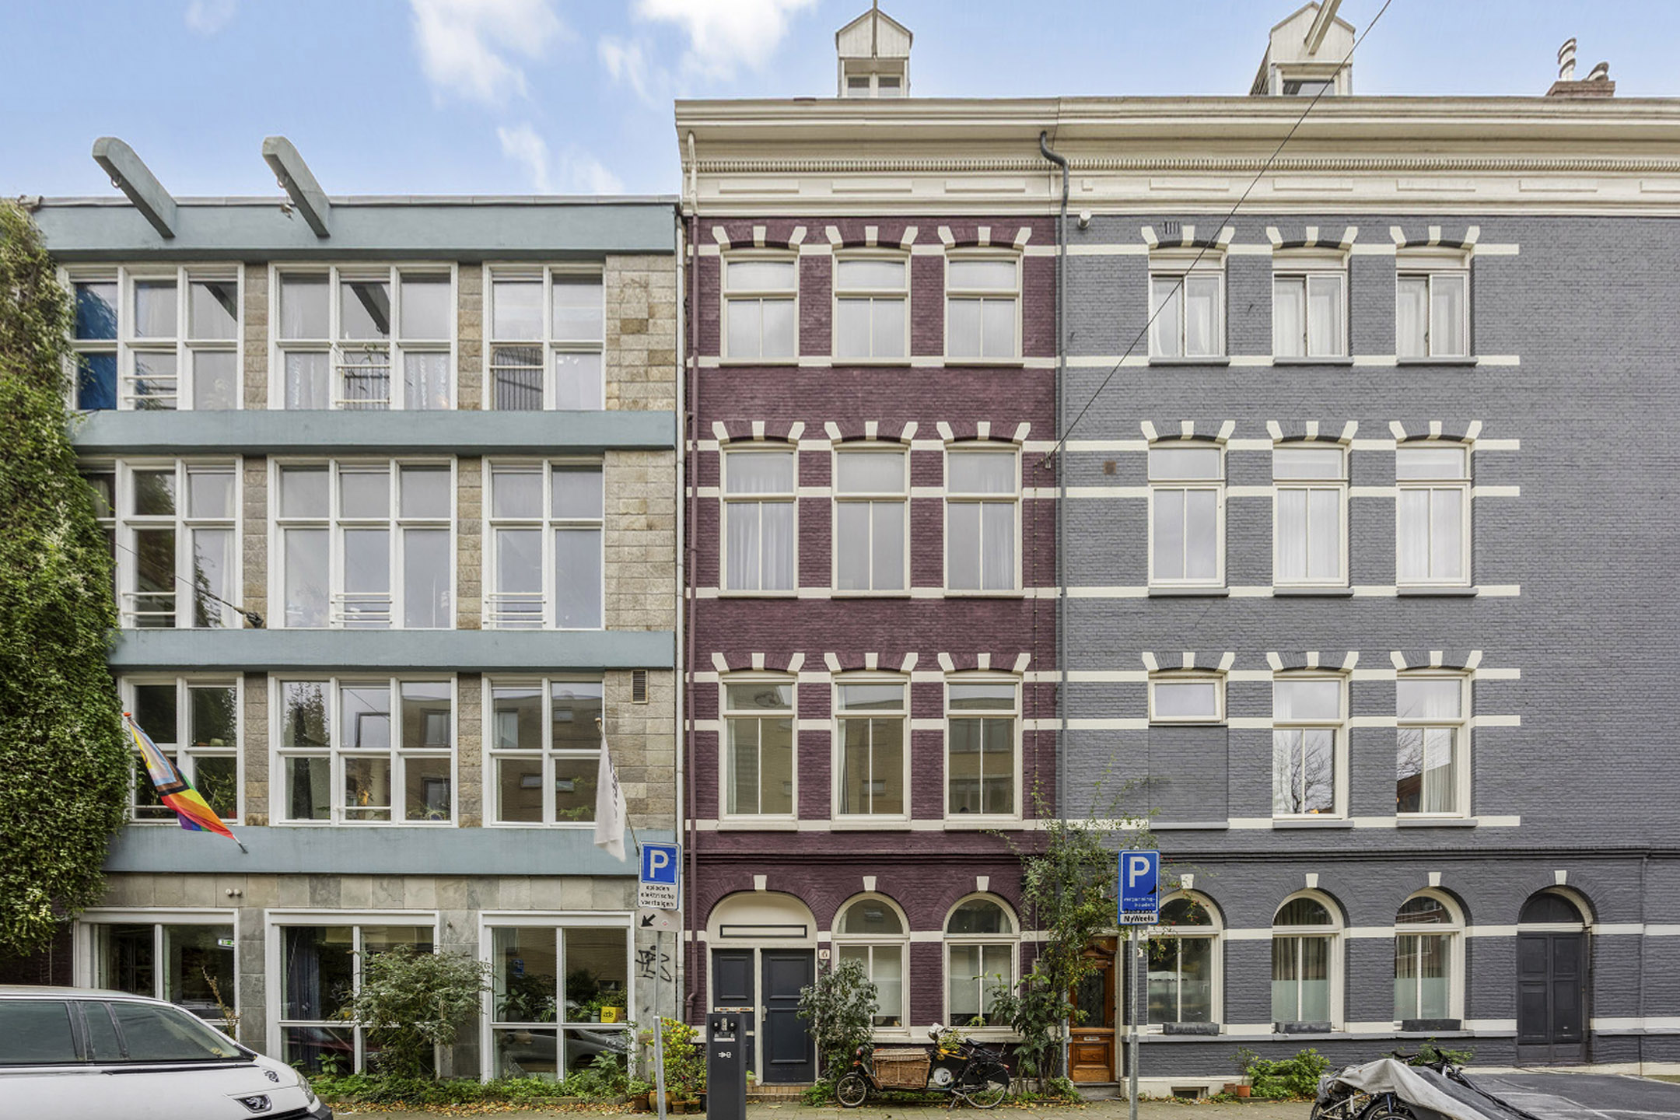
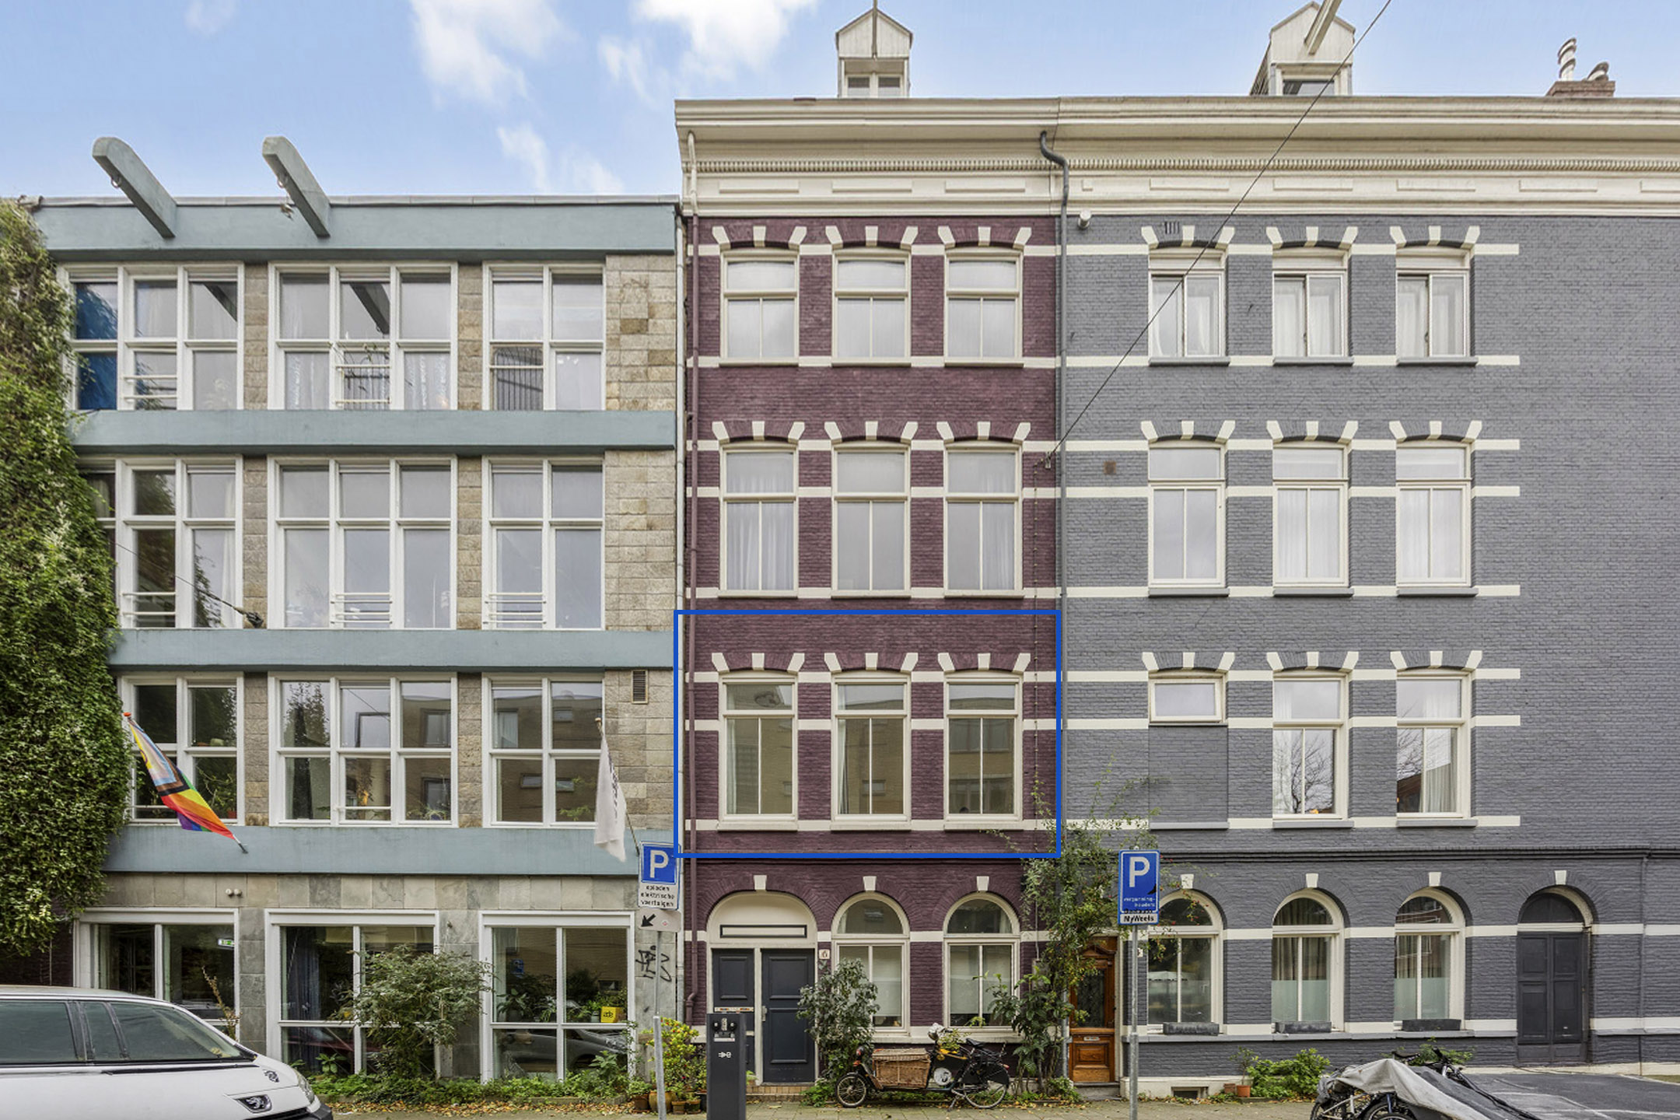
Enjoy the character of a historic Amsterdam building combined with the space and comfort of a modern apartment. Plantage Doklaan 6-1 is an attractive, move-in-ready apartment of approximately 59 m², situated on the first floor of a building dating from 1890. The current owner purchased the property in 2021 and subsequently carried out an extensive renovation. This included a new kitchen and bathroom, replacement flooring, painting and plastering, as well as renewed electrical wiring. The result is a contemporary apartment with a modern finish.
The impressive ceiling height of 2.99 metres and large windows give the apartment a wonderful sense of space. Its practical layout, featuring three bedrooms, a modern open-plan kitchen and a stylish bathroom, makes this a surprisingly complete home. The property also benefits from a large, separate storage unit in the attic. Another significant advantage is that the apartment is situated on freehold land, meaning there is no ground lease (erfpacht).
A lovely combination of character, comfort and a central location. A wonderful place to call home.
Communal entrance
The communal entrance provides access to the first floor, where the apartment is located.
Layout
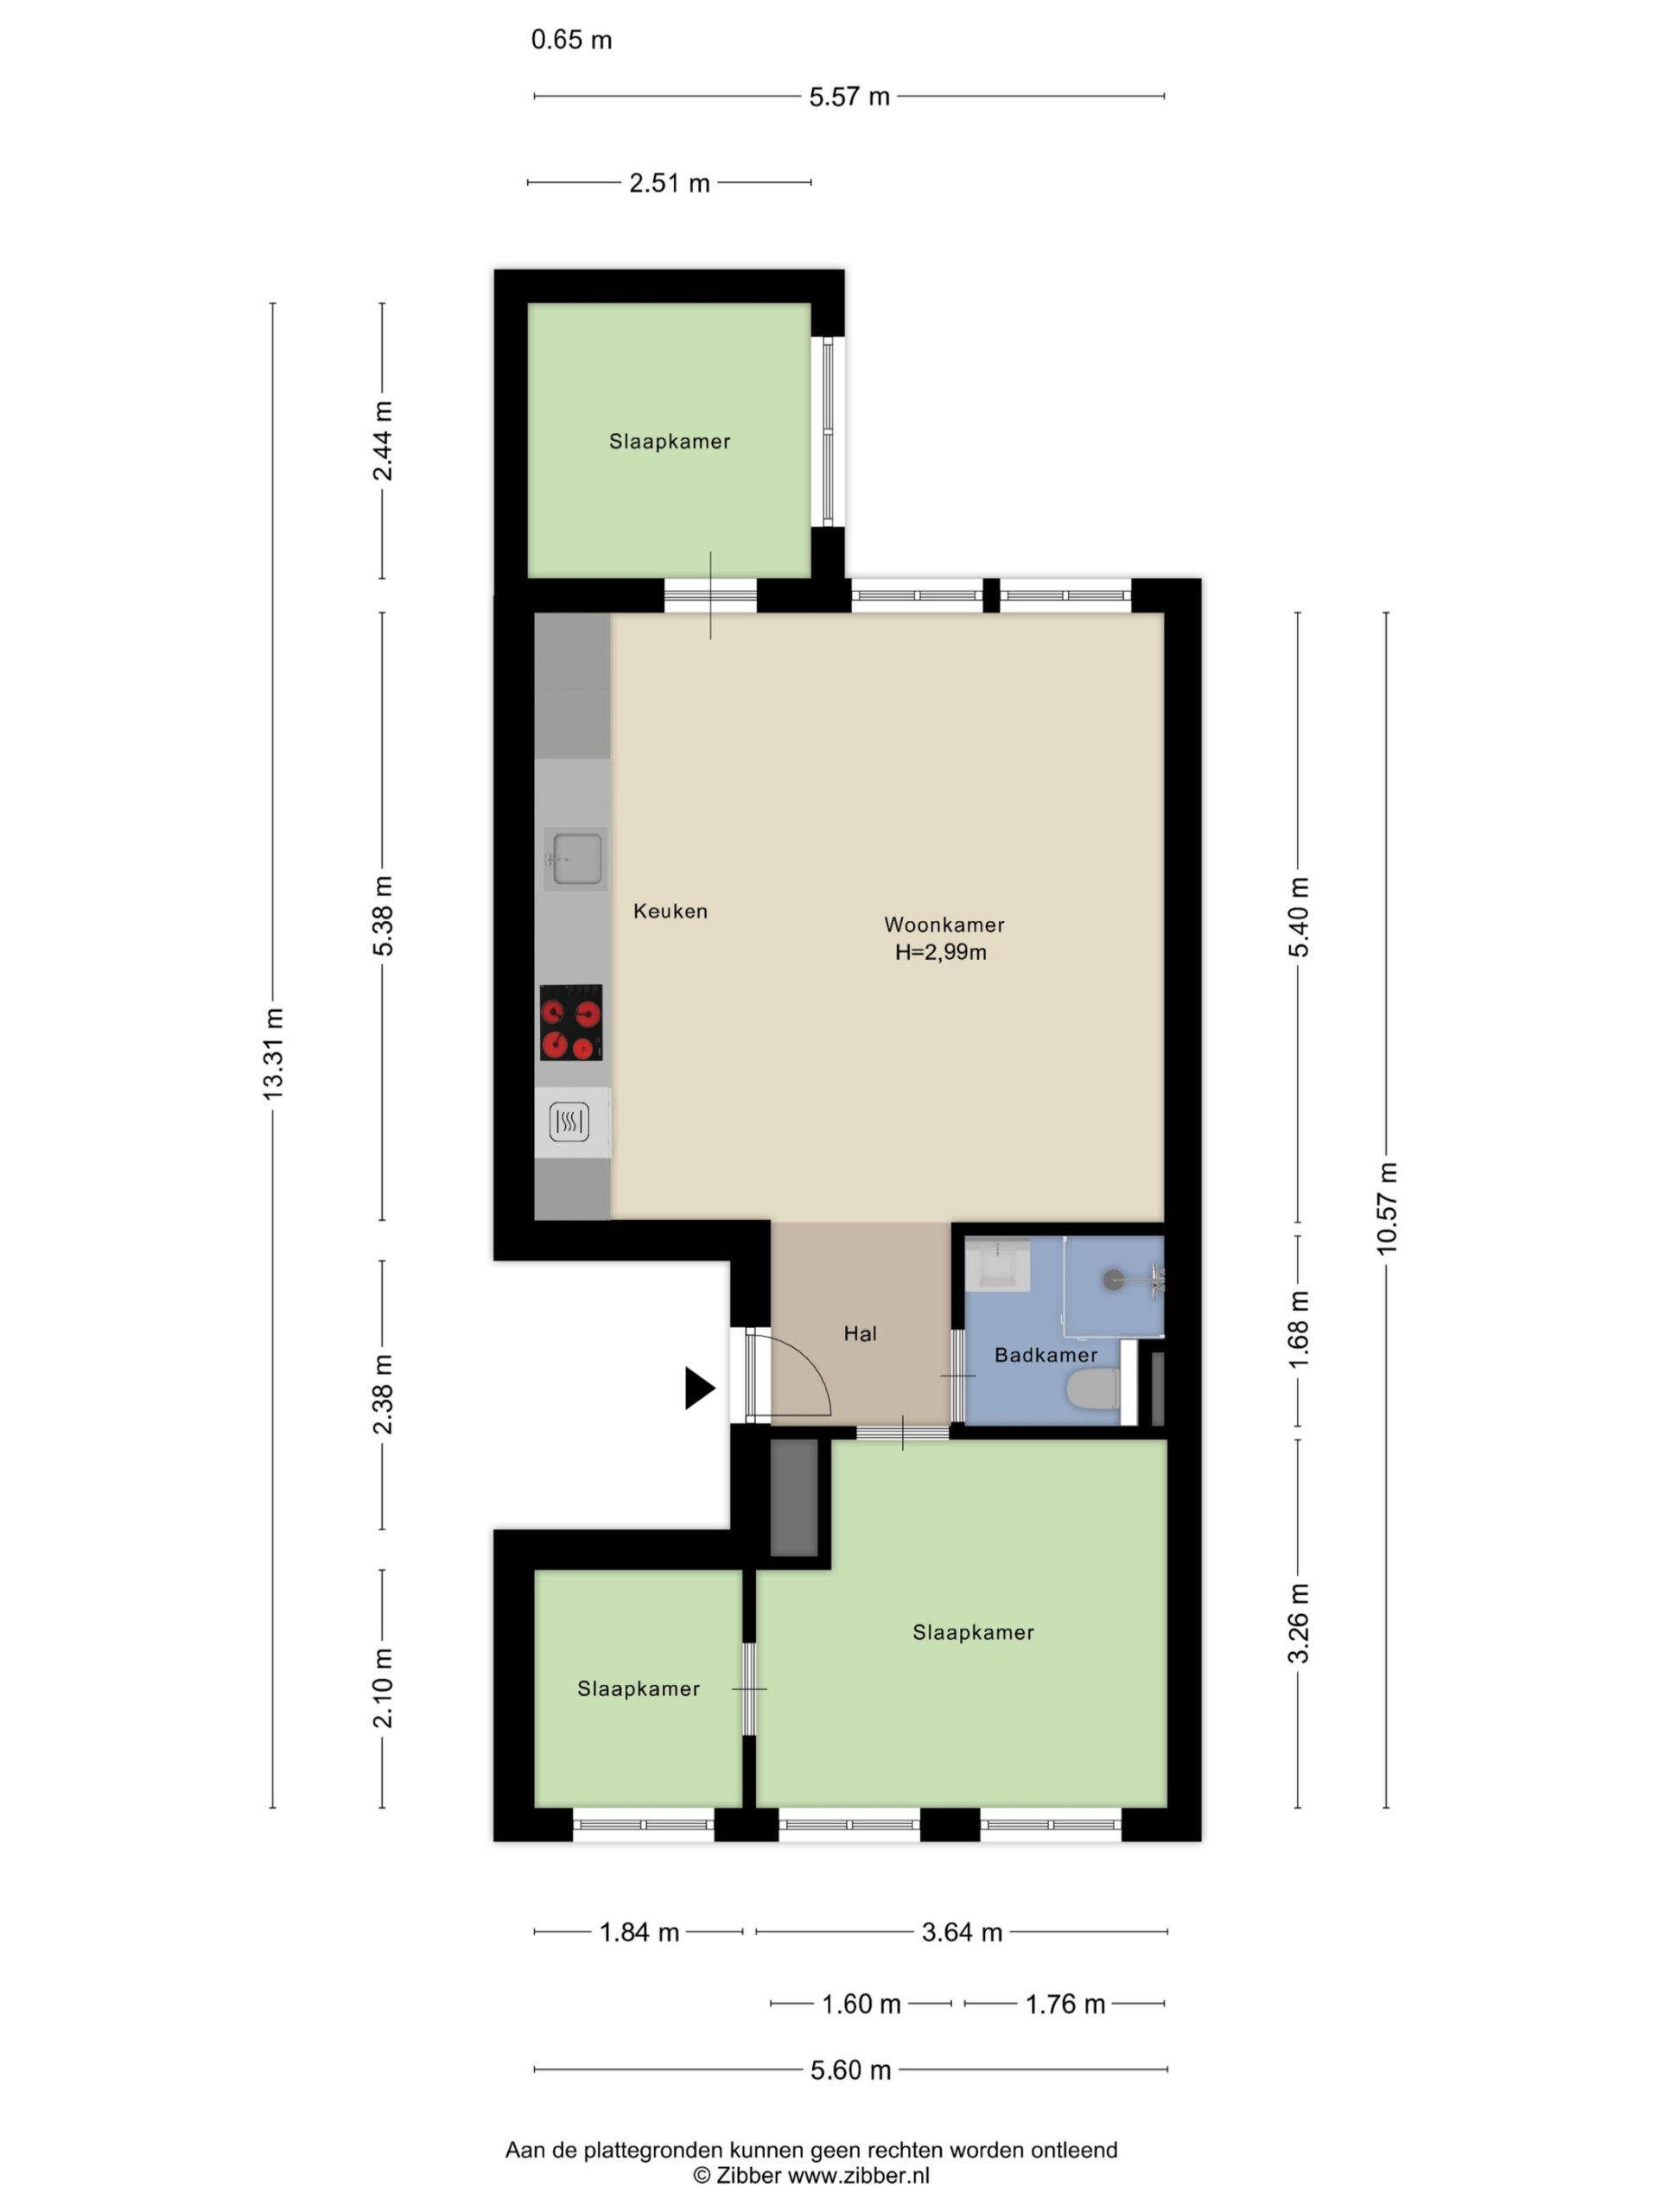
Upon entering the apartment, the hallway provides access to the various rooms.
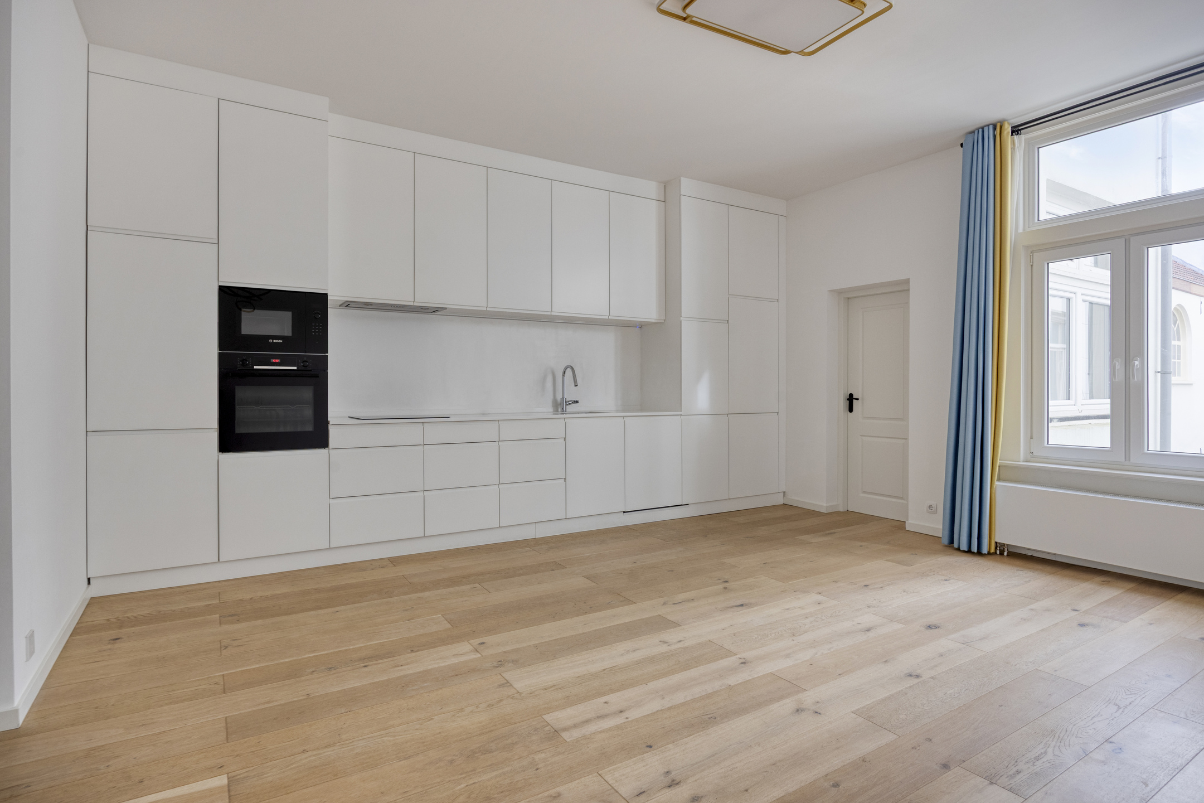
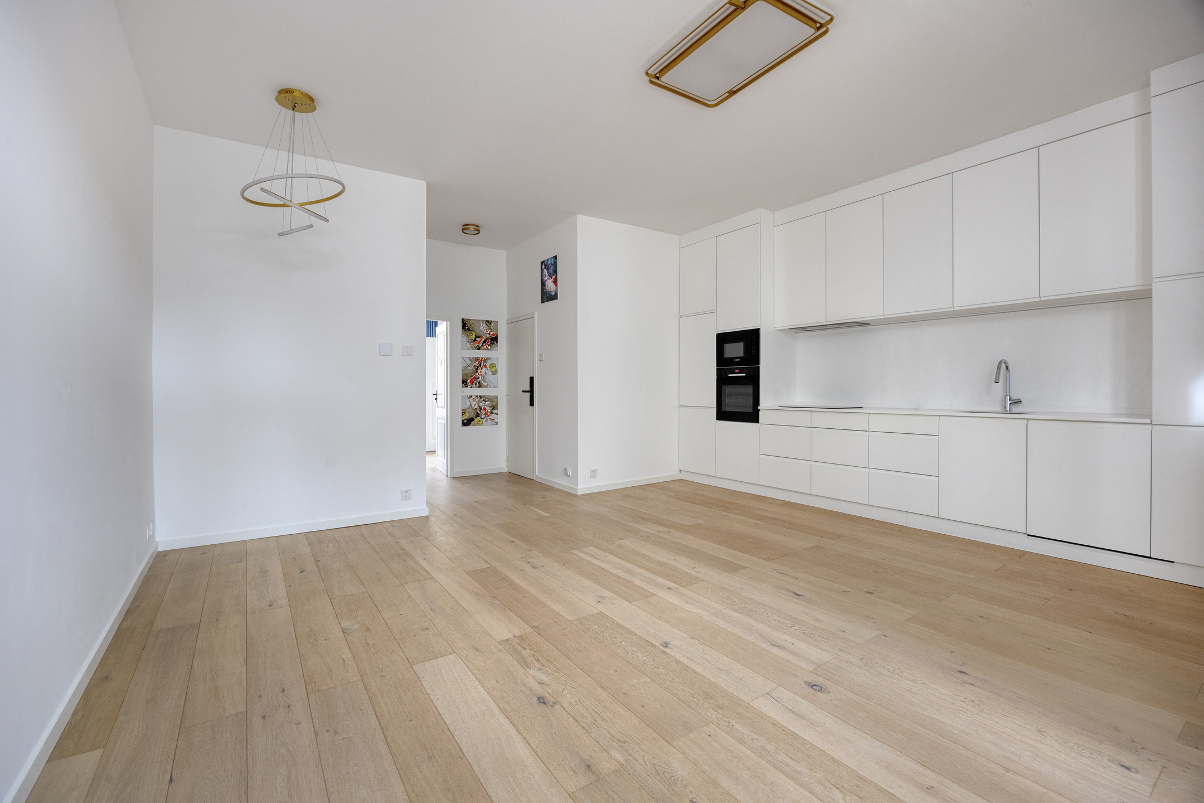
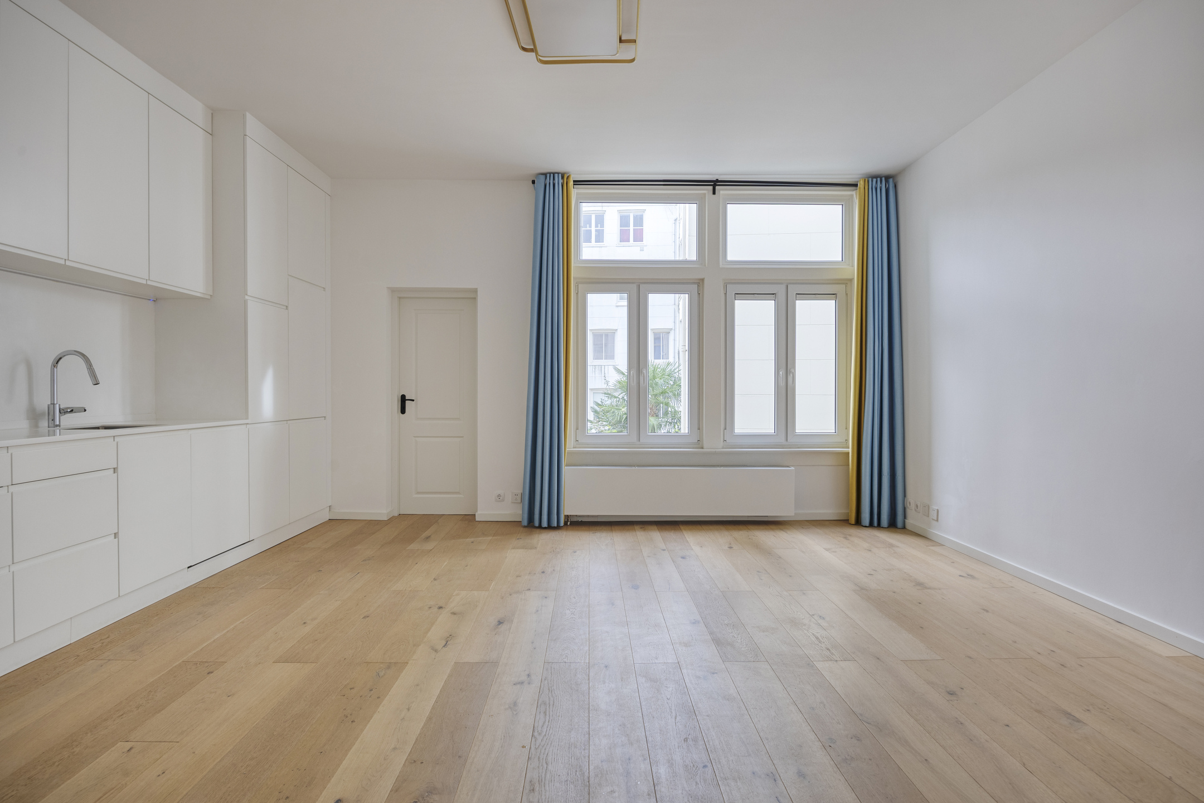
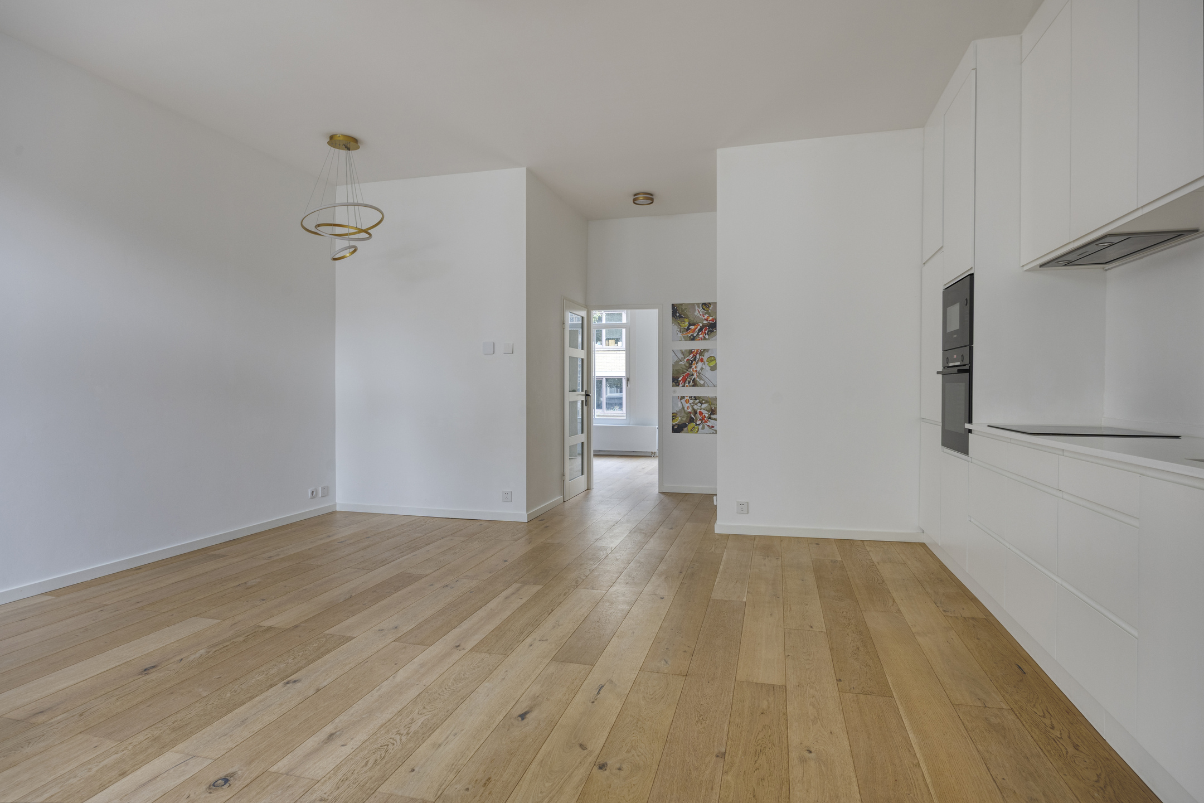
The living room is the central living space of the apartment. The large windows allow plenty of natural light to enter. The 2.99-metre ceiling height further enhances the sense of space and adds to the property's character. The light oak flooring and neatly finished walls provide a calm, neutral backdrop for a variety of interior styles. There is ample room for a comfortable seating area and a dining table.
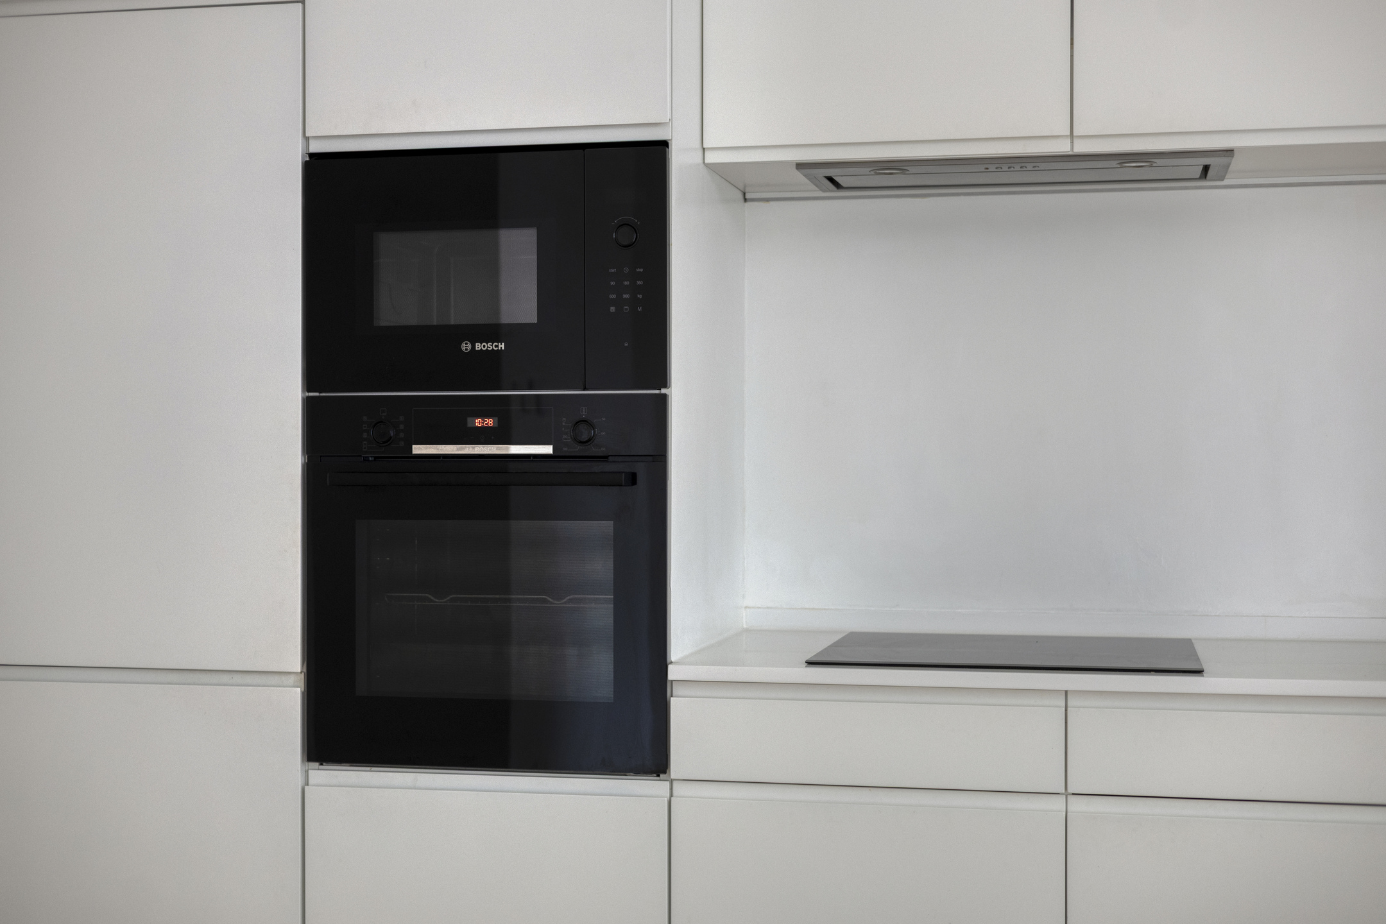
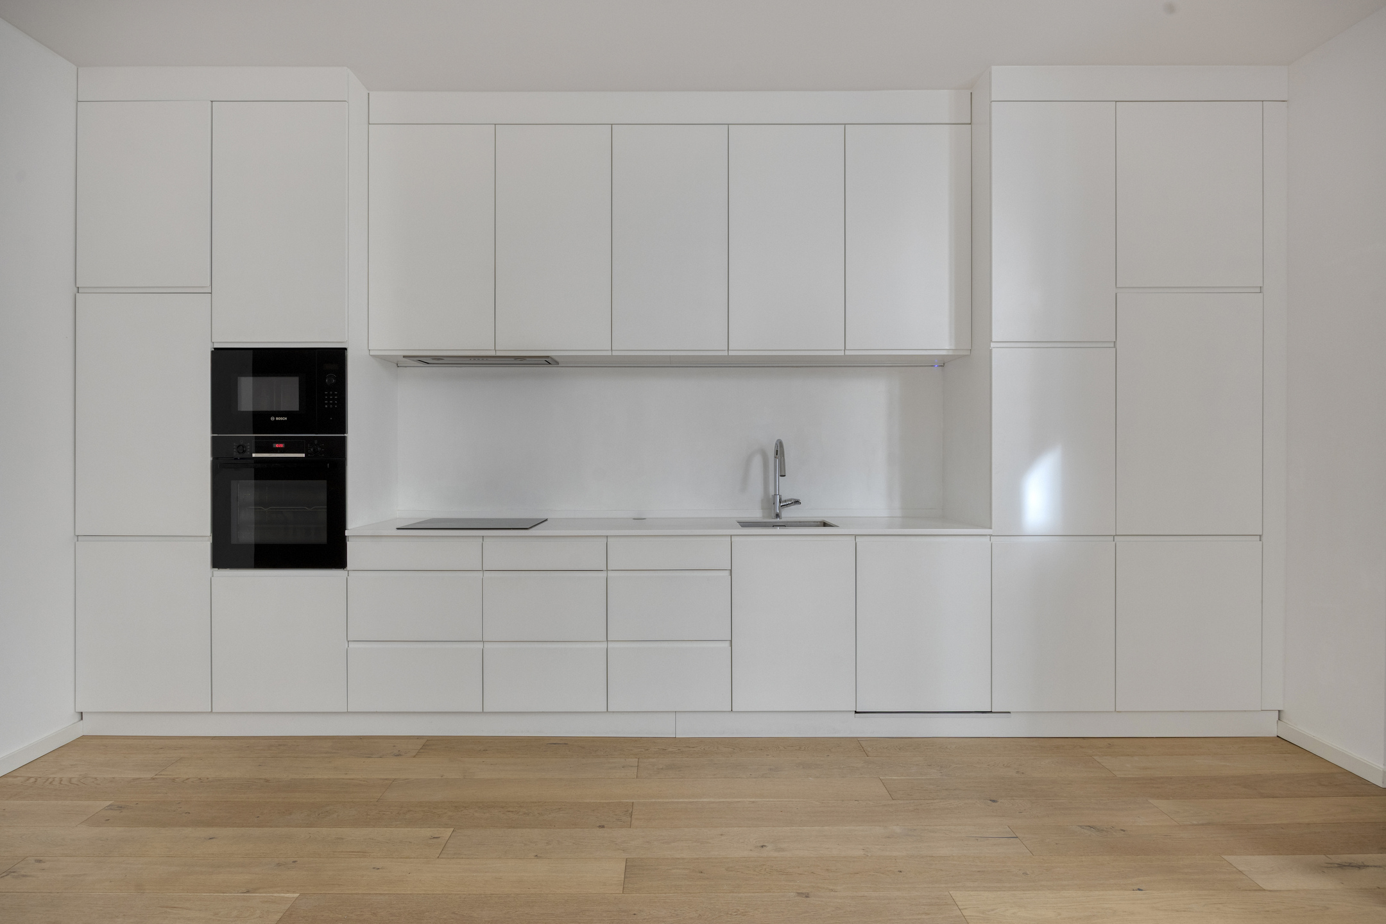
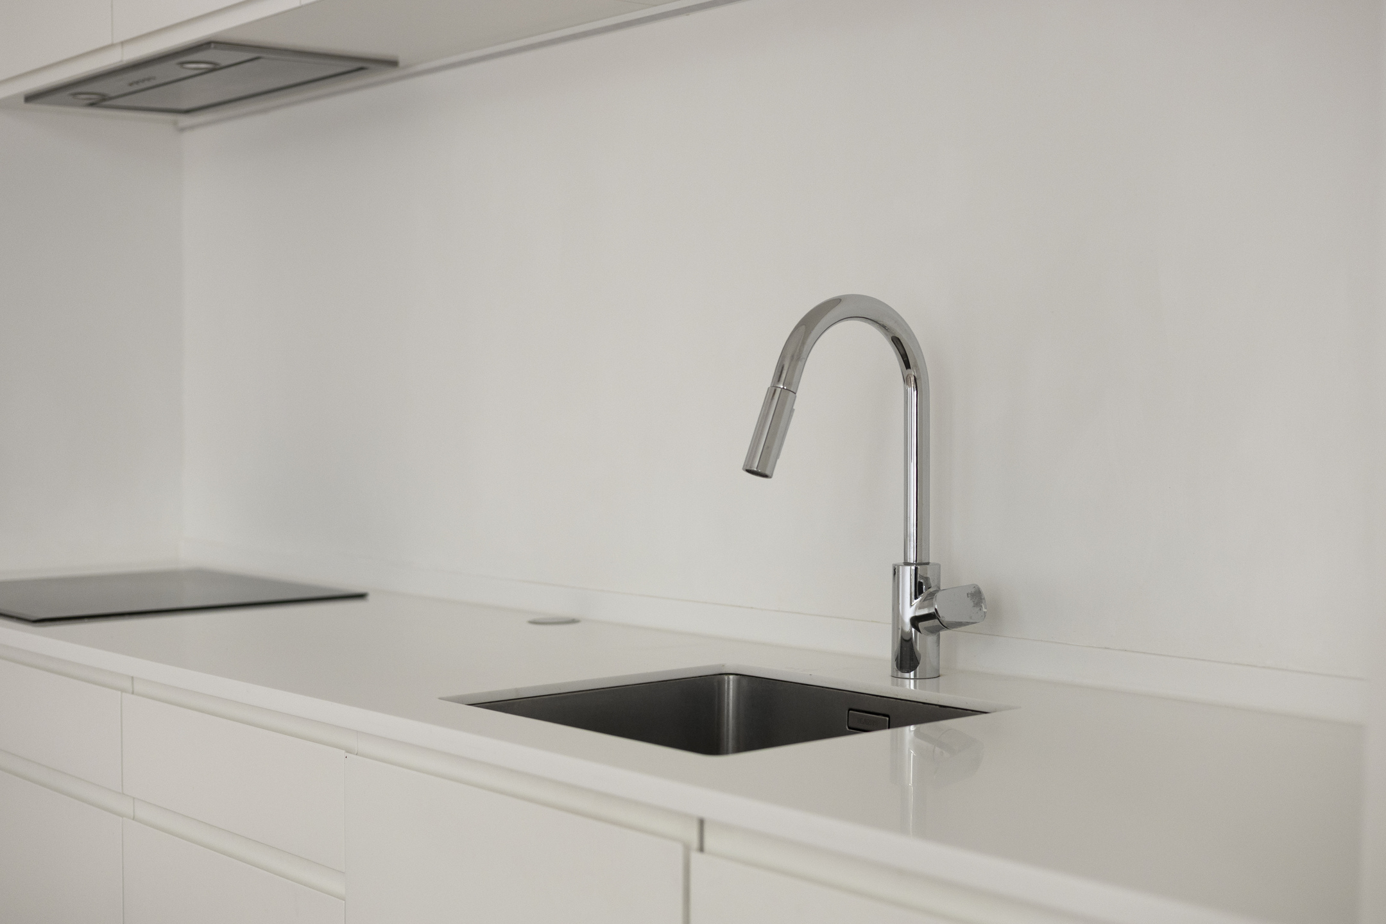
The modern open-plan kitchen connects seamlessly to the living room. The kitchen features light-coloured, handleless cabinetry and is equipped with various built-in appliances, including an induction hob, extractor hood, microwave, oven, fridge-freezer and dishwasher. The clean design and light cabinet fronts complement the rest of the interior. The full-length upper and lower cabinets also provide plenty of storage space.
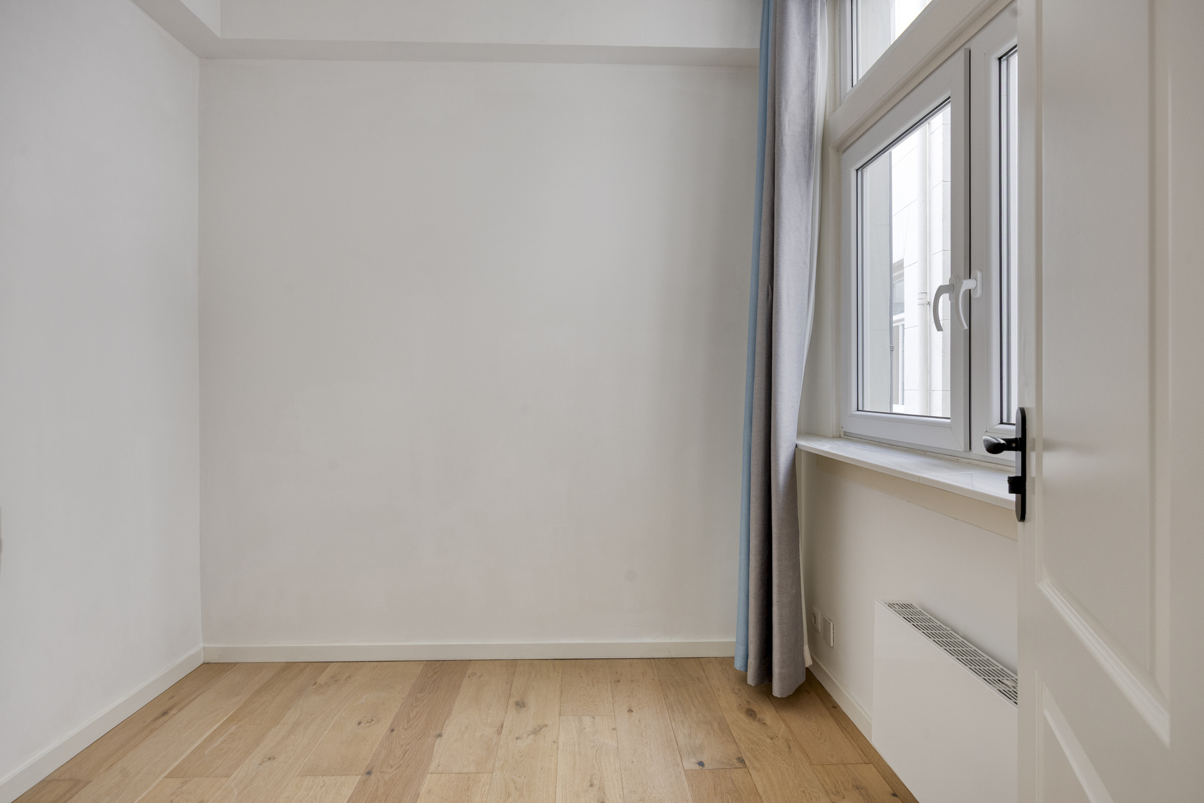
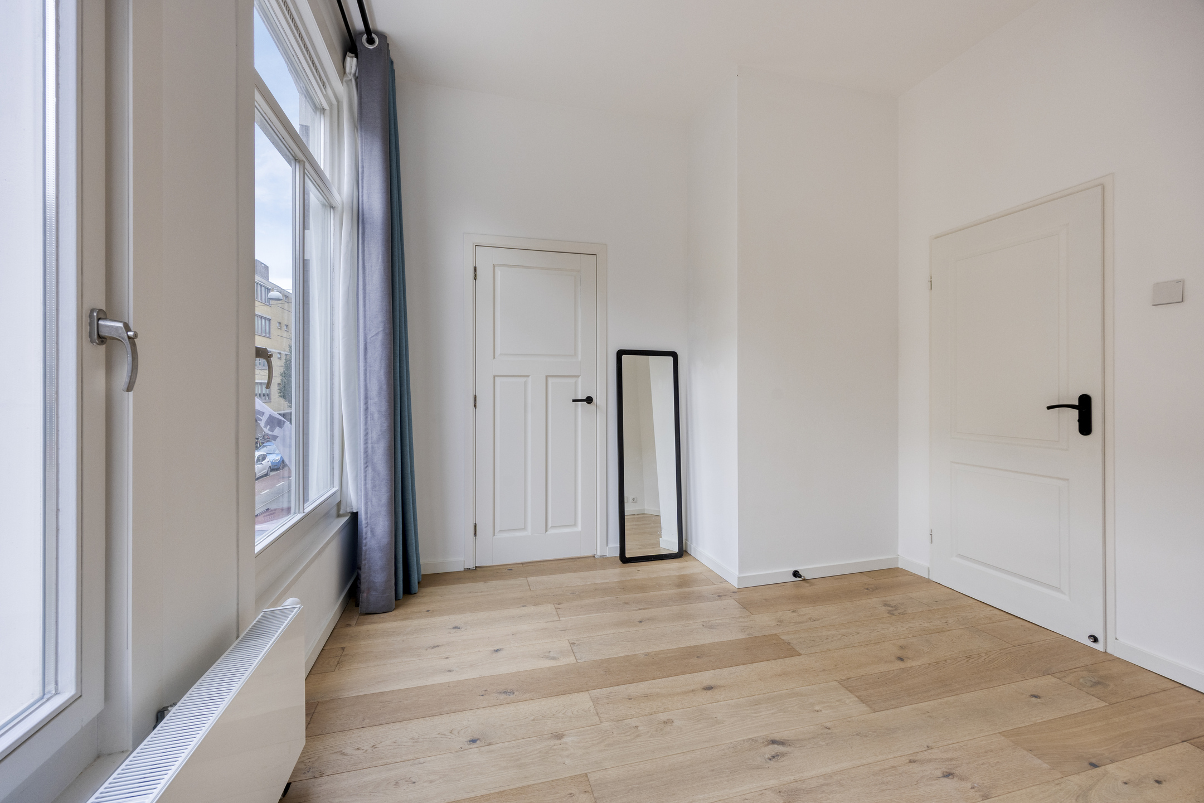
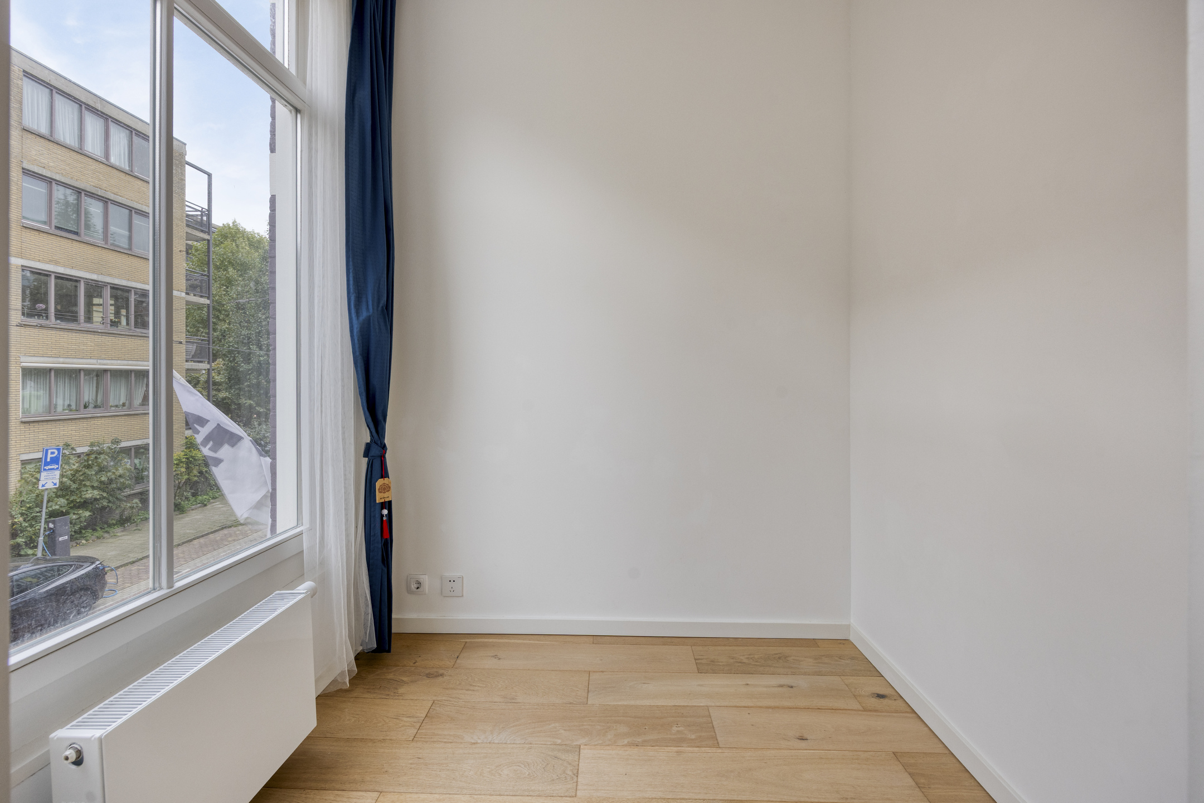
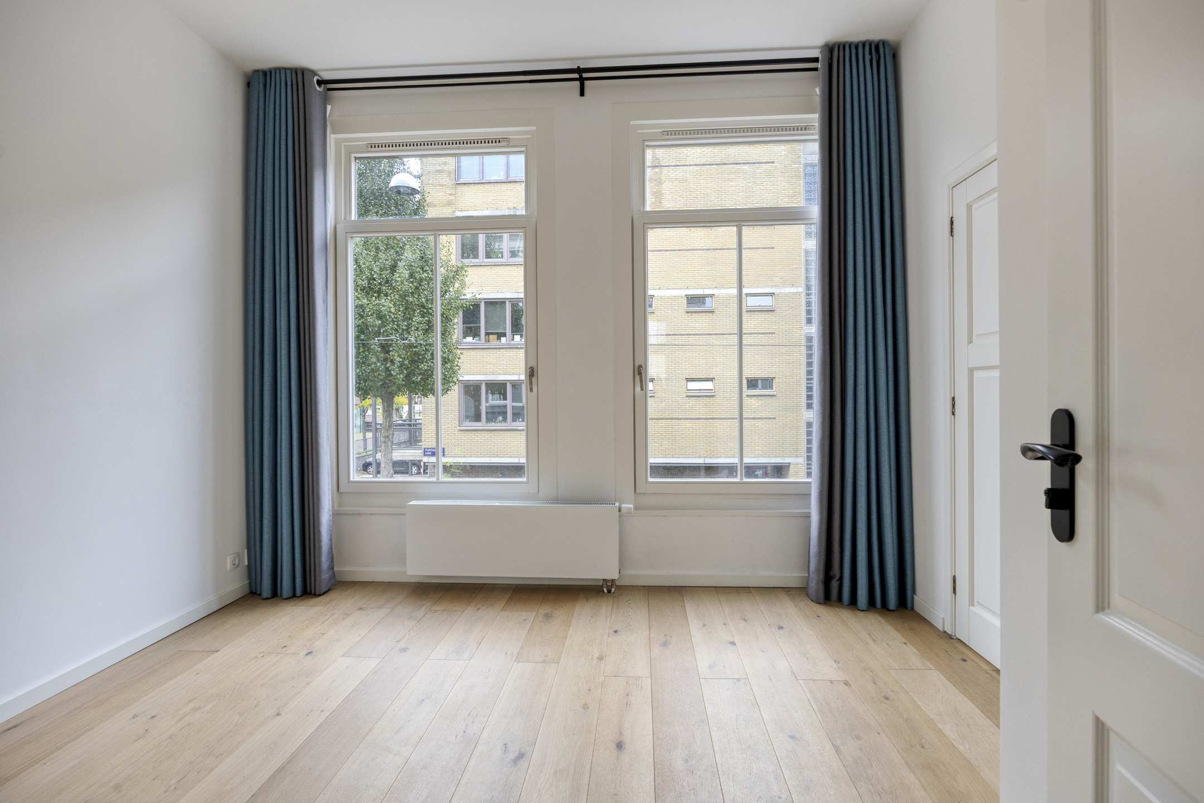
The apartment has three bedrooms. Two are located at the front of the property, the larger of which is ideally suited as the main bedroom. The second room can be used as a home office, guest bedroom or walk-in wardrobe. The third bedroom is situated at the rear and also benefits from pleasant natural light.
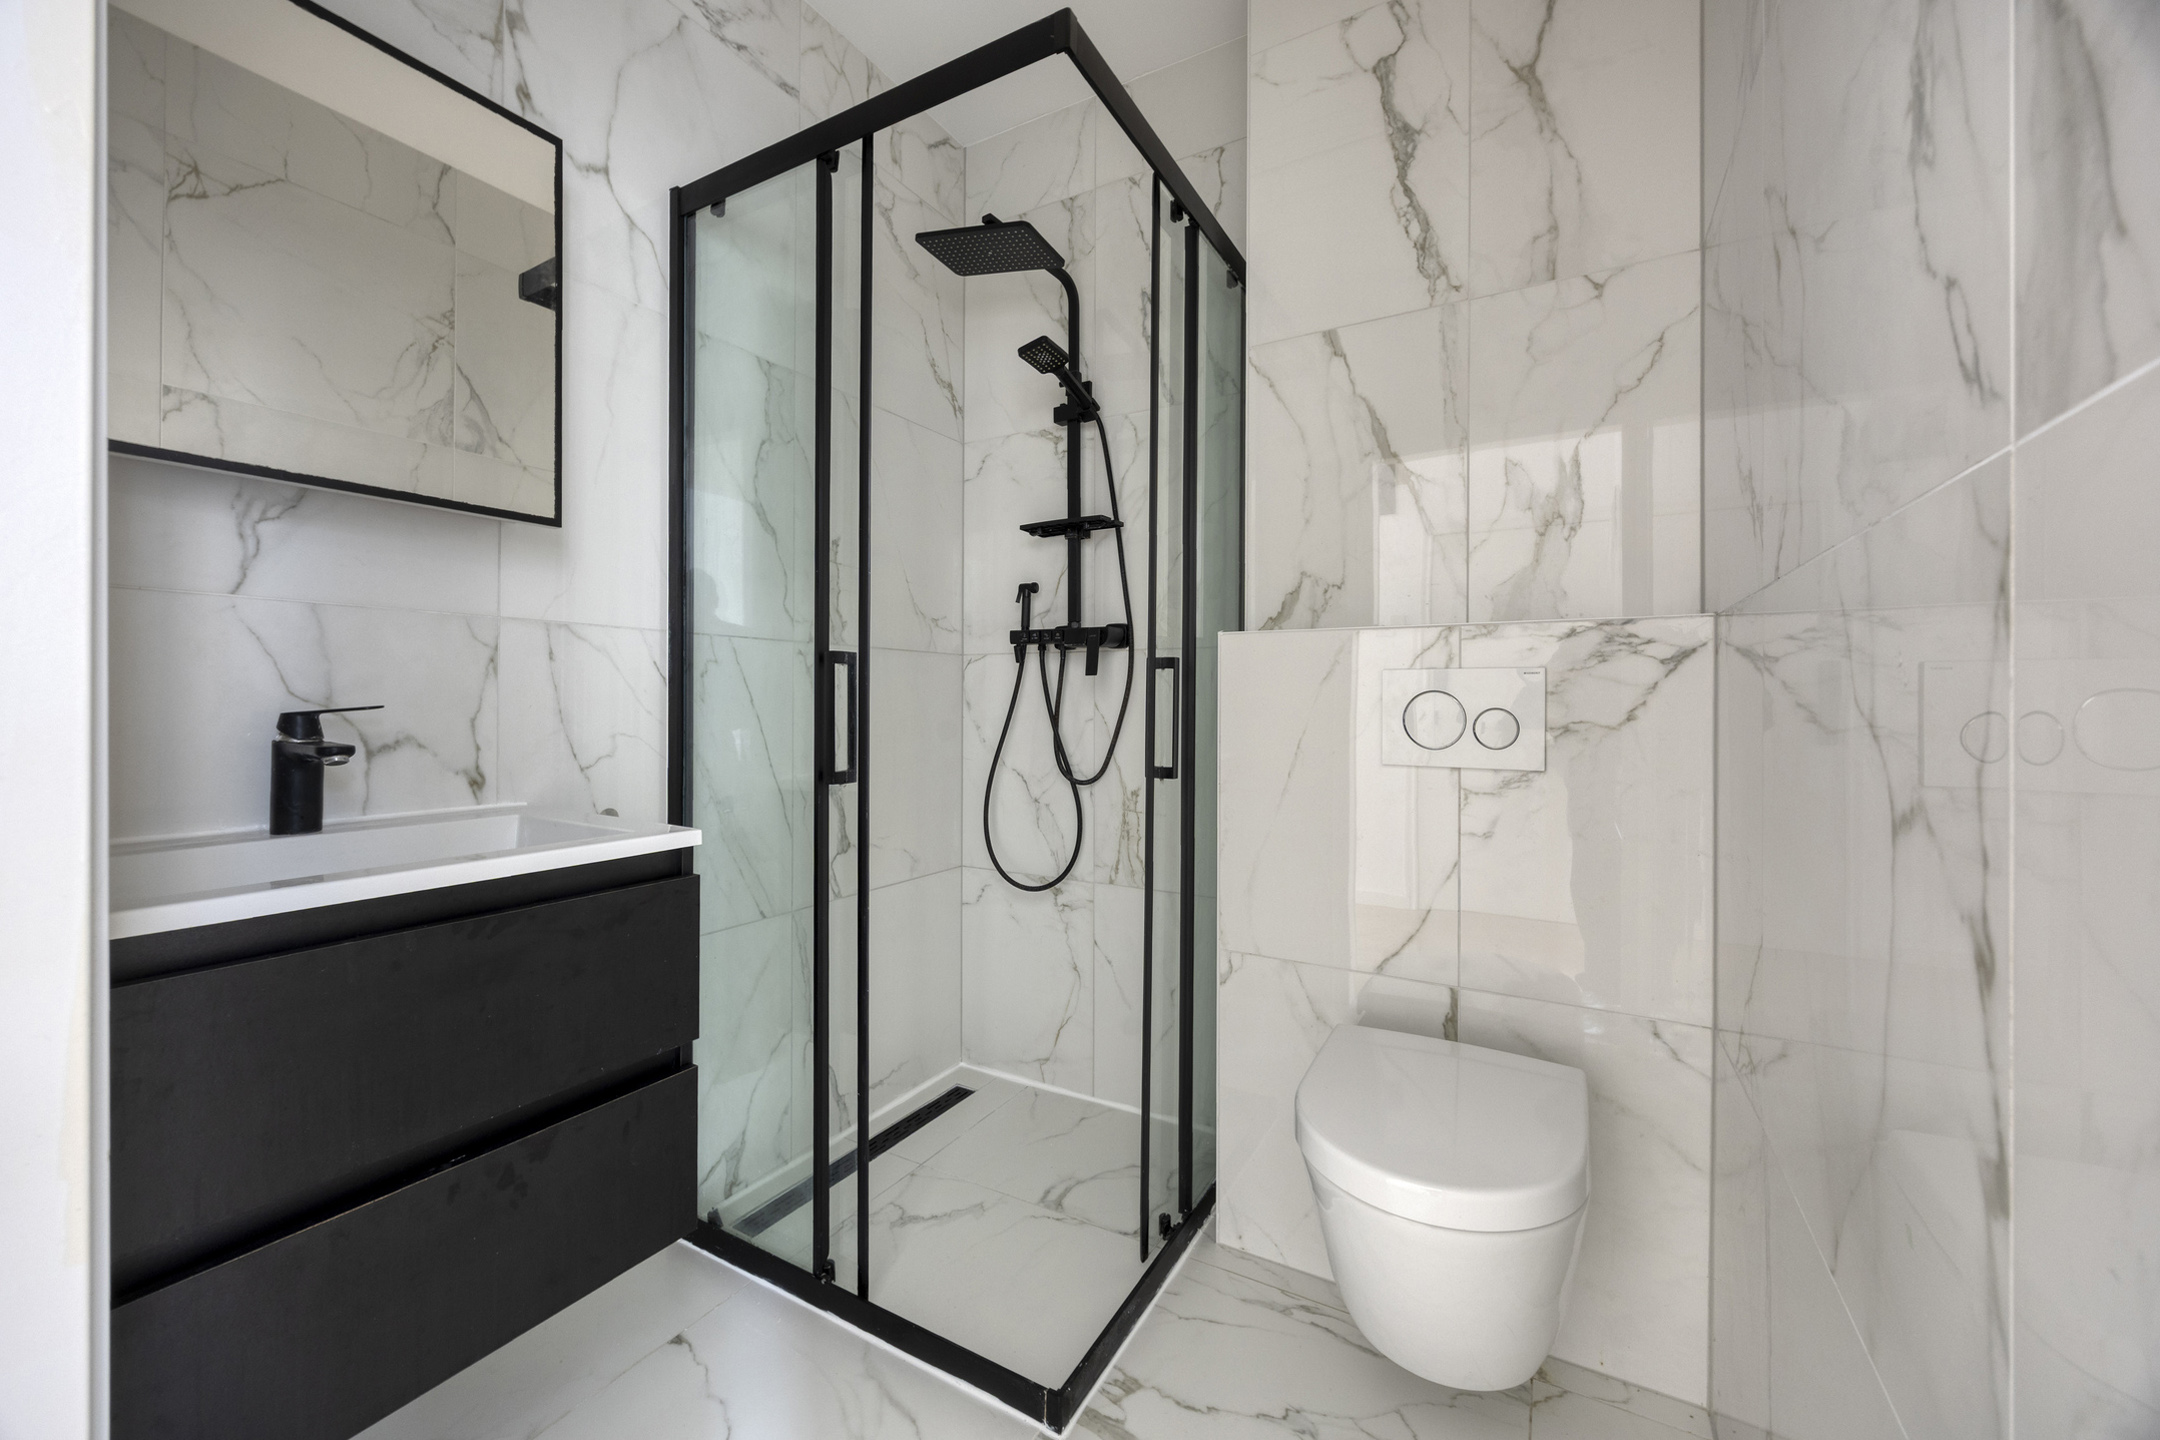
The bathroom has a modern and stylish finish, with marble-effect wall and floor tiles. It features a rainfall shower, a dark vanity unit and a wall-mounted toilet. Black taps and other black accents give the bathroom a contemporary look.
Storage and parking
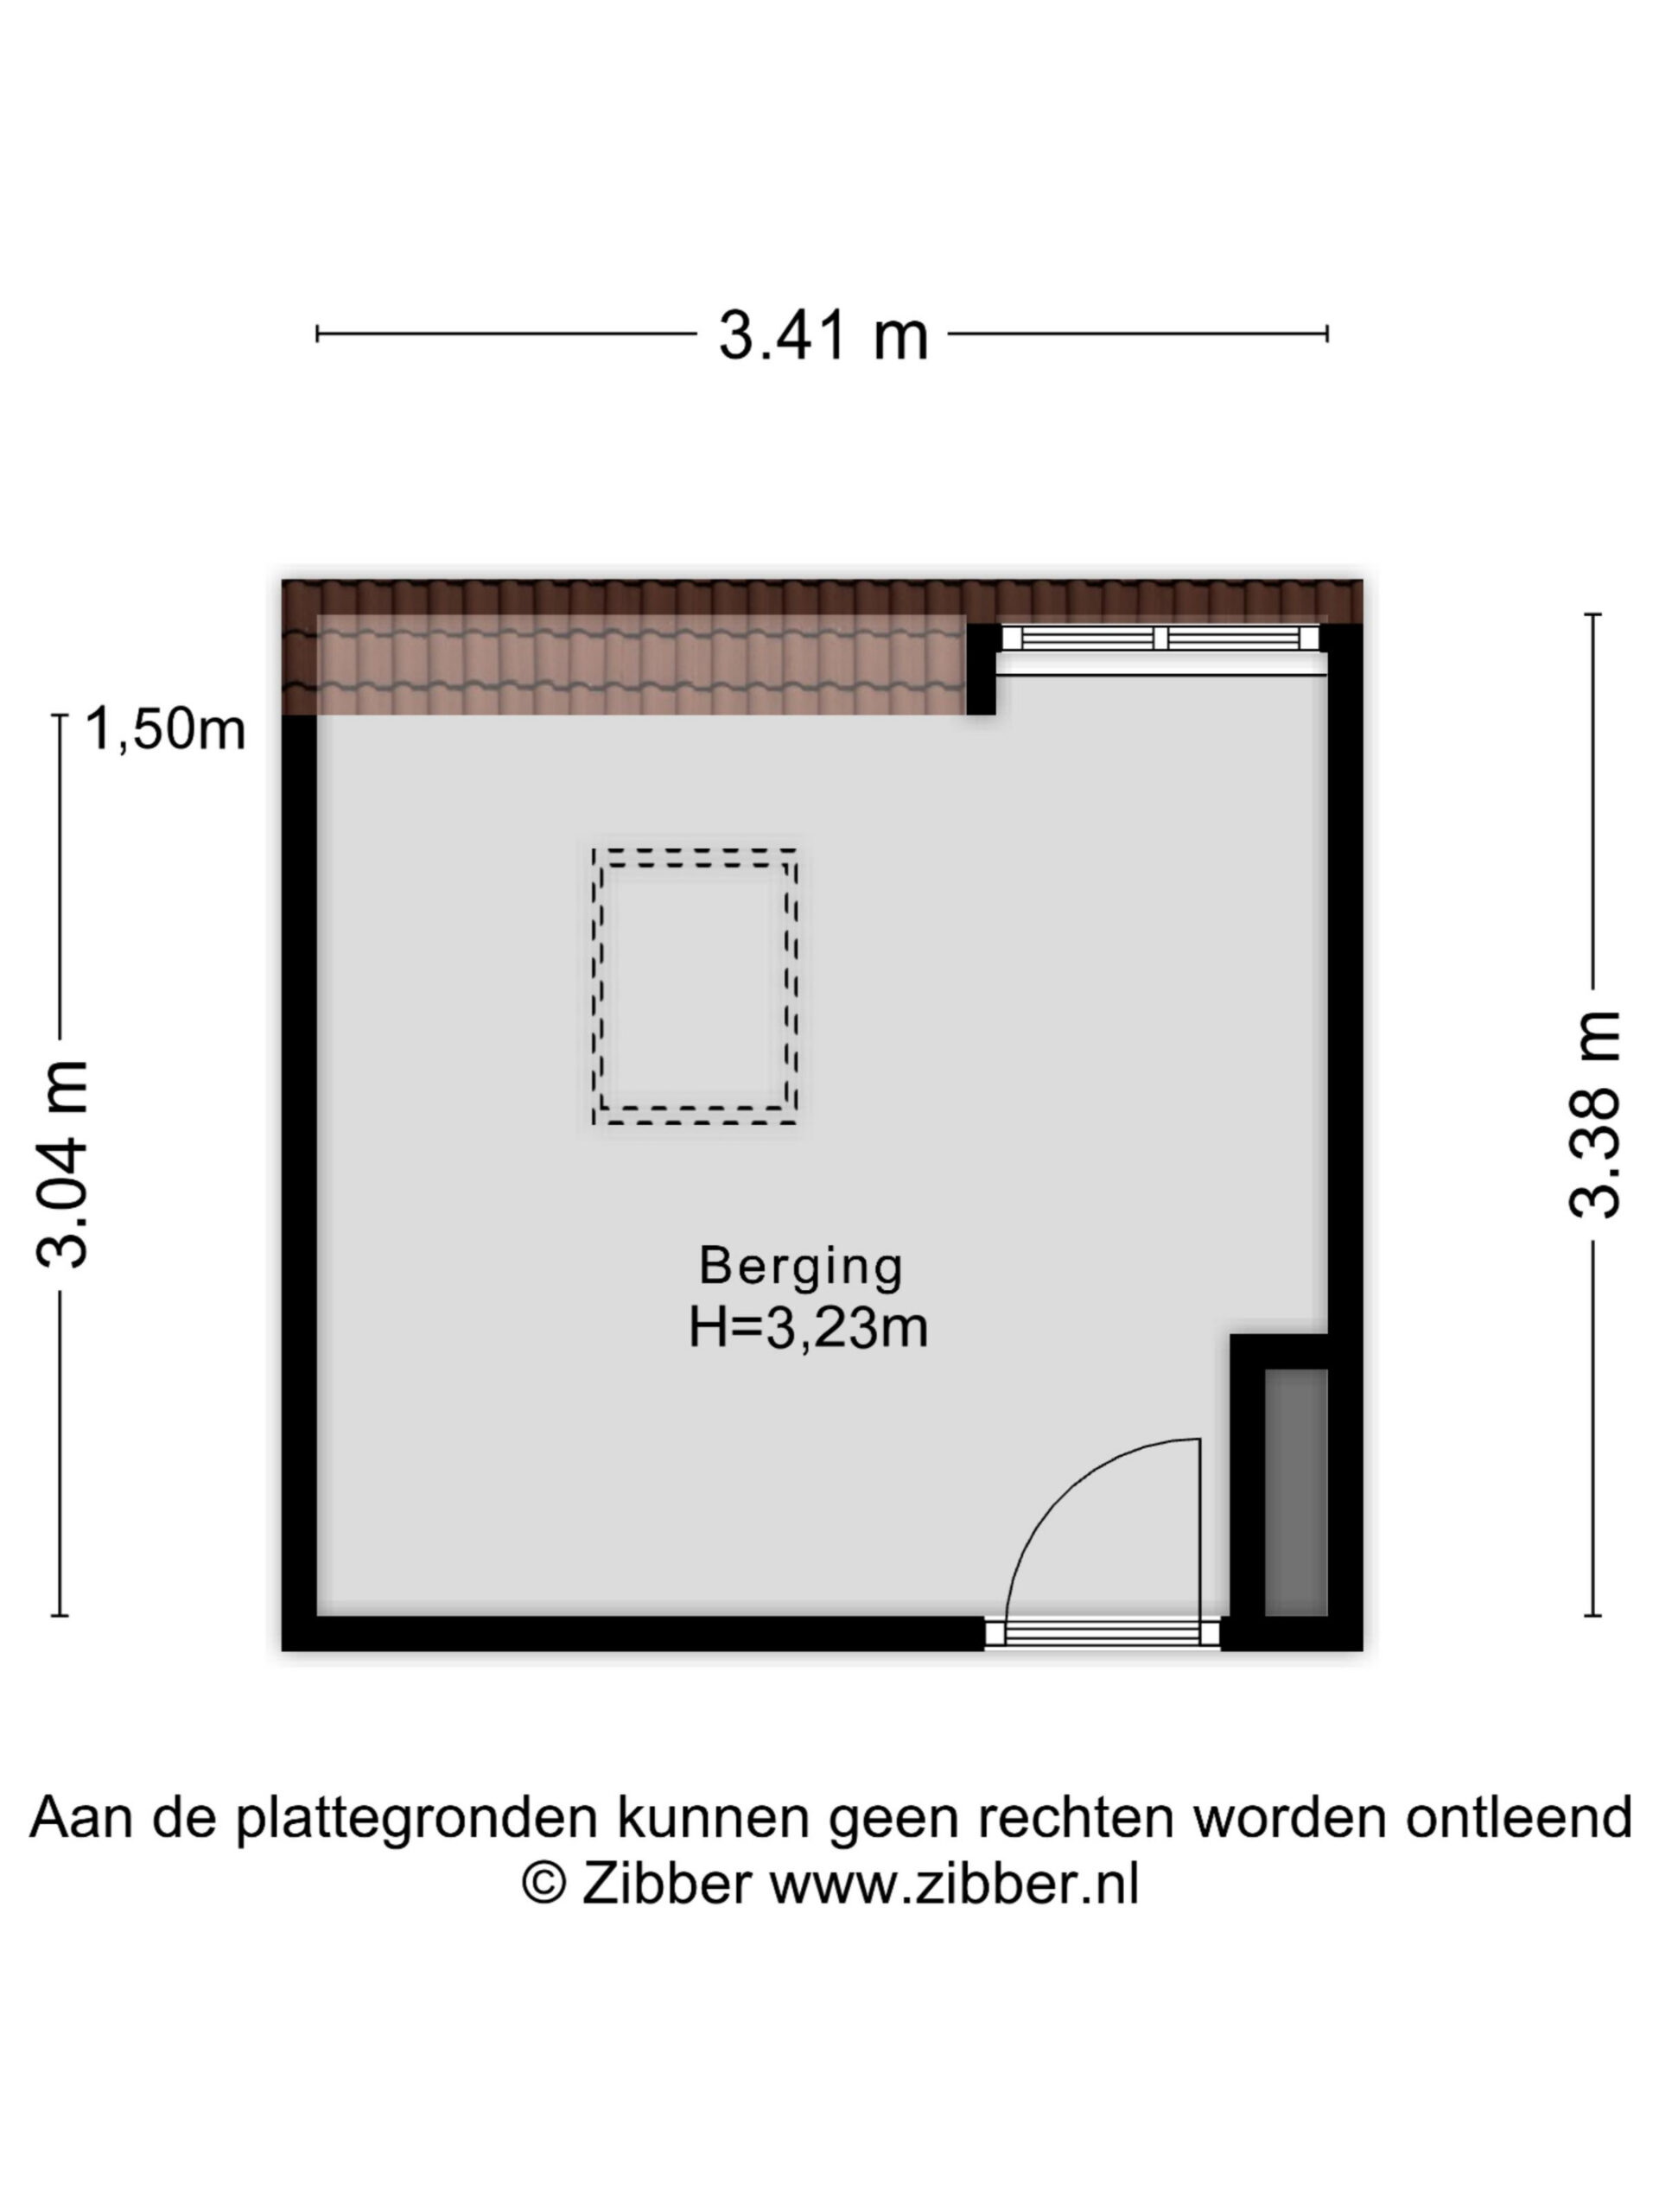
The apartment comes with a large, separate storage unit in the attic. This provides practical additional space for bicycles, suitcases, seasonal belongings and other items you would rather not keep in the apartment itself.
Parking is available in the surrounding area in accordance with the City of Amsterdam's parking regulations.
The Plantage neighbourhood
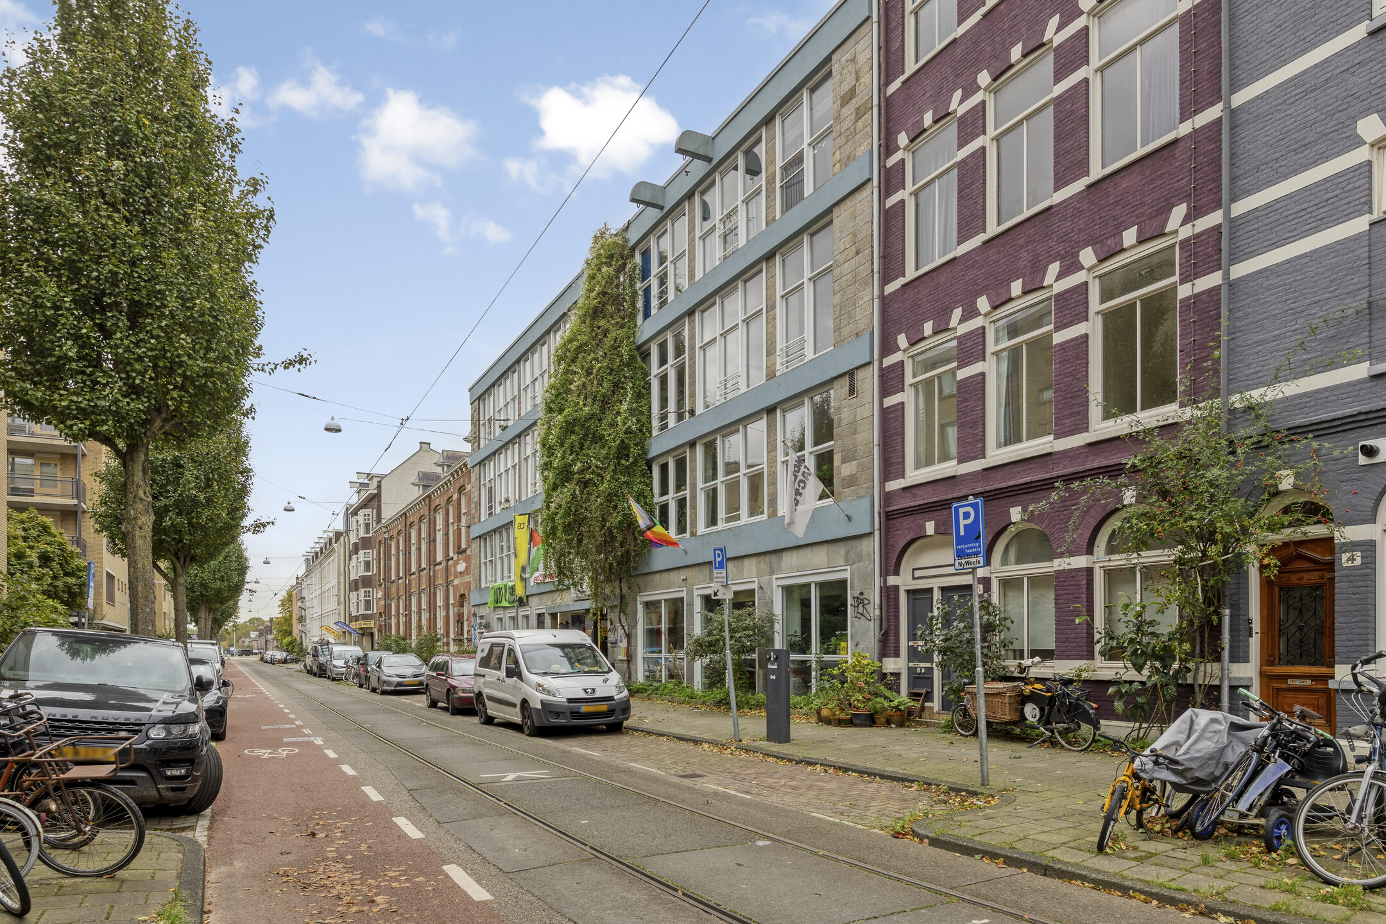
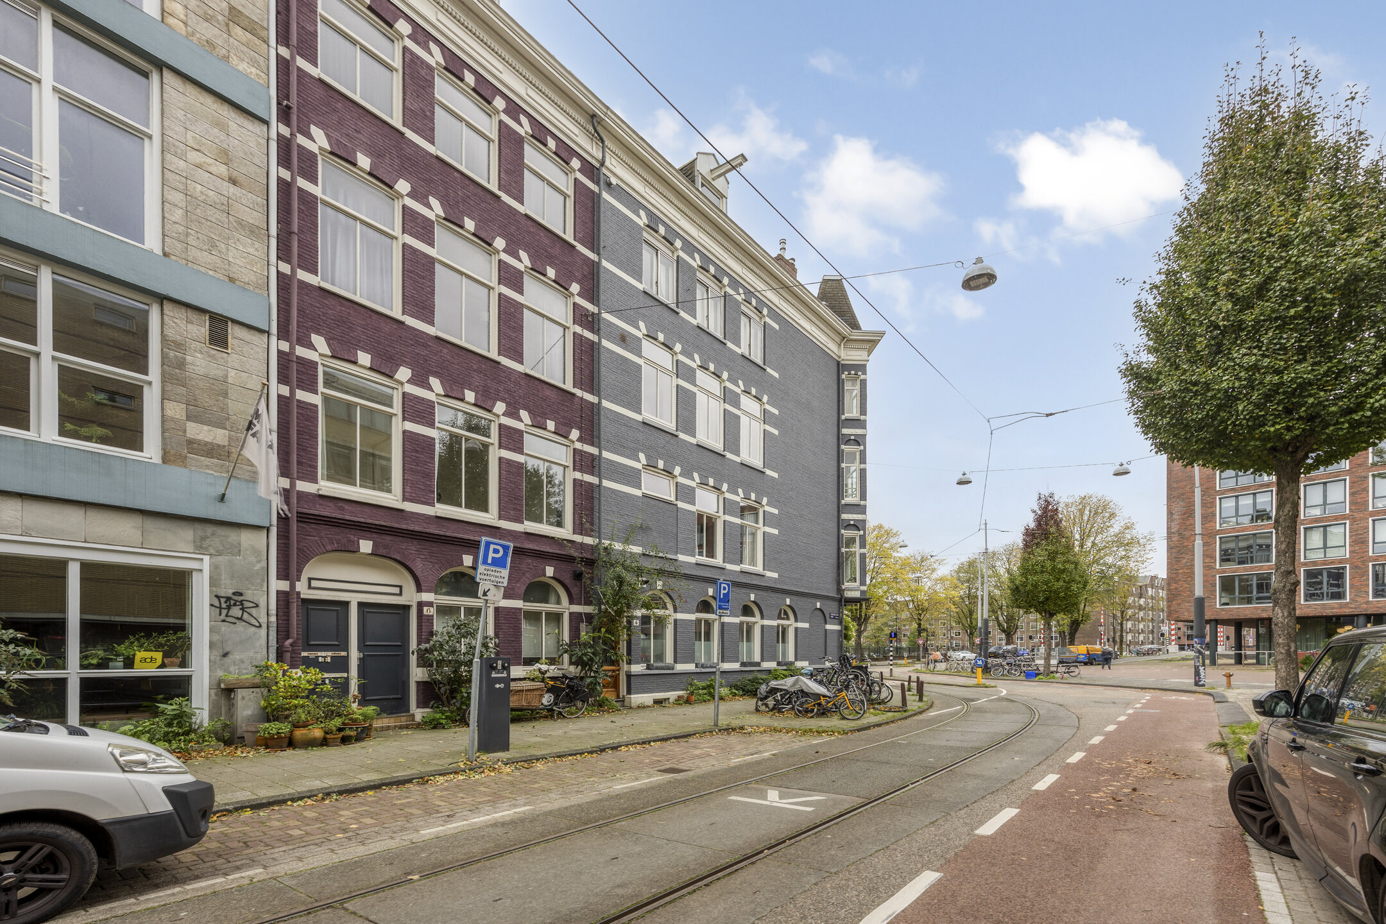
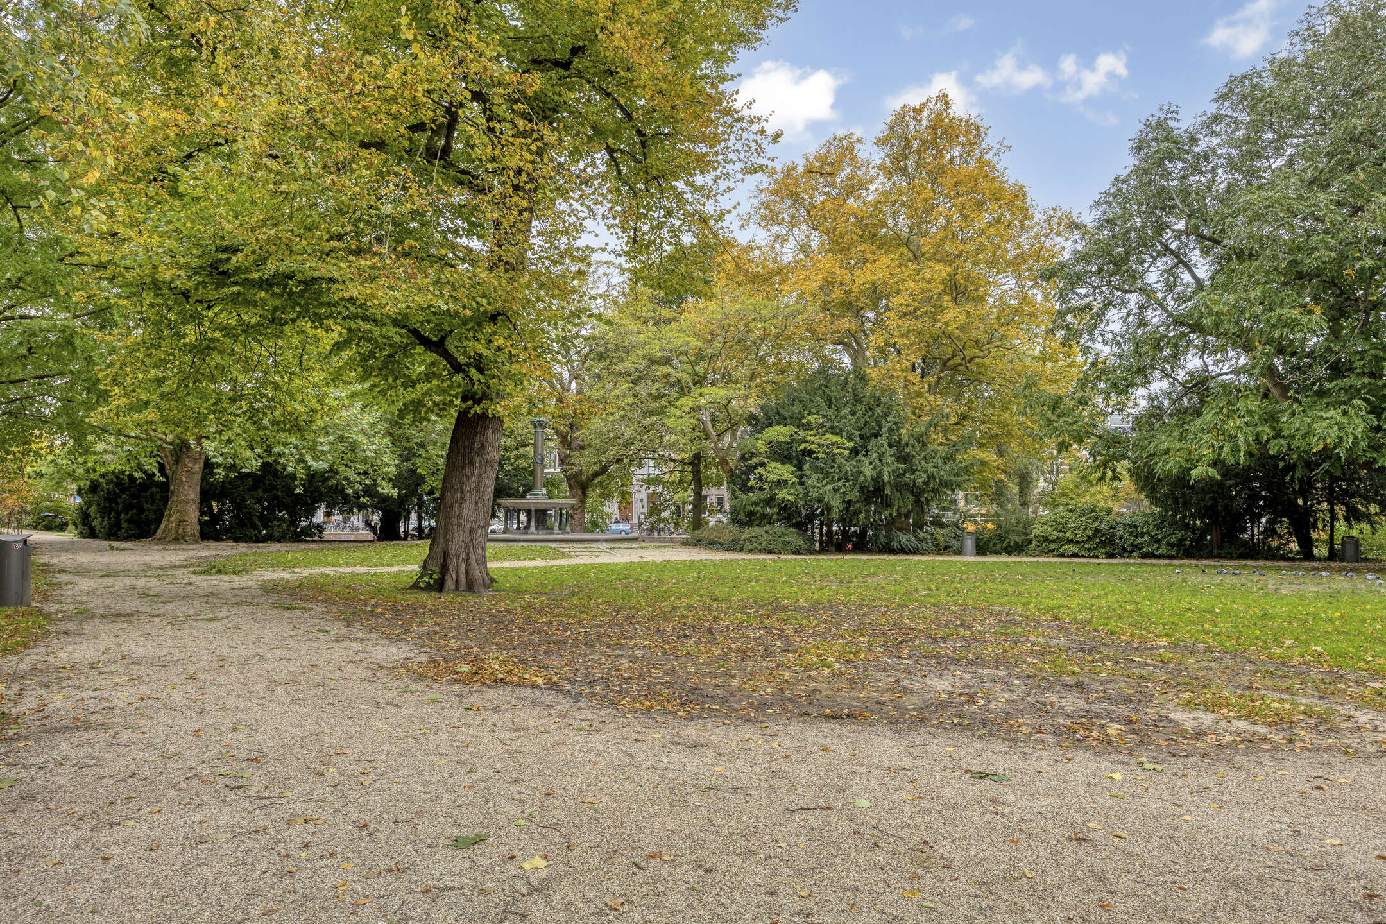
The Plantage neighbourhood is one of Amsterdam's most characterful residential areas. Monumental buildings, wide streets, elegant avenues and plenty of greenery define the surroundings. At the same time, the city centre and a variety of cultural and recreational amenities are just a short distance away.
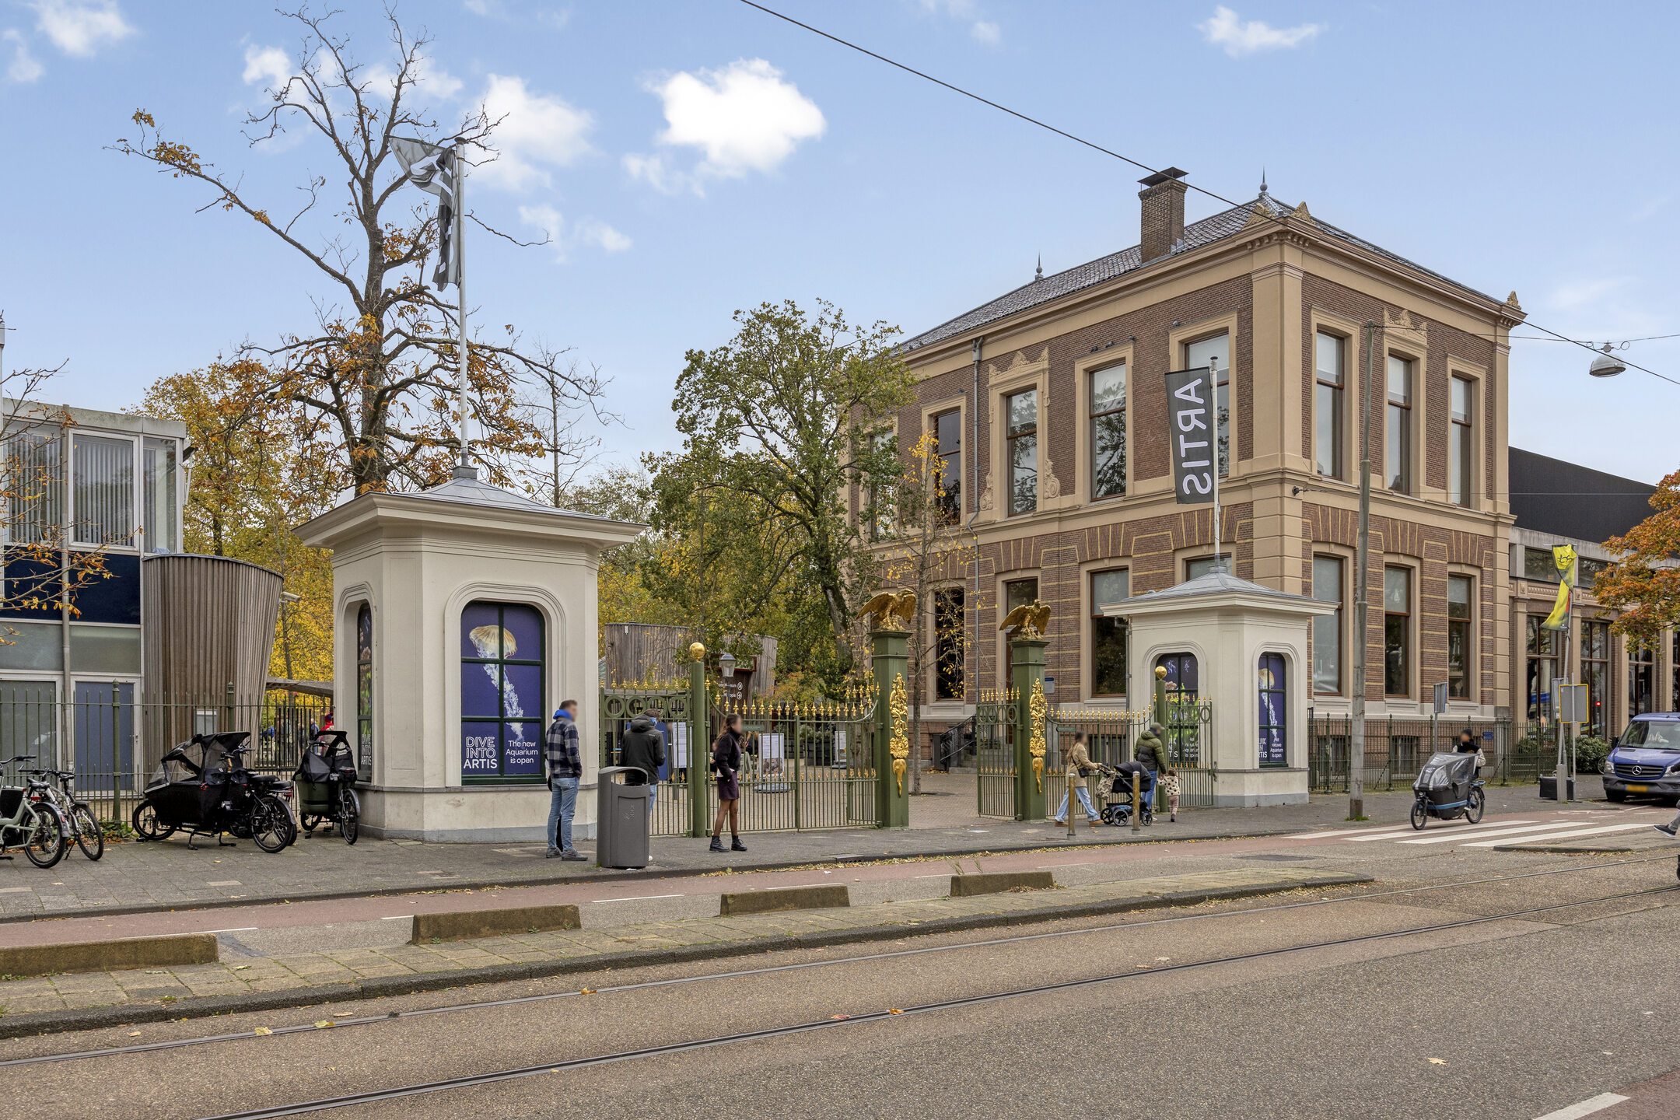
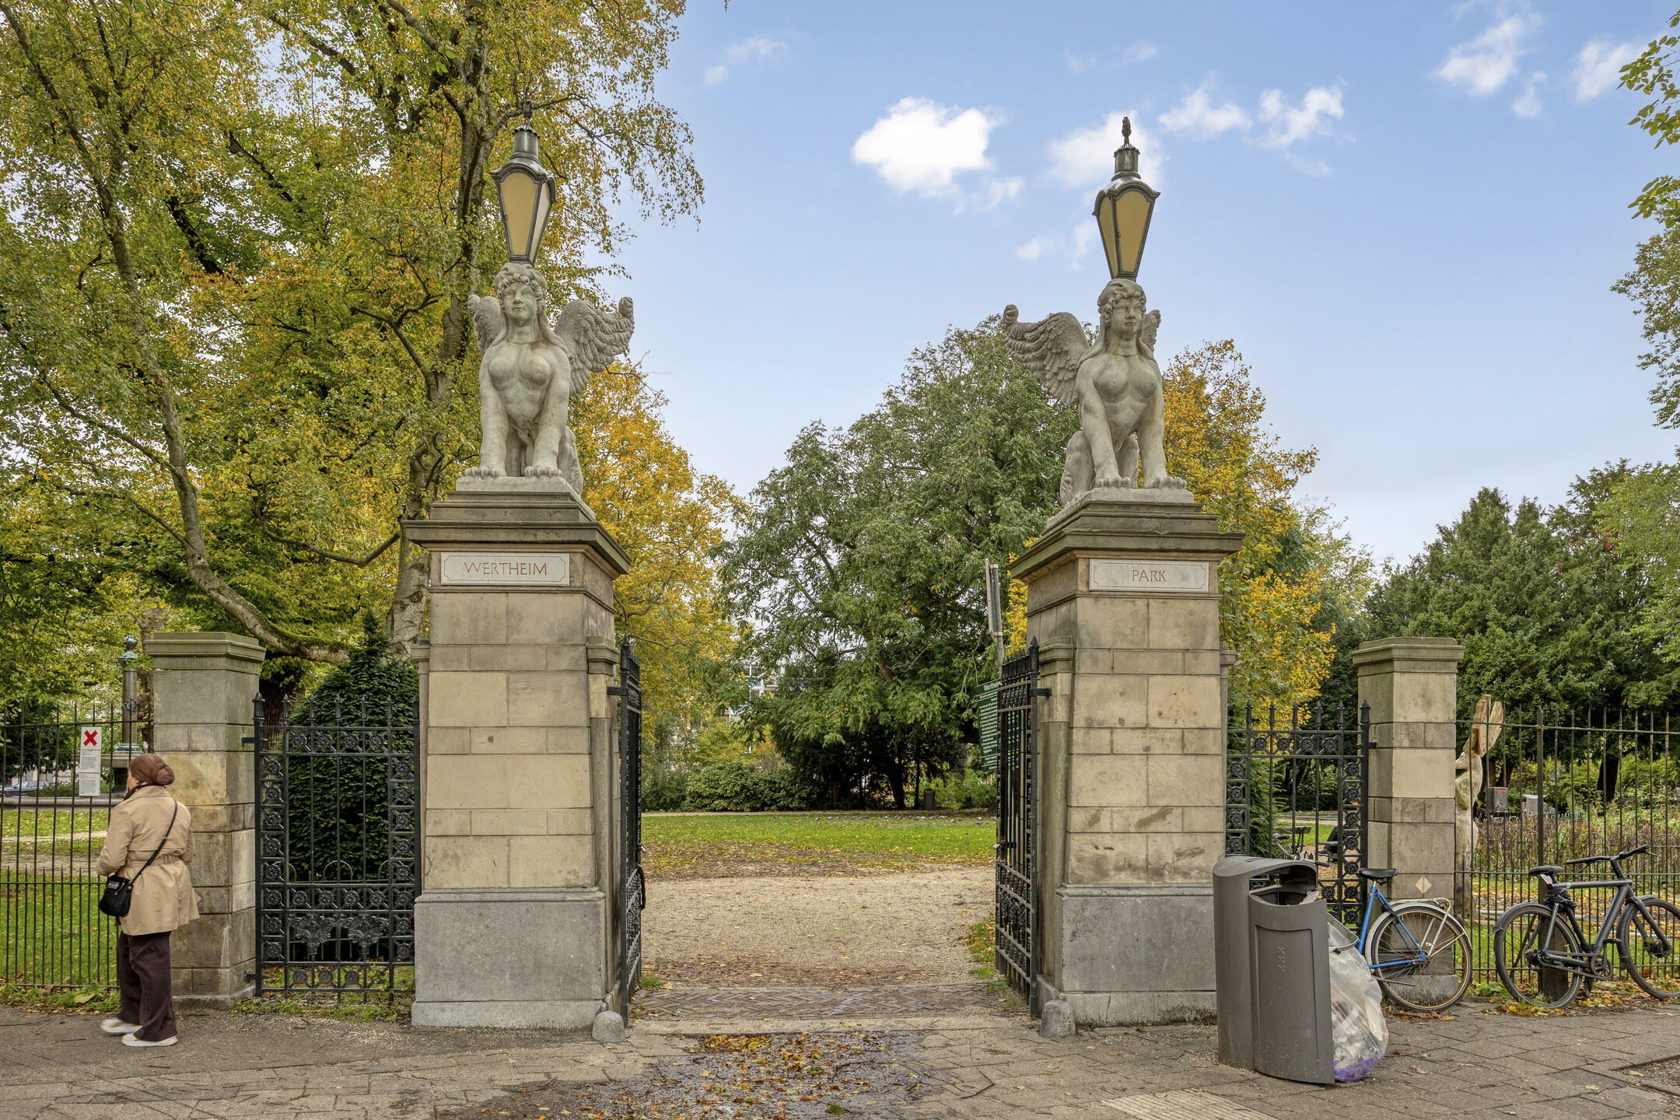
ARTIS Zoo, the Hortus Botanicus botanical gardens and Wertheimpark are all within walking distance. Waterlooplein, Marineterrein and the cafés and restaurants around Plantage Kerklaan are also close by. There is a wide range of shops and other everyday amenities in the immediate vicinity.
The apartment is also excellently connected. Several tram and metro connections are within easy reach, while Amsterdam Central Station can be reached conveniently by bicycle or public transport. By car, the main roads leading to the A10 ring road are readily accessible.
Key features
- Move-in-ready four-room apartment
- Living area: approximately 59 m²
- Year of construction: 1890
- Located on the first floor
- Three bedrooms
- Bright living room with high ceilings
- Modern open-plan kitchen and stylish bathroom
- Separate storage unit in the attic
- Located in the sought-after Plantage neighbourhood
- Close to ARTIS, the Hortus Botanicus and the city centre
- Excellent accessibility by bicycle and public transport
- Energy label D
- Freehold property – no ground lease!
- Service charges: €100 per month
- The standard clauses will be included in the purchase agreement (measurement clause, contamination clause, buyer's duty to investigate, age clause and asbestos clause)
- Transfer date by mutual agreement
In conclusion
Plantage Doklaan 6-1 is an apartment full of character. The high ceilings, large windows and historic building dating from 1890 give the property a distinctive atmosphere, while the renovation, modern finish and three bedrooms provide all the comforts of contemporary living. Add to that the freehold ownership, spacious attic storage and fantastic location in the Plantage neighbourhood, and you have a wonderful home in the heart of Amsterdam.
Interested in this property? VLIEG Makelaars would be delighted to show you around Plantage Doklaan 6-1 during a viewing!

Features
Transfer
- StatusAvailable
- Purchase priceAsking price € 575.000,- k.k.
Building form
- Object typeApartment
- Year built1890
- Building formExisting construction
- LocationBy quiet road, In centrum, In woonwijk
Layout
- Living area59 m2
- Parcel area59 m2
- Content194 m3
- Number of rooms4
- Number of bedrooms3
- Number of bathrooms1
- Number of floors1
Energy
- Energy classD
- HeatingCV ketel
- Heating boilerremeha avanta
- Year built central heating boiler2016
- Hot waterCV ketel
- InsulationRoof insulation
- Combi-boilerJa
- FuelGas
- OwnershipEigendom
Outdoor space
- GardenGeen tuin
- Back entranceNee
Storage
- InsulationDubbelglas
- Total number1
Parking
- Parking facilitiesPaid parking, Parking permits
- GarageNo garage
Roof
- Type of roofFlat roof
- Roof materialBituminous Roofing
Other
- Permanent residenceJa
- Indoor maintenanceGood
- Outdoor maintenanceGood
- Current useLiving space
- Current destinationLiving space
Can I afford this house?
Through this tool you calculate it within 1 minute!
Want to be 100% sure? Then request a consultation with a financial advisor. Click here.
This is where your dream home is located
Schedule a visit
"*" indicates required fields