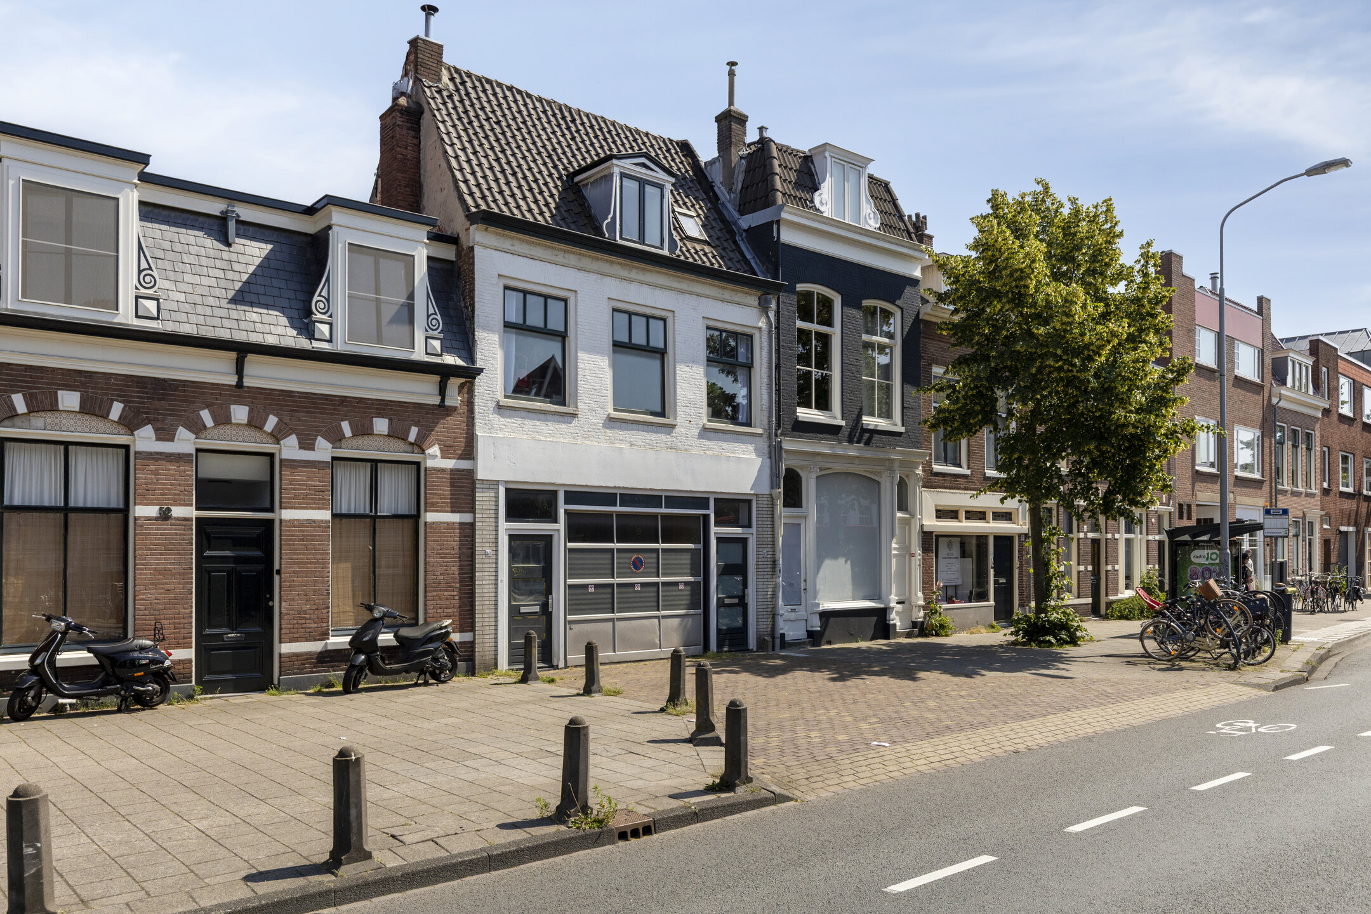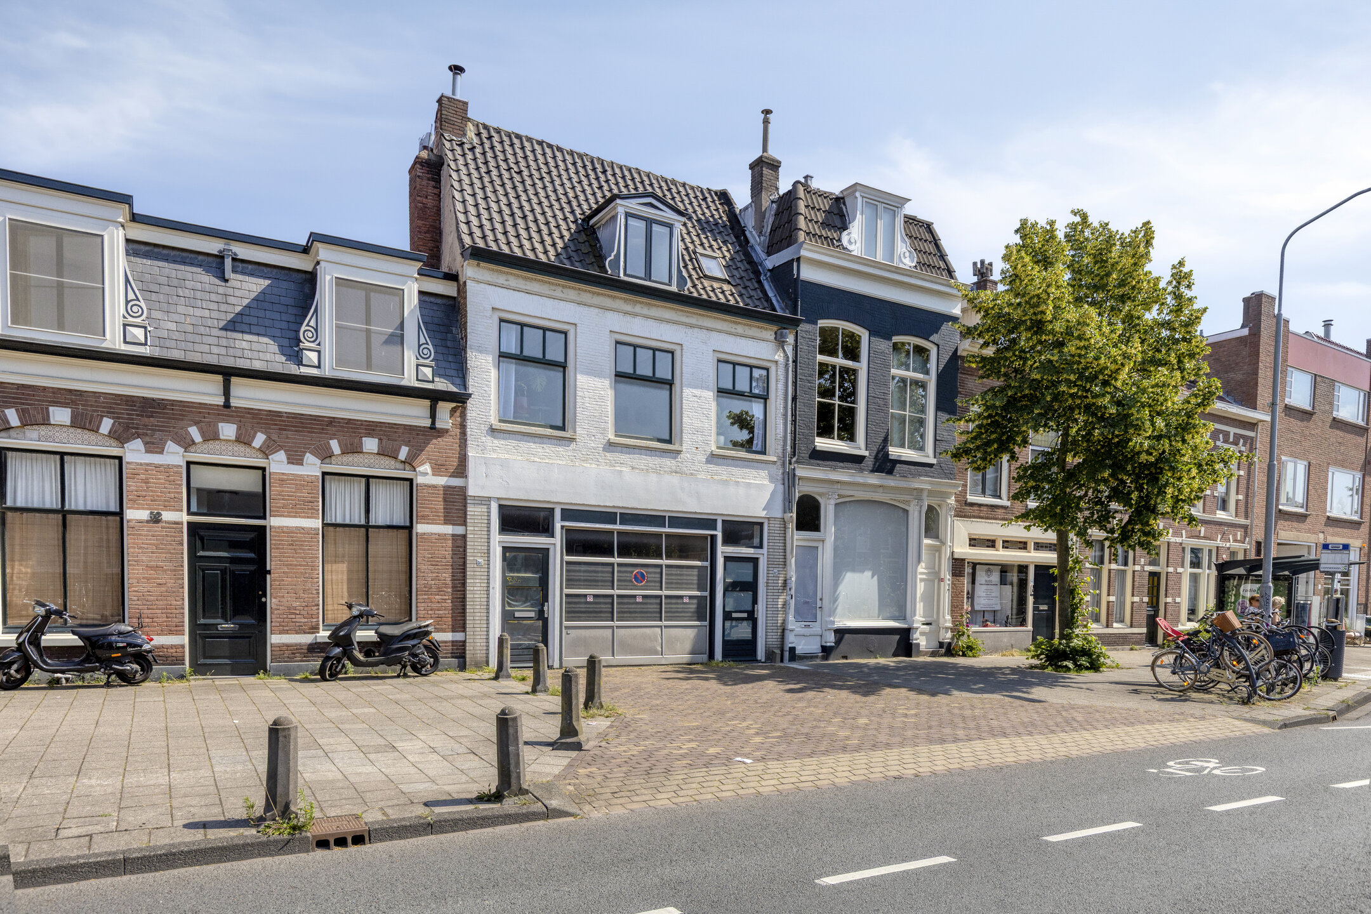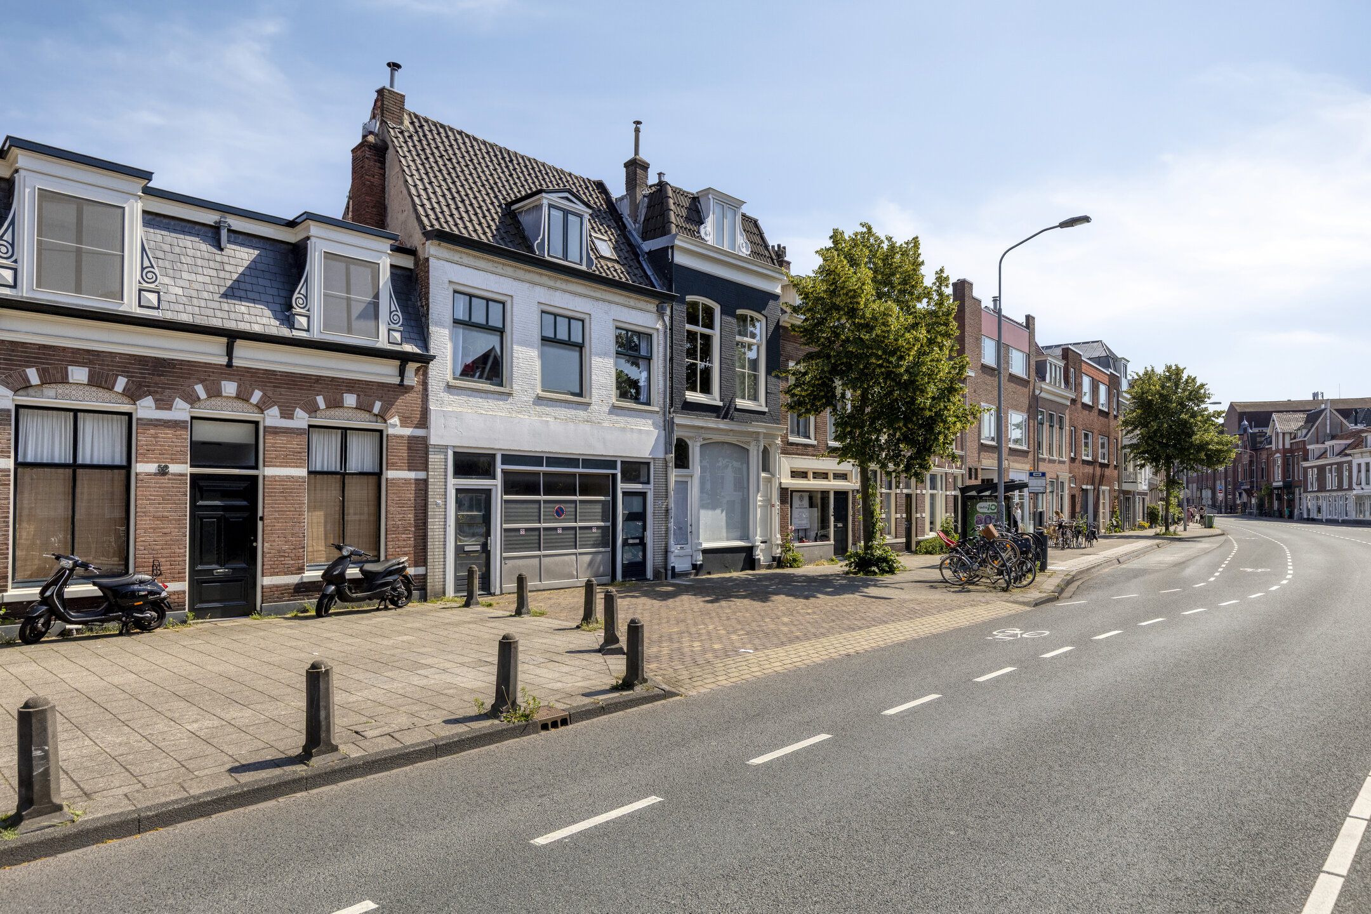
Nassaulaan 50A, Haarlem
rooms 5 · 106 m2
A spacious and distinctive apartment combining authentic historic features, modern comfort, and an exceptional sunny terrace—all in the heart of Haarlem.
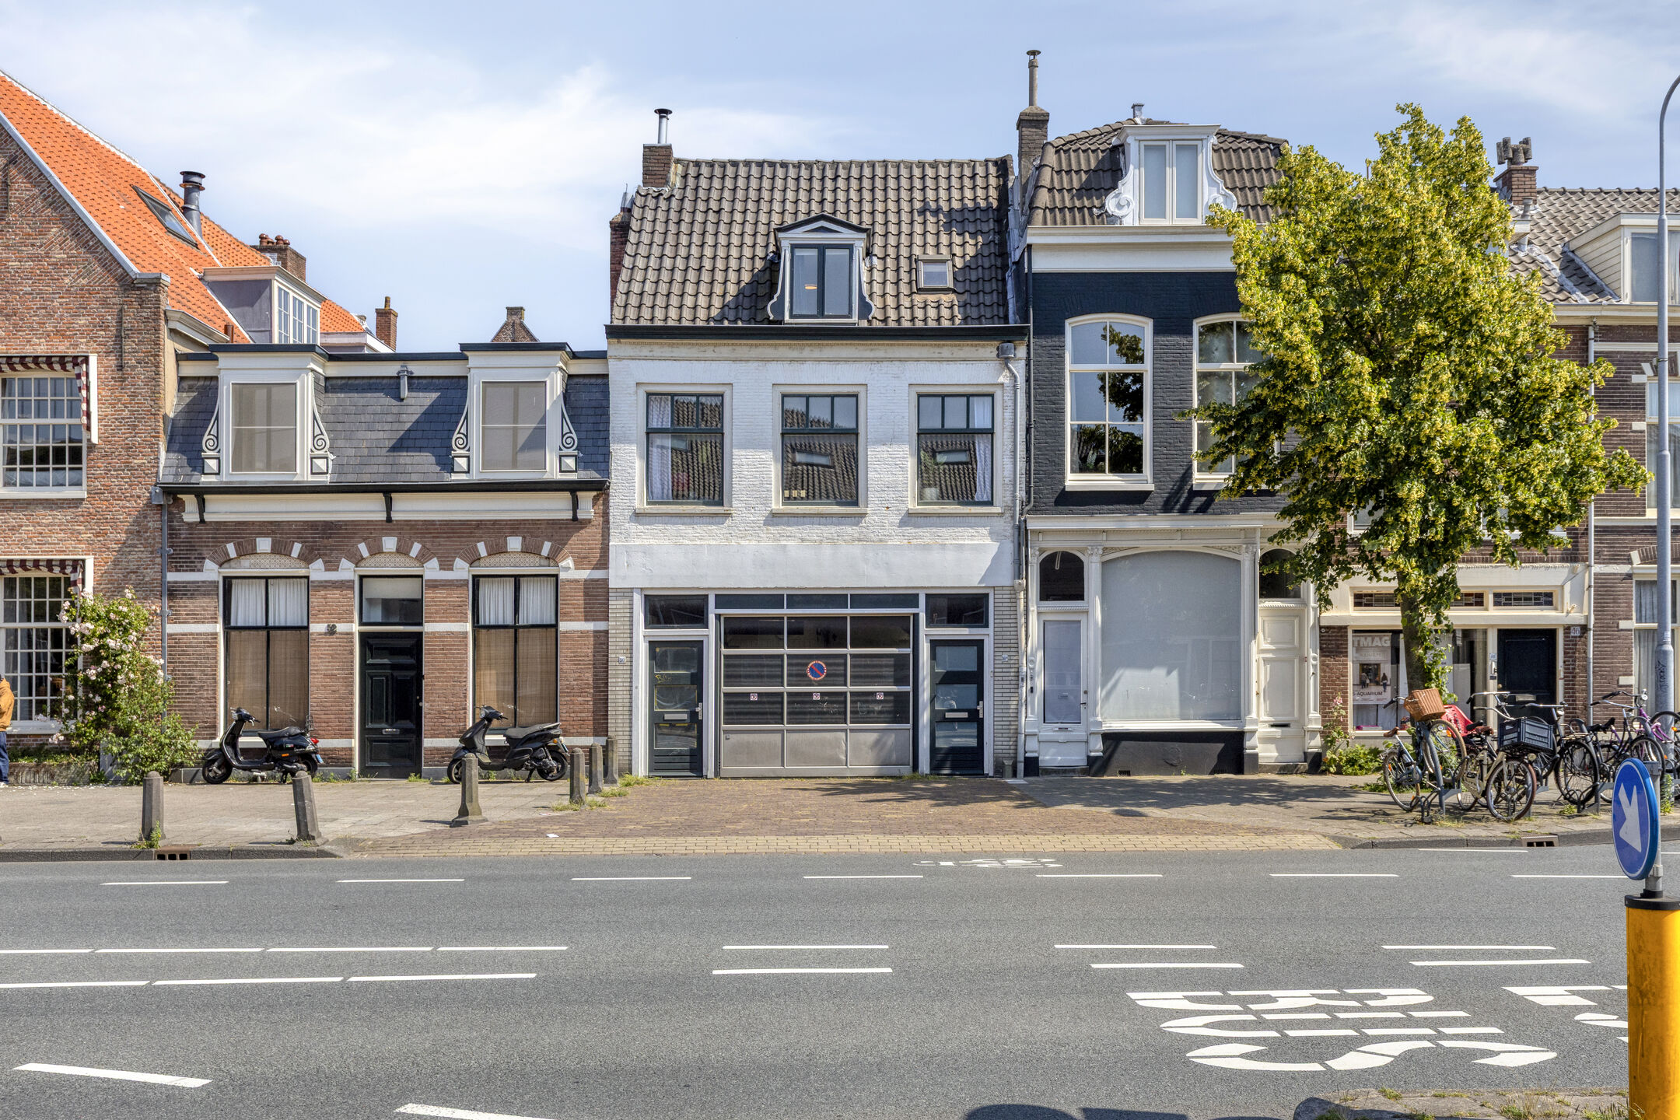
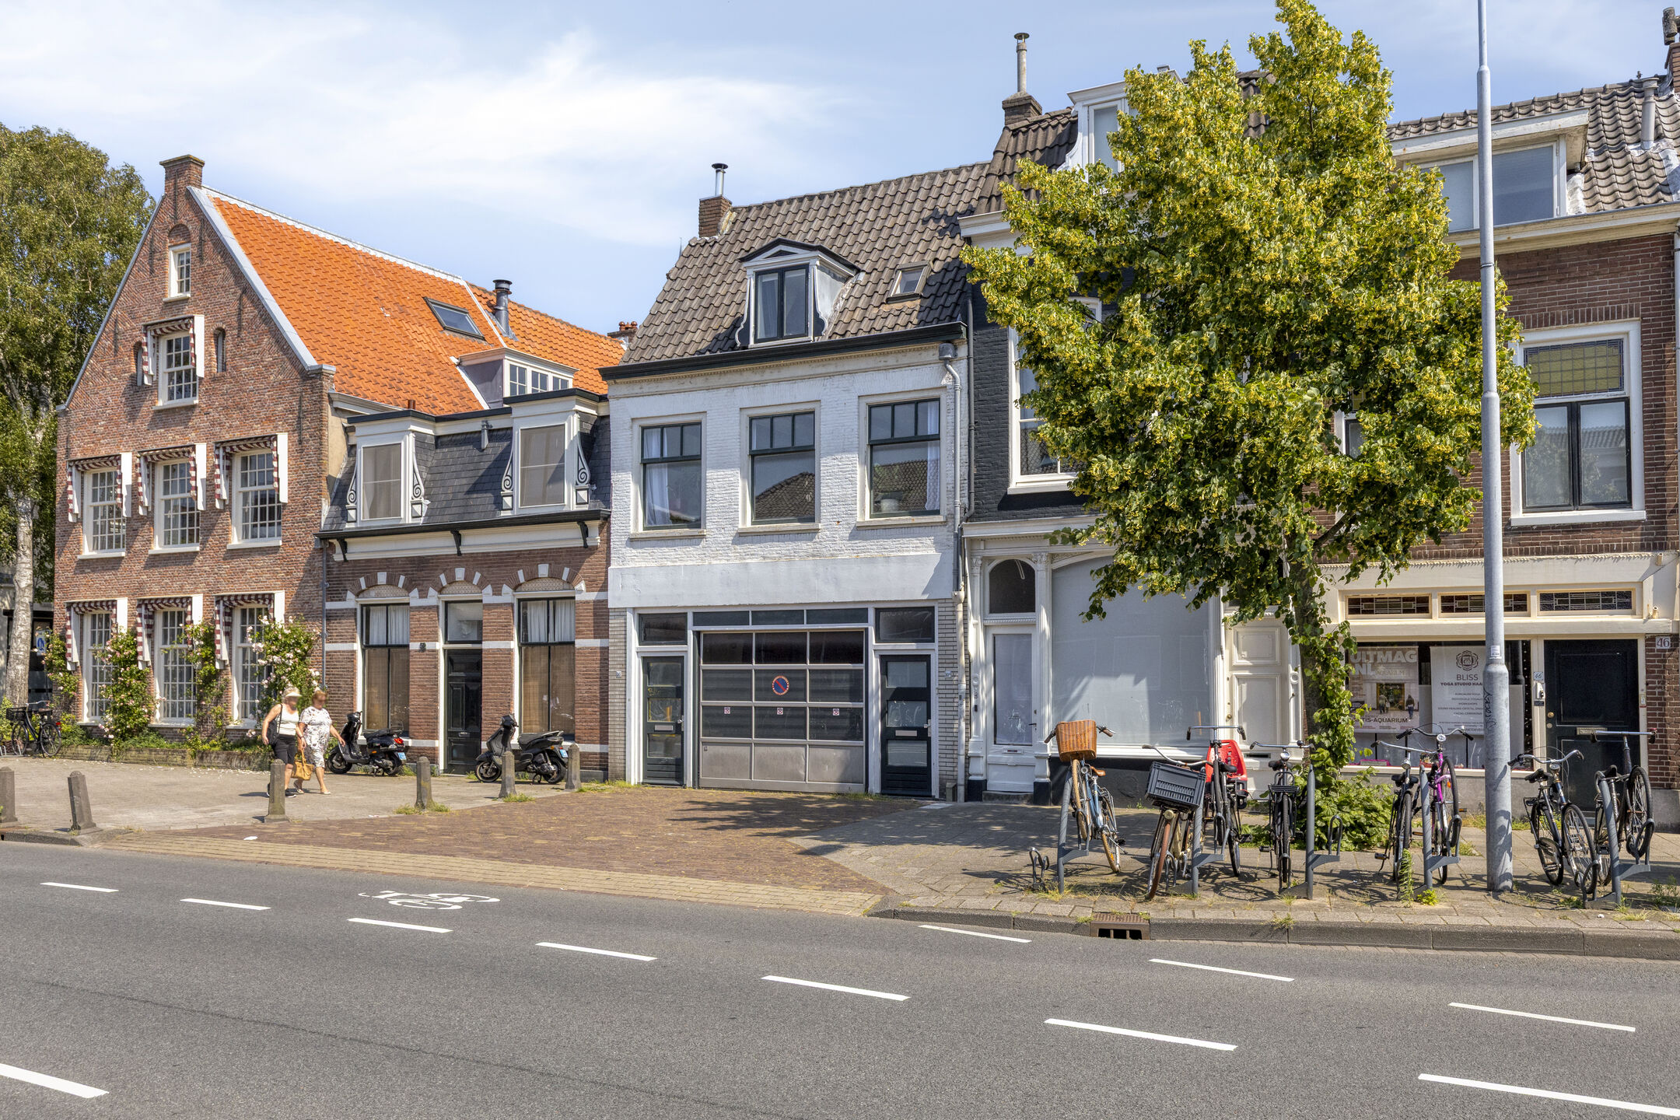
Spread across the top two floors of a historic 1895 townhouse, this beautiful apartment offers a rare combination of space, privacy, and outdoor living in the heart of the city. With 106 m² of living space, a private entrance, two spacious bedrooms, the possibility of creating a third bedroom, generous storage space, and an exceptionally large 34 m² south-east-facing terrace, this is a home with both character and flexibility.
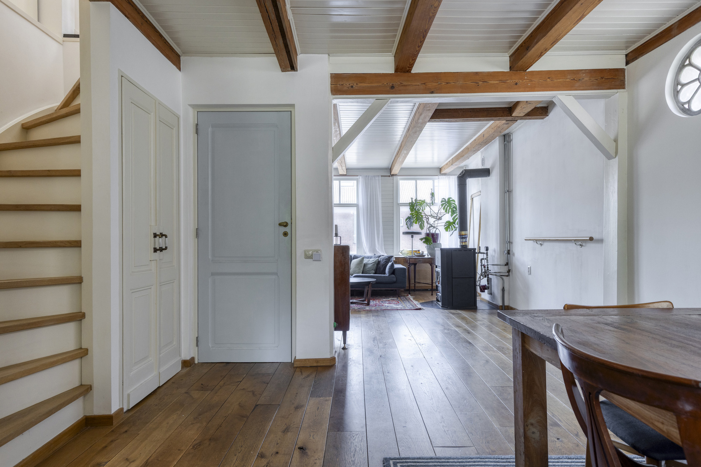
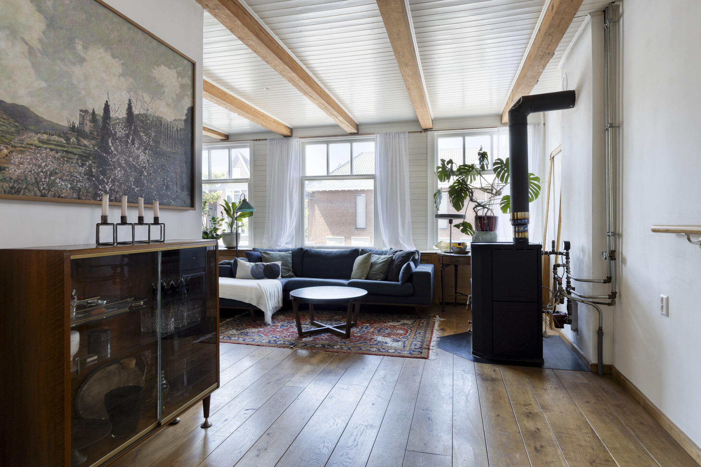
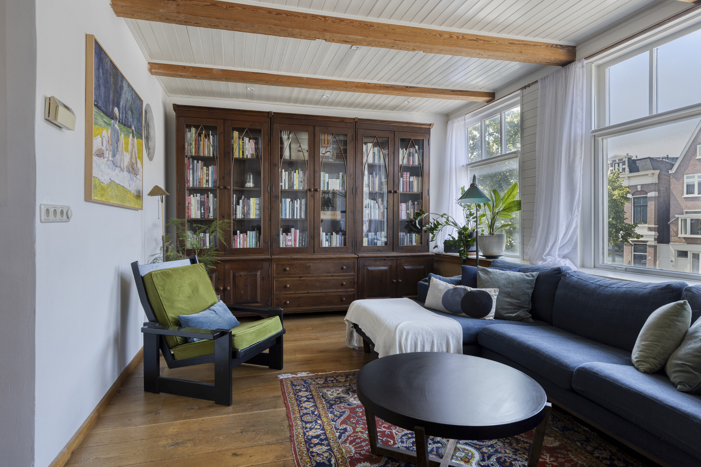
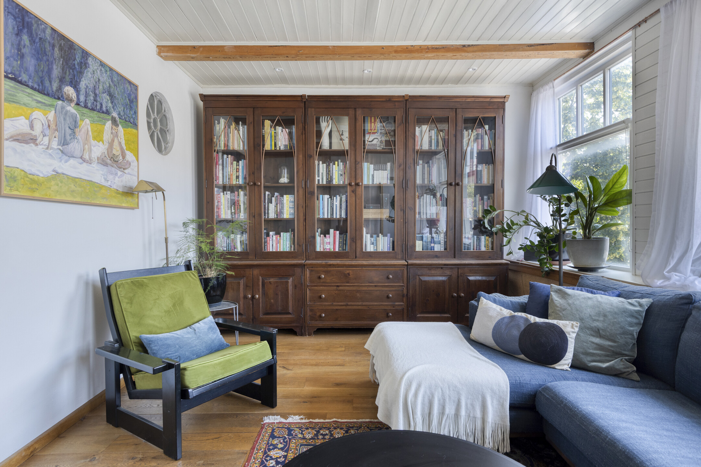
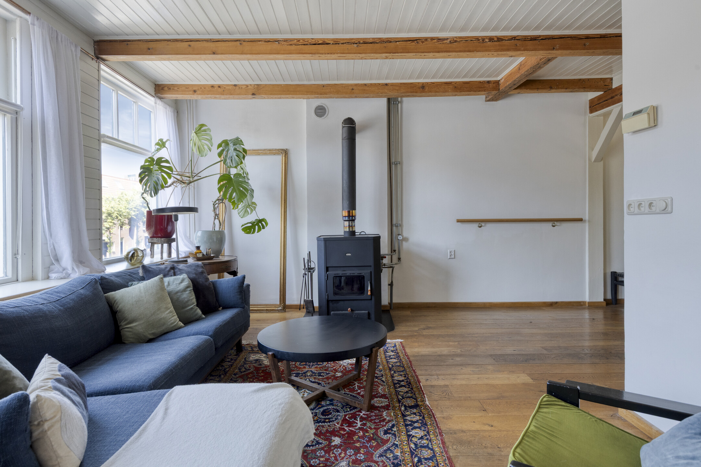
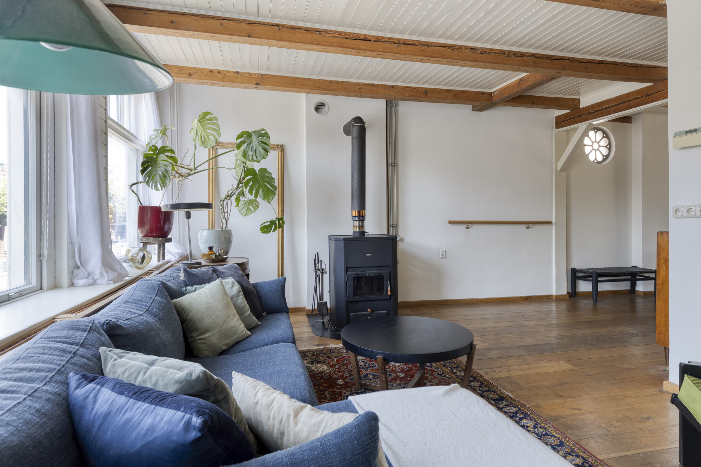
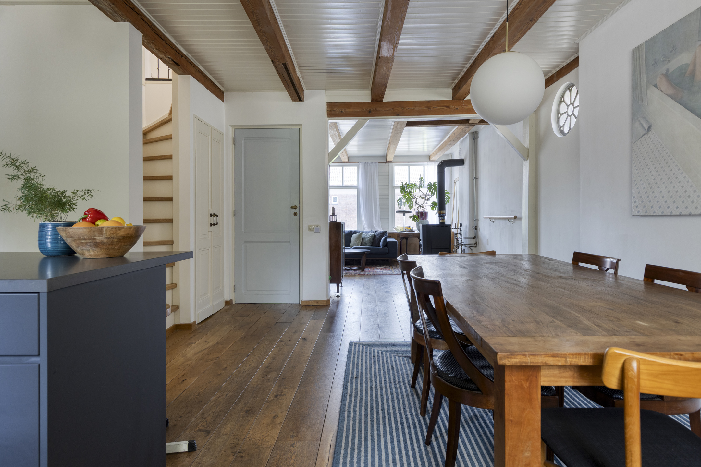
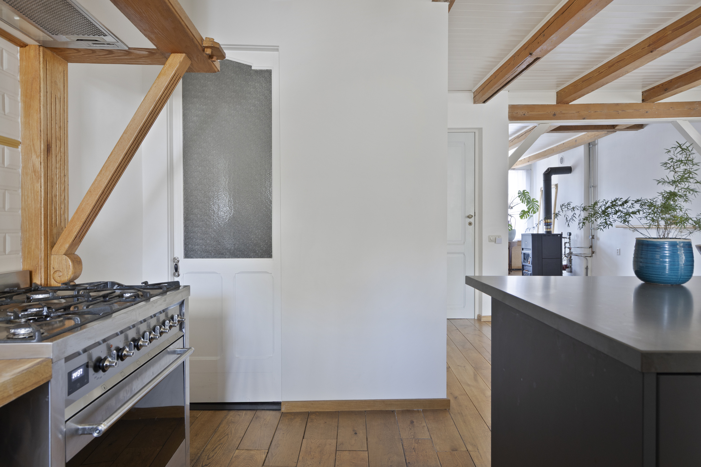
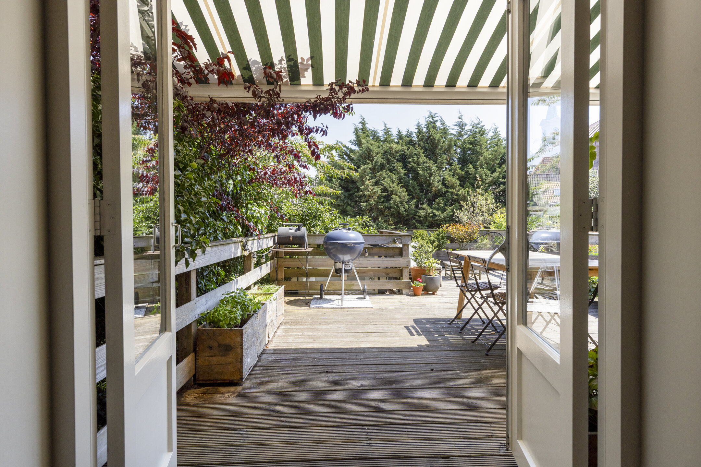
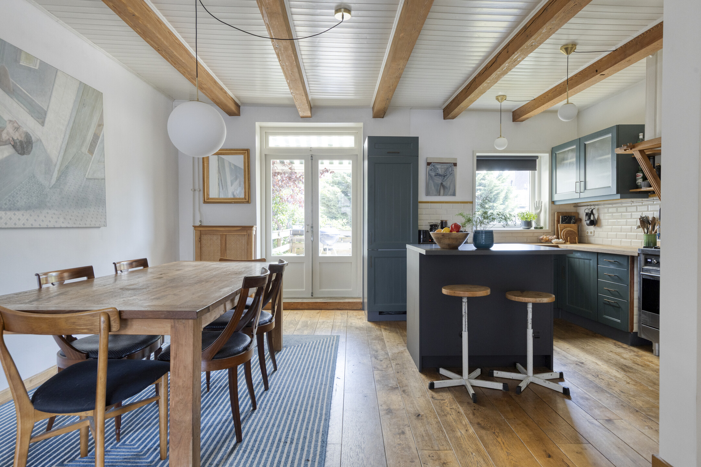
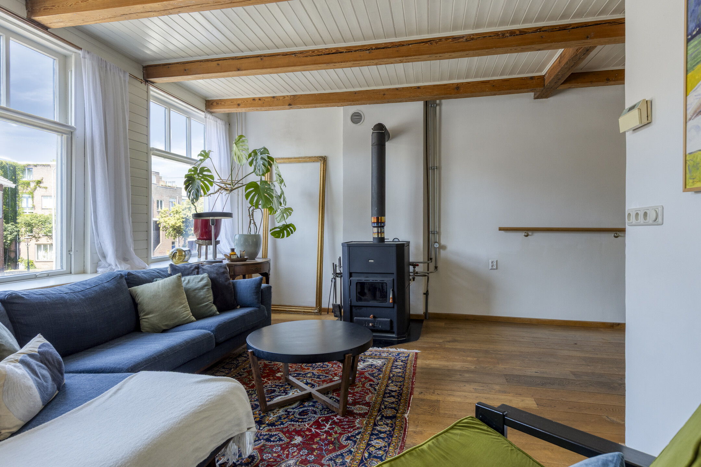
Original features, including exposed wooden beams and a wood-burning fireplace, sit alongside a modern open-plan kitchen and contemporary interiors. Large windows fill the living space with natural light, while French doors open directly onto the terrace, creating a seamless connection between indoor and outdoor living.
The apartment currently has two spacious bedrooms, but the generous living space and flexible layout offer the possibility of creating a third bedroom. This gives the apartment considerable flexibility for those who need an additional bedroom, home office, or guest space.
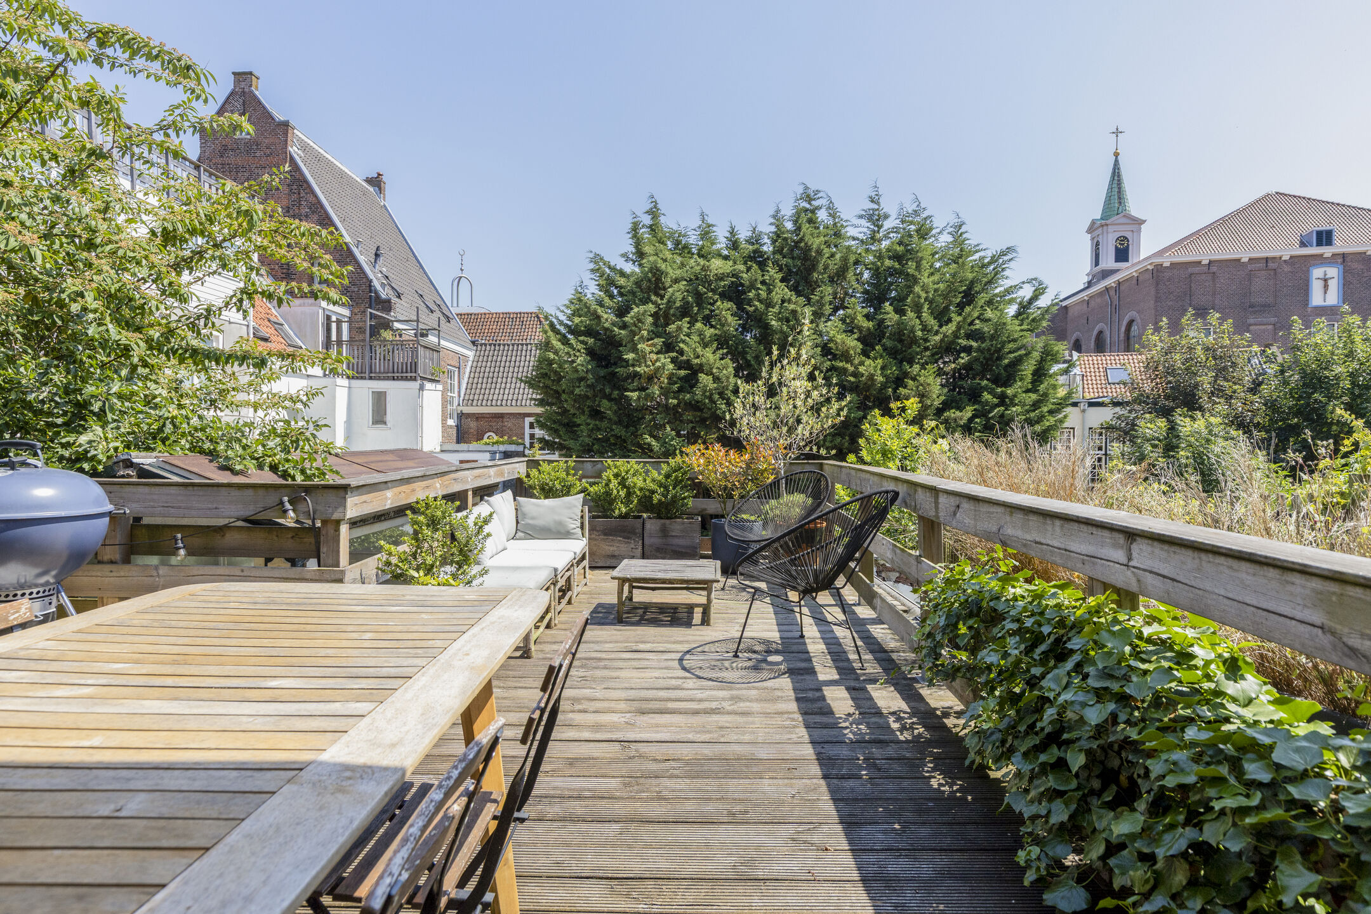
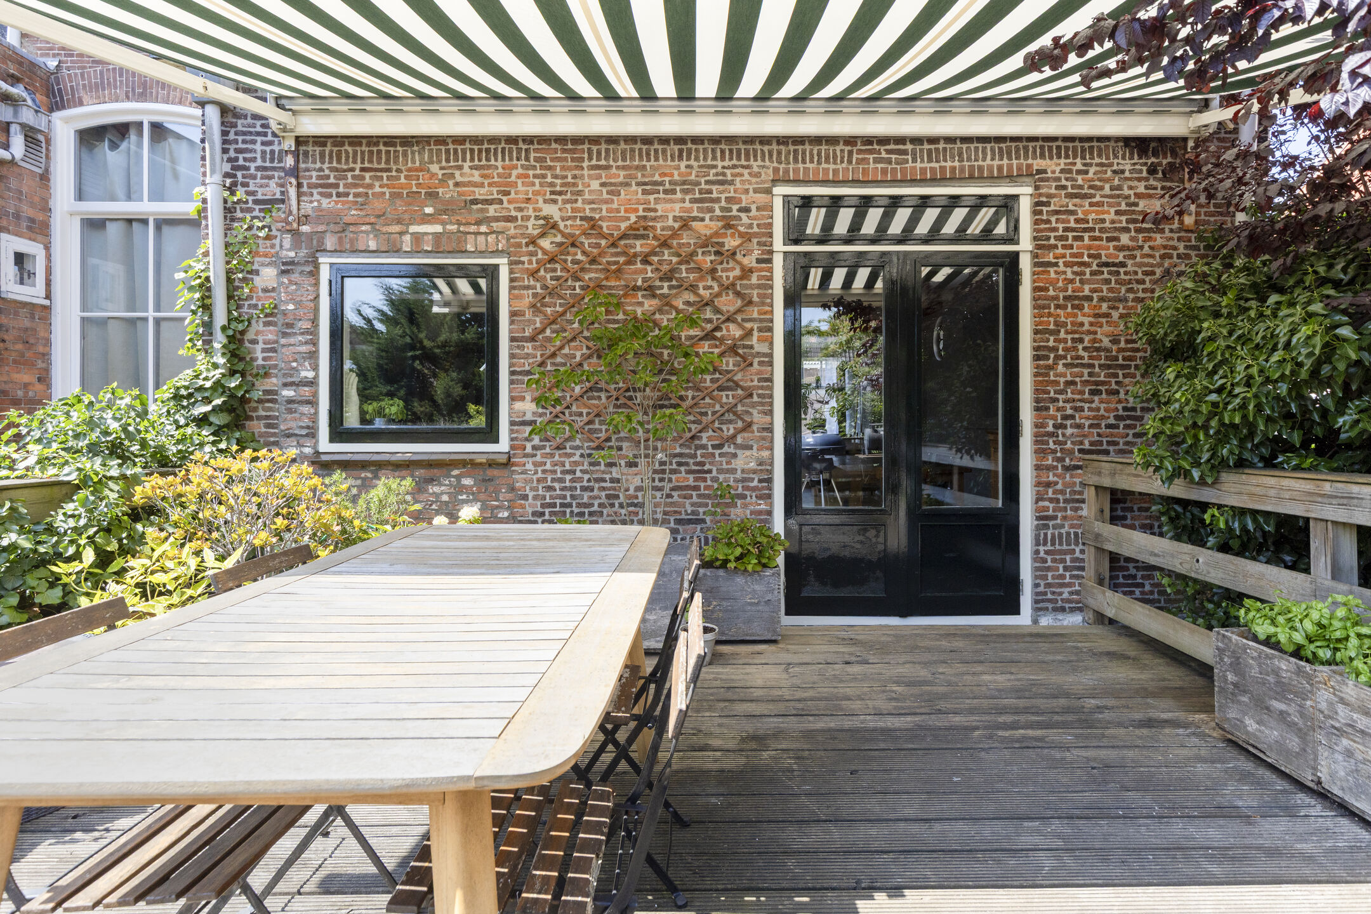
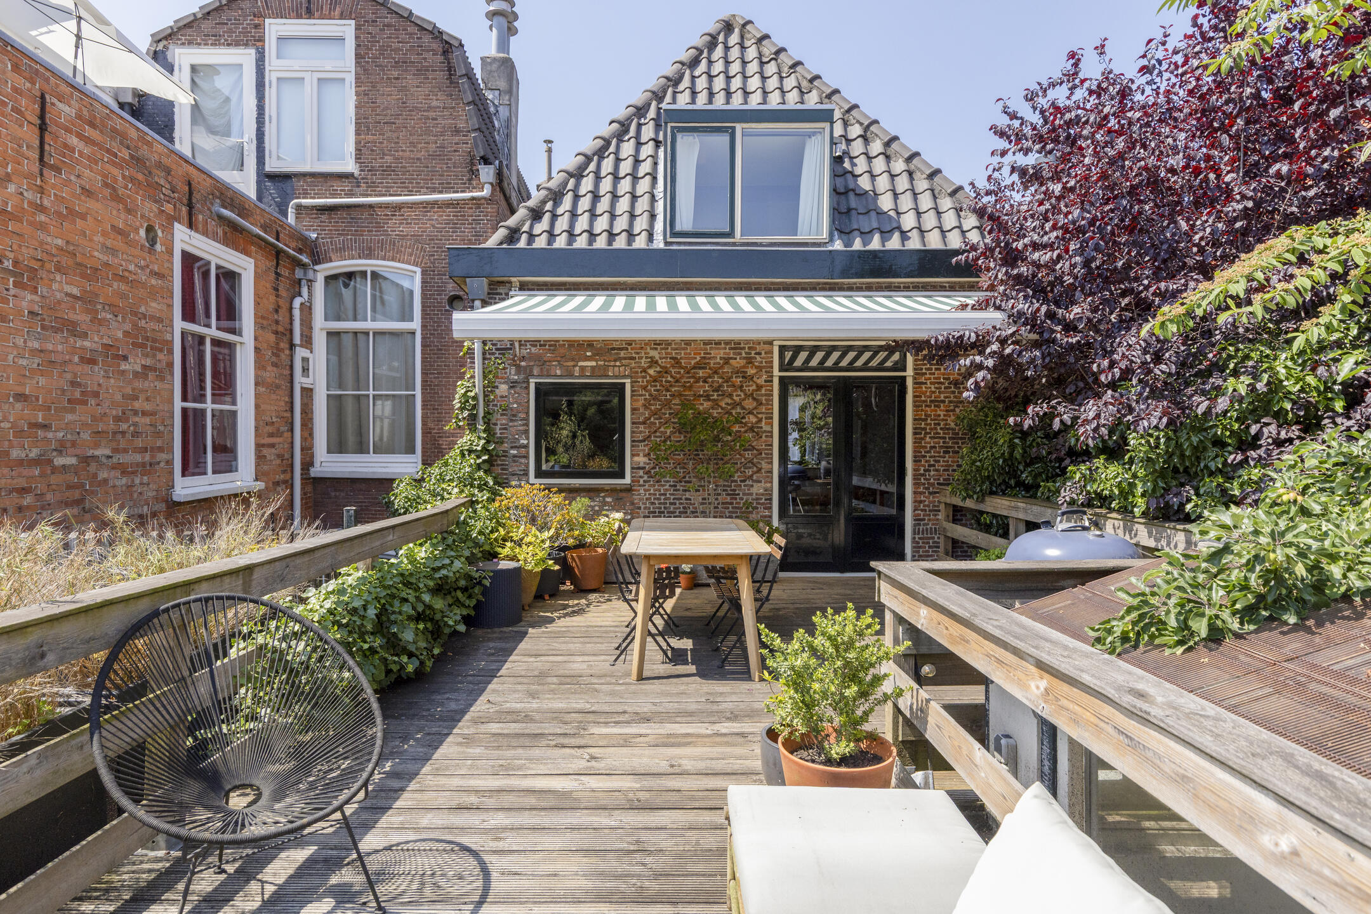
One of the property's standout features is its 34 m² sunny south-east-facing terrace—a rare amount of private outdoor space in central Haarlem. There is plenty of room for both a dining table and a comfortable lounge area, making it an ideal place to enjoy long summer evenings or a morning coffee in the sun.
A Central Haarlem Location
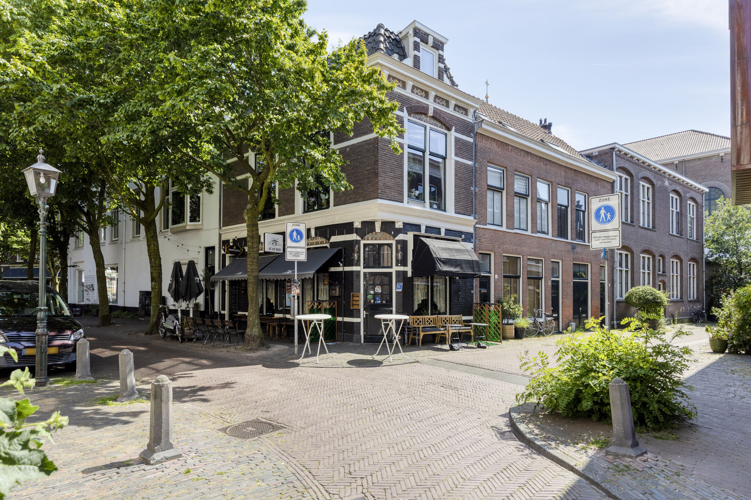
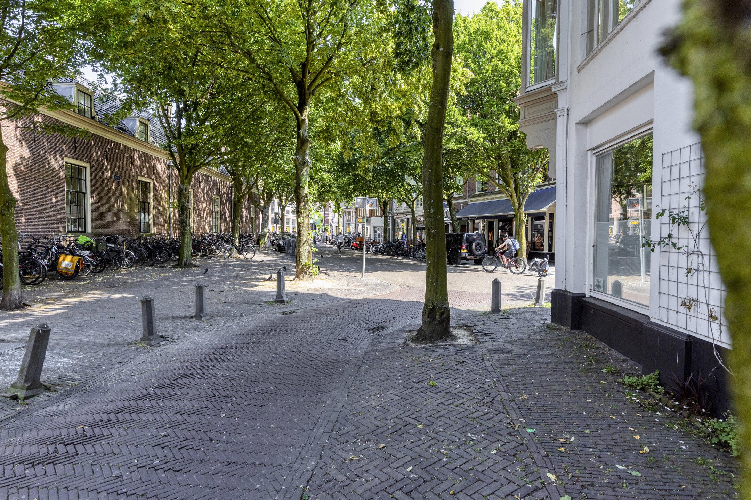
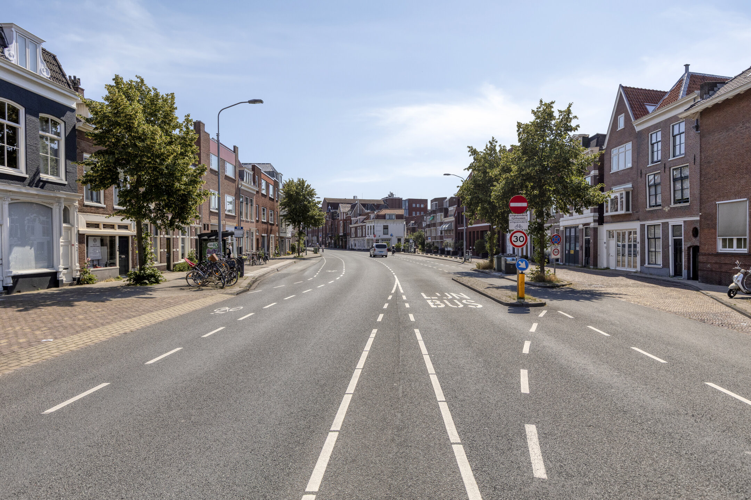
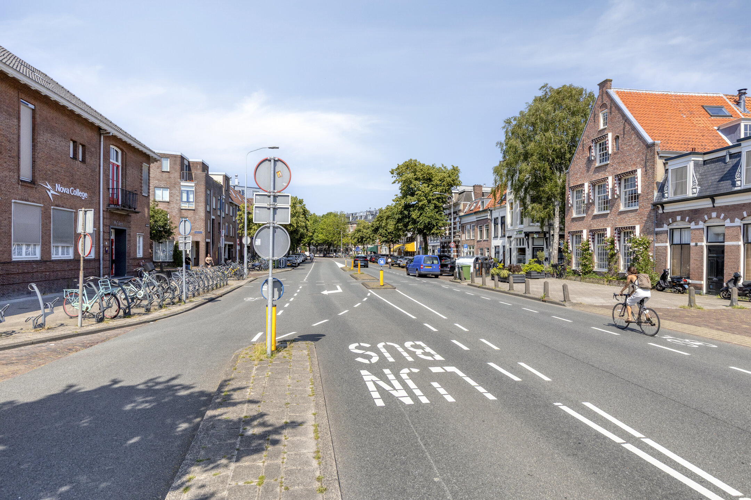
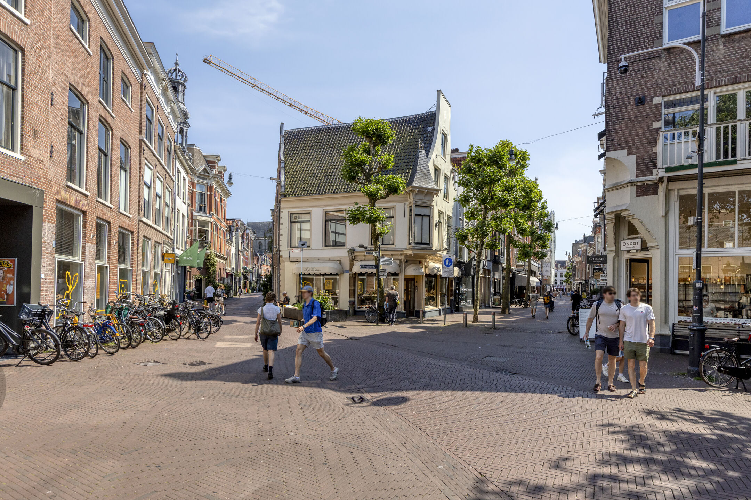
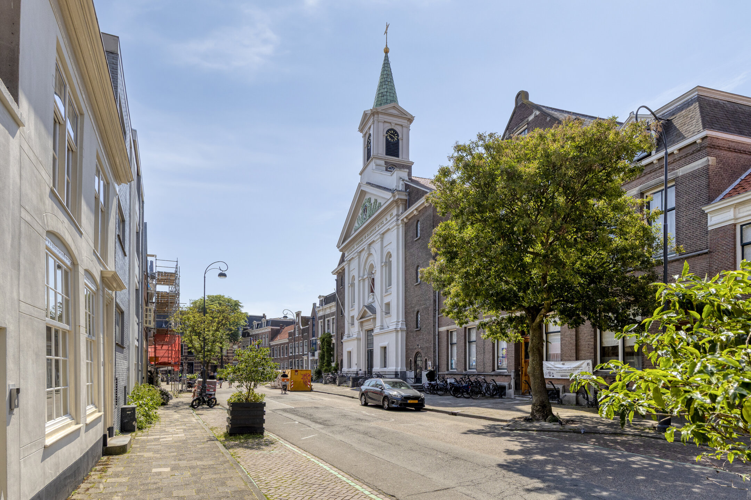
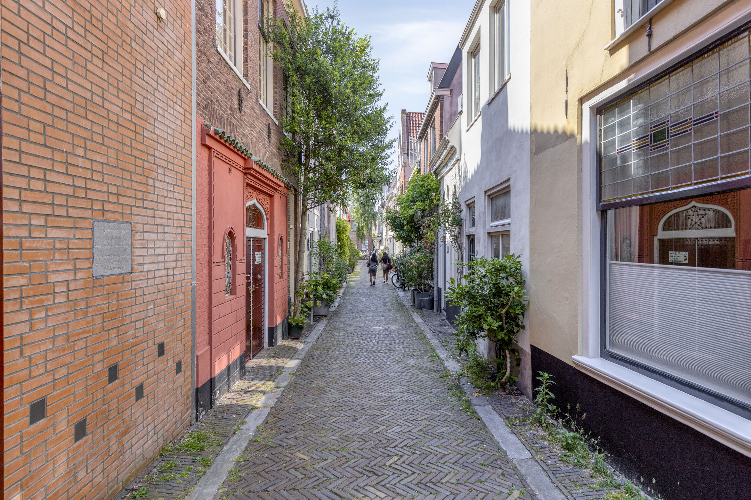
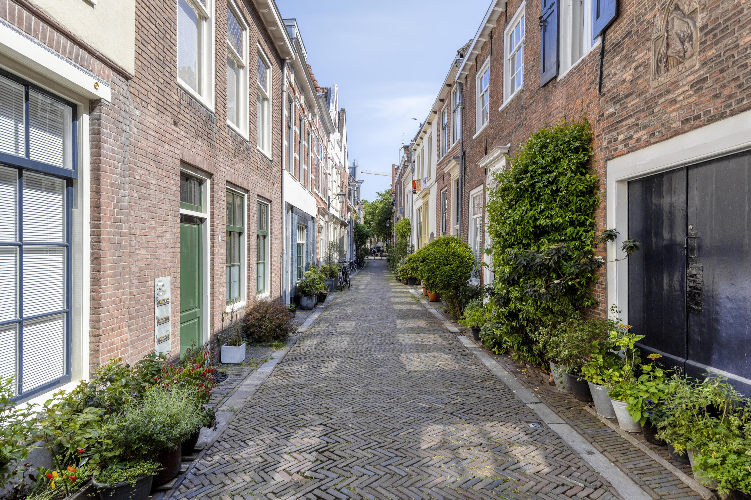
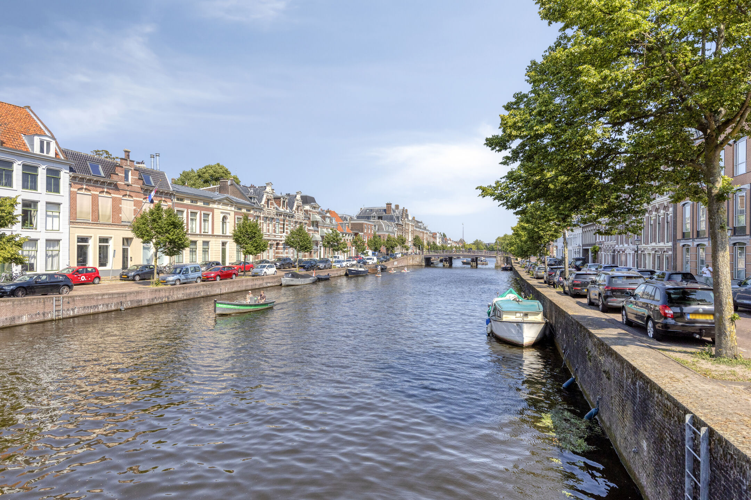
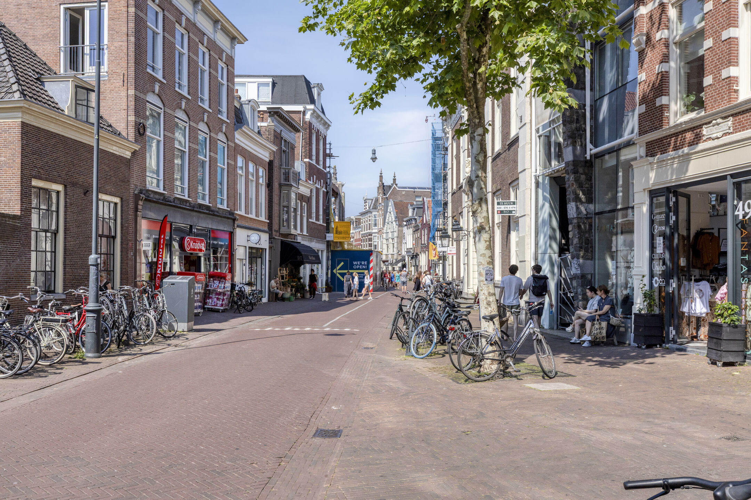
The apartment is situated in the heart of Haarlem, with cafés, restaurants, shops, supermarkets, and cultural attractions within a few minutes’ walk of your doorstep. Schools, childcare facilities, and sports facilities are also nearby. The location is also well connected: the bus stop is just two doors down, the train station is a 10-minute walk away, and the nearby road network provides convenient access to Amsterdam, Schiphol, and the rest of the Randstad.
1st Floor
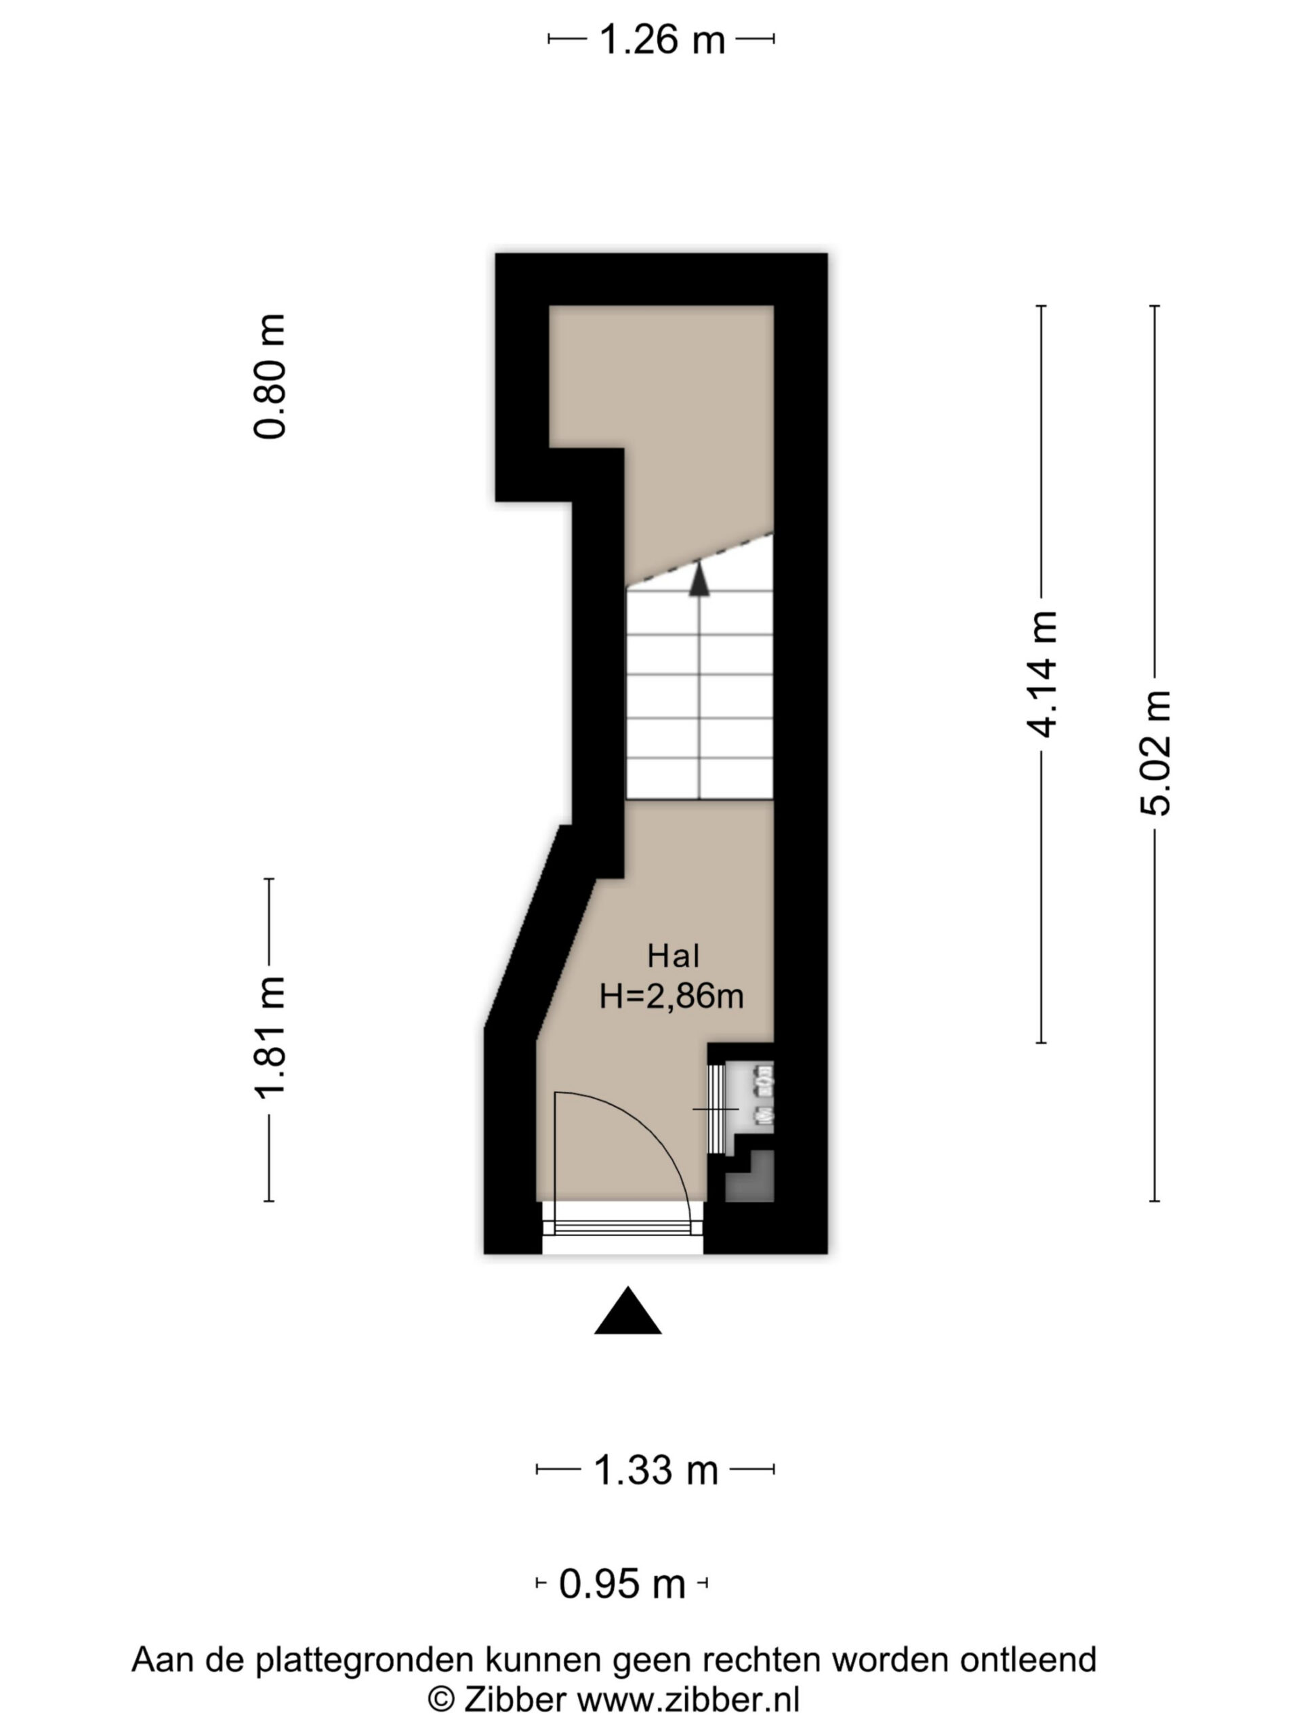
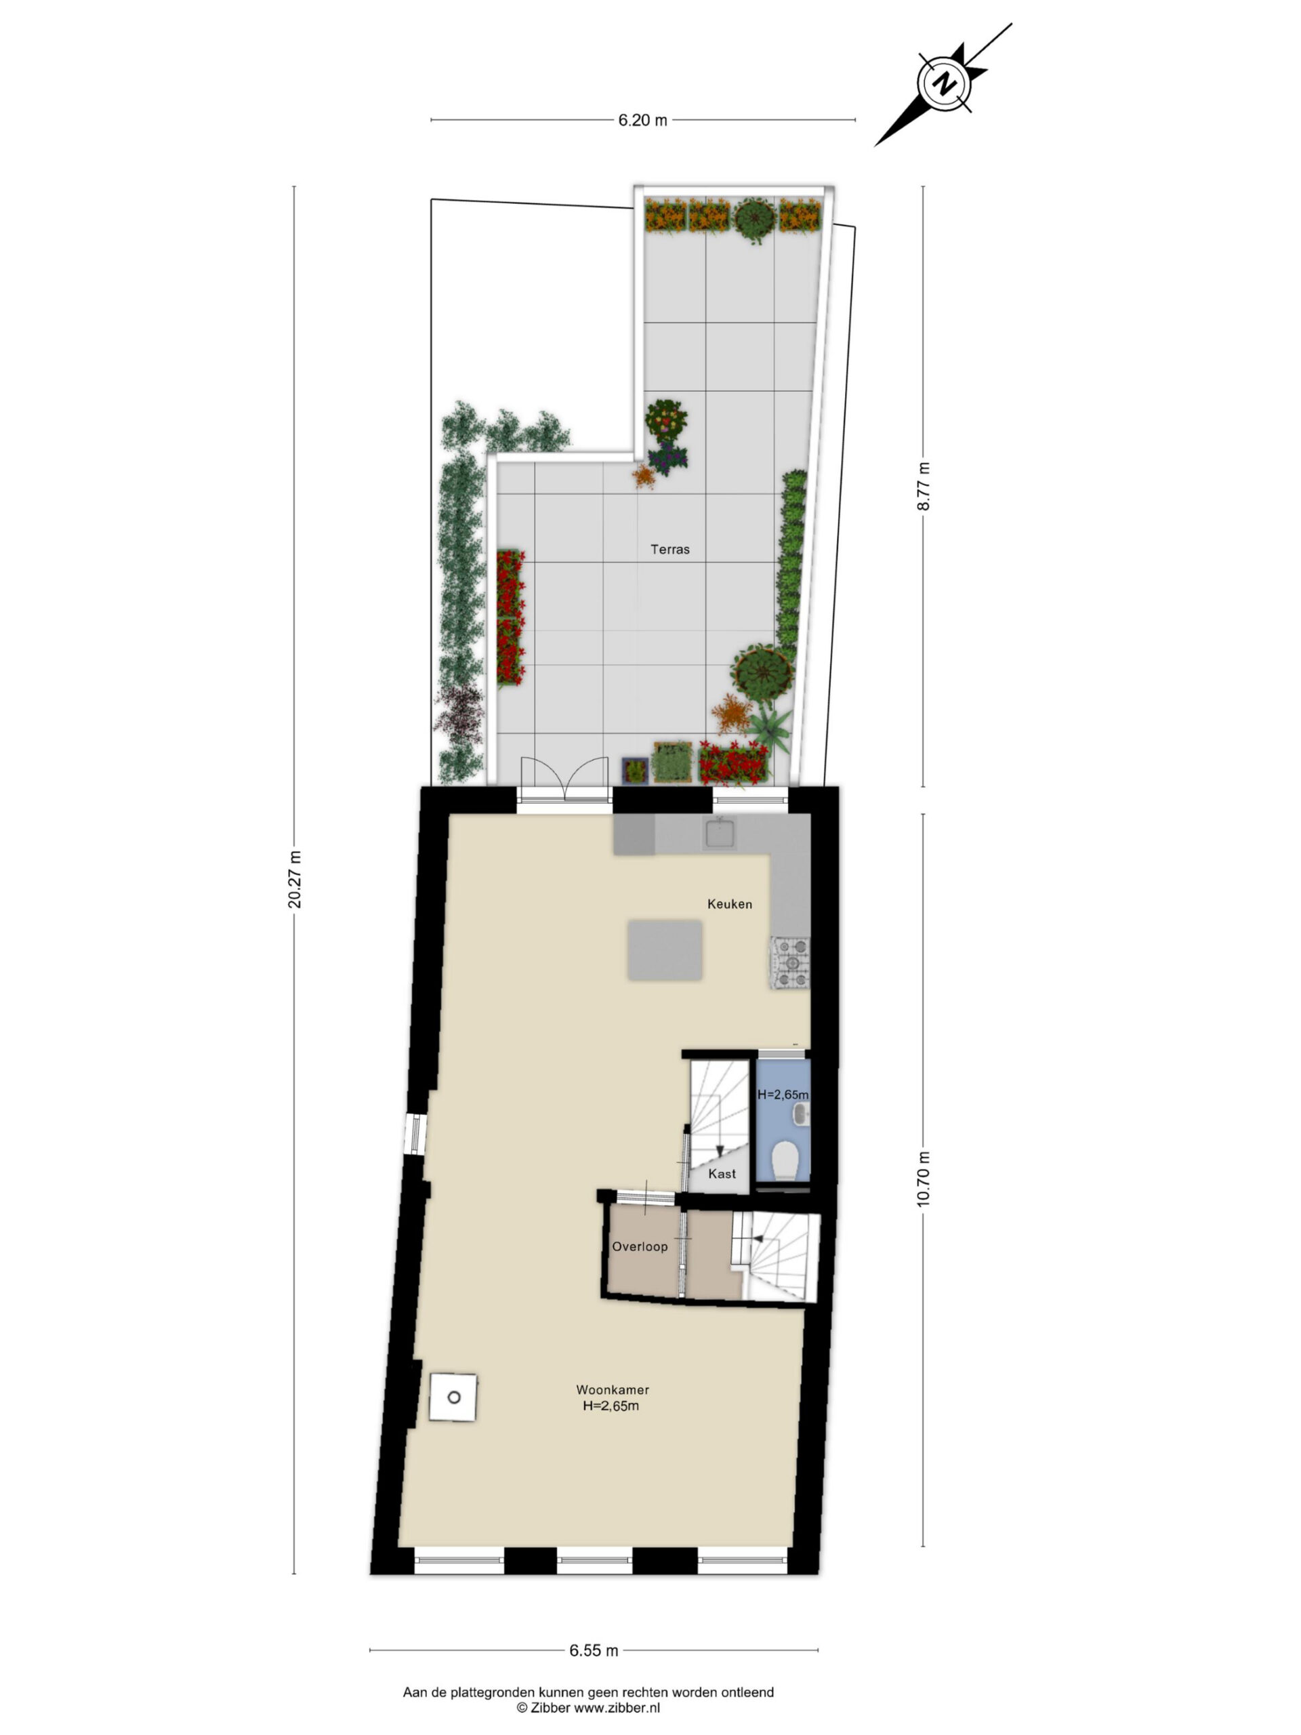
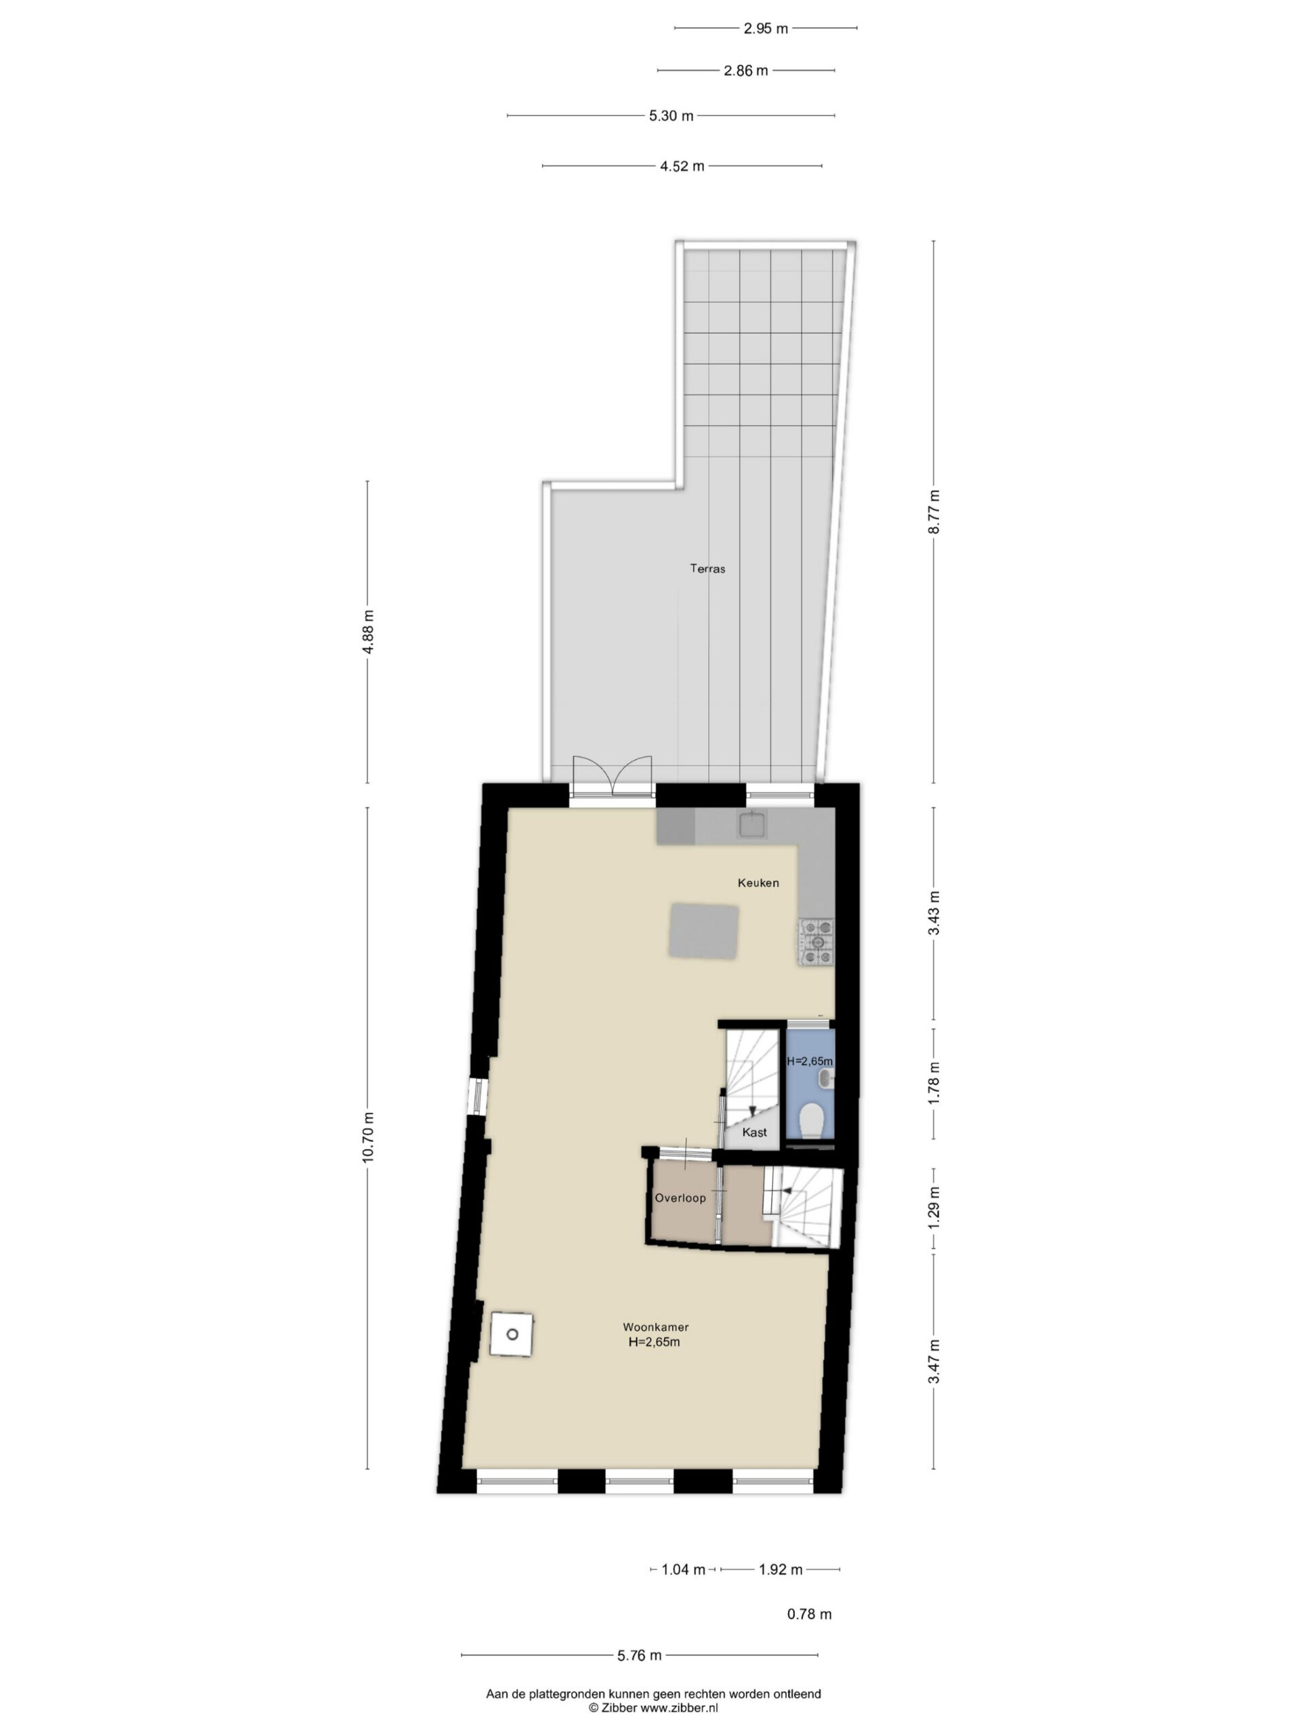
Via the private entrance and staircase, you reach the enclosed landing on the first floor that provides access to the living space, which includes a living room, dining room, kitchen, pantry, powder room, and French doors to the terrace.
Open-Plan Living and Dining Room
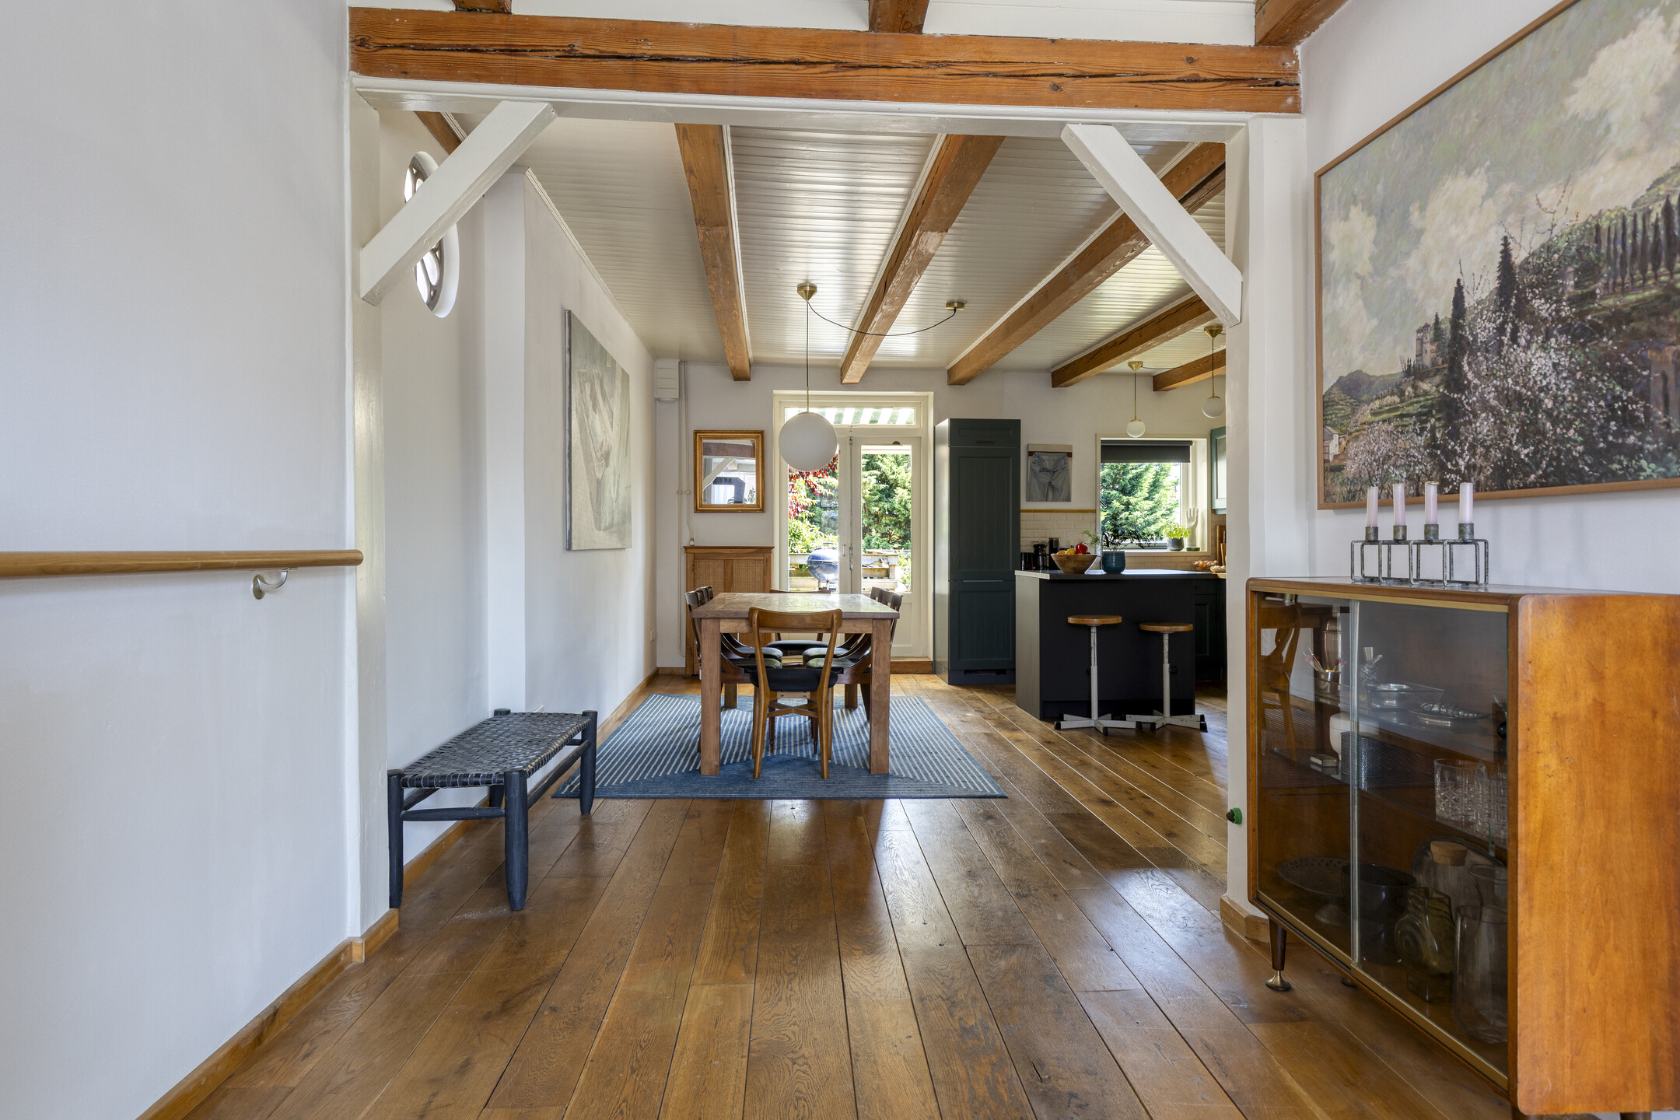
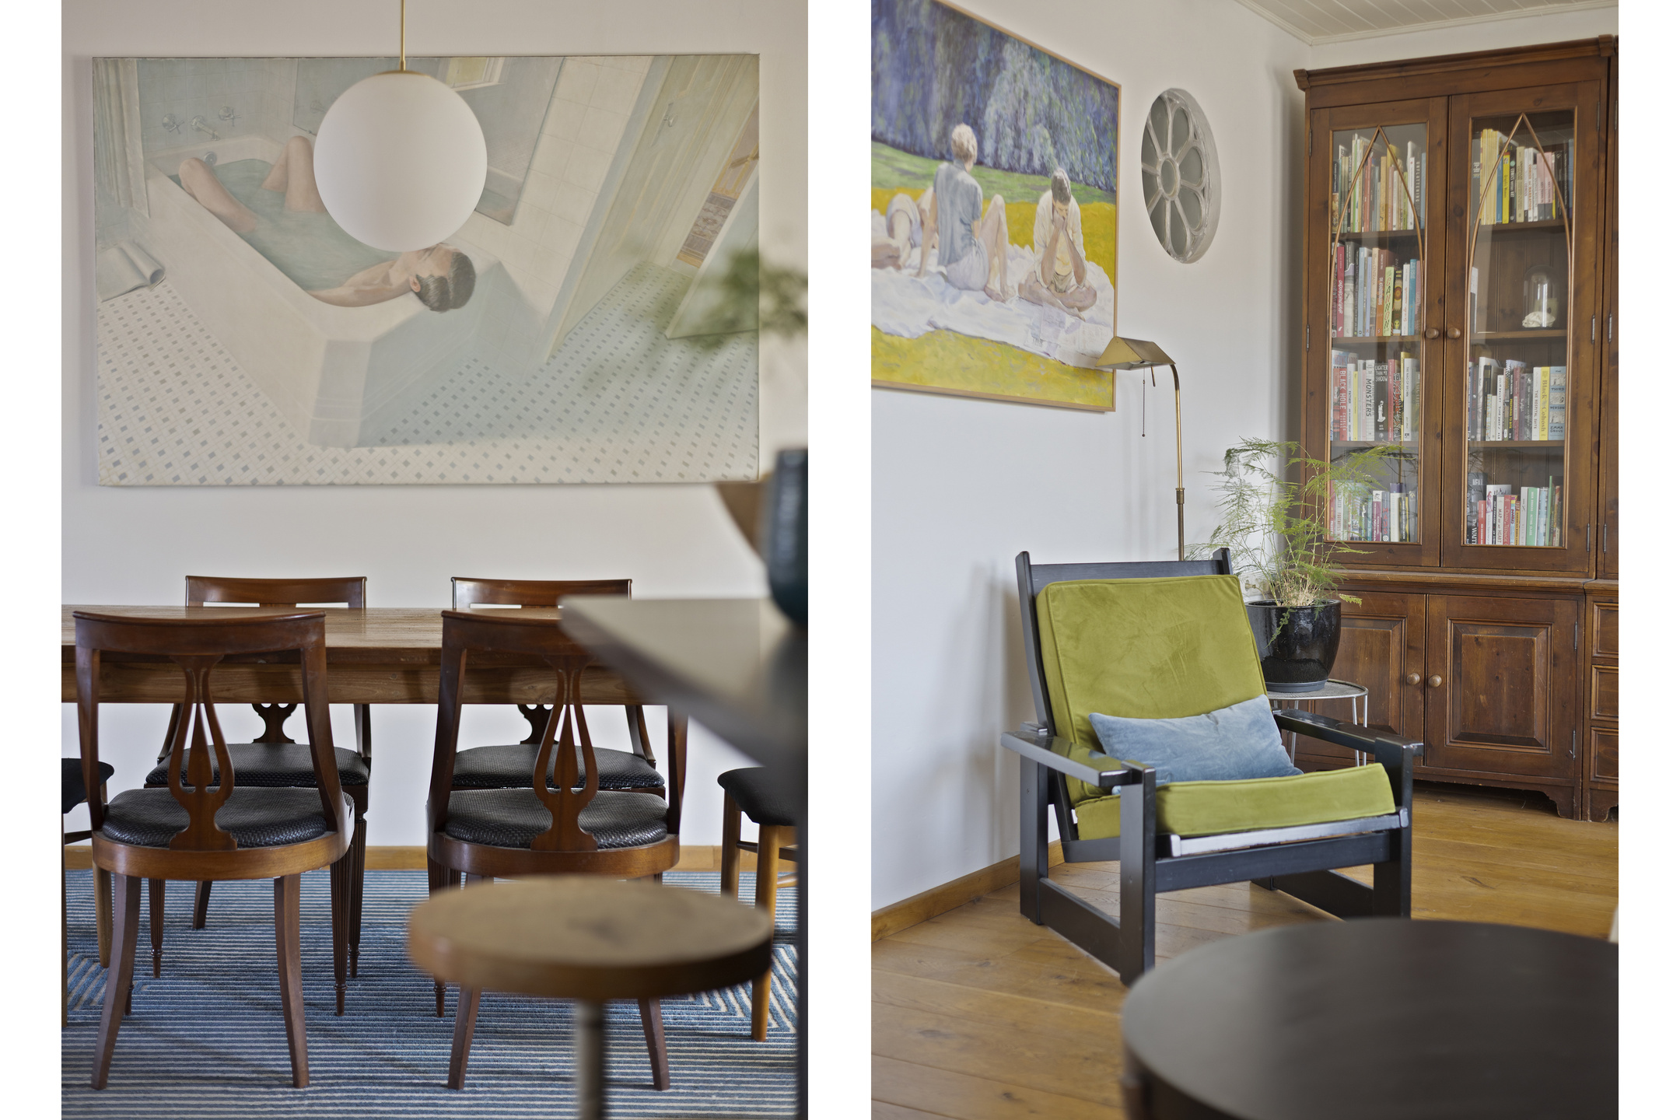
The open-plan living and dining room is the heart of the apartment. Large windows fill the space with natural light, while the exceptional proportions comfortably accommodate both a large seating area and a dining table for 8 people. The wood-burning fireplace provides a striking focal point, adding warmth and character to the room. The open layout creates a natural flow through to the kitchen and terrace, making the space well suited to both everyday living and entertaining.
Kitchen
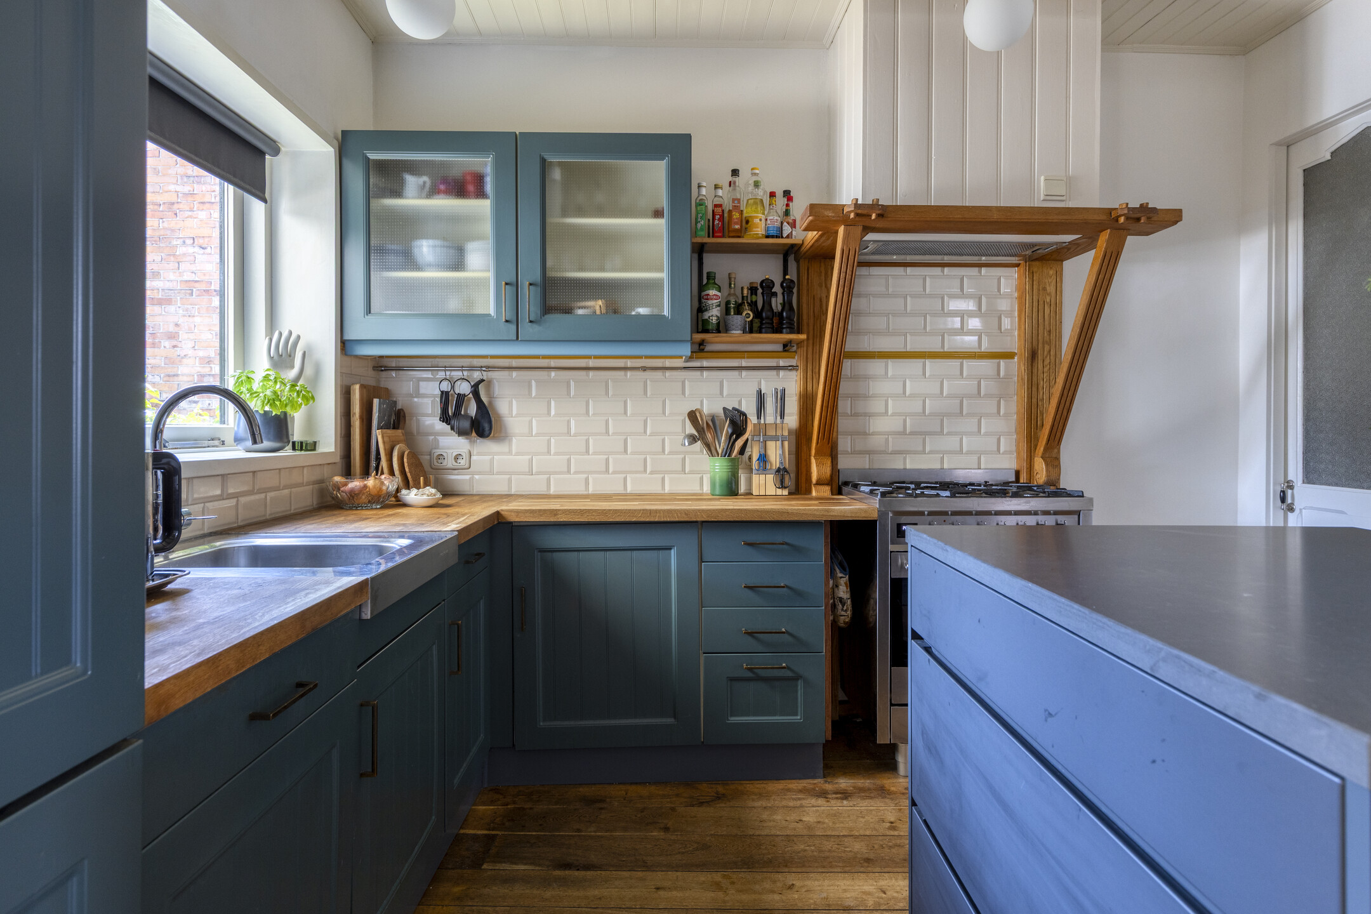
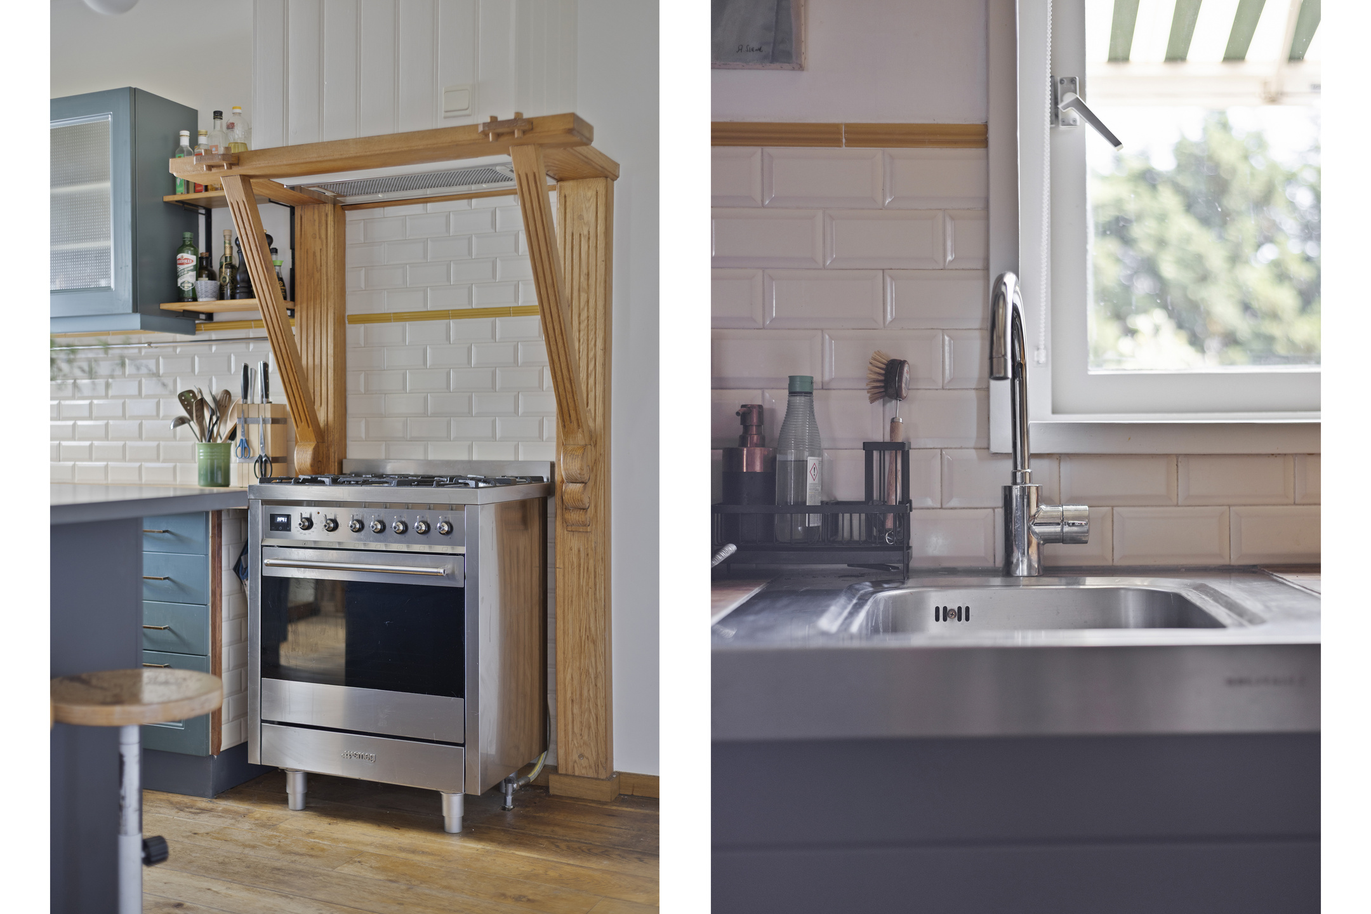
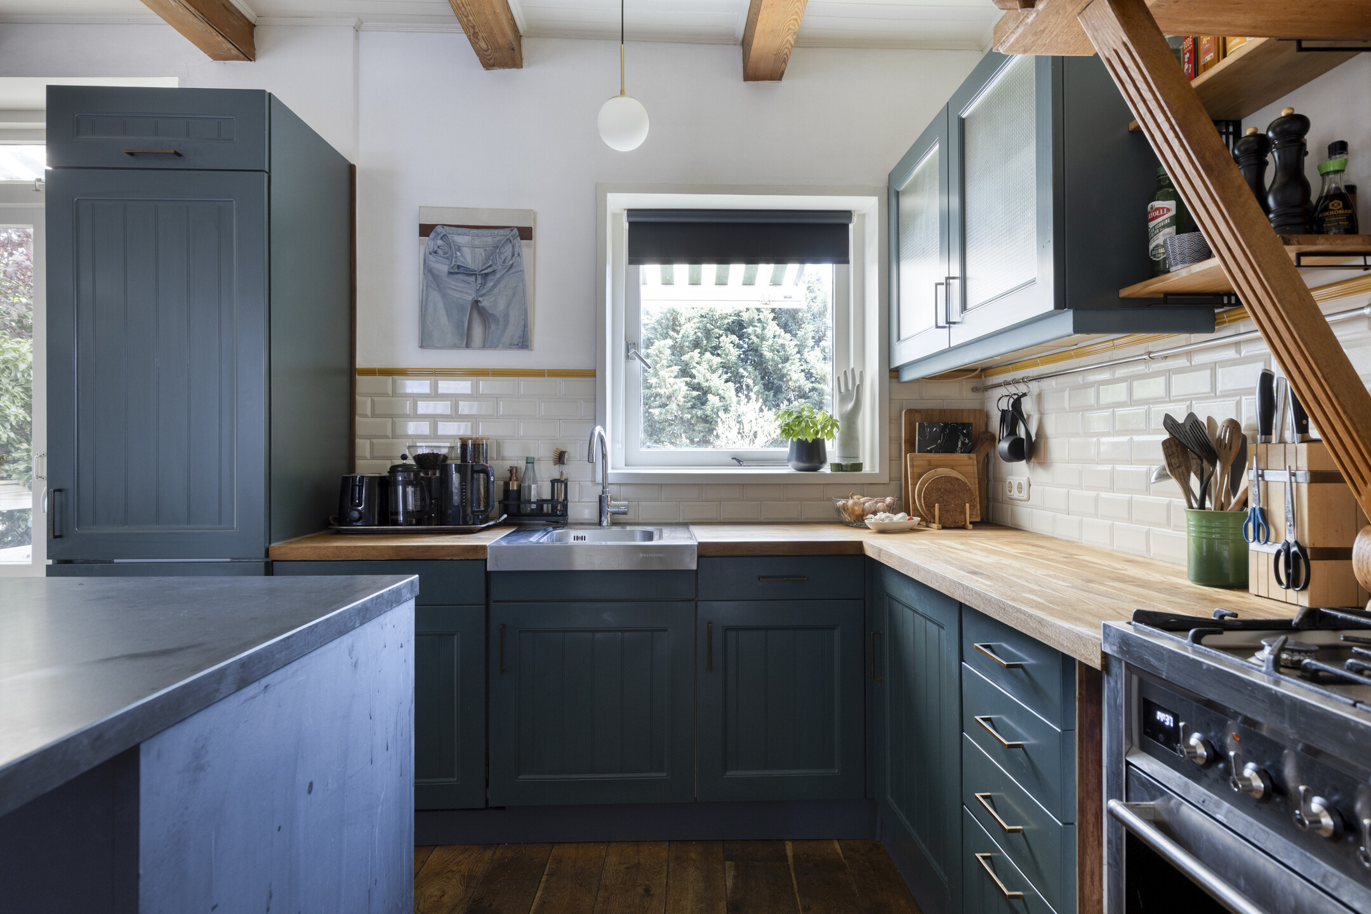
The modern open-plan kitchen complements the living and dining room and features an L-shaped layout with a central island, providing ample counter and storage space. It is equipped with a gas stove with extractor hood, oven, refrigerator, sink, and dishwasher.
Powder Room, Pantry, and Enclosed Landing
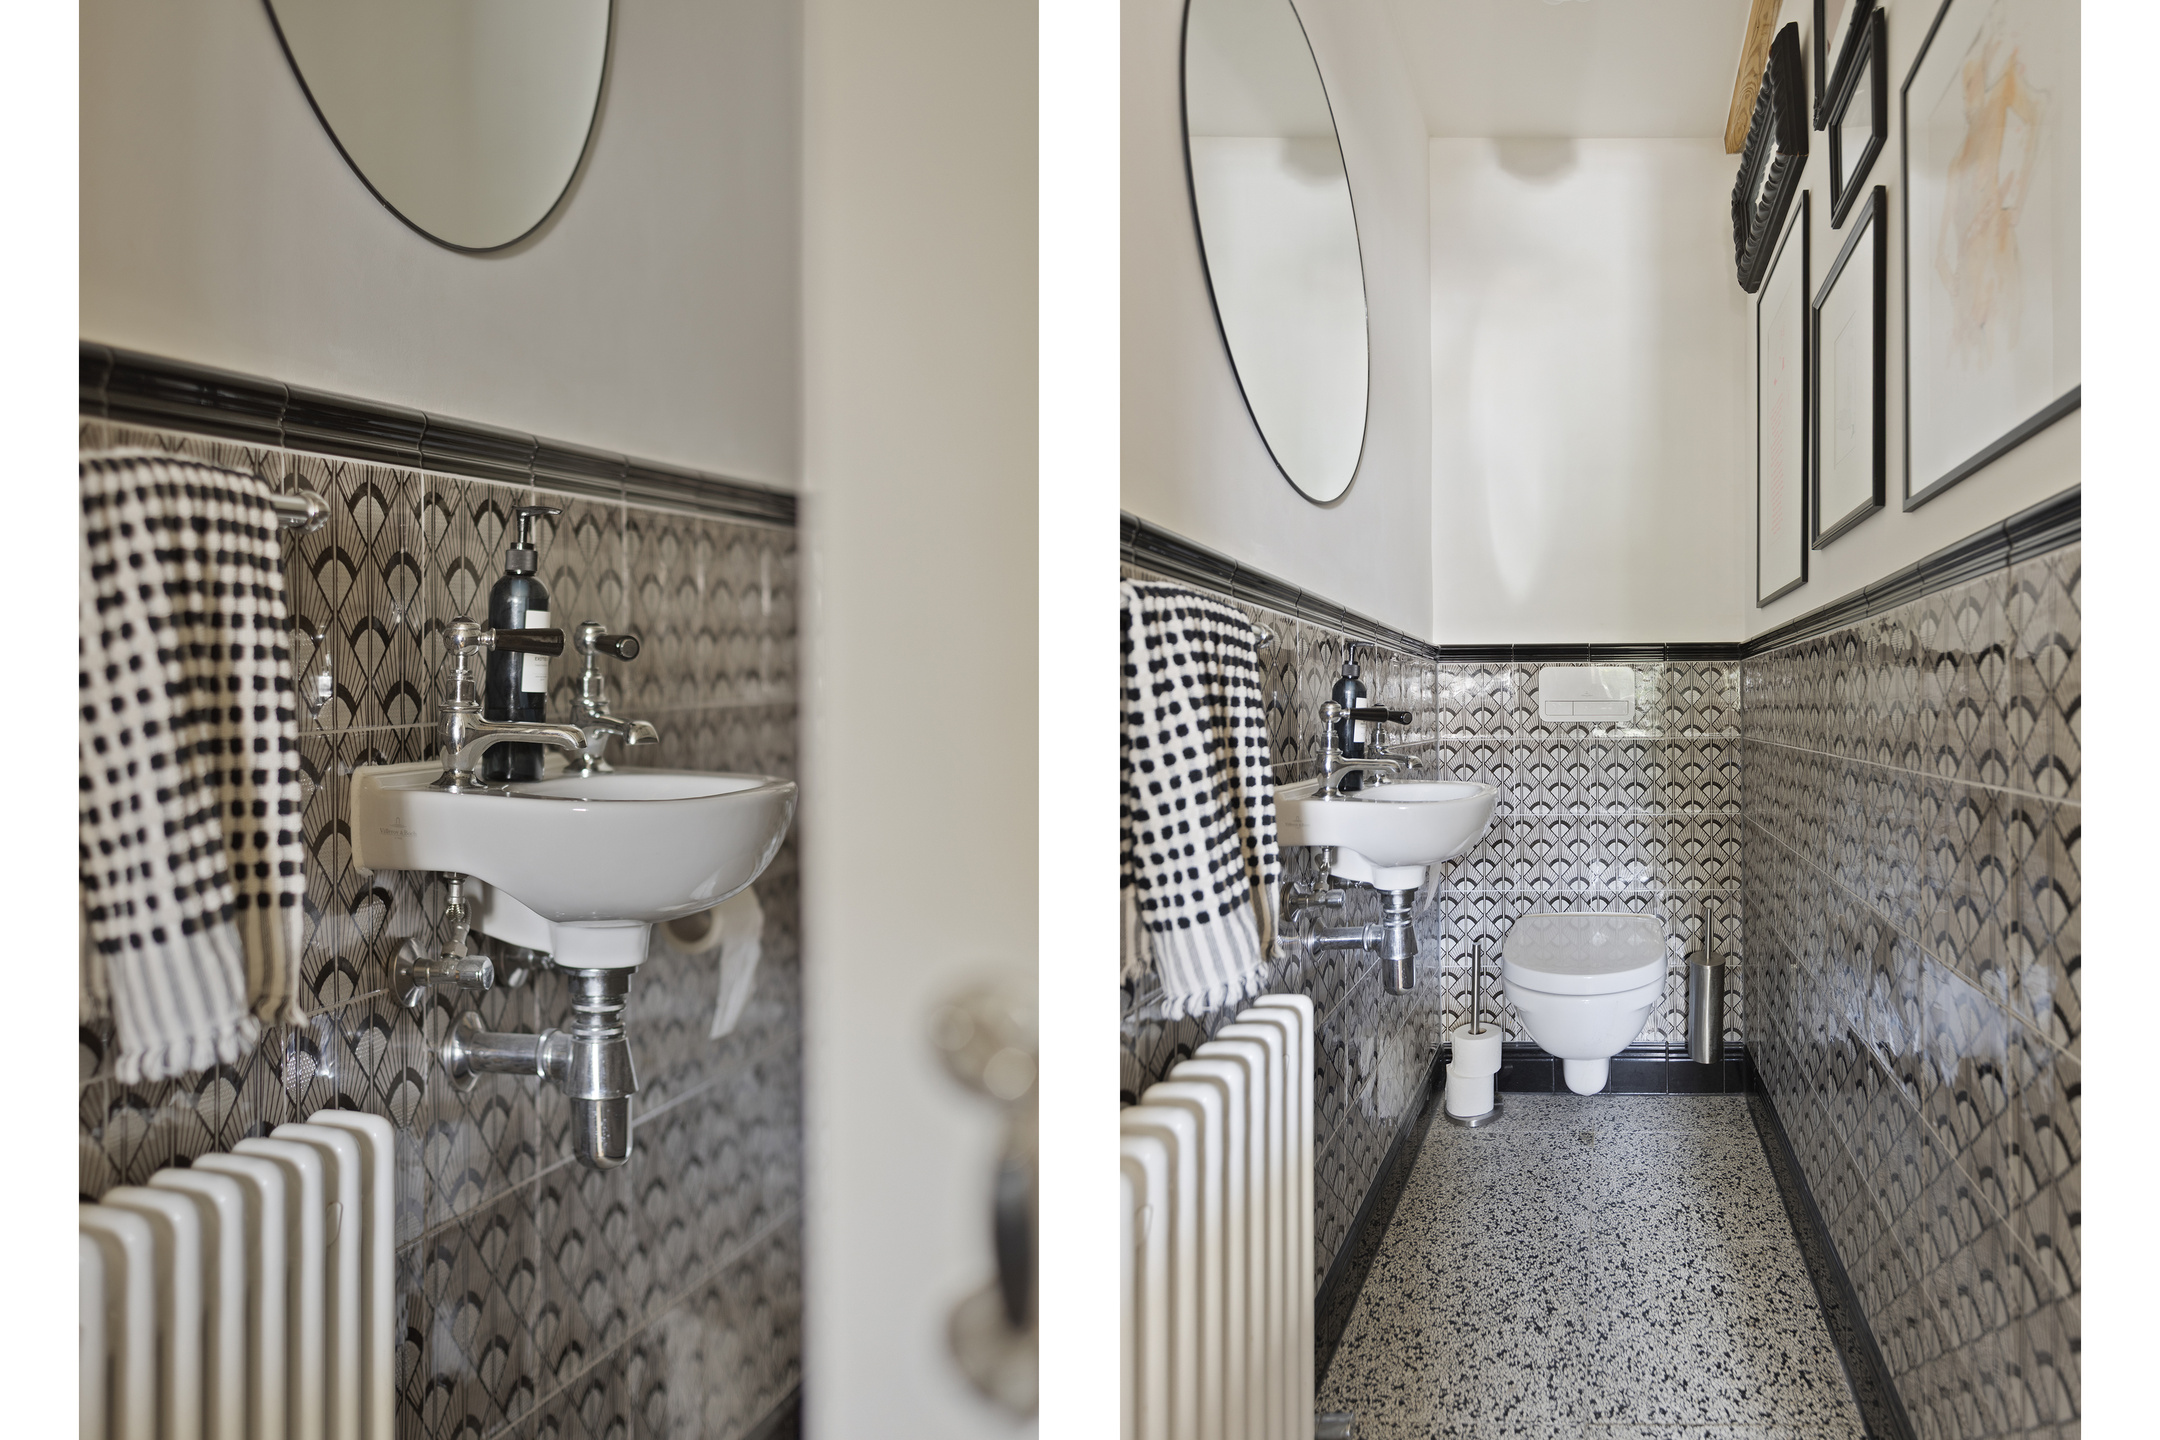
Just off the kitchen are a completely renovated powder room, pantry, and the enclosed landing of the private staircase leading to the street. The entrance area provides plenty of space for coats, shoes, and bags.
Outdoor space
The 34 m² south-east-facing terrace is one of the property's standout features, offering an exceptional amount of private outdoor space in the heart of Haarlem. A retractable awning provides shade when needed, allowing you to make the most of the terrace throughout the day. With direct access from the kitchen through French doors, the terrace feels like a natural extension of the living space.
2nd Floor
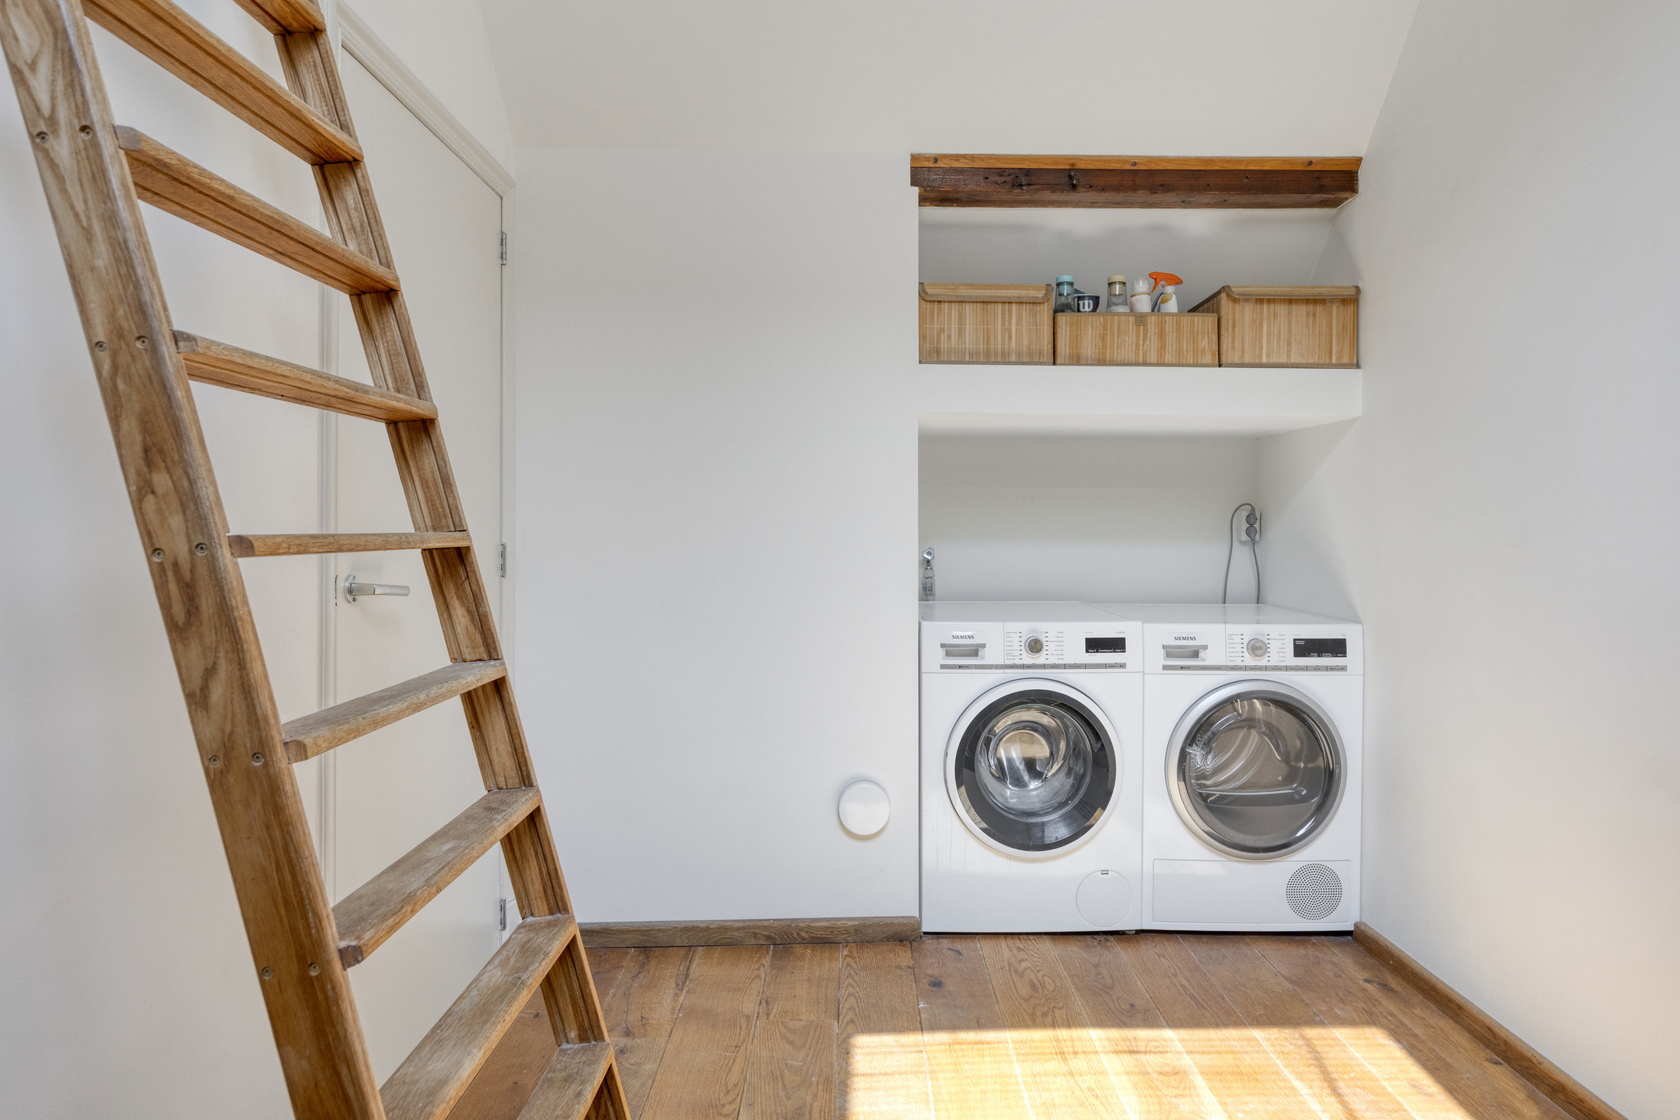
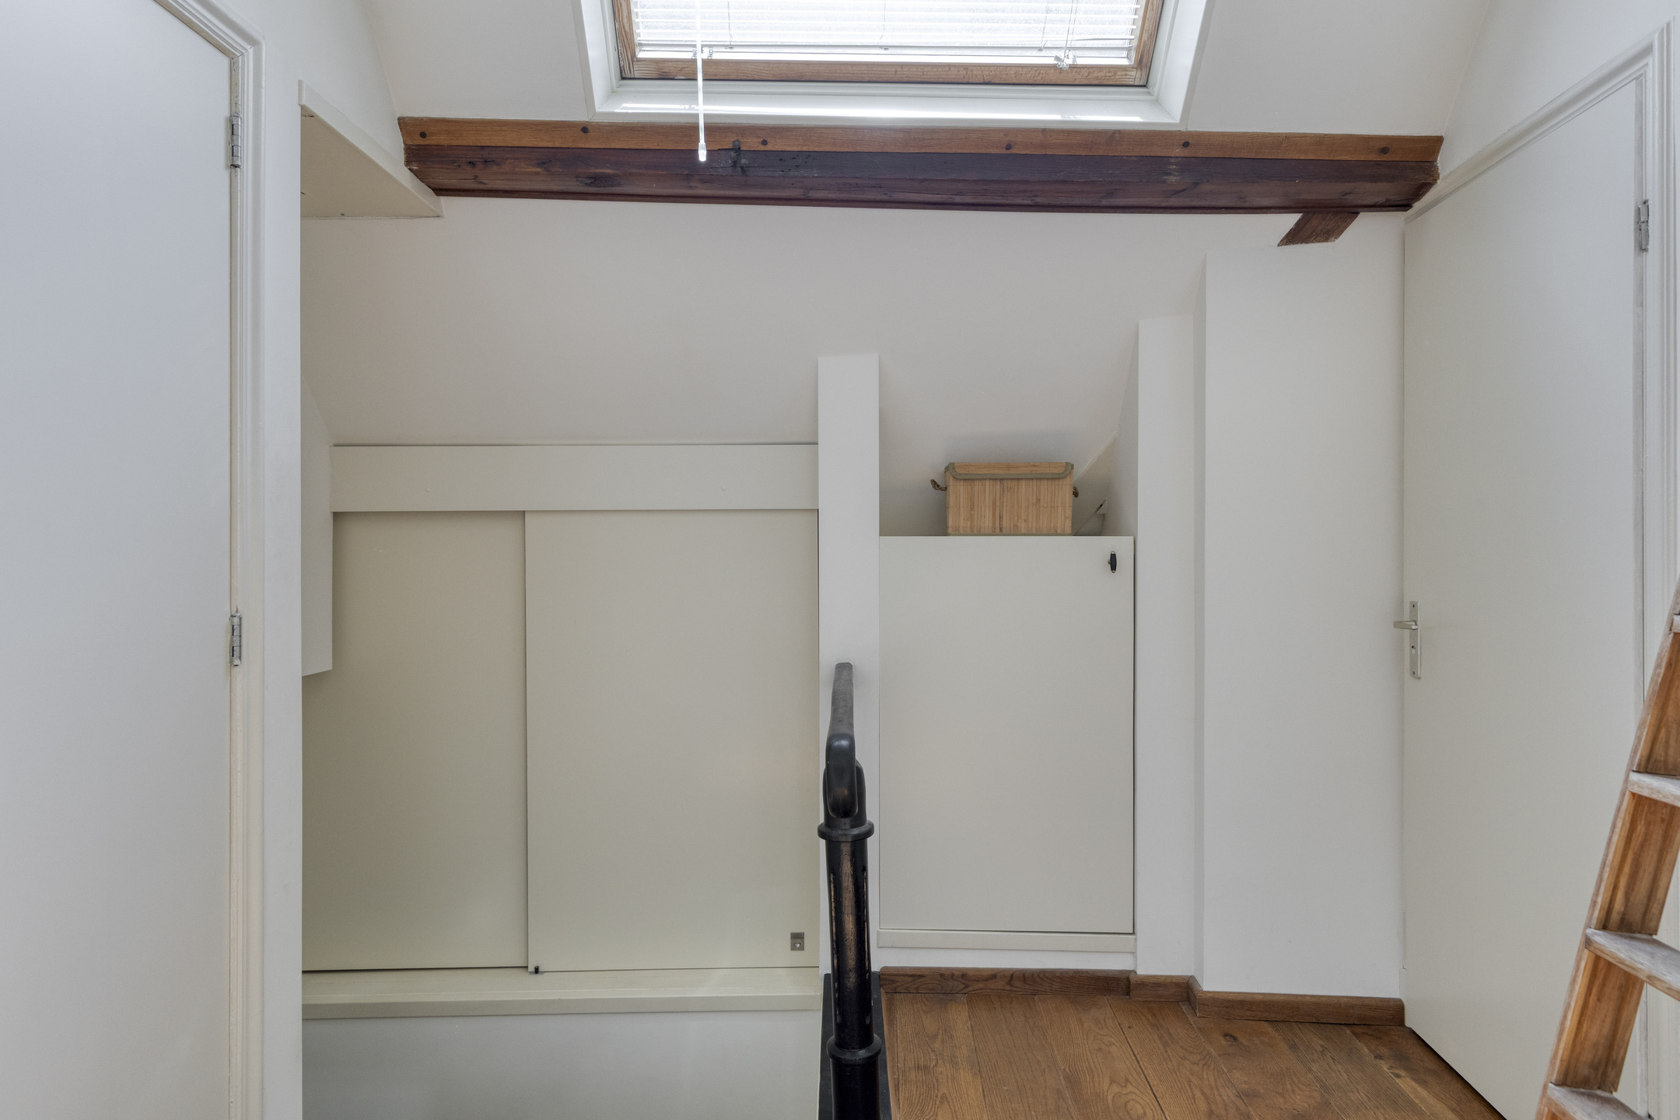
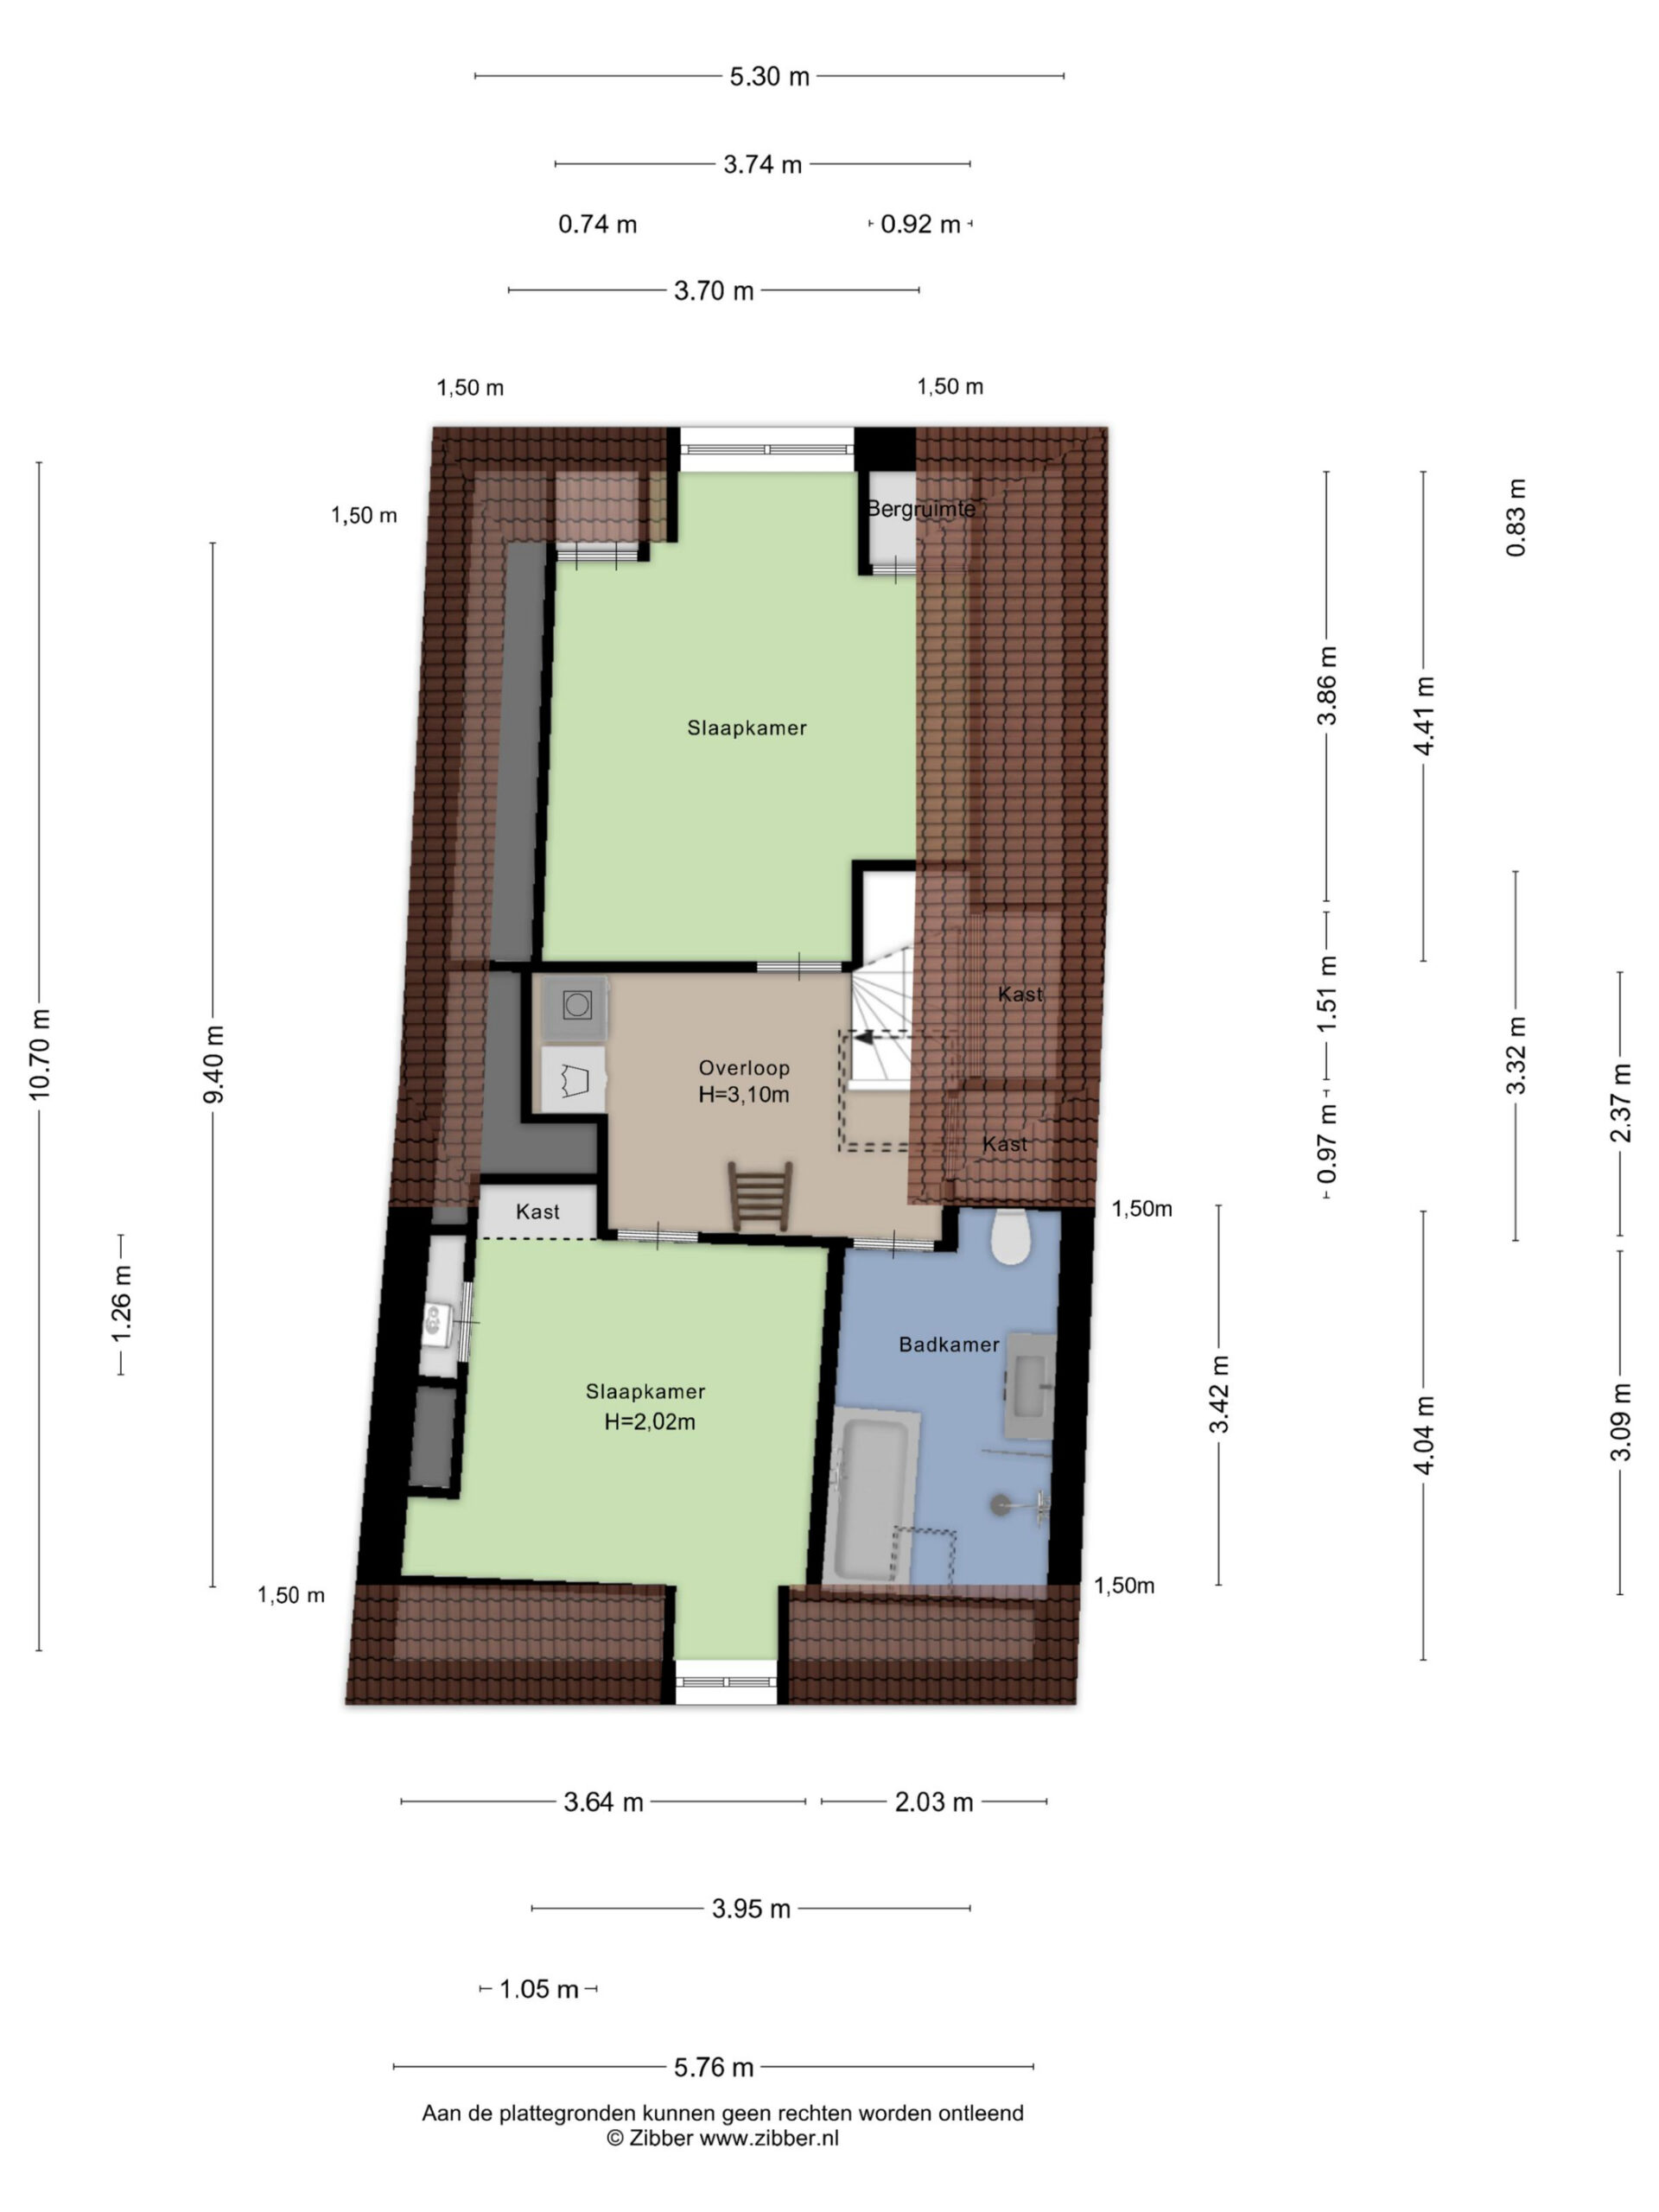
Via the staircase you reach the second floor landing with two storage closets, a laundry closet, doors to the bedrooms, bathroom, and two attic spaces.
Bedrooms
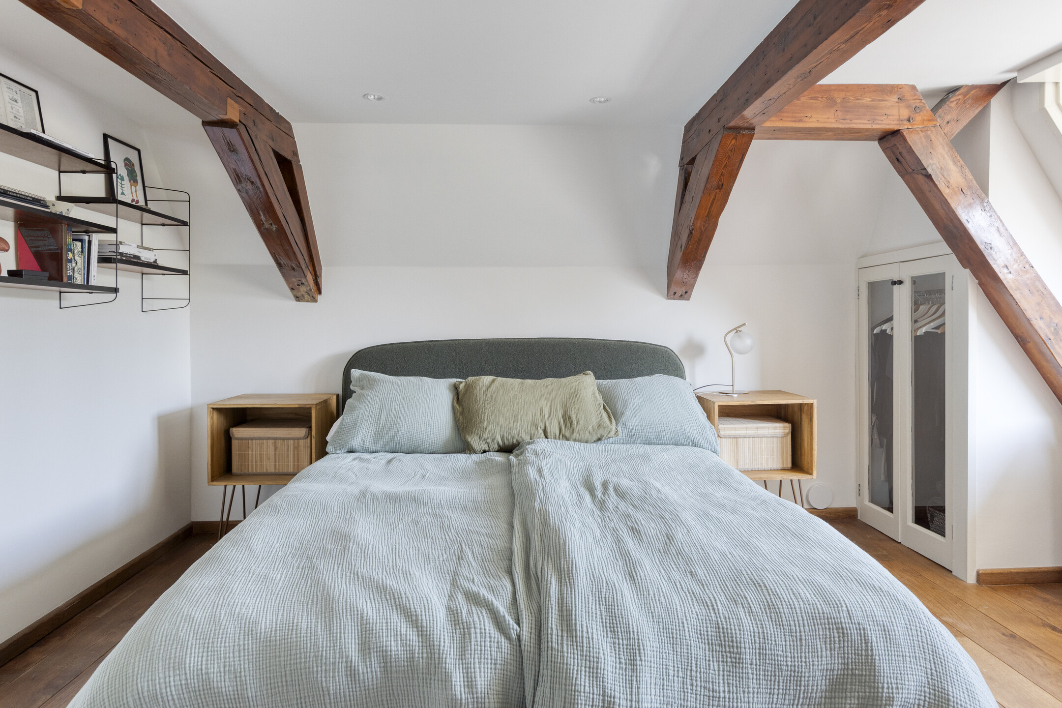
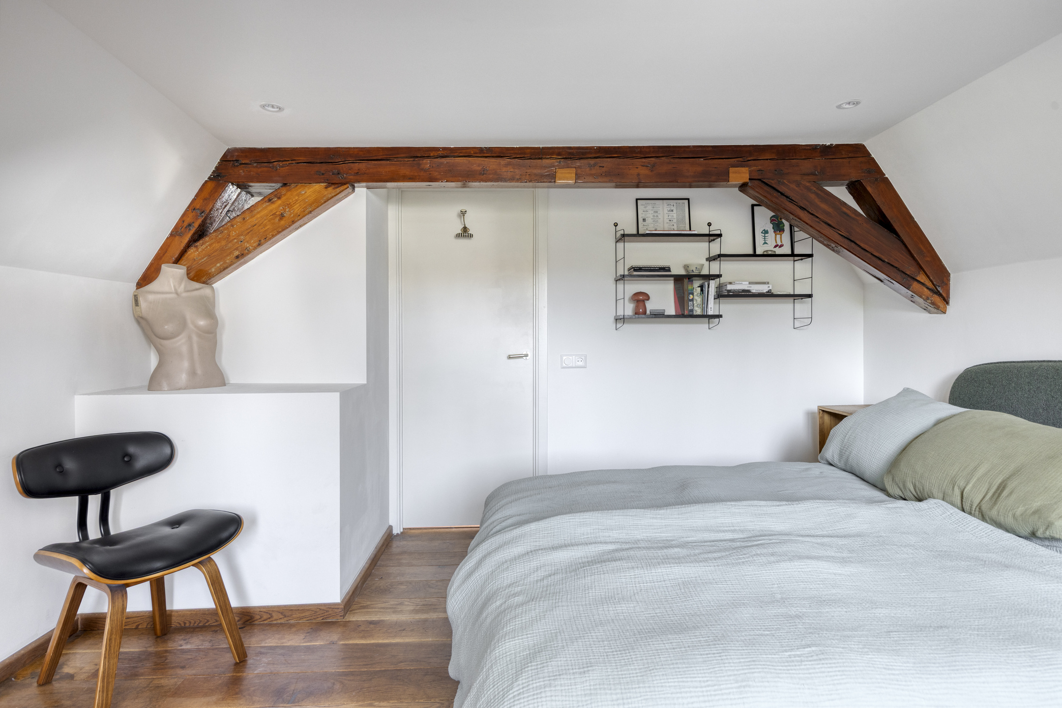
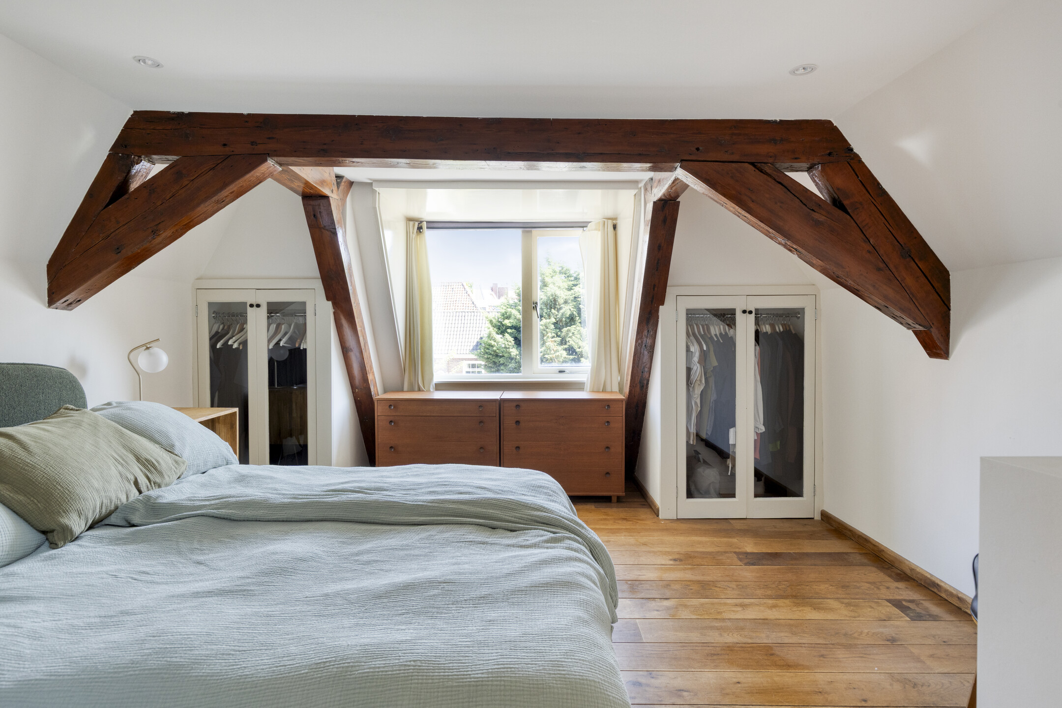
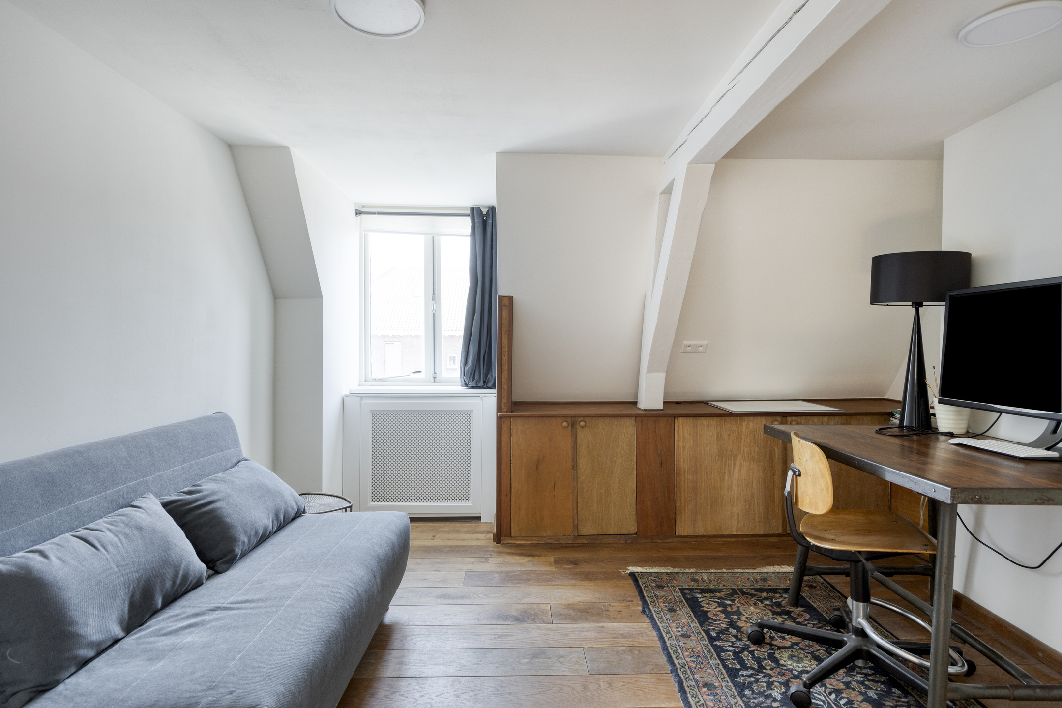
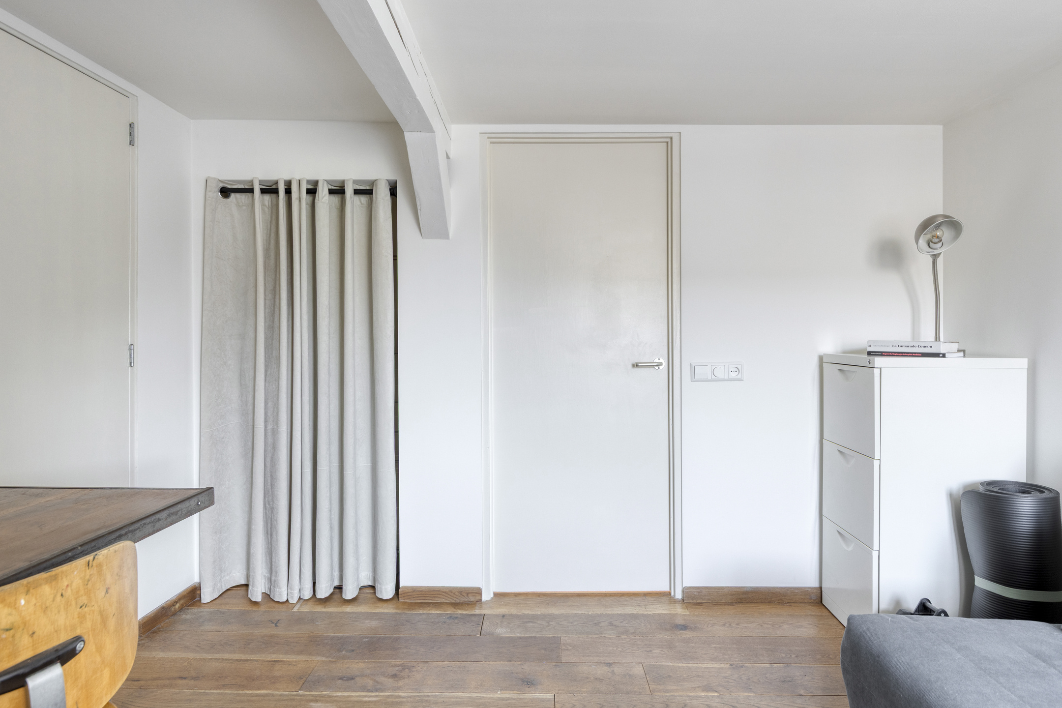
The two spacious bedrooms feature beautiful wooden beams, giving them a warm atmosphere perfect for unwinding. They provide plenty of room for a large double bed and dressers, and thanks to the built-in closets have good storage space as well.
Bathroom
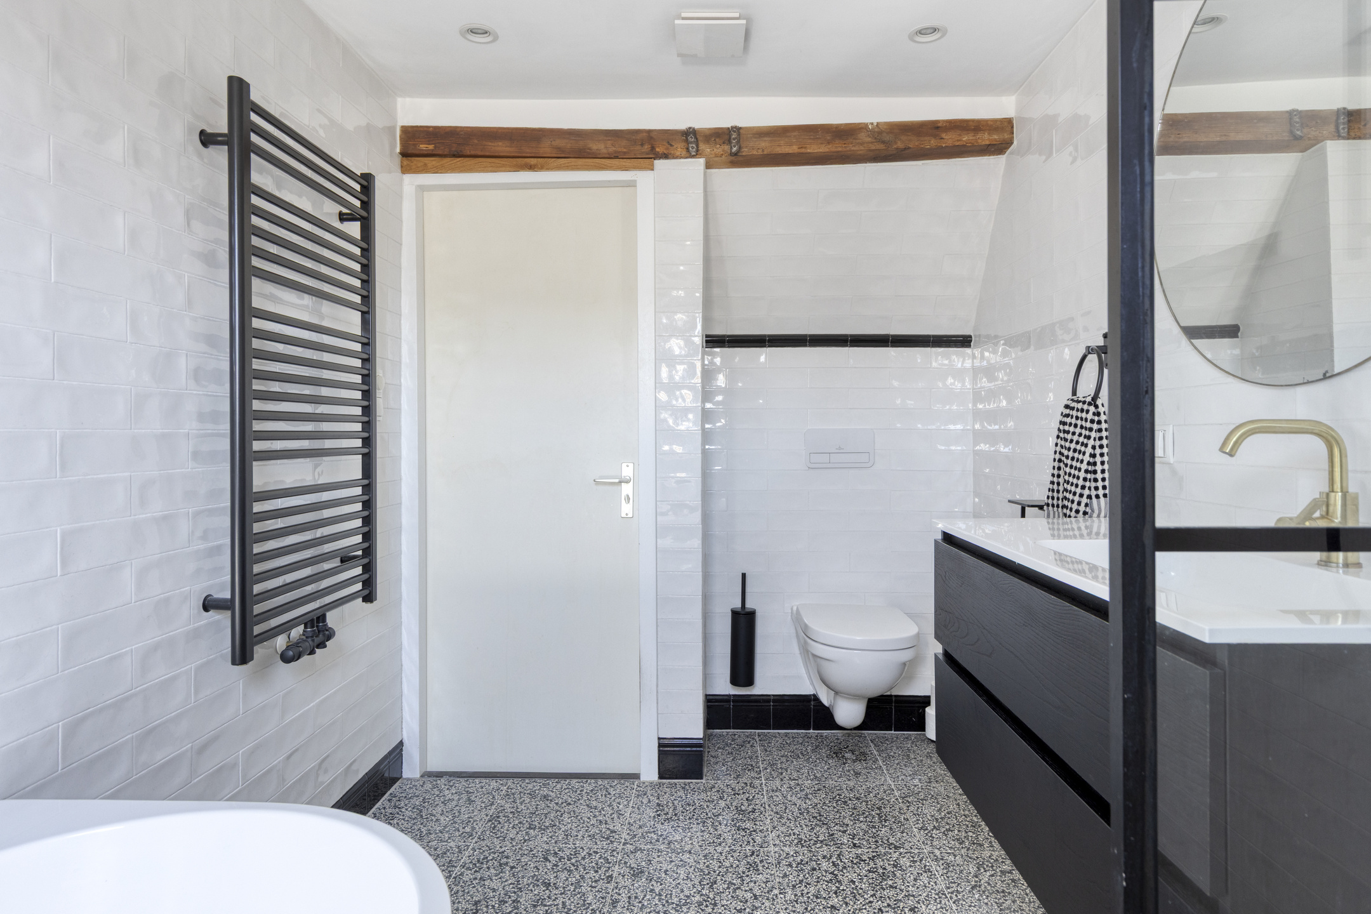
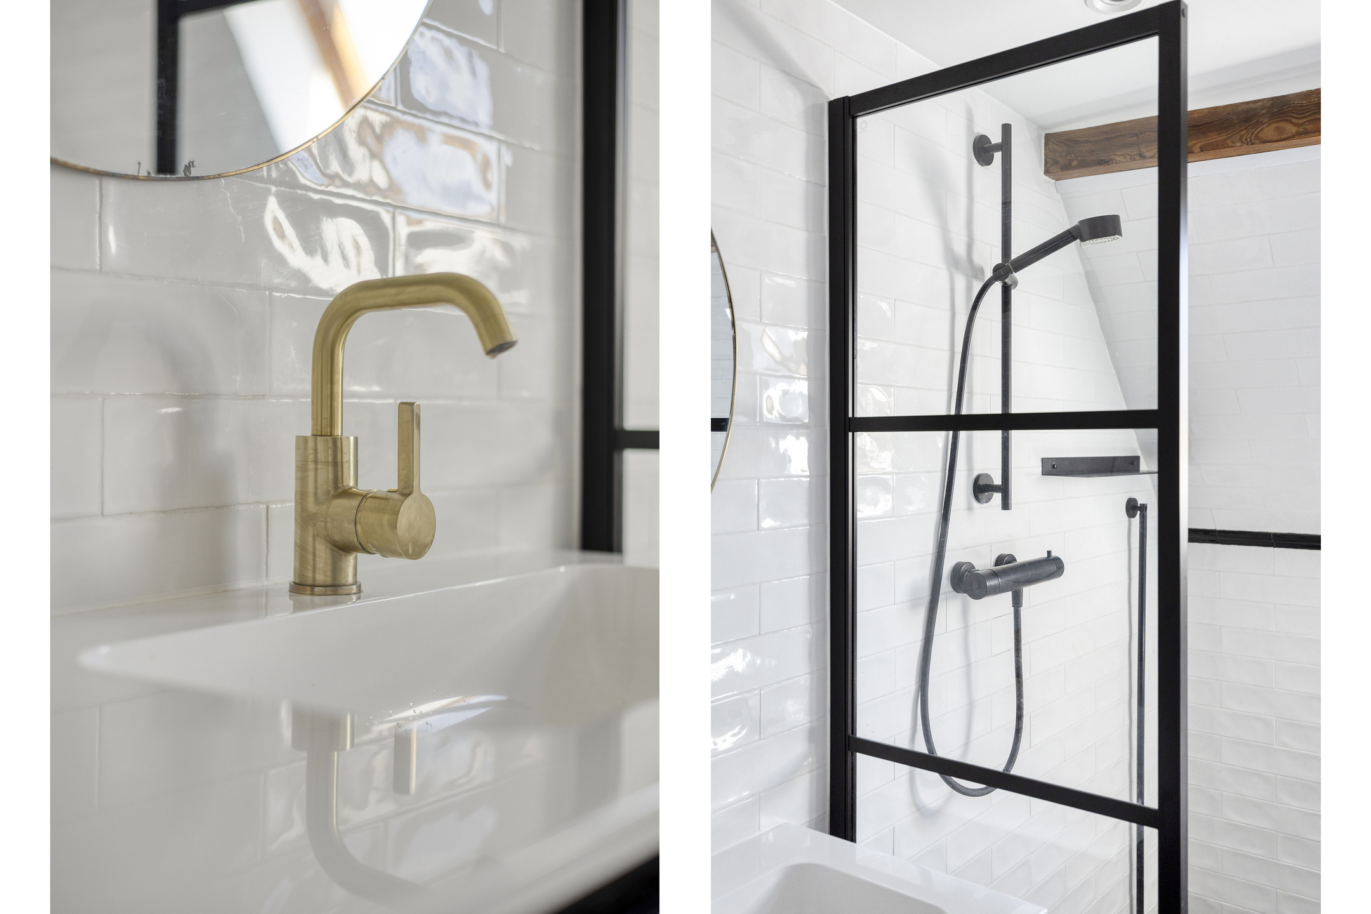
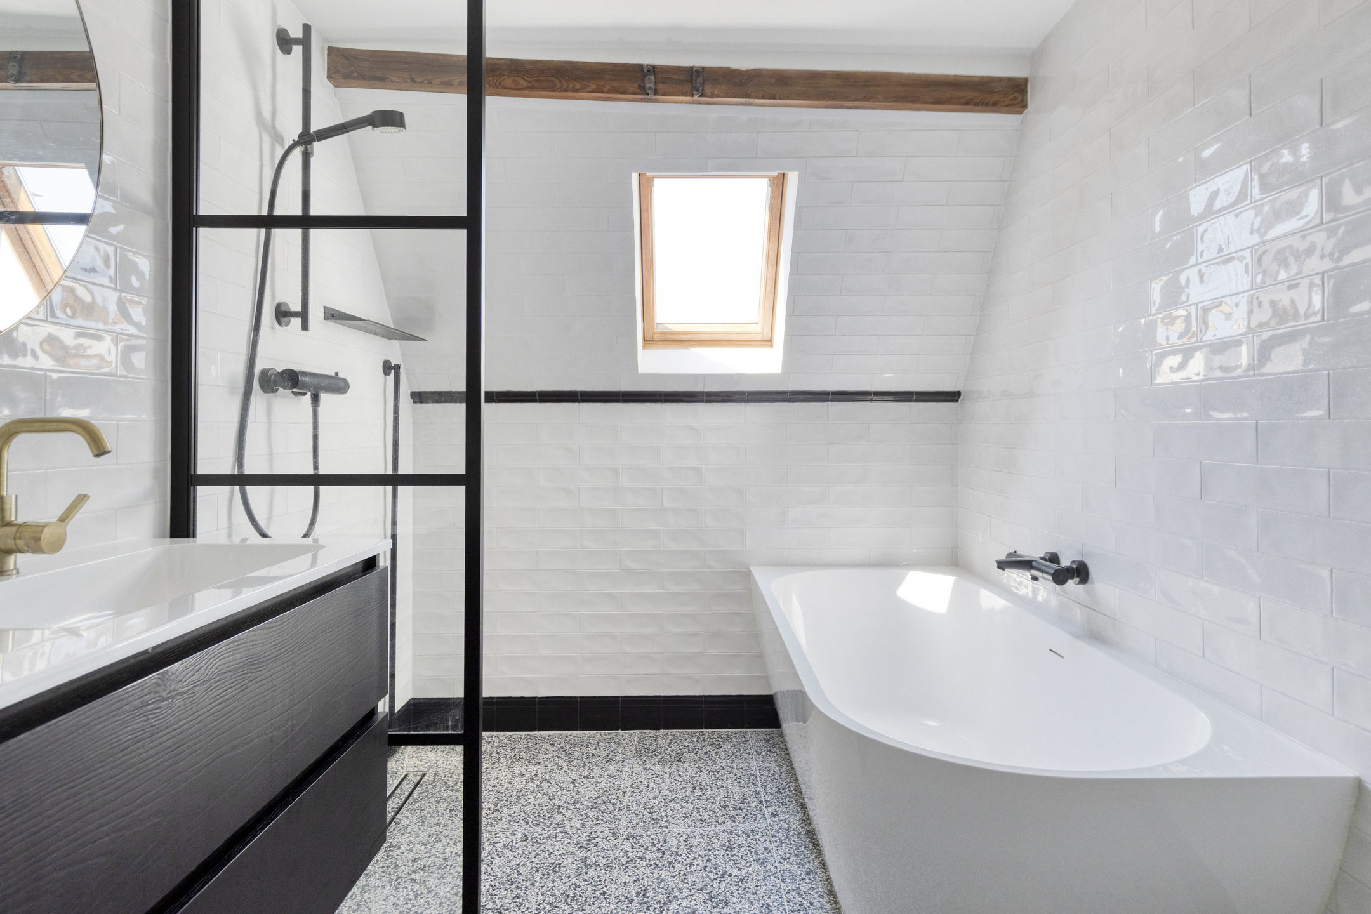
The completely renovated bathroom is finished to a high standard. Here you can enjoy every comfort thanks to the presence of a bath, open shower, sink, storage, toilet, and towel radiator.
Attic Spaces
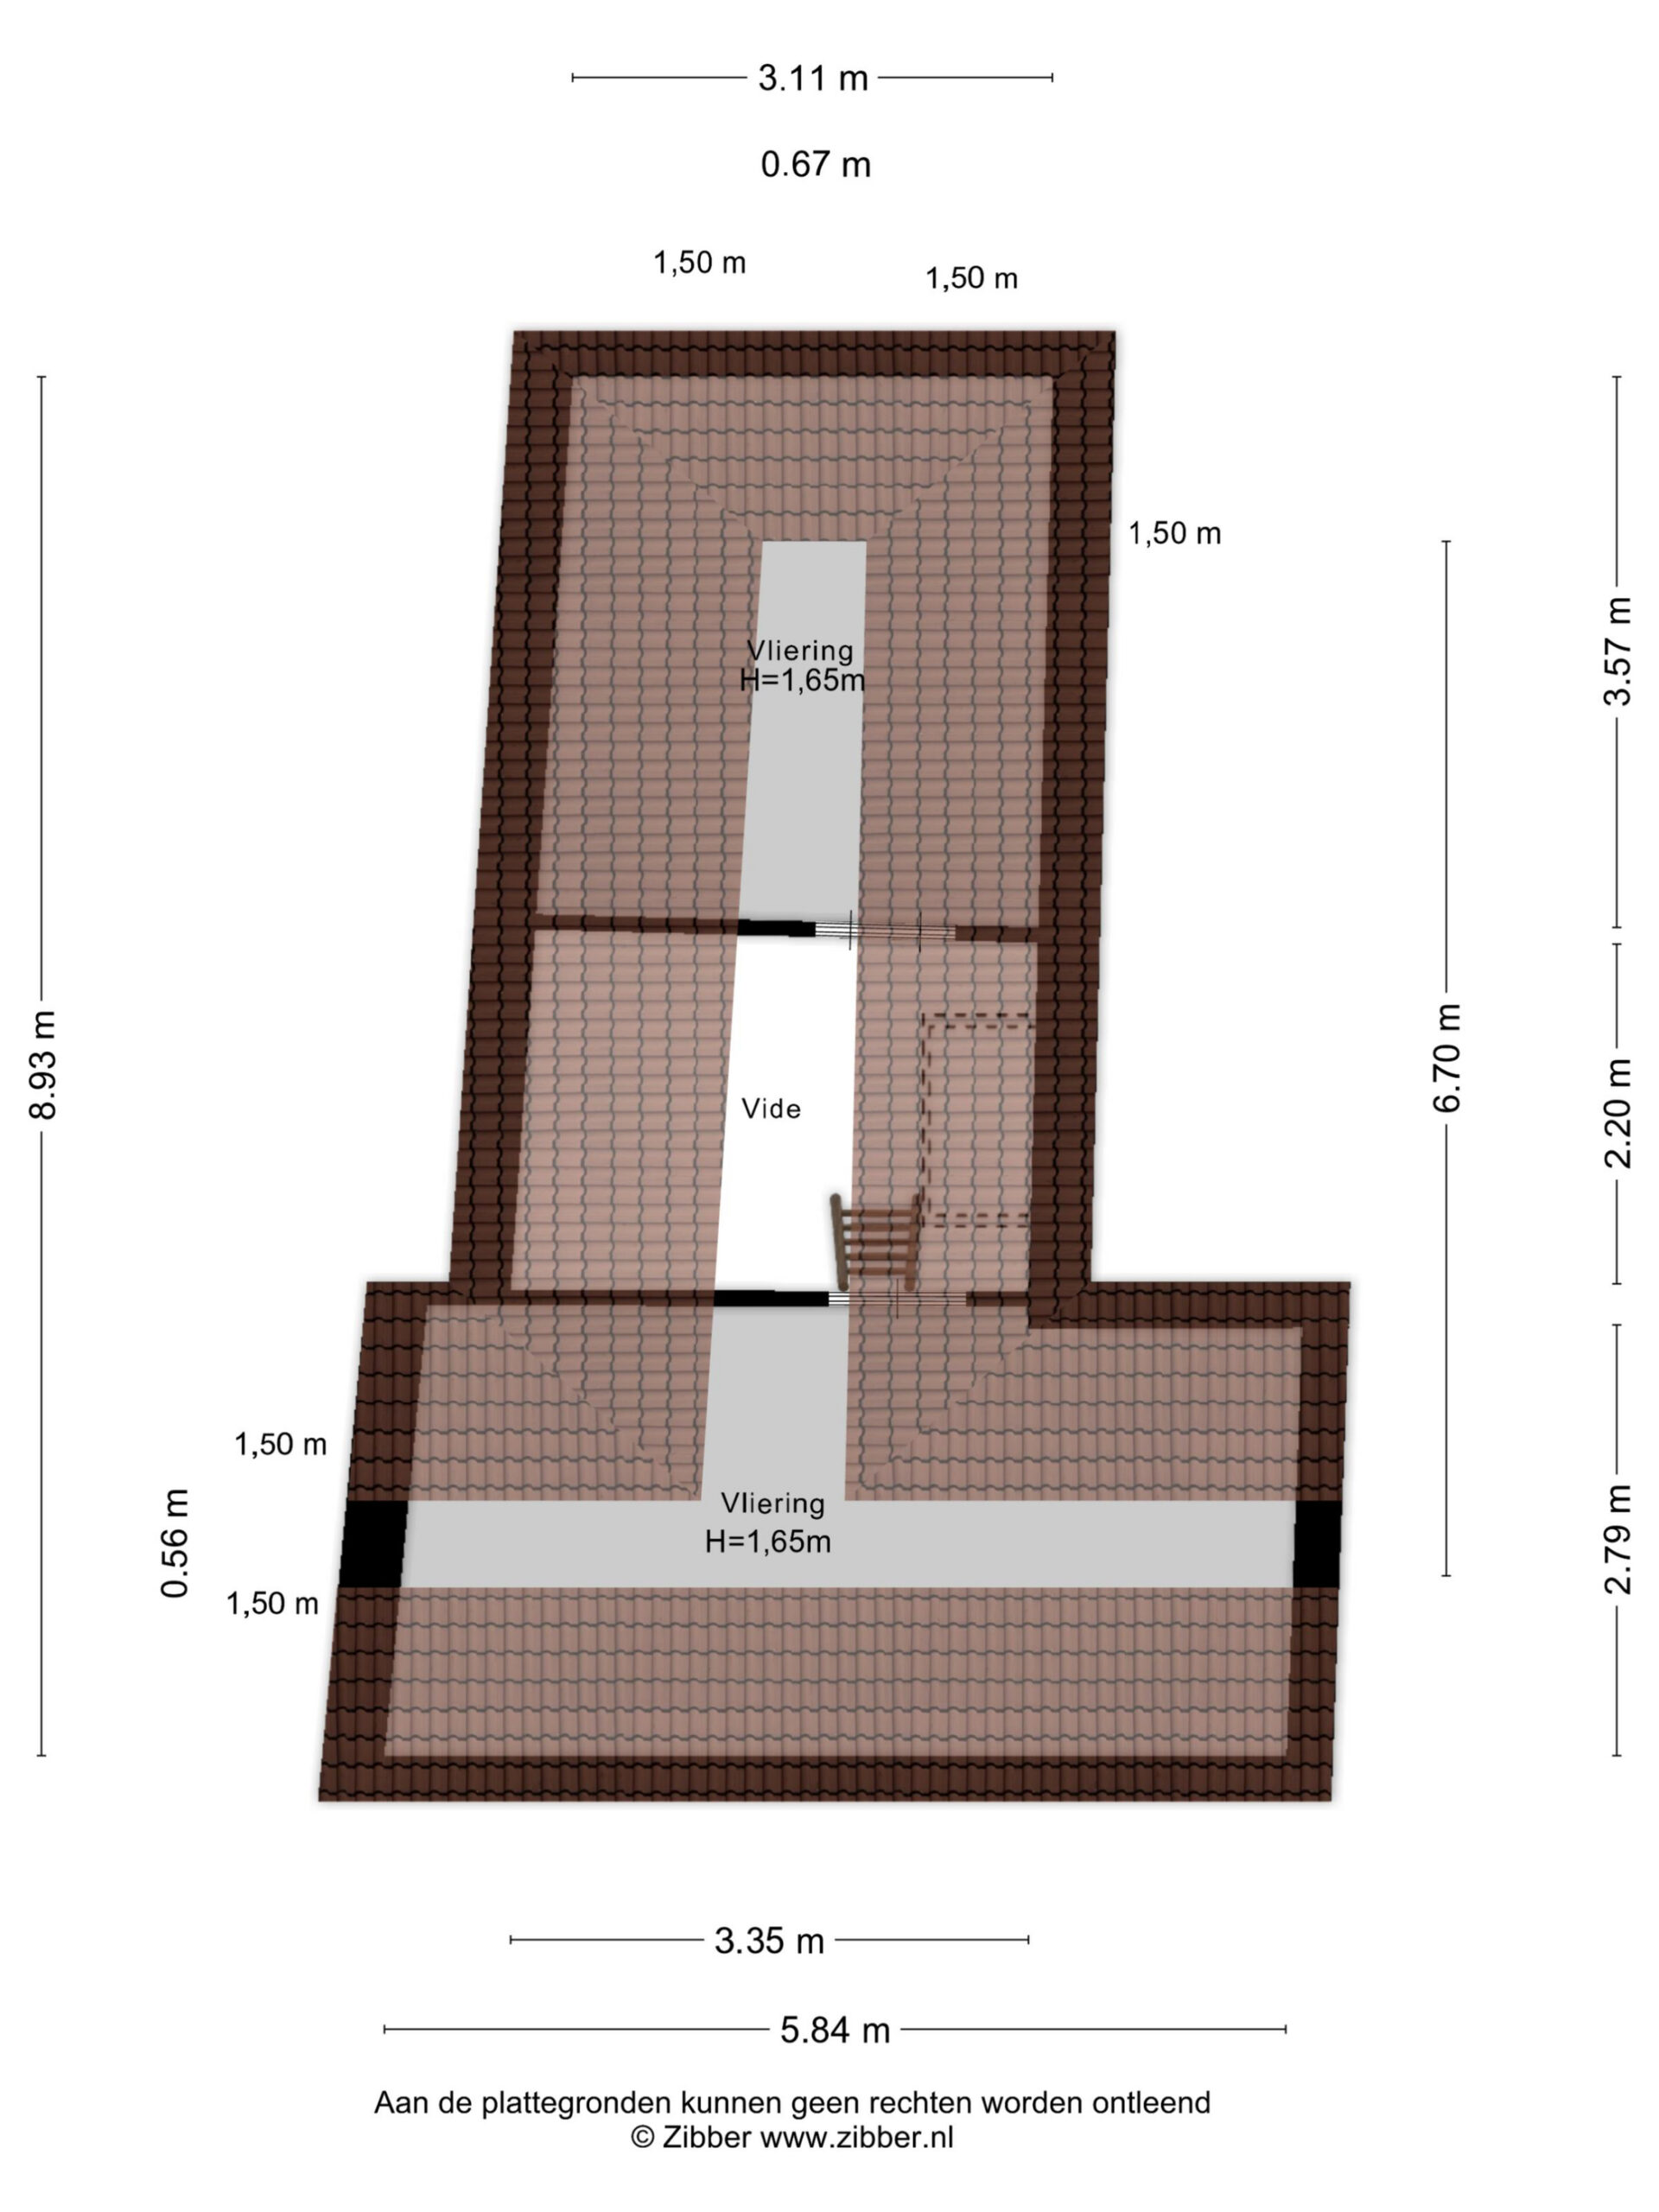
From the landing, a ladder leads to the large attic spaces where seasonal items, suitcases, and other items can be easily stored.
Property features
• Living area of 106 m²
• Large 34 m² south-east-facing terrace with sun awning
• Move-in ready and well-maintained
• Unique combination of historic character and modern comfort
• Sought-after location in Haarlem
• Bright living and dining room with charming fireplace and French doors opening to the terrace
• Modern open-plan kitchen with L-shaped layout and island
• Two spacious bedrooms with the possibility of creating a third bedroom
• Completely renovated powder room on the 1st floor
• Completely renovated bathroom on the 2nd floor
• Generous amount of storage space throughout
• Large attic spaces
Special conditions
The following clauses apply: an age clause (due to the age of the building), an asbestos clause (due to the age of the building), a foundation risk indicator is present (yes, rated A, B or C — no increased risk), and an owners' association partially activated (VvE) clause.

Features
Transfer
- StatusAvailable
- Purchase priceAsking price € 725.000,- k.k.
Building form
- Object typeResidential house
- Property typeSingle-family house
- Property typeTerraced house
- Year built1885
- Building formExisting construction
- LocationIn centrum
Layout
- Living area106 m2
- Content351 m3
- Number of rooms5
- Number of bedrooms2
- Number of bathrooms1
Energy
- Energy classC
- HeatingCV ketel, Houtkachel
- Heating boilerNefit
- Year built central heating boiler2013
- Hot waterCV ketel
- InsulationRoof insulation, Vloerisolatie, Dubbelglas
- Combi-boilerJa
- FuelGas
- OwnershipEigendom
Outdoor space
- GardenSun terrace
- Main gardenSun terrace
- Oppervlakte34 m2
- Location main gardenSouth-east
- Back entranceNee
- Garden qualityBeautifully landscaped
Parking
- Parking facilitiesPaid parking, Parking permits
- GarageNo garage
Roof
- Type of roofComposite roof
Other
- Permanent residenceJa
- Indoor maintenanceGood
- Outdoor maintenanceGood
- Current useLiving space
- Current destinationLiving space
VLIEG Makelaars: Nassaulaan 50-A, HAARLEM
VLIEG Makelaars: Nassaulaan 50-A, HAARLEM
Can I afford this house?
Through this tool you calculate it within 1 minute!
Want to be 100% sure? Then request a consultation with a financial advisor. Click here.
This is where your dream home is located
Schedule a visit
"*" indicates required fields