Zilverpadsteeg 49, Zaandam
rooms 3 · 68 m2
Bright 3-room apartment with balcony and private parking space in the heart of Zaandam
67 M² LIVING SPACE – TWO BEDROOMS – BRIGHT LIVING ROOM – OPEN-PLAN KITCHEN – BALCONY – PRIVATE PARKING SPACE – CENTRAL LOCATION
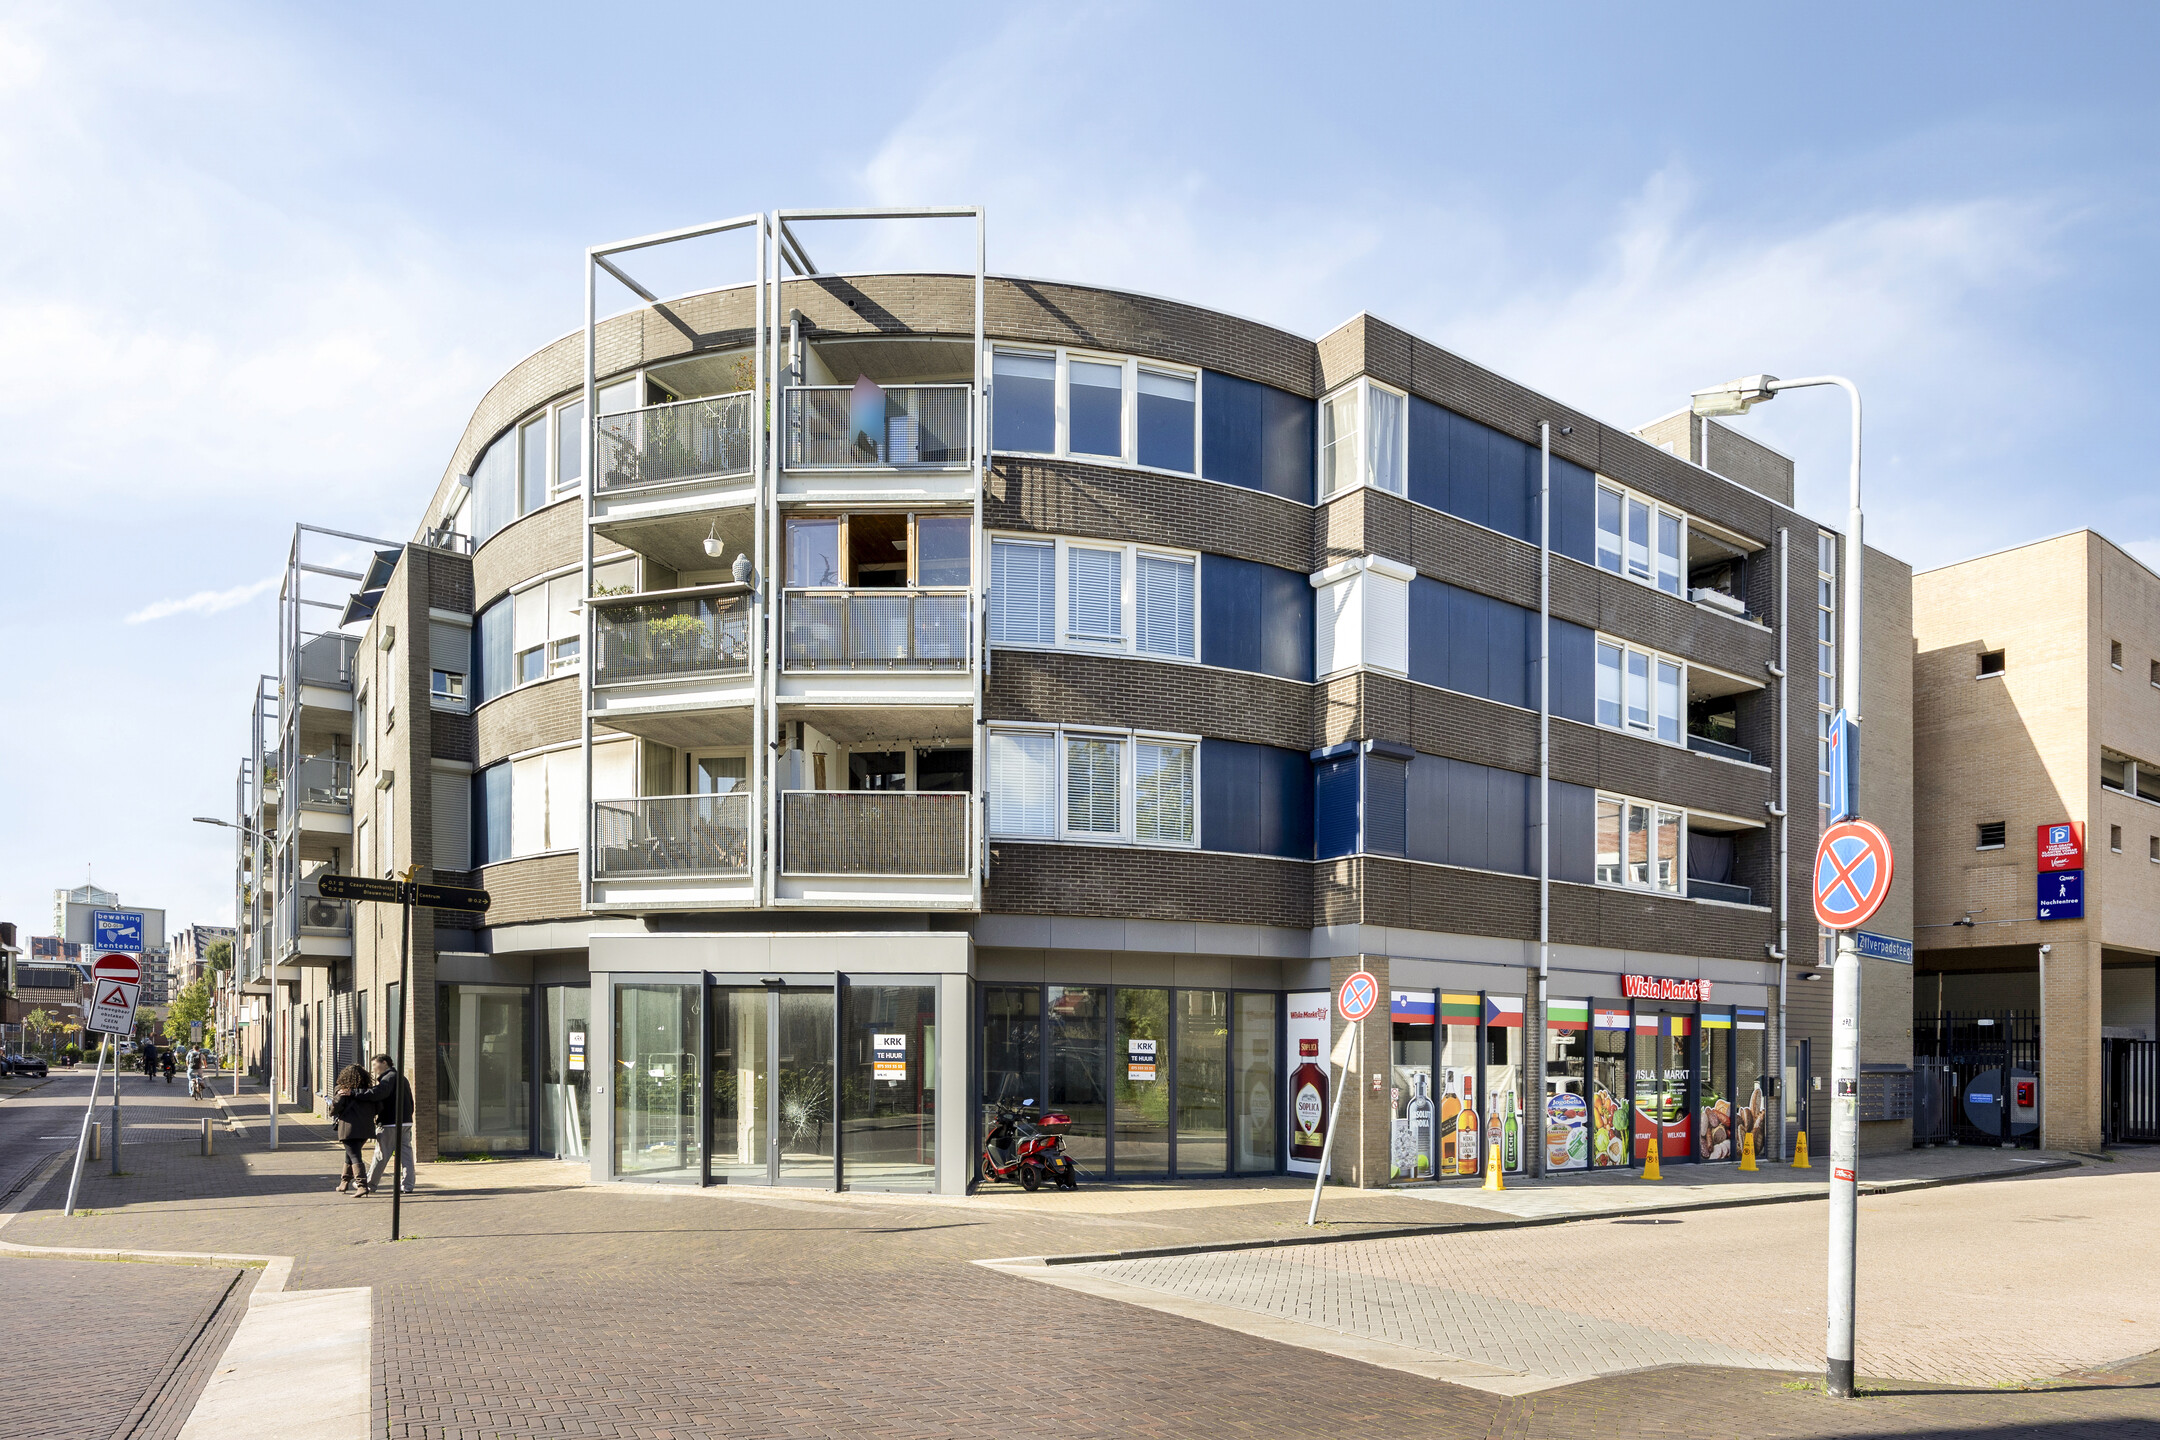
Living in the middle of Zaandam while enjoying a surprisingly bright living space at home: at Zilverpadsteeg 49 you get both. This 3-room apartment dating from 1994 is centrally located in the town and has two bedrooms, an open-plan kitchen, a balcony and a private parking space.
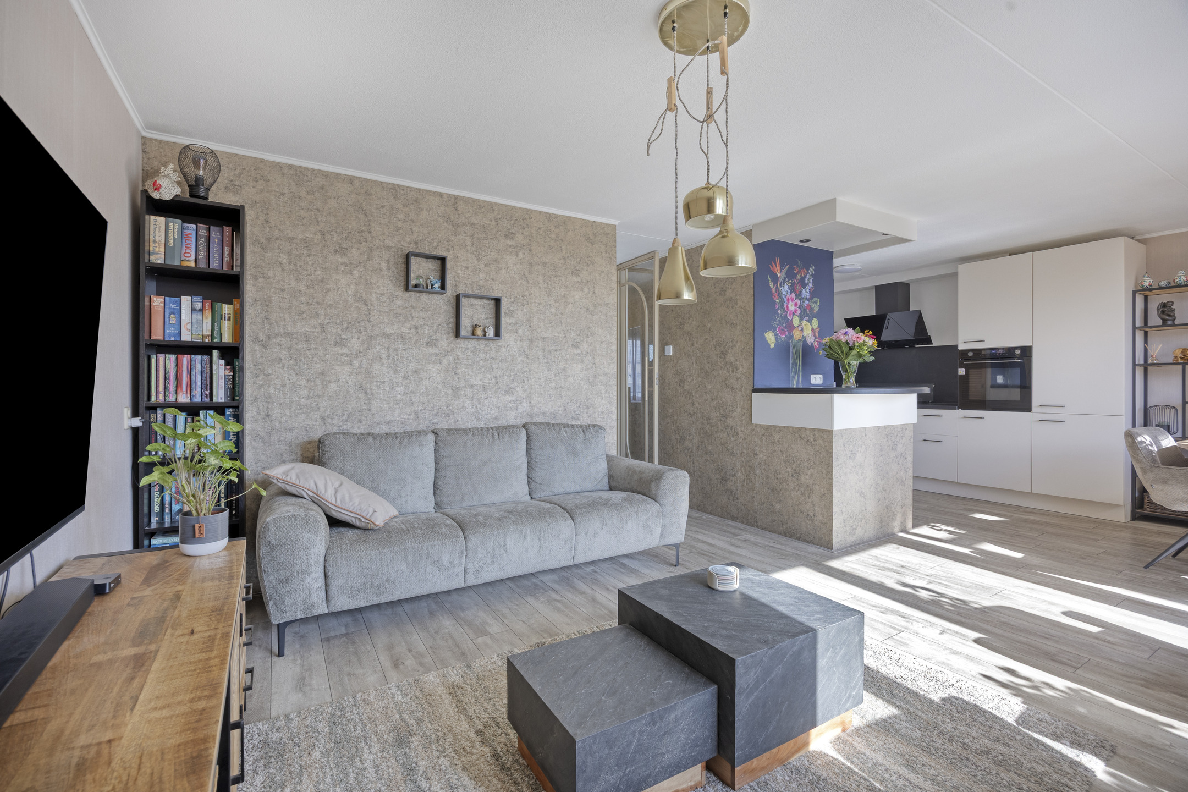
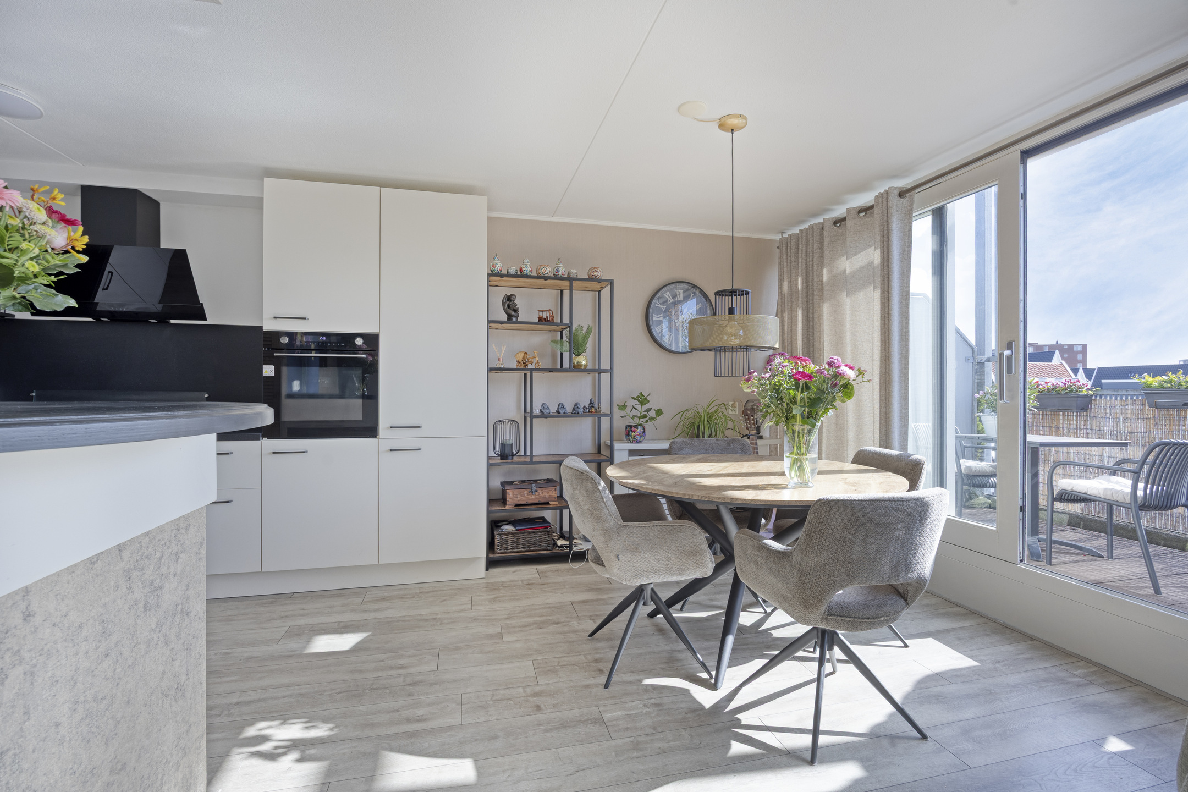
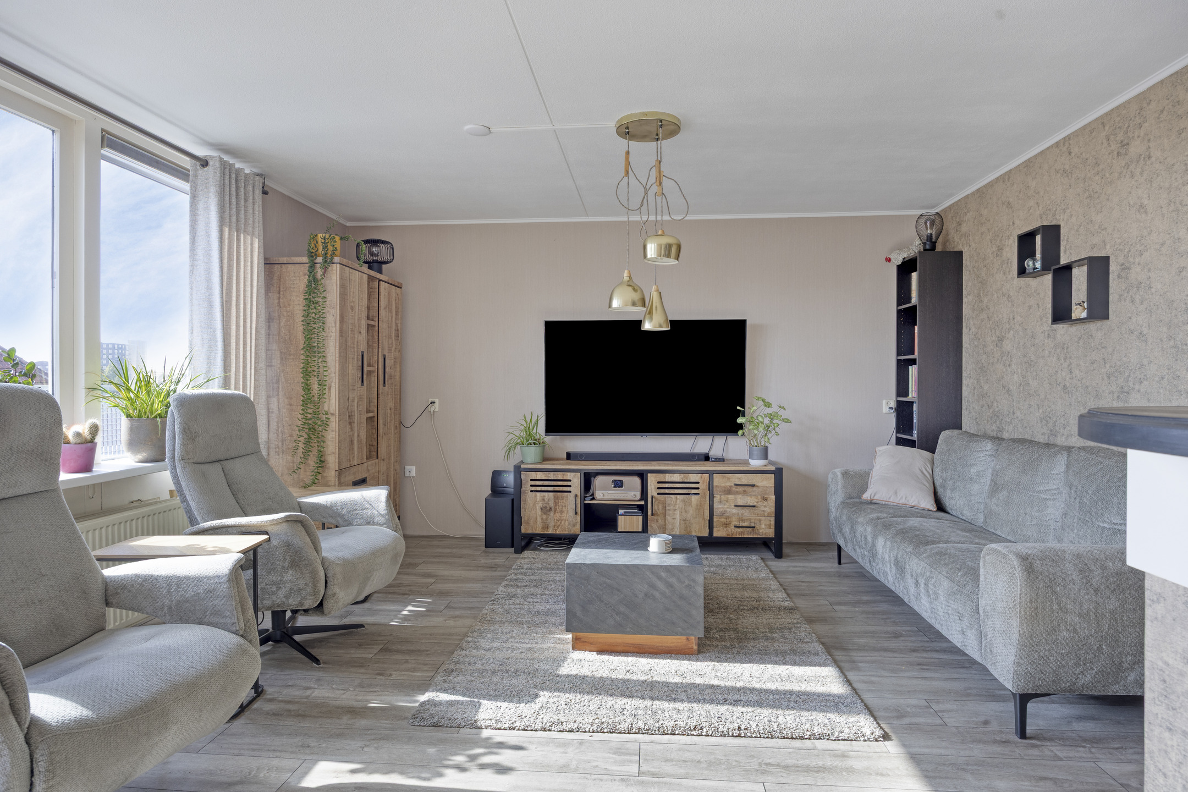
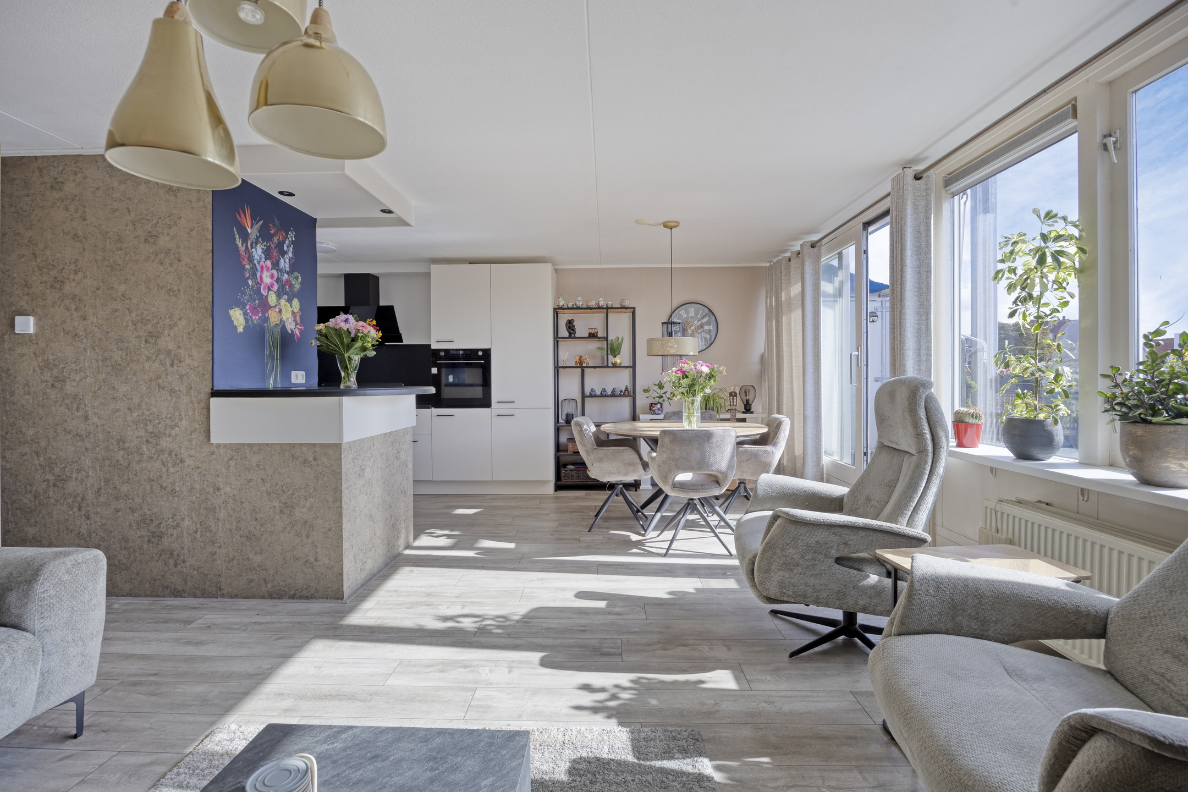
Once inside, it is above all the living area that catches the eye. The living room and kitchen flow into each other, and large windows along almost the entire rear provide plenty of daylight. The layout offers ample room to give living and dining their own place, with the open-plan kitchen fitting in naturally. From the living room you step straight out onto the balcony, giving you your own outdoor spot in the middle of town.
The two bedrooms are on the other side of the apartment, with the bathroom and hallway in between. This makes the layout practical and nicely divided. Add the parking space, and you have a complete apartment in a location where the town centre is quite literally all around you.
Central entrance
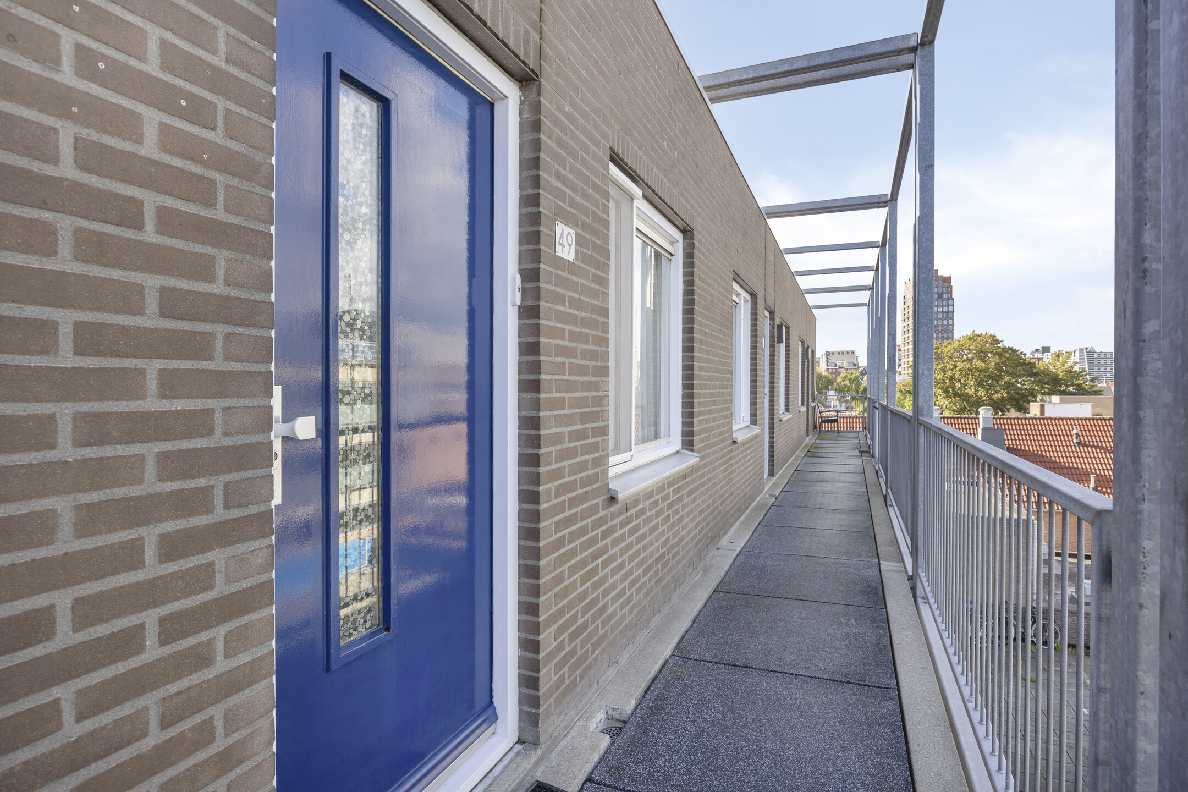
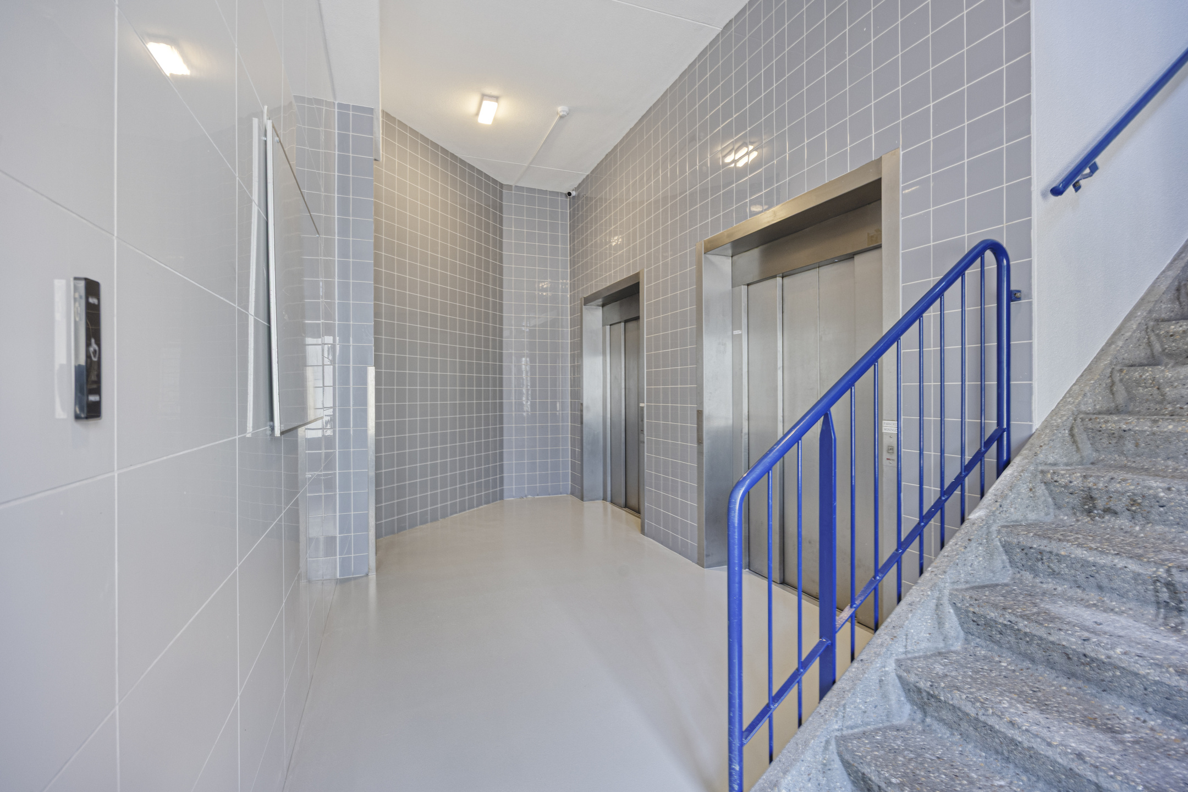
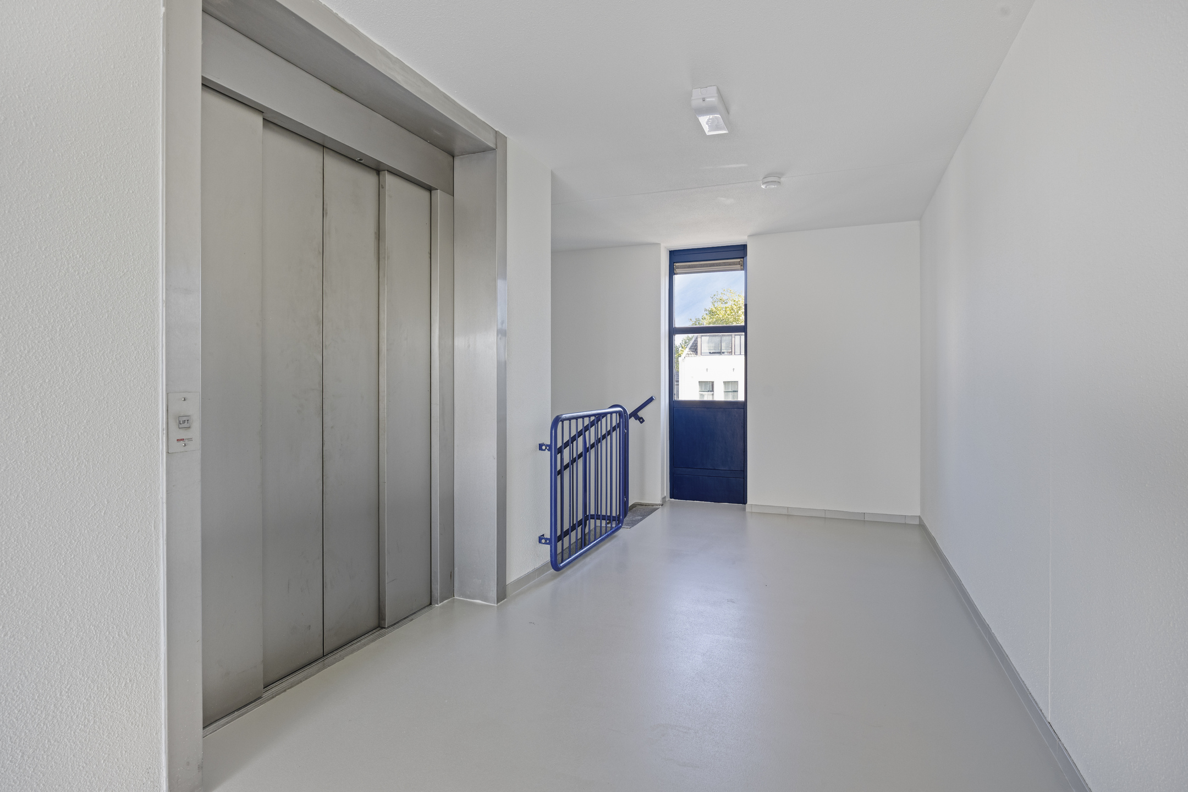
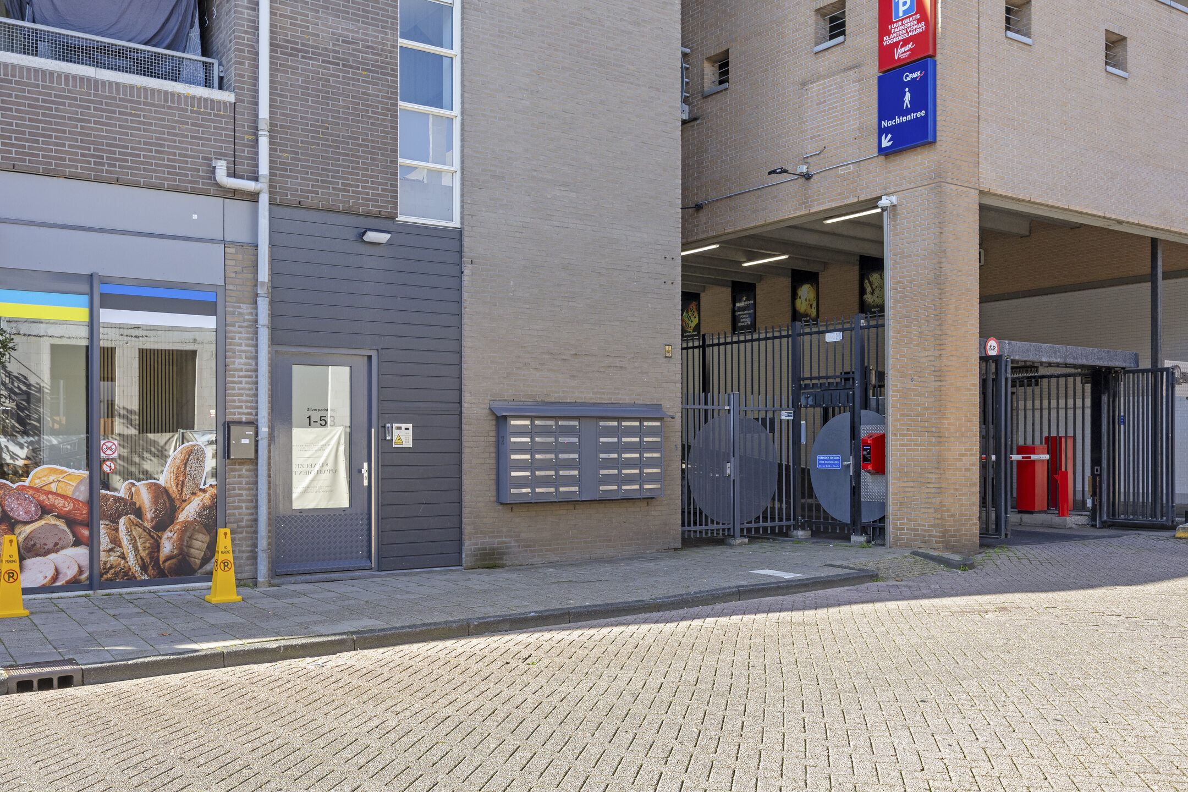
You reach the apartment building via the shared entrance. The central hall contains the stairwell and two lifts that take you up to the apartment floor.
Apartment layout
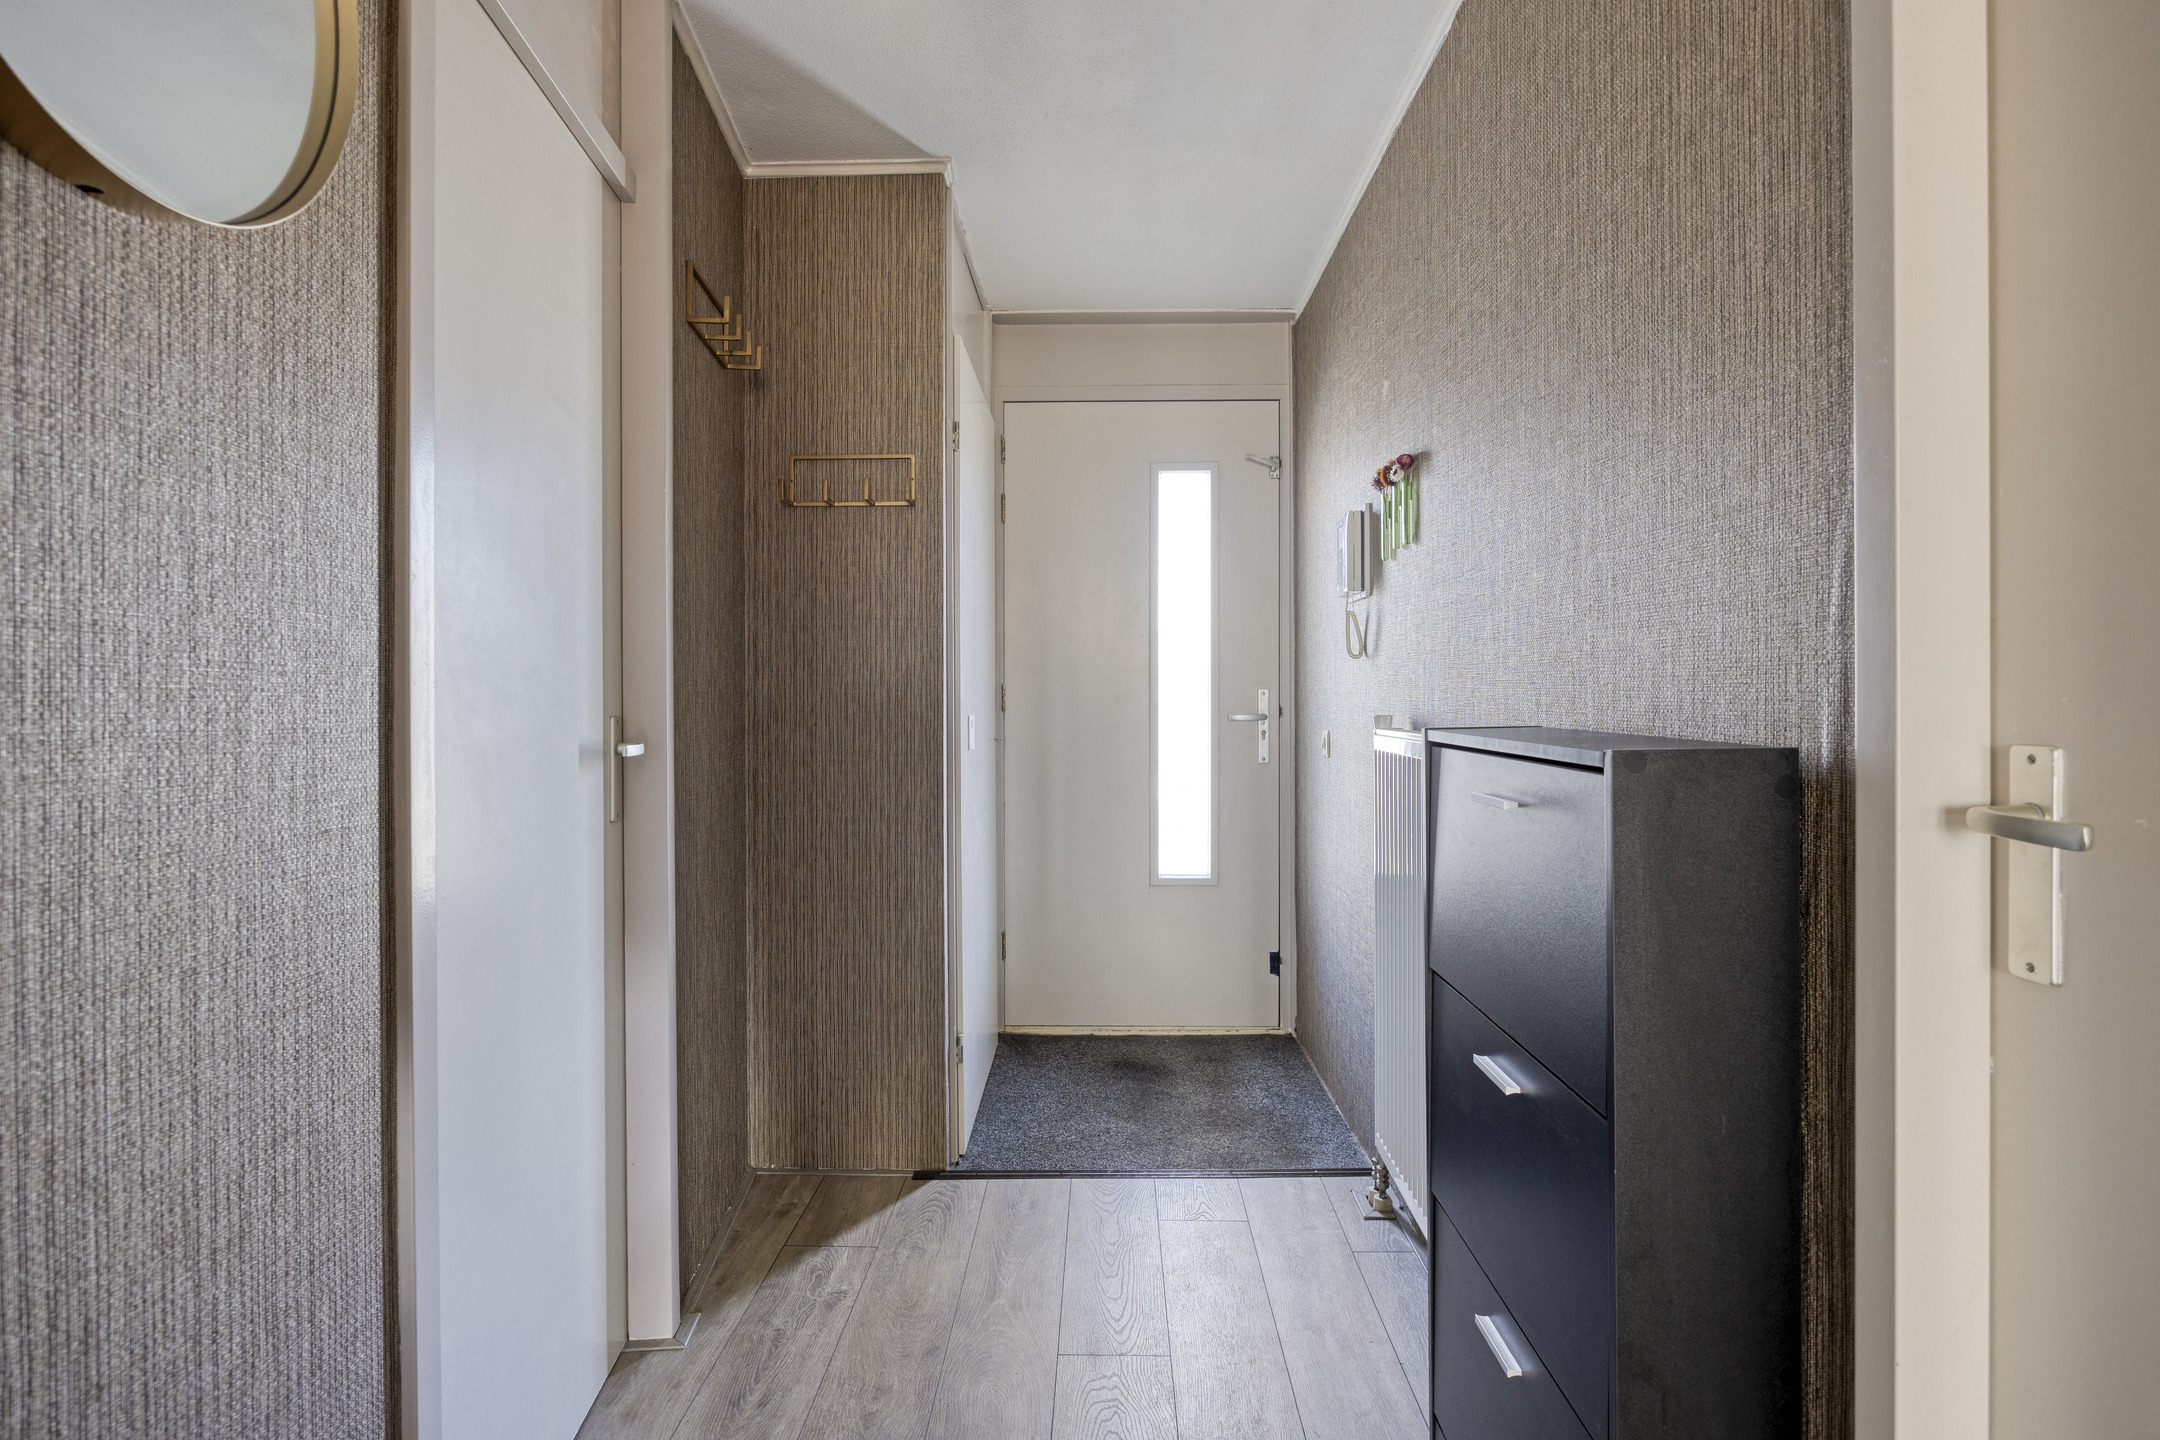
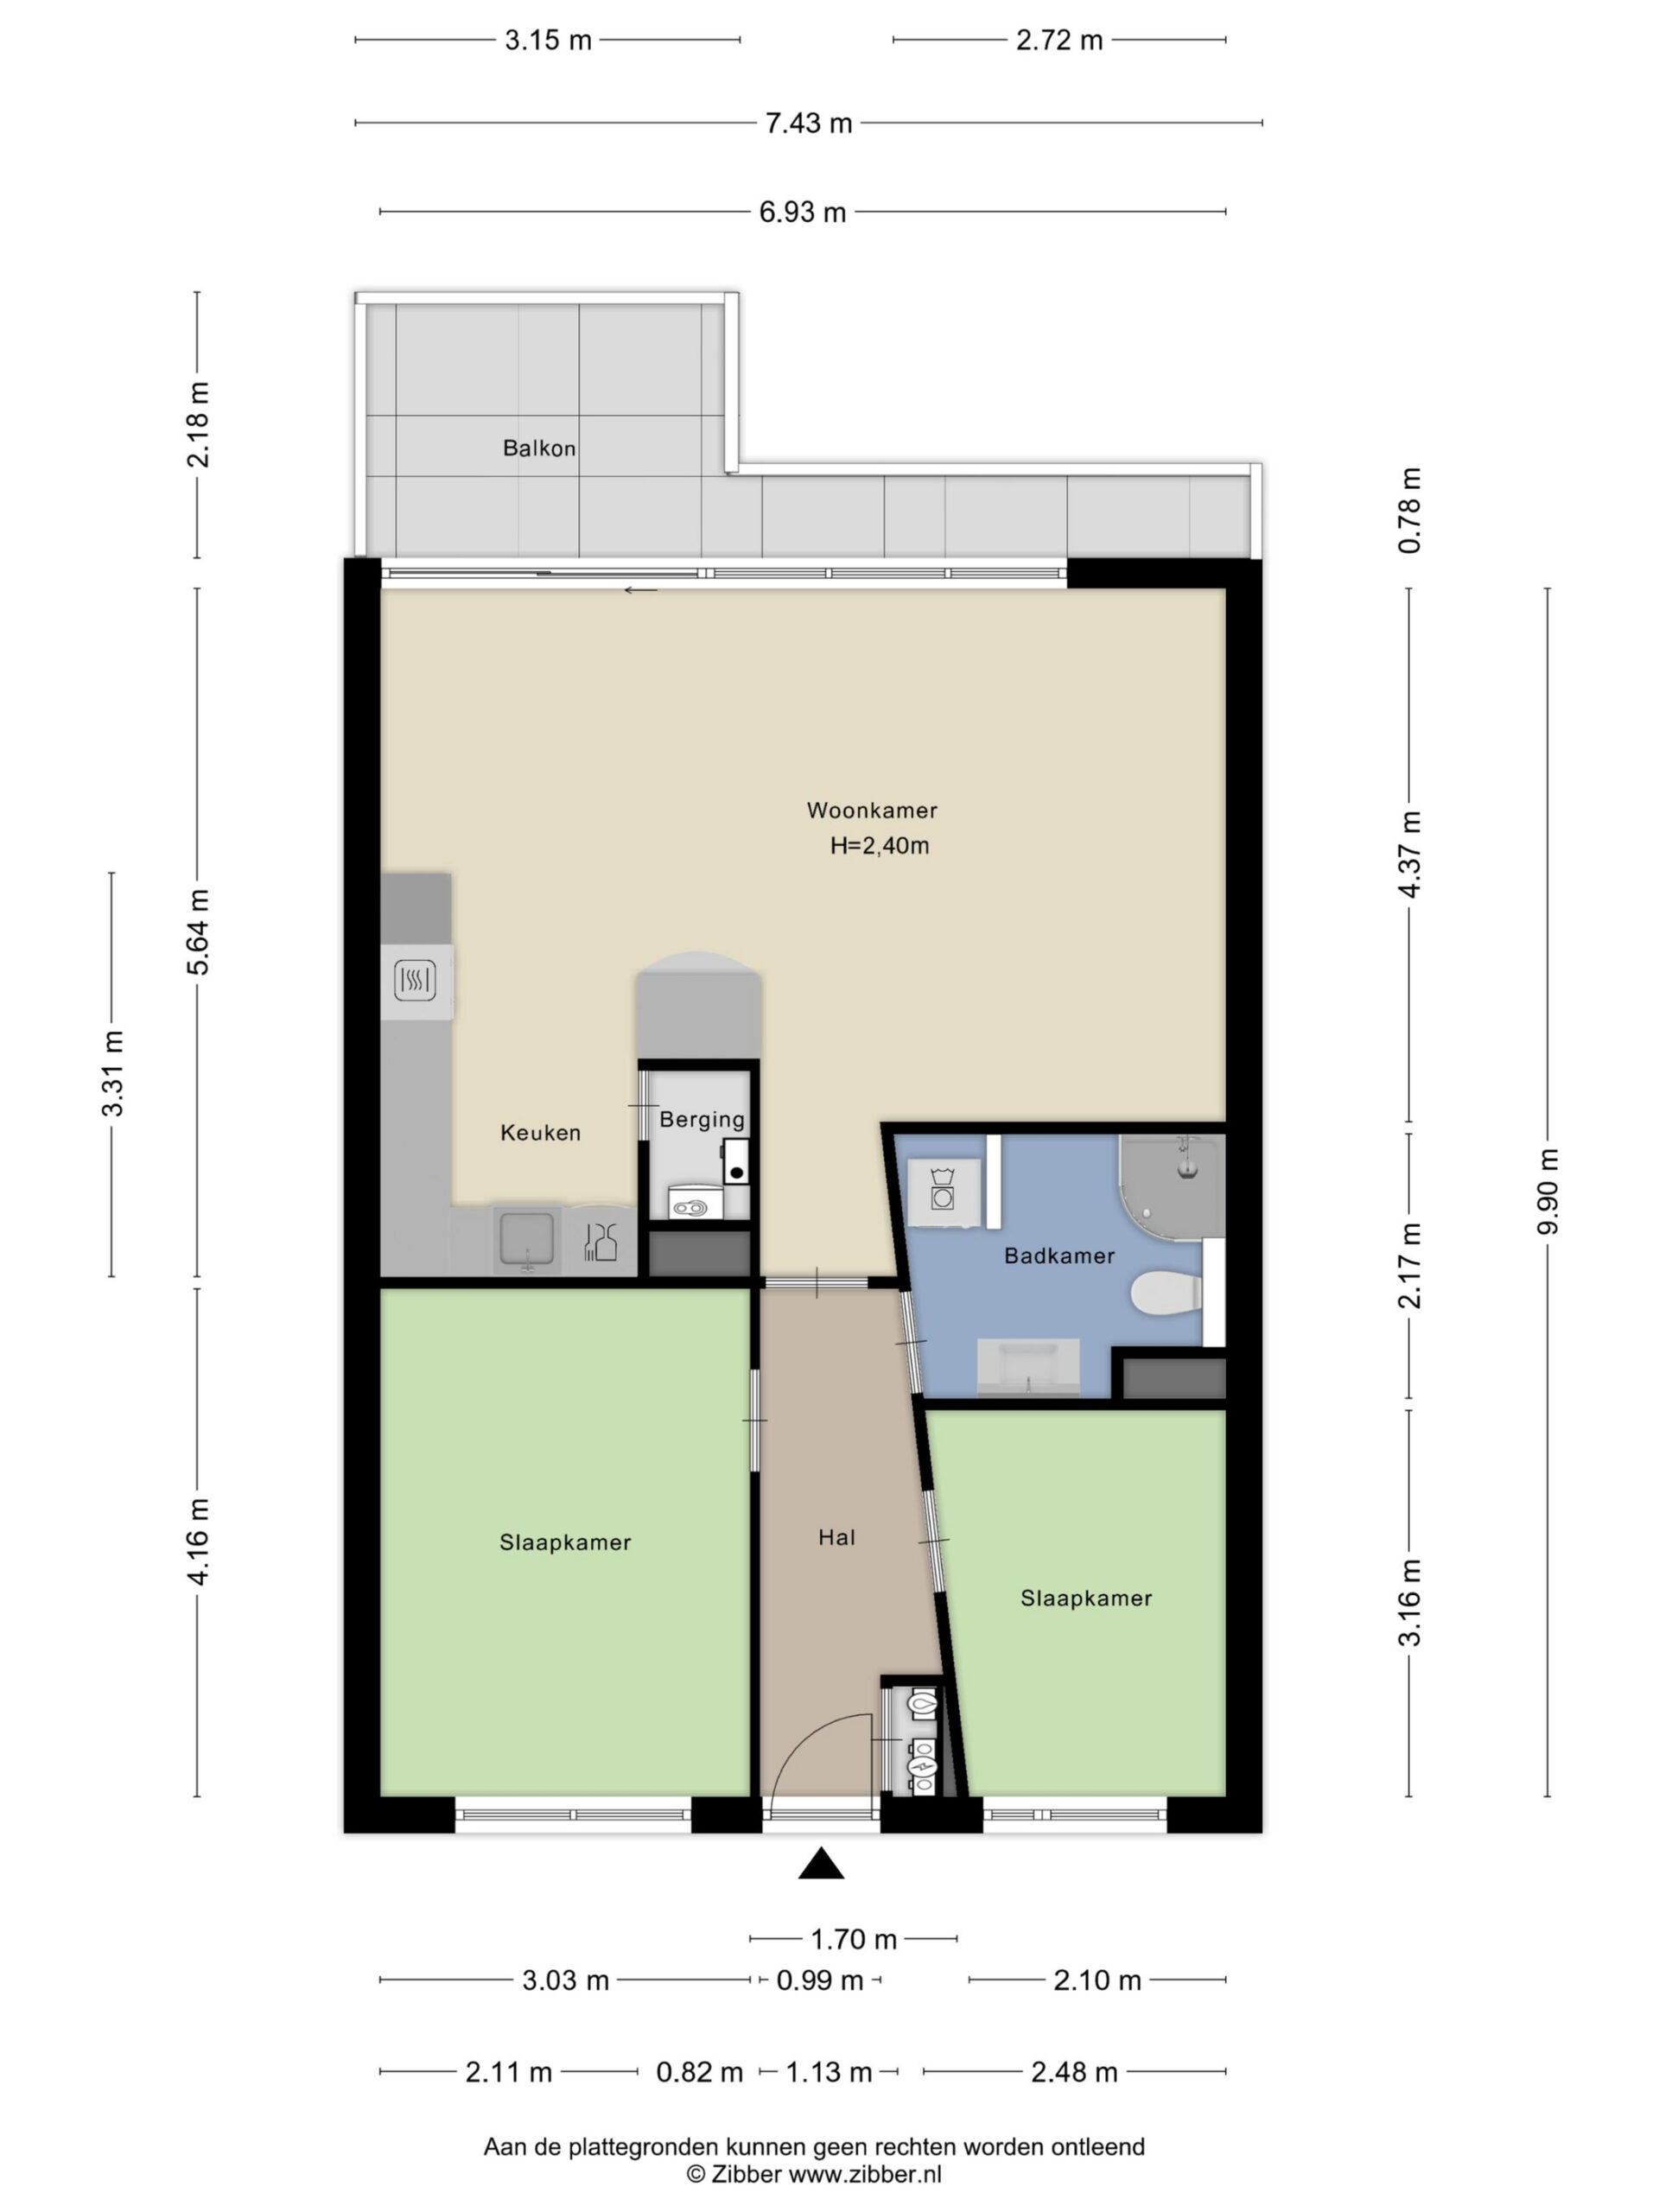
Behind the front door you enter the hallway, with the meter cupboard and space for a coat rack. The light wood-look laminate floor continues into the kitchen.
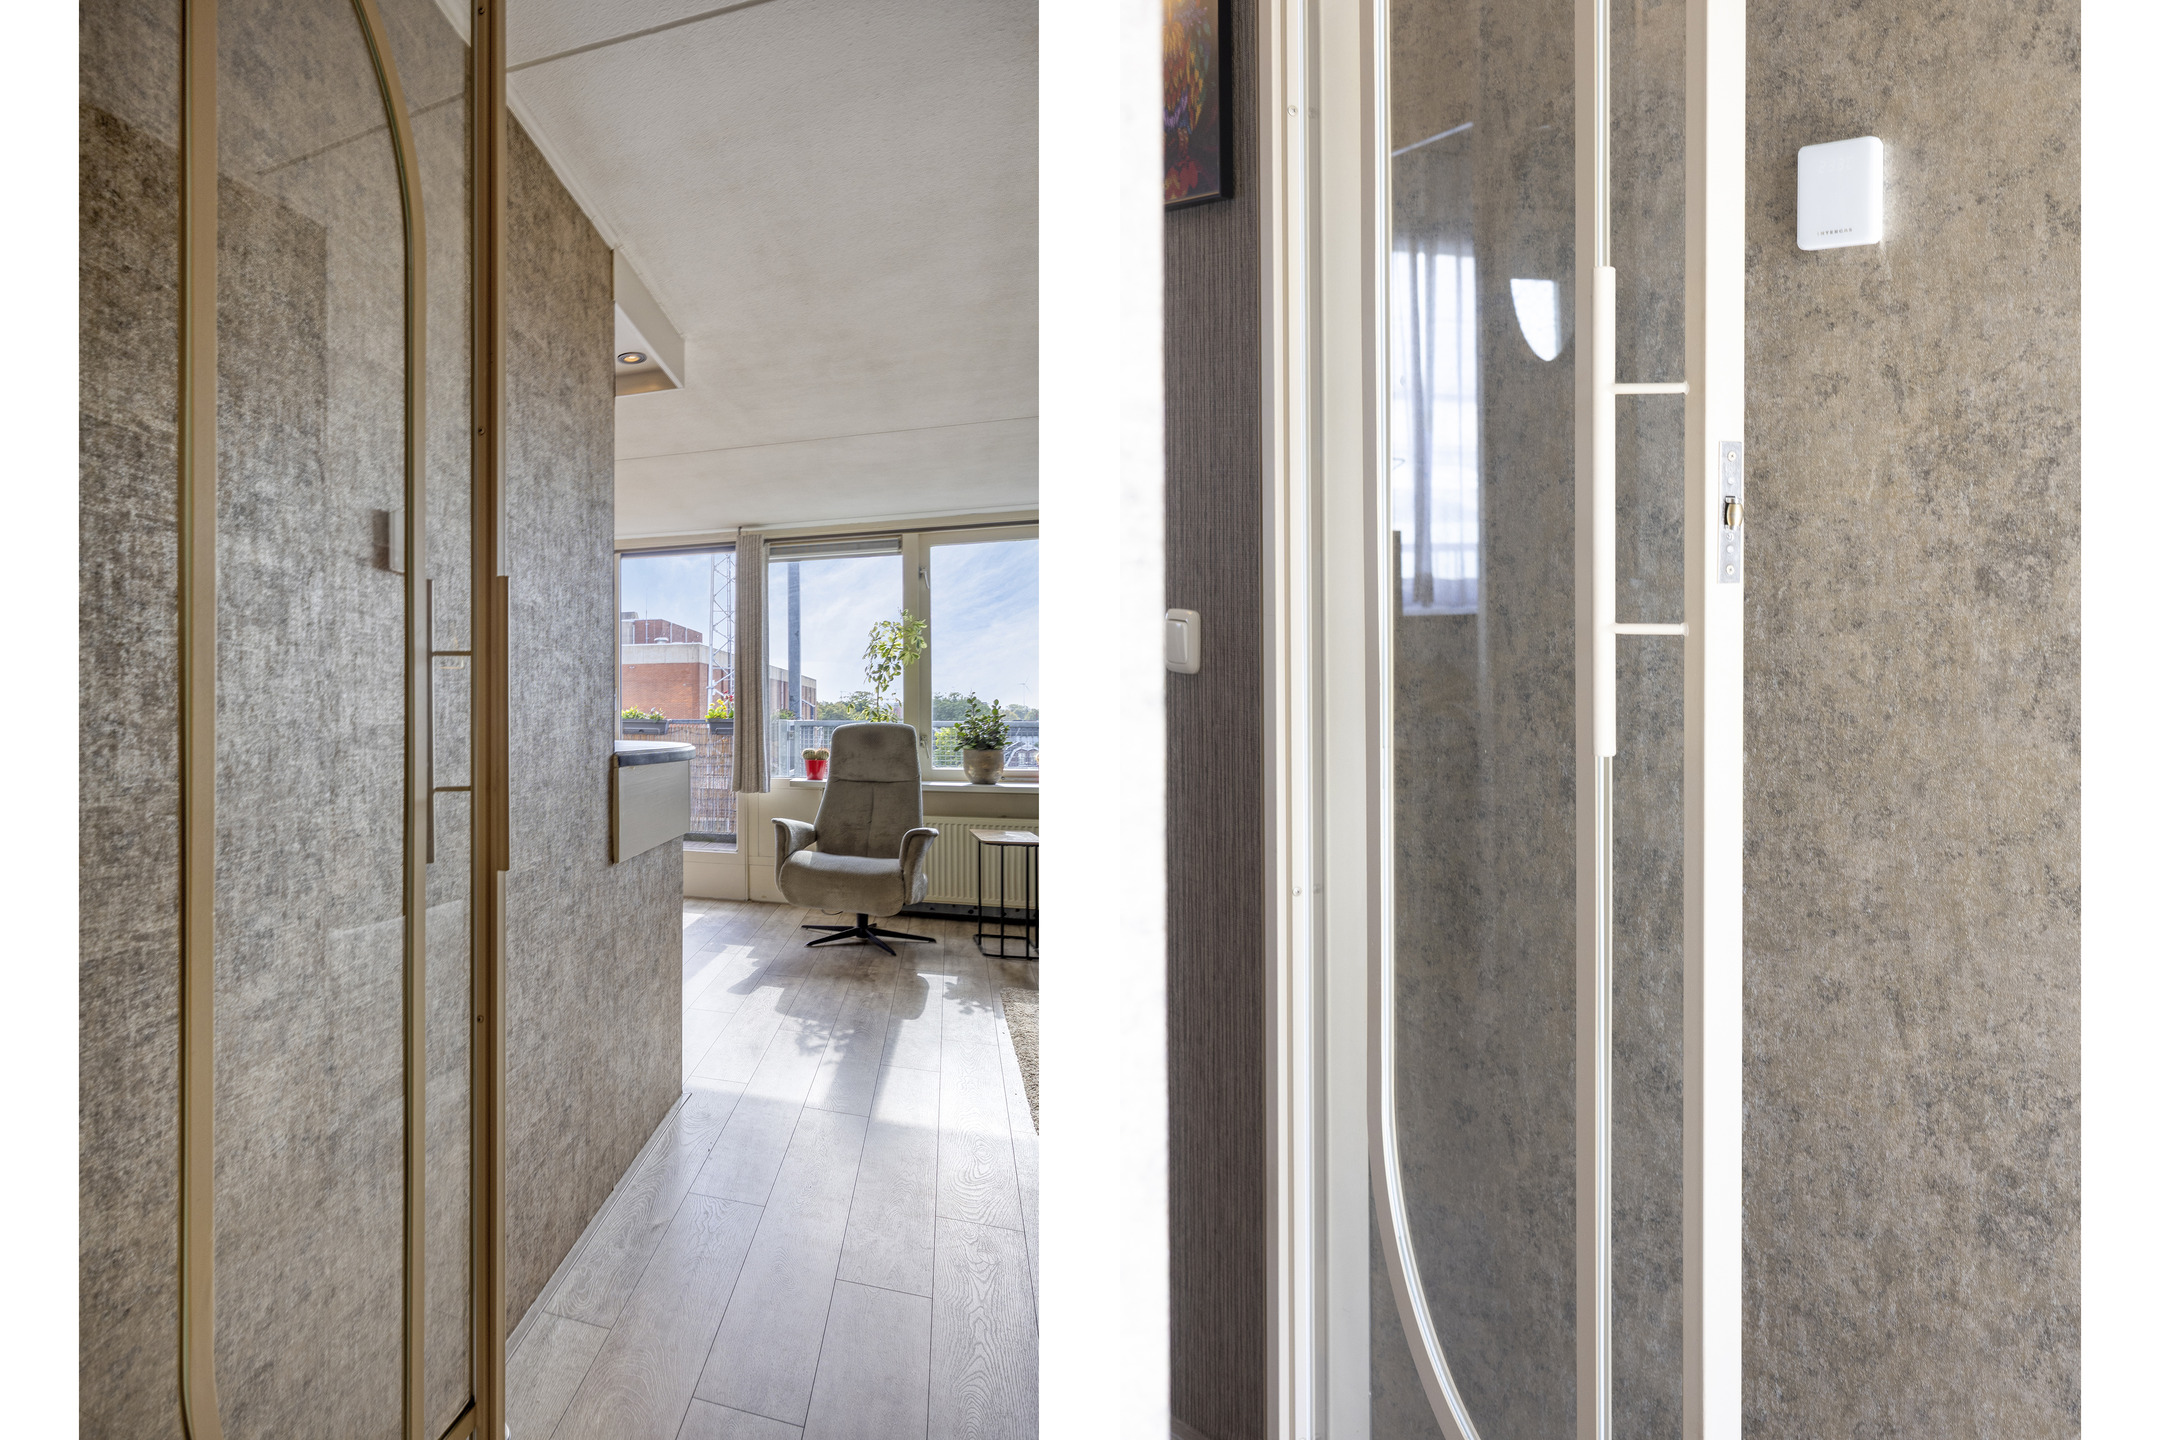
At the end of the hallway, a contemporary steel pivot door opens onto the living room. Here you immediately look out through the wide window at the rear, which runs across a large part of the façade and brings in plenty of daylight. The living area extends towards the open-plan kitchen and offers enough space to give a seating area and a dining area their own place. From the living room you can also step straight out onto the balcony through the sliding doors.
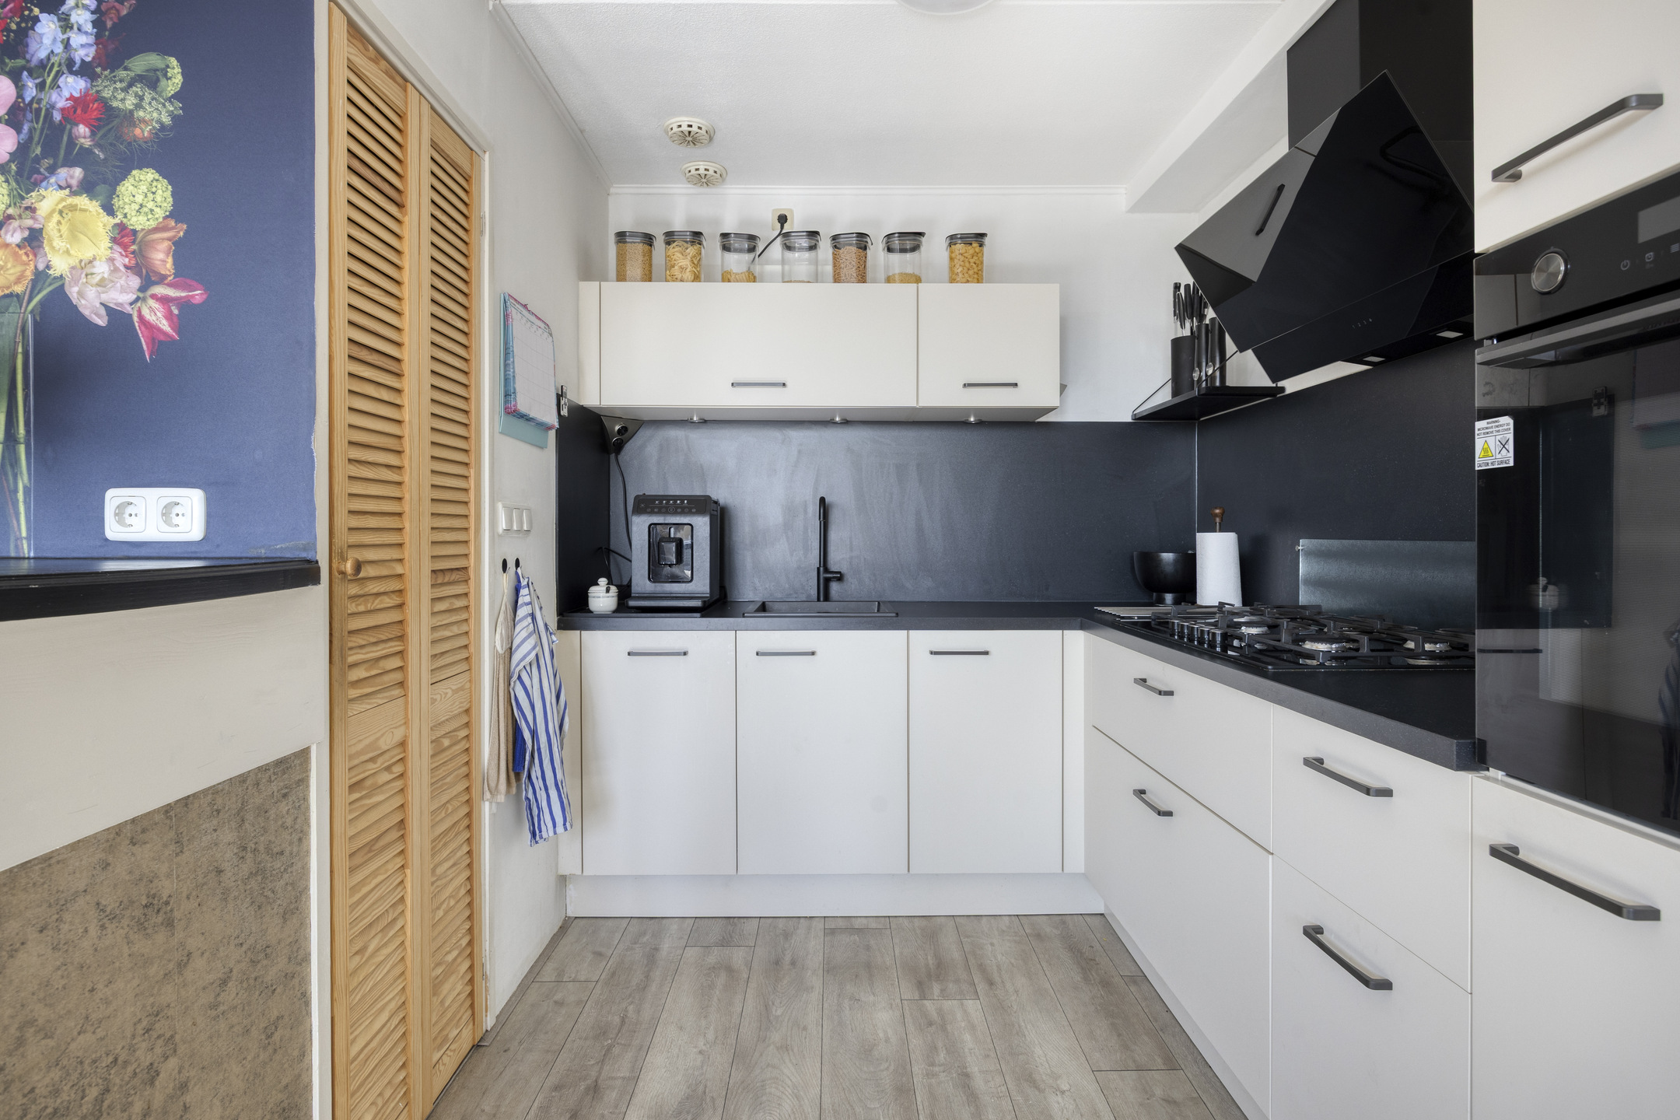
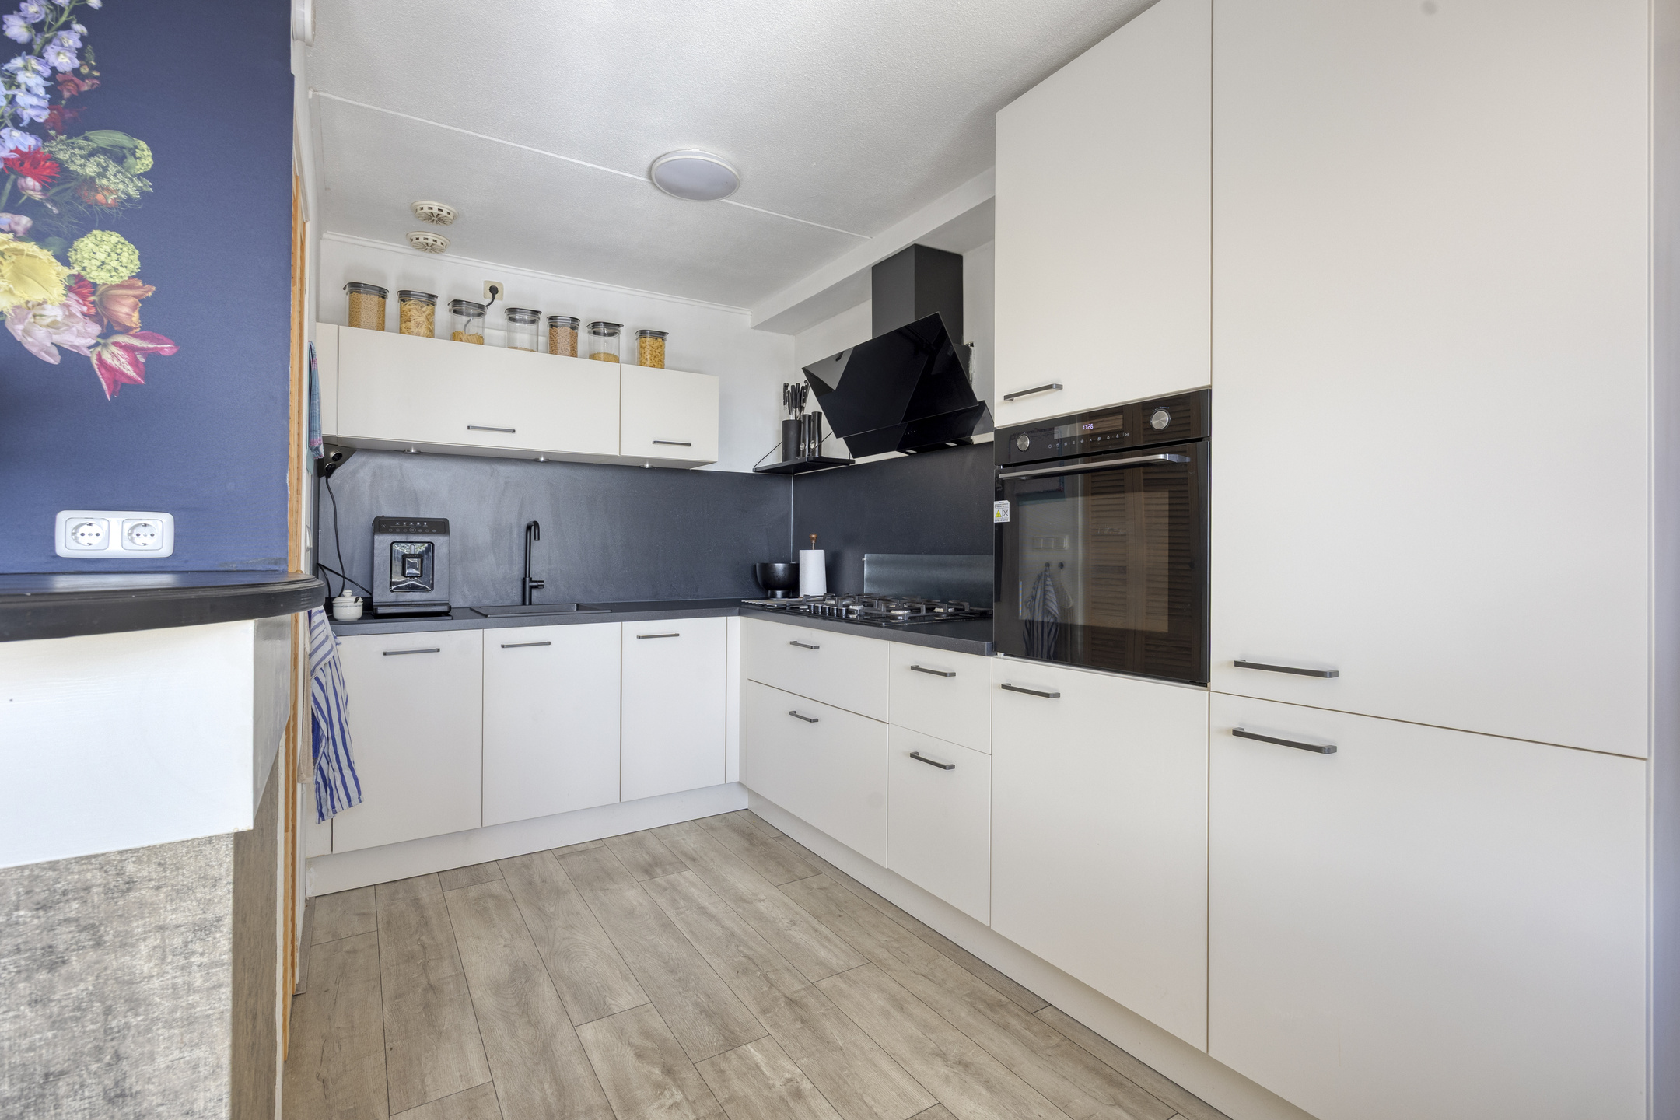
The kitchen is open to the living area and features light cabinet fronts and a dark worktop. The corner layout offers plenty of cupboard space and is equipped with various appliances, such as a gas-on-glass hob, extractor hood, combination oven, dishwasher and fridge-freezer. Behind the louvre doors is a practical indoor storage room housing the technical installations.
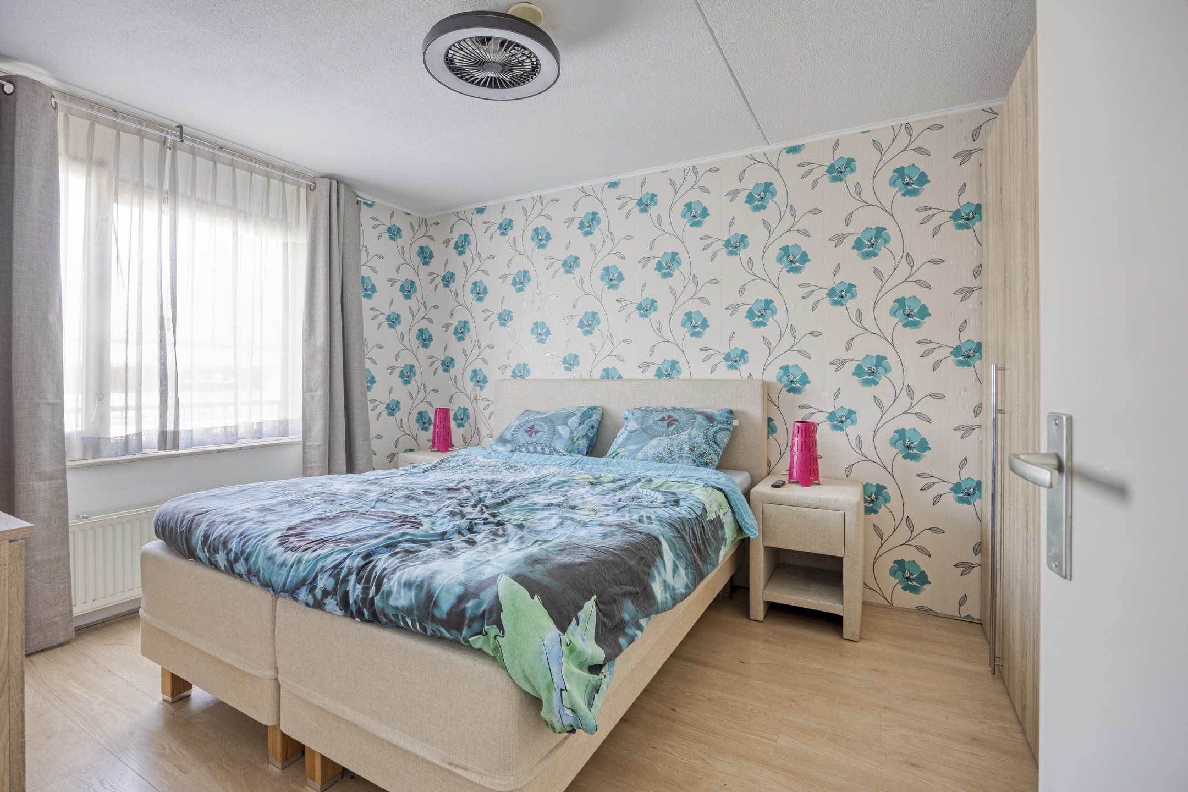
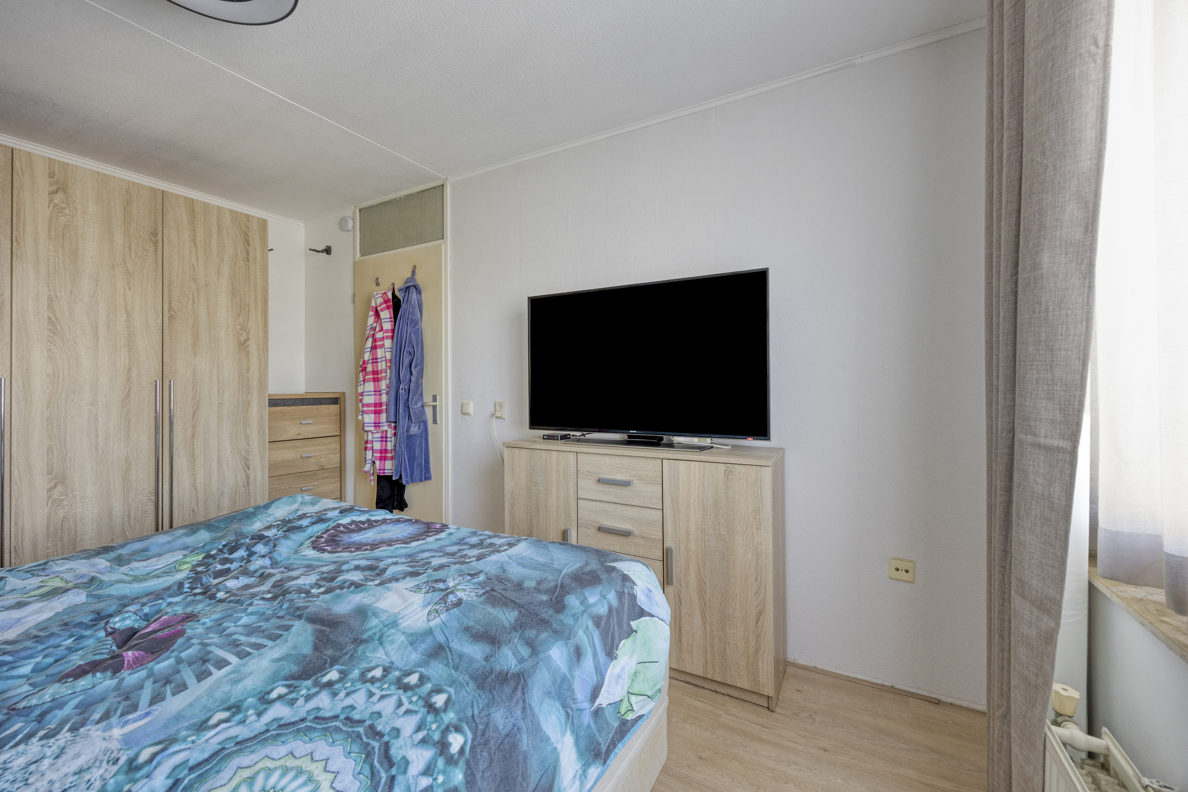
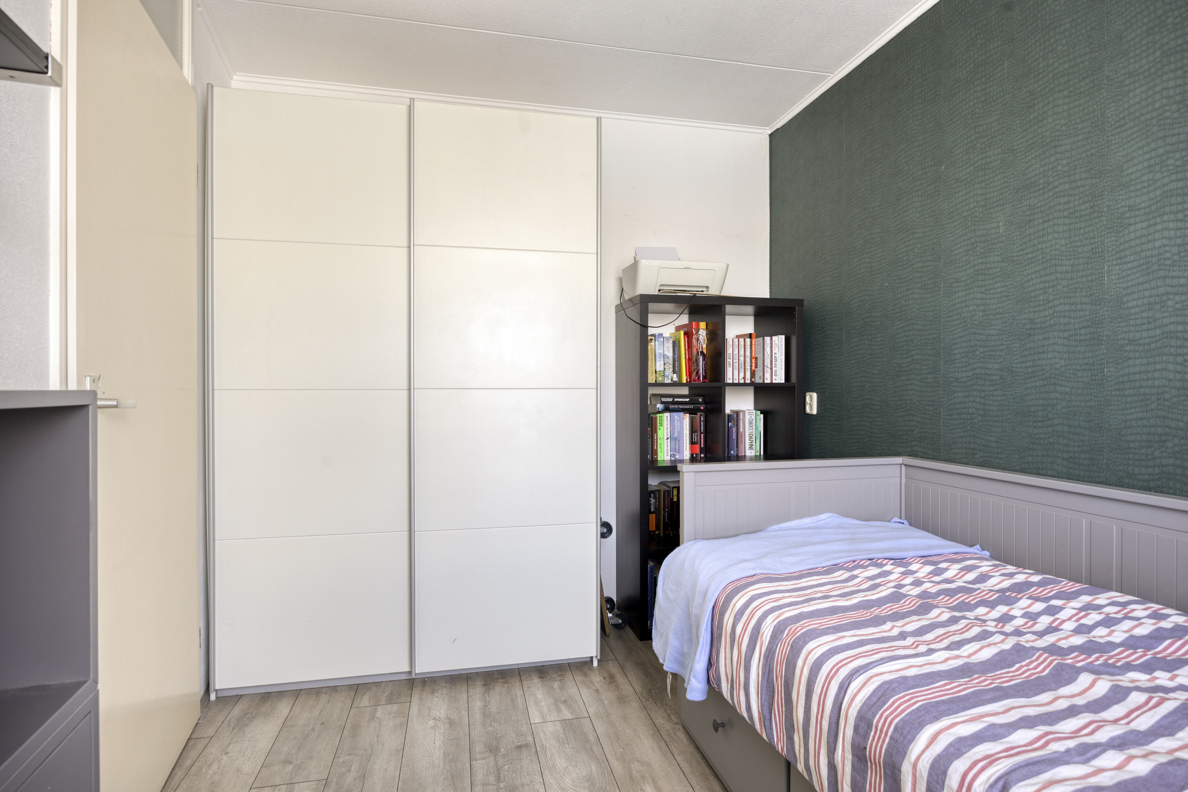
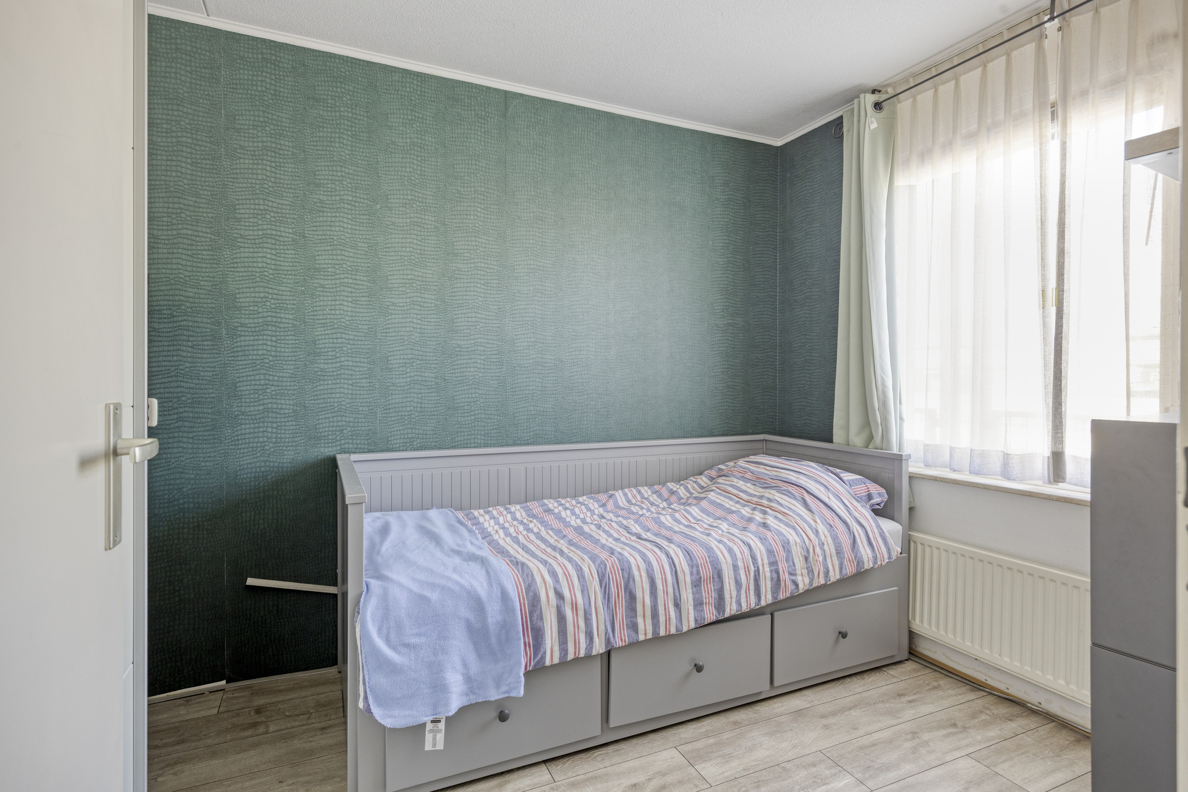
Back towards the front are the two bedrooms (3.03 × 4.16 m and 2.10 × 3.16 m). Both rooms have a laminate floor and receive a pleasant amount of daylight.
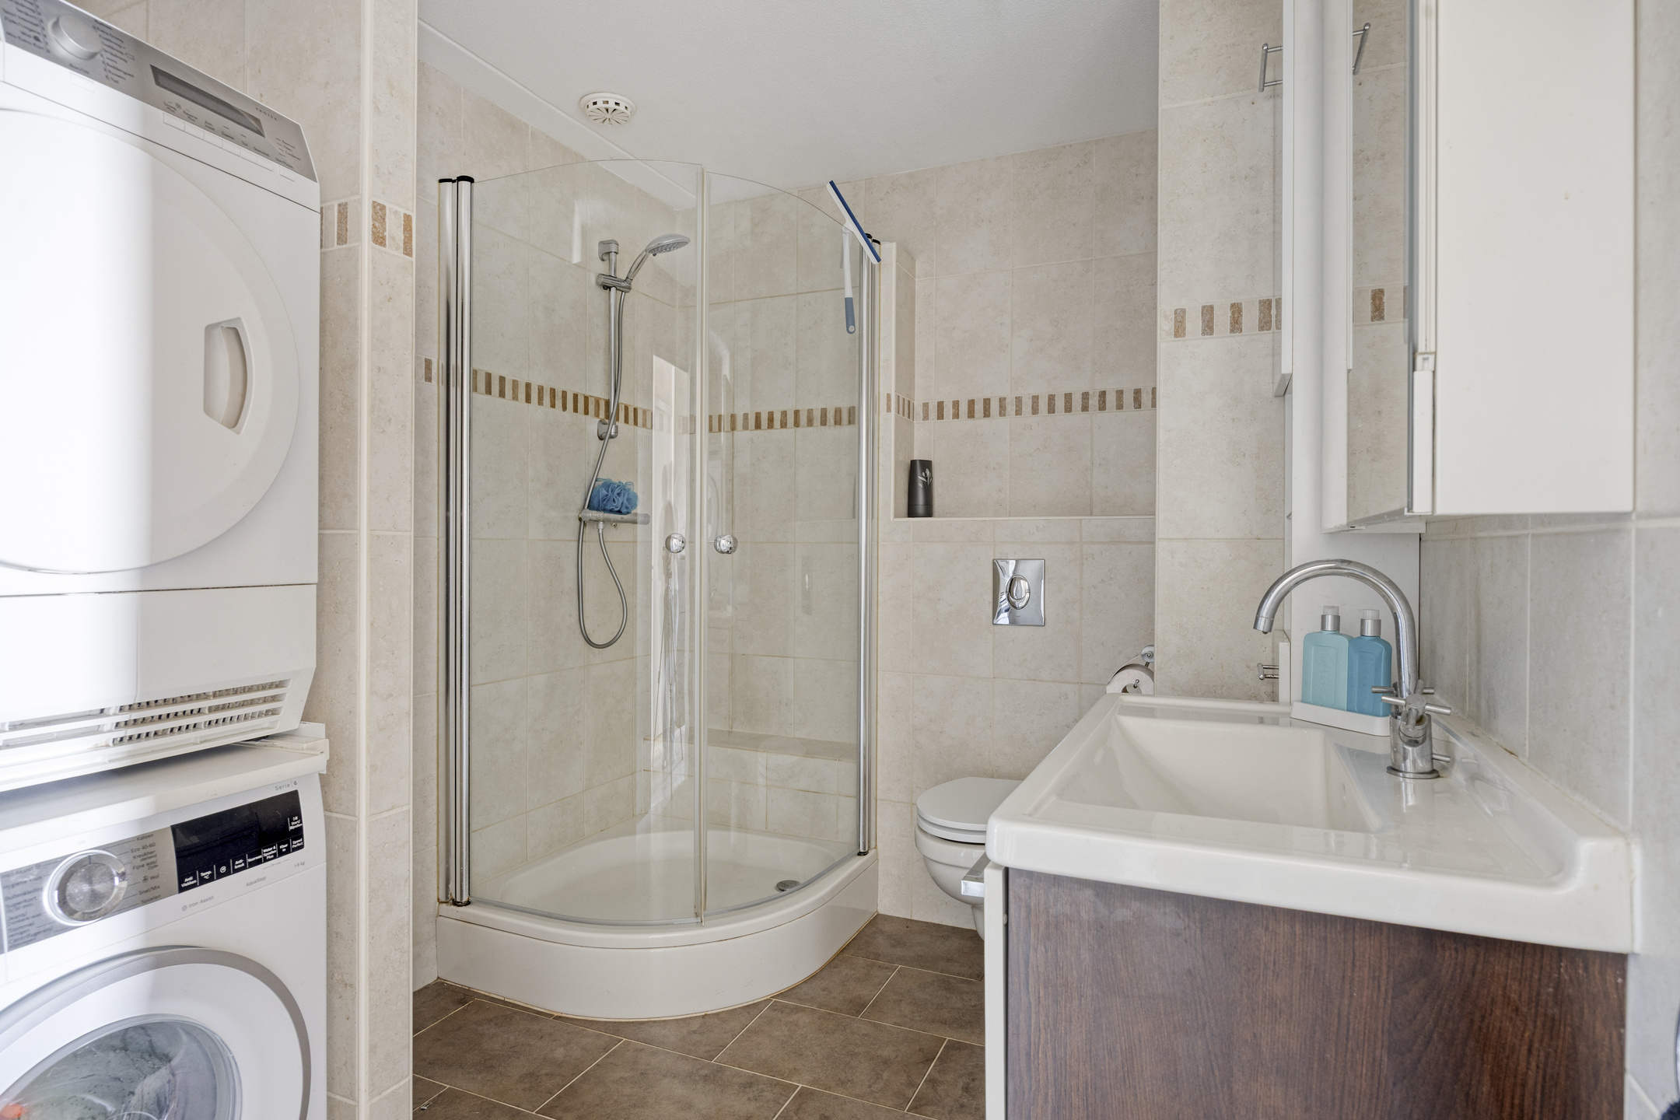
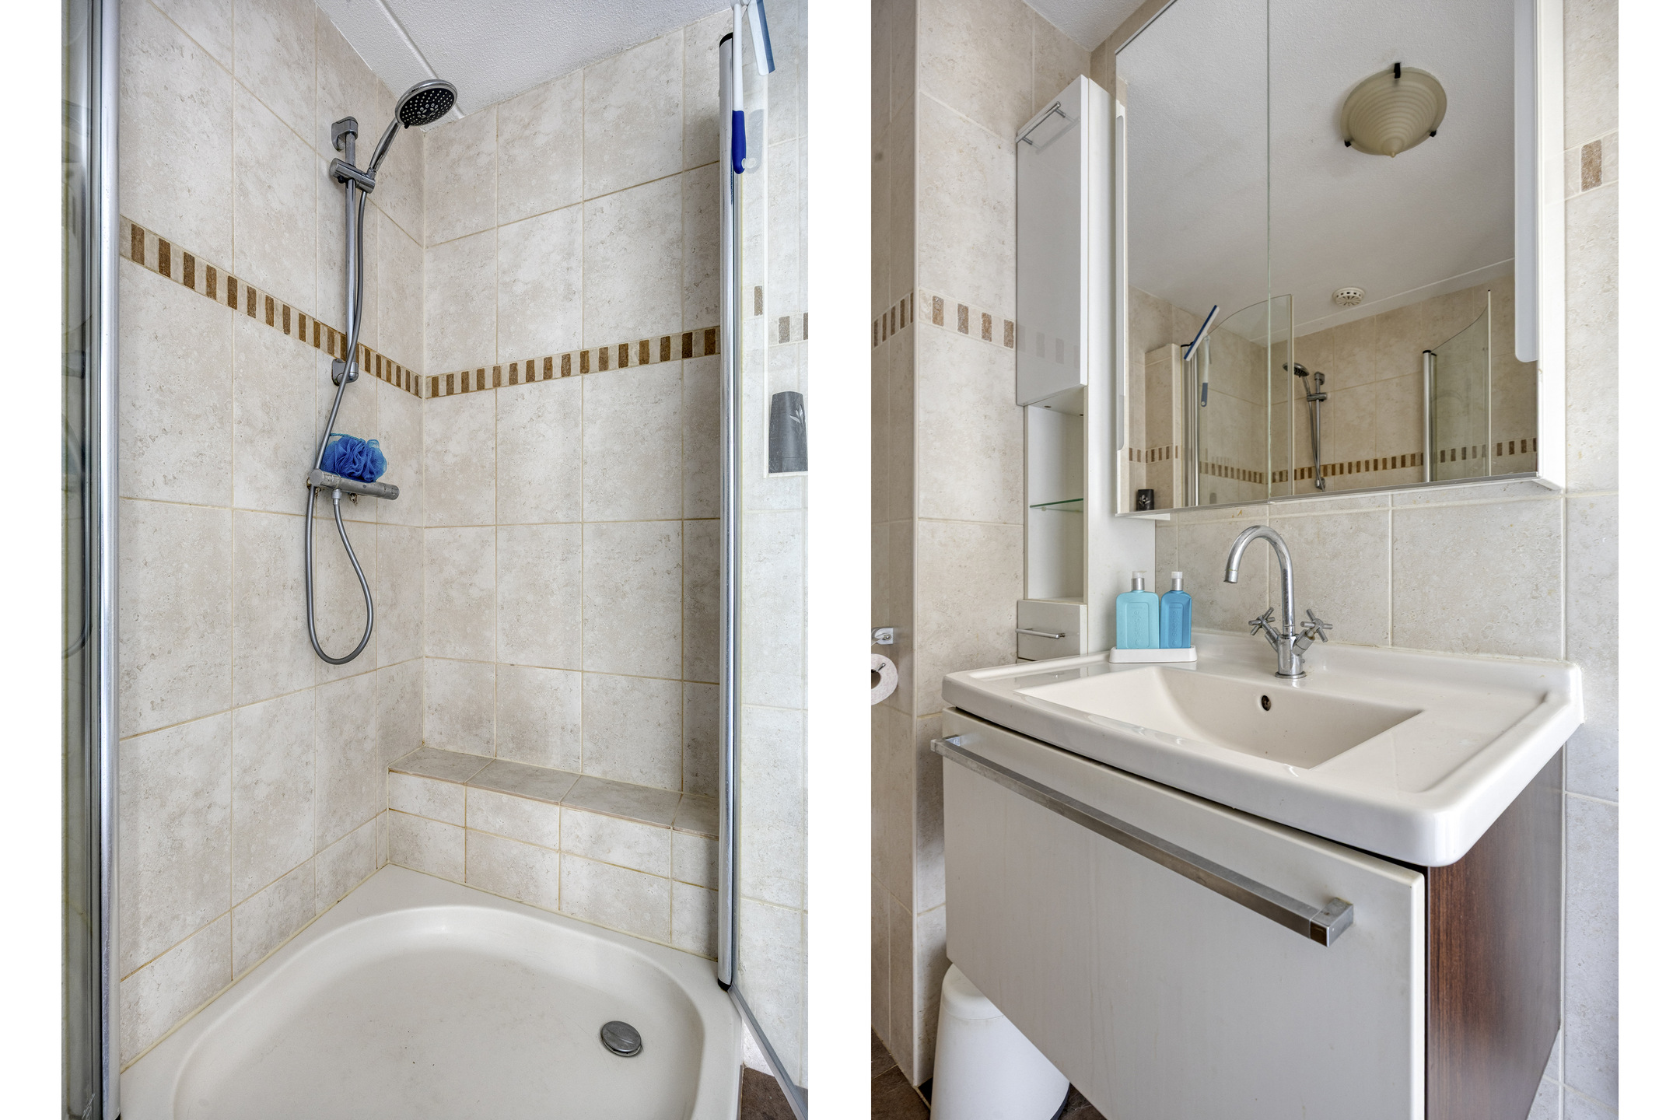
Centrally located is the bathroom, which is fully tiled and fitted with a shower cubicle, vanity unit and wall-hung toilet. The connections for the washing machine and dryer are also located here.
Outdoor space/Parking
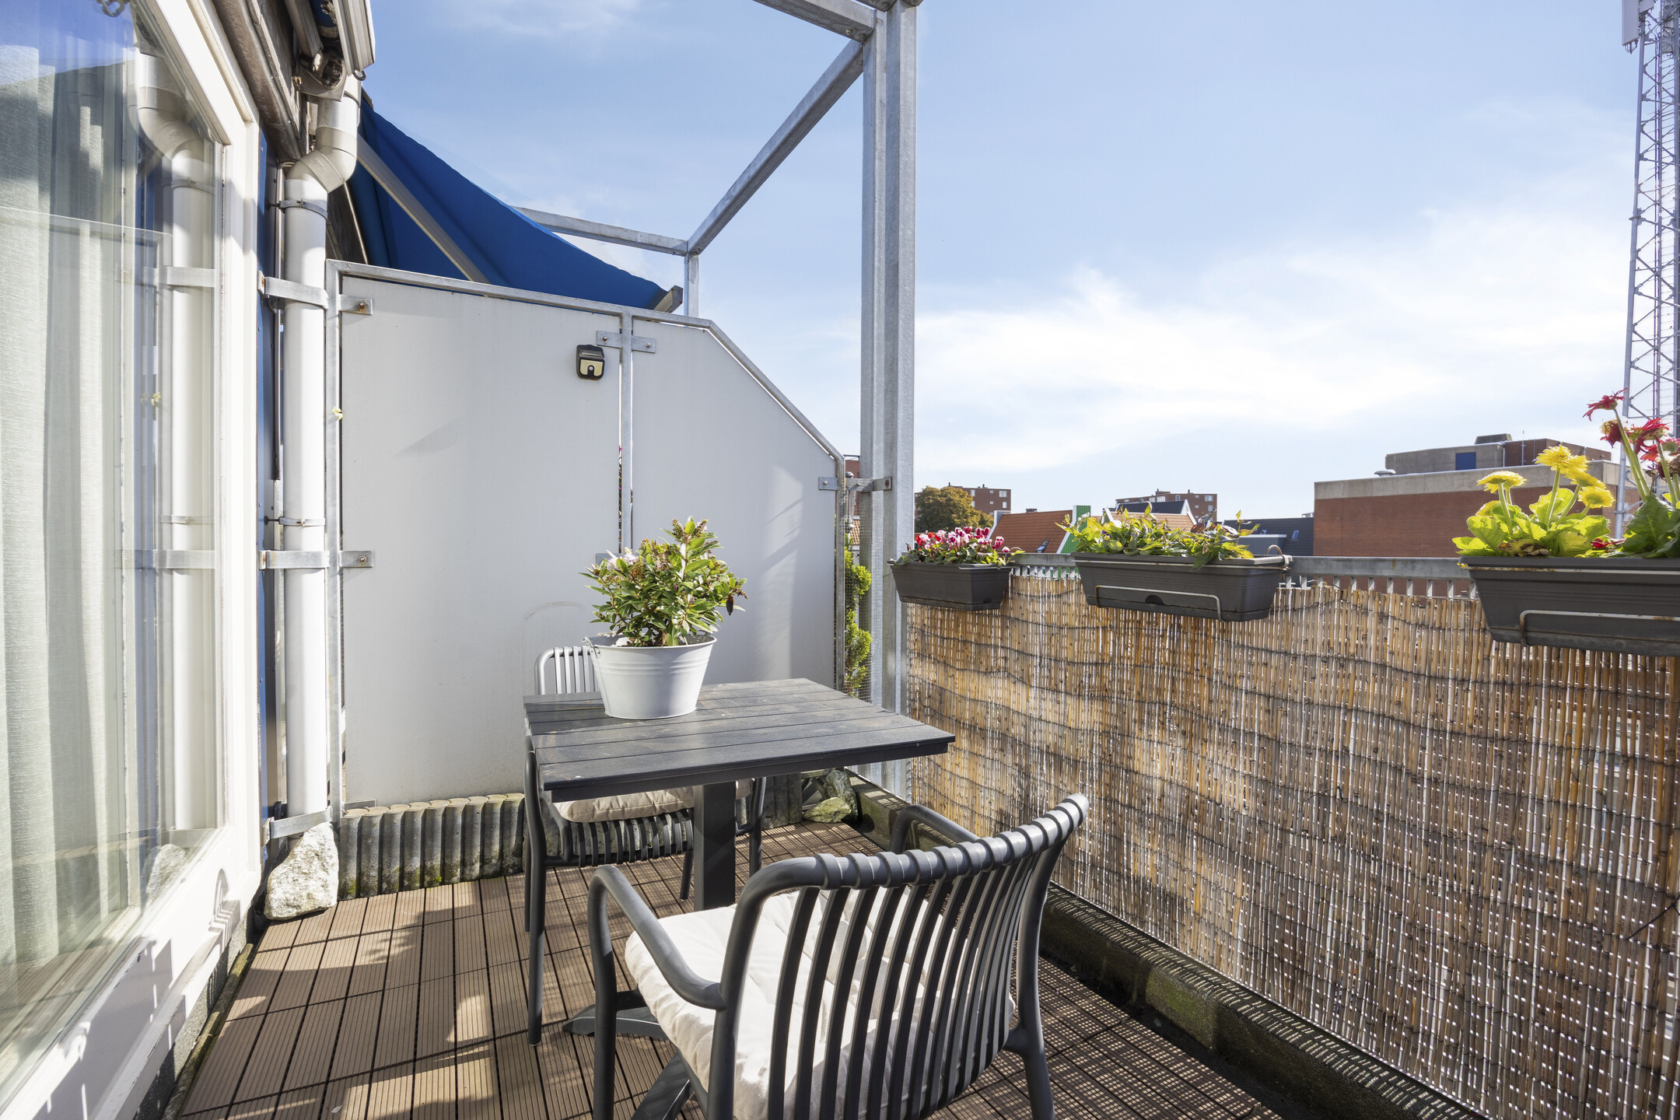
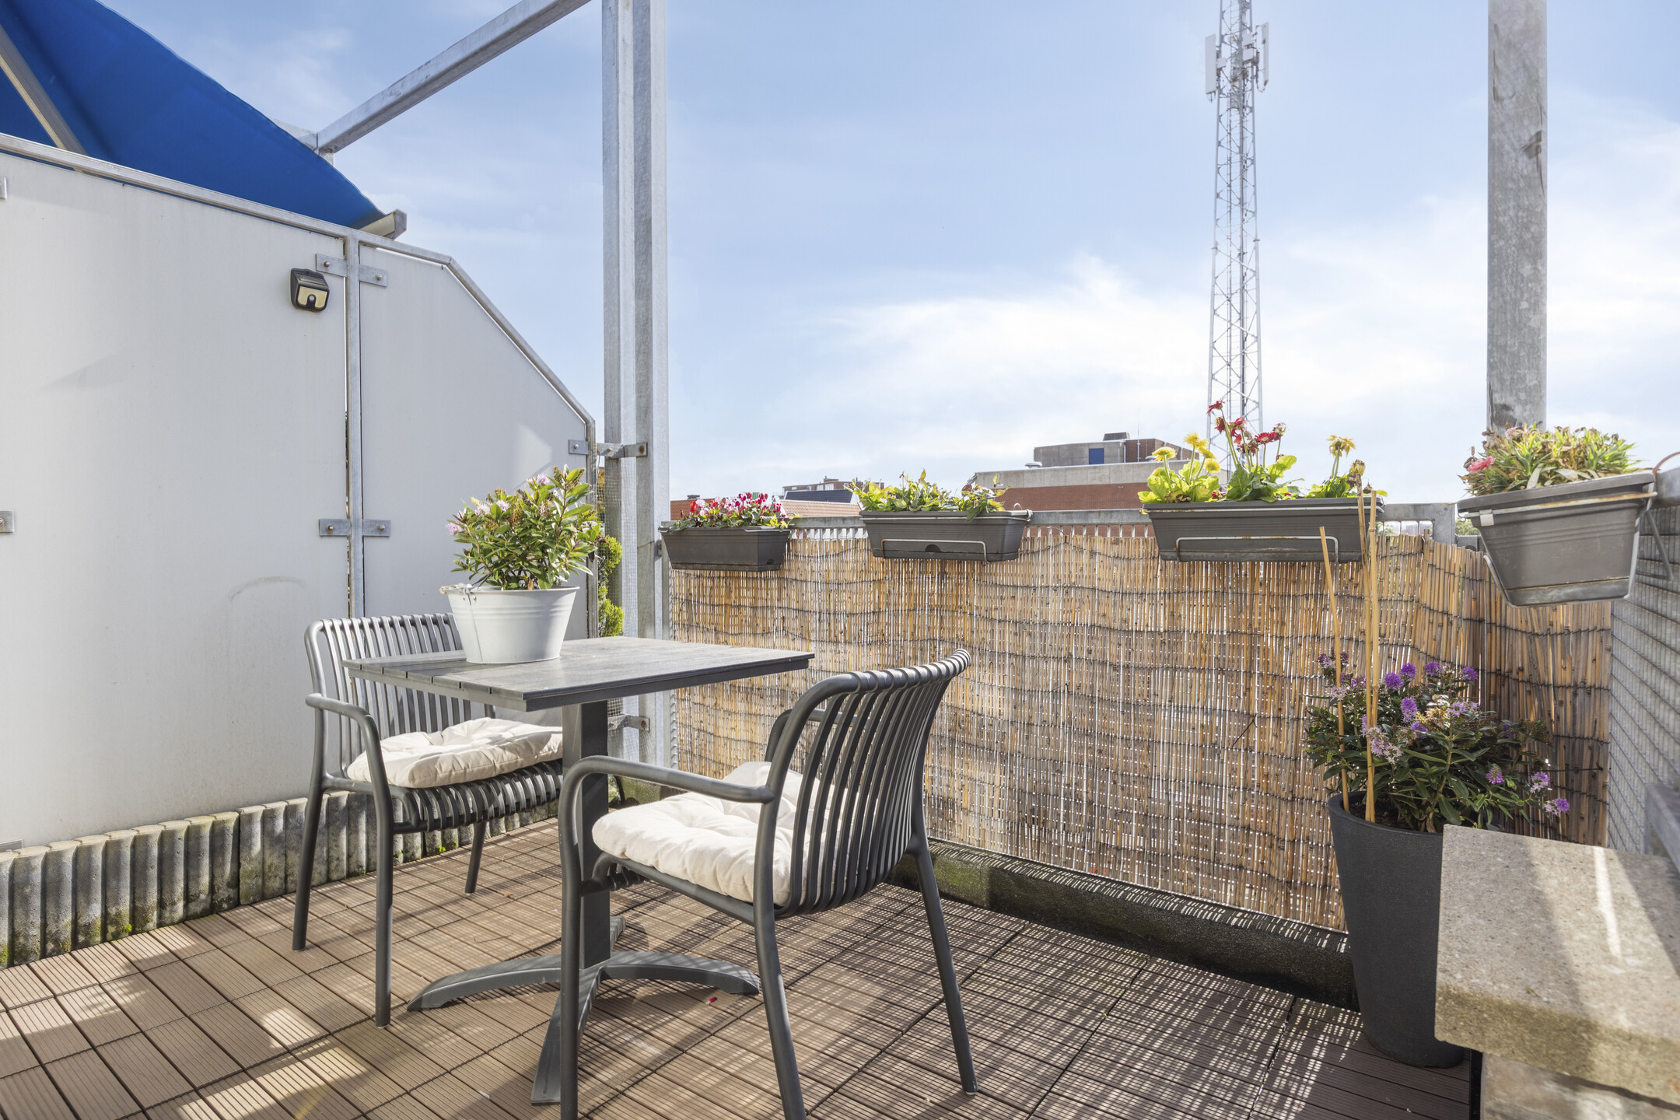
From the living room you walk straight out onto the balcony. There is plenty of room for a cosy seating area, and thanks to the awning you can also sit outside in the shade. A lovely bonus when you live in the middle of town but still like to spend time outdoors.
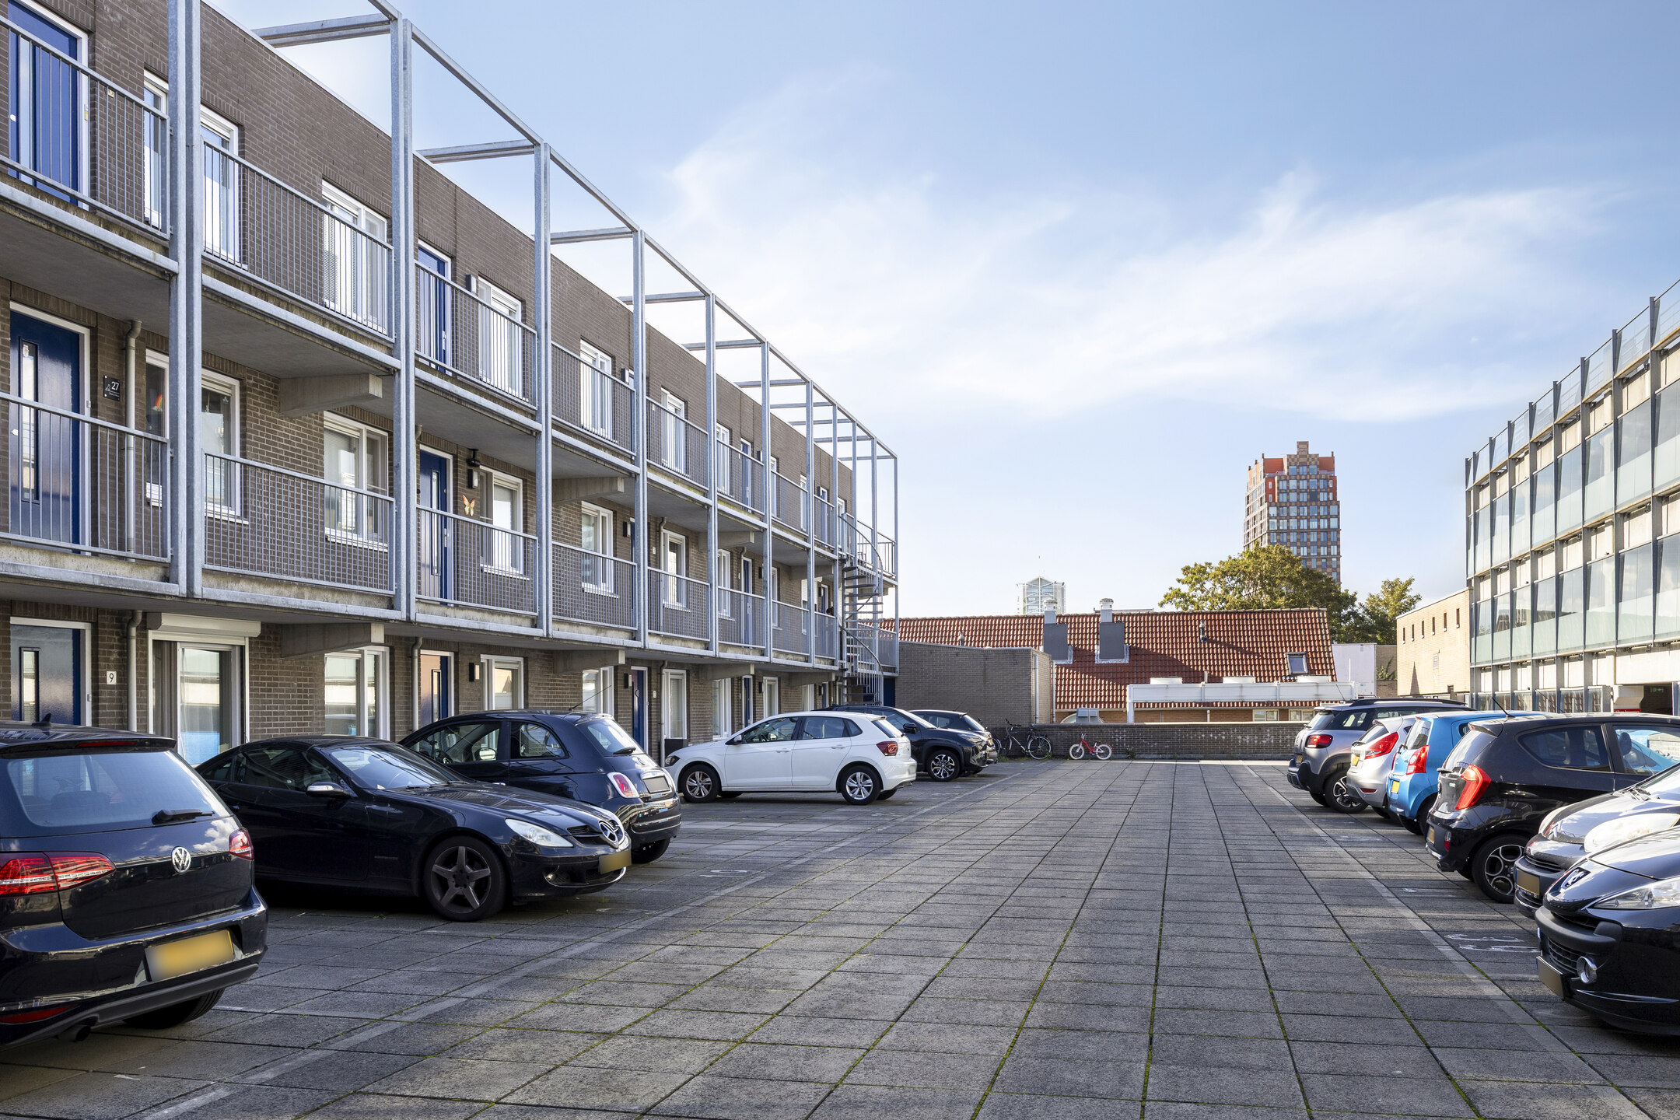
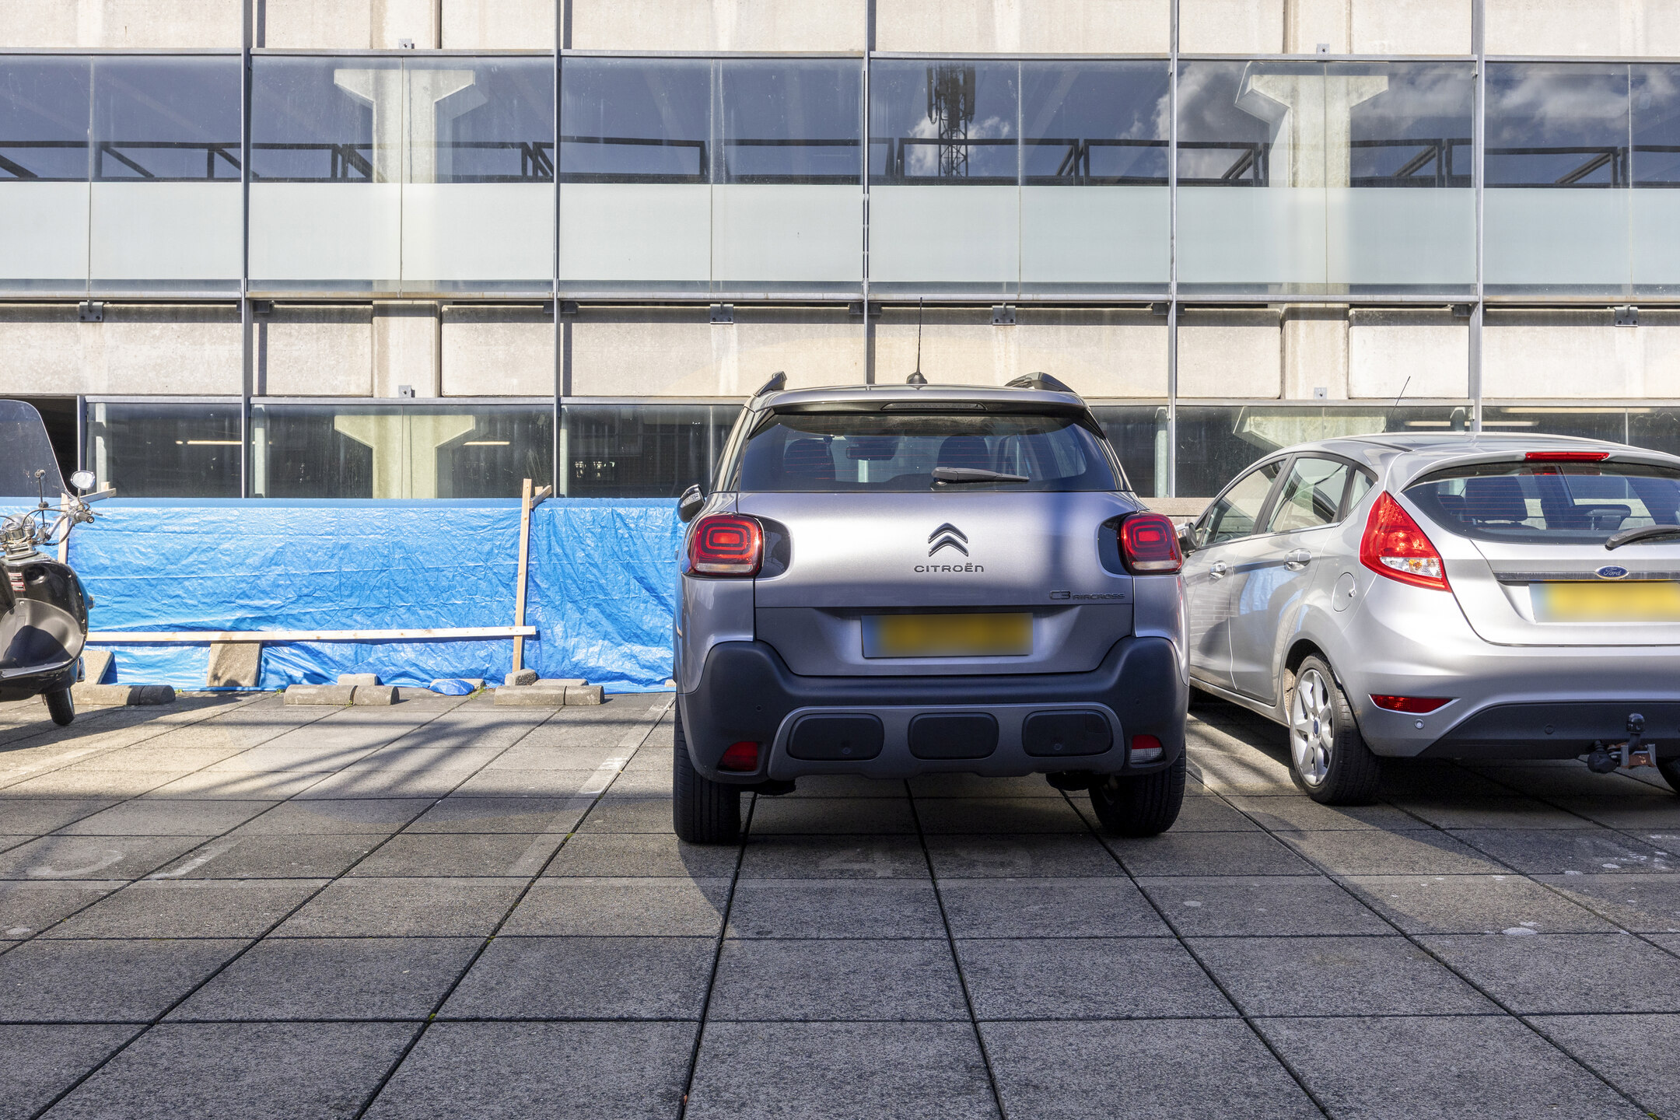
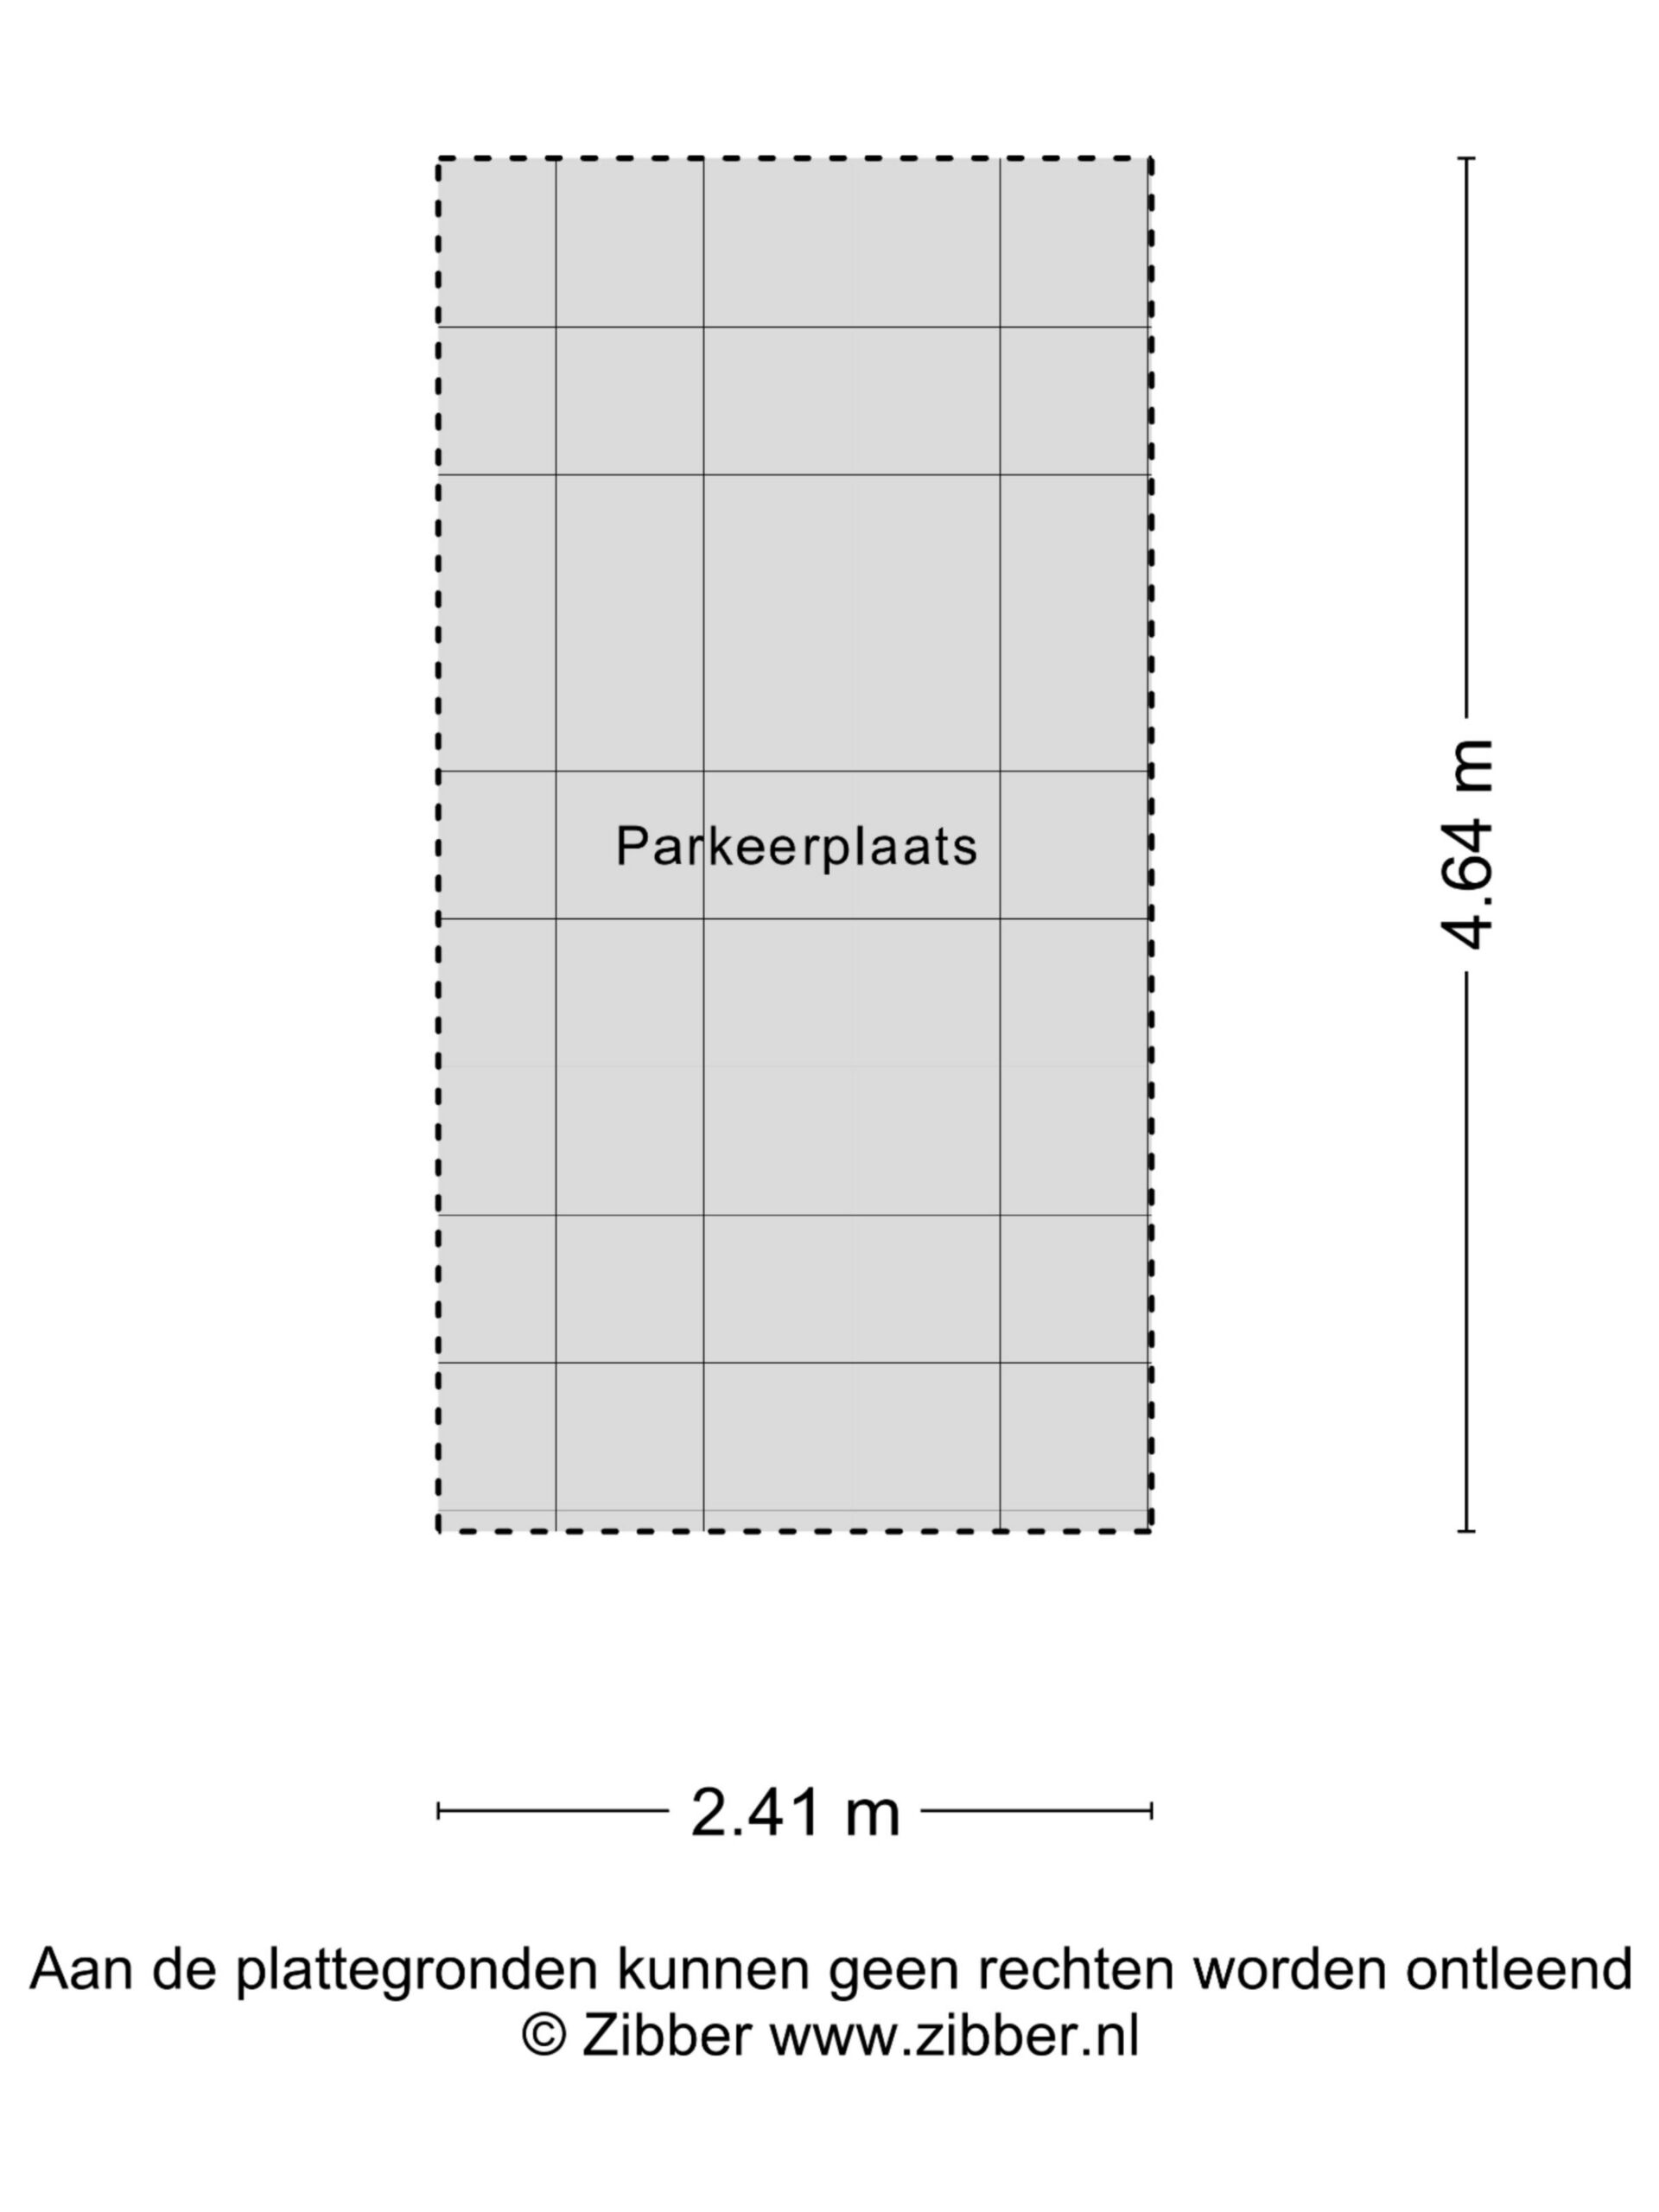
Parking is well taken care of too: the apartment comes with a private parking space.
The neighbourhood
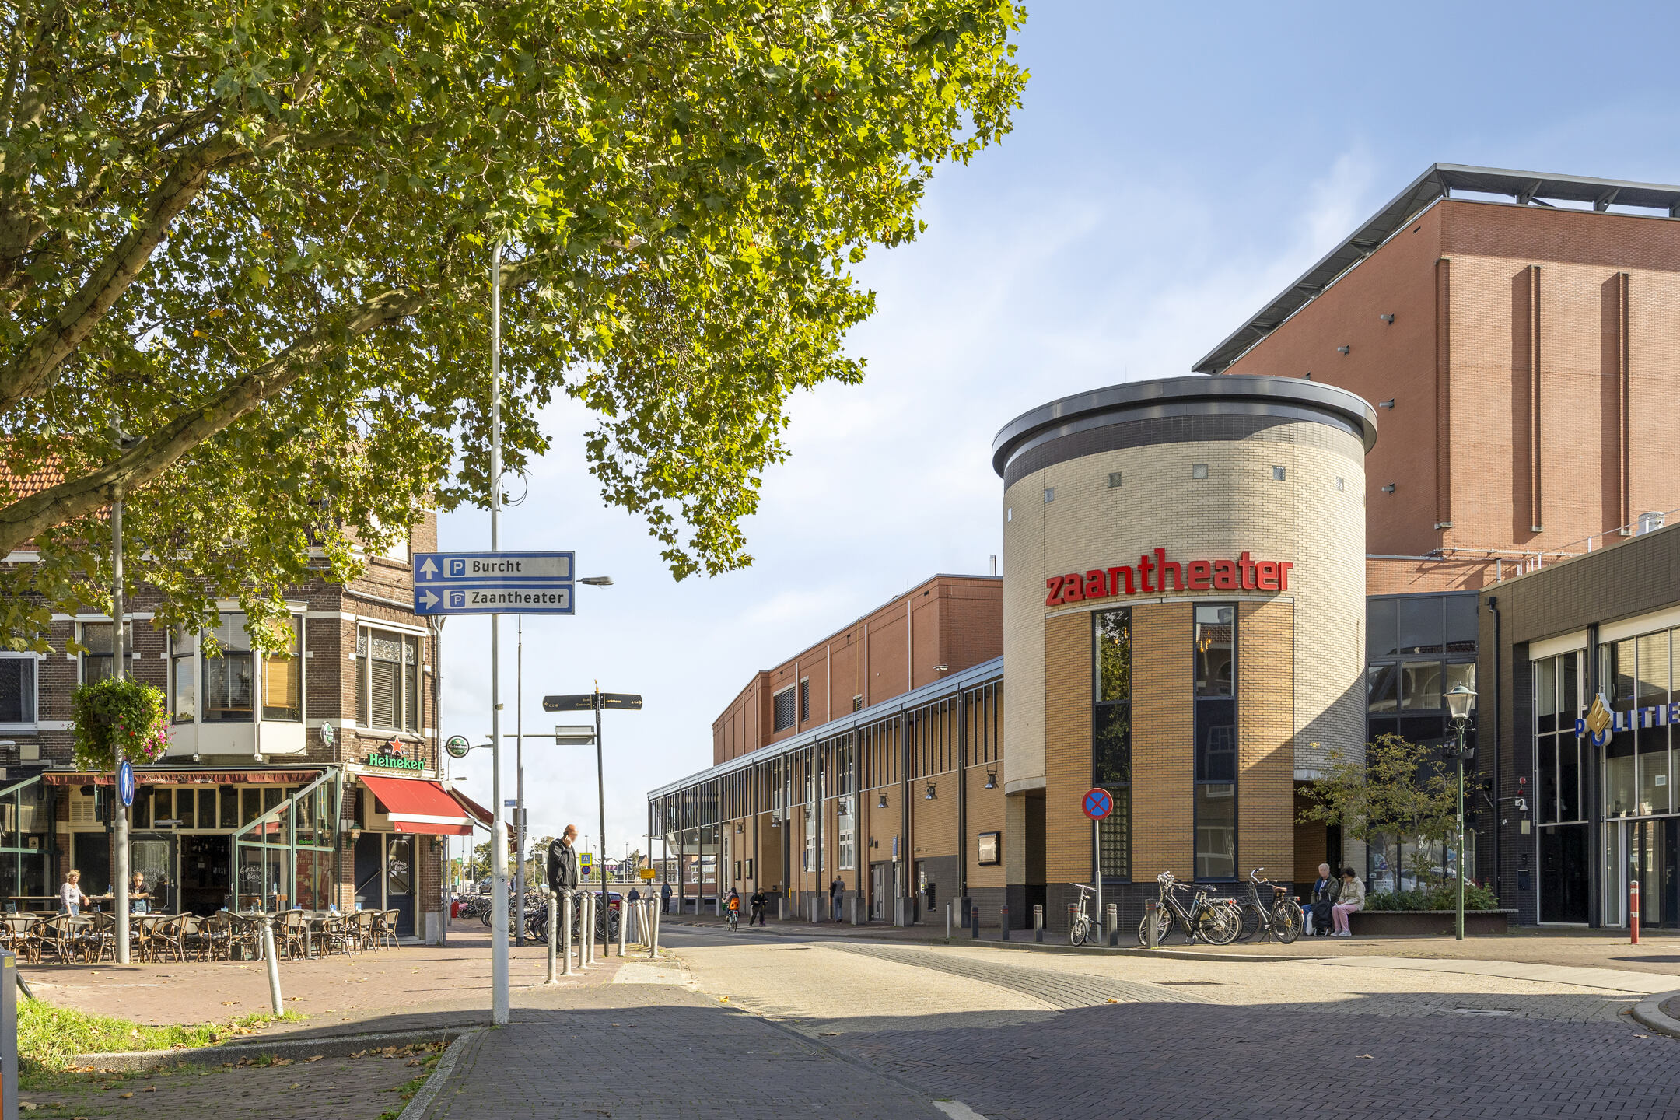
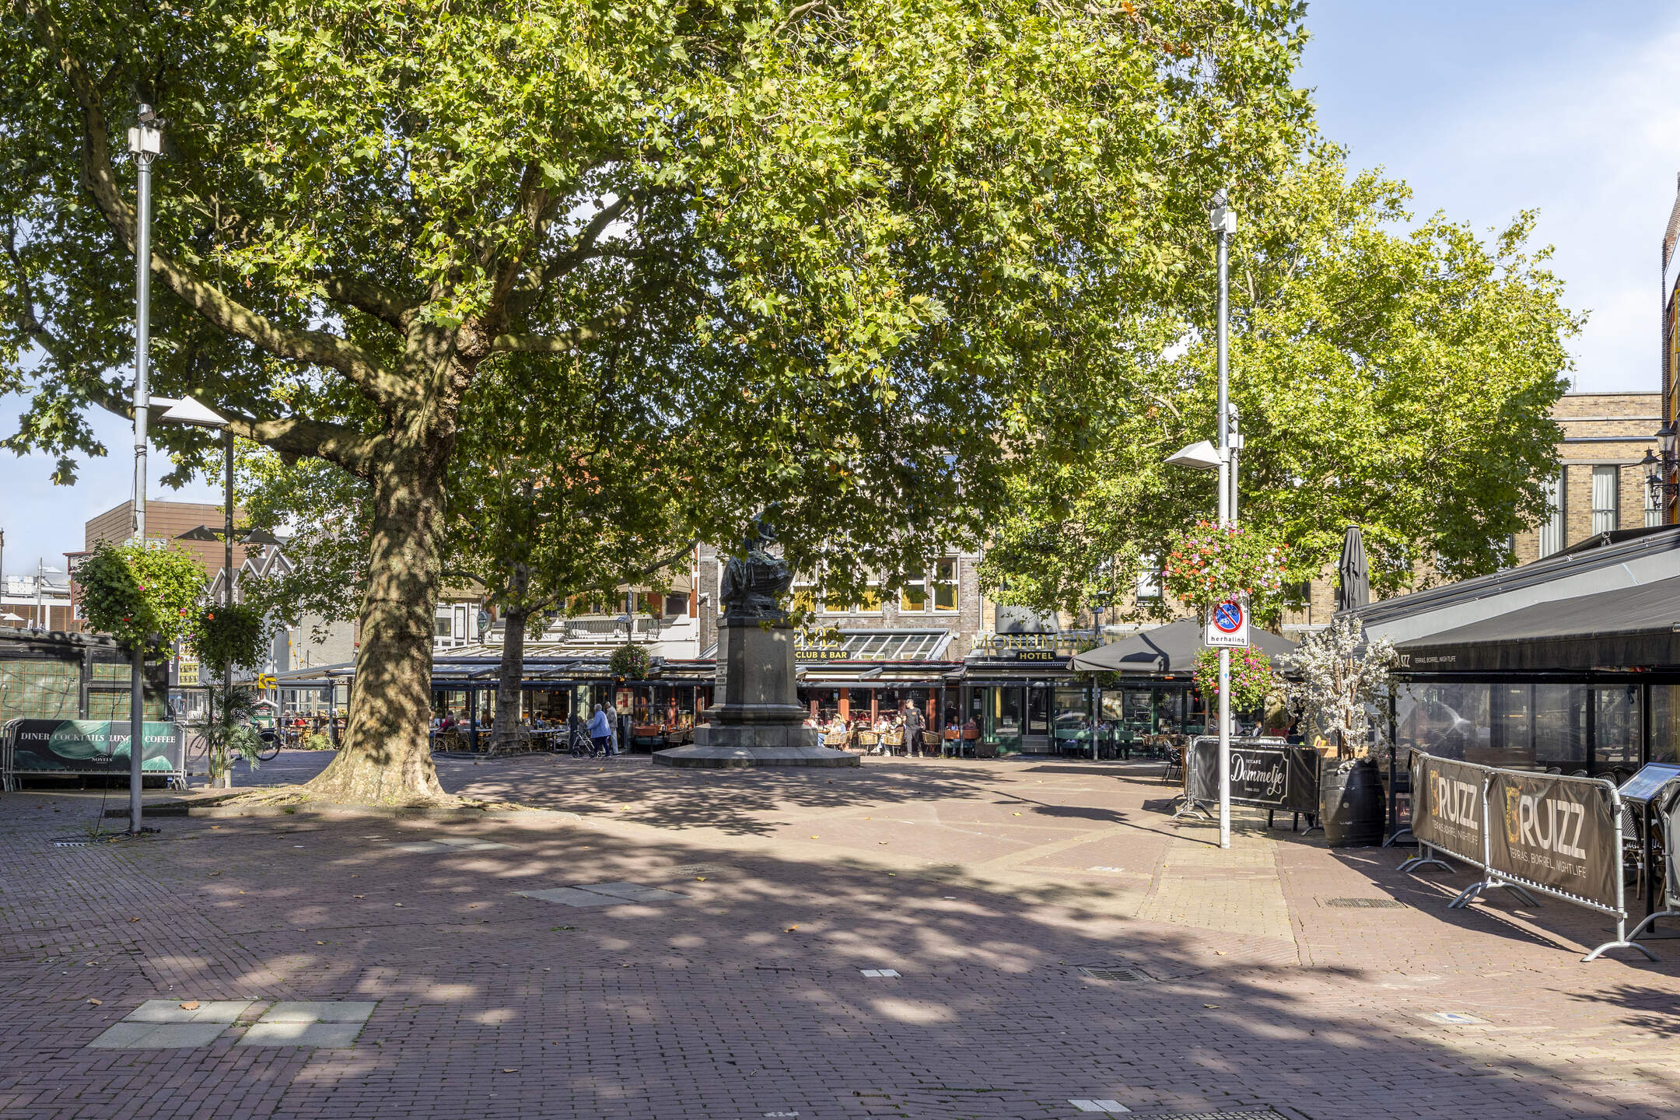
Here you live in the middle of Zaandam, with the Voorzaan and the Oude Haven around the corner and the town centre within easy reach. Shops, supermarkets, restaurants, cafés and terraces are a short distance away, so you can easily leave the car at home for your daily shopping and a night out.
Accessibility is excellent too. Zaandam station is within walking distance, and from here you can travel quickly to Amsterdam, among other destinations. By car, the A7 and A8 are easily reached, and the A8 connects to the A10 ring road towards Amsterdam.
Features
- Living space: 67 m²
- Year of construction: 1994
- 3-room apartment
- Two bedrooms
- Bright living room with open-plan kitchen
- Balcony
- Private parking space
In conclusion
Two bedrooms, a wonderfully bright living area, sitting outside on your own balcony and a parking space of your own for your car. Zilverpadsteeg 49 combines comfortable living with everything the centre of Zaandam has to offer right on your doorstep. Book a viewing and come and see how it feels in real life.
Interested in this property?

Gerard Groenendijk RM RT
Features
Transfer
- StatusAvailable
- Purchase priceAsking price € 395.000,- k.k.
Building form
- Object typeApartment
- Year built1994
- Building formExisting construction
- LocationBy quiet road, In centrum, Vrij uitzicht, Beschutte ligging
Layout
- Living area68 m2
- Parcel area1.002.713 m2
- Content223 m3
- Number of rooms3
- Number of bedrooms2
- Number of bathrooms1
- Number of floors1
Energy
- Energy classA
- HeatingCV ketel
- Heating boiler(Intergas Compact HRE uit 2022
- Year built central heating boiler2022
- Hot waterCV ketel
- InsulationRoof insulation, Muurisolatie, Vloerisolatie, Dubbelglas, HR glas
- Combi-boilerJa
- FuelGas
- OwnershipEigendom
Outdoor space
- GardenGeen tuin
- Back entranceNee
Parking
- Parking facilitiesOp eigen terrein
- GarageNo garage
Roof
- Type of roofFlat roof
- Roof materialBituminous Roofing
Other
- Permanent residenceJa
- Indoor maintenanceGood
- Outdoor maintenanceGood
- Current useLiving space
- Current destinationLiving space
VLIEG Makelaars: Zilverpadsteeg 49, ZAANDAM
Interested in this property?
Gerard Groenendijk RM RT
Can I afford this house?
Through this tool you calculate it within 1 minute!
Want to be 100% sure? Then request a consultation with a financial advisor. Click here.
This is where your dream home is located
Schedule a visit
"*" indicates required fields