Foeliedwarsstraat 84, Amsterdam
rooms 4 · 73 m2
Well-laid-out apartment of approximately 73 m² featuring three bedrooms, a southwest-facing balcony and a central location in Amsterdam City Centre, near the Scharrebierbrug and Entrepotdok, with excellent access to major roads and parking facilities.
73 M² LIVING SPACE – THREE BEDROOMS – SOUTHWEST-FACING BALCONY – BRIGHT LIVING ROOM – KITCHEN/DINING AREA – EXTERNAL STORAGE
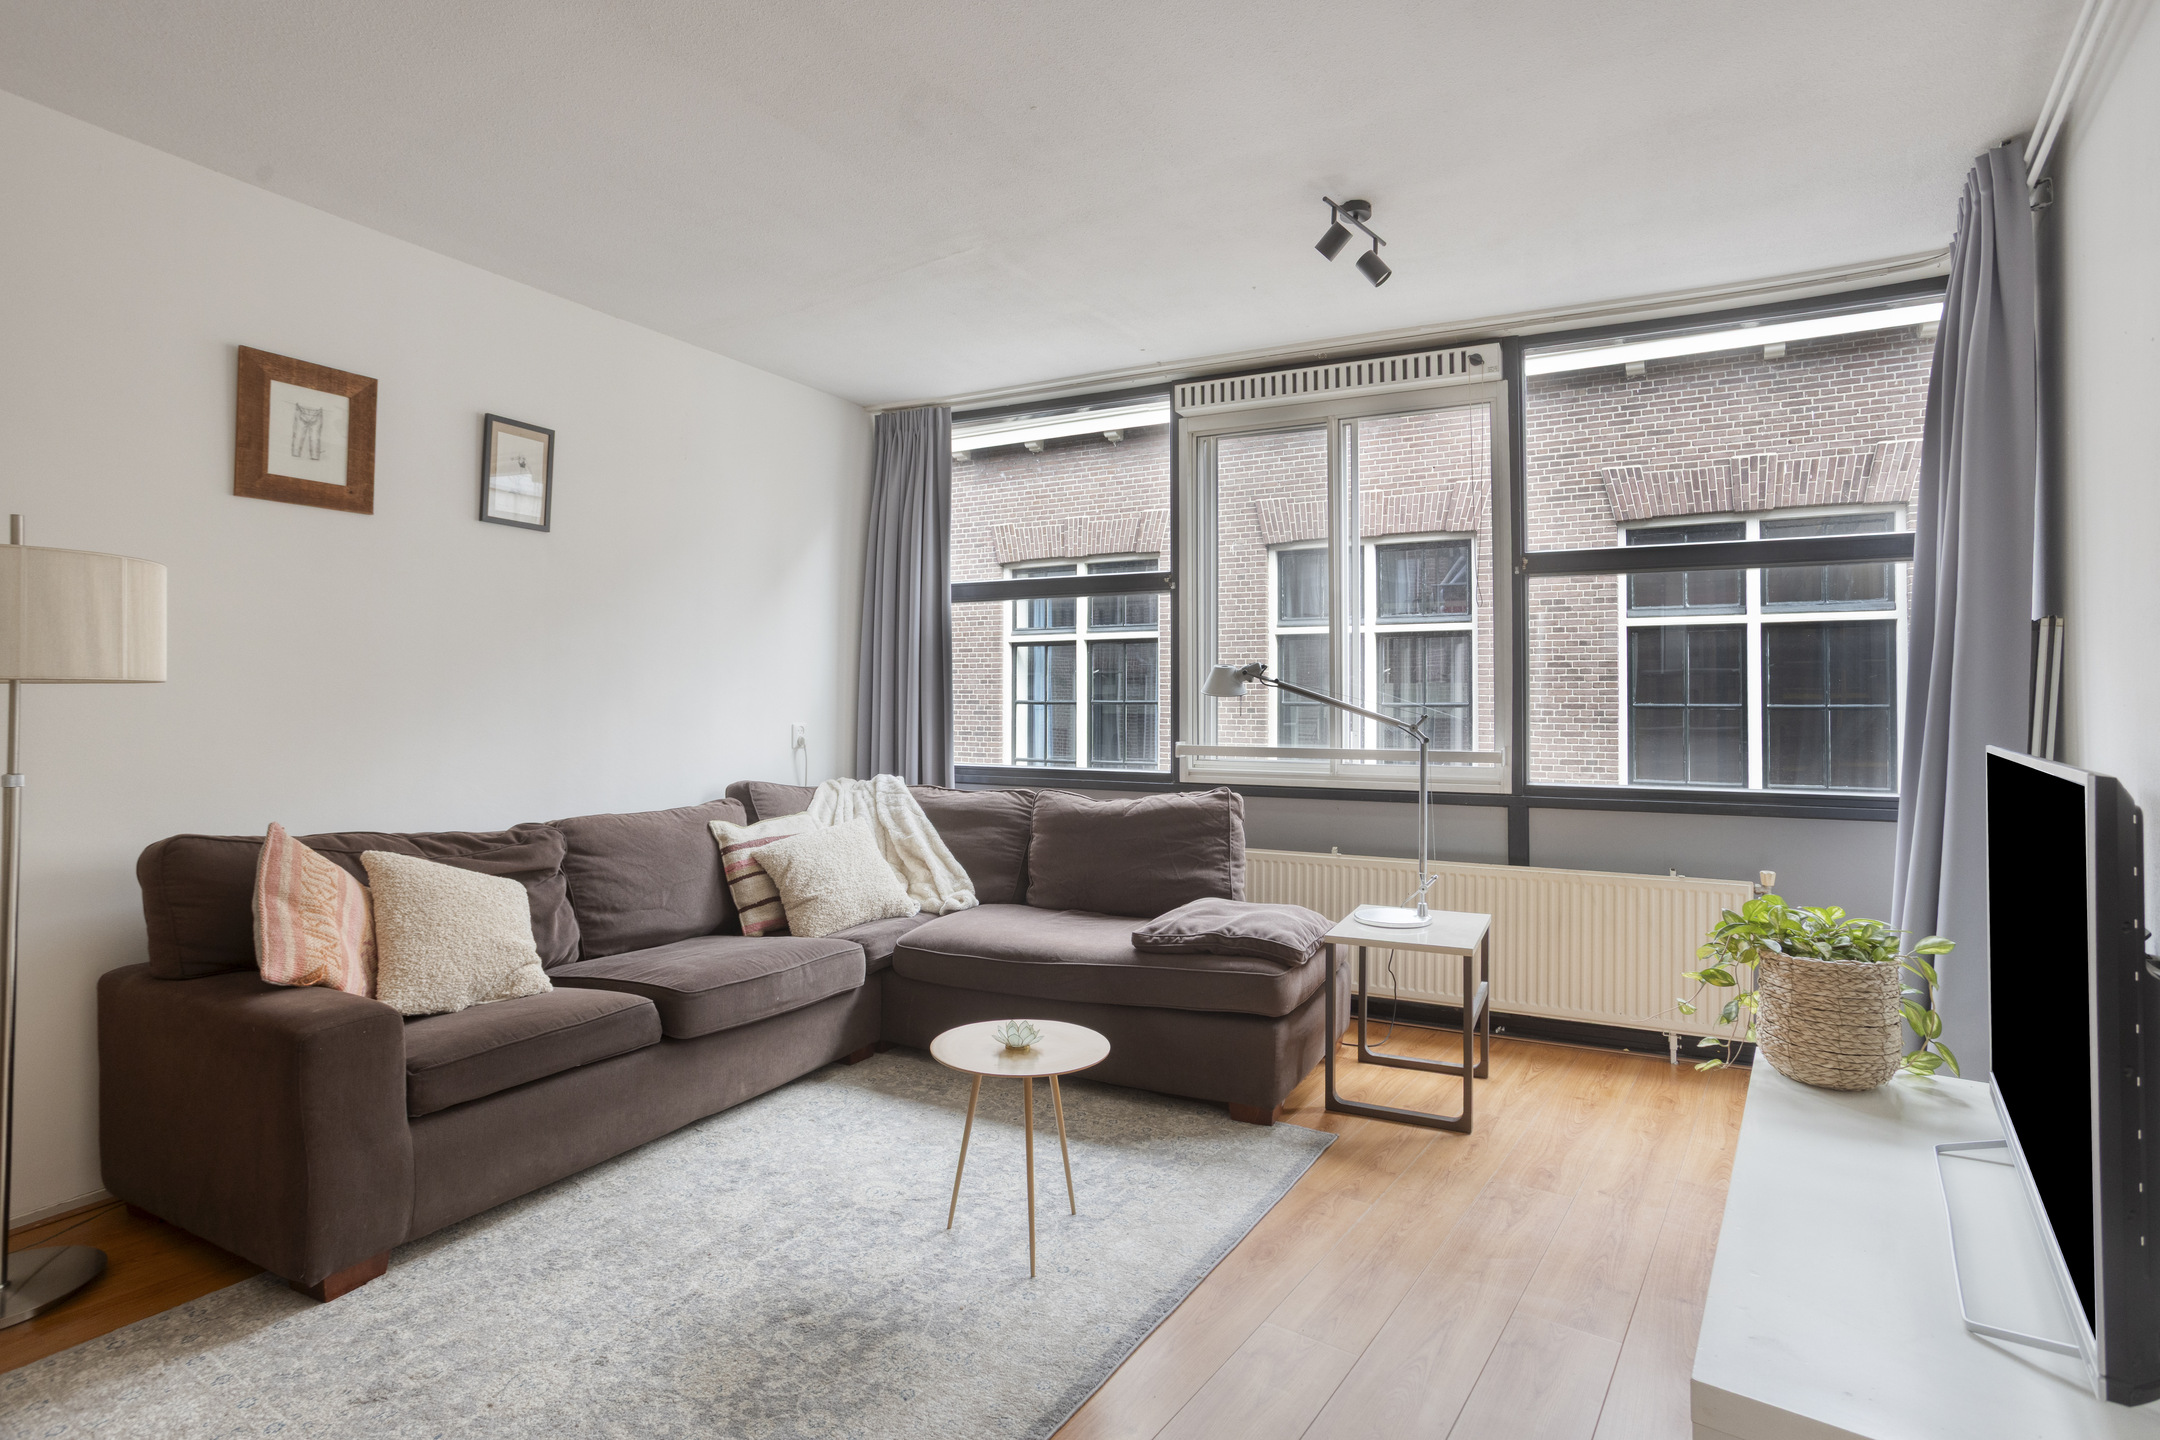
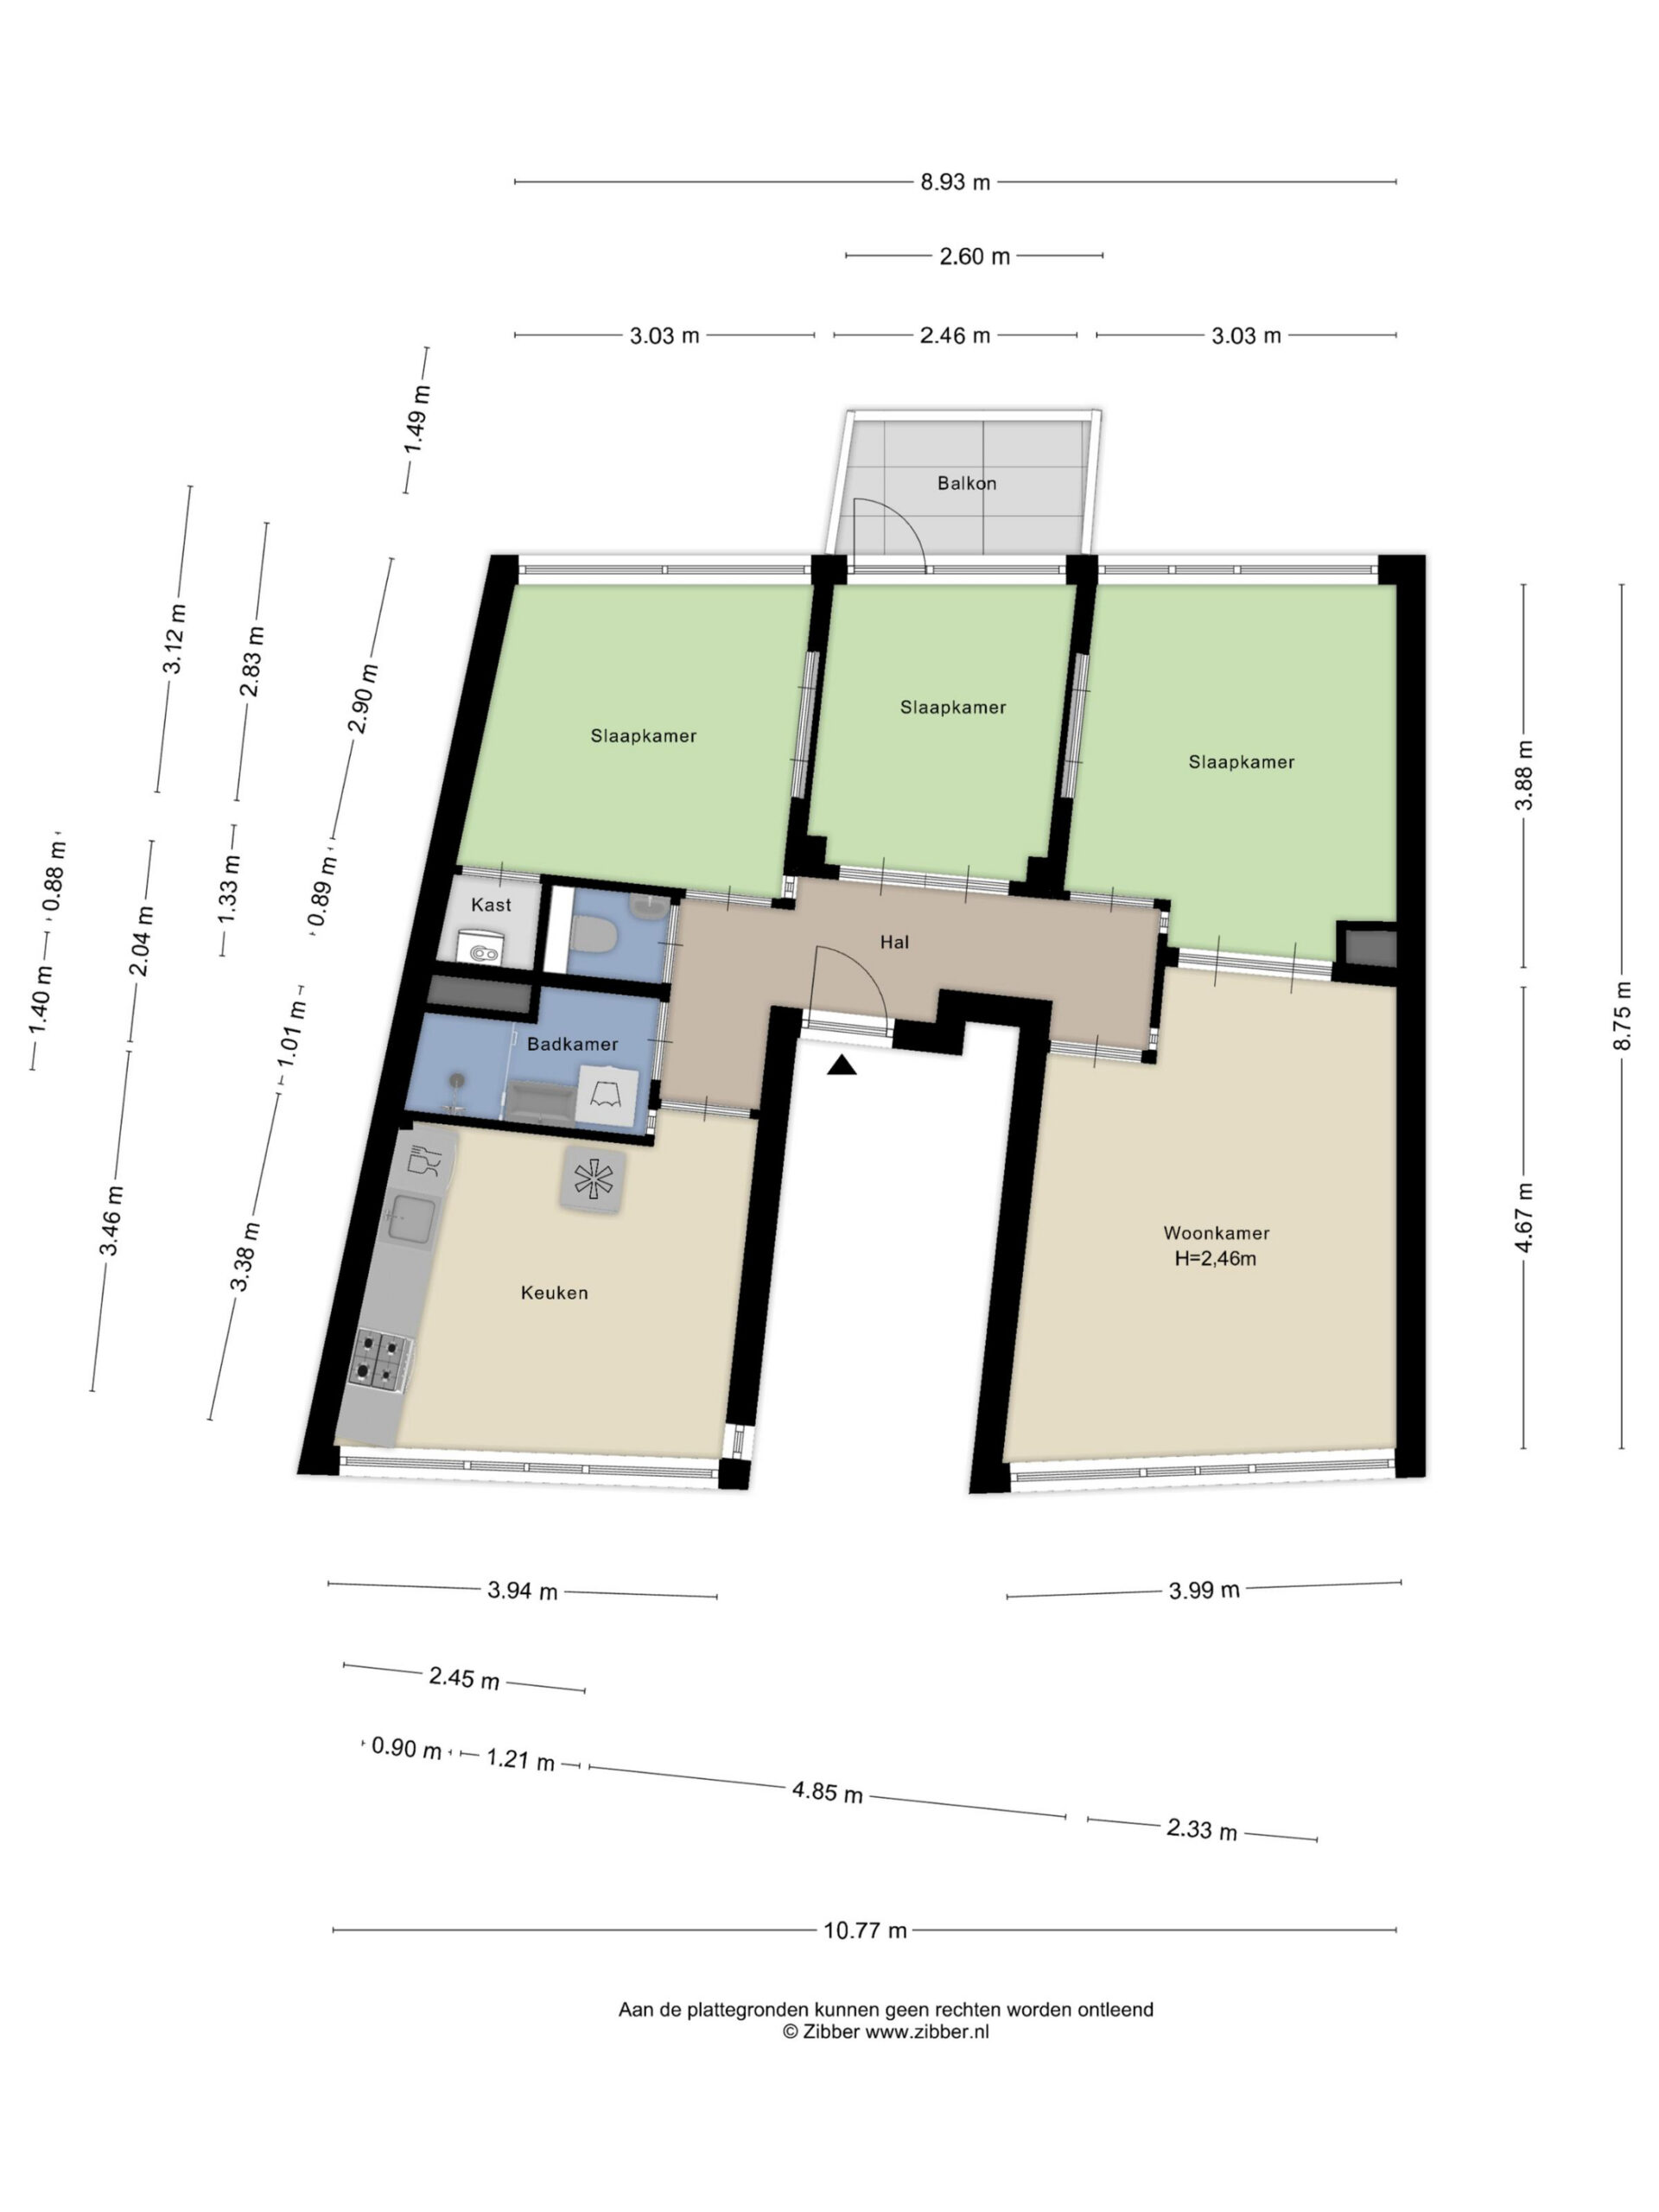
Located at Foeliedwarsstraat 84, this well-maintained apartment offers approximately 73 m² of living space. The property features a bright living room, three bedrooms, a separate kitchen, bathroom, separate toilet and a pleasant southwest-facing balcony. Thanks to its practical layout, the apartment is suitable for a variety of living arrangements.
Layout
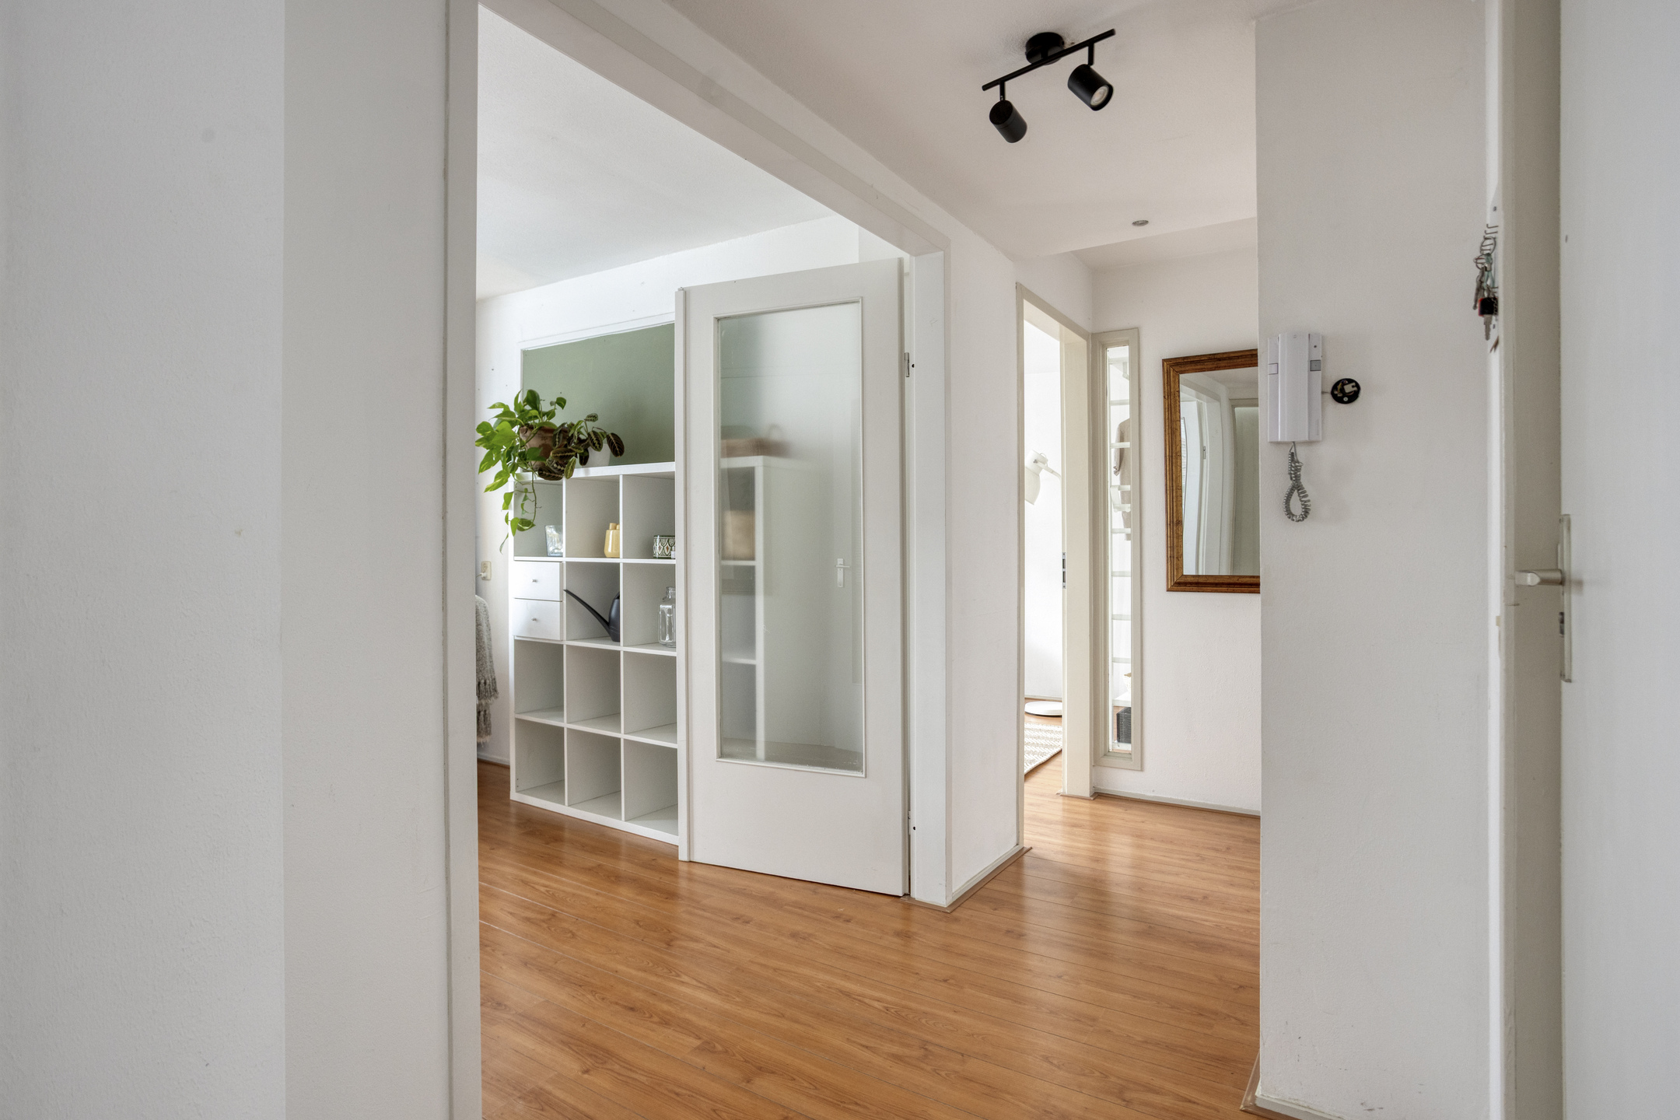
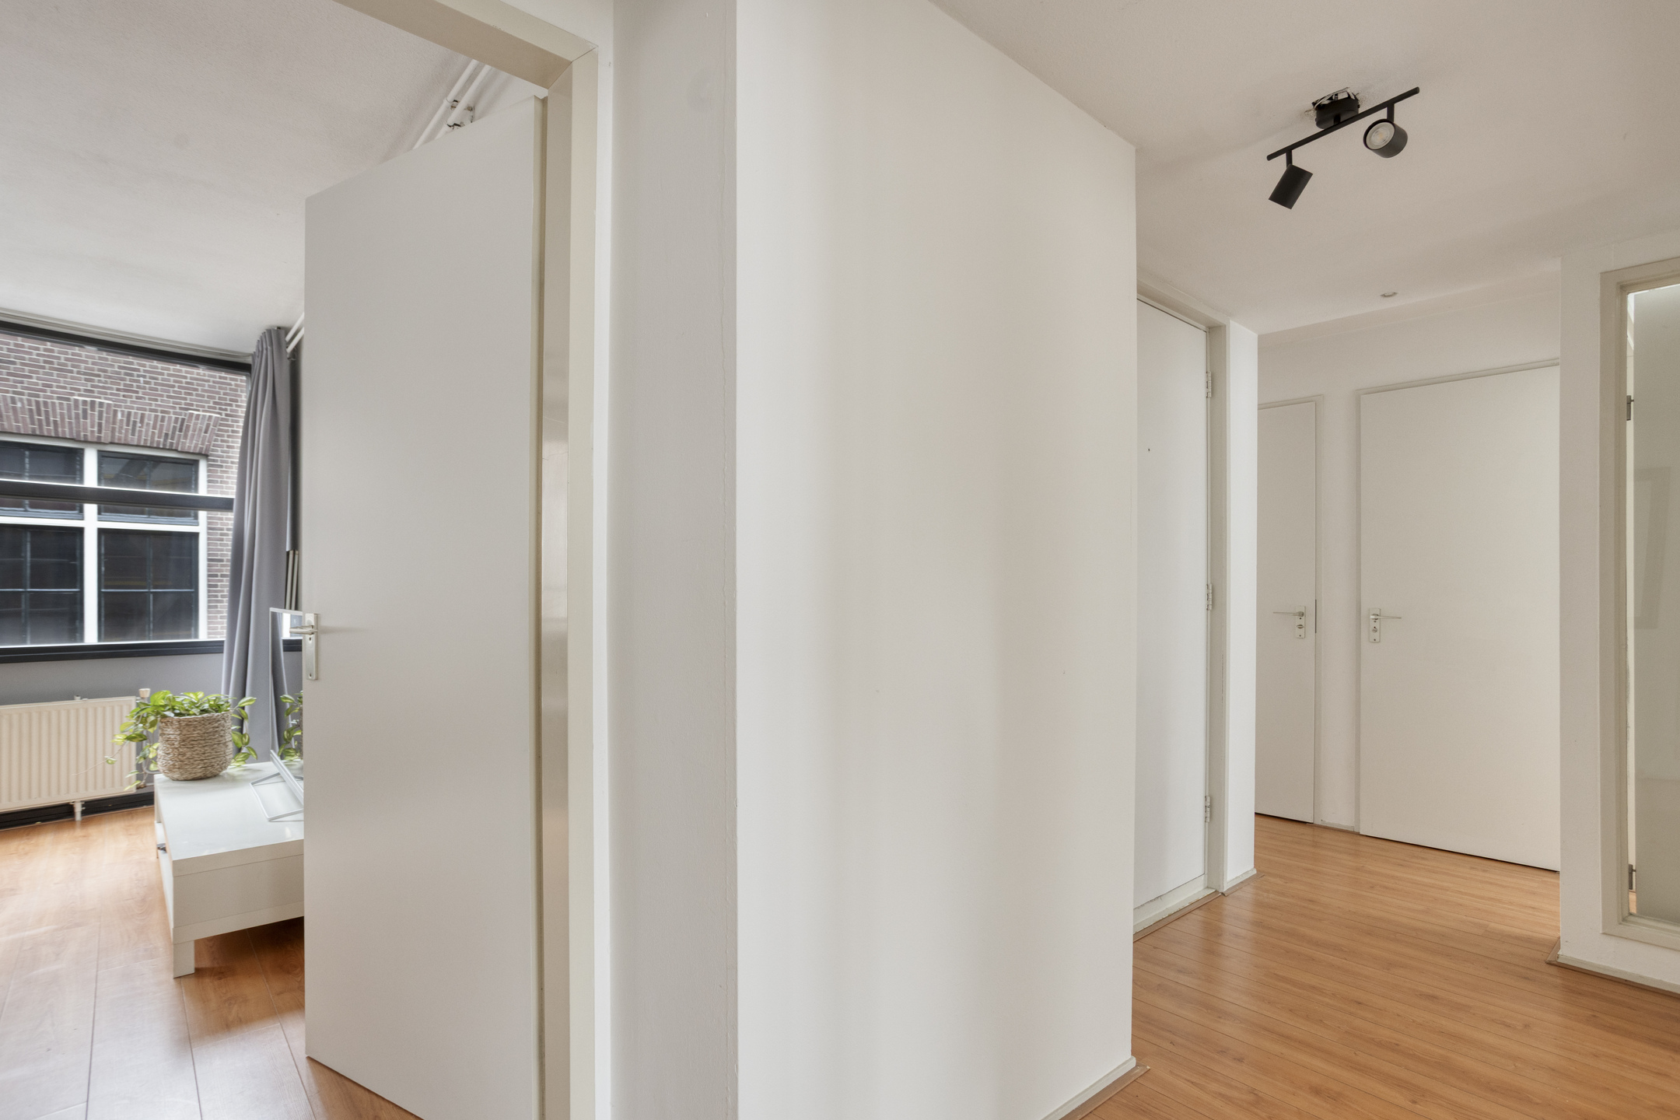
The apartment is accessed via the communal staircase. From the hallway, all rooms can be reached.
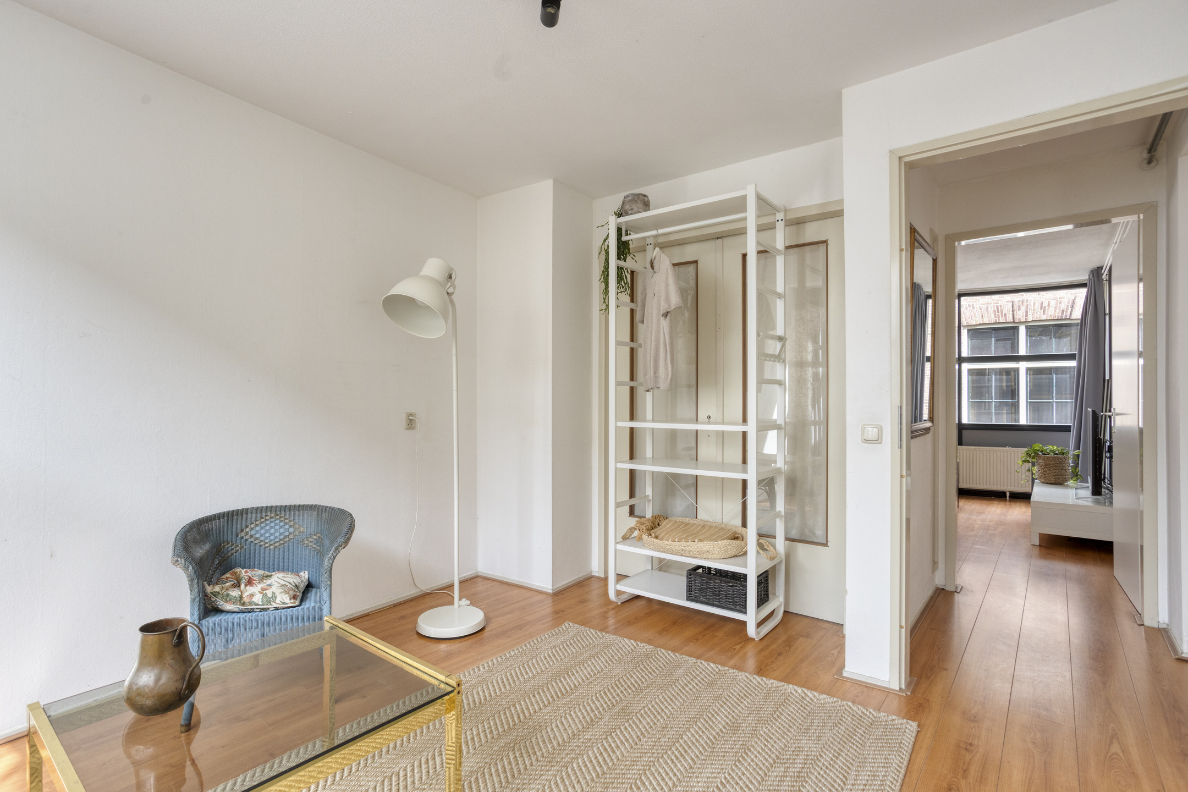
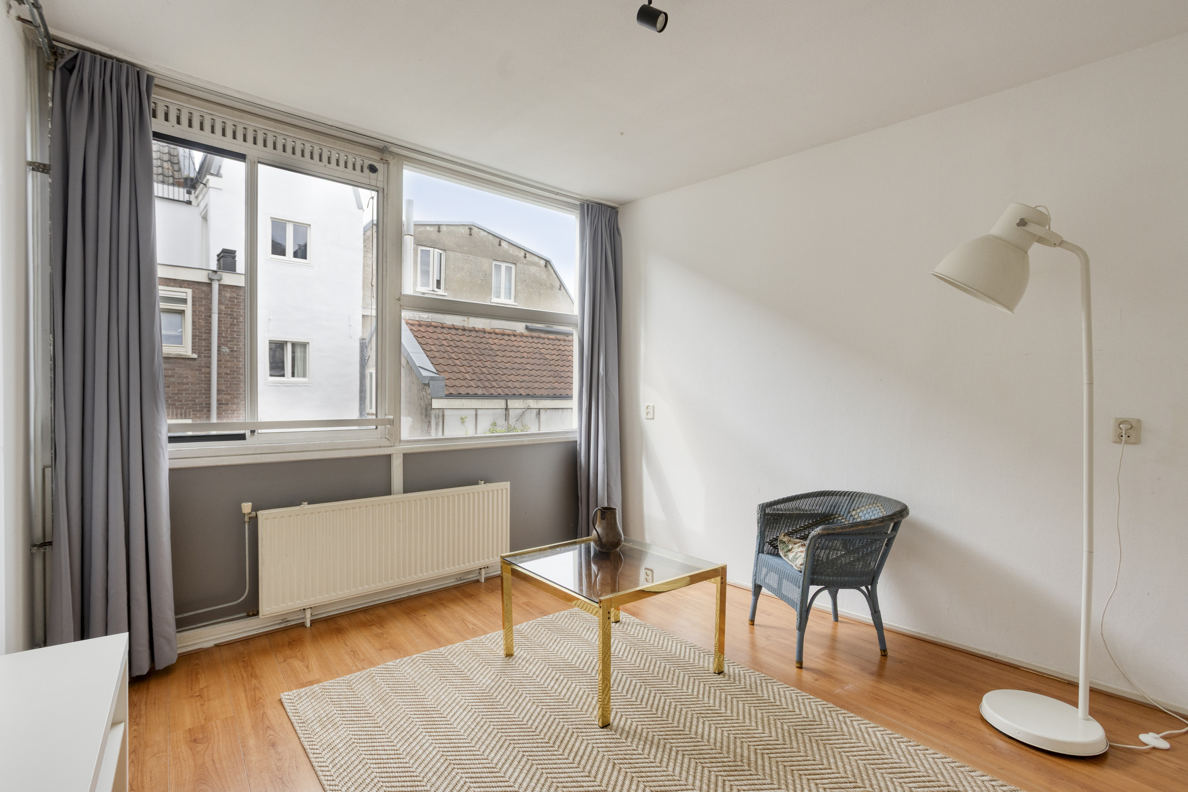
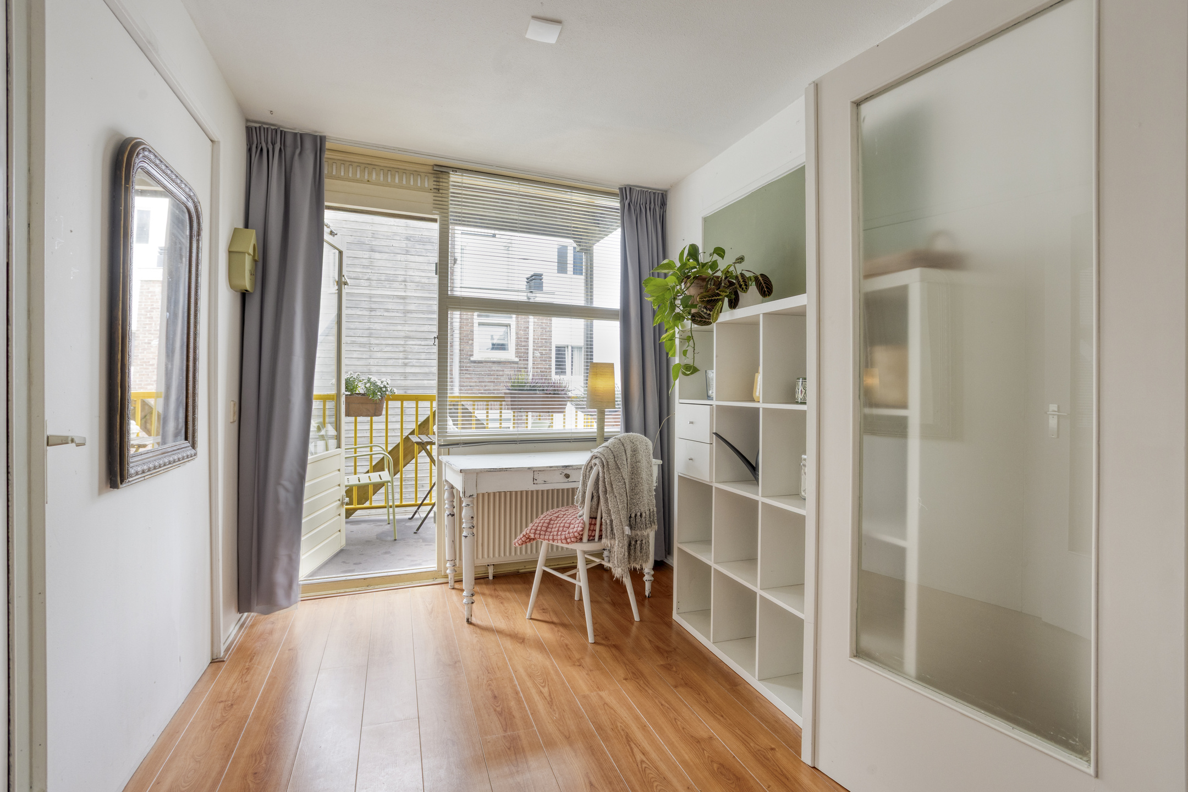
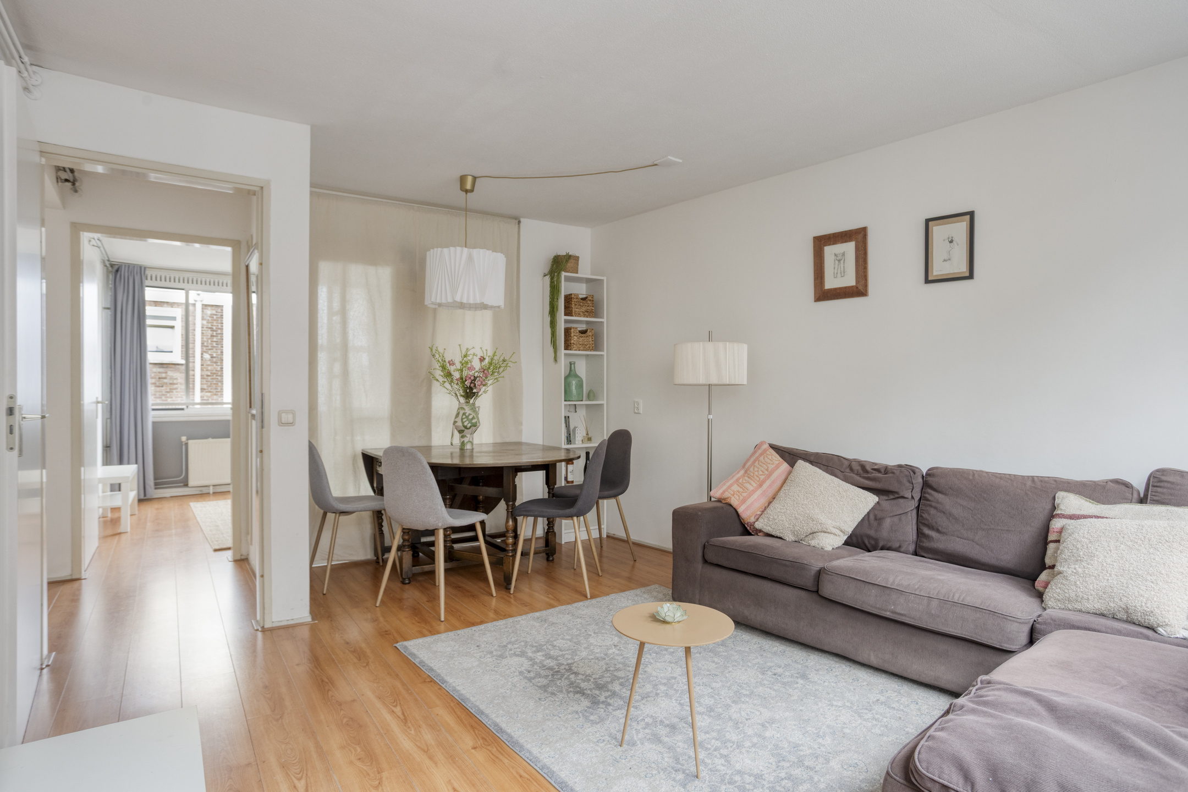
The bright living room offers ample space for a comfortable seating and dining area. Through en-suite doors, the living room connects to one of the bedrooms, which could also be ideally used as a home office or guest room.
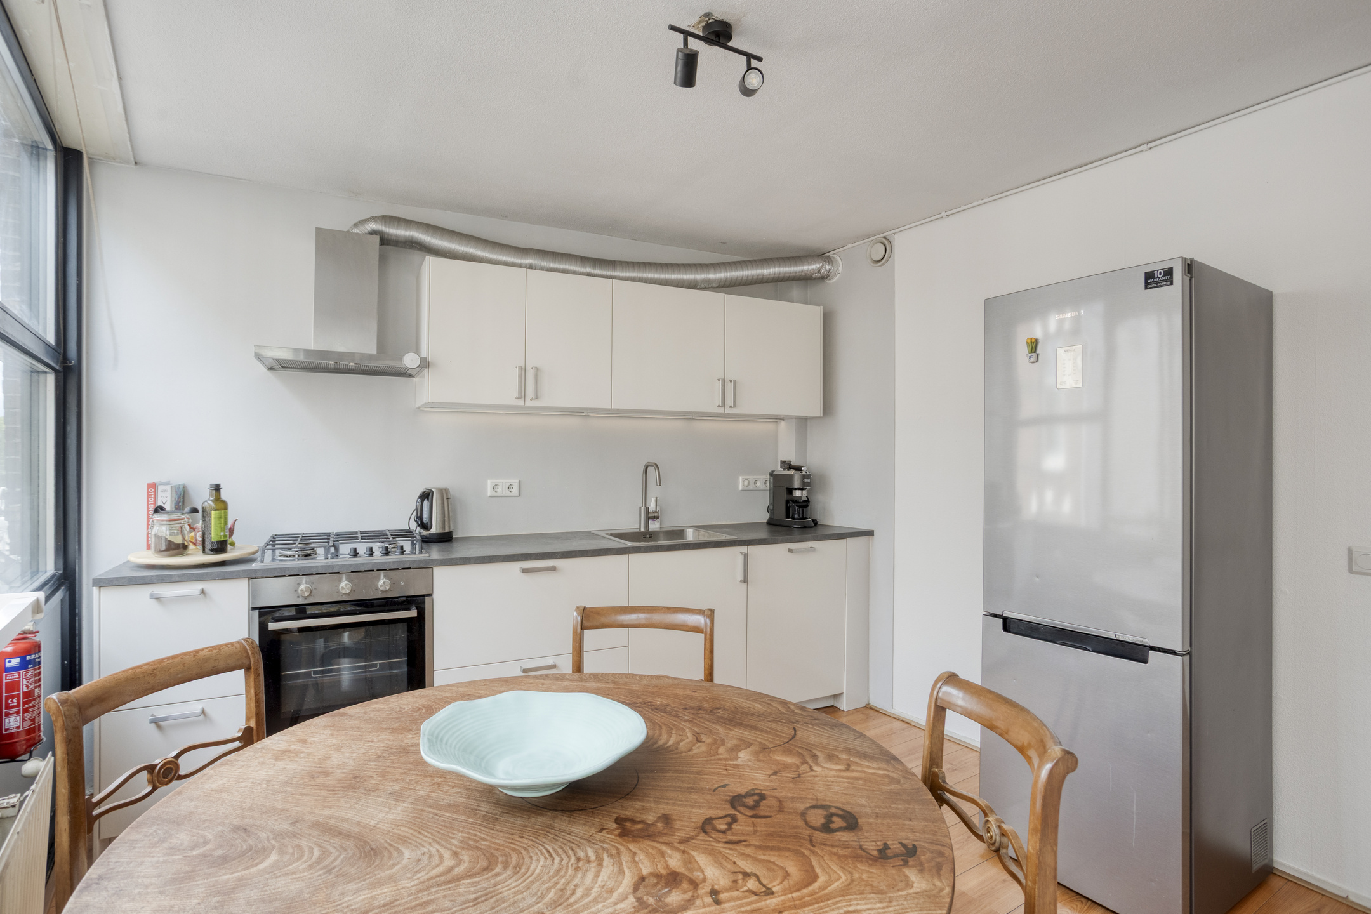
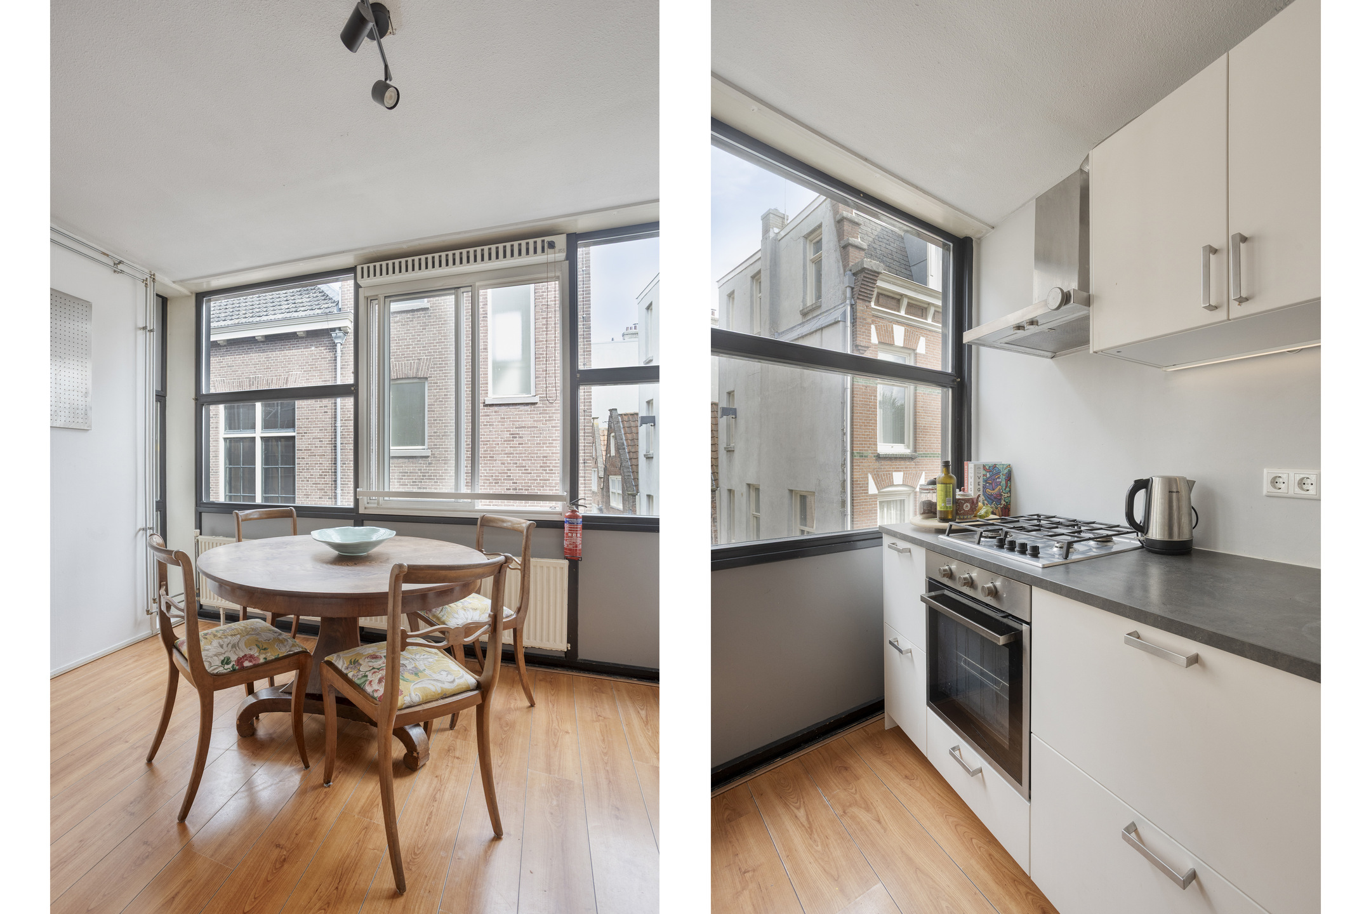
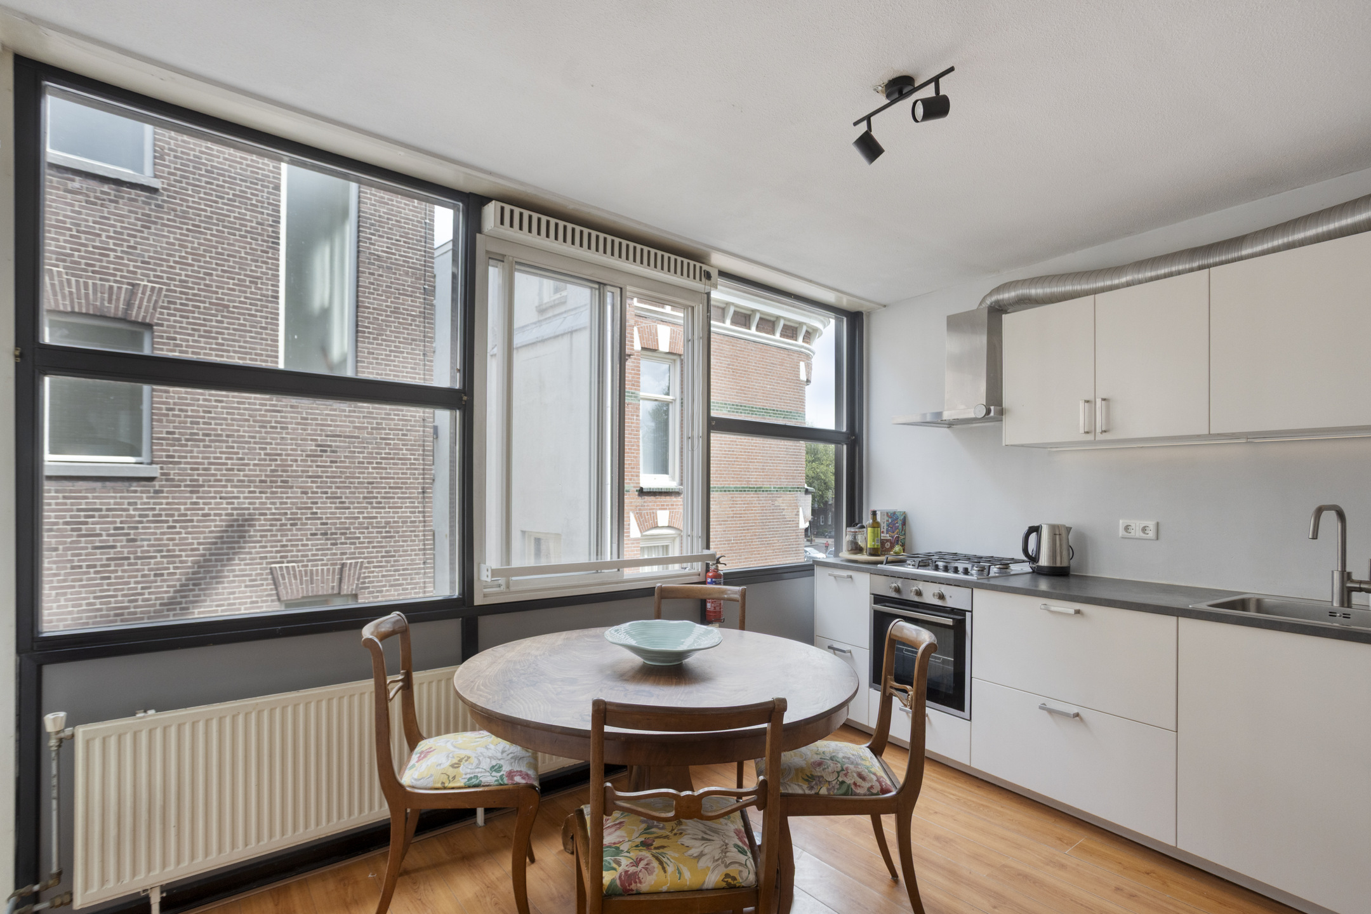
The separate kitchen is practically laid out and offers sufficient space for a dining table.
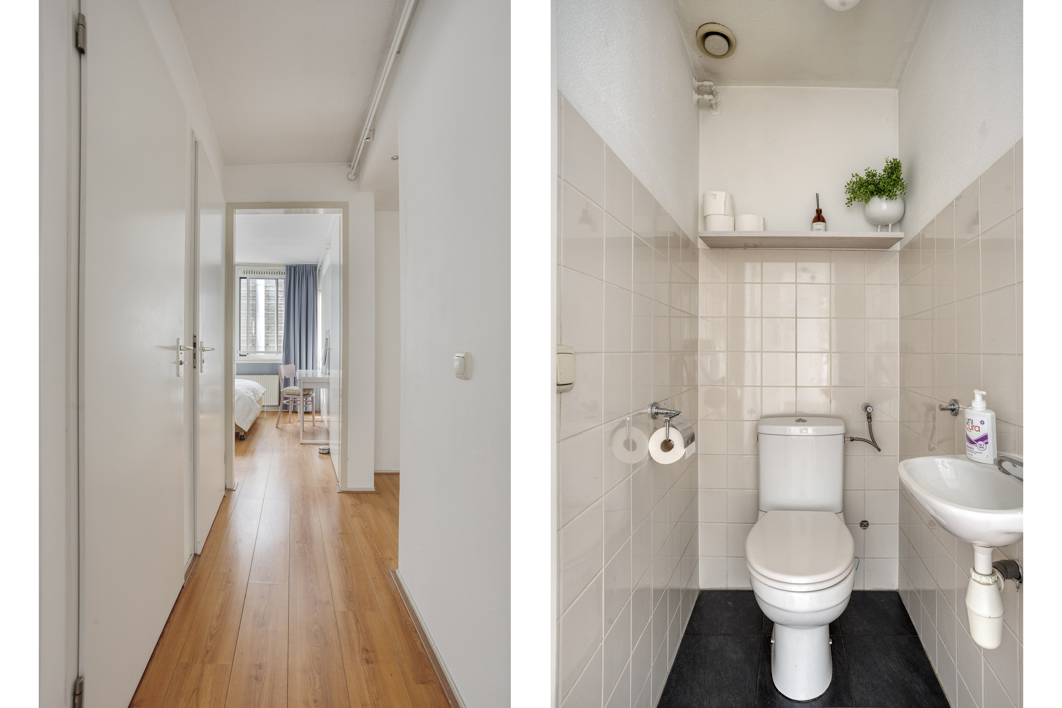
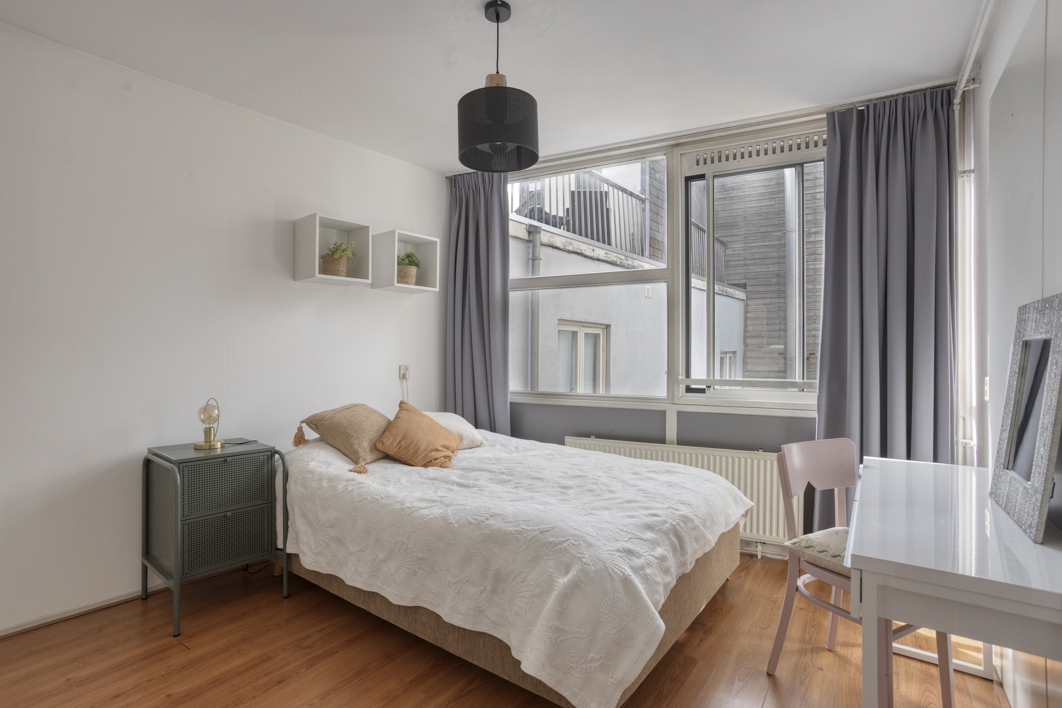
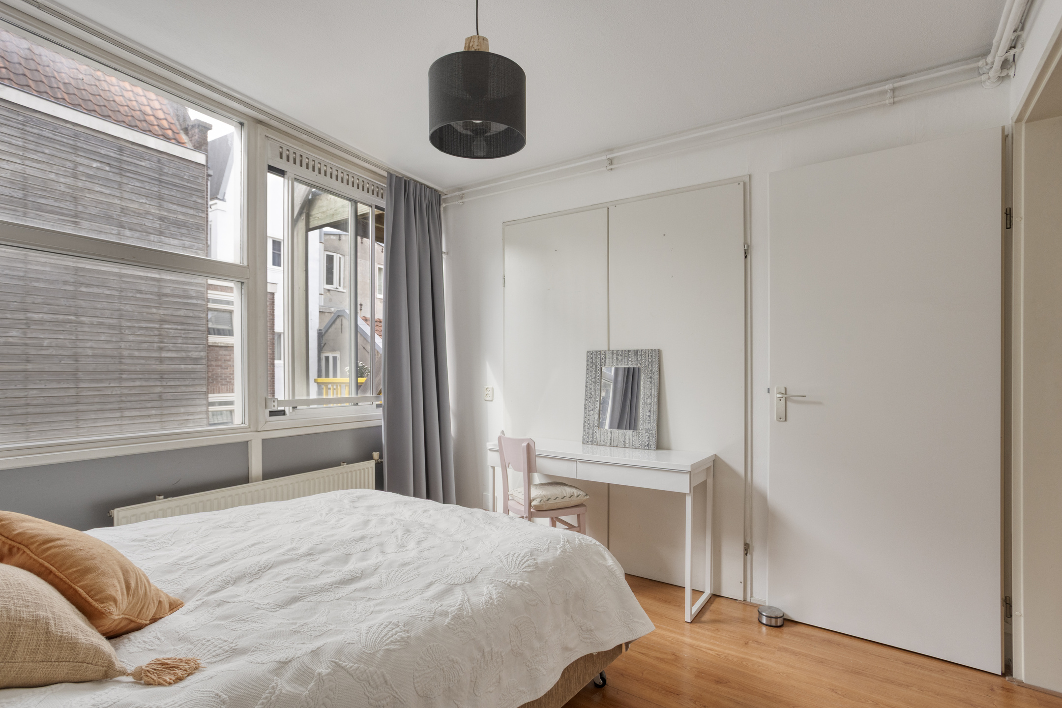
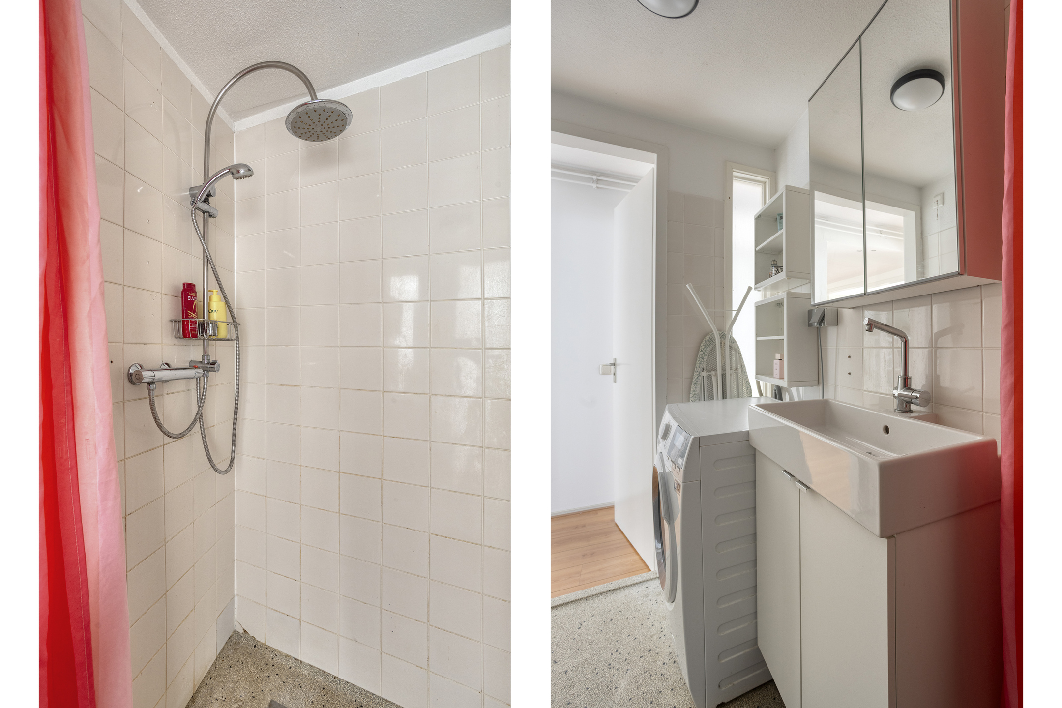
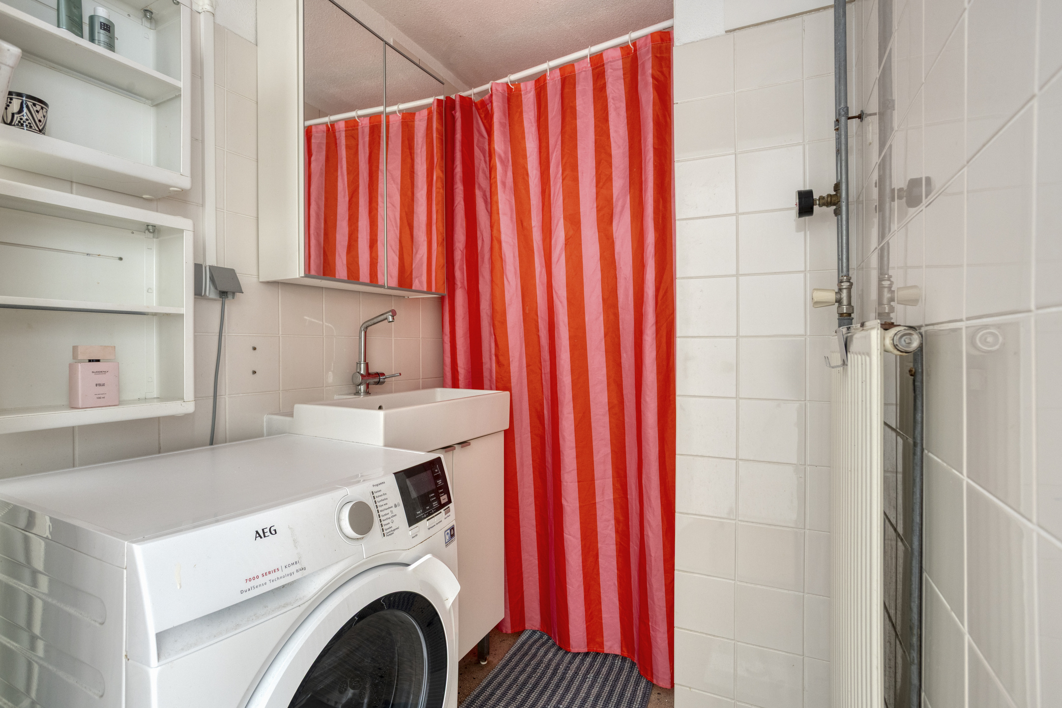
The apartment has three well-proportioned bedrooms. The bathroom features a walk-in shower, washbasin and washing machine connection. The toilet is located in a separate room.
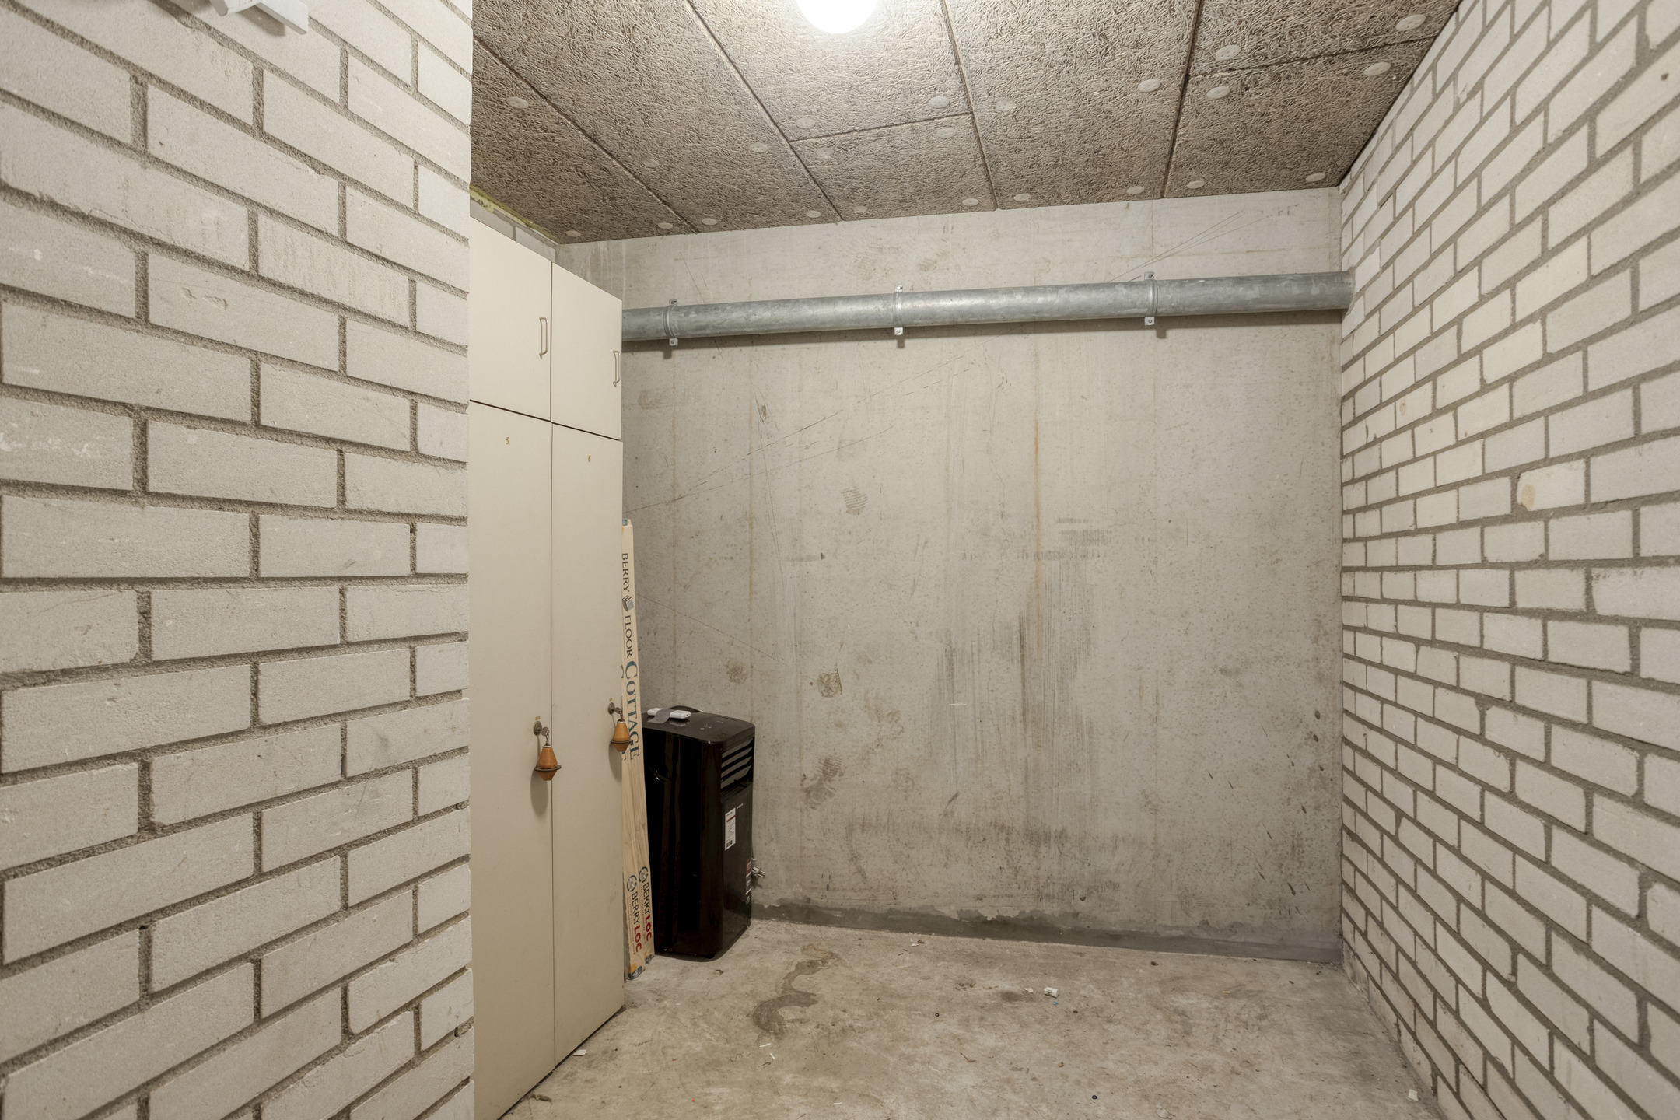
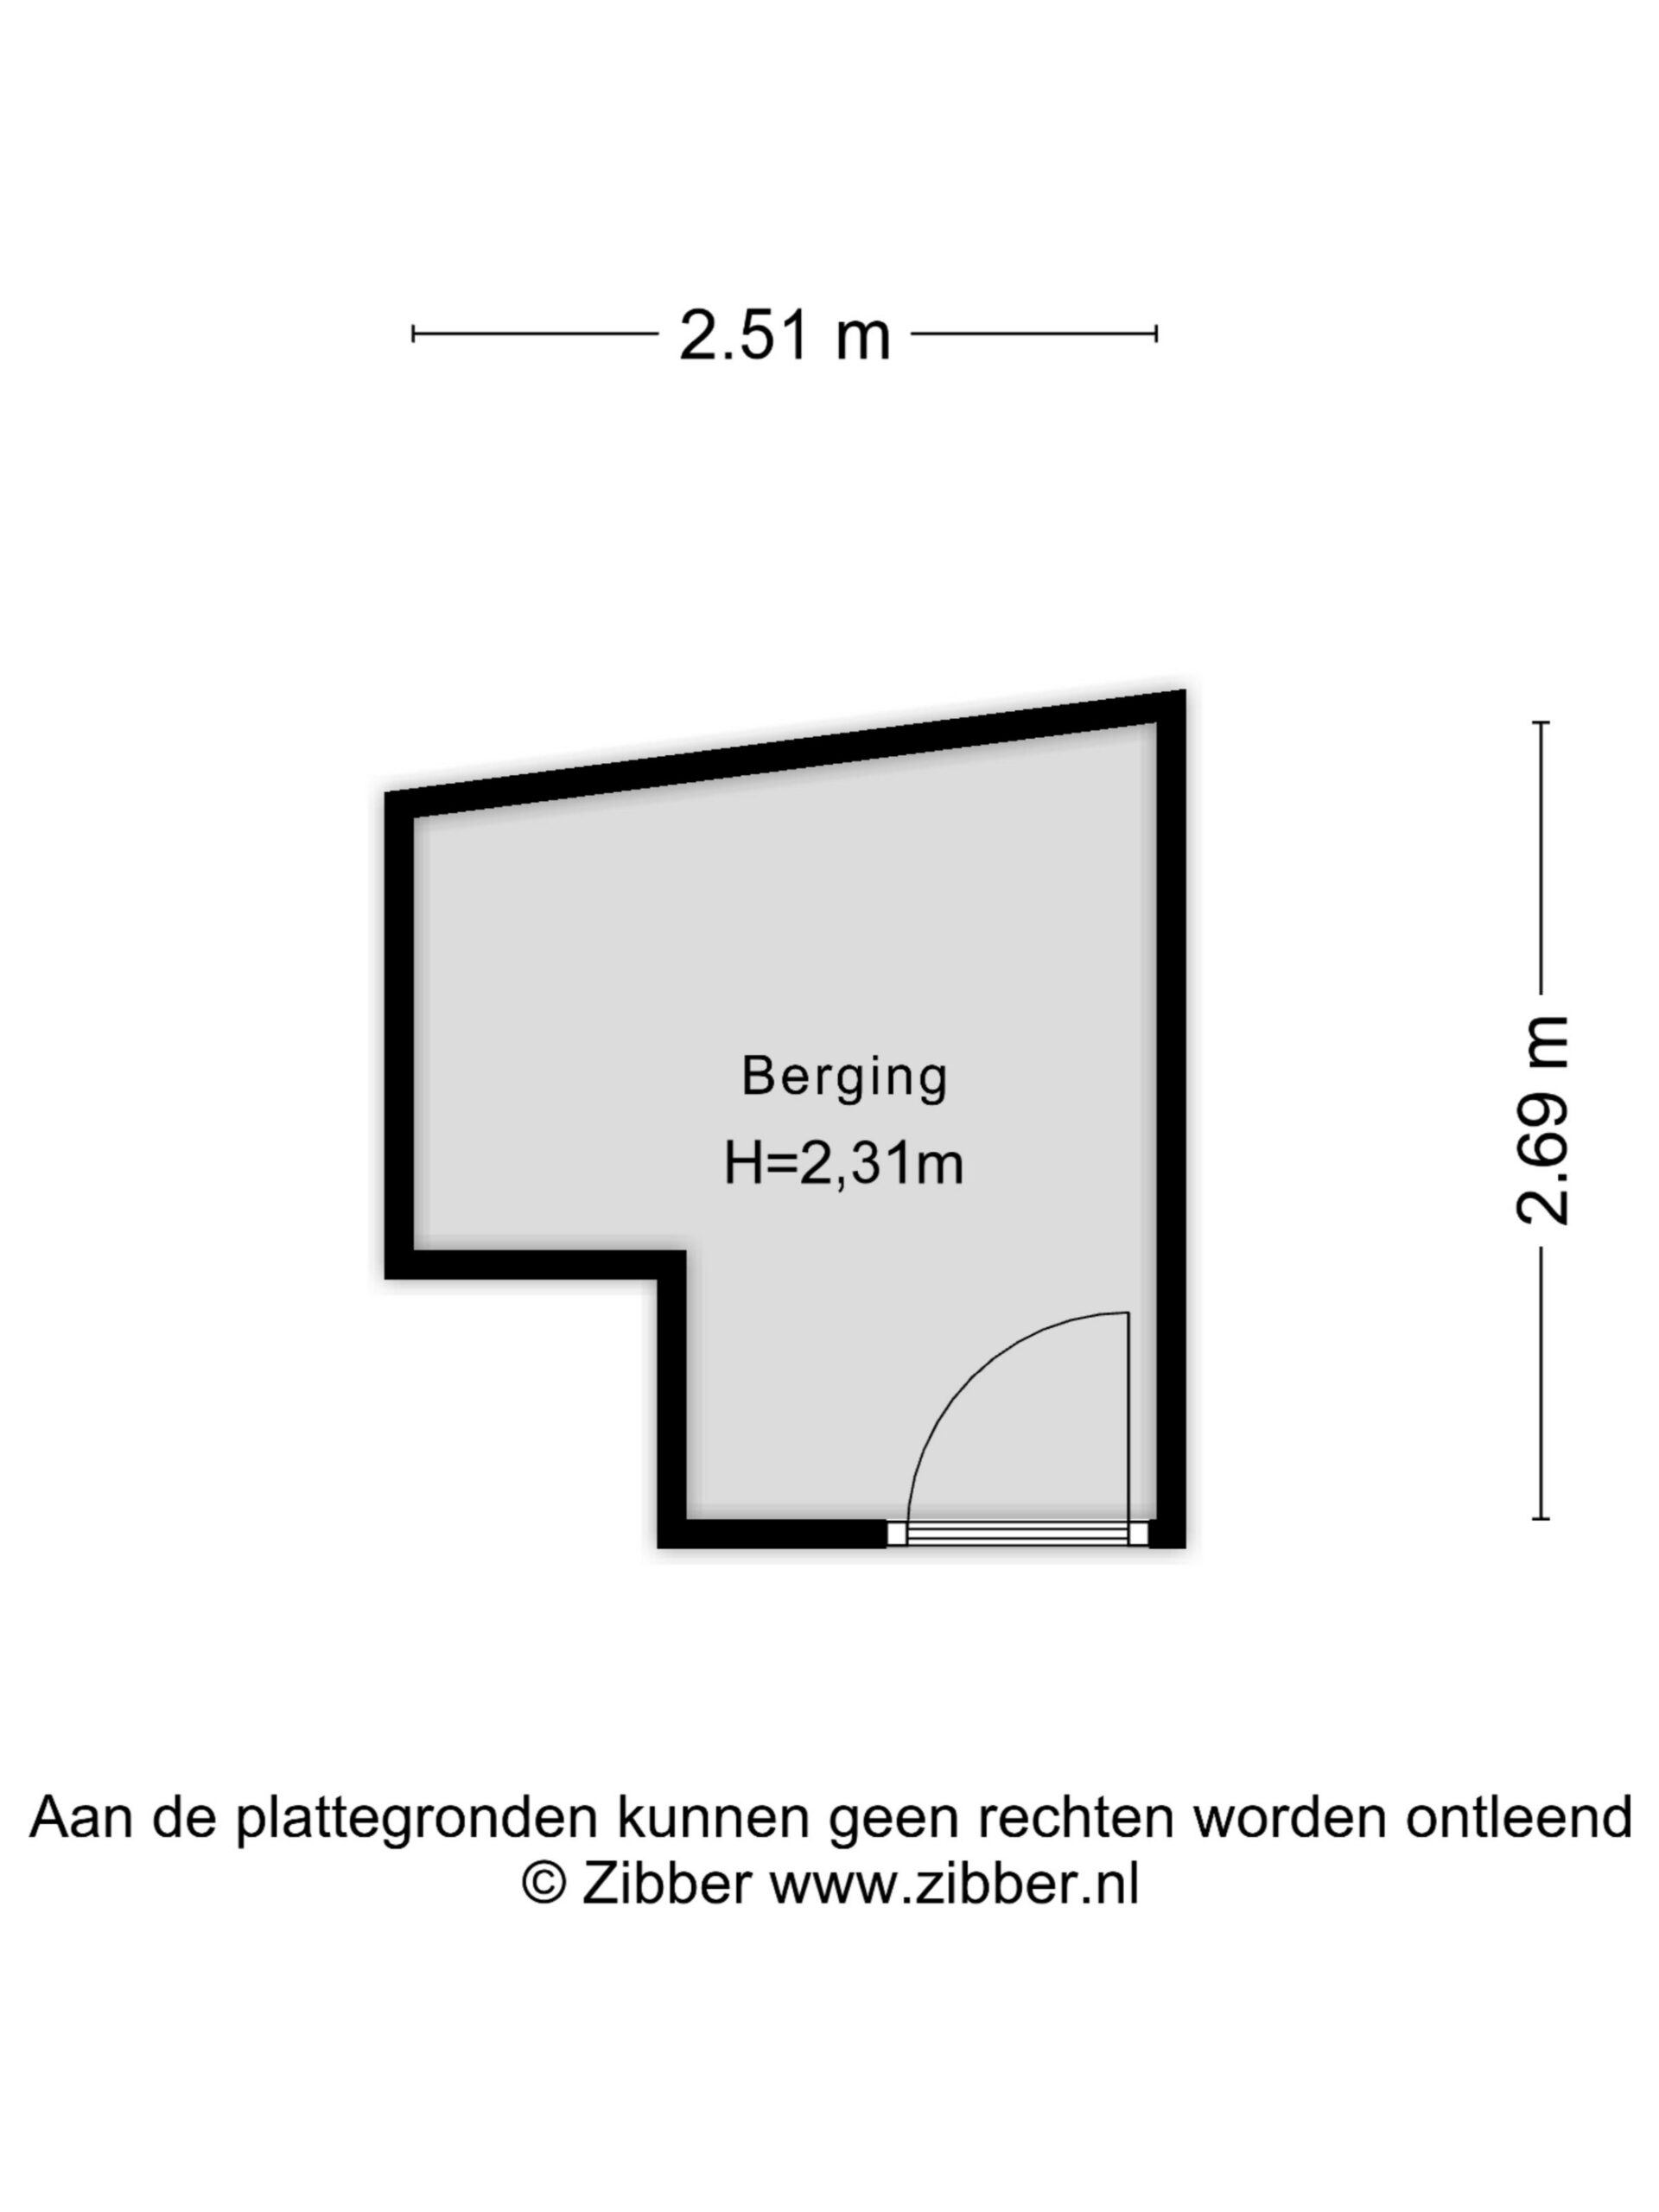
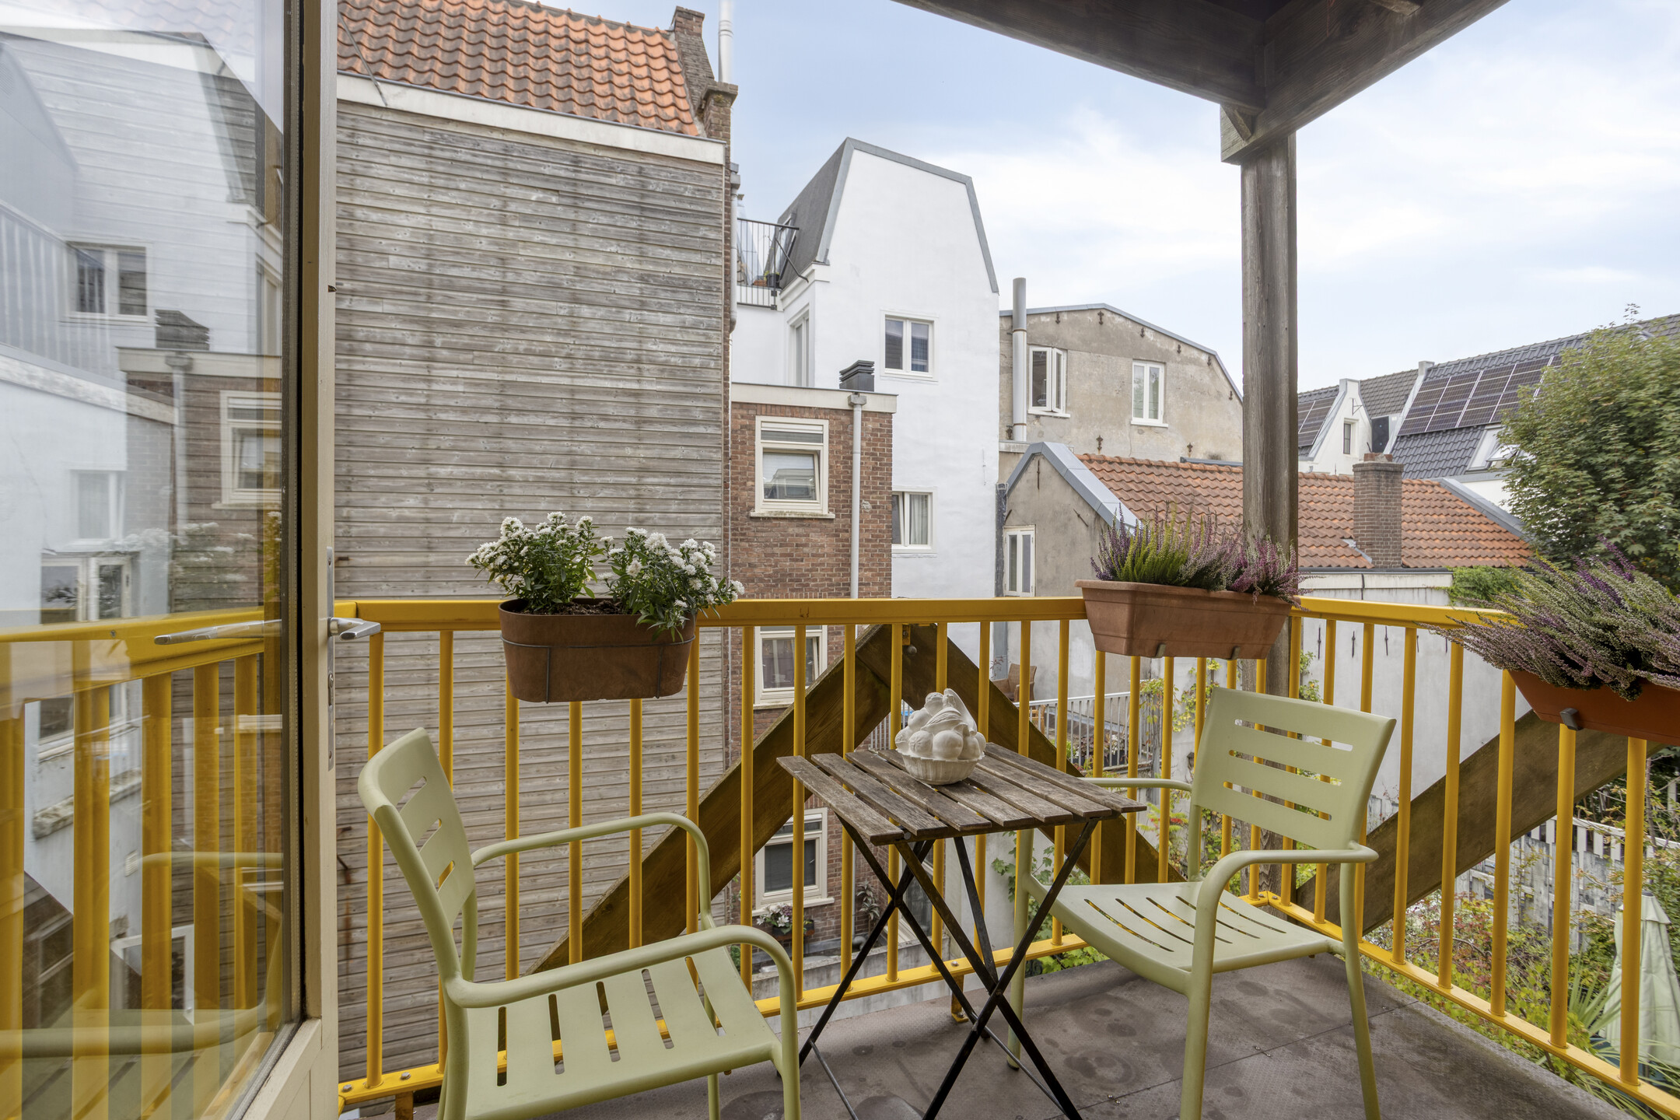
The southwest-facing balcony is a lovely place to enjoy the afternoon and evening sun. The property also includes an external storage unit.
Location
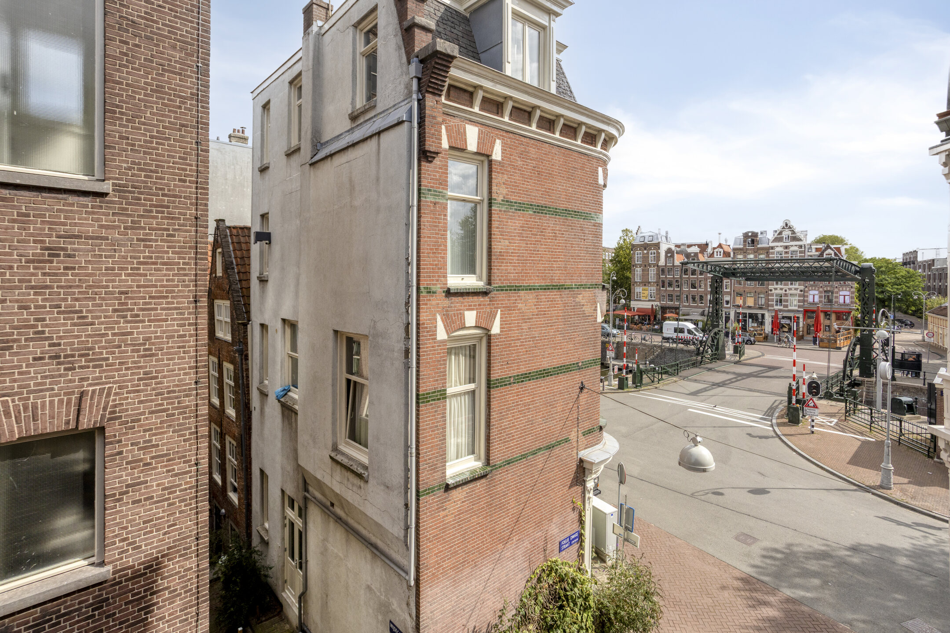
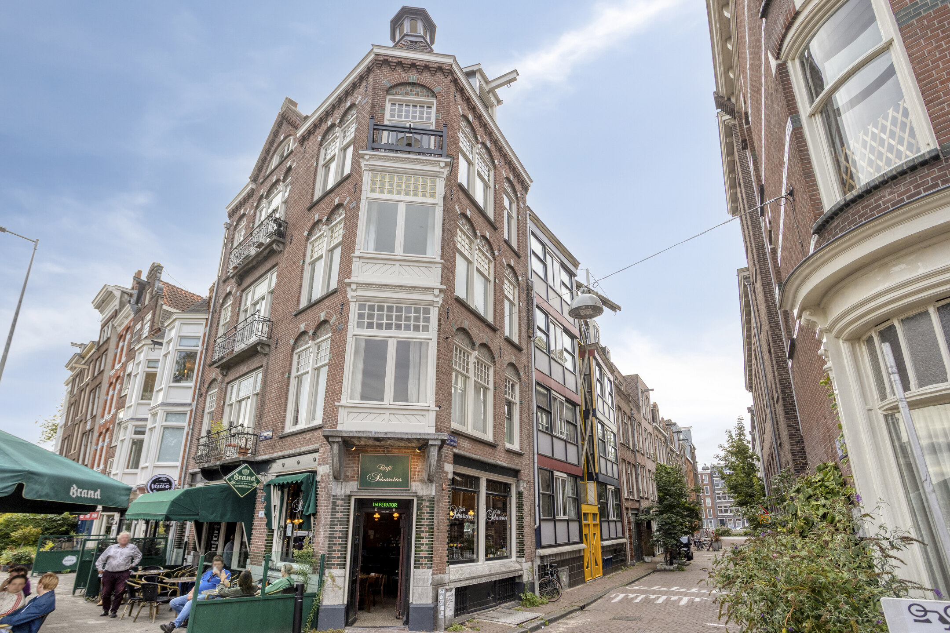
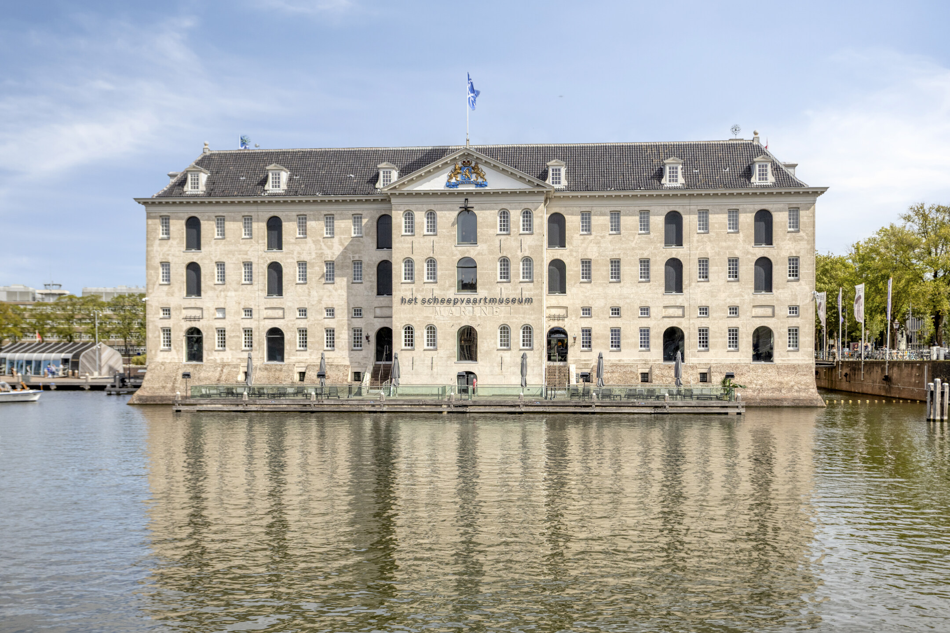
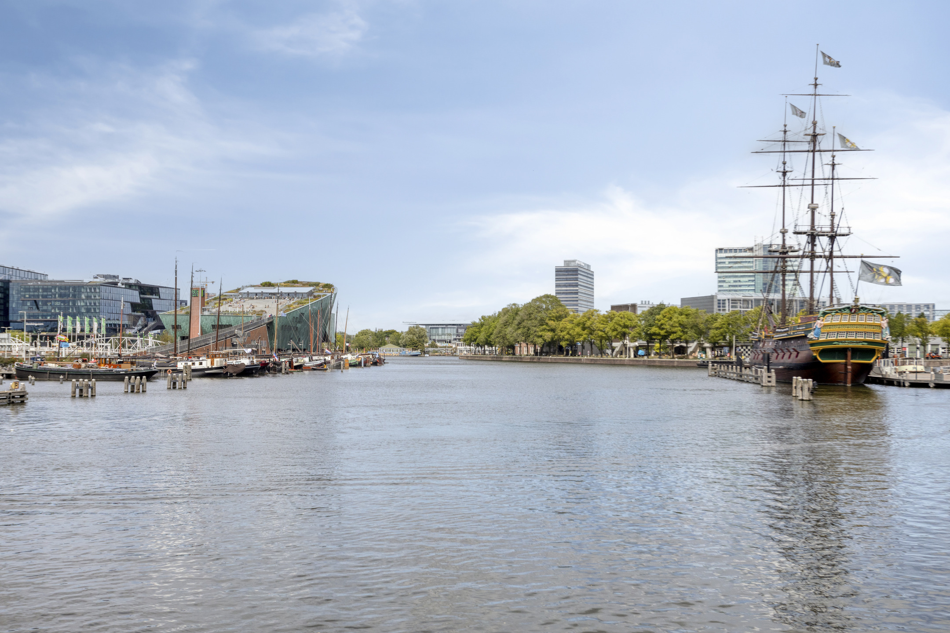
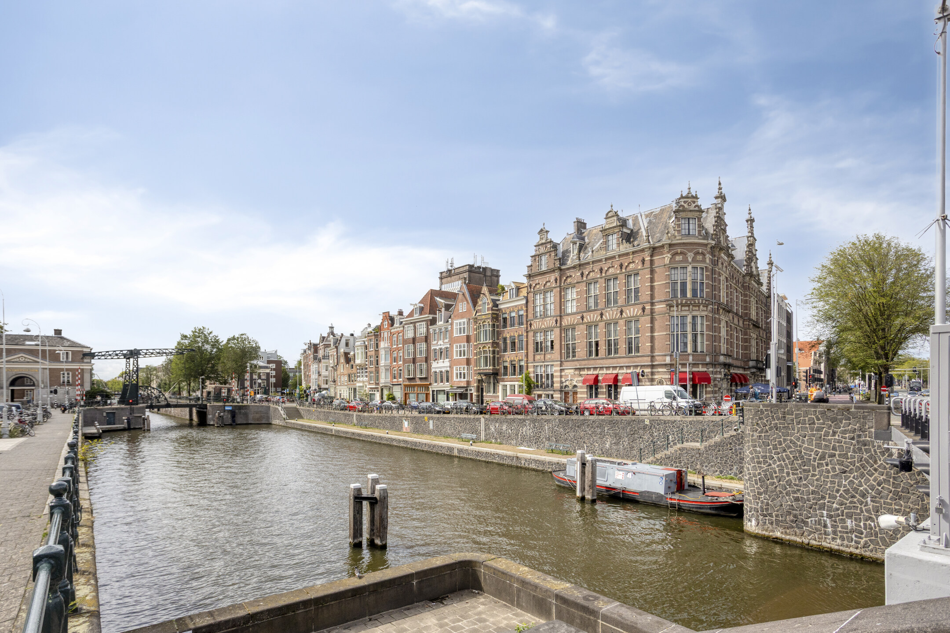
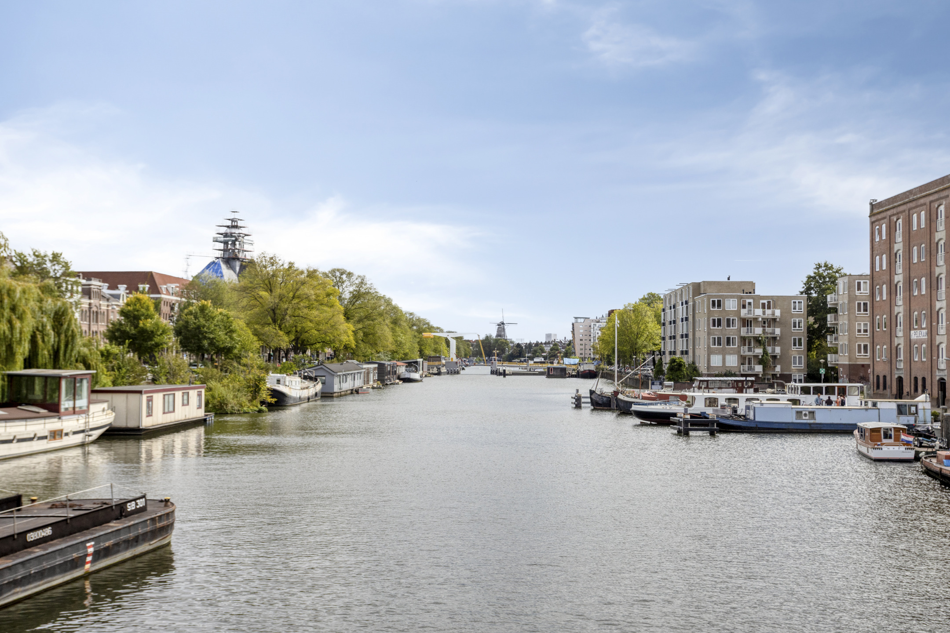
Foeliedwarsstraat is centrally located in Amsterdam City Centre, near the Scharrebierbrug and Entrepotdok, with shops, supermarkets, restaurants, cafés and public transport all within easy reach. Artis Royal Zoo and the Hortus Botanicus are also just around the corner. The city centre and other parts of Amsterdam are easily accessible by bicycle or public transport. The nearby major roads also provide convenient access in and out of the city. Various parking options are available in the surrounding area.
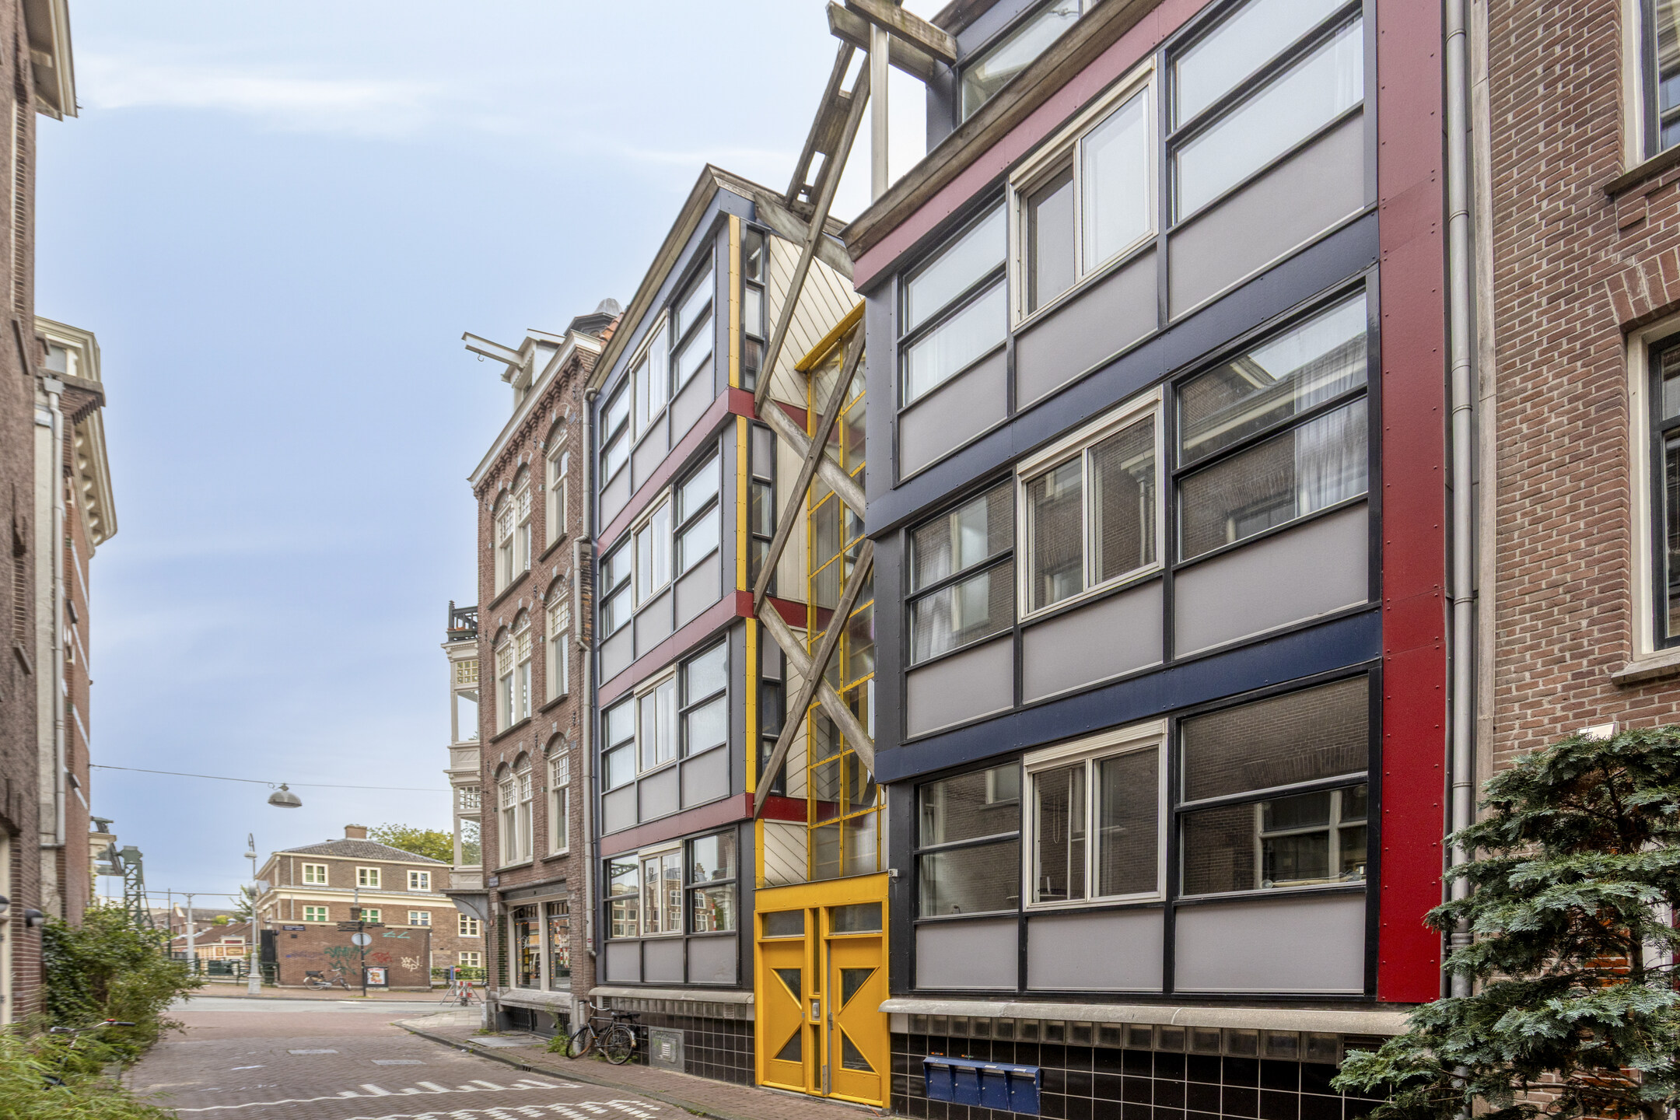
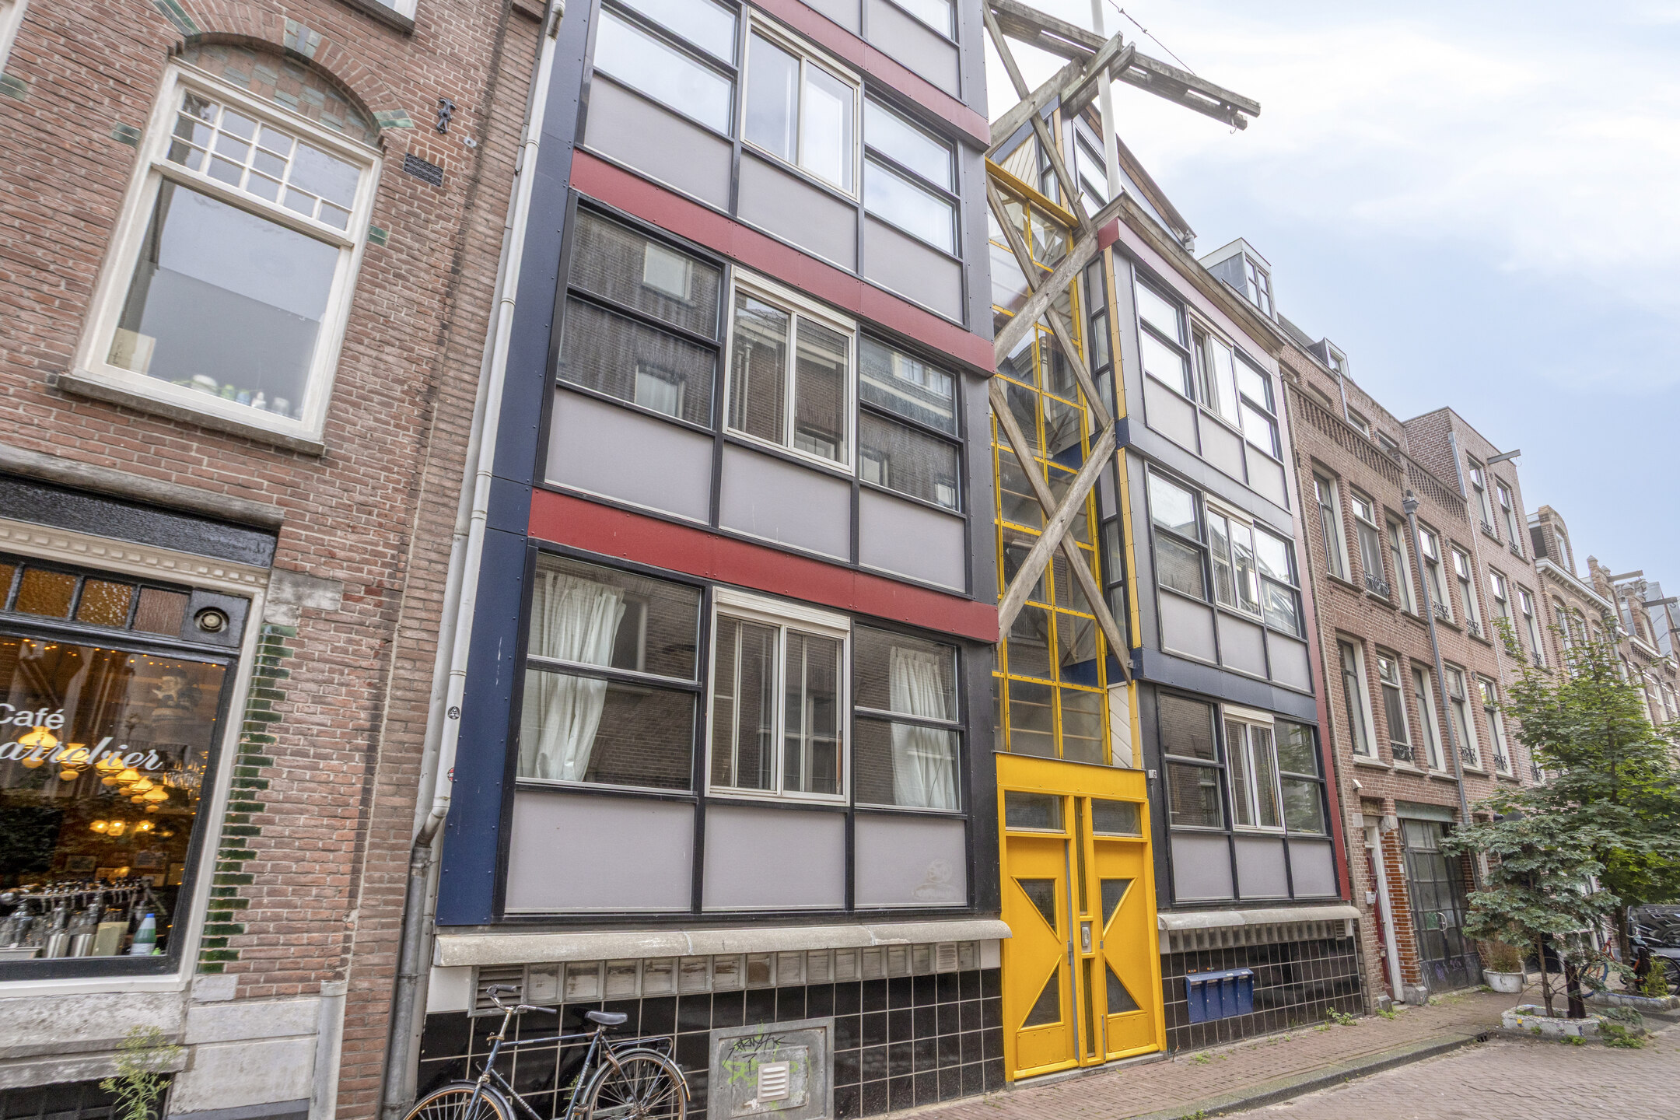
A distinctive feature of the complex is its architecture. The building was designed in the late 1980s by architect Marinus Oostenbrink and constructed using timber-frame construction. It formed part of Amsterdam's urban renewal programme, ‘Bouwen voor de buurt’ (‘Building for the Neighbourhood’), in which vacant sites in the historic city centre were developed in a distinctive and innovative way.
Property Details
- Living area: 73 m²
- Three bedrooms
- Southwest-facing balcony
- External storage unit
- Central location in Amsterdam, near the Scharrebierbrug and Entrepotdok, with excellent access to major roads and - parking facilities
- Good accessibility by public transport and major roads
- Ground lease prepaid until and including 30 September 2039
- Converted to perpetual ground lease as of 30 September 2039; current ground rent for the property is €1,365.62, subject to annual indexation
- Purchase agreement in accordance with the Amsterdam Ring Model
- Transfer date to be agreed upon
In Short
A bright and practically laid-out apartment with three bedrooms, a sunny southwest-facing balcony and a distinctive architectural background, centrally located in Amsterdam. An attractive home for those looking to enjoy comfortable living with the city right on their doorstep.
Features
Transfer
- StatusAvailable
- Purchase priceAsking price € 550.000,- k.k.
Building form
- Object typeApartment
- Year built1990
- Building formExisting construction
- LocationBy quiet road, In centrum
Layout
- Living area73 m2
- Parcel area72 m2
- Content242 m3
- Number of rooms4
- Number of bedrooms3
- Number of bathrooms1
- Number of floors1
Energy
- Energy classB
- HeatingCV ketel
- Heating boilerIntergas Kombi Kompakt HR28/24
- Year built central heating boiler2021
- Hot waterCV ketel
- InsulationDubbelglas
- Combi-boilerJa
- FuelGas
- OwnershipEigendom
Outdoor space
- GardenGeen tuin
- Back entranceNee
Storage
- Shed / StorageBox
- Total number1
Parking
- Parking facilitiesPaid parking, Parking permits
- GarageNo garage
Roof
- Type of roofFlat roof
- Roof materialBituminous Roofing
Other
- Permanent residenceJa
- Indoor maintenanceGood
- Outdoor maintenanceGood
- Current useLiving space
- Current destinationLiving space
Can I afford this house?
Through this tool you calculate it within 1 minute!
Want to be 100% sure? Then request a consultation with a financial advisor. Click here.
This is where your dream home is located
Schedule a visit
"*" indicates required fields