Biesboschstraat 38, Alkmaar
rooms 4 · 114 m2
Surprisingly spacious family home with 114 m² of living space, an attic room and a waterfront location
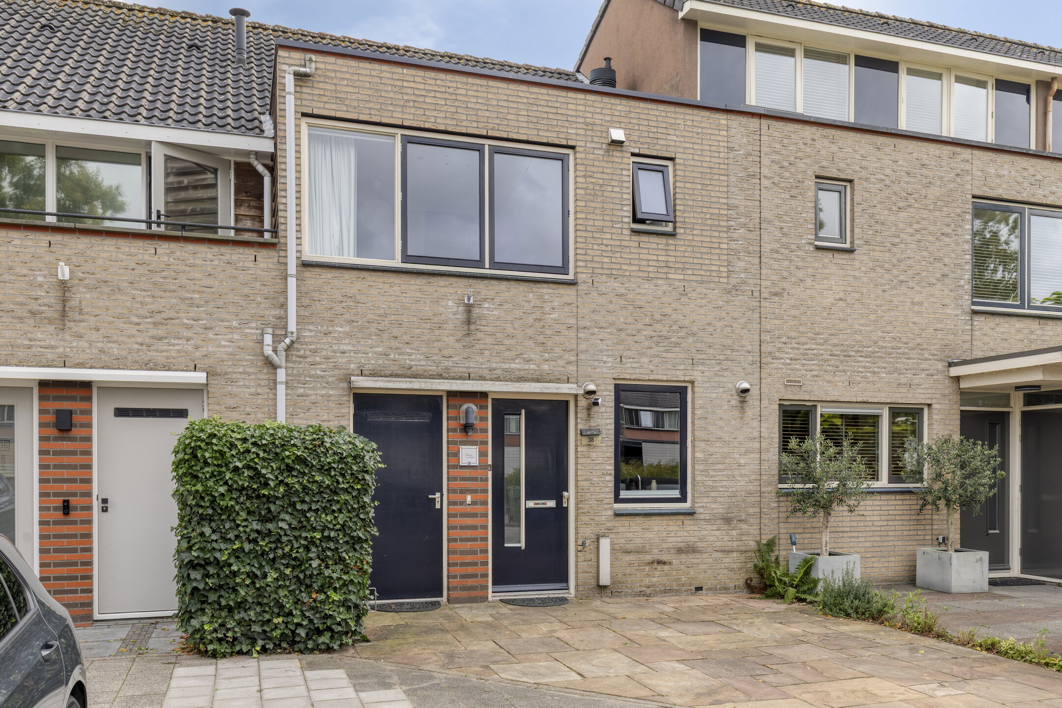
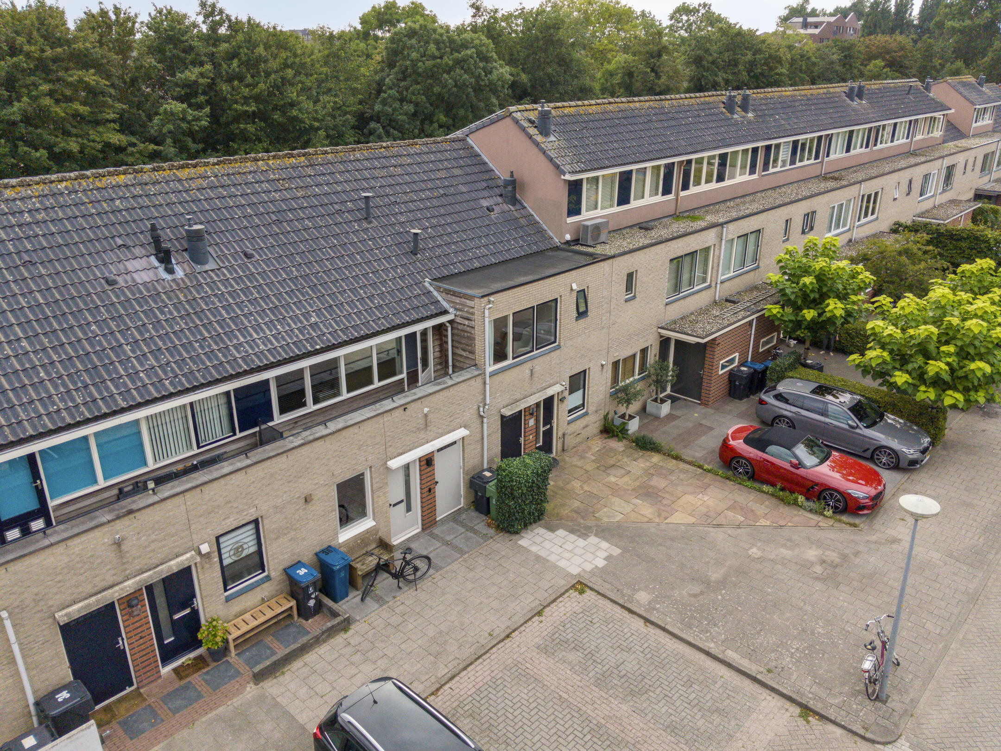
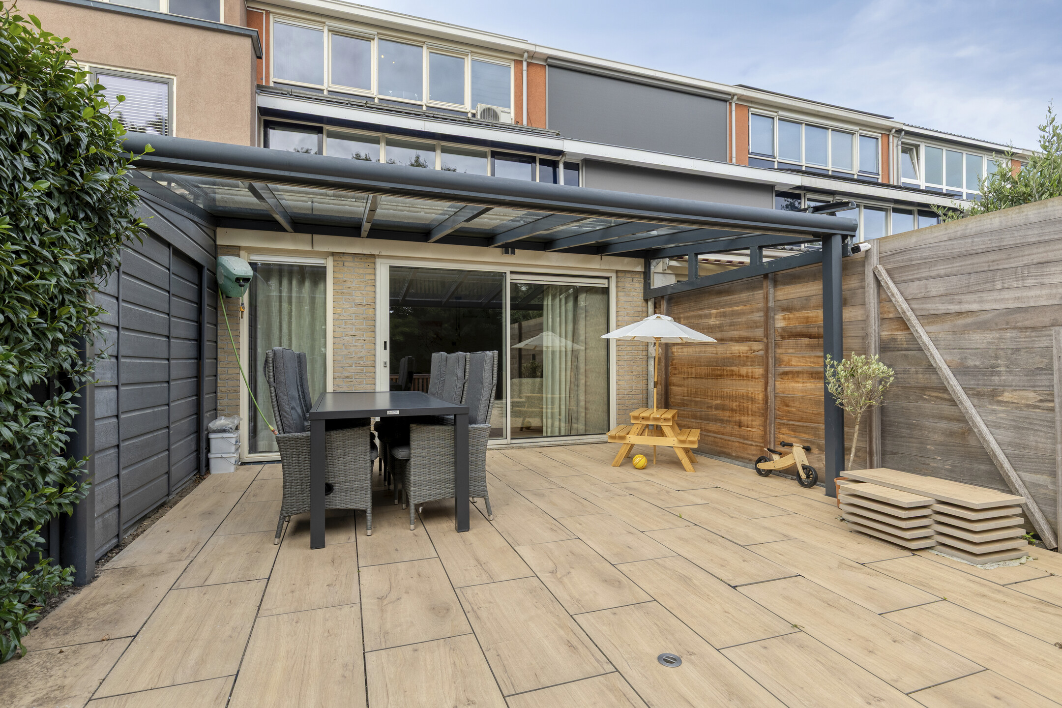
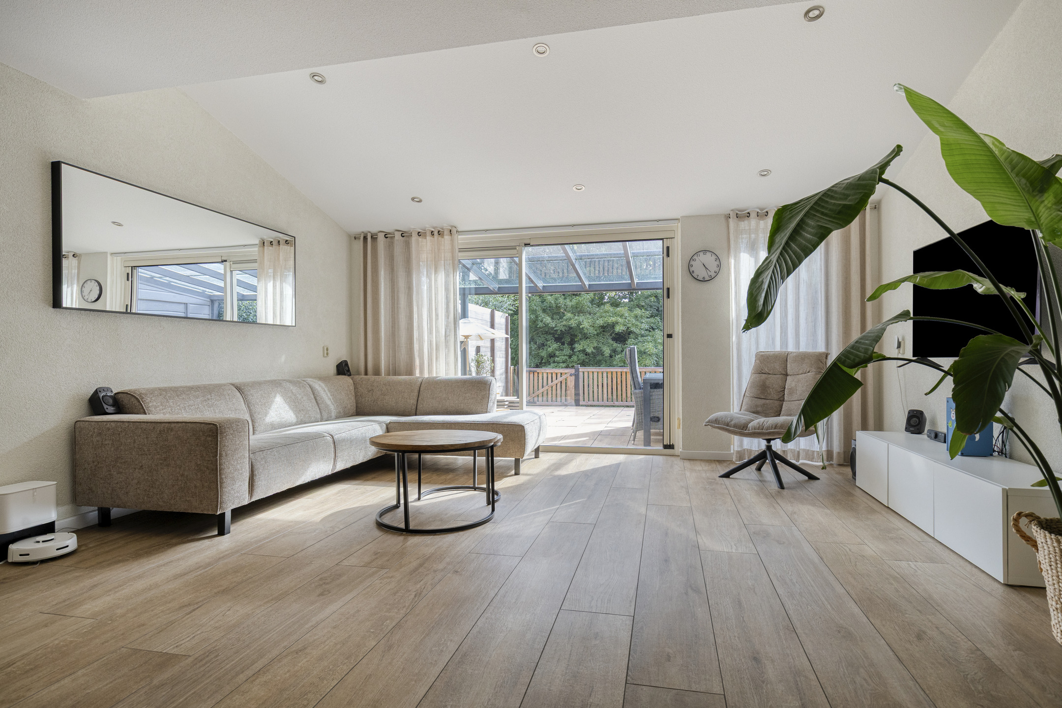
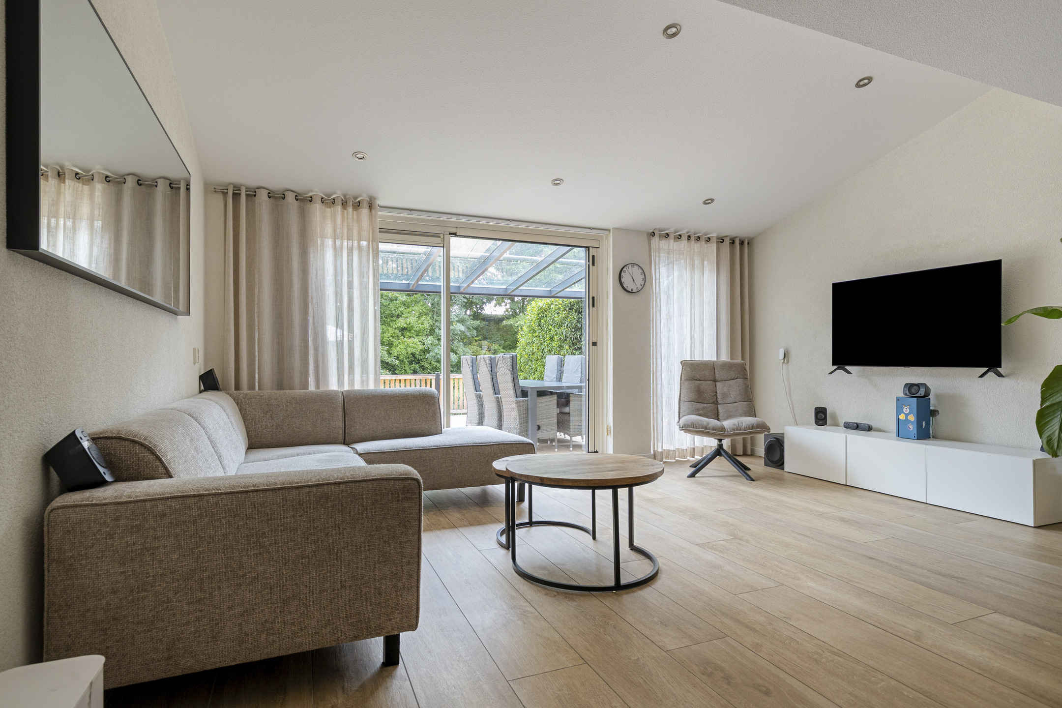
At Biesboschstraat 38 in Alkmaar, you will find a surprisingly spacious and well-maintained family home offering plenty of possibilities. With 114 m² of living space, two spacious bedrooms, an additional attic room and a generous living room with an open-plan kitchen, there is plenty of room to live comfortably. The well-maintained garden with covered seating area borders the water directly, creating a wonderful combination of space, comfort and a unique location.
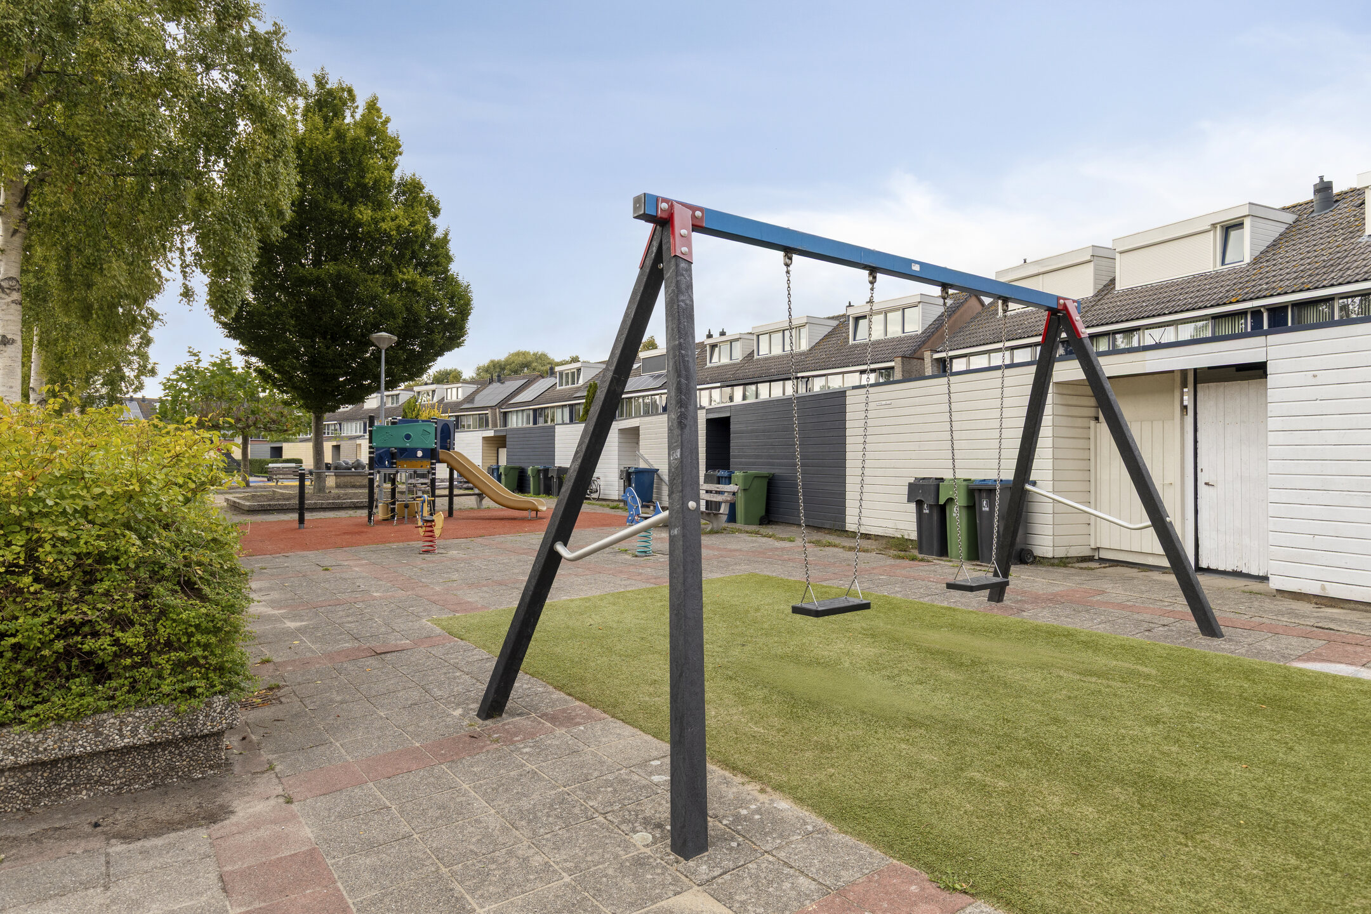
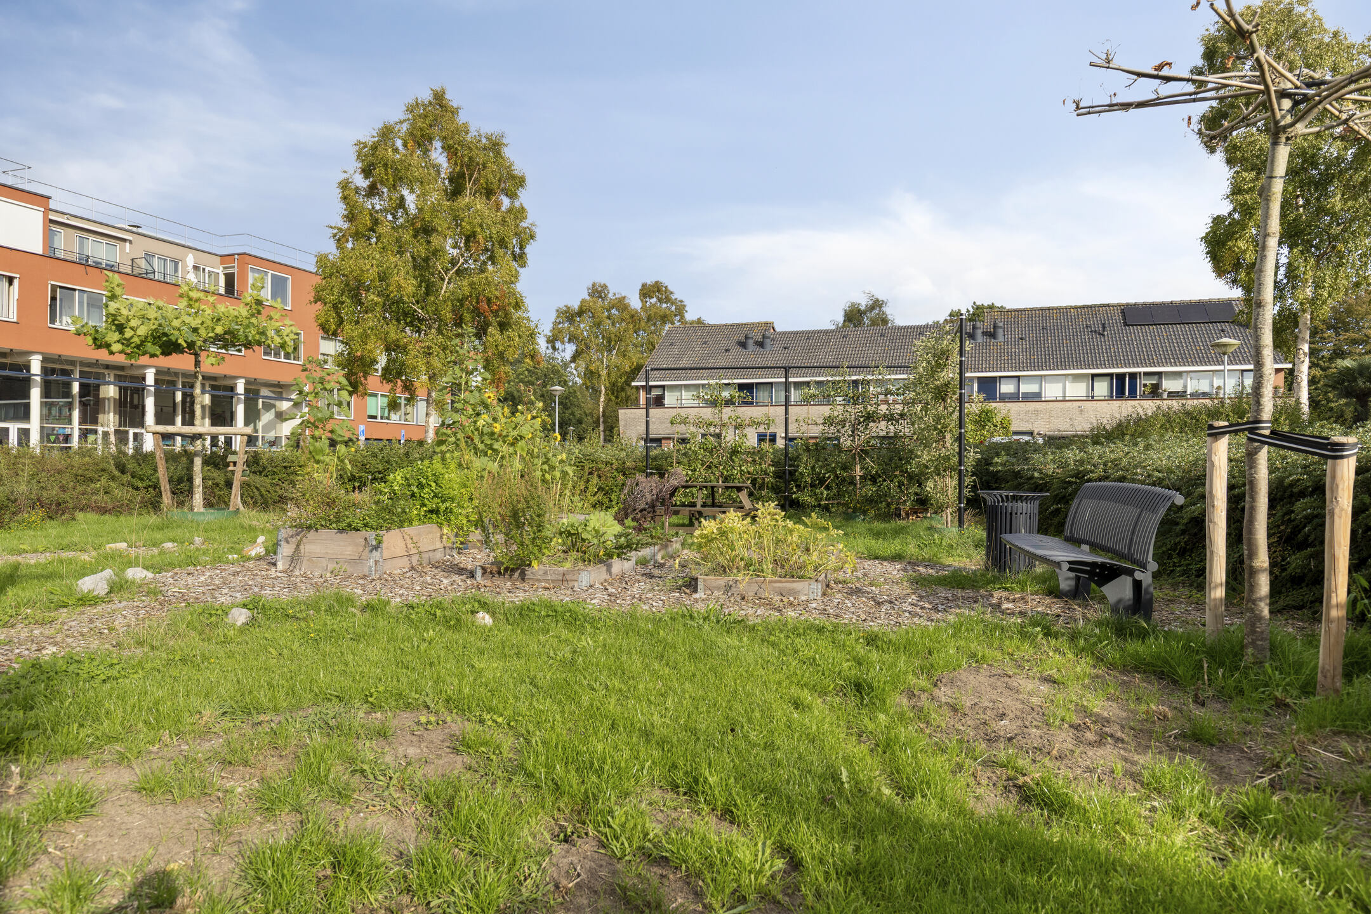
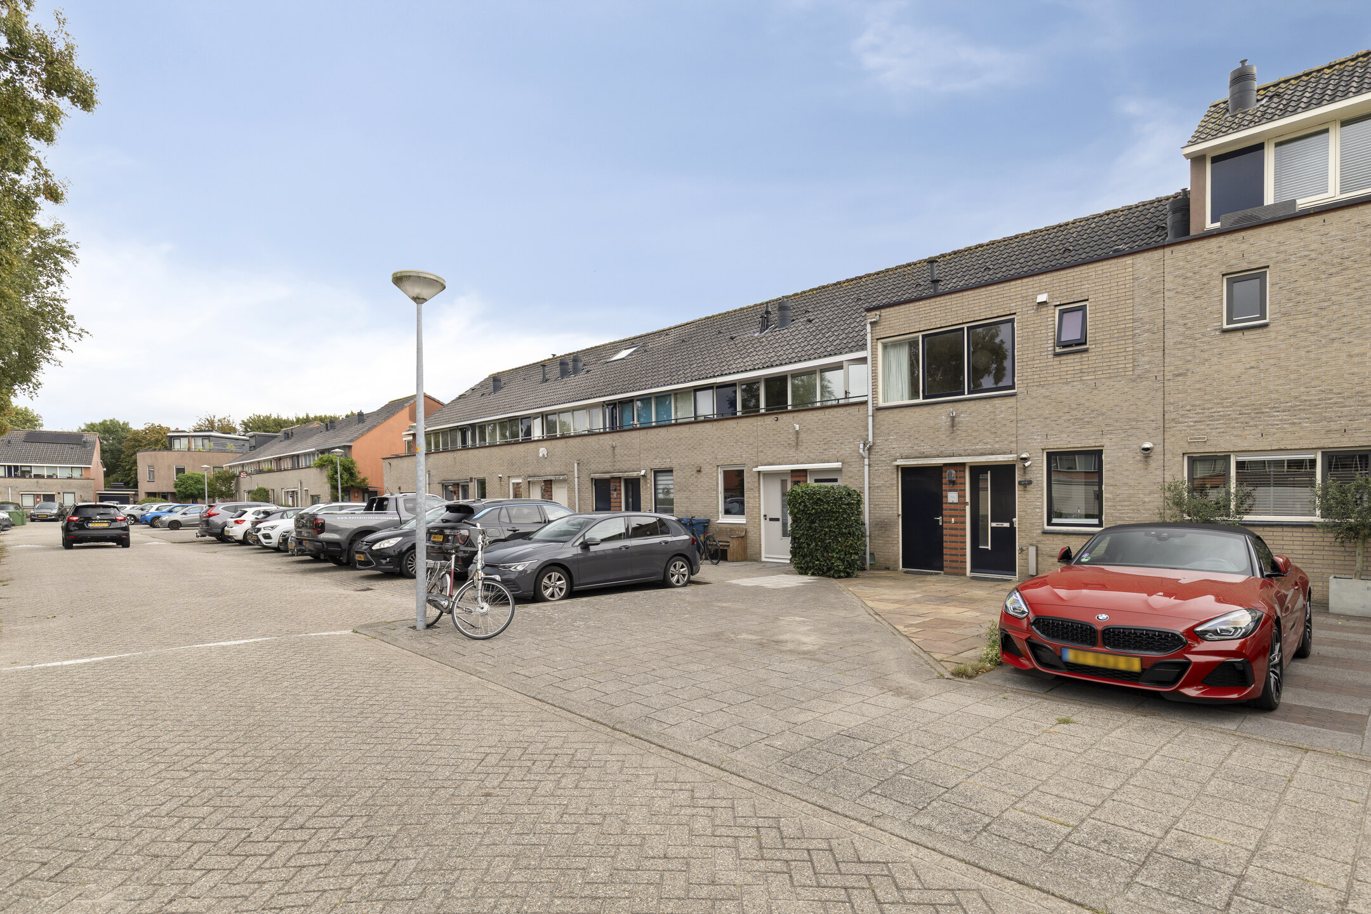
Biesboschstraat is centrally located in Alkmaar, with a wide range of amenities within easy reach. Schools, sports clubs, shops and public transport are all just a short distance away. For your daily groceries, there are several supermarkets in the surrounding area. Sports clubs and other amenities are also easily accessible. Thanks to the nearby public transport connections and major roads, both Alkmaar city centre and surrounding towns can be reached with ease.
Entrance
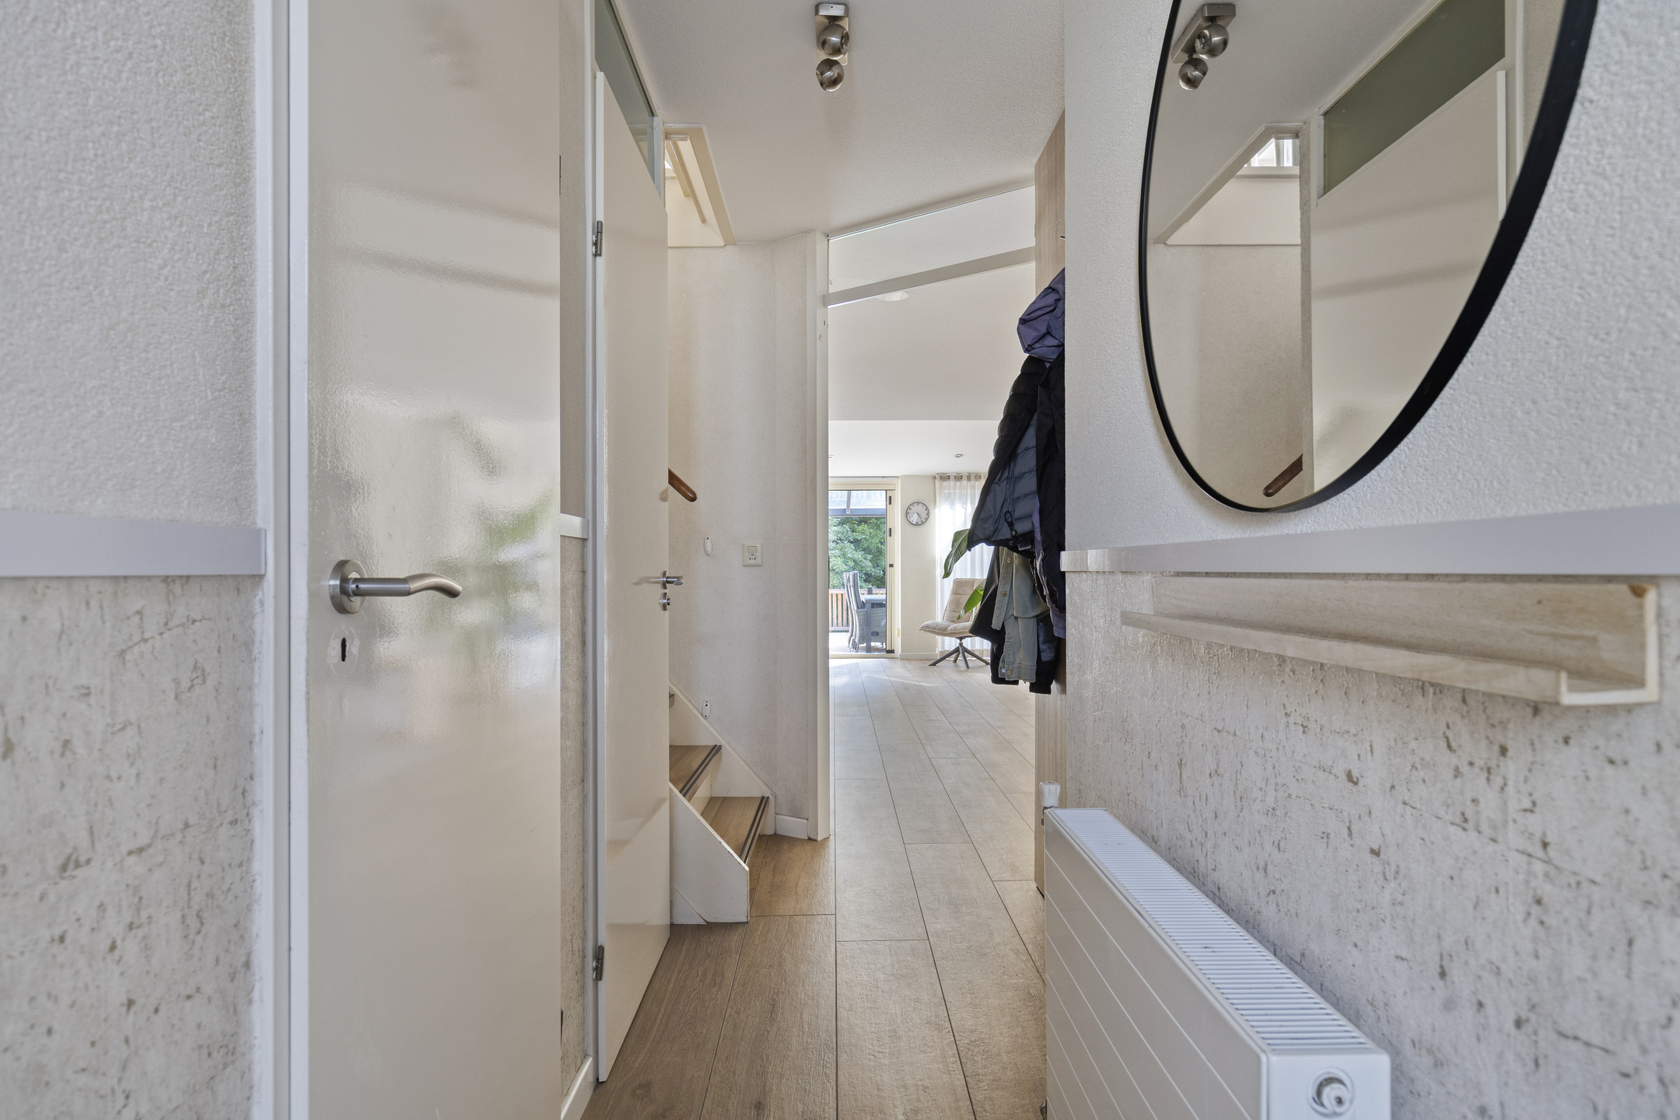
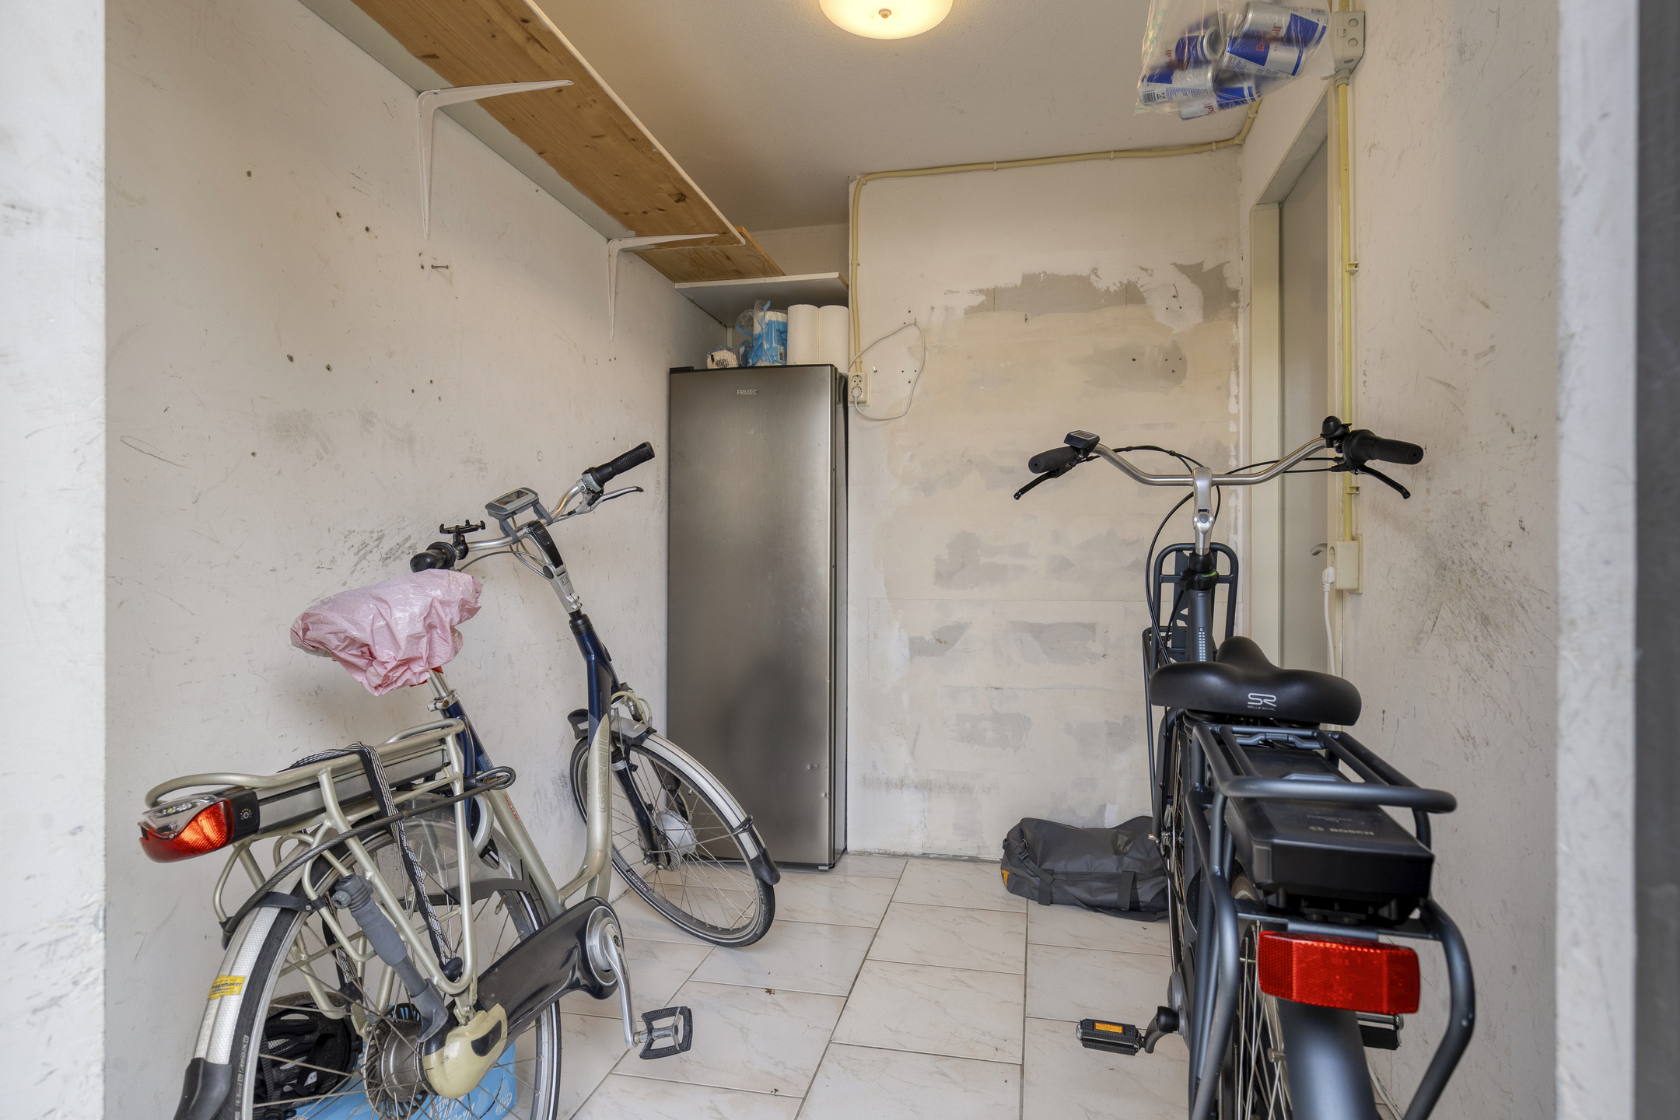
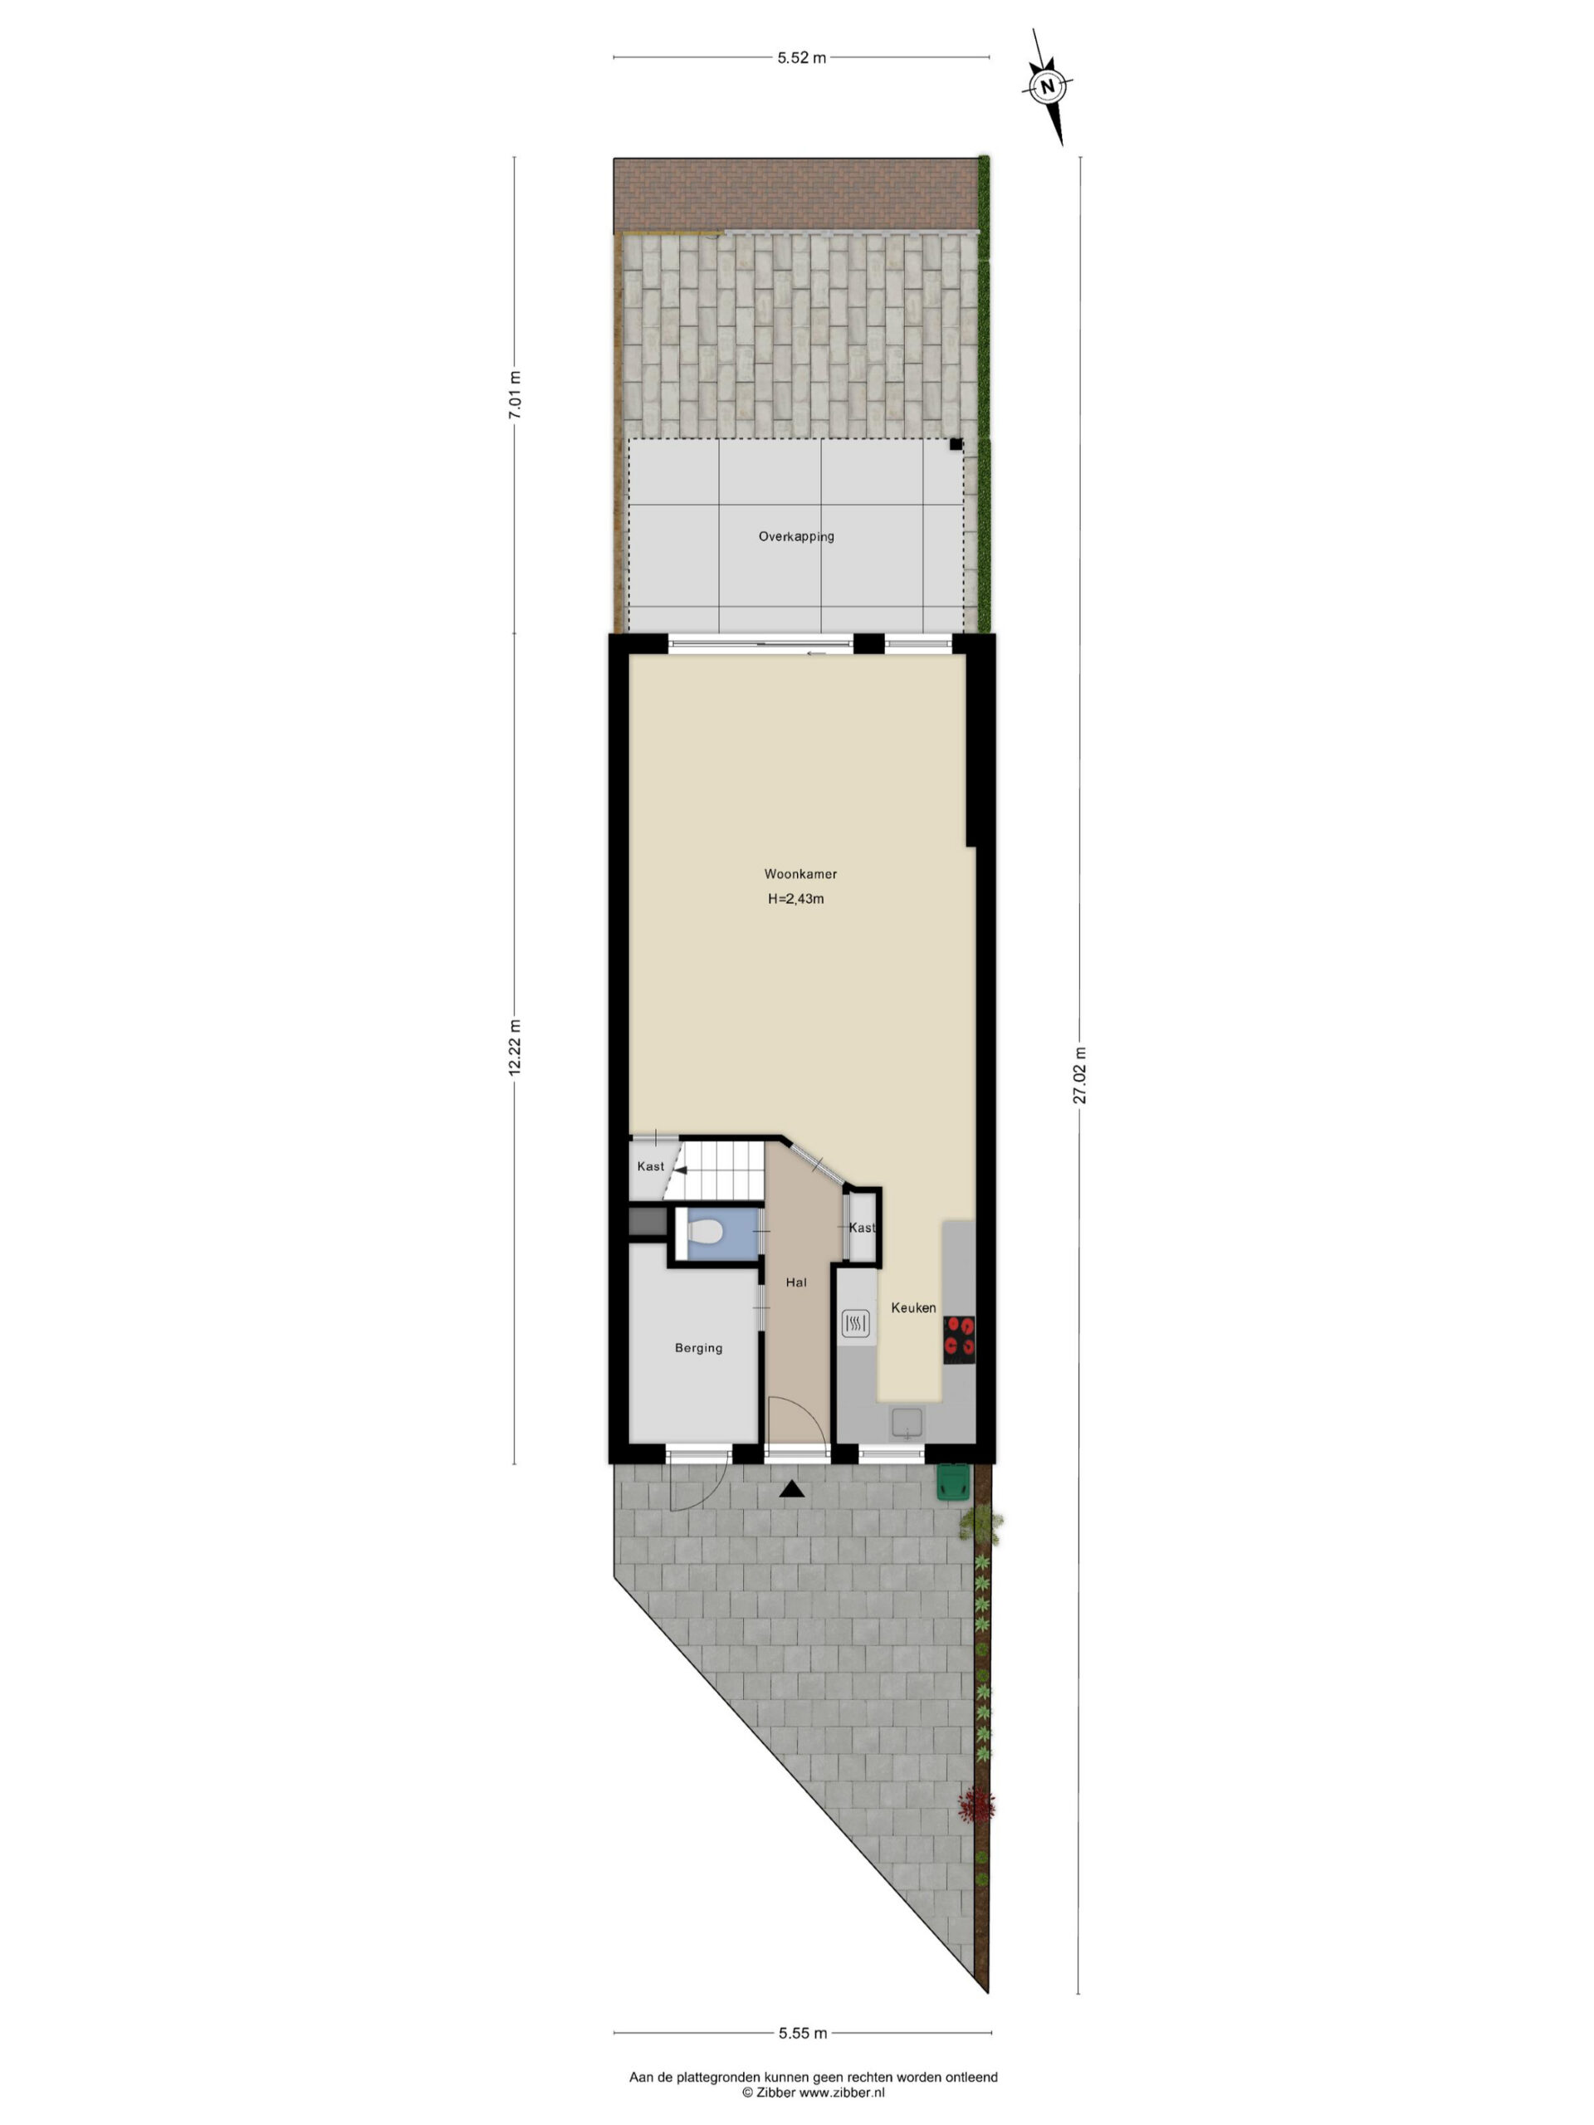
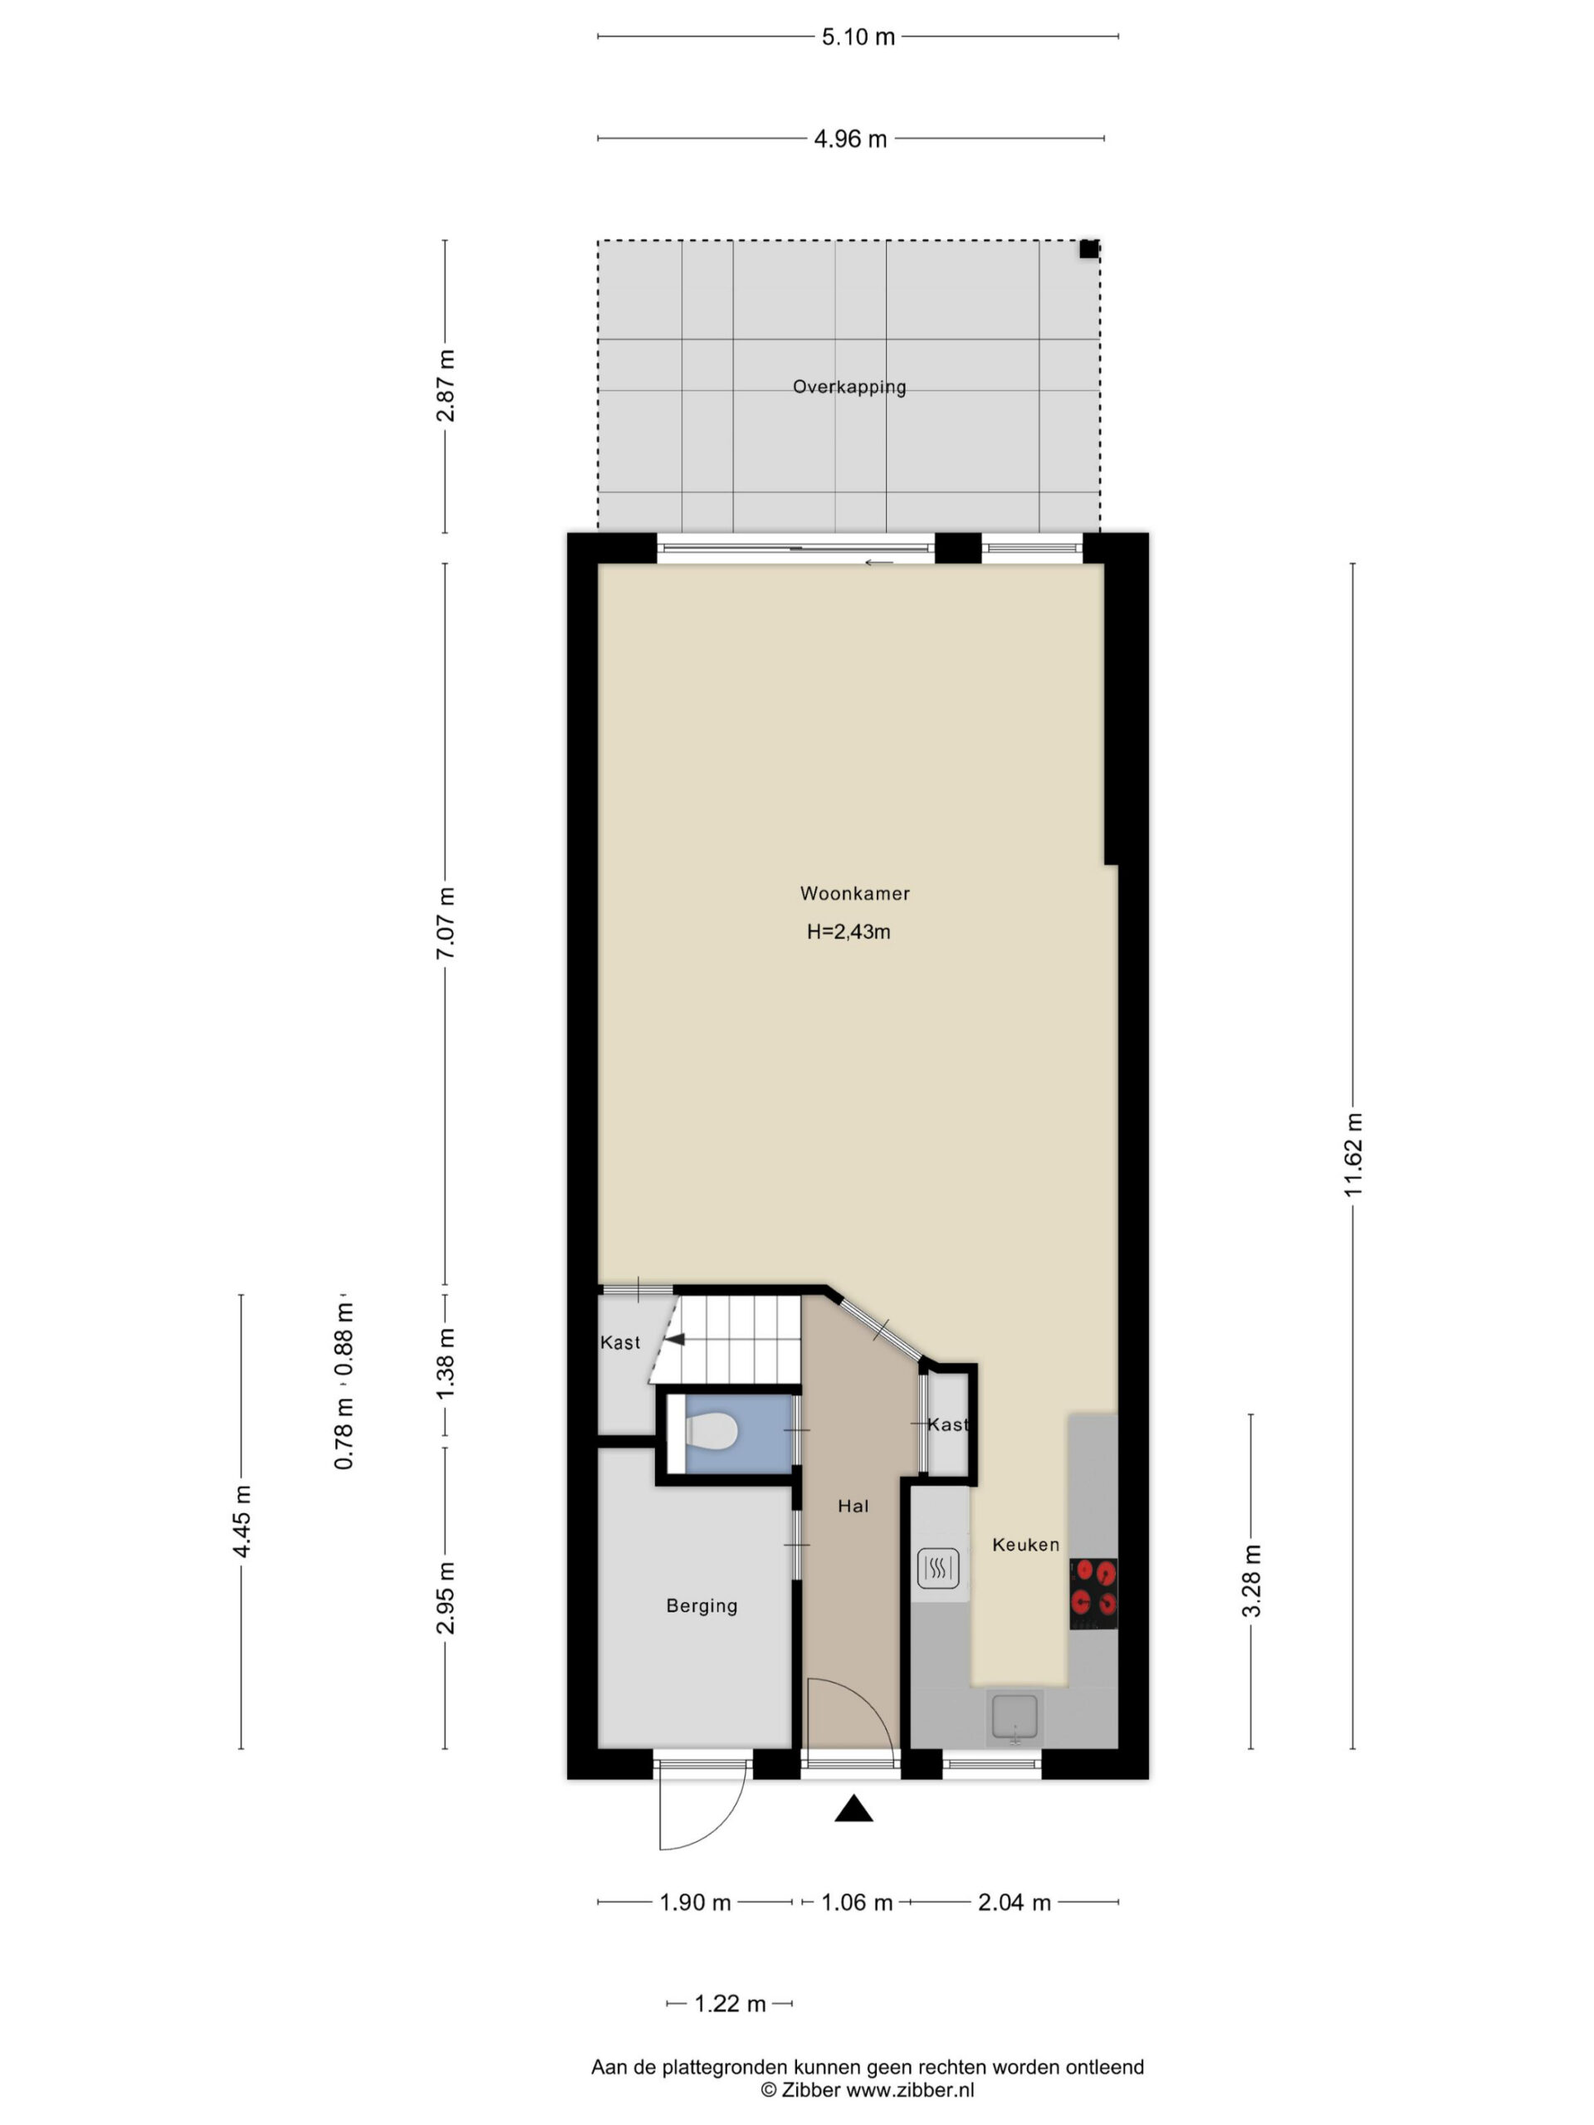
You enter the property from the street through the front garden. The storage room can also be accessed from here, and parking is available around the property. Once inside, you arrive in the hallway, which provides access to the toilet, the staircase to the first floor and the living room.
Living room
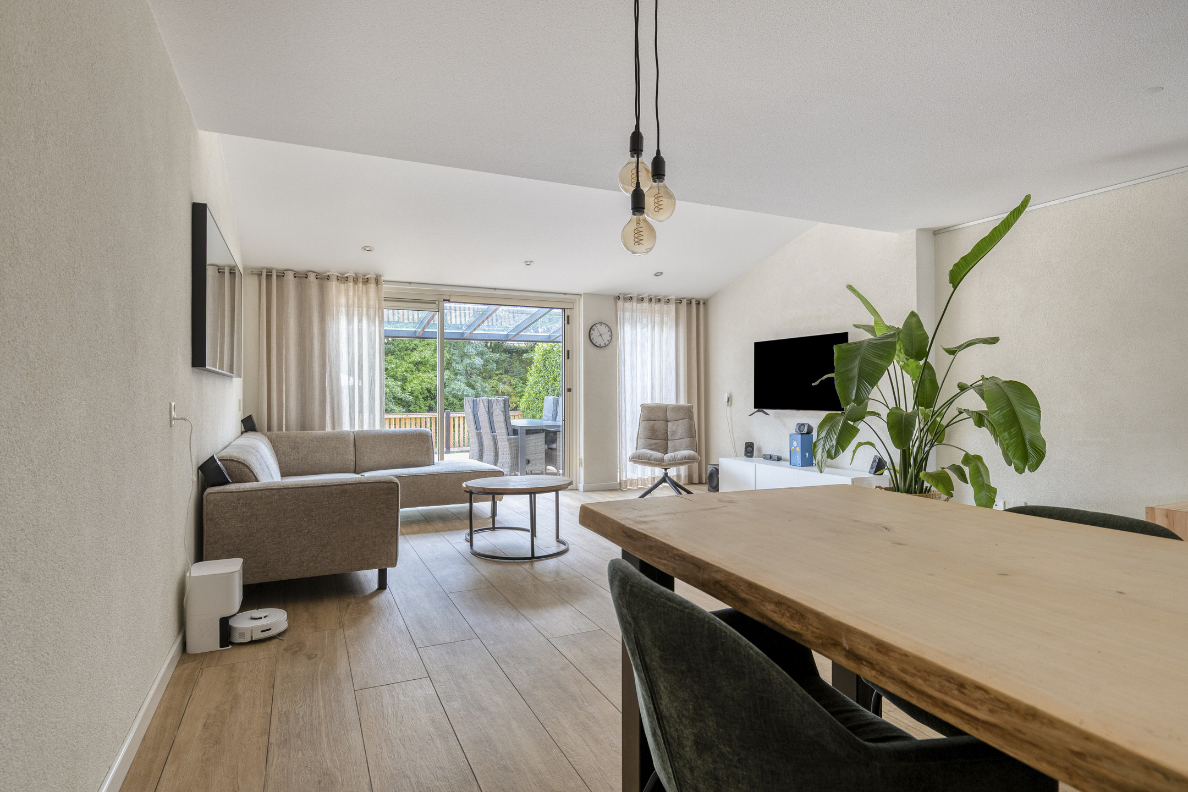
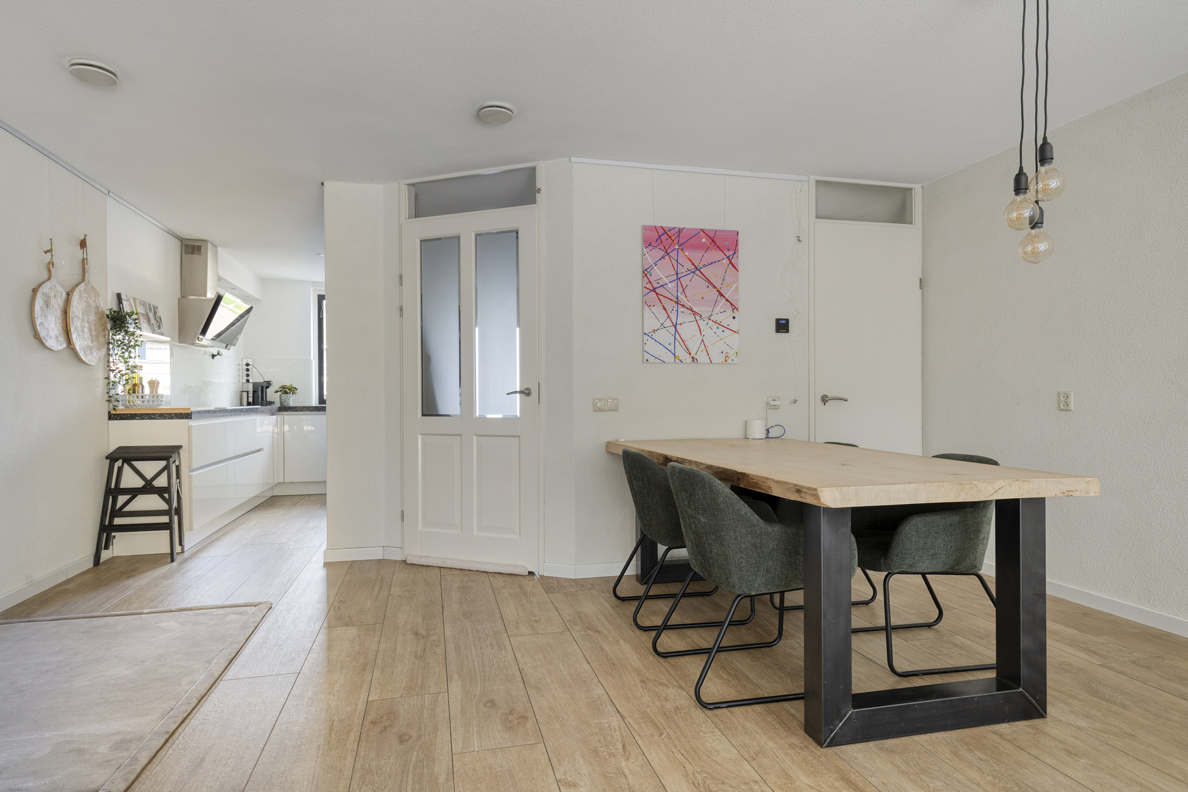
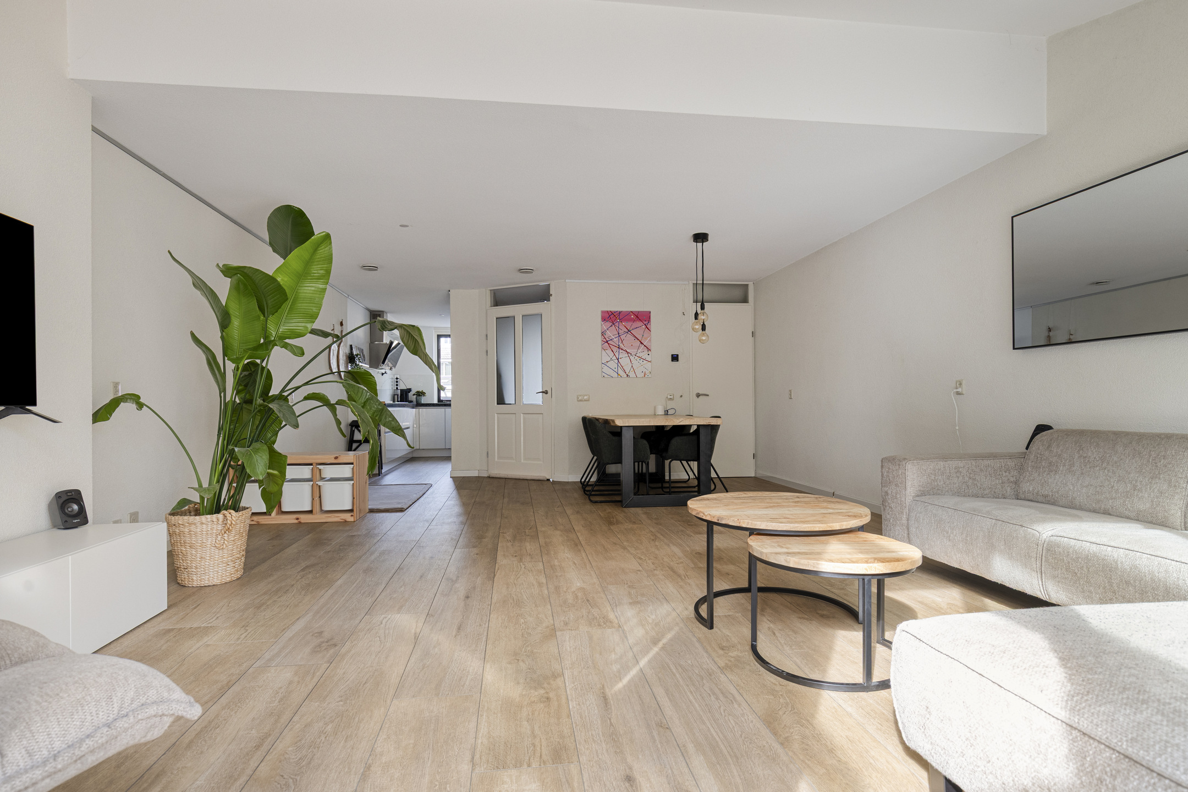
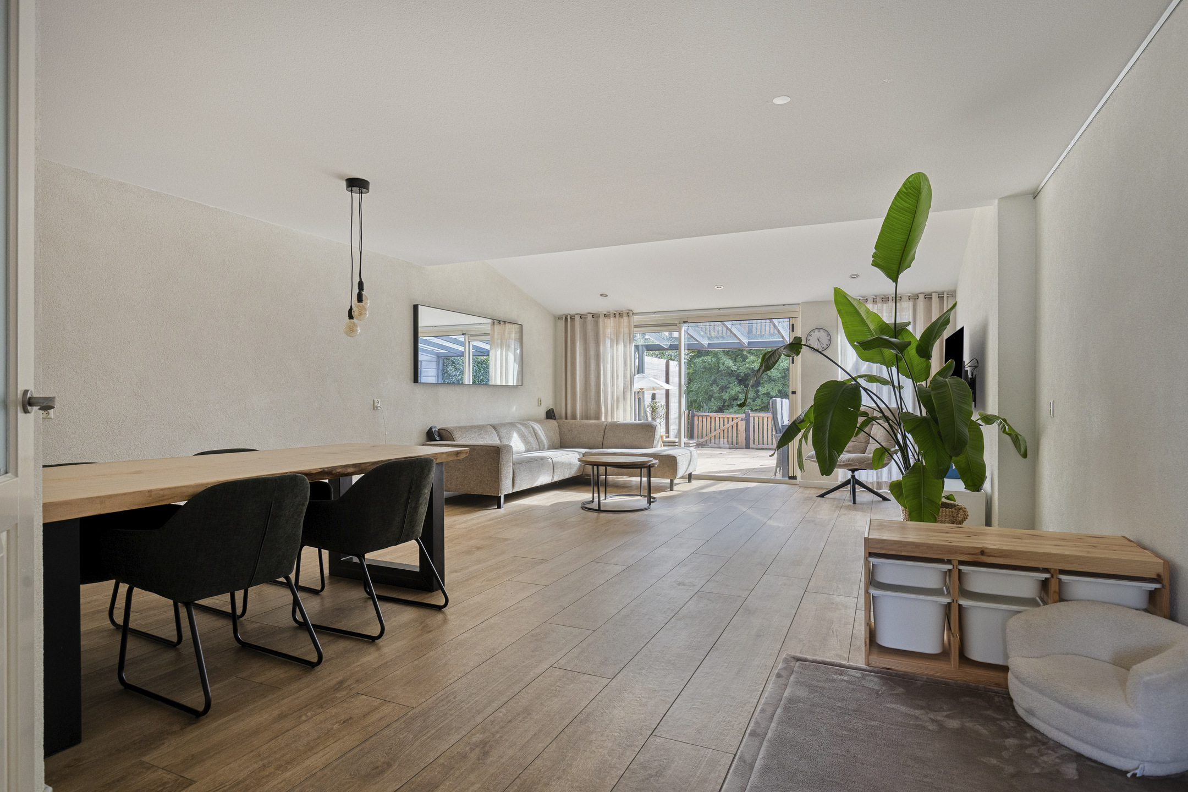
The living room forms the central heart of the ground floor. Thanks to its spacious, open layout, there is plenty of room to create both a comfortable seating area and a generous dining area. The large windows provide an abundance of natural light and give the room a pleasant, open atmosphere. At the rear, sliding doors provide direct access to the garden. The living room also flows seamlessly into the open-plan kitchen, allowing cooking, dining and relaxing to come together effortlessly.
Kitchen
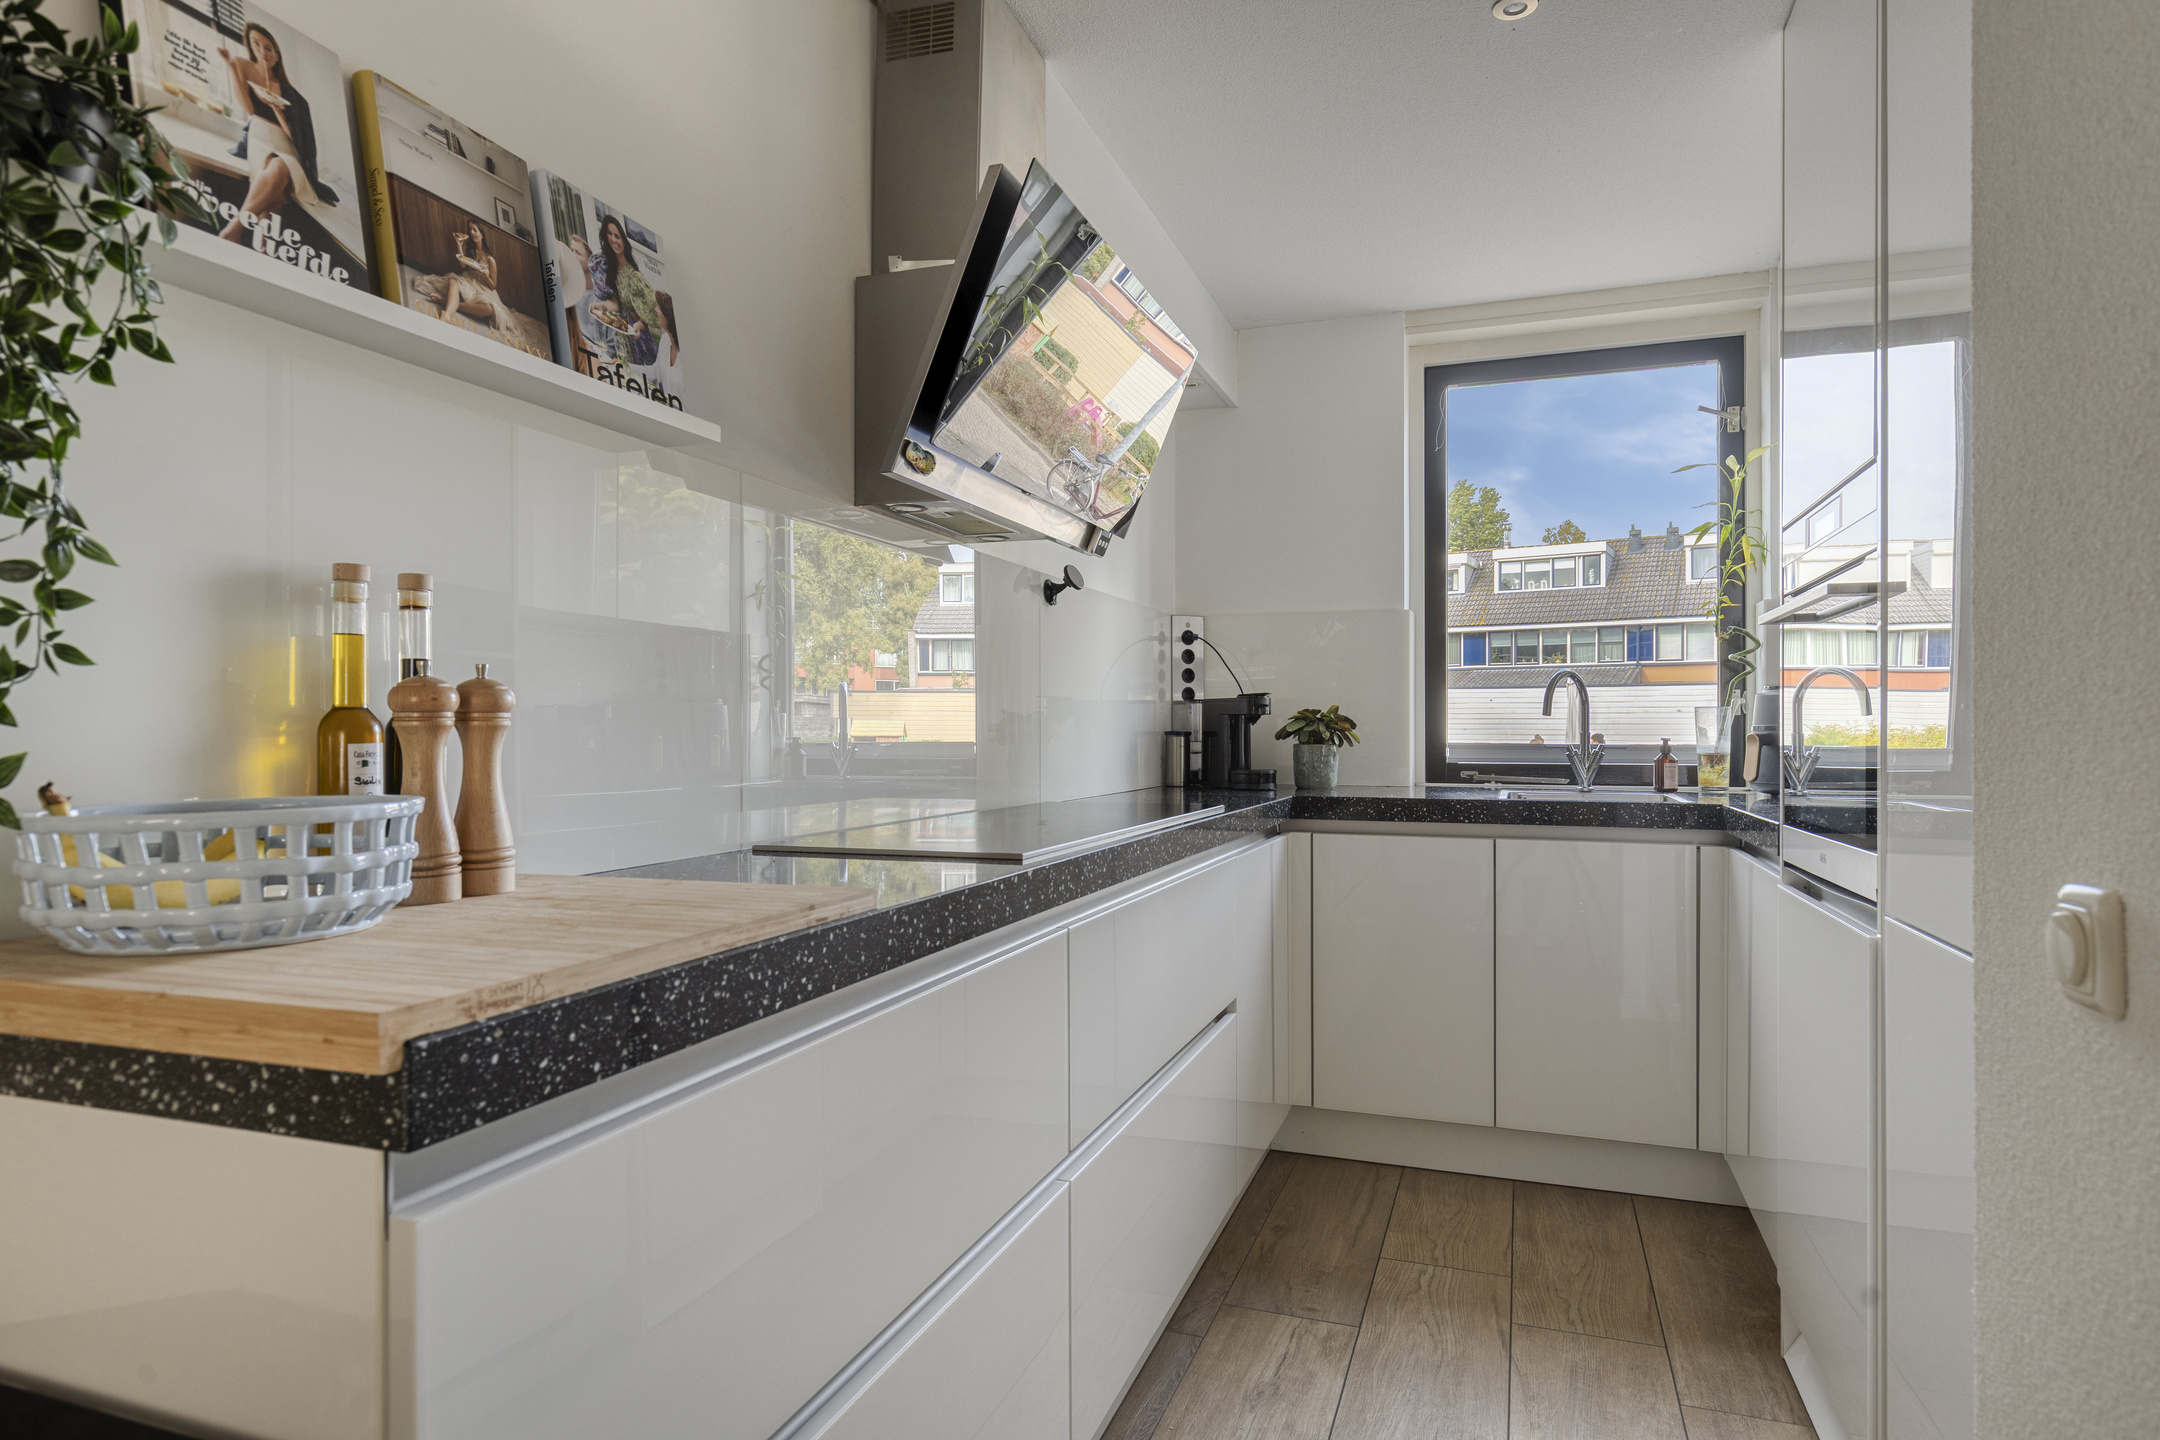
The open-plan kitchen is located at the front of the property. The U-shaped worktop provides plenty of workspace and storage and is practically designed. It is equipped with an induction hob with extractor hood, sink, dishwasher, built-in oven and refrigerator. The kitchen is well finished and blends seamlessly with the open living space. This allows you to remain in easy contact with the rest of the family or your guests while cooking.
First floor
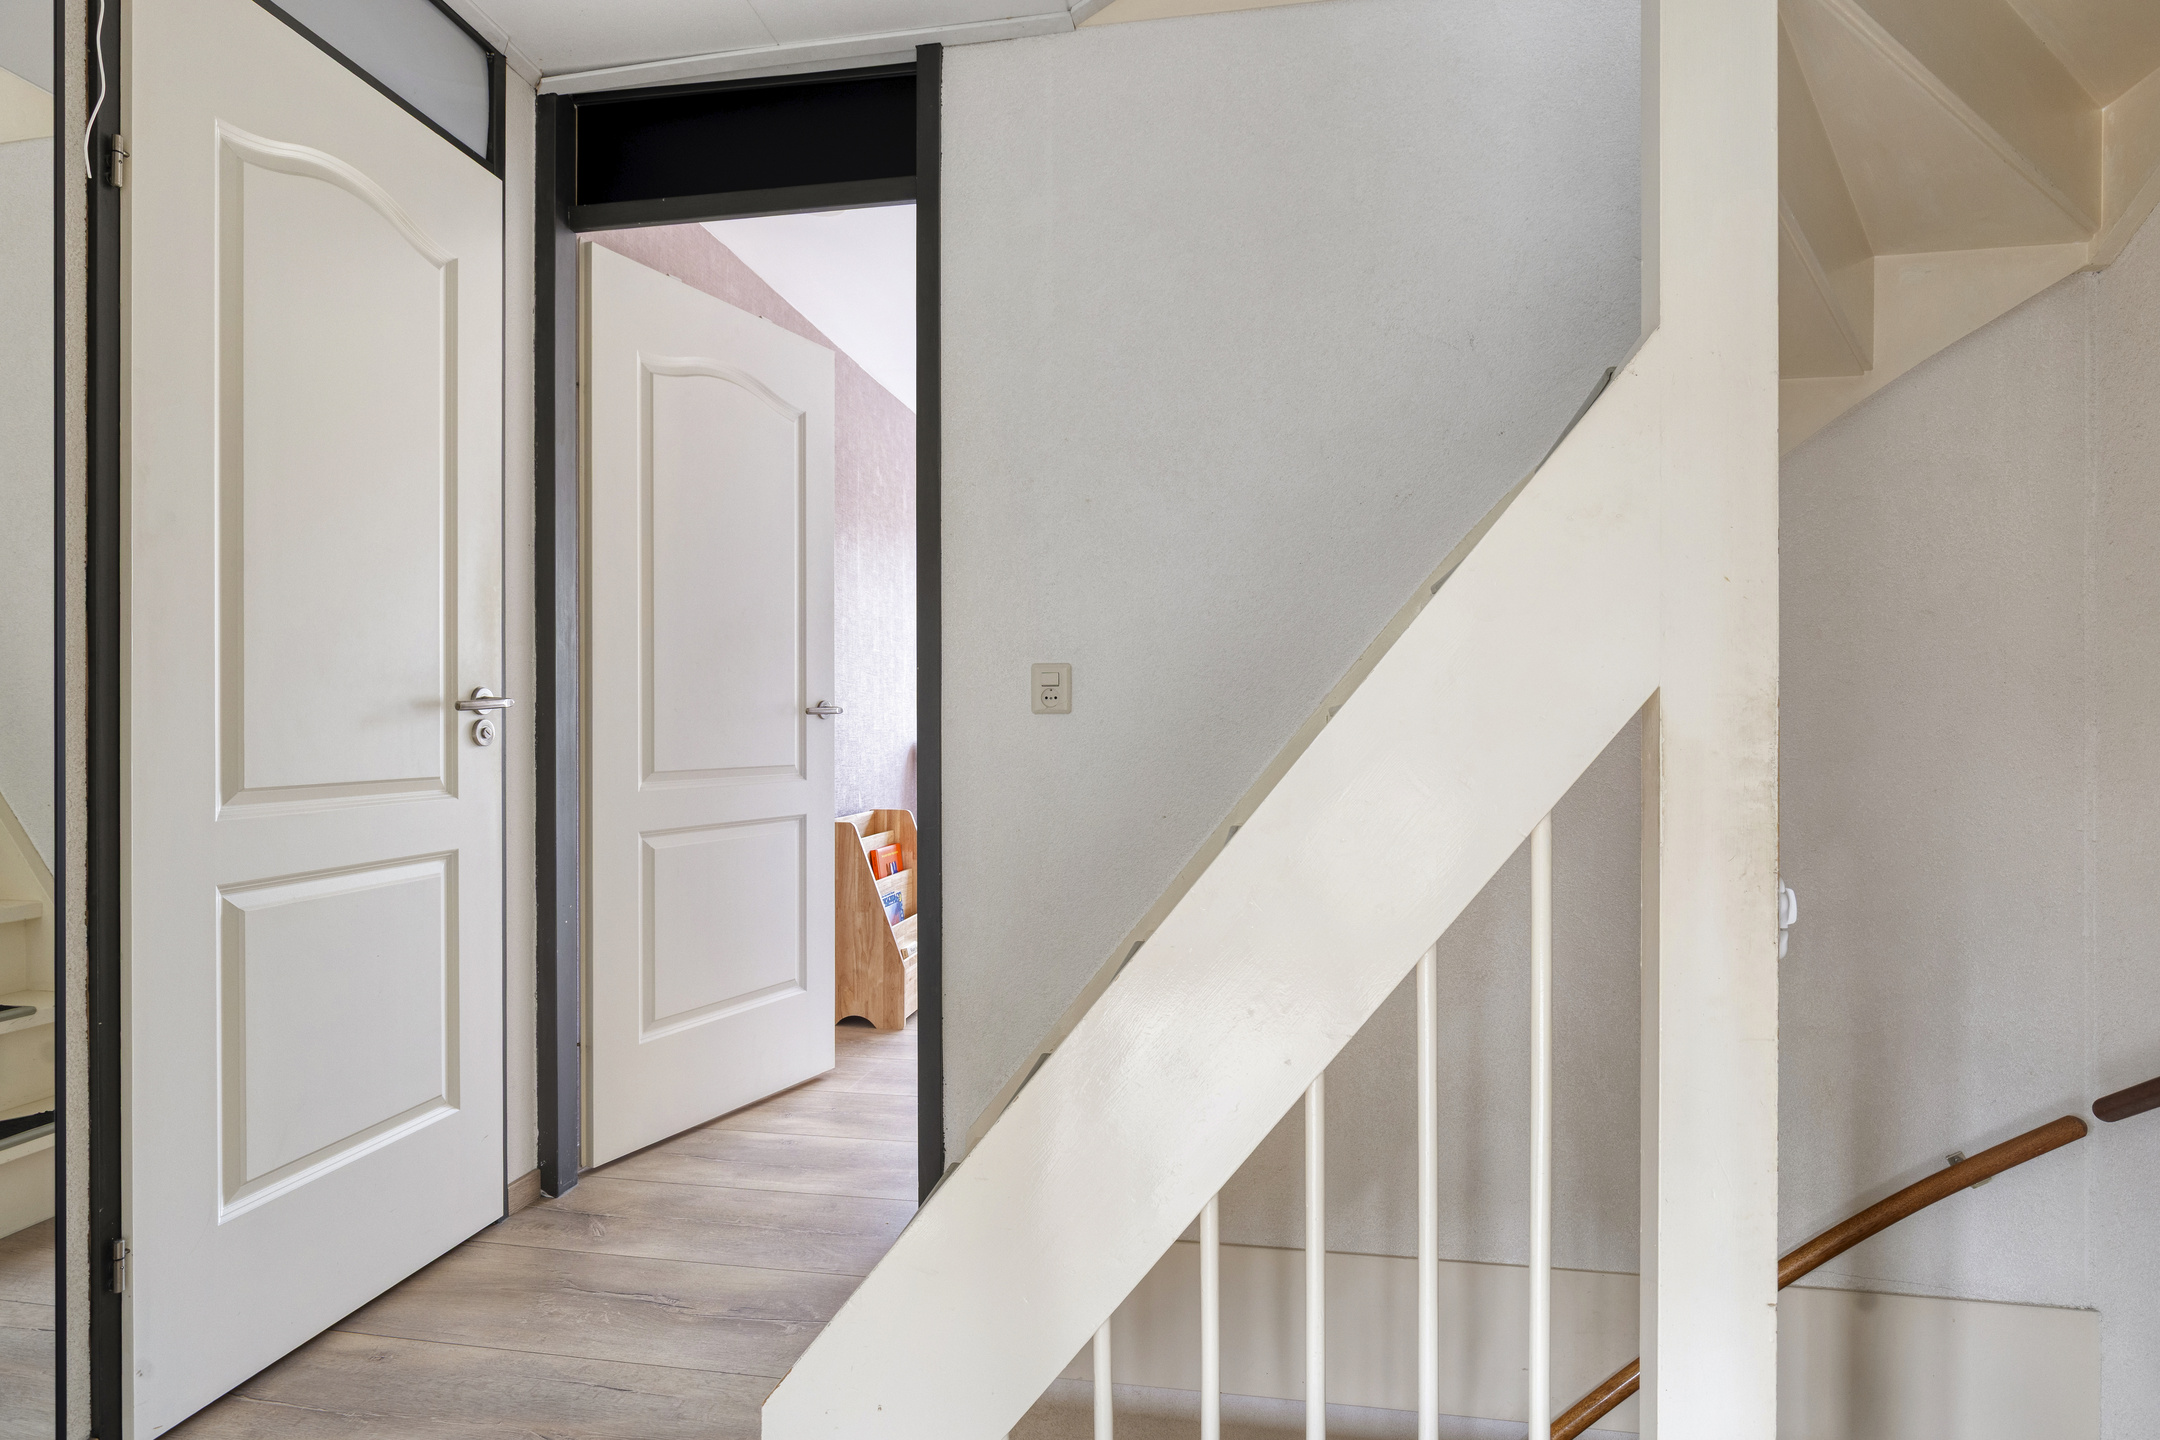
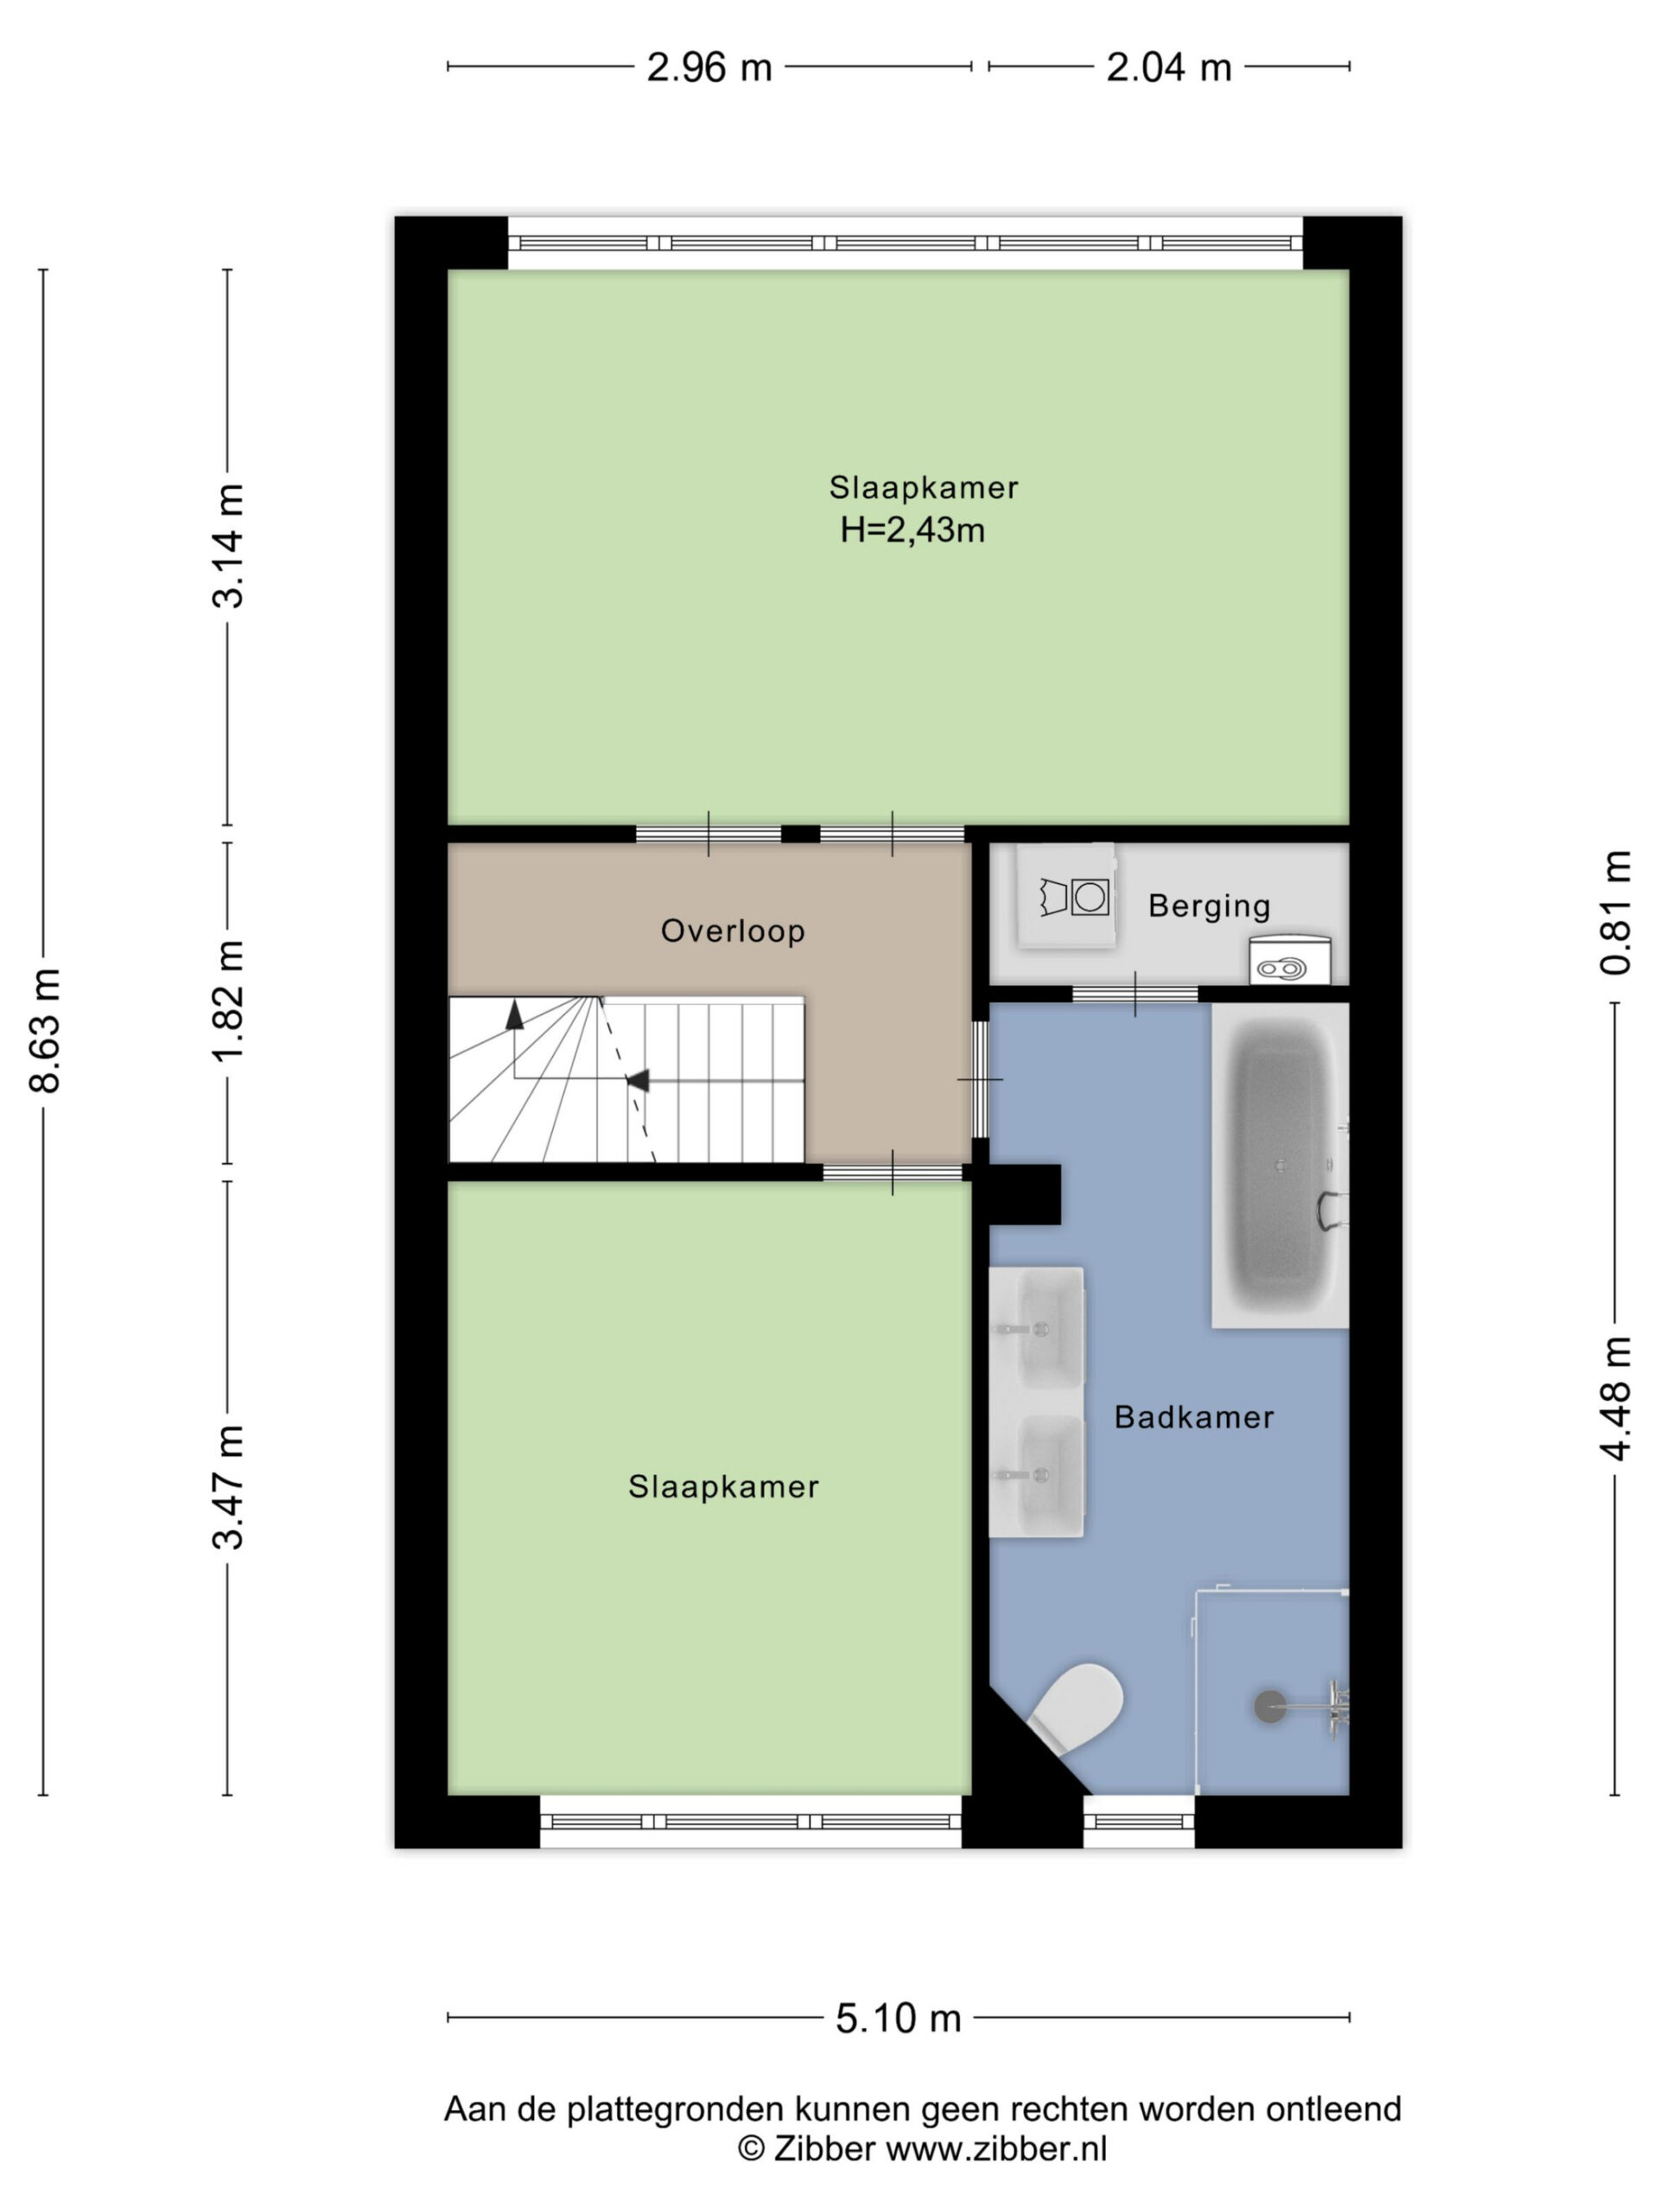
Here you will find two spacious bedrooms and the bathroom. It is a well-organised floor with all the facilities you need on this level.
Bedrooms
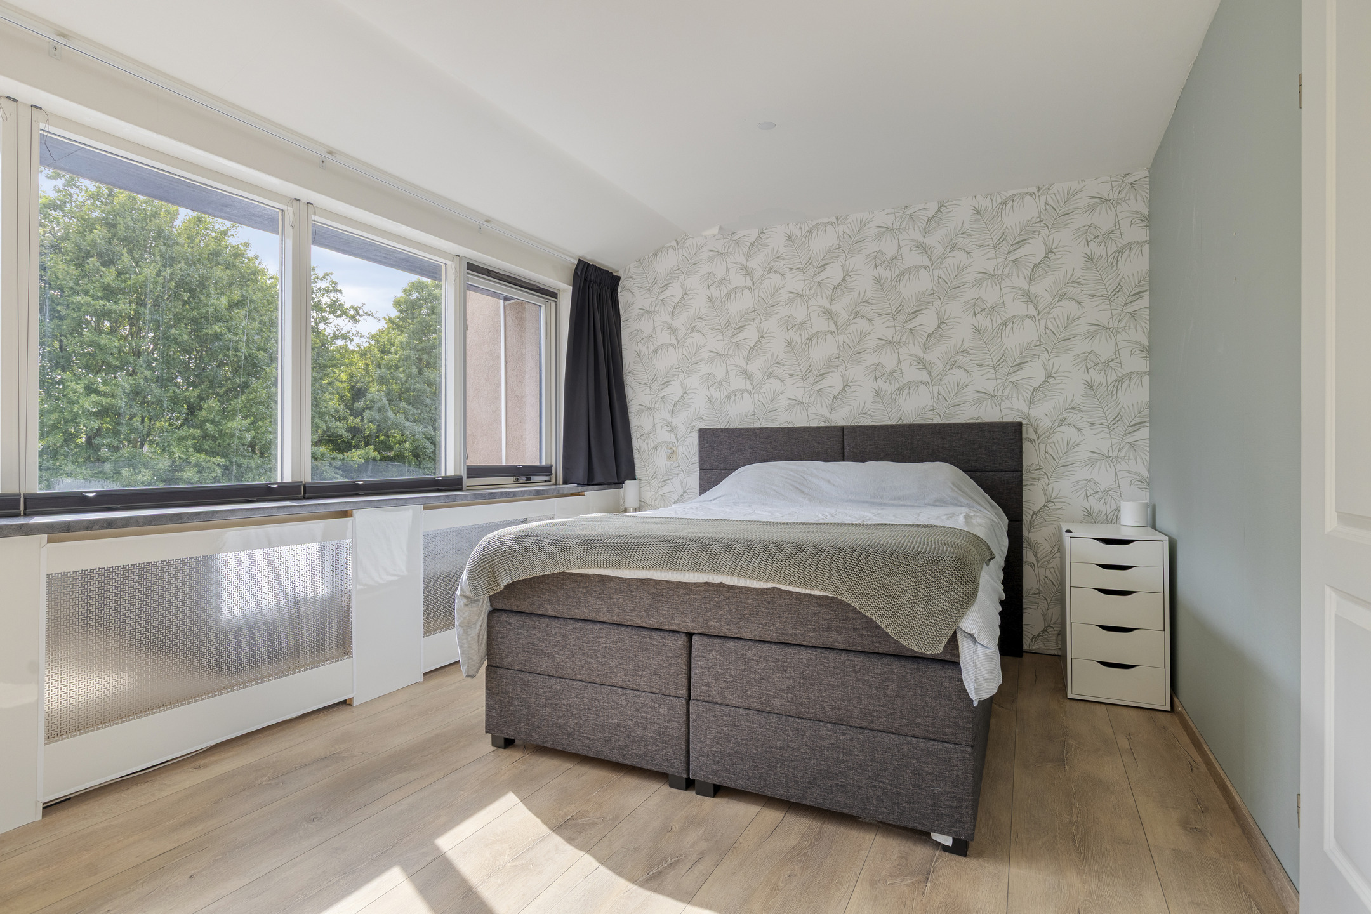
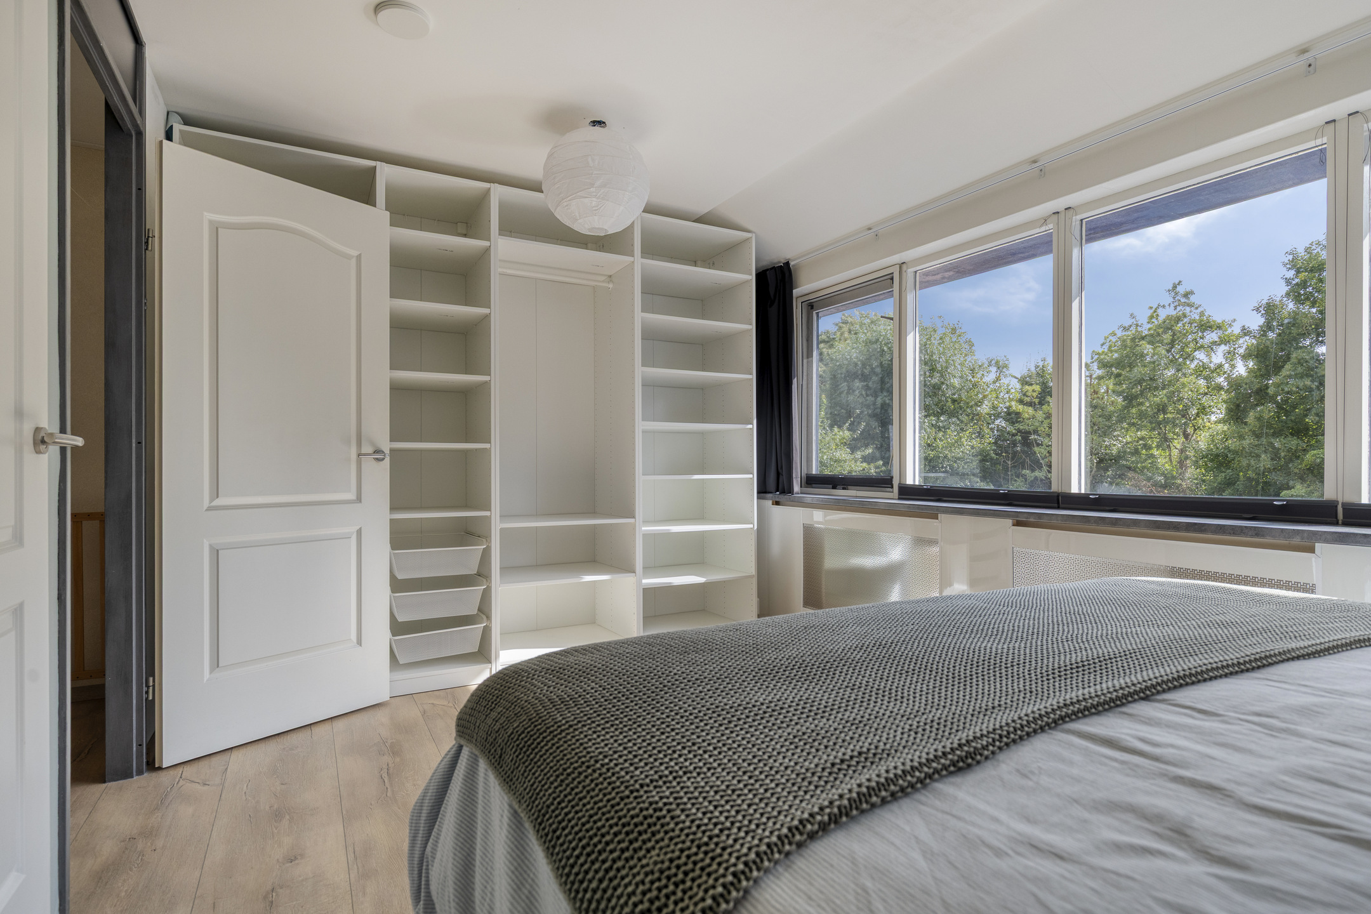
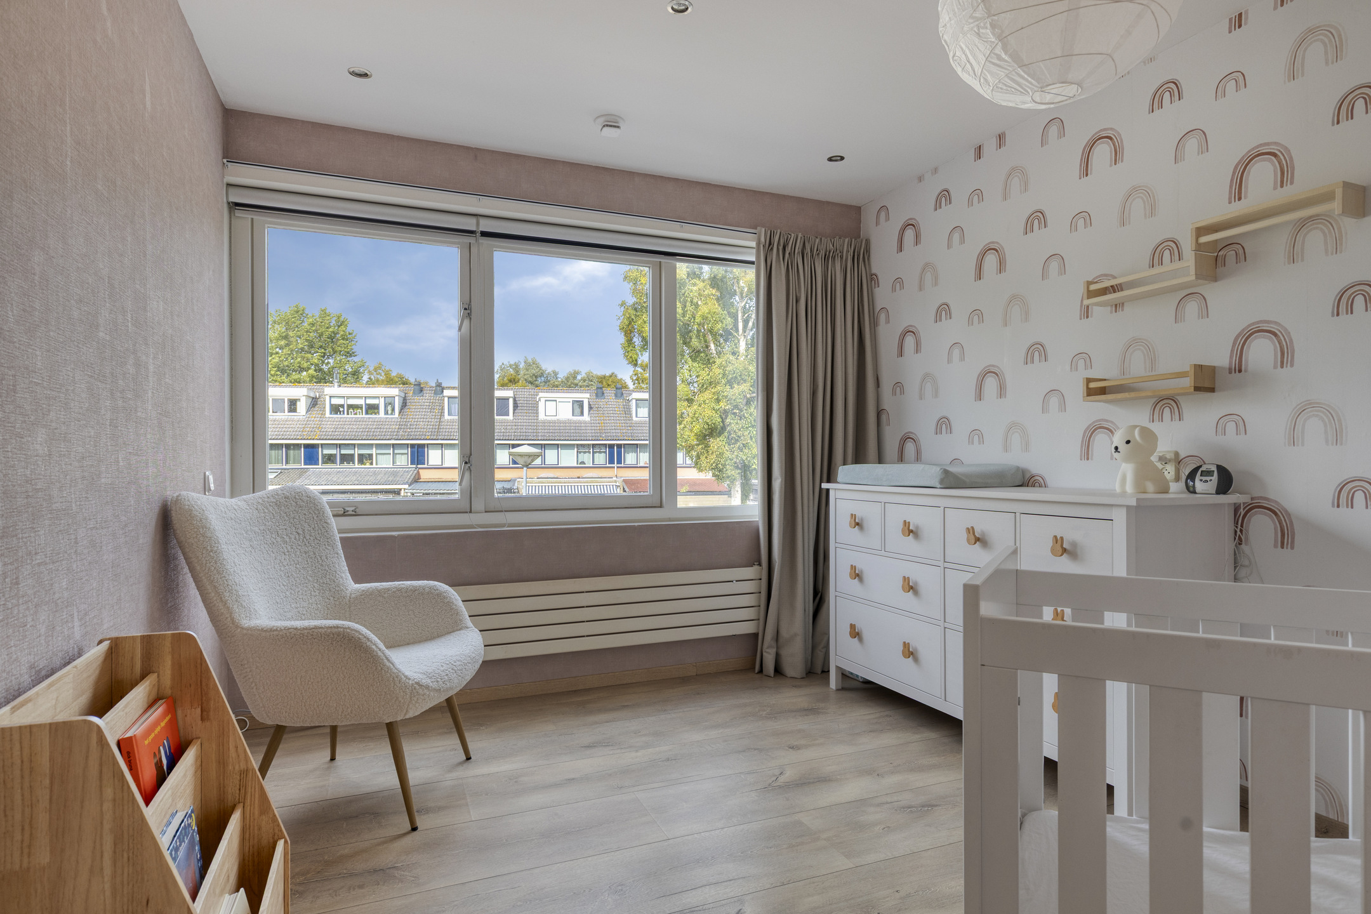
Both bedrooms are spacious and well maintained. There is ample room for a bed, desk and wardrobe, allowing the rooms to be arranged entirely according to your own preferences. Whether you need bedrooms, a home office or a hobby room, there are plenty of possibilities here.
Bathroom
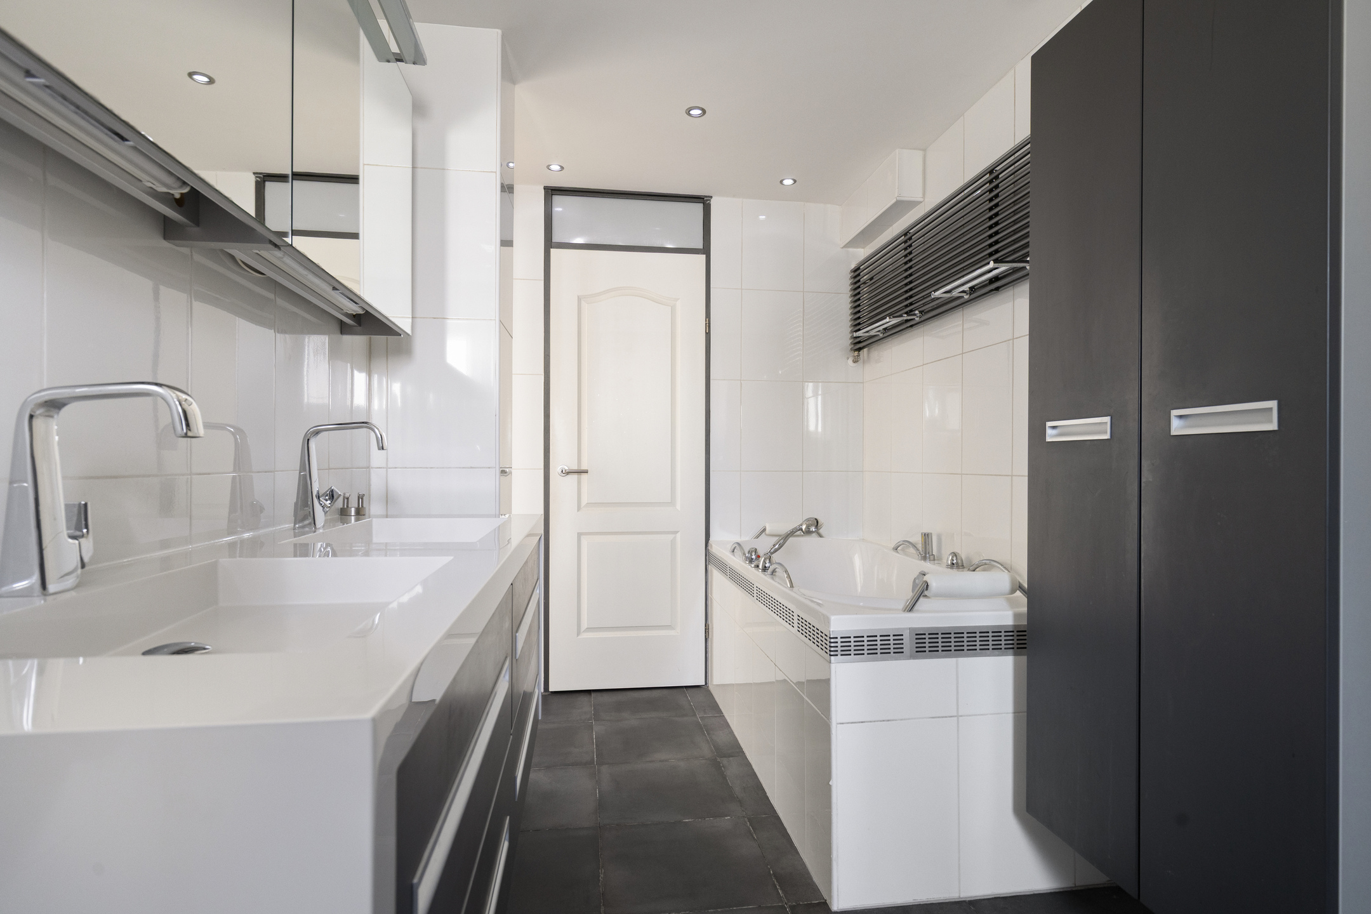
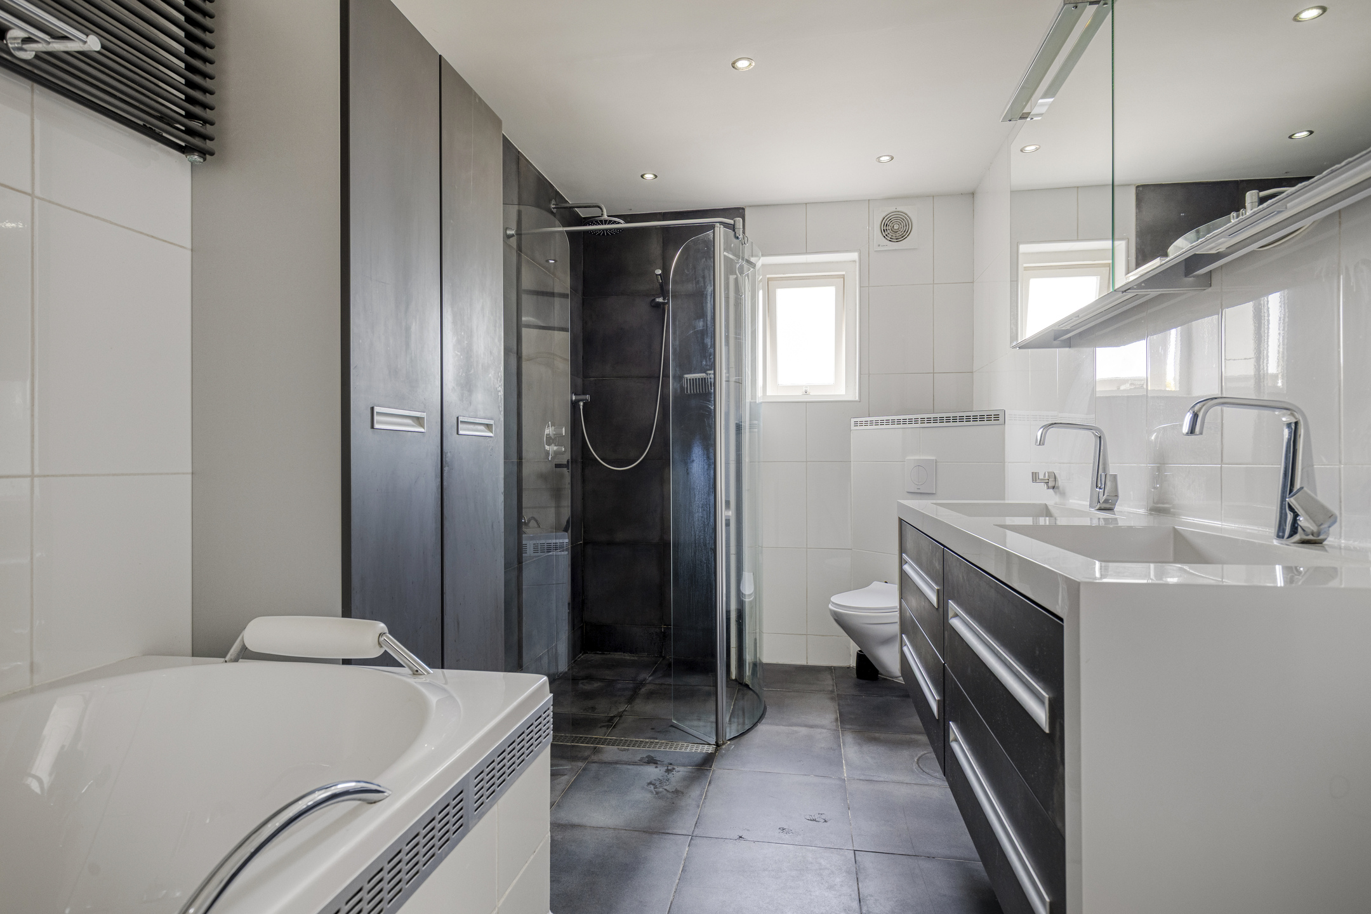
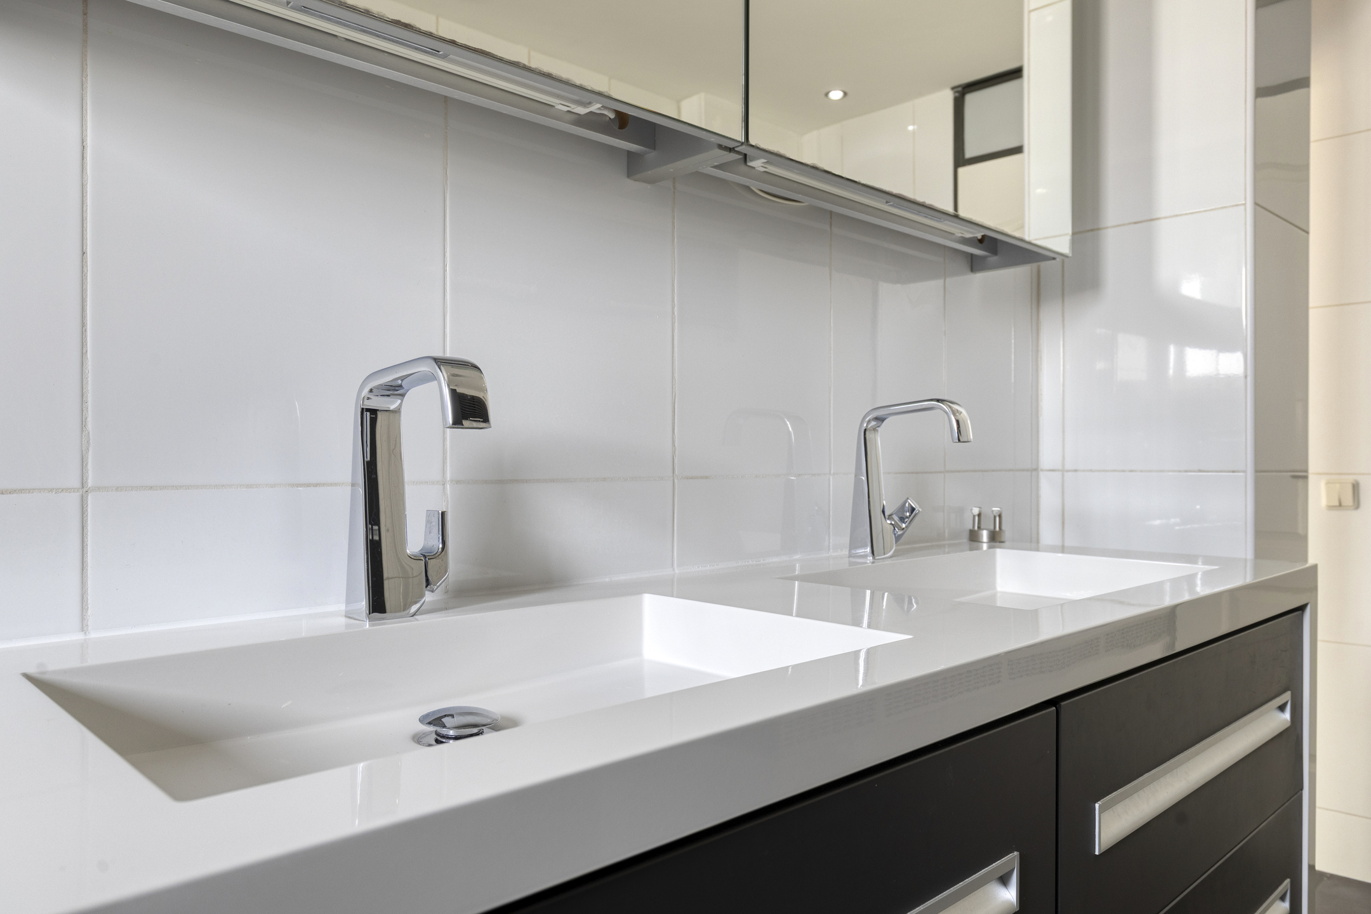
The bathroom is located off the landing and is fully tiled. It features a walk-in shower with glass screen, bathtub, wall-mounted toilet and double washbasin with mirror and storage unit. The bathroom is in good condition and offers everything you need for a comfortable start to the day or a relaxing moment at the end of it.
Second floor
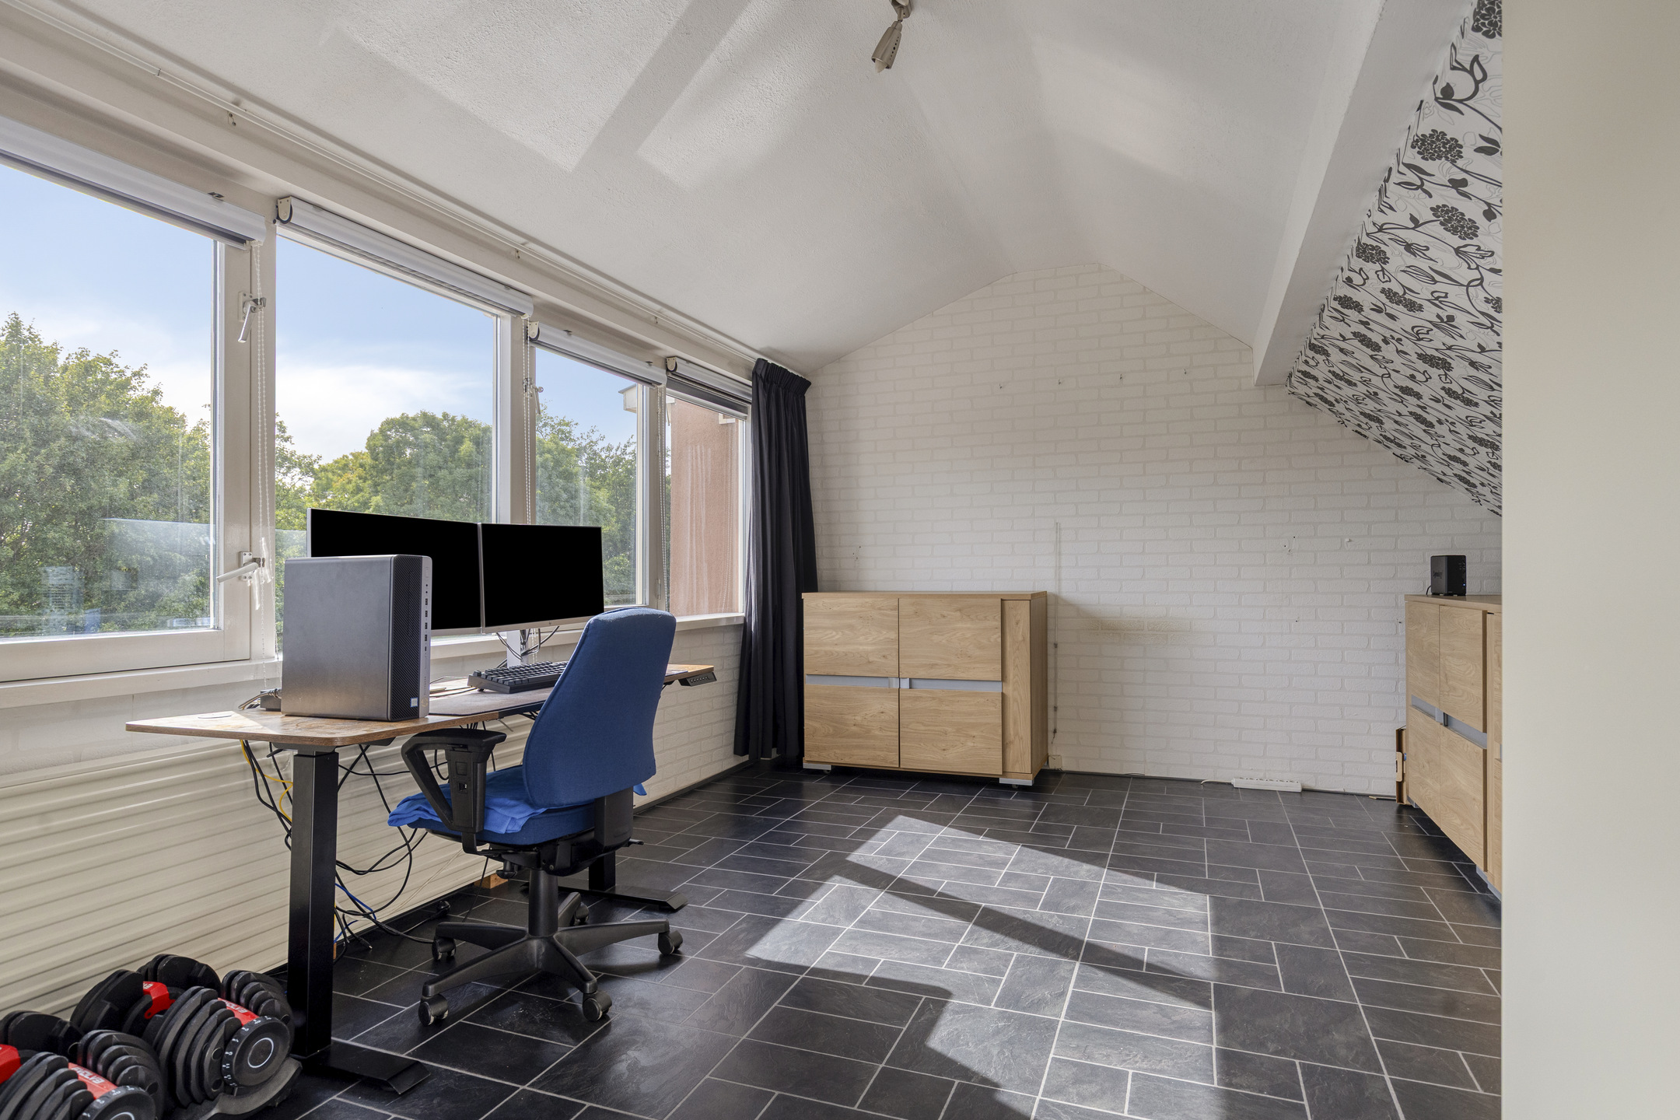
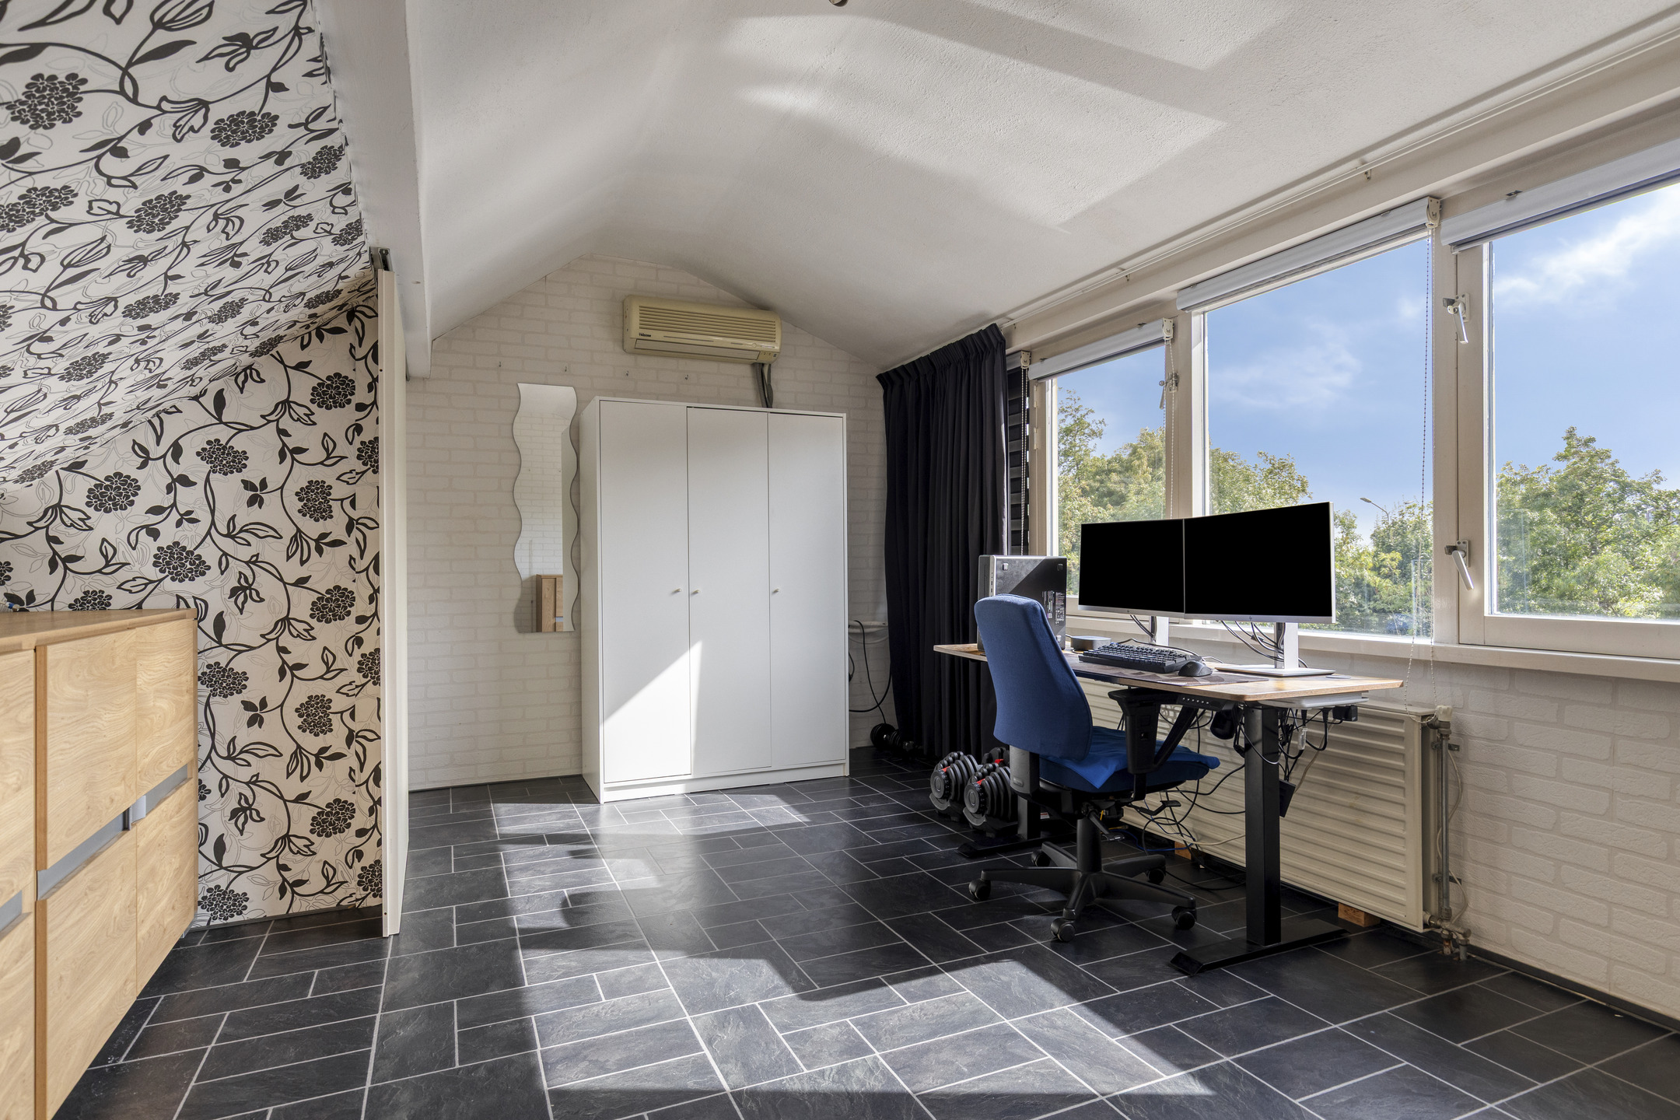
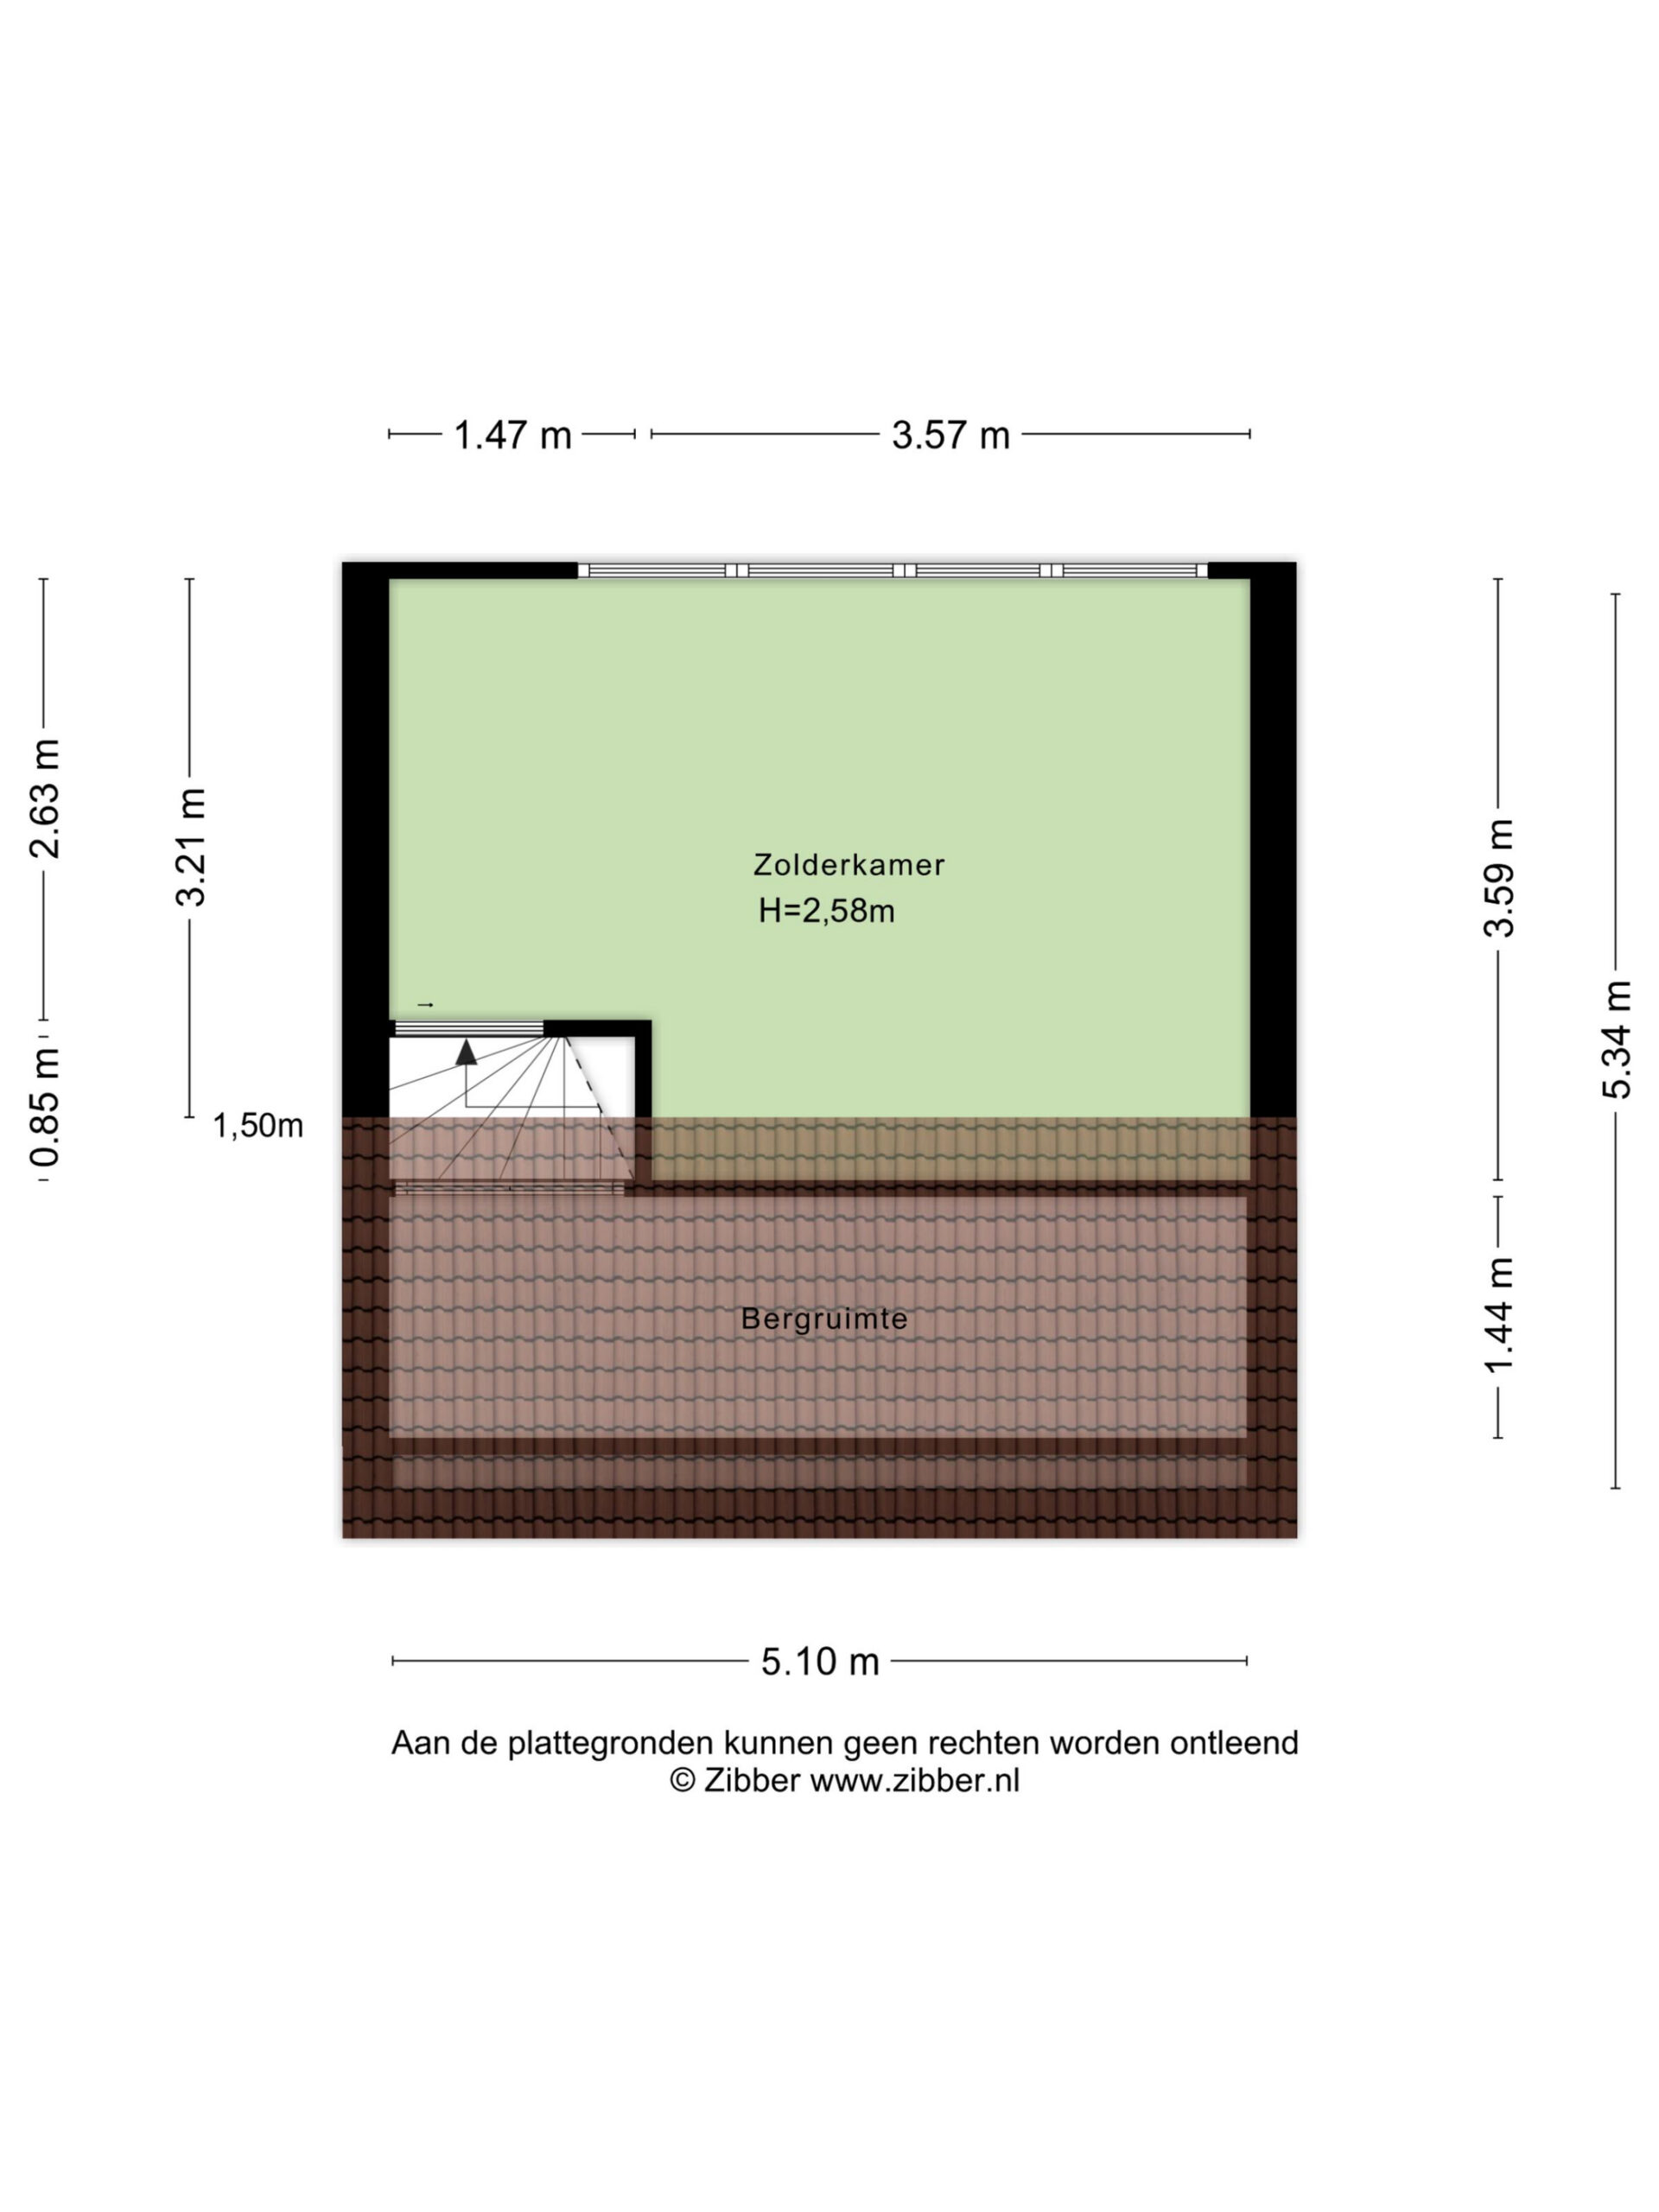
The second floor is reached via a fixed staircase. Here you will find a spacious attic room that can be used for various purposes. For example, it could serve as an additional bedroom, home office, hobby room or guest room. The air conditioning provides additional comfort.
Outdoor space
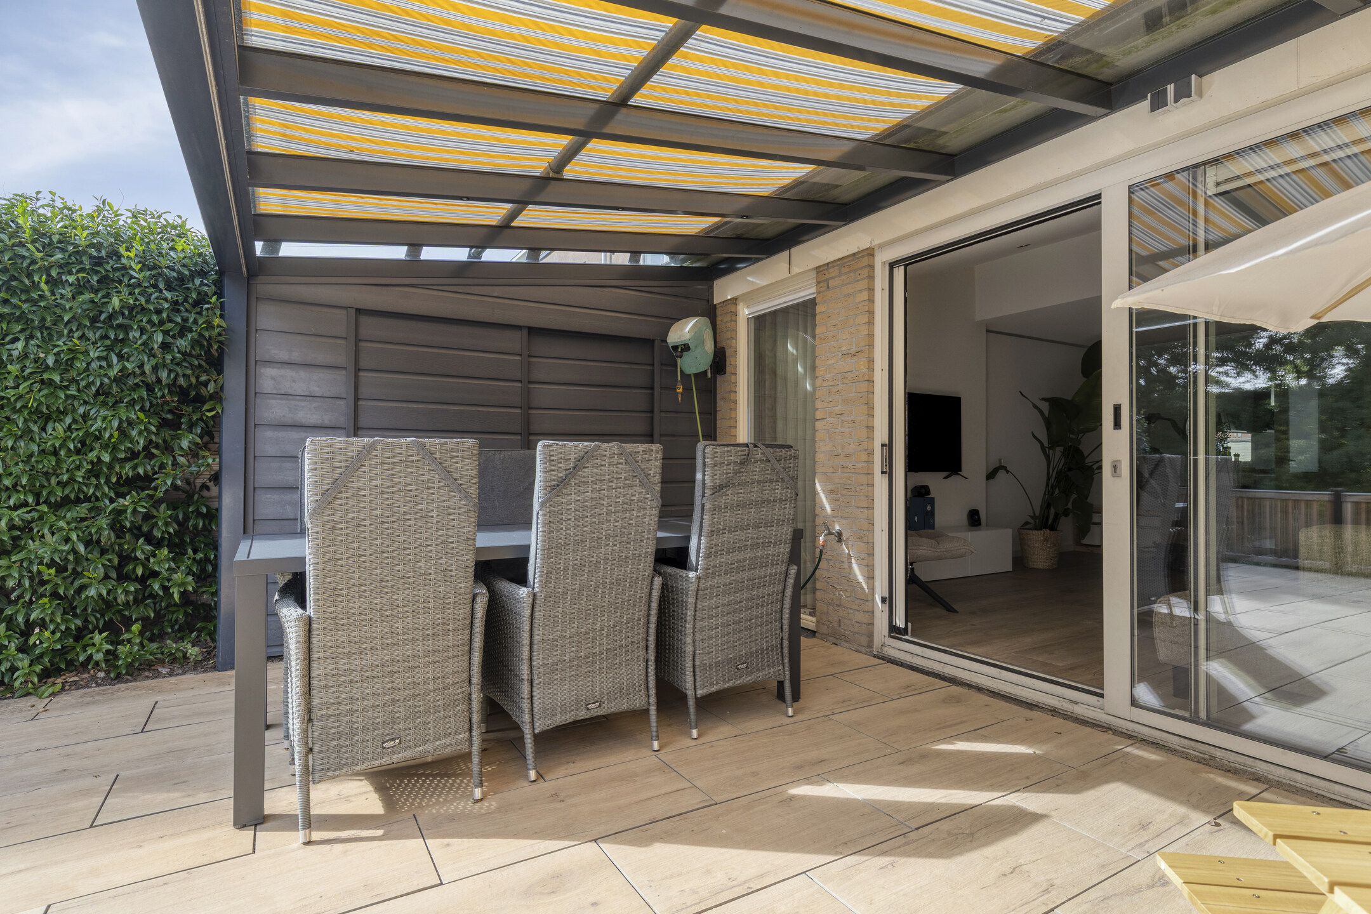
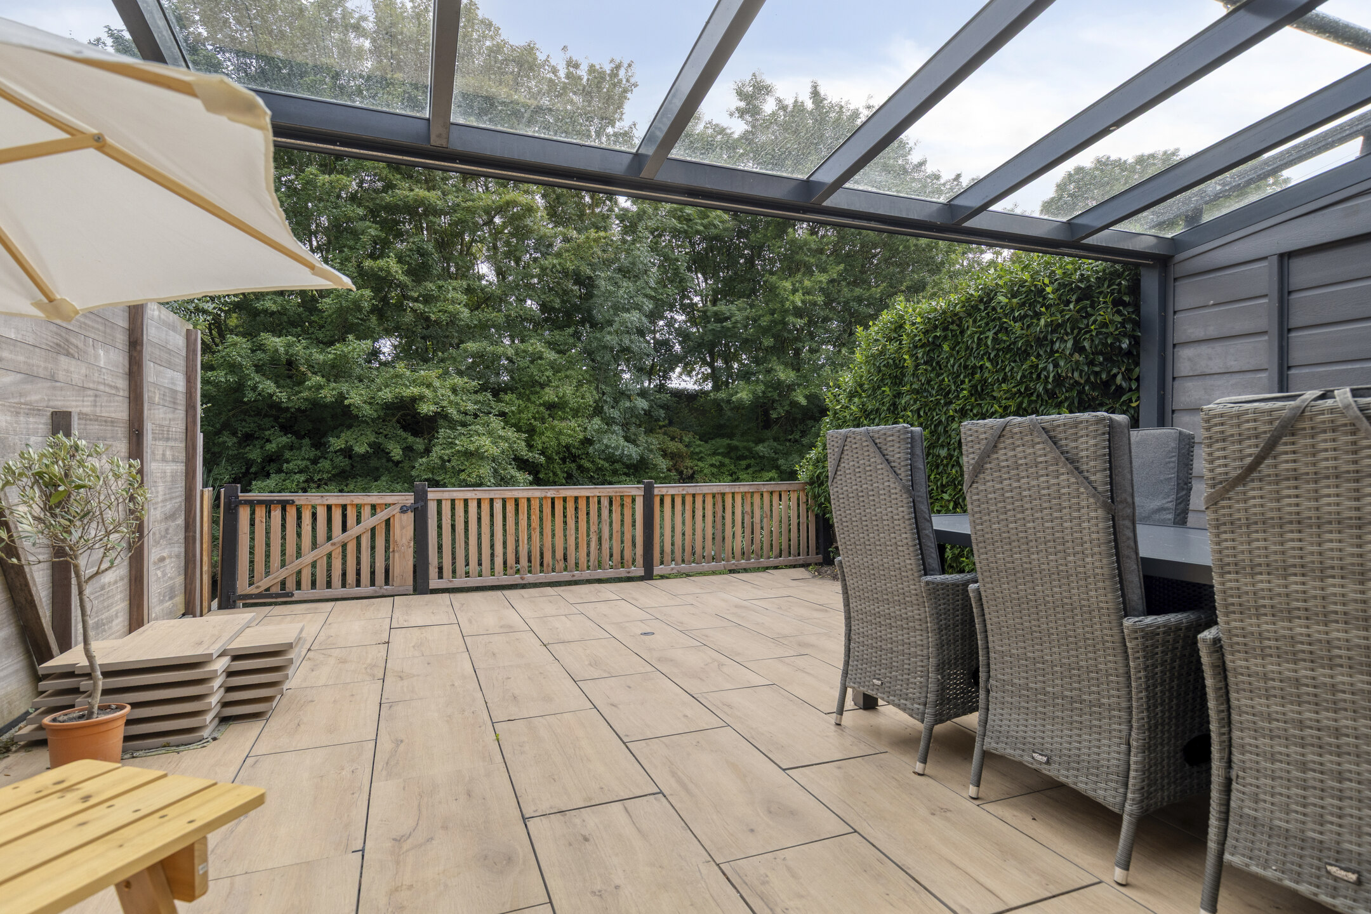
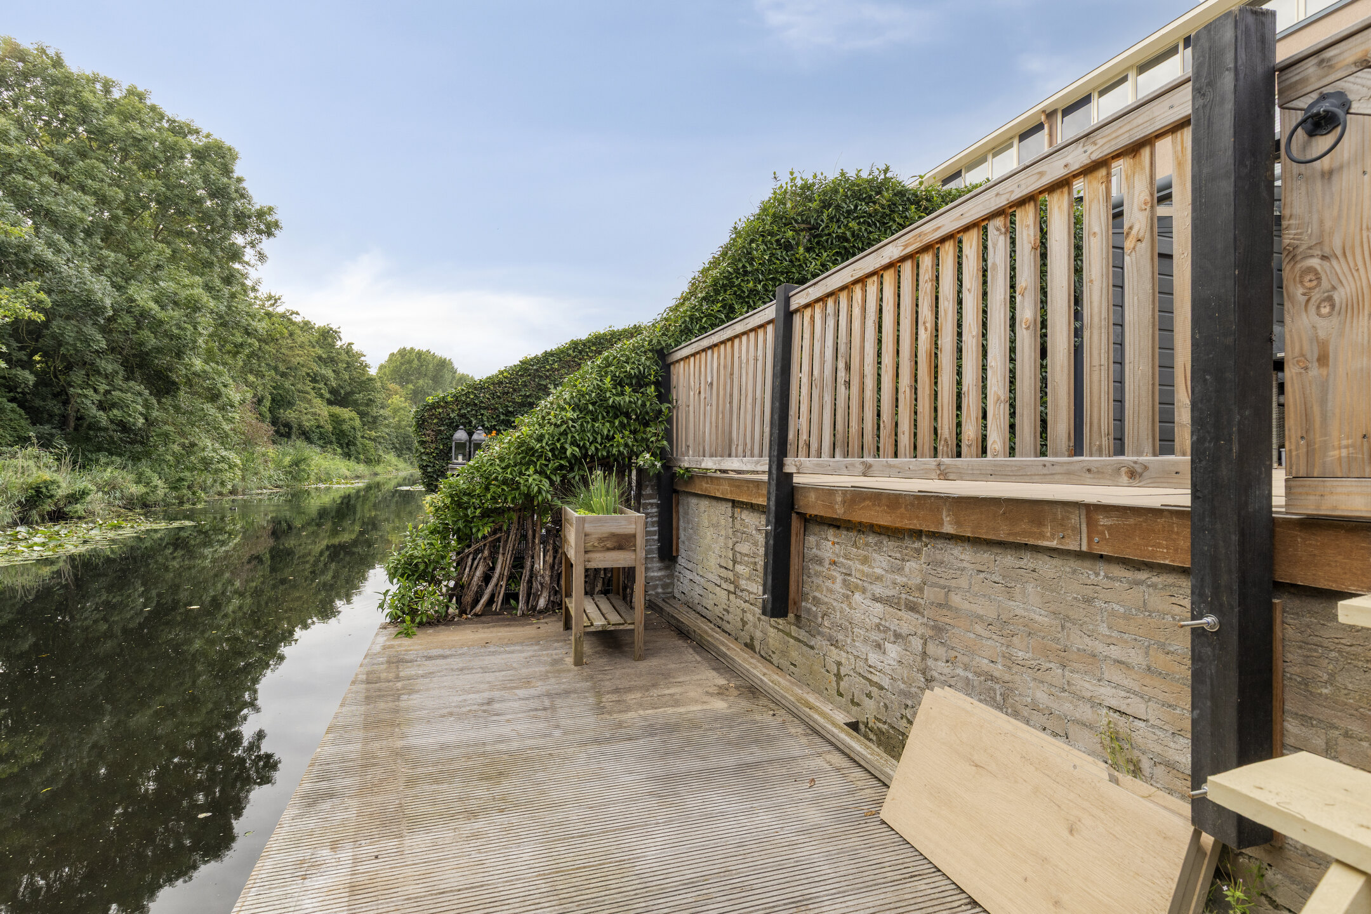
The well-maintained rear garden is paved and therefore low-maintenance. A covered seating area is located directly next to the house, allowing you to enjoy the outdoors even on less sunny days. The garden borders the water, giving this outdoor space a particularly pleasant atmosphere. There is also plenty of room for a terrace and a cosy outdoor seating arrangement. A wonderful place to relax and enjoy outdoor living.
Parking
Parking is available around the property, making it easy to park your car in the immediate vicinity.
Features
- Living area of approx 114 m²
- Surprisingly spacious and well-maintained family home
- Two spacious bedrooms on the first floor
- Additional attic room on the second floor
- Spacious living room with open-plan layout
- Open-plan kitchen at the front of the property
- U-shaped kitchen with various built-in appliances
- Bathroom with walk-in shower, bathtub, wall-mounted toilet and double washbasin
- Air conditioning on the second floor
- Well-maintained, low-maintenance rear garden
- Covered seating area attached to the house
- Garden directly bordering the water
- Plenty of possibilities to suit different living requirements
- Storage room accessible from the front garden
- Parking available around the property

Features
Transfer
- StatusAvailable
- Purchase priceAsking price € 525.000,- k.k.
Building form
- Object typeResidential house
- Property typeSingle-family house
- Property typeTerraced house
- Year built1995
- Building formExisting construction
- LocationNear water, In woonwijk
Layout
- Living area114 m2
- Parcel area129 m2
- Content423 m3
- Number of rooms4
- Number of bedrooms3
- Number of bathrooms1
Energy
- Energy classA
- HeatingCV ketel
- Heating boilerIntergas Kombi Kompakt
- Year built central heating boiler2025
- Hot waterCV ketel
- InsulationRoof insulation, Muurisolatie, Vloerisolatie
- Combi-boilerJa
- FuelGas
- OwnershipEigendom
Outdoor space
- GardenAchtertuin, Voortuin
- Main gardenAchtertuin
- Oppervlakte39 m2
- Location main gardenSouth
- Back entranceNee
- Garden qualityTreated
Storage
- Shed / StorageIndoor
- Total number1
Parking
- Parking facilitiesPublic parking
- GarageNo garage
Roof
- Type of roofSaddle roof
Other
- Permanent residenceJa
- Indoor maintenanceGood
- Outdoor maintenanceGood
- Current useLiving space
- Current destinationLiving space
Can I afford this house?
Through this tool you calculate it within 1 minute!
Want to be 100% sure? Then request a consultation with a financial advisor. Click here.
This is where your dream home is located
Schedule a visit
"*" indicates required fields