Bergerweg 20B, Bergen (nh)
rooms 3 · 94 m2
Single-level living with plenty of room for your own ideas
94 M² LIVING SPACE – TWO BEDROOMS – GENEROUS LIVING ROOM – PRIVATE OUTDOOR SPACE – STORAGE SHED – PARKING SPACE
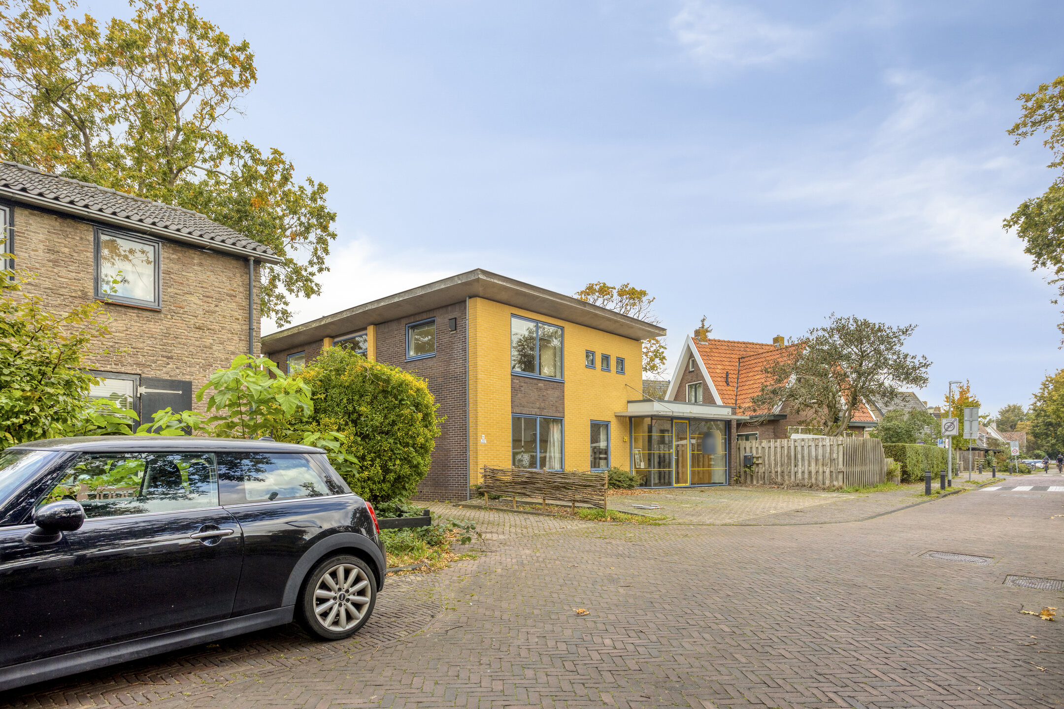
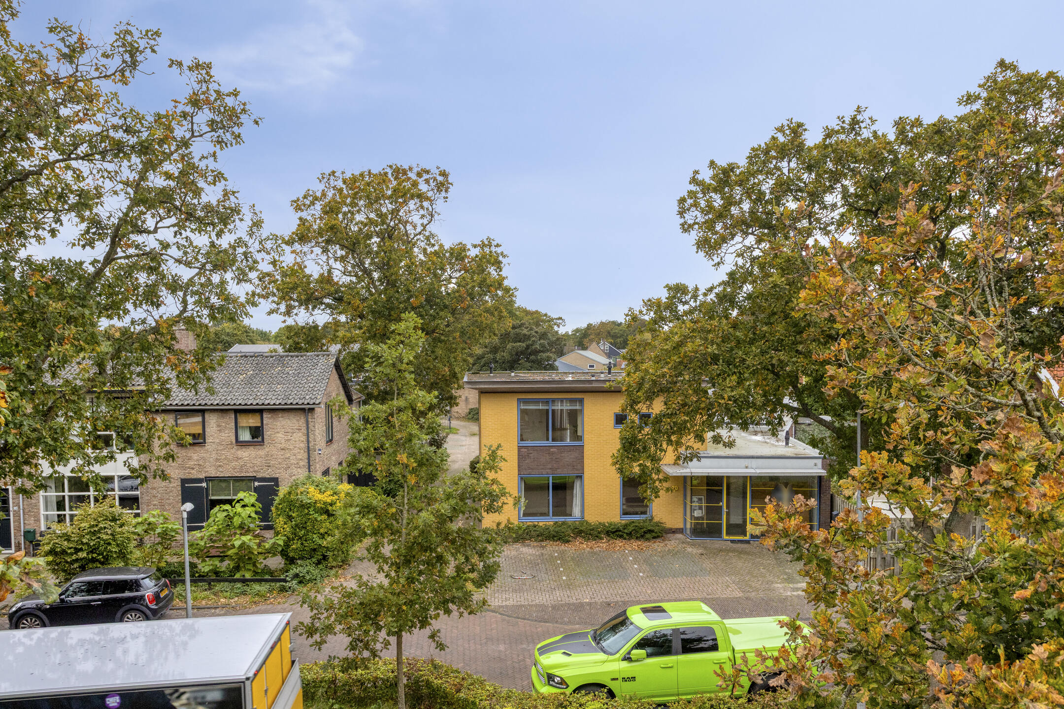
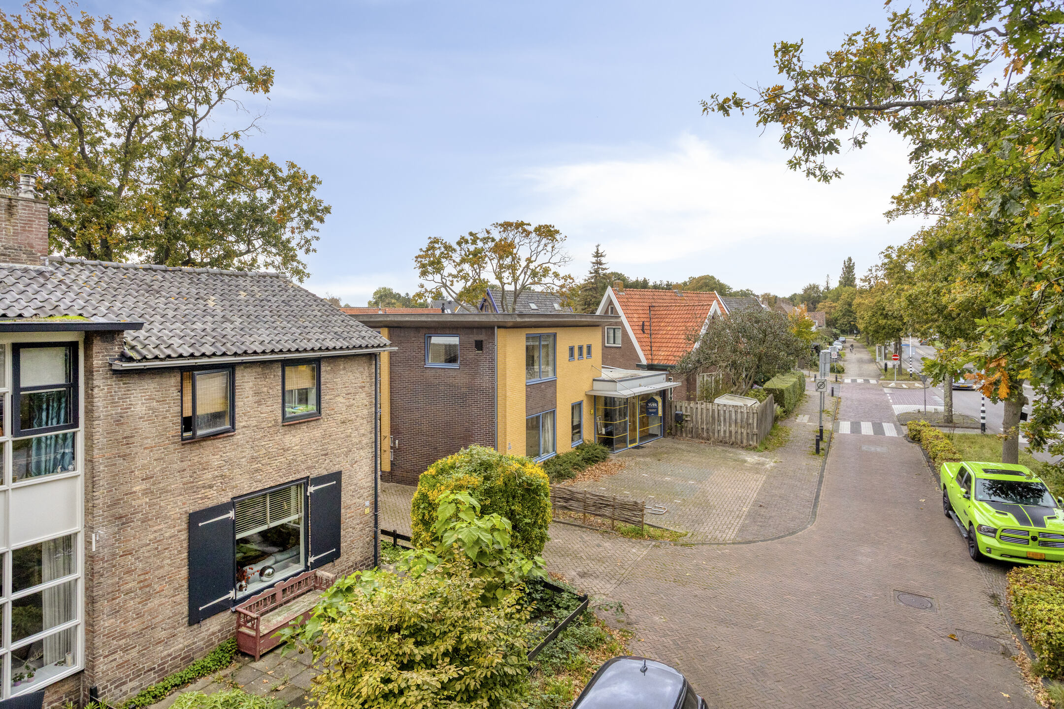
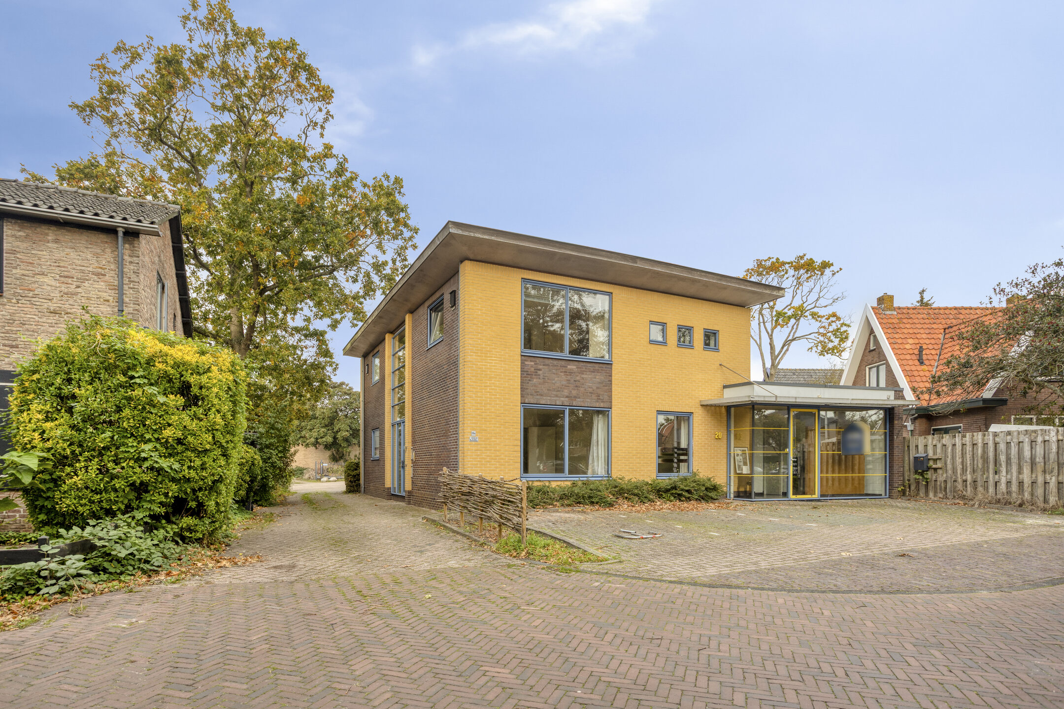
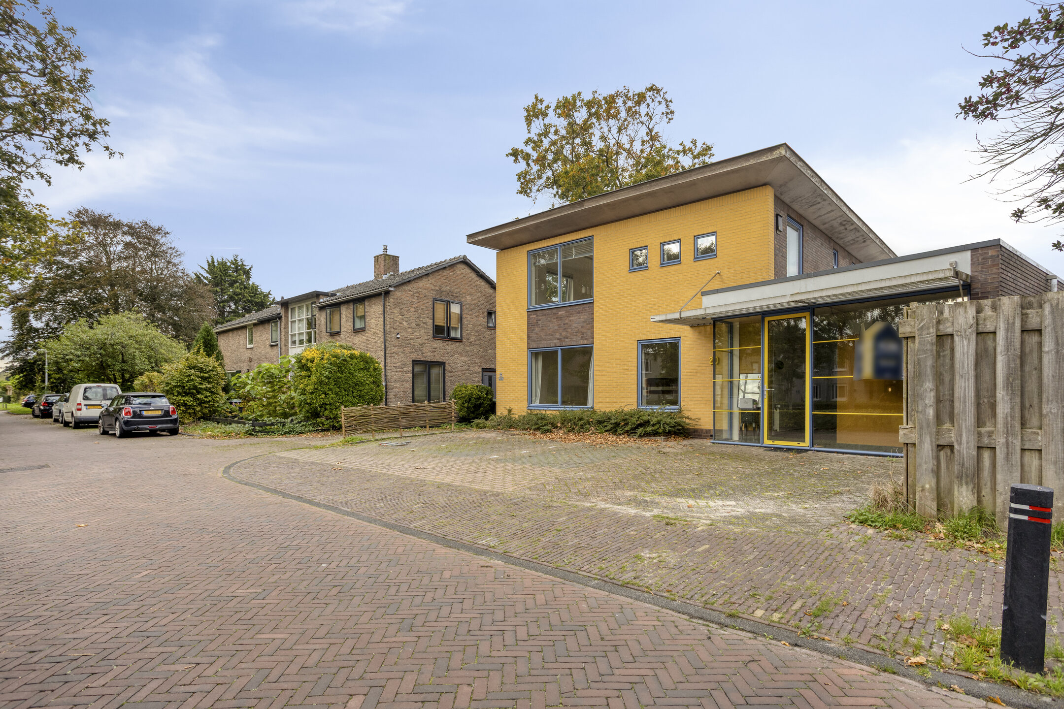
At Bergerweg 20-B in Bergen you get the space to make your home entirely your own. This single-level apartment from 1999 offers 94 m² of living space, two bedrooms and a spacious living room with open-plan kitchen. A home with a clear layout, plenty of daylight and scope to adapt the interior and finish to your personal taste.
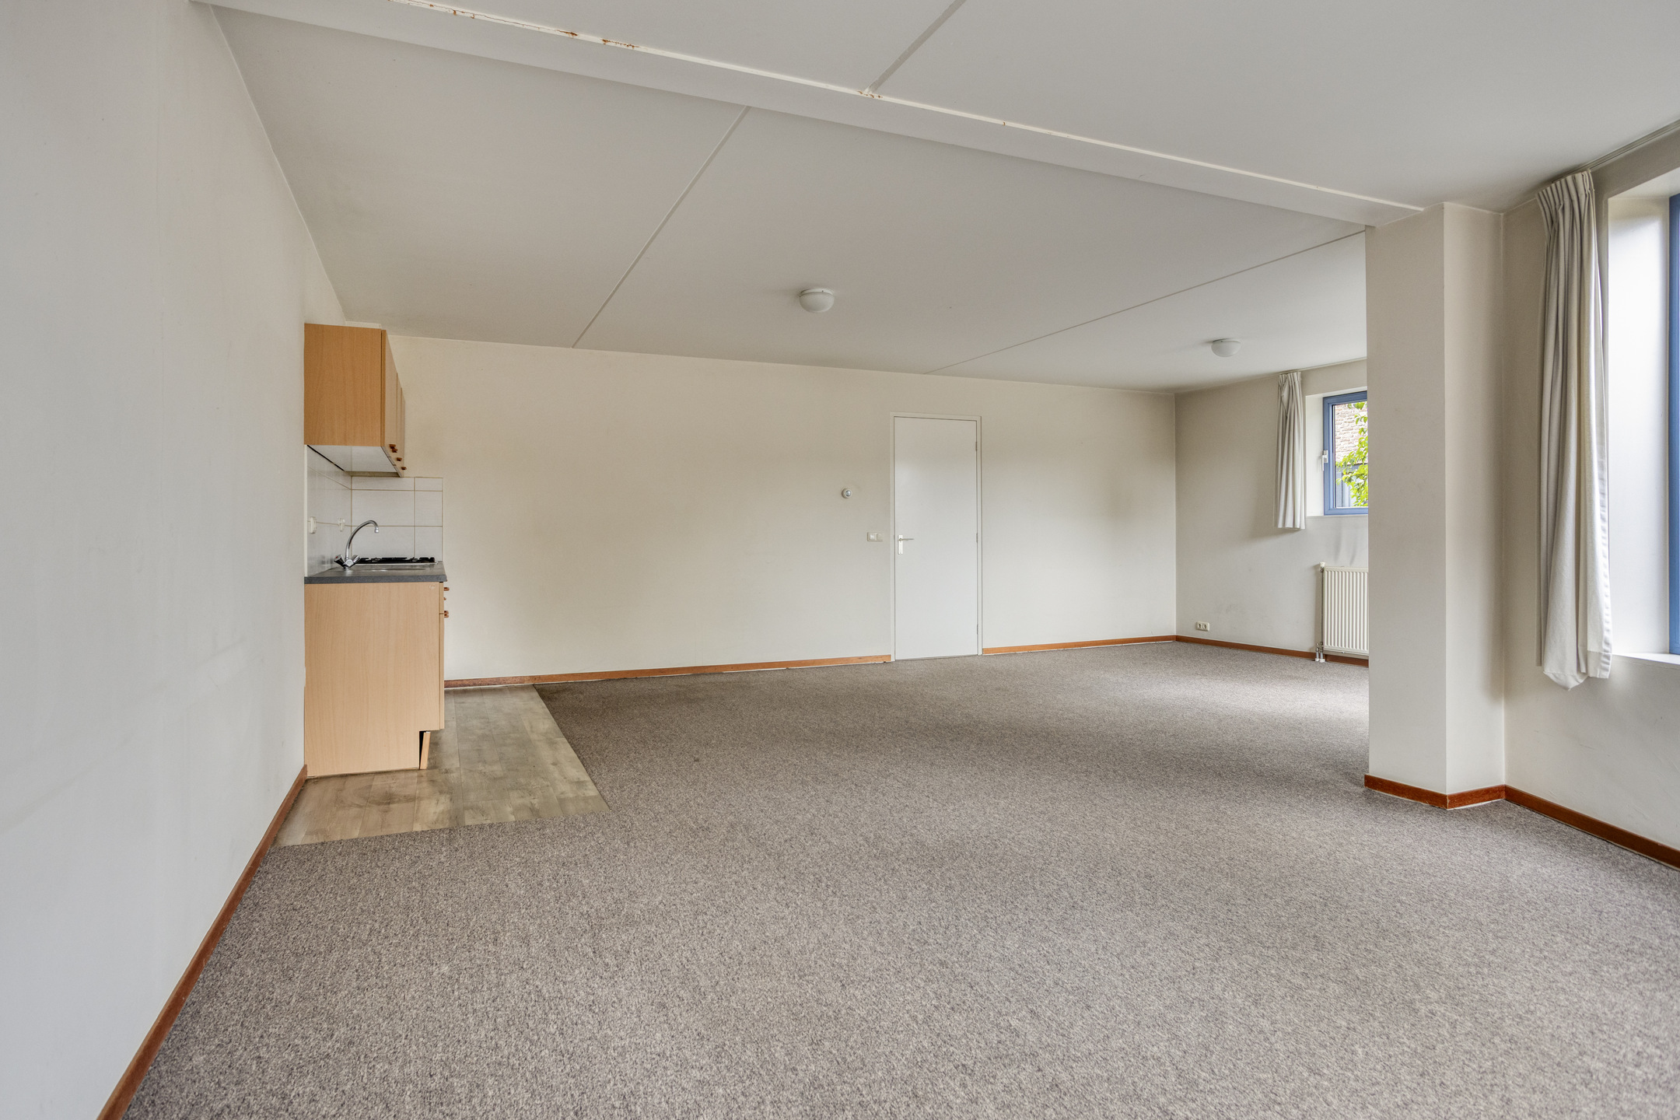
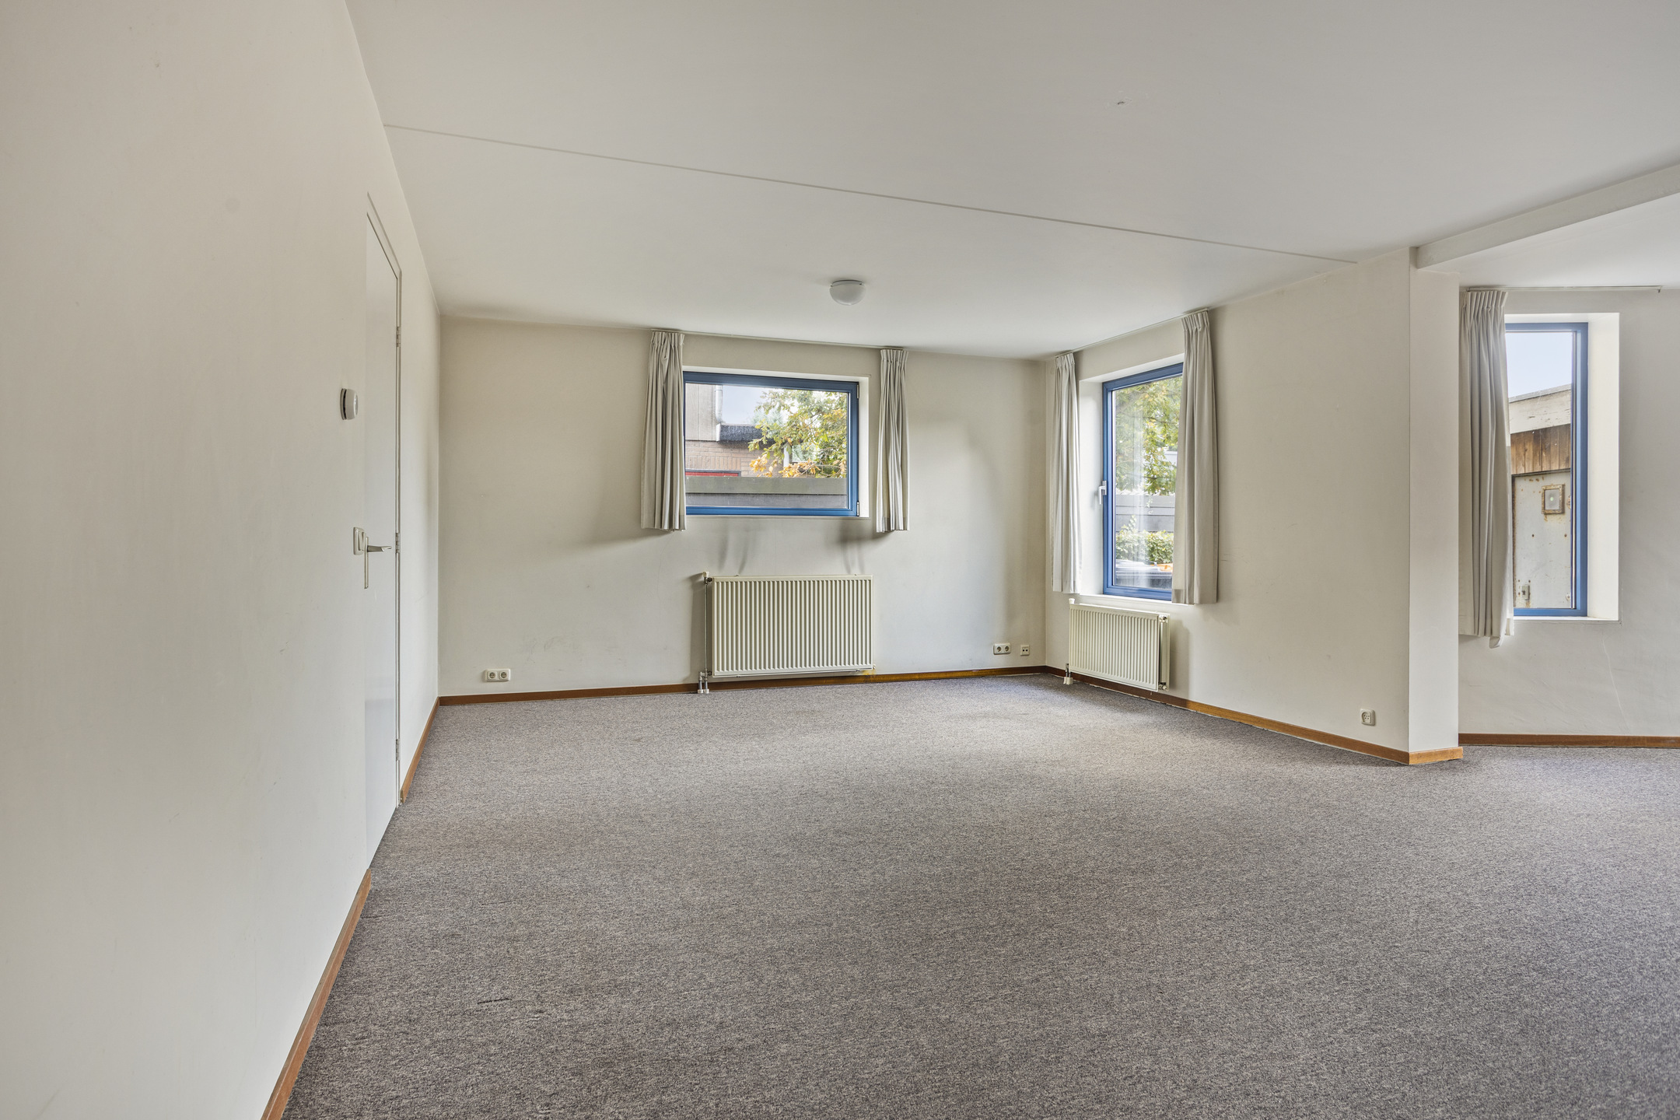
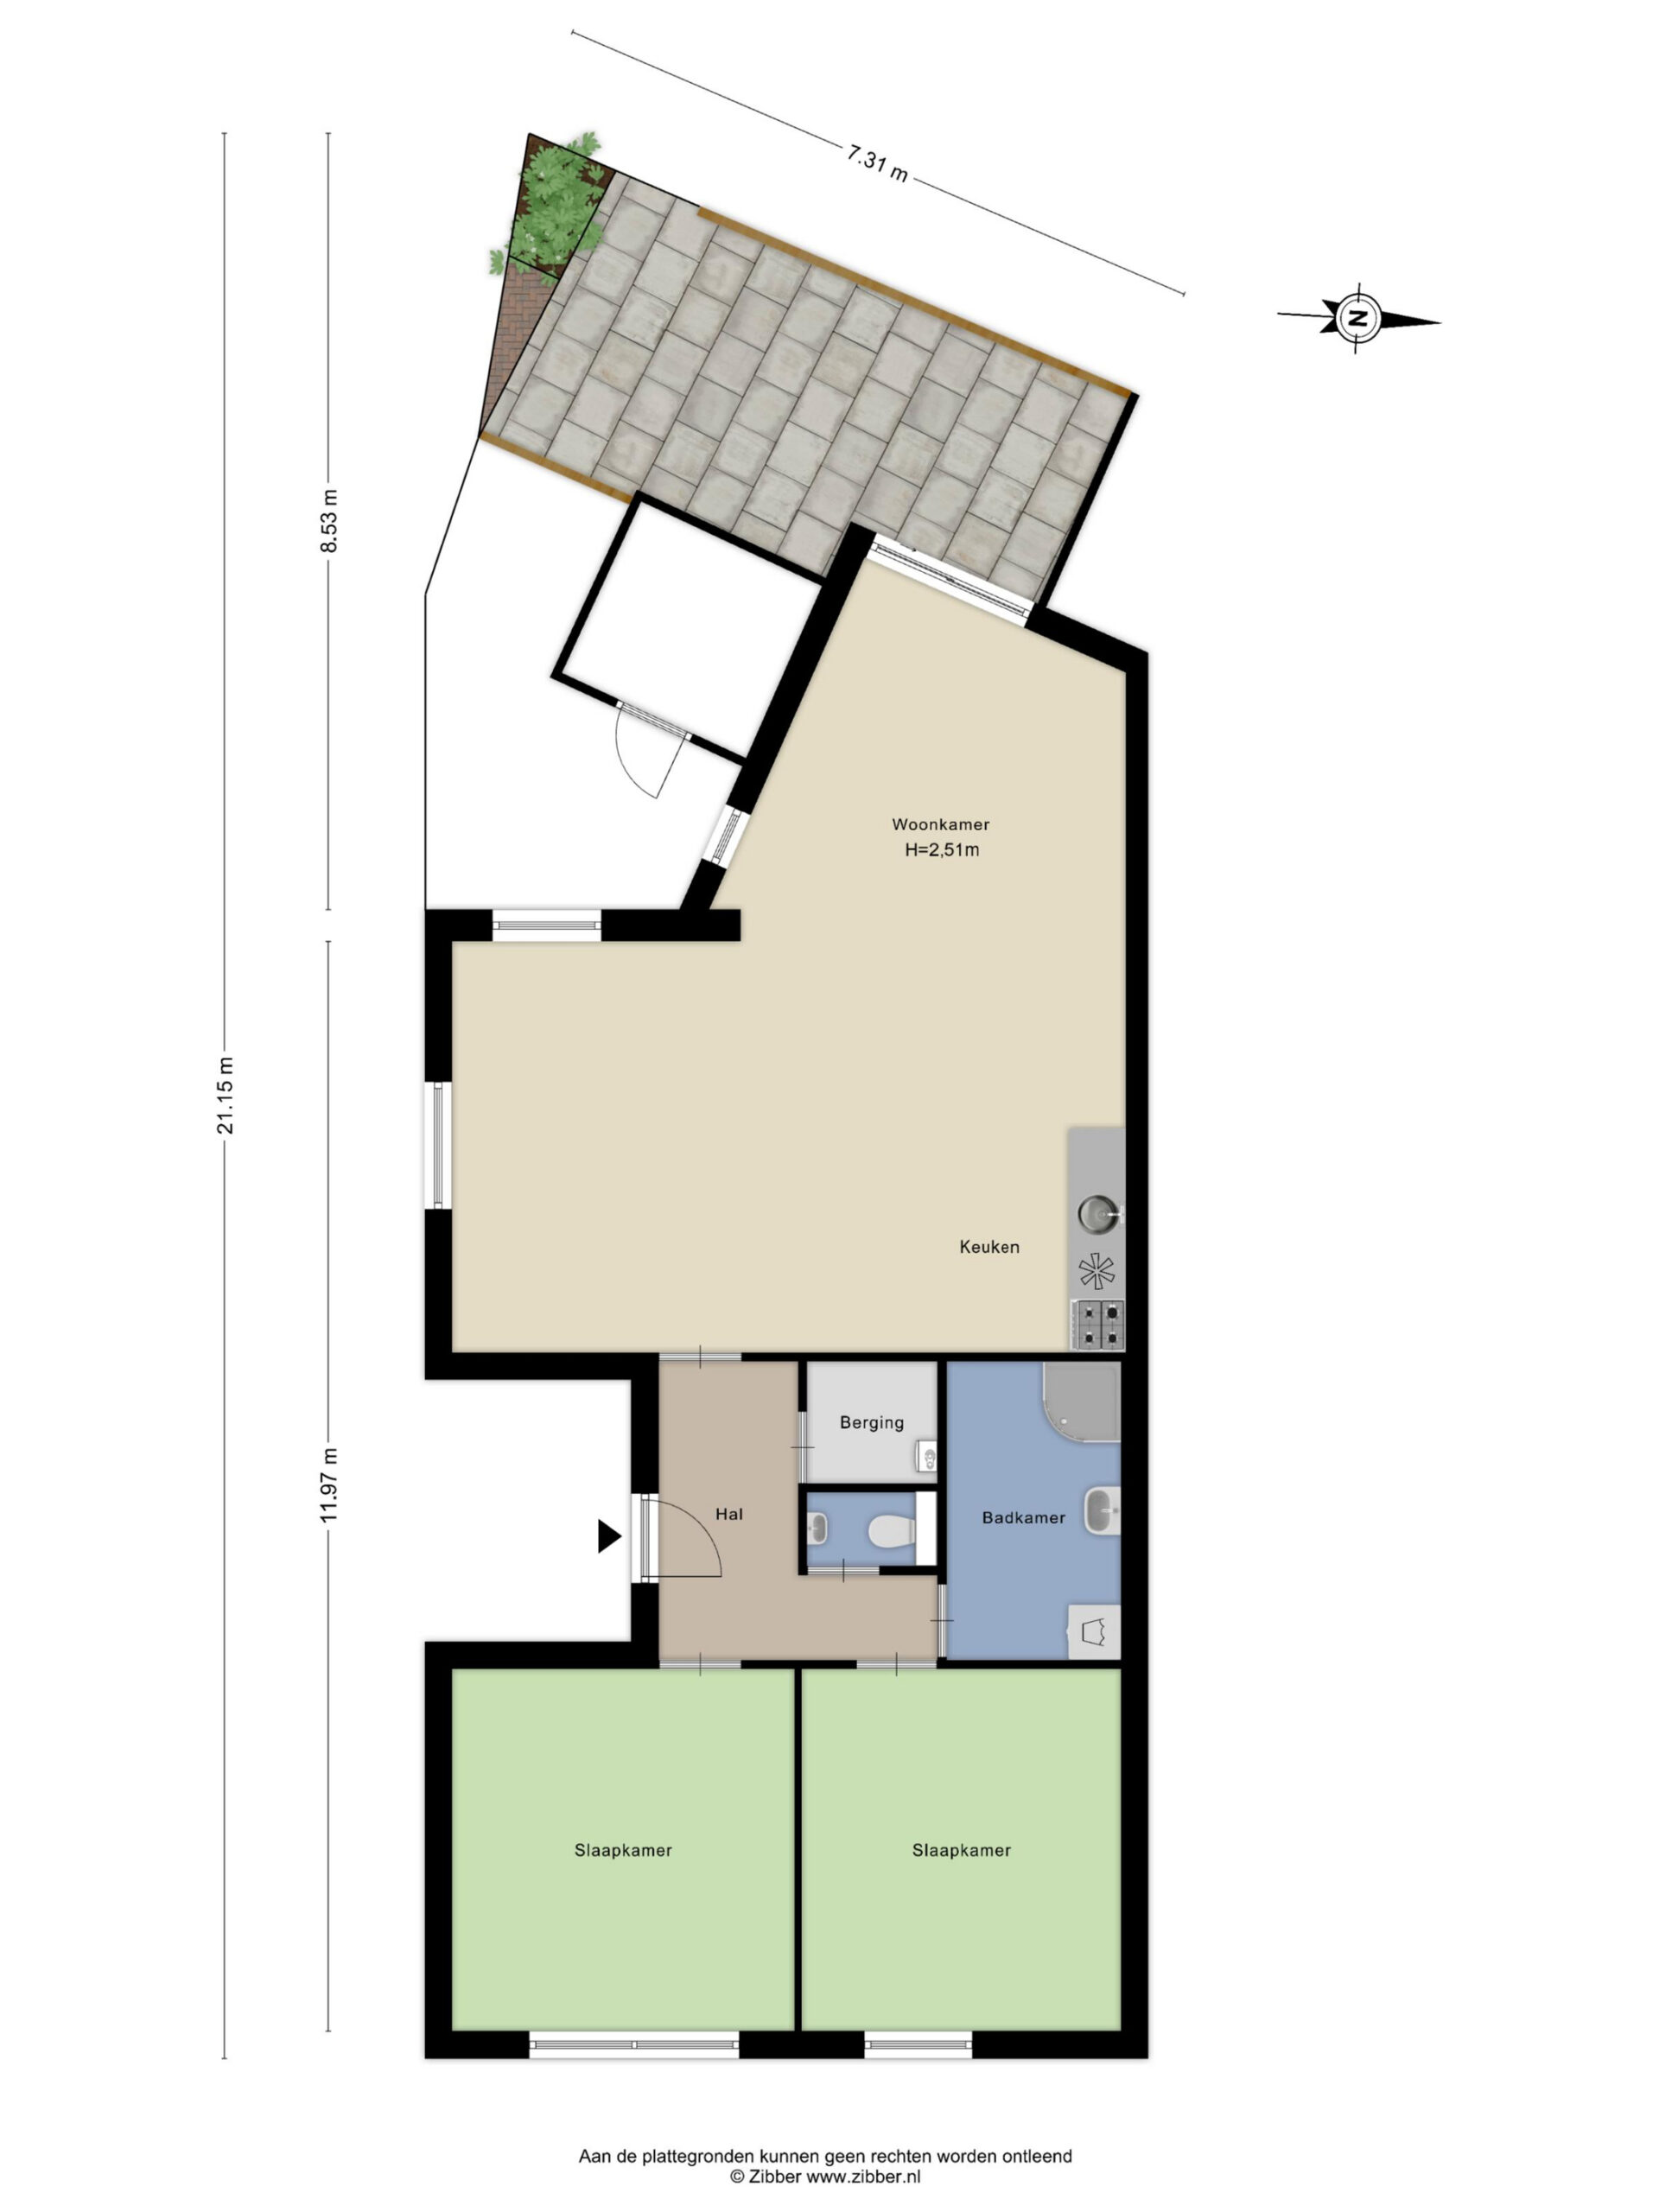
The living room is generously laid out and enjoys pleasant natural light thanks to windows on several sides. The open-plan kitchen adjoins the living area directly, while the two bedrooms are on the other side of the apartment. The bathroom, the separate toilet and the practical storage room also add to the comfort.
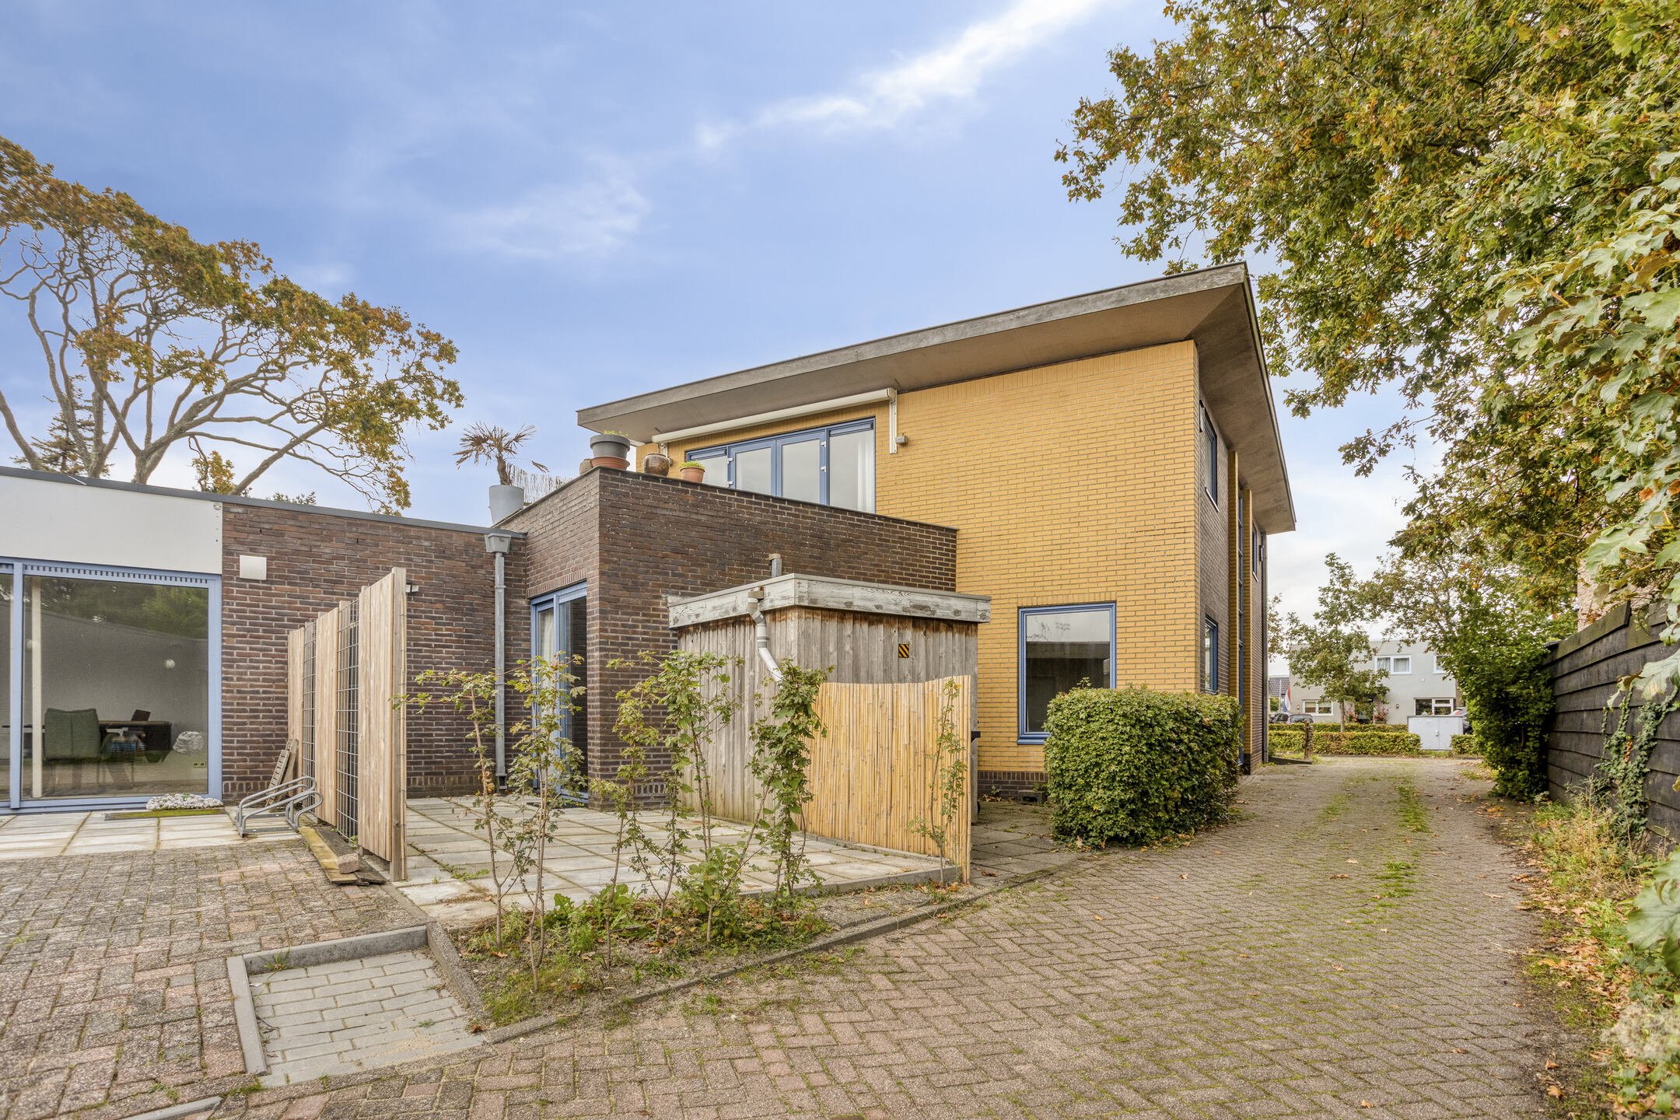
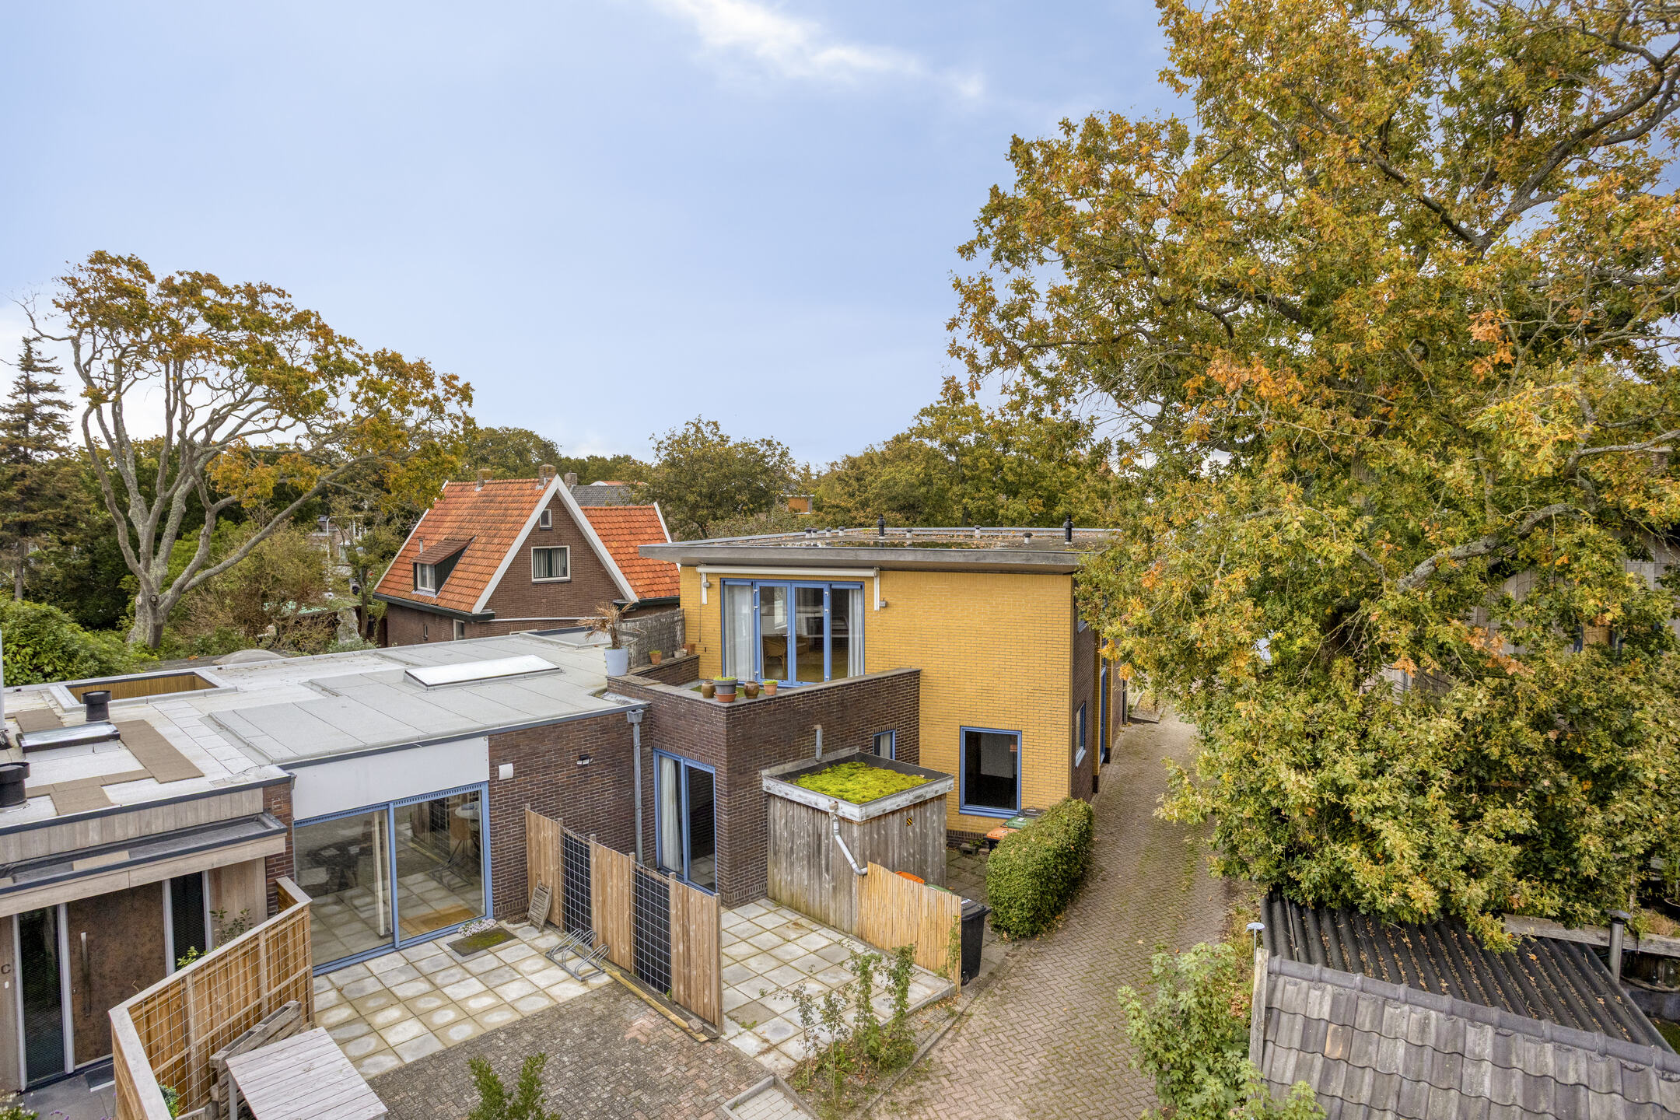
Outside you have your own patio, as well as a separate storage shed and a parking space. An attractive combination for anyone who would like to live on one level.
Apartment layout
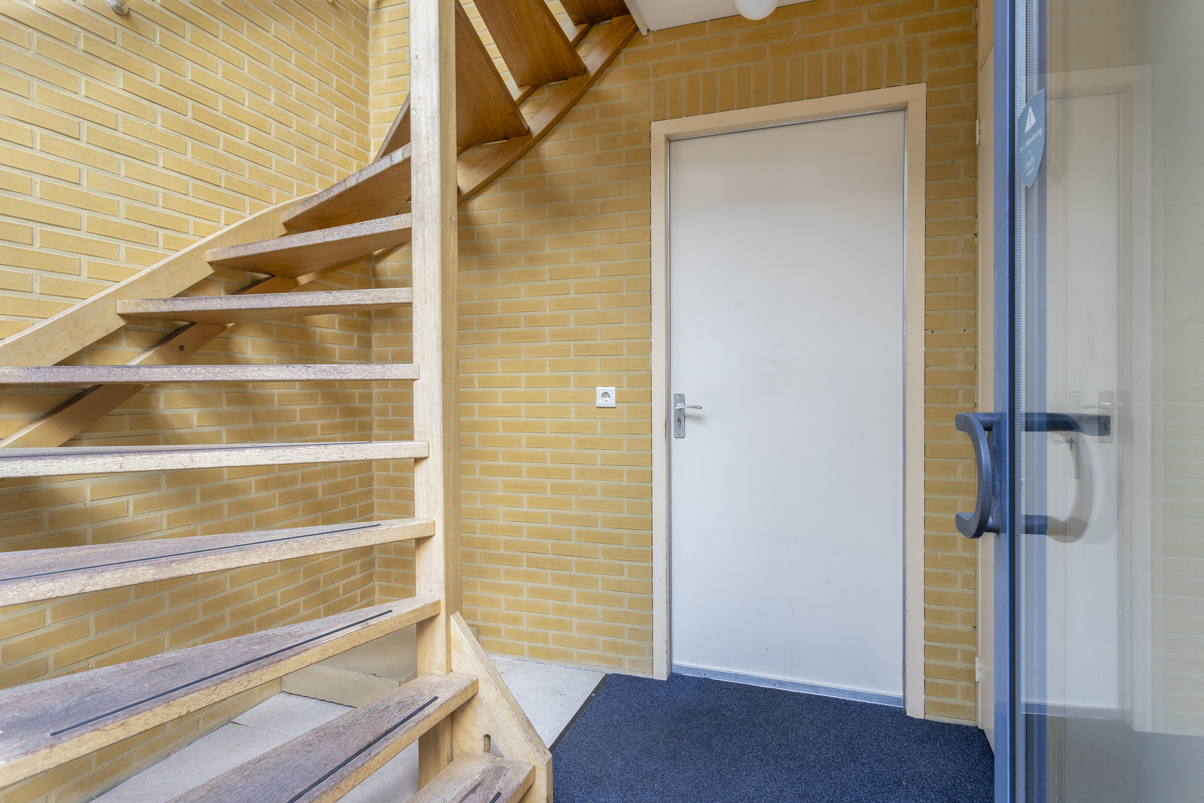
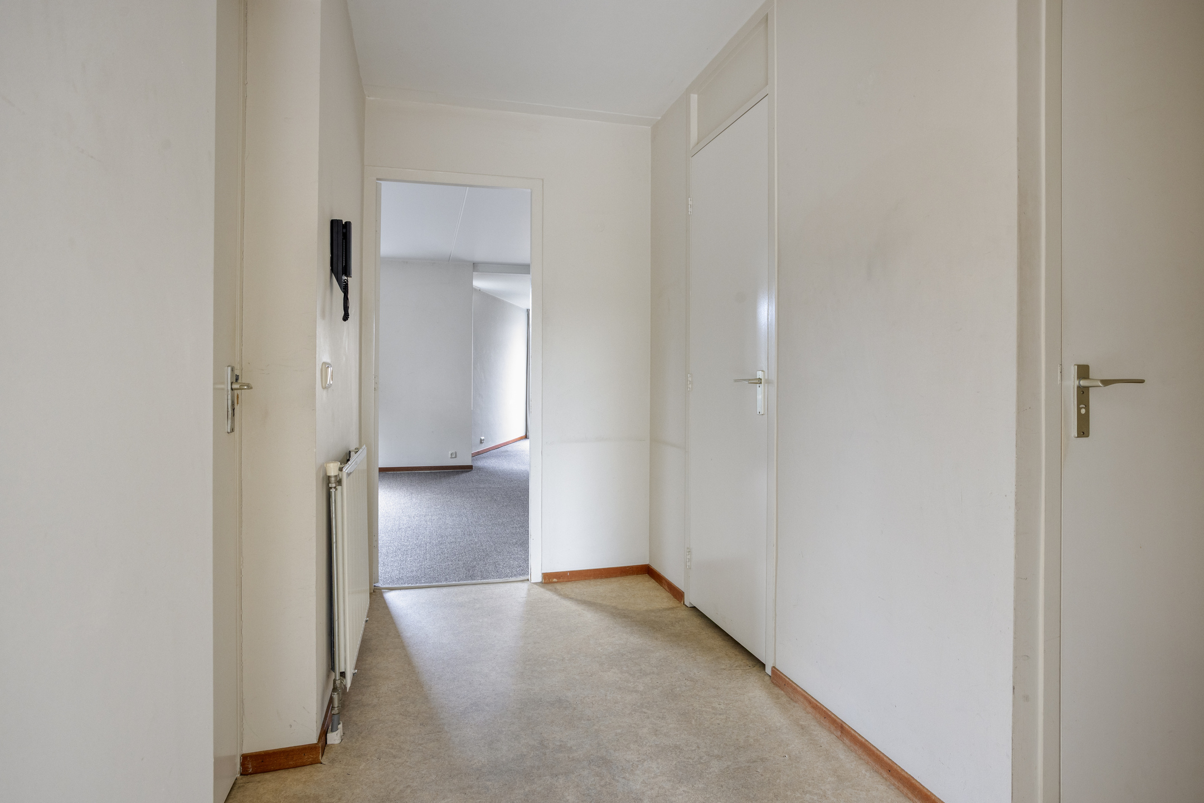
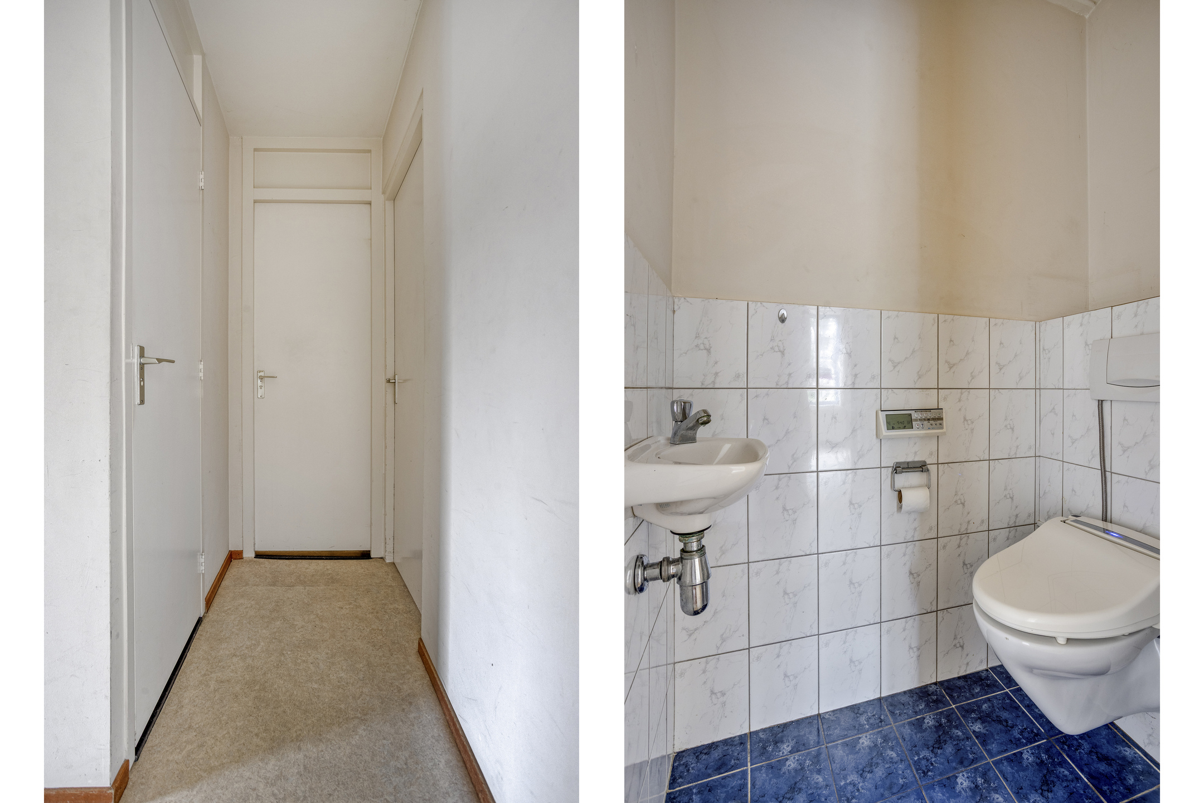
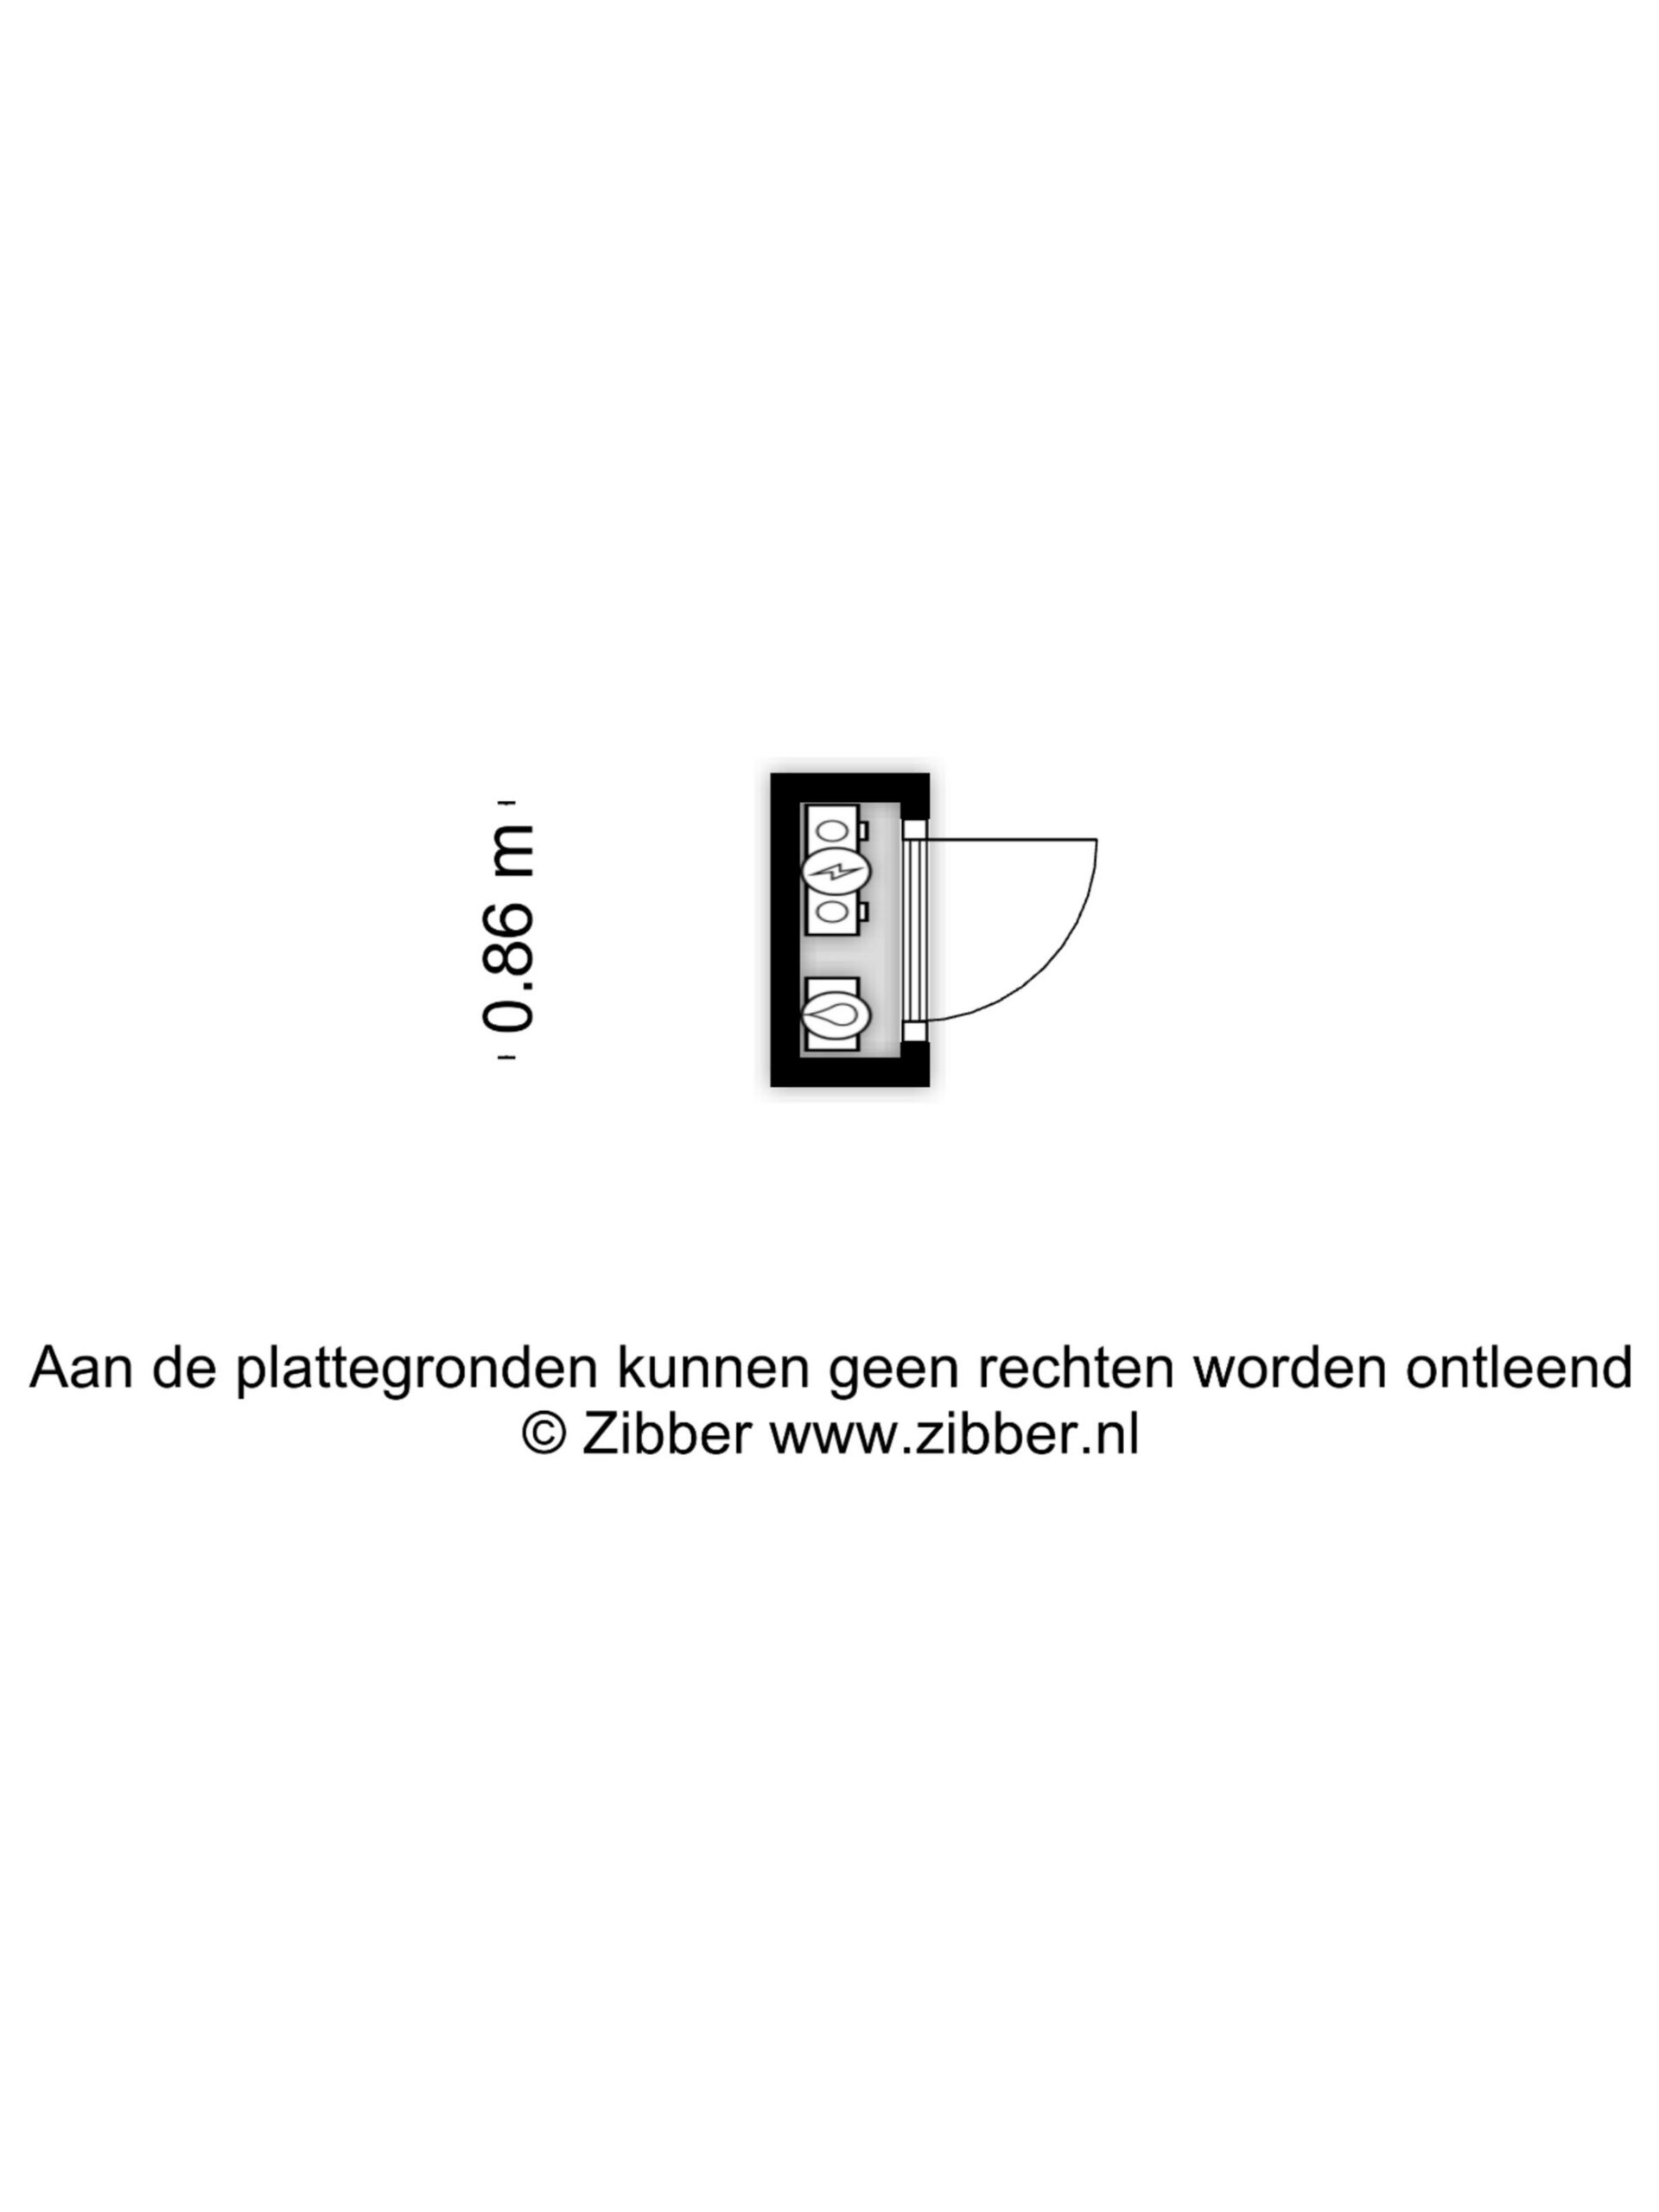
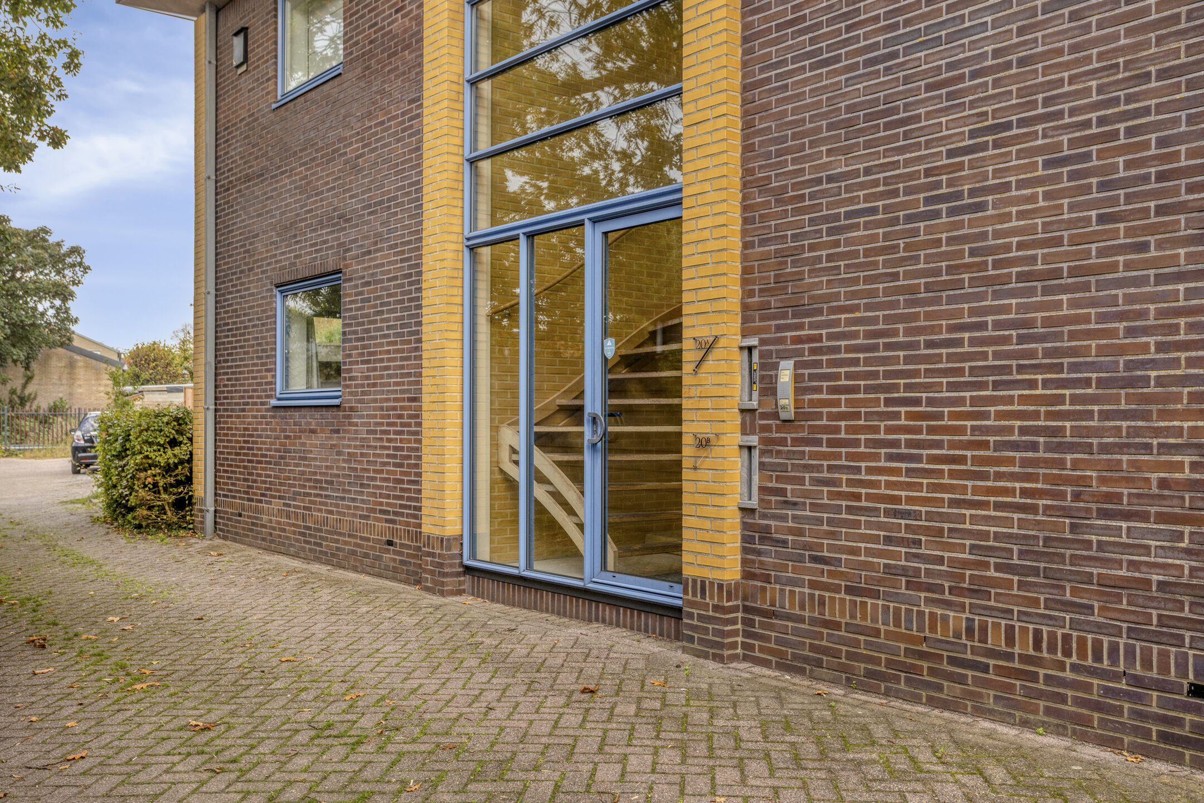
The entrance leads into the hallway, which gives access to the various rooms. This is where you will find the storage room with technical installations and the separate toilet with a small hand basin.
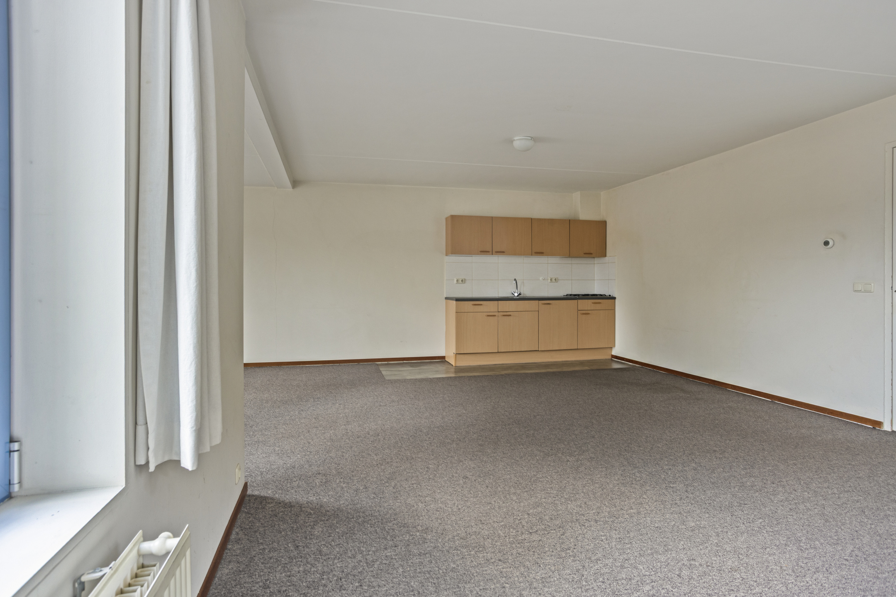
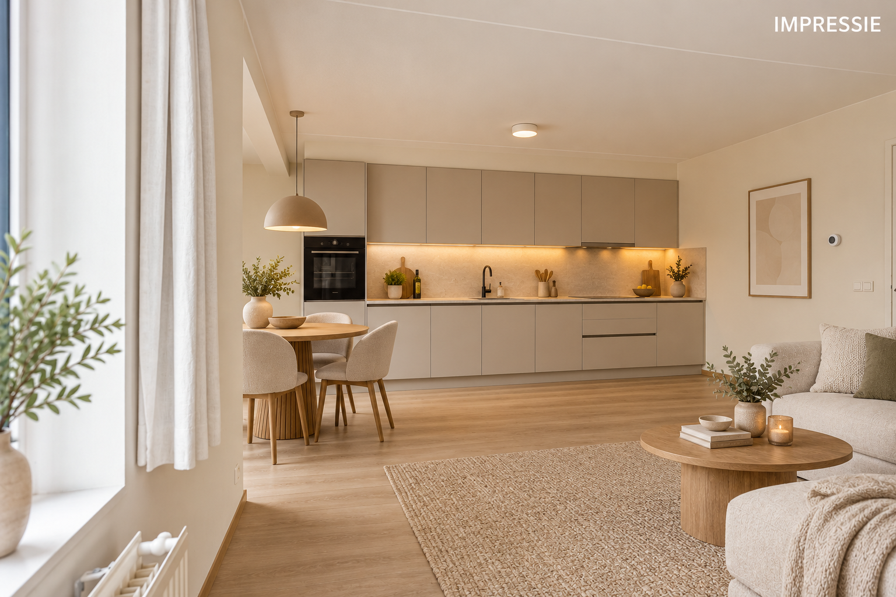
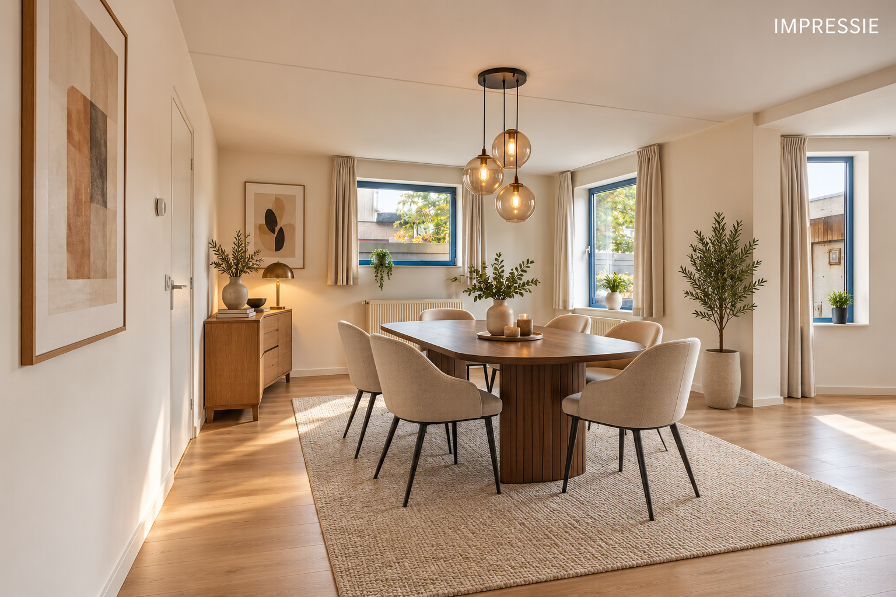
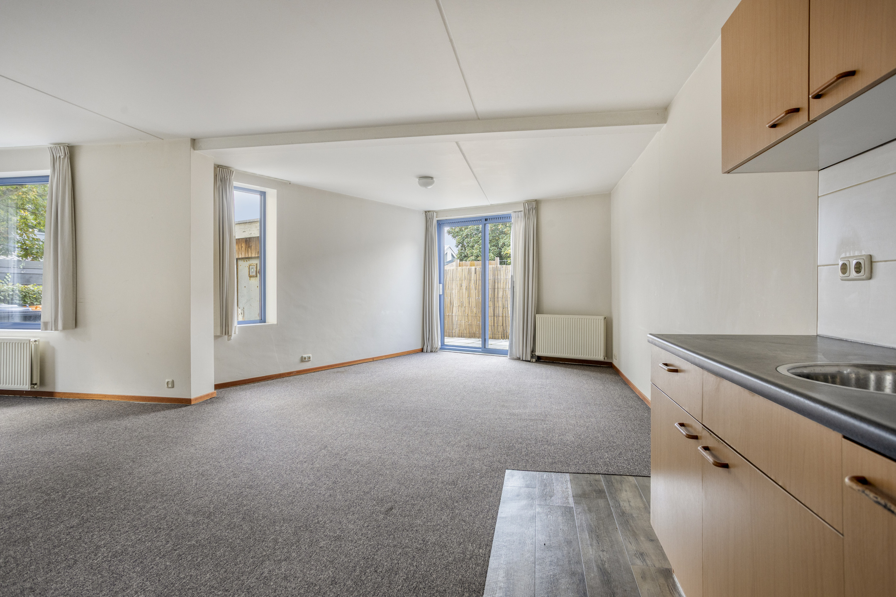
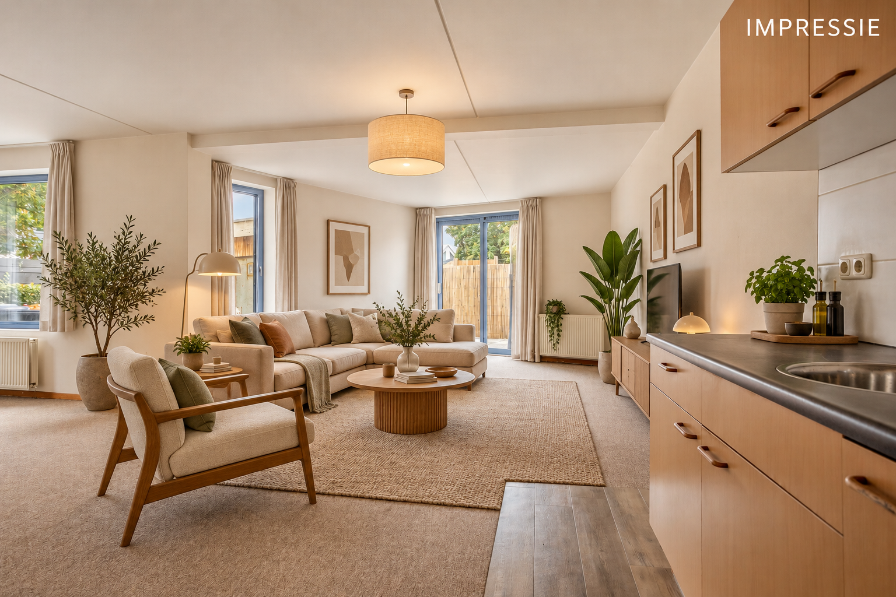
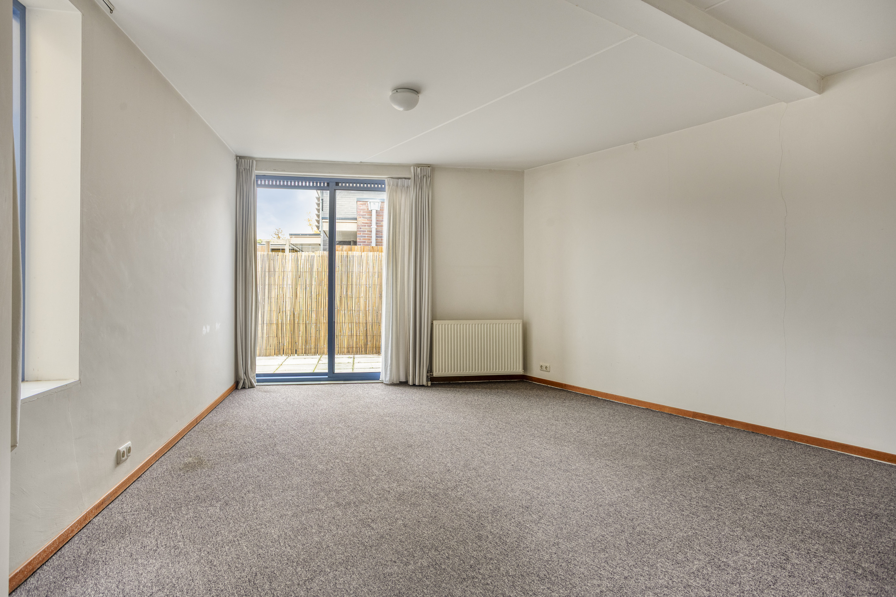
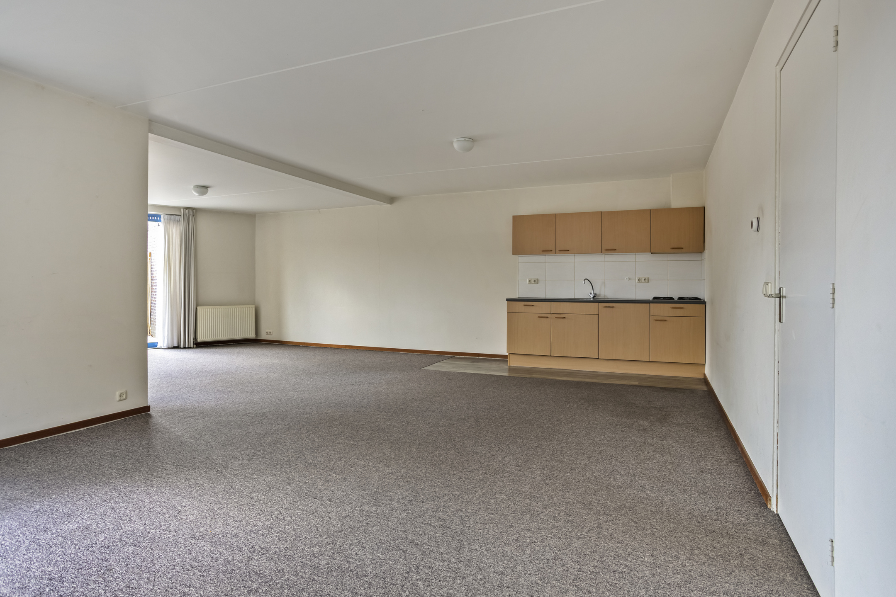
The living room is the largest room in the home and offers plenty of scope for comfortable furnishing. Thanks to the windows at the front and side and the sliding doors, plenty of daylight comes in. There is enough room for a generous seating area and a large dining table. The current finish does need updating, which gives you the opportunity to give the room a look that suits you perfectly.
The open-plan kitchen adjoins the living room. The current layout is simple and has a gas hob and a fridge.
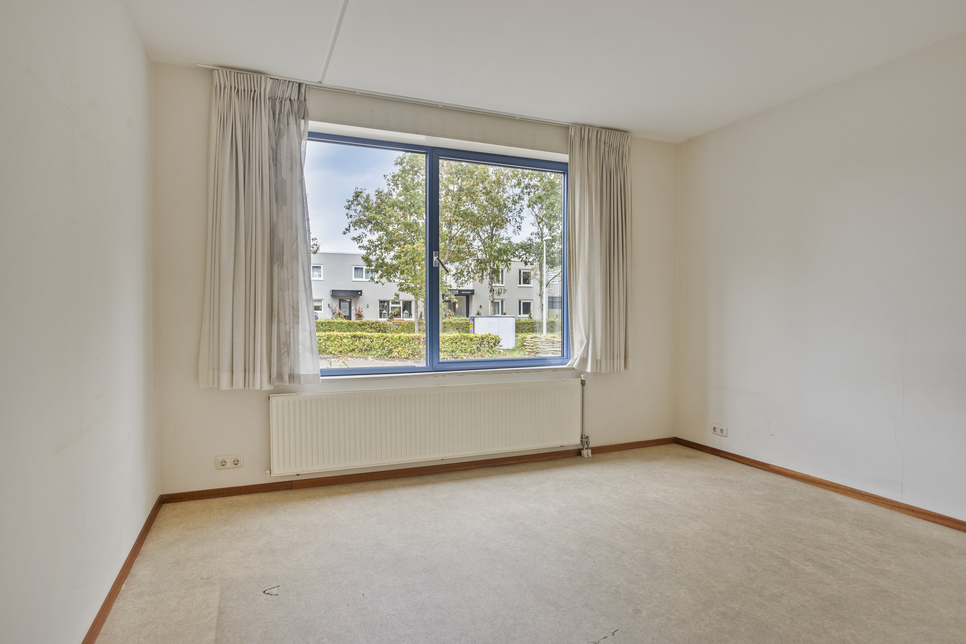
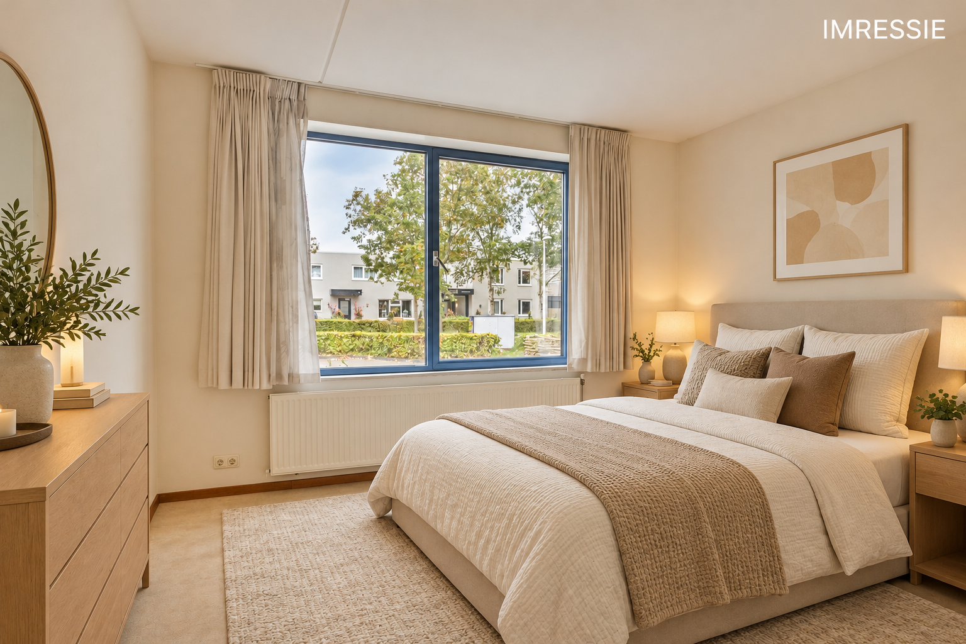
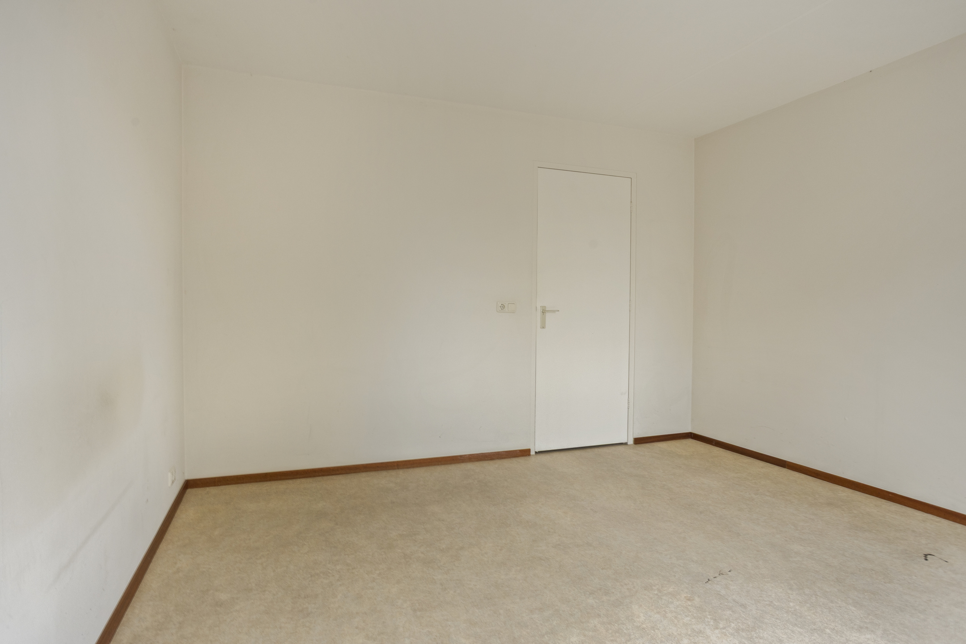
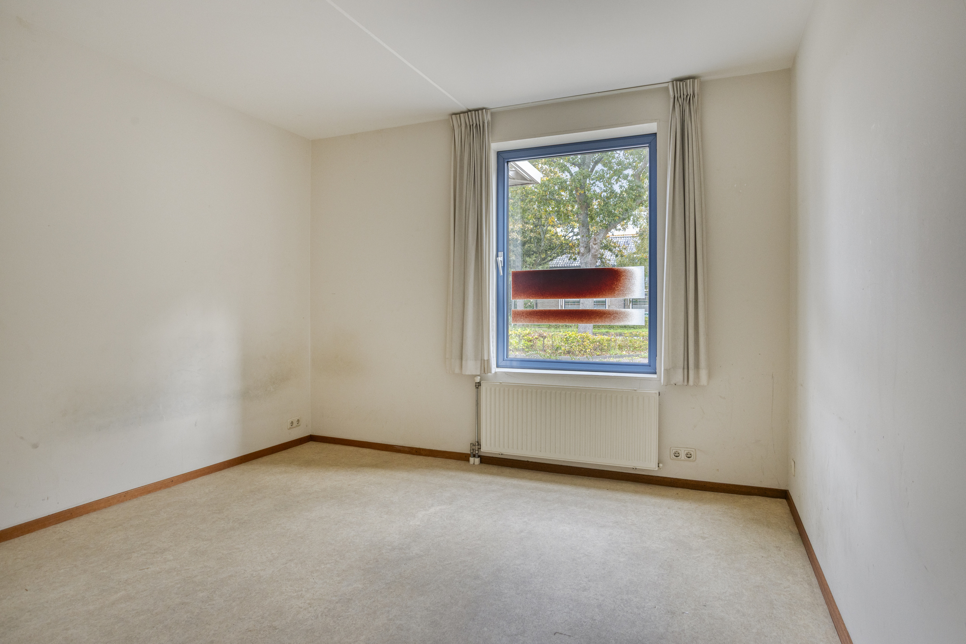
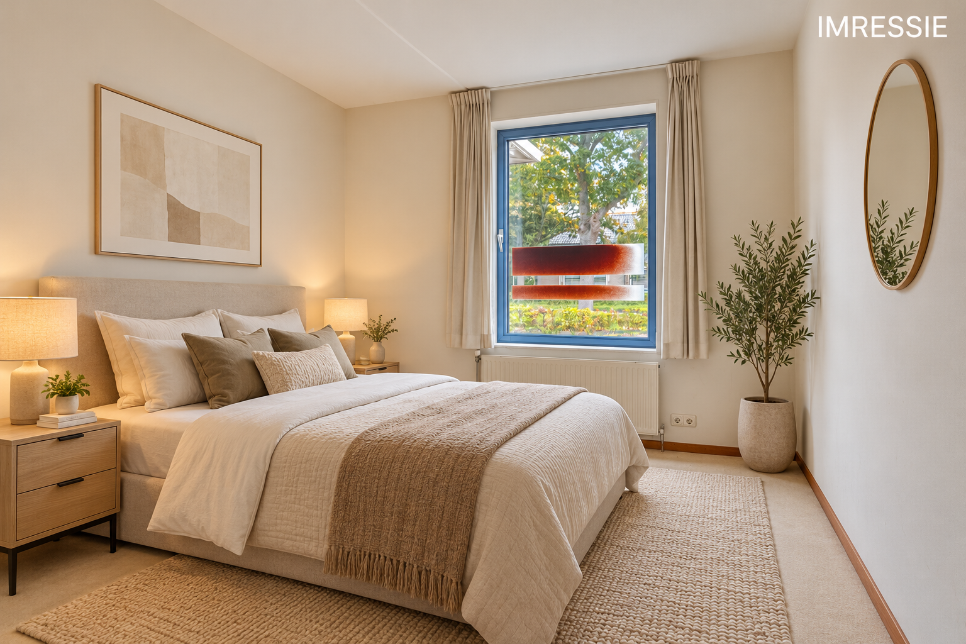
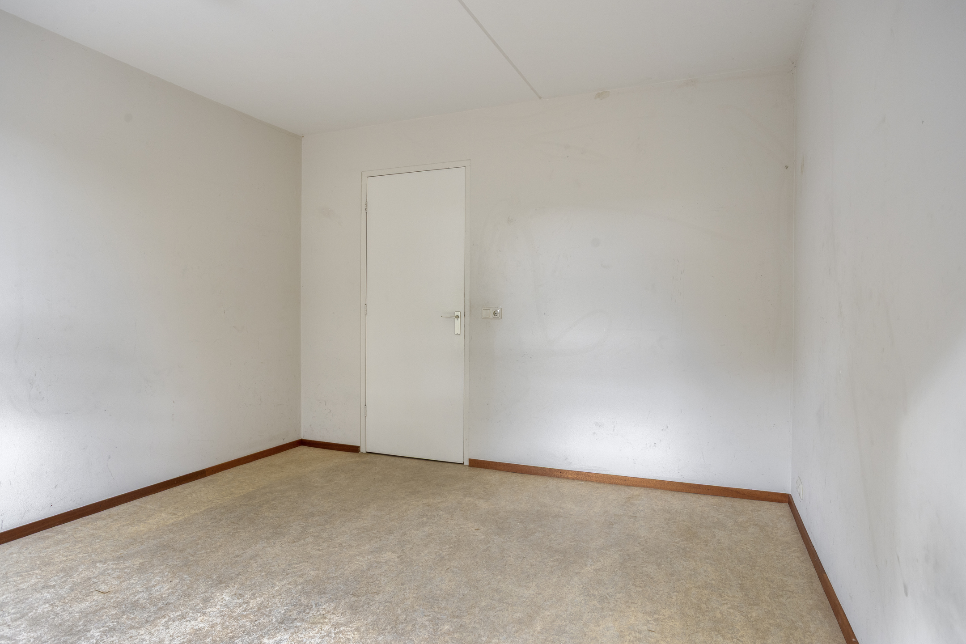
On the other side of the hallway are the two bedrooms. Both rooms enjoy pleasant natural light through their windows and offer enough space for a double bed and a wardrobe.
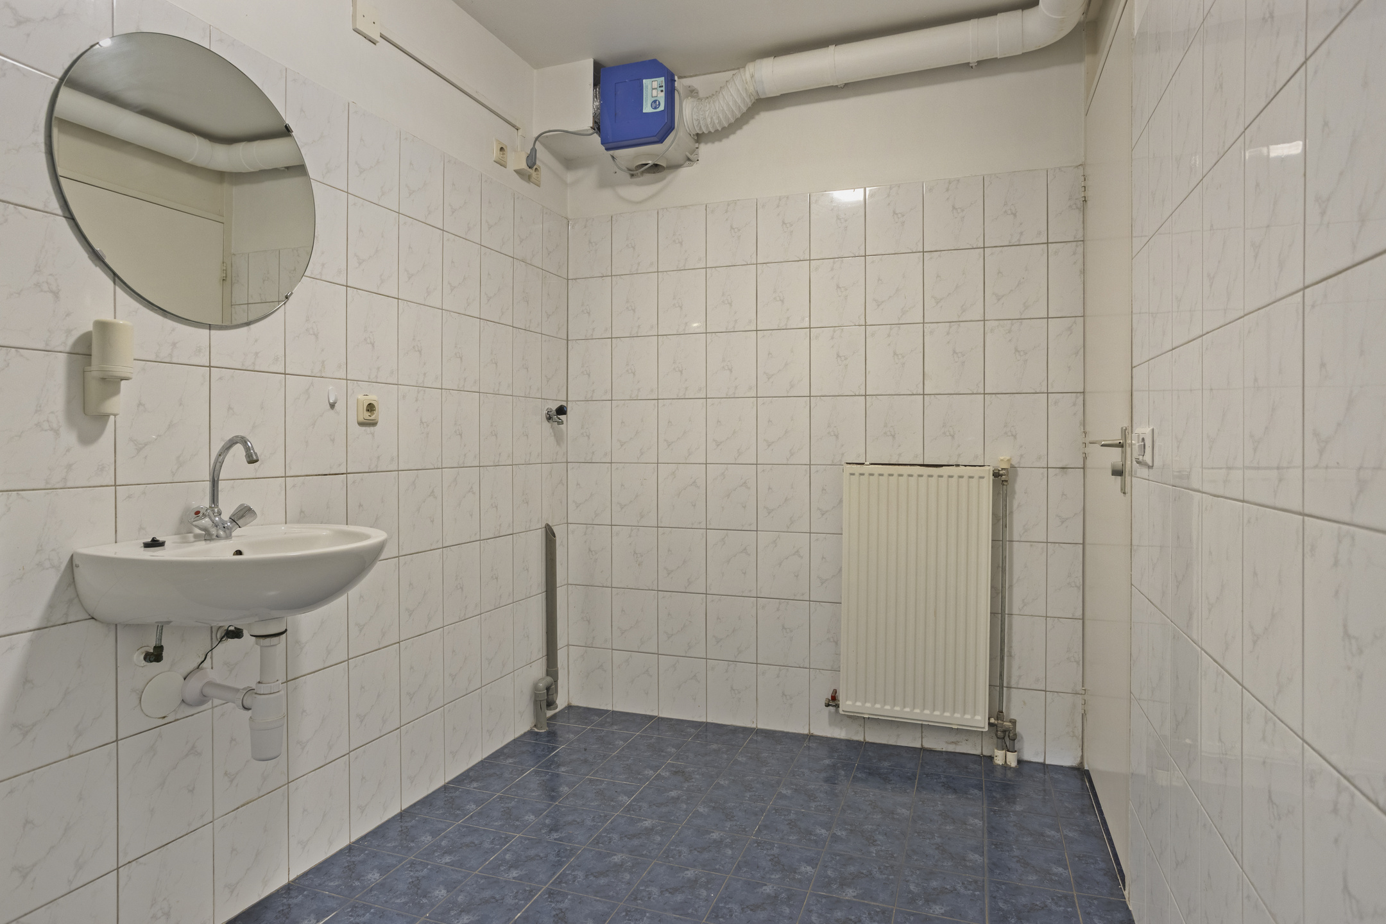
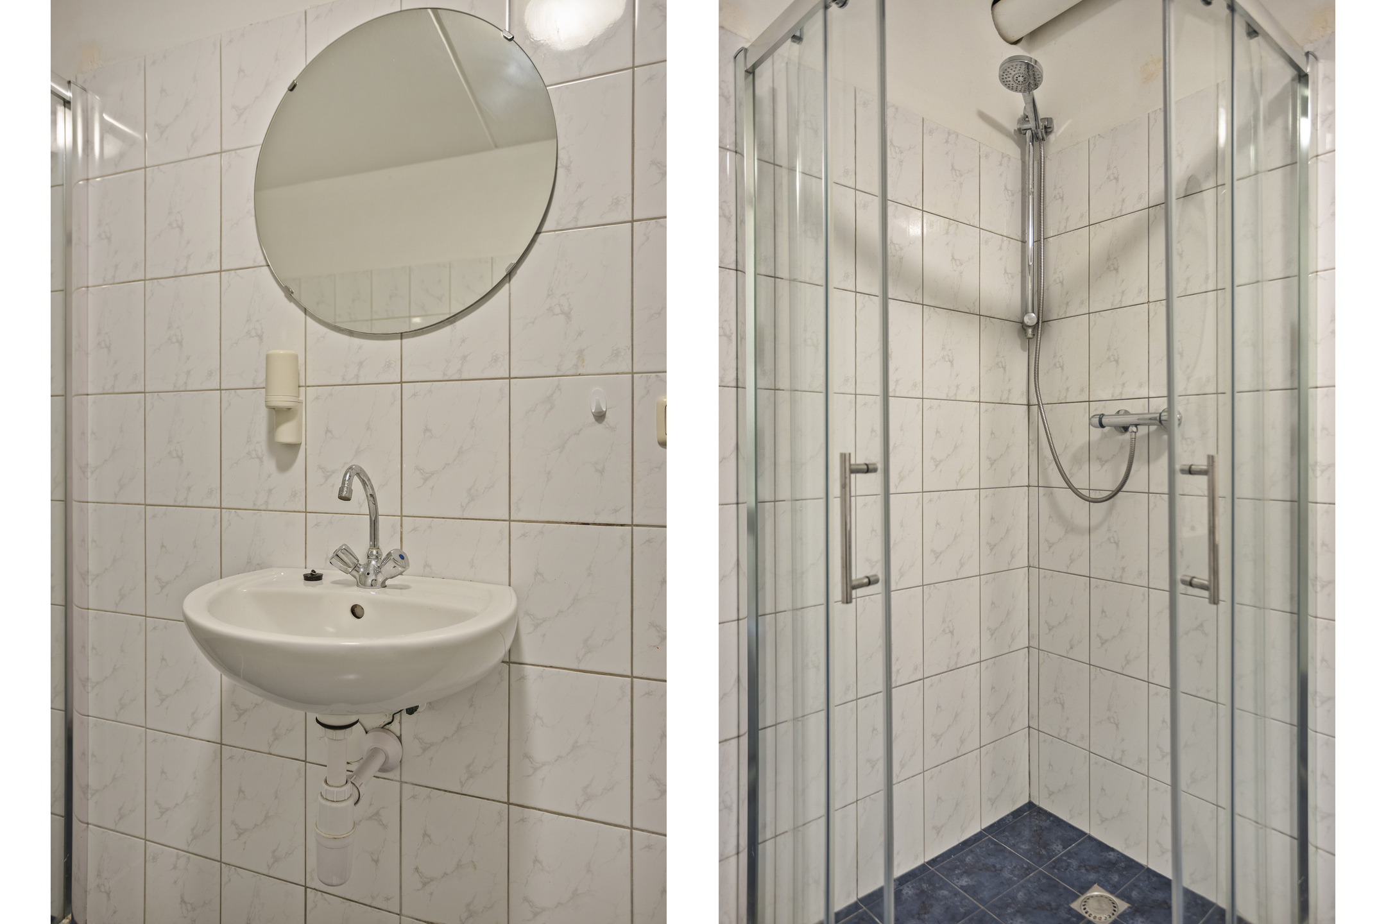
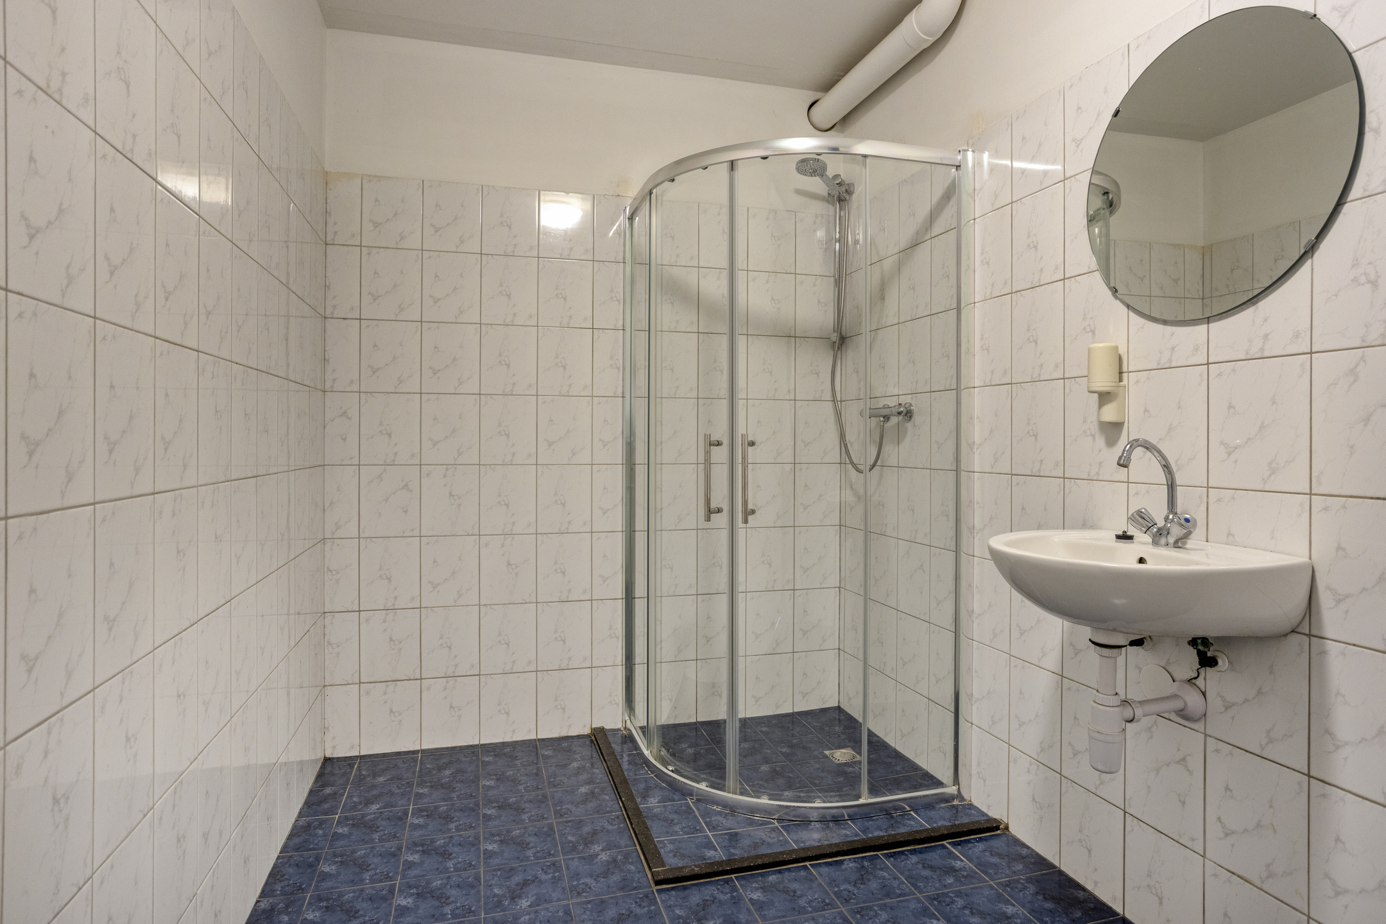
The bathroom is fitted with a shower cubicle, washbasin and the connections for the washing machine and dryer. Here too, the current fittings offer scope to modernise the room as you wish.
Outdoor space/parking
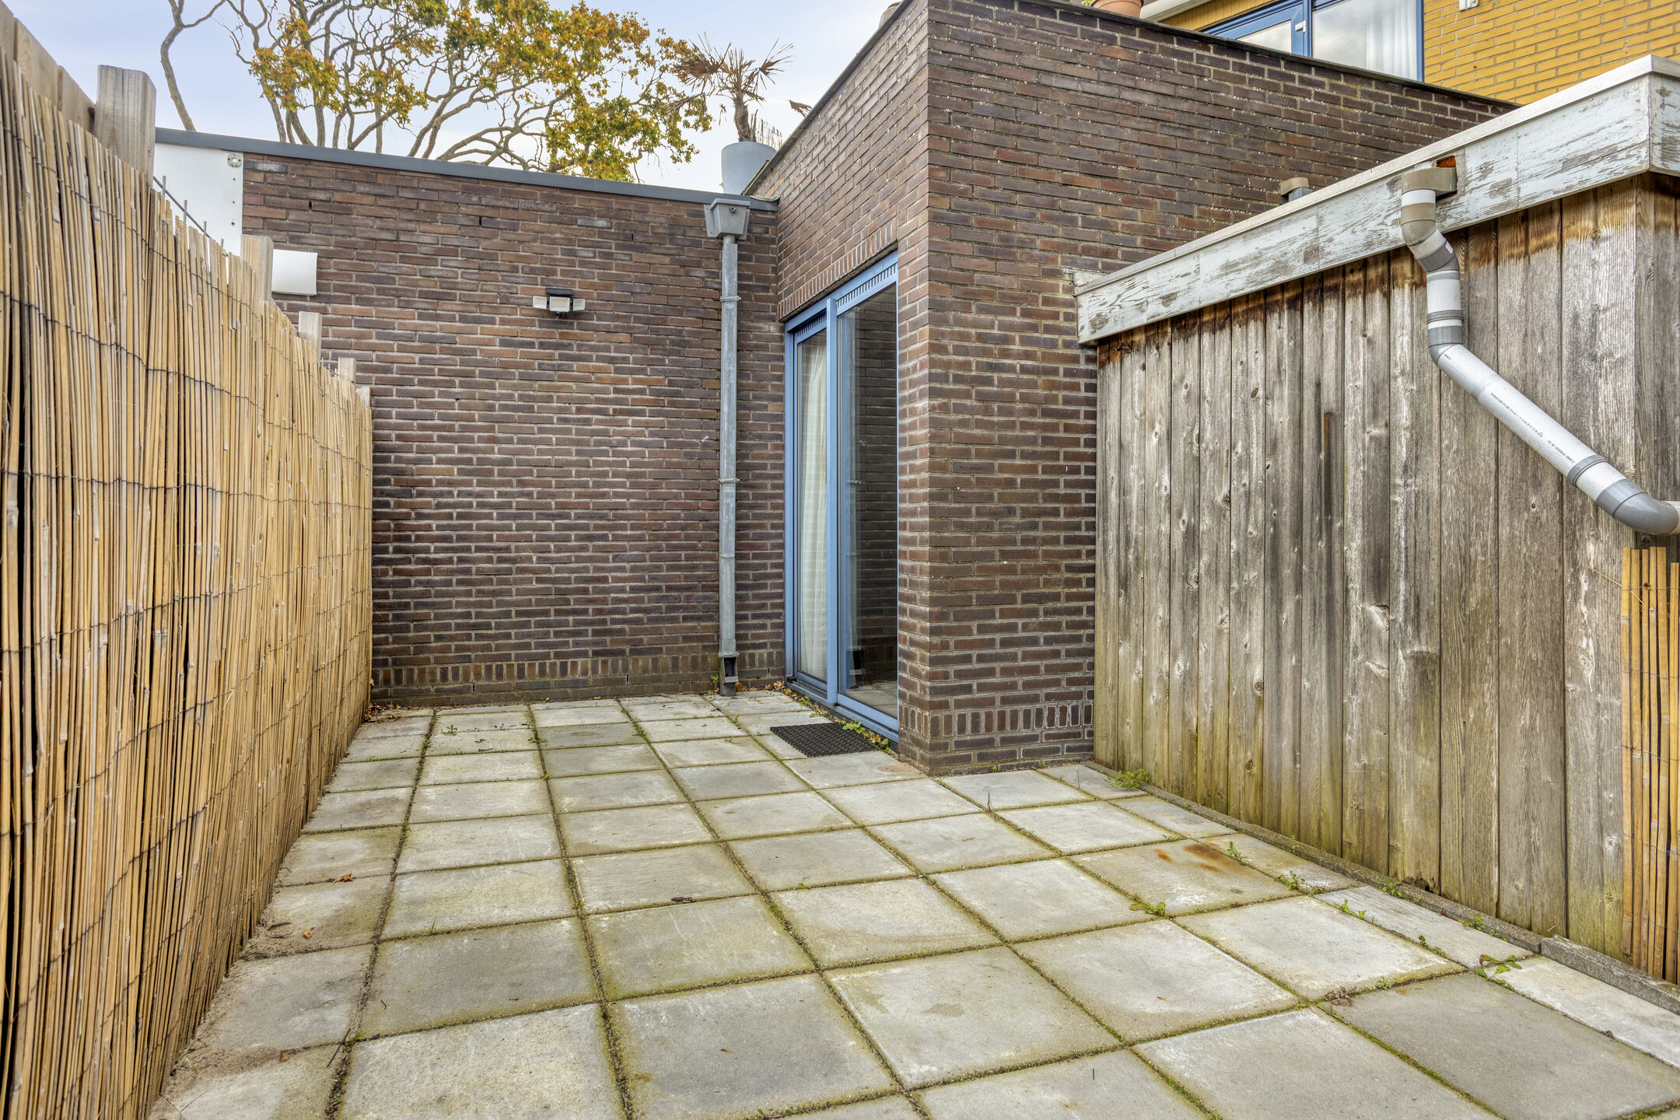
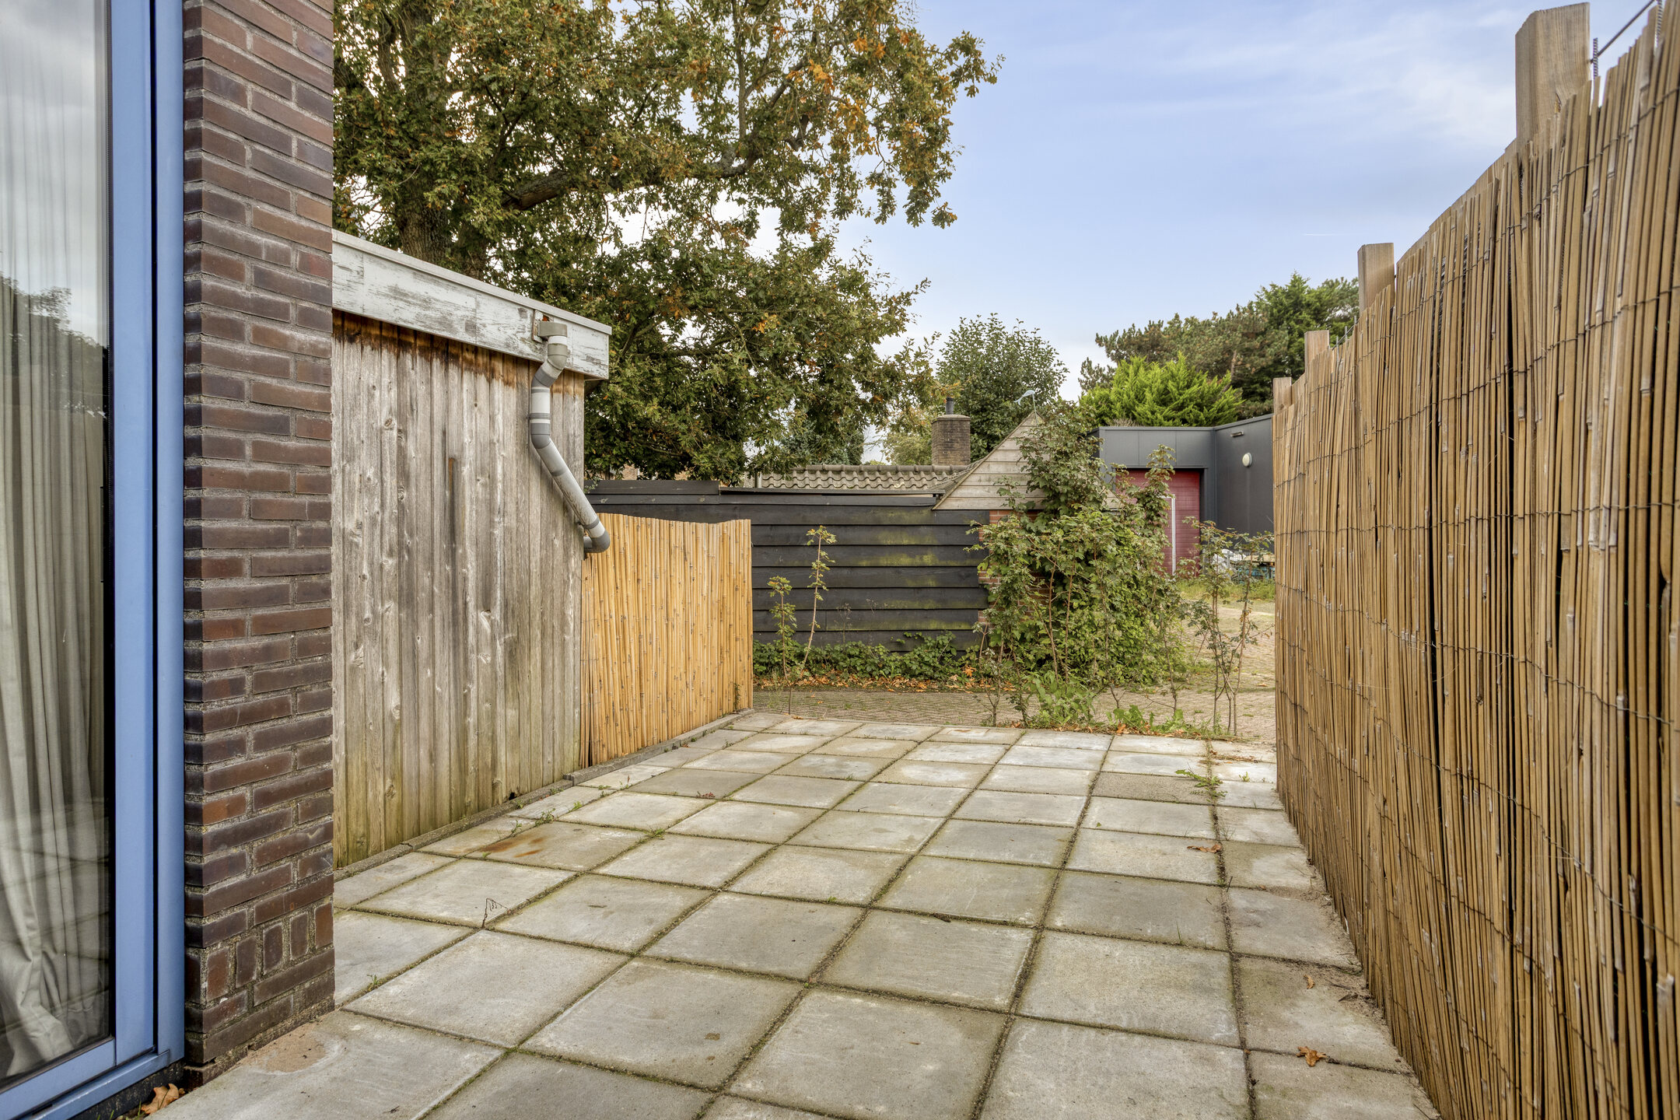
The sliding doors in the living room lead to your own patio. This outdoor space is largely paved and bordered on both sides by wooden fences, giving you a sheltered spot where you can create a cosy seating area and enjoy sitting outside. The low-maintenance layout also leaves room to adapt it to your own taste.
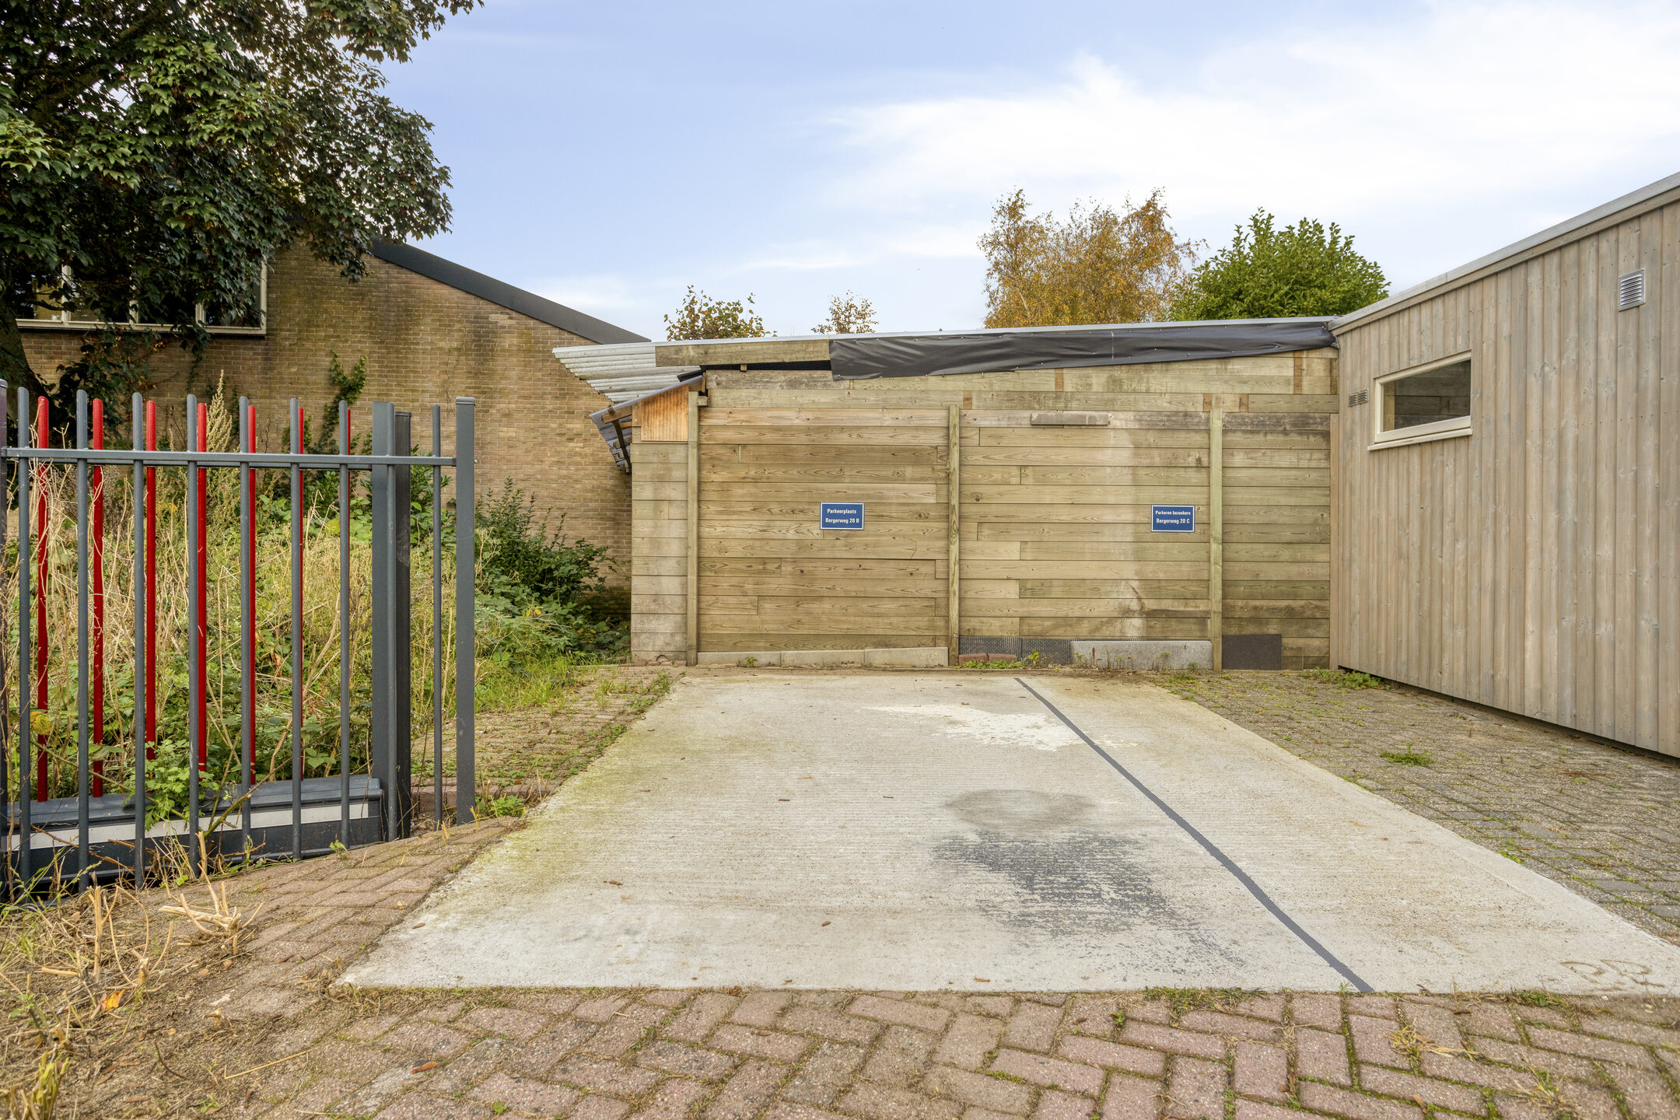
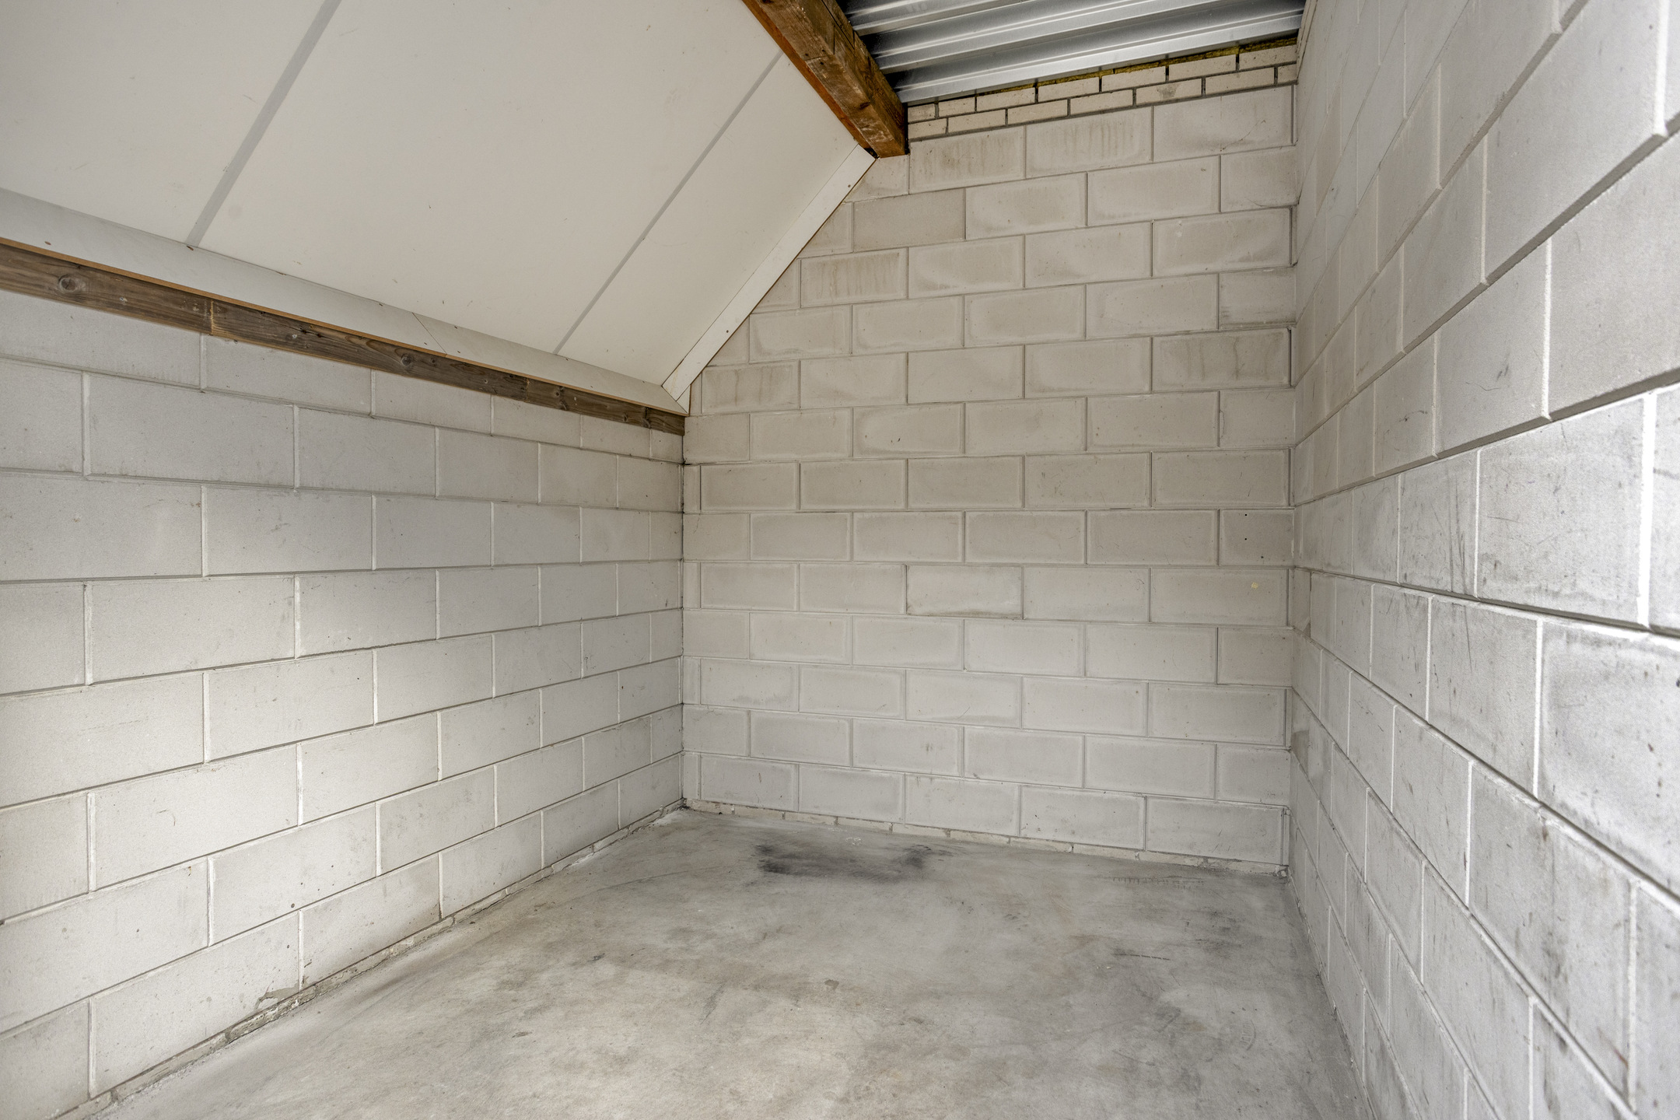
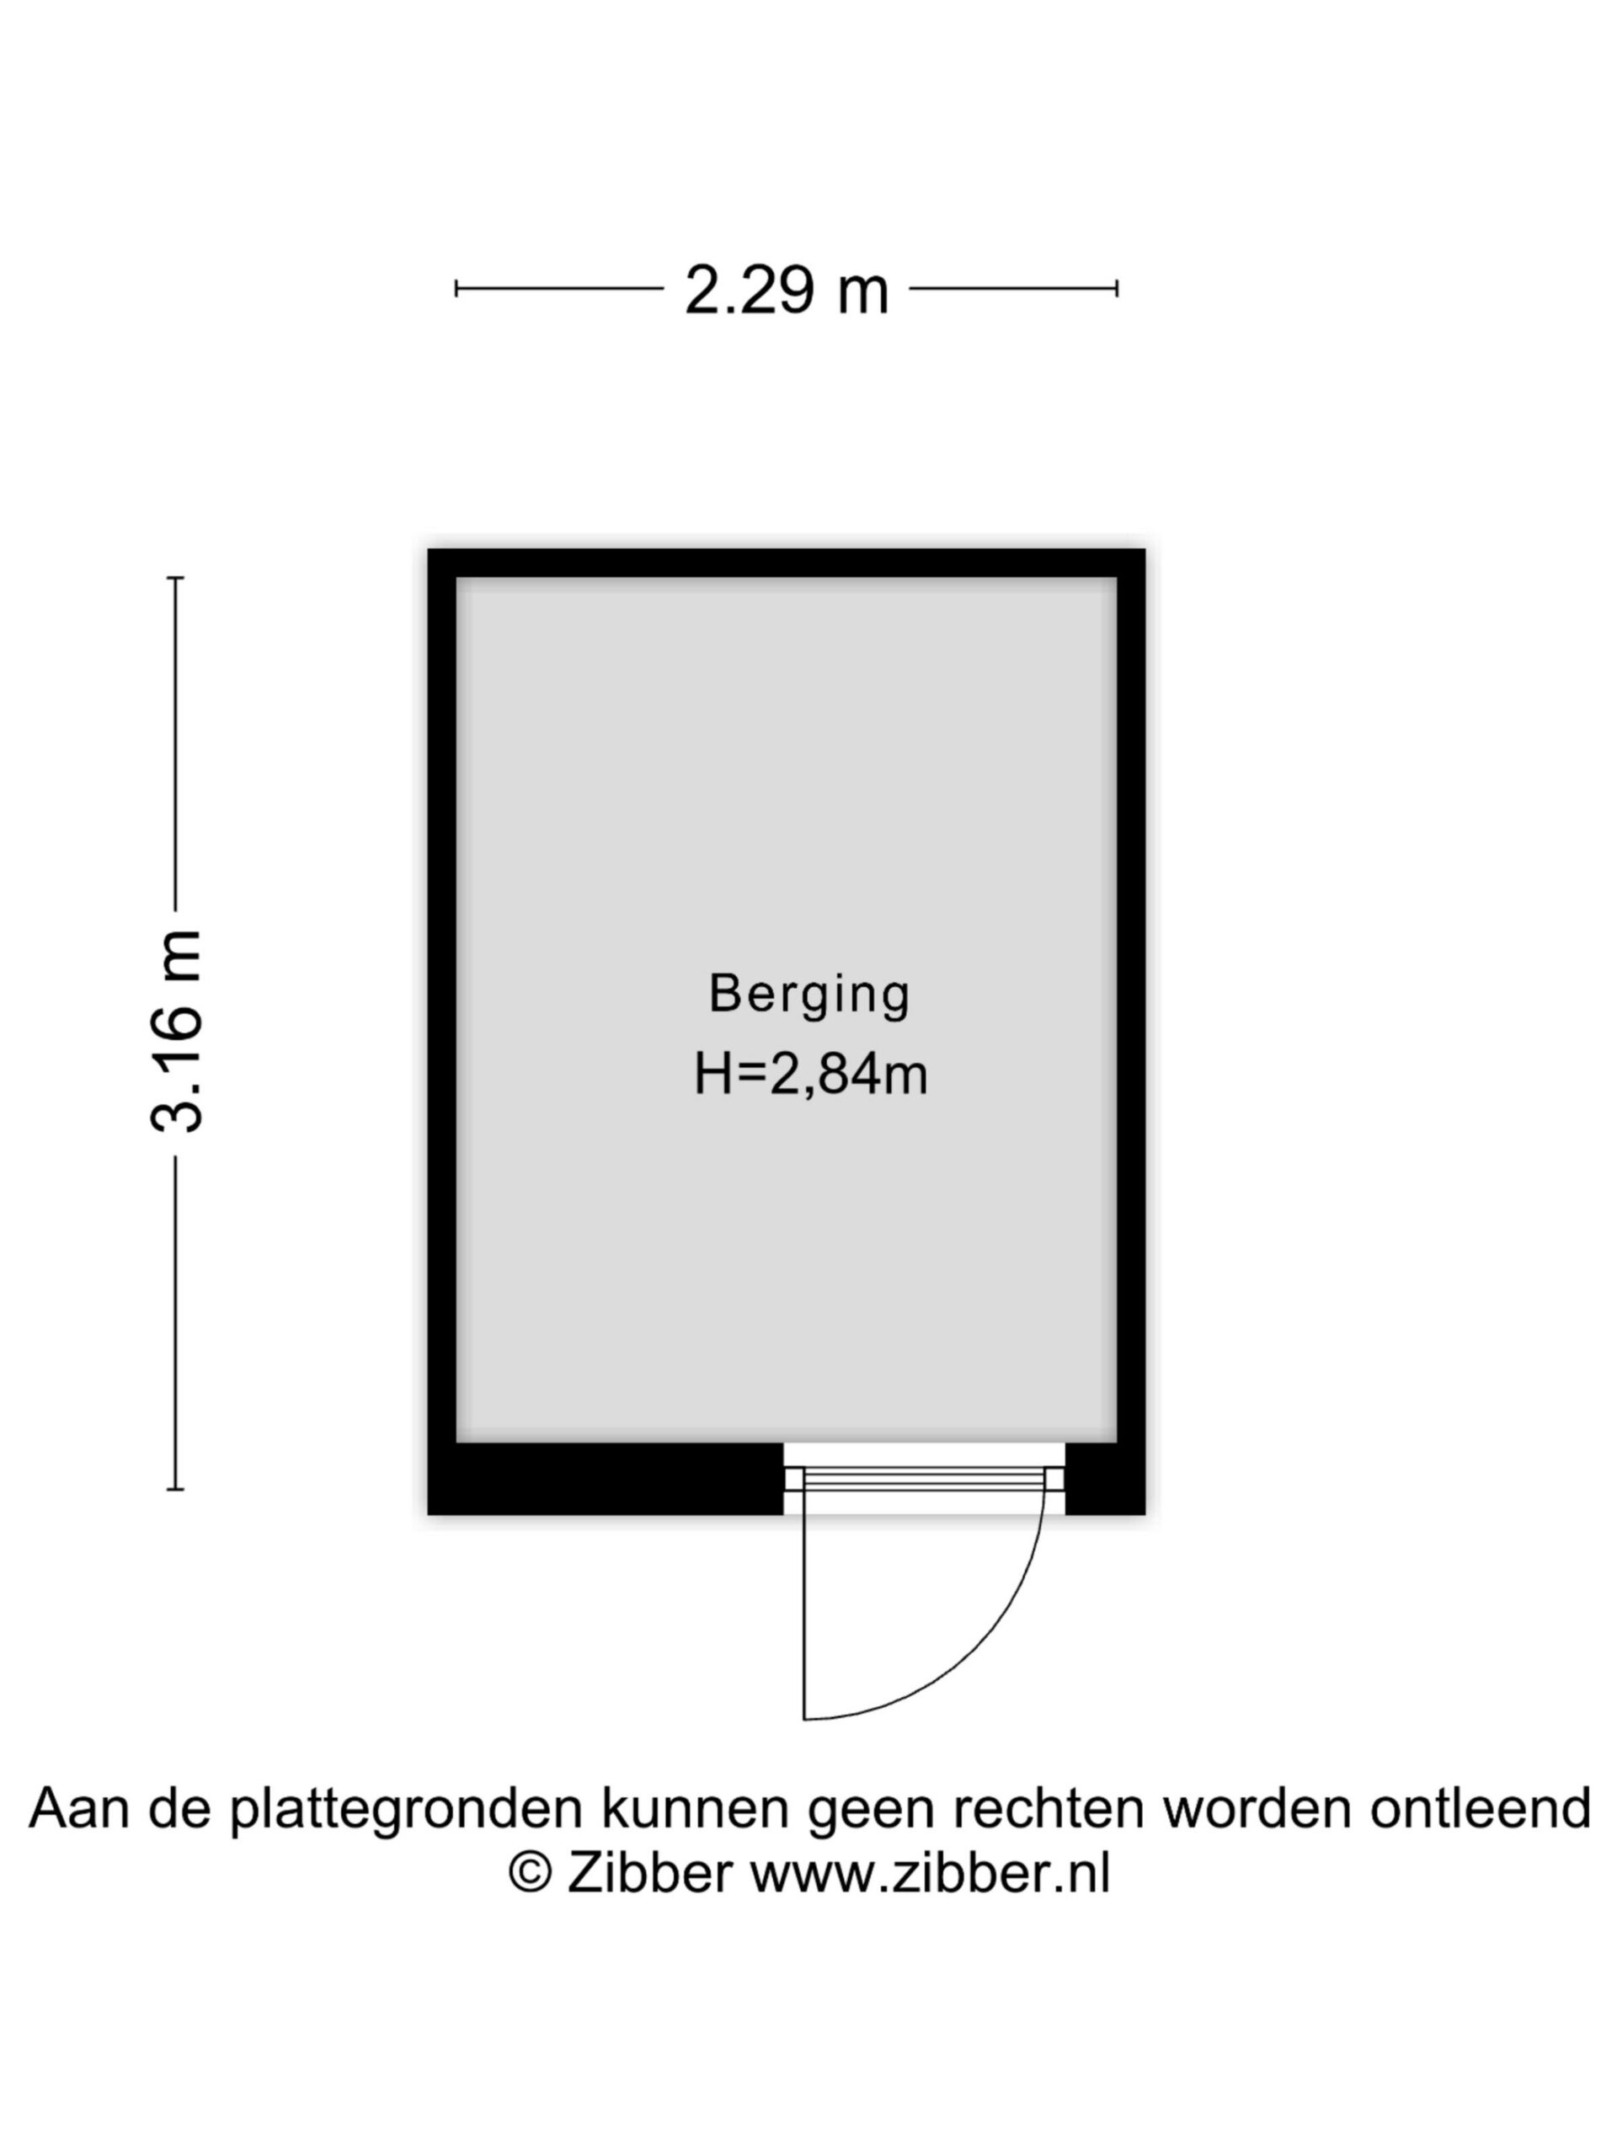
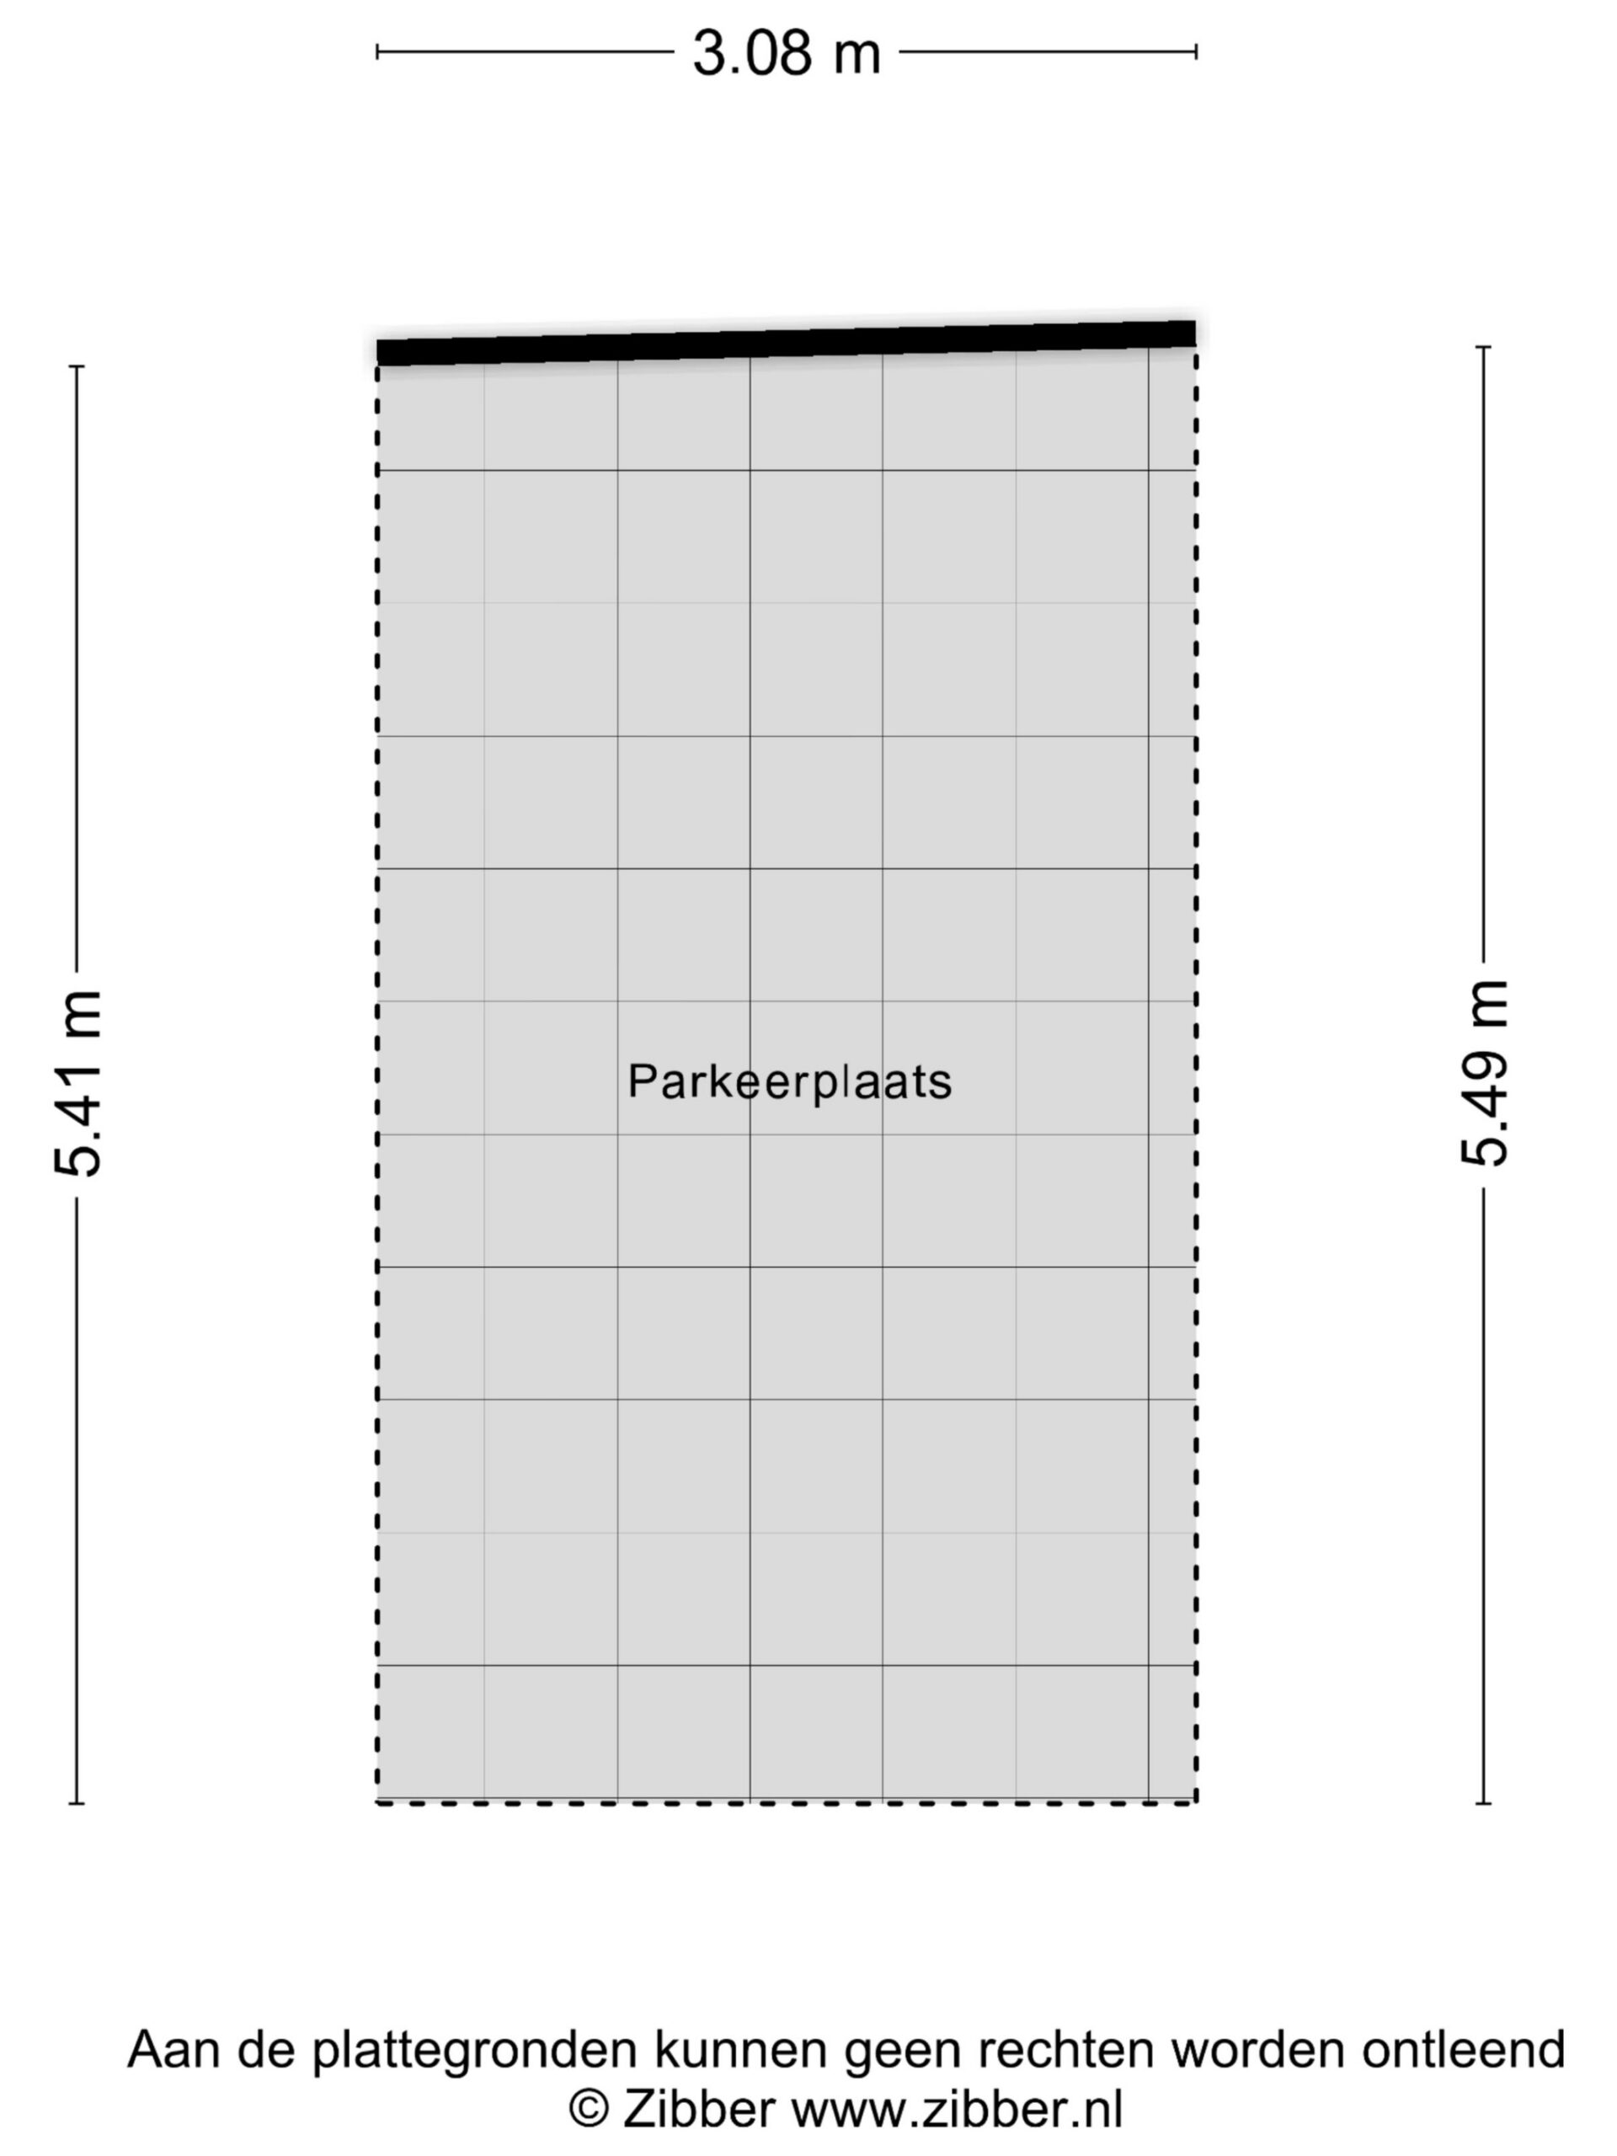
The apartment comes with a separate storage shed, where you can keep bicycles and other belongings. You also have a private parking space.
The area
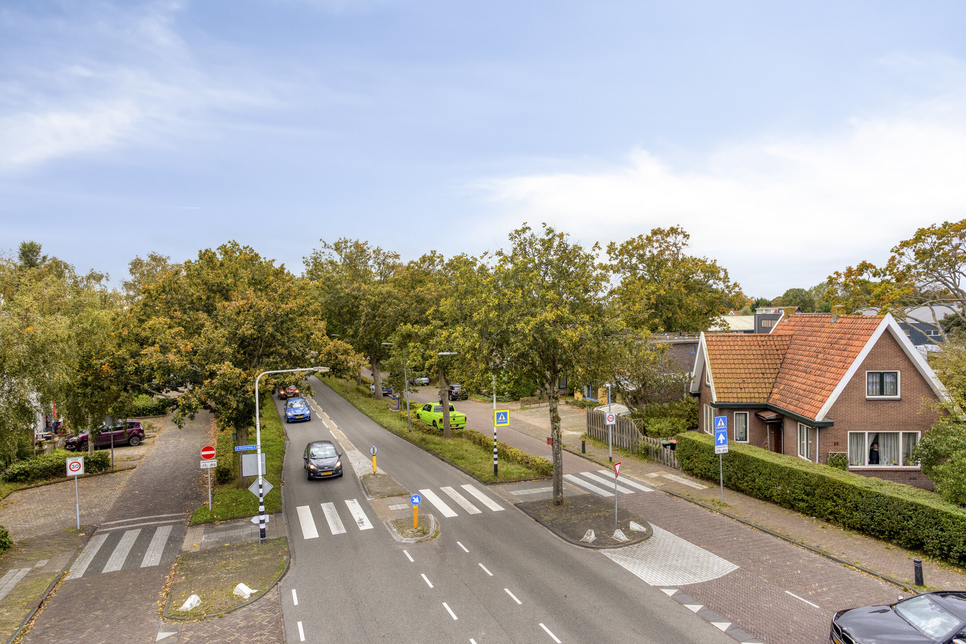
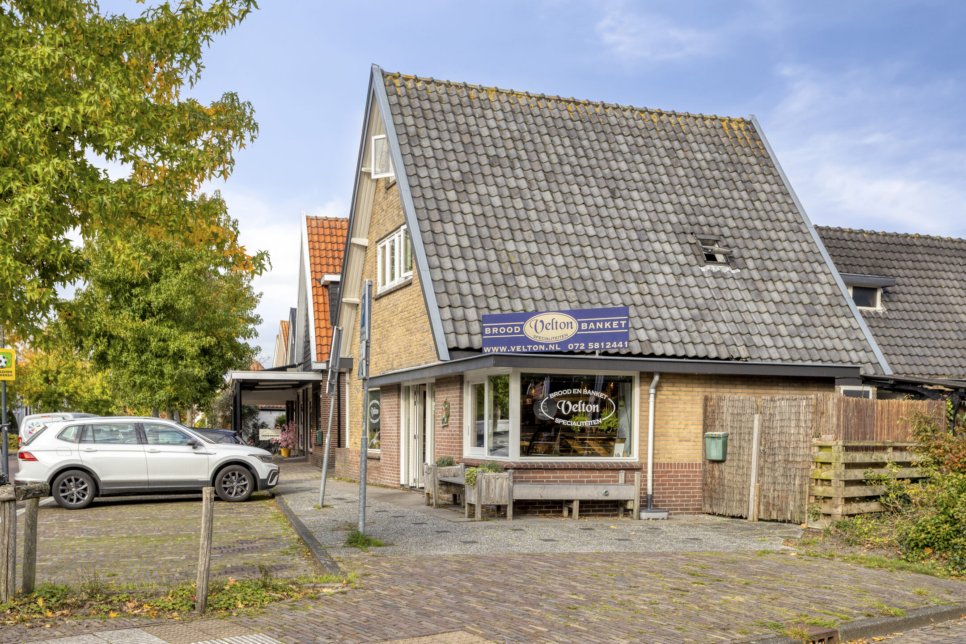
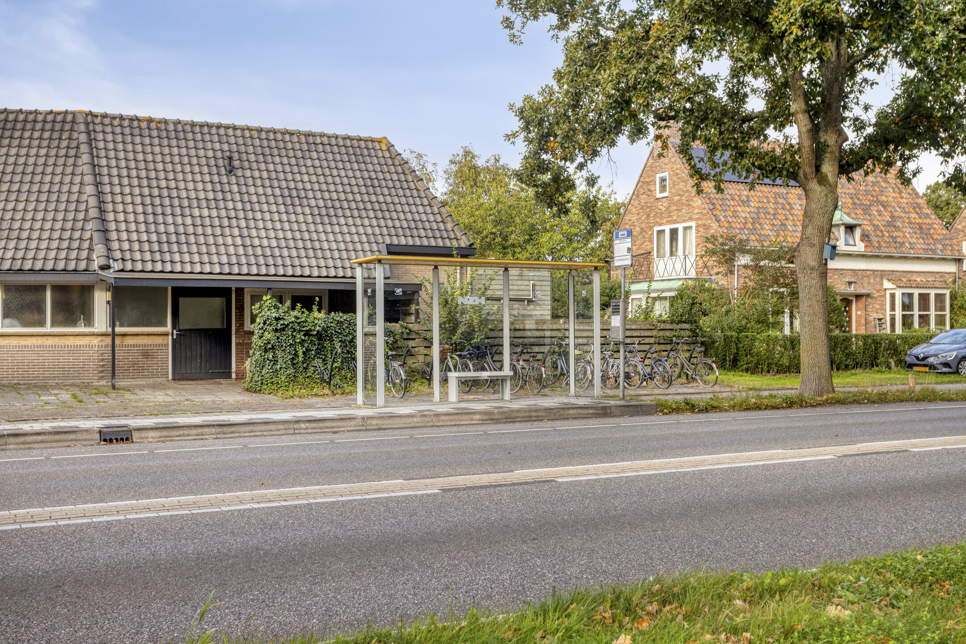
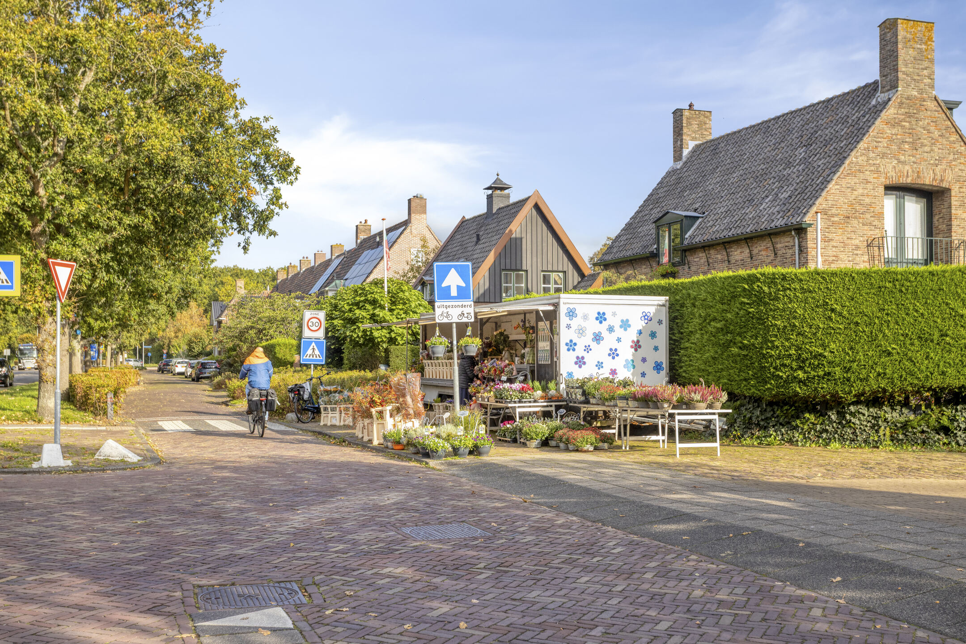
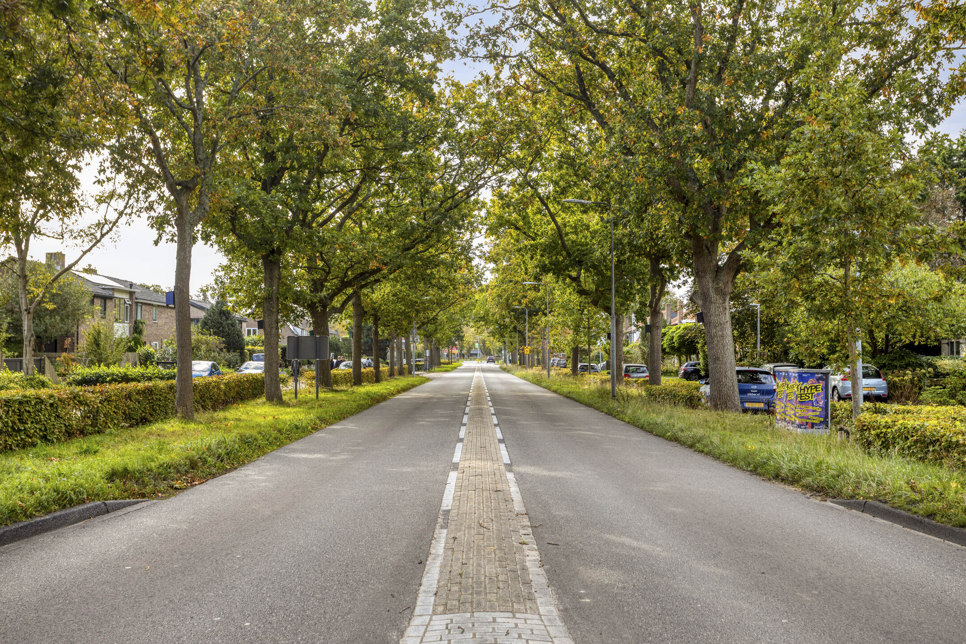
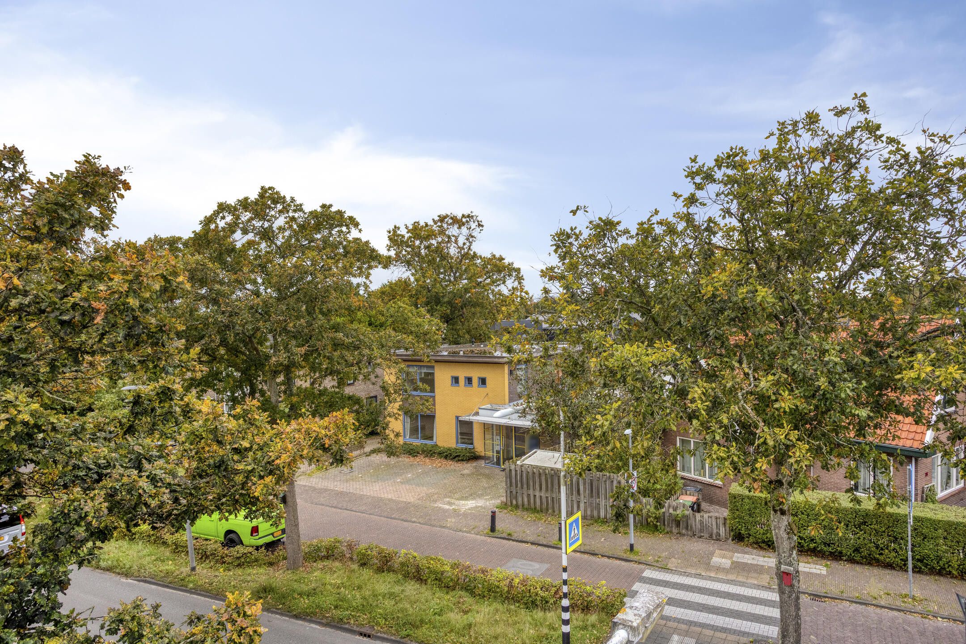
Bergen is popular for its green character, charming village centre and unique combination of nature and culture. From Bergerweg you can easily reach the shops, supermarkets, restaurants and terraces in the centre. The well-known Ruïnekerk church and Museum Kranenburgh are also nearby.
For those who love walking and cycling, the nearby woods and dunes are a big plus. From Bergen you can follow beautiful routes towards the Noordhollands Duinreservaat and Bergen aan Zee, where the beach and the sea await.
Alkmaar is also a short distance away, with an extensive range of amenities and an NS railway station. Via the N9 and A9, Haarlem and Amsterdam, among other places, are easily reached.
Features
• Ground-floor apartment
• Living space: 94 m²
• Plot size: 120 m²
• Year of construction: 1999
• Scope to modernise the apartment to your own taste
• Generous living room with windows on several sides
• Two bedrooms
• Private patio
• Separate brick storage shed
• Private parking space
In conclusion
Bergerweg 20-B offers you the chance to live on one level in an attractive location in Bergen, with plenty of room to make it your own. Curious how you would furnish this home? Book a viewing and come and see the possibilities!

Features
Transfer
- StatusAvailable
- Purchase priceAsking price € 475.000,- k.k.
Building form
- Object typeApartment
- Year built1999
- Building formExisting construction
- LocationBeschutte ligging
Layout
- Living area94 m2
- Content300 m3
- Number of rooms3
- Number of bedrooms2
- Number of bathrooms1
- Number of floors2
Energy
- Energy classA
- HeatingCV ketel
- Heating boilerIntergas
- Year built central heating boiler2016
- Hot waterCV ketel
- InsulationVolledig geïsoleerd
- Combi-boilerJa
- FuelGas
- OwnershipEigendom
Outdoor space
- GardenAchtertuin
- Main gardenAchtertuin
- Oppervlakte18 m2
- Location main gardenSouthwest
- Back entranceNee
- Garden qualityNormal
Storage
- Shed / StorageBox
- Total number1
Parking
- Parking facilitiesOp eigen terrein
- GarageNo garage
Roof
- Type of roofFlat roof
- Roof materialBituminous Roofing
Other
- Permanent residenceJa
- Indoor maintenanceGood
- Outdoor maintenanceGood
- Current useLiving space
- Current destinationLiving space
Online video
Can I afford this house?
Through this tool you calculate it within 1 minute!
Want to be 100% sure? Then request a consultation with a financial advisor. Click here.
This is where your dream home is located
Schedule a visit
"*" indicates required fields