Osdorper Ban 567, Amsterdam
rooms 3 · 86 m2
Osdorper Ban 567, Amsterdam
Spacious Single-Level Living with a Wonderful Full-Width Terrace
86 SQ M OF LIVING SPACE – BUILT IN 2006 – TWO BEDROOMS – OPEN-PLAN KITCHEN – GENEROUS TERRACE – PRIVATE PARKING SPACE – INTERNAL STORAGE ROOM – PERPETUALLY BOUGHT-OFF LEASEHOLD
Imagine enjoying a cup of coffee on your own terrace, opening the doors to the outdoors and having all your living space conveniently on one level. At Osdorper Ban 567 in Amsterdam, you can enjoy comfortable single-level living, complemented by a generous terrace that extends across the full width of the apartment. It is a wonderful combination of indoor space and outdoor living, with the added benefit of a private parking space.
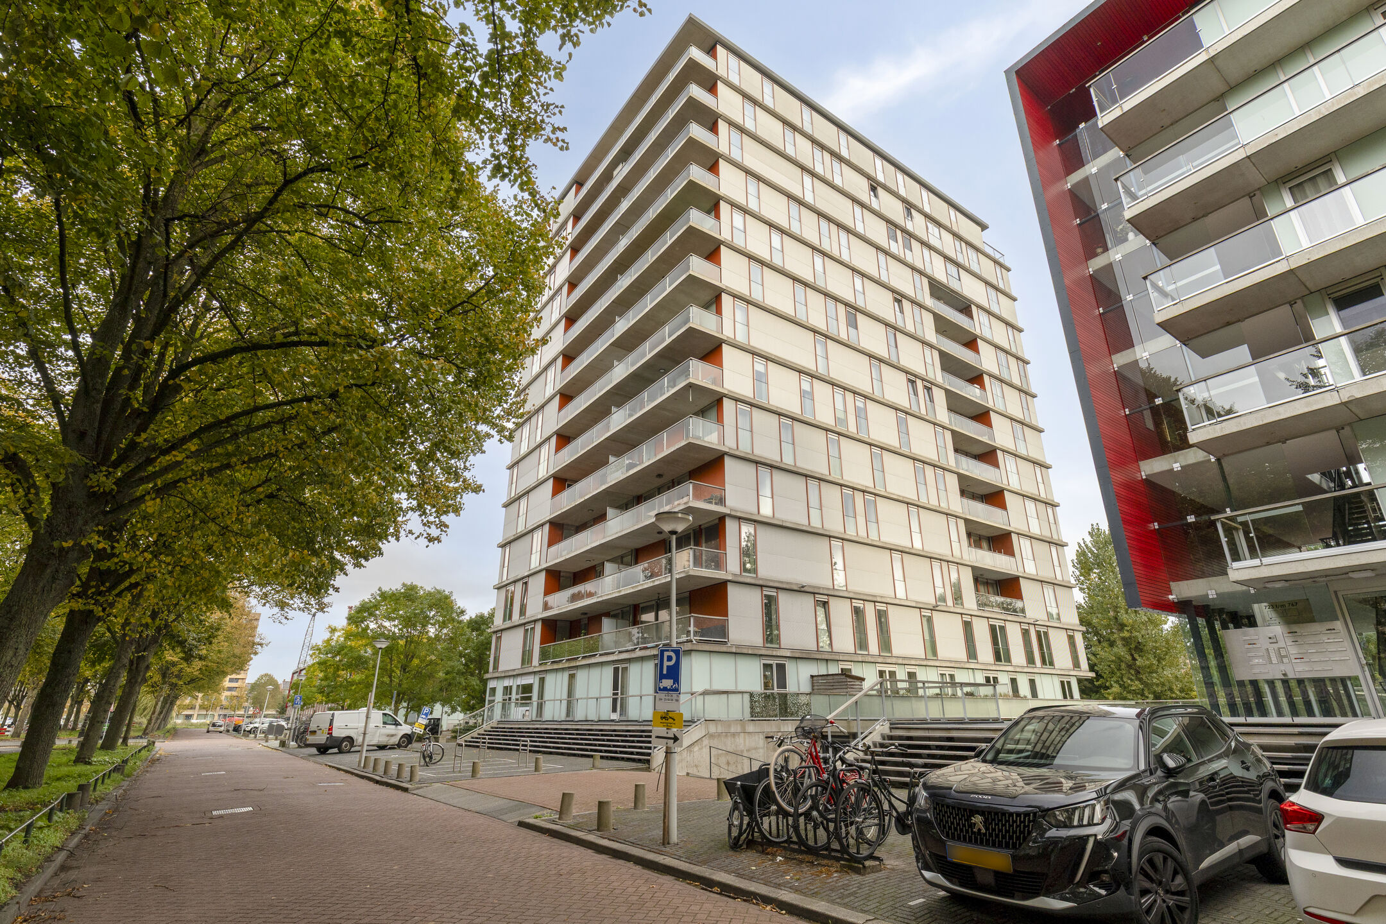
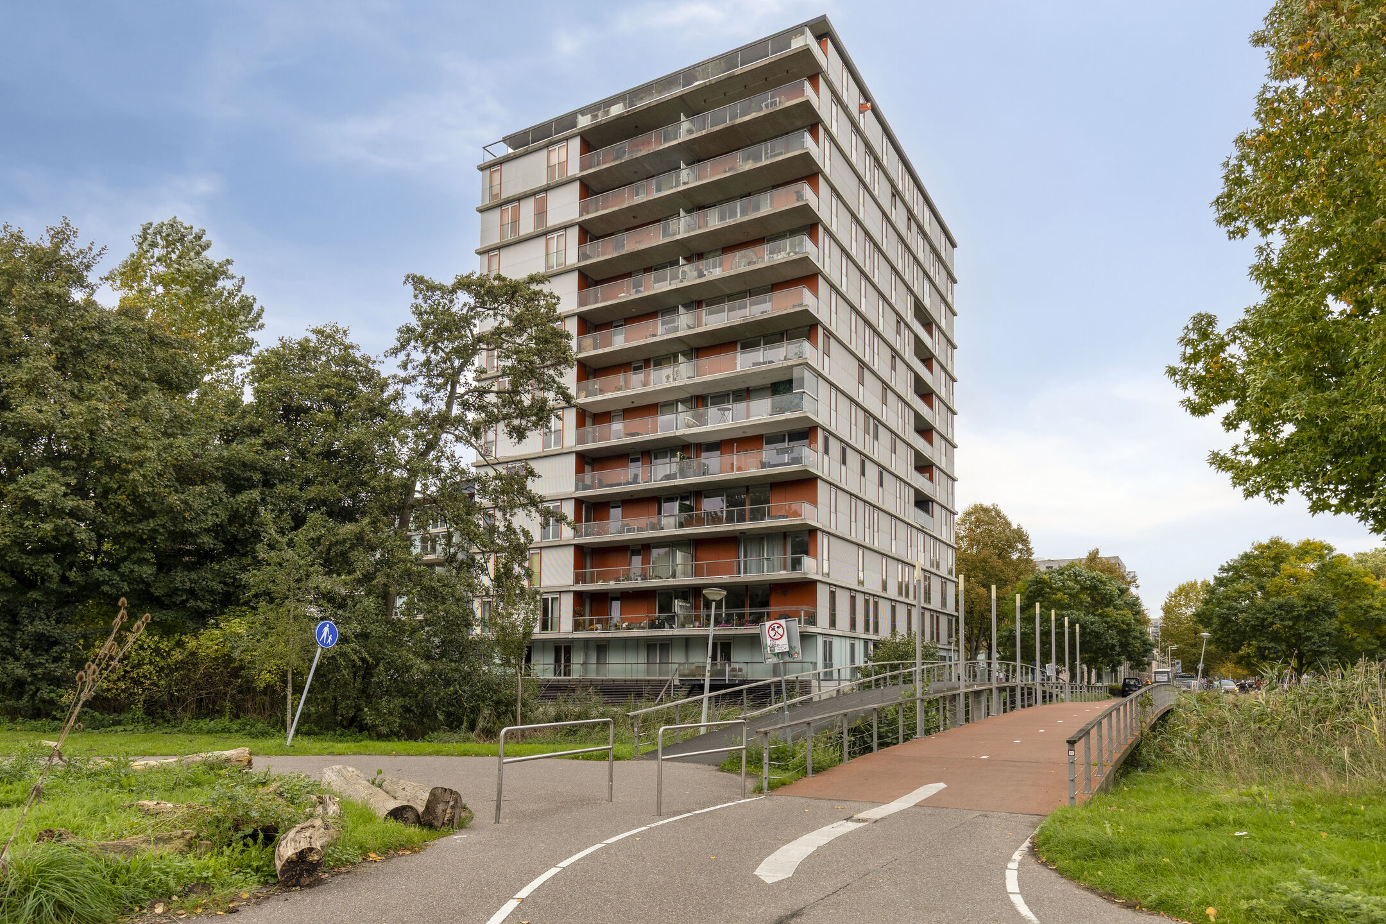
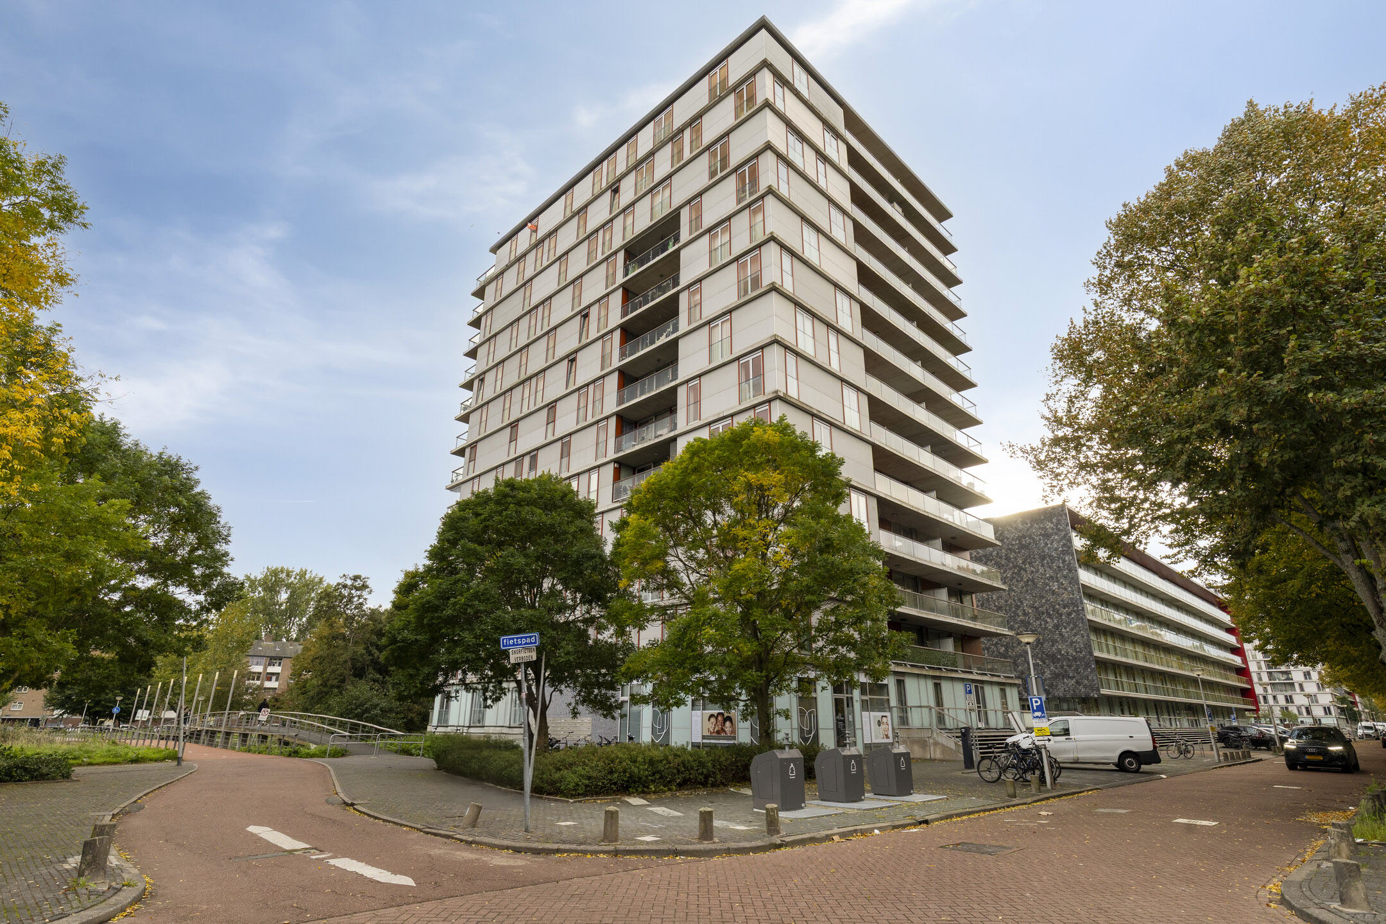
The apartment is part of a modern residential building dating from 2006 and offers 86 sq m of living space. The spacious living room benefits from large windows, allowing plenty of natural light to flood in. The open-plan kitchen connects seamlessly with the living area and is situated on the terrace side of the apartment. The practical layout also includes a bathroom, separate toilet, built-in storage cupboards and an internal storage room.
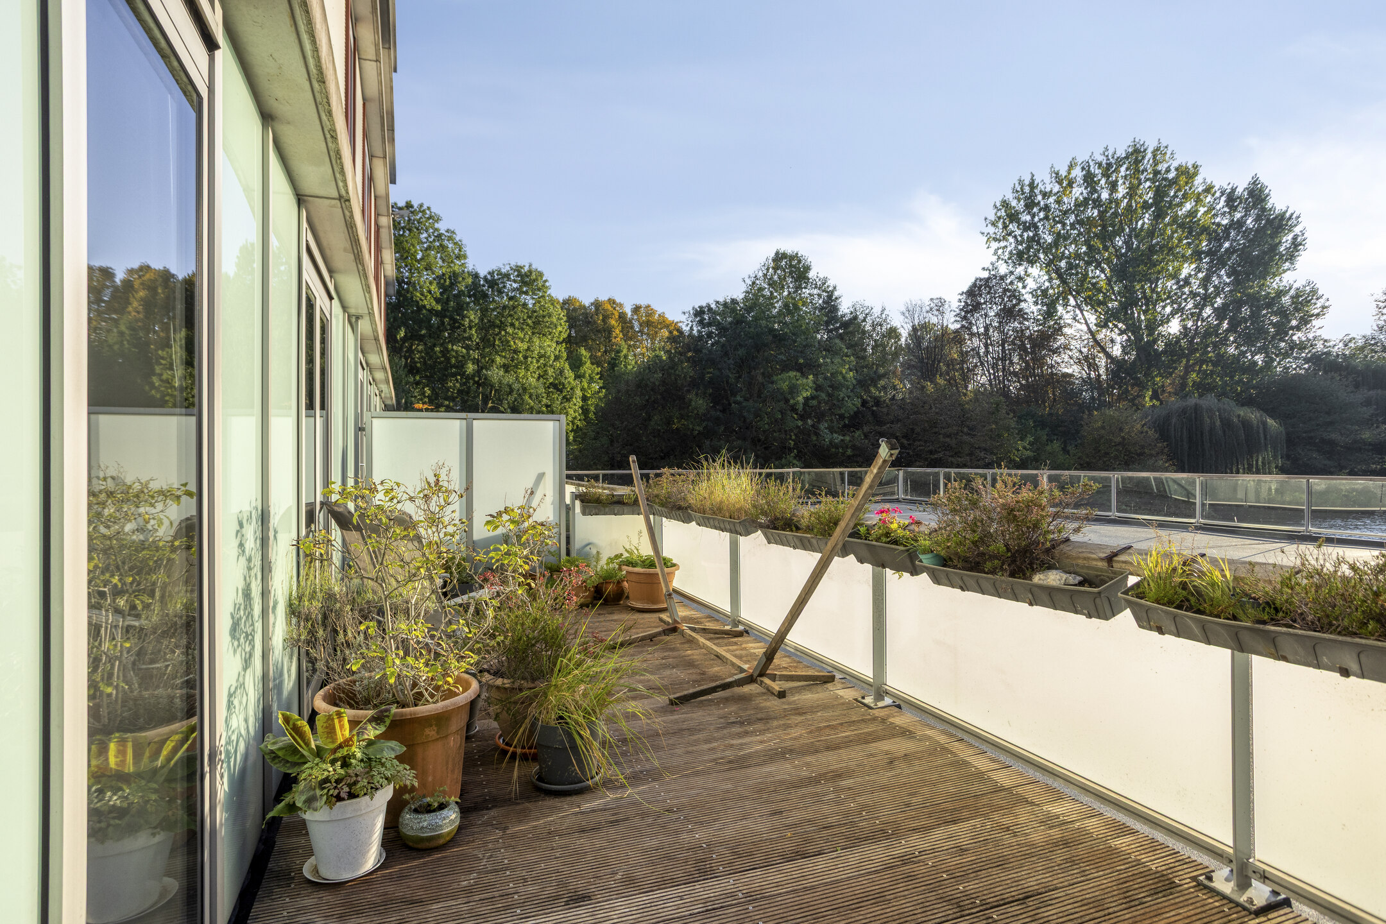
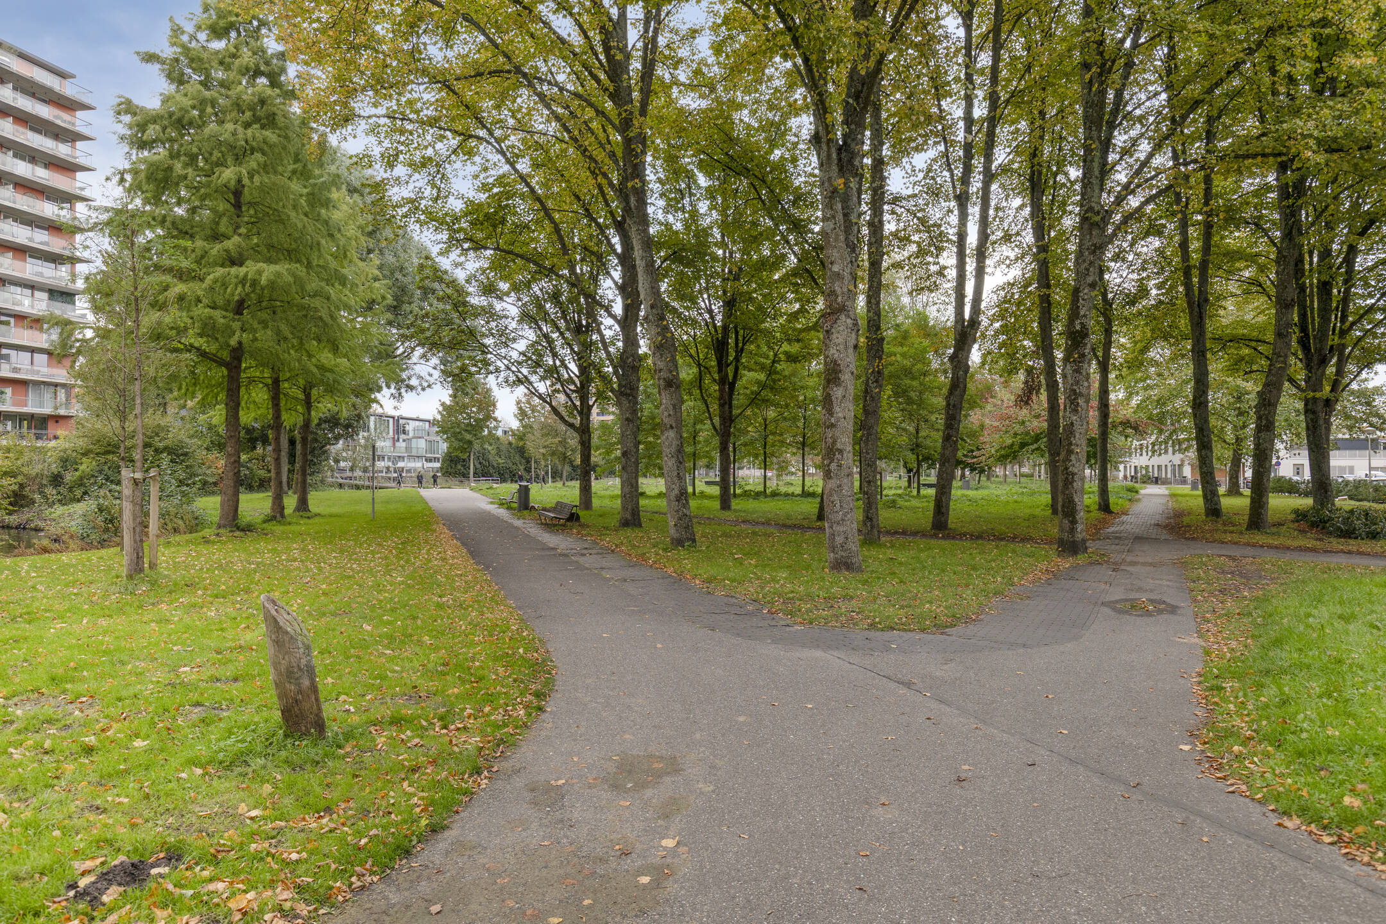
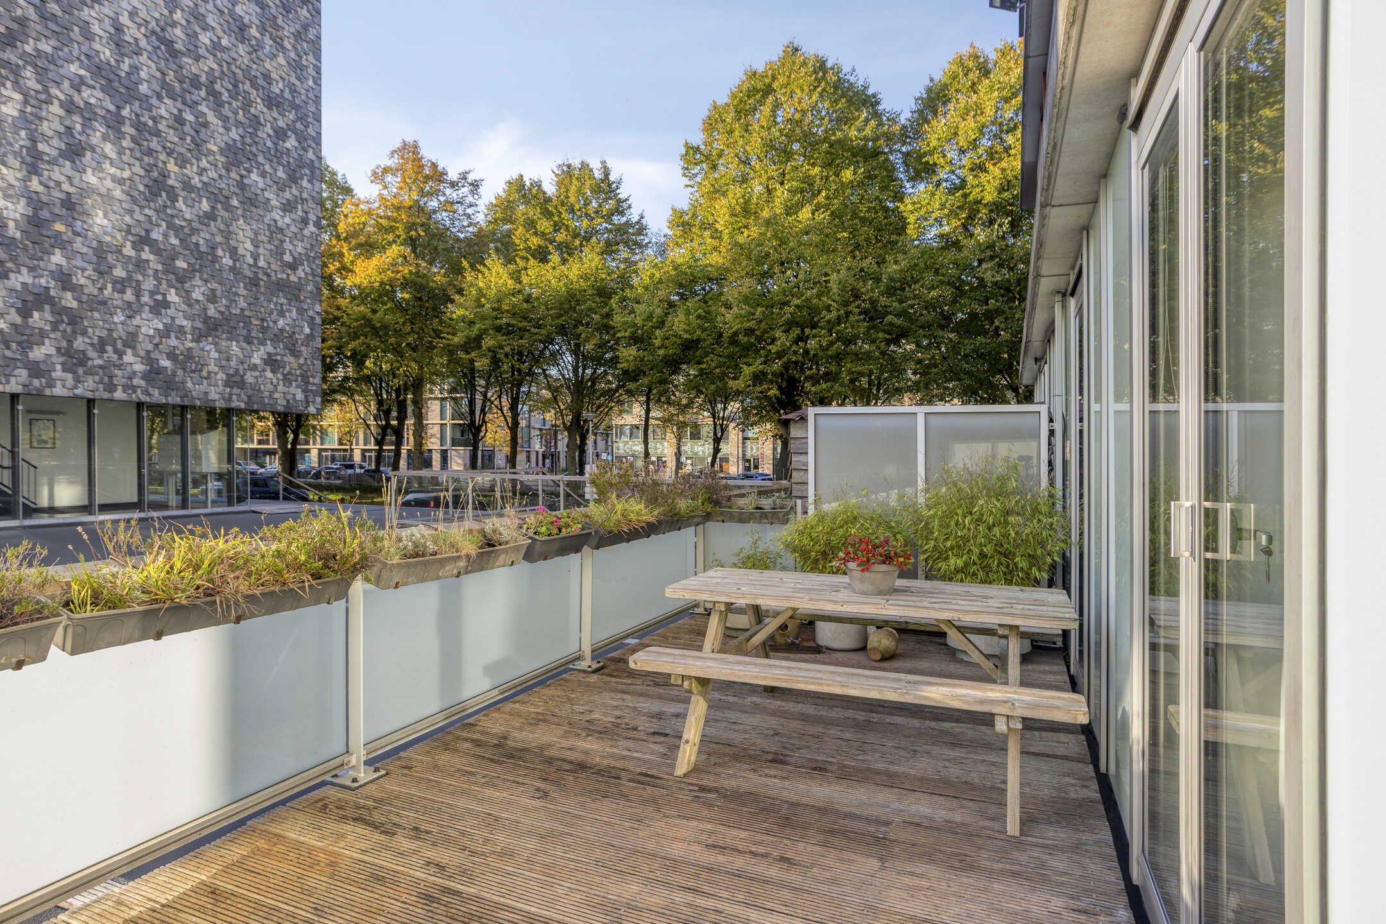
The terrace borders a feature wall finished with slate tiles, which creates a particularly atmospheric effect in different weather conditions, both in bright sunshine and during rainfall. The wall also provides additional privacy, as there is no direct overlooking from neighbouring apartments. Looking along the wall, you can enjoy views of trees, greenery and water on one side, and greenery and Osdorper Ban on the other.
The terrace offers plenty of room for several seating areas, making it a valuable extension of the apartment. Here, you can enjoy comfortable, single-level living in your own home, with all everyday amenities close at hand.
Communal Entrance
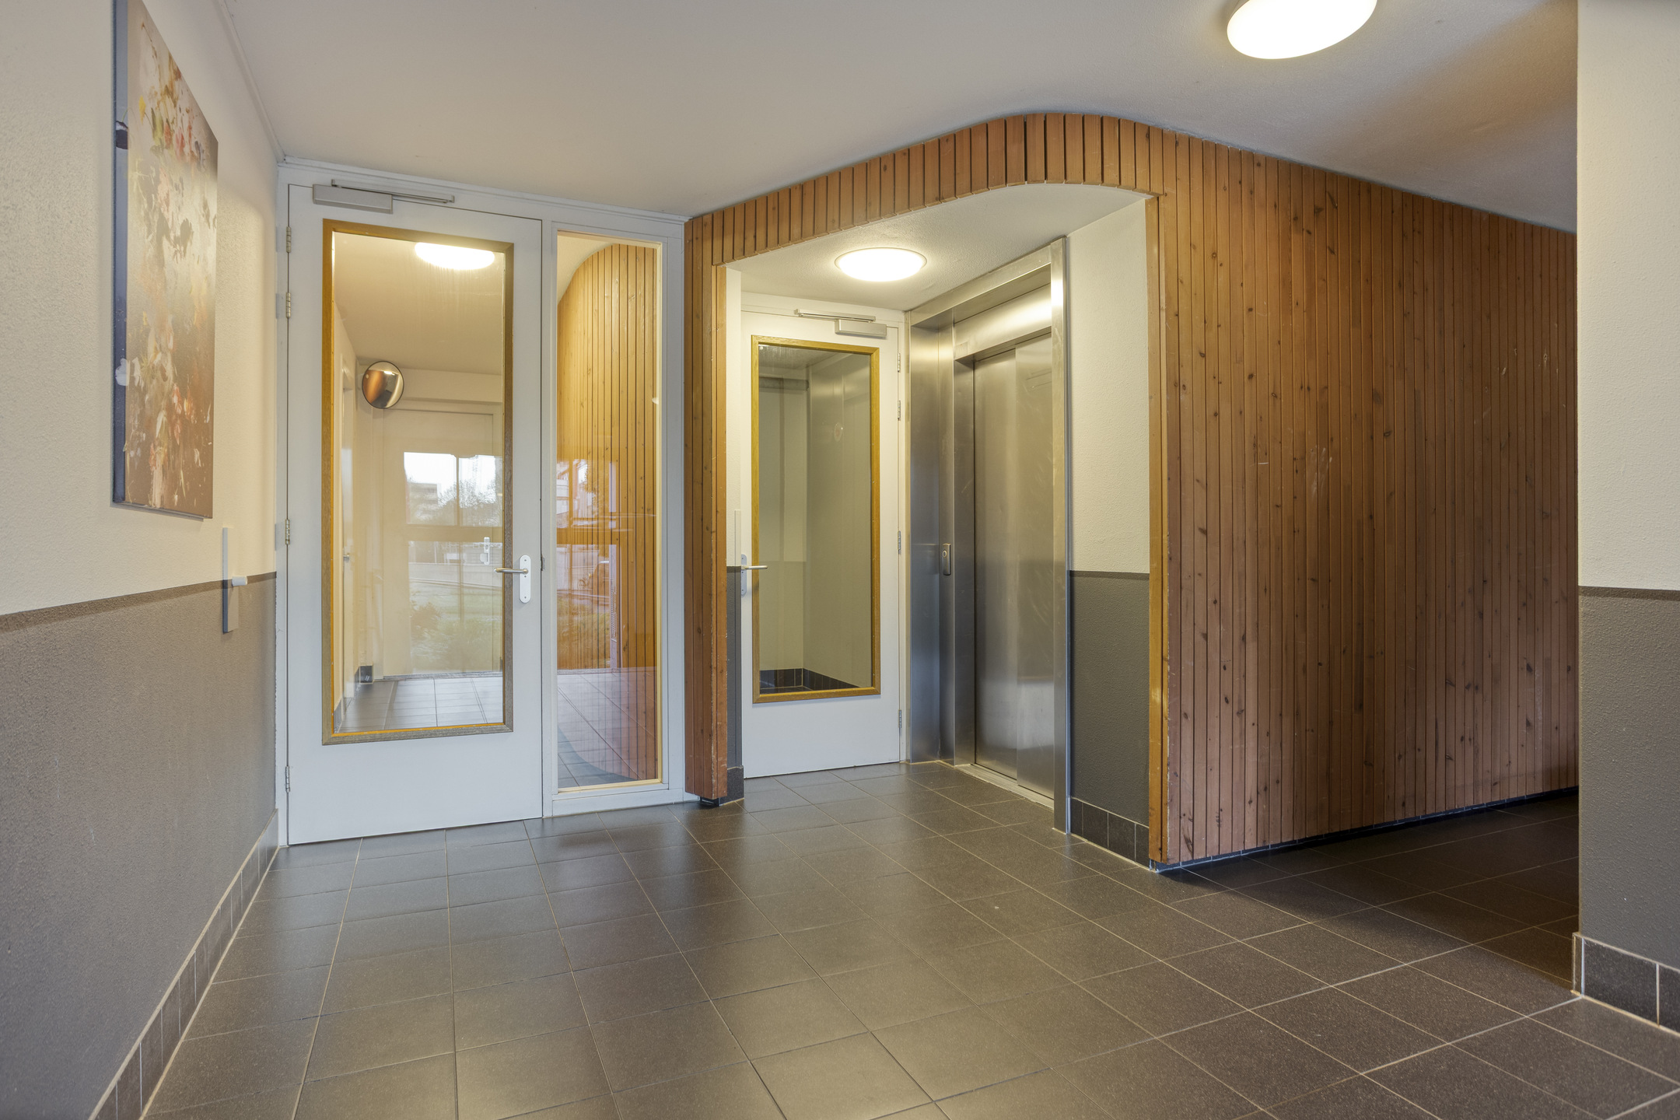
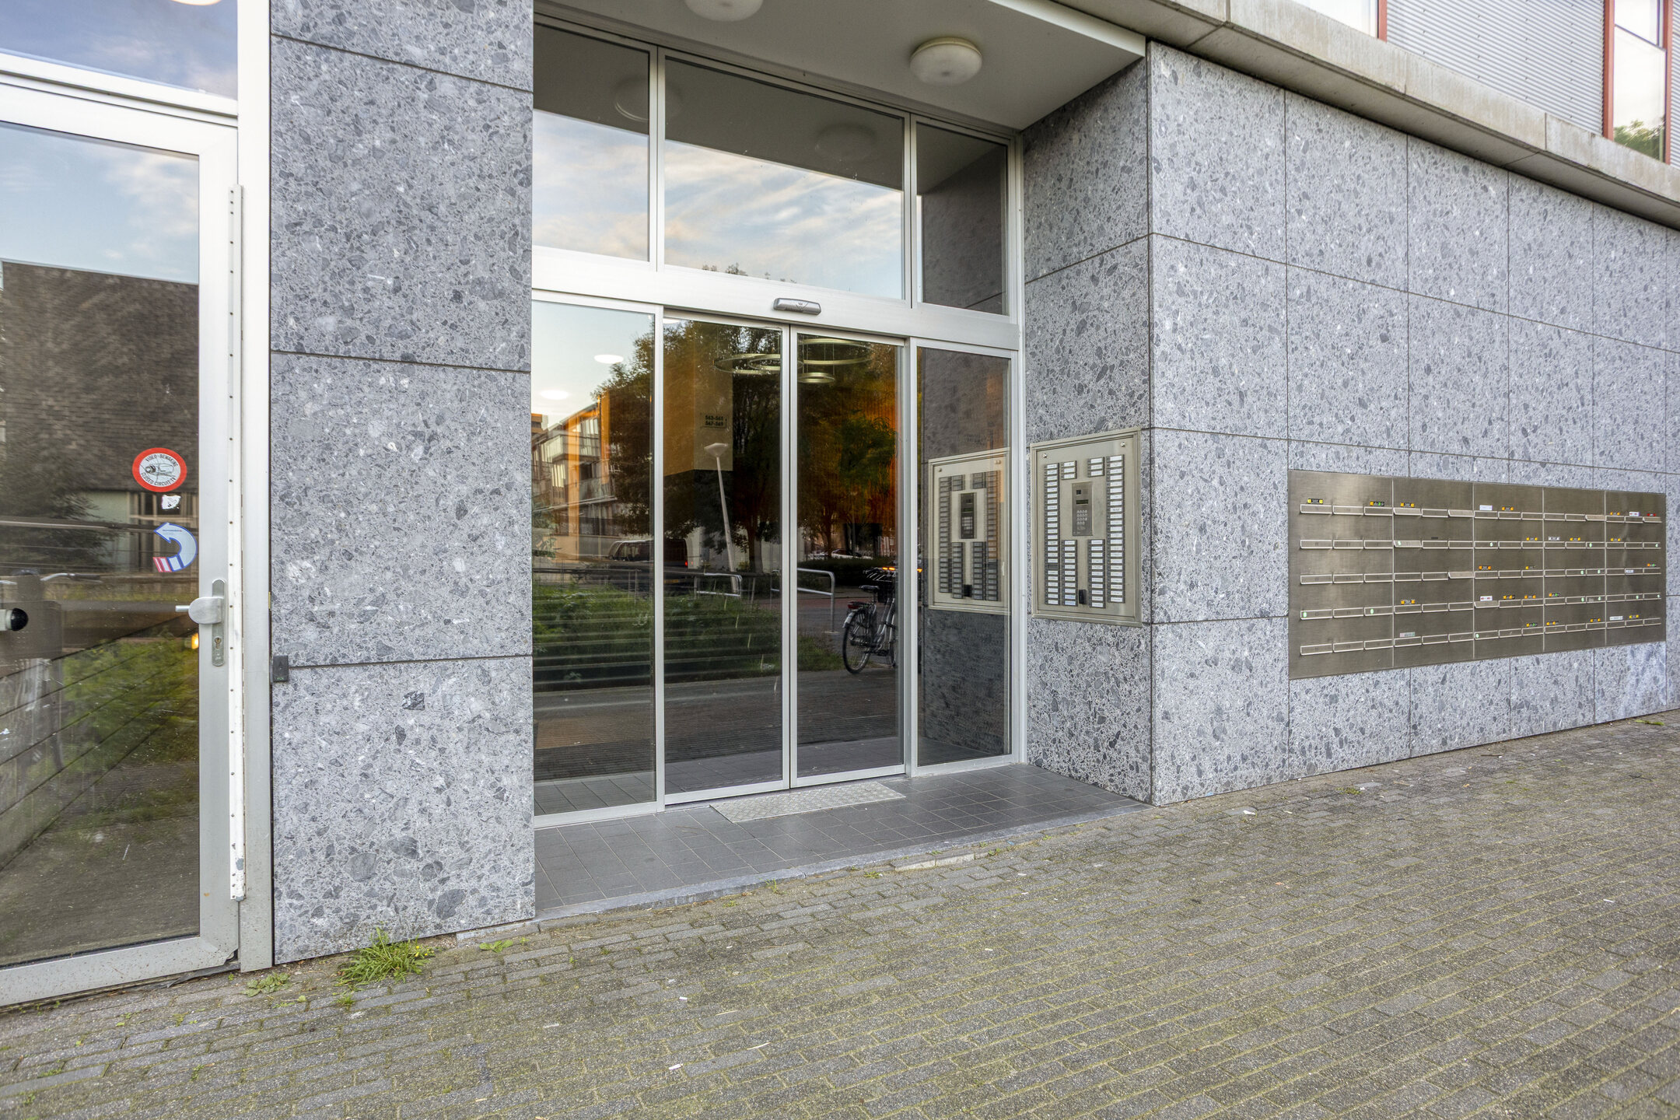
The apartment complex has a well-maintained, modern appearance. You enter through the communal entrance, which features mailboxes and a video intercom system, leading to the central hallway. The apartments can be accessed via the staircase or lift.
Apartment Layout
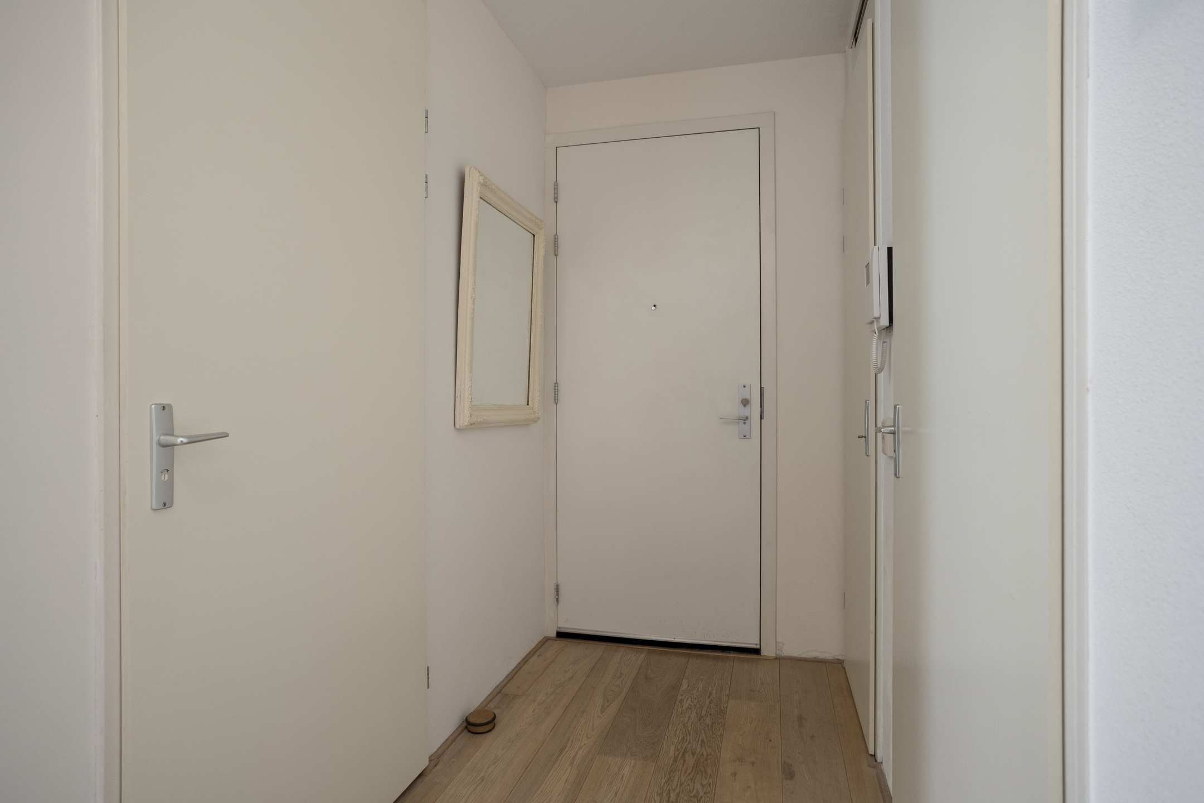
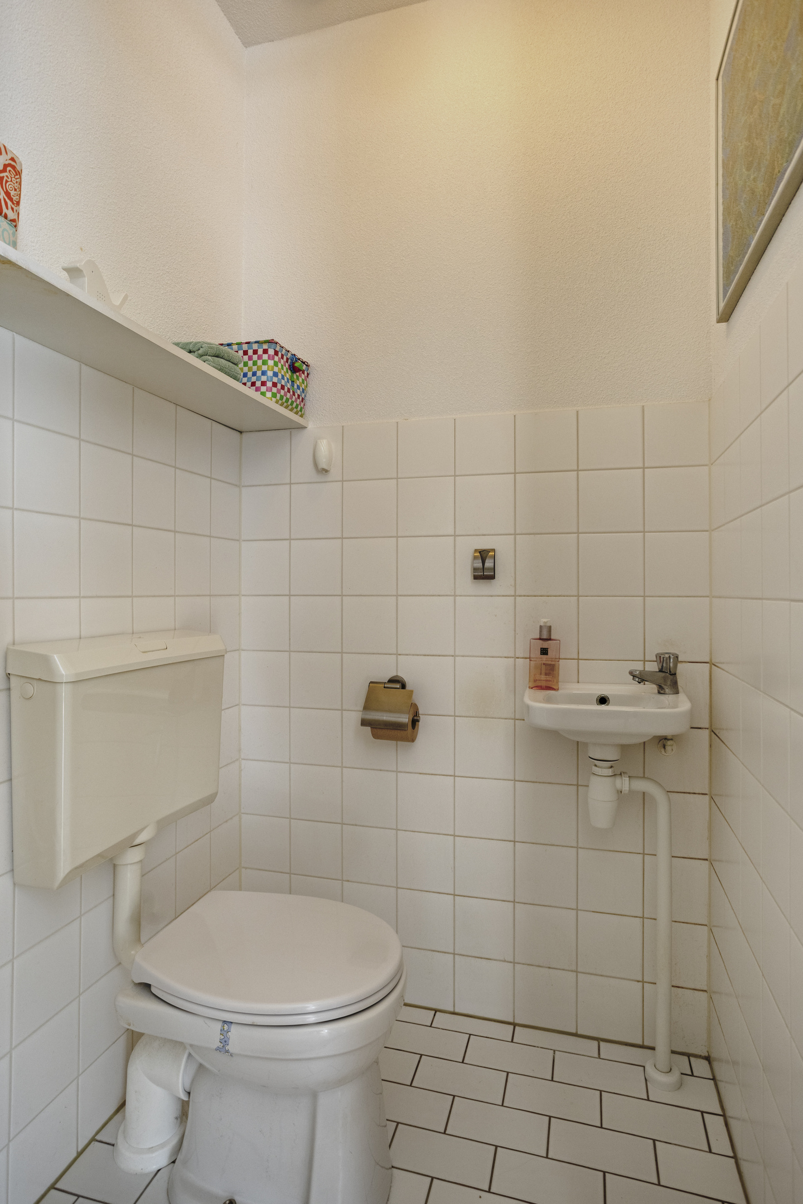
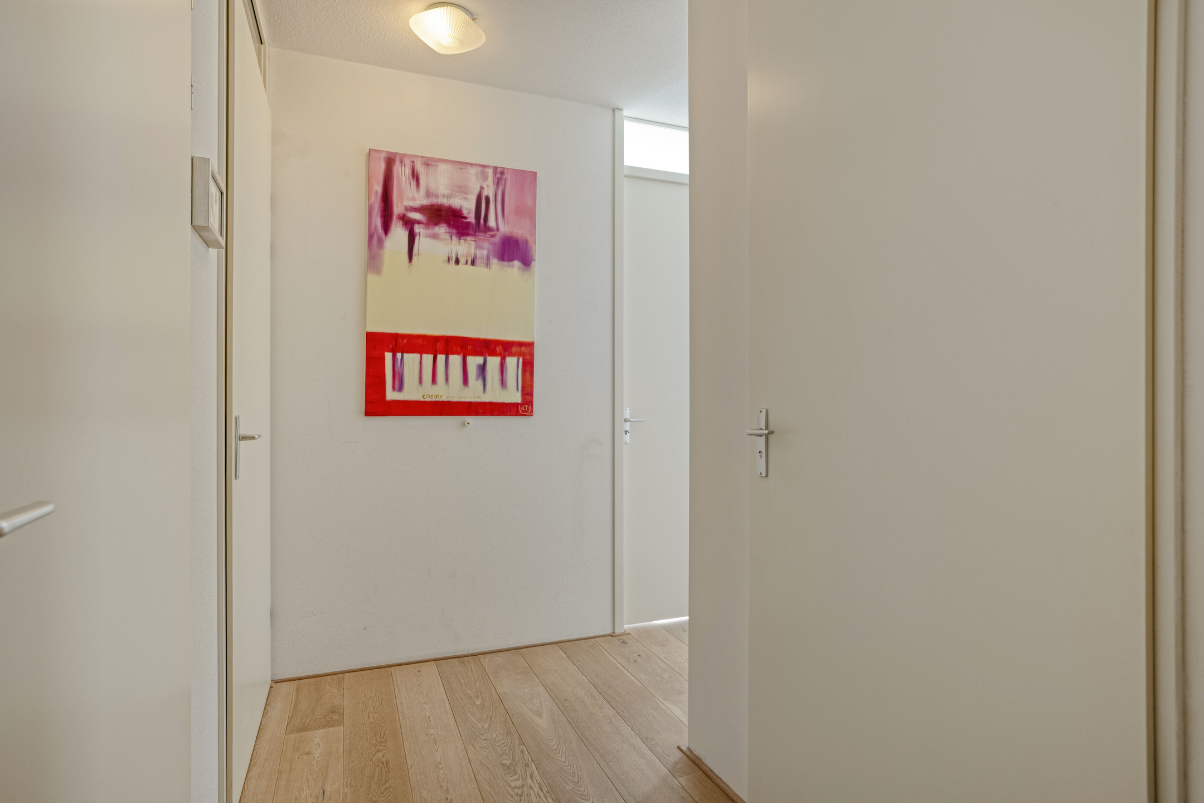
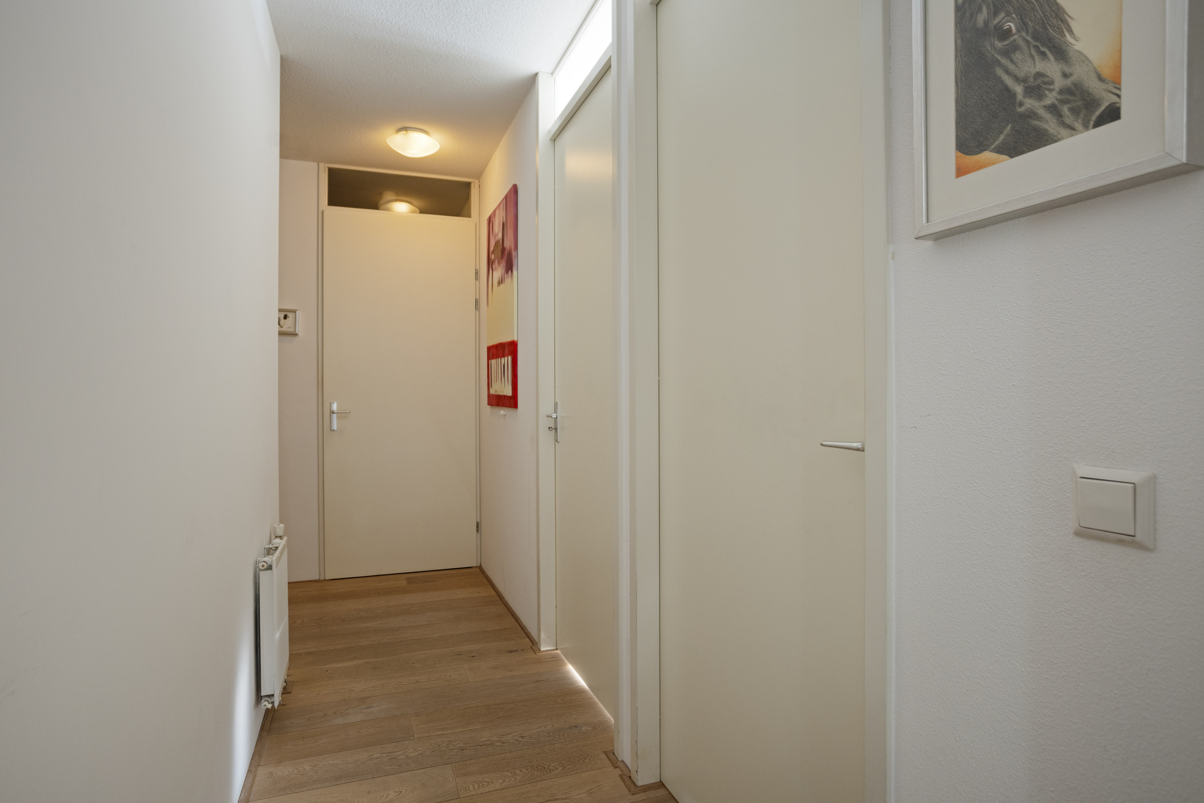
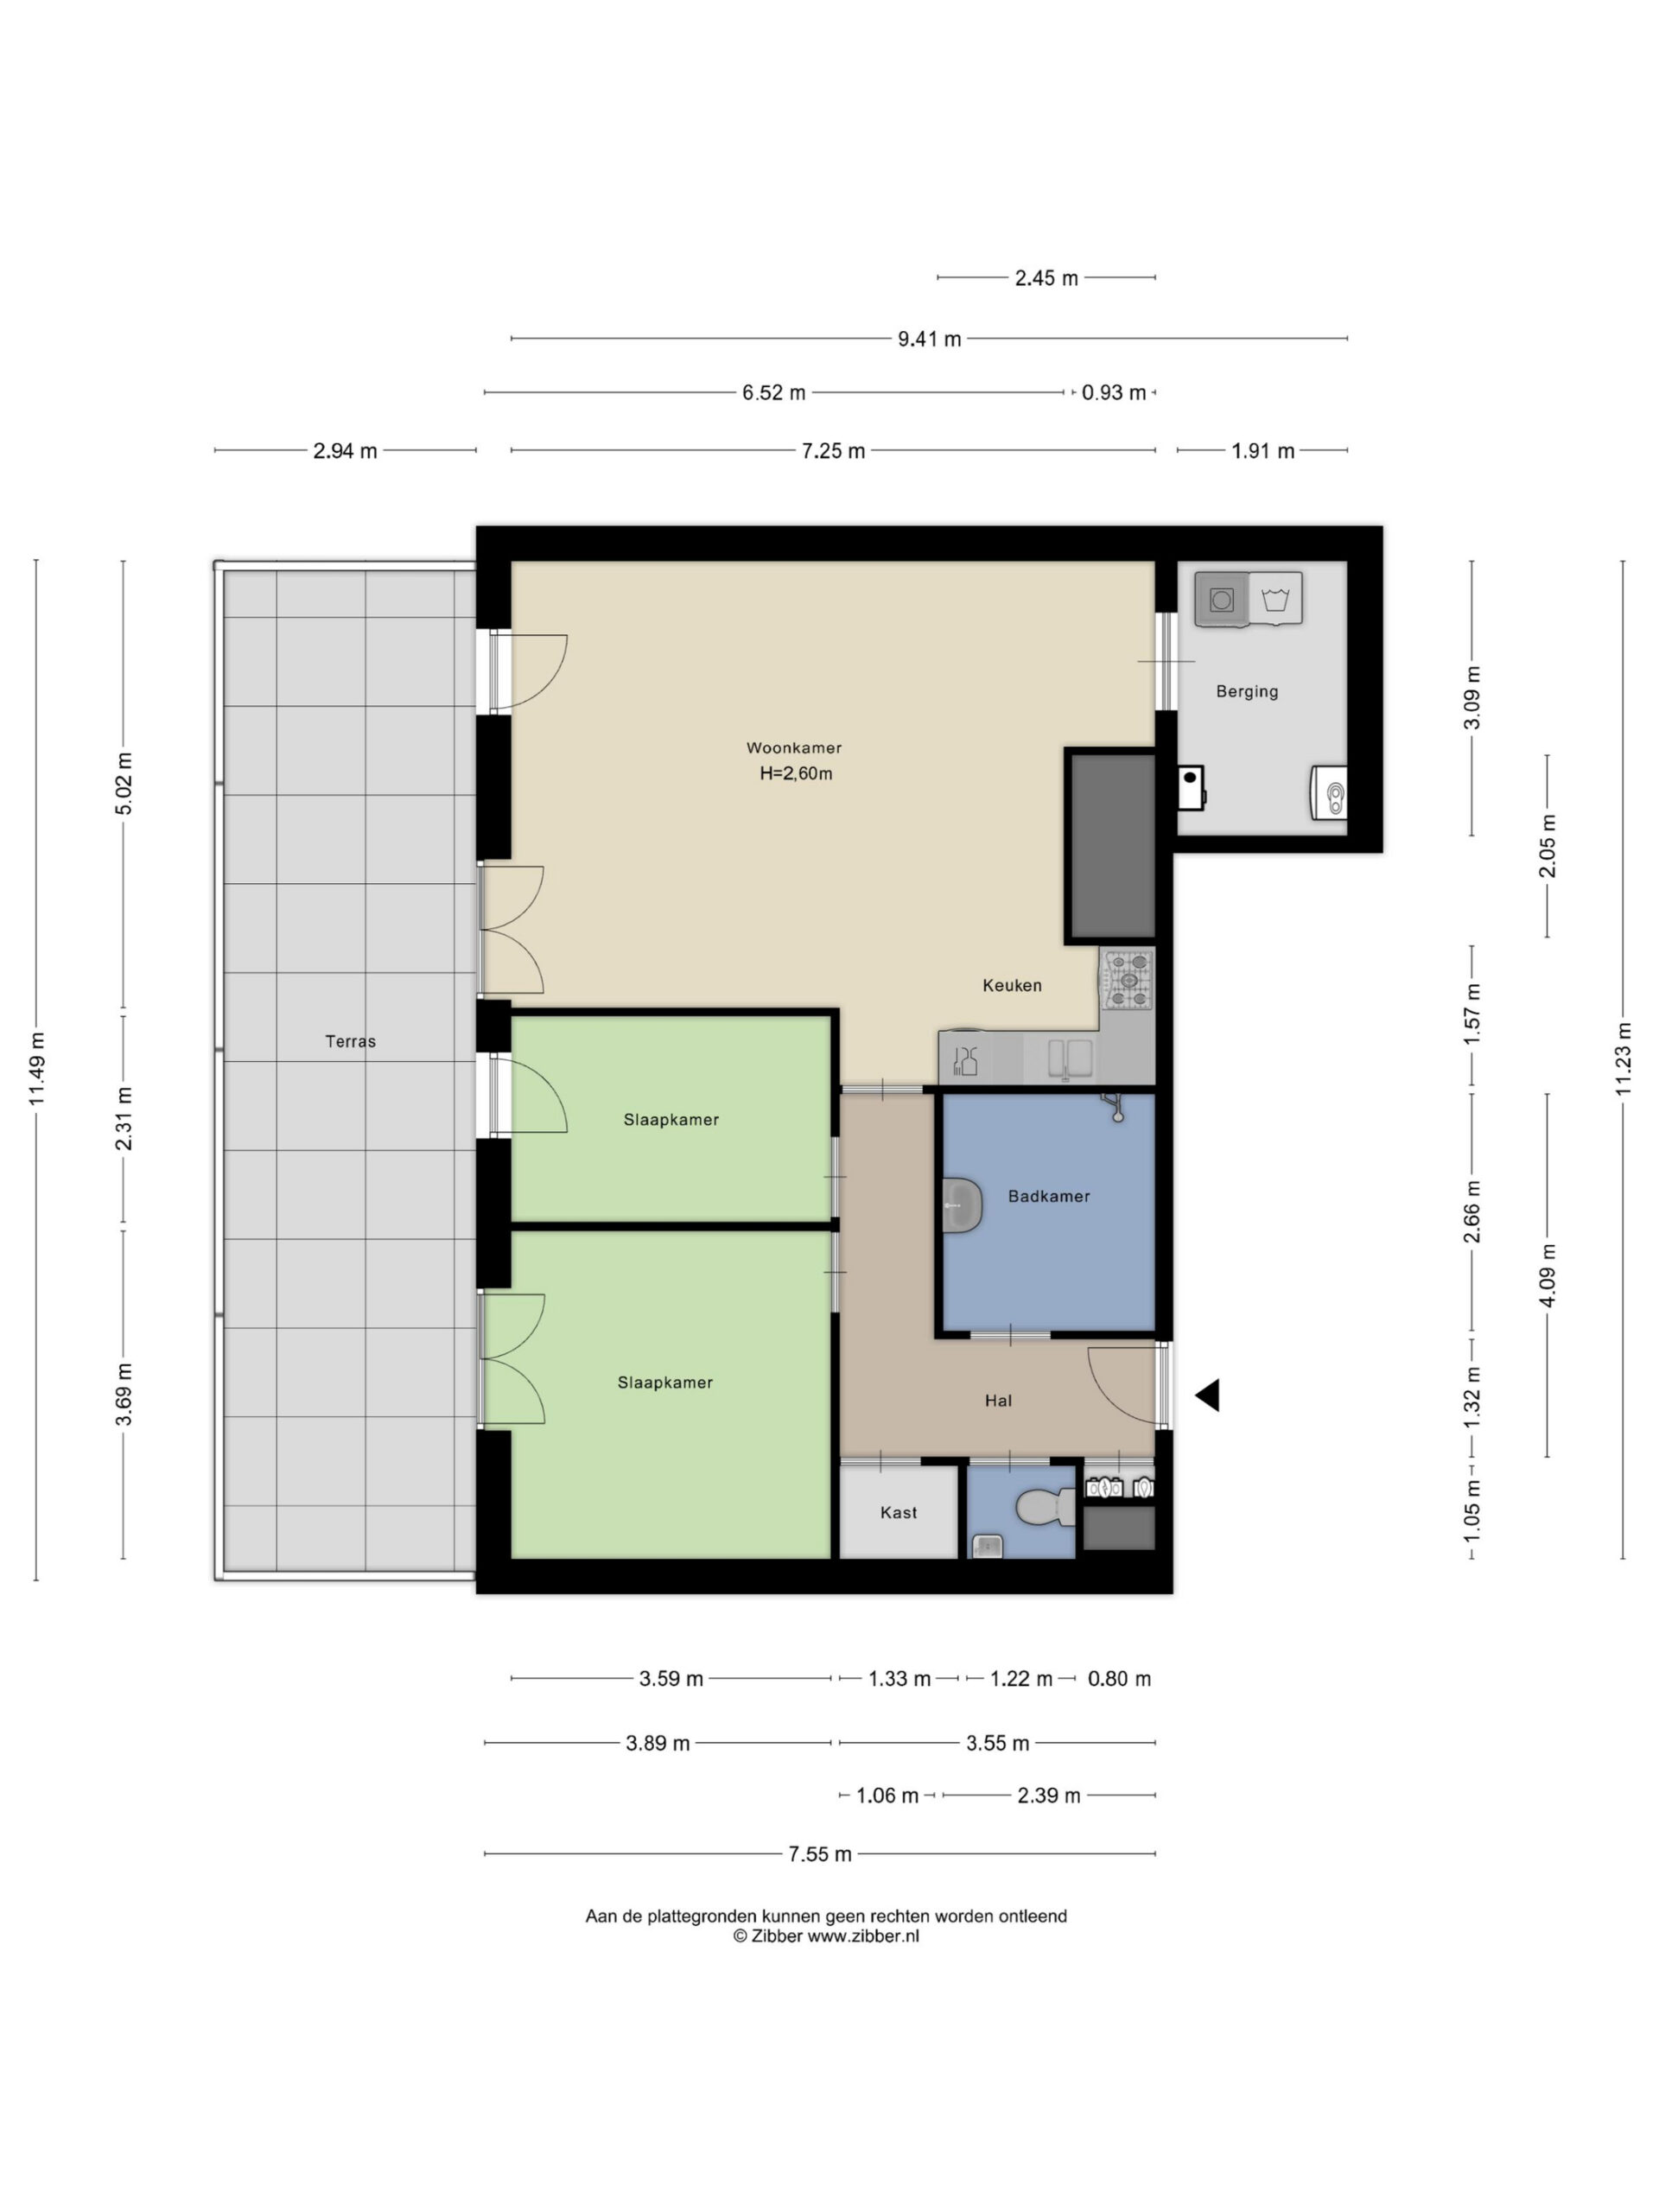
Through the front door, you enter the hallway, which provides access to the various rooms. Here you will find the separate toilet with washbasin, a storage cupboard and the bathroom.
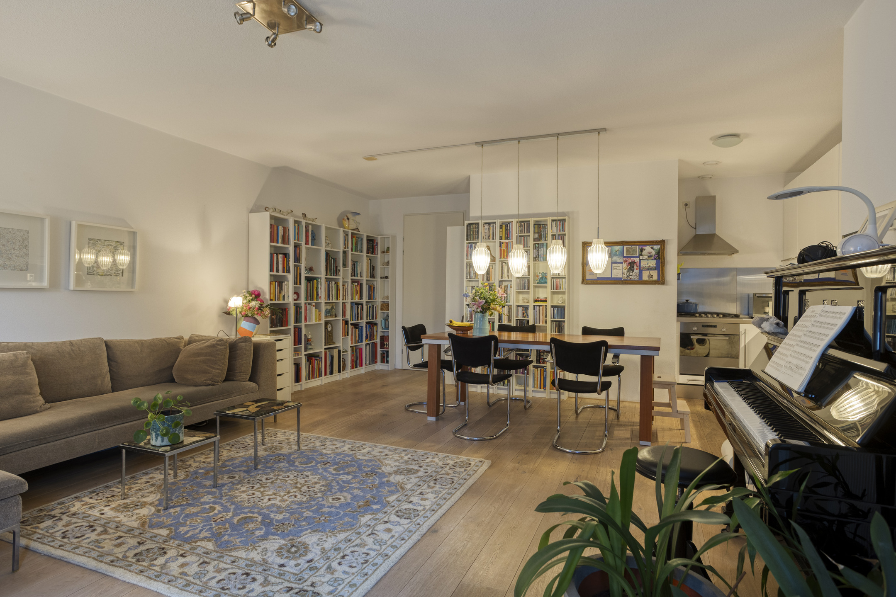
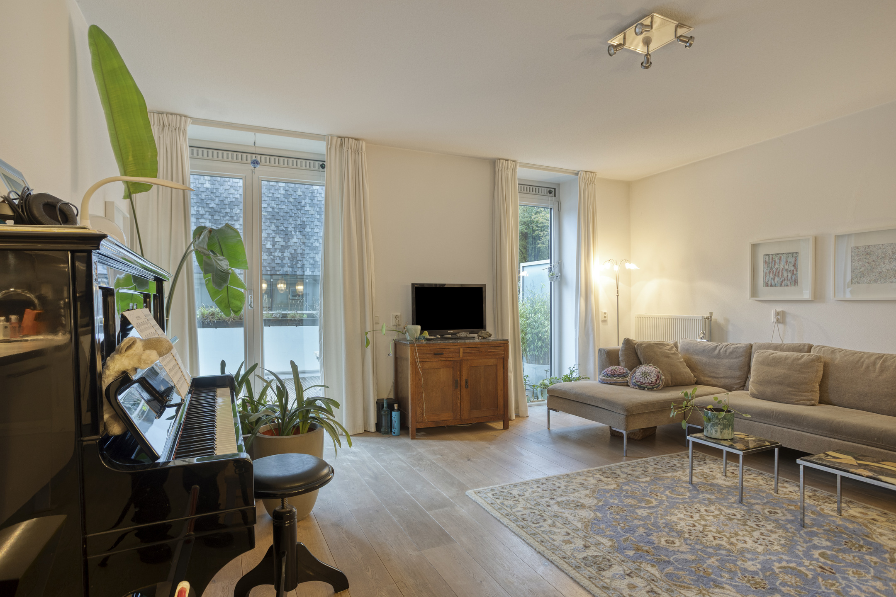
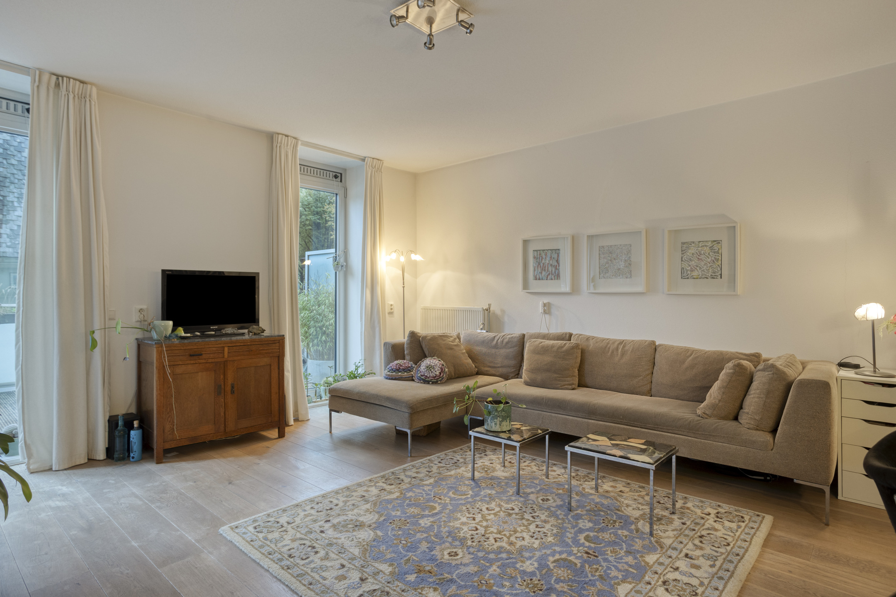
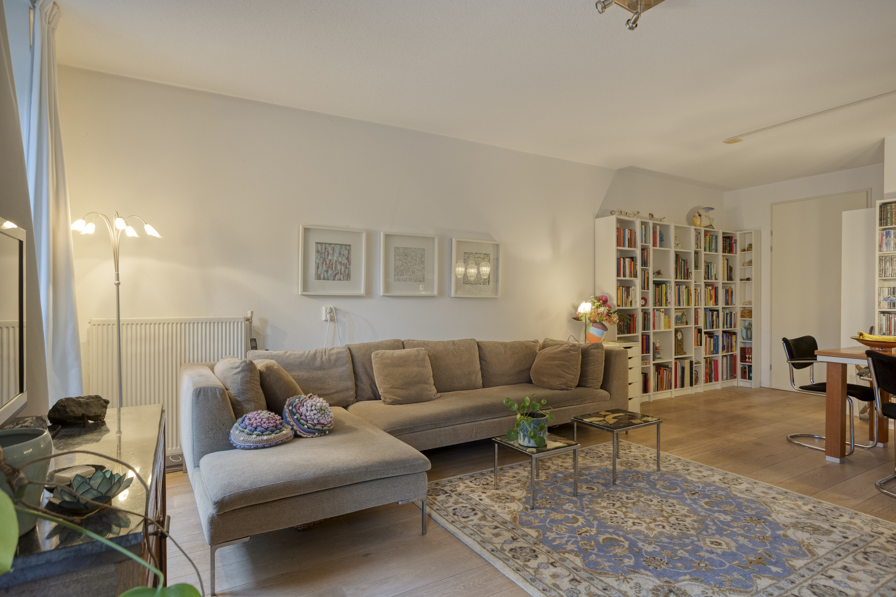
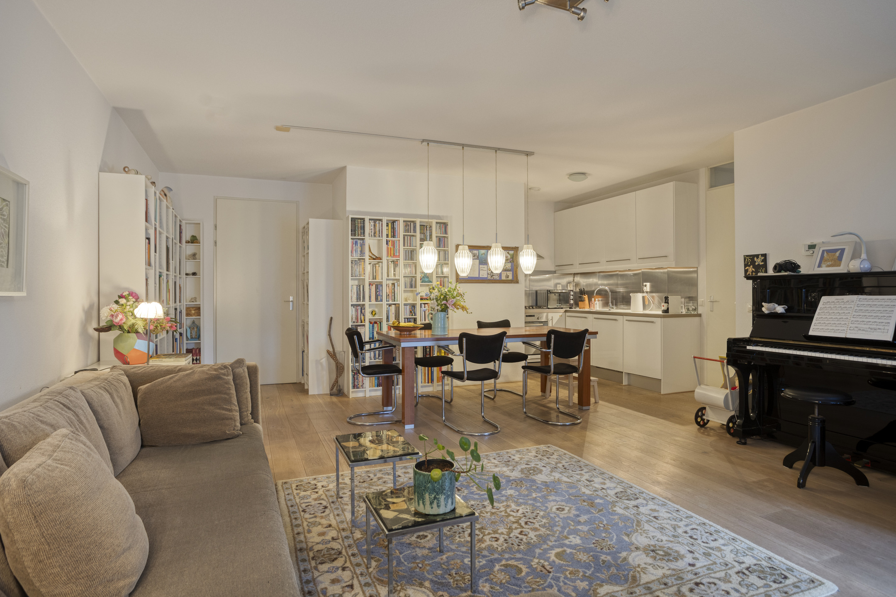
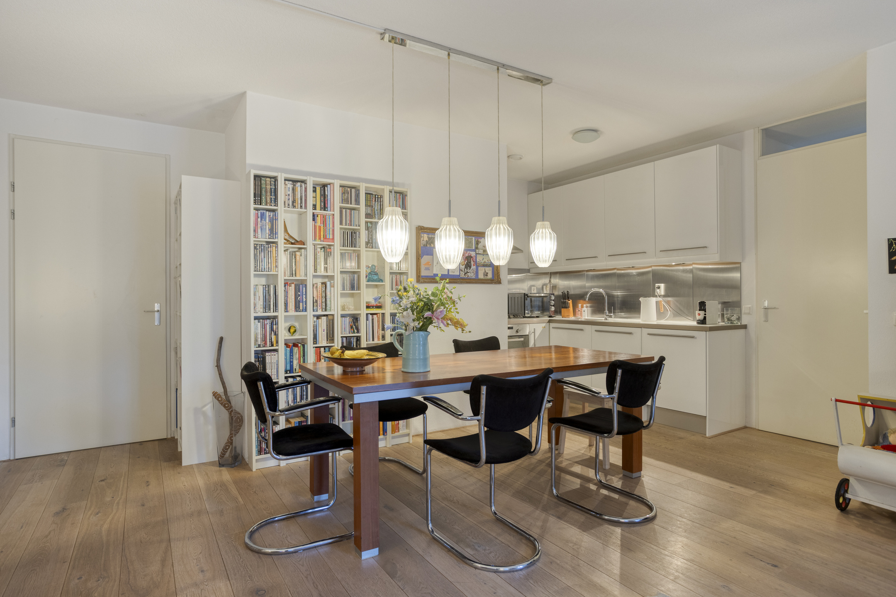
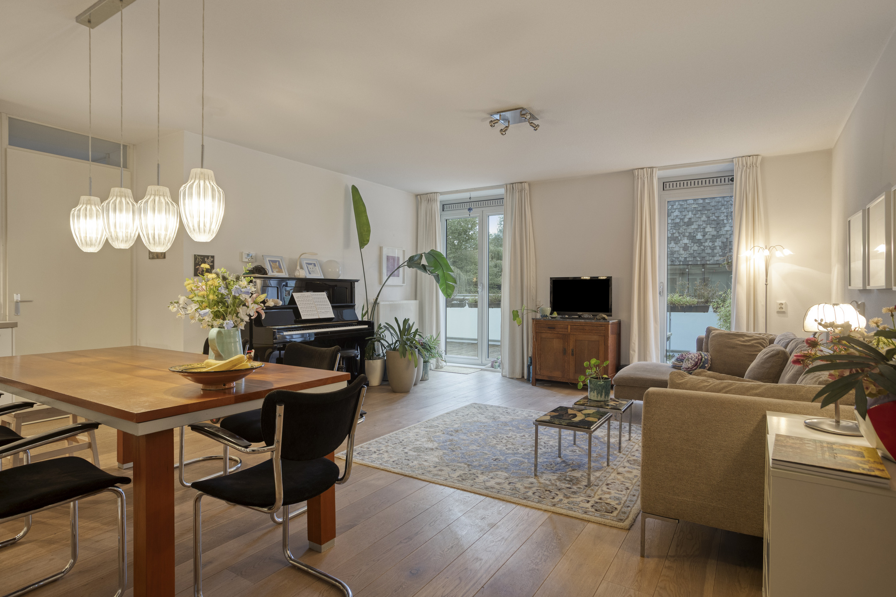
The living room is a generous space, offering a pleasant sense of width and an abundance of natural light. Large windows and double doors provide a direct connection to the terrace. There is ample room for a comfortable lounge area and a spacious dining area, while the open layout offers various furnishing possibilities. The wood-effect flooring and neutral finish create a calm backdrop for an interior designed to suit your personal taste.
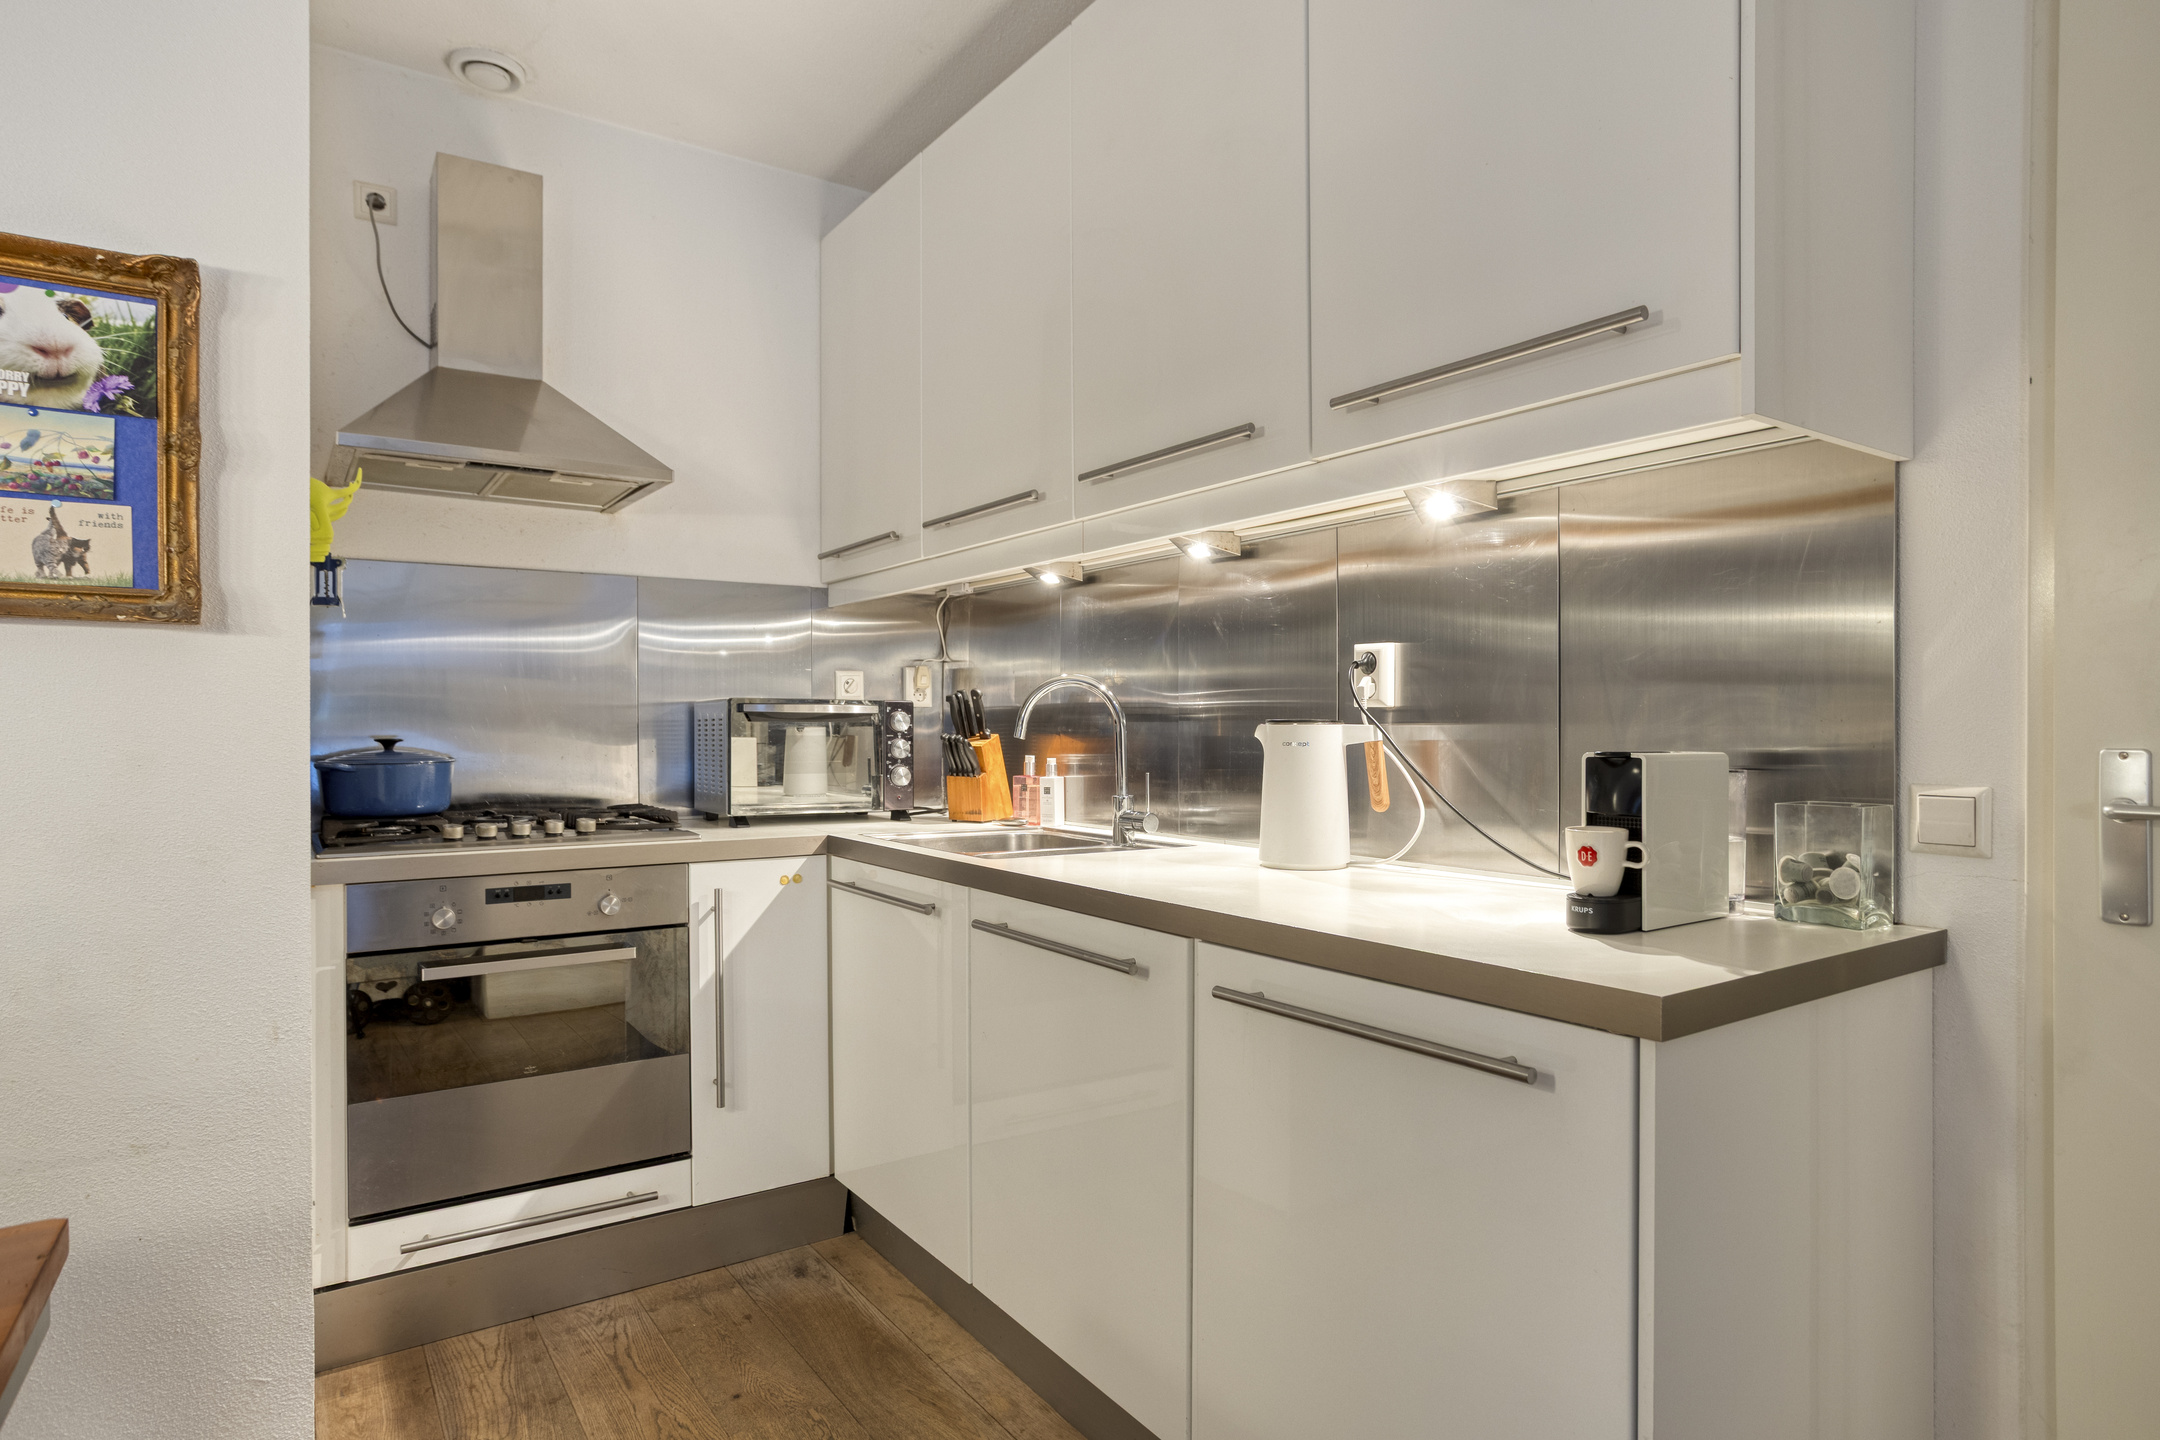
The open-plan kitchen is situated at the opposite end of the living area and features light-coloured cabinet fronts and a white worktop. The practical L-shaped layout provides plenty of worktop and cupboard space and is equipped with various appliances, including a gas hob, extractor hood, oven and dishwasher. Thanks to its open connection with the living room, you can remain in contact with the lounge and dining areas while cooking.
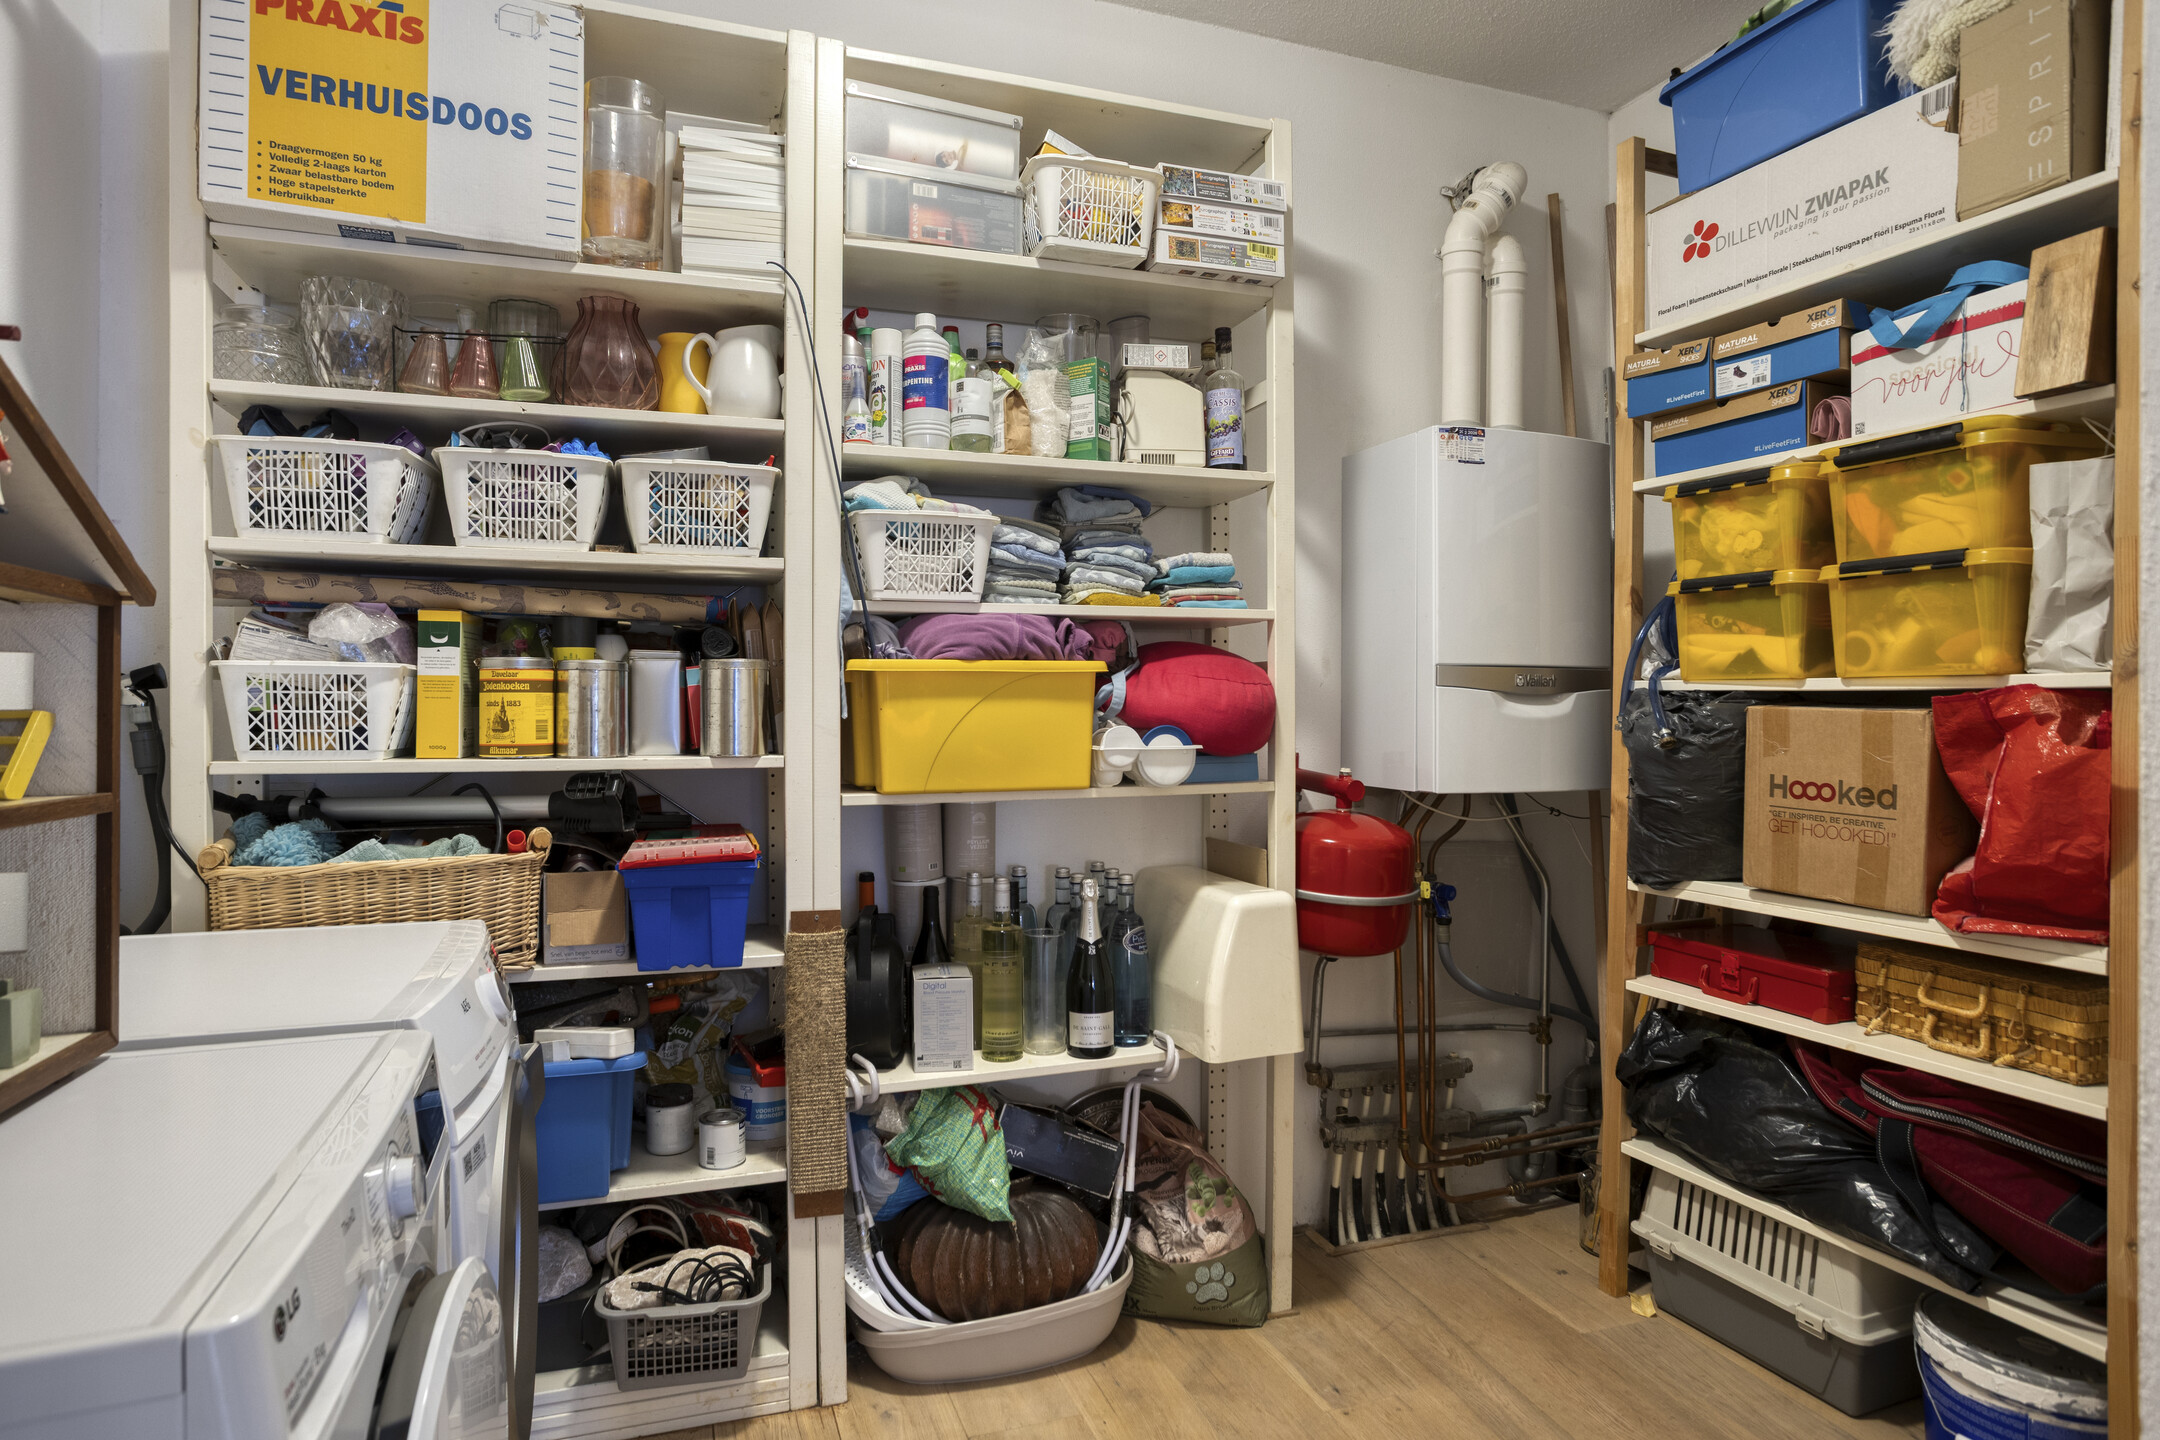
The living room also provides access to a spacious internal storage/laundry room. This room houses the connections for the washing machine and dryer, as well as the technical installations, and offers additional space for household items and storage.
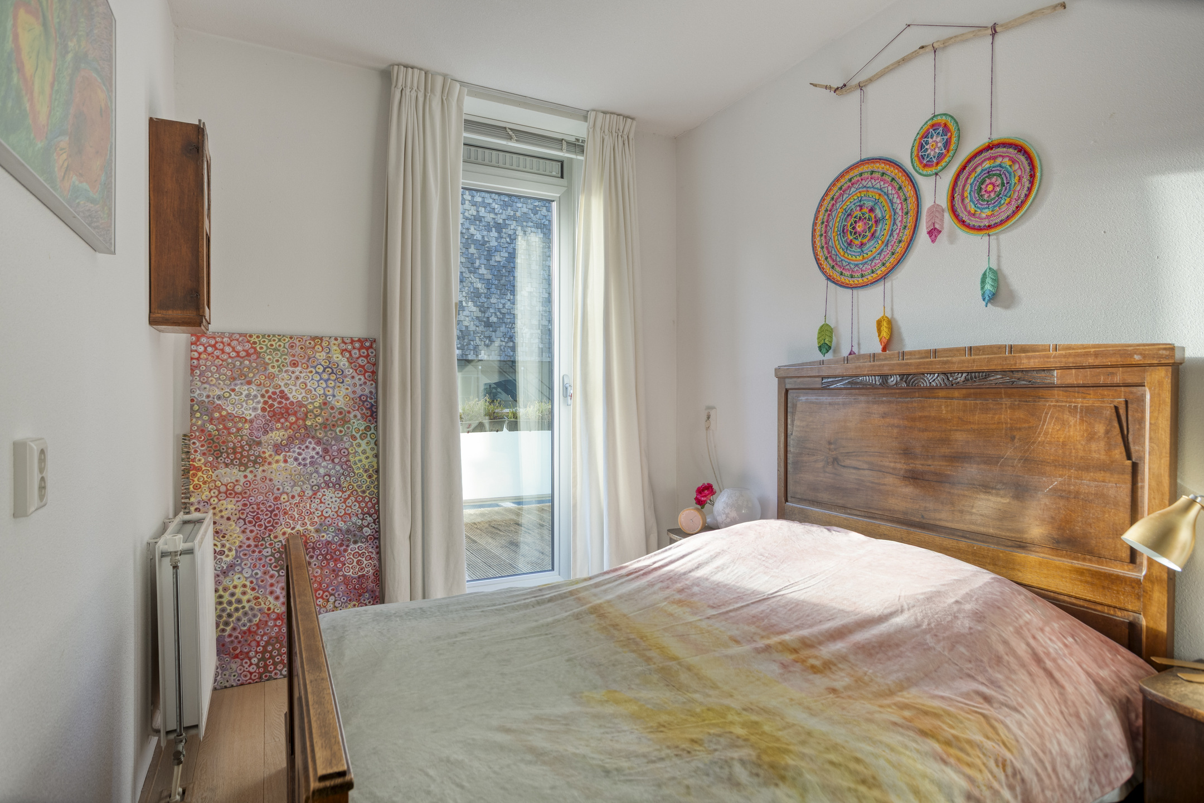
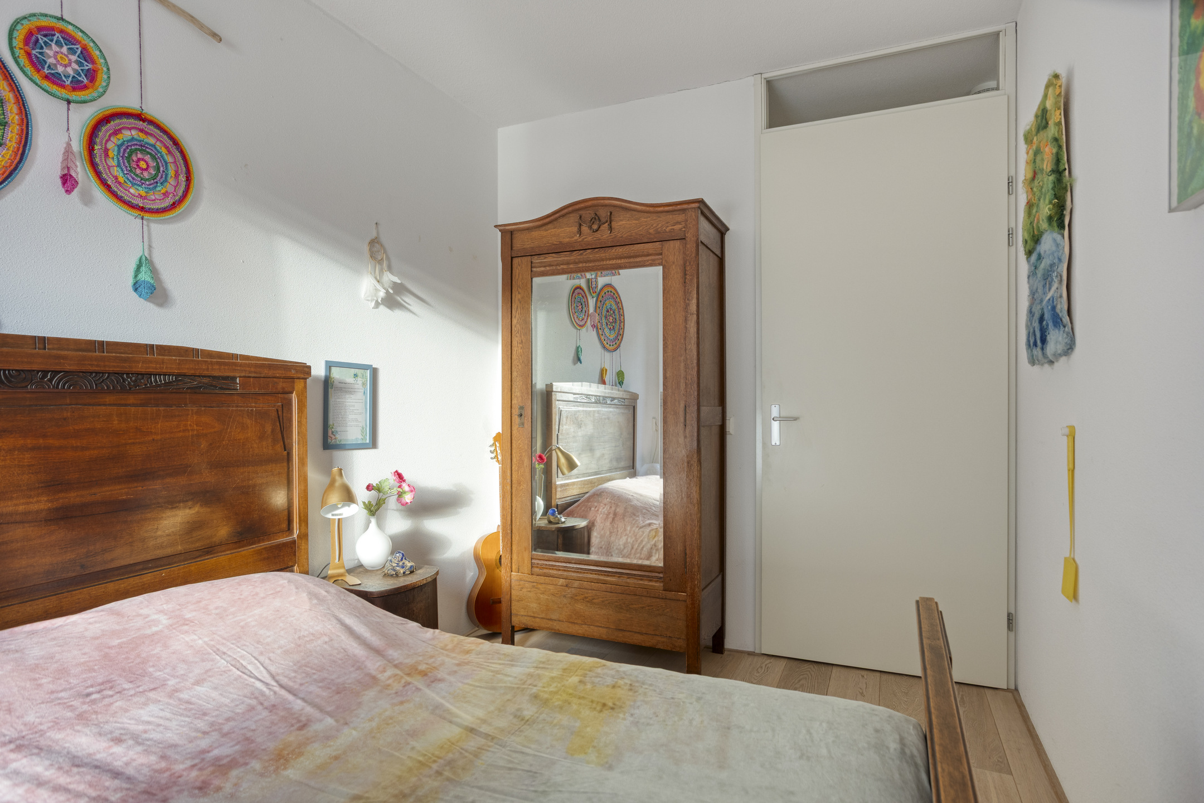
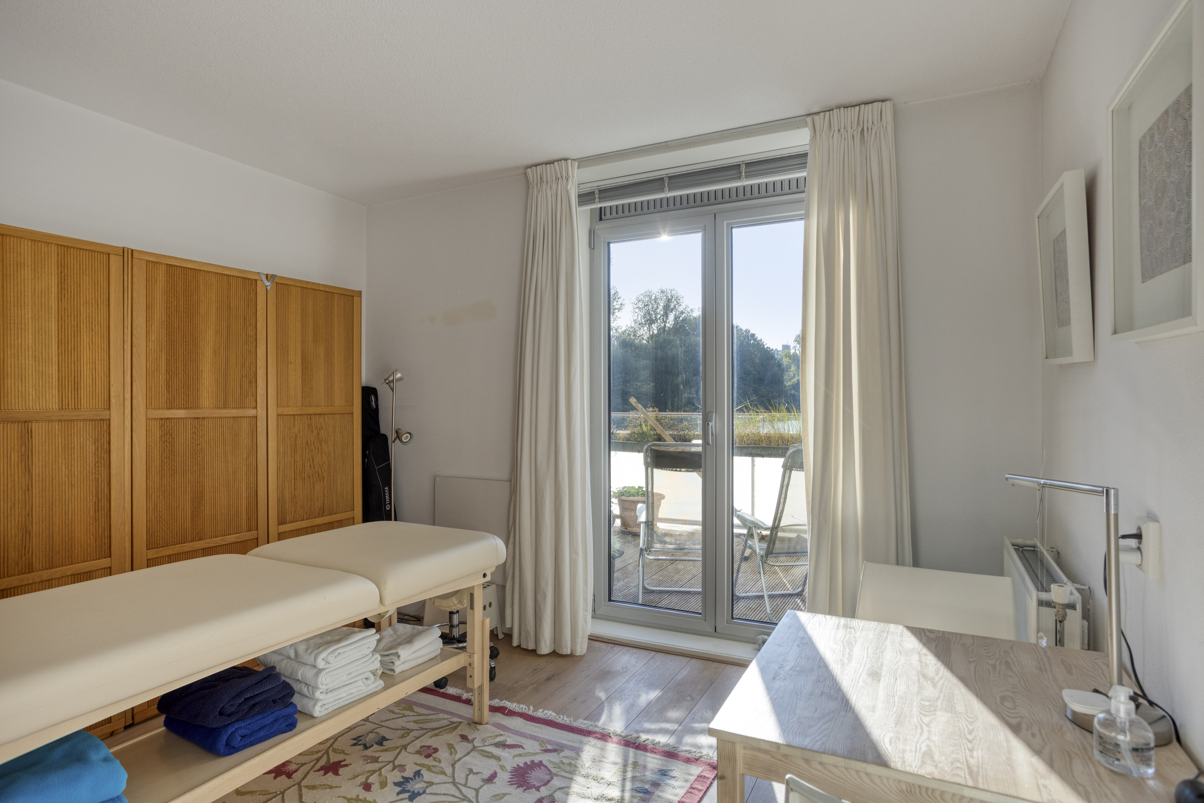
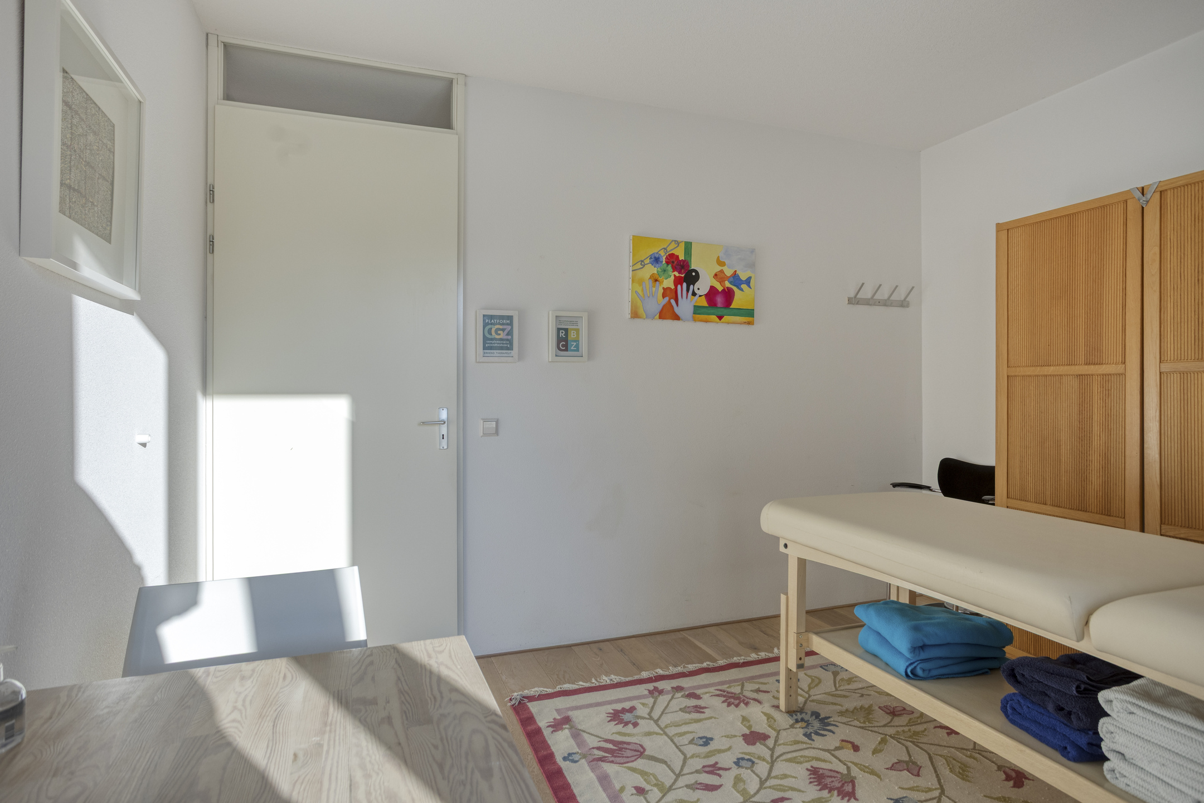
The apartment has two bedrooms (2.31 x 3.59 m and 3.69 x 3.59 m), both situated on the terrace side. The larger bedroom offers sufficient space for a double bed and additional furniture. The second bedroom is also a comfortable size and can be used as a bedroom, home office or guest room. Both rooms have direct access to the terrace, allowing you to step outside straight from either bedroom.
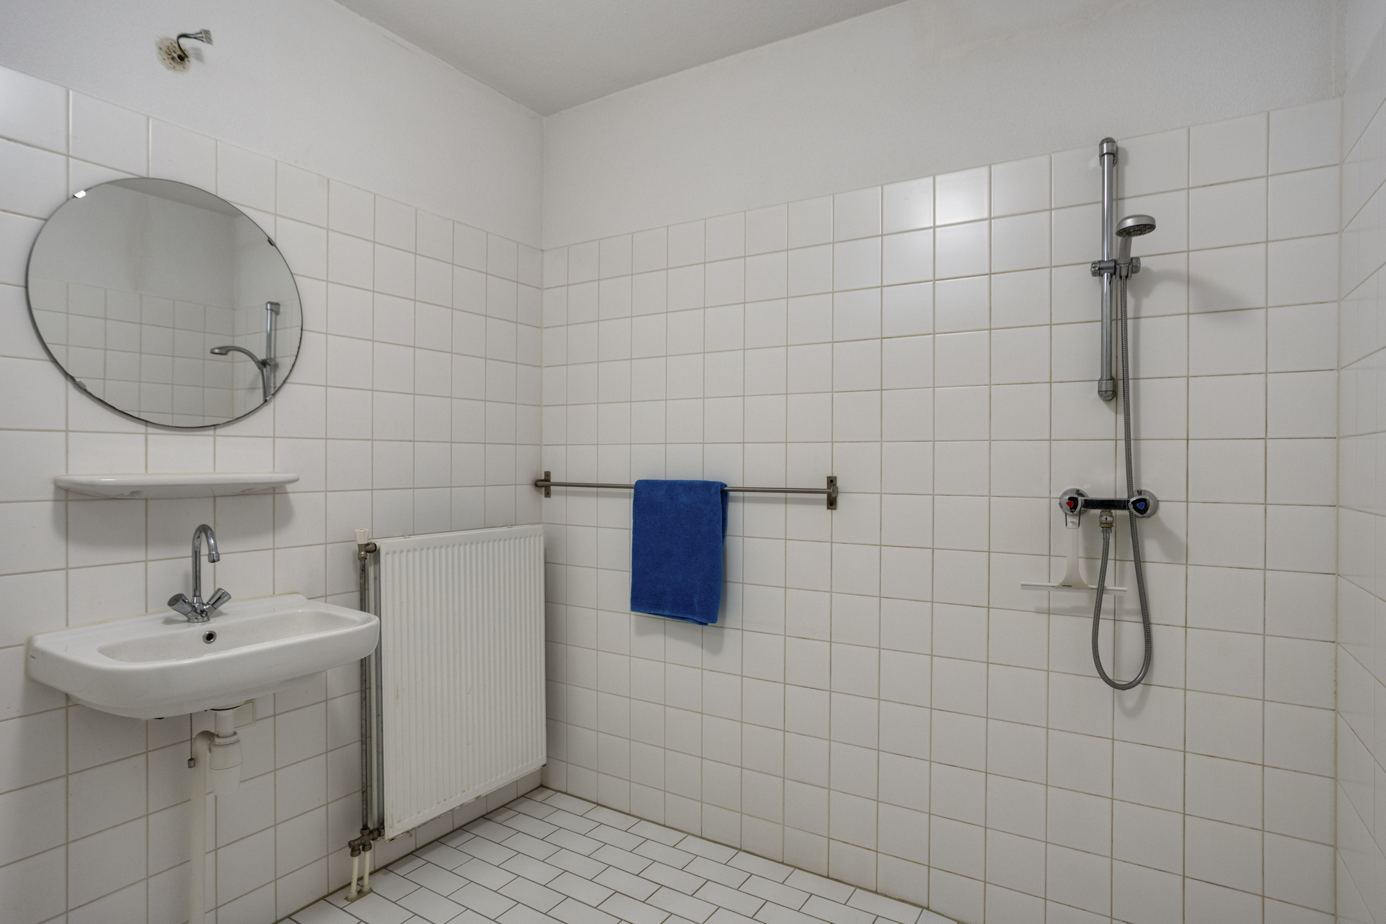
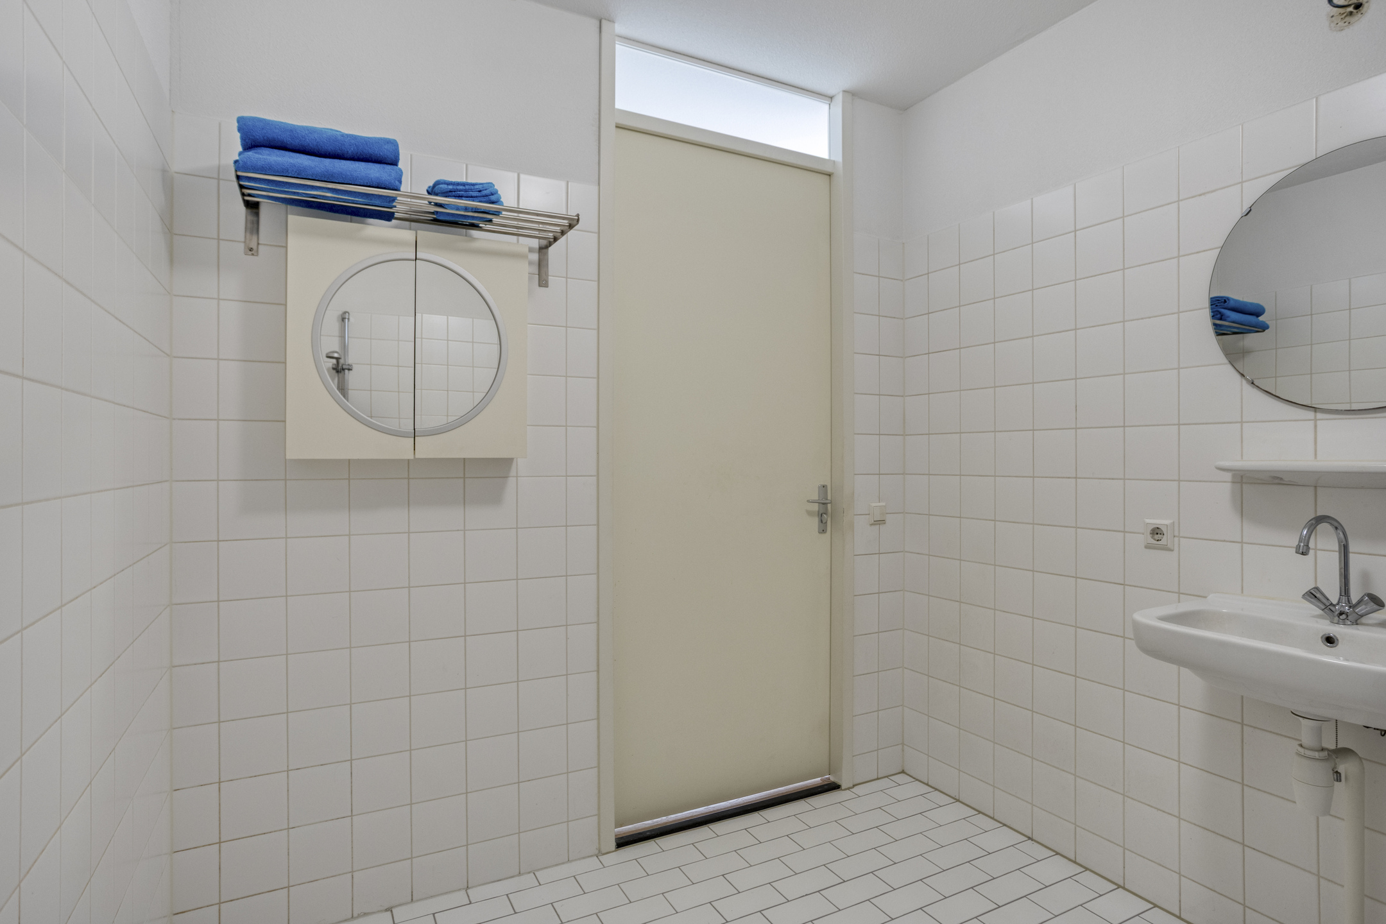
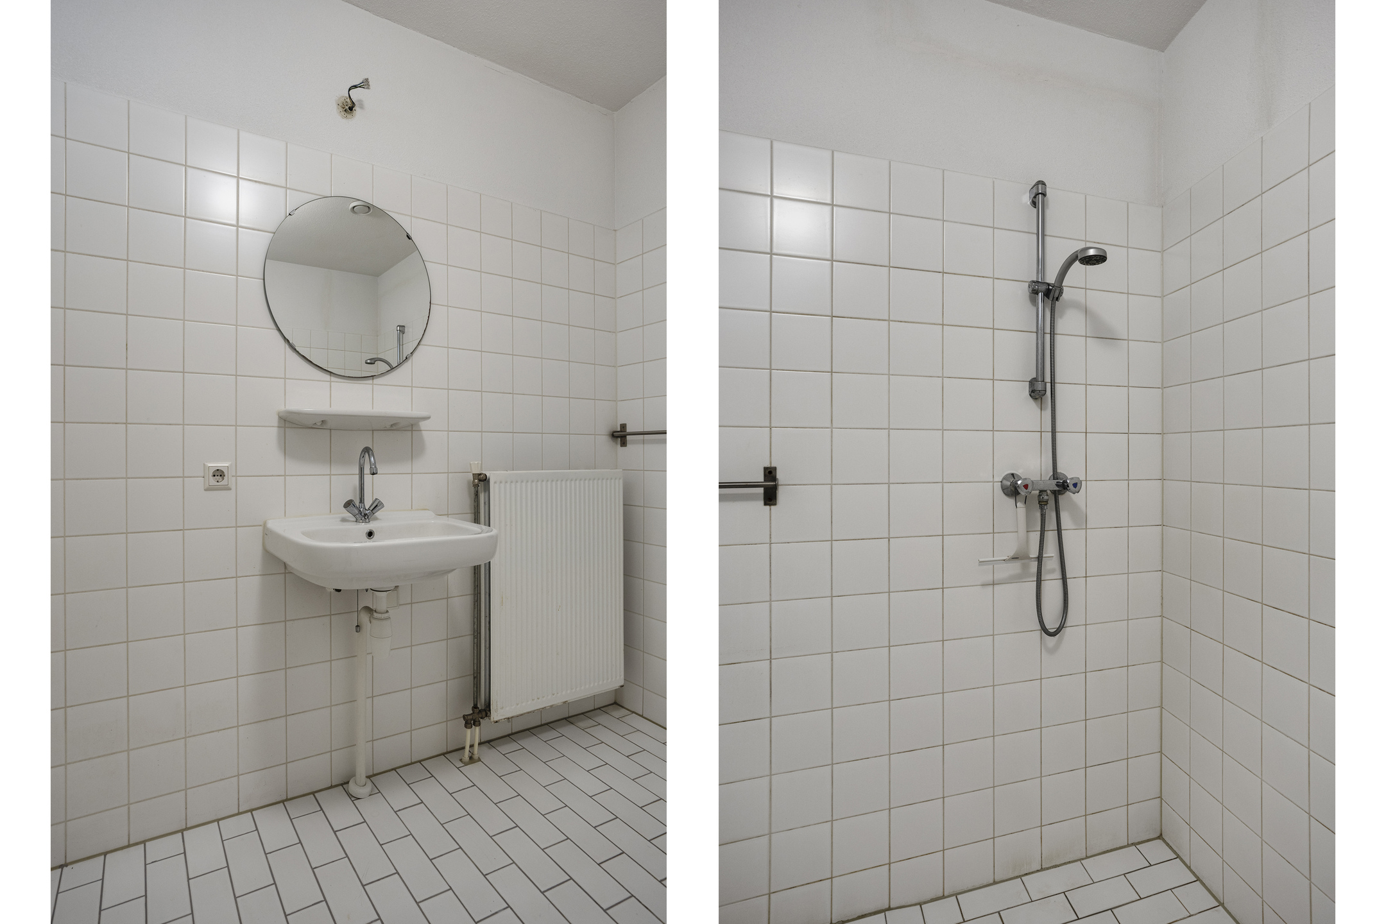
The bathroom is fully tiled in light colours and features a shower and washbasin. Its simple, functional design also offers the opportunity to modernise the space to suit your own taste.
Outdoor Space & Parking
The terrace is undoubtedly one of the most attractive features of this apartment. Measuring over eleven metres in width, it extends along the living room and both bedrooms. The wooden decking and glass balustrade give the outdoor space a well-maintained appearance, while offering pleasant views of the surrounding trees and greenery.
Thanks to its generous dimensions, there is plenty of room for a dining table, a comfortable lounge area and additional plants. With several access doors from the apartment, the terrace can also be reached from multiple rooms.
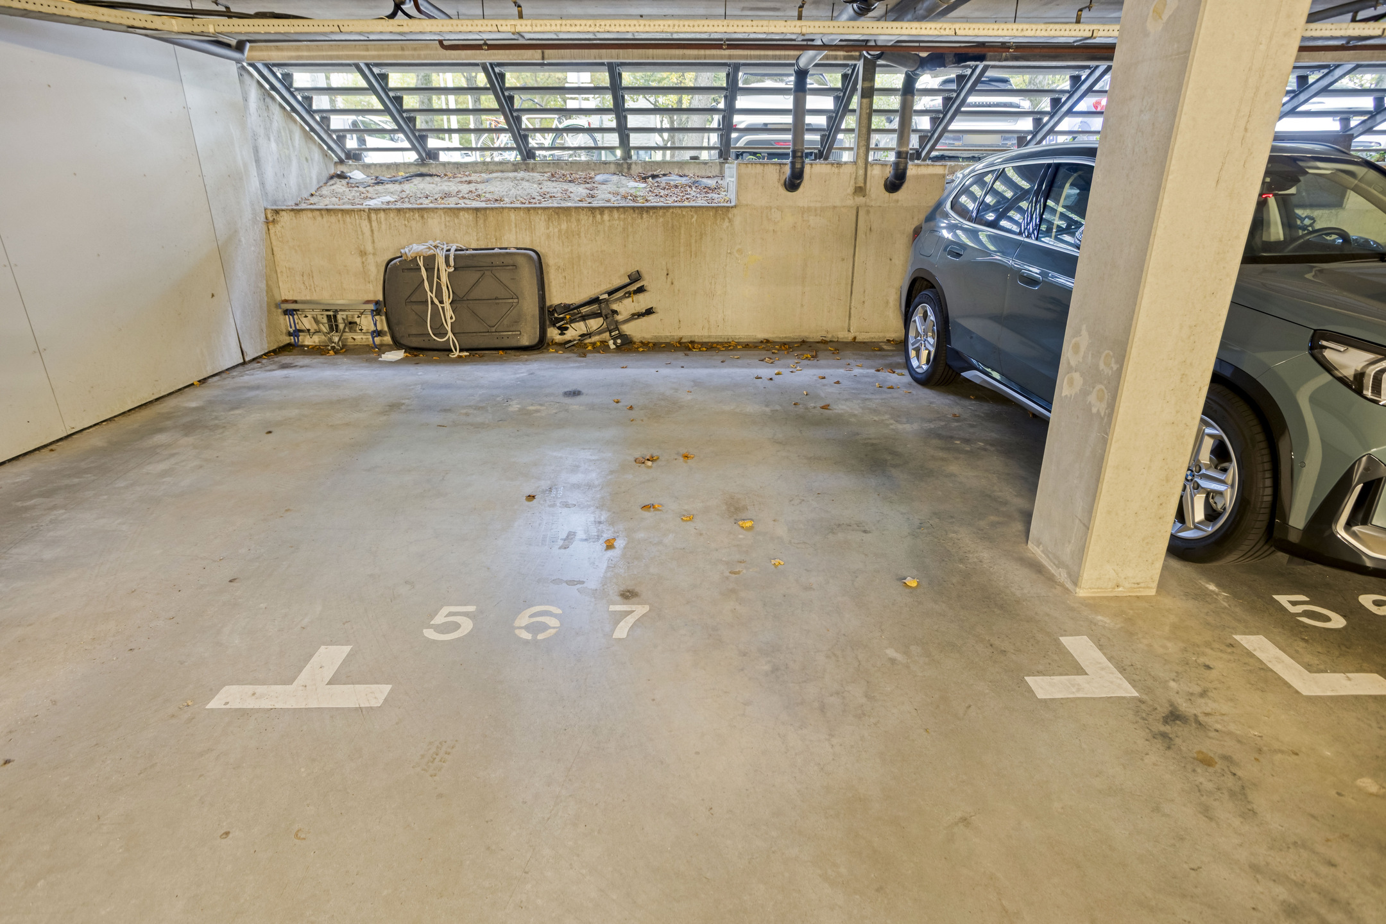
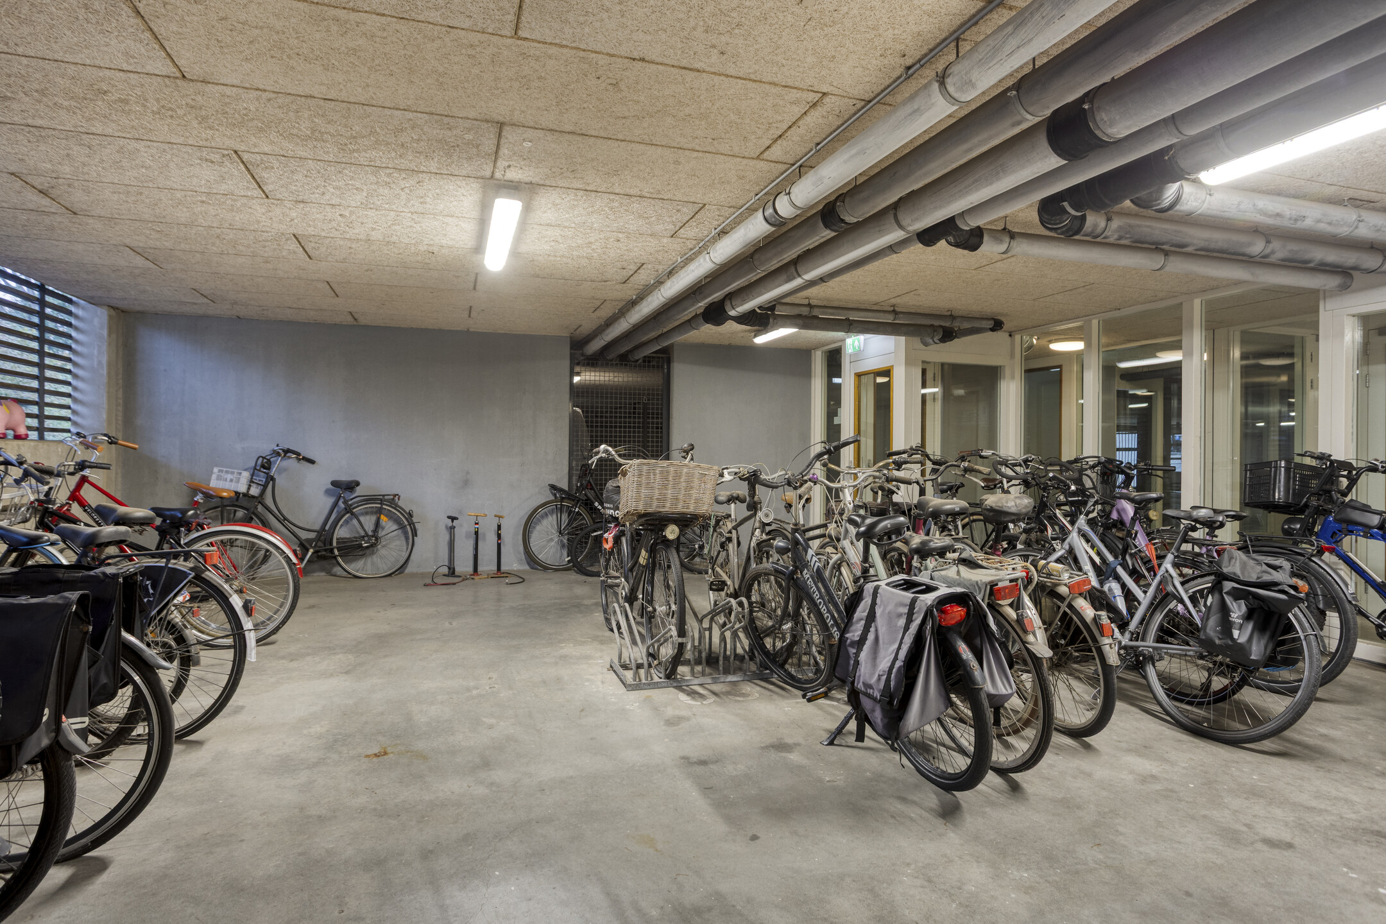
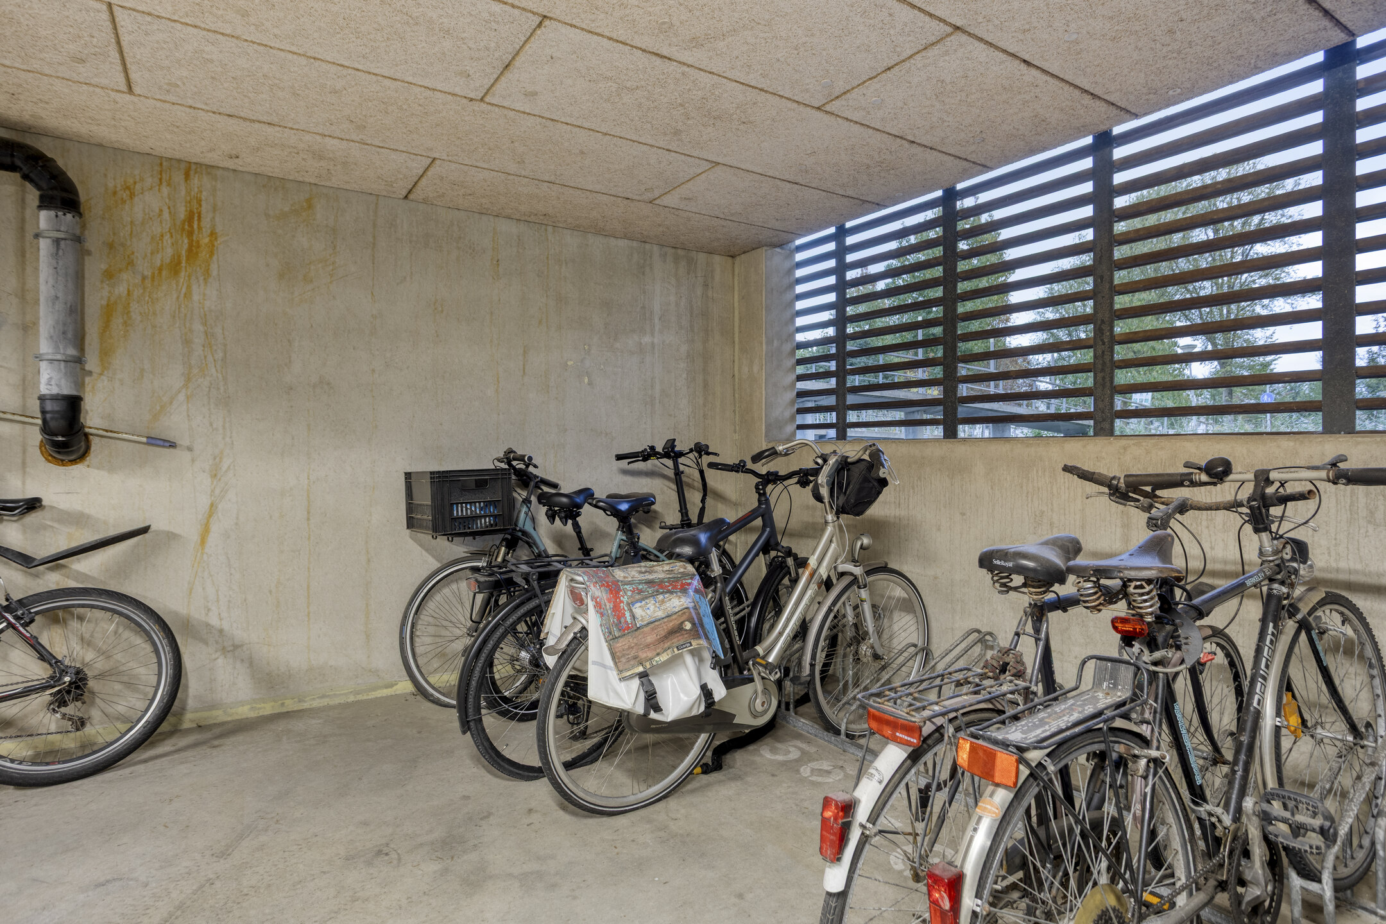
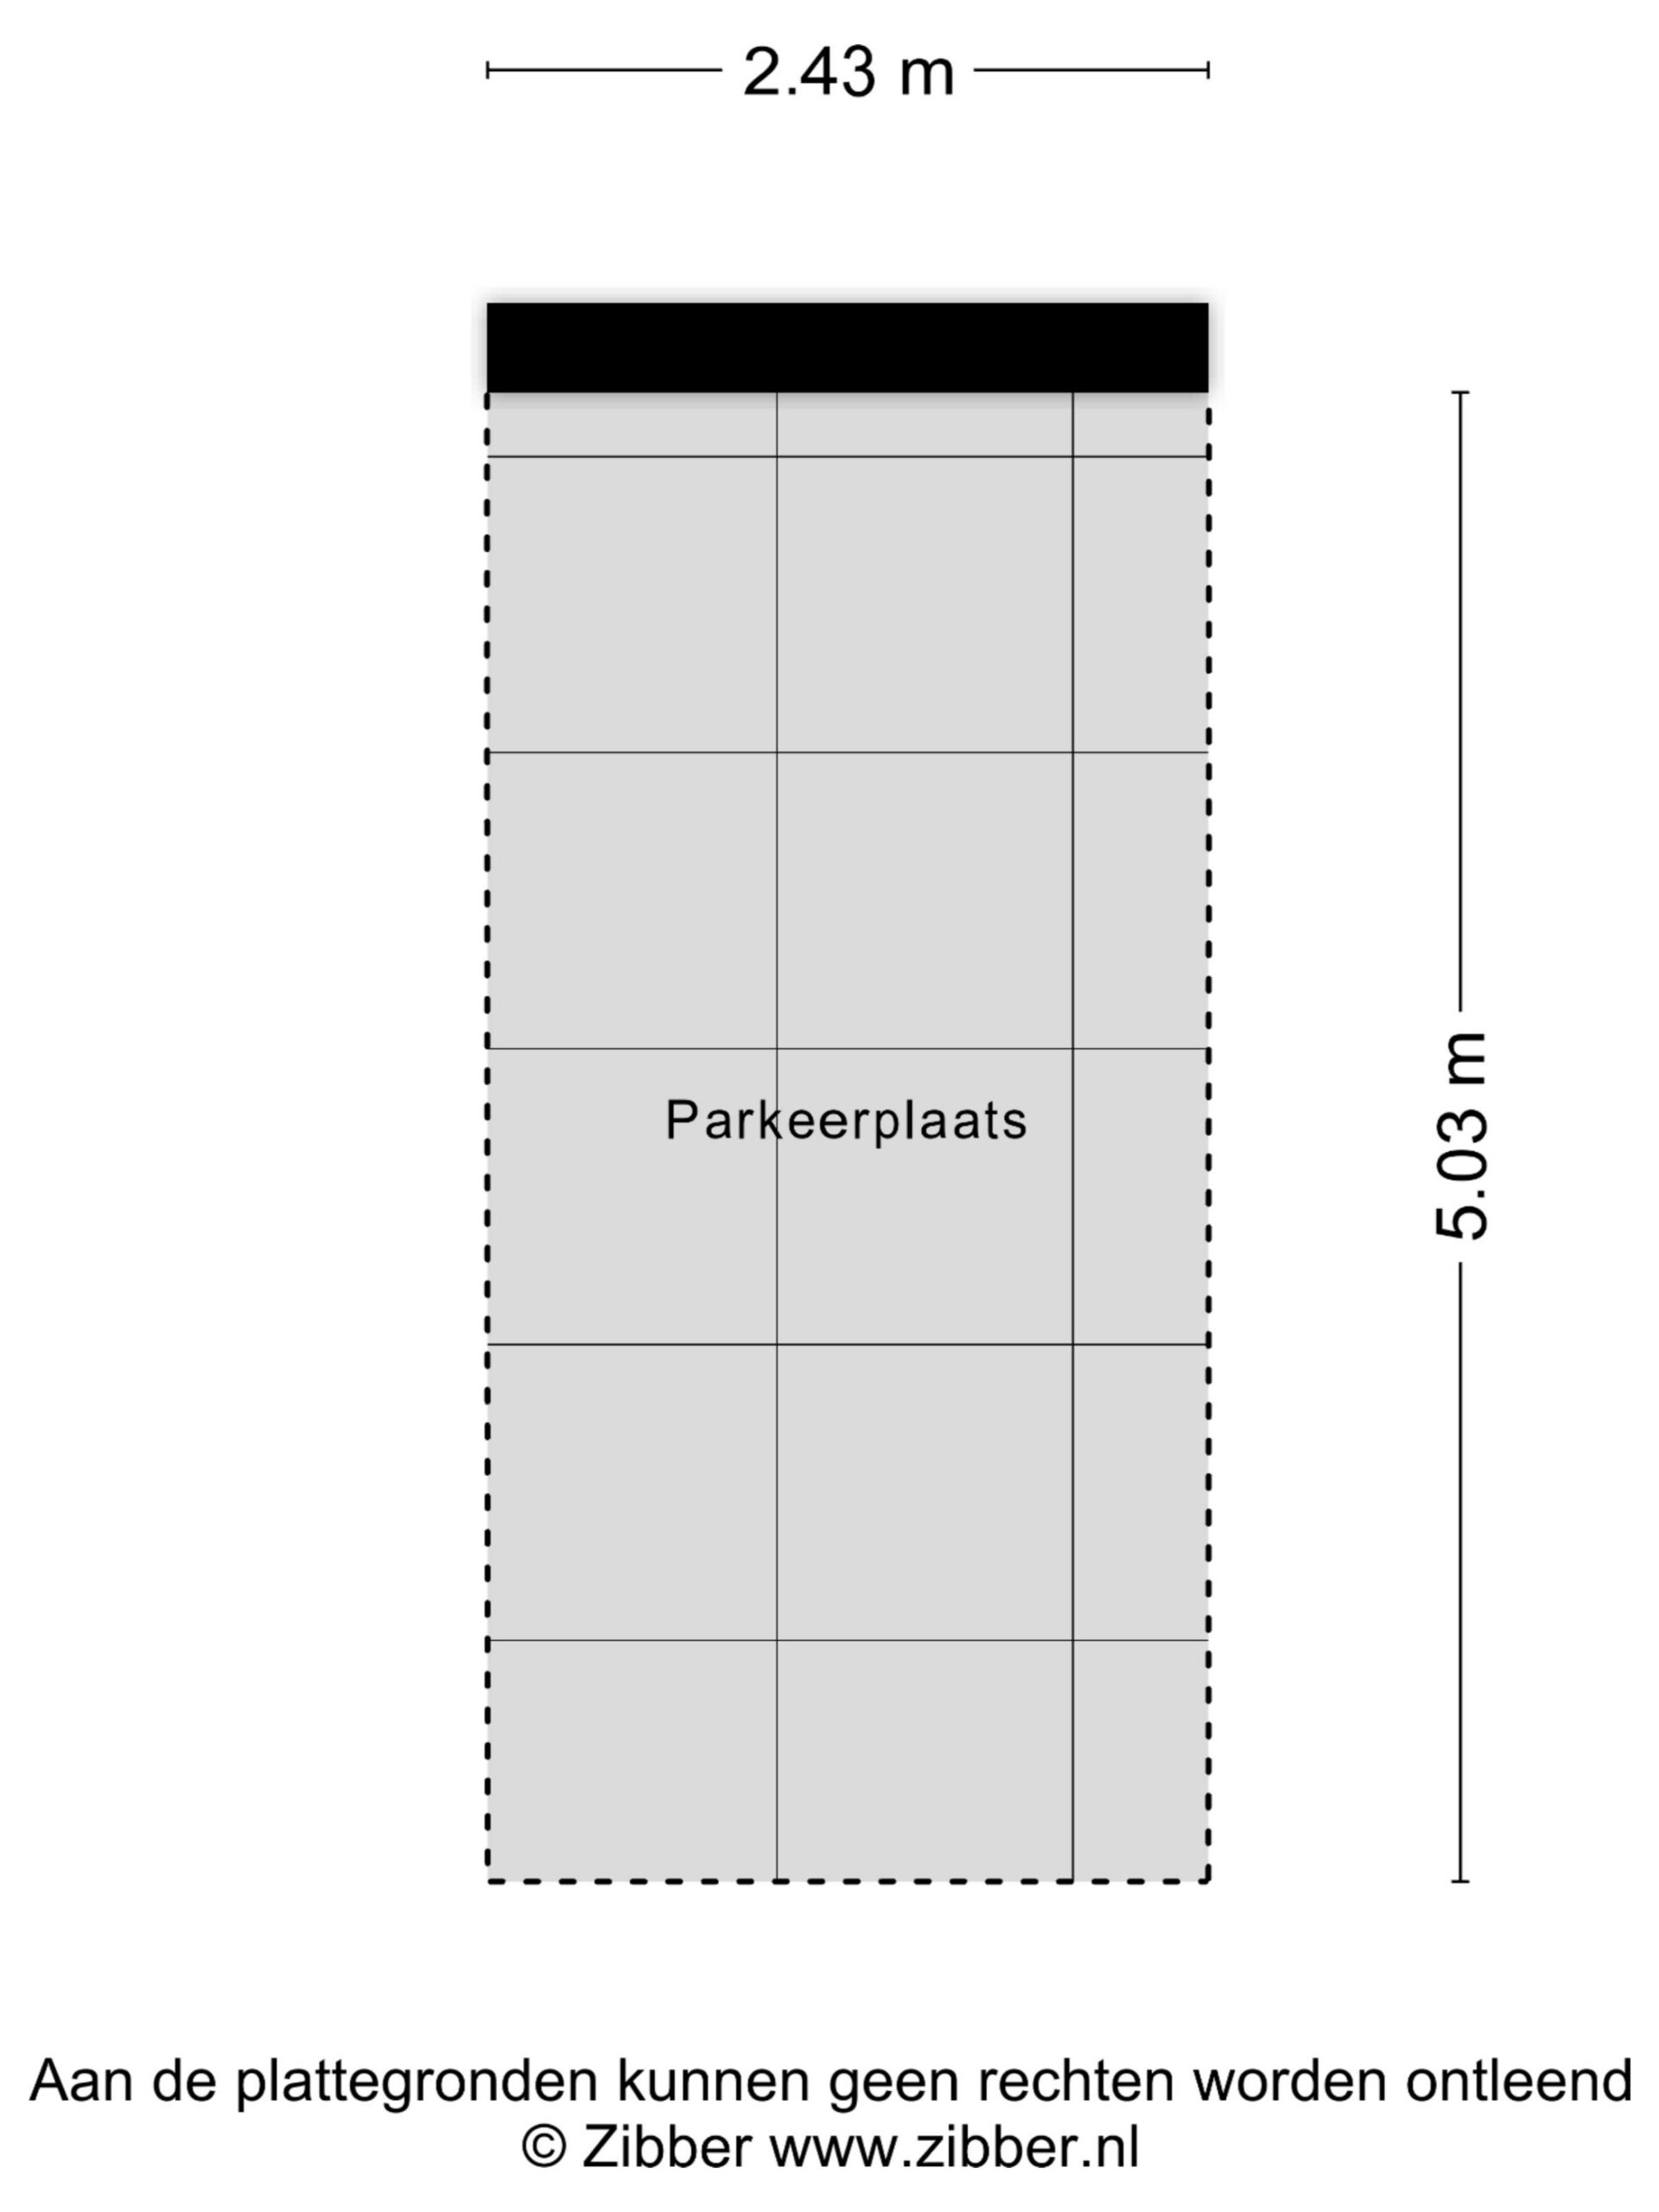
Parking is available in your own designated parking space in the covered parking garage. A communal bicycle storage area is also available.
Location & Surroundings
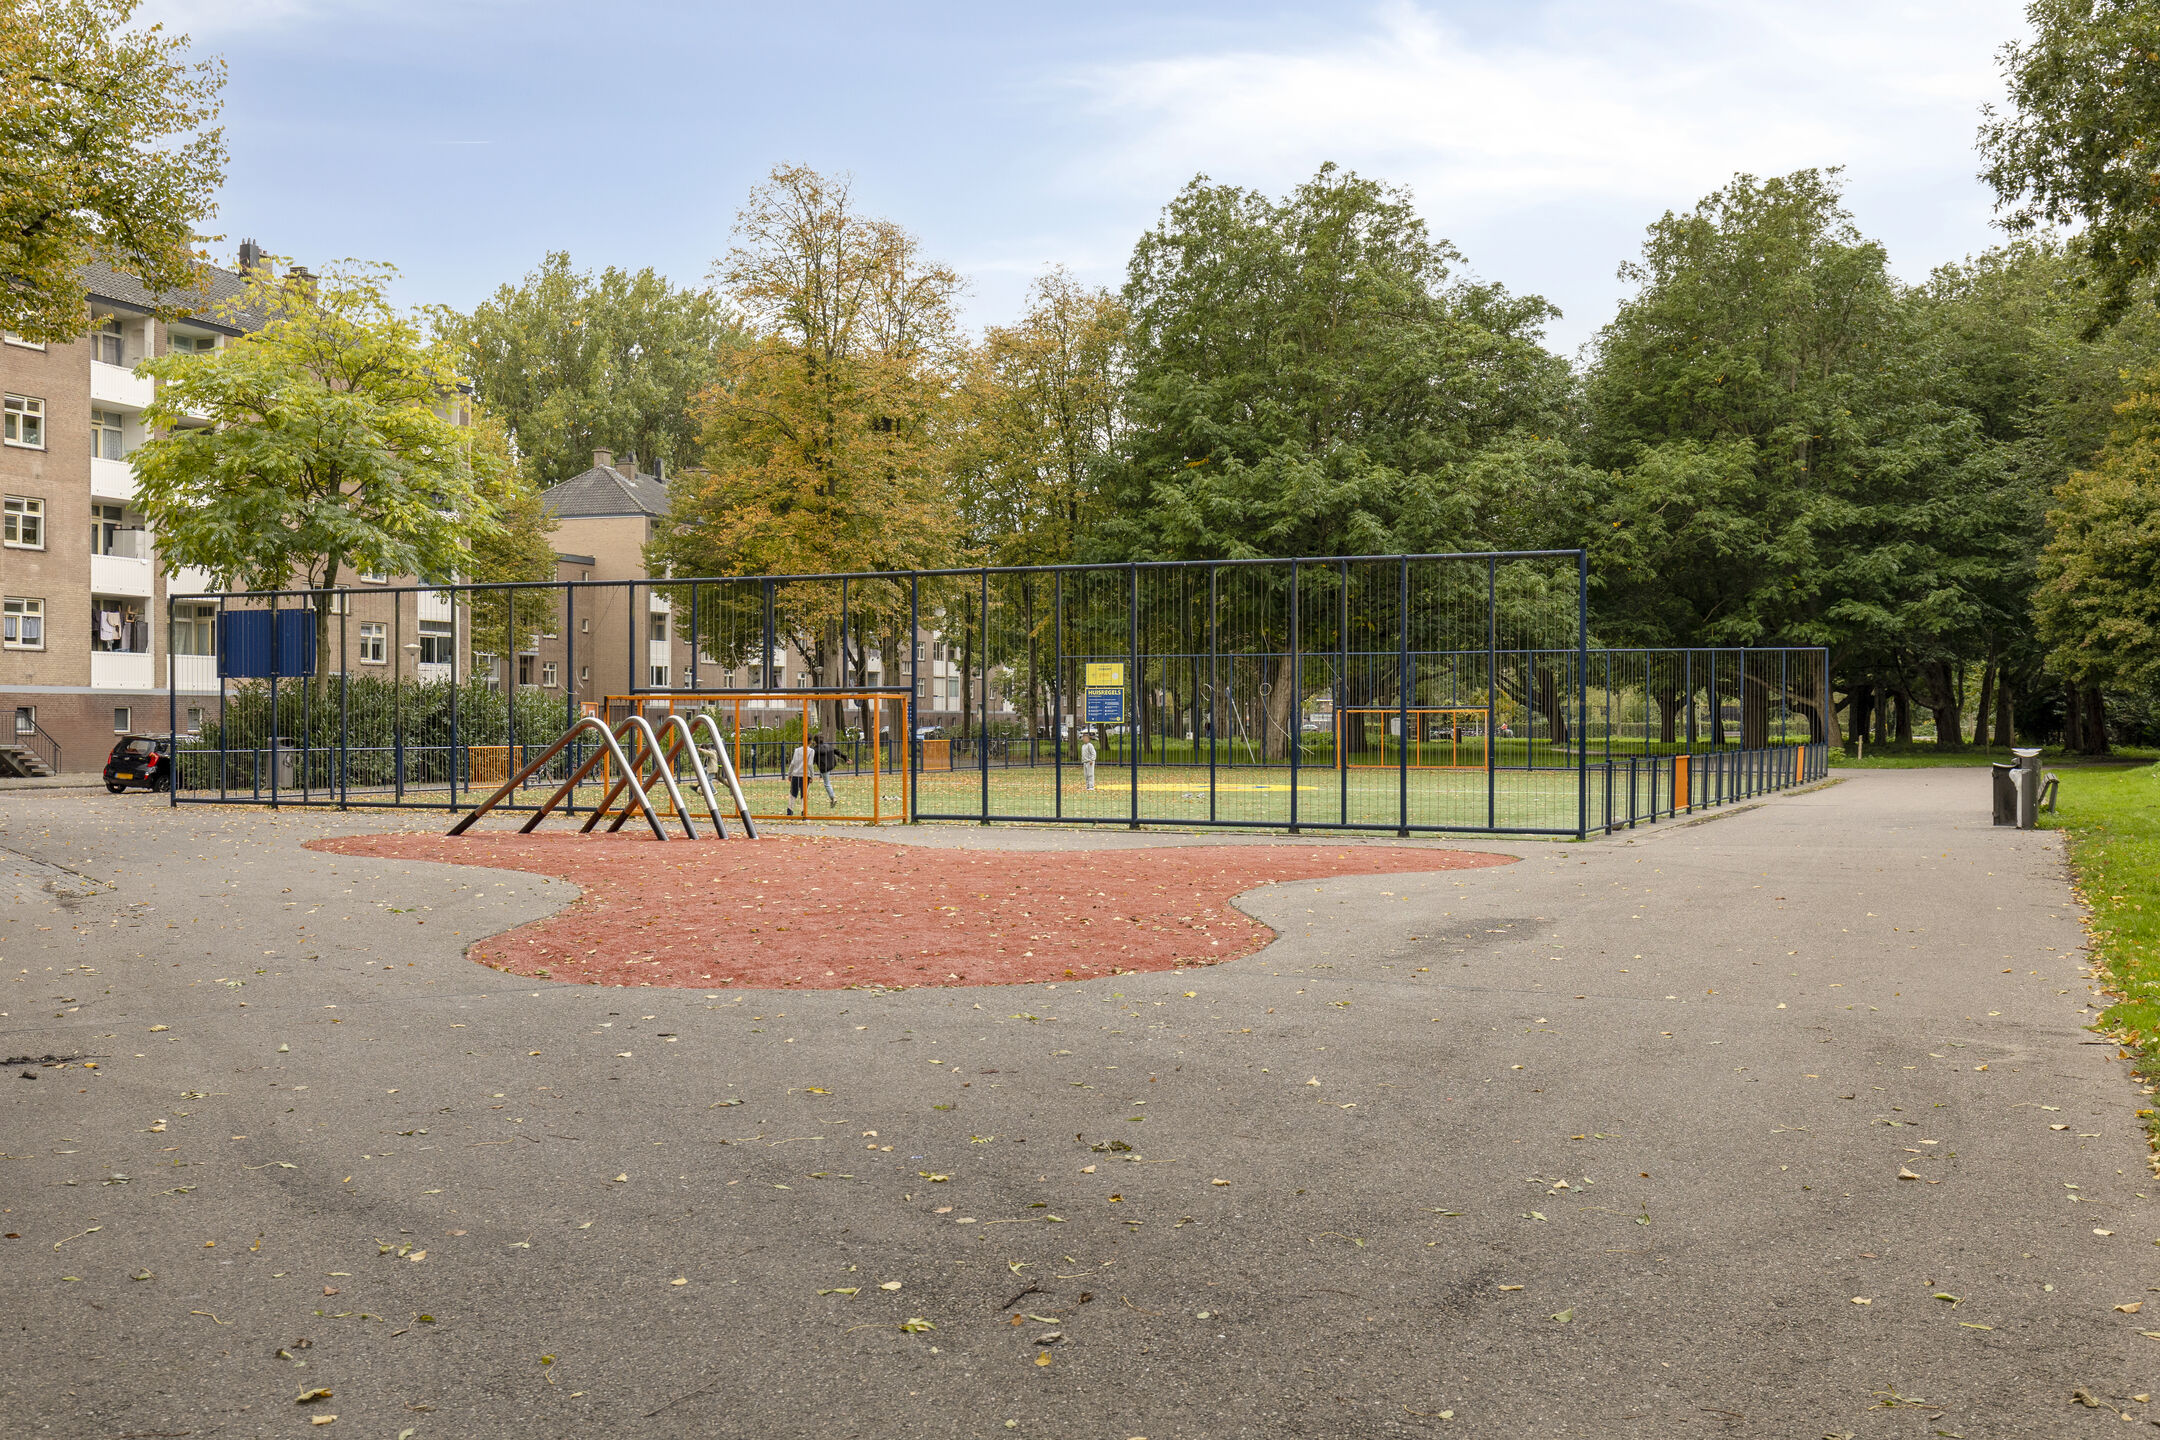
Osdorper Ban is situated in Osdorp-Oost, part of the Amsterdam Nieuw-West district, where urban amenities and green recreational areas complement one another. Shops, supermarkets and various cafés and restaurants can be found nearby. Schools, sports facilities and public transport are also easily accessible.
For a wider range of shopping options, you can visit Osdorpplein shopping centre, which offers a varied selection of shops and amenities. If you enjoy spending time outdoors, Sloterpark and Sloterplas are also nearby. Here, you can enjoy walking, cycling, exercising or simply relaxing by the water.
Public transport provides convenient connections to other parts of Amsterdam, while the main roads are also easily accessible. The A4, A9 and A10 motorways offer connections to the wider Randstad region.
Property Features
- Living area: 86 sq m
- Year of construction: 2006
- Three-room apartment
- Perpetually bought-off leasehold (no ground rent payable)
- Spacious living room
- Open-plan kitchen with various appliances
- Two bedrooms
- Internal storage room with connections for washing machine and dryer
- Generous terrace
- Private parking space in the covered parking garage
- Communal bicycle storage
- Lift in the apartment building
- The purchase agreement will include the following clauses: measurement clause, contamination clause and buyer's duty to investigate
- Monthly owners' association (VvE) contribution: €141.66 for the apartment and €20.59 for the parking space
- Foundation information and a foundation risk indicator are available
In Summary
A spacious apartment, two bedrooms and a terrace that is easily accessible from almost every main living space. Osdorper Ban 567 combines the convenience of single-level living with a lovely outdoor area, perpetually bought-off leasehold and a private parking space.
Come and experience the layout and views for yourself during a viewing.
Additional information: The purchase agreement will include a measurement clause, contamination clause and buyer's duty to investigate. Foundation information and a foundation risk indicator are available.
Interested in this property?

Martijn Stegeman RM RT
Features
Transfer
- StatusAvailable
- Purchase priceAsking price € 450.000,- k.k.
Building form
- Object typeApartment
- Year built2006
- Building formExisting construction
- LocationIn woonwijk
Layout
- Living area86 m2
- Content318 m3
- Number of rooms3
- Number of bedrooms2
- Number of bathrooms1
- Number of floors1
Energy
- Energy classA
- HeatingCV ketel
- Heating boilereco Tec plus
- Year built central heating boiler2018
- Hot waterCV ketel
- InsulationDubbelglas
- Combi-boilerJa
- FuelGas
- OwnershipEigendom
Outdoor space
- GardenGeen tuin
- Back entranceNee
Parking
- Parking facilitiesParking permits
- GarageParking basement
Roof
- Type of roofFlat roof
- Roof materialBituminous Roofing
Other
- Permanent residenceJa
- Indoor maintenanceGood
- Outdoor maintenanceGood
- Current useLiving space
- Current destinationLiving space
Interested in this property?
Martijn Stegeman RM RT
Can I afford this house?
Through this tool you calculate it within 1 minute!
Want to be 100% sure? Then request a consultation with a financial advisor. Click here.
This is where your dream home is located
Schedule a visit
"*" indicates required fields