Rinus Michelslaan 309, Amsterdam
rooms 3 · 99 m2
Rinus Michelslaan 309, Amsterdam
Move-in ready, sun-filled apartment of 99 m² | Unobstructed city views | South-facing balcony | Private parking space
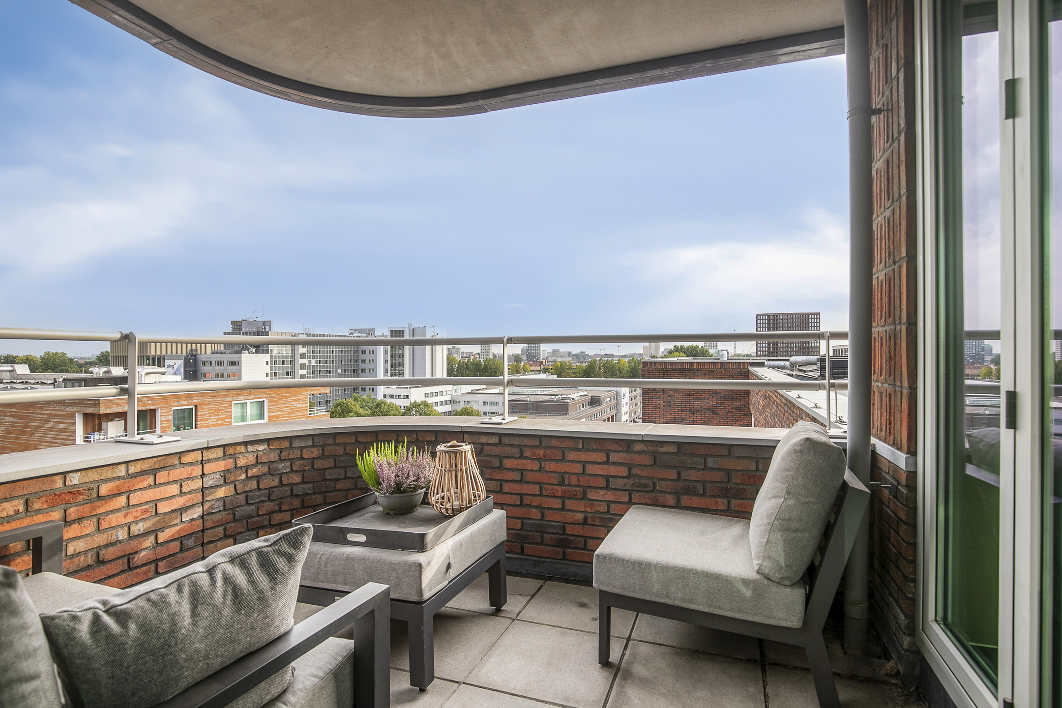
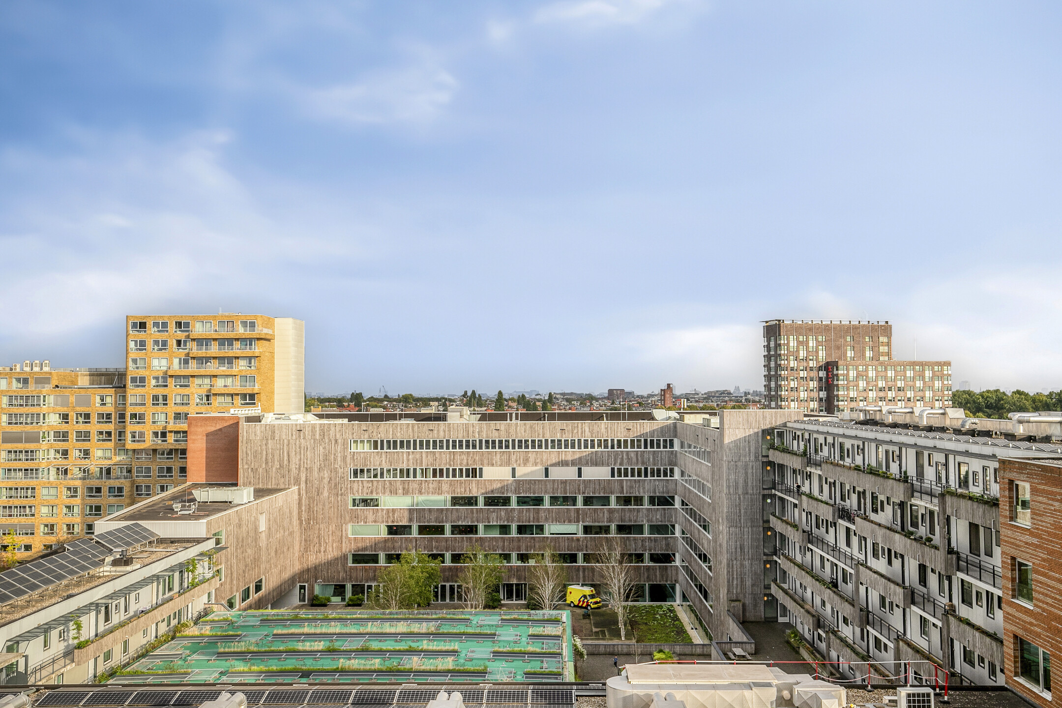
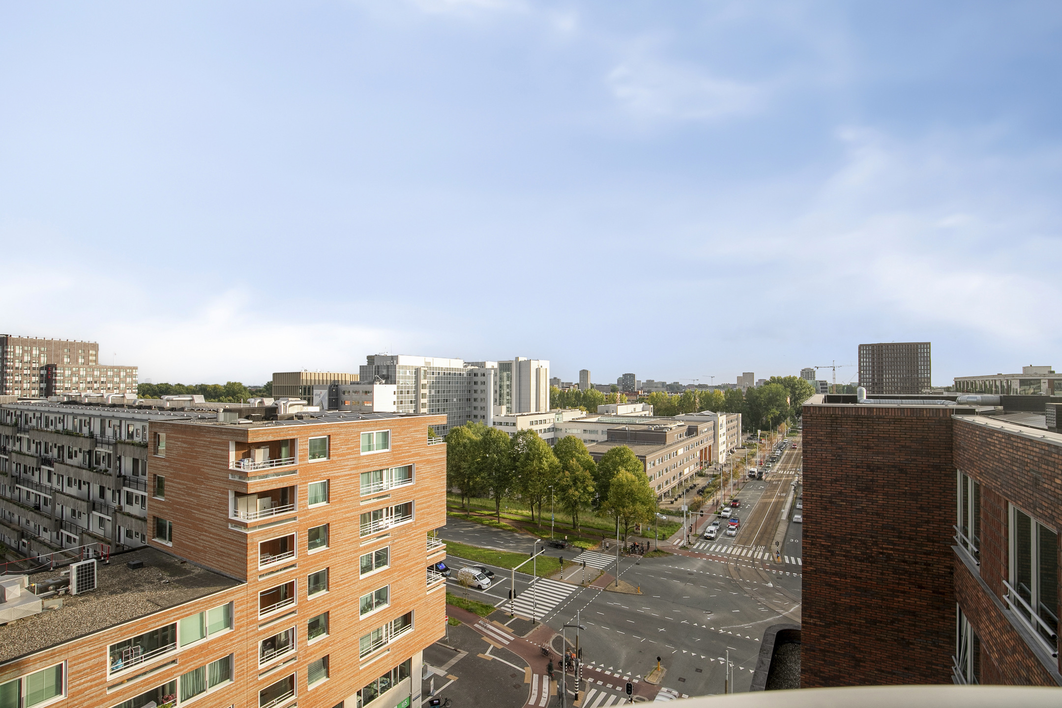
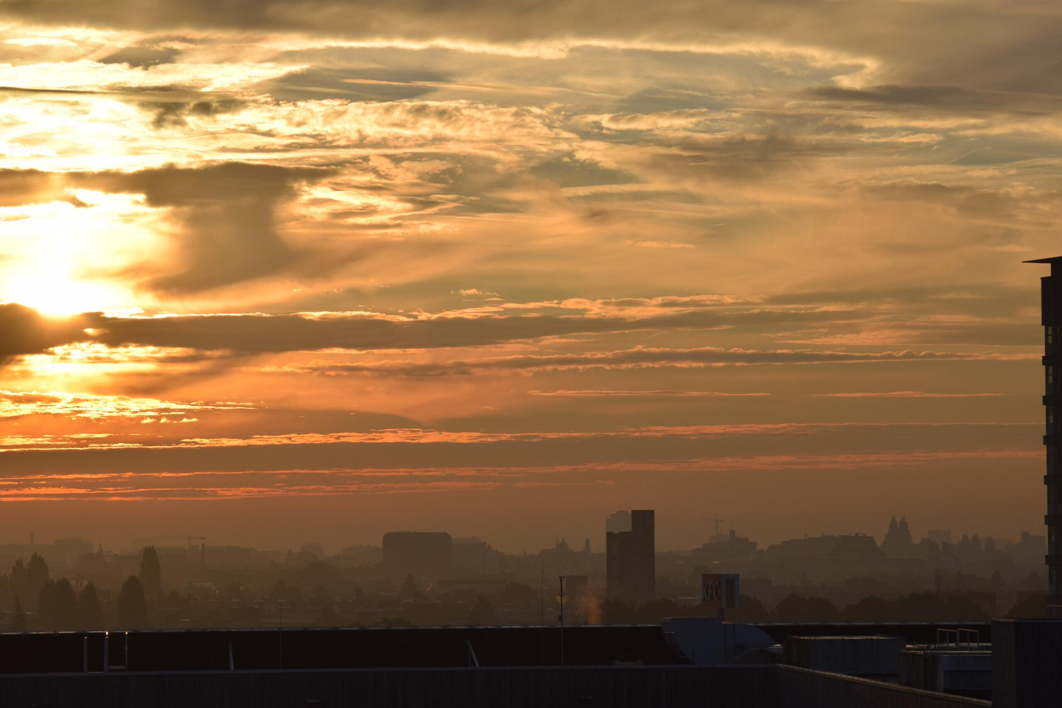
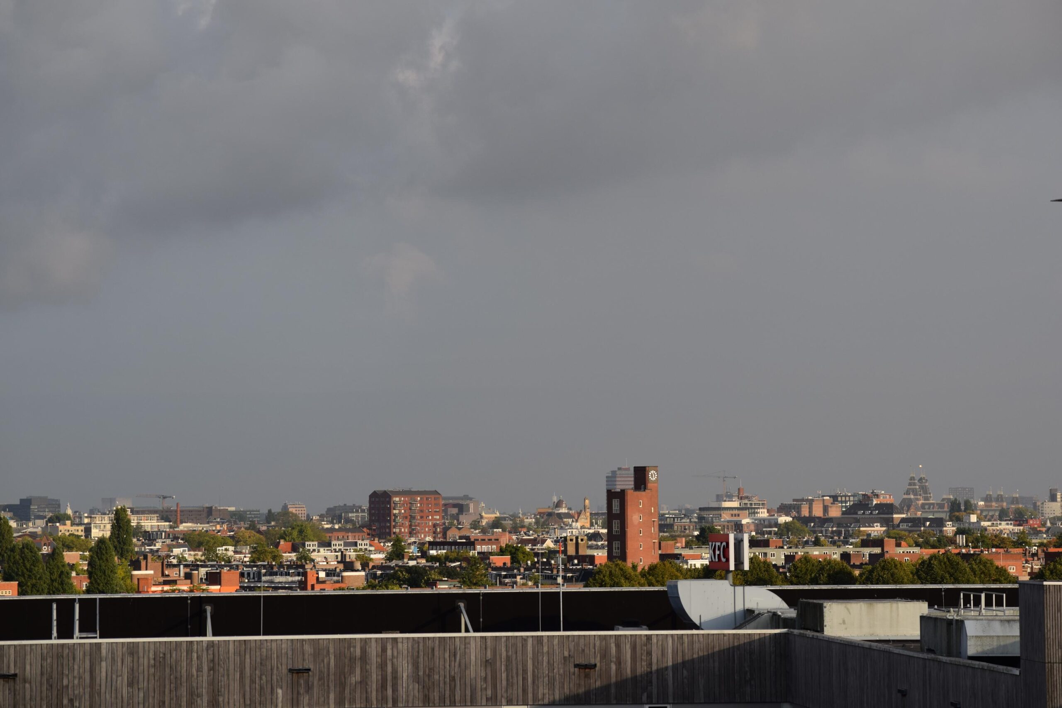
Looking for a spacious, bright and move-in-ready apartment with a practical layout, plenty of storage space and a private parking space? At Rinus Michelslaan 309, you will find this exceptionally well-maintained 99 m² apartment, featuring two bedrooms, a spacious living room with an open-plan kitchen, a south-facing balcony and a loggia that can be fully opened thanks to its folding doors. The apartment also offers unobstructed views across the city.
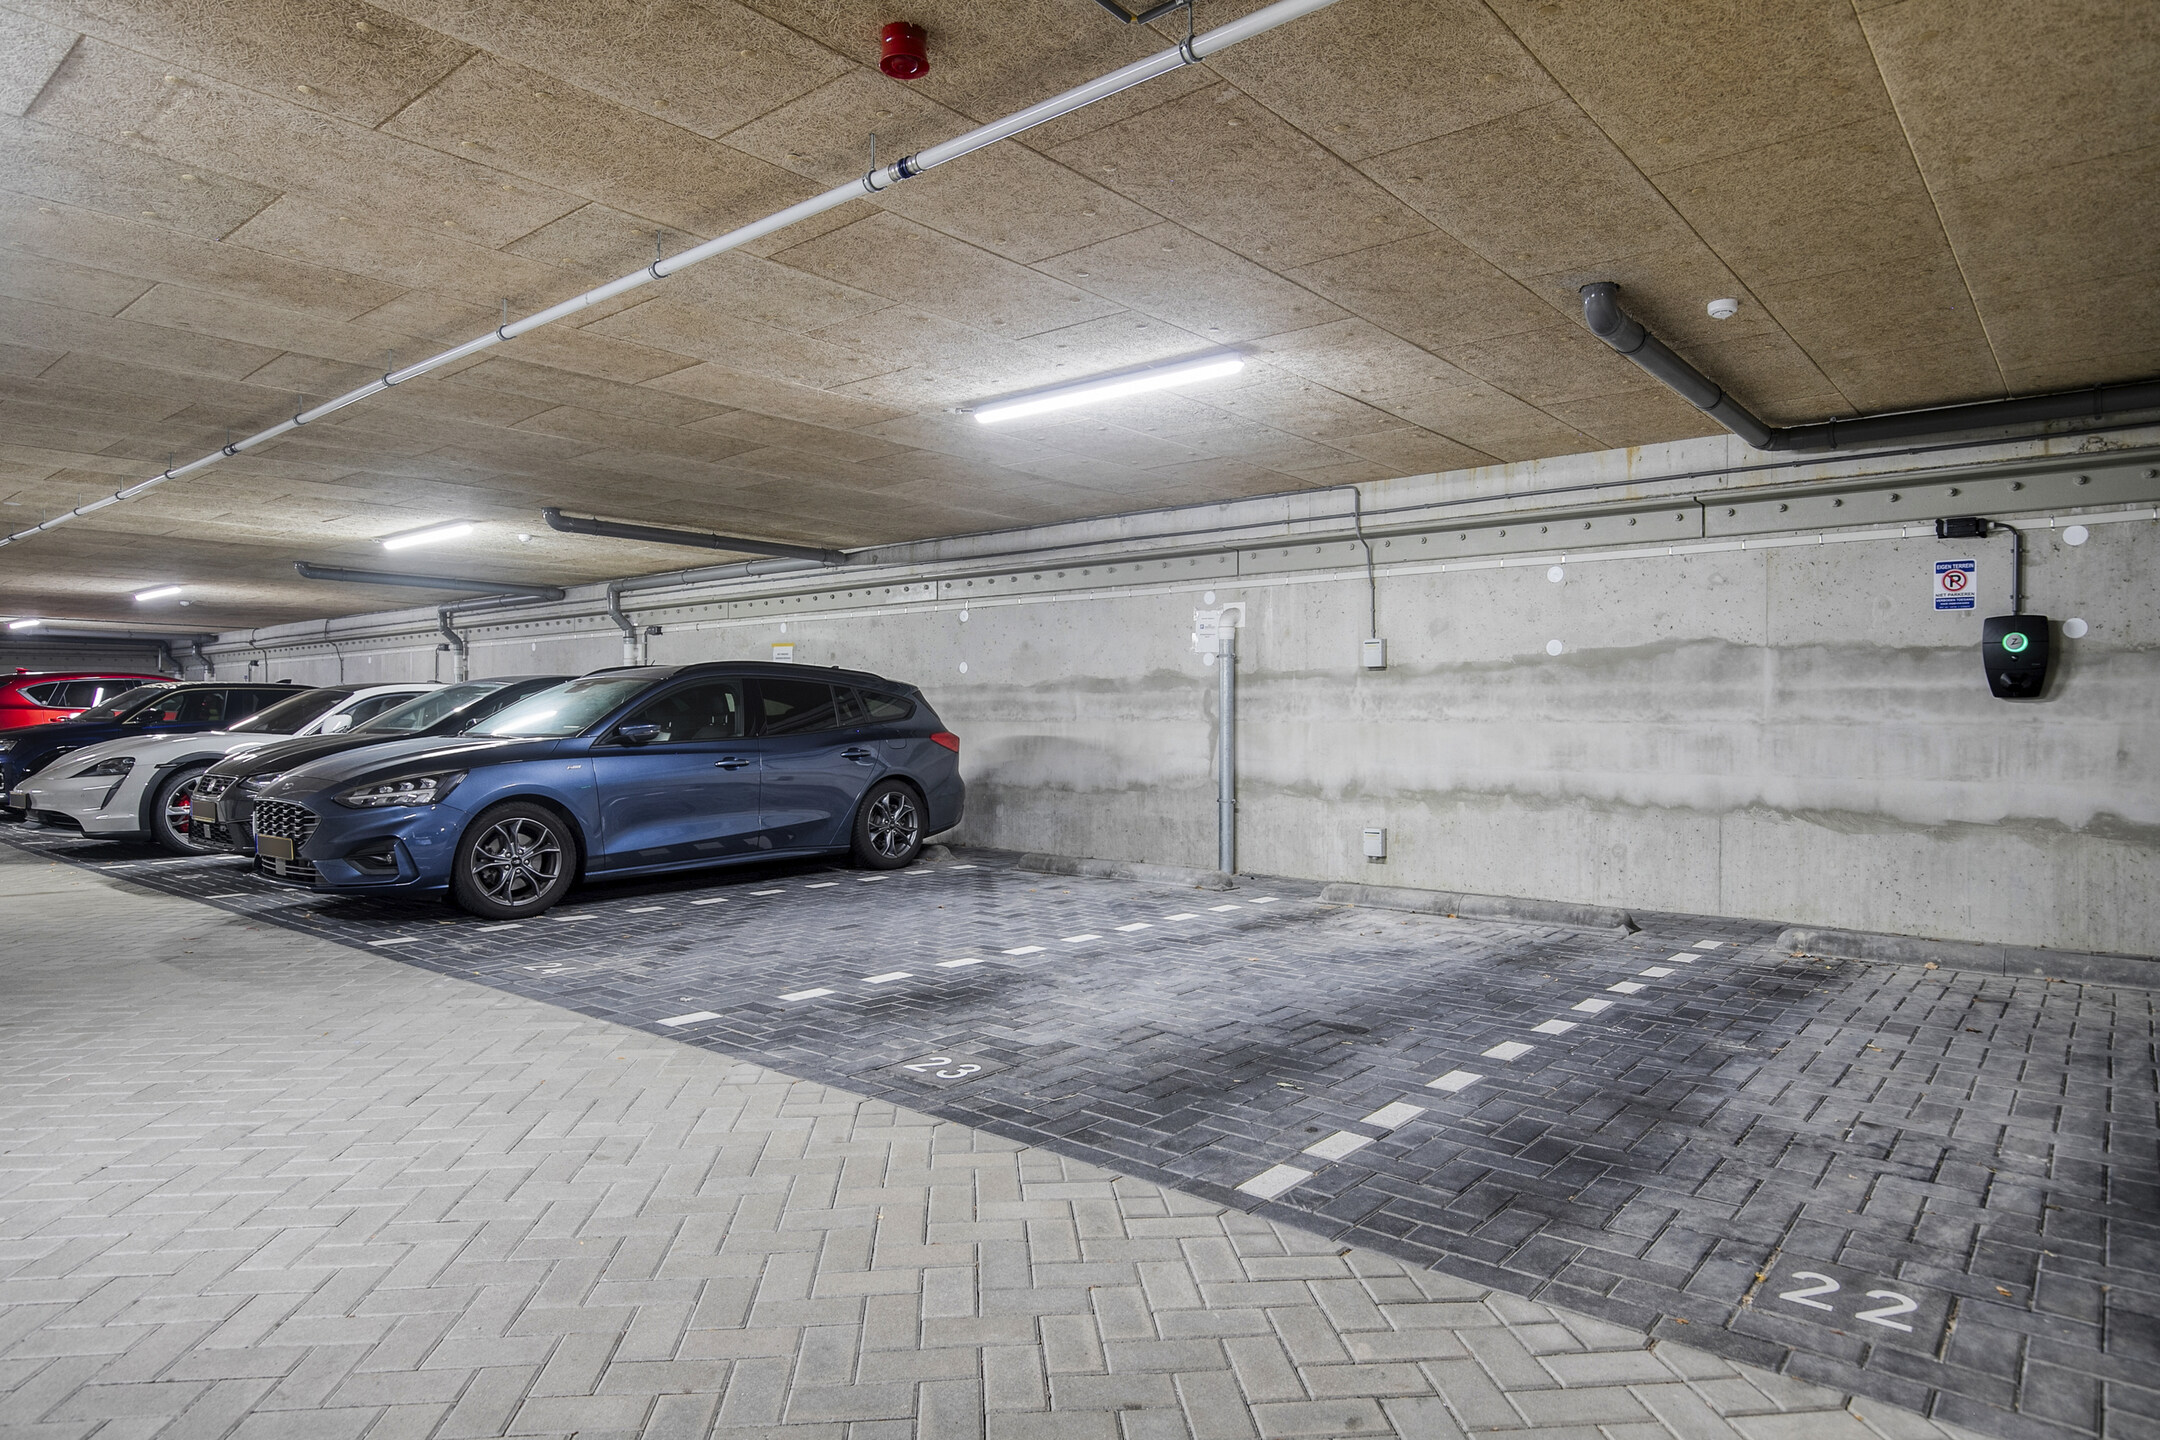
The combination of the practical layout, fantastic natural light and inviting outdoor spaces makes this a wonderful place to call home. The kitchen is fully equipped with all modern conveniences, including a Grohe boiling-water tap, and there is no shortage of storage space. In addition, every room has its own thermostat, allowing the temperature to be regulated independently in each room. A private parking space in an enclosed parking garage equipped with CCTV also ensures convenient and secure parking.
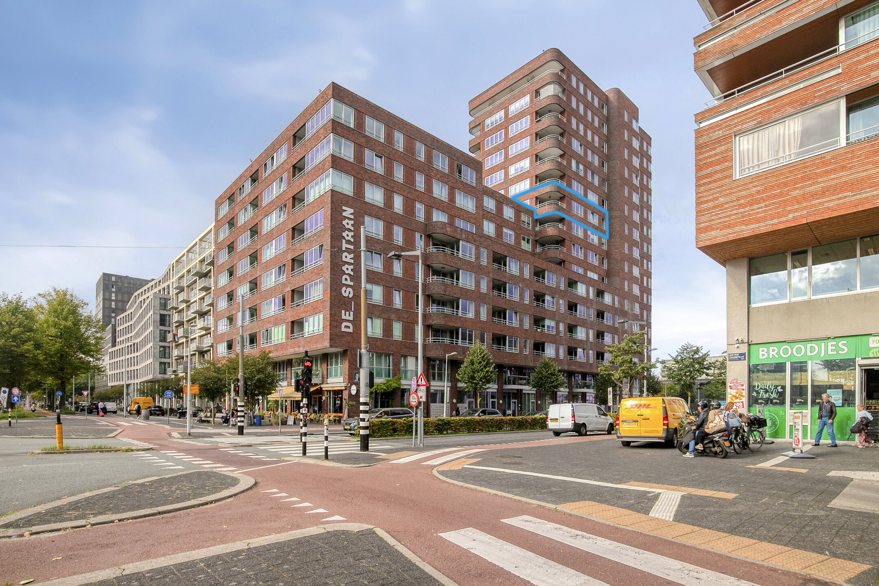
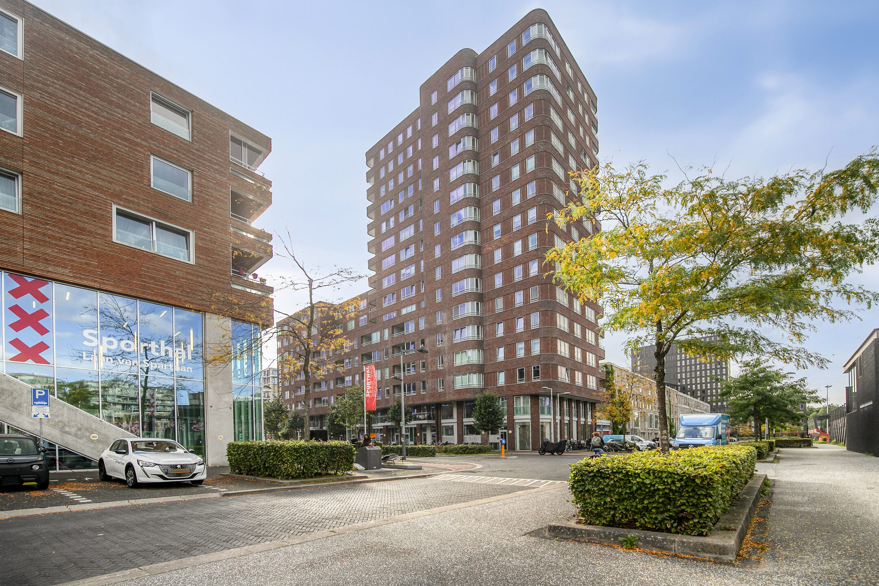
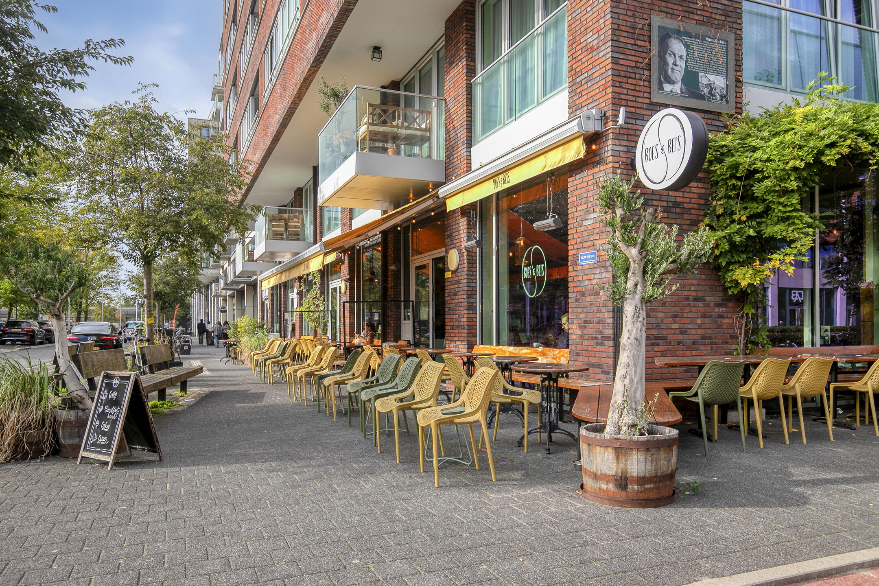
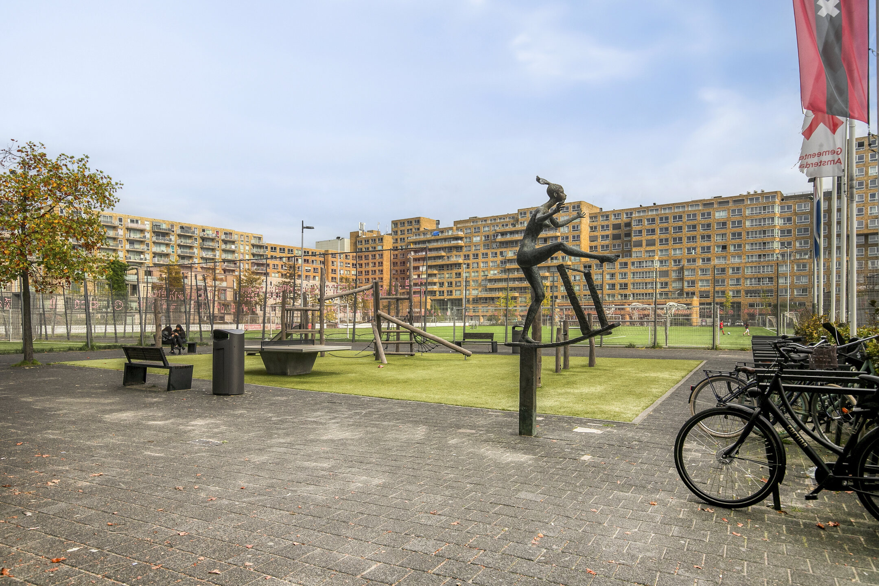
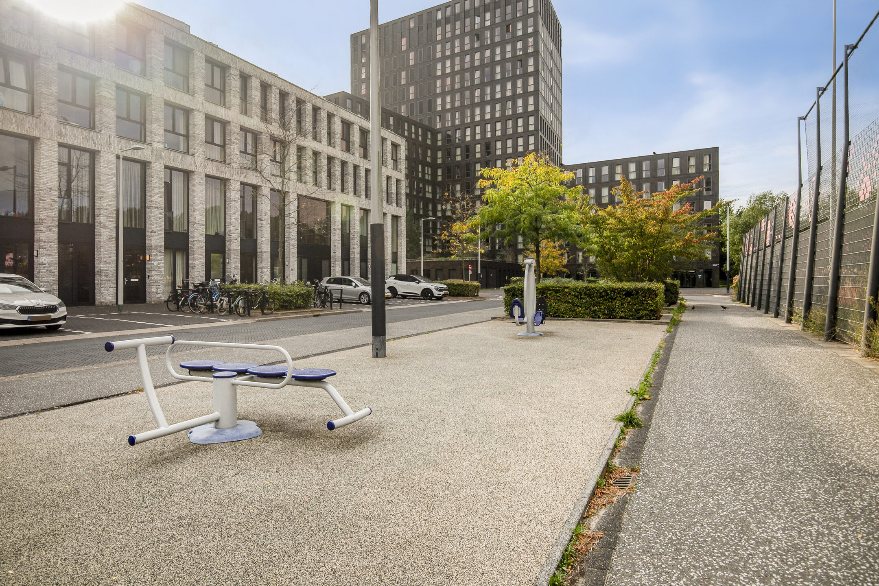
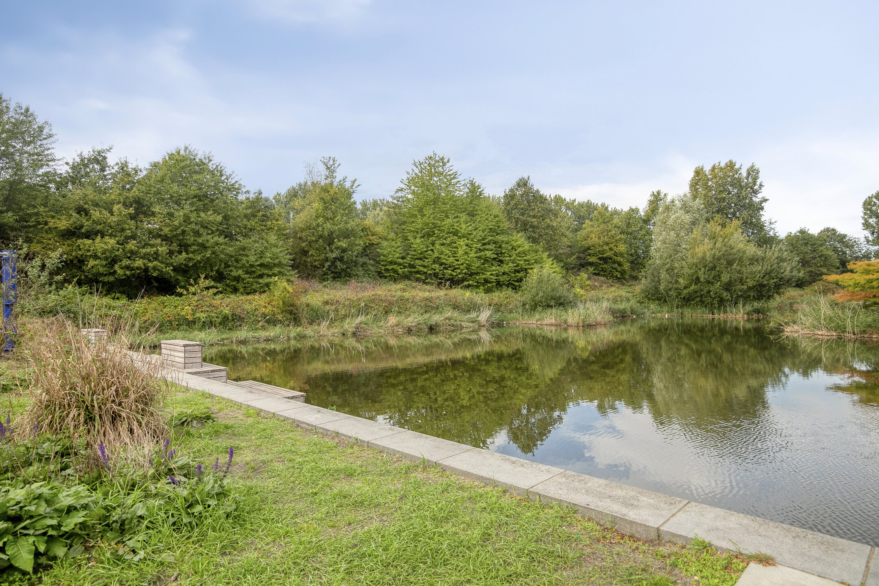
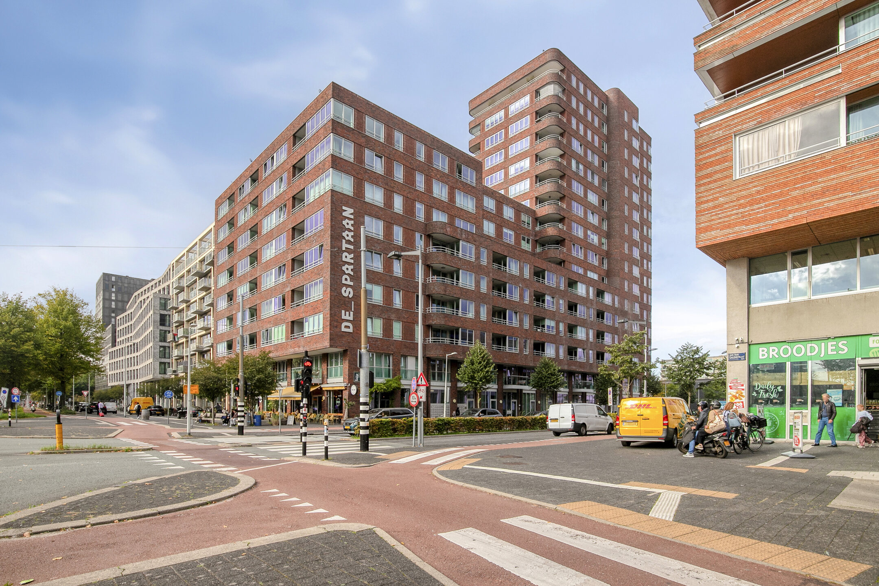
The apartment is located in the lively, young residential neighbourhood of Laan van Spartaan in Amsterdam-West. Shops, supermarkets, restaurants, cafés and sports facilities are all within easy reach. There are also plenty of opportunities to enjoy nature and relax, with Erasmuspark, Rembrandtpark and Sloterplas all nearby. The complex also features a communal courtyard garden, accessible from the first floor, where residents can sit and unwind.
Entrance
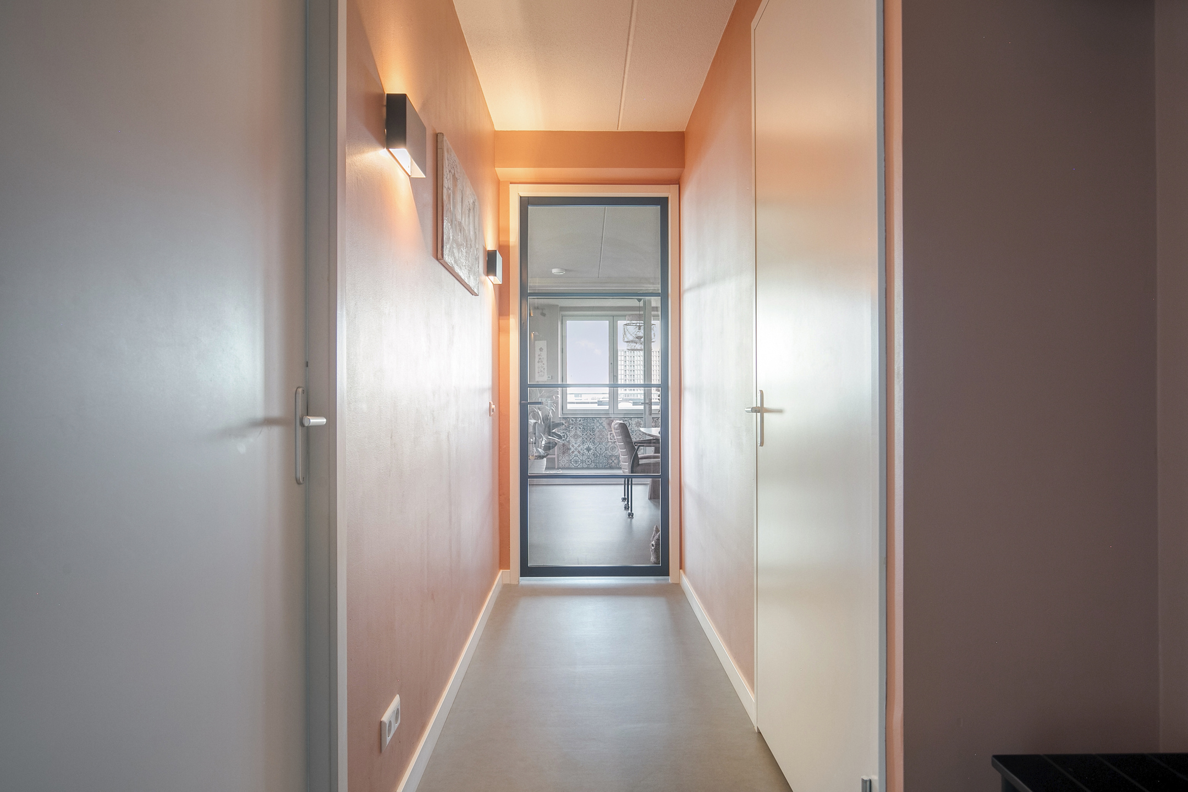
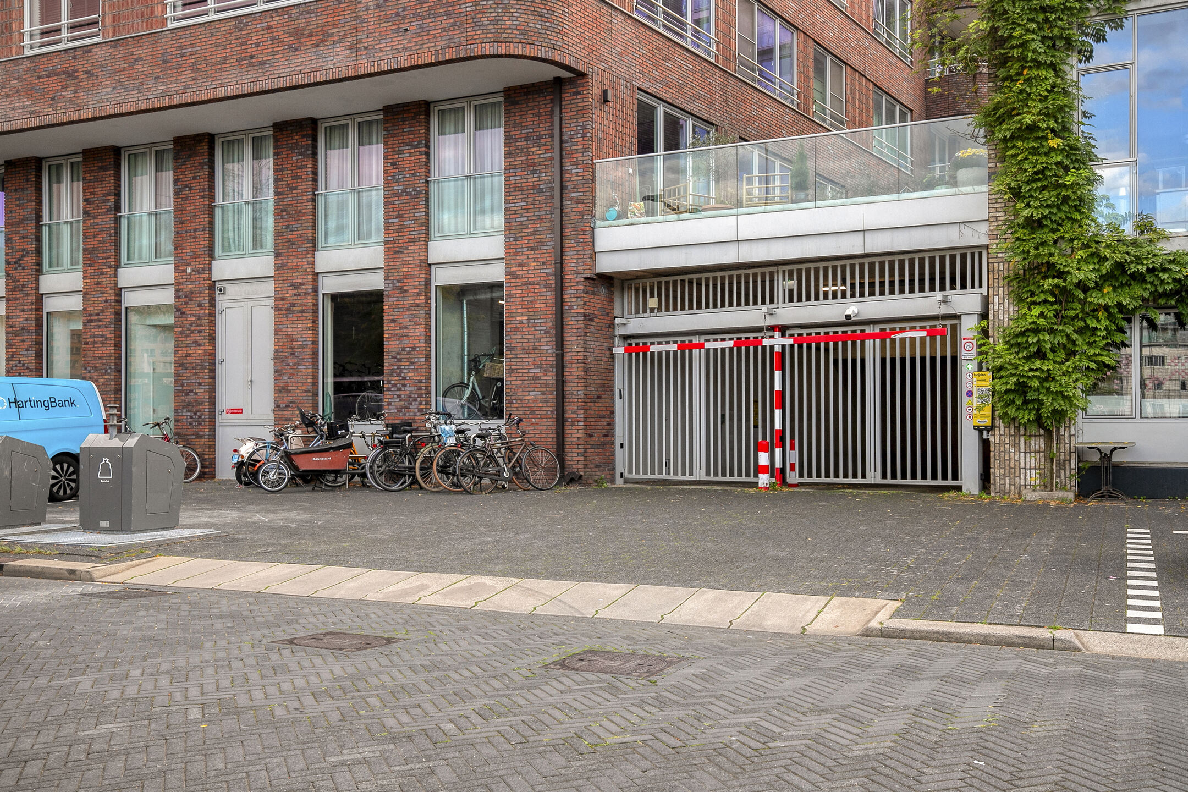
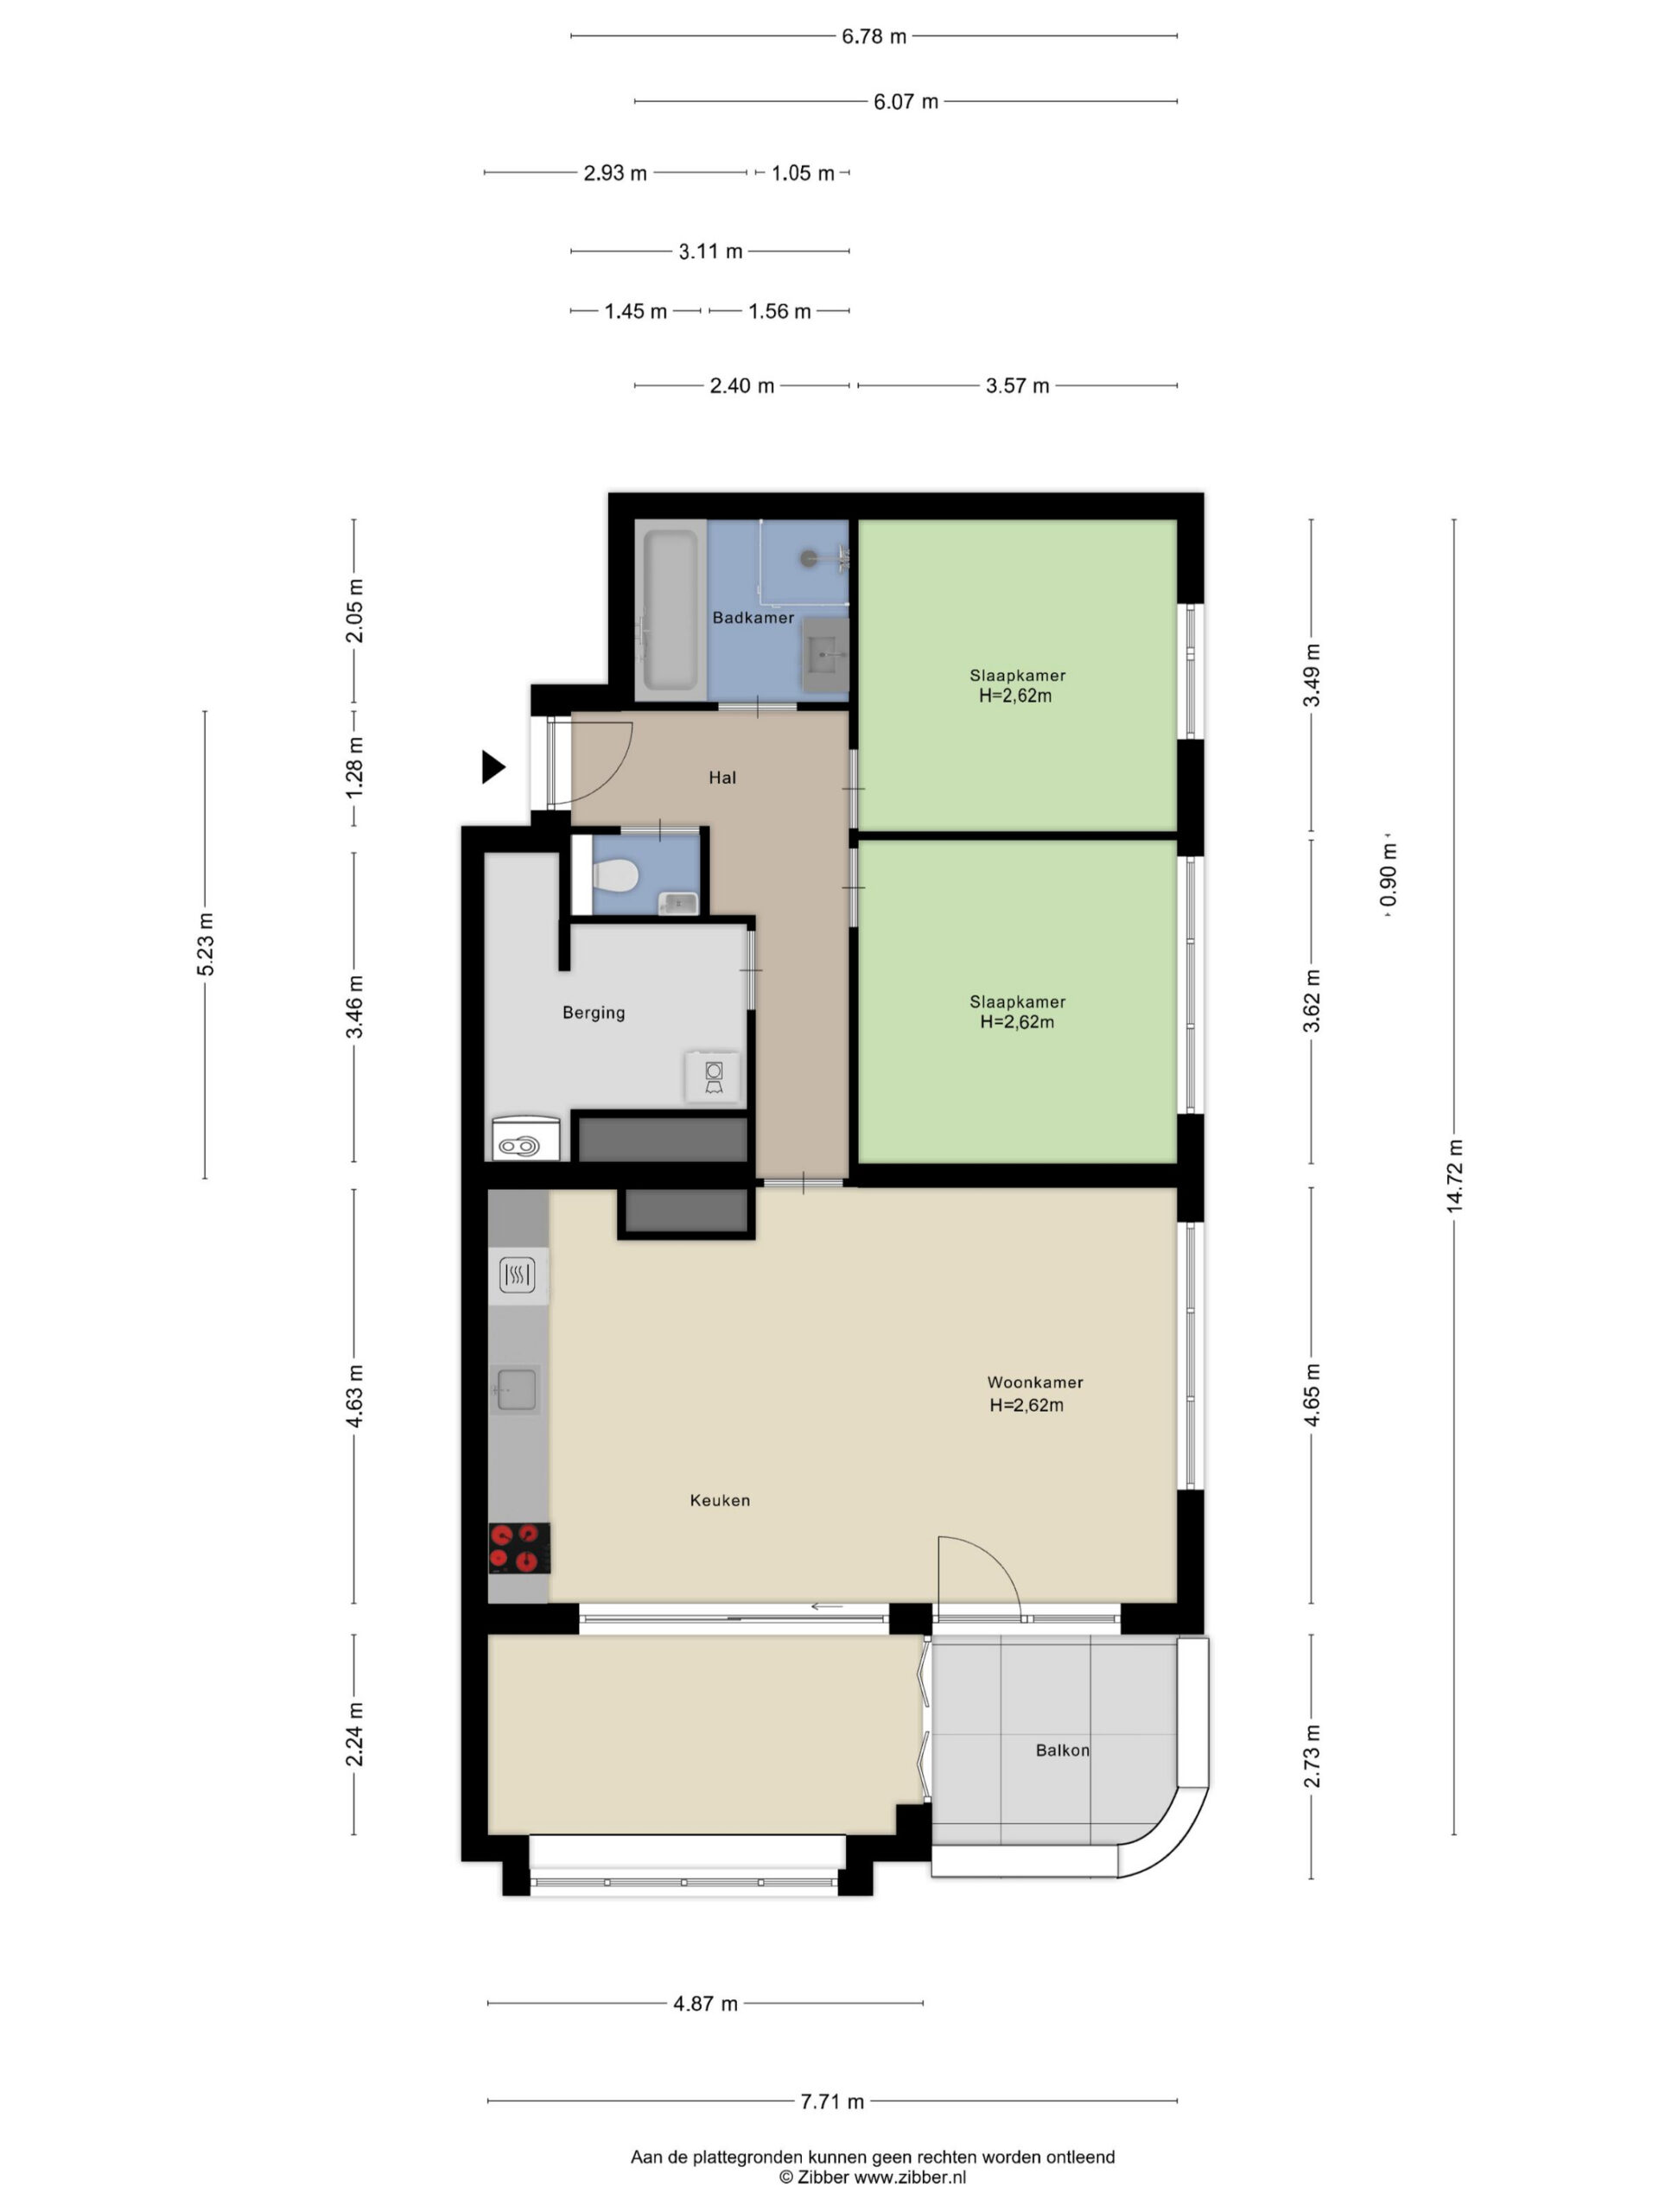
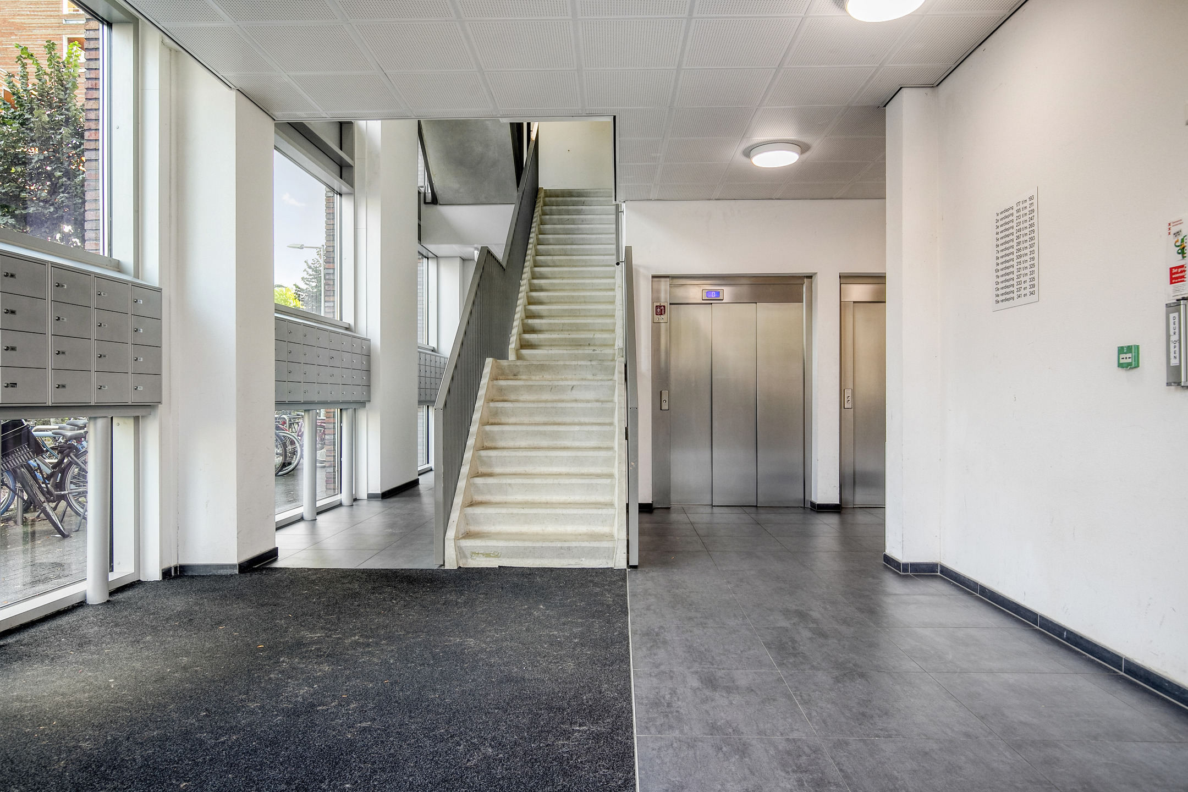
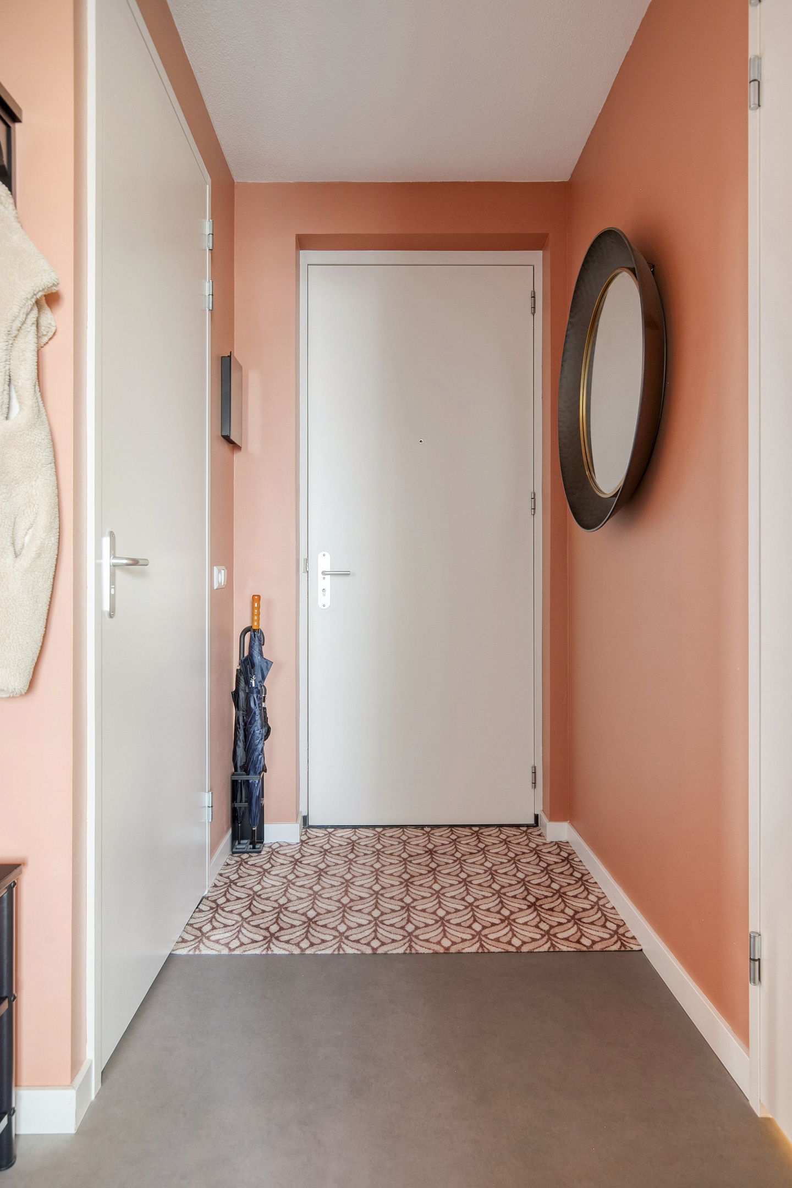
You enter the building through the communal entrance, which features mailboxes and an intercom system. From the central hallway, you also have access to the parking garage and the external storage unit. The lift or staircase takes you to the ninth floor. From the hallway inside the apartment, you can access the various rooms. There is also a separate, lockable meter cupboard on the ninth floor.
Living room
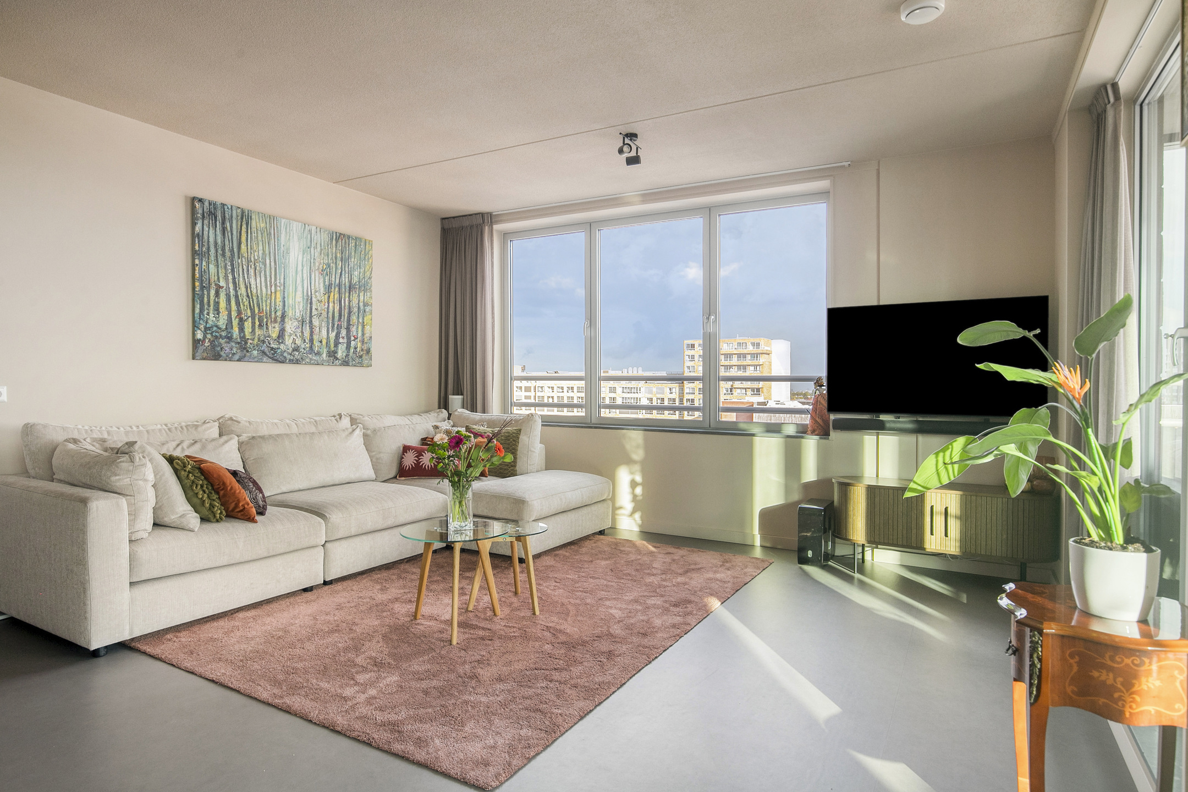
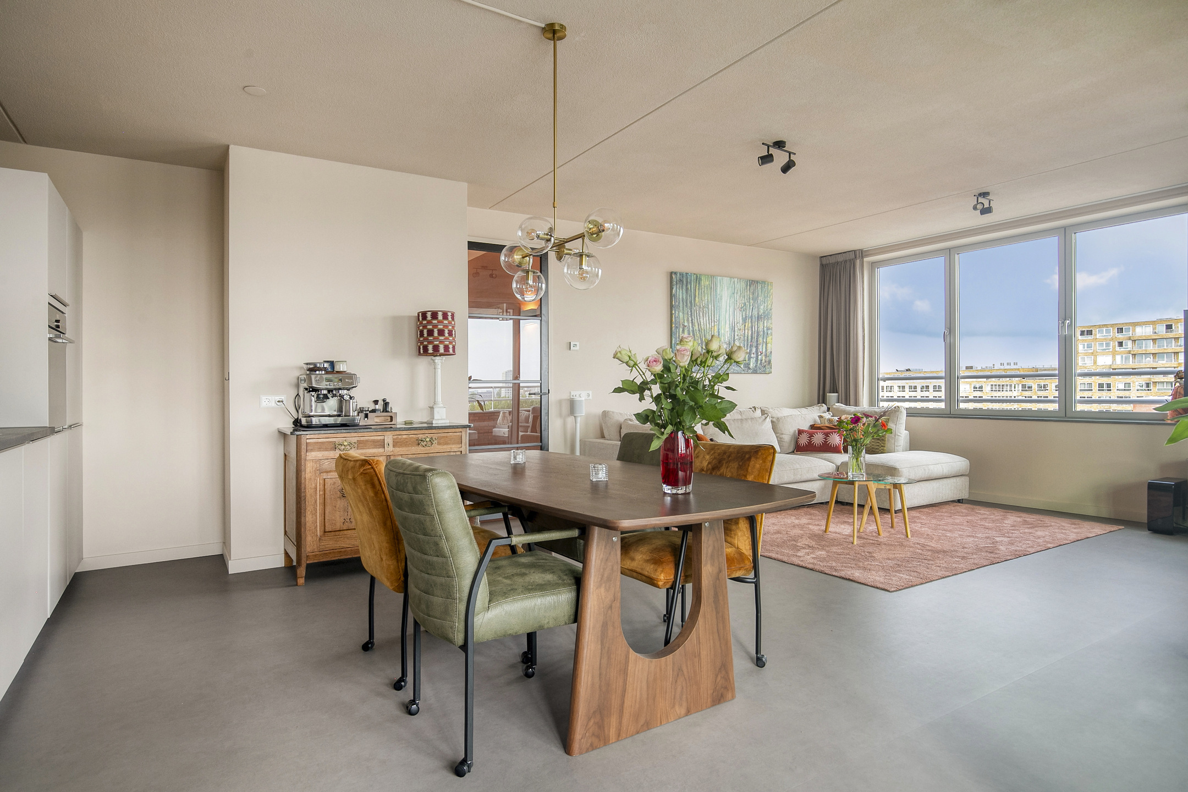
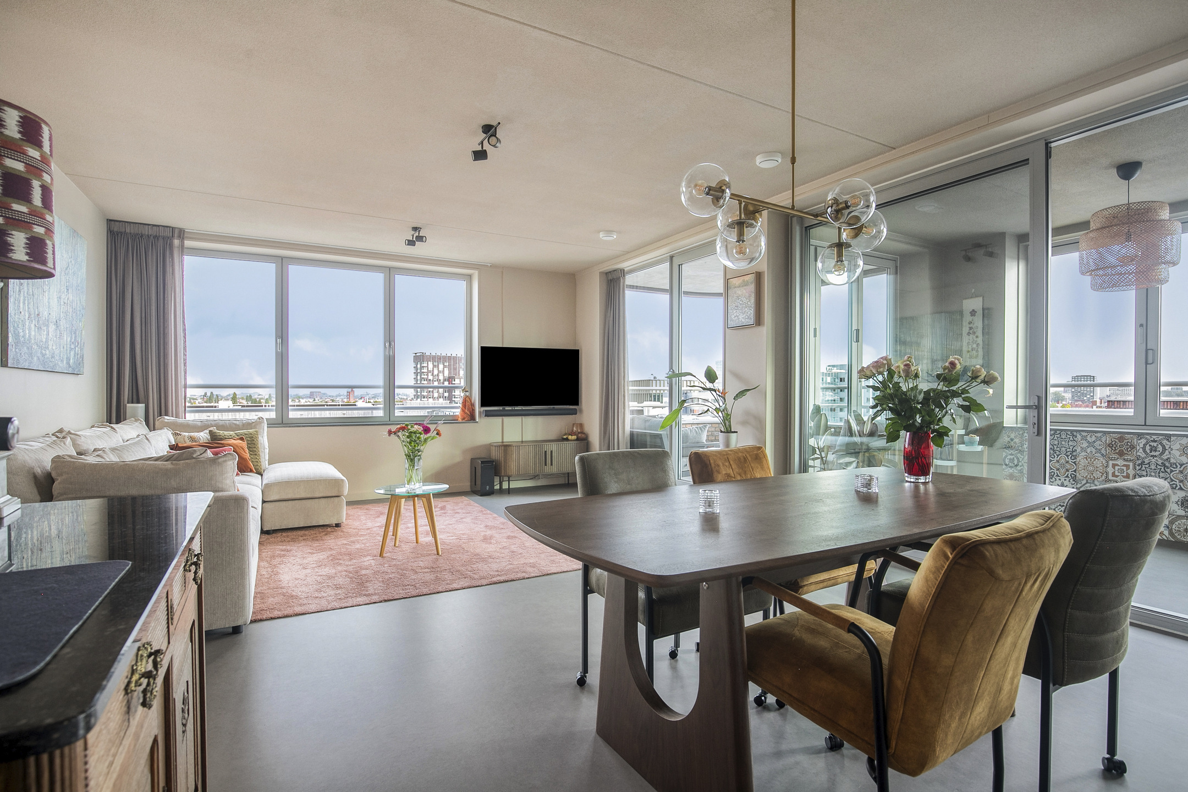
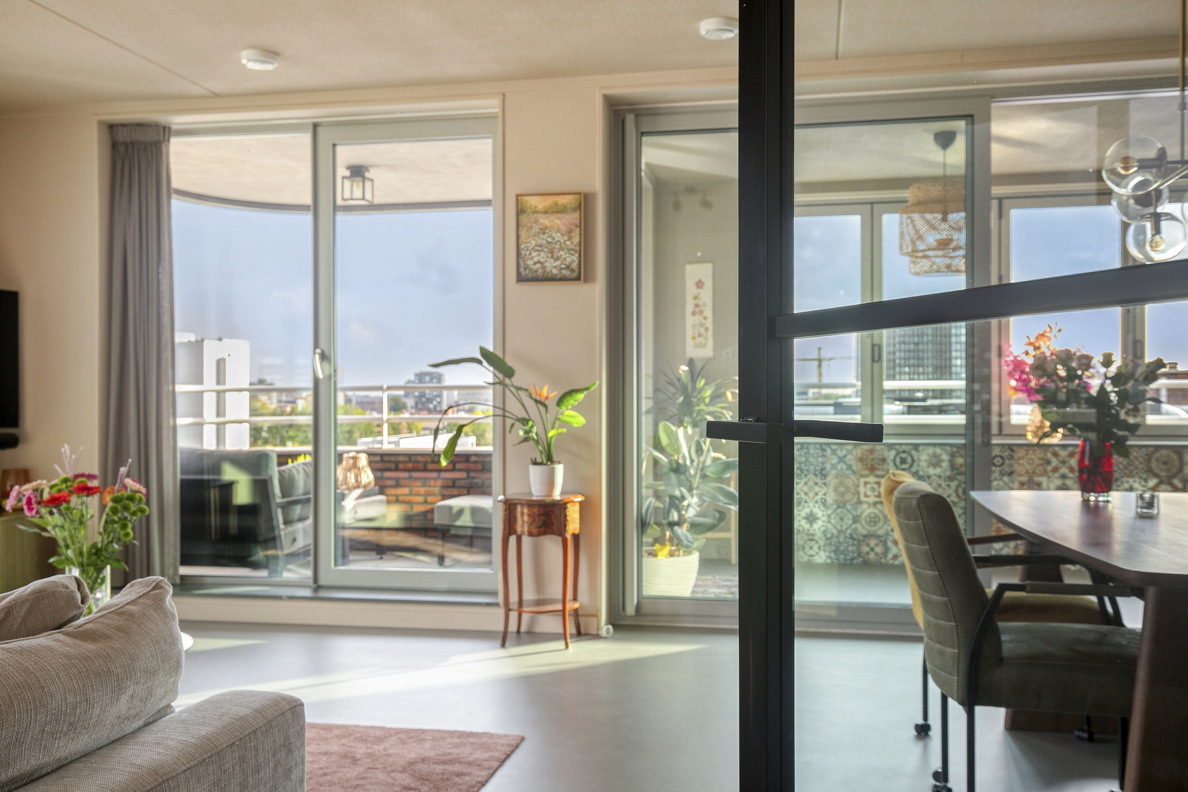
The living room is the heart of the apartment and immediately stands out thanks to its fantastic natural light, spacious layout and unobstructed views across the city. There is ample room for a comfortable seating area and a large dining table, making this a wonderful space to relax, enjoy meals together or entertain friends and family.
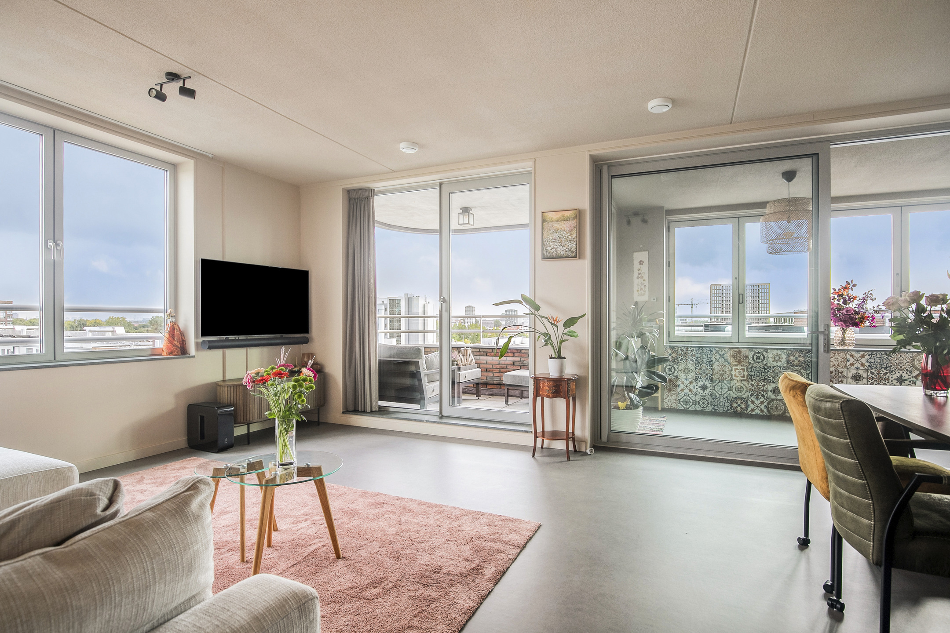
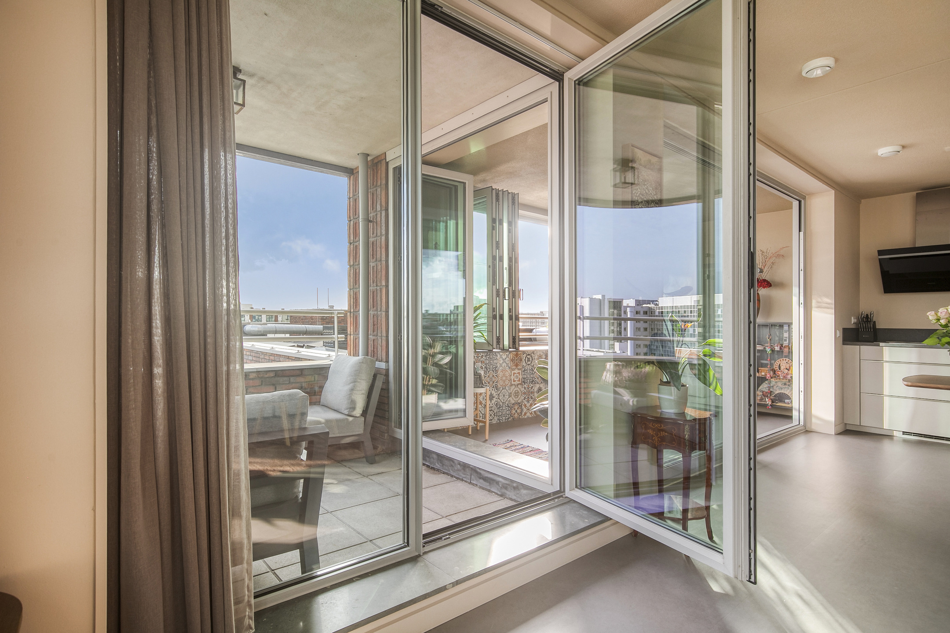
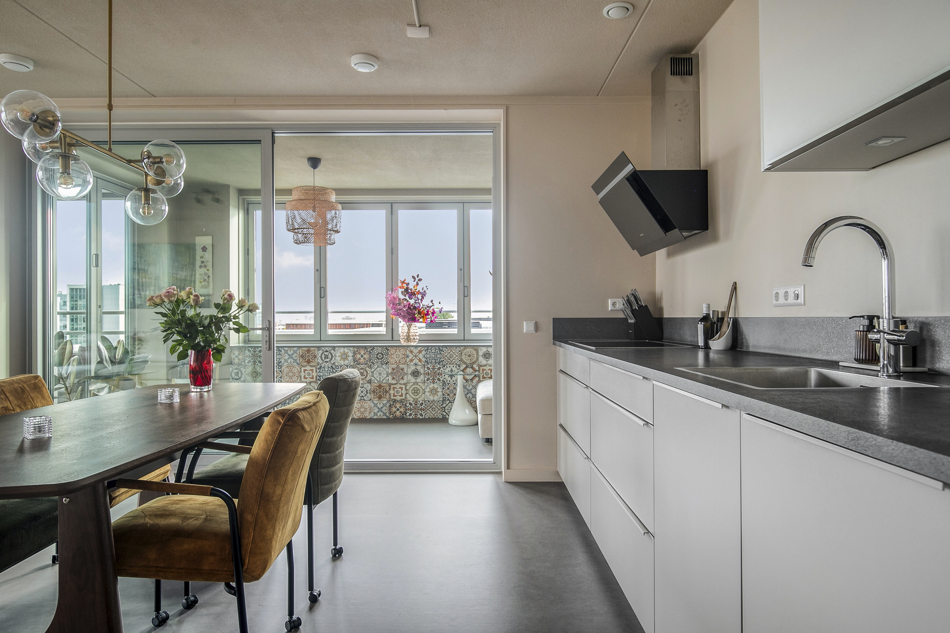
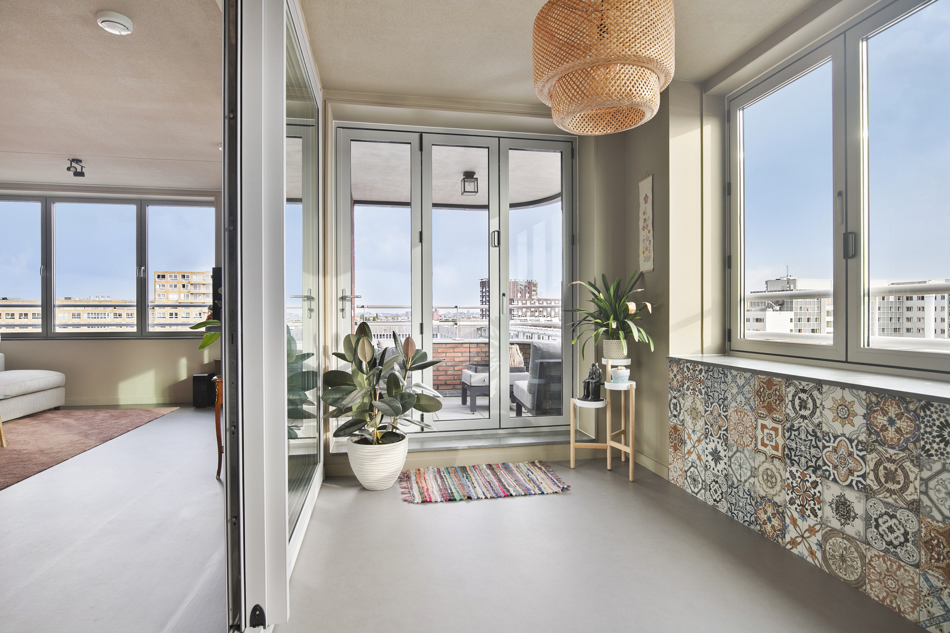
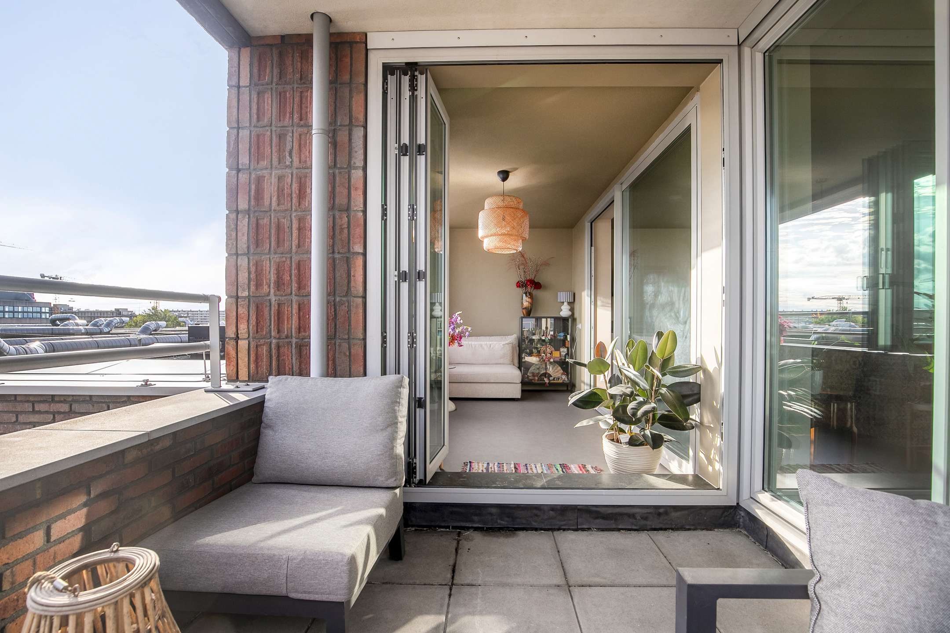
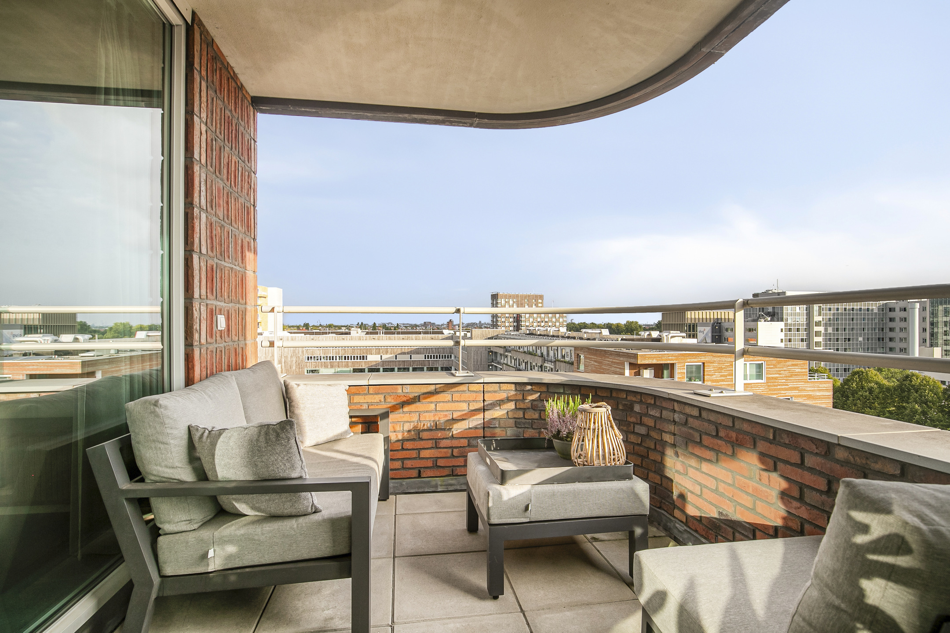
The open-plan layout creates a pleasant connection with the kitchen. Through the sliding door, you can access the loggia, which can be fully opened thanks to its folding doors. On sunny days, this allows you to bring the outdoors inside, creating a wonderfully spacious and seamless living area. A separate door also provides direct access to the south-facing balcony, where you can make the most of the sunshine and the views.
Kitchen
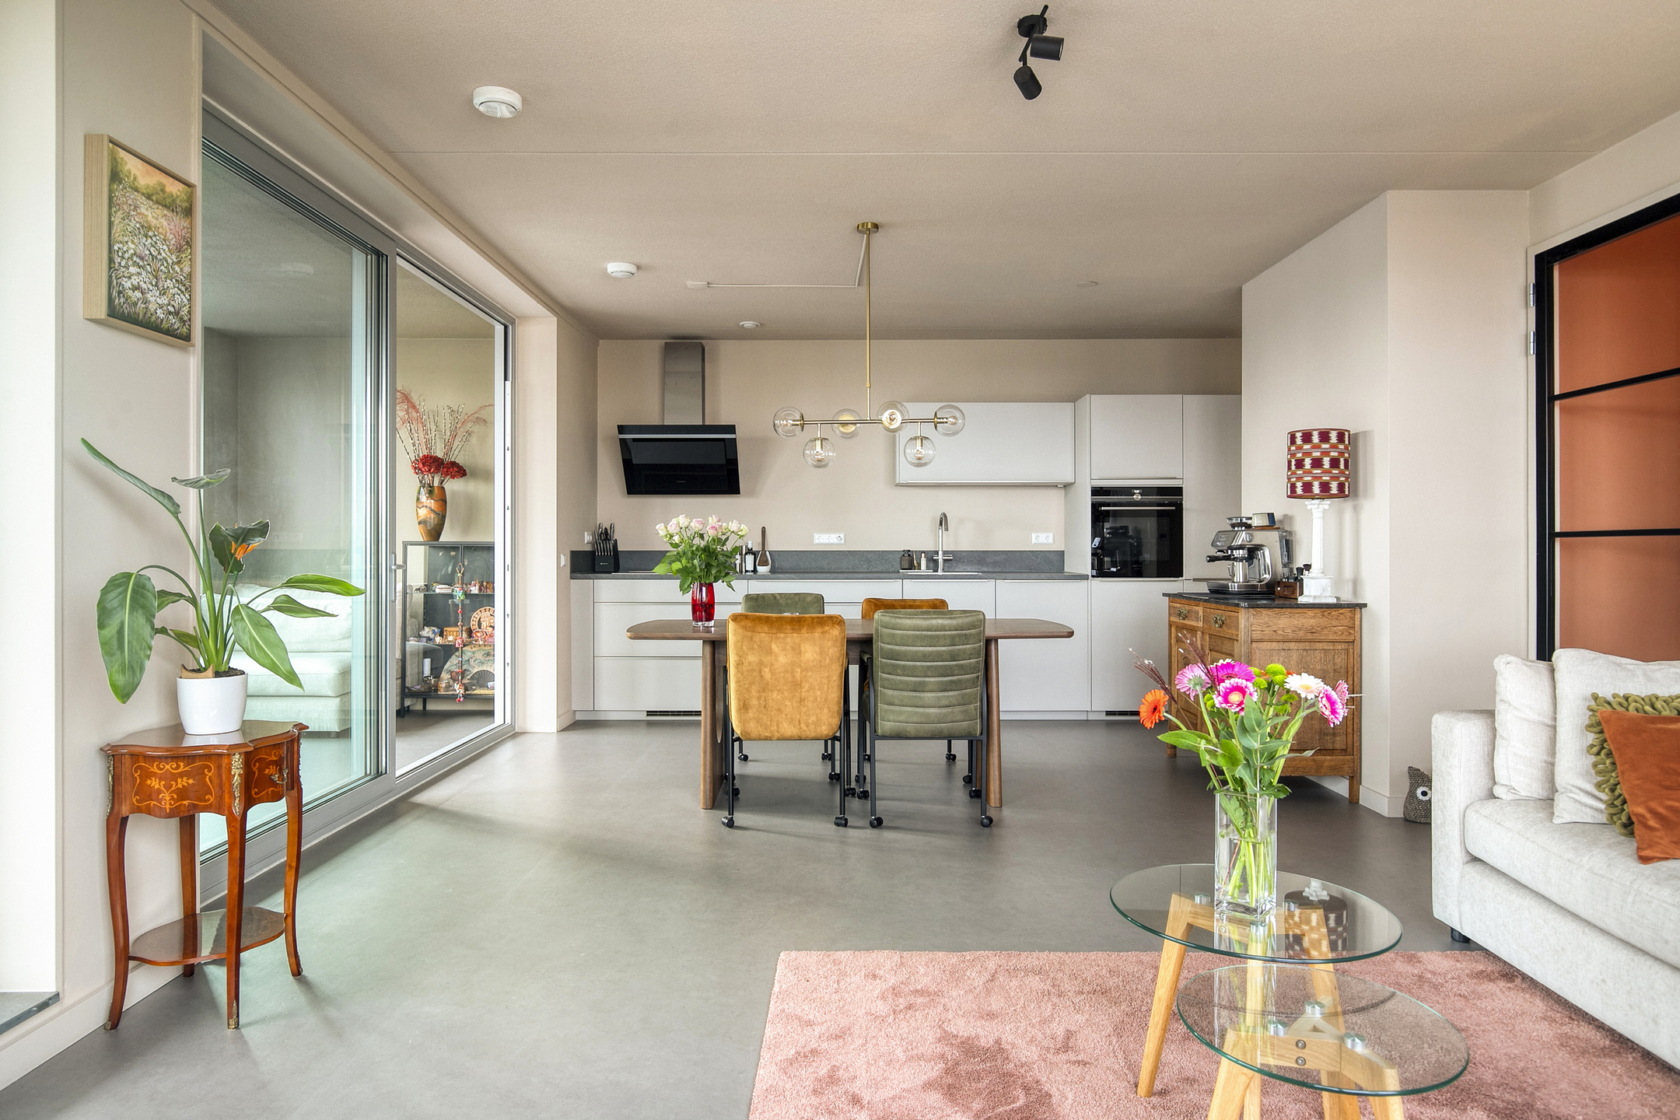
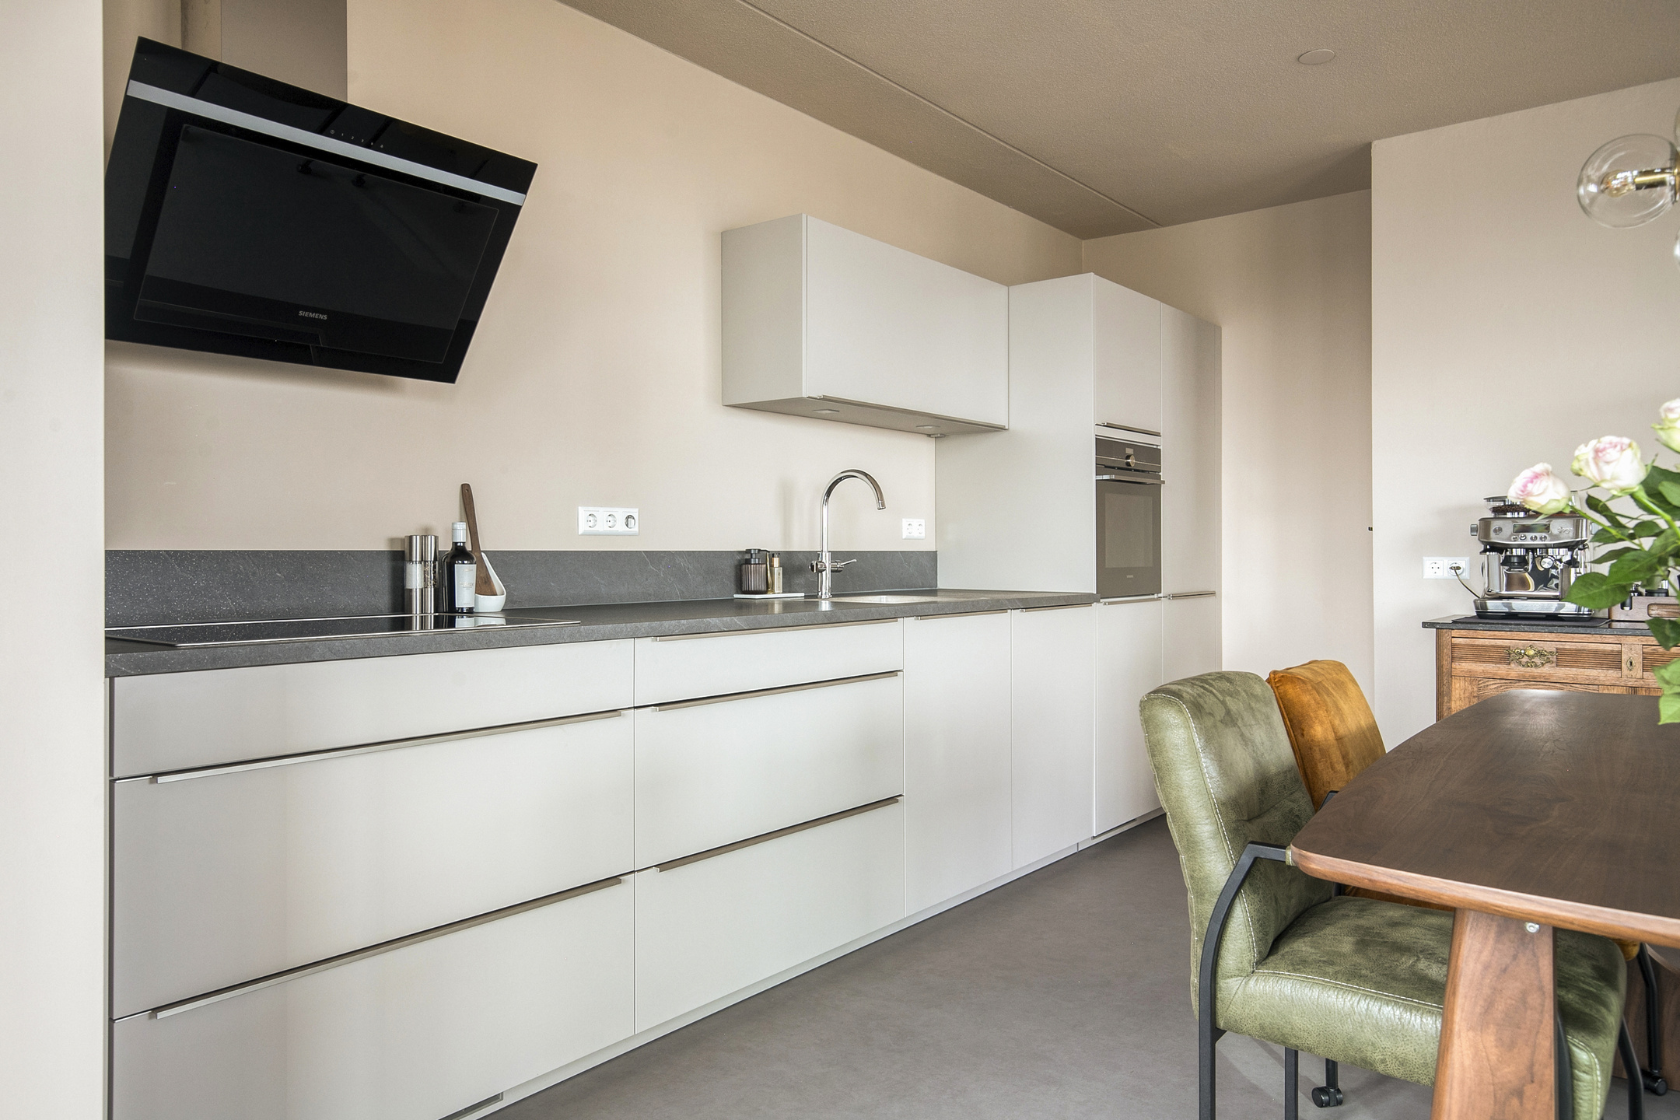
The open-plan kitchen connects seamlessly with the living room and is both practical and fully equipped. The extra-deep countertop, measuring approximately 70 cm, provides more workspace than usual, making cooking even more comfortable.
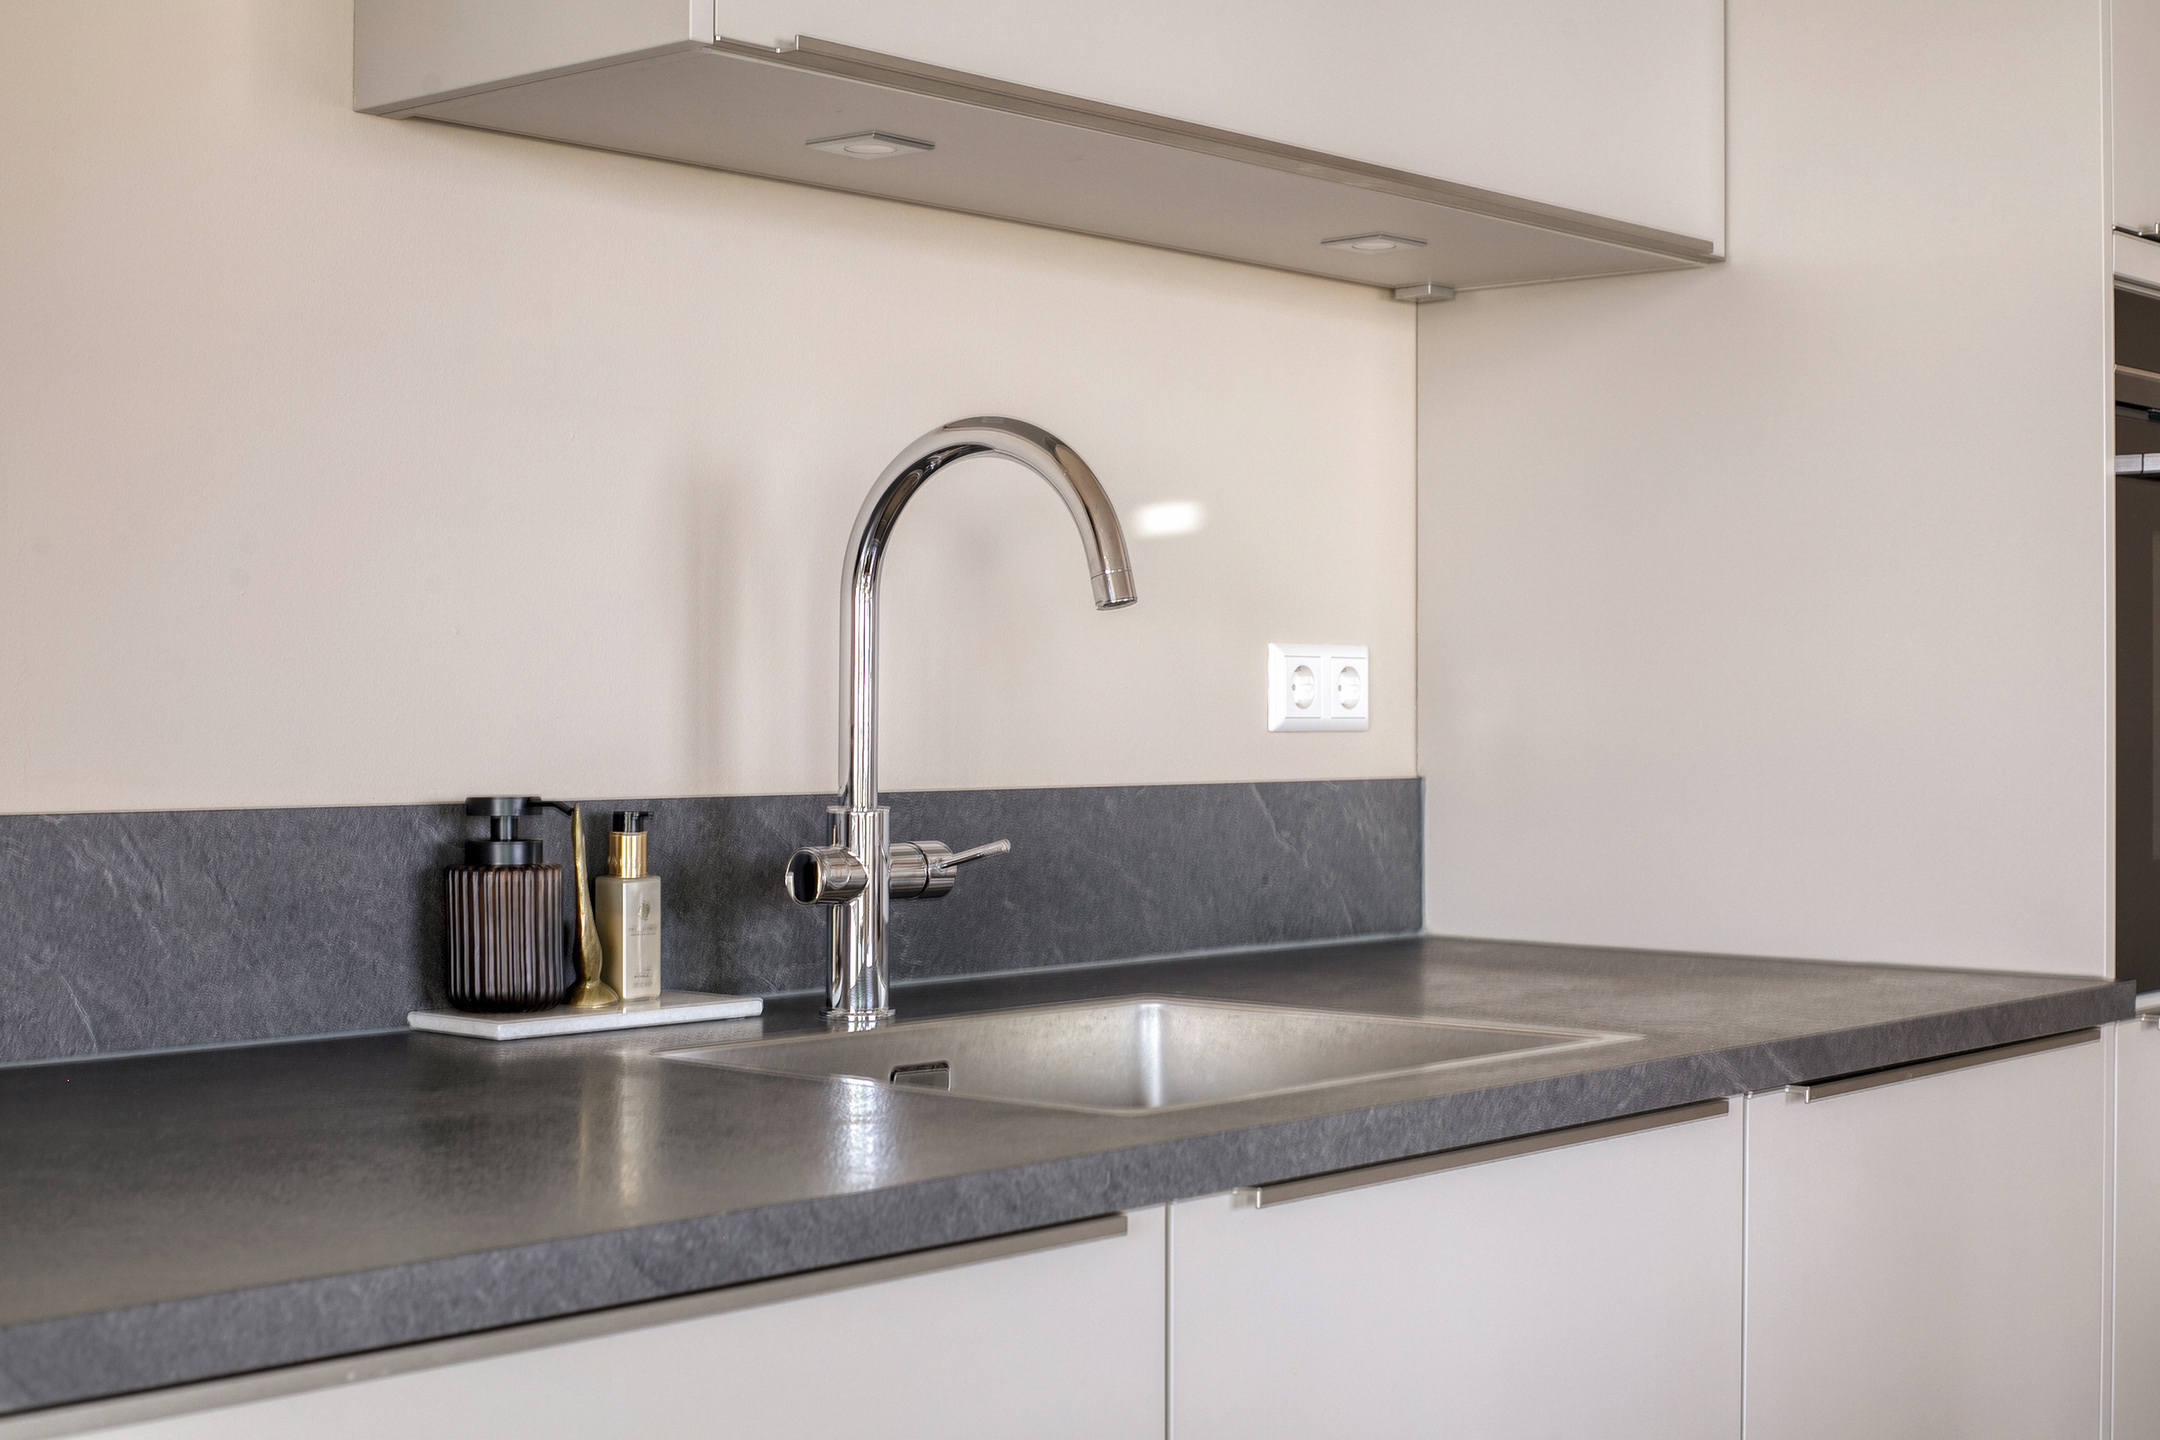
The kitchen features an induction hob, sink, built-in oven, fridge-freezer combination, dishwasher and a Grohe boiling-water tap. It offers all the conveniences you would expect from a modern kitchen. Thanks to the open-plan layout, you can also remain in contact with your guests and the living room while preparing meals.
Bedrooms
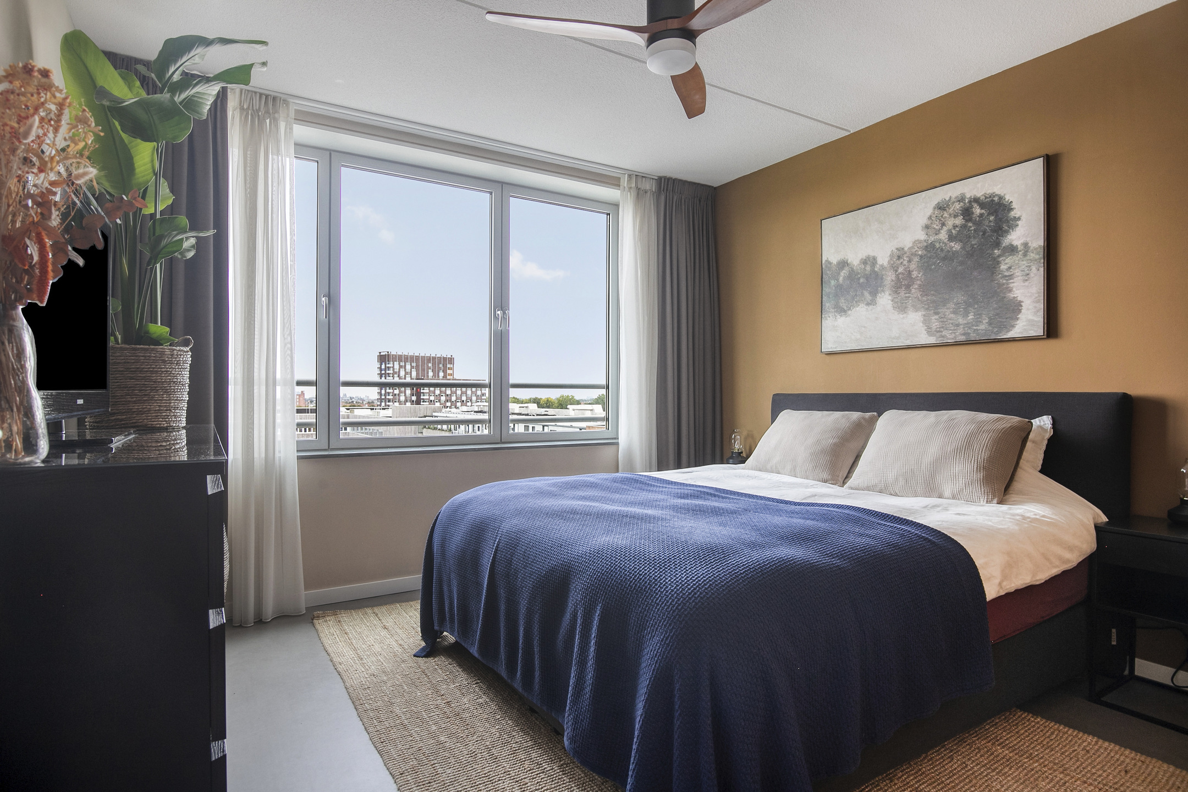
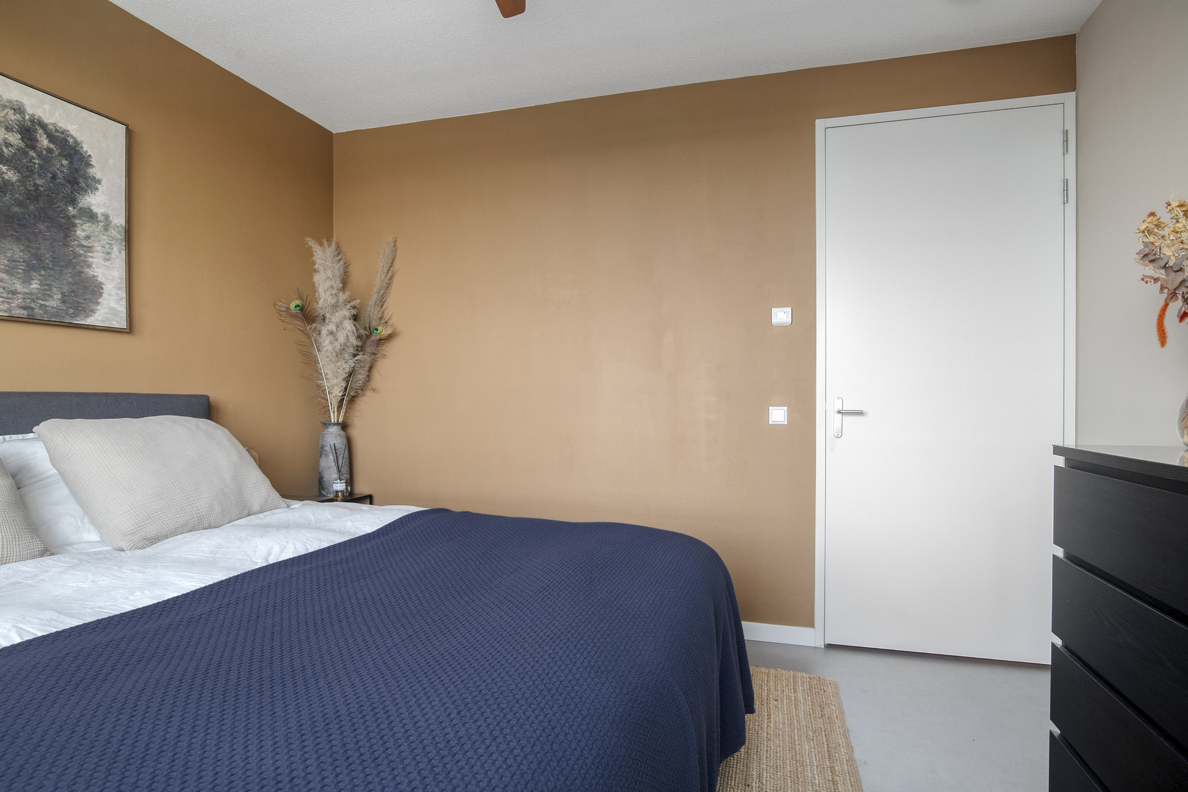
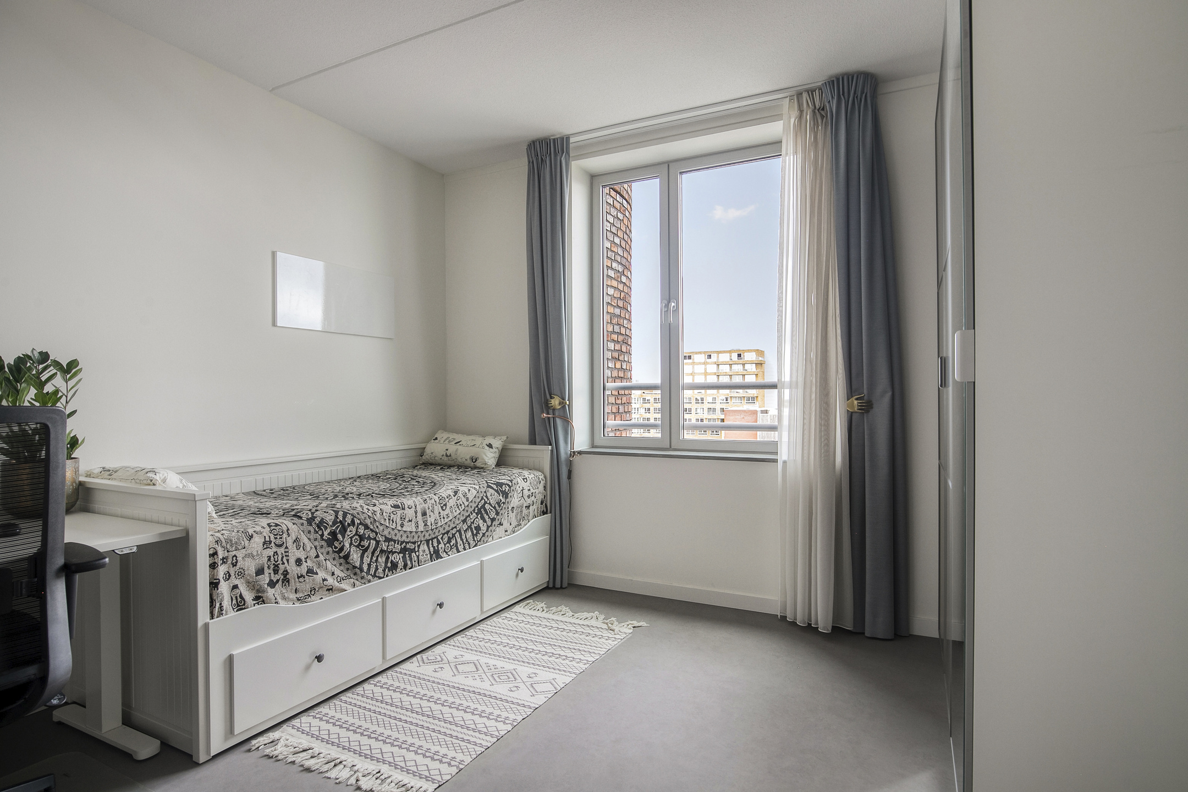
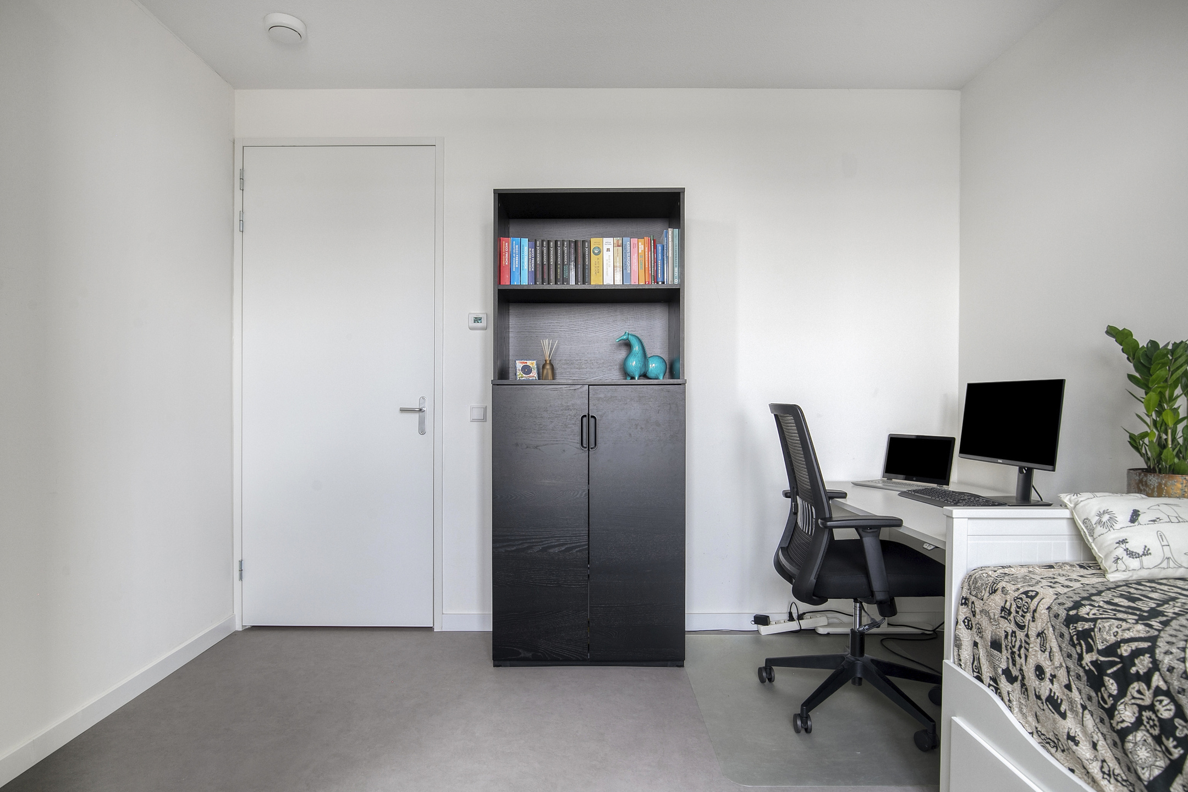
The apartment has two bedrooms, both situated off the hallway. The rooms are easy to furnish and offer sufficient space for a bed and, for example, a wardrobe or desk. They are ideal for use as a comfortable main bedroom, guest bedroom or home office. With their pleasant natural light, both rooms provide a lovely space to retreat and unwind.
Bathroom and toilet
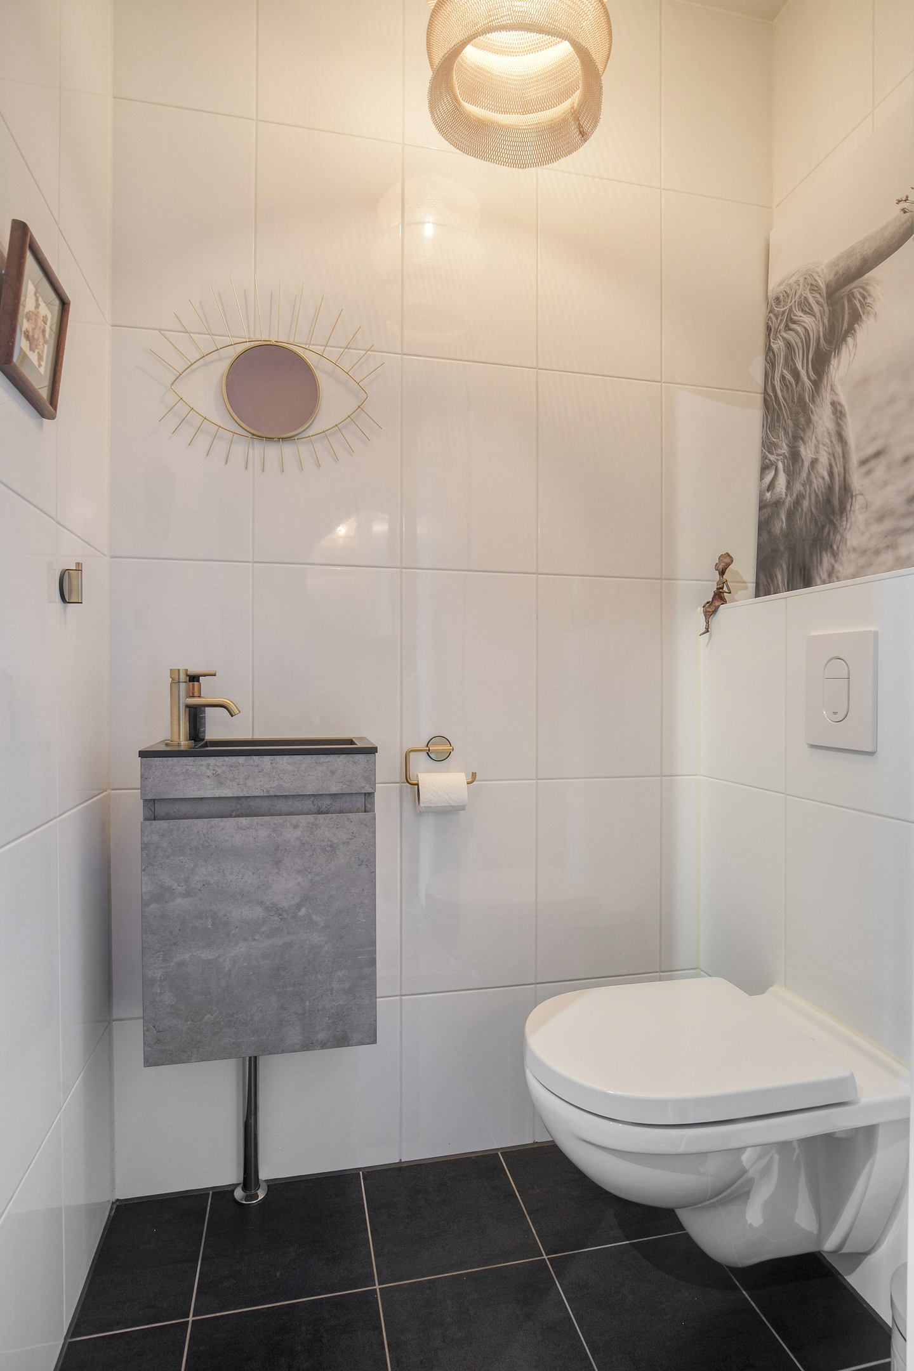
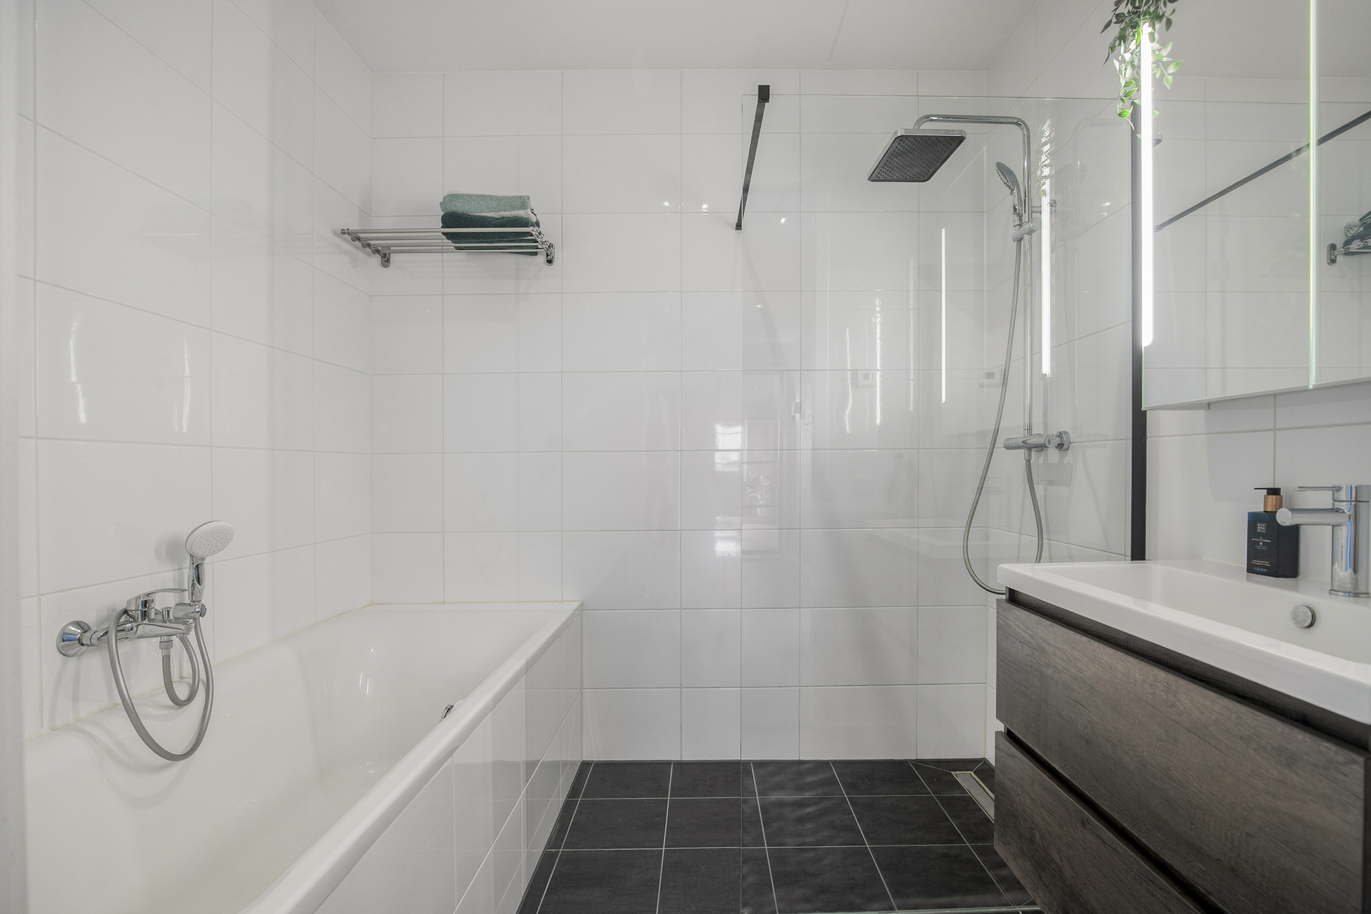
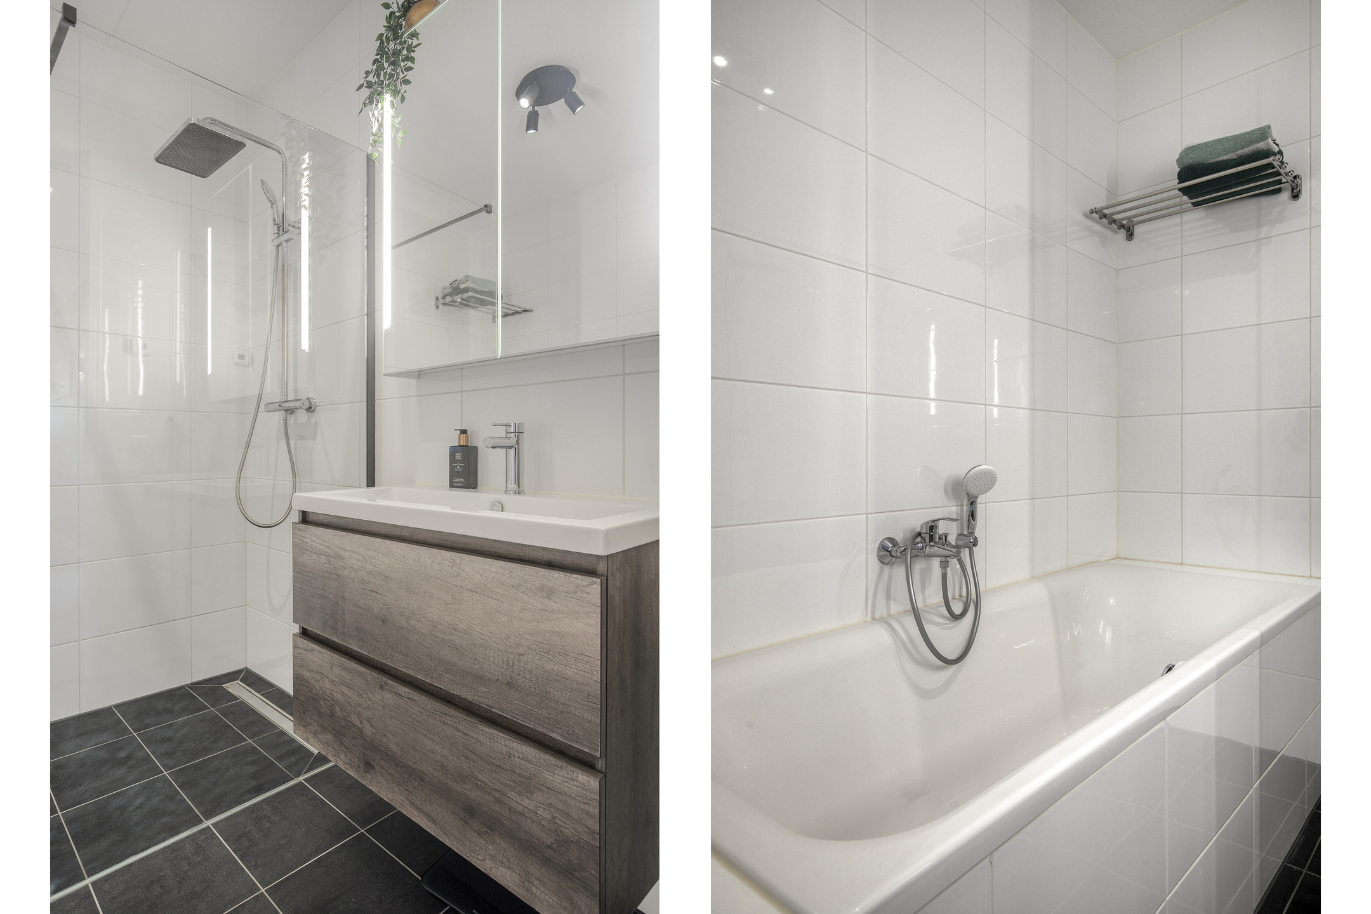
The fully tiled bathroom is located off the hallway. It features a bathtub with a hand shower, a separate rain shower with a glass screen and a vanity unit with washbasin. The apartment also has a separate toilet. The sanitary fittings have been well maintained and are in good condition.
Storage and laundry room
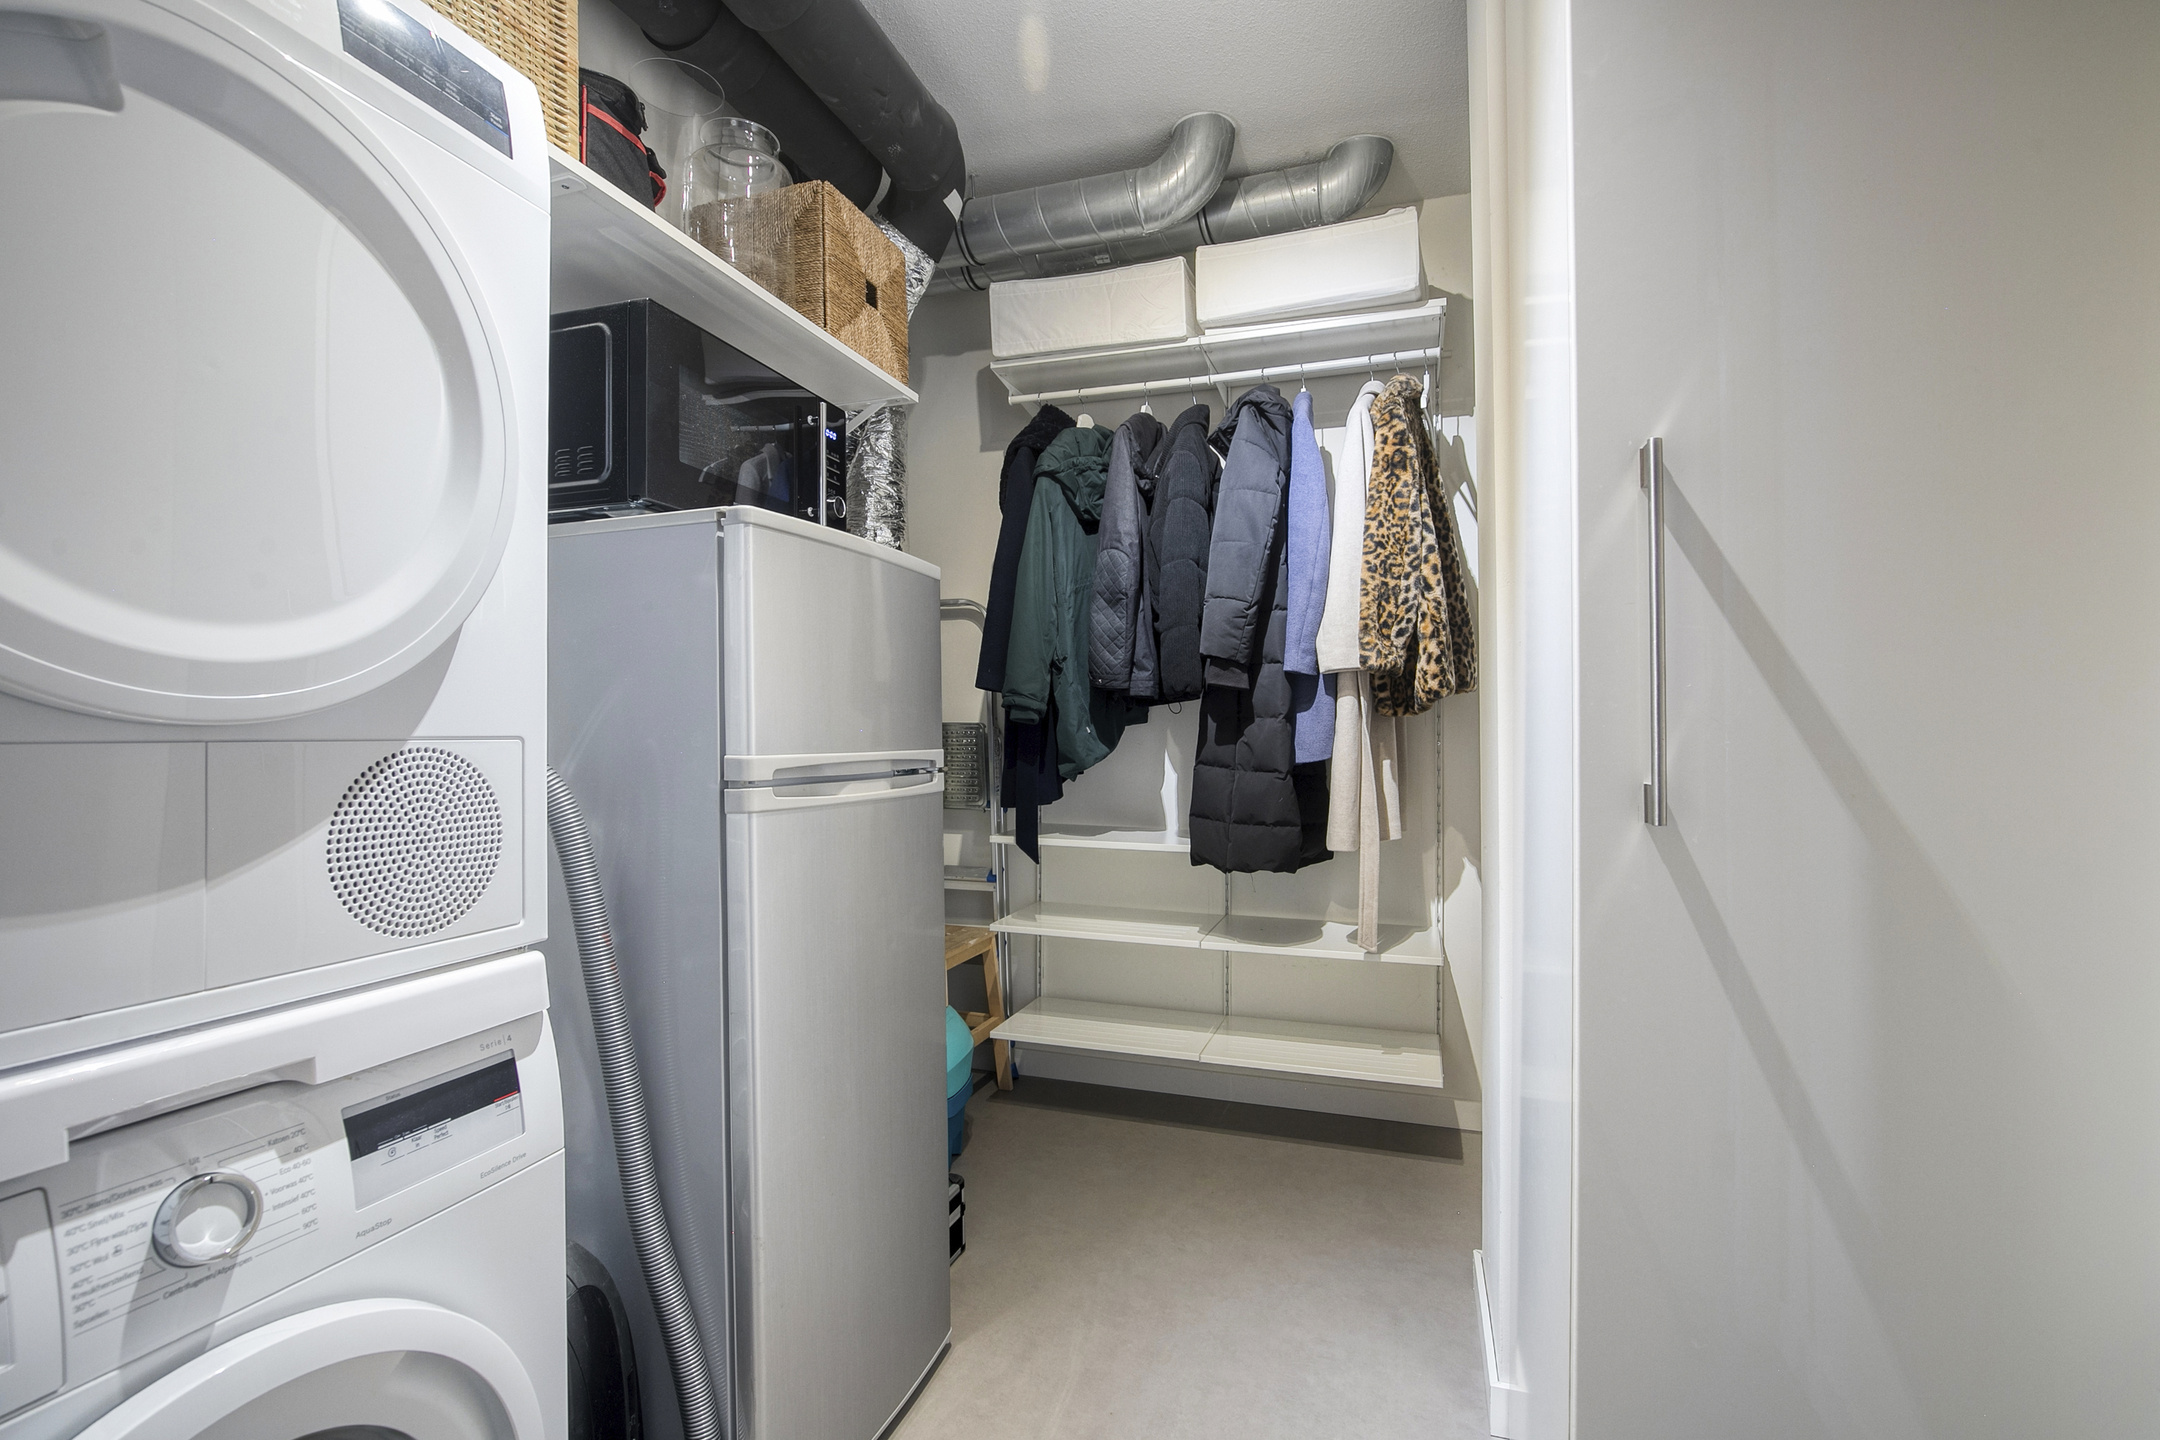
The internal storage room provides plenty of practical space for groceries, household items and other belongings you prefer to keep out of sight. The connections for the washing machine and tumble dryer are also located here. This provides a convenient, separate laundry area and helps keep the rest of the apartment neat and organised.
Outdoor space
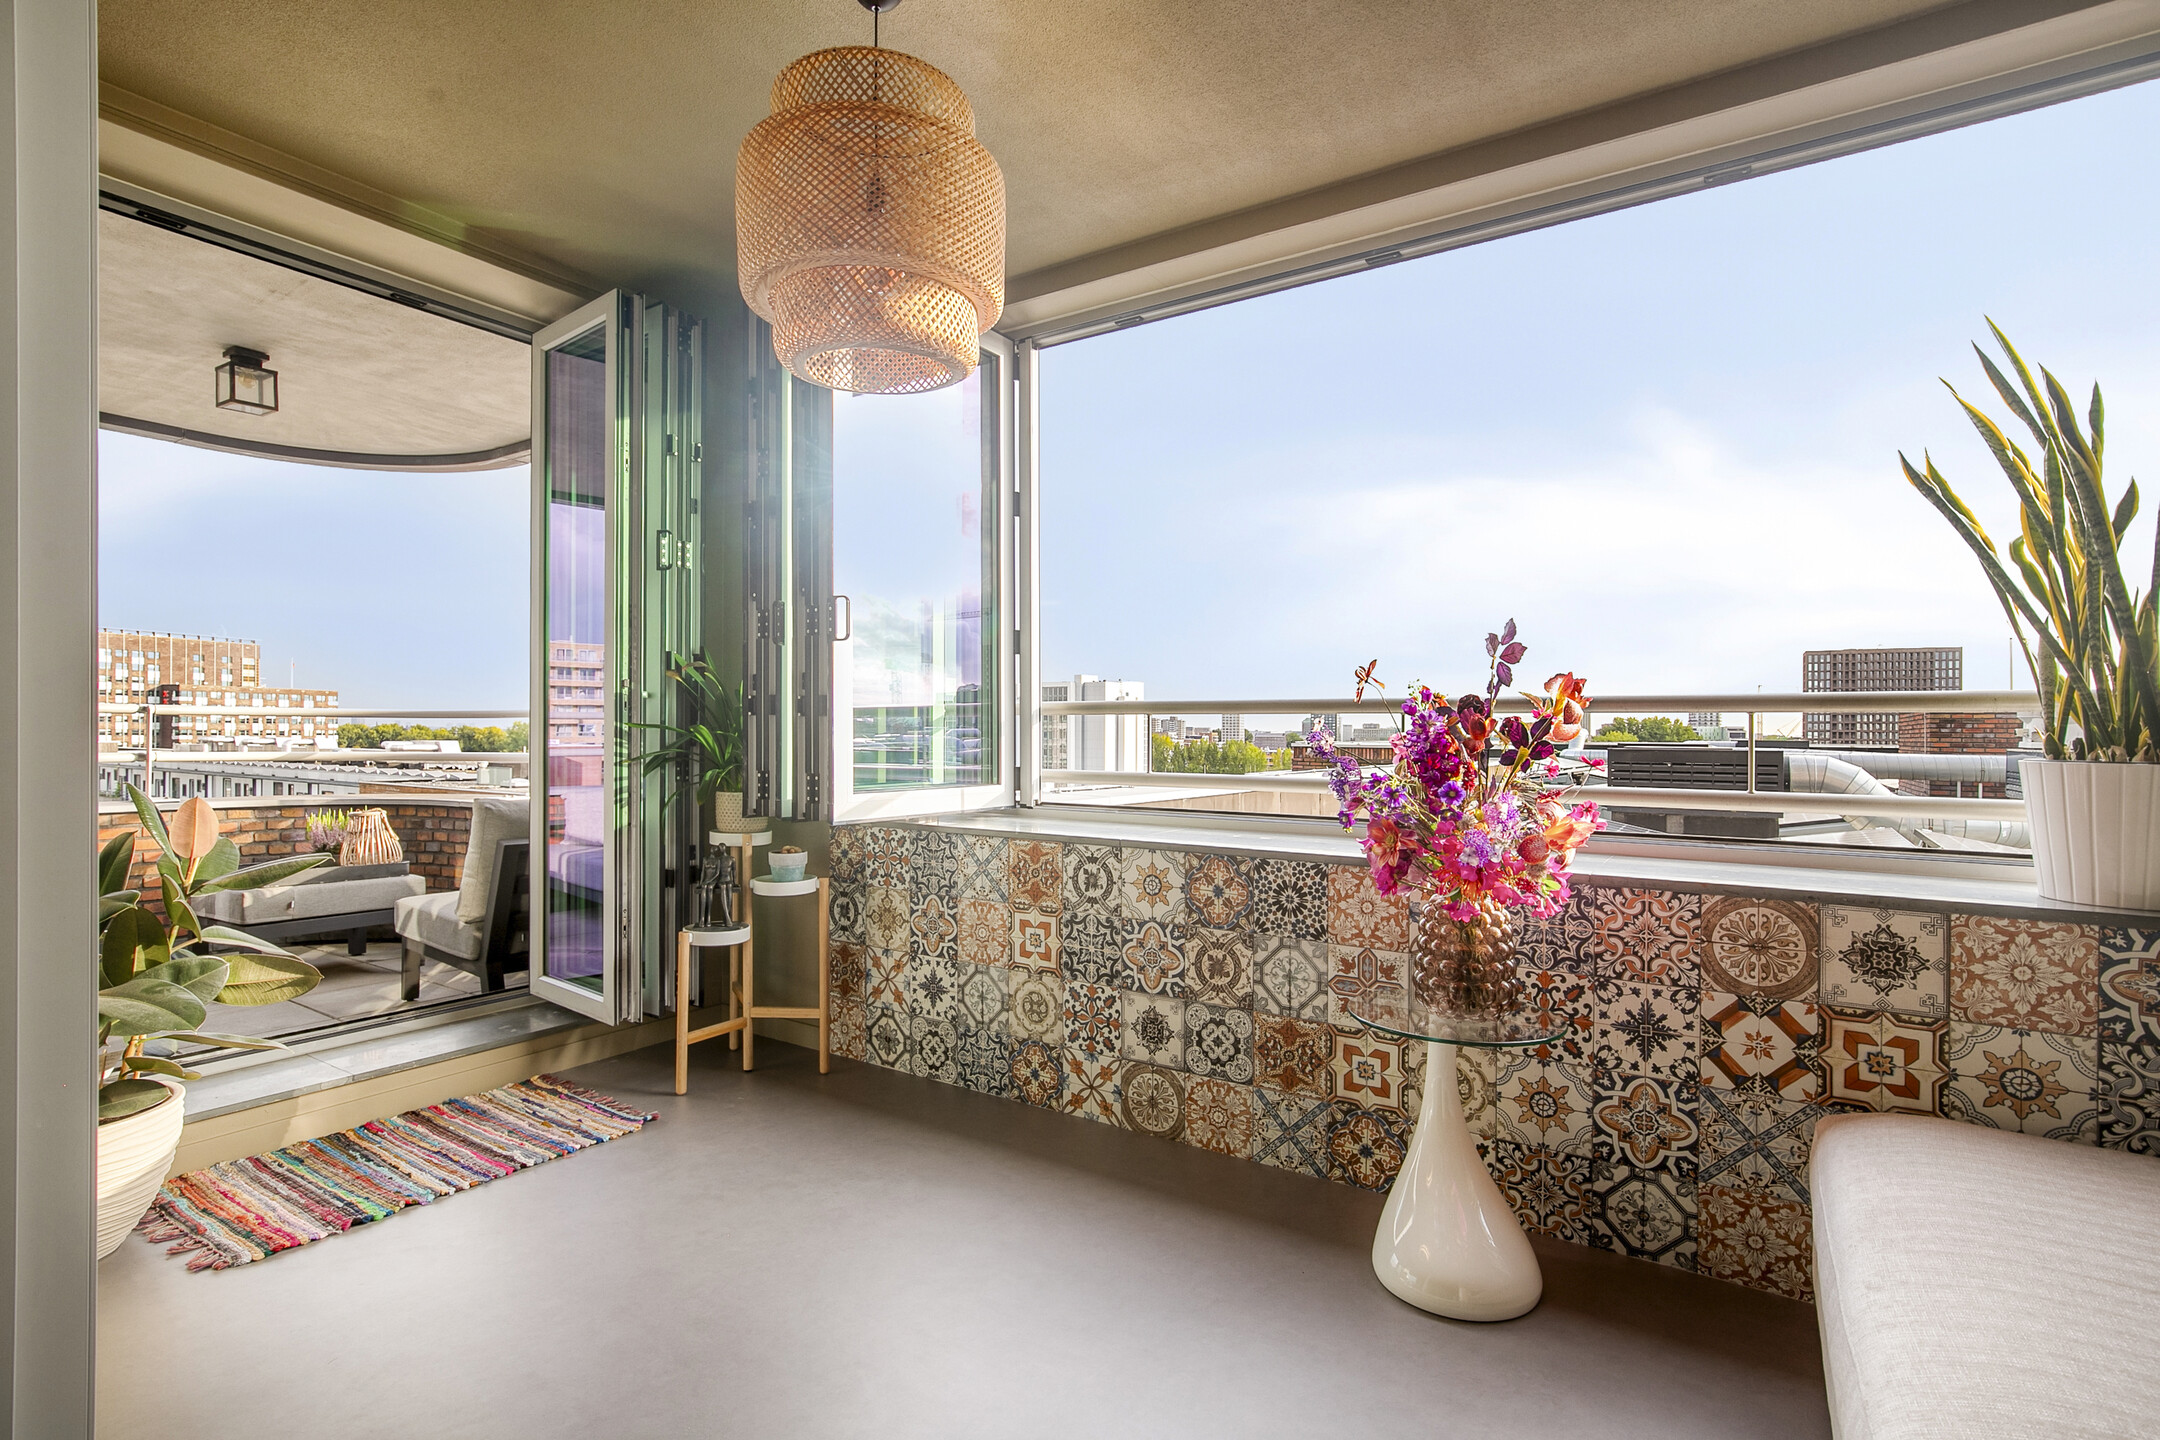
One of the apartment's main highlights is the combination of the loggia and the south-facing balcony. The balcony offers enough space for a cosy seating area, allowing you to enjoy breakfast or lunch outdoors or relax in the sunshine after a busy day.
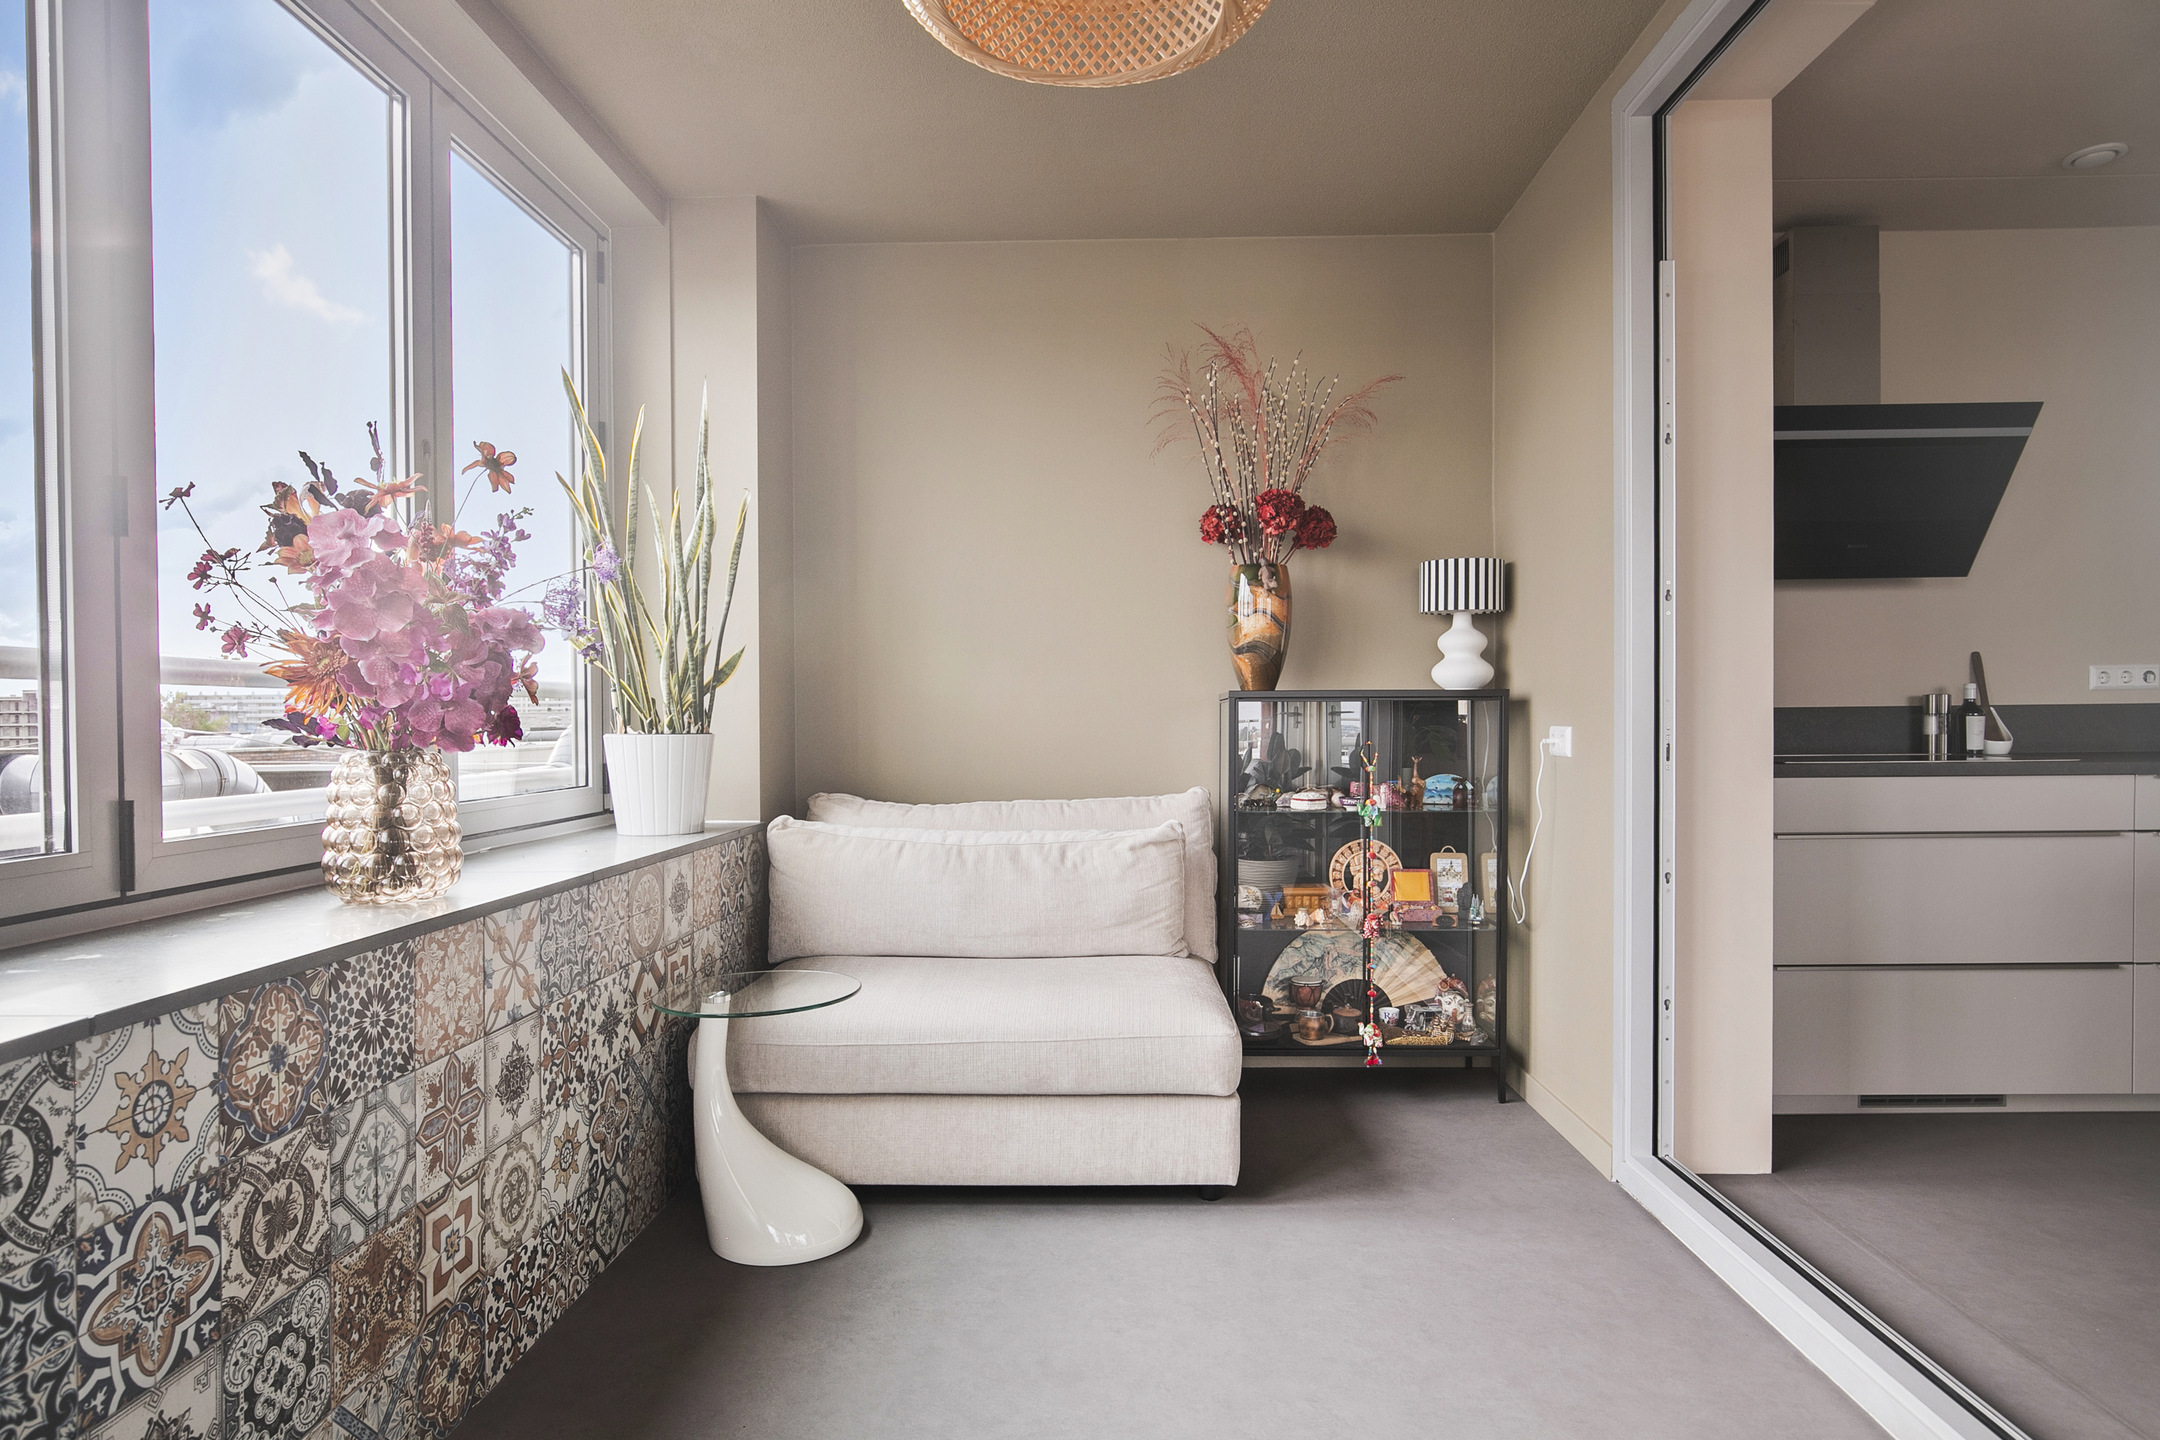
The loggia serves as an extension of the living room. Thanks to its folding doors, it can be opened up completely, allowing you to enjoy the outdoors and create a seamless connection with the living room on pleasant days. The unobstructed city views make this space even more special.
External storage unit
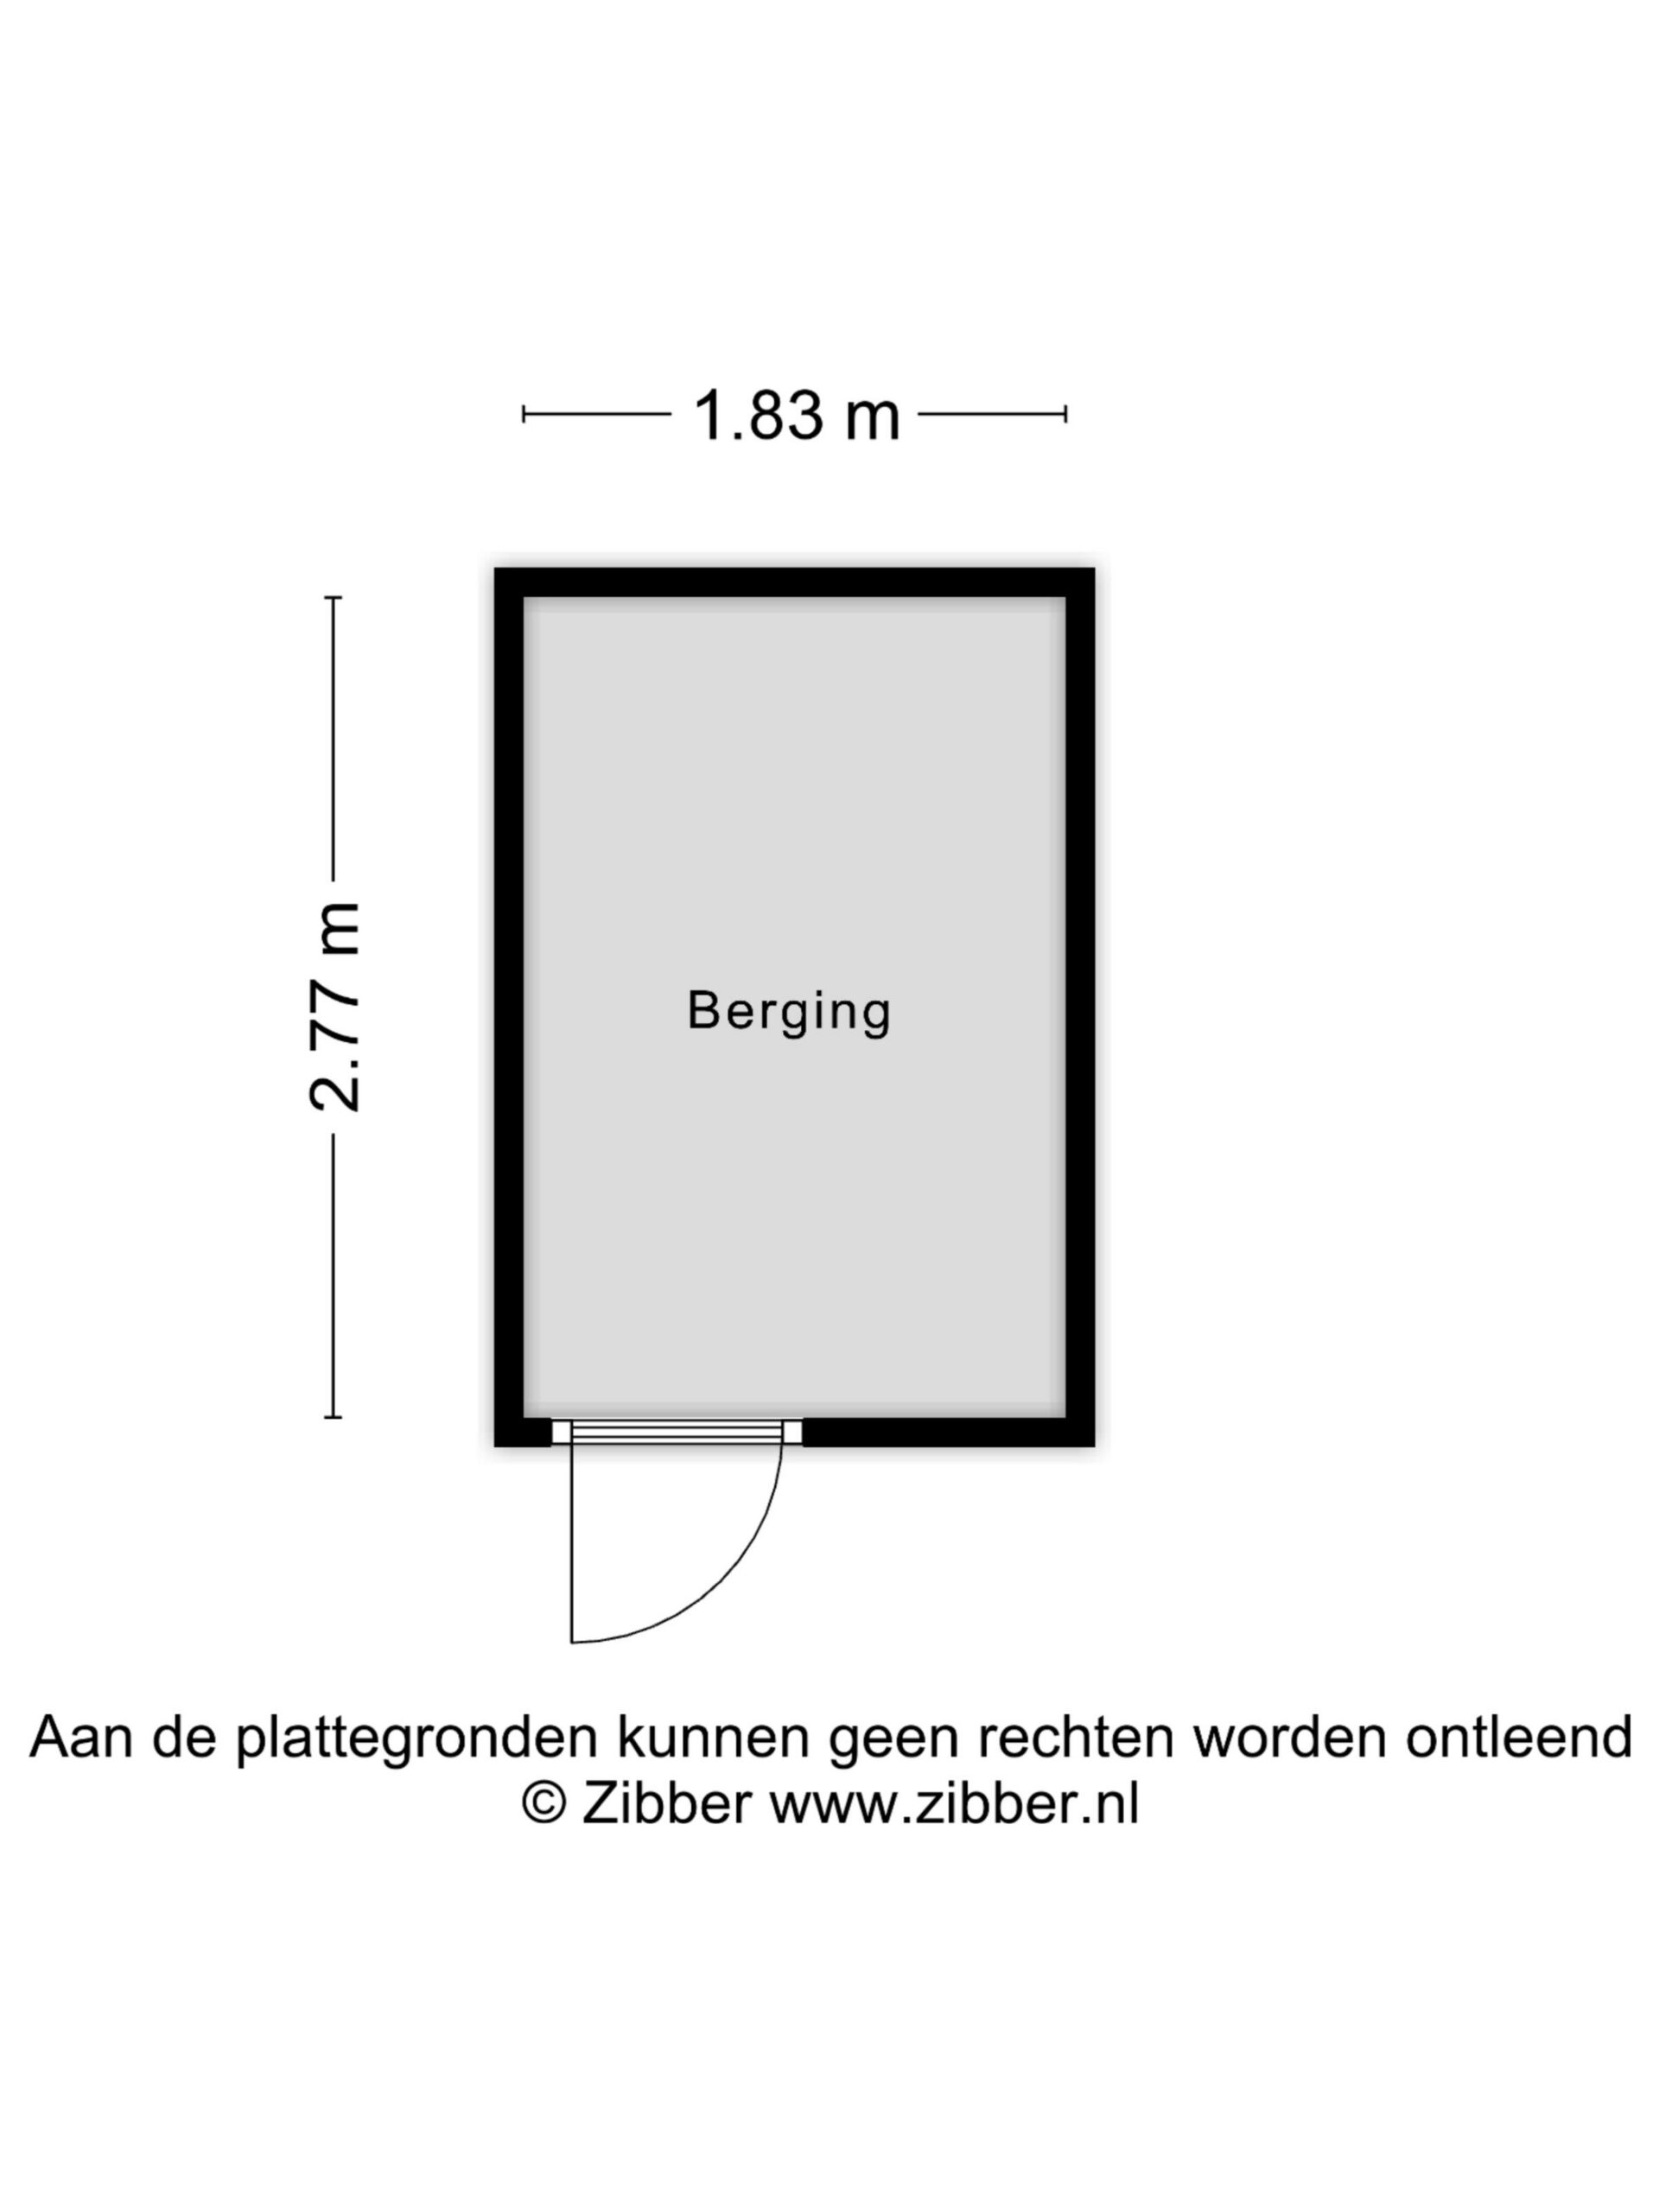
In addition to the internal storage room, the apartment comes with a private external storage unit within the building. This provides extra space for items you do not need every day and is also suitable for storing a bicycle or motor scooter. It is a practical addition to the apartment's already generous storage facilities.
Parking
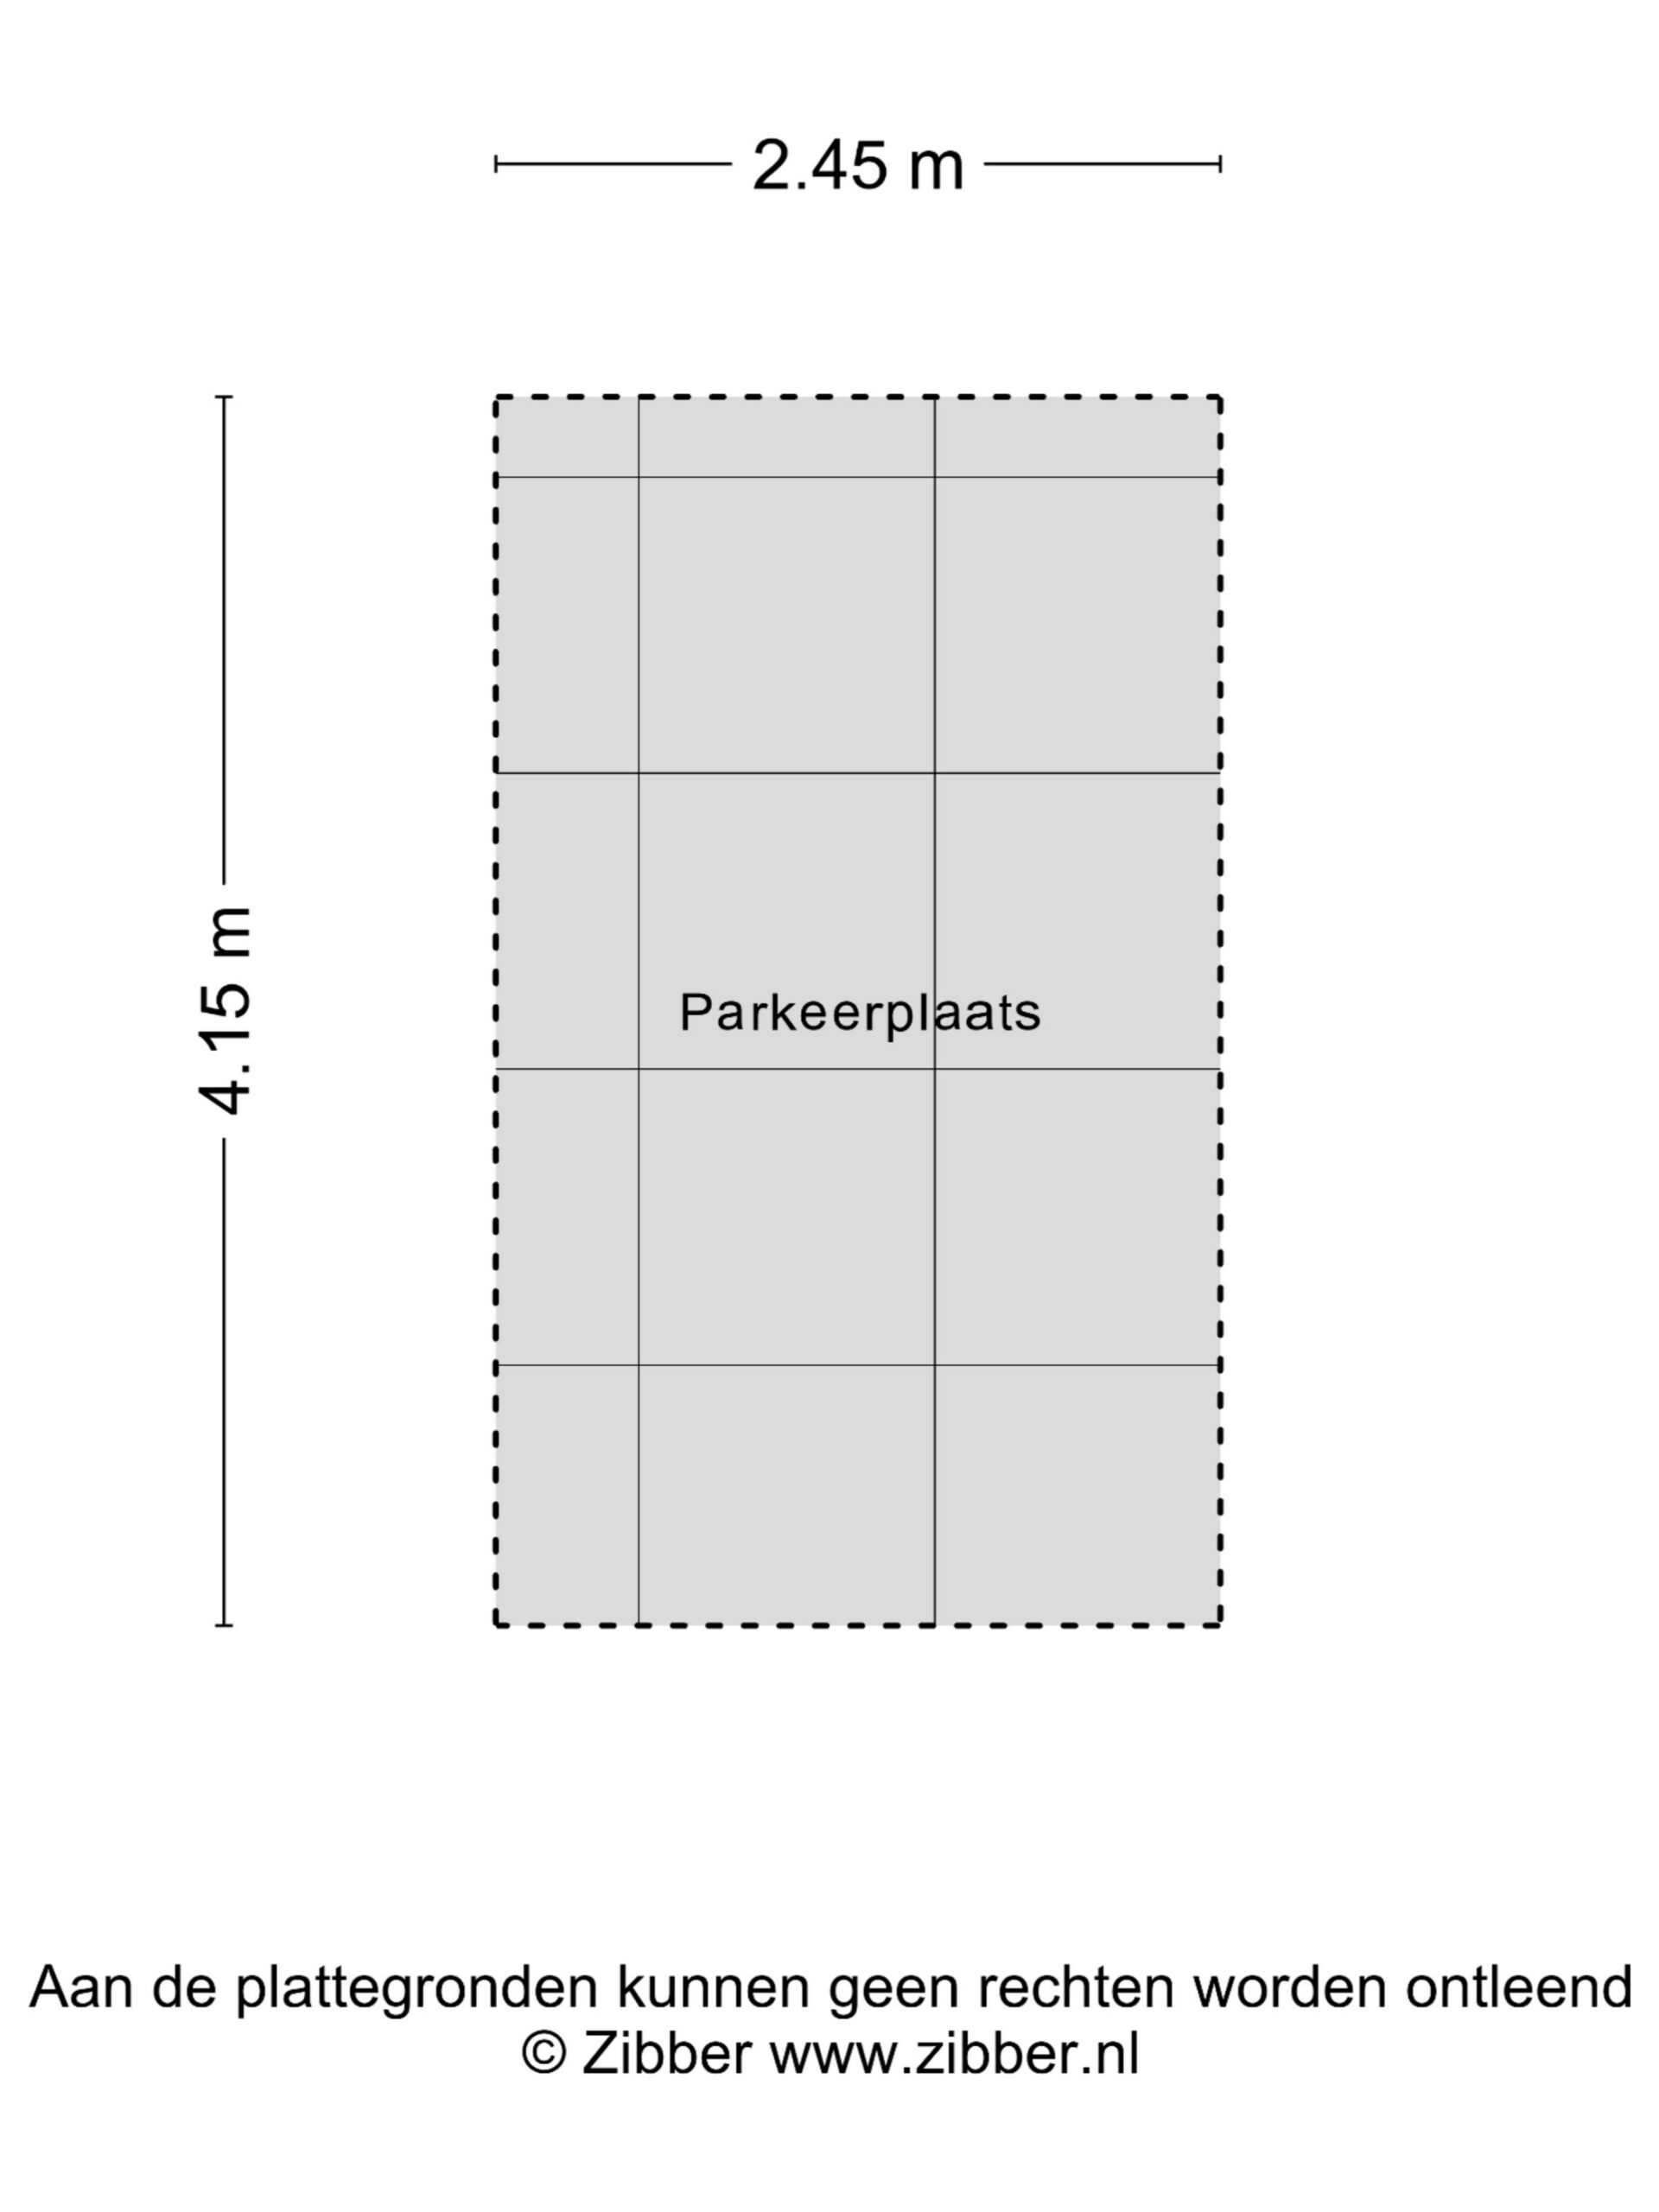
The apartment comes with a private parking space in the parking garage. You will always have a dedicated space for your car, without having to search for parking on the street. The parking garage has its own owners' association (VvE) and is equipped with CCTV. This makes parking not only convenient but also secure.
Location and surroundings
The apartment is located in the Laan van Spartaan residential neighbourhood in Amsterdam-West. The area offers an appealing combination of urban living, everyday amenities and green spaces. Supermarkets, shops and restaurants are all nearby. For a walk, a jog or simply some time outdoors, you can visit Erasmuspark and Rembrandtpark. Sloterplas also offers plenty of opportunities to enjoy the outdoors.
Amsterdam city centre is approximately a 15-minute bike ride away. The apartment is also well connected by public transport, and several major roads are nearby, including the A10 ring road.
- Key features
- Newly built apartment completed in 2021
- Energy label A
- Living area of 99 m²
- Two bedrooms
- Spacious living room with open-plan kitchen and fantastic natural light
- Unobstructed city views and a south-facing balcony
- Loggia with folding doors that can be fully opened
- Separate toilet
- Internal and external storage units
- Private parking space in a parking garage with CCTV and its own owners' association (VvE)
- Monthly owners' association (VvE) contribution for the apartment: €152.76
- Monthly owners' association (VvE) contribution for the parking space: €41.41
- Ground lease for the apartment: €1,052.54 per year for the period from 1 October 2026 to 30 September 2036. The ground rent is indexed every ten years.
- Ground lease for the parking space: €72.45 for the period from 1 October 2026 to 30 September 2036.
- The ground lease has been converted to a perpetual leasehold arrangement. The current ground rent applies until 1 October 2066, after which it is fixed in perpetuity under the General Provisions for Perpetual Leasehold 2016 (AB 2016).
- The purchase agreement will include the following clauses: floor area measurement, buyer's duty to investigate, and availability of foundation information and a foundation risk indicator.
Interested in this property?

Martijn Stegeman RM RT
Features
Transfer
- StatusAvailable
- Purchase priceAsking price € 685.000,- k.k.
Building form
- Object typeApartment
- Year built2021
- Building formExisting construction
- LocationIn woonwijk, Vrij uitzicht
Layout
- Living area99 m2
- Content325 m3
- Number of rooms3
- Number of bedrooms2
- Number of floors1
Energy
- Energy classA
- HeatingDistrict heating, Vloerverwarming geheel
- Hot waterDistrict heating
- InsulationVolledig geïsoleerd
- Combi-boilerNee
Outdoor space
- GardenGeen tuin
- Back entranceNee
Storage
- Shed / StorageBox
- Total number1
Parking
- Parking facilitiesCar park
- GarageParking basement, Parking
Other
- Permanent residenceJa
- Indoor maintenanceGood
- Outdoor maintenanceGood
- Current useLiving space
- Current destinationLiving space
Video VLIEG Makelaars: Rinus Michelslaan 309, AMSTERDAM
Interested in this property?
Martijn Stegeman RM RT
Can I afford this house?
Through this tool you calculate it within 1 minute!
Want to be 100% sure? Then request a consultation with a financial advisor. Click here.
This is where your dream home is located
Schedule a visit
"*" indicates required fields