Valkenburgerstraat 81, Amsterdam
rooms 3 · 94 m2
Valkenburgerstraat 81, 1011 MH Amsterdam
94 m² of living space, two bedrooms, a generous 15.5 m² balcony, energy label A and access to a green communal courtyard: welcome to Valkenburgerstraat!
Introduction
Enjoy the very best of Amsterdam city living from the comfort, luxury and privacy of your own urban oasis. That is exactly what characterises this wonderful property.
Located in the historic Nieuwmarktbuurt/Lastage neighbourhood, you will find this modern apartment complex, built in 1998. Valkenburgerstraat 81 is a beautifully finished apartment offering approximately 94 m² of living space, an A energy label, two bedrooms and the possibility of creating a third bedroom.
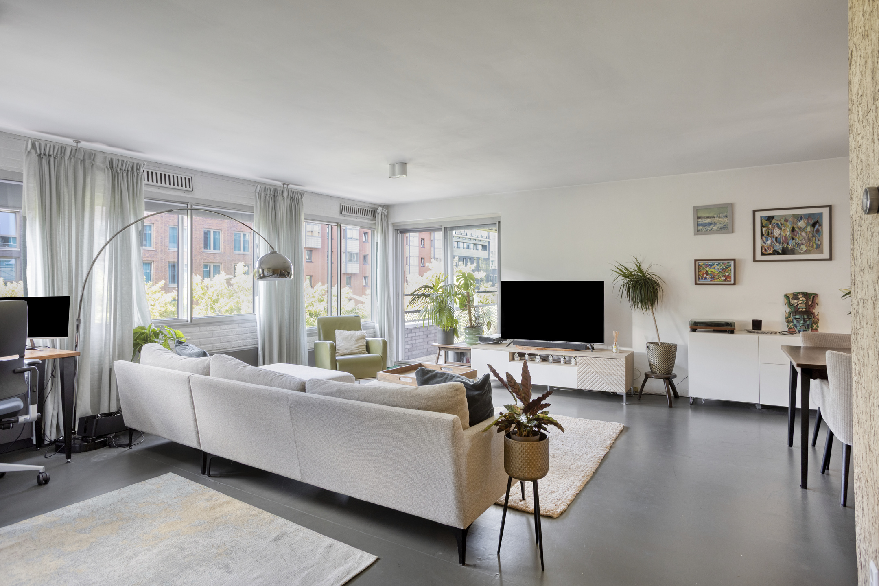
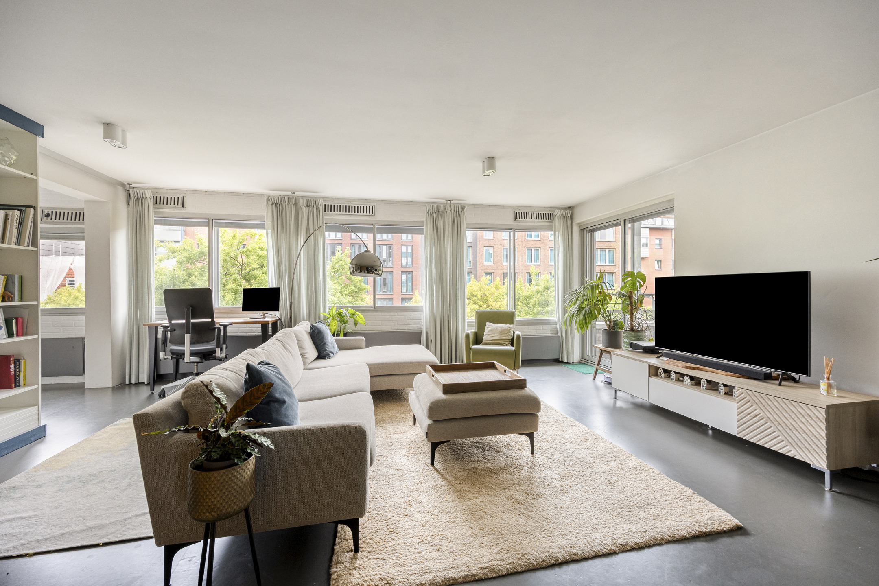
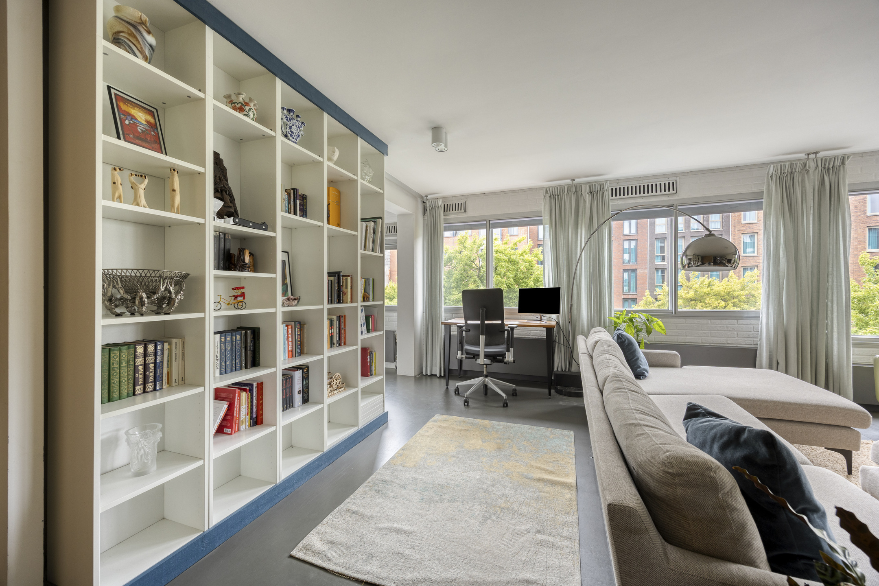
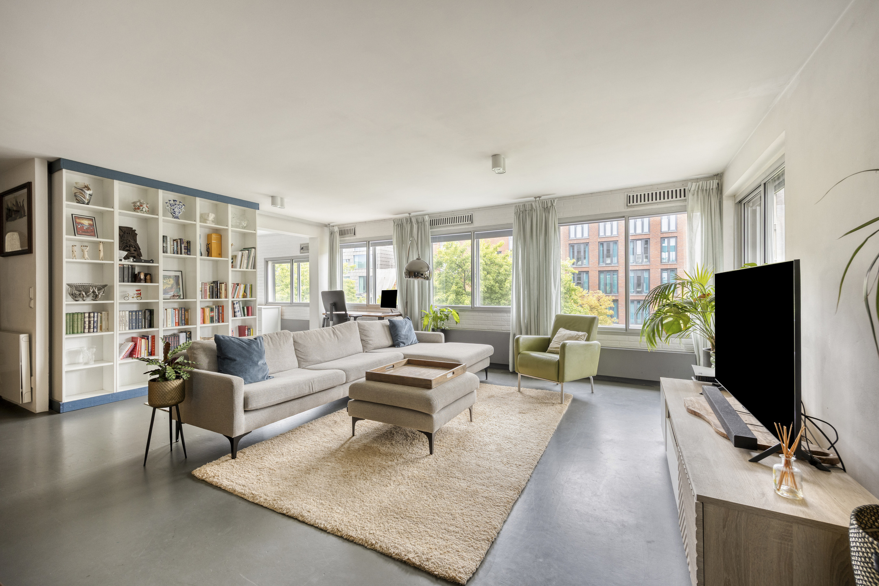
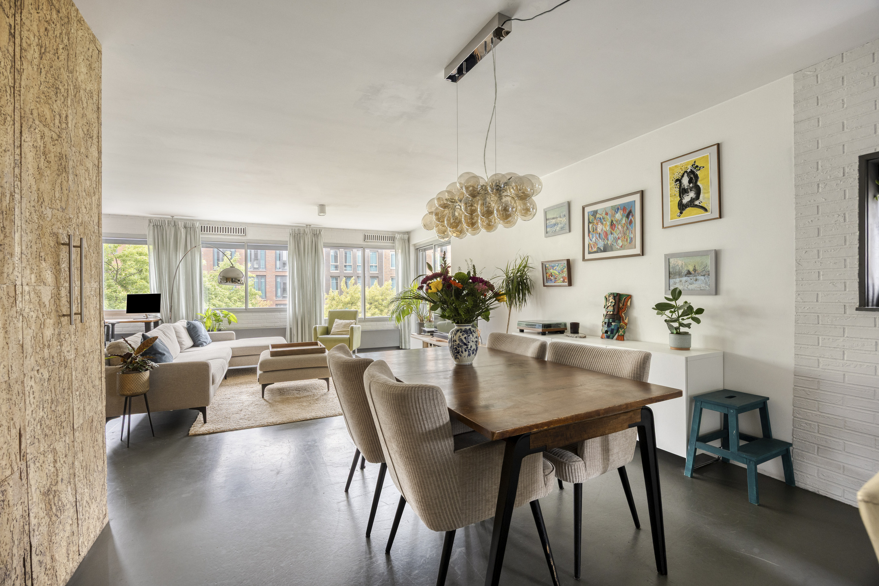
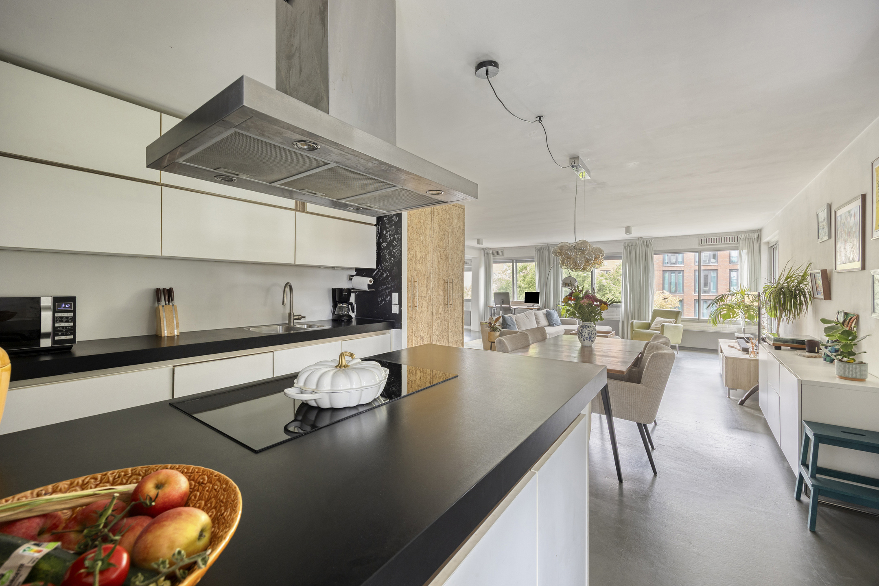
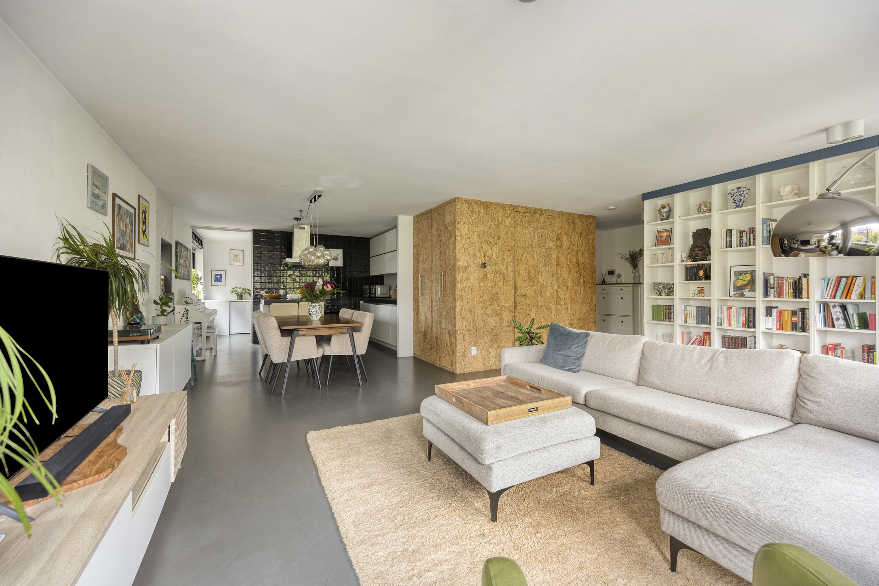
The property features a spacious and bright living room with an open-plan kitchen. The large windows allow plenty of natural light to enter and give the living area a wonderfully spacious feel.
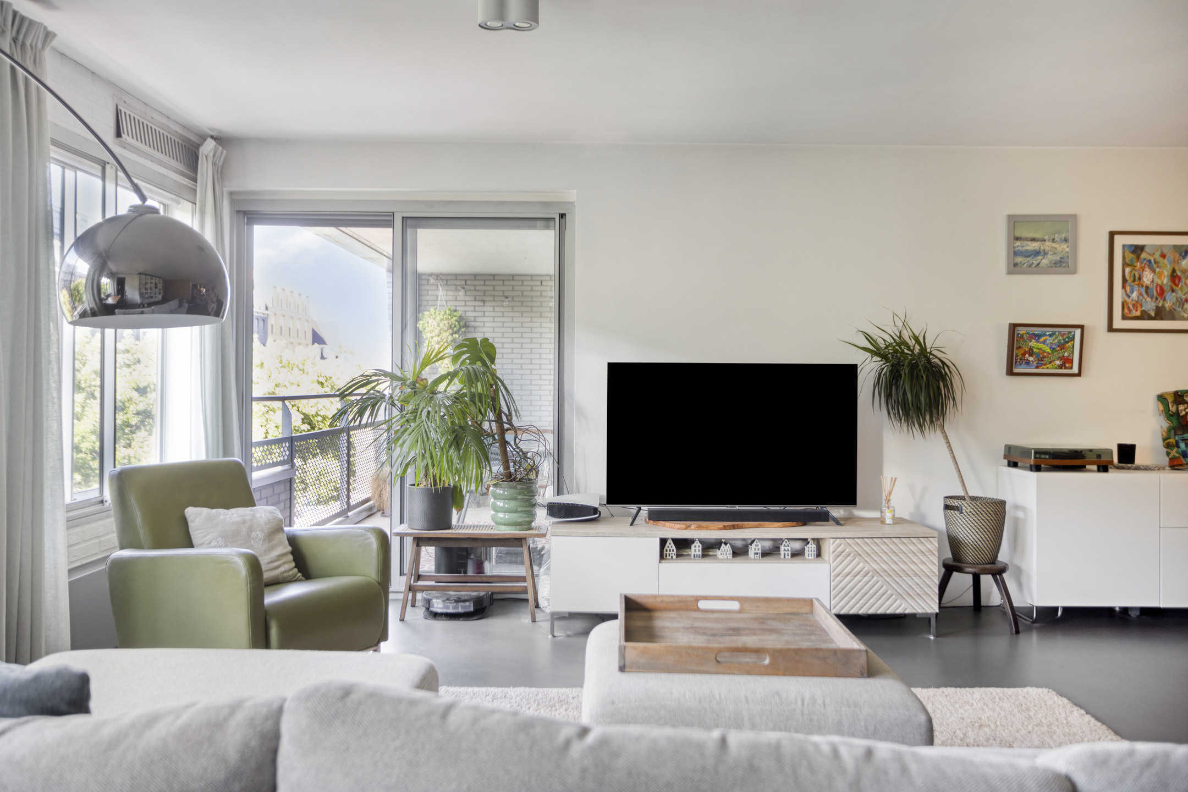
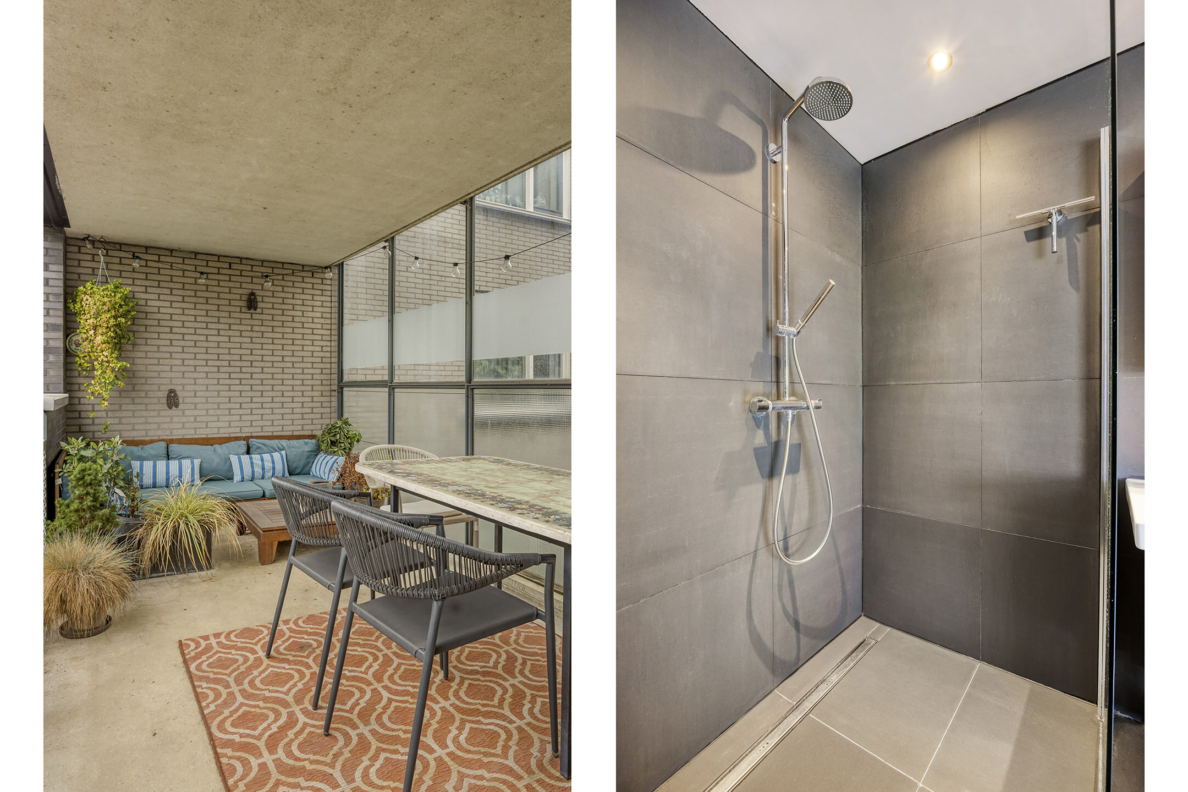
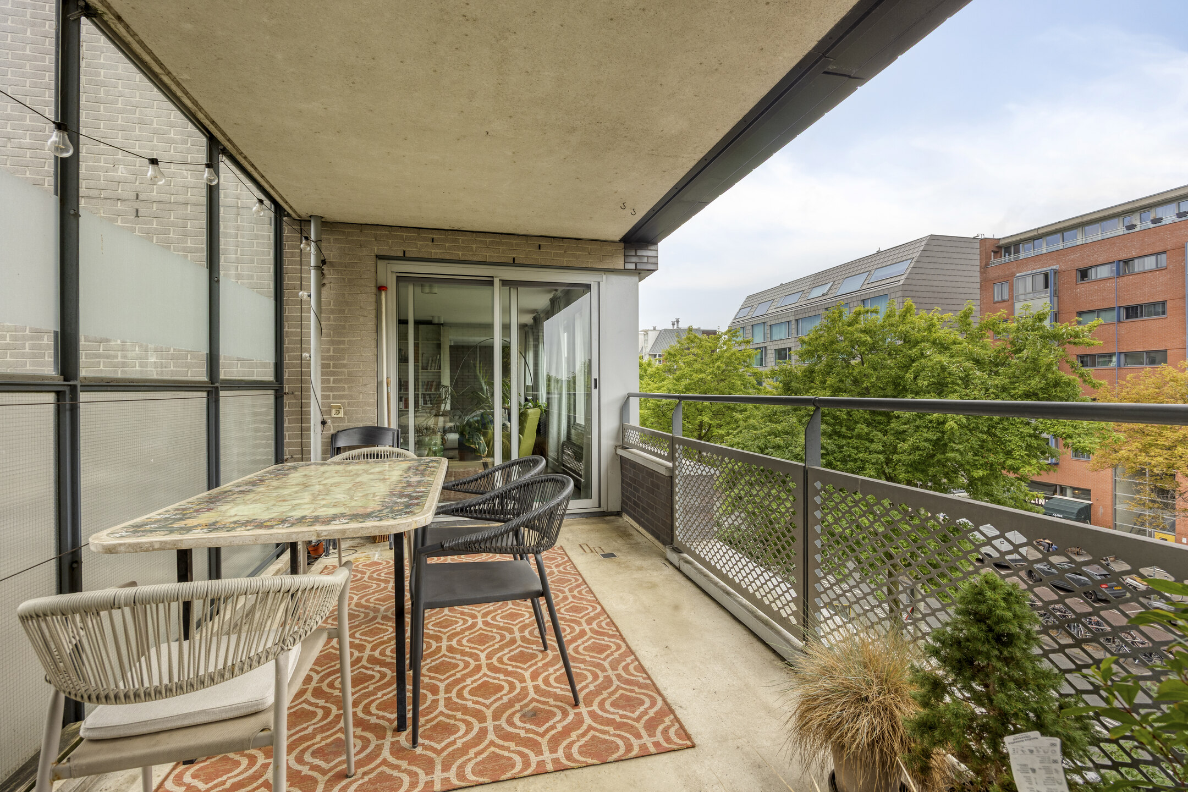
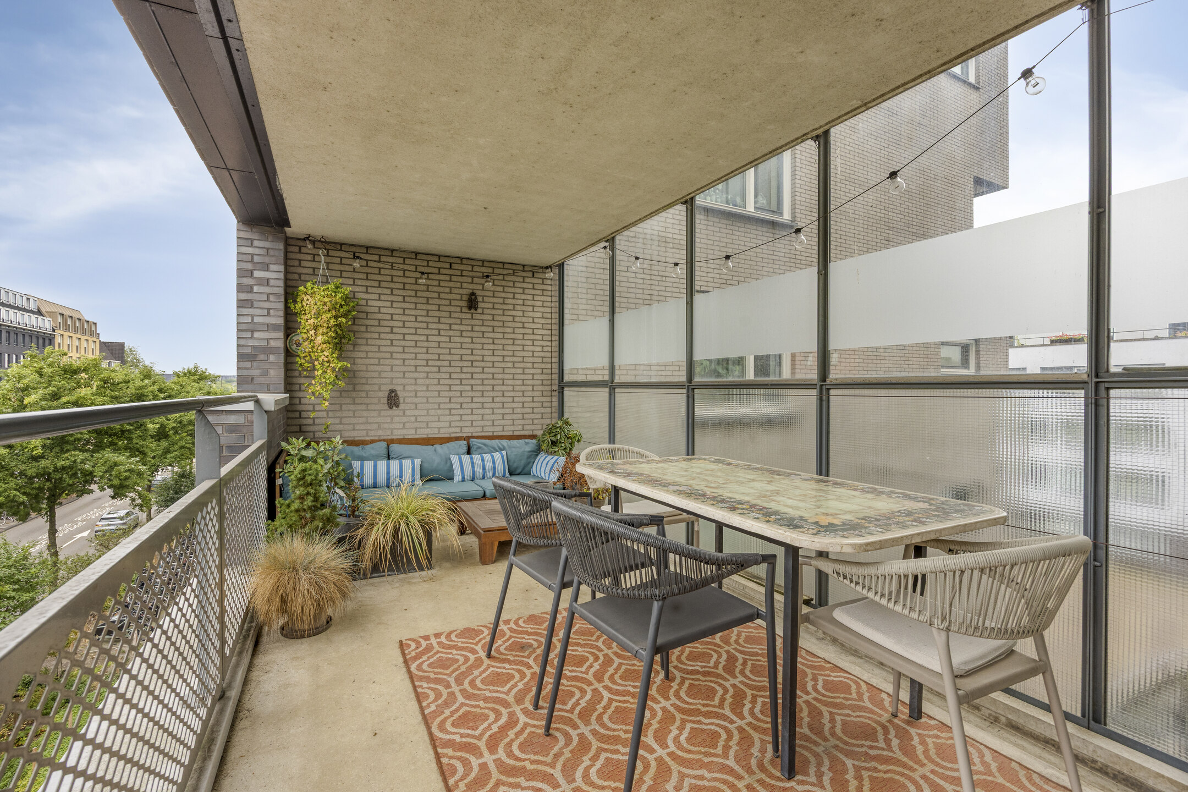
One of the absolute highlights is the generous 15.5 m² balcony. There is plenty of room for a comfortable seating area, a large dining table and plenty of greenery, allowing you to enjoy peace and privacy right in the heart of the city.
The interior is modern and practical. The contemporary open-plan kitchen connects beautifully with the living room, while the two bedrooms offer various possibilities for sleeping, working from home or pursuing hobbies. The modern bathroom, separate toilet and practical internal storage room complete the property. In addition, there is an external storage unit of approximately 3.9 m².
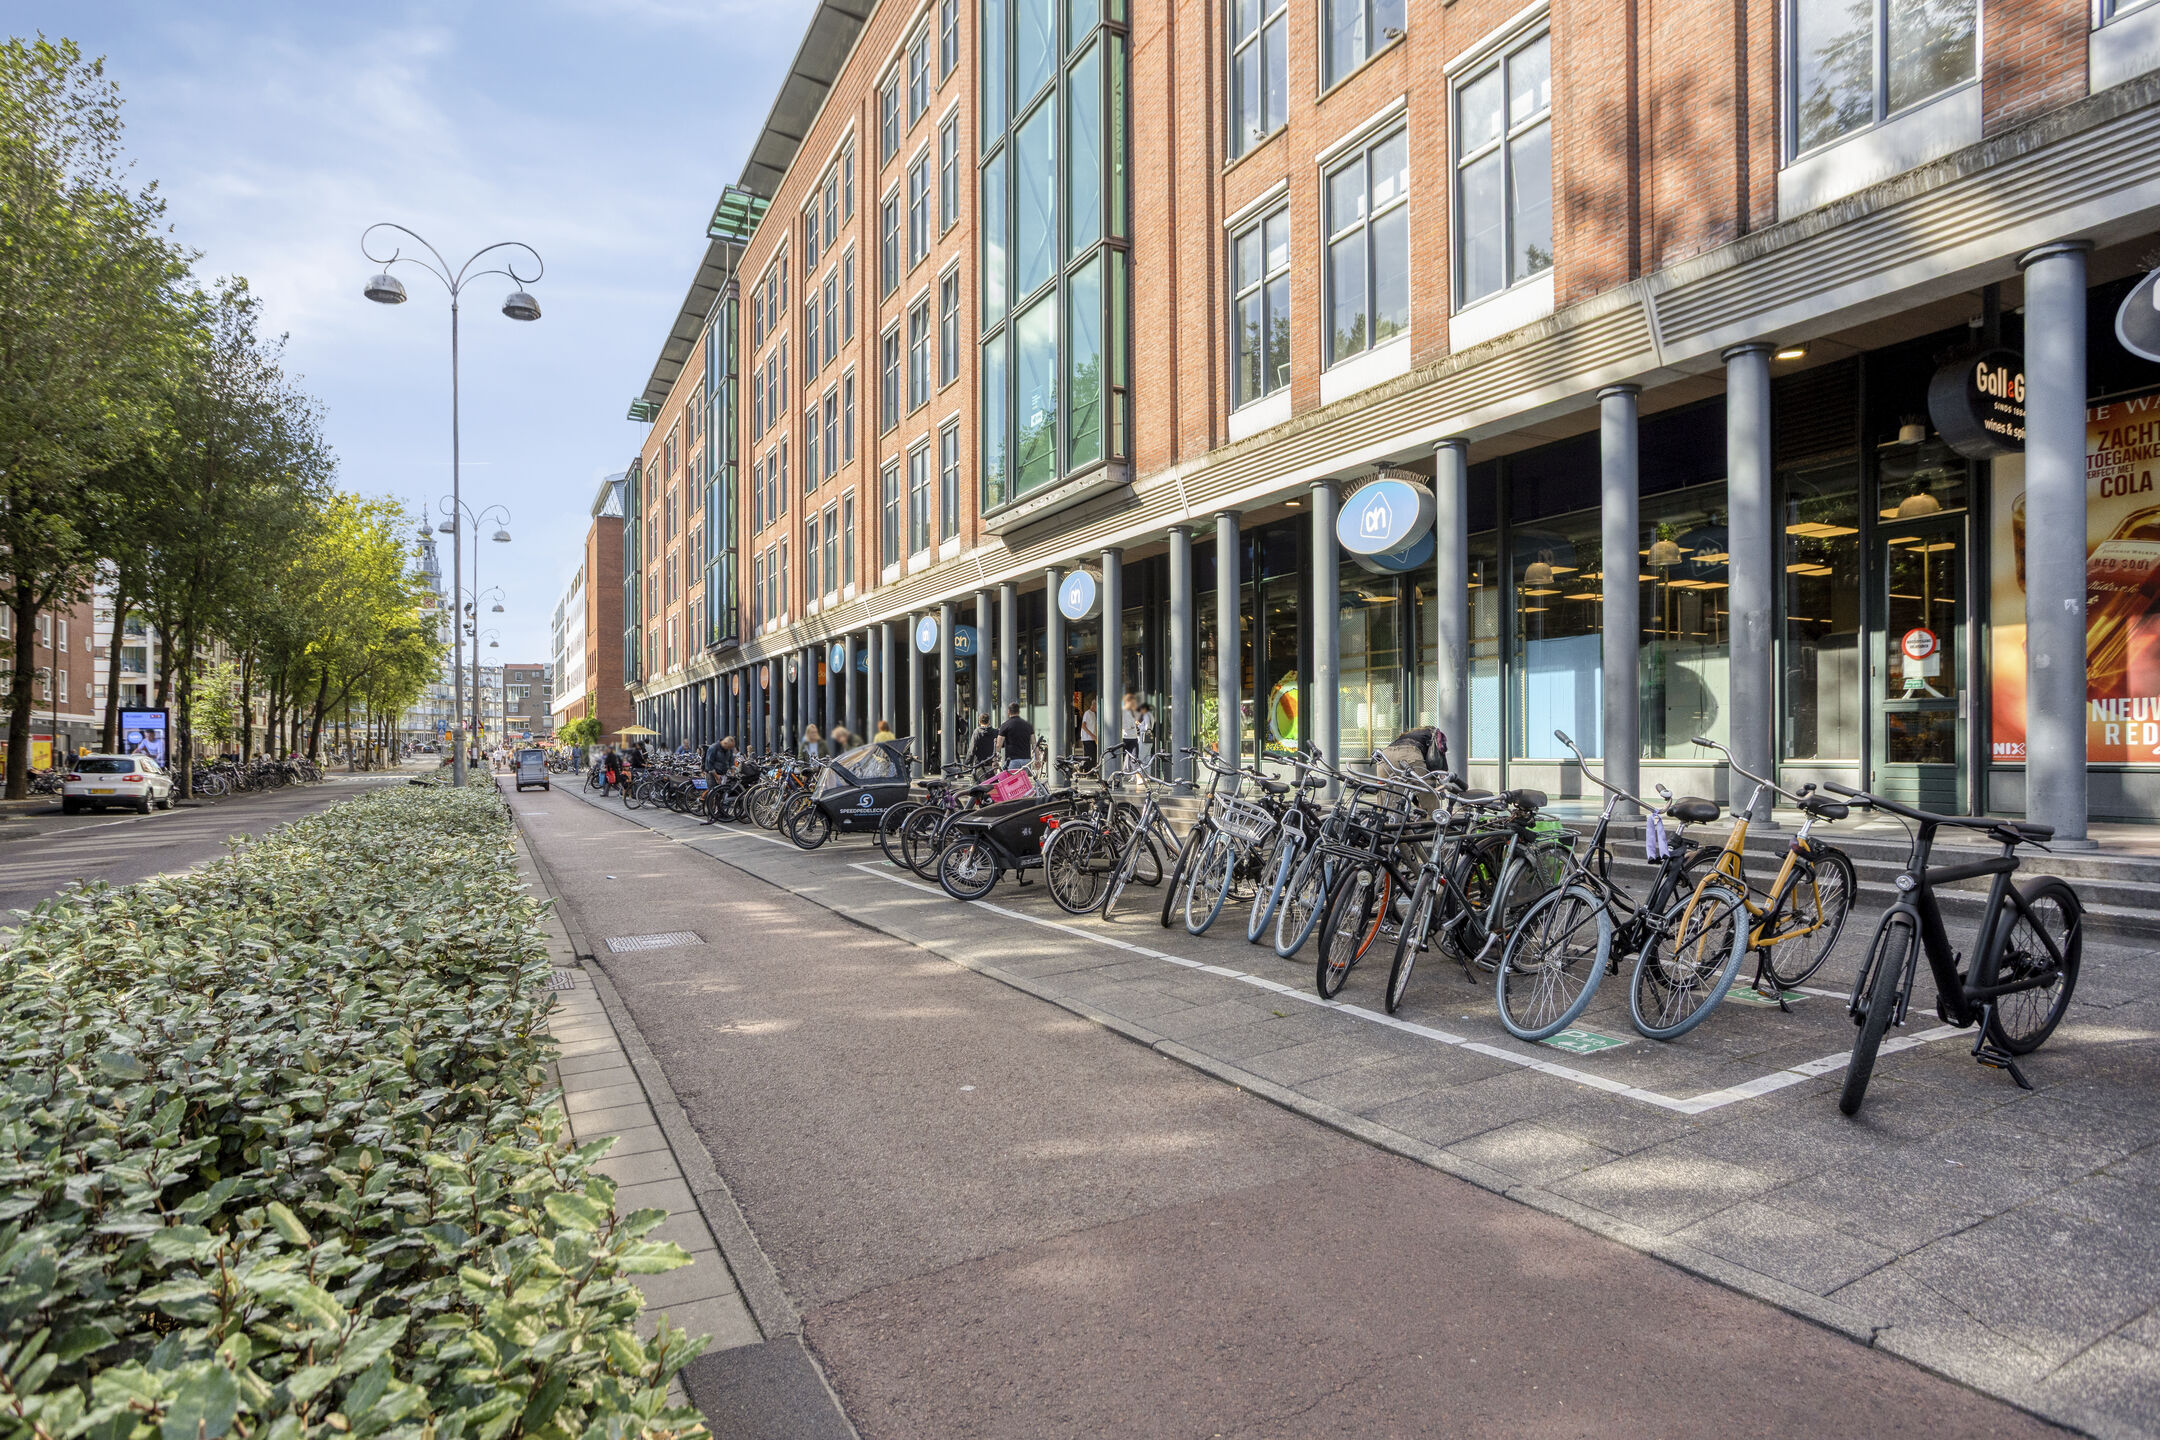
And then there is the location: you will live right in the heart of vibrant Amsterdam, with restaurants, cafés, shops, cultural attractions, public transport and recreational facilities all within easy reach. A city home that effortlessly combines space, comfort and an excellent location.
The neighbourhood
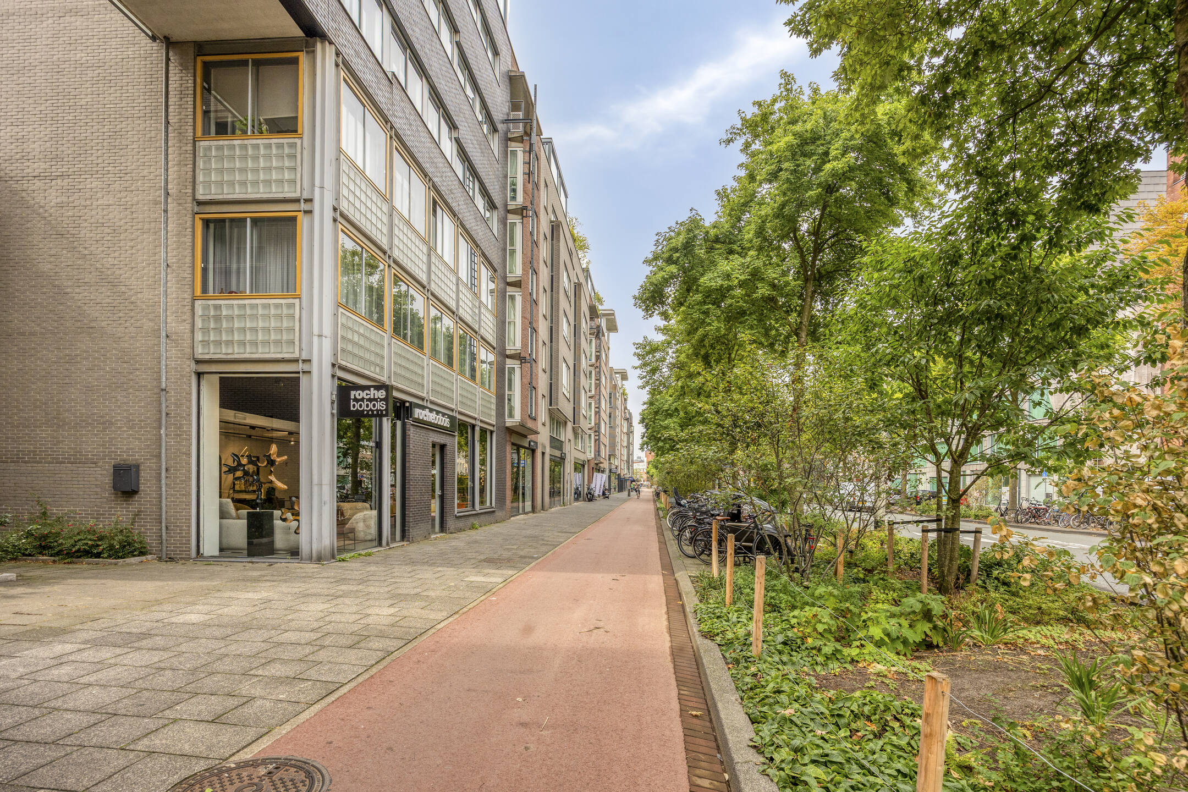
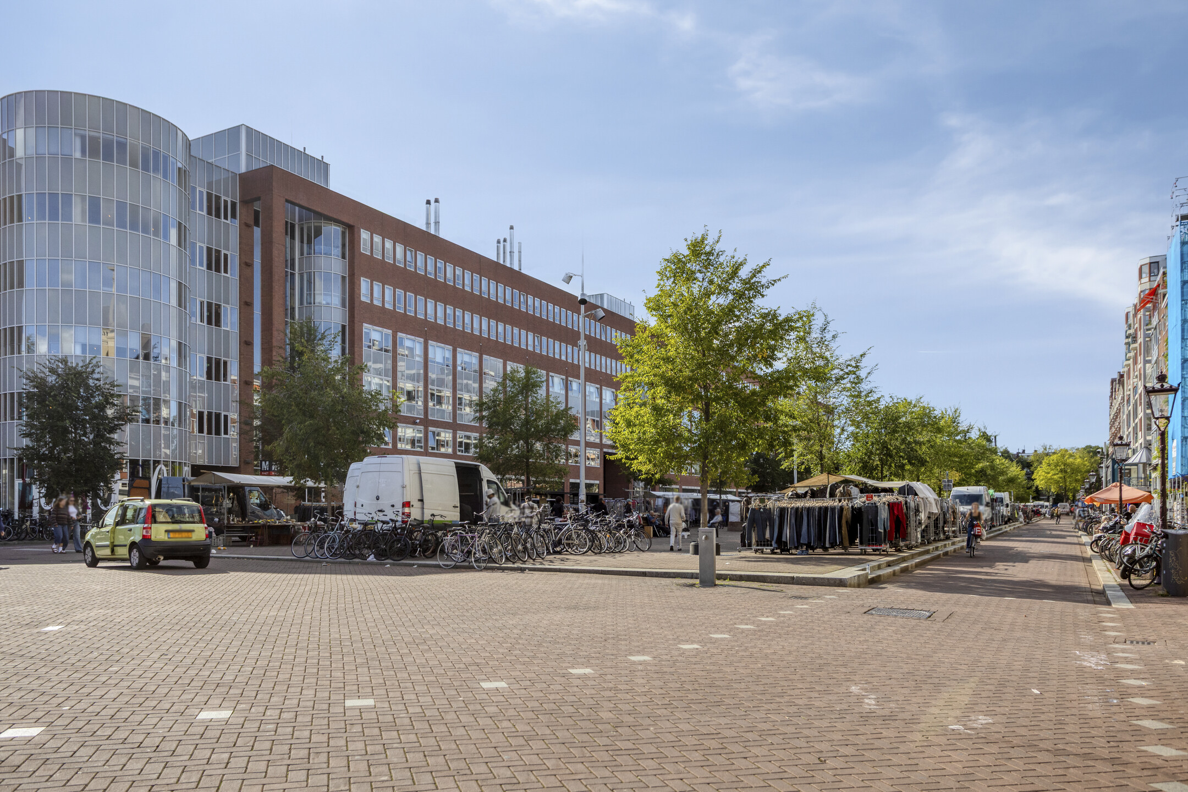
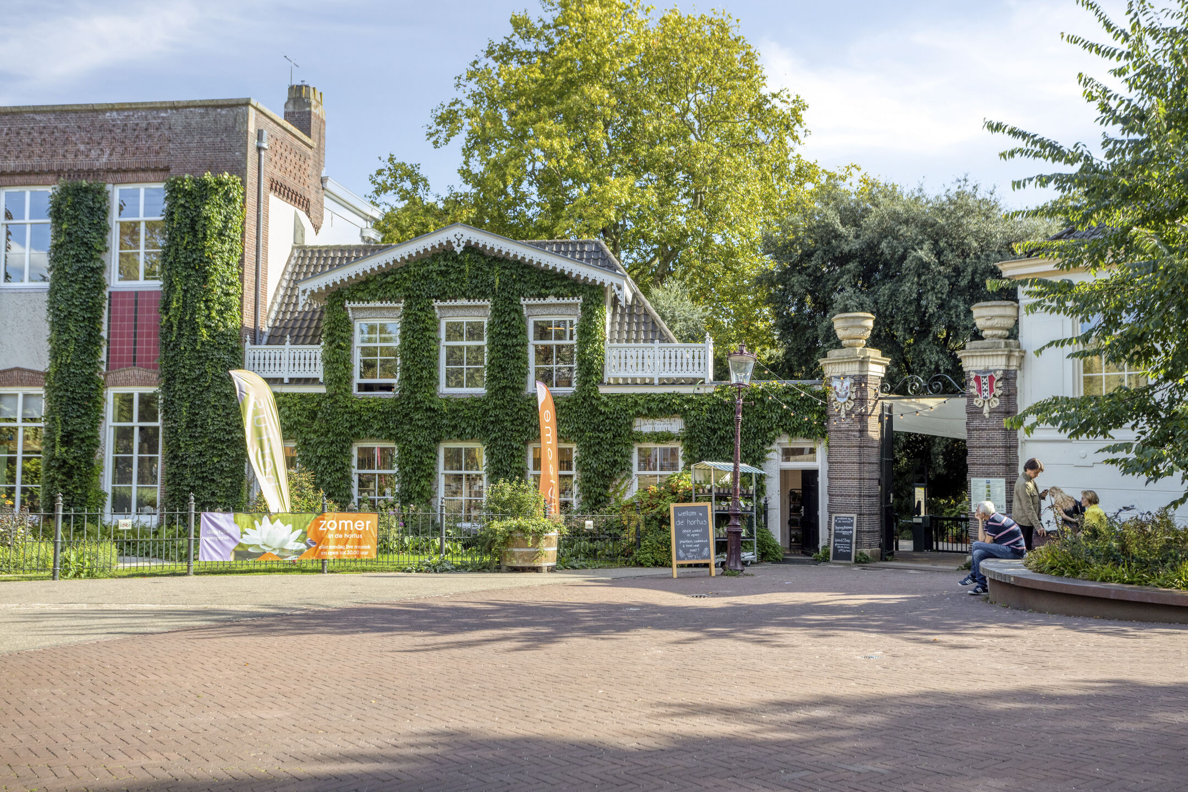
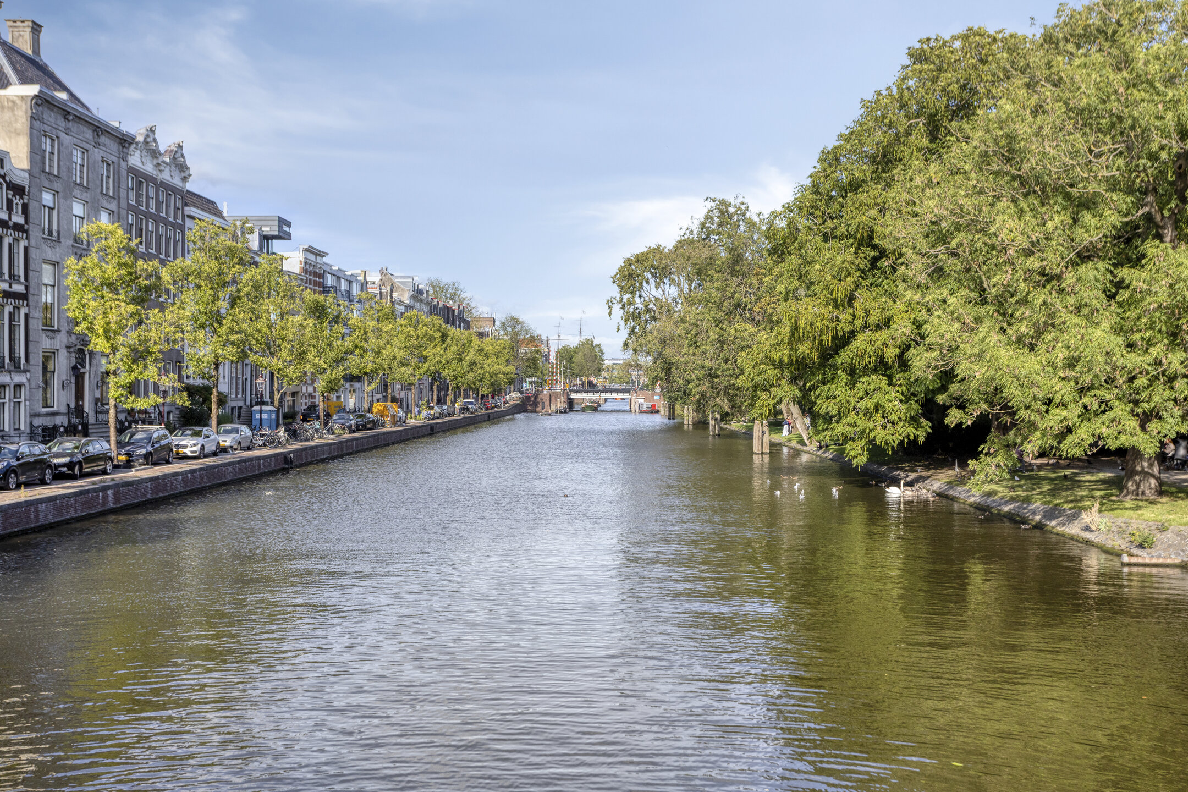
Valkenburgerstraat is situated in a fantastic location in Amsterdam. From here, you can easily walk or cycle to Nieuwmarkt, Waterlooplein and the historic city centre. The immediate surroundings offer a wide range of inviting restaurants, cafés, shops and cultural amenities.
There is also plenty to discover for lovers of culture and relaxation. Artis, Wertheimpark, museums and various historic landmarks are all located within a short distance. The location is therefore ideal for those who want everything close at hand, while also appreciating having a peaceful place to retreat to.
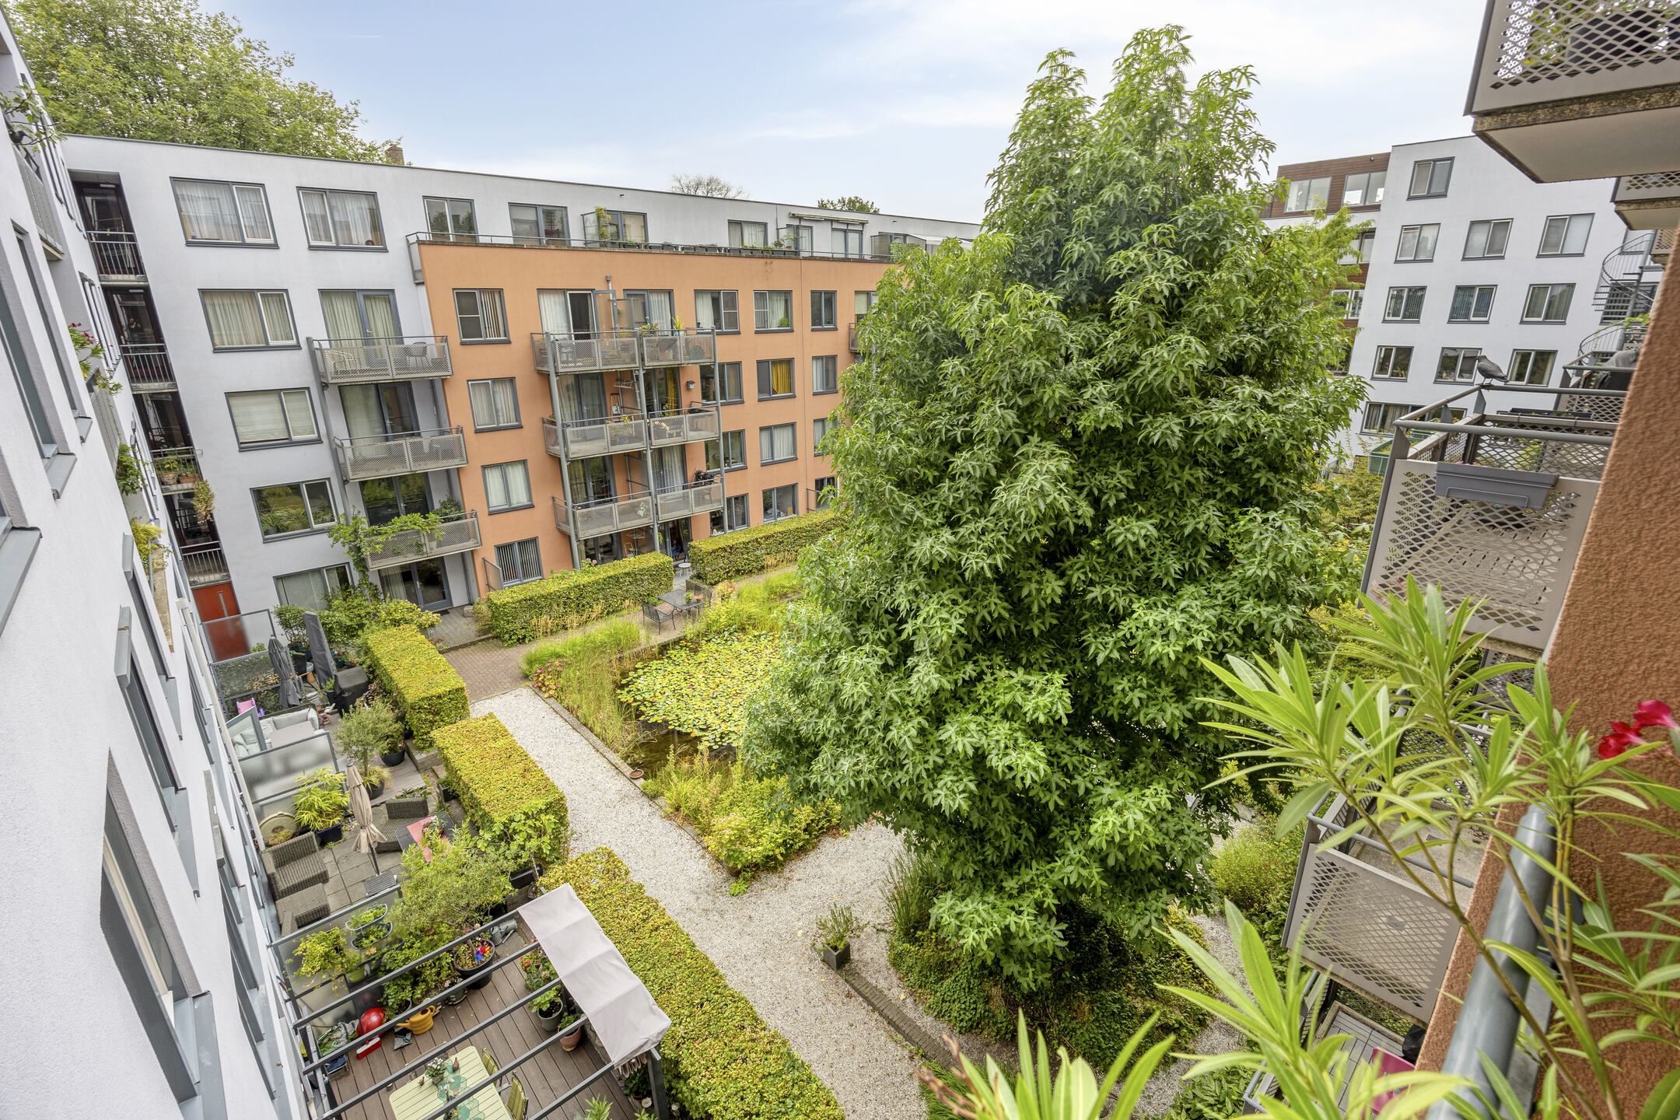
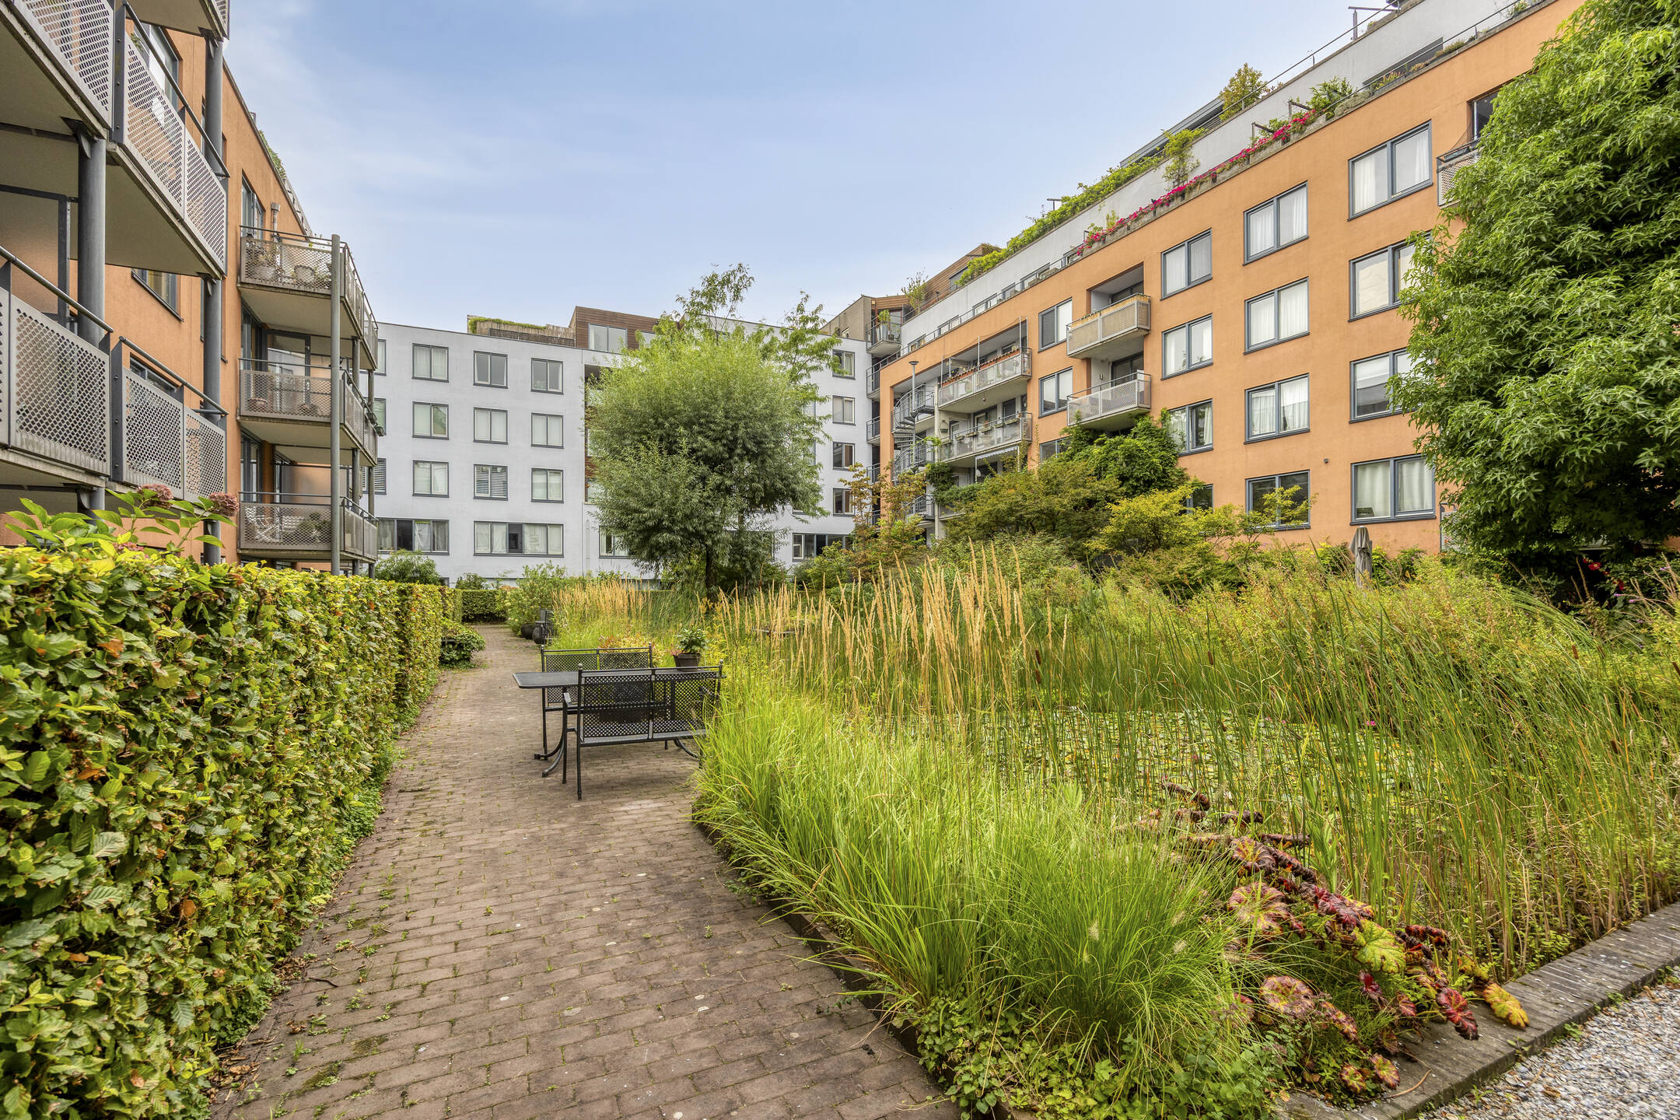
The green communal courtyard at the rear of the building is a particularly pleasant surprise, offering a tranquil atmosphere that you would not necessarily expect from a property in such a central location.
The property is also exceptionally well connected. By bicycle, you can quickly reach the various districts of Amsterdam, while the excellent public transport connections provide easy access to Amsterdam Central Station and other destinations.
Ground floor
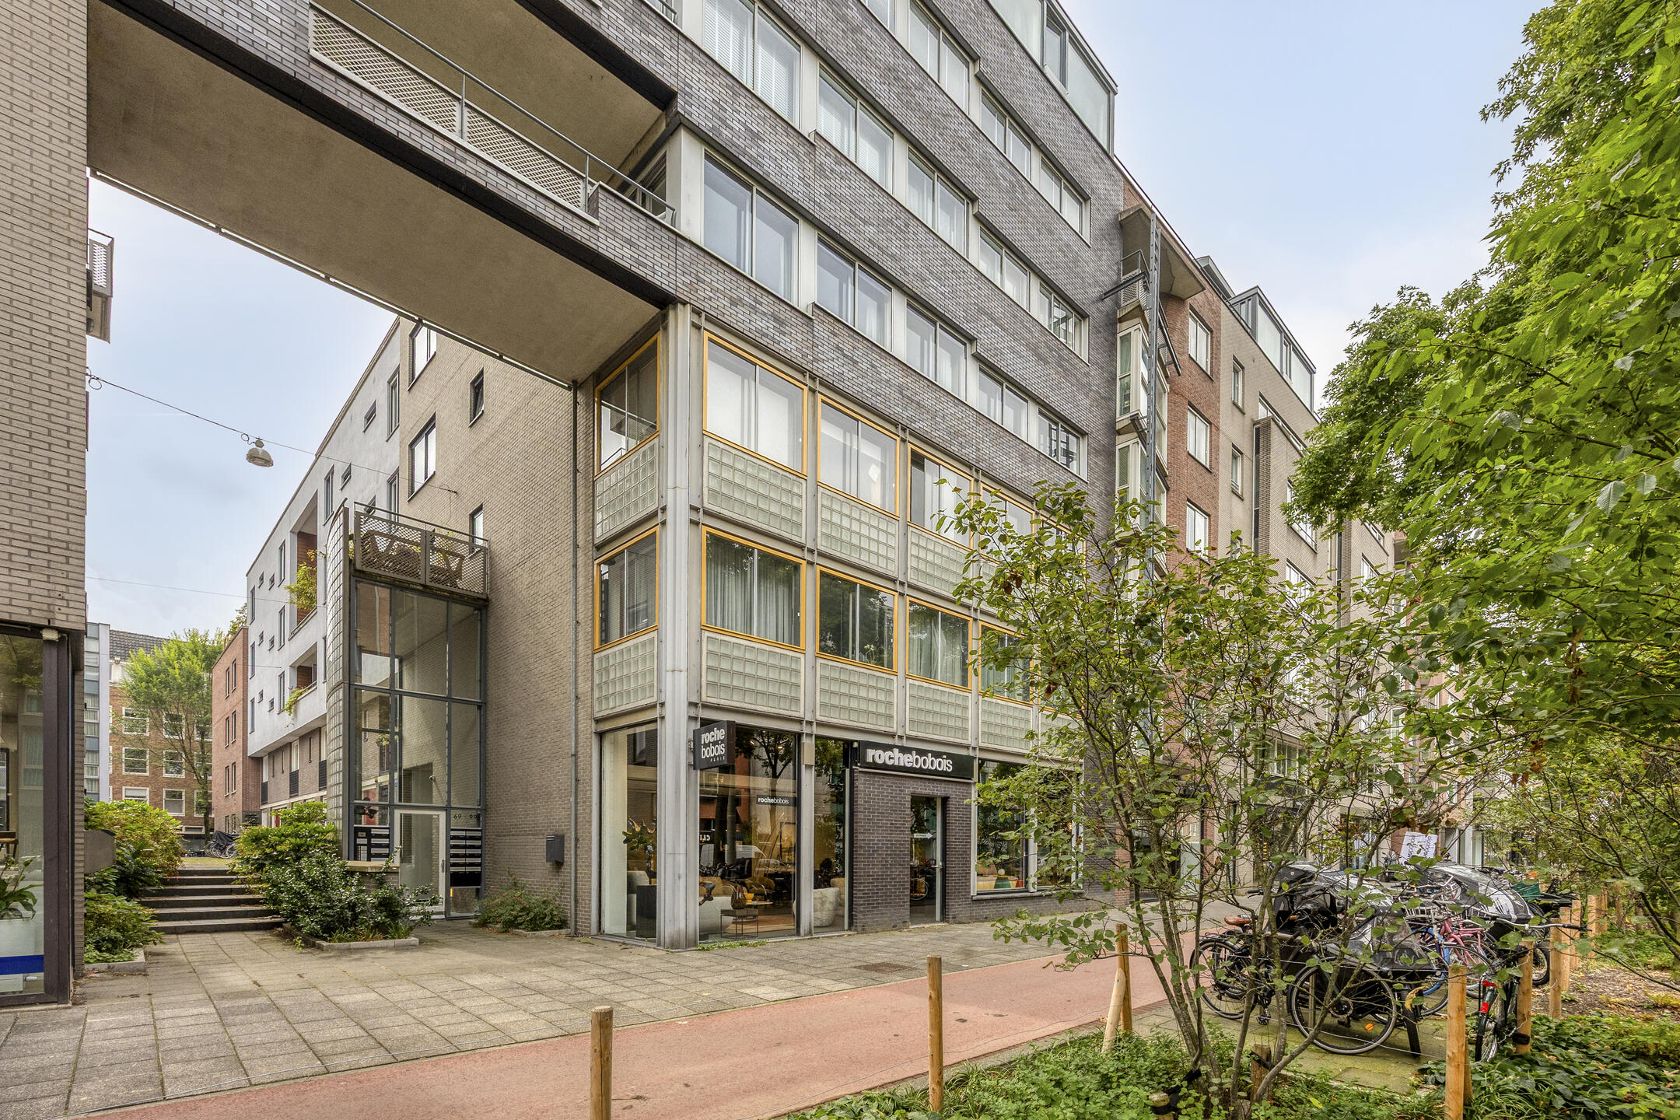
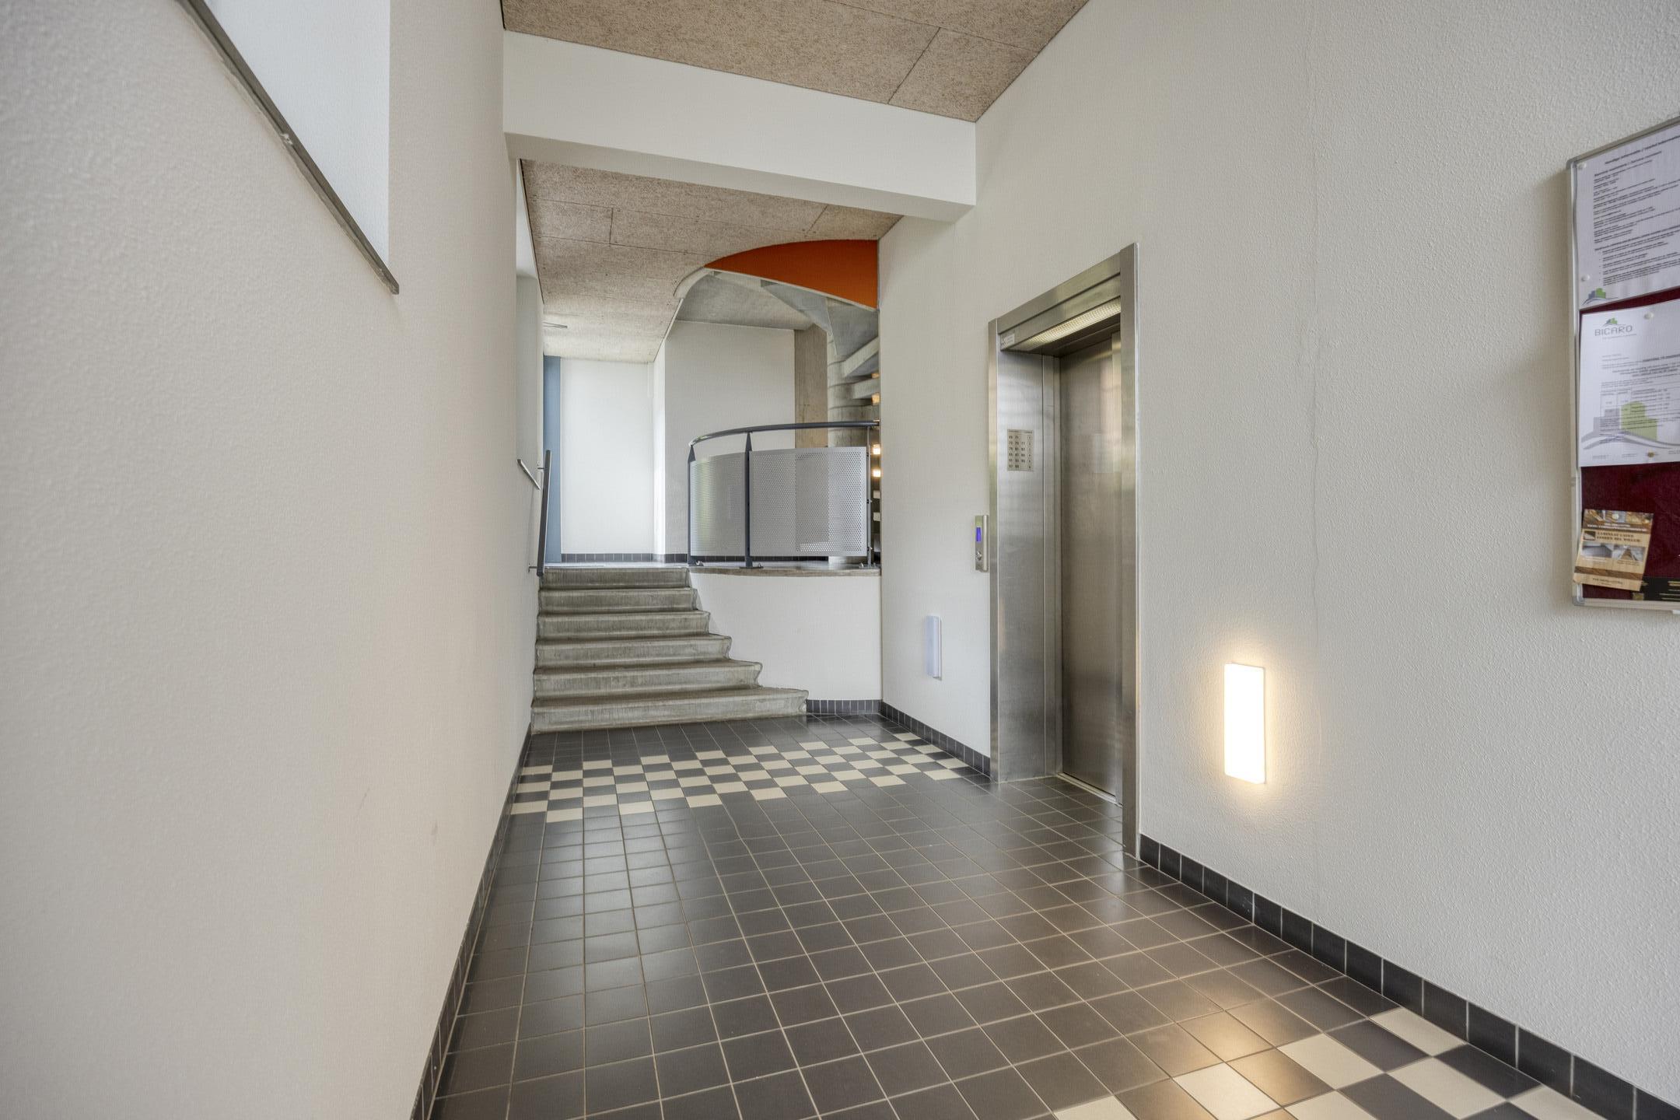
Through the well-maintained communal entrance with doorbell panel and mailboxes, you enter the central hall of the complex. From here, you have access to the staircase and the various residential floors.
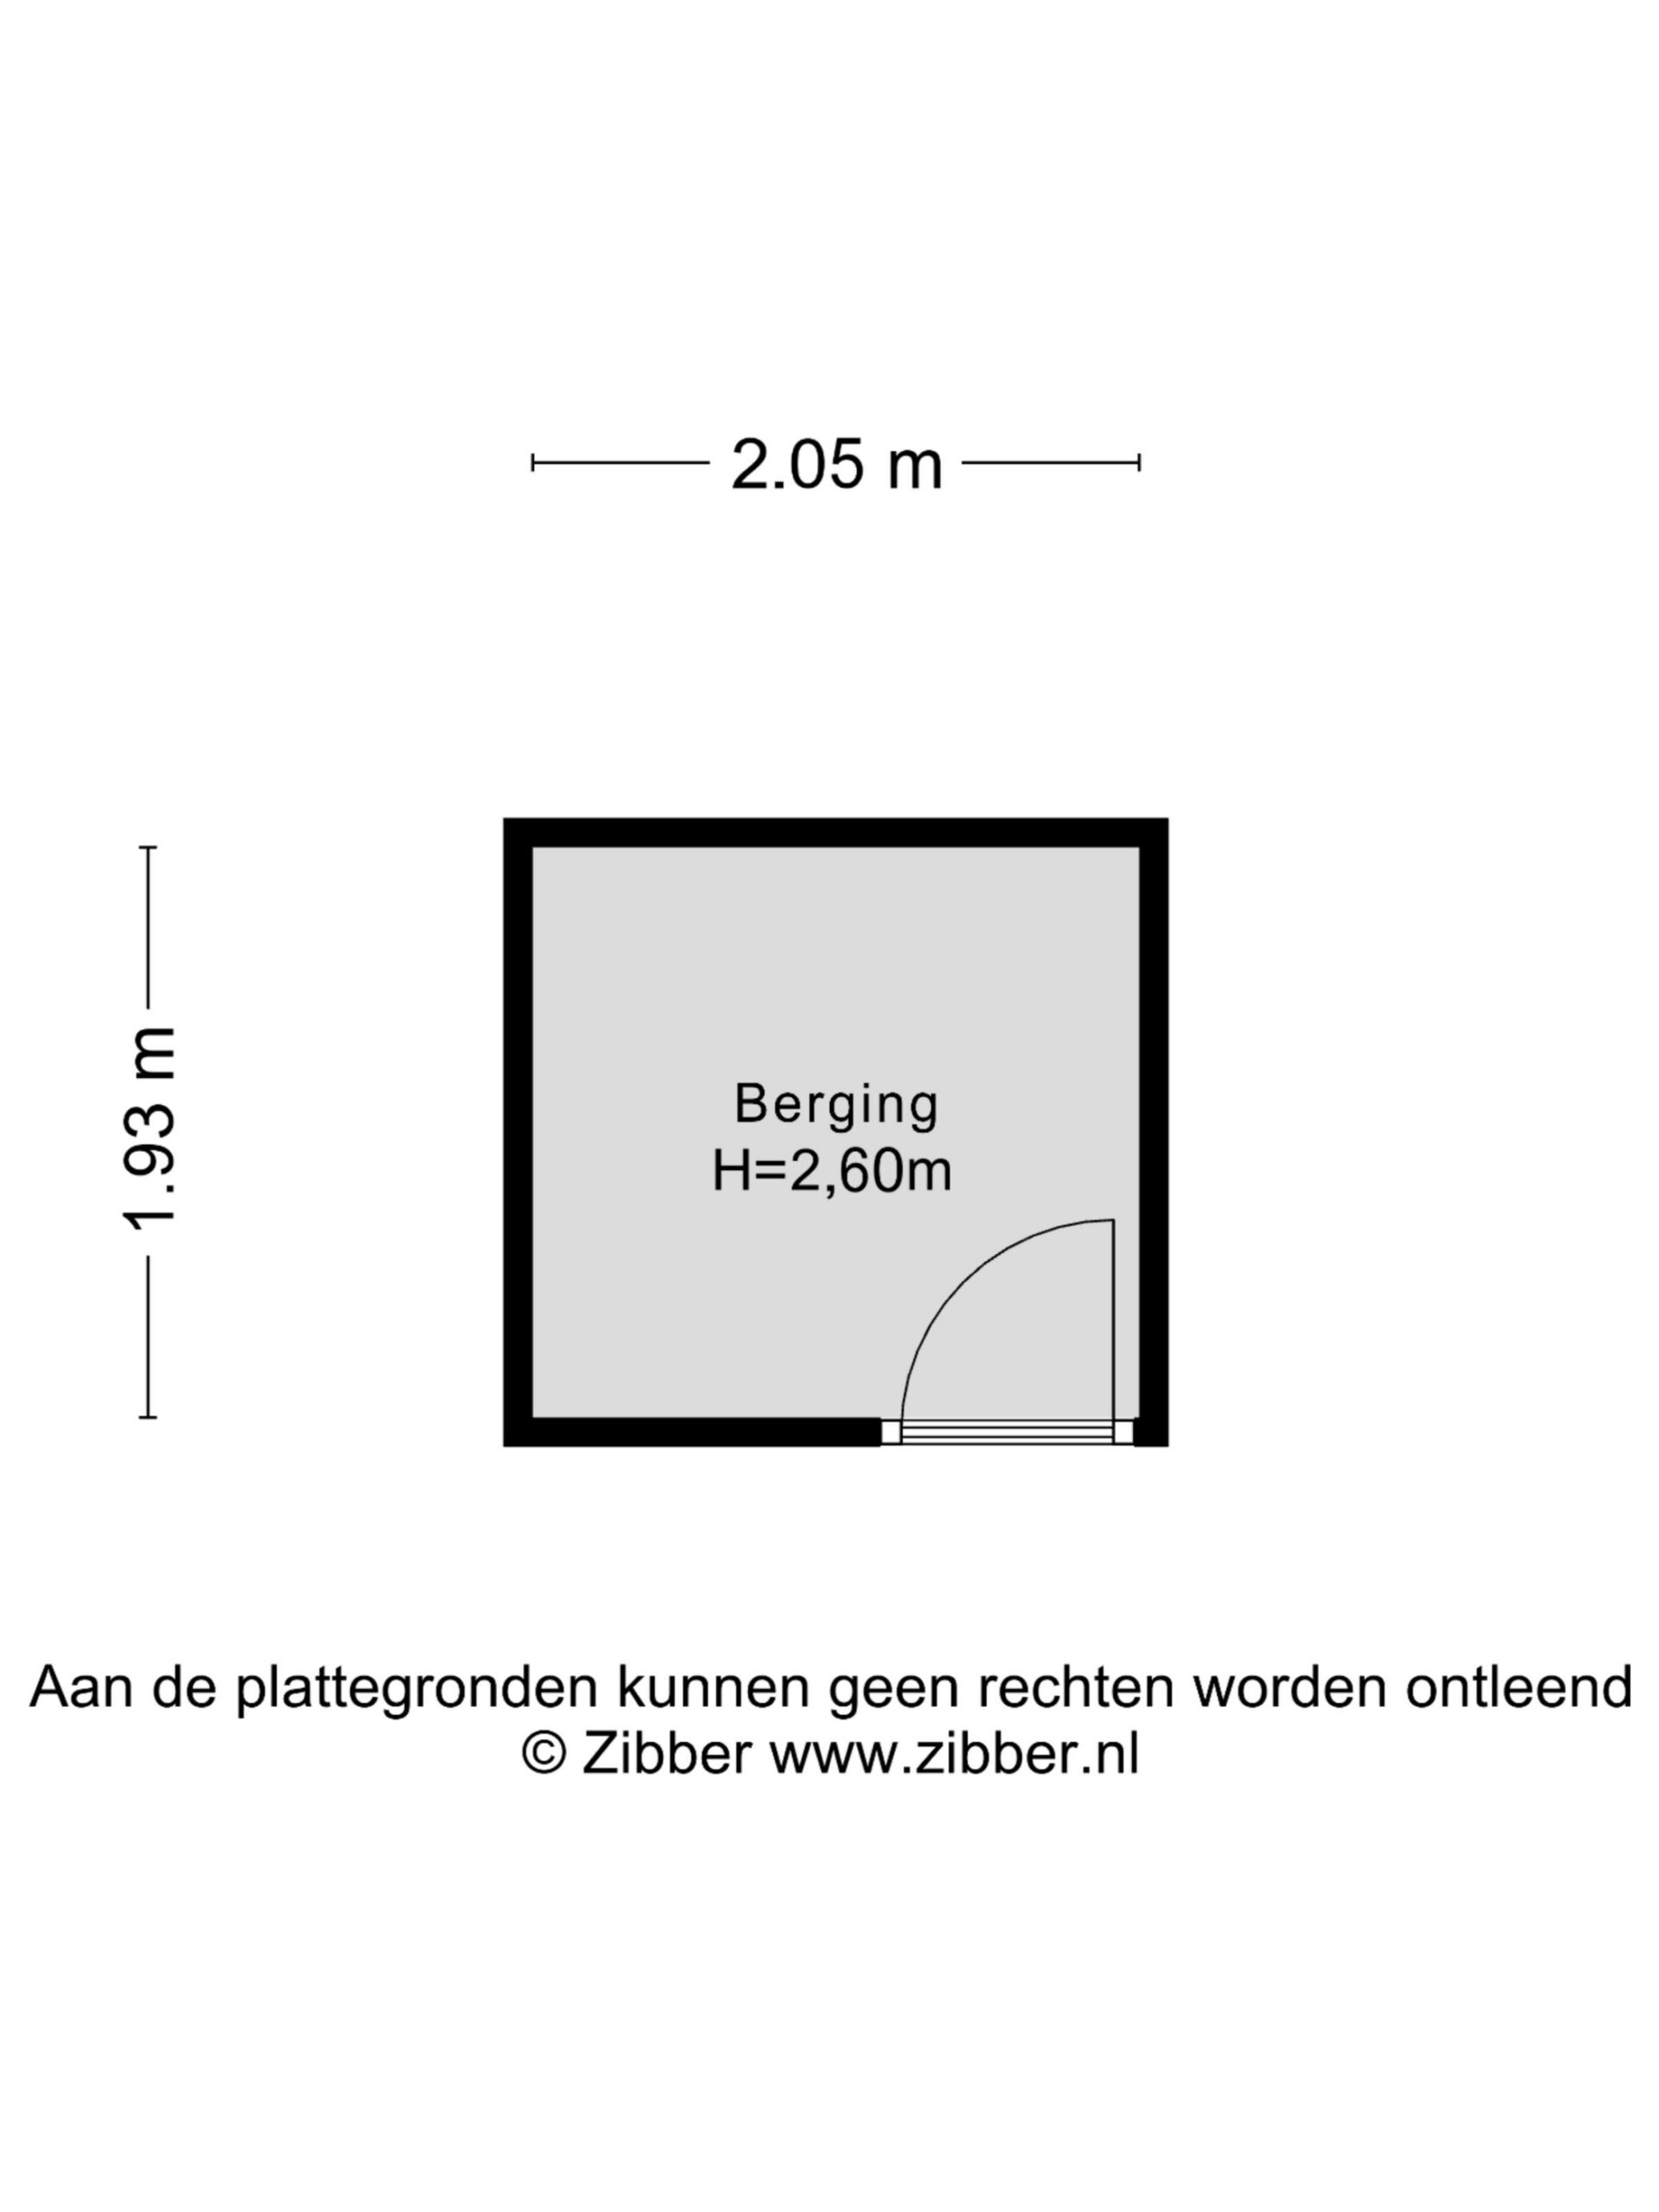
The external storage units are also accessible from within the complex. Your private storage unit of approximately 3.9 m² provides additional practical space for bicycles, seasonal belongings and other items that you would rather keep outside the apartment.
Third floor
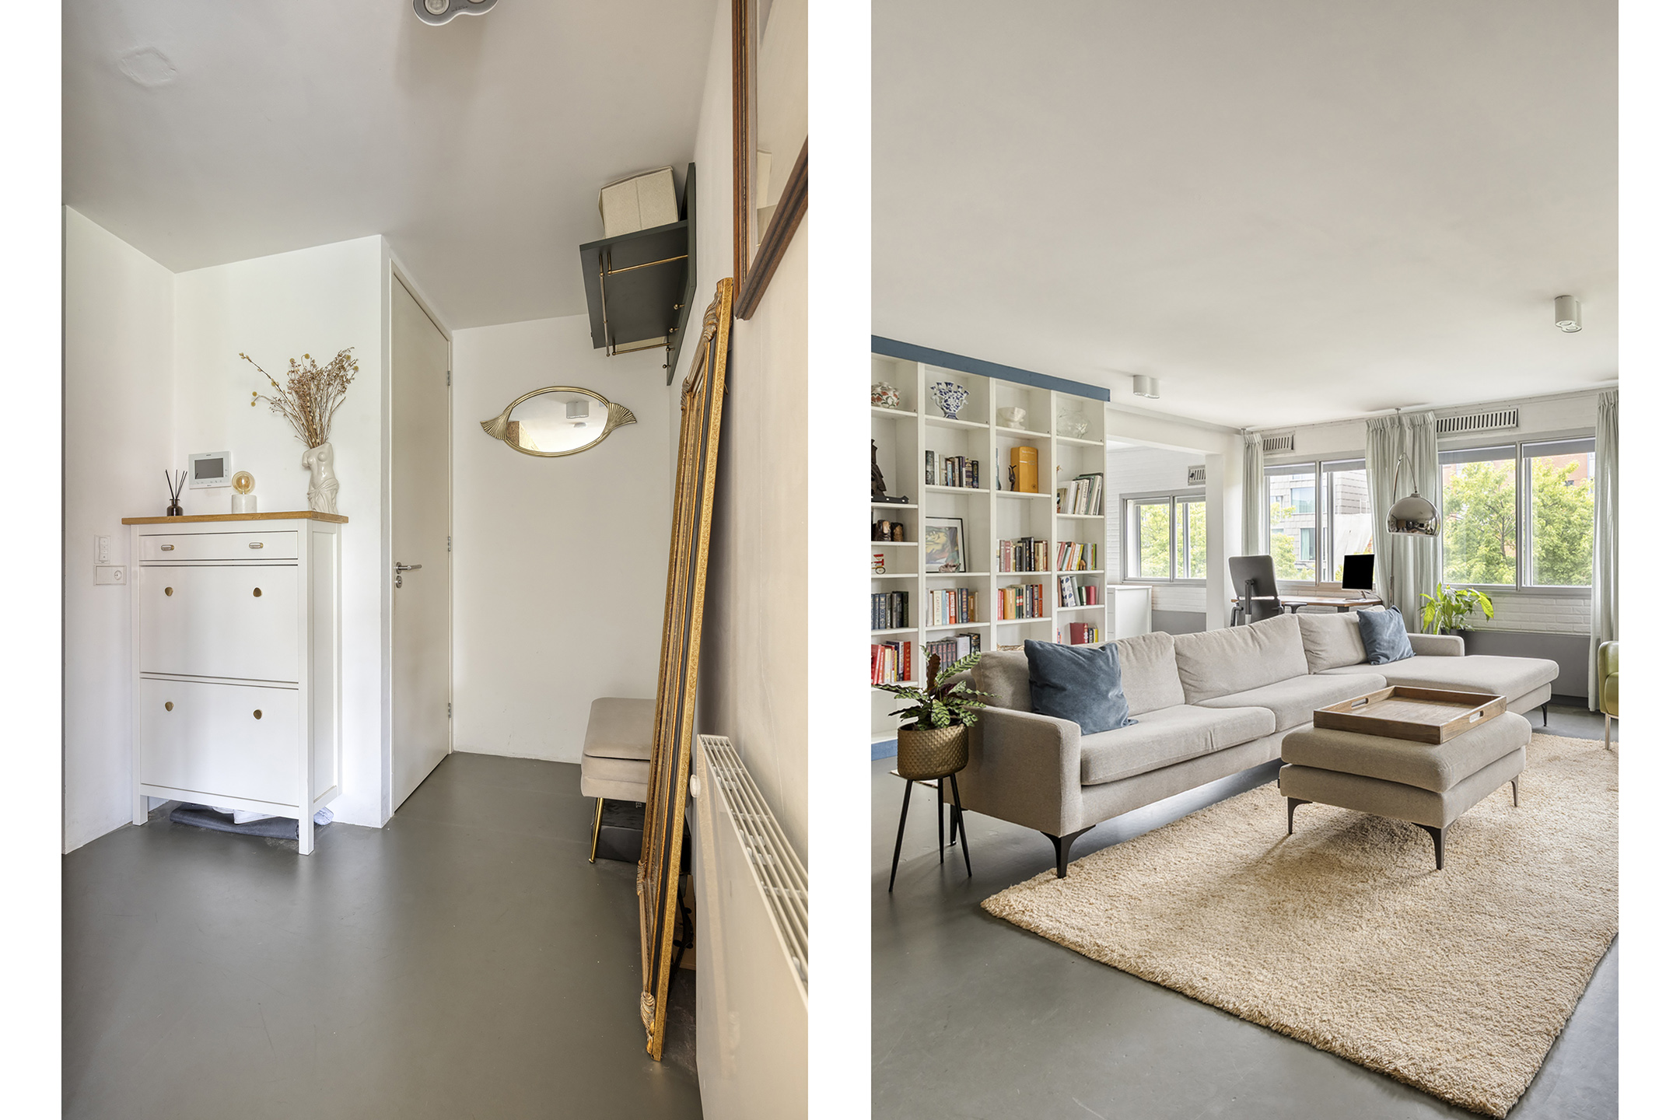
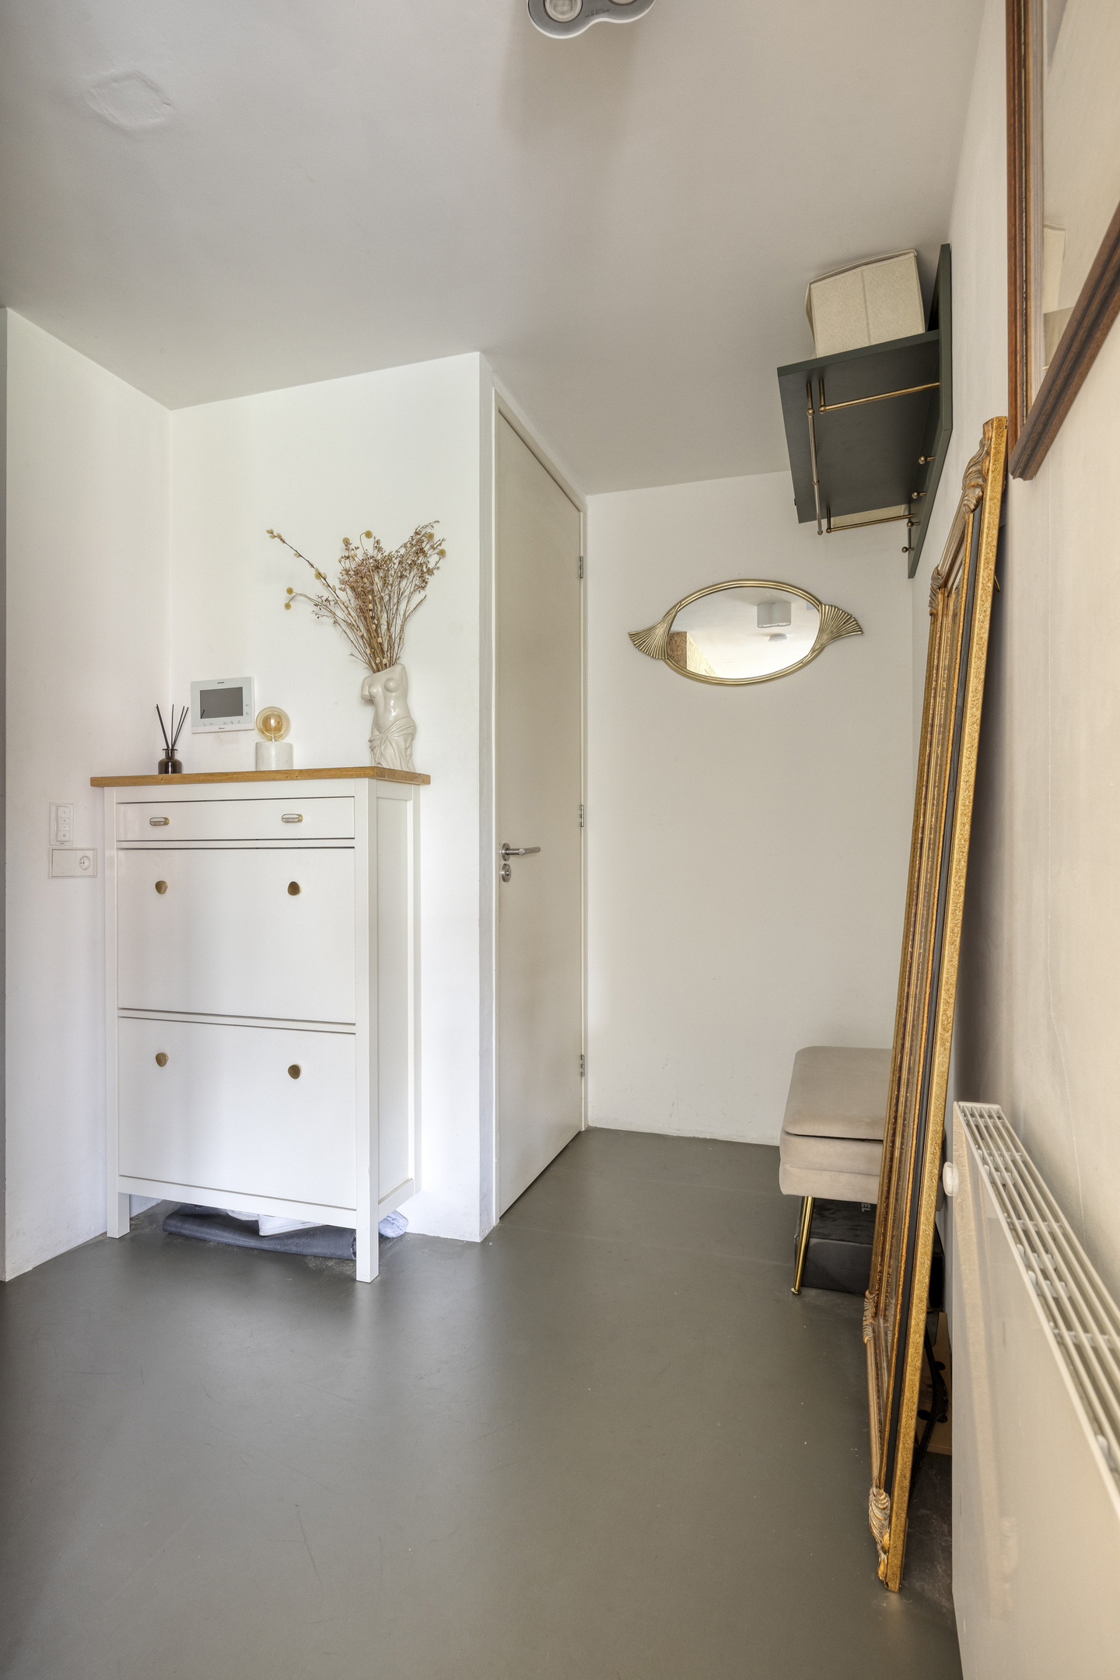
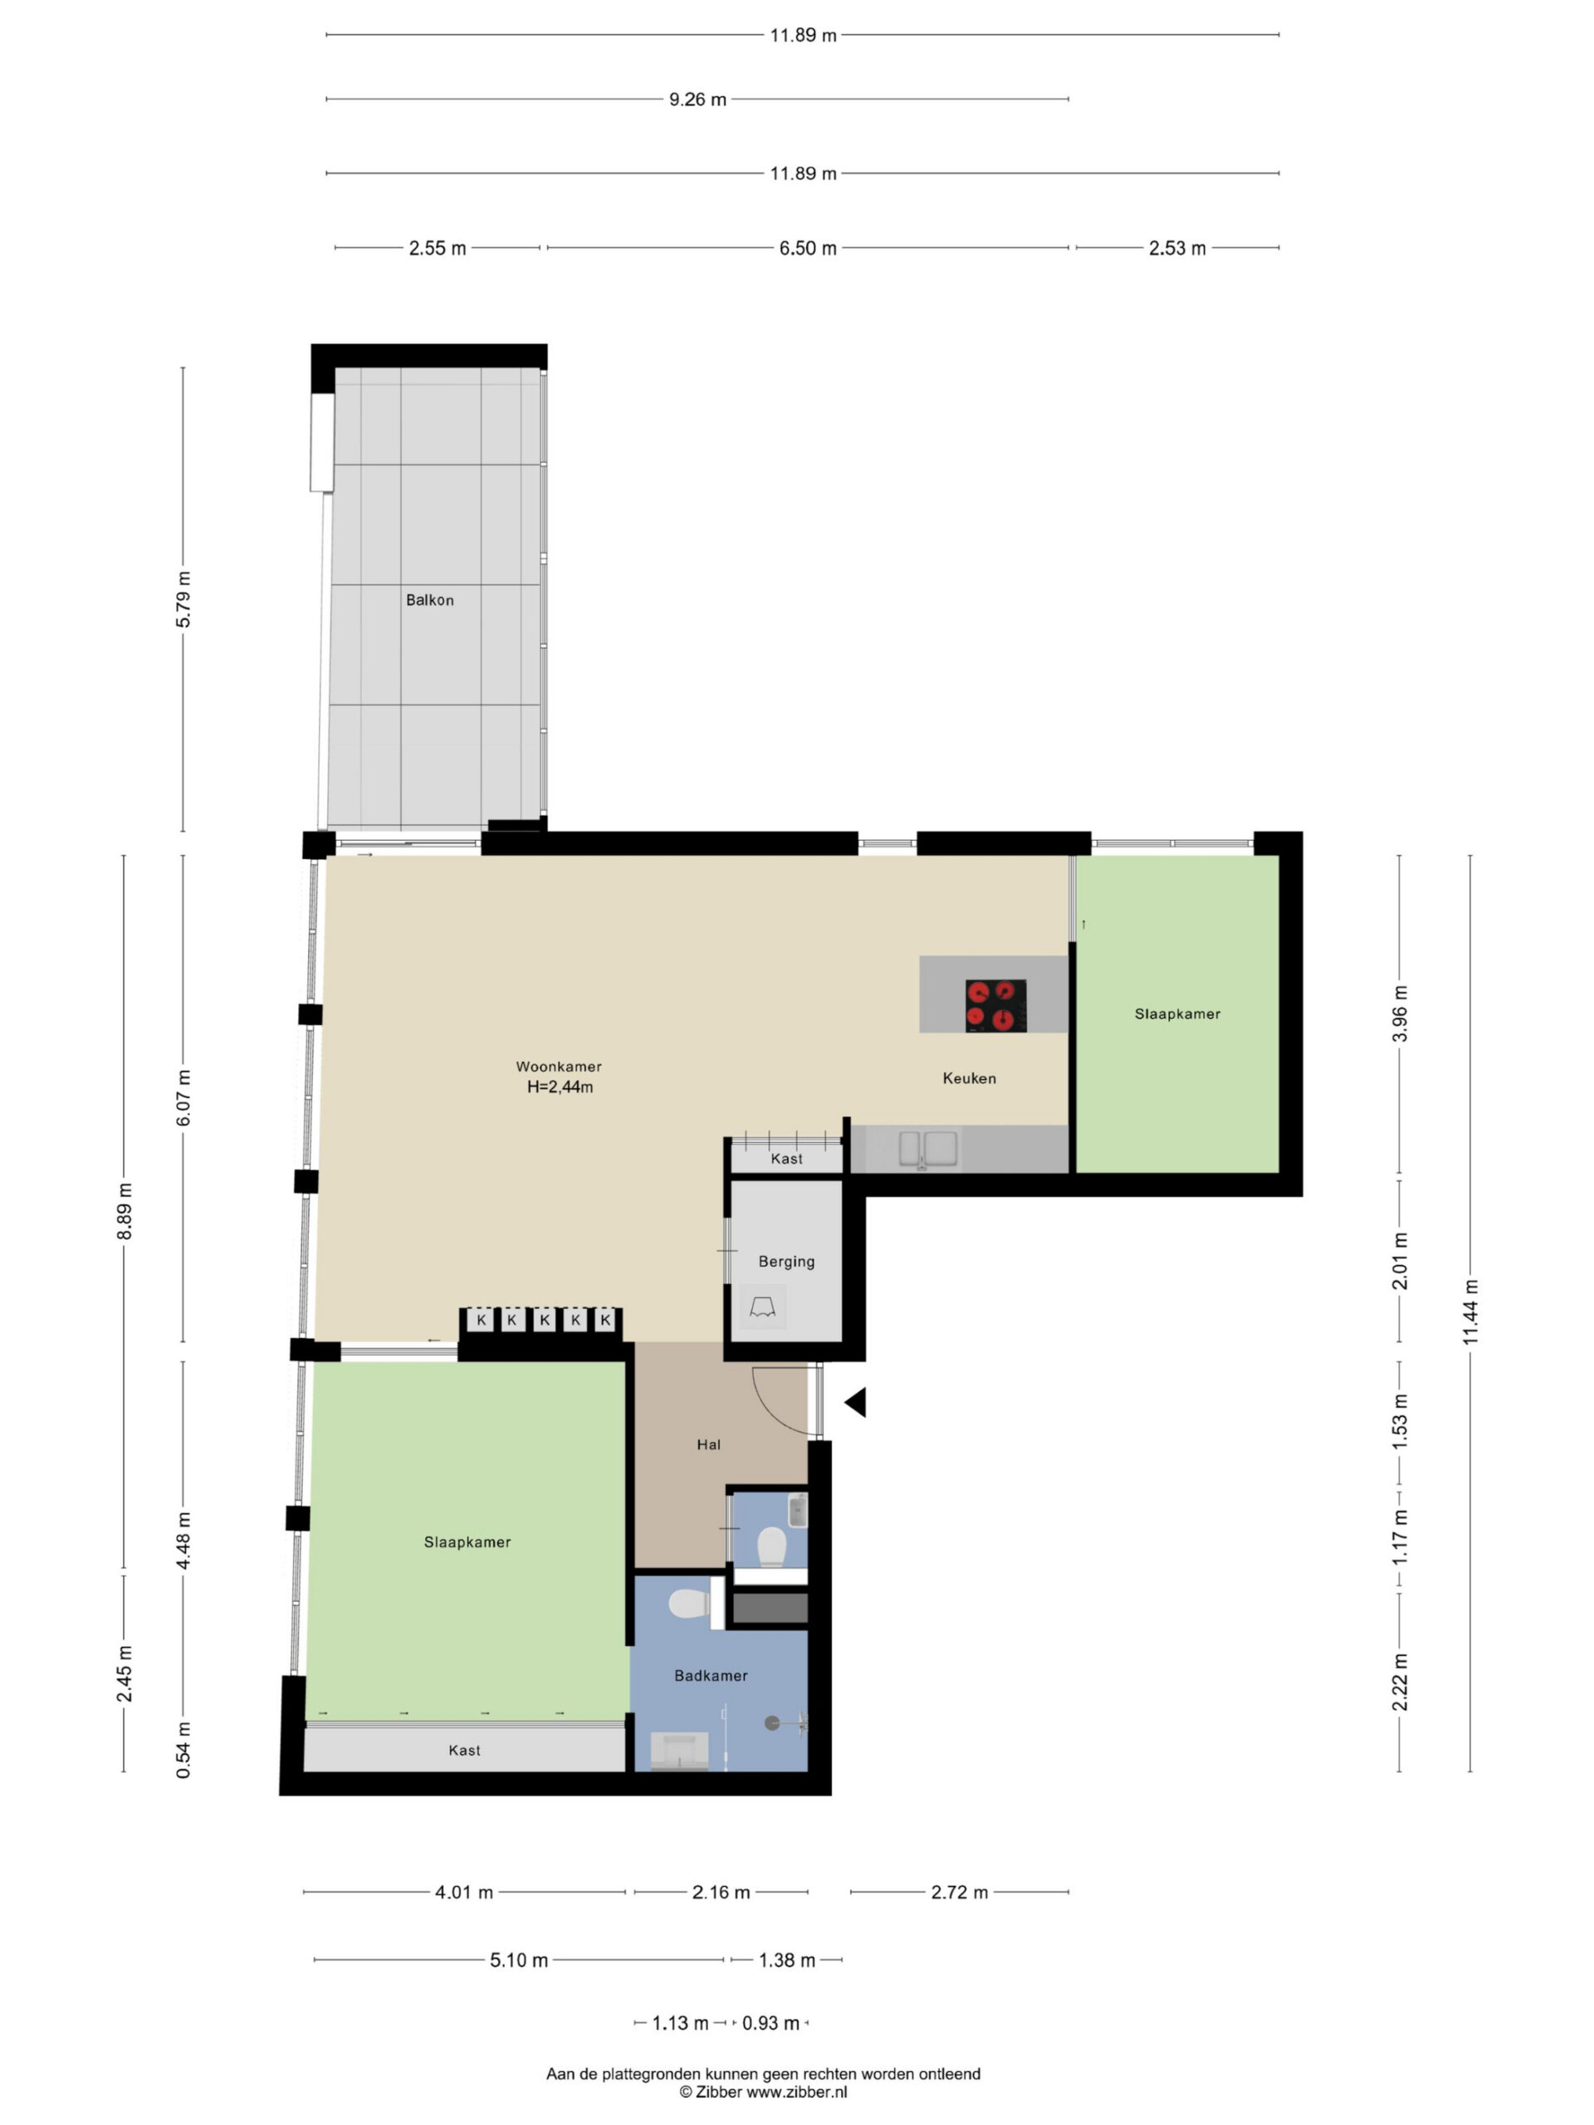
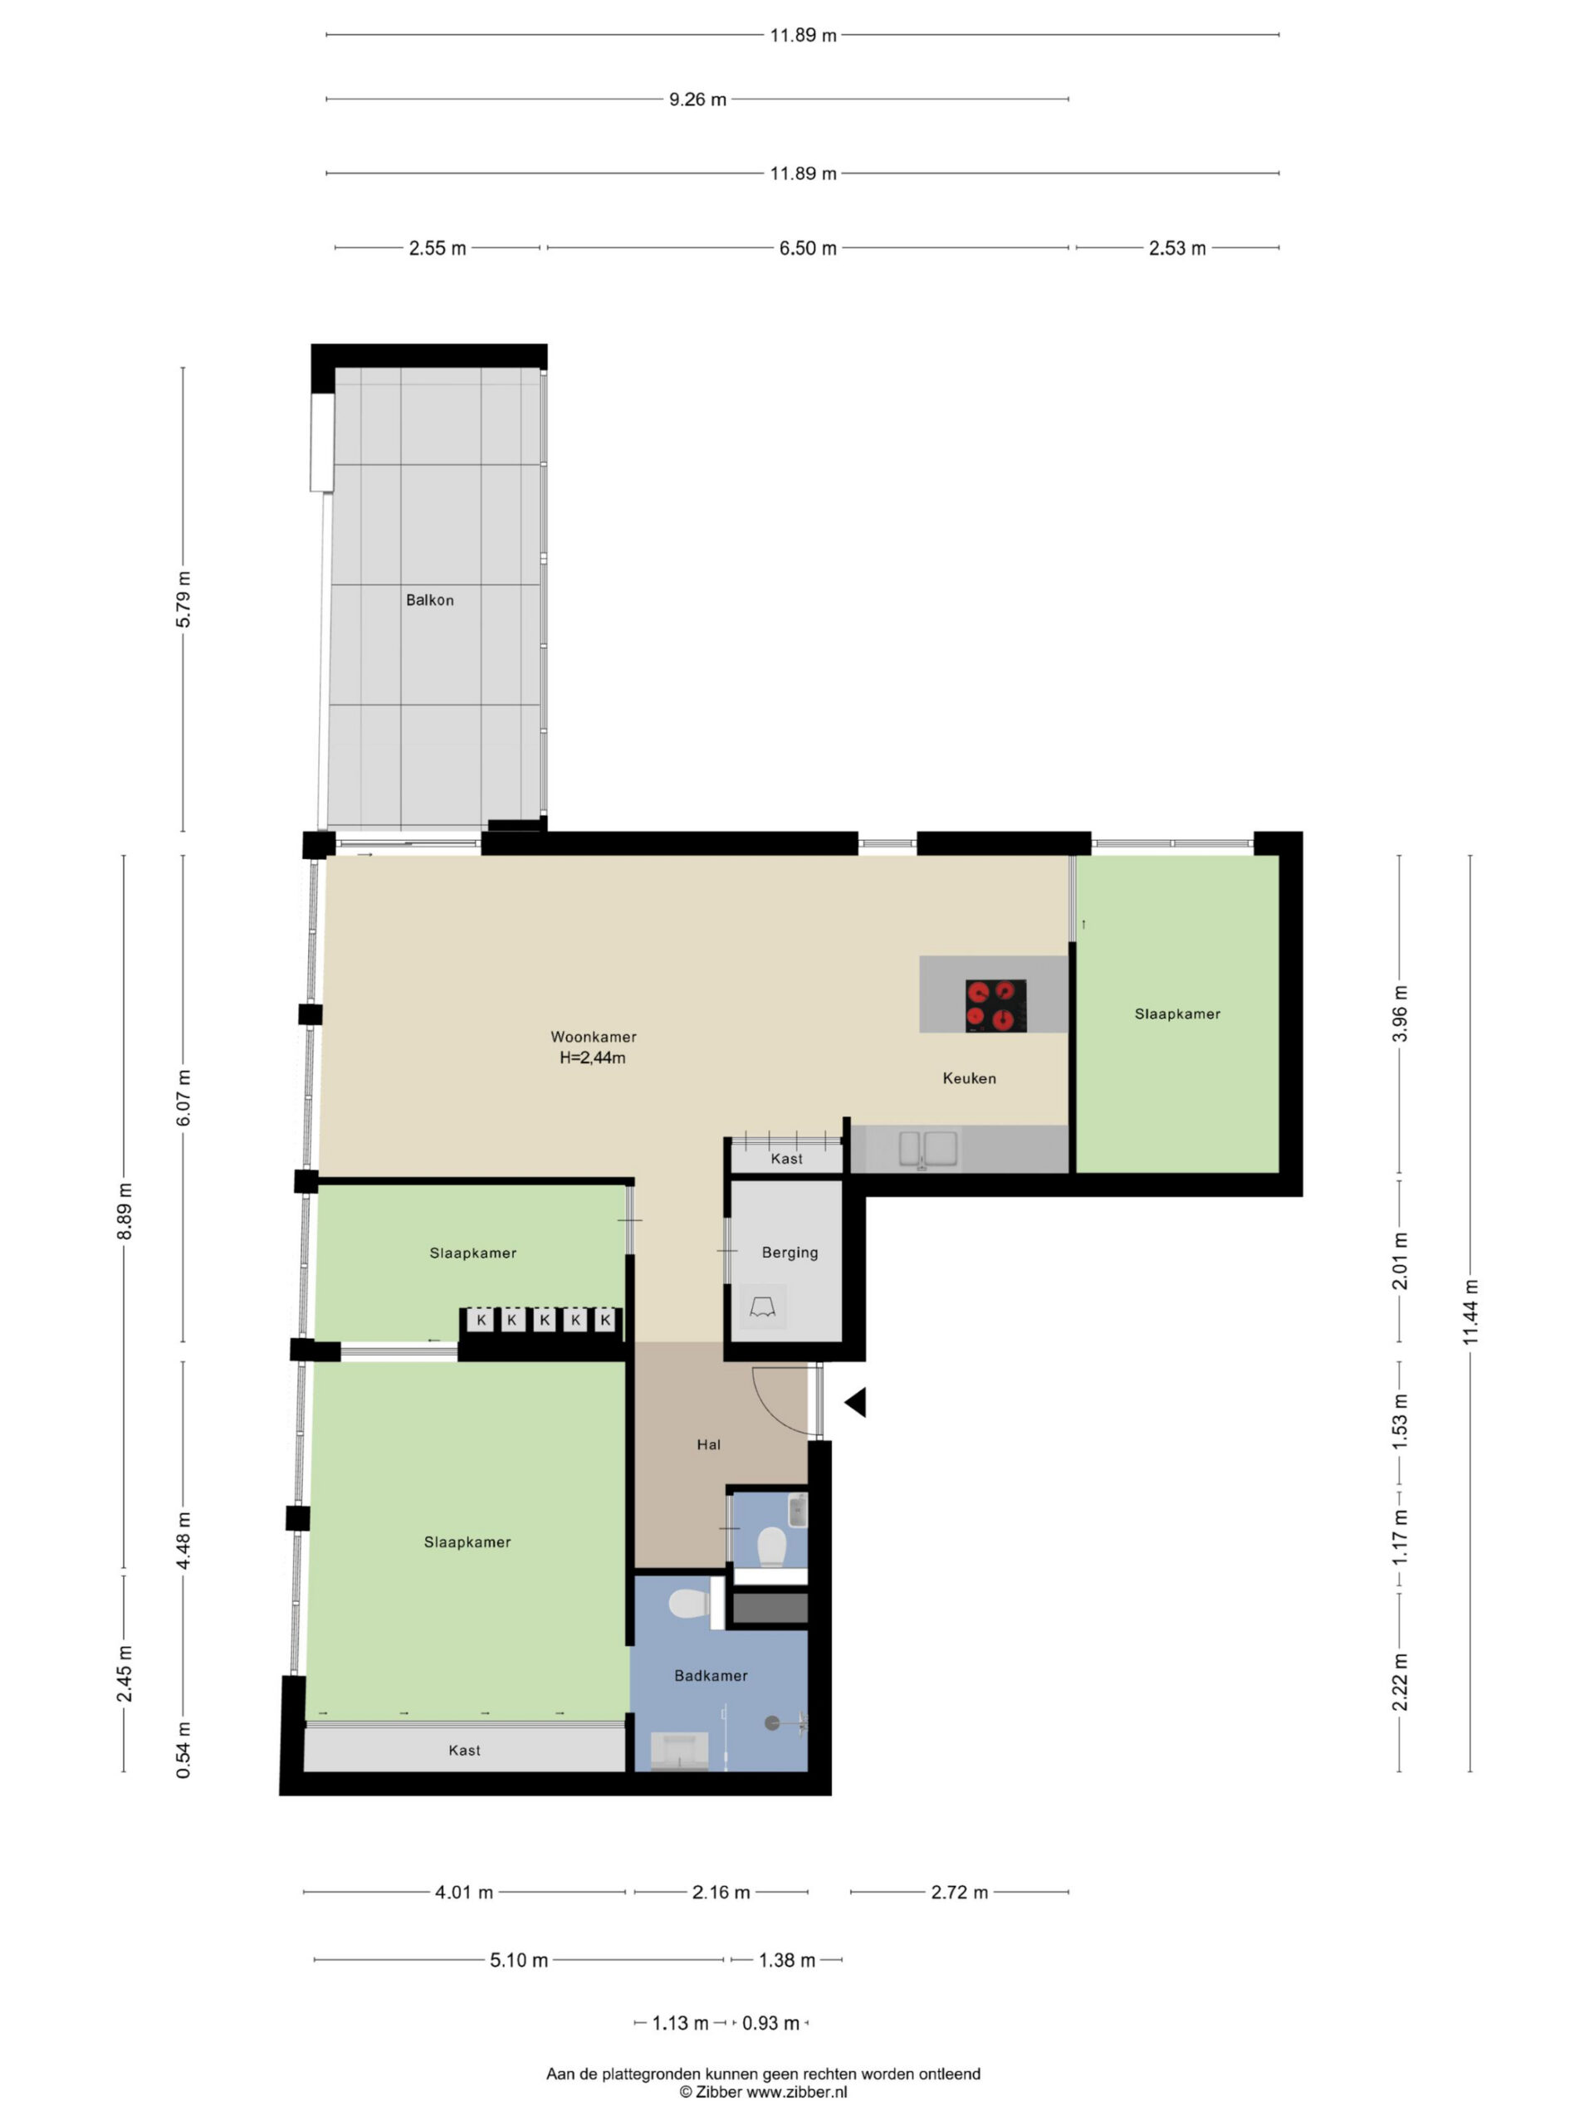
The hallway forms the central point of the apartment and provides access to the various rooms.
As soon as you enter the living room, the generous proportions immediately stand out. The large windows allow plenty of natural daylight into the room.
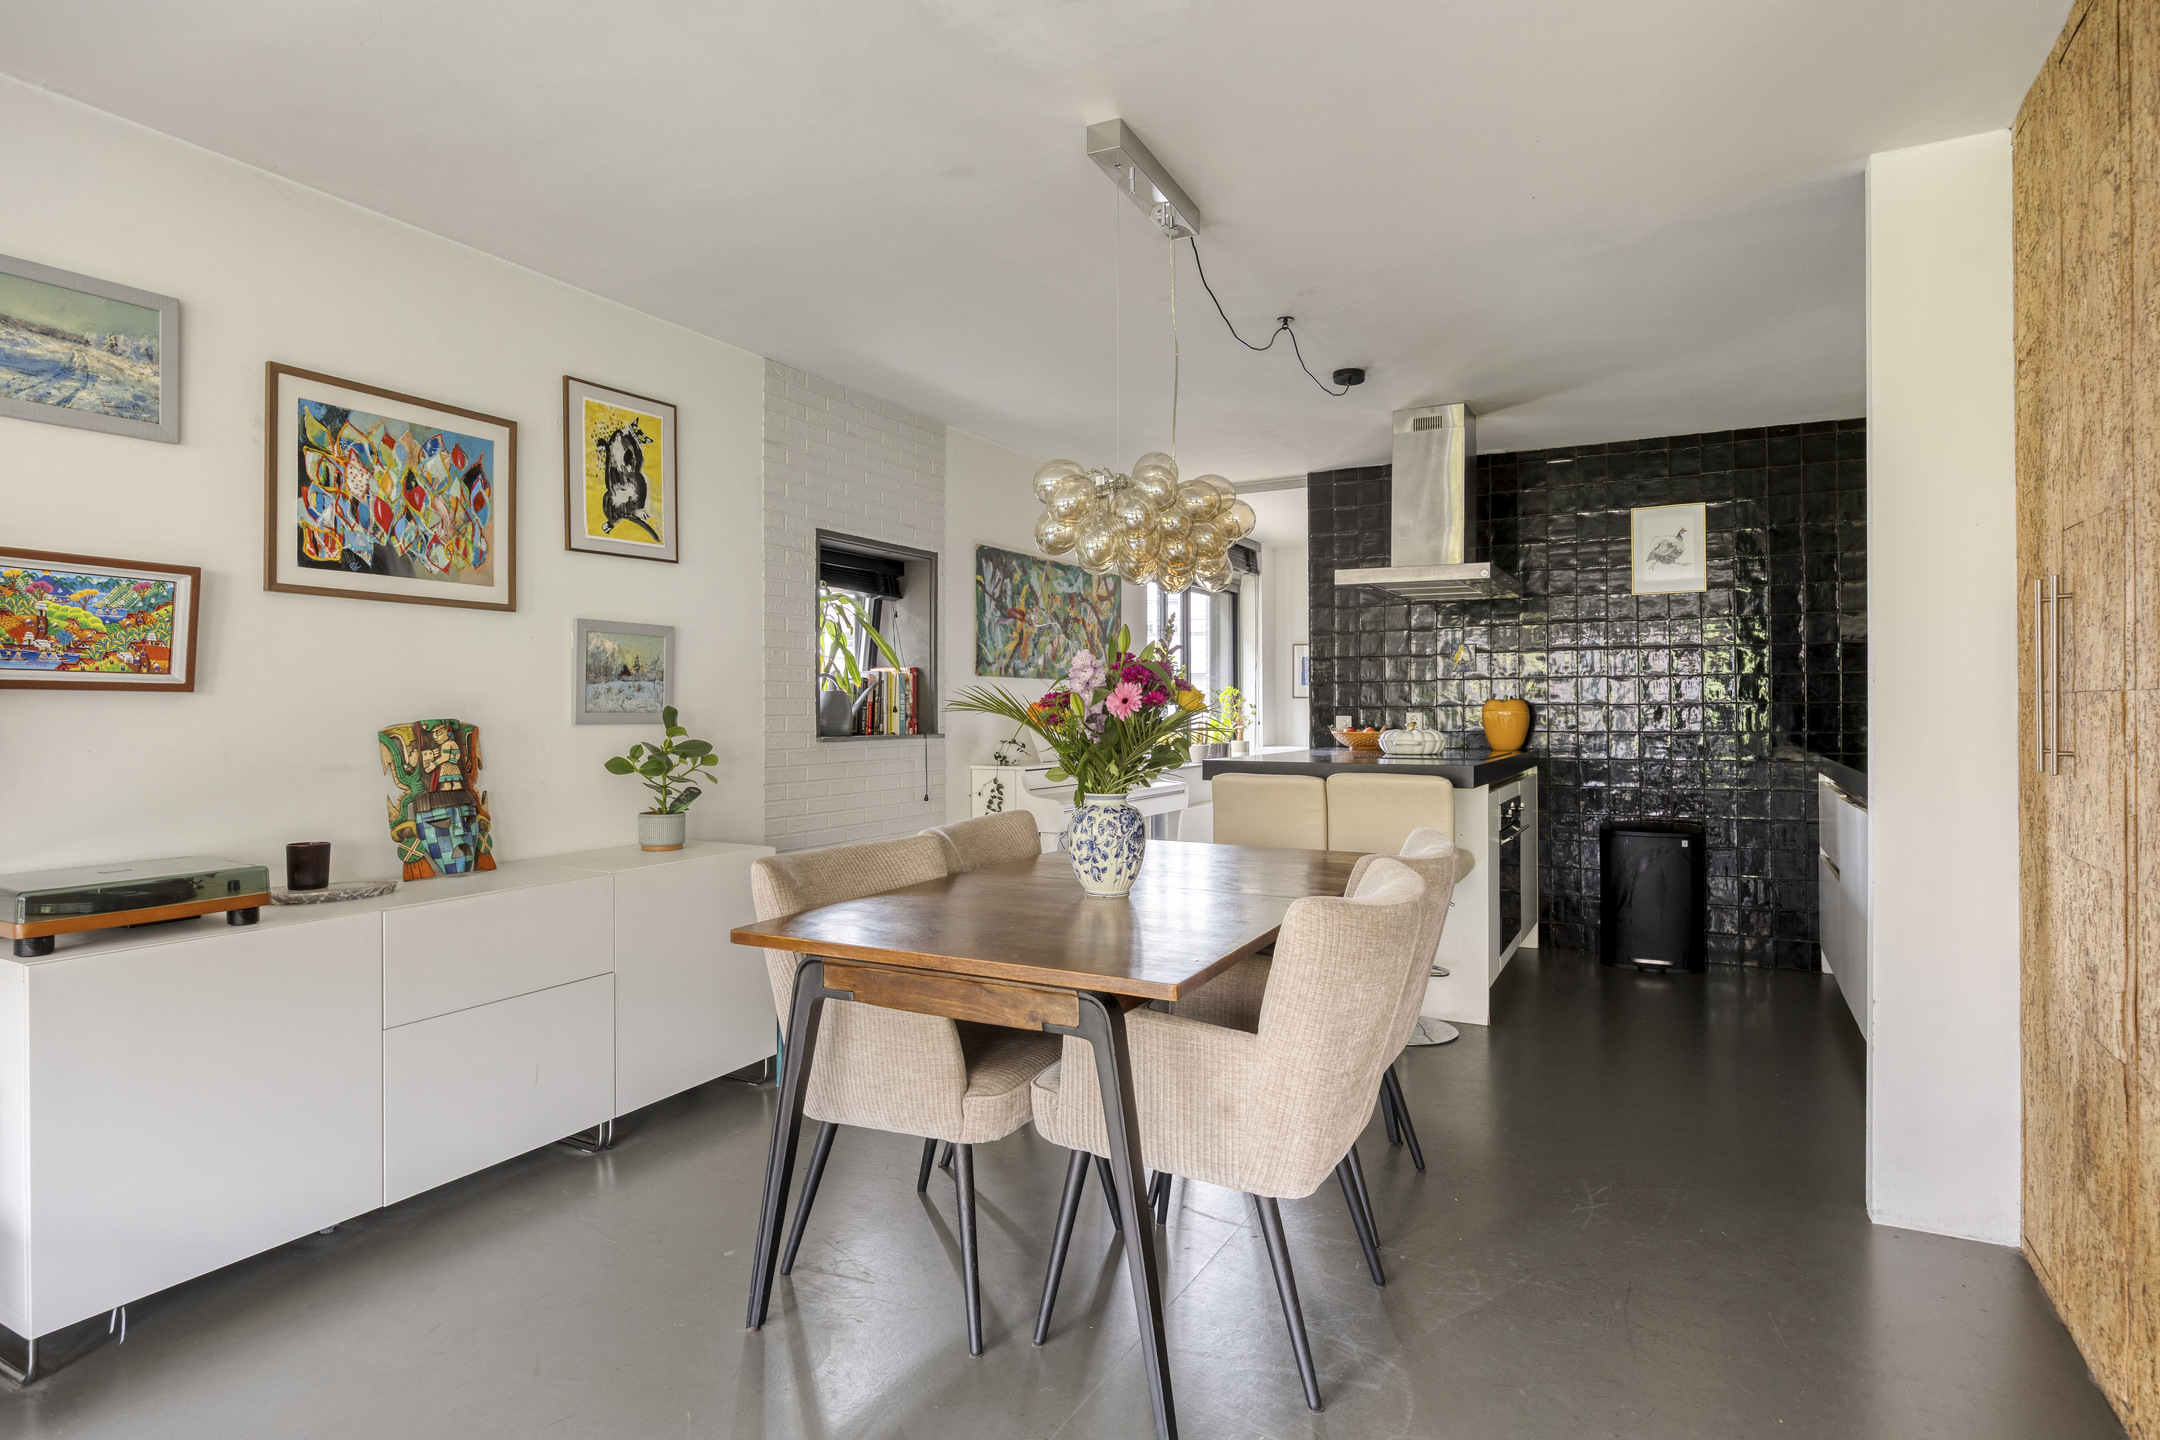
There is ample space for a comfortable seating area and a generous dining table. Thanks to the open connection with the kitchen, the entire living space remains bright and spacious.
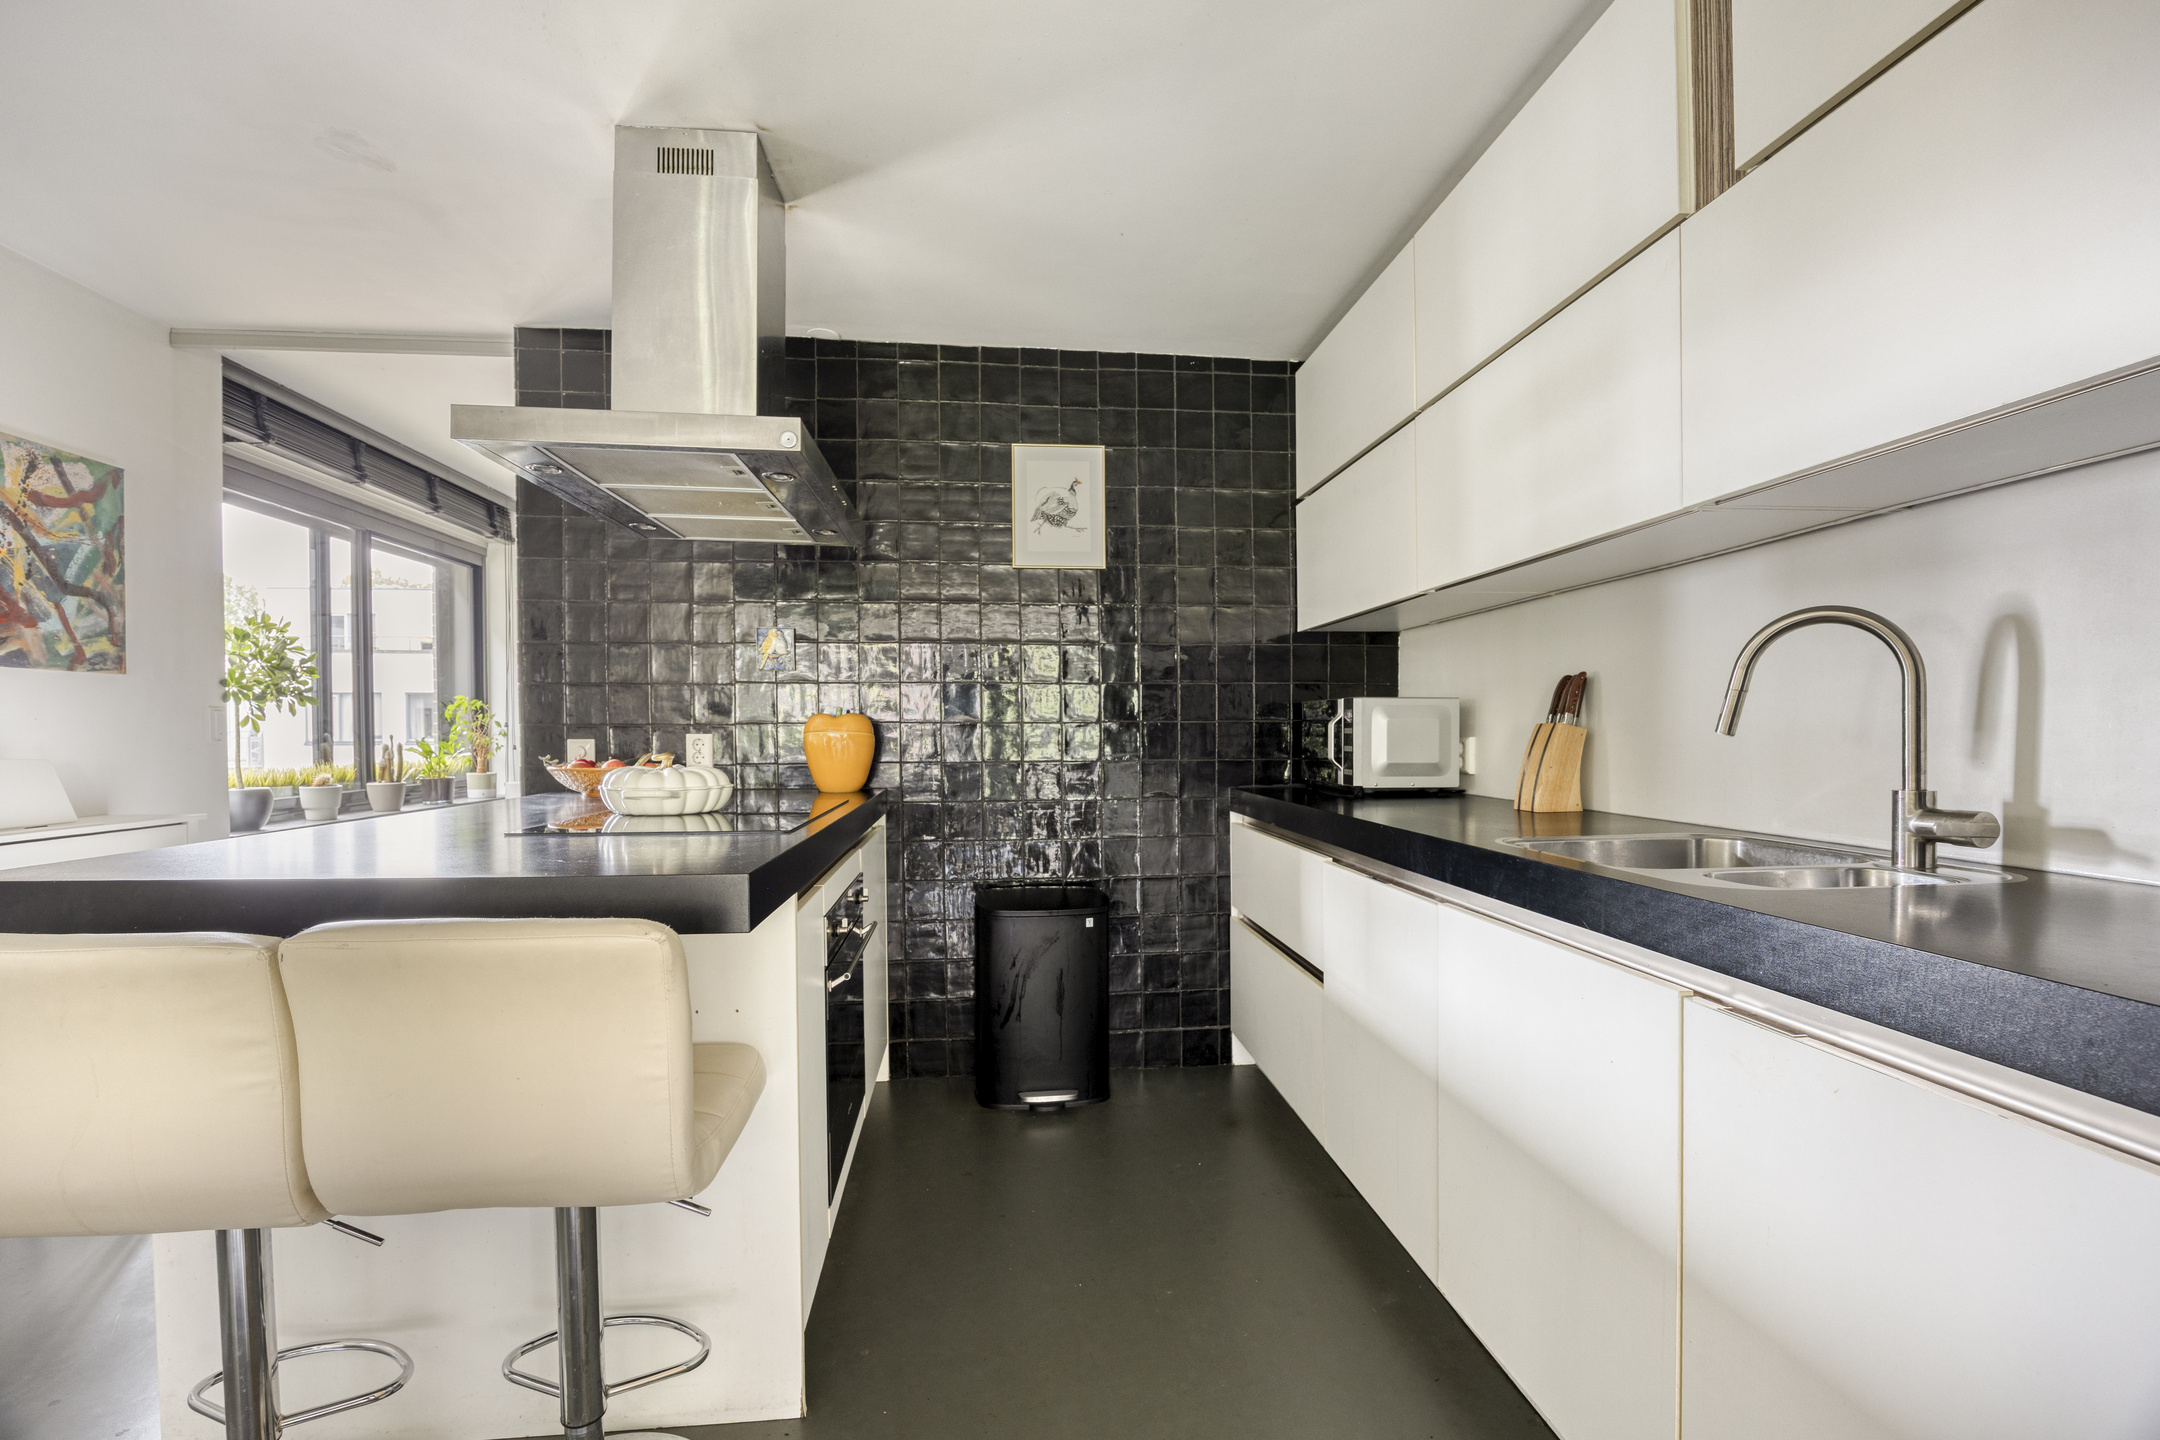
The modern kitchen has a stylish finish and offers plenty of cupboard space and worktop area. Equipped with, among other things, an induction hob, extractor hood and oven, it provides everything you need for preparing meals at home.
The practical internal storage room is located adjacent to the living area and is ideal for storing provisions, household appliances and other belongings. From the living room, you can also step directly onto the generous balcony, creating a natural connection between the indoor and outdoor living spaces.
Bedrooms
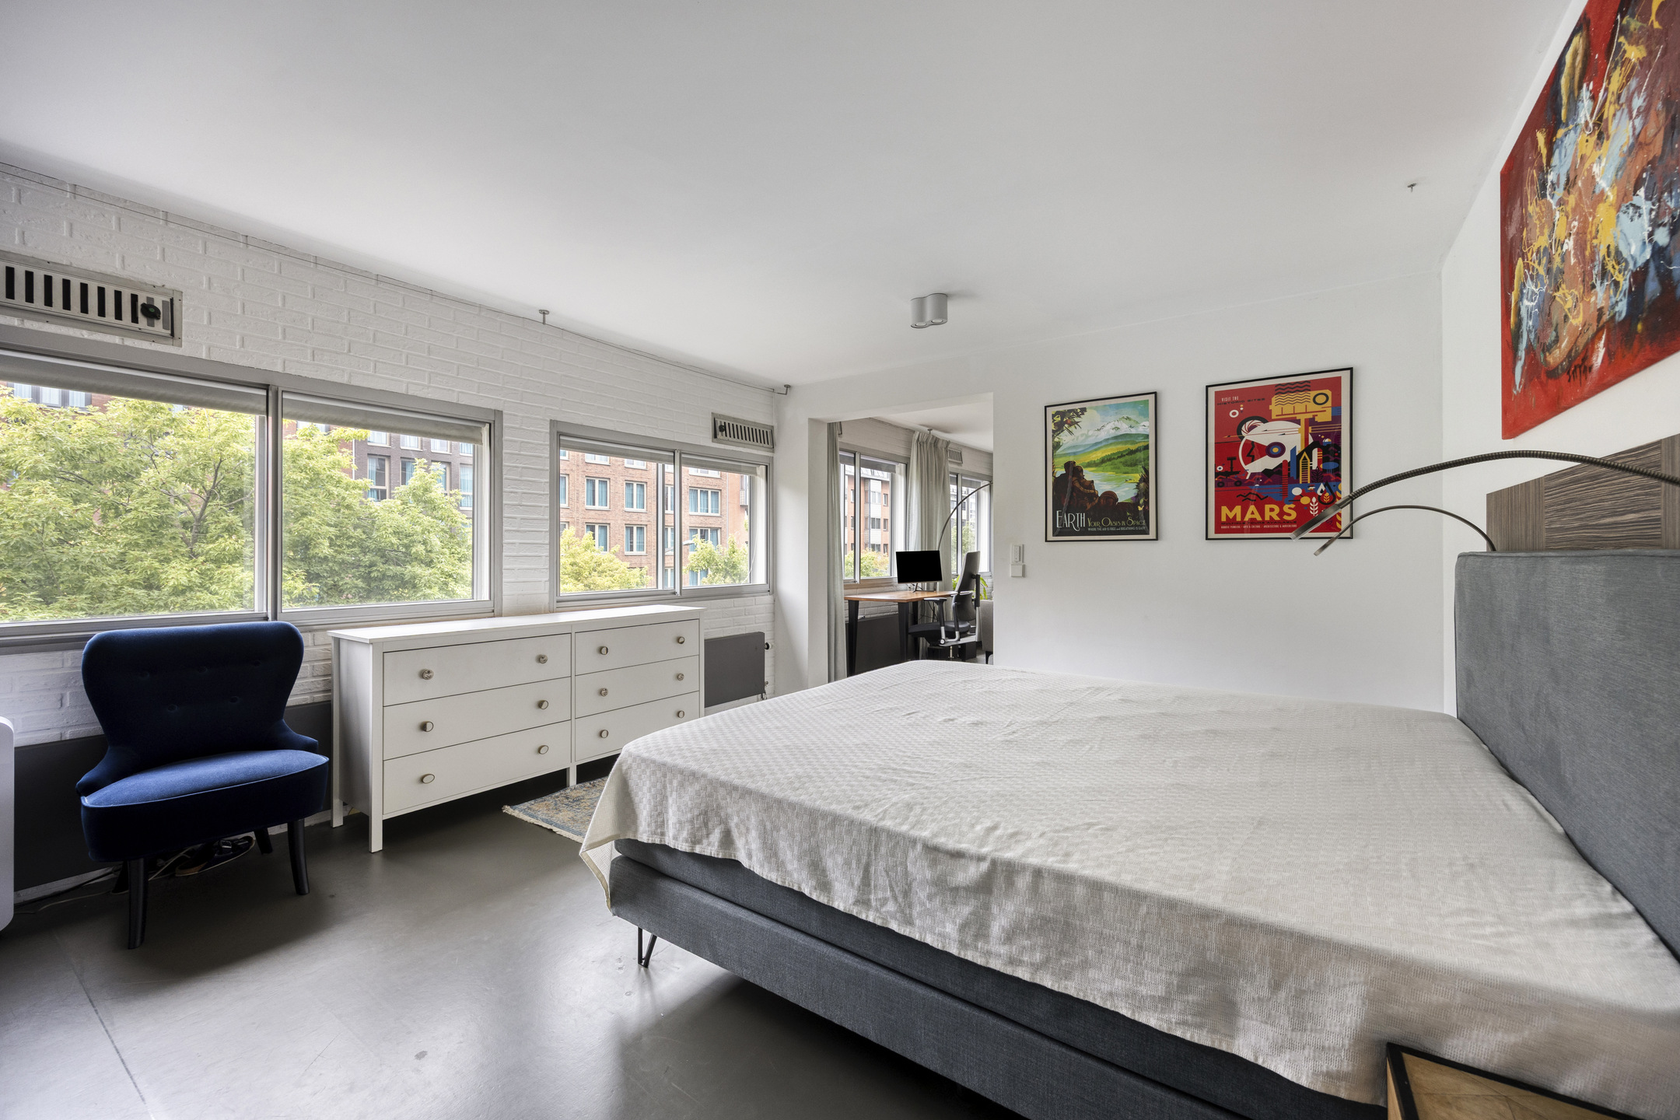
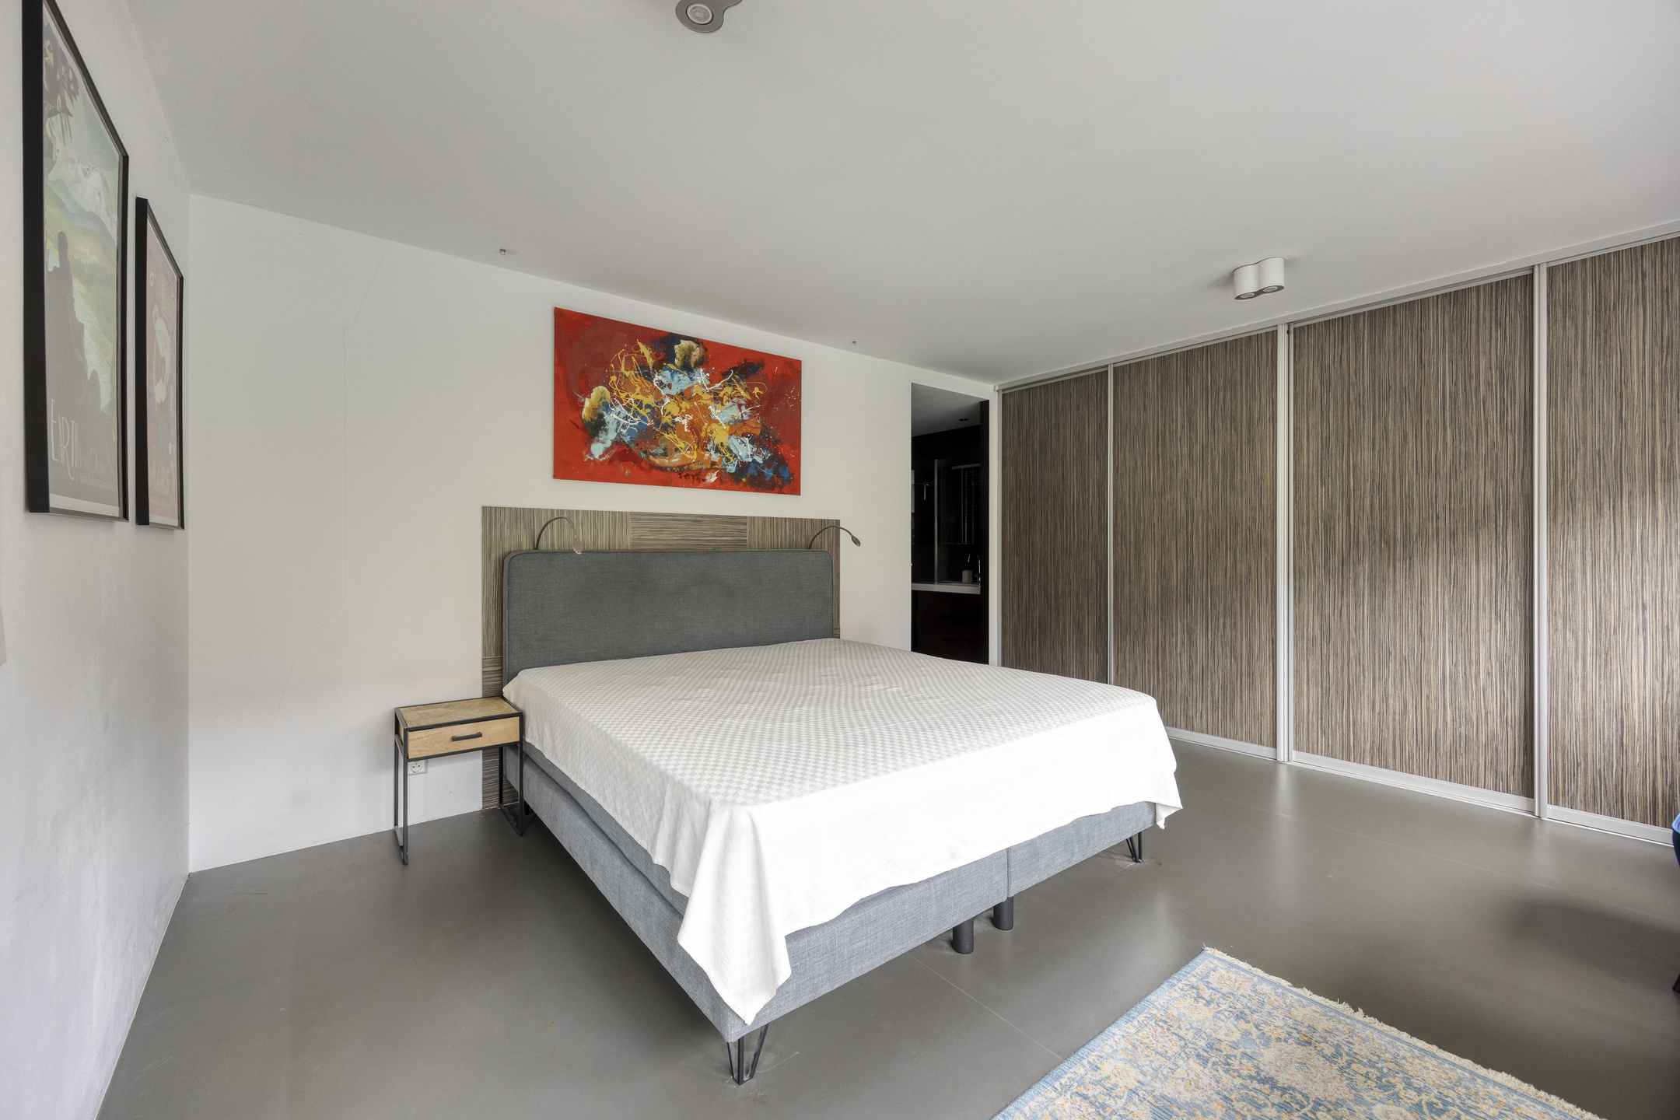
The two bedrooms are located on the other side of the apartment.
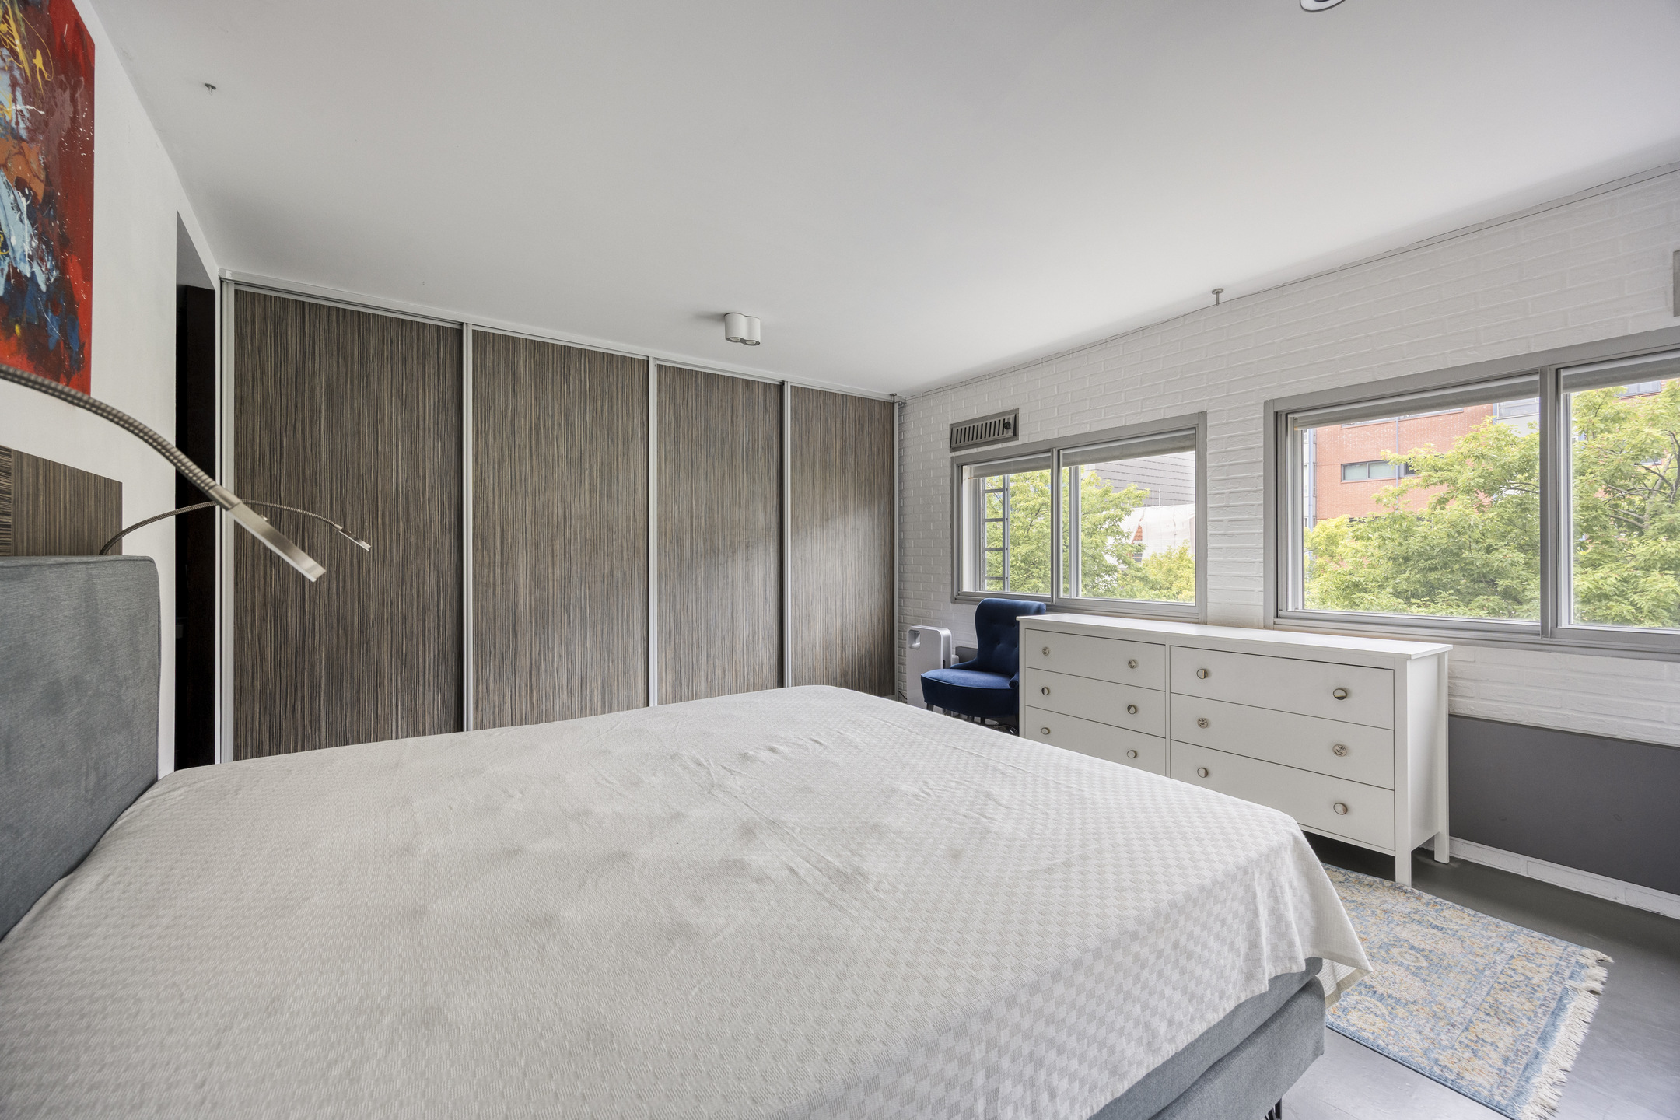
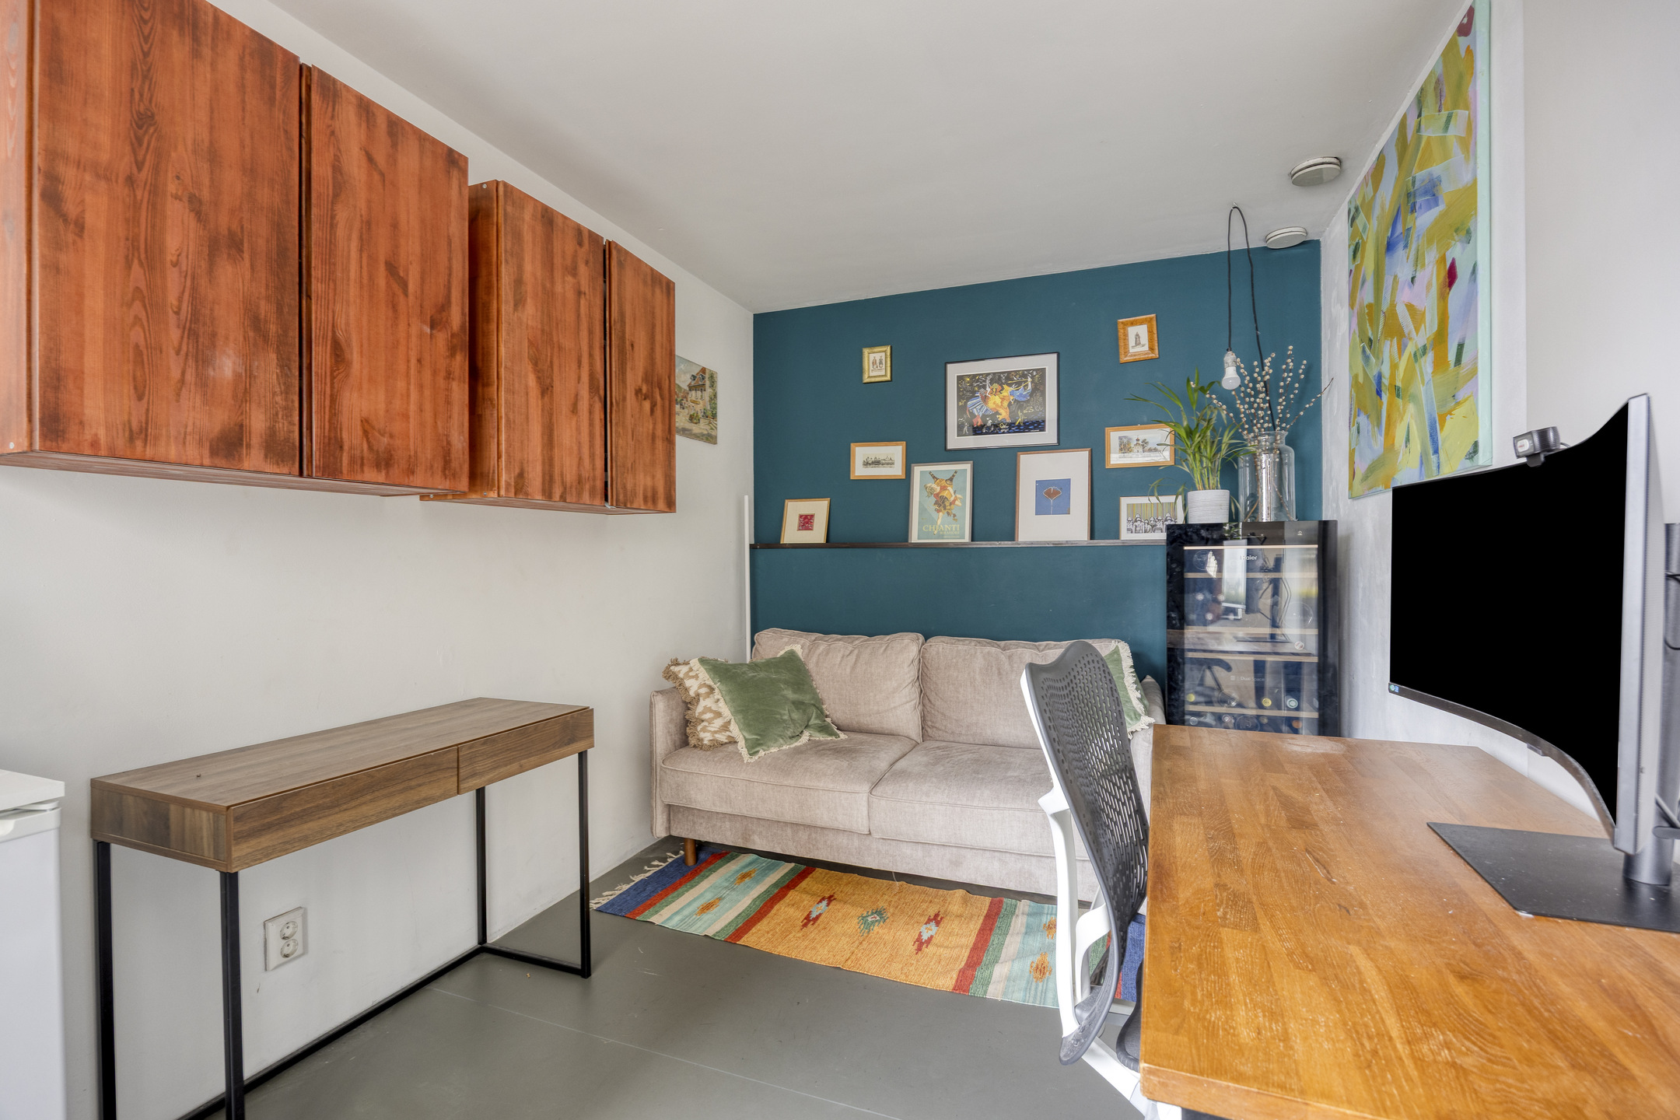
The spacious master bedroom offers plenty of room for a large bed and a generous wardrobe. The second bedroom is also highly versatile and can be used as a home office, guest room or hobby room.
There is also the possibility of creating a third bedroom. Please refer to the alternative floor plan for further details.
Bathroom and toilet
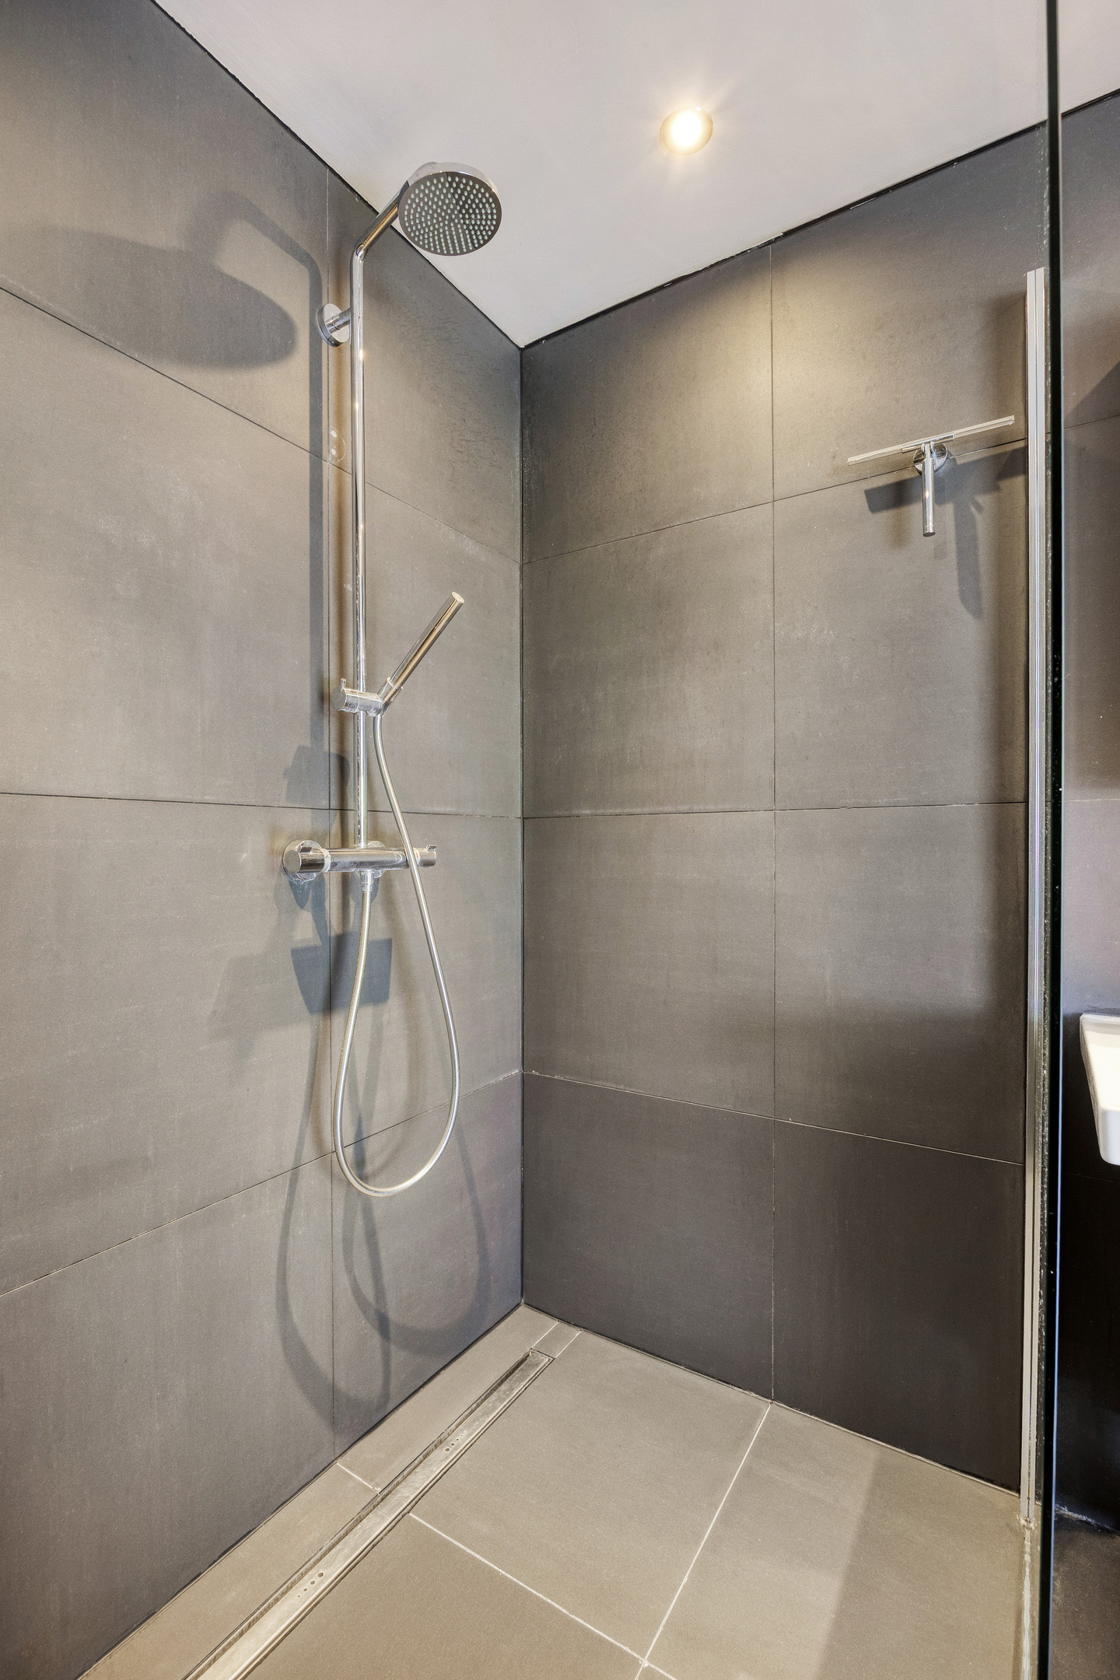
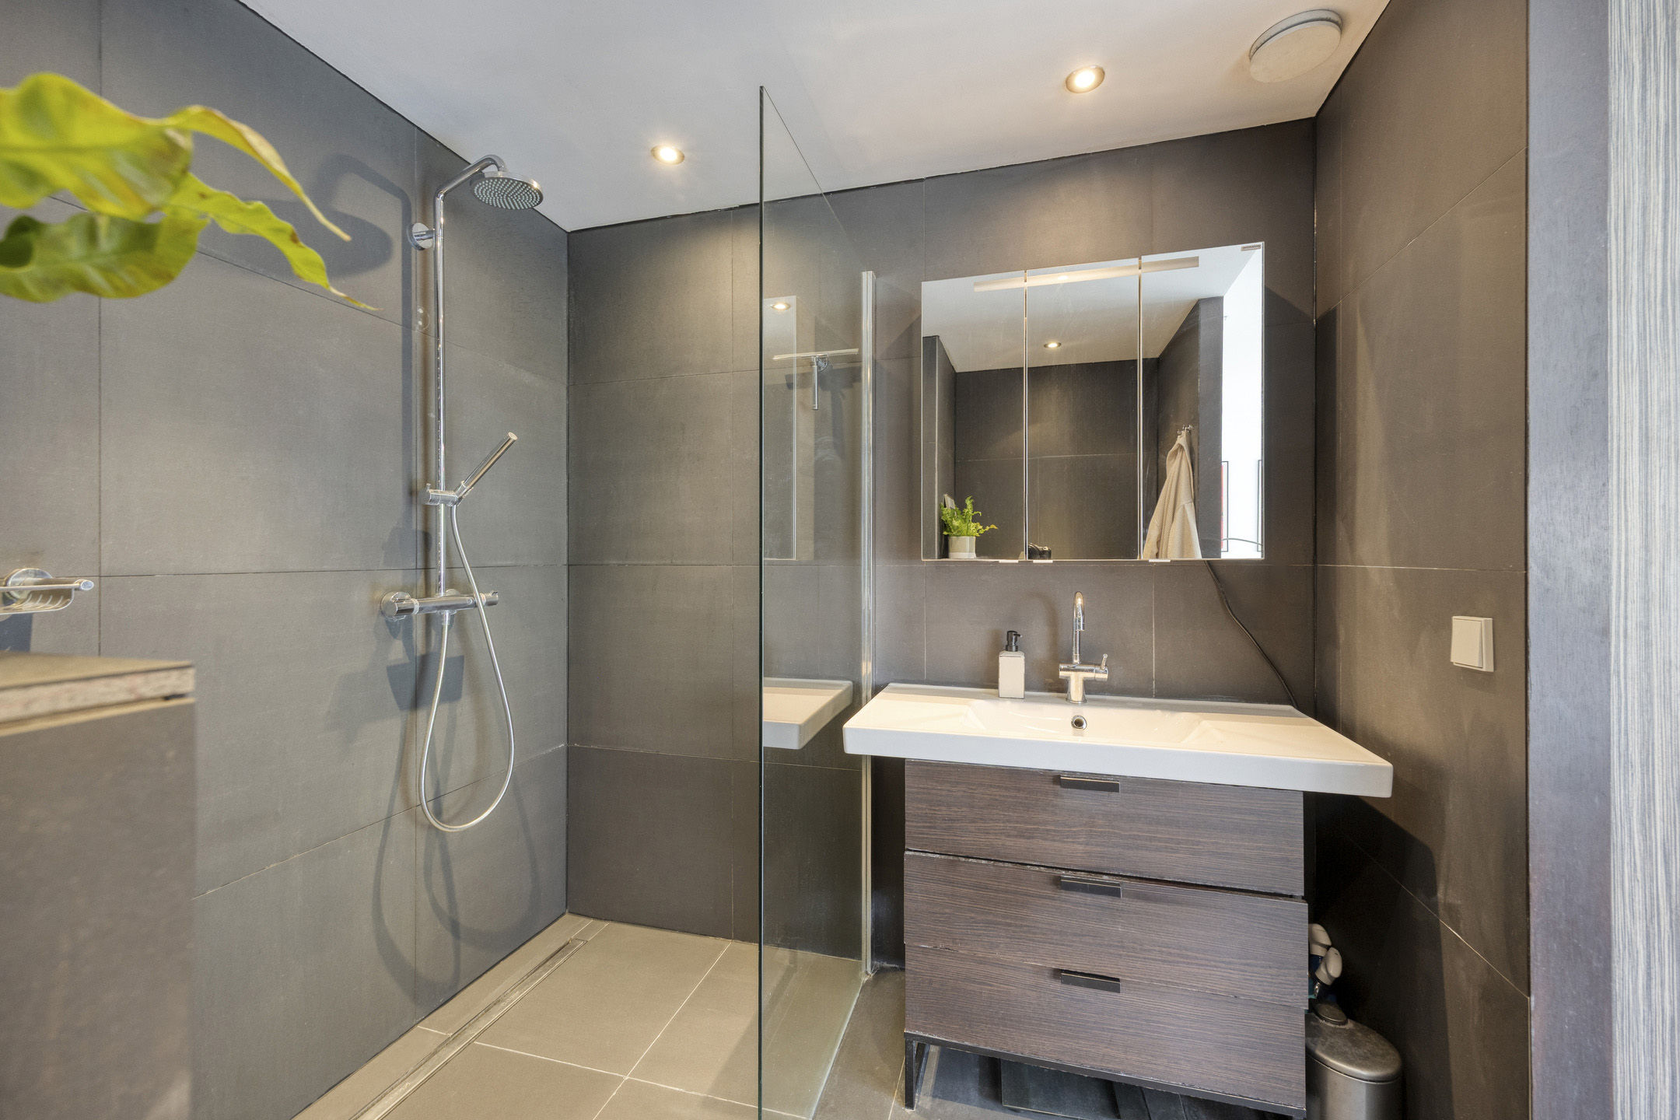
The modern bathroom has a contemporary finish and features a spacious walk-in shower with a glass screen and a vanity unit.
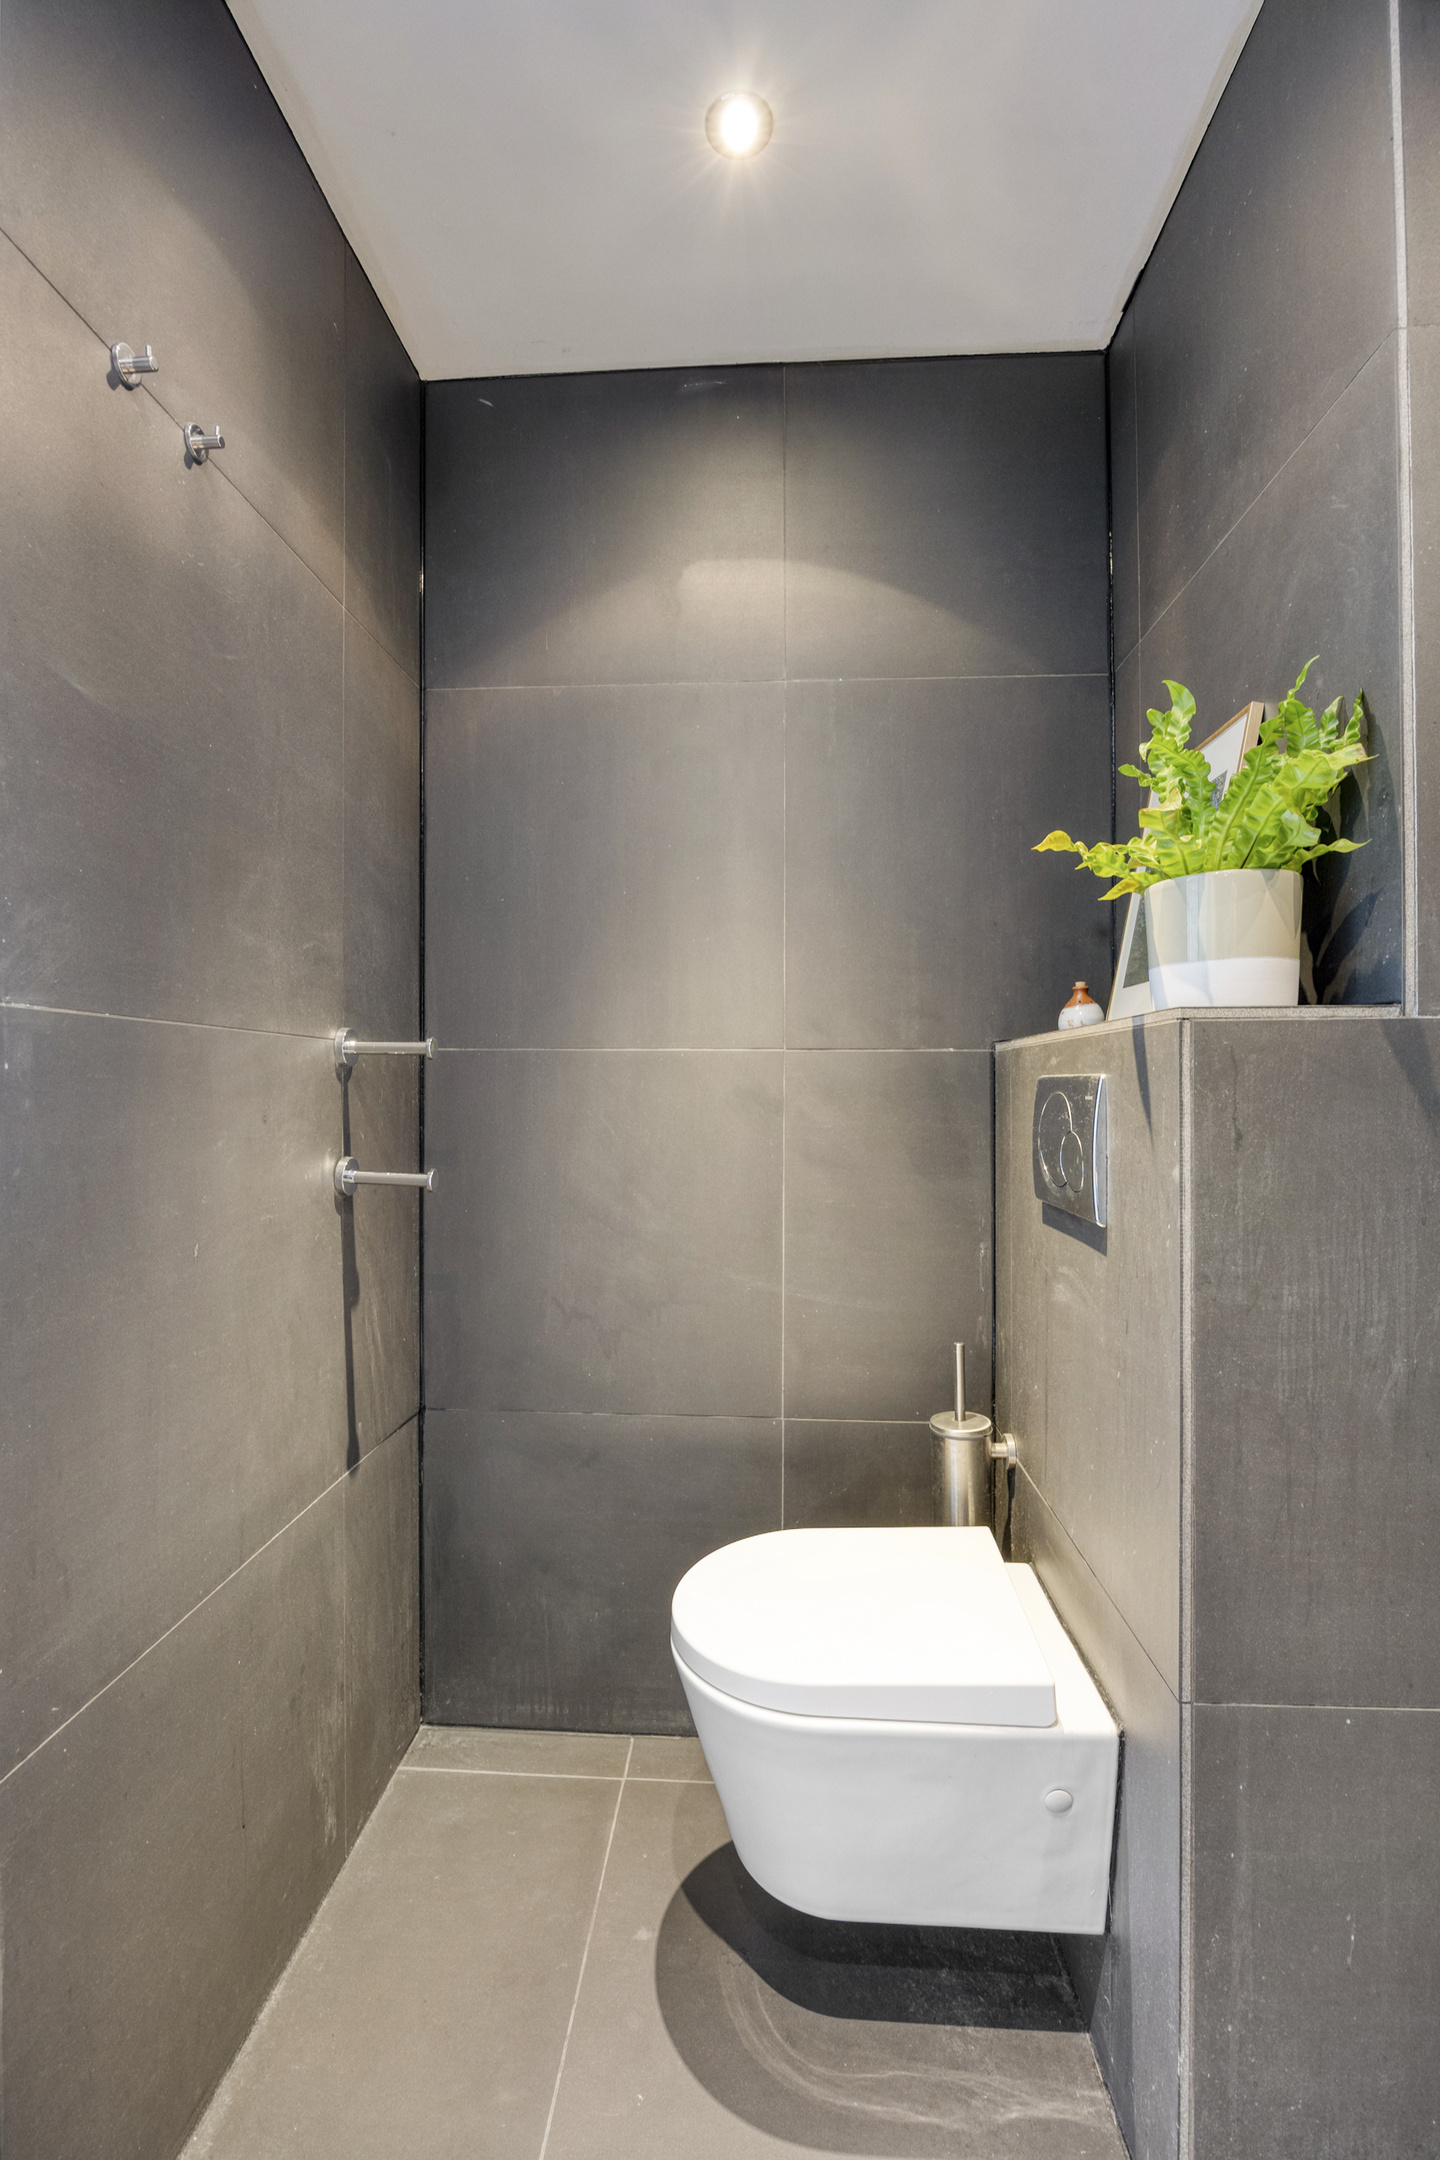
The separate toilet is located in the hallway.
The layout is practical and offers plenty of flexibility. Whether you live alone, as a couple or simply need a dedicated home office: with approximately 94 m² of living space, you have plenty of room to arrange and furnish the apartment entirely according to your own wishes.
Outdoor space
15.5 m² of outdoor space in the heart of Amsterdam — truly special.
The generous balcony is therefore one of the property's greatest assets. There is plenty of room to create different seating and dining areas, effectively adding an additional living space to the apartment.
Open the doors, sit down with a cup of coffee or invite friends over for drinks. The balcony offers a wonderfully peaceful outdoor space right in the middle of the city.
Key features
- Spacious apartment with approximately 94 m² of living space and two bedrooms;
- Possibility of creating a third bedroom, see alternative floor plan;
- 15.5 m² of private outdoor space;
- Energy label A;
- Modern finish with a contemporary kitchen and bathroom;
- Practical internal storage room and an external storage unit of approximately 3.9 m²;
- Centrally located in Amsterdam, with shops, restaurants, cafés, culture and public transport all within easy reach;
- The ground lease (erfpacht) has been bought off on a continuous basis until 30 April 2046; an offer for perpetual - ground lease has been requested;
- The homeowners' association (VvE) is professionally managed and the service charge is €247,09 per month;
- The purchase agreement will include the following clauses: floor area measurement, soil contamination, buyer's duty to investigate, and foundation and foundation-risk indicator.
- A wonderful place to call home
- 94 m² of living space, 15.5 m² of outdoor living and Amsterdam right on your doorstep.
This apartment demonstrates that central city living can effortlessly be combined with comfort, space and tranquillity. The green communal courtyard, modern finish, generous living area and spacious balcony make Valkenburgerstraat 81 a wonderful place to come home to.
The combination of its central location, generous living space, A energy label and exceptional outdoor space makes this property an attractive choice for anyone looking to live in the heart of Amsterdam while still valuing peace and space at home.
Curious to see it for yourself? Schedule a viewing and discover everything this apartment has to offer!
Interested in this property?

Martijn Stegeman RM RT
Features
Transfer
- StatusAvailable
- Purchase priceAsking price € 700.000,- k.k.
Building form
- Object typeApartment
- Year built1998
- Building formExisting construction
- LocationIn centrum, In woonwijk
Layout
- Living area94 m2
- Content311 m3
- Number of rooms3
- Number of bedrooms2
- Number of bathrooms1
- Number of floors1
Energy
- Energy classA
- HeatingDistrict heating
- Hot waterDistrict heating
- InsulationVolledig geïsoleerd
- Combi-boilerNee
Outdoor space
- GardenGeen tuin
- Back entranceNee
Storage
- Shed / StorageBox
- Total number1
Parking
- Parking facilitiesPaid parking, Car park
- GarageNo garage
Roof
- Type of roofFlat roof
Other
- Permanent residenceJa
- Indoor maintenanceGood
- Outdoor maintenanceGood
- Current useLiving space
- Current destinationLiving space
Interested in this property?
Martijn Stegeman RM RT
Can I afford this house?
Through this tool you calculate it within 1 minute!
Want to be 100% sure? Then request a consultation with a financial advisor. Click here.
This is where your dream home is located
Schedule a visit
"*" indicates required fields