Bergerweg 20A, Bergen (nh)
rooms 3 · 81 m2
Plenty of living space inside, a lovely roof terrace outside and Bergen within easy reach
81 m² LIVING AREA – TWO BEDROOMS – ROOF TERRACE – SPACIOUS LIVING ROOM – SEPARATE KITCHEN – OUTDOOR STORAGE – CONVENIENT LOCATION IN BERGEN
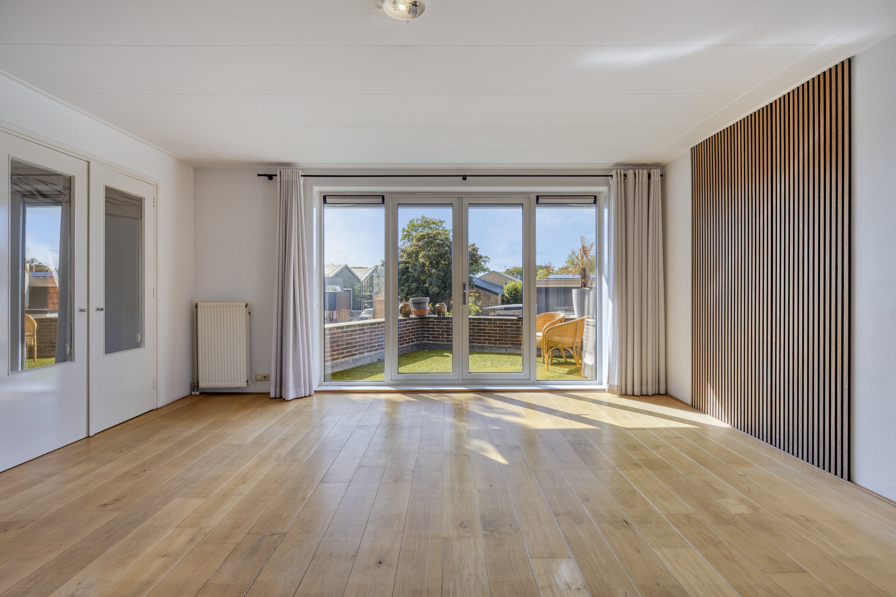
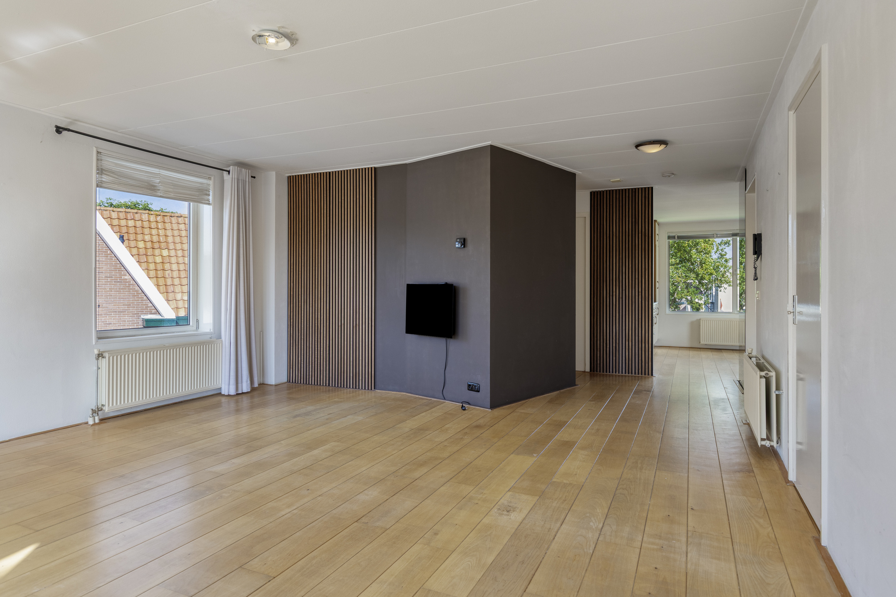
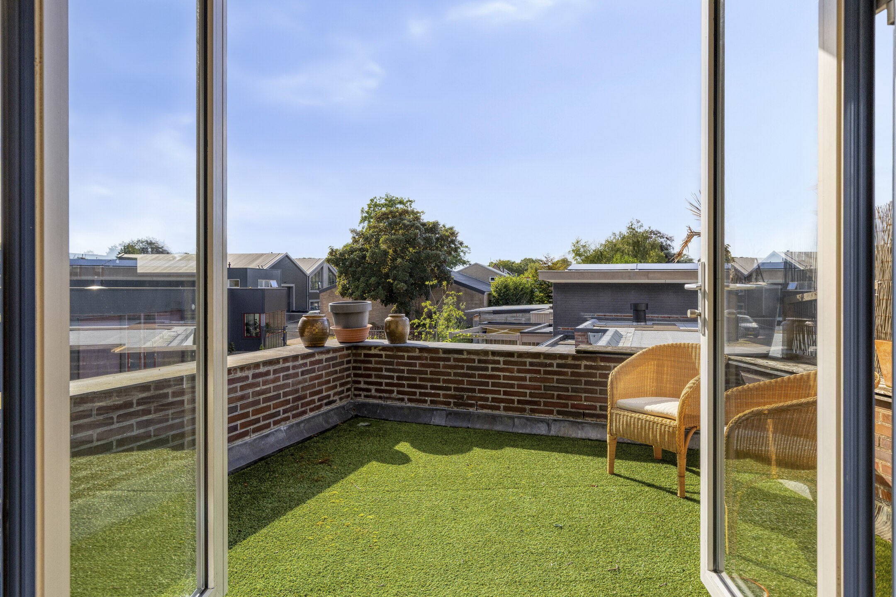
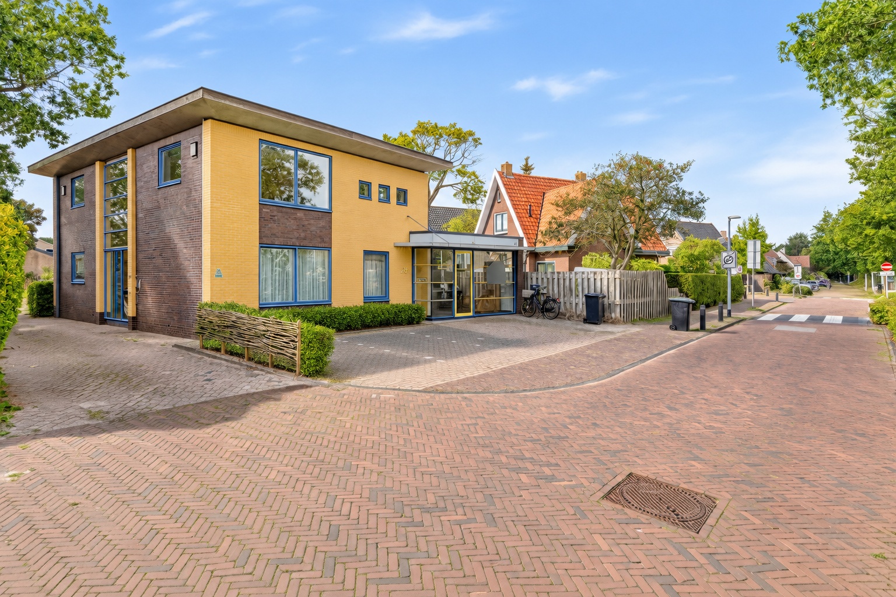
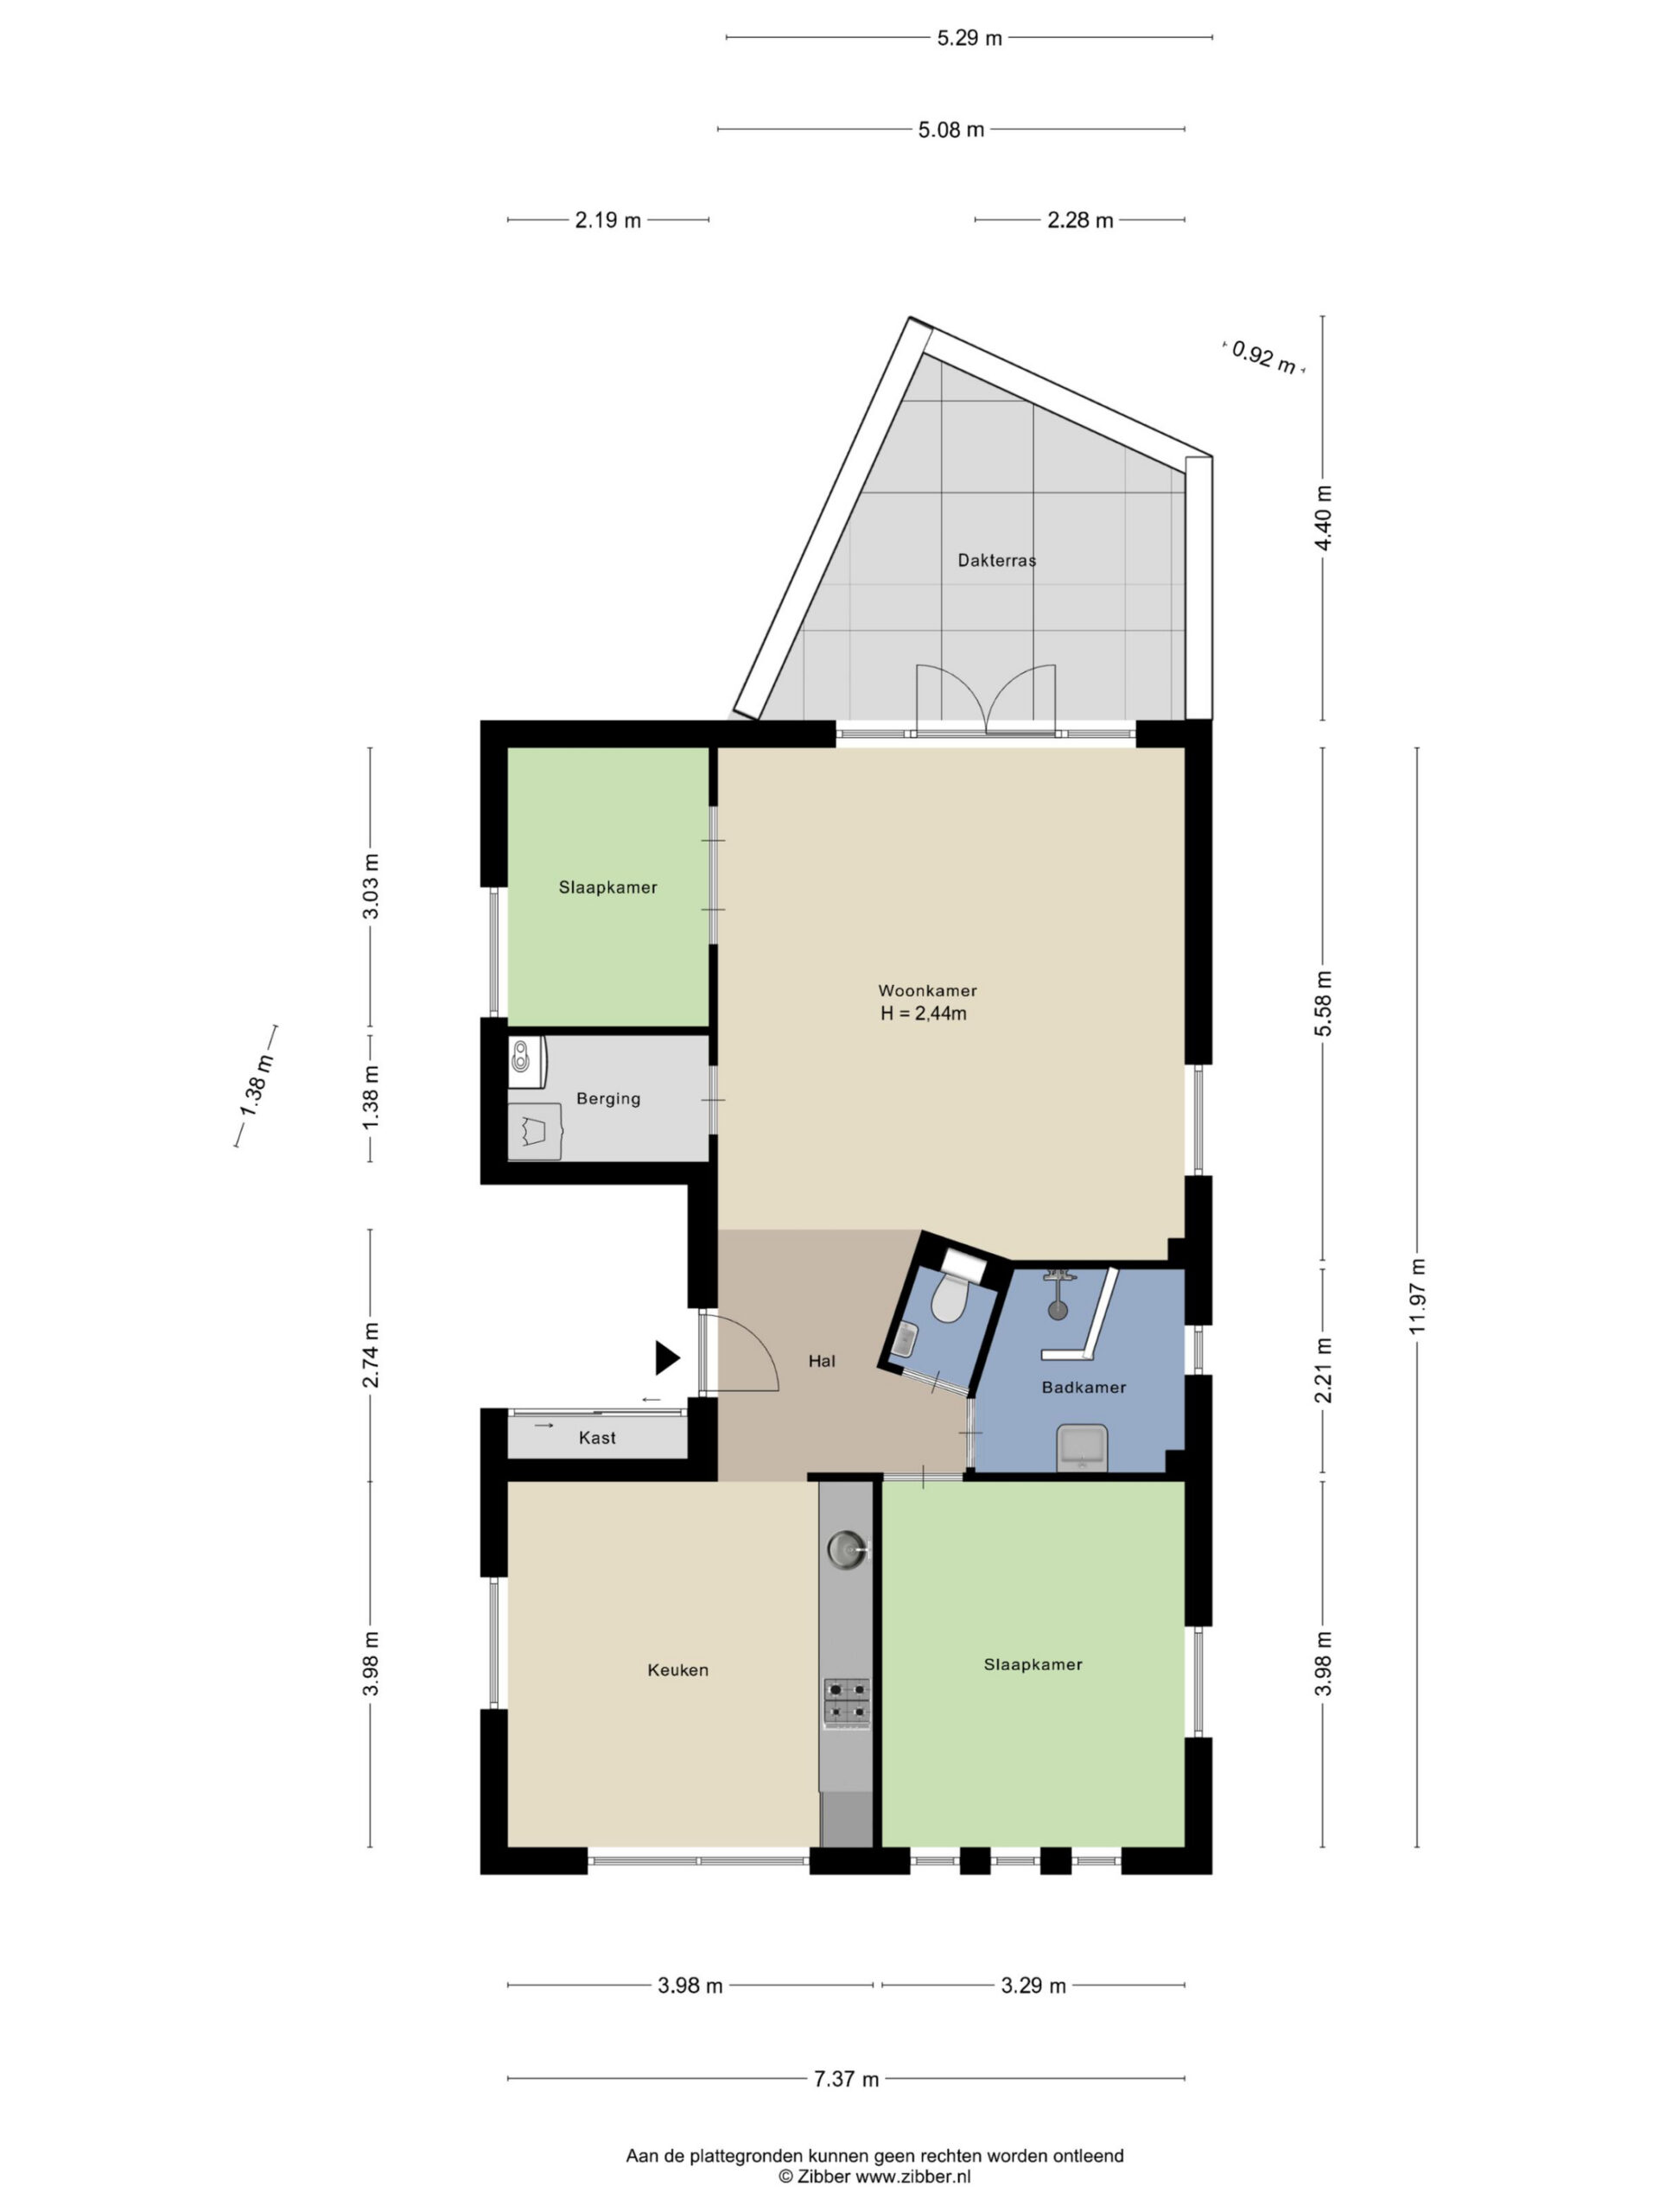
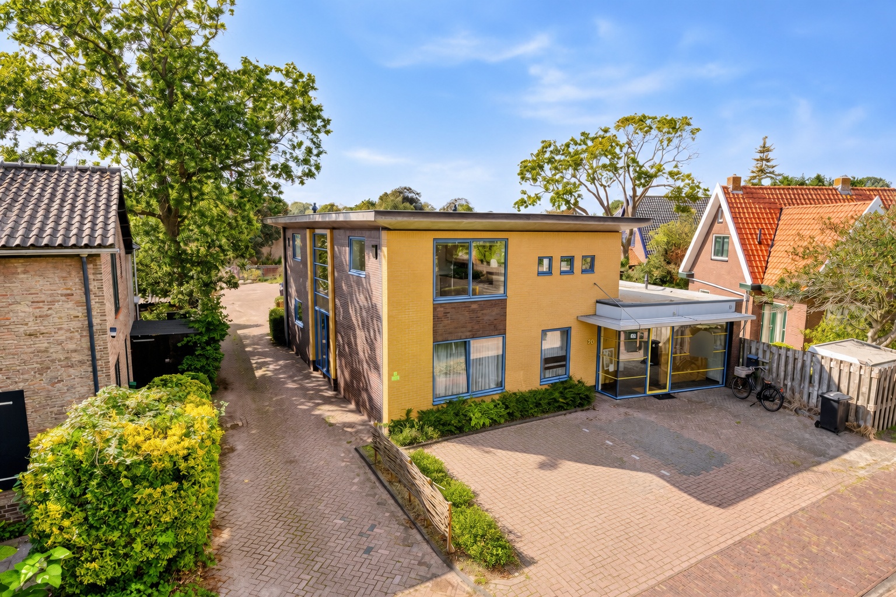
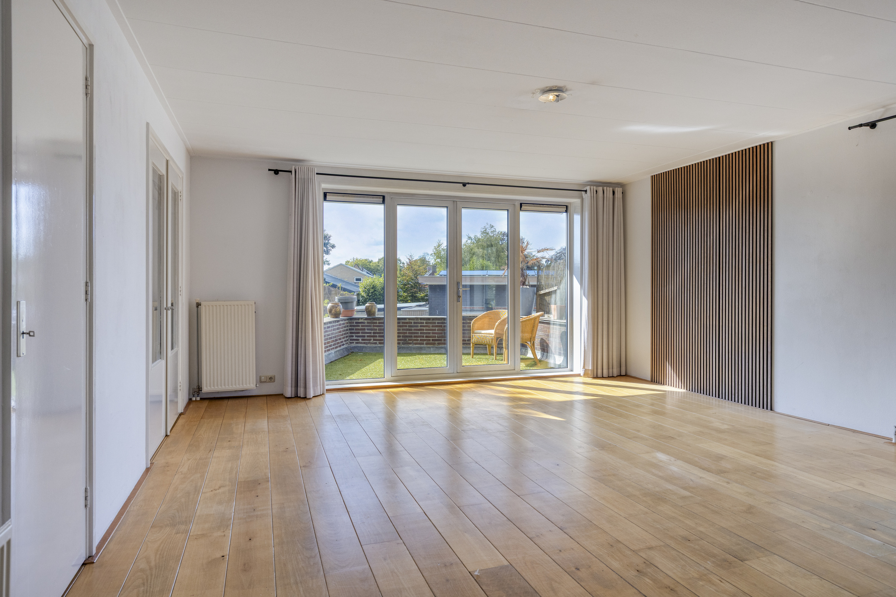
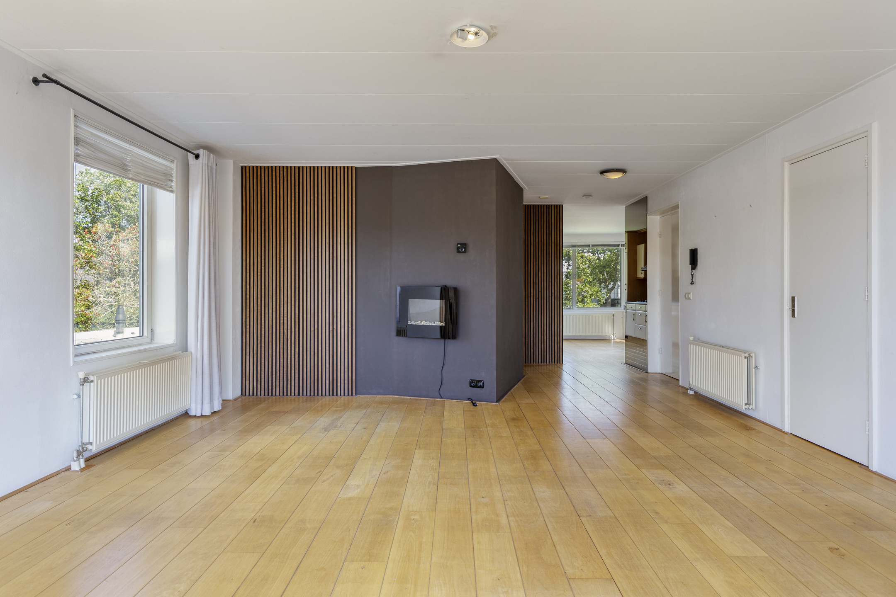
Light, space and a generous roof terrace adjoining the living room: Bergerweg 20-A has a few strong selling points up its sleeve. The flat is situated on the first and top floor of a small-scale building and offers a surprising amount of living space. The living room, in particular, plays a central role. It stretches out wide, receives natural light from several directions and opens onto a large glass front with French doors leading outside. Beyond that lies a roof terrace of over 13 m², which means that on sunny days, the living space suddenly extends much further. The rest of the layout is also logically organised. The kitchen is situated at the front and has plenty of space for a dining table, whilst the two bedrooms are located on either side of the flat. A bathroom, separate toilet and both internal and external storage space complete the practical picture. And all this on Bergerweg, from where you can cycle straight towards the centre of Bergen or, conversely, head in the other direction towards the woods, dunes and coast.
Ground floor
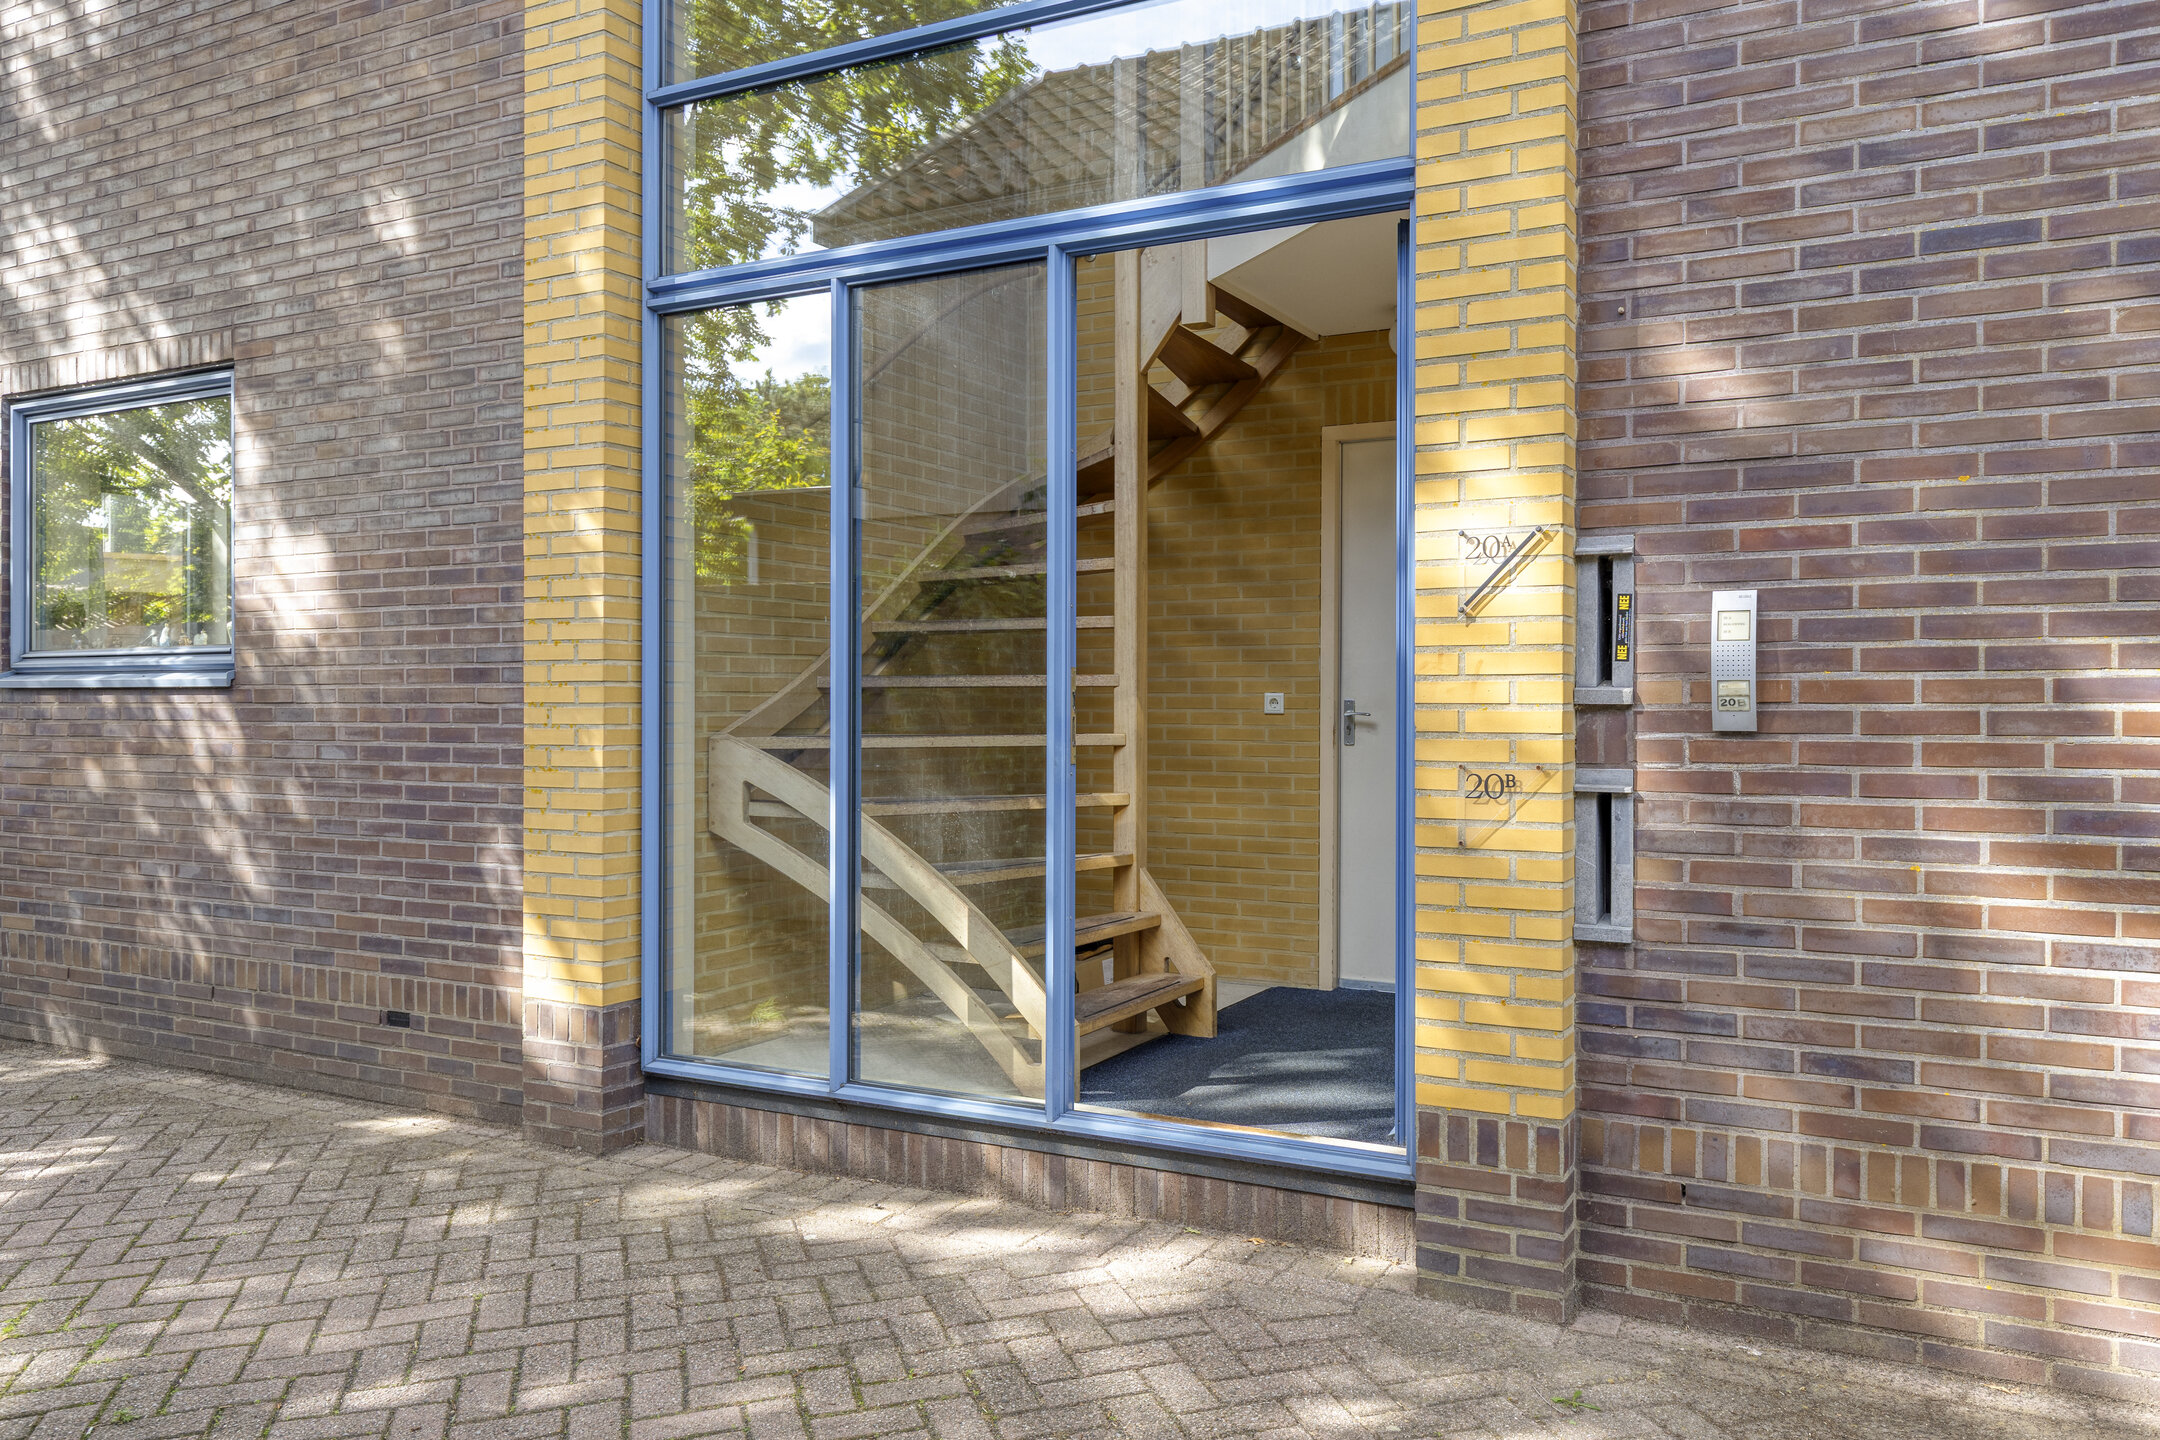
You enter the building via the communal entrance. The glass front allows plenty of natural light in, and the wooden staircase takes you up to the floor where the flat is located.
Layout of the flat
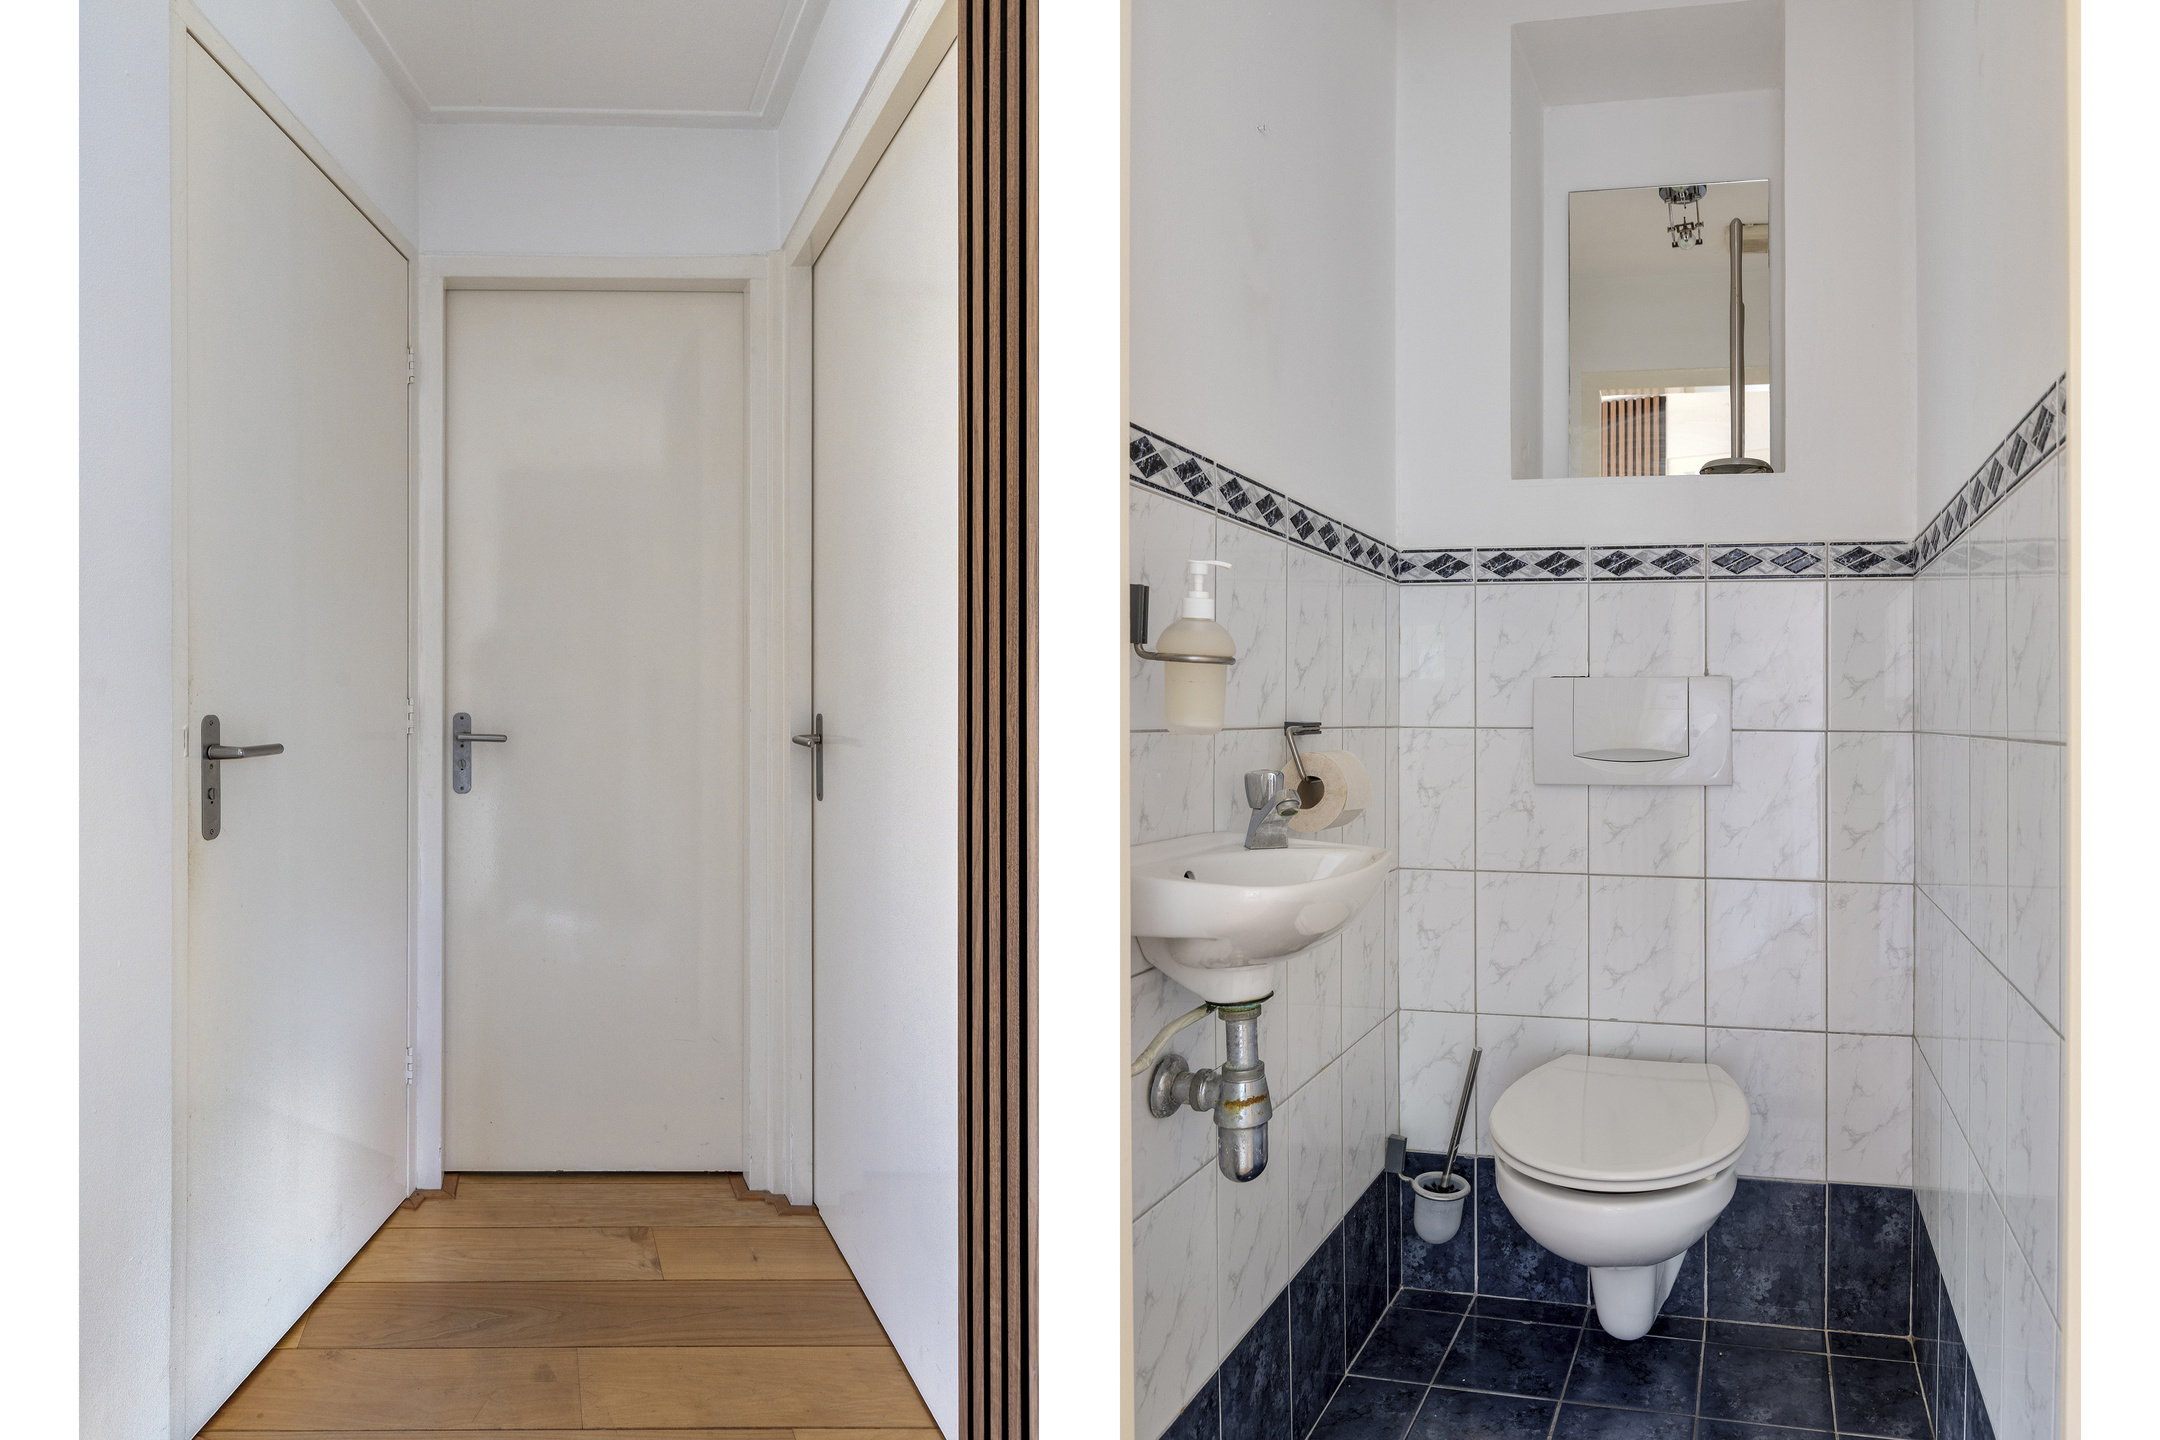
Next to the front door is a large built-in cupboard with sliding doors, providing extra storage space even outside the flat. Once inside, the hall leads to the various rooms. The wooden floor, which begins here, continues into several rooms and gives the flat a calm, cohesive feel.
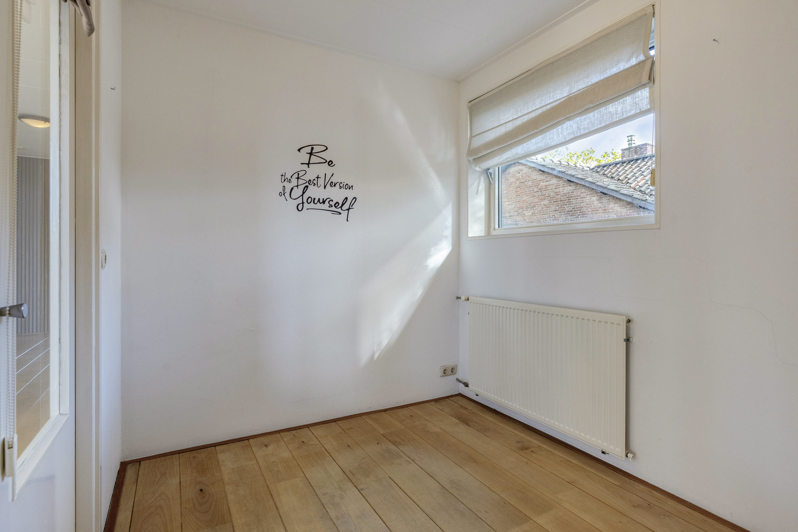
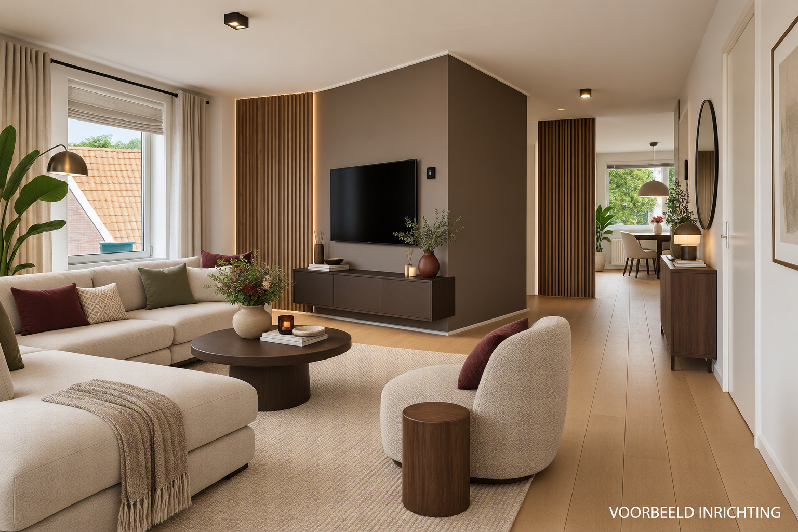
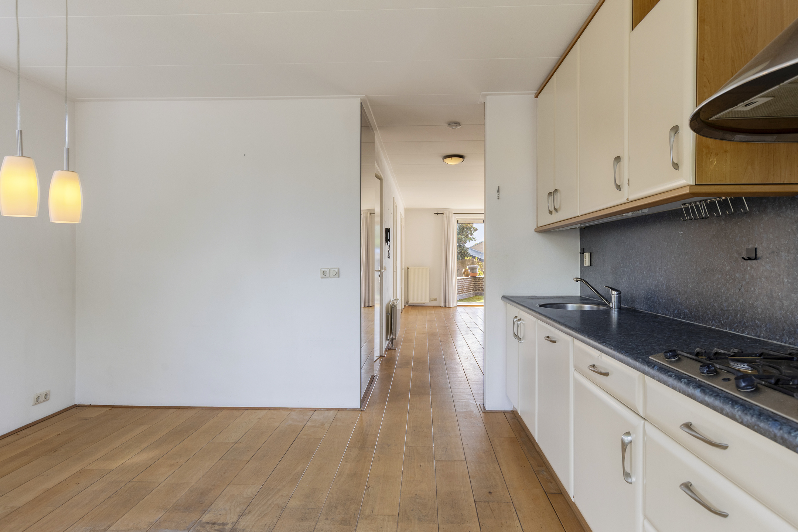
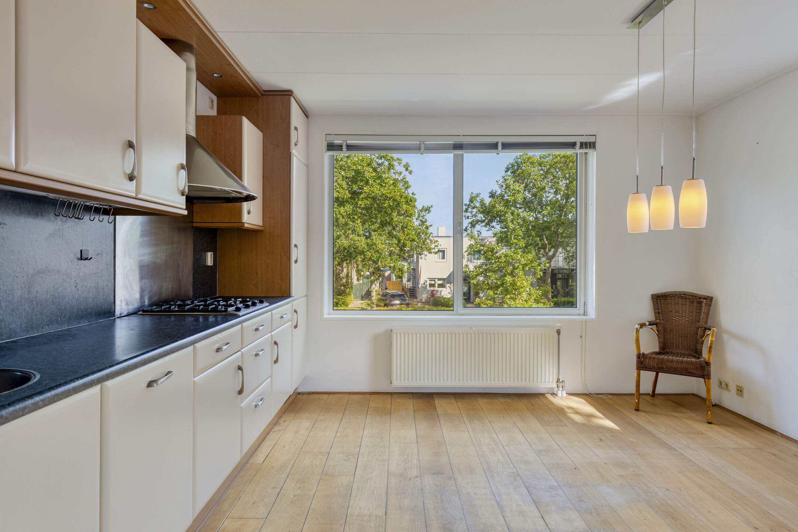
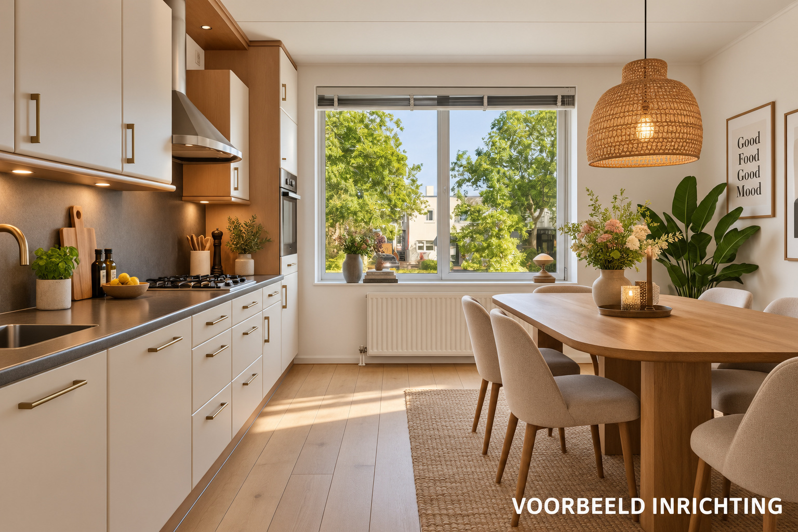
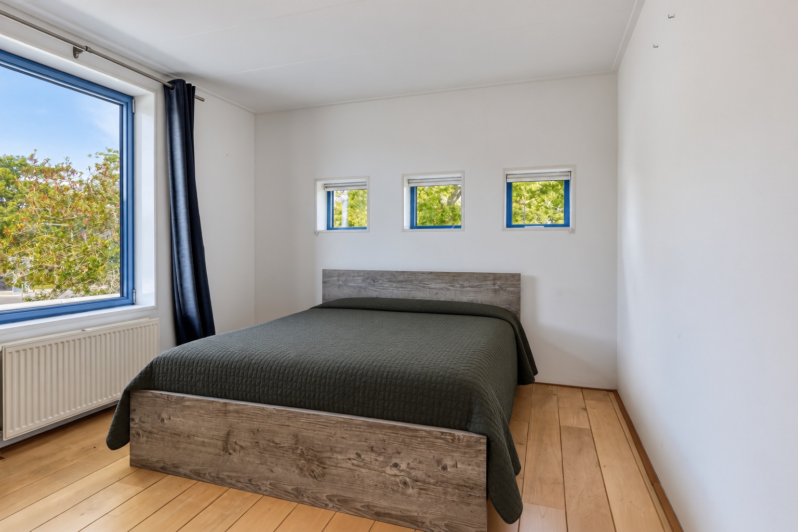
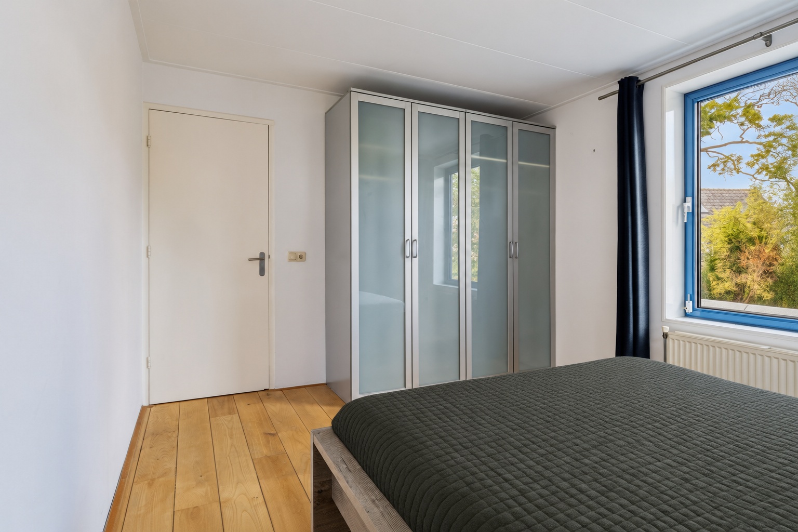
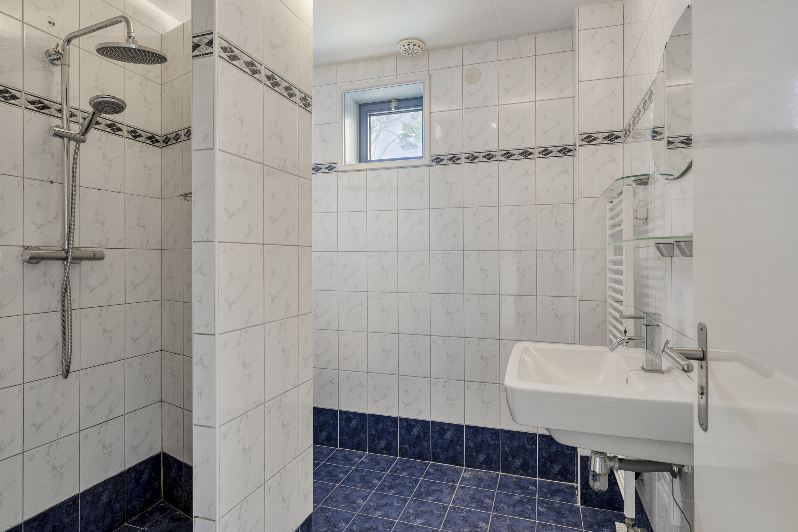
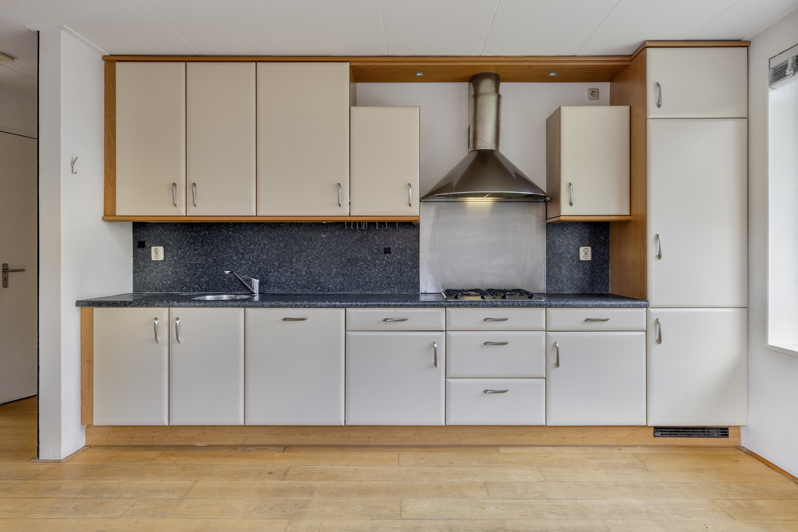
The living room is by far the largest room. Its spacious layout offers plenty of room for both a sitting and dining area, or several seating areas. Windows along the side wall let in plenty of natural light, whilst the French doors connect the living room to the roof terrace. The spacious kitchen is situated at the front and, thanks to the large window, offers a pleasant view of the outside. Running along the wall is a spacious kitchen unit with light-coloured fronts, a dark worktop, a gas hob, an extractor hood, a dishwasher and a fridge-freezer. Opposite the kitchen unit, there is ample space for a dining table, allowing you to create a lovely dining area here separate from the living room. The flat has two bedrooms. Both rooms enjoy plenty of natural light and feature a neat, neutral finish. The bathroom is fully tiled and fitted with a walk-in shower with a rain showerhead and hand shower, a washbasin and a towel radiator. The separate toilet with washbasin is finished in the same style. Finally, there is a practical internal storage room housing the central heating system, connections for a washing machine and additional storage space.
Outdoors/parking
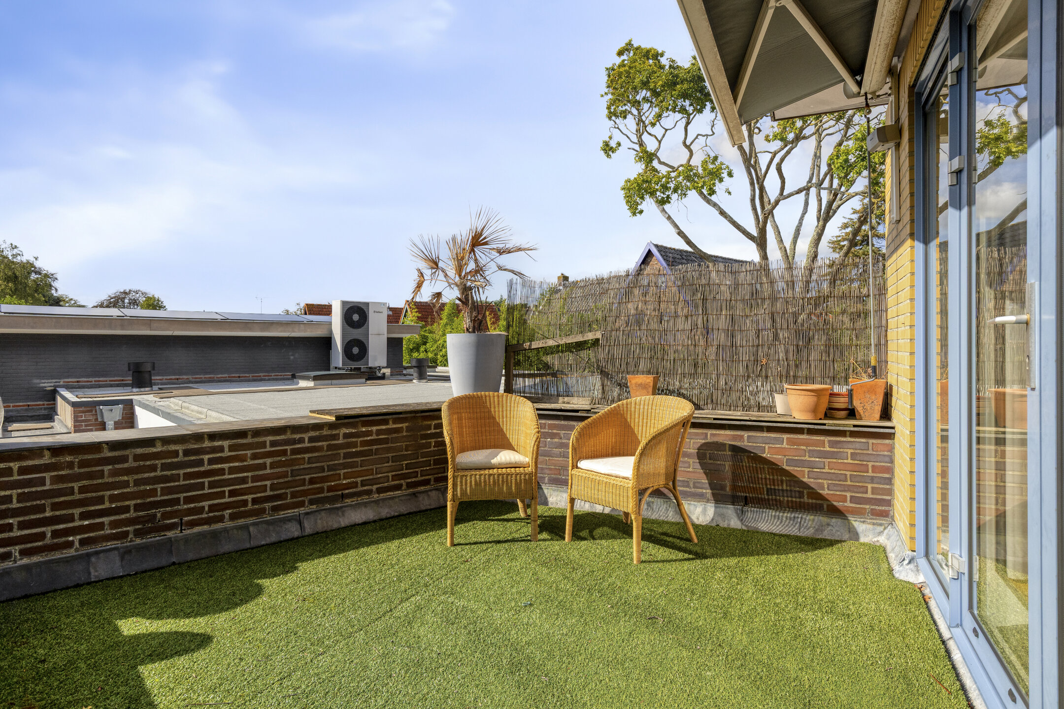
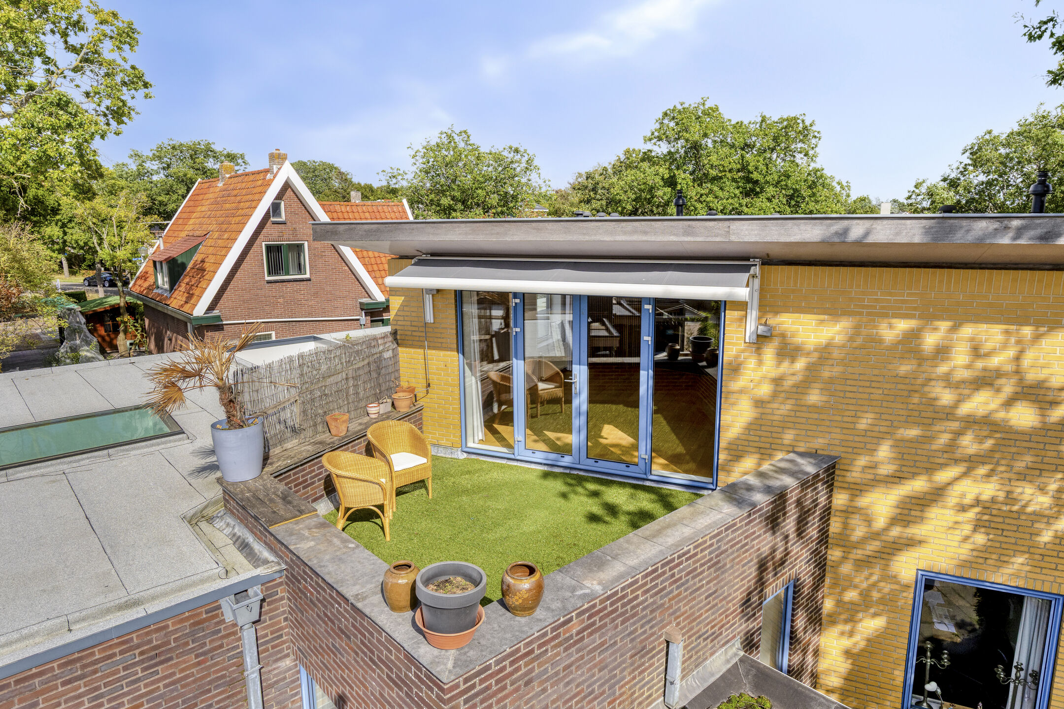
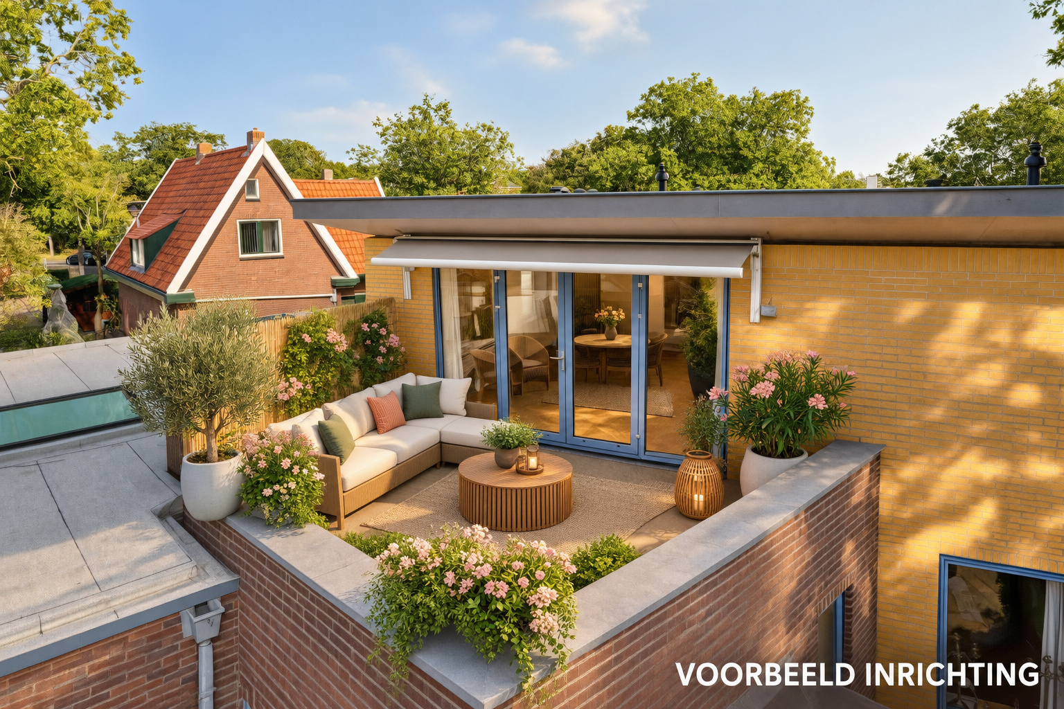
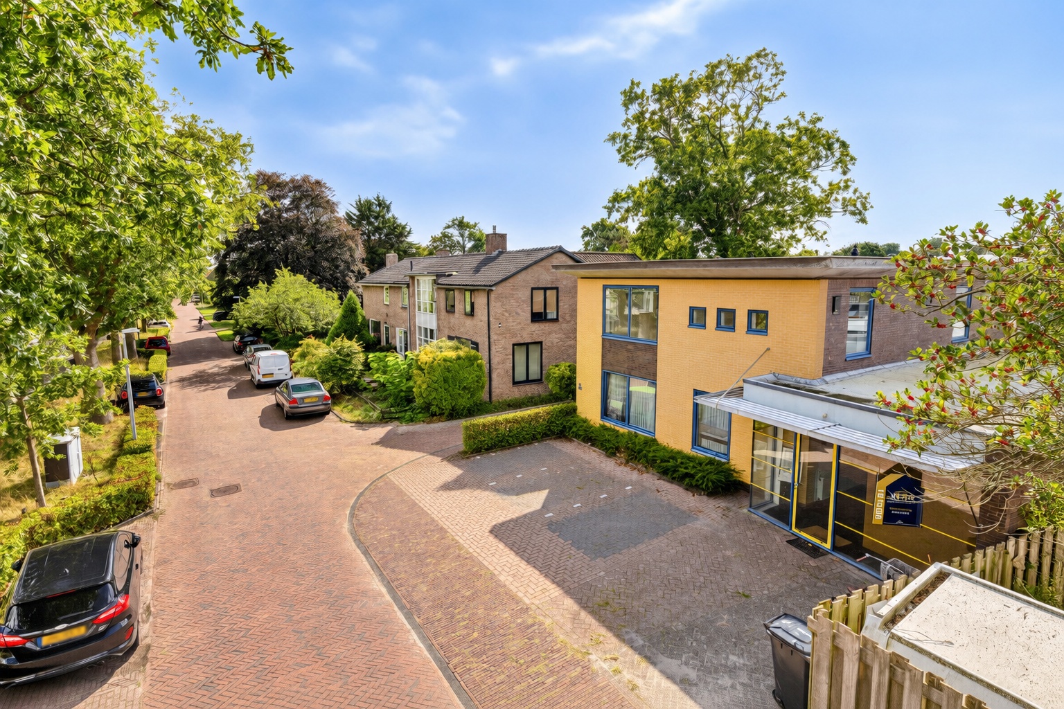
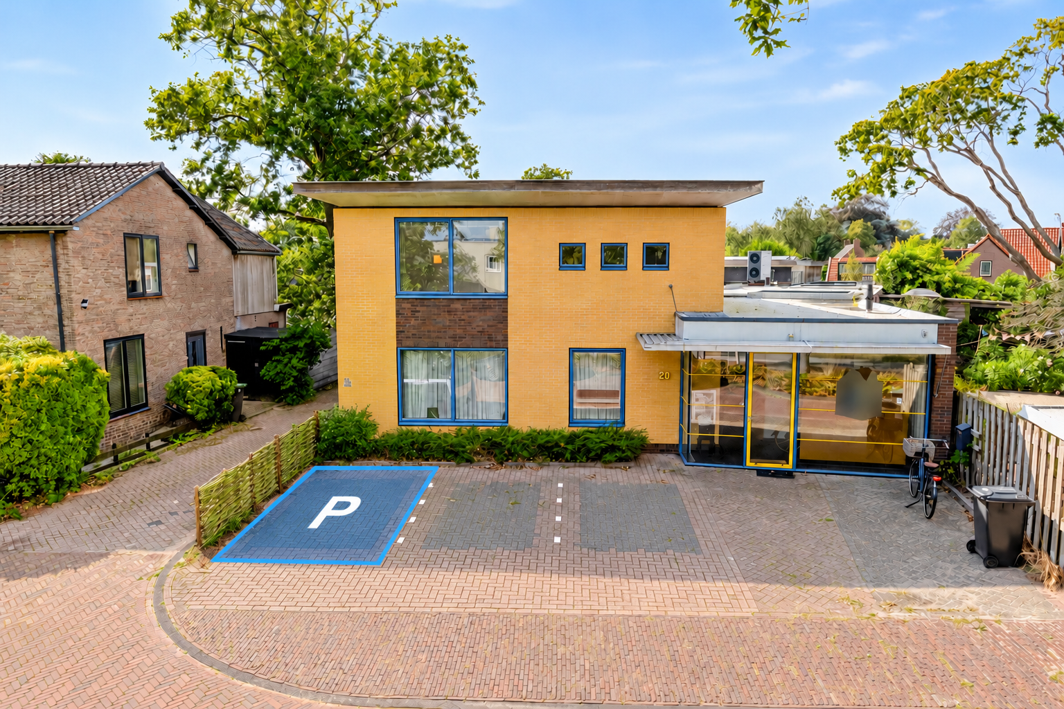
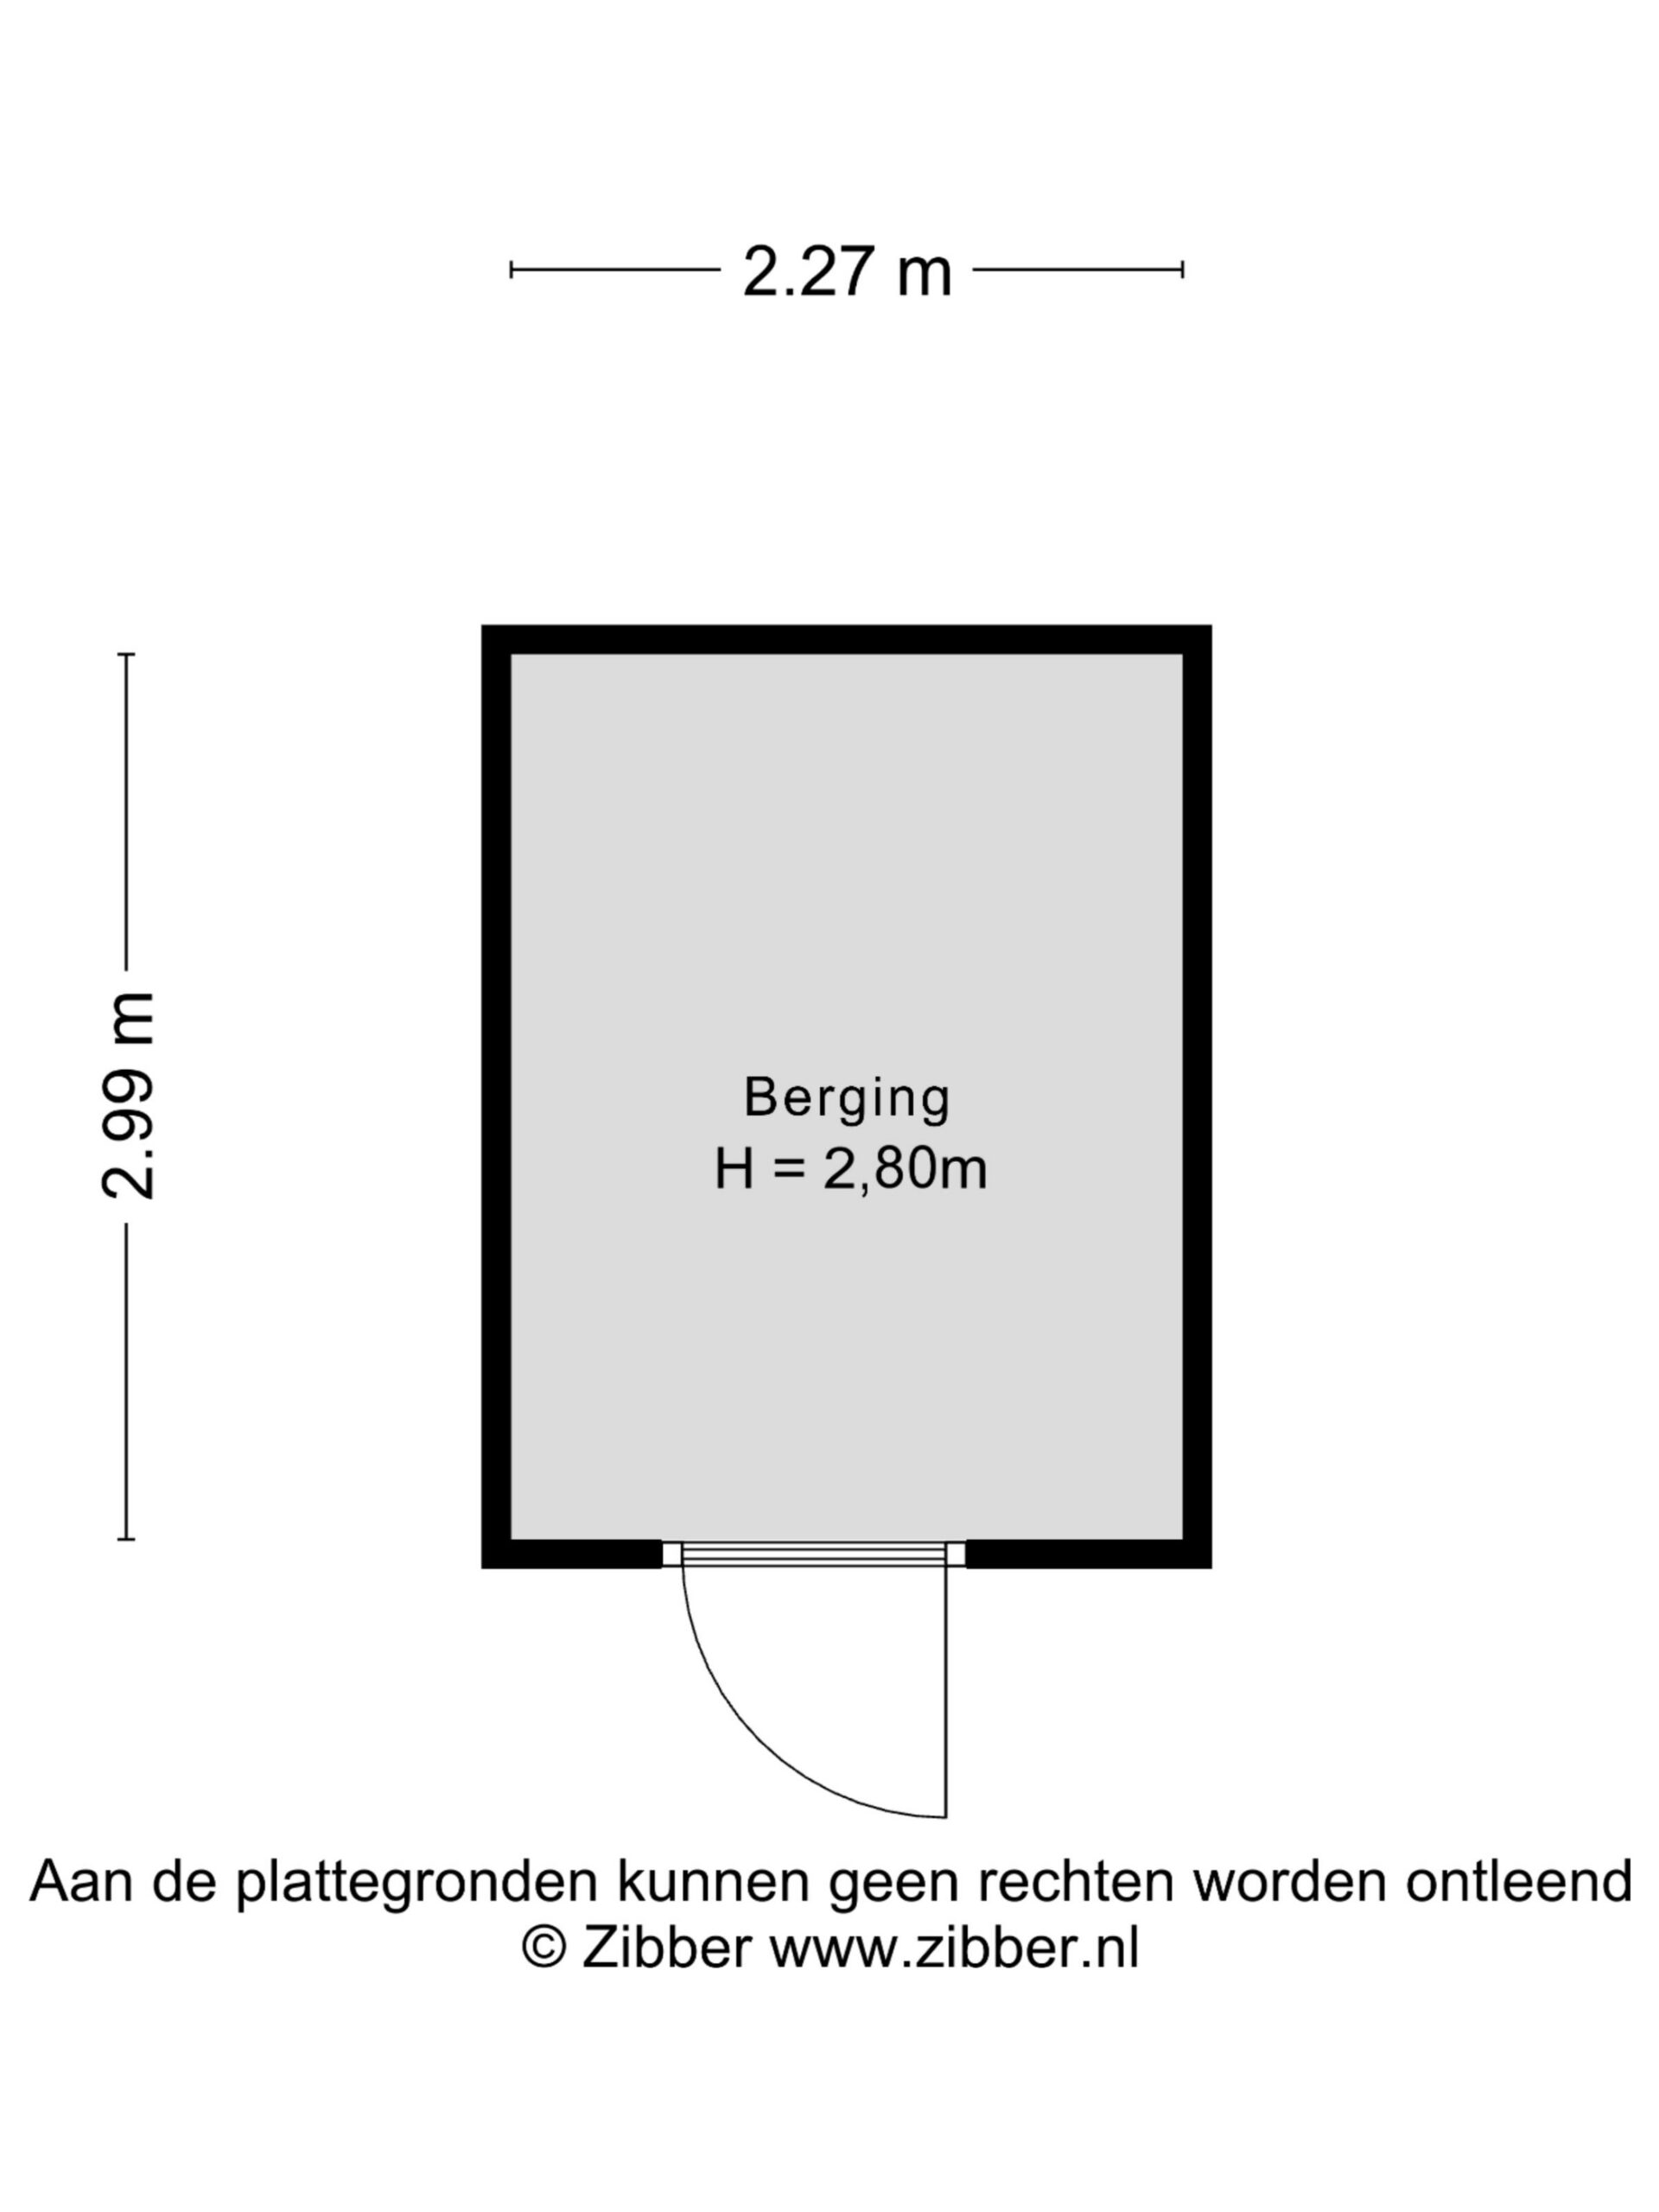
You can step straight out onto the roof terrace from the living room. Measuring approximately 13 m², this is a lovely outdoor space attached to the flat. An awning runs along the façade, allowing you to create some shade even on sunny days. The stone parapet and surrounding buildings also provide the terrace with a fair amount of privacy. On the ground floor, the flat also comes with an external storage room. Parking is available at the front of the complex.
Neighbourhood
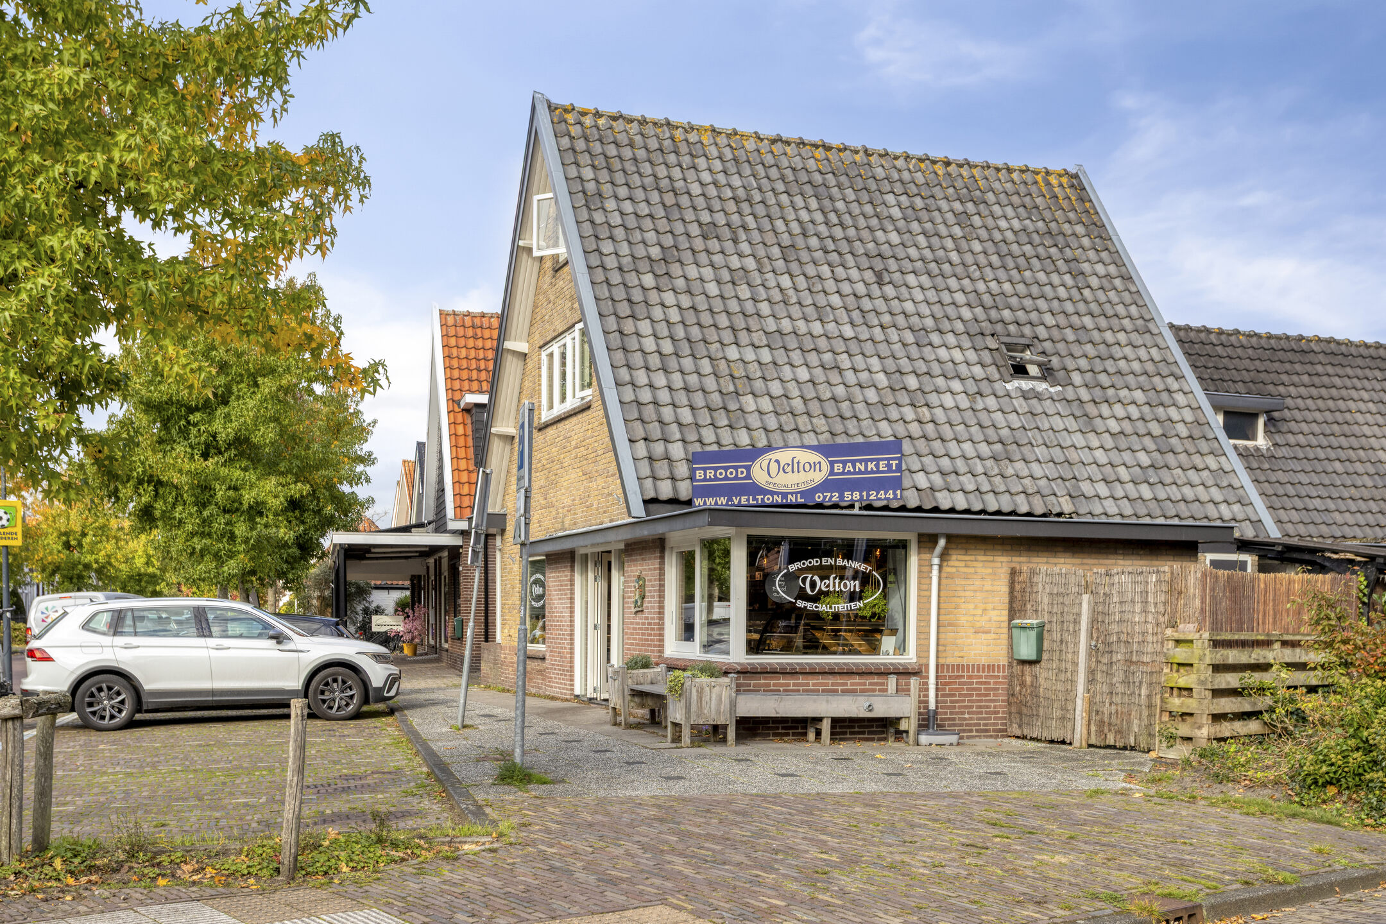
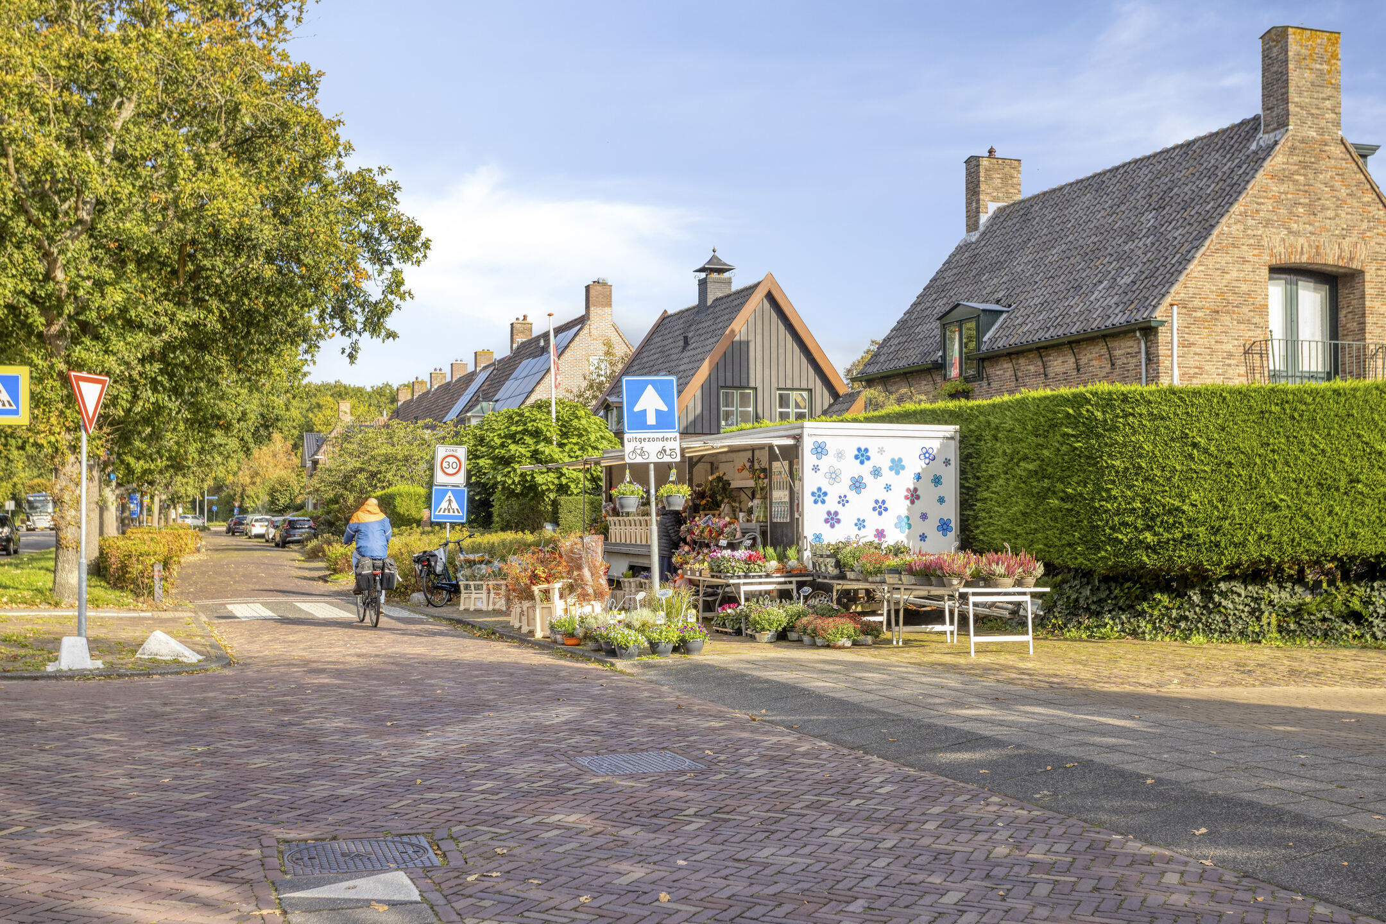
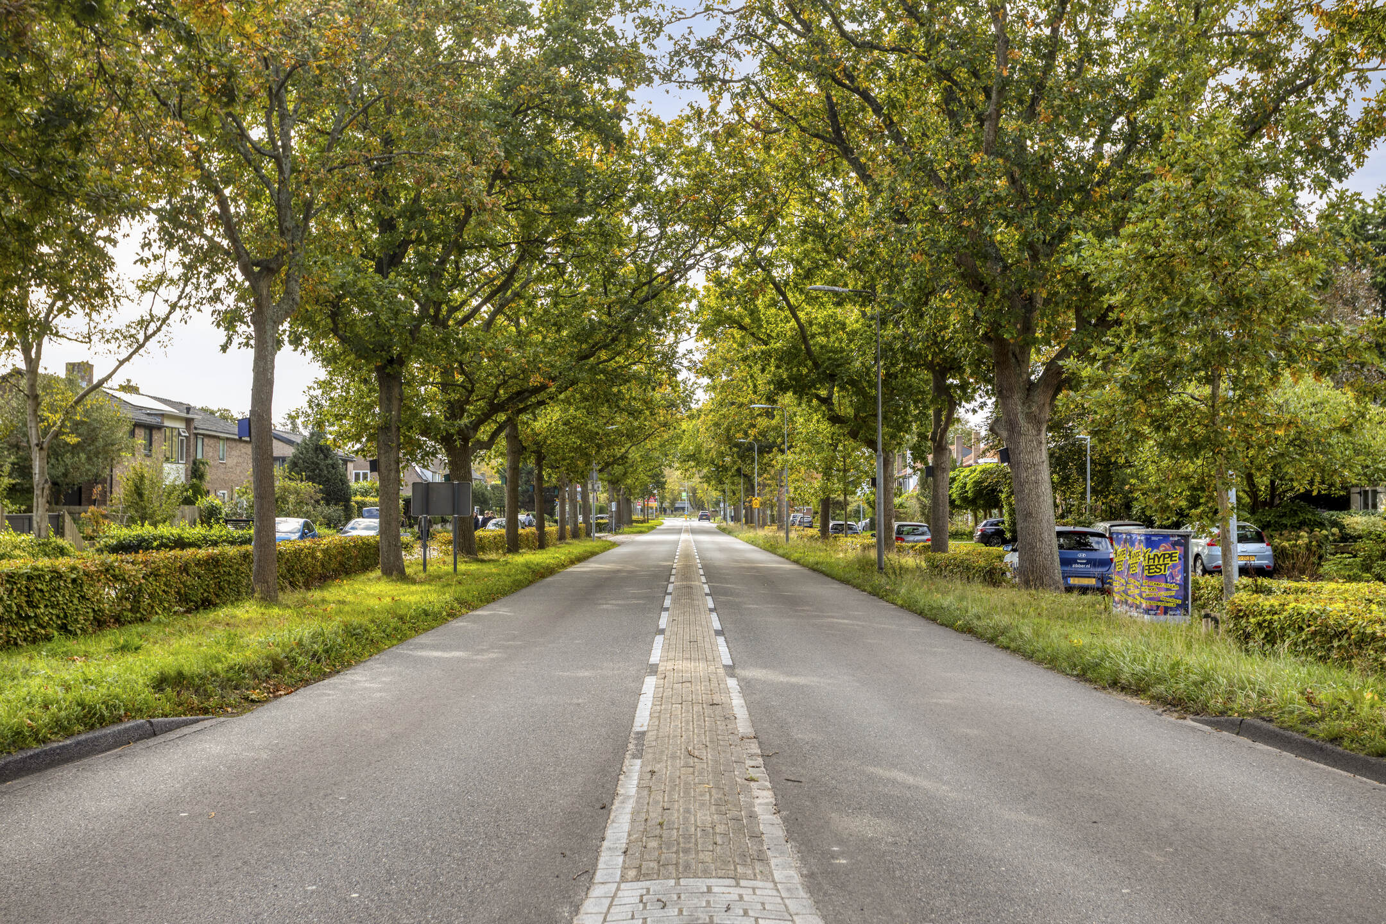
On Bergerweg, you’ll be living in a convenient spot between Bergen and Alkmaar, with the village centre close by. In Bergen itself, you’ll find a wide range of shops, specialist outlets, supermarkets and restaurants, and you won’t need to leave the village for your daily essentials either.
It is precisely the combination with the surrounding area that makes this location so appealing. From Bergen, you can easily cycle
towards the woods and the dunes. Bergen aan Zee is also easily accessible by bike. If you need to head in the other direction, Bergerweg provides a direct link to Alkmaar. This means the village, the coast and the city are all within easy reach.
Features
- Living area: 81 m²
- Year of construction: 1999
- Two bedrooms
- Spacious, light-filled living room
- Generous kitchen
- Roof terrace
- Internal storage/utility room
- External storage
- Parking available at the building
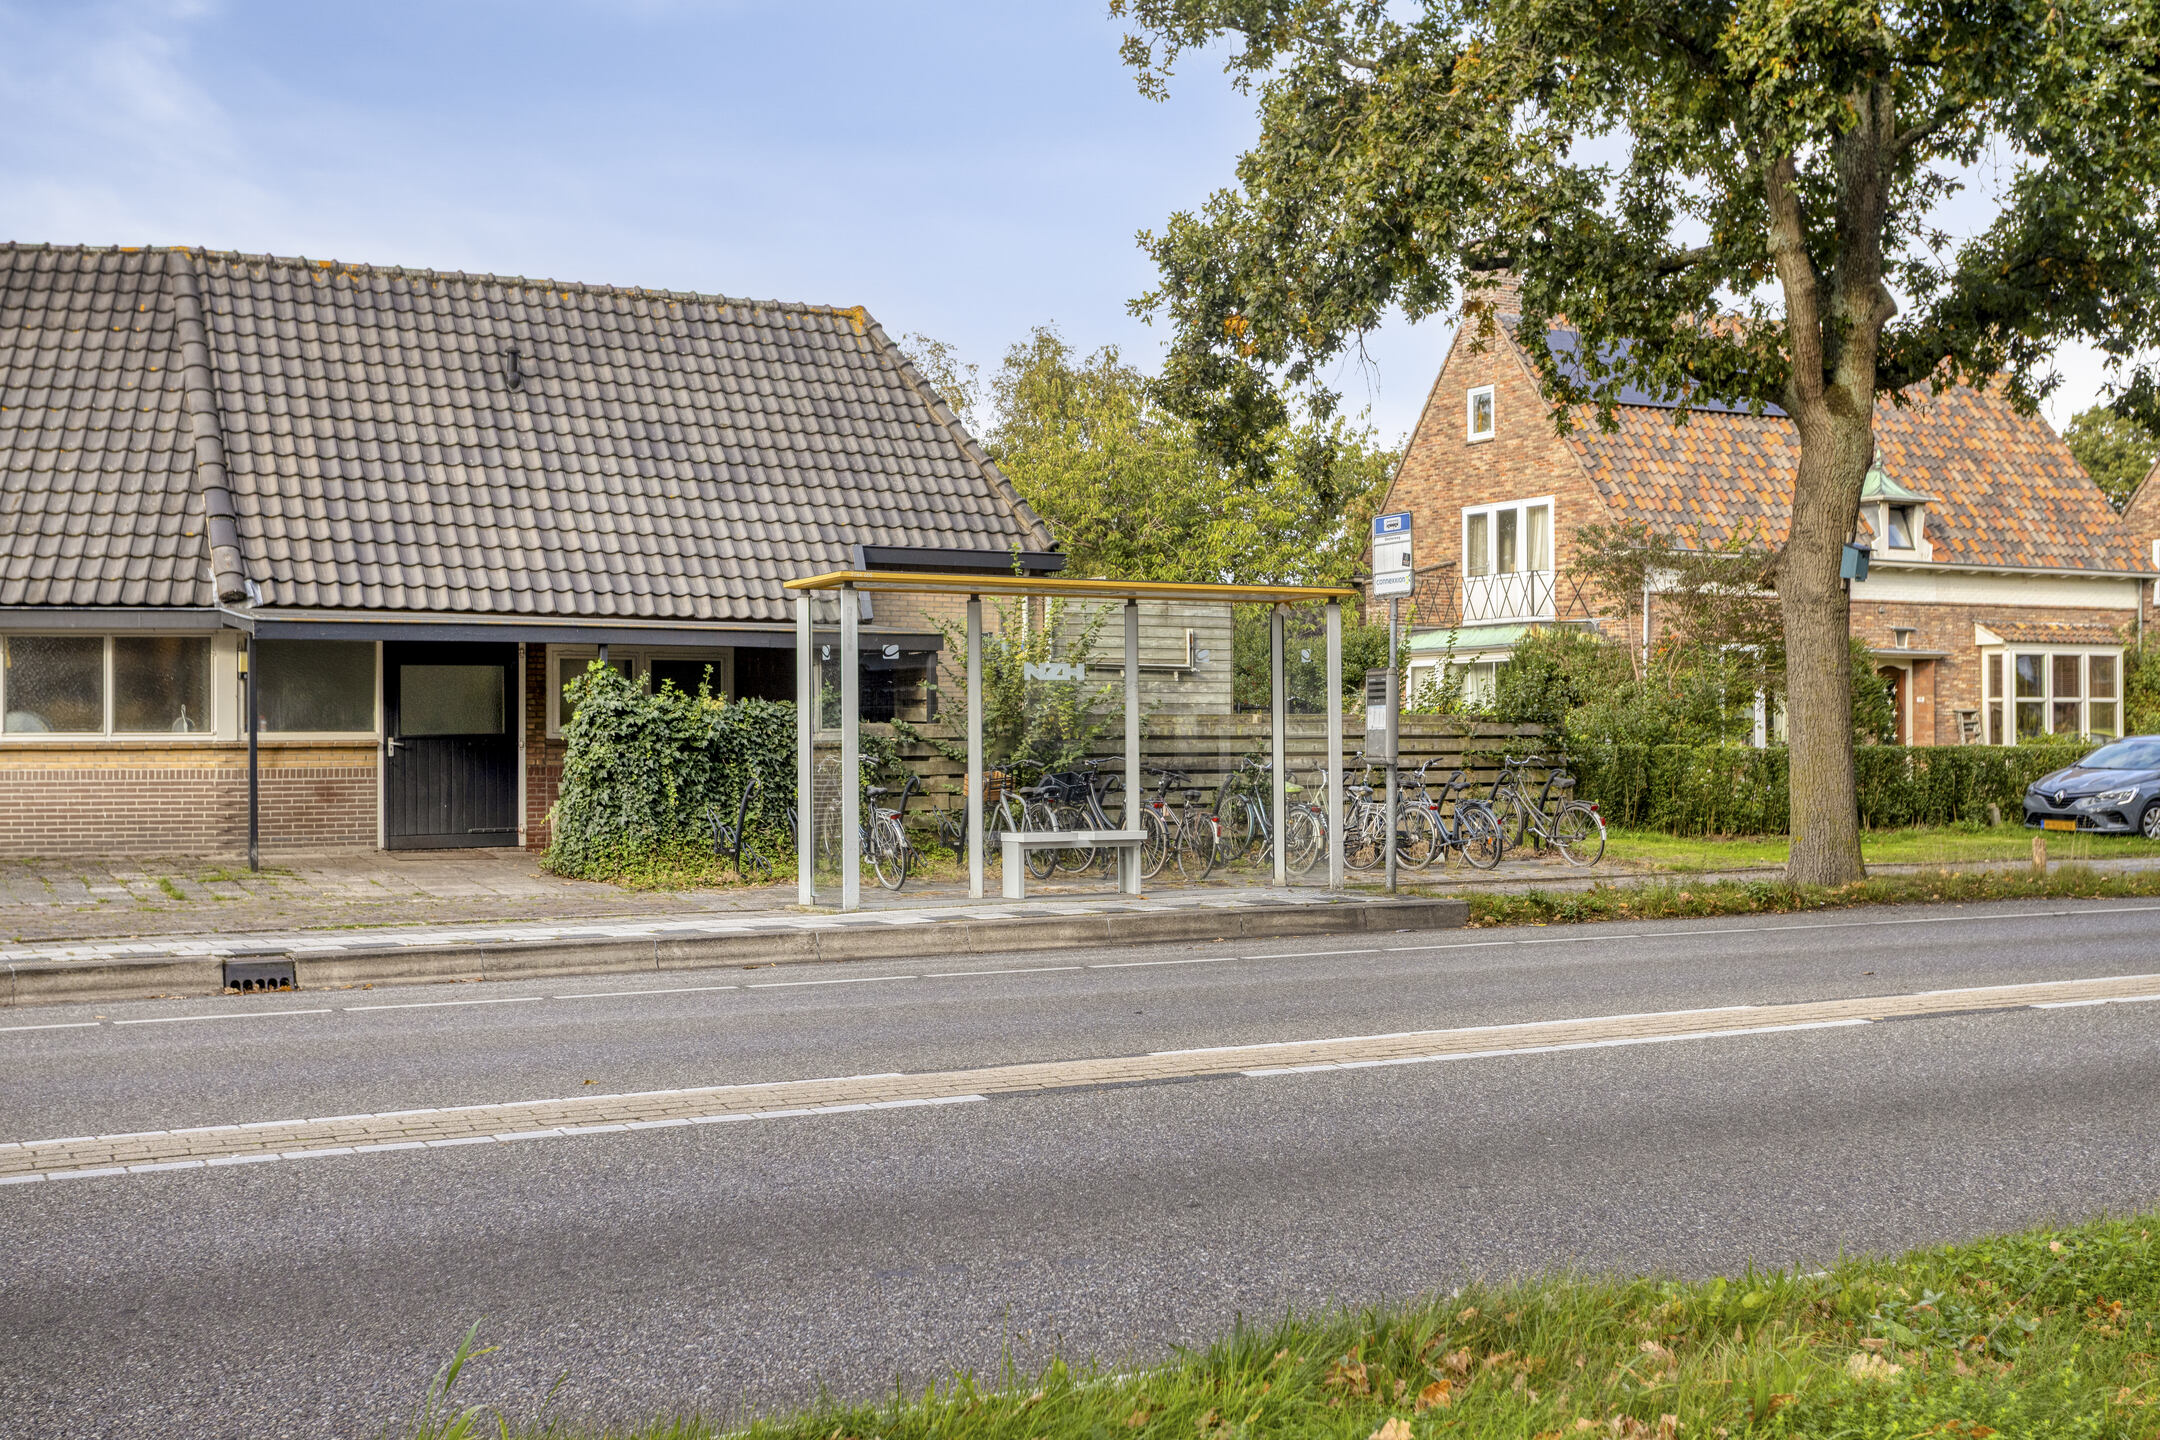
- Bus stop 50m away
- Good connections to Bergen town centre, the coast and Alkmaar

Features
Transfer
- StatusAvailable
- Purchase priceAsking price € 485.000,- k.k.
Building form
- Object typeApartment
- Year built1999
- Building formExisting construction
- LocationBeschutte ligging
Layout
- Living area81 m2
- Content250 m3
- Number of rooms3
- Number of bedrooms2
- Number of bathrooms1
- Number of floors2
Energy
- Energy classC
- HeatingCV ketel
- Year built central heating boiler1999
- Hot waterCV ketel
- InsulationVolledig geïsoleerd
- Combi-boilerJa
- FuelGas
- OwnershipEigendom
Outdoor space
- GardenSun terrace
- Main gardenSun terrace
- Oppervlakte13 m2
- Location main gardenWest
- Back entranceNee
- Garden qualityNormal
Storage
- Shed / StorageBox
- Total number1
Parking
- Parking facilitiesOp eigen terrein
- GarageNo garage
Roof
- Type of roofFlat roof
- Roof materialBituminous Roofing
Other
- Permanent residenceJa
- Indoor maintenanceGood
- Outdoor maintenanceGood
- Current useLiving space
- Current destinationLiving space
Online video
Can I afford this house?
Through this tool you calculate it within 1 minute!
Want to be 100% sure? Then request a consultation with a financial advisor. Click here.
This is where your dream home is located
Schedule a visit
"*" indicates required fields