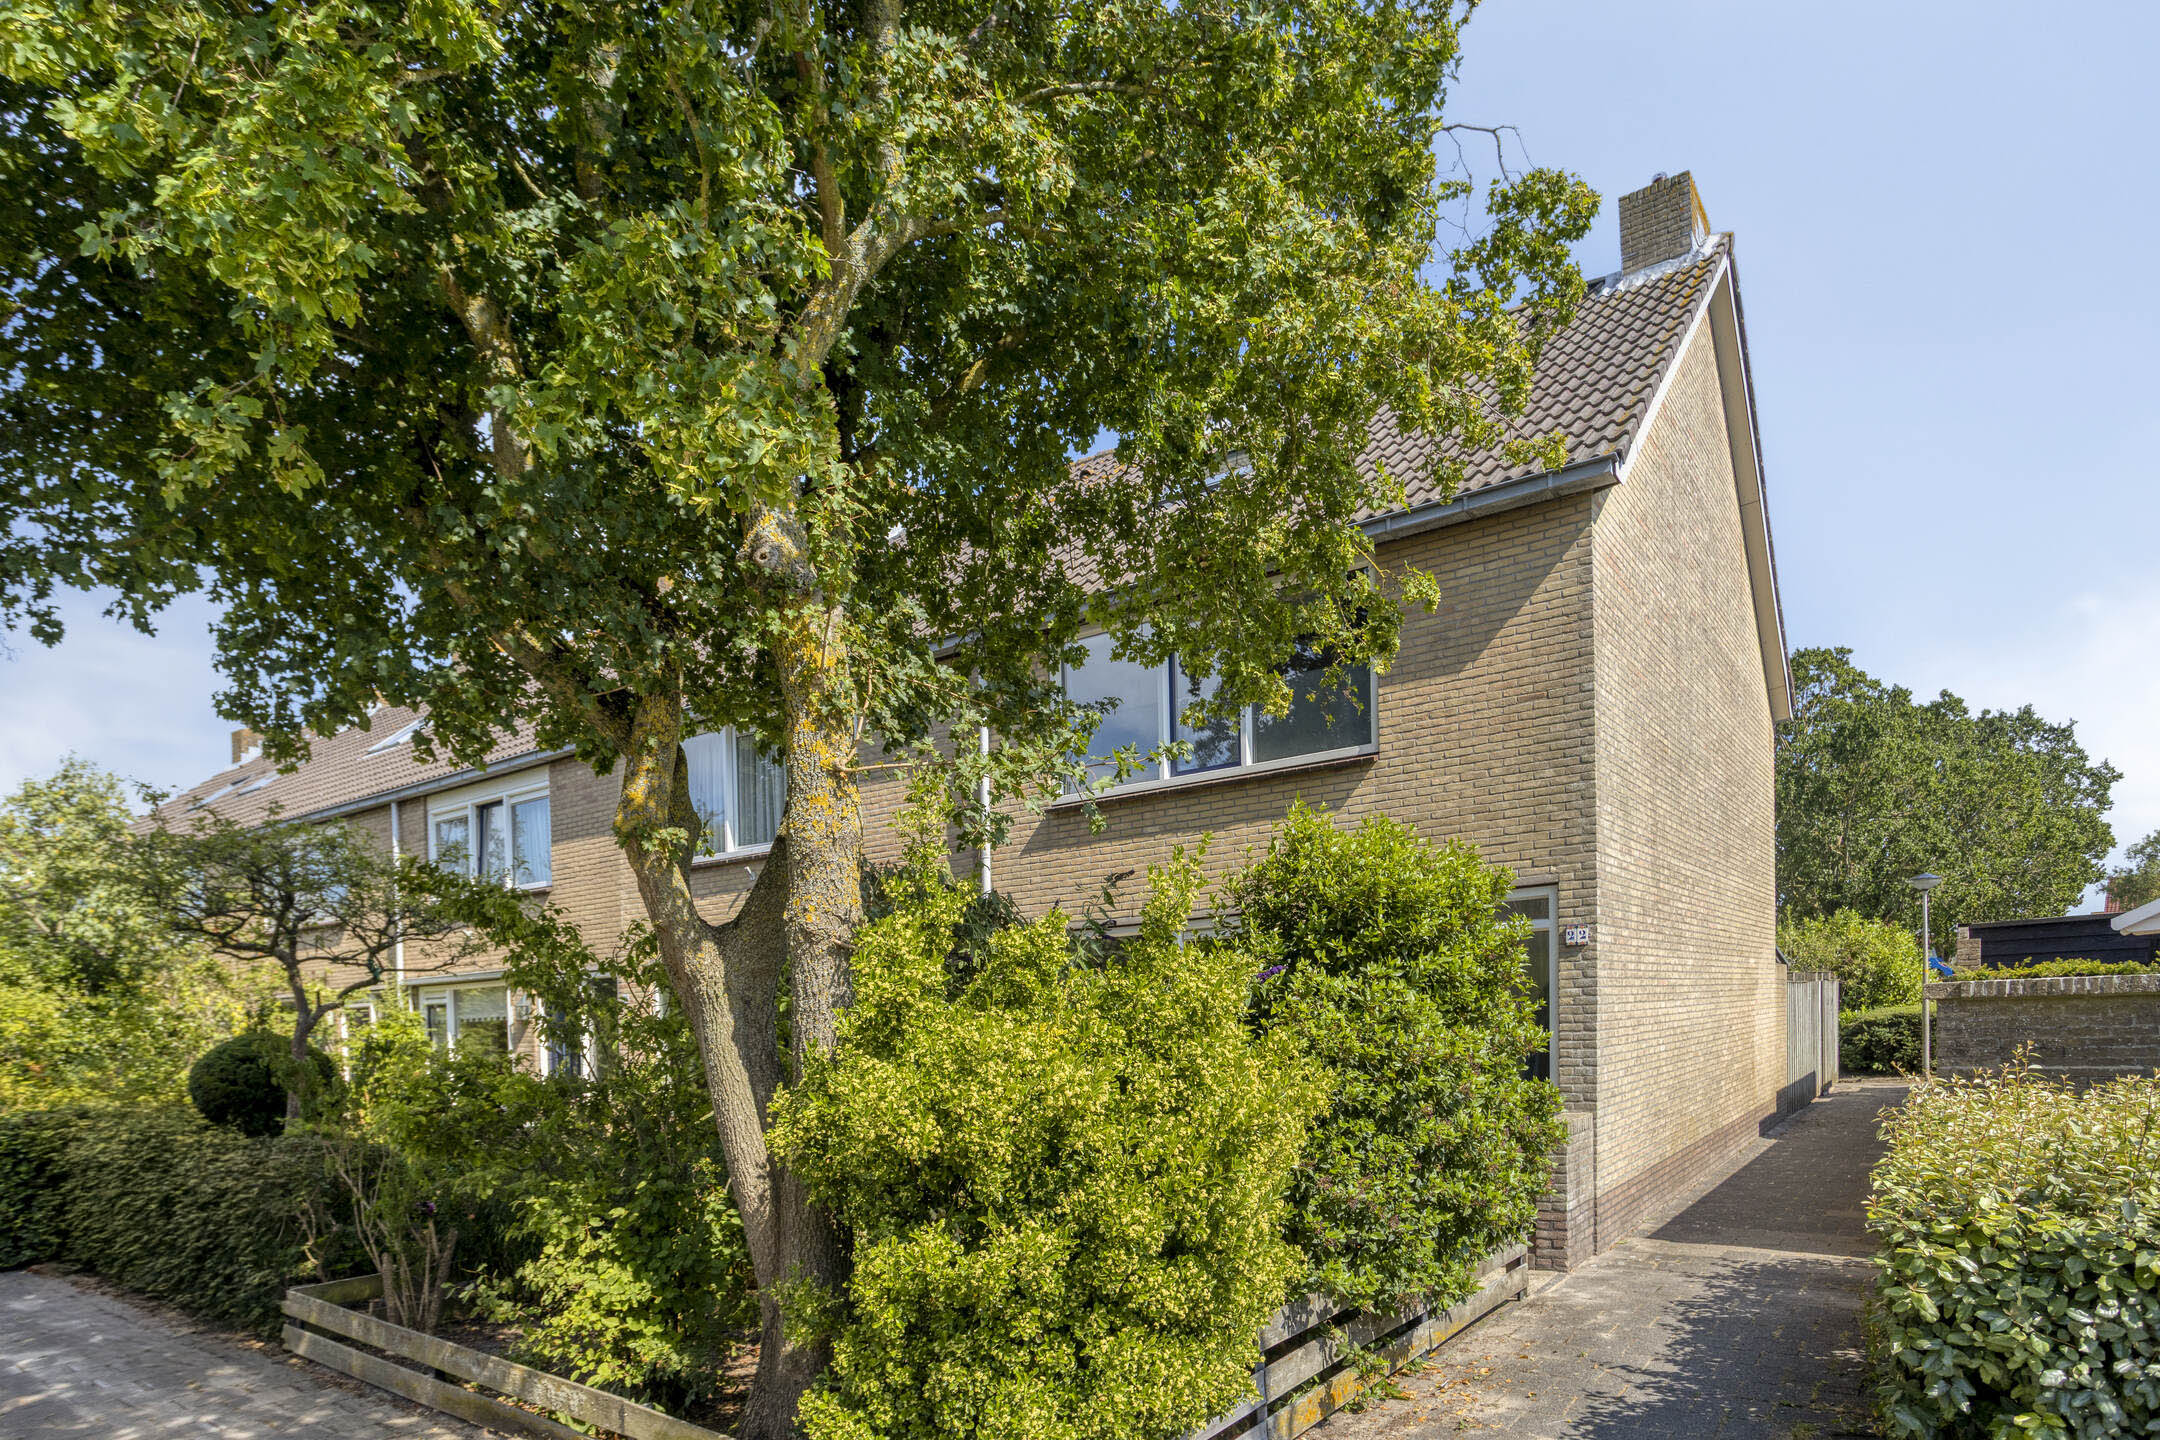
Prinses Irenelaan 22, Egmond aan den Hoef
rooms 5 · 131 m2
Spacious corner house offering 130 m² of living space, four bedrooms, modern finishes and a sunny garden in a sought-after location.
Introduction
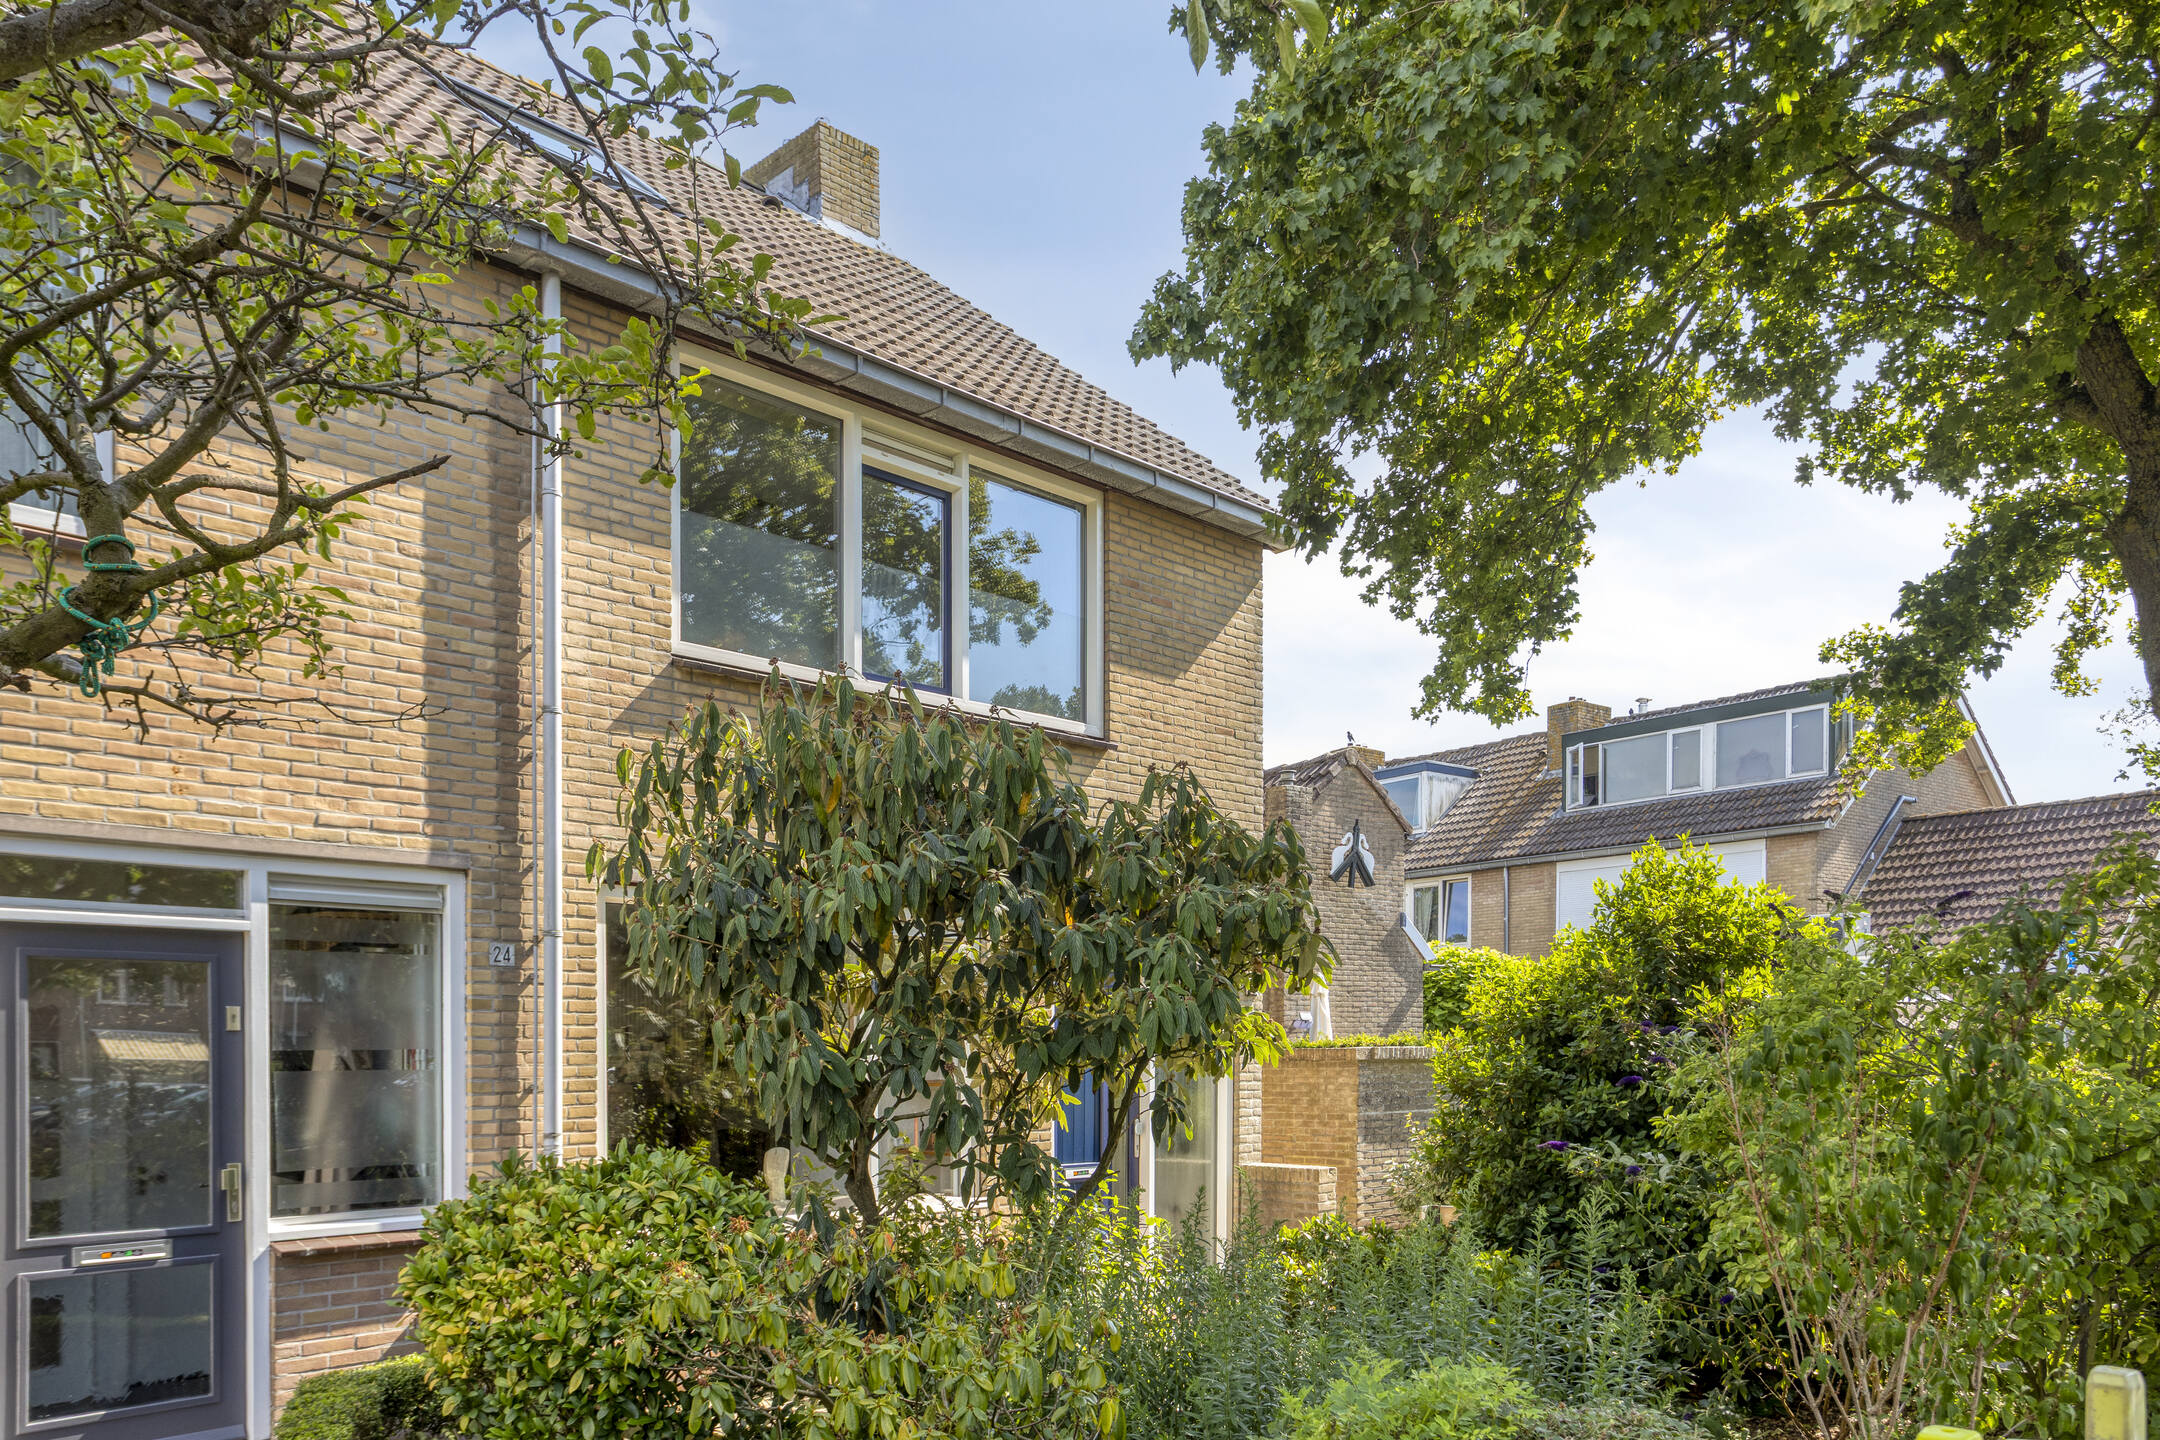
Space, comfort and an excellent location come together beautifully in this surprisingly spacious corner house with approximately 130 m² of living space. Here, you'll enjoy living in a quiet, green residential neighbourhood with all daily amenities close at hand, while the beach, dunes and the lively centre of Egmond are just a short distance away. The property has been well maintained over the years and features a bright living room, a modern open-plan kitchen, four generously sized bedrooms, a stylish bathroom and a spacious second floor offering plenty of possibilities. Large windows throughout the home provide an abundance of natural light, creating a pleasant and inviting atmosphere. Outside, you can relax in the beautifully landscaped, low-maintenance garden with multiple terraces and a charming covered seating area, perfect for enjoying outdoor living from early spring until late autumn. The combination of generous living space, move-in-ready finishes and a fantastic location makes this a home you'll fall in love with immediately. Come and experience everything this wonderful family home has to offer.
The neighbourhood
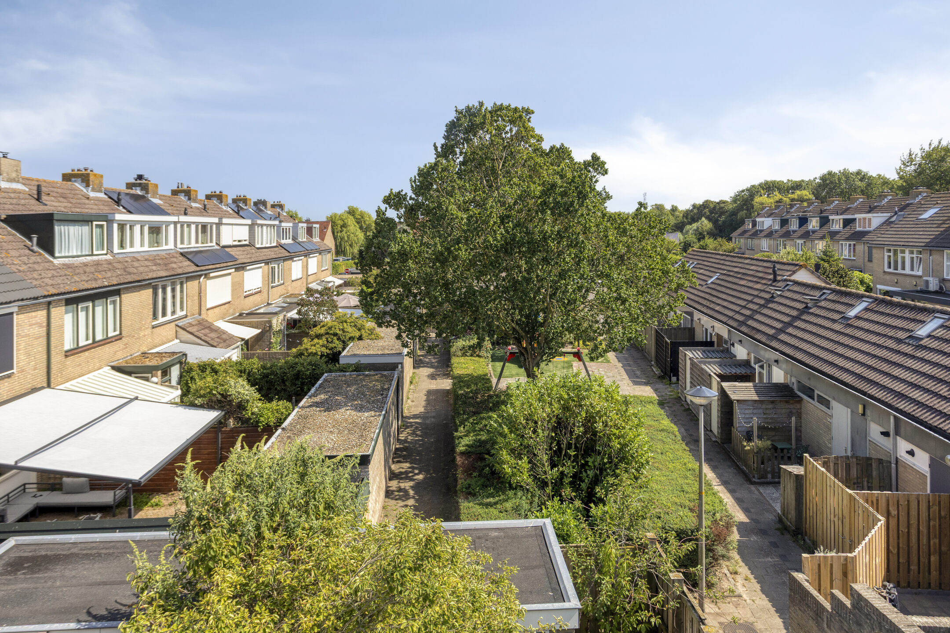
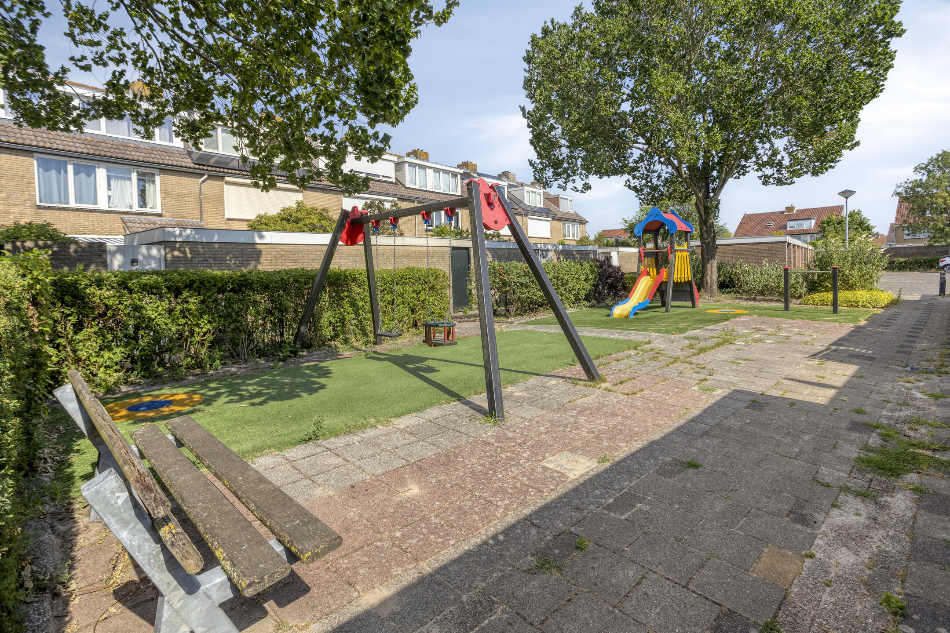
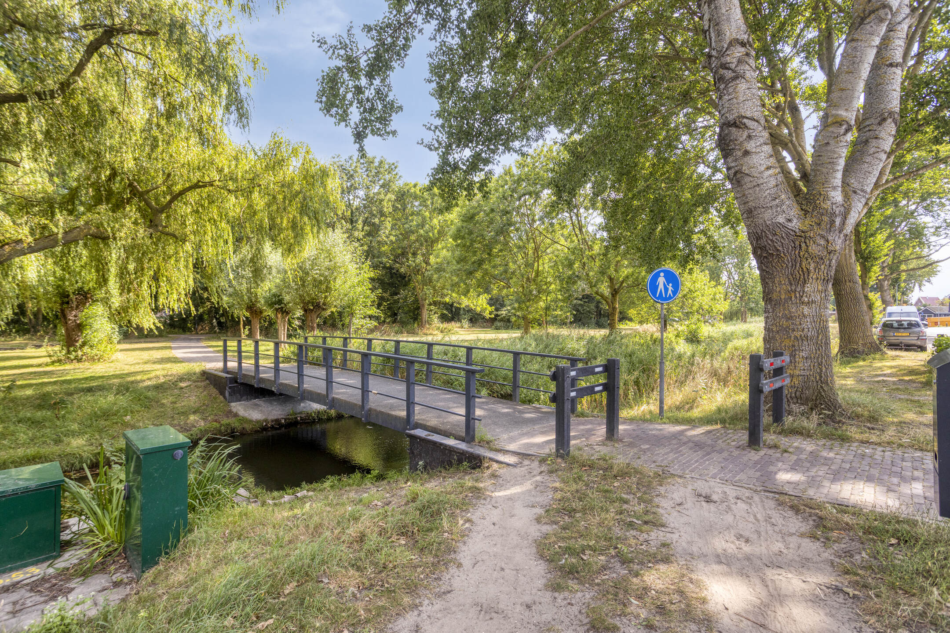
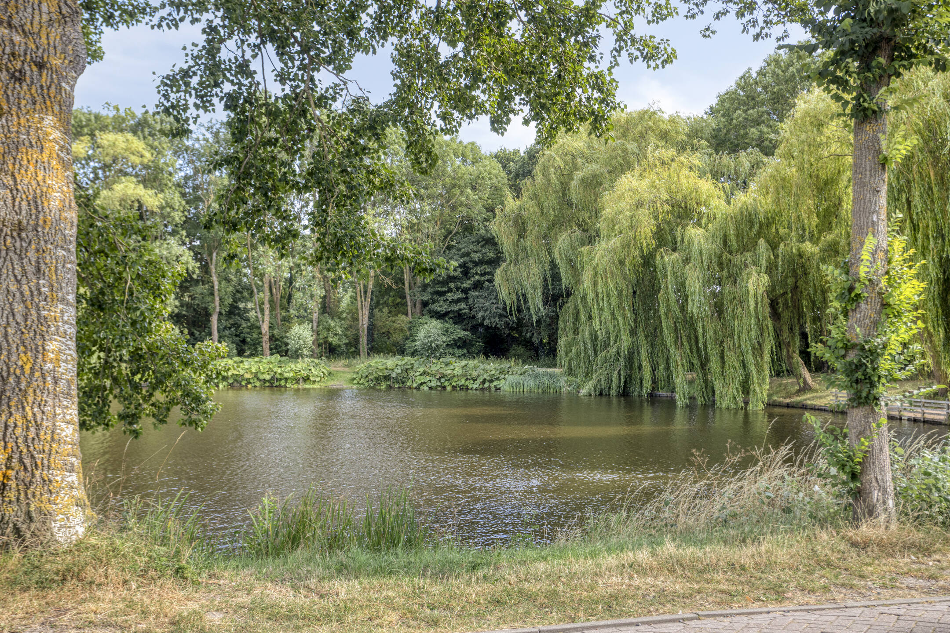
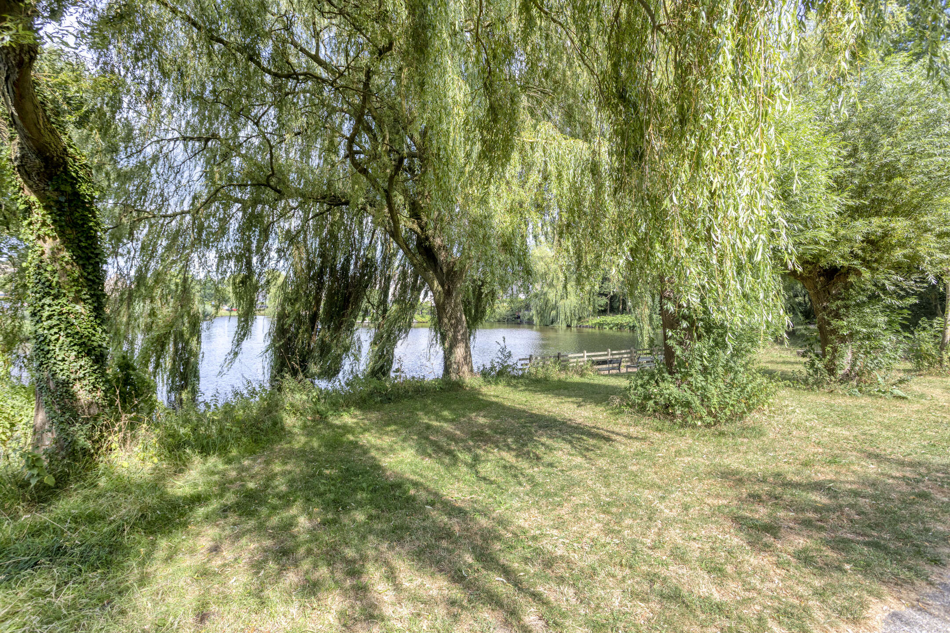
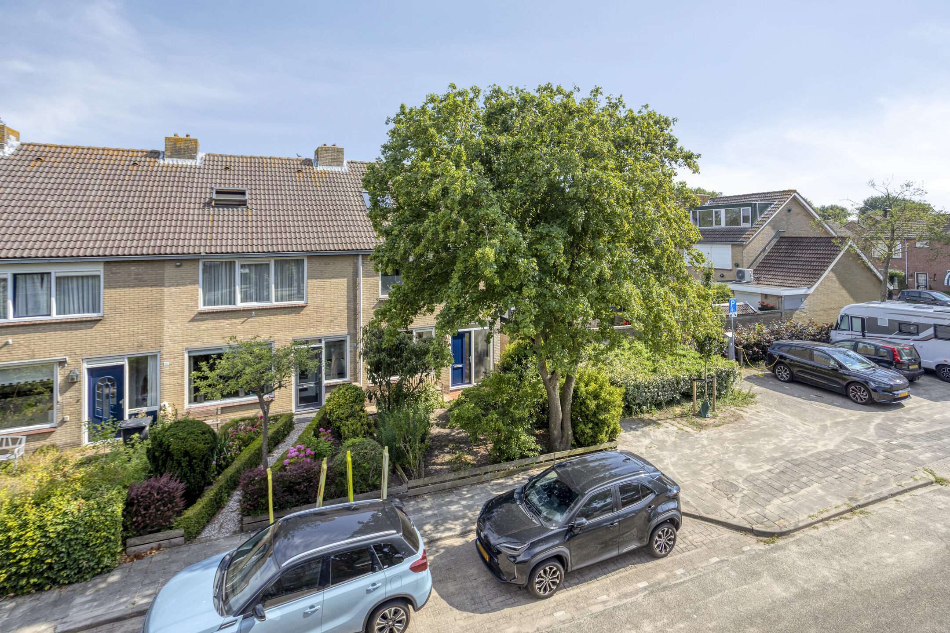
The property is situated in a quiet, family-friendly residential area in Egmond aan den Hoef. Schools, sports facilities, playgrounds and supermarkets are all within easy reach, making everyday life exceptionally convenient. The vibrant centre of Egmond aan Zee, the beach, beautiful dunes and numerous walking and cycling routes are only a few minutes away. Nearby main roads provide excellent connections to Alkmaar and the surrounding region, allowing you to enjoy the perfect balance between tranquillity, nature and accessibility.
Ground floor
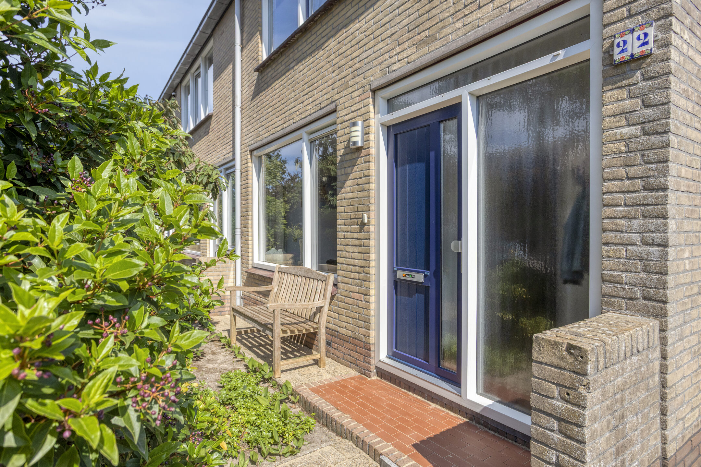
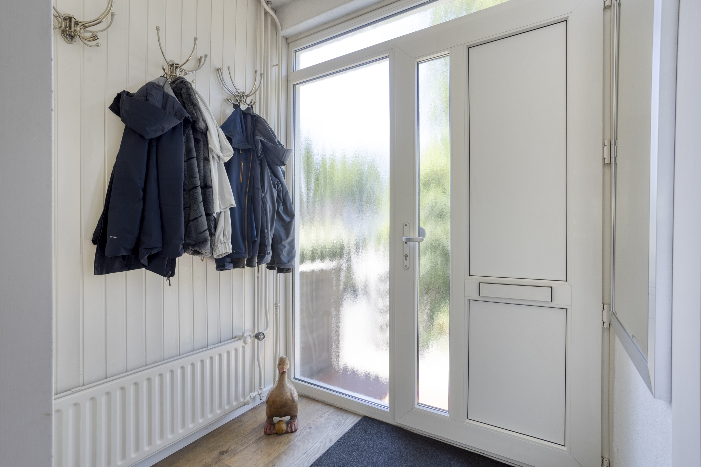
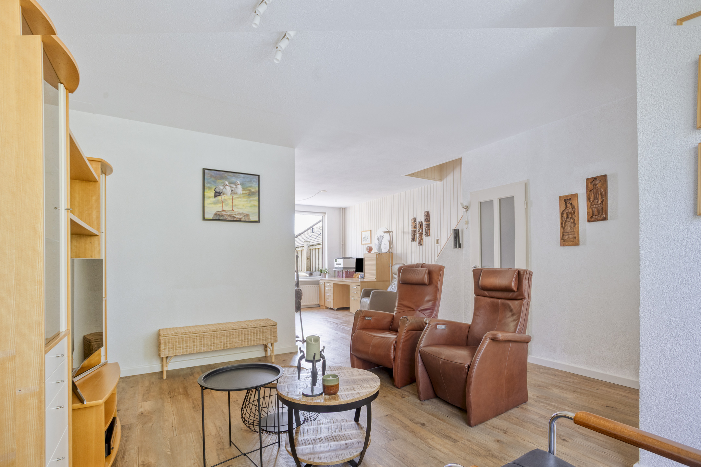
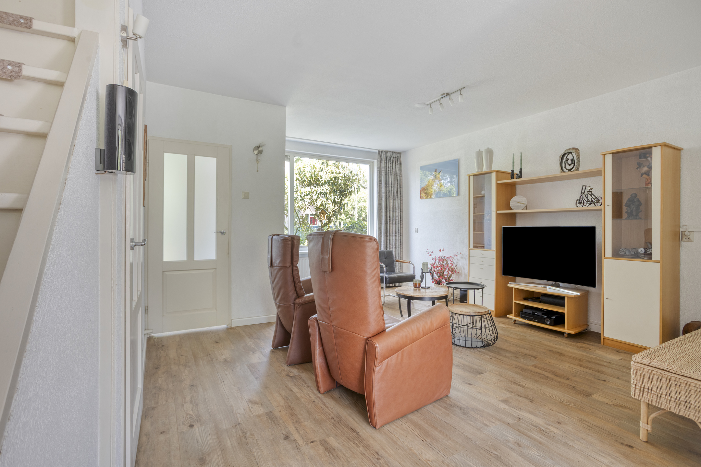
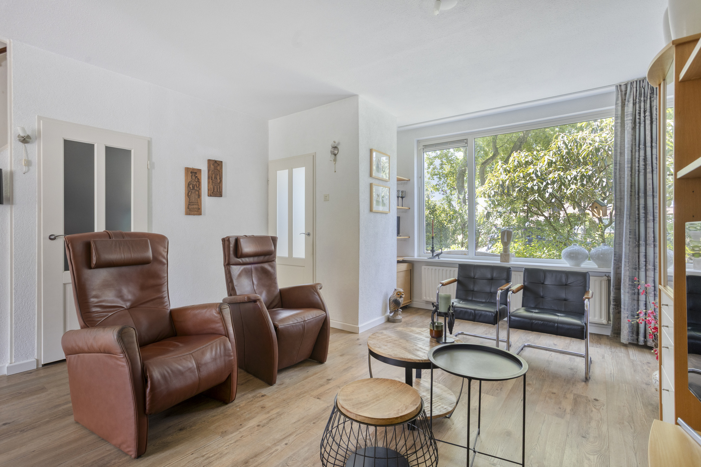
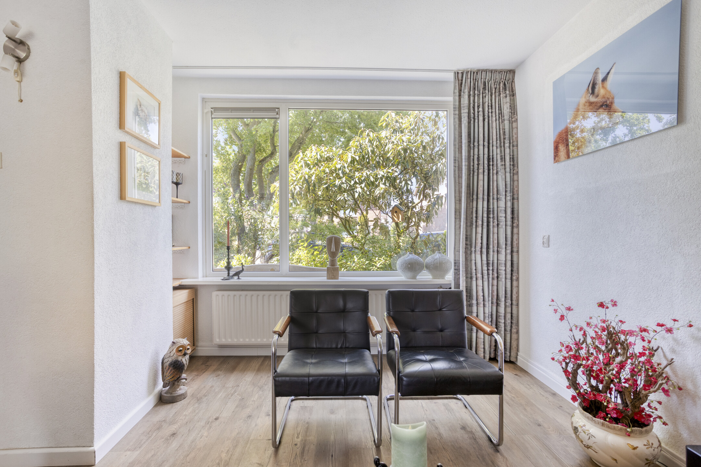
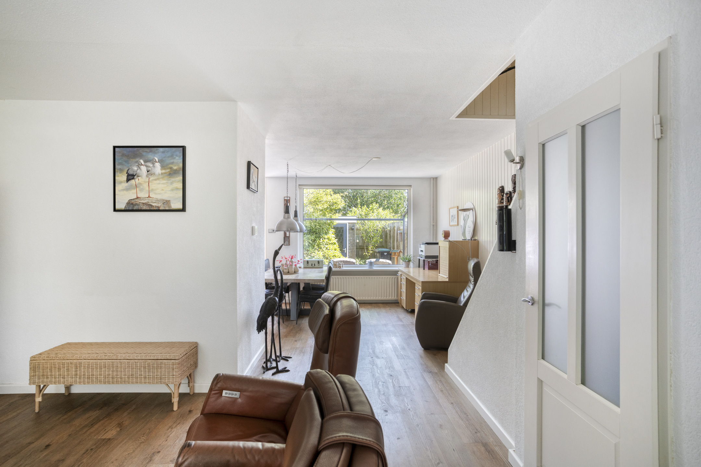
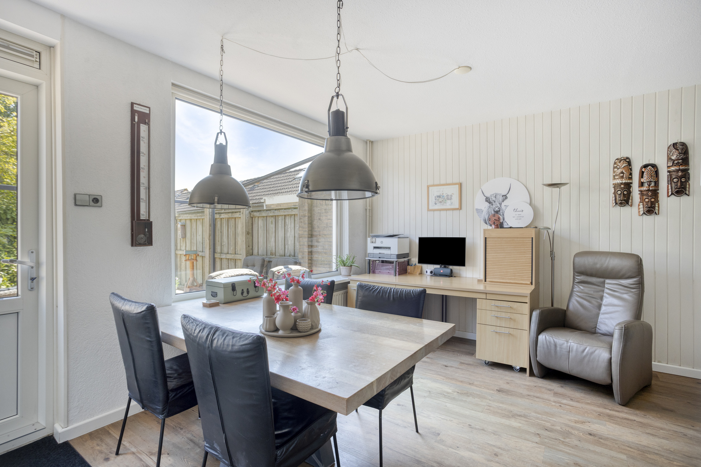
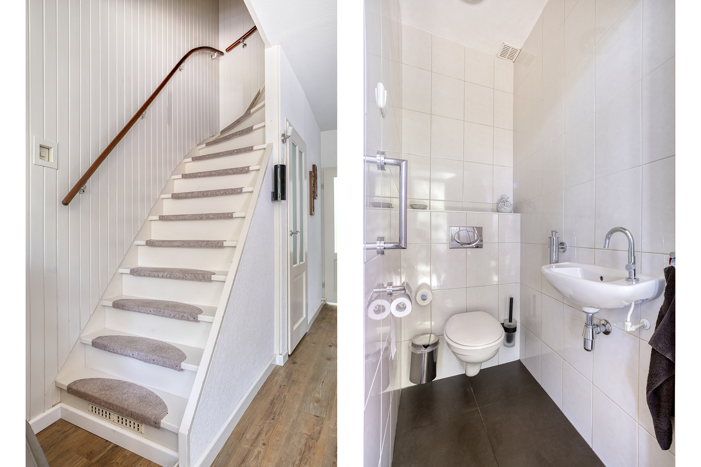
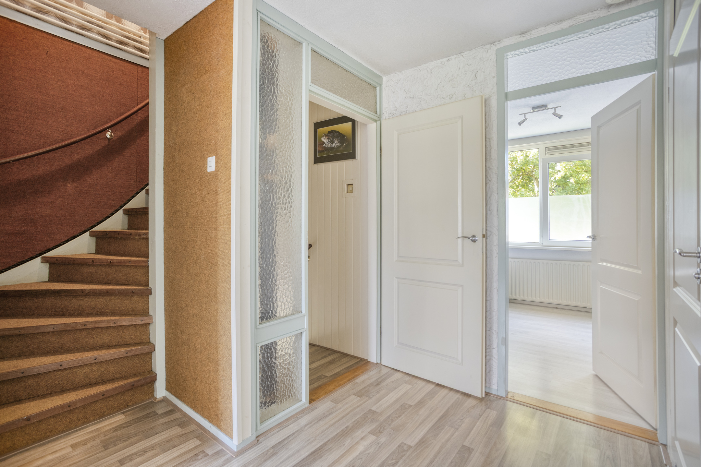
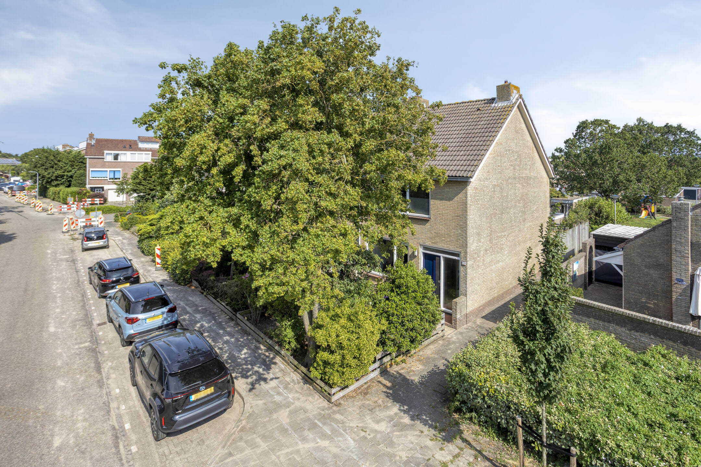
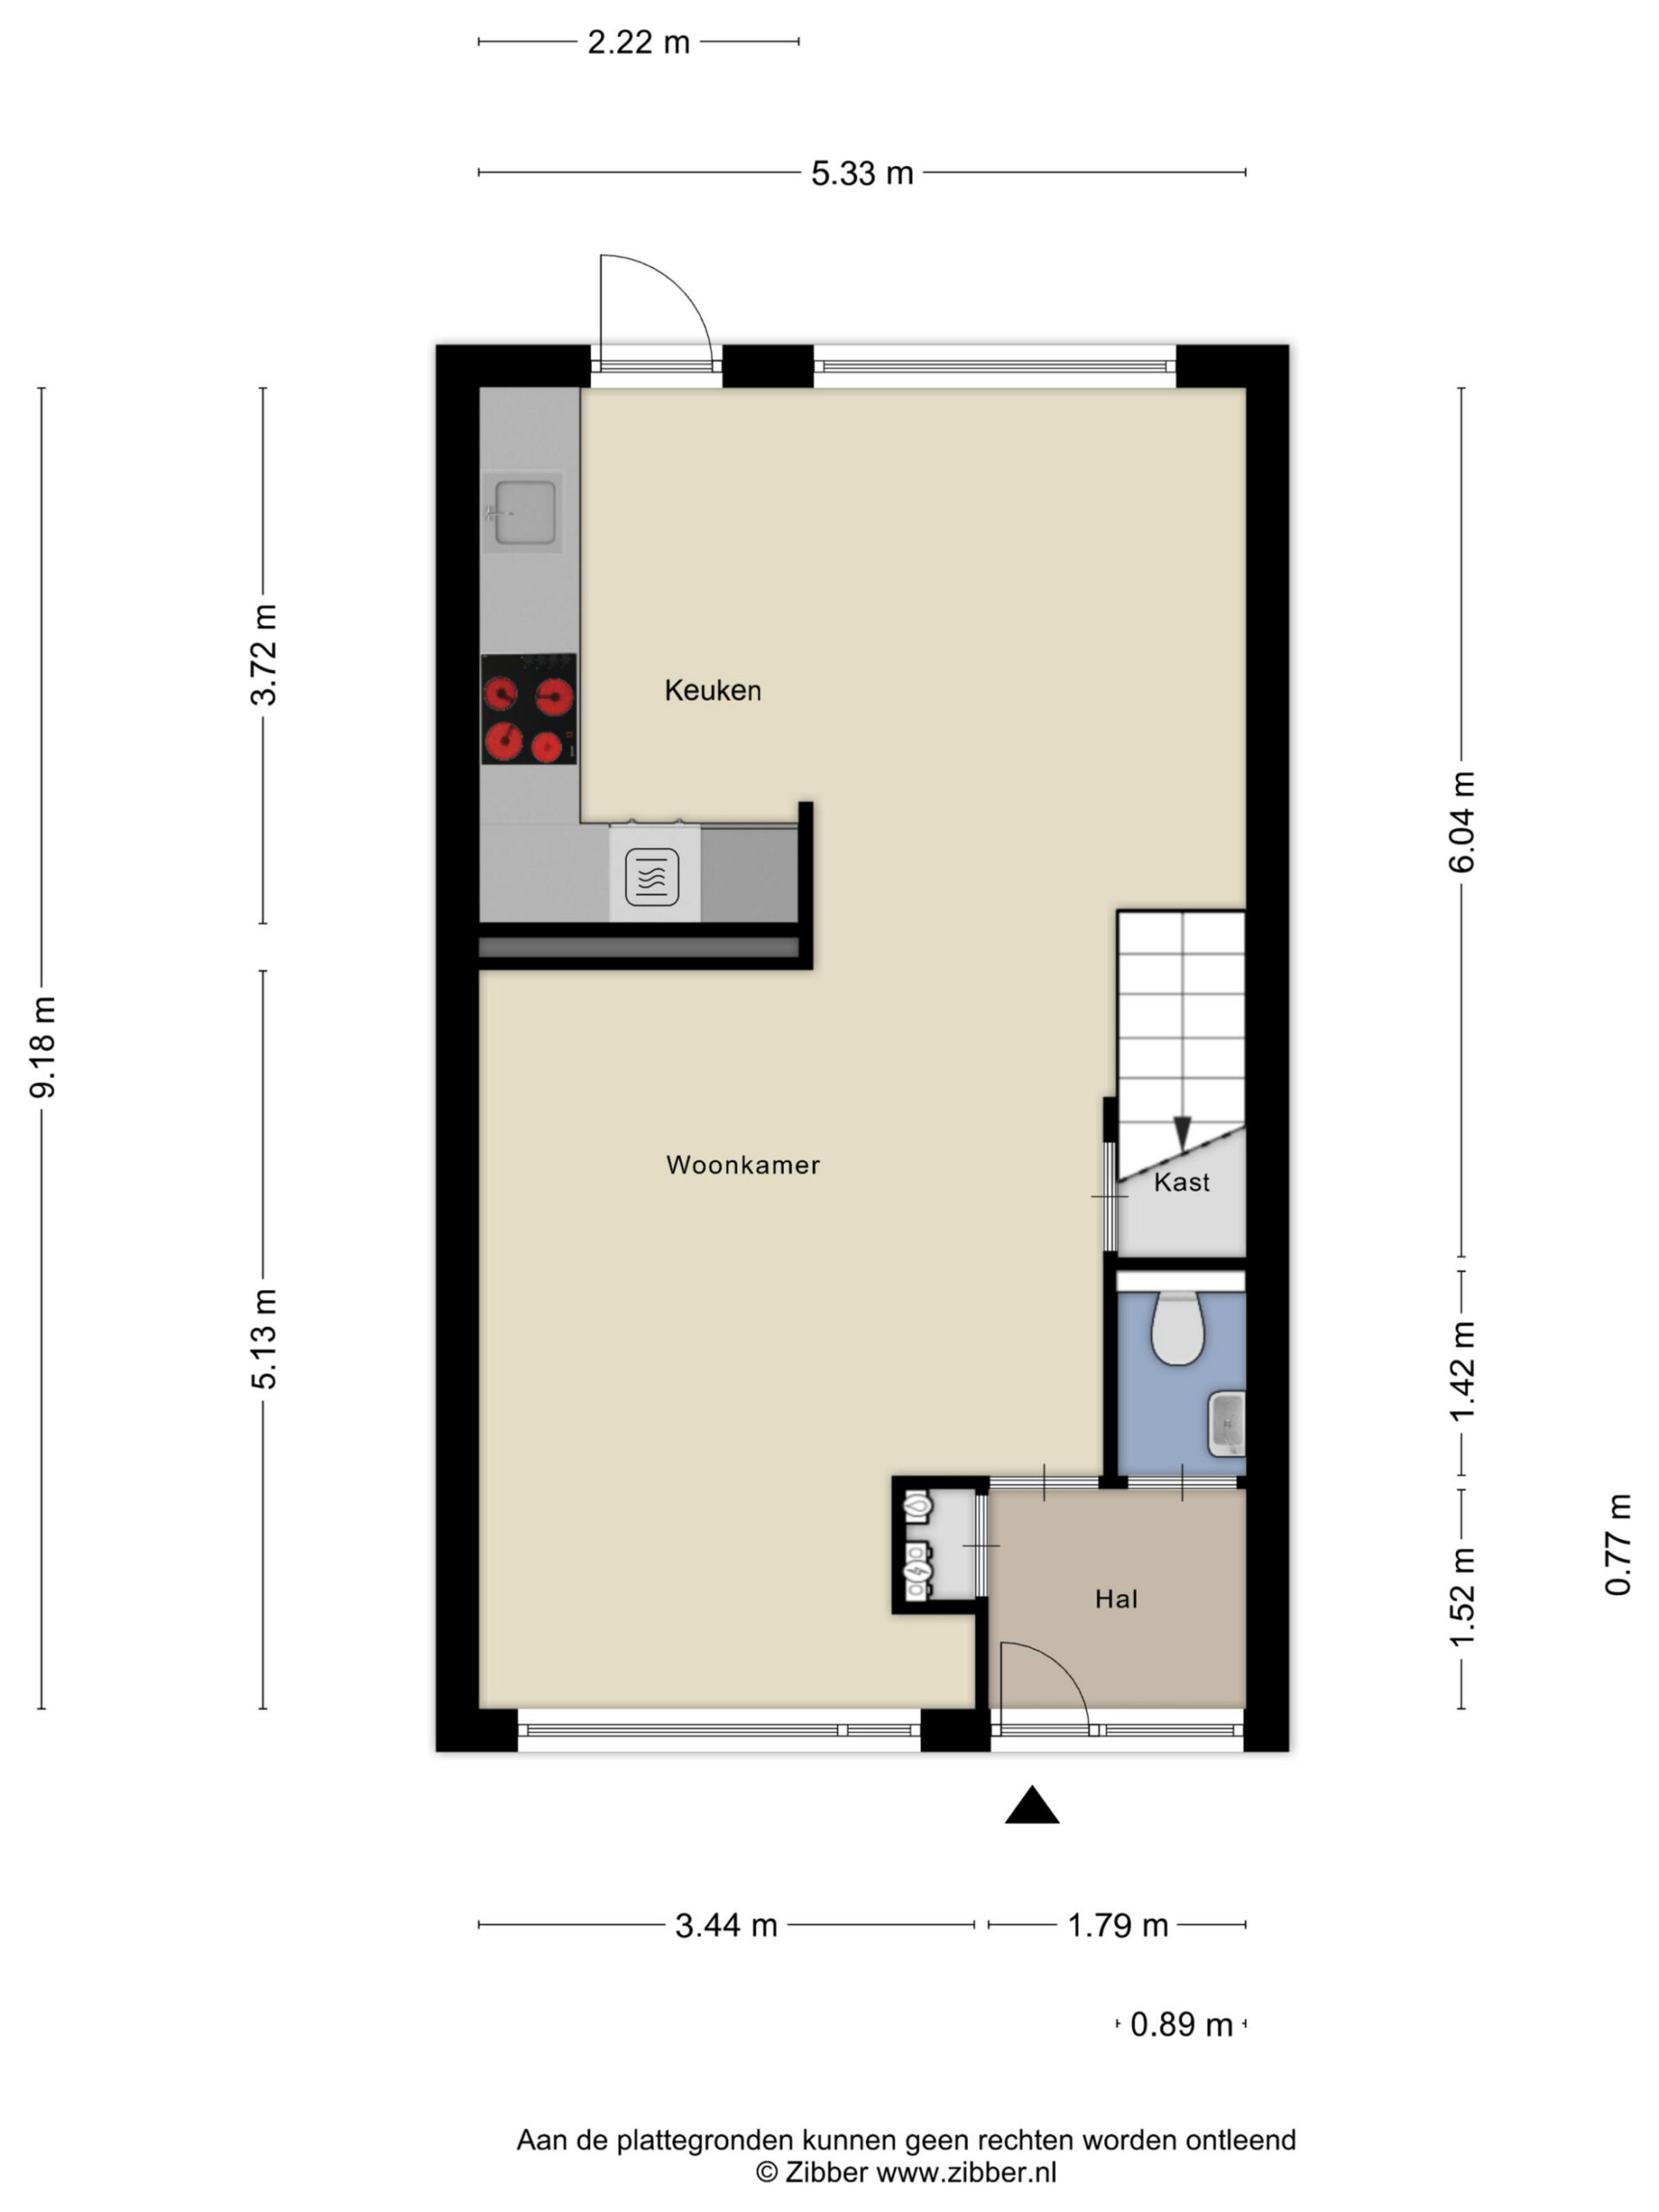
The well-maintained front garden leads to the entrance hall, which features the utility meter cupboard, a modern toilet and the staircase to the first floor. From the hall, you enter the spacious living room, where large windows allow plenty of natural light to flood the space, creating a bright and welcoming atmosphere. There is ample room for both a comfortable seating area and a generous dining space.
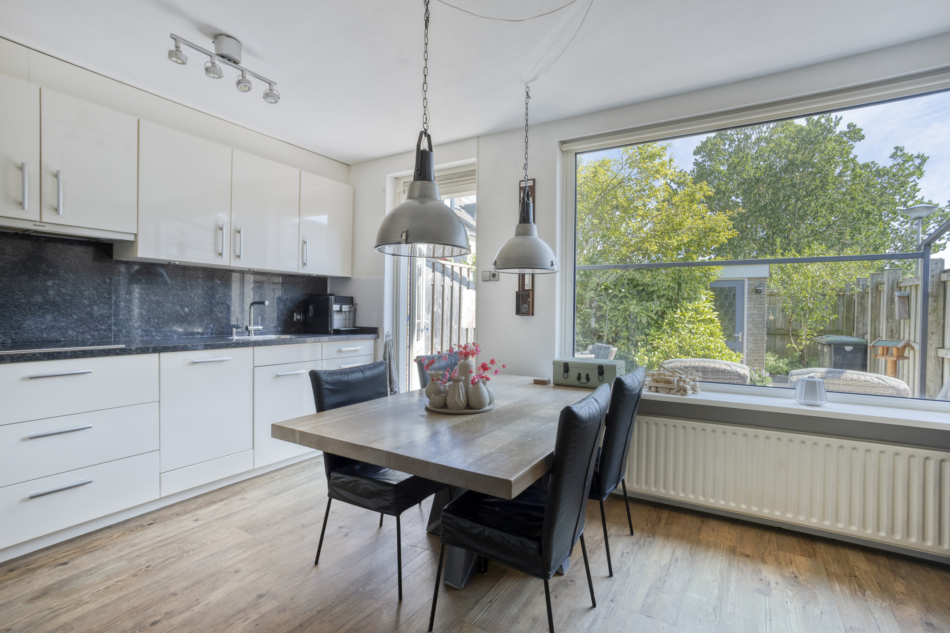
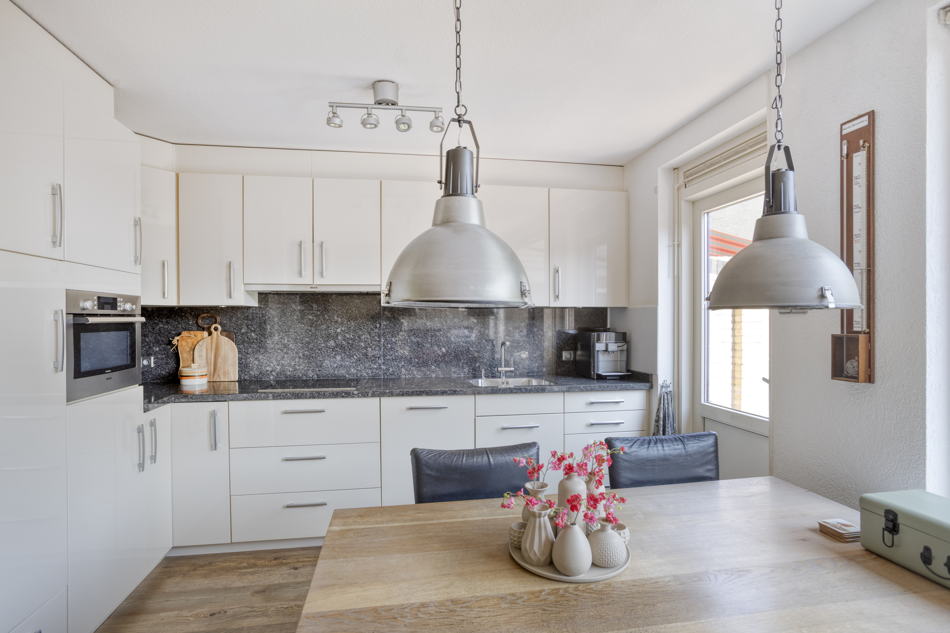
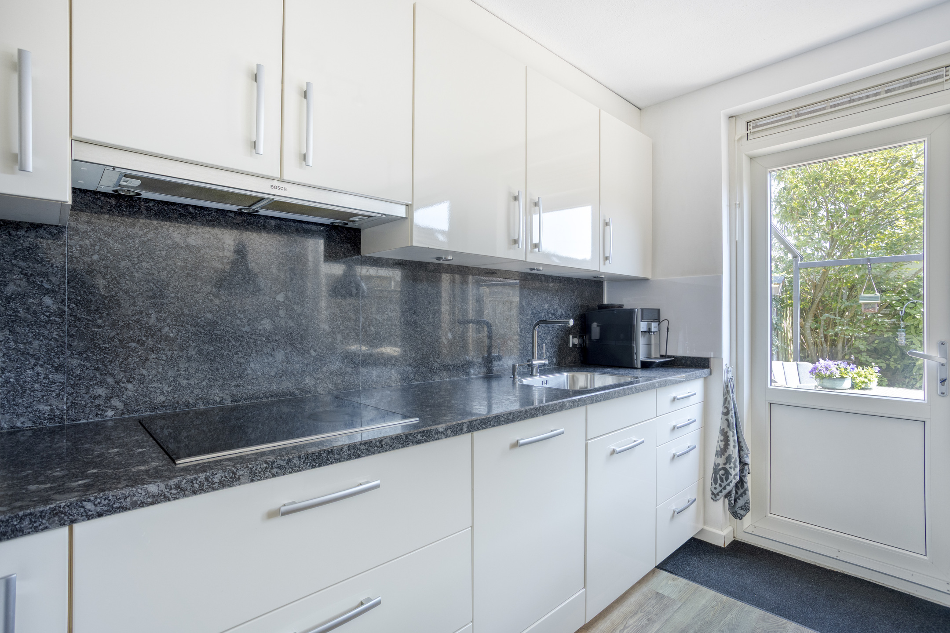
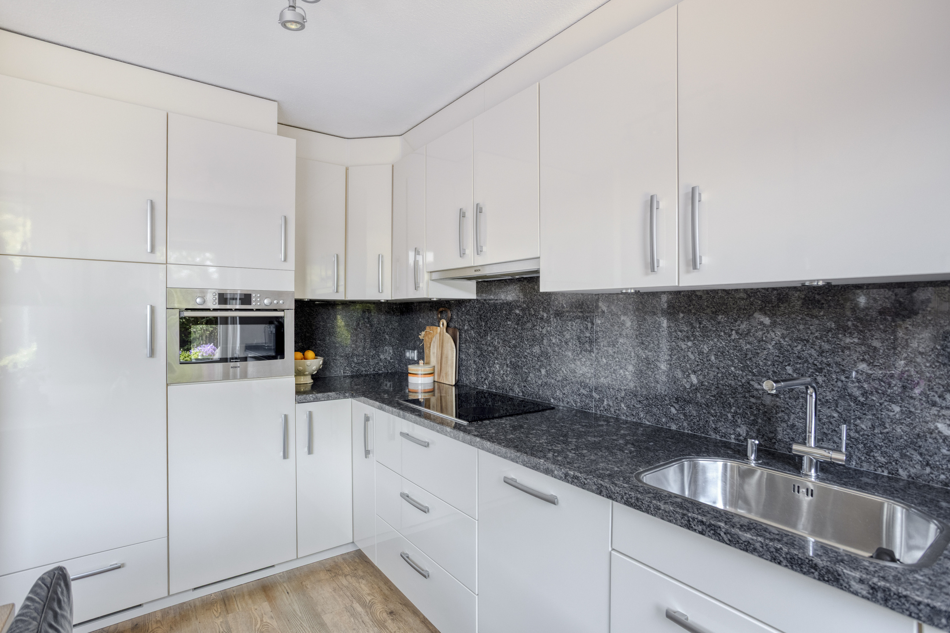
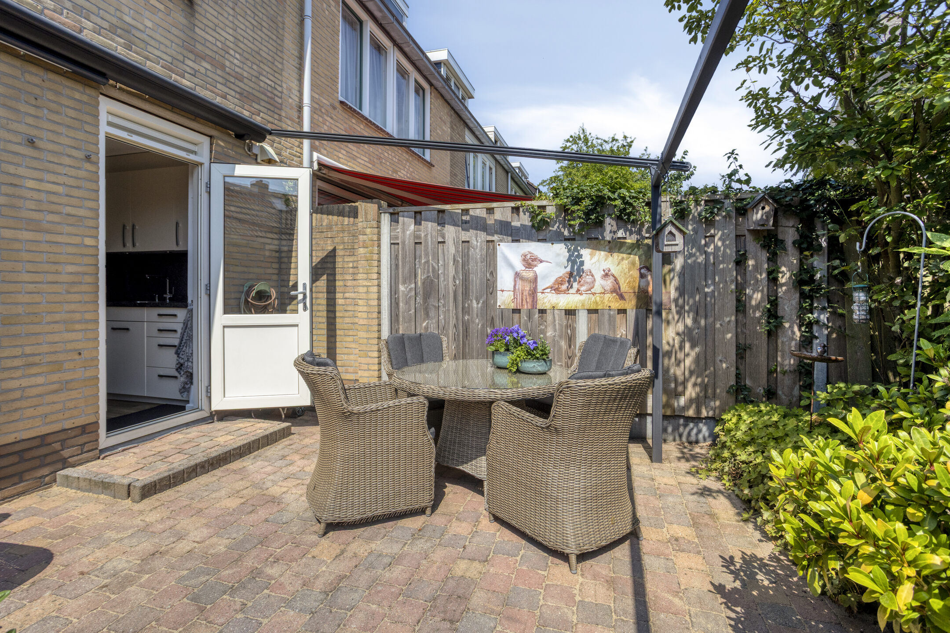
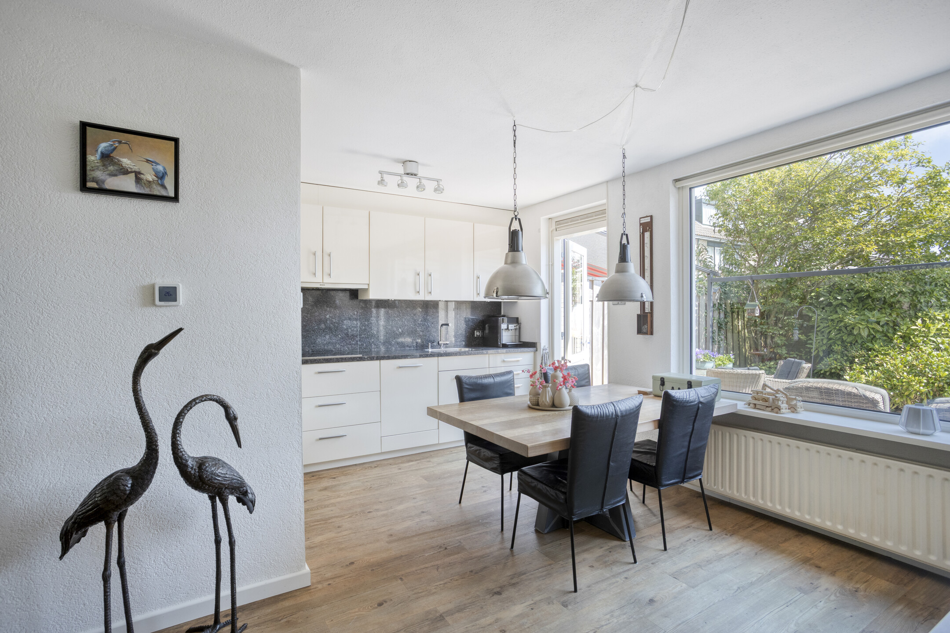
At the rear of the property, you'll find the modern open-plan kitchen, finished in a contemporary light colour scheme and equipped with various built-in appliances, including an induction hob, extractor hood, combination oven, refrigerator, dishwasher and ample storage space. A door from the kitchen provides direct access to the sunny rear garden, creating a seamless connection between indoor and outdoor living.
First floor
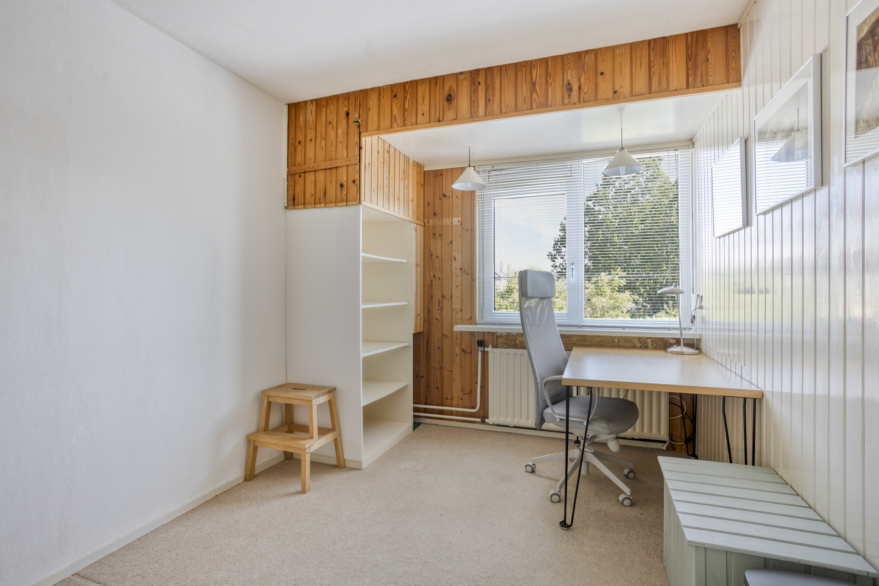
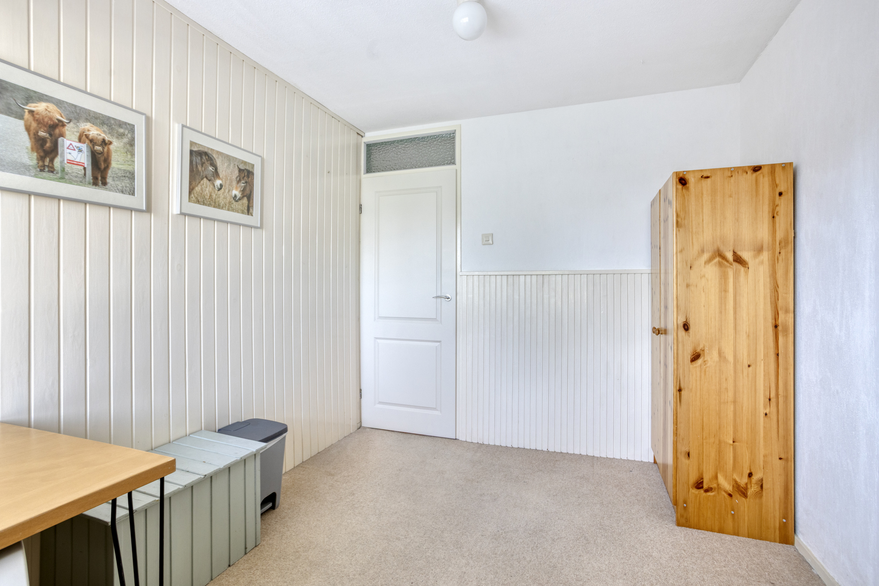
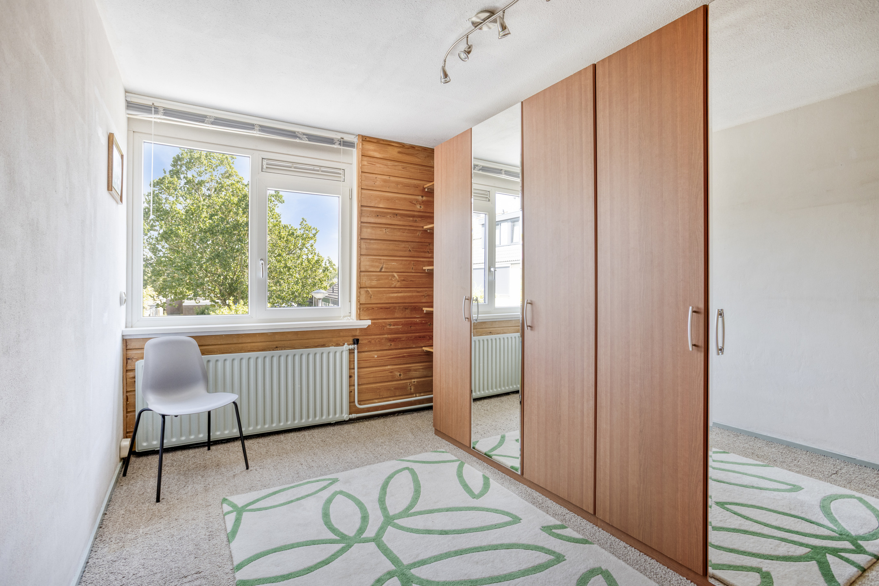
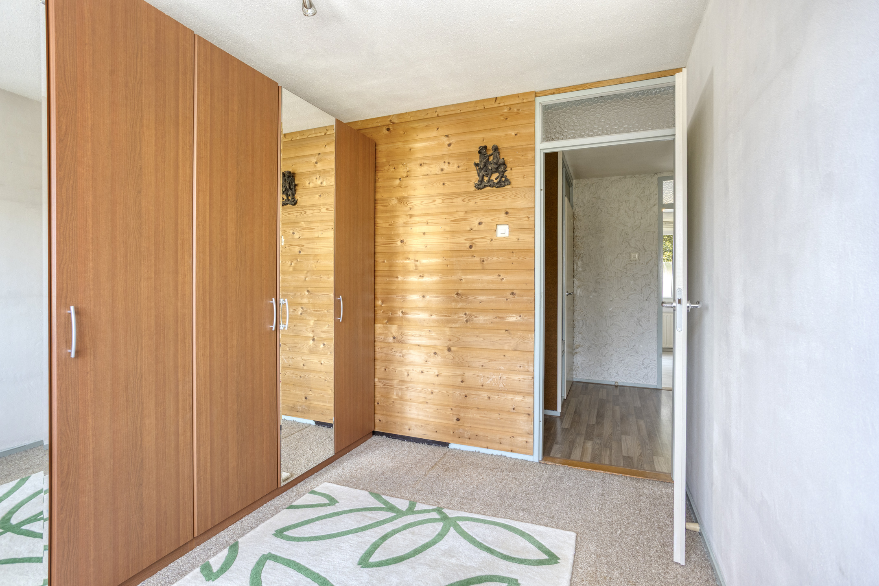
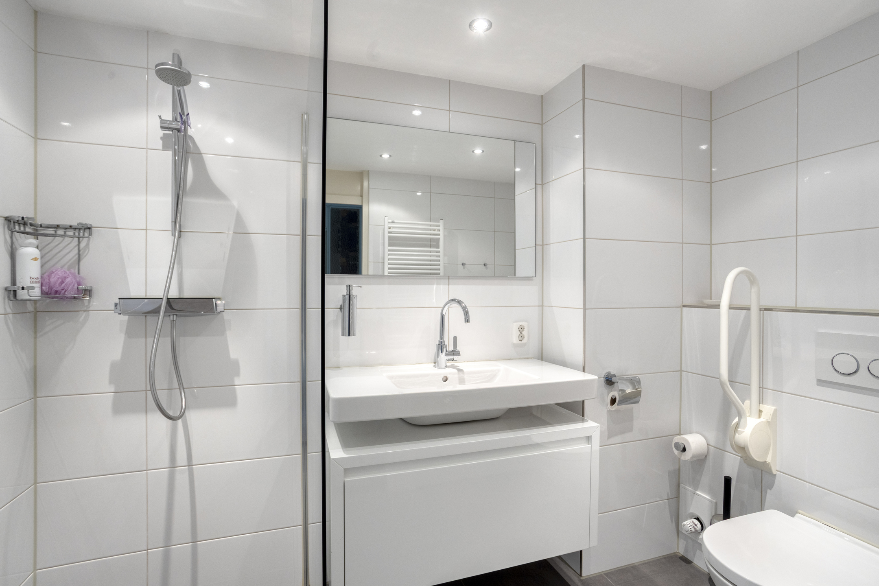
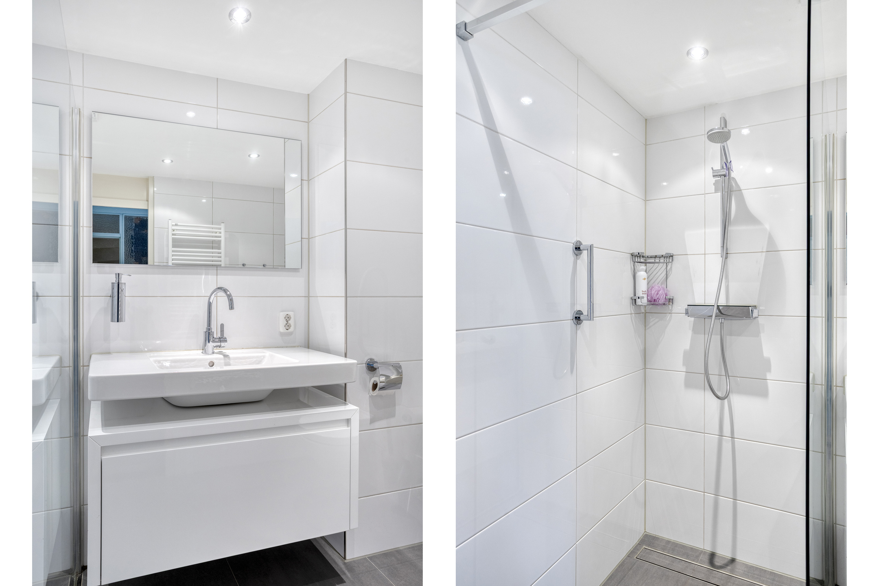
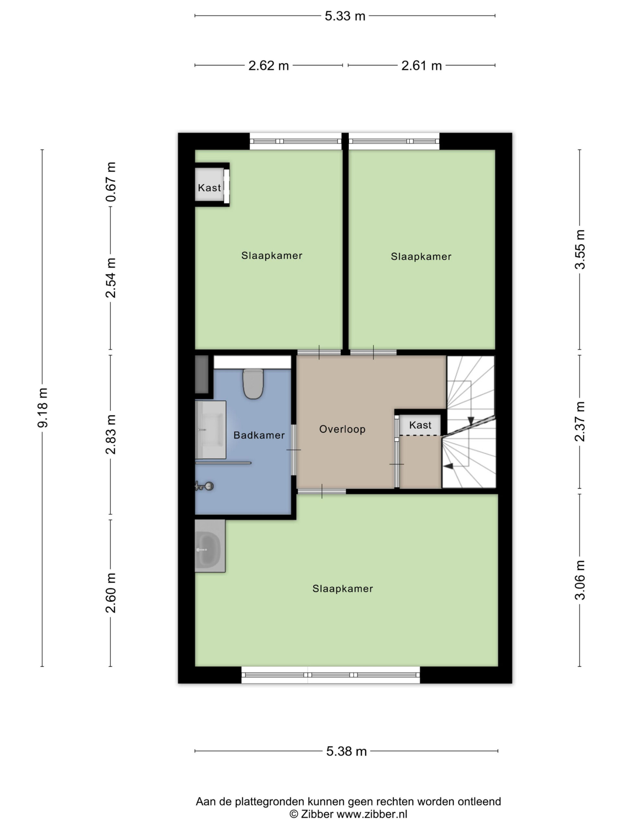
The first floor offers three generously sized bedrooms, each enjoying plenty of natural light and a practical layout. The stylish bathroom has been finished to a high standard and features a spacious walk-in shower, a modern vanity unit and a second toilet. Its timeless design ensures years of comfortable use.
Second floor
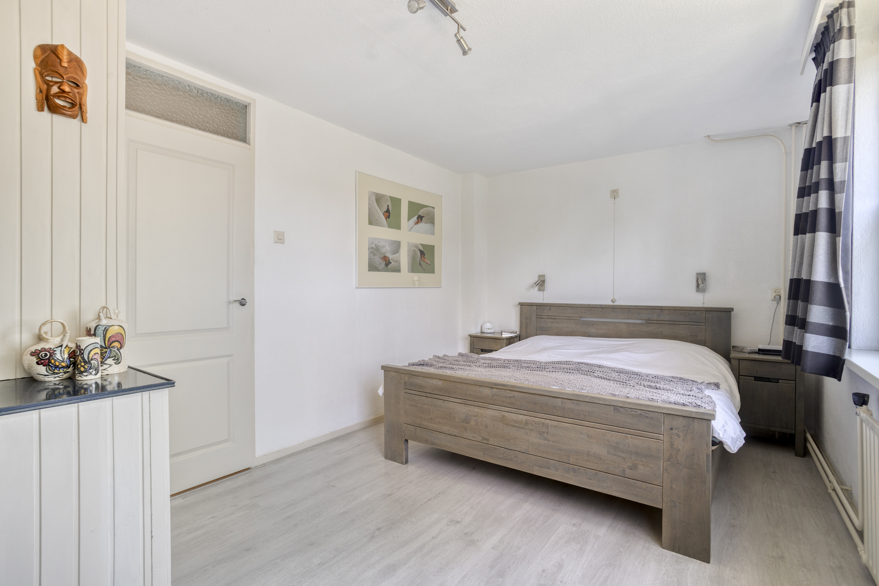
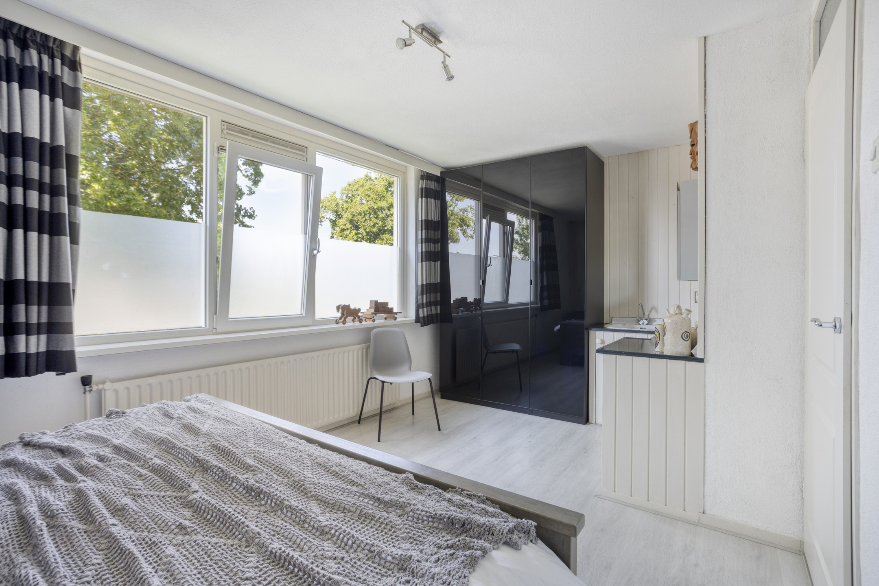
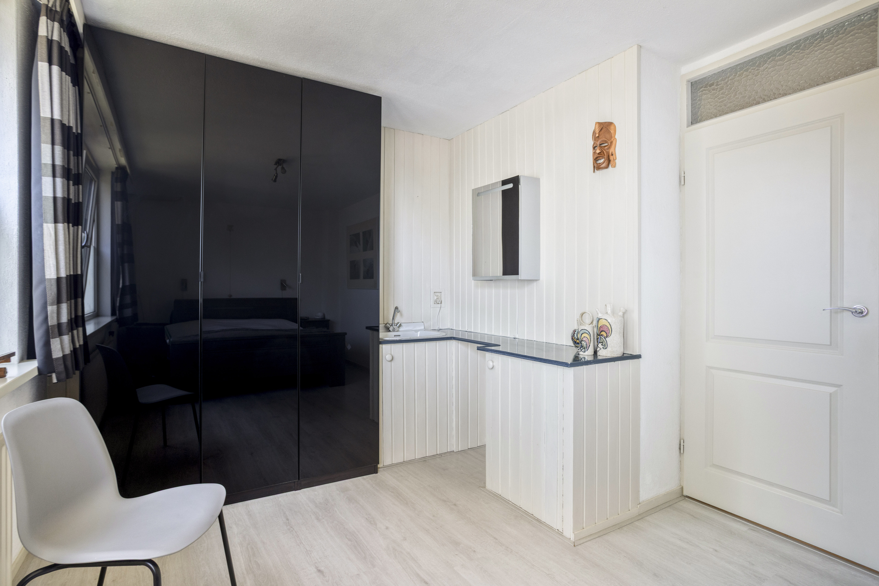
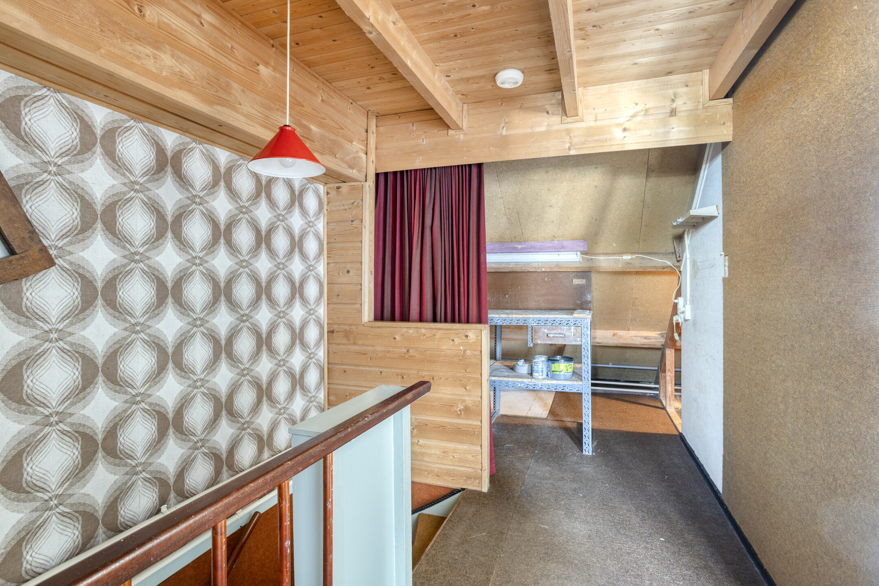
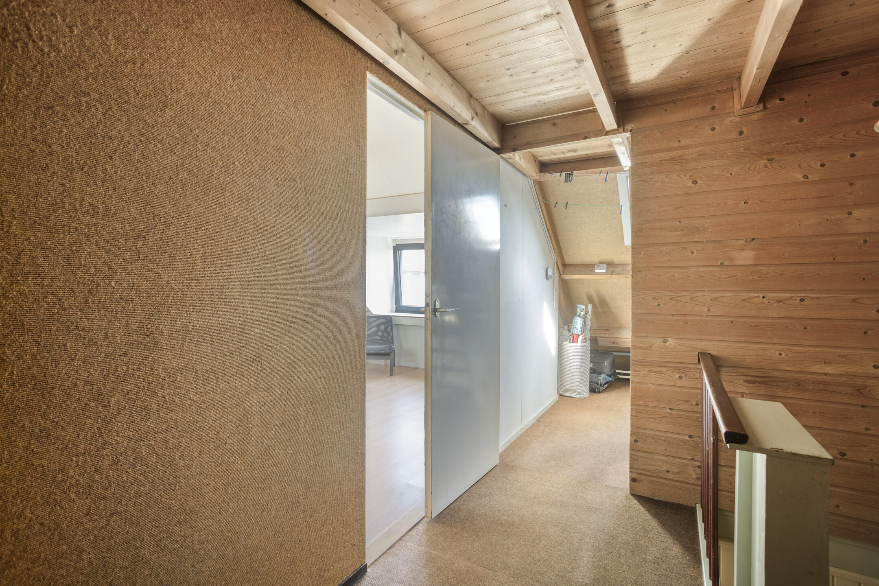
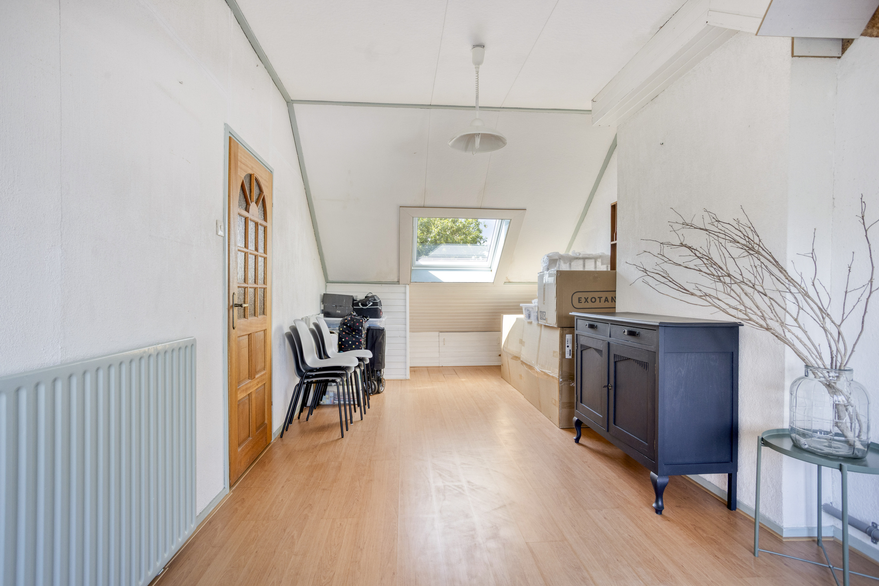
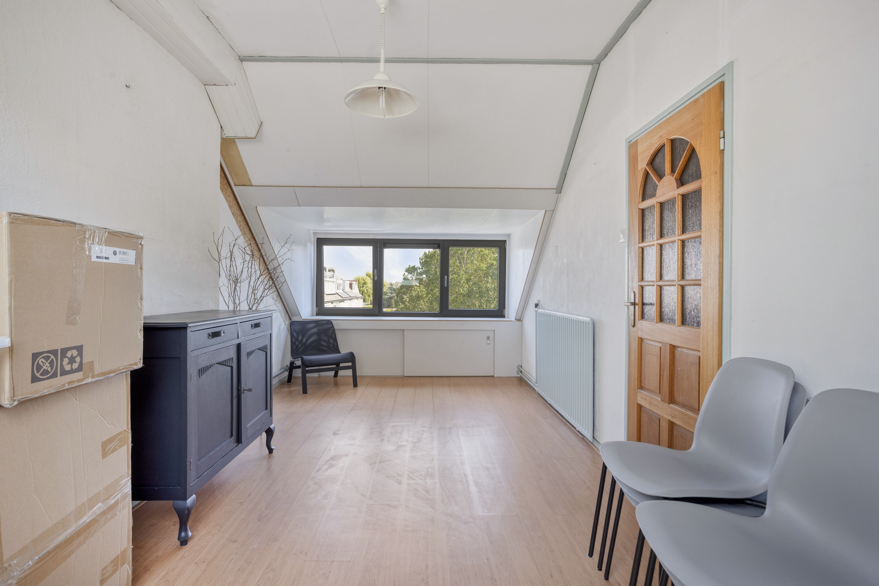
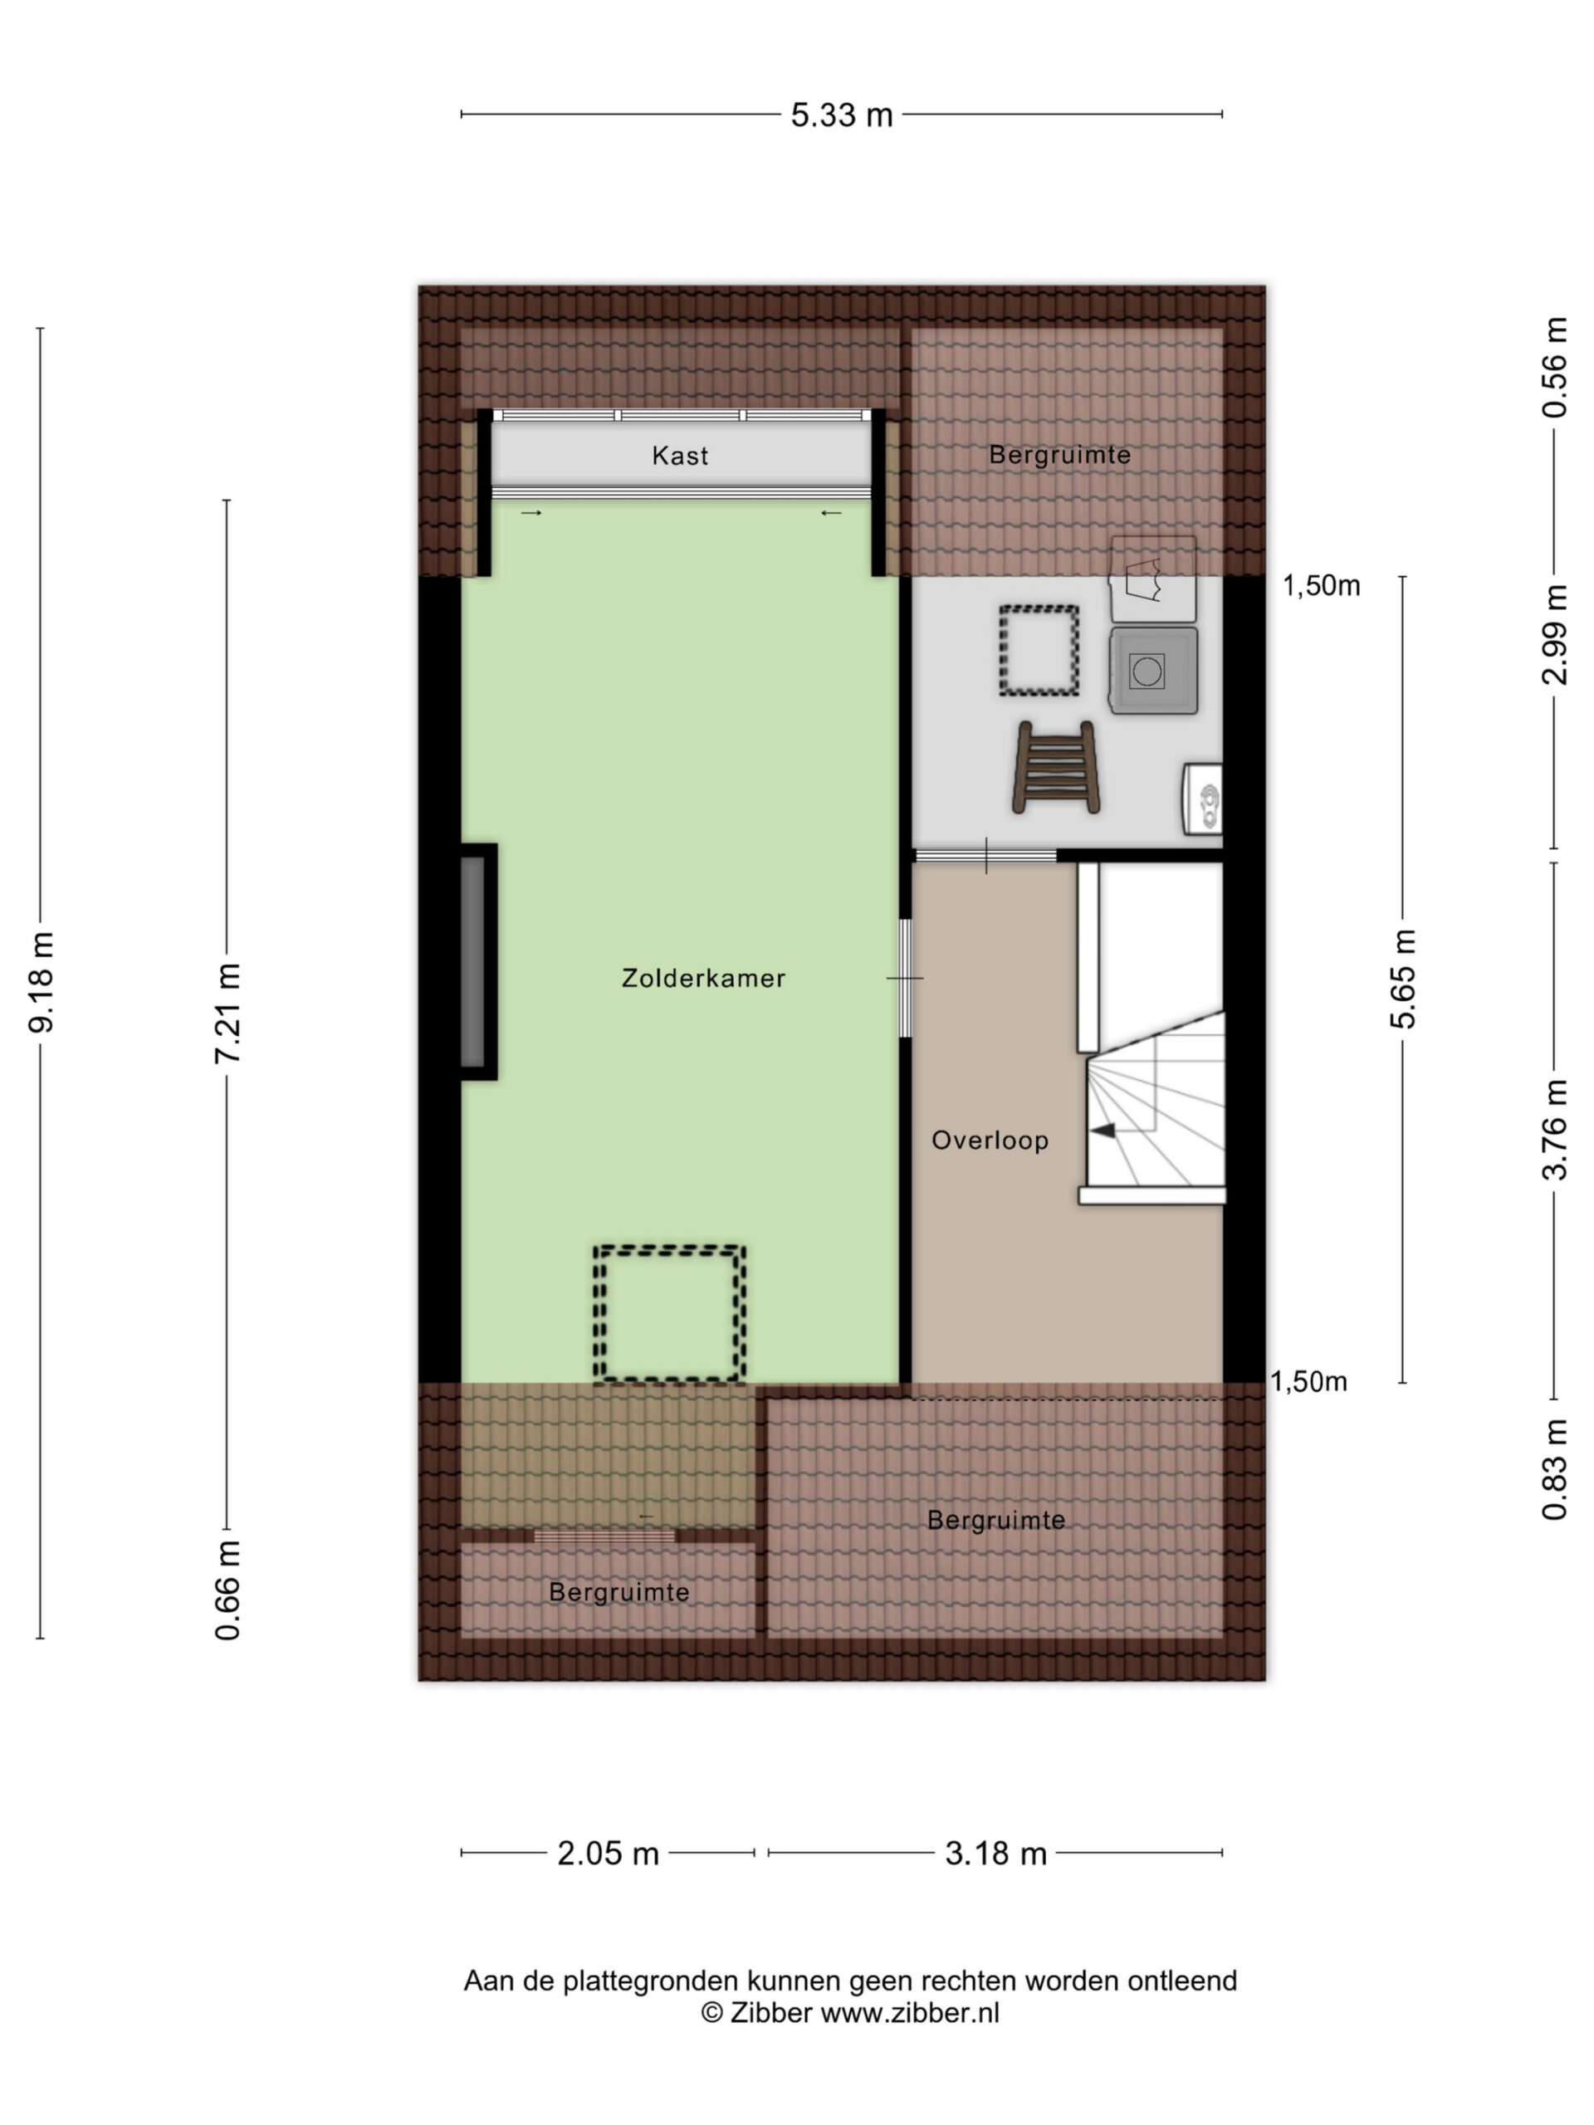
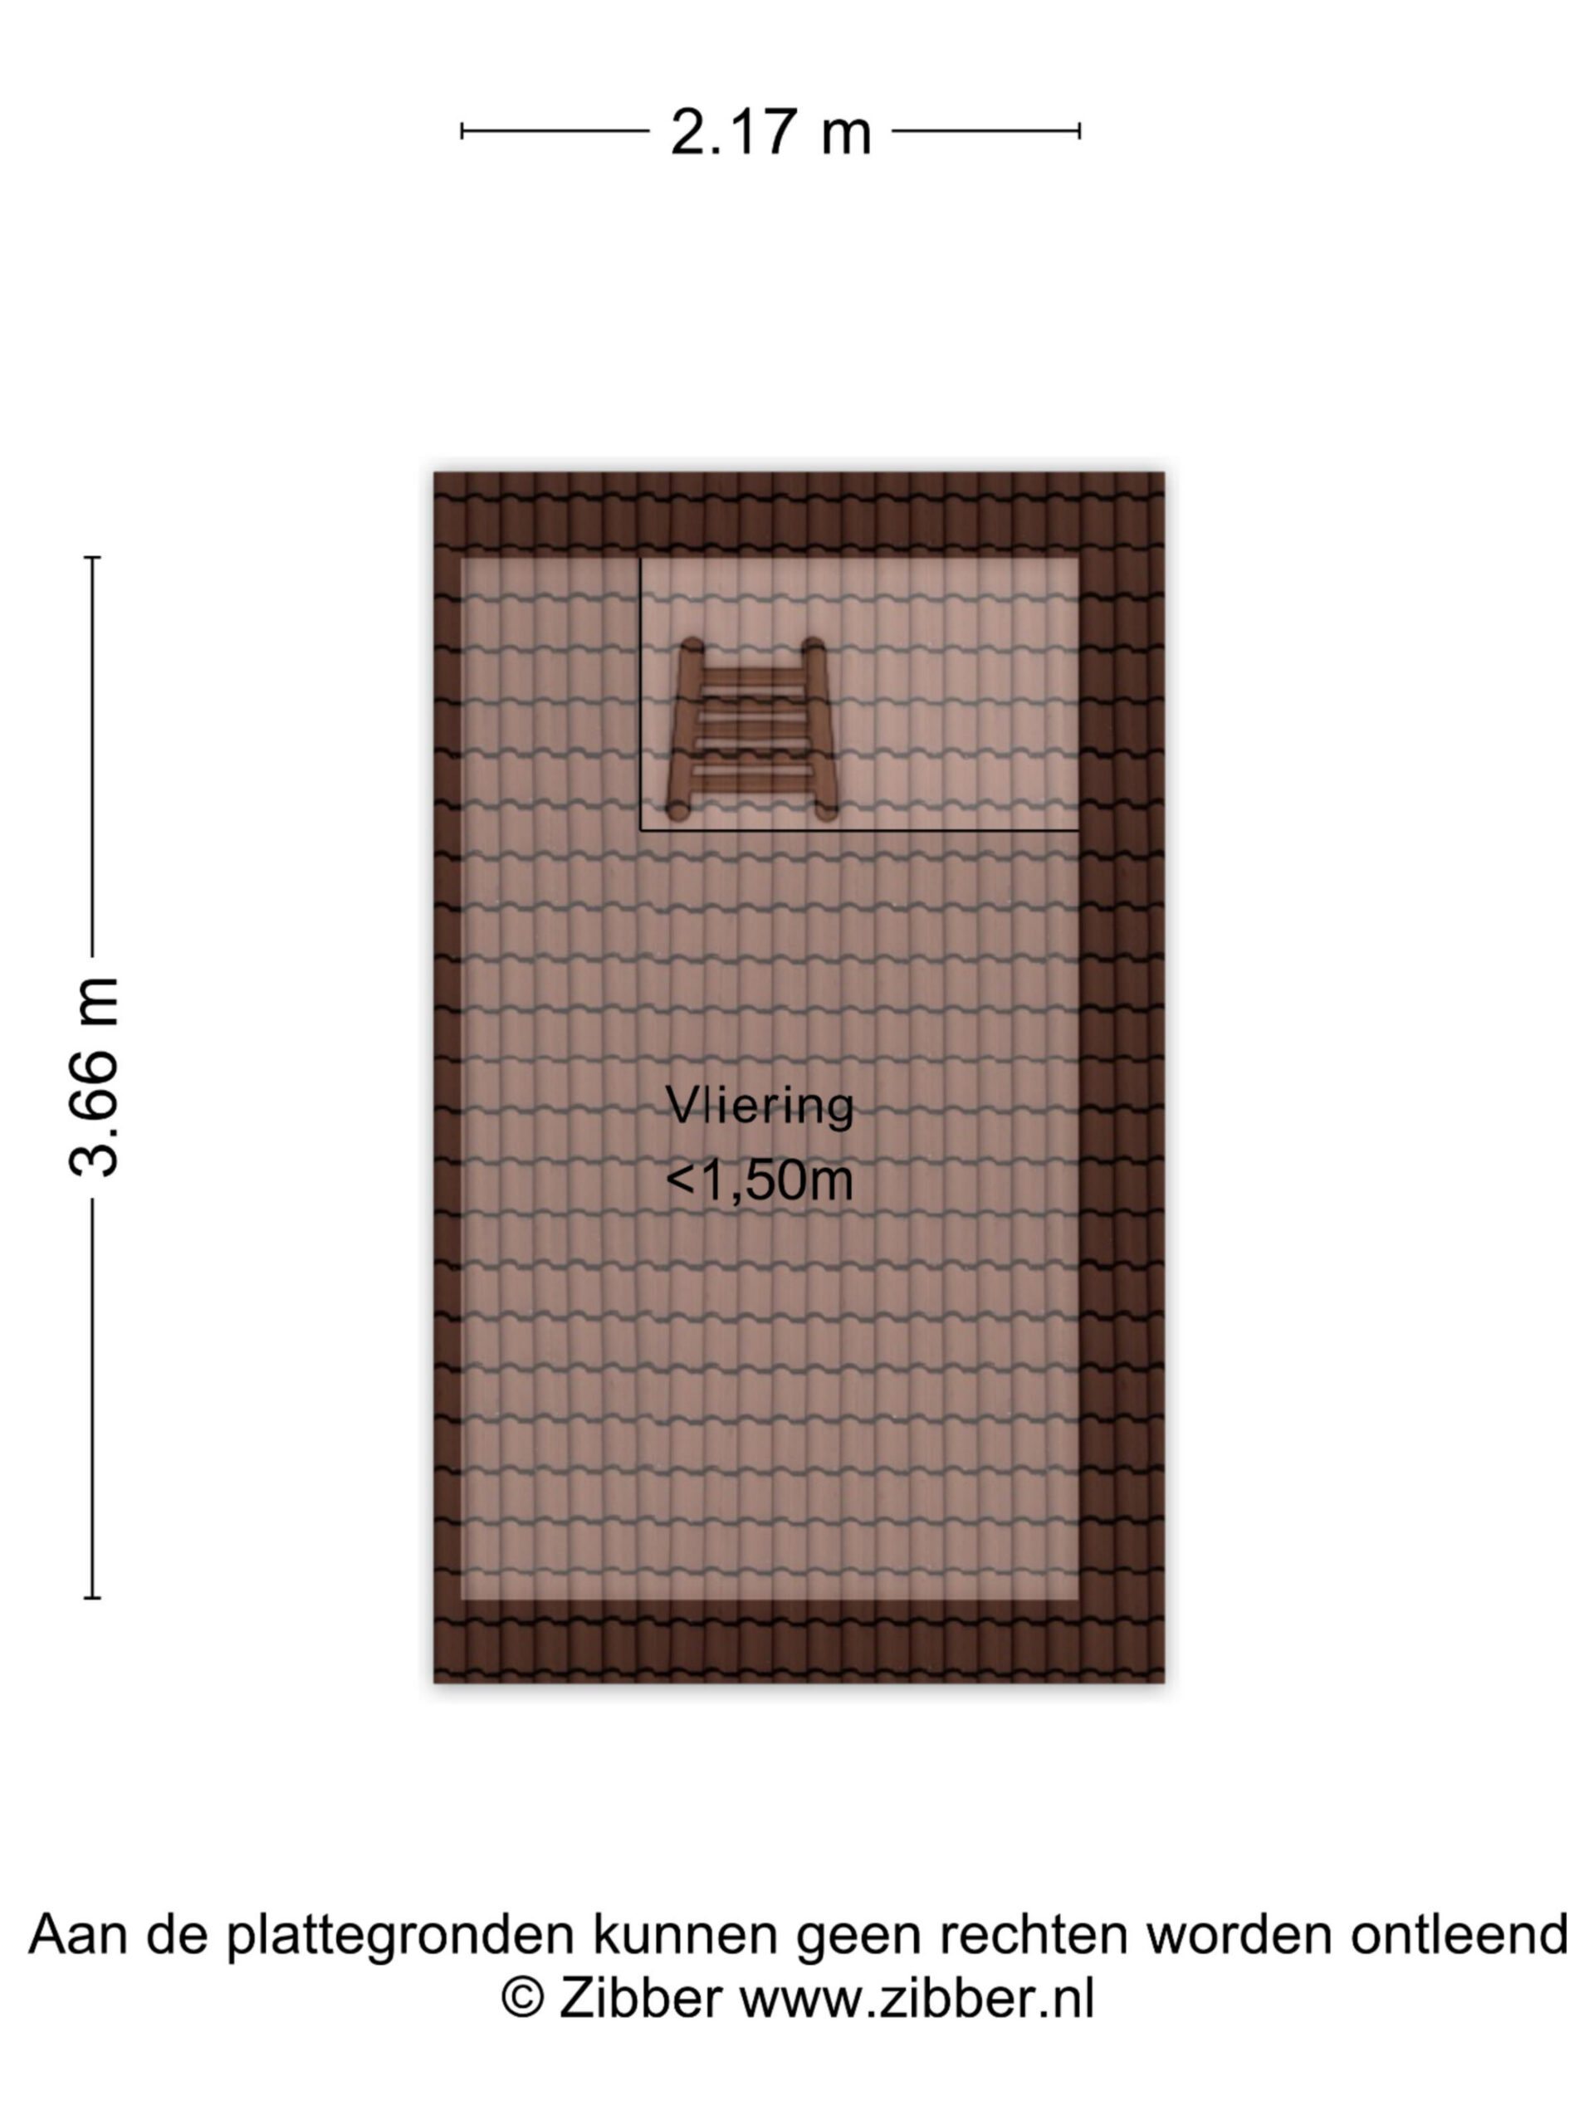
The spacious second floor provides even more living space and features a generous fourth bedroom with a dormer window, making it ideal as a master bedroom, guest room or teenager's room. The landing includes connections for the washing machine and dryer, as well as plenty of additional storage space behind the knee walls. This floor is also perfectly suited as a home office or hobby room.
Outdoor space
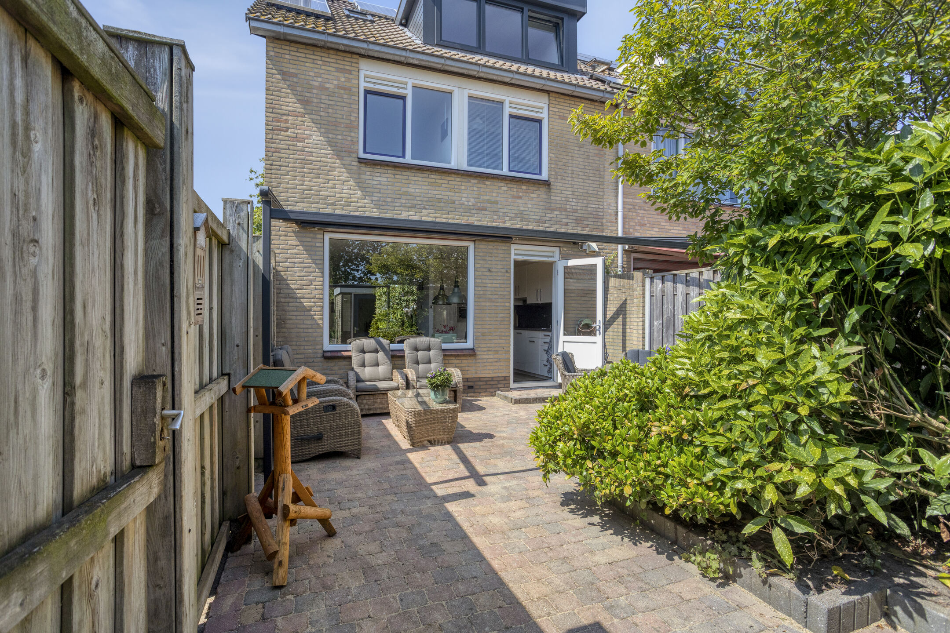
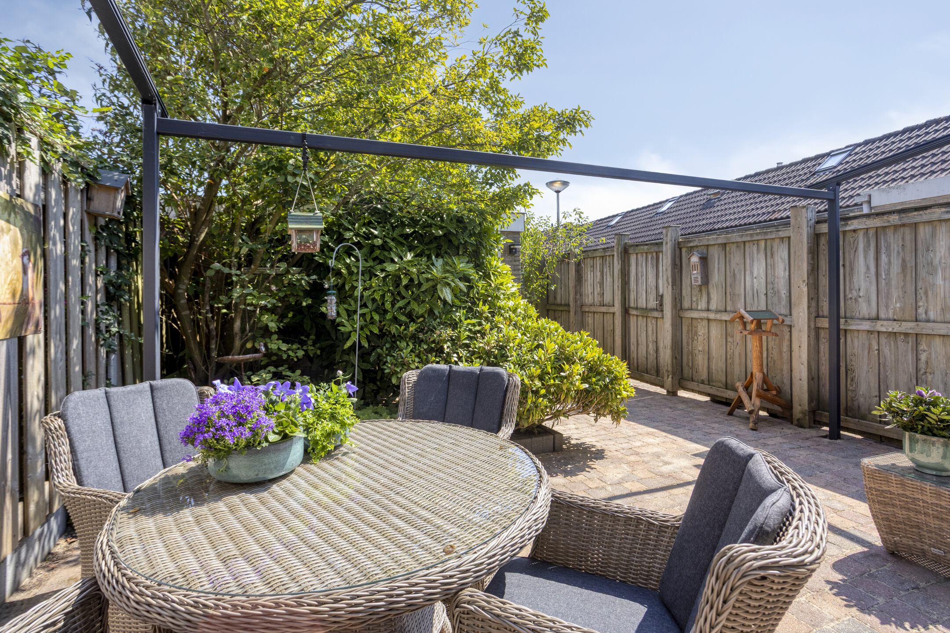
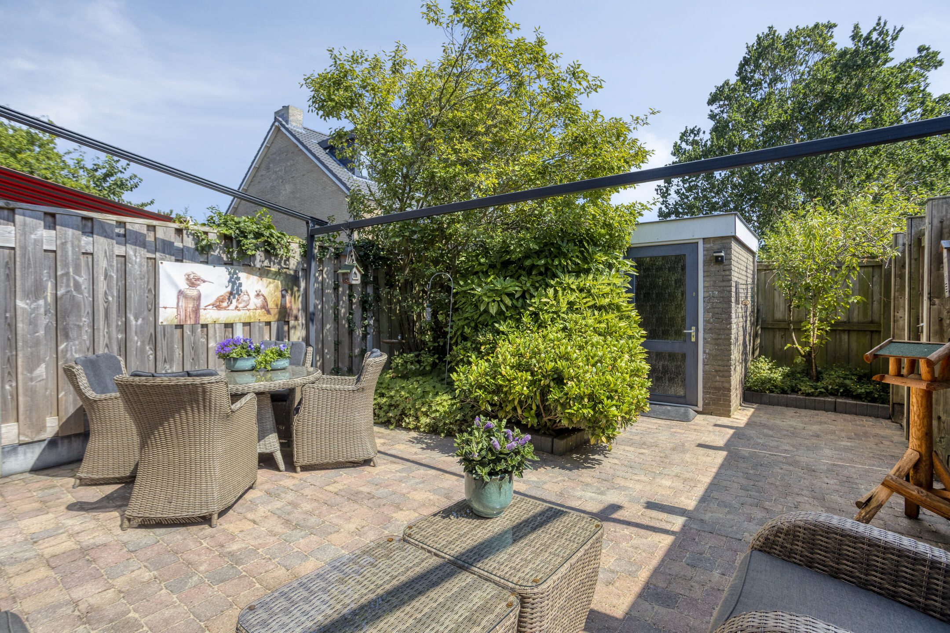
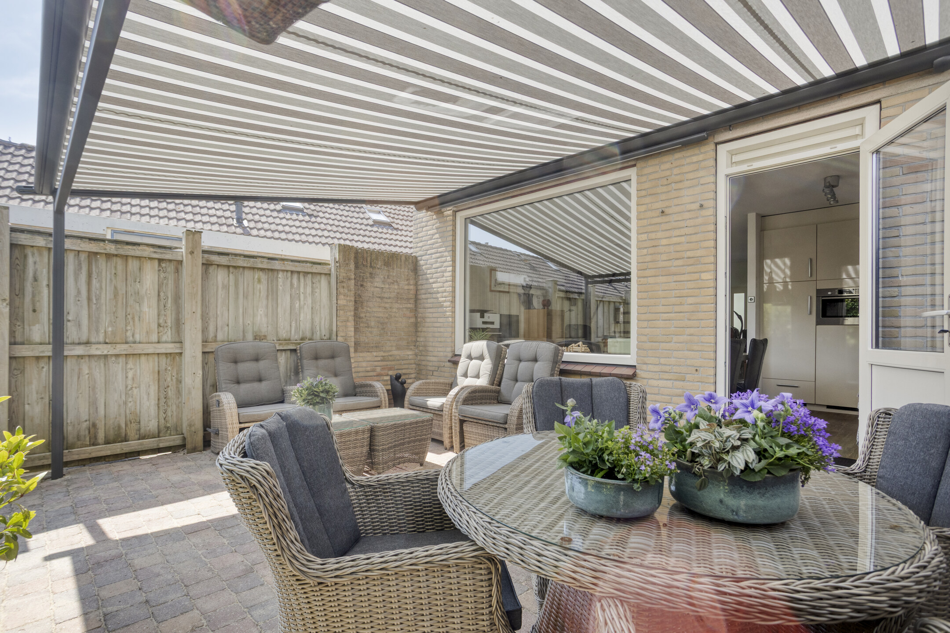
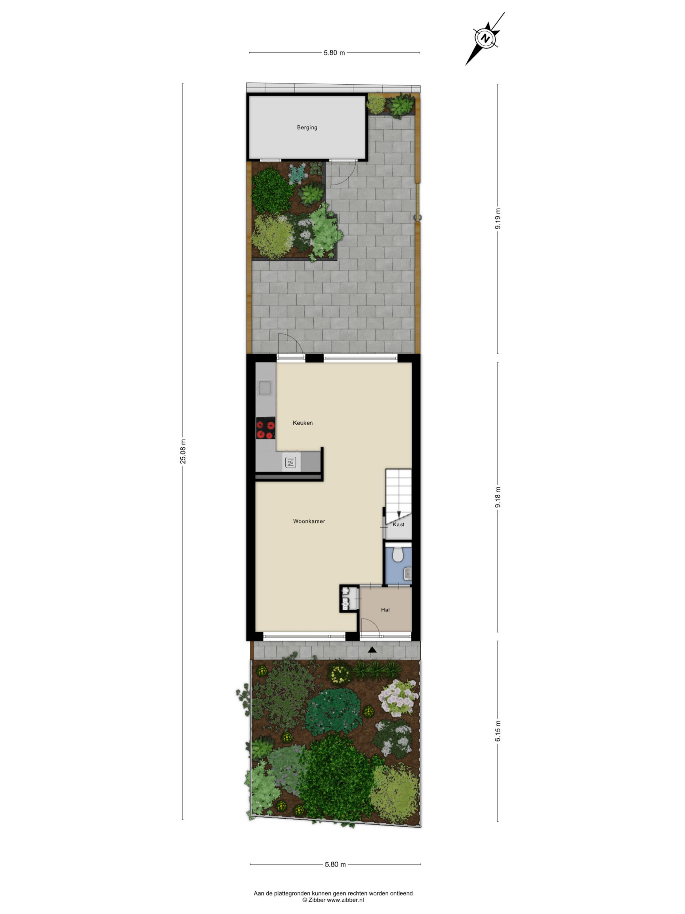
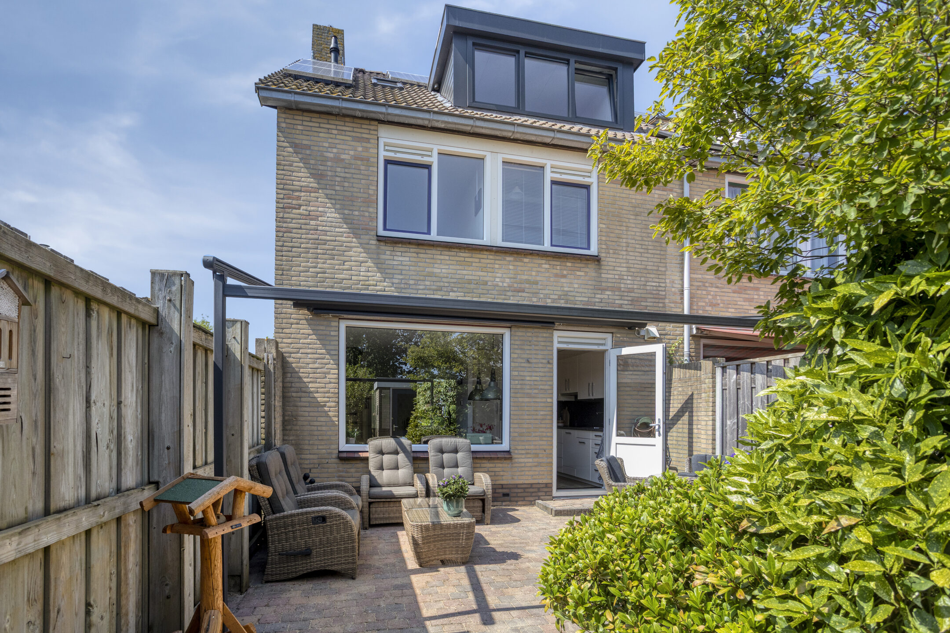
The beautifully maintained rear garden offers plenty of opportunities to enjoy both the sun and the shade throughout the day. Multiple terraces provide comfortable places to relax or dine outdoors, while the attractive covered seating area allows you to enjoy the garden during much of the year. Thanks to the corner location, you'll also benefit from additional privacy and an enhanced sense of space.
Highlights
- Spacious corner house with approximately 130 m² of living space.
- Bright living room with large windows.
- Modern open-plan kitchen with a range of built-in appliances.
- Four generously sized bedrooms.
- Stylish bathroom with walk-in shower and second toilet.
- Spacious second floor with dormer window.
- Beautifully landscaped rear garden with multiple terraces and a covered seating area.
- Located in a quiet, family-friendly neighbourhood close to the beach, dunes and all daily amenities.
Closing
This wonderful home offers everything you are looking for if you value space, comfort and a fantastic location. Its practical layout, well-maintained finish and delightful outdoor space ensure you'll feel at home from the very first moment. Schedule a viewing and experience the atmosphere and generous living space for yourself—this could soon become your new home.

Features
Transfer
- StatusAvailable
- Purchase priceAsking price € 495.000,- k.k.
Building form
- Object typeResidential house
- Property typeSingle-family house
- Property typeEindwoning
- Year built1973
- Building formExisting construction
- LocationBy quiet road, In woonwijk, Beschutte ligging
Layout
- Living area131 m2
- Parcel area147 m2
- Content450 m3
- Number of rooms5
- Number of bedrooms4
- Number of bathrooms1
Energy
- Energy classB
- HeatingCV ketel, Partial underfloor heating
- Heating boilerIntergas
- Year built central heating boiler2024
- Hot waterCV ketel
- InsulationMuurisolatie, Vloerisolatie, Dubbelglas
- Combi-boilerJa
- FuelGas
- OwnershipEigendom
Outdoor space
- GardenAchtertuin, Voortuin
- Main gardenAchtertuin
- Oppervlakte50 m2
- Location main gardenSouth-east
- Back entranceJa
- Garden qualityTreated
Storage
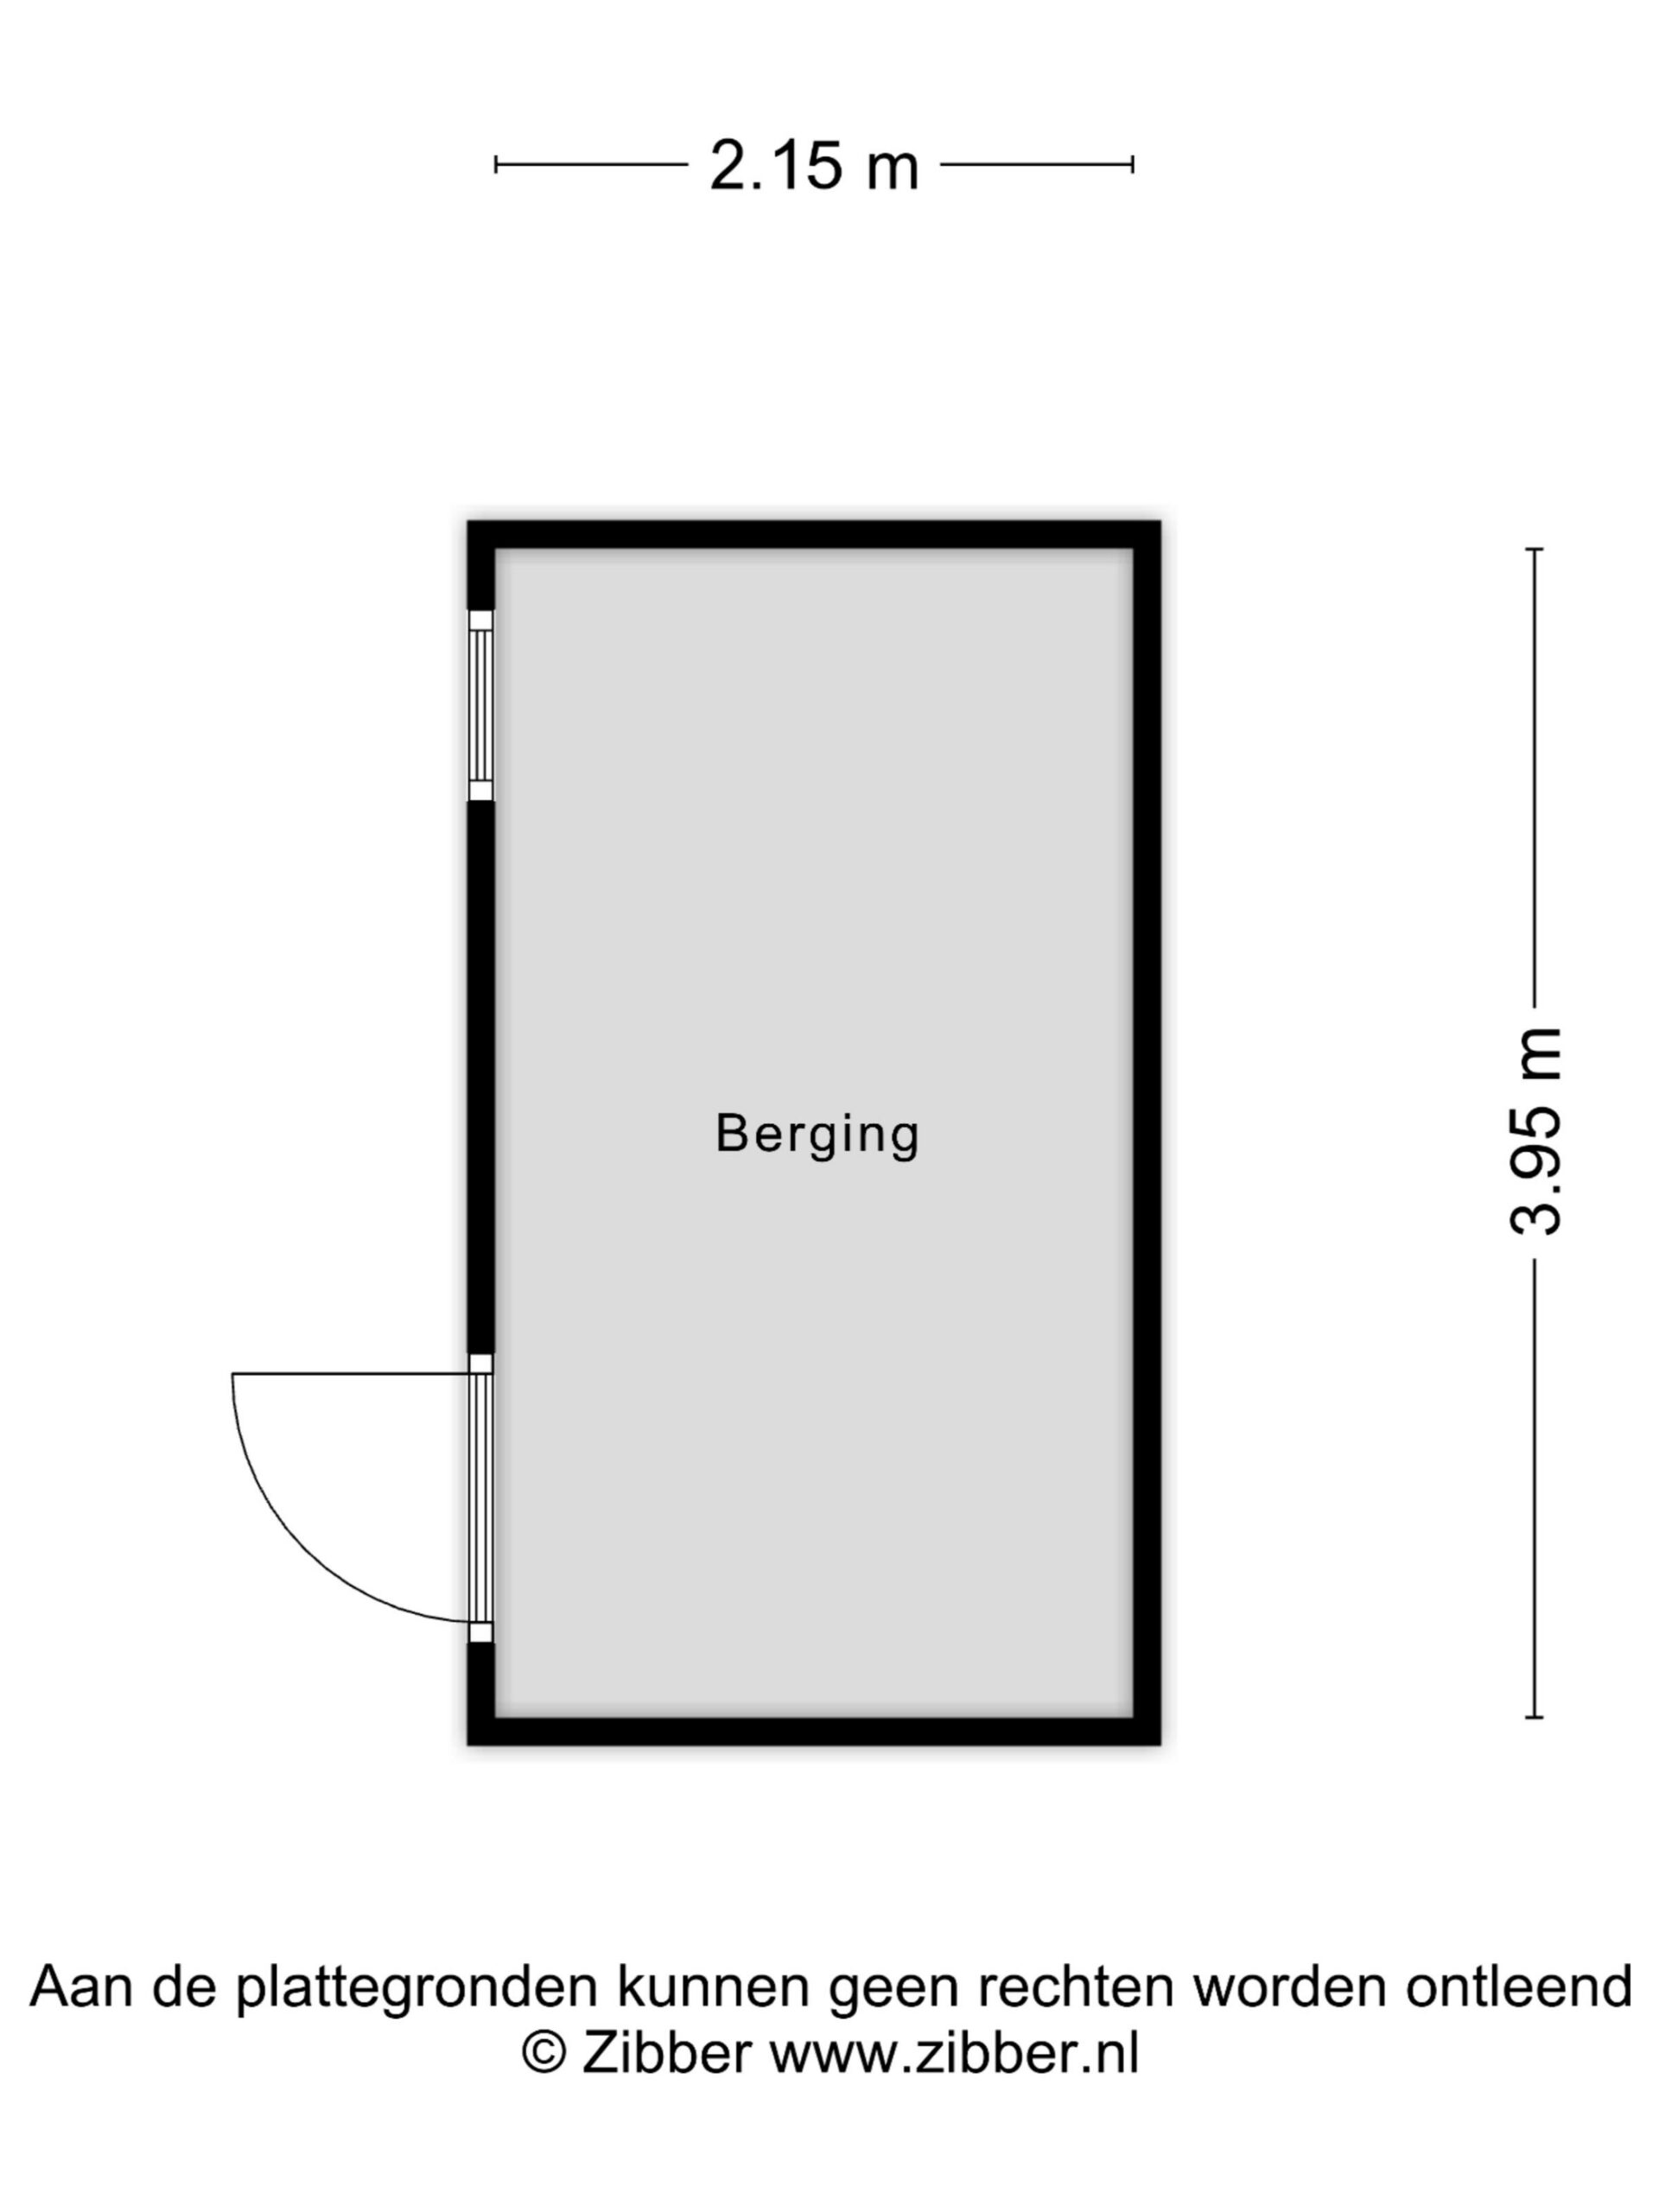
- Shed / StorageVrijstaand steen
- Total number1
Parking
- Parking facilitiesPublic parking
- GarageNo garage
Roof
- Type of roofSaddle roof
- Roof materialPannen
Other
- Permanent residenceJa
- Indoor maintenanceGood
- Outdoor maintenanceGood
- Current useLiving space
- Current destinationLiving space
Prinses Irenelaan 22 te Egmond aan den Hoef
Can I afford this house?
Through this tool you calculate it within 1 minute!
Want to be 100% sure? Then request a consultation with a financial advisor. Click here.
This is where your dream home is located
Schedule a visit
"*" indicates required fields