Landlust 12, Hoofddorp
rooms 9 · 232 m2
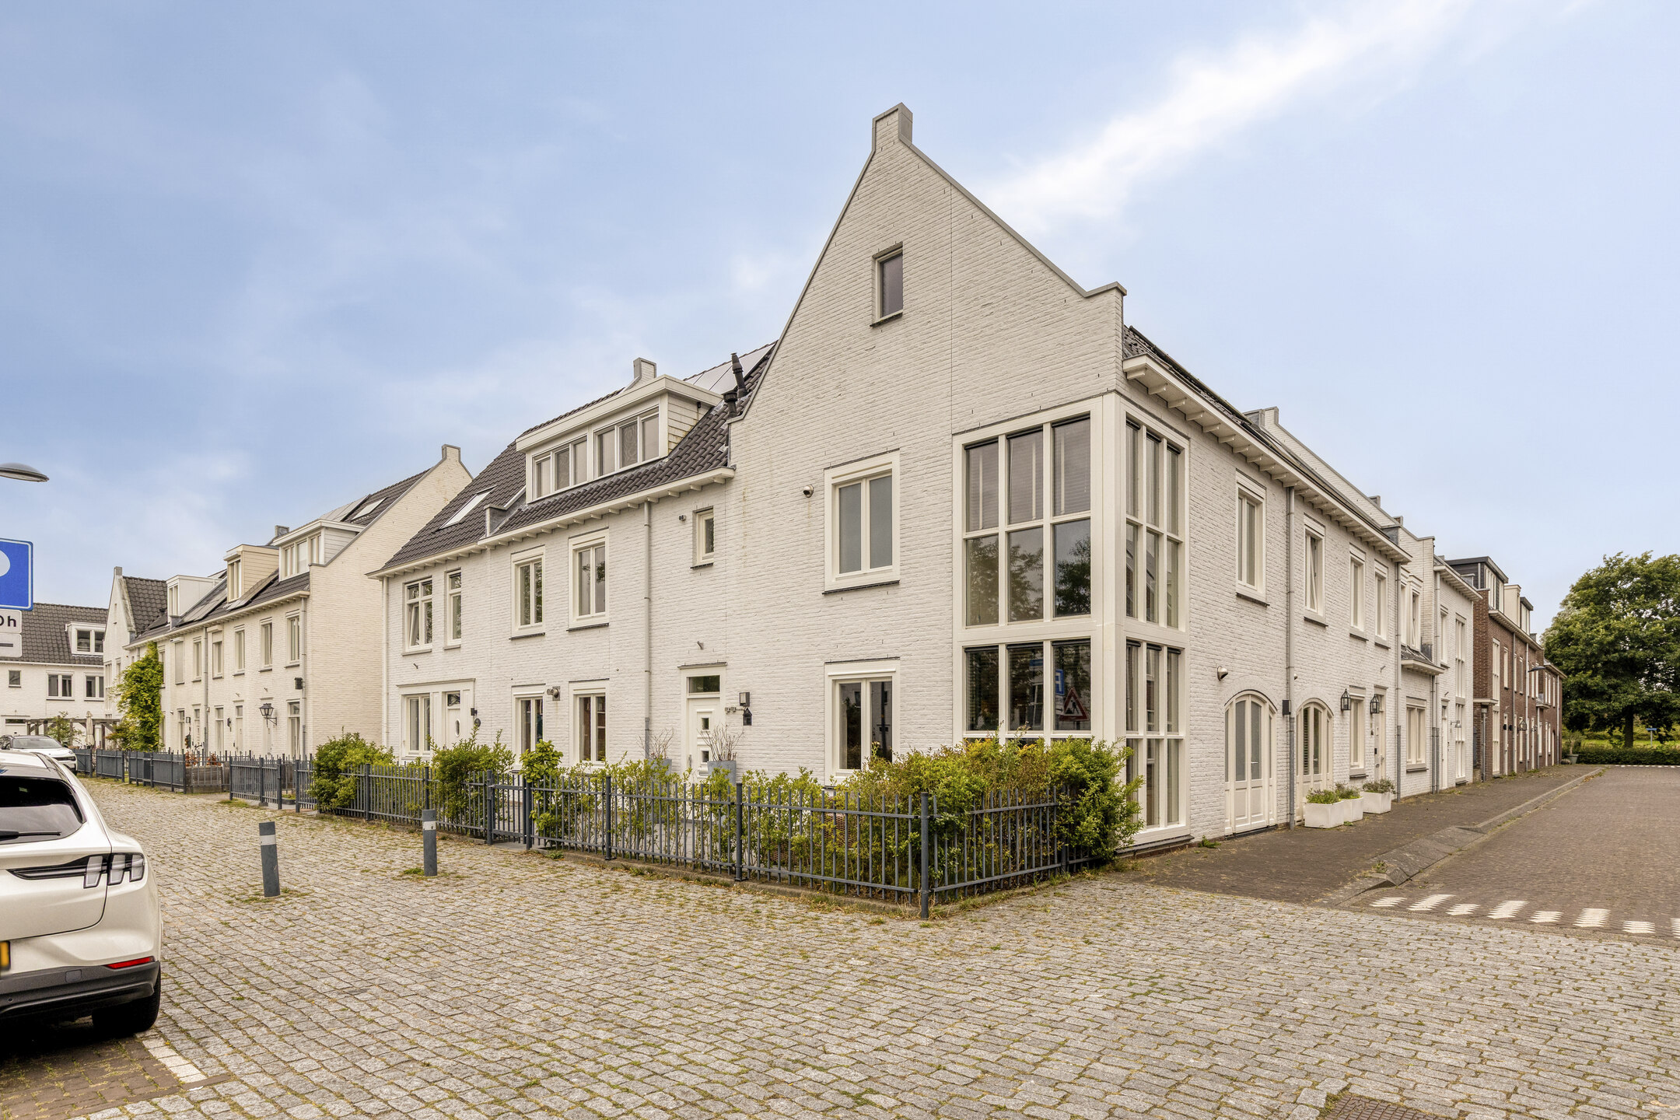
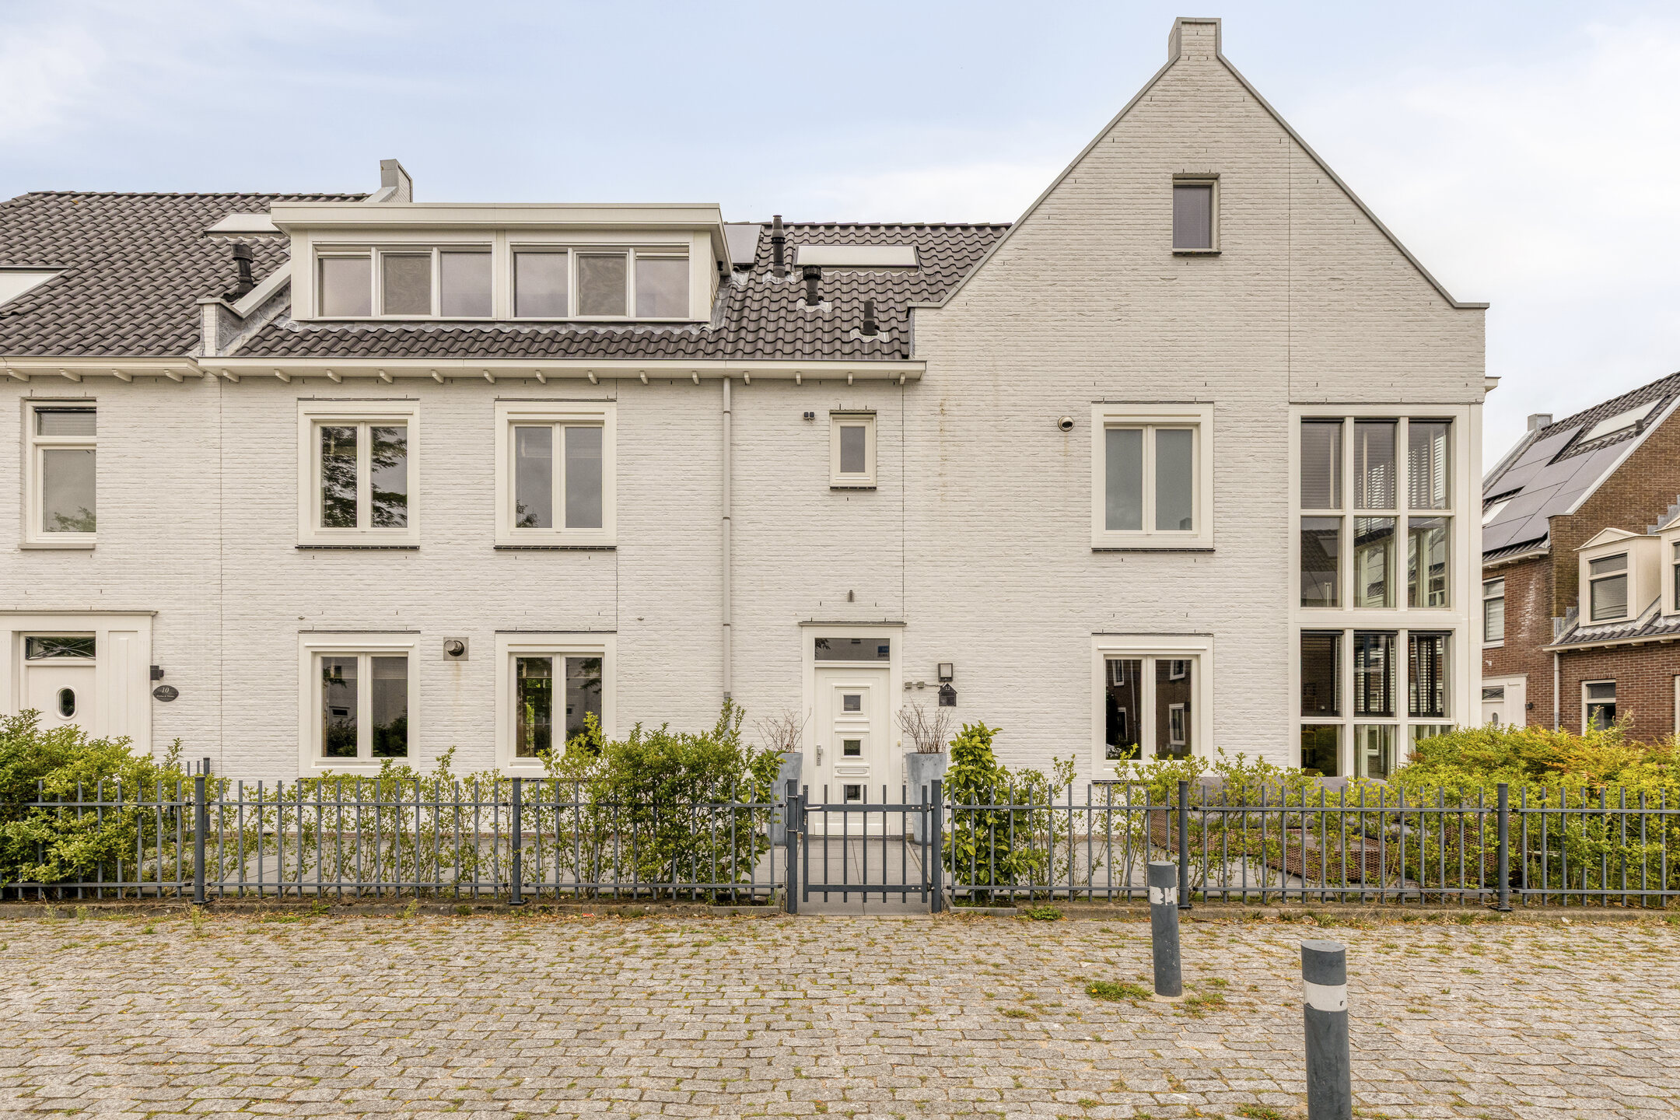
Spacious corner house of no less than 231 m² with seven bedrooms, two bathrooms, a stylish kitchen-diner and a wonderful private garden.
Introduction
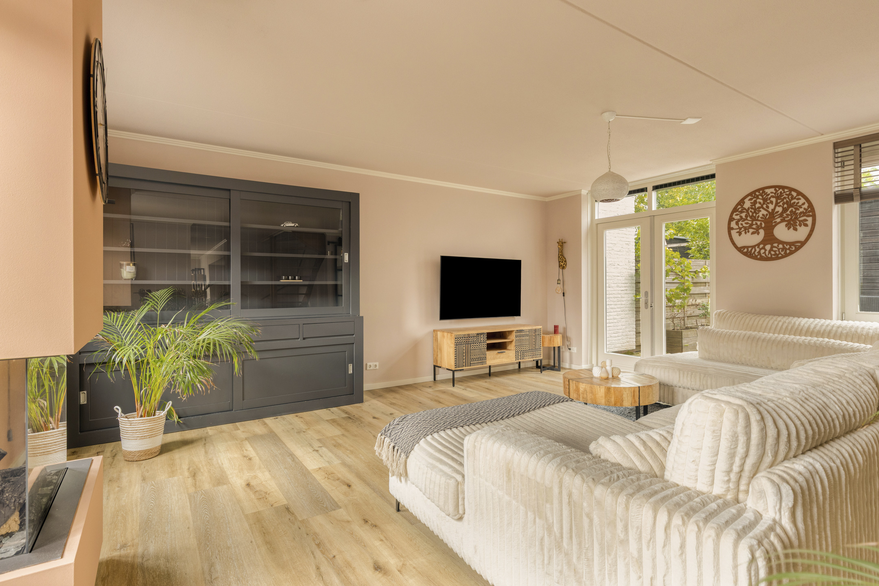
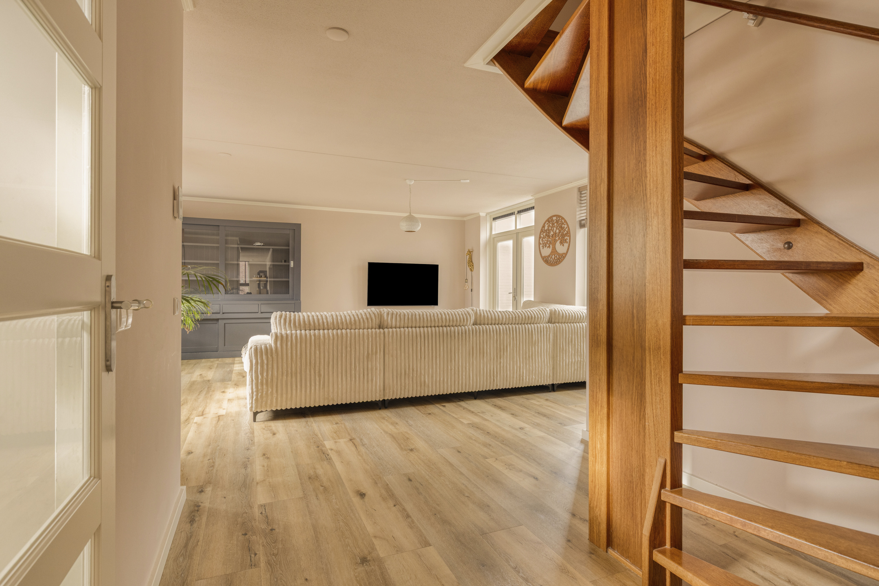
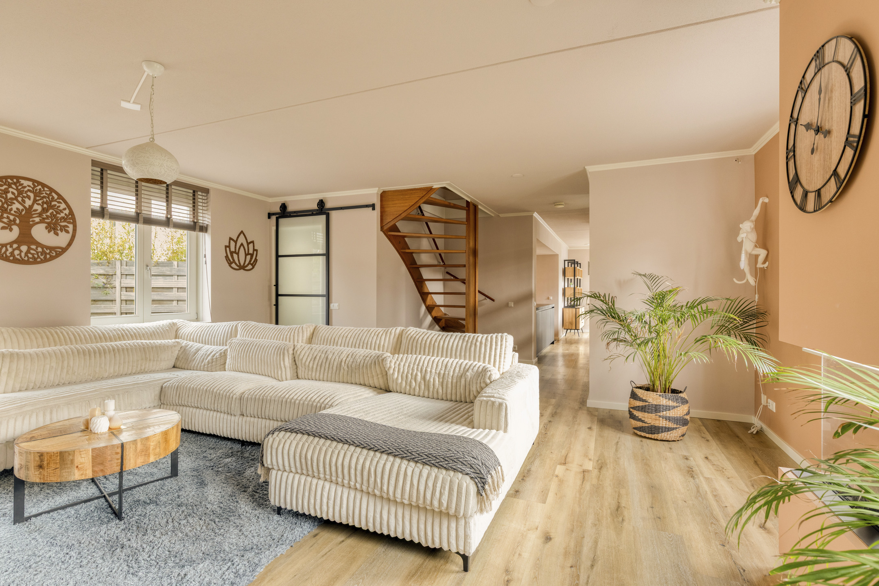
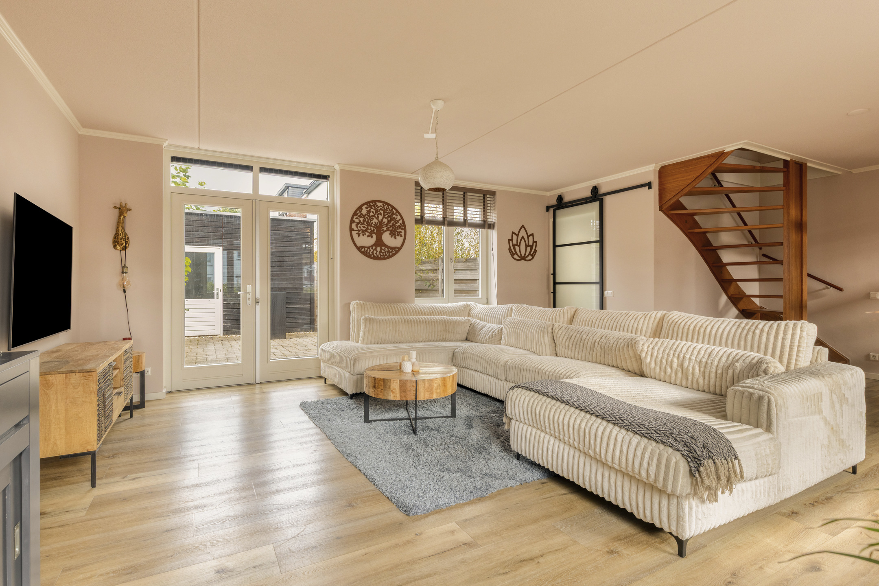
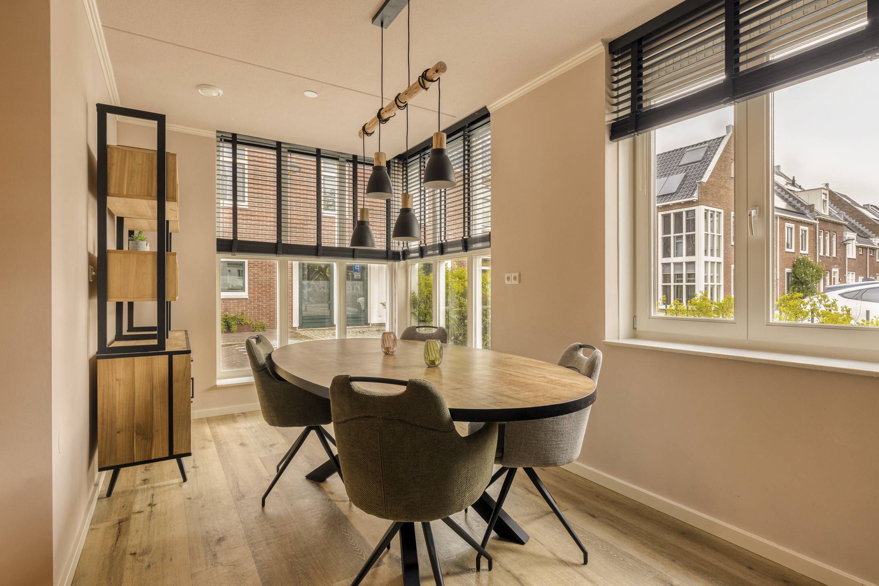
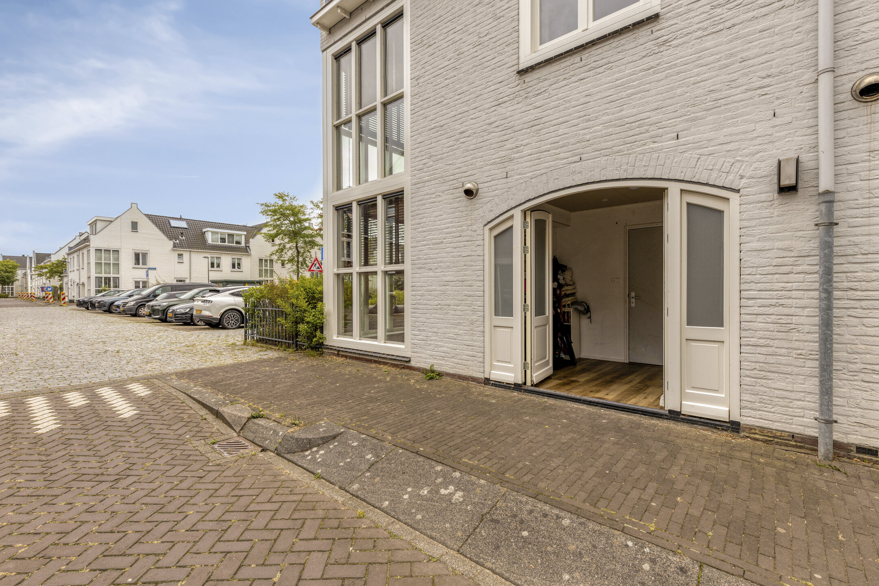
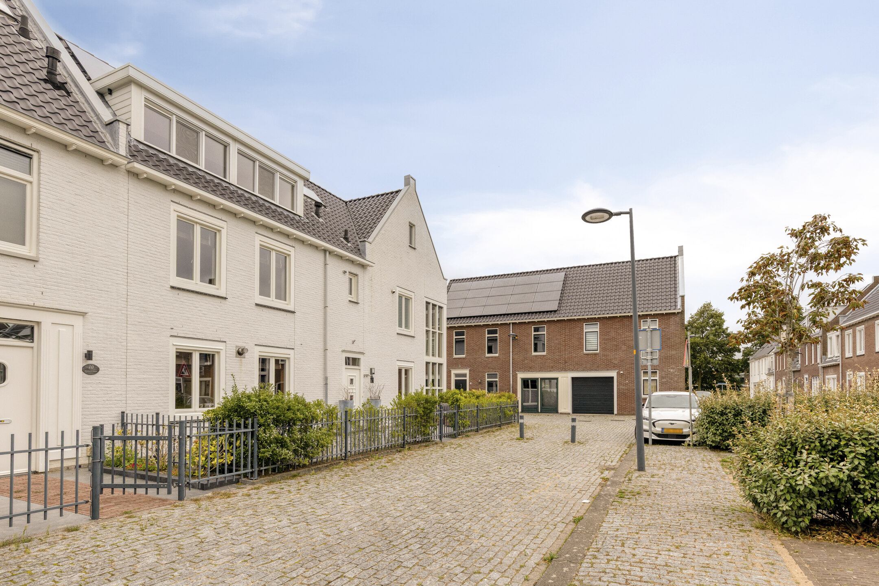
Located on Landlust 12, this exceptional corner house offers an abundance of space, natural light and a well-considered layout. With approximately 231 m² of living space, you have all the freedom you need to effortlessly combine living, working and relaxing. The property features no fewer than seven bedrooms, two bathrooms, a separate home office on the ground floor and a generous living room that feels particularly bright thanks to its large windows. The modern kitchen-diner provides a stylish setting for long dinners and enjoyable moments with family and friends, while the practical storage room and additional facilities add to everyday comfort. On the first floor, you will find three bedrooms, two bathrooms and a walk-in wardrobe, while the second floor adds another four full-sized rooms. Outside, there is plenty of space as well, with a private garden featuring a terrace and a detached storage shed. The attractive architecture with its light-coloured façades, combined with the peaceful location on a green courtyard, gives the property a refined and high-quality appearance. This is a home with the space and flexibility to grow with you for many years to come.
The neighbourhood
Landlust is located in Floriande West, a spacious residential area on the western side of Hoofddorp, known for its generous family homes, varied architecture and pleasant surroundings. The property is situated in a quiet position overlooking a green courtyard, with a playground nearby. The location is particularly convenient for families, with schools, local amenities and recreational opportunities all within easy reach. The local shopping centre and everyday facilities are also easily accessible.
Hoofddorp town centre can be reached easily by bicycle or public transport, while the surrounding roads provide quick access by car to the A4, A9 and other major destinations. The location is also ideal for enjoying the outdoors, with plenty of greenery and recreational areas throughout Haarlemmermeer. (funda.nl)
Ground floor
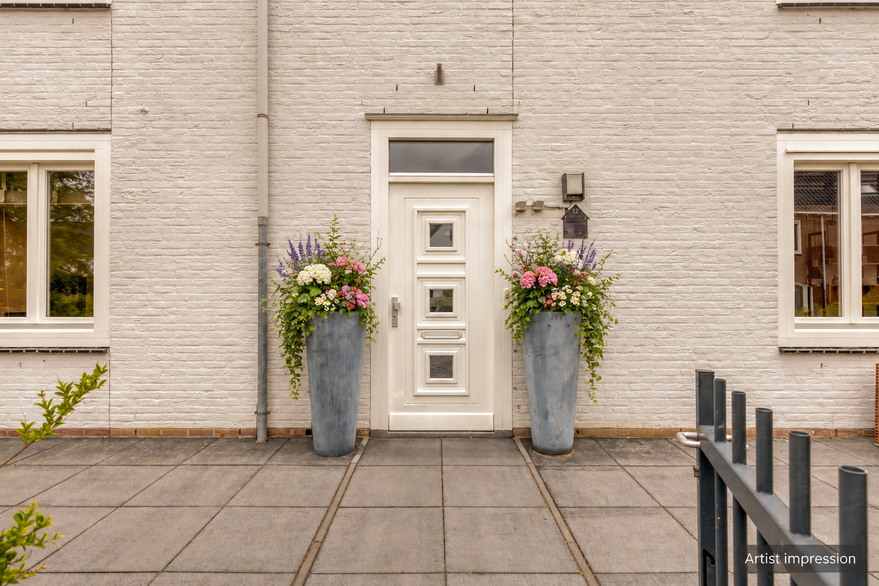
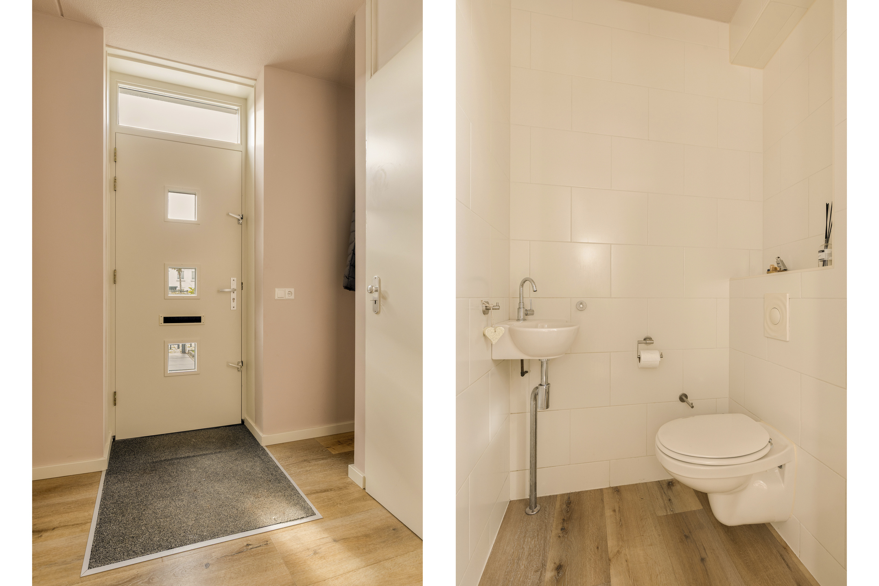
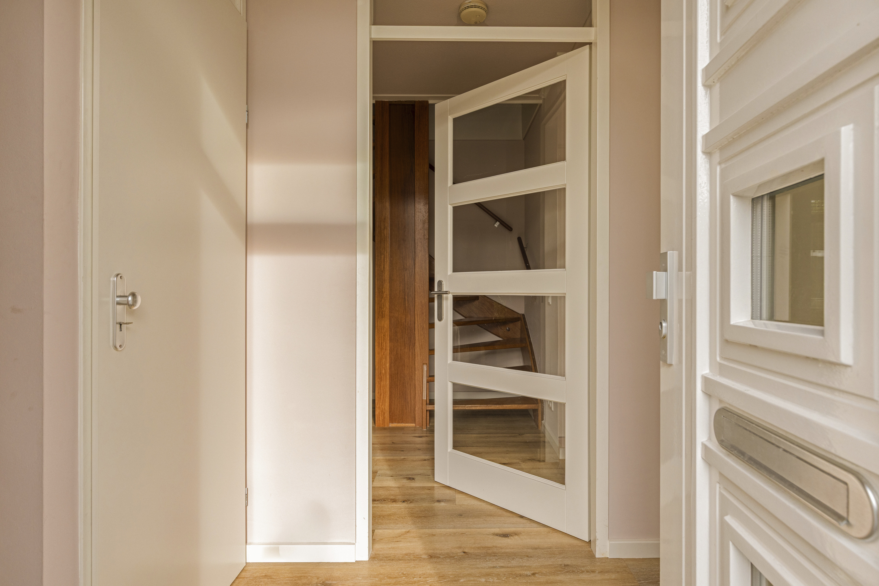
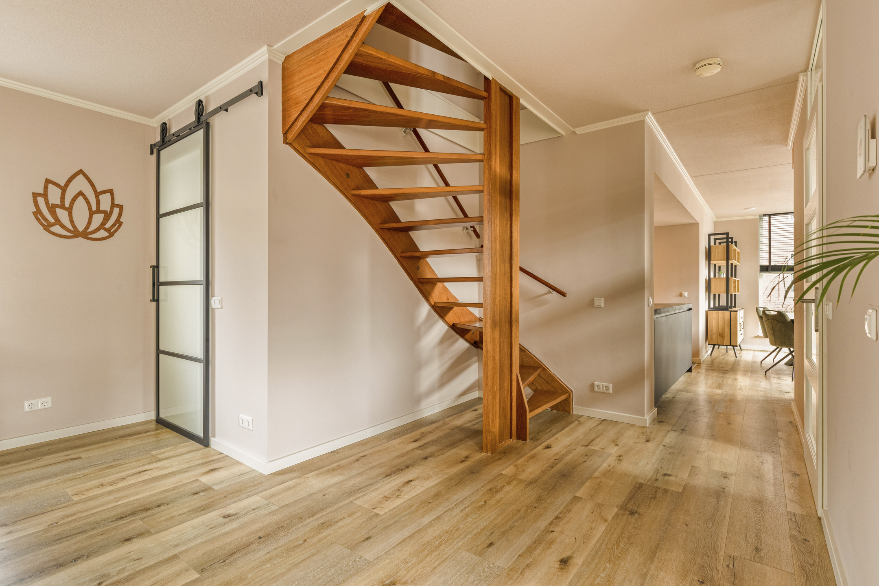
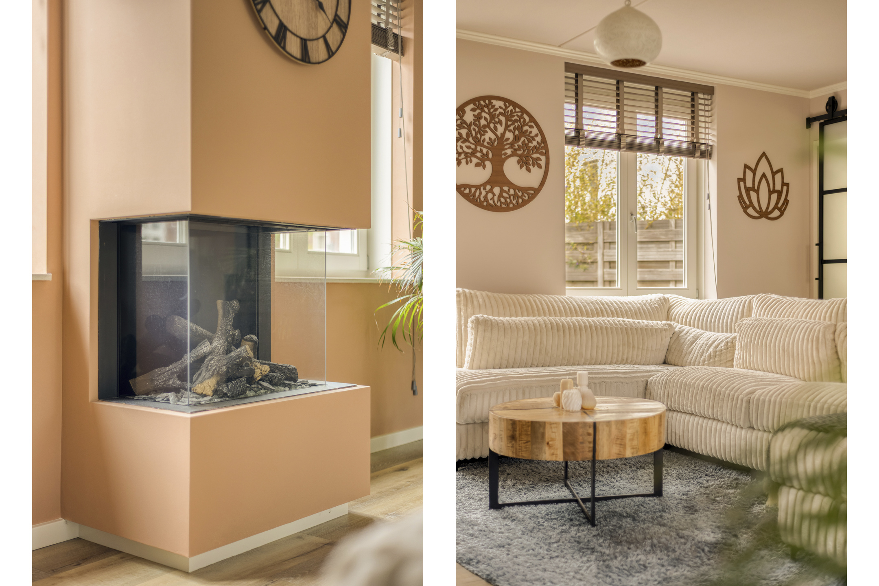
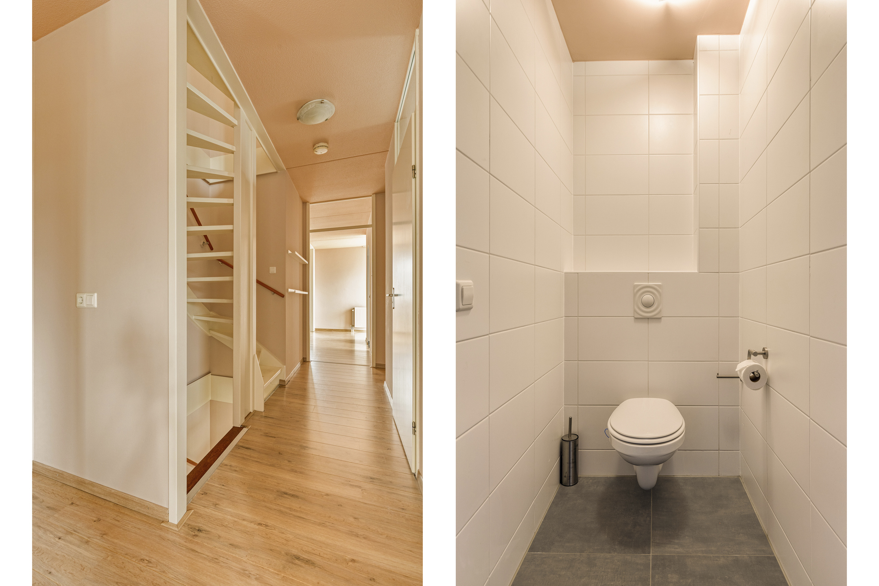
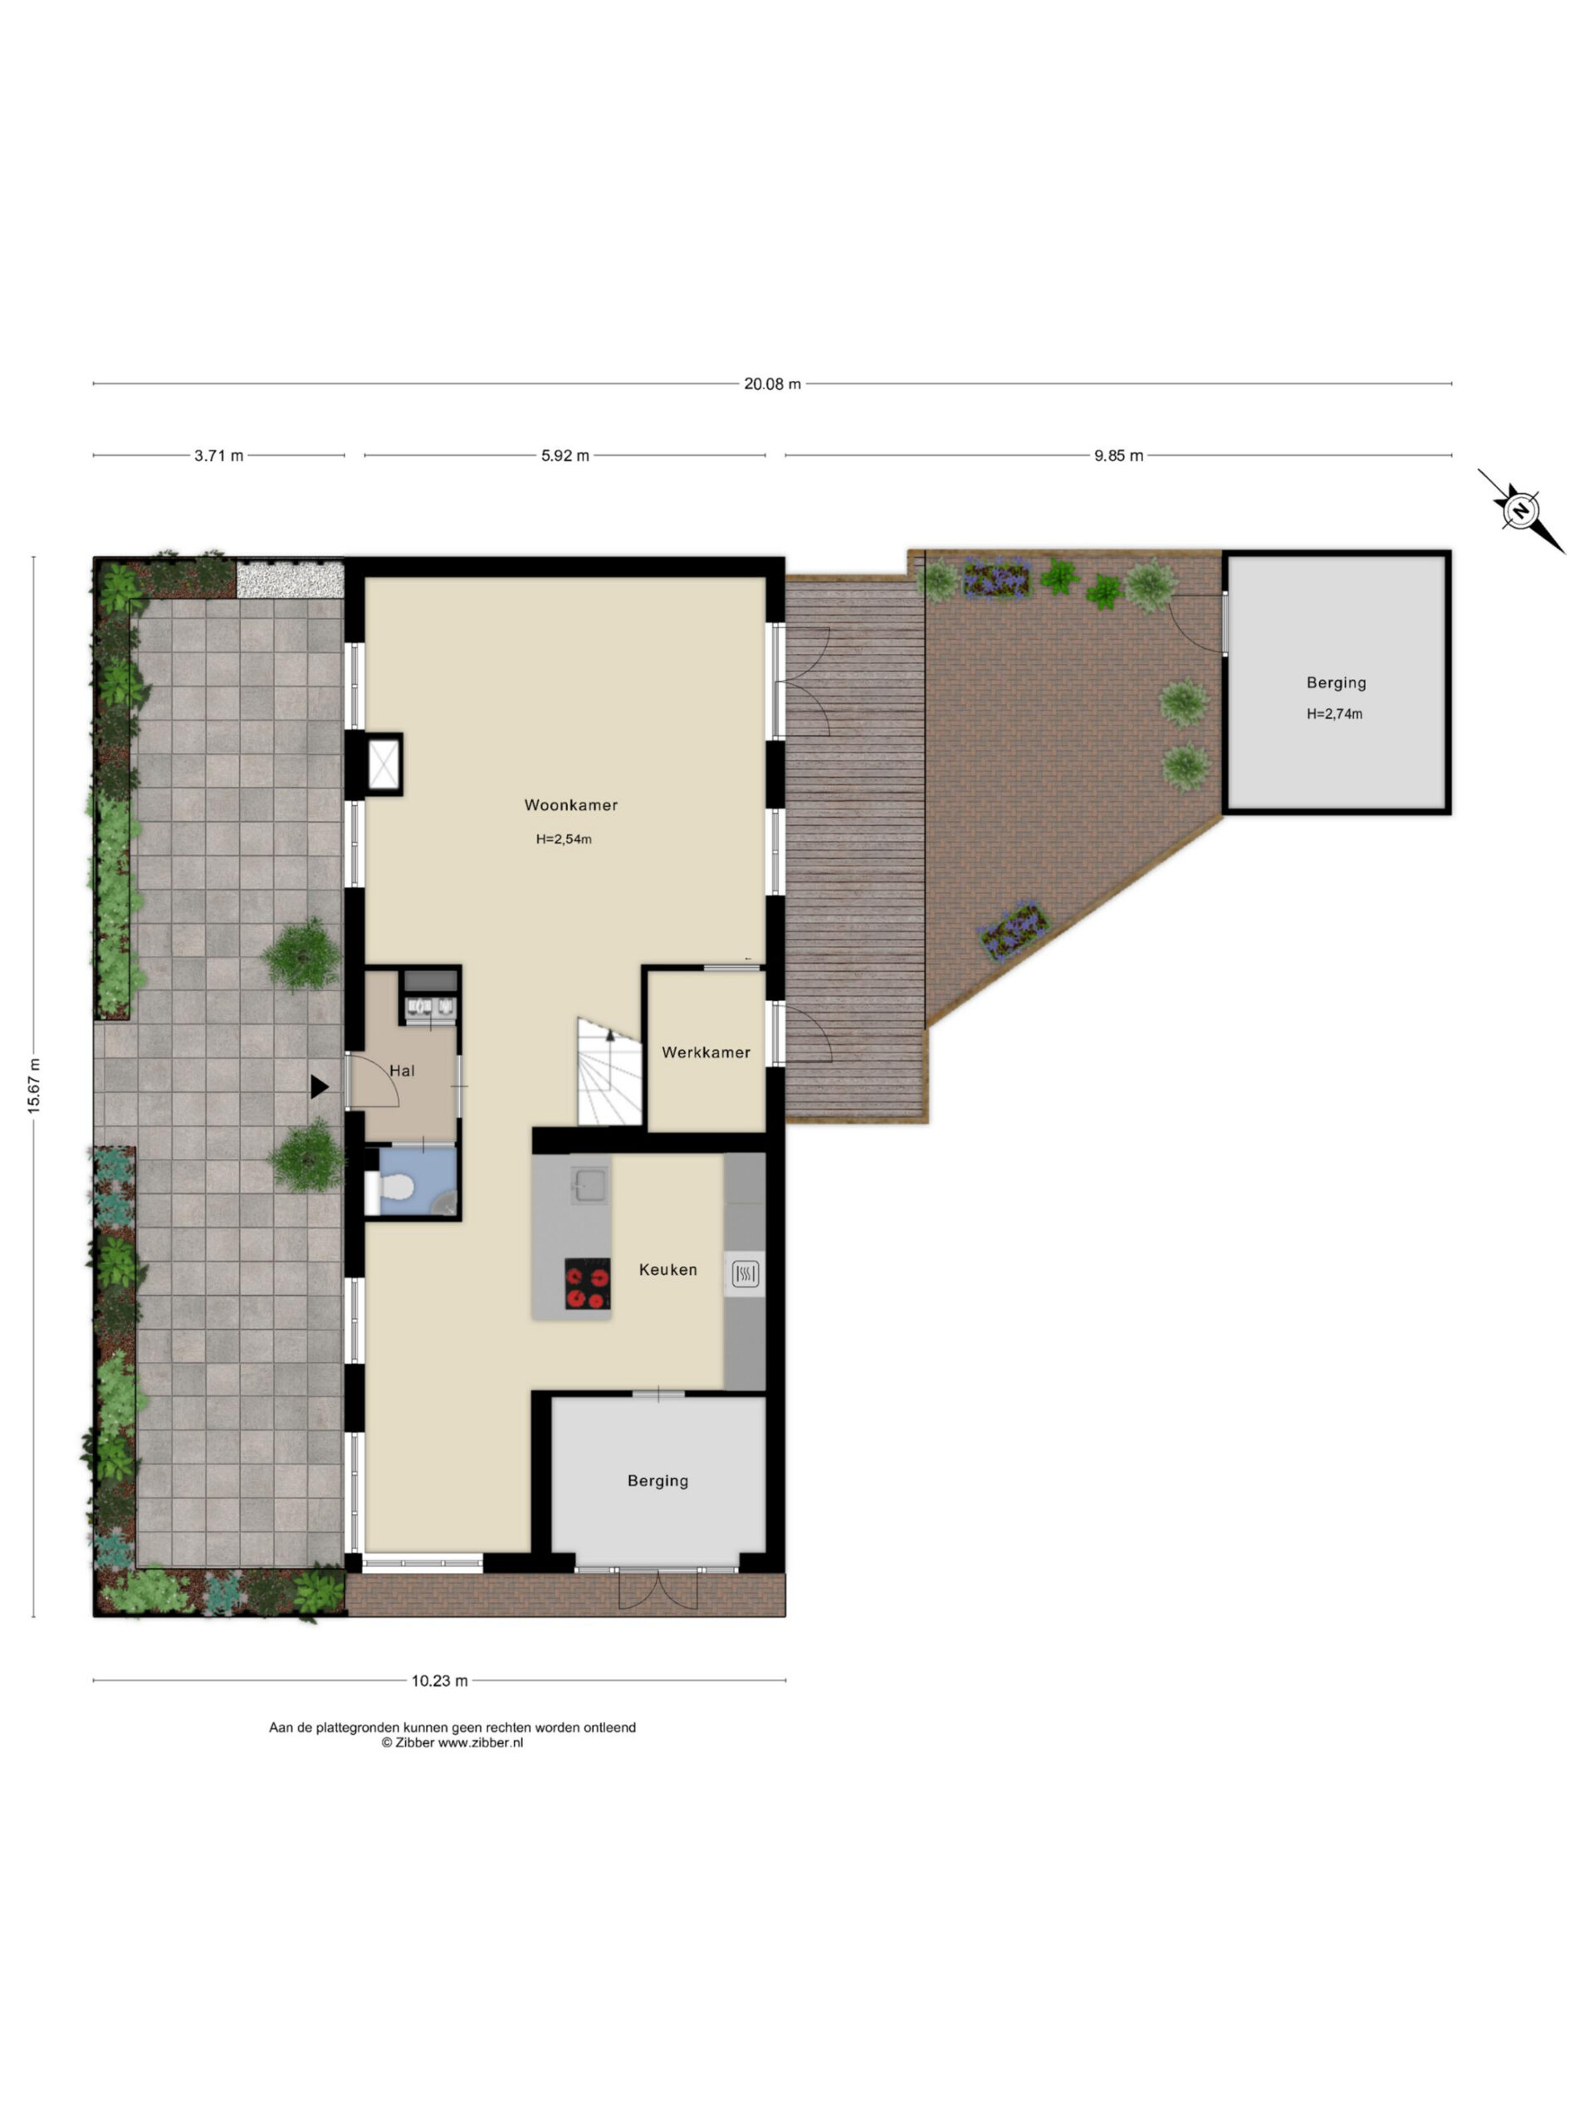
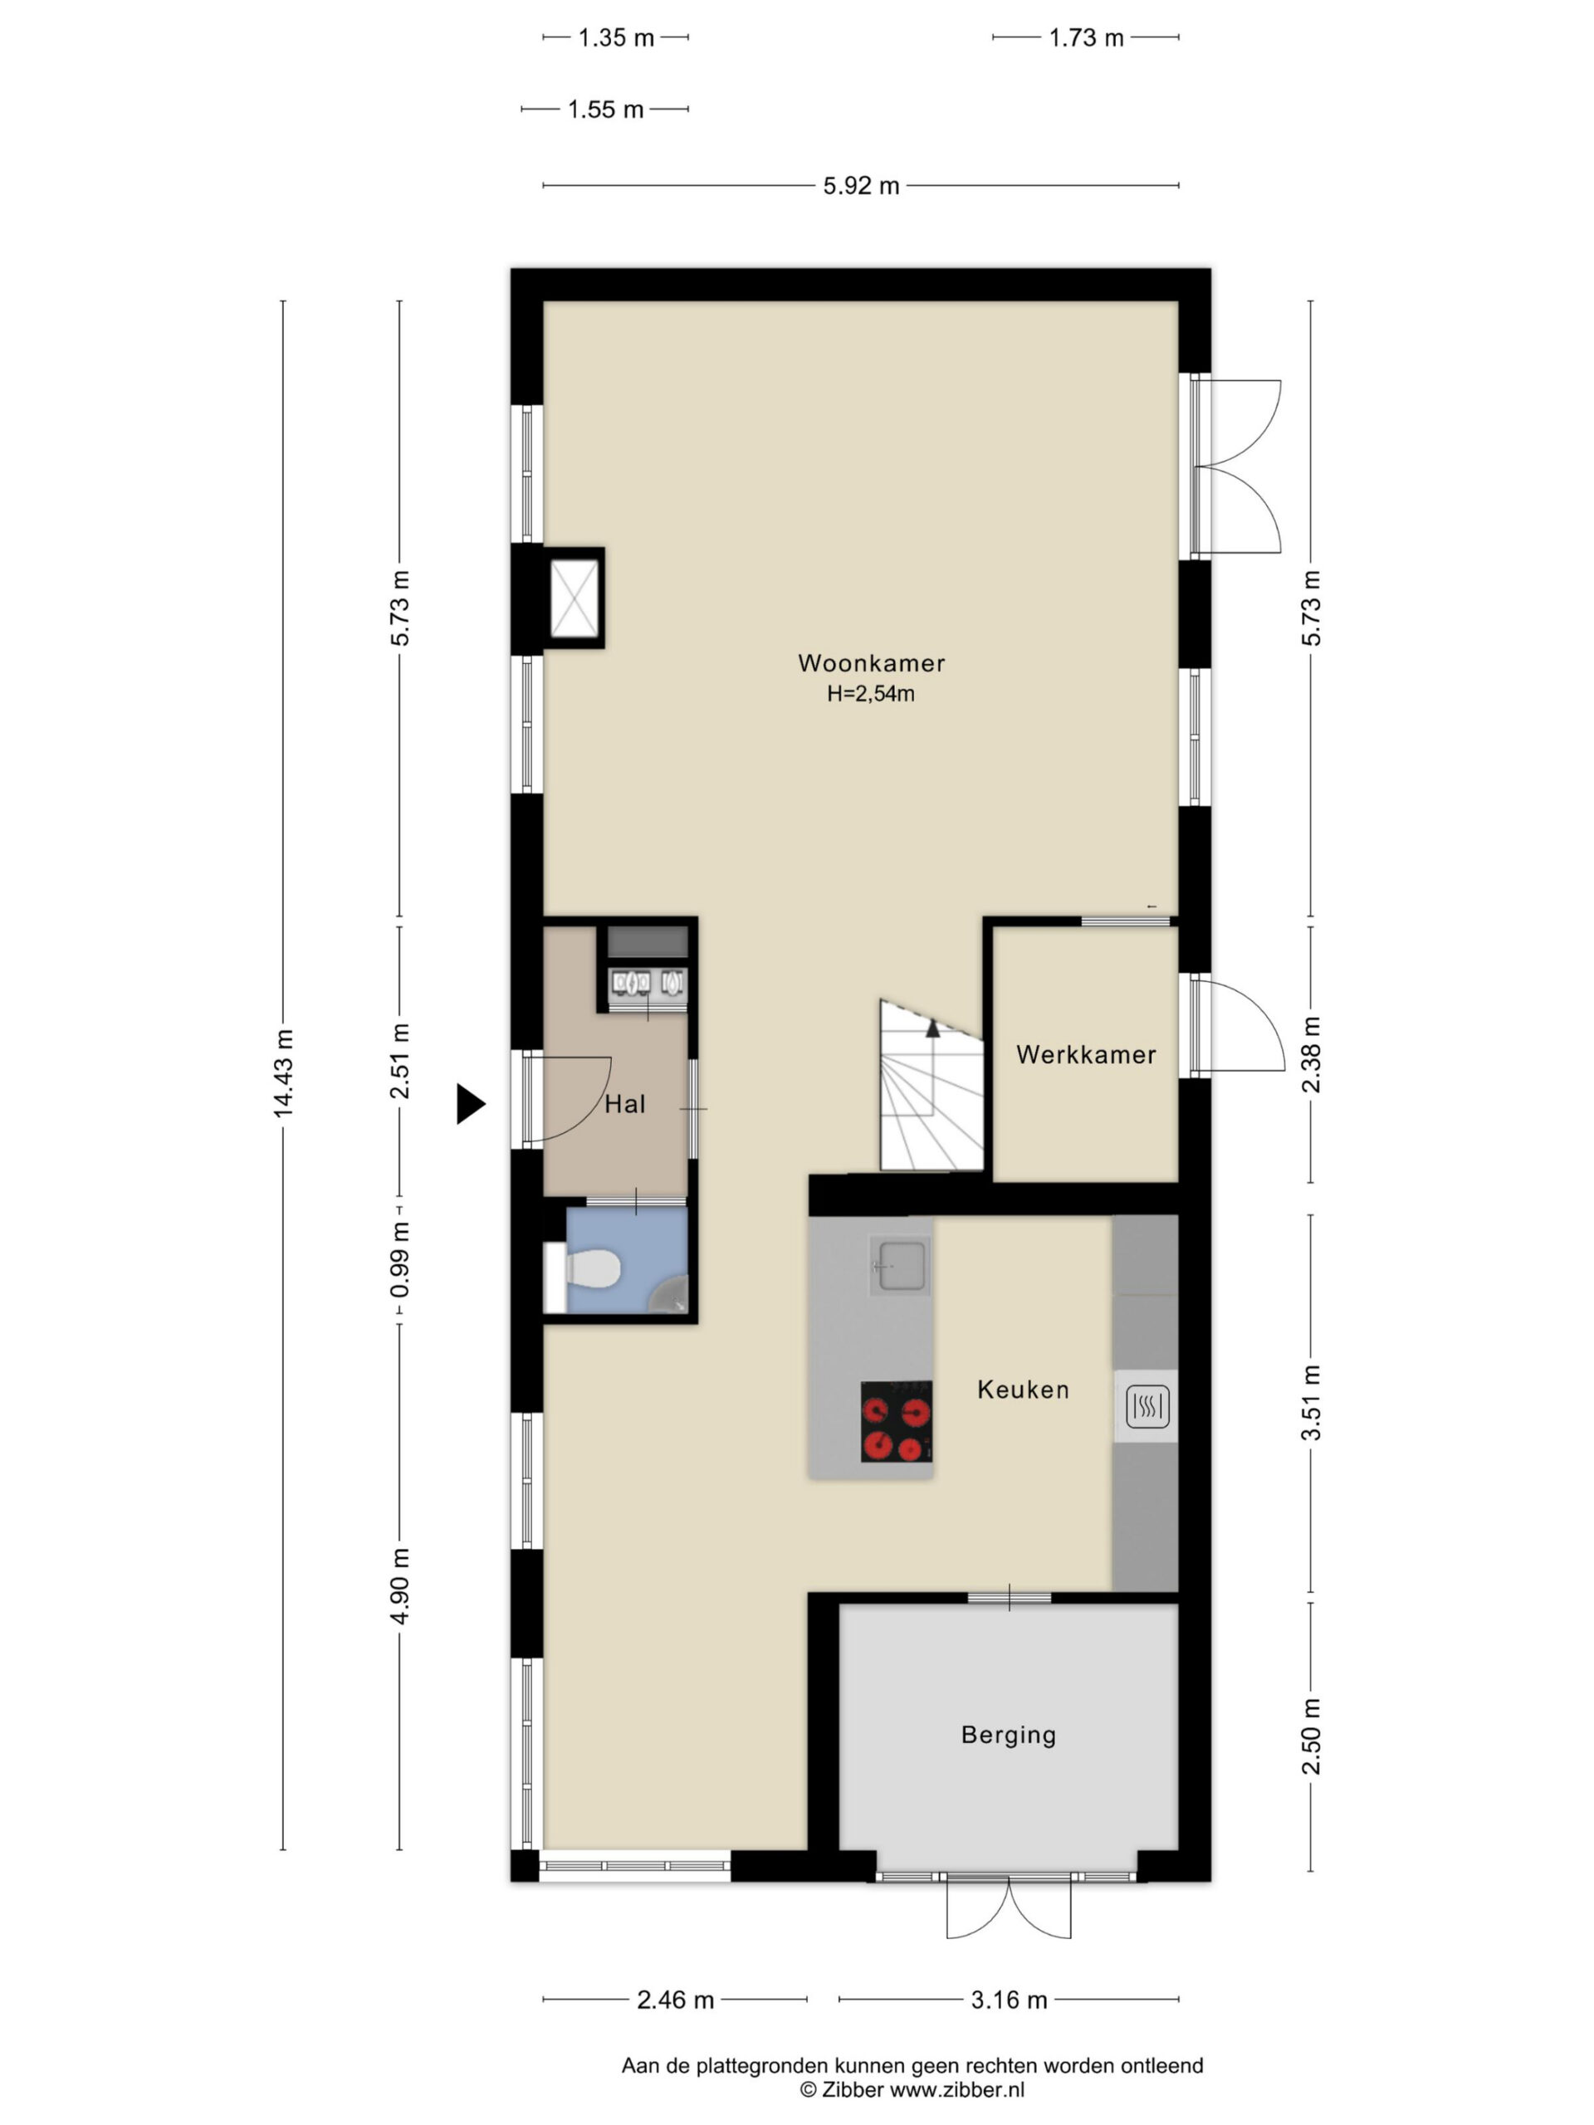
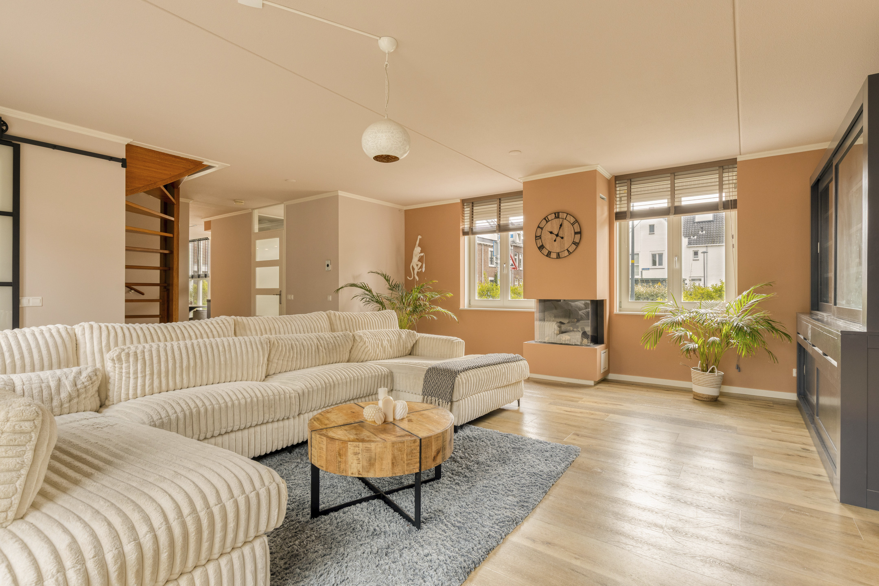
Through the entrance, you enter the hallway, where the generous proportions of the property immediately become apparent. From here, you have access to the toilet, staircase and living area. The living room is exceptionally spacious and benefits from an abundance of natural daylight thanks to the large windows on several sides. The light finish and beautiful wooden flooring enhance the sense of space while creating a warm and sophisticated atmosphere.
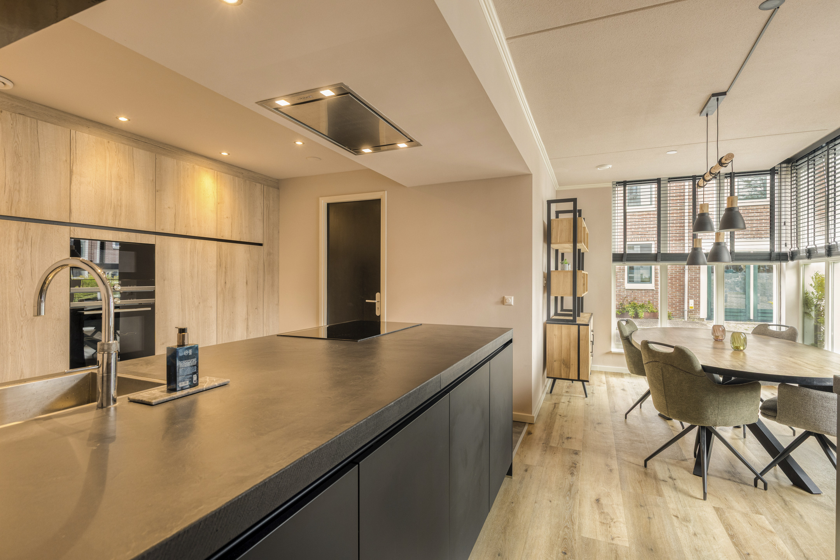
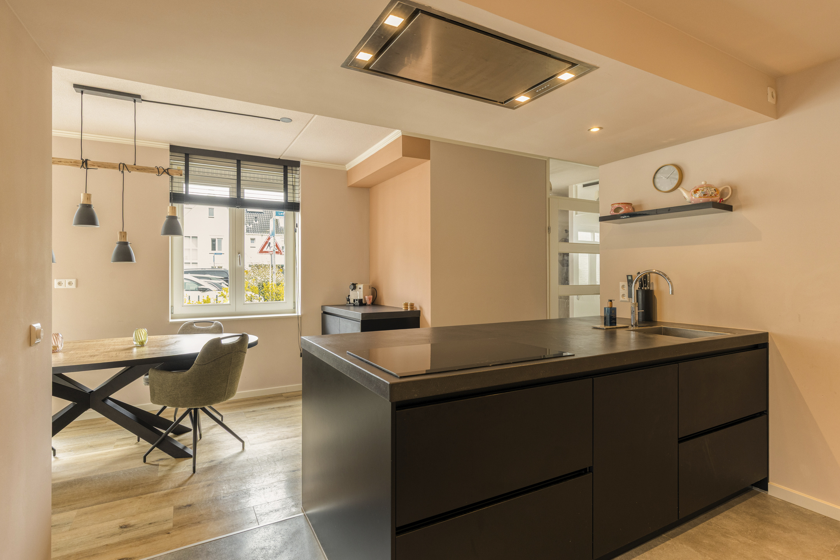
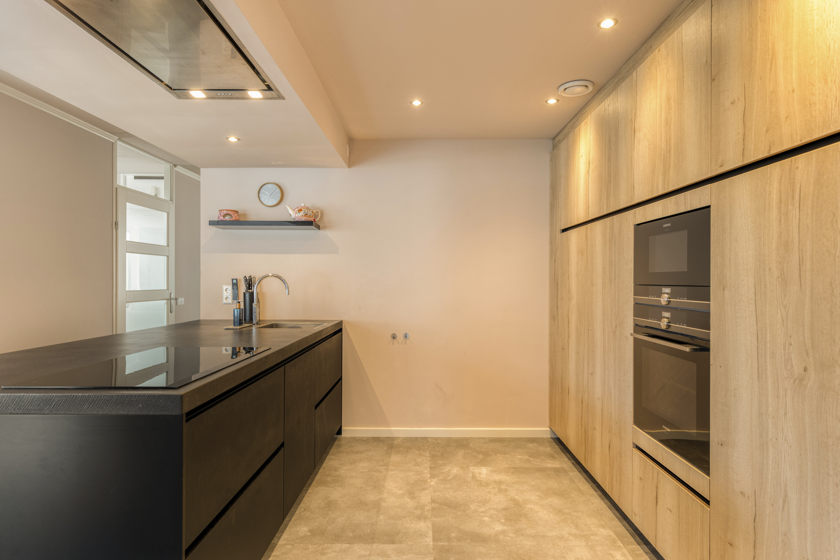
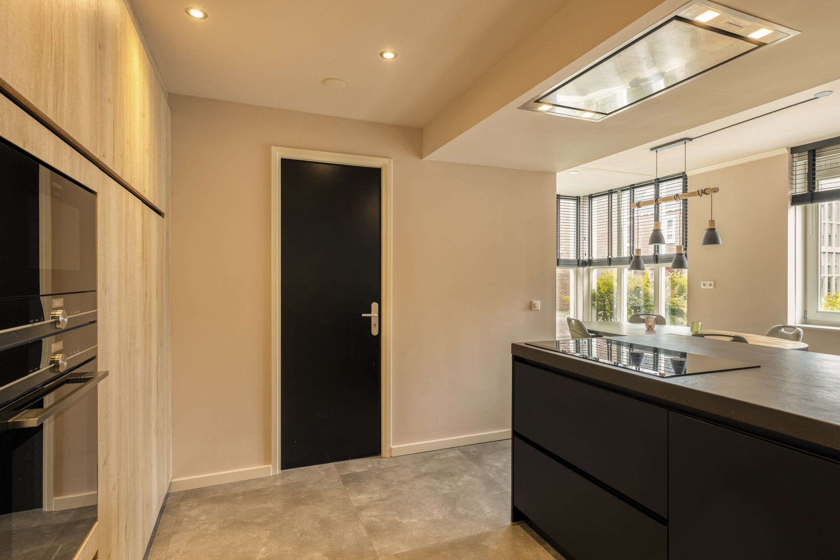
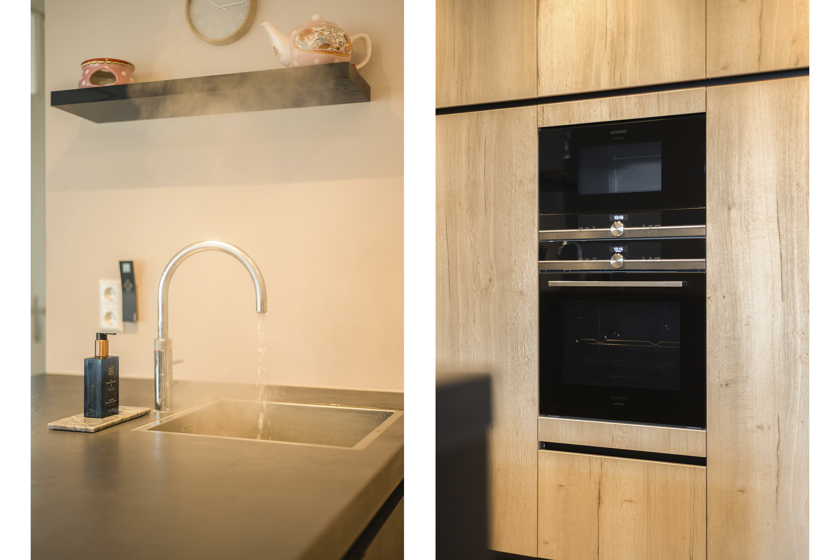
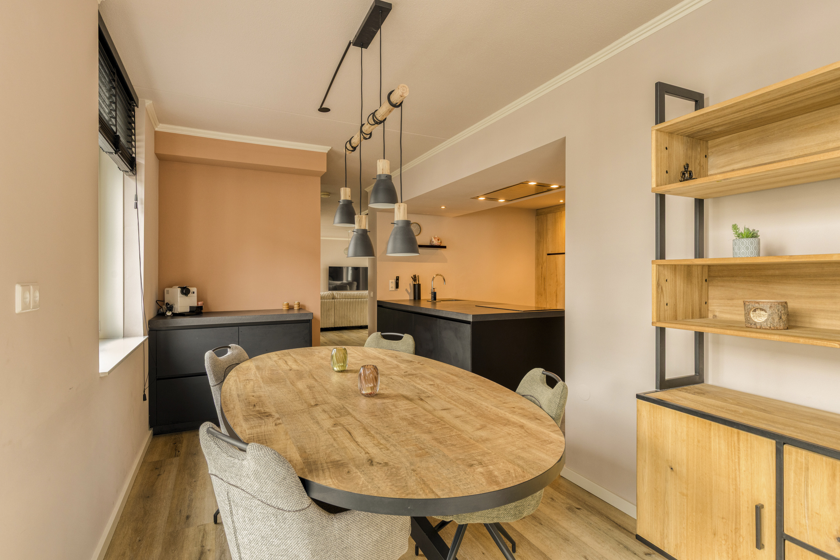
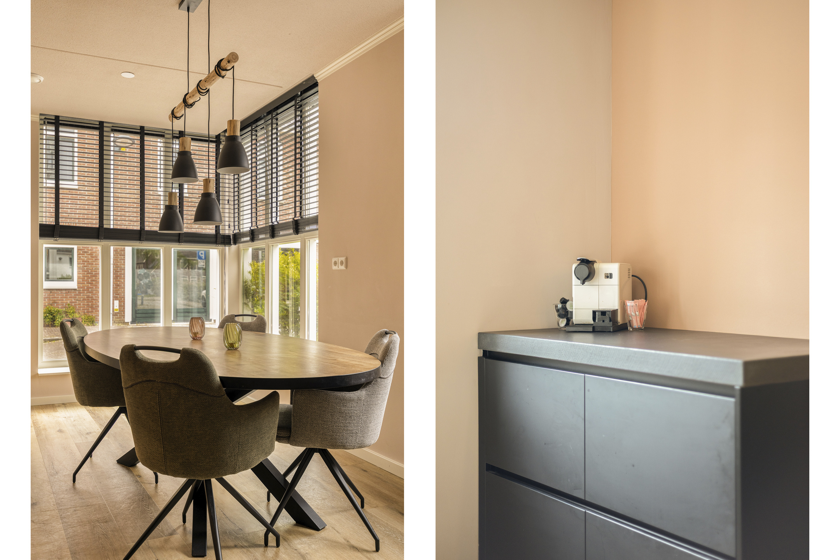
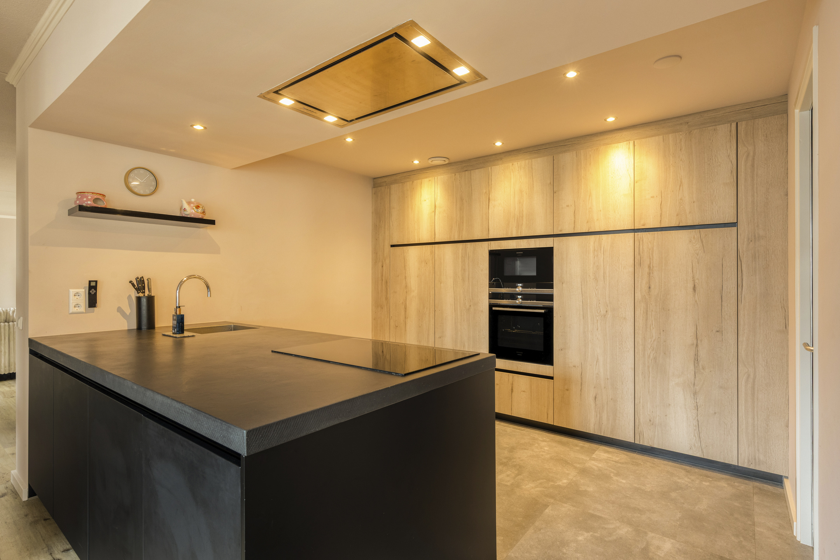
The living room flows naturally into the modern kitchen. The kitchen has been designed in a contemporary style, featuring a large cooking island, a dark worktop and an attractive combination of dark cabinetry and wood-effect cupboards. It is equipped with various built-in appliances, including an induction hob, extractor hood, dishwasher and multiple ovens. The island also provides plenty of workspace and seating, making this a wonderful place not only to cook, but also to enjoy meals and spend time together.
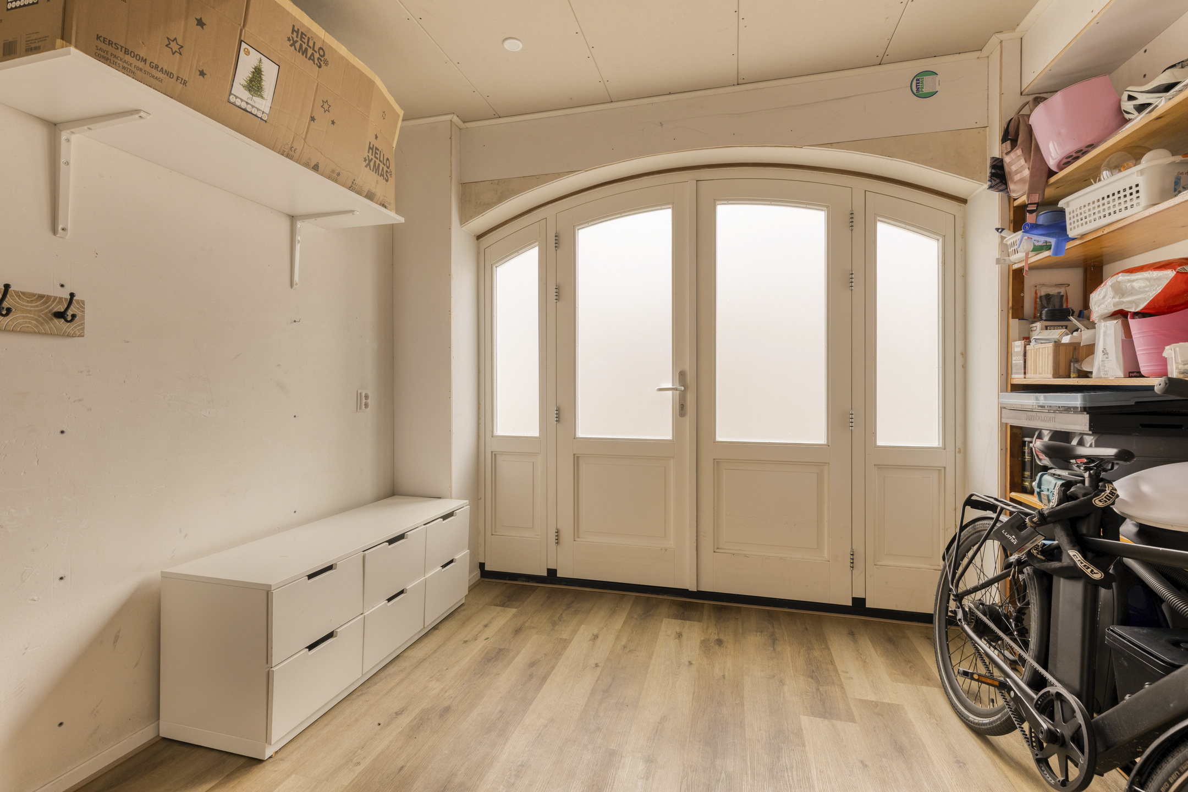
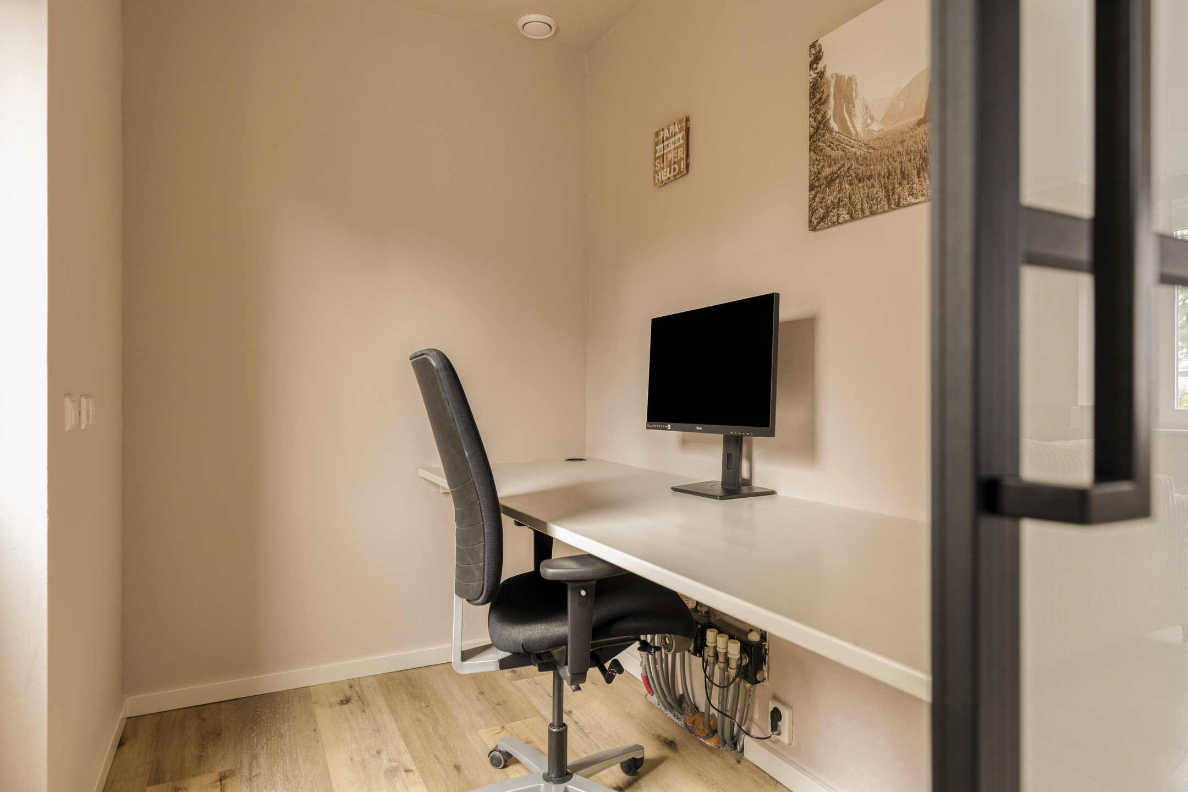
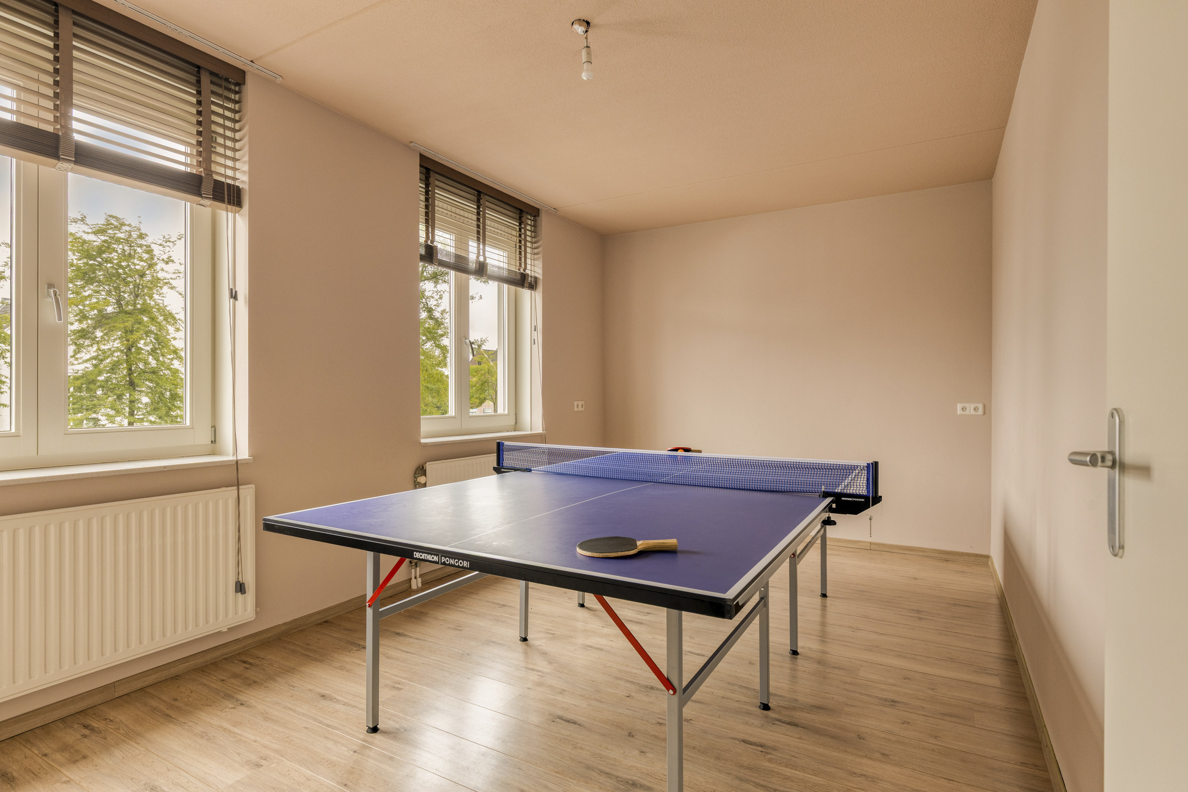
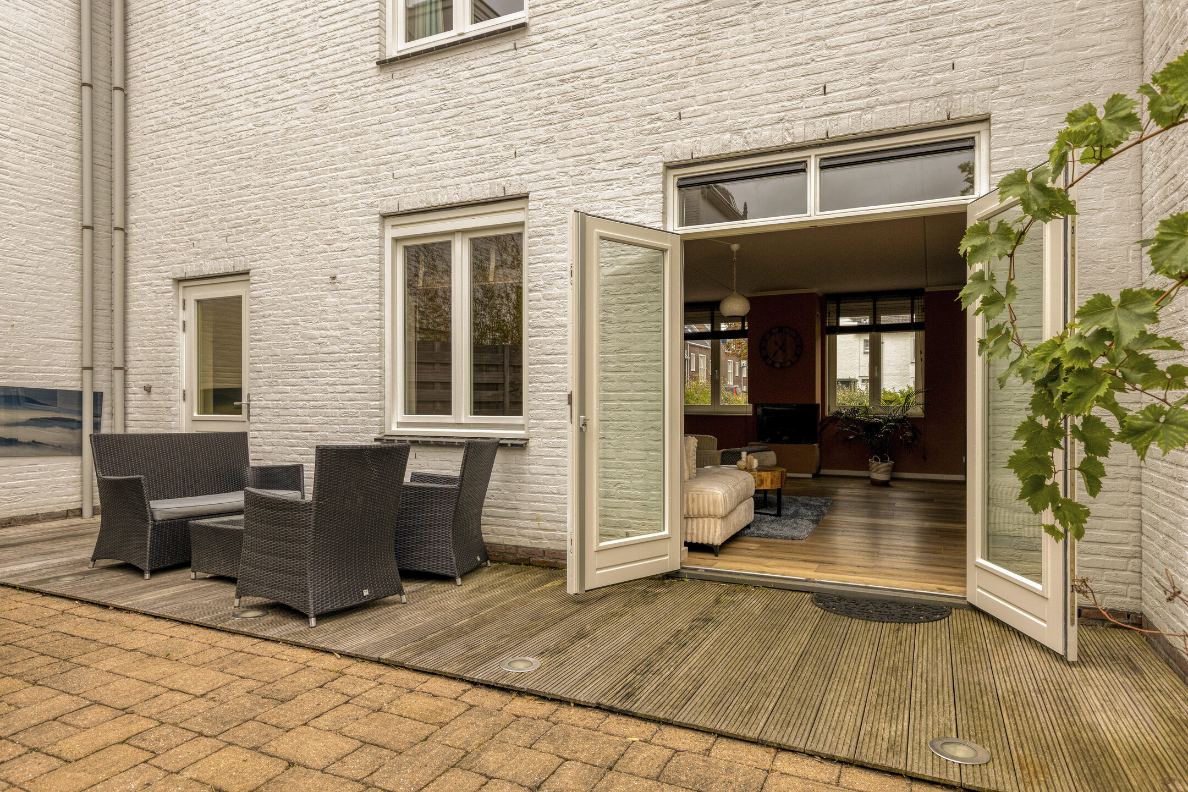
At the front of the property, there is a separate home office. This is ideal as a study, workspace or quiet retreat. There is also a practical storage room on this floor. From the living area, you have a pleasant connection to the garden, creating a natural transition between the interior and exterior.
First floor
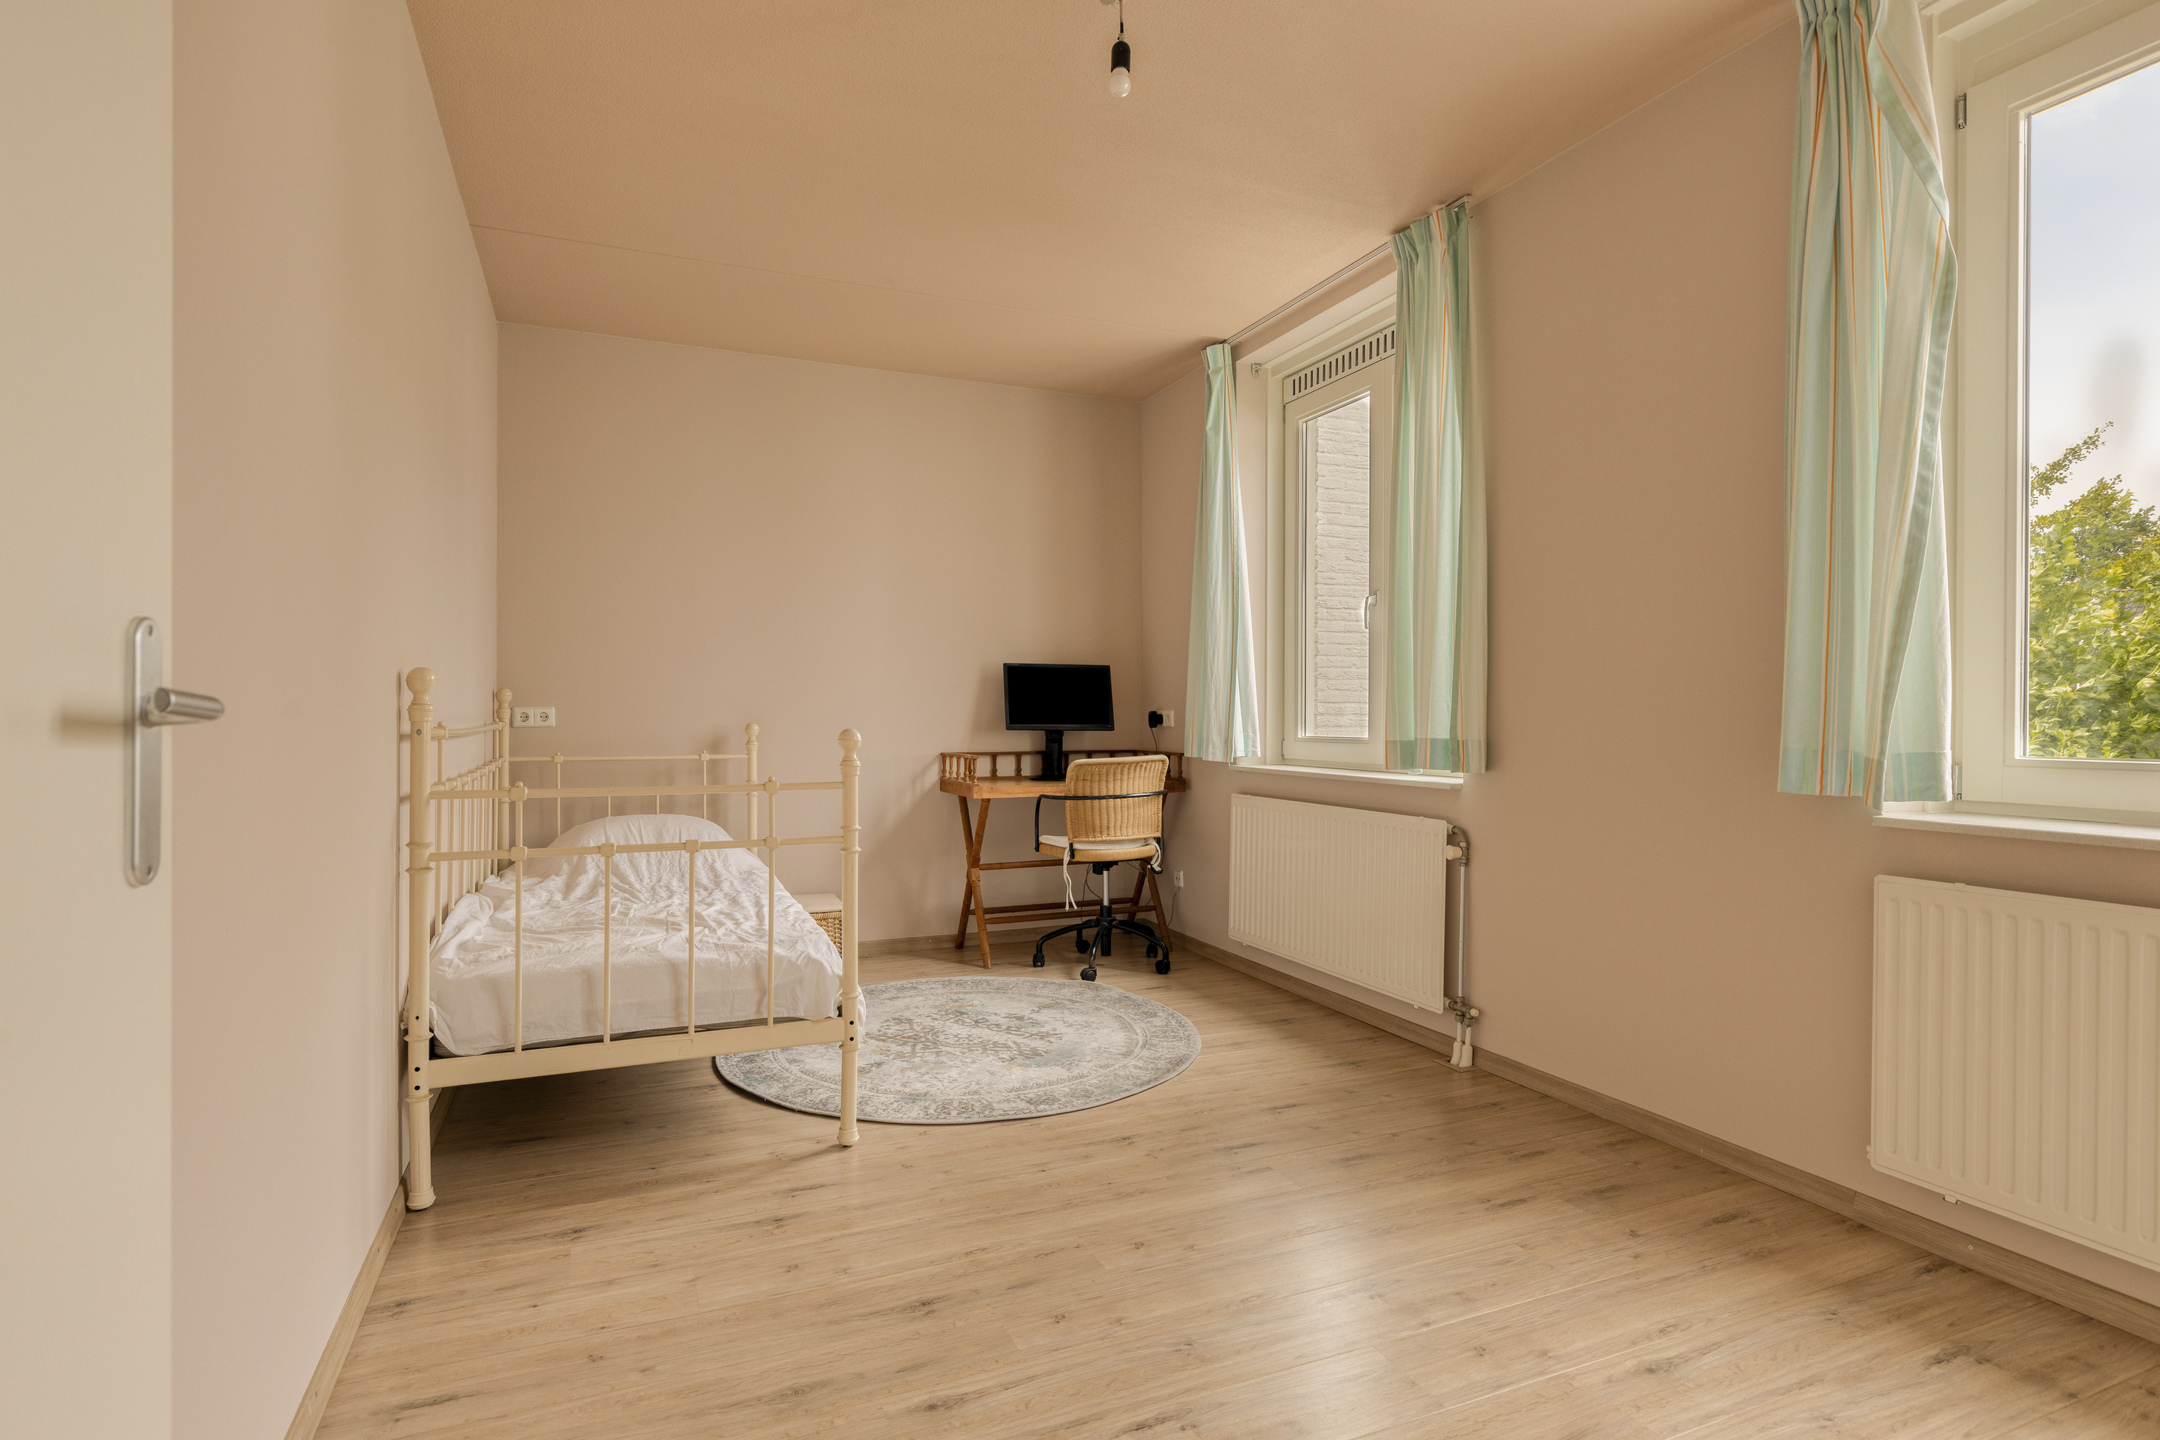
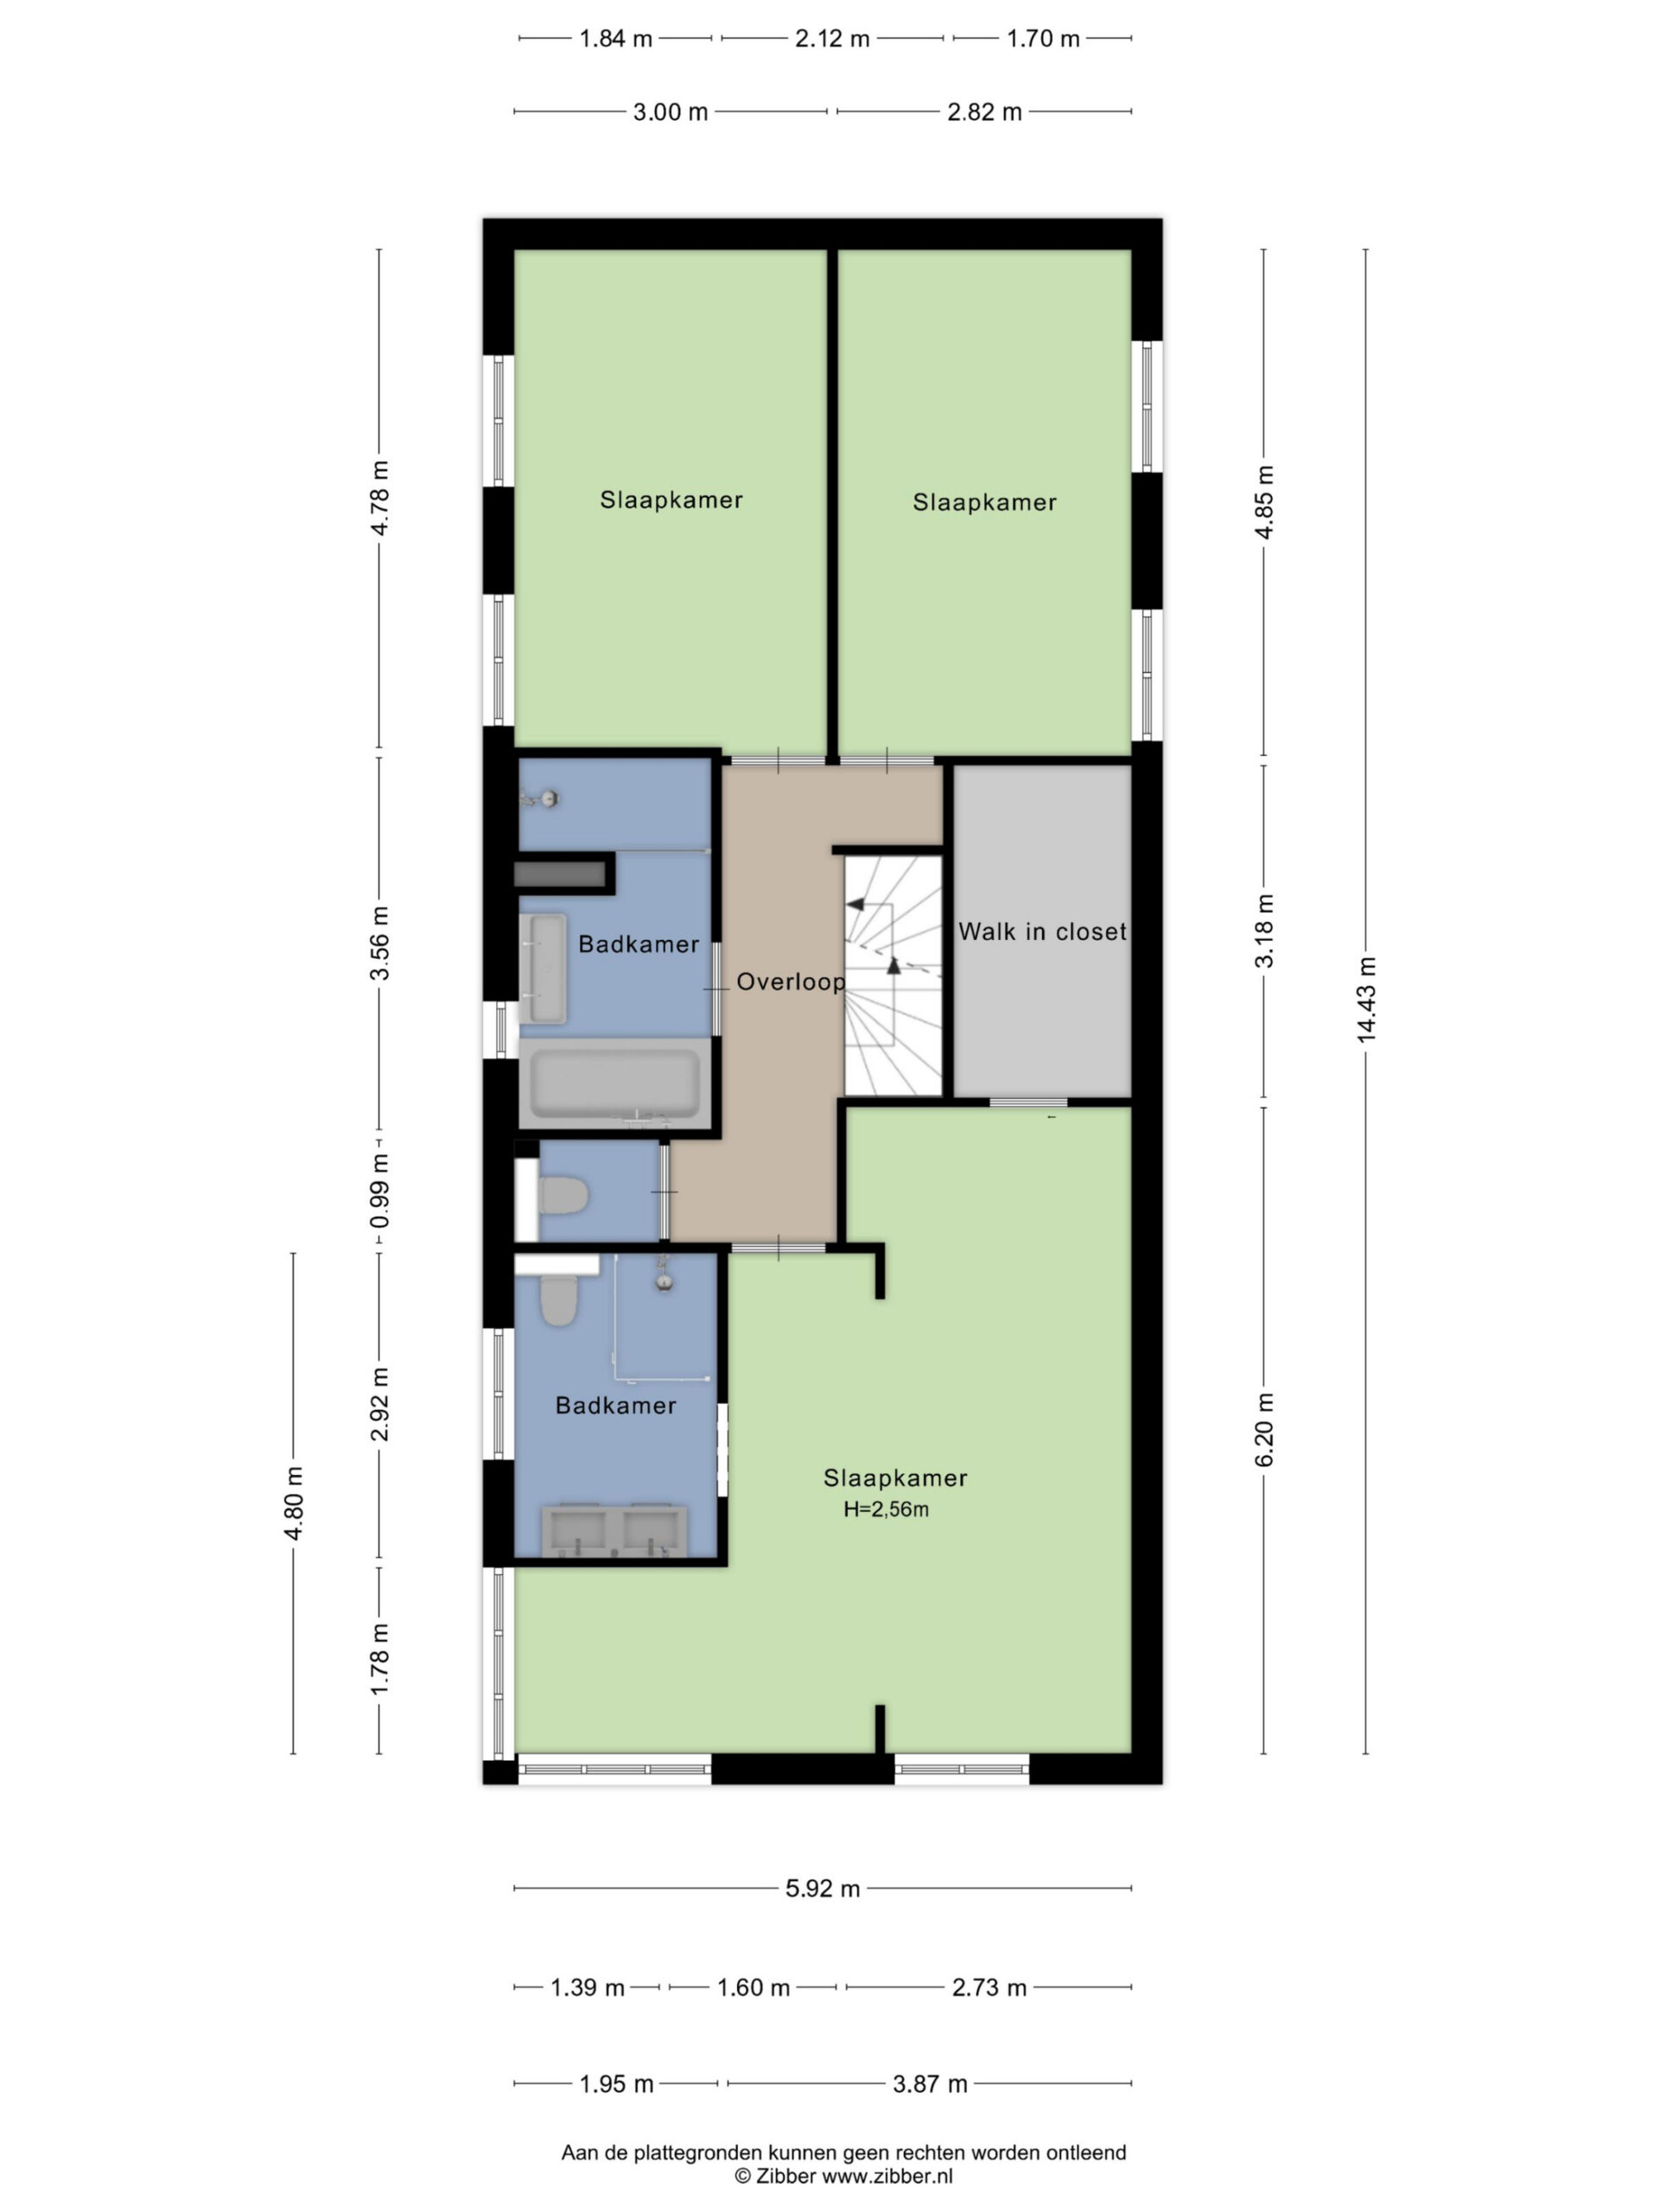
The staircase leads to the first floor, where the generous proportions continue. Here you will find three spacious bedrooms, allowing you to arrange this floor entirely according to your needs. Each room is bright and offers plenty of possibilities for a family, guests or a combination of sleeping and working spaces.
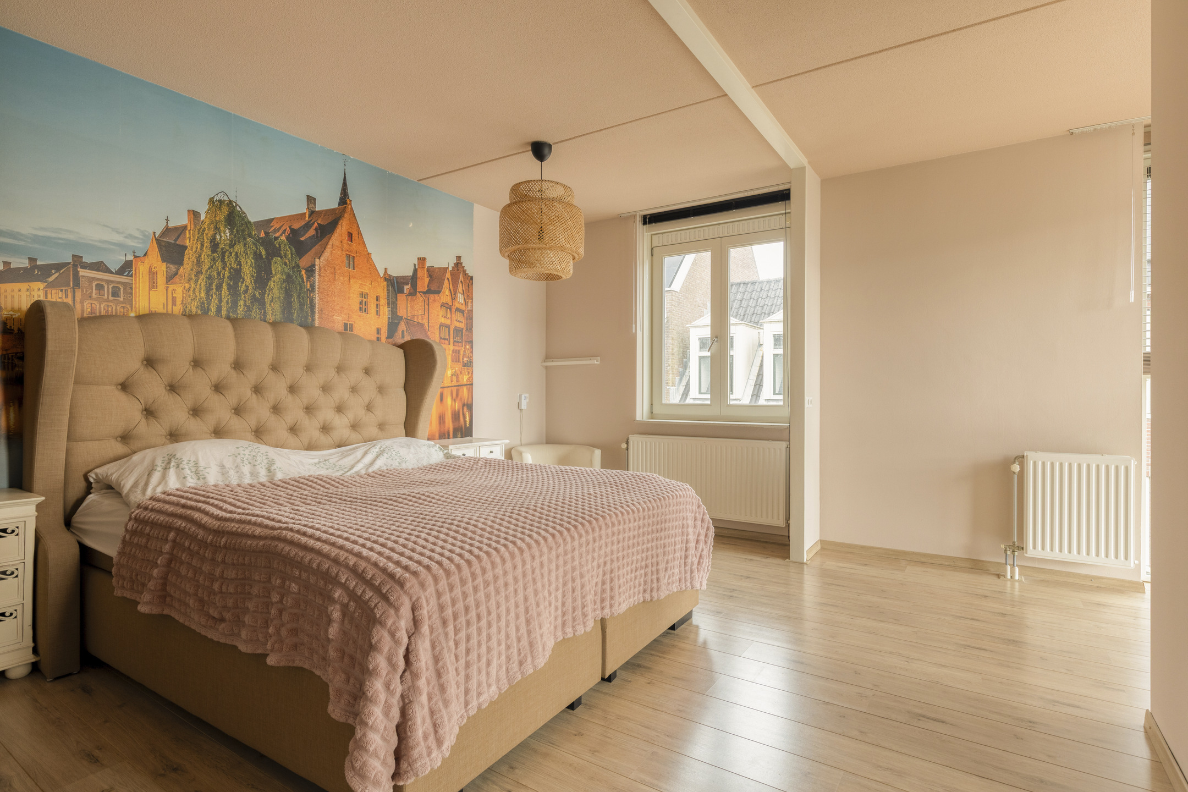
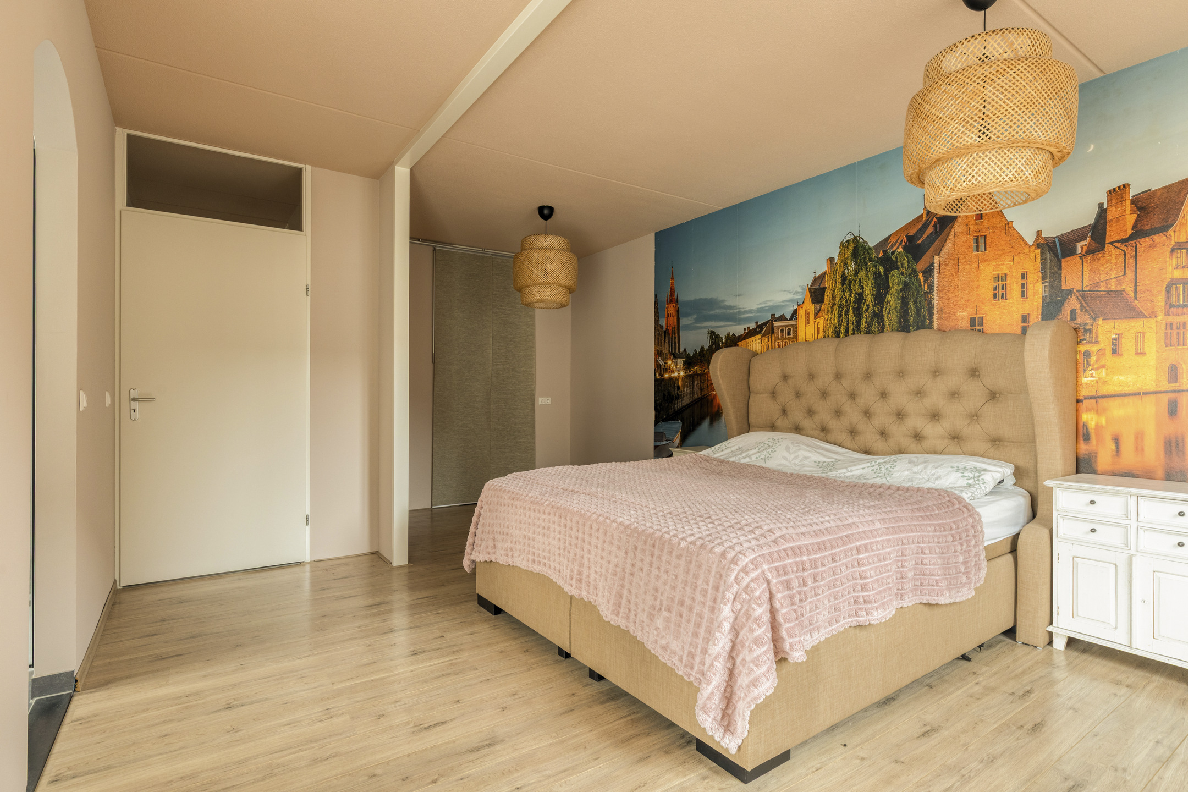
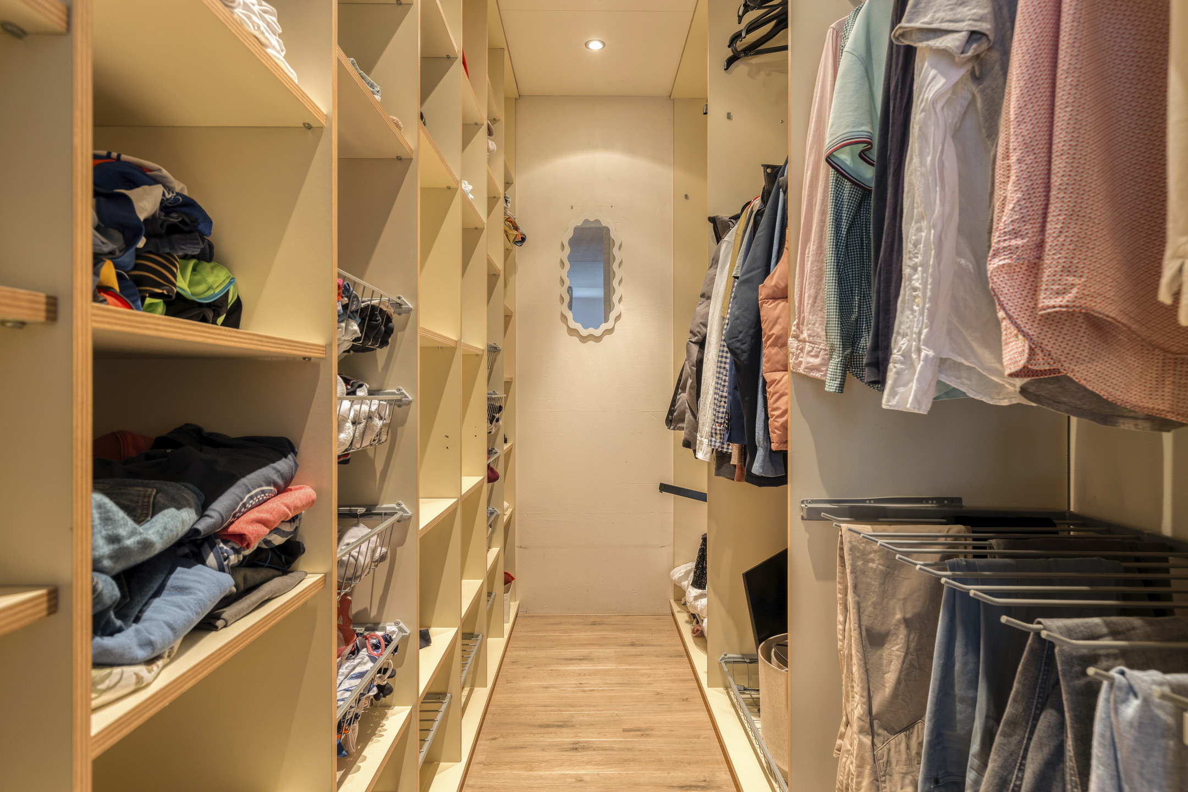
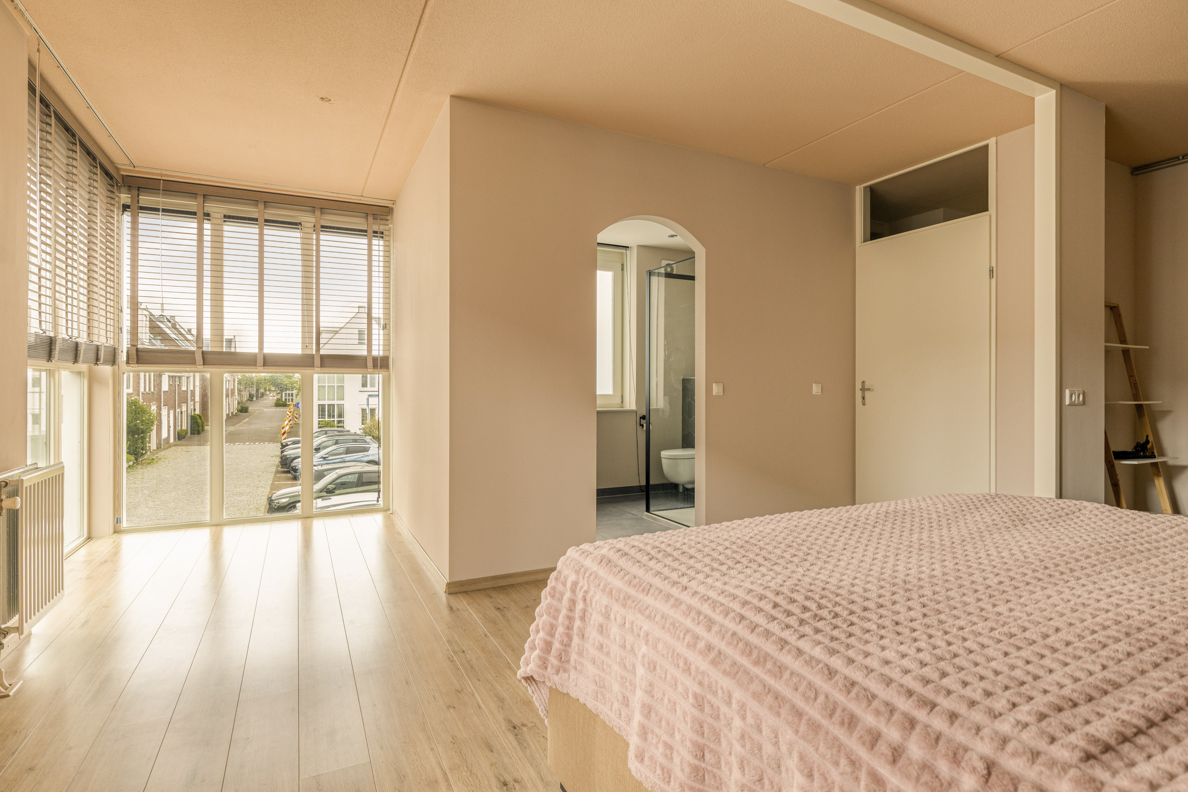
The main bedroom is particularly spacious and has direct access to the walk-in wardrobe. This provides not only a comfortable sleeping area, but also a stylish and practical space for clothing and personal belongings. The two additional bedrooms are also generously sized and can easily be used as children's bedrooms, guest rooms or hobby spaces.
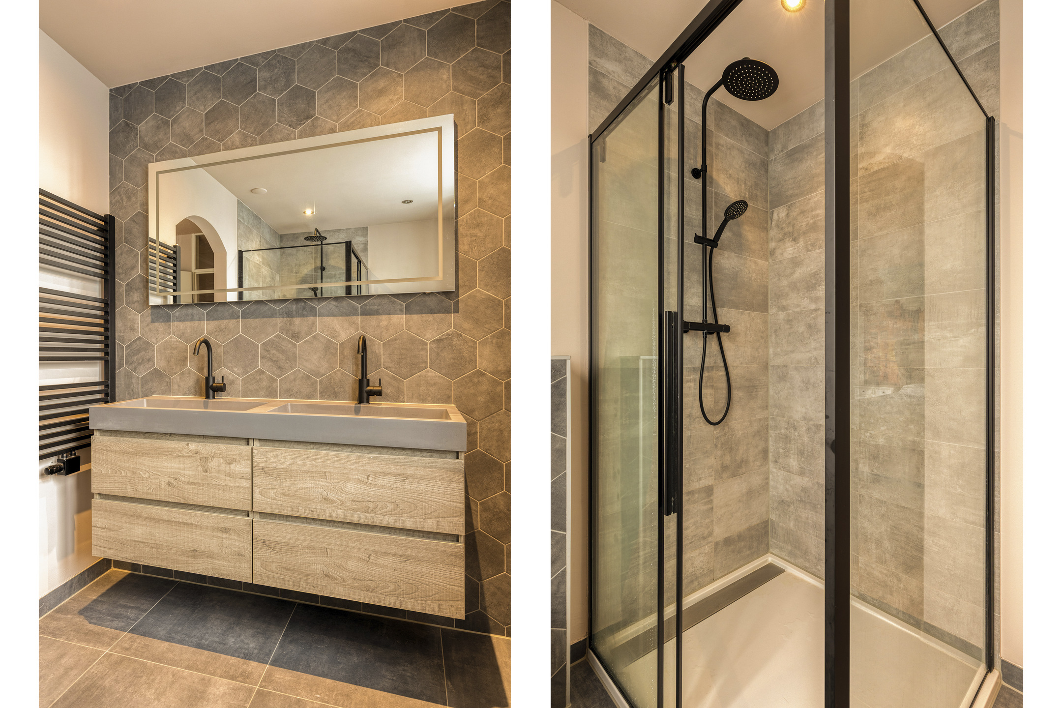
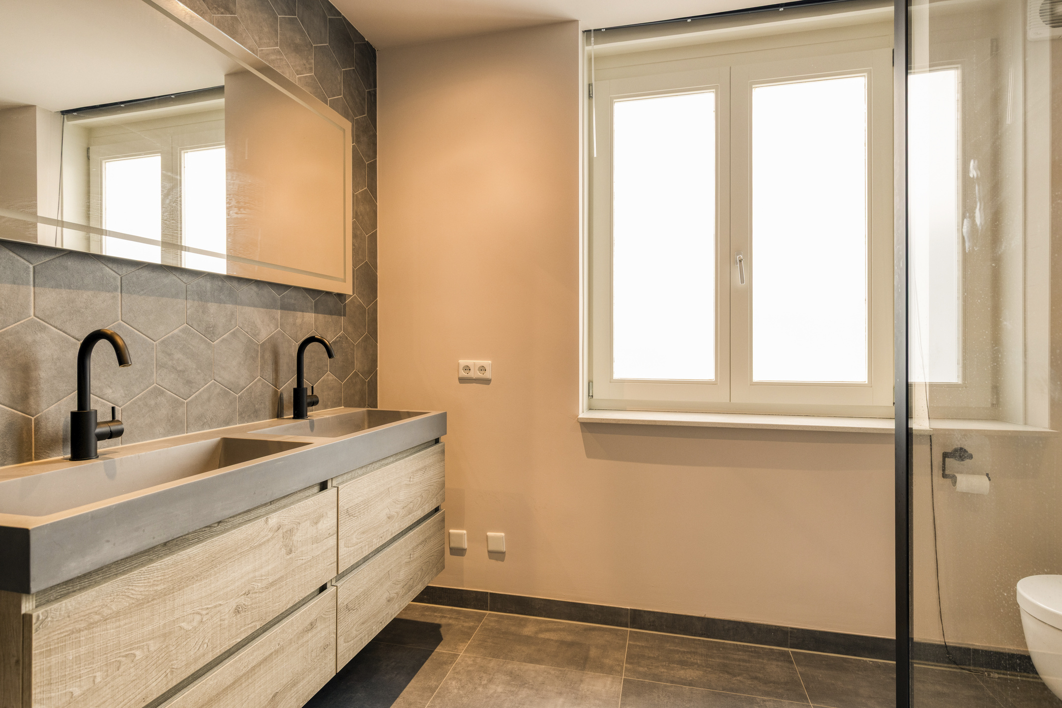
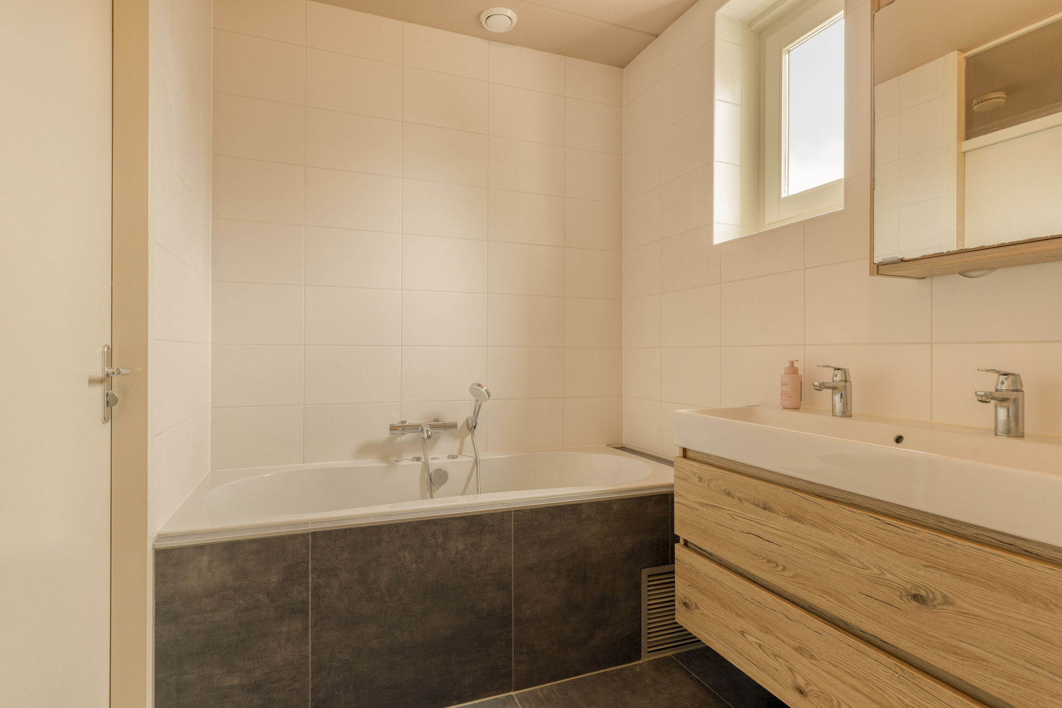
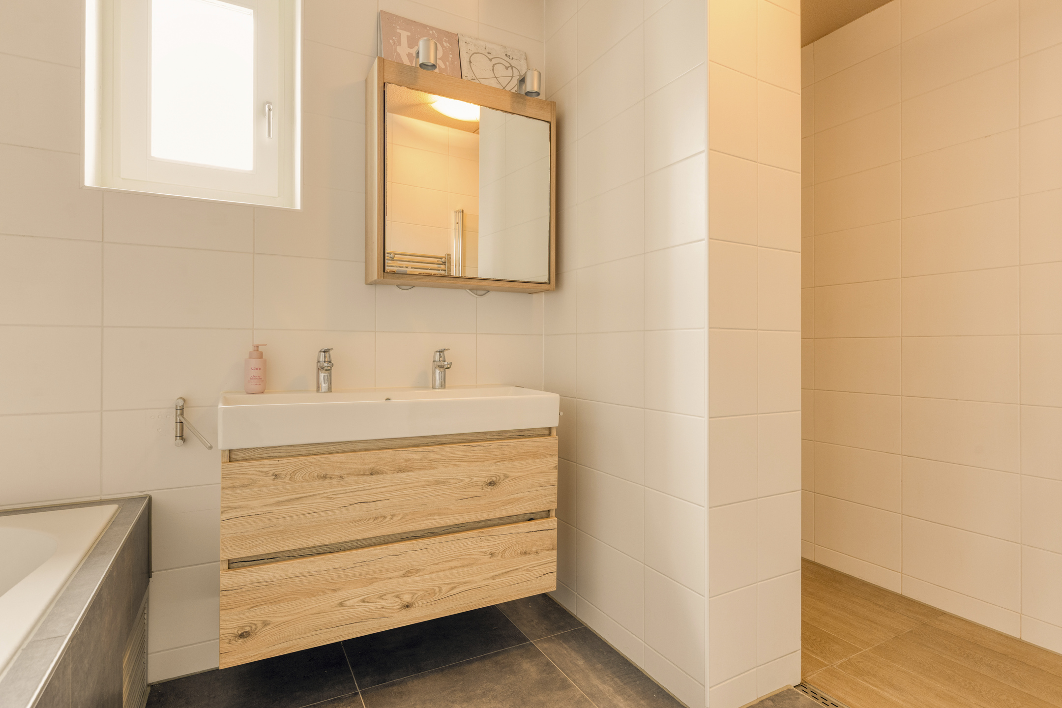
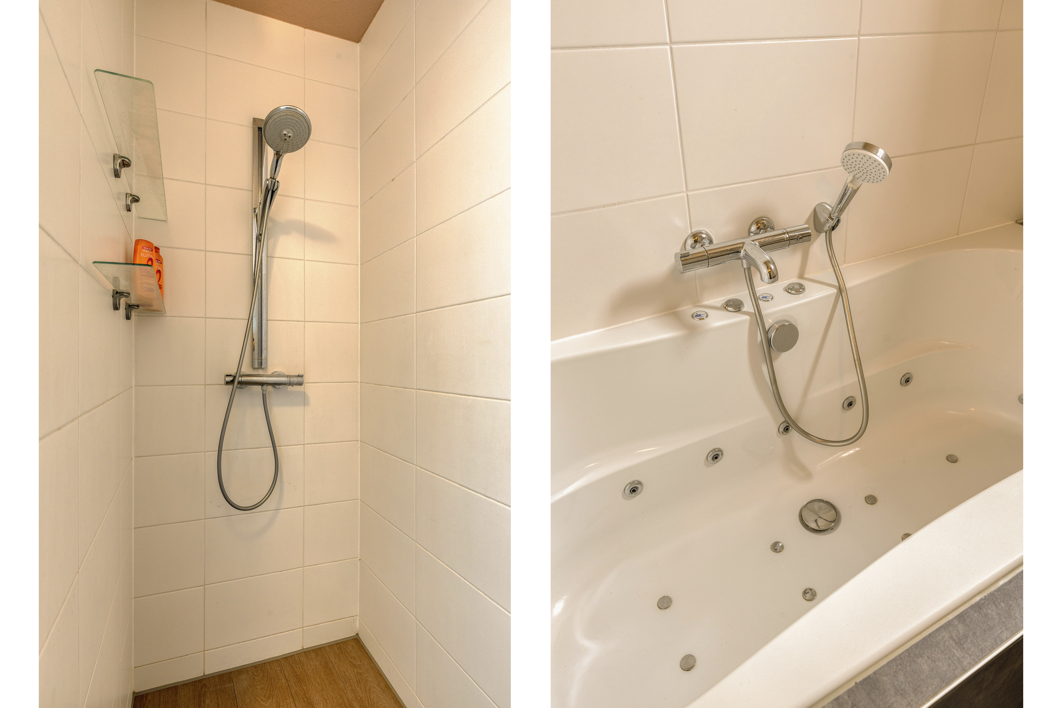
Comfort has also been carefully considered, with two bathrooms on this floor. The bathrooms are finished in a light style and feature, among other things, a bathtub, shower, washbasin and toilet. Having two bathrooms makes both the morning routine and the end of the day particularly comfortable.
Second floor
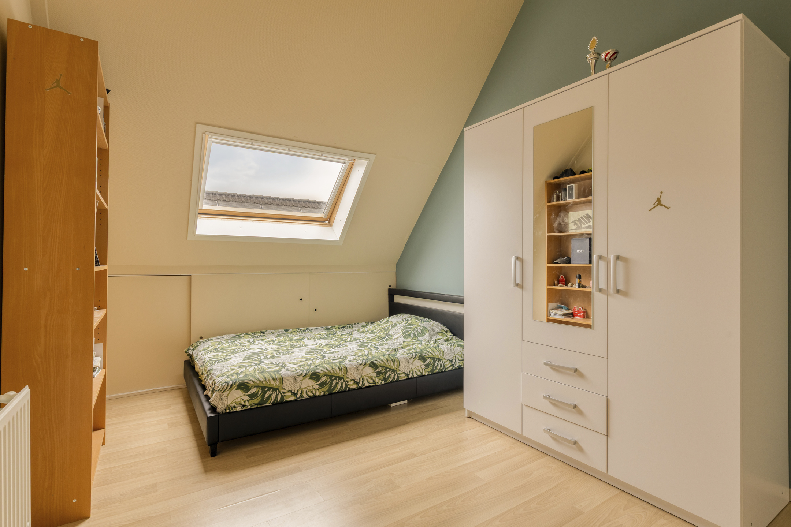
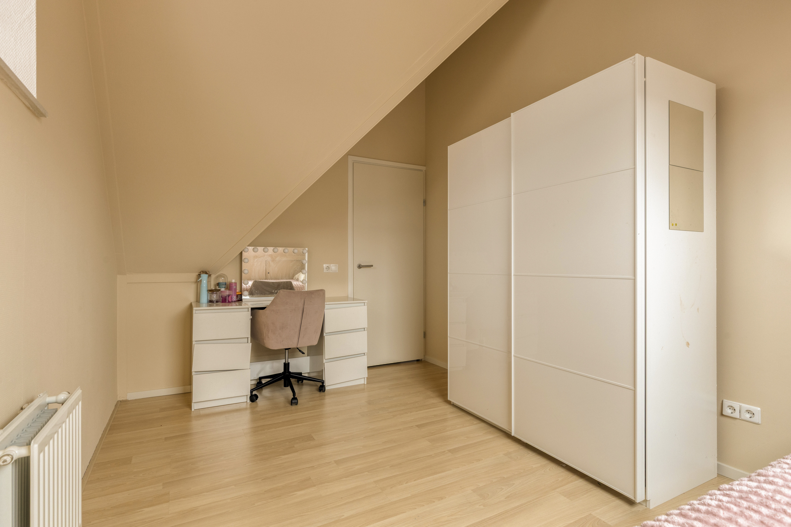
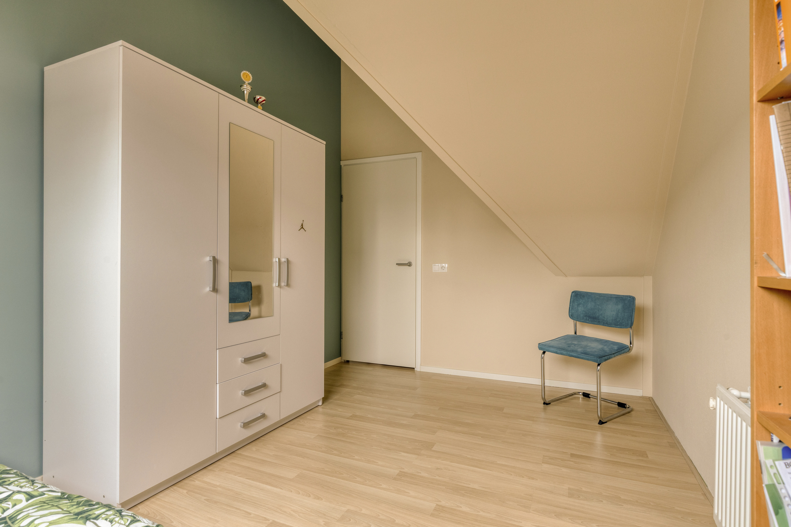
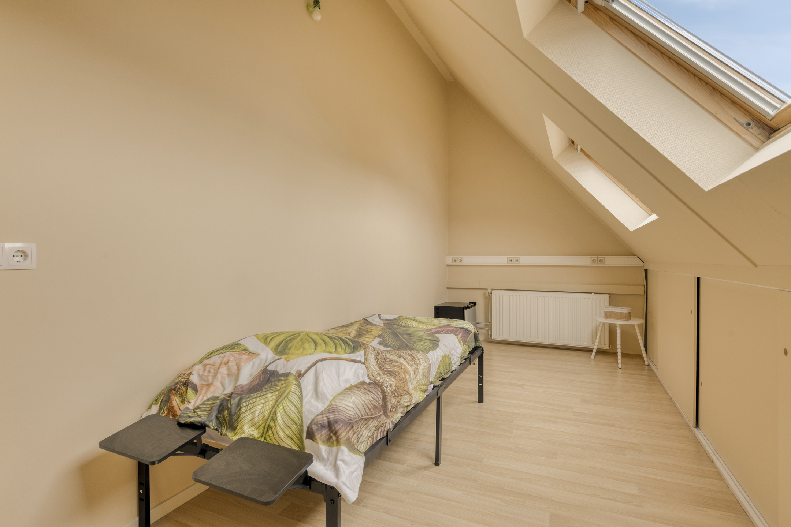
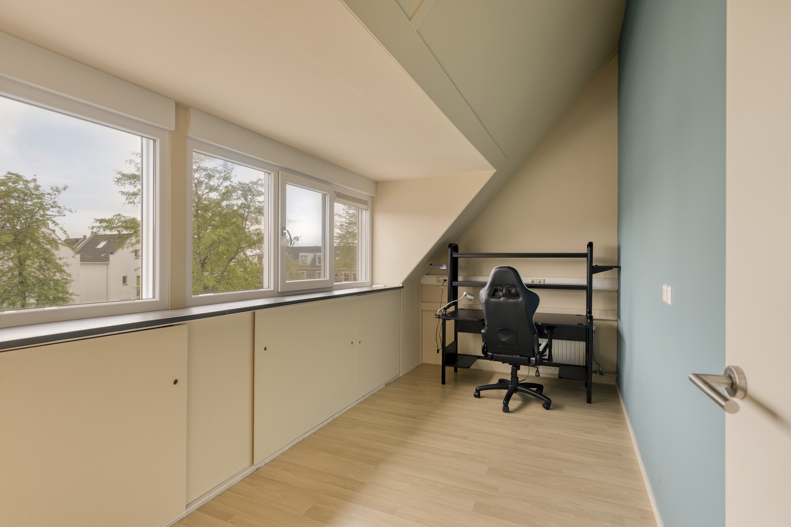
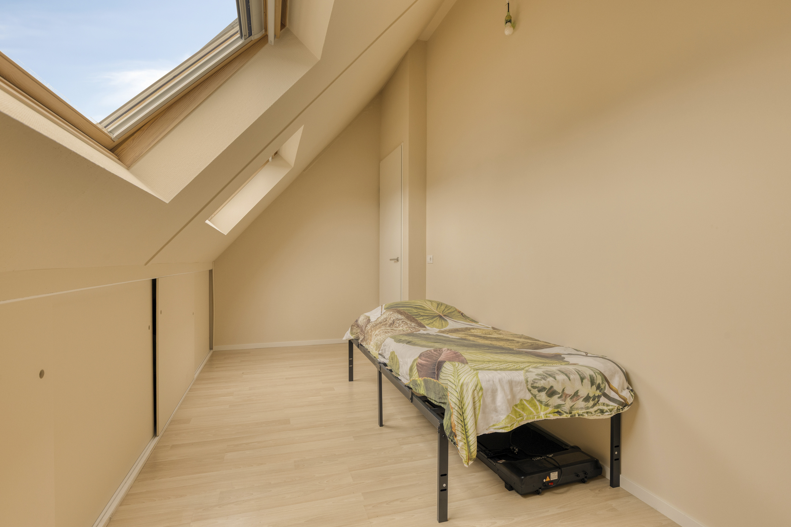
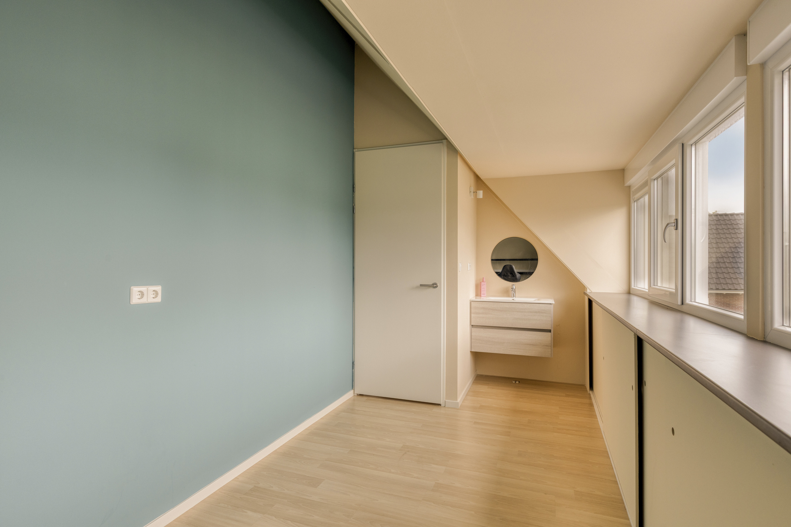
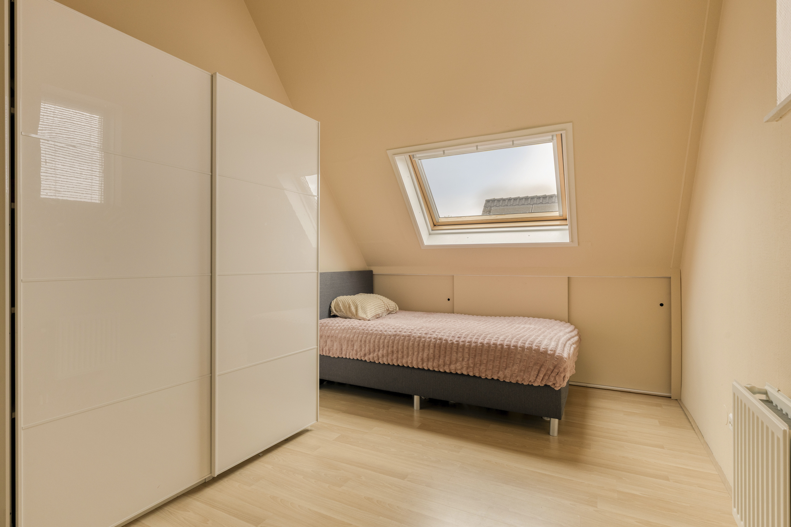
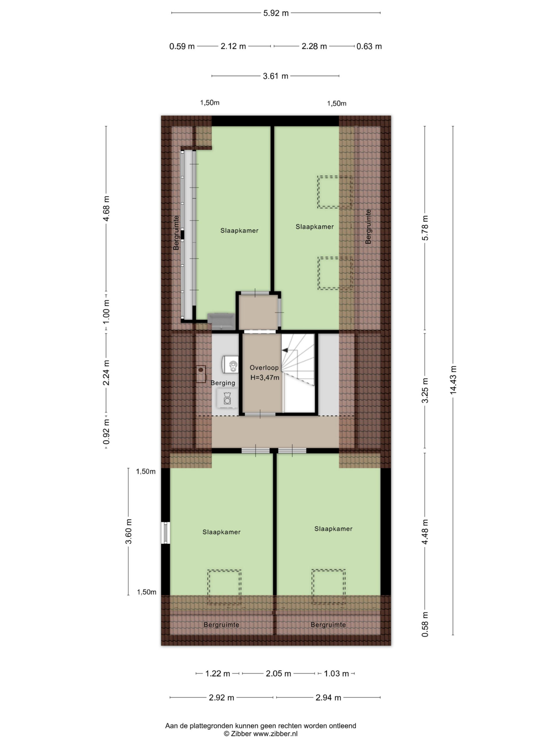
The second floor offers even more space. Here you will find four additional rooms, positioned on both sides of the property. Thanks to the skylights and windows in the façades, the rooms are pleasantly bright and can be used in a variety of ways, such as bedrooms, hobby rooms, playrooms or home offices.
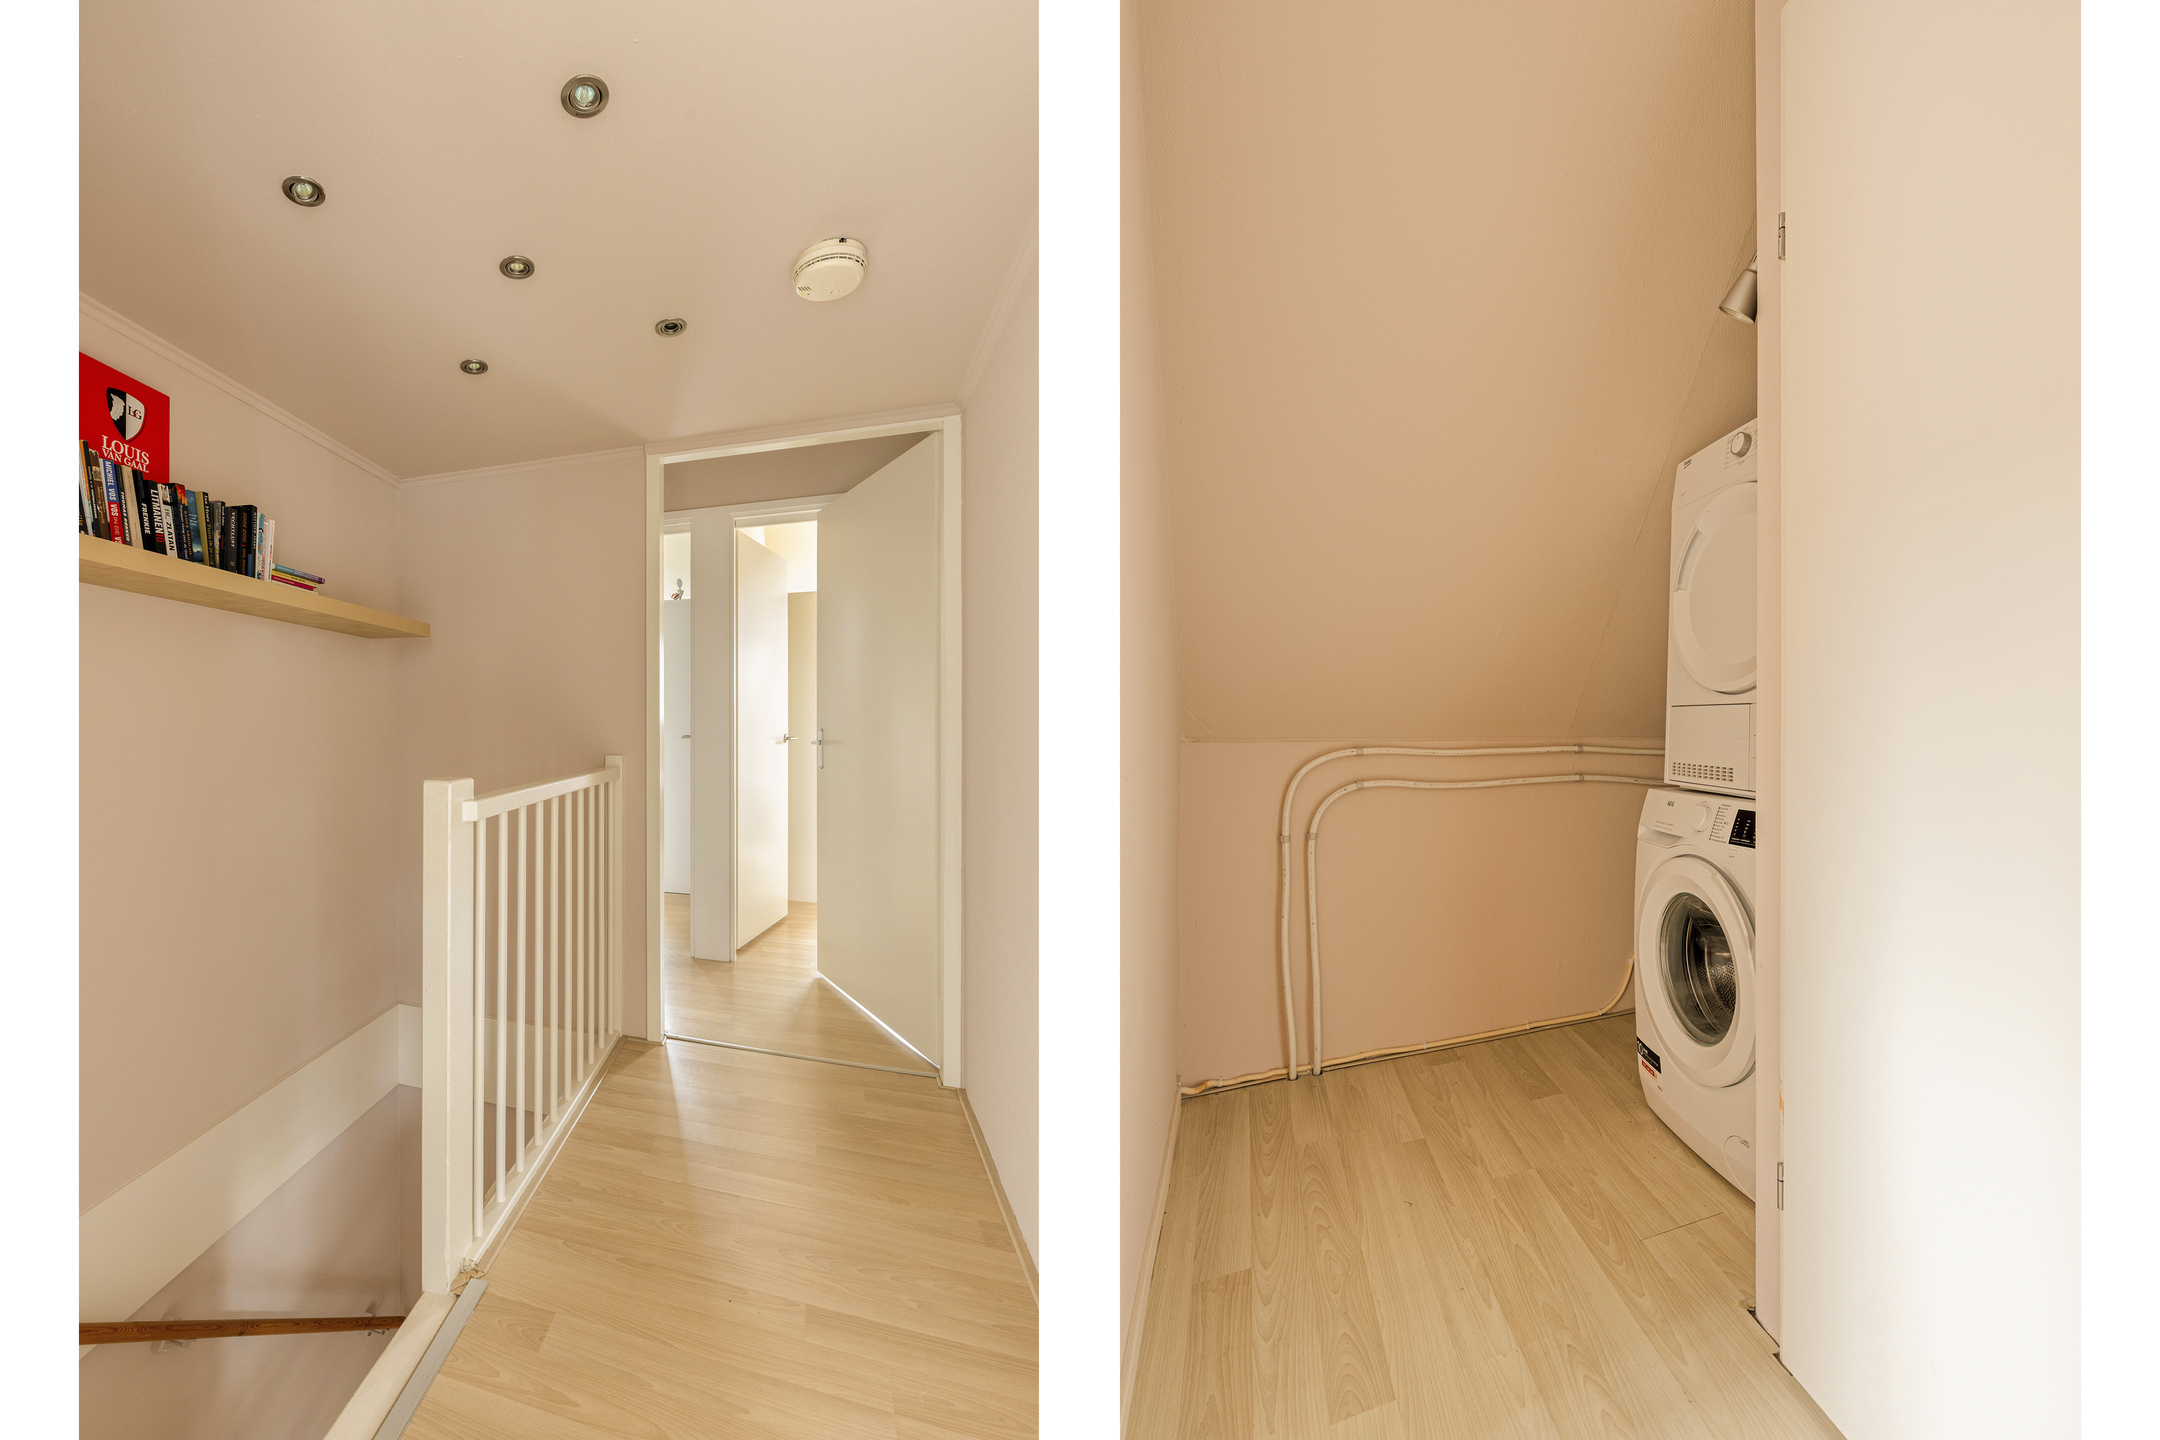
The ceiling height also gives this floor a pleasant and distinctive atmosphere. The landing provides access to additional storage space, while the storage areas beneath the sloping roof are ideal for suitcases, seasonal items and other belongings you prefer to keep out of sight.
With this additional floor, the property offers exceptional flexibility. Whether you have a large family, regularly welcome guests or simply want plenty of space for hobbies and working from home, there is room to make it your own.
Outdoor space
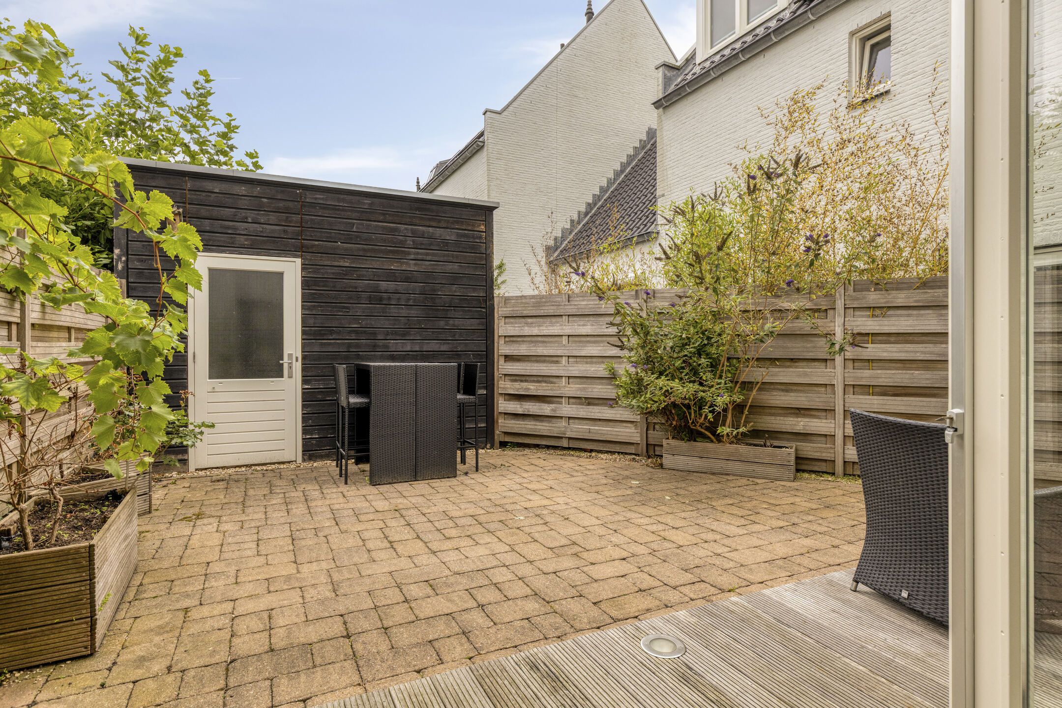
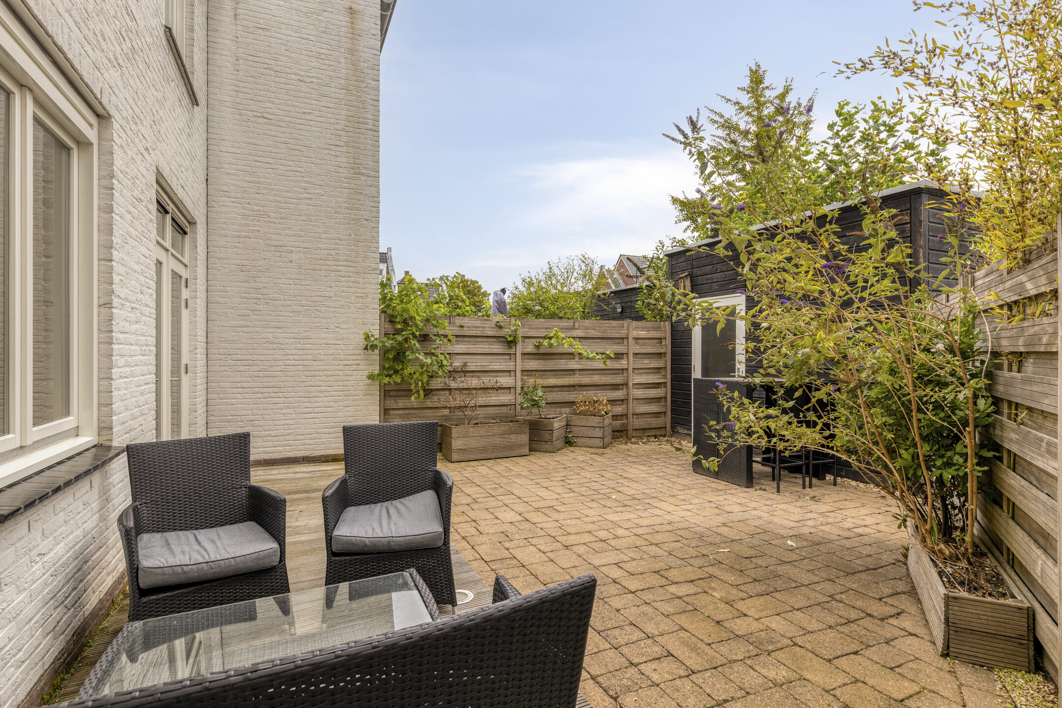
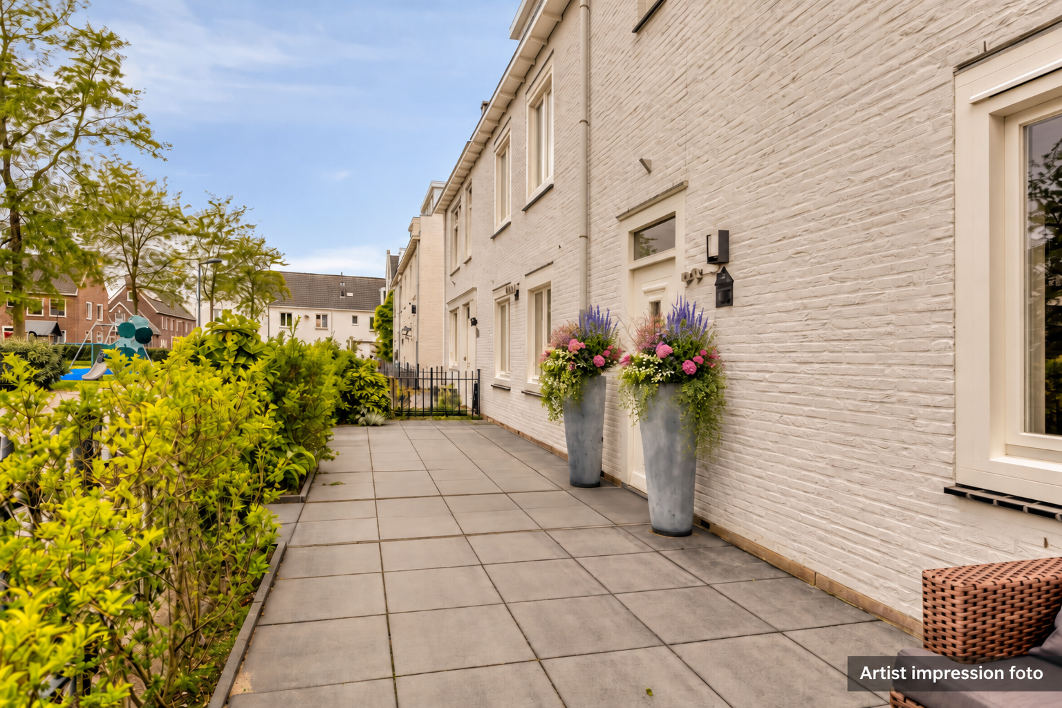
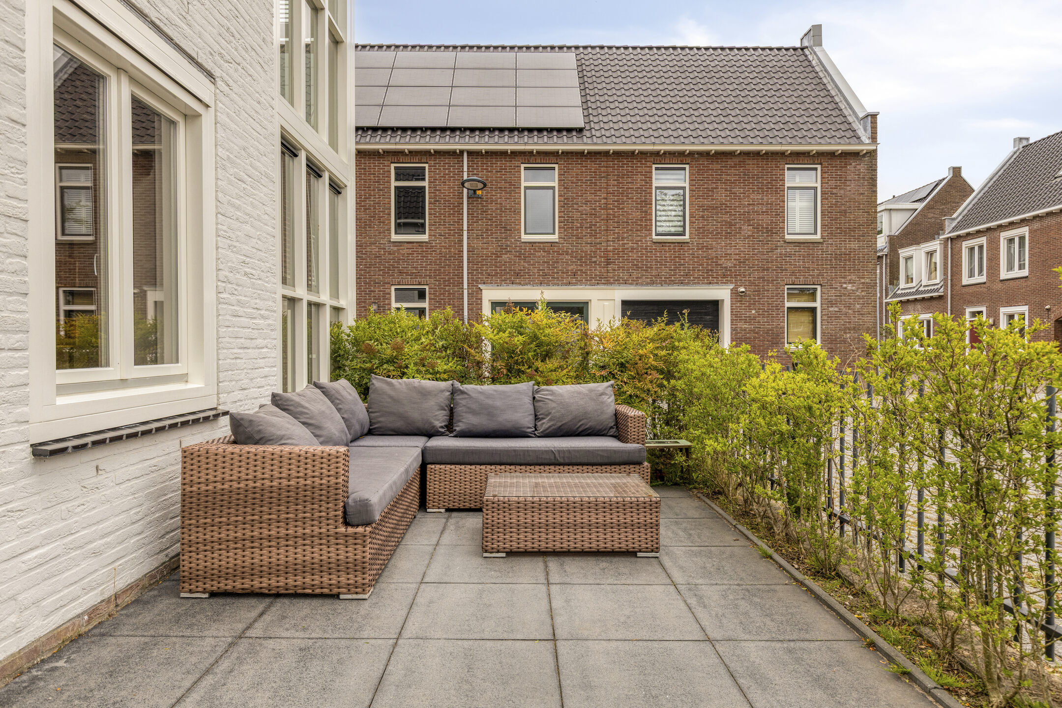
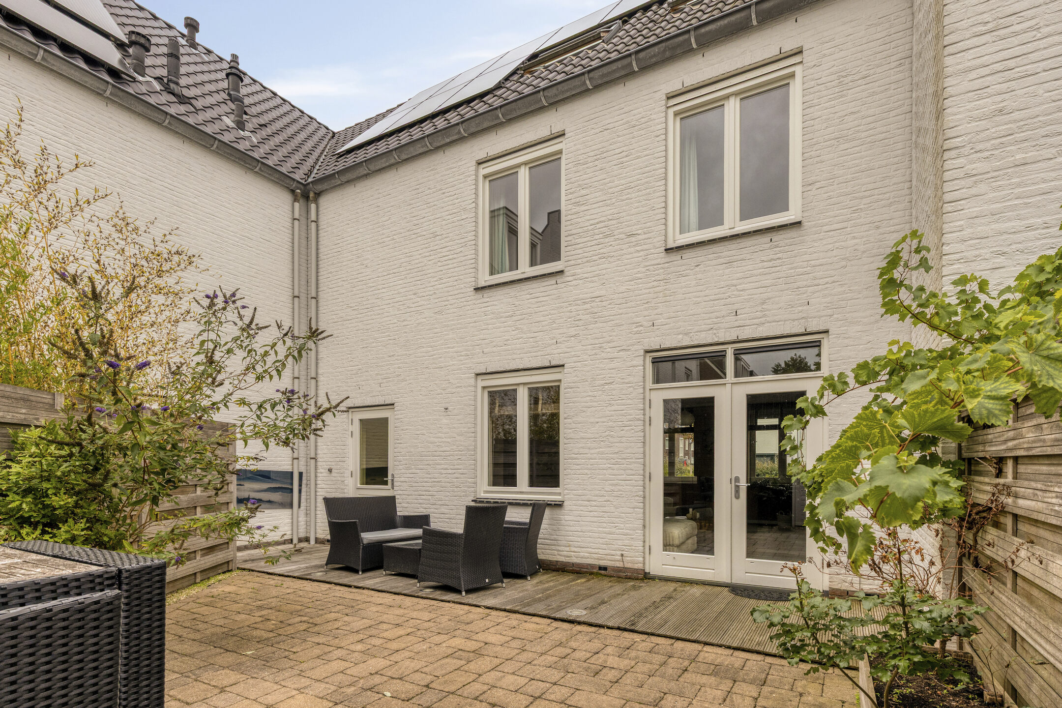
The outdoor space complements the generous proportions of the property beautifully. To the side and rear of the house, you will find a private garden with a spacious terrace, offering plenty of opportunities for outdoor dining, relaxing or entertaining family and friends. The garden is practically laid out and provides ample room for different seating and play areas.
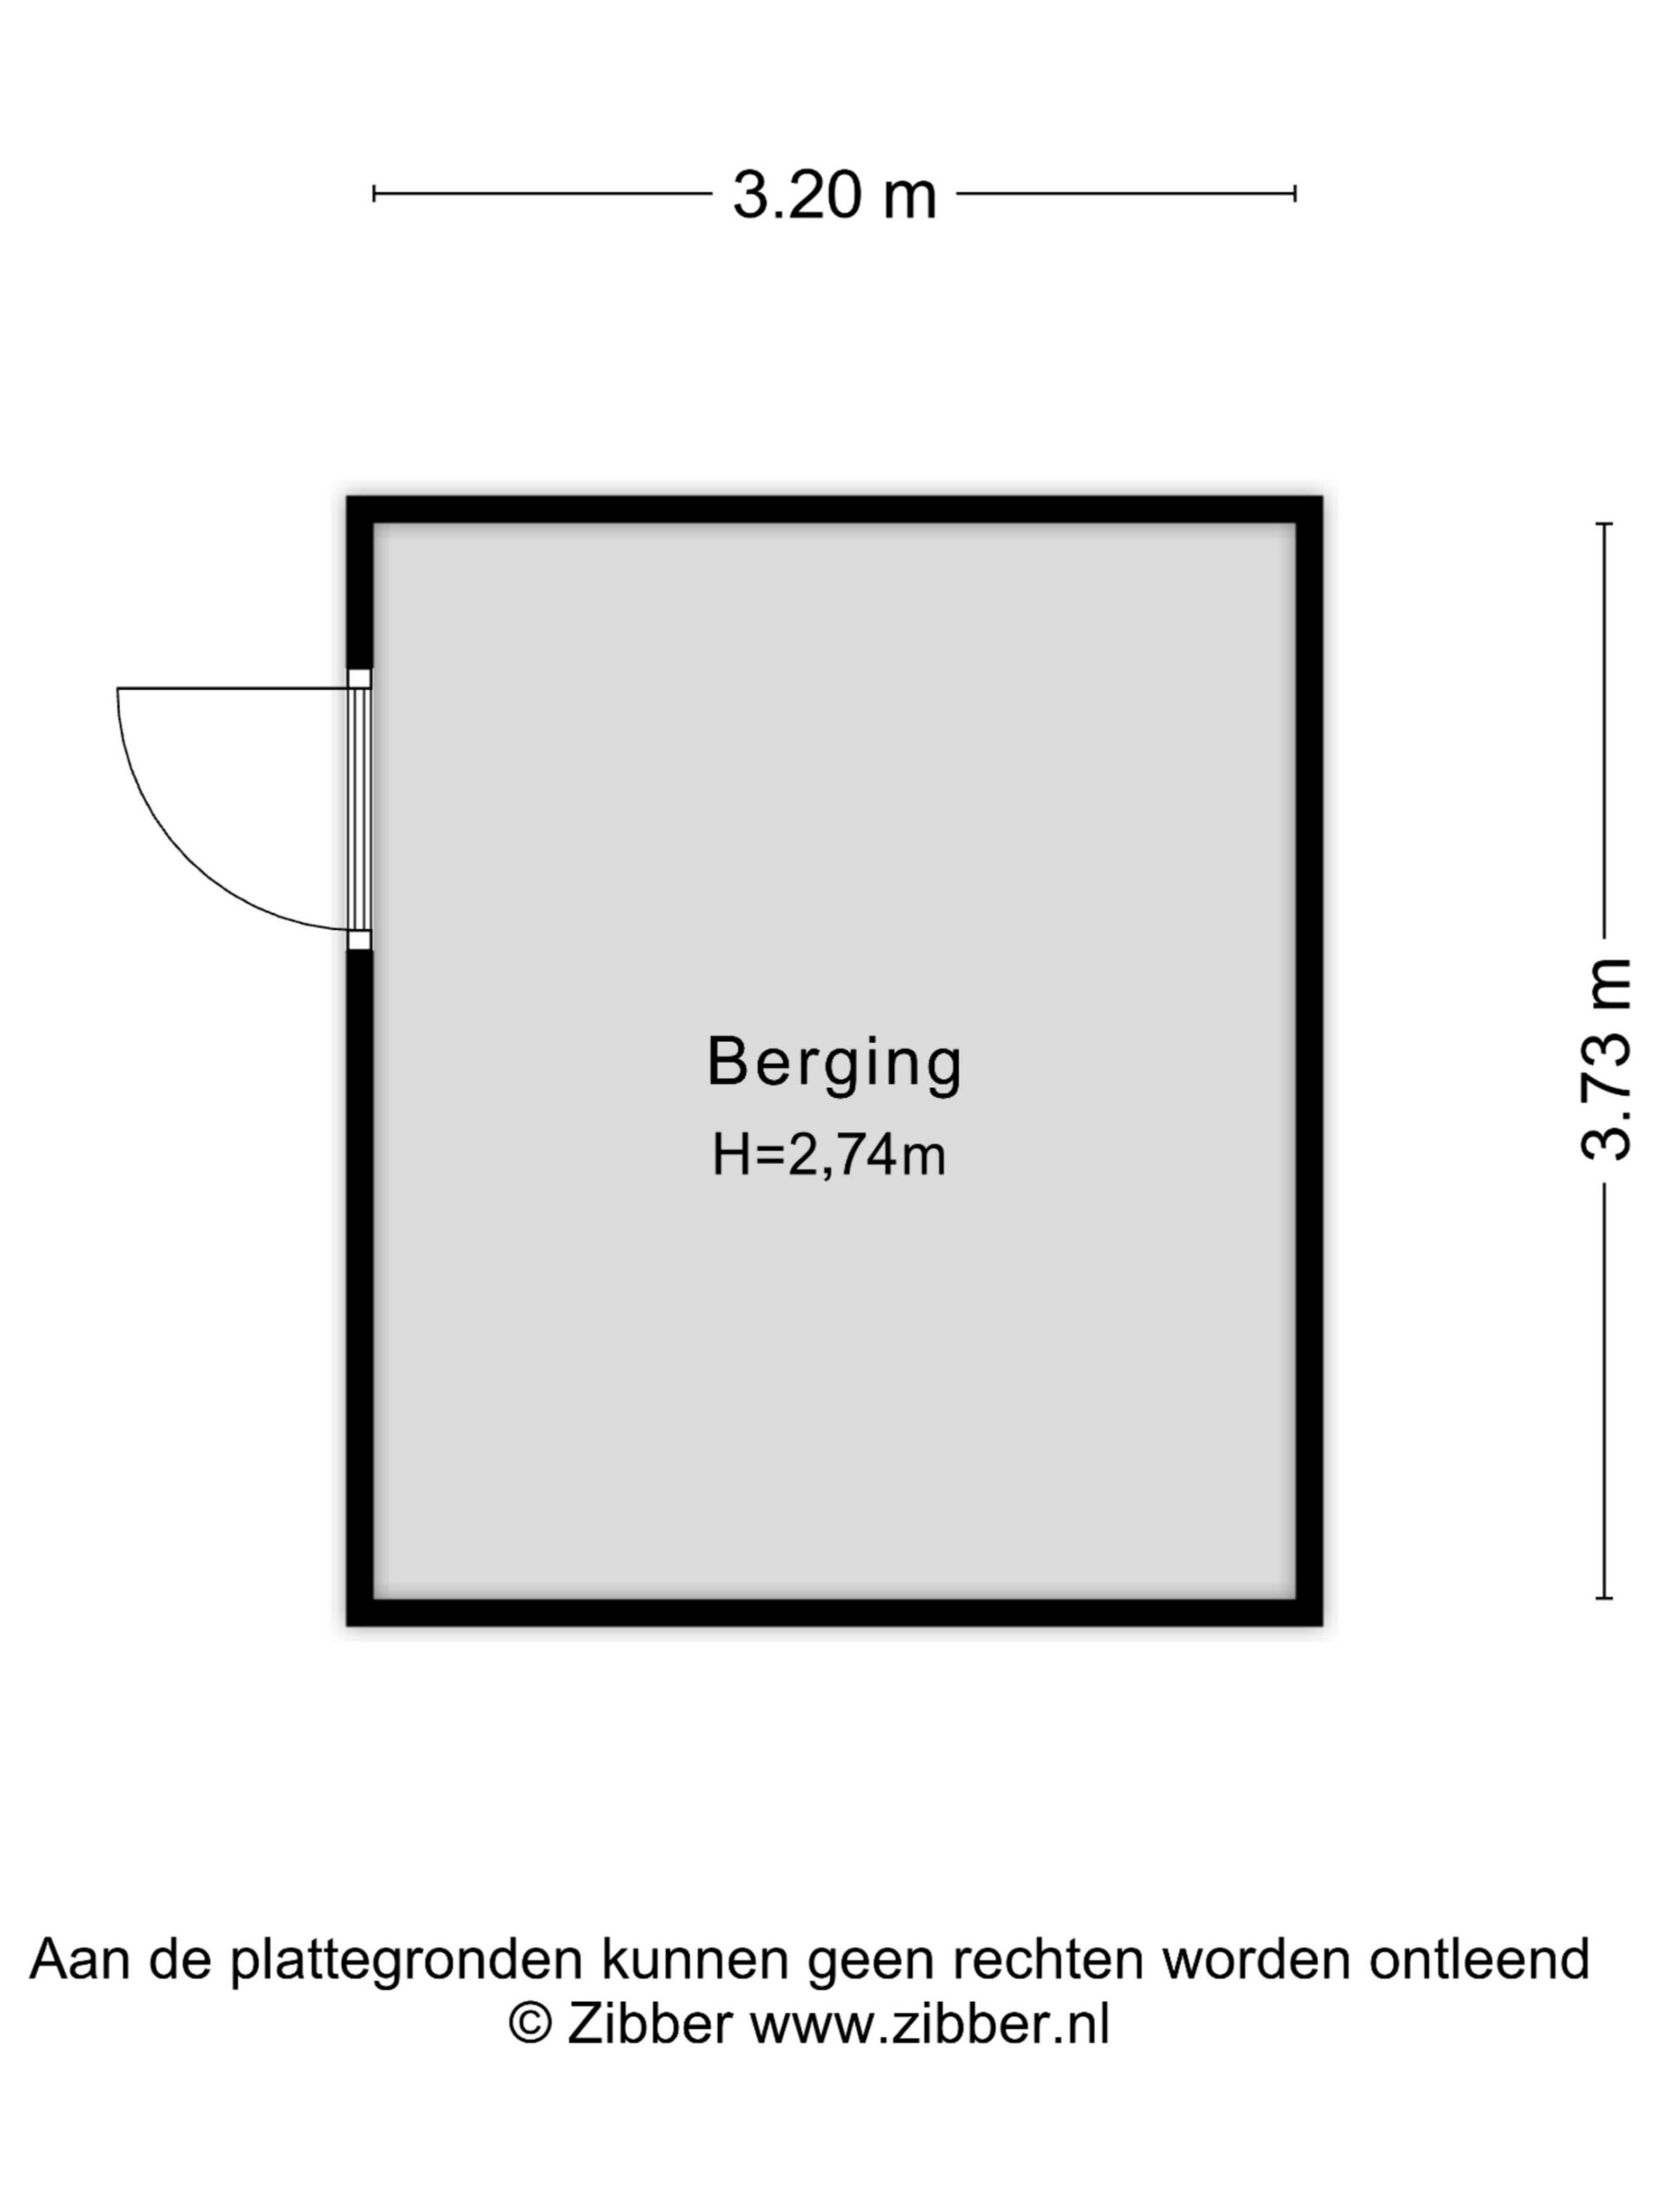
The position on the green courtyard also creates a wonderfully peaceful atmosphere. At the rear of the garden, there is a detached storage shed of approximately 11.9 m², ideal for bicycles, gardening equipment and other belongings. The corner position also provides the property with additional natural light and a greater sense of space around the house.
Key features
- Spacious corner house with approximately 231.7 m² of living space
- No fewer than seven bedrooms
- Two bathrooms on the first floor
- Generous living room with large windows
- Modern kitchen-diner with cooking island and various built-in appliances
- Separate home office on the ground floor
- Walk-in wardrobe adjoining the main bedroom
- Private garden with terrace
- Detached storage shed of approximately 11.9 m²
- Attractive architecture with light-coloured façades
- Quiet location on a green courtyard
Closing
Landlust 12 is a home for those who are looking for more than simply four walls and a few bedrooms, but truly want the freedom and space to live. The generous proportions, seven bedrooms, two bathrooms and versatile layout make this an exceptionally complete family home with endless possibilities. The stylish finish, peaceful surroundings and attractive outdoor space create a setting that you can enjoy and feel at home in for many years to come. Schedule a viewing soon and experience for yourself just how much space and potential this impressive corner house has to offer!
Interested in this property?

Features
Transfer
- StatusAvailable
- Purchase priceAsking price € 995.000,- k.k.
Building form
- Object typeResidential house
- Property typeHerenhuis
- Property typeCorner house
- Year built2003
- Building formExisting construction
- LocationIn woonwijk
Layout
- Living area232 m2
- Parcel area212 m2
- Content820 m3
- Number of rooms9
- Number of bedrooms7
- Number of bathrooms2
Energy
- Energy classA
- HeatingCV ketel
- Heating boilerNefit Trendline CW6 HR
- Year built central heating boiler2020
- Hot waterCV ketel
- InsulationMuurisolatie, Vloerisolatie, Volledig geïsoleerd, HR glas
- Combi-boilerNee
- OwnershipEigendom
Outdoor space
- GardenAchtertuin, Voortuin
- Main gardenAchtertuin
- Oppervlakte54 m2
- Back entranceNee
- Garden qualityTreated
Storage
- Shed / StorageVrijstaand hout
- FacilitiesEquipped with electricity
- Total number1
Parking
- GarageNo garage
Other
- Permanent residenceJa
- Indoor maintenanceGood
- Outdoor maintenanceGood to excellent
- Current useLiving space
- Current destinationLiving space
VLIEG Makelaars: Landlust 12, HOOFDDORP
Interested in this property?
Can I afford this house?
Through this tool you calculate it within 1 minute!
Want to be 100% sure? Then request a consultation with a financial advisor. Click here.
This is where your dream home is located
Schedule a visit
"*" indicates required fields