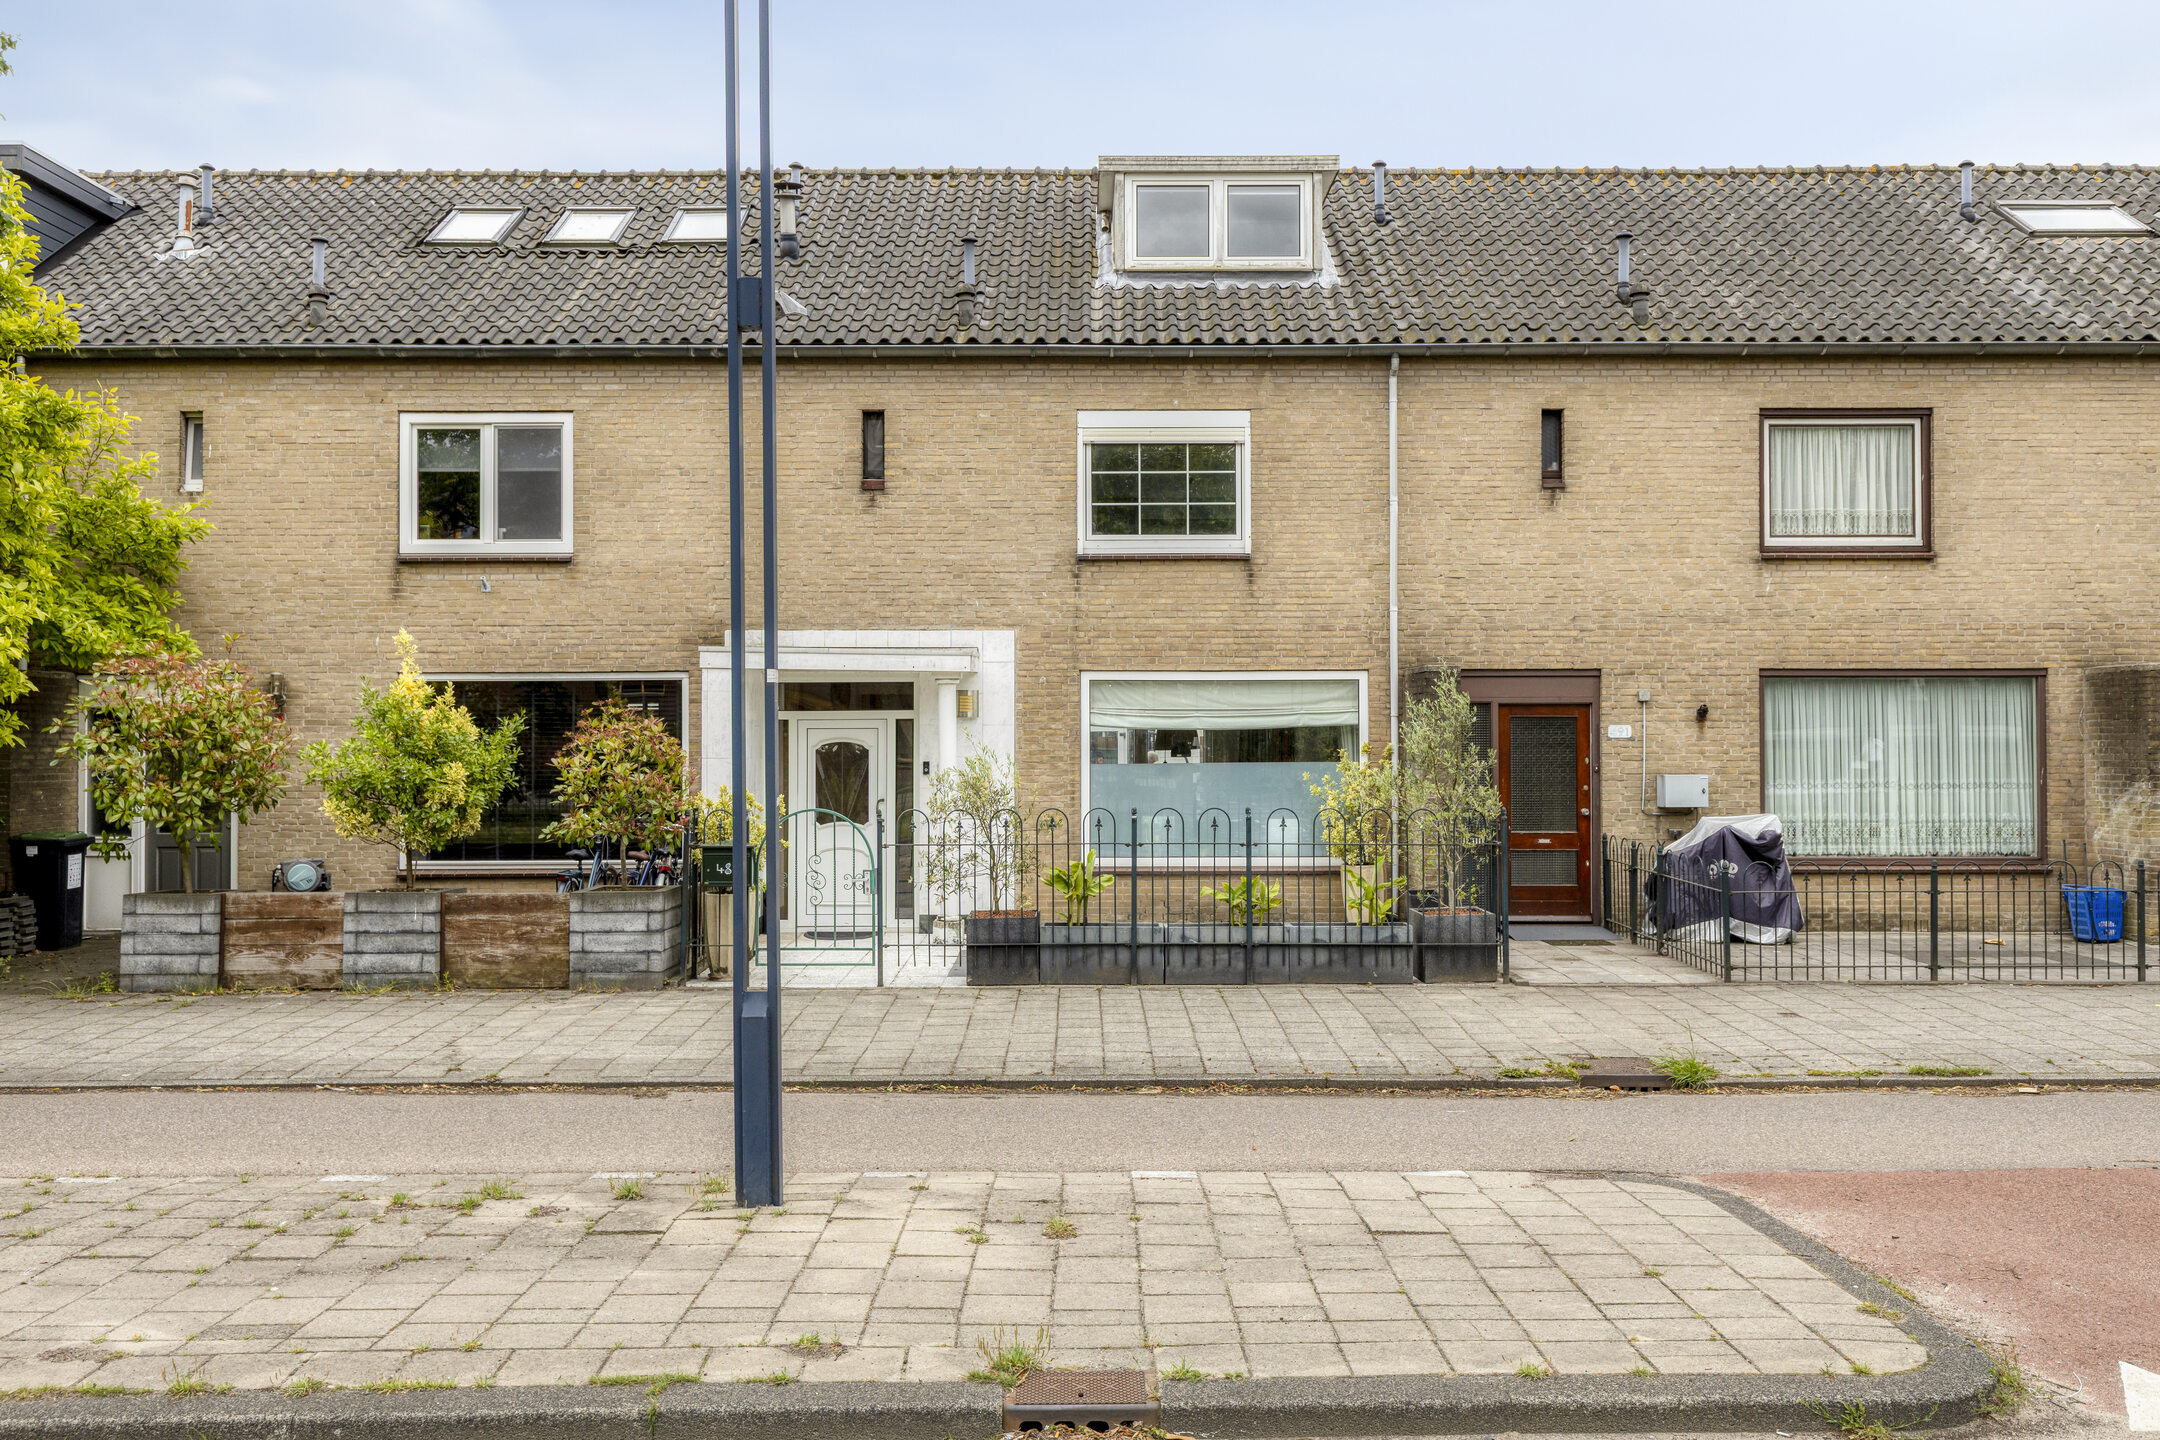
Pieter Calandlaan 489, Amsterdam
rooms 5 · 142 m2
Pieter Calandlaan 489, Amsterdam
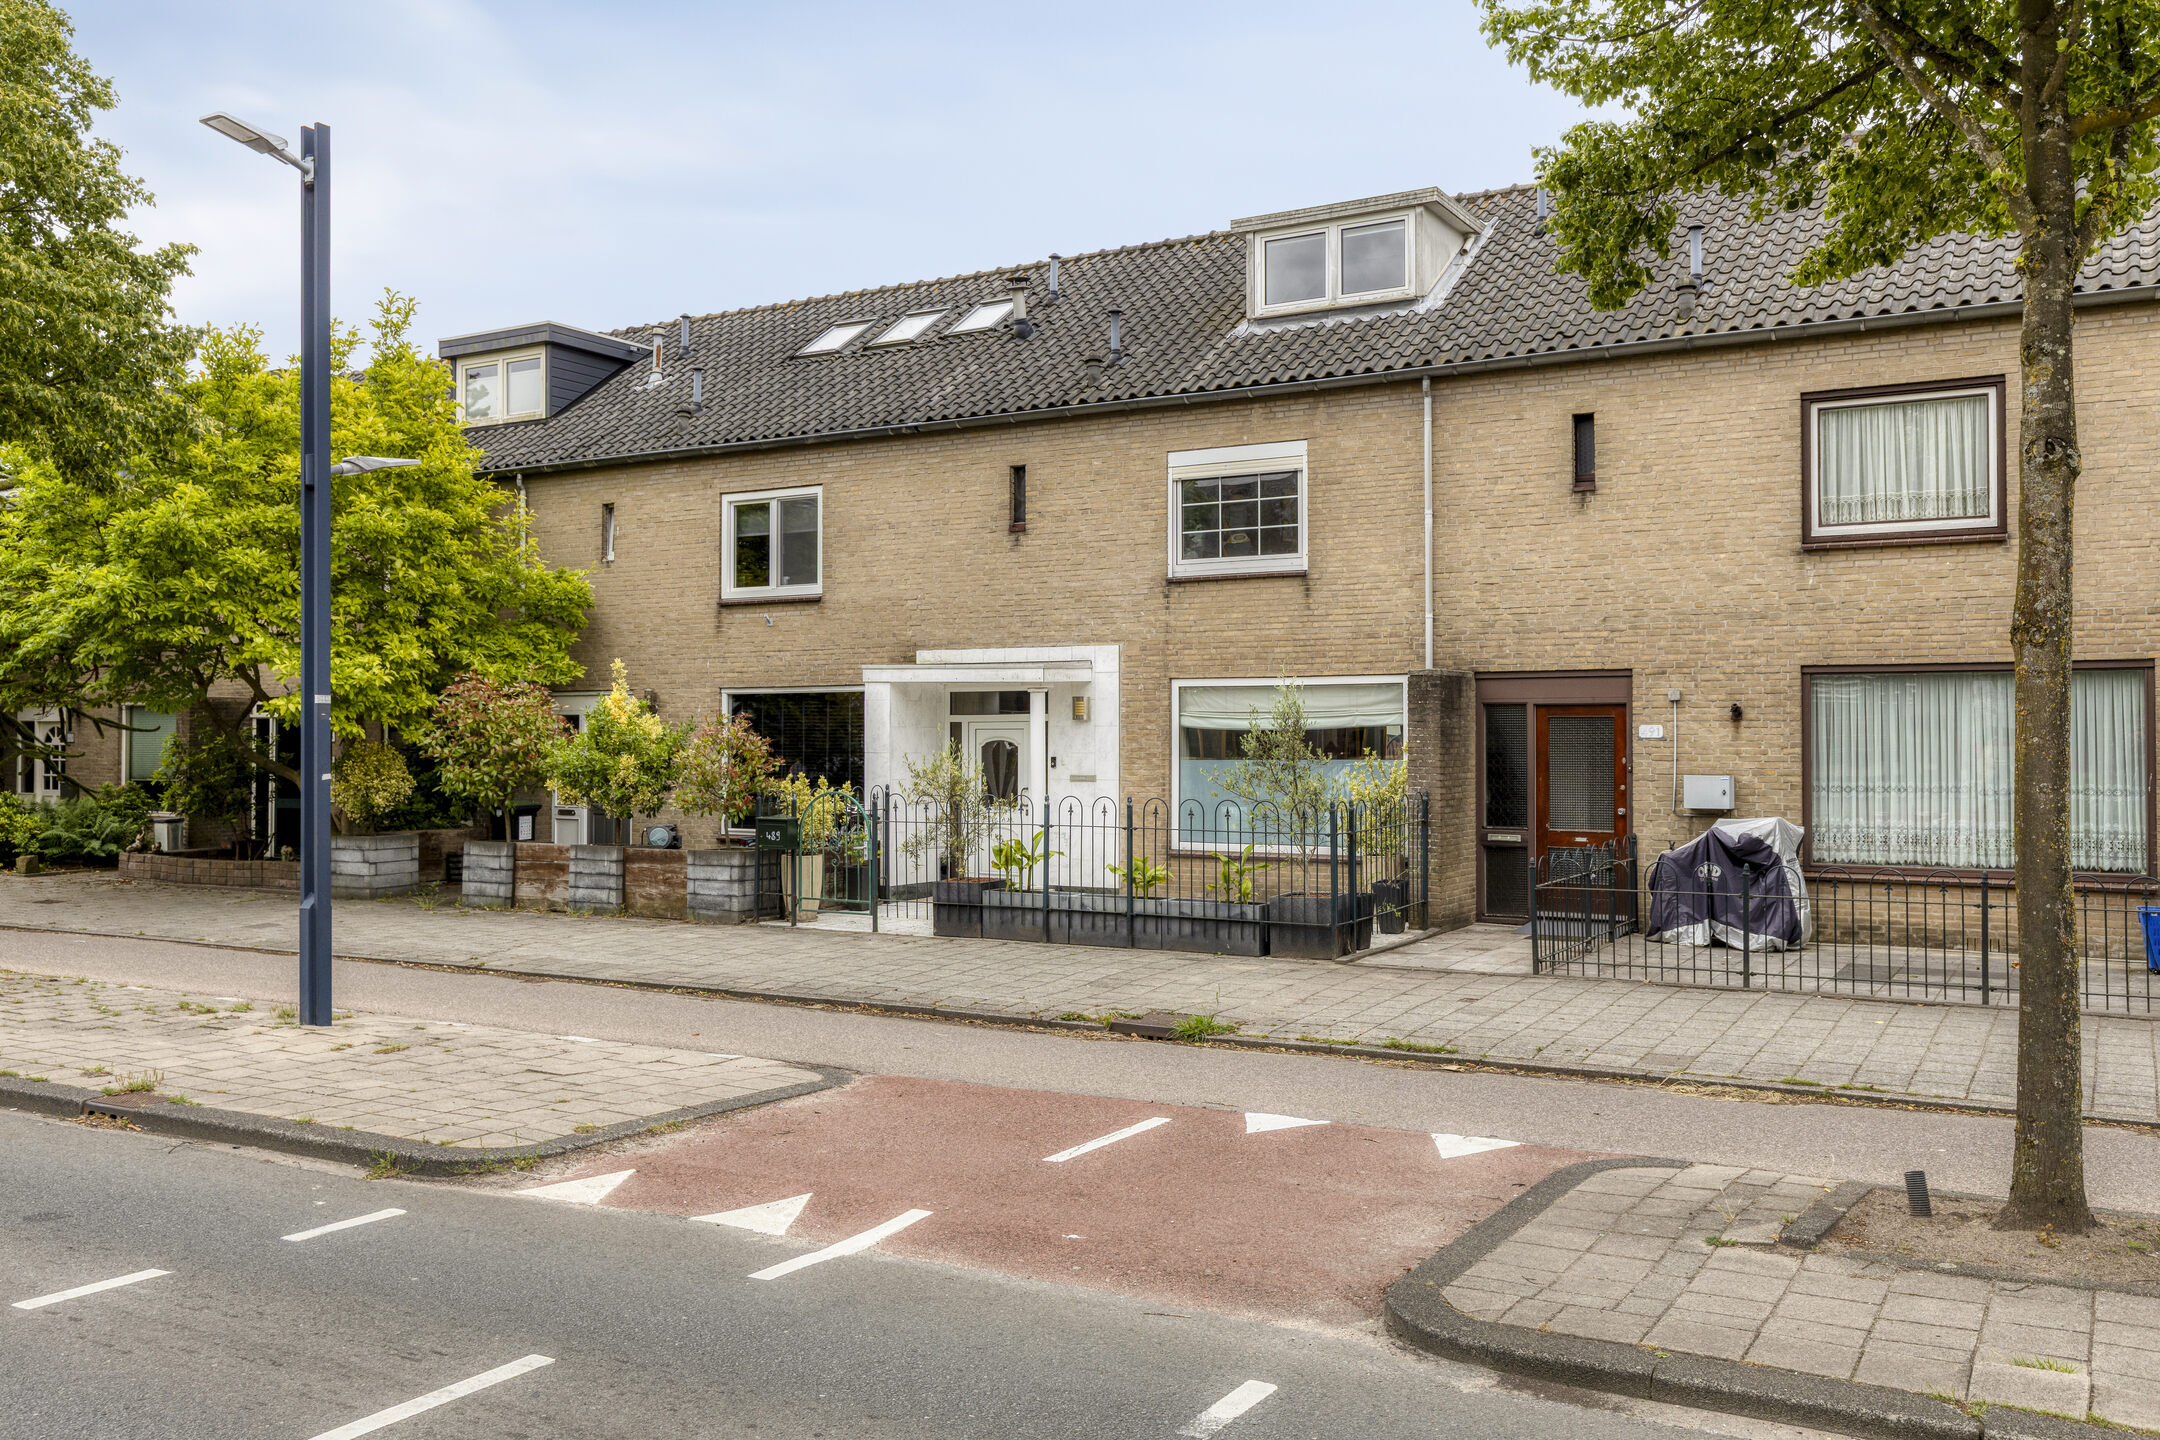
Spacious family home with four bedrooms and a multifunctional detached guesthouse
141 m² LIVING AREA – 4 BEDROOMS – LUXURY BATHROOM – MULTIFUNCTIONAL DETACHED OUTBUILDING WITH BEDROOM AND BATHROOM – DEEP BACK GARDEN
Running out of space is unlikely in this generous family home. The property offers four bedrooms with the possibility of creating a fifth, a luxurious bathroom, a deep rear garden, and a detached outbuilding with its own sanitary facilities. Together, these features provide exceptional comfort and flexibility.
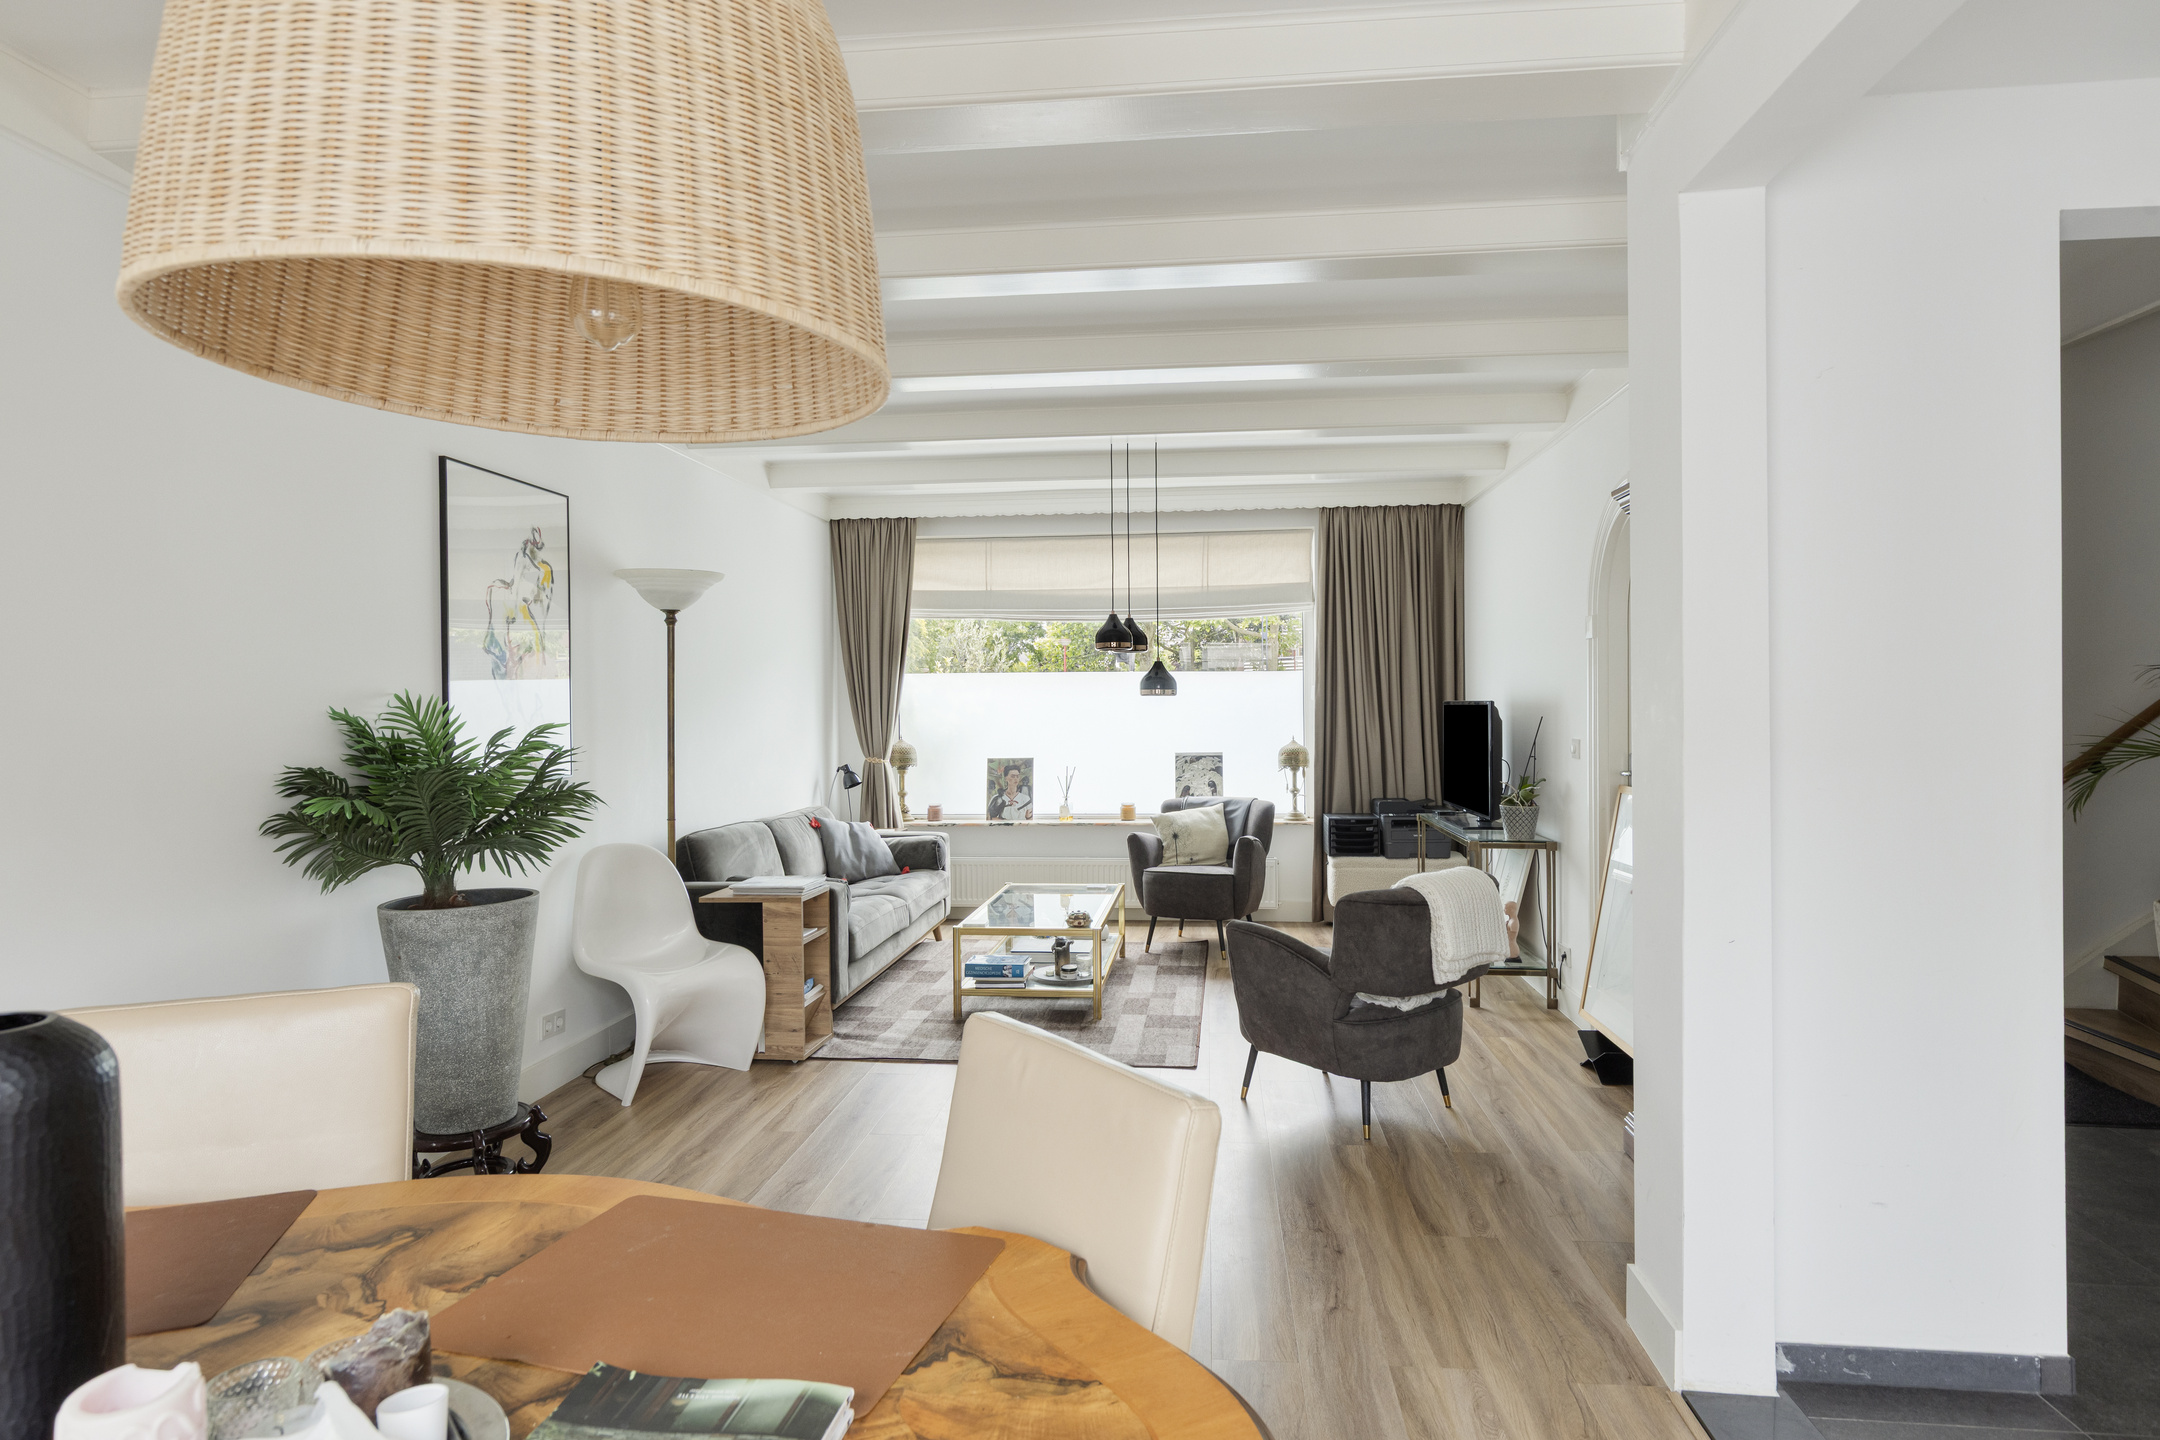
The bright through-living room extends almost the full depth of the house and, together with the kitchen, creates a pleasant space for everyday living. The upper floors provide four bedrooms, offering ample room for family life, working from home, or hobbies, while the bathroom adds a contemporary and luxurious touch.
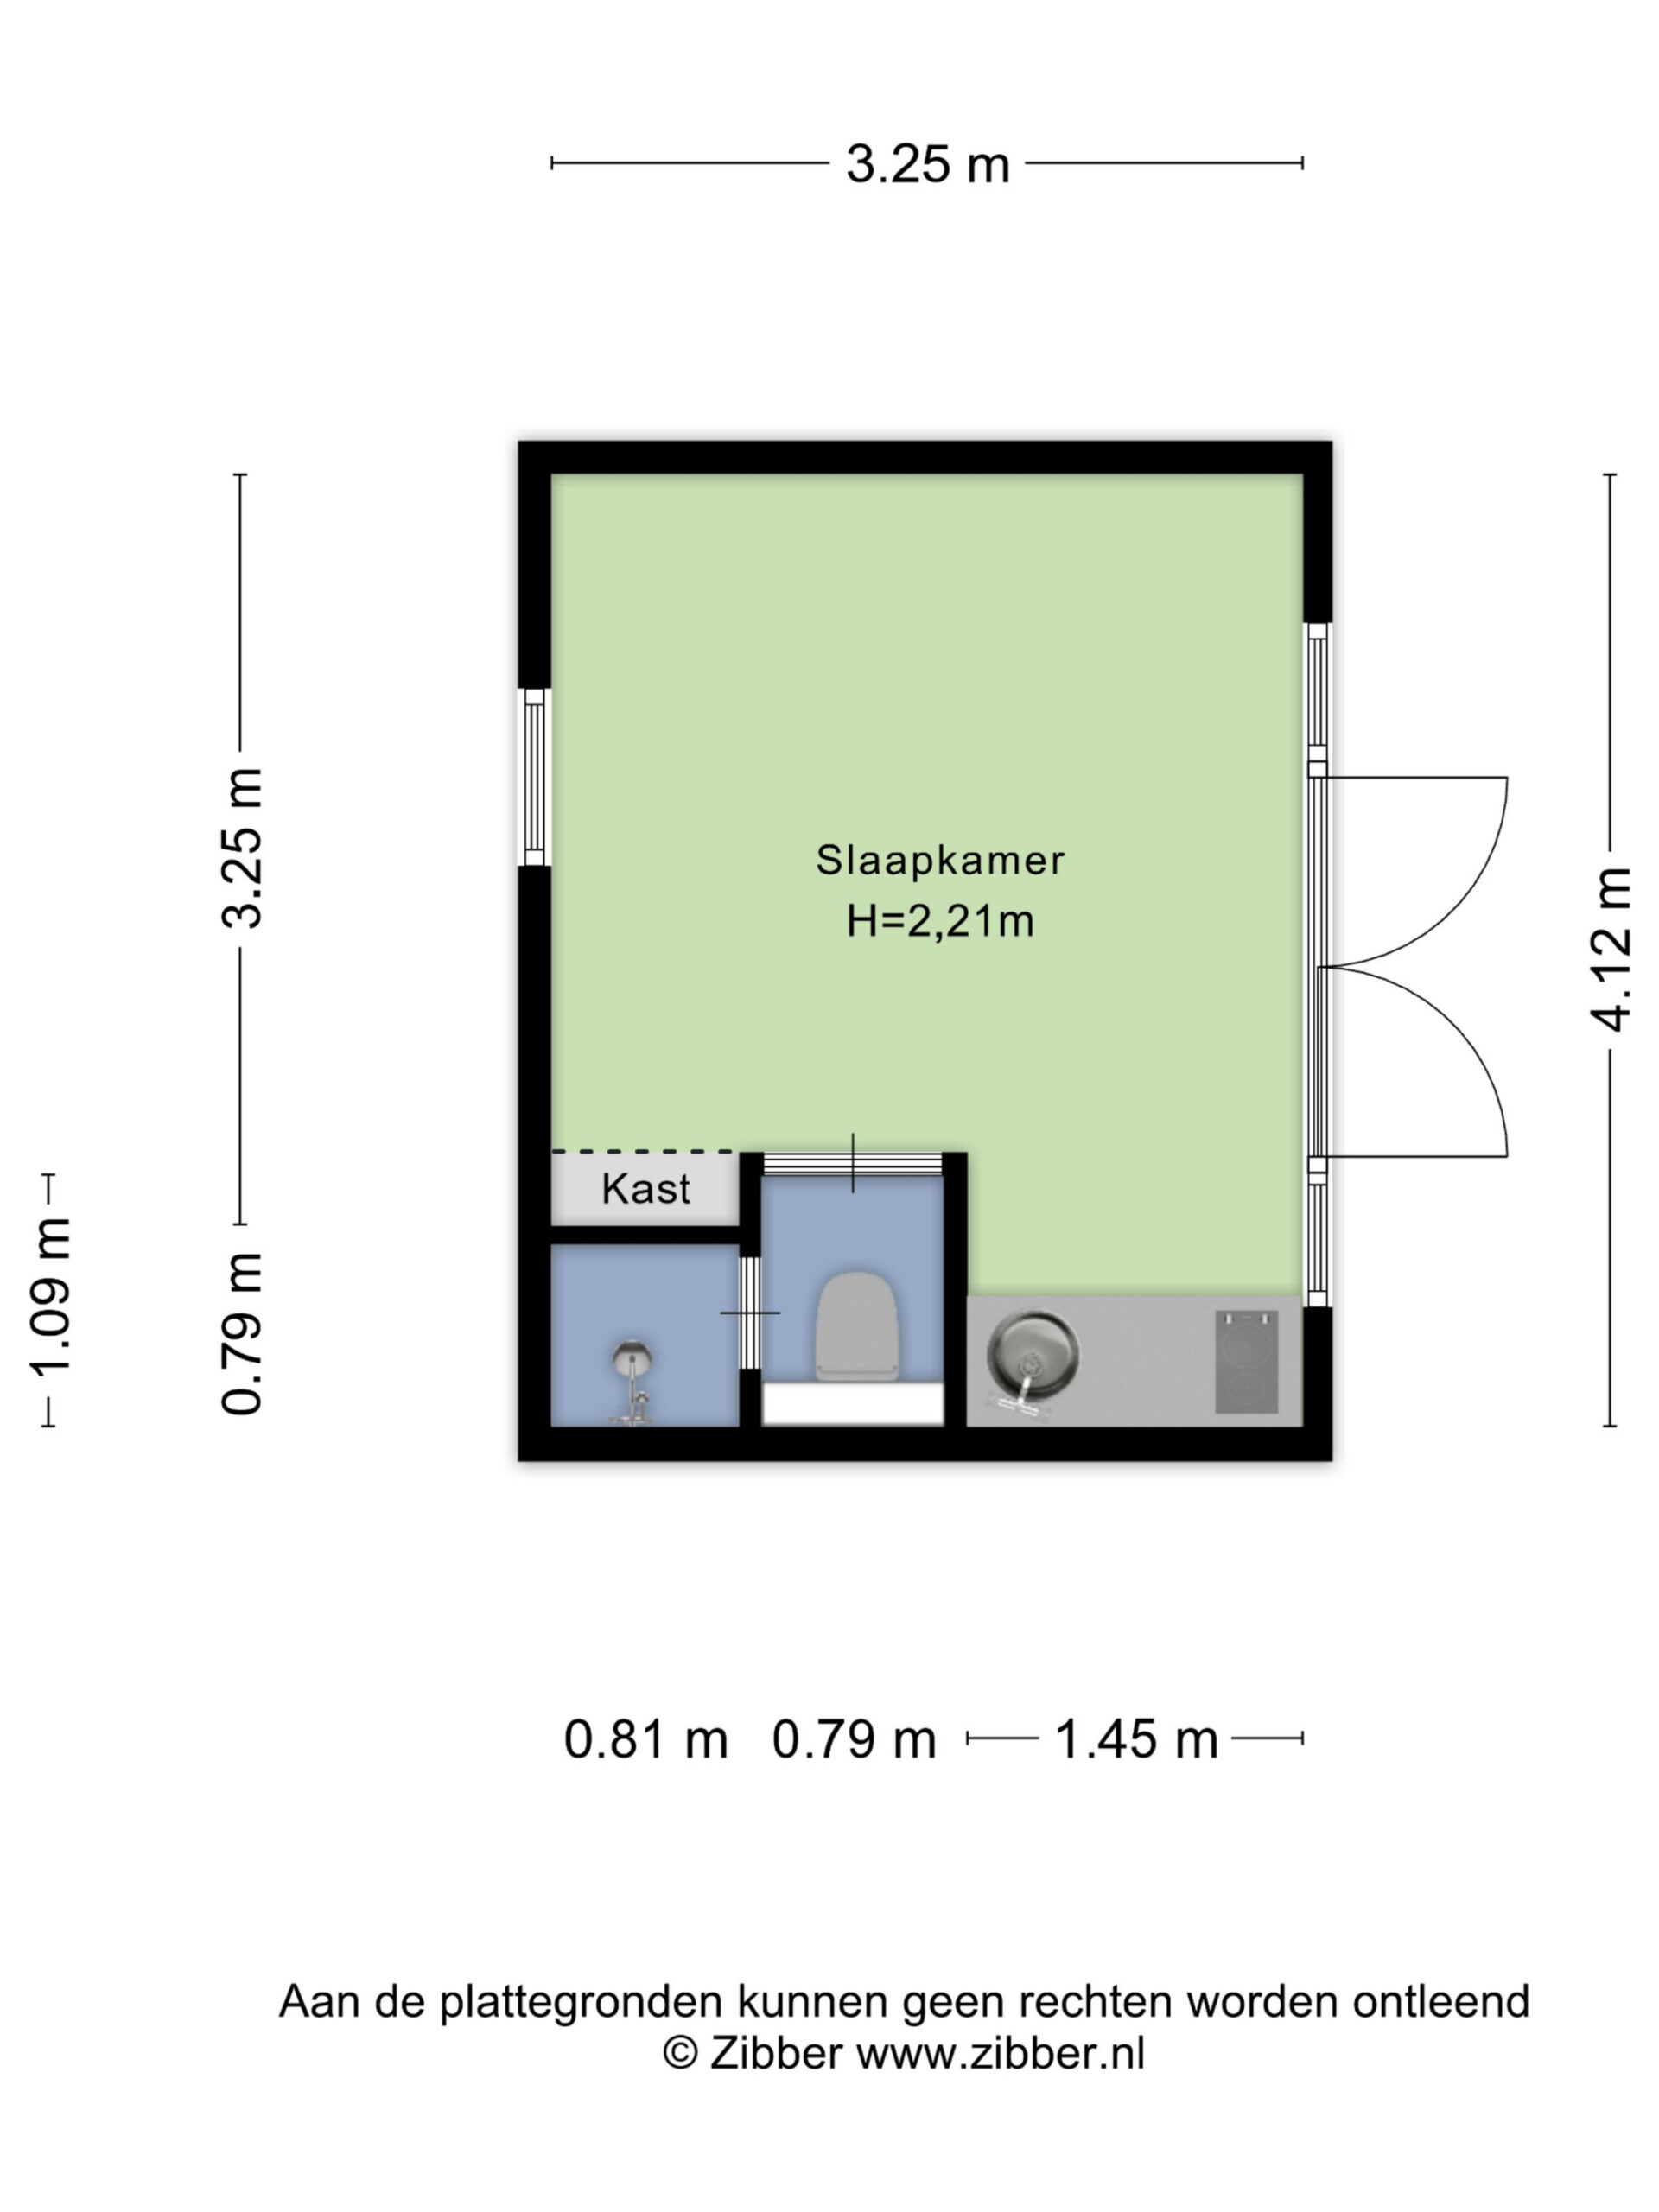
The detached outbuilding makes this home particularly unique. Equipped with a bedroom and private bathroom, it offers much more than simple storage or hobby space. It could serve as guest accommodation, a home office, or even independent living quarters for family care. Combined with the spacious garden and central location in Amsterdam Nieuw-West, this is a property that not only offers generous square footage but also excellent future possibilities.
Ground Floor
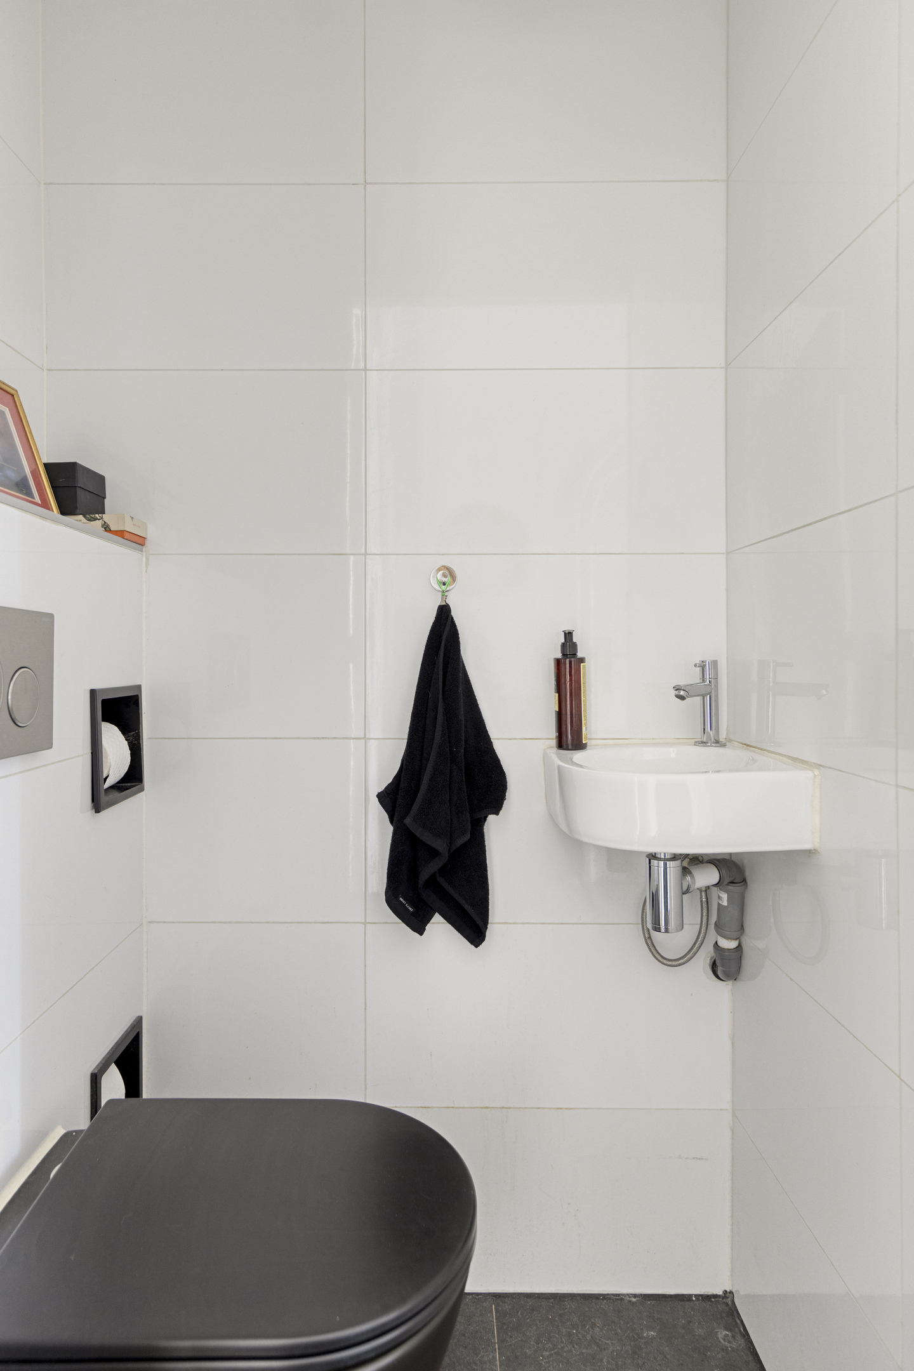
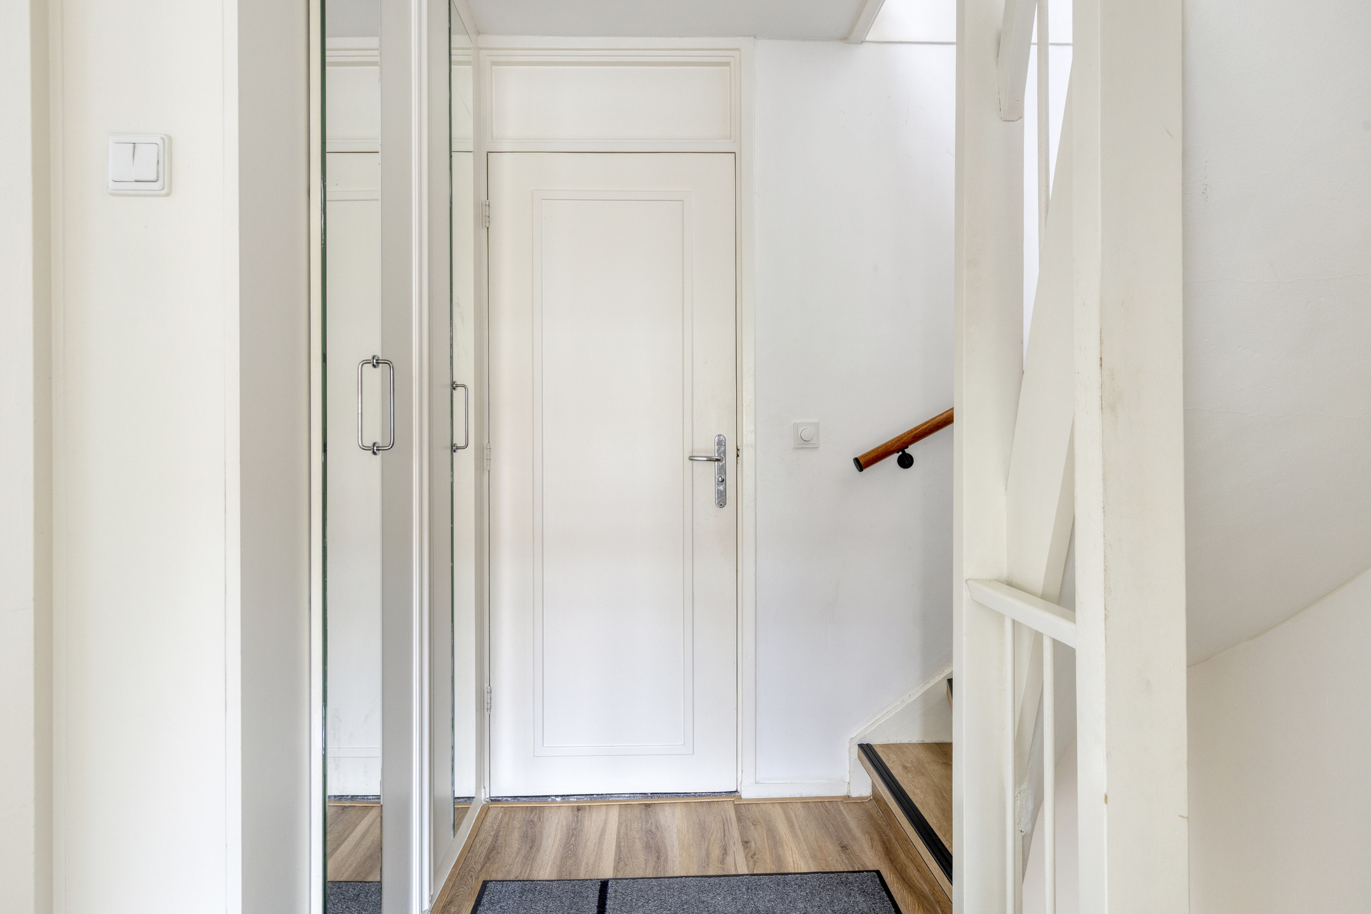
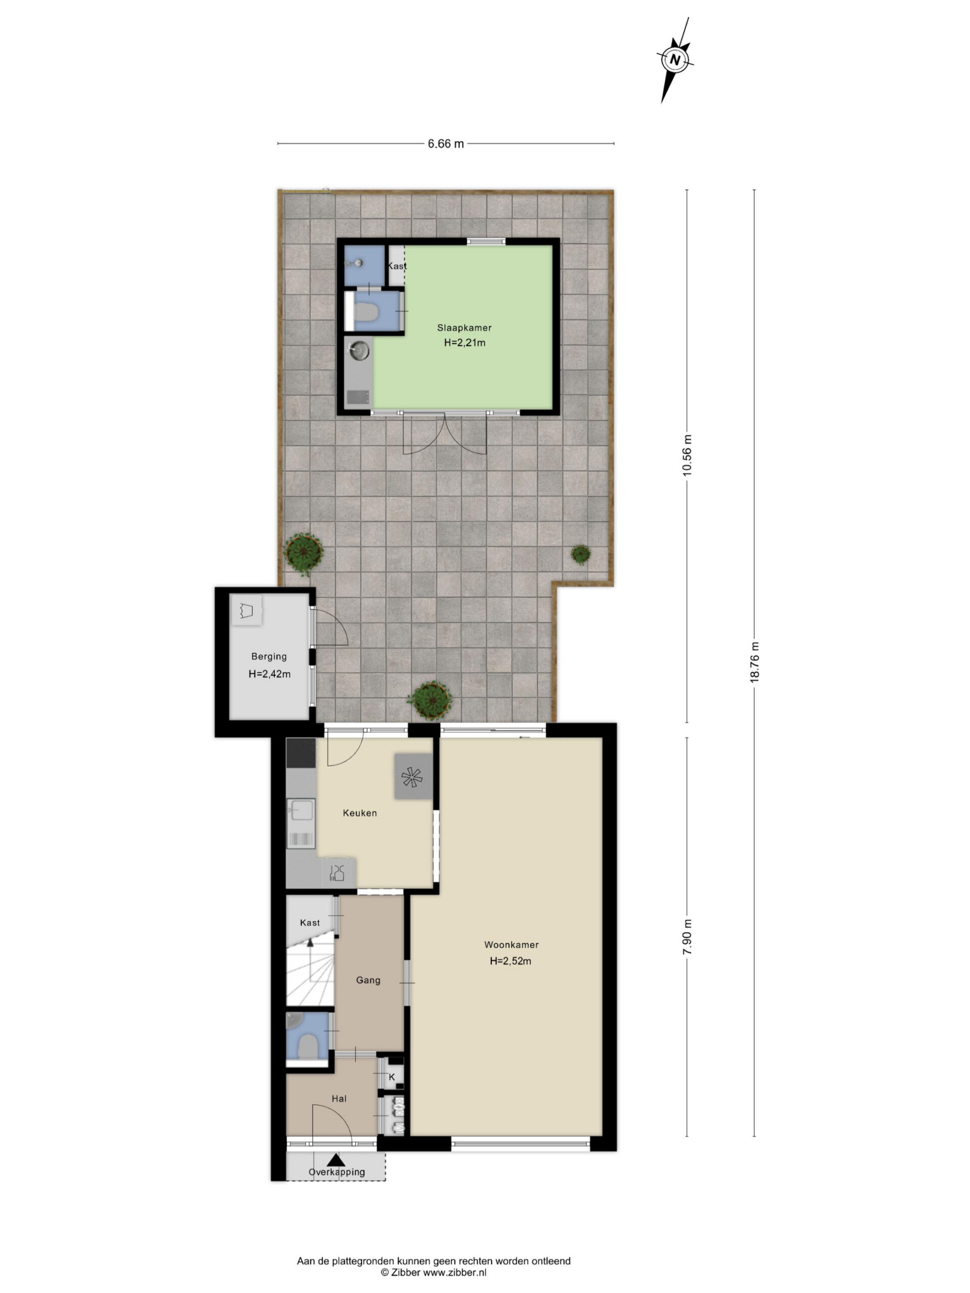
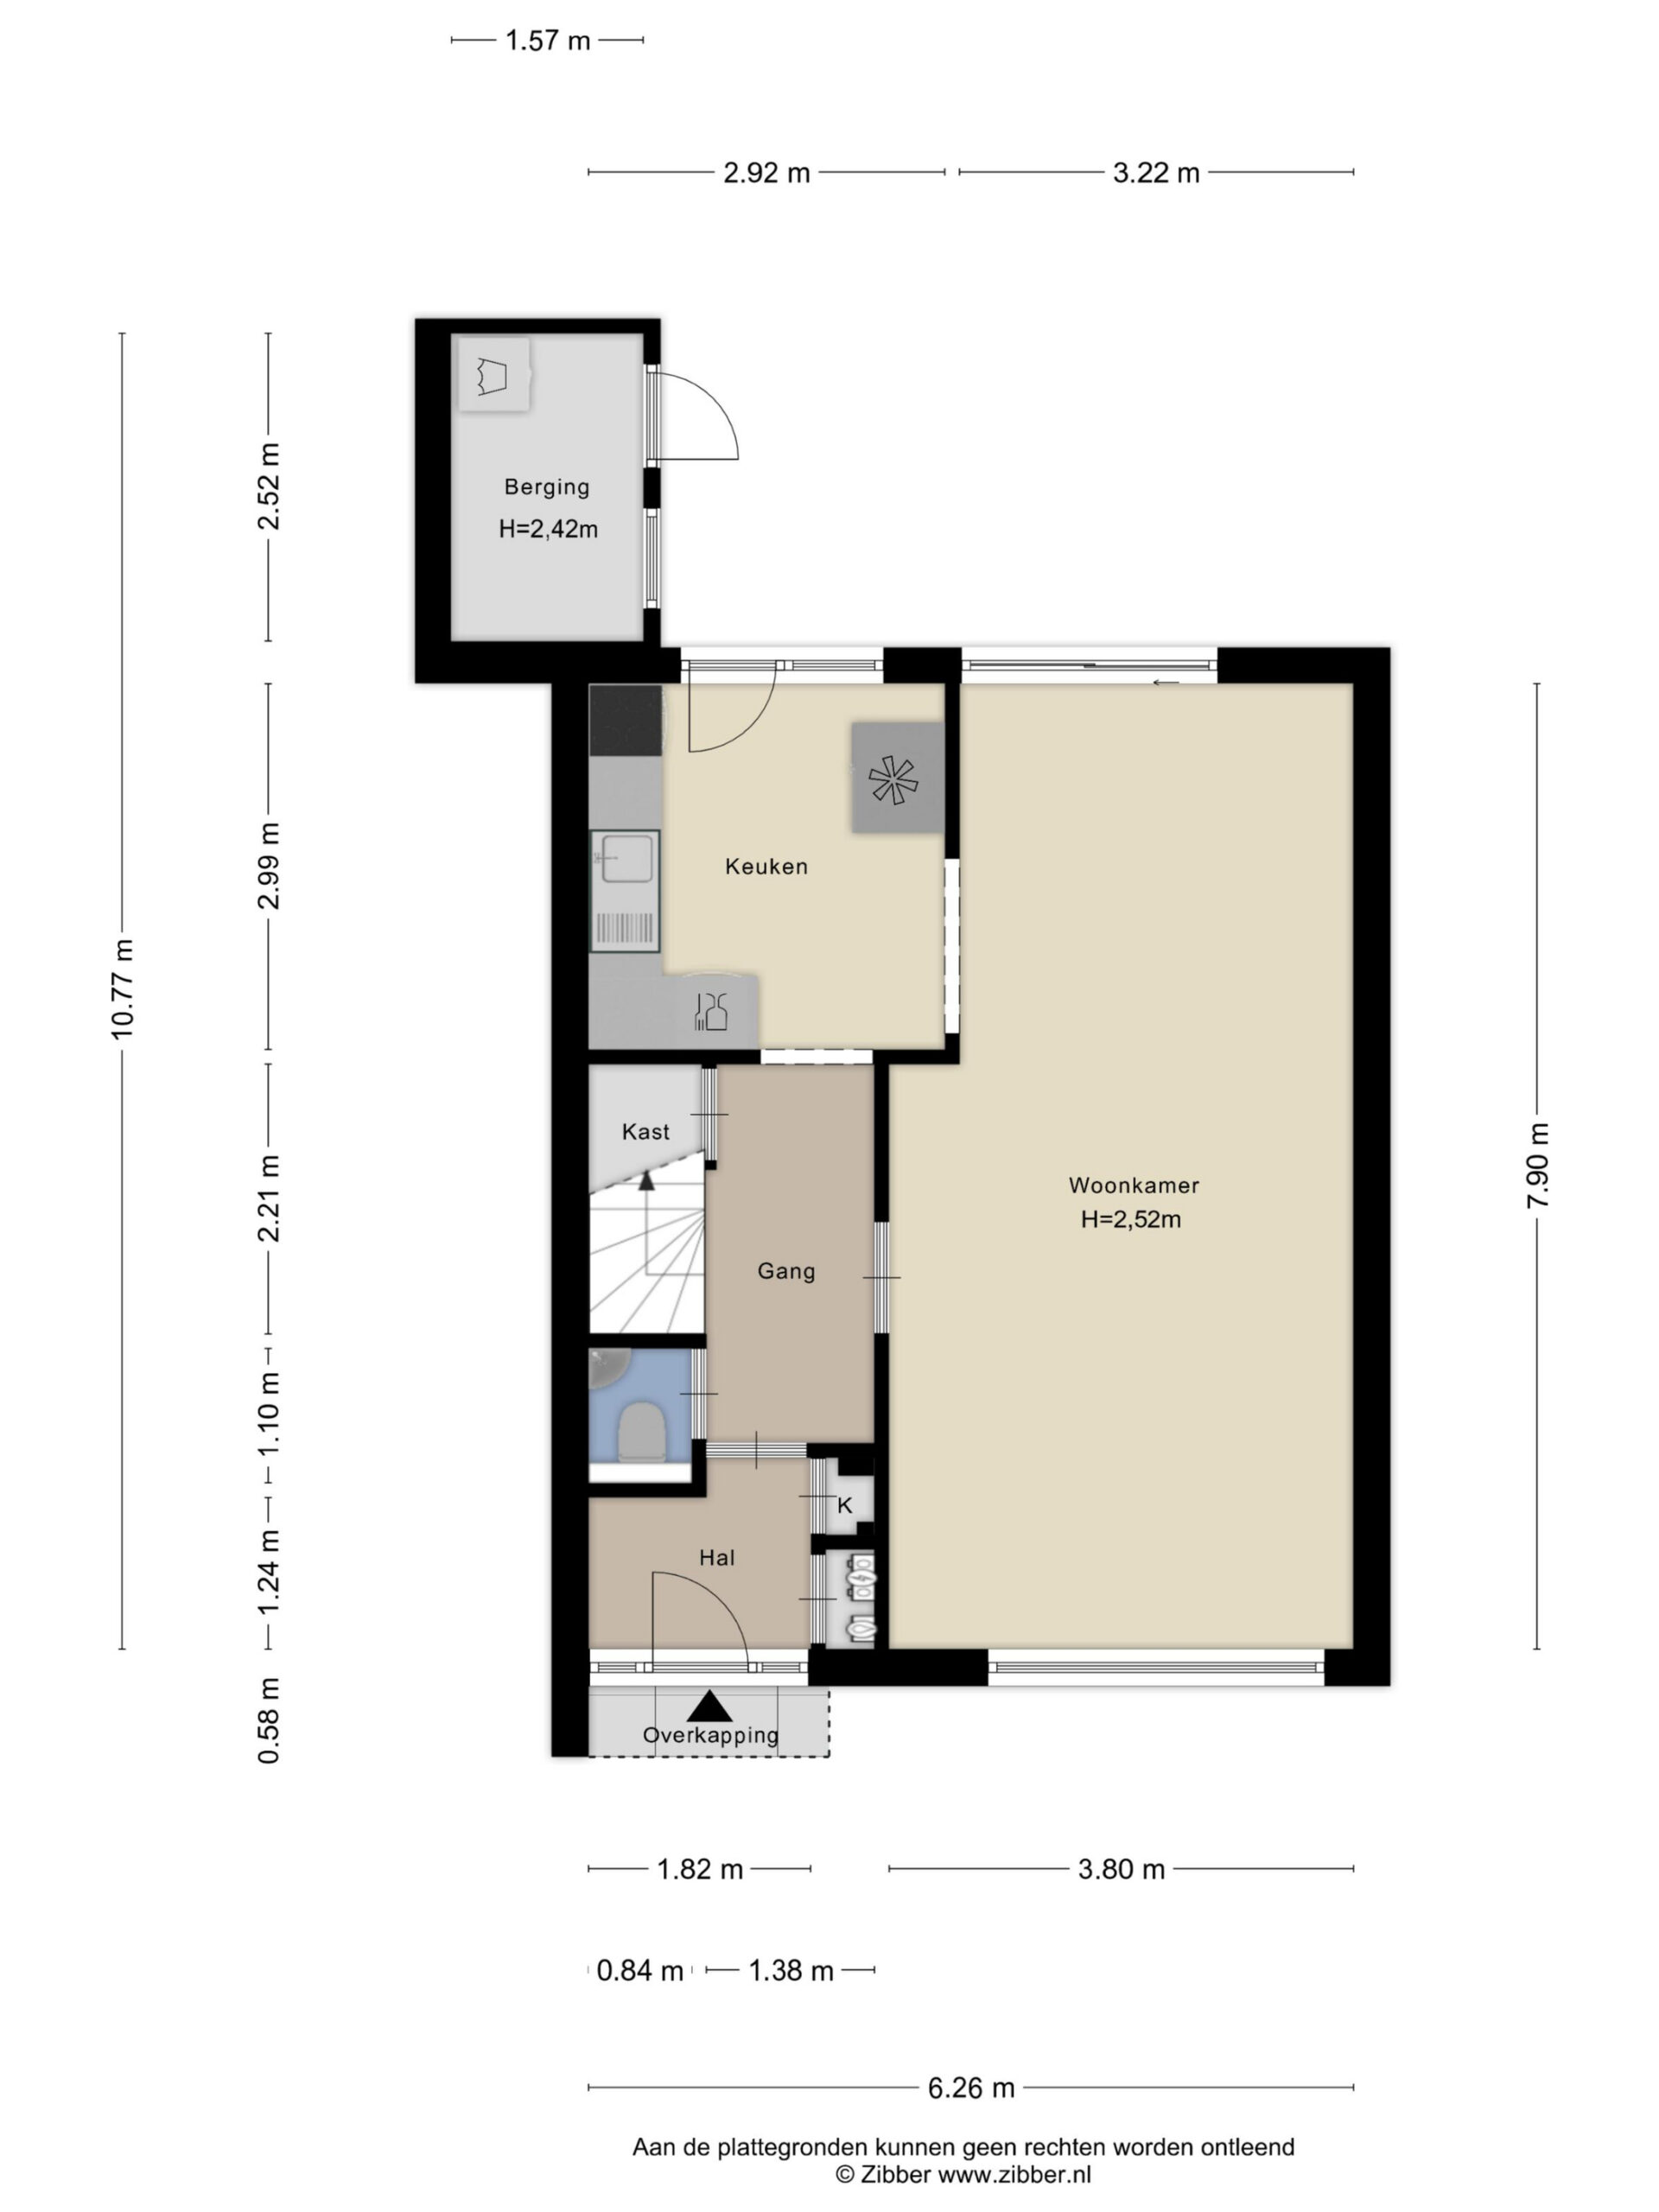
Through the covered entrance, you enter the hallway with a utility meter cupboard and a modern toilet with washbasin. The adjoining corridor provides access to the staircase, a practical storage cupboard, the kitchen, and the living room.
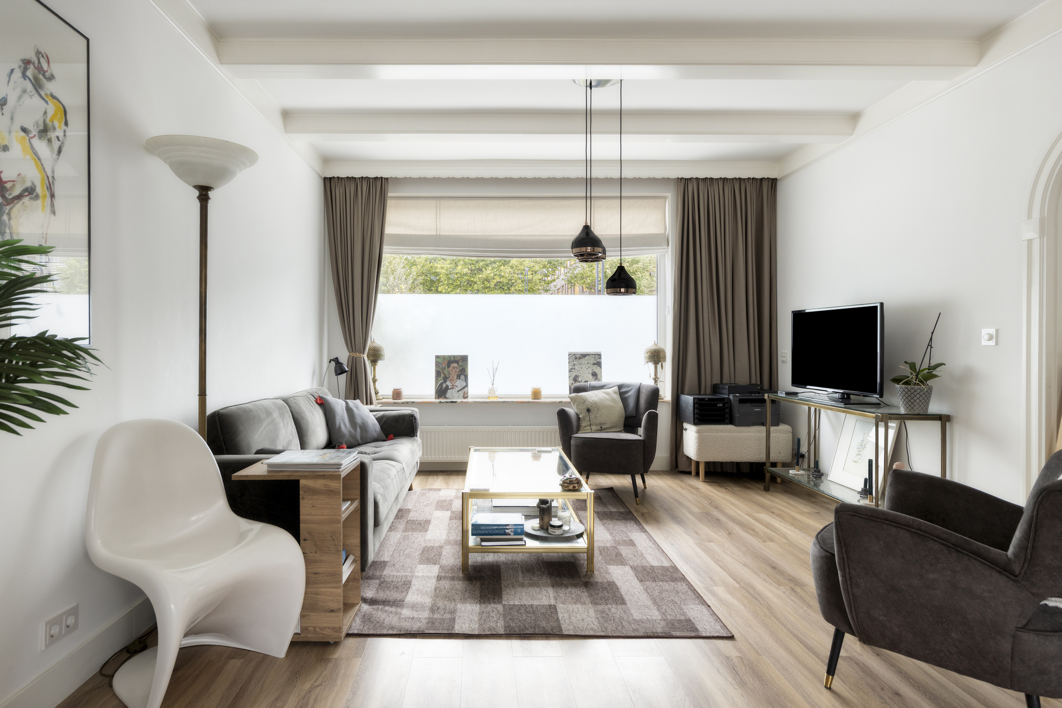
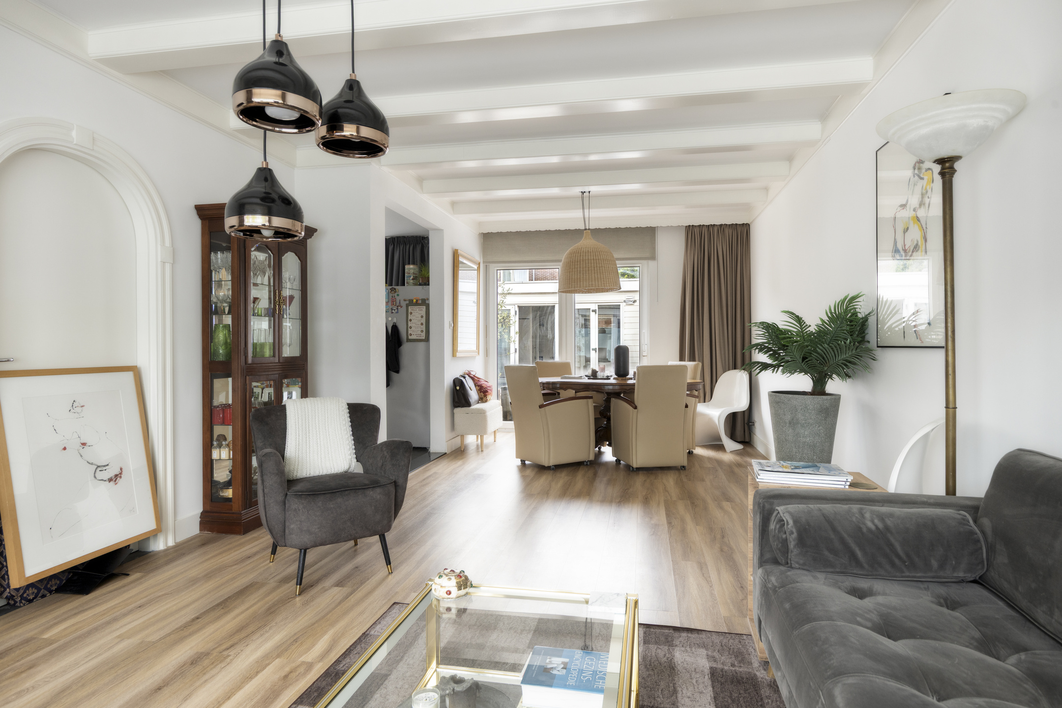
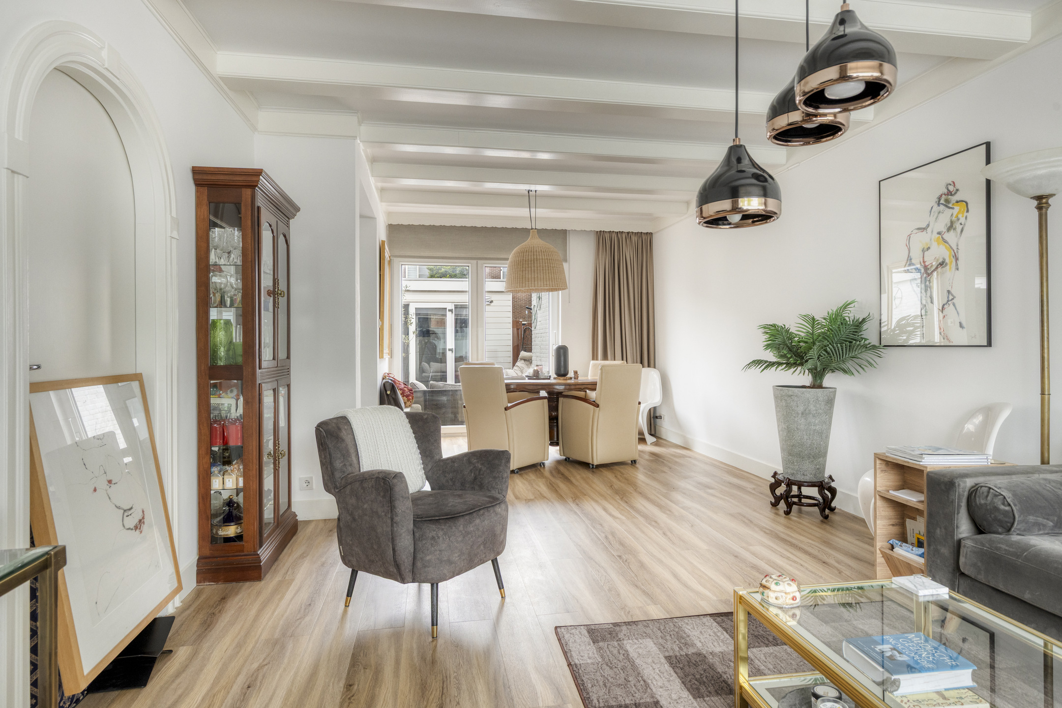
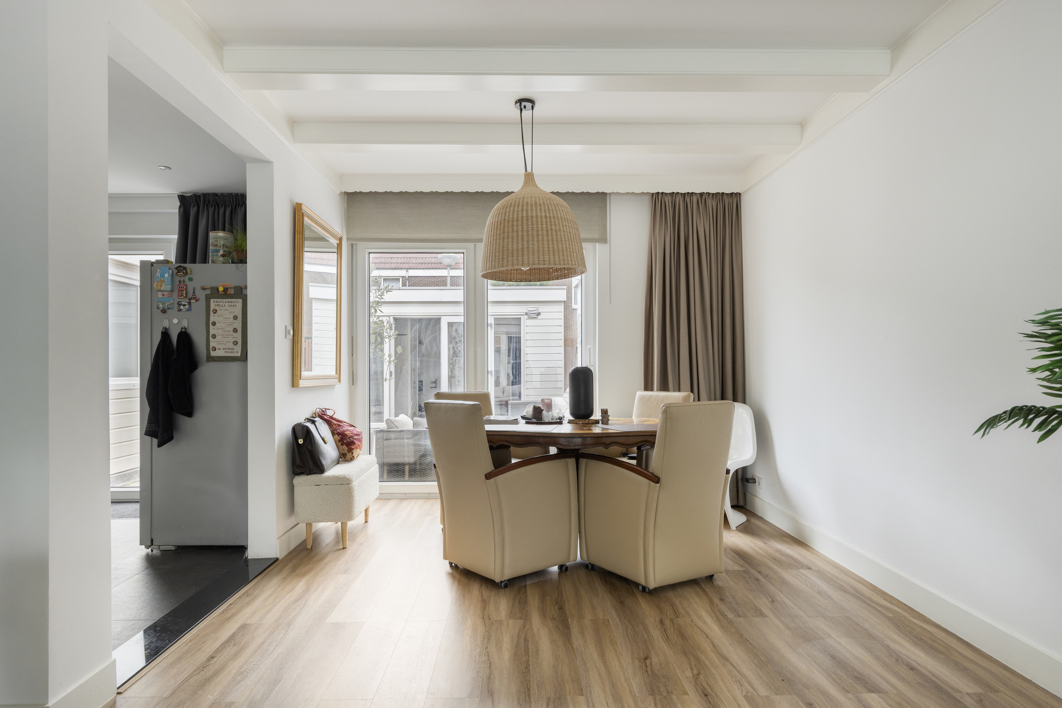
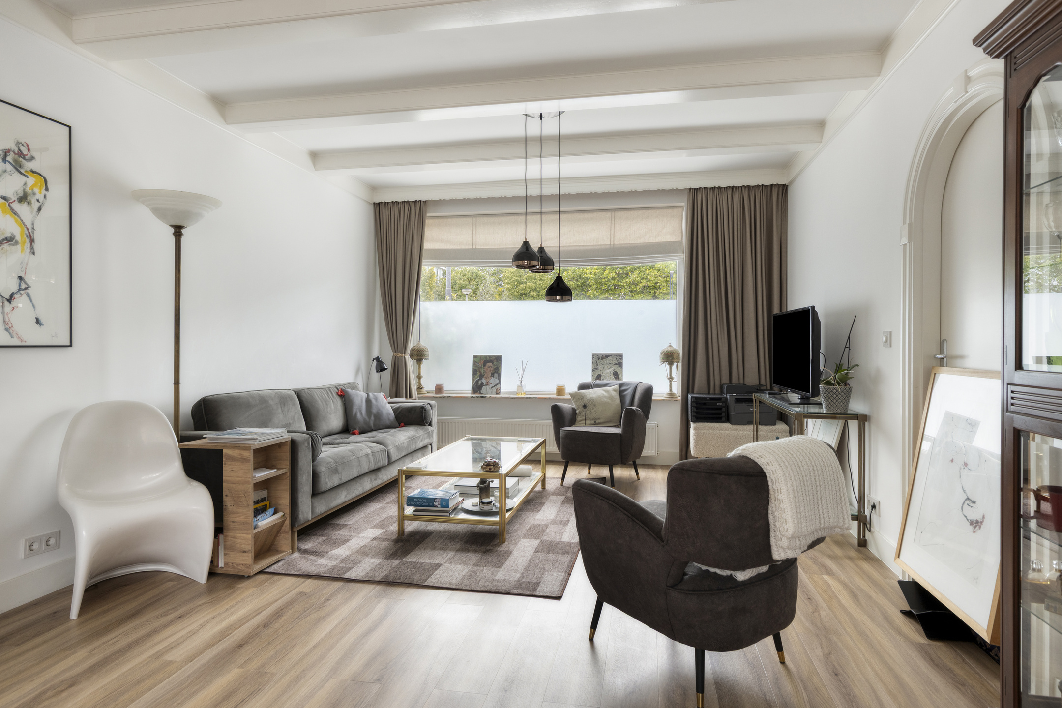
The living room spans almost the entire depth of the property and benefits from abundant natural light thanks to large windows at both the front and rear. This creates a bright living space with plenty of room for a spacious seating area at the front and a large dining area overlooking the garden. The attractive flooring, exposed beam ceiling, and well-maintained finish provide a calm foundation that can easily be adapted to your personal style.
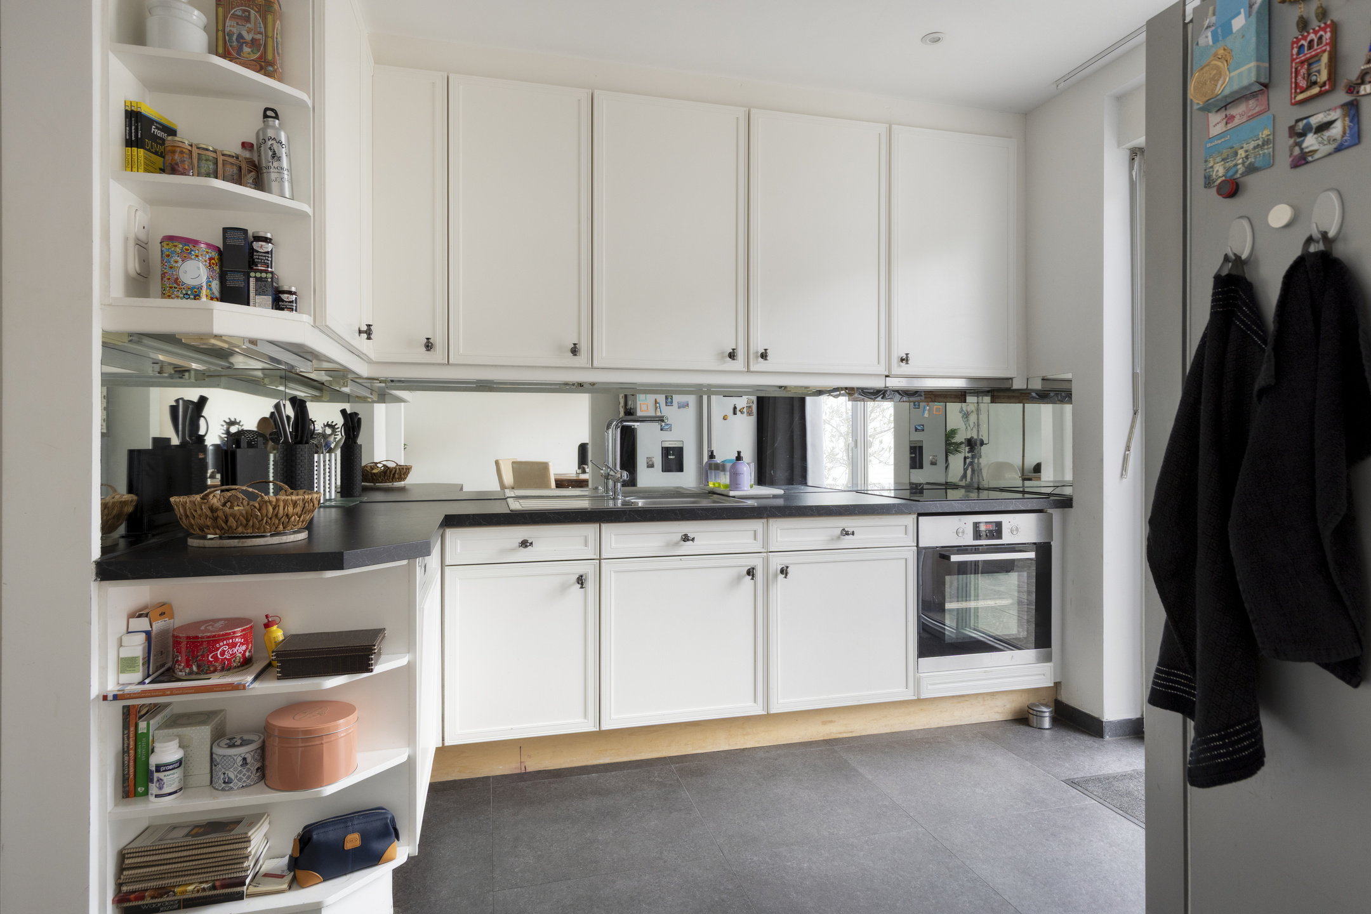
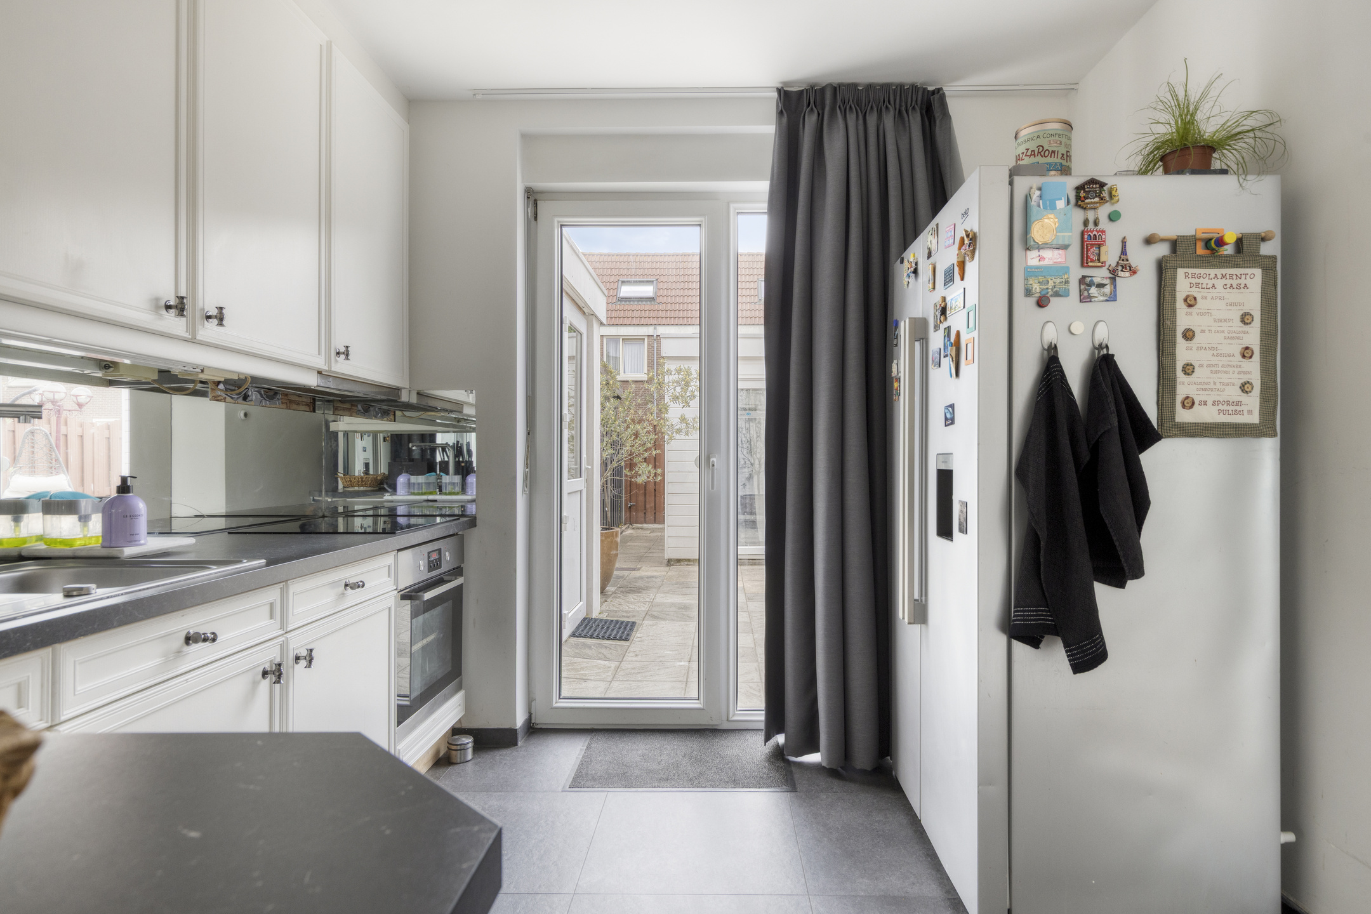
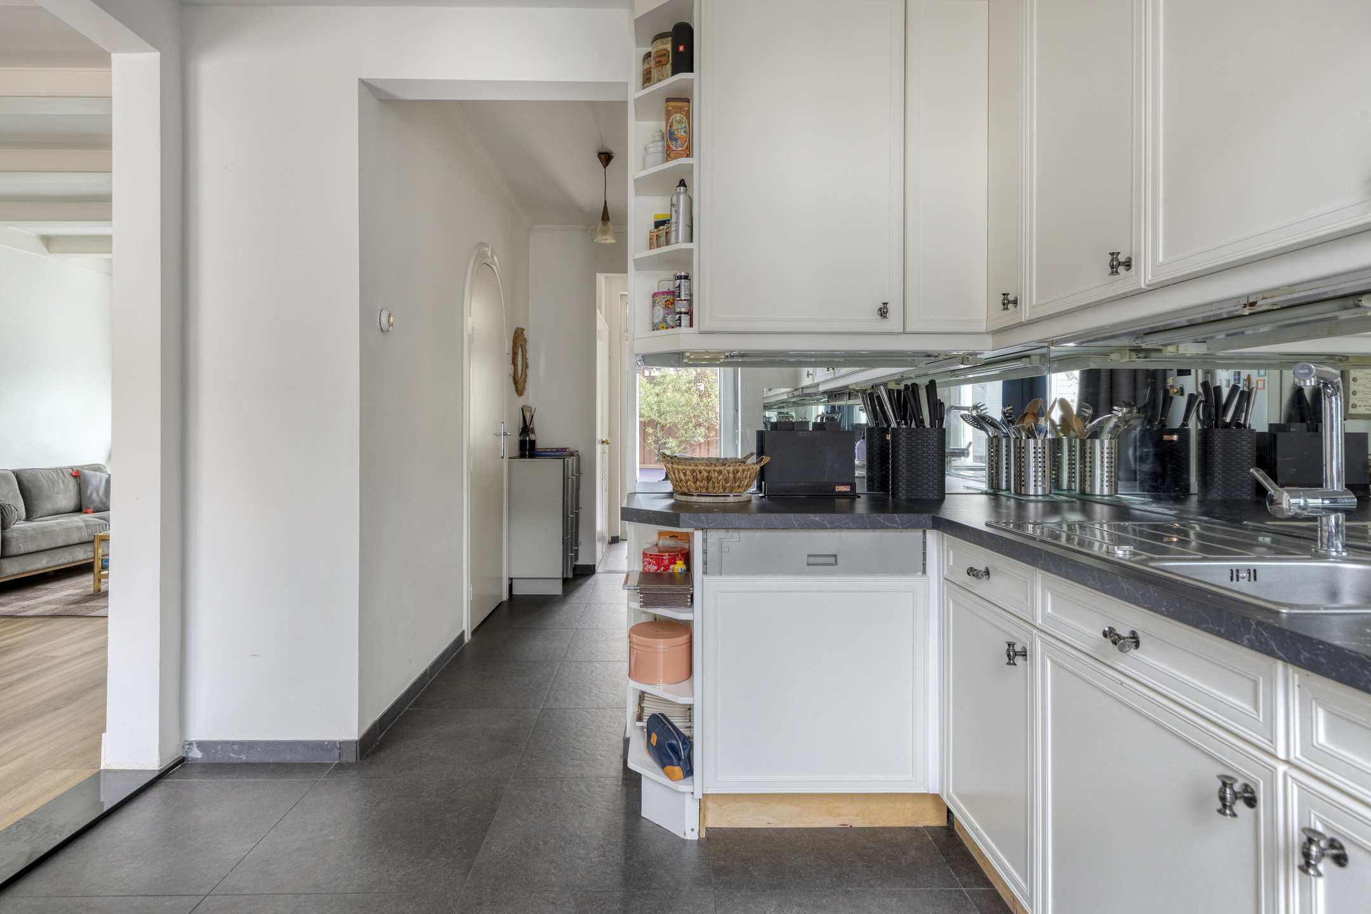
The kitchen is located at the rear of the house. Finished in light tones, it features various appliances, including an induction cooktop, extractor hood, oven, and dishwasher, as well as ample workspace and storage. Direct access to the garden makes outdoor dining and relaxation easily accessible.
Adjacent to the kitchen is the attached storage room, ideal for bicycles, supplies, and other belongings you prefer to keep out of sight.
First Floor
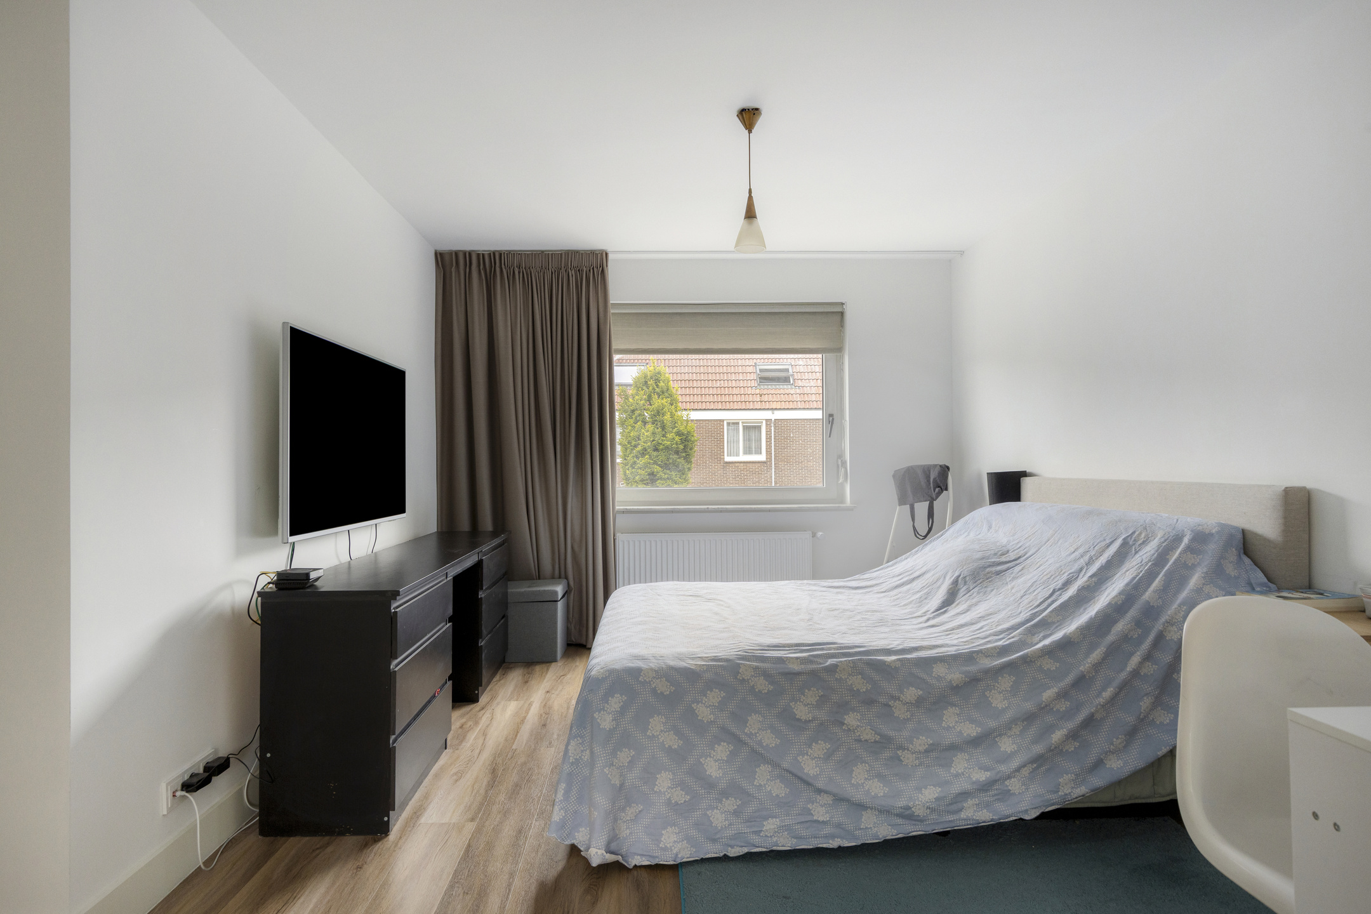
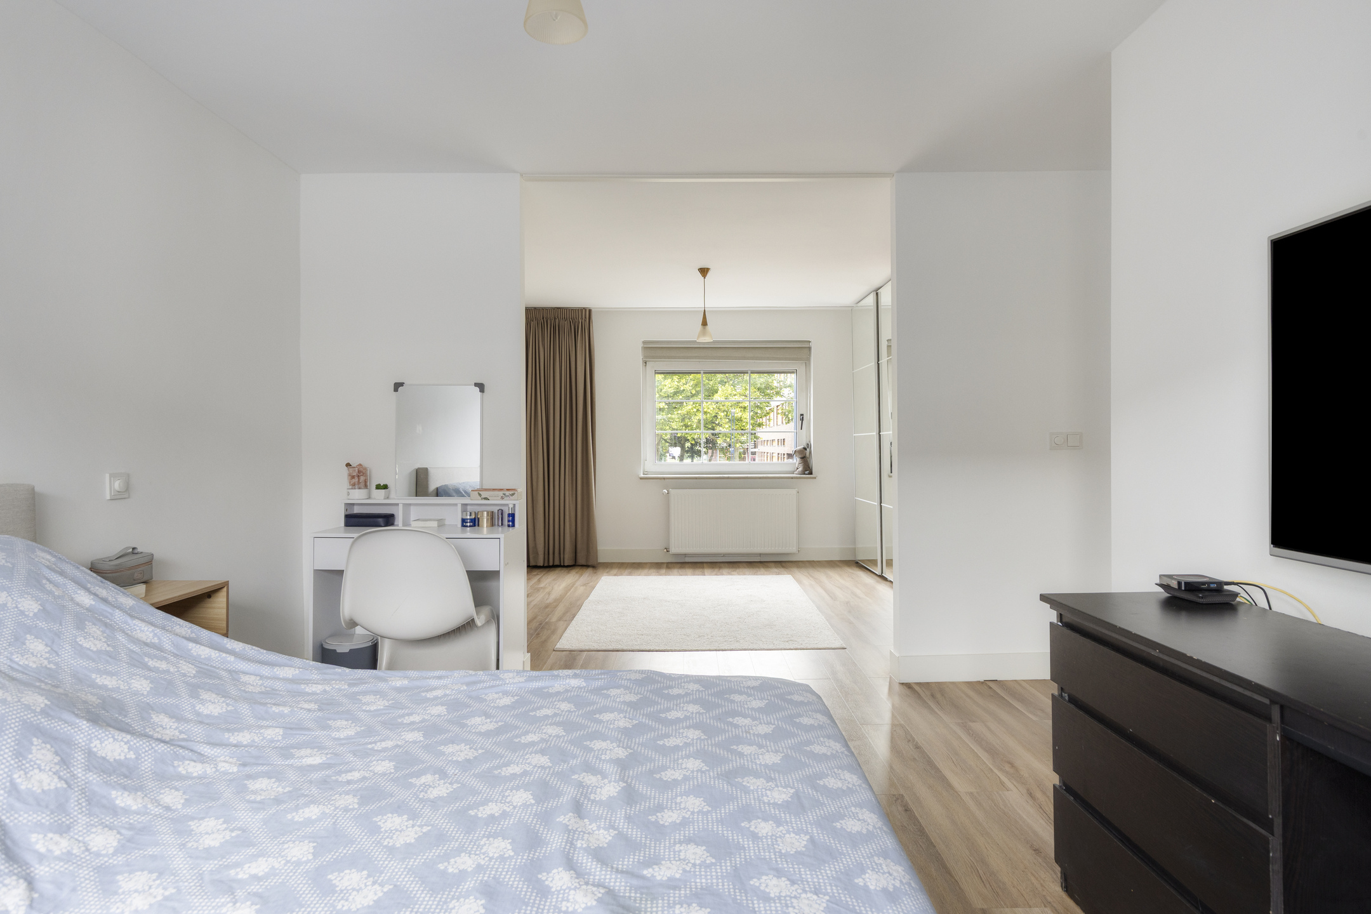
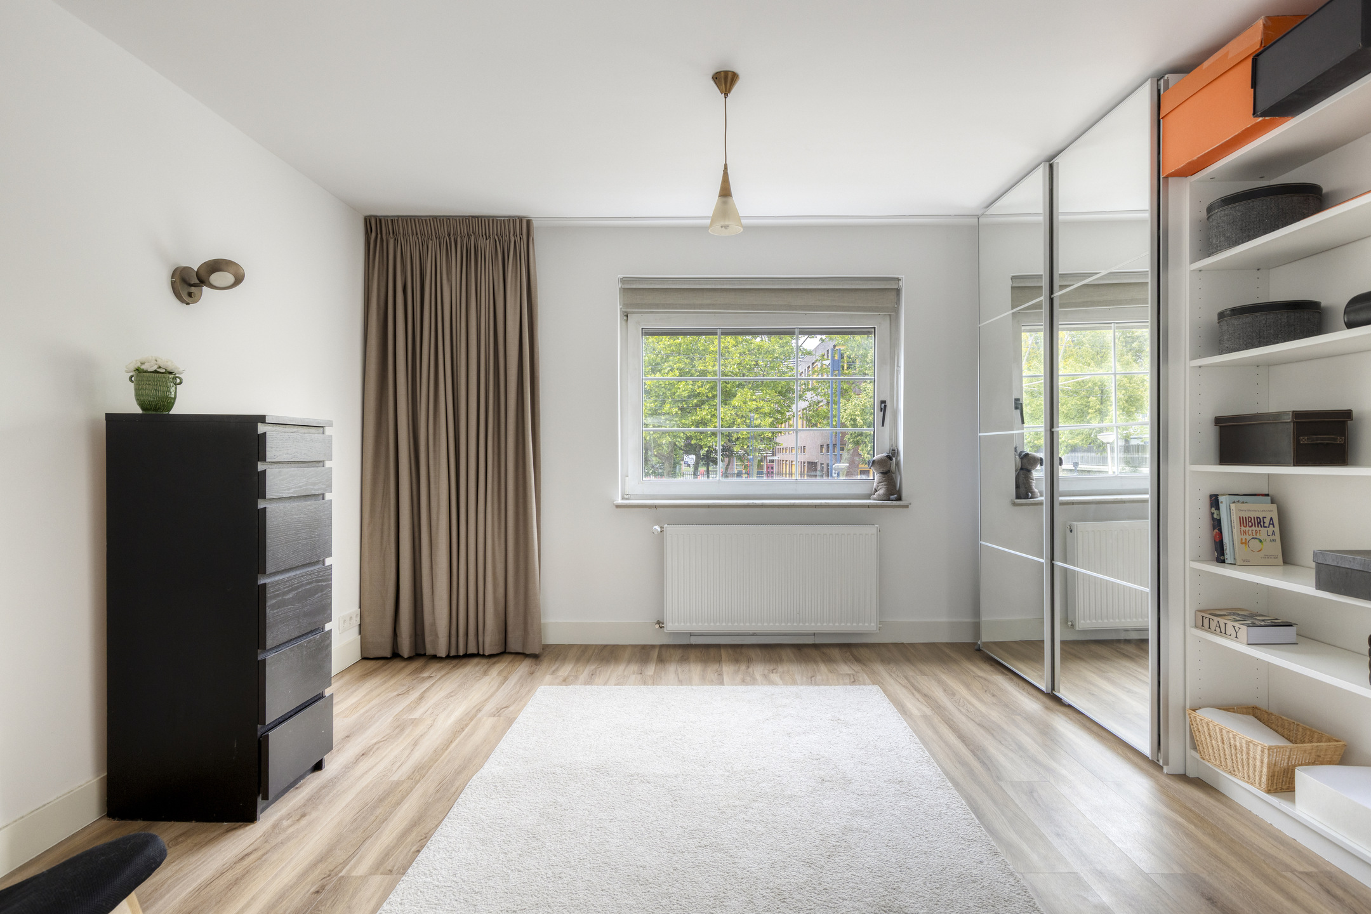
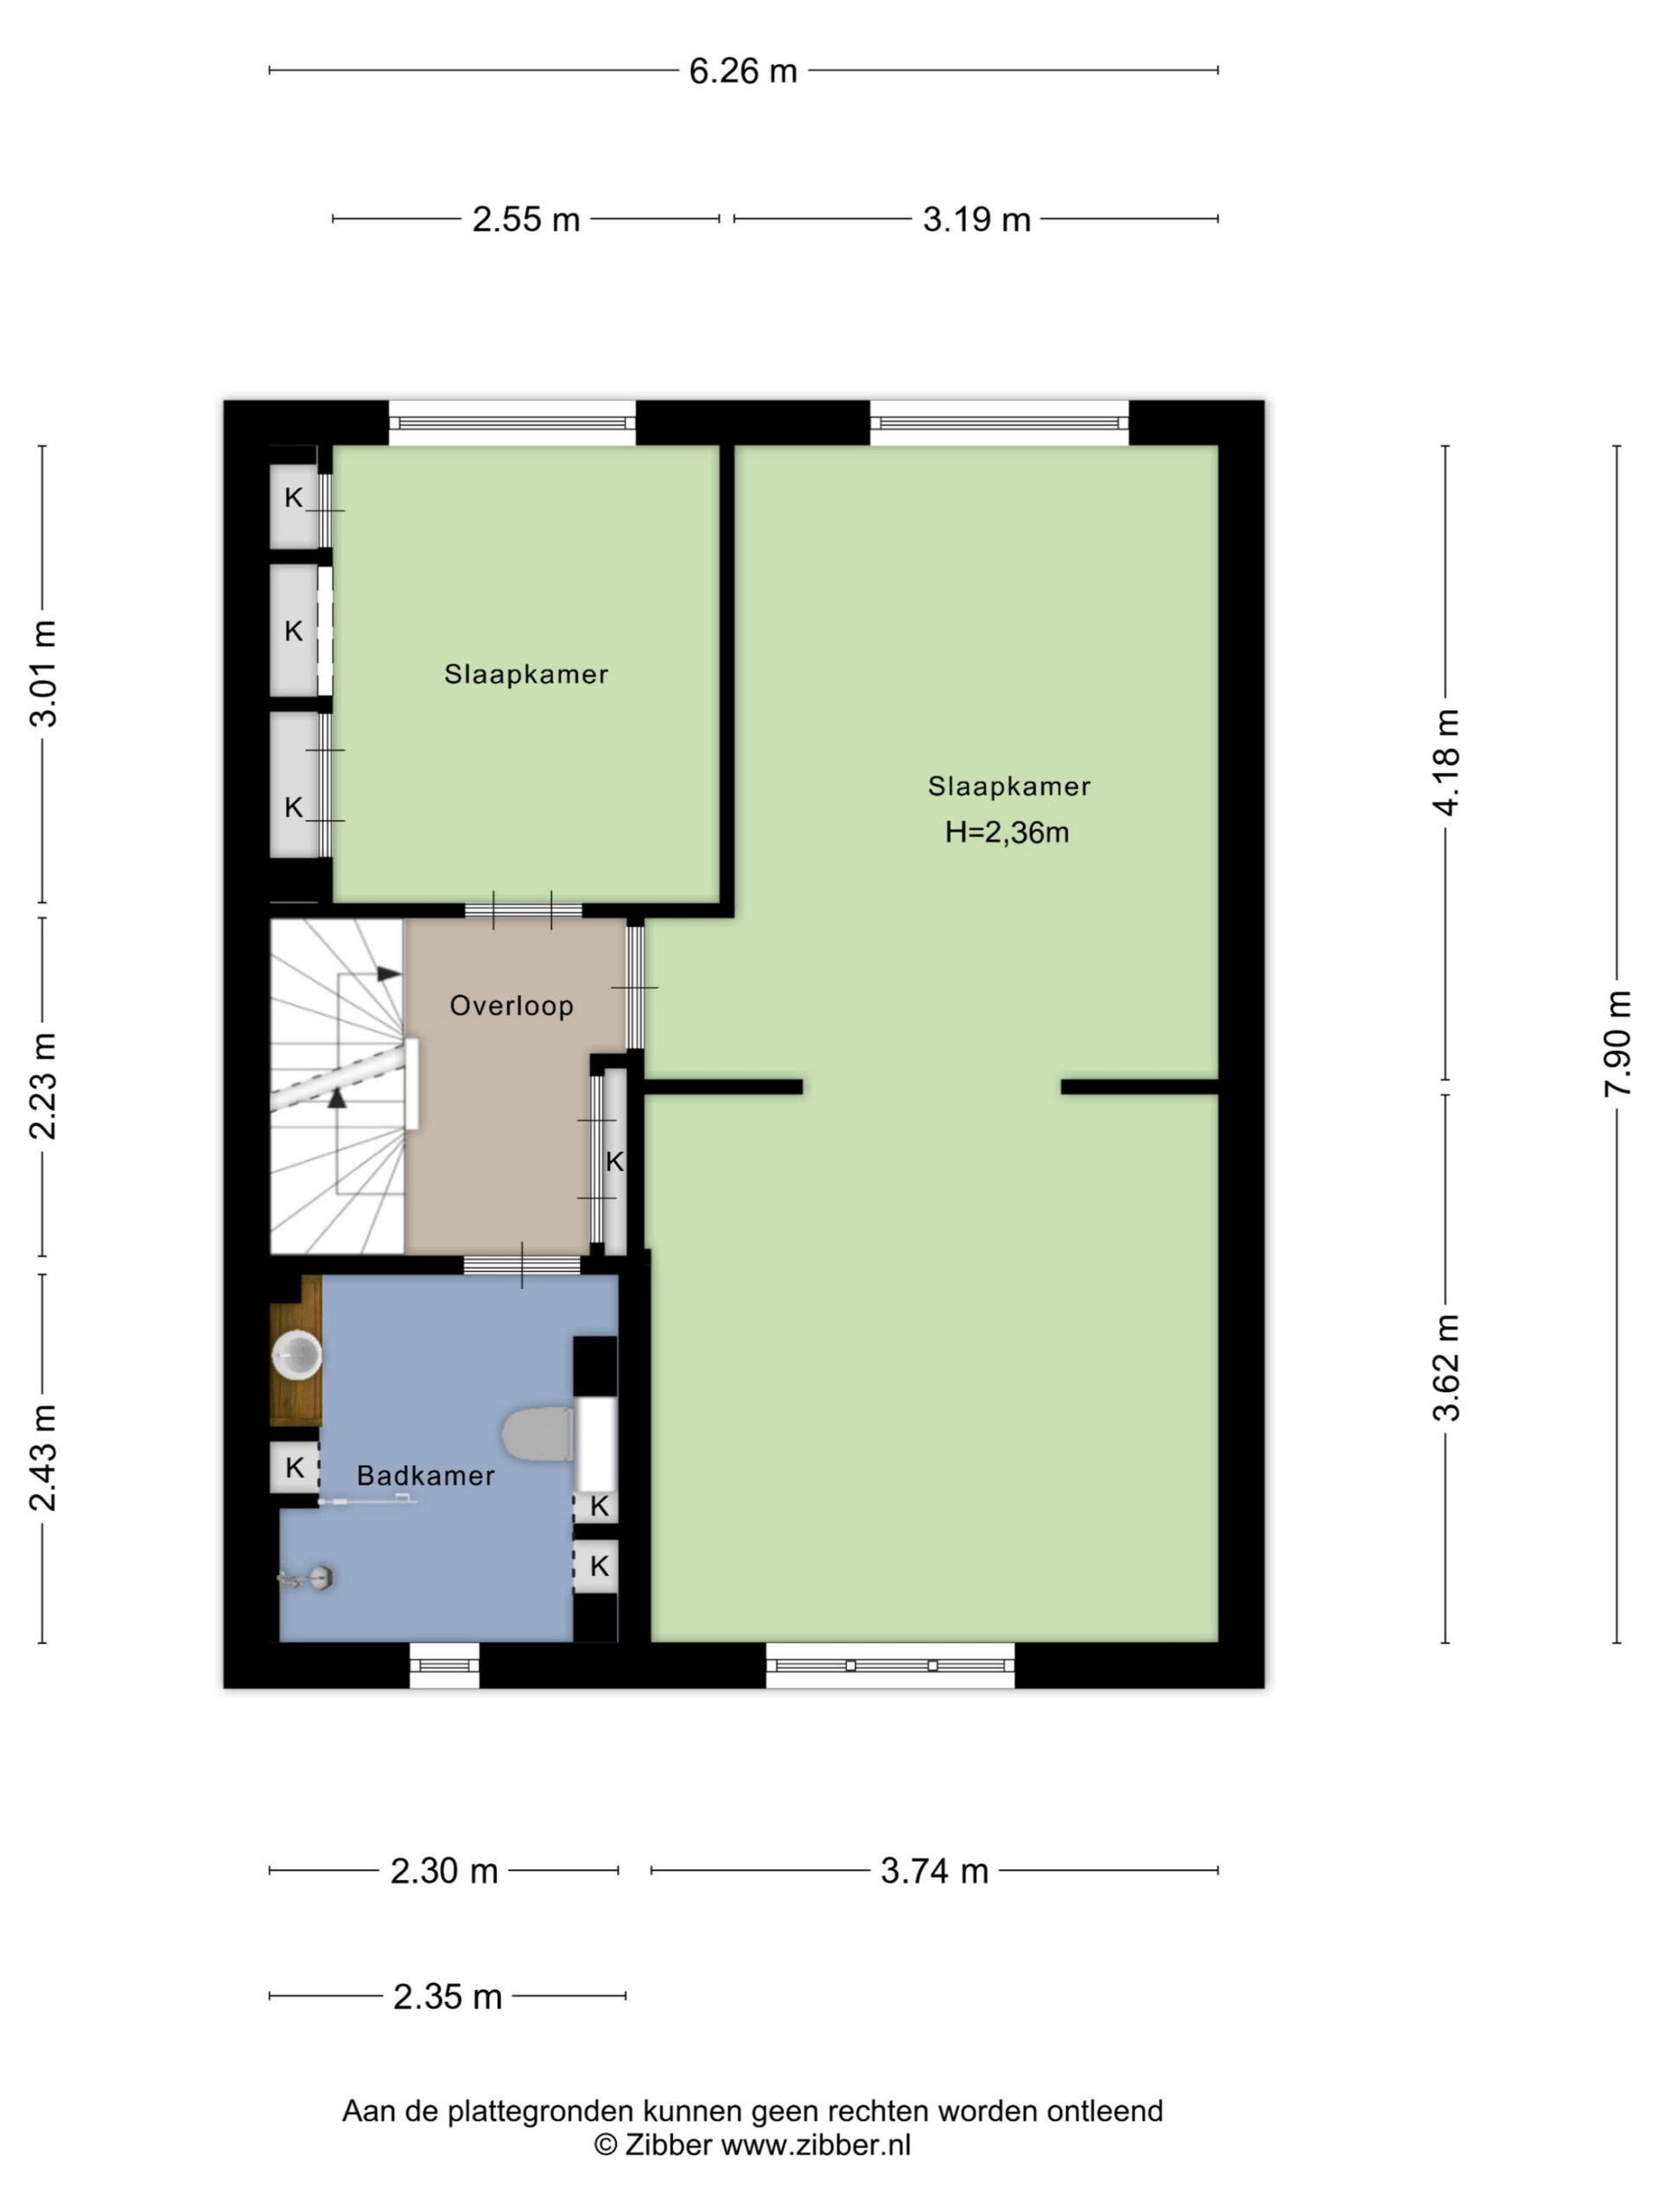
The landing provides access to two bedrooms (2.55 x 3.01 m and 3.19 x 7.90 m) and the bathroom.
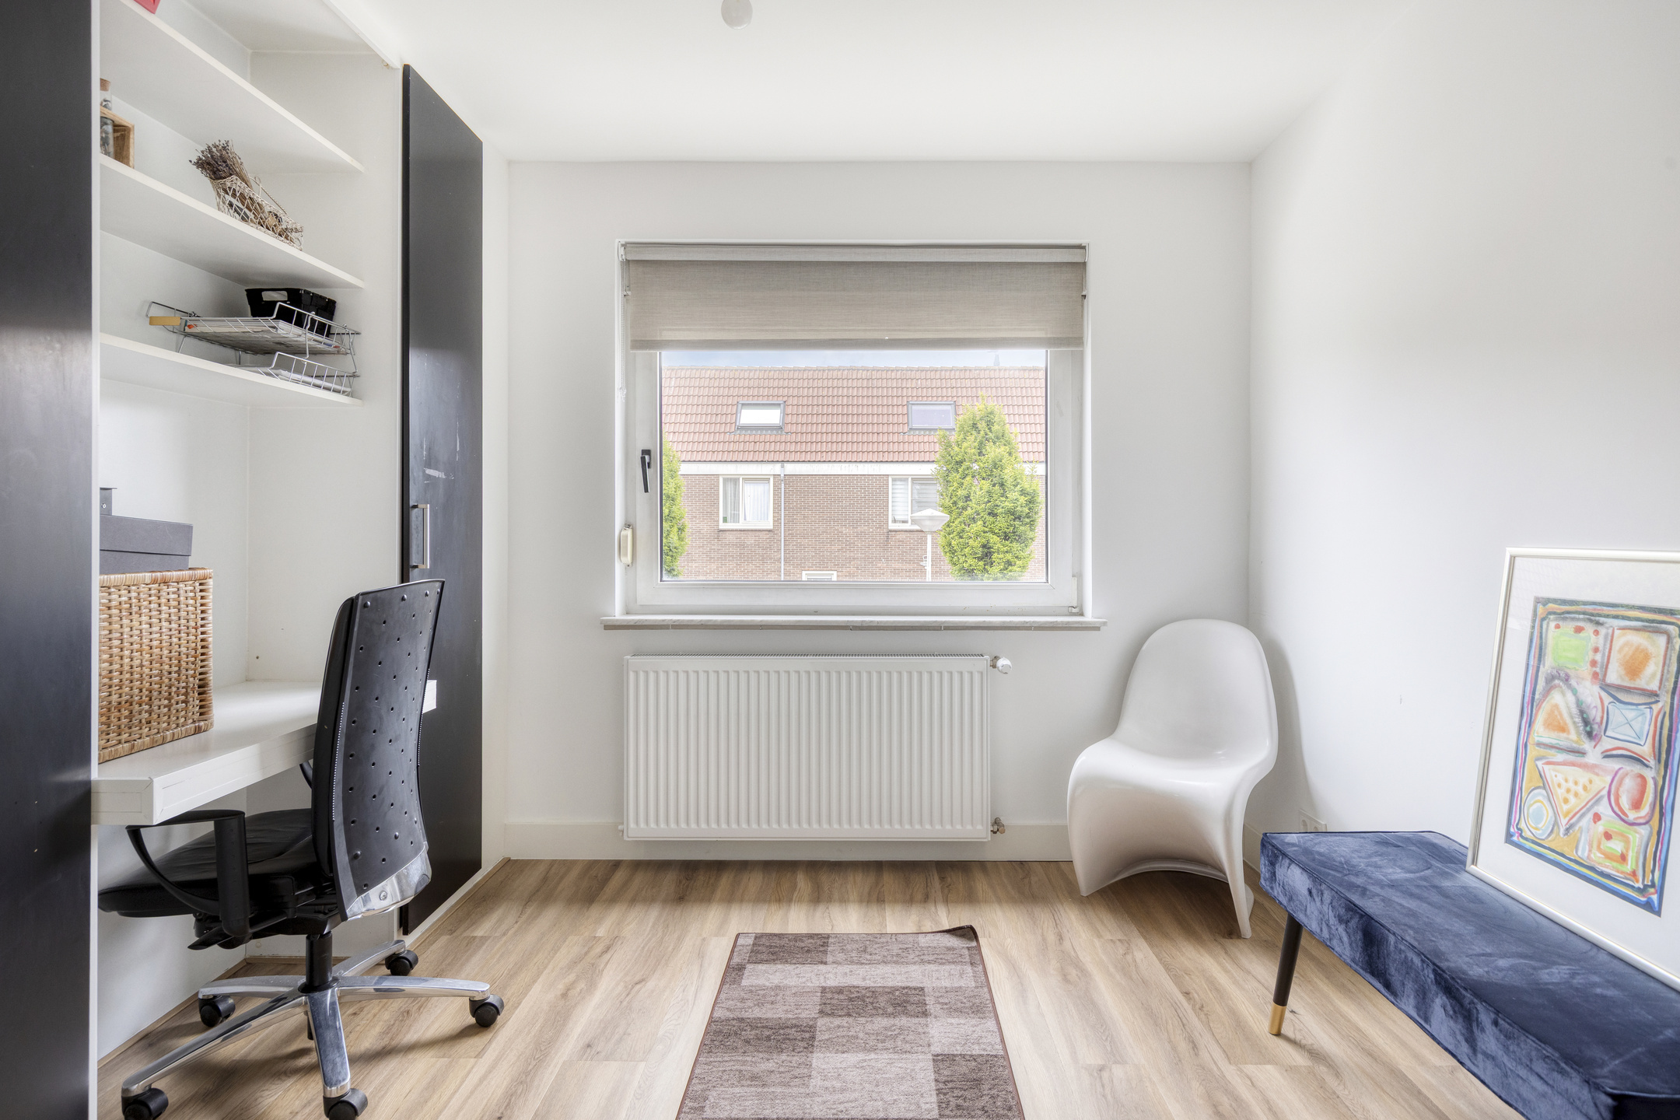
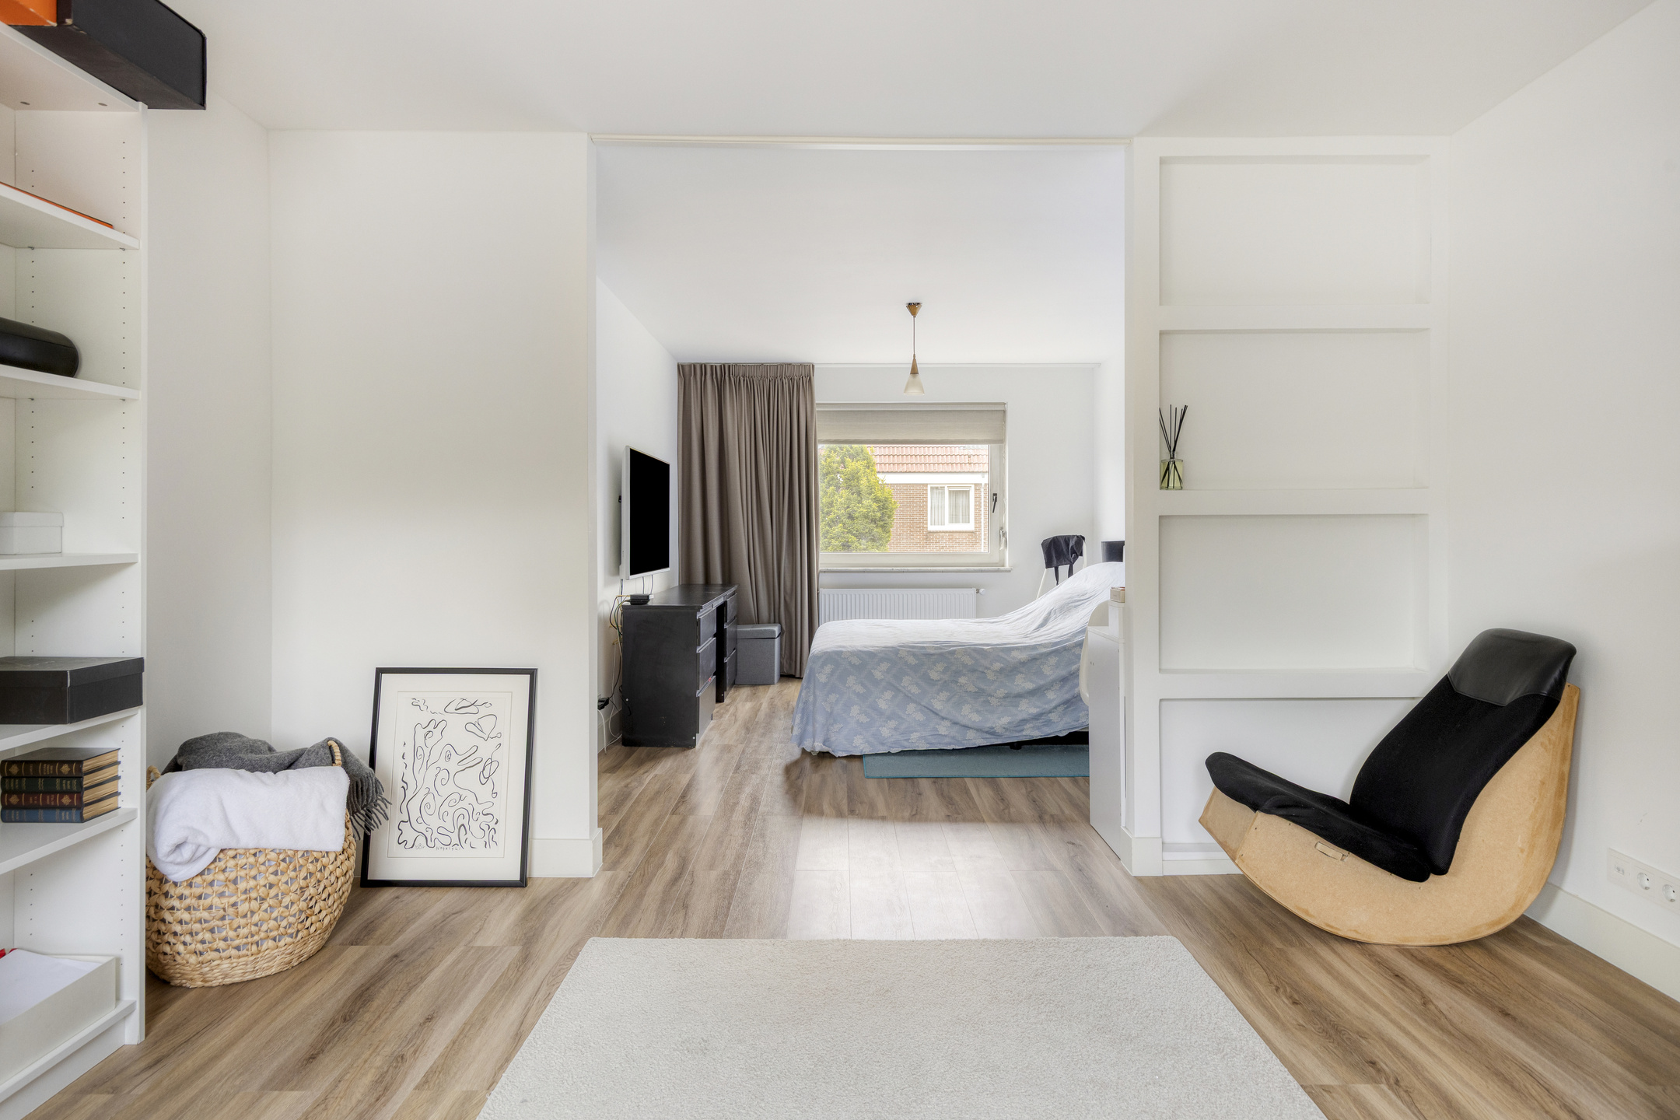
The largest bedroom was created by combining two rooms and therefore offers exceptional space. If desired, the original layout can be restored relatively easily, creating an additional bedroom. The second bedroom is also generously sized and includes a modern workspace with two built-in wardrobes.
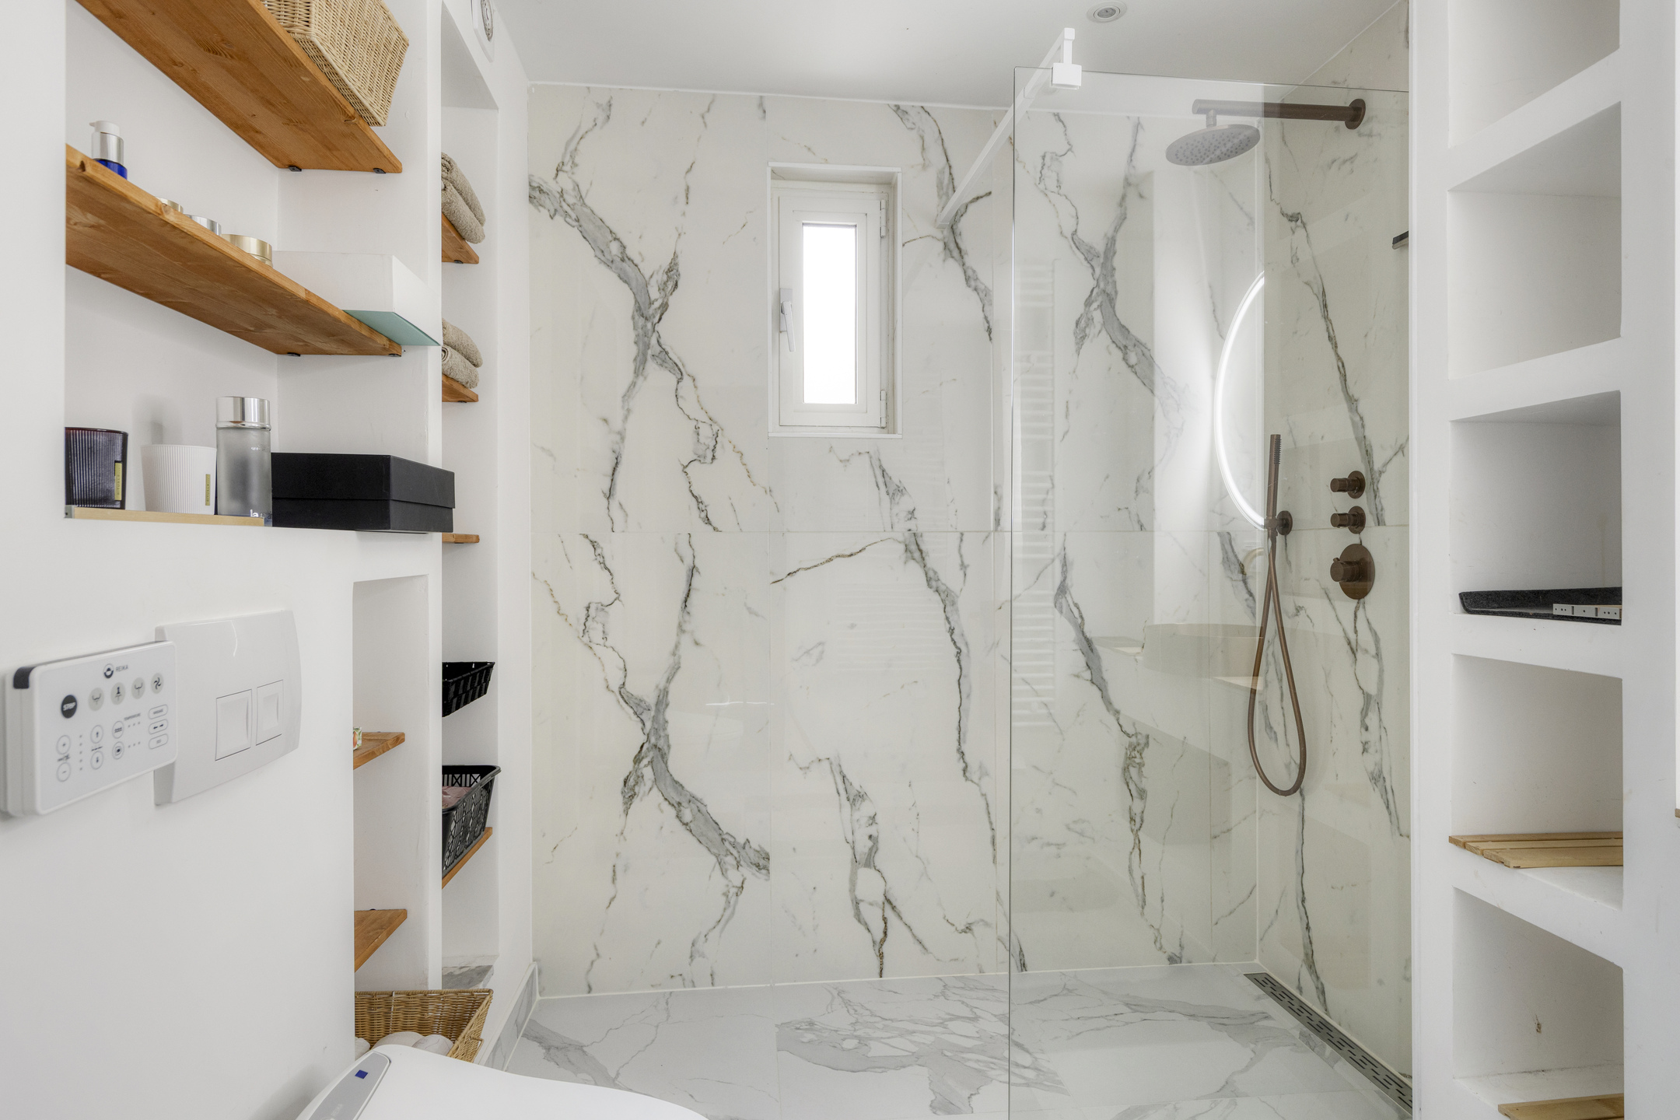
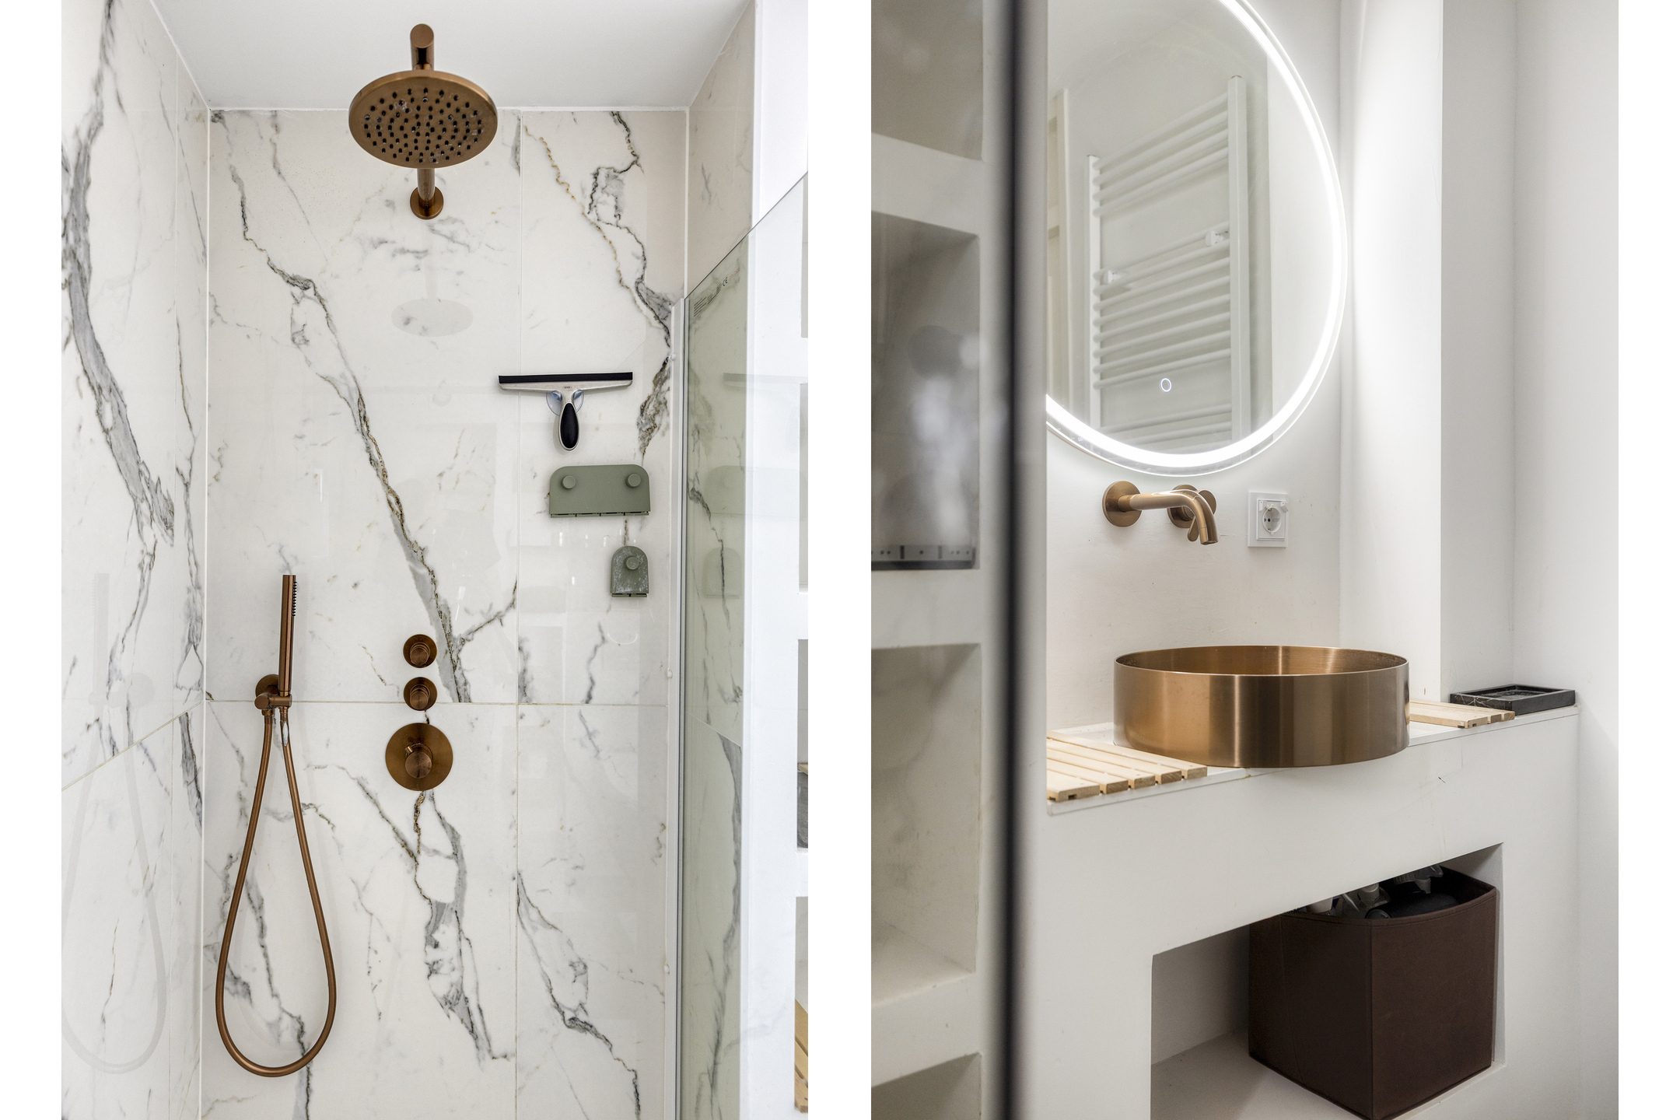
The bathroom is undoubtedly one of the highlights of the property. It features large-format marble-look tiles, stylish brass-colored accents, a spacious walk-in shower, a modern vanity unit with countertop basin and illuminated mirror, and practical built-in niches. The overall finish is of a high standard and immediately impressive.
Second Floor
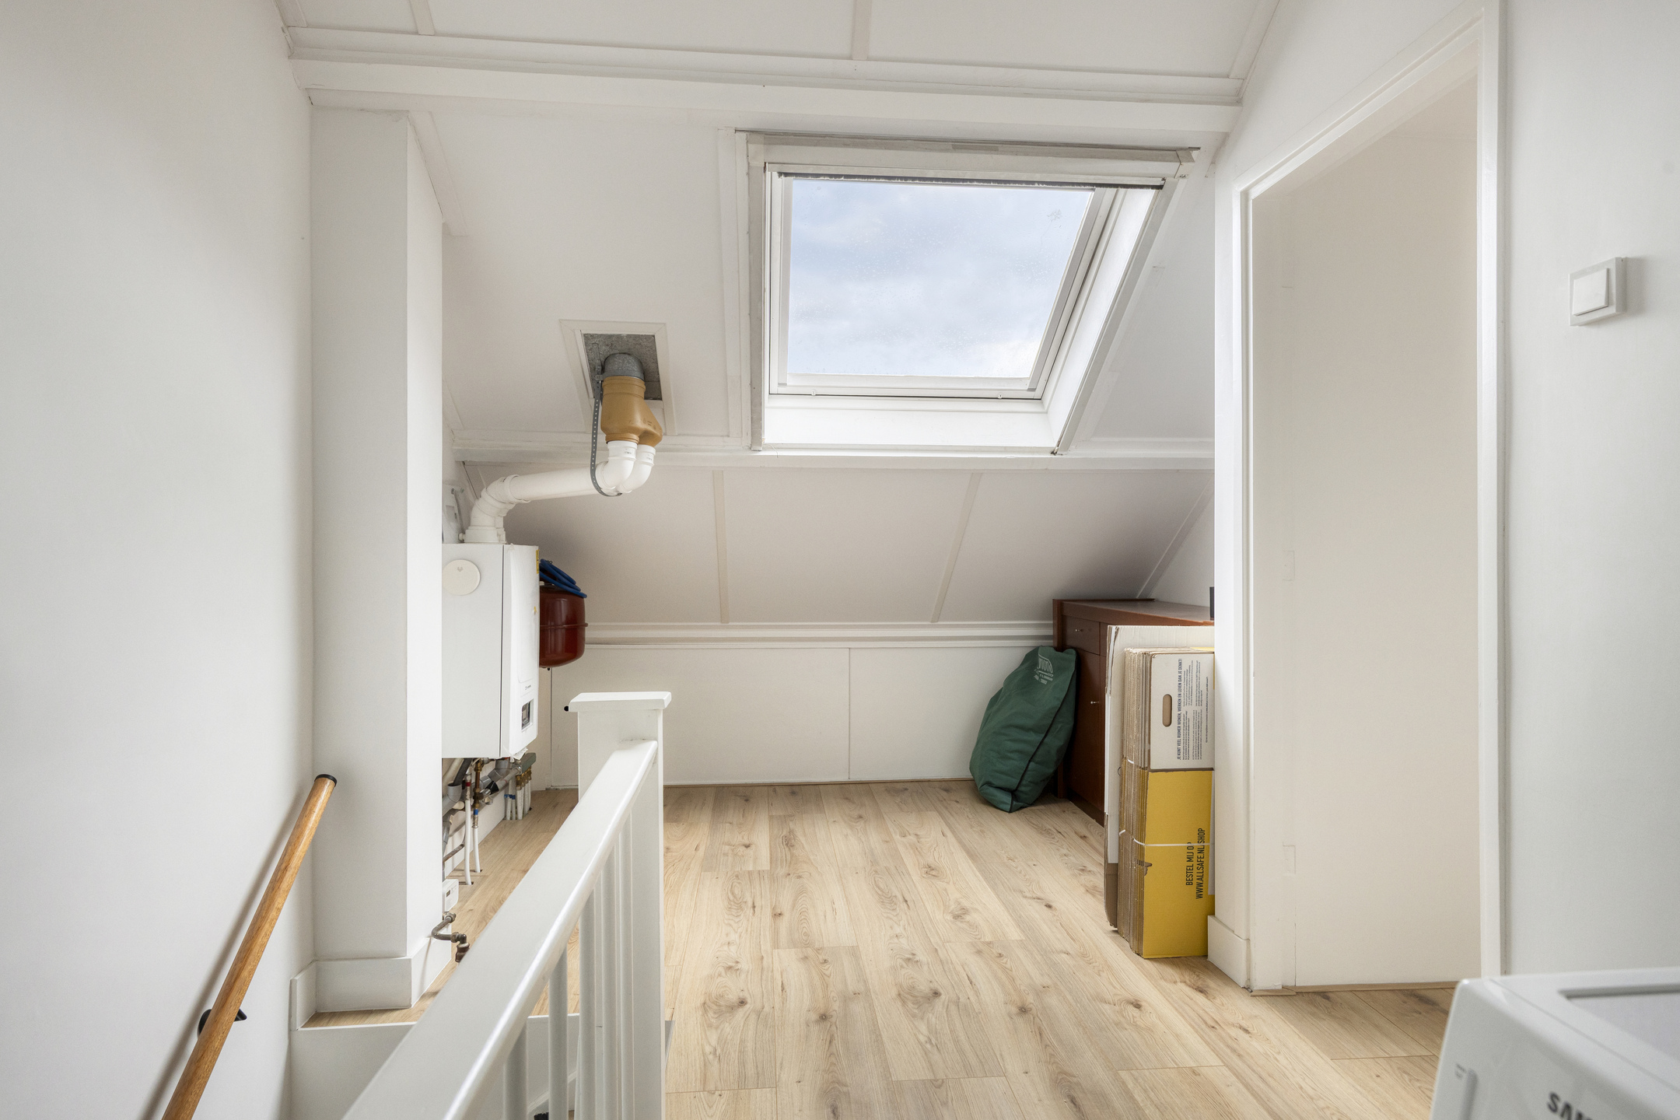
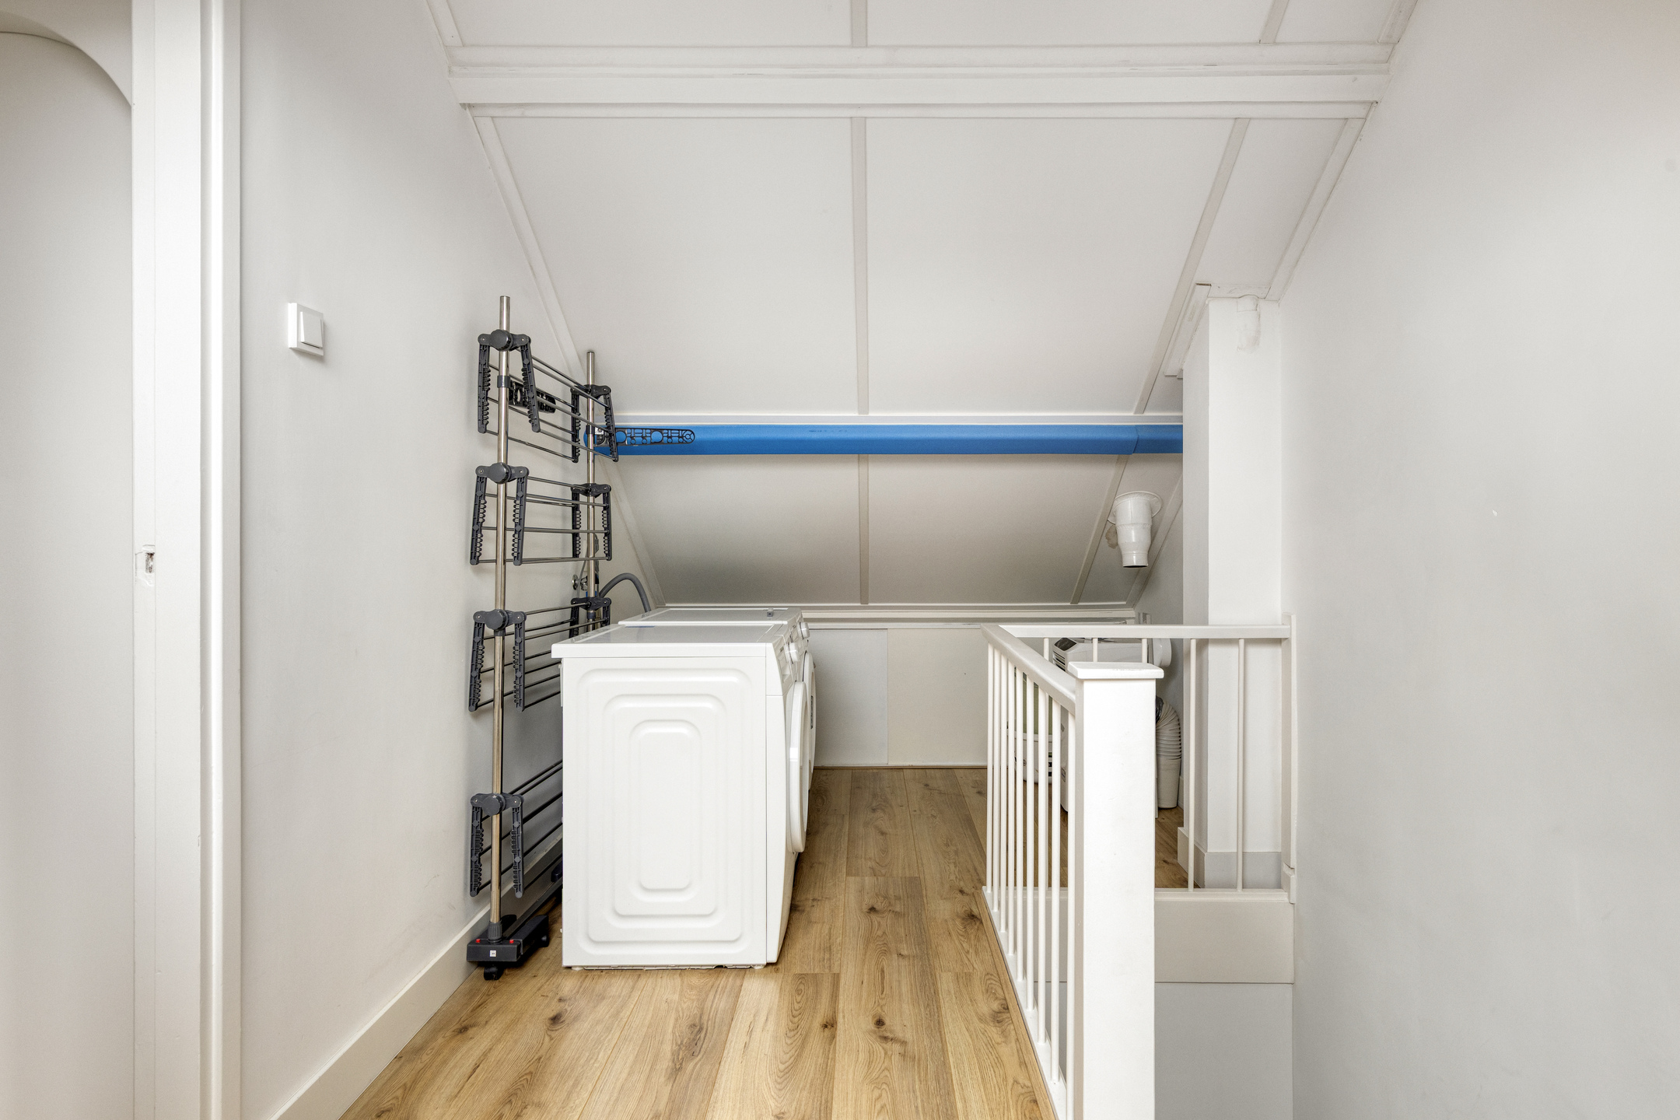
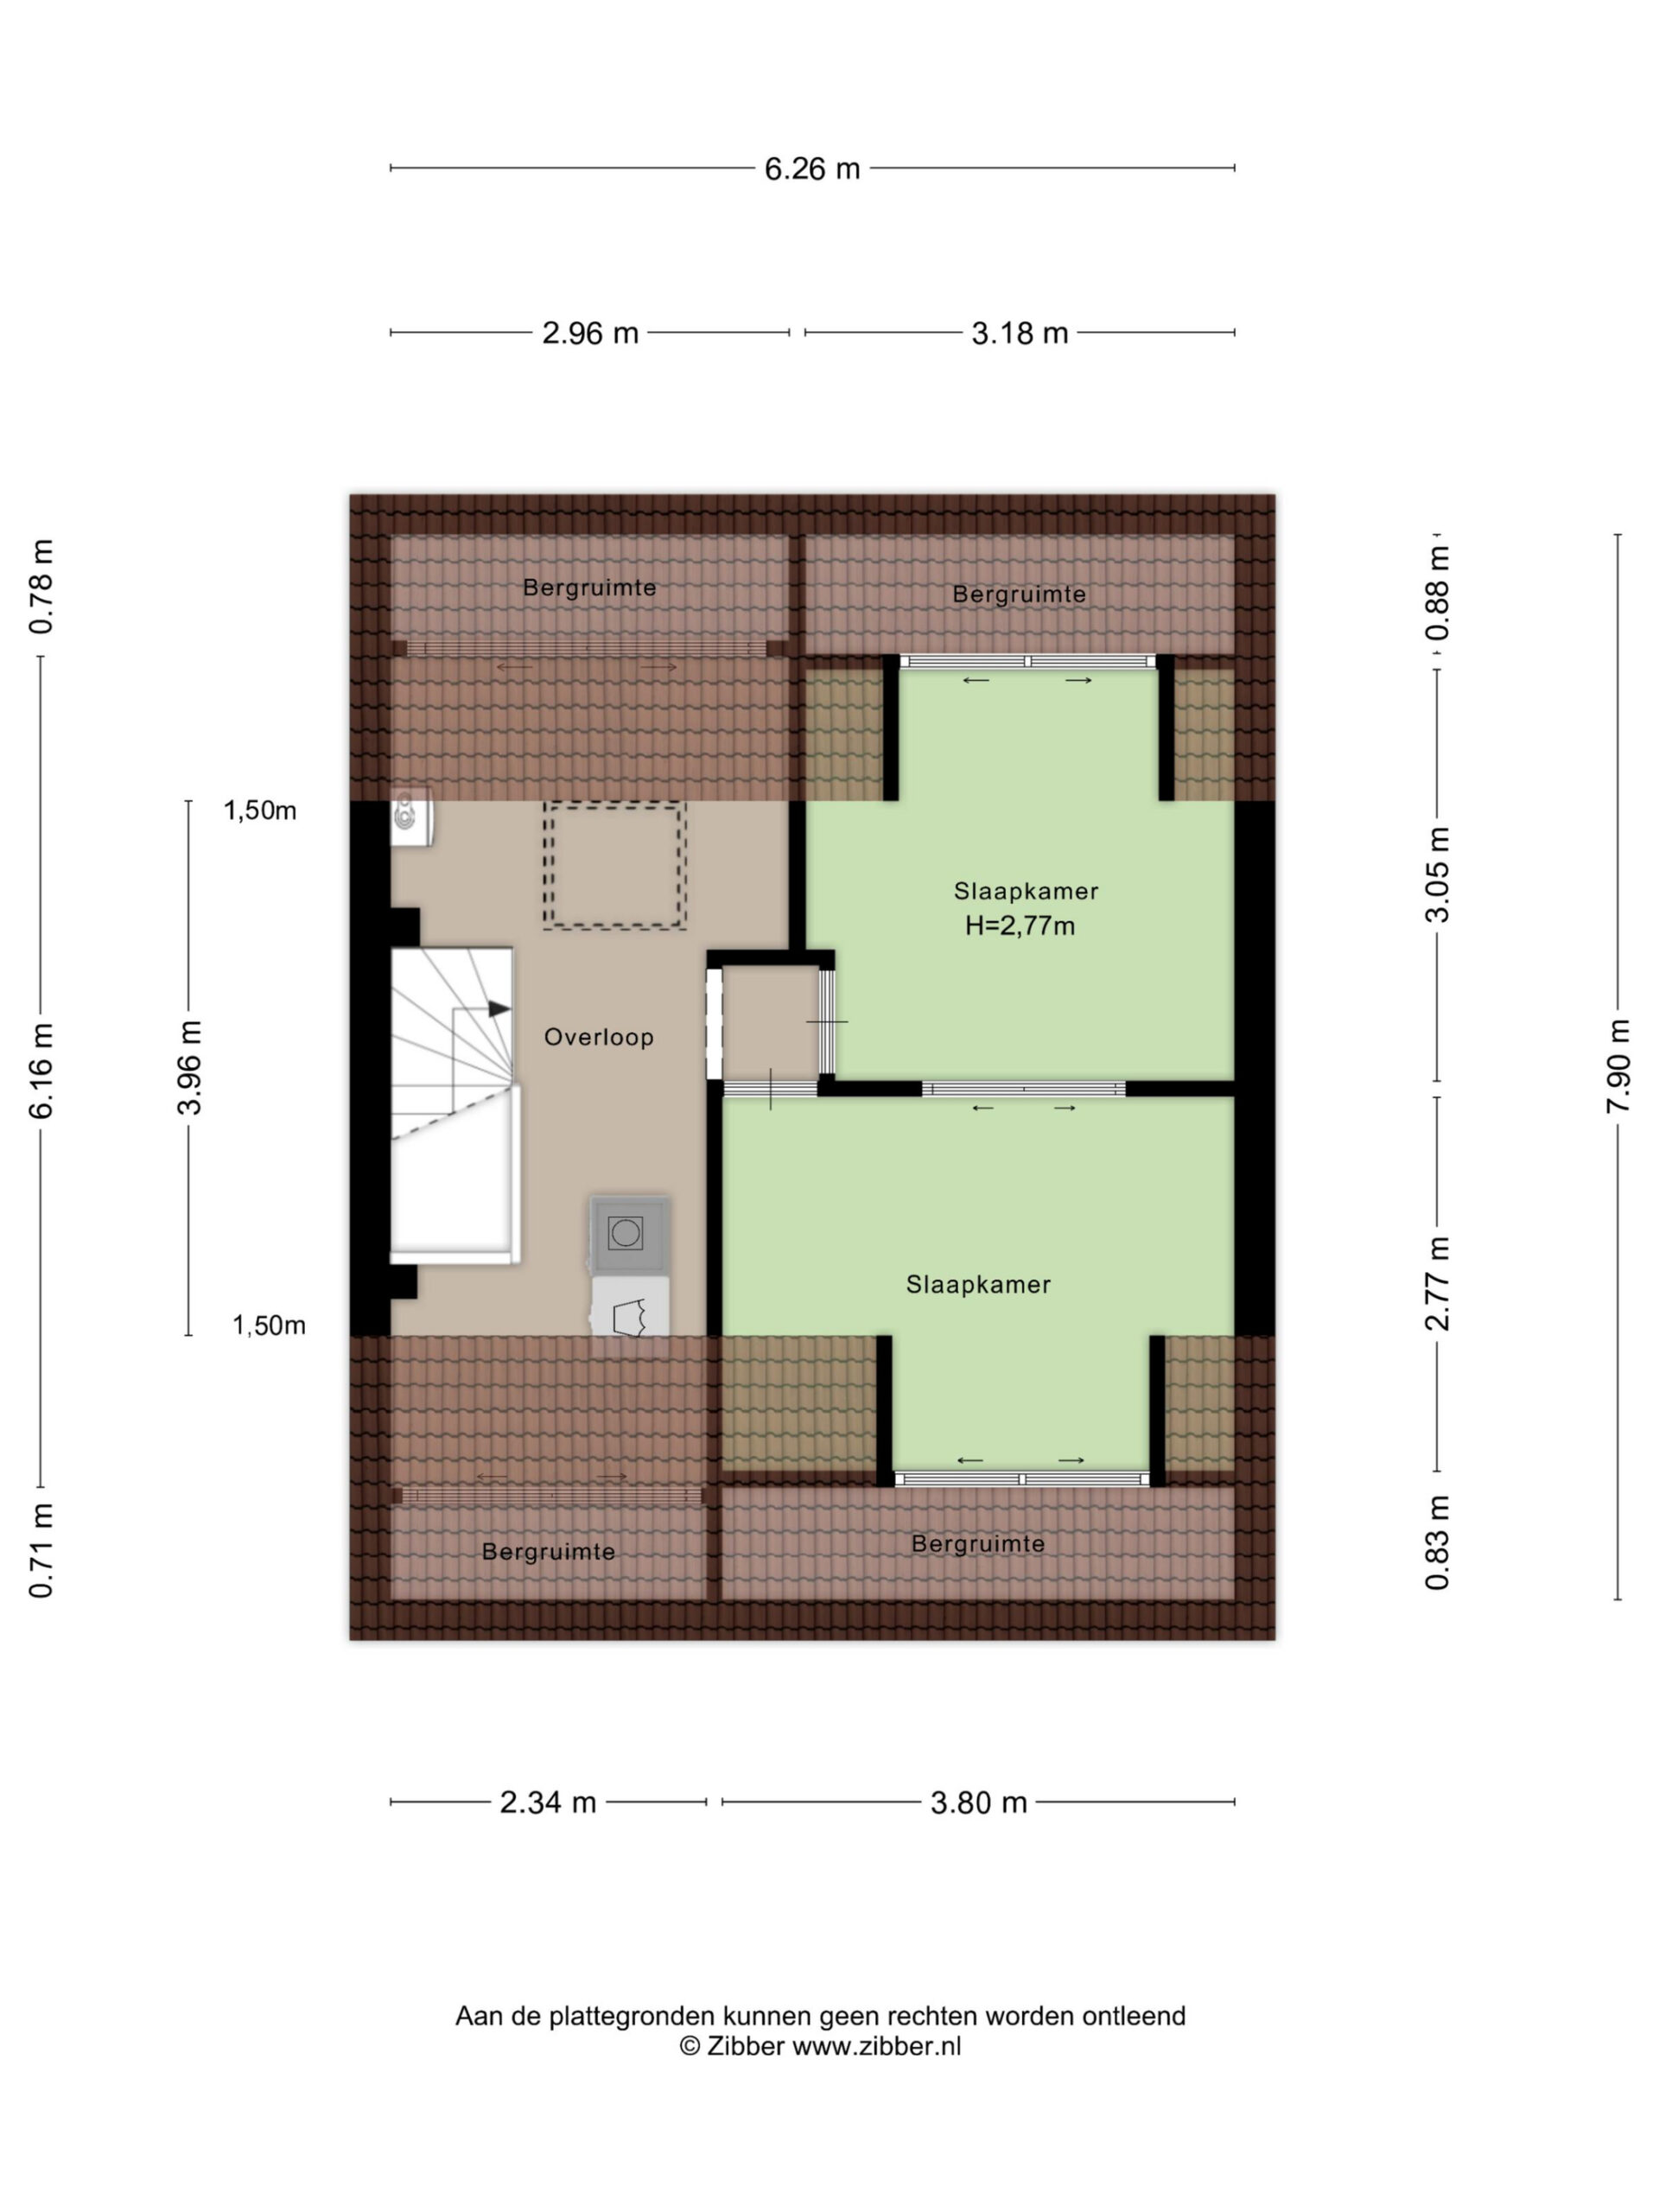
The second floor also offers surprisingly generous space. The landing accommodates the laundry appliances and technical installations, making the floor both practical and efficiently arranged.
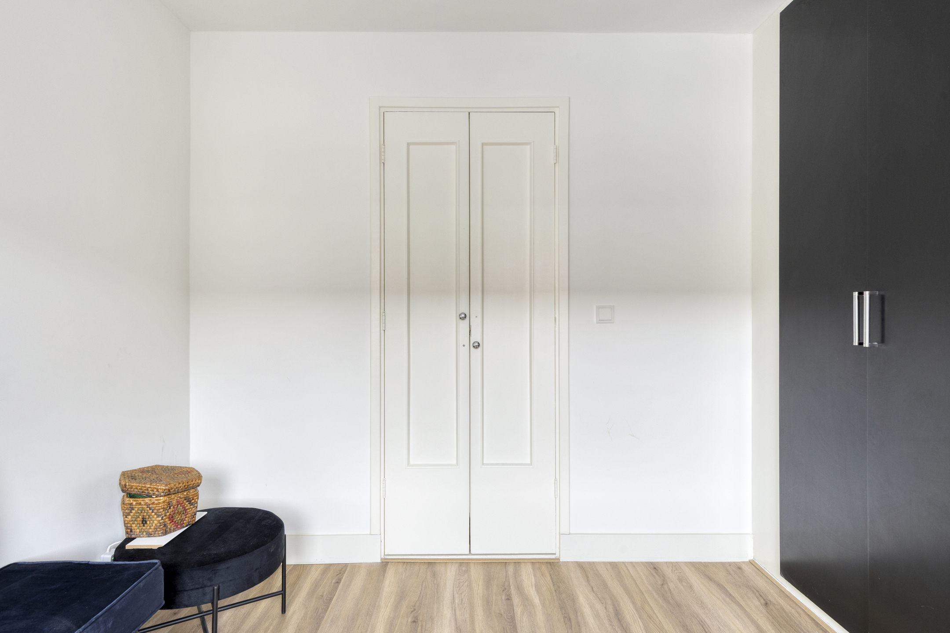
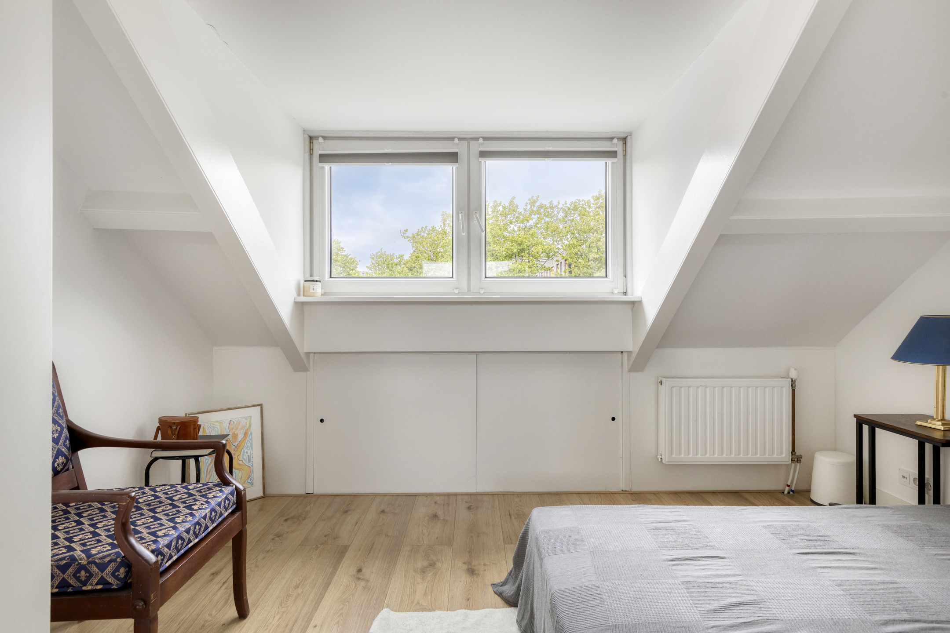
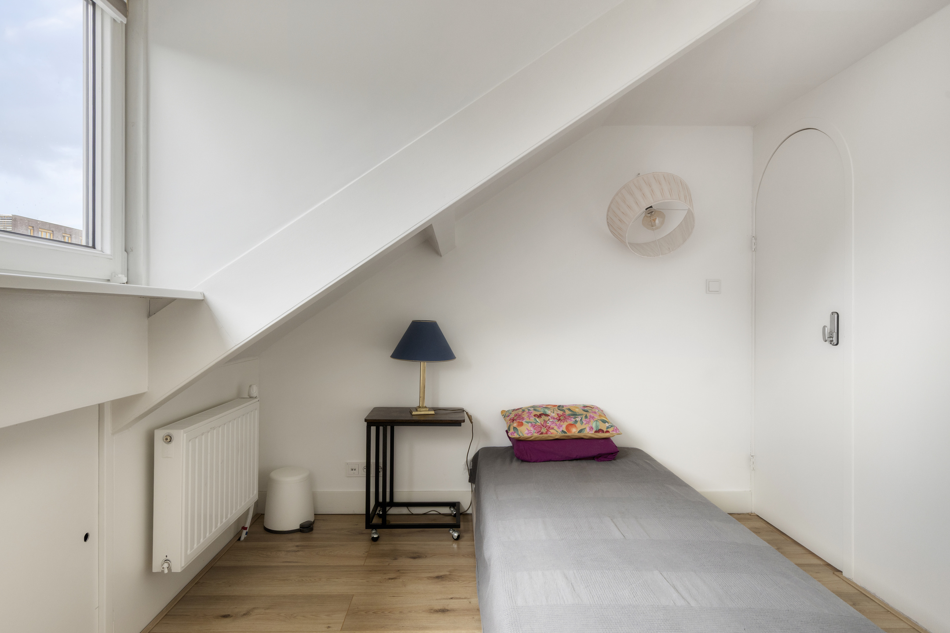
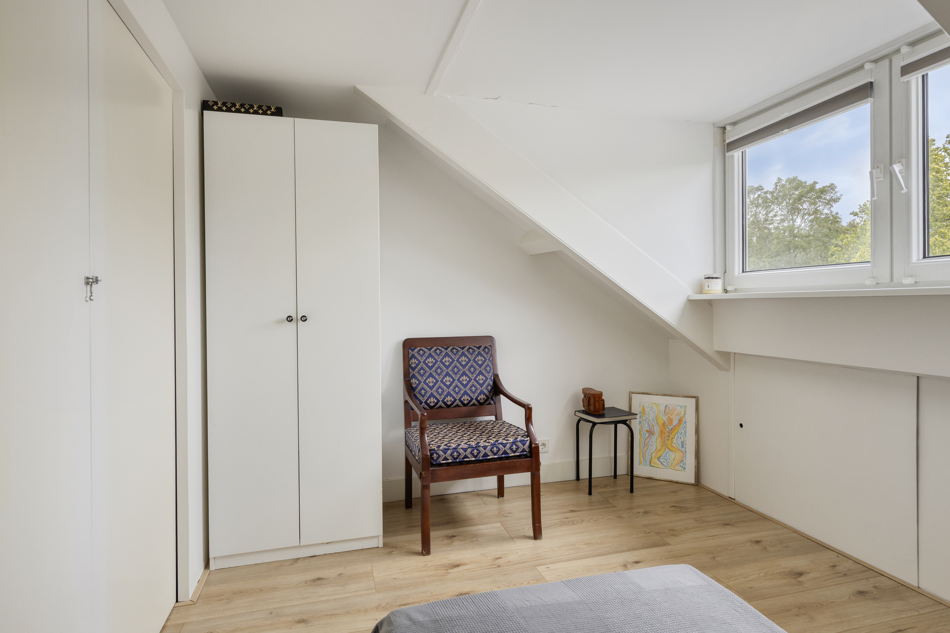
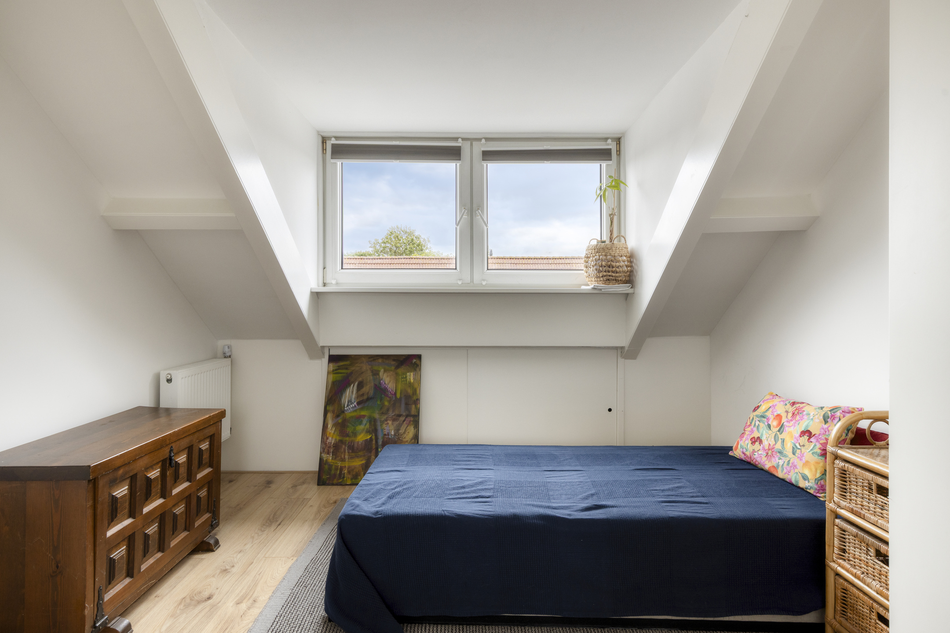
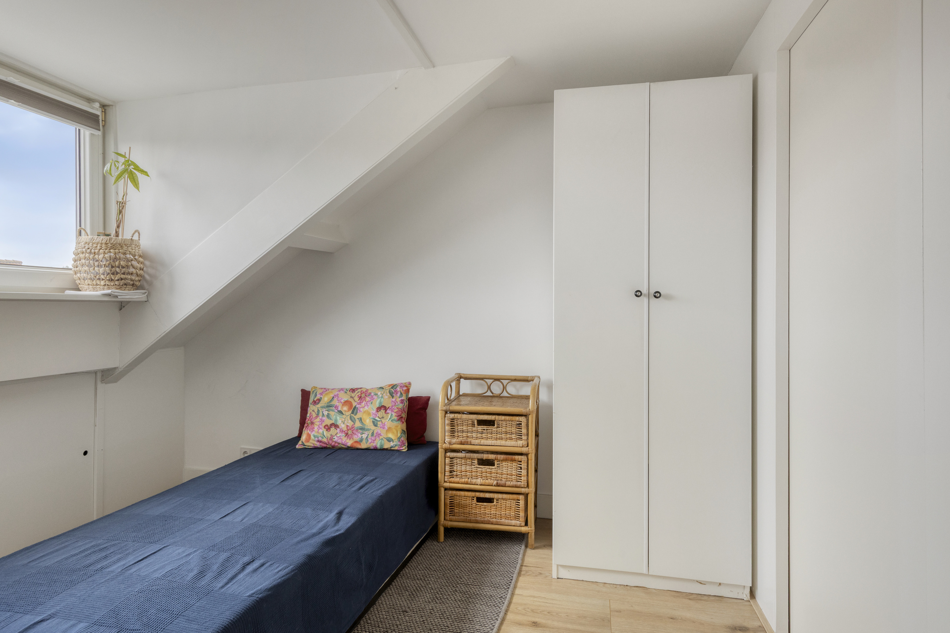
Two additional bedrooms are located on this floor and are connected by en-suite doors. Thanks to the dormer window, both rooms benefit from ample daylight and fully usable living space. Additional storage is available behind the knee walls.
As a result, the property offers a total of four bedrooms, making it especially suitable for larger families or households requiring extra workspace or hobby rooms.
Outdoor Space
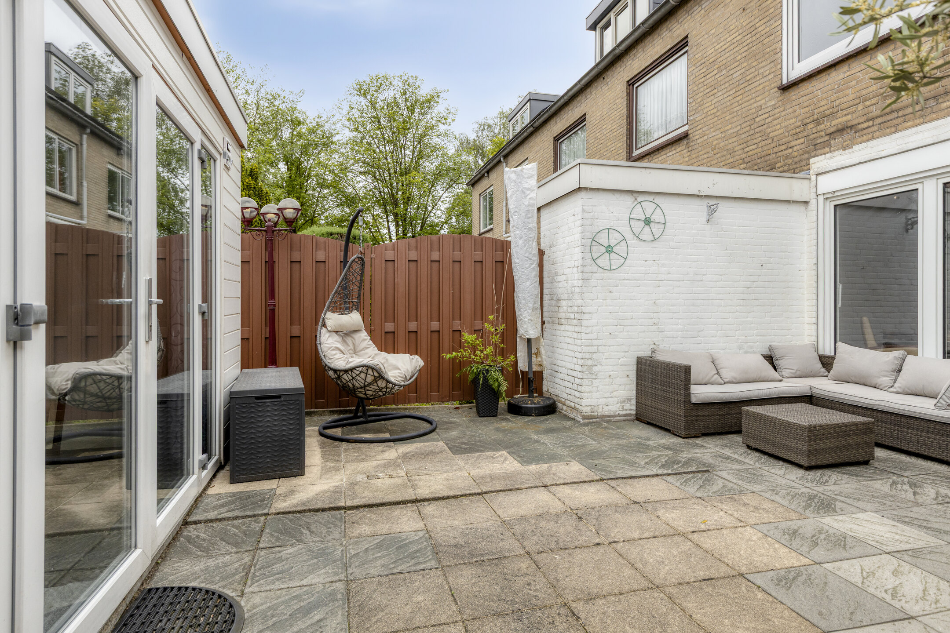
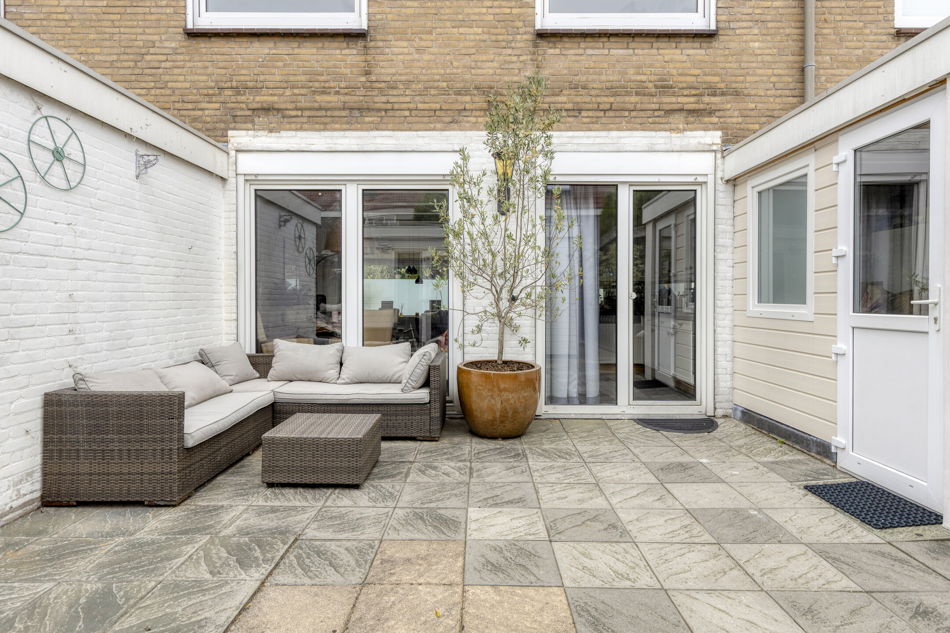
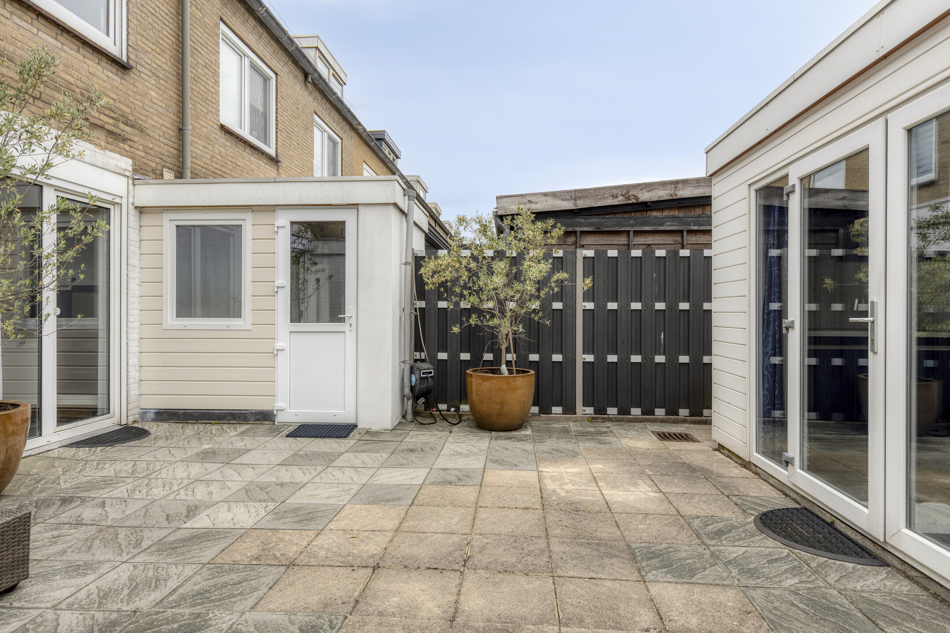
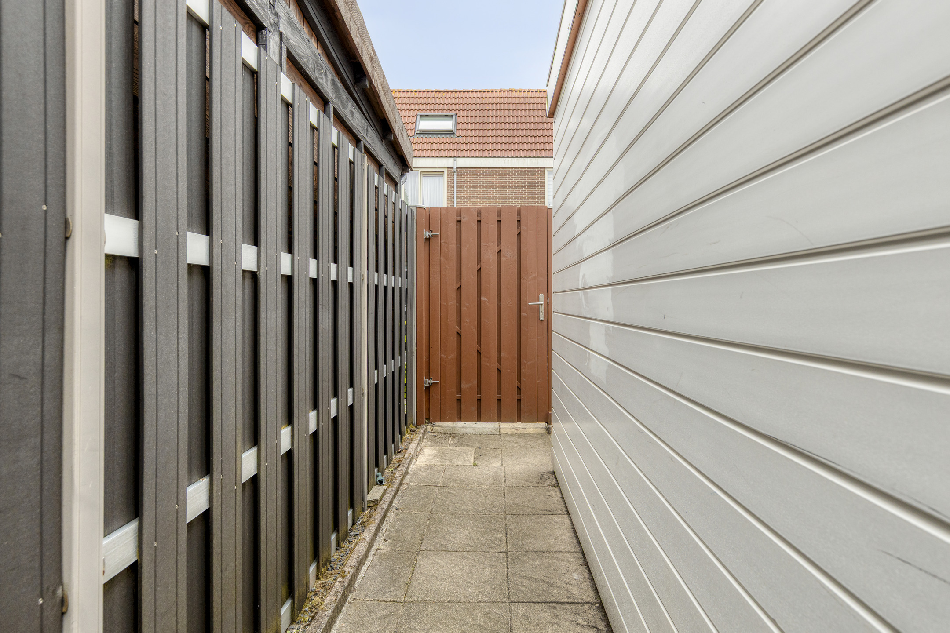
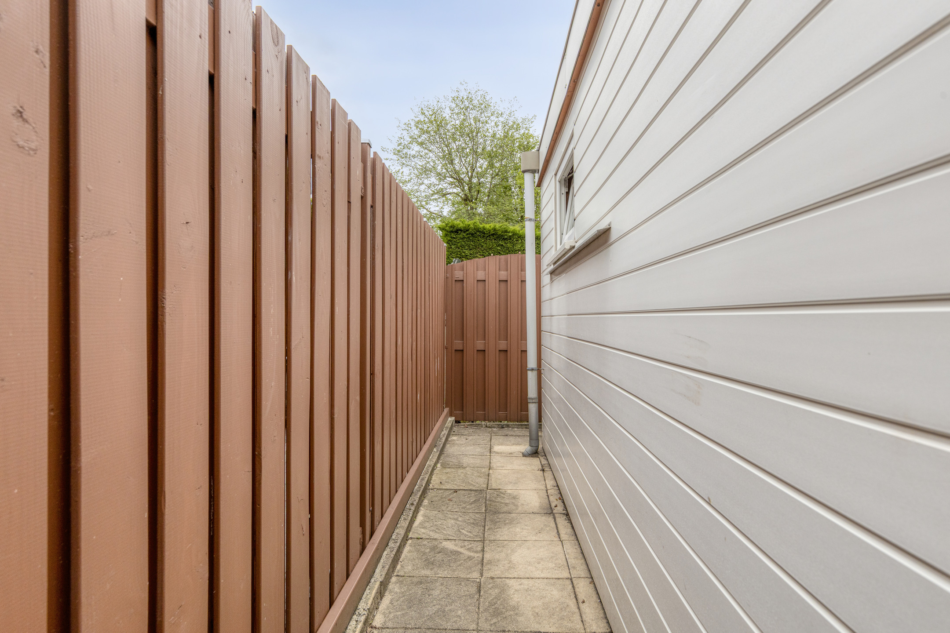
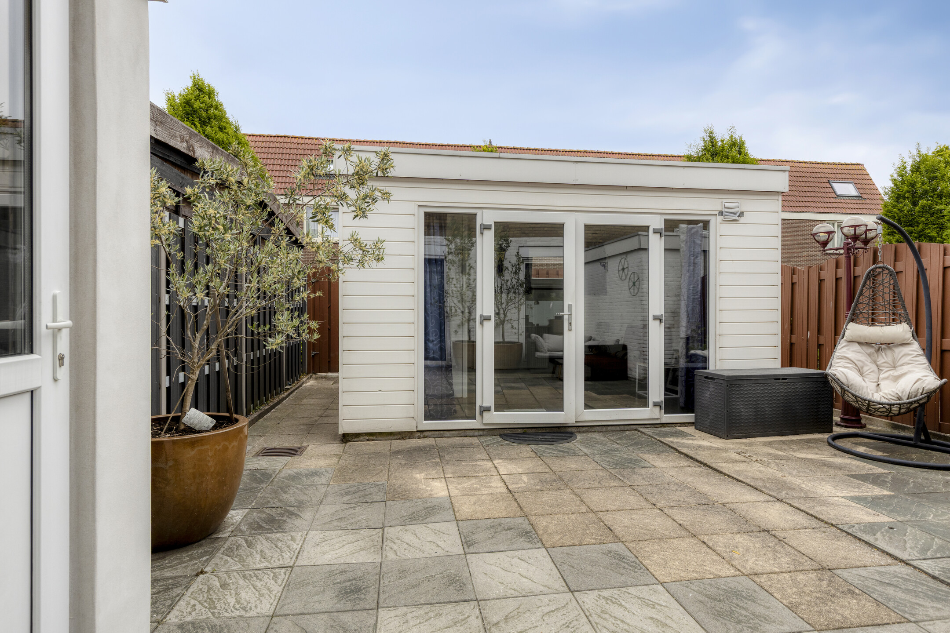
The rear garden is a significant asset of this home. Its generous size provides plenty of room to create attractive seating areas, while the largely paved design keeps maintenance to a minimum.
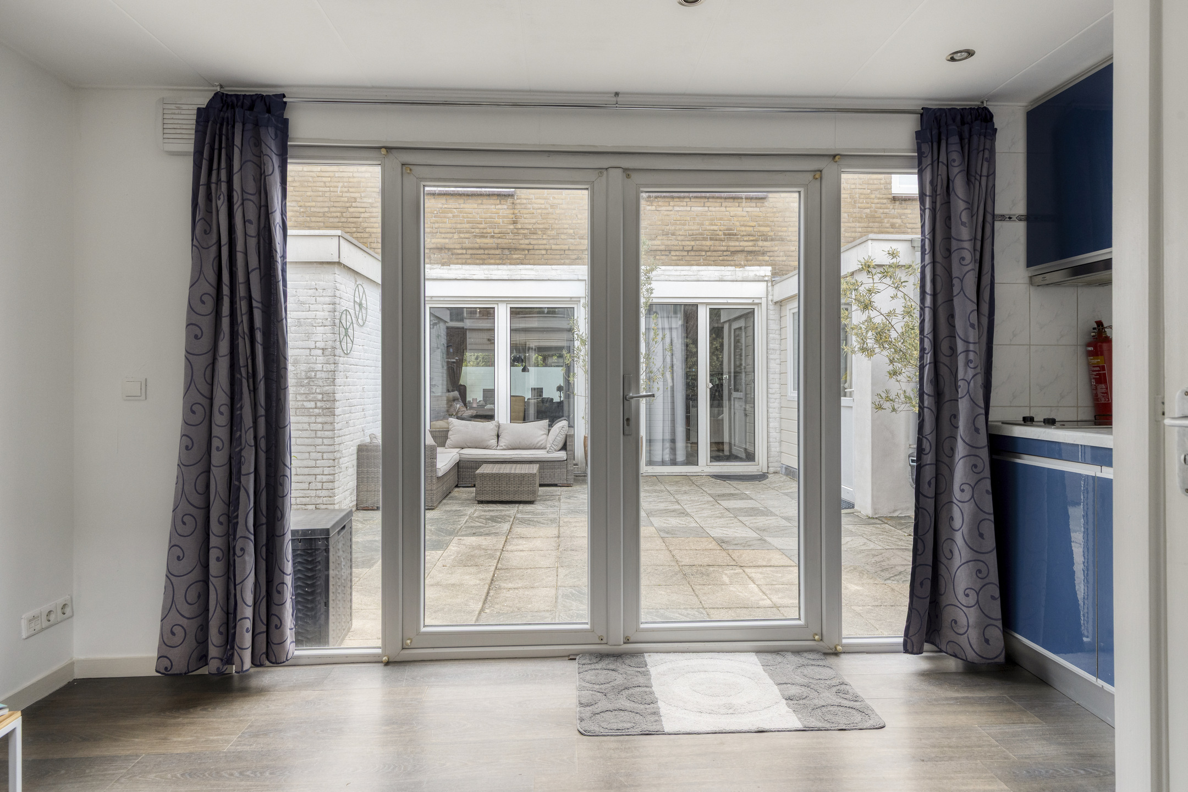
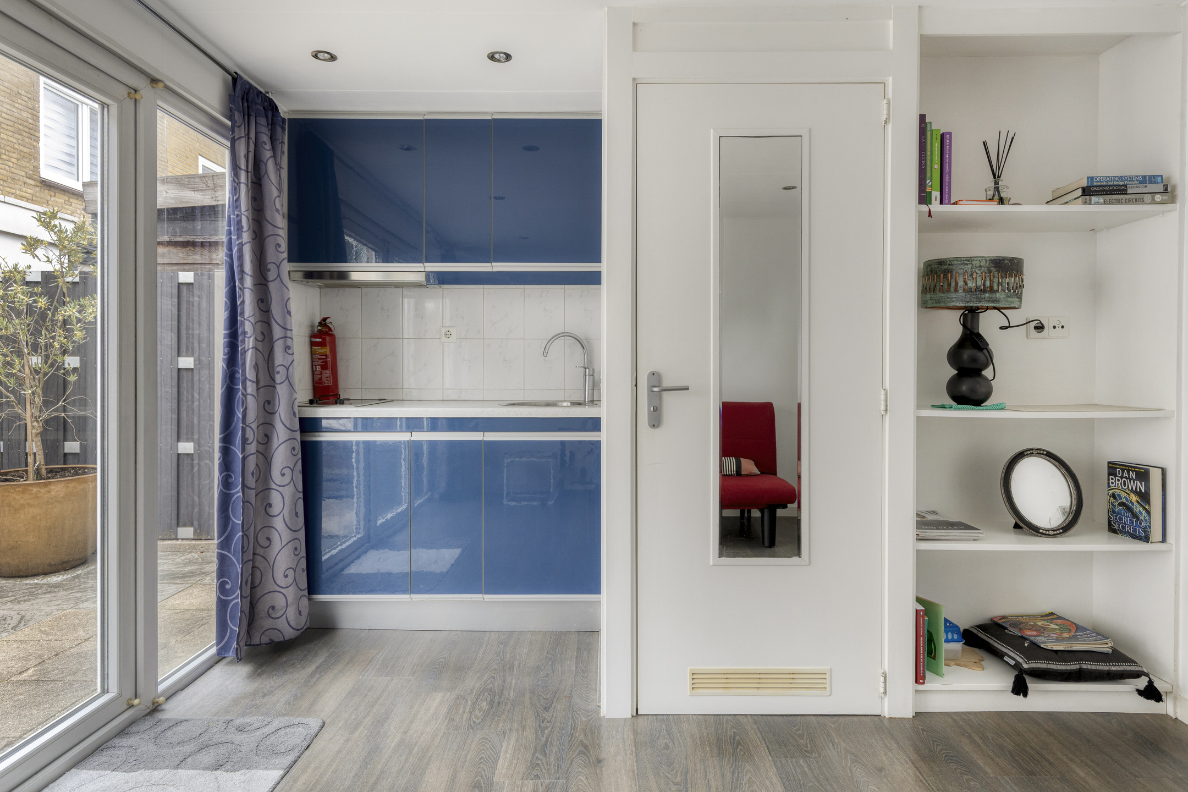
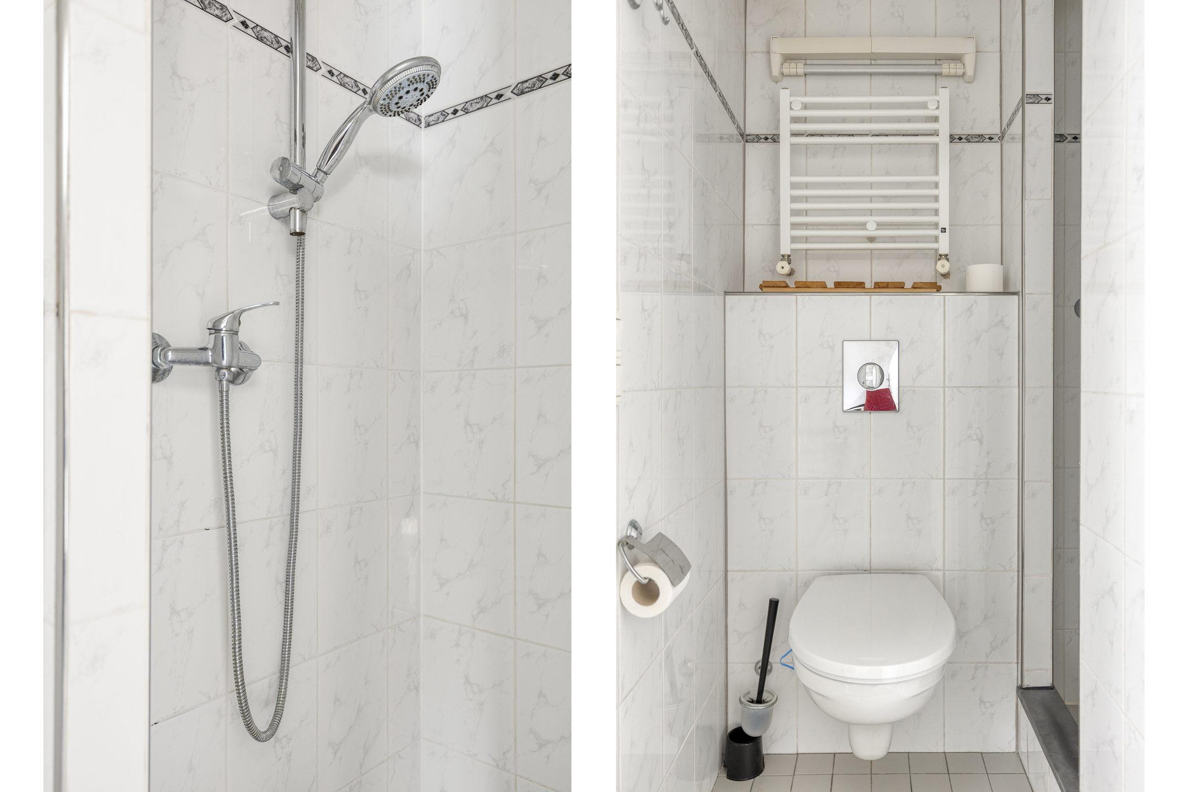
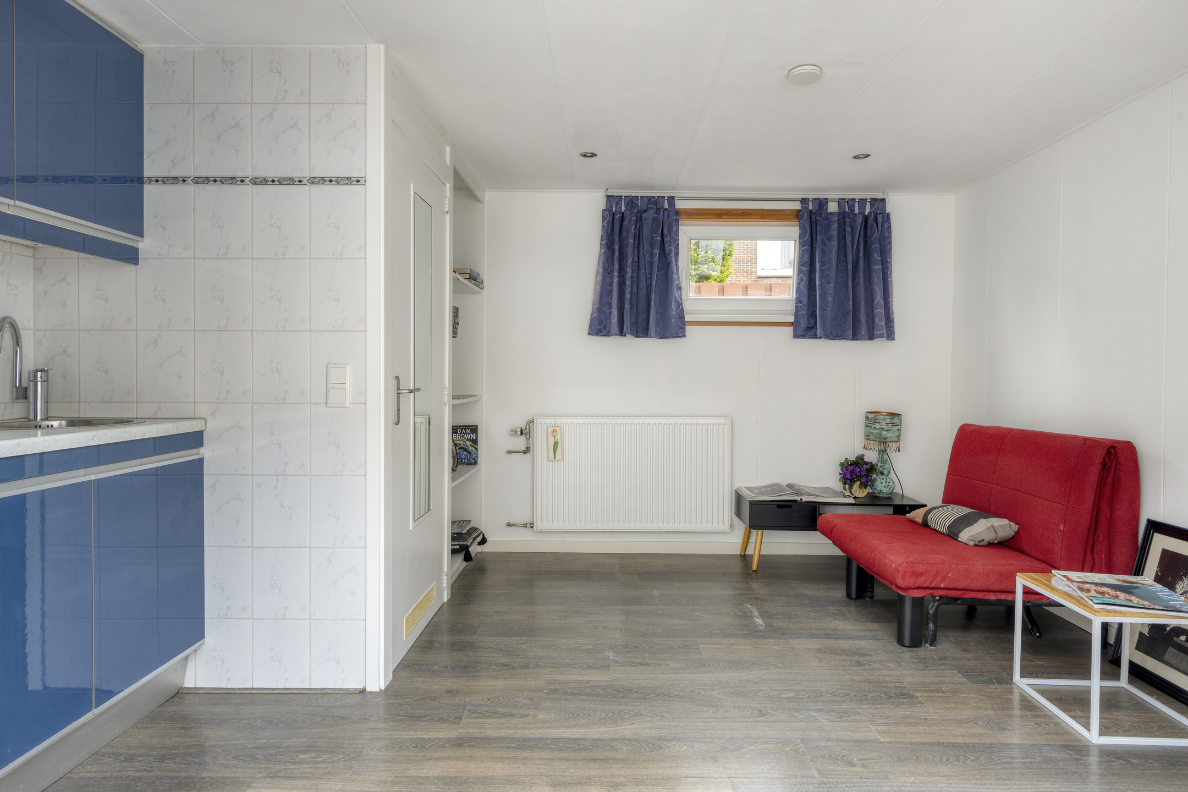
At the back of the garden stands the multifunctional detached outbuilding. This studio includes its own kitchenette, shower, and toilet. Such a feature is rarely found and offers numerous possibilities. It can be used as guest accommodation, a practice room, home office, or even a private retreat.
In addition, the property includes a practical storage room directly attached to the house.
Neighborhood / Parking
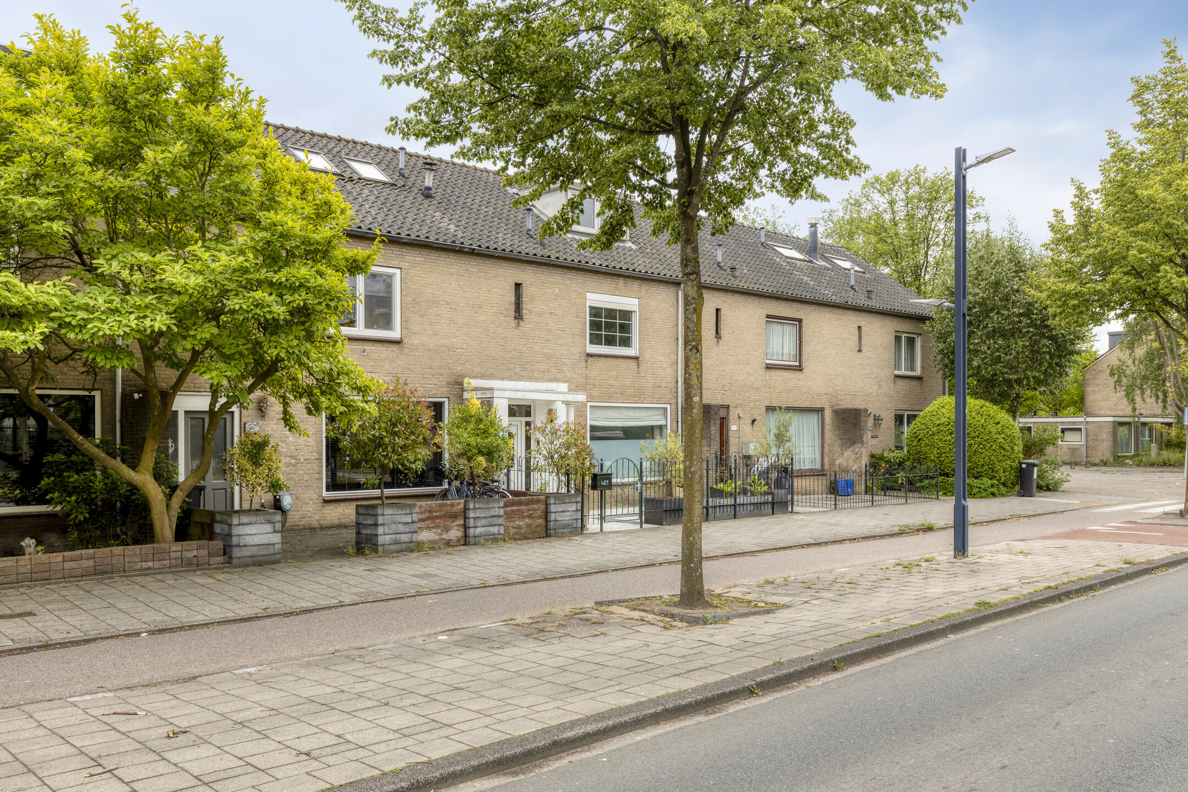
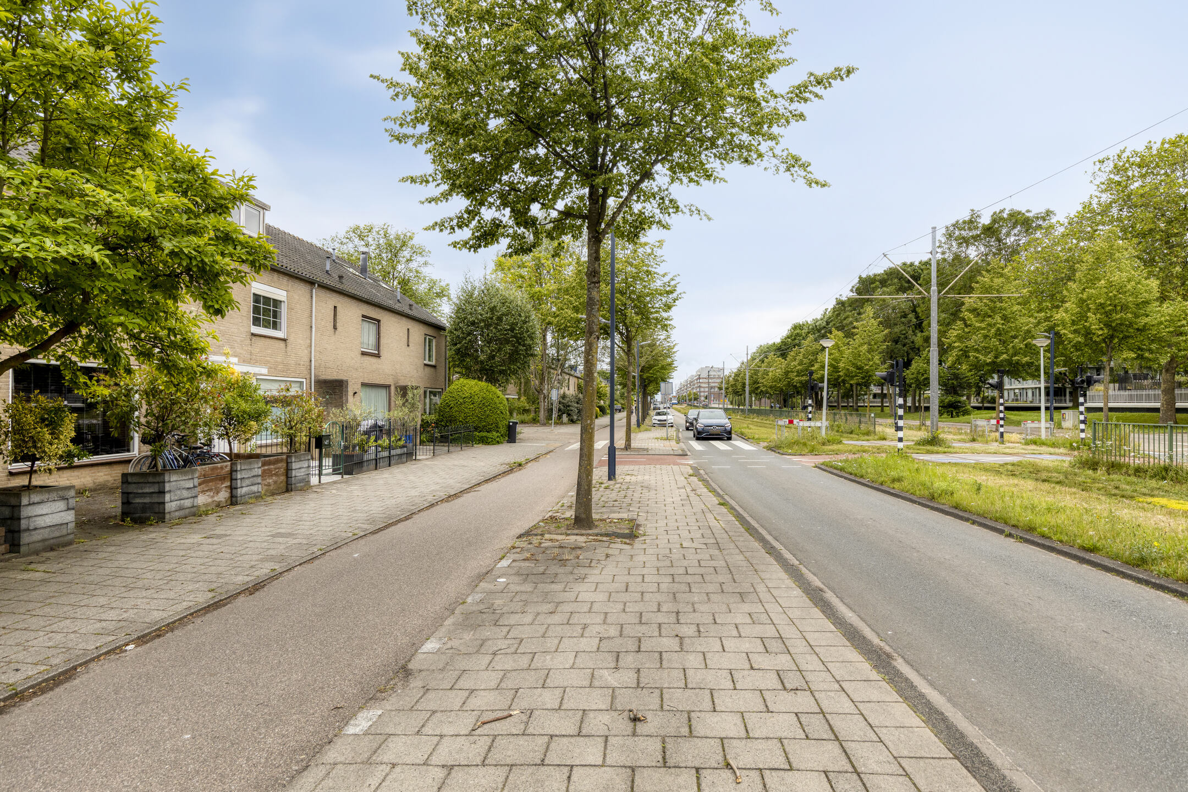
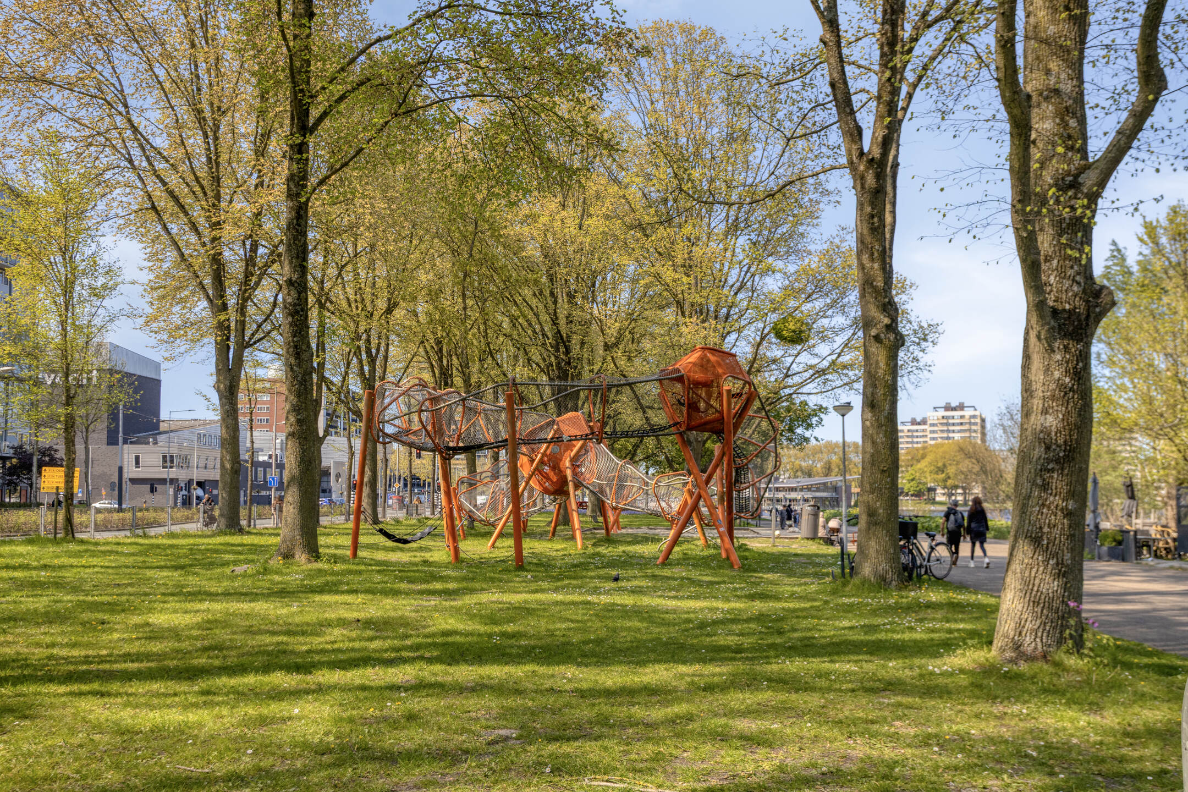
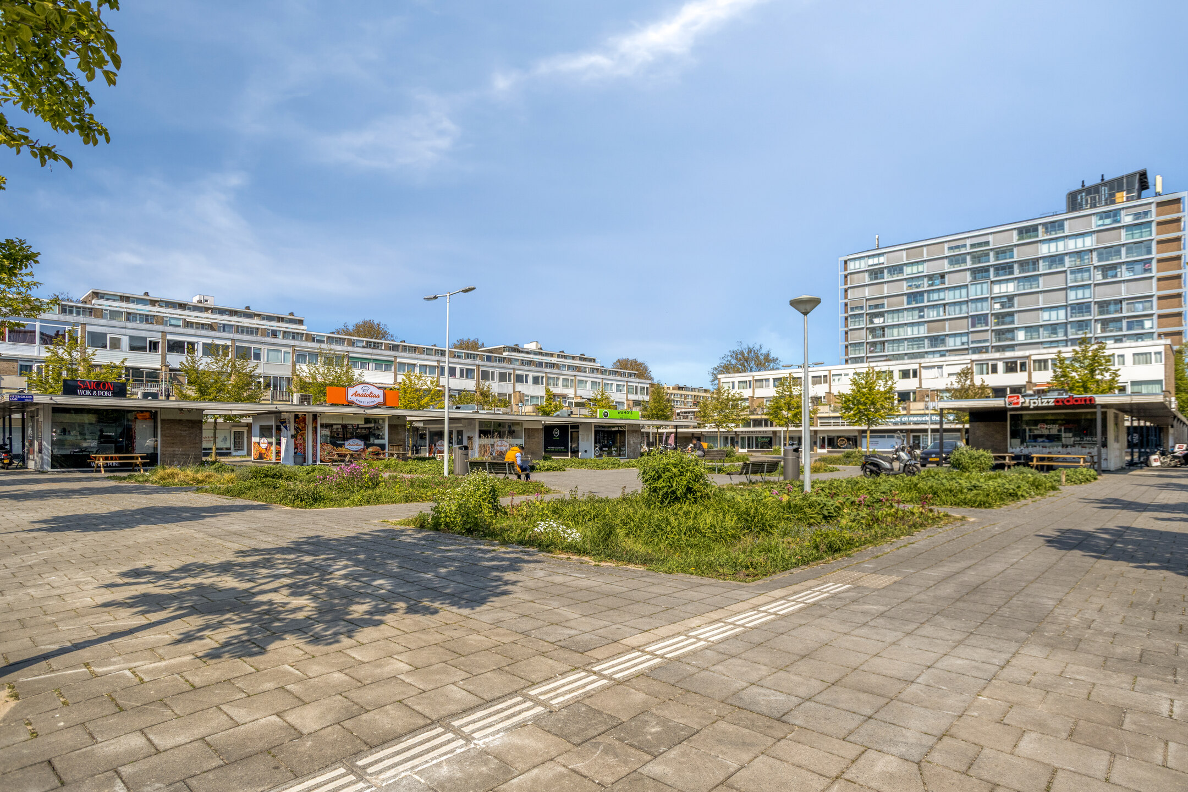
The property is located on Pieter Calandlaan in Amsterdam Nieuw-West, a district known for its combination of urban amenities and abundant green spaces. The immediate area offers various shops, supermarkets, schools, sports facilities, and restaurants.
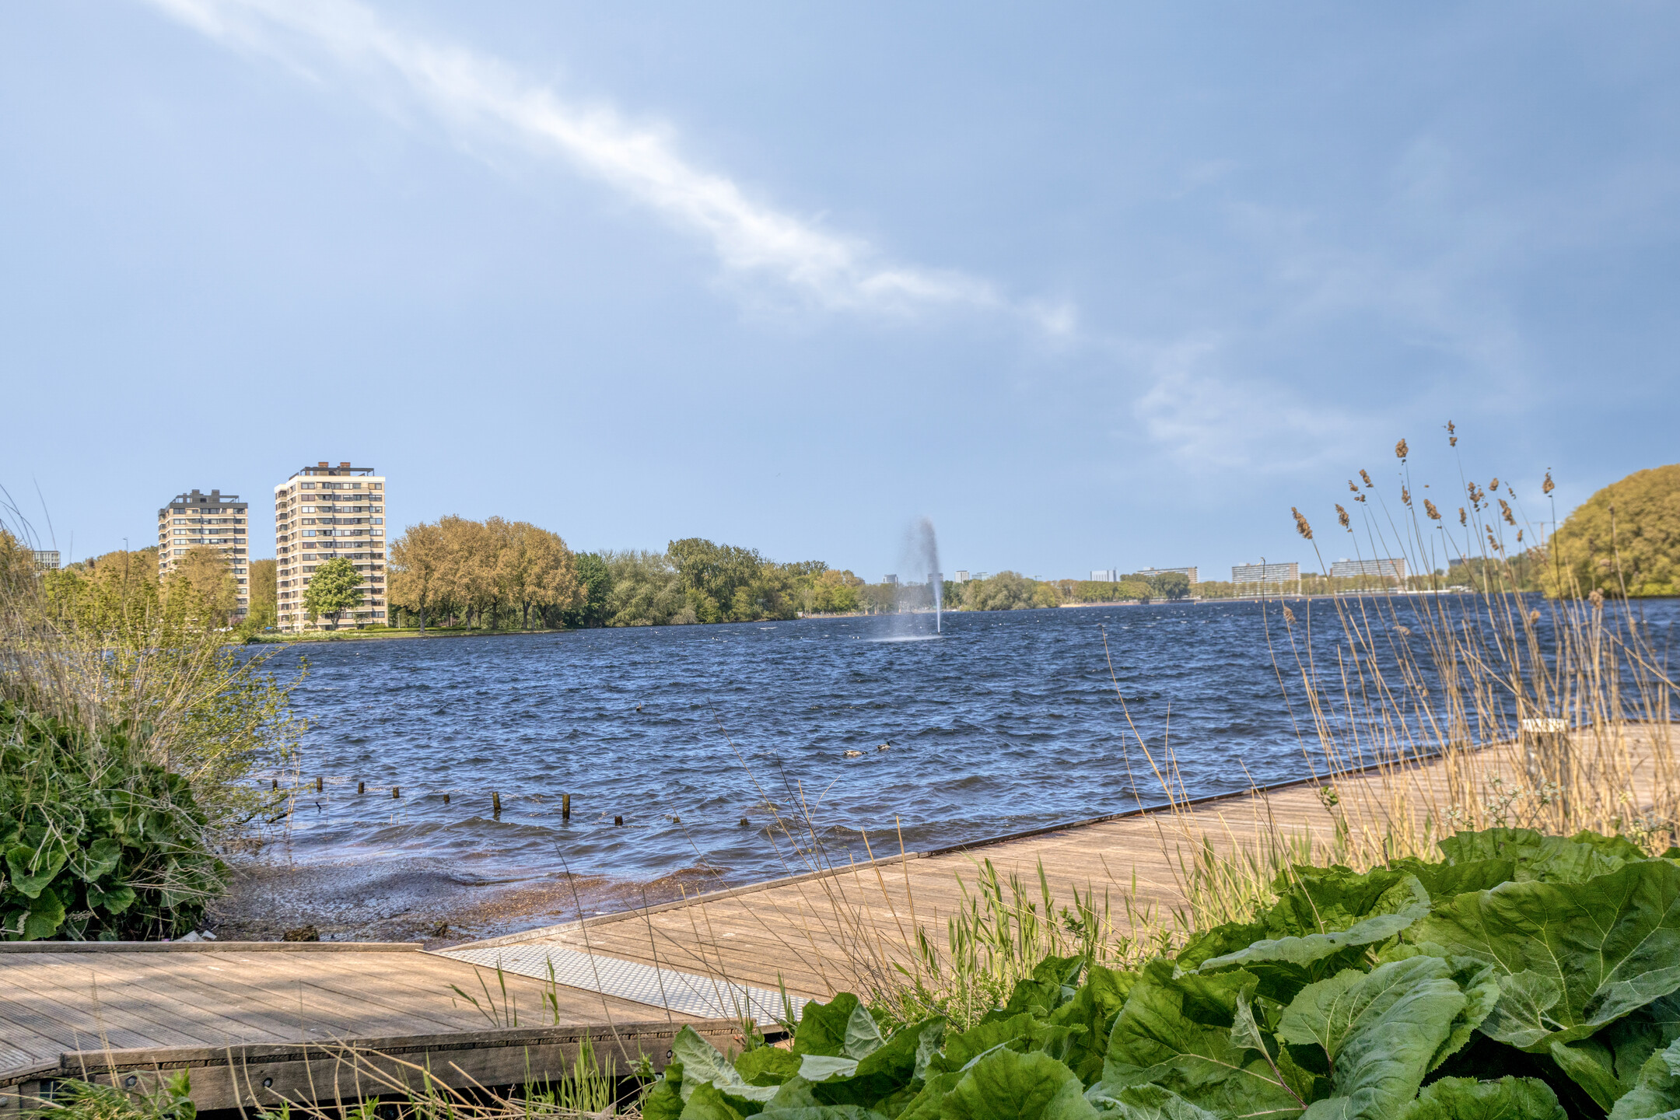
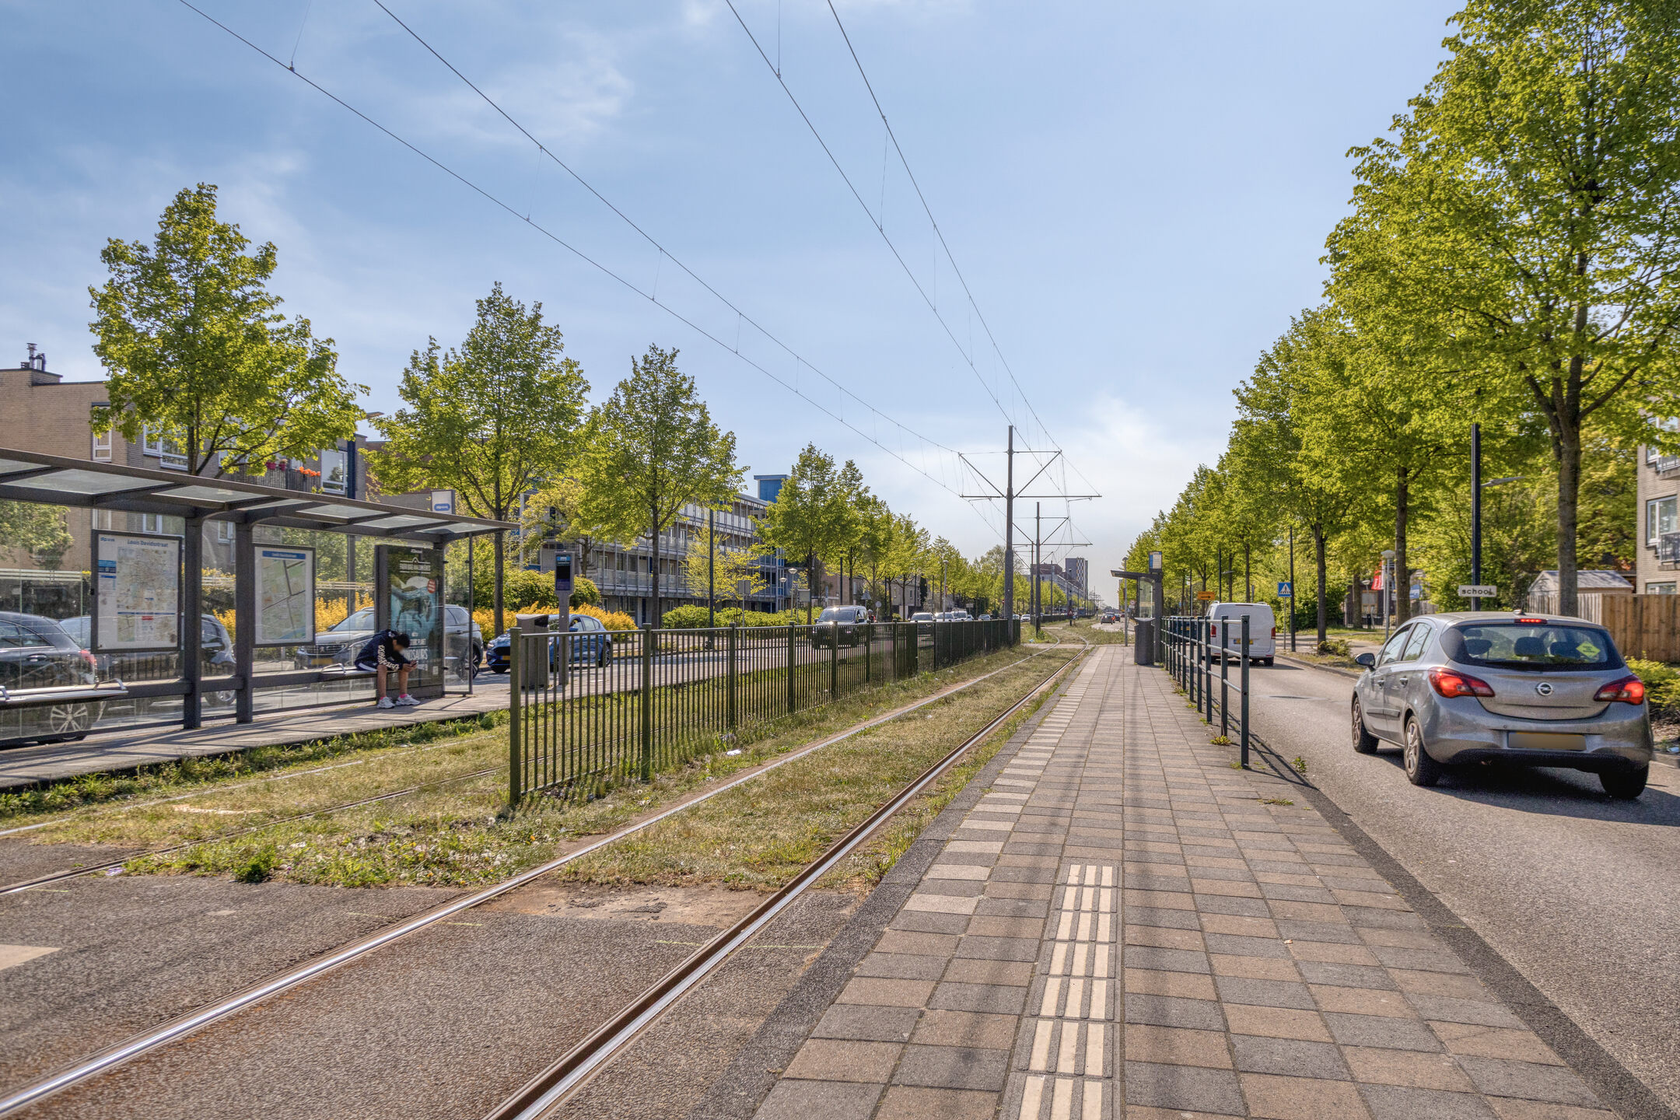
For recreation, the Sloterplas lake and several parks are within easy reach. Accessibility is excellent, with multiple tram and bus connections nearby, while Lelylaan Station and Sloterdijk Station are easily accessible. By car, the A4, A5, A9, and A10 motorways can be reached quickly.
Parking facilities are available in the immediate vicinity.
Features
- Living area: 141 m²
- Year built: 1969
- Eigendom belast met erfpacht, AB2000 - 1 jaarlijkse indexering € 571,23 betreft periode 1 mei 2026 t/m 30 april 2027
- Bright through-living room
- Four bedrooms
- Possibility to create a fifth bedroom
- Luxury bathroom
- Deep rear garden
- Detached outbuilding/studio
- Central location in Amsterdam Nieuw-West
- Excellent accessibility by public transport and car
- The purchase agreement will include the following clauses: measurement clause, environmental contamination clause, buyer's duty to investigate, and availability of a foundation and foundation risk indicator report.
Conclusion
Are you looking for a spacious family home with four bedrooms, a luxury bathroom, a multifunctional detached guesthouse, and plenty of potential for the future? Then Pieter Calandlaan 489 is definitely worth viewing.
Interested in this property?

Martijn Stegeman RM RT
Features
Transfer
- StatusAvailable
- Purchase priceAsking price € 695.000,- k.k.
Building form
- Object typeResidential house
- Property typeSingle-family house
- Property typeTerraced house
- Year built1969
- Building formExisting construction
- LocationIn woonwijk
Layout
- Living area142 m2
- Parcel area108 m2
- Content540 m3
- Number of rooms5
- Number of bedrooms4
- Number of bathrooms1
Energy
- HeatingCV ketel
- Heating boilerHR
- Year built central heating boiler2024
- Hot waterCV ketel
- InsulationDubbelglas
- Combi-boilerJa
- FuelGas
- OwnershipEigendom
Outdoor space
- GardenAchtertuin, Voortuin
- Main gardenAchtertuin
- Oppervlakte73 m2
- Location main gardenSouth
- Back entranceJa
- Garden qualityBeautifully landscaped
Storage
- Shed / StorageAttached stone
- FacilitiesEquipped with heating, Equipped with electricity, Equipped with water
- InsulationDubbelglas
- Total number1
Parking
- Parking facilitiesPaid parking, Parking permits
- GarageNo garage
Other
- Permanent residenceJa
- Indoor maintenanceGood
- Outdoor maintenanceGood
- Current useLiving space
- Current destinationLiving space
Interested in this property?
Martijn Stegeman RM RT
Can I afford this house?
Through this tool you calculate it within 1 minute!
Want to be 100% sure? Then request a consultation with a financial advisor. Click here.
Schedule a visit
"*" indicates required fields