Musholm 11, Hoofddorp
rooms 6 · 139 m2
Spacious and Well-Maintained Family Home with 4 Bedrooms and a Lovely Waterfront Garden
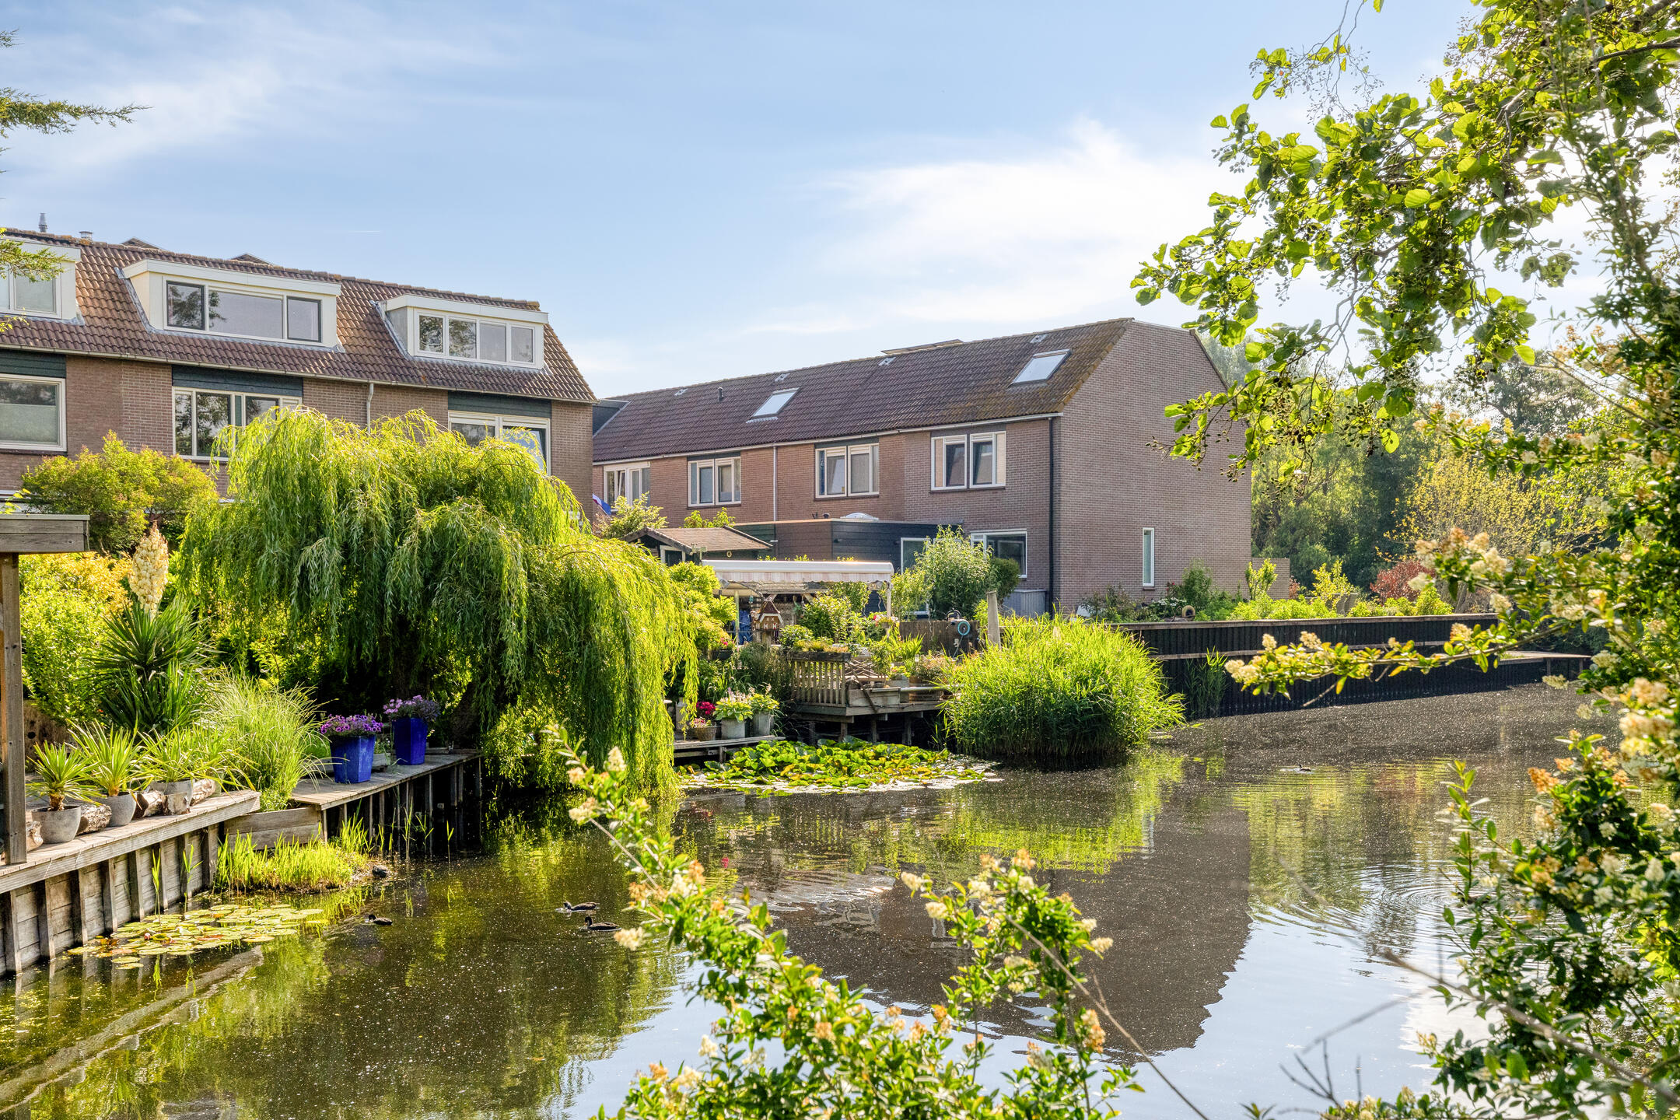
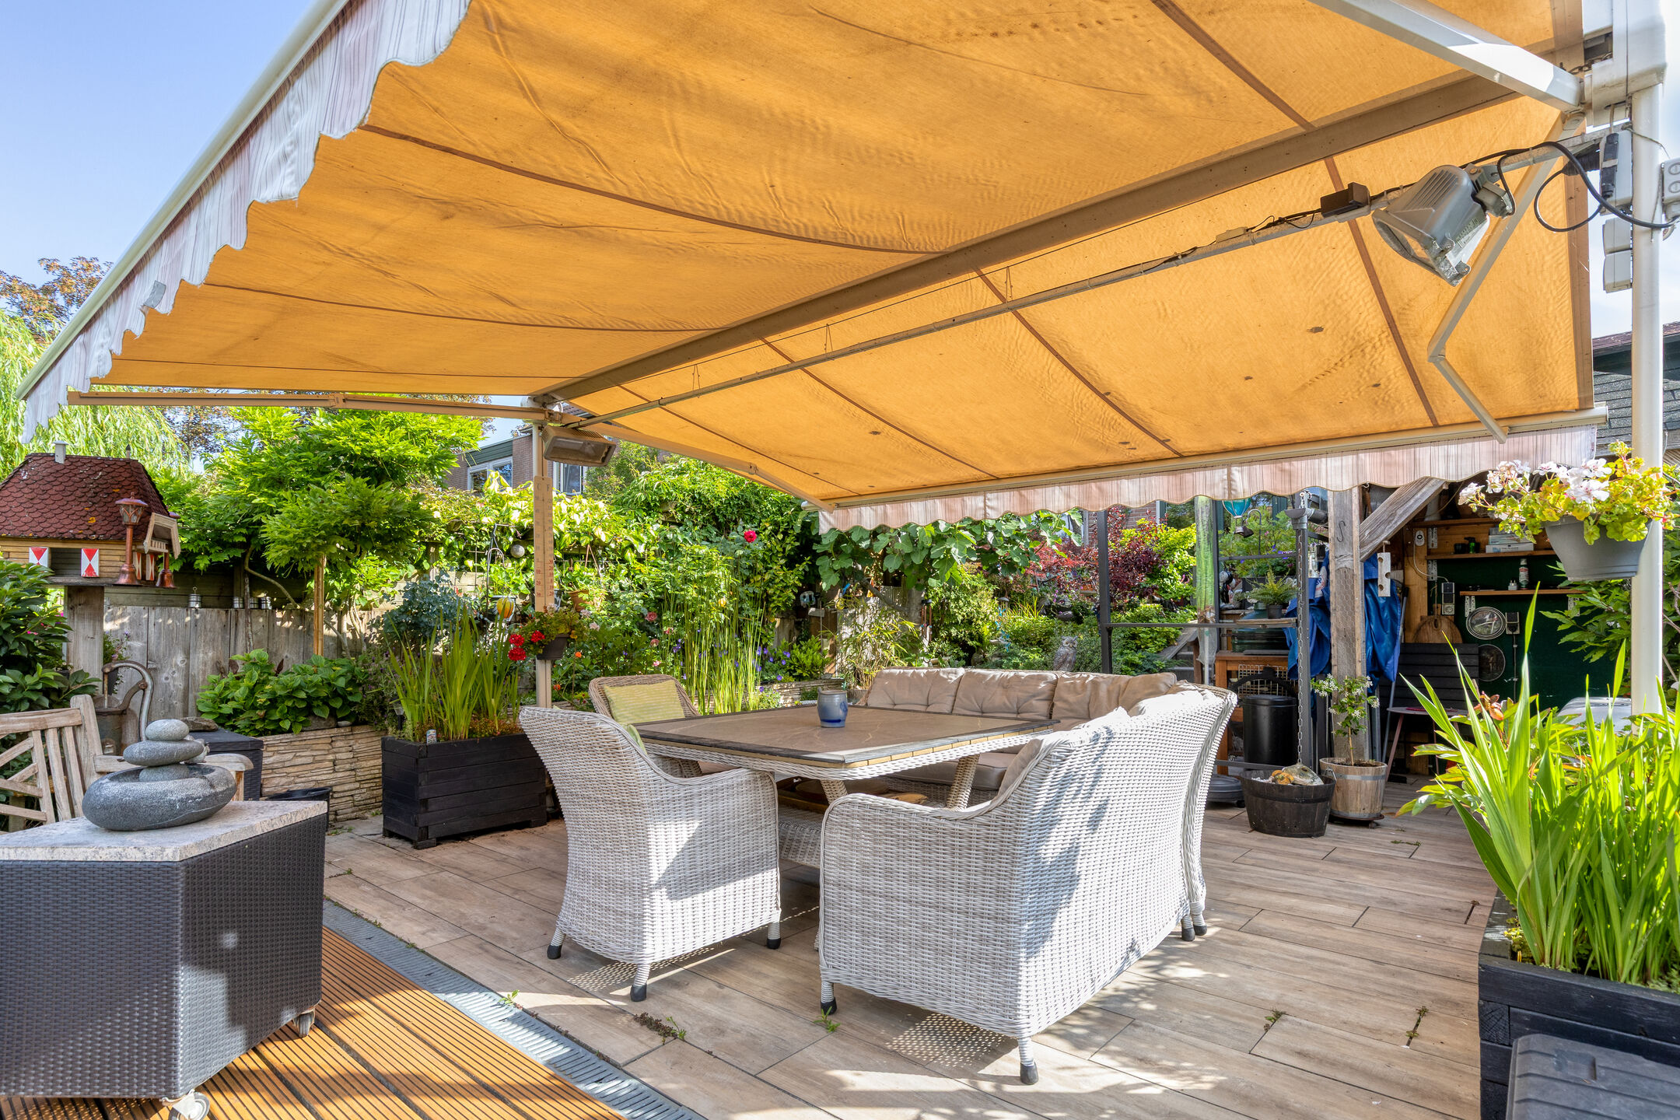
Located at Musholm 11 in Hoofddorp, this well-maintained family home offers surprisingly generous living space, a living area of 138 m², and a pleasant location in a popular residential neighborhood. The property features four full-sized bedrooms, a bright and spacious living room with an open feel, and a well-kept kitchen equipped with all modern conveniences. Outside, you can fully enjoy the spacious backyard with a storage shed, covered seating area, and a waterfront setting. A comfortable family home where space, tranquility, and living enjoyment come together.
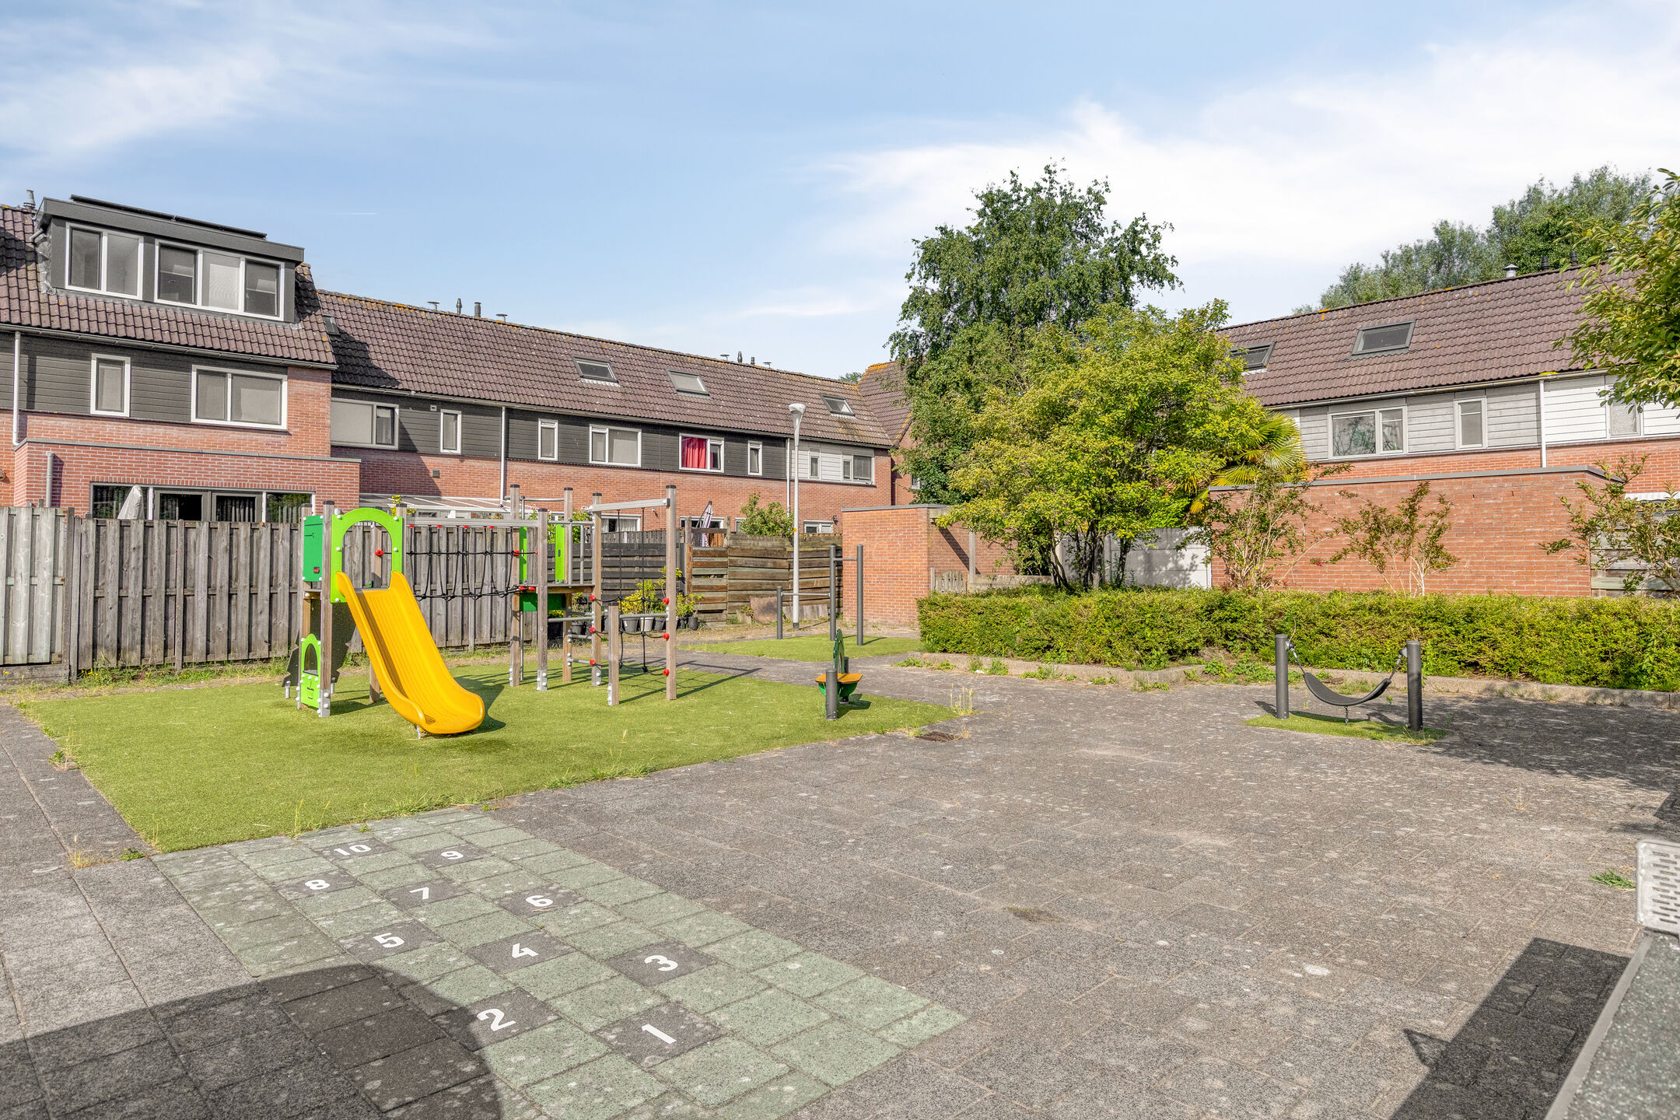
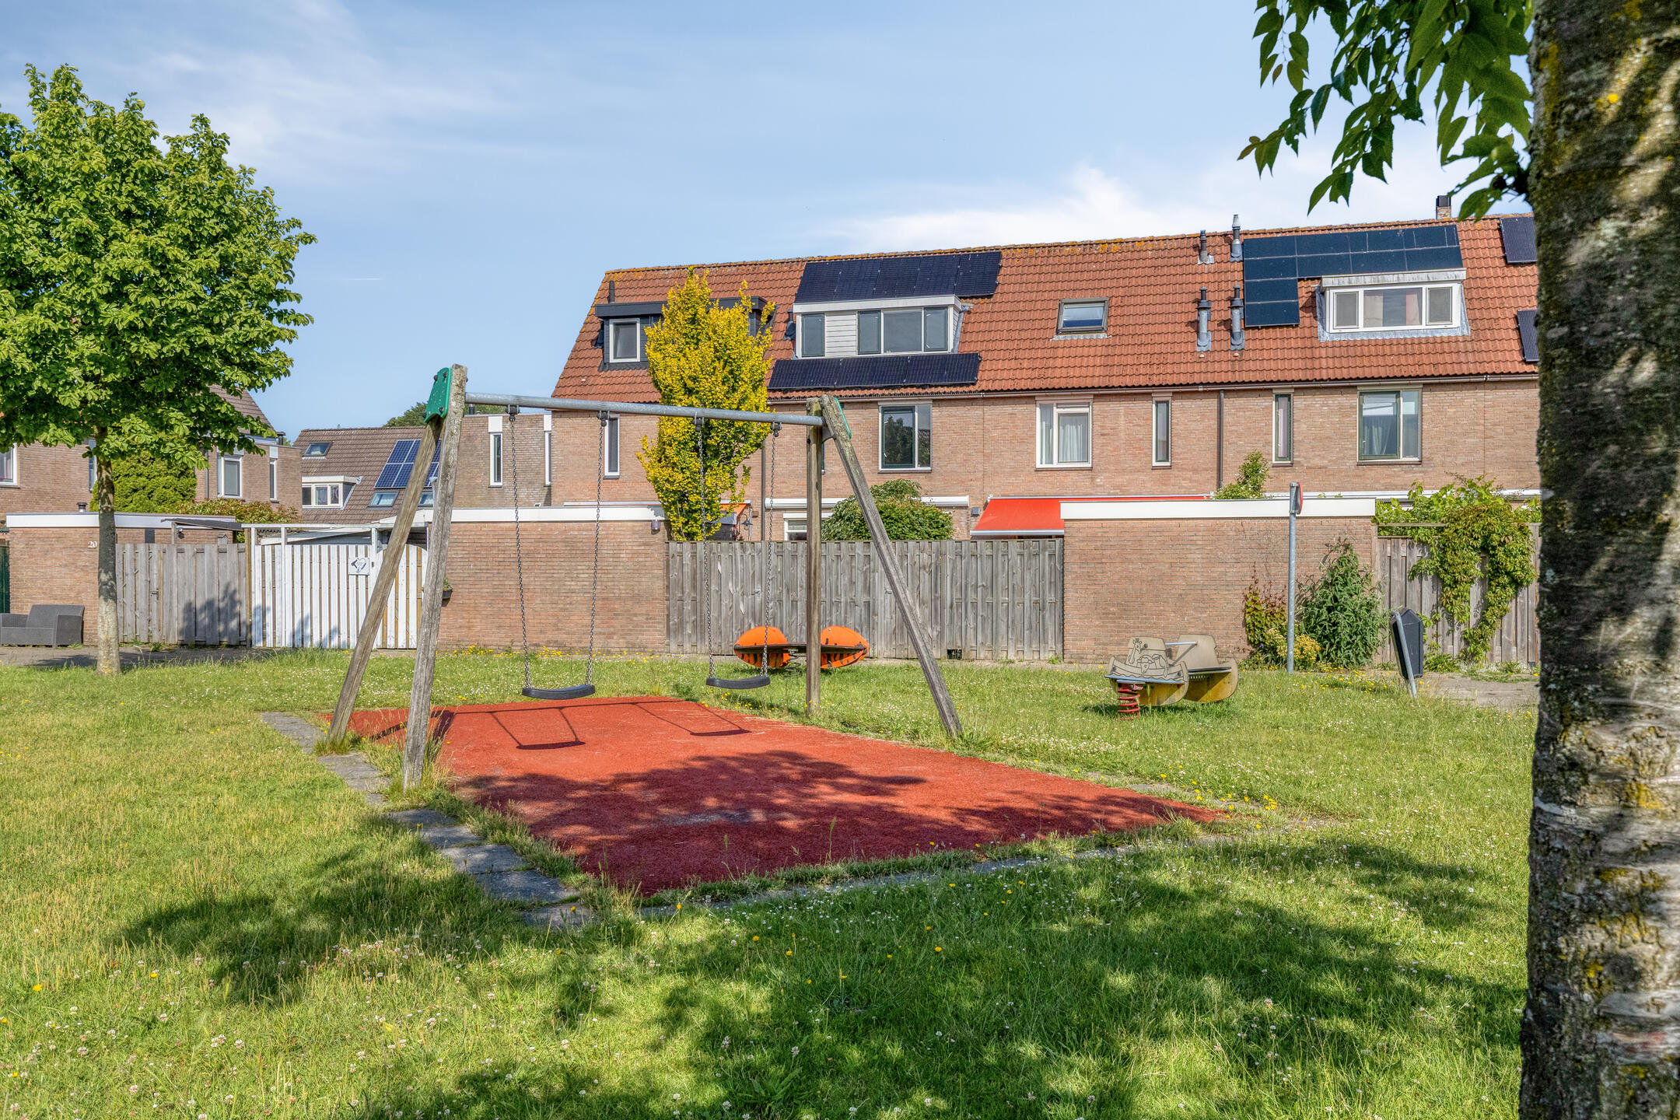
The house is situated in a pleasant, family-friendly neighborhood in Hoofddorp, with all daily amenities within easy reach. Various supermarkets, shops, and restaurants are located nearby. Primary schools, secondary schools, and several sports clubs are also easily accessible by foot or bicycle. Public transportation is well organized, with bus connections in the immediate area and Hoofddorp railway station within cycling distance. In addition, nearby roads provide excellent access to Amsterdam, Haarlem, Schiphol Airport, and The Hague.
Entrance
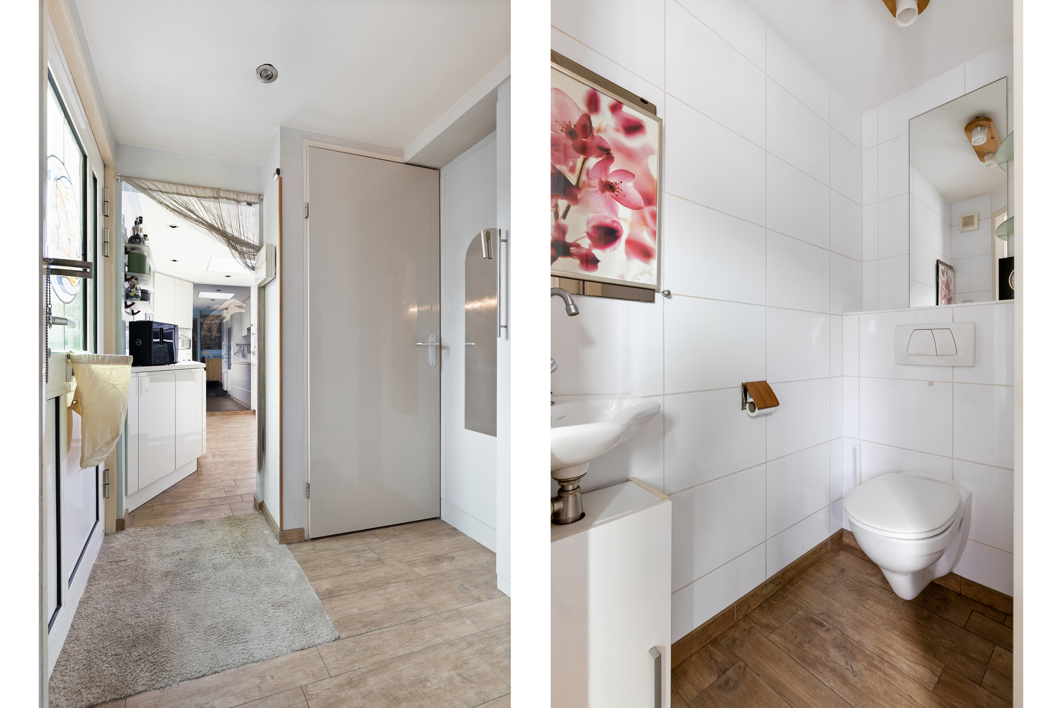
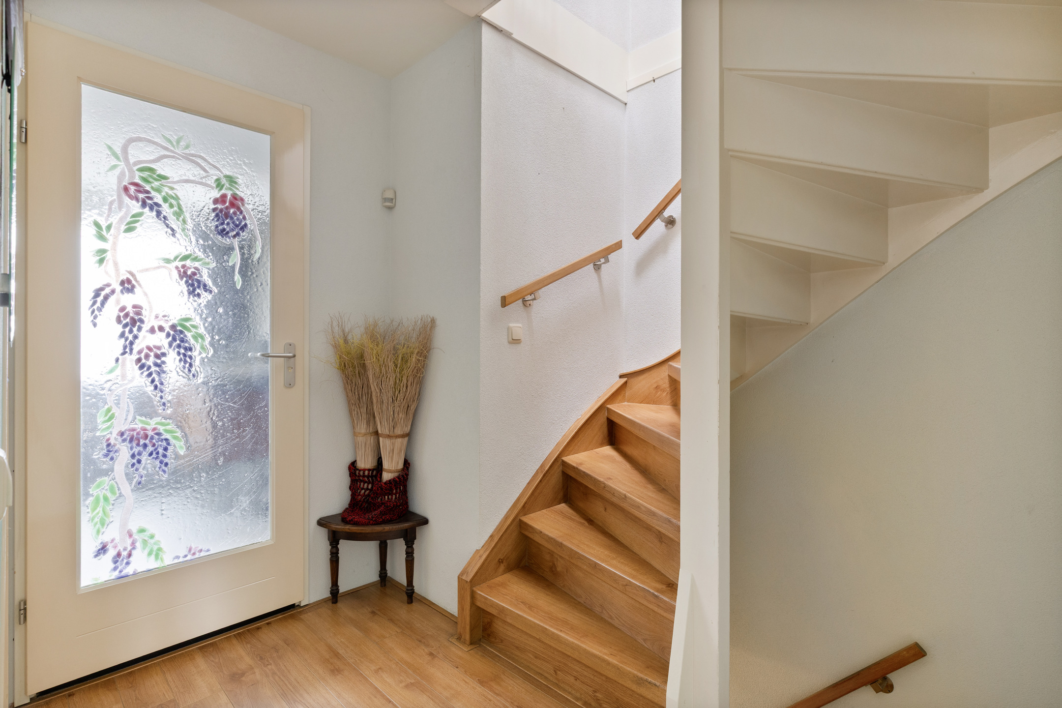
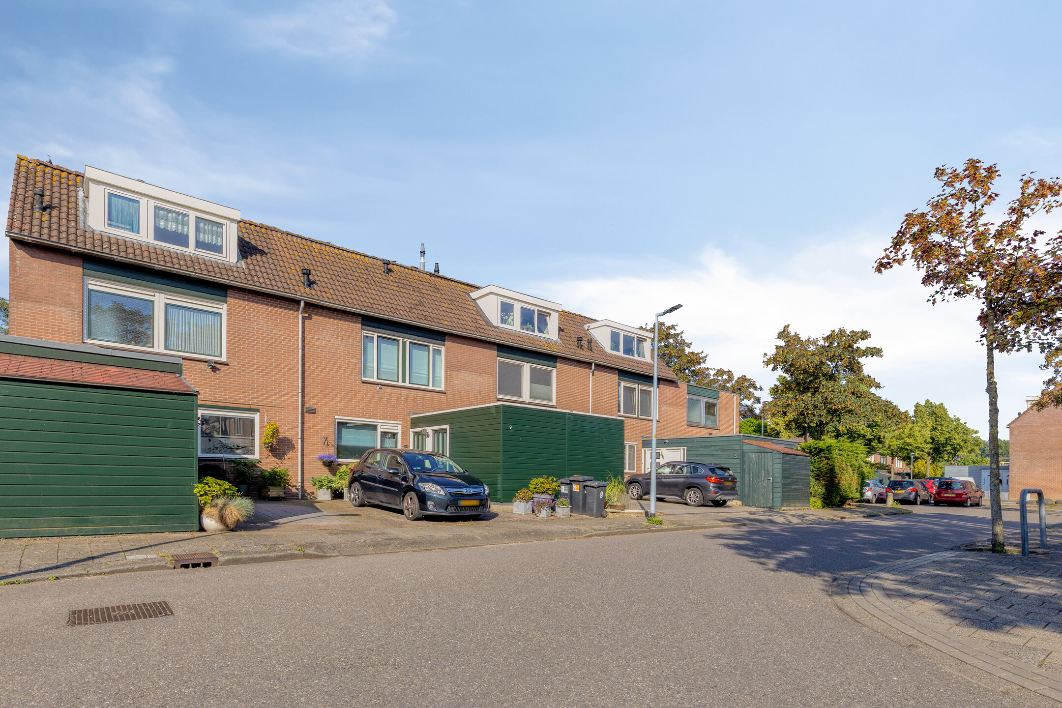
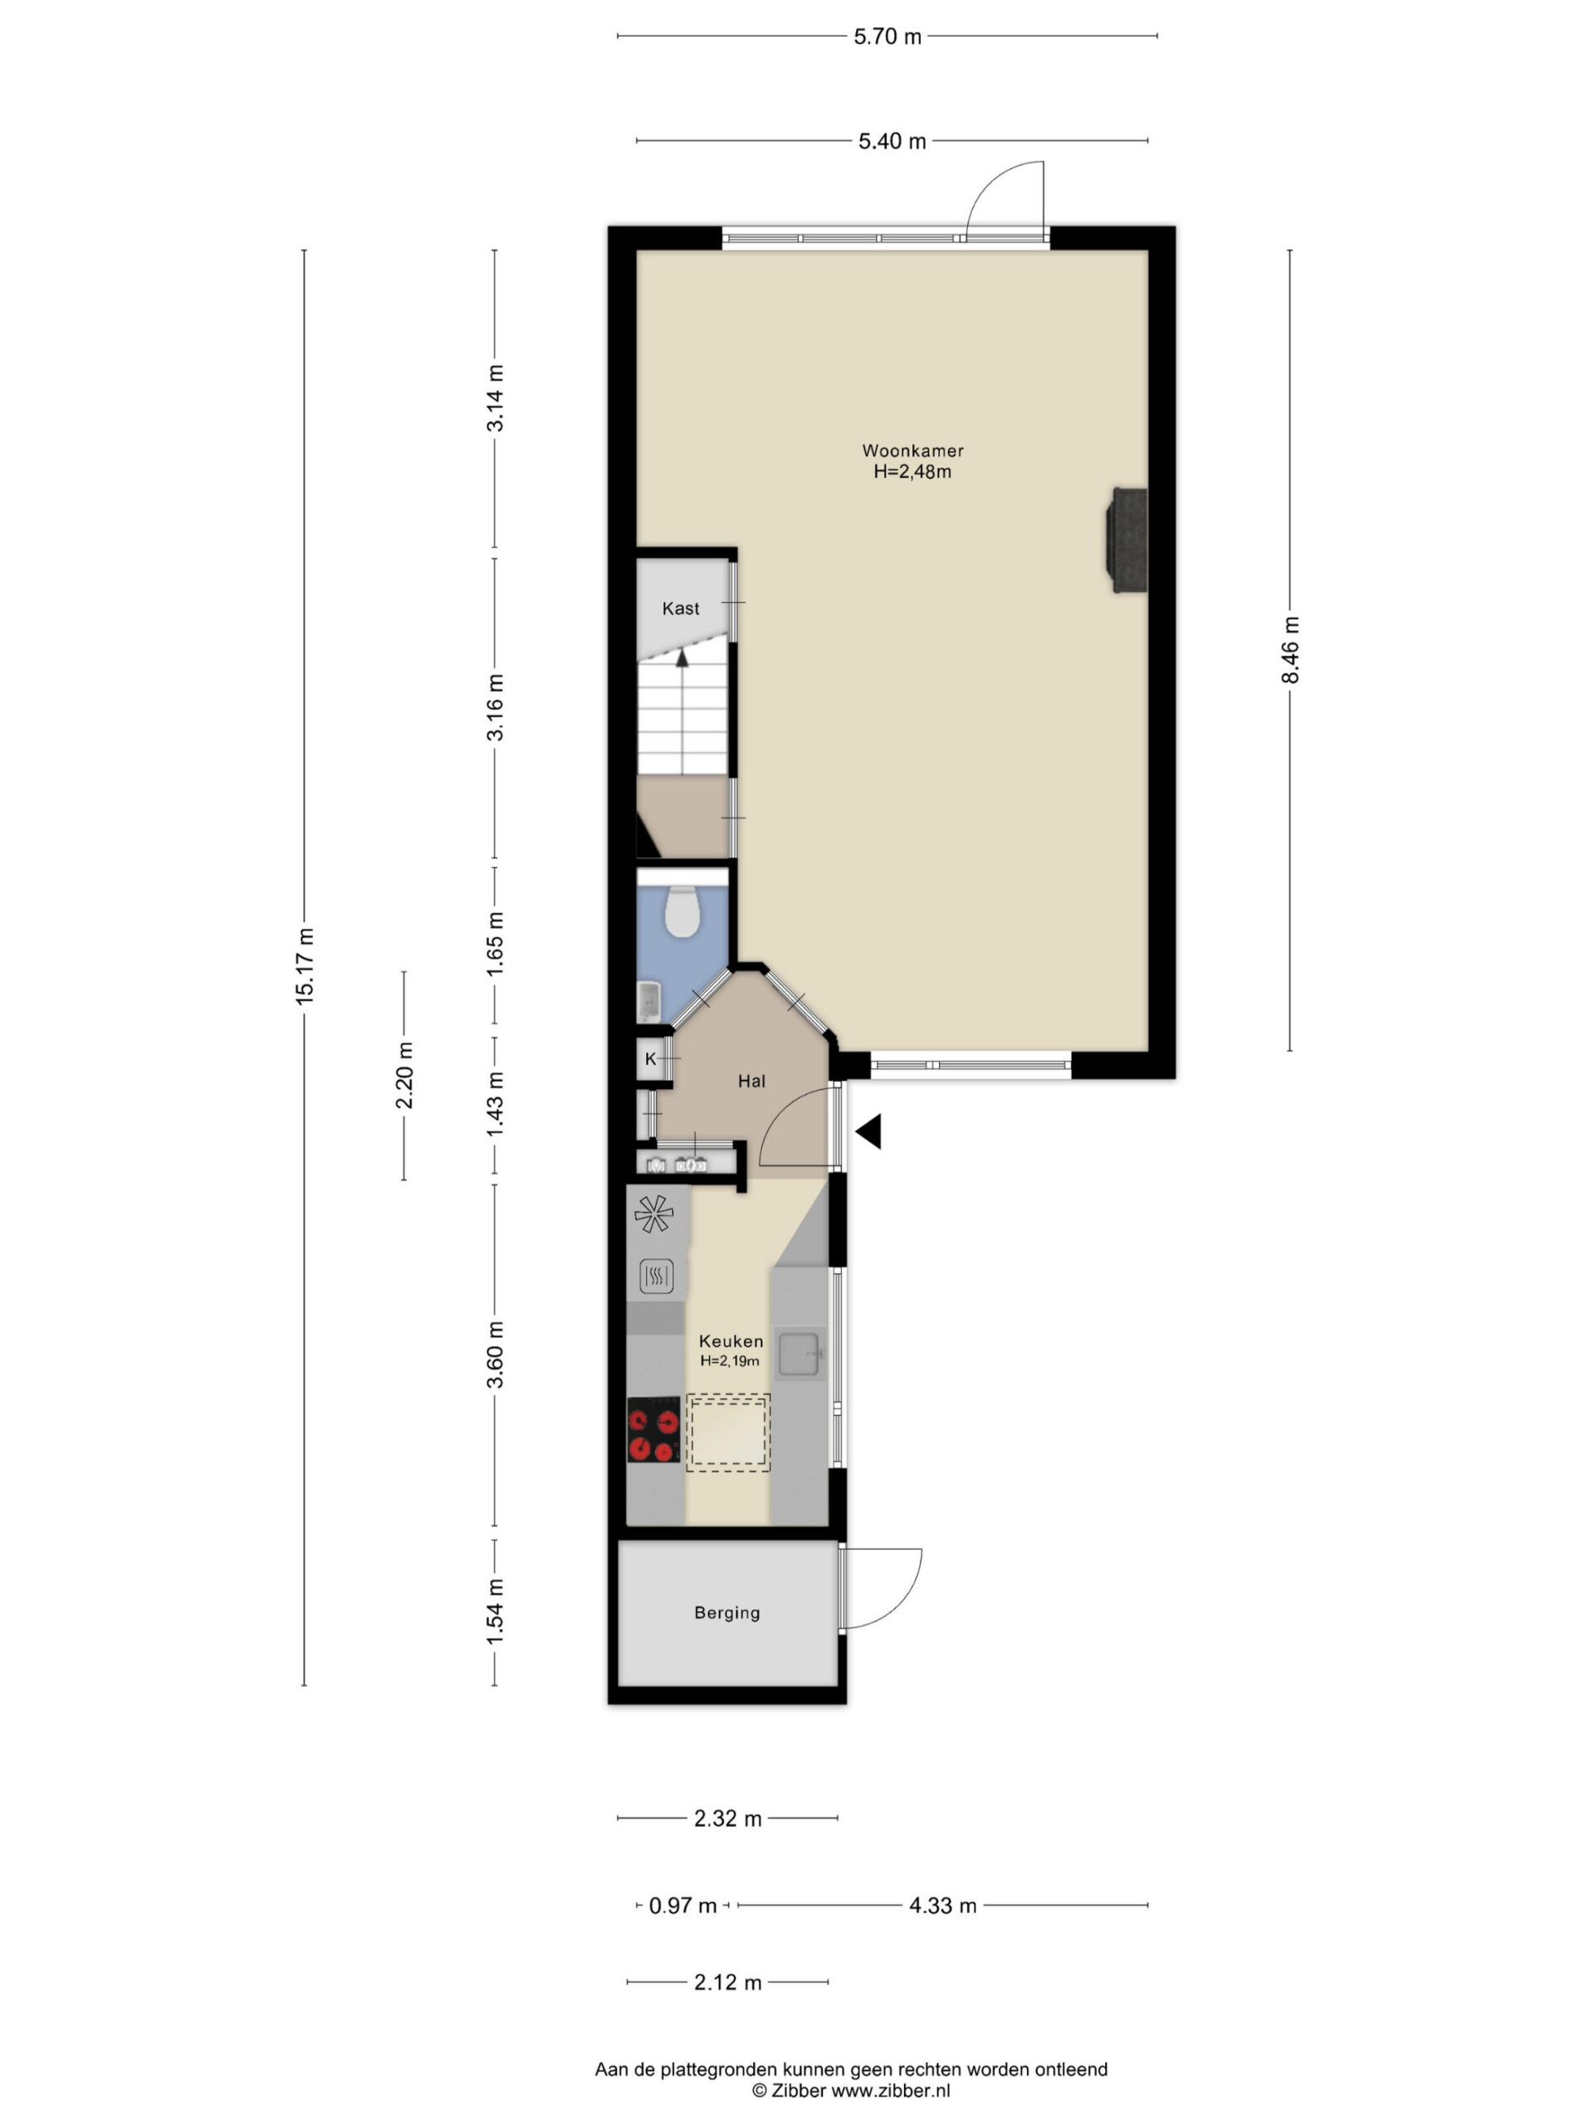
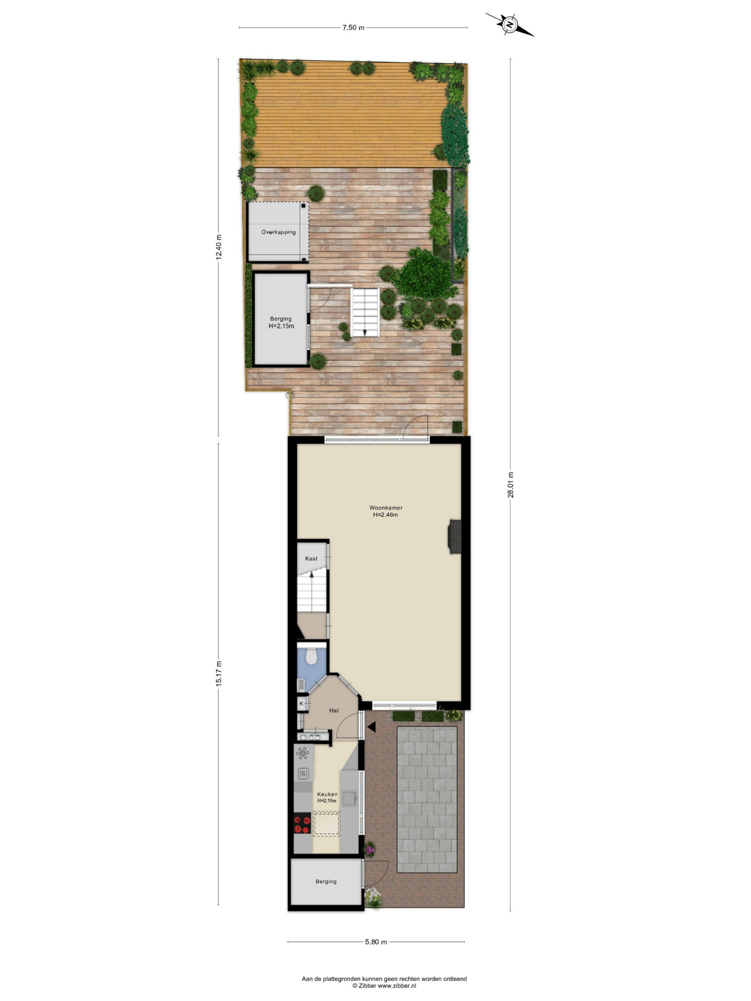
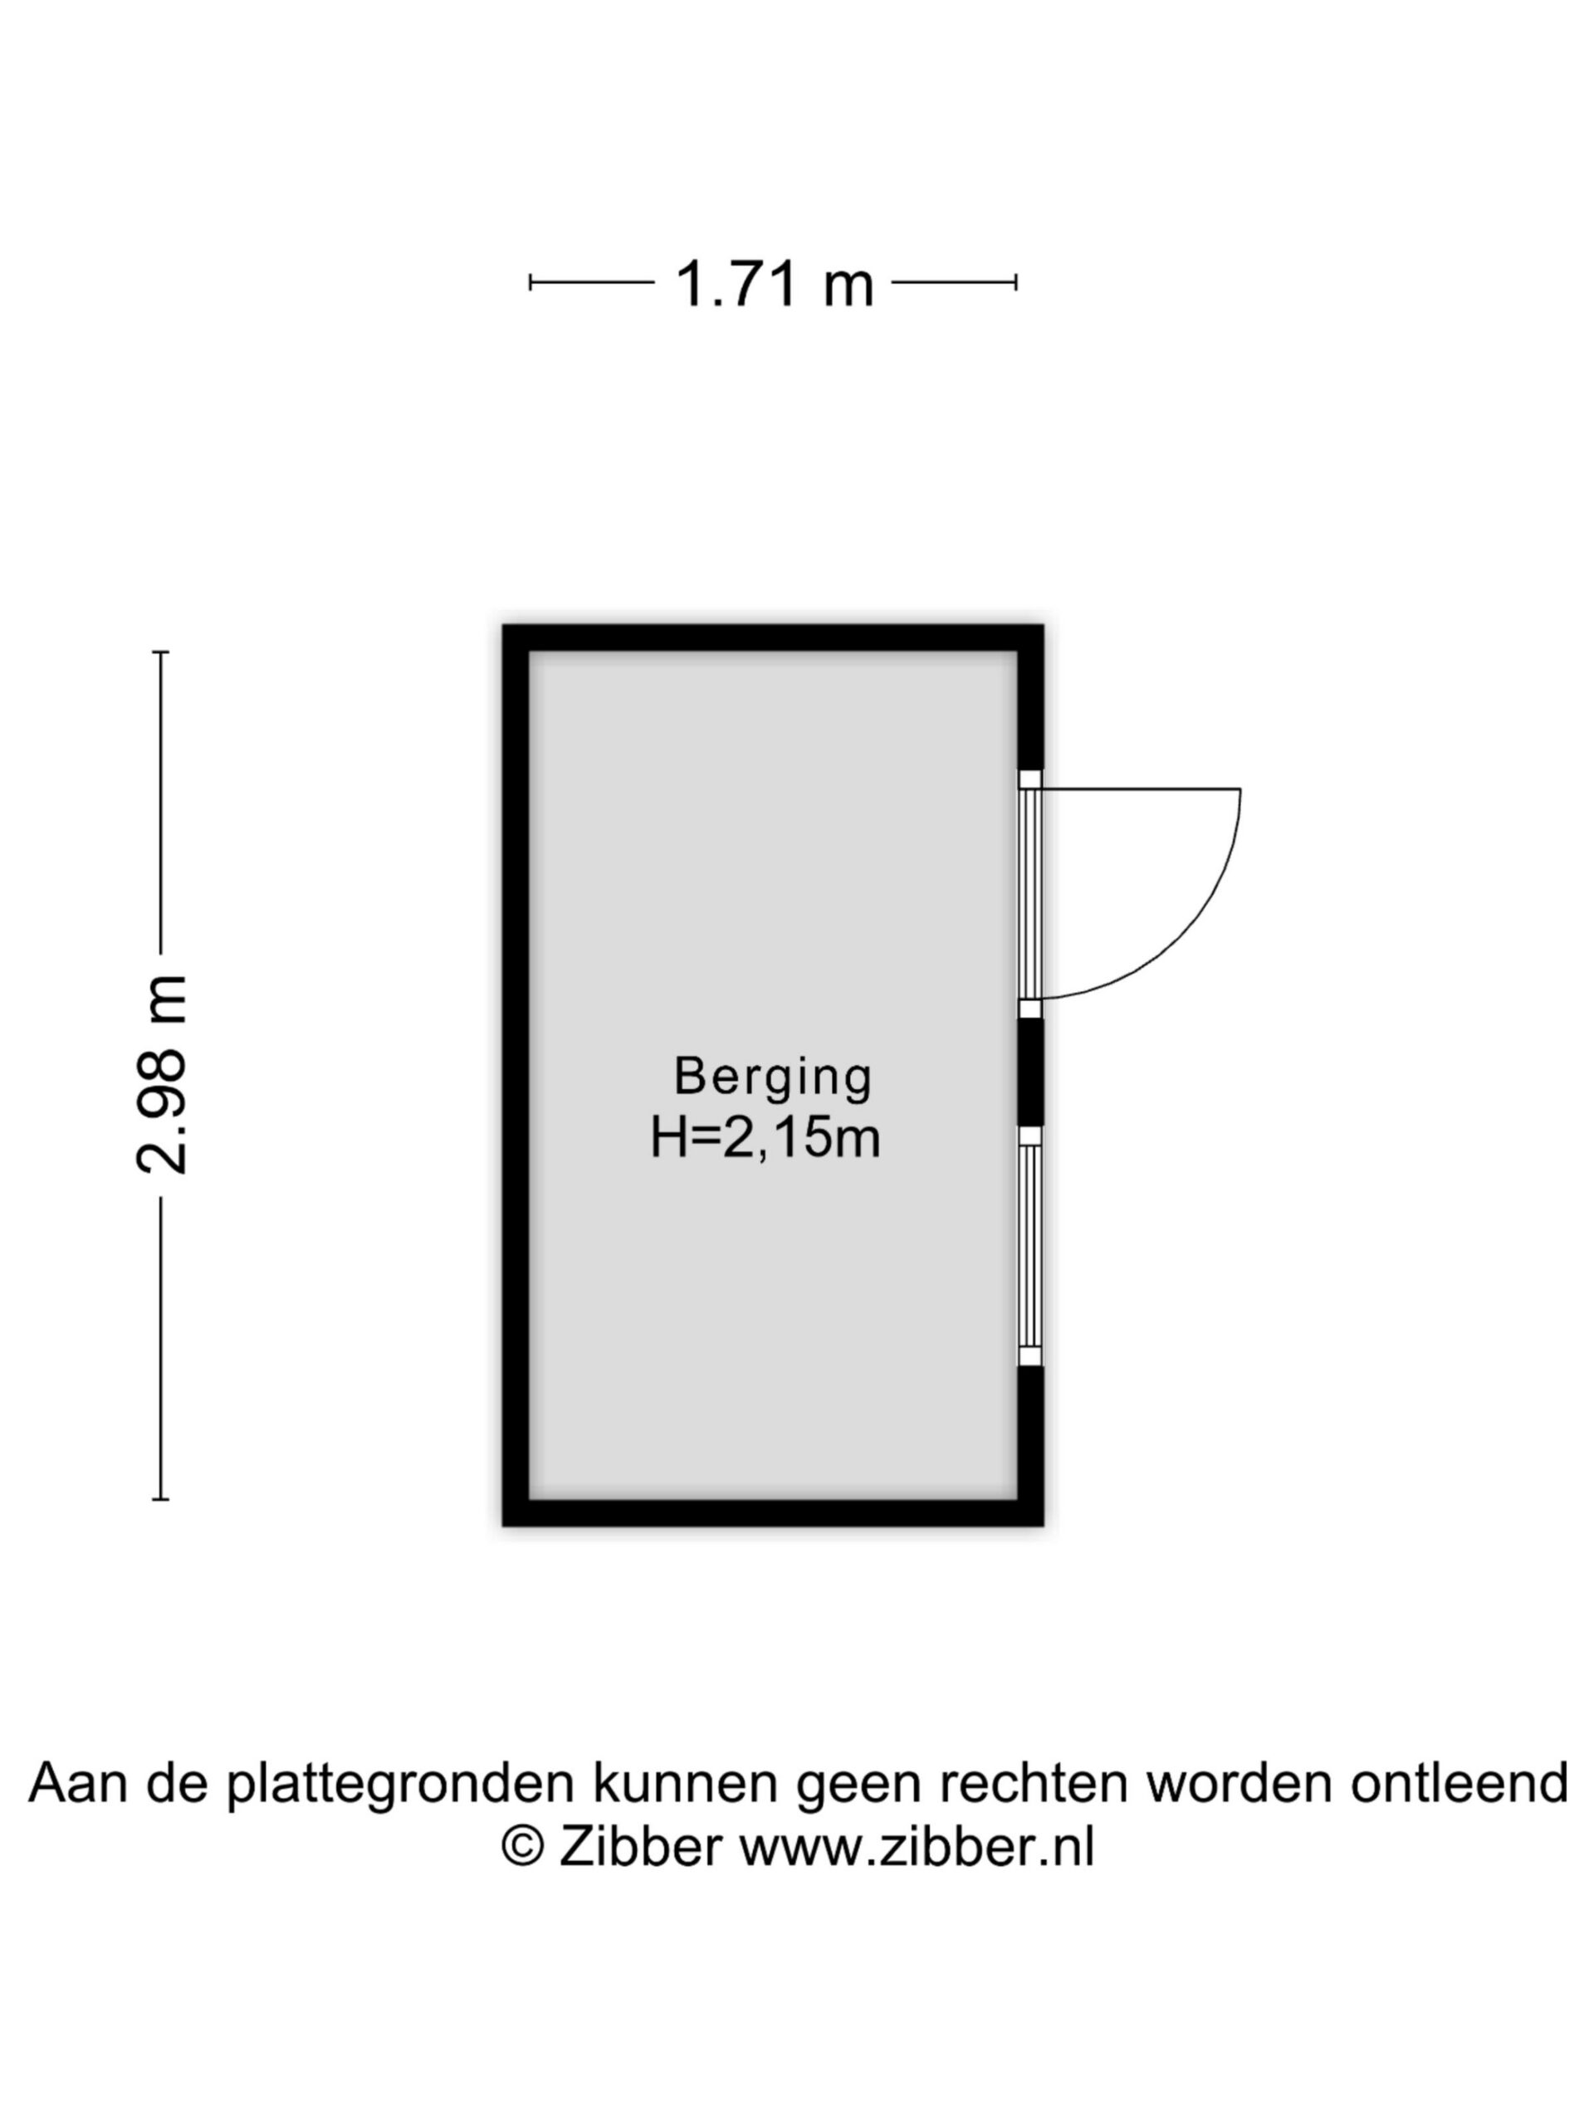
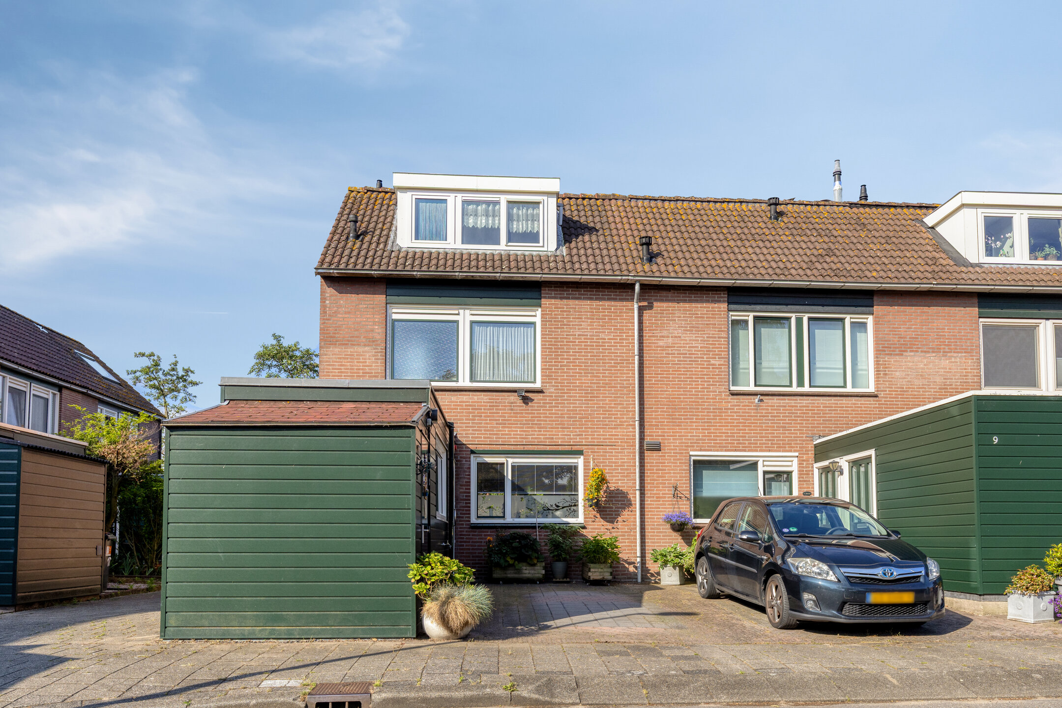
The property is accessed via a private driveway, offering ample on-site parking and direct access to the storage room. Upon entering, you arrive in the hallway, which provides access to the living room, toilet, and kitchen.
Living Room
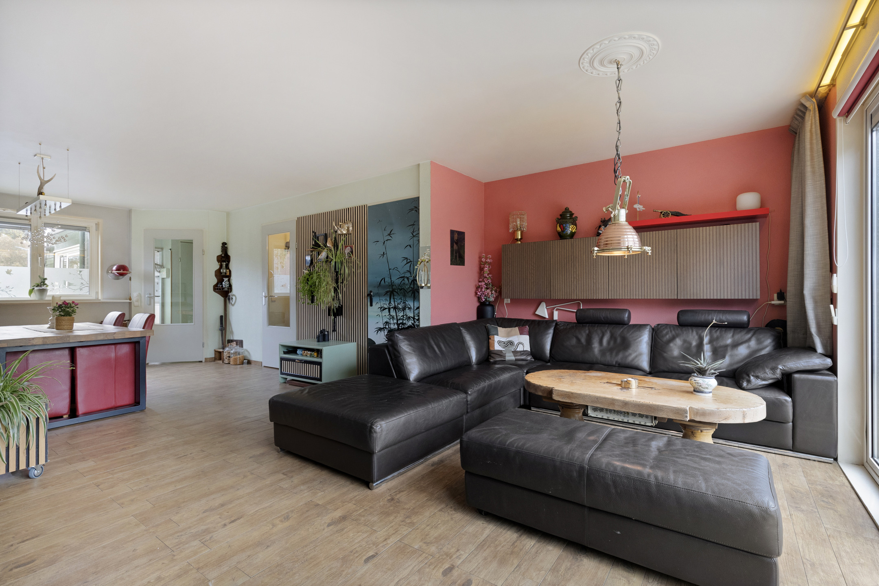
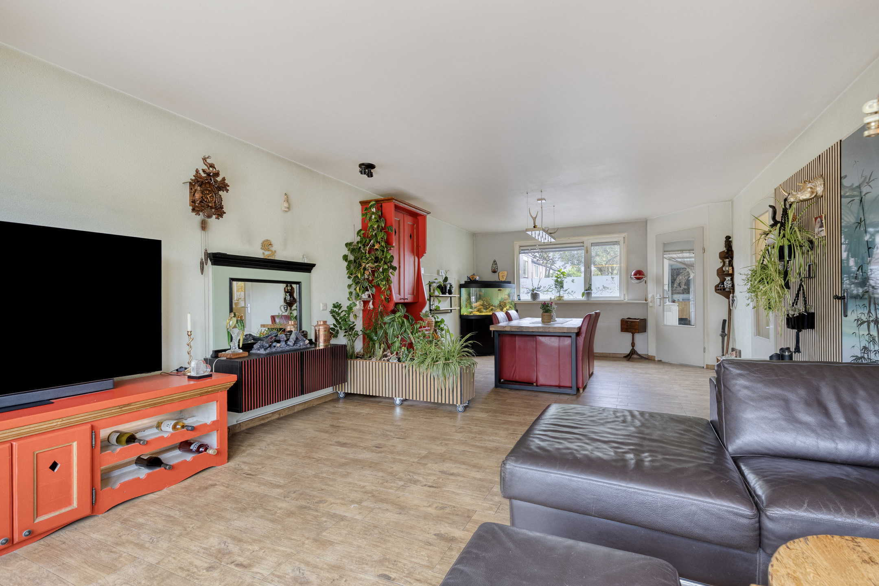
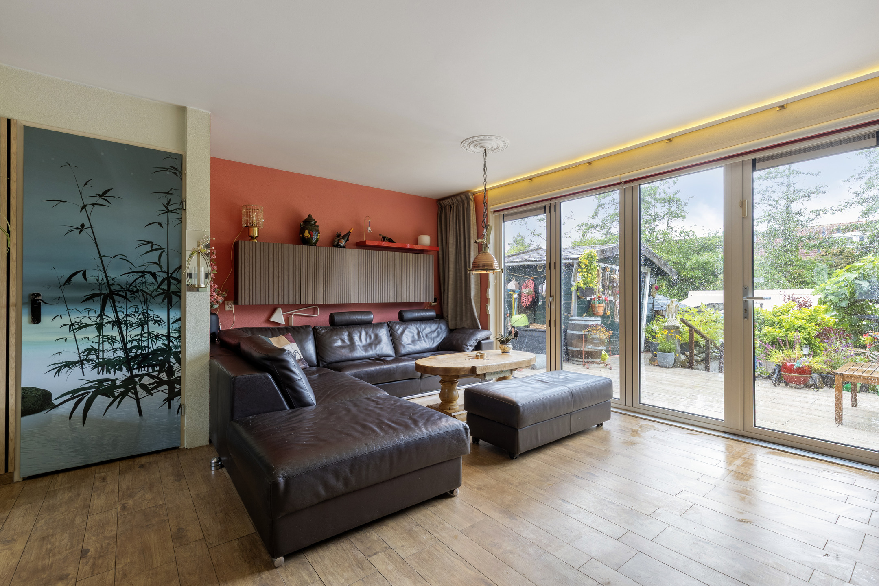
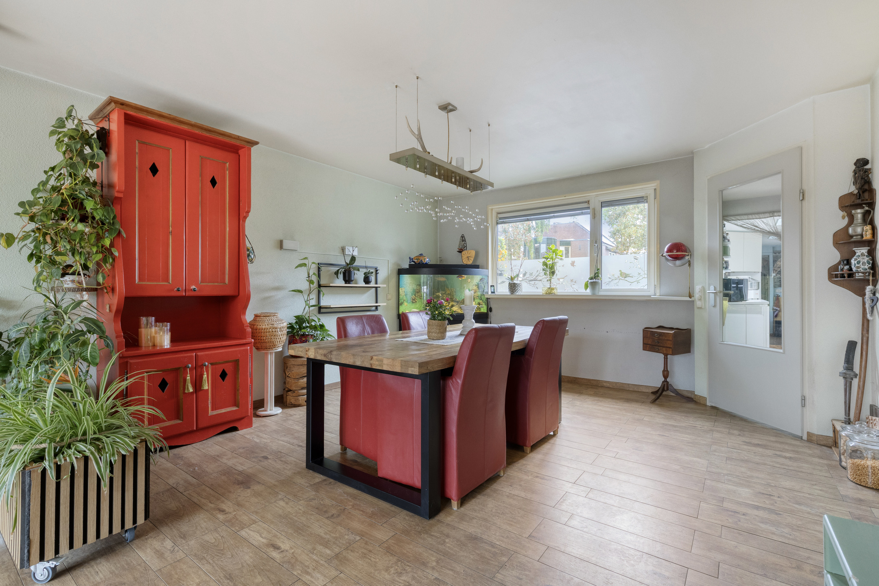
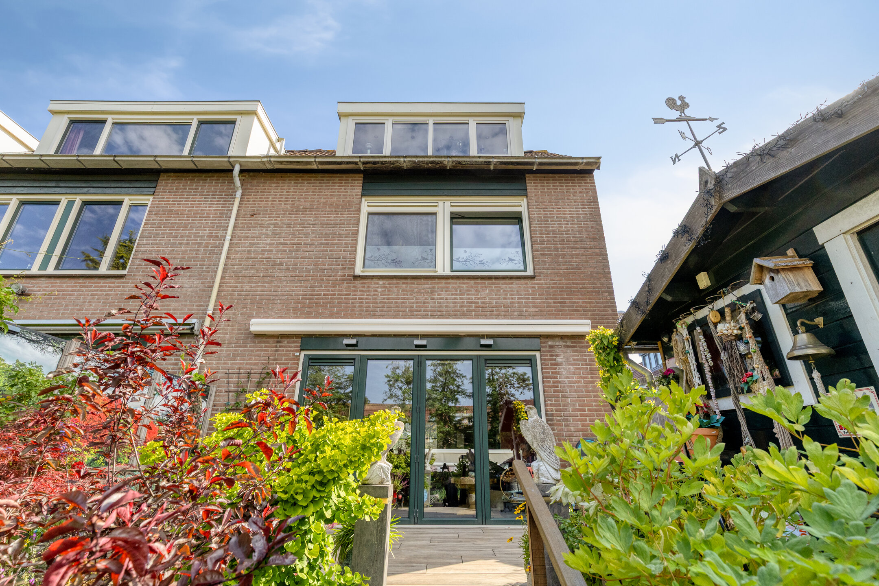
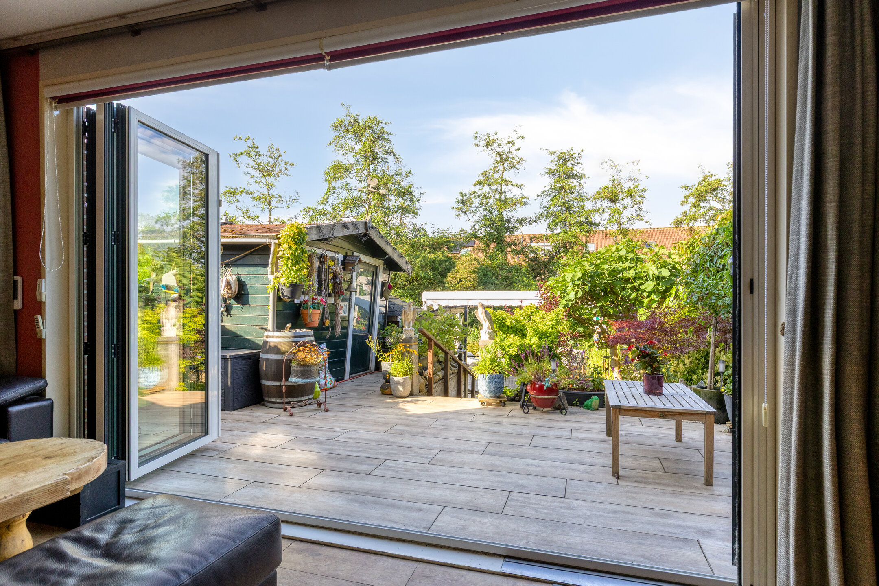
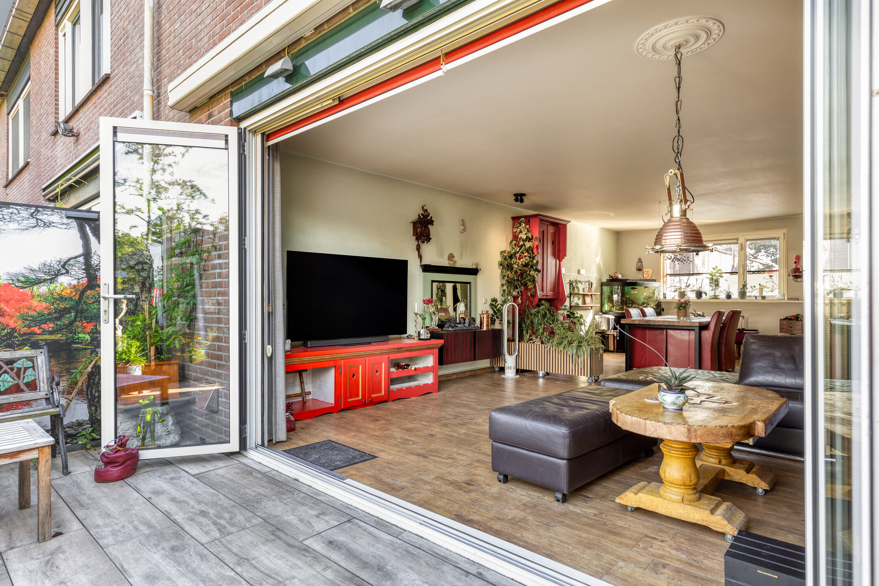
The living room forms the inviting heart of the ground floor. Thanks to its open layout and large windows, the space benefits from an abundance of natural light. The room is neatly finished and offers plenty of space for comfortable seating and dining areas. The spacious glass folding wall creates a beautiful connection between the interior and exterior. When the wall is fully open, it creates a bright and open living space with direct access to the garden.
Kitchen
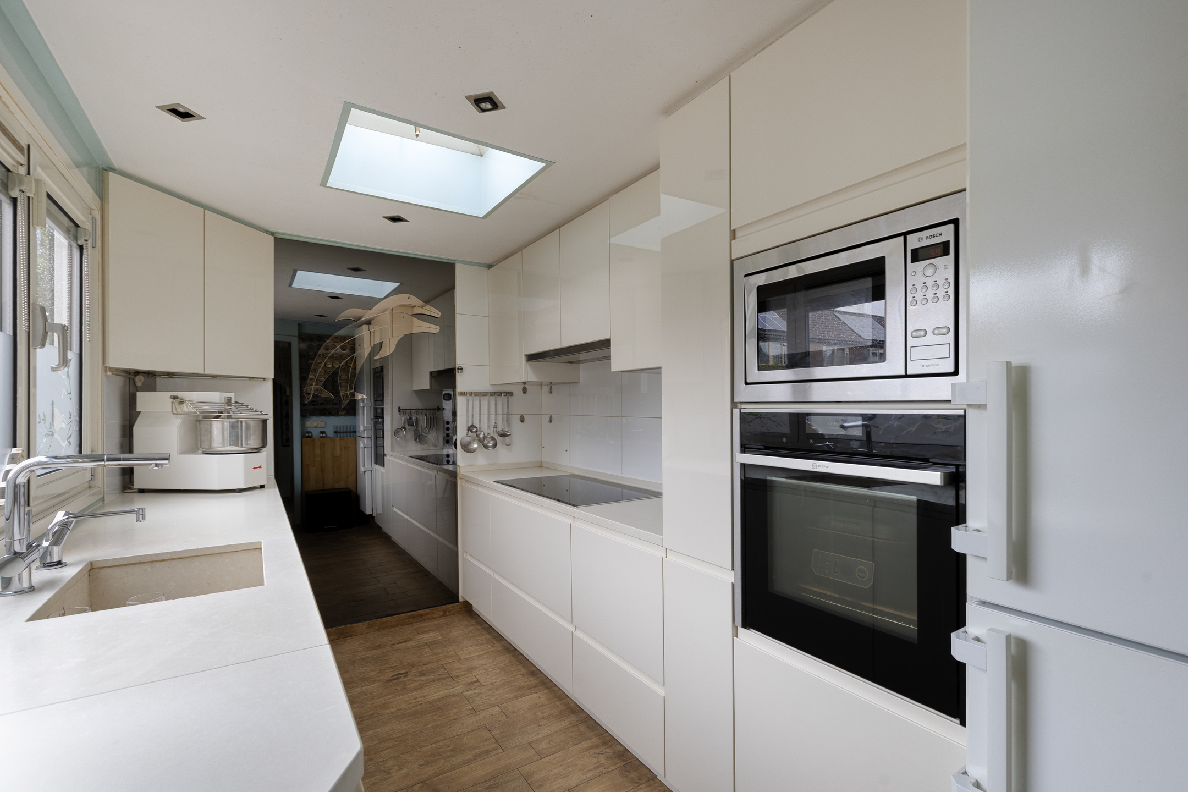
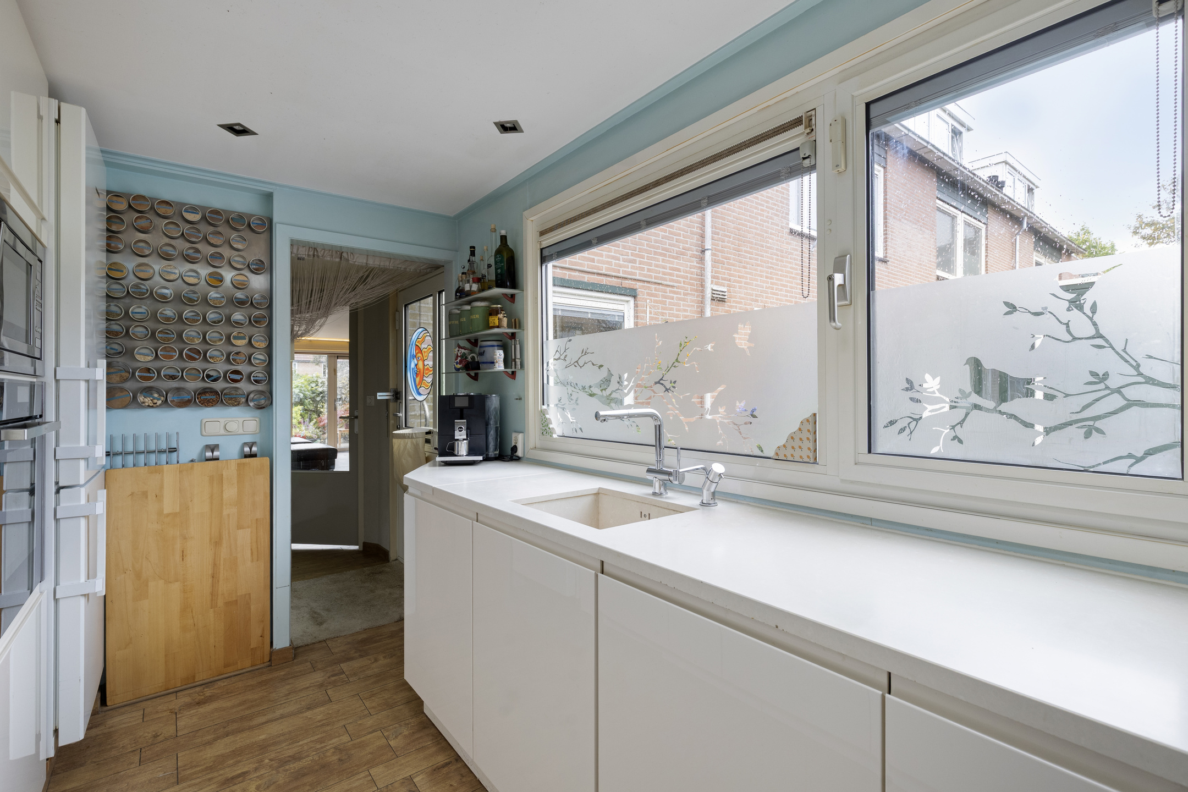
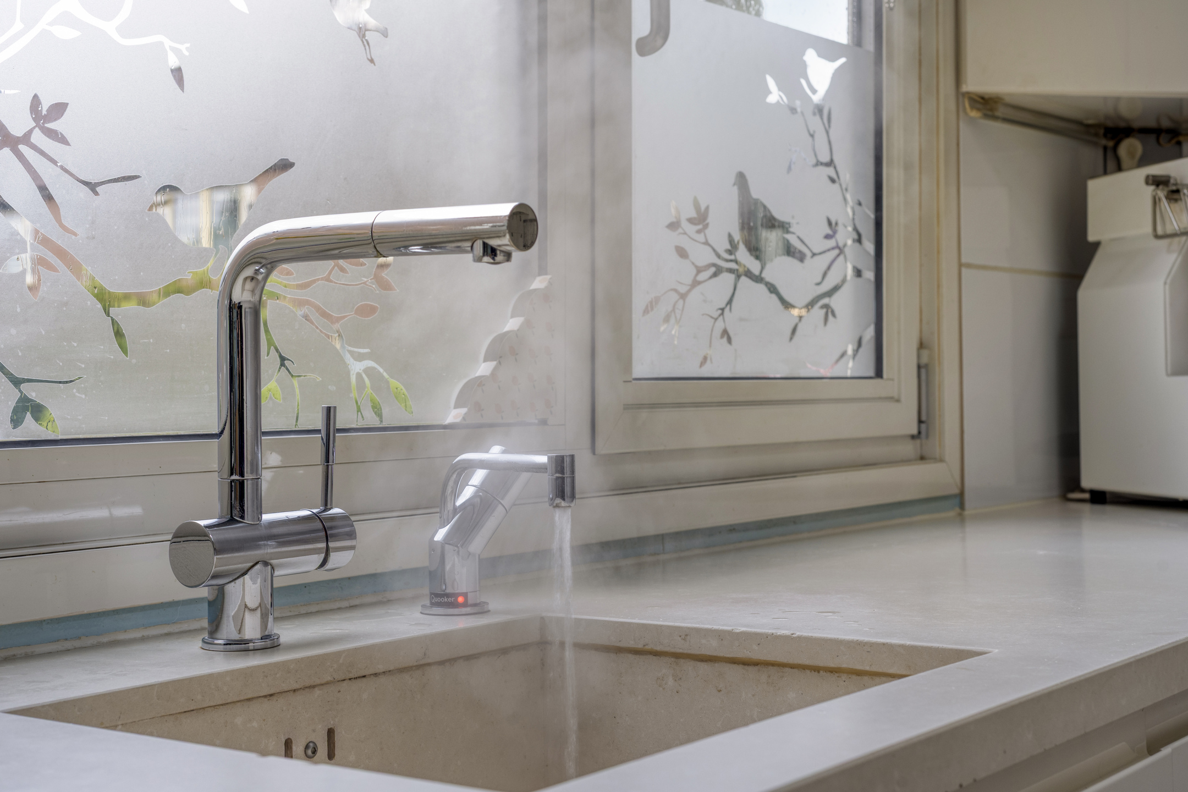
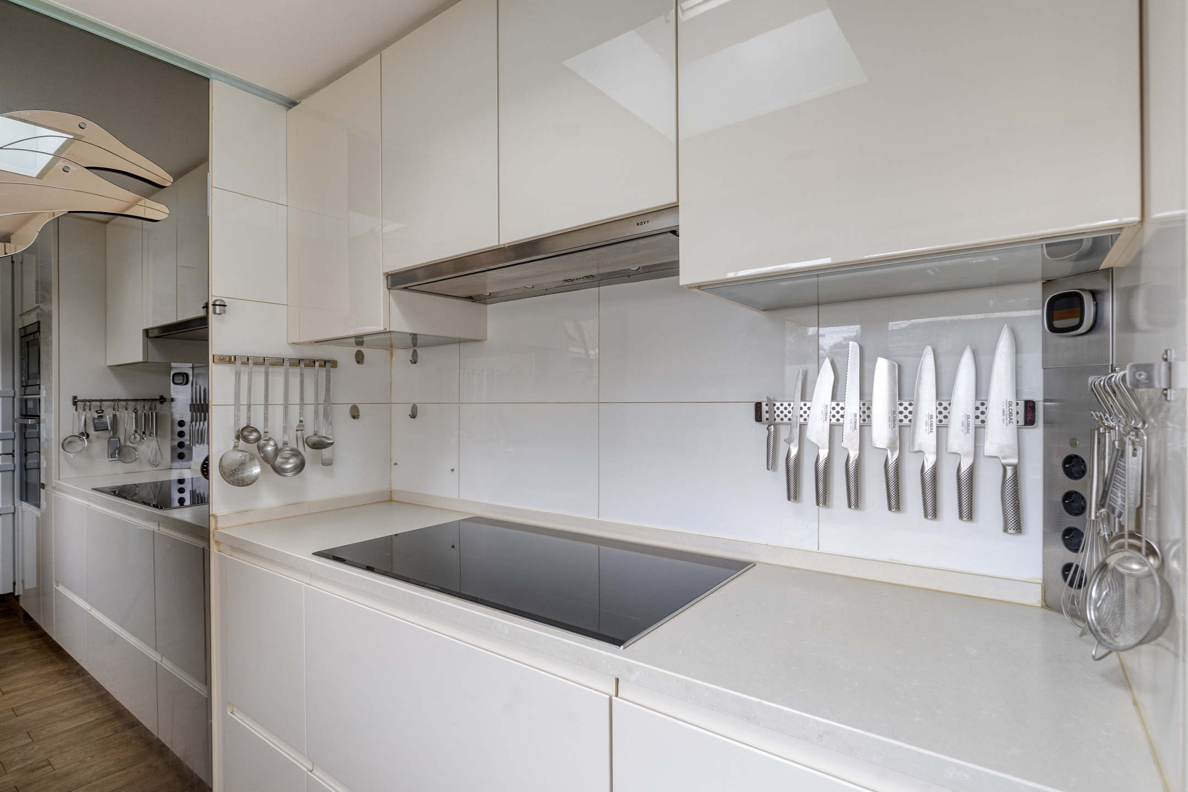
The closed kitchen is located at the front of the house. This well-maintained space features two practical countertops and offers ample workspace and storage. The kitchen is equipped with an induction cooktop with extractor hood, sink with Quooker, built-in oven, refrigerator, and various cabinets.
First Floor
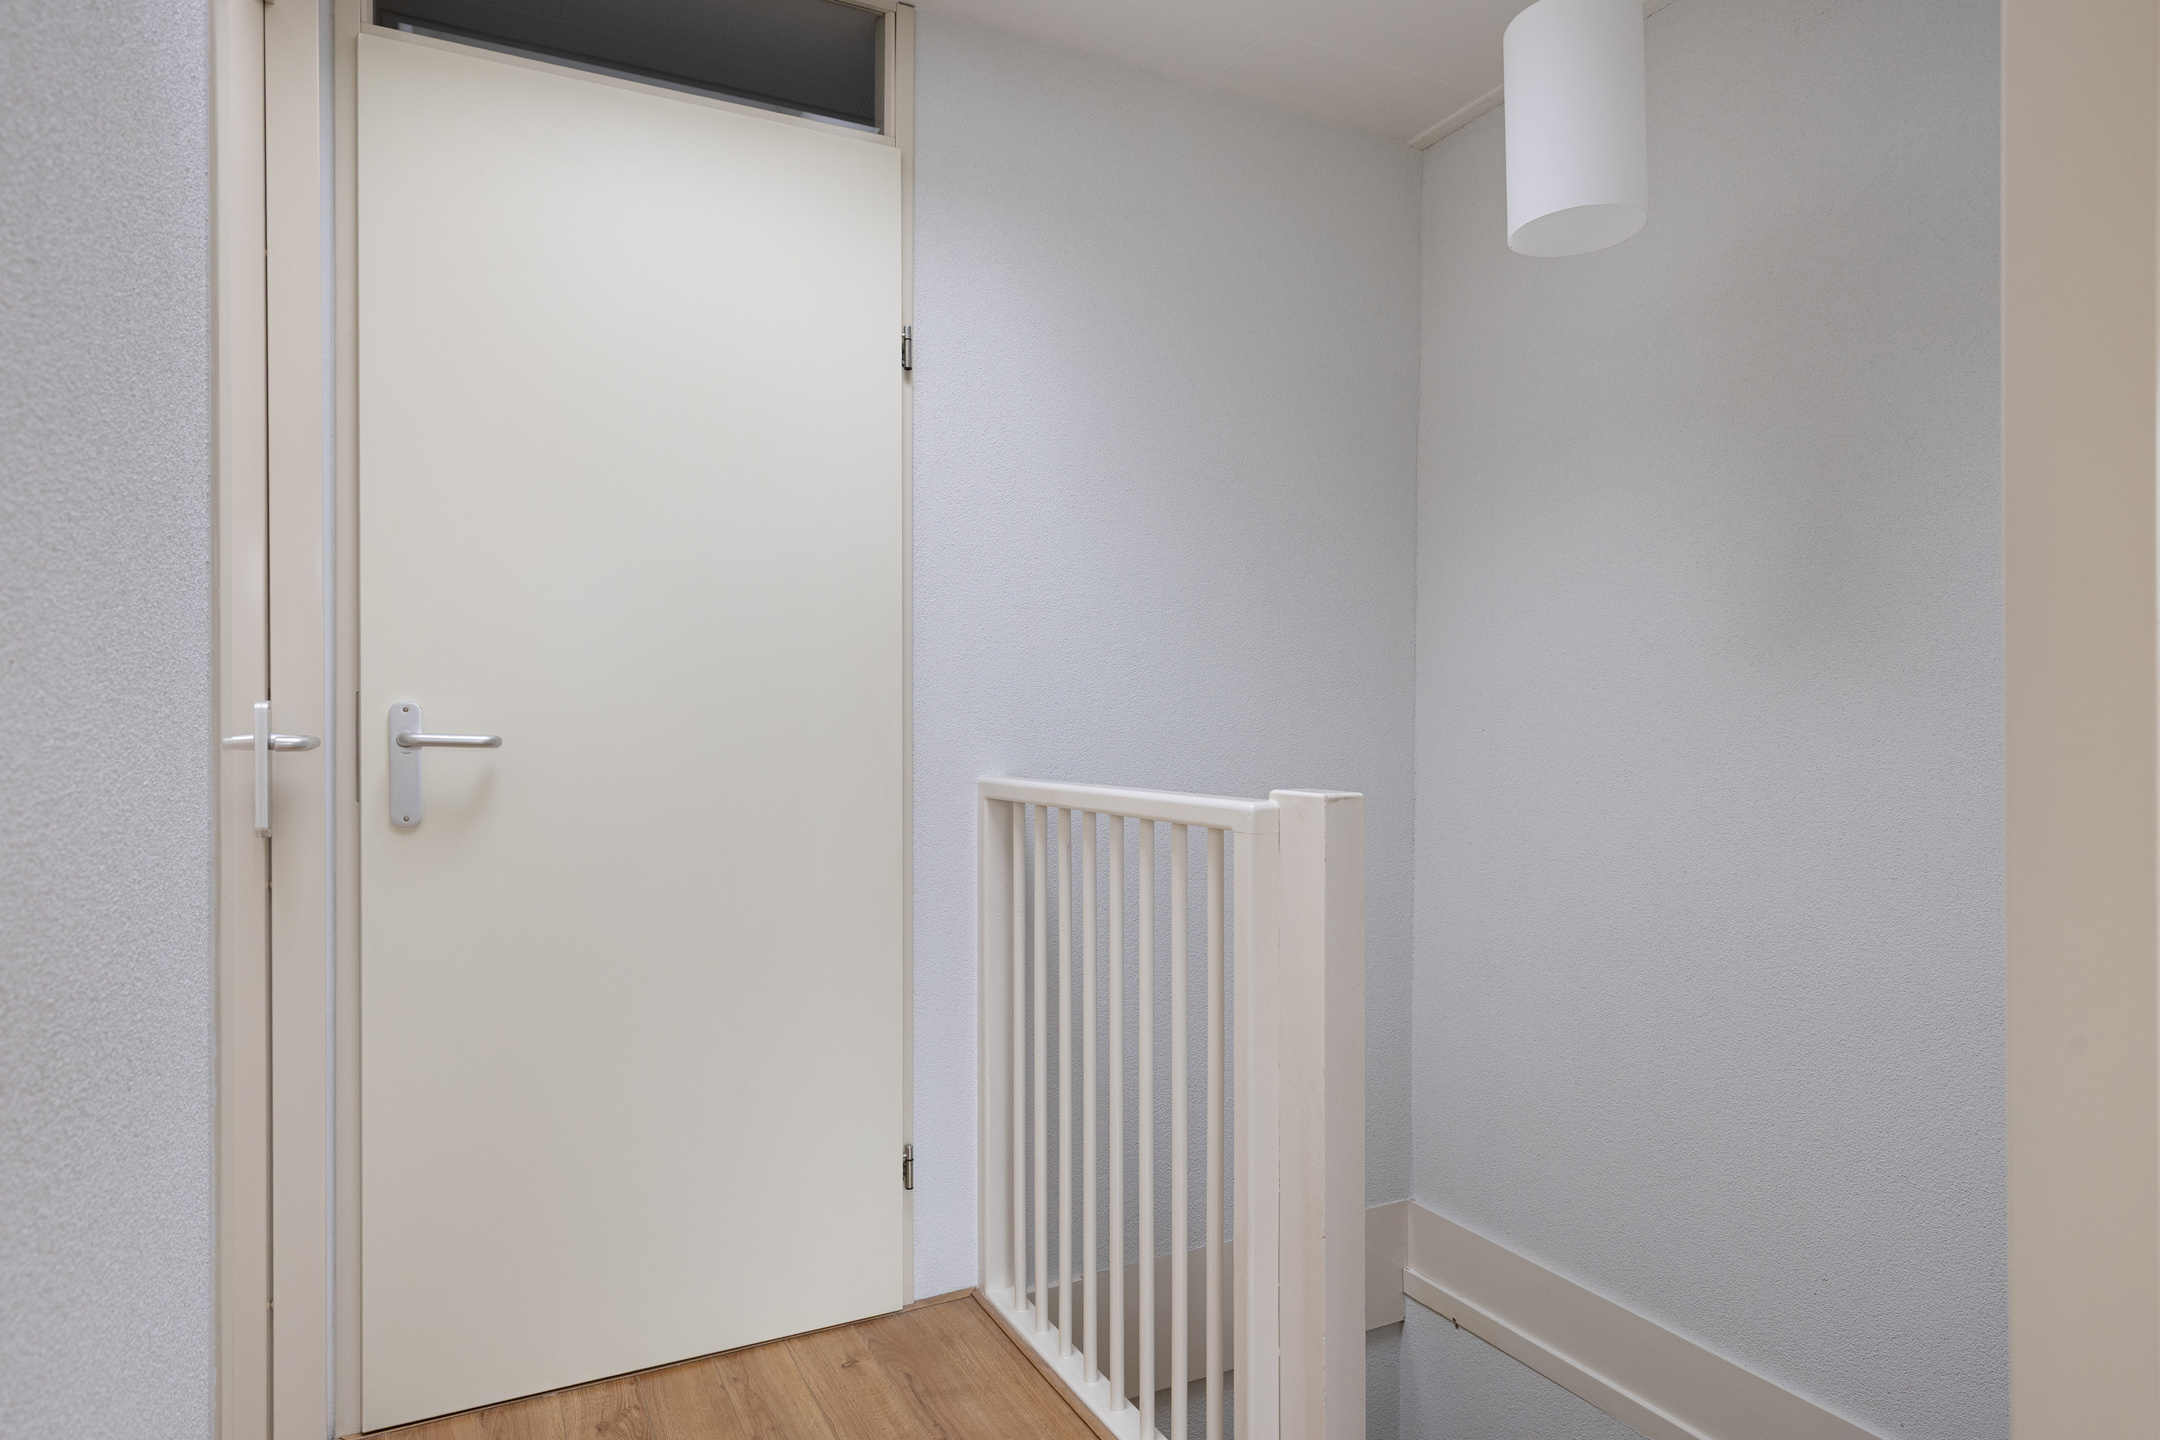
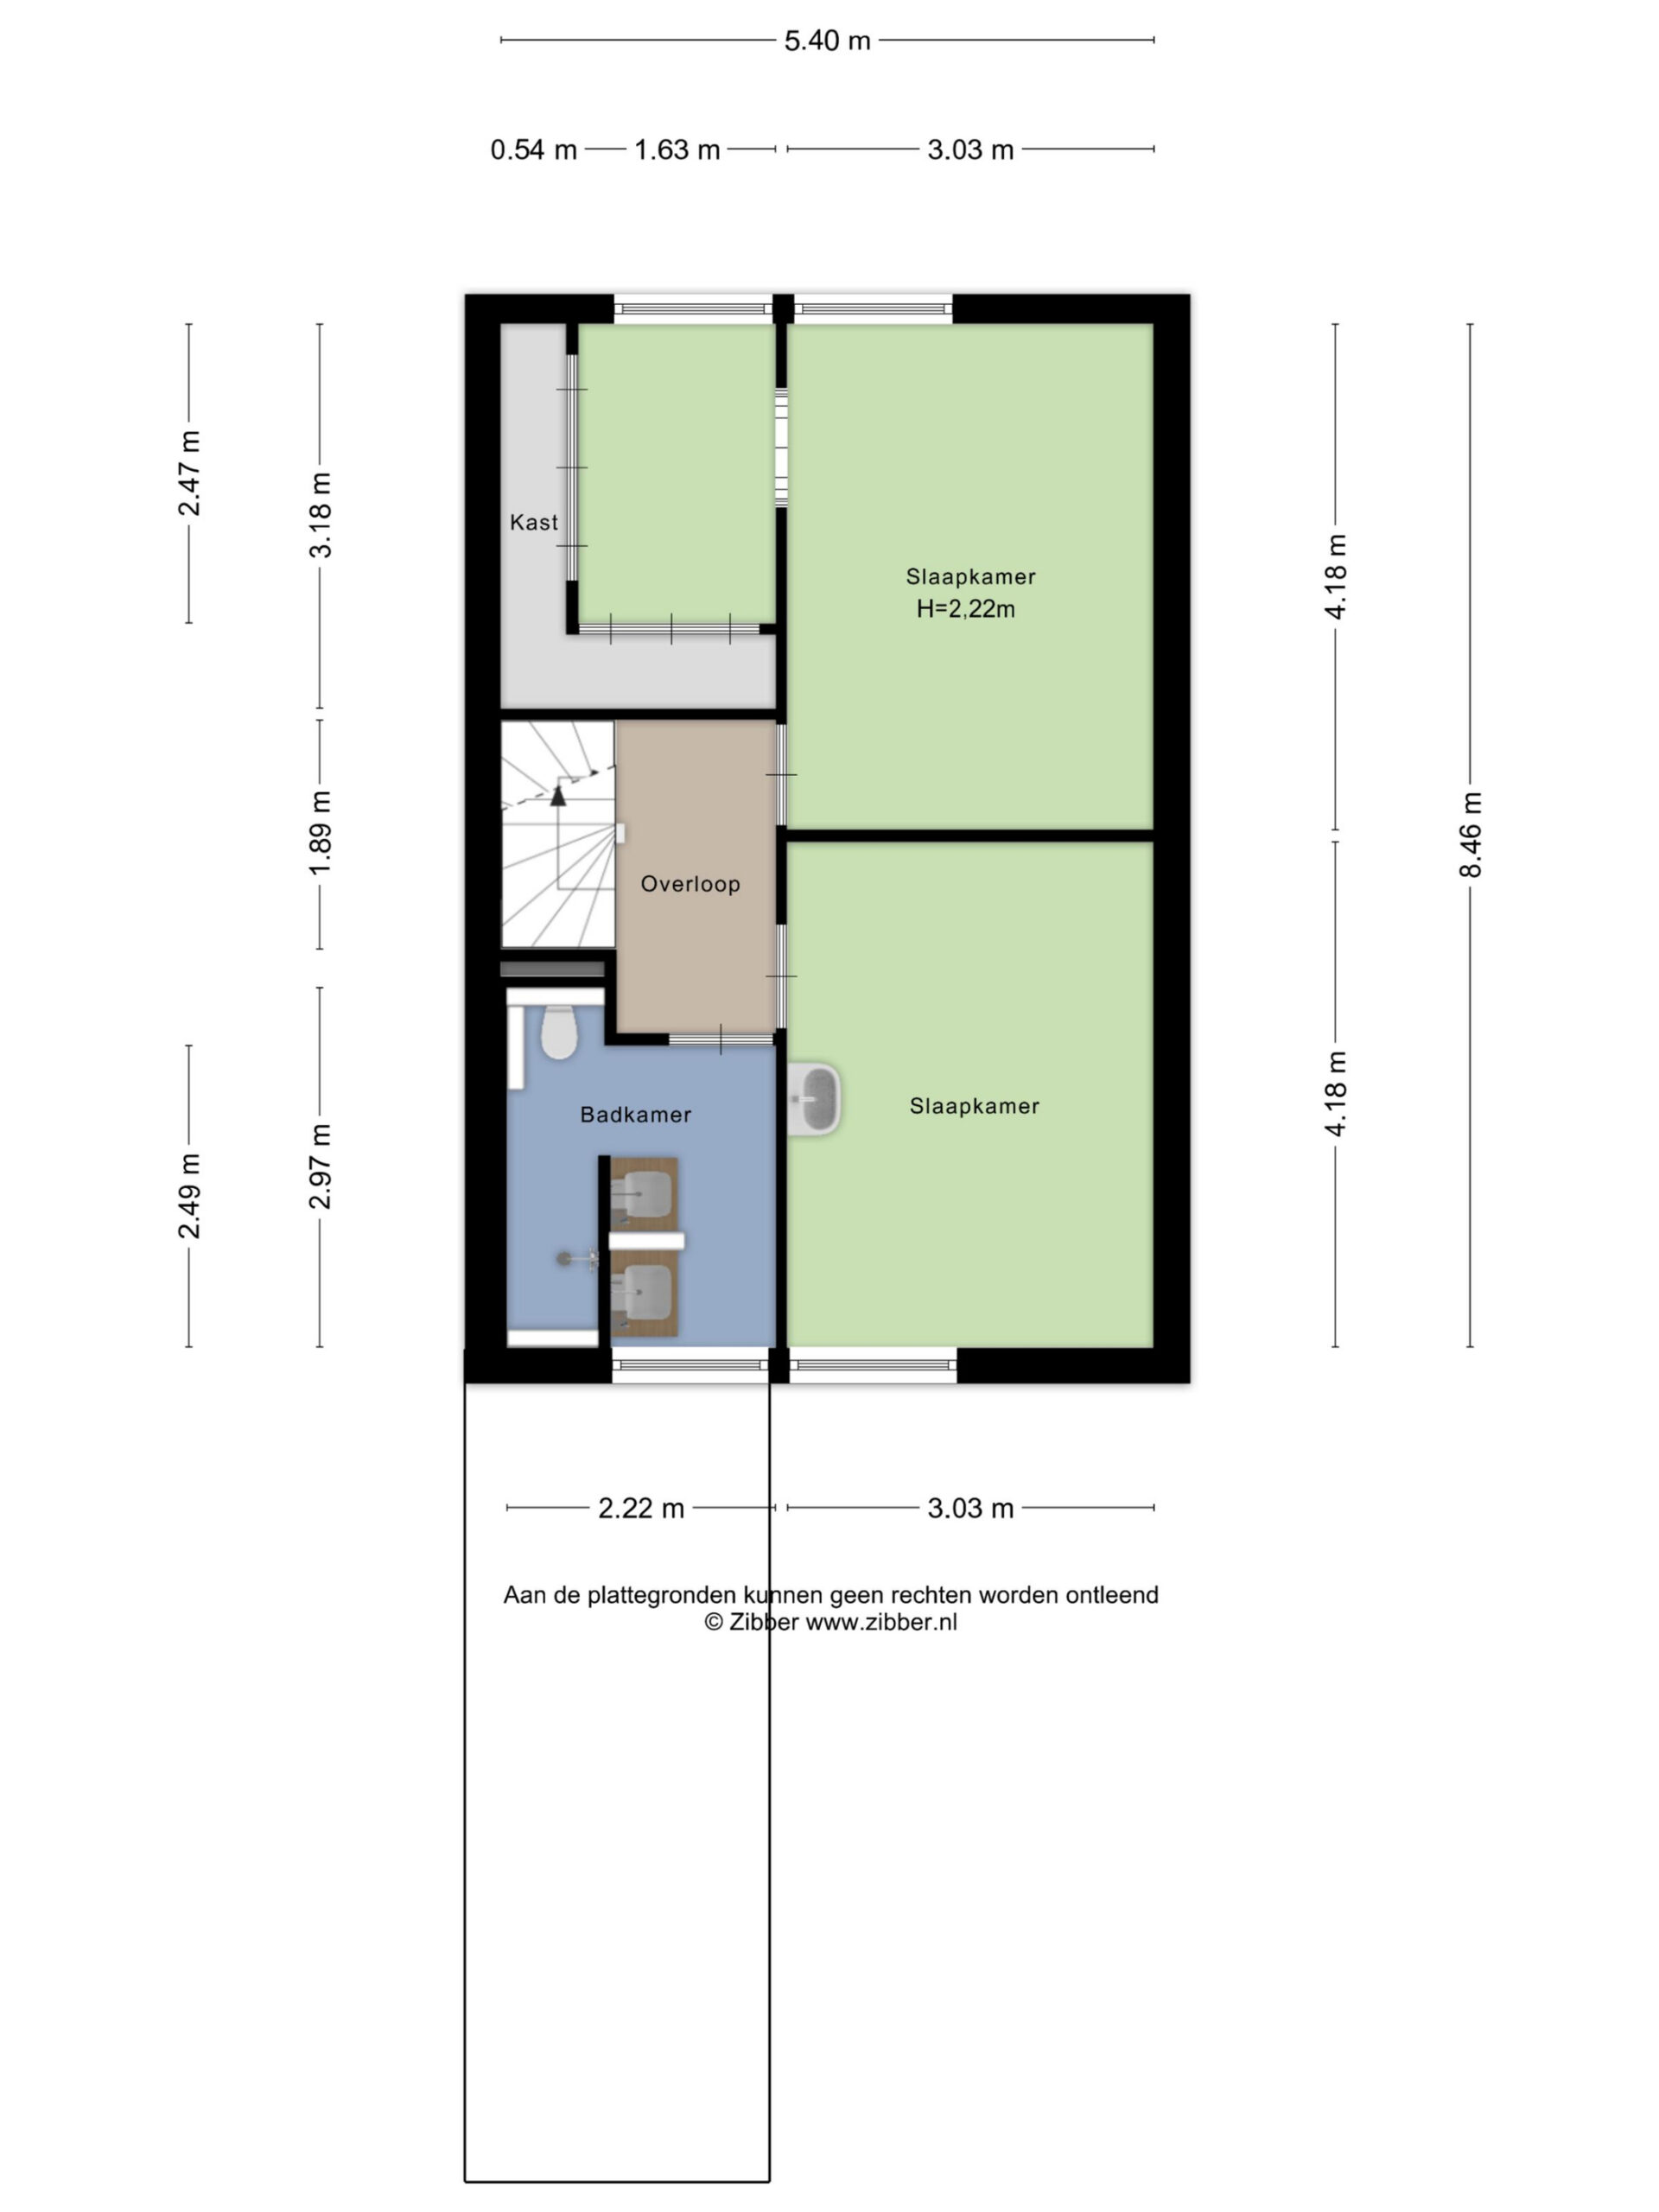
A fixed staircase leads to the first floor, where you will find two spacious bedrooms and the bathroom.
Bedrooms
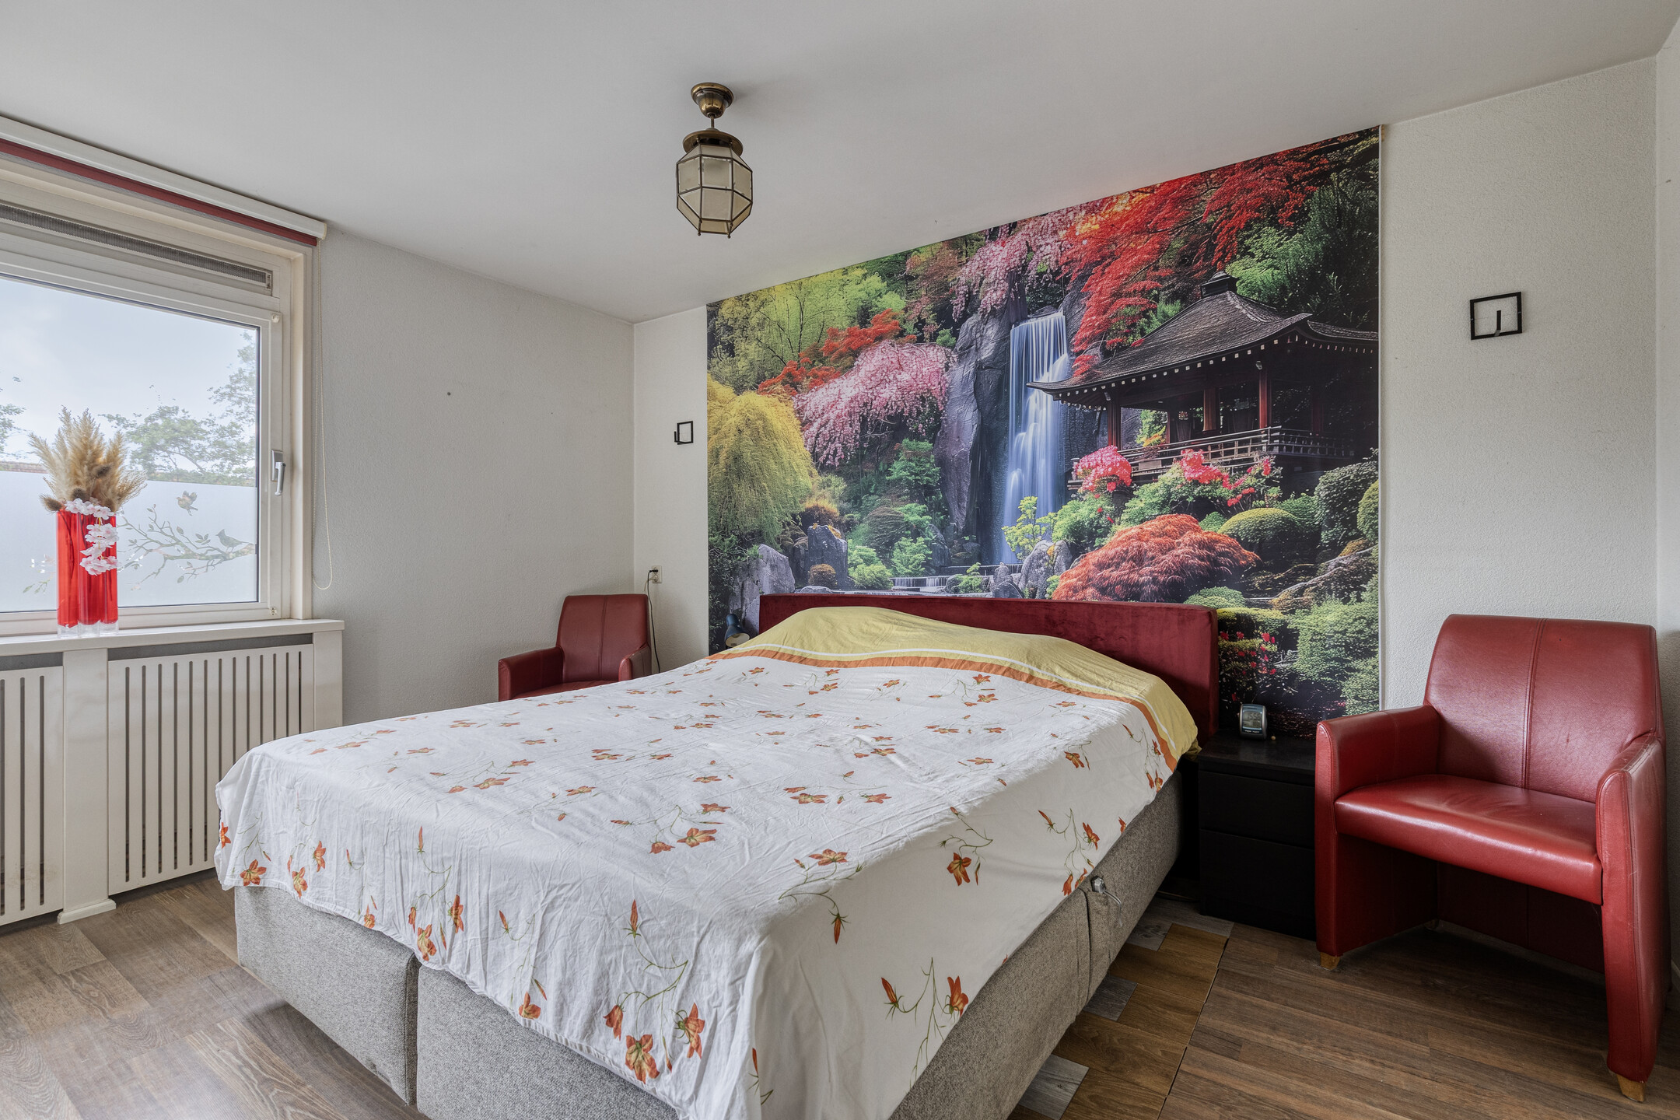
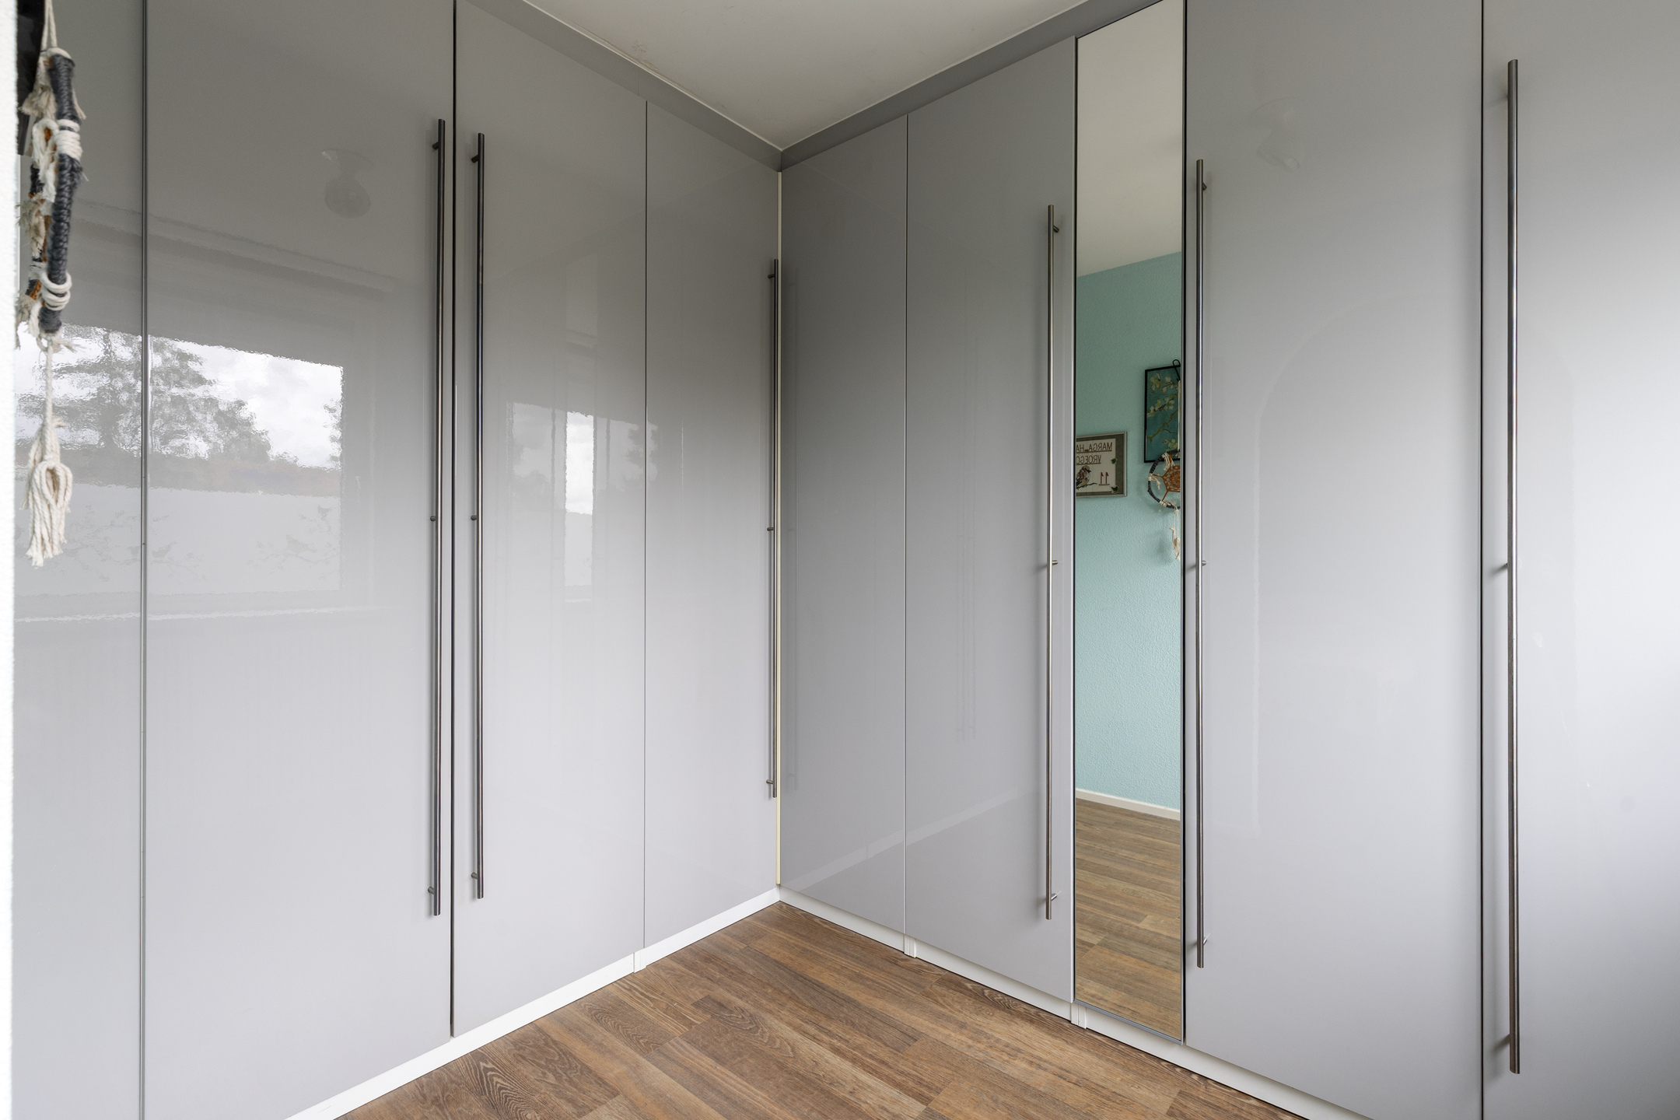
Both bedrooms are generously sized and benefit from plenty of natural light. There is sufficient space for a comfortable bed, wardrobe, and possibly a desk. As a result, these rooms are suitable not only as bedrooms but also as home offices, study rooms, or hobby spaces. One of the bedrooms also has a walk-in closet. This space can easily be converted back into an extra bedroom.
Bathroom
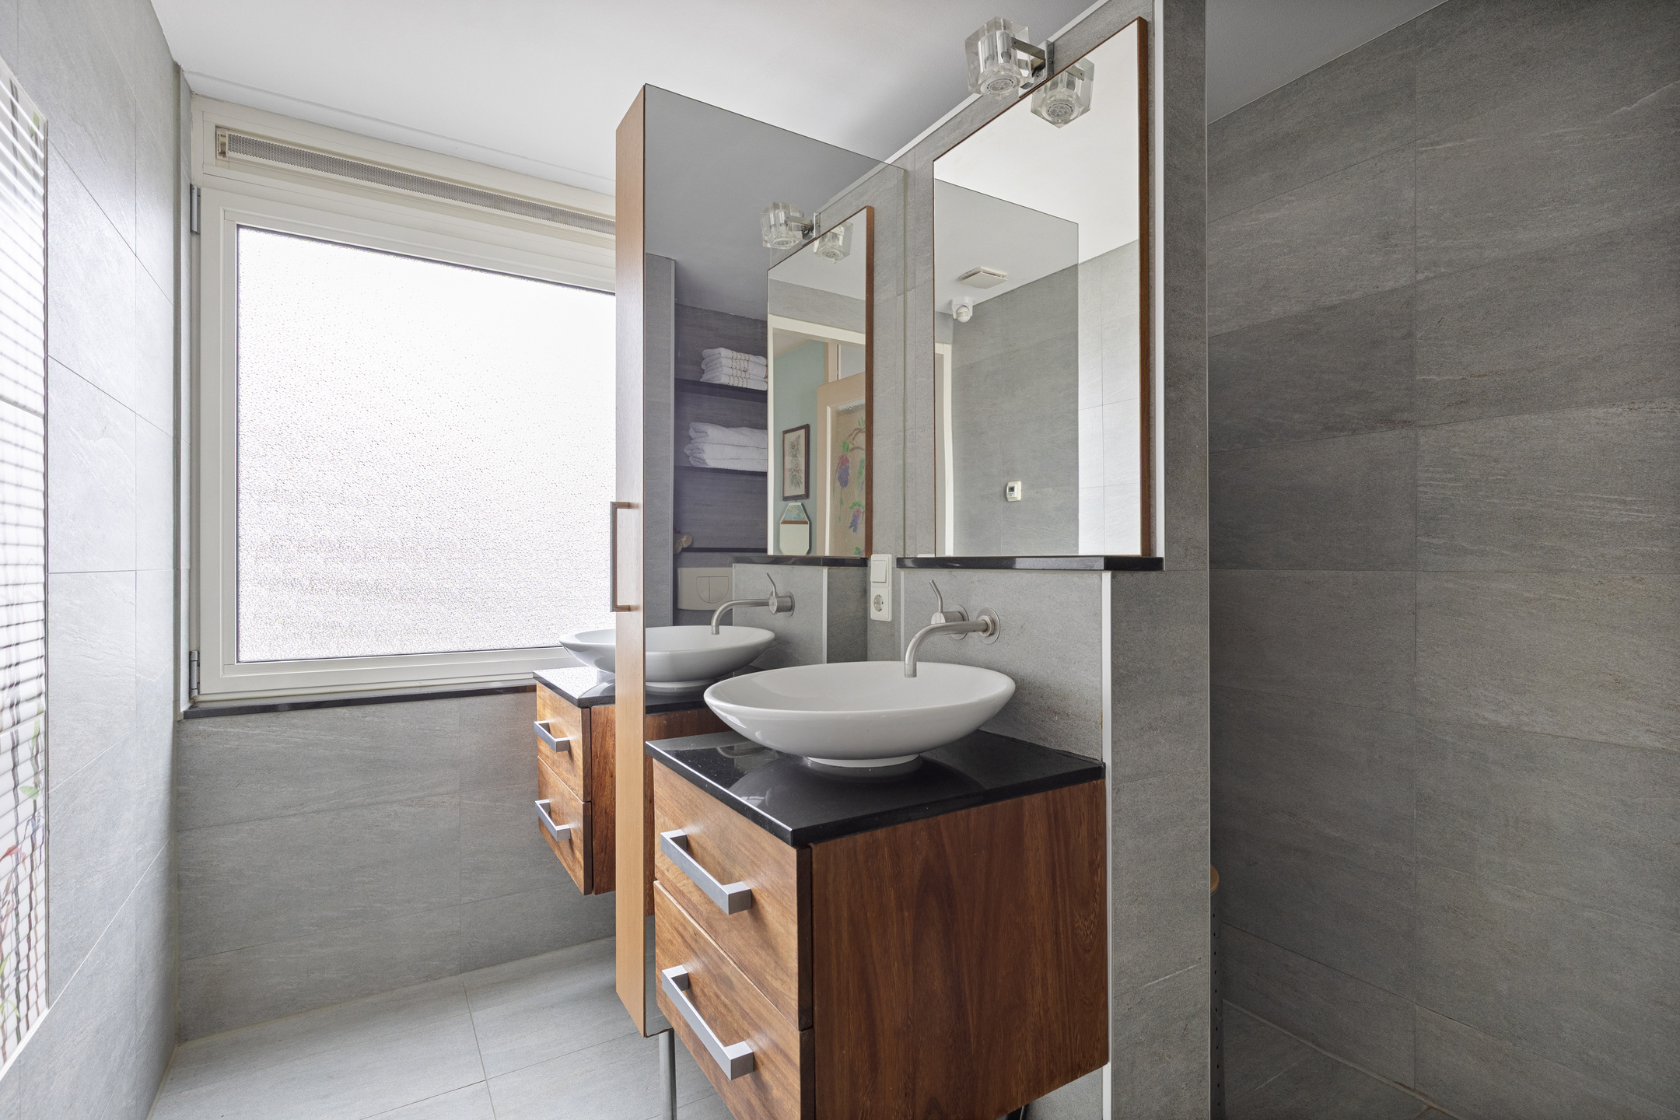
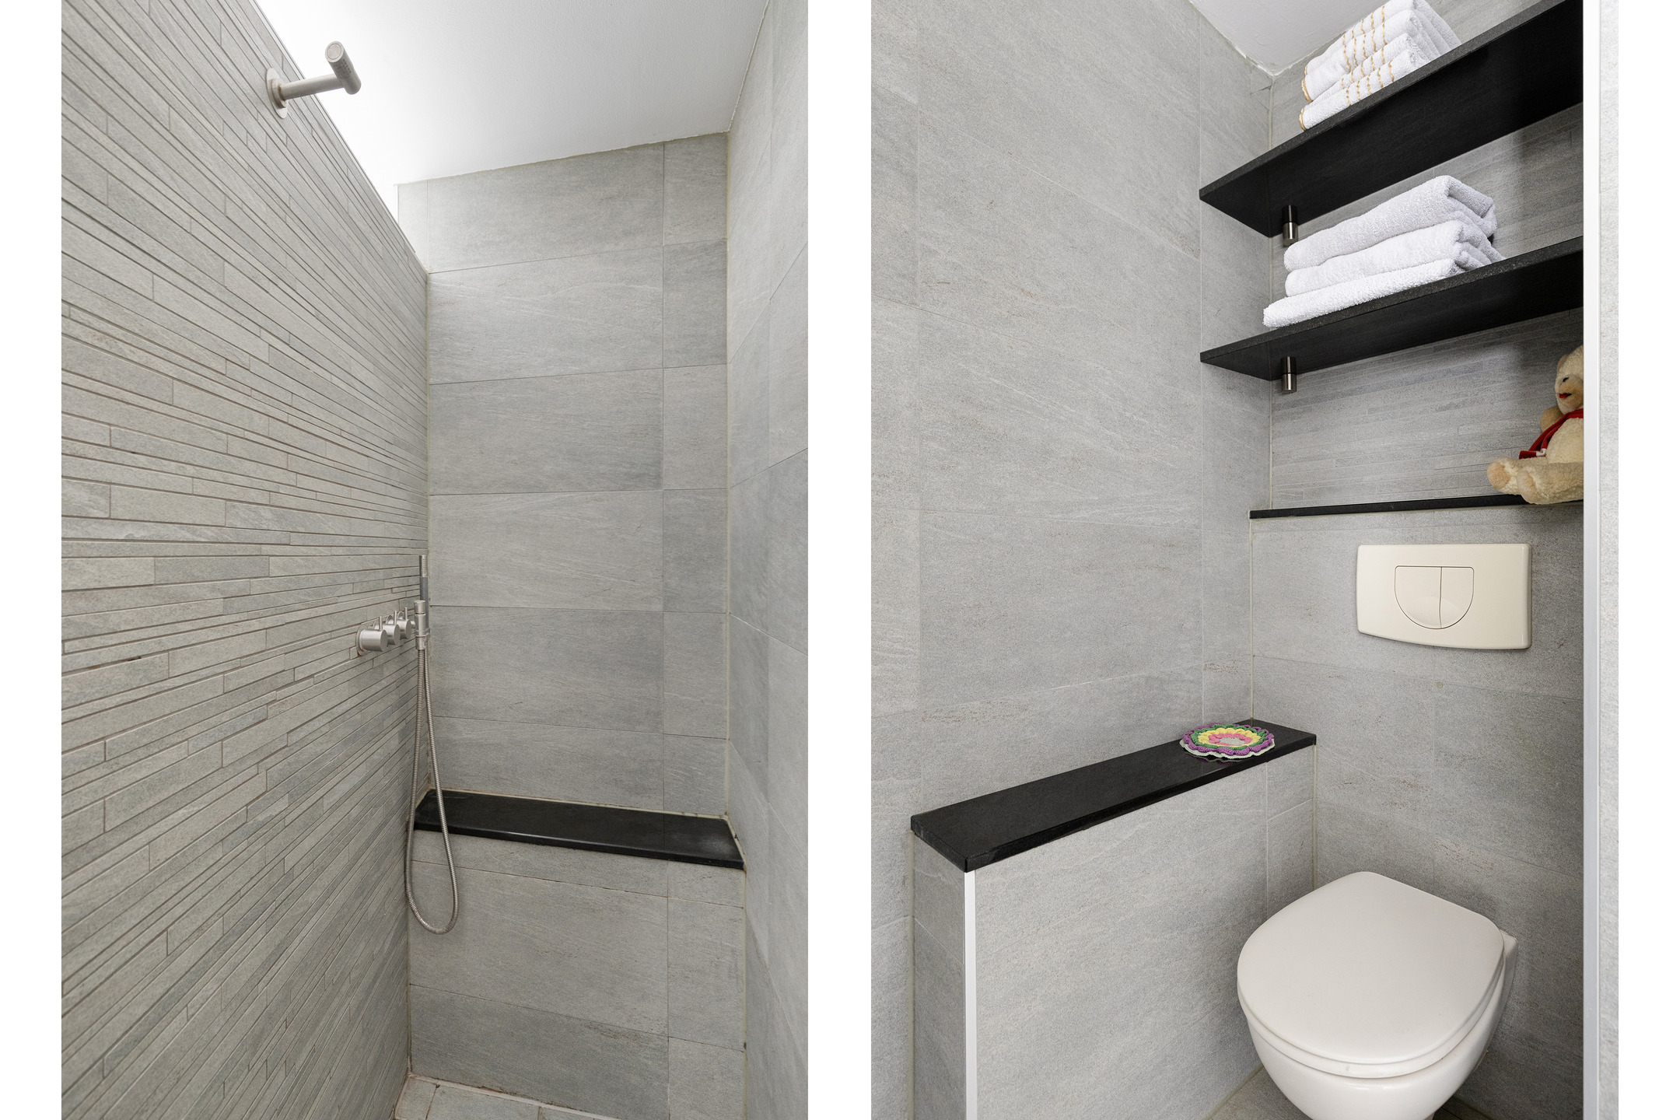
The bathroom is directly accessible from the landing and has a modern appearance. The room is fully tiled and equipped with a spacious walk-in shower, double washbasin with mirror, and a wall-mounted toilet. Its neat finish and excellent condition provide a comfortable and stylish bathroom environment.
Second Floor
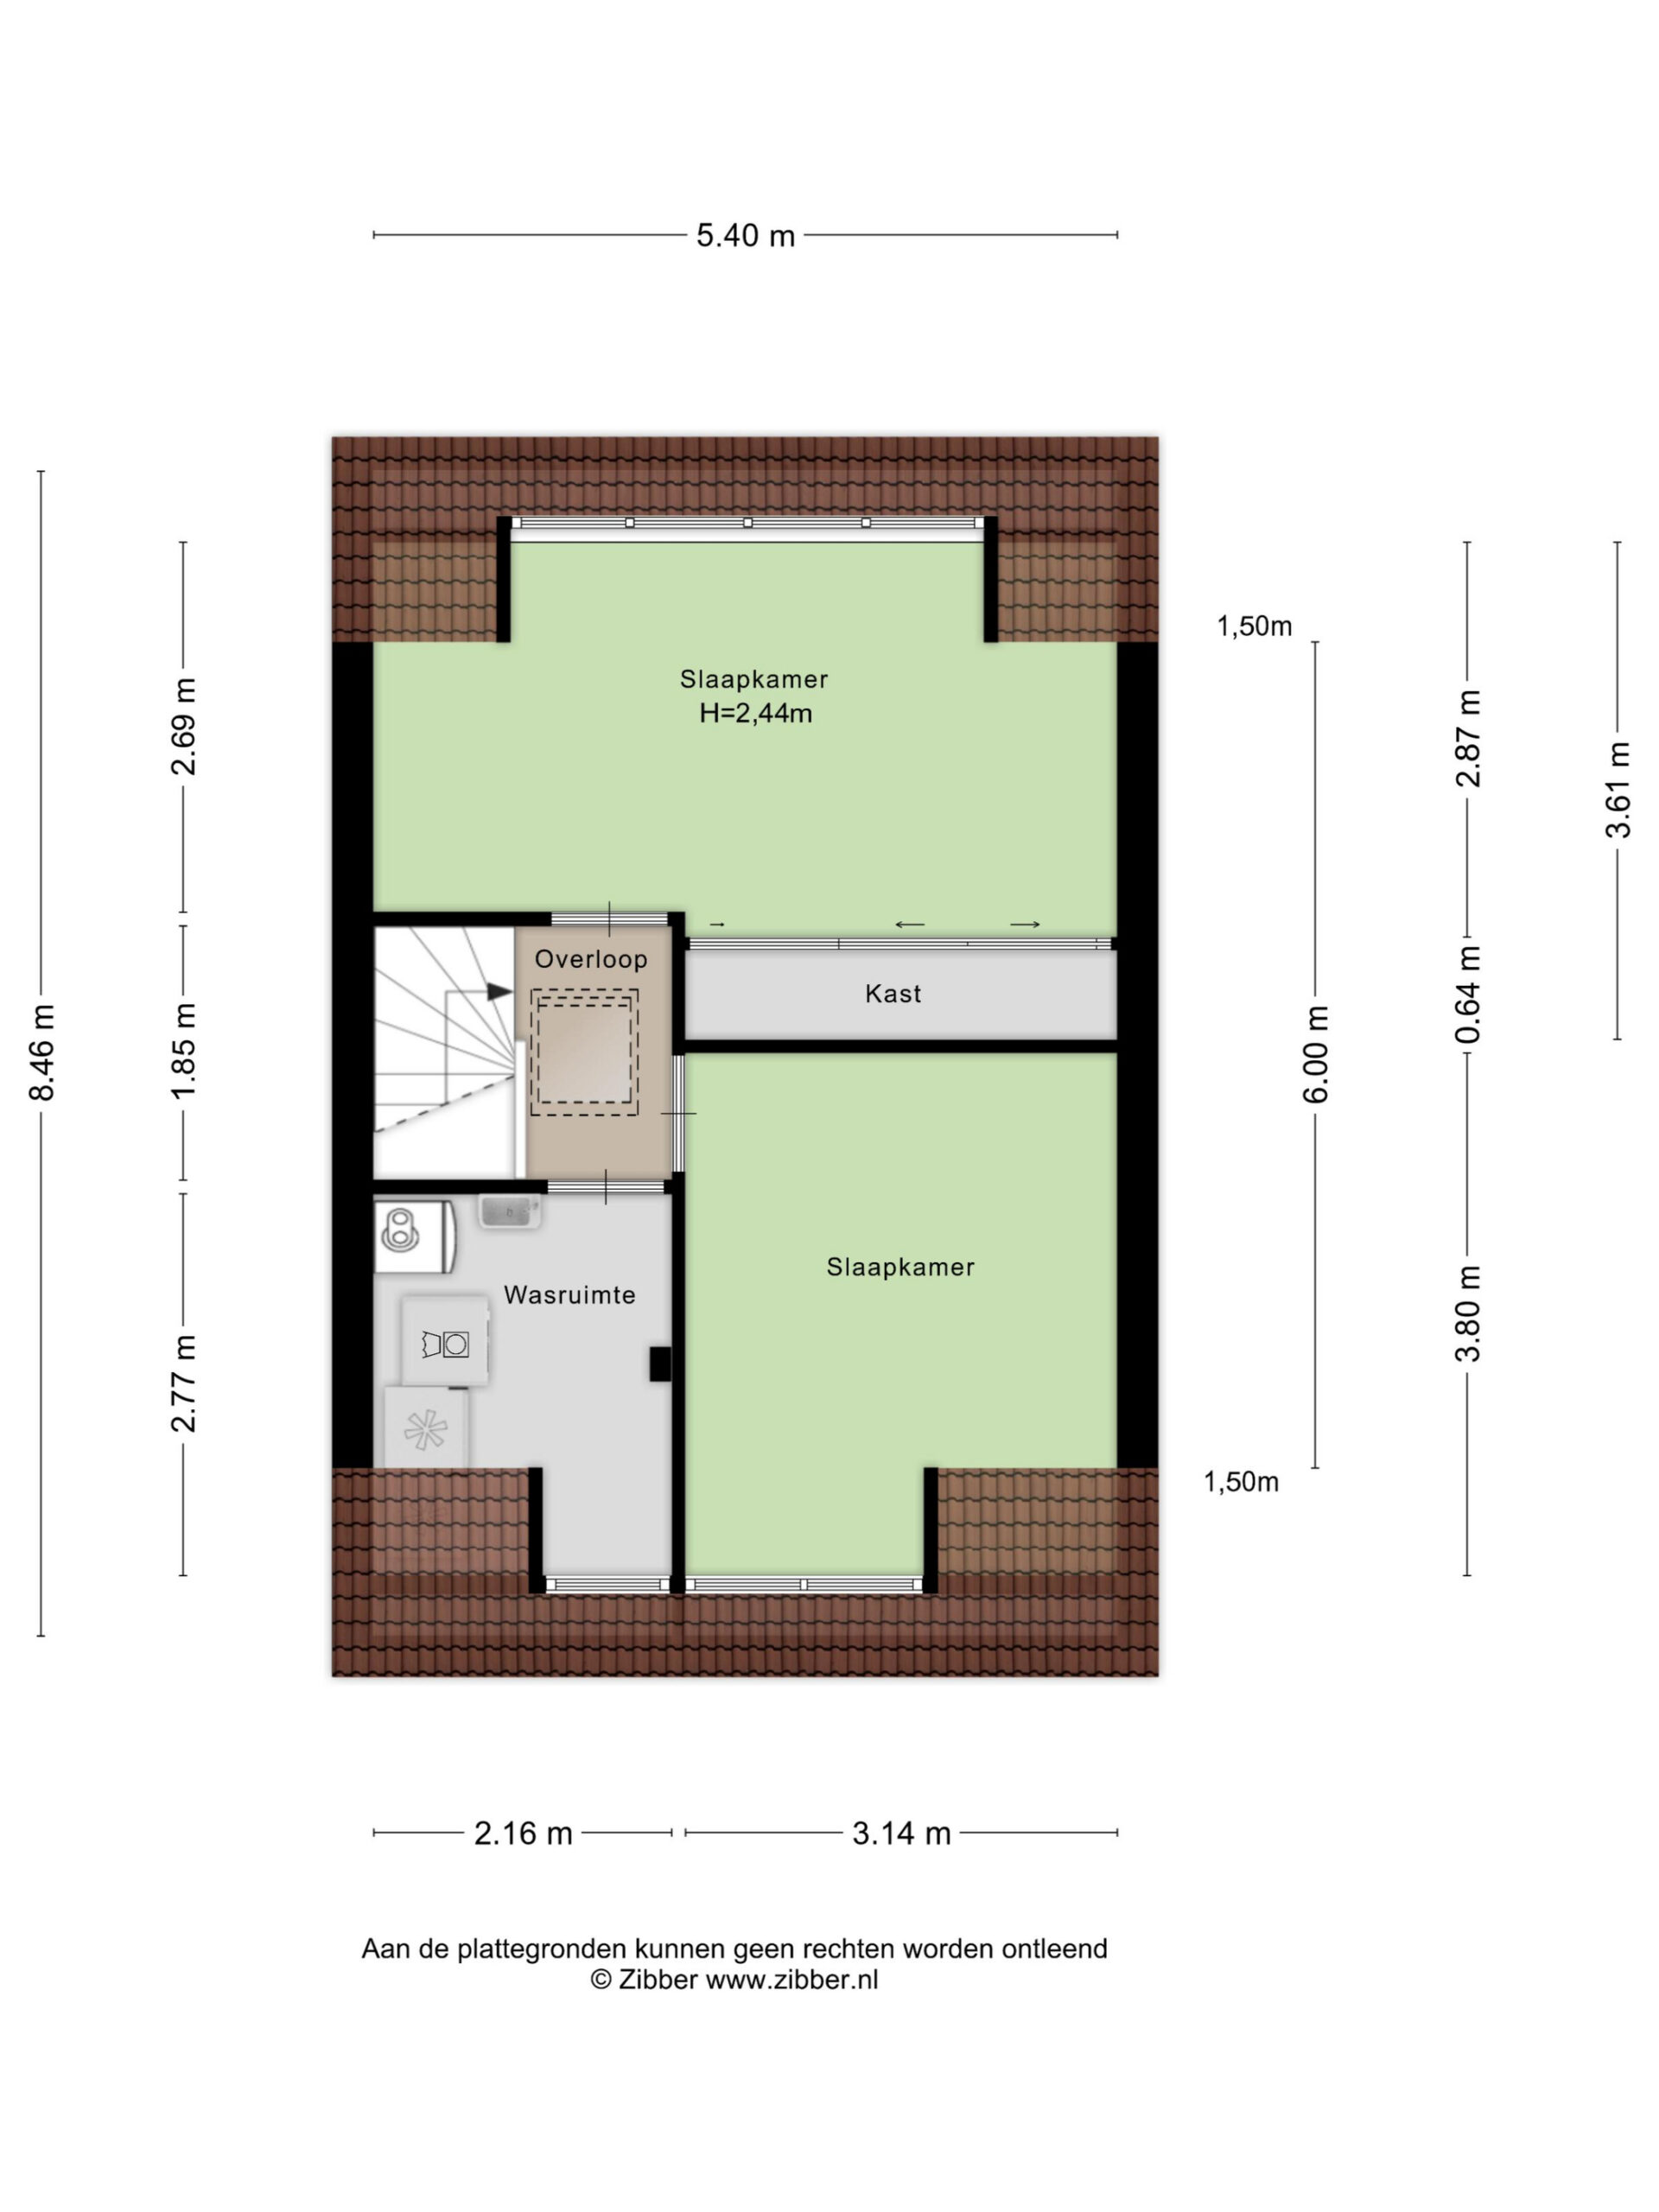
A fixed staircase leads to the second floor, which offers two additional bedrooms and a separate laundry room.
Bedrooms
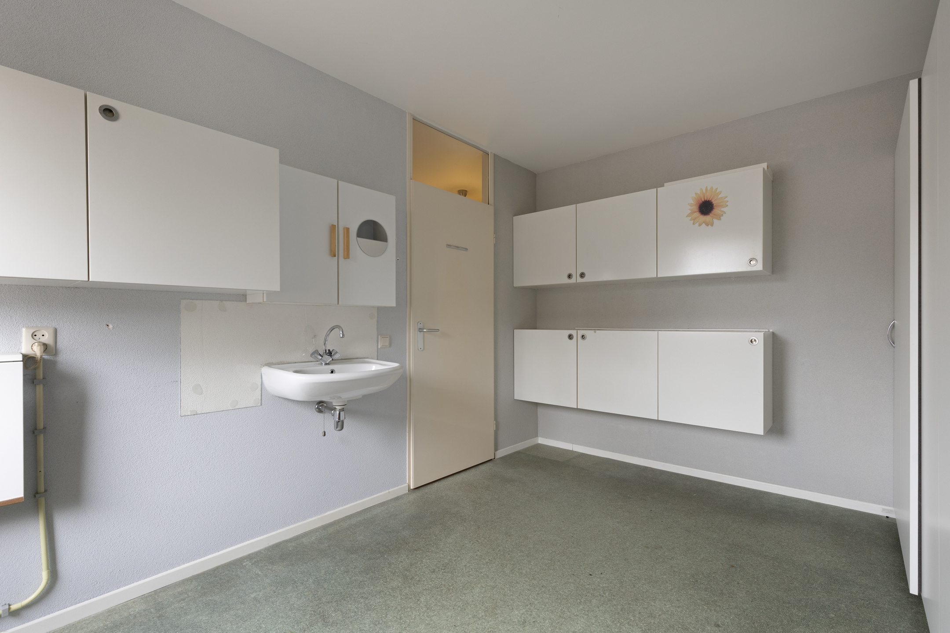
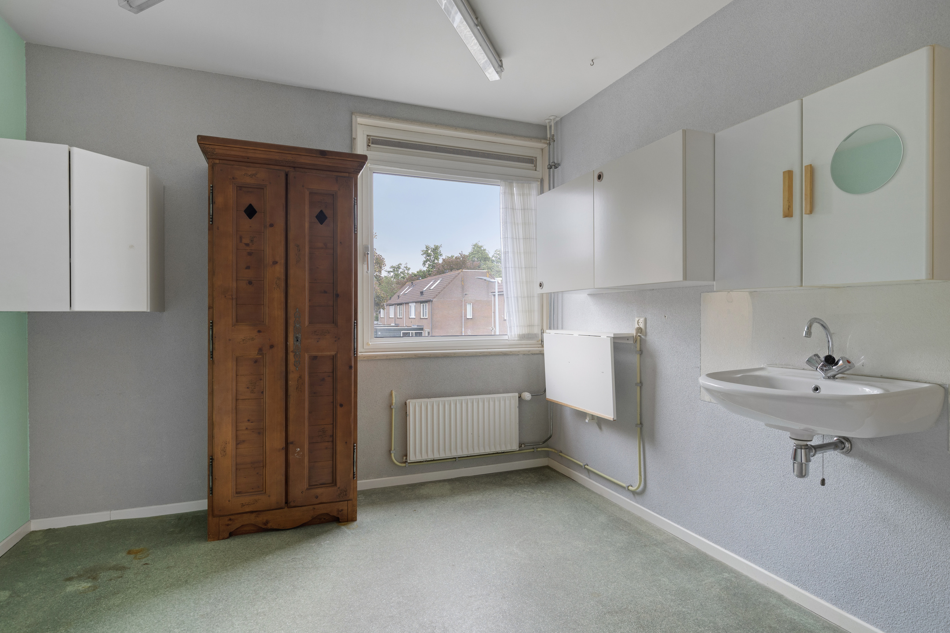
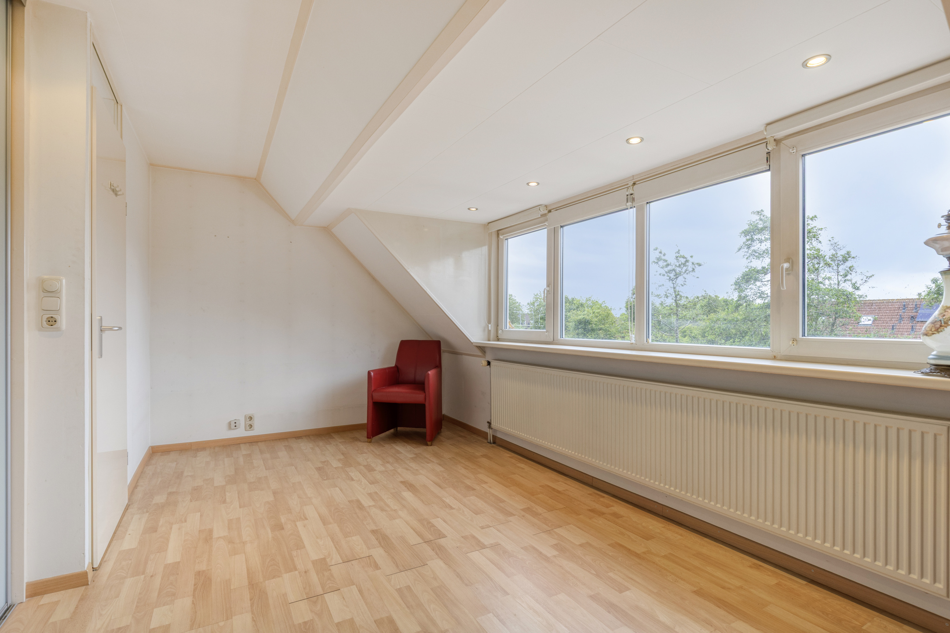
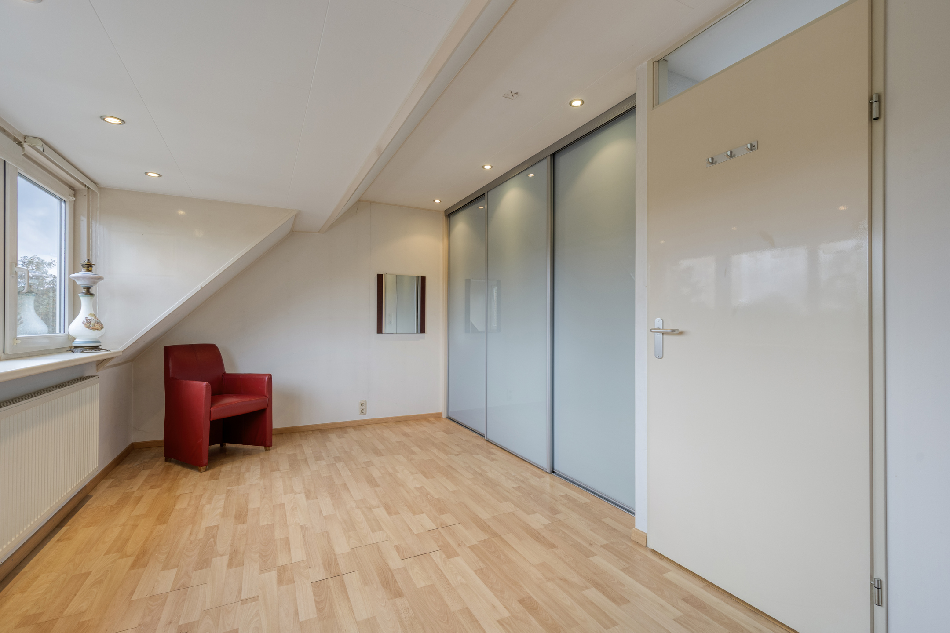
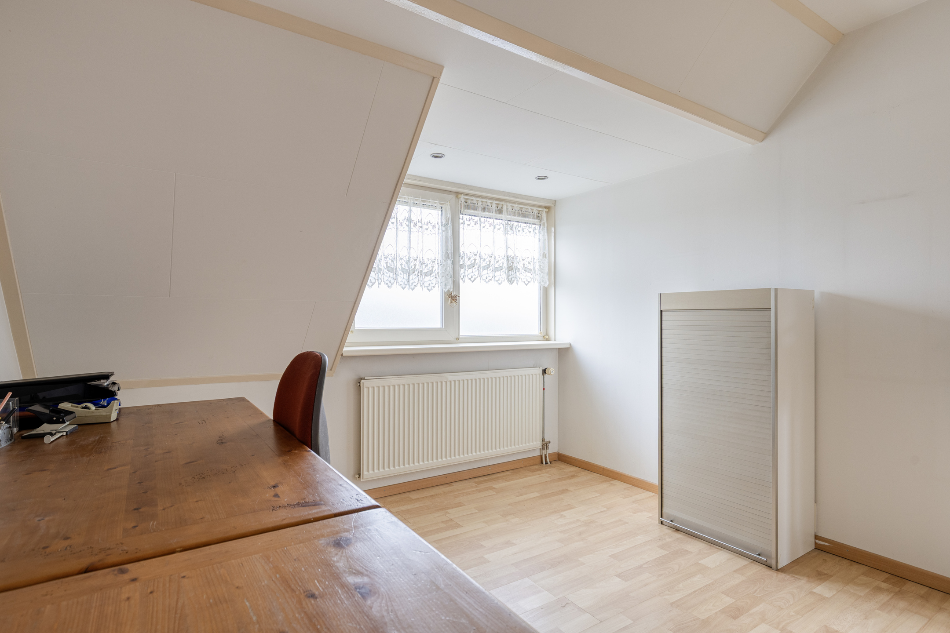
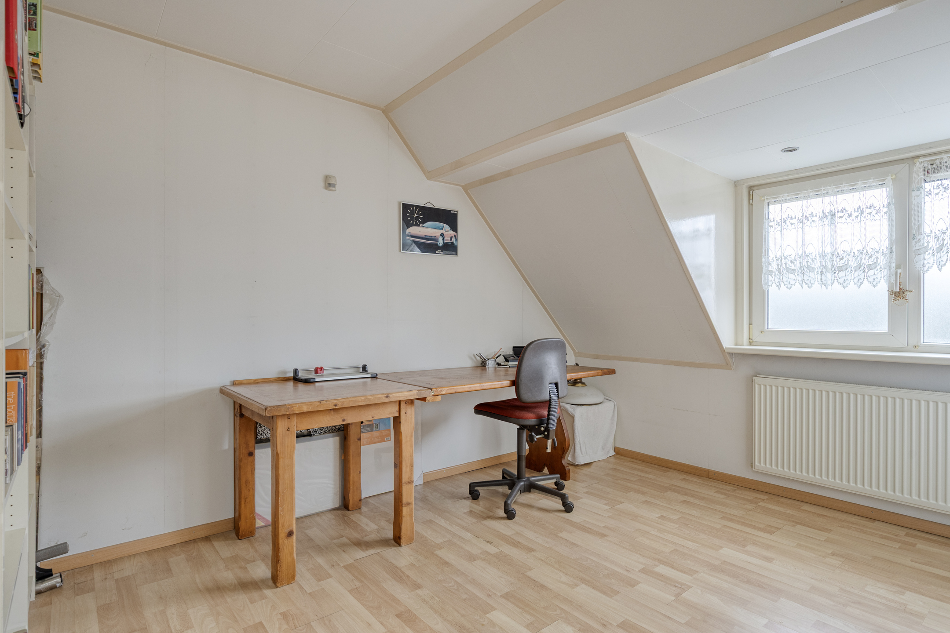
These bedrooms are also wonderfully bright thanks to the dormer windows. The rooms offer ample space for a bed, wardrobe, and desk, making them highly versatile. Whether you need extra bedrooms, a home office, or hobby space, this floor provides plenty of possibilities.
Laundry Room
The separate laundry room is a practical addition to the property. It houses the connections for a washing machine and dryer, helping to keep the other living areas tidy and organized.
Outdoor Space
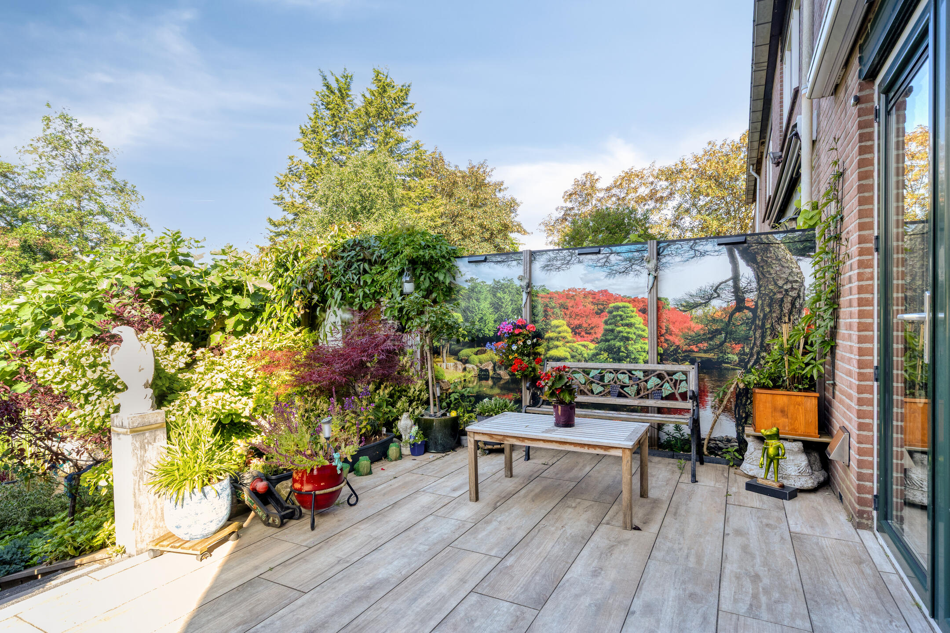
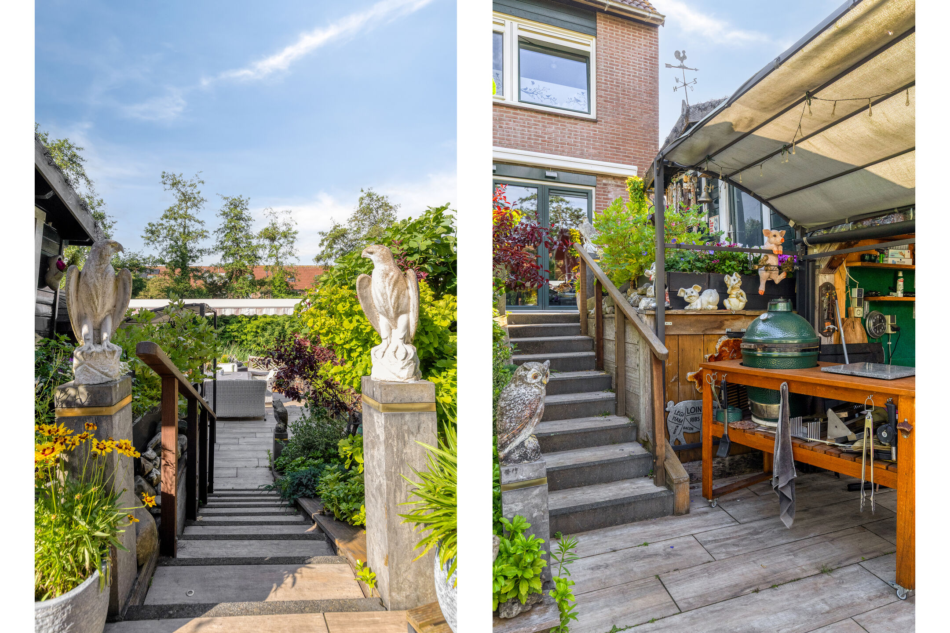
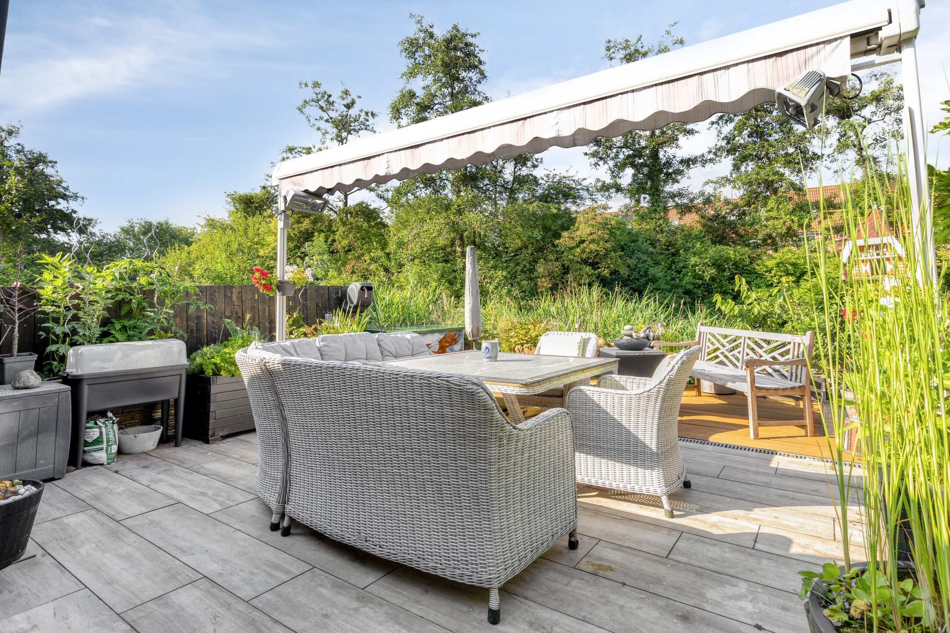
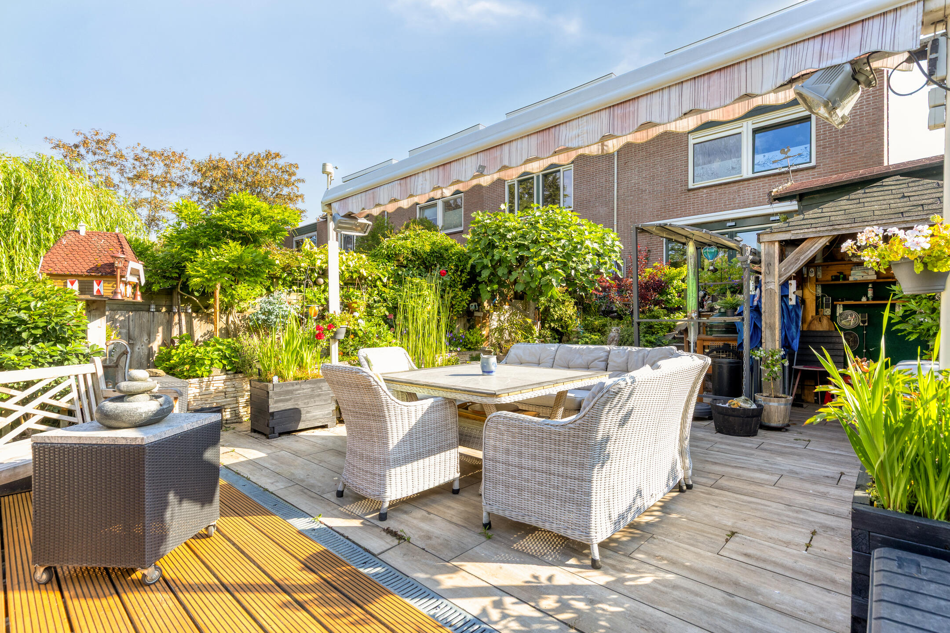
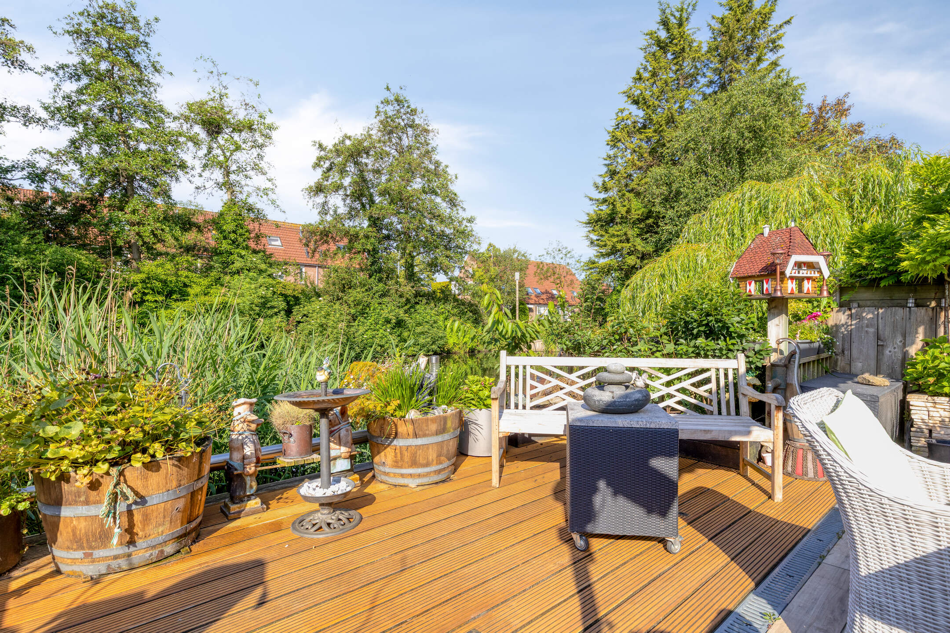
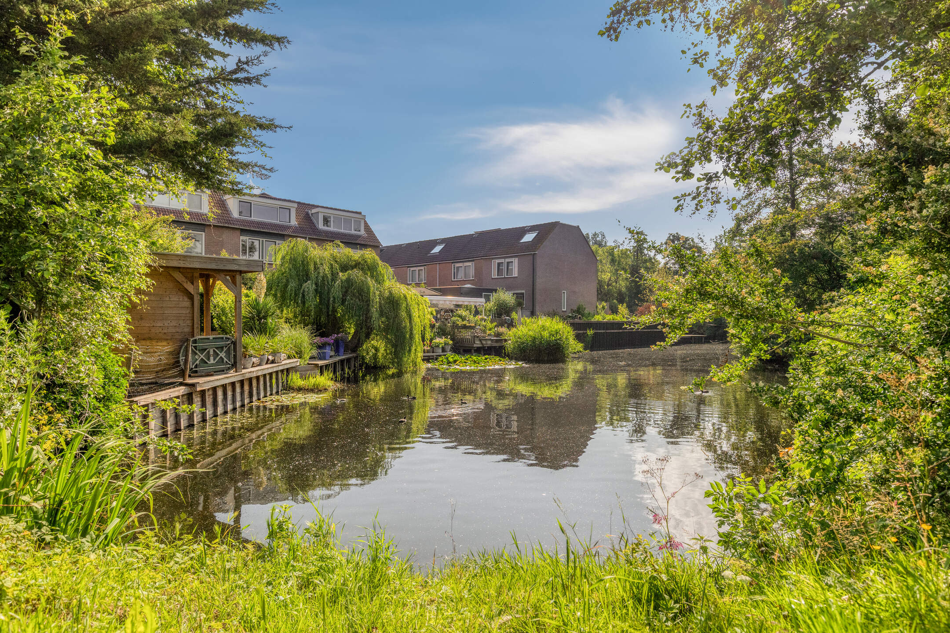
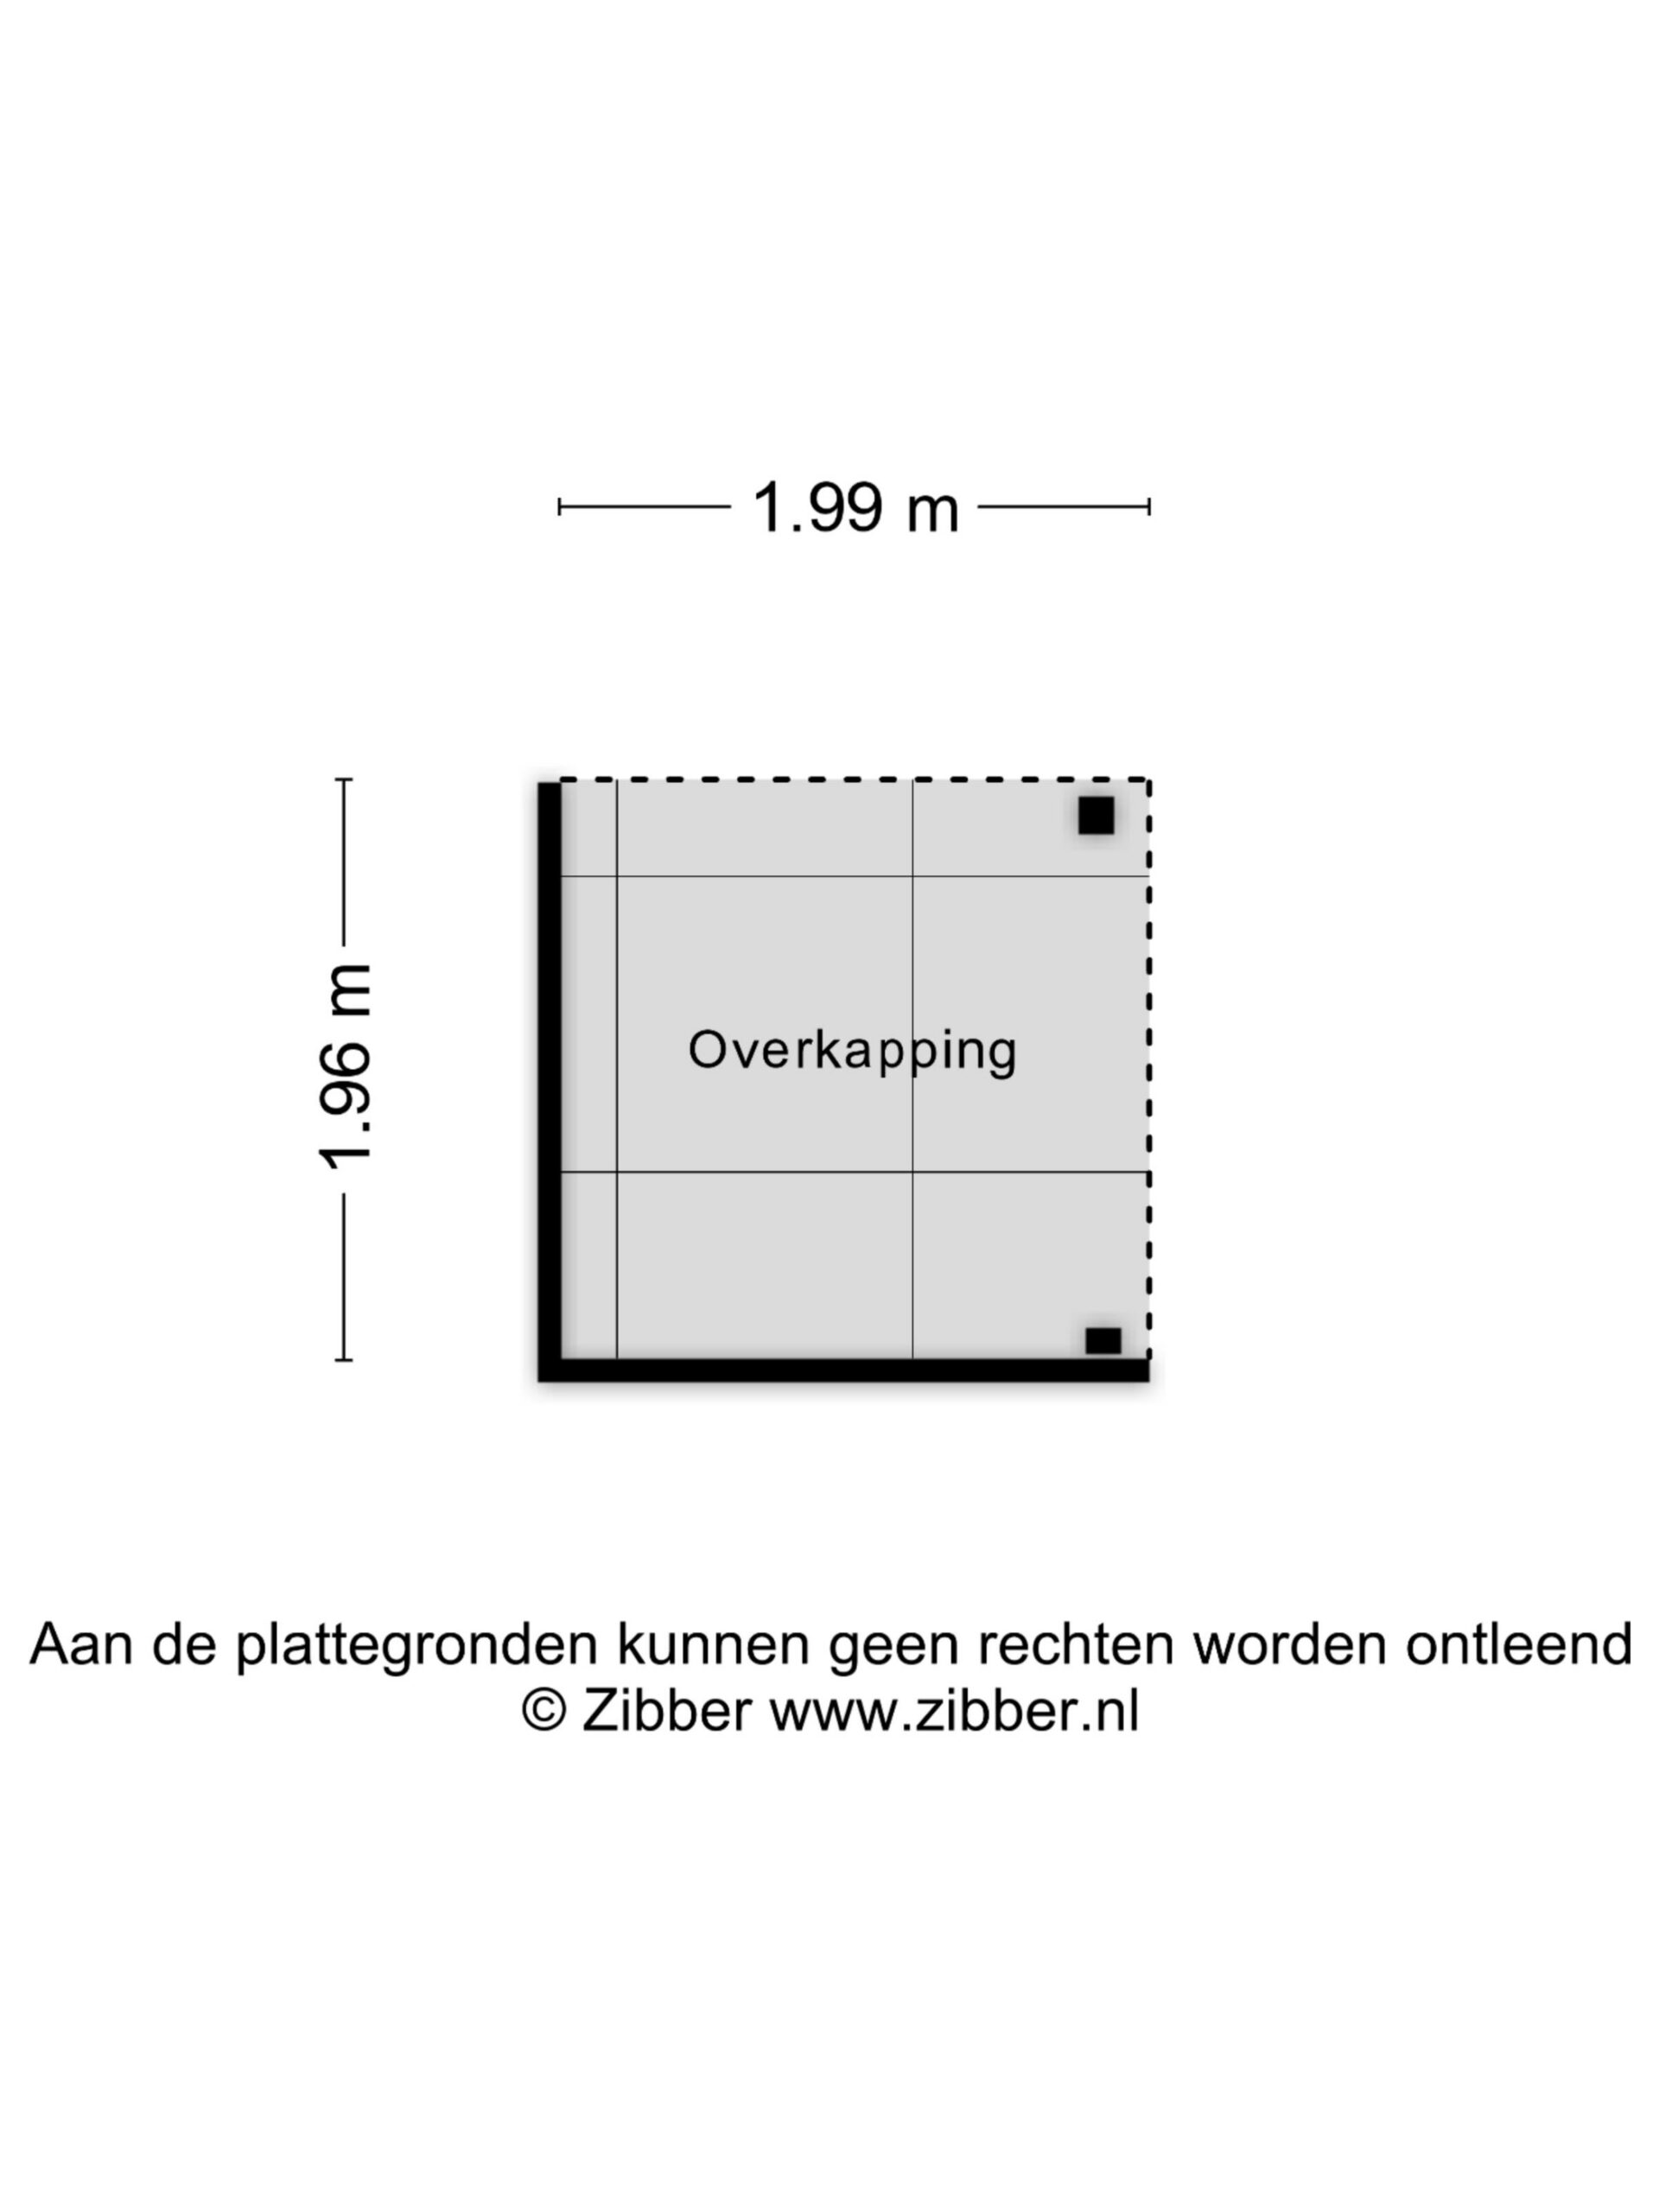
The backyard is beautifully maintained and provides a wonderful place to enjoy outdoor living. The combination of paving and greenery creates an attractive atmosphere, while there is ample room for a comfortable terrace. The garden also includes a storage shed for additional storage space. Its waterfront location adds an extra sense of peace and freedom.
Key Features
? Living area: 138 m²
? Well-maintained family home
? Four spacious bedrooms
? Bright living room with open layout
? Well-kept, closed kitchen at the front of the property
? Modern bathroom with walk-in shower, double washbasin, and wall-mounted toilet
? Abundant natural light throughout all floors
? Dormer windows on the second floor
? Separate laundry room
? Private driveway with parking space
? Storage shed
? Well-maintained garden with a combination of greenery and paving
? Located in a family-friendly residential area
? Excellent accessibility to Schiphol, Amsterdam, Haarlem, and The Hague
? Close to schools, sports clubs, shops, and public transportation
Interested in this property?

Features
Transfer
- StatusAvailable
- Purchase priceAsking price € 650.000,- k.k.
Building form
- Object typeResidential house
- Property typeSingle-family house
- Property typeCorner house
- Year built1982
- Building formExisting construction
- LocationNear water, By quiet road, In woonwijk, Beschutte ligging
Layout
- Living area139 m2
- Parcel area178 m2
- Content492 m3
- Number of rooms6
- Number of bedrooms5
- Number of bathrooms1
Energy
- Energy classC
- HeatingCV ketel, Partial underfloor heating
- Heating boilerNefit Trendline aquapower HRC 25
- Year built central heating boiler2018
- Hot waterCV ketel
- InsulationRoof insulation, Muurisolatie, Vloerisolatie
- Combi-boilerJa
- FuelGas
- OwnershipEigendom
Outdoor space
- GardenAchtertuin, Voortuin
- Main gardenAchtertuin
- Oppervlakte93 m2
- Location main gardenSouth-east
- Back entranceNee
- Garden qualityNormal
Storage
- Shed / StorageAttached timber
- Total number2
Parking
- Parking facilitiesOp eigen terrein
- GarageNo garage
Roof
- Type of roofSaddle roof
- Roof materialPannen
Other
- Permanent residenceJa
- Indoor maintenanceGood
- Outdoor maintenanceGood
- Current useLiving space
- Current destinationLiving space
VLIEG Makelaars: Musholm 11, HOOFDDORP
Interested in this property?
Can I afford this house?
Through this tool you calculate it within 1 minute!
Want to be 100% sure? Then request a consultation with a financial advisor. Click here.
This is where your dream home is located
Schedule a visit
"*" indicates required fields