Willem Barentszweg 13H, Hilversum
rooms 3 · 60 m2
Comfortable living with a sunny balcony, two bedrooms, and a private parking space in a modern complex!
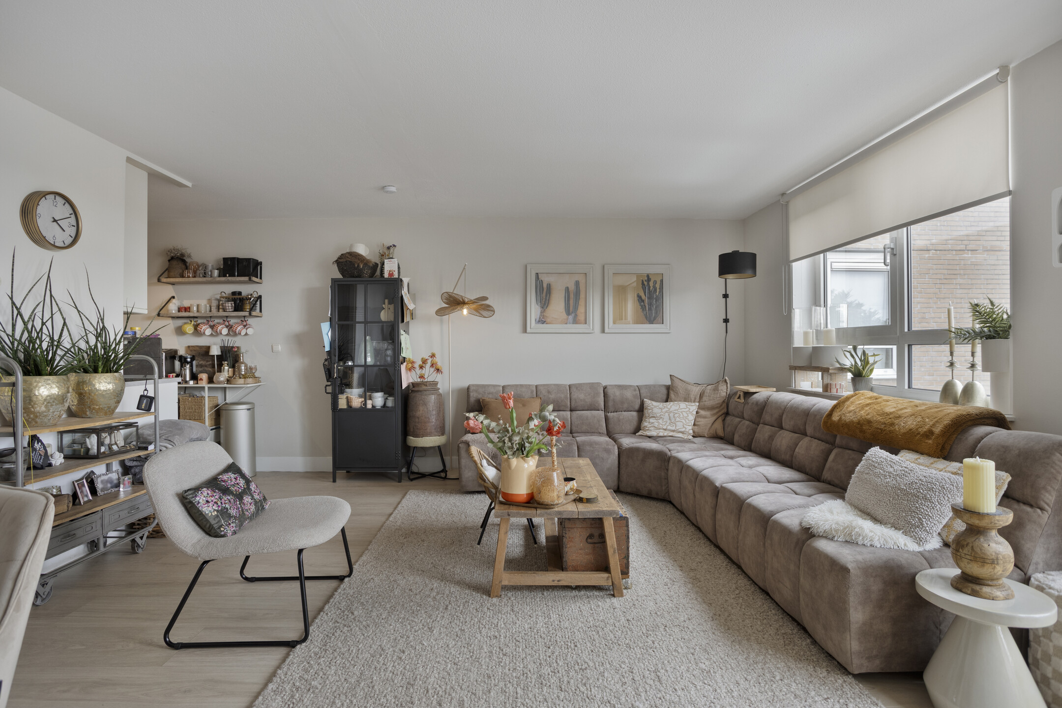
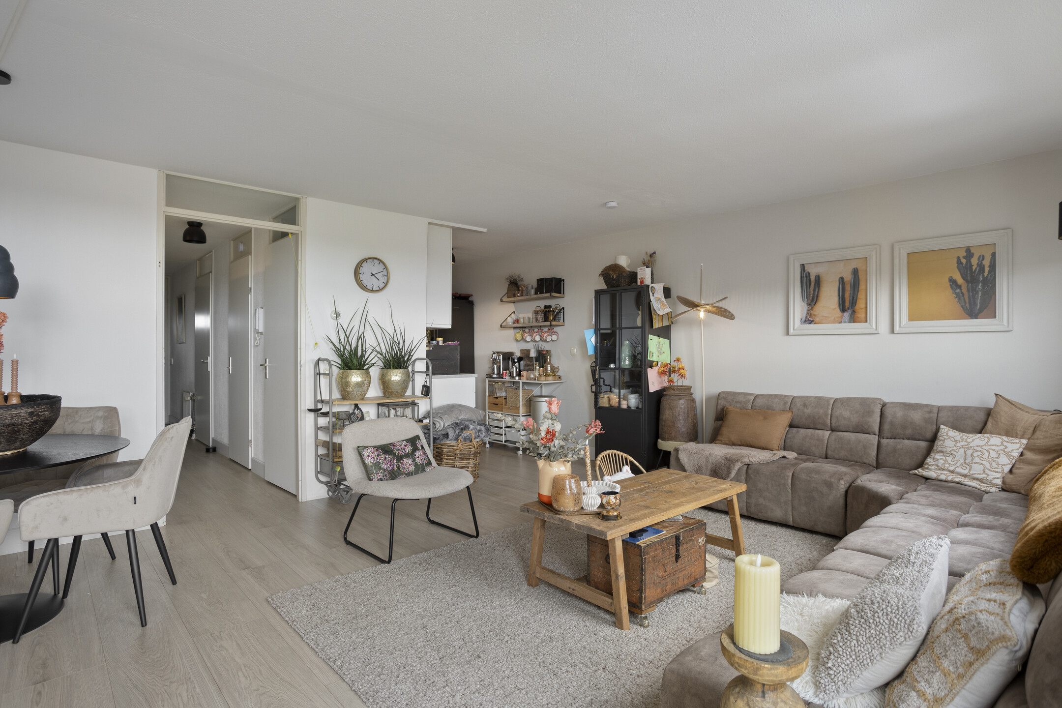
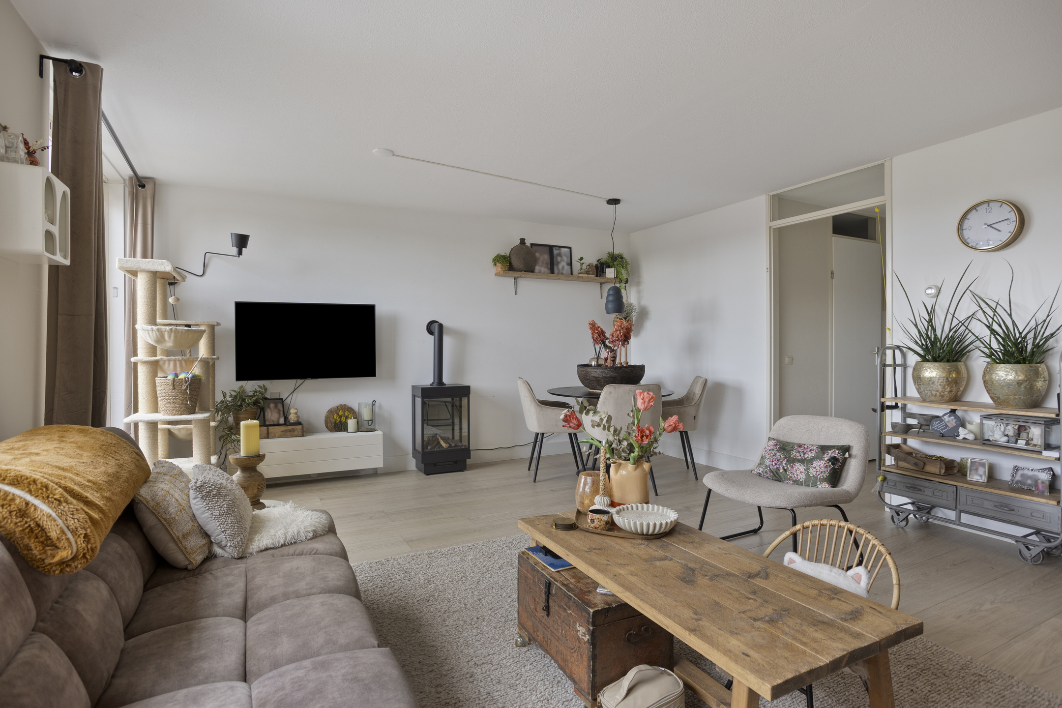
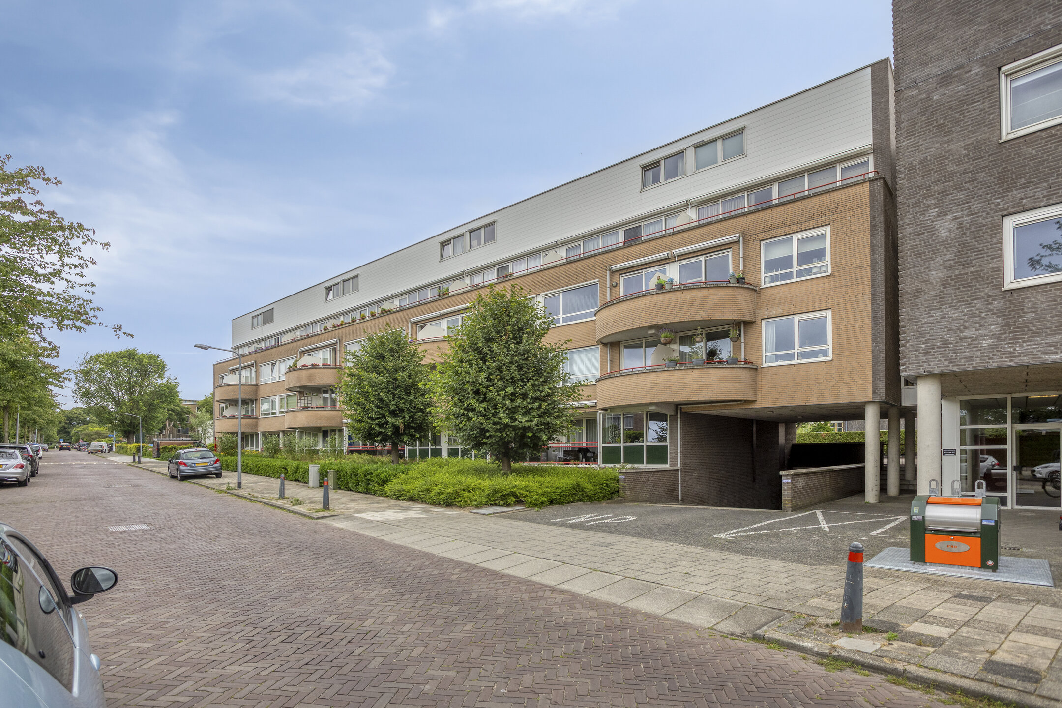
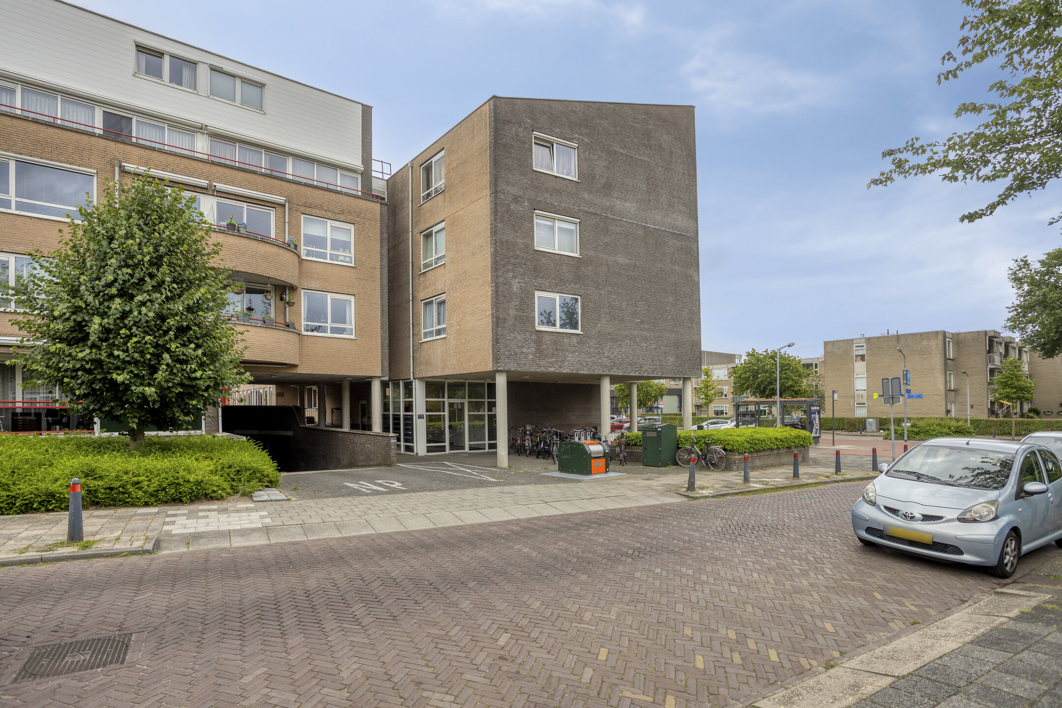
A private parking space in a secured parking garage, an elevator in the building, and a smartly laid-out 3-room apartment of 60 m²; these are the amenities that make daily life just that bit more pleasant. This excellently maintained apartment features a bright living room, an adjacent sunny balcony, and no less than two bedrooms. Thanks to the recently renewed built-in kitchen appliances (2024) and the brand-new, hybrid-ready heating system (2025), you are completely ready for the future! The property is part of a well-kept complex built in 2000 and is located a short distance from shops, public transport, and the vibrant center of Hilversum.
An apartment that feels welcoming from the moment you step inside, where comfort, sustainability, and ease of use are a natural part of daily life.
Highlights:
Move-in ready 3-room apartment with a living area of 60 m².
Outdoor space: Lovely sunny balcony with unobstructed views and an electric awning.
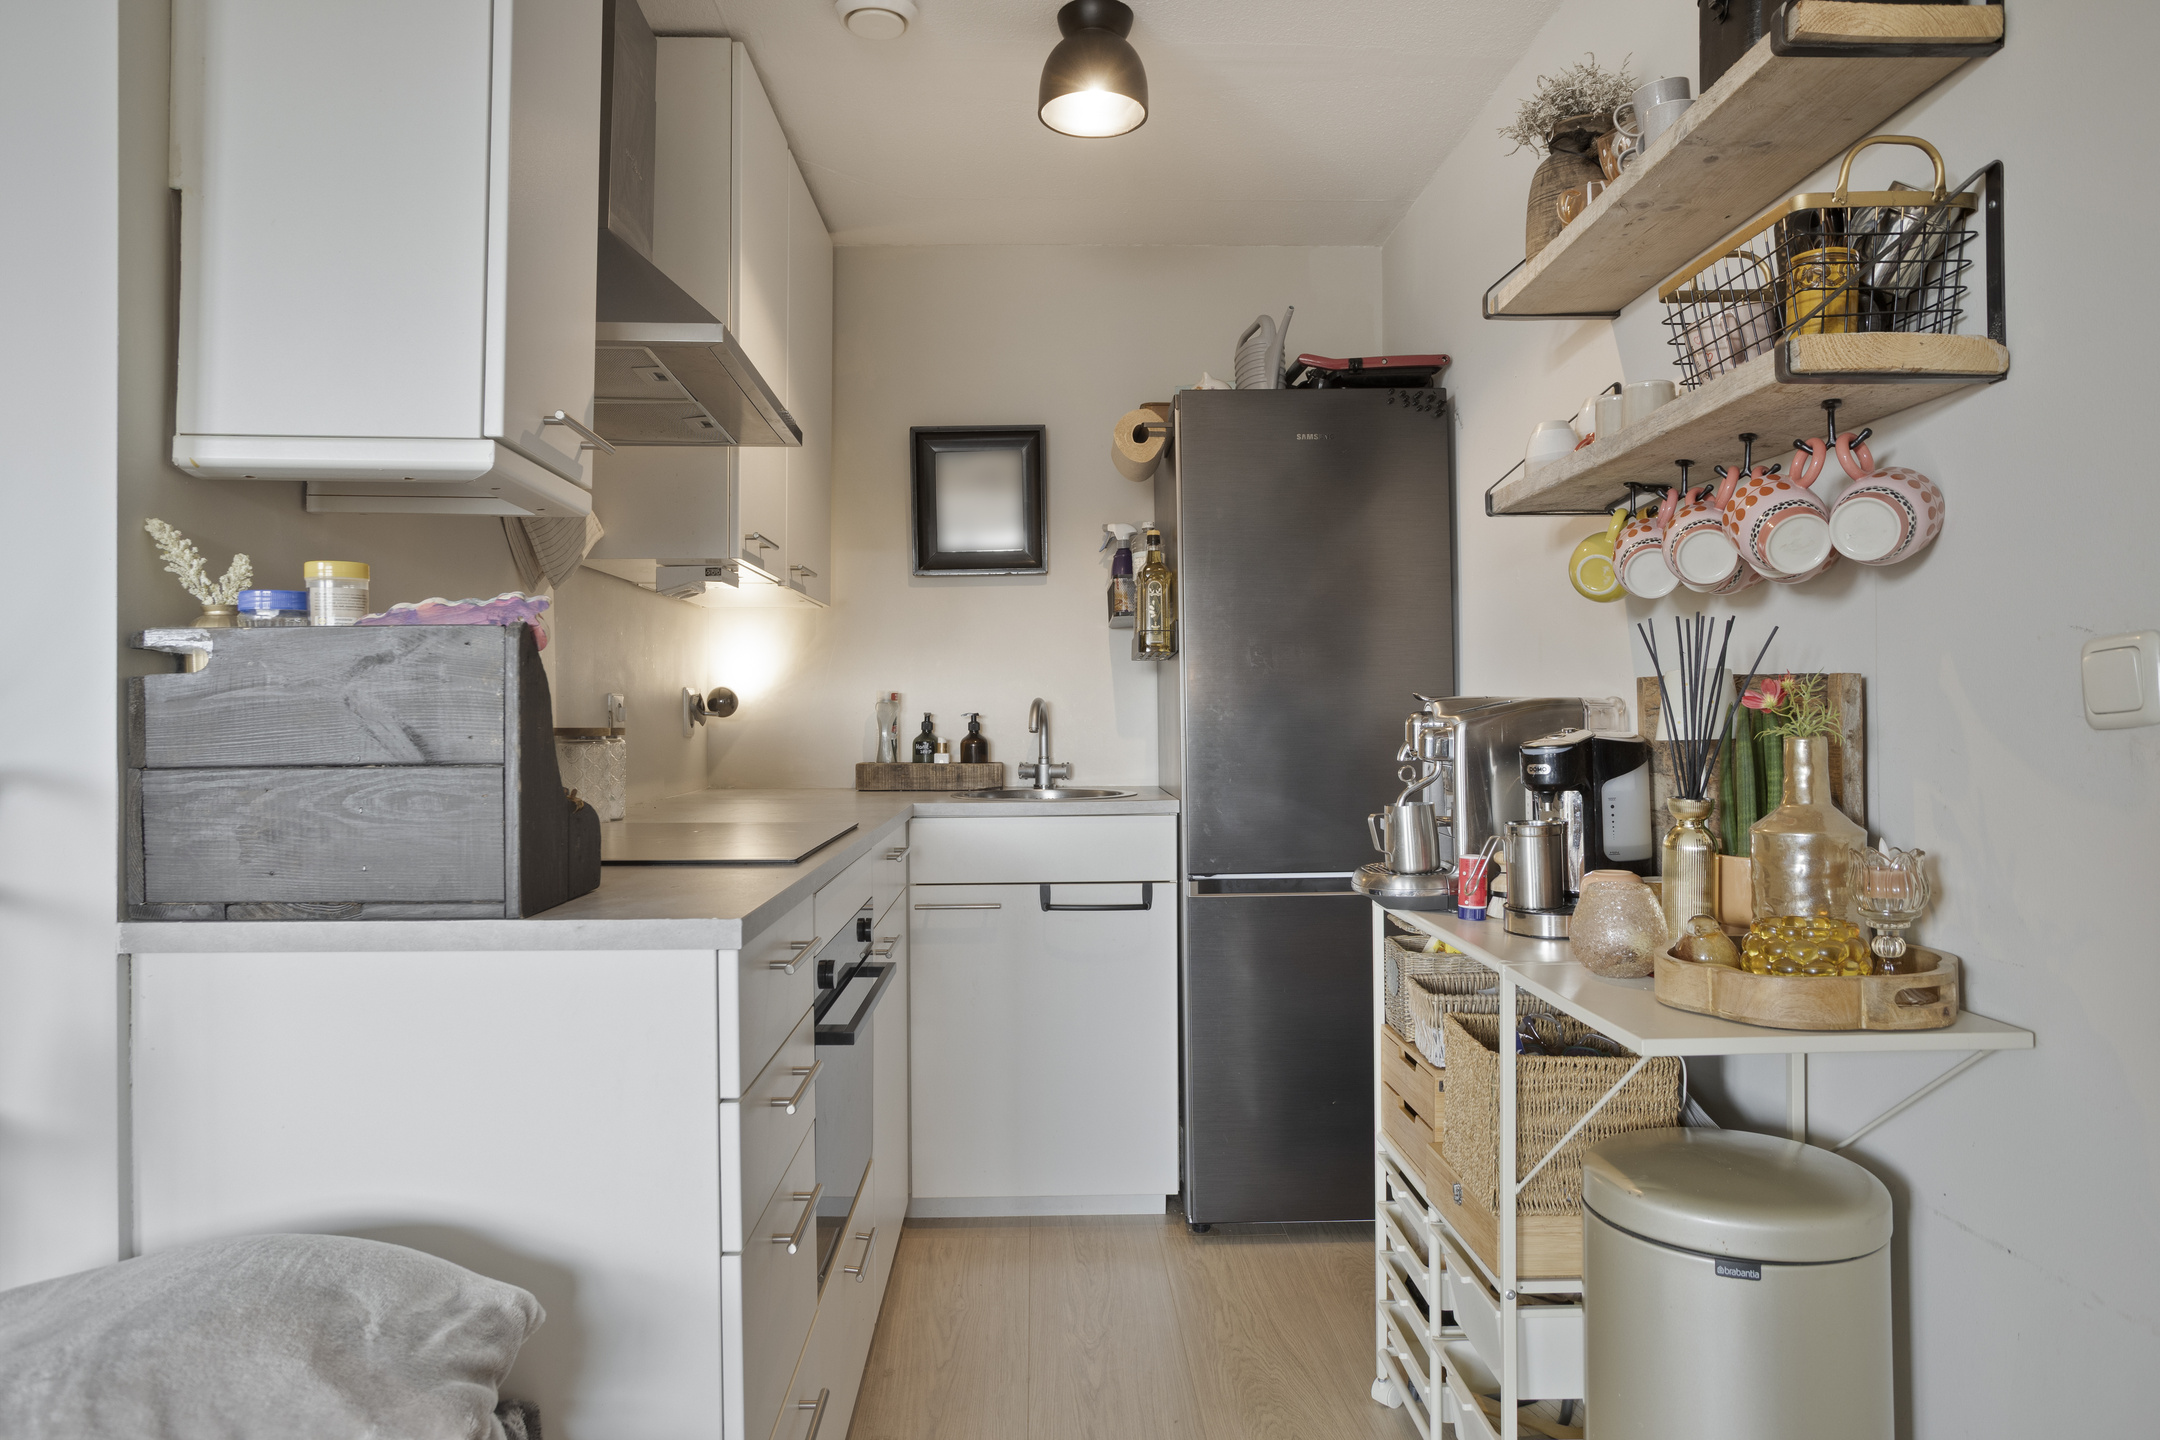
Kitchen: Modern open kitchen equipped with recently renewed built-in appliances (built in 2024).
Sustainability: Equipped with a brand-new, hybrid-ready central heating boiler (built in 2025).
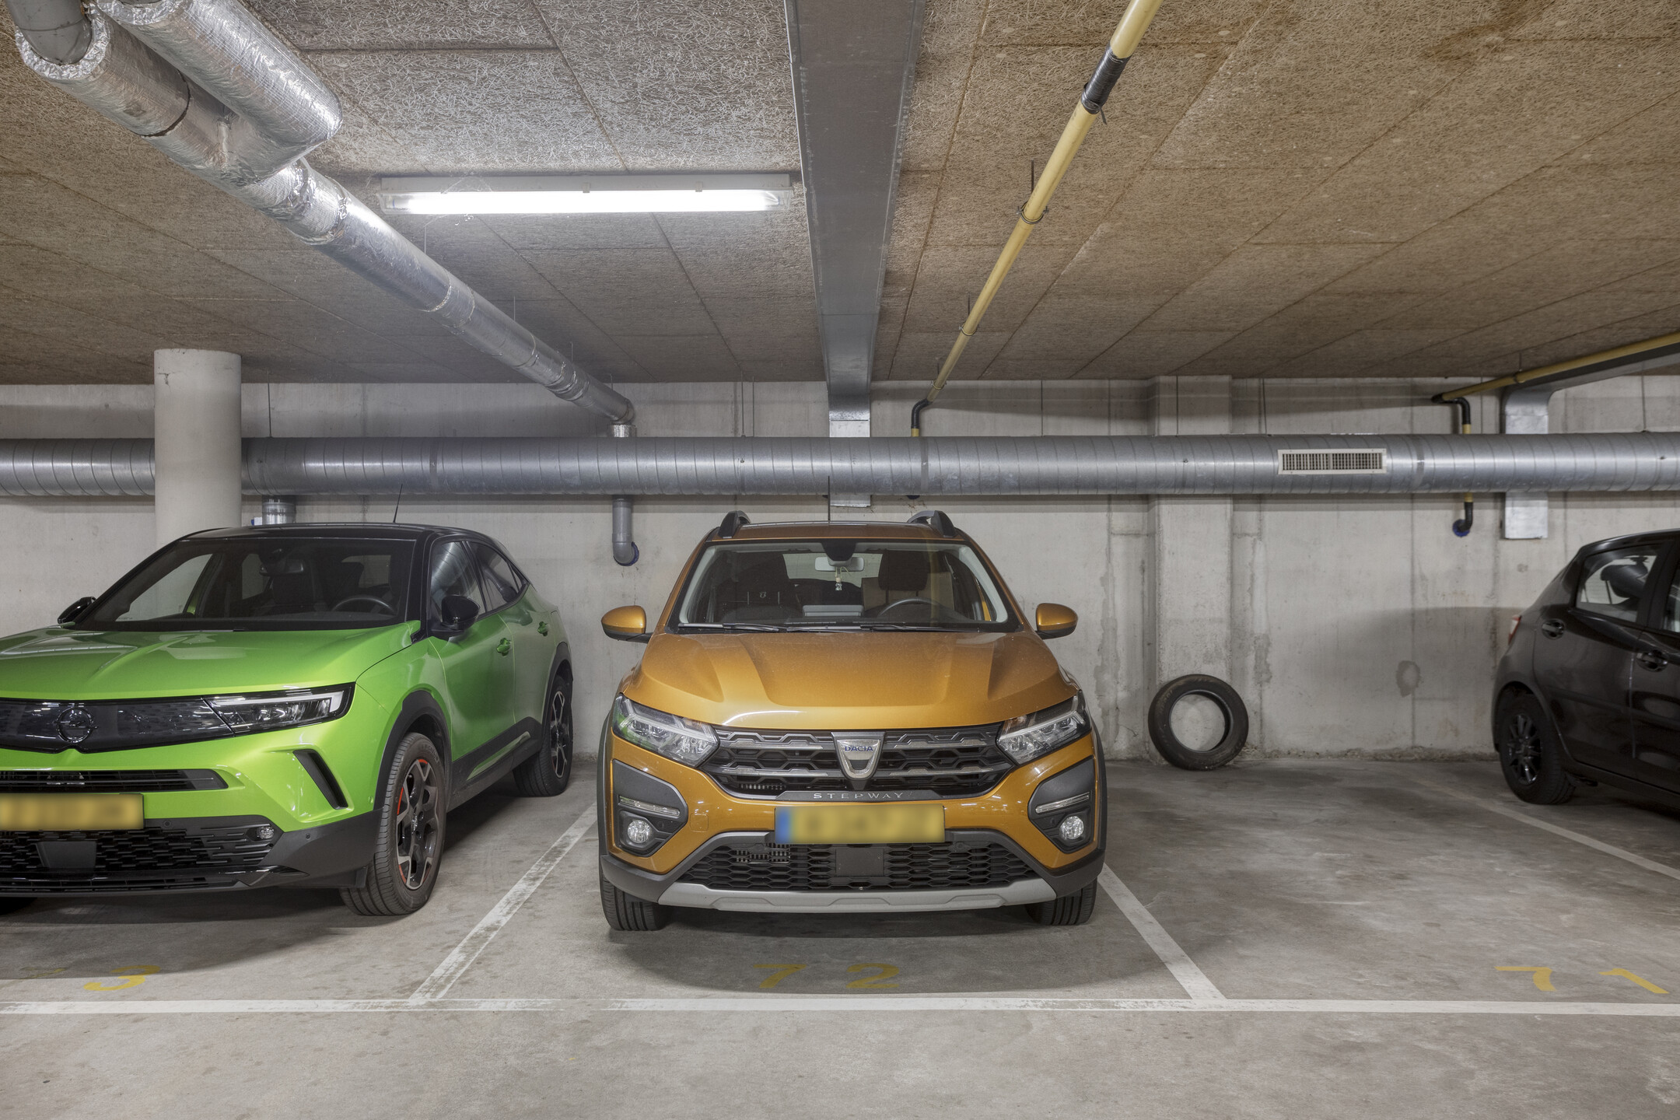
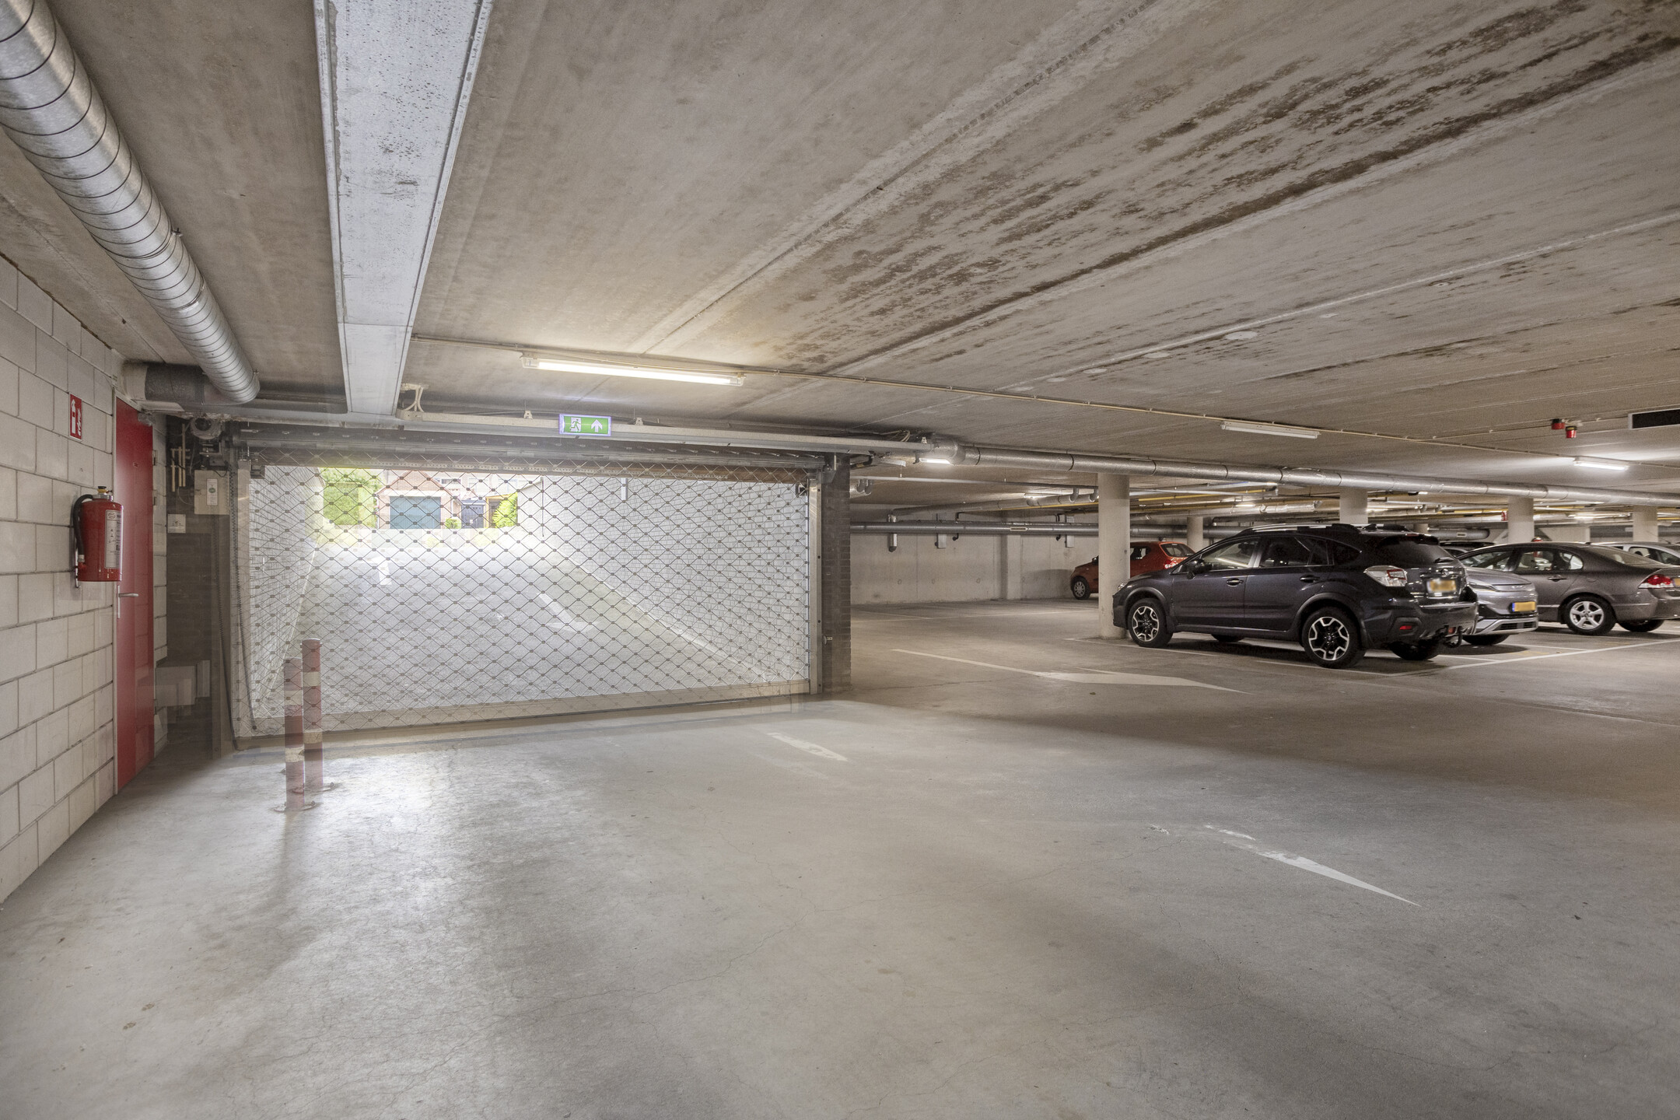
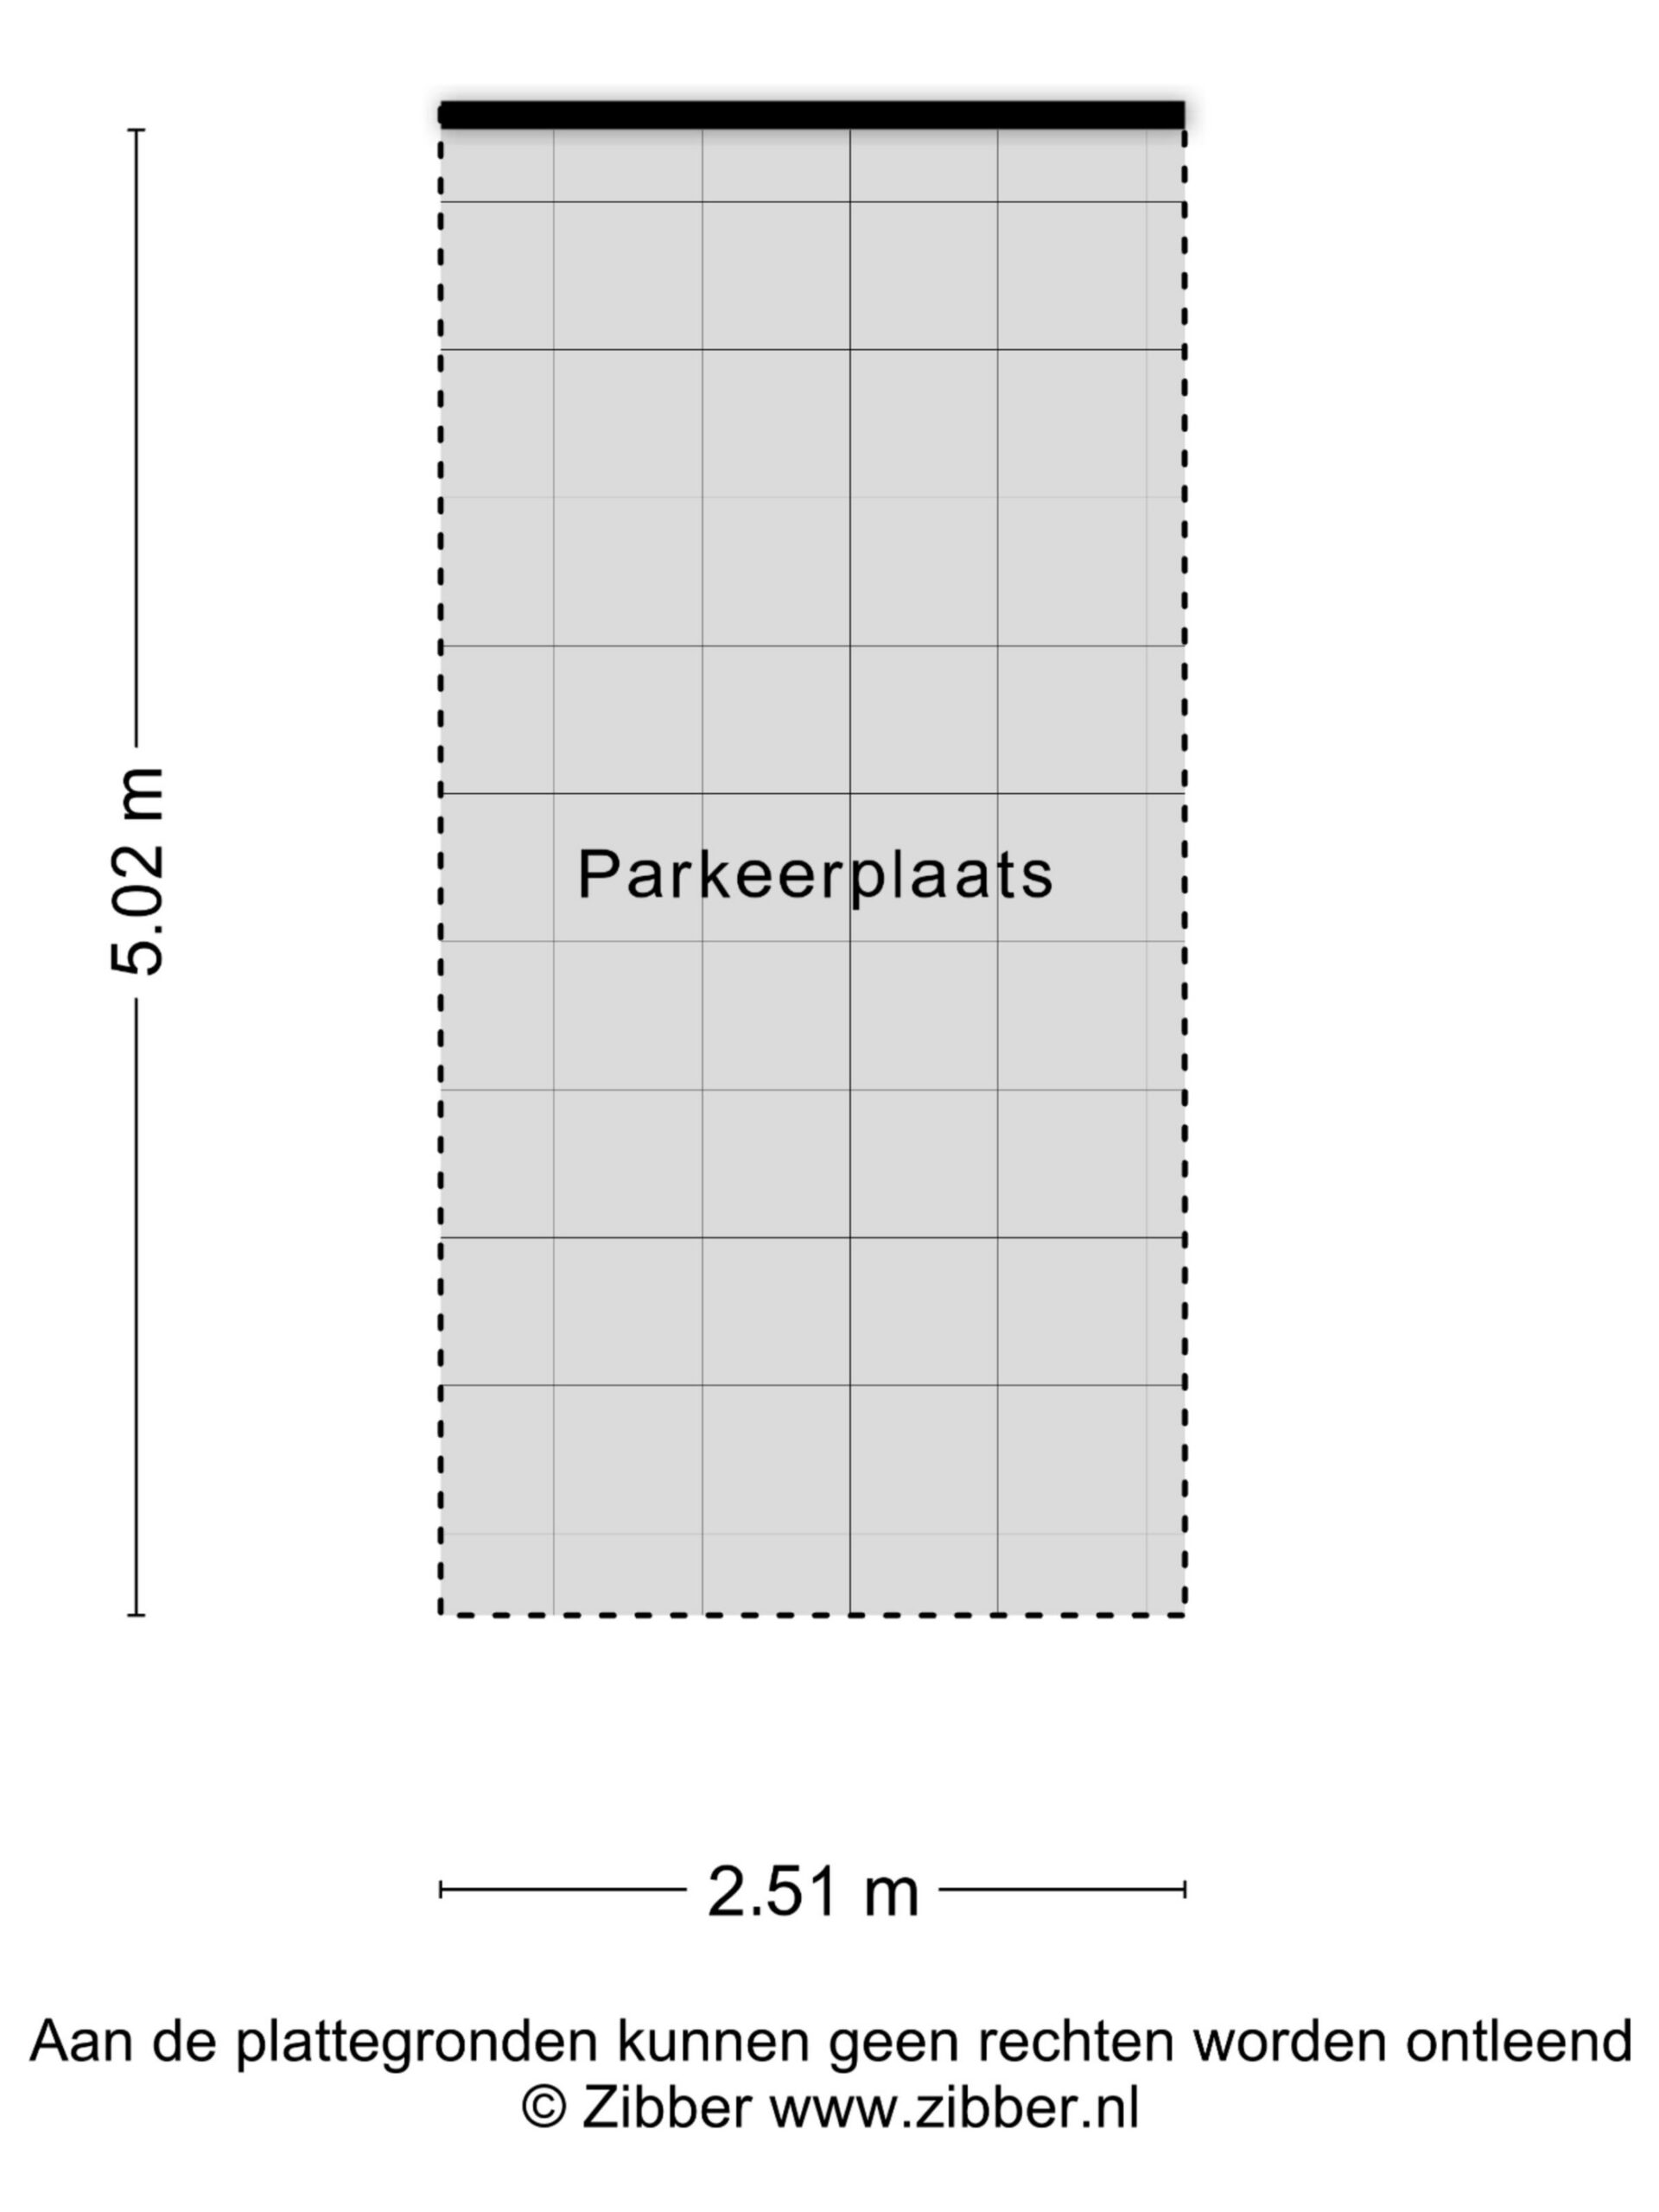
Parking: Includes a private parking space in the secured underground parking garage.
Bedrooms: Two full-sized bedrooms present.
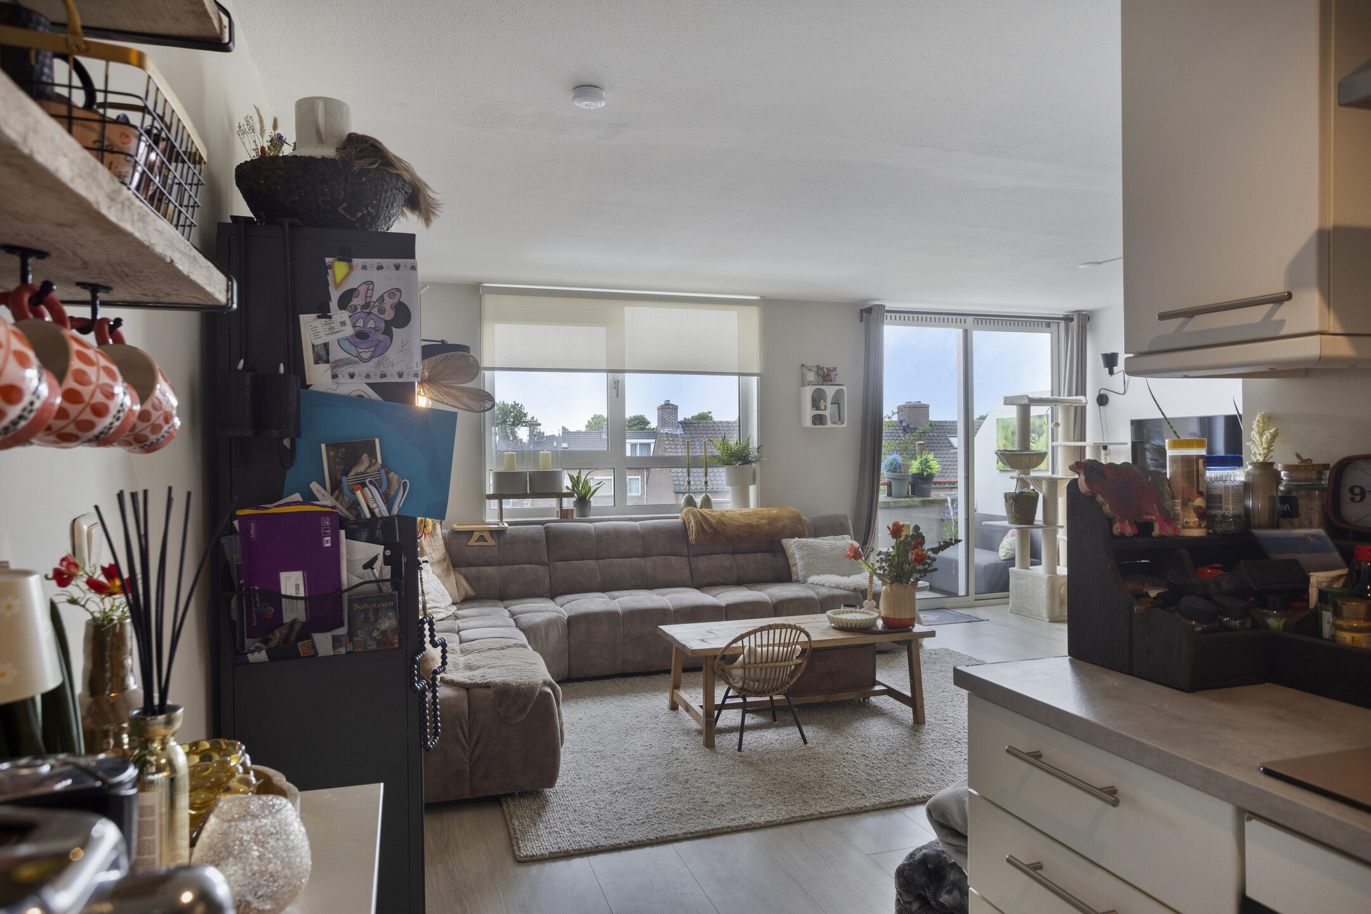
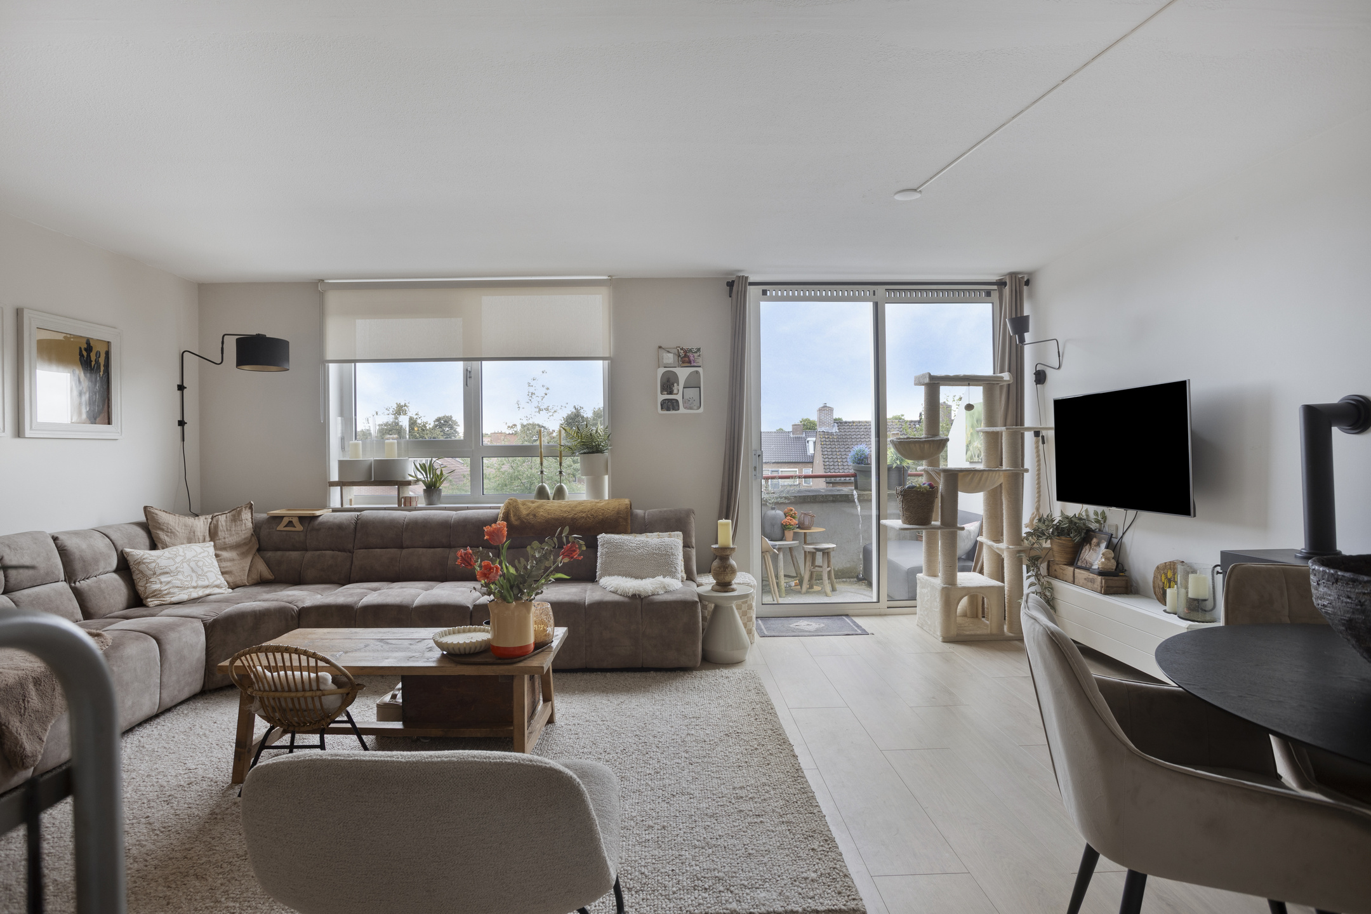
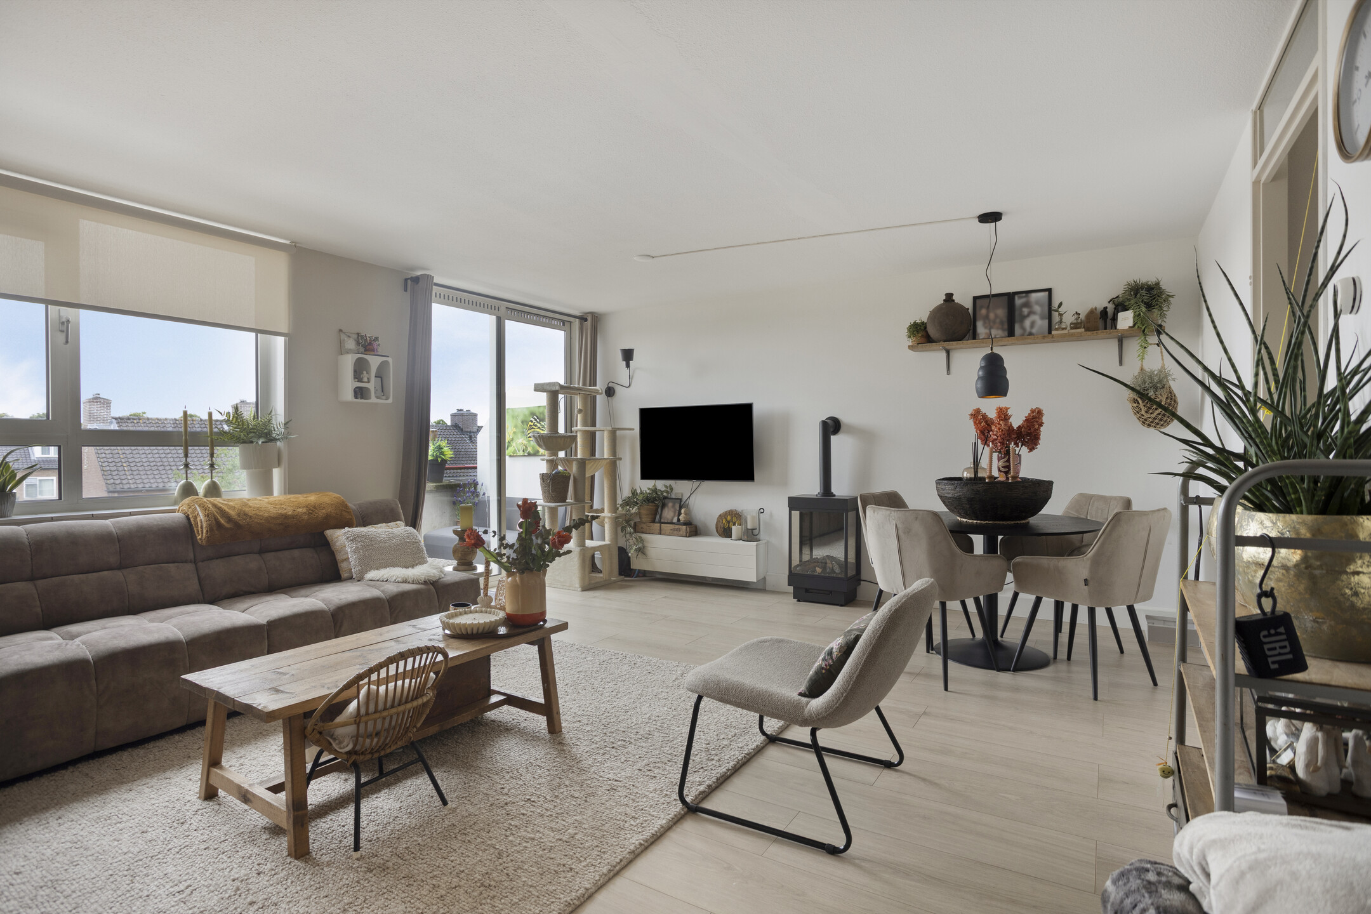
Natural light: Large windows ensure a wonderfully bright living room.
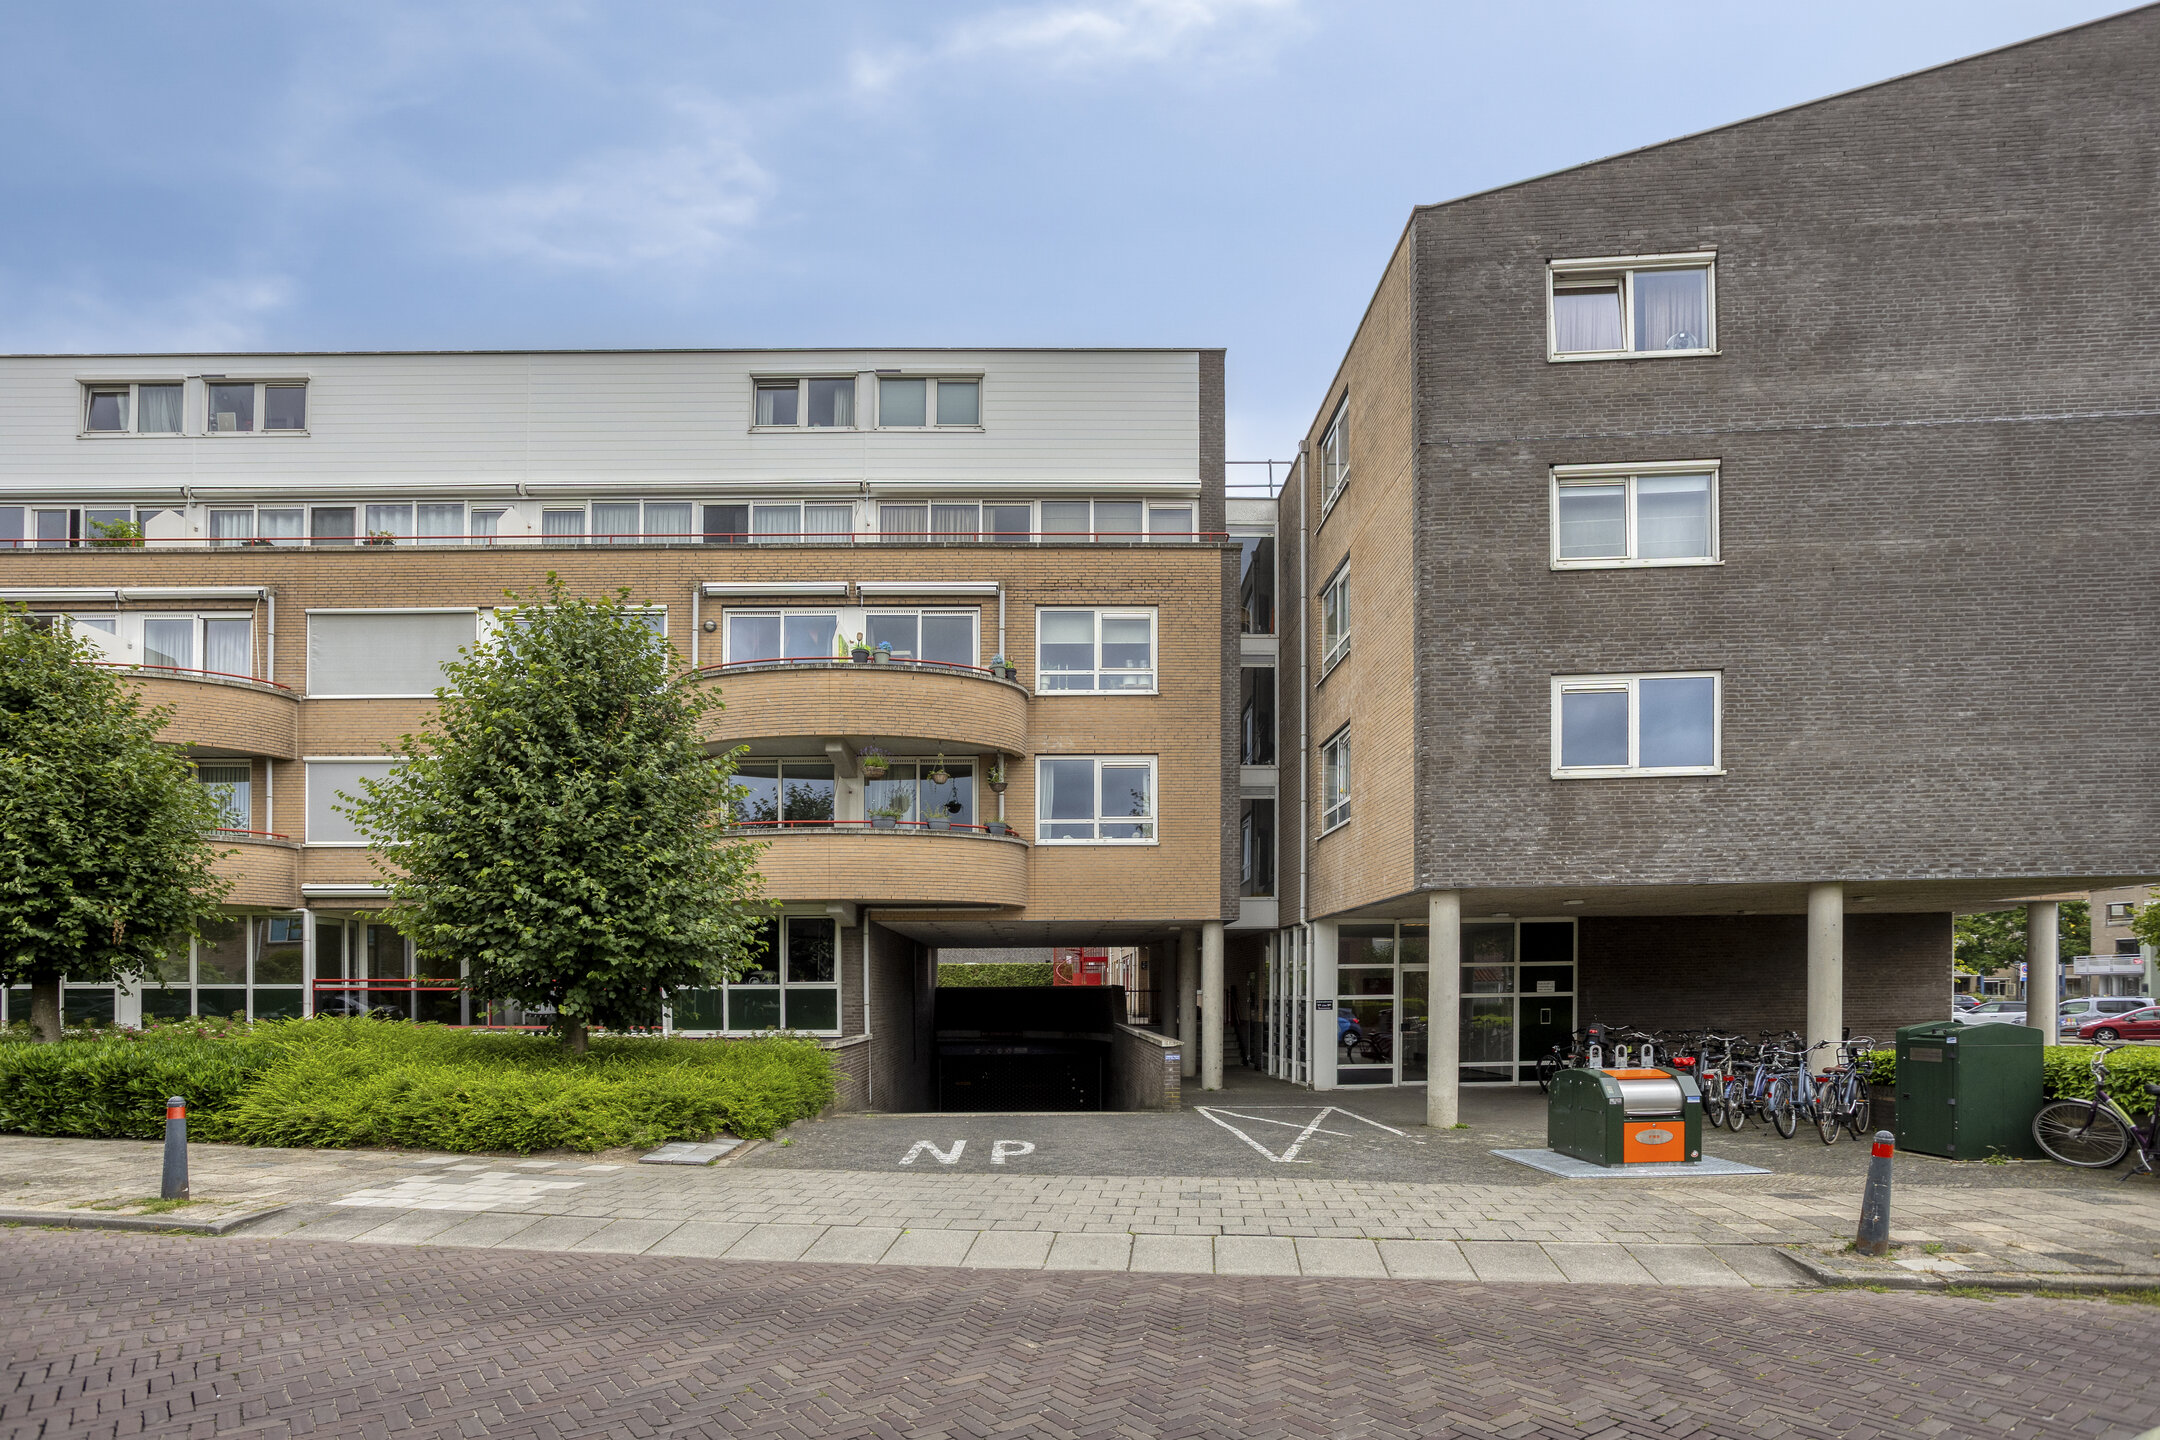
Comfort: Located in a modern complex (2000) with an elevator system and intercom.
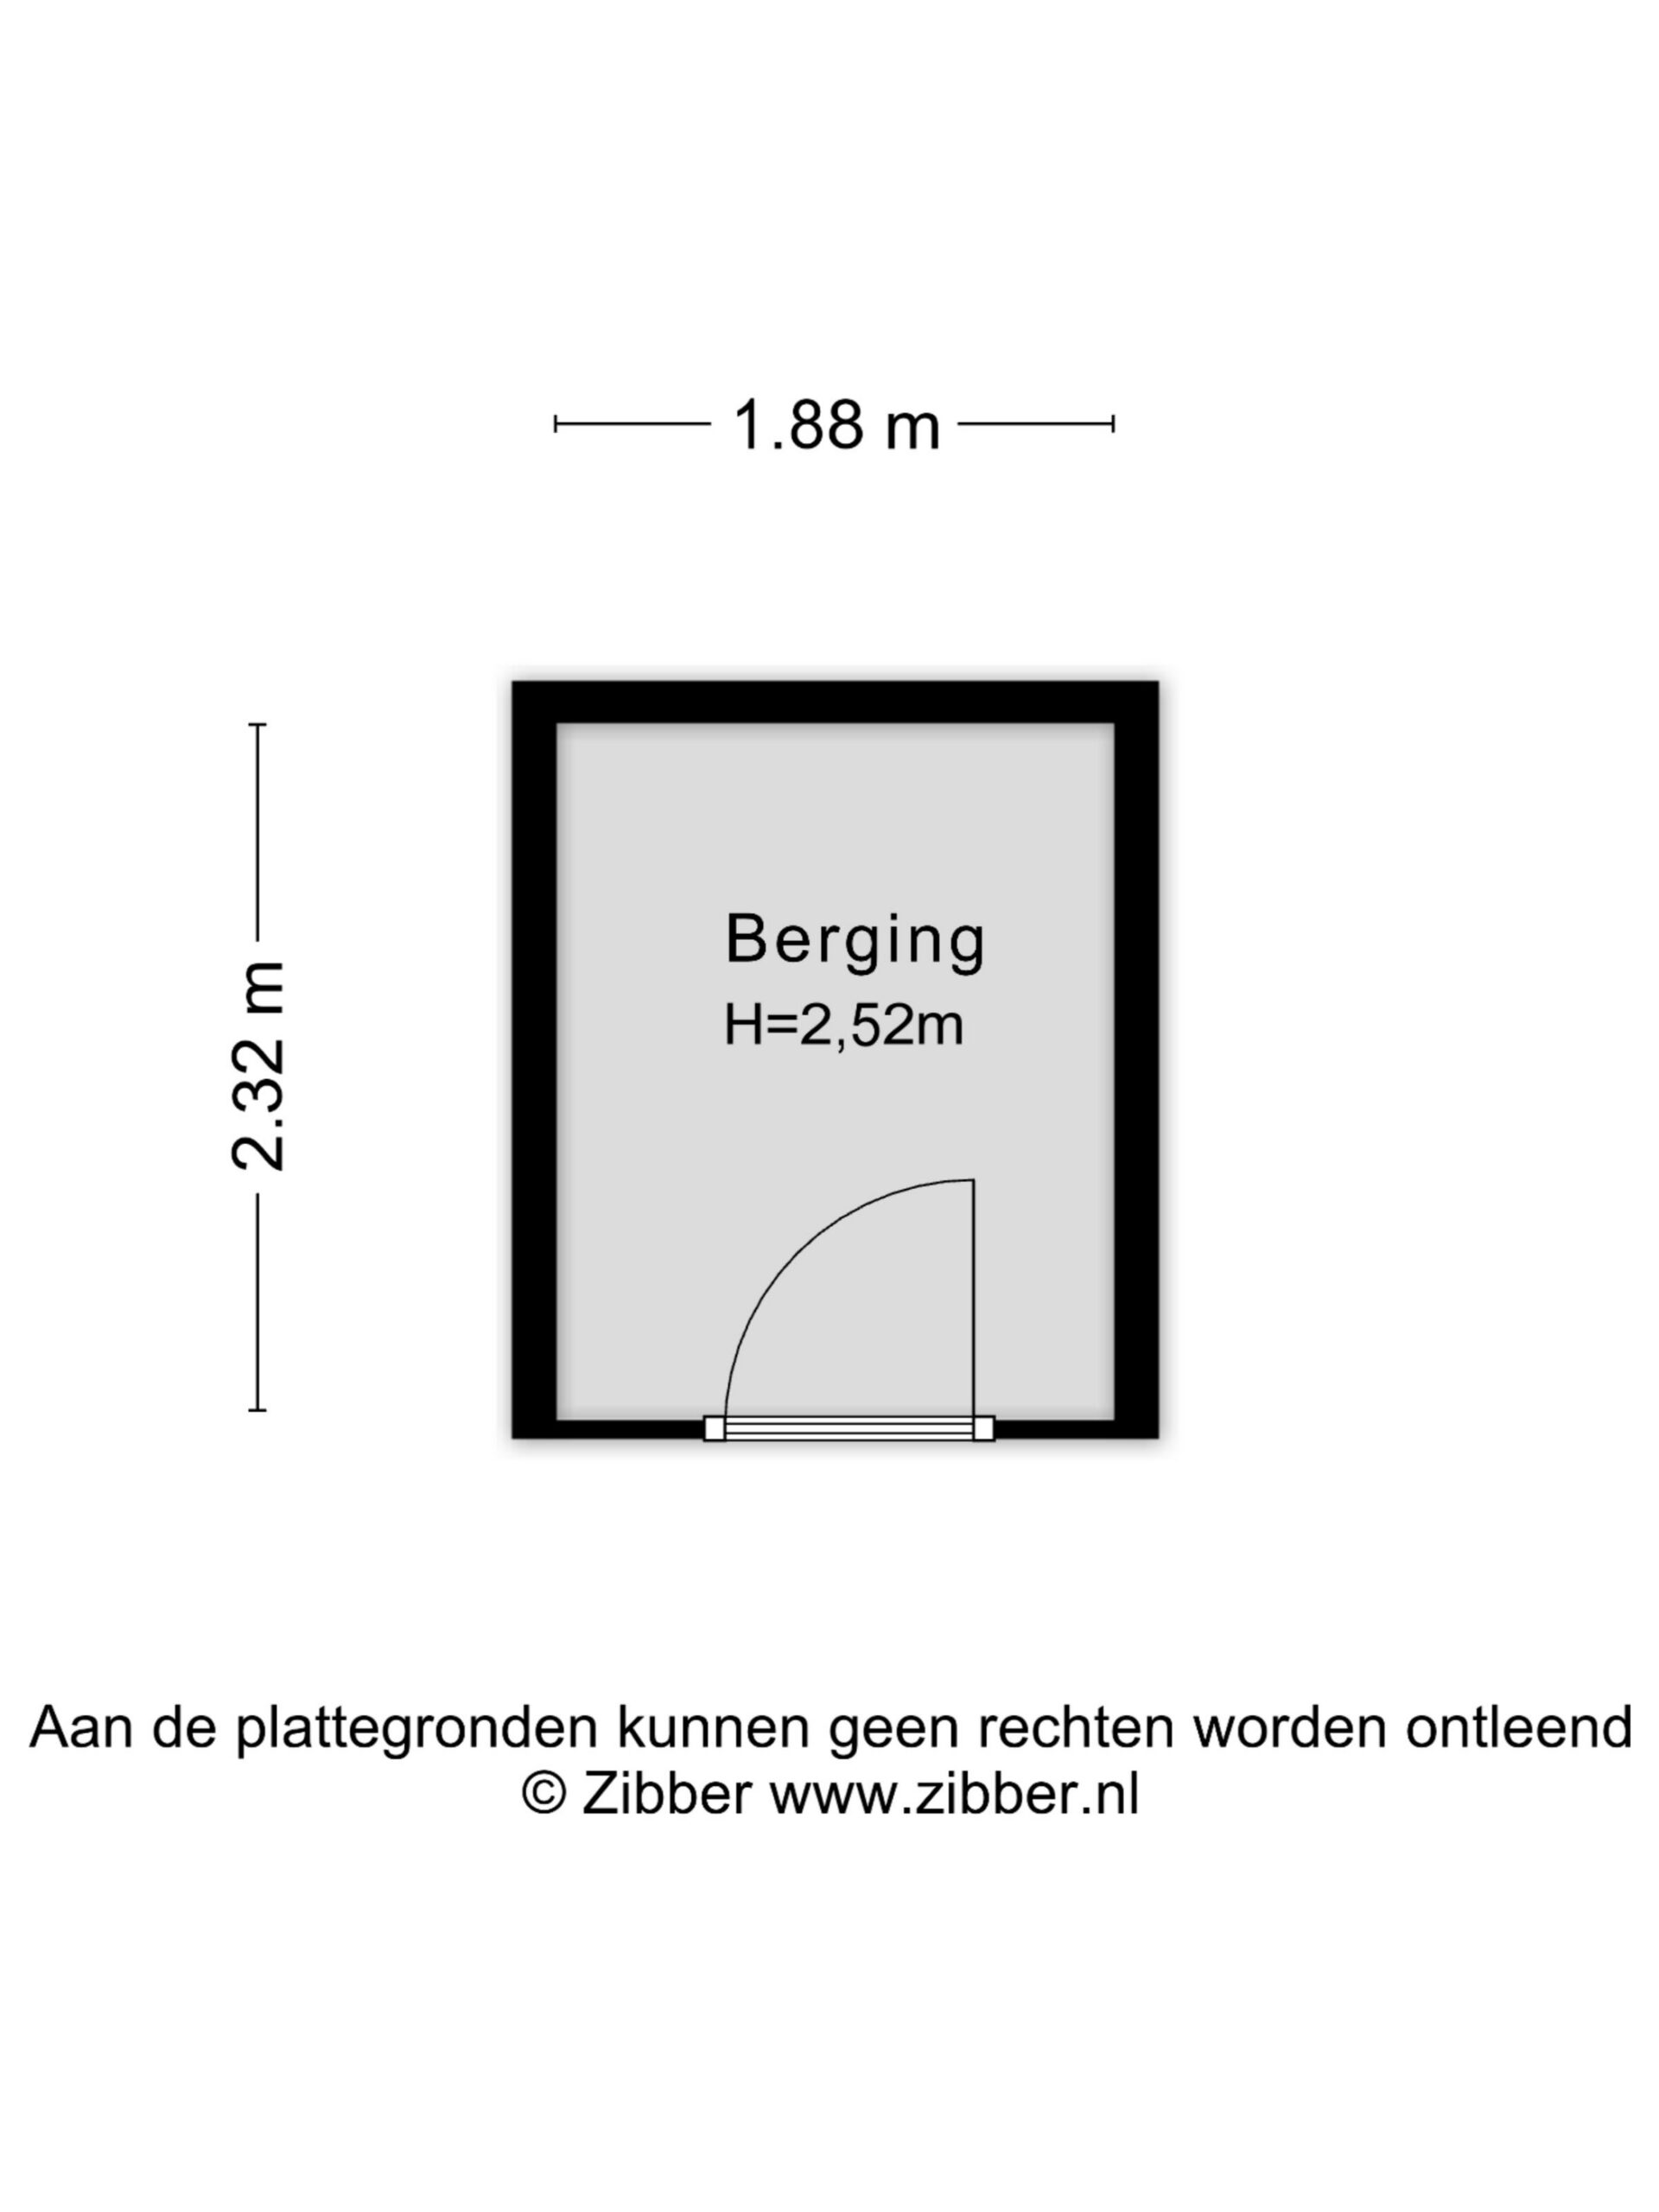
Storage: Both an internal storage/laundry room and an extra storage unit in the basement.
Location & Accessibility:
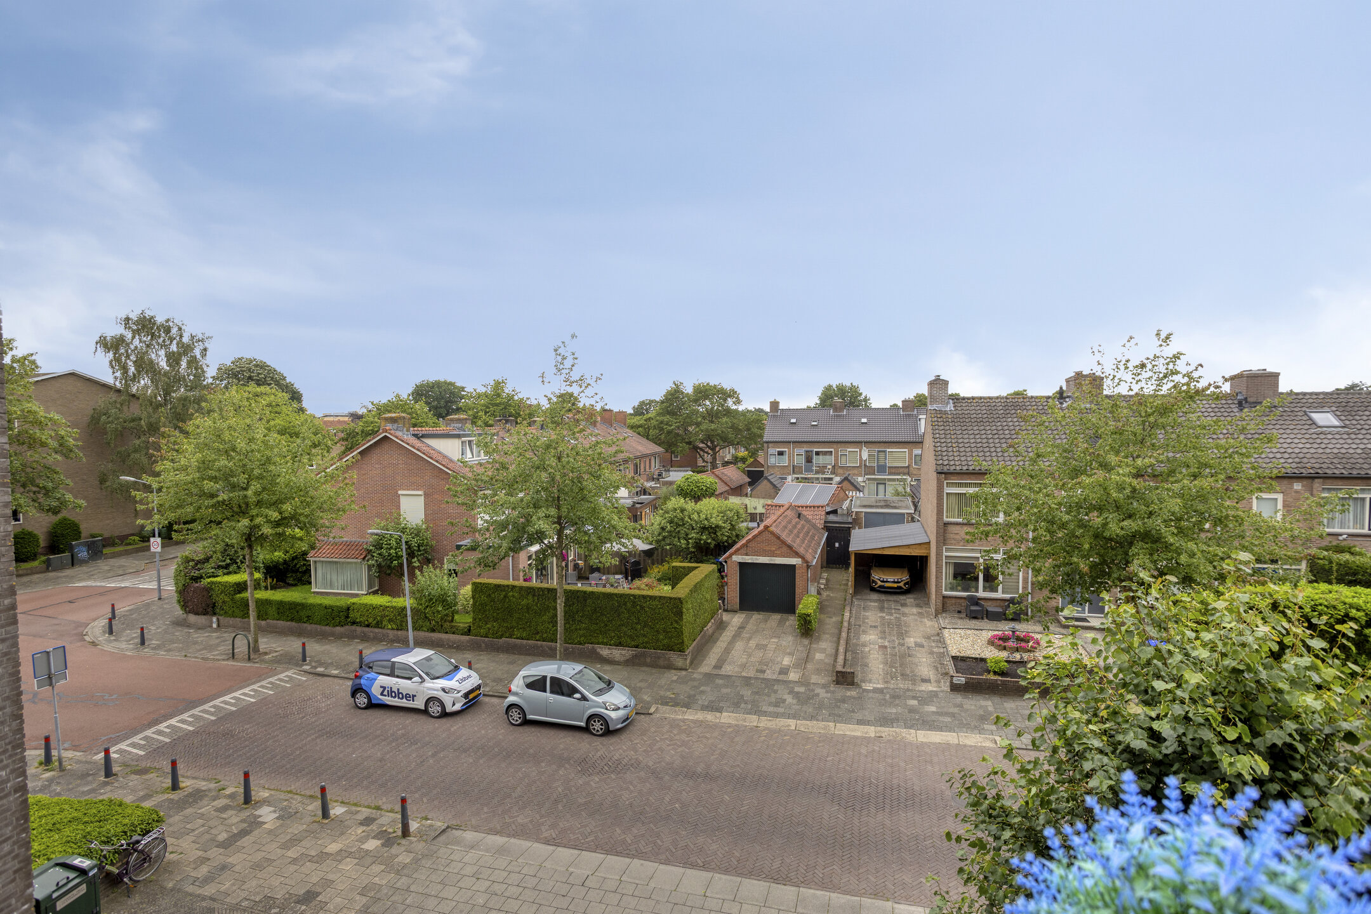
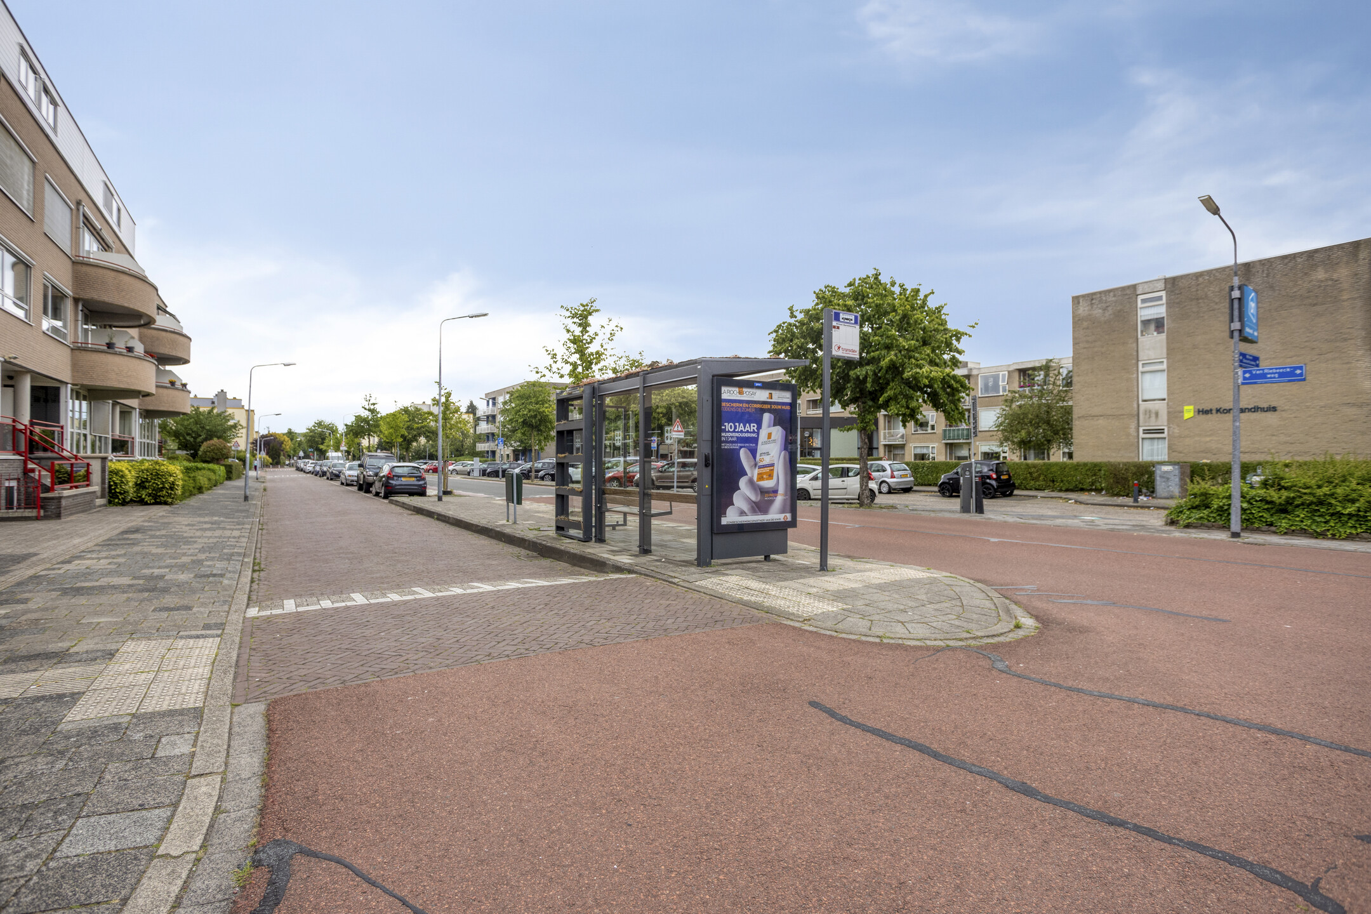
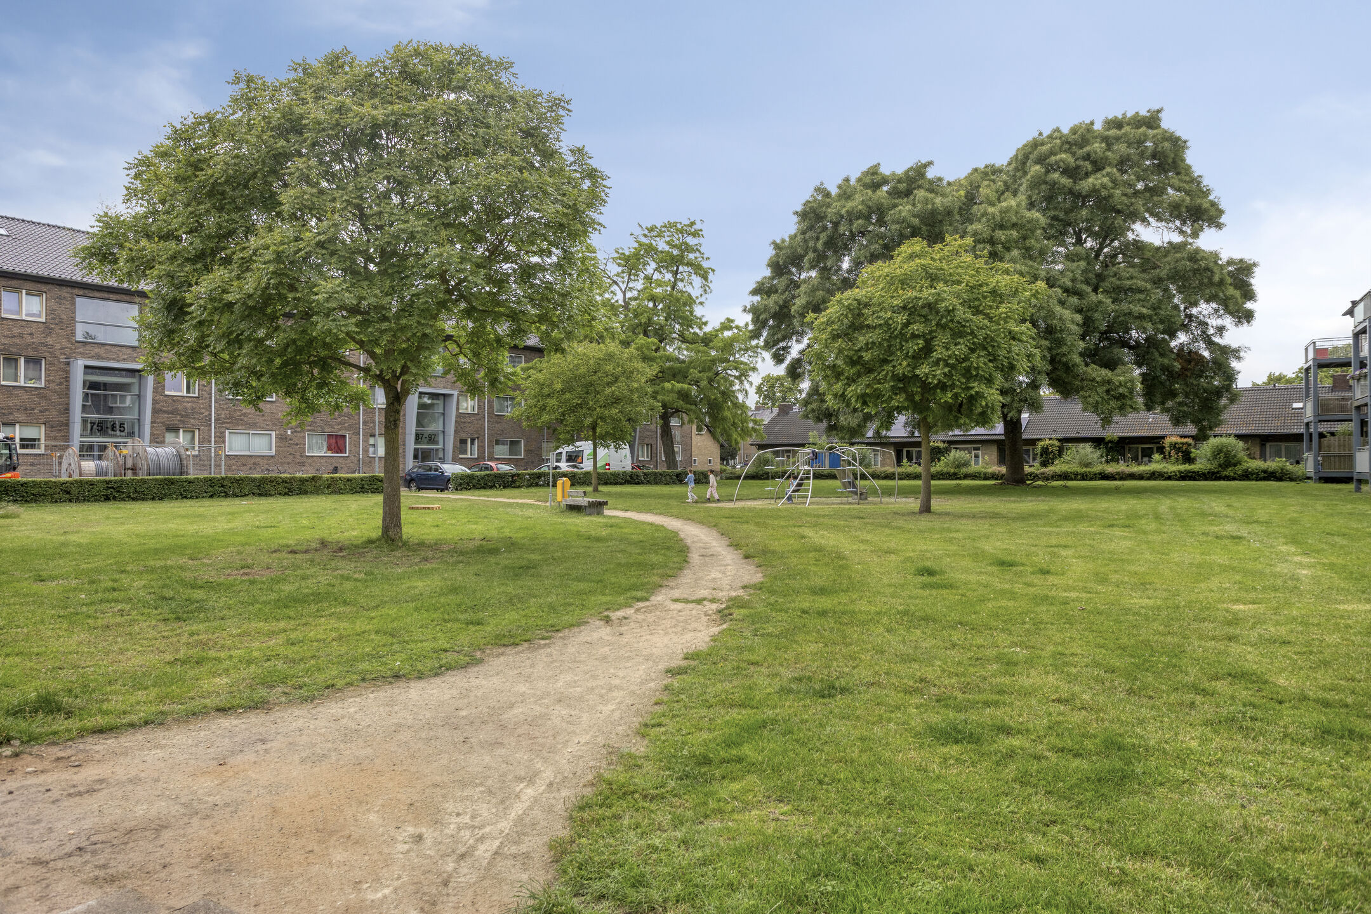
The property is situated in a pleasant and quiet residential area on the edge of Hilversum's city center. For daily groceries, specialty shops, cozy restaurants, and schools, you never have to go far from home. Sports facilities are also located in the immediate vicinity. In addition, accessibility is simply excellent: both Hilversum (Central) and Hilversum Sportpark railway stations are just a short distance away.
Thanks to the favorable location relative to the A1 and A27 highways, you can reach cities like Amsterdam, Utrecht, or Amersfoort by car in no time. For those who love nature, you can easily cycle to the beautiful, nearby Gooi forests and extensive heathlands.
Layout:
Ground floor:
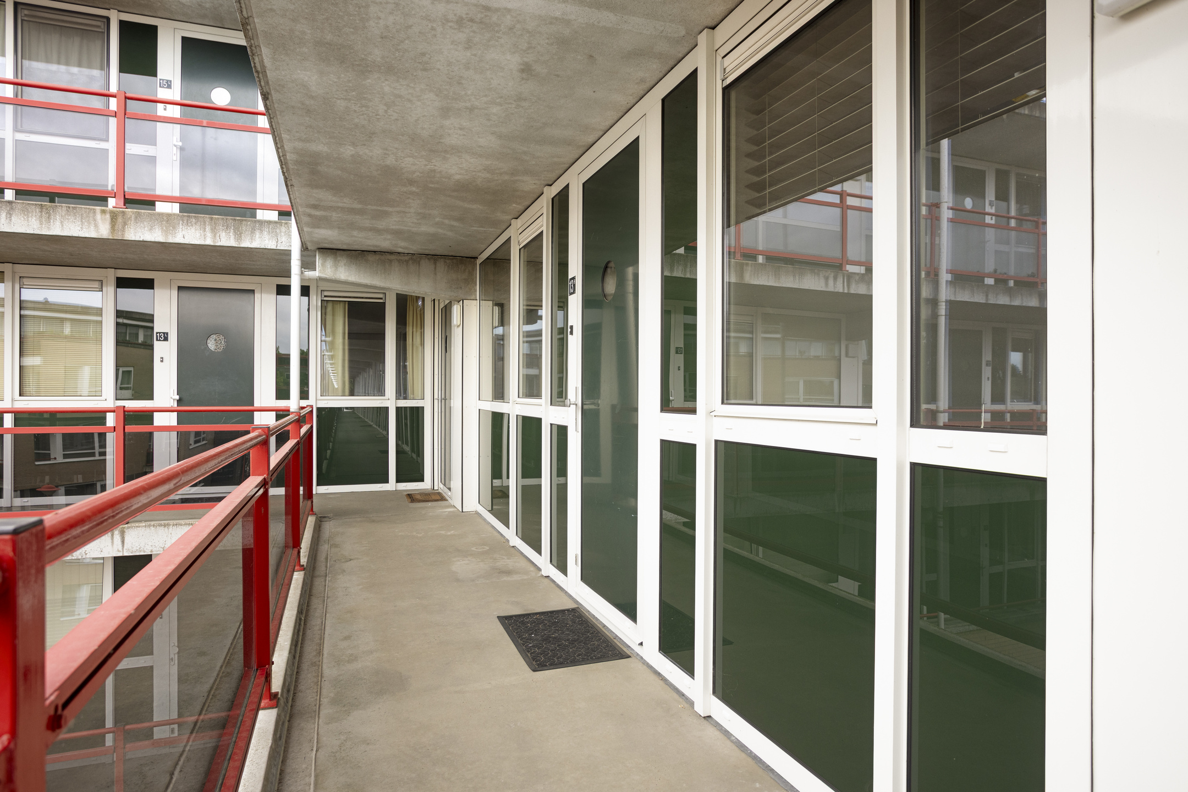
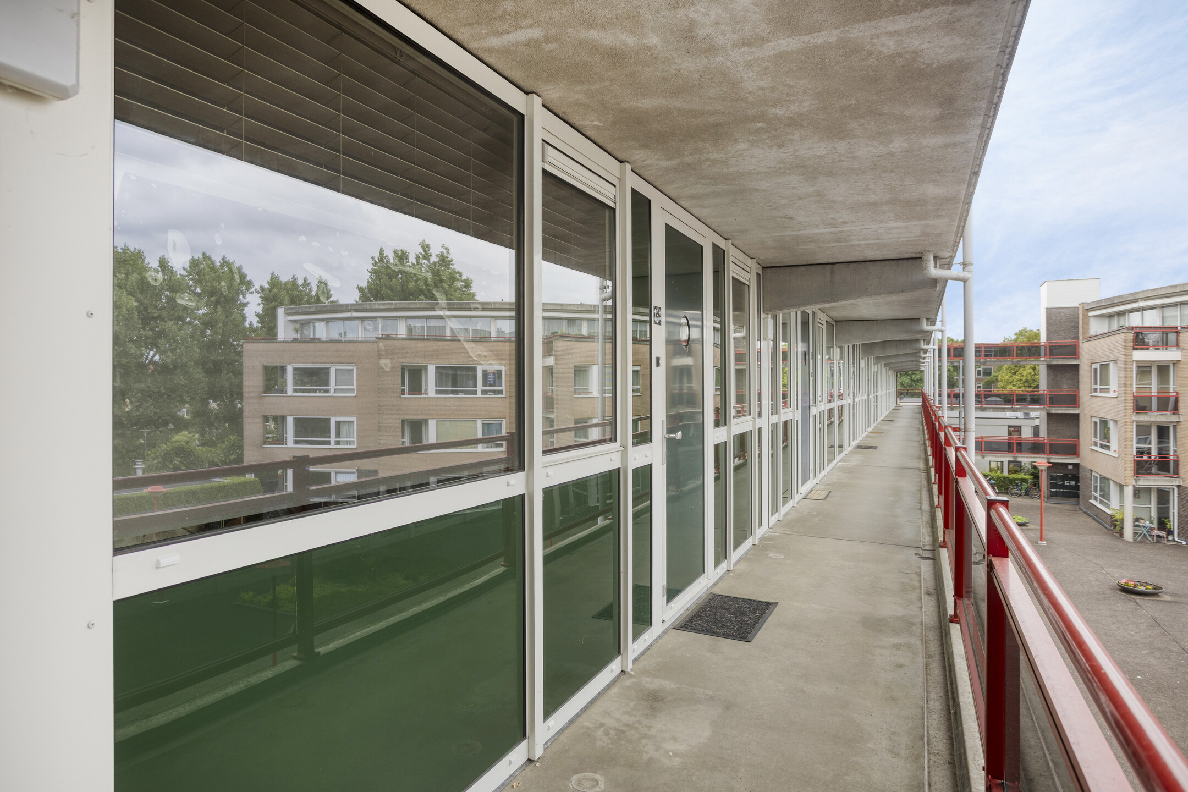
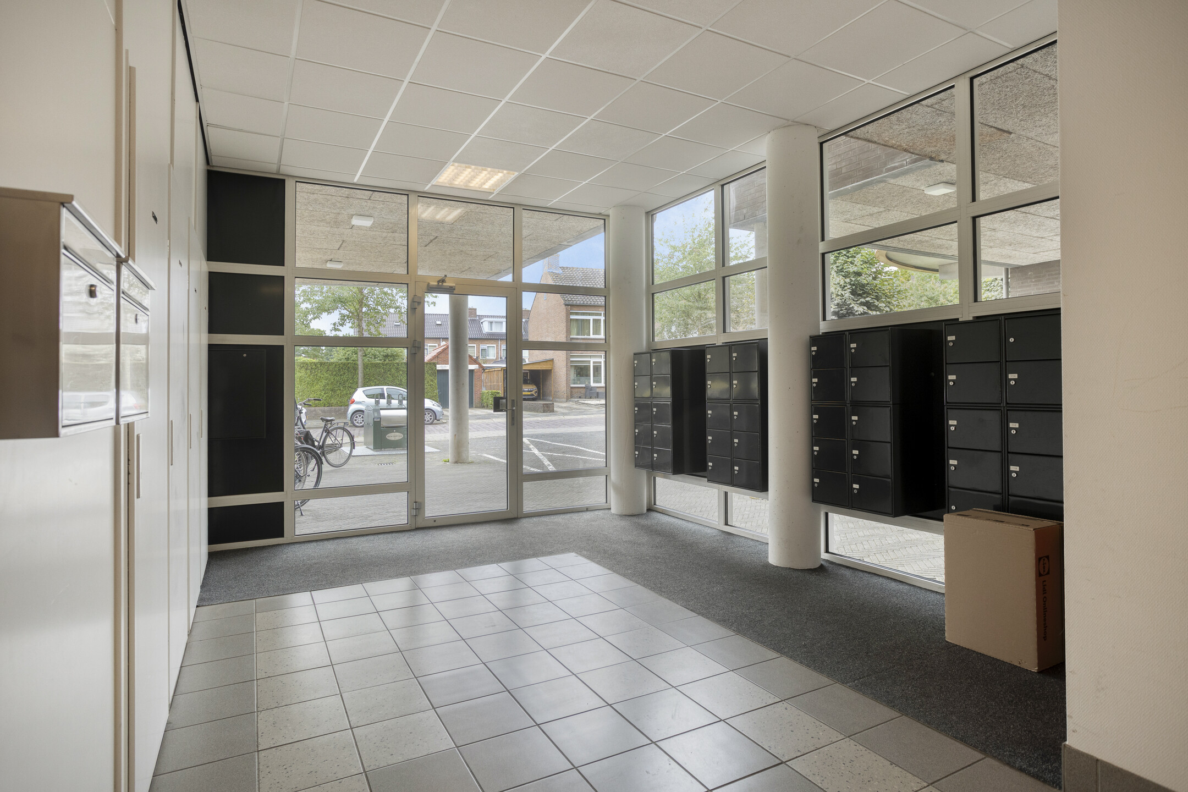
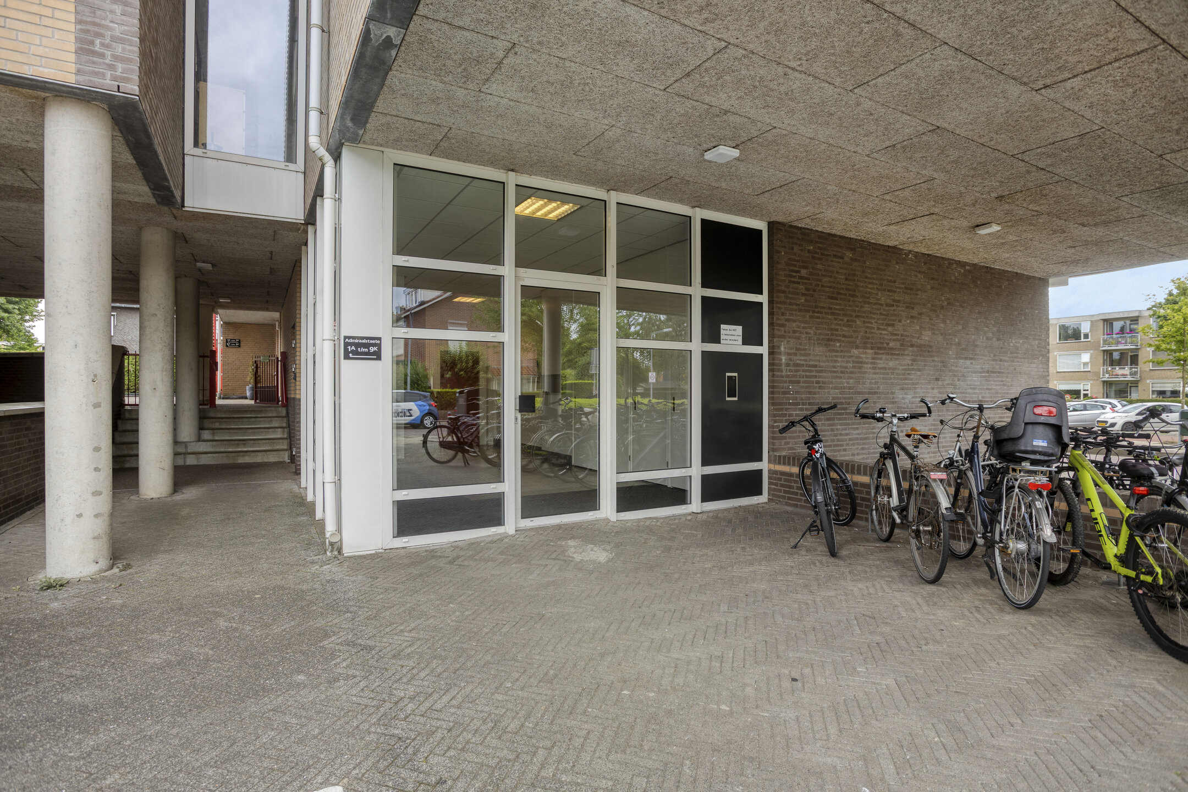
Well-maintained central entrance of the apartment complex with an intercom system, mailboxes, staircase, and an elevator system. From the central hall, both the apartment and the underground parking garage and storage units are accessible.
Apartment:
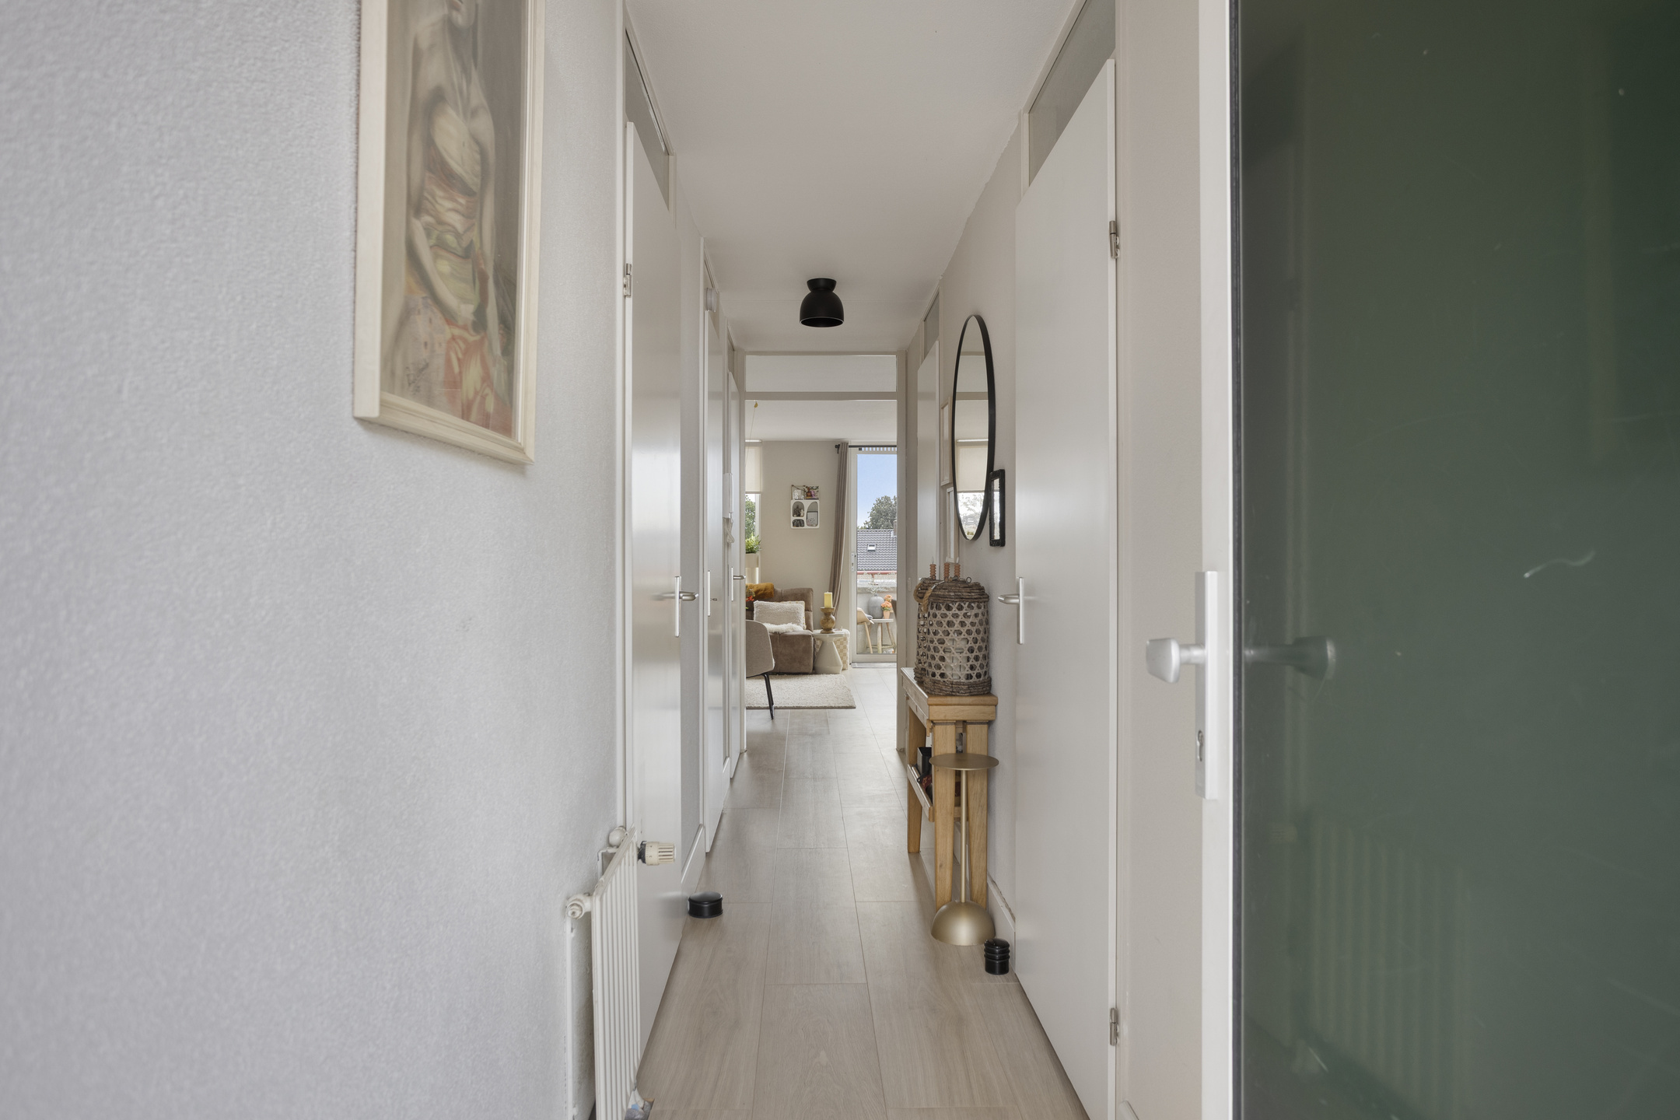
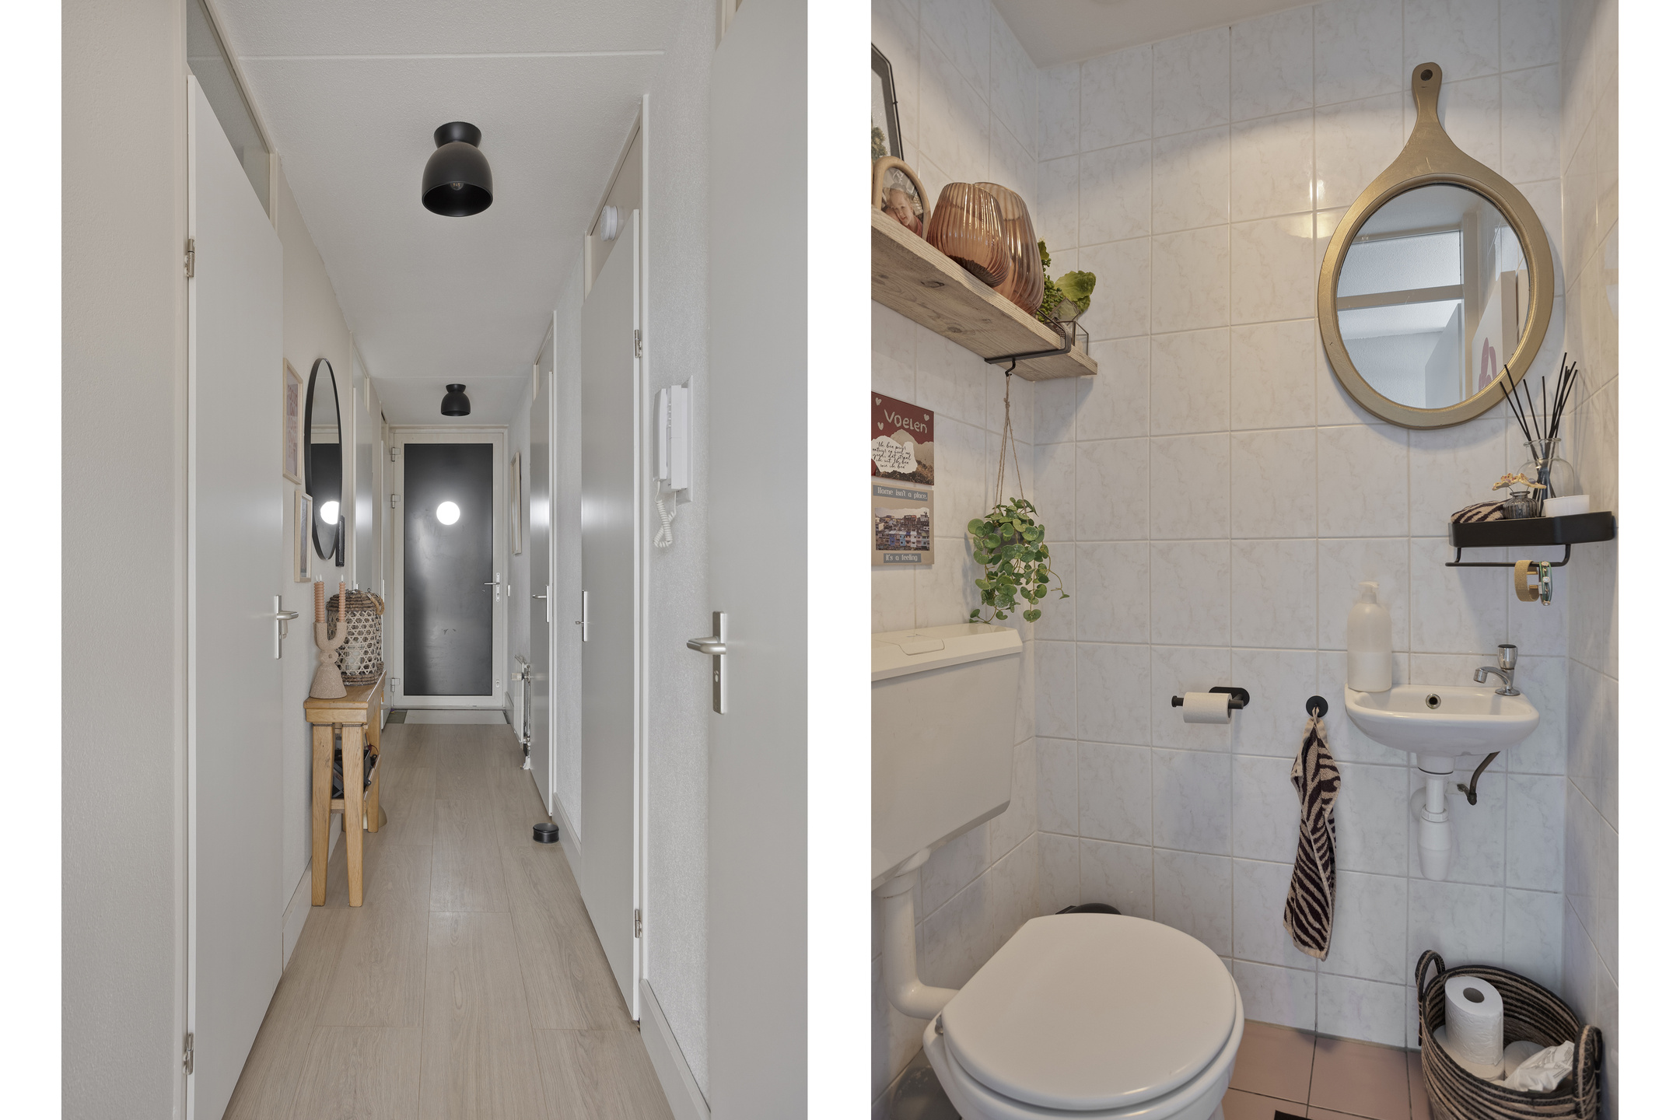
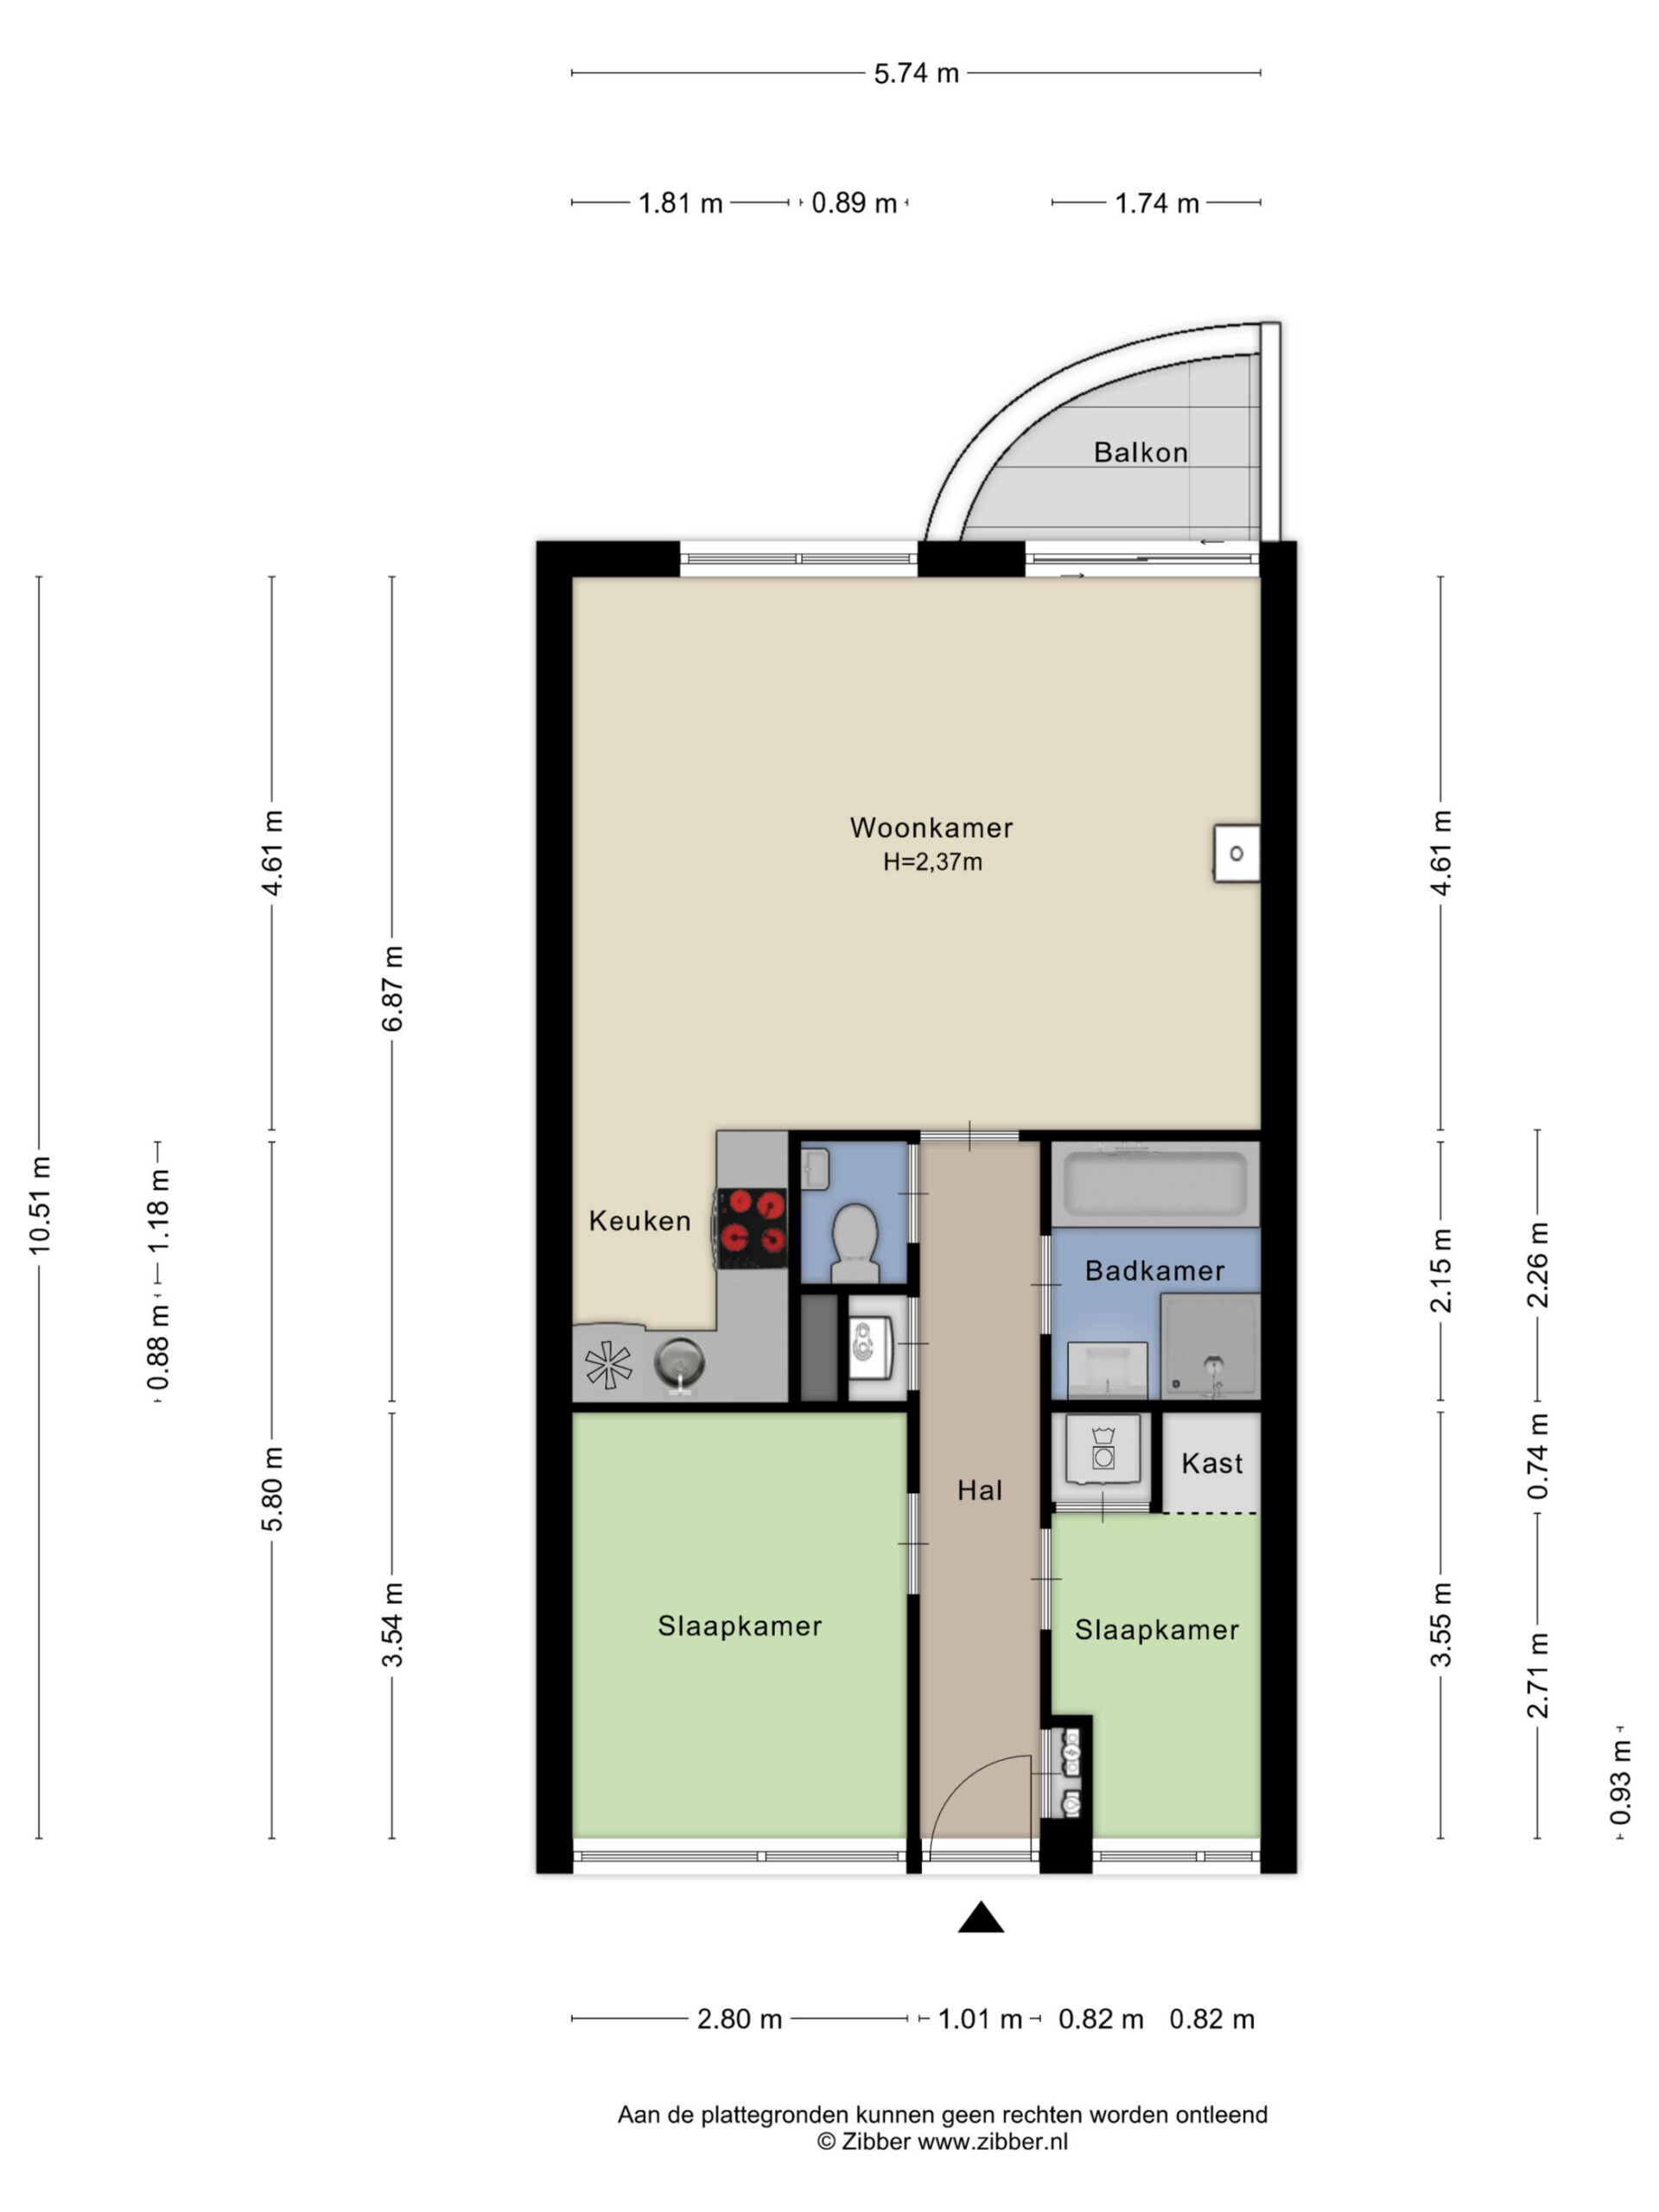
Entry into a well-kept, elongated hallway that provides access to almost all rooms. Here you will find the neat, separate toilet room with a small sink and the bathroom.
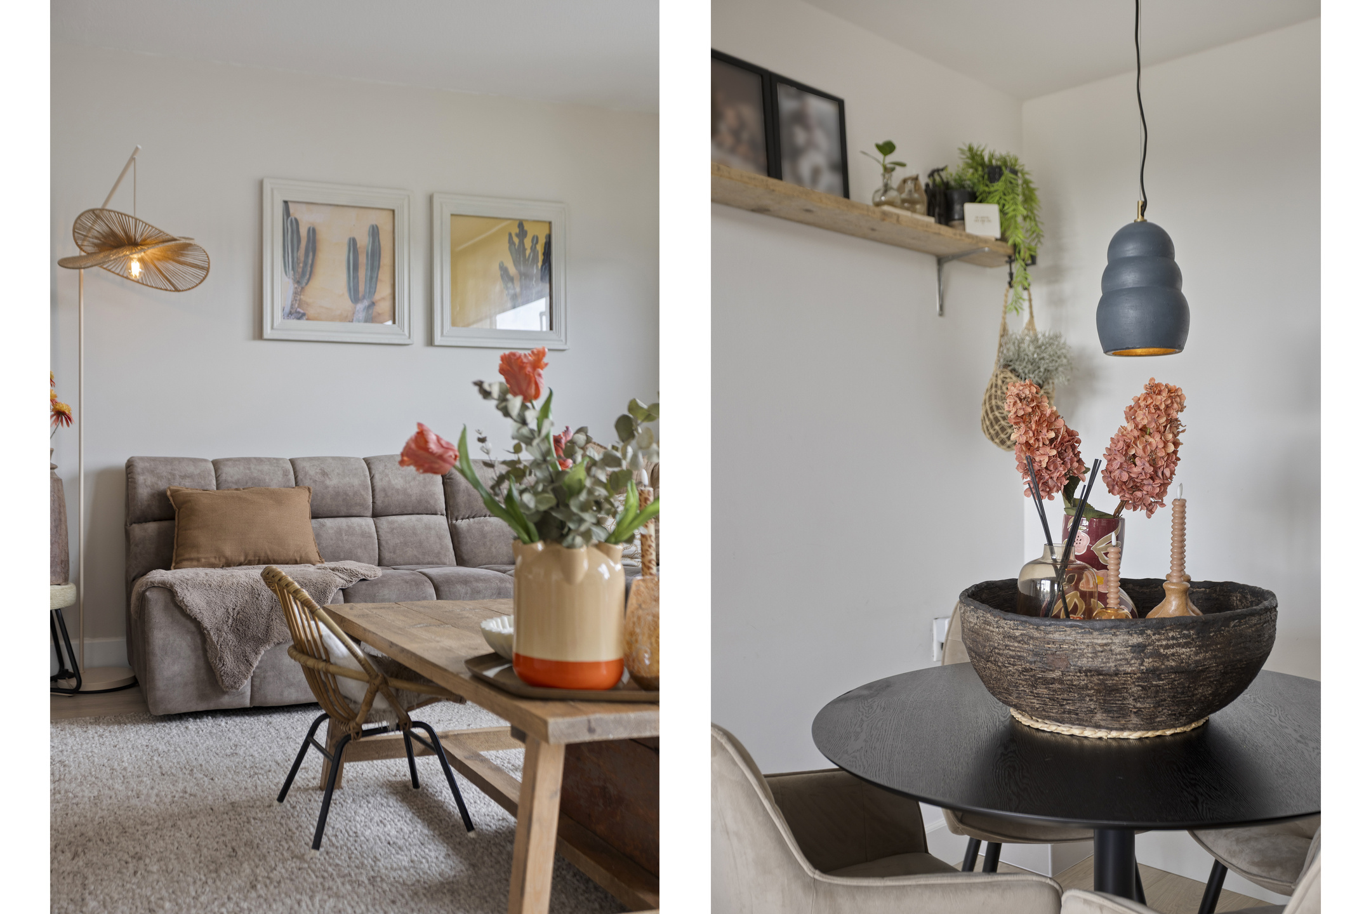
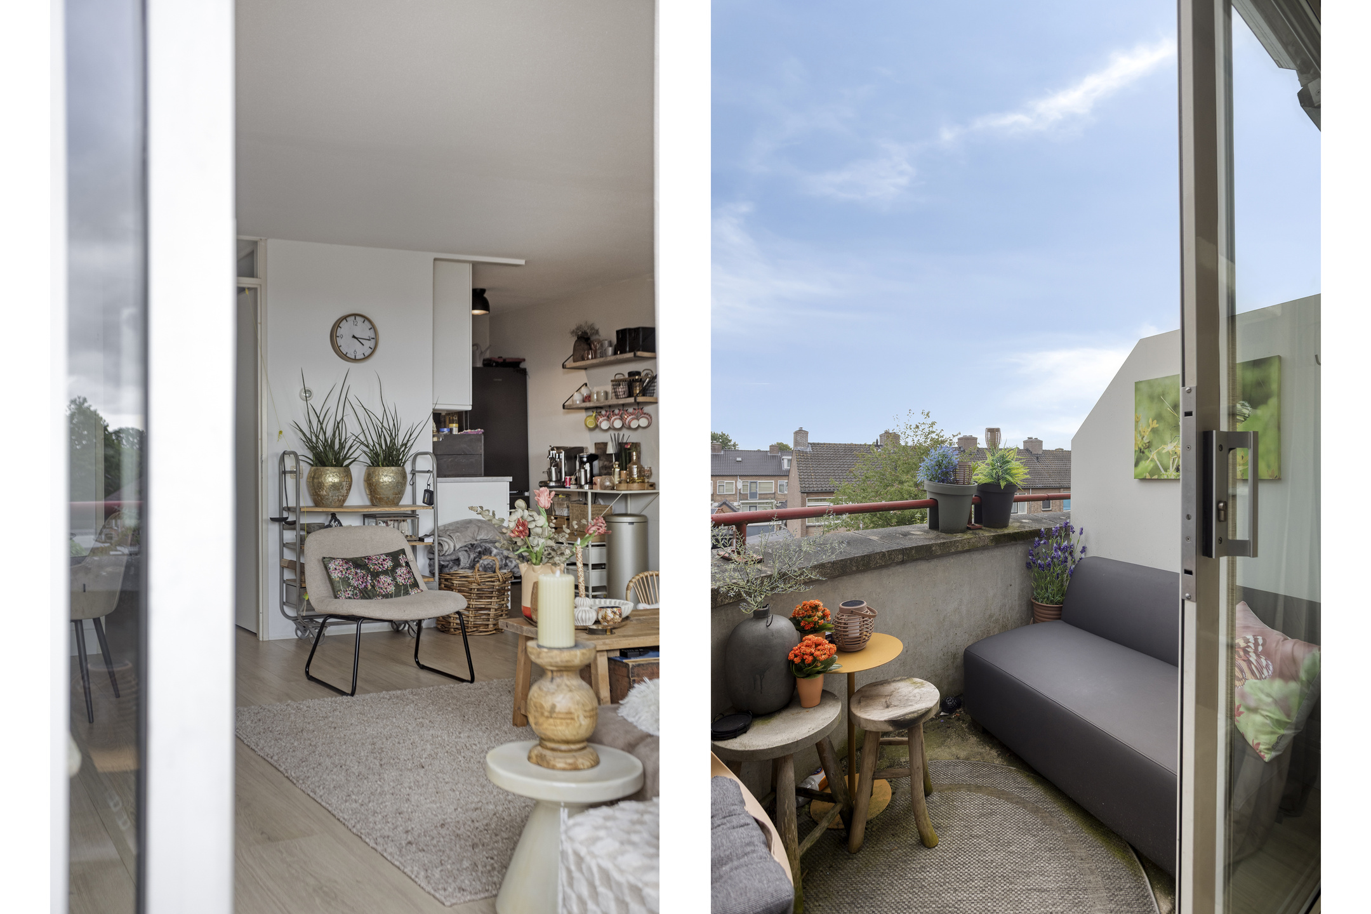
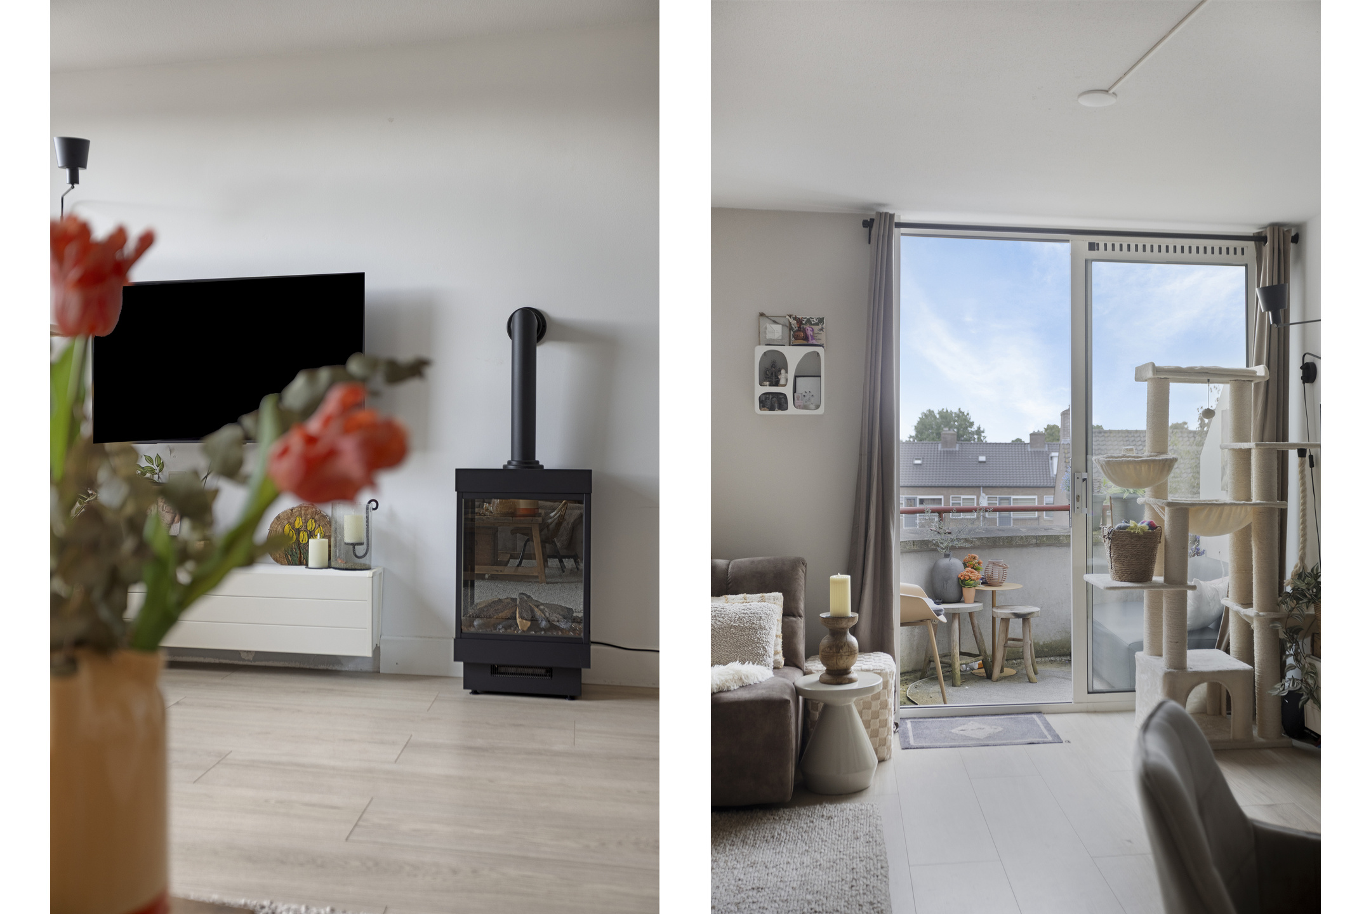
At the end of the hall, the living space opens up, where the living room and open-plan kitchen form an inviting whole. Large windows provide a pleasant amount of natural daylight. There is plenty of space here for a comfortable seating arrangement and a large dining table. Via the wide sliding doors, the living room connects directly to the sunny balcony.
The open kitchen connects seamlessly to the living area and is finished in a timeless, neutral color scheme. The kitchen was upgraded in 2024 with new built-in appliances, including an induction hob, extractor hood, and a combi-oven. It offers ample workspace and storage options.
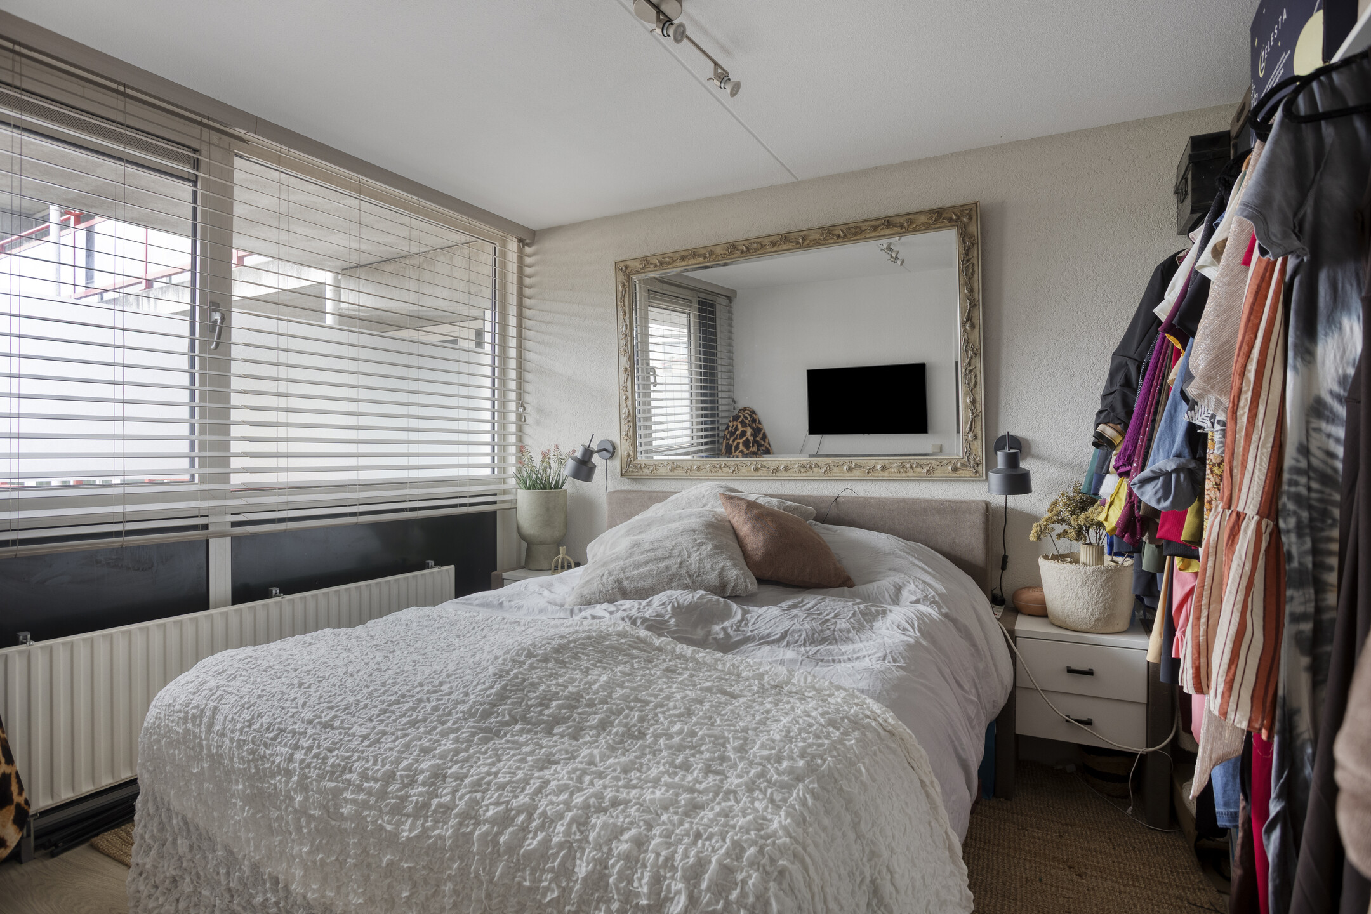
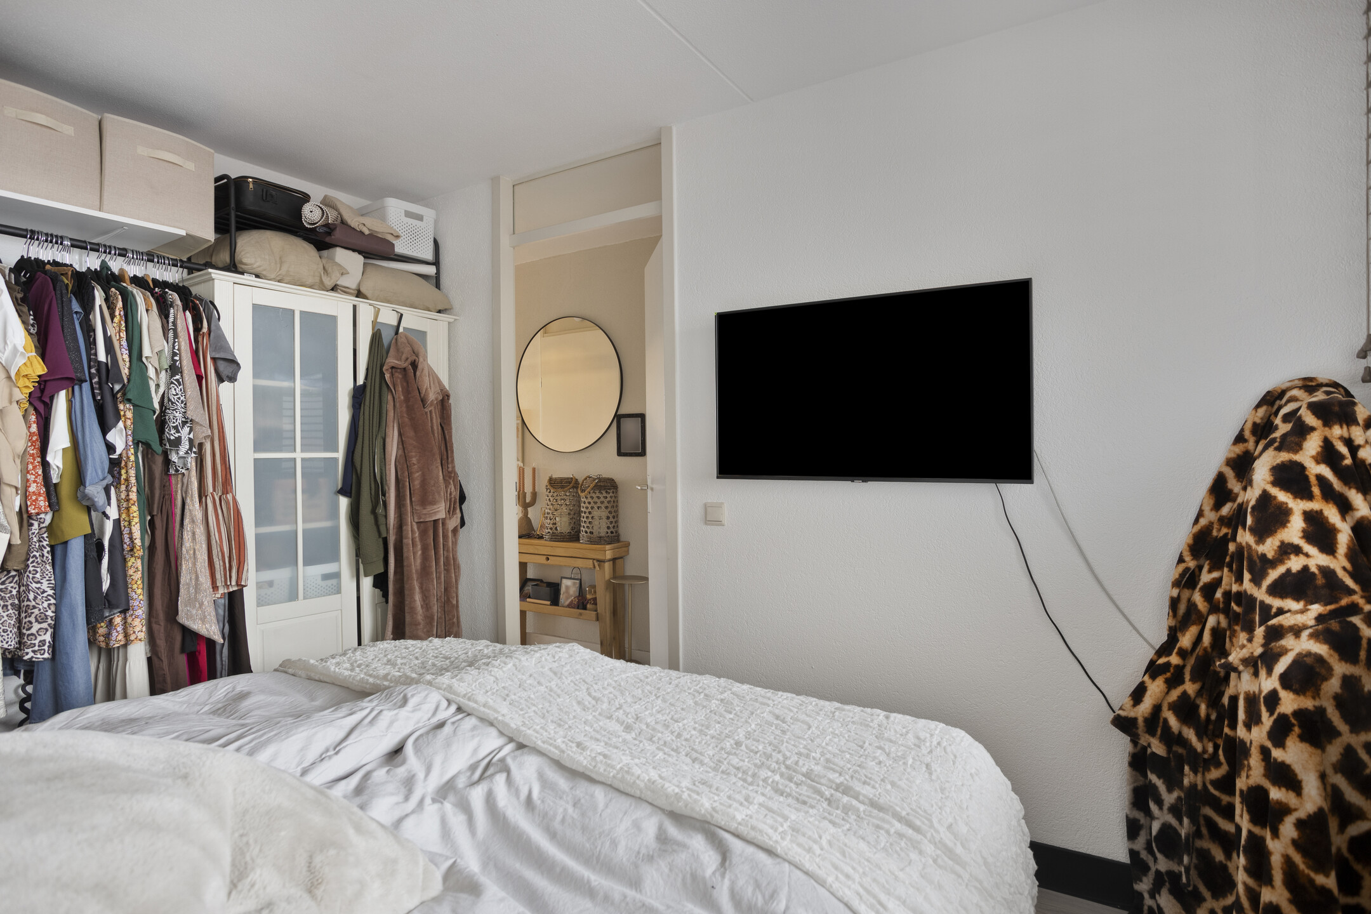
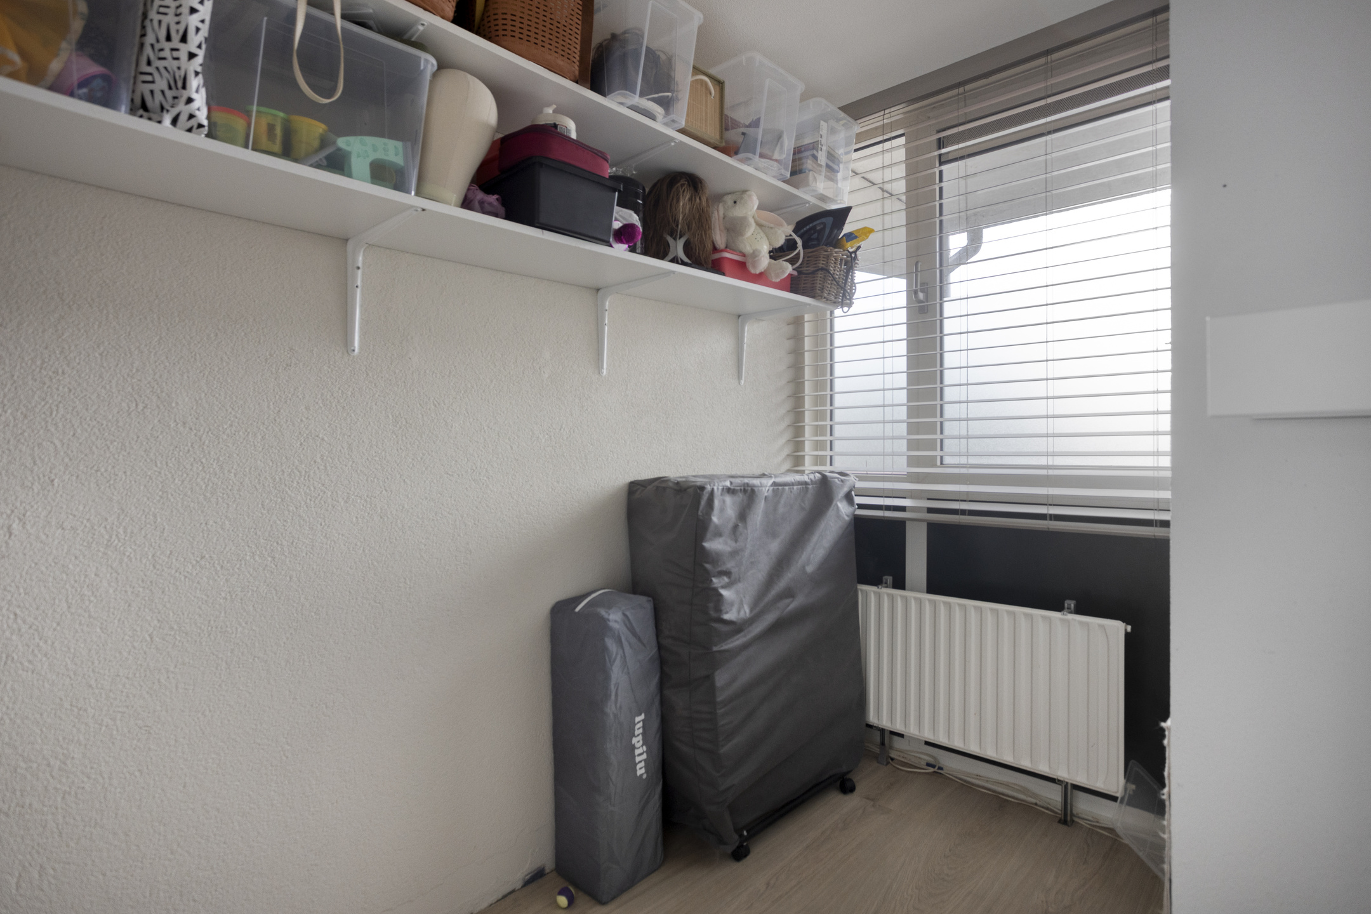
The property features two bedrooms. The master bedroom (approx. 2.80 x 3.54 meters) offers a pleasant and quiet space to unwind, with a large window for plenty of natural light. The second bedroom is also accessible from the hallway and is multifunctional; ideal as a child's bedroom, guest room, or as a quiet home office.
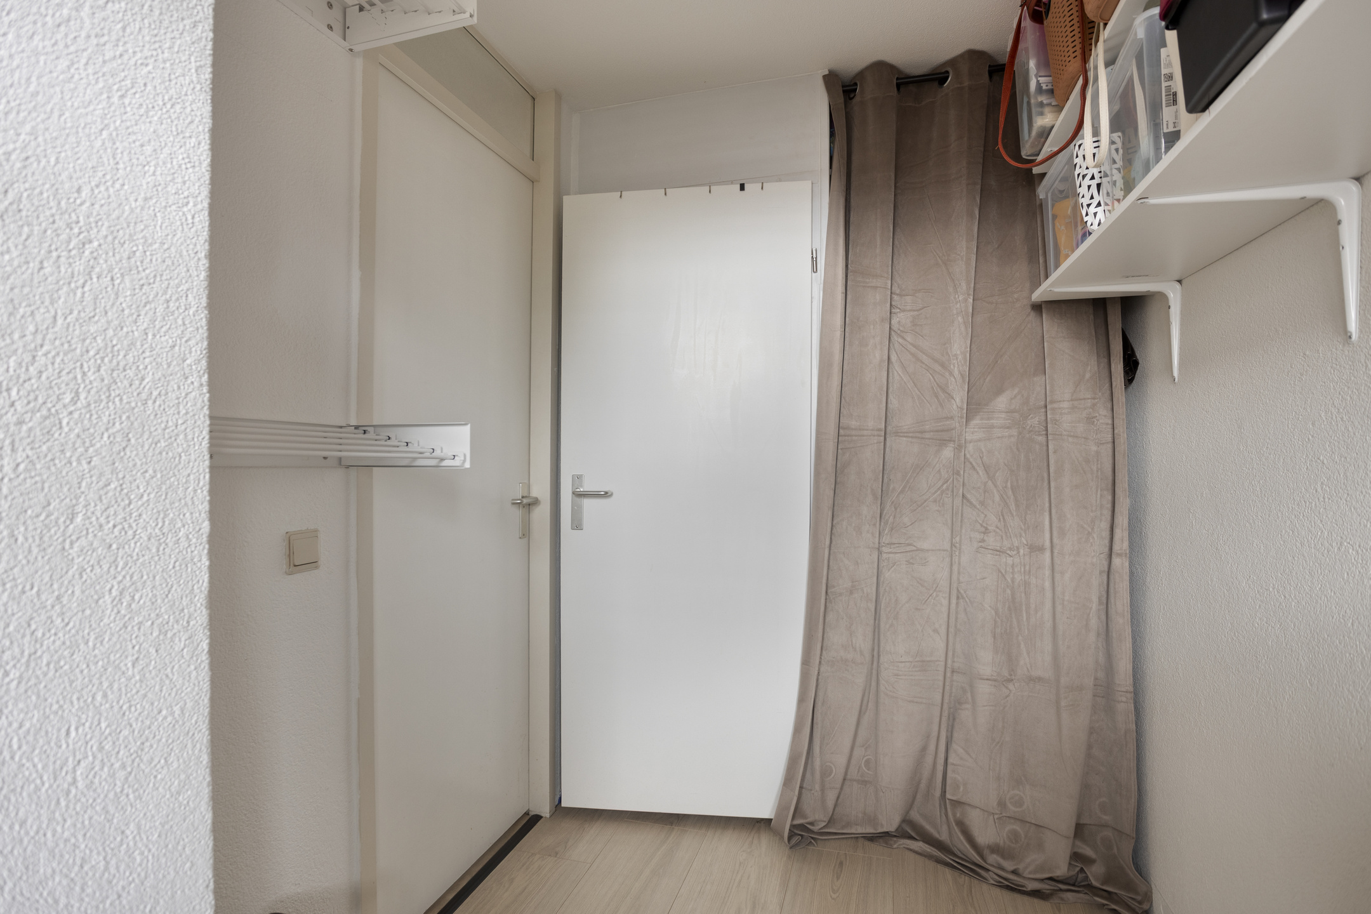
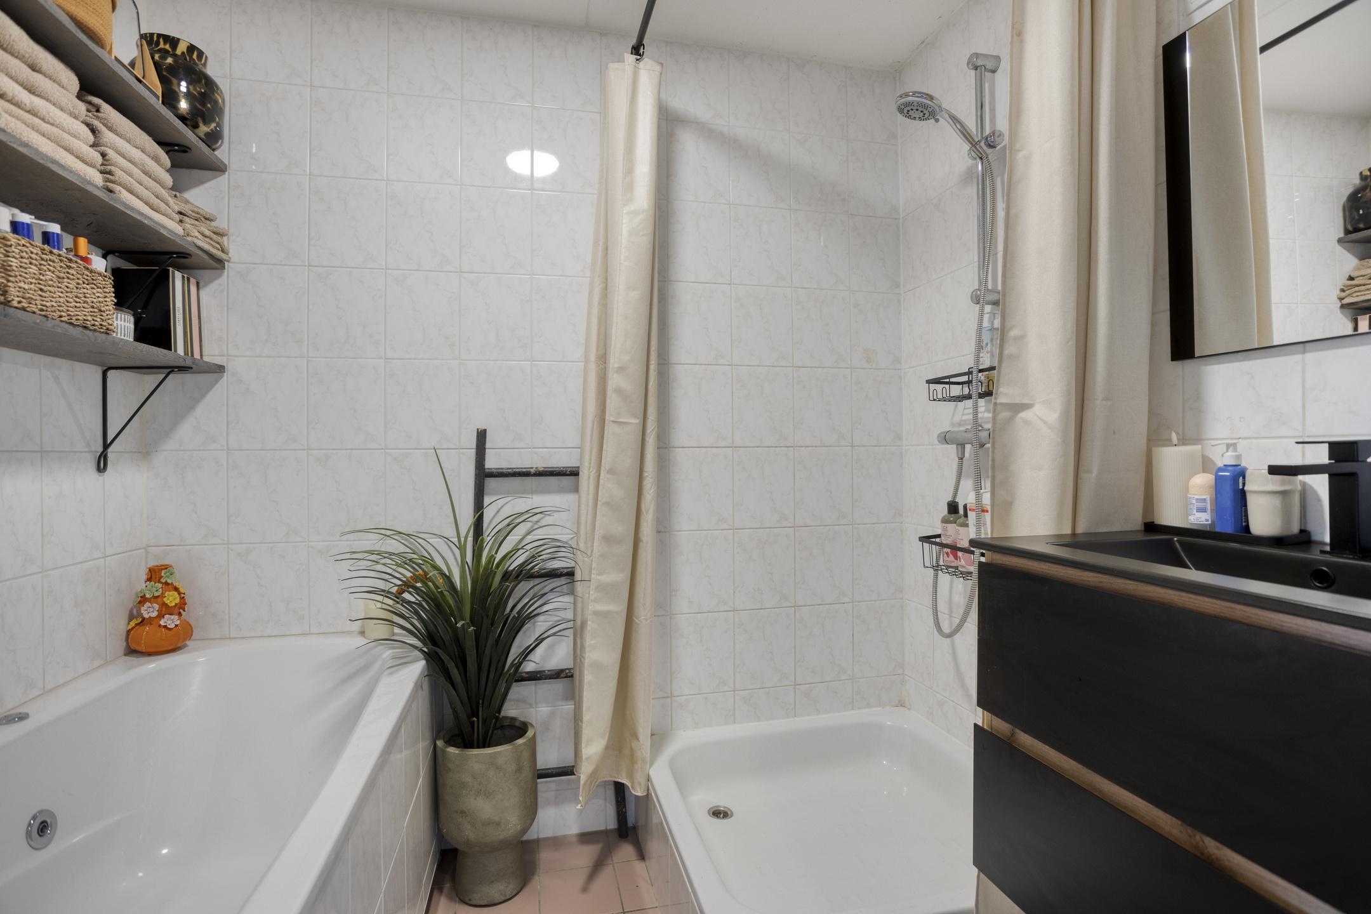
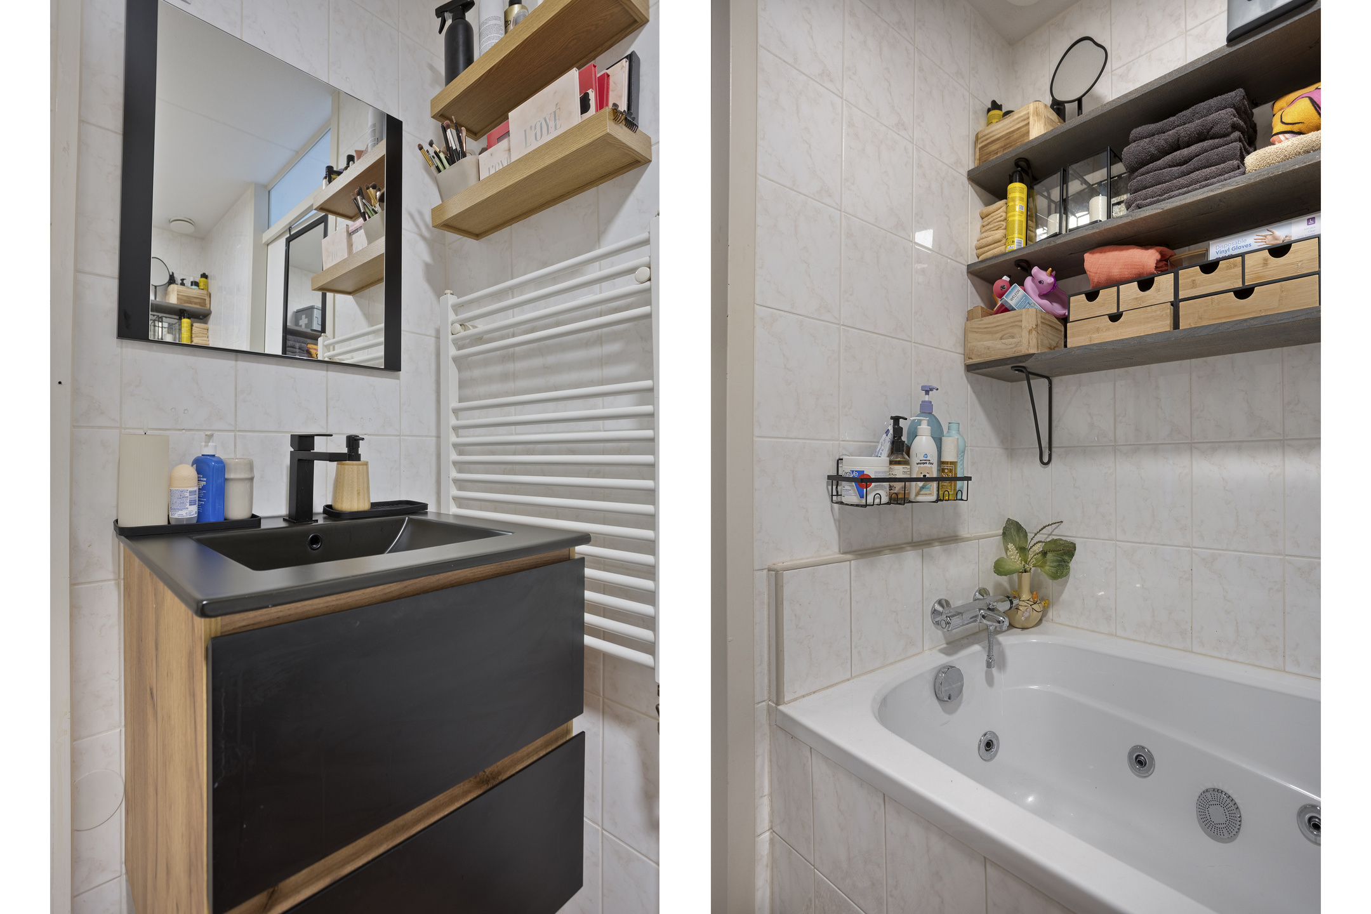
The bathroom is complete and comfortably equipped with a wonderful bathtub, a separate shower, a wide washbasin vanity, and a towel radiator. Additionally, there is a practical internal storage room in the apartment containing the washing machine and dryer connections, as well as the new hybrid-ready heating boiler (2025).
Outdoor Space & Parking:
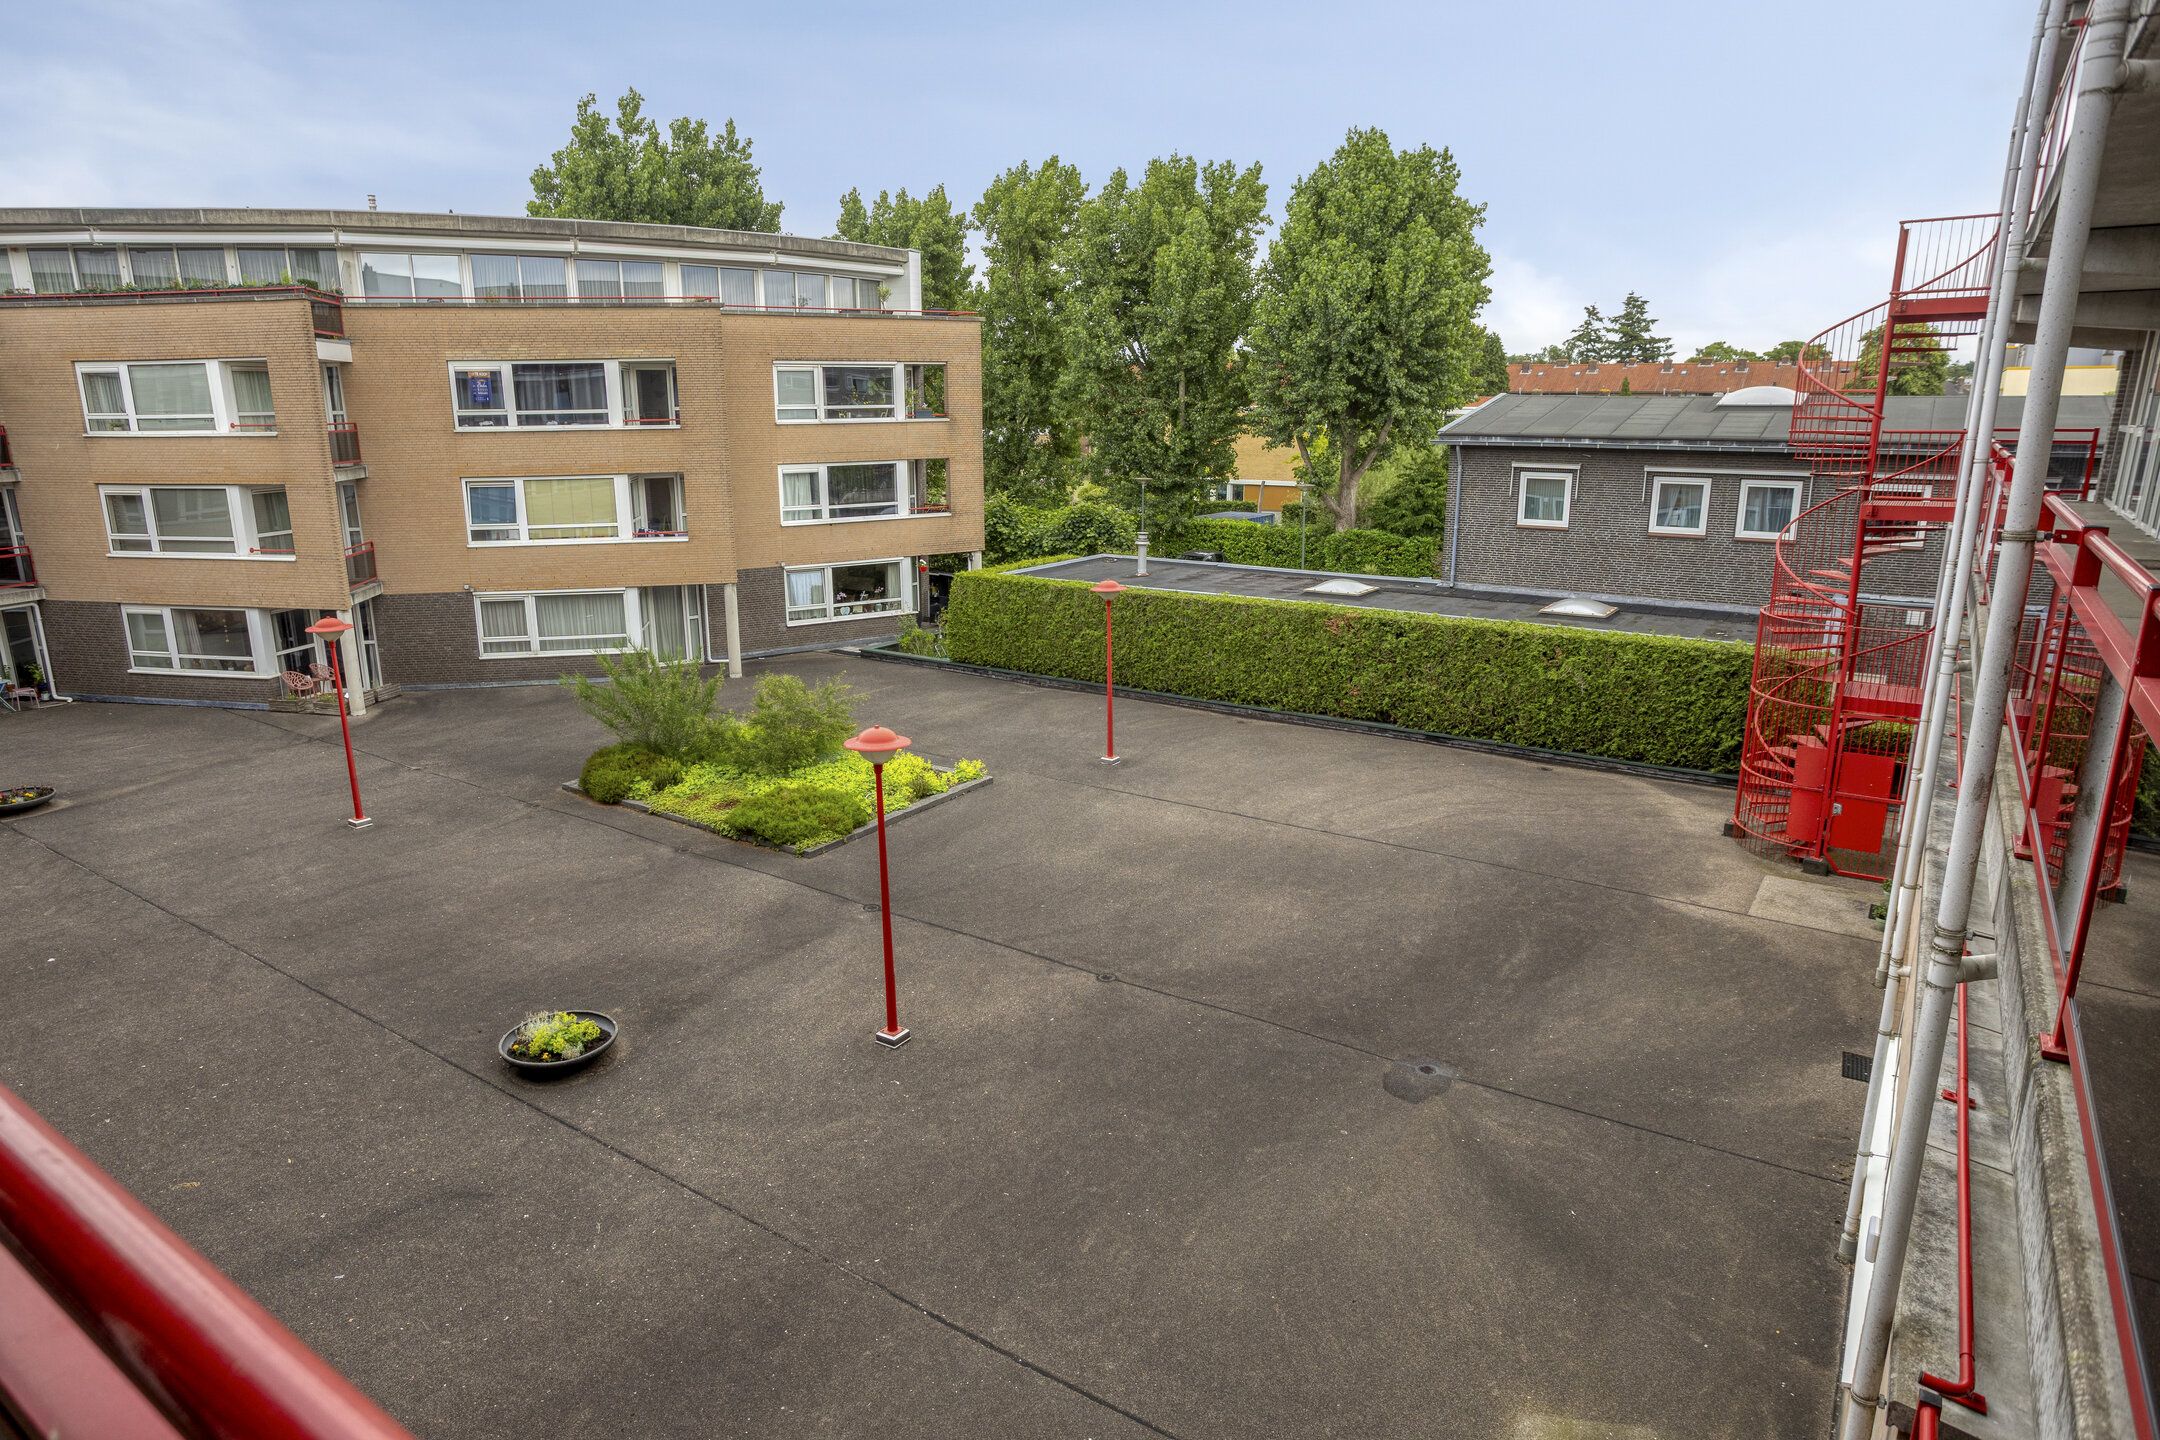
The sunny balcony forms a wonderful place to sit outside and enjoy the nice weather, and is directly accessible via the sliding doors in the living room. If it gets a bit too warm, the electric awning provides the necessary shade. Due to its position on the upper floor, you enjoy an unobstructed and green view of the surroundings.
Never search for a parking spot again: the apartment comes with its own reserved parking space in the secured garage underneath the complex. You also have access to a private (bicycle) storage unit in the basement.
Features & Particulars:
Three-room apartment;
Living area: 60 m²;
Year of construction: 2000;
2 bedrooms present;
Bright living room with access to the balcony;
Sunny balcony equipped with an electric awning;
Bathroom with bathtub and separate shower;
Kitchen equipped with new built-in appliances from 2024;
New heating boiler (built in 2025, hybrid ready);
Complex equipped with an elevator and intercom;
Private parking space in secured garage and a storage unit in the basement;
Favorable, central location near shops, NS stations, and main highways;
Delivery in consultation.
In short: An excellently maintained and energy-conscious apartment with a practical layout, two bedrooms, a private parking space, and a lovely sunny outdoor space. A fantastic opportunity for those who want to live comfortably and care-free in a prime, central location in Hilversum! Excited? Schedule a viewing directly through our website.
Features
Transfer
- StatusAvailable
- Purchase priceAsking price € 350.000,- k.k.
Building form
- Object typeApartment
- Year built2000
- Building formExisting construction
- LocationBy quiet road, In woonwijk, Open location
Layout
- Living area60 m2
- Content198 m3
- Number of rooms3
- Number of bedrooms2
- Number of bathrooms1
- Number of floors1
Energy
- Energy classB
- HeatingCV ketel
- Heating boilerIntergas HRE 28/4 A CW4 [Hybride ready
- Year built central heating boiler2025
- Hot waterCV ketel
- InsulationRoof insulation, Muurisolatie, Vloerisolatie, Dubbelglas
- Combi-boilerJa
- FuelGas
- OwnershipEigendom
Outdoor space
- GardenGeen tuin
- Back entranceNee
Storage
- FacilitiesEquipped with electricity
- Total number1
Parking
- Parking facilitiesCar park
- GarageParking basement
Roof
- Type of roofFlat roof
- Roof materialBituminous Roofing
Other
- Permanent residenceJa
- Indoor maintenanceGood
- Outdoor maintenanceUitstekend
- Current useLiving space
- Current destinationLiving space
VLIEG Makelaars: Willem Barentszweg 13-H, HILVERSUM
Can I afford this house?
Through this tool you calculate it within 1 minute!
Want to be 100% sure? Then request a consultation with a financial advisor. Click here.
This is where your dream home is located
Schedule a visit
"*" indicates required fields