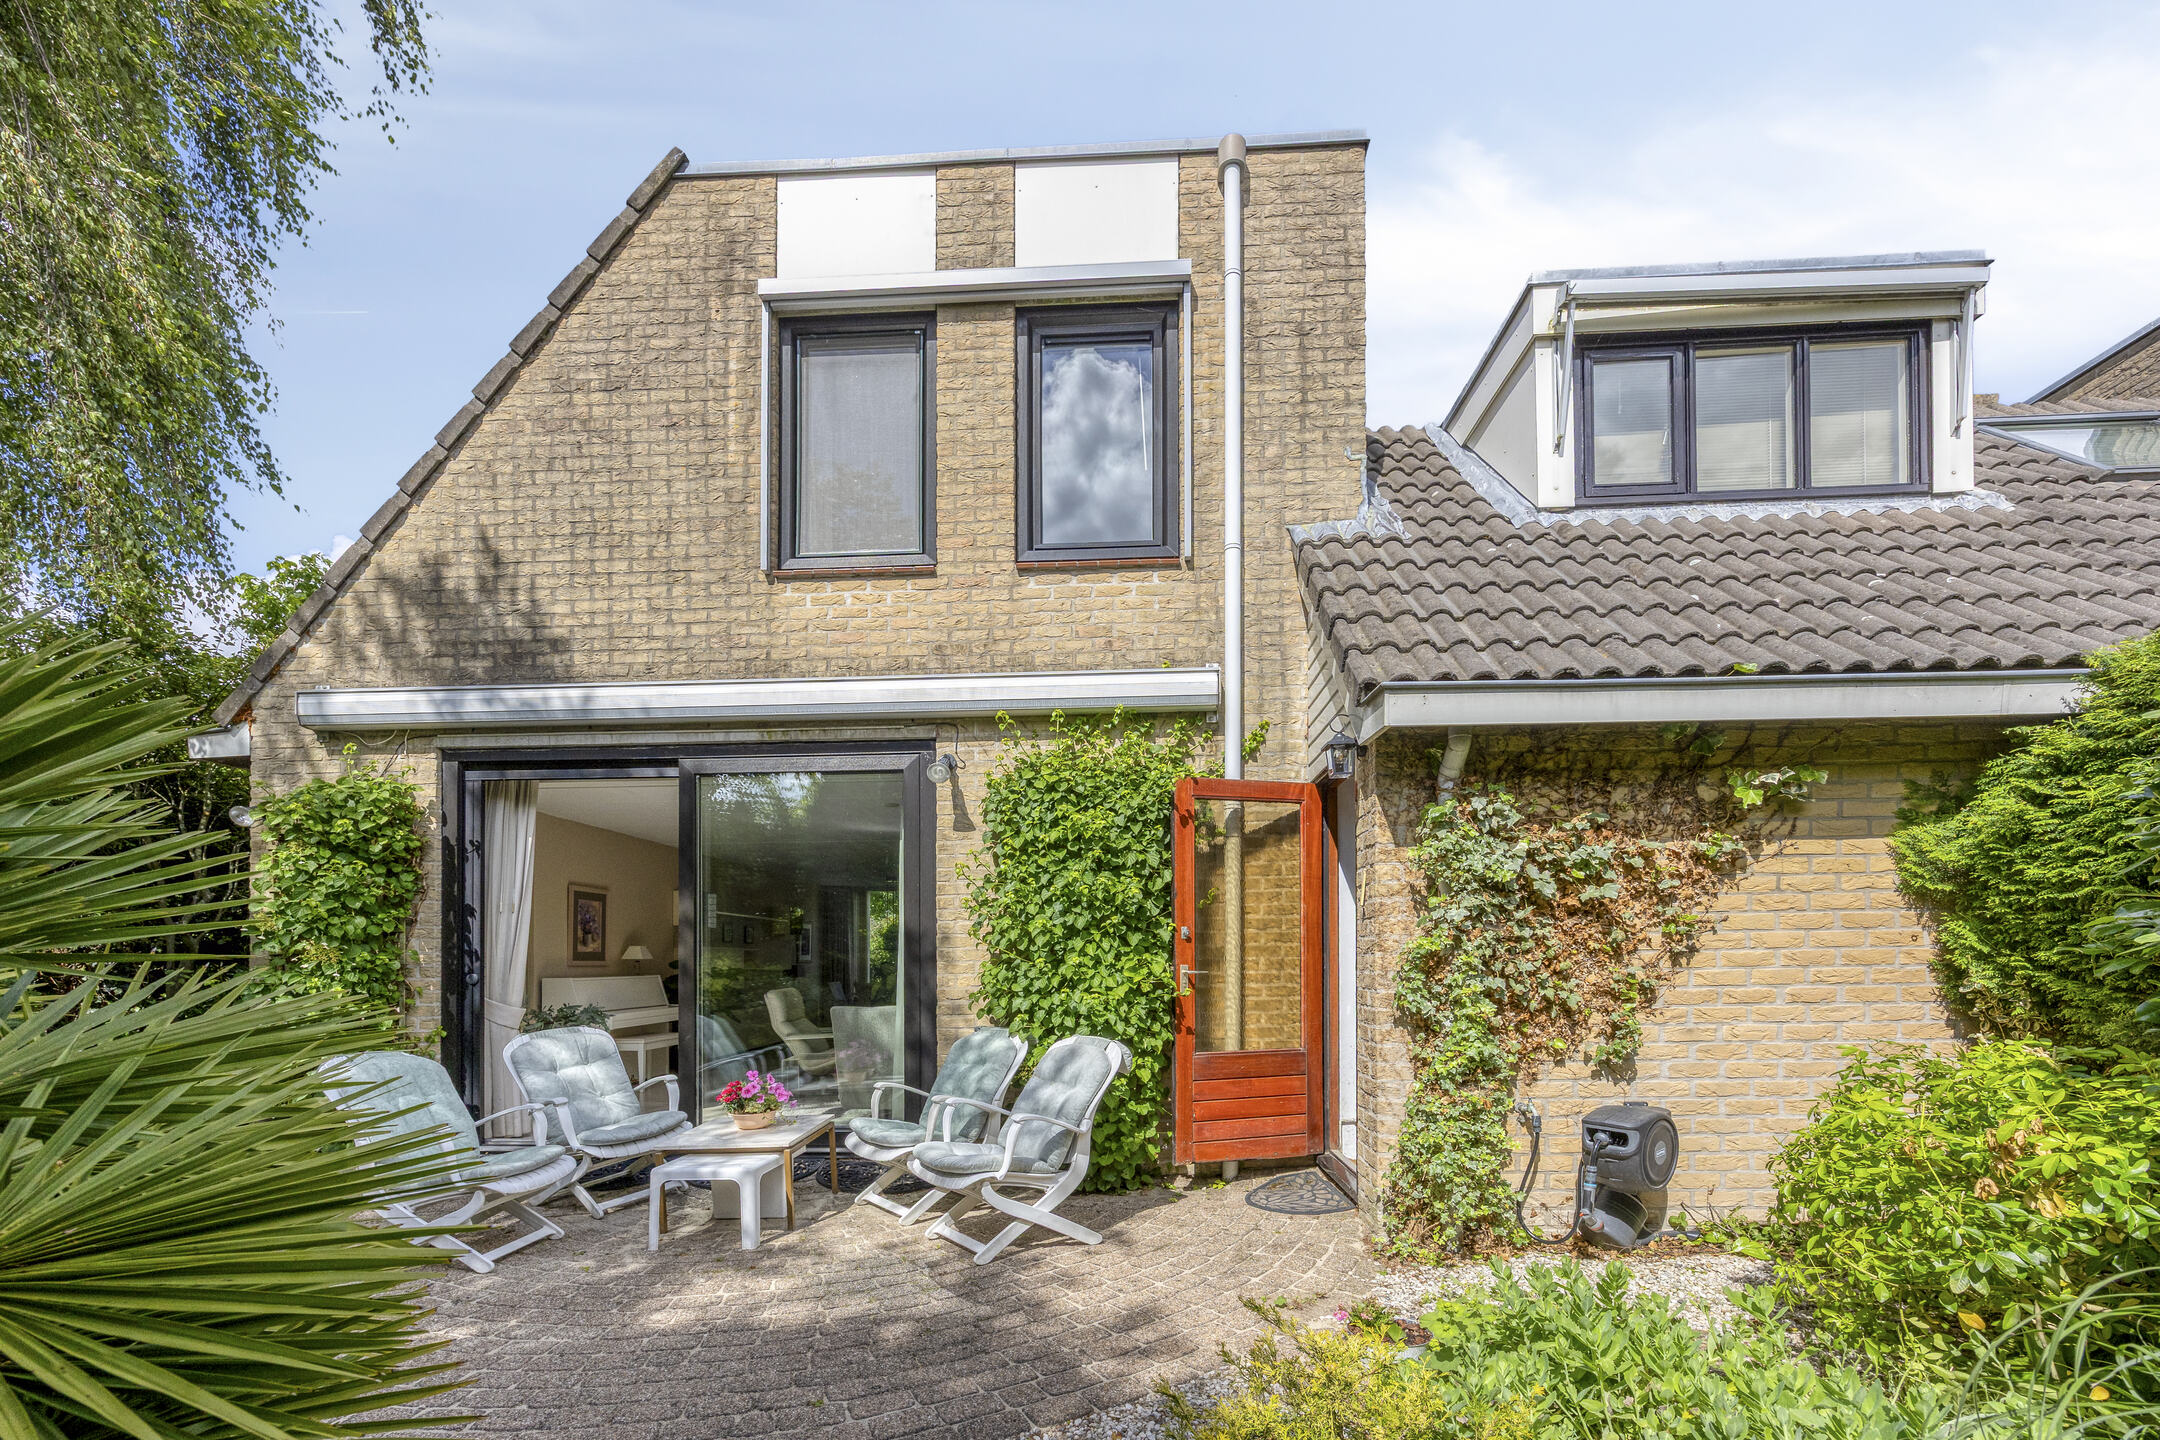
Liesbos 94, Hoofddorp
rooms 5 · 116 m2
Spacious family home with garage, three bedrooms, and sunny garden
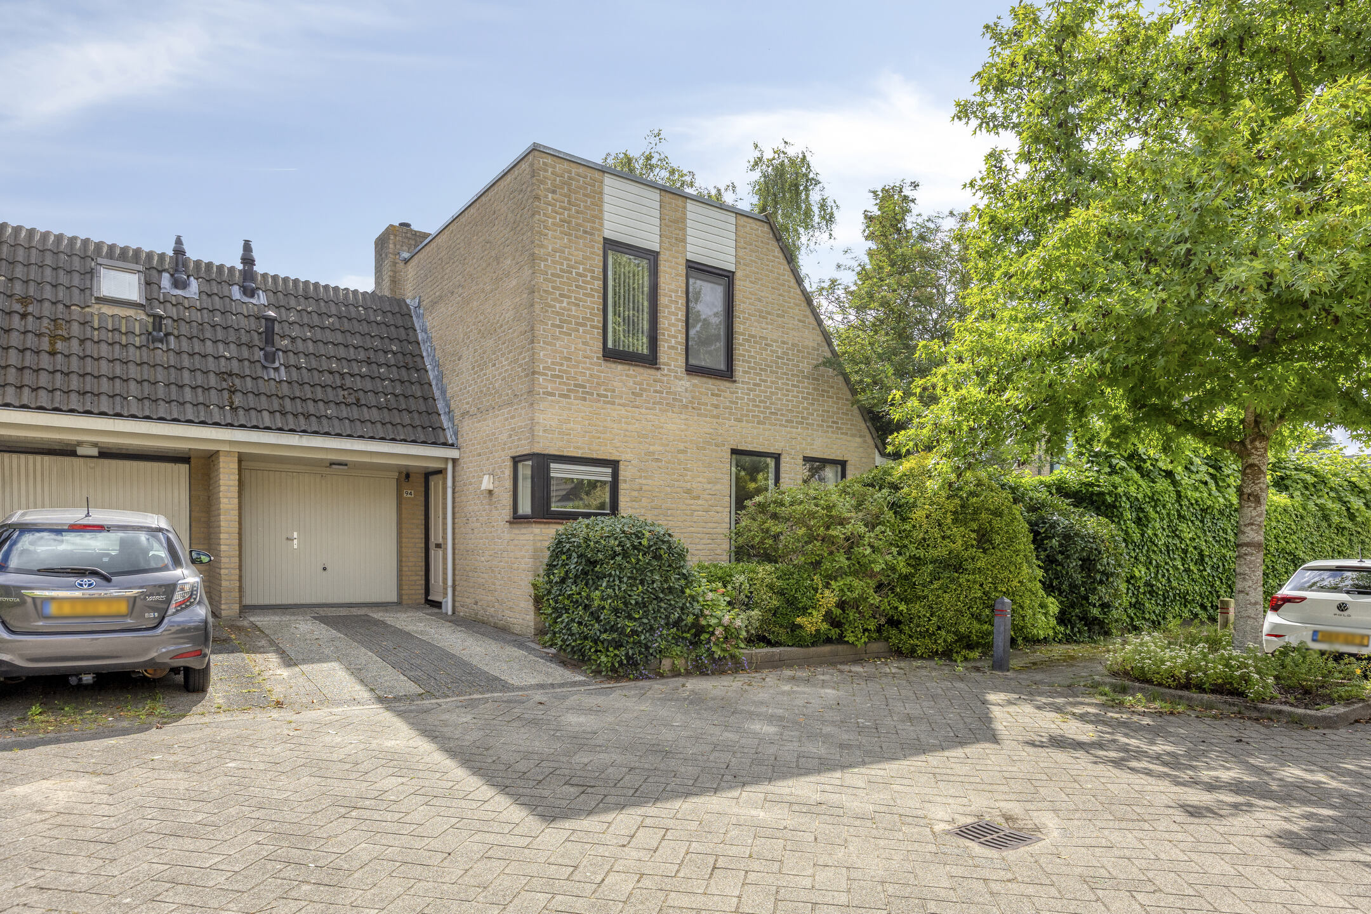
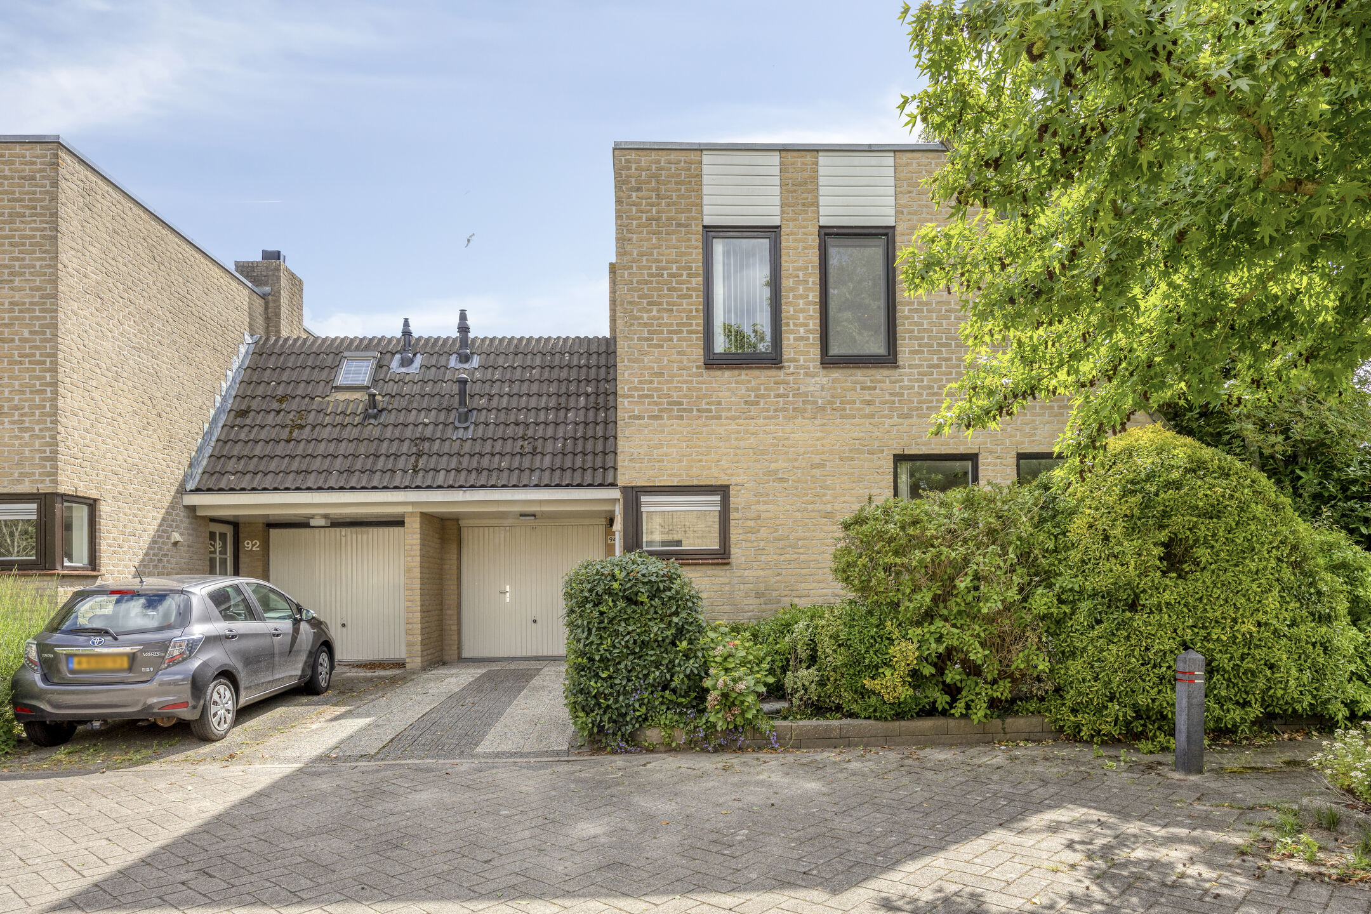
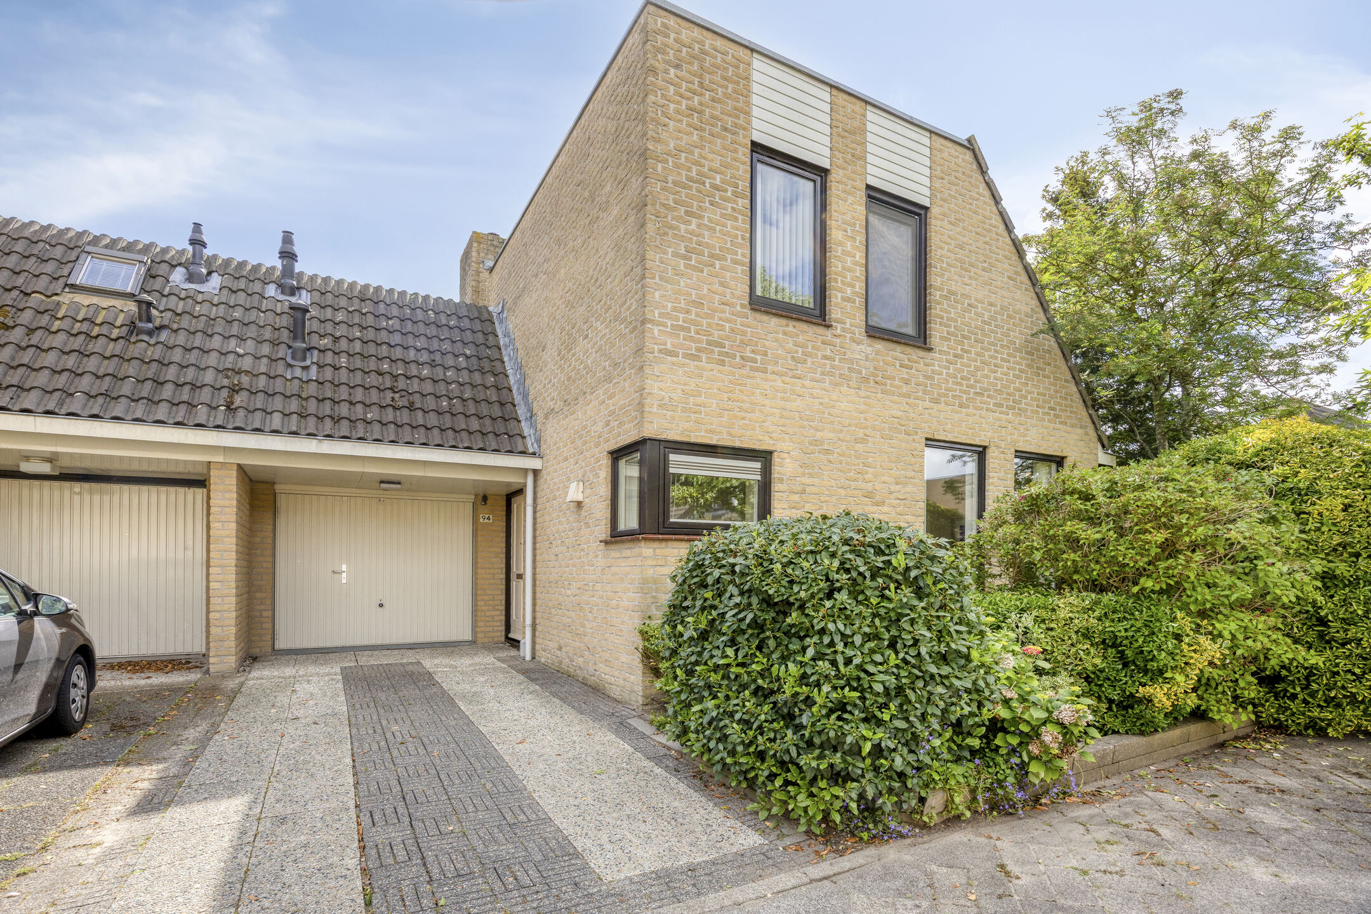
At Liesbos 94 in Hoofddorp, you will find a well-maintained family home offering plenty of potential and possibilities. With a living area of 115 m², three bedrooms, and a practical layout, this property provides ample space for comfortable living. The open-plan living room and kitchen form the heart of the home, creating a bright and inviting living environment. In addition, the property features a garage, a storage room, and a well-kept backyard where you can enjoy outdoor living.
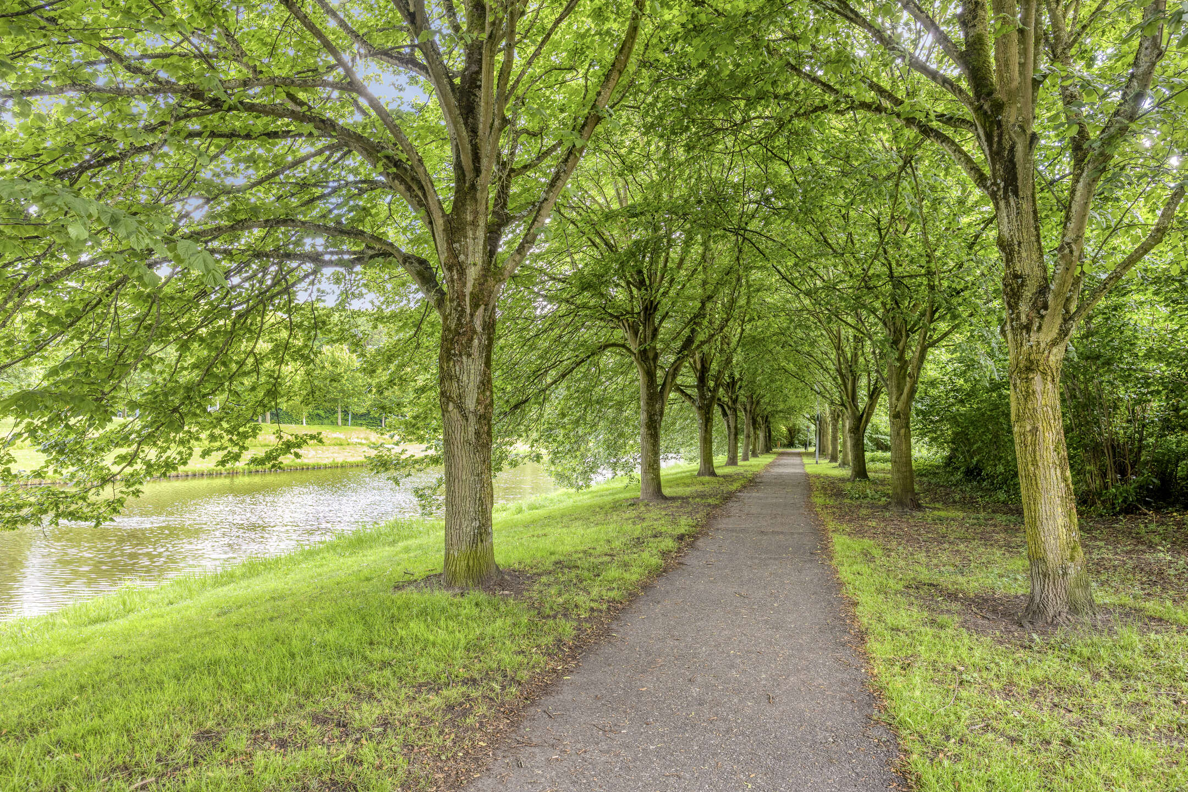
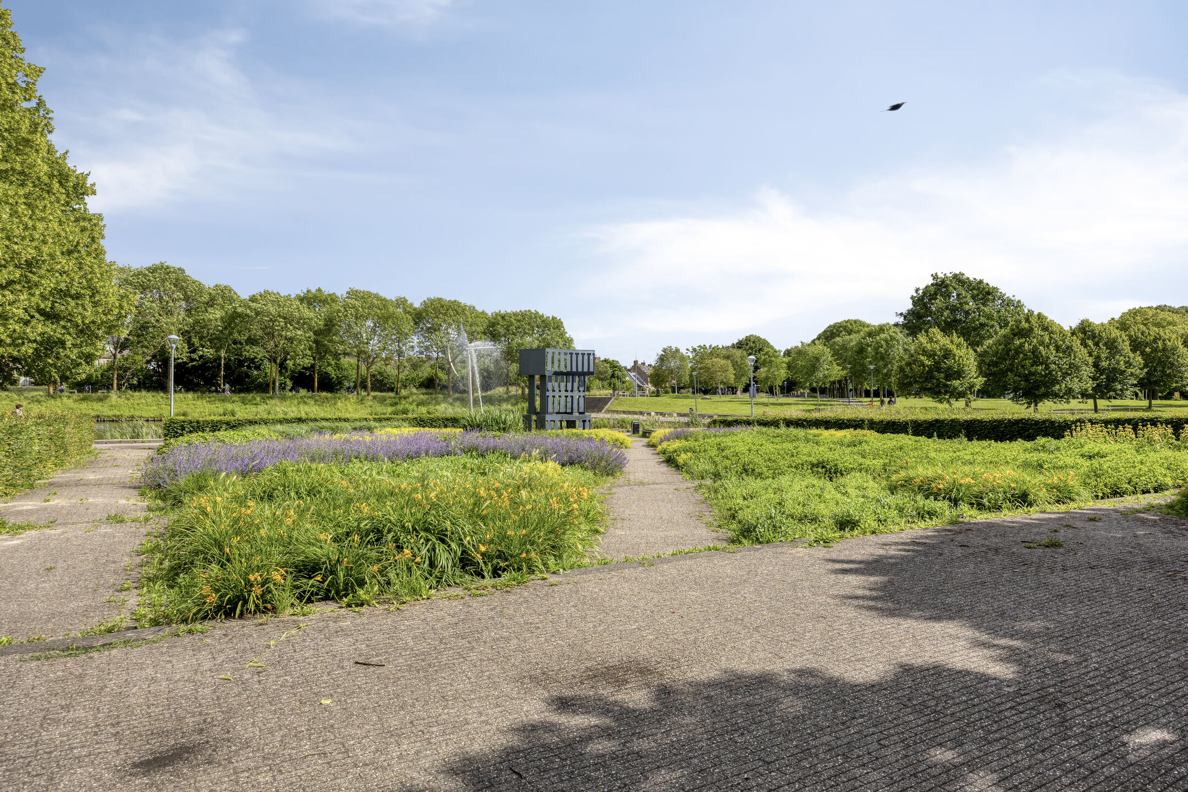
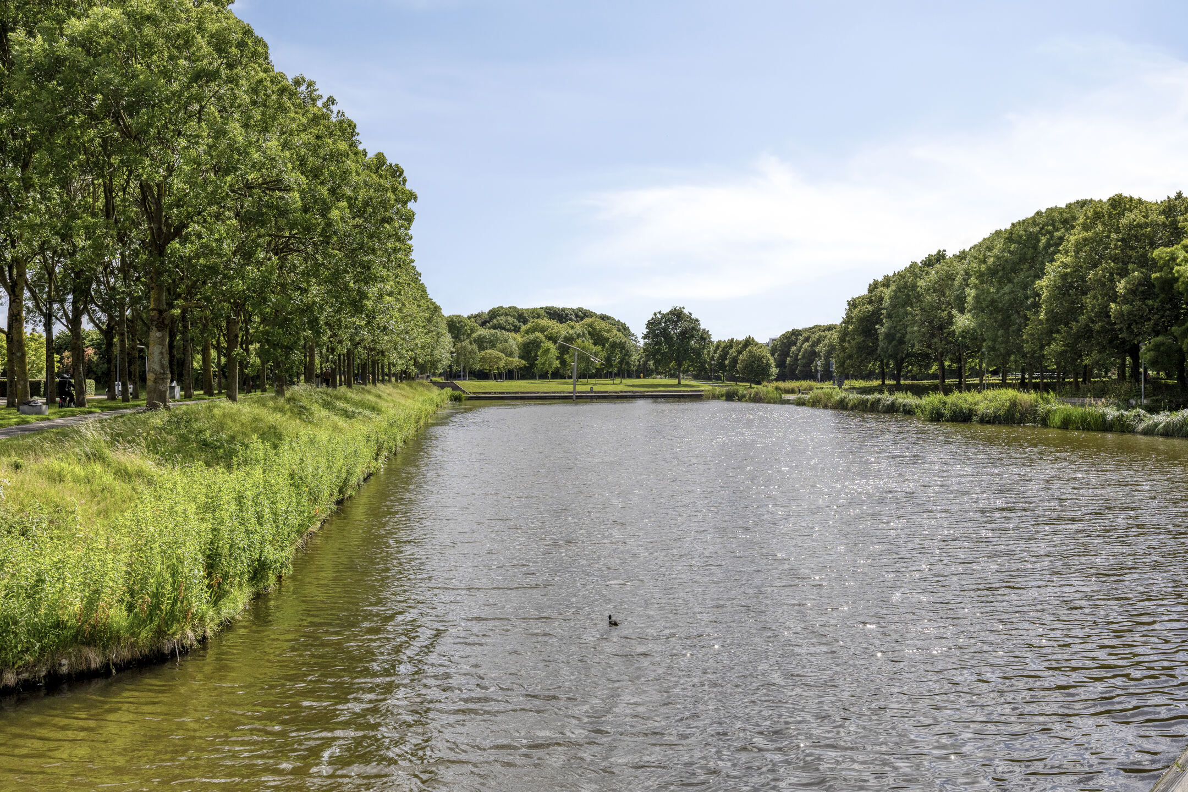
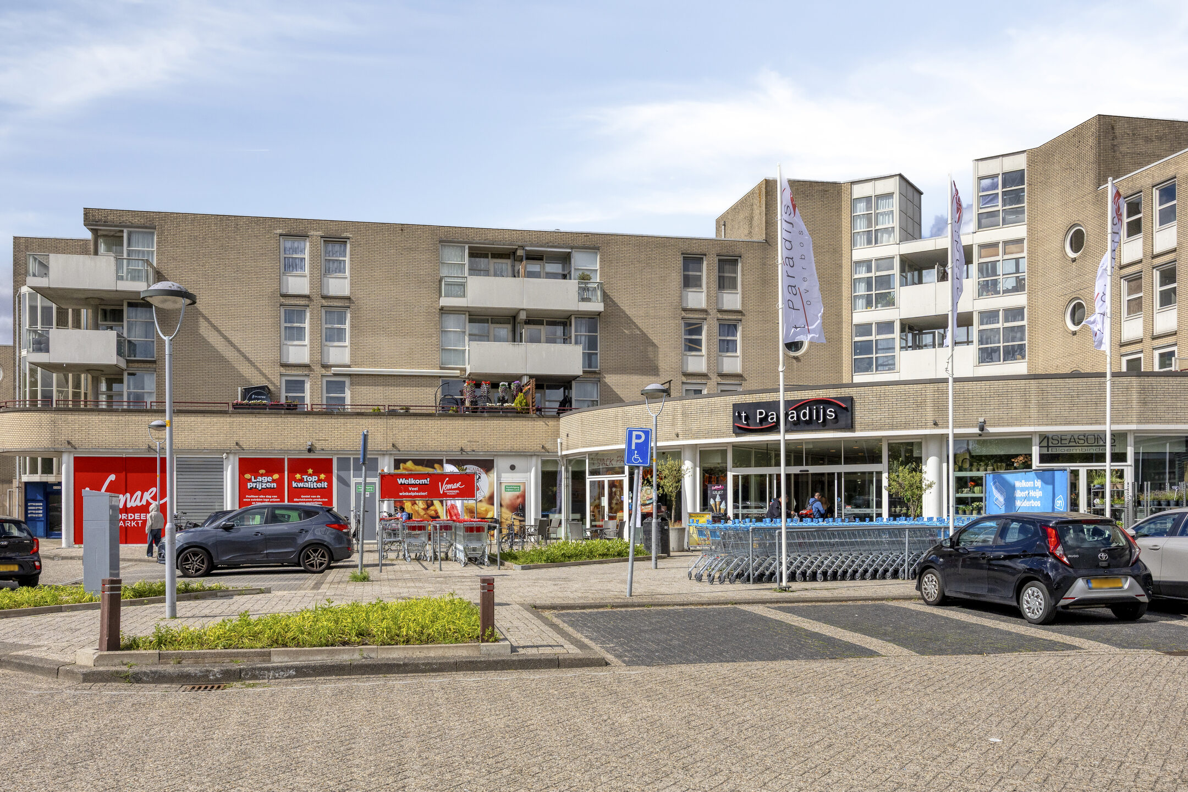
The home is located in a quiet and family-friendly residential area of Hoofddorp. Several primary and secondary schools are within close proximity, making it an ideal location for families with children. Sports clubs, including football and hockey clubs, are also easily accessible. For daily shopping, multiple supermarkets and stores can be found nearby. Public transport connections are excellent, with bus stops and Hoofddorp railway station within cycling distance, providing quick access to Schiphol, Amsterdam, and Haarlem. Major roads such as the A4, A5, and A9 are also conveniently nearby.
Entrance
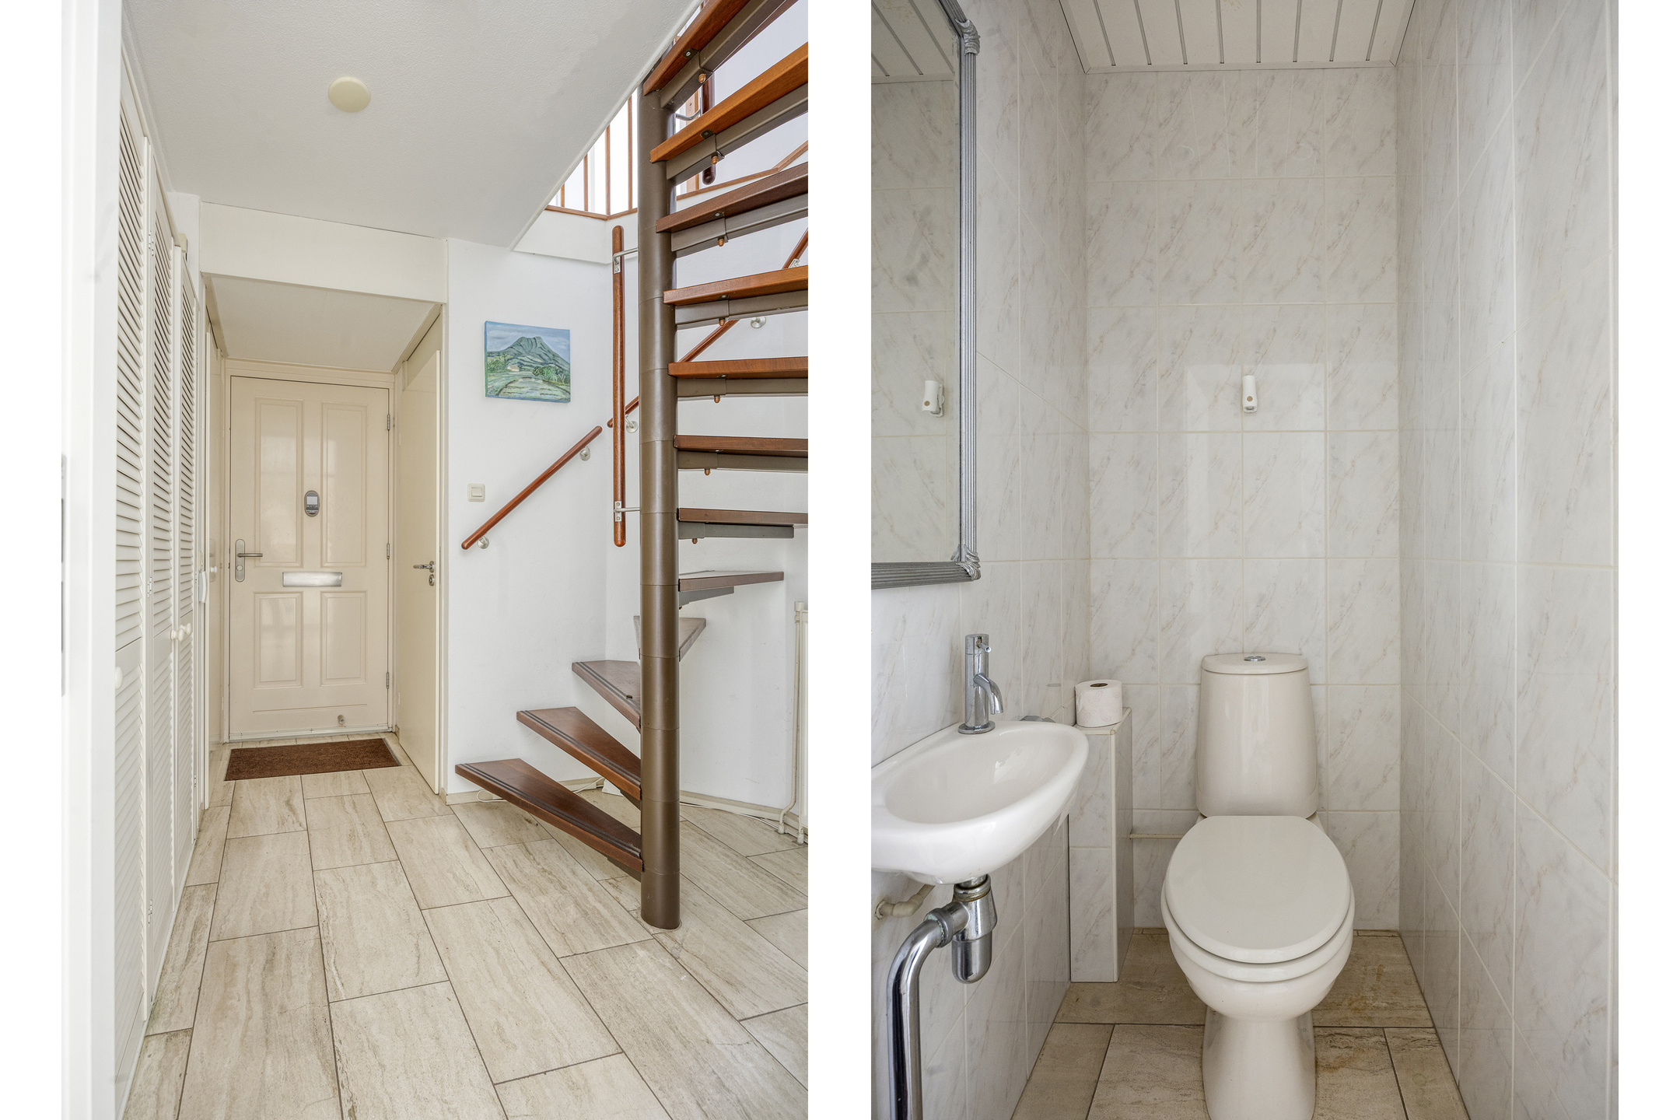
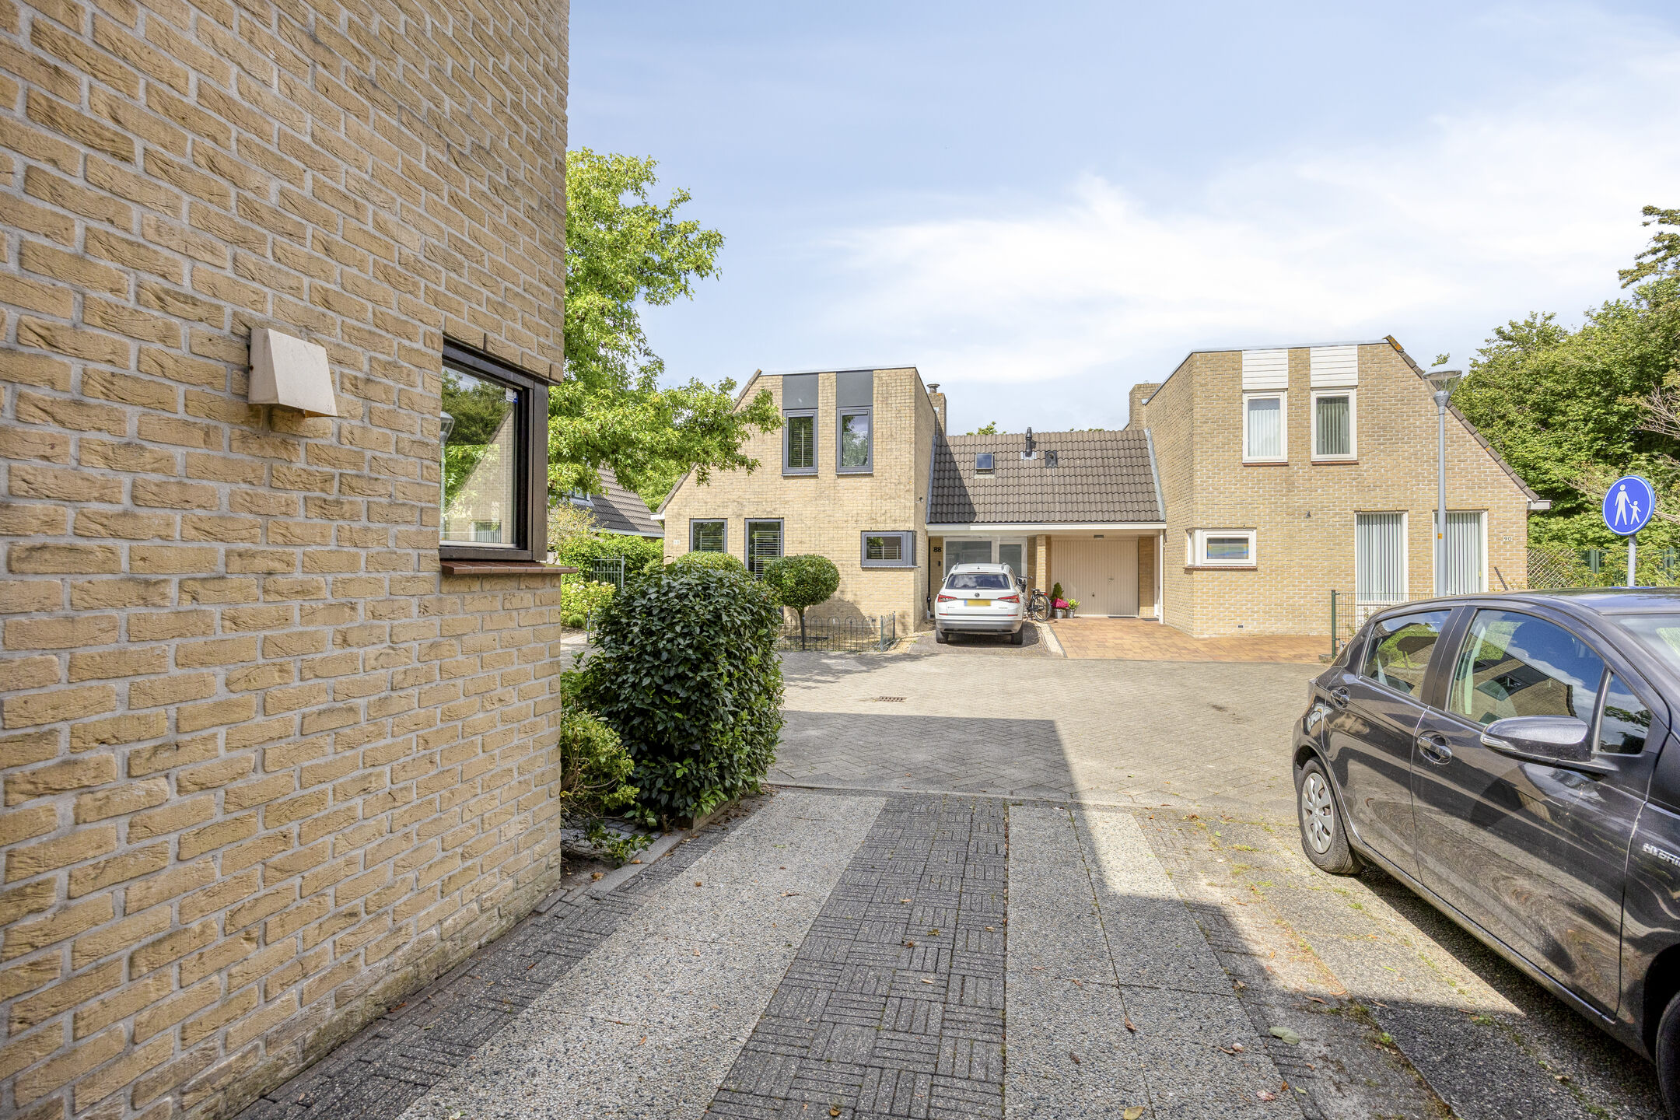
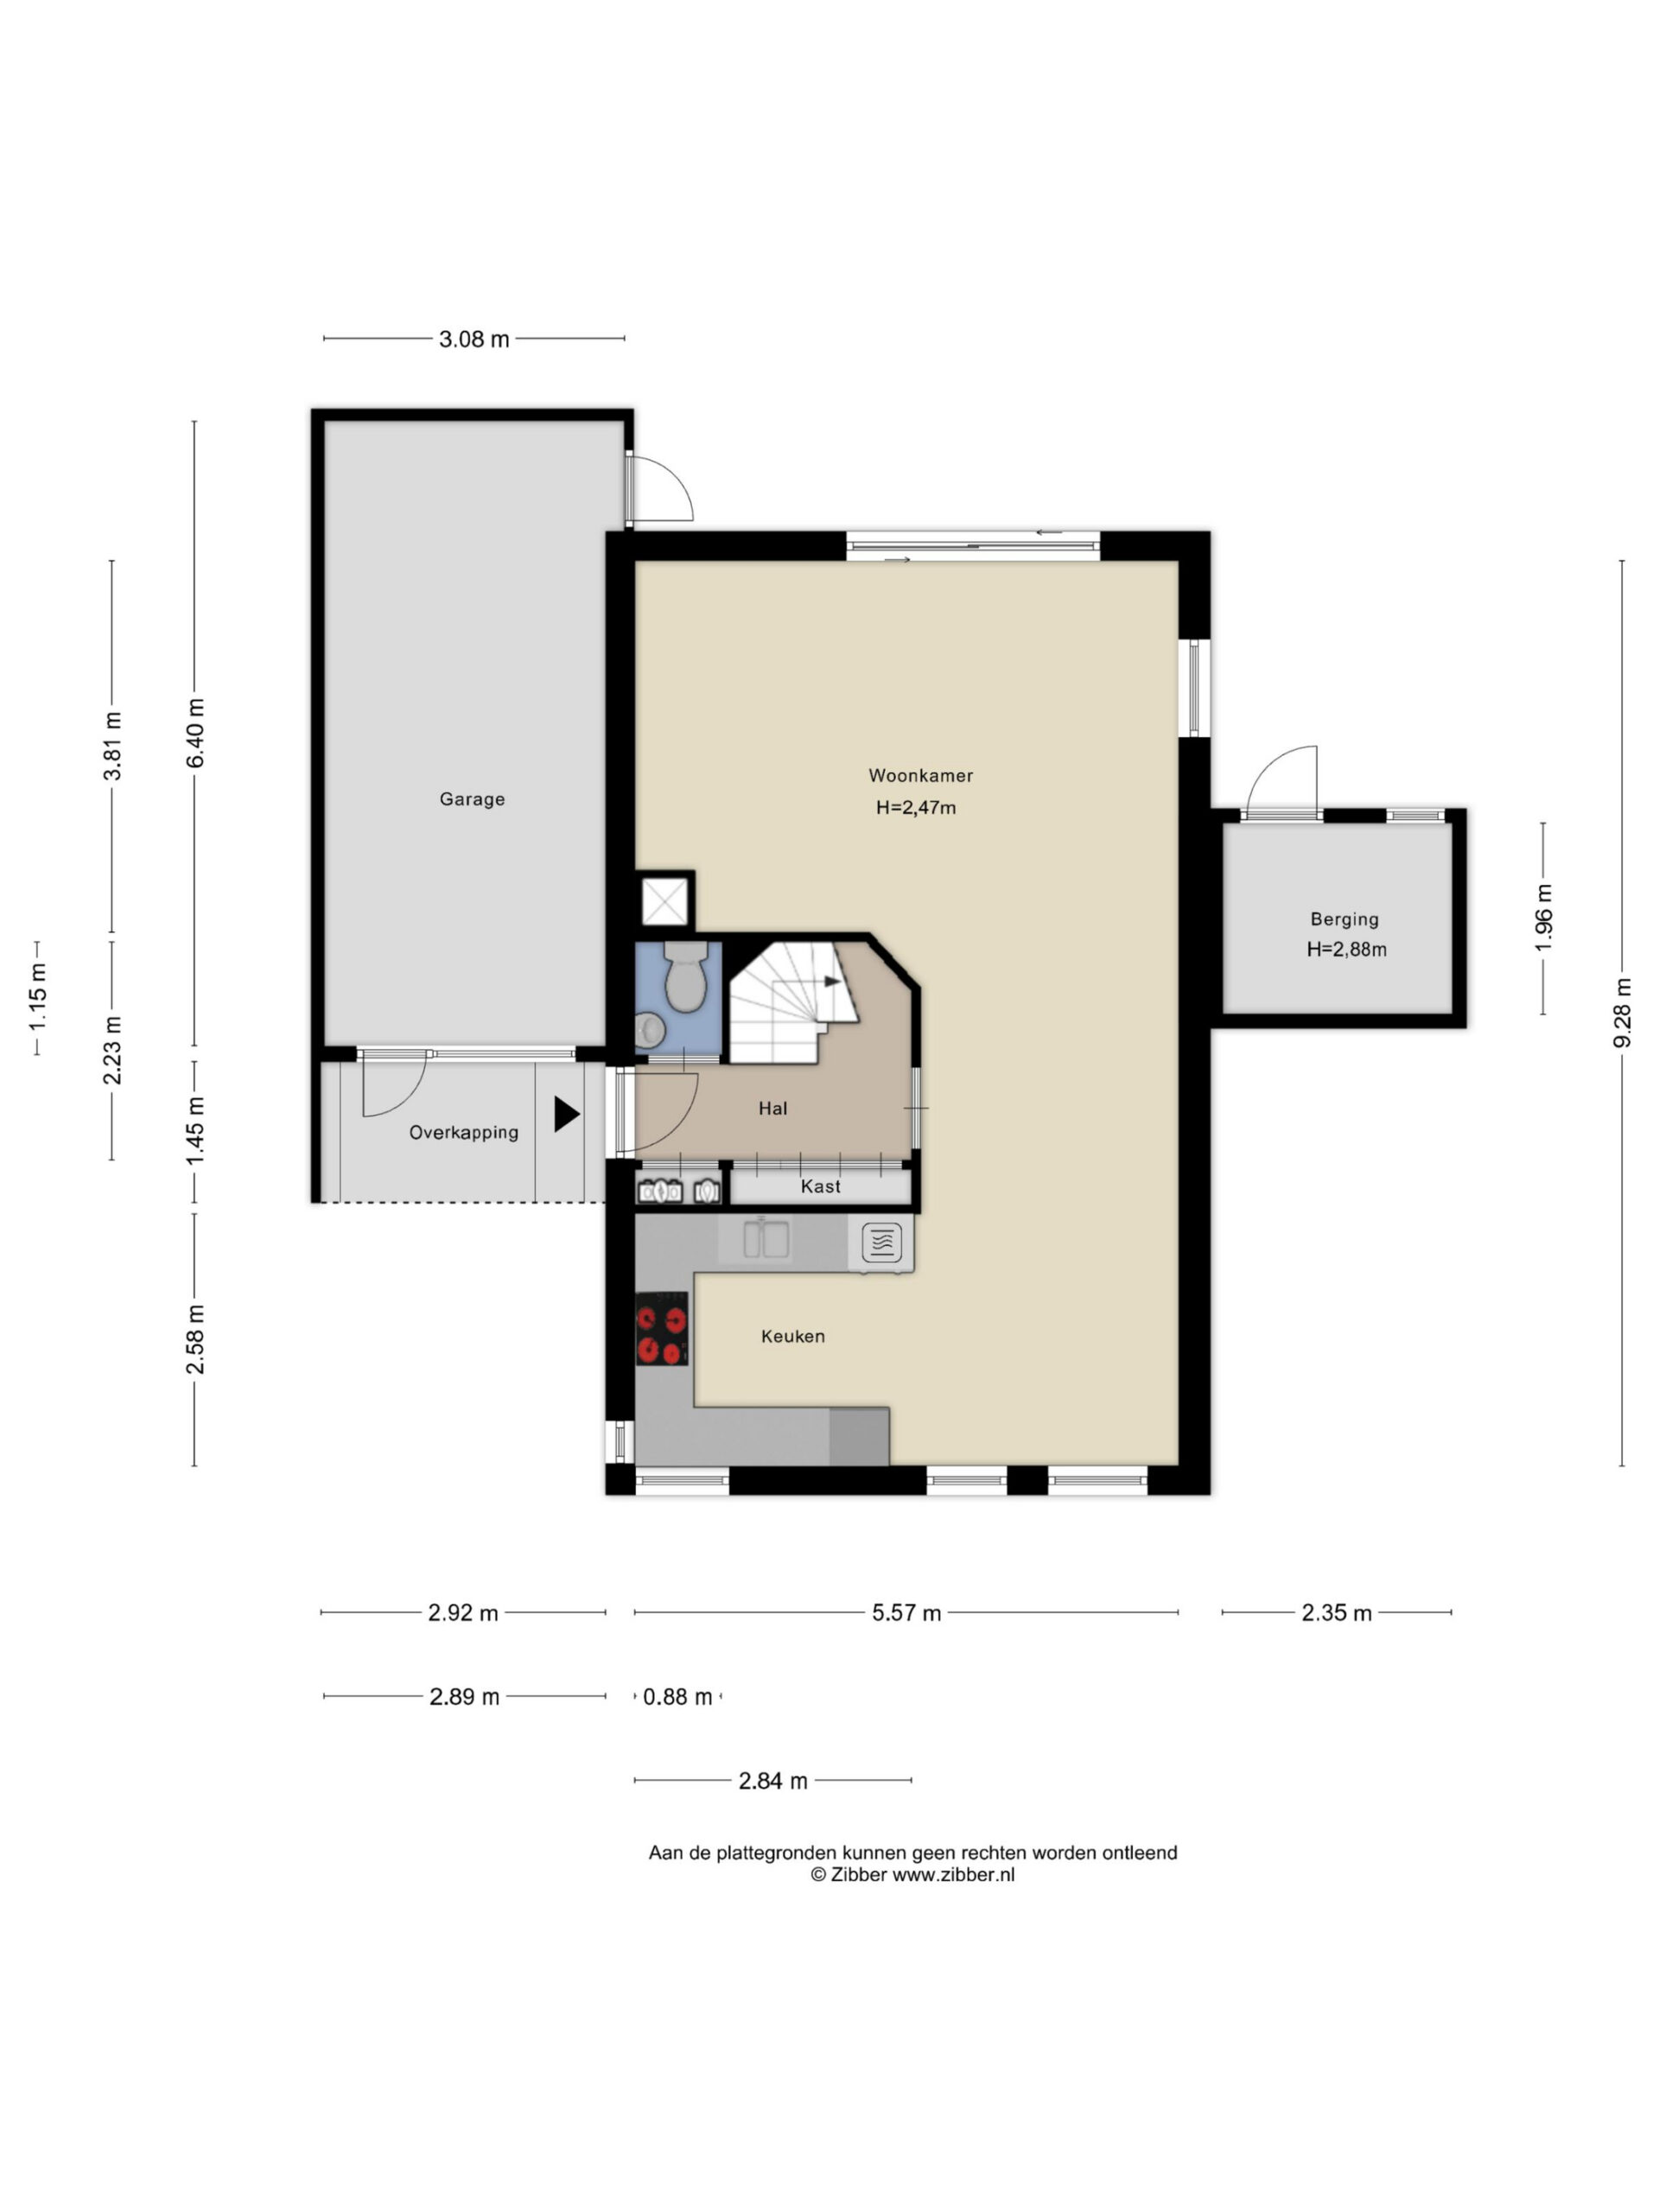
You enter the property via the private driveway at the front, which provides direct access to the garage. The hallway offers a welcoming entrance with access to the toilet, the living room, and the staircase to the first floor.
Living Room
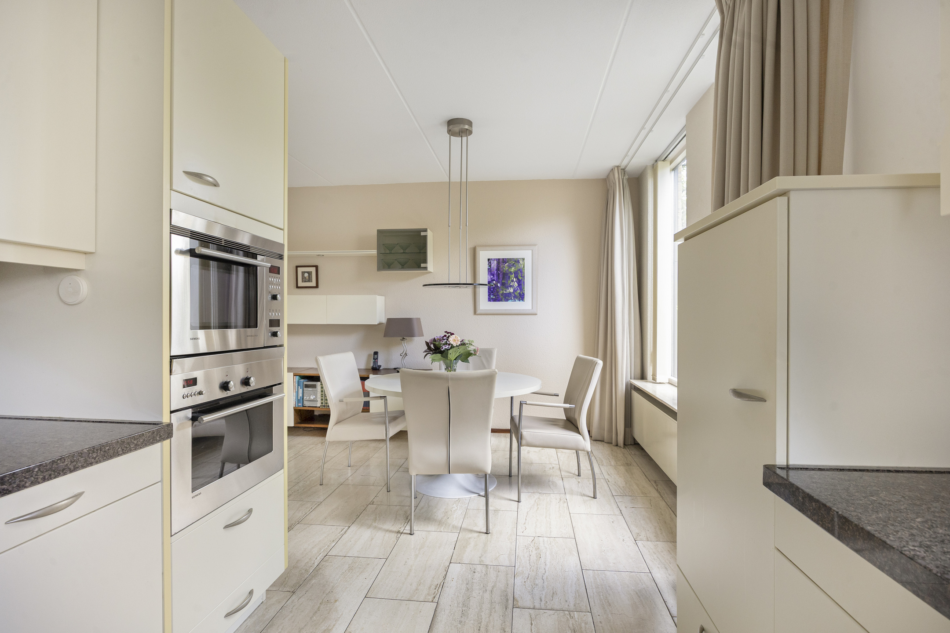
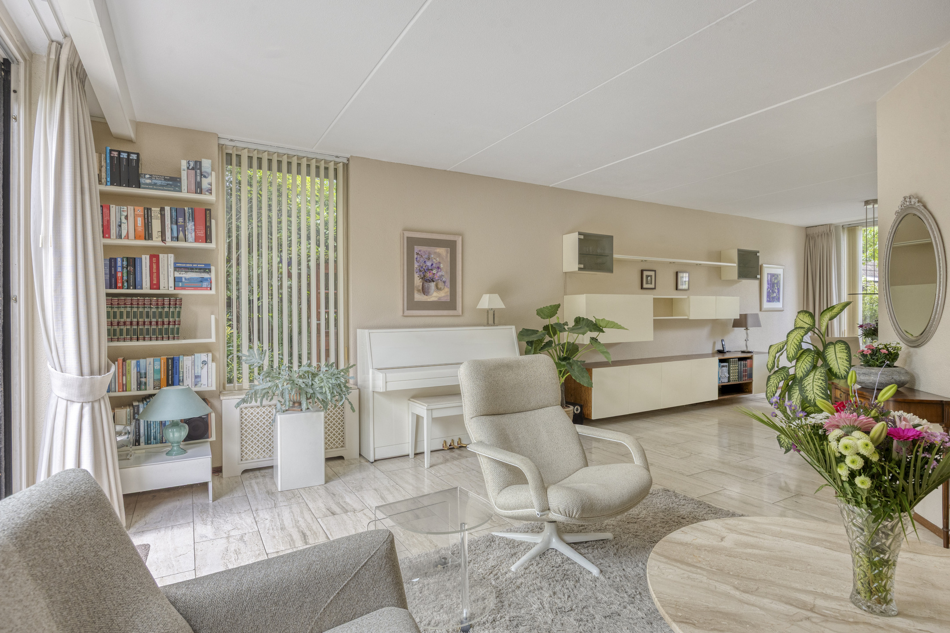
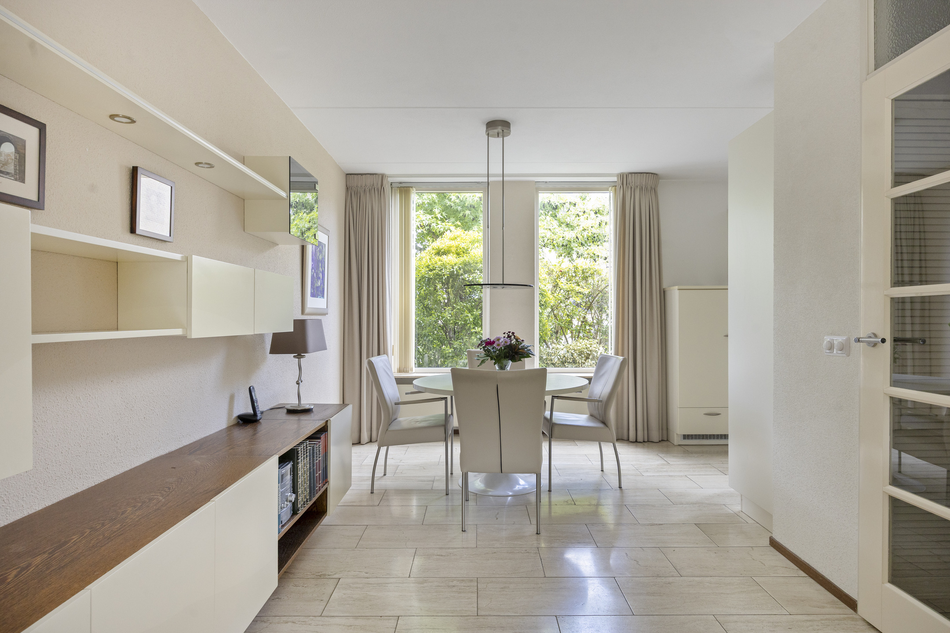
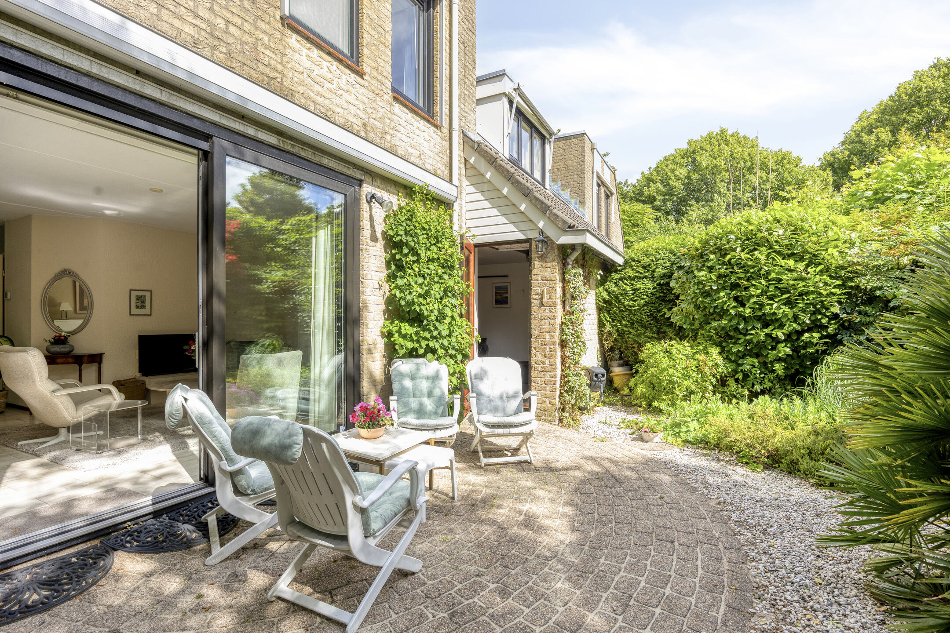
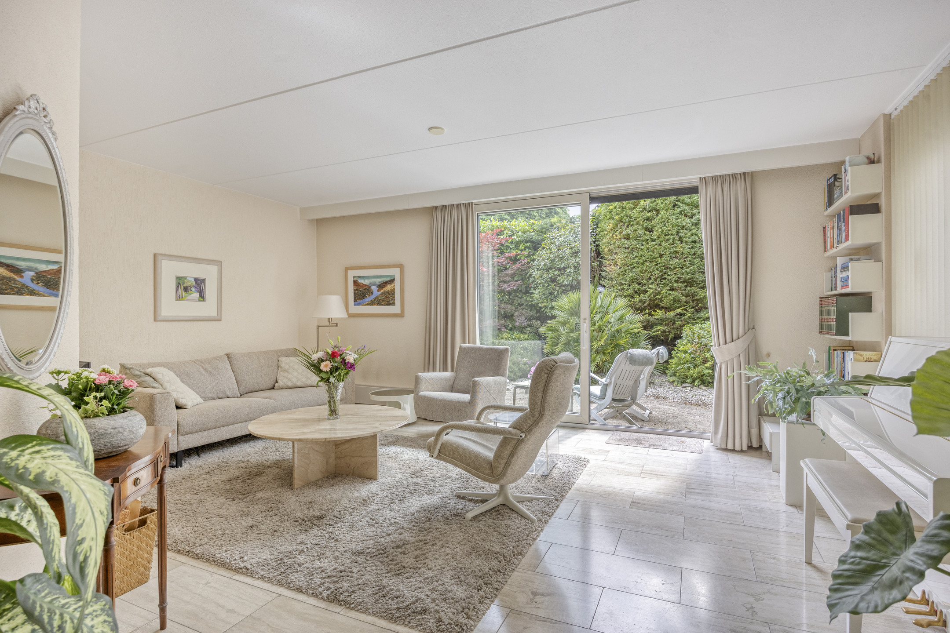
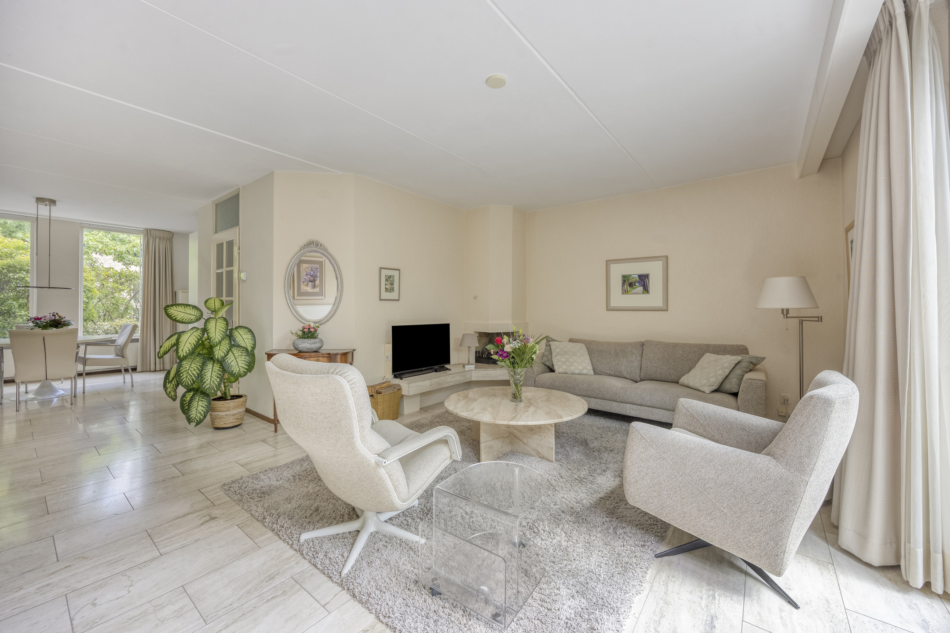
The living room is the heart of the ground floor. Thanks to its open layout and large windows, the space enjoys abundant natural light. The room is neatly finished and offers ample space for both a comfortable seating area and a generous dining area. The charming fireplace serves as a real focal point and adds character to the room. Through the sliding doors, you can step directly into the garden, creating a seamless connection between indoor and outdoor living.
Kitchen
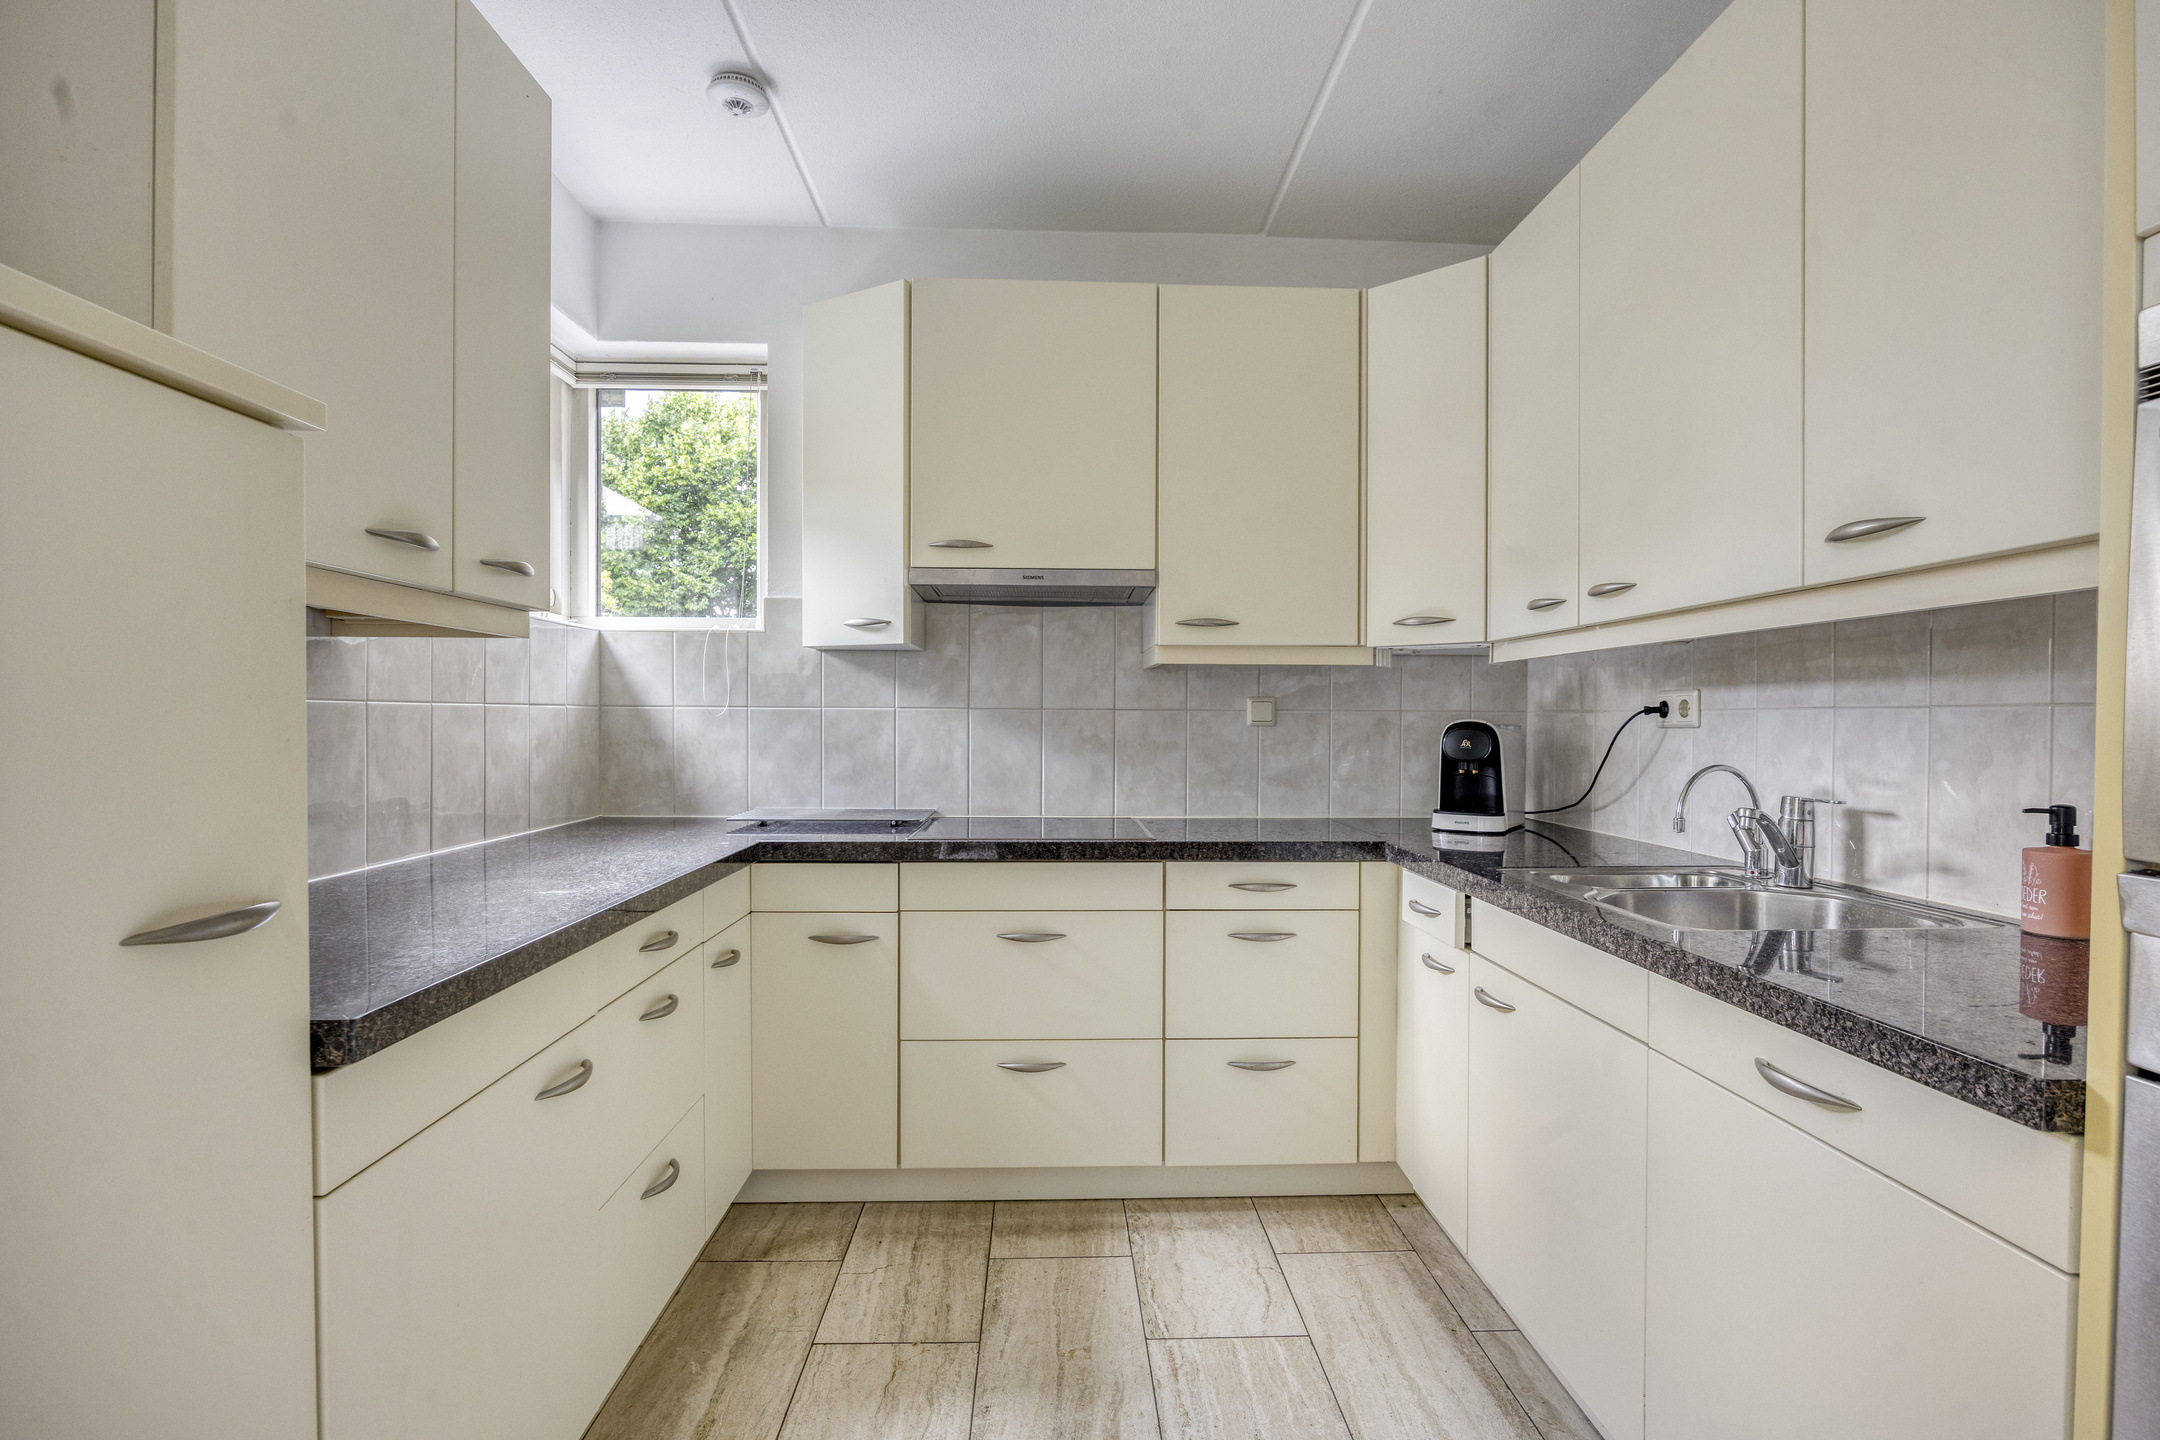
At the front of the property is the open U-shaped kitchen. It is practically designed and equipped with an induction cooktop and extractor hood, sink, built-in oven, refrigerator, and plenty of storage space. The kitchen is well maintained and integrates perfectly with the living area.
First Floor
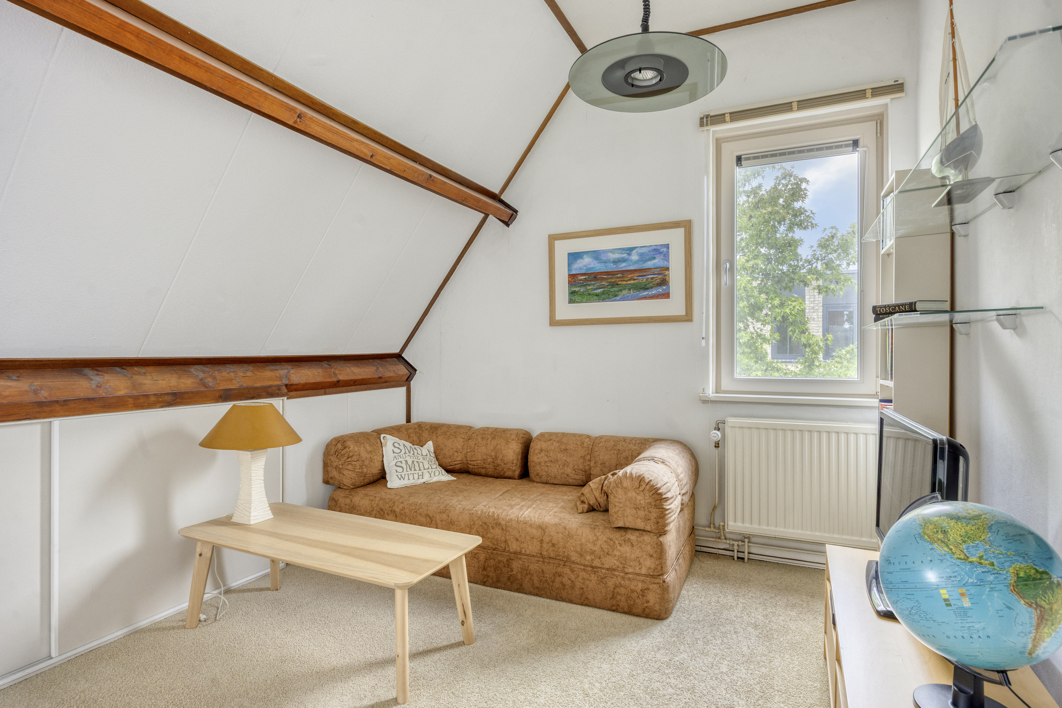
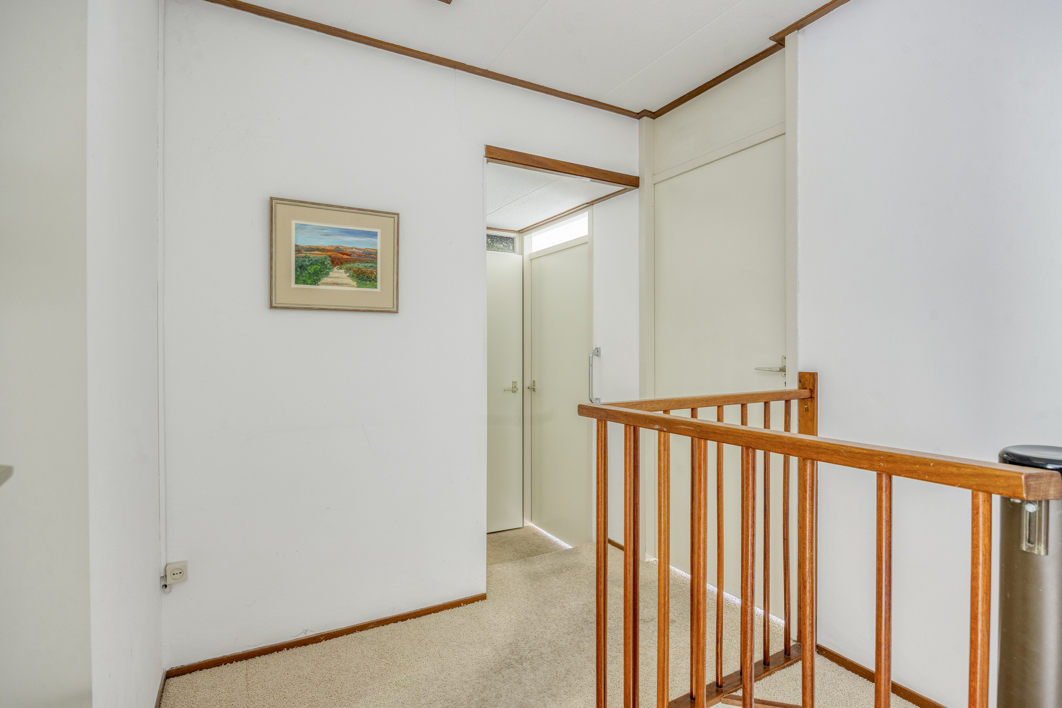
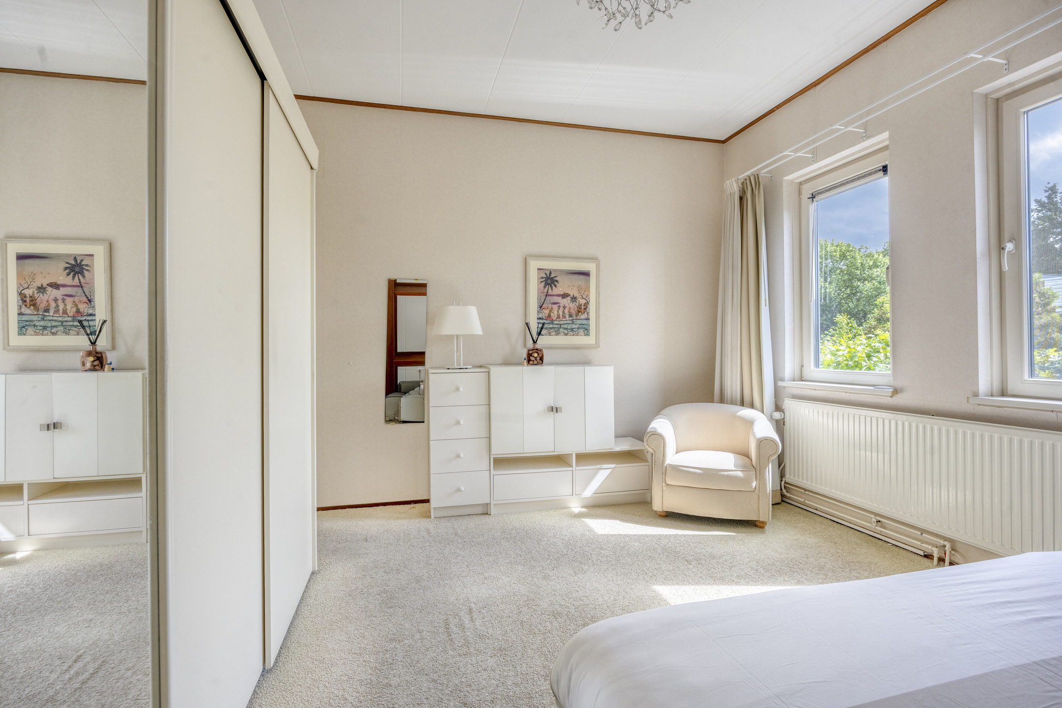
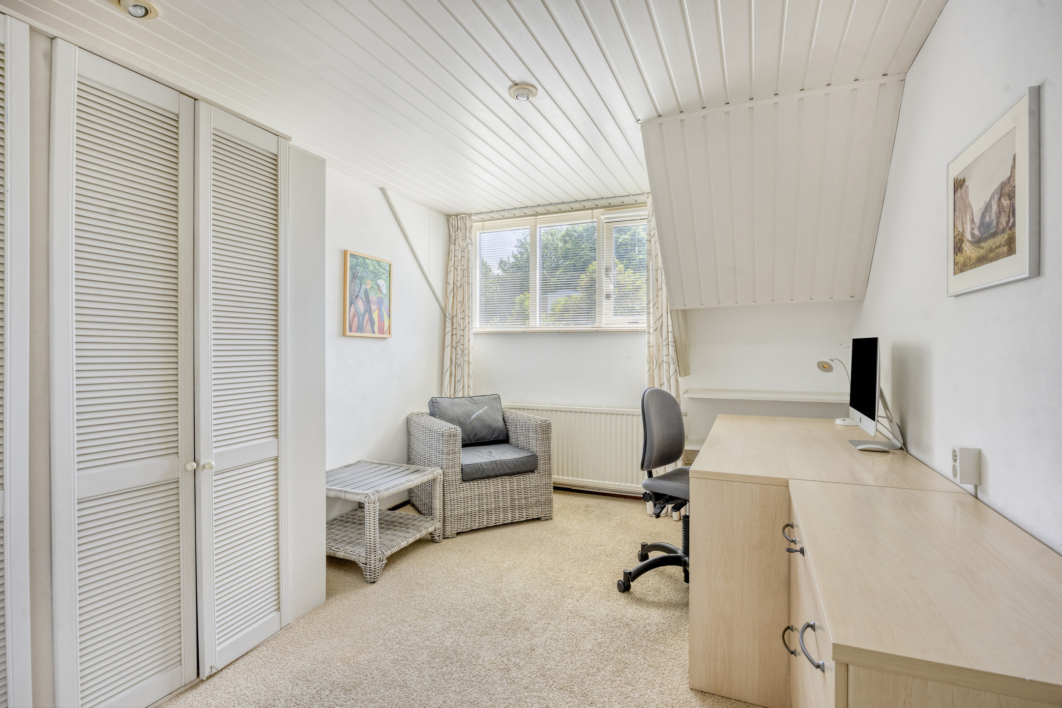
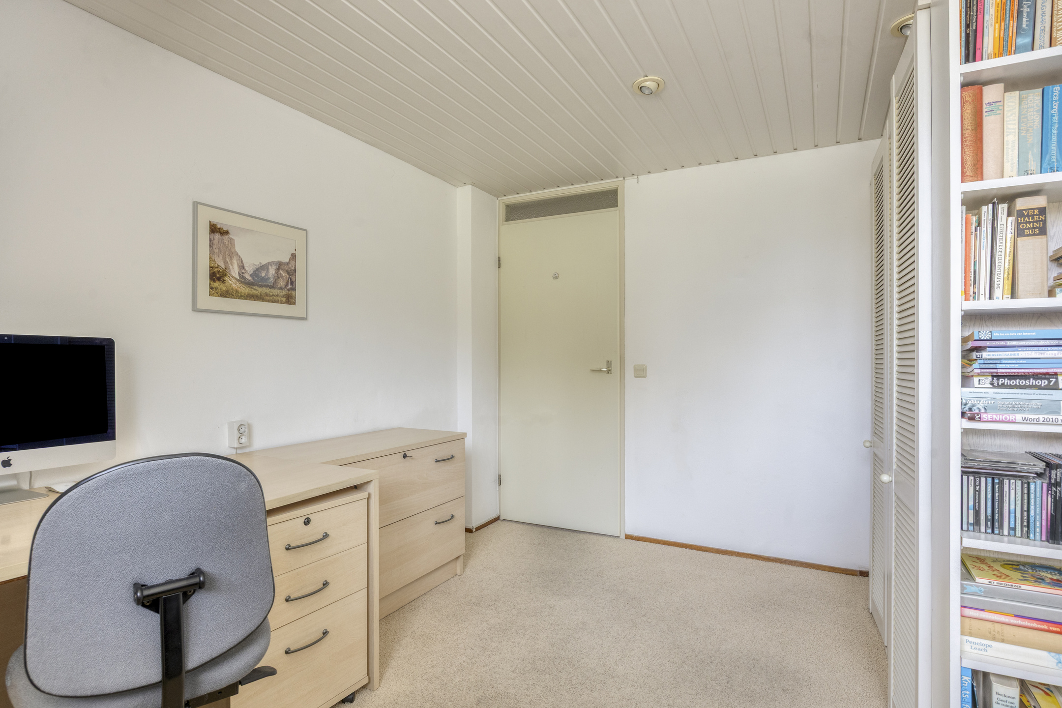
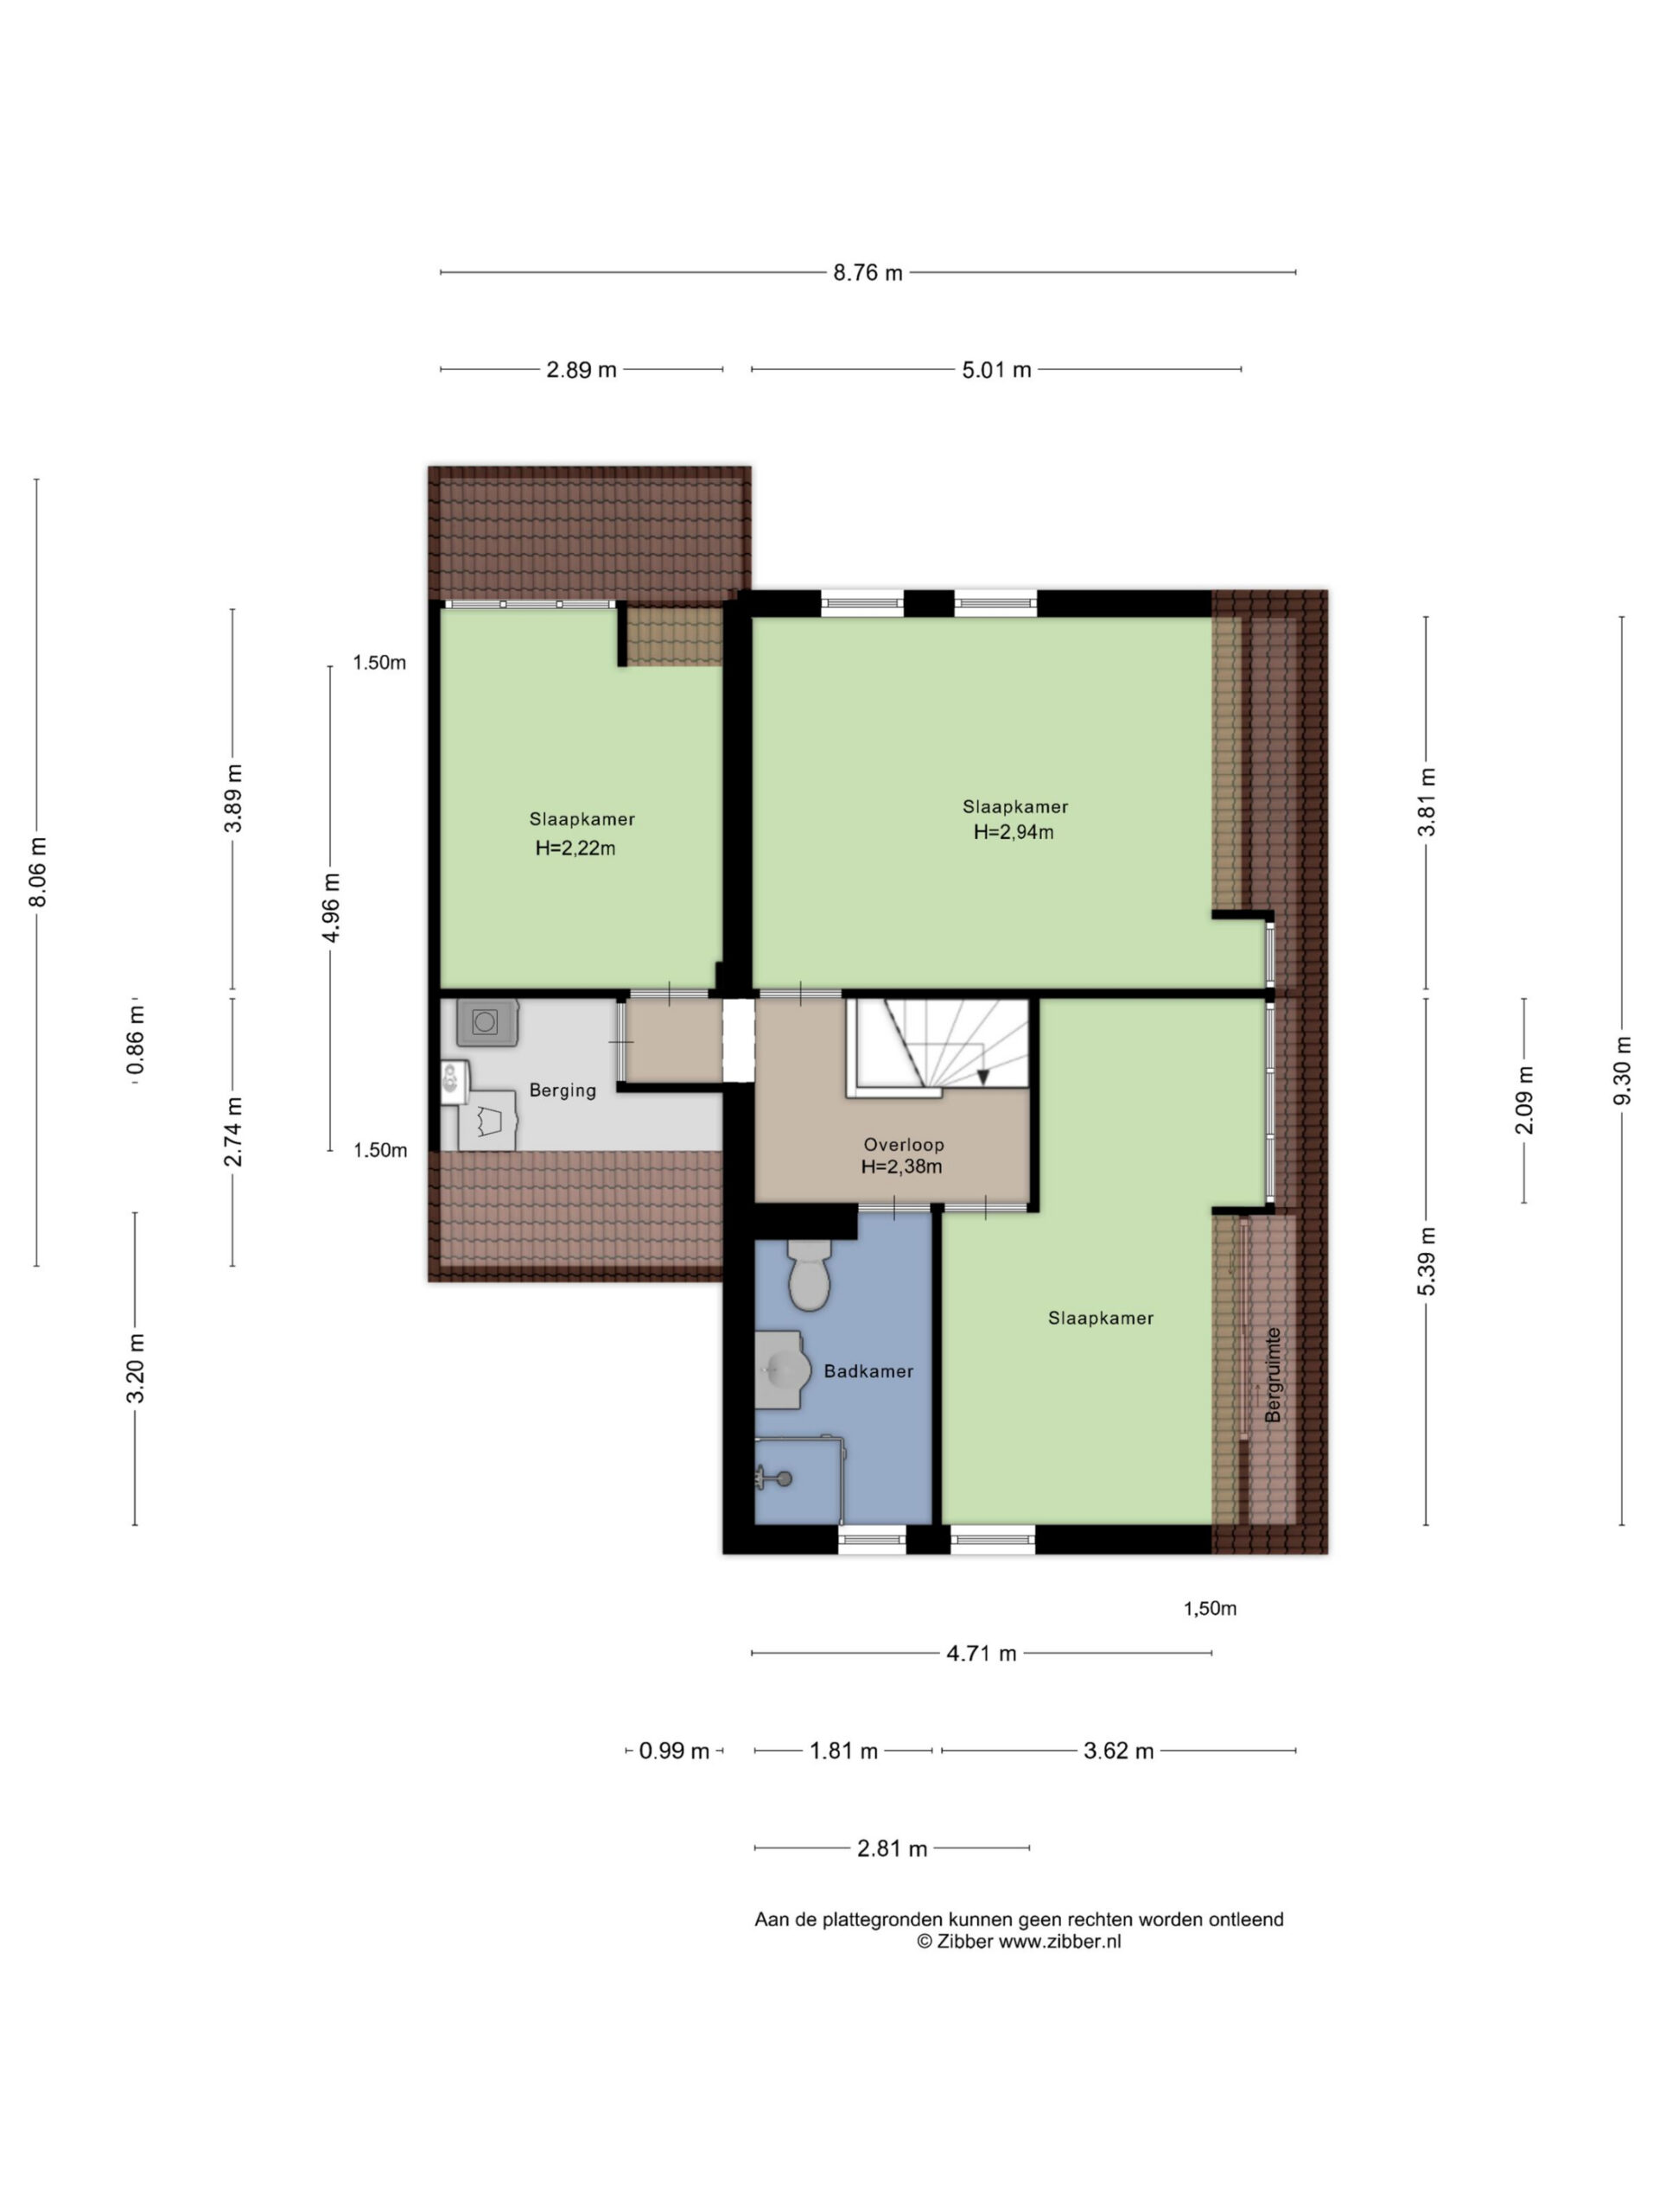
The first floor is accessed via a fixed staircase. Here you will find three bedrooms, a storage room, and the bathroom. The floor has a functional layout and offers excellent convenience for family living.
Bedrooms
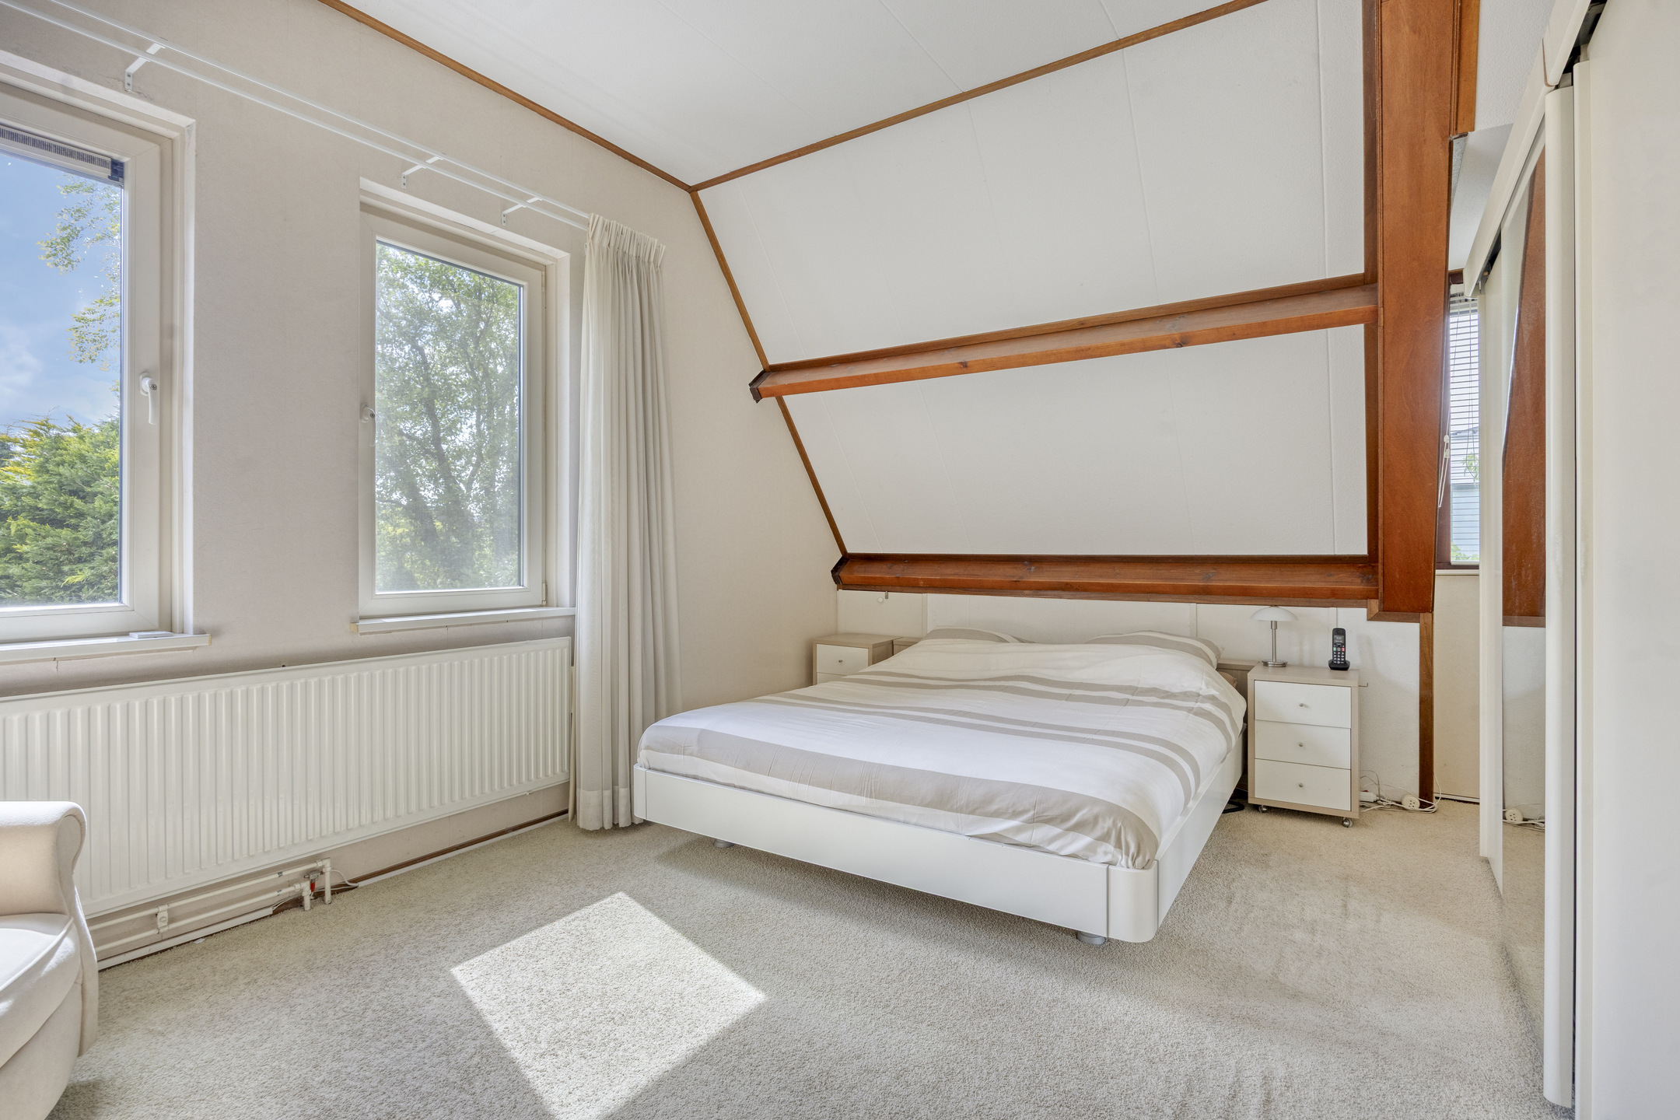
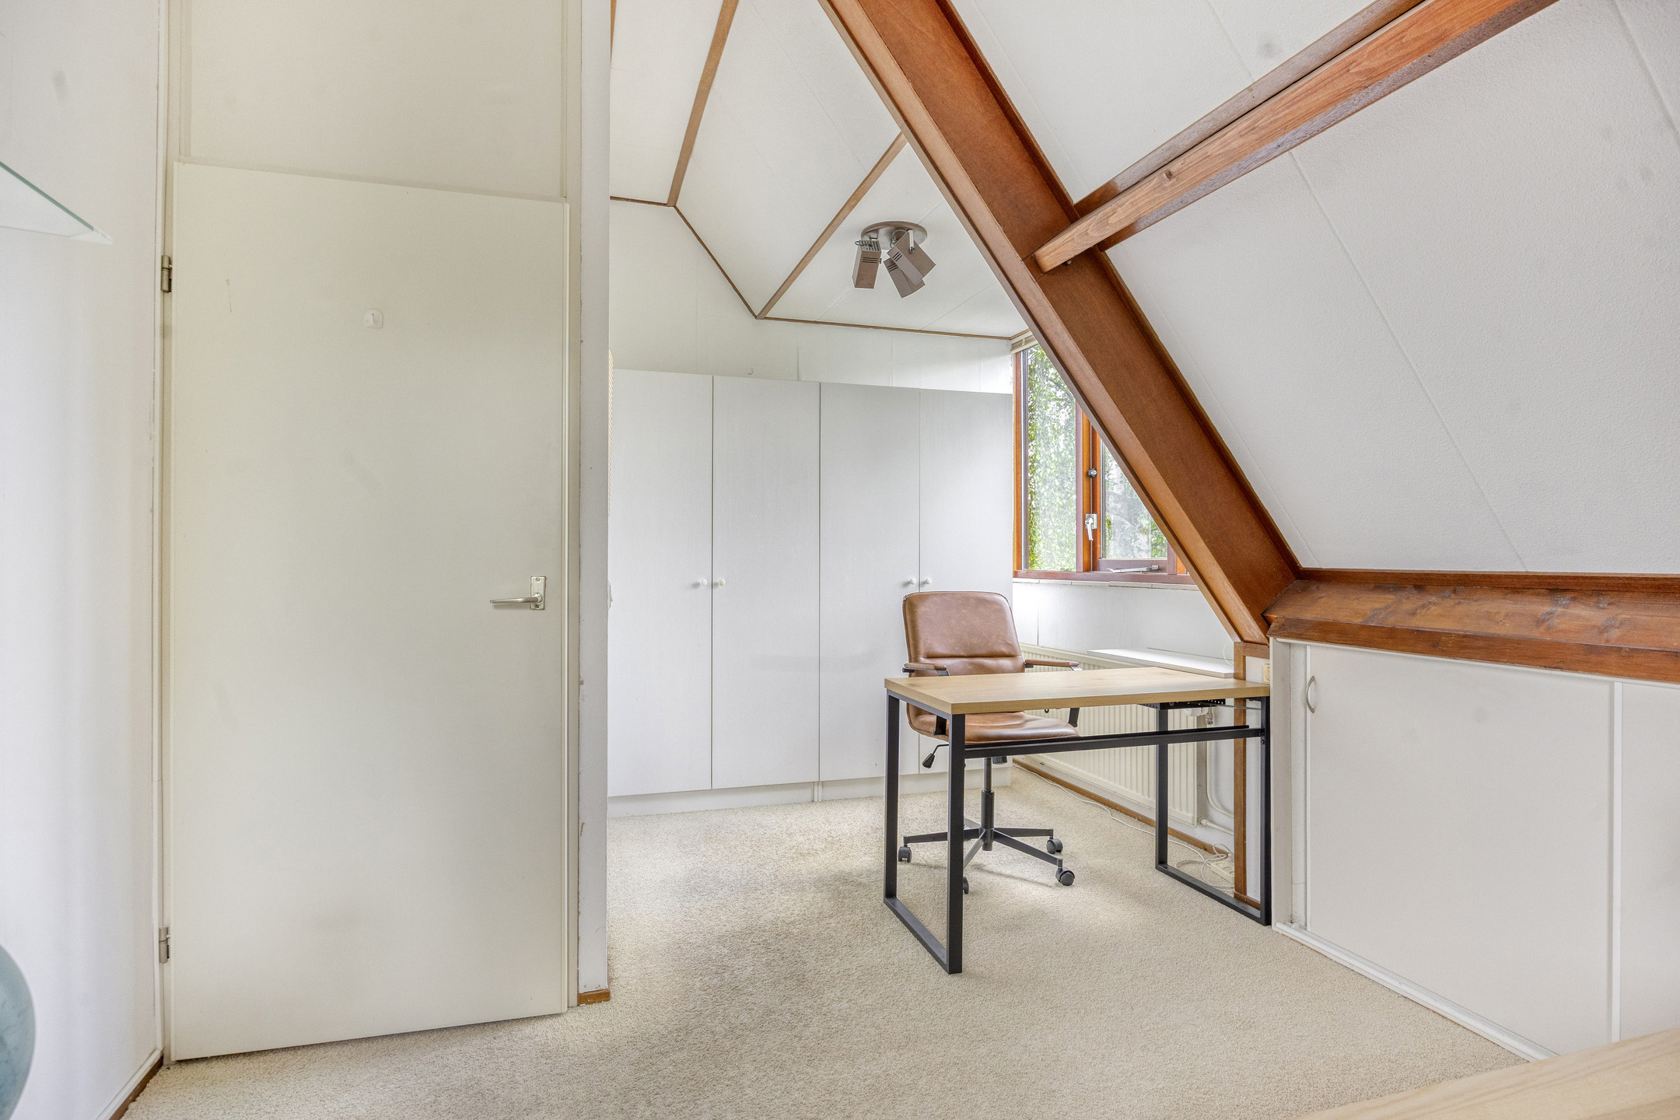
All three bedrooms are bright and comfortably sized. These rooms can be flexibly used as bedrooms, home offices, or hobby rooms. Each room provides sufficient space for a bed, desk, and wardrobe, offering peaceful areas for relaxation and privacy.
Bathroom
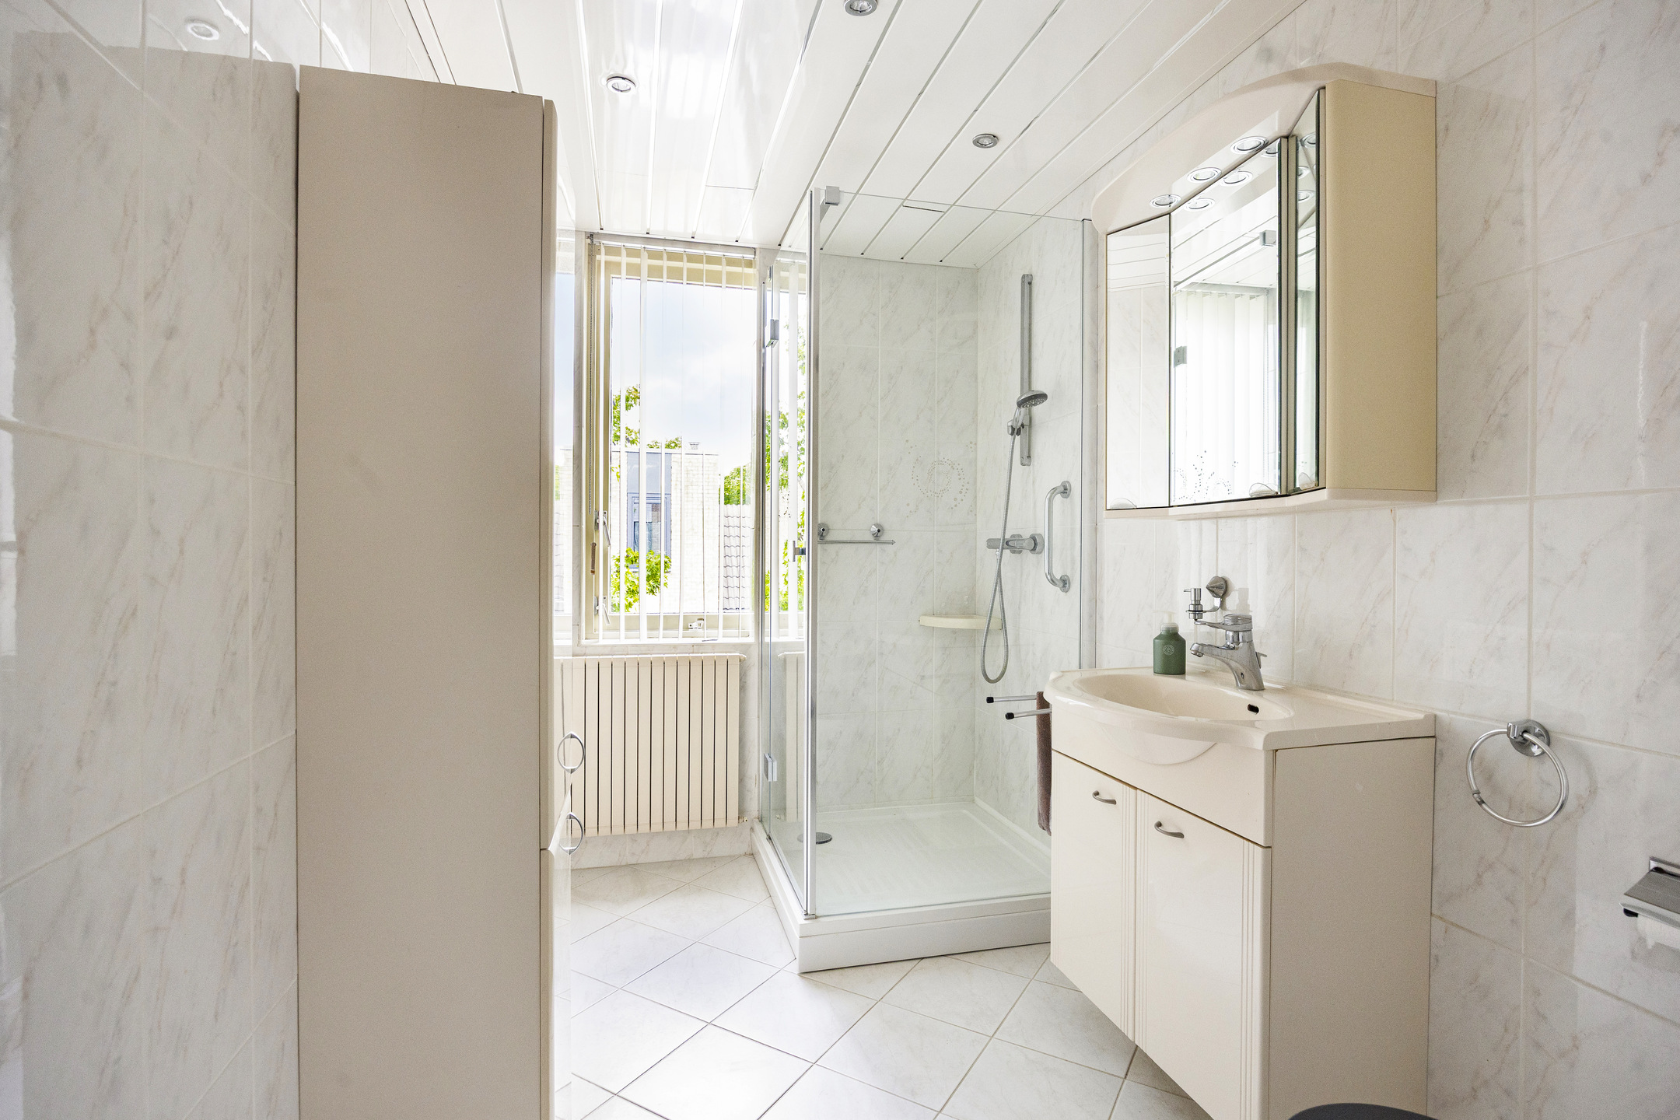
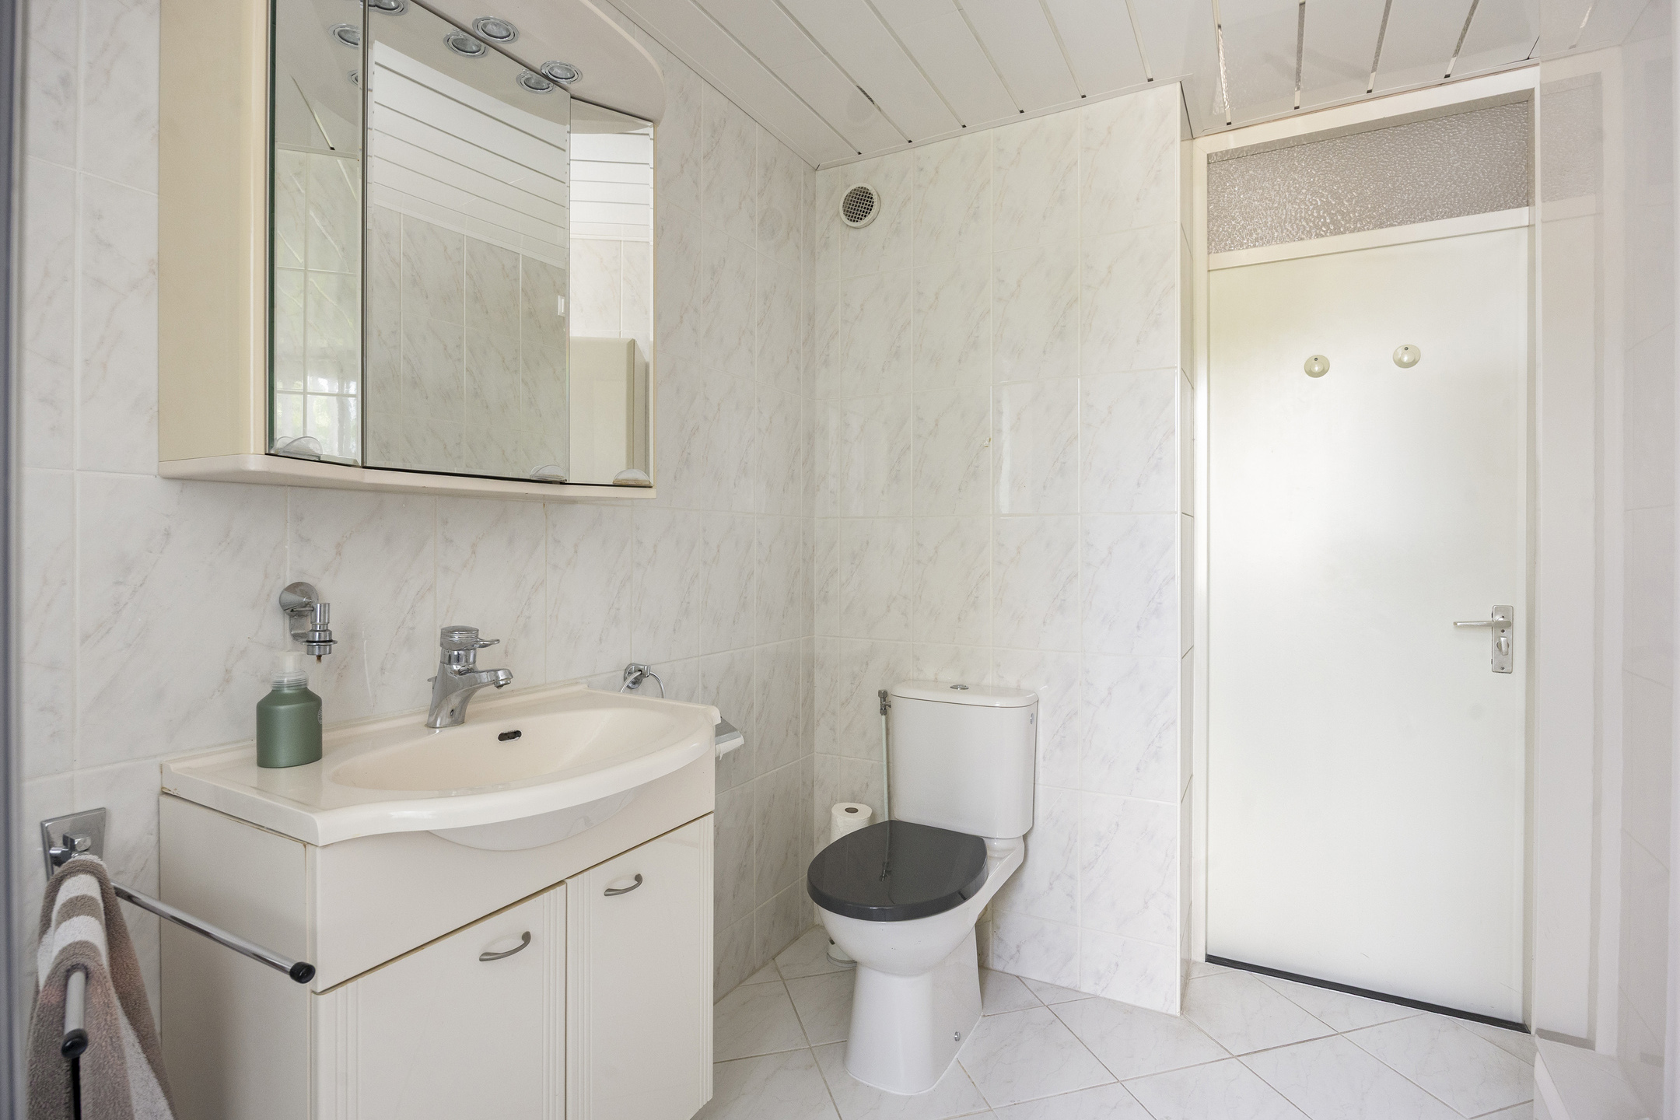
The bathroom is centrally located off the landing and is fully tiled. It features a shower cabin, washbasin with mirror, and toilet. The space is neatly finished and provides a solid foundation, with the opportunity to modernize it according to your own taste.
Storage Room
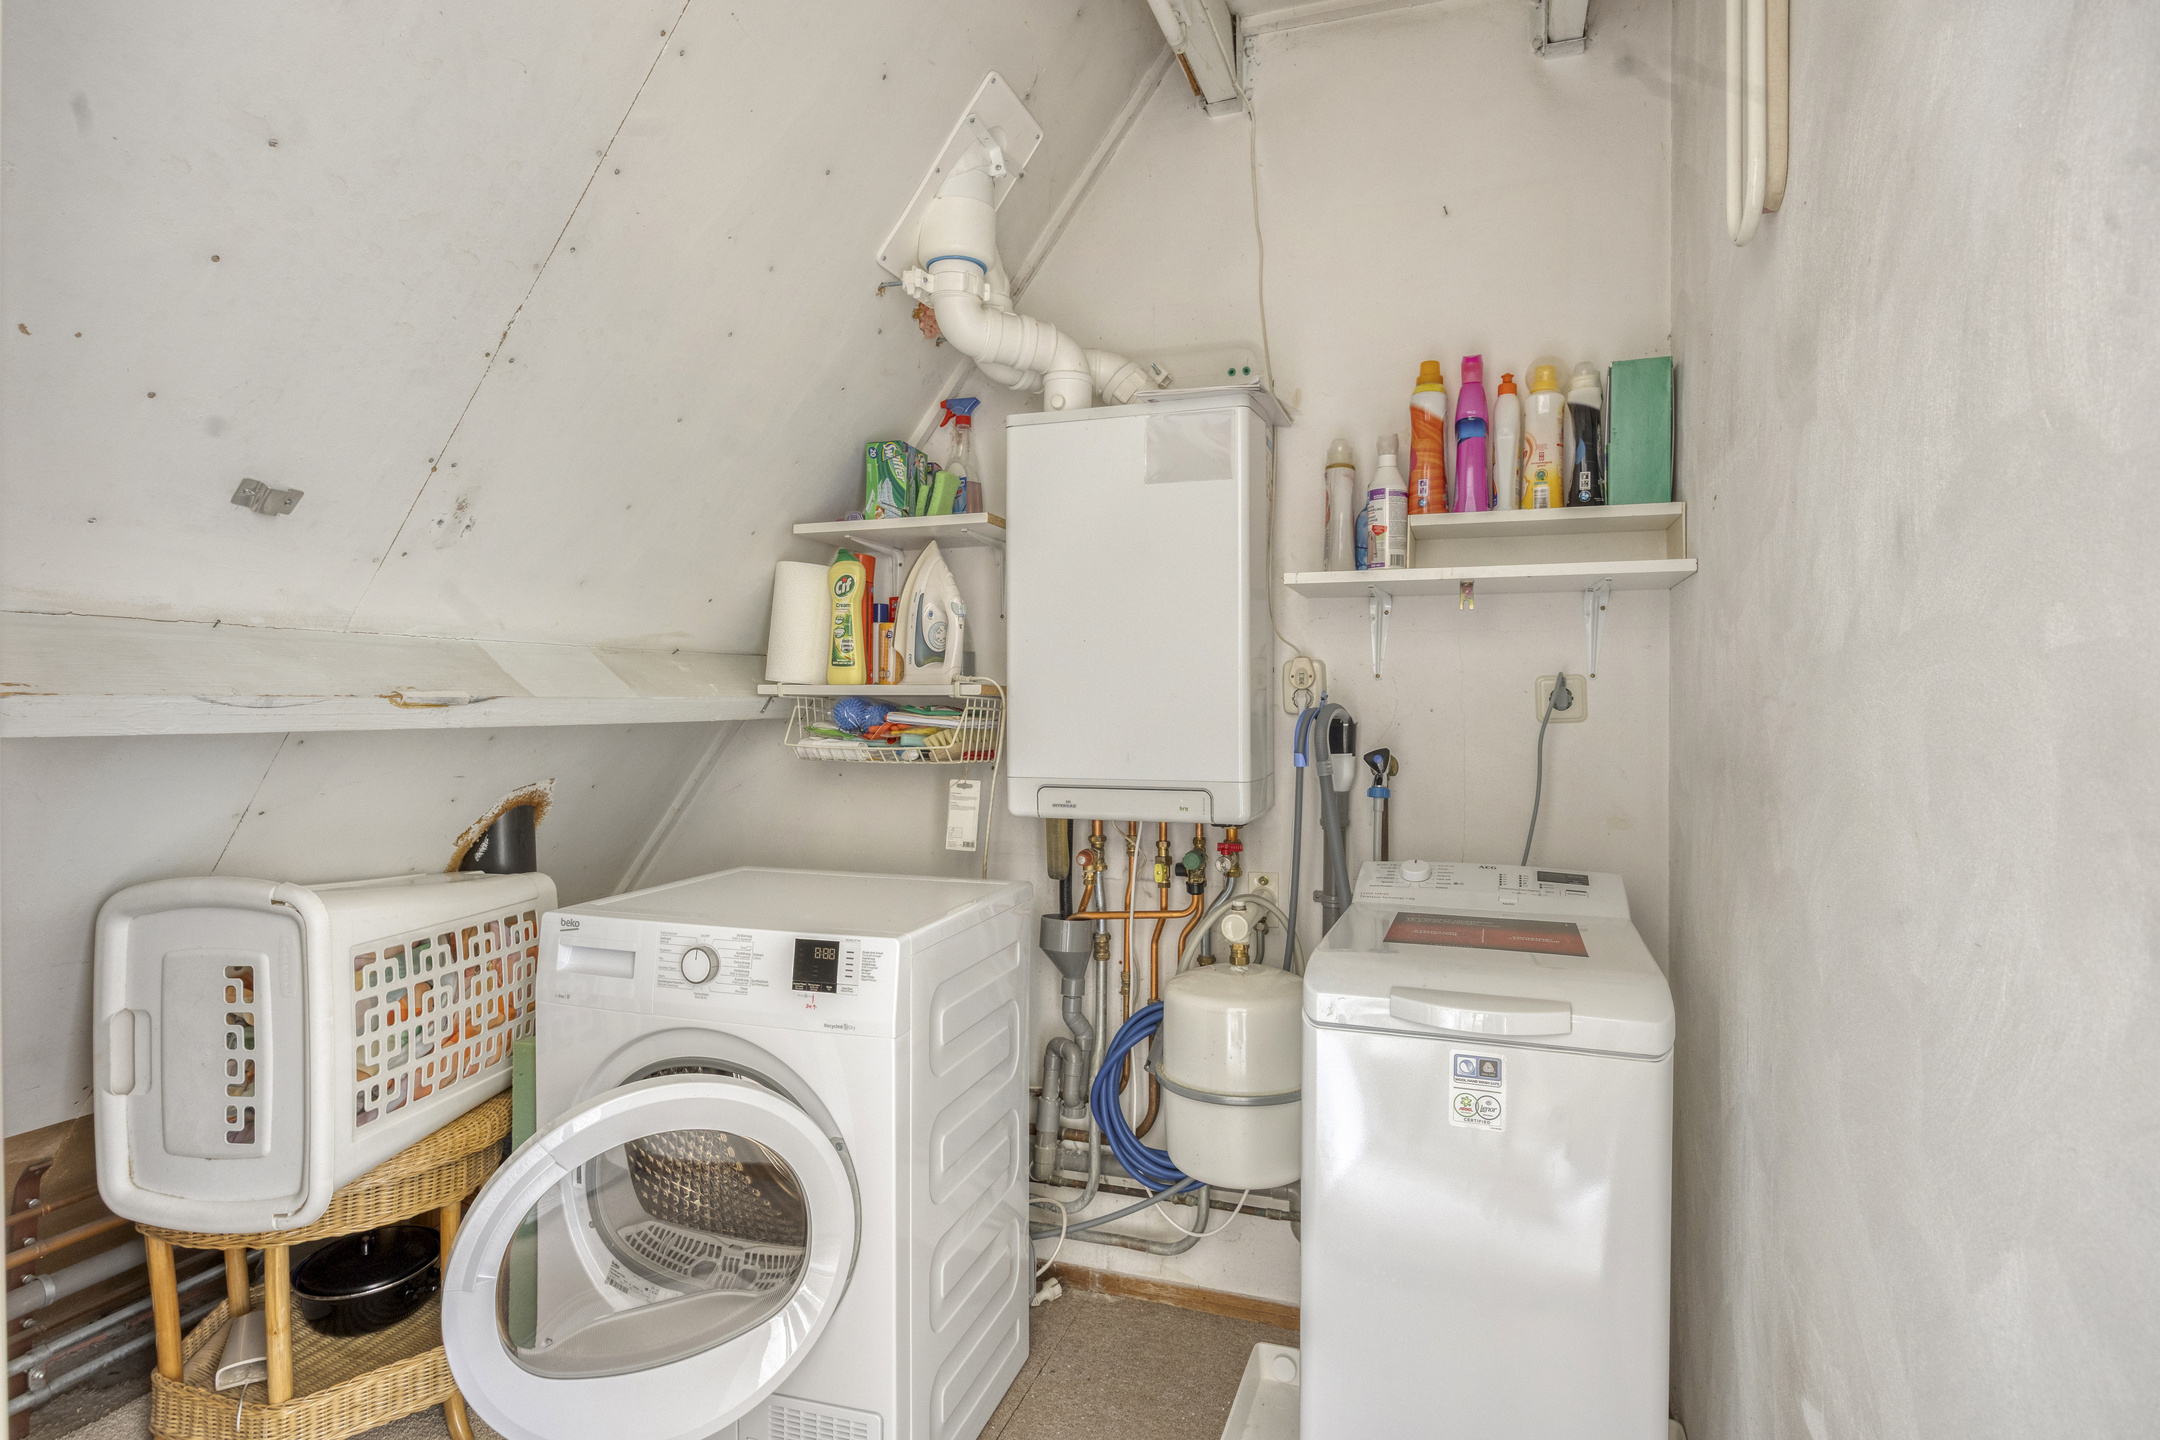
A practical storage room with laundry connections is located on the landing. This space adds convenience and helps keep household tasks organized and efficient.
Outdoor Space
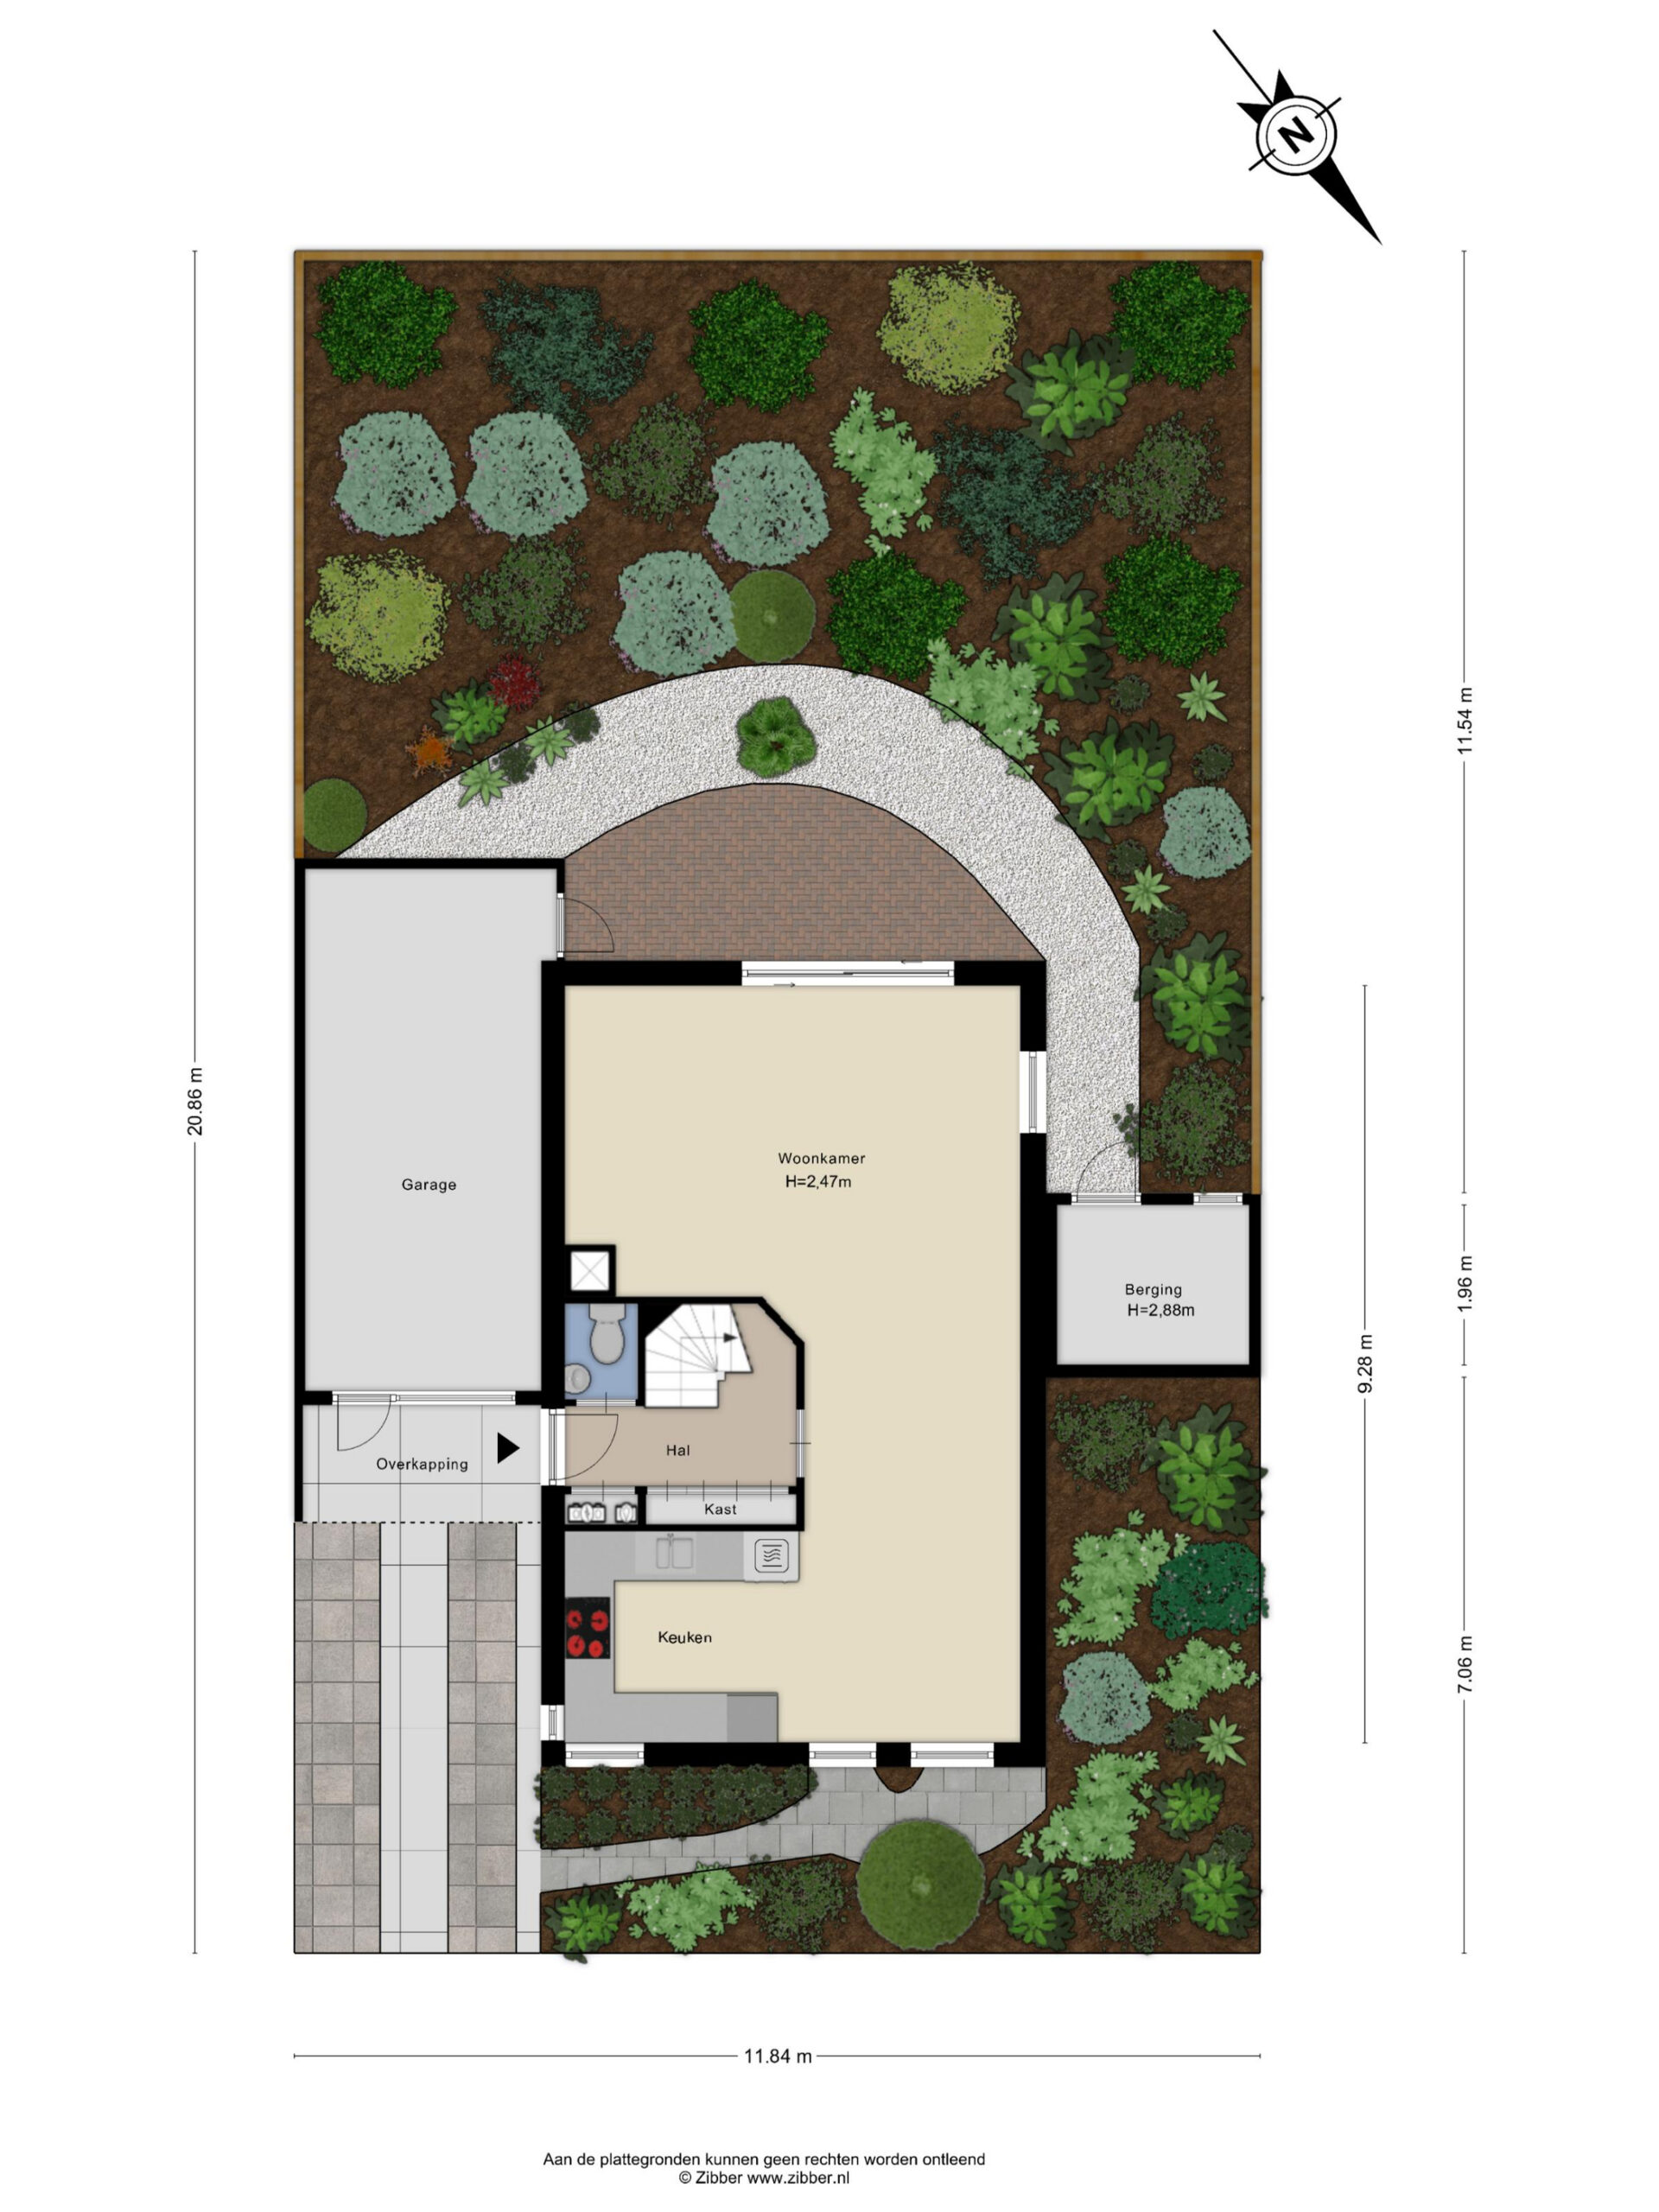
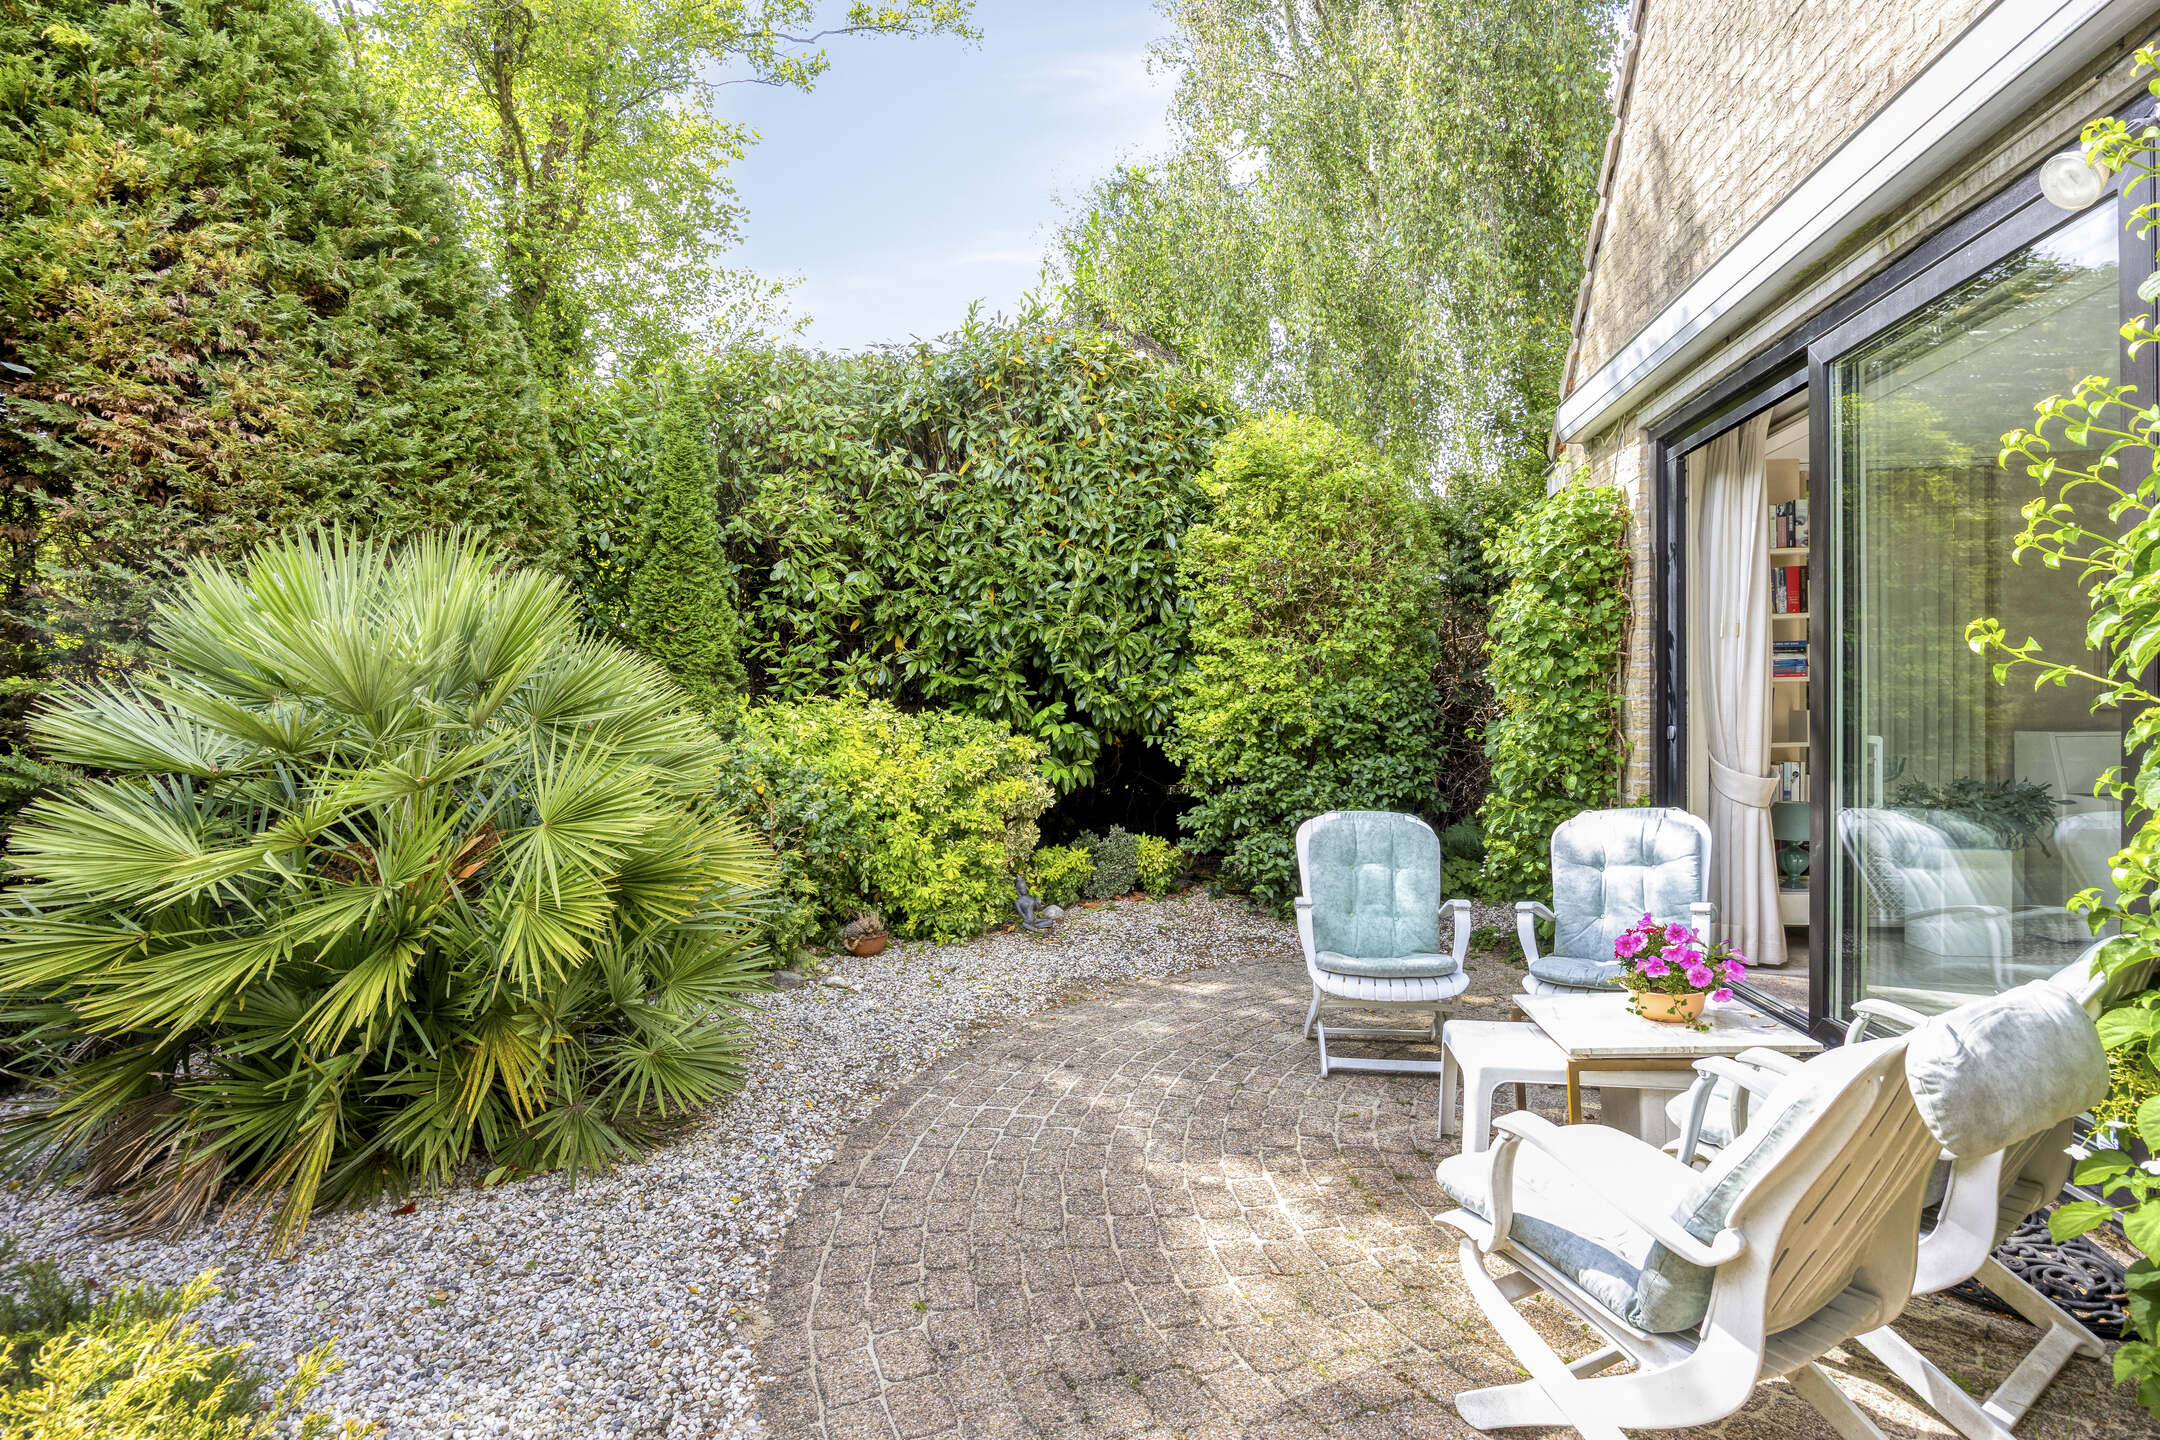
The backyard is well maintained and offers a pleasant combination of paving and greenery. There is ample space for a comfortable lounge or dining area. The garden feels private and peaceful, making it an ideal place to relax. It also includes a storage shed and direct access to the garage for added convenience.
Garage
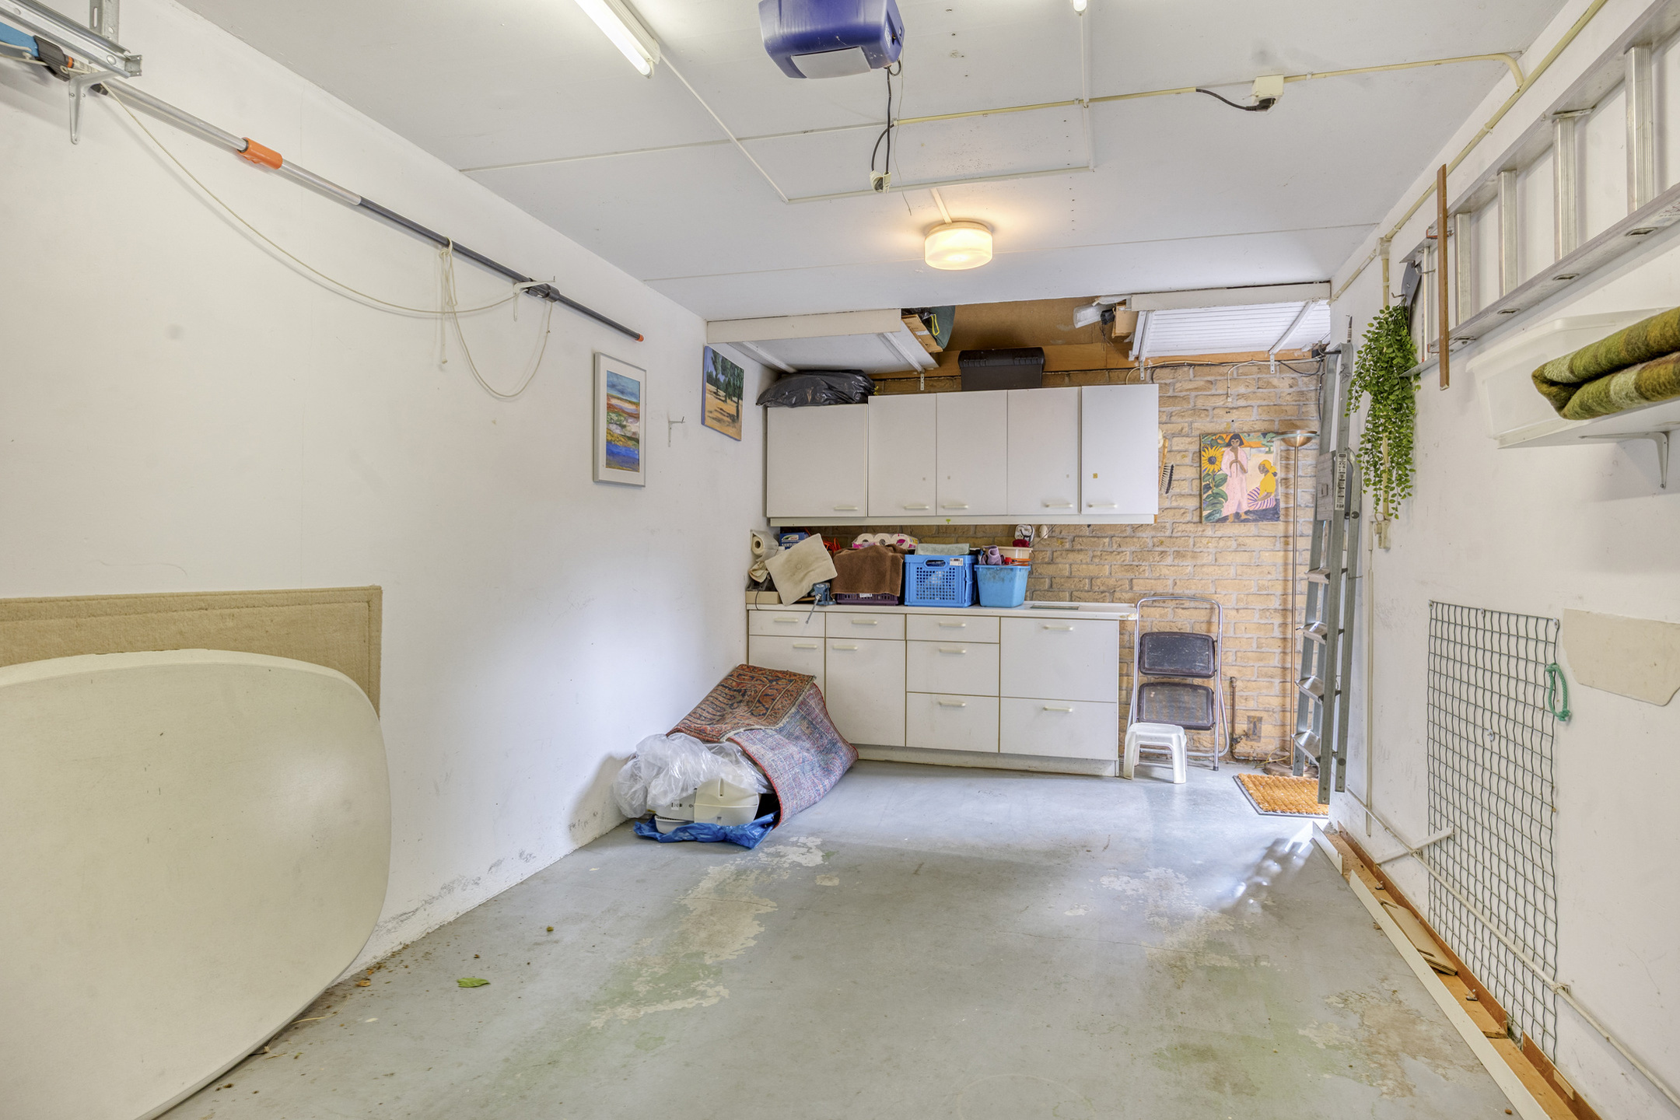
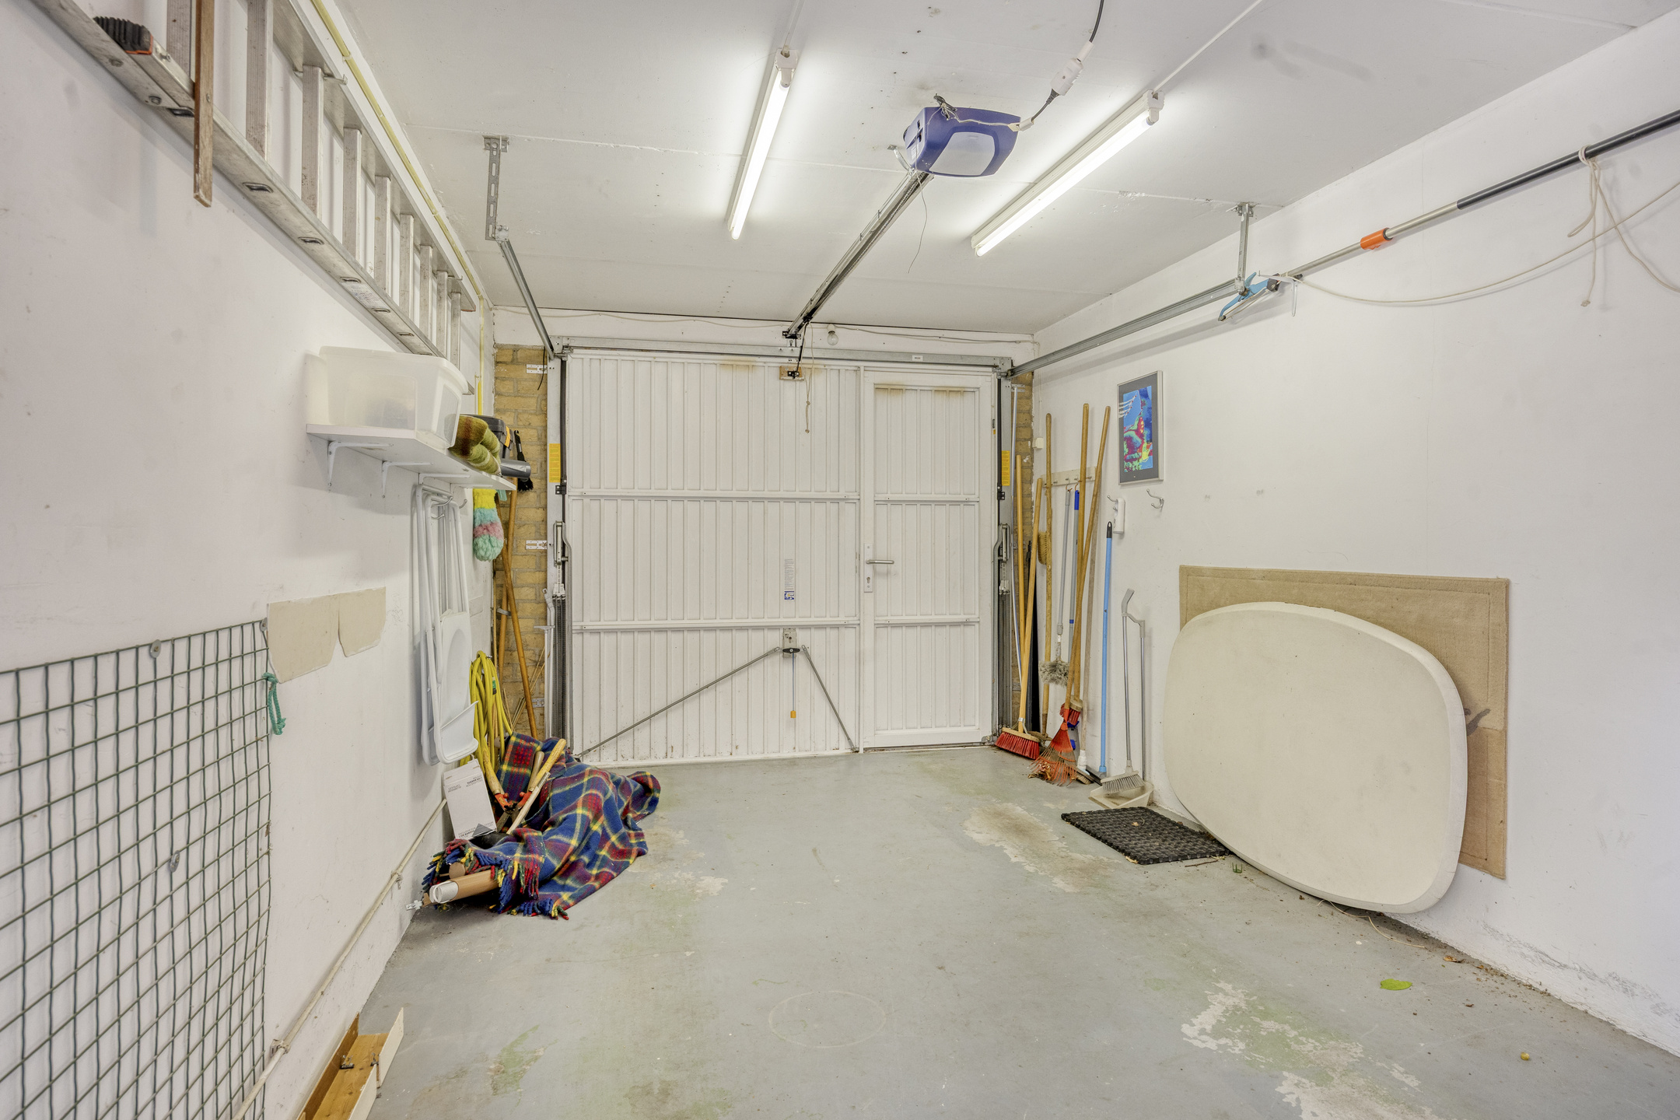
The garage is directly connected to the house and can be accessed both from the driveway and from inside the property. This space offers numerous possibilities for parking, storage, or hobby use.
Parking
Parking is easy on the private driveway or inside the garage. In addition, there is ample parking available in the immediate vicinity of the property.
Key Features
? Living area: 115 m²
? Well-maintained family home
? Three bedrooms
? Bright open-plan living room
? Attractive fireplace
? U-shaped open kitchen
? Bathroom with shower, toilet, and washbasin
? Practical storage room with laundry connections
? Private garage and driveway - well-maintained backyard
? Non-Occupancy Clause
The seller has not actually lived in the property and therefore cannot provide the buyer with information based on personal experience regarding the property’s characteristics and any defects. The buyer is expected to take this into account.
? Located in a family-friendly residential area
Interested in this property?

Features
Transfer
- StatusSold (SC)
- Purchase priceAsking price € 645.000,- k.k.
Building form
- Object typeResidential house
- Property typeSingle-family house
- Property typeSemi-detached house
- Year built1986
- Building formExisting construction
- LocationAt forest edge, In woonwijk, Beschutte ligging
Layout
- Living area116 m2
- Parcel area253 m2
- Content477 m3
- Number of rooms5
- Number of bedrooms3
- Number of bathrooms1
Energy
- Energy classC
- HeatingCV ketel
- Year built central heating boiler2021
- Hot waterCV ketel
- Combi-boilerJa
- FuelGas
- OwnershipEigendom
Outdoor space
- GardenGarden all around
- Main gardenGarden all around
- Back entranceNee
- Garden qualityNormal
Storage
- Shed / StorageAttached timber
- Total number1
Parking
- Parking facilitiesPublic parking, Op eigen terrein
- GarageAttached stone
- Capaciteit1
- Garages1
Roof
- Type of roofFlat roof
- Roof materialBituminous Roofing
- Explanationcombi pannen en plat dak
Other
- Permanent residenceJa
- Indoor maintenanceGood
- Outdoor maintenanceGood
- Current useLiving space
- Current destinationLiving space
VLIEG Makelaars: Liesbos 94, HOOFDDORP
Interested in this property?
Can I afford this house?
Through this tool you calculate it within 1 minute!
Want to be 100% sure? Then request a consultation with a financial advisor. Click here.
This is where your dream home is located
Schedule a visit
"*" indicates required fields