Lumièrestraat 76, Amsterdam
rooms 3 · 86 m2
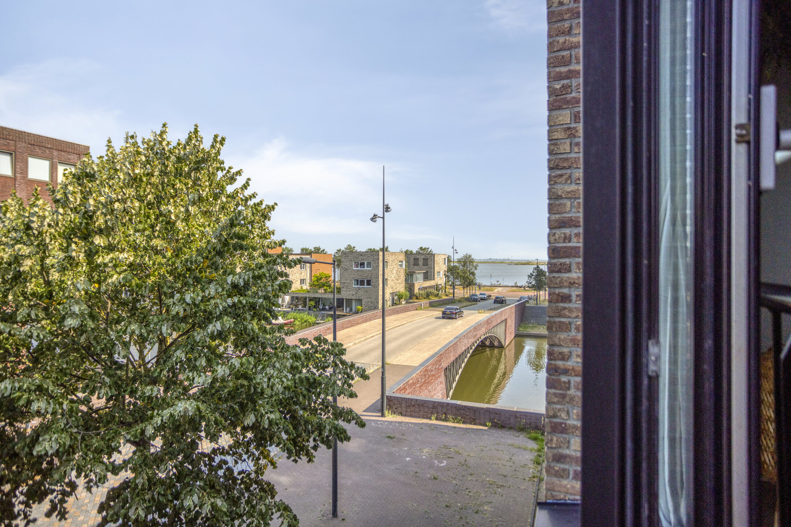
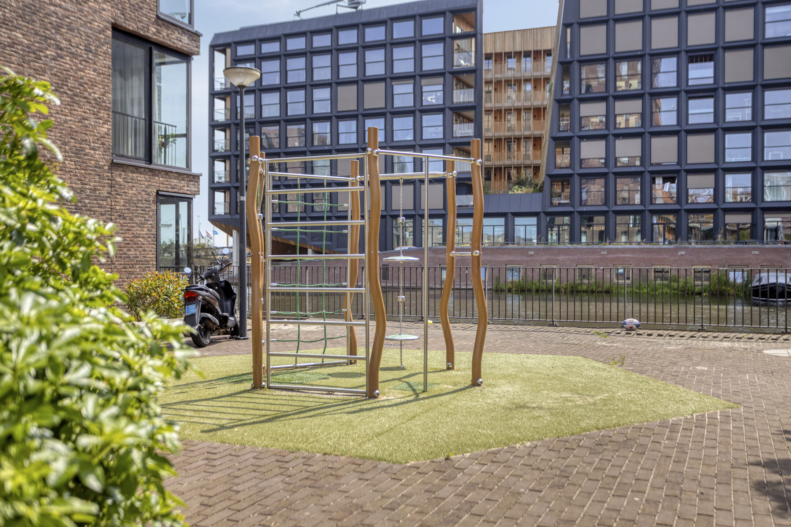
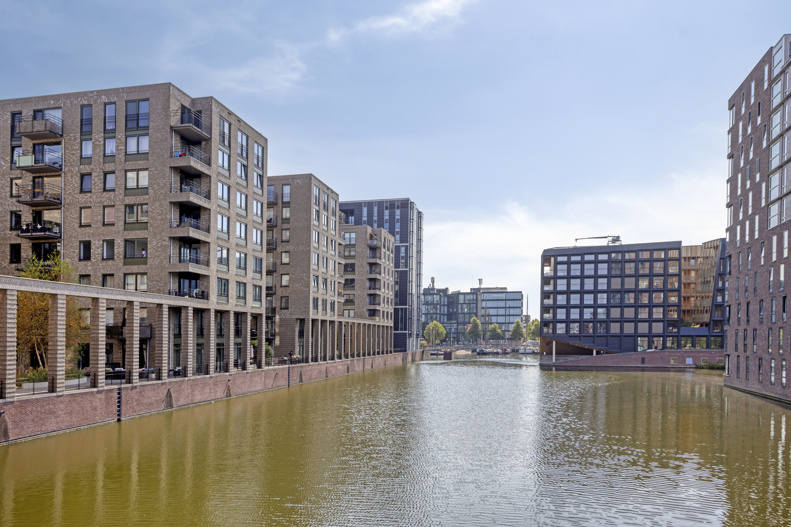
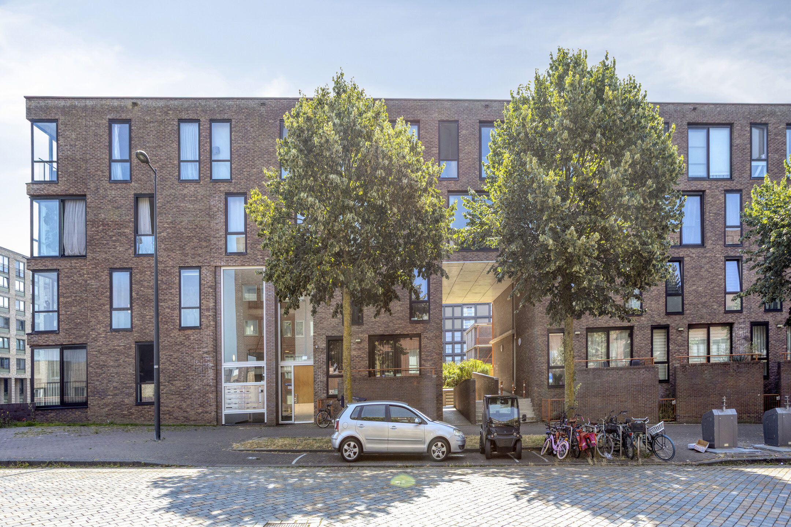
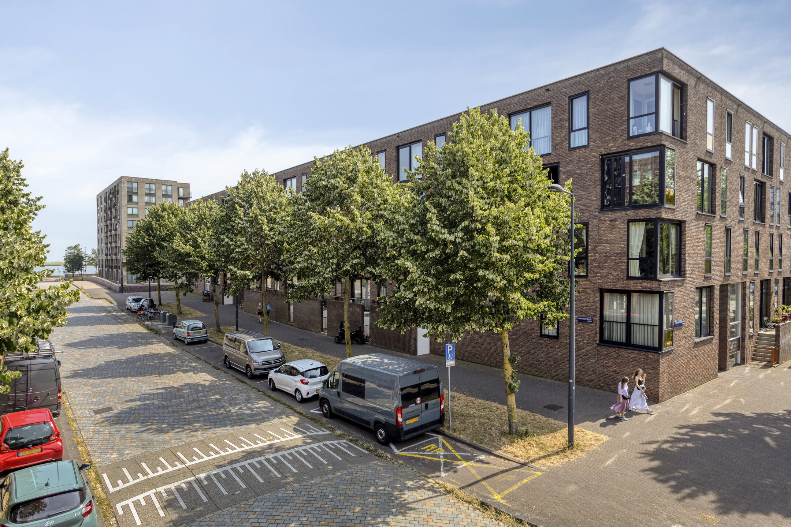
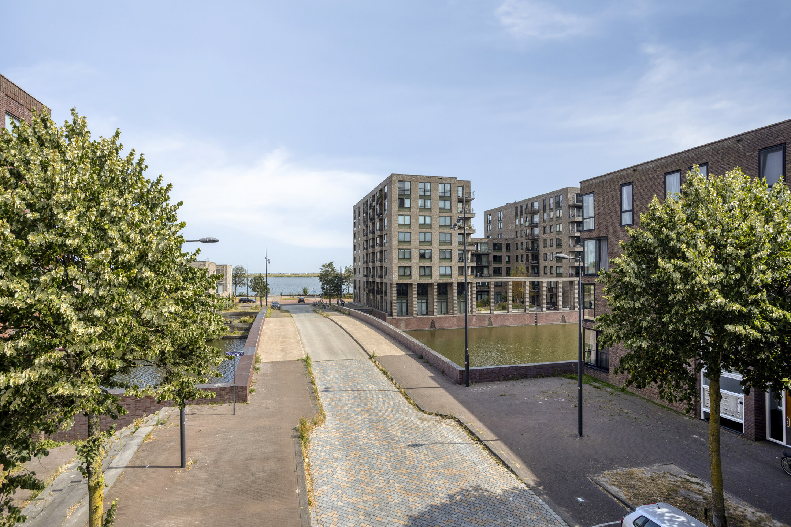
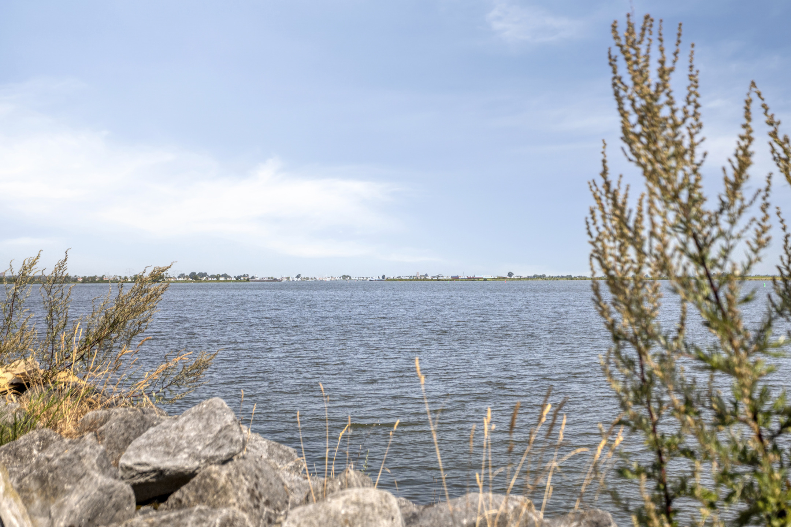
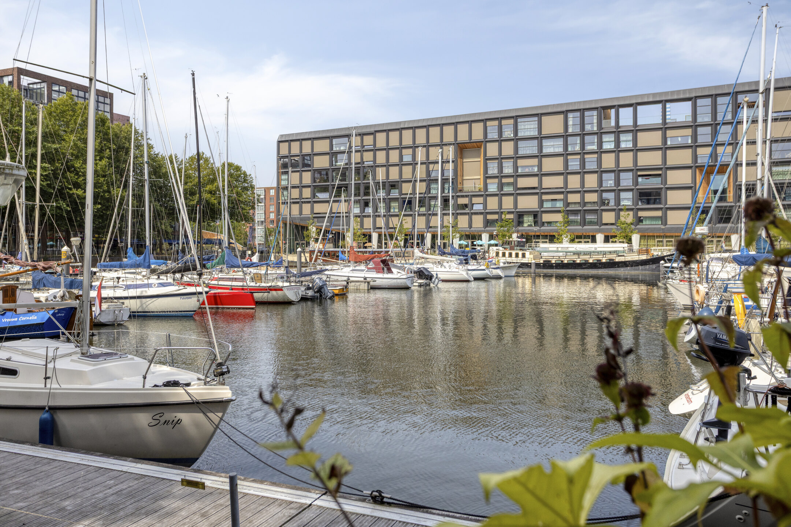
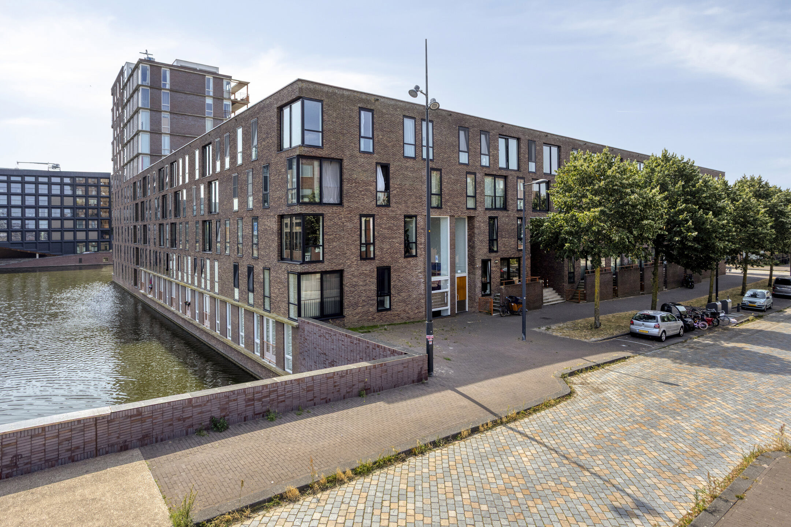
Bright, spacious and move-in ready two-bedroom apartment of approximately 86 m², featuring a south-west-facing living room, two full-sized bedrooms, Energy Label A, a lift, a perpetual ground lease bought off in full, private storage and the option to purchase a private parking space in the secure underground garage. The canal is approximately 20 metres away, while the open waters of IJburg are just one block from the apartment.
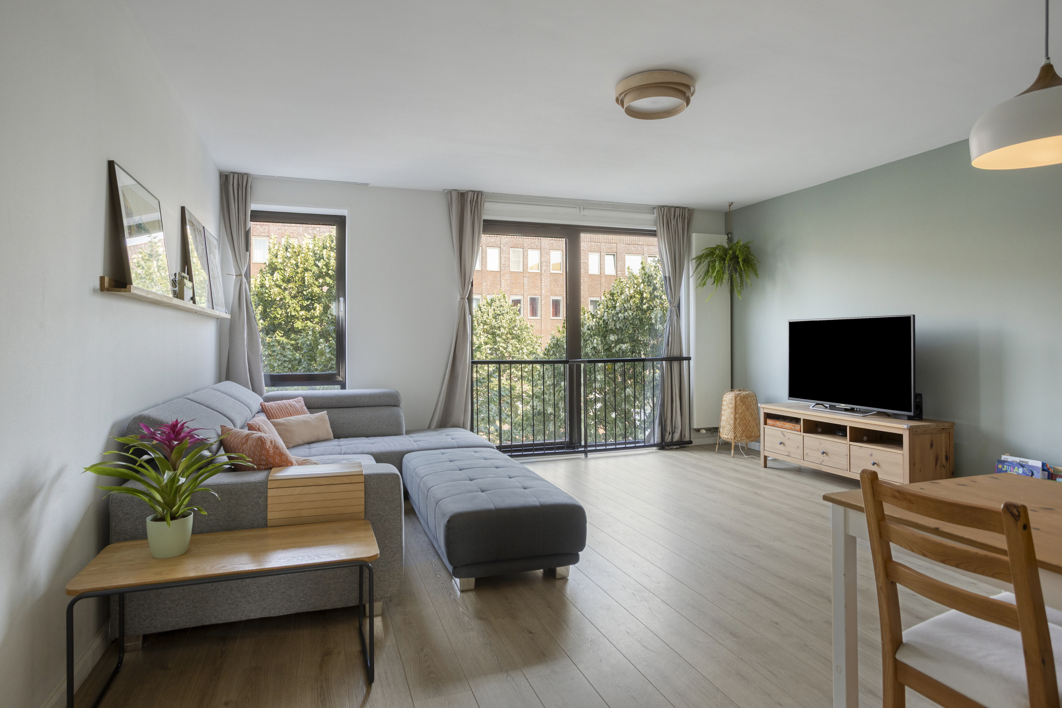
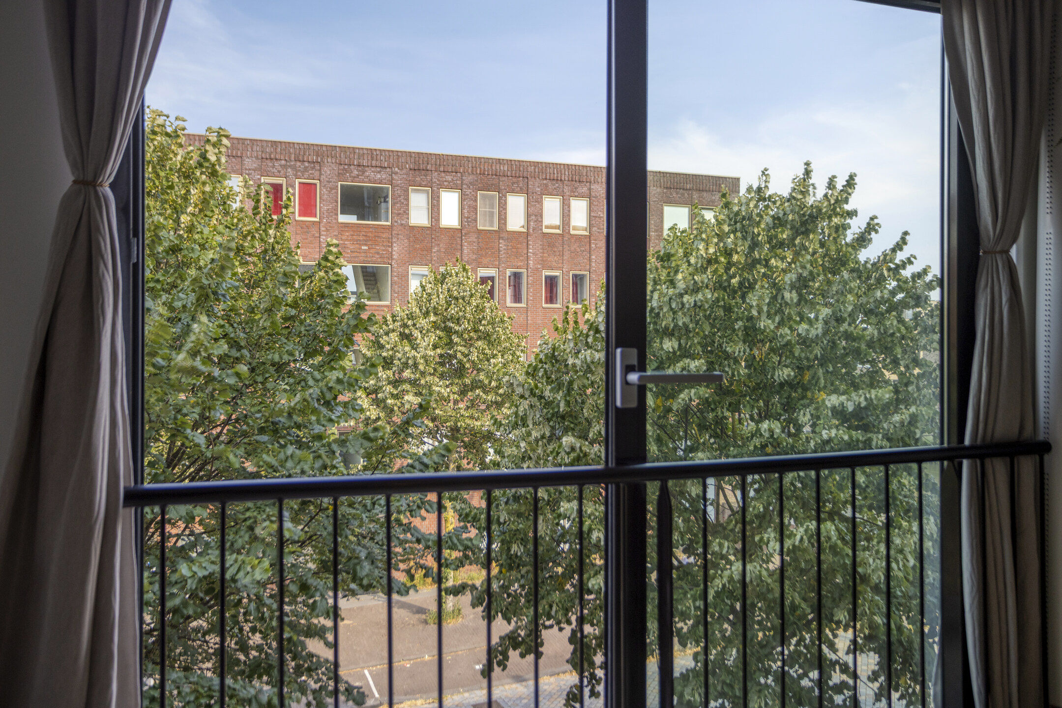
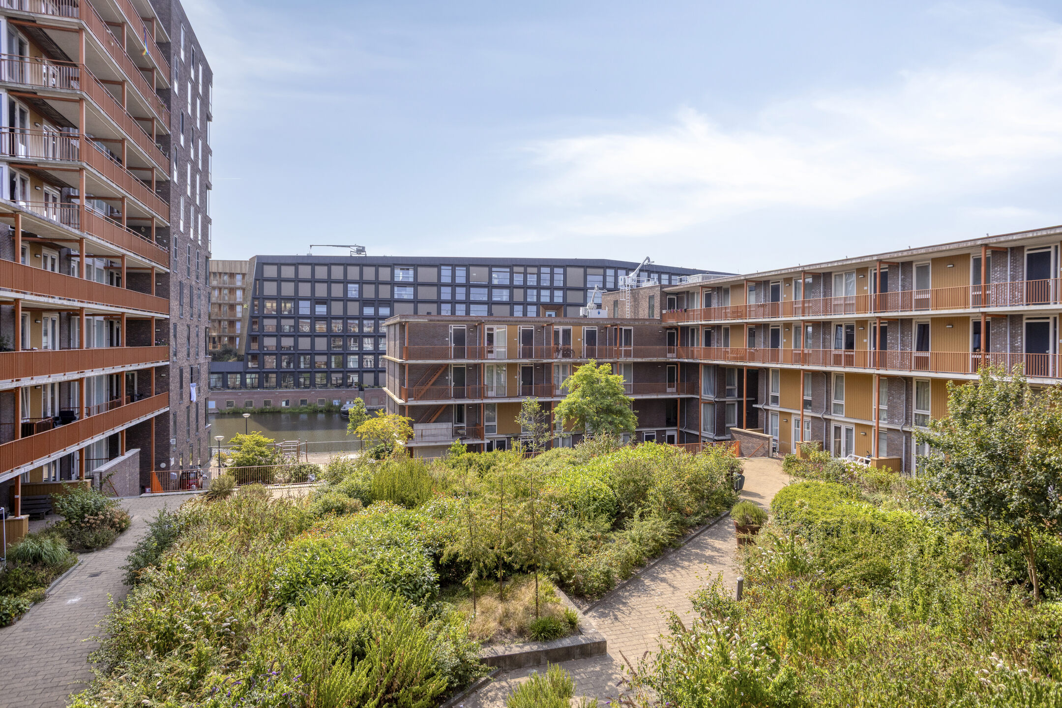
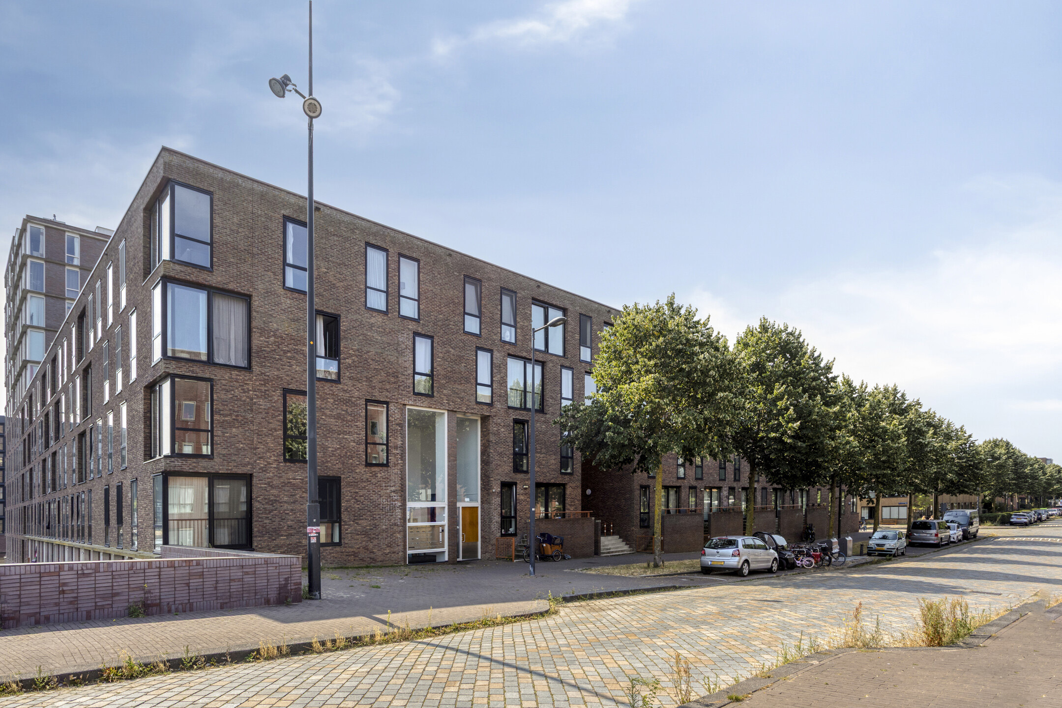
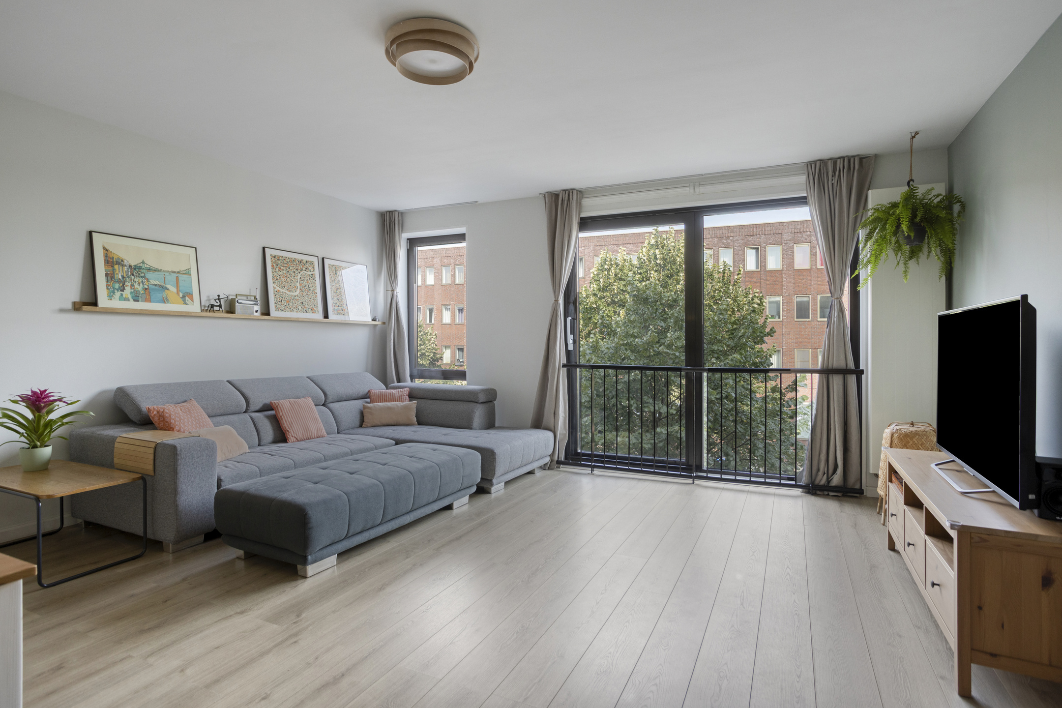
Situated in a pleasant location on IJburg, this well-designed apartment of approximately 86 m² offers an excellent layout and a bright, welcoming atmosphere. The property features a spacious living room with large windows, two generously sized bedrooms and a modern open-plan kitchen. The expansive windows allow for an abundance of natural light and provide attractive views of the green streetscape. From the living room, you can also enjoy a view of the canal, located just 20 metres away.
Location
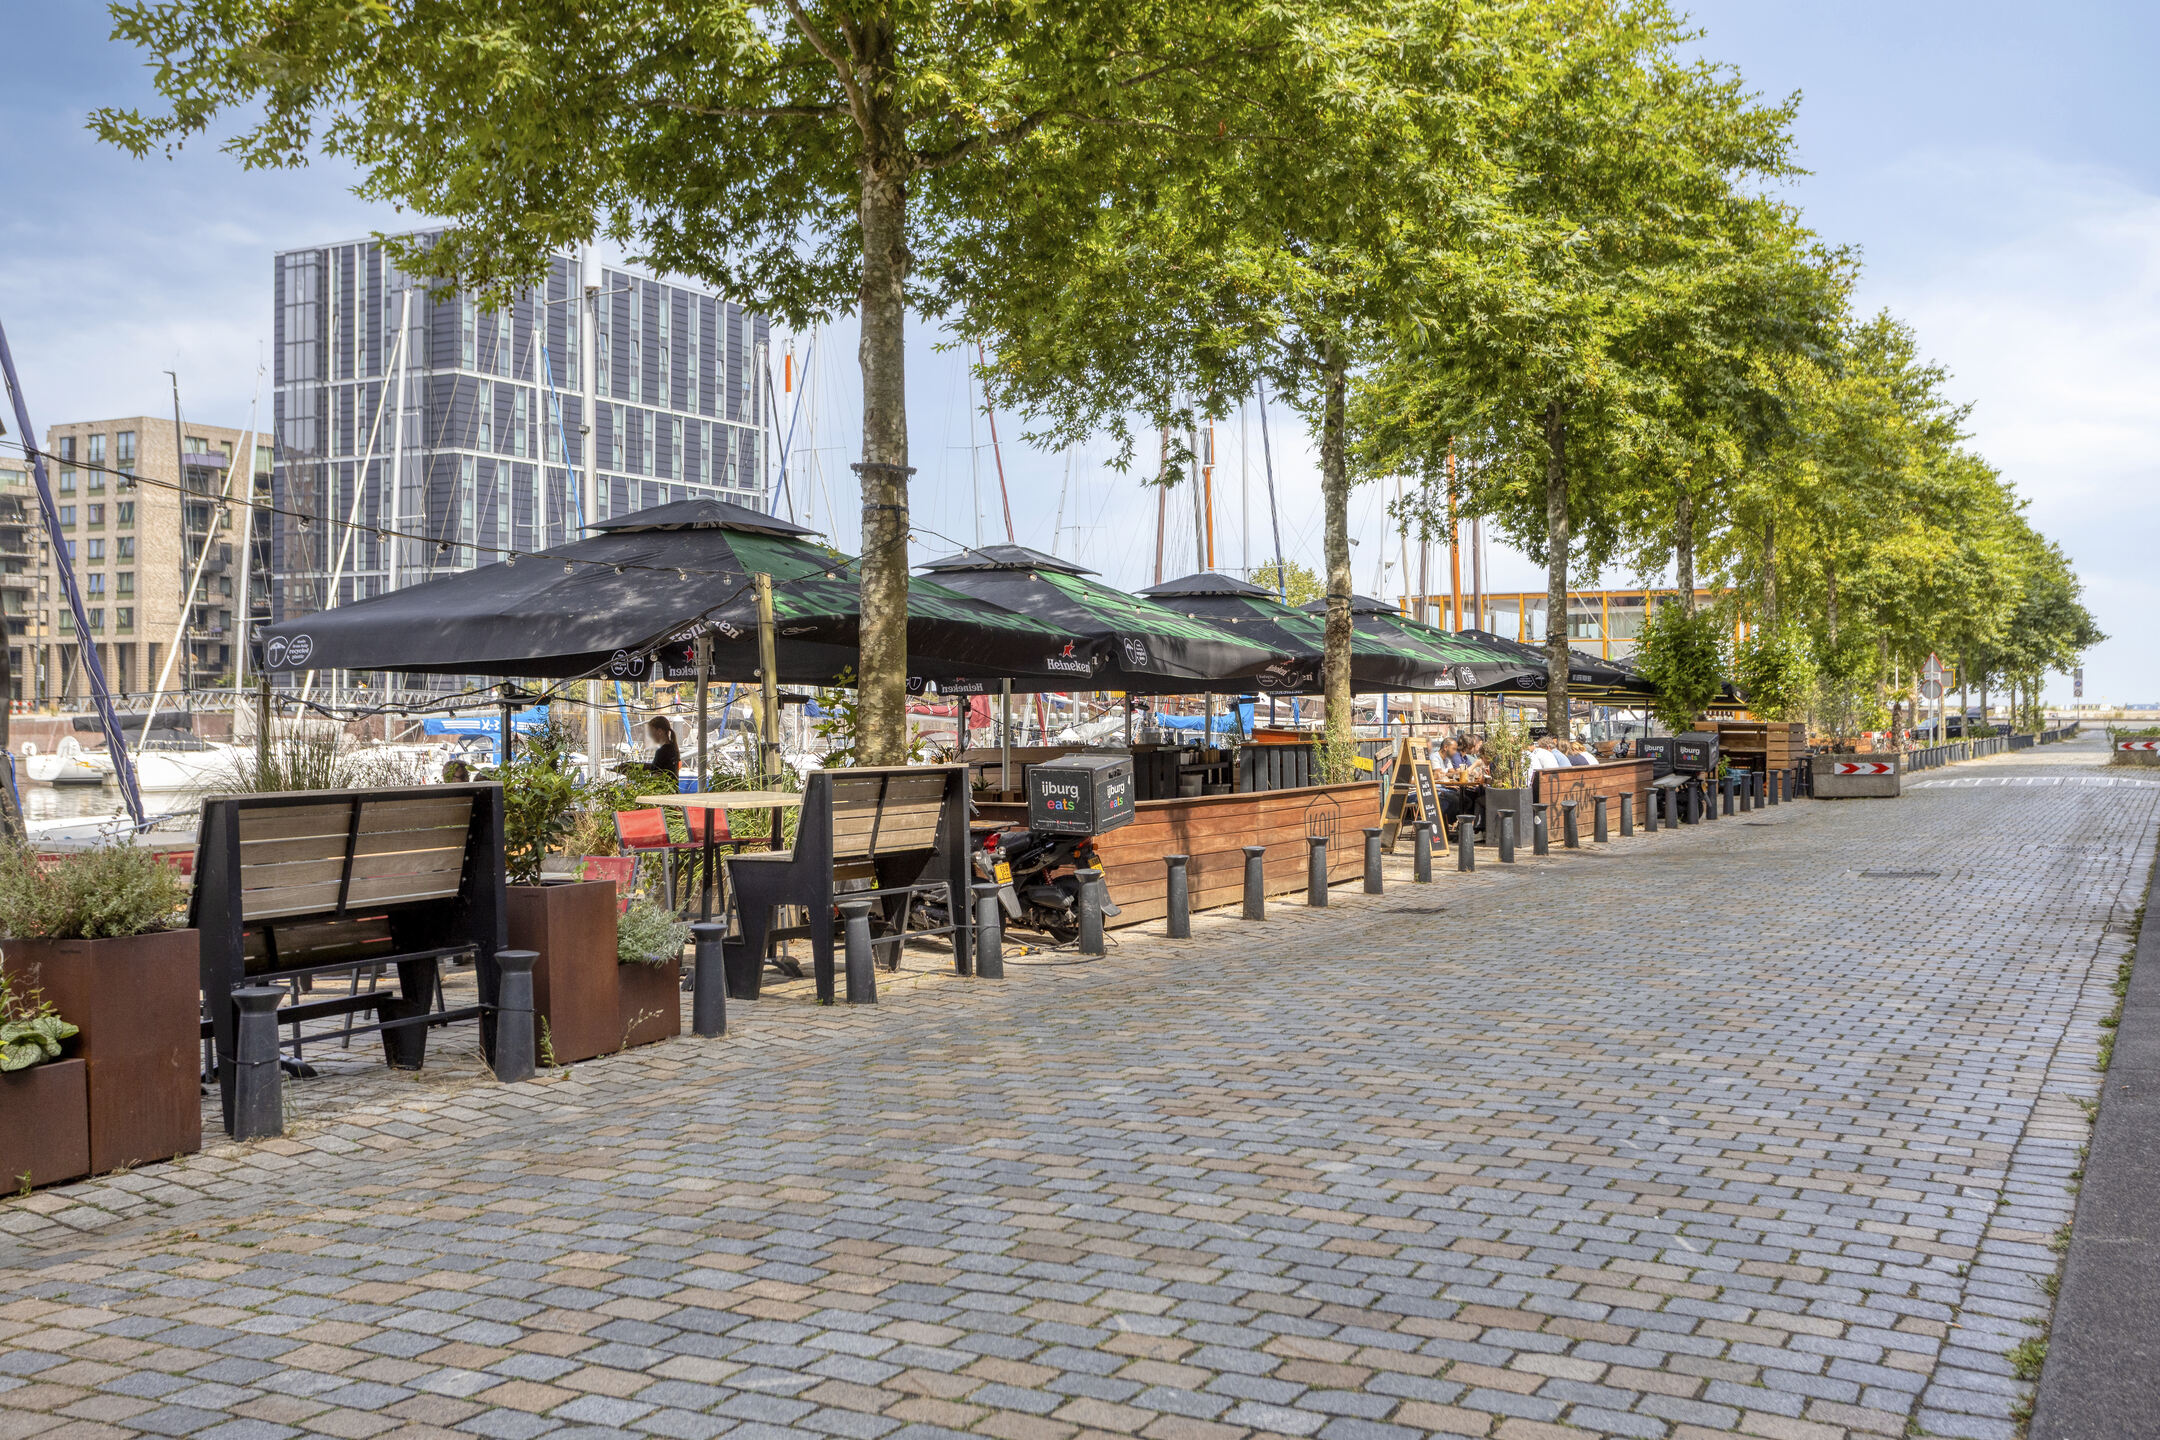
The apartment is situated in a quiet yet central location on IJburg, one of Amsterdam's most sought-after residential neighbourhoods. Known for its unique combination of urban living, water and green spaces, IJburg offers an exceptional quality of life. Within walking distance you will find a variety of shops, supermarkets, cafés and restaurants, primary schools, sports facilities and the beautiful Diemerpark. The open waters of IJburg are only one block away. Tram 26 is approximately a two-minute walk from the apartment and provides a direct connection to Amsterdam Central Station in around 15 minutes. The A10 Ring Road is also easily accessible.
Layout
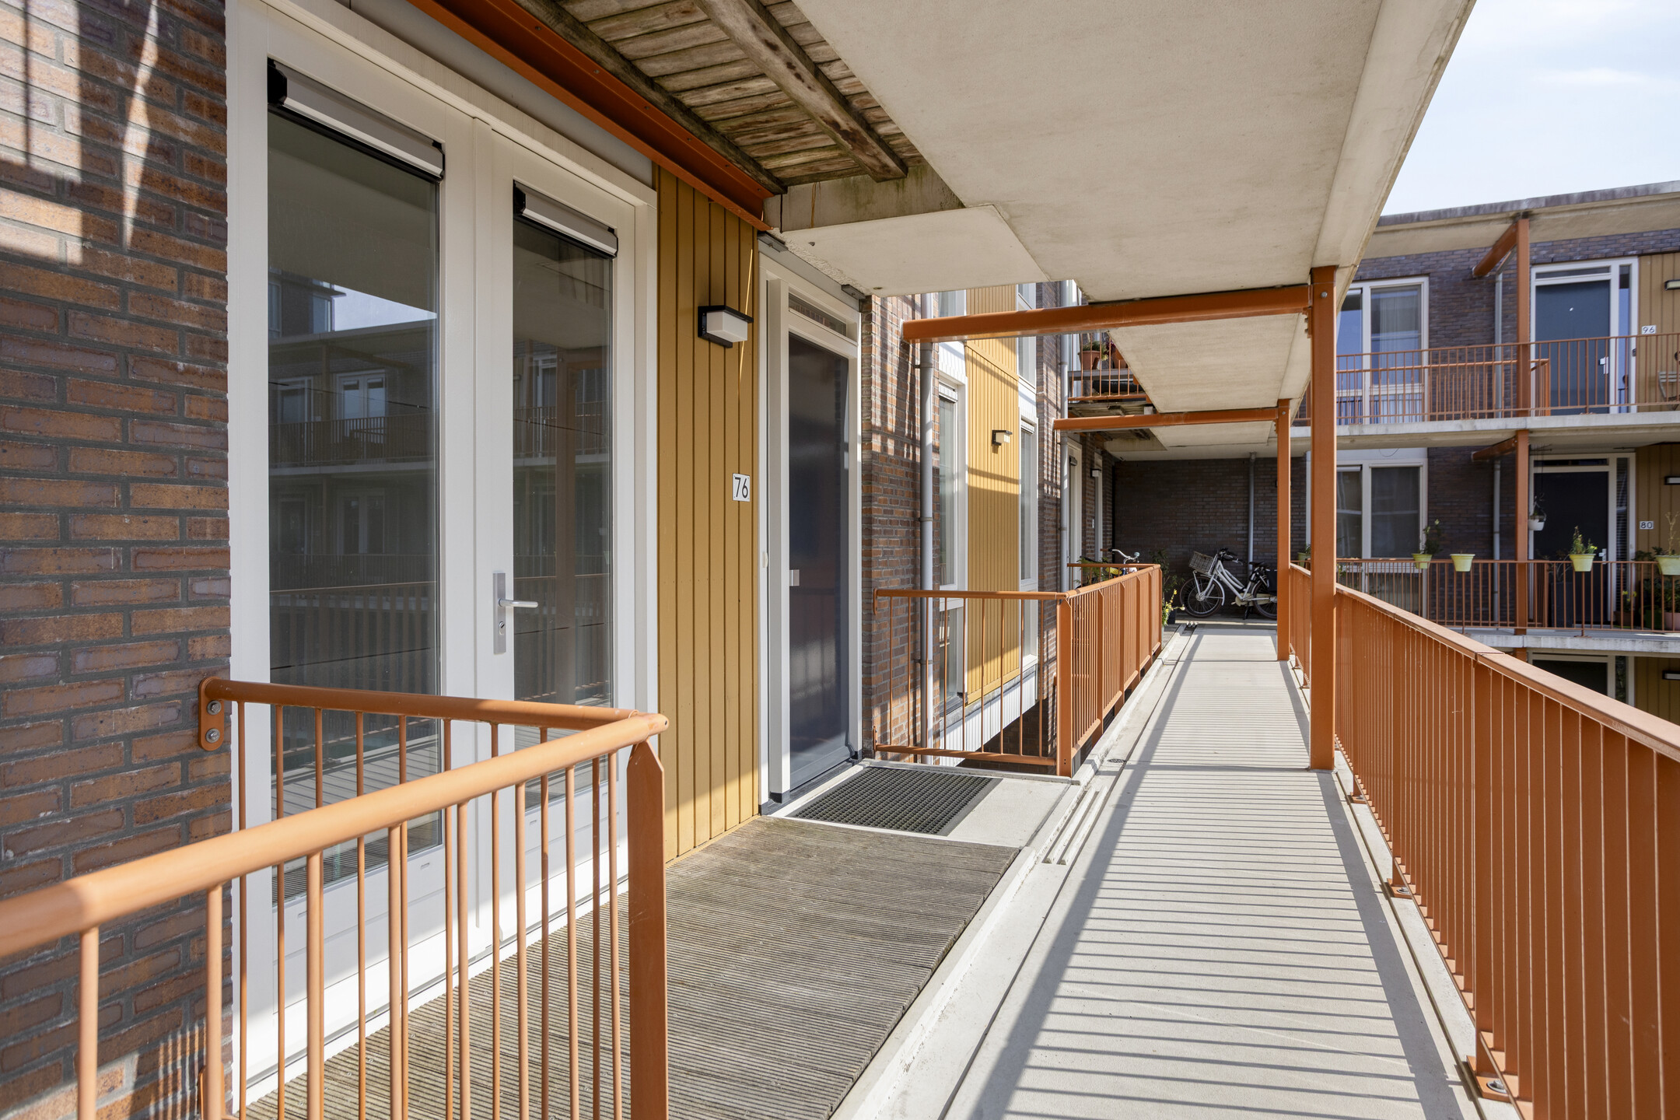
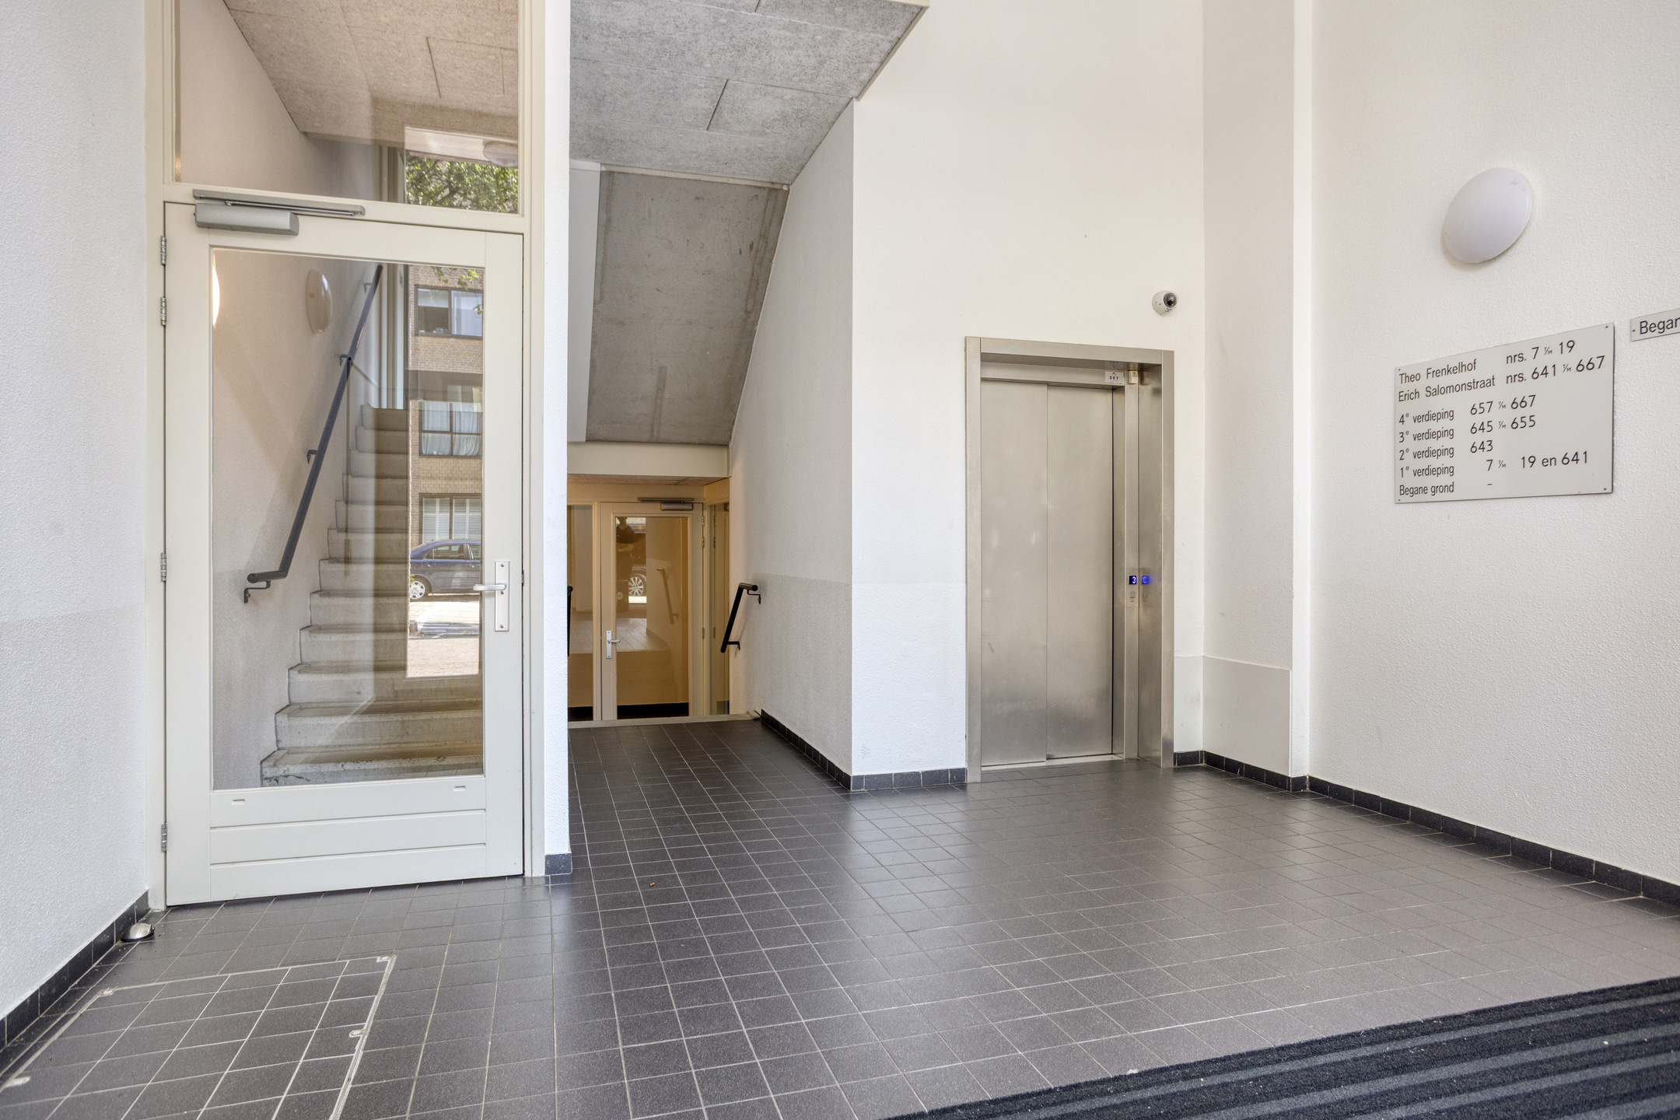
The apartment is accessed via a well-maintained communal entrance. The building is equipped with a lift, accessible through the side entrance, providing direct access to the apartment floor.
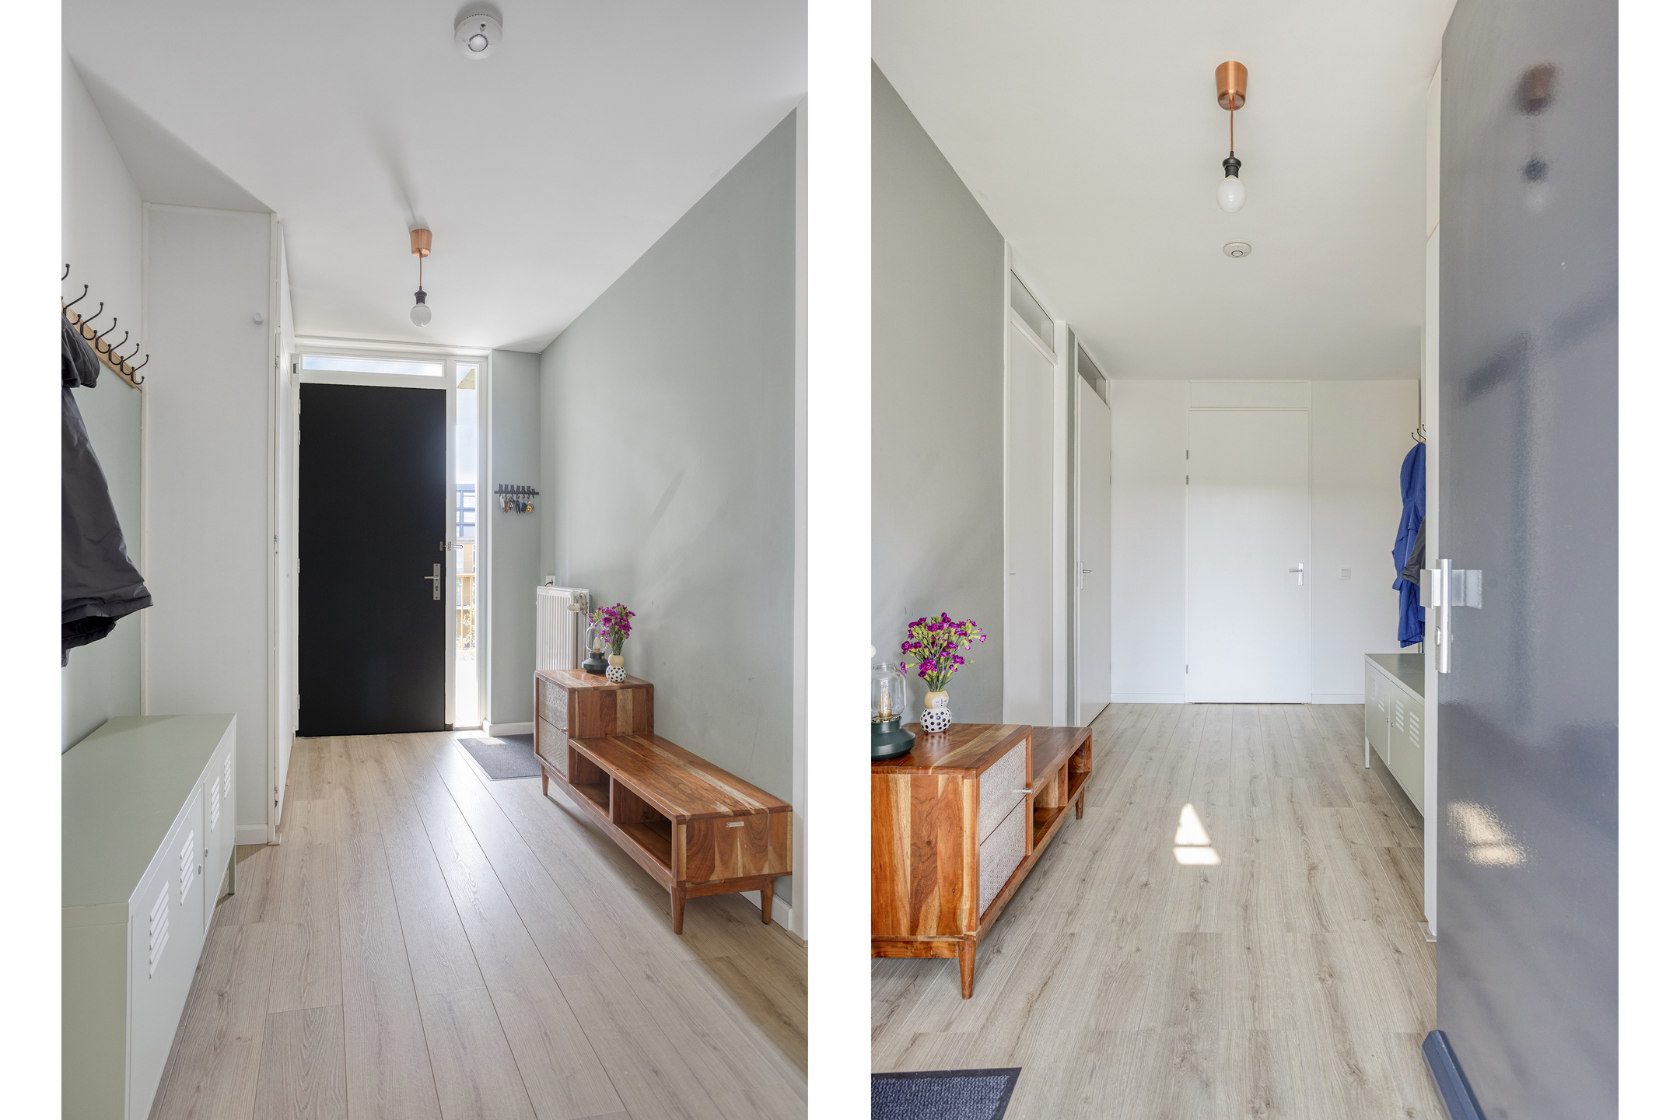
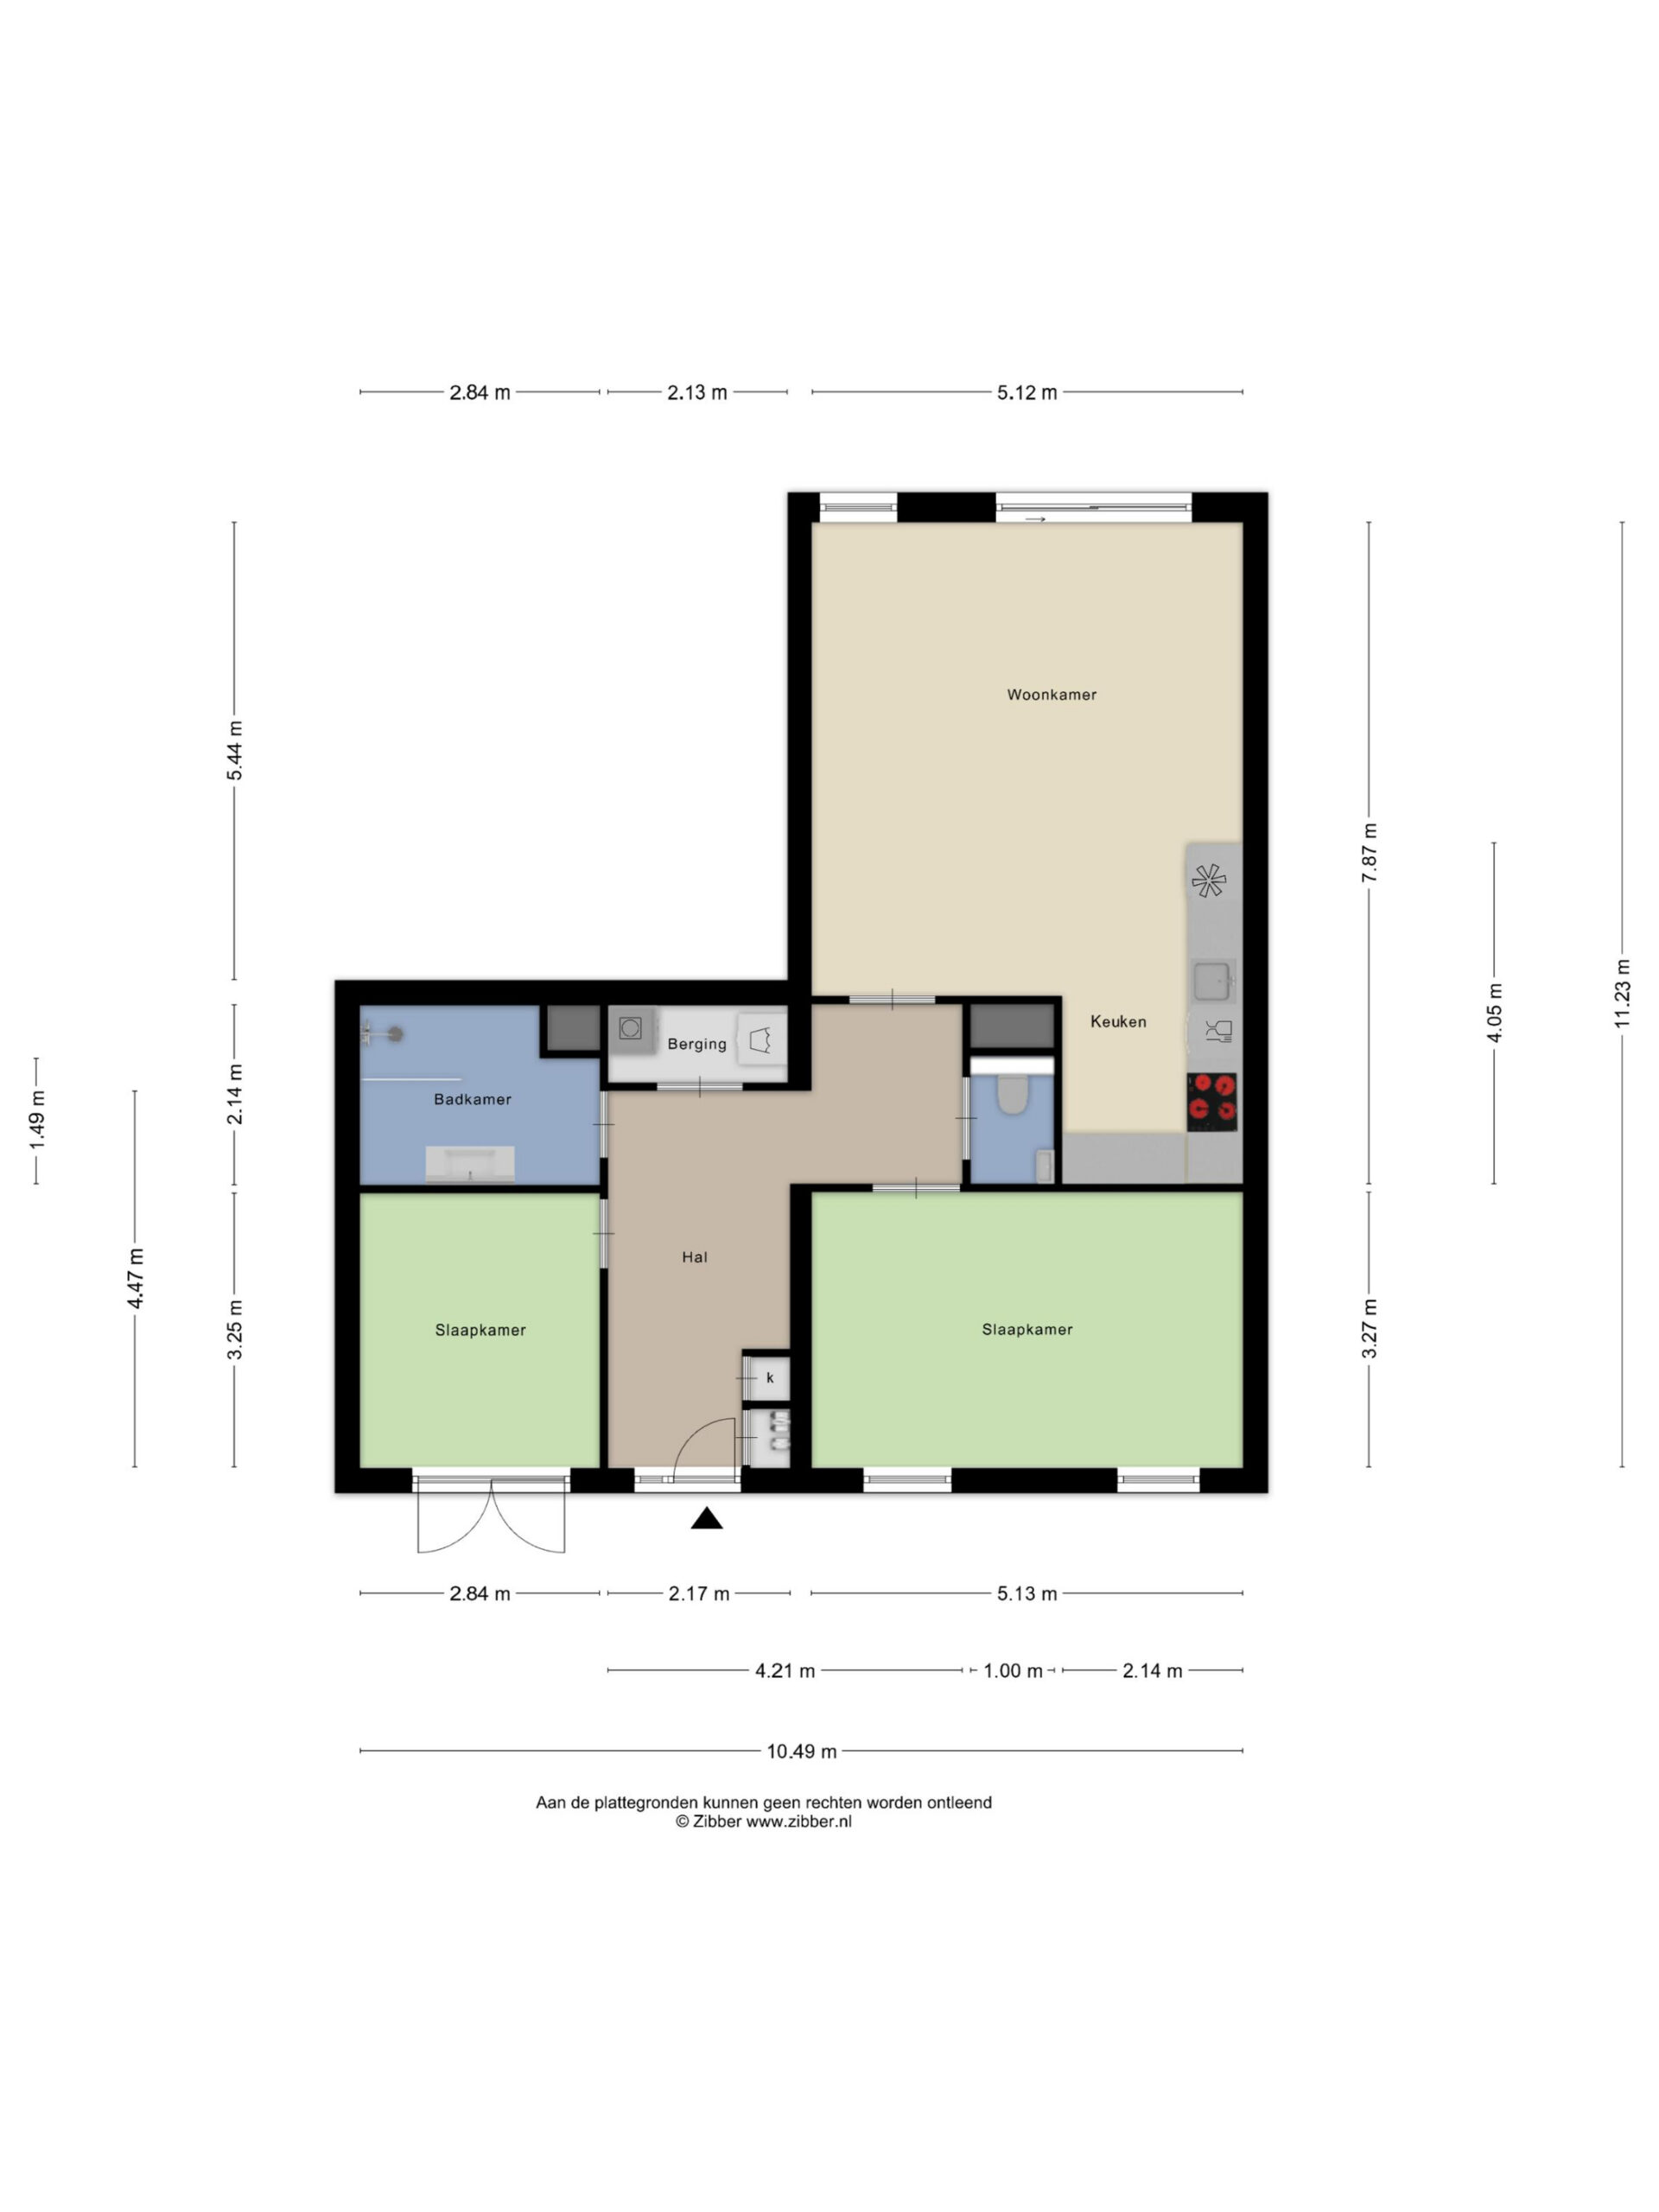
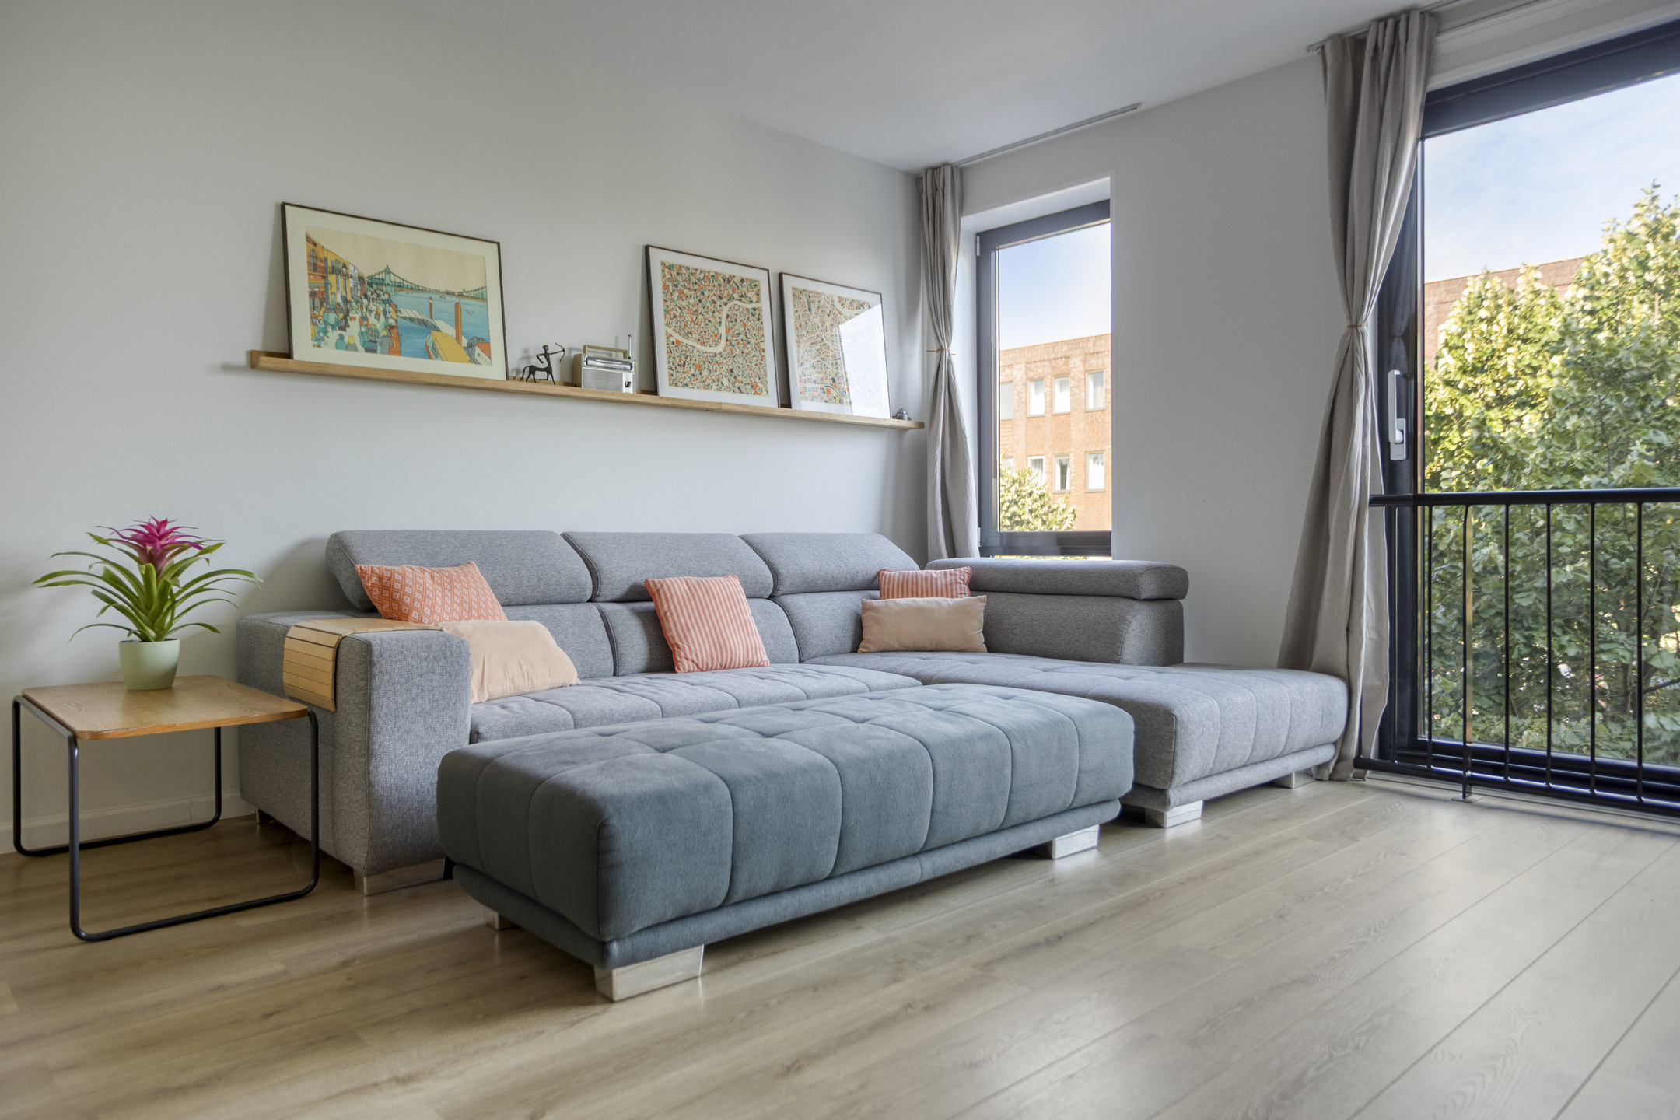
The entrance hall forms the central hub of the apartment and provides access to all rooms. The spacious living room is located at the front of the property and feels wonderfully bright and airy thanks to its wide floor-to-ceiling windows. There is ample space for both a comfortable seating area and a generous dining area. With its south-west orientation, the living room enjoys plenty of afternoon and evening sunshine.
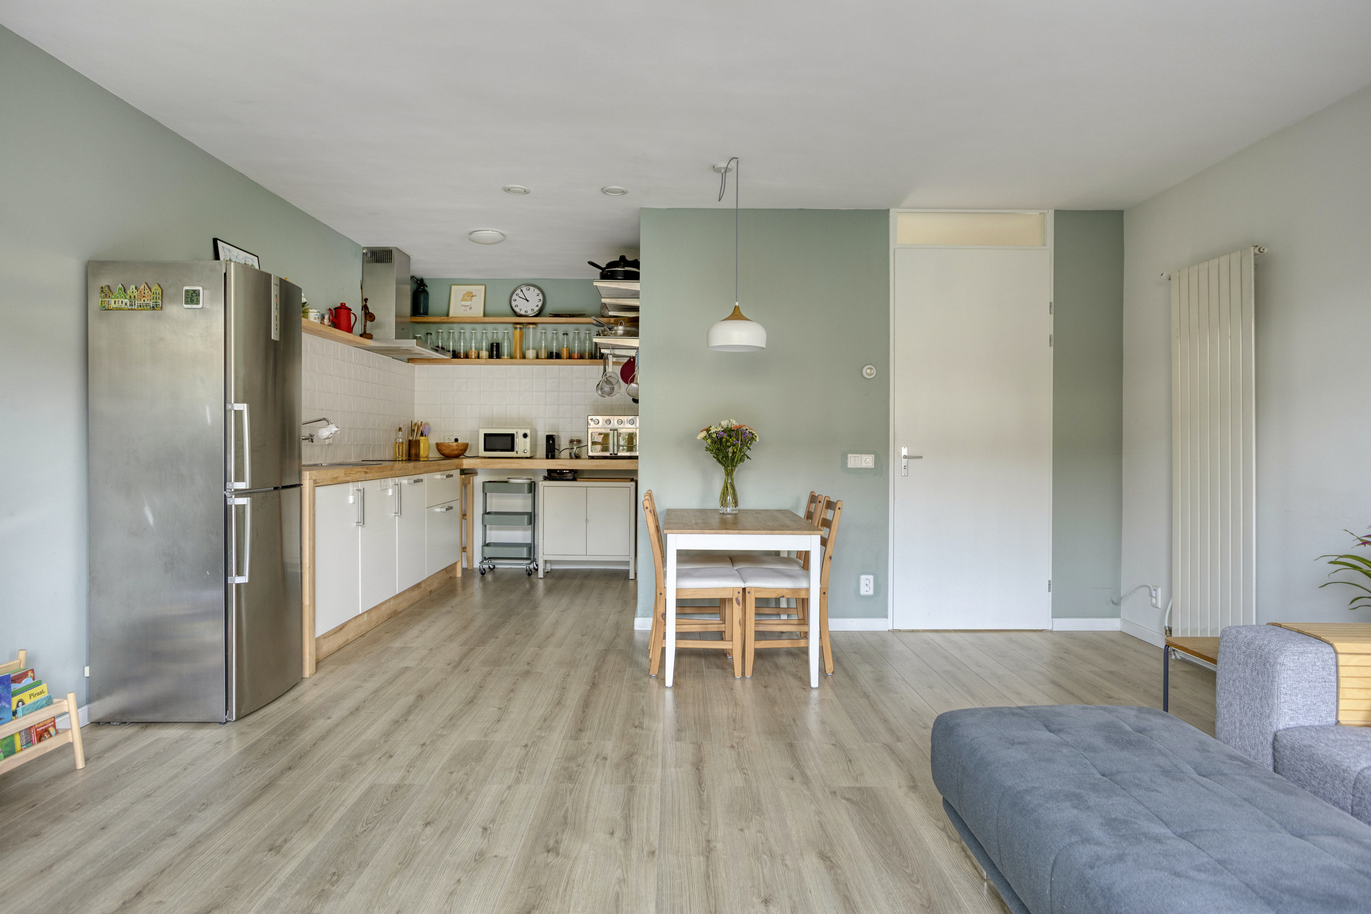
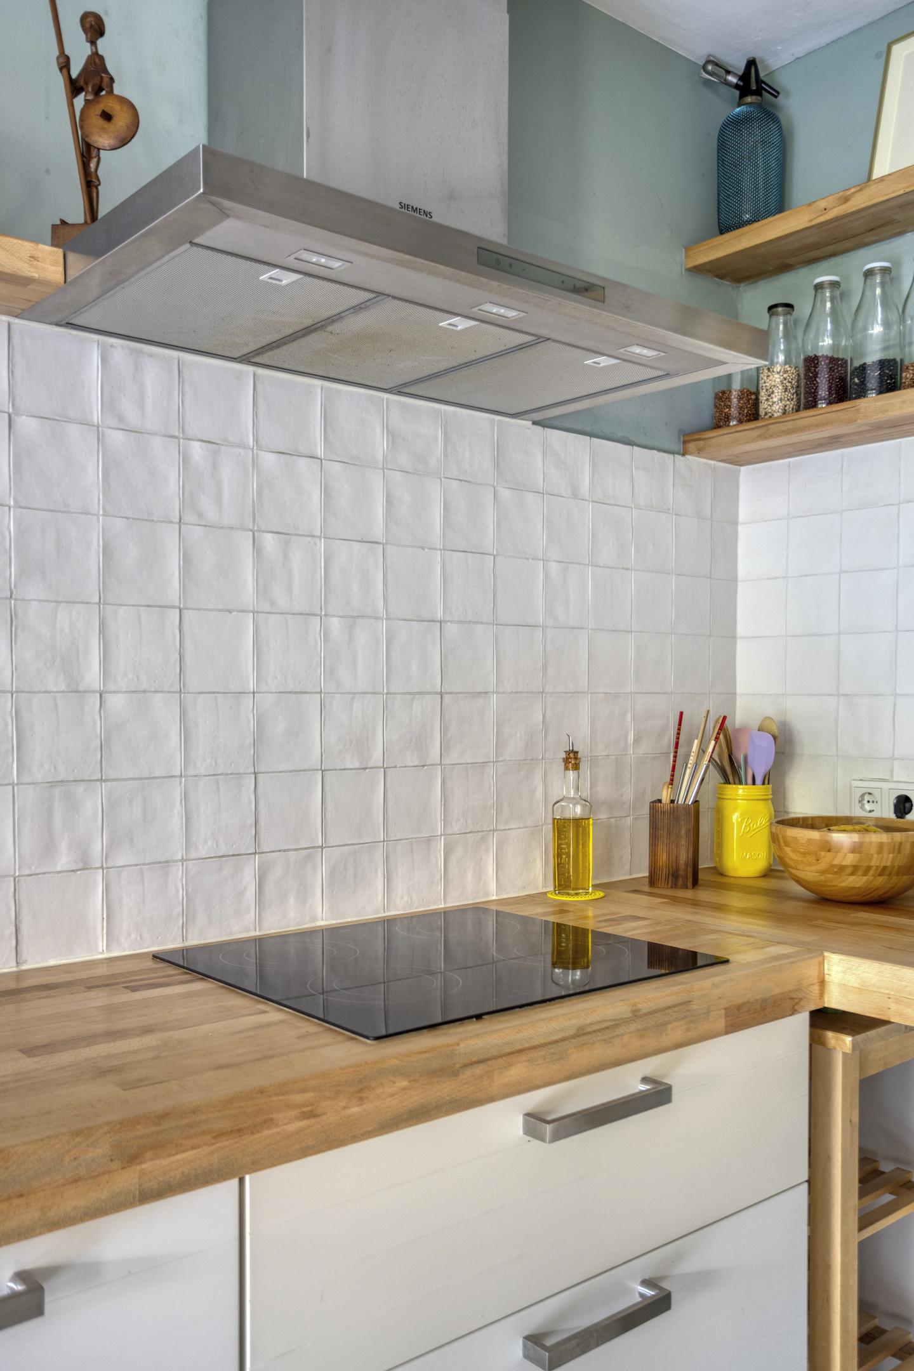
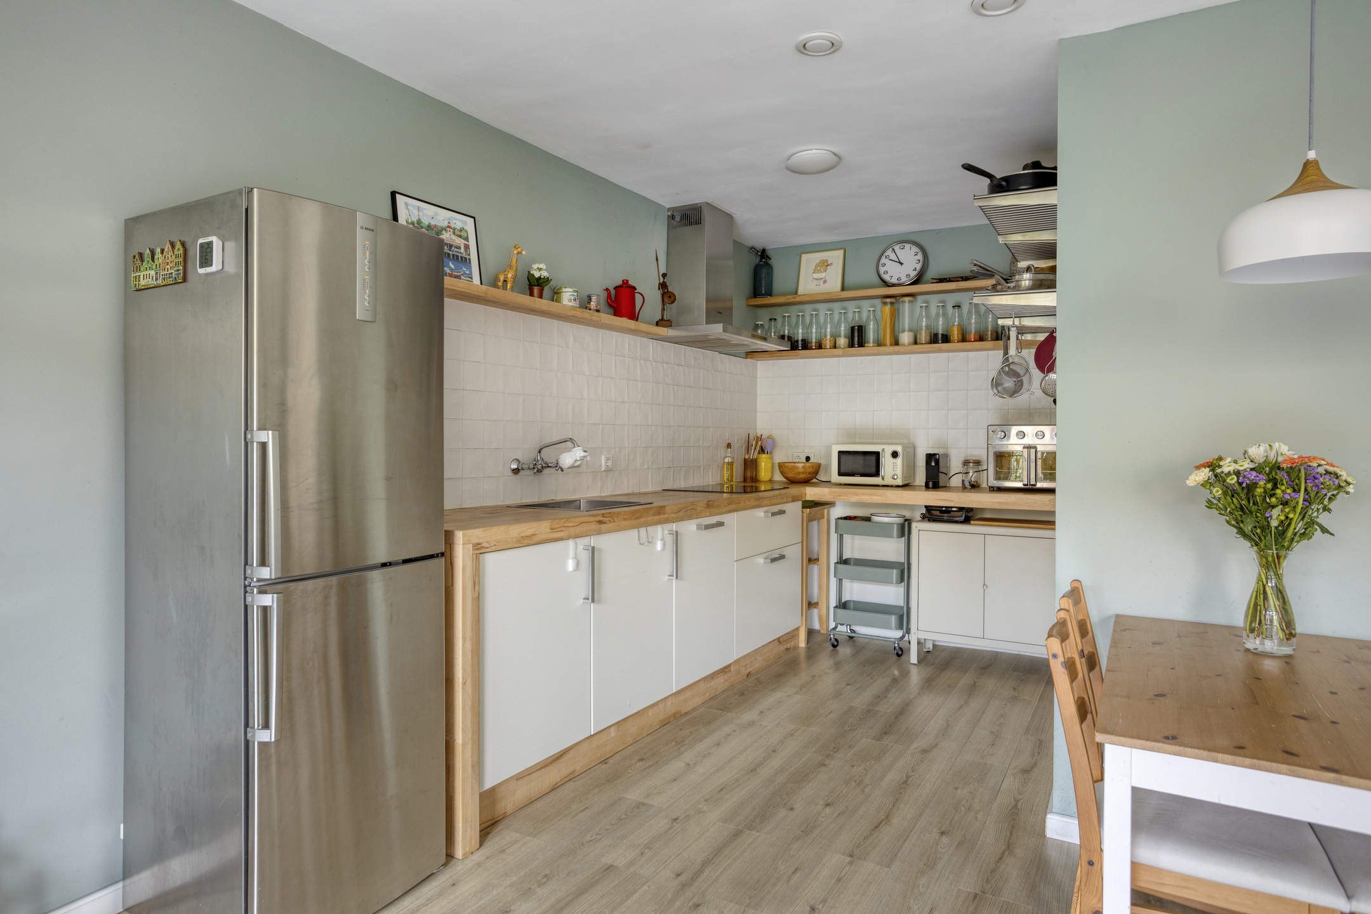
The modern open-plan kitchen connects seamlessly with the living area and has been thoughtfully designed with a practical wall-mounted layout, allowing the living space to remain open while creating a pleasant setting for cooking and entertaining.
Bedrooms
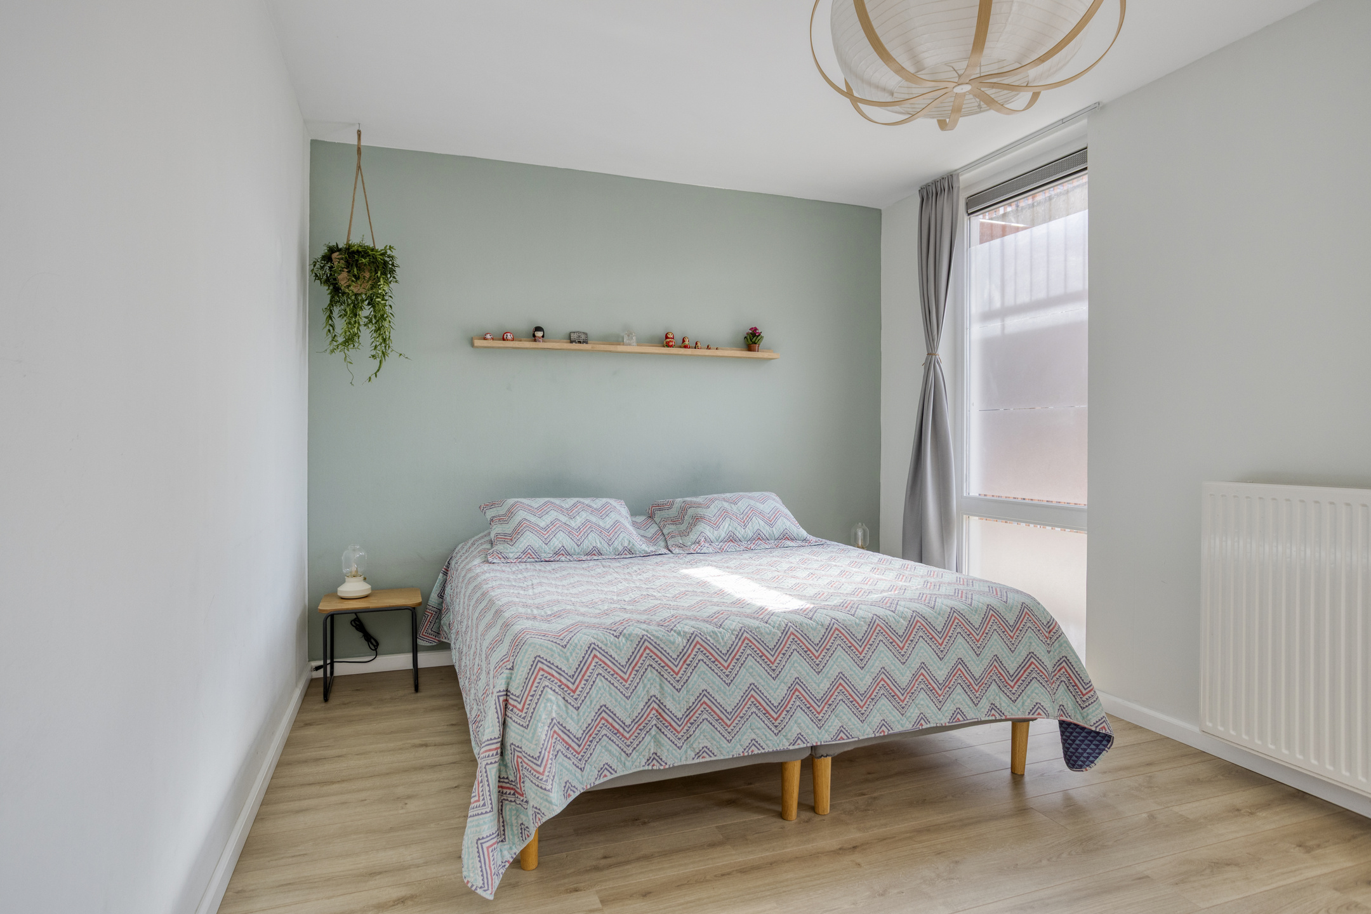
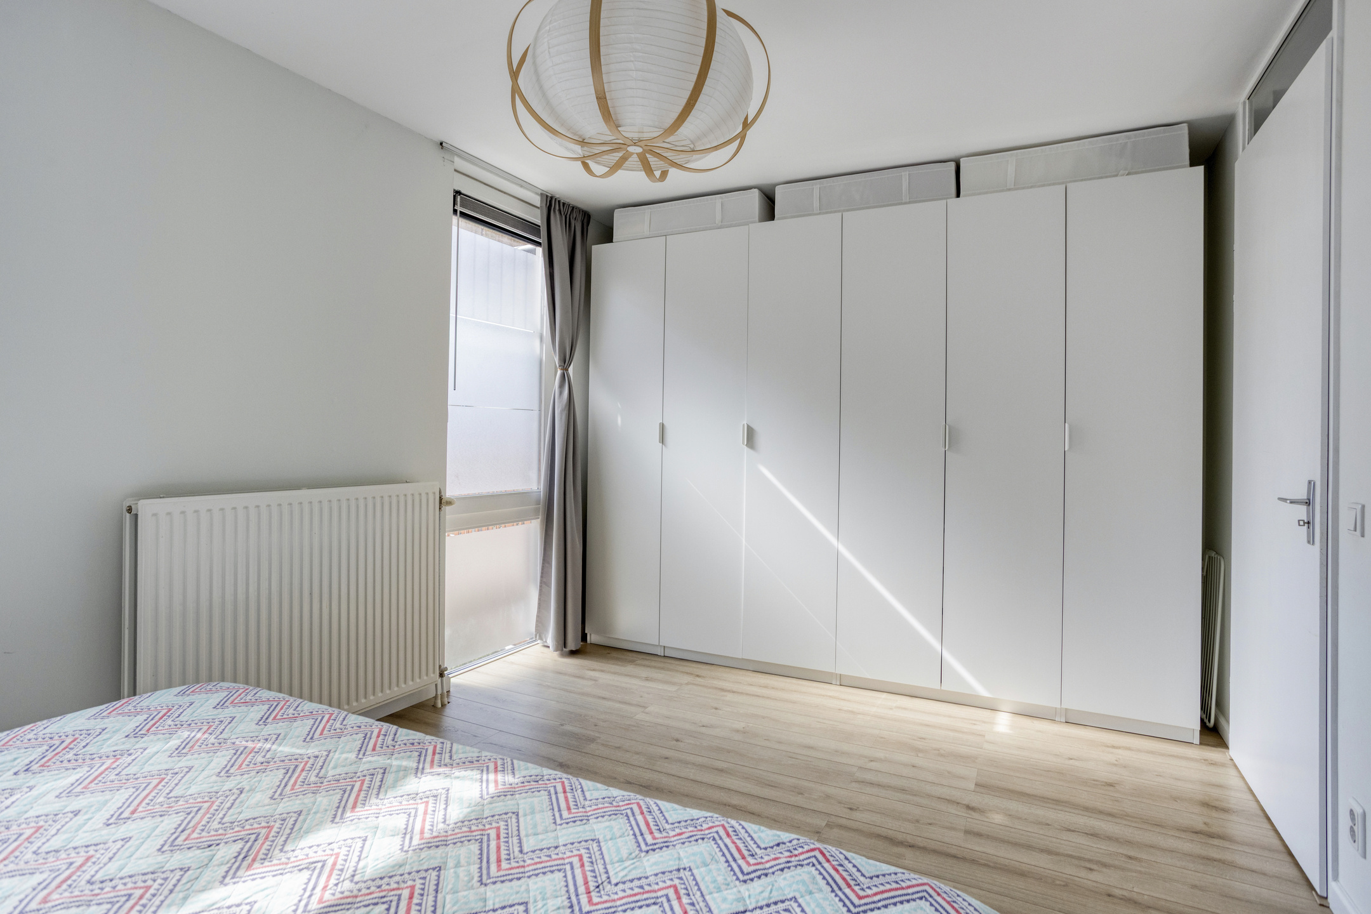
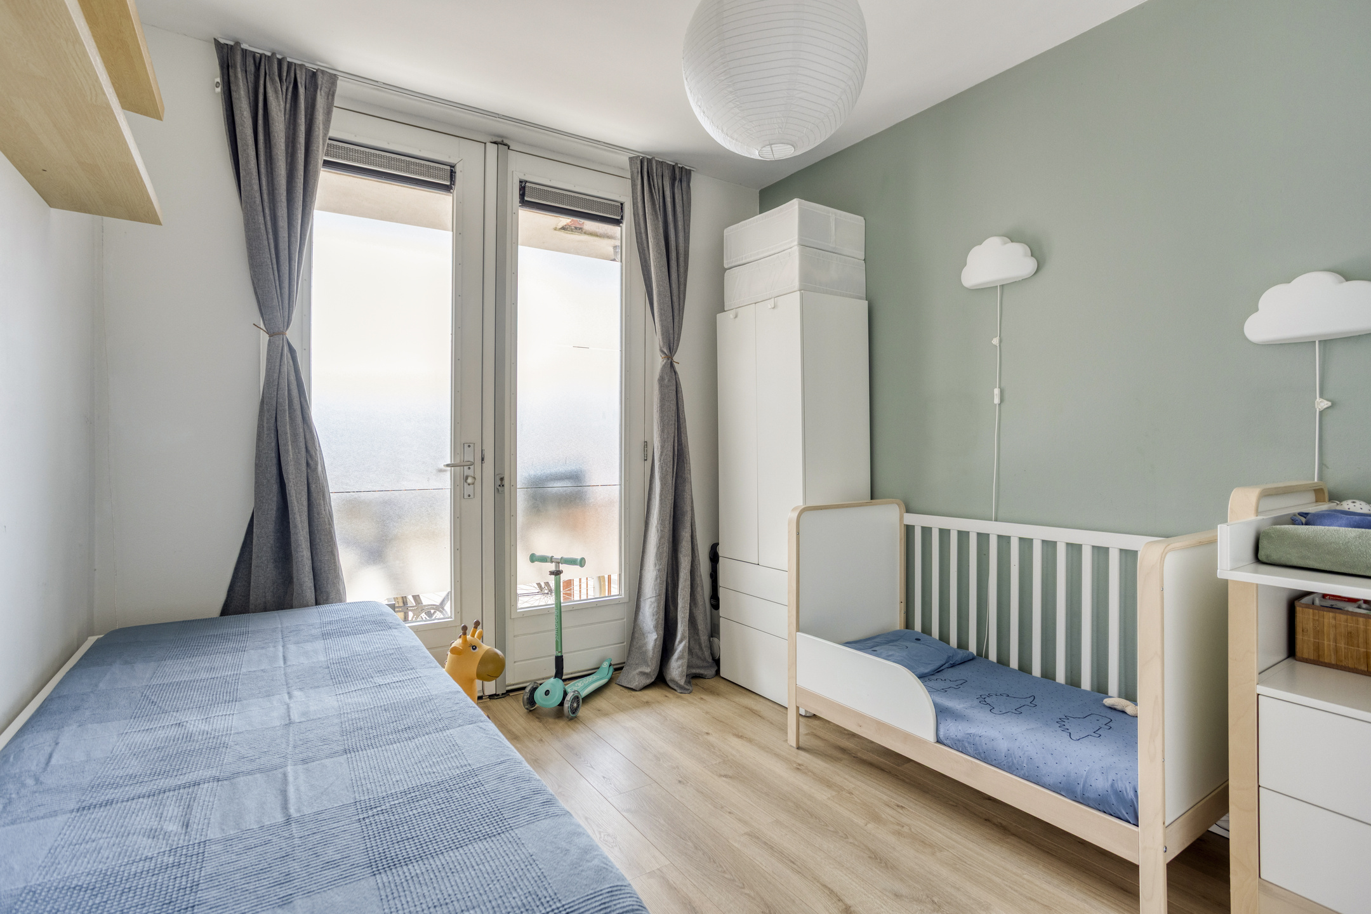
The apartment offers two well-proportioned bedrooms. The main bedroom easily accommodates a double bed and a large wardrobe. The second bedroom is ideal as a guest room, children's bedroom, home office or study. Both bedrooms face east, allowing them to benefit from pleasant morning sunlight.
Bathroom
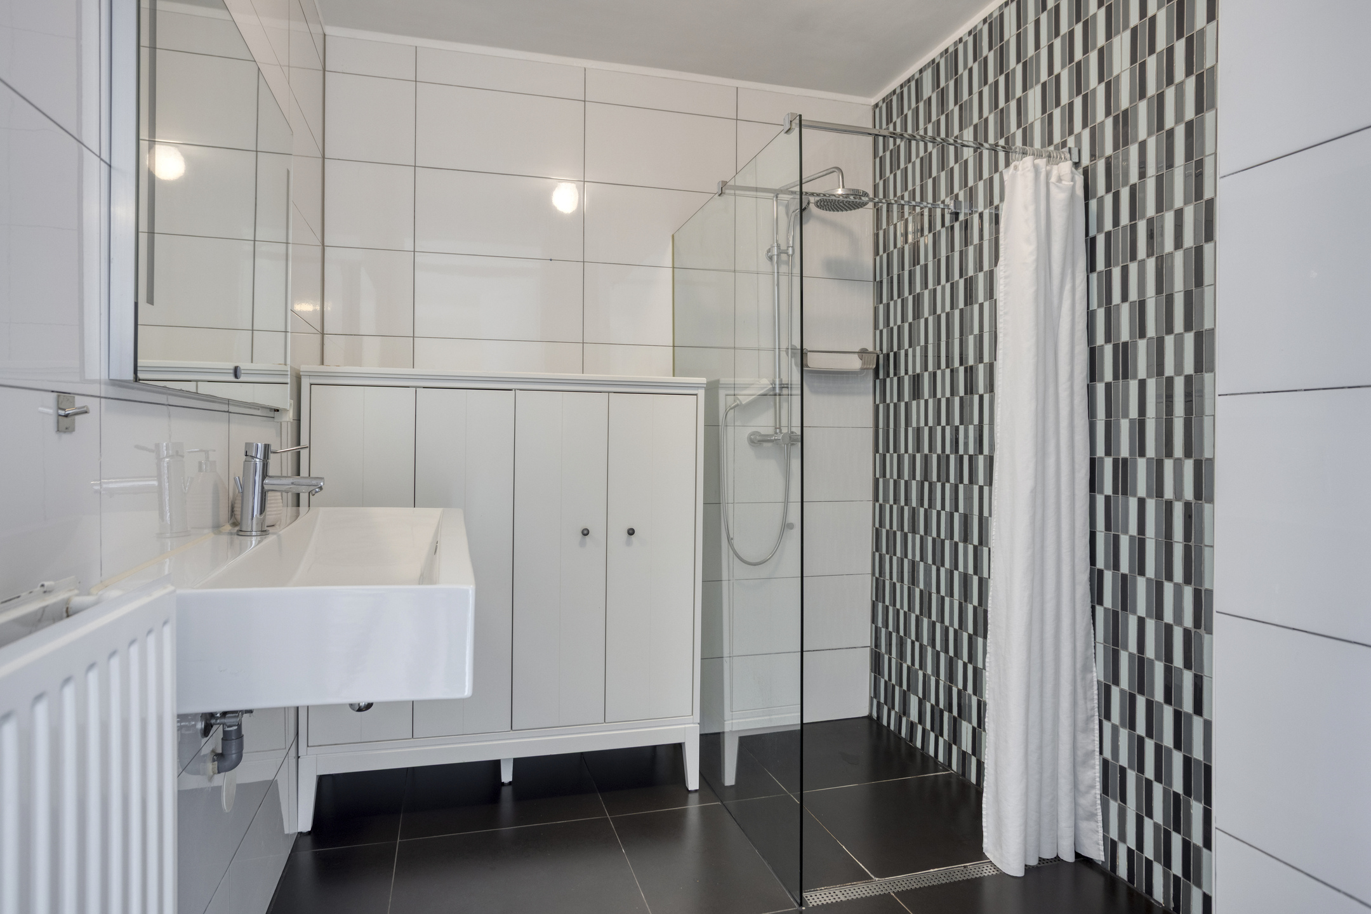
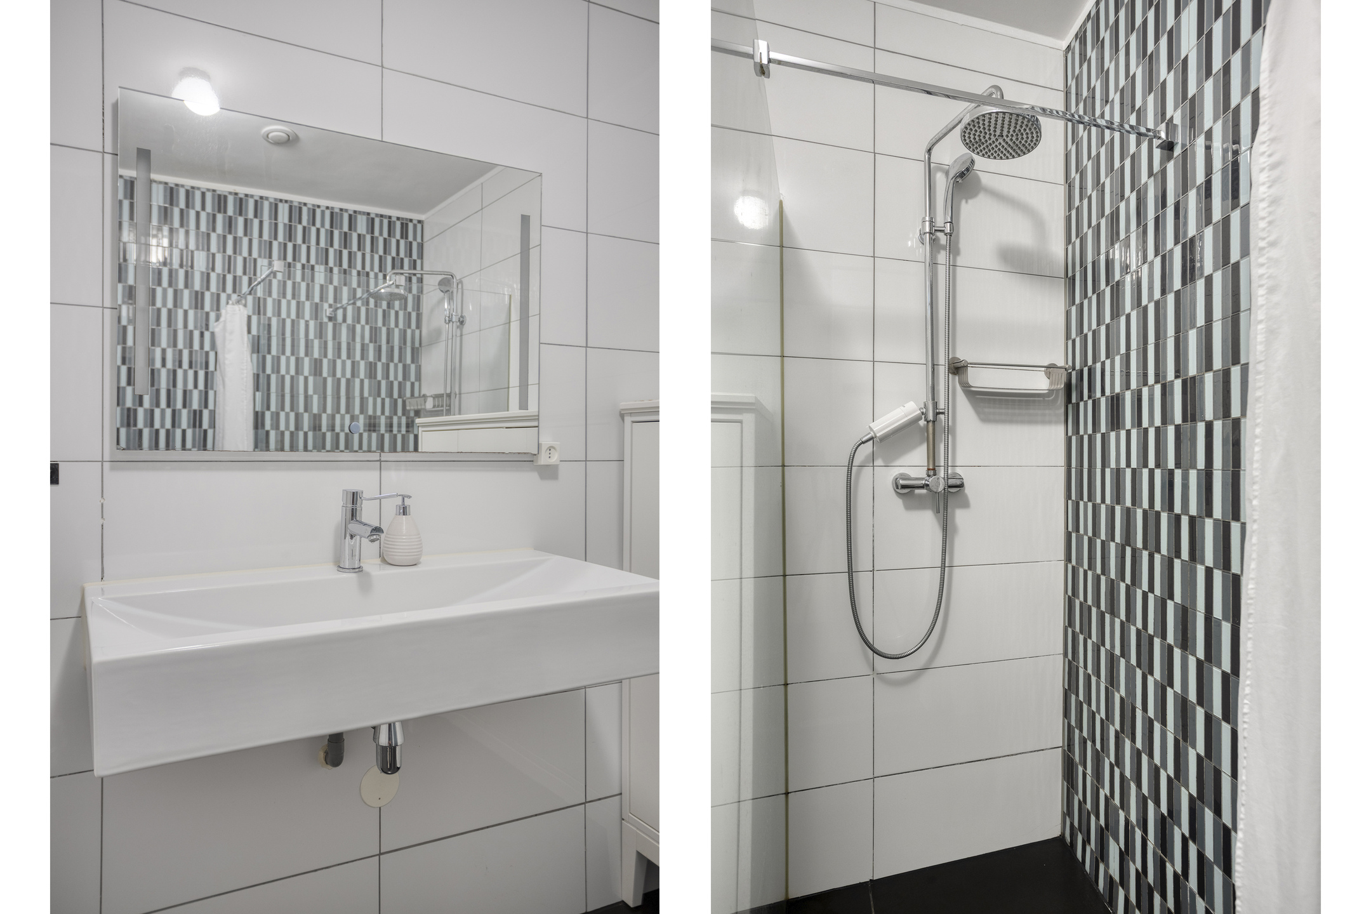
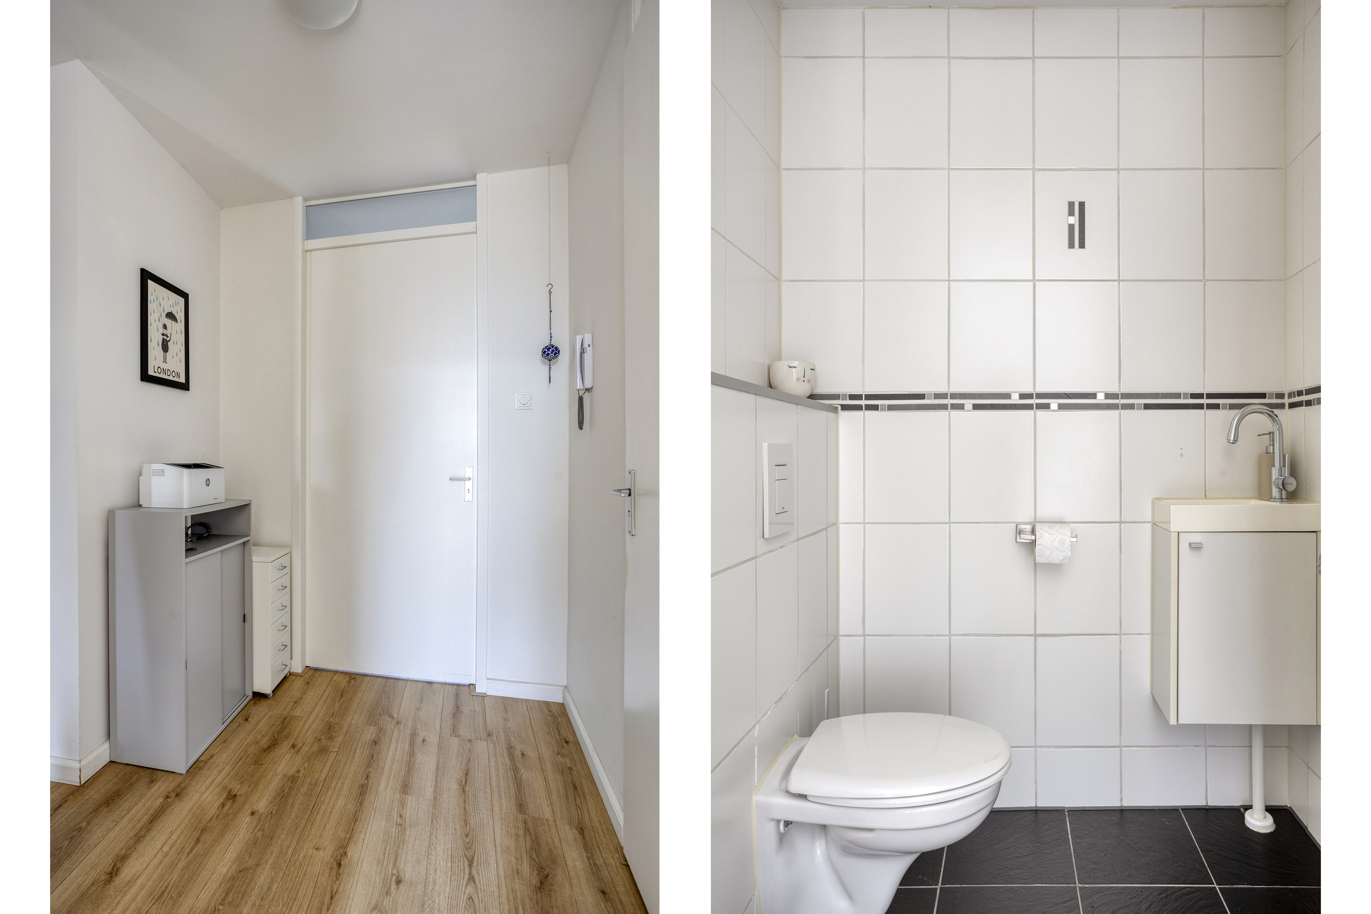
The well-maintained bathroom is fitted with a walk-in shower and washbasin. The toilet is located separately, adding to the overall comfort of the apartment.
Storage and Parking
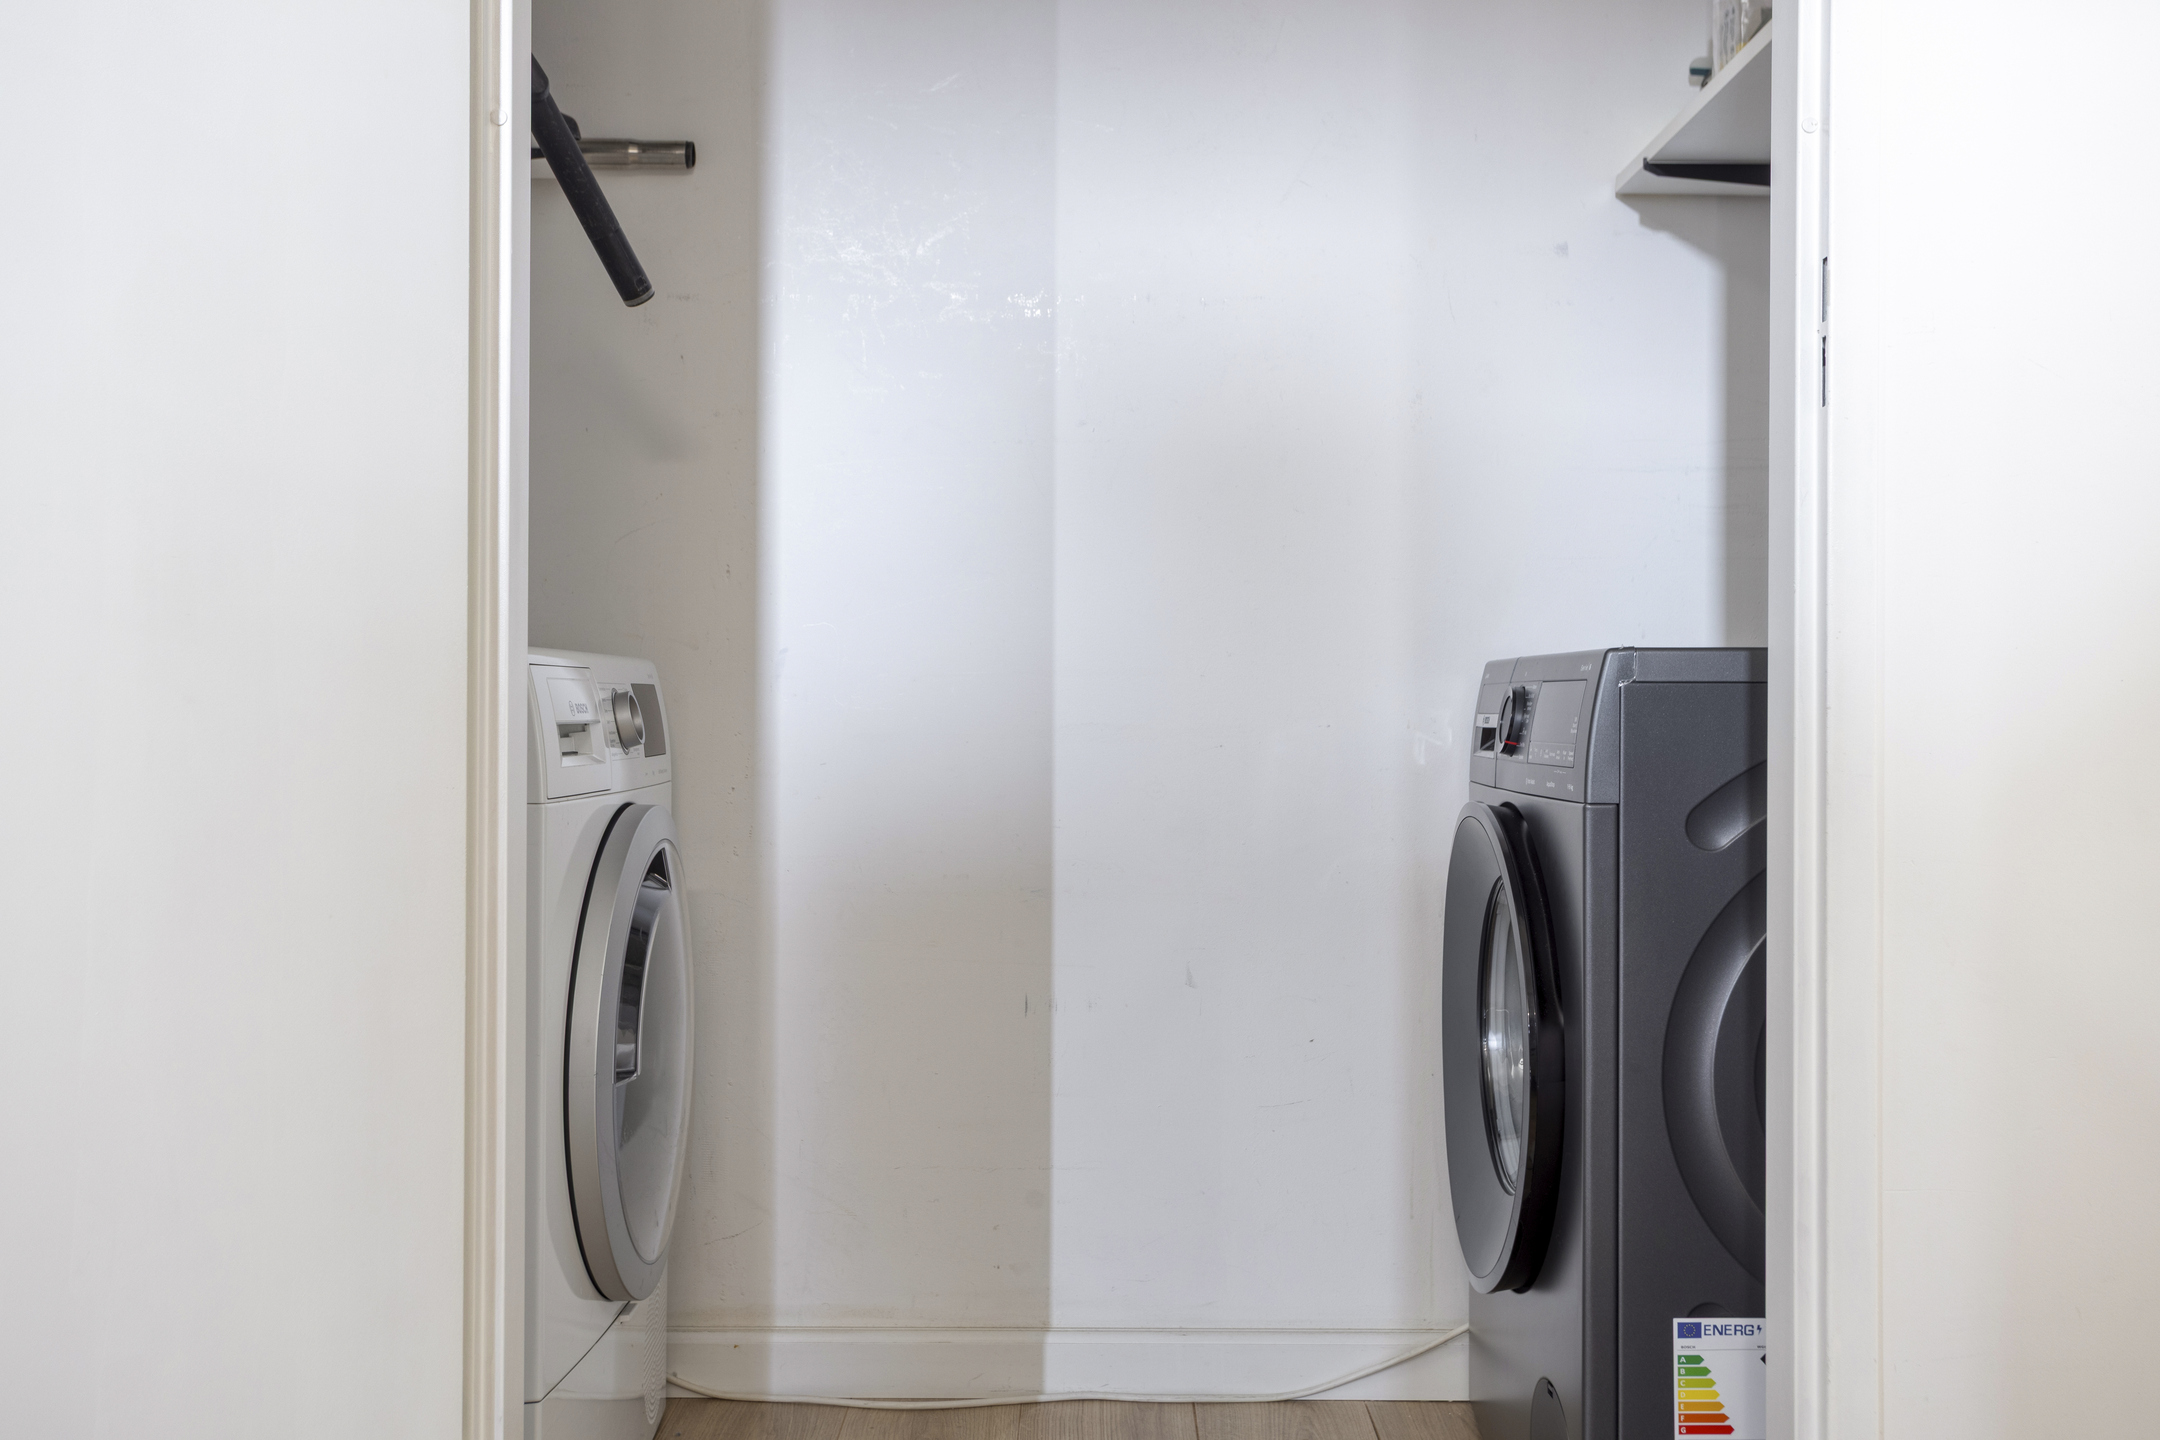
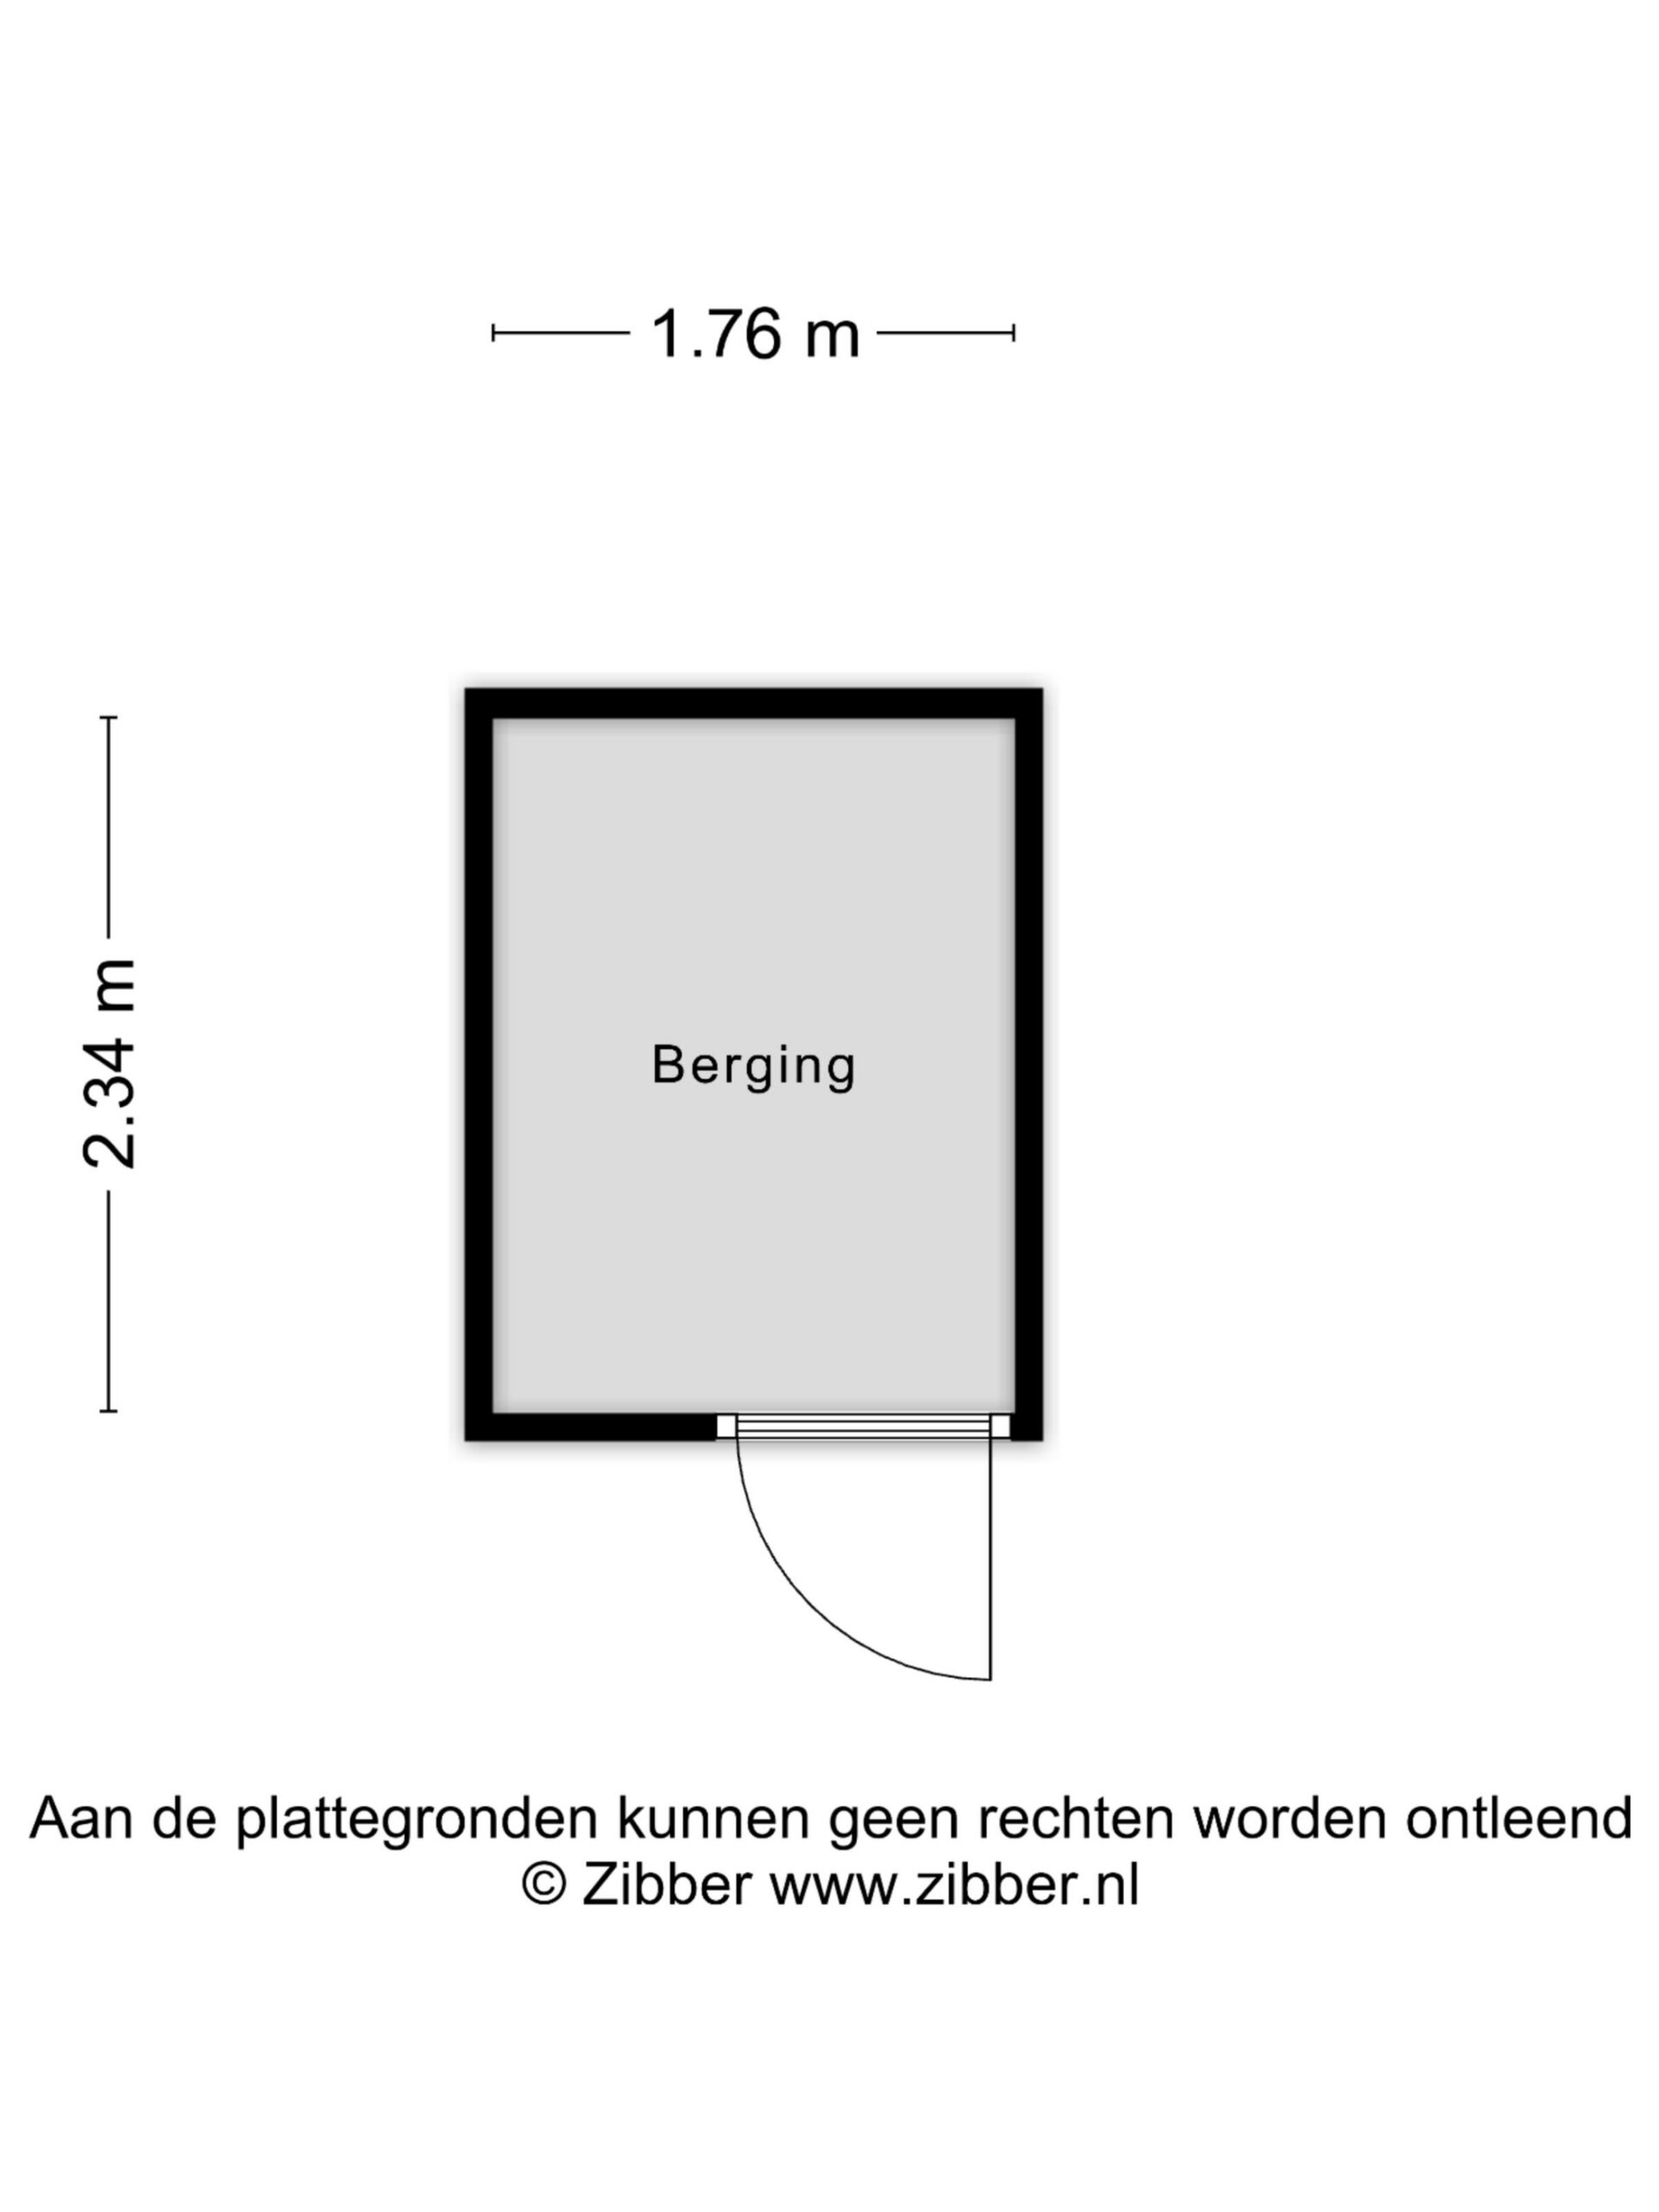
In addition to a practical internal storage room, the apartment includes a separate private storage unit on the ground floor, ideal for bicycles and additional belongings.
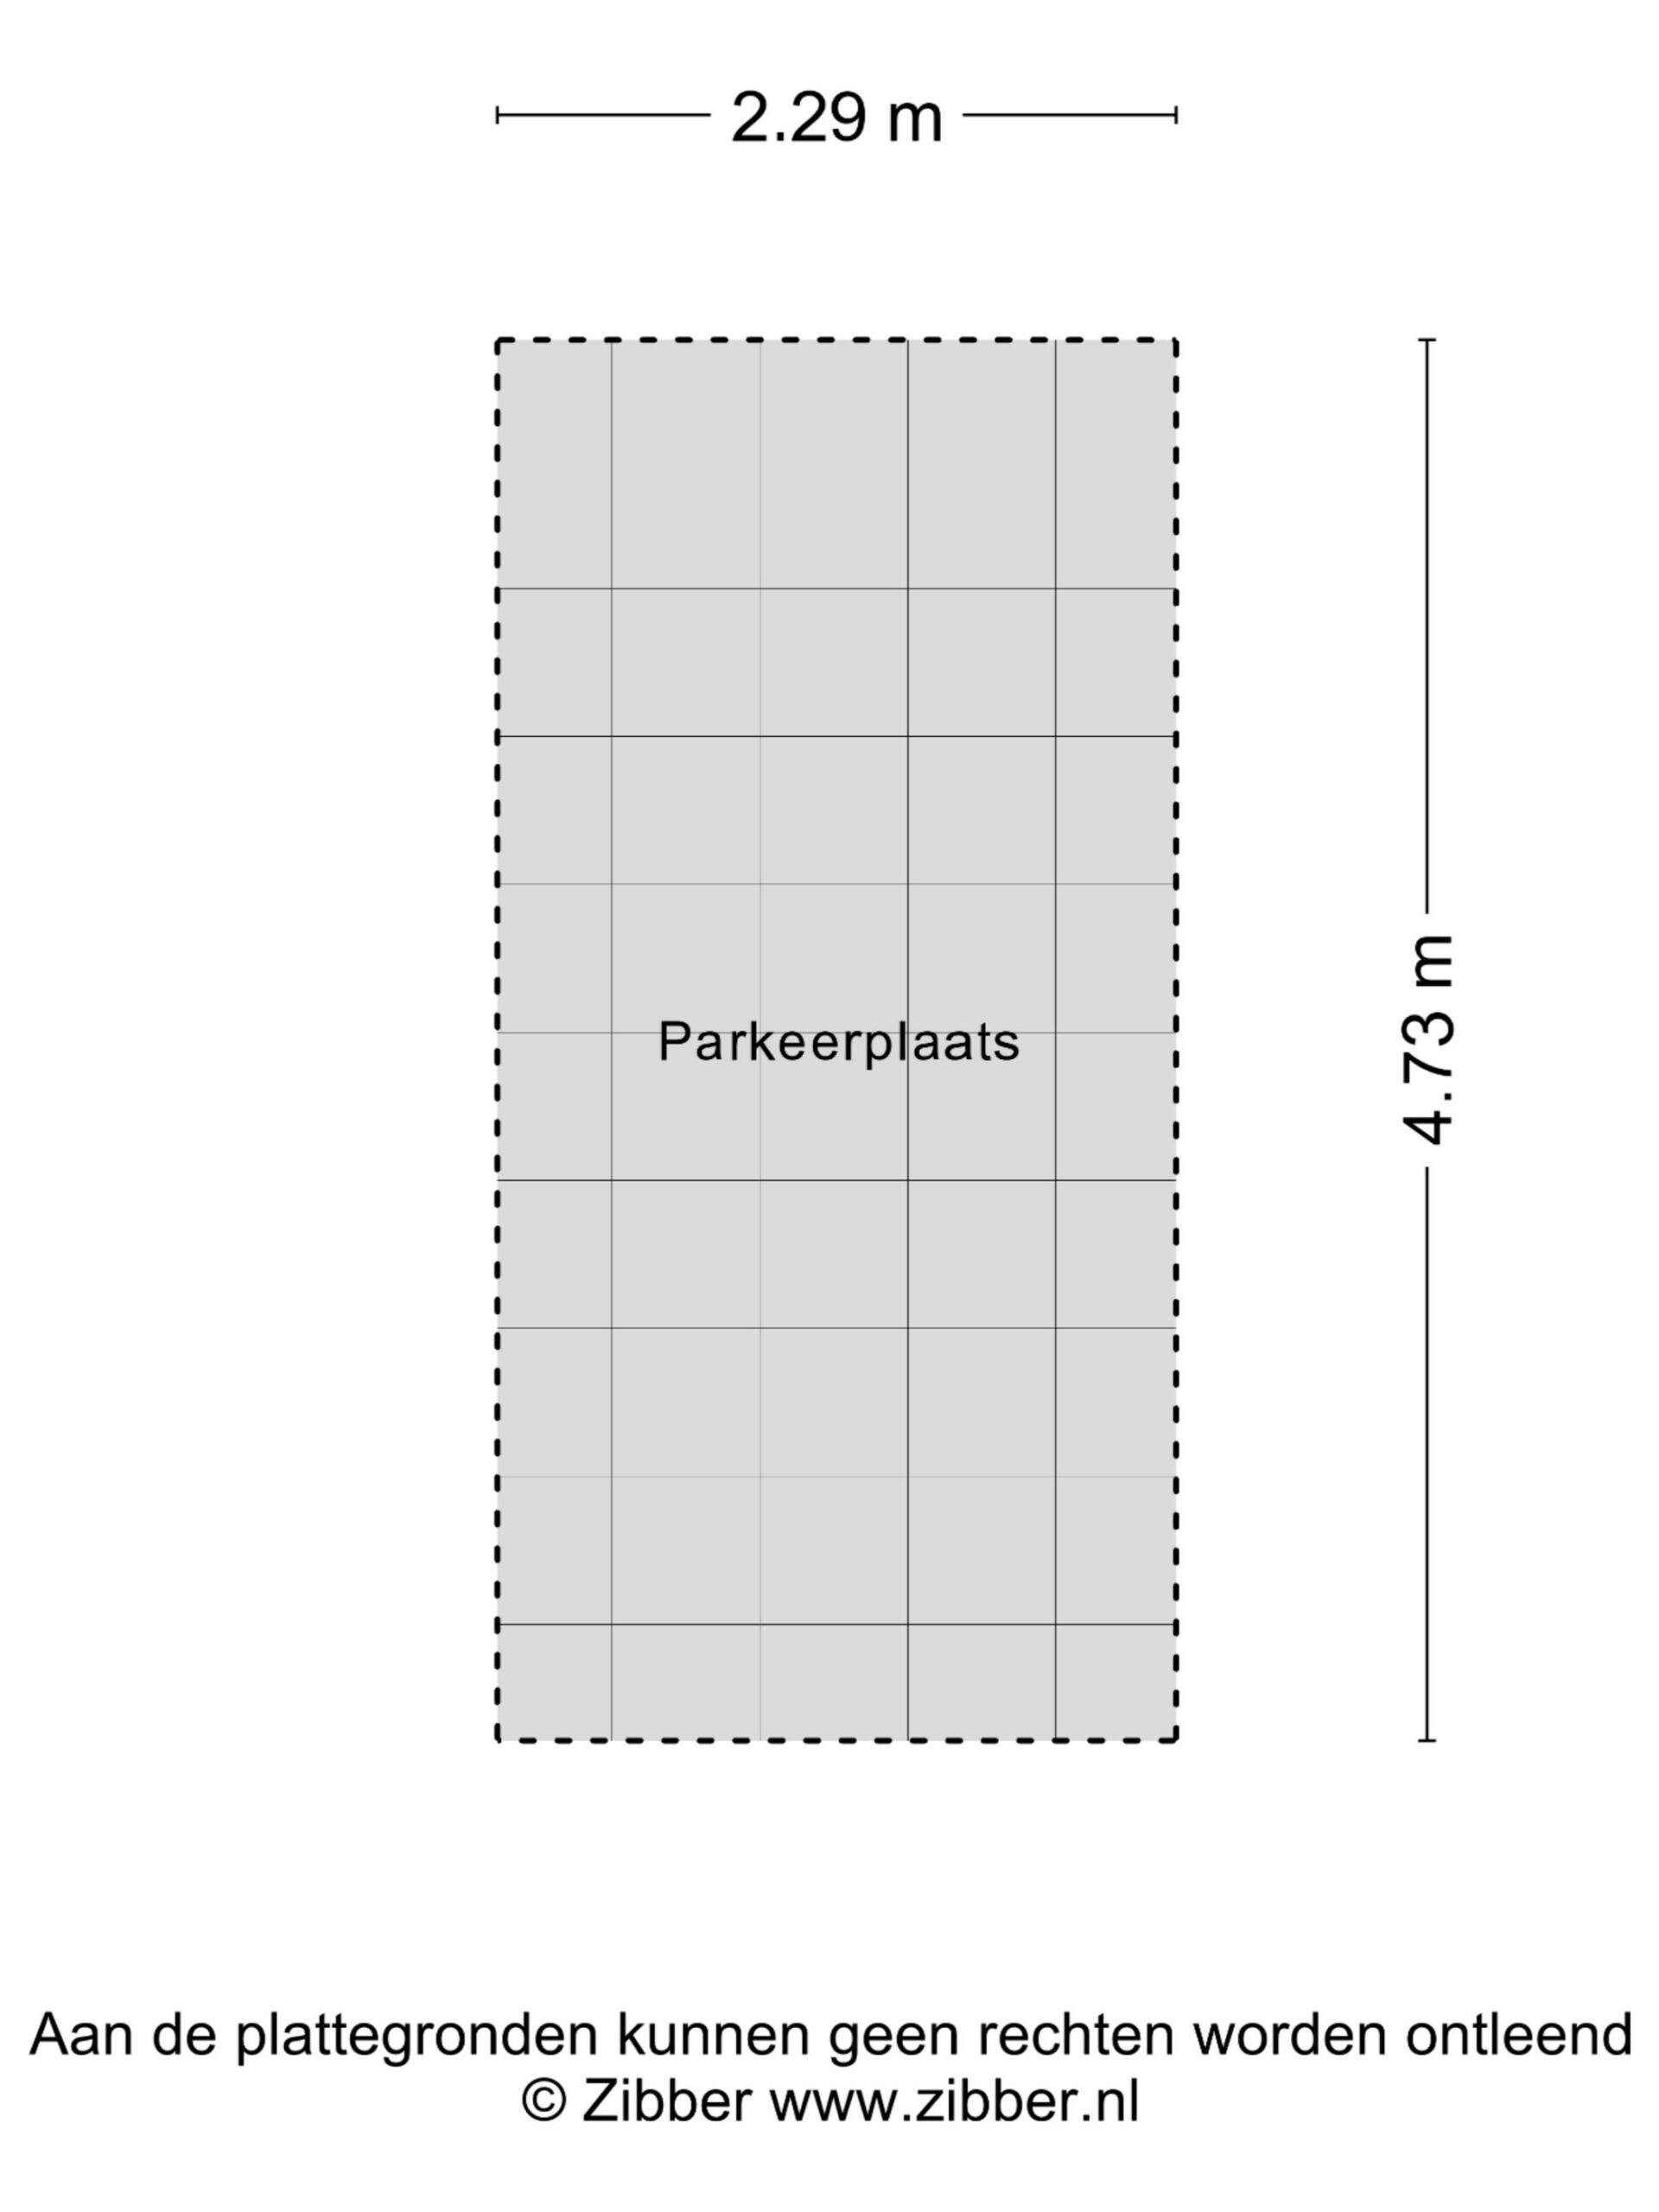
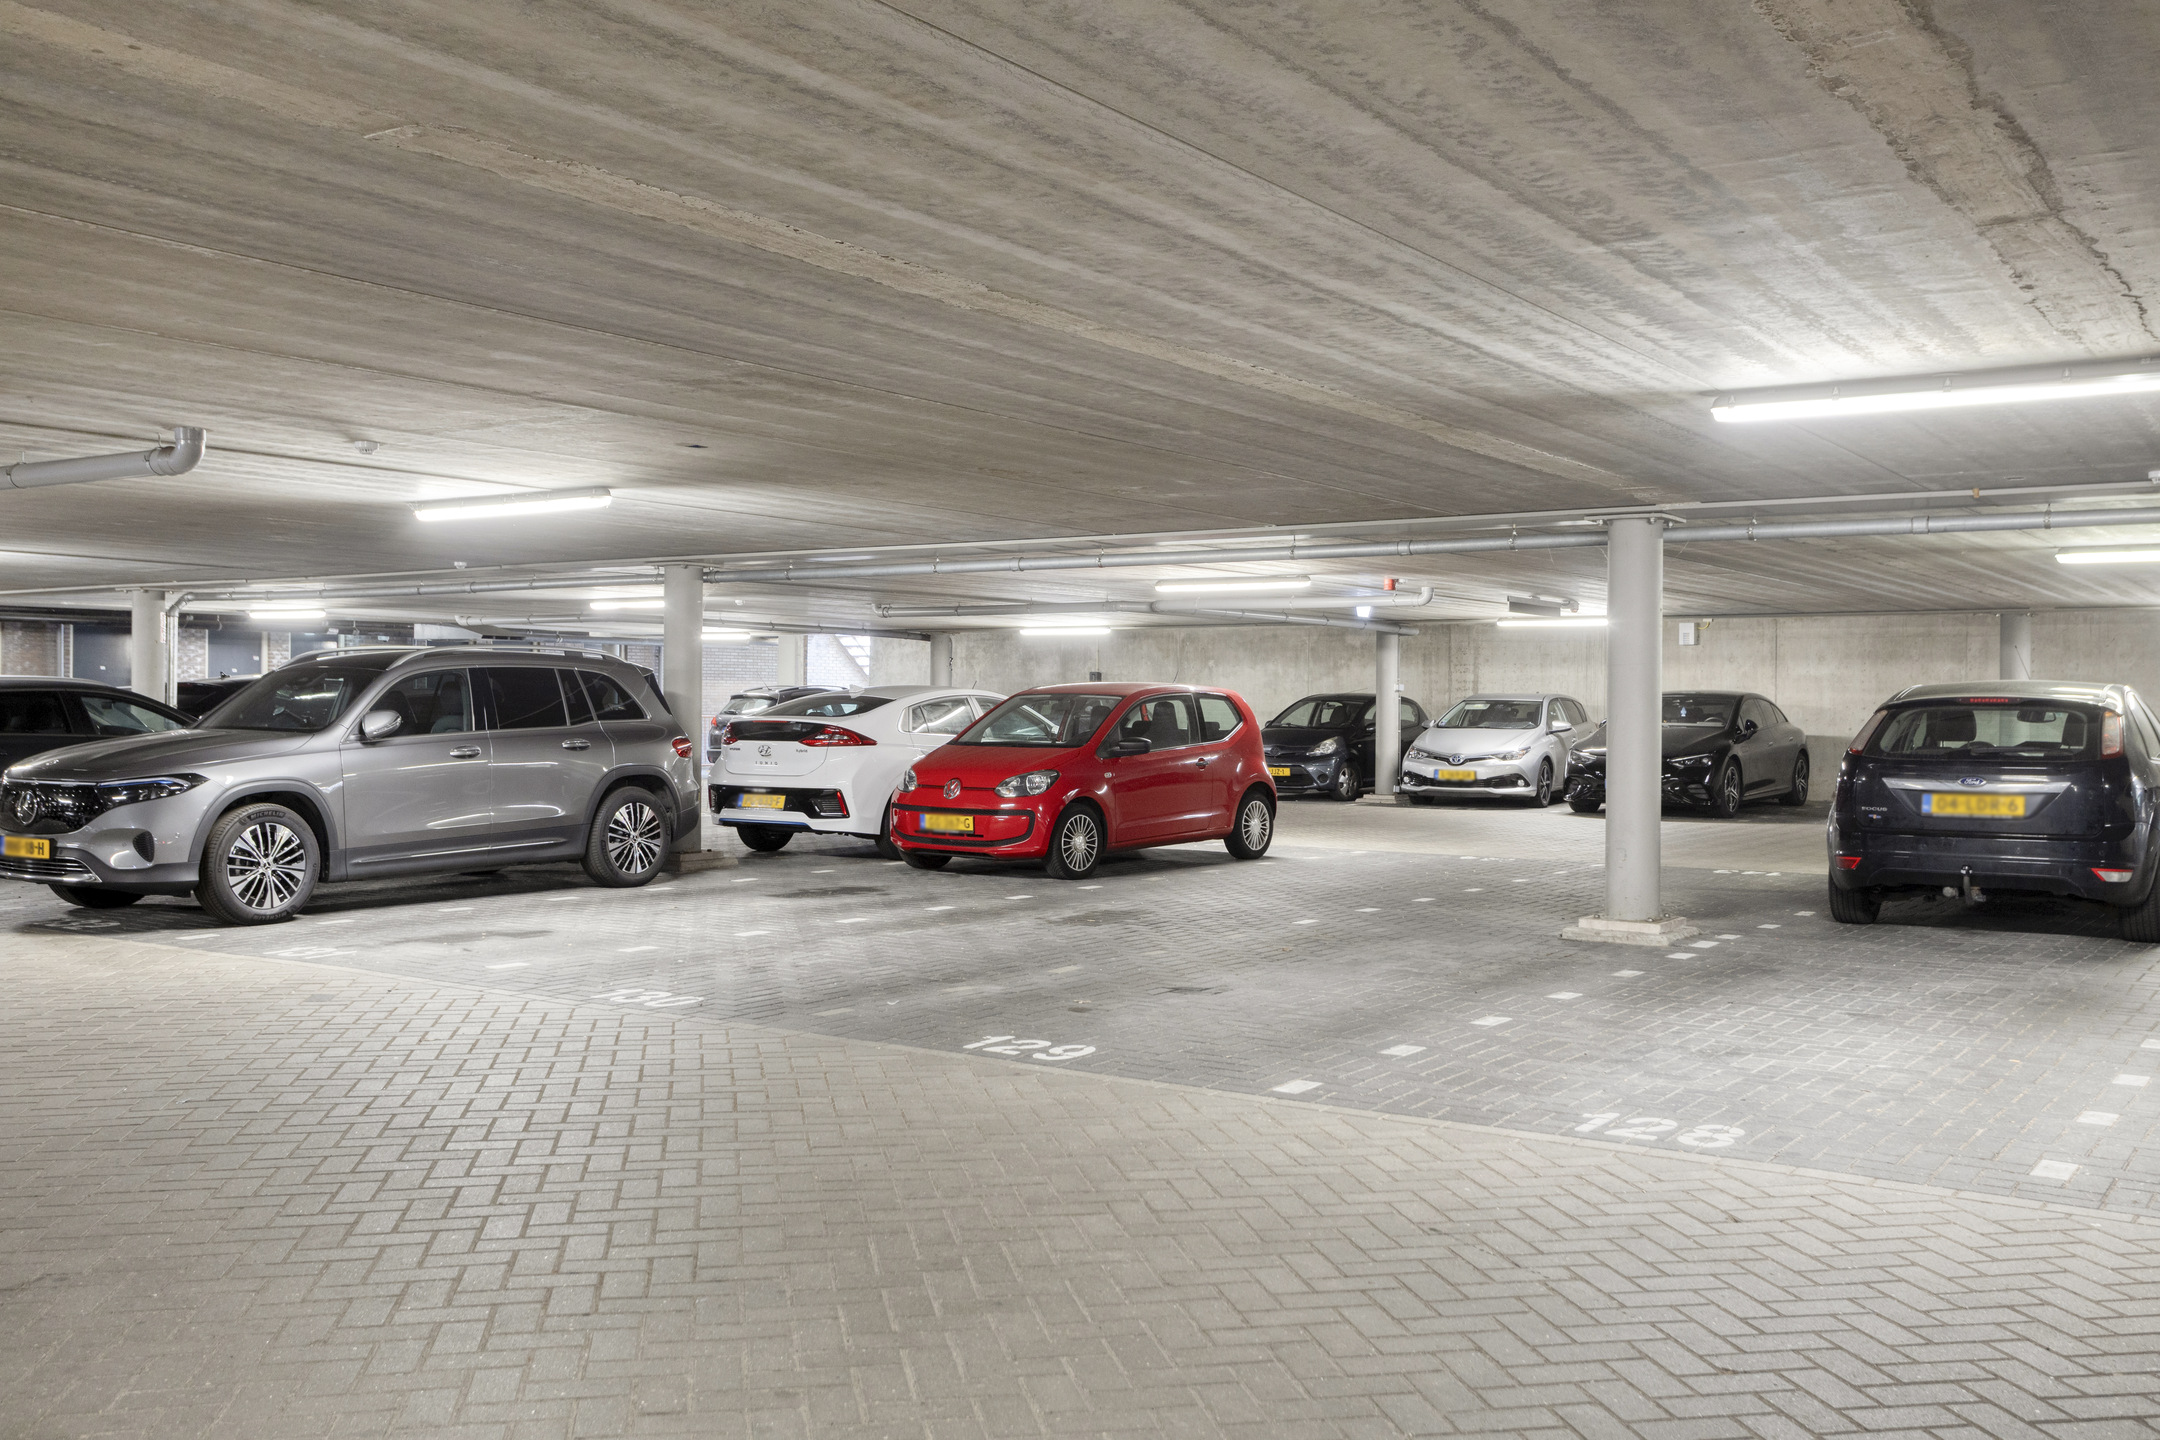
For those seeking extra convenience, a private parking space is available for purchase in the secure, covered underground garage beneath the building. The garage is accessible via an electronic entrance gate and is equipped with CCTV. The parking space is offered separately for €35,000 costs for buyer (k.k.).
Homeowners' Association
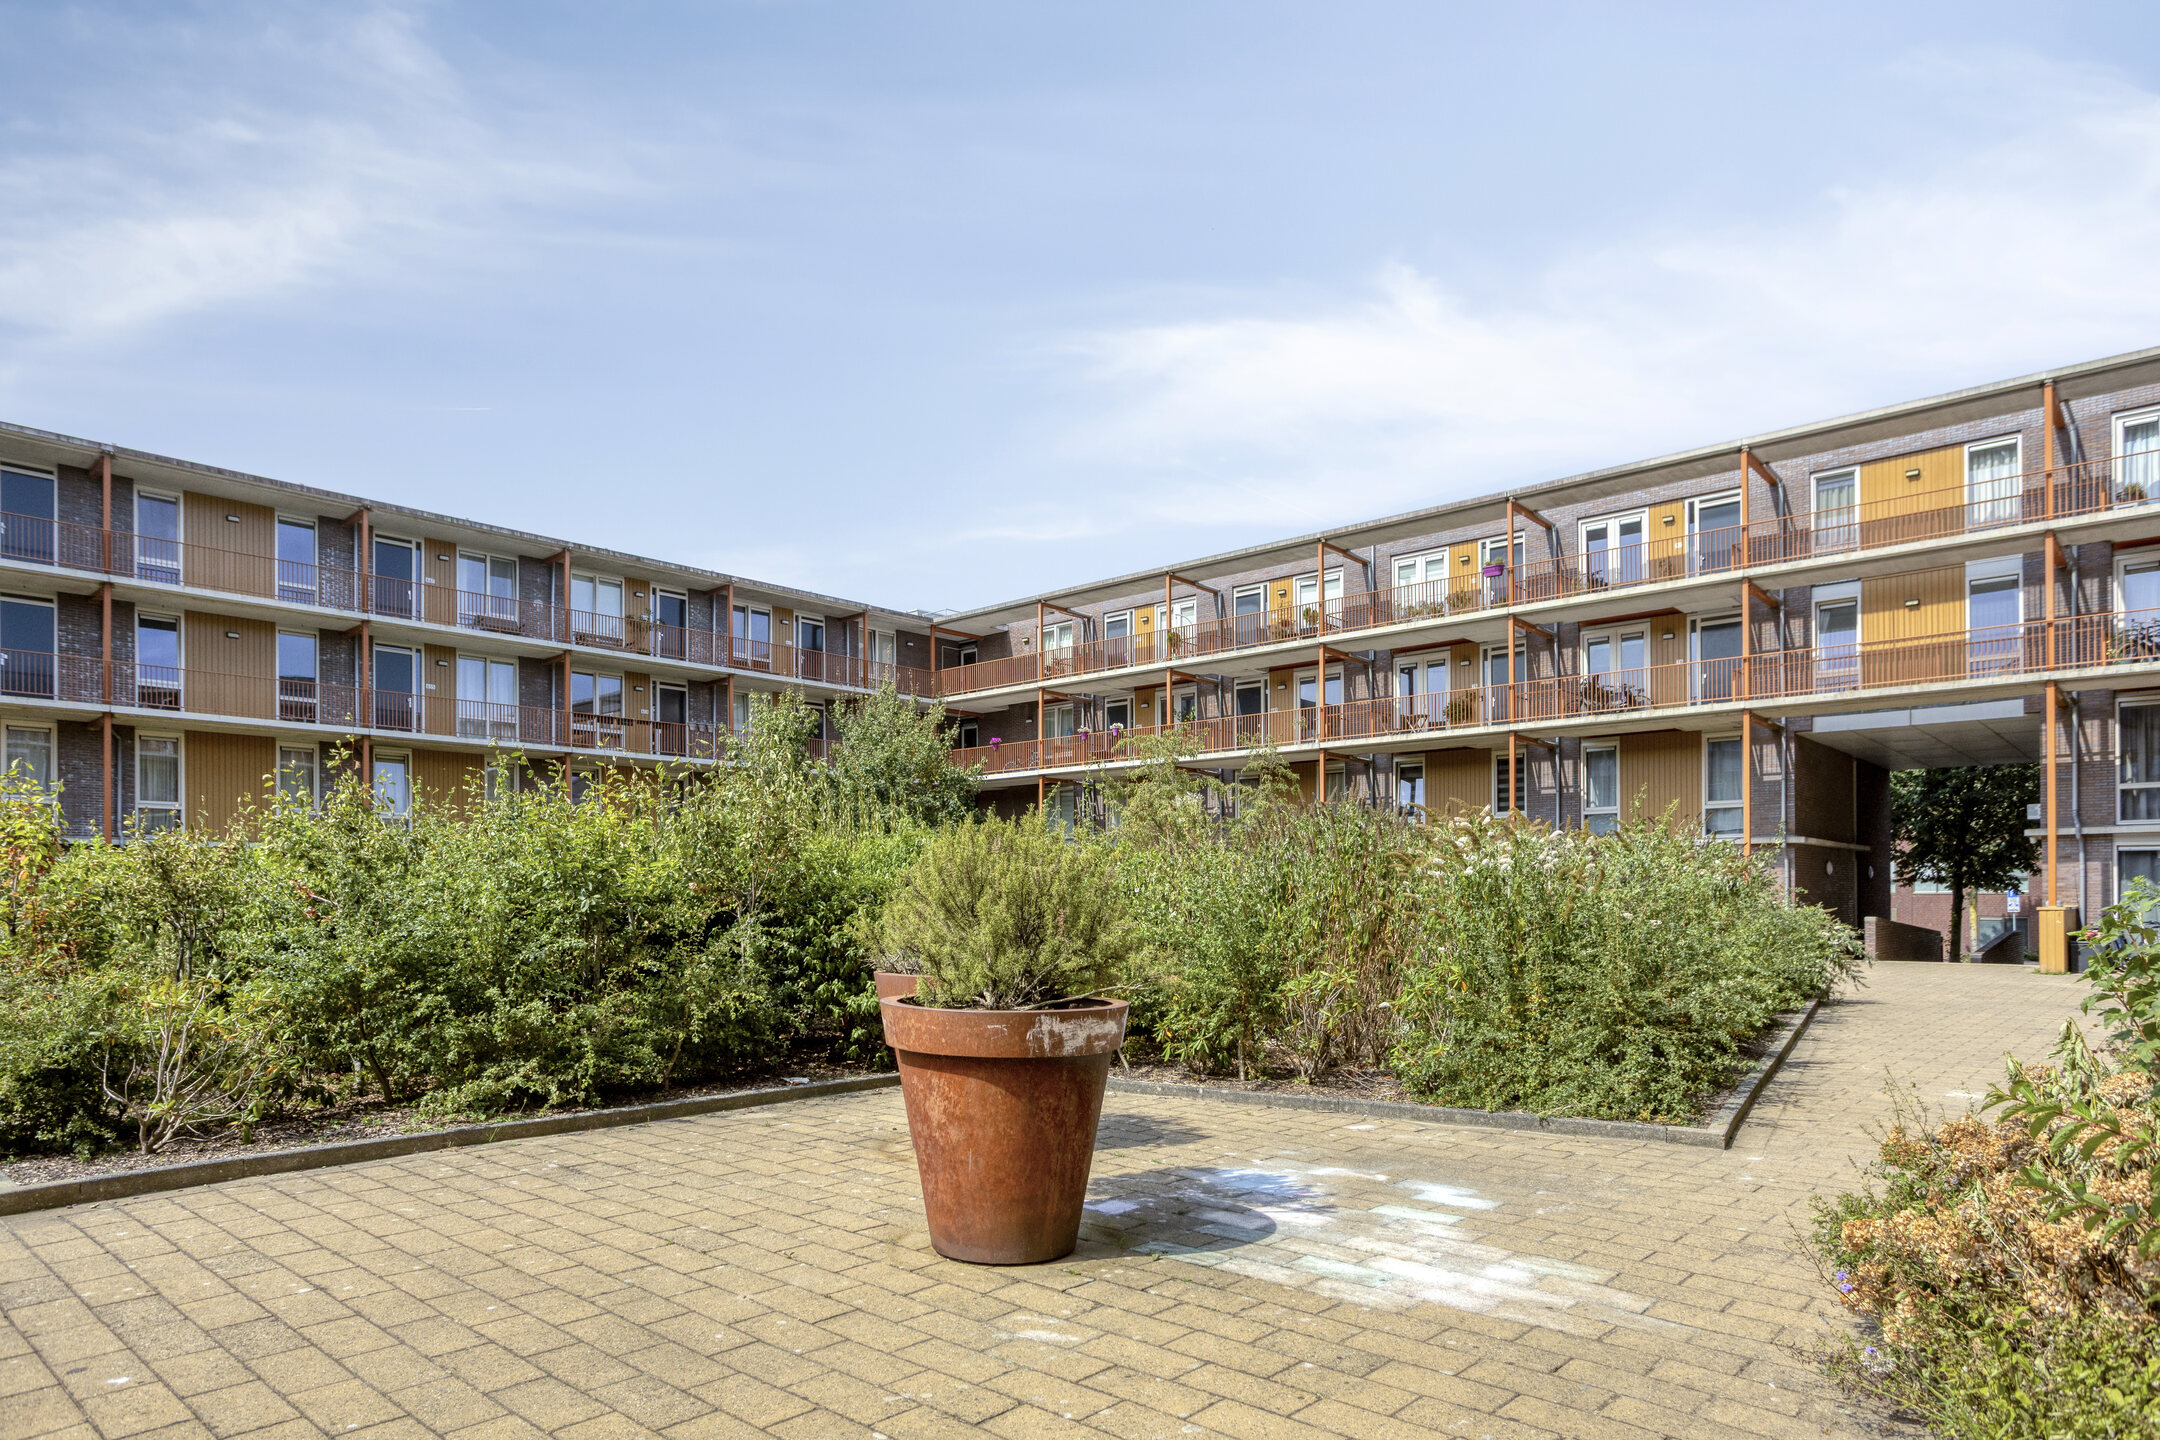
The apartment forms part of a modern apartment complex completed in 2008. The professionally managed and financially healthy Homeowners' Association (VvE) is well maintained. Monthly service charges amount to €197 for the apartment and €56 for the parking space.
Features
- Living area of approximately 86 m² (NEN2580 measurement report available);
- Perpetual ground lease bought off in full;
- Two spacious bedrooms;
- Built in 2008;
- Energy Label A;
- Gas-free apartment;
- Private storage unit on the ground floor;
- Lift in the building;
- Optional private parking space in the secure covered underground garage with electronic access gate and CCTV, asking price €35,000 costs for buyer (k.k.);
- Healthy and professionally managed Homeowners' Association (VvE);
- Monthly service charges: apartment €197;
- Monthly service charges: parking space €56;
- Purchase agreement based on the Amsterdam Ring Model;
- Completion by mutual agreement.
Lumièrestraat 76 is a wonderfully bright and well-designed apartment where comfort, space and an excellent location come together. The combination of two generous bedrooms, modern finishes, a perpetual ground lease bought off in full, a private storage room, lift access, the option to purchase a private parking space and its location just moments from the water make this an exceptionally attractive home in one of IJburg's most desirable locations.
We would be delighted to invite you for a viewing so you can experience this wonderful apartment for yourself.
Features
Transfer
- StatusAvailable
- Purchase priceAsking price € 500.000,- k.k.
Building form
- Object typeApartment
- Year built2008
- Building formExisting construction
Layout
- Living area86 m2
- Parcel area87 m2
- Content283 m3
- Number of rooms3
- Number of bedrooms2
- Number of bathrooms1
- Number of floors1
Energy
- Energy classA
- HeatingDistrict heating
- Hot waterCentrale voorziening
- InsulationVolledig geïsoleerd
- Combi-boilerNee
Outdoor space
- GardenGeen tuin
- Back entranceNee
Storage
- Shed / StorageBox
- Total number1
Parking
- GarageParking basement, Parking
Roof
- Type of roofFlat roof
- Roof materialBituminous Roofing
Other
- Permanent residenceJa
- Indoor maintenanceGood
- Outdoor maintenanceGood
- Current useLiving space
- Current destinationLiving space
Video VLIEG Makelaars: Lumièrestraat 76, AMSTERDAM
Can I afford this house?
Through this tool you calculate it within 1 minute!
Want to be 100% sure? Then request a consultation with a financial advisor. Click here.
This is where your dream home is located
Schedule a visit
"*" indicates required fields