Charles Brandonlaan 64, Hoofddorp
rooms 5 · 179 m2
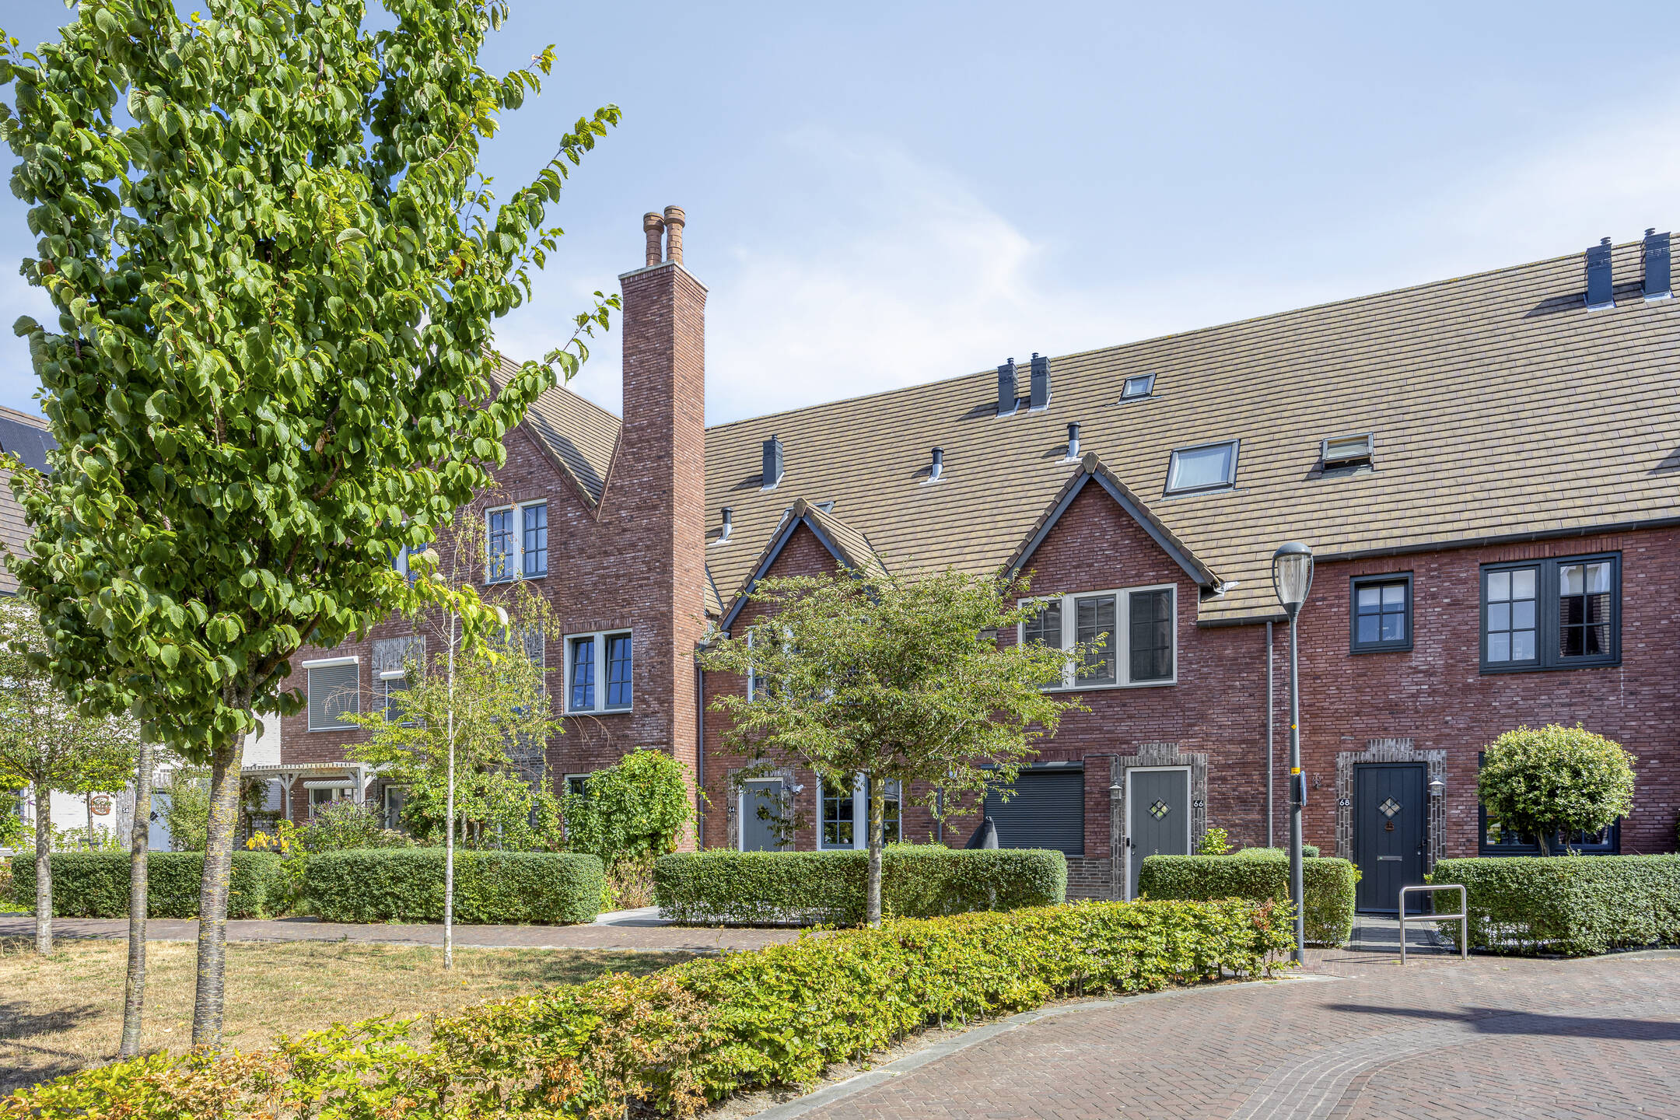
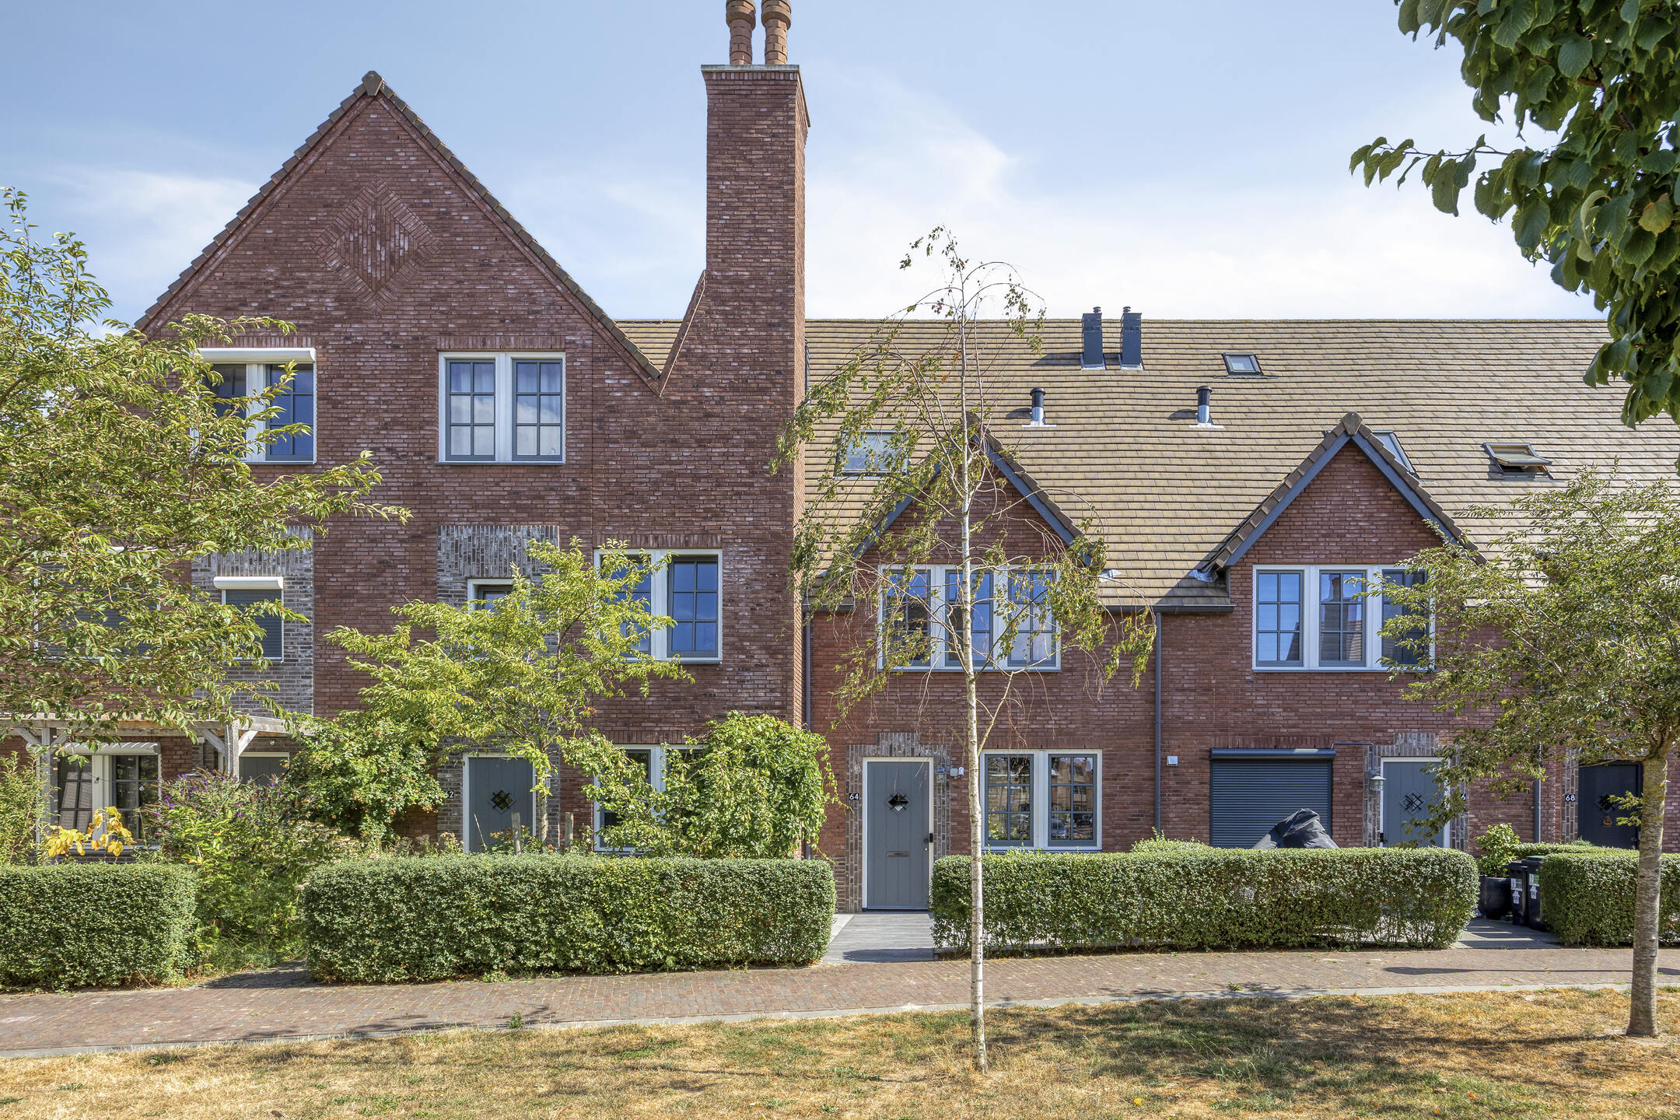
Spacious terraced house of no less than 178.60 m² with three bedrooms, a generous attic room, two bathrooms and two private parking spaces in the characteristic Tudor Gardens.
Introduction
Space, character and comfort come together beautifully in this home. Charles Brandonlaan 64 is a spacious terraced house offering no less than 178.60 m² of living space, spread across several full-sized floors. The characteristic Tudor architecture gives the property a distinctive appearance from the outside, while inside you benefit from a contemporary finish and an impressive amount of living space. The ground floor features a generous kitchen at the front and a bright living room at the rear, with the beautiful herringbone flooring and large windows immediately catching the eye. The first floor offers two spacious bedrooms and a modern bathroom. One floor higher, you will find another bedroom with a second bathroom, ideal for additional privacy. The spacious attic offers plenty of possibilities as a home office, hobby room or guest room. Outside, there is also plenty to enjoy: the rear garden provides a lovely place to relax, while the two private parking spaces can be reached via the garden. In short, this is a wonderfully complete family home with plenty of room to live, work and enjoy.
The Neighbourhood
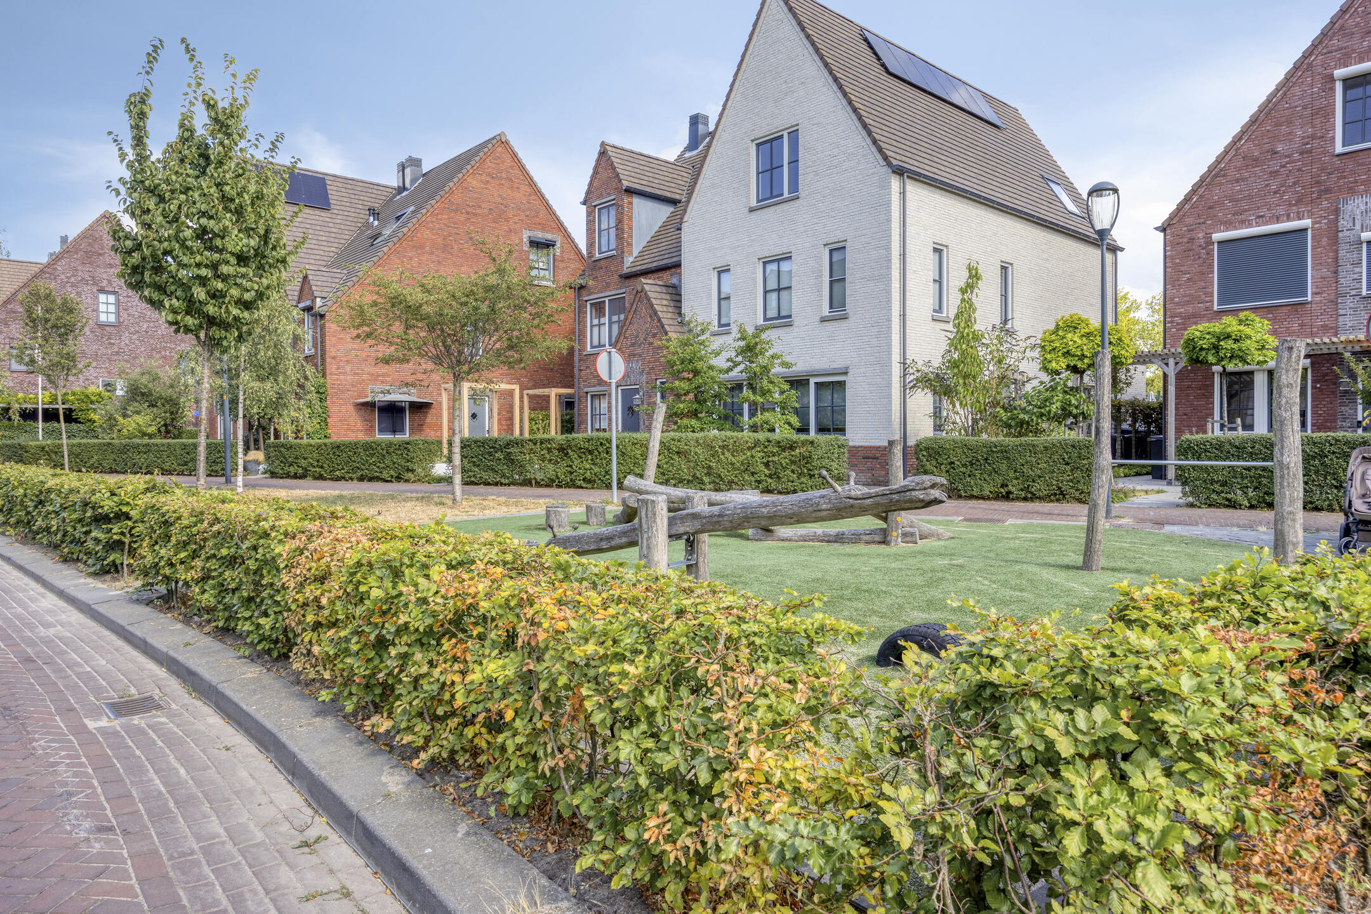
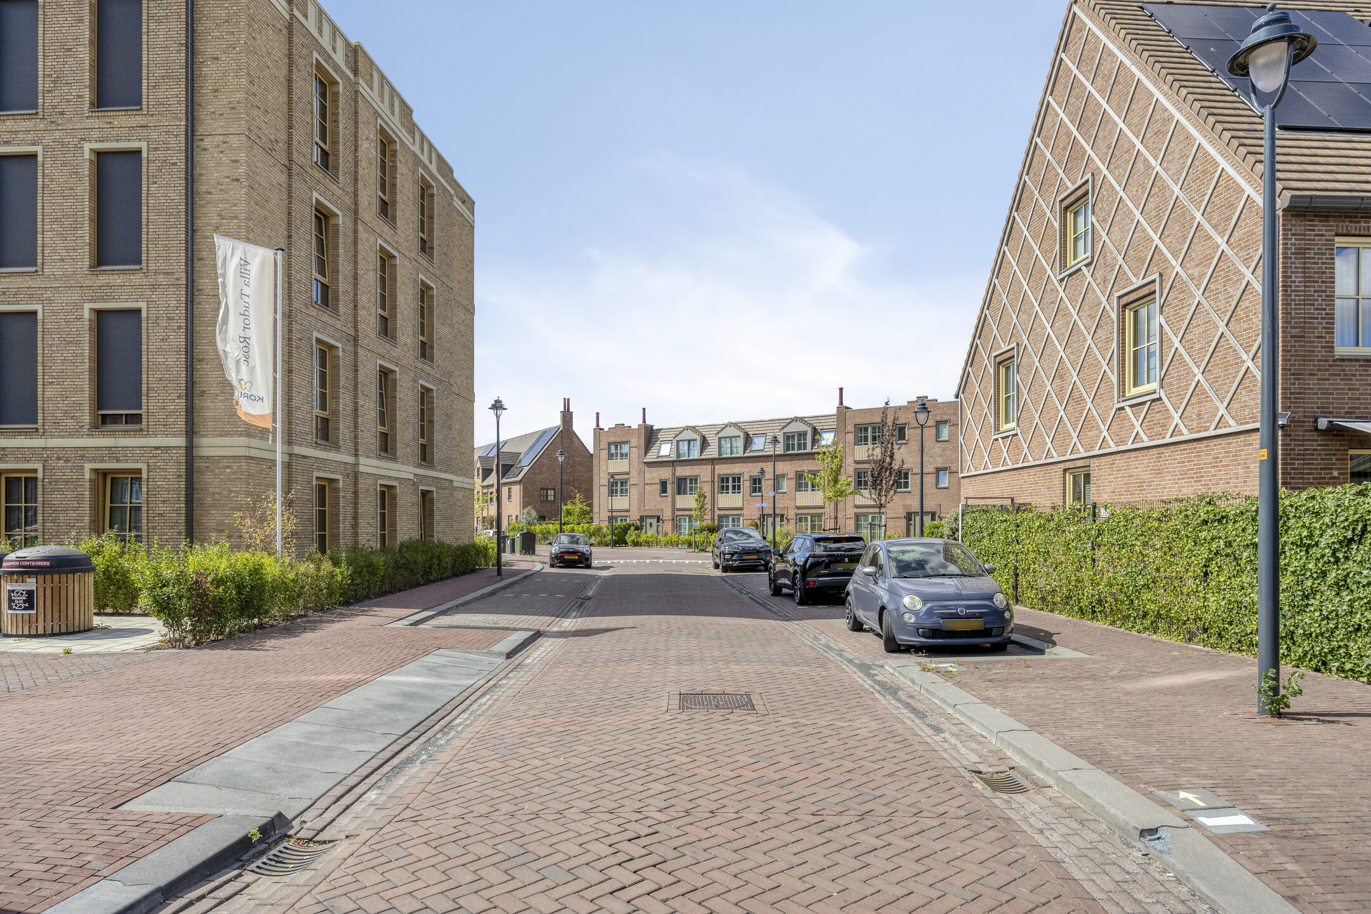
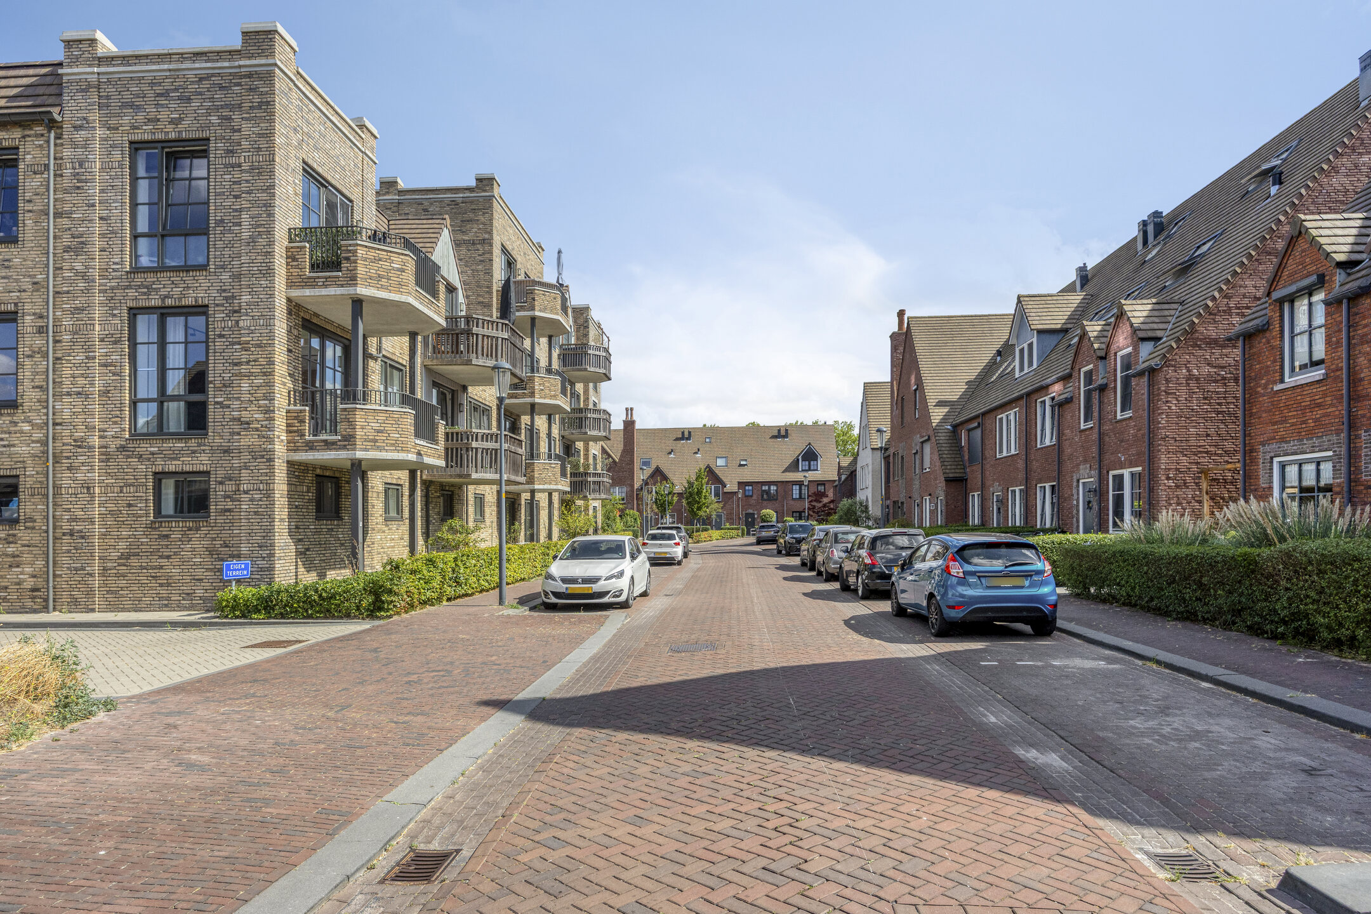
The property is located in TudorPark, in the southern part of Hoofddorp. This attractive neighbourhood is characterised by its distinctive English Tudor architecture, green streets and abundance of water. The location is particularly convenient for families, with schools, childcare facilities, shops and sports facilities all within easy reach. For everyday groceries, you can visit Toolenburg shopping centre, while Hoofddorp town centre offers an even wider range of shops, restaurants and amenities.
Nature lovers are also well catered for here. Toolenburgerplas lake is nearby and offers plenty of opportunities for walking, exercising and relaxing by the water. By car, you can easily reach Schiphol, Amsterdam, Haarlem and Leiden via the A4 and surrounding roads. The area is also well connected by public transport, with bus services to destinations including Schiphol and Amsterdam.
Ground Floor
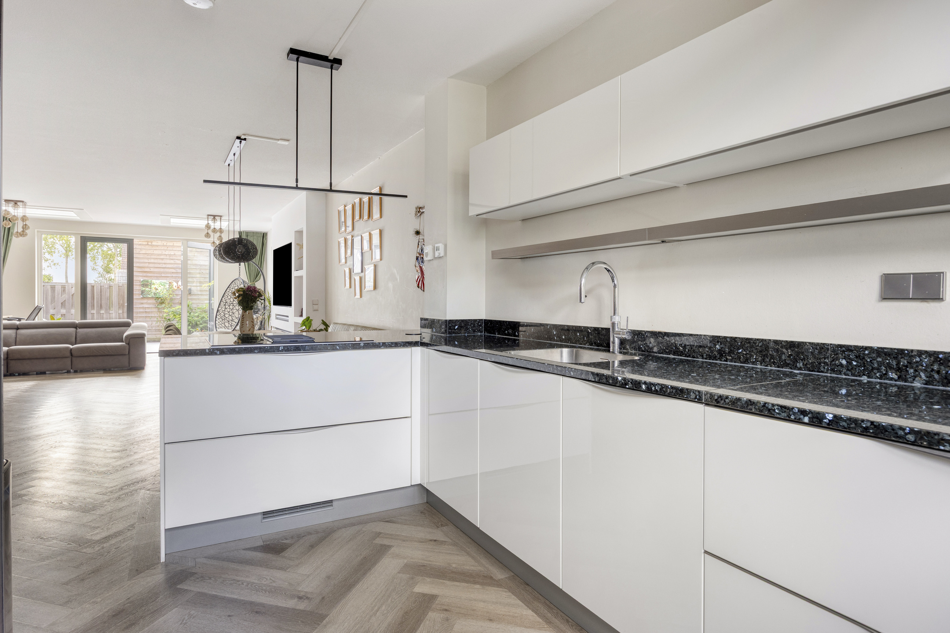
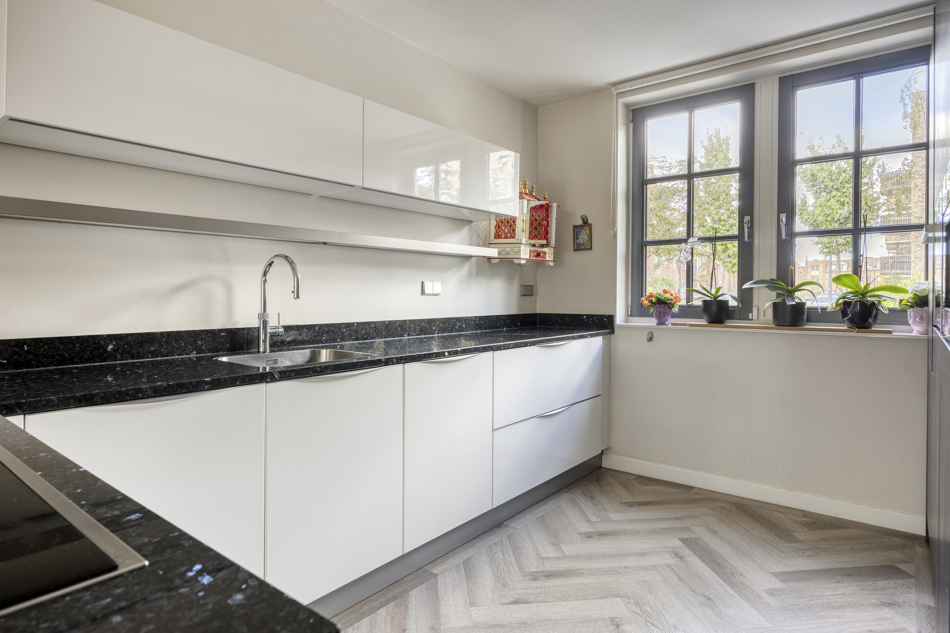
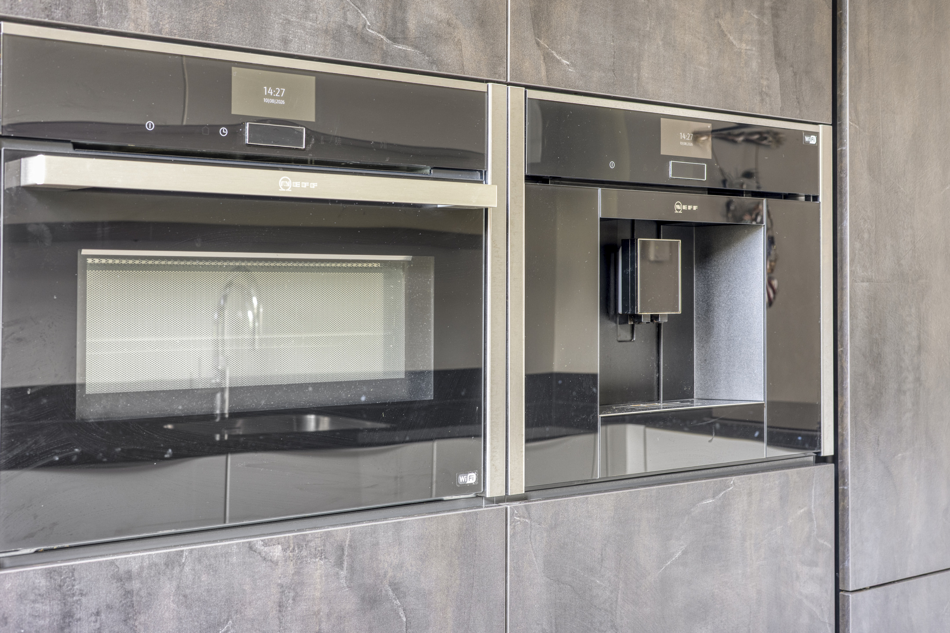
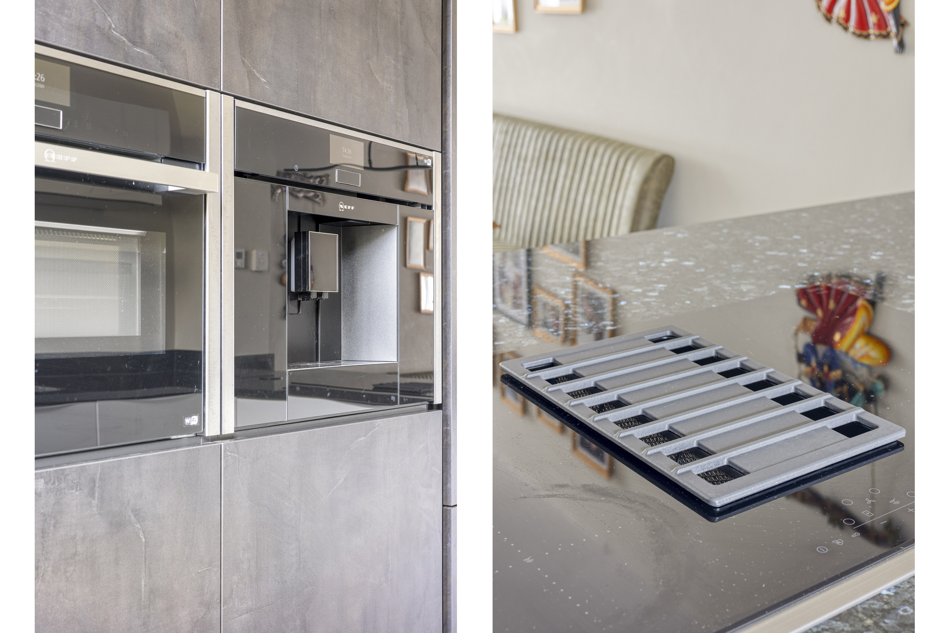
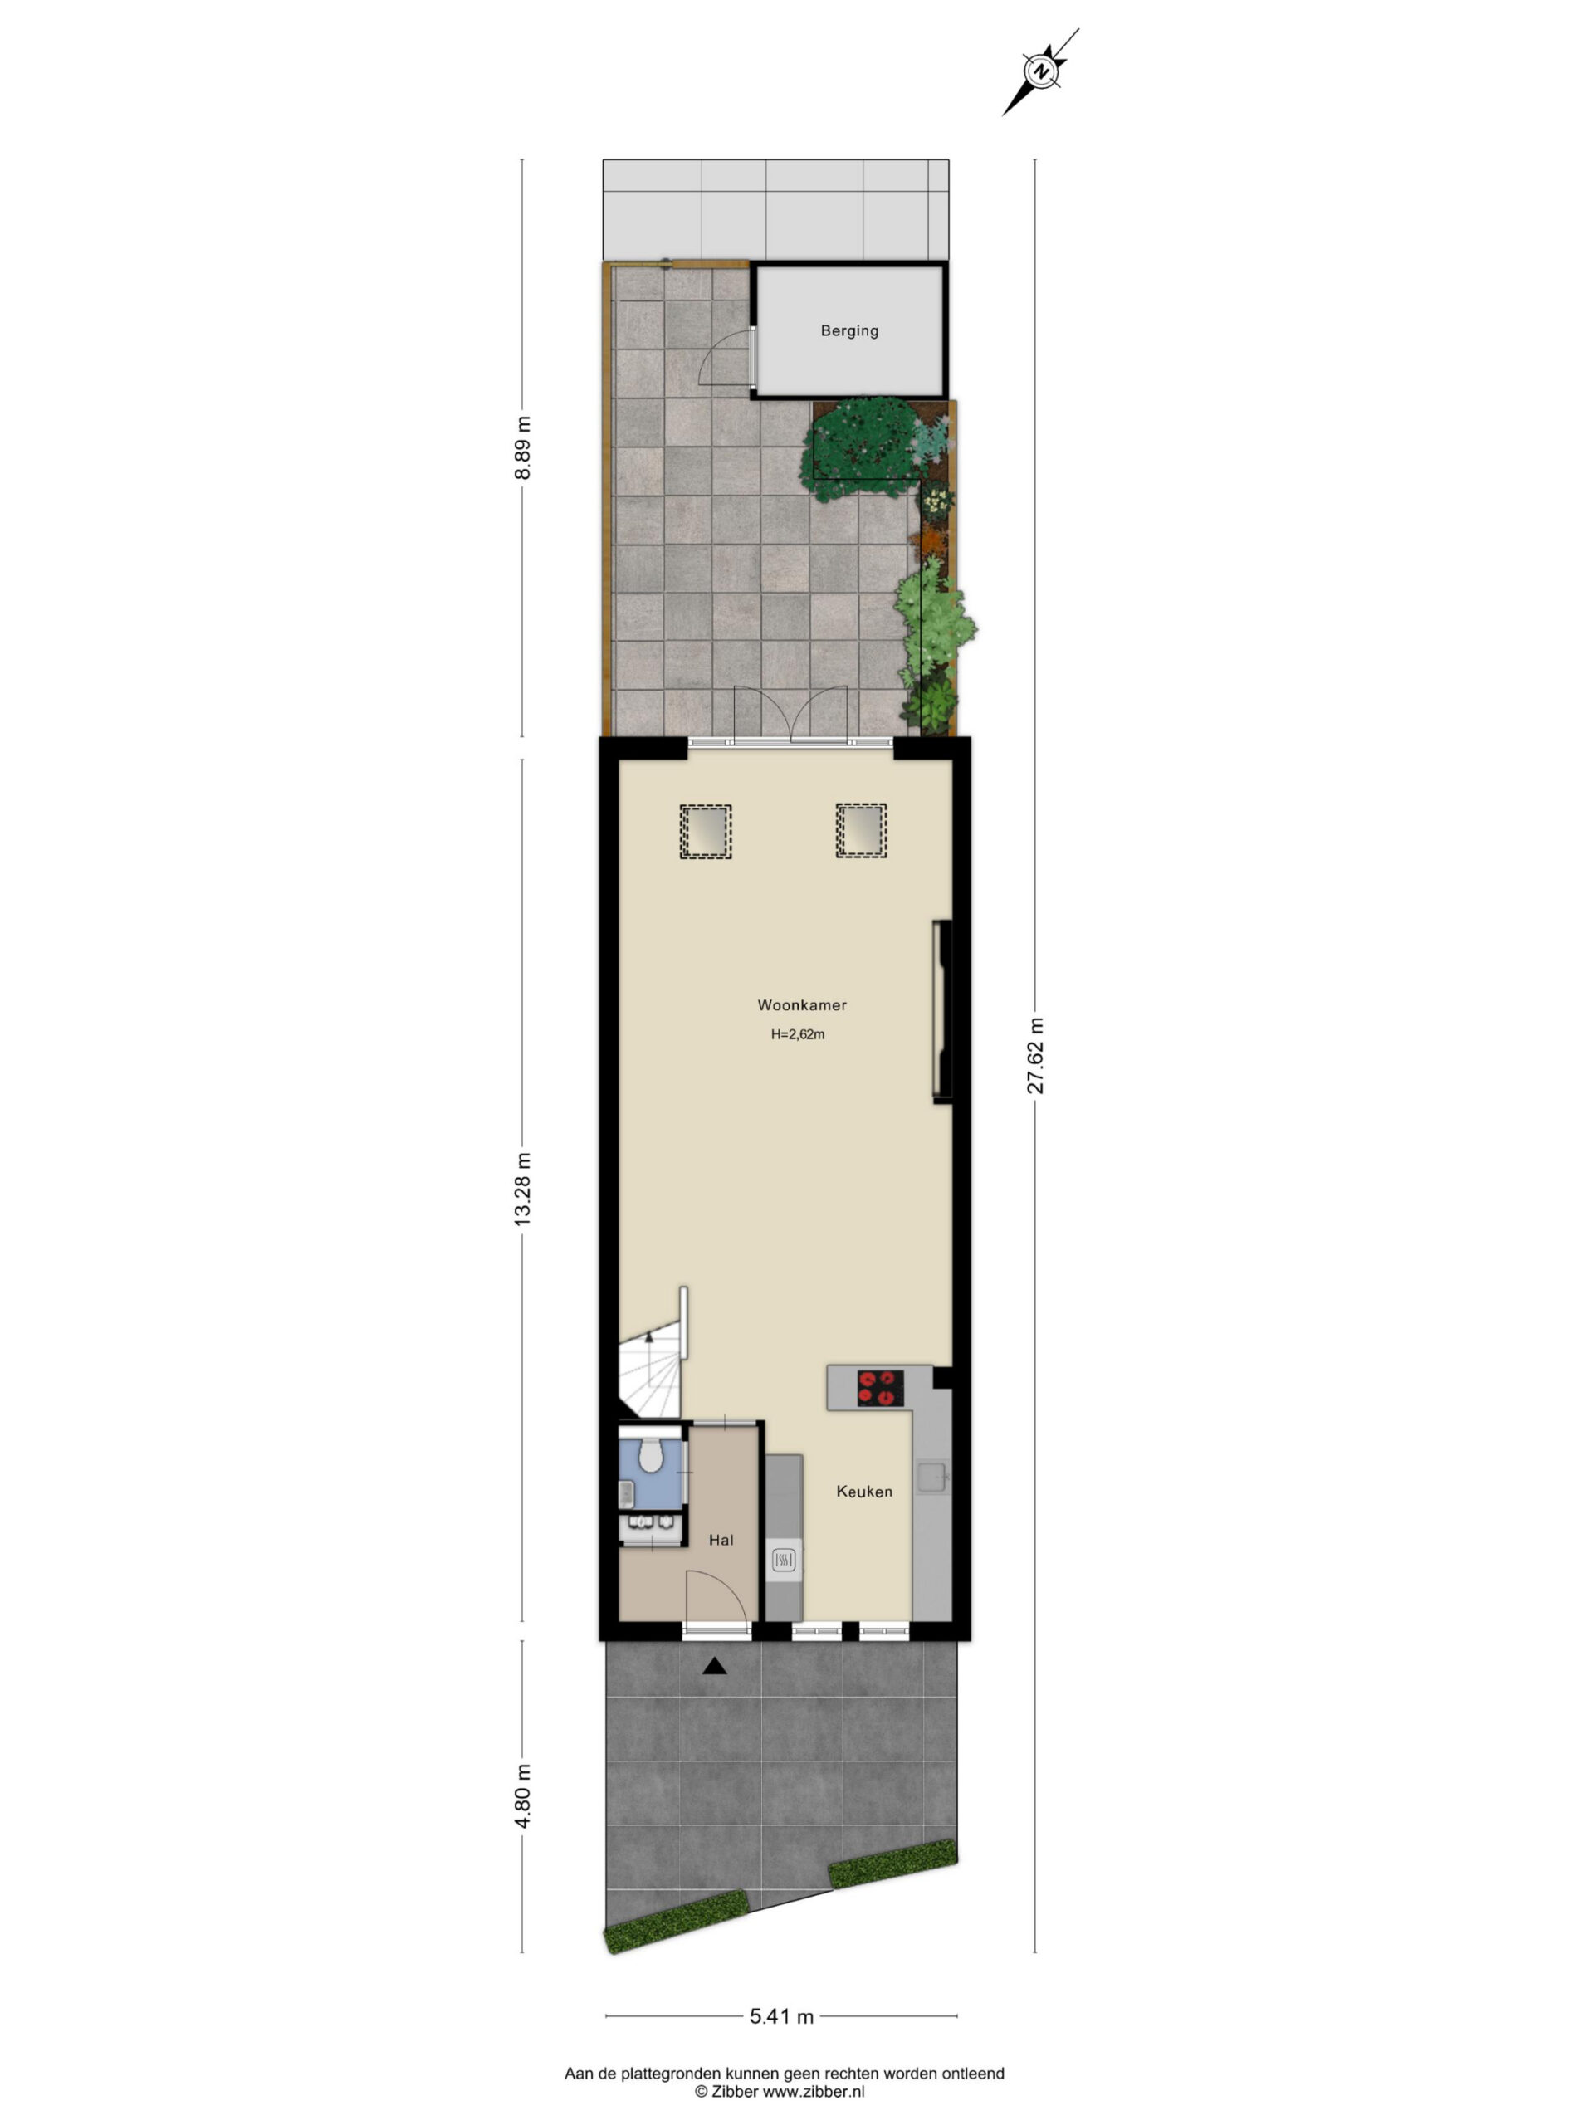
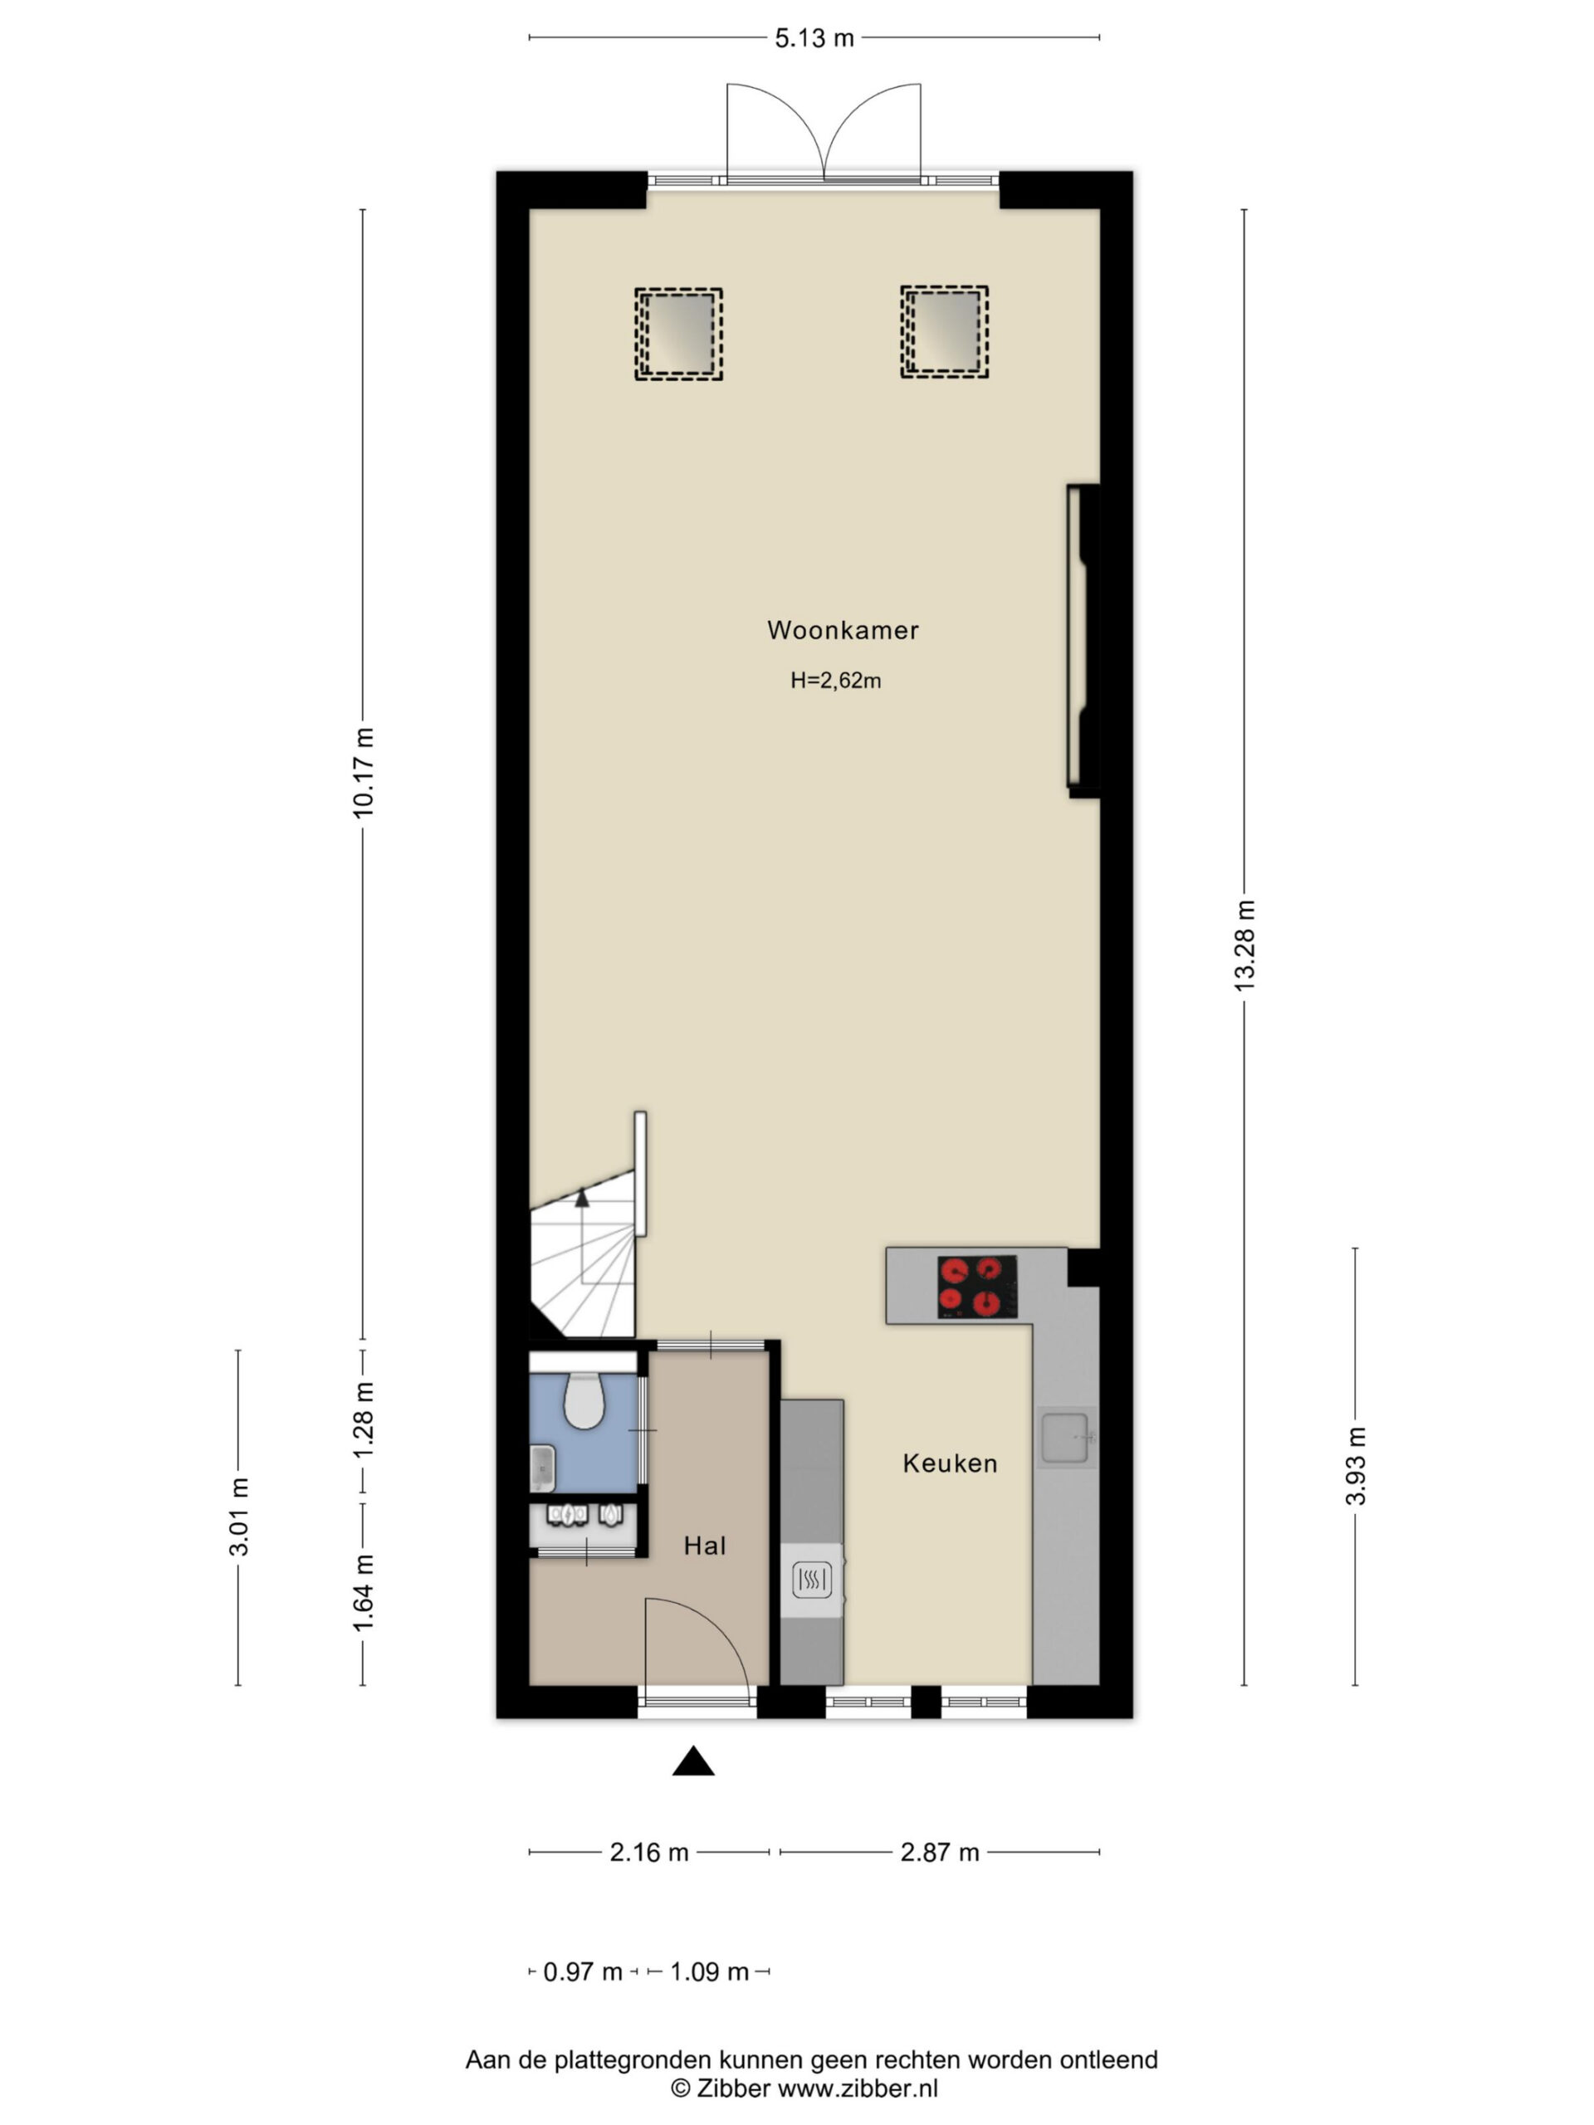
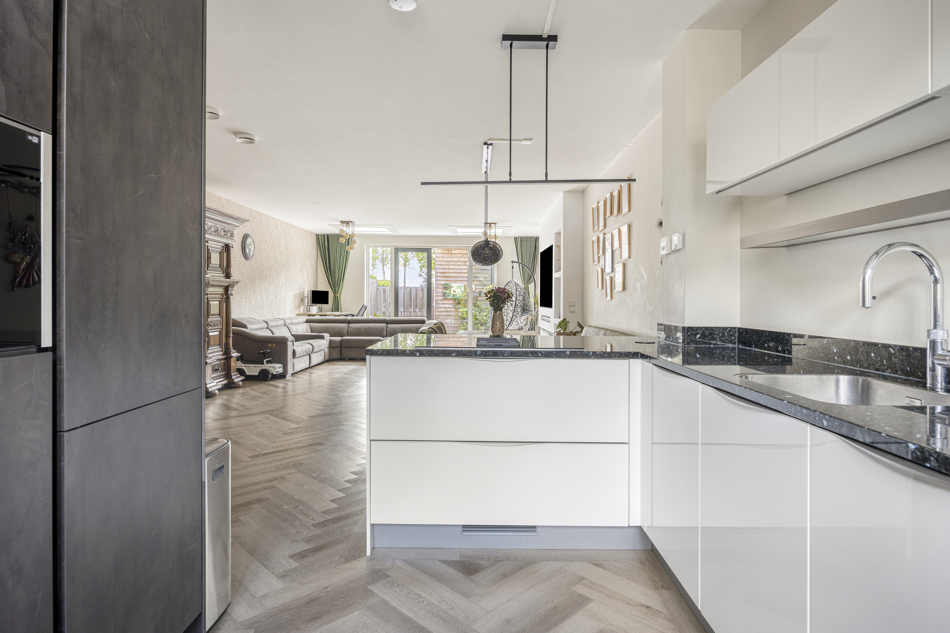
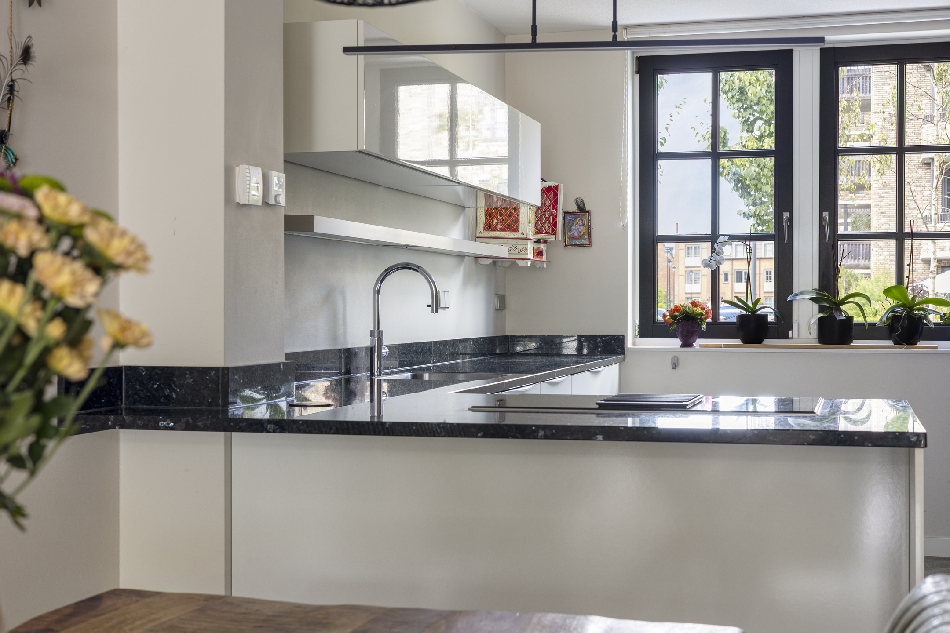
You enter the property through the characteristic entrance hall, which provides access to the various rooms and the staircase leading to the upper floors. The generous proportions of the ground floor are immediately noticeable. At the front is the spacious kitchen, finished in a sleek white colour scheme with a dark worktop. The kitchen features various built-in appliances and offers plenty of workspace and storage thanks to its generous layout. The large window also provides plenty of natural daylight while cooking.
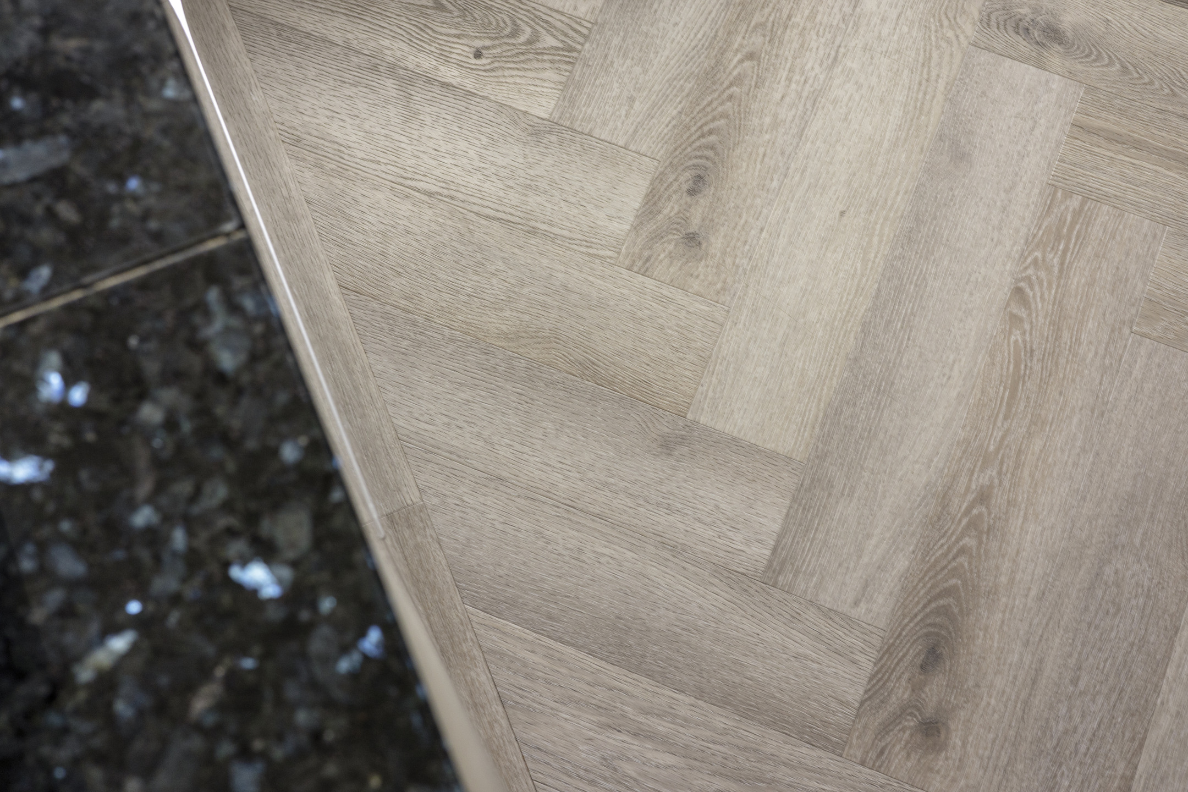
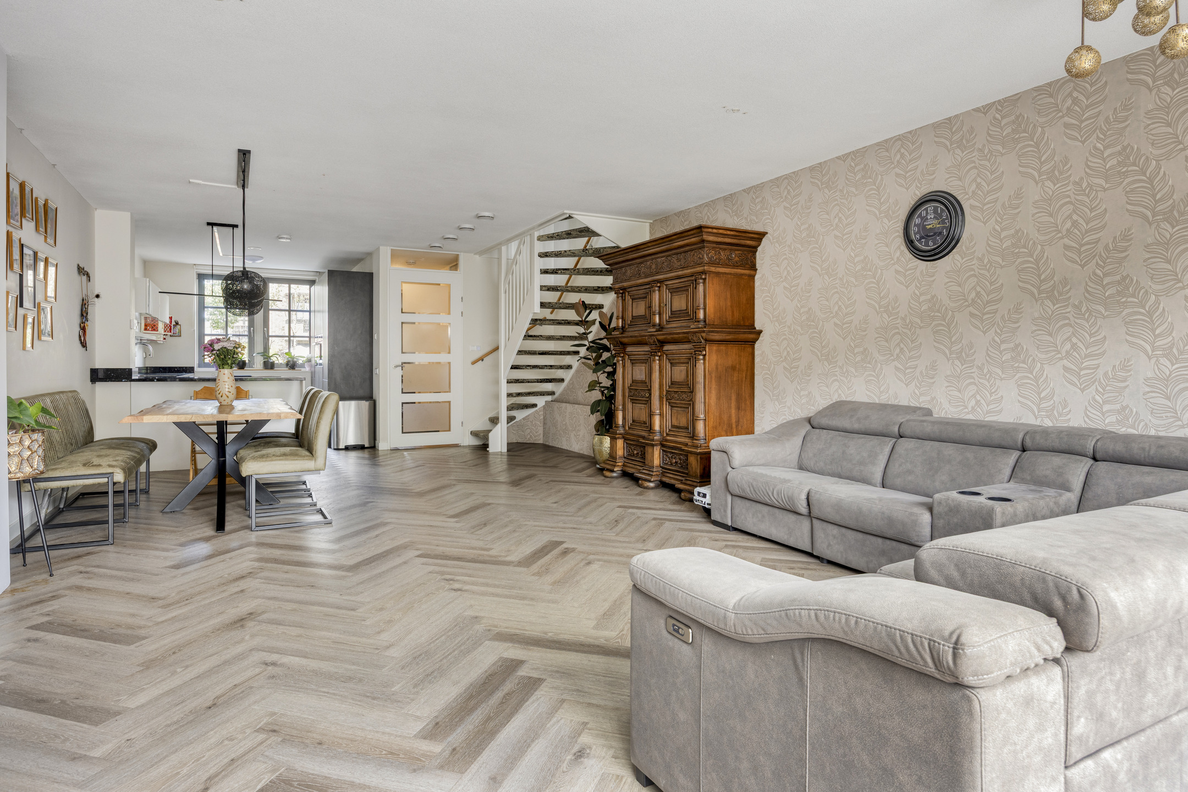
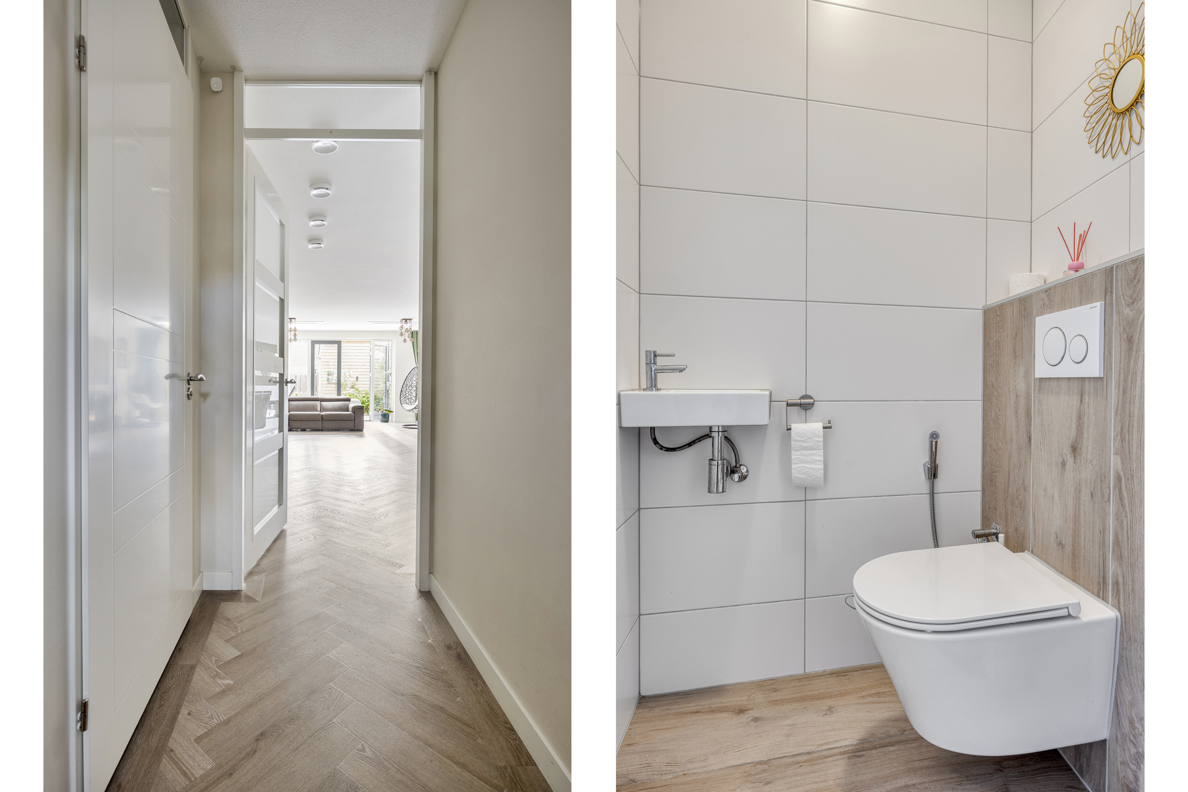
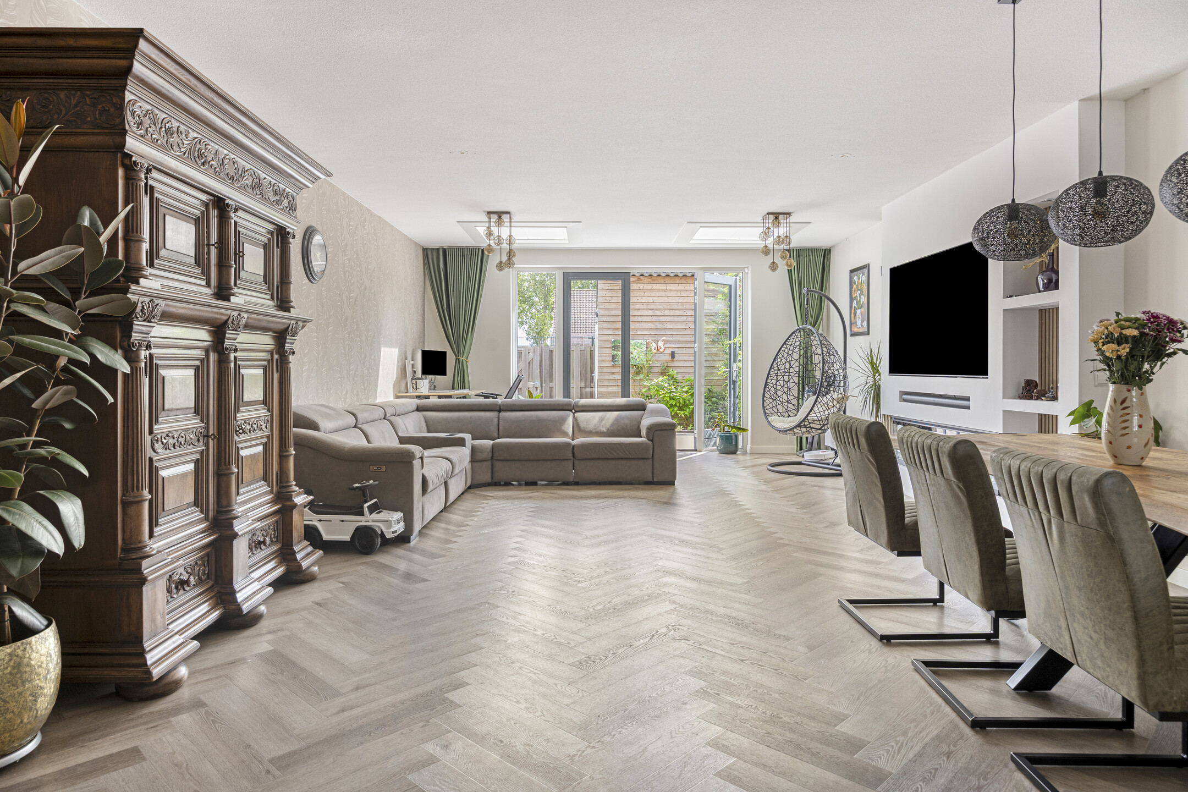
From the kitchen, you continue into the spacious living room at the rear. Large windows provide an abundance of natural light and offer a pleasant view of the garden. The herringbone flooring adds warmth and character, while the generous dimensions leave plenty of room for a large seating area as well as a comfortable dining space. The direct connection with the rear garden creates a pleasant flow between the indoor and outdoor areas.
First Floor
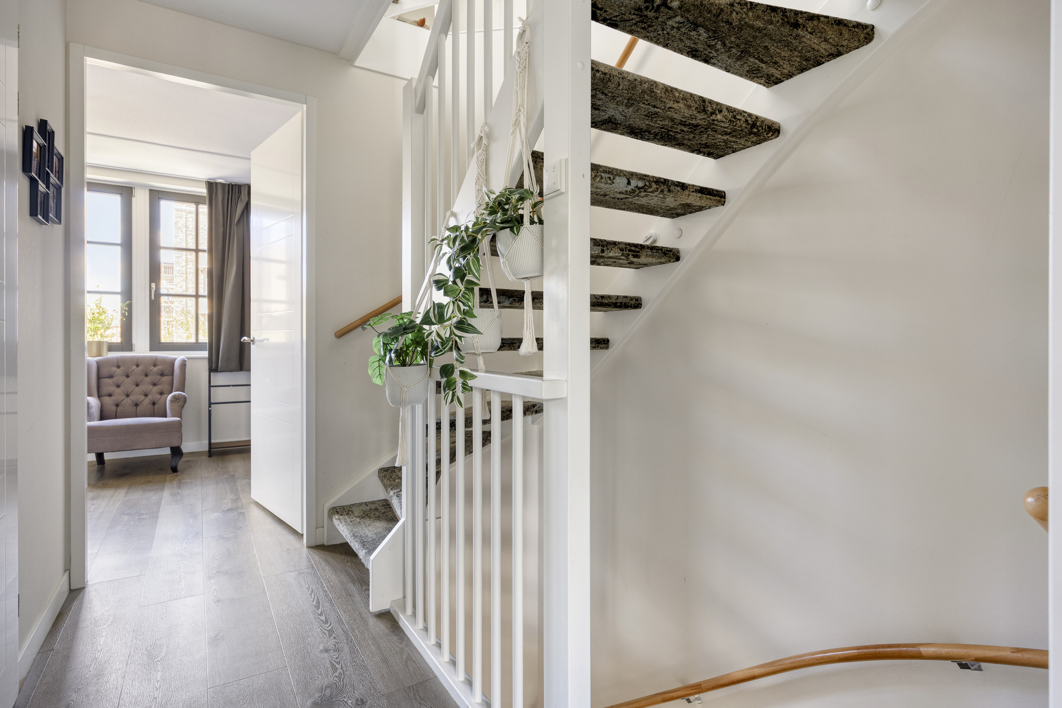
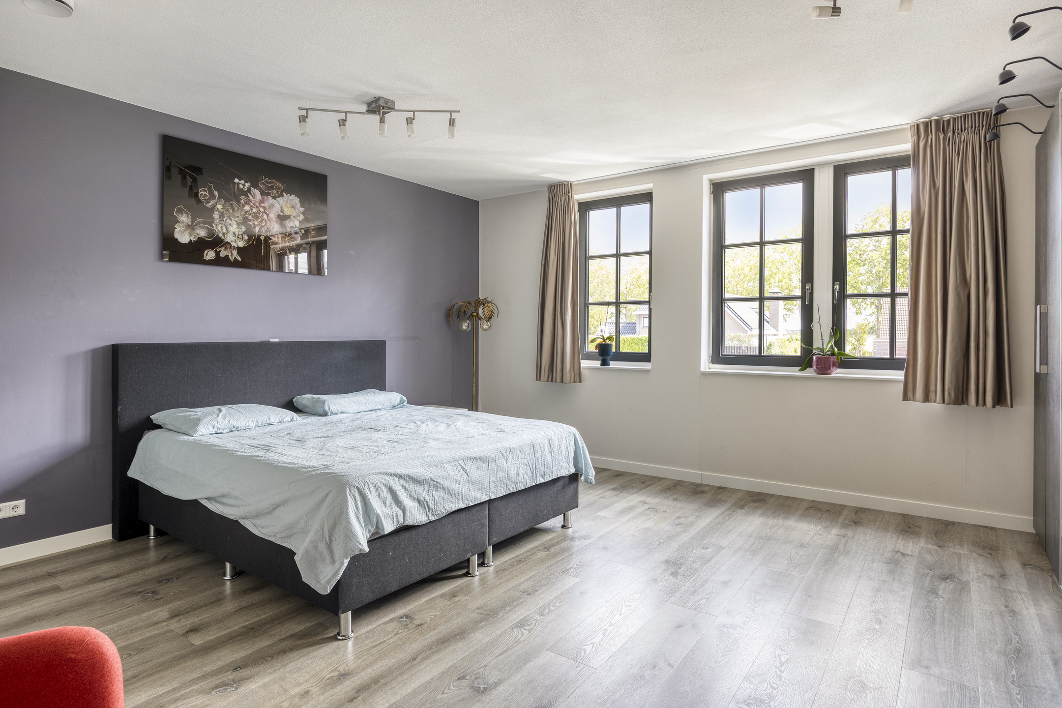
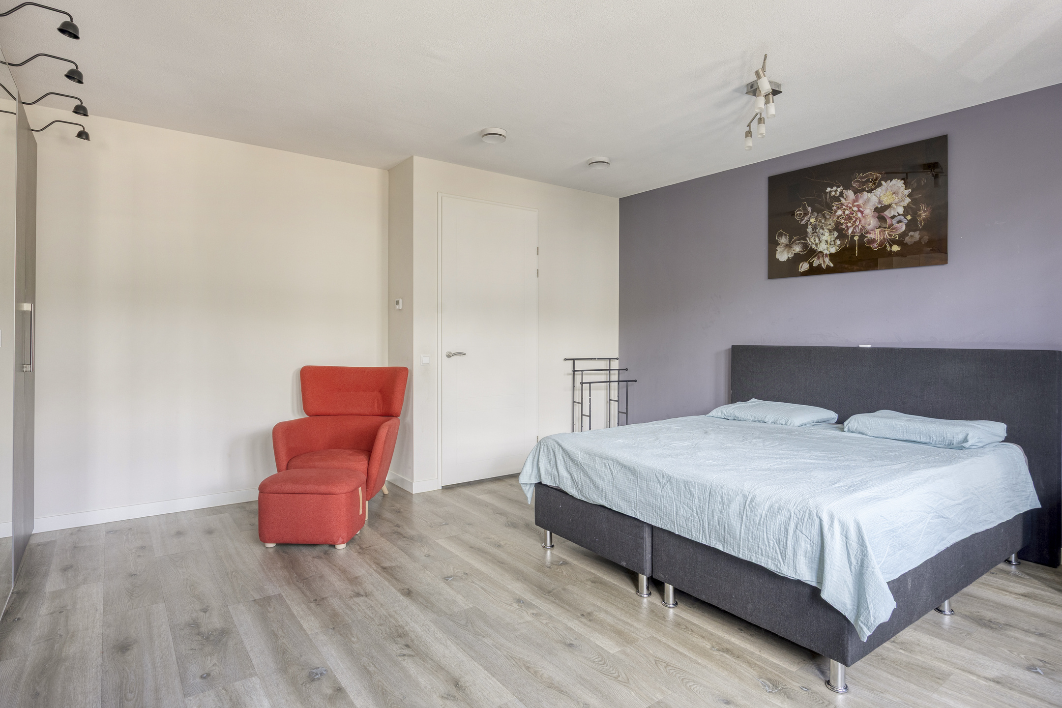
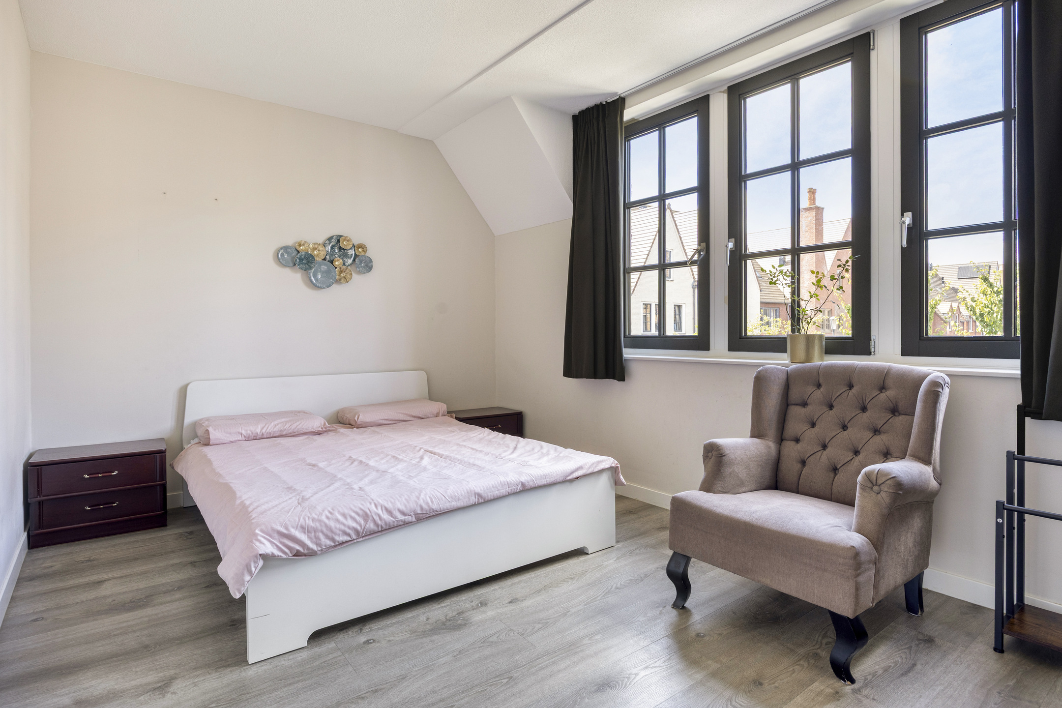
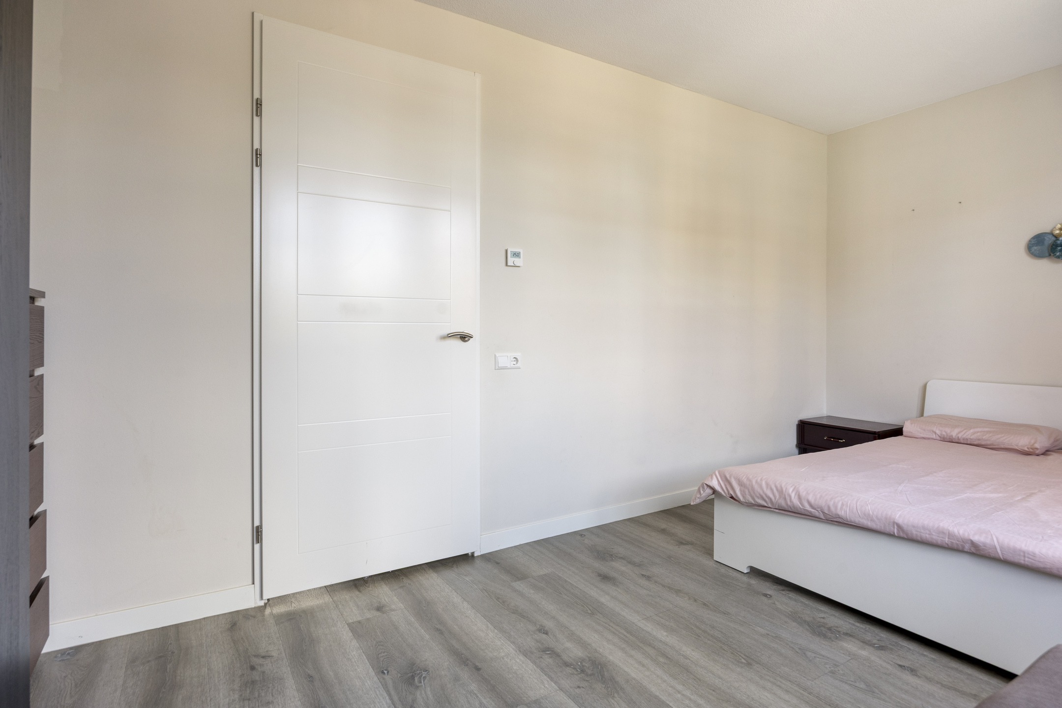
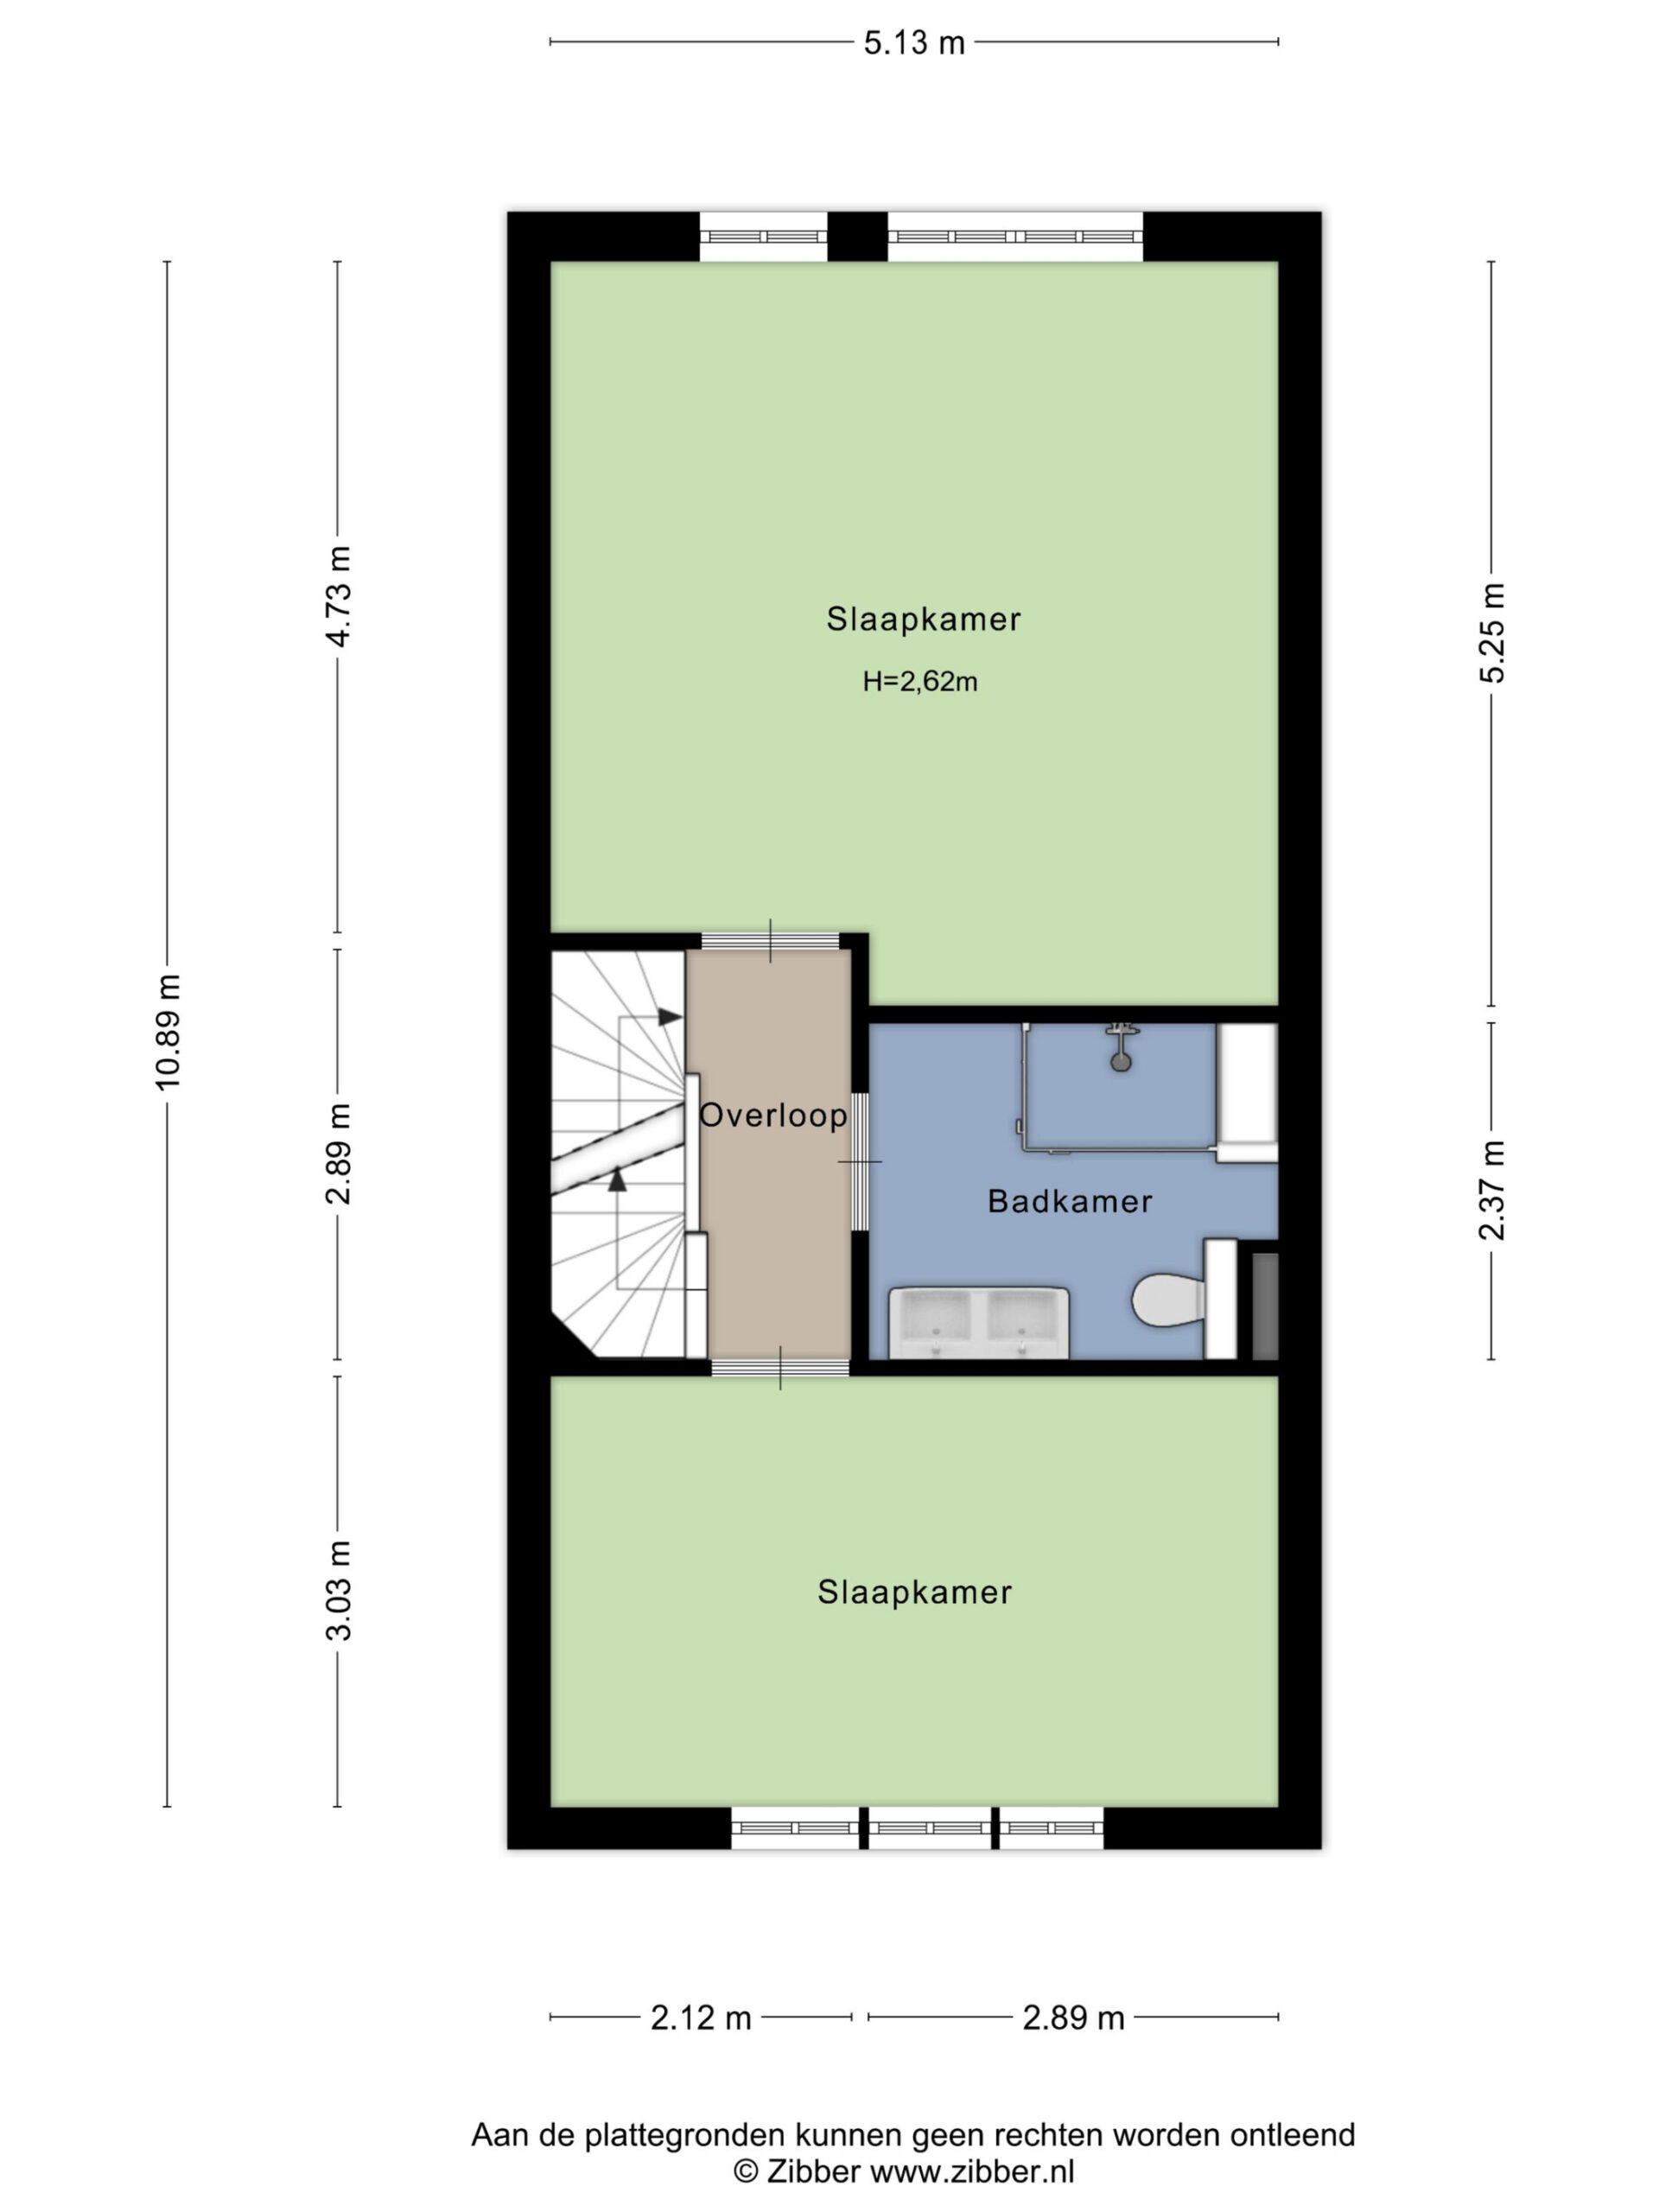
The staircase leads to the first floor, where two spacious bedrooms are located. Both rooms offer generous proportions and large windows, making them wonderfully bright. They can easily be used as bedrooms, children's rooms, a home office or a combination of these functions.
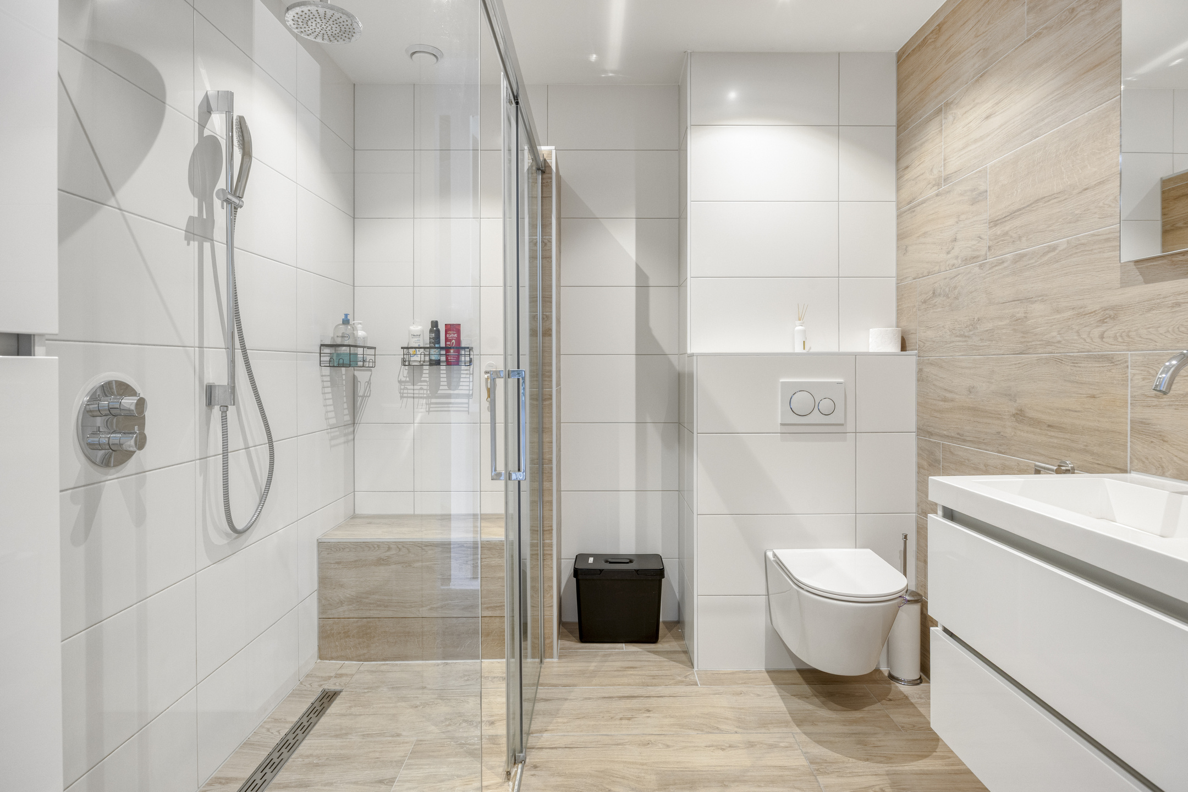
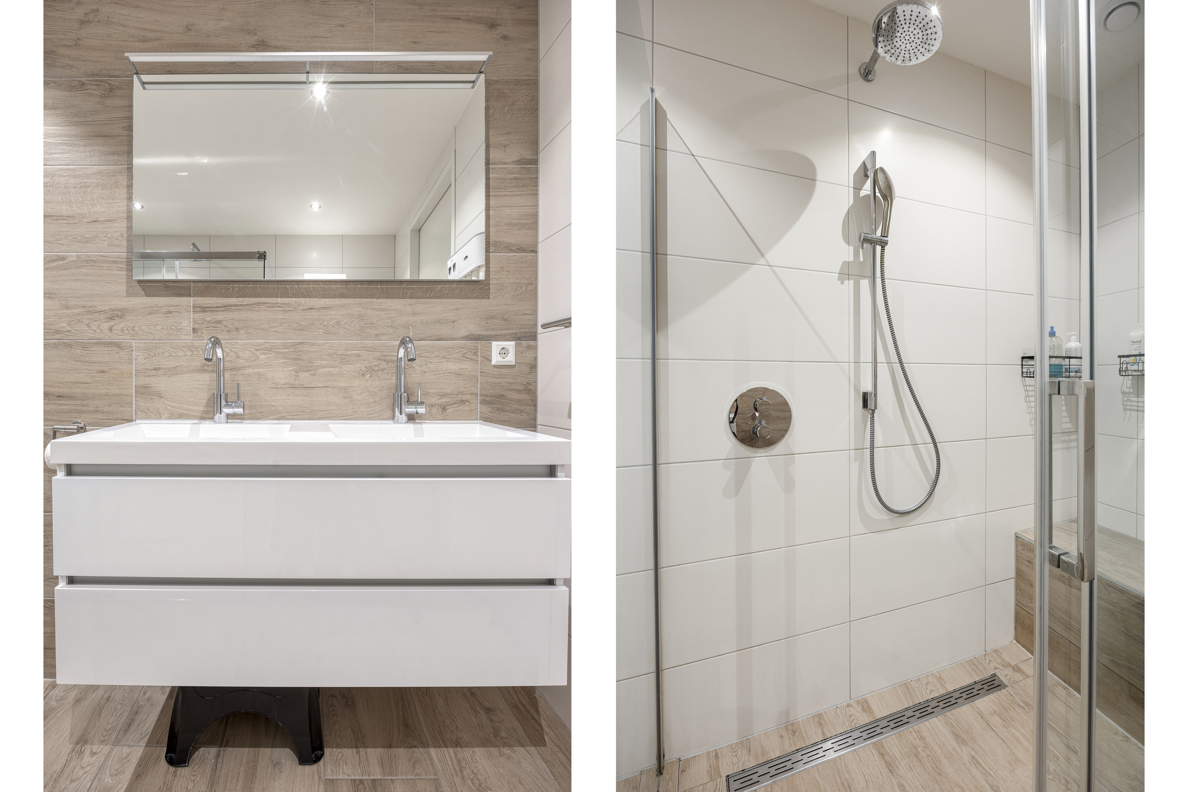
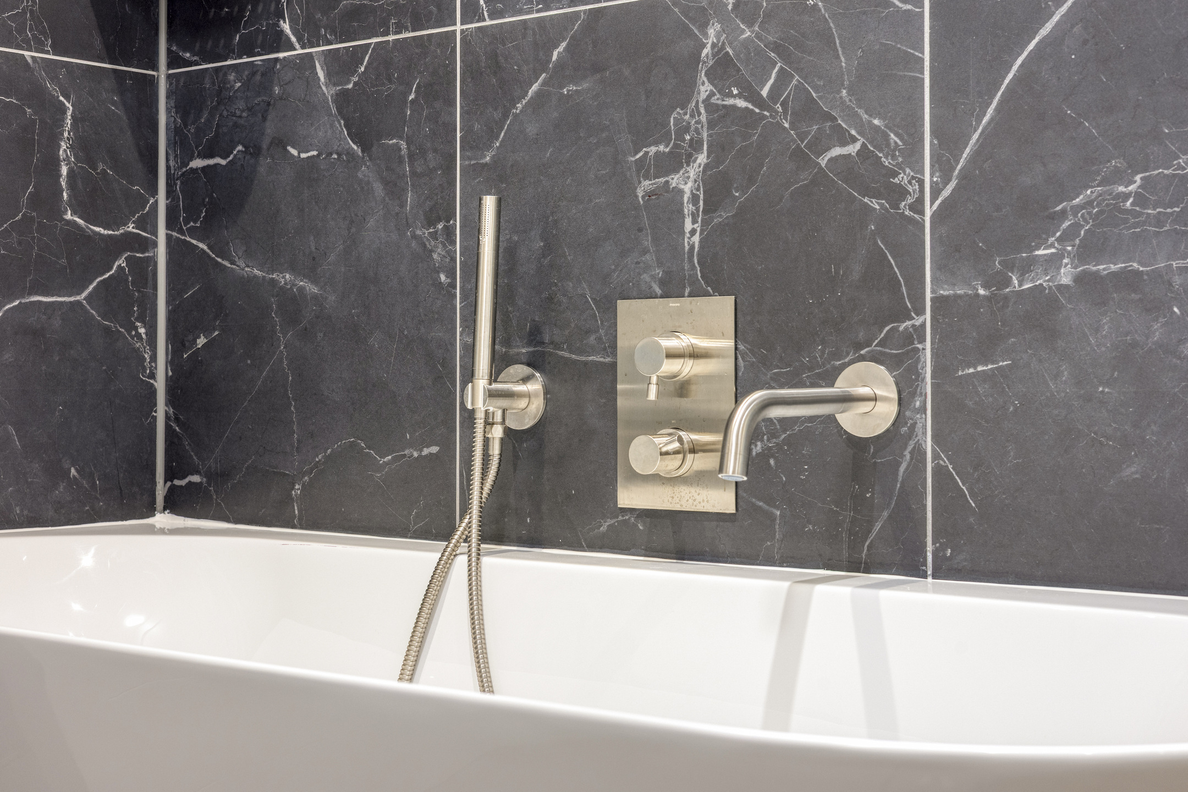
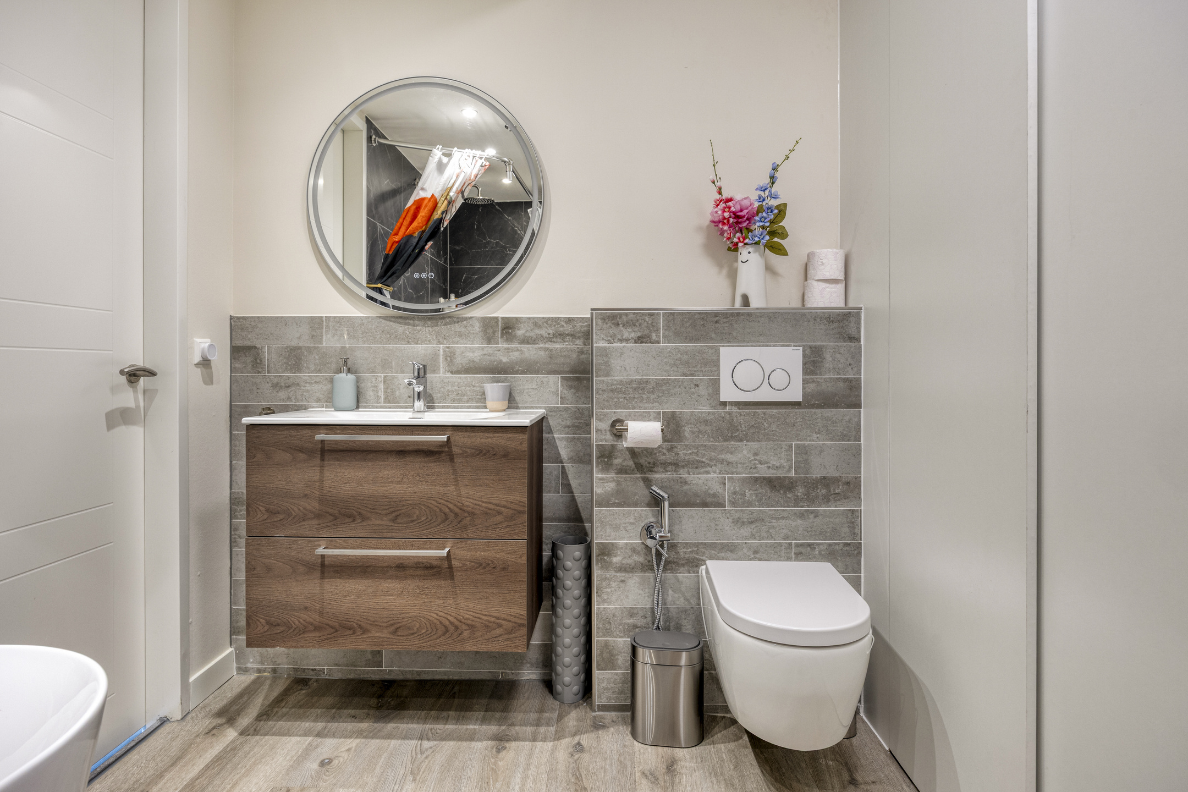
The bathroom is centrally located on this floor. It has a modern finish and features a spacious walk-in shower, washbasin unit and toilet. The neutral design creates a calm atmosphere and provides a versatile basis for adding your own personal style. From the landing, the staircase leads to the second floor.
Second Floor
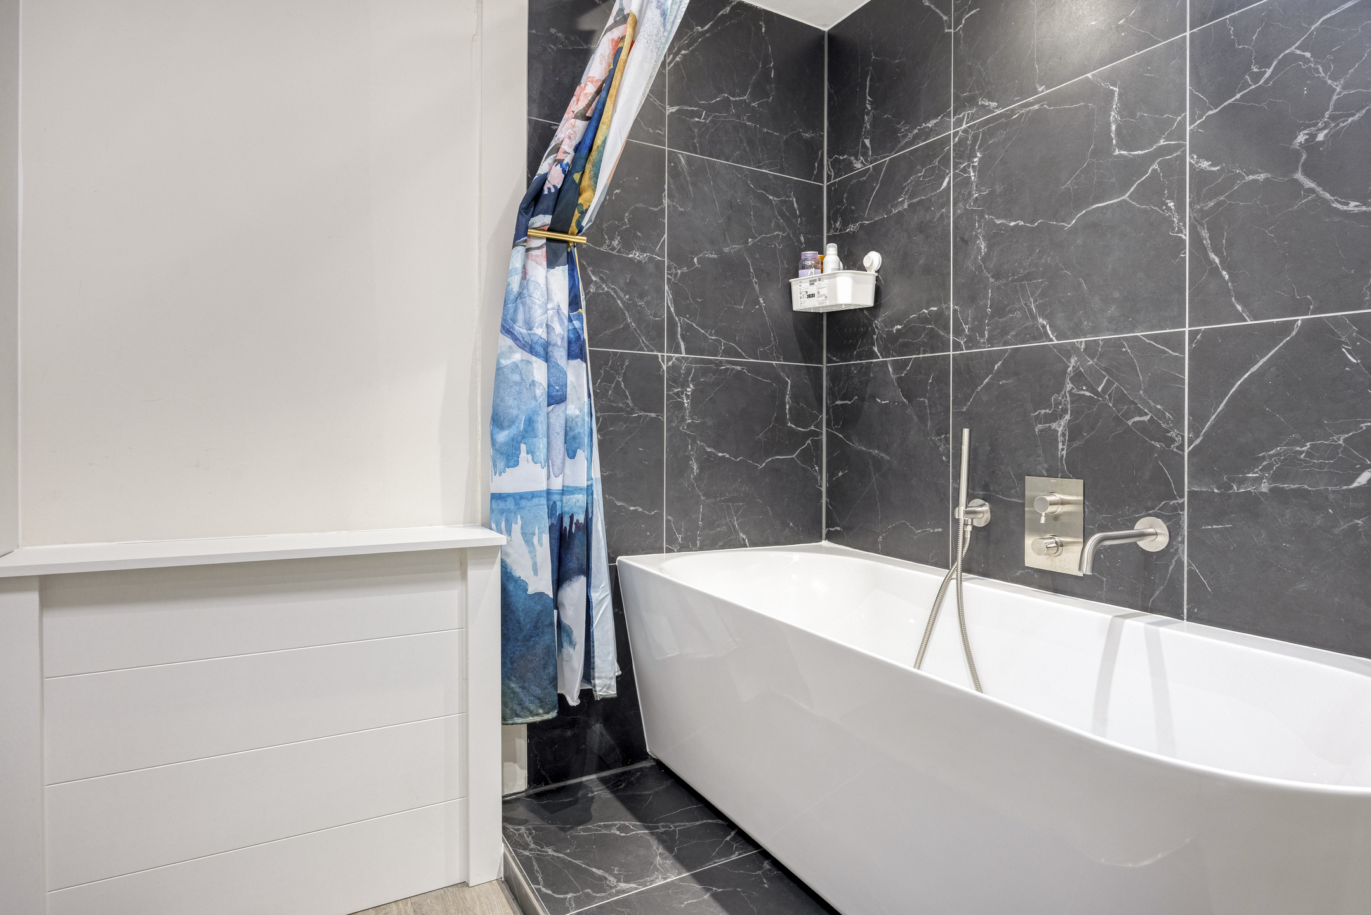
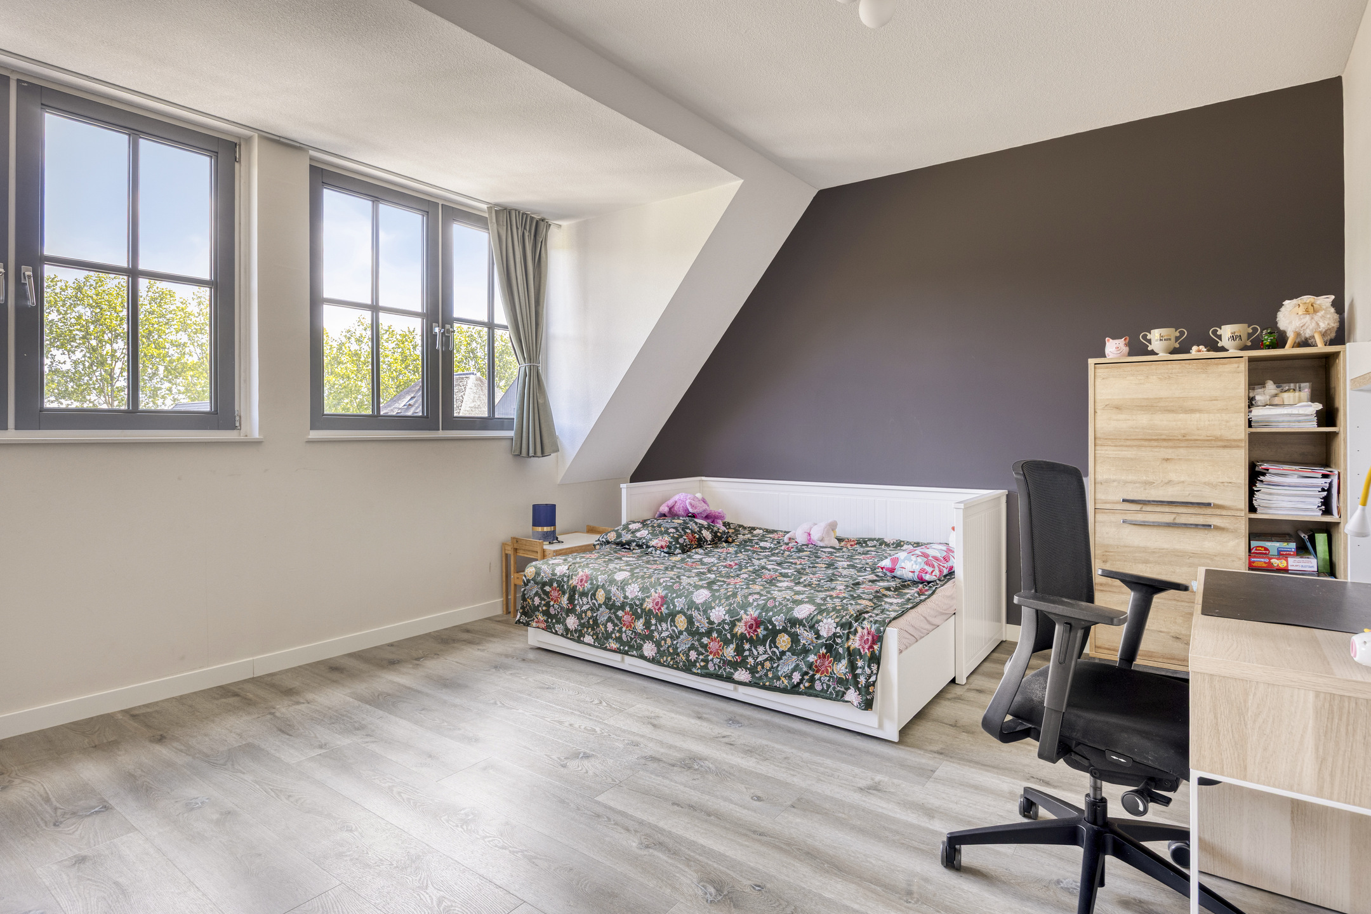
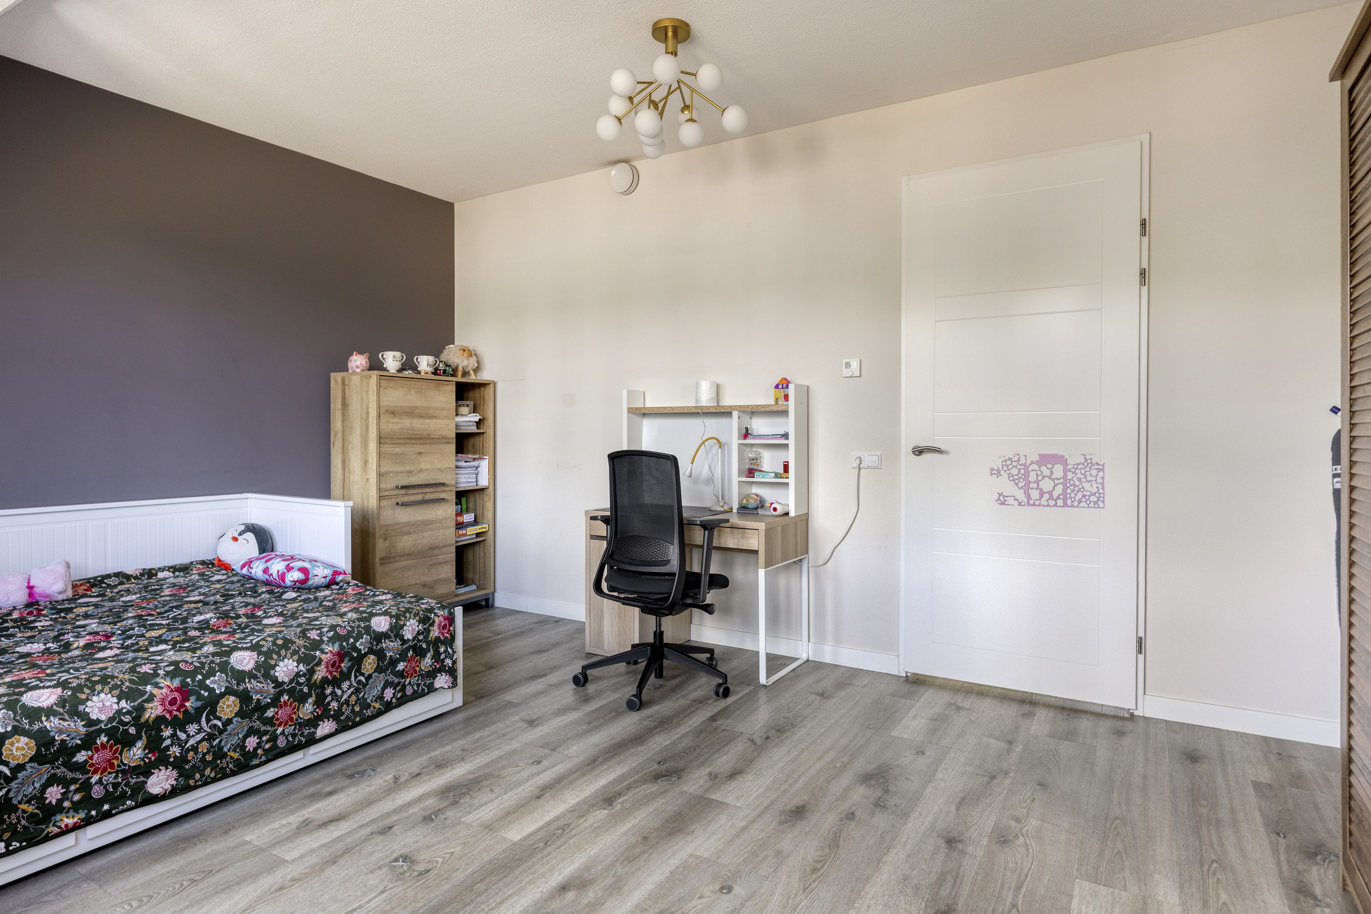
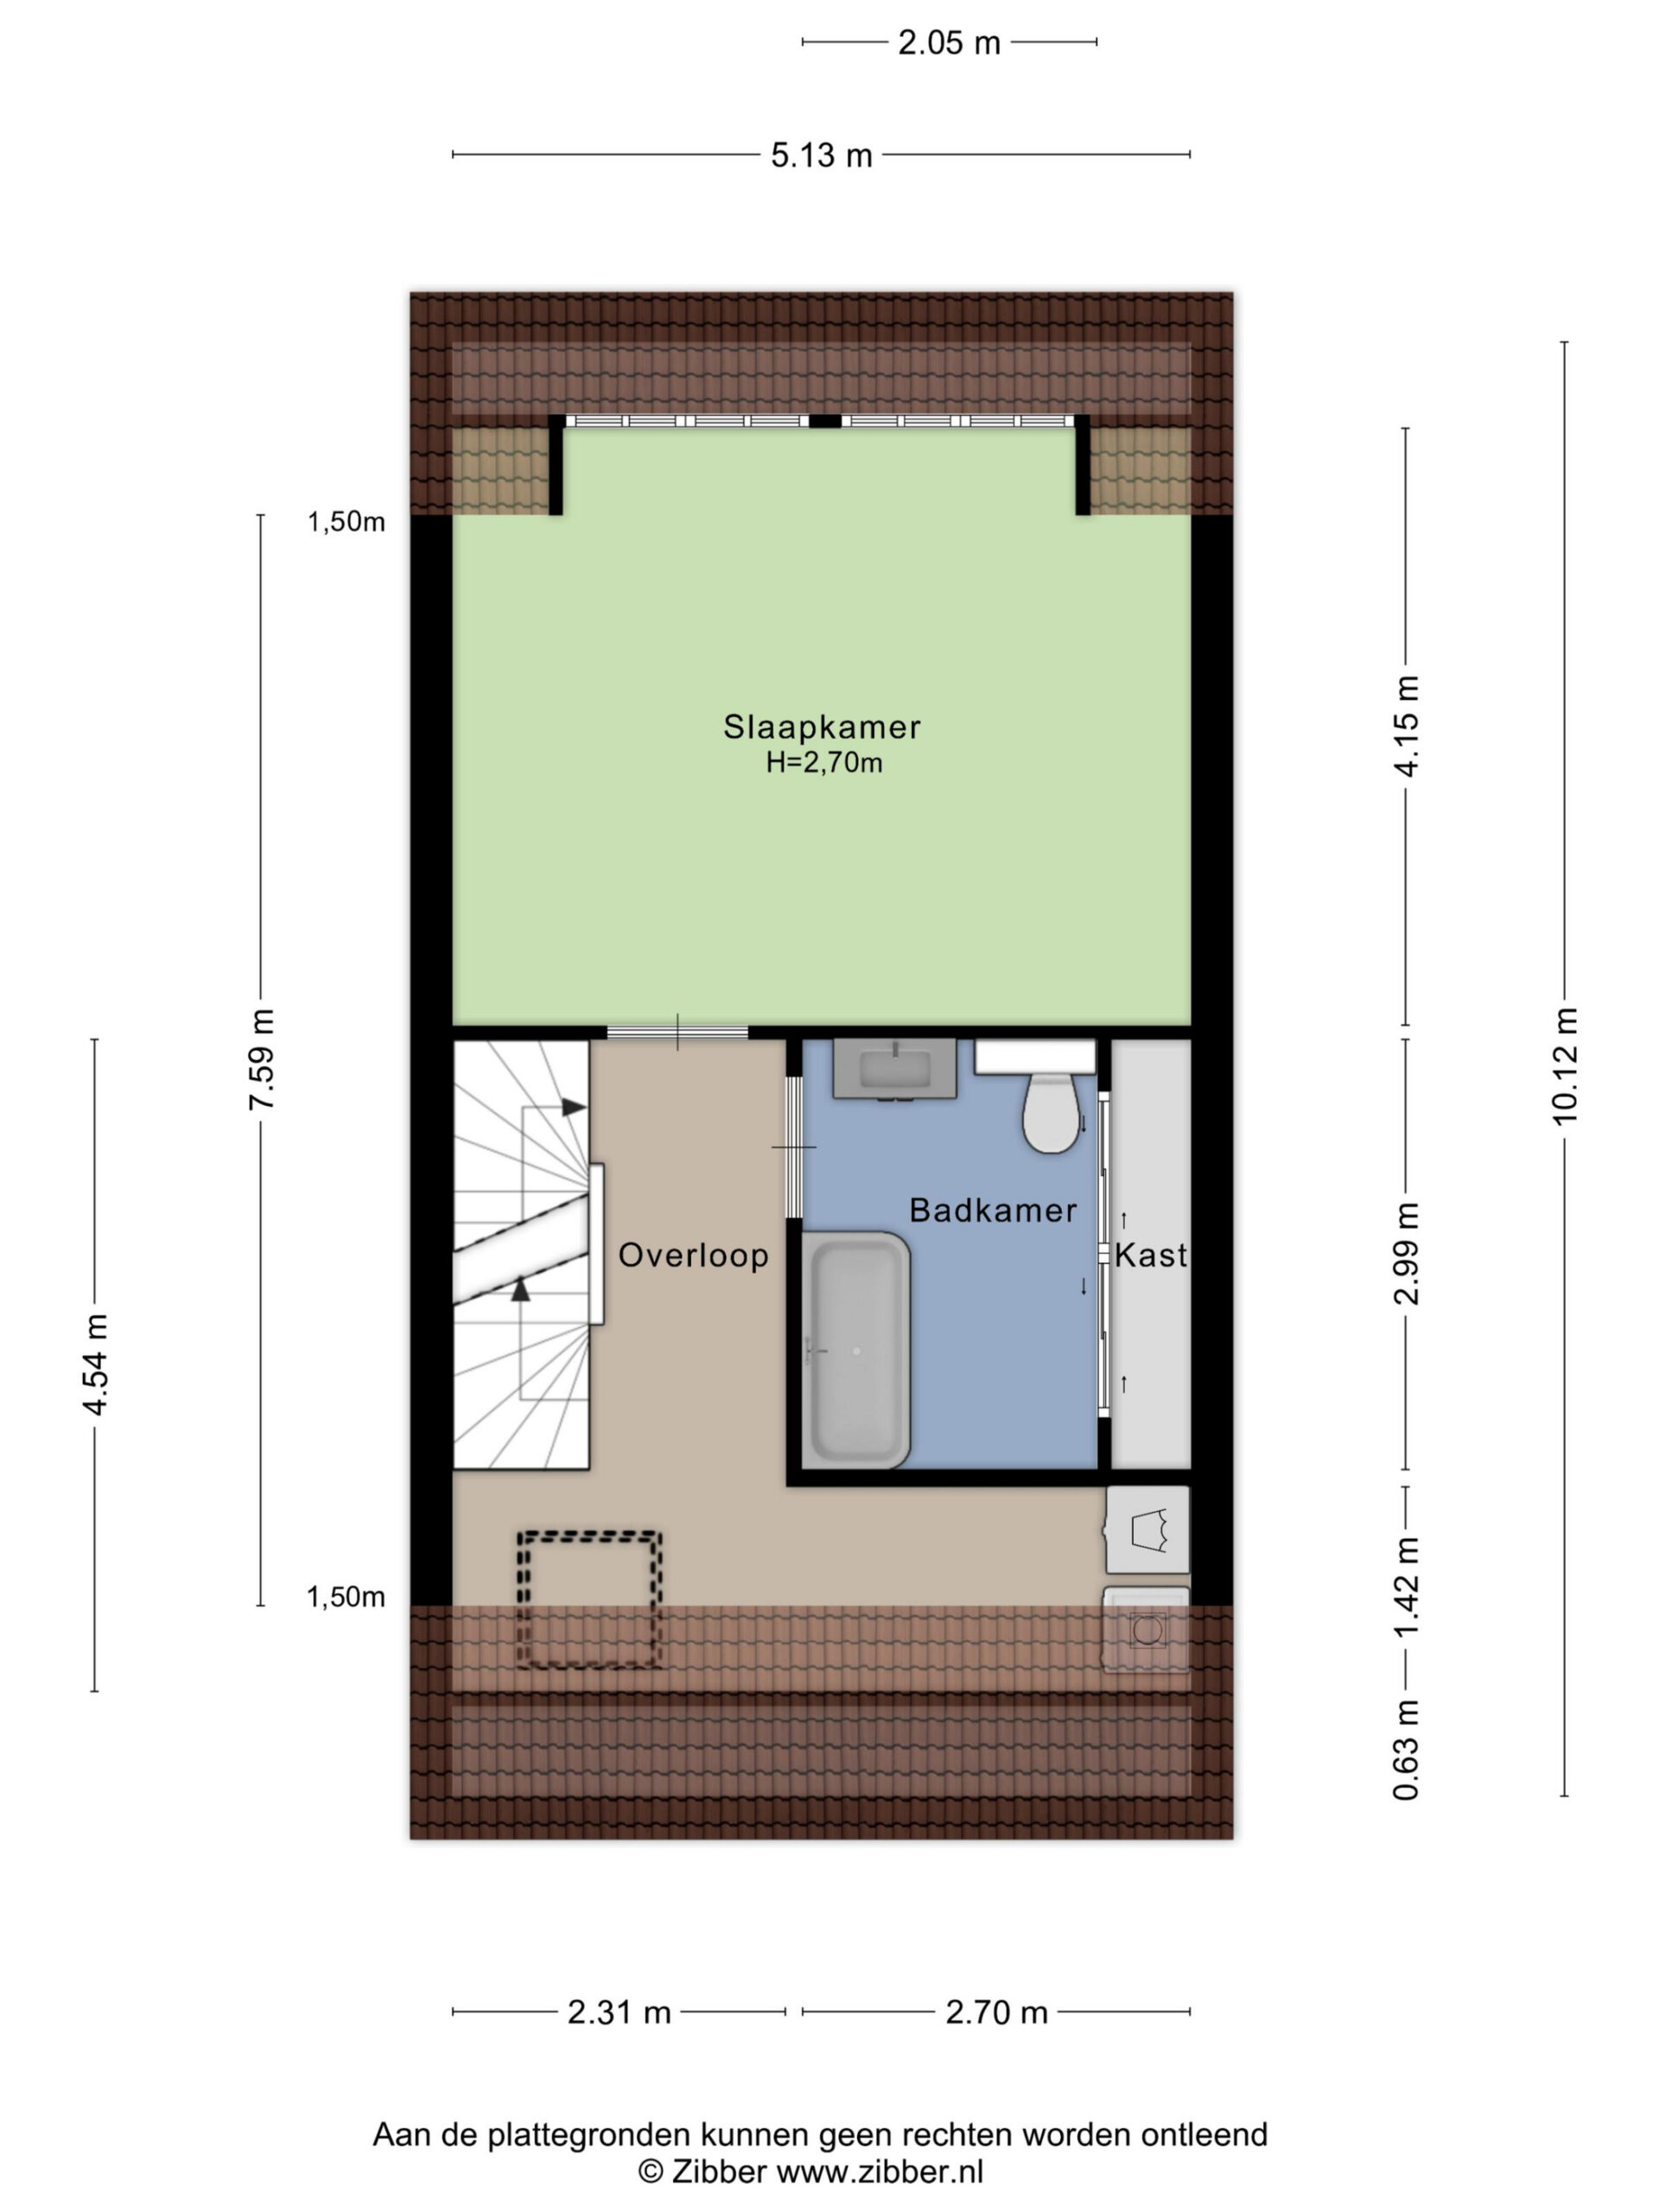
On the second floor, you will find another full-sized bedroom. Thanks to the large windows and its position on the upper floor, this is a peaceful and comfortable room to retreat to. The adjoining second bathroom is particularly convenient for a larger household and provides additional comfort and privacy.
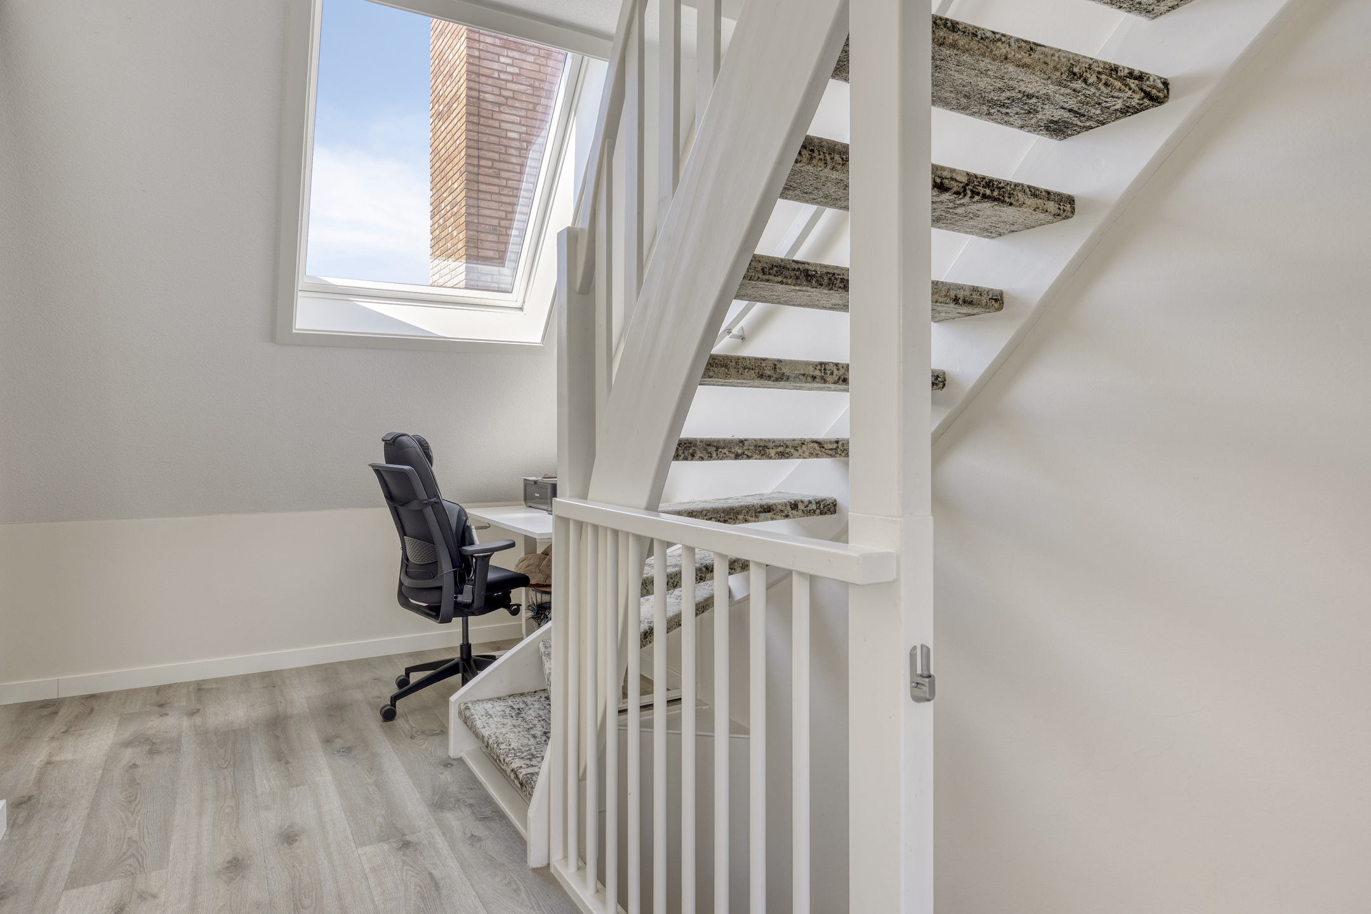
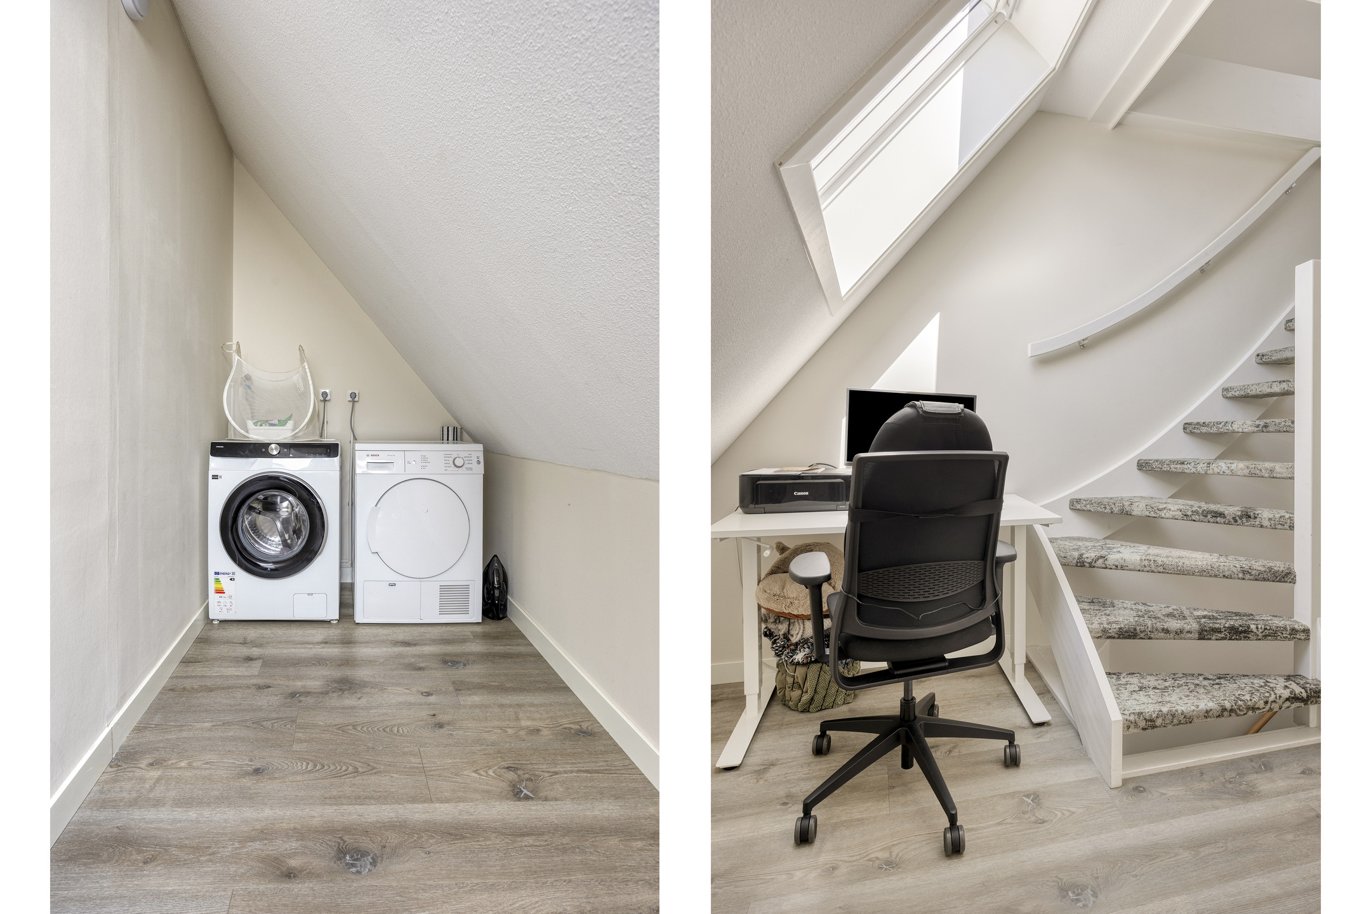
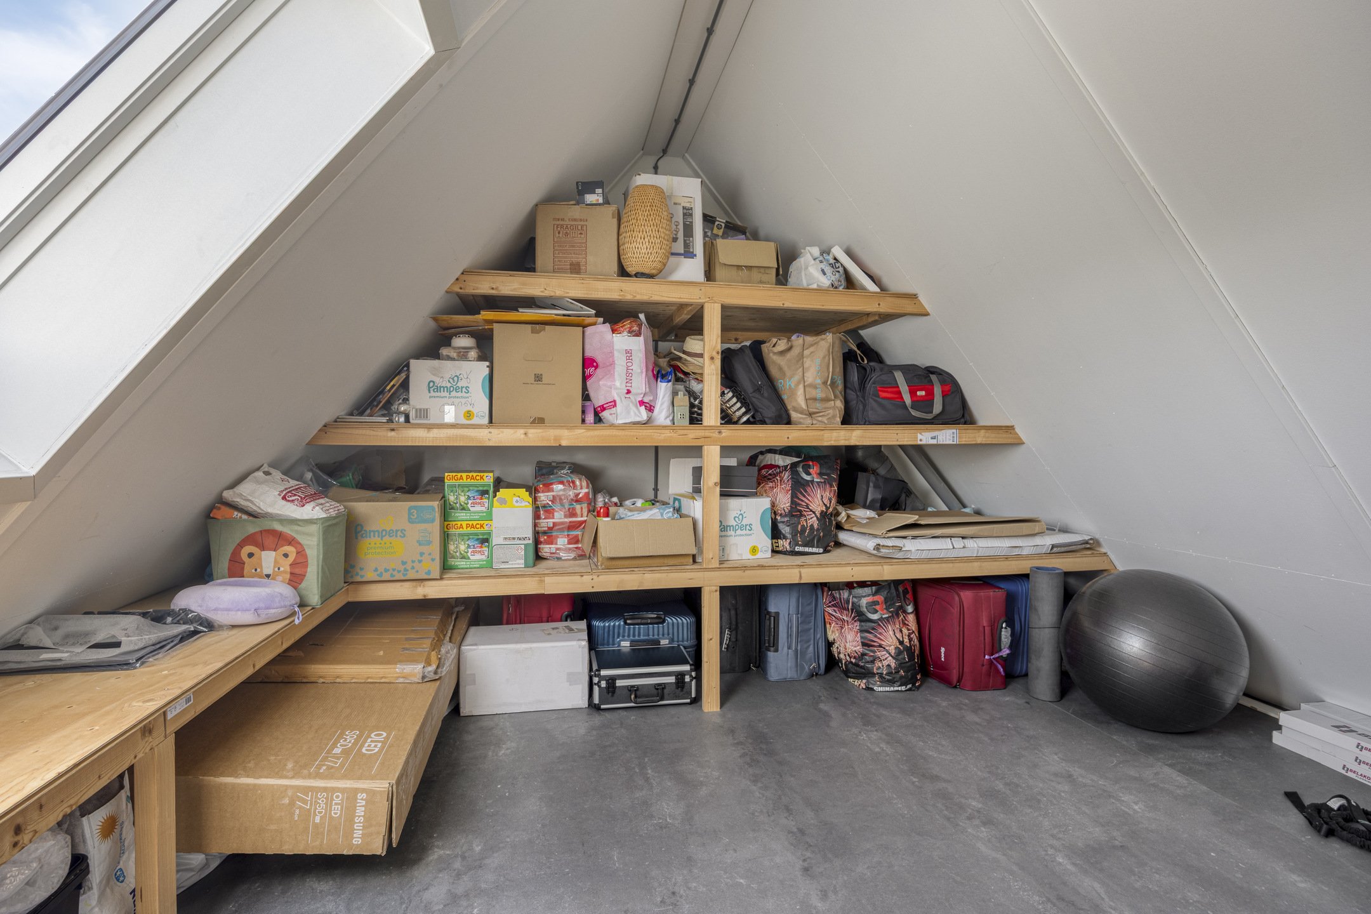
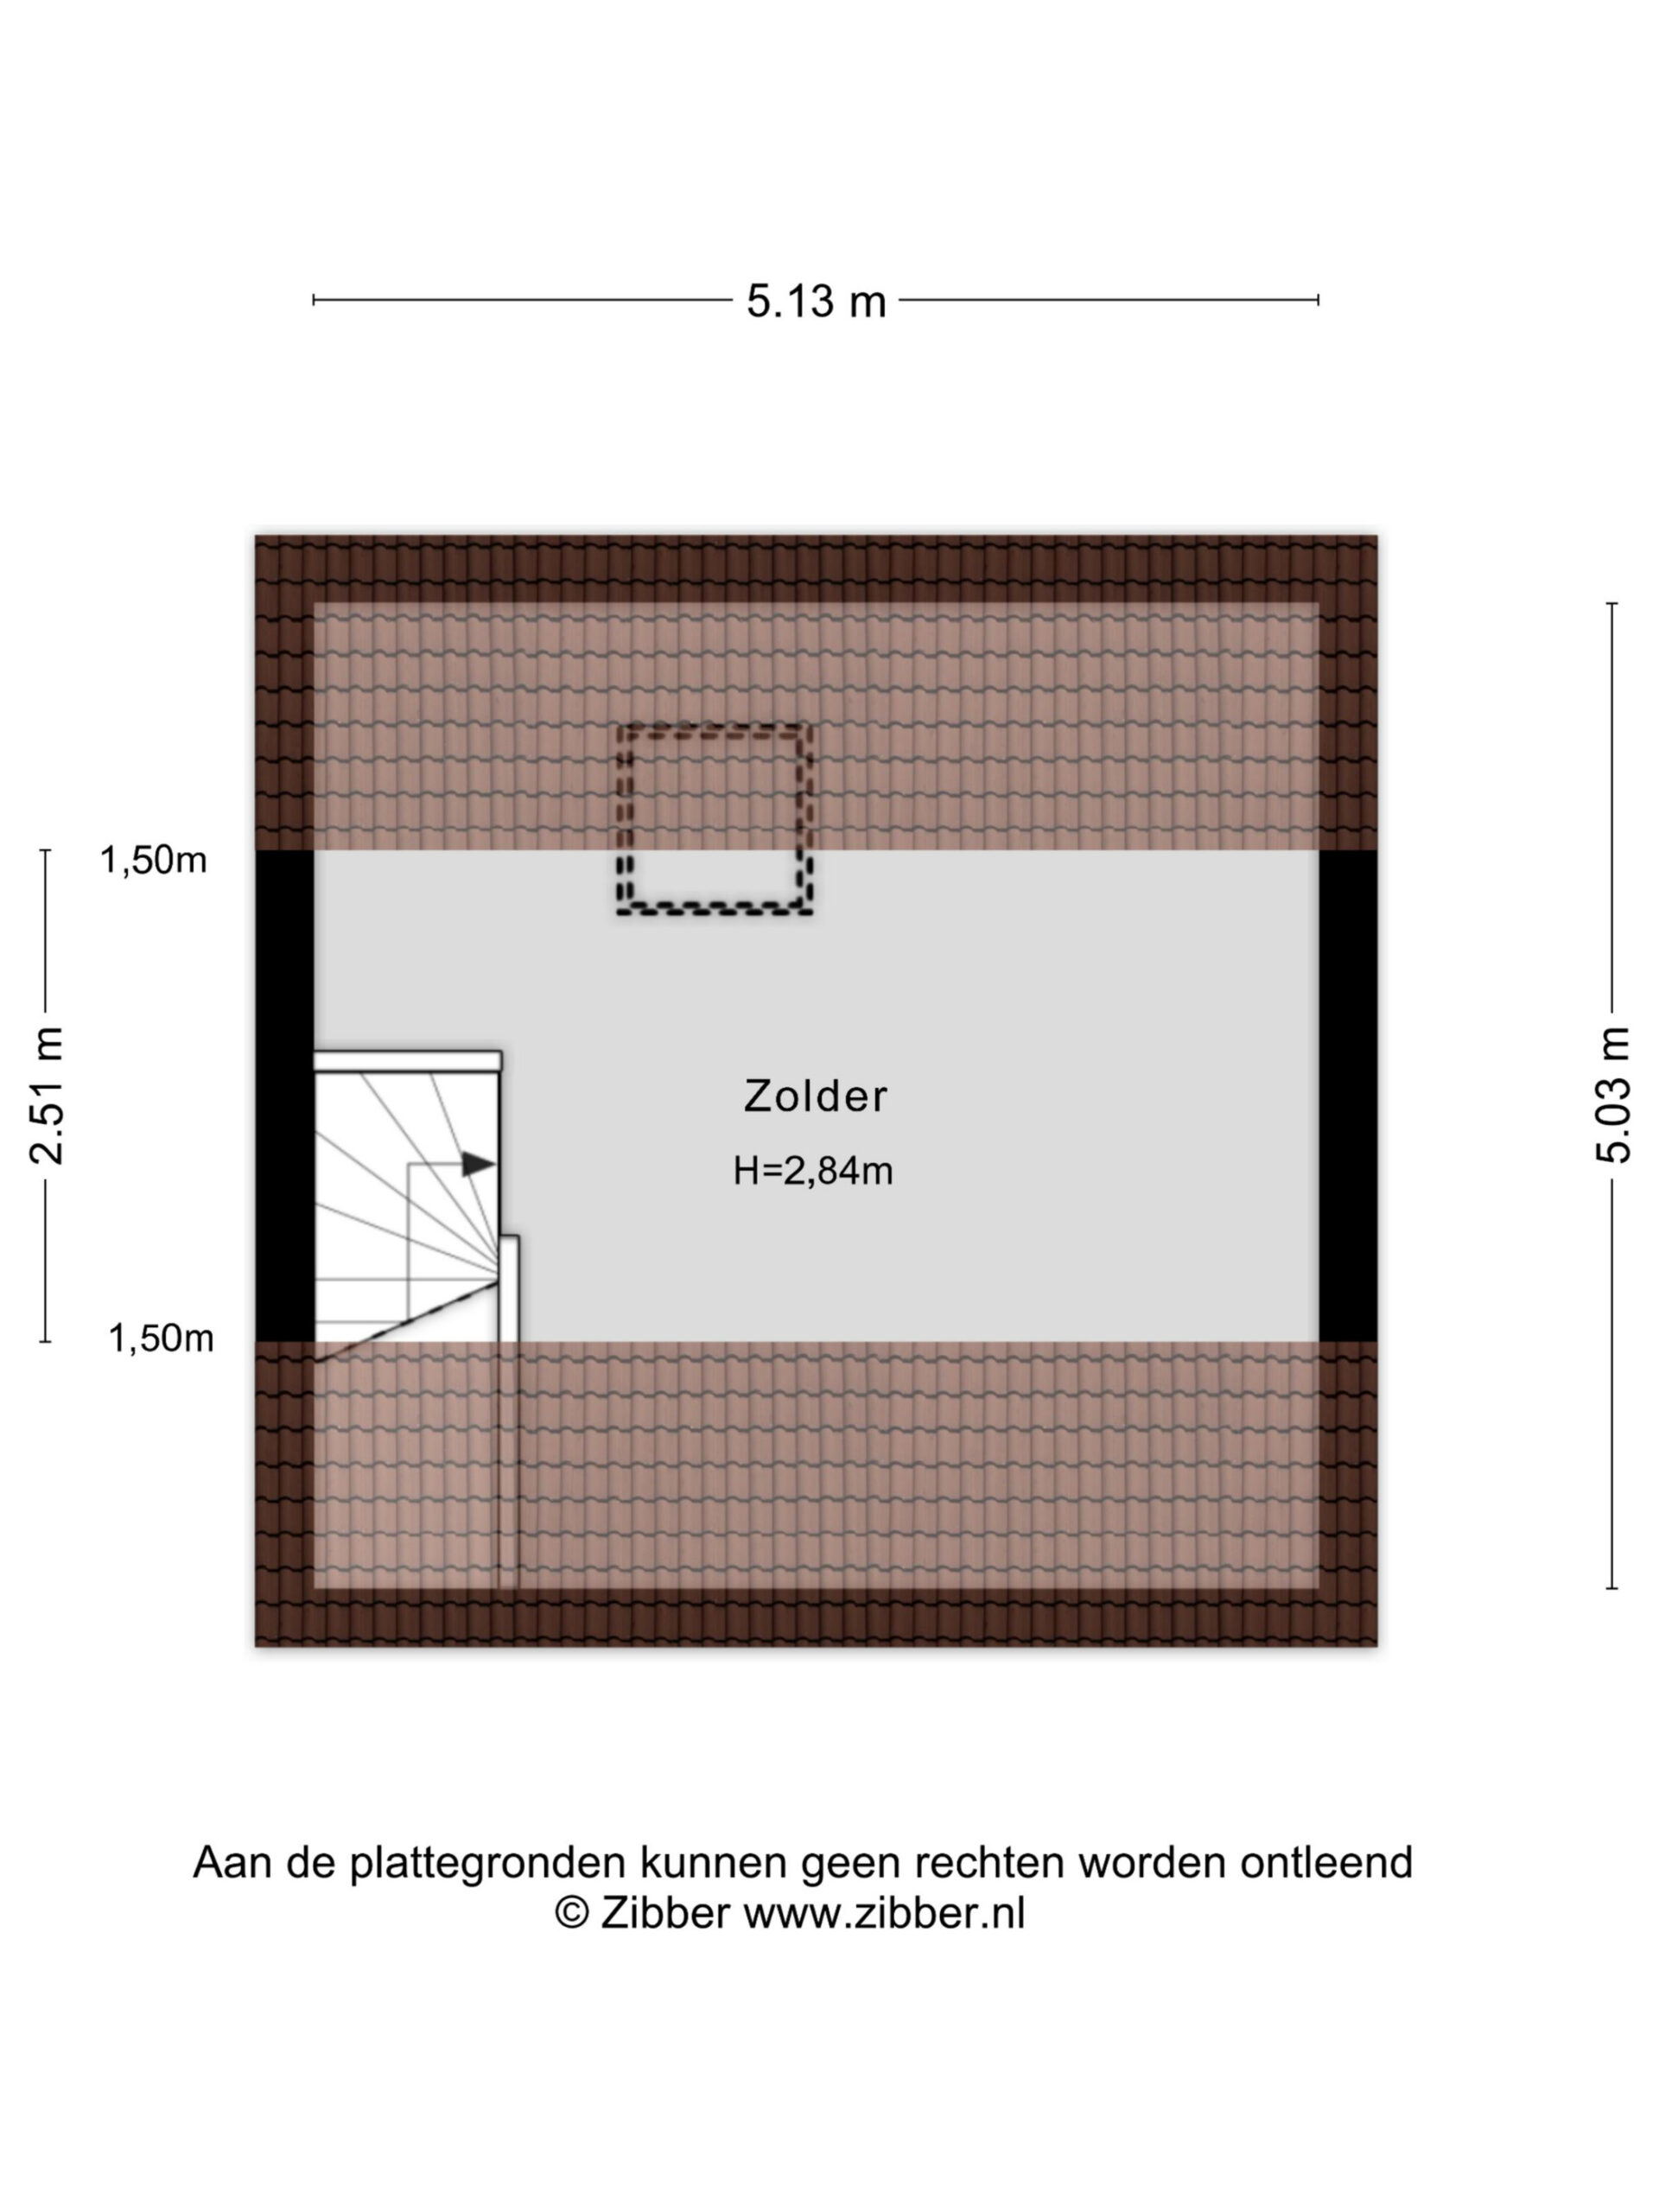
One floor higher is the spacious attic. This versatile area is ideal as a home office, hobby room, playroom or guest room. Its generous size gives you plenty of freedom to create a space that perfectly suits your needs.
Outdoor Space
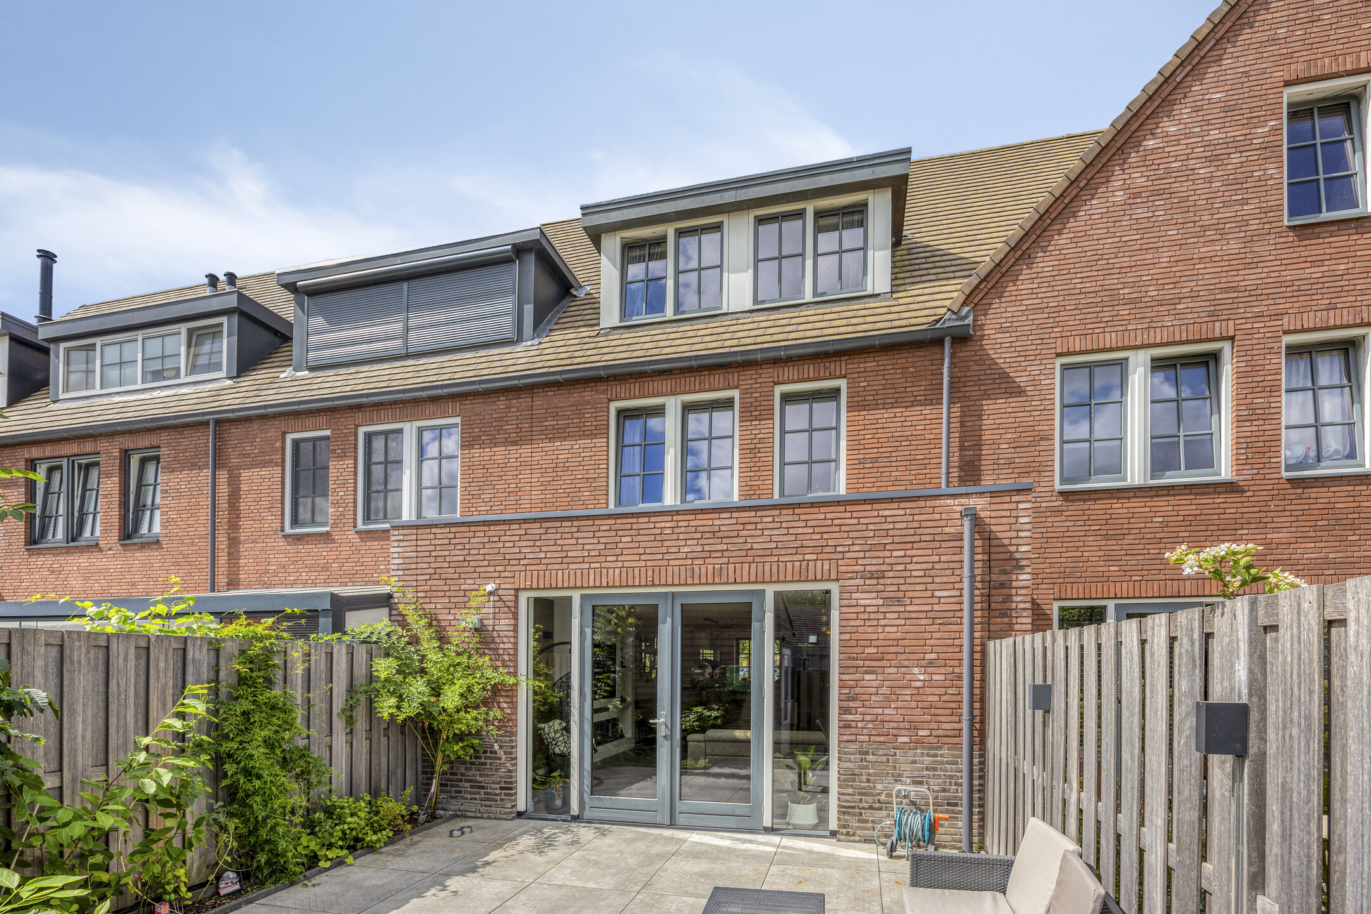
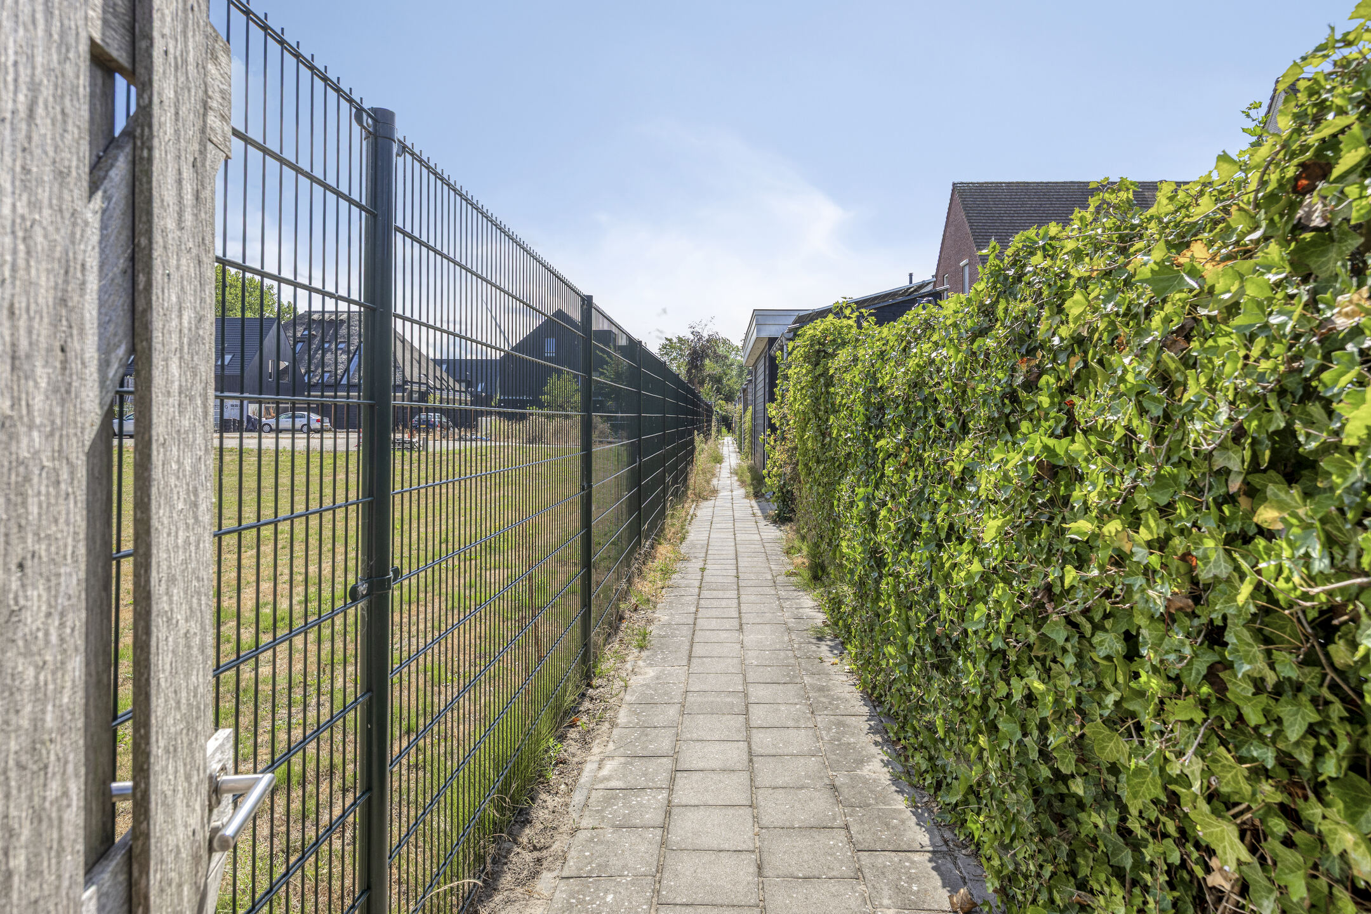
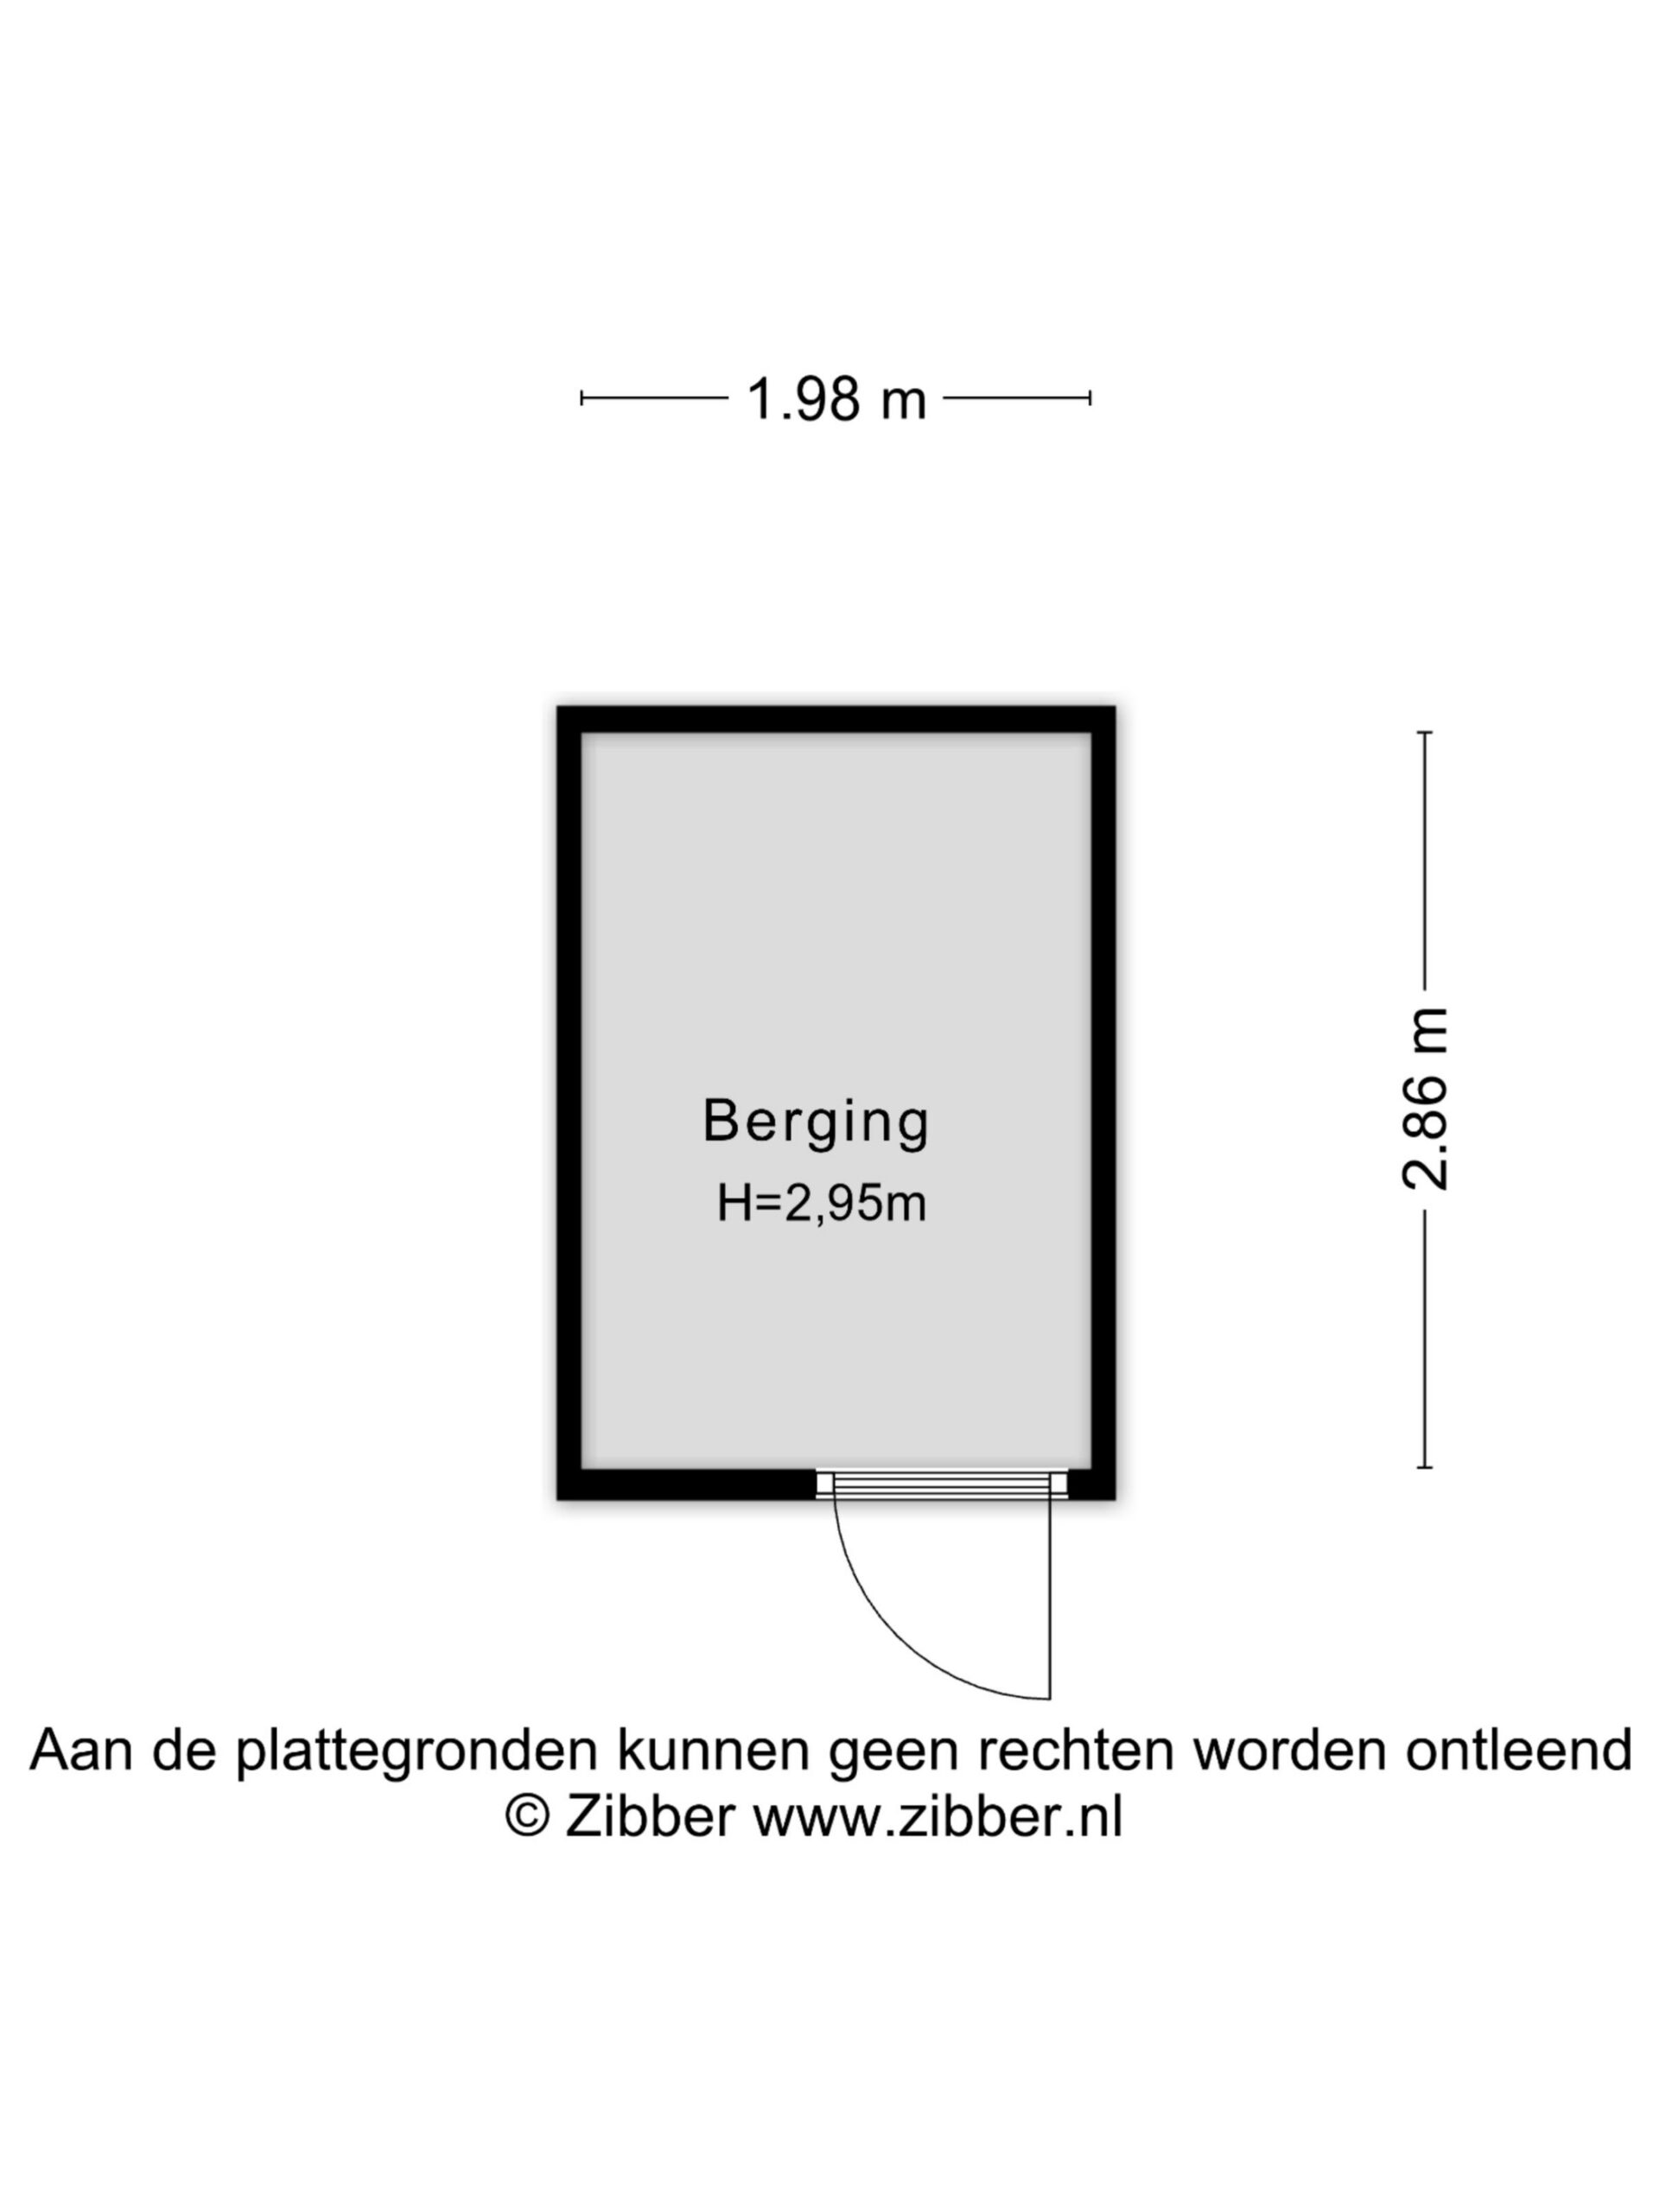
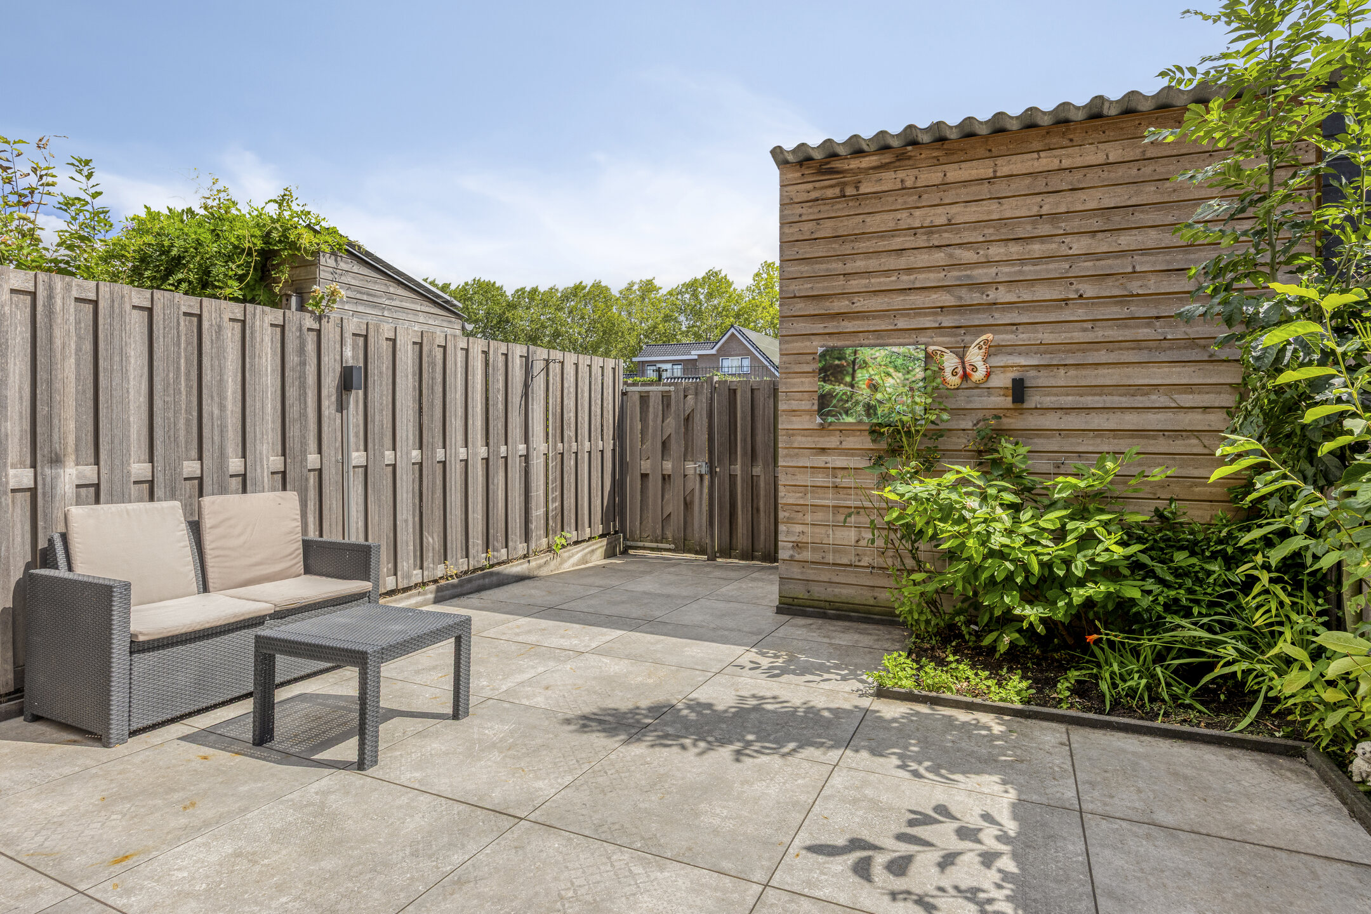
The living room opens directly onto the rear garden. There is plenty of room here for a terrace, comfortable lounge furniture and greenery. It is an inviting place to enjoy outdoor dining on sunny days or simply relax with a cup of coffee. A practical storage room at the rear provides useful space for bicycles and other belongings.
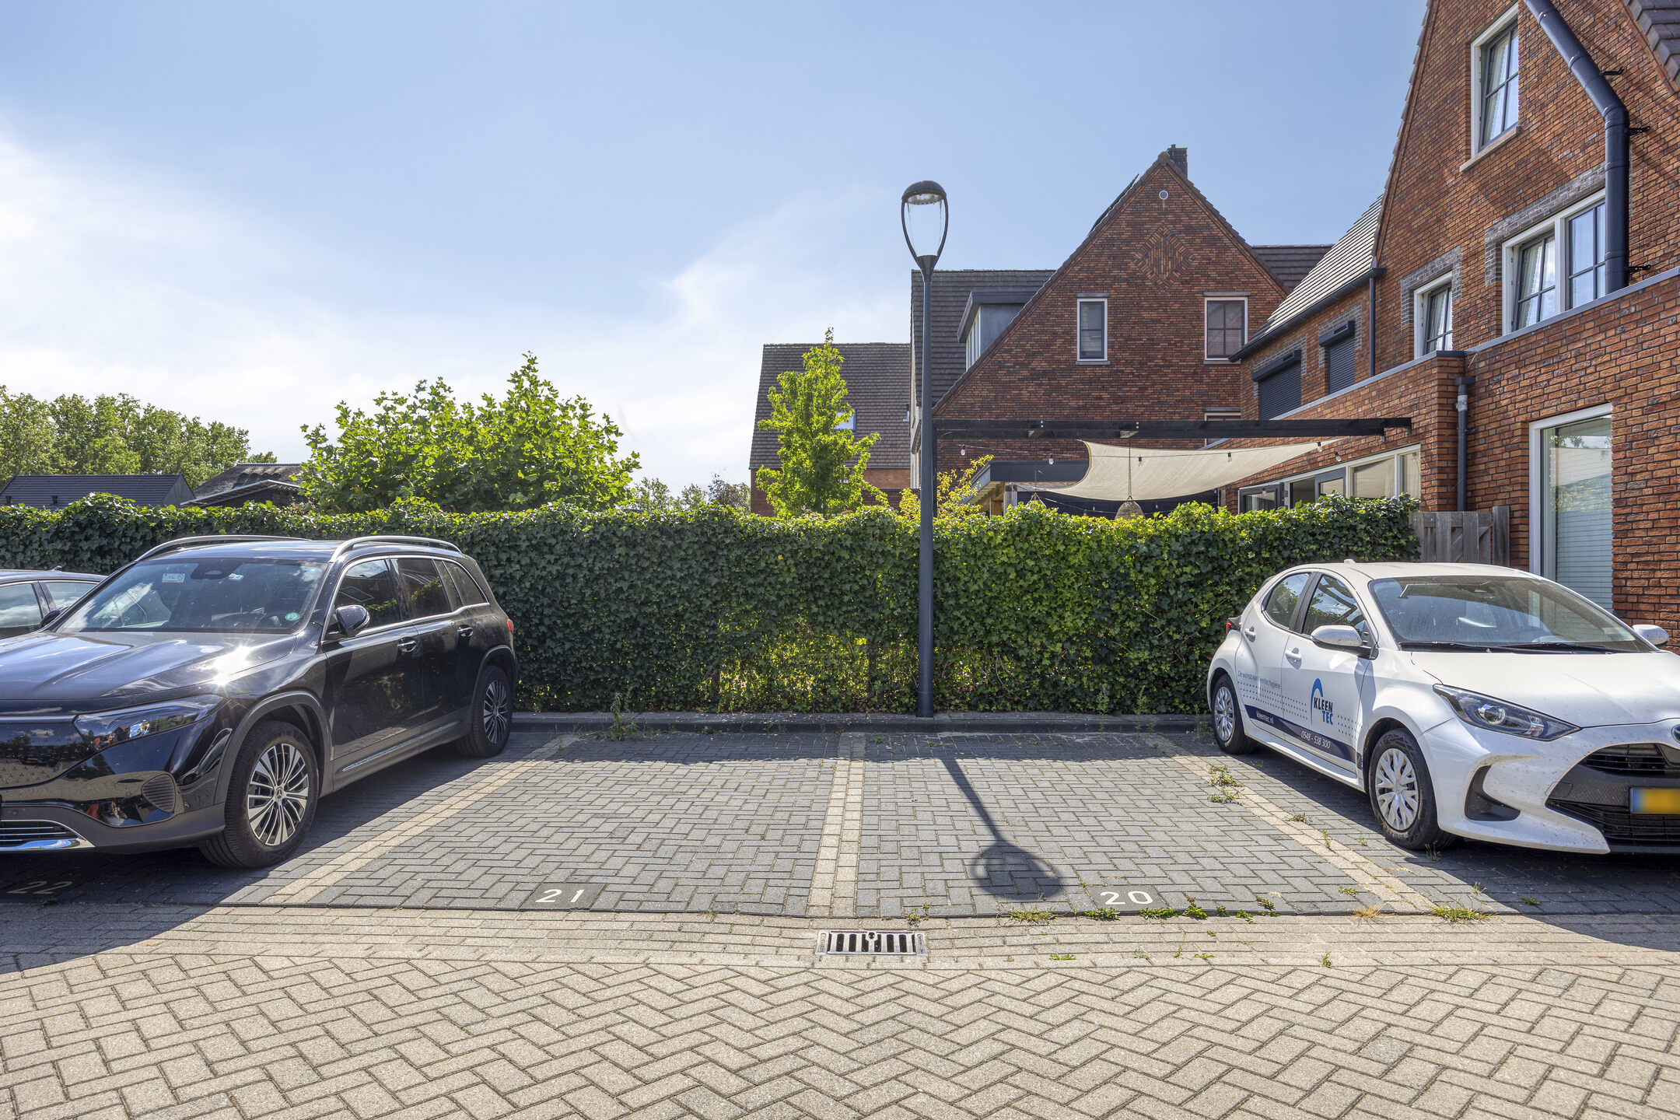
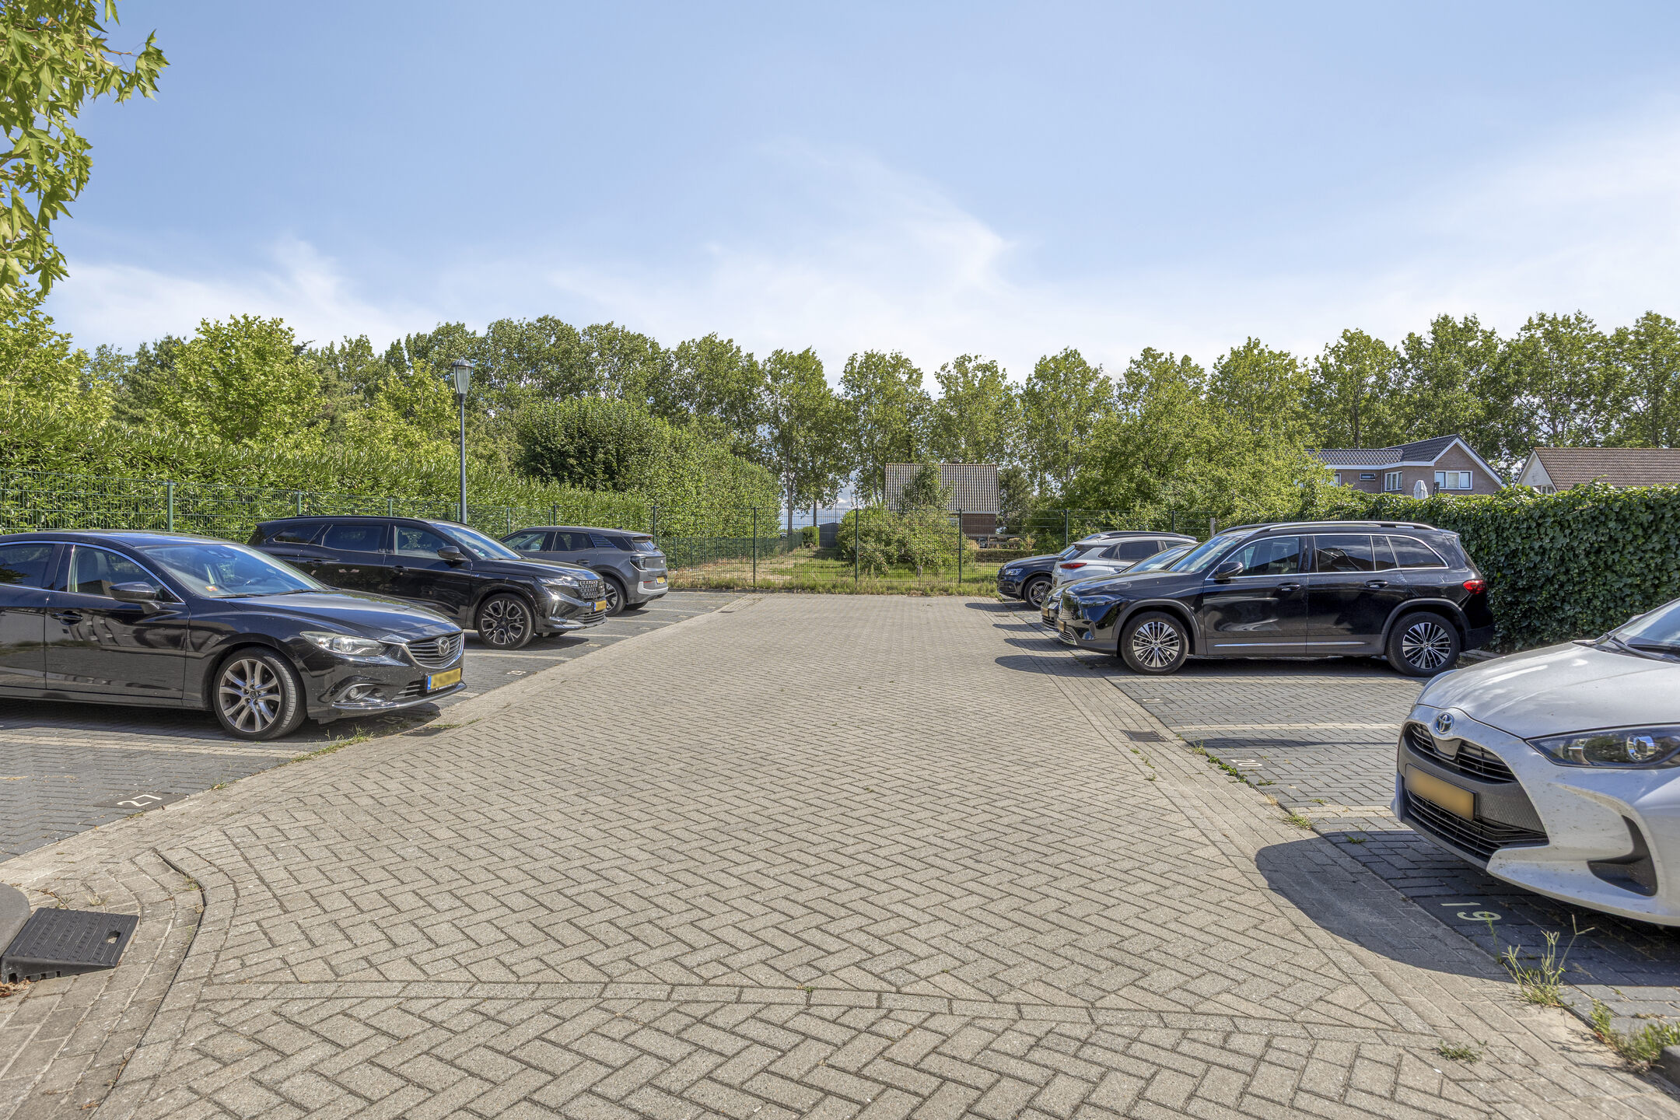
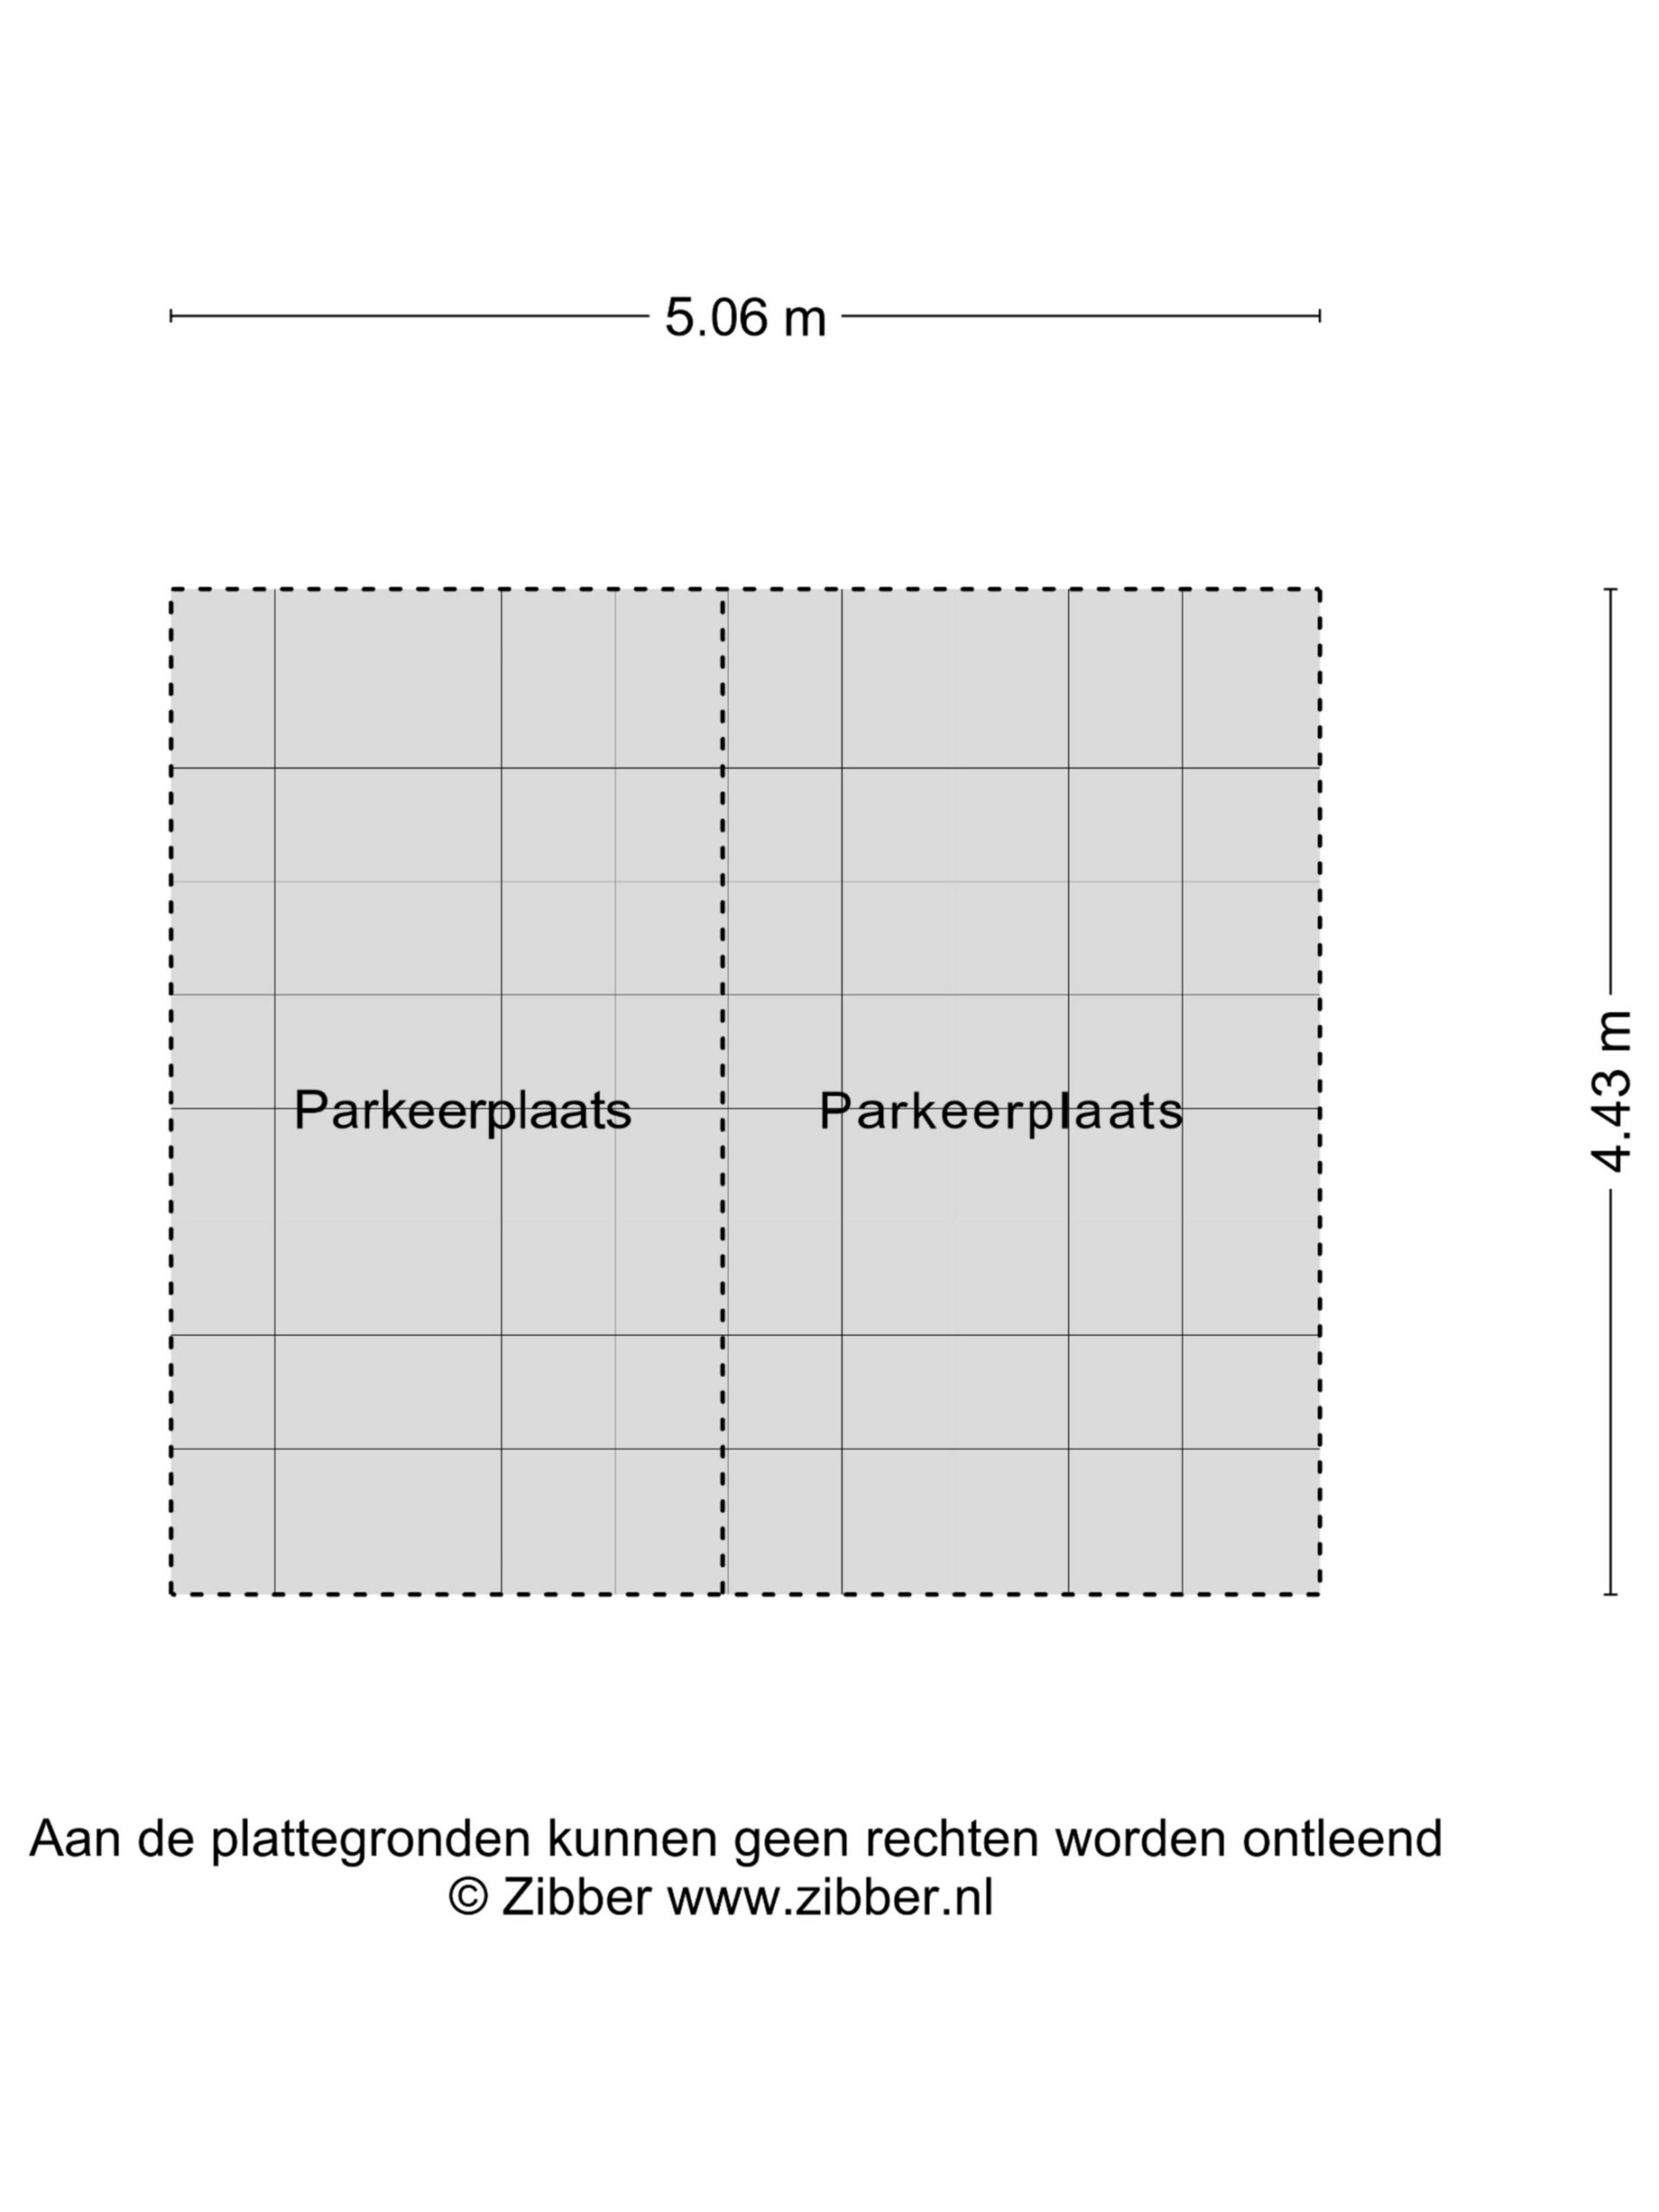
Another major advantage is the parking arrangement: the property comes with two private parking spaces. This means you always have a dedicated place for your car and do not have to worry about finding a parking space in the street.
Key Features
? Spacious terraced house with no less than 178.60 m² of living space
? Located in the characteristic Tudor Gardens
? Three full-sized bedrooms plus a spacious attic room
? Two bathrooms
? Generous kitchen with various built-in appliances
? Bright living room with large windows
? Atmospheric herringbone flooring on the ground floor
? Rear garden with storage room
? Two private parking Service fee: € 18.00 per month
? Close to Toolenburg shopping centre, schools, sports facilities and Toolenburgerplas
? Excellent accessibility via the A4 and A5, among others
Closing
Charles Brandonlaan 64 offers the space you are looking for, combined with a distinctive character and an attractive location in Tudor Gardens. With almost 180 m² of living space, several bedrooms, two bathrooms and a spacious attic, there is plenty of room for the whole family. Add the private parking spaces and pleasant garden, and you have a wonderfully complete family home. Curious whether this could be your new home? Come and take a closer look and let yourself be surprised by the space, atmosphere and possibilities this property has to offer.
Interested in this property?

Features
Transfer
- StatusAvailable
- Purchase price € 850.000,- k.k.
Building form
- Object typeResidential house
- Property typeHerenhuis
- Property typeTerraced house
- Year built2020
- Building formExisting construction
- LocationBy quiet road, In woonwijk, Beschutte ligging
Layout
- Living area179 m2
- Parcel area145 m2
- Content633 m3
- Number of rooms5
- Number of bedrooms3
- Number of bathrooms2
Energy
- Energy classA
- HeatingCV ketel
- Heating boilerIntergas
- Year built central heating boiler2020
- Hot waterCV ketel
- InsulationRoof insulation, Muurisolatie, Vloerisolatie, Dubbelglas, Volledig geïsoleerd
- Combi-boilerJa
- FuelGas
- OwnershipEigendom
Outdoor space
- GardenAchtertuin, Voortuin
- Main gardenAchtertuin
- Oppervlakte48 m2
- Location main gardenSouth-east
- Back entranceJa
- Garden qualityBeautifully landscaped
Storage
- Shed / StorageVrijstaand hout
- FacilitiesEquipped with electricity
- Total number1
Parking
- Parking facilitiesPublic parking, Op eigen terrein
- GarageParking
Roof
- Type of roofSaddle roof
- Roof materialLeisteen, Pannen
Other
- Permanent residenceJa
- Indoor maintenanceUitstekend
- Outdoor maintenanceUitstekend
- Current useLiving space
- Current destinationLiving space
VLIEG Makelaars: Charles Brandonlaan 64, HOOFDDORP
Interested in this property?
Can I afford this house?
Through this tool you calculate it within 1 minute!
Want to be 100% sure? Then request a consultation with a financial advisor. Click here.
This is where your dream home is located
Schedule a visit
"*" indicates required fields