Ilpenwaard 89, Alkmaar
rooms 5 · 131 m2
SPACIOUS END-TERRACE HOUSE WITH CONSERVATORY, GARAGE, ROOF TERRACE, AND SUNNY GARDEN BY THE WATER!
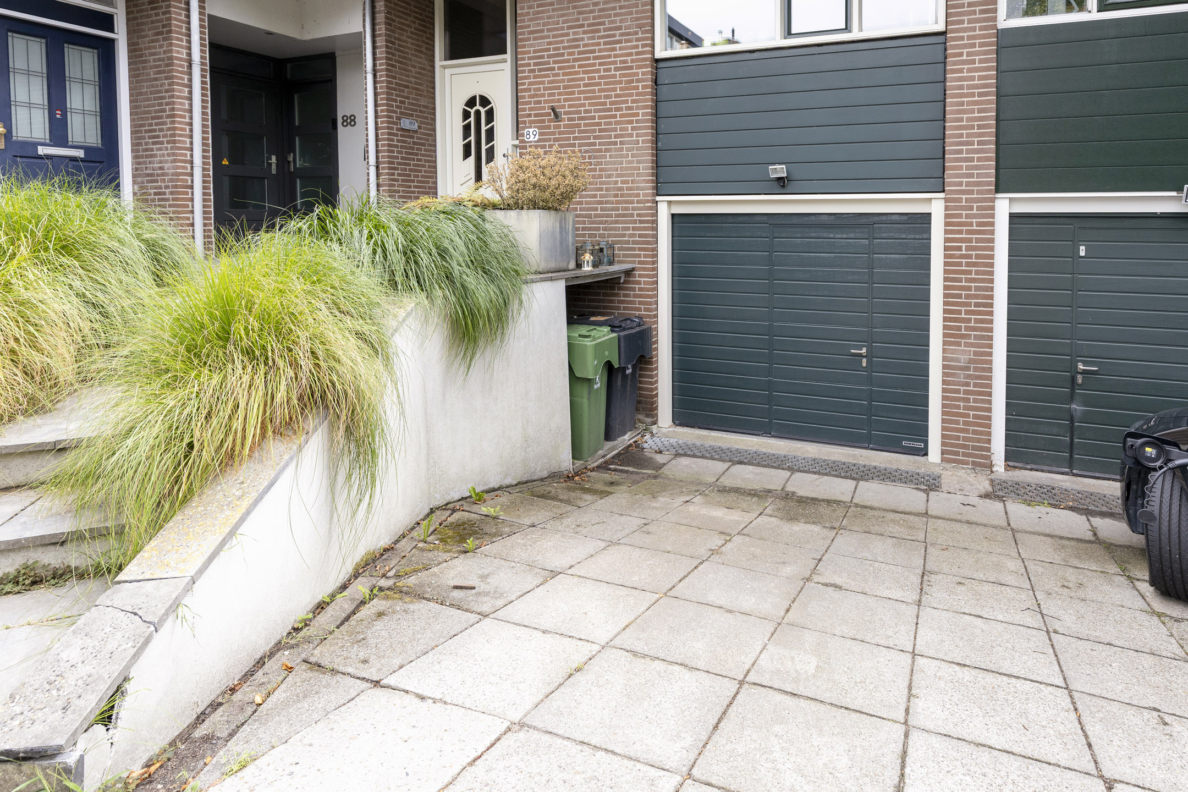
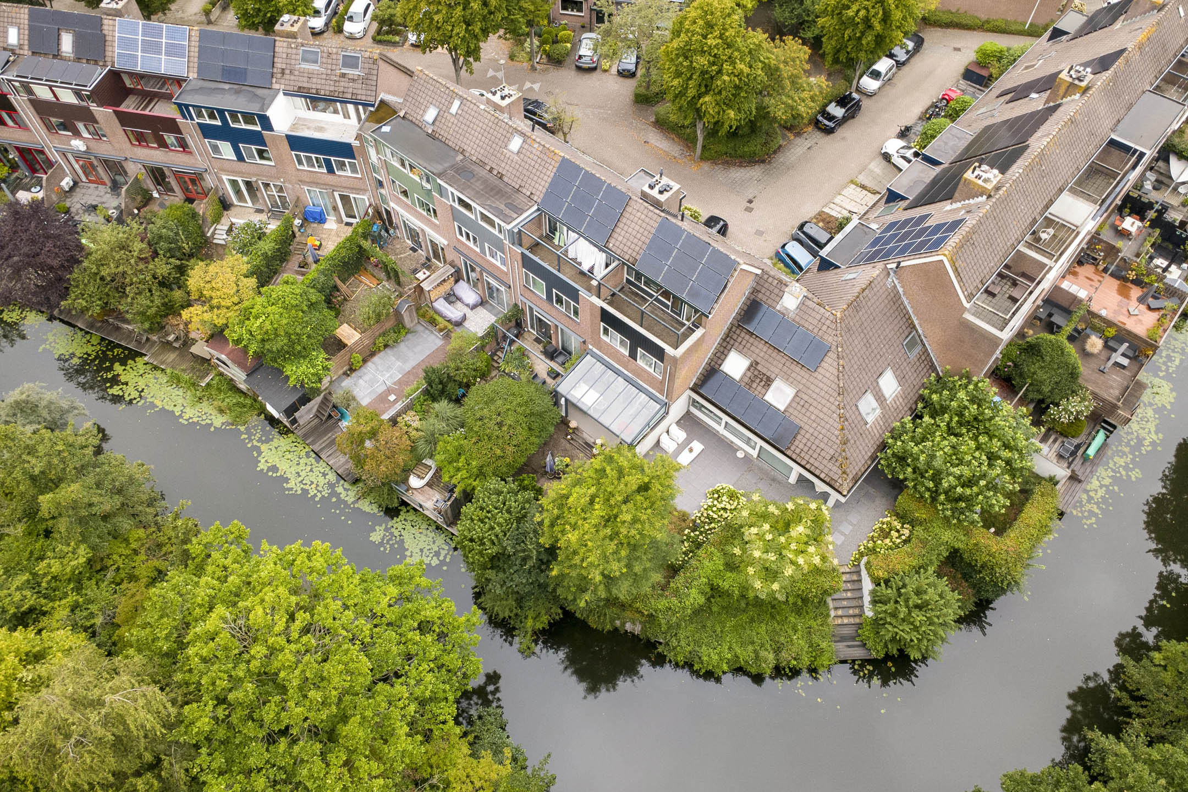
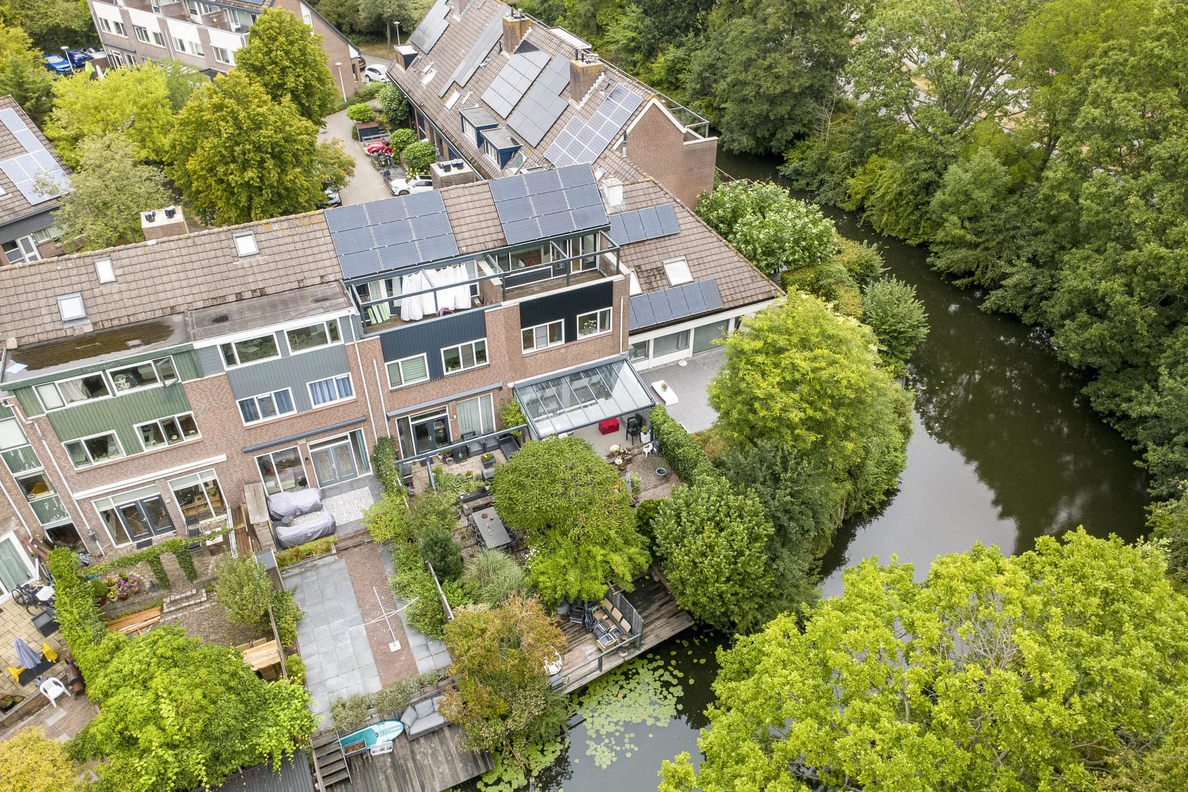
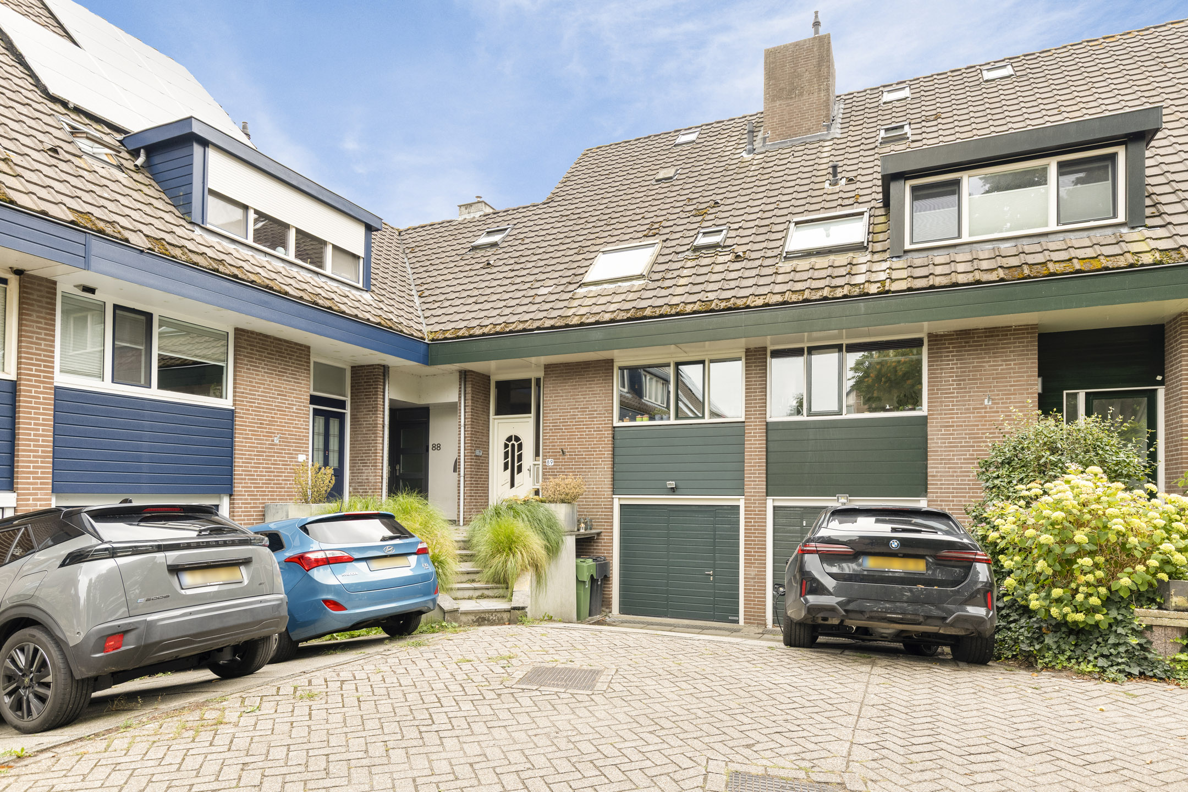
What a wonderfully bright and spacious home with 4 bedrooms, a garage and driveway, and a lovely, secluded southeast-facing garden bordering water and greenery.
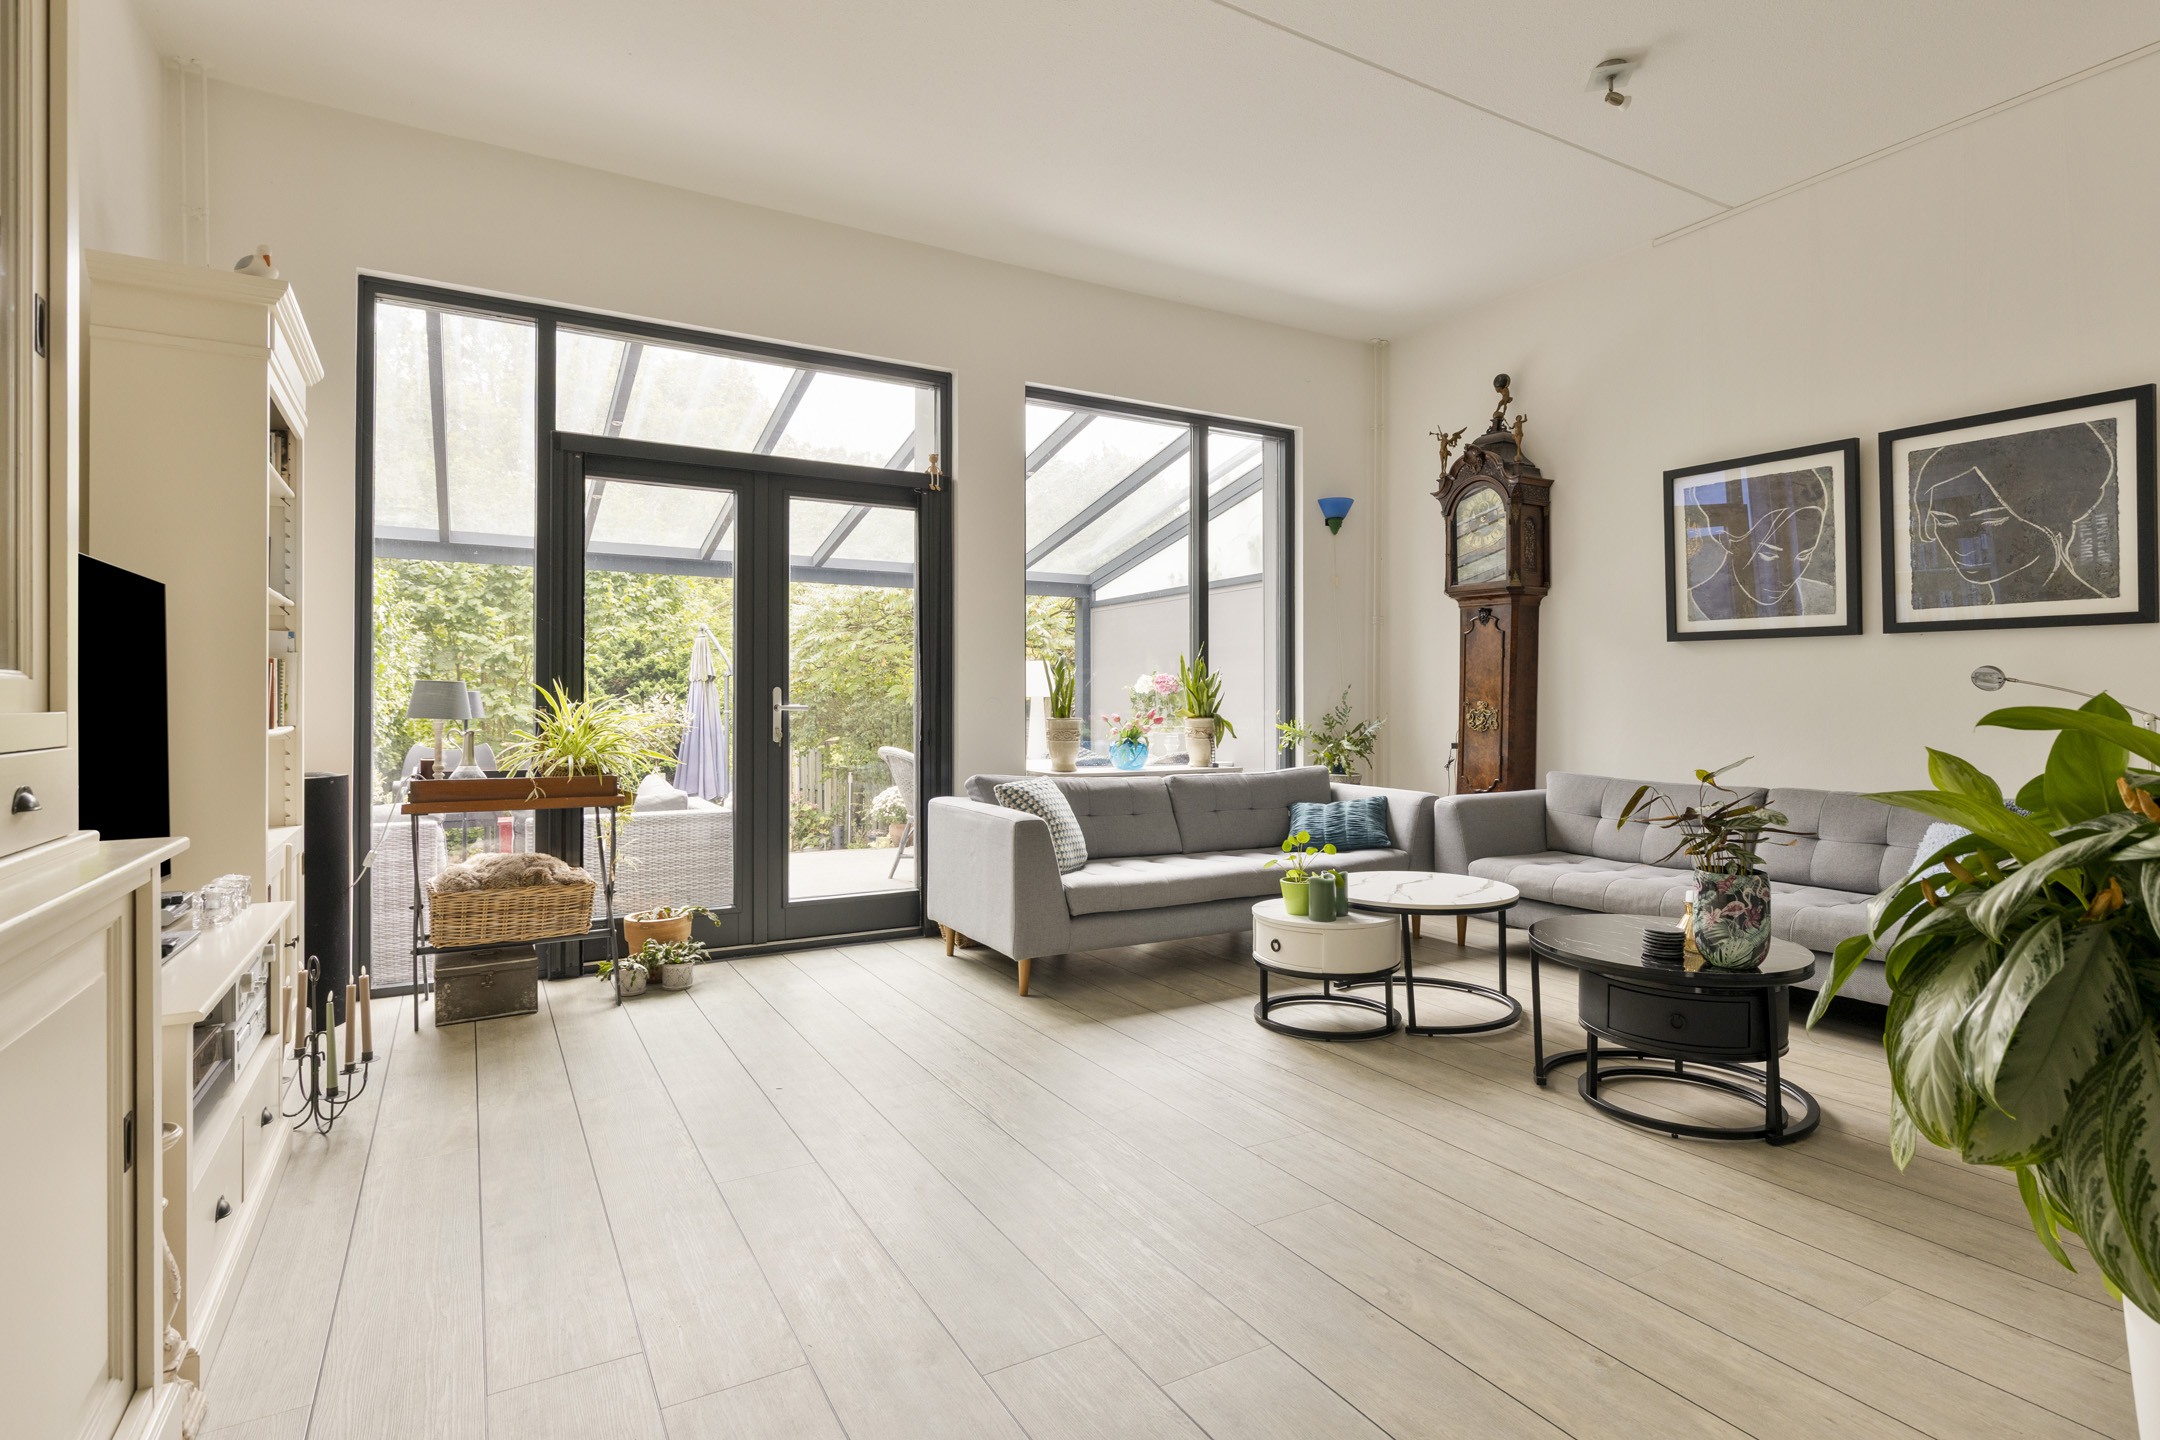
The conservatory (with electric sun blinds) attached to the spacious living room provides a delightful extension offering complete privacy!
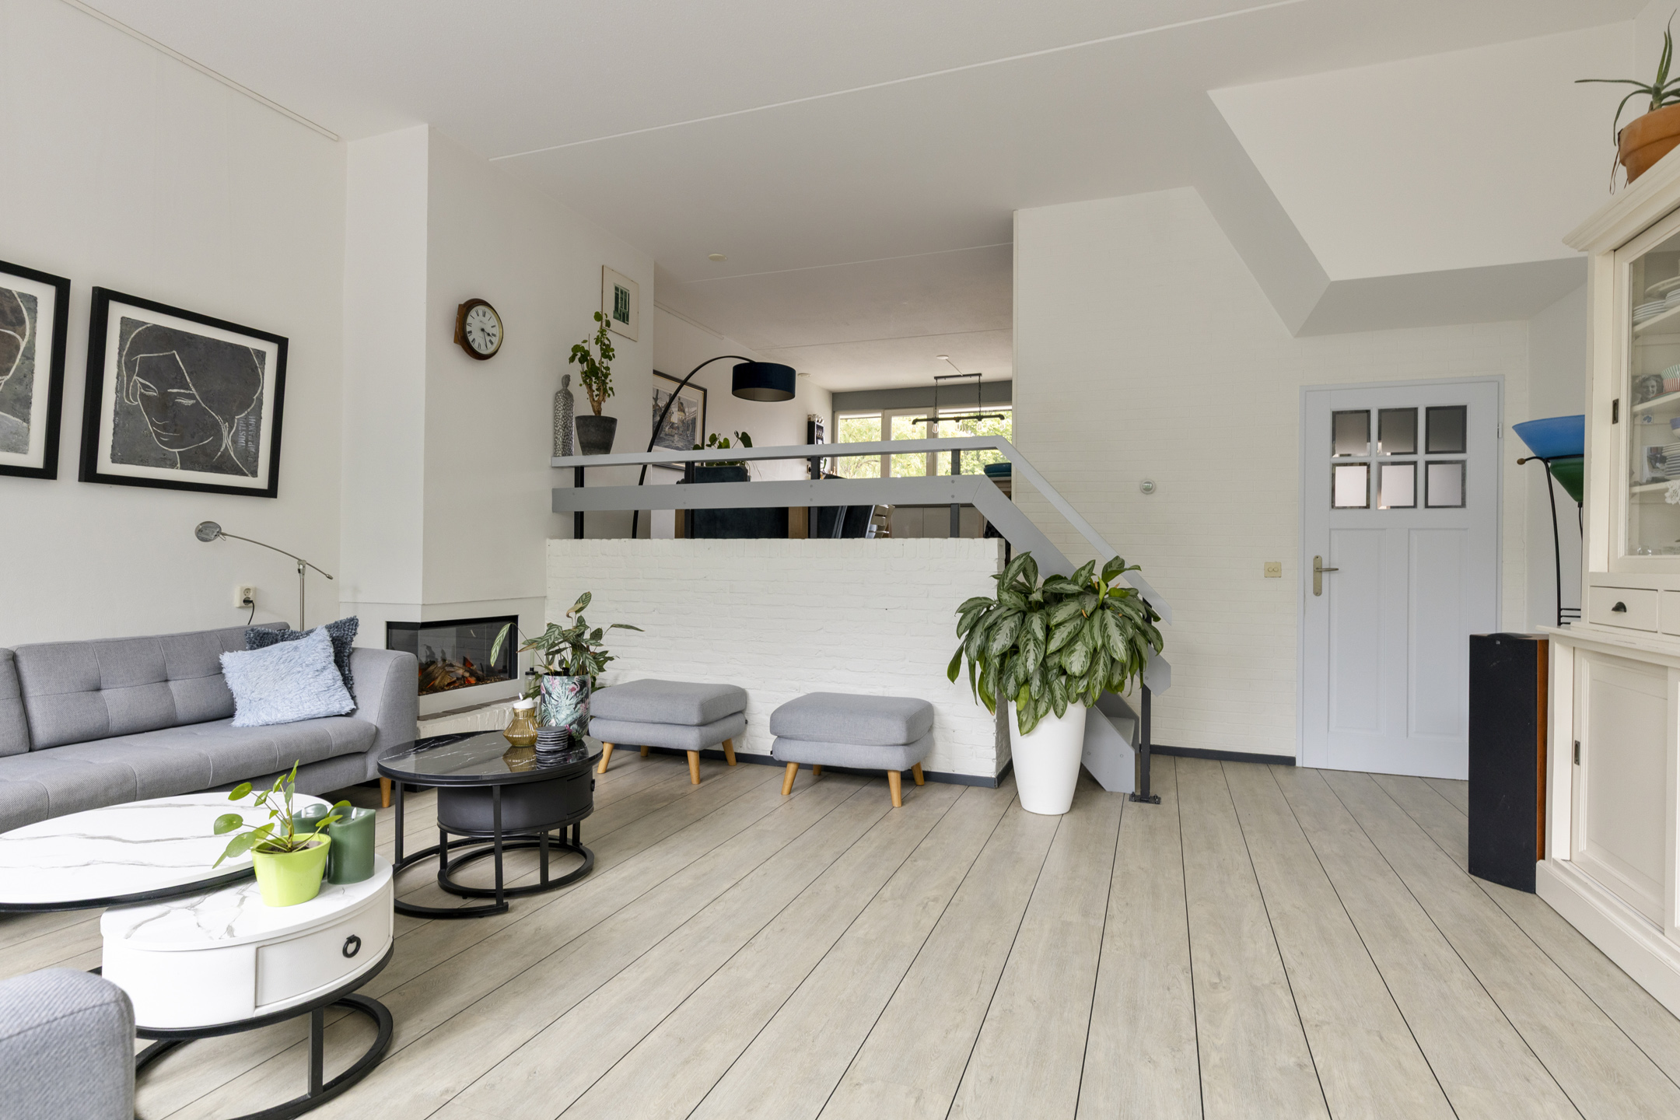
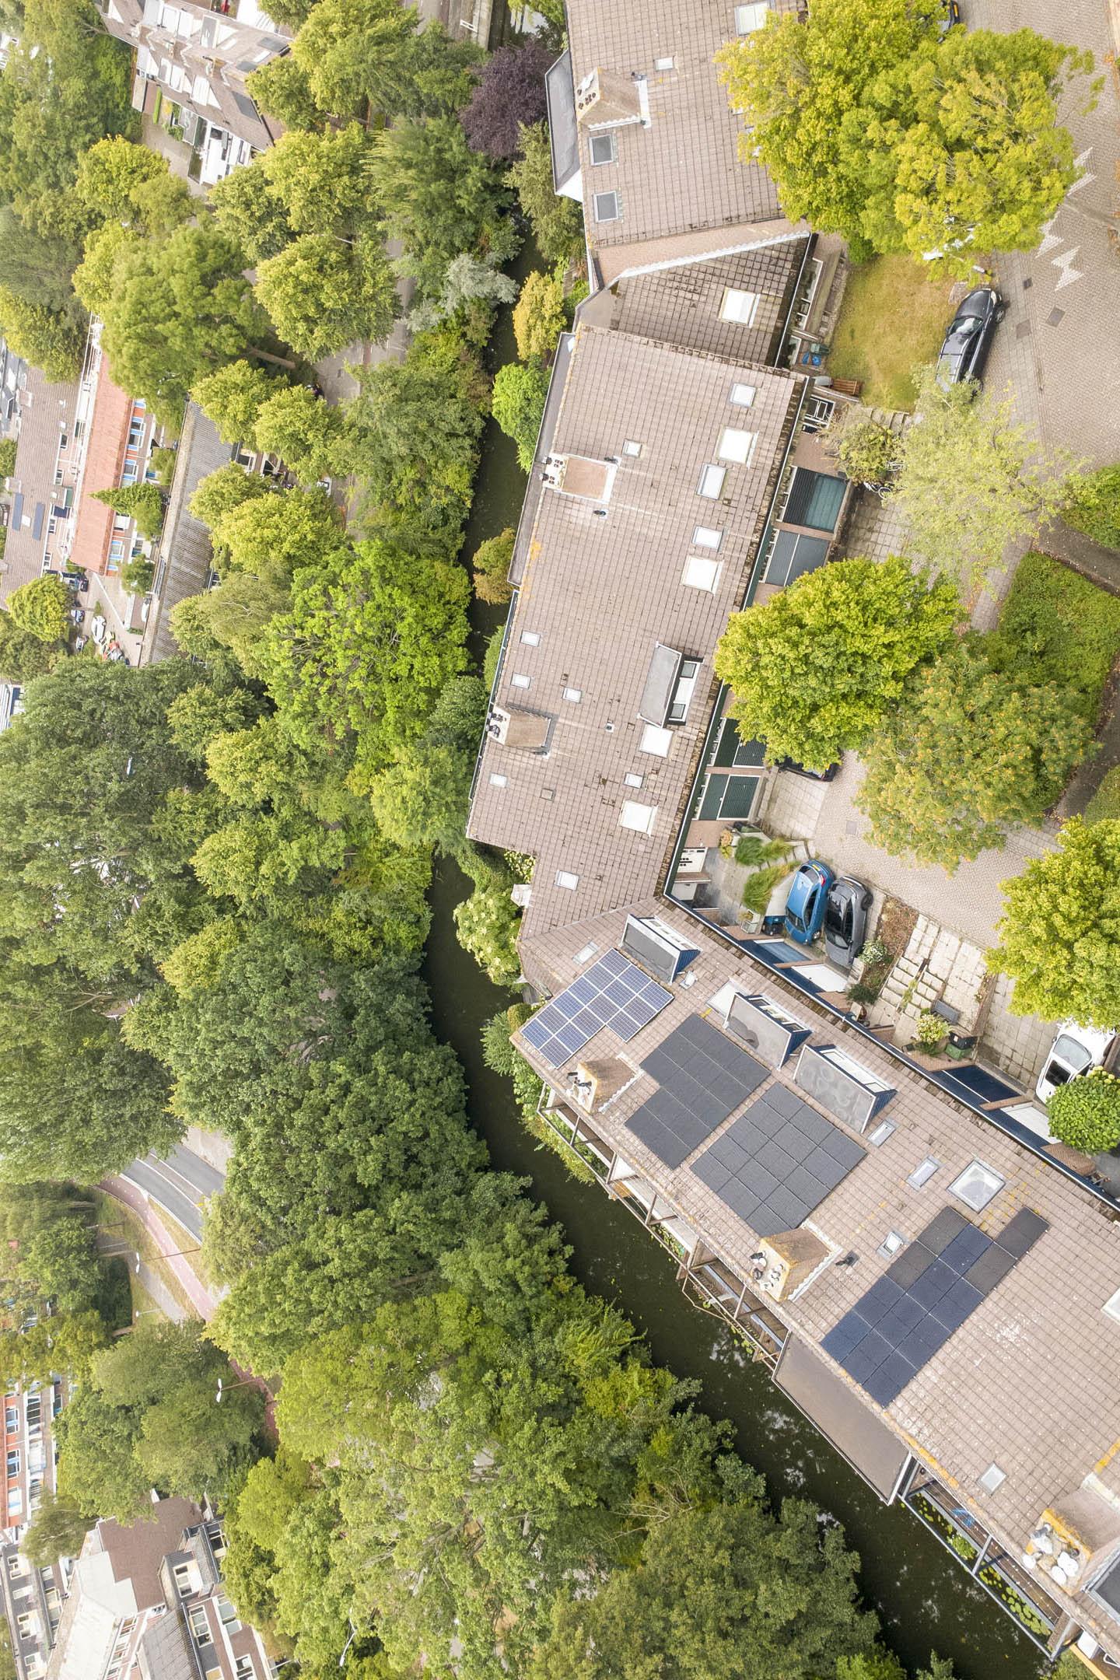
The home features underfloor heating on the ground floor, as well as a new electric fireplace, high-efficiency double glazing, solar panels, and an electric fireplace.
The neighborhood
Ilpenwaard is located in the Huiswaard residential area (2-West), a pleasant, green neighborhood near De Mare Shopping Centre and De Rekerhout Park.
From this neighborhood, you have direct access to the Alkmaar ring road, with good connections to the N9, N242, and N245, among others, as well as the charming city center. Incidentally, the latter is also quickly accessible by bicycle via back roads!
The neighborhood has a playful layout with plenty of greenery and water, giving it a pleasant, friendly atmosphere. In the immediate vicinity, you will find various amenities, and for daily groceries, you have a choice of two nearby supermarkets as well as convenience stores. Shopping center De Mare naturally offers a very extensive range of shops, including multiple supermarkets. Sports clubs, the swimming pool, a health center, and Alkmaar Noord train station are all located very close by!
Ground floor
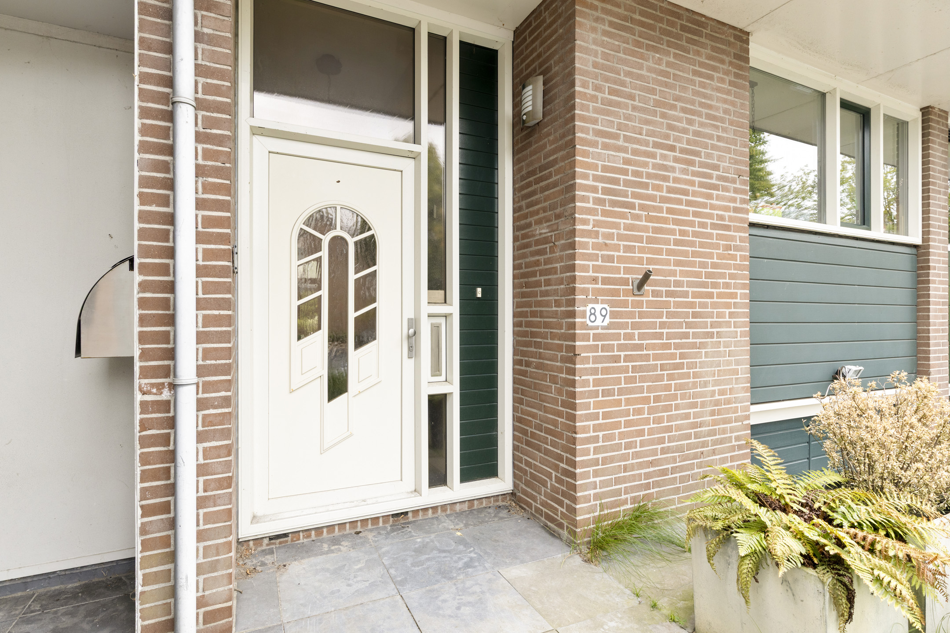
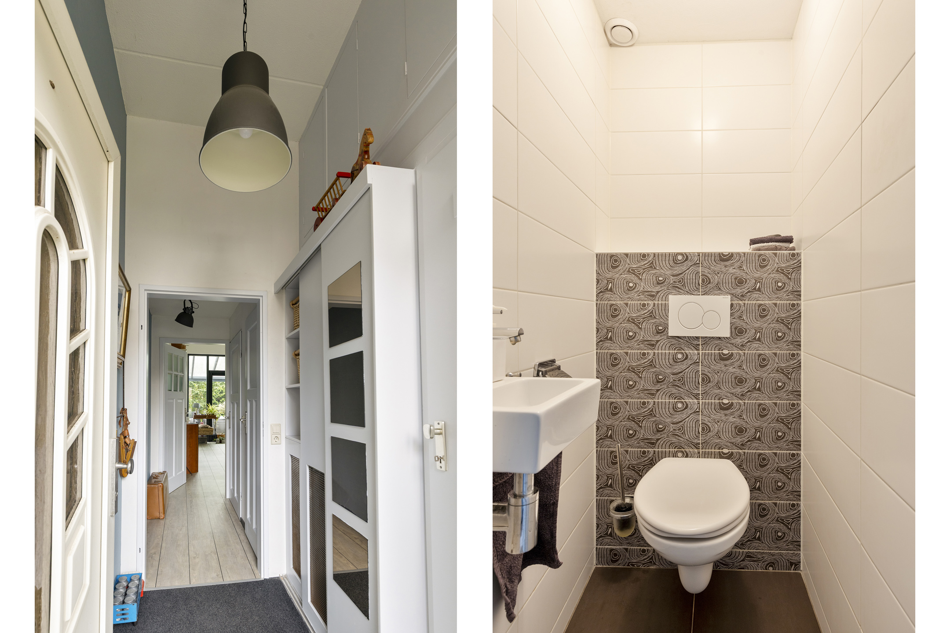
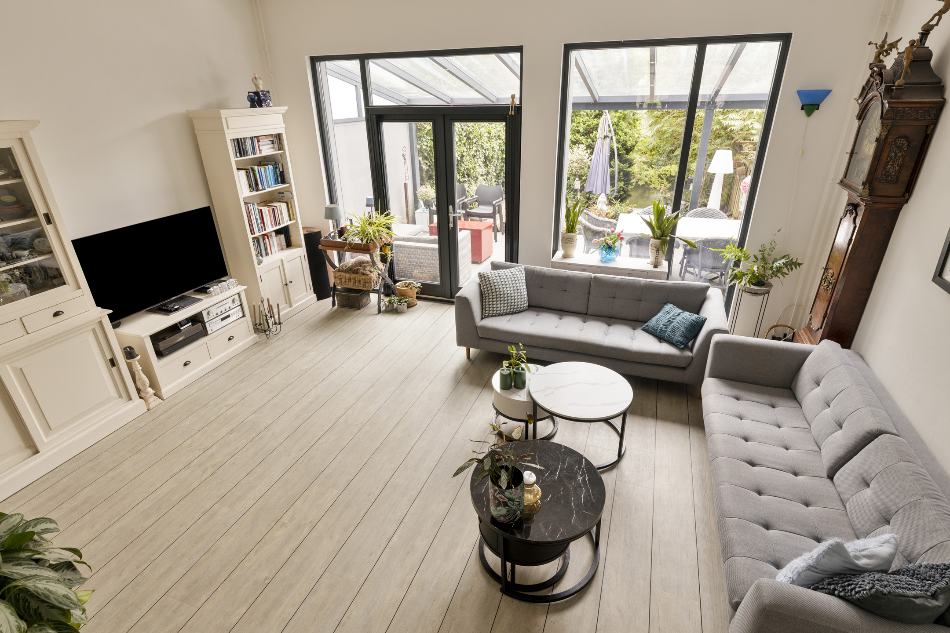
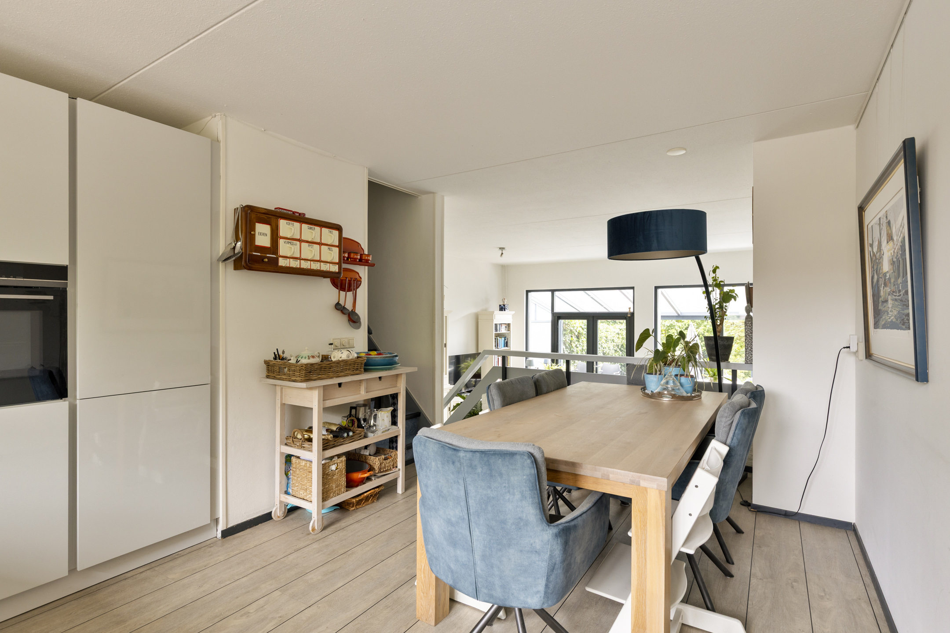
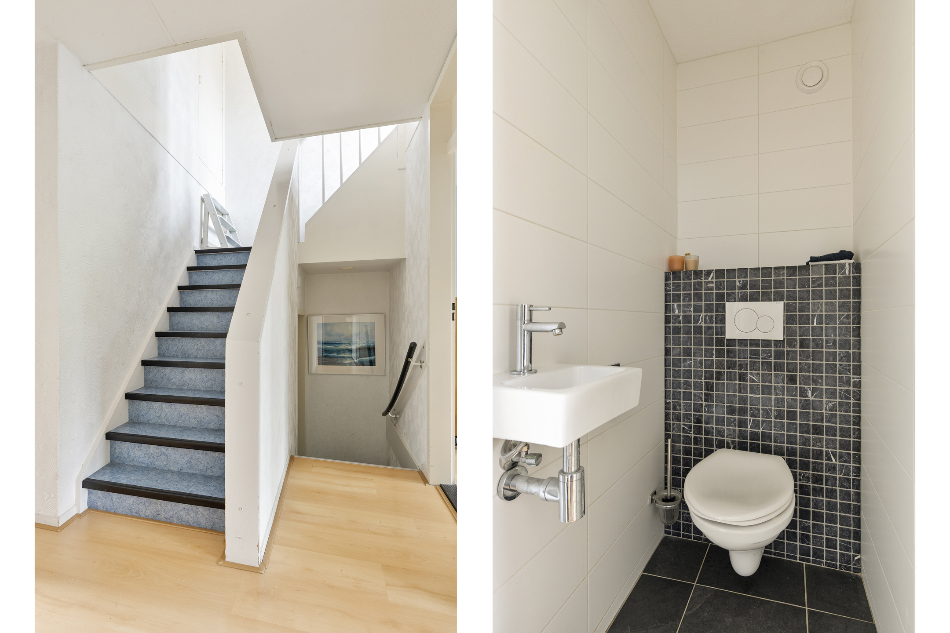
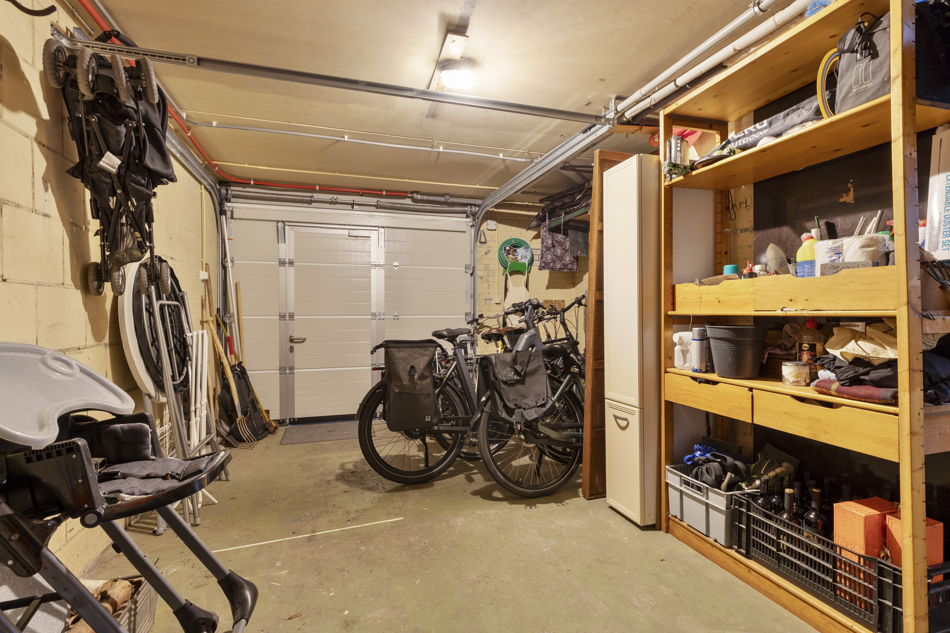
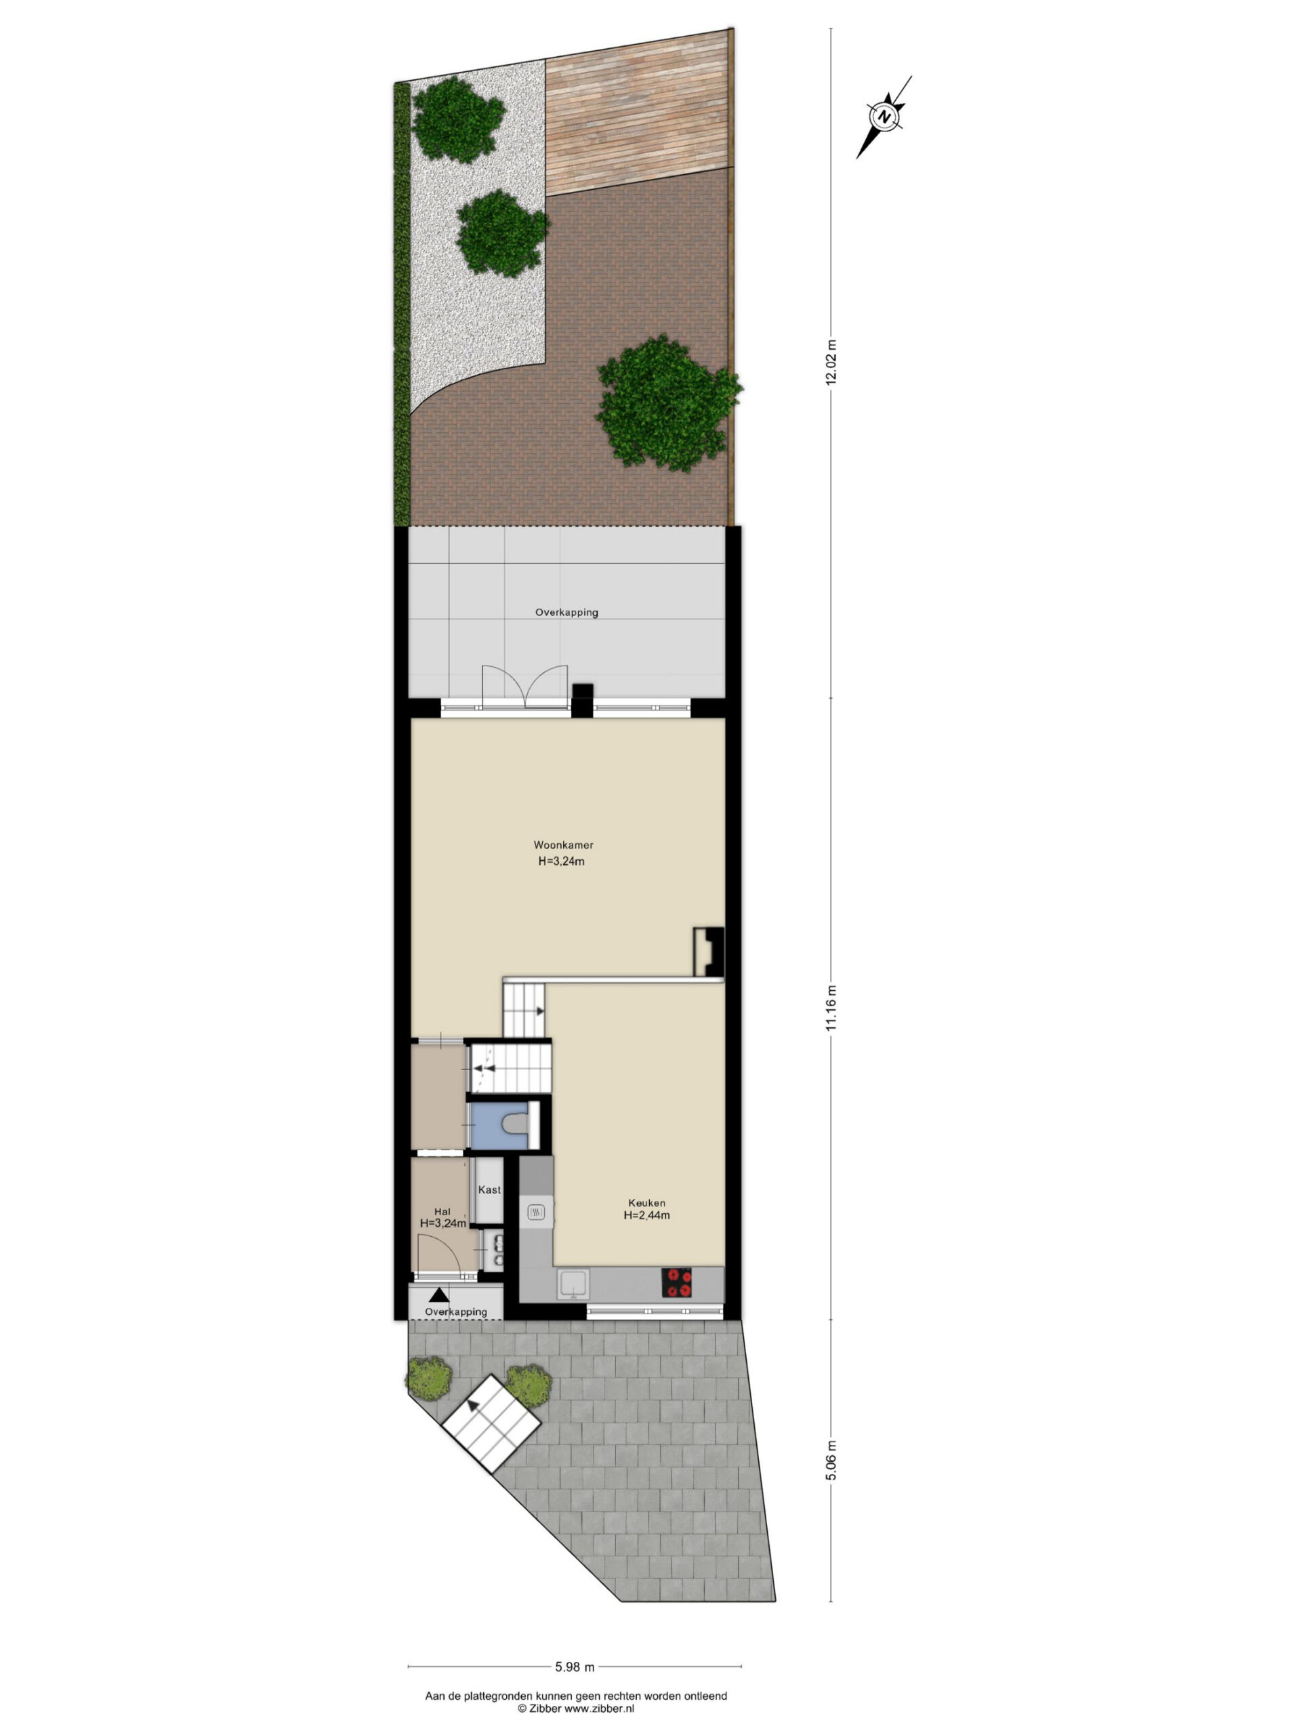
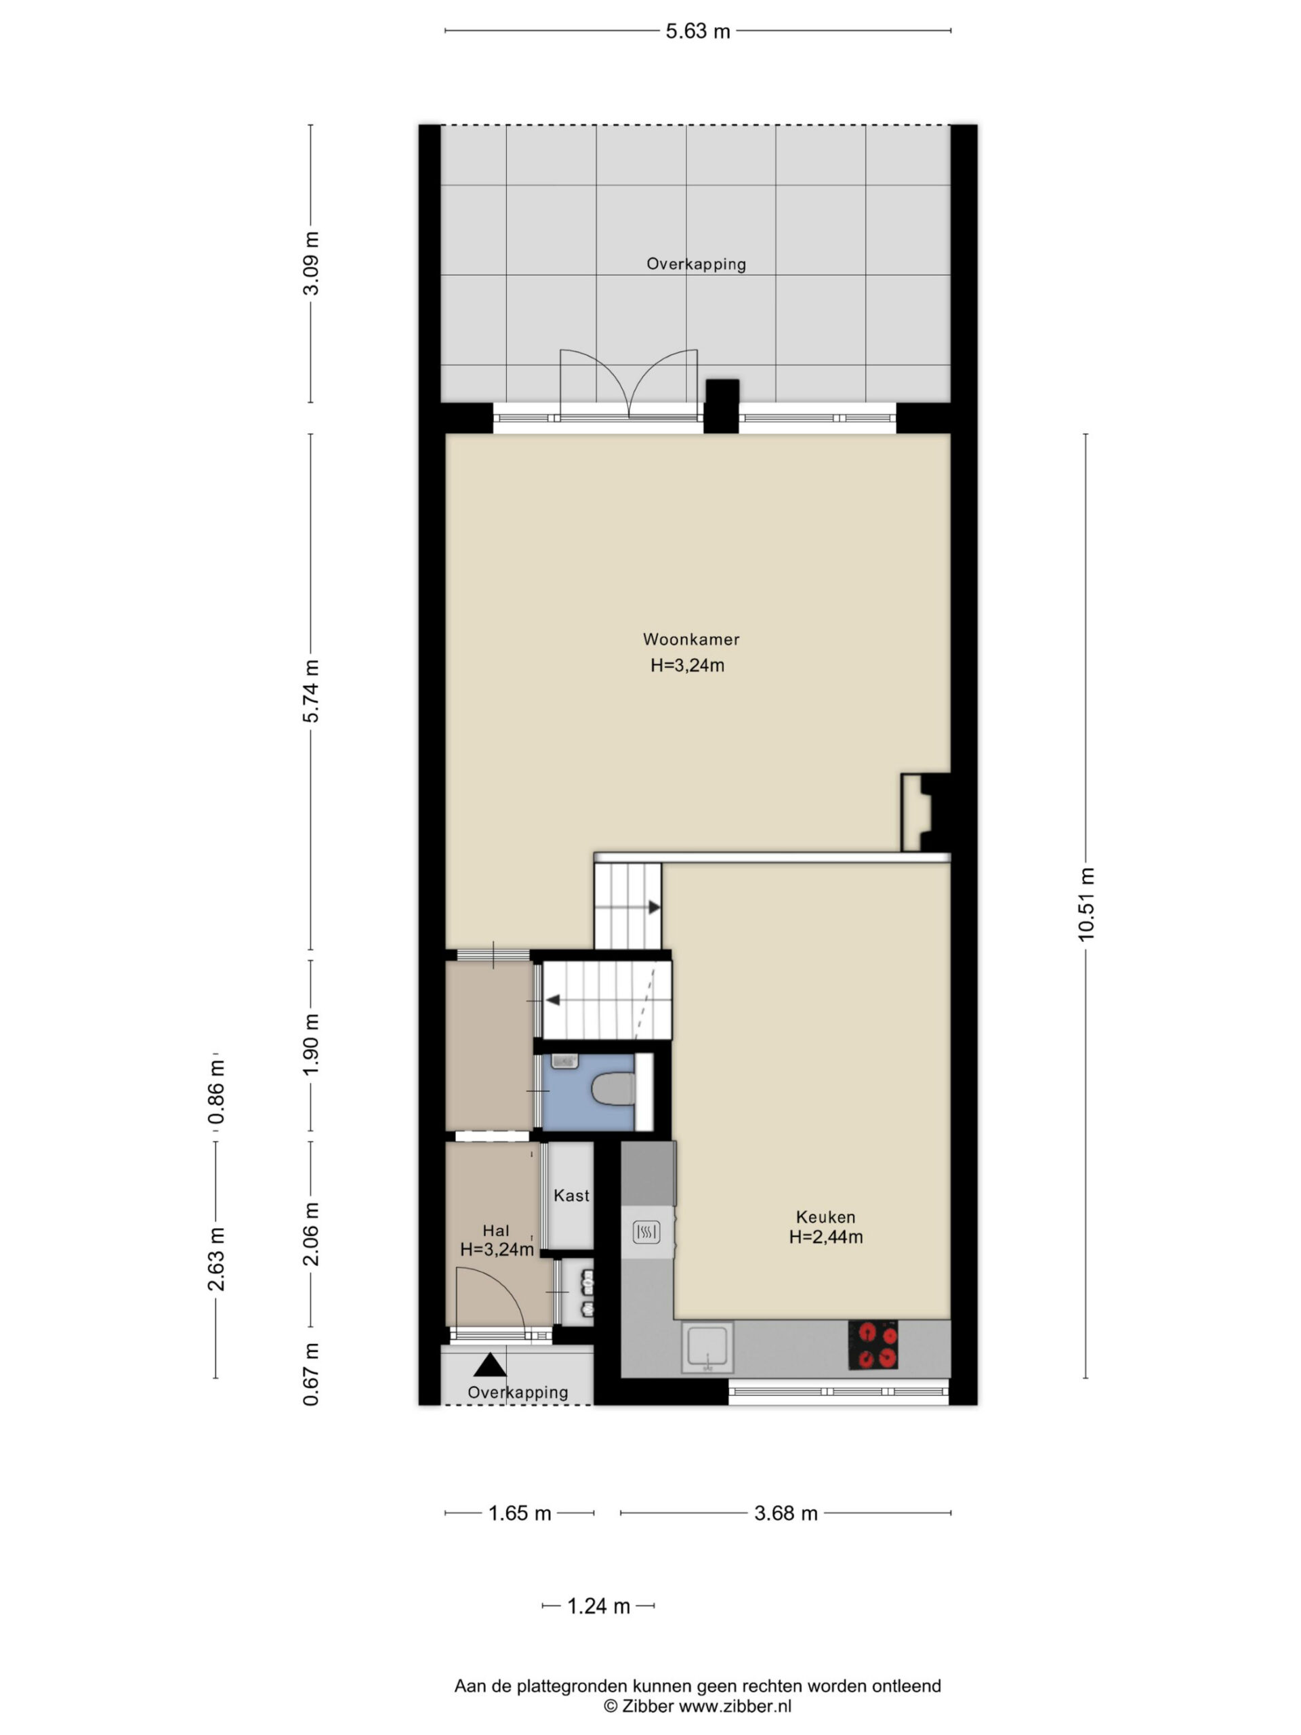
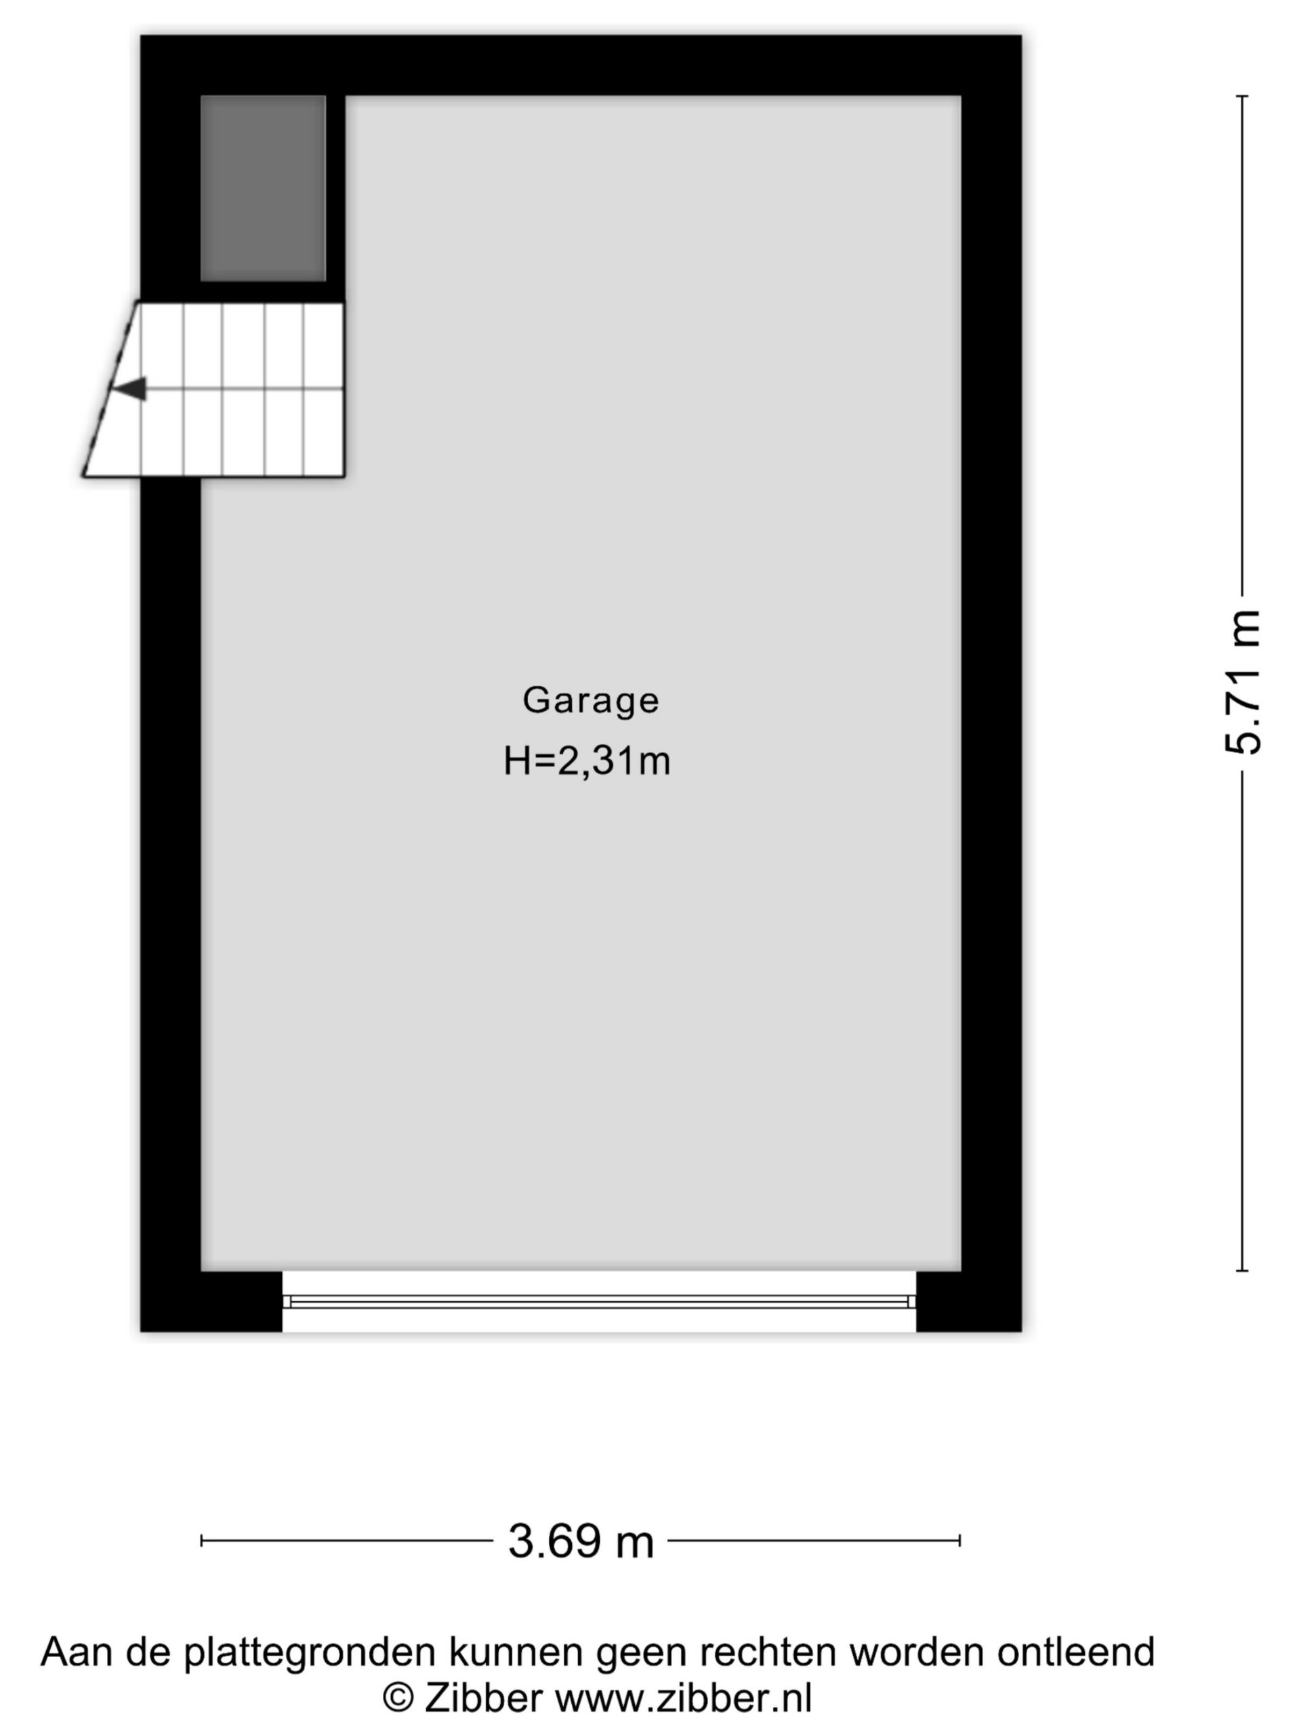
Via the covered entrance, you enter the hall, which provides access to the toilet, the stairs to the garage in the basement, as well as the kitchen and the living room. Here you will find a spacious built-in wardrobe with plenty of extra storage space. The living room is generously sized and offers plenty of daylight thanks to the large windows at the rear. The wide facade also creates a beautiful connection with the conservatory. Due to the split-level layout towards the kitchen, the living room feels wonderfully spacious with its high ceilings!
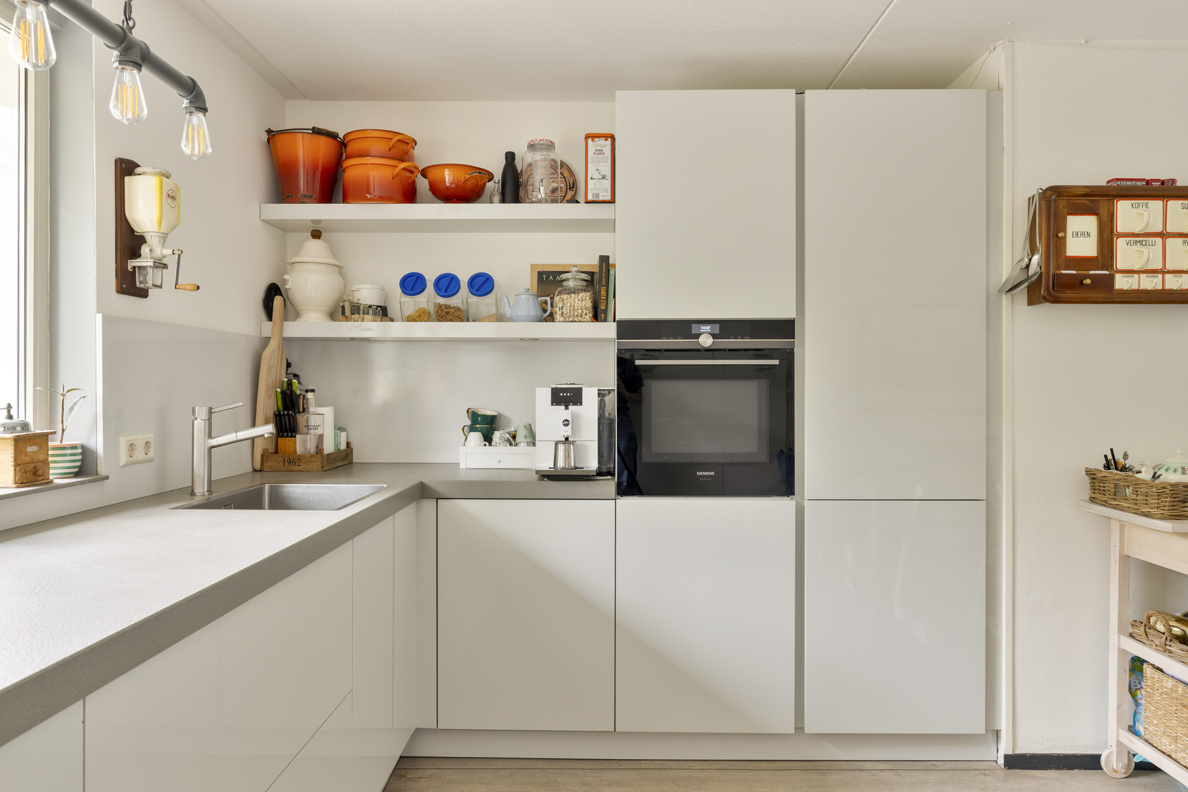
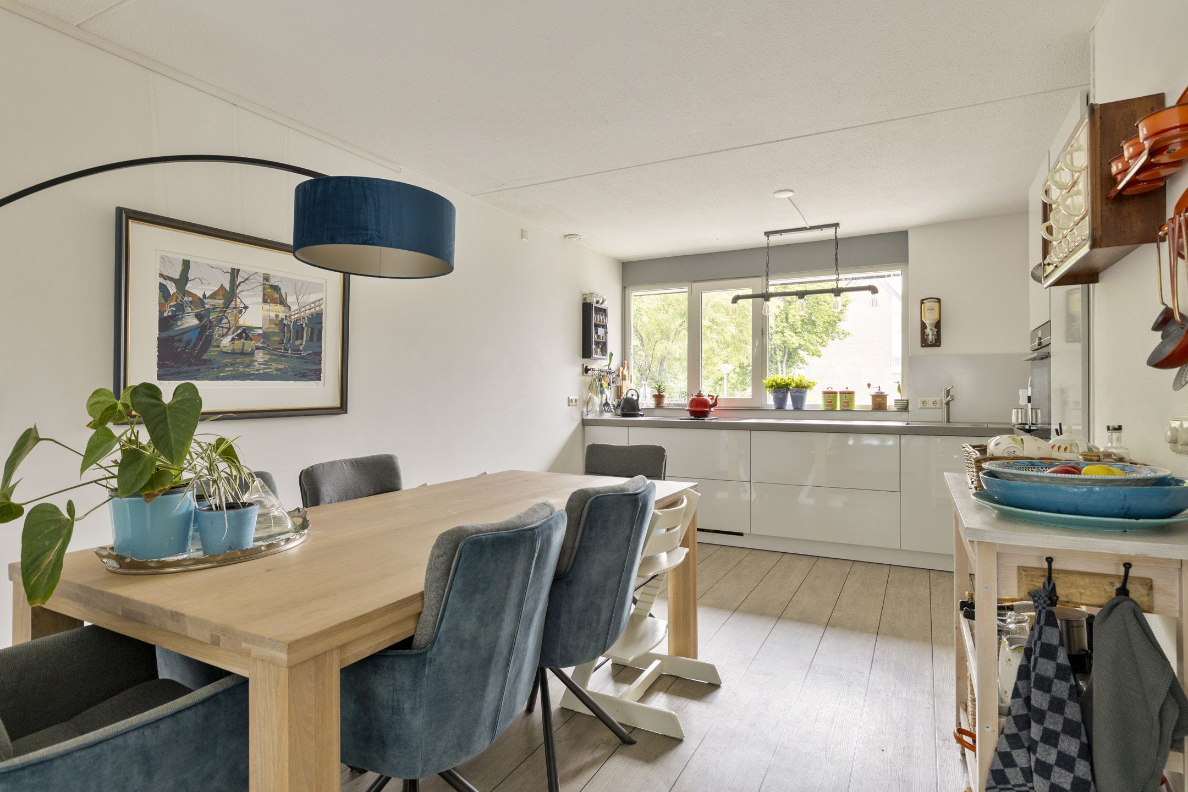
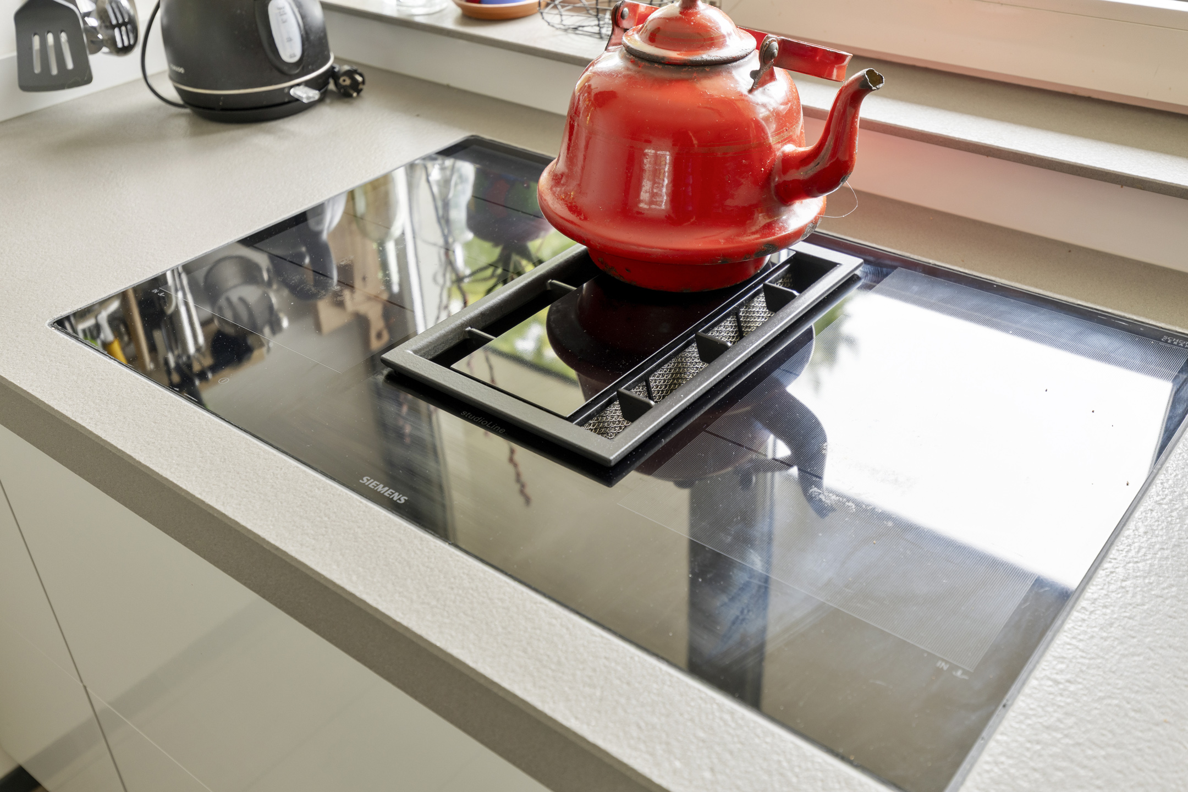
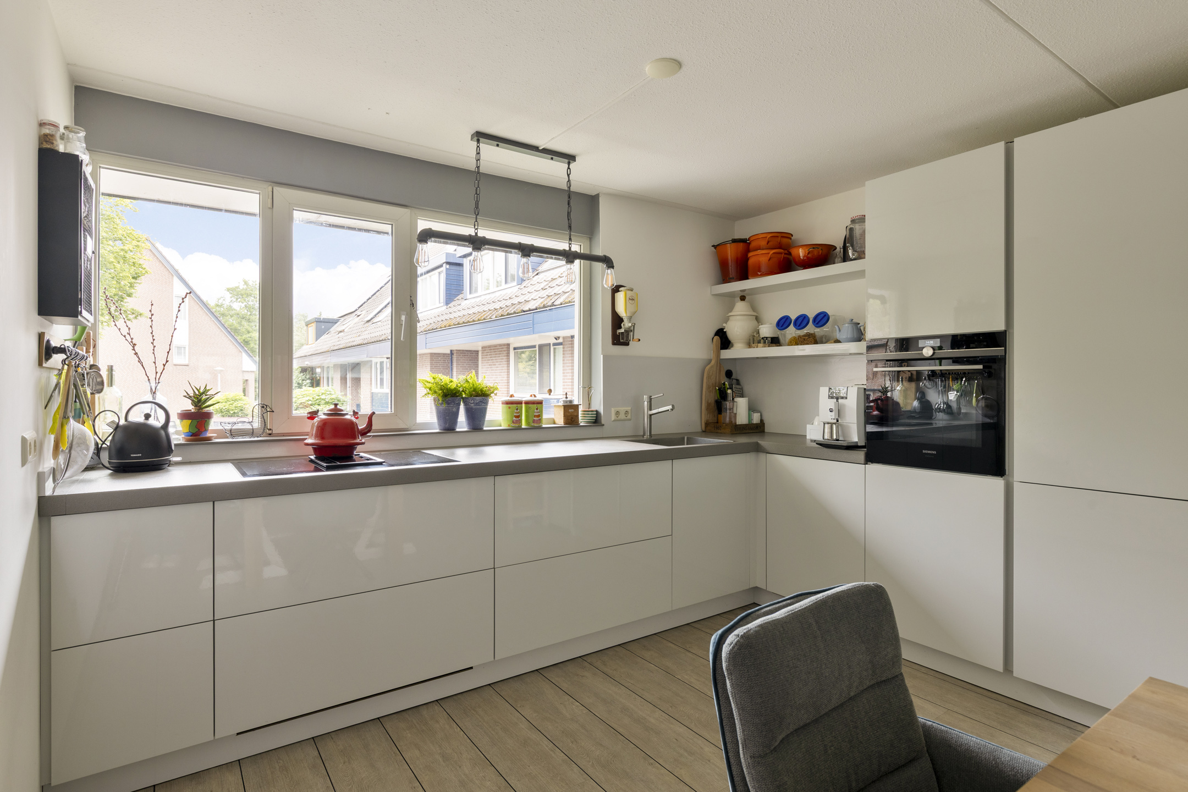
The kitchen is located at the front. It is practically laid out, has a light color scheme, and is equipped with various built-in appliances, including an induction hob, extractor hood, oven, and dishwasher. The ample cupboard space makes the whole not only stylish but also particularly functional. From the kitchen, you can easily walk through to the stairs providing access to the first floor.
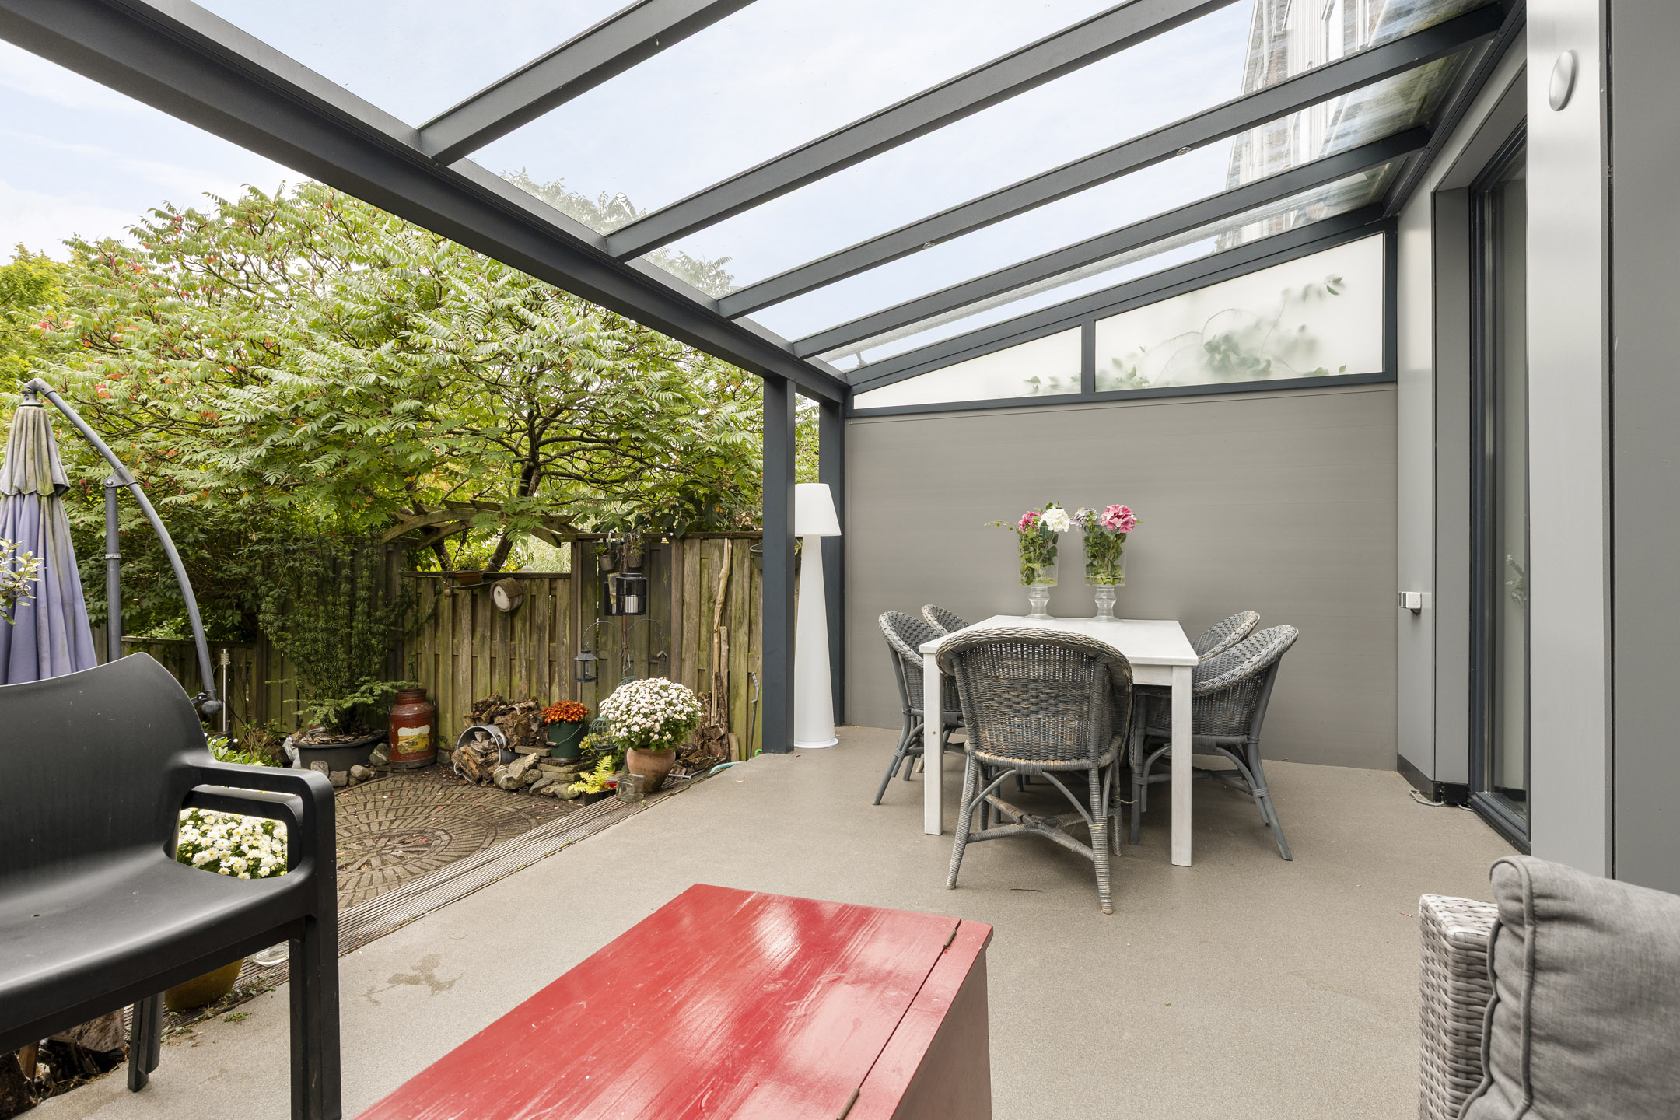
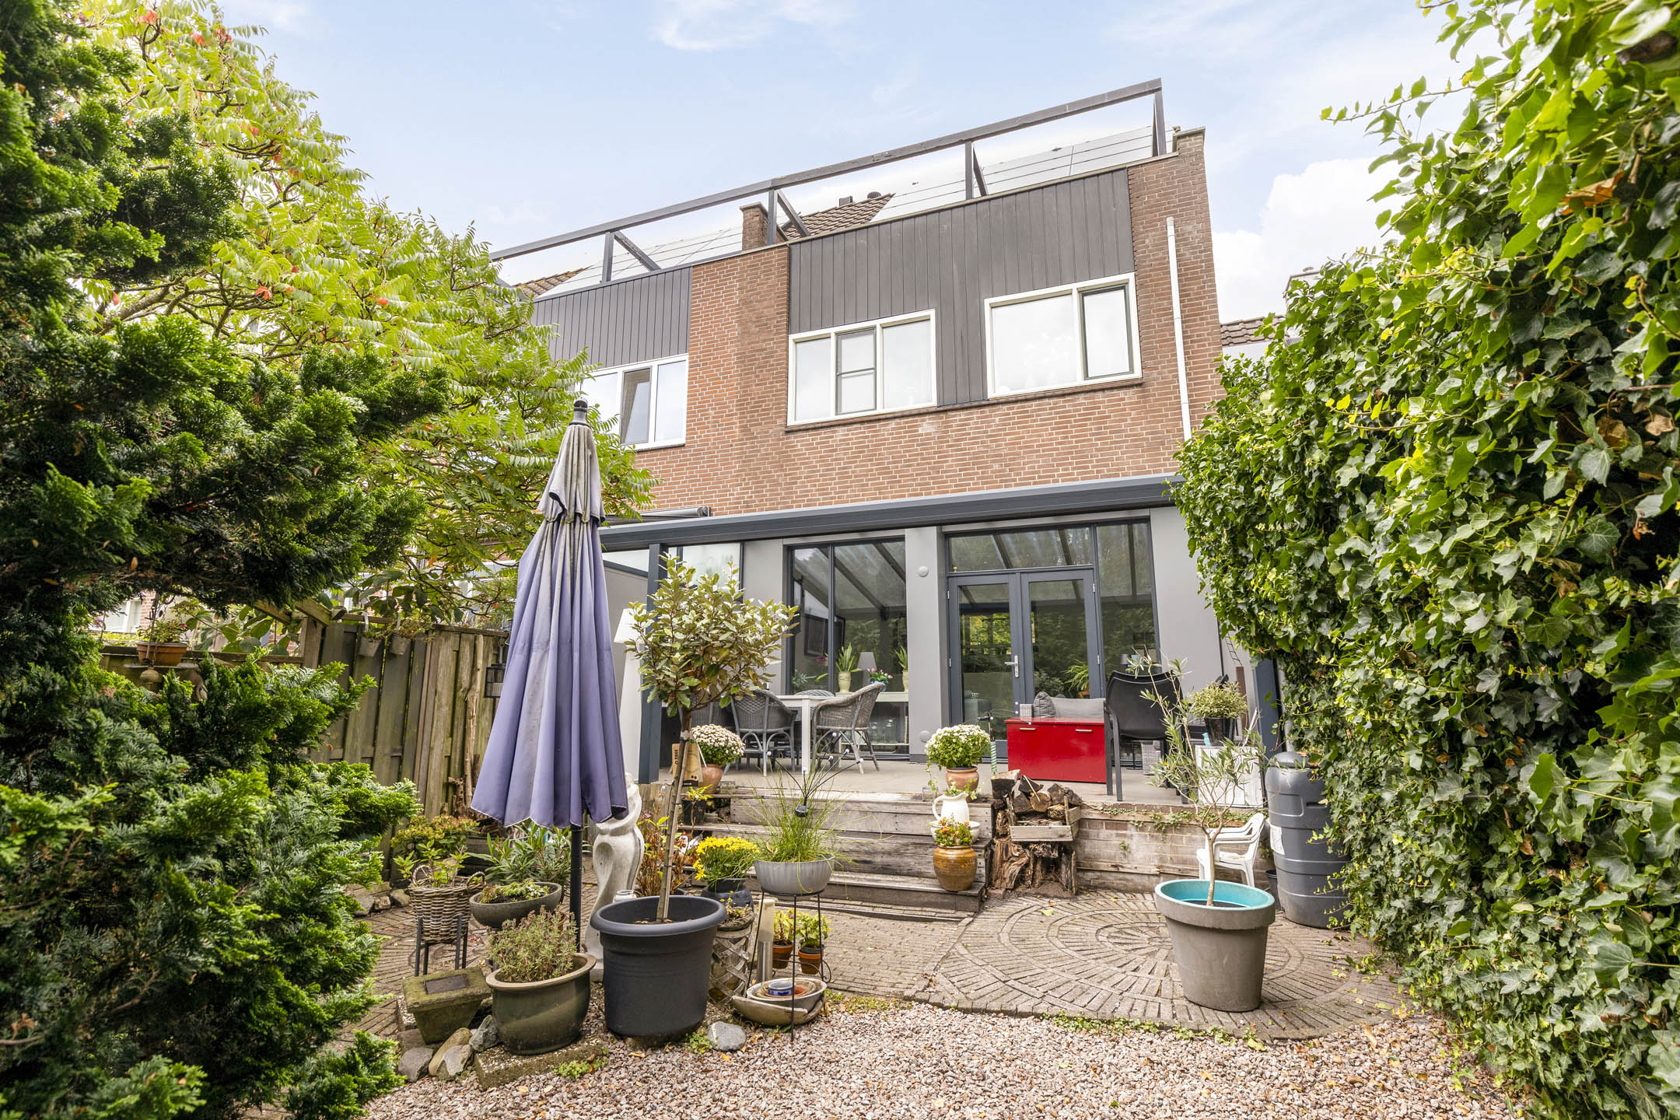
A pleasant surprise awaits at the rear: a spacious, covered terrace where you can sit comfortably outside in almost every season. The large windows ensure that the greenery outside remains fully integrated into the living space, even from the living room.
1st Floor
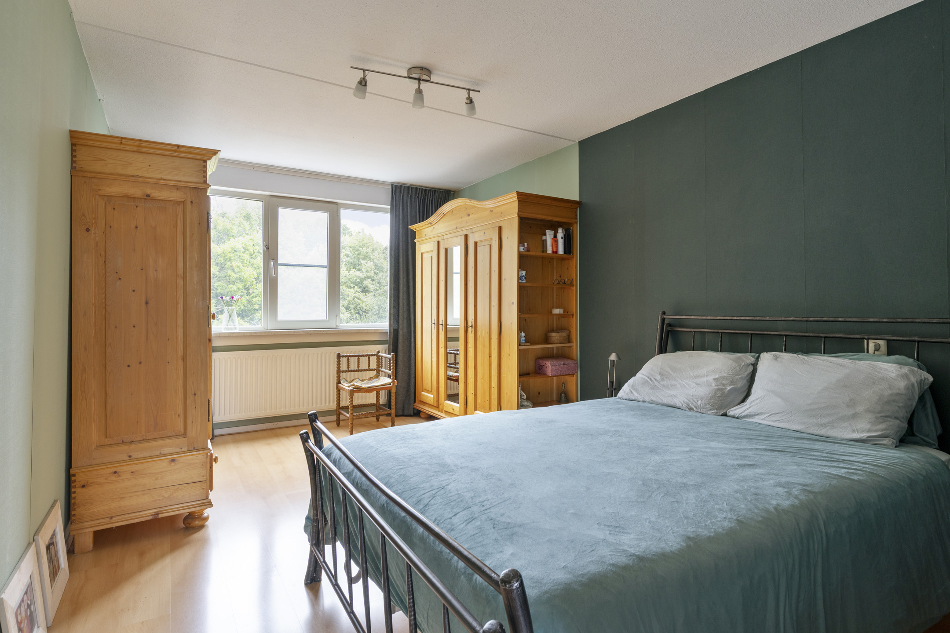
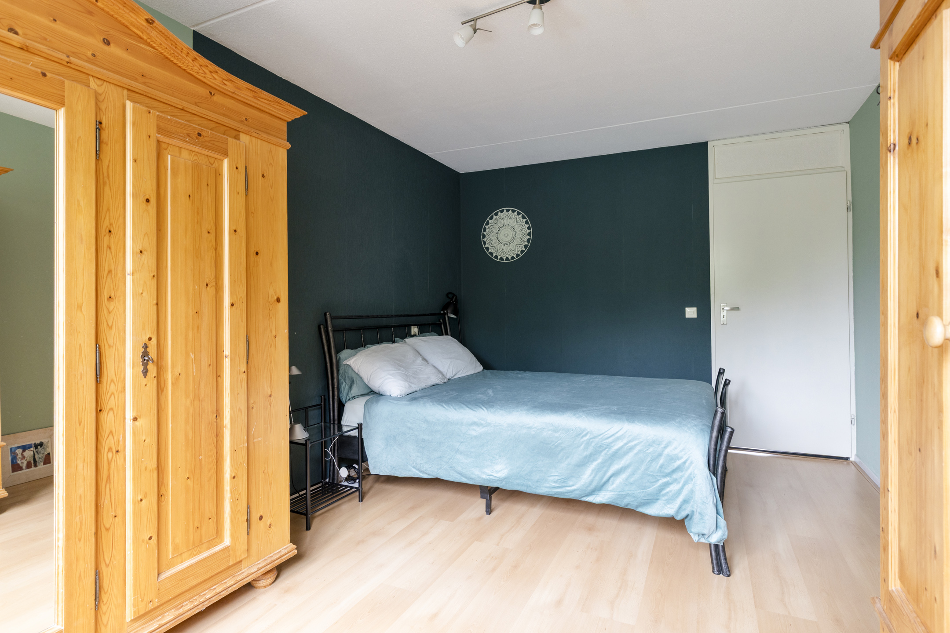
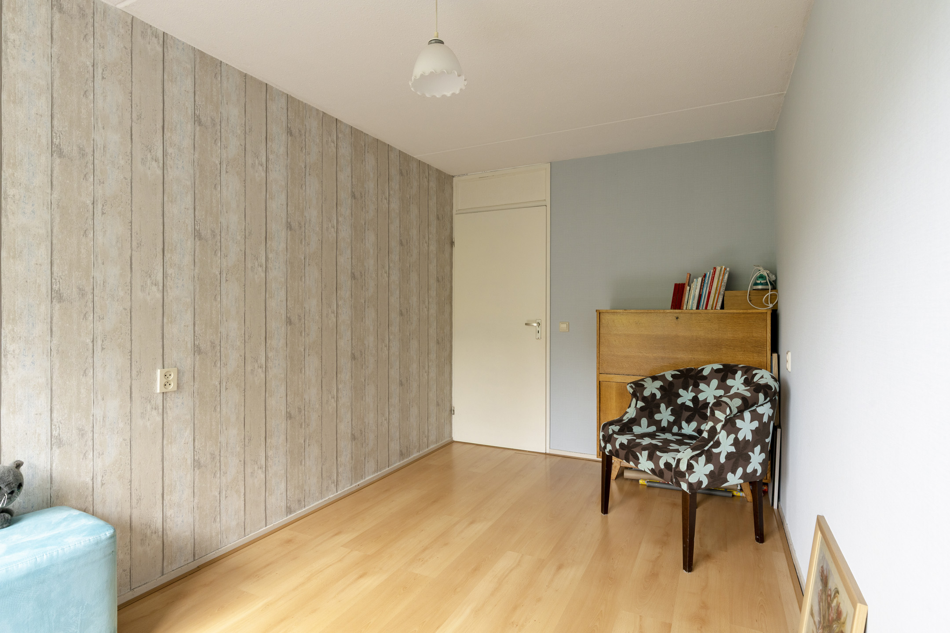
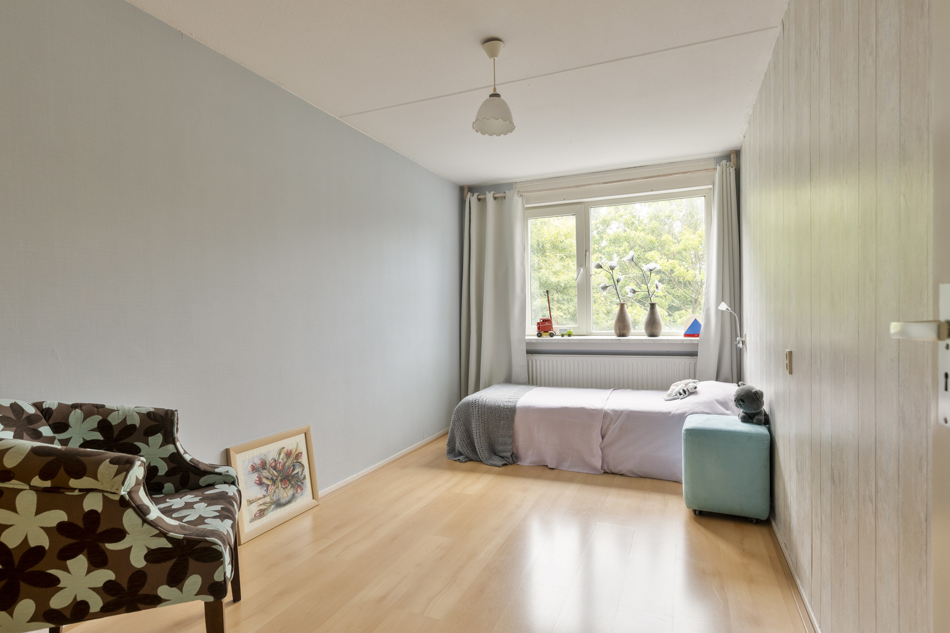
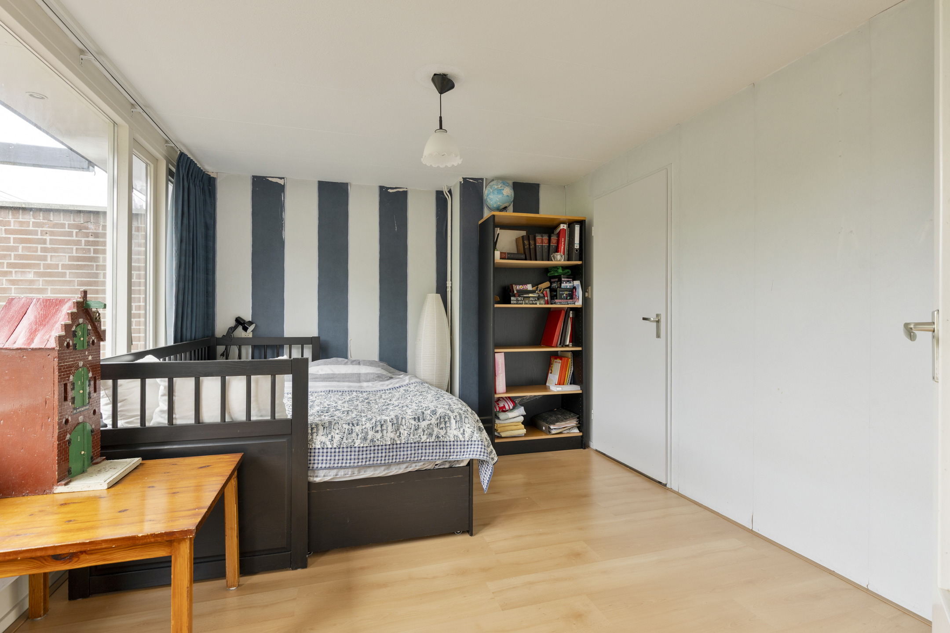
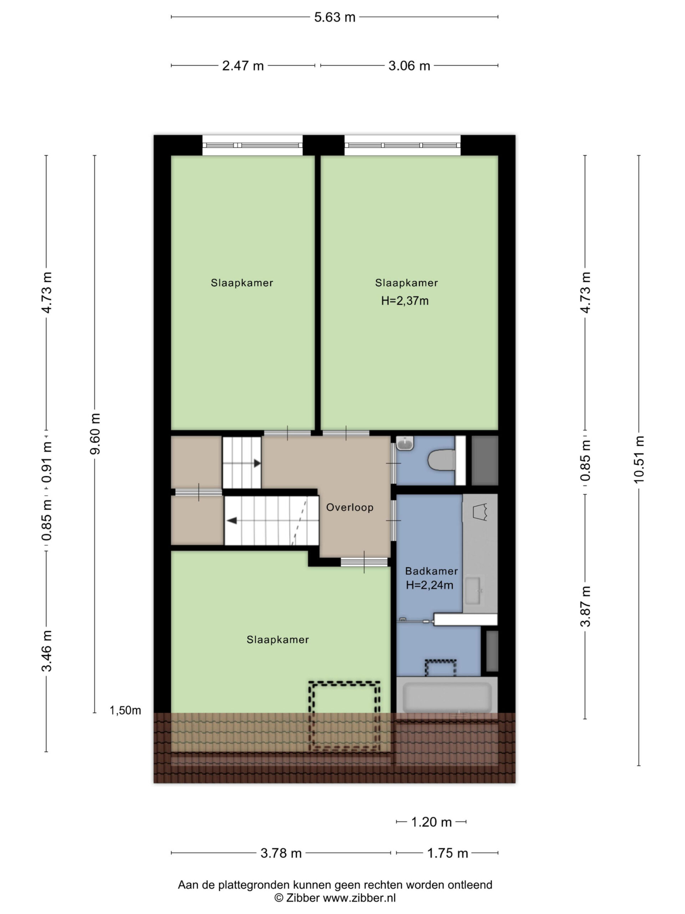
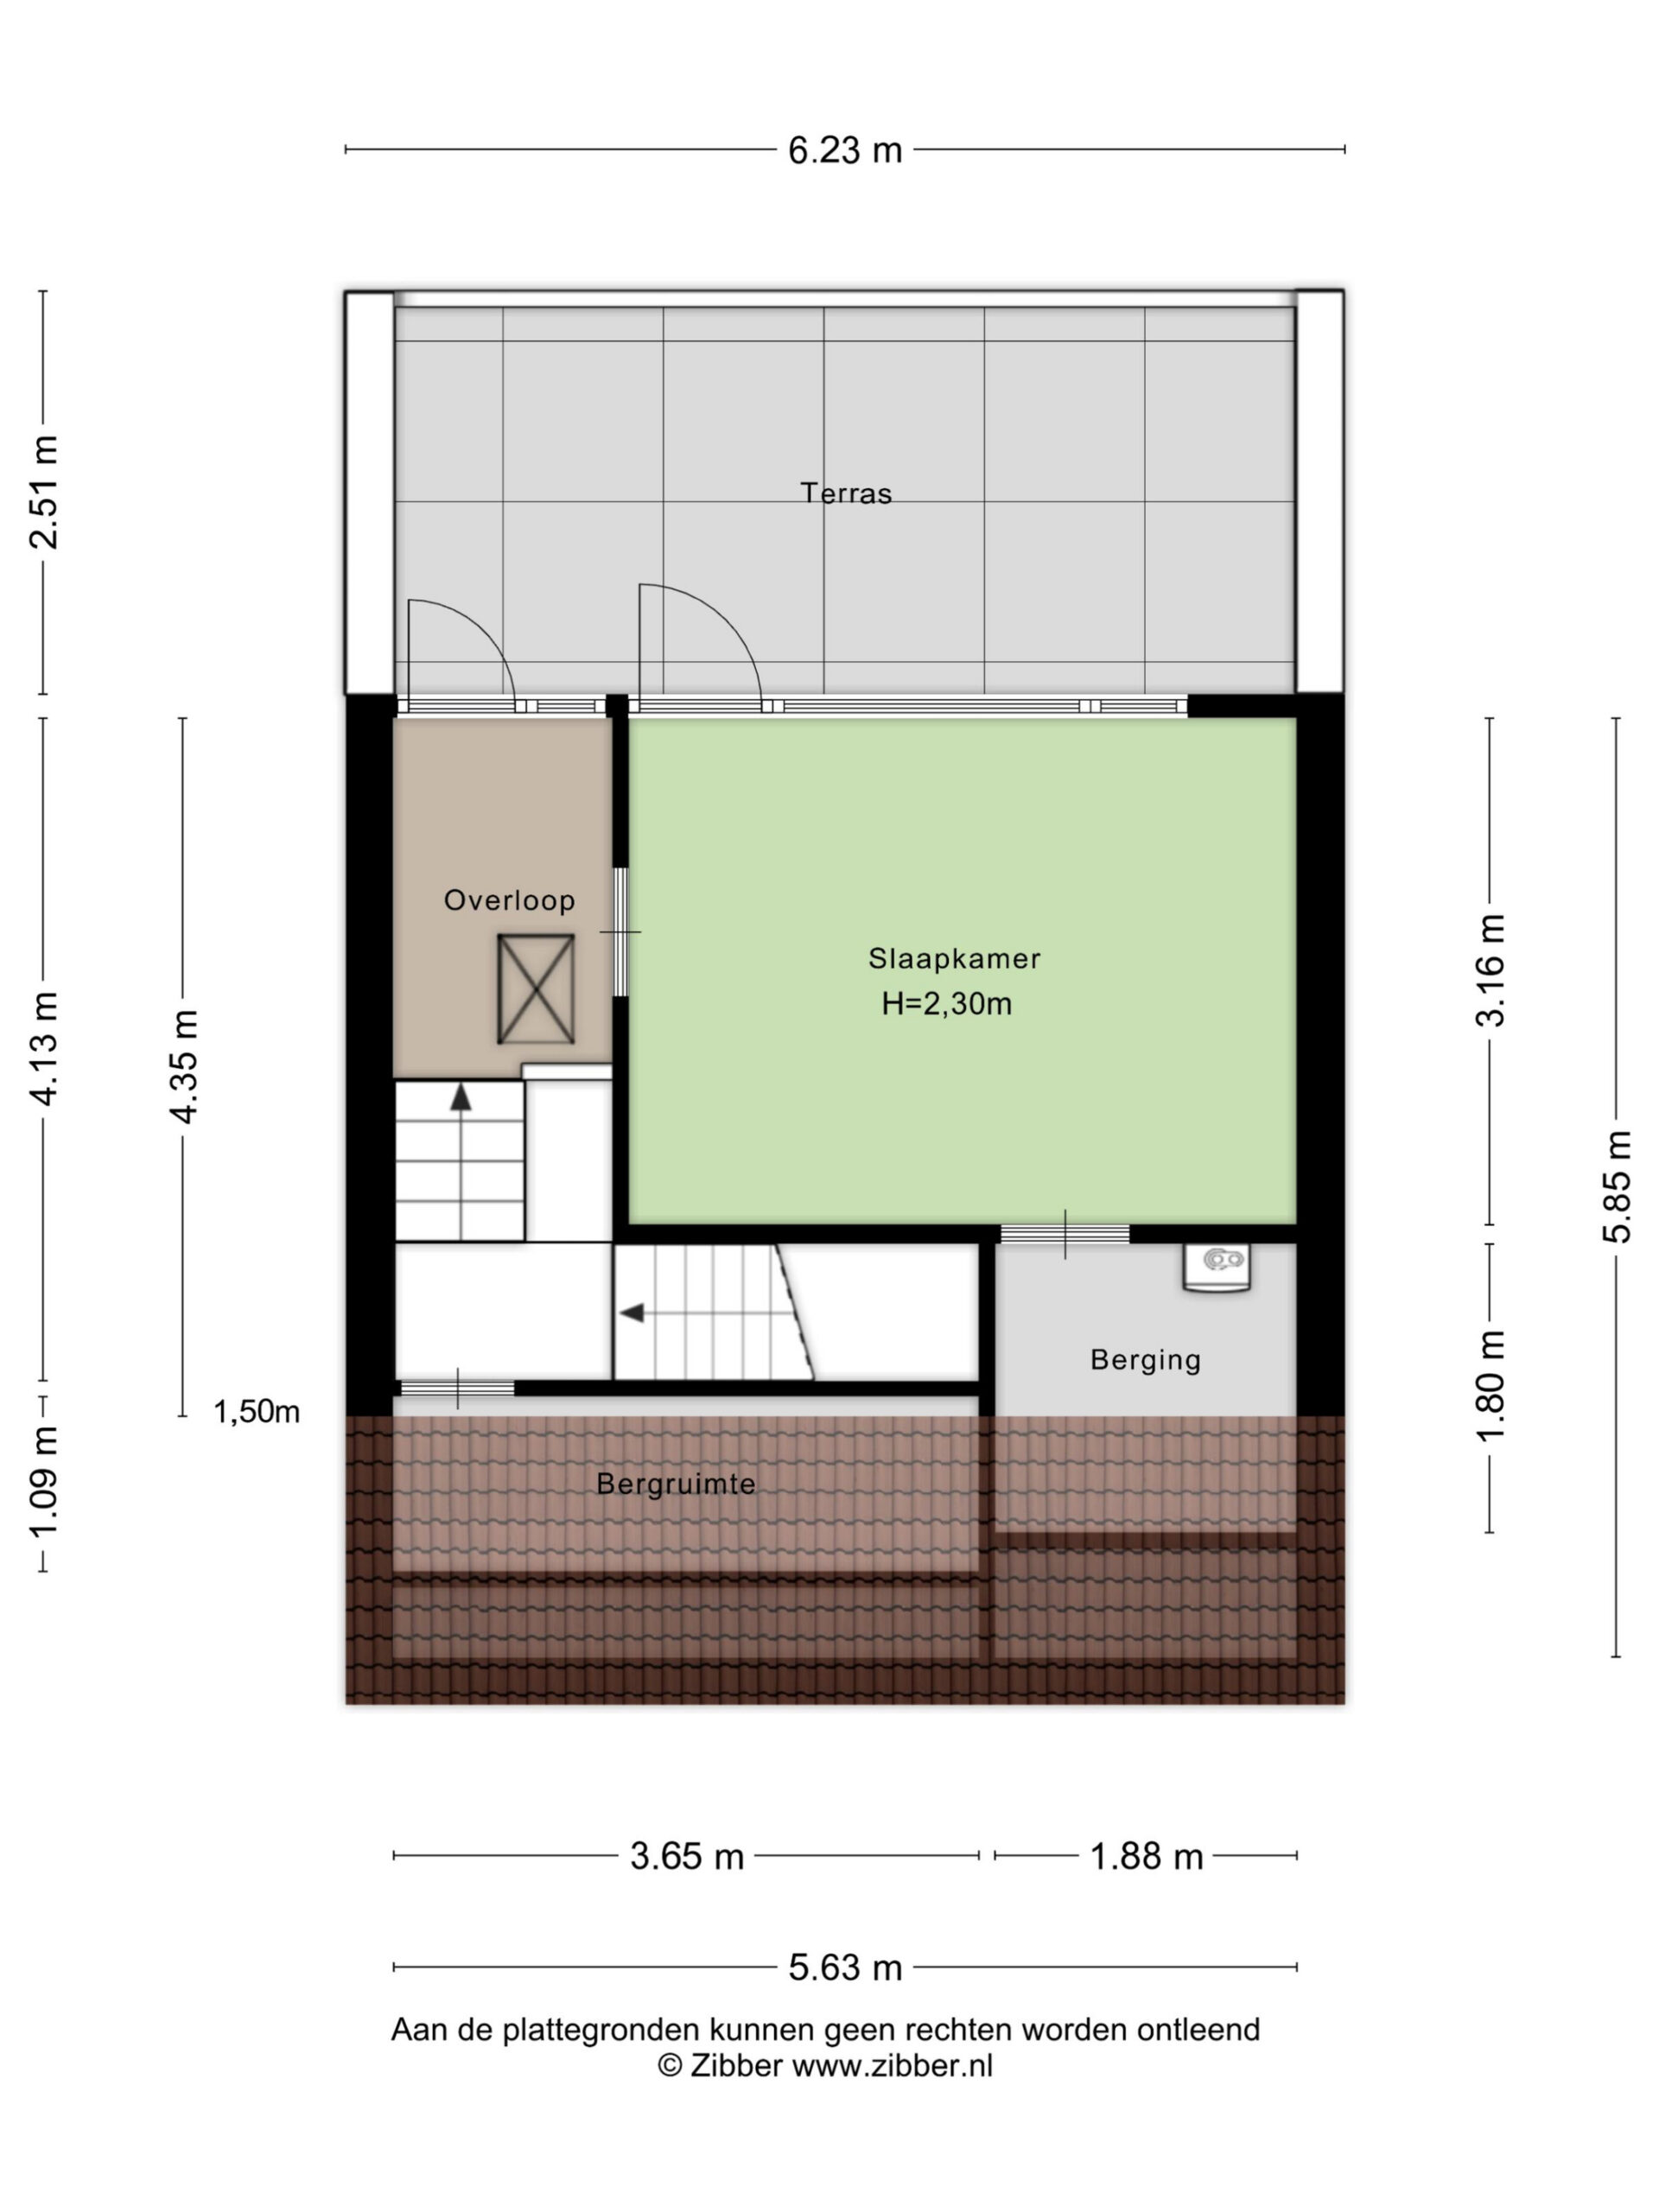
The stairs lead you to the first floor, where three bedrooms are situated. The rooms vary in size, allowing you to easily create a home office, dressing room, or hobby room here, in addition to comfortable bedrooms. The largest bedroom is located at the rear and offers ample space for a spacious bed and wardrobe space.
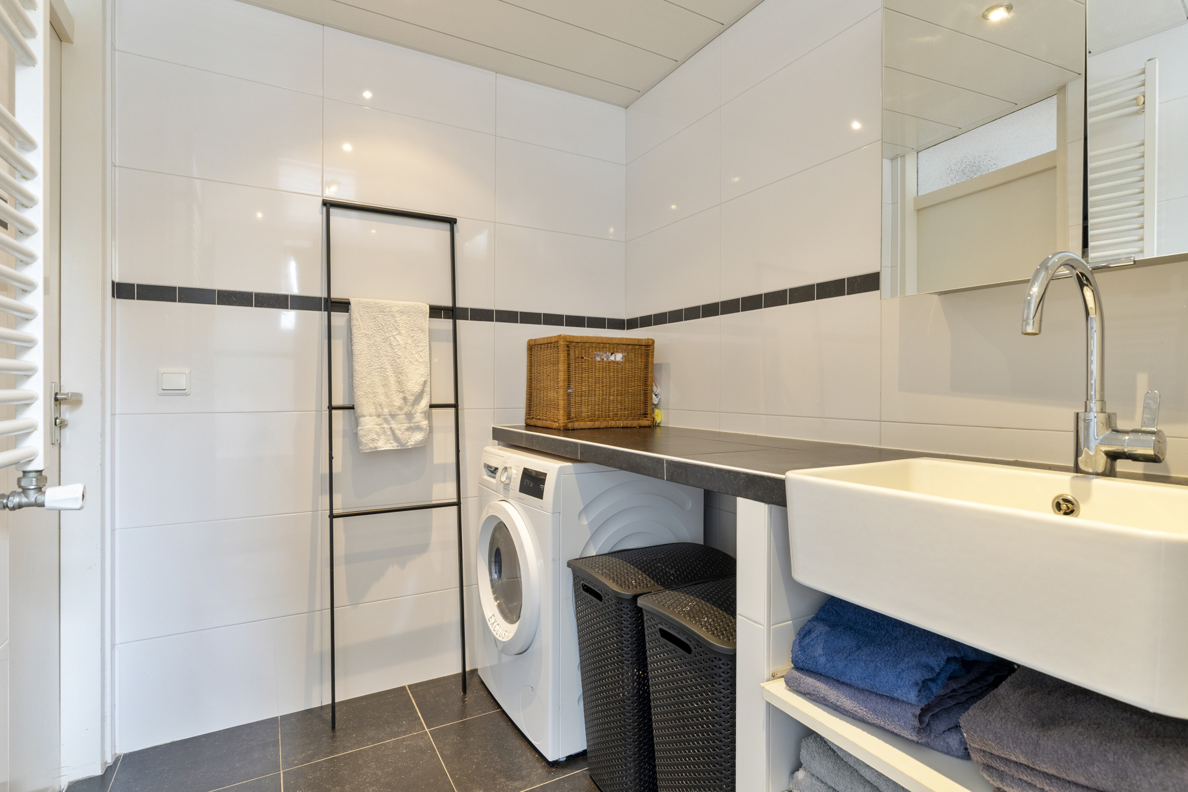
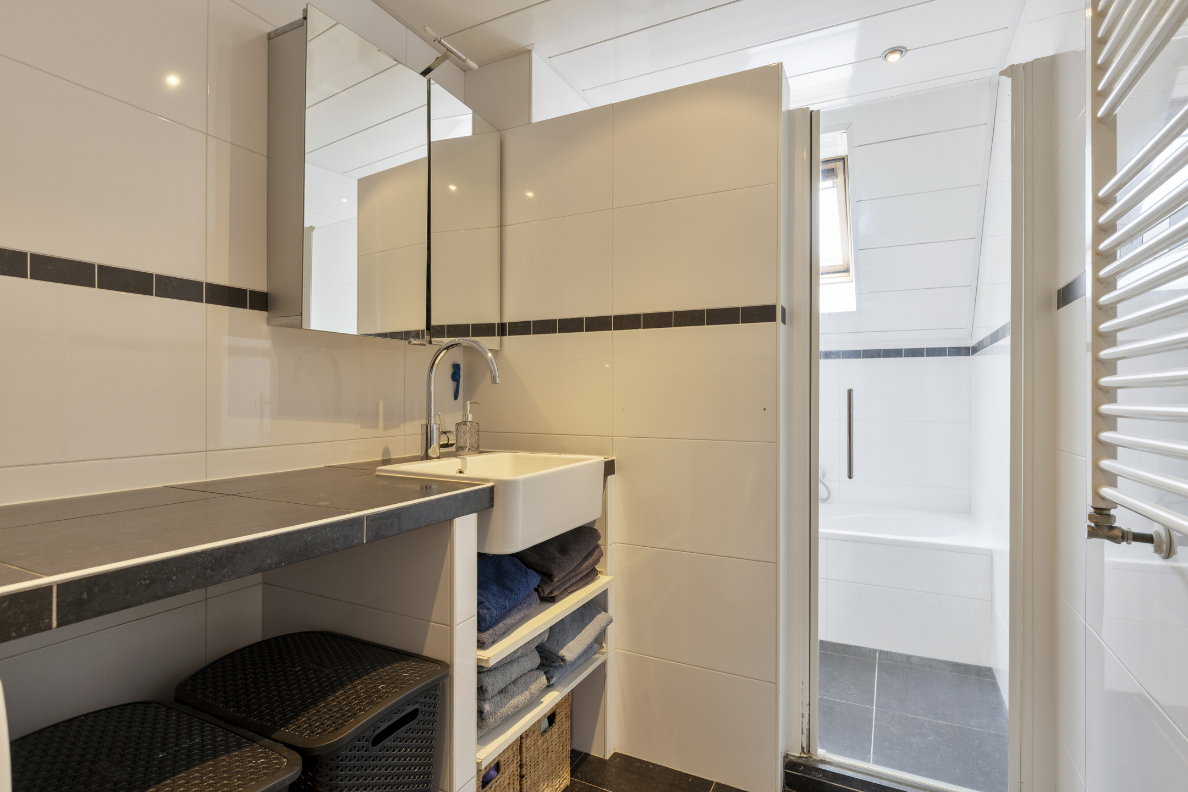
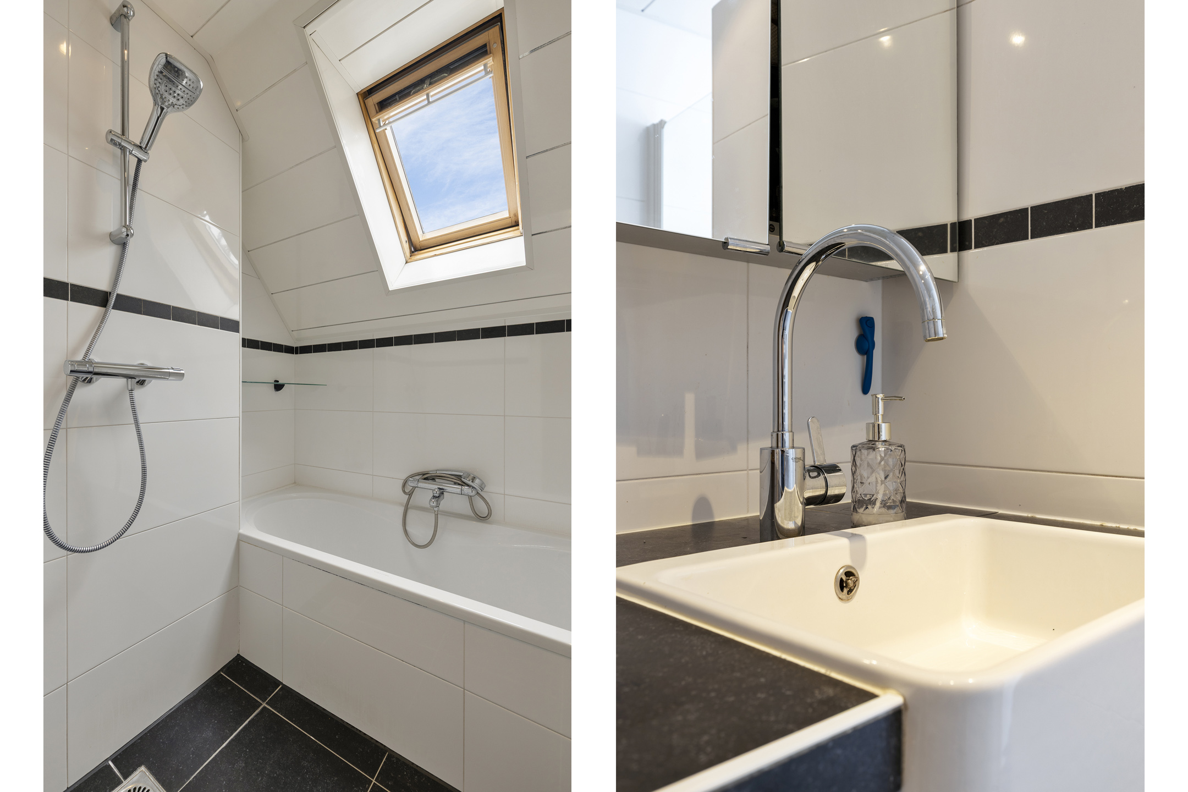
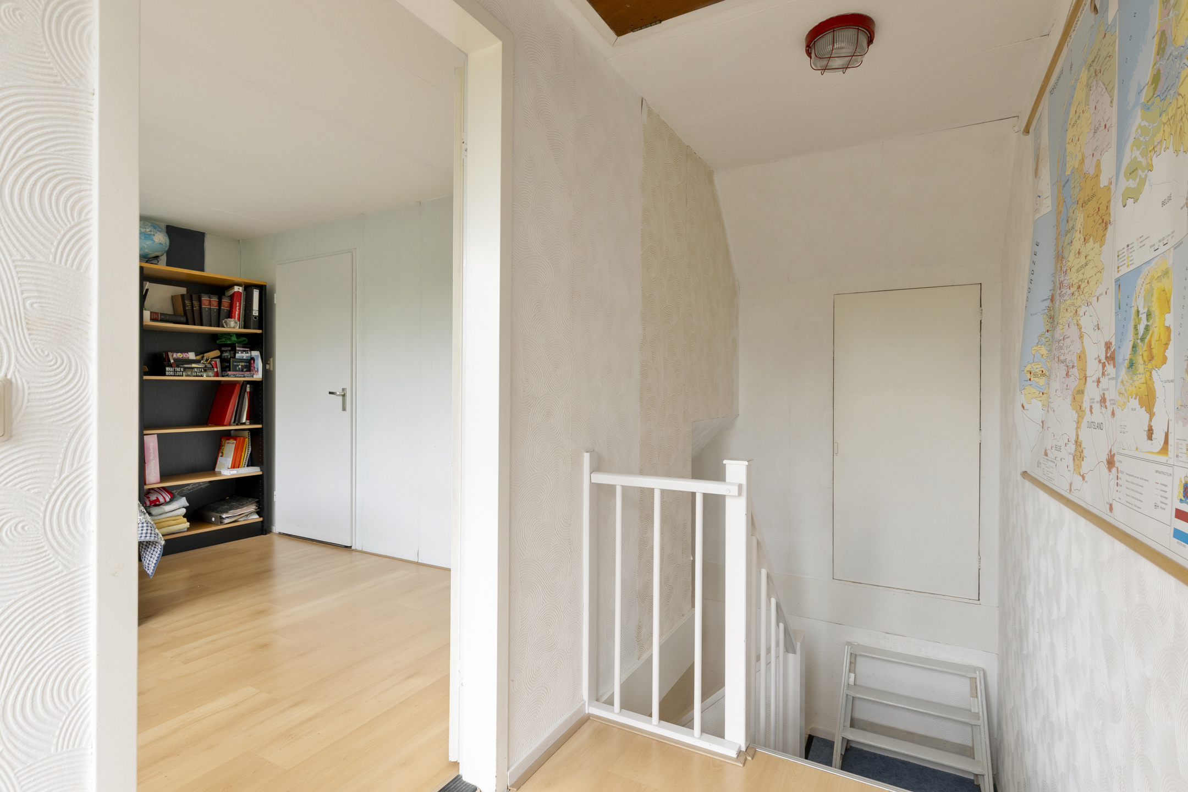
The bathroom is neatly finished and features a bathtub, shower, and washbasin, as well as a setup for a washing machine and dryer in a separate laundry area. The toilet is located separately next to the bathroom. Furthermore, thanks to the window, there is natural ventilation and daylight. Via the landing, you then reach the fixed staircase to the second floor.
2nd Floor
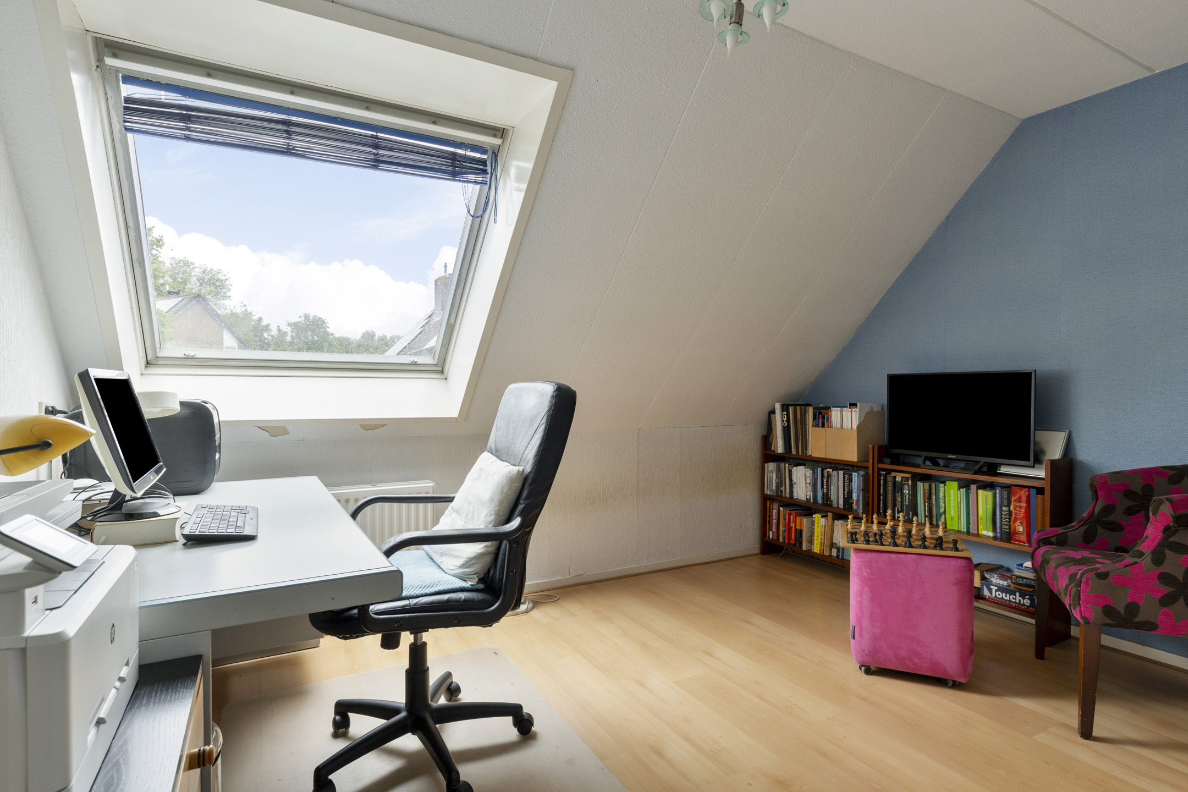
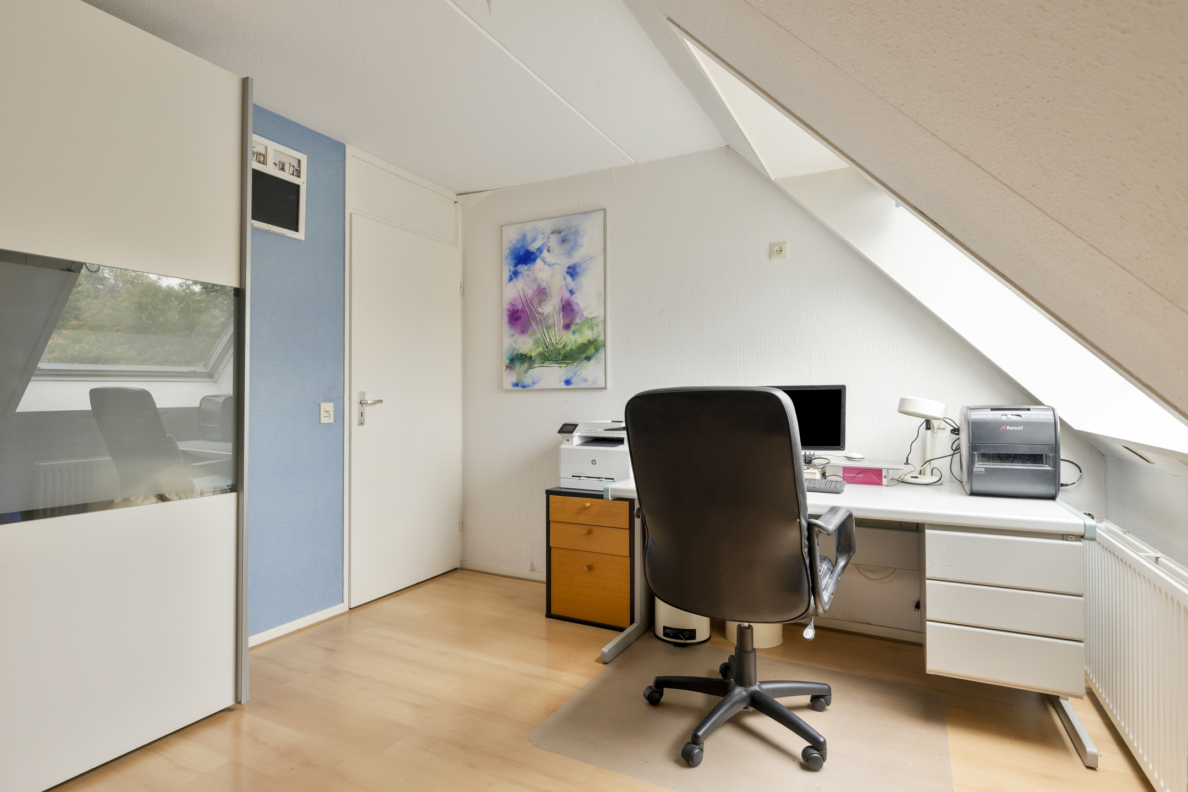
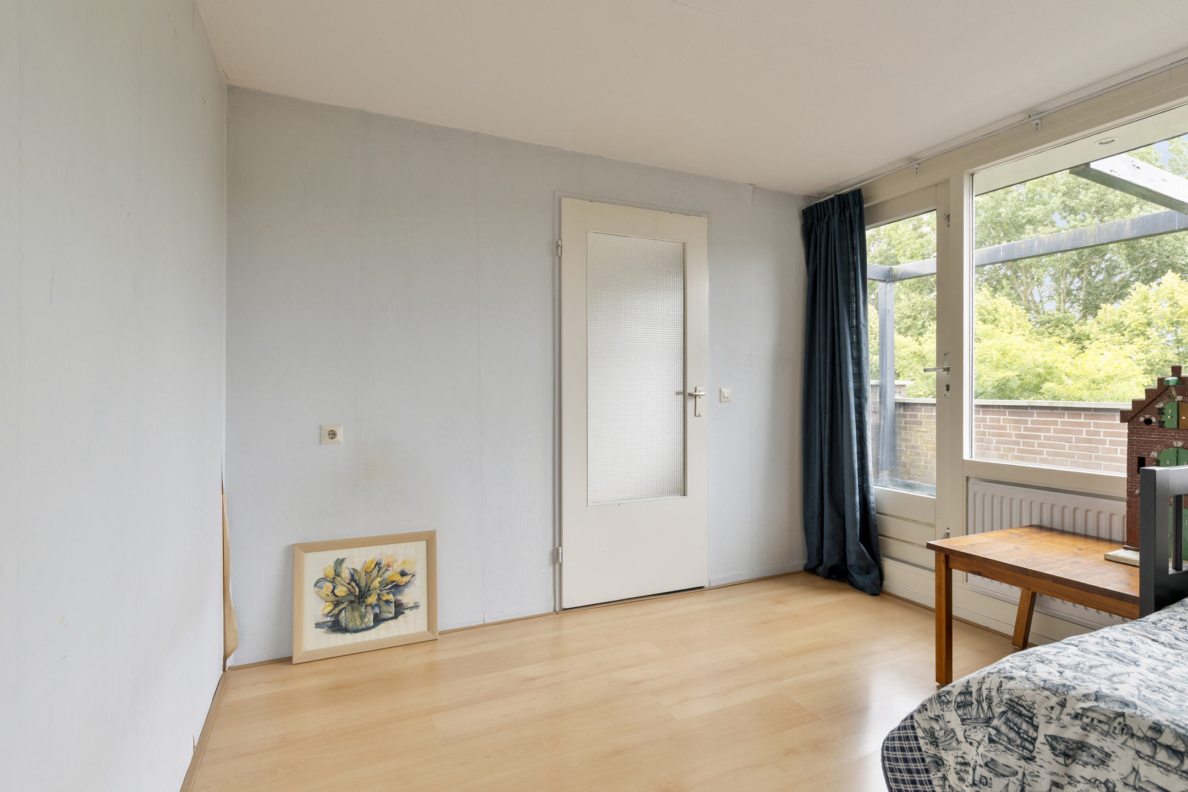
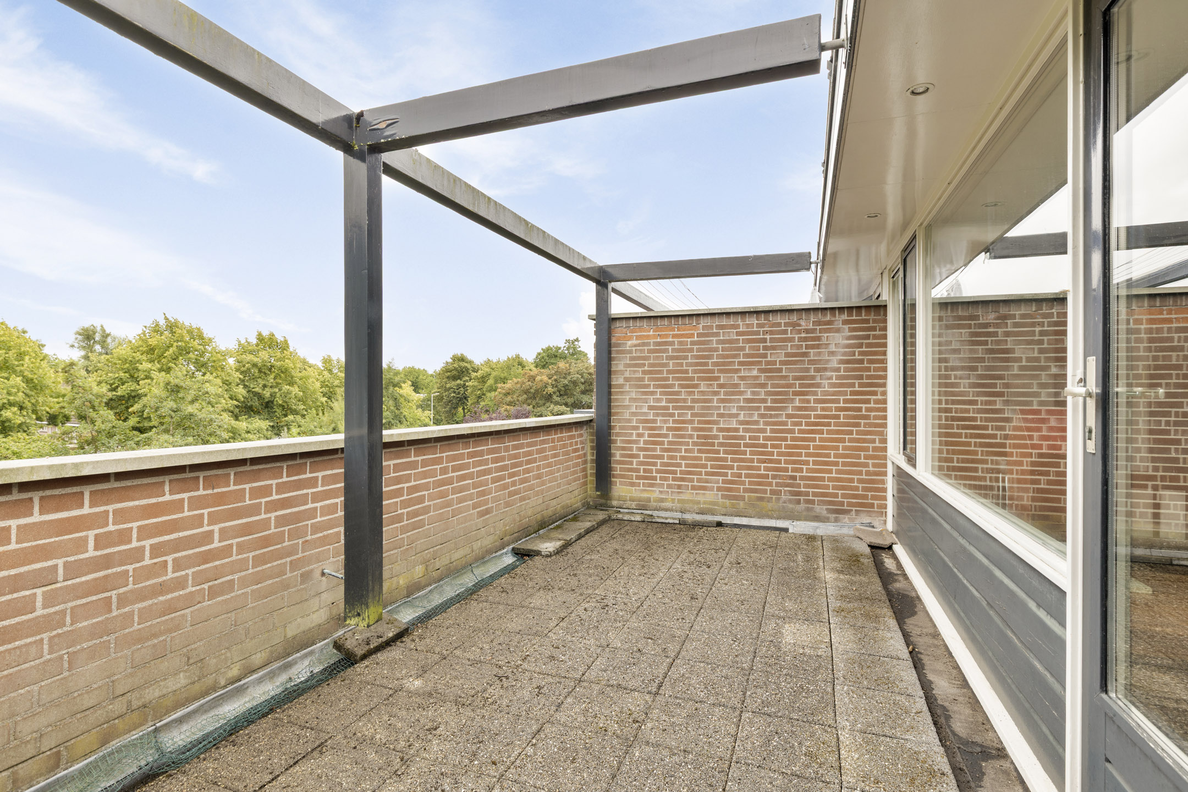
A spacious fourth bedroom is located on the second floor. The room benefits from the characteristic roof structure and enjoys pleasant natural light thanks to the skylights. This is a wonderful space for, for example, a teenager, remote worker, or hobbyist. Additionally, practical storage space is available, allowing you to neatly store items you do not need daily out of sight. The roof terrace here is certainly a valuable asset.
Attic
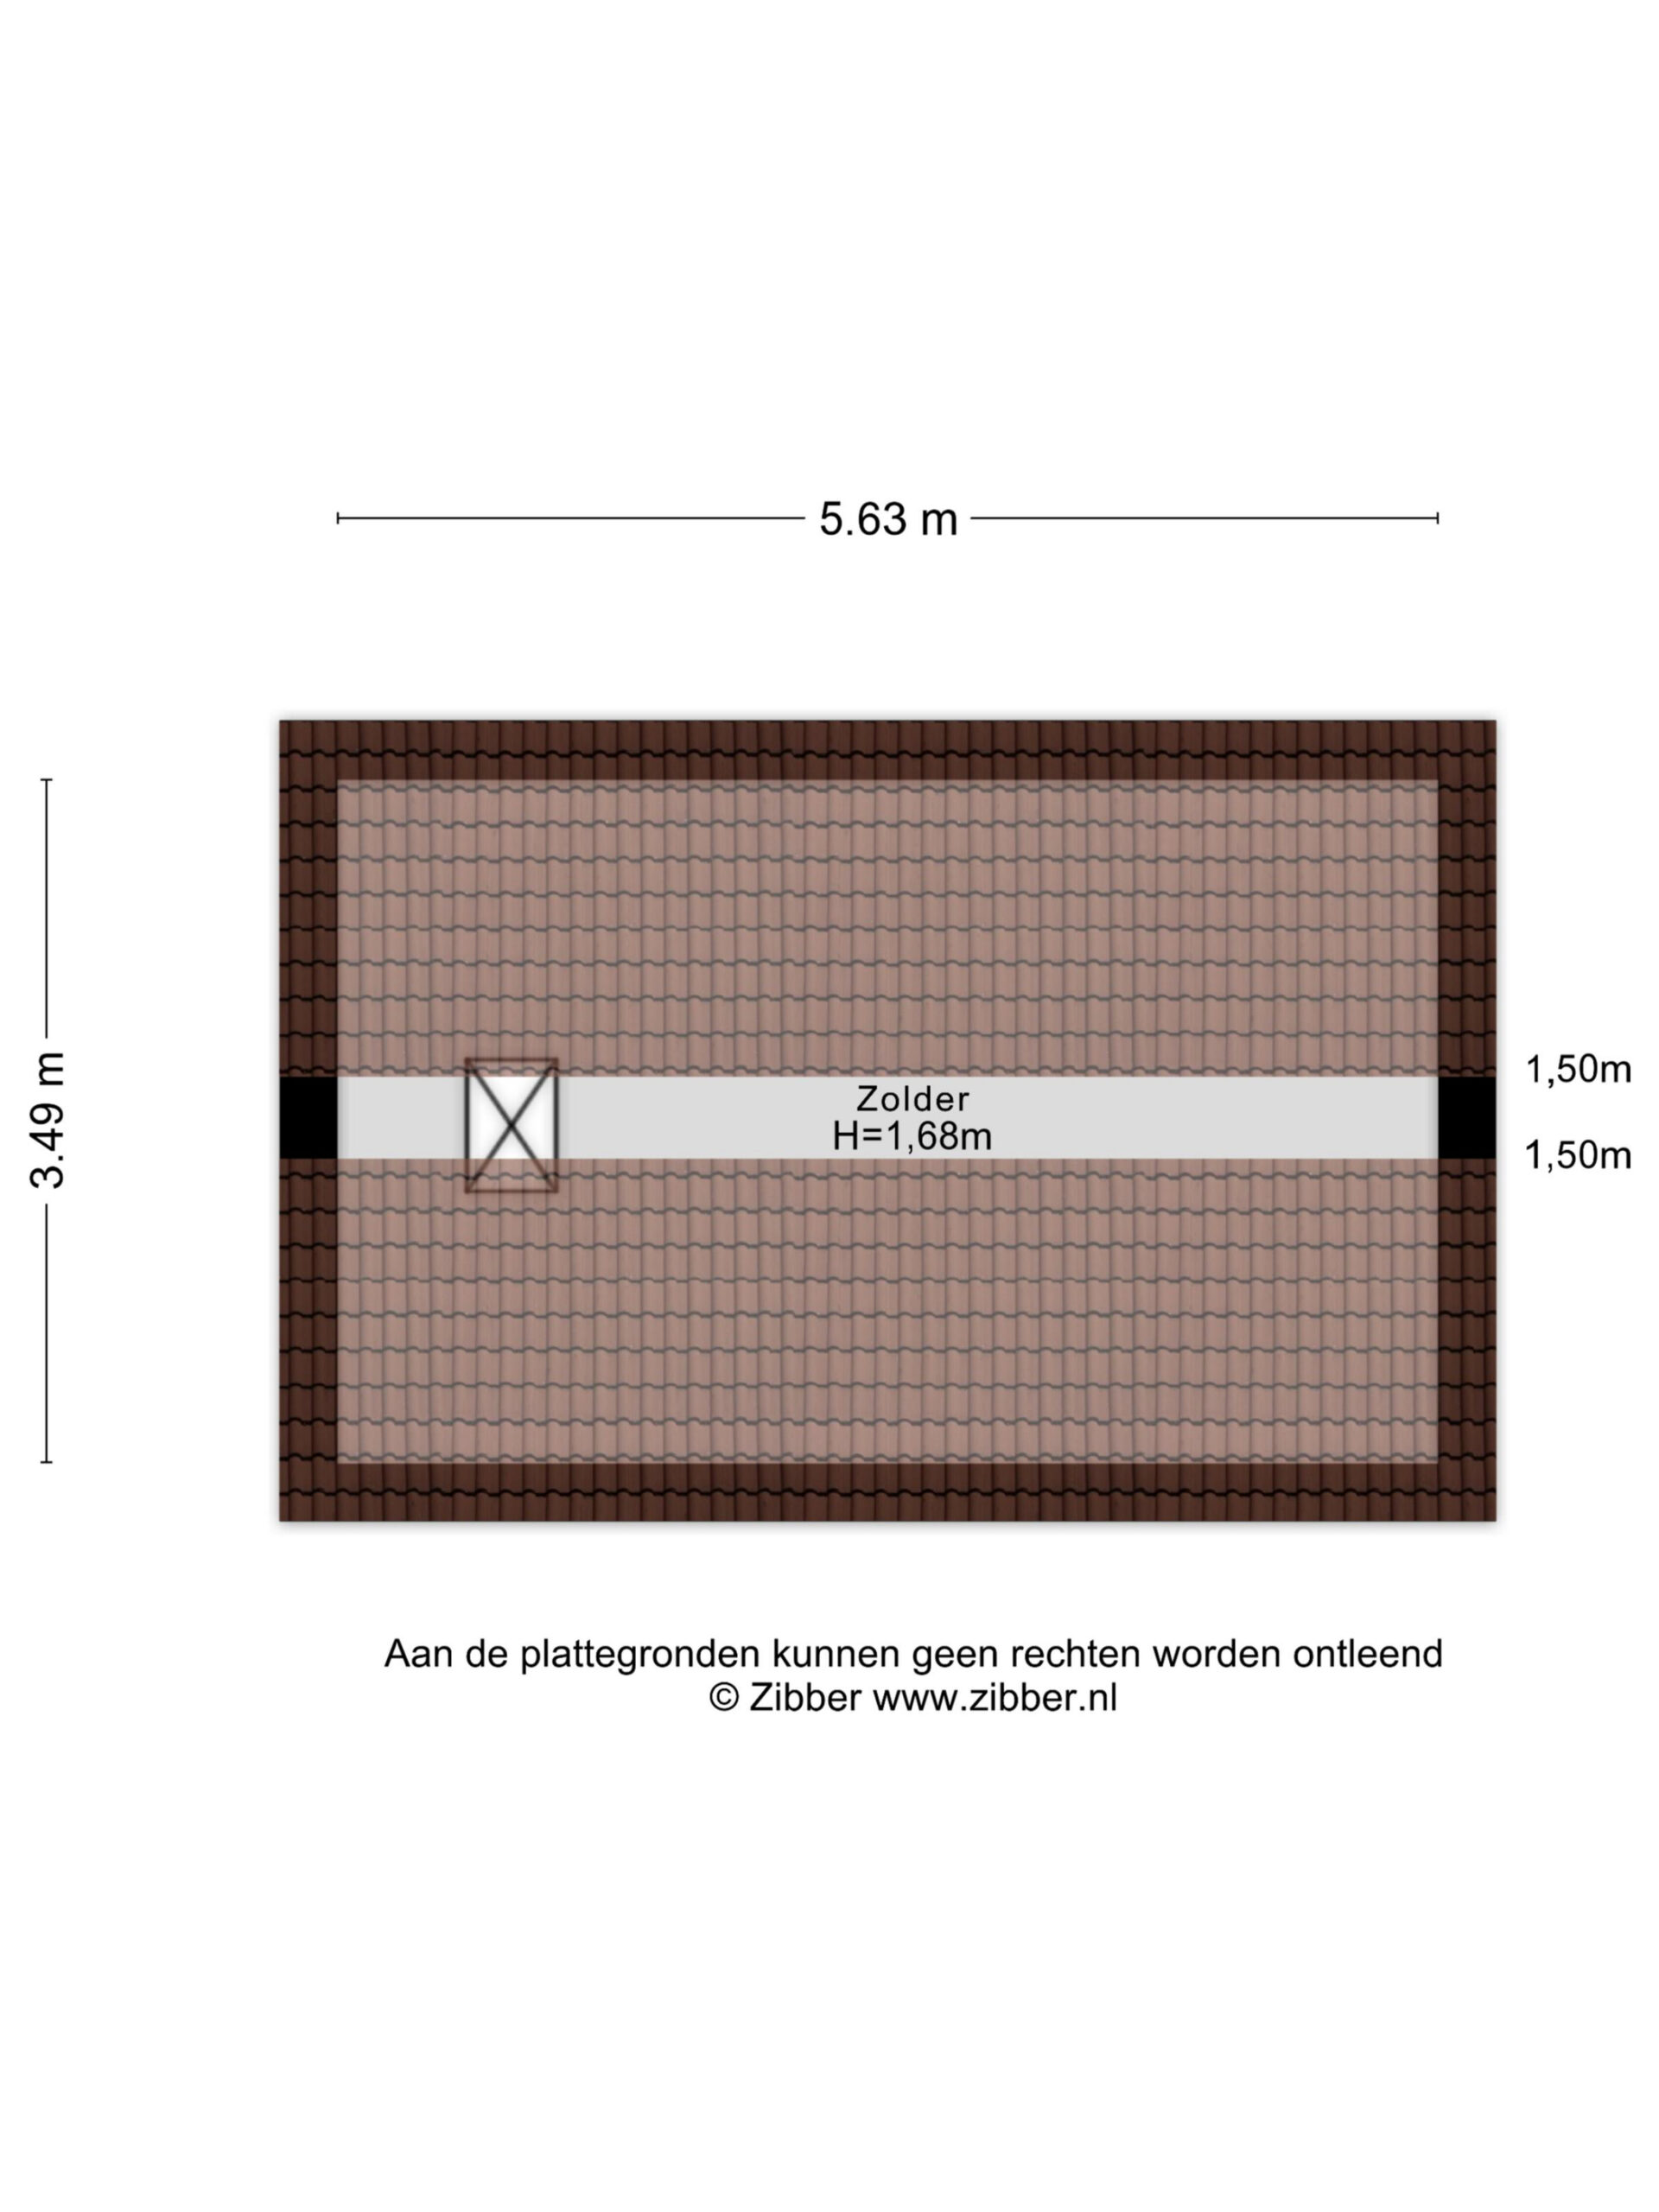
The spacious storage attic is accessible via a loft ladder and is conveniently equipped with a Velux skylight.
Outdoor space
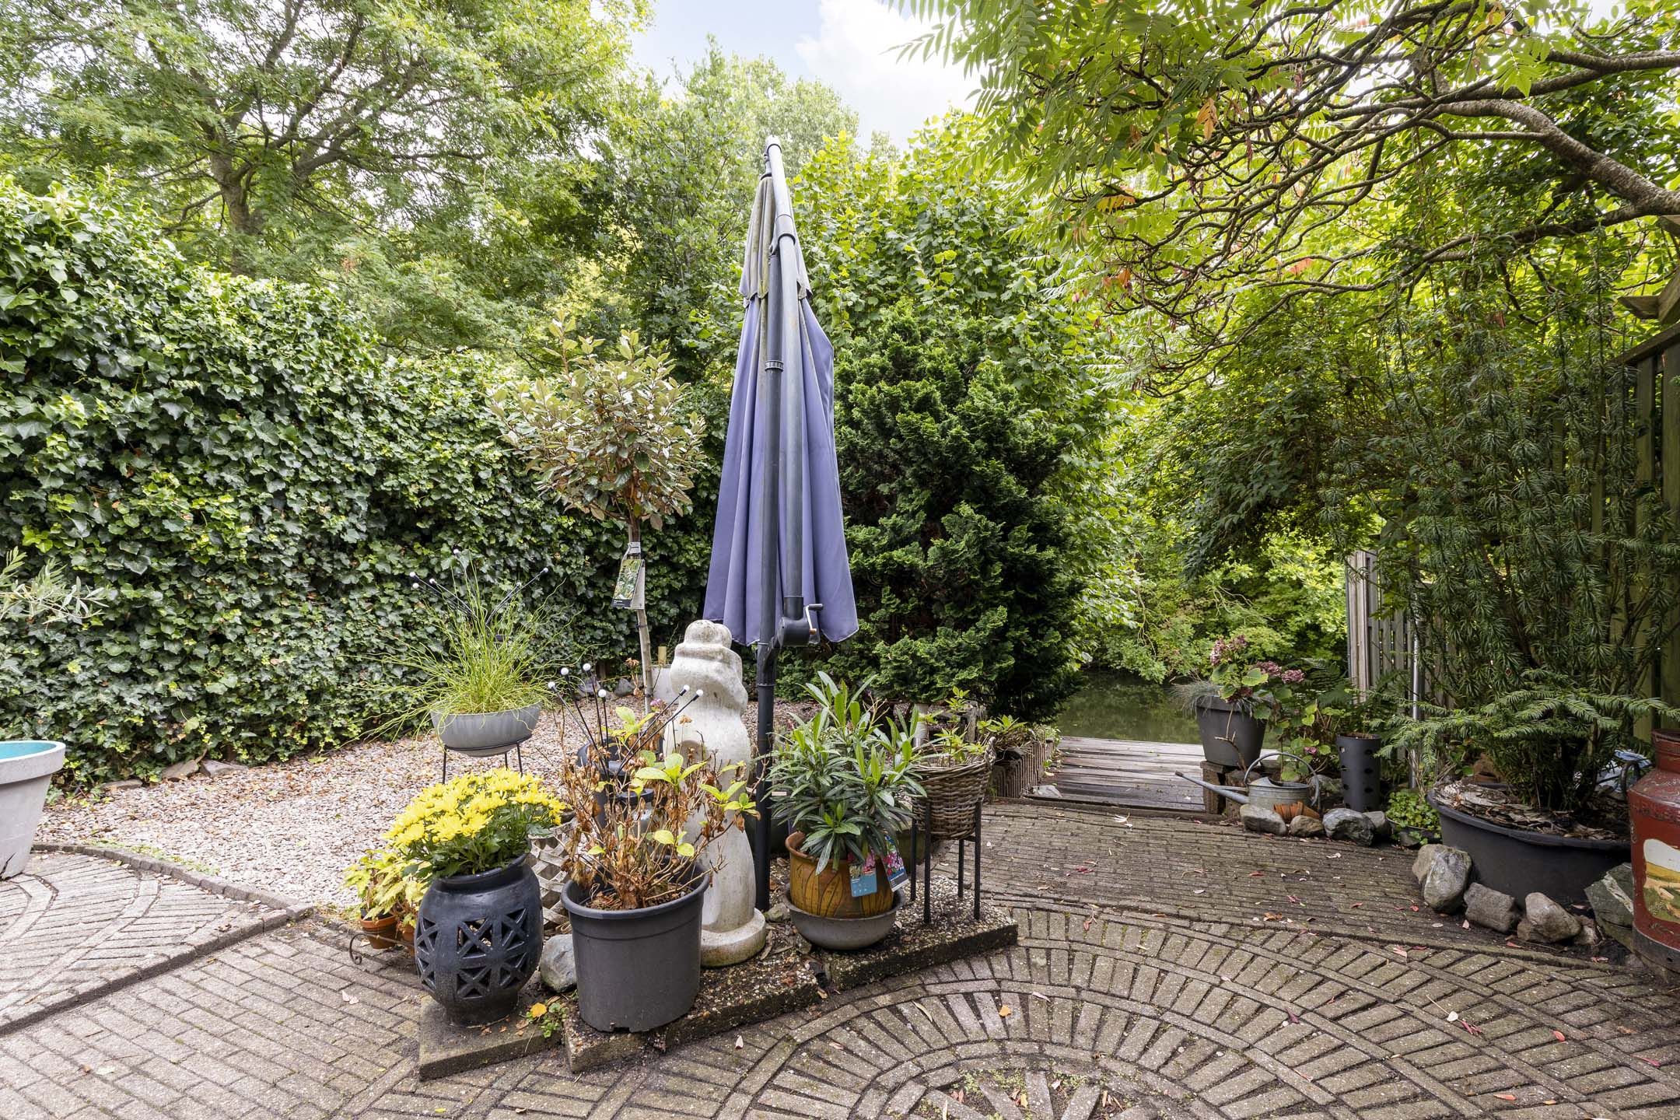
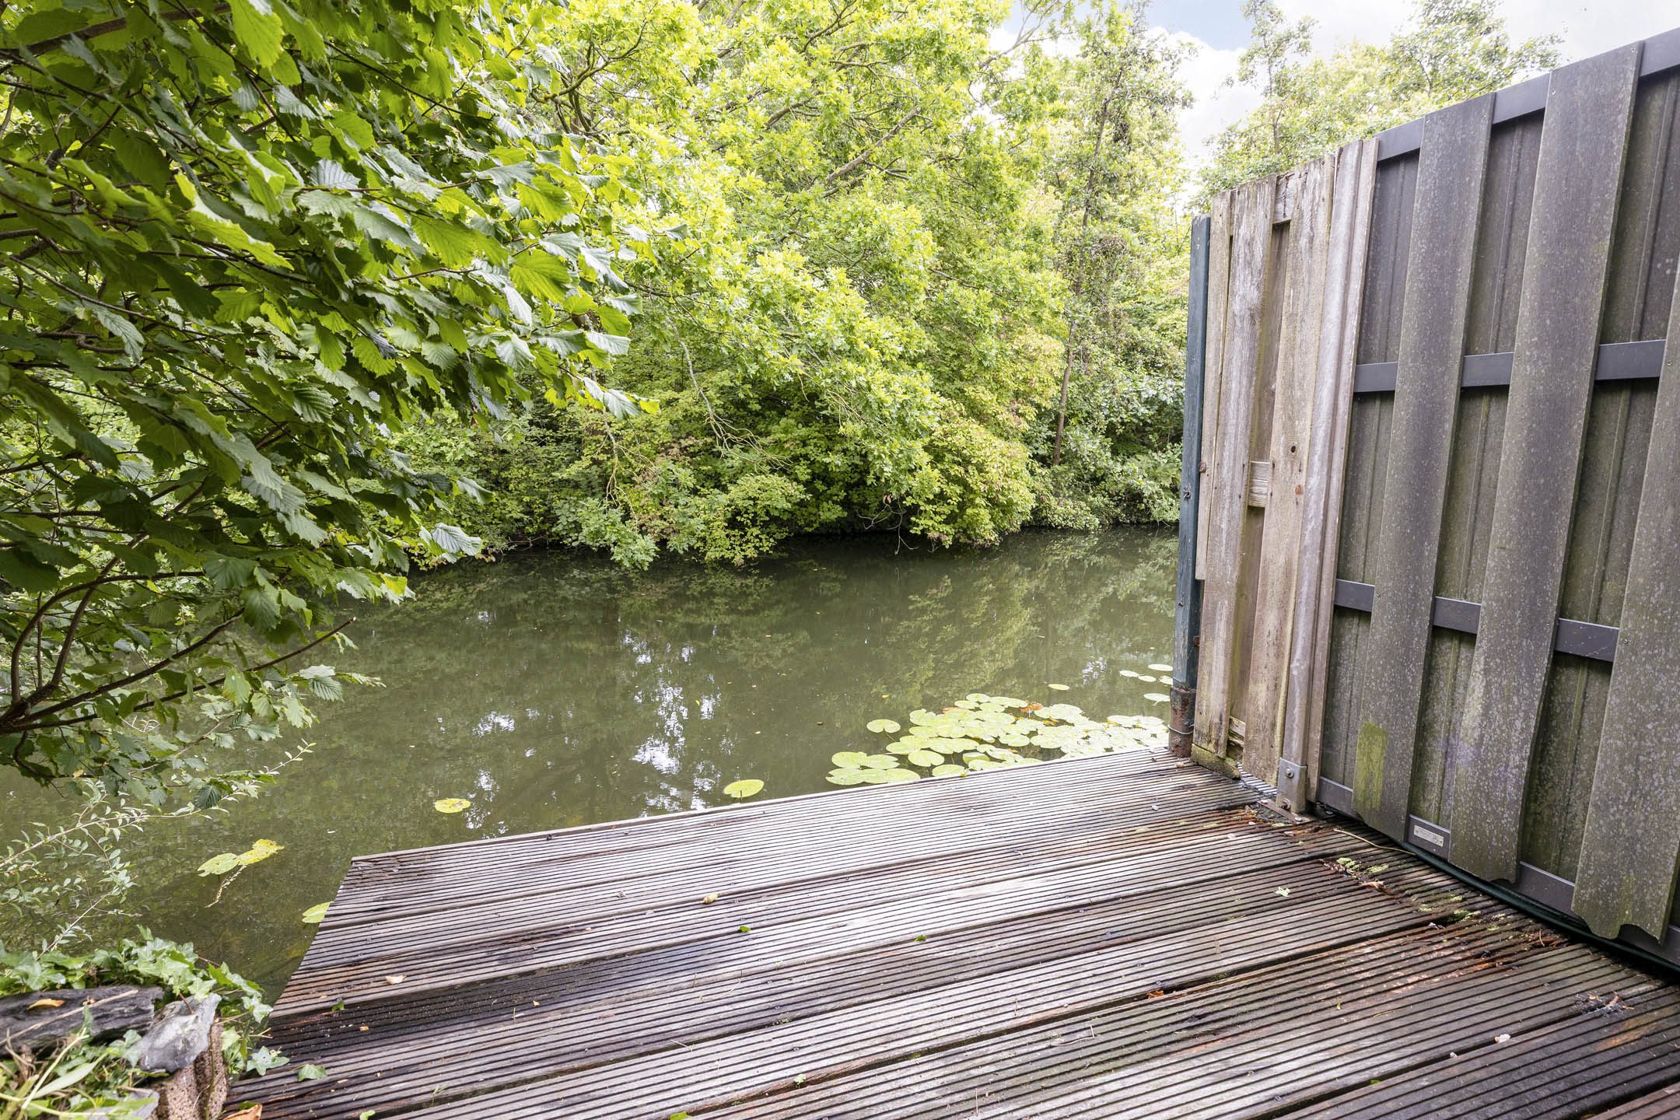
At the rear of this home lies a spacious, well-maintained backyard facing southeast. Furthermore, it borders the water and greenery via a deck, ensuring plenty of privacy! The covered terrace is a lovely spot to relax, enjoy drinks, or dine out. The green surroundings and the water create a peaceful atmosphere and give the outdoor space extra character.
In short, a beautiful picture offering plenty of space and living enjoyment!
Key features
? Spacious end-of-terrace house with conservatory and garage
? 4 bedrooms
? Sunny, enclosed garden by the water, roof terrace
? Spacious and bright living room
? Partial underfloor heating, electric fireplace
? 9x solar panels, high-efficiency double glazing
? Modern, bright kitchen with built-in appliances (2018)
? Plenty of storage space
? Freehold
Interested in this property?

Features
Transfer
- StatusAvailable
- Purchase price € 585.000,- k.k.
Building form
- Object typeResidential house
- Property typeSingle-family house
- Property typeEindwoning
- Year built1977
- Building formExisting construction
- LocationNear water, By quiet road, In woonwijk, Beschutte ligging
Layout
- Living area131 m2
- Parcel area161 m2
- Content546 m3
- Number of rooms5
- Number of bedrooms4
- Number of bathrooms1
Energy
- Energy classA
- HeatingCV ketel, Partial underfloor heating, Electrische verwarming
- Heating boilerAtag I-zone serie CVE200360317
- Year built central heating boiler2020
- Hot waterCV ketel
- InsulationRoof insulation, Vloerisolatie
- Combi-boilerJa
- FuelGas
- OwnershipEigendom
Outdoor space
- GardenAchtertuin, Voortuin
- Main gardenAchtertuin
- Oppervlakte72 m2
- Location main gardenSouth-east
- Back entranceNee
- Garden qualityTreated
Parking
- Parking facilitiesPublic parking, Op eigen terrein
- ExplanationOprit
- GarageIndoor, Souterrain
- Capaciteit1
- Garages1
Roof
- Type of roofSaddle roof
- Roof materialPannen
Other
- Permanent residenceJa
- Indoor maintenanceFair to good
- Outdoor maintenanceGood
- Current useLiving space
- Current destinationLiving space
VLIEG Makelaars: Ilpenwaard 89, ALKMAAR
Interested in this property?
Can I afford this house?
Through this tool you calculate it within 1 minute!
Want to be 100% sure? Then request a consultation with a financial advisor. Click here.
This is where your dream home is located
Schedule a visit
"*" indicates required fields