Kleefkruidstraat 40, Amsterdam
rooms 6 · 159 m2
Kleefkruidstraat 40, Amsterdam
At Kleefkruidstraat 40 in Amsterdam, you will find a spacious and bright family home with a surprisingly practical layout, five bedrooms, a well-maintained kitchen, a fully equipped bathroom, and a deep, low-maintenance tiled rear garden with a detached storage shed. Spread across three floors, the property offers generous living space and feels exceptionally functional thanks to its wide living room, large windows, and straight walls. This is a home where you can immediately see the possibilities: comfortable family living, working from home, and plenty of space for everyone.
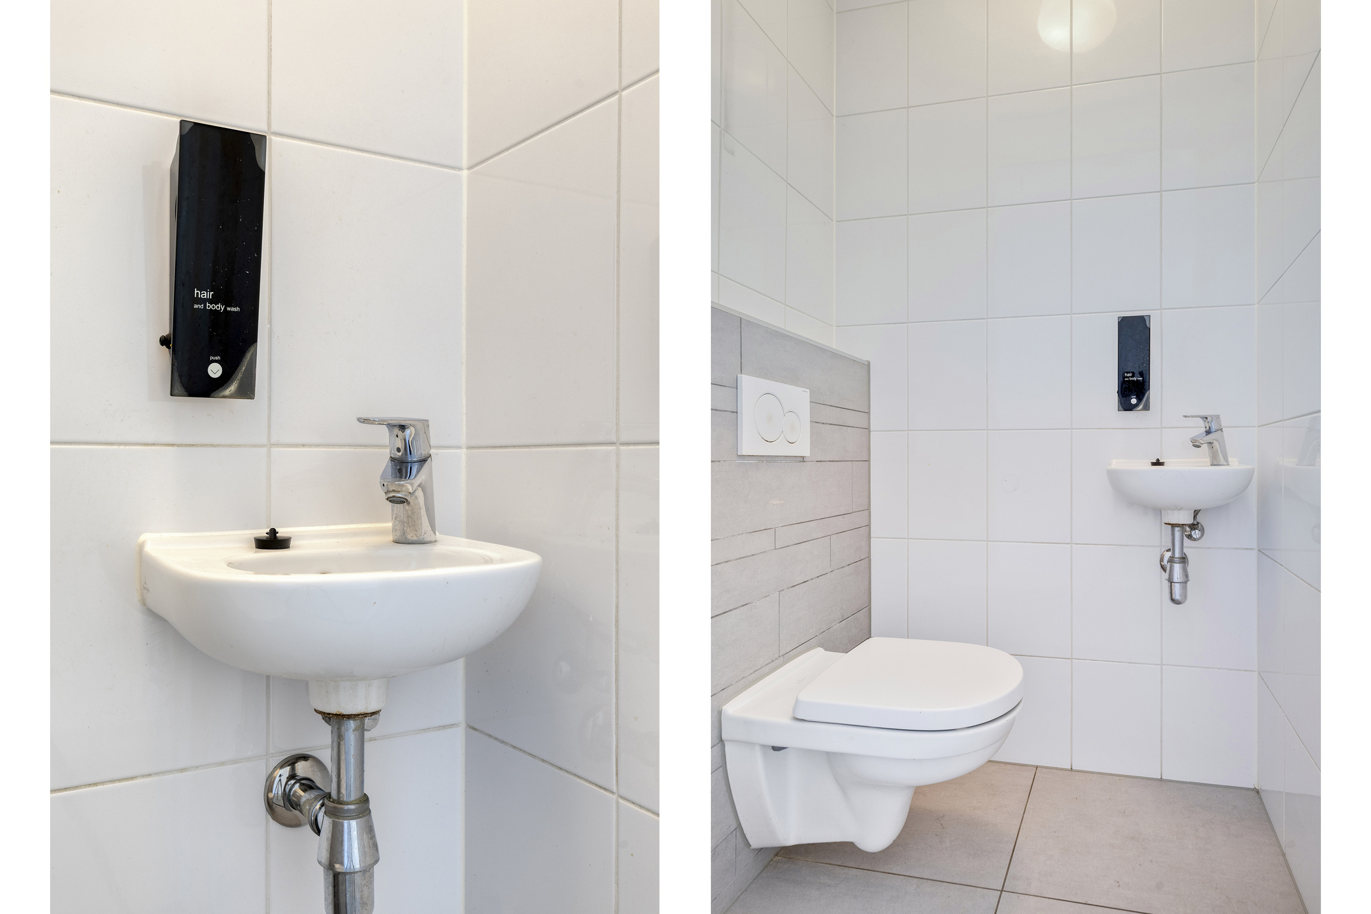
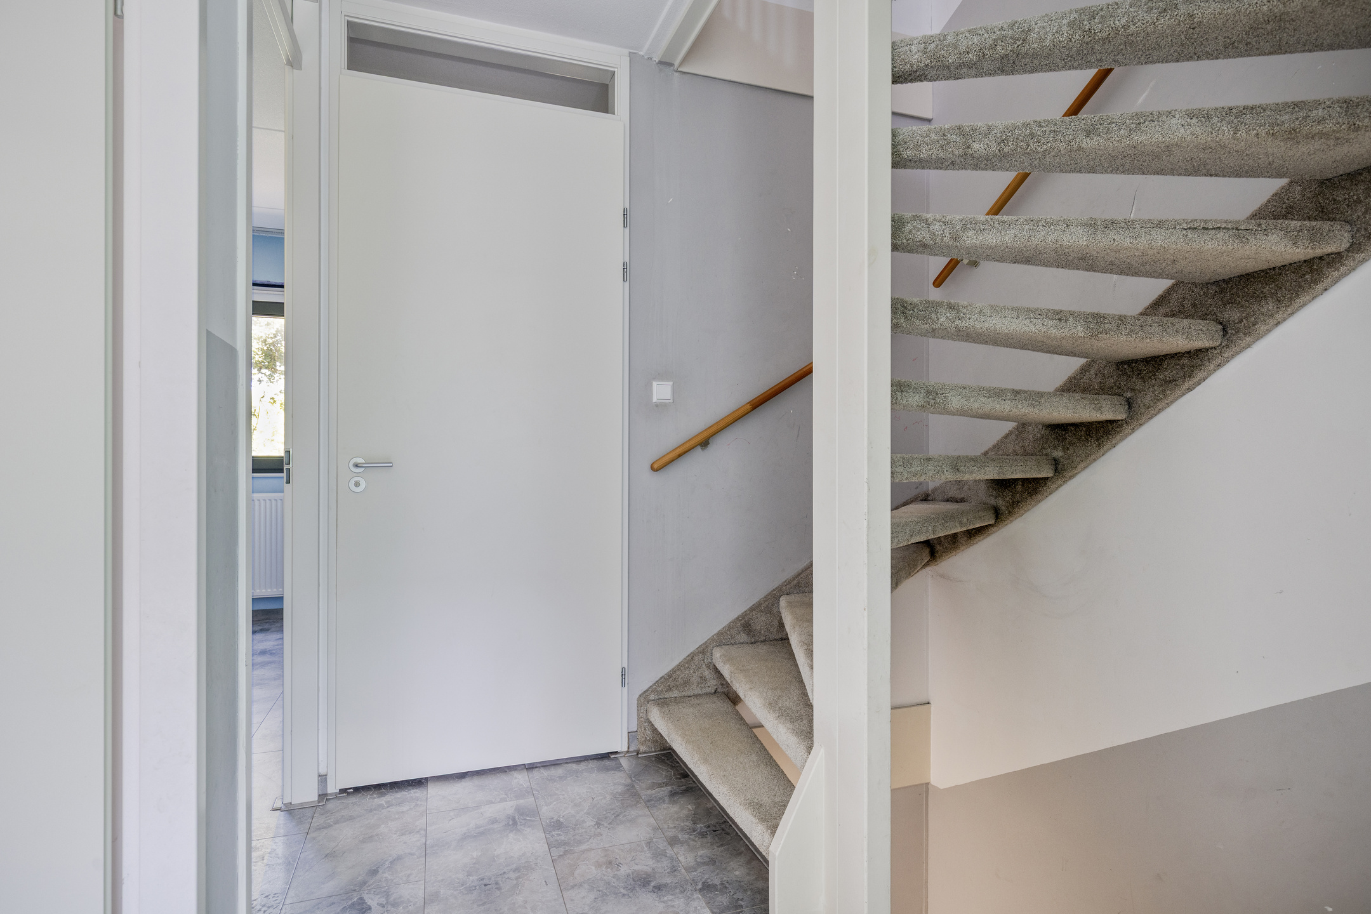
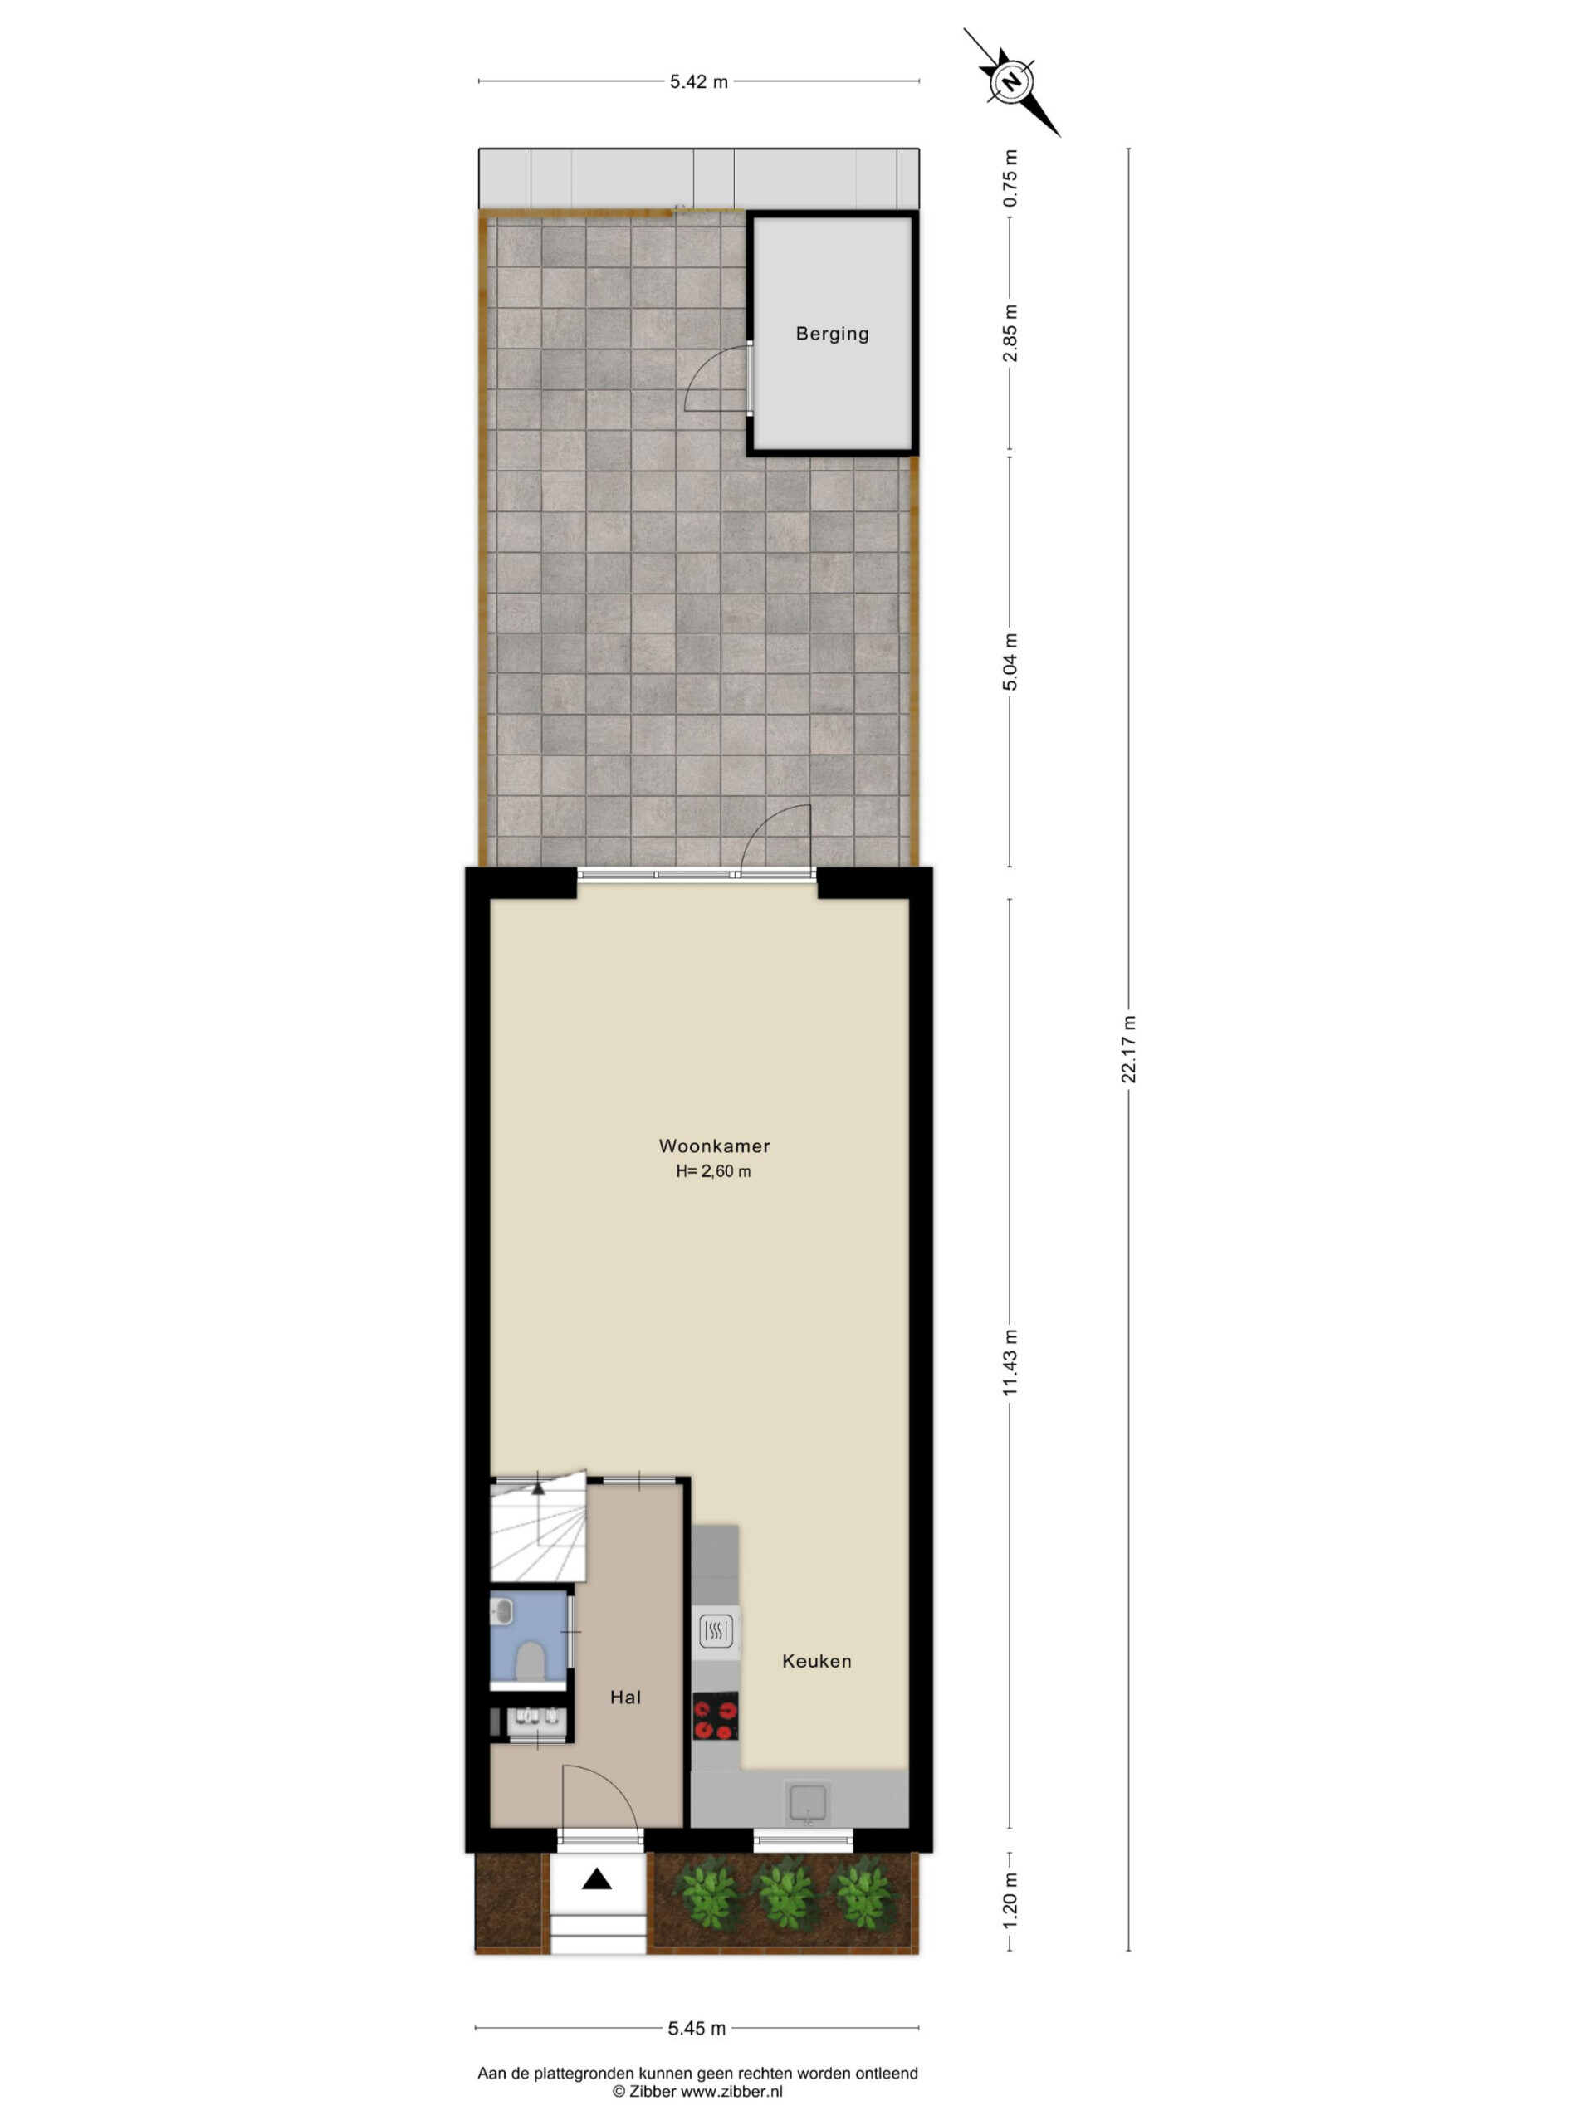
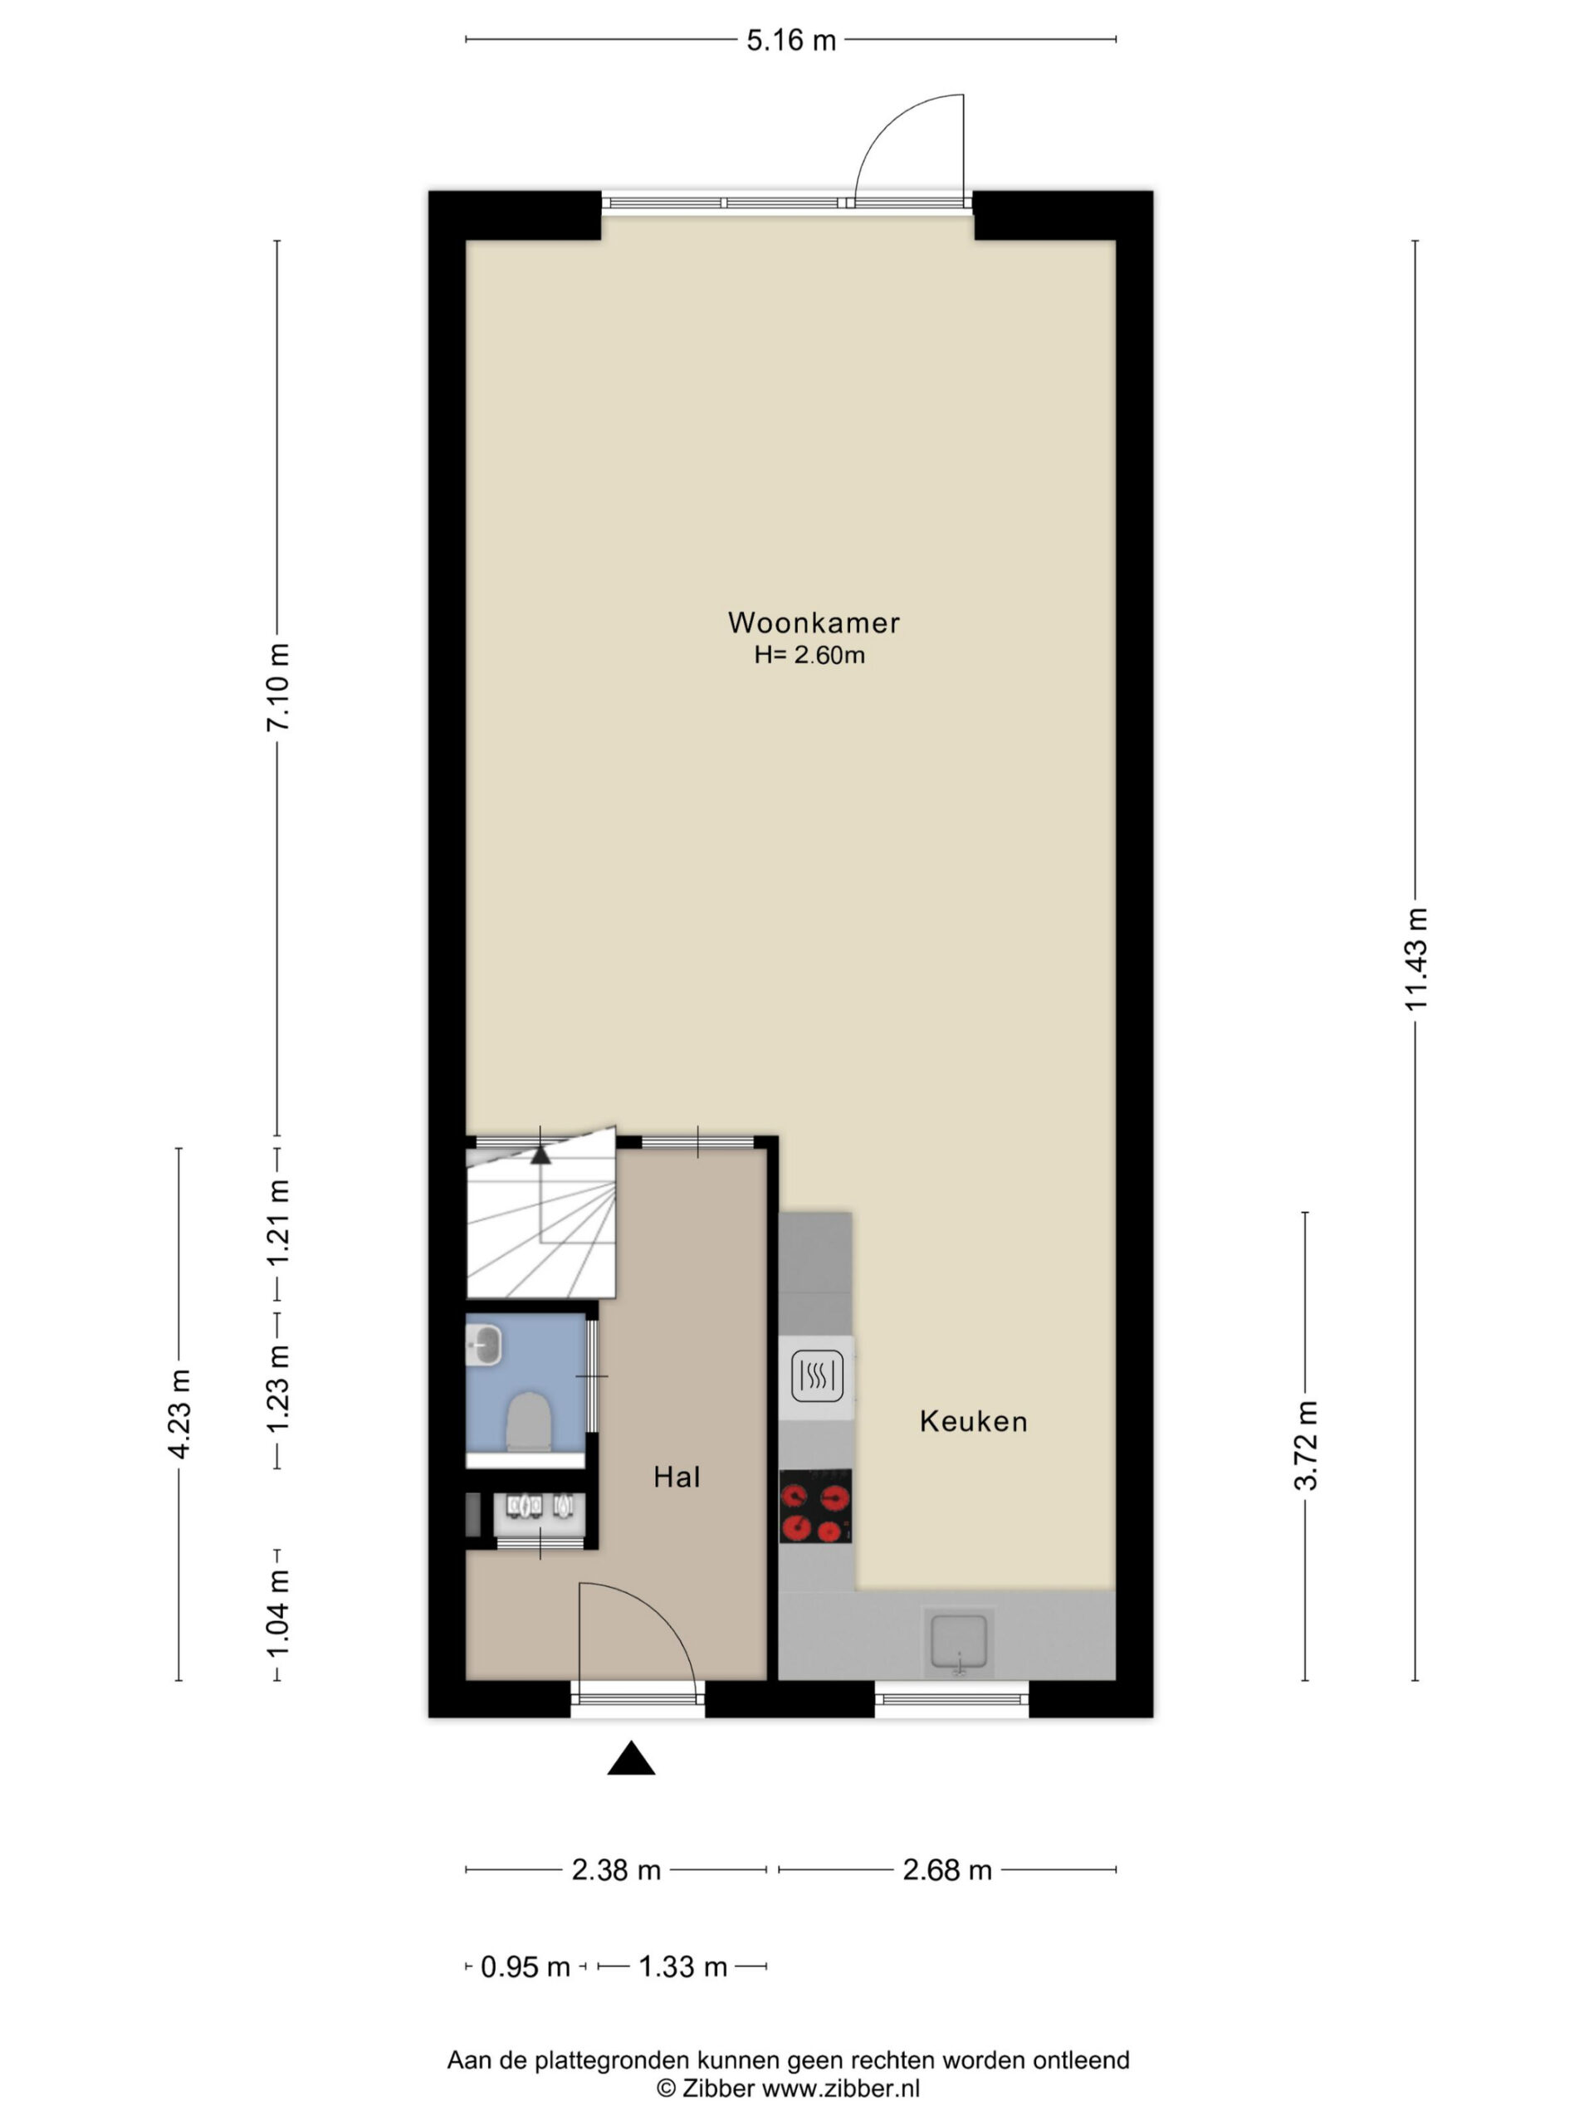
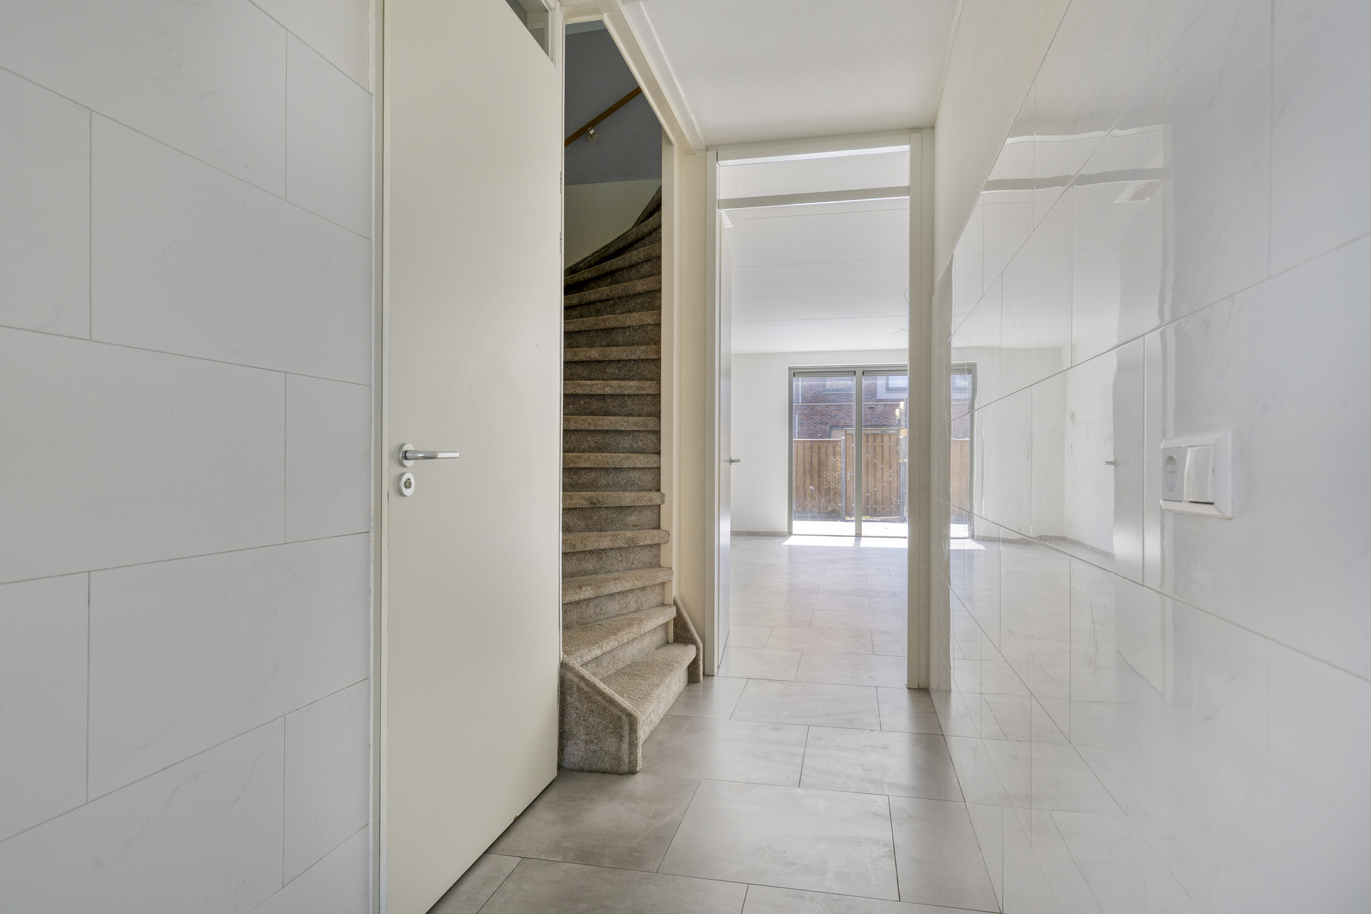
You enter the property through the hallway, which also provides access to the utility meter cupboard and a separate toilet. From here, you can access the living room and the staircase leading to the upper floors. The entrance is bright and well presented, offering a calm and welcoming introduction to the rest of the home.
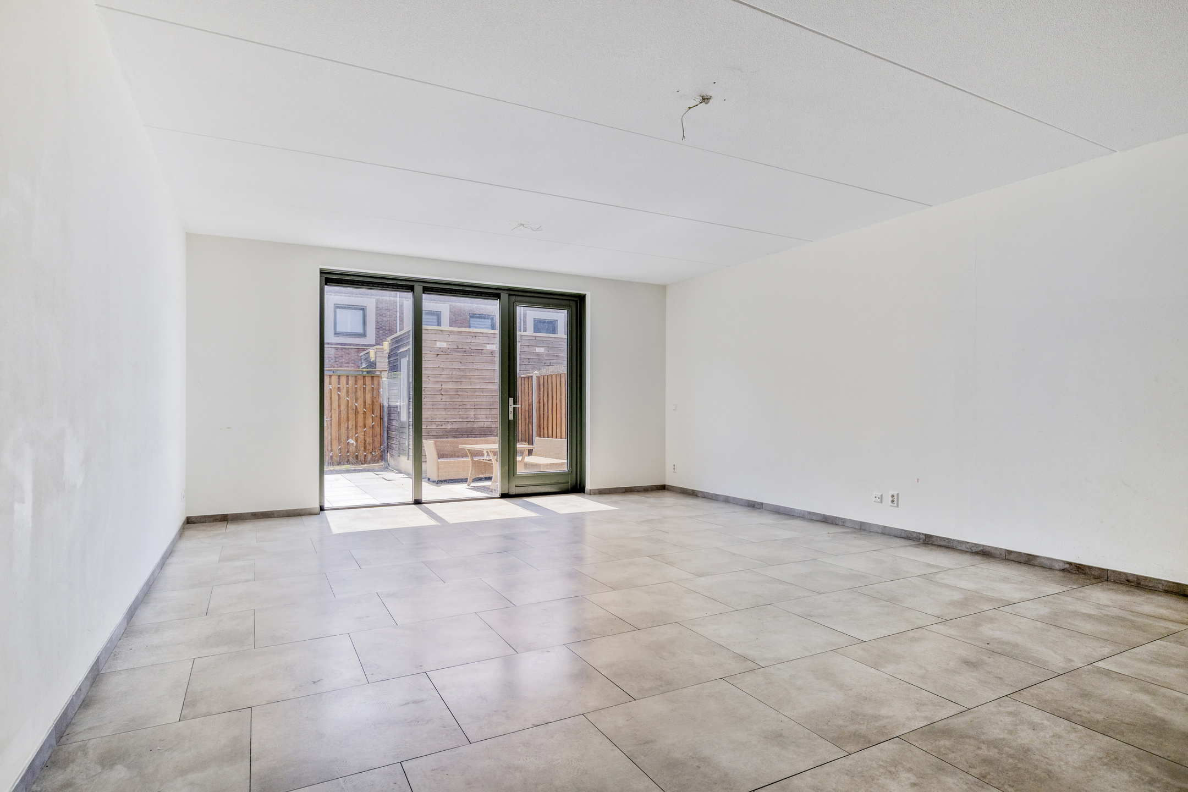
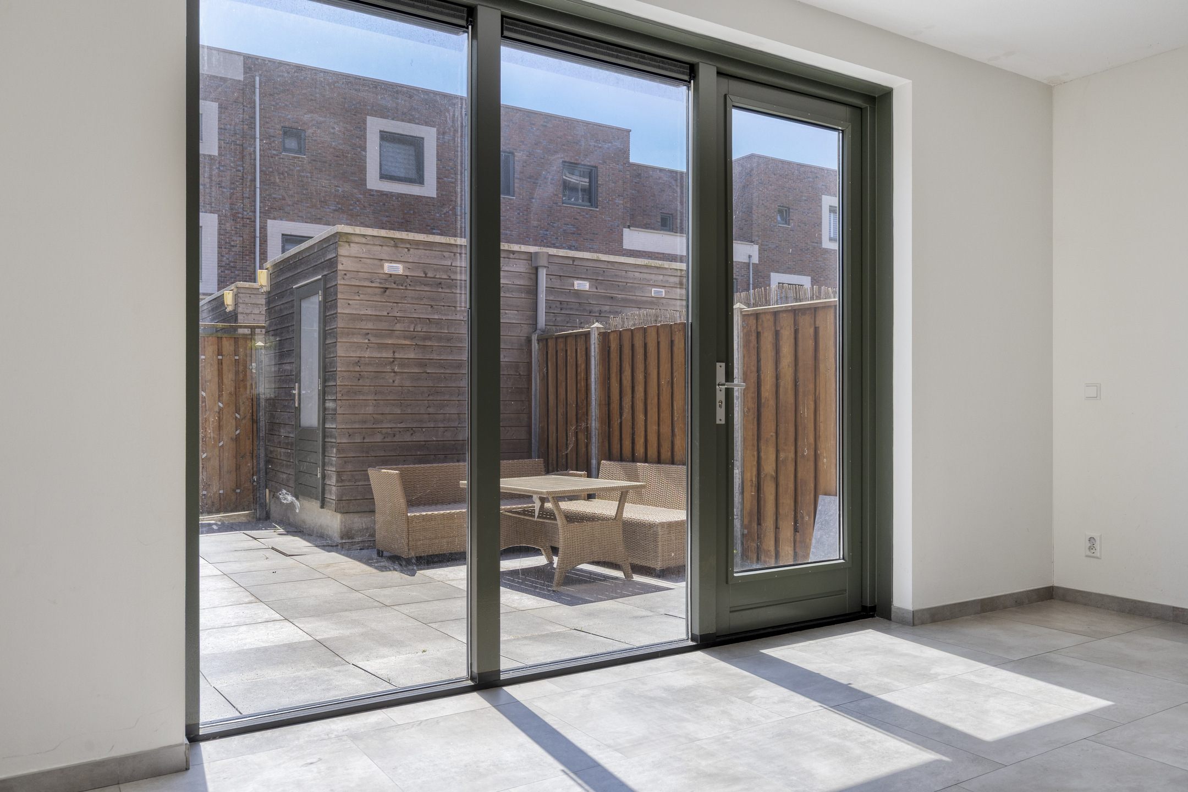
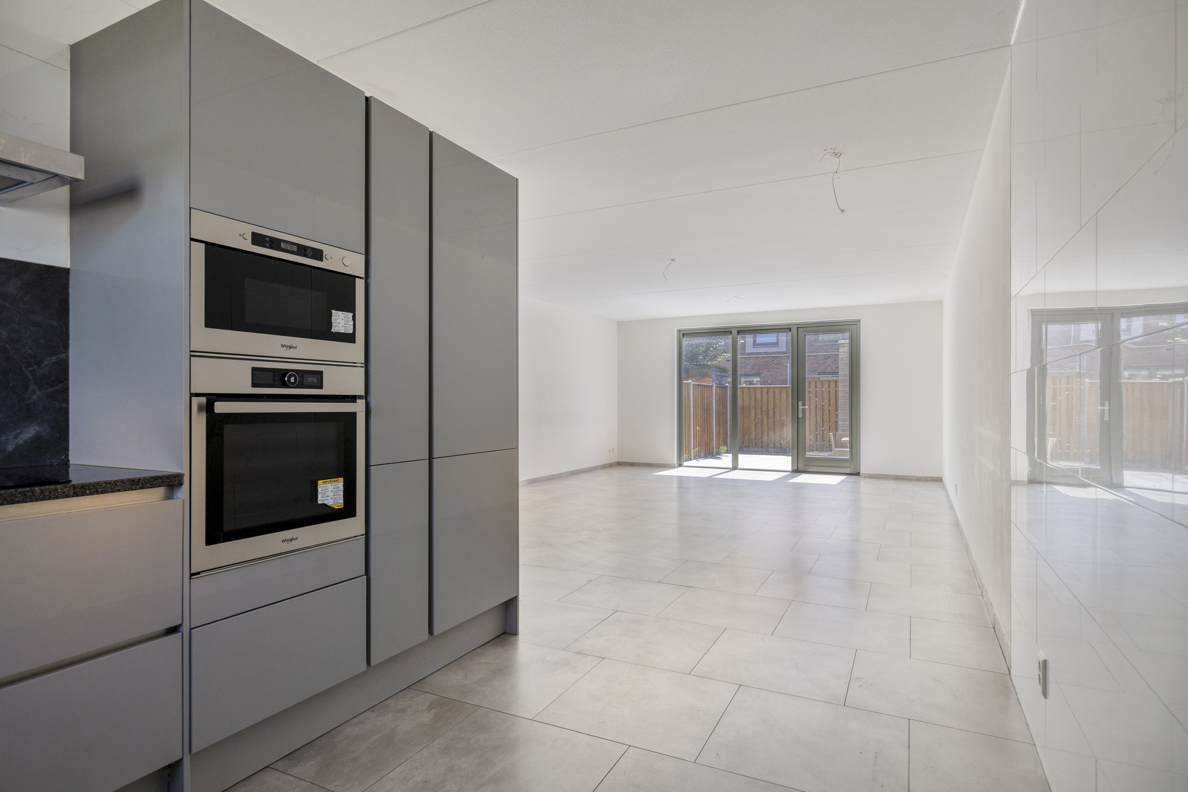
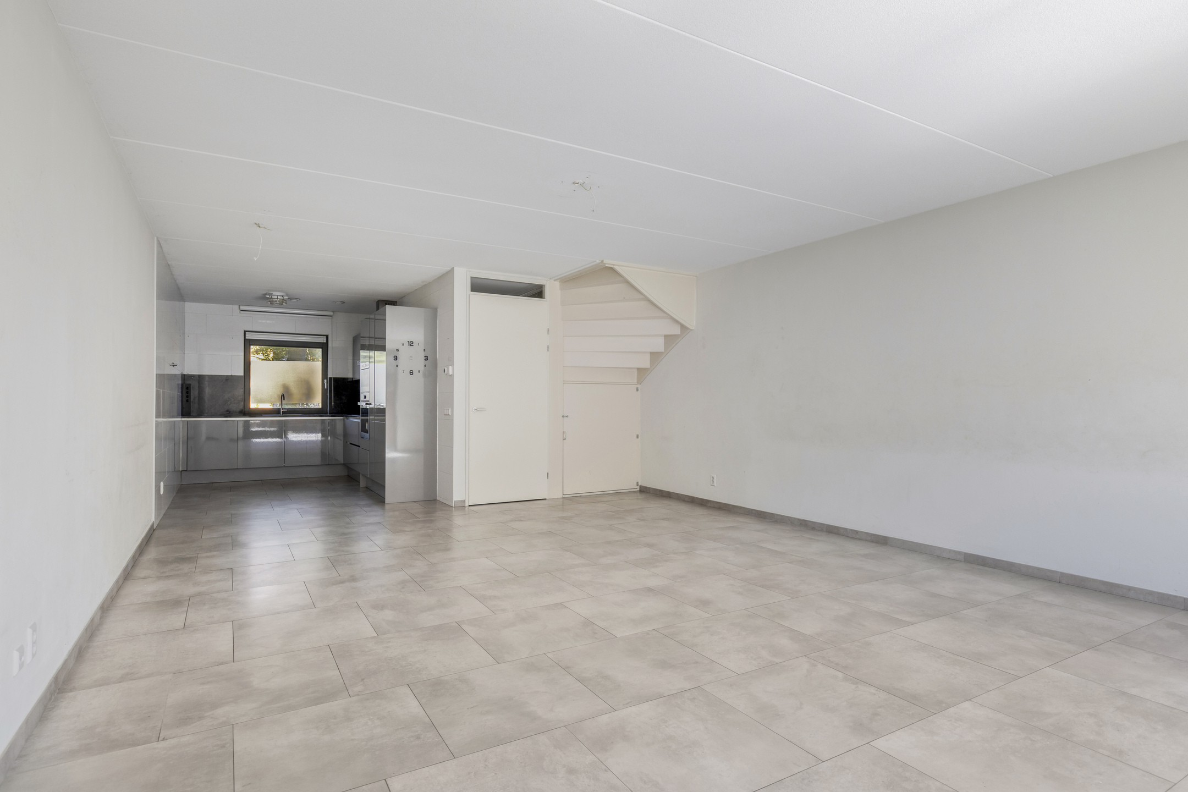
The living room extends across the full depth of the house and features a wide glass façade with a door opening onto the rear garden. This allows an abundance of natural light to flood the space while creating a pleasant connection with the outdoors. The room offers an easy and practical layout, with ample space for a generous seating area overlooking the garden and a dining area adjacent to the kitchen. Neutral wall finishes and a tiled floor provide a timeless base that complements a wide variety of interior styles.
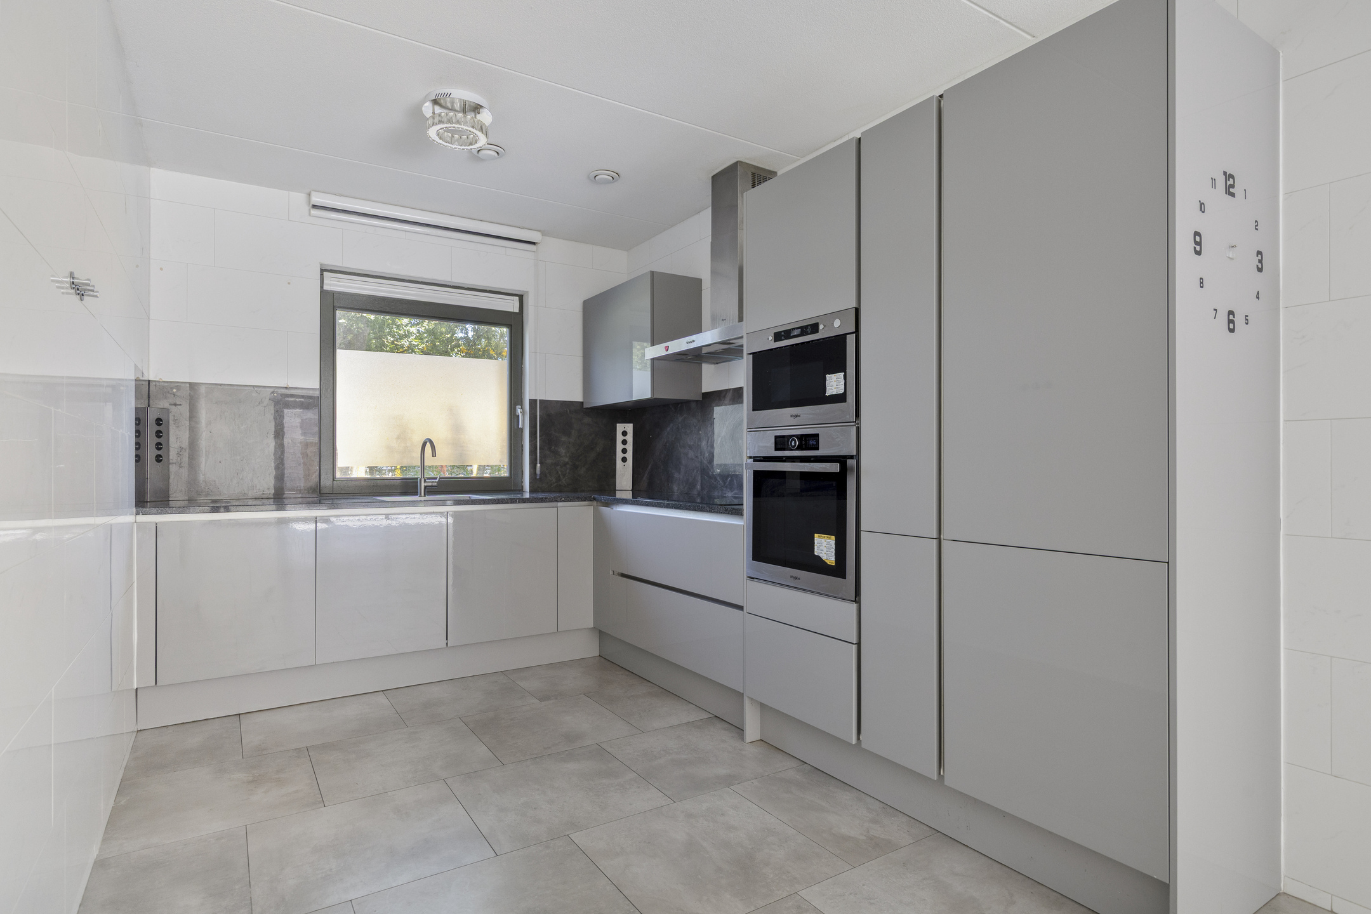
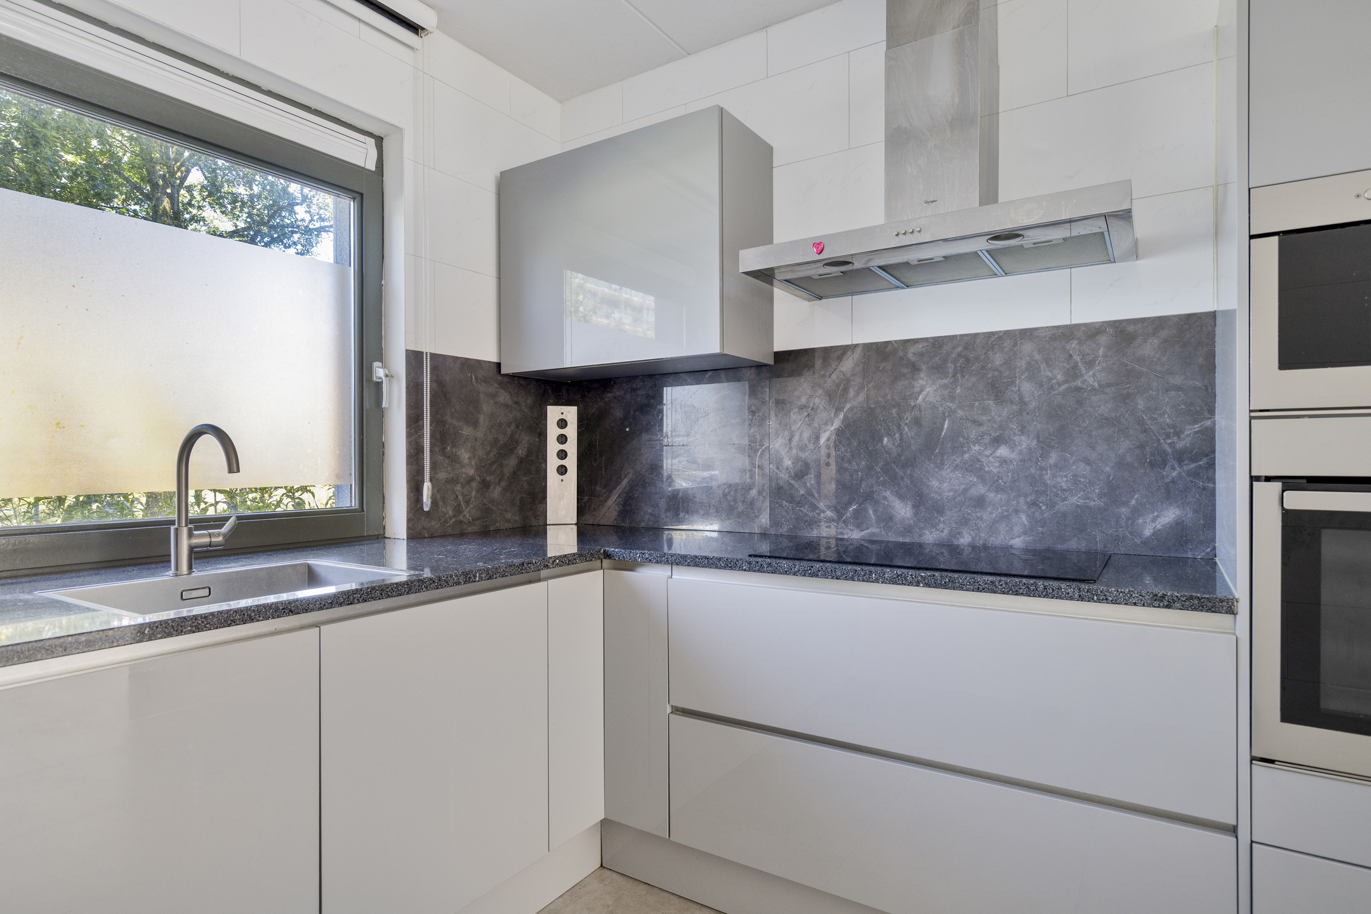
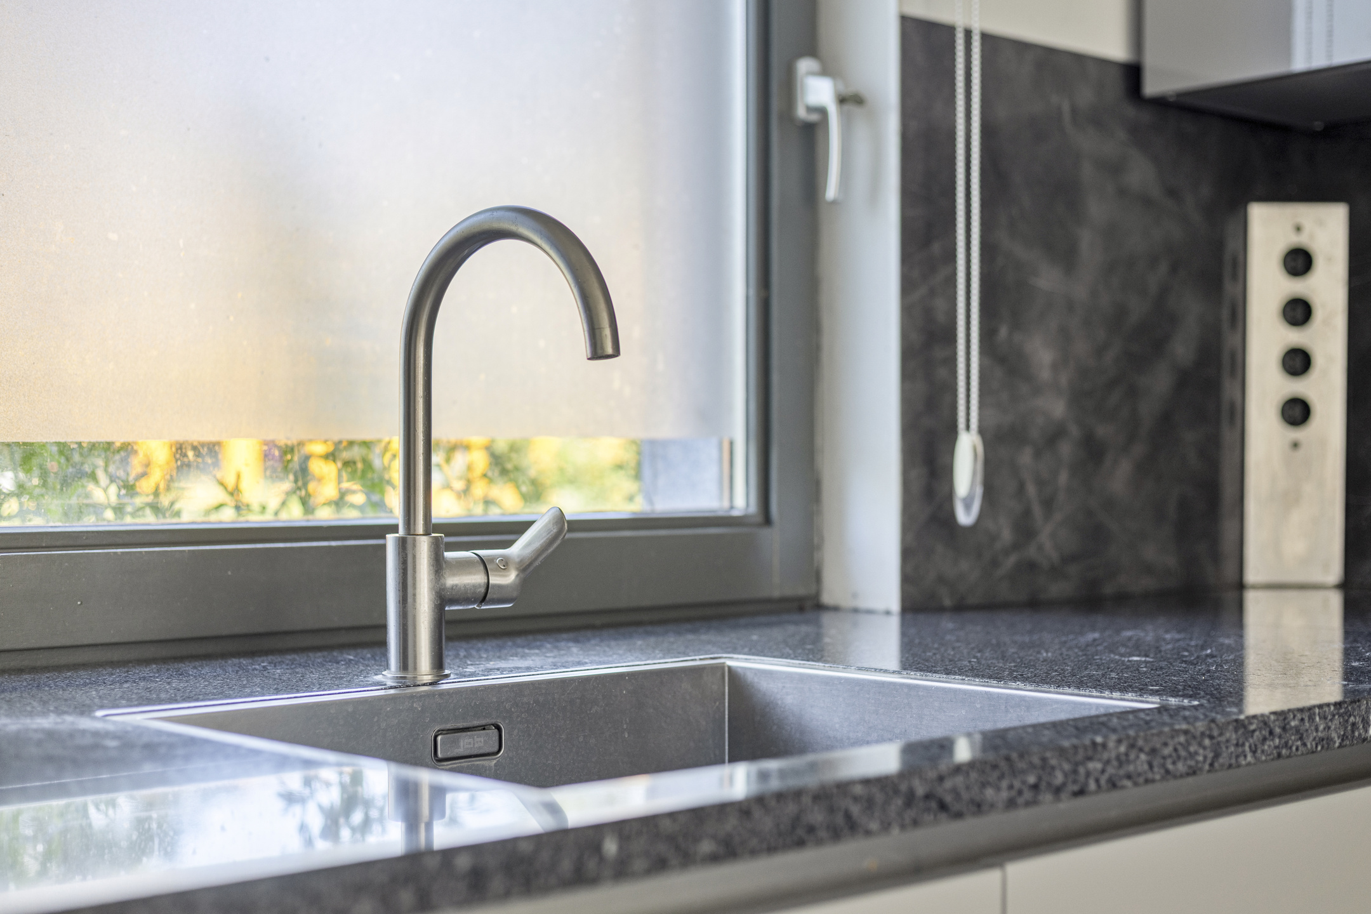
The open-plan kitchen is located at the front of the property. It features a modern, light-coloured design with grey cabinetry and a dark worktop. The kitchen is equipped with built-in appliances, including a hob, extractor hood, oven, and microwave, and benefits from a front-facing window. As a result, you remain connected to both the living area and the outside while preparing meals.
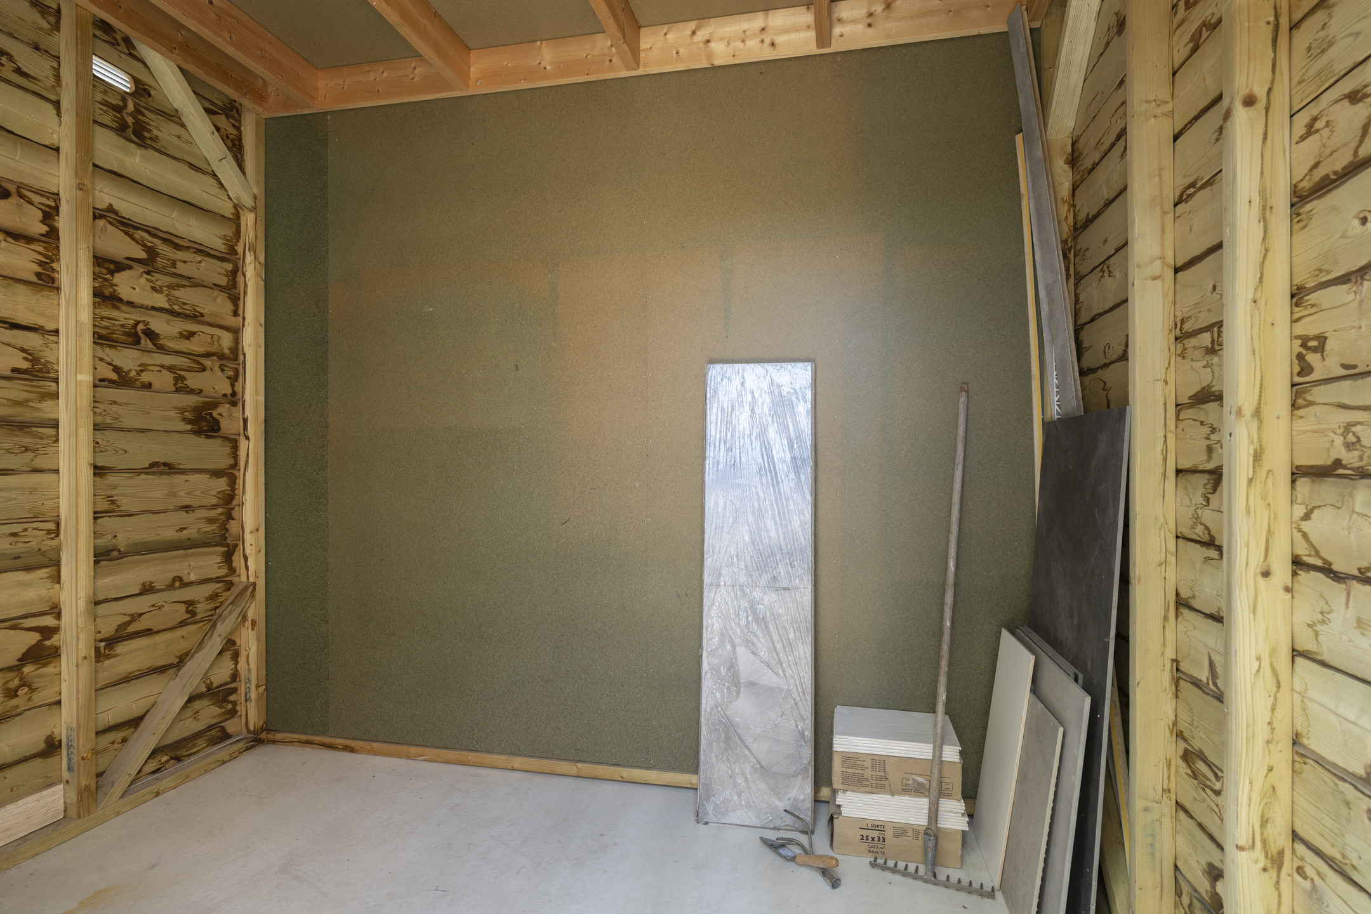
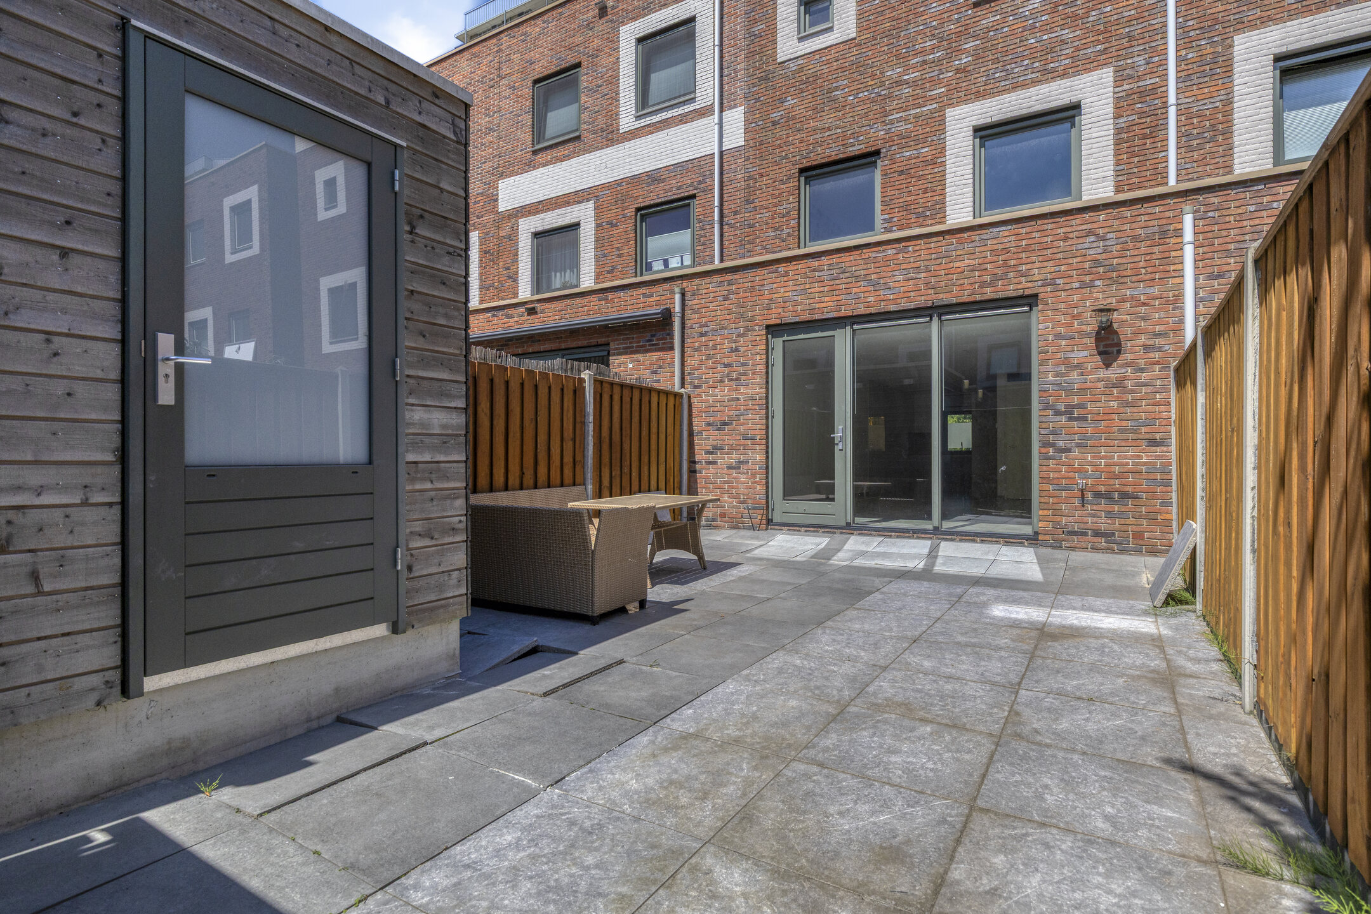
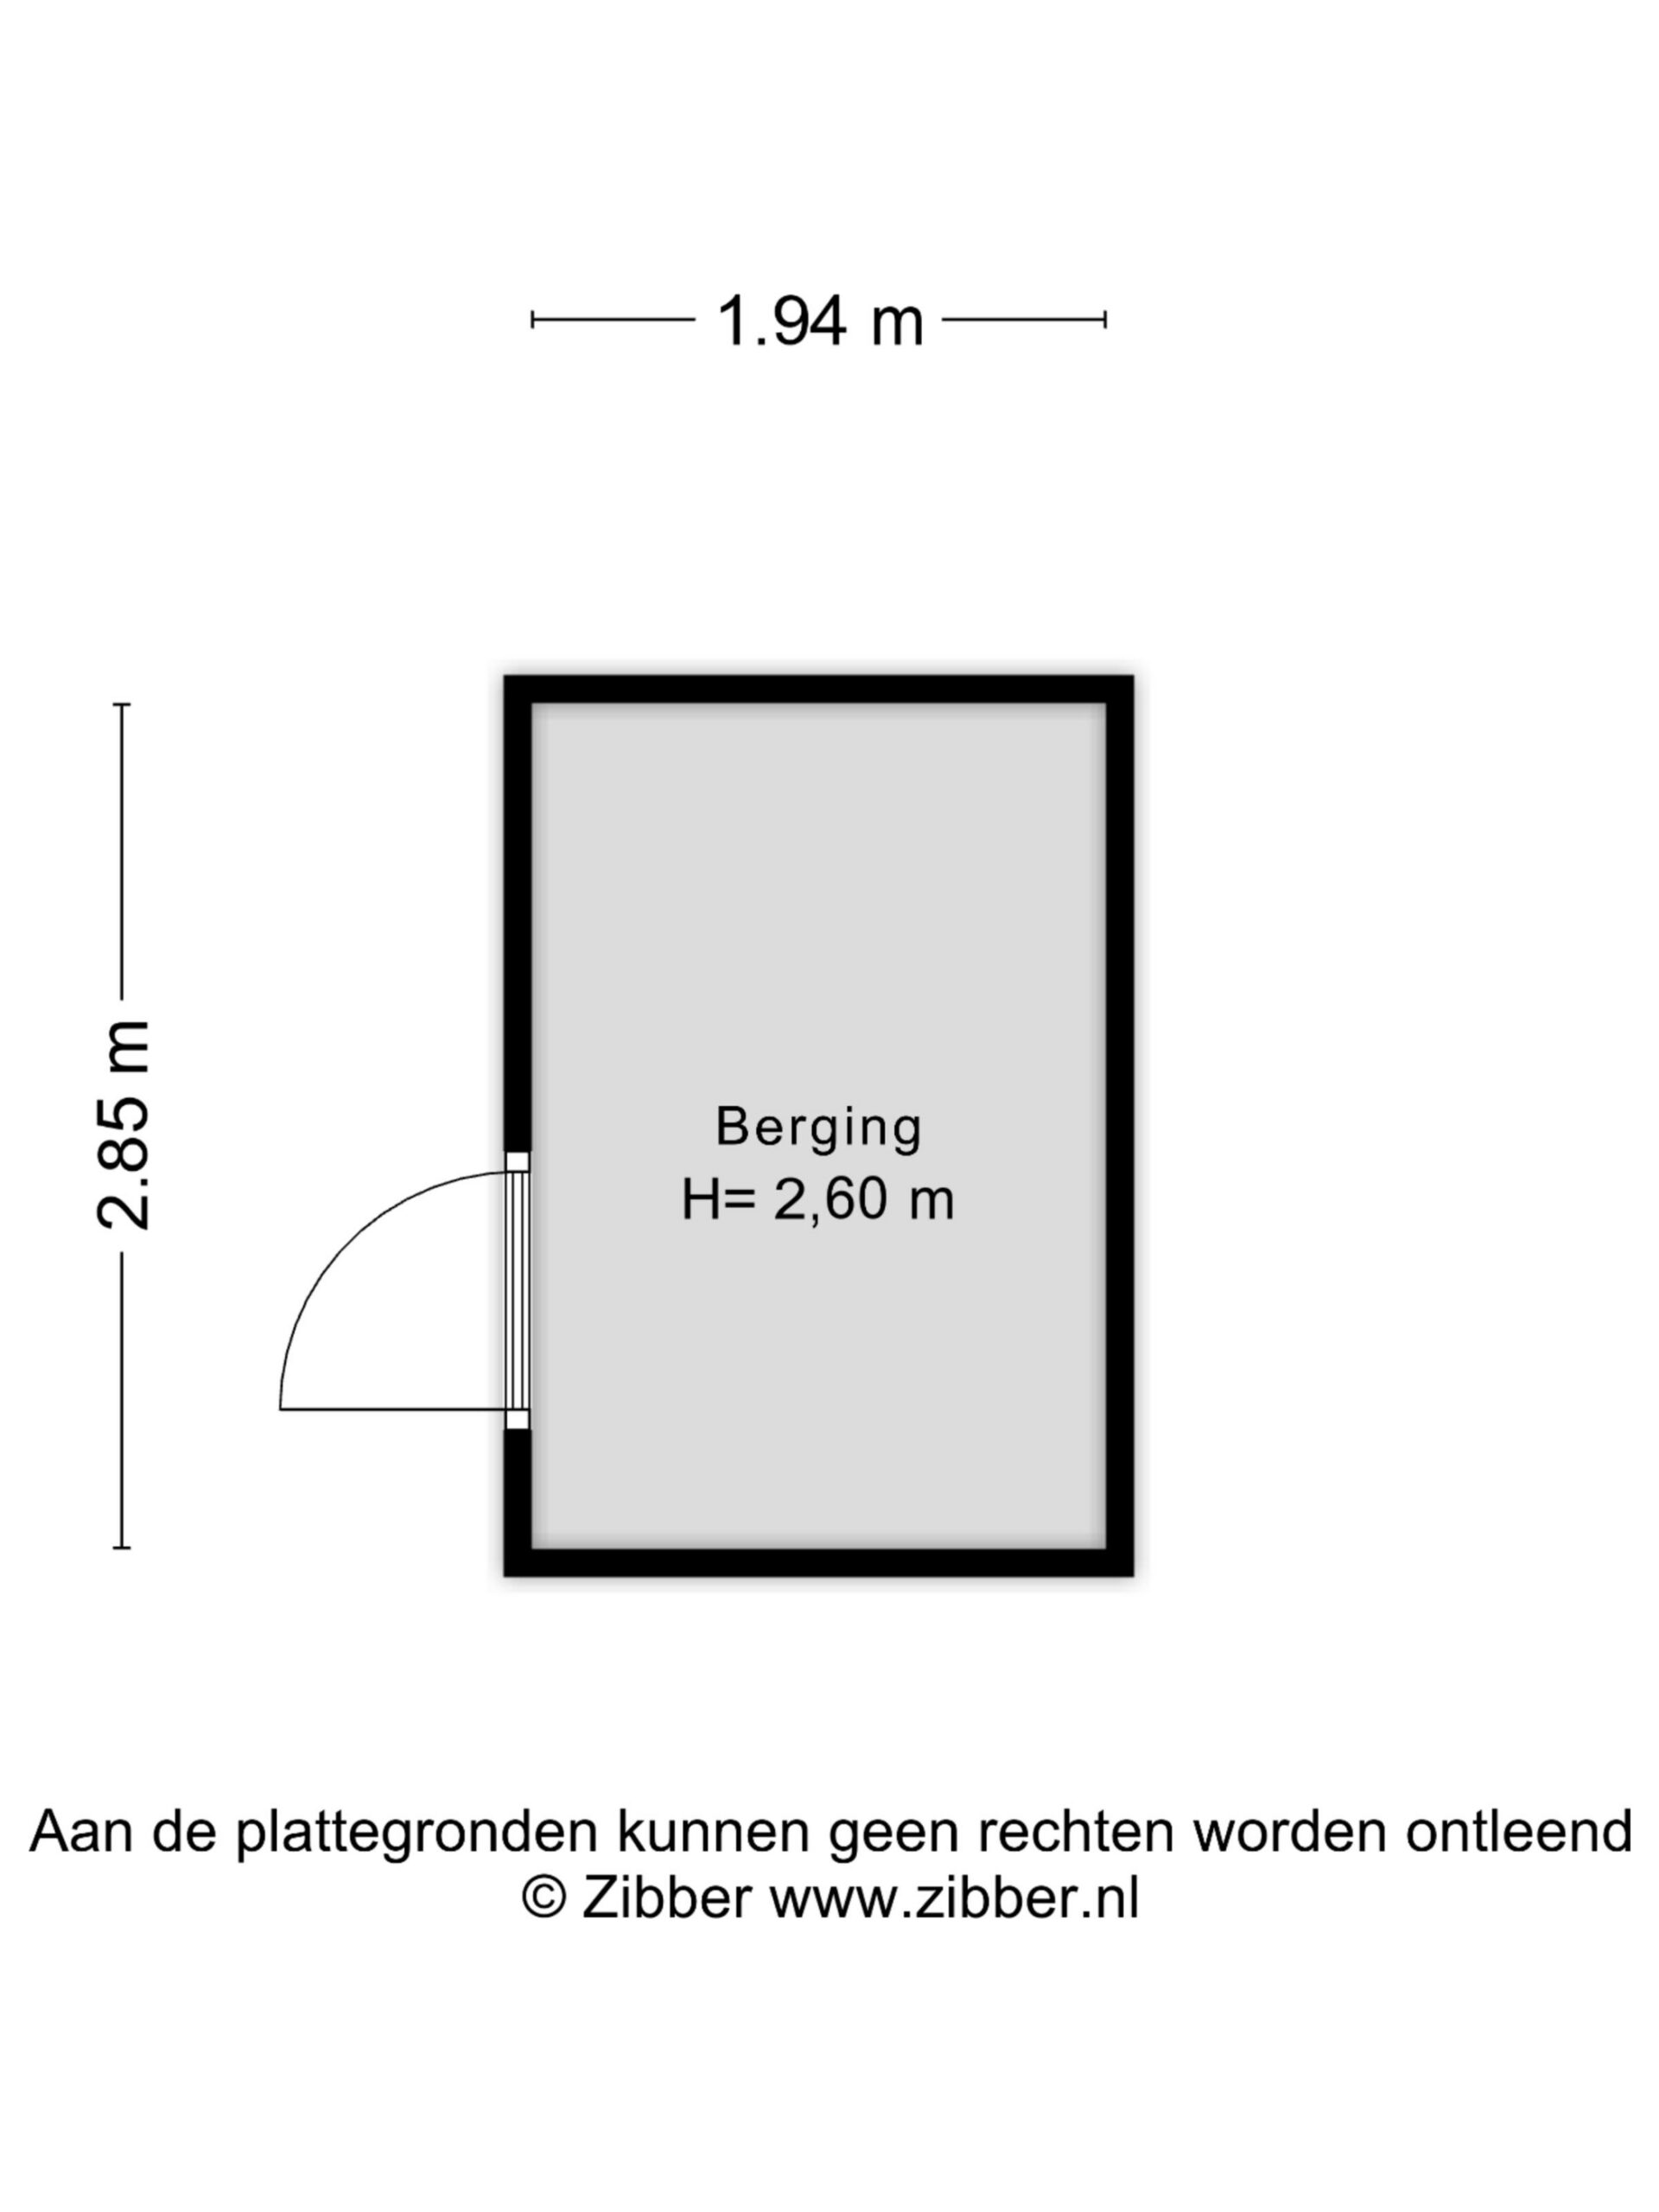
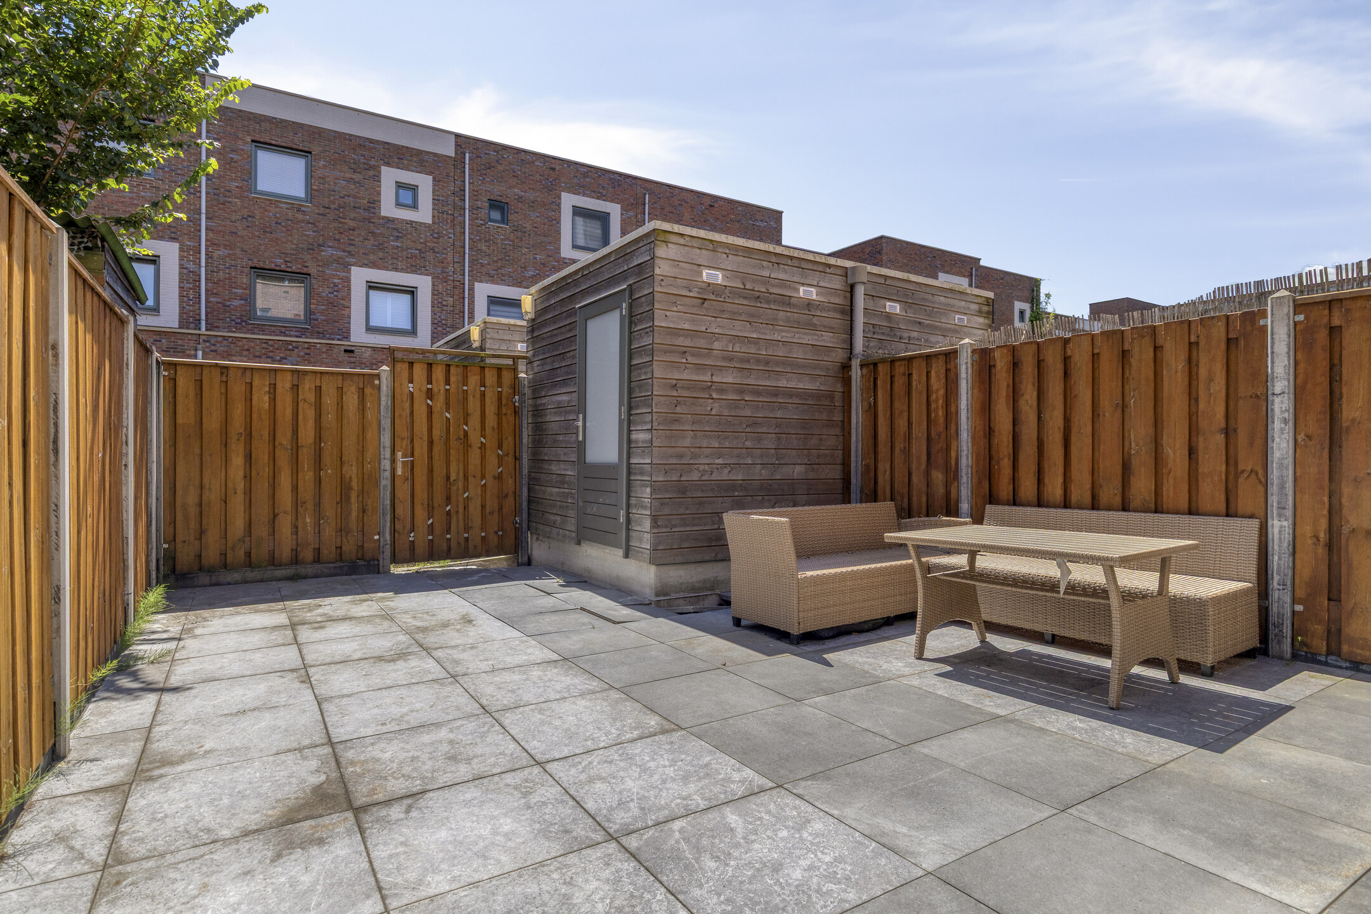
From the living room, you step directly into the rear garden. The garden is fully paved, making it easy to maintain. Fencing on all sides provides clear boundaries and creates a sheltered, private atmosphere. At the rear of the garden is a detached storage shed, ideal for bicycles, tools, or additional storage. Thanks to the garden's generous depth, there is plenty of space to create a comfortable seating area for outdoor dining or relaxing on sunny days.
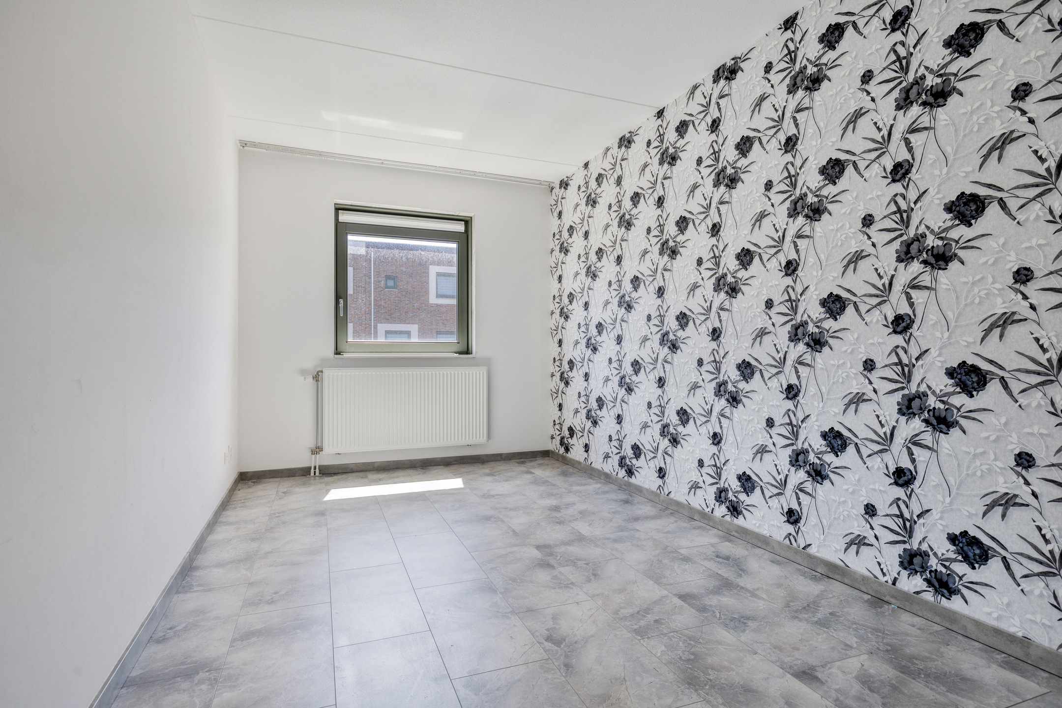
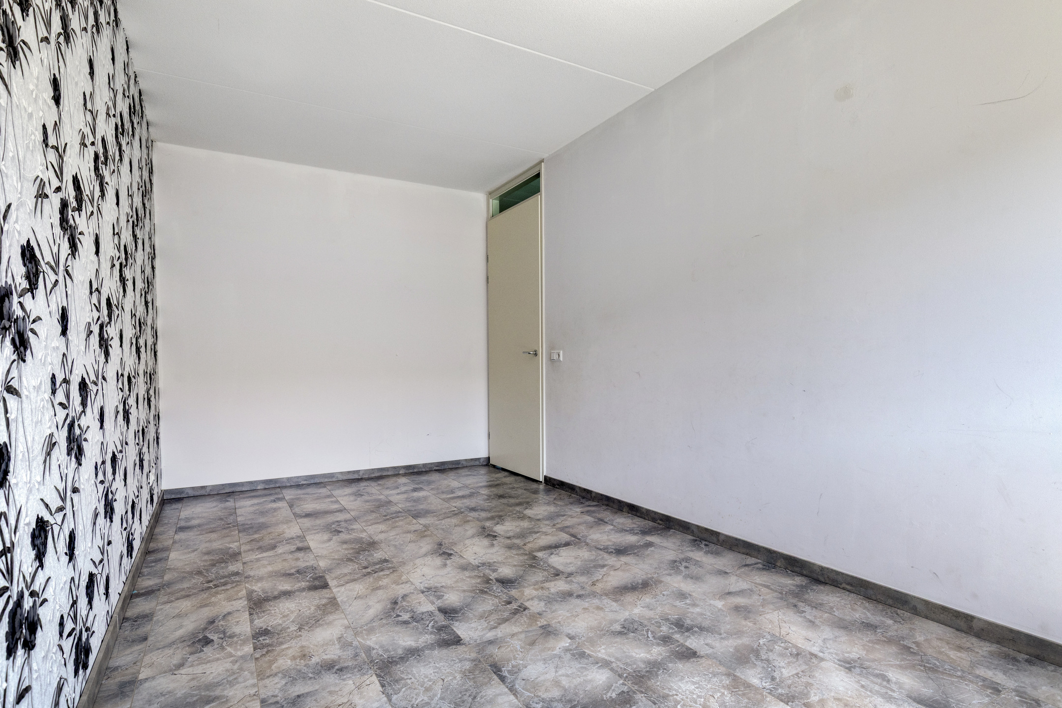
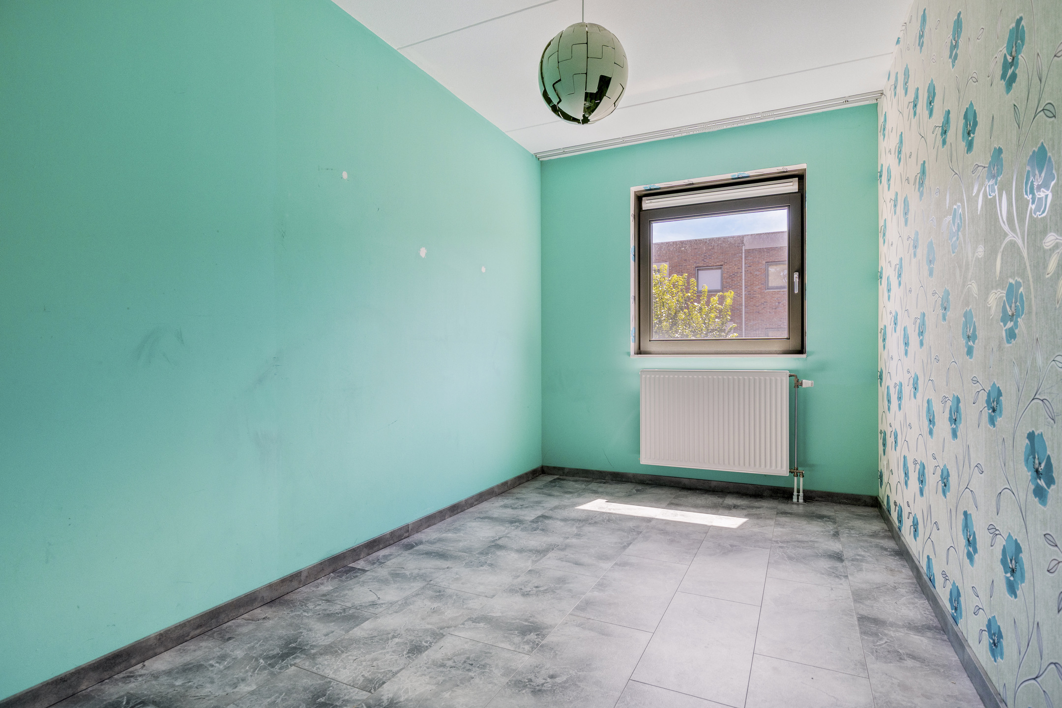
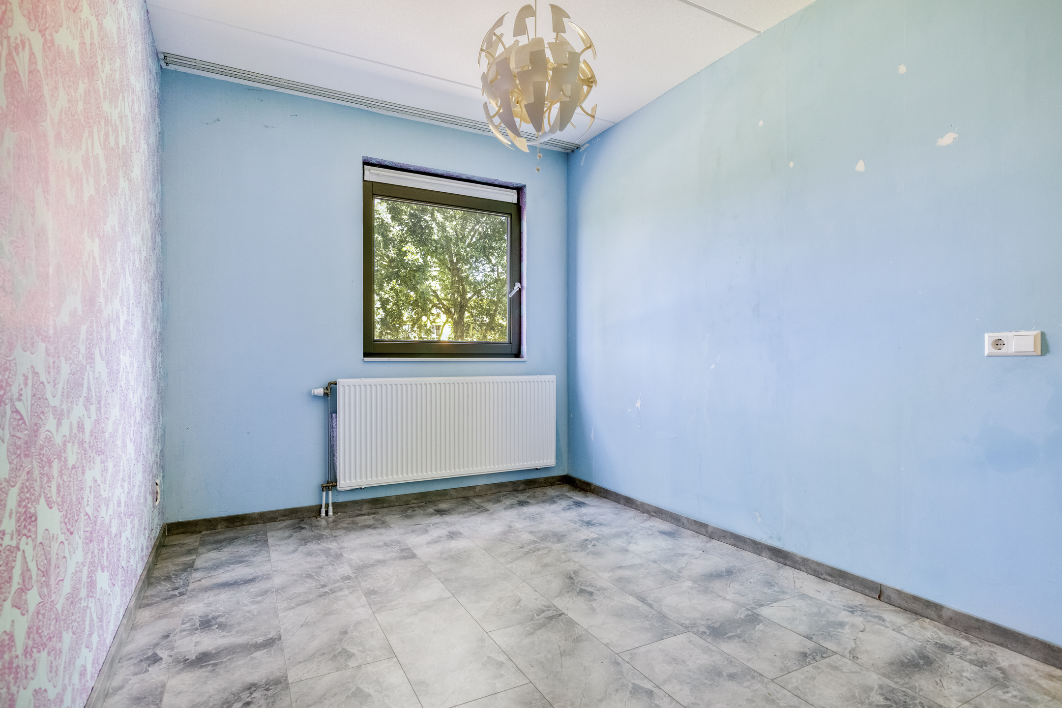
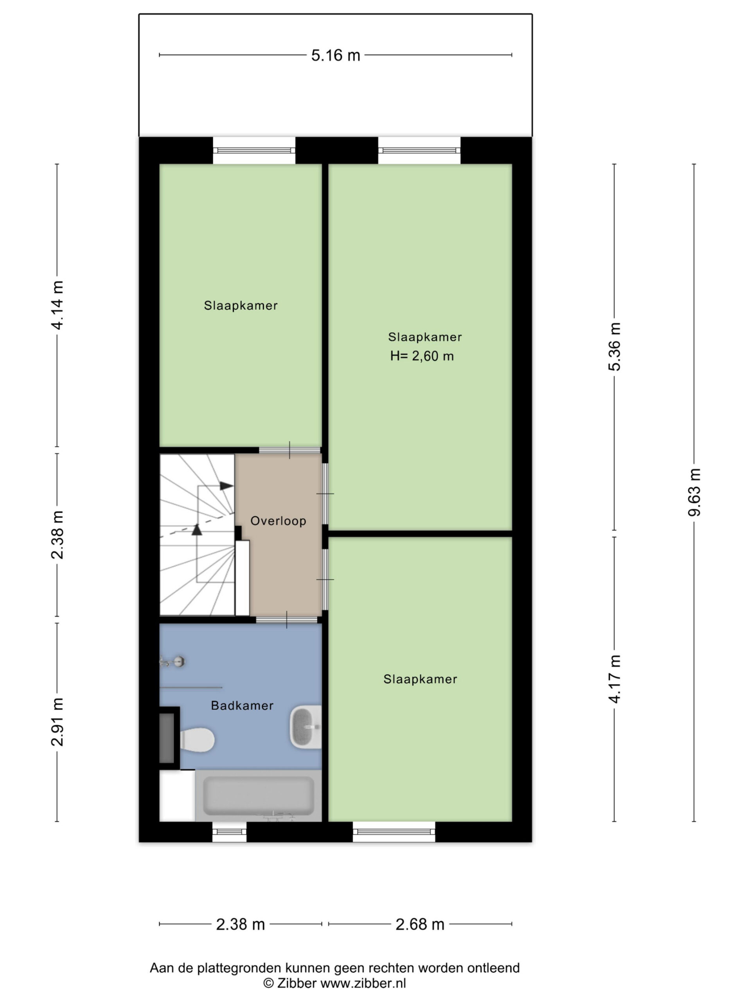
The first floor comprises three bedrooms and the bathroom. All bedrooms are well proportioned with straight walls, making them easy to furnish. The principal bedroom is situated at the rear and enjoys excellent natural light through large windows. The remaining bedrooms are equally suitable as children's rooms, guest rooms, home offices, or hobby spaces. Each room has its own character, with a combination of neutral finishes and more distinctive colours or wallpaper accents.
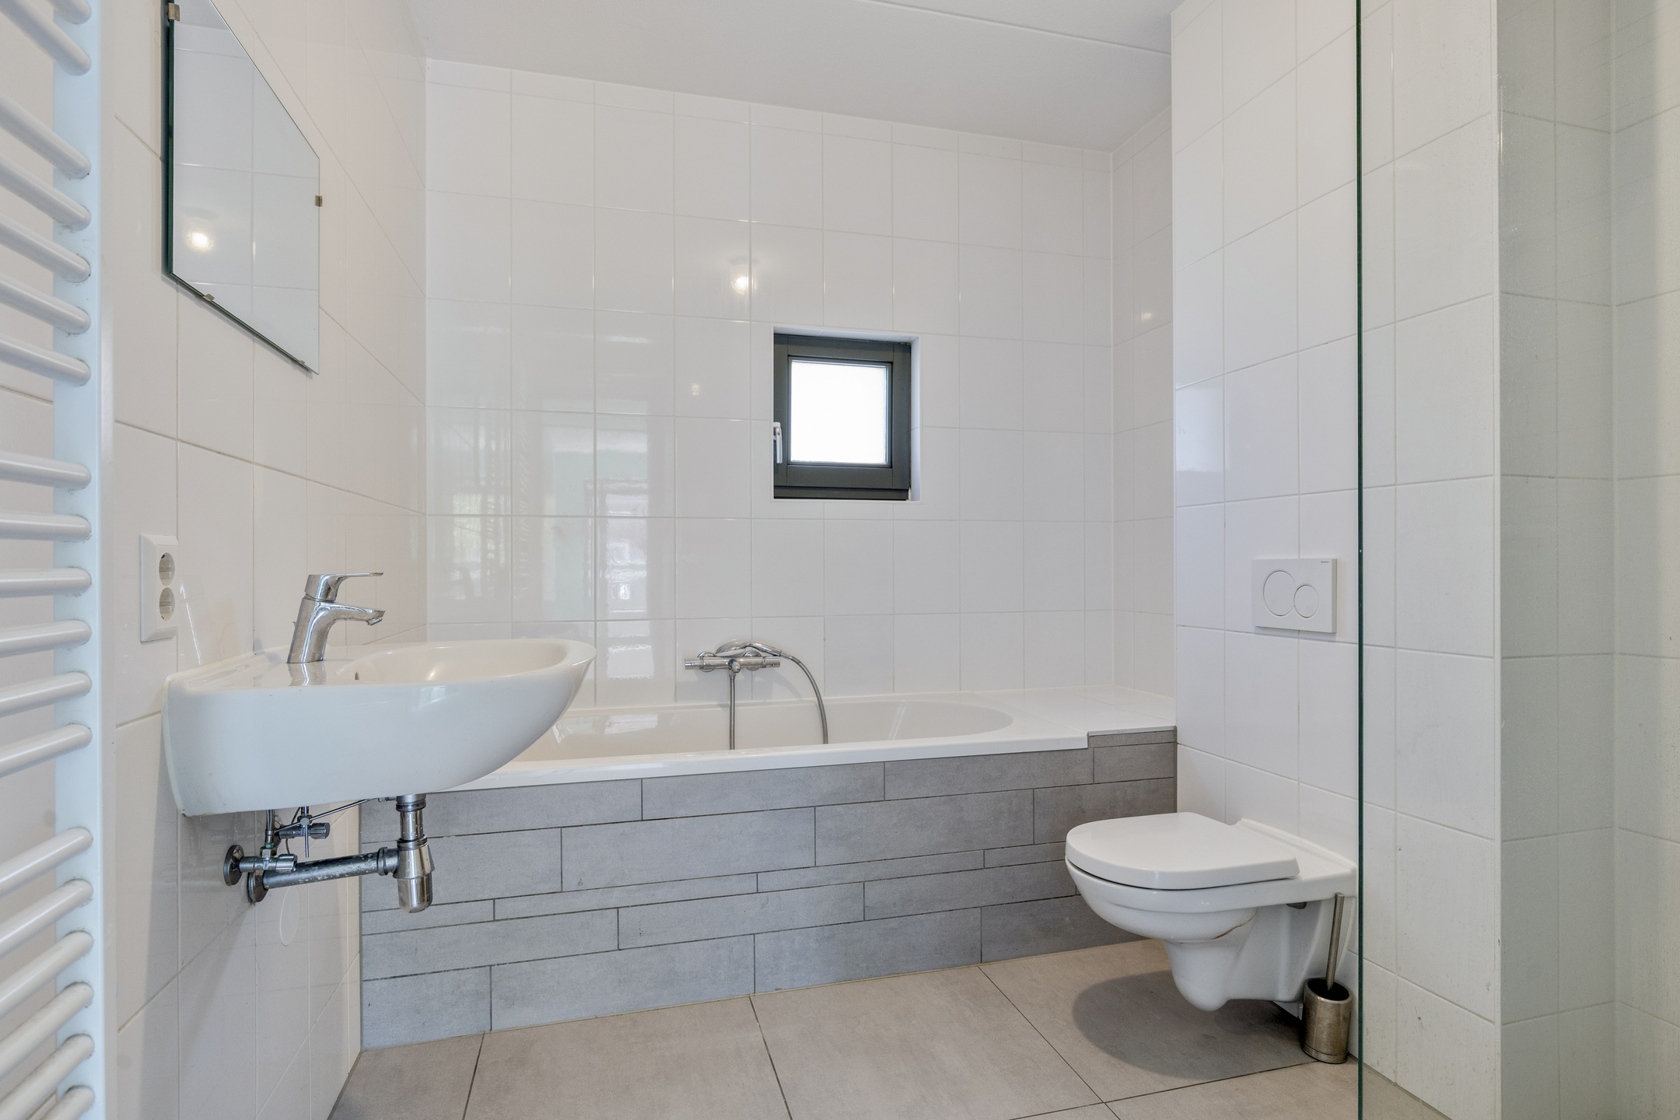
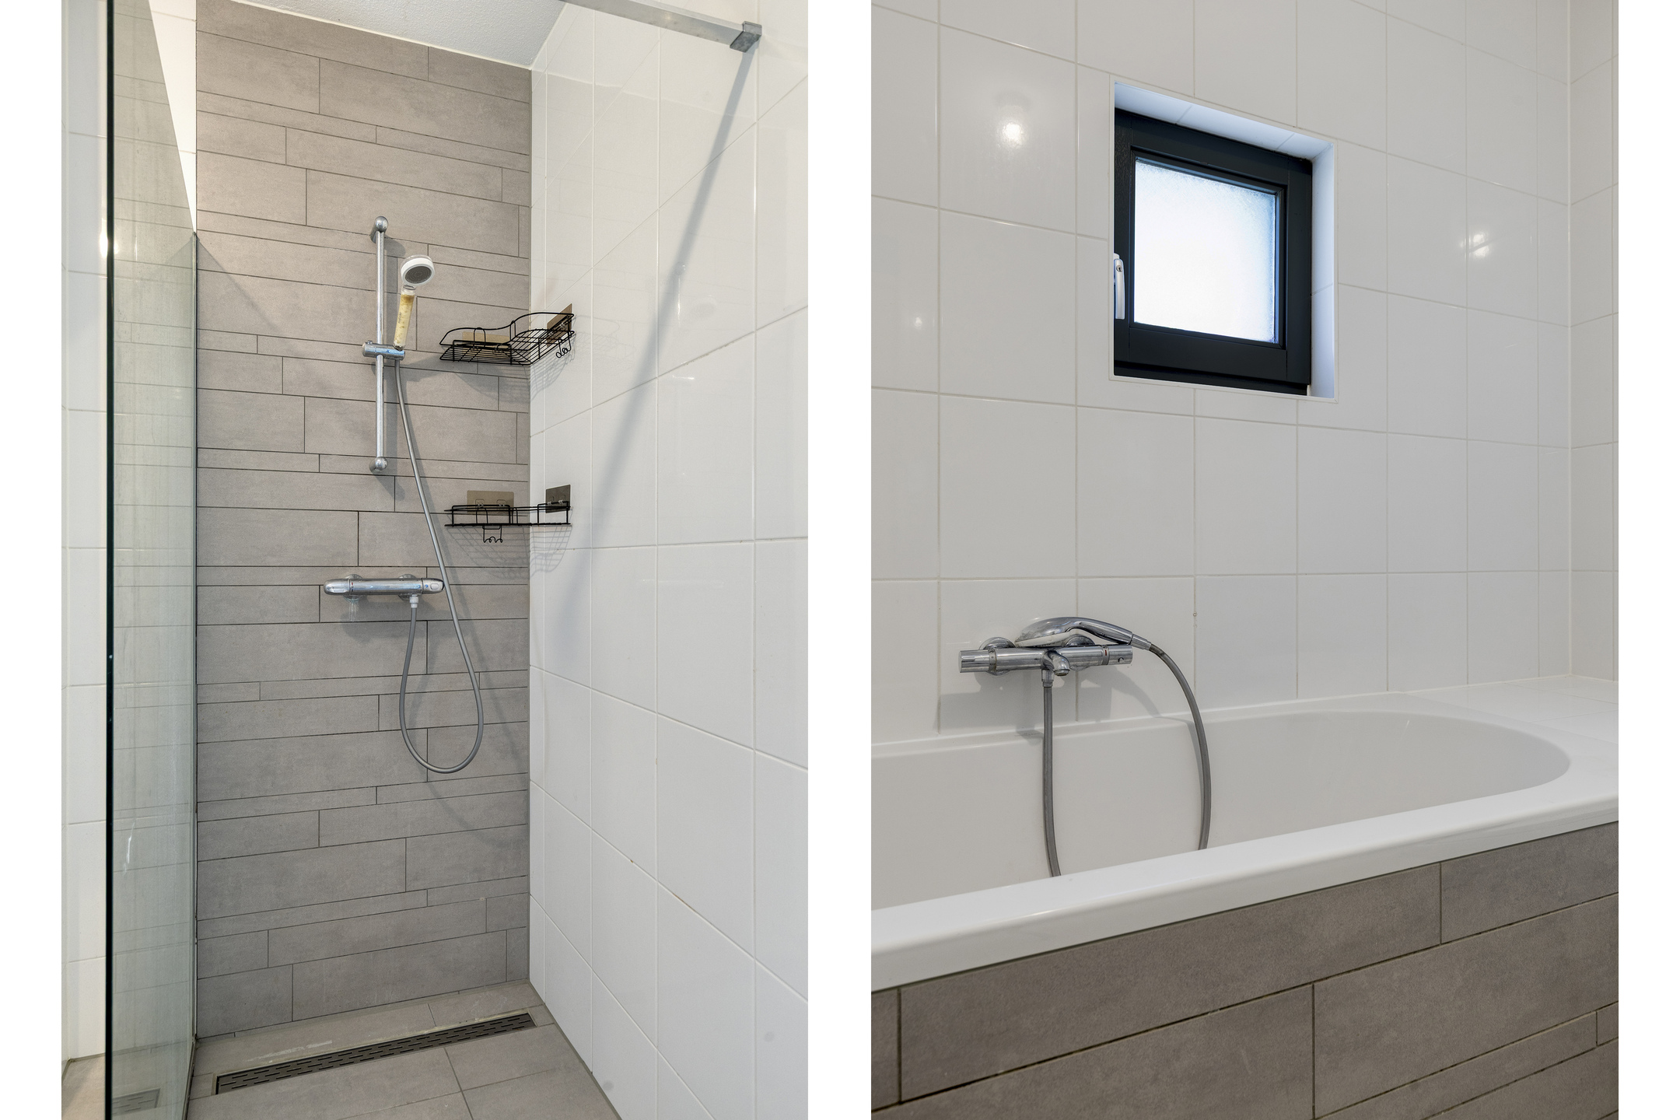
The bathroom is spacious and fully equipped with a bathtub, separate shower, washbasin, and toilet. Light wall tiles combined with grey accents create a fresh and contemporary appearance. A window provides both natural ventilation and daylight, enhancing the comfort of the space.
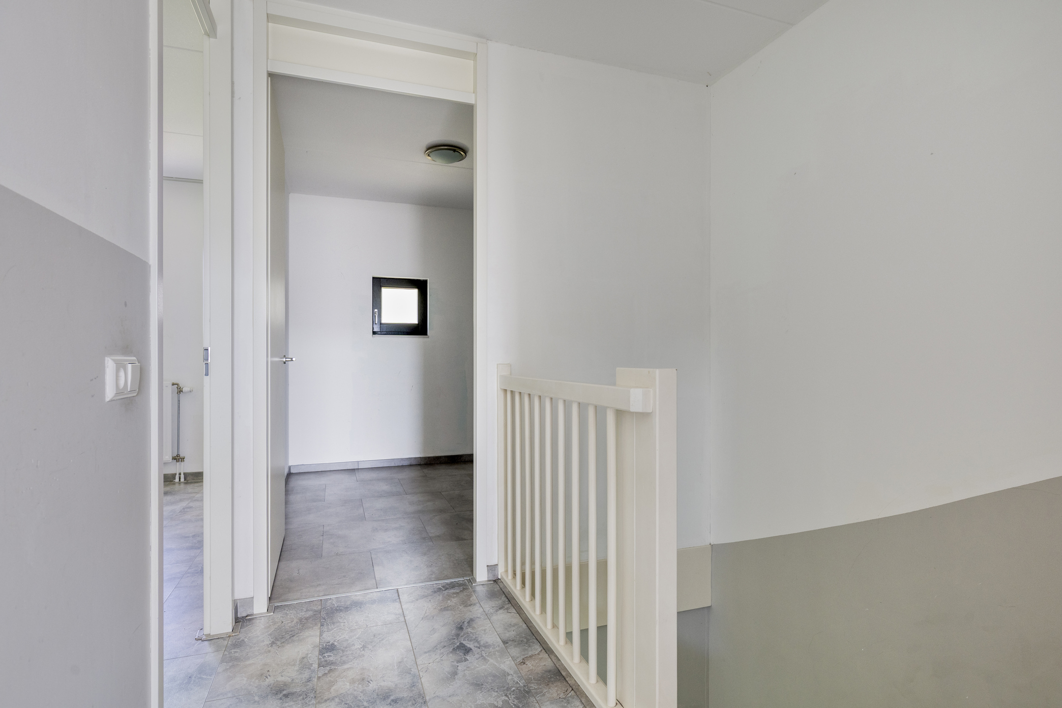
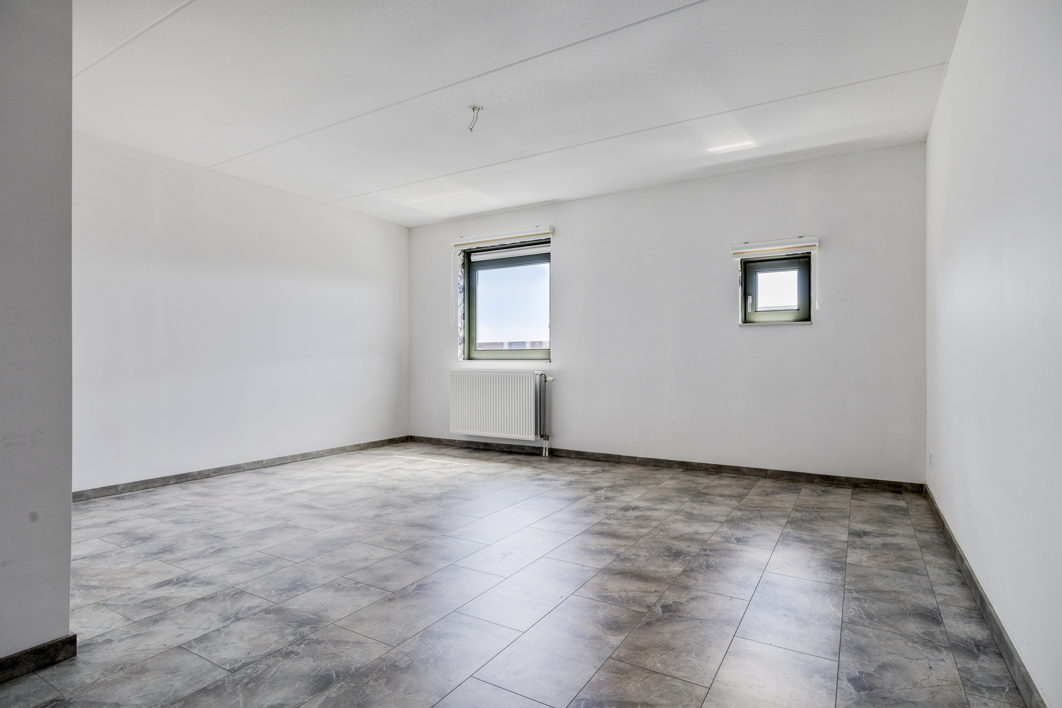
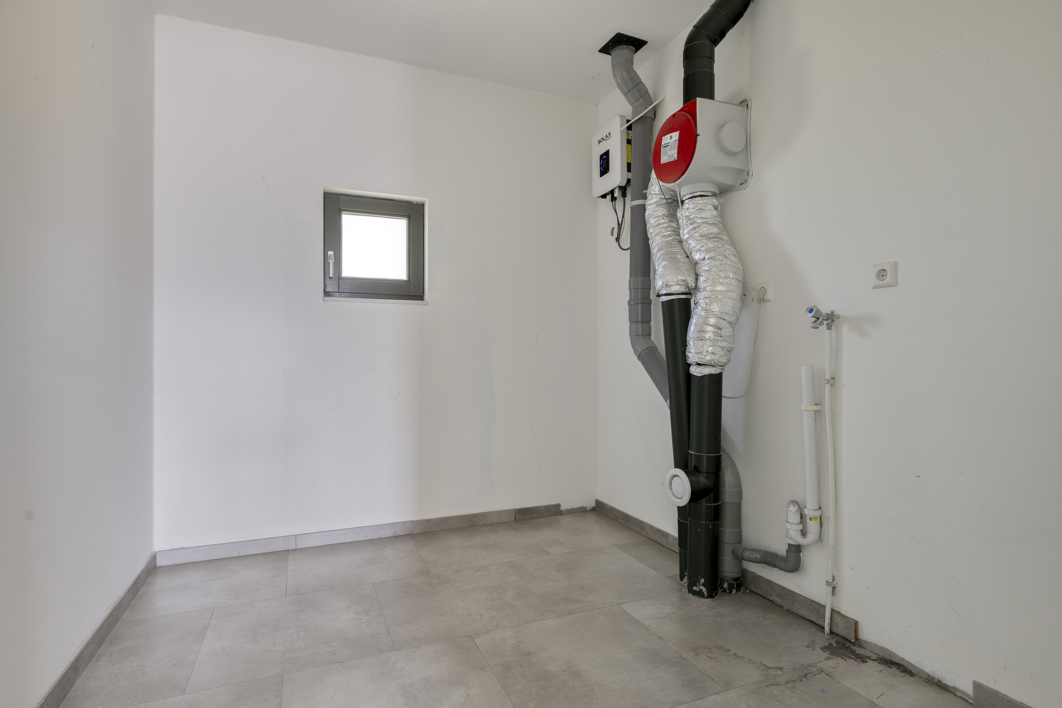
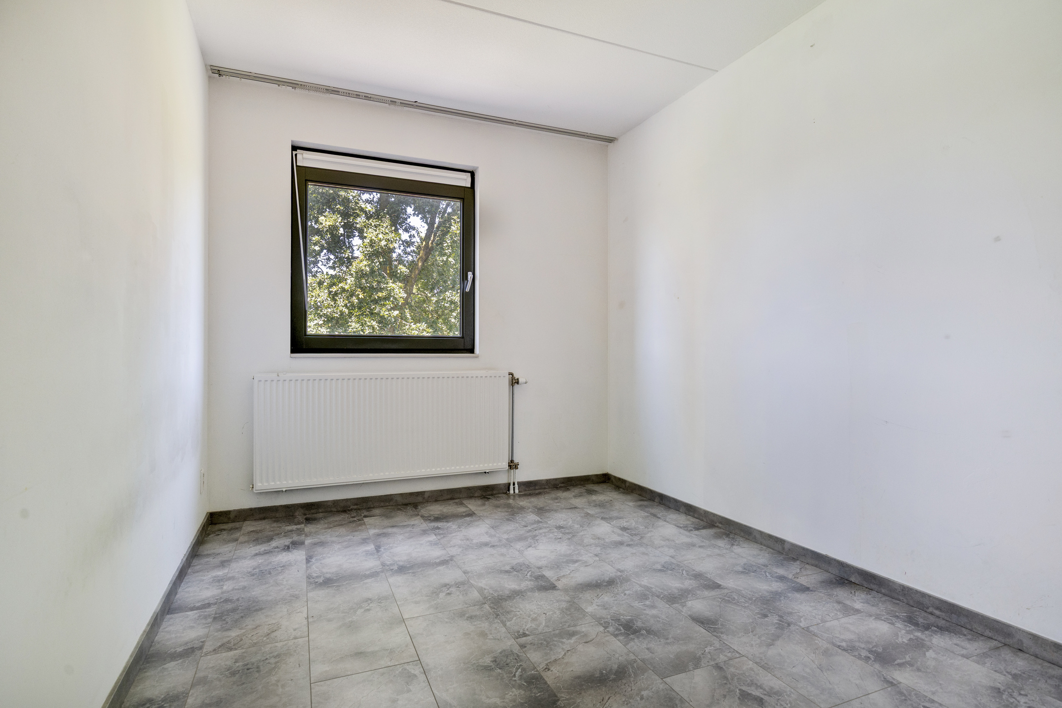
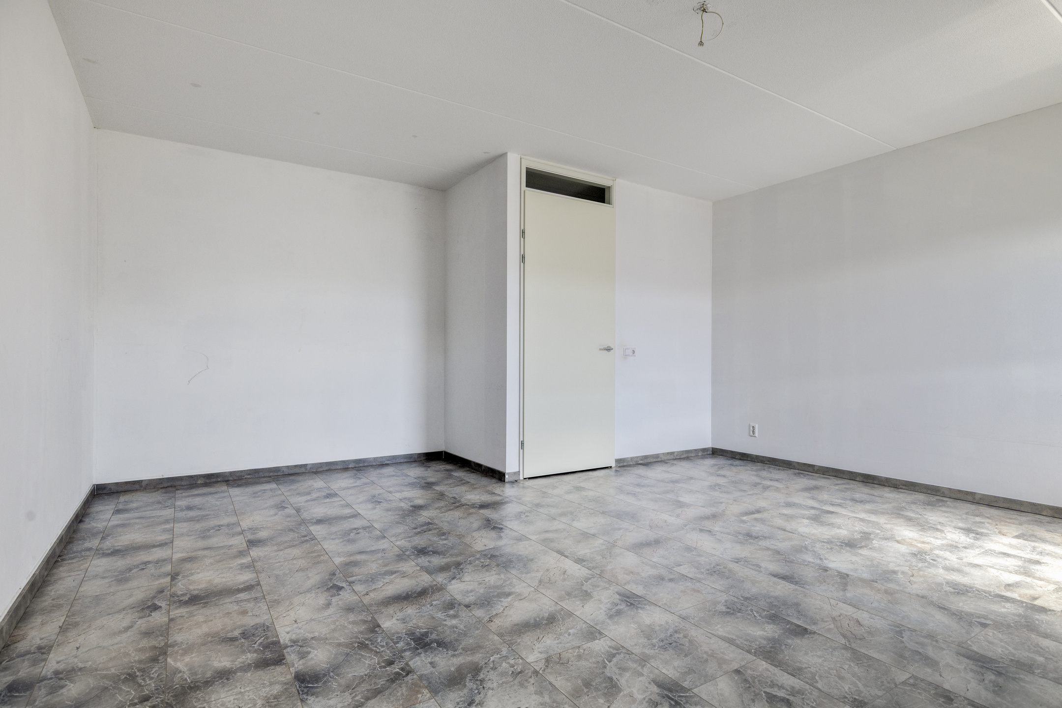
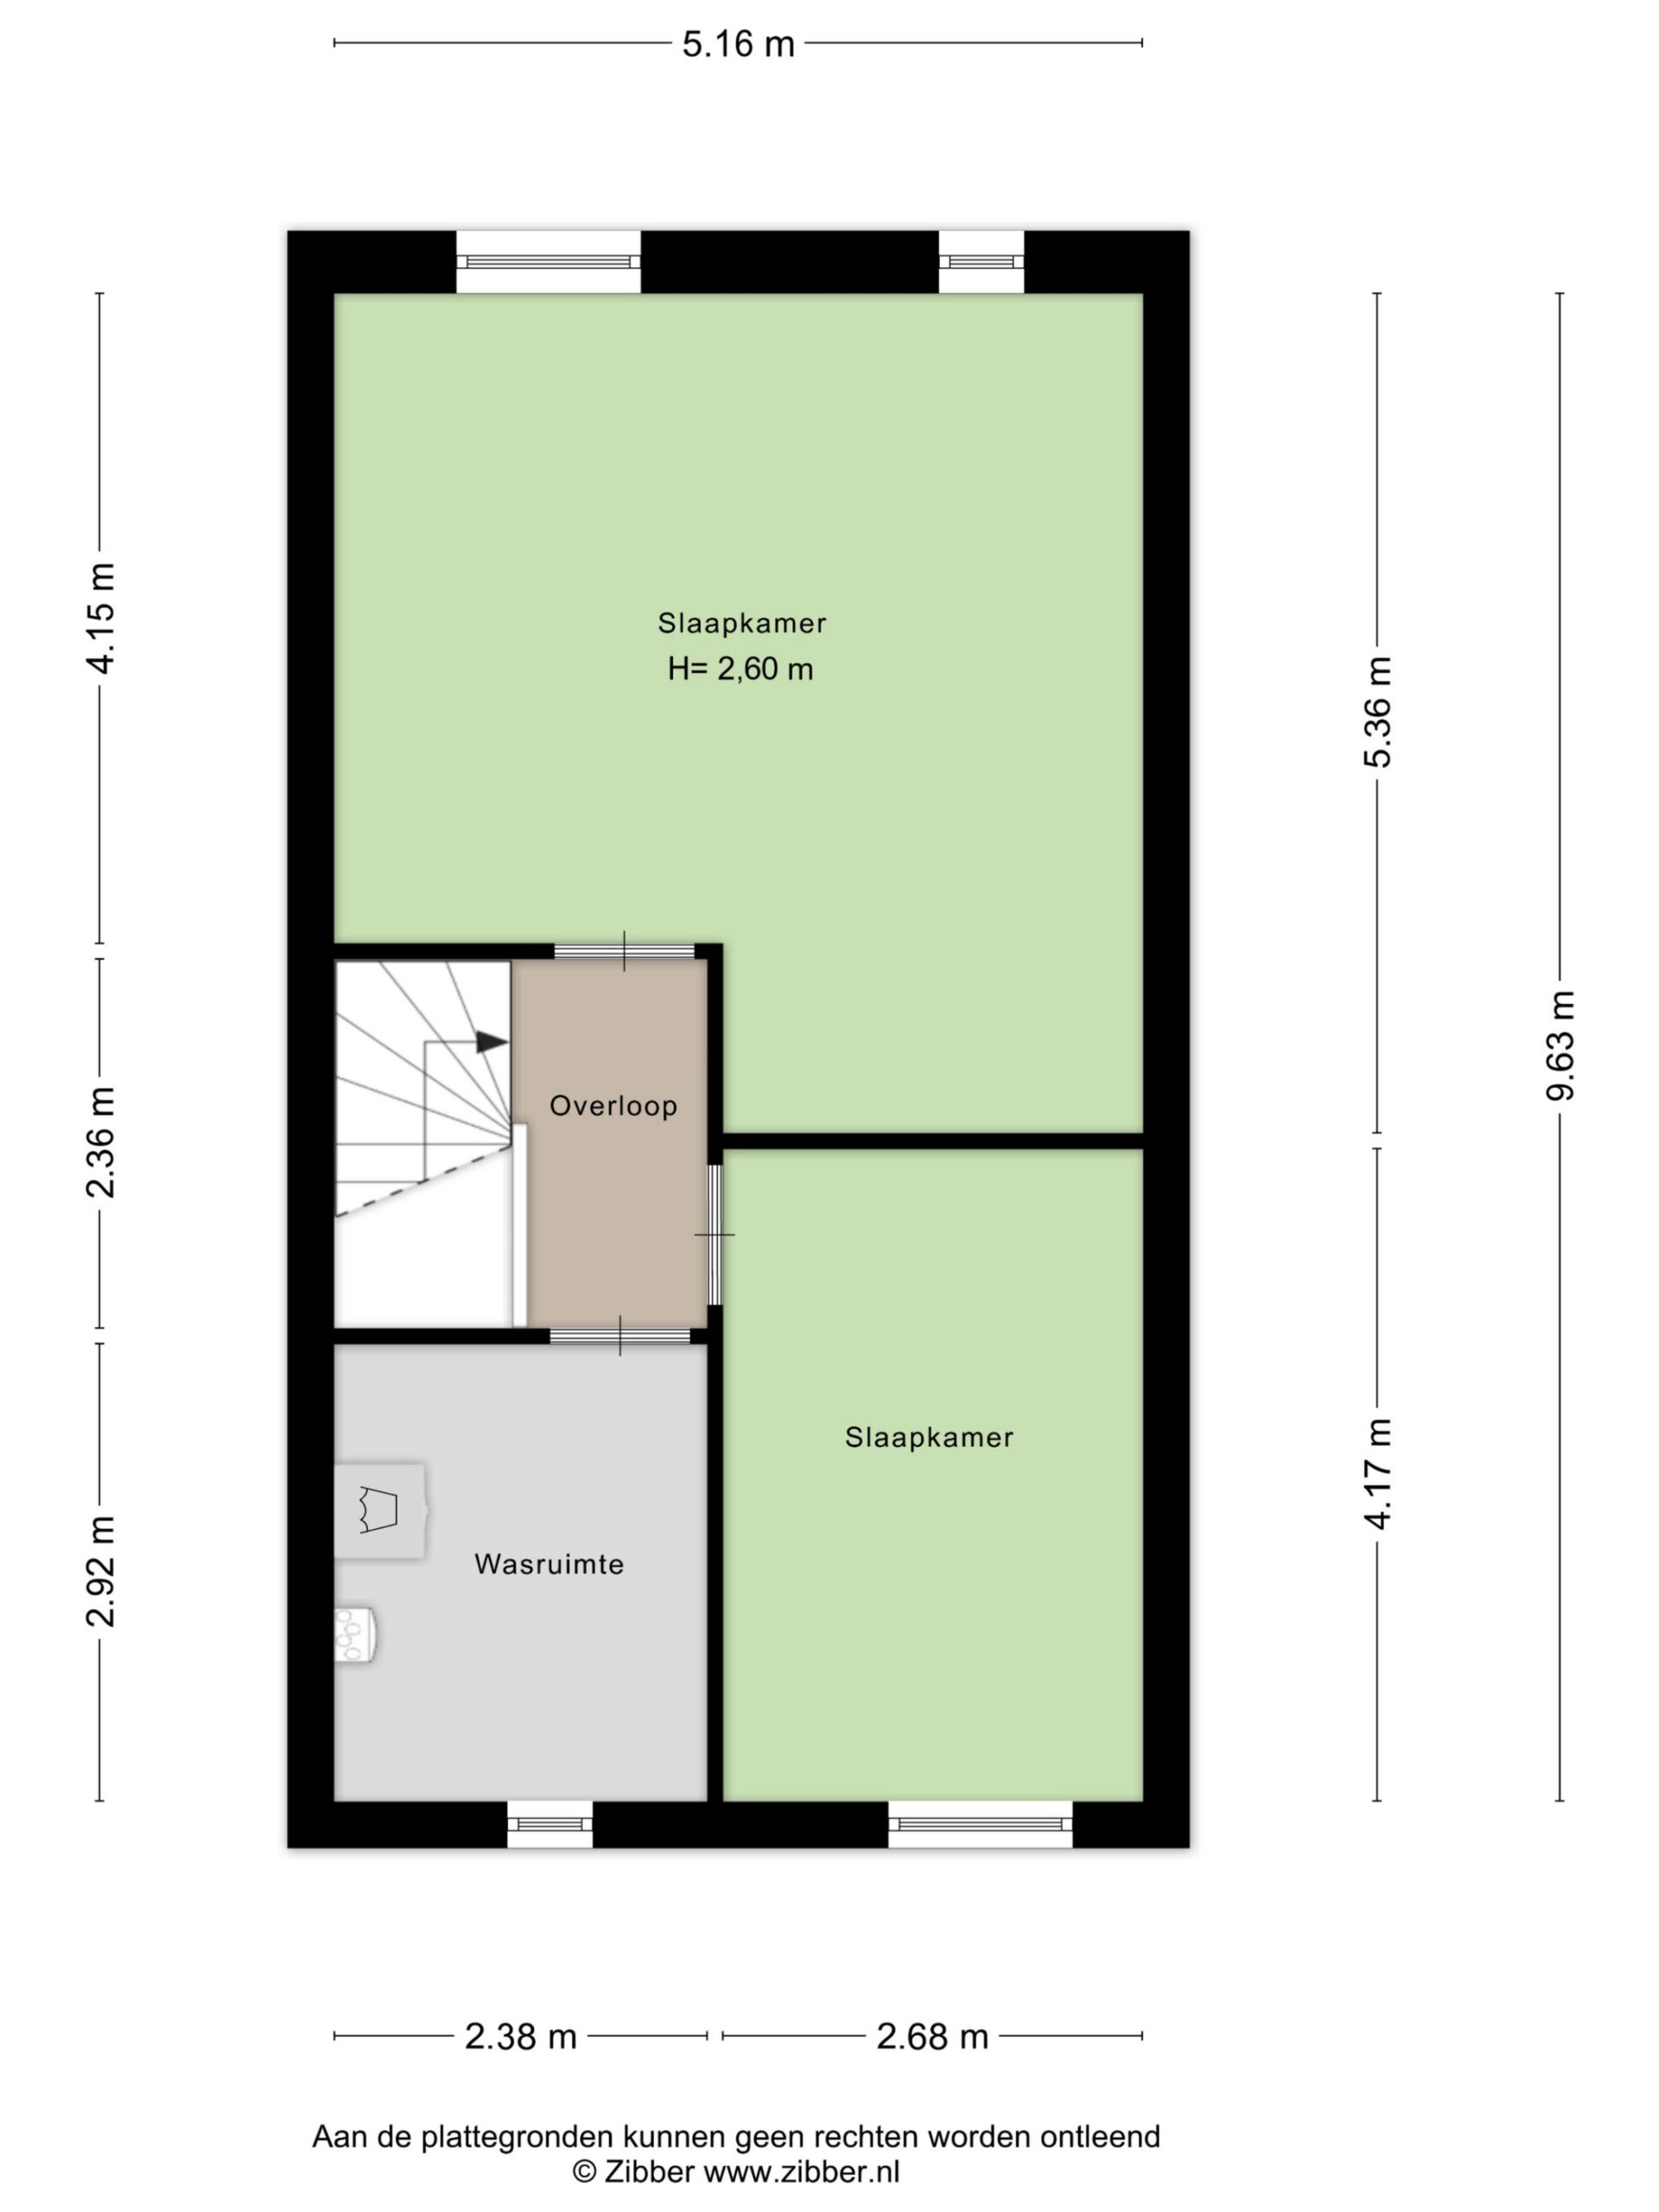
The second floor adds two further bedrooms. Once again, the practical layout stands out, with well-proportioned rooms benefiting from natural light through windows at both the front and rear. This floor is ideal for larger families, additional guest accommodation, or creating dedicated workspaces. In addition to the bedrooms, there is a separate laundry and utility room with connections for the washing machine and technical installations, keeping the living and sleeping areas free from practical household functions.
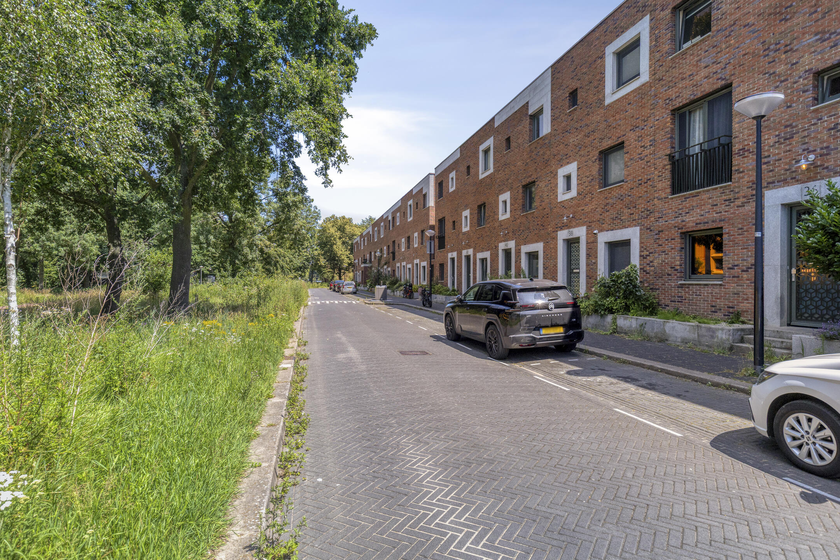
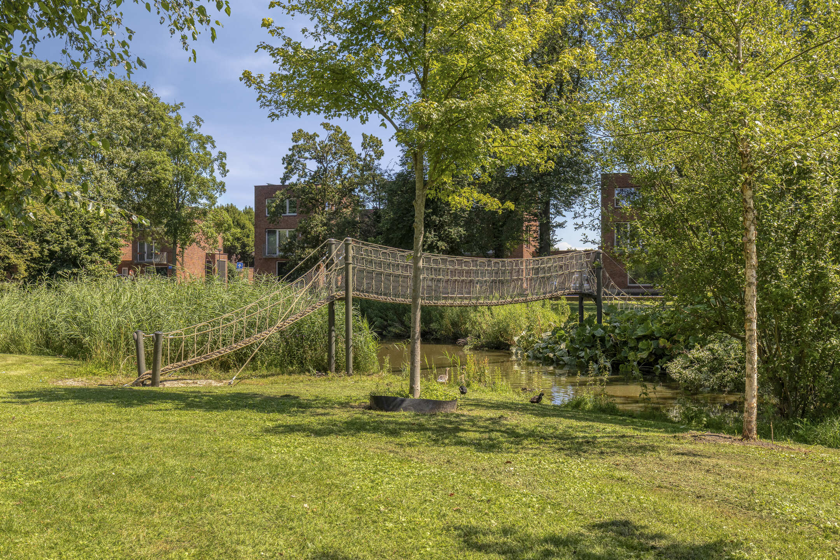
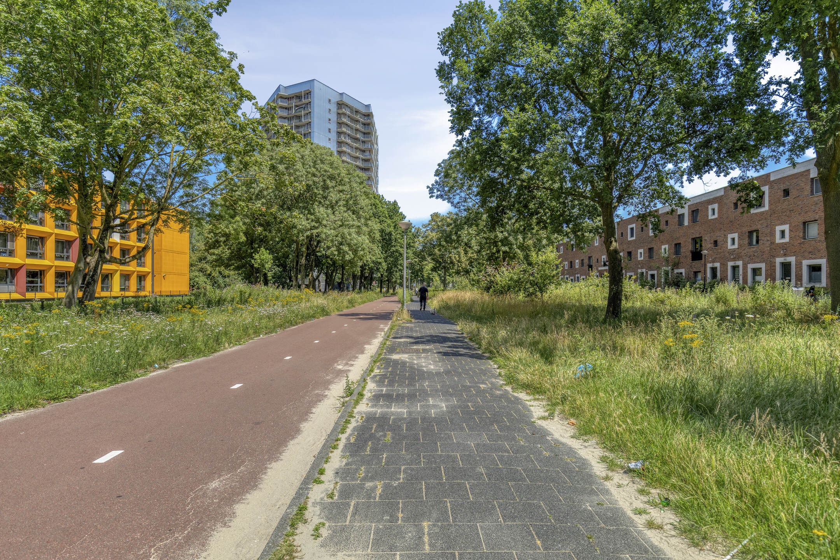
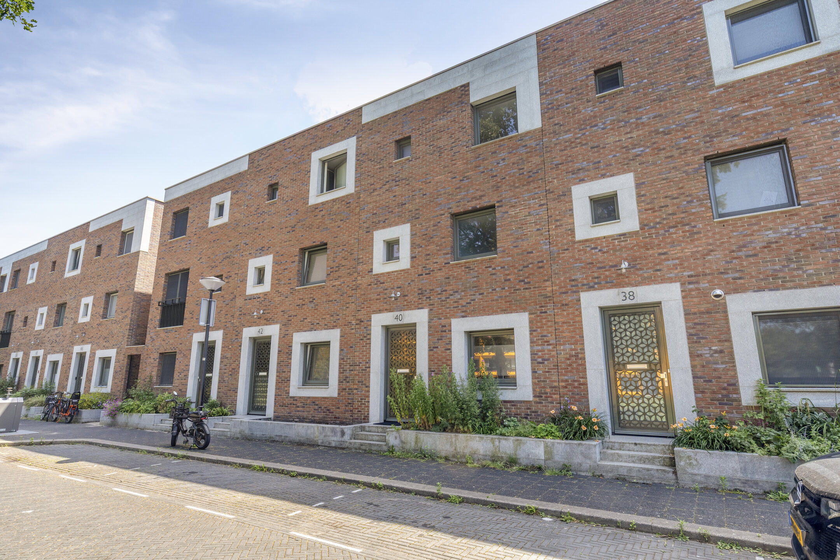
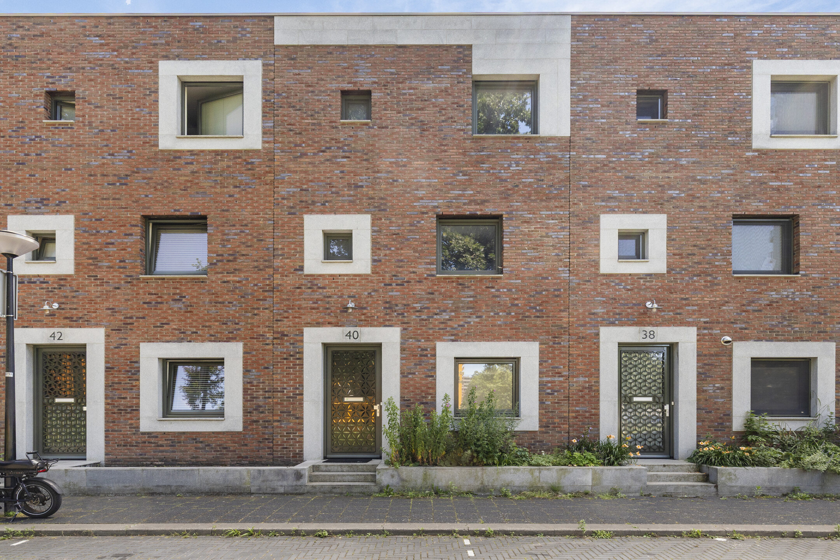
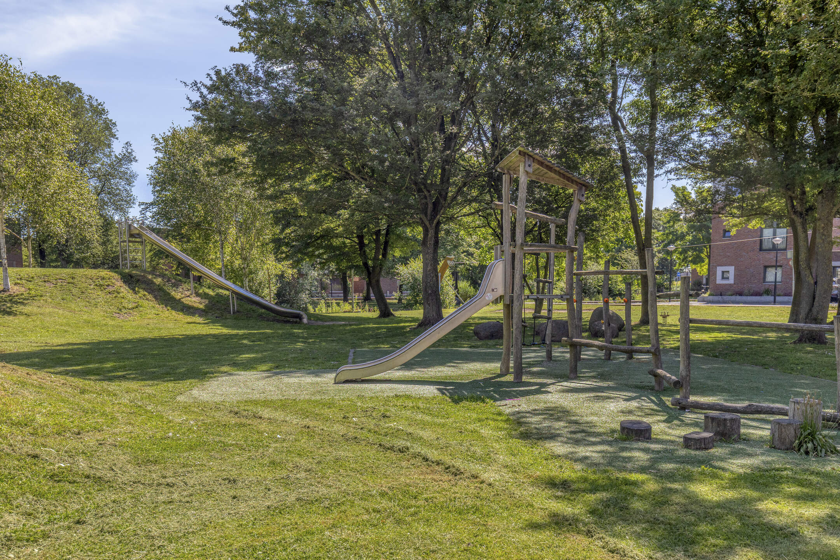
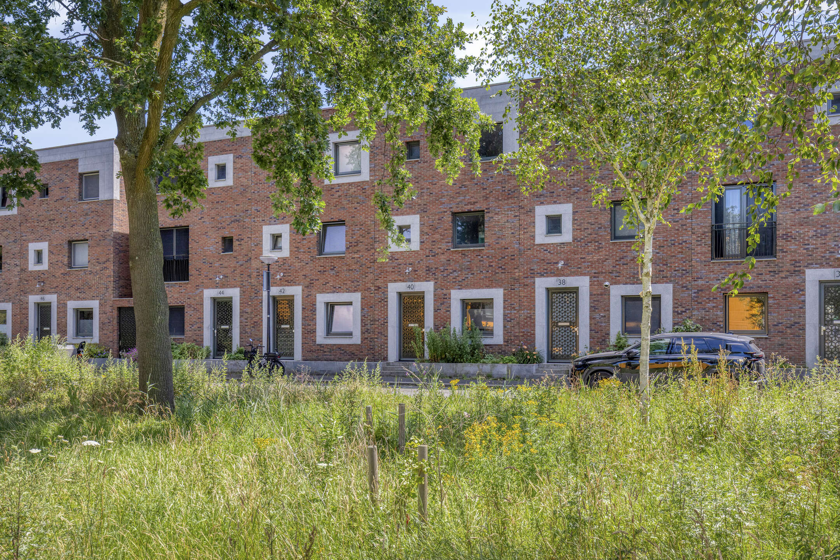
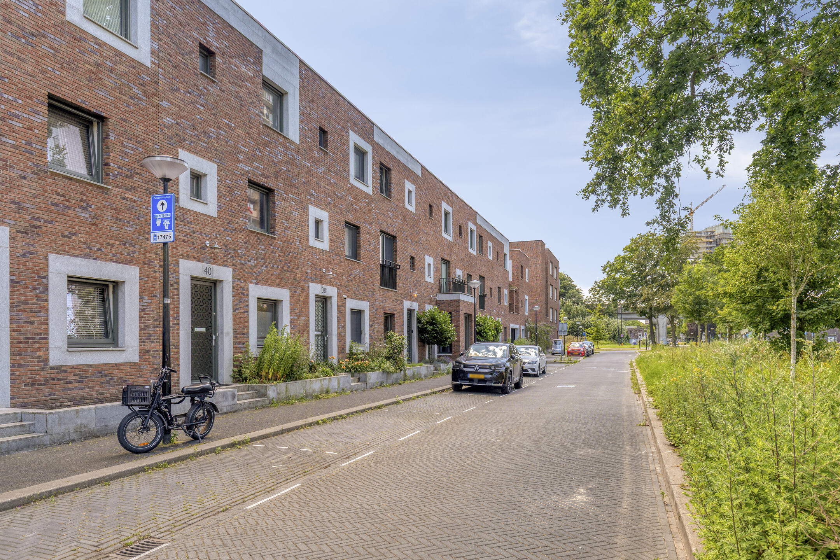
The property is situated on a residential street with an urban yet green character. The immediate surroundings feature wide pavements, mature trees, green spaces, and children's play areas, contributing to a pleasant living environment. The front of the house has an attractive appearance with low-maintenance planting and a private entrance directly from the street.
Are you looking for a spacious family home in Amsterdam with five bedrooms, a pleasant garden, and a practical three-storey layout? Then Kleefkruidstraat 40 is certainly worth a viewing. We would be delighted to show you this property in person.
Highlights
- One private parking space in the secure, gated parking courtyard near the property.
- The annual ground lease (canon) for 2022 amounted to approximately €1,063.39 and is indexed annually. An application to switch to the perpetual ground lease under the favourable conditions was submitted in time. Service charges for the maintenance of the parking area apply and amount to €21.29 per month.
- Five full-sized bedrooms, ideal for (larger) families or working from home.
- Spacious and bright living room with a wide glass façade and direct access to the rear garden.
- Deep, low-maintenance rear garden with a detached storage shed and plenty of privacy.
- Fully equipped bathroom with bathtub, separate shower, washbasin, and a second toilet.
- Practical three-storey layout situated in a green, family-friendly residential neighbourhood.
- The deed of sale will include clauses relating to the property's measured floor area, the buyer's duty to investigate, and the availability of a foundation and foundation risk indicator report.
Interested in this property?

Martijn Stegeman RM RT
Features
Transfer
- StatusAvailable
- Purchase priceAsking price € 650.000,- k.k.
Building form
- Object typeResidential house
- Property typeHerenhuis
- Property typeTerraced house
- Year built2018
- Building formExisting construction
- LocationIn woonwijk
Layout
- Living area159 m2
- Parcel area120 m2
- Content590 m3
- Number of rooms6
- Number of bedrooms5
- Number of bathrooms1
Energy
- Energy classA
- HeatingDistrict heating
- Hot waterDistrict heating
- InsulationVolledig geïsoleerd
- Combi-boilerNee
Outdoor space
- GardenAchtertuin, Voortuin
- Main gardenAchtertuin
- Oppervlakte47 m2
- Location main gardenSouthwest
- Back entranceJa
- Garden qualityNormal
Storage
- Shed / StorageVrijstaand hout
- Total number1
Parking
- Parking facilitiesPaid parking, Parking permits, Op eigen terrein
- GarageParking
Other
- Permanent residenceJa
- Indoor maintenanceGood
- Outdoor maintenanceGood
- Current useLiving space
- Current destinationLiving space
Interested in this property?
Martijn Stegeman RM RT
Can I afford this house?
Through this tool you calculate it within 1 minute!
Want to be 100% sure? Then request a consultation with a financial advisor. Click here.
This is where your dream home is located
Schedule a visit
"*" indicates required fields