Nickeriestraat 40-1, Amsterdam
rooms 4 · 62 m2
Nickeriestraat 40-1, Amsterdam
Bright and charming two-bedroom apartment with a spacious full-width rear-facing balcony and a characterful through-living room. Situated in a highly sought-after location in Amsterdam, where comfort, atmosphere and a practical layout come together perfectly.
At Nickeriestraat 40-1, you will find a bright and inviting apartment with a pleasant layout, two bedrooms and a spacious balcony extending across almost the entire width of the rear façade. The property offers an attractive combination of character and modern comfort, featuring high windows, panel doors, warm flooring and a continuous living area where the lounge and dining spaces blend naturally together. The calm interior, combined with the practical division of rooms, creates a home in which you will quickly feel at ease.
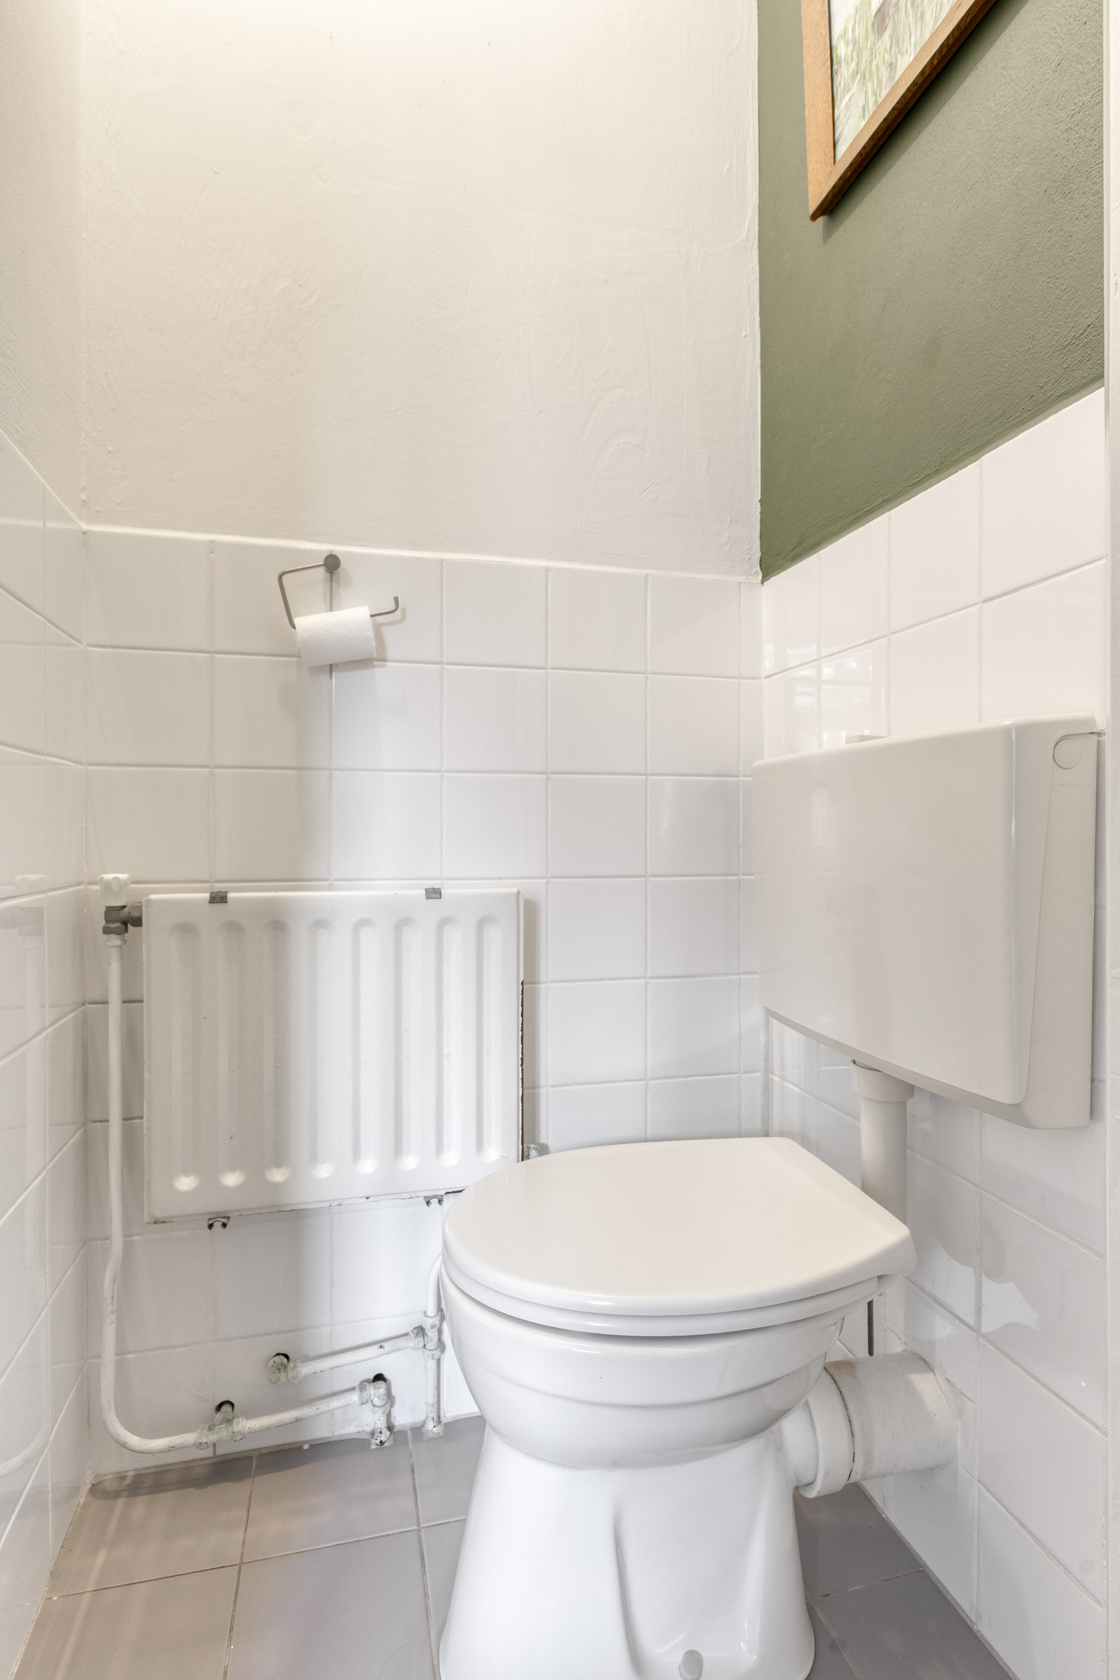
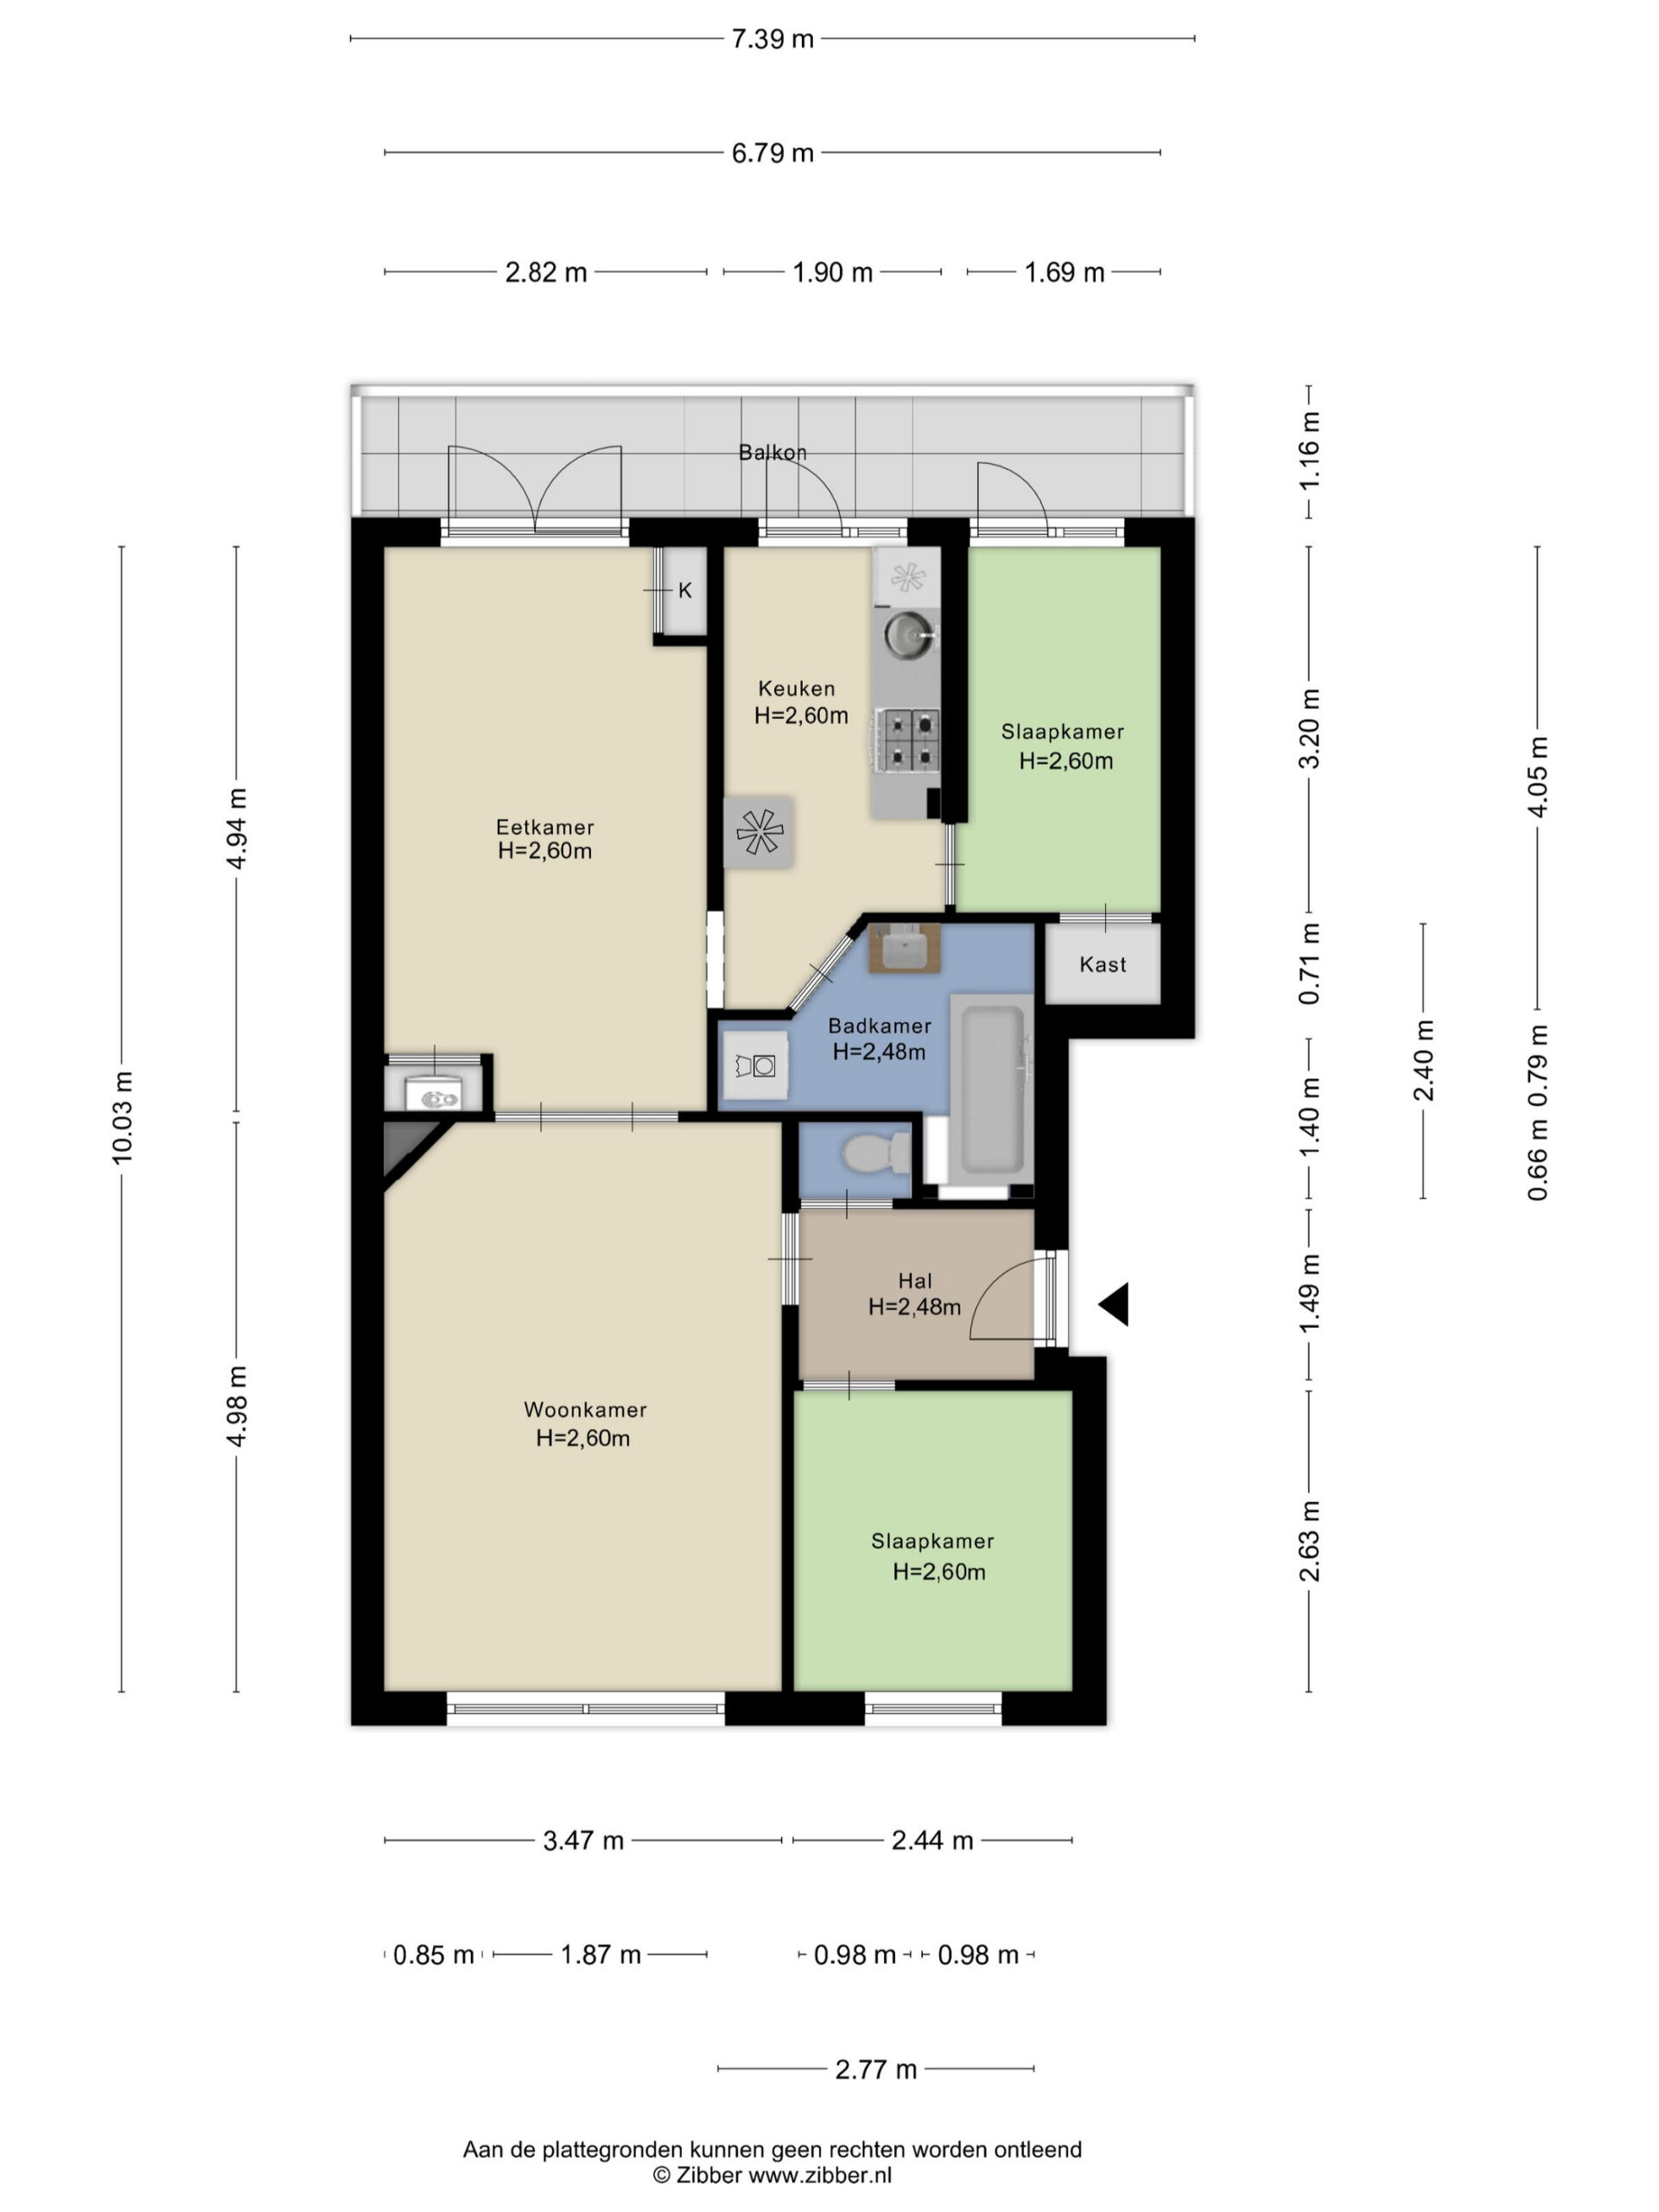
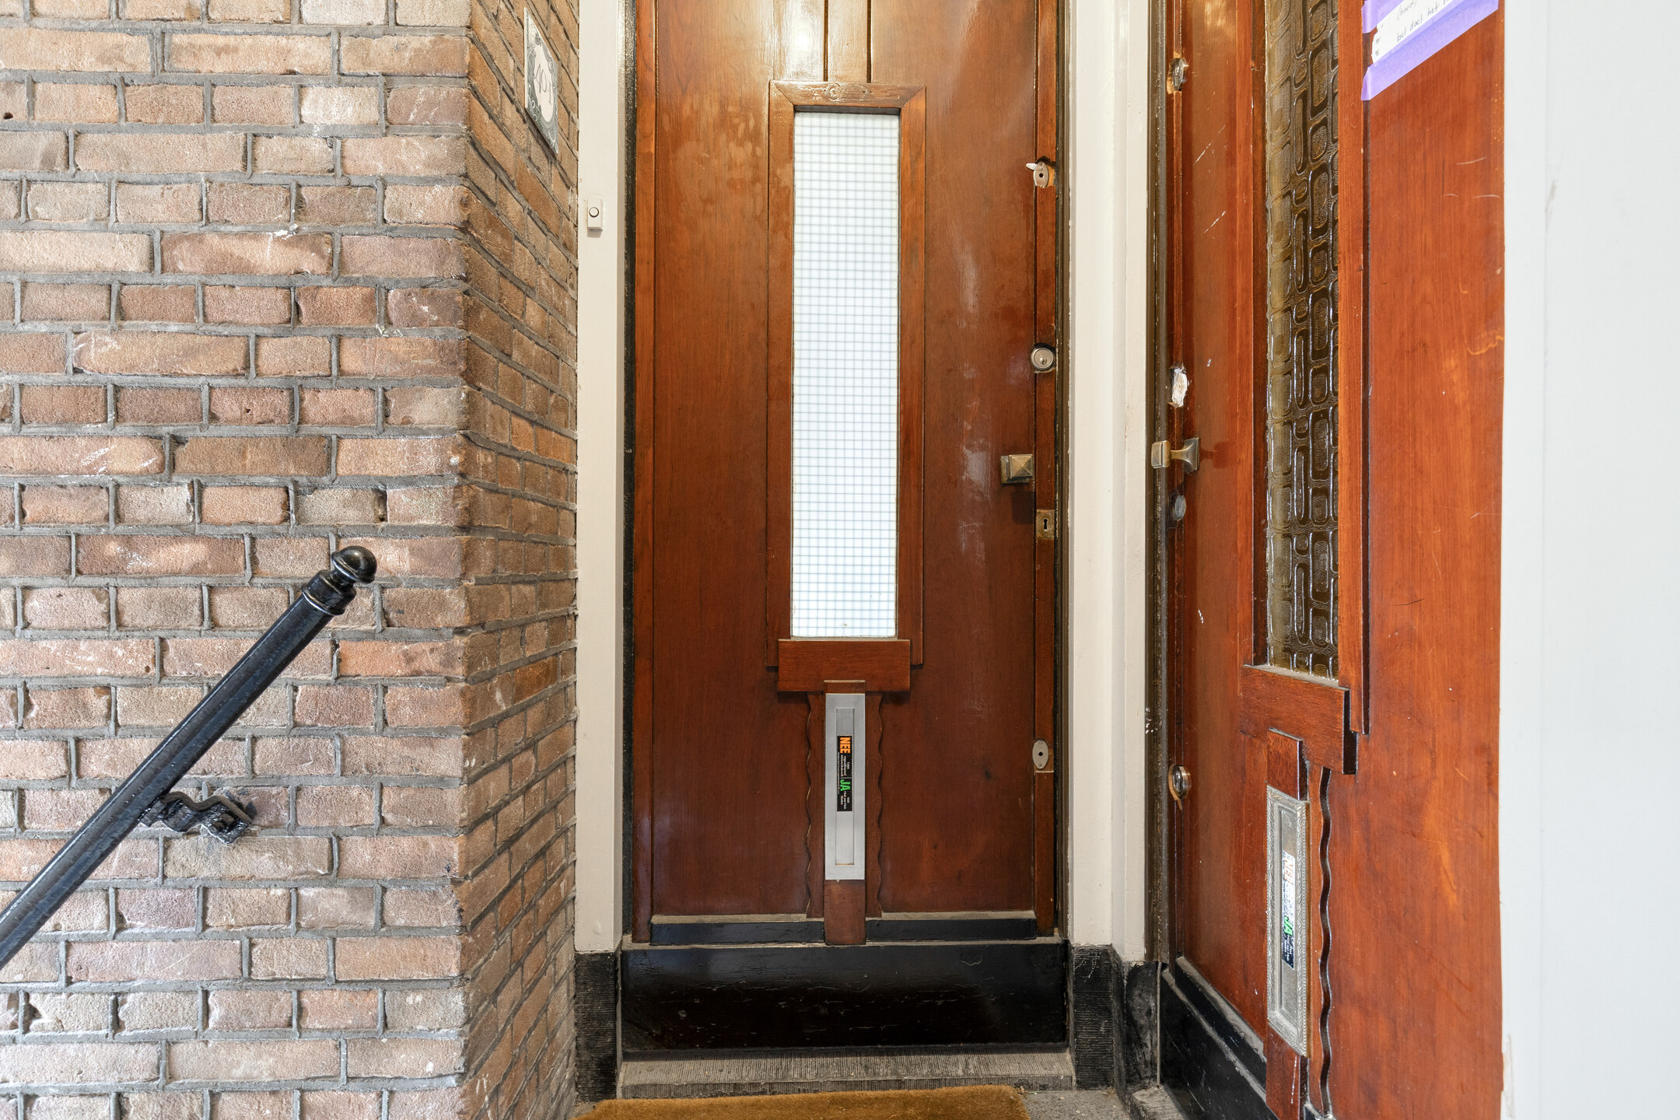
The property has its own private entrance and staircase, leading directly to the entrance hall of the apartment. The entrance hall forms the central hub of the home and provides access to the various rooms. The bright and well-maintained atmosphere is immediately noticeable, with white walls and a wooden floor creating a warm foundation. The separate toilet is conveniently located near the entrance and is neatly finished.
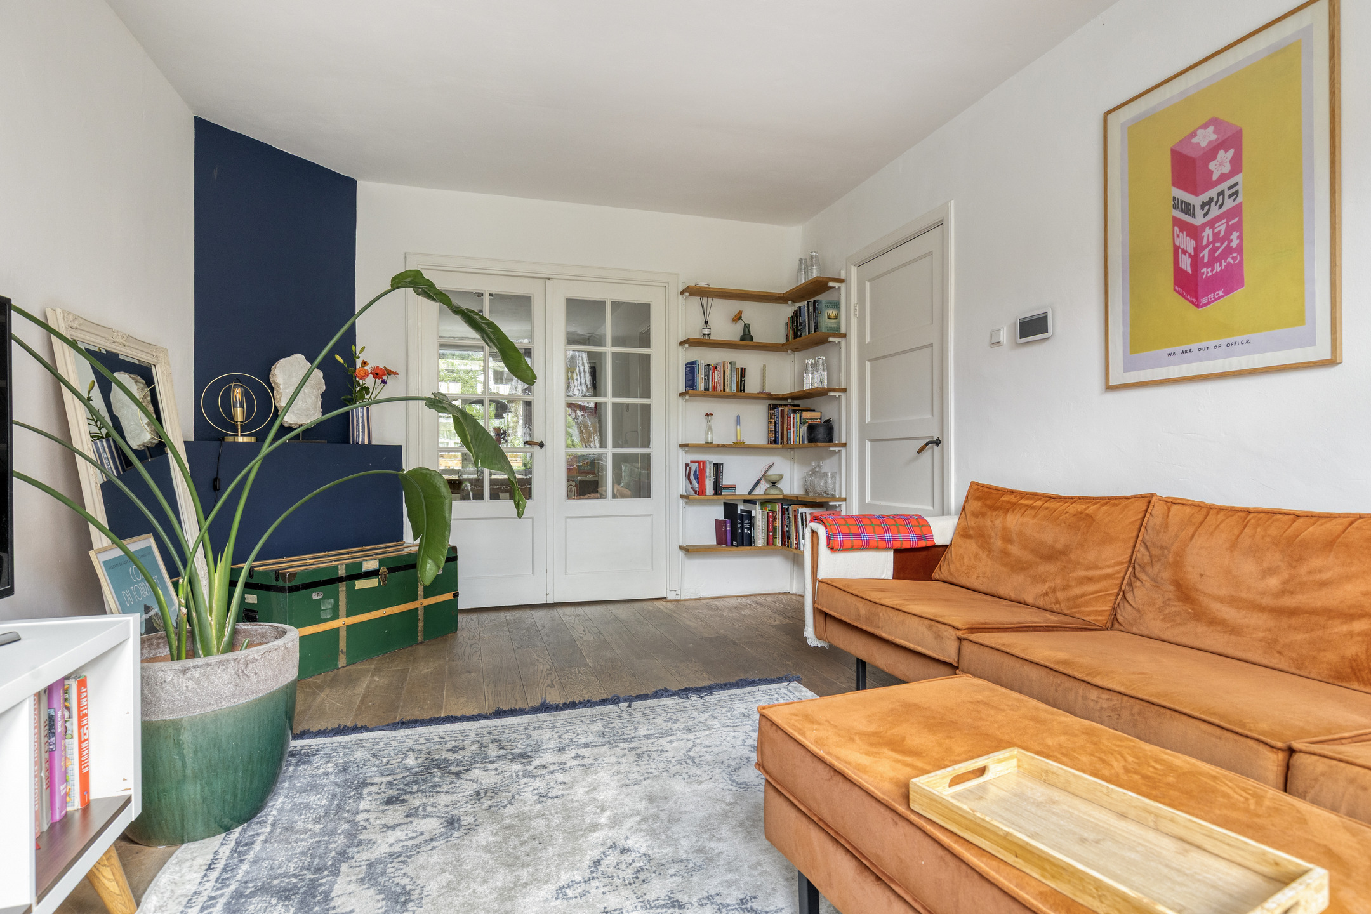
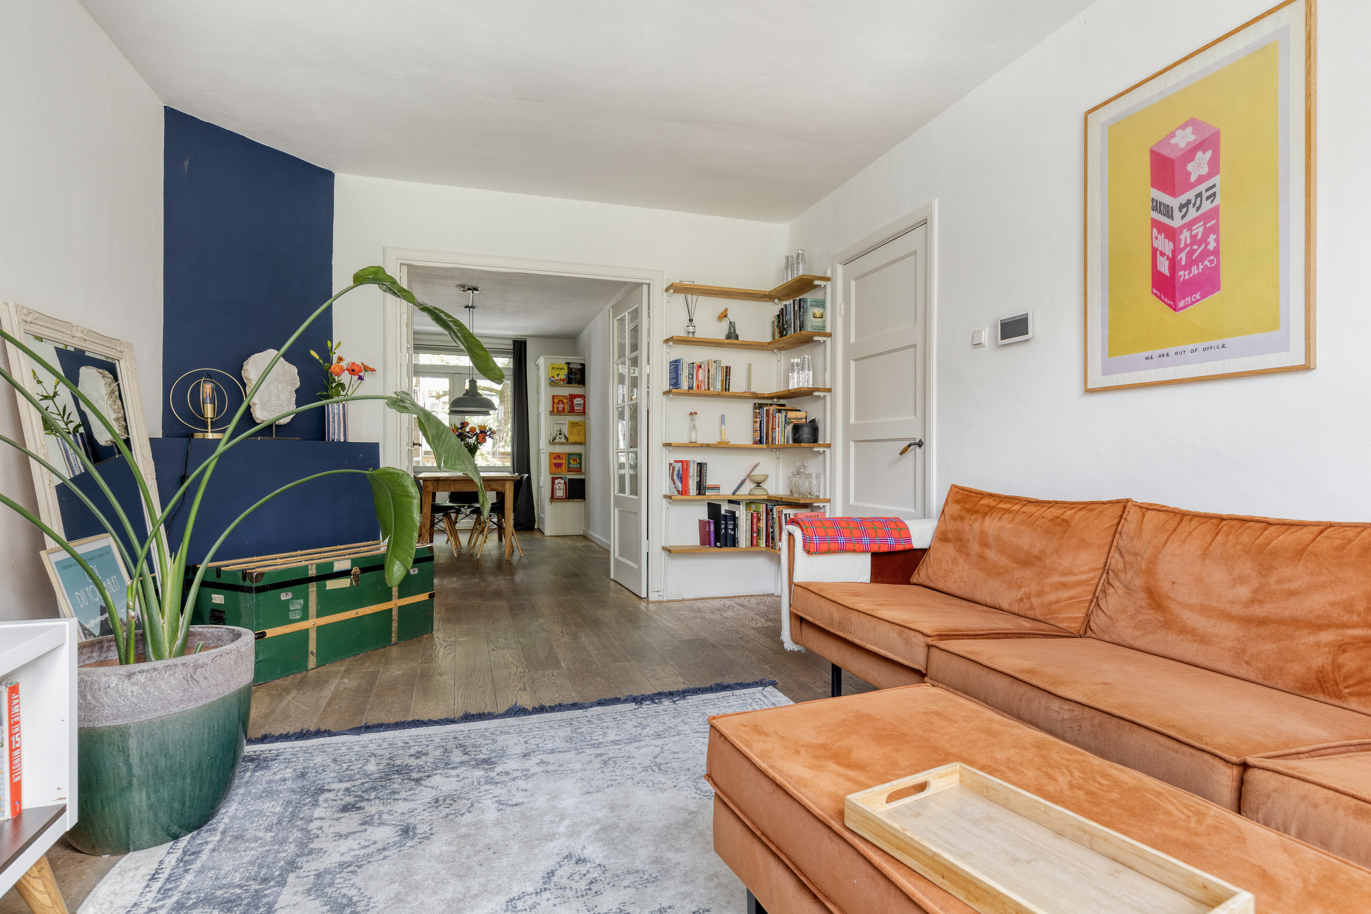
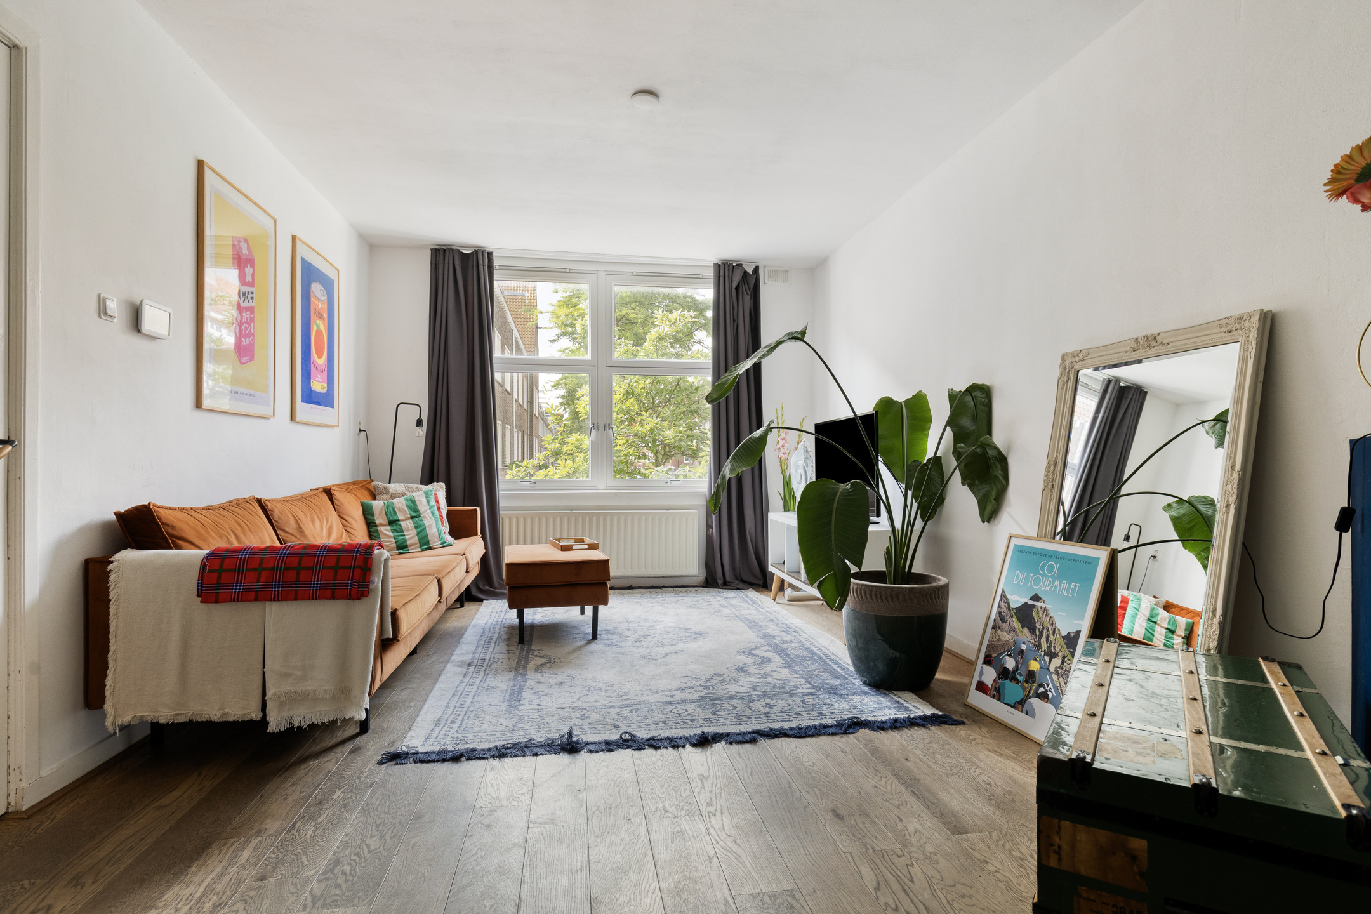
The living room is situated at the front of the apartment. This pleasant space benefits from a large window, allowing an abundance of natural daylight to fill the room. It offers ample space for a comfortable seating area. The current layout demonstrates how inviting the room feels: calm, homely and seamlessly connected to the dining room. The combination of light-coloured walls, warm flooring and colourful accents creates an attractive atmosphere without feeling overwhelming.
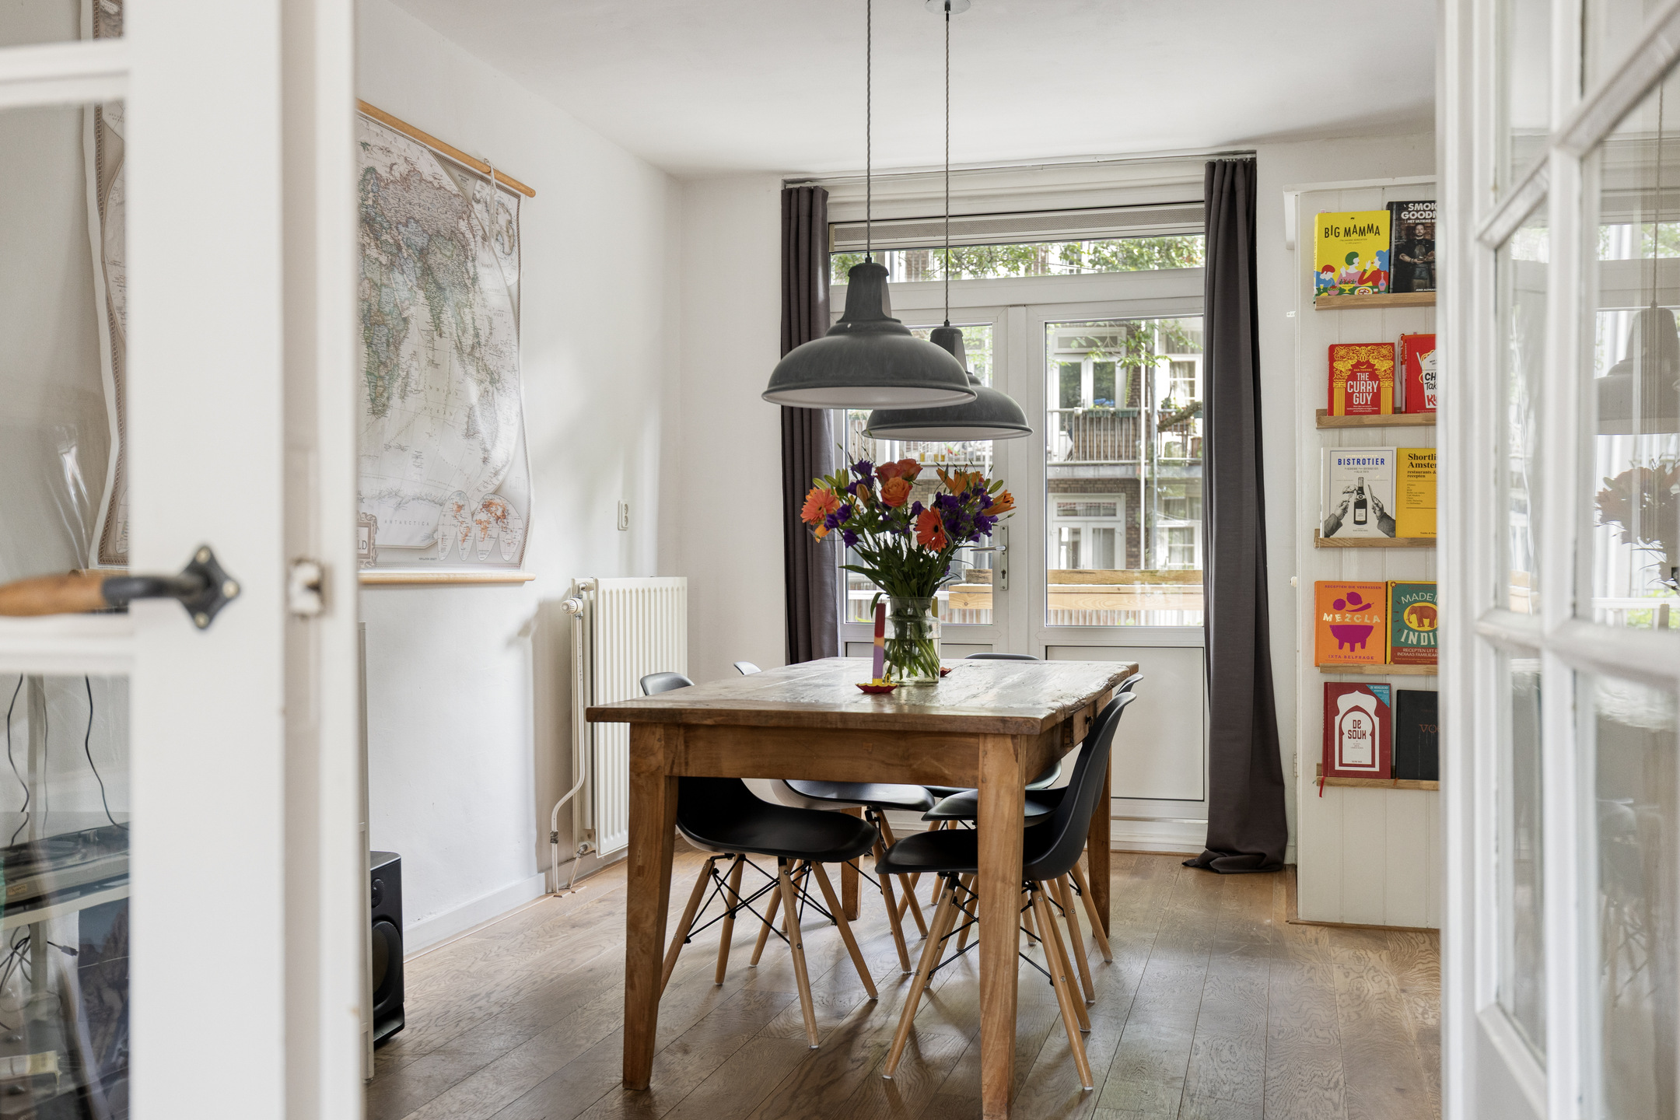
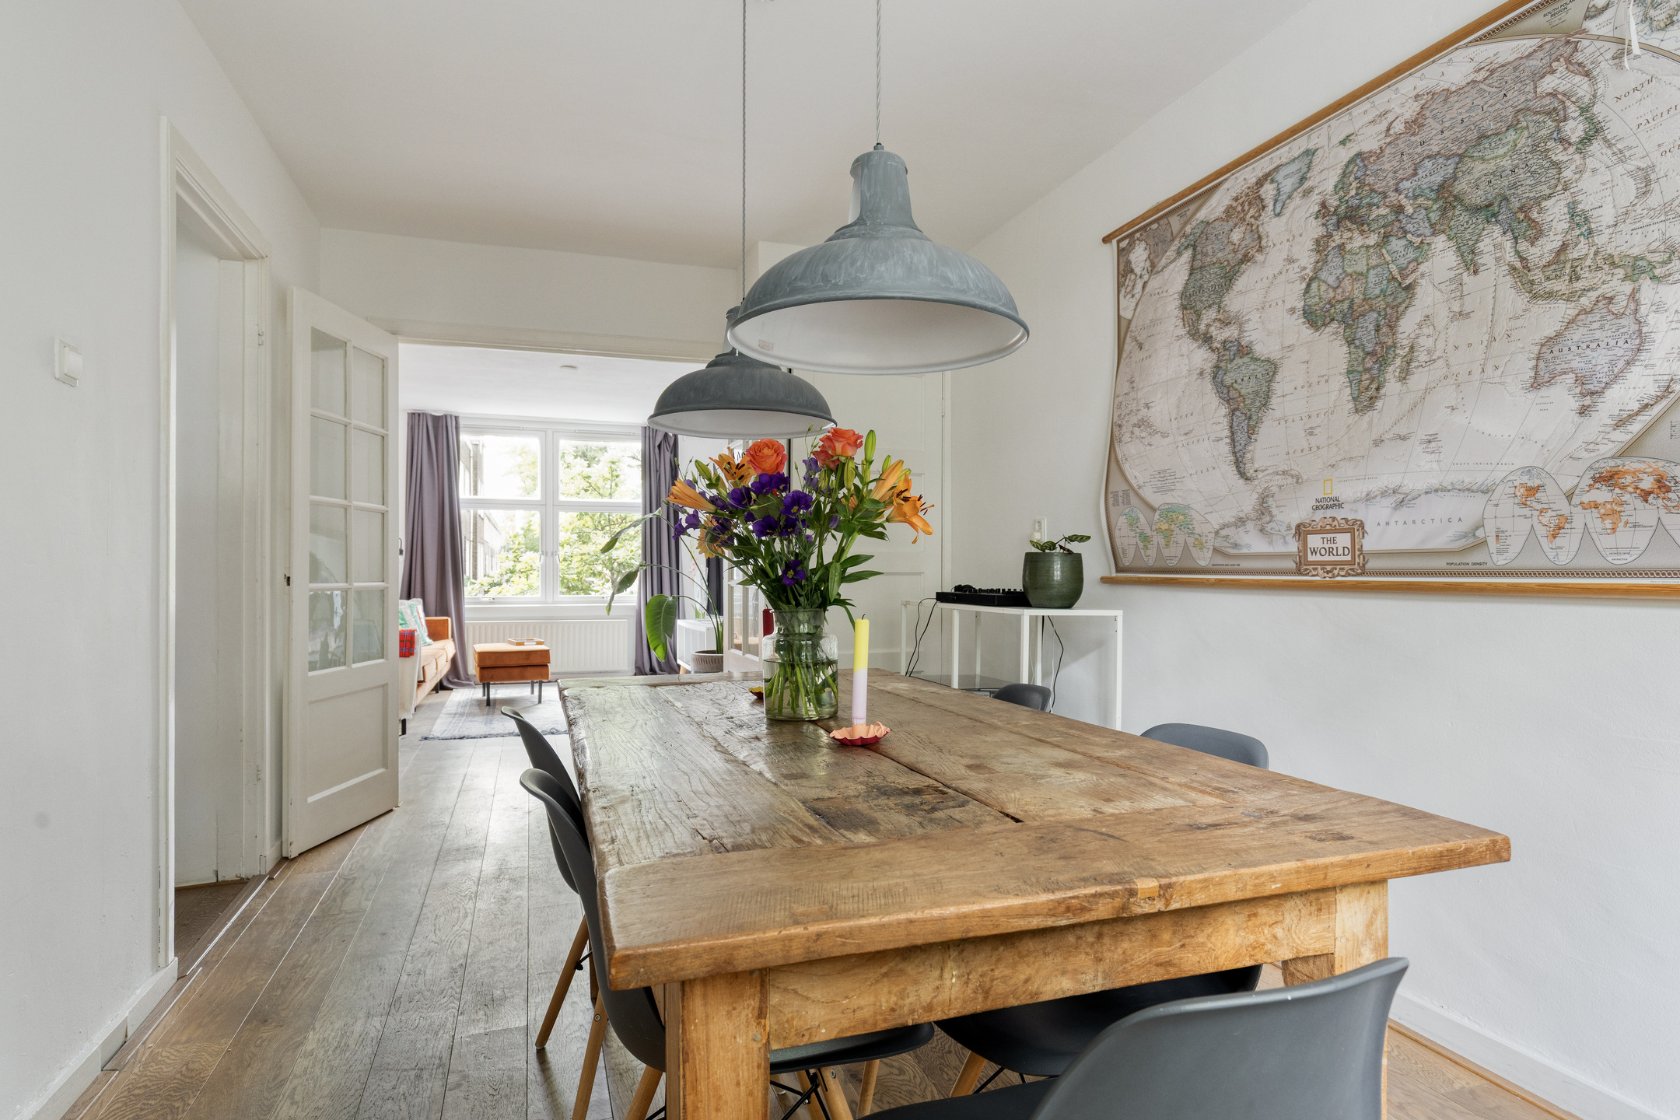
Adjacent to the living room is the spacious dining room, connected in an en-suite style that enhances the flow between both areas. There is plenty of space for a large dining table, making this the ideal setting for long dinners, working from home or simply relaxing while enjoying the view towards the rear of the property. A built-in cupboard and open shelving add both character and practical storage, while the double doors opening onto the balcony strengthen the connection with the outdoor space. Positioned between the living room, kitchen and balcony, this room naturally forms the vibrant heart of the apartment.
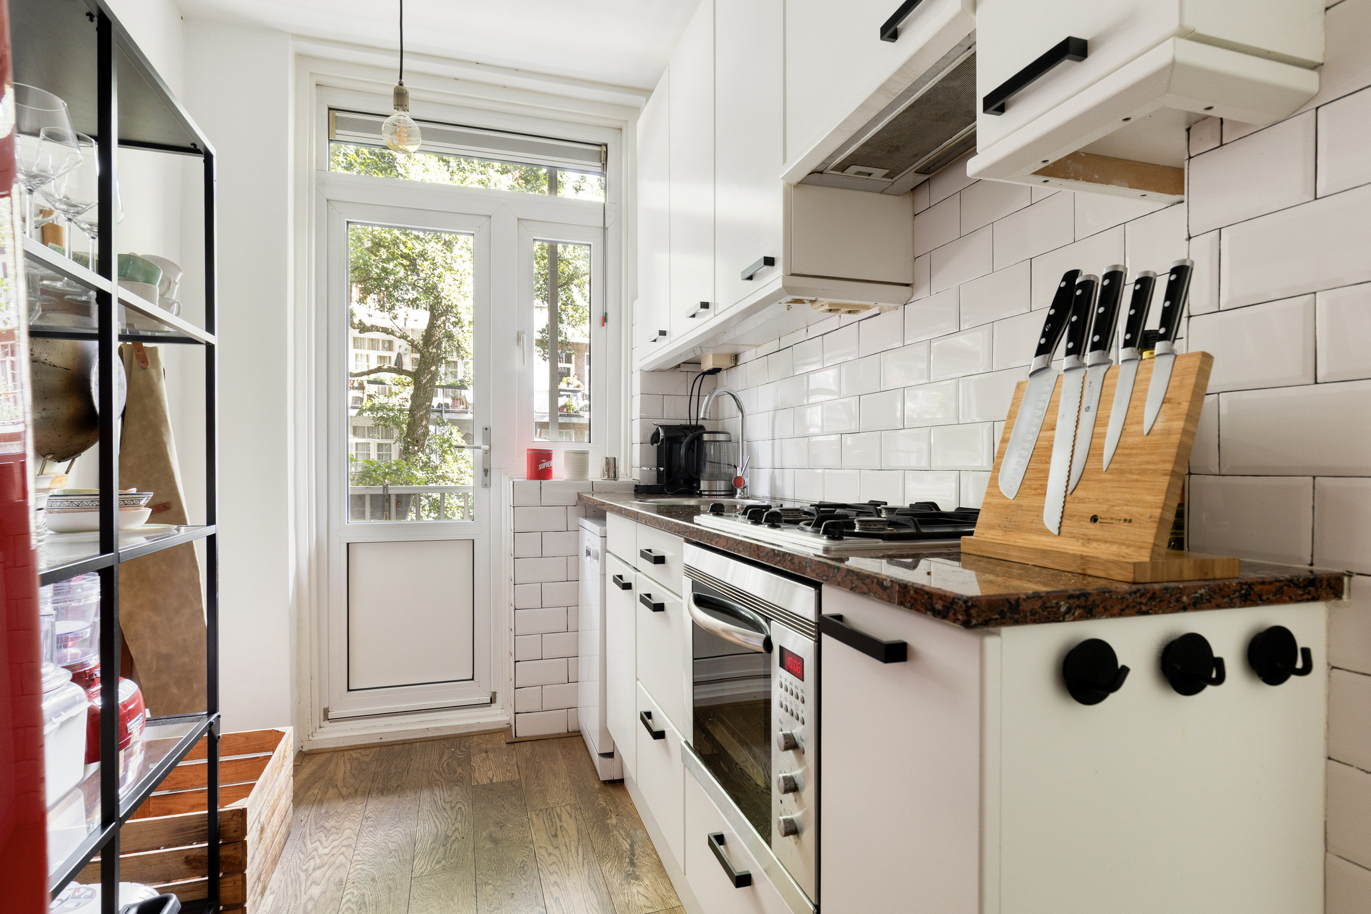
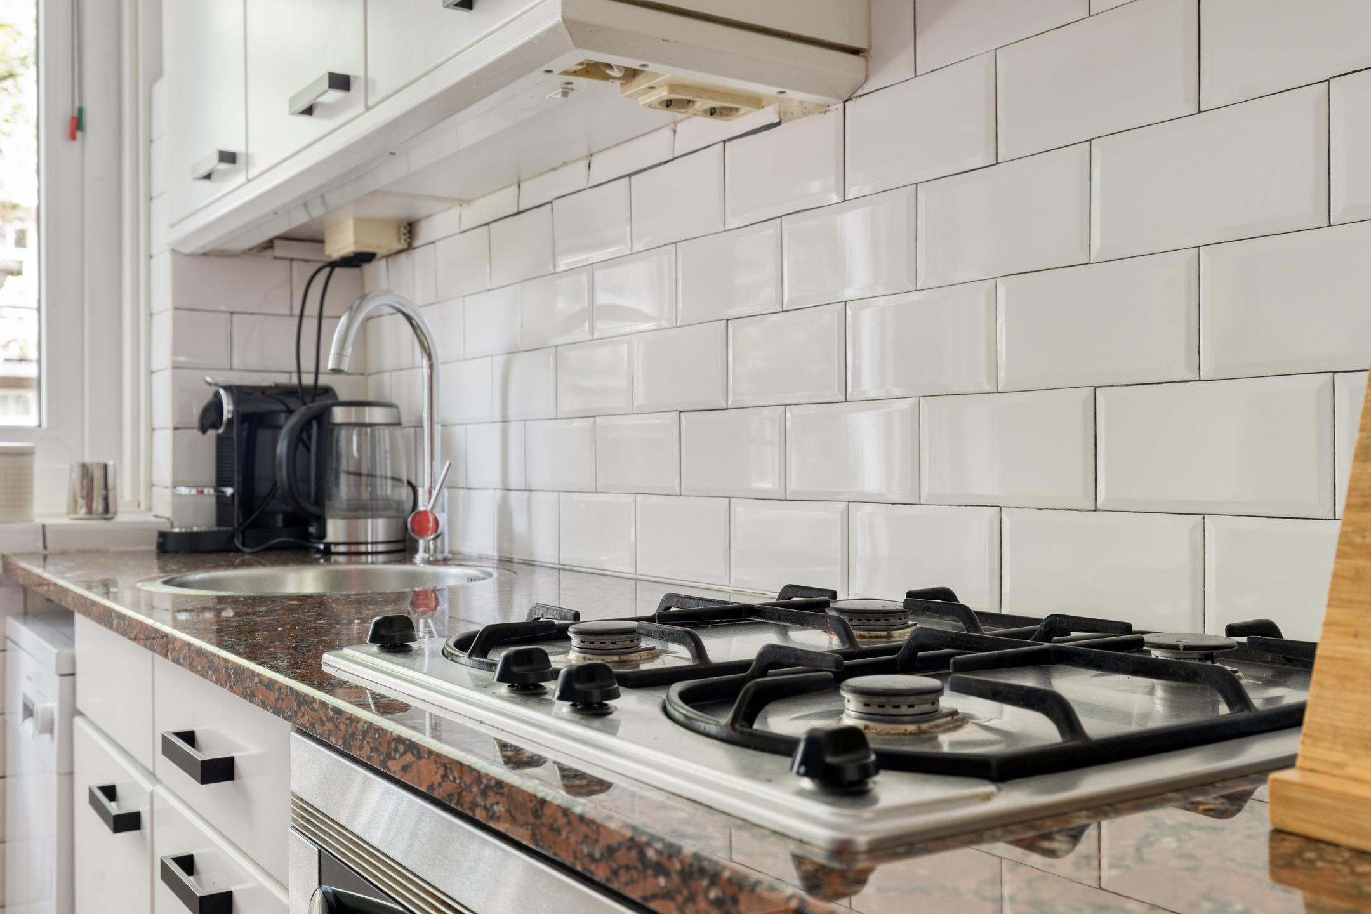
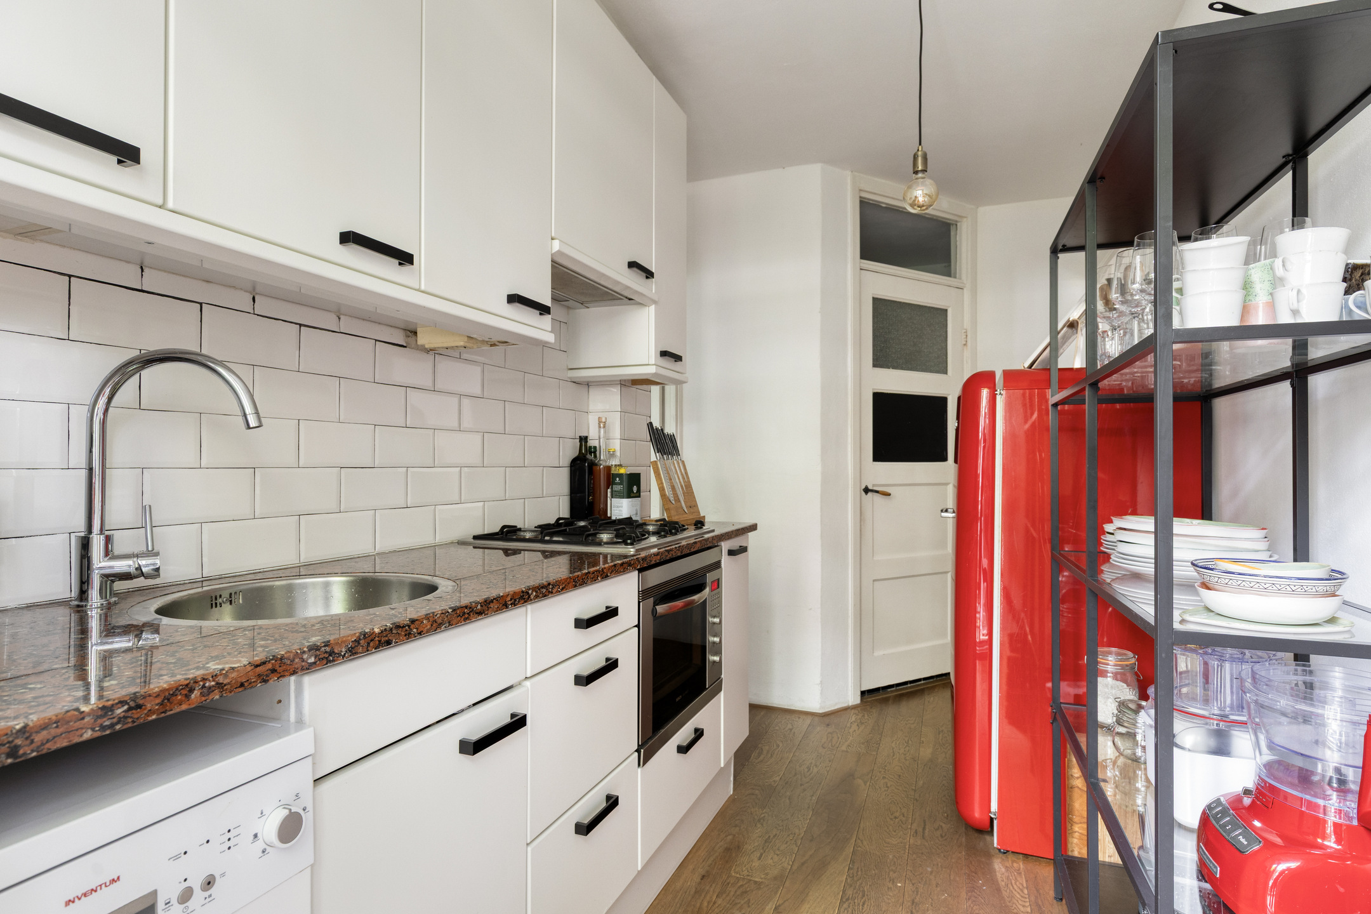
The kitchen is located at the rear and has a practical galley-style layout. White cabinetry, tiled walls and a durable worktop give the space a fresh and functional appearance. The kitchen is equipped with a gas hob, while the sink area is conveniently positioned within the worktop. The kitchen also provides direct access to the balcony, making everyday living particularly comfortable—whether opening the doors for fresh air, enjoying a coffee outside or stepping directly onto the balcony.
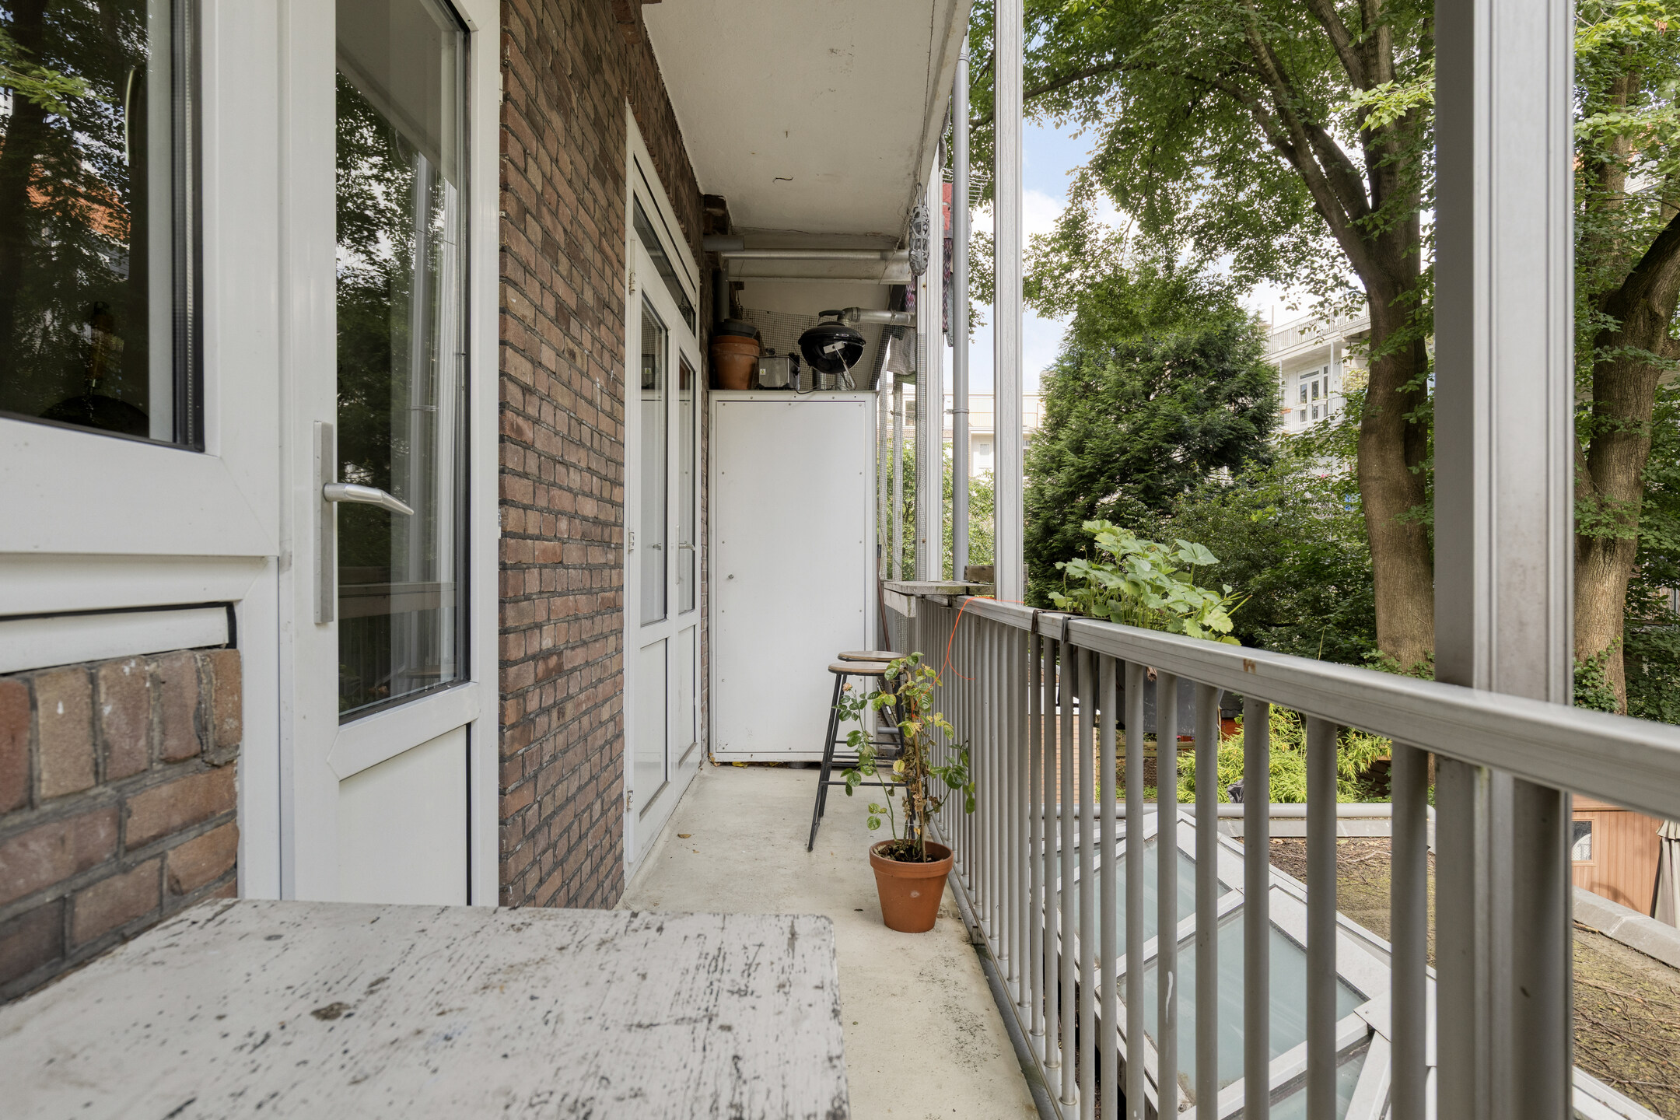
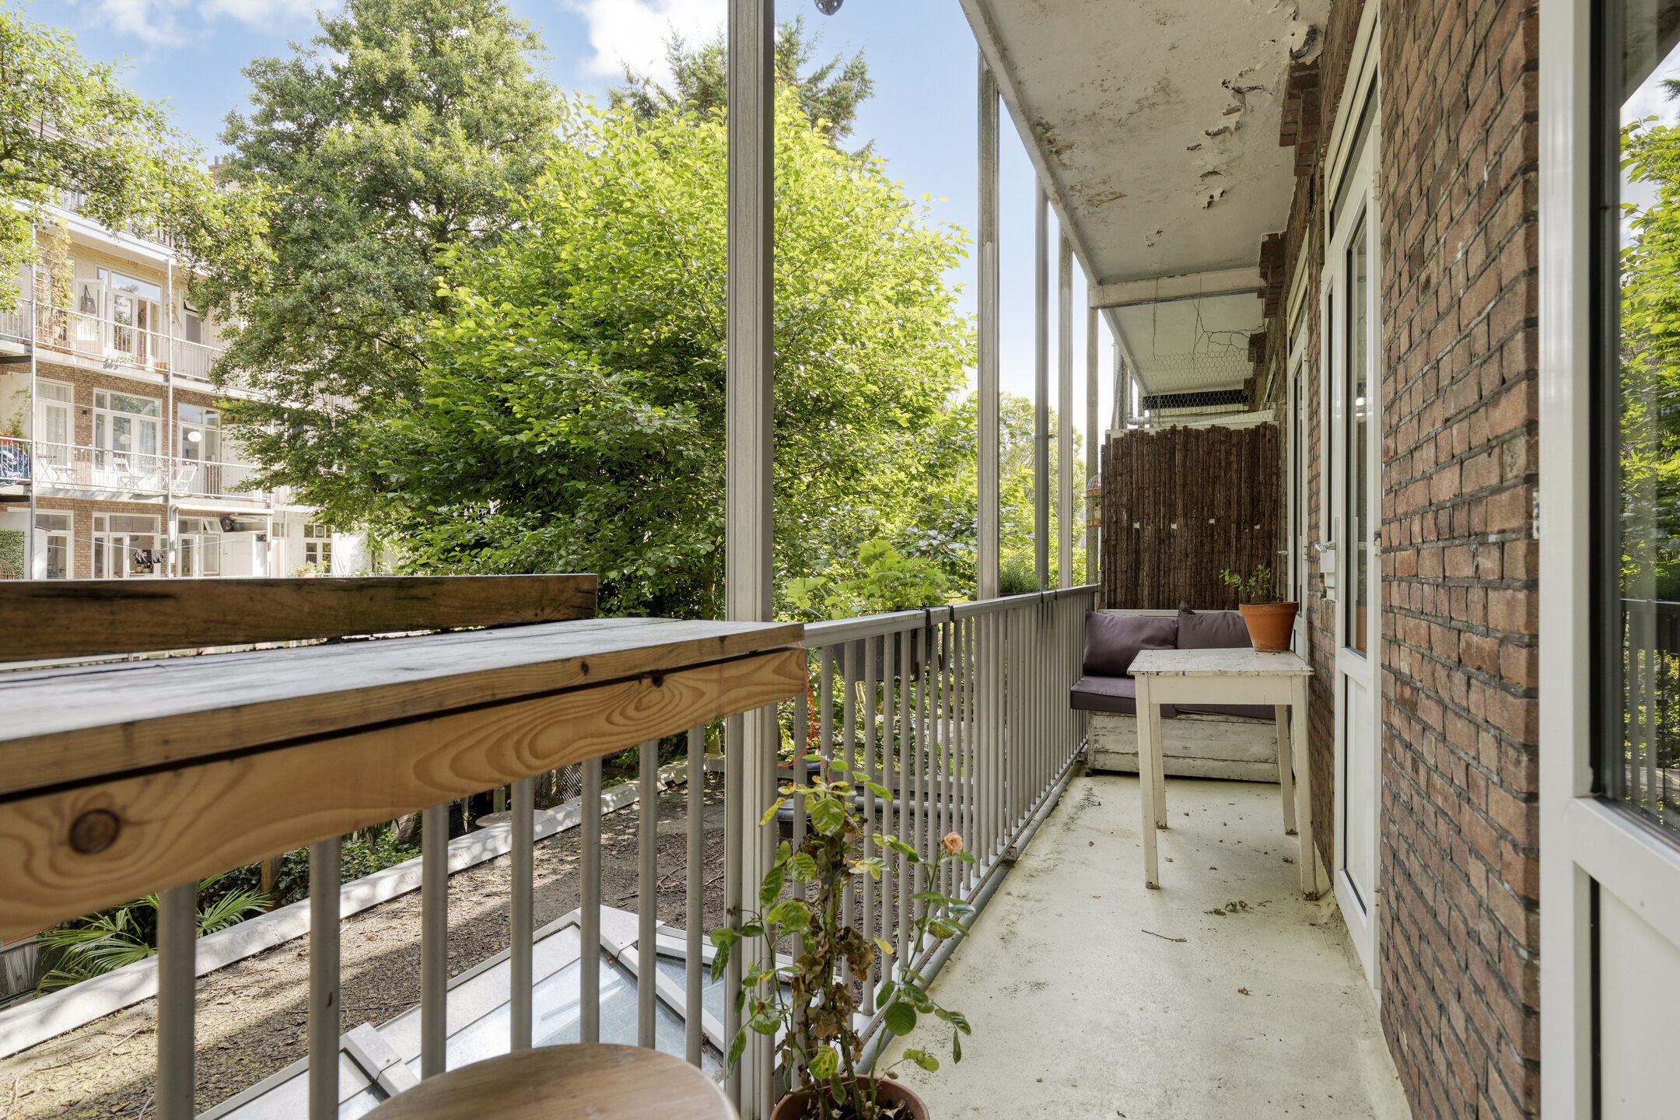
The balcony stretches along the rear of the apartment and is accessible from both the dining room and the kitchen. Its generous length offers several pleasant seating areas. Surrounded by mature trees and benefiting from a sheltered position, the balcony provides a peaceful and relaxing outdoor environment. It forms a wonderful extension of the living space, particularly on warm days when the doors can be left open.
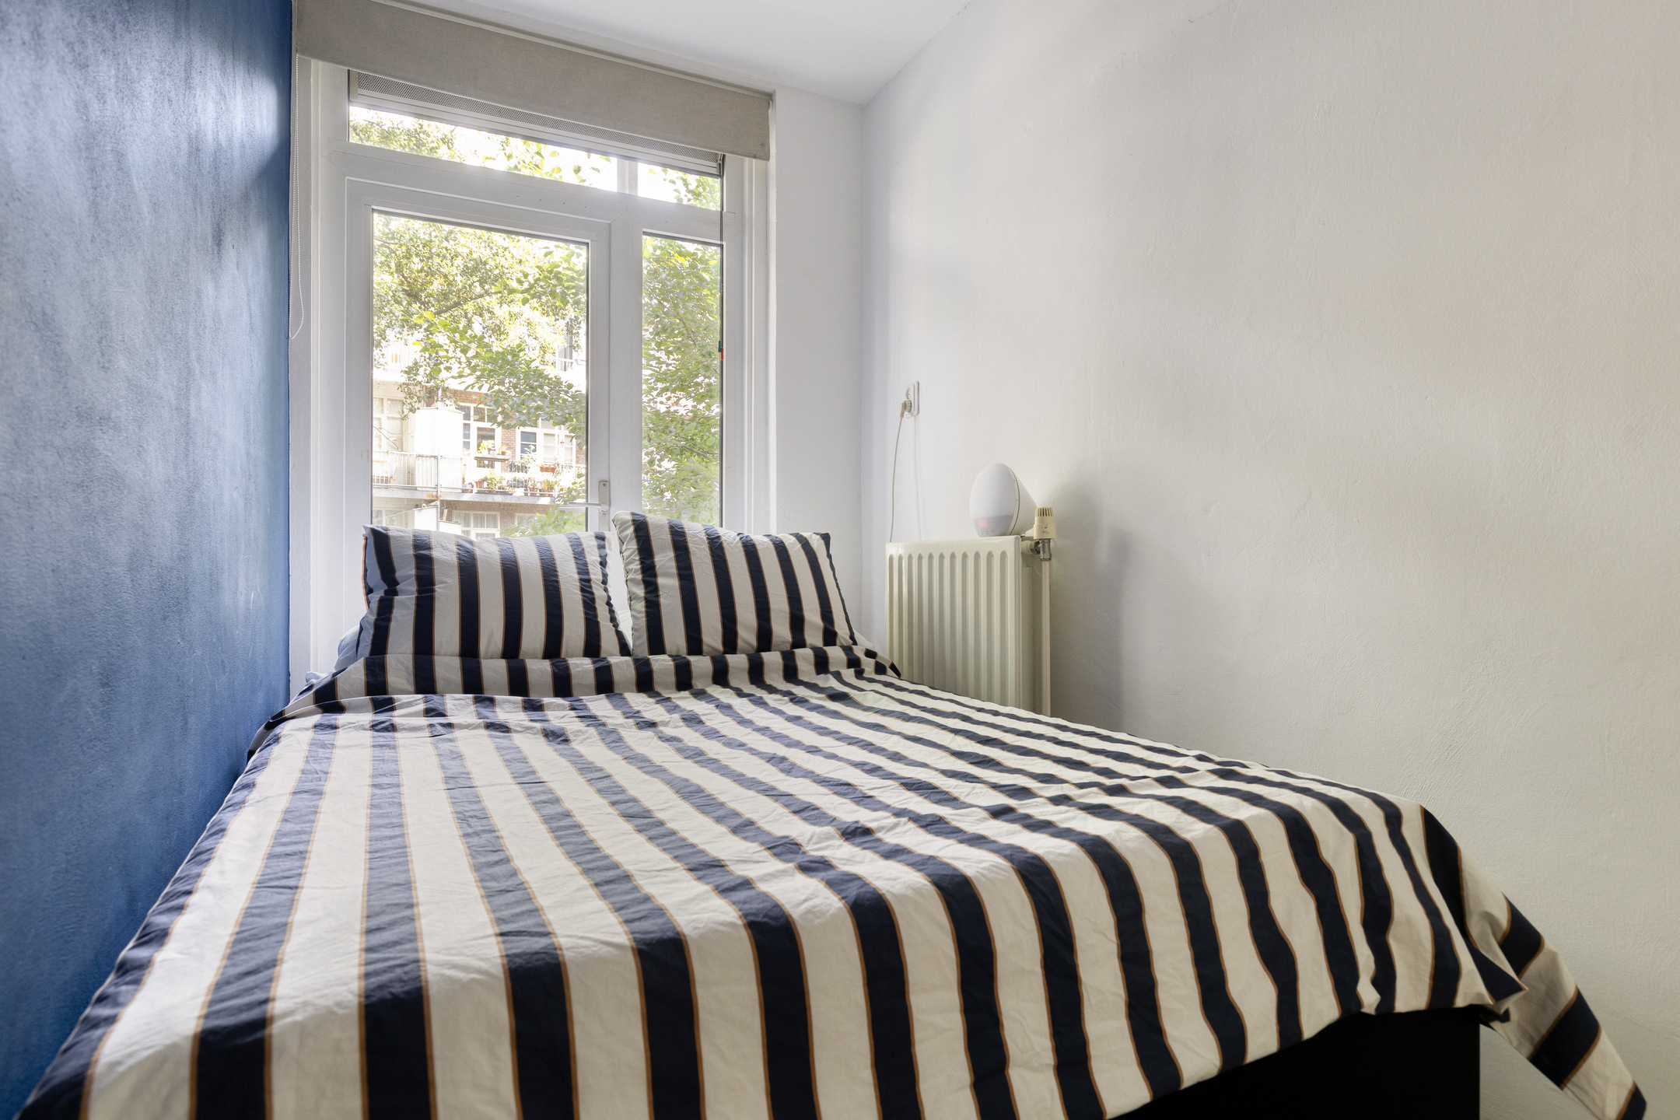
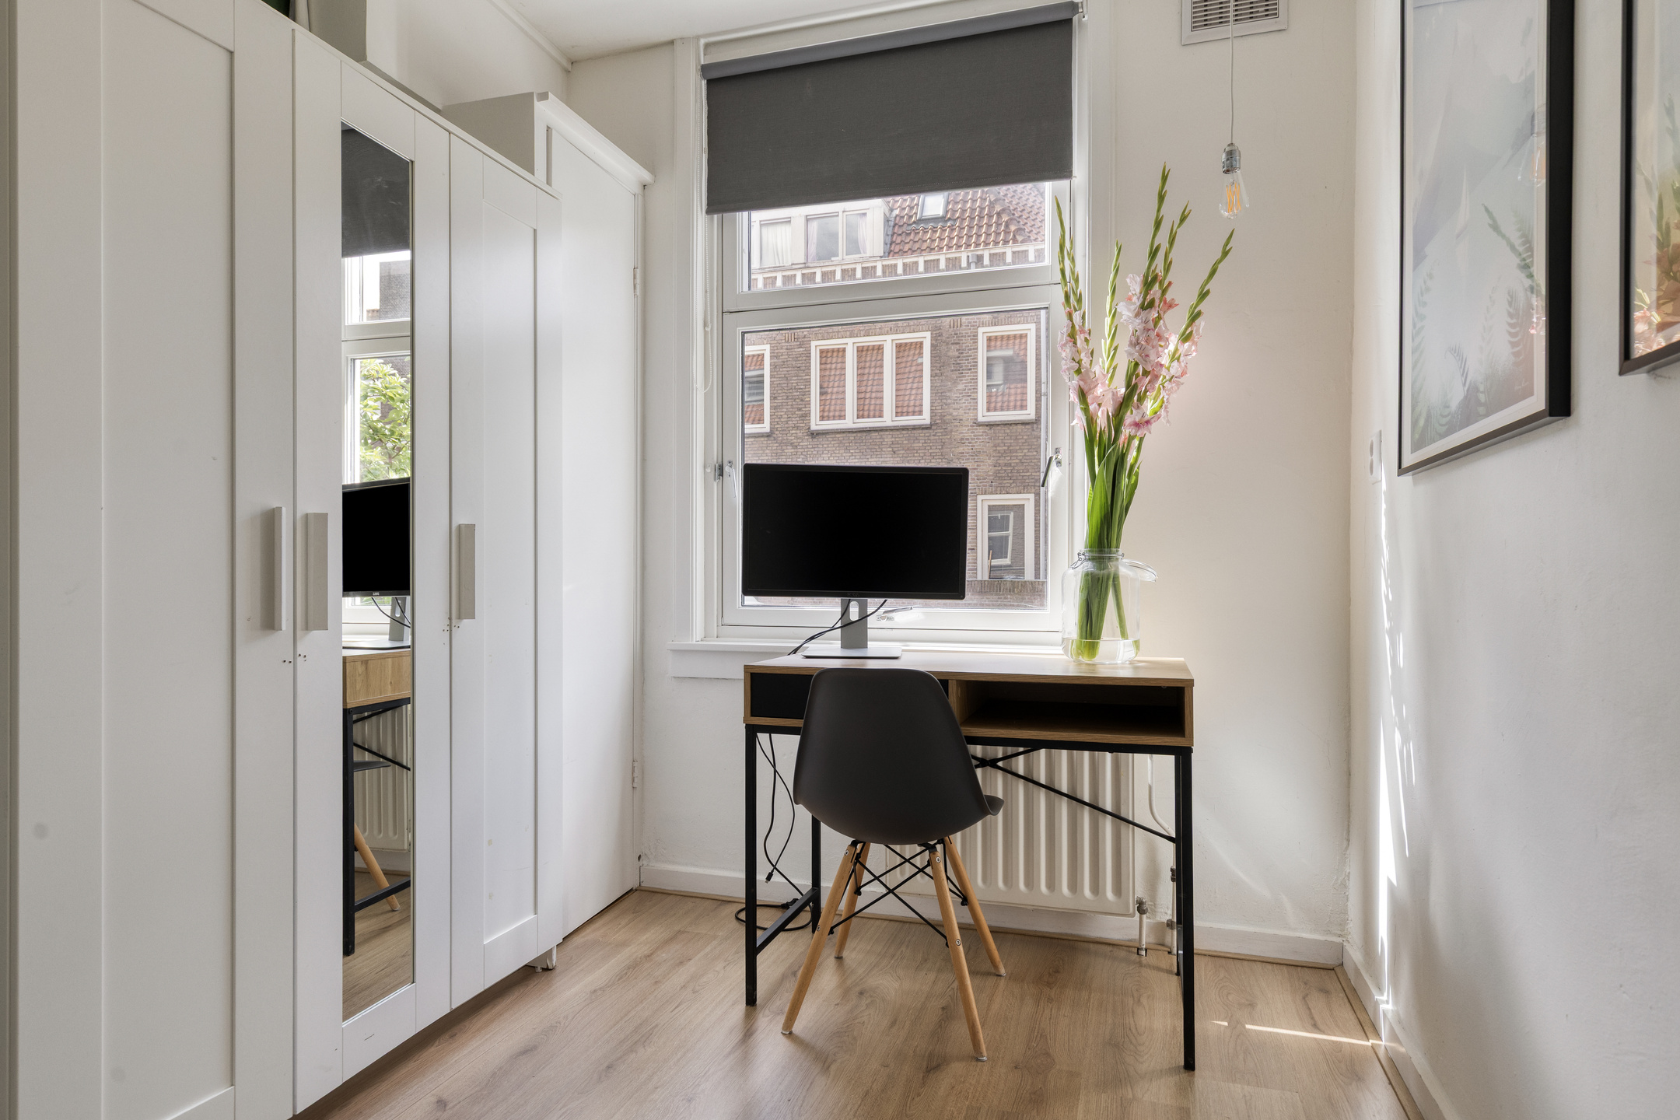
The apartment features two bedrooms. The bedroom at the front is perfectly suited as a main bedroom, home office or guest room, offering a calm atmosphere thanks to its light finishes and window overlooking the street. The second bedroom is located at the rear and enjoys direct access to the balcony. Currently arranged as a full-sized bedroom, it benefits from plenty of natural daylight and an open outlook. A built-in wardrobe provides valuable additional storage space.
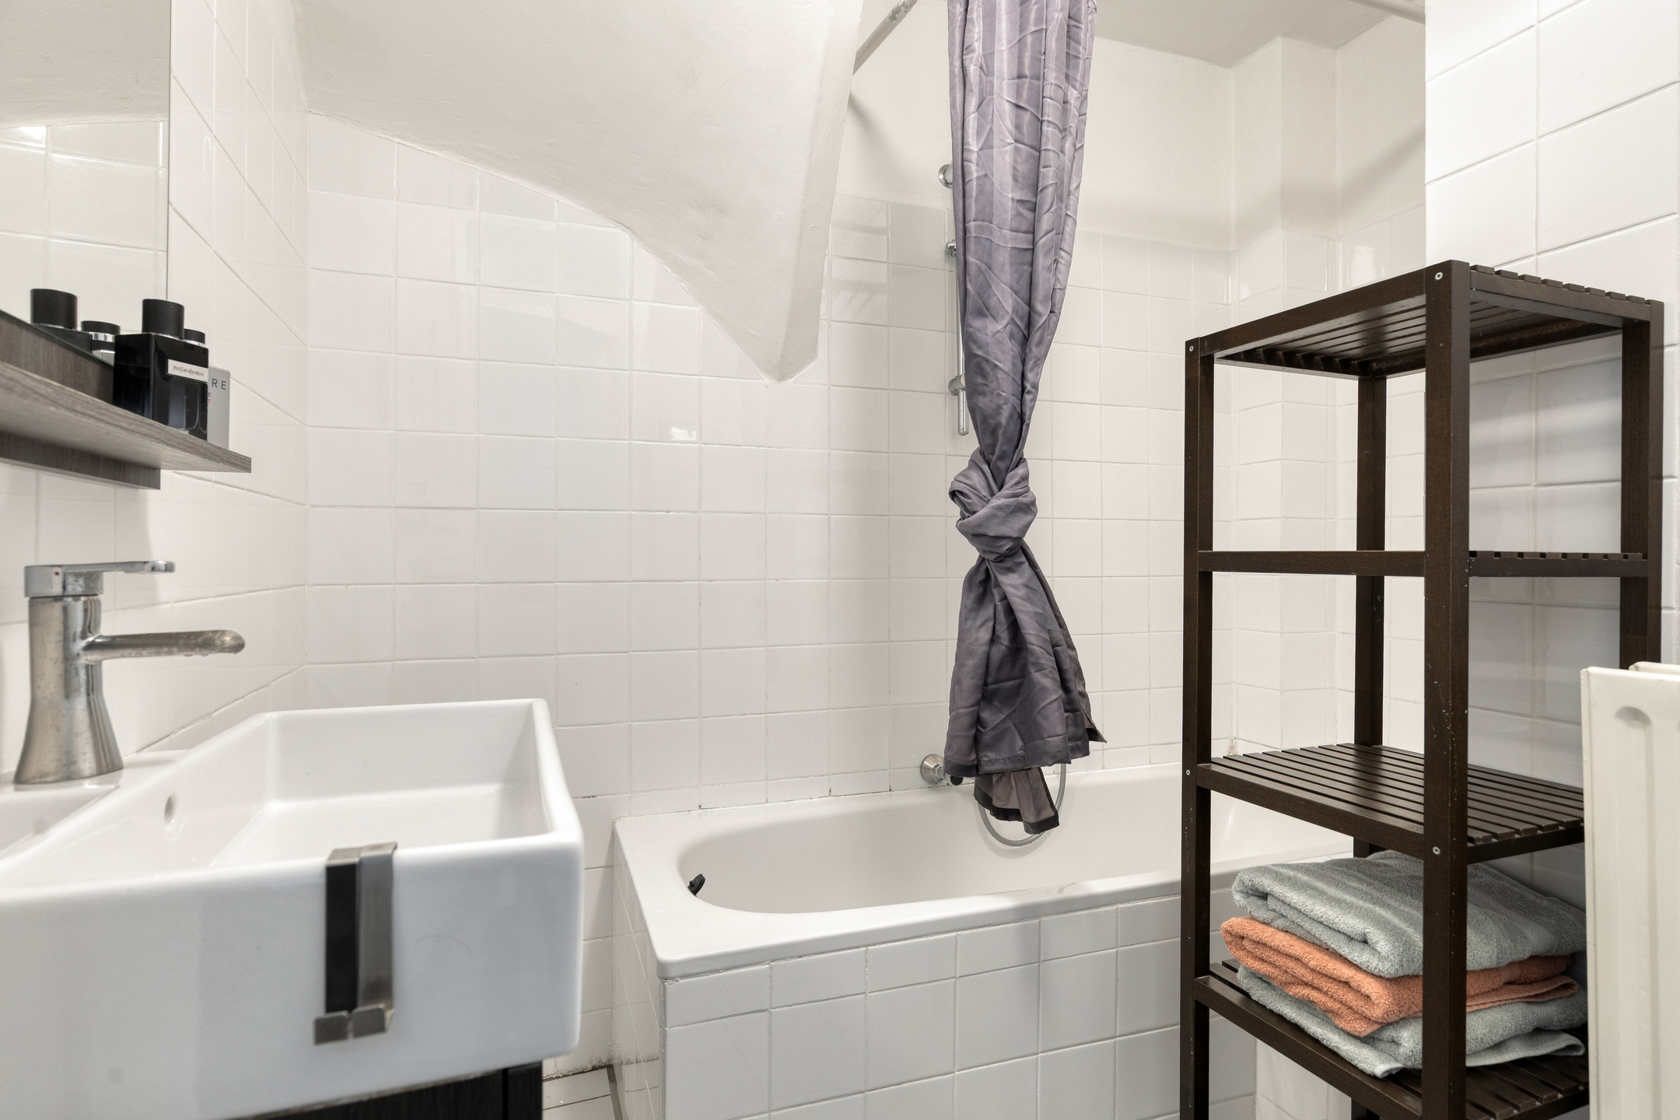
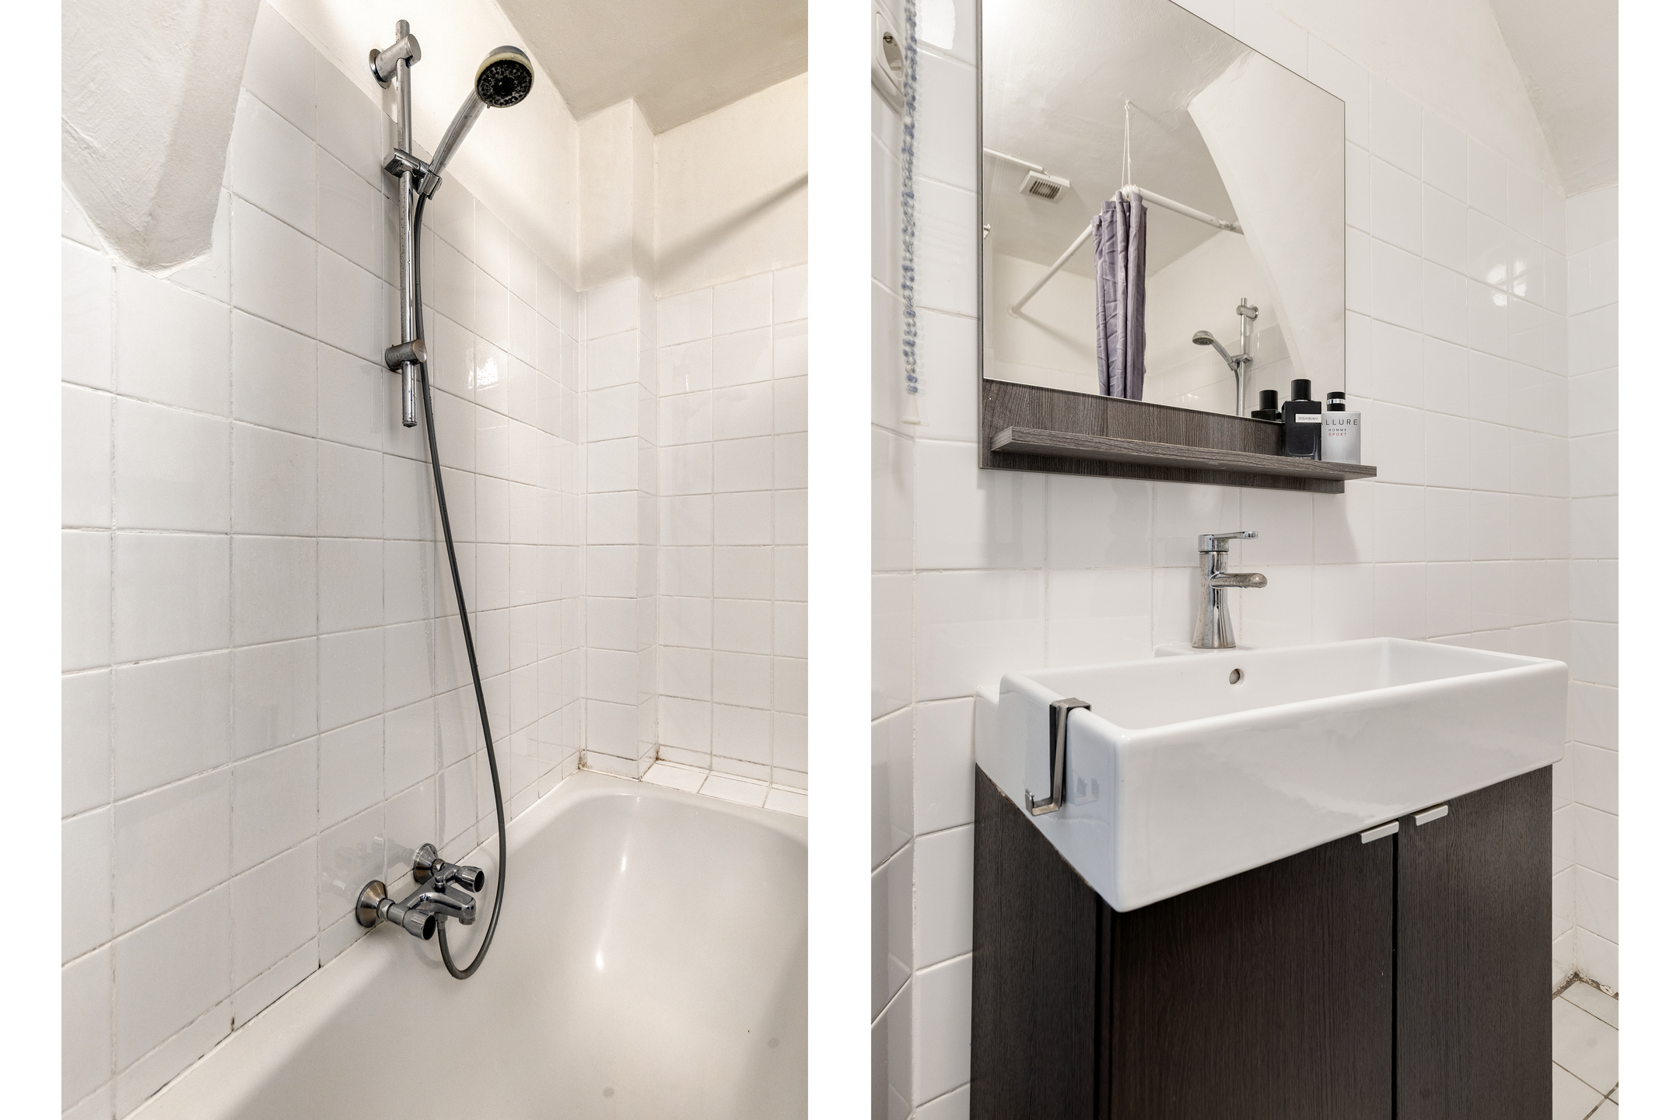
The centrally located bathroom is fitted with a bathtub with shower, a vanity unit and white wall tiling. The space is neat, practical and provides everything required for daily comfort. In addition, the apartment benefits from a separate storage room, a valuable feature for keeping belongings neatly out of sight.
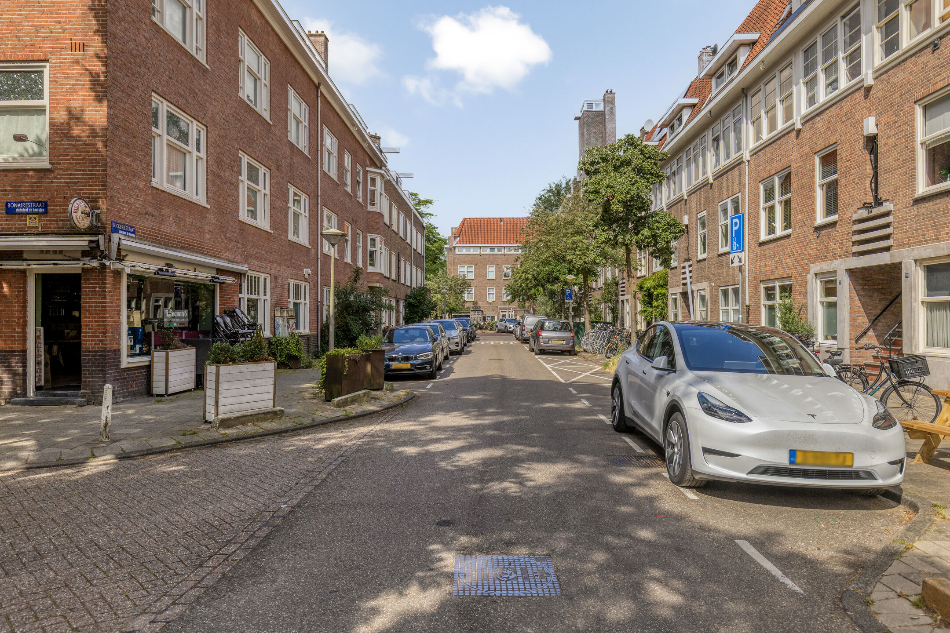
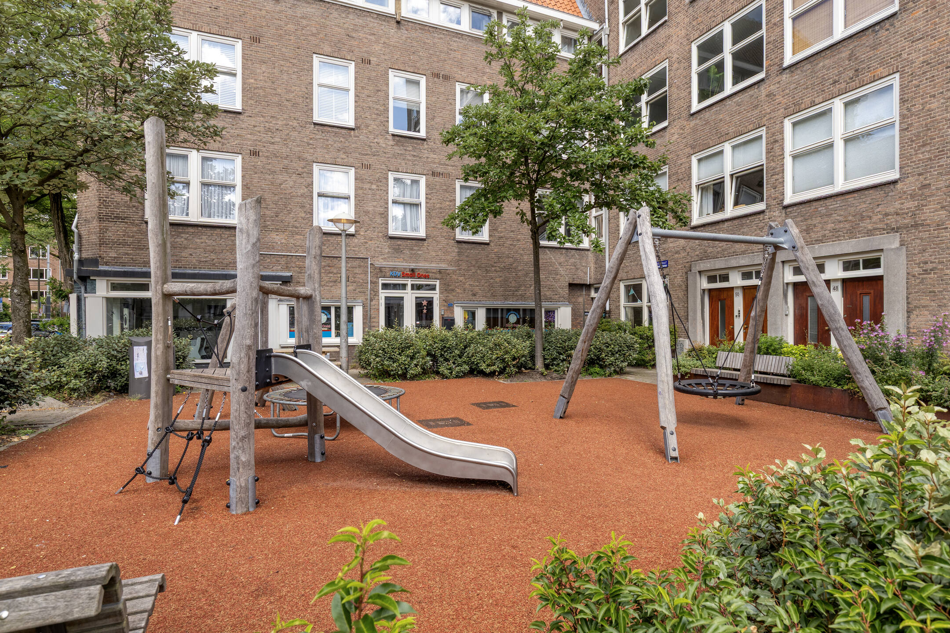
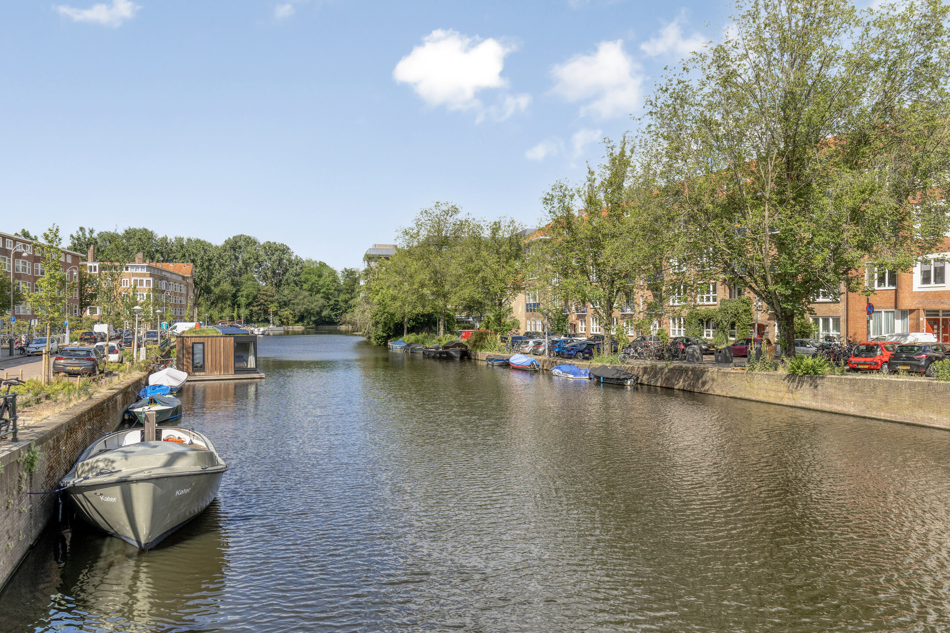
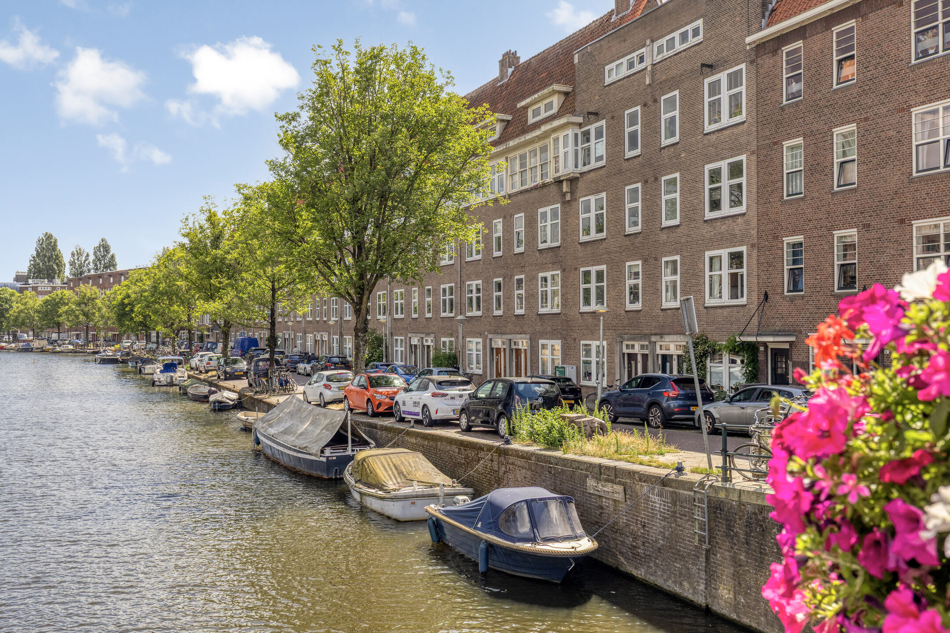
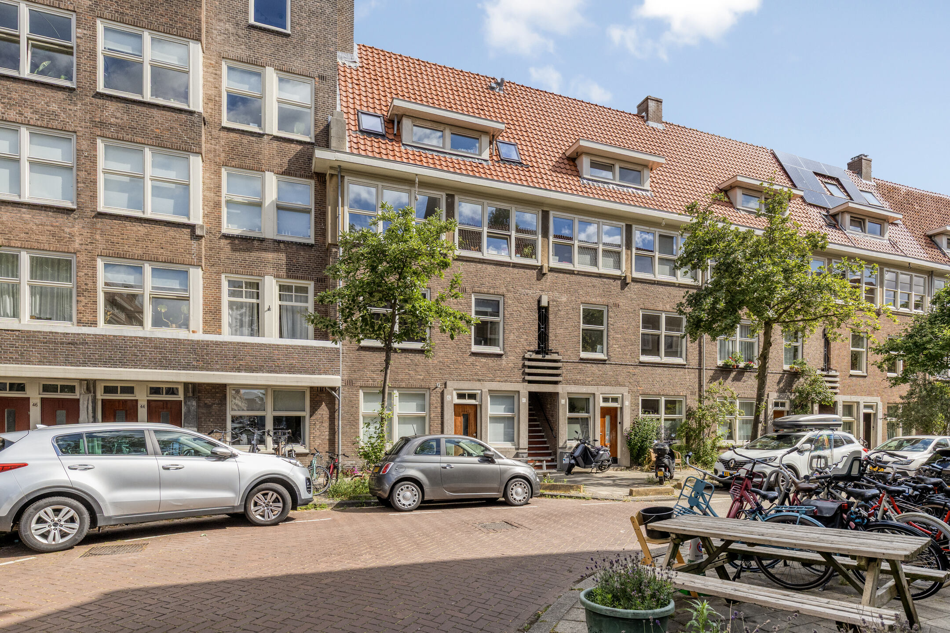
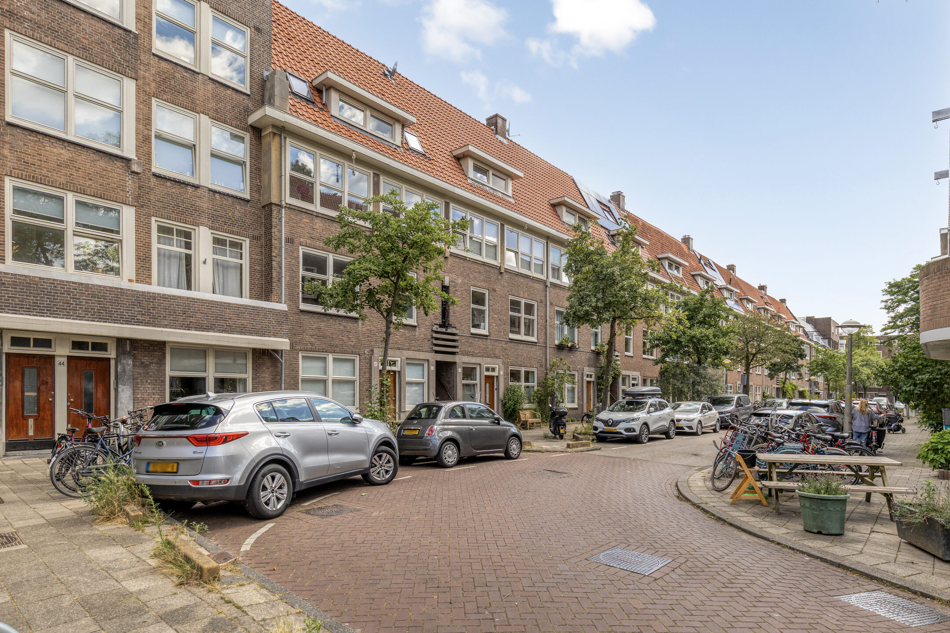
The surrounding neighbourhood further enhances the appeal of this home. The street features characteristic Amsterdam architecture, wide pavements, mature trees and a lively yet well-maintained streetscape. Water, greenery and play areas are all within easy reach, creating a pleasant and varied living environment.
Nickeriestraat 40-1 is an attractively laid-out apartment with two bedrooms, a comfortable living and dining area, and a wonderful rear-facing balcony. A home full of atmosphere, natural light and practical qualities in one of Amsterdam's most desirable locations. We warmly invite you to view the property and experience for yourself how enjoyable living here can be.
Highlights
- Two well-proportioned bedrooms, ideal for a couple, a small family or working from home.
- The property is fully freehold
- The VvE contribution is €86.00 per month
- Spacious through-living room with an en-suite layout and abundant natural light.
- Generous rear-facing balcony, accessible from both the dining room and the kitchen.
- Practical kitchen with direct access to the balcony and an efficient layout.
- Well-maintained bathroom with a bathtub/shower combination, separate storage room and separate toilet.
- Located in a characteristic Amsterdam street with greenery, water and a wide range of amenities nearby.
- The purchase agreement will include the following clauses: measurement clause, contamination clause, buyer's duty to investigate, and a foundation and foundation risk indicator available.
Interested in this property?

Martijn Stegeman RM RT
Features
Transfer
- StatusAvailable
- Purchase price € 495.000,- k.k.
Building form
- Object typeApartment
- Year built1930
- Building formExisting construction
- LocationIn woonwijk
Layout
- Living area62 m2
- Content206 m3
- Number of rooms4
- Number of bedrooms2
- Number of bathrooms1
- Number of floors1
Energy
- Energy classC
- HeatingCV ketel
- Heating boilerIntergas Kompakt HRE
- Year built central heating boiler2015
- Hot waterCV ketel
- InsulationDubbelglas
- Combi-boilerJa
- FuelGas
- OwnershipEigendom
Outdoor space
- GardenGeen tuin
- Back entranceNee
Parking
- Parking facilitiesPaid parking, Parking permits
- GarageNo garage
Roof
- Type of roofComposite roof
Other
- Permanent residenceJa
- Indoor maintenanceGood
- Outdoor maintenanceGood
- Current useLiving space
- Current destinationLiving space
Video VLIEG Makelaars: Nickeriestraat 40-1, AMSTERDAM
Interested in this property?
Martijn Stegeman RM RT
Can I afford this house?
Through this tool you calculate it within 1 minute!
Want to be 100% sure? Then request a consultation with a financial advisor. Click here.
This is where your dream home is located
Schedule a visit
"*" indicates required fields