Talbotstraat 14, Amsterdam
rooms 7 · 146 m2
Spacious corner house on IJburg with five bedrooms, two bathrooms and a sunny garden
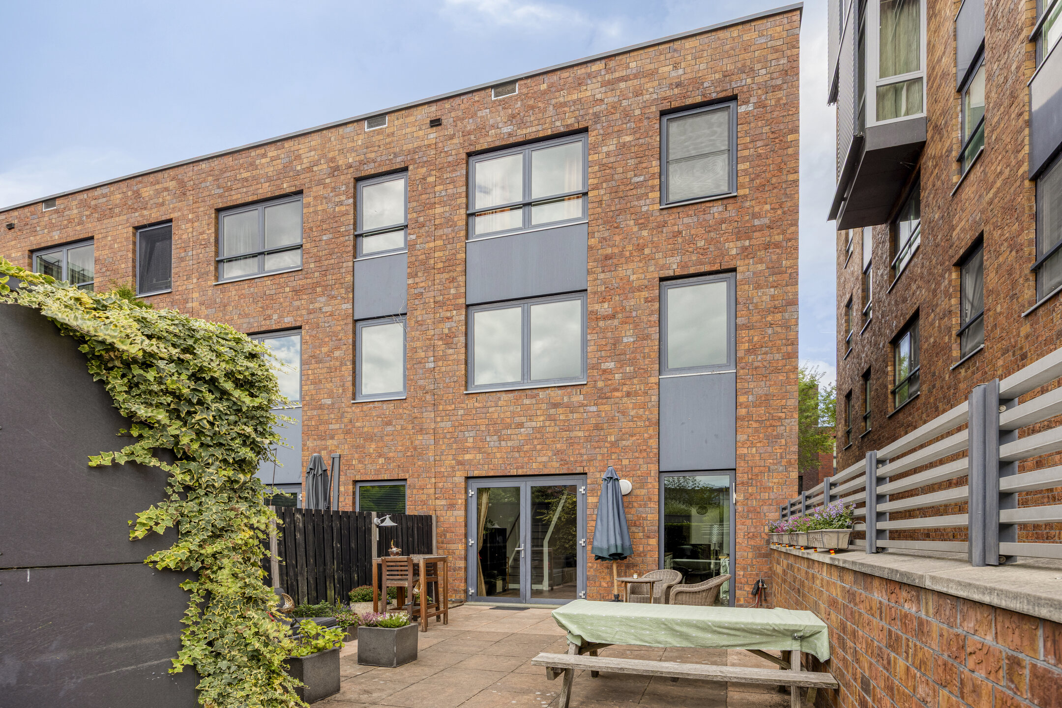
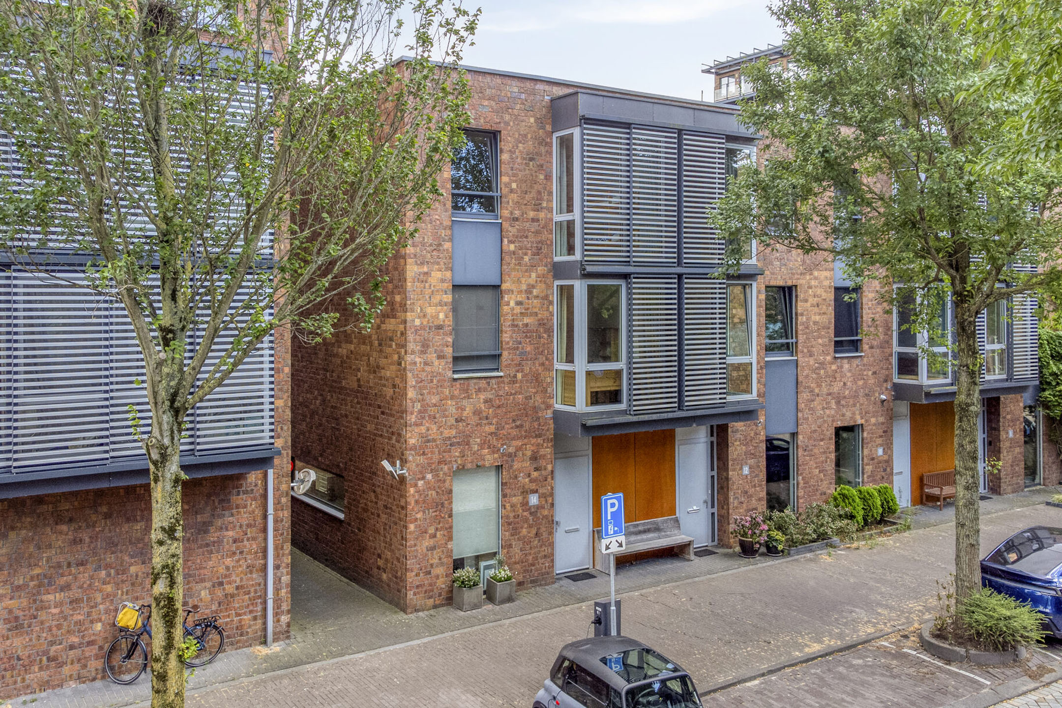
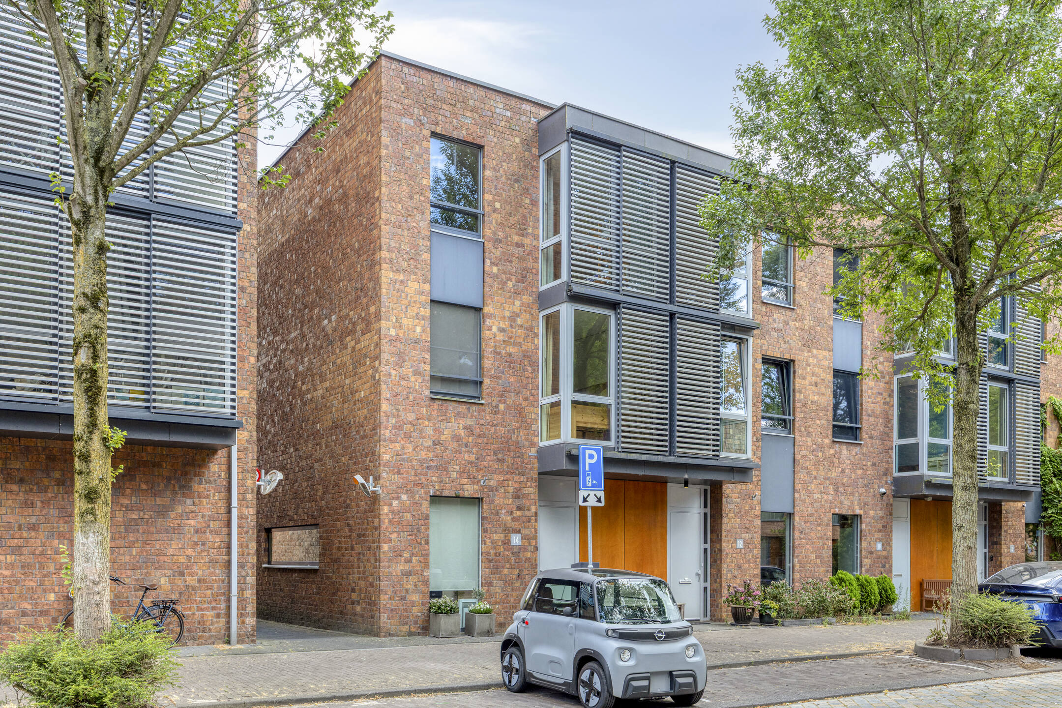
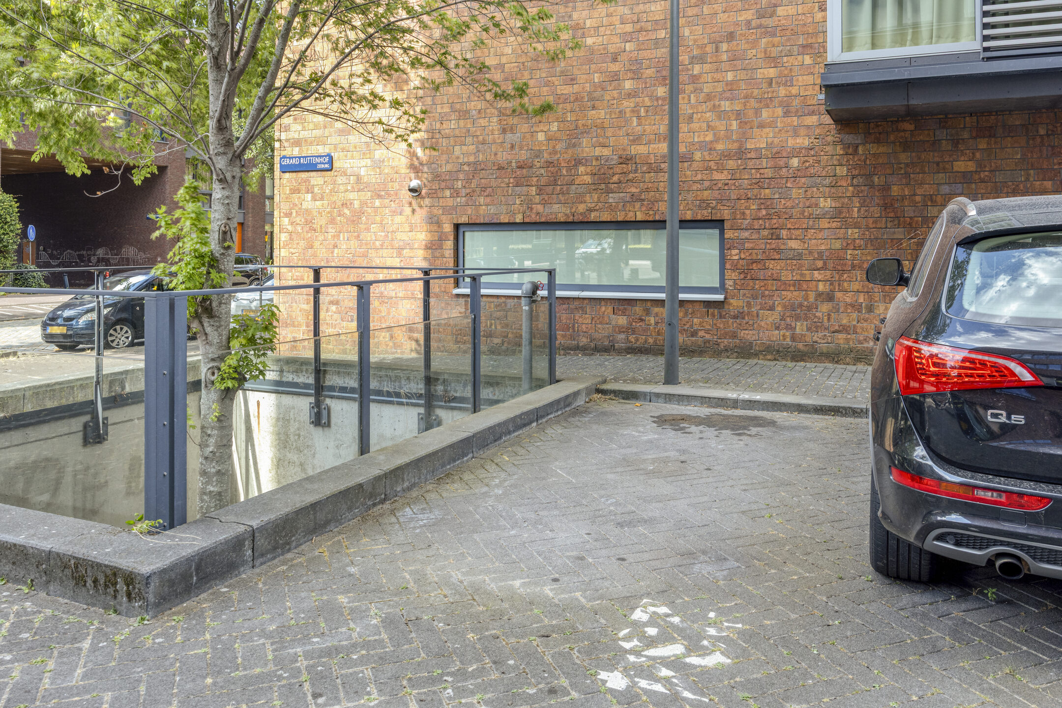
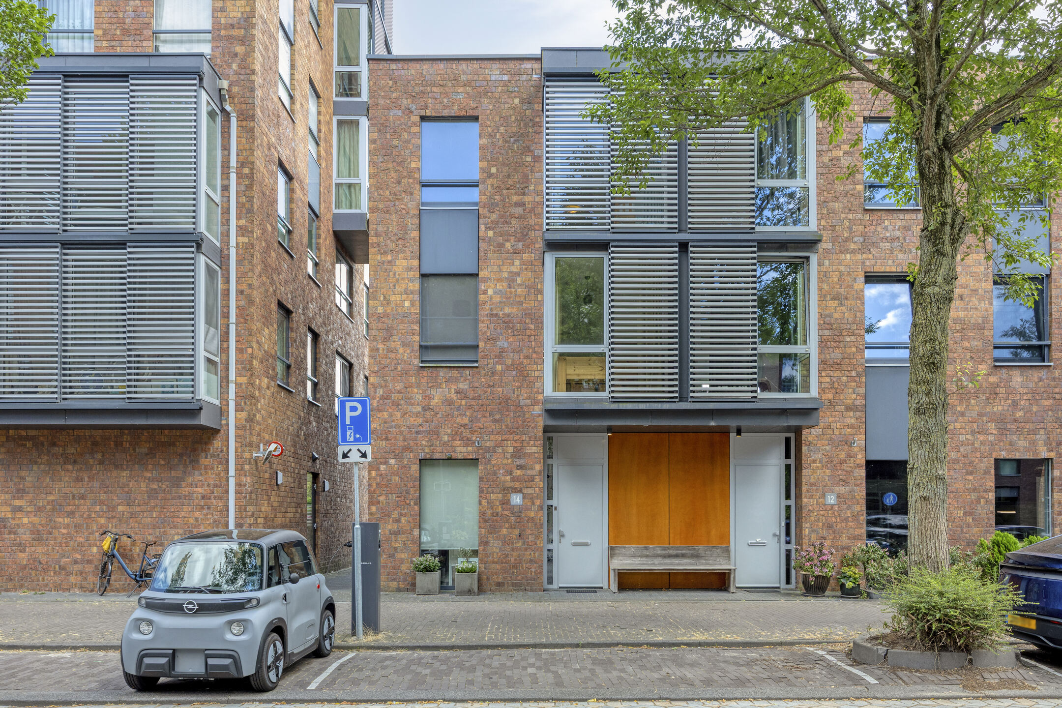
Spacious corner house of approximately 146 m² with five bedrooms, two bathrooms and a sunny garden in the sought-after IJburg, including a private parking space.
A major advantage of this property is that the ground lease has been bought off in perpetuity!
The property is spread over three floors and combines a practical family layout with plenty of space to work comfortably from home. If the open void is closed off, the living area can be increased even further.
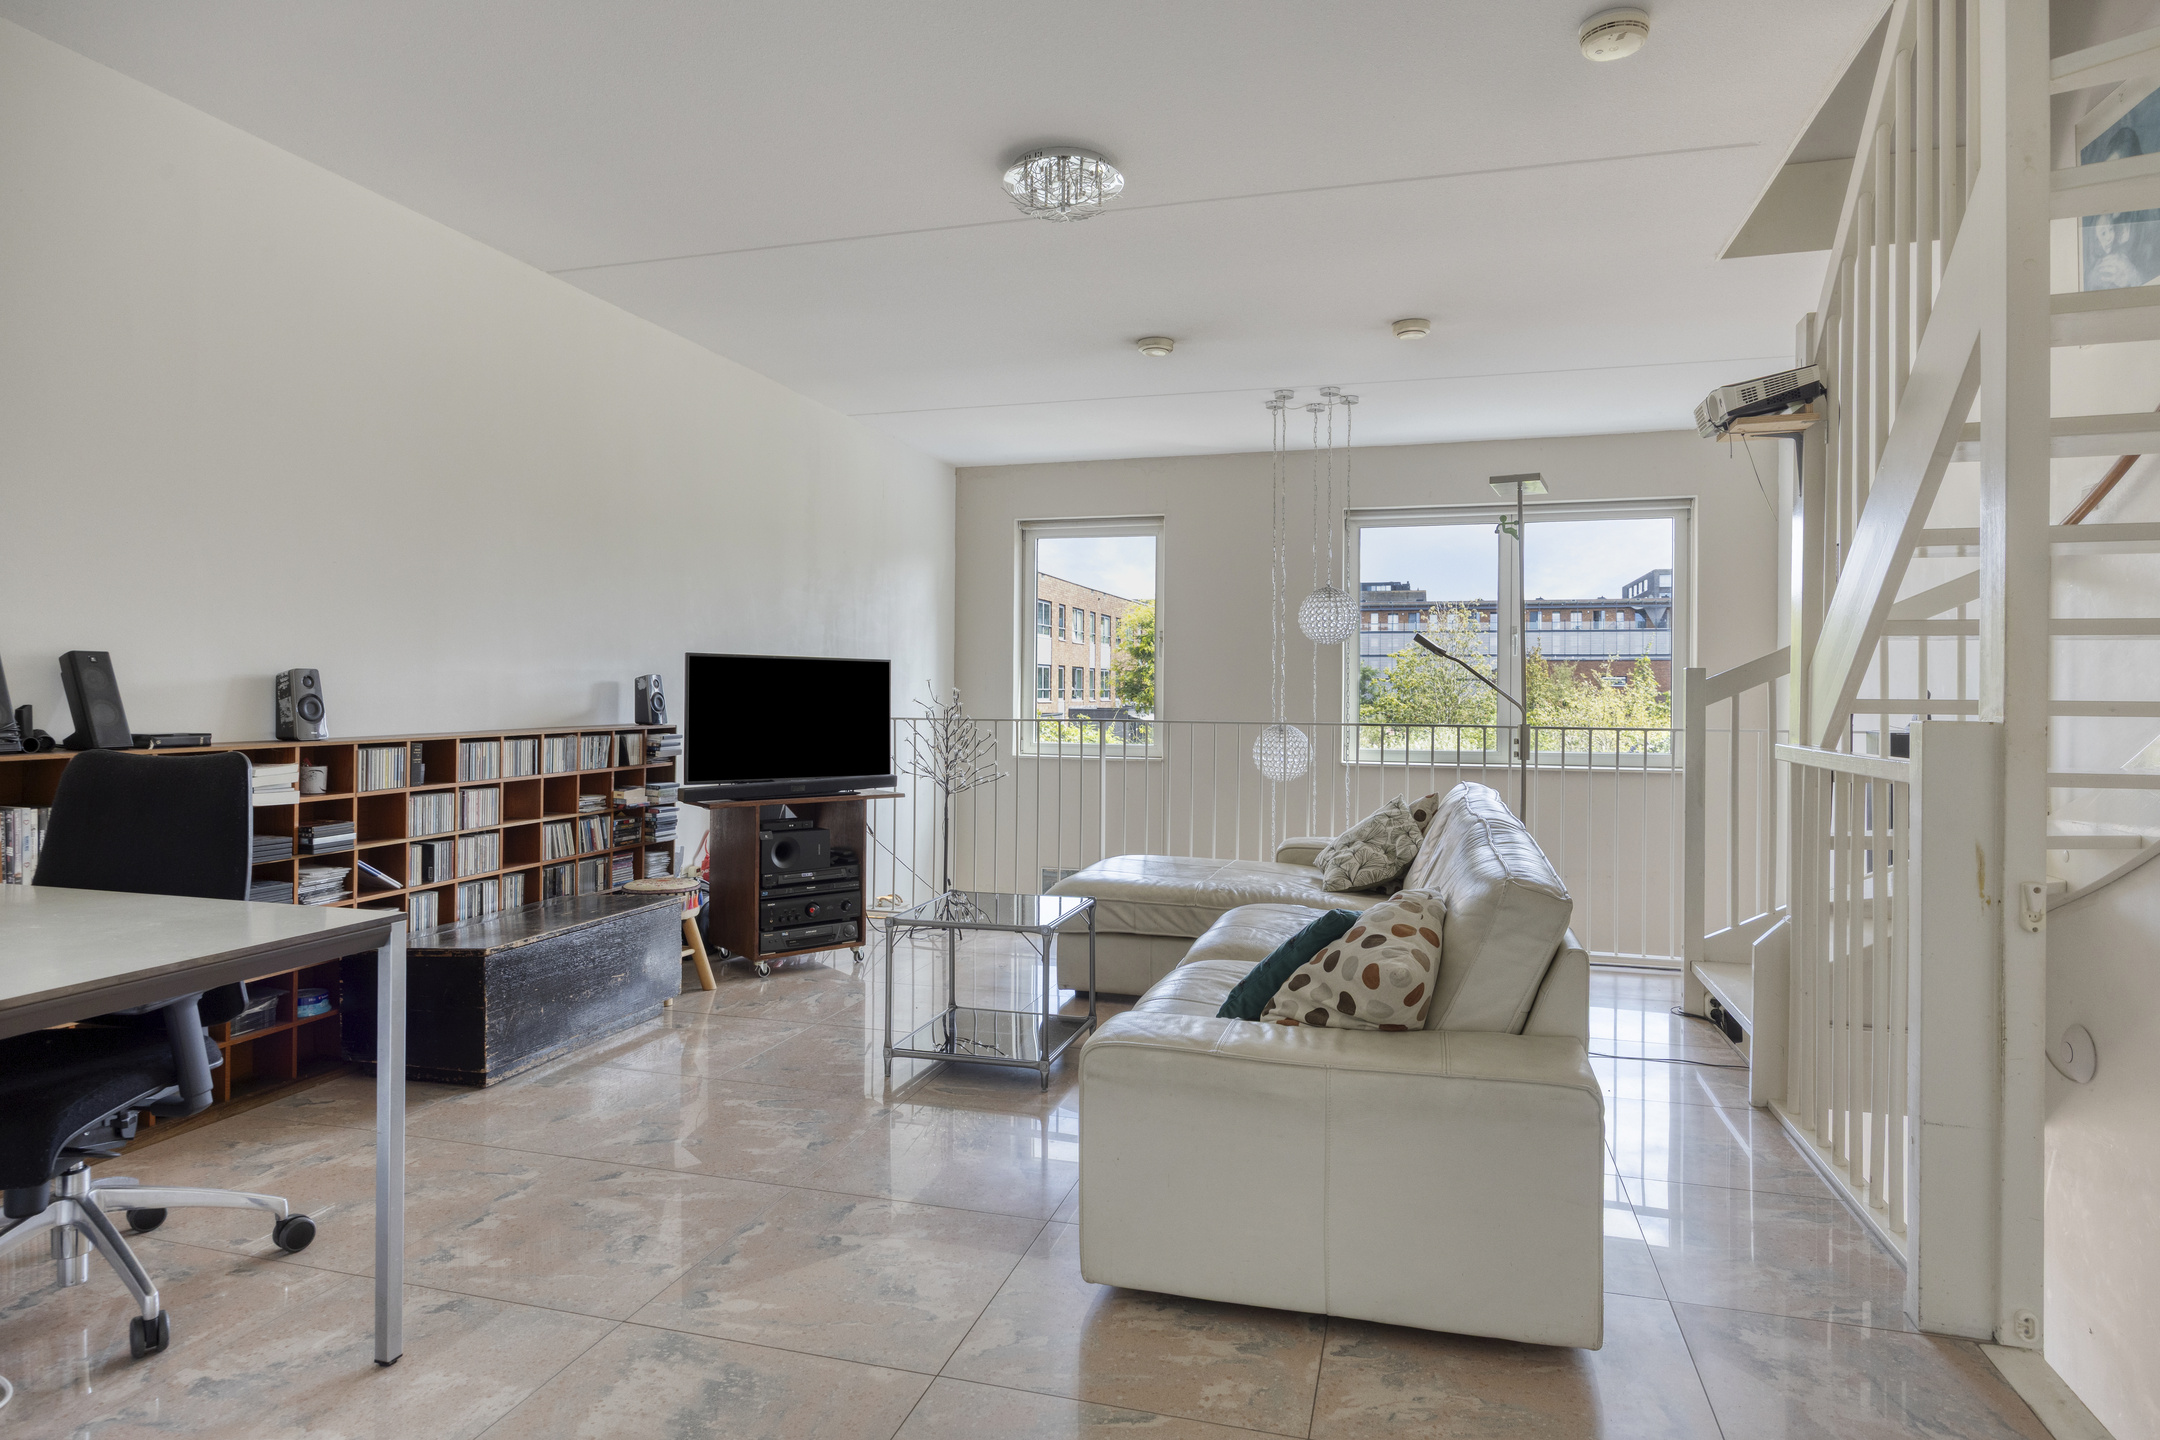
Thanks to its corner position and large windows, the property benefits from an abundance of natural light and feels wonderfully spacious. On the ground floor, you will find a generous living room with direct access to the garden and an open-plan kitchen at the front. The upper floors offer five well-proportioned bedrooms and no fewer than two bathrooms. Outside, the property features a sunny rear garden with rear access and a detached storage shed.
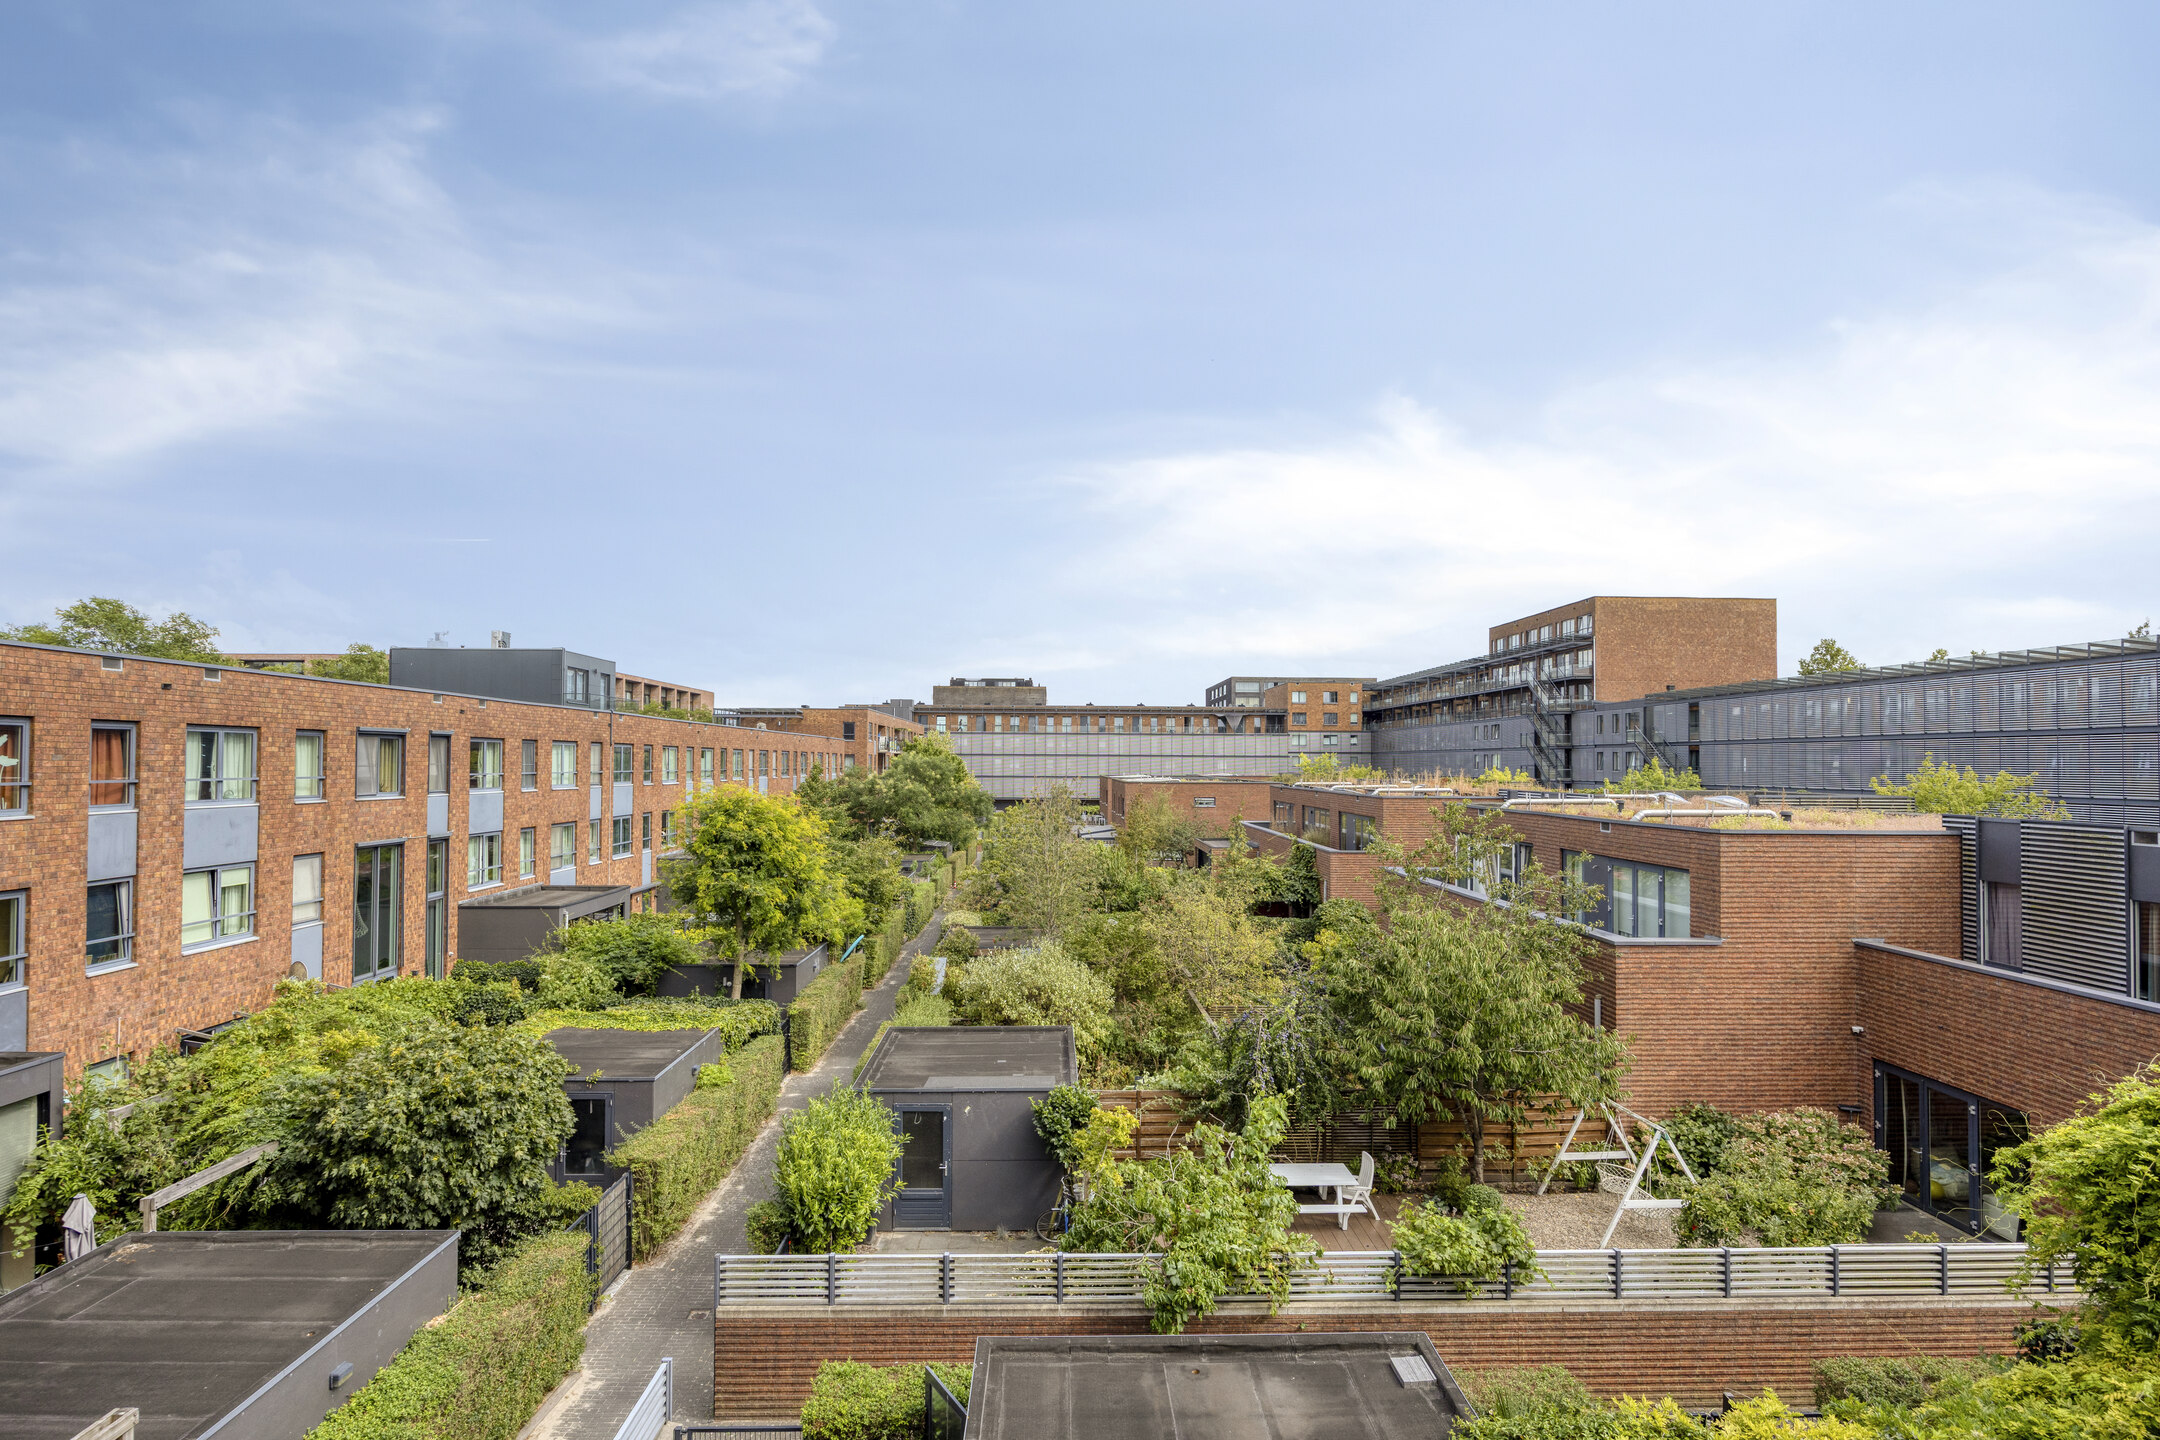
The location is excellent as well. You live in a quiet and child-friendly area of IJburg, with water, greenery, schools, shops, restaurants and public transport all within easy reach. In addition, the ground lease has been bought off in perpetuity. A particularly complete family home where space, comfort and location come together beautifully.
The neighbourhood
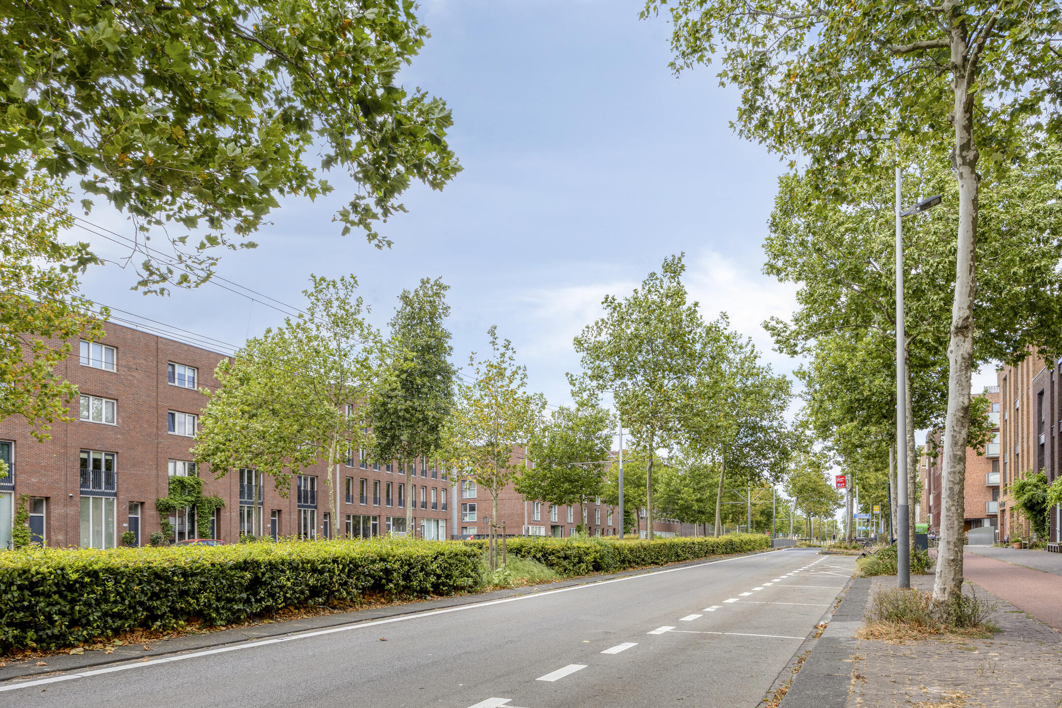
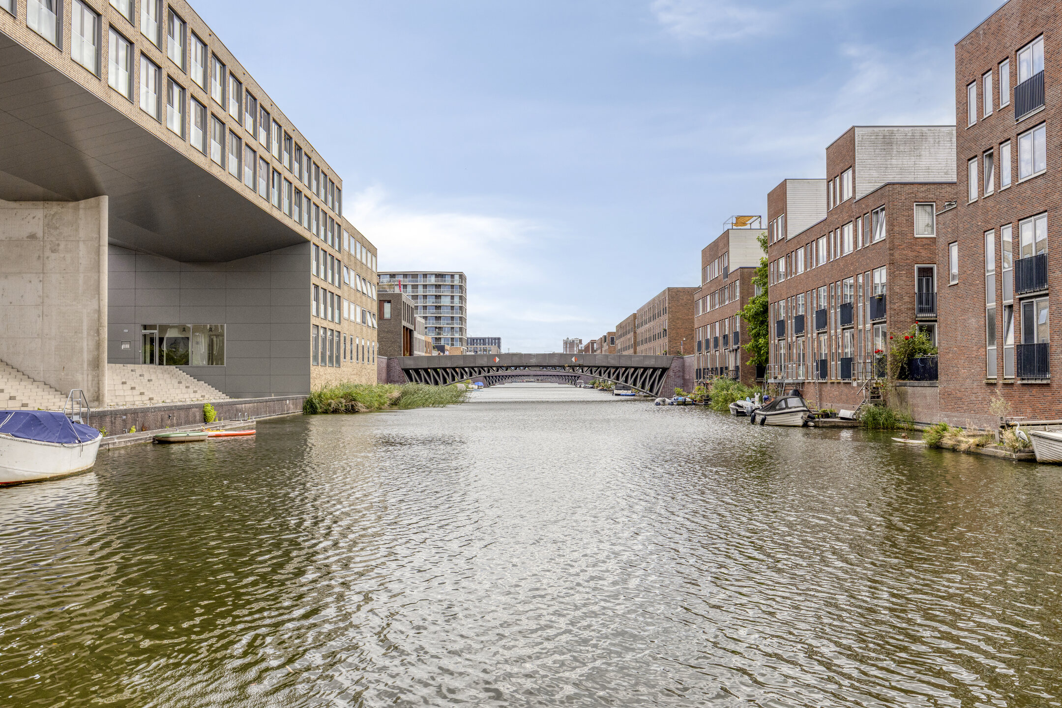
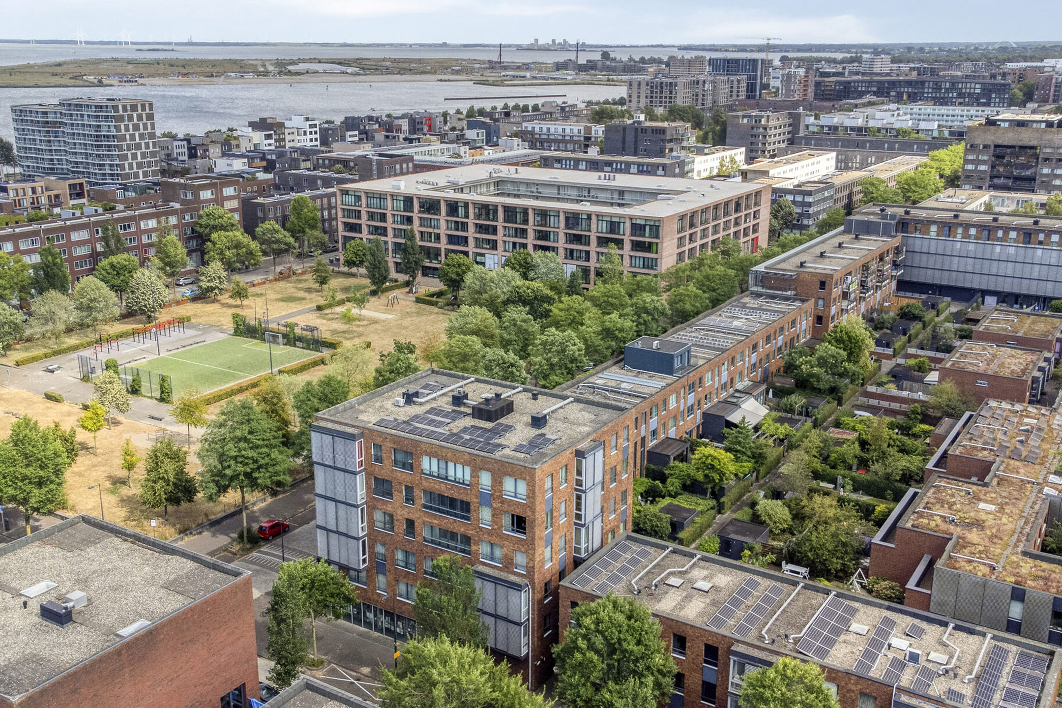
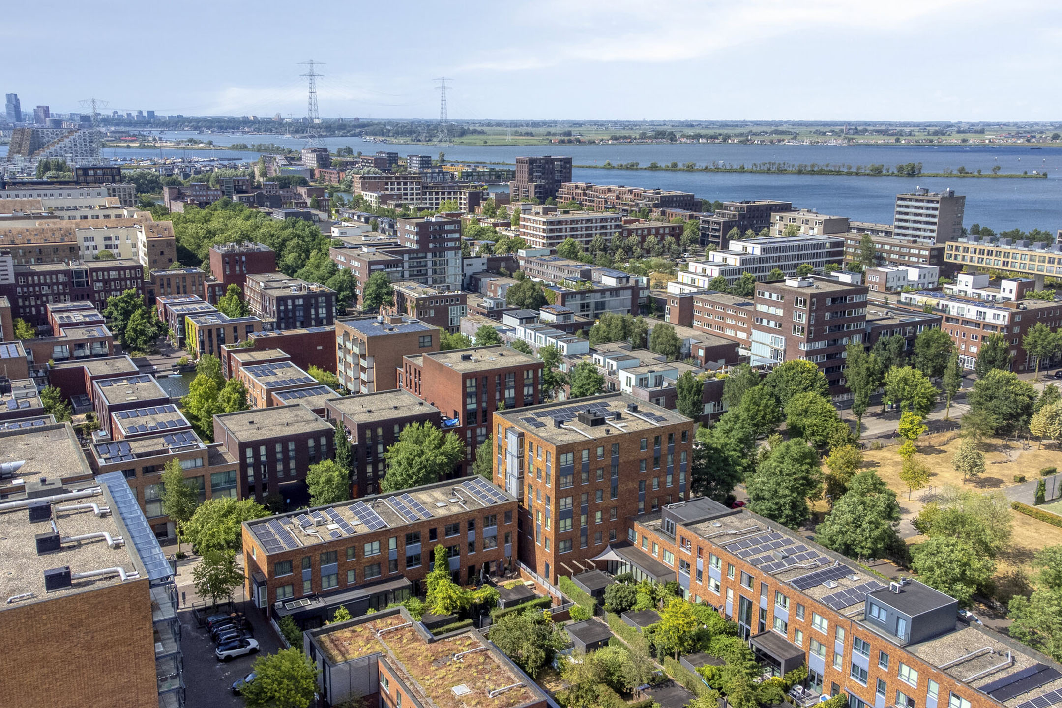
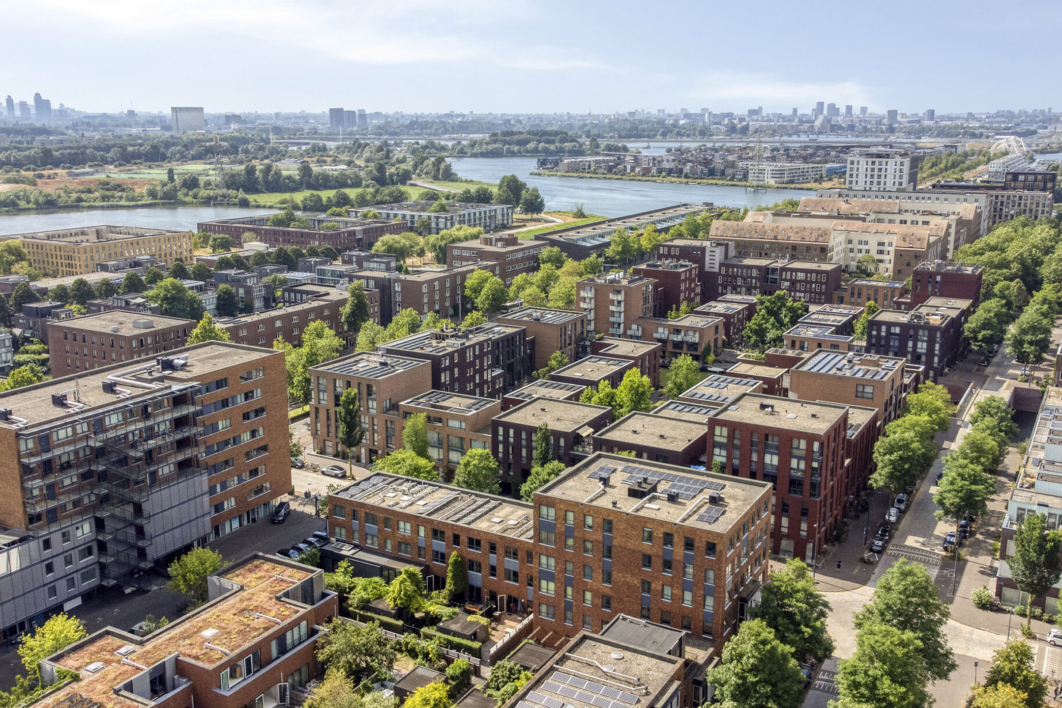
IJburg has developed into one of Amsterdam’s most popular residential areas for those looking for space and comfort without losing the connection to the city. Talbotstraat 14 is situated in a quiet and child-friendly neighbourhood characterised by plenty of water, greenery and modern architecture.
In the immediate vicinity, you will find several primary schools, childcare facilities, playgrounds and sports facilities. Supermarkets and speciality shops are close by for your daily groceries, and there is also no shortage of cafés and restaurants.
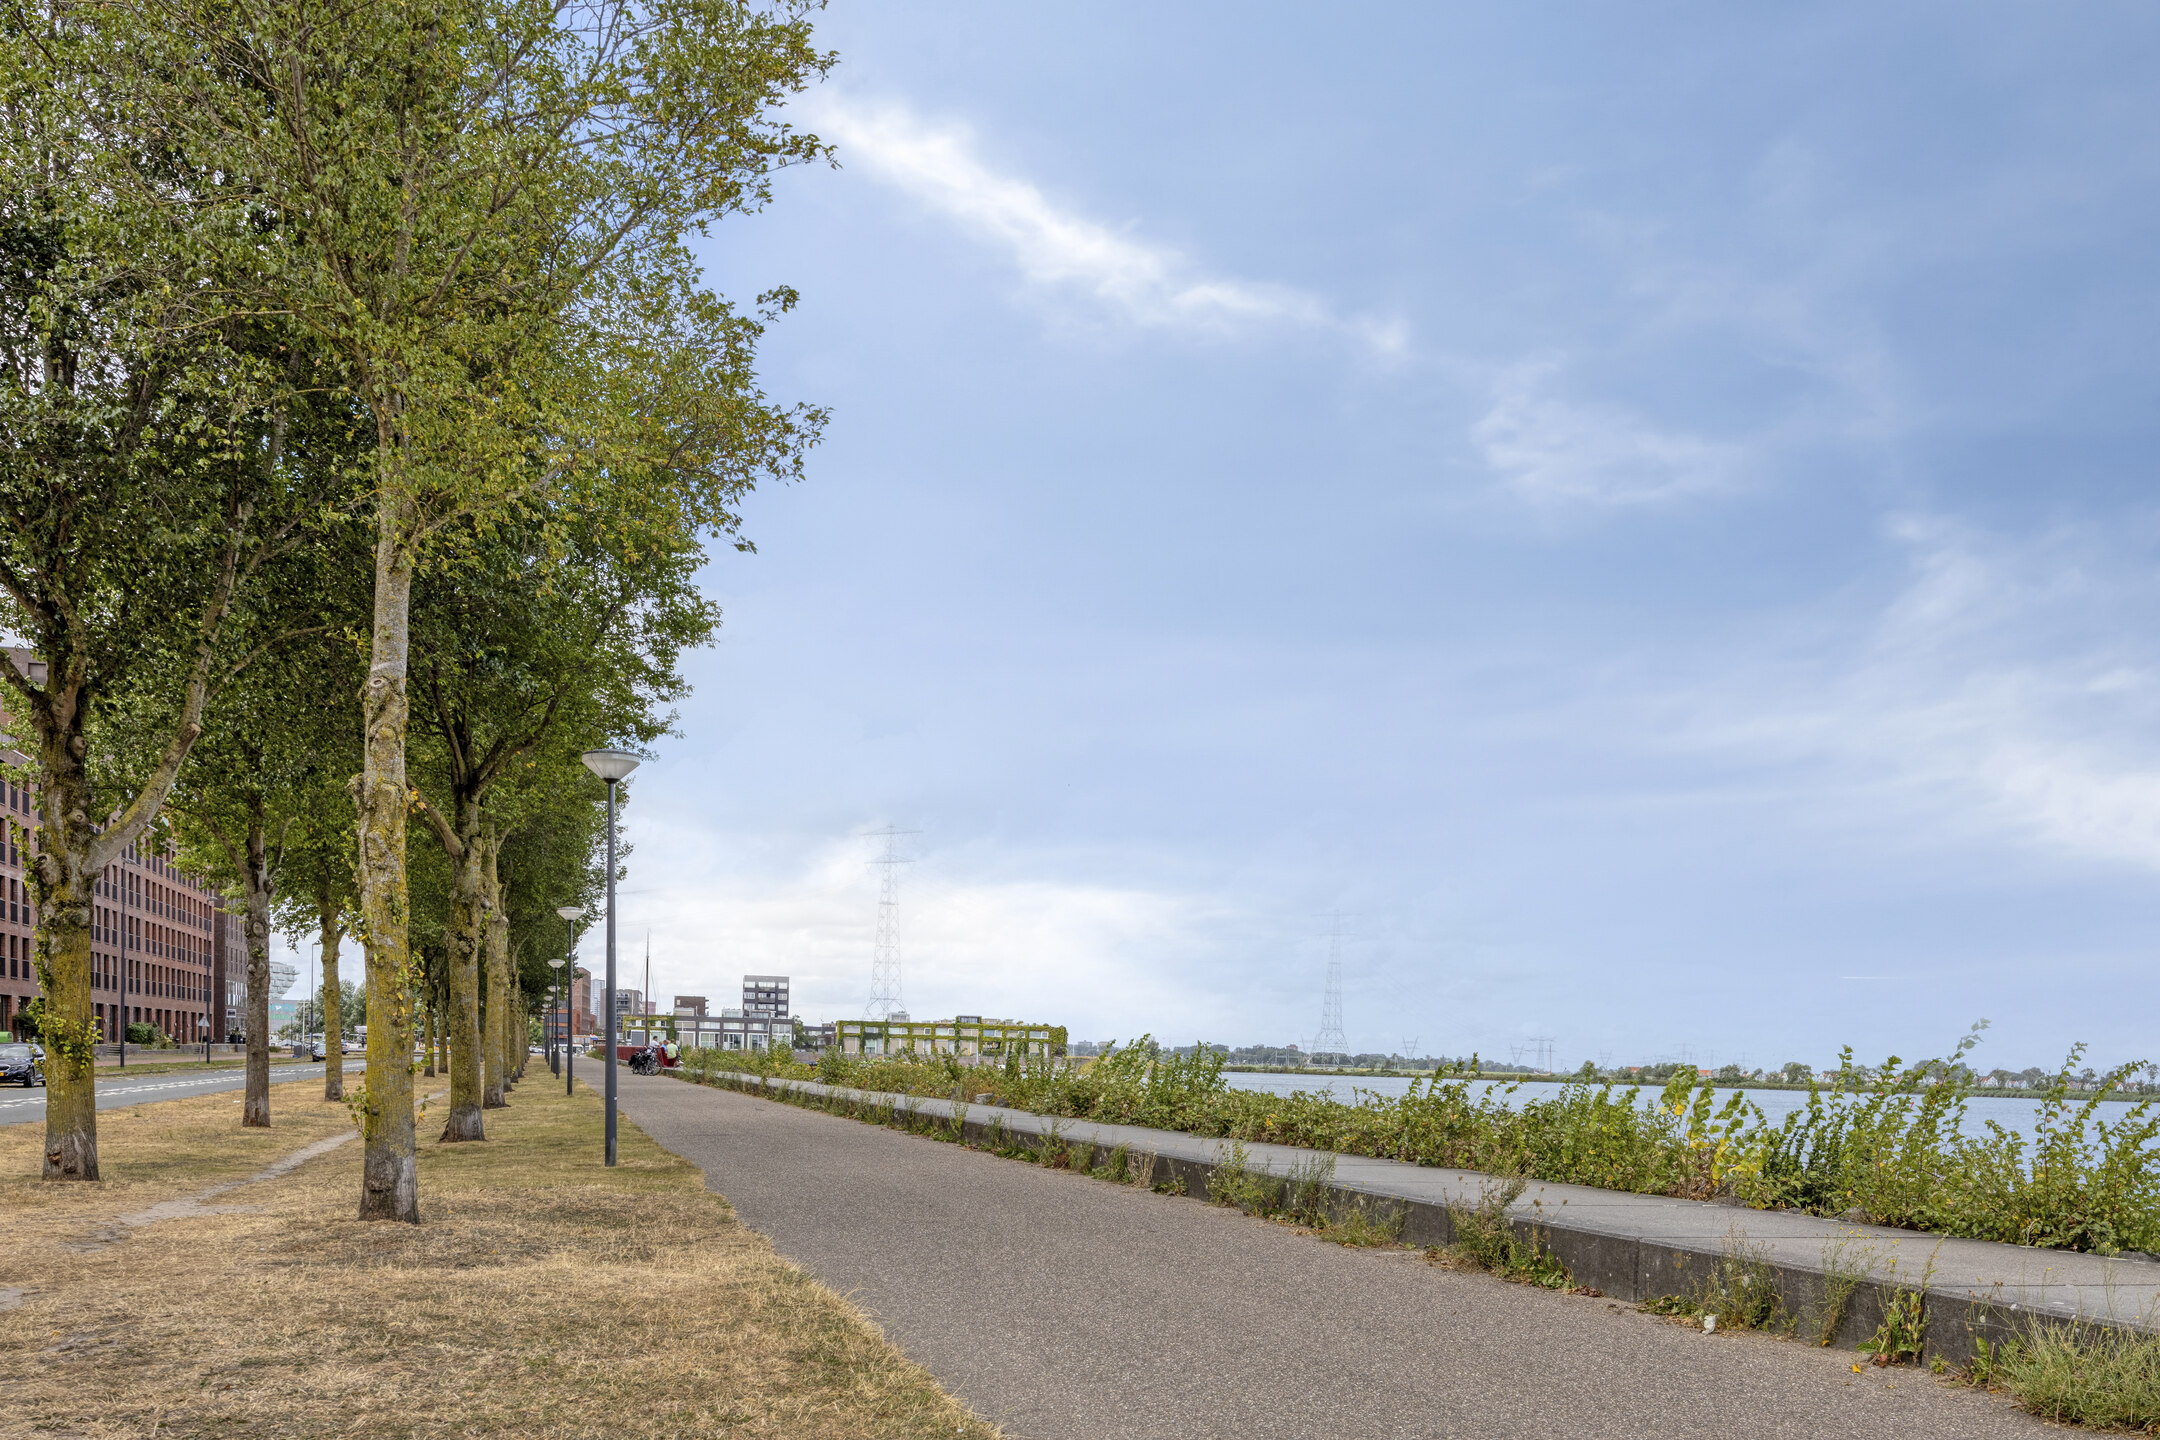
For recreation, the IJmeer, Diemerpark and the city beach are all within easy reach. Tram 26 provides a quick connection to Amsterdam Central Station, while the nearby major roads offer easy access to the A10 motorway and the rest of the Randstad.
Ground floor
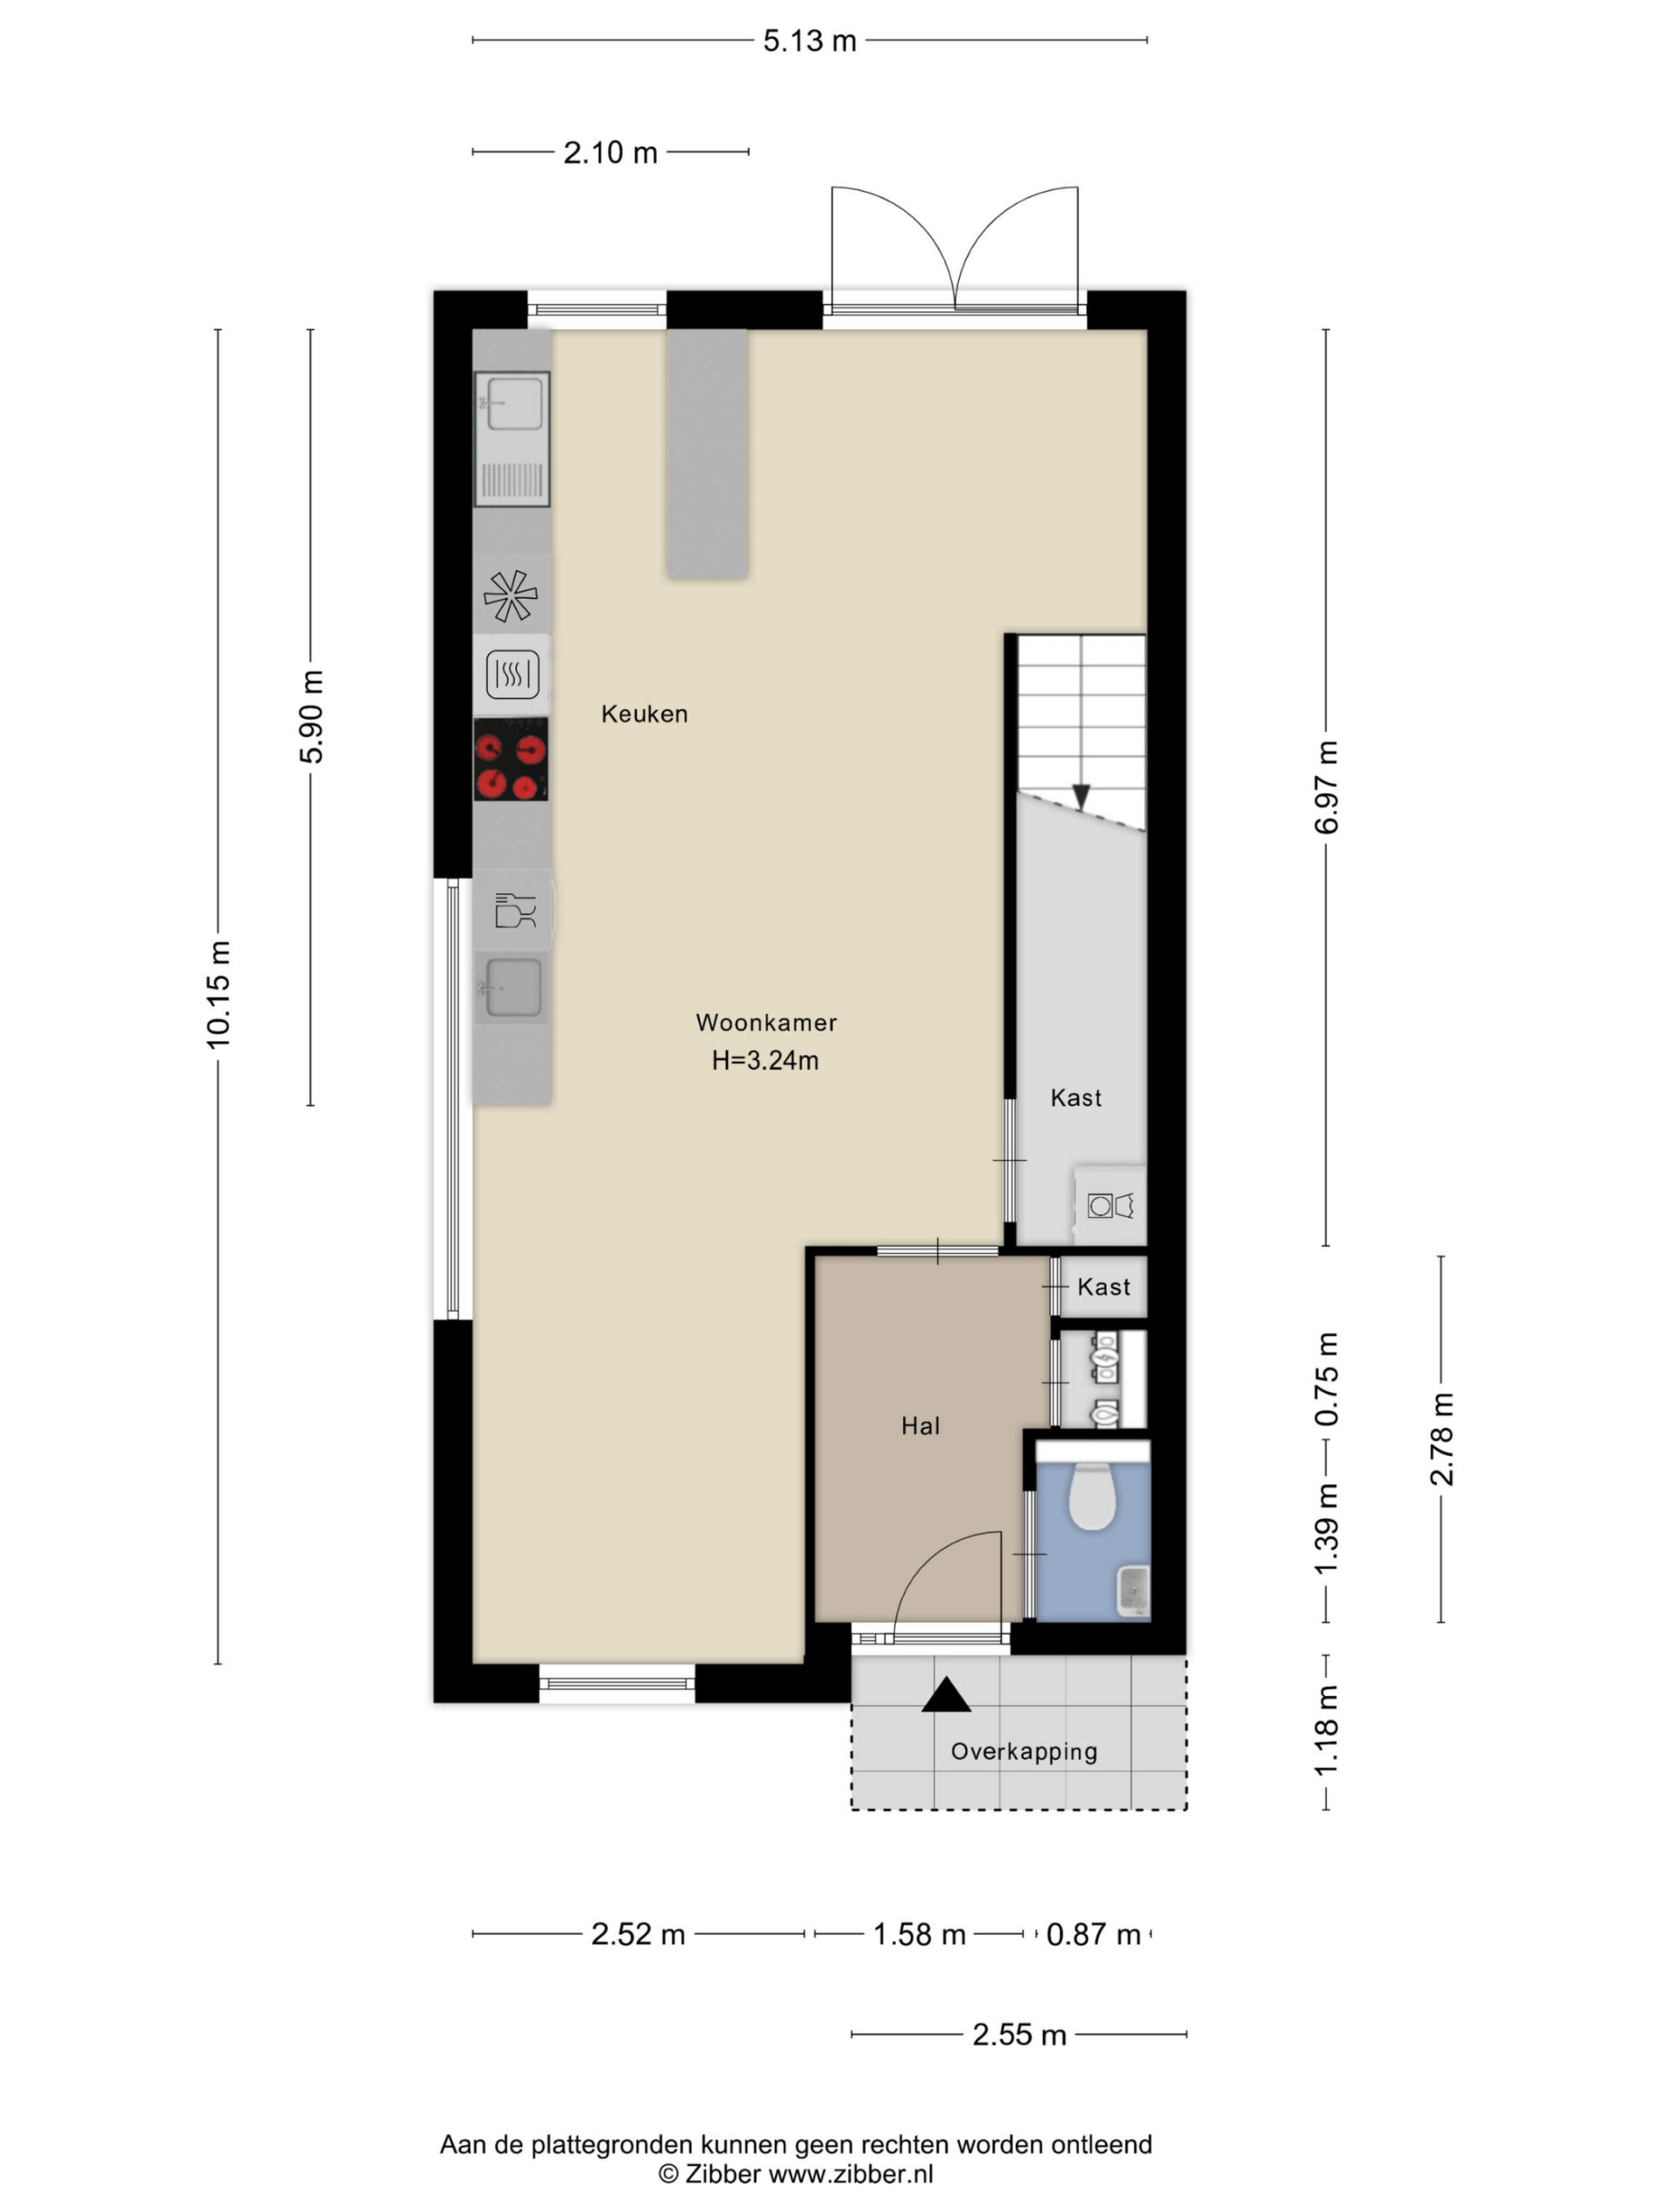
From the entrance hall, you can access the meter cupboard, toilet and living room, among other areas.
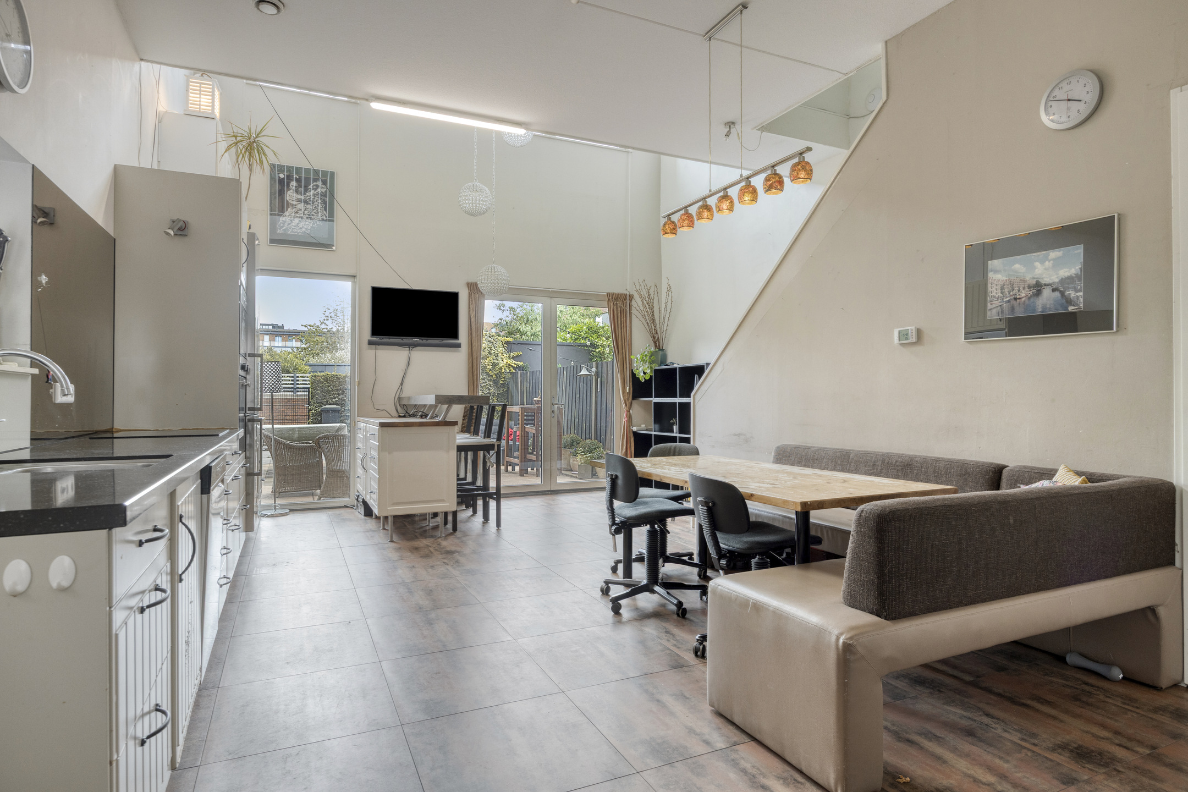
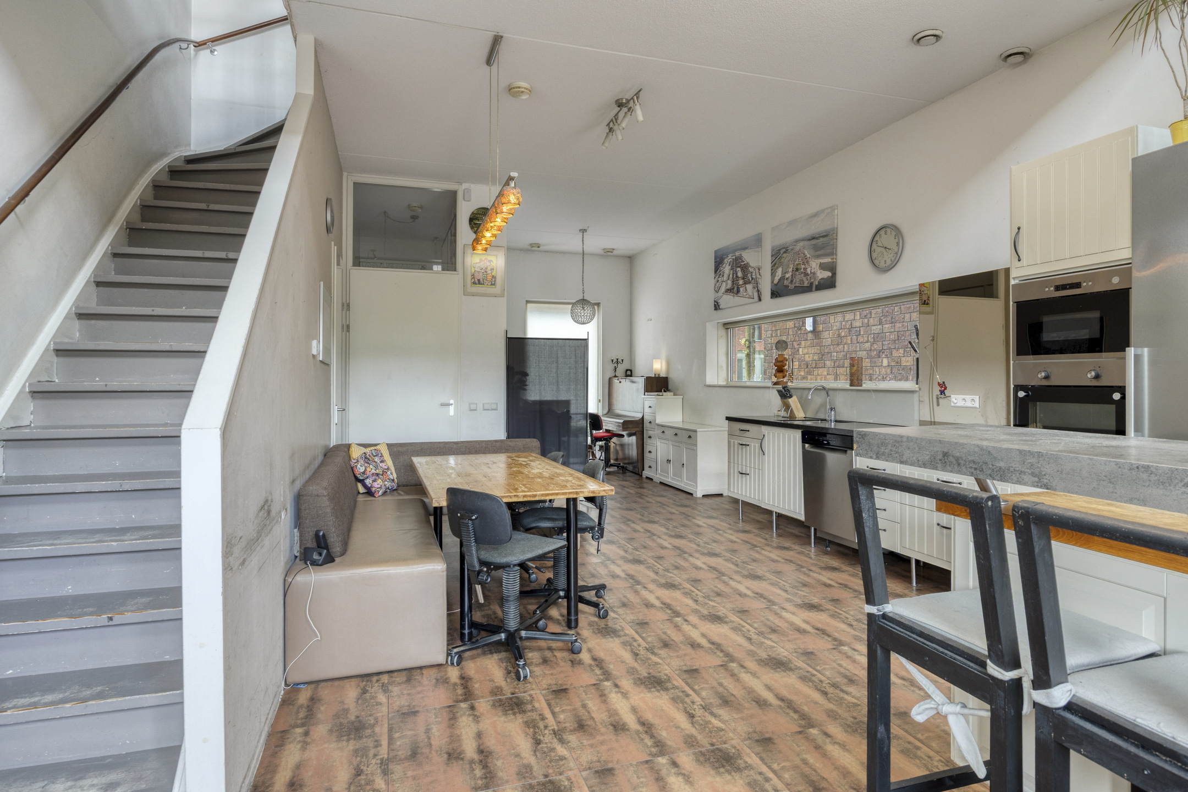
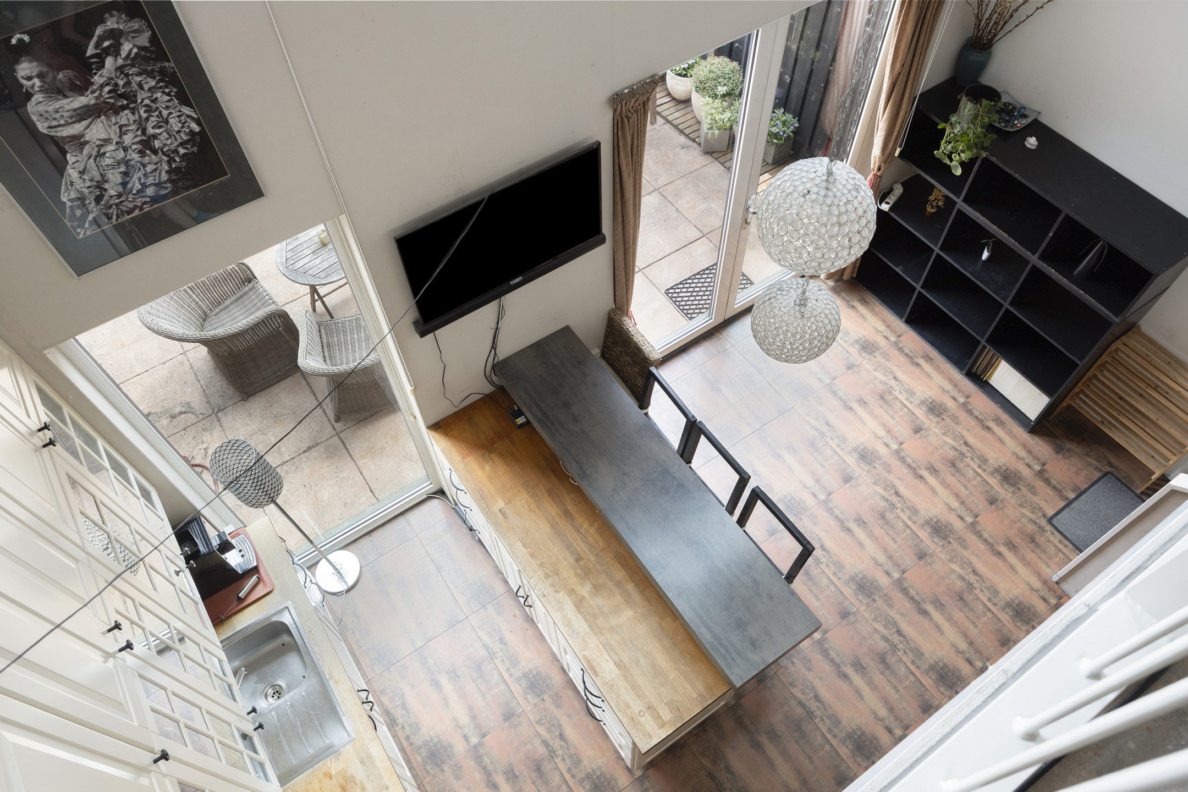
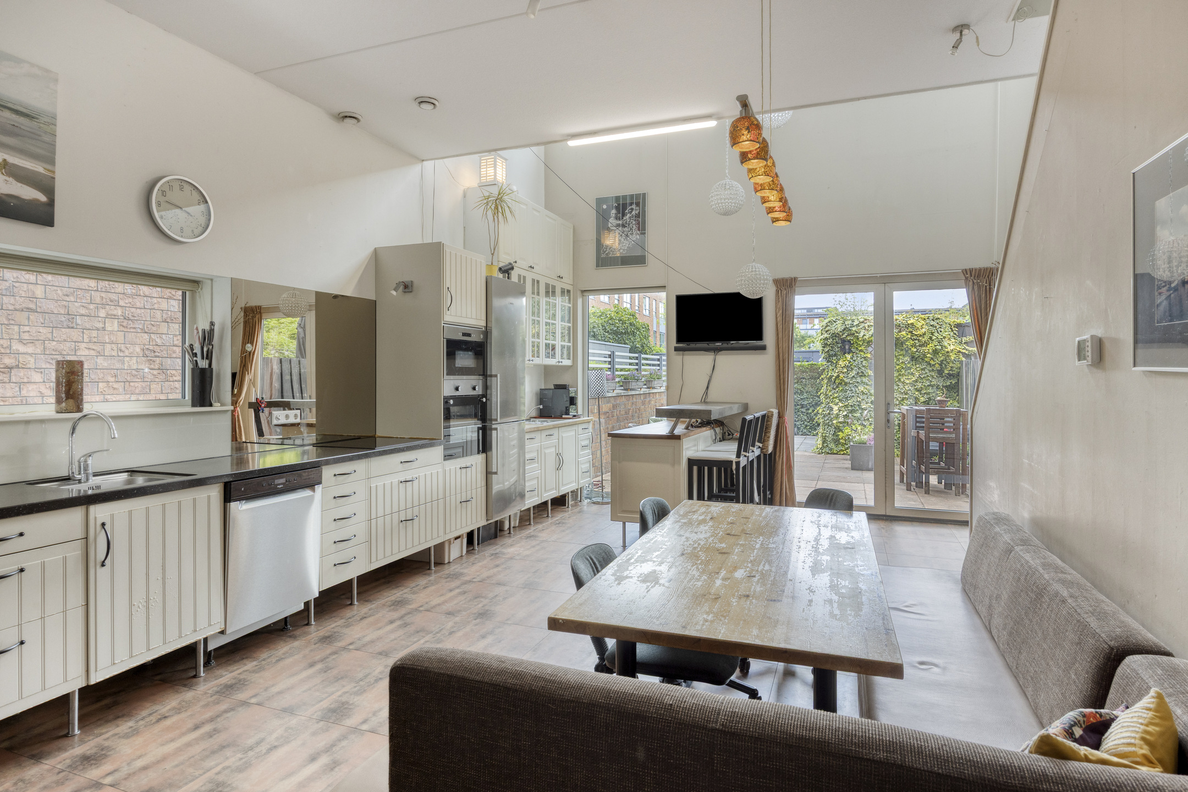
Upon entering, the abundance of natural light immediately stands out. Thanks to the corner position and large windows on several sides, the living space has a particularly pleasant and open feel. The spacious living room offers ample room for a comfortable seating area as well as a large dining table. French doors provide direct access to the rear garden, allowing the indoor and outdoor spaces to flow seamlessly into one another on sunny days.
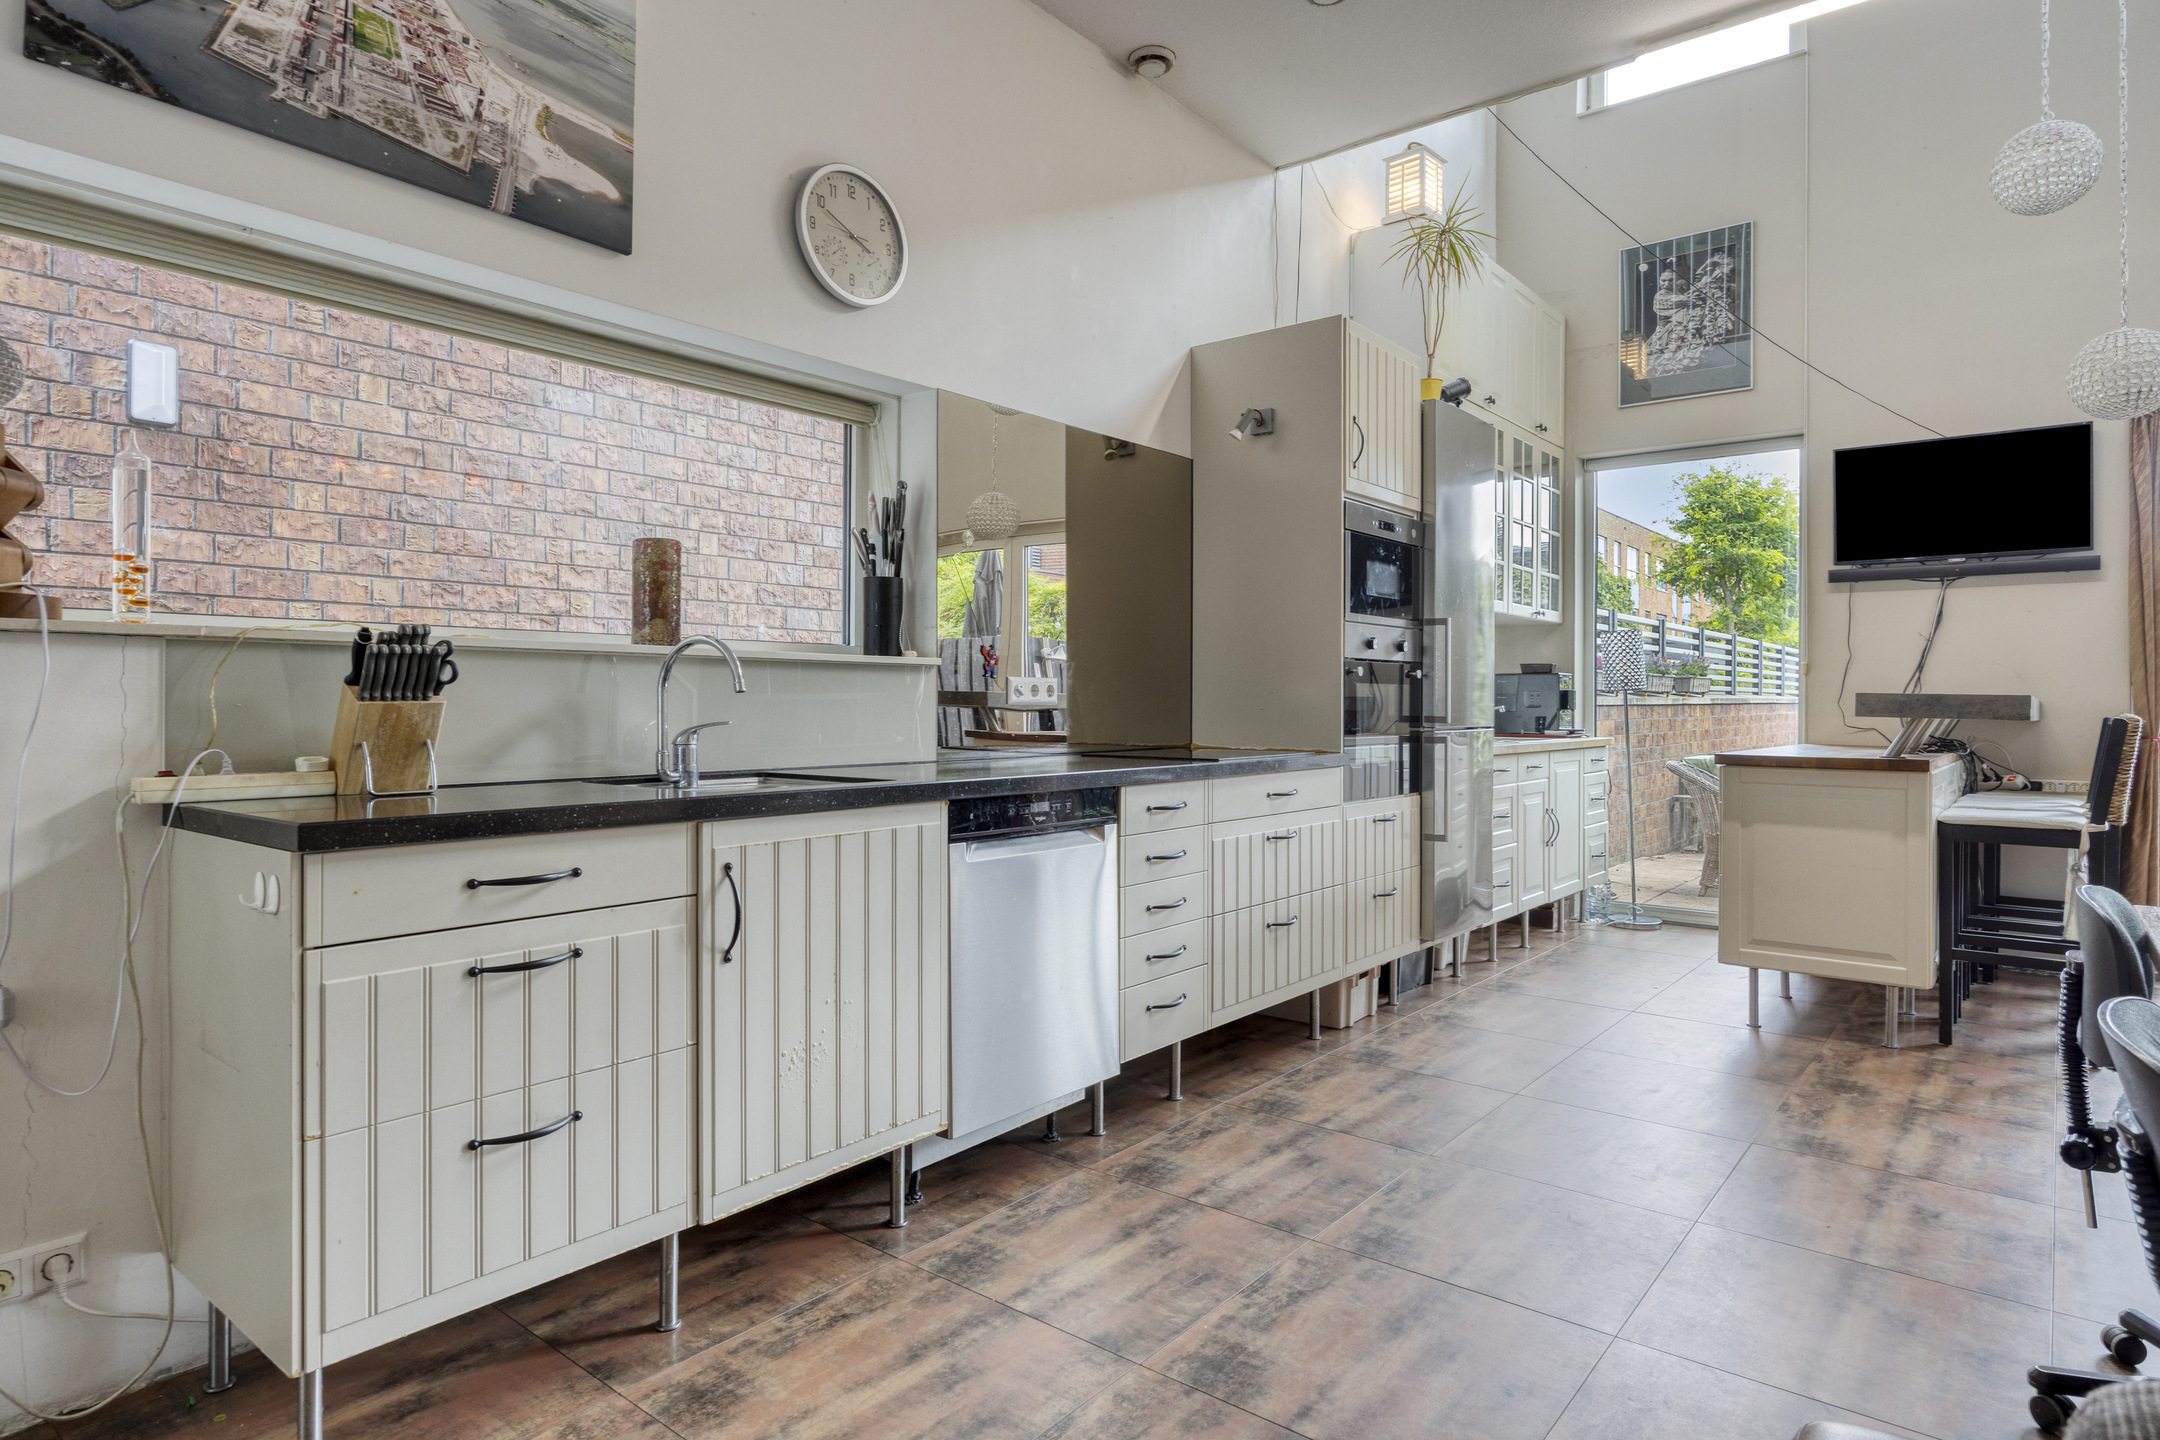
The open-plan kitchen is located at the front of the property. It offers plenty of worktop and cupboard space and is equipped with various built-in appliances. Thanks to its open connection with the living room, you remain in contact with family and guests while cooking.
The ground floor also features connections for a washing machine and dryer. A large internal storage room is located underneath the stairs, ideal for storing supplies, household items and other necessities.
First floor
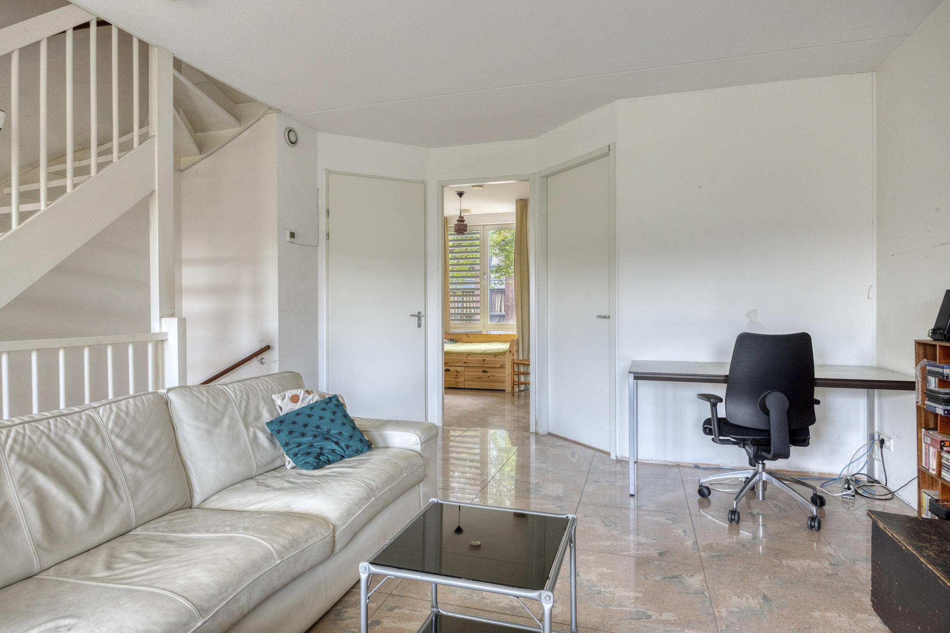
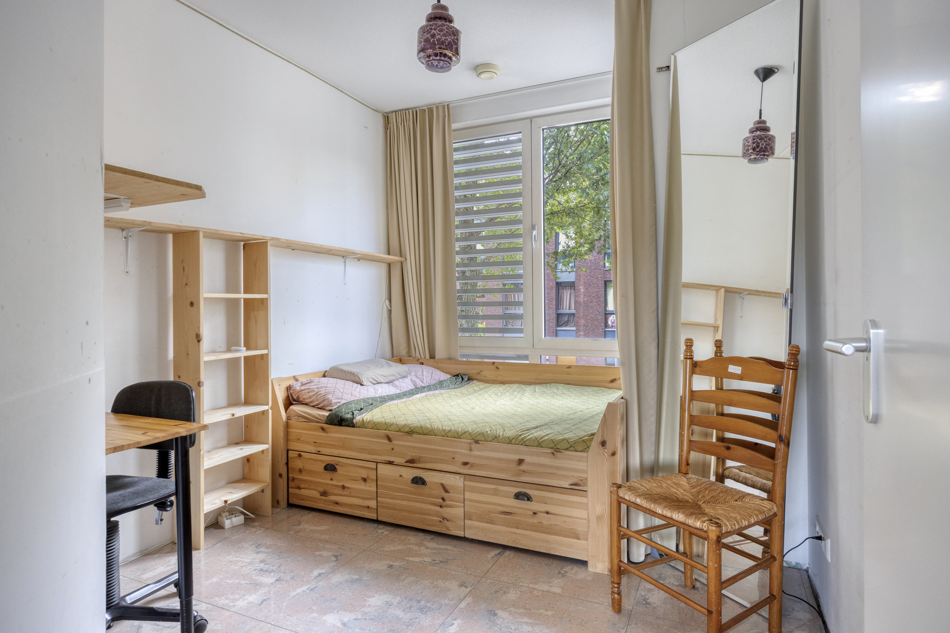
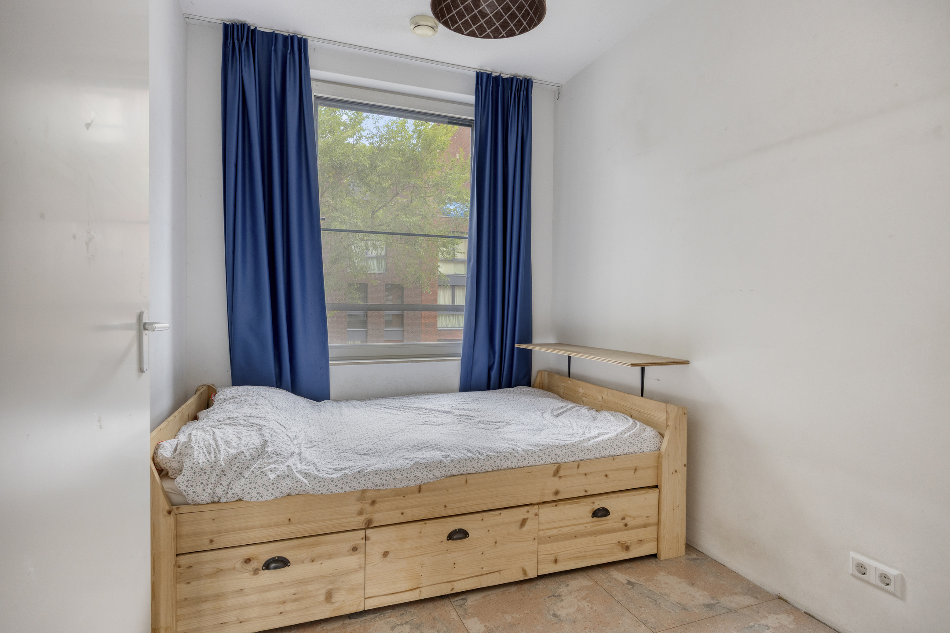
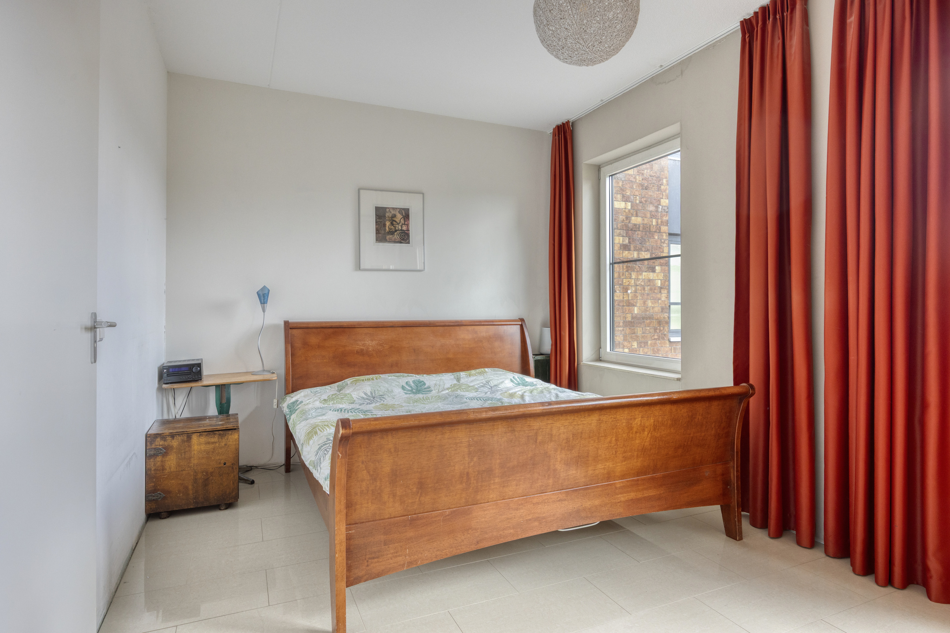
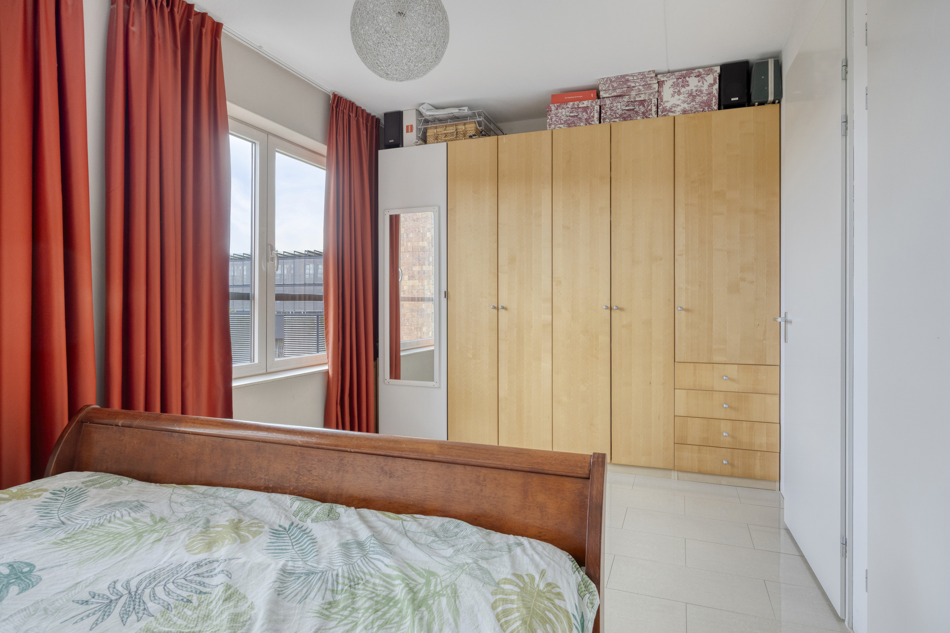
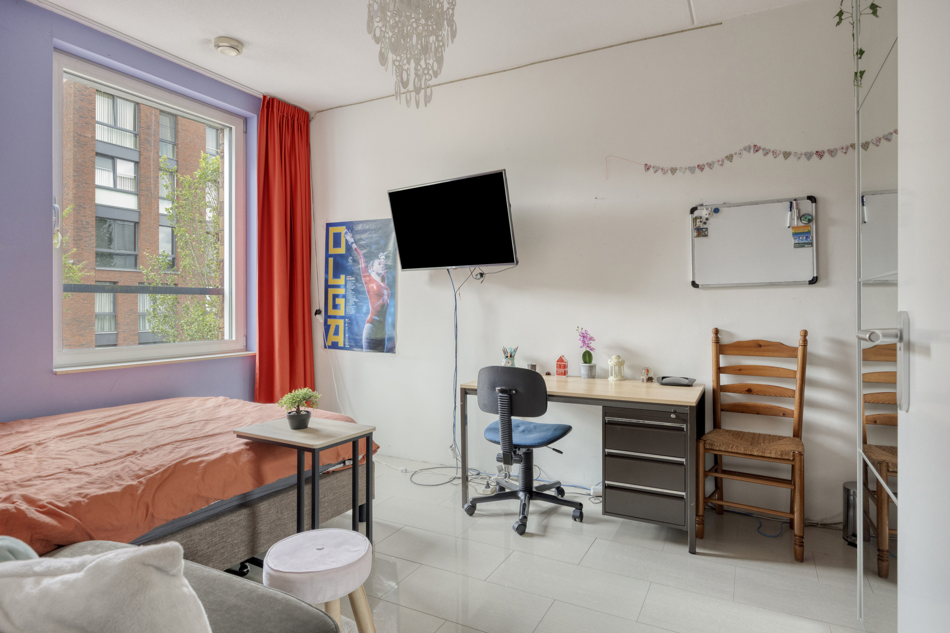
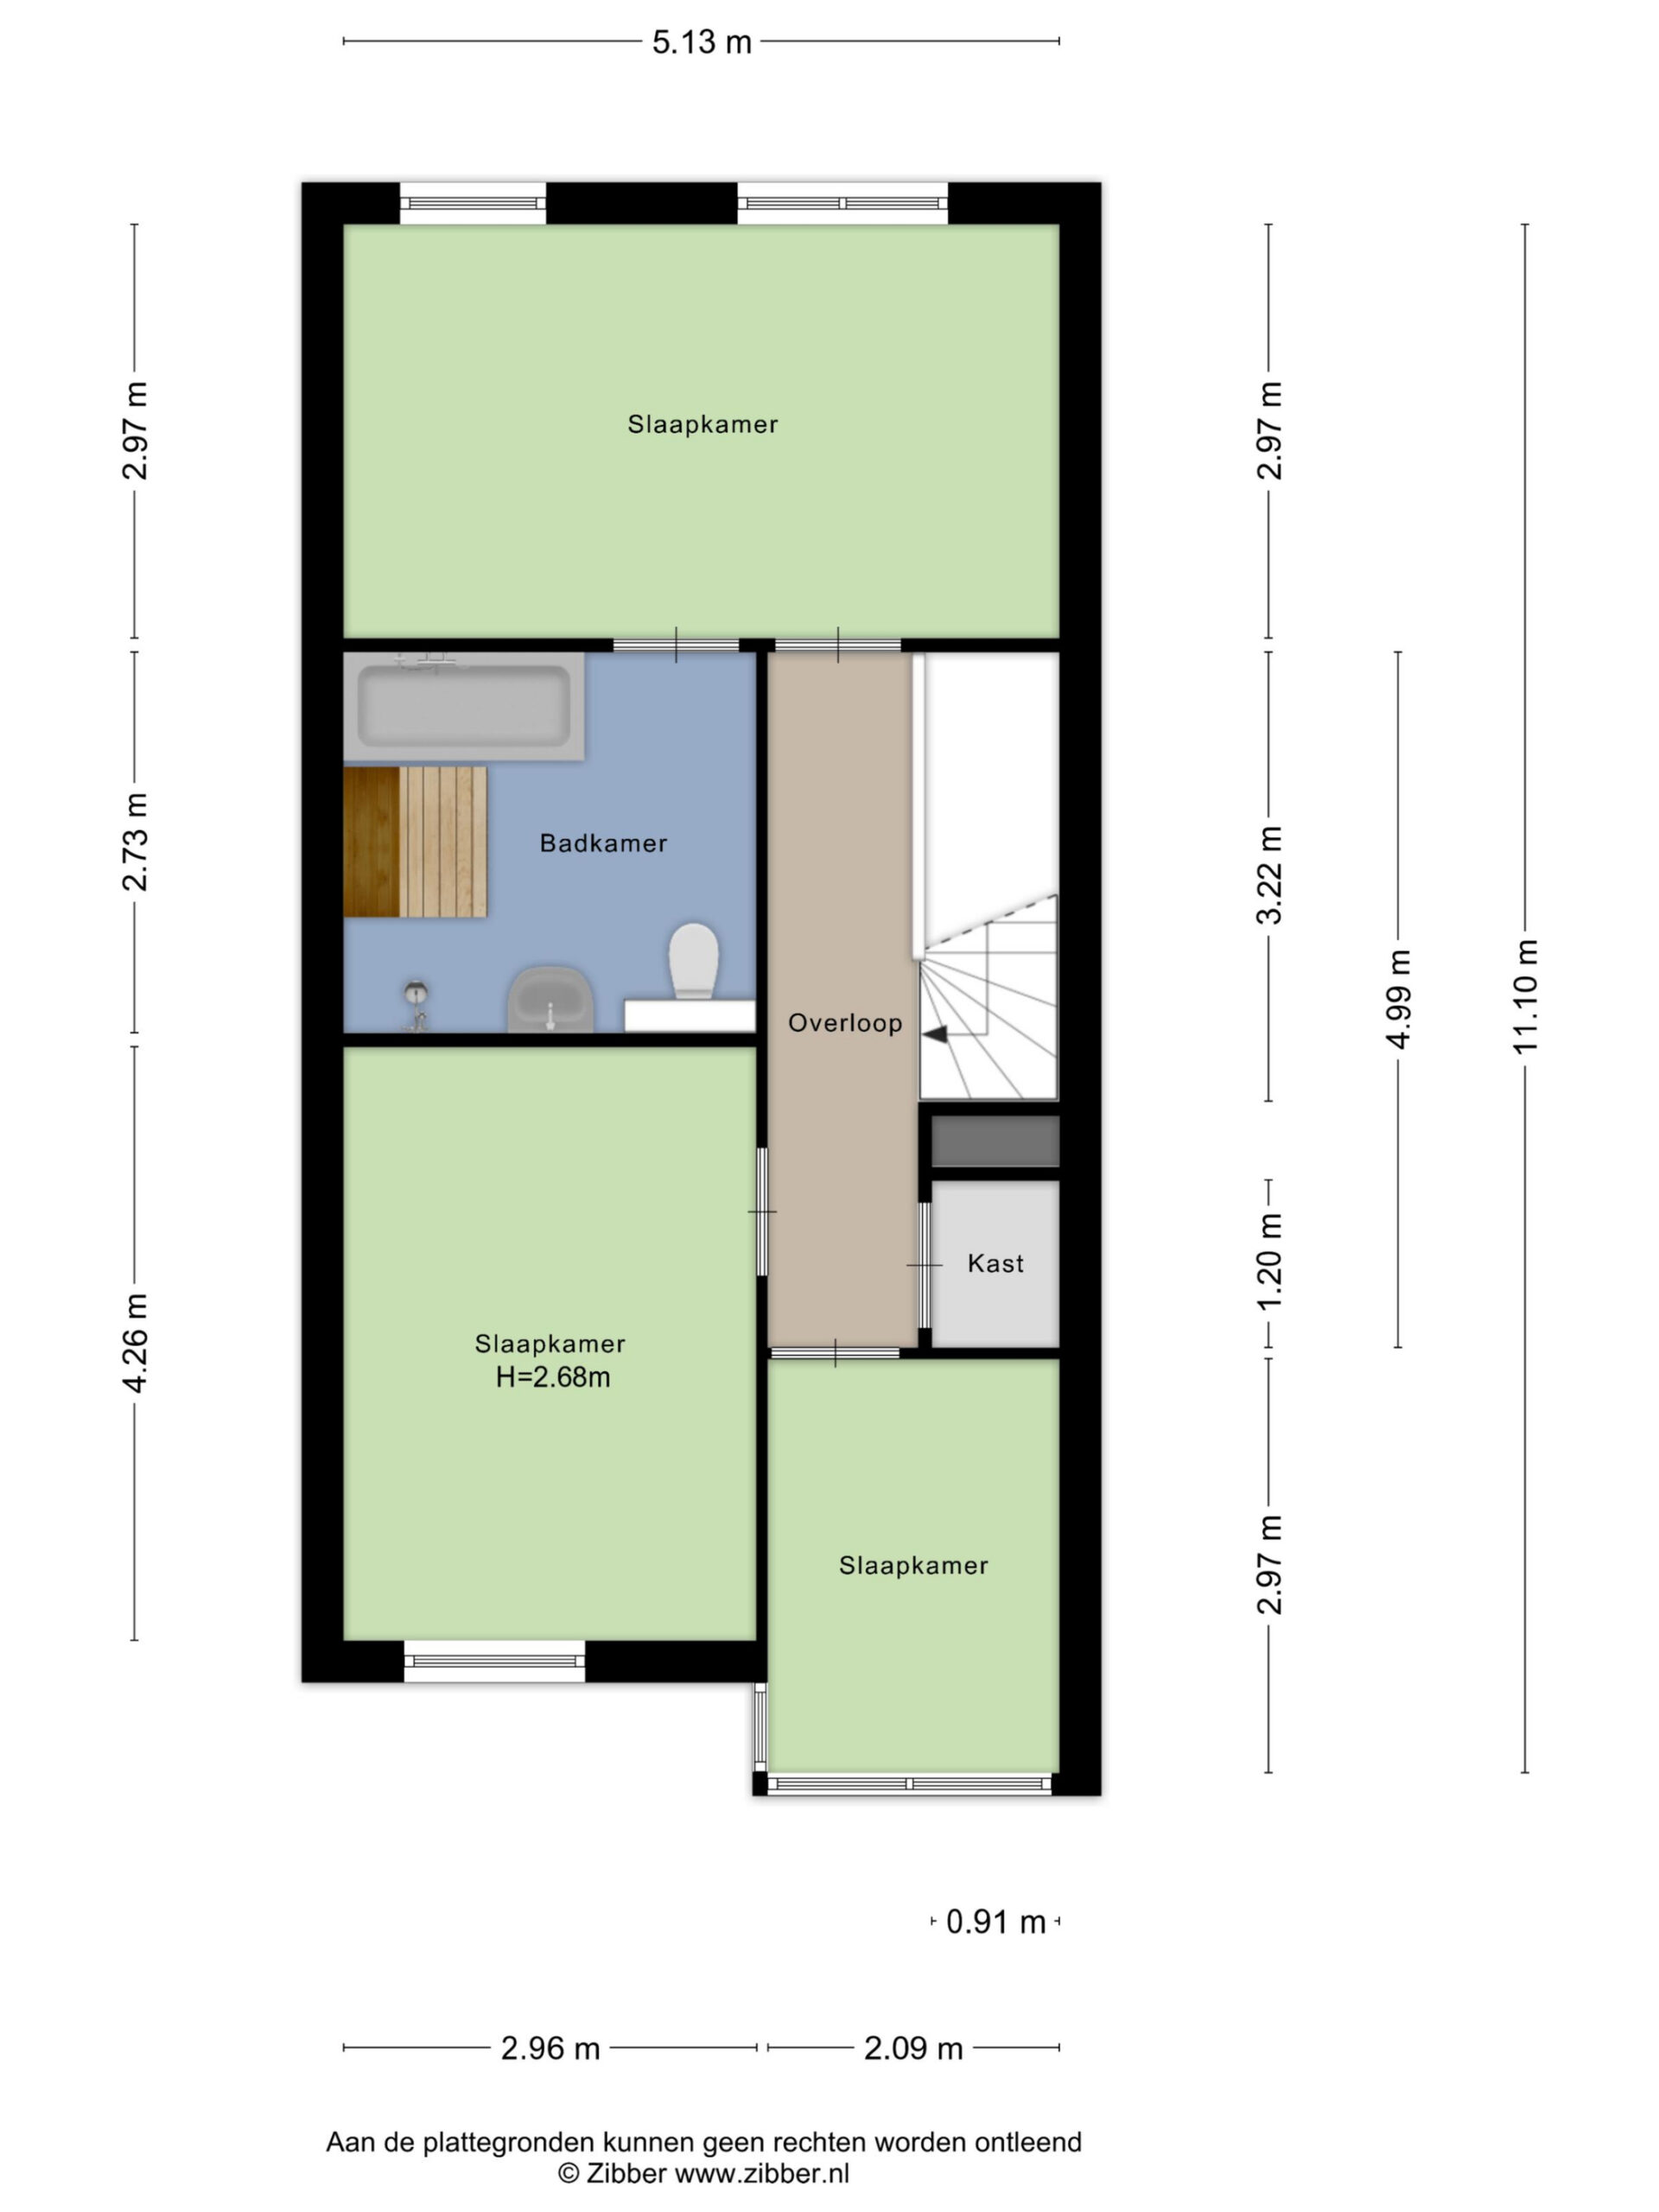
The first floor comprises two spacious bedrooms and a comfortable bathroom. Both bedrooms are well proportioned and offer sufficient space for a bed, wardrobes and, if desired, a workspace.
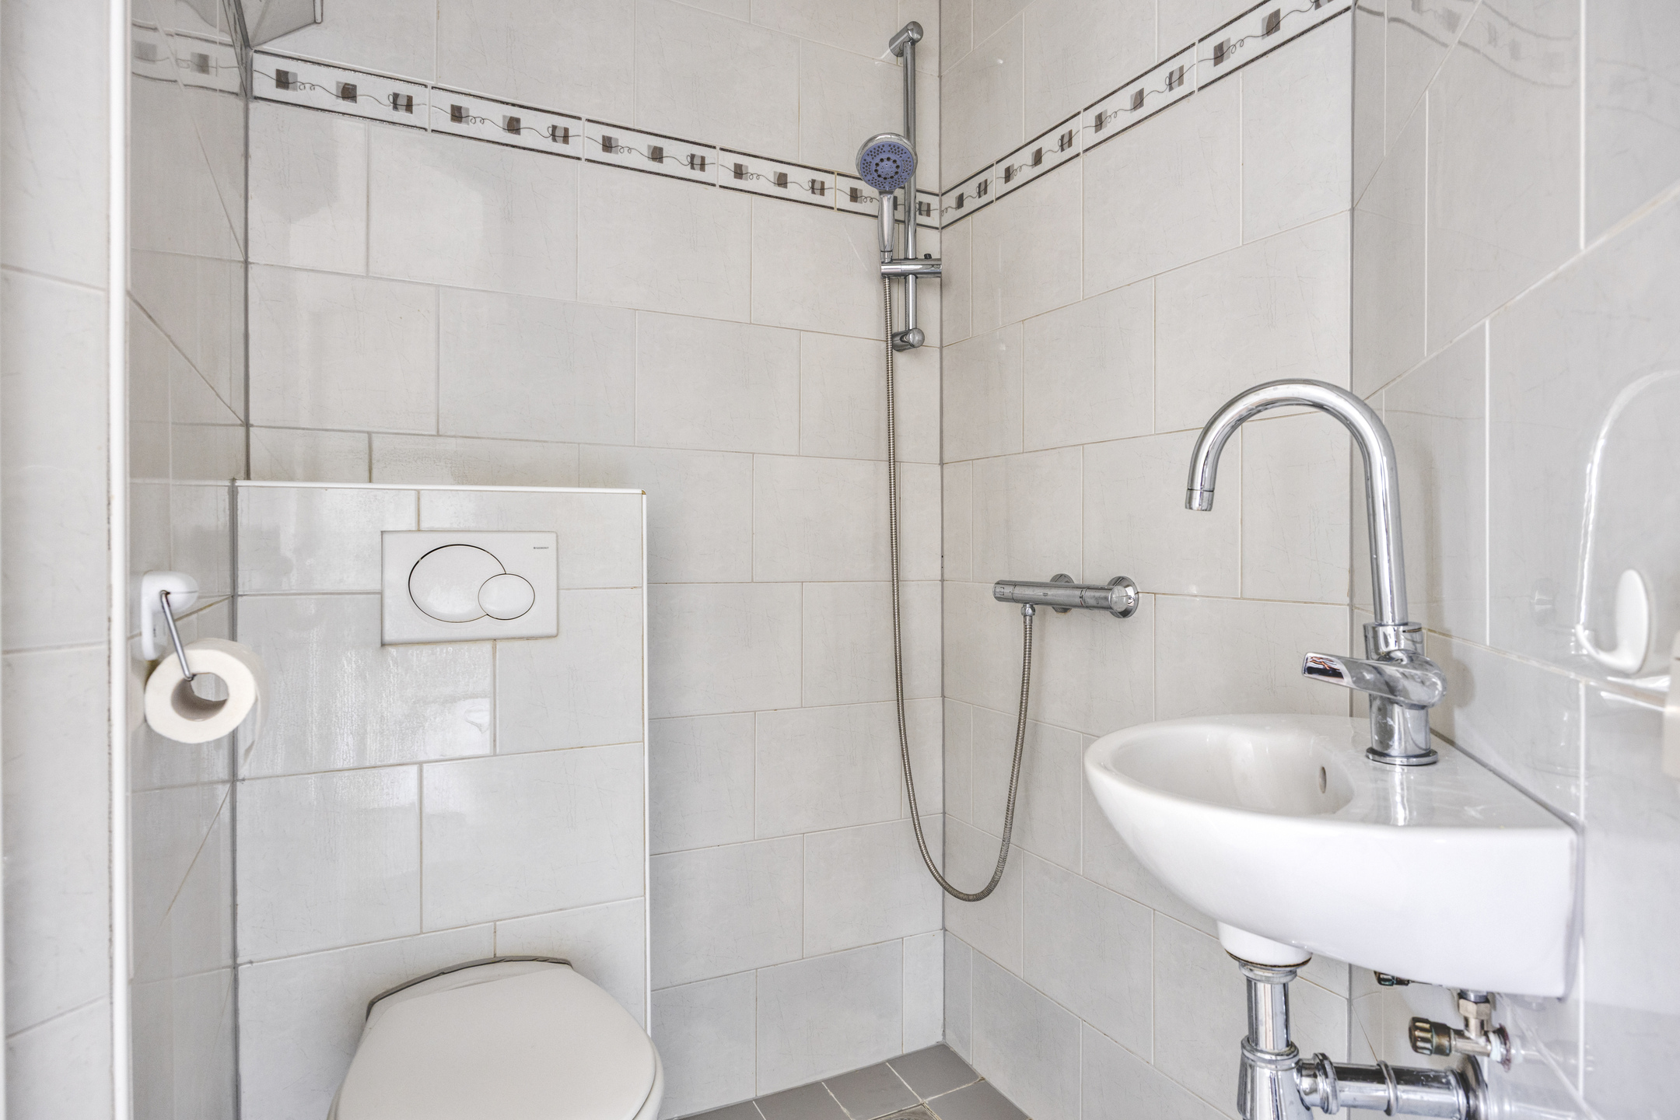
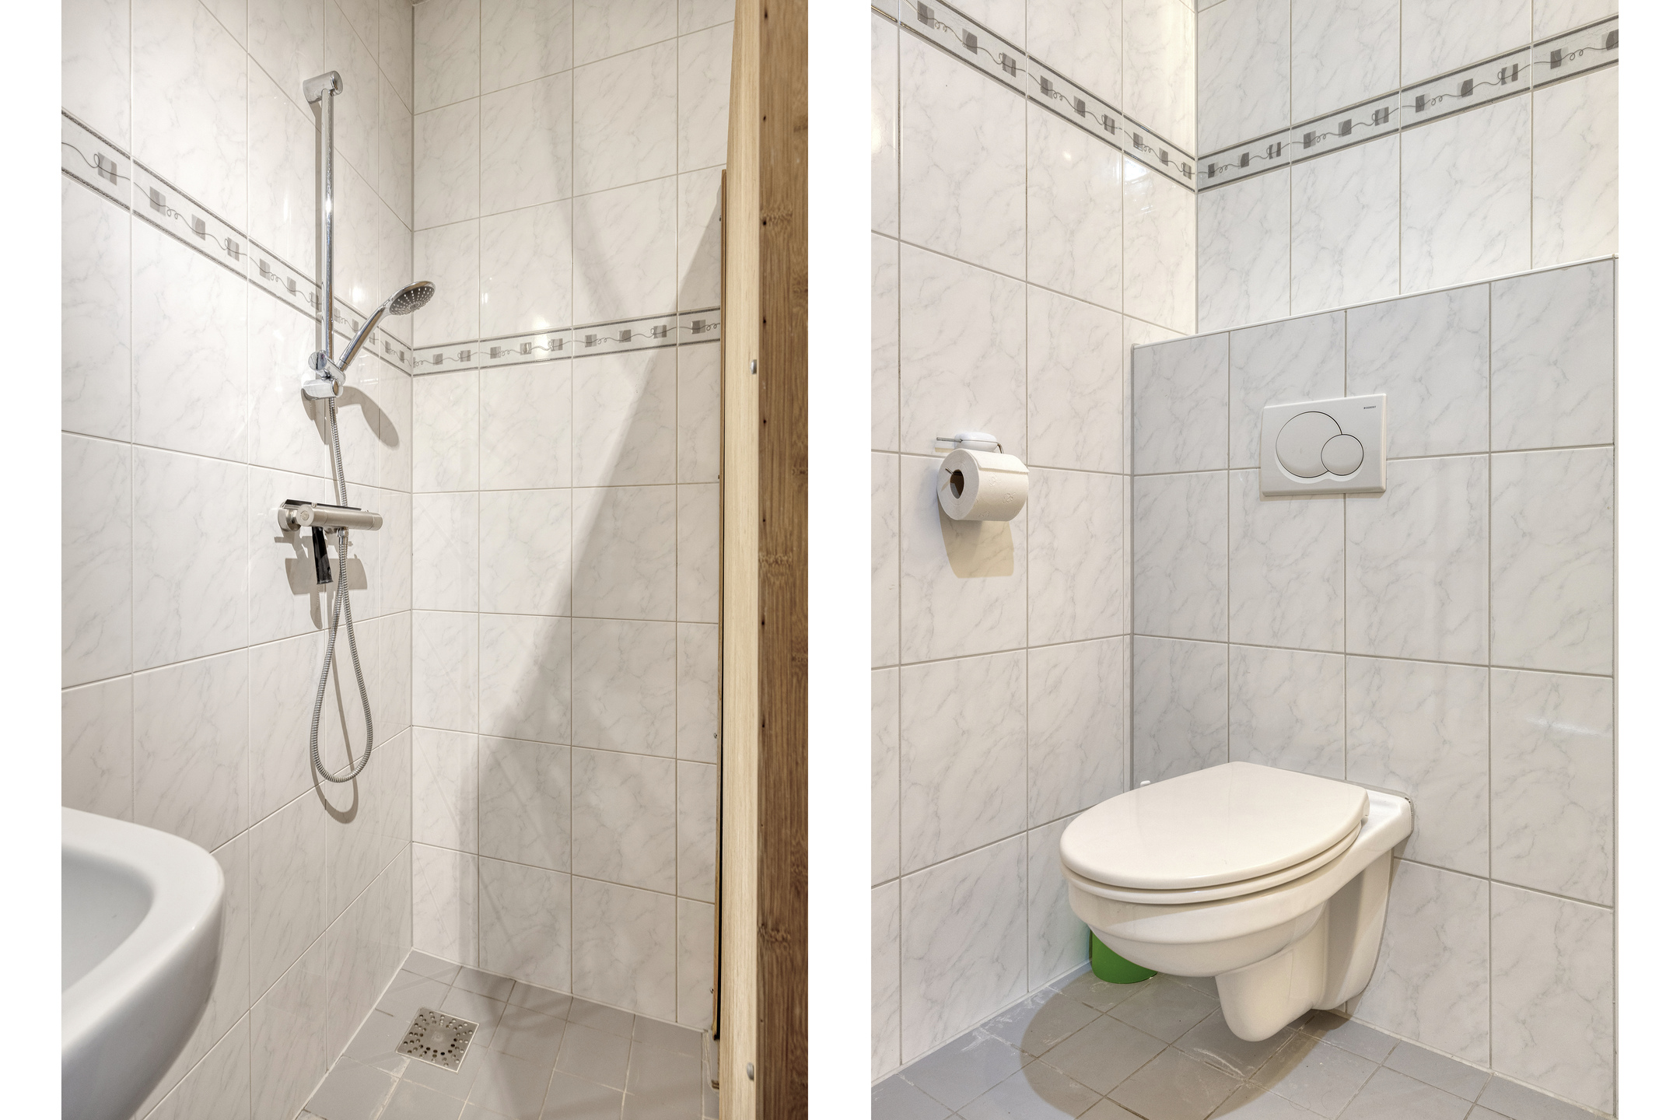
The bathroom is fully equipped with a separate shower, washbasin and toilet. The open void above the landing enhances the spacious feel of the property and creates an attractive connection between the floors. If the void is closed off, this area can also provide additional living space.
Second floor
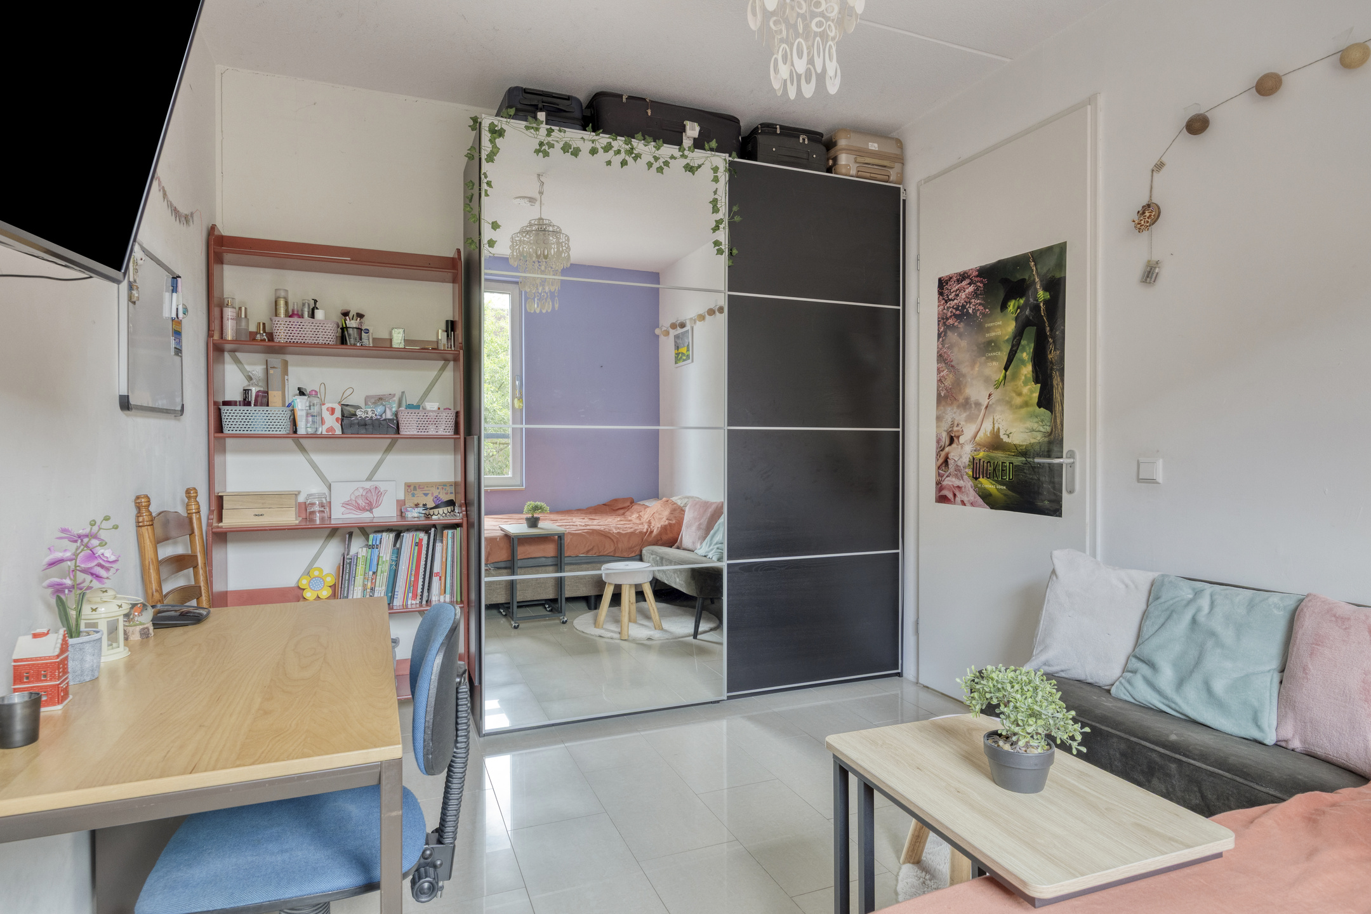
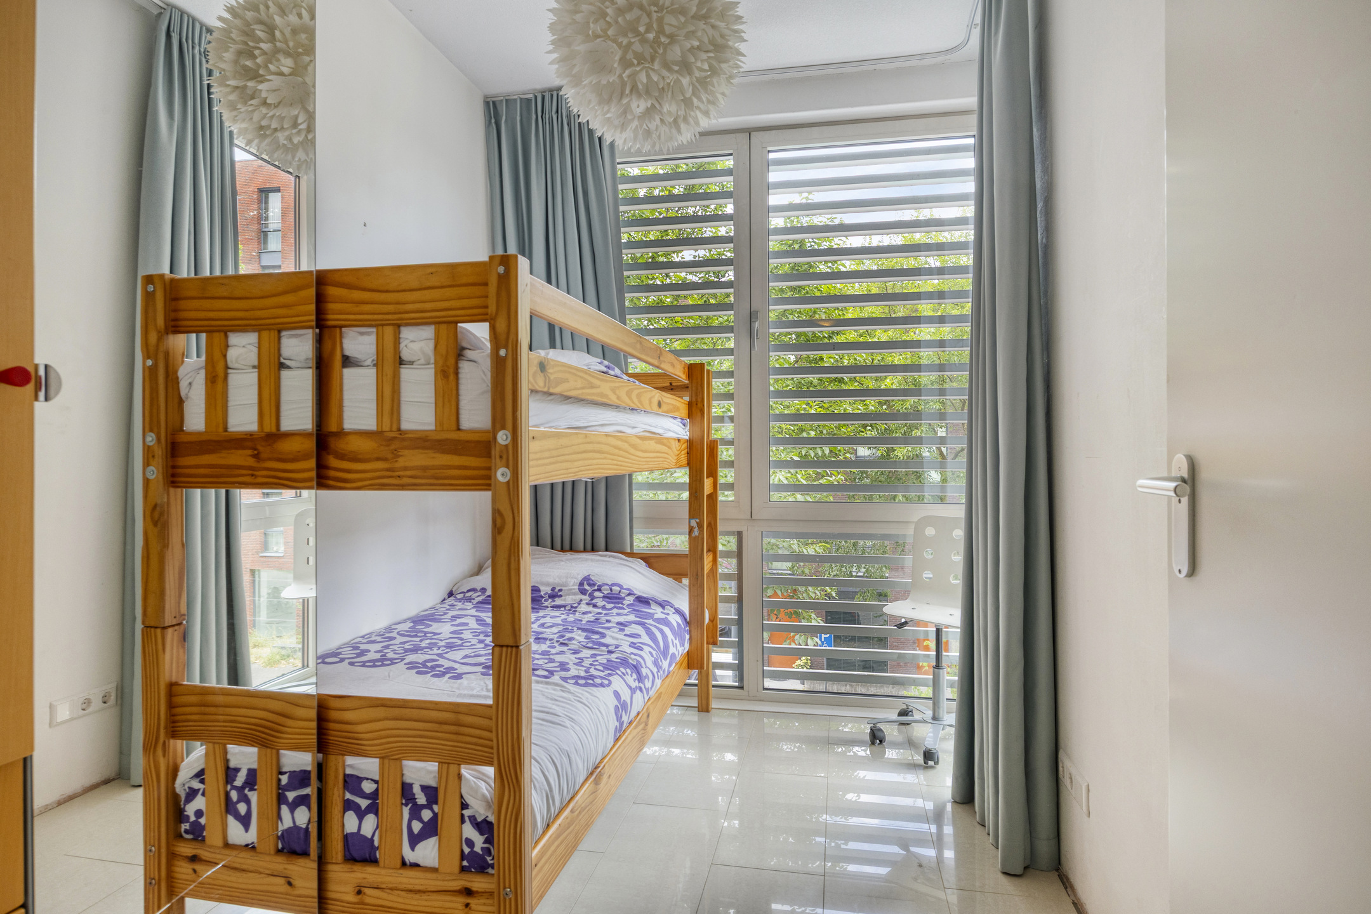
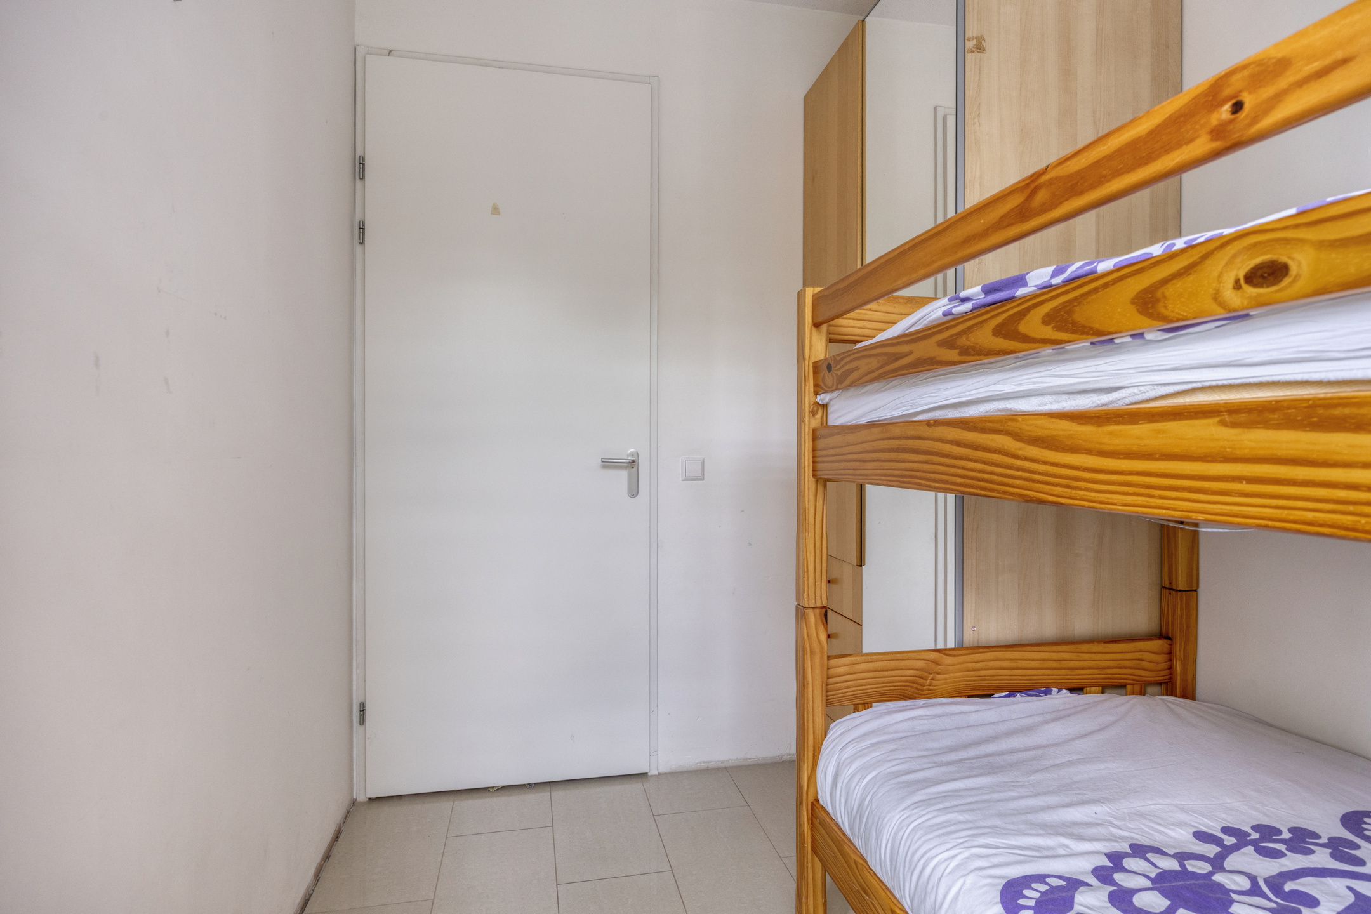
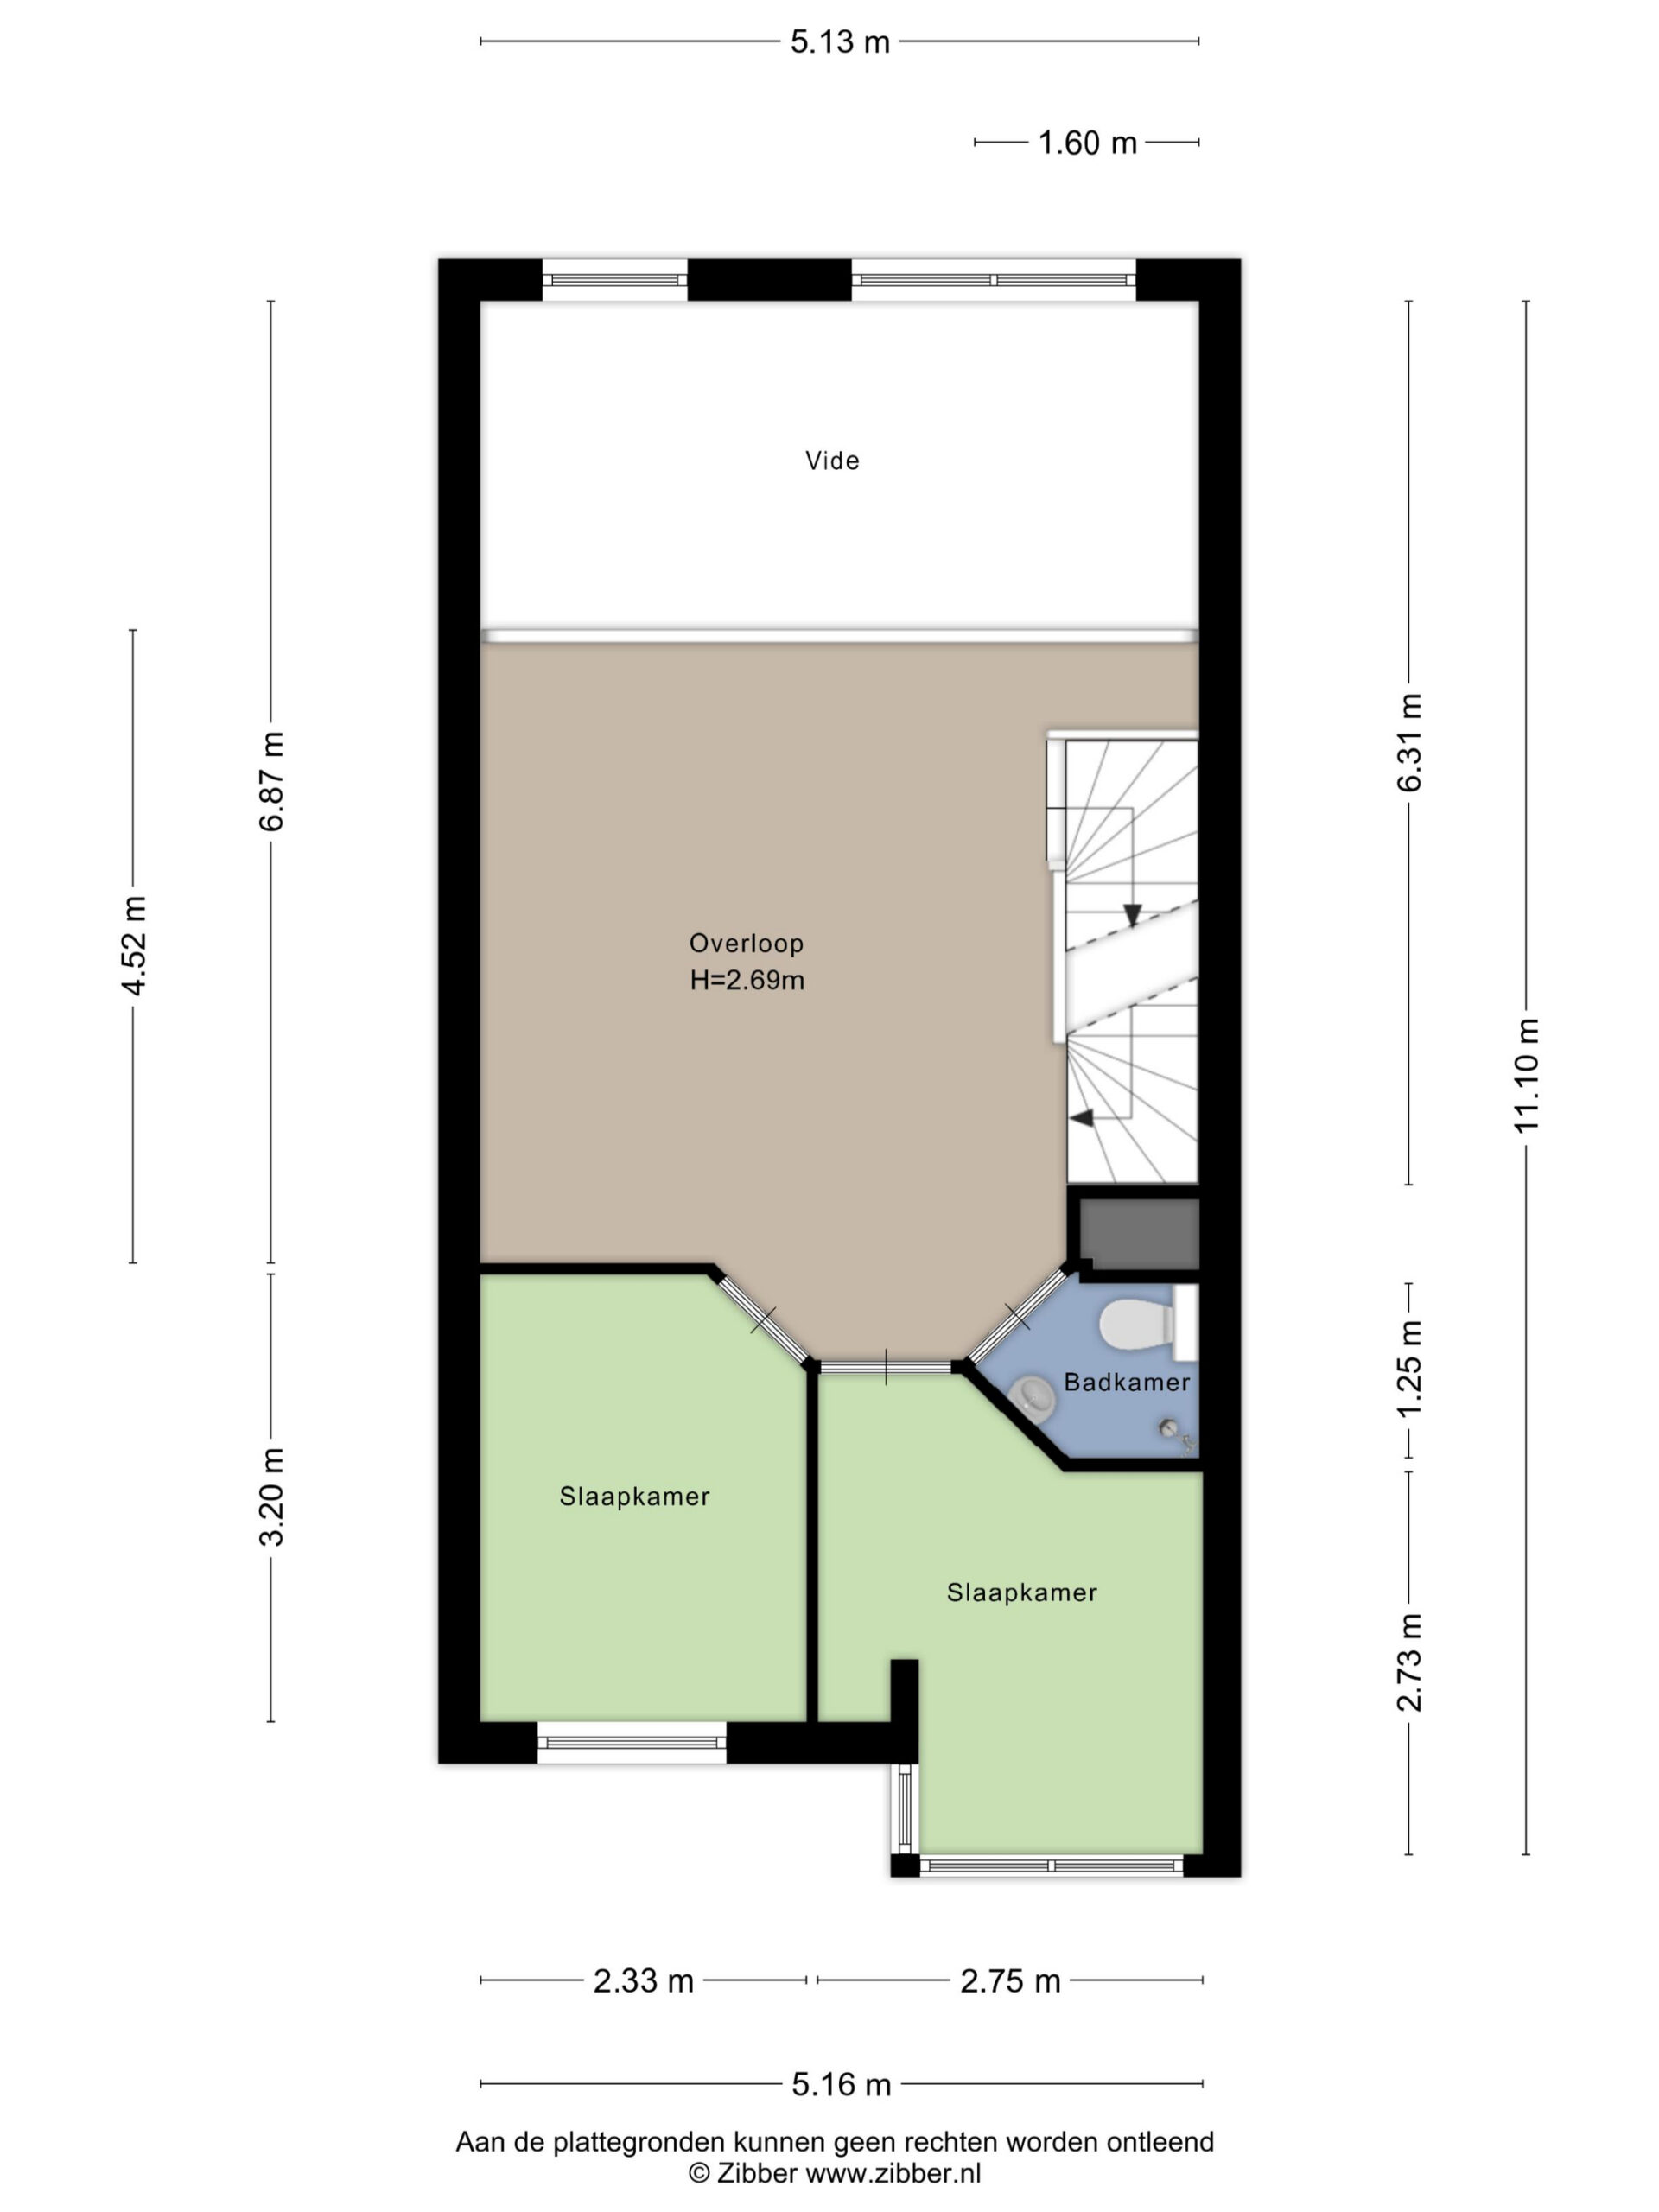
The second floor also offers a surprising amount of space. Here you will find another three full-sized bedrooms, bringing the total to five well-proportioned bedrooms.
The rooms are ideal for use as bedrooms, home offices, guest rooms or hobby rooms.
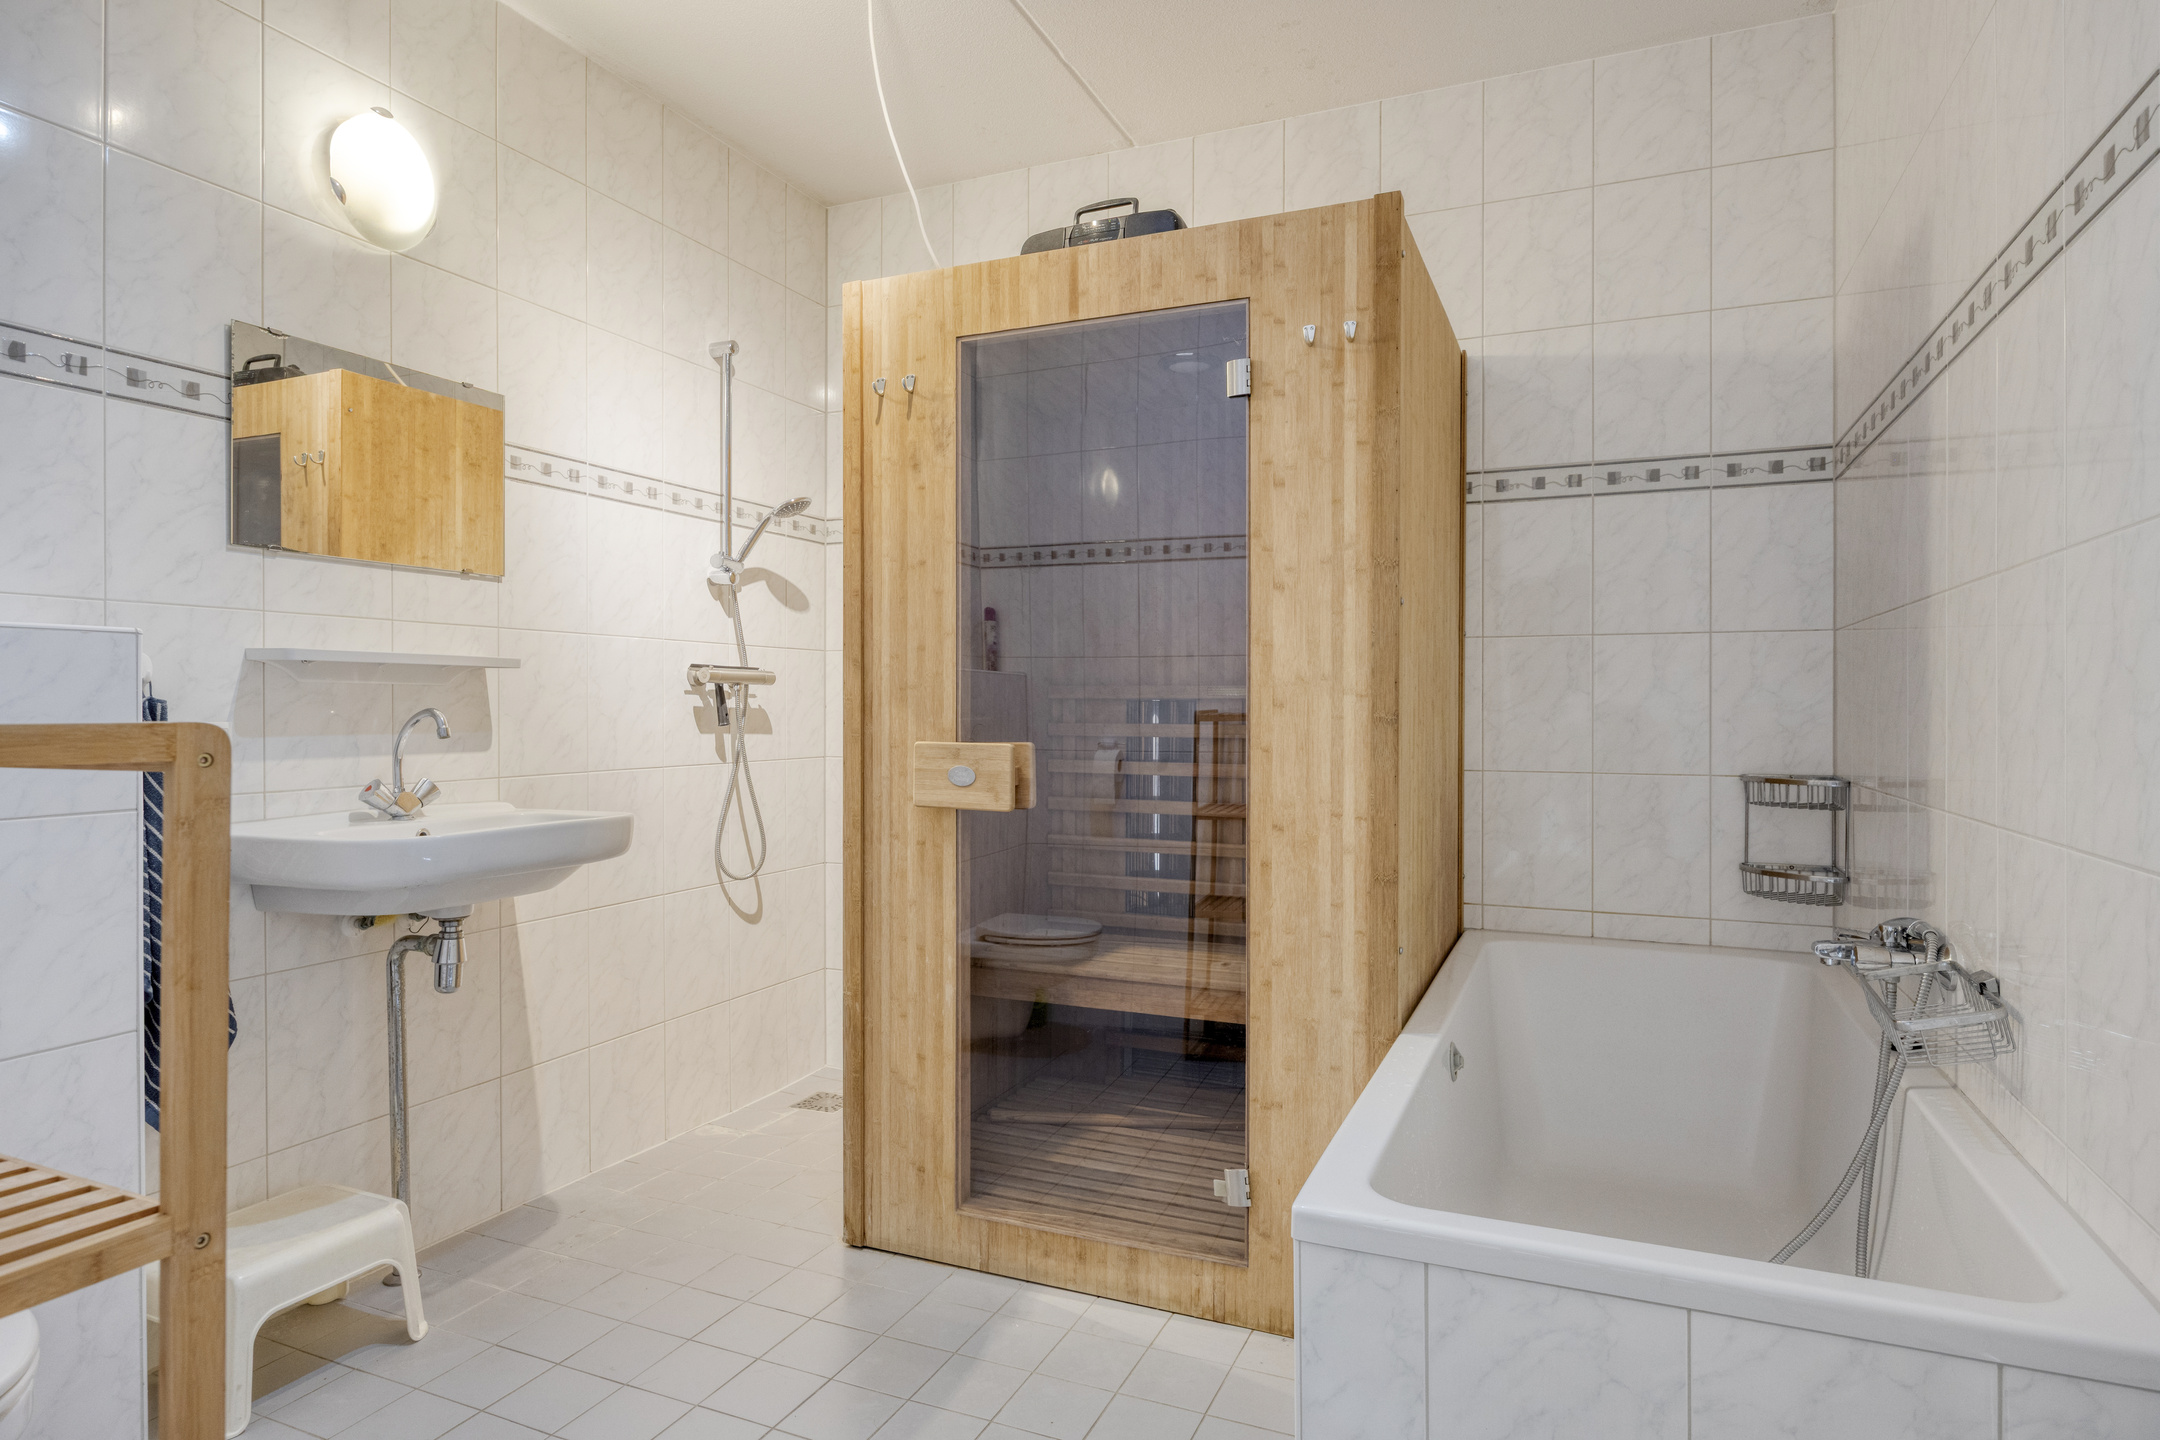
In addition, the property features a second bathroom with a walk-in shower, bathtub, sauna and washbasin. This is a valuable addition for a family and a clear advantage compared with many other properties in the area.
Outdoor space
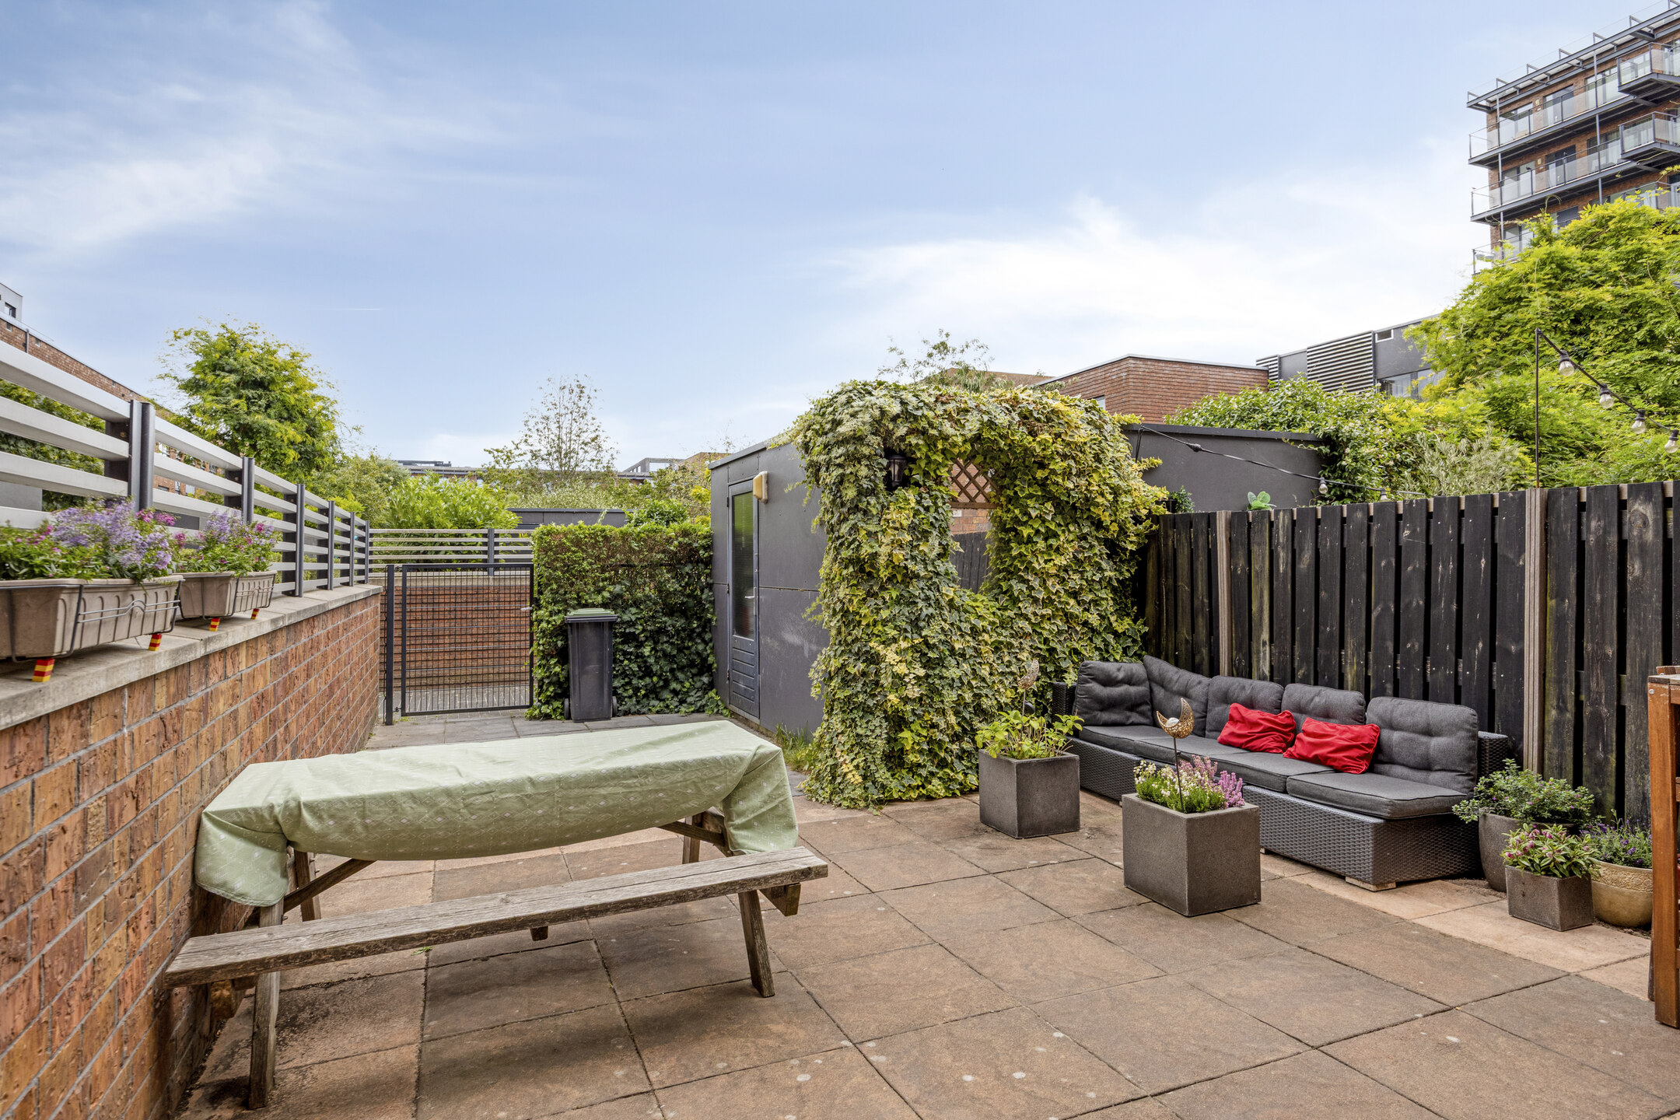
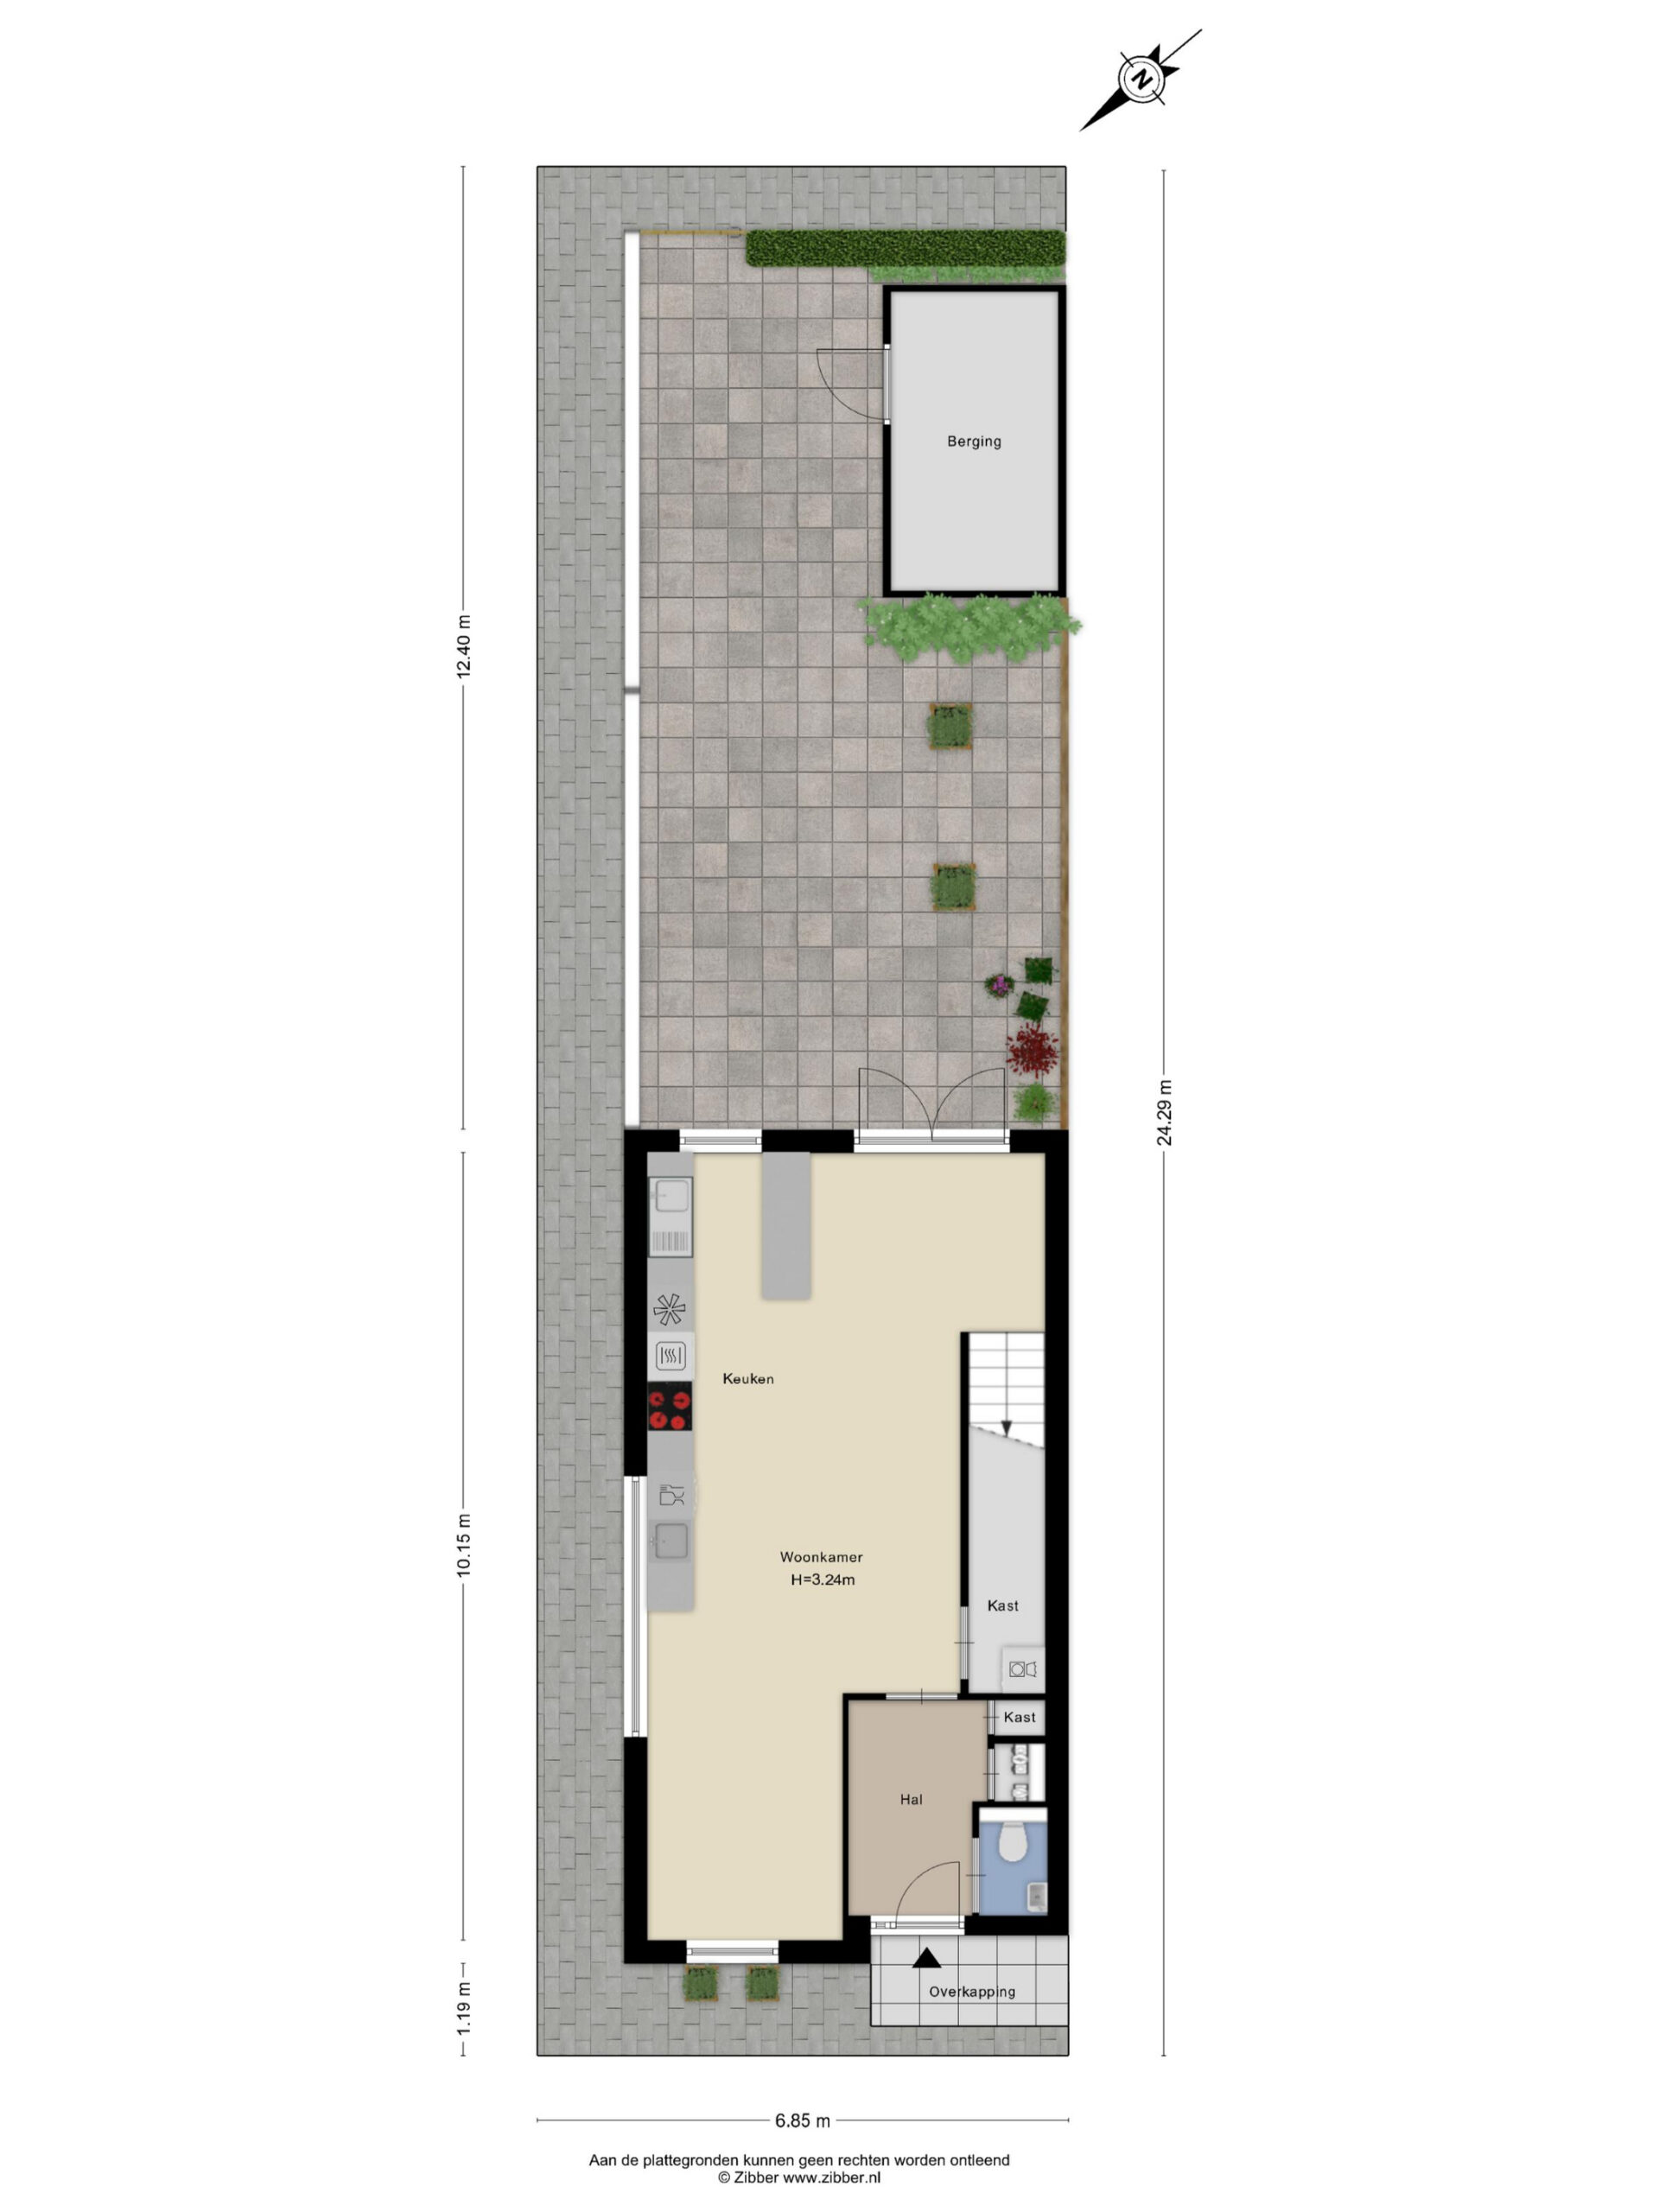
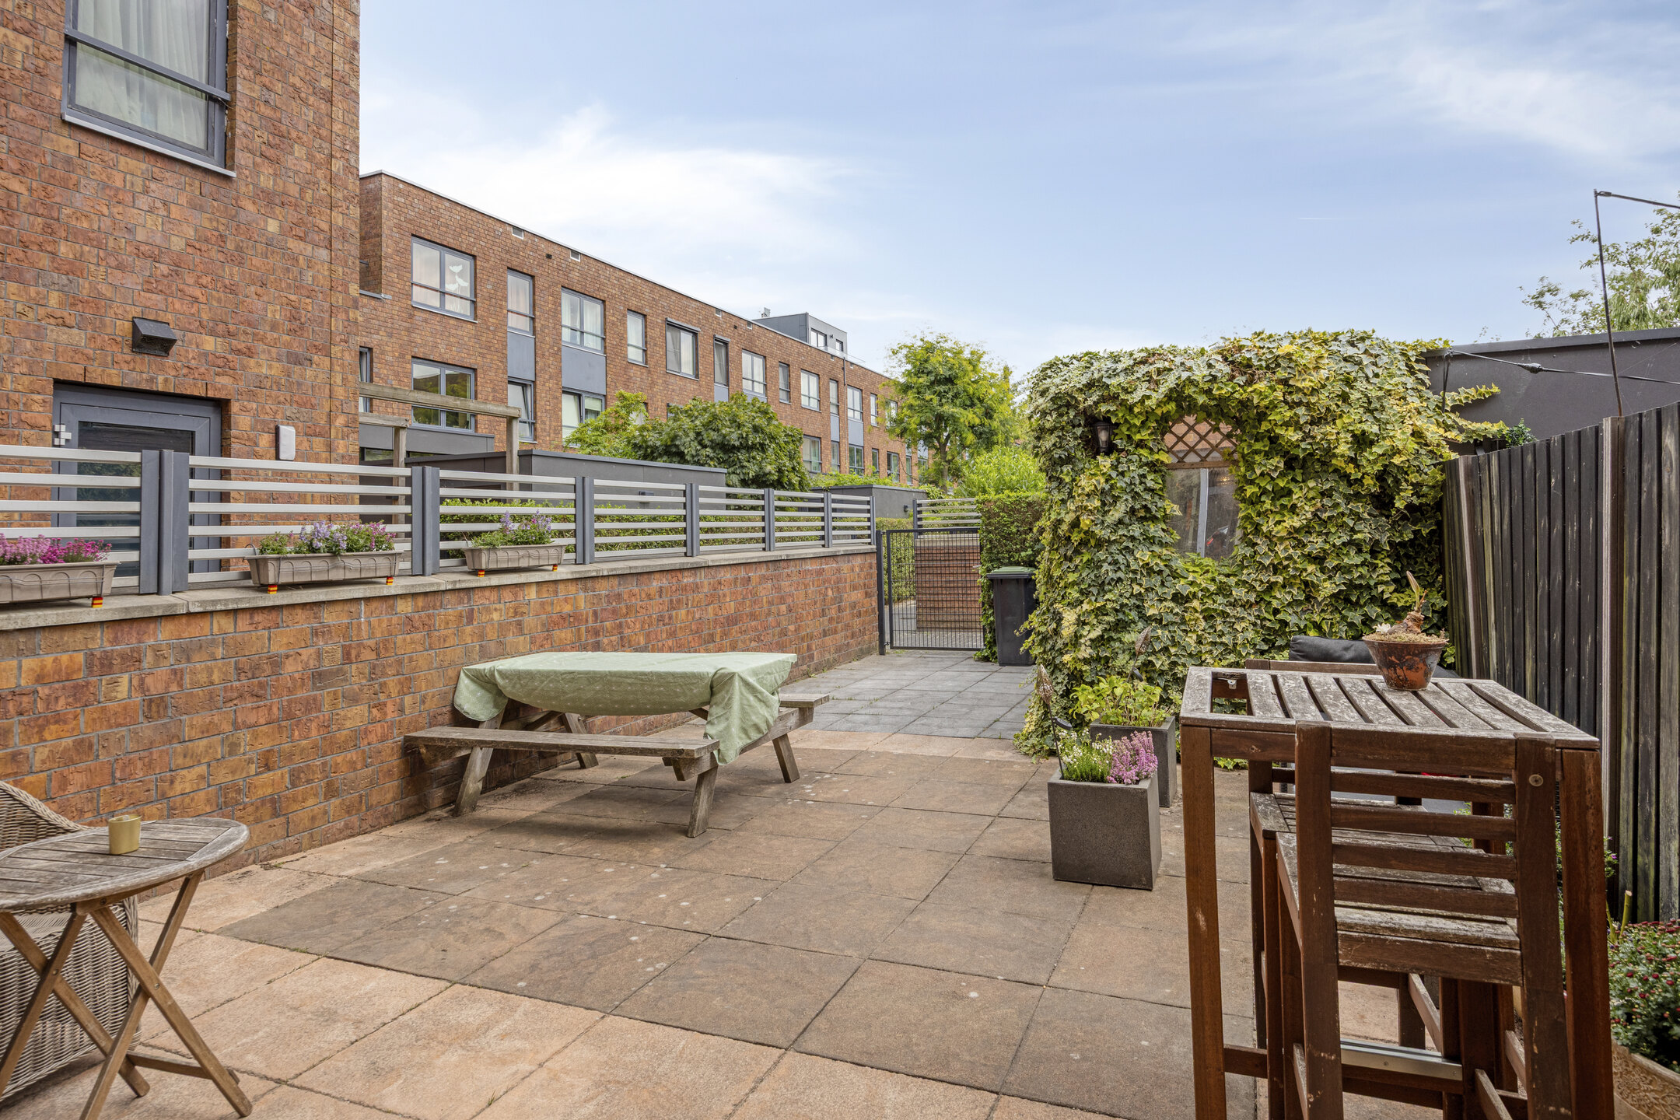
The rear garden is a wonderful extension of the living space and offers plenty of opportunities to enjoy the outdoors. There is ample room for both a dining table and a lounge area, while the corner position provides a pleasant degree of privacy.
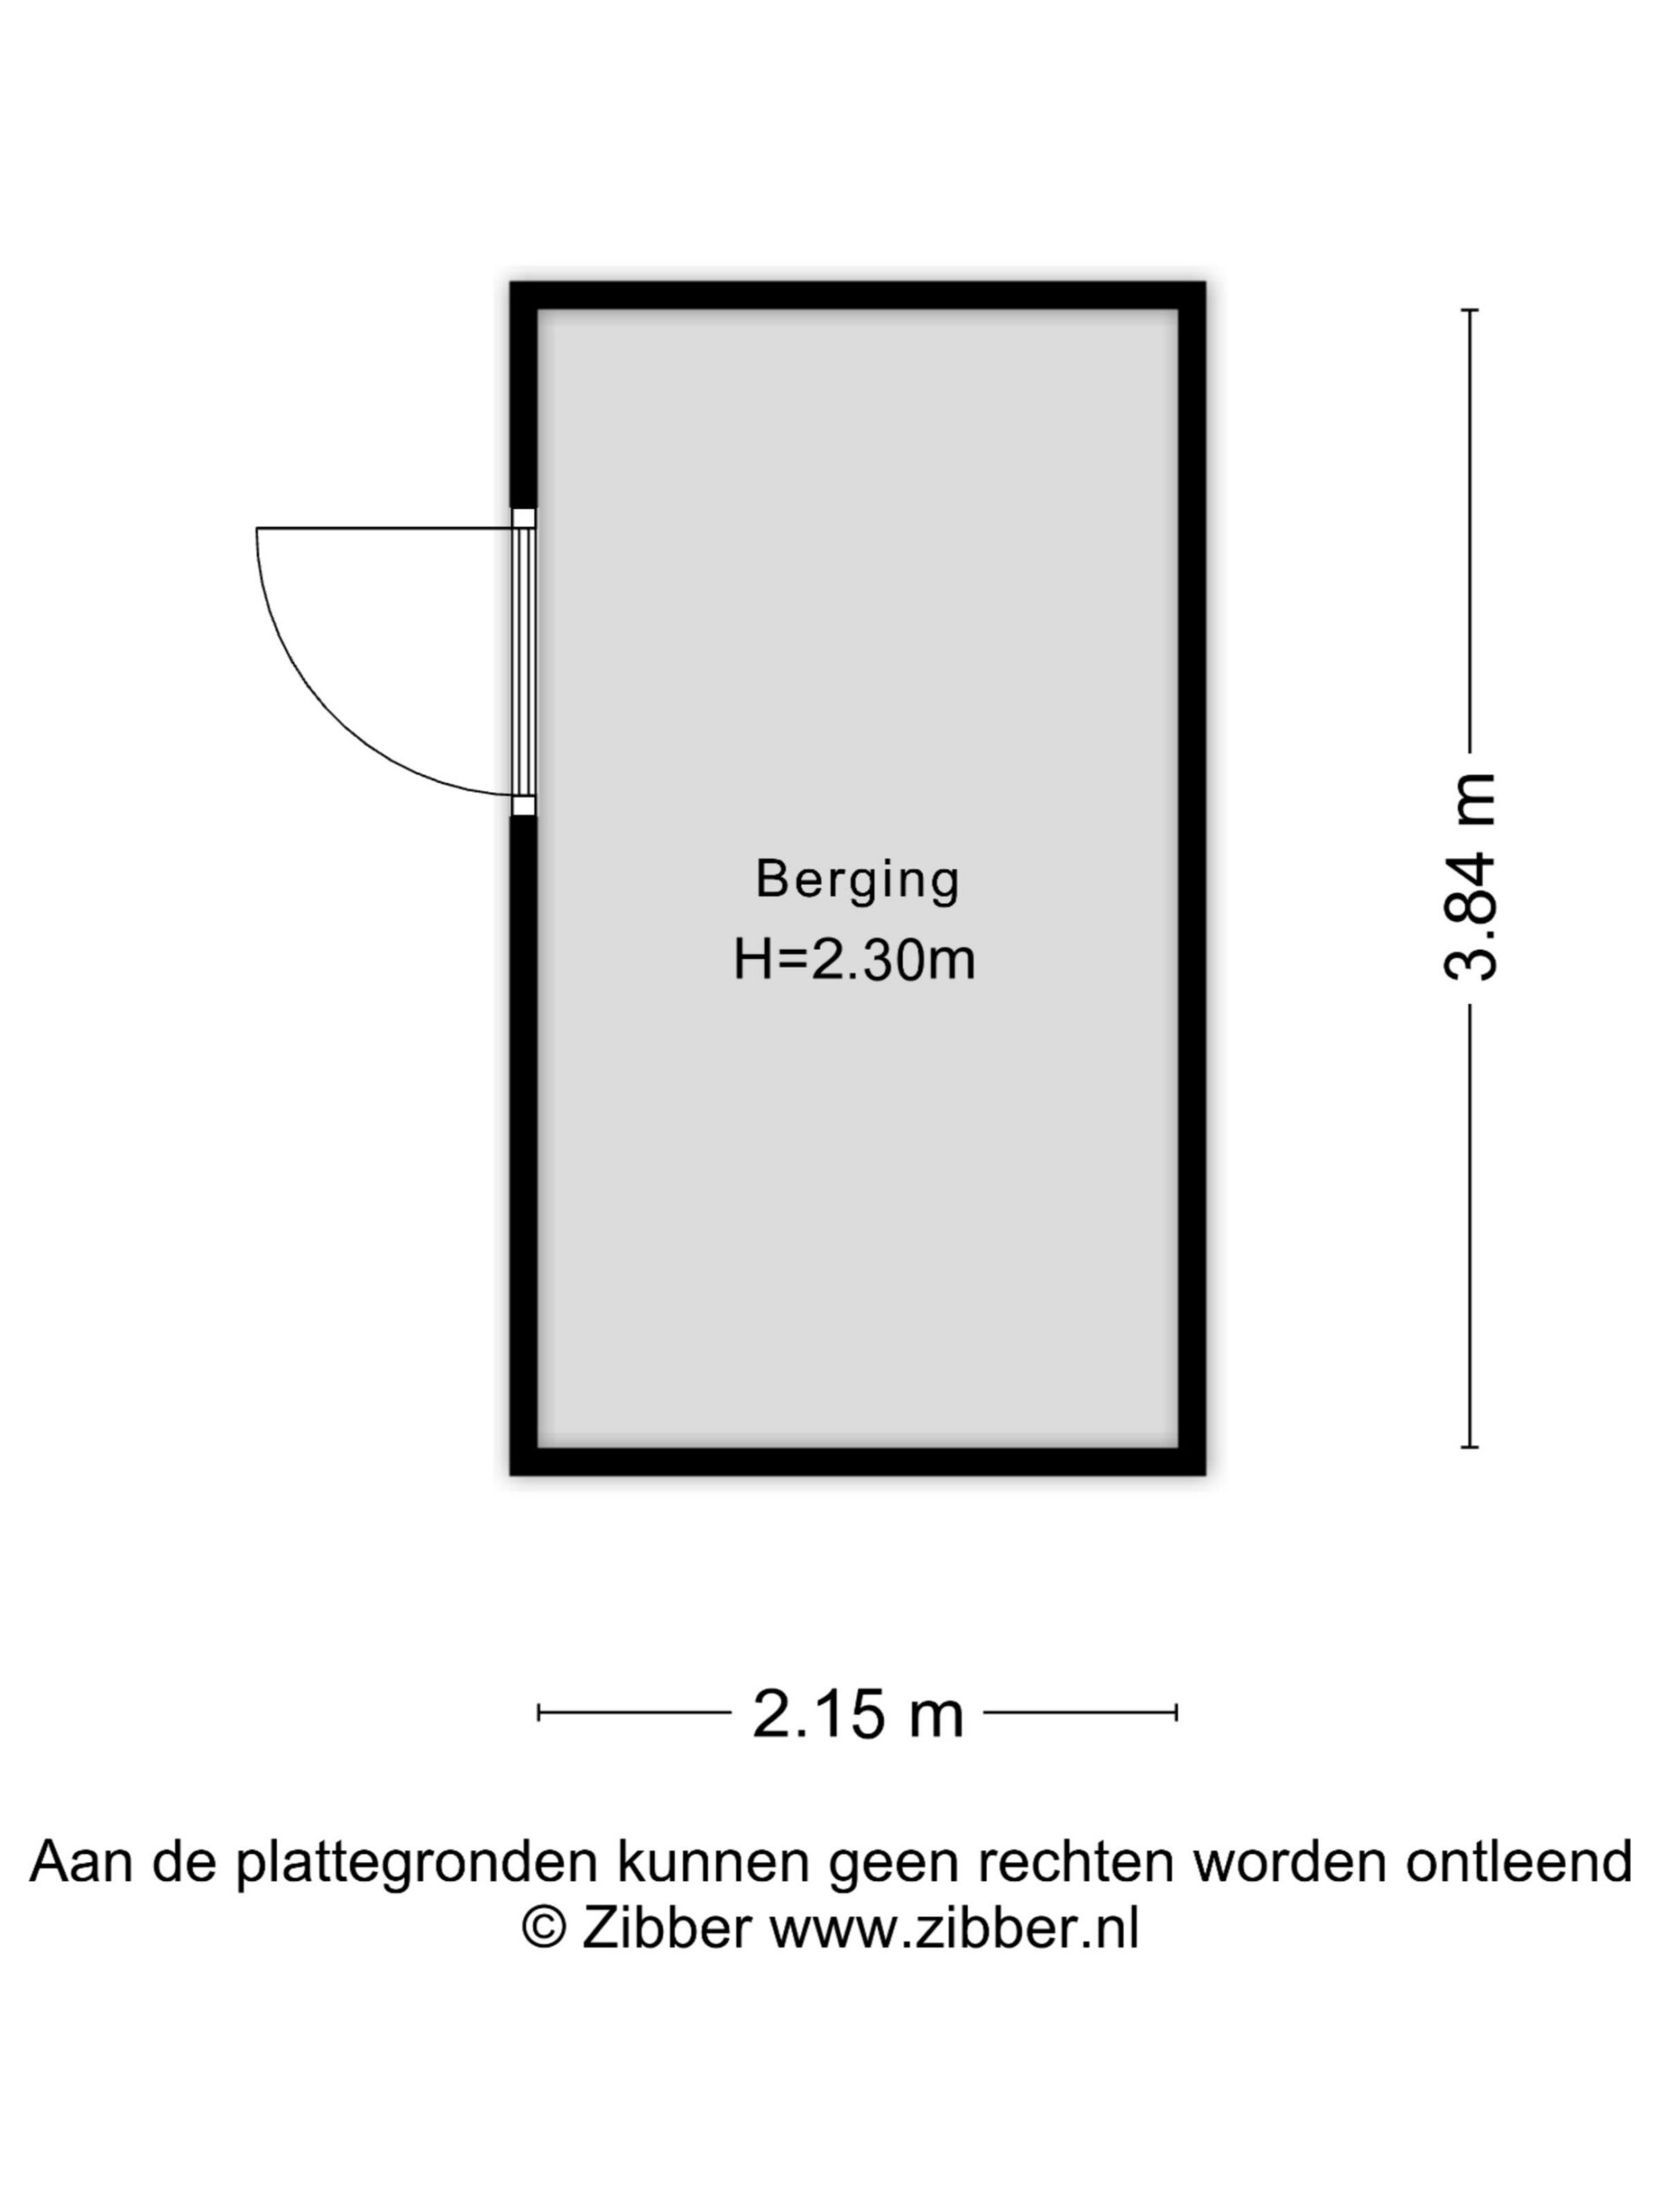
At the rear of the garden is a detached storage shed, ideal for bicycles, gardening tools and other belongings. The garden also benefits from convenient rear access.
The roof is equipped with 10 solar panels, contributing to the energy-efficient use of the property.
Property details
- Built in 2009;
- Ground lease bought off in perpetuity;
- Approximately 146 m² of living space;
- Possibility to further increase the living area by closing off the open void;
- Spacious corner house spread over three floors;
- Five well-proportioned bedrooms;
- Two bathrooms;
- Abundant natural light thanks to the corner position;
- Sunny rear garden with rear access;
- Detached storage shed;
- Large internal storage room underneath the stairs;
- Washing machine and dryer connections on the ground floor;
- 10 solar panels on the roof;
- Located in the popular and family-friendly IJburg neighbourhood;
- Water, green spaces, shops, schools, restaurants and public transport within easy reach;
- Good connections to Amsterdam city centre and the A10 motorway;
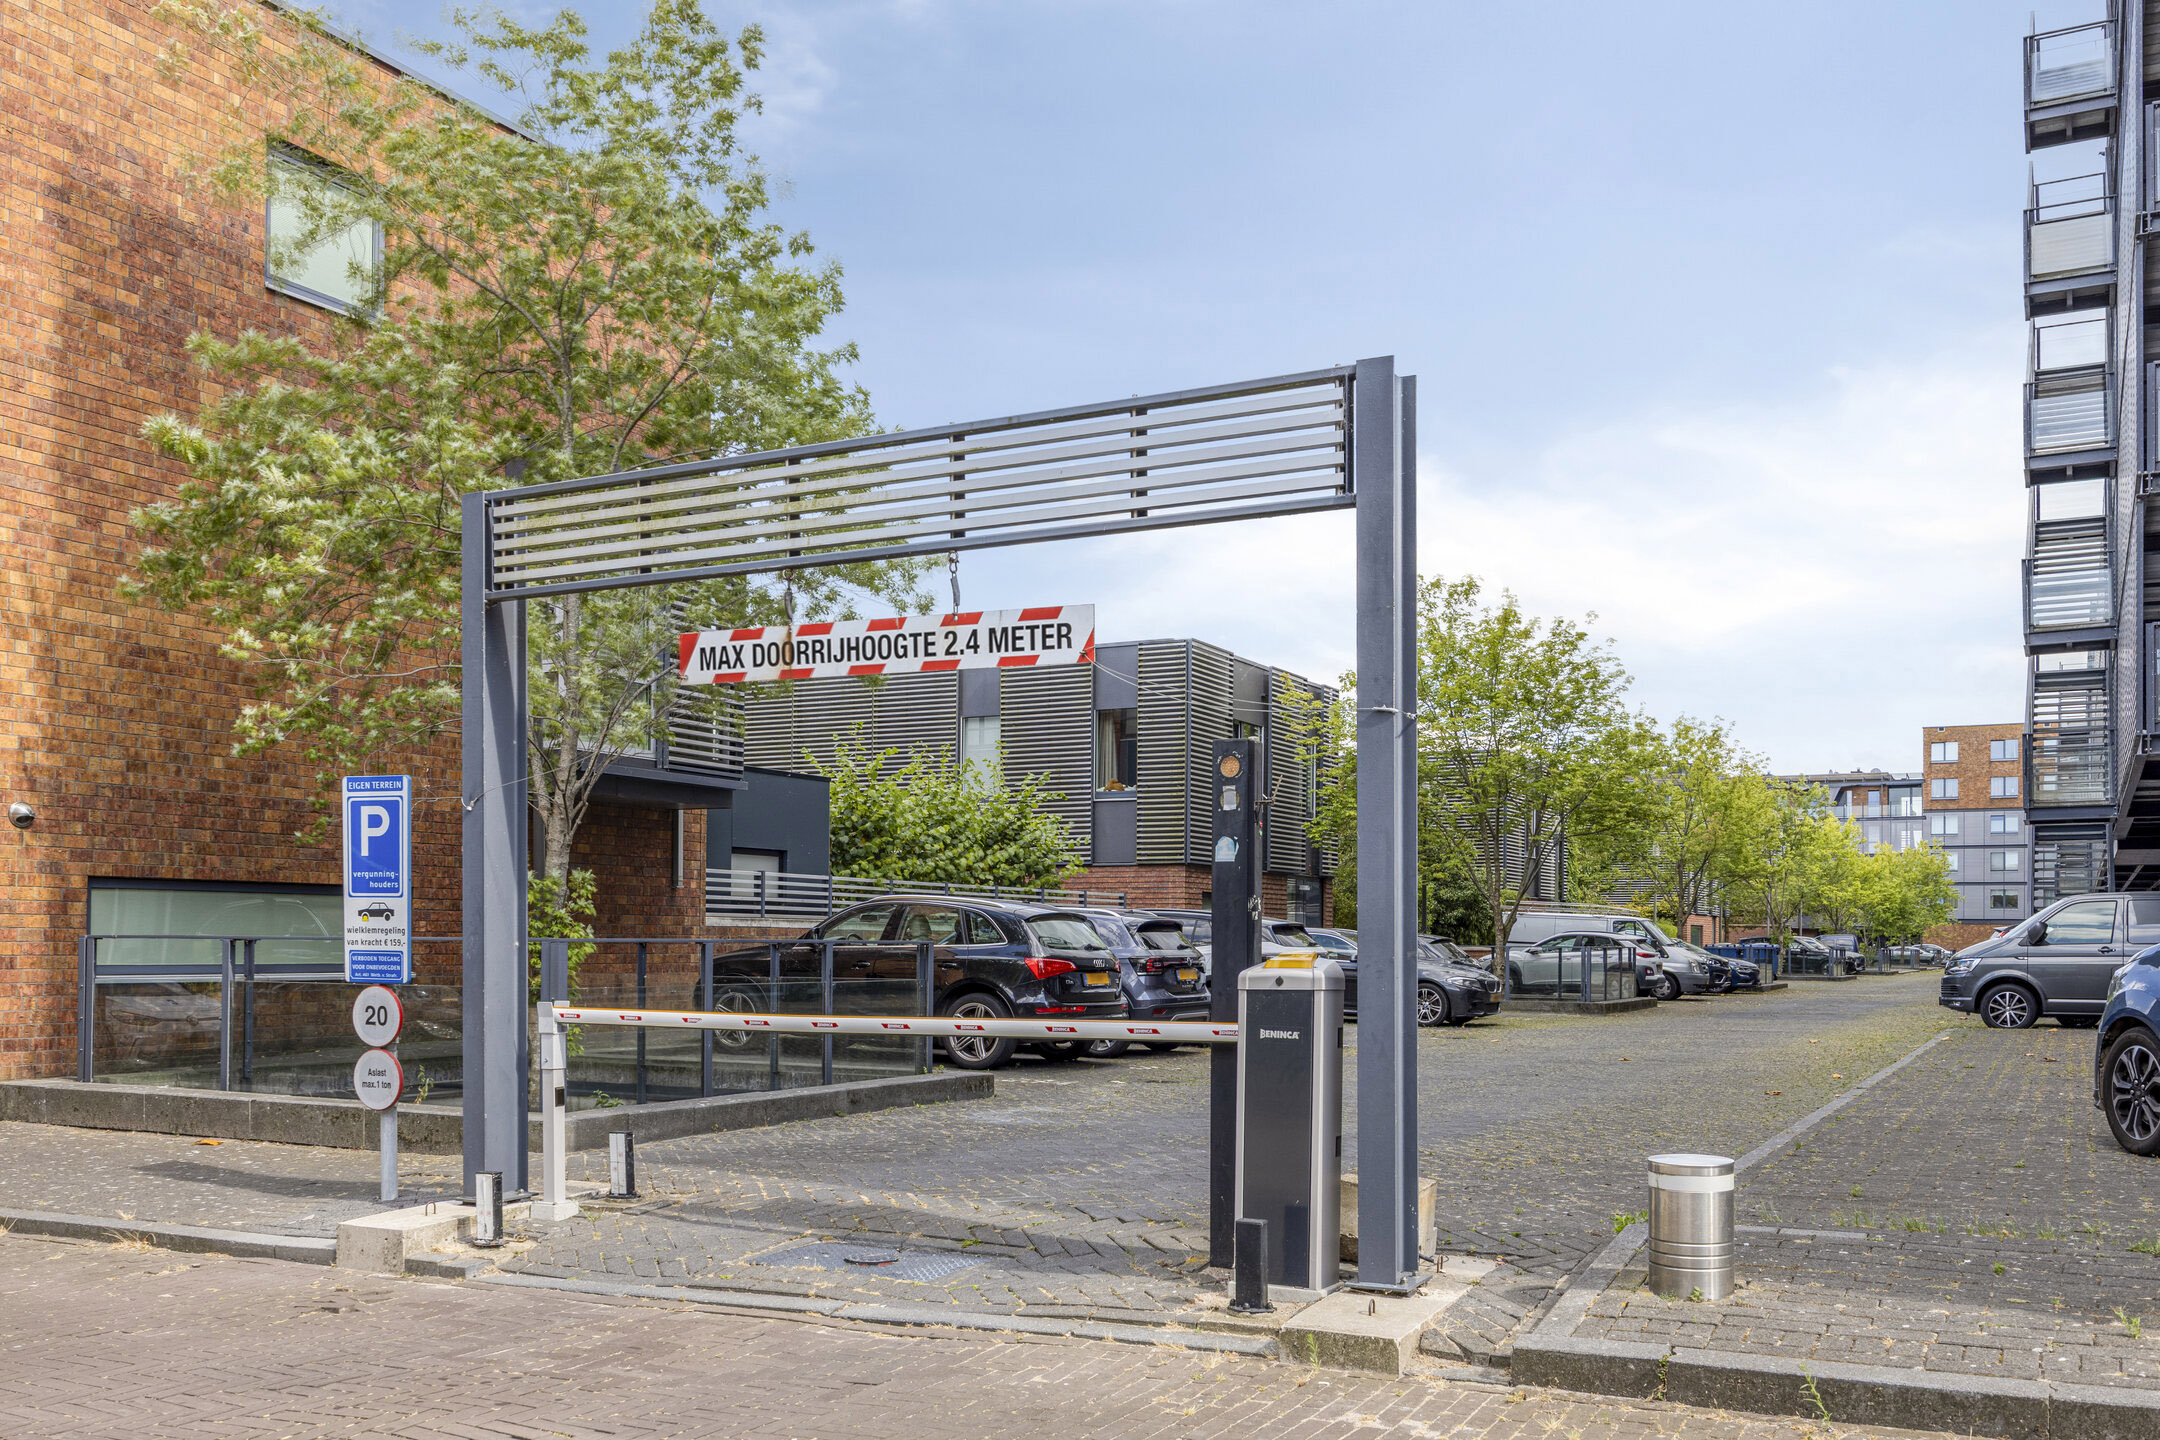
- Monthly contribution for private parking space A234: €23.23;
- Monthly contribution to the Binnenterreinvereniging: €5.24;
- Purchase agreement in accordance with the Ringmodel Amsterdam, to be prepared by Familinotariaat;
- Completion by mutual agreement and, if desired, at short notice.
With approximately 146 m² of living space, five bedrooms, two bathrooms, a sunny garden, 10 solar panels and a ground lease bought off in perpetuity, Talbotstraat 14 is an exceptionally complete home in IJburg. A wonderful property for those looking for plenty of space while still wanting to remain close to the city.
We would be delighted to show you the property during a viewing.
Features
Transfer
- StatusAvailable
- Purchase priceAsking price € 850.000,- k.k.
Building form
- Object typeResidential house
- Property typeSingle-family house
- Property typeCorner house
- Year built2009
- Building formExisting construction
- LocationBy quiet road, In woonwijk
Layout
- Living area146 m2
- Parcel area165 m2
- Content517 m3
- Number of rooms7
- Number of bedrooms5
- Number of bathrooms2
Energy
- Energy classA+
- HeatingDistrict heating
- Hot waterDistrict heating
- InsulationVolledig geïsoleerd
- Combi-boilerNee
Outdoor space
- GardenAchtertuin
- Main gardenAchtertuin
- Oppervlakte60 m2
- Location main gardenSouth-east
- Back entranceJa
- Garden qualityNormal
Storage
- Shed / StorageVrijstaand hout
- Total number1
Parking
- Parking facilitiesPaid parking
- GarageParking
Roof
- Type of roofFlat roof
- Roof materialBituminous Roofing
Other
- Permanent residenceJa
- Indoor maintenanceGood
- Outdoor maintenanceGood
- Current useLiving space
- Current destinationLiving space
Can I afford this house?
Through this tool you calculate it within 1 minute!
Want to be 100% sure? Then request a consultation with a financial advisor. Click here.
This is where your dream home is located
Schedule a visit
"*" indicates required fields