Kruisweg 27A, Bergen (nh)
rooms 6 · 173 m2
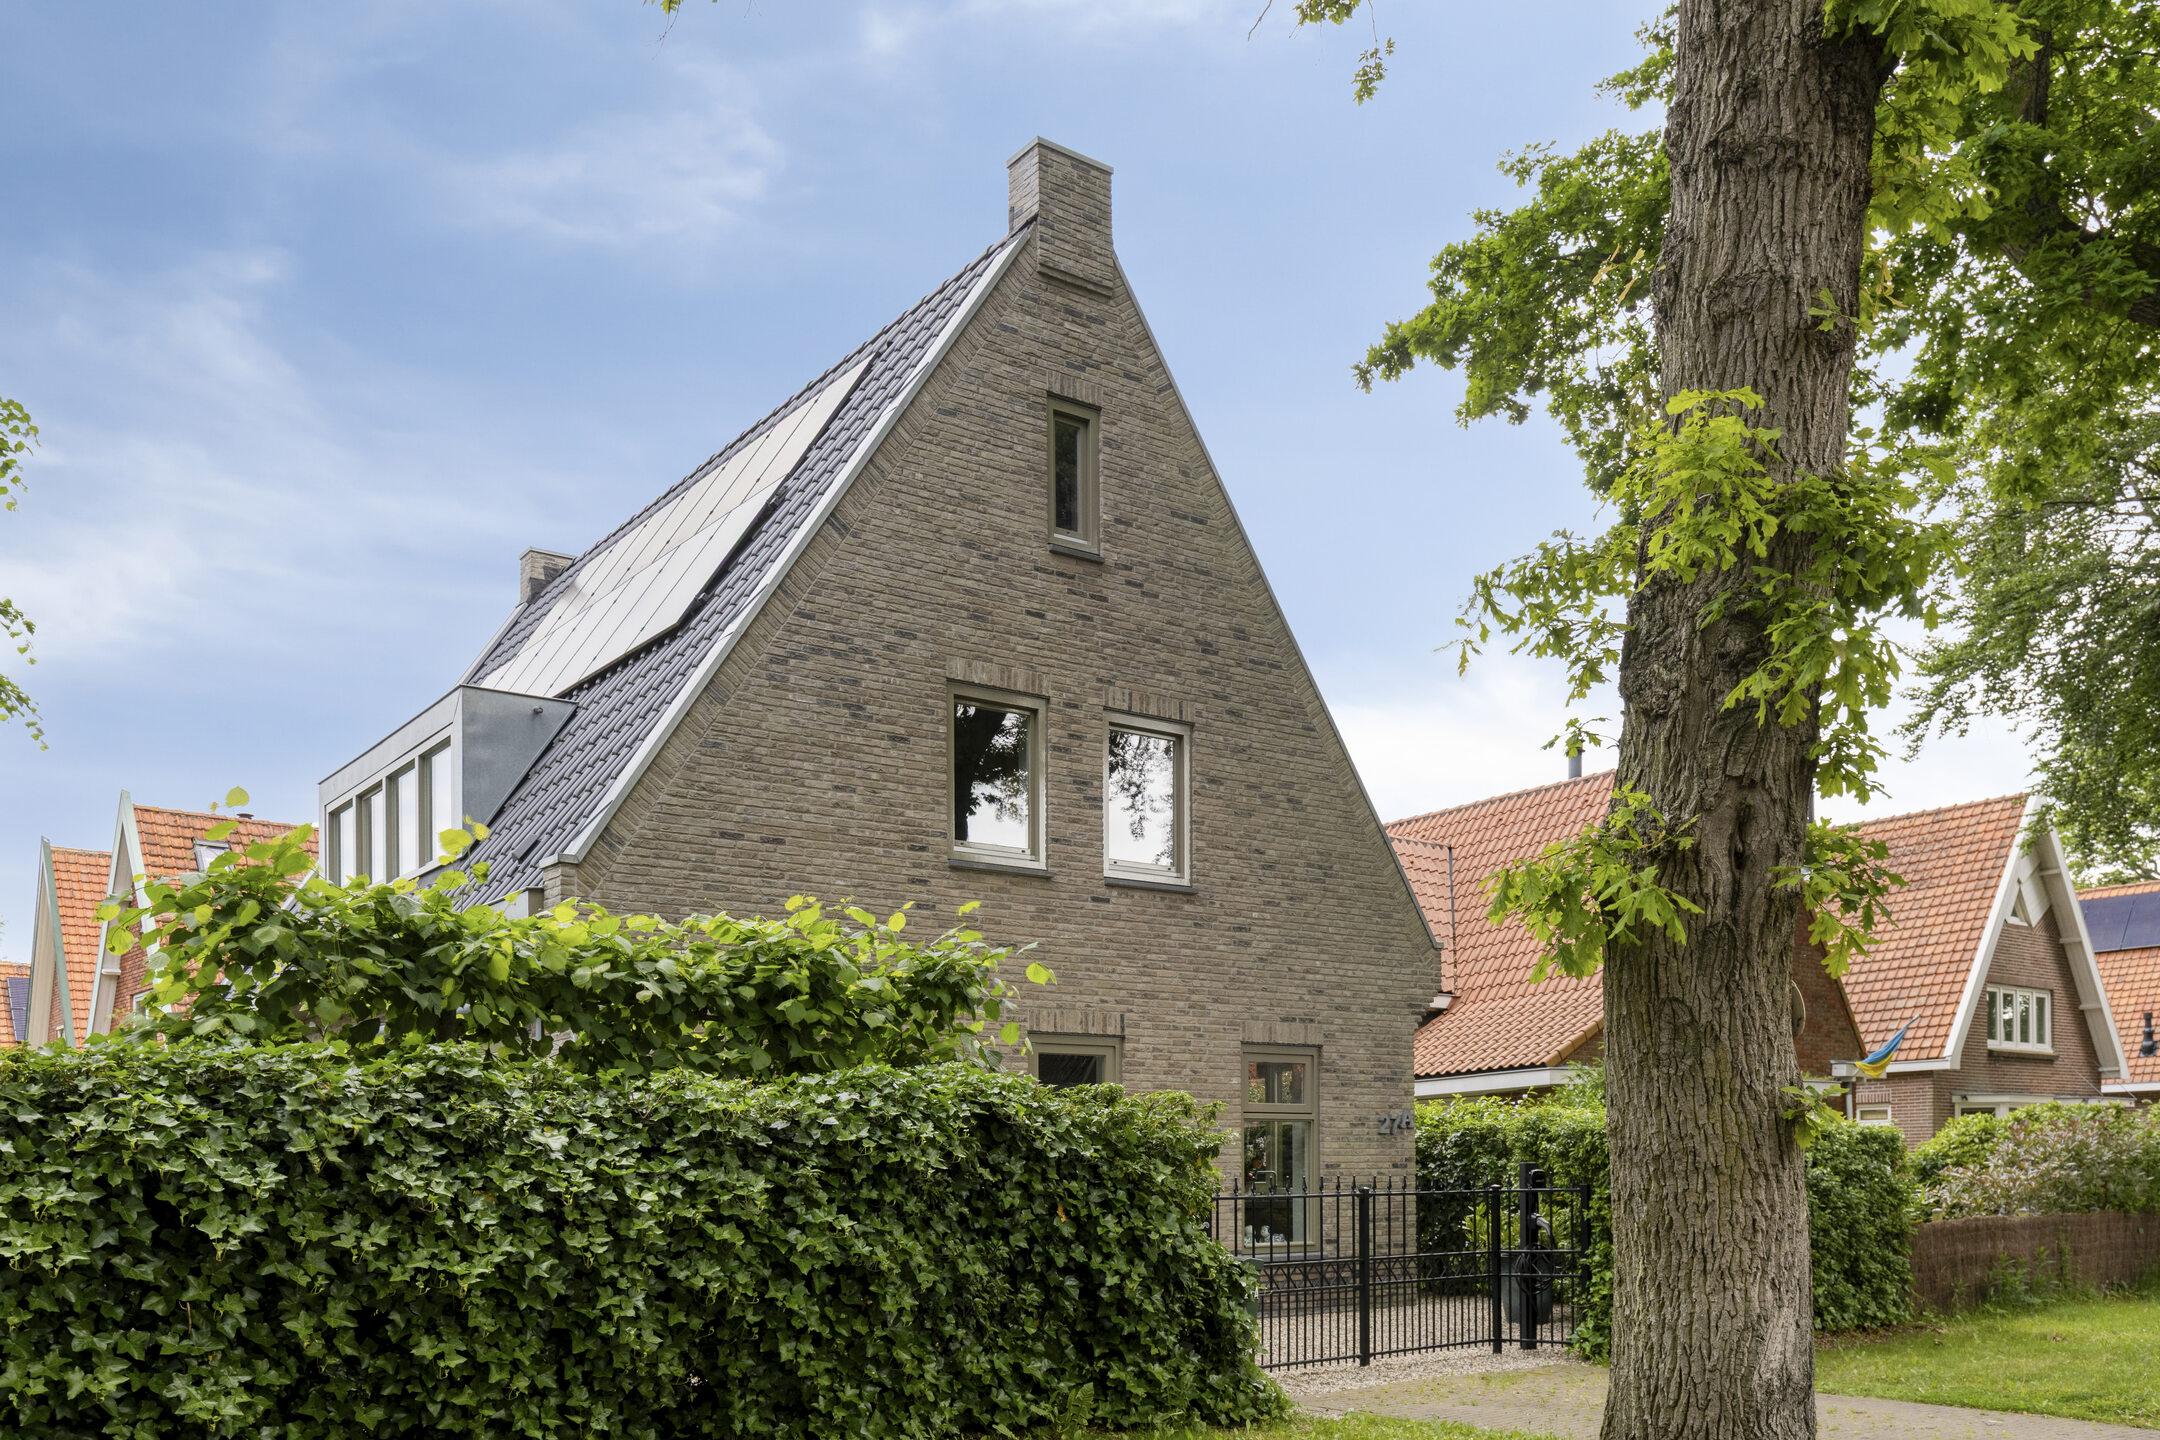
A Bergen dream home: Detached living in one of the most beautiful locations
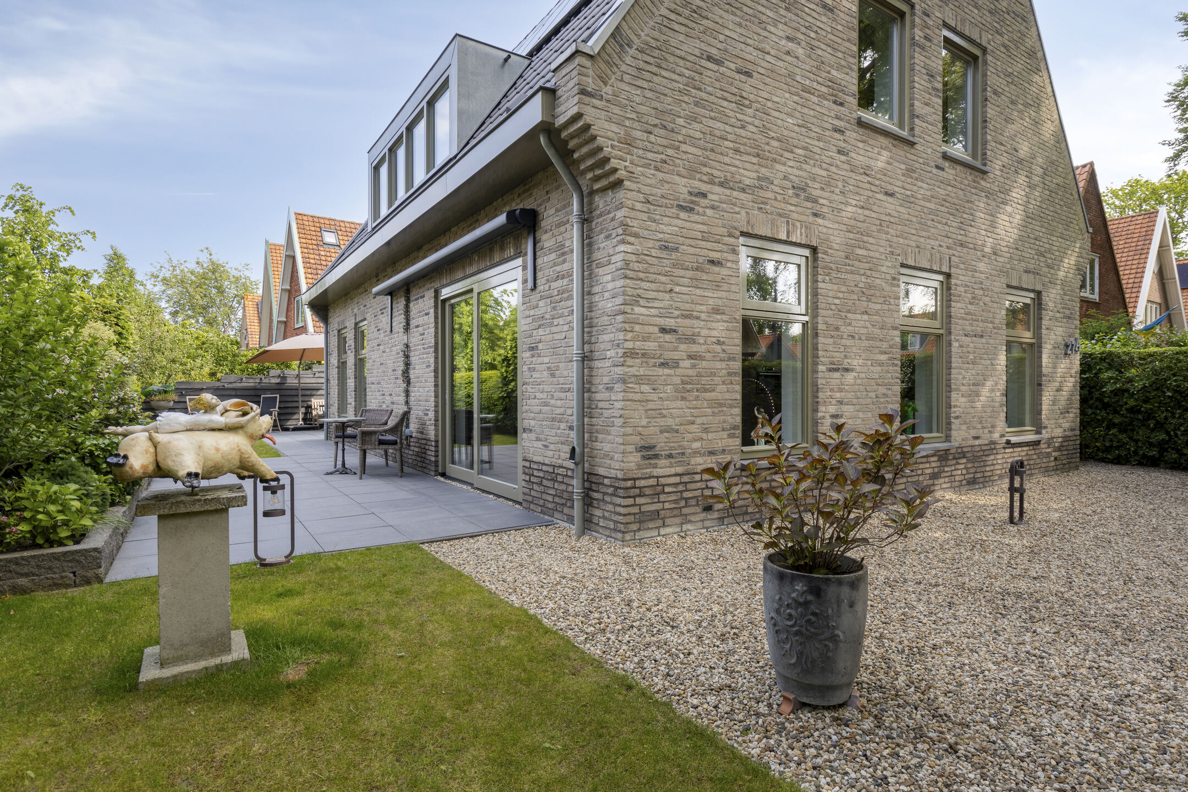
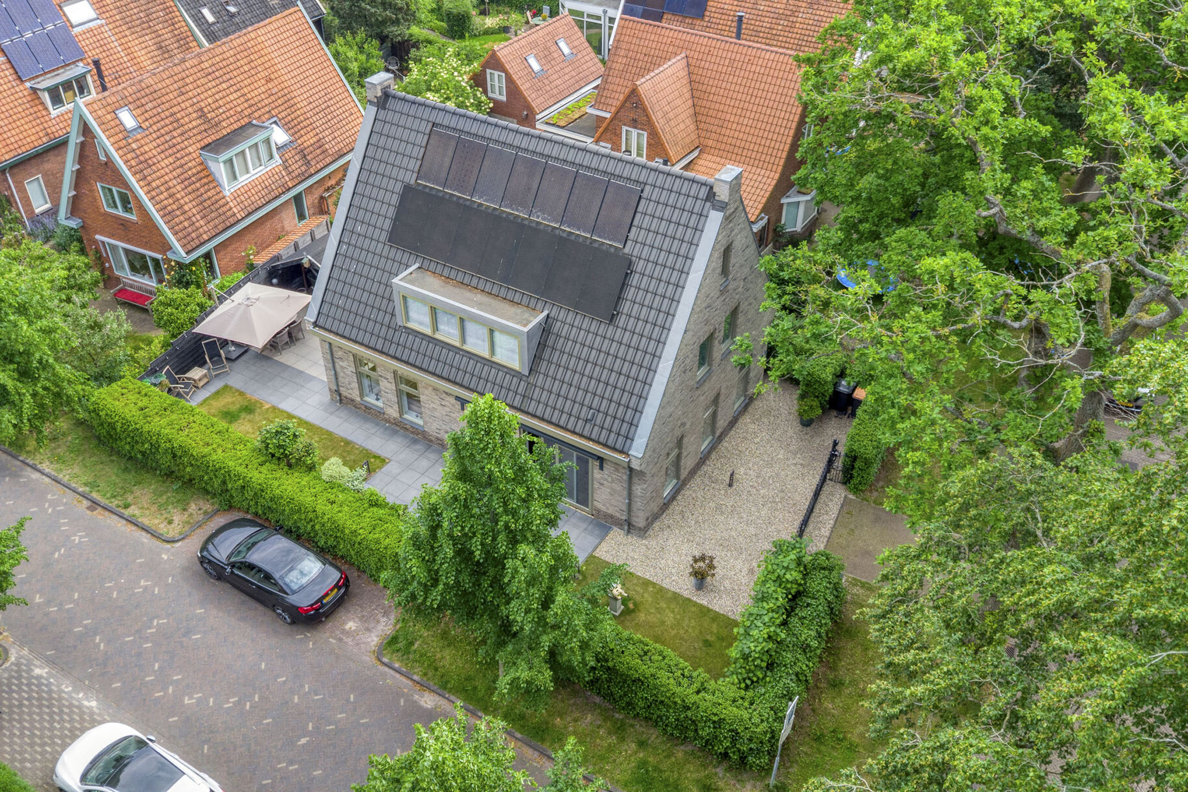
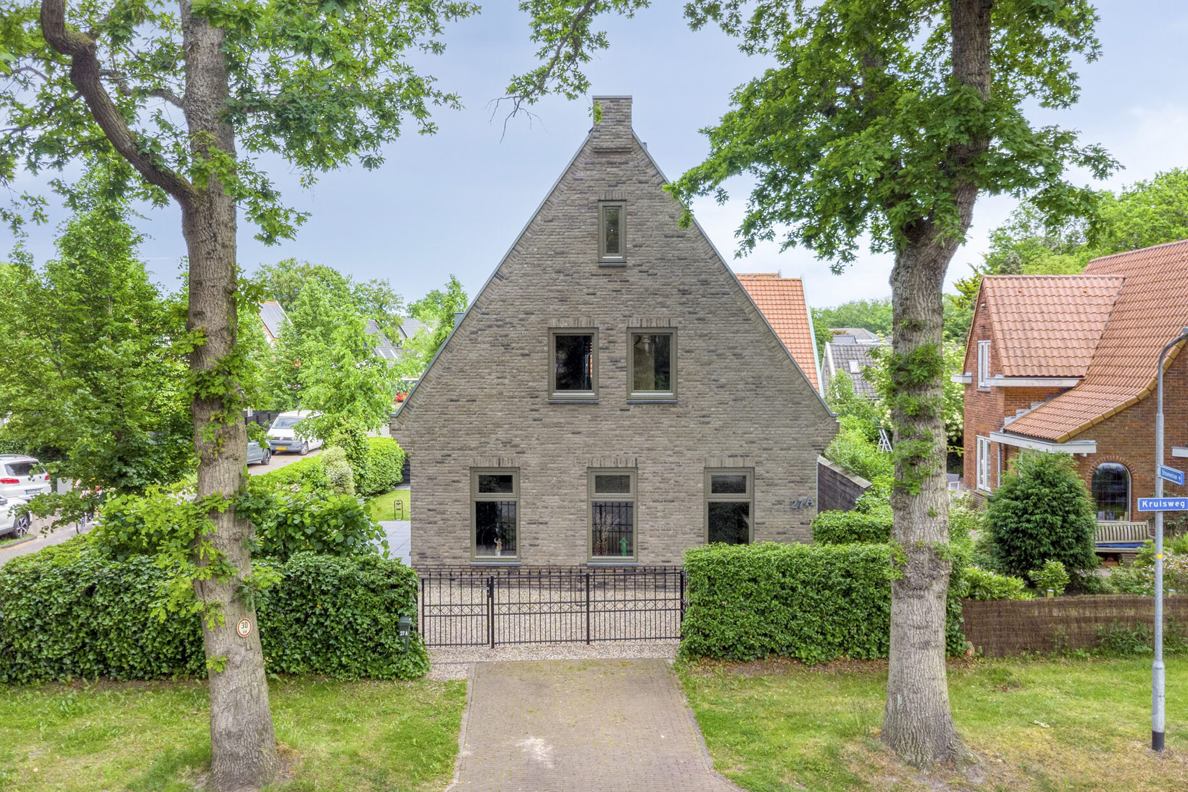
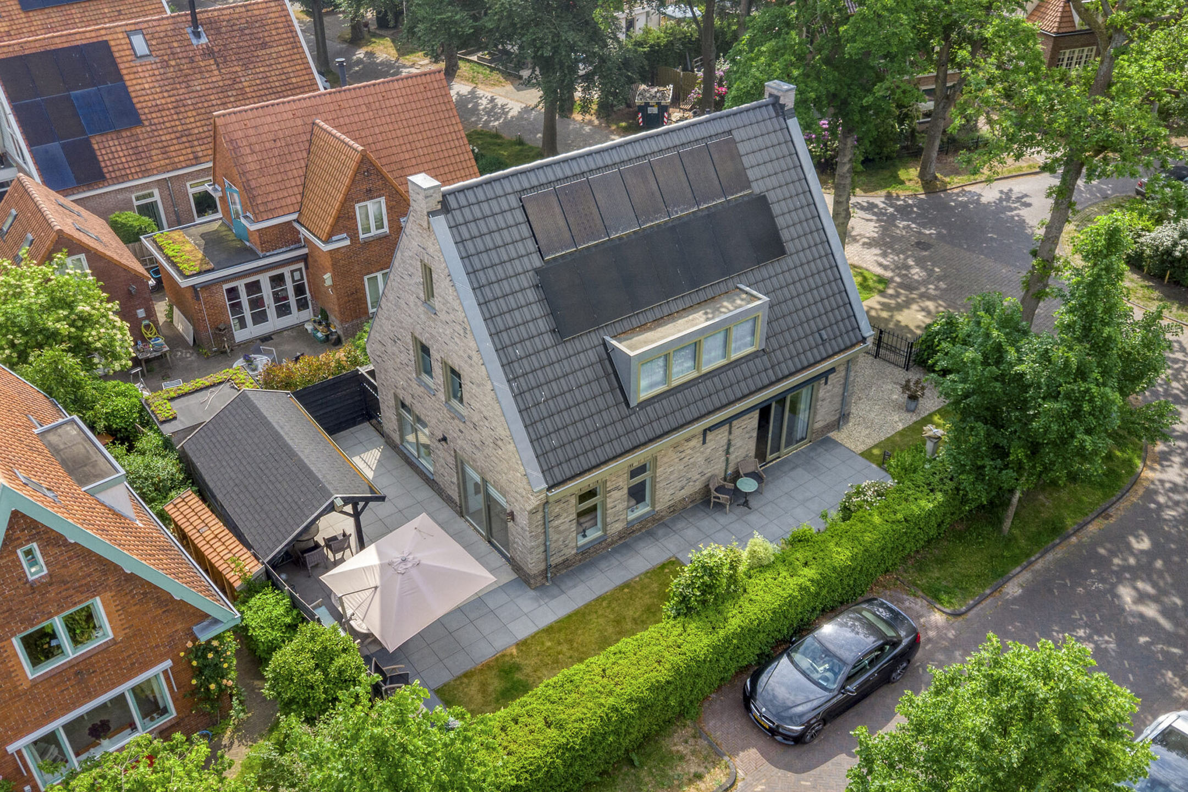
This detached villa (2017), situated on the corner of Kruisweg and Molenkrochtlaan, combines modern architecture, high-quality finishes, abundant natural light, and generous living space with a beautiful green setting.
Living and Lifestyle
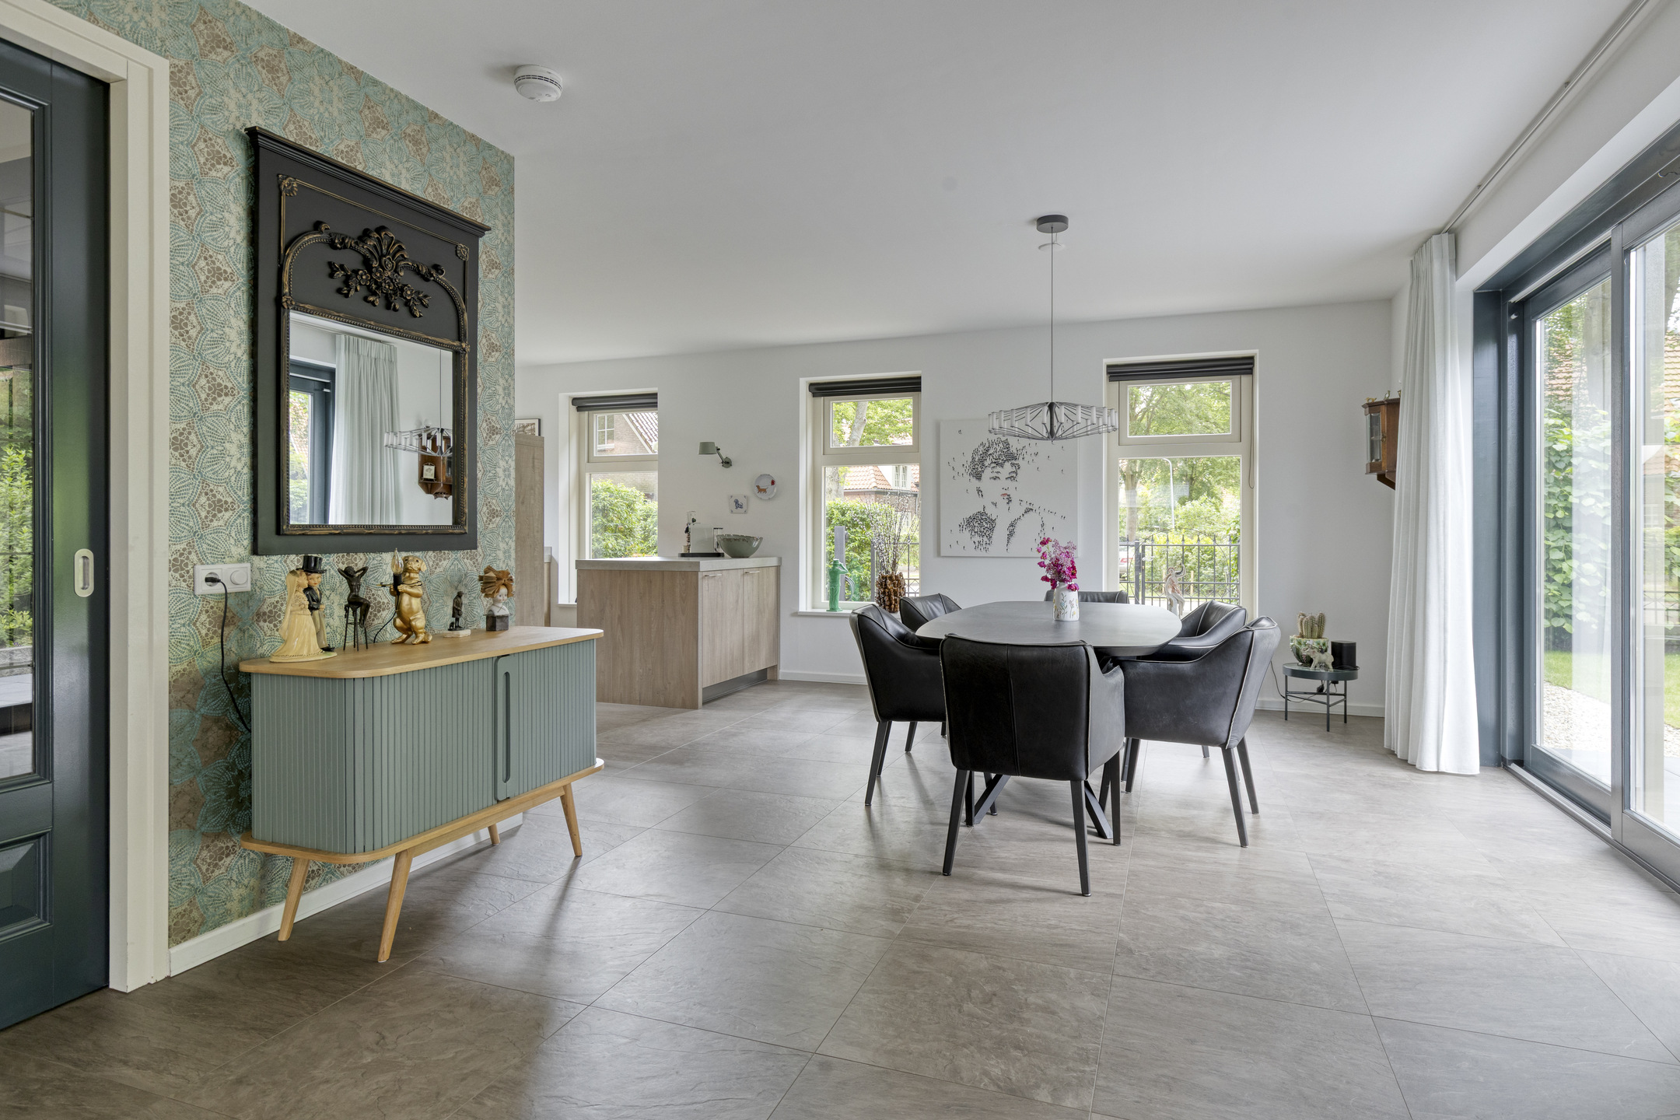
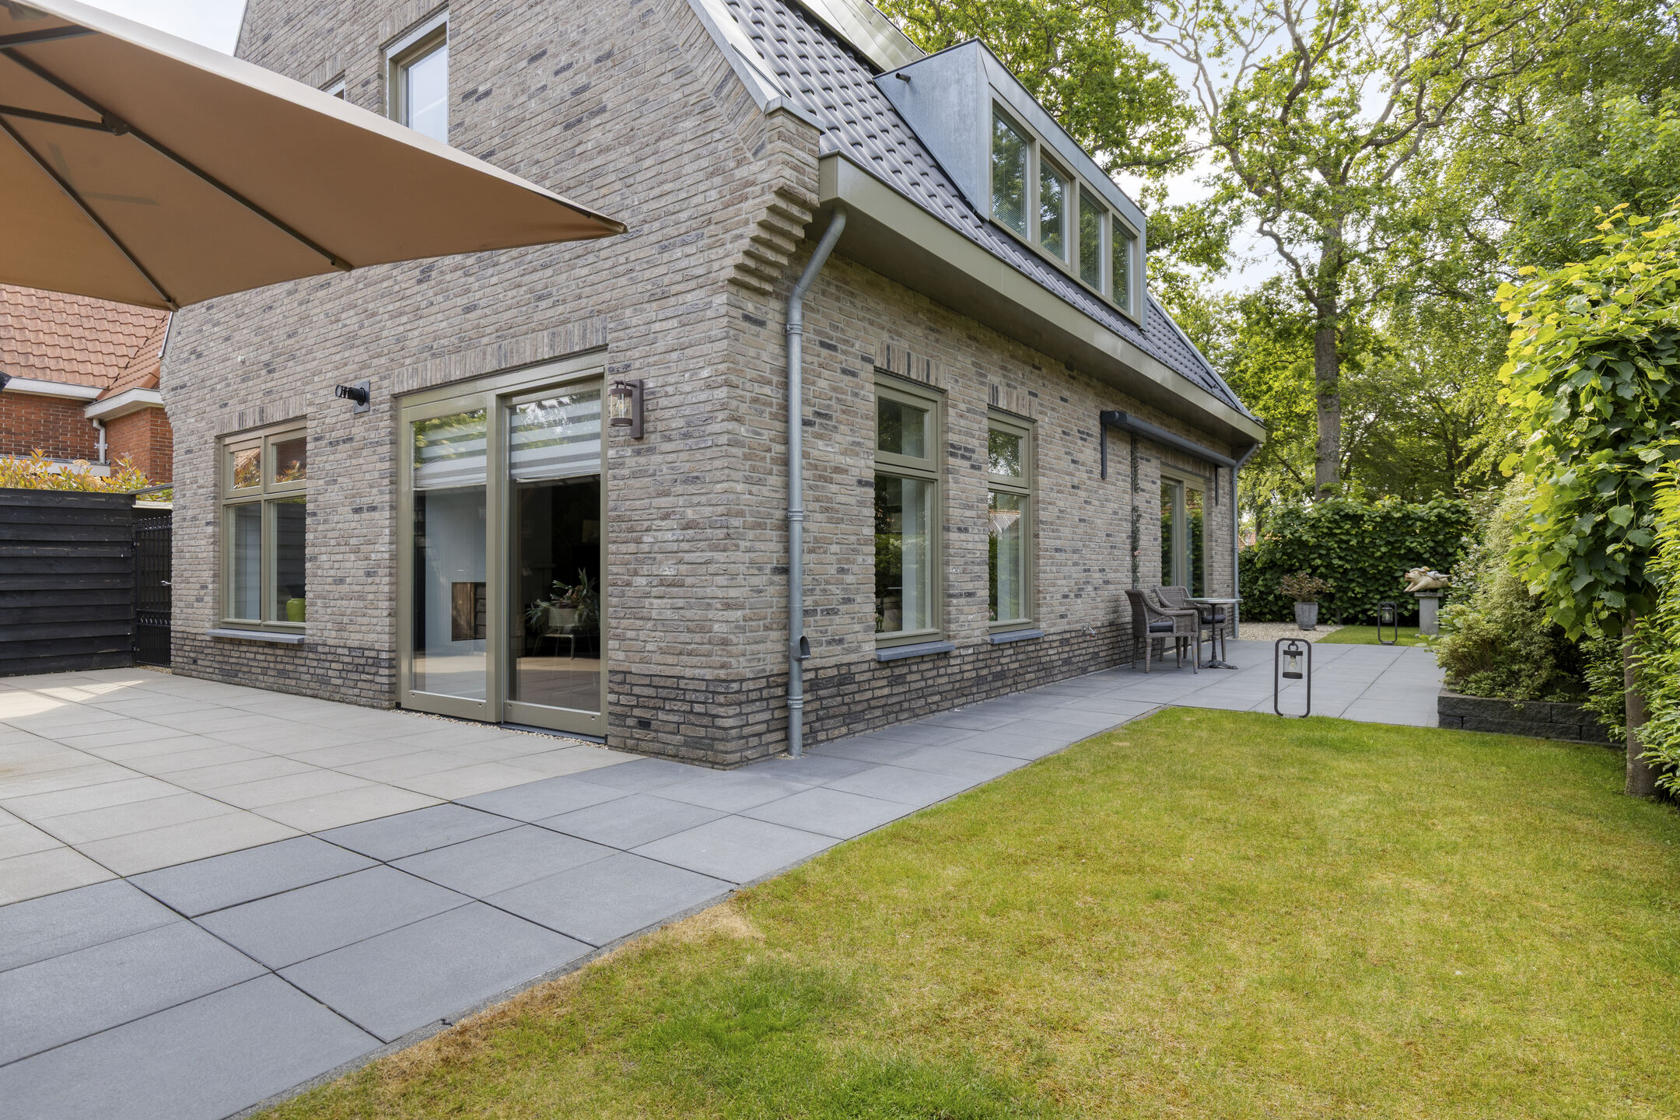
The villa stands out for its large windows, attractive sightlines, and consistent use of materials and colours, creating a calm and elegant atmosphere throughout. Natural daylight floods every floor, enhancing the sense of space and comfort.
Ground Floor
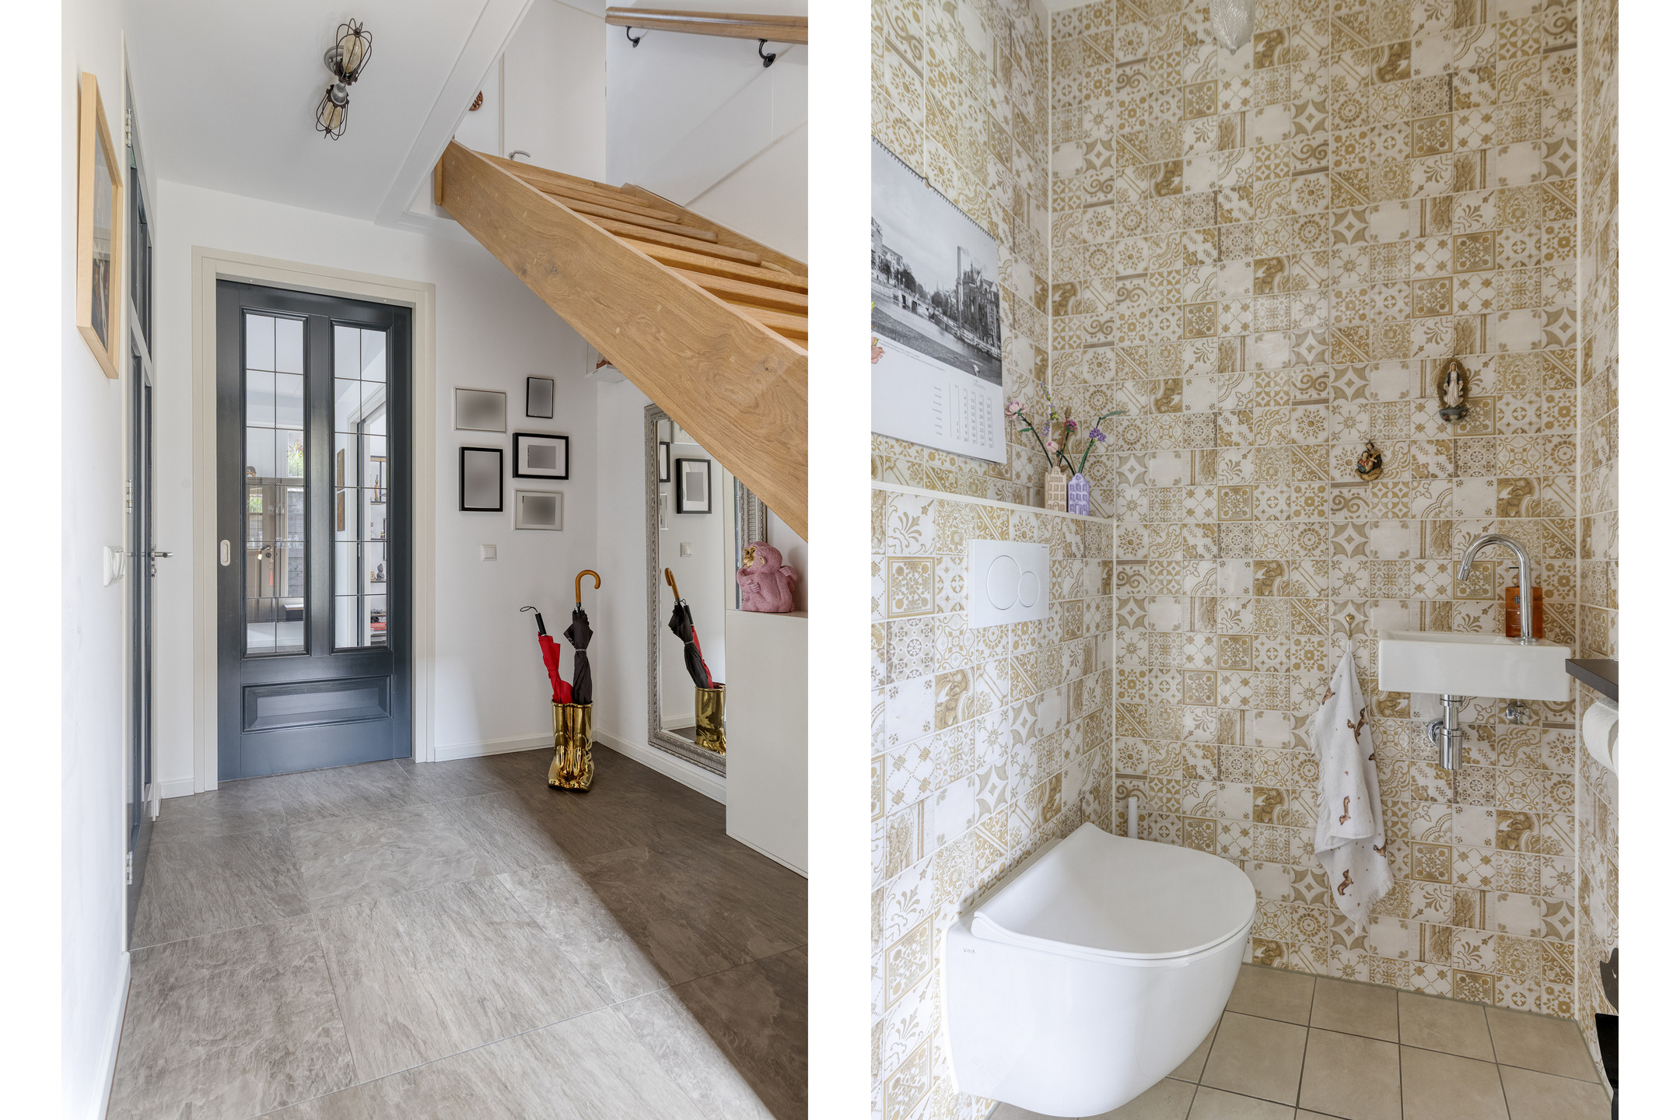
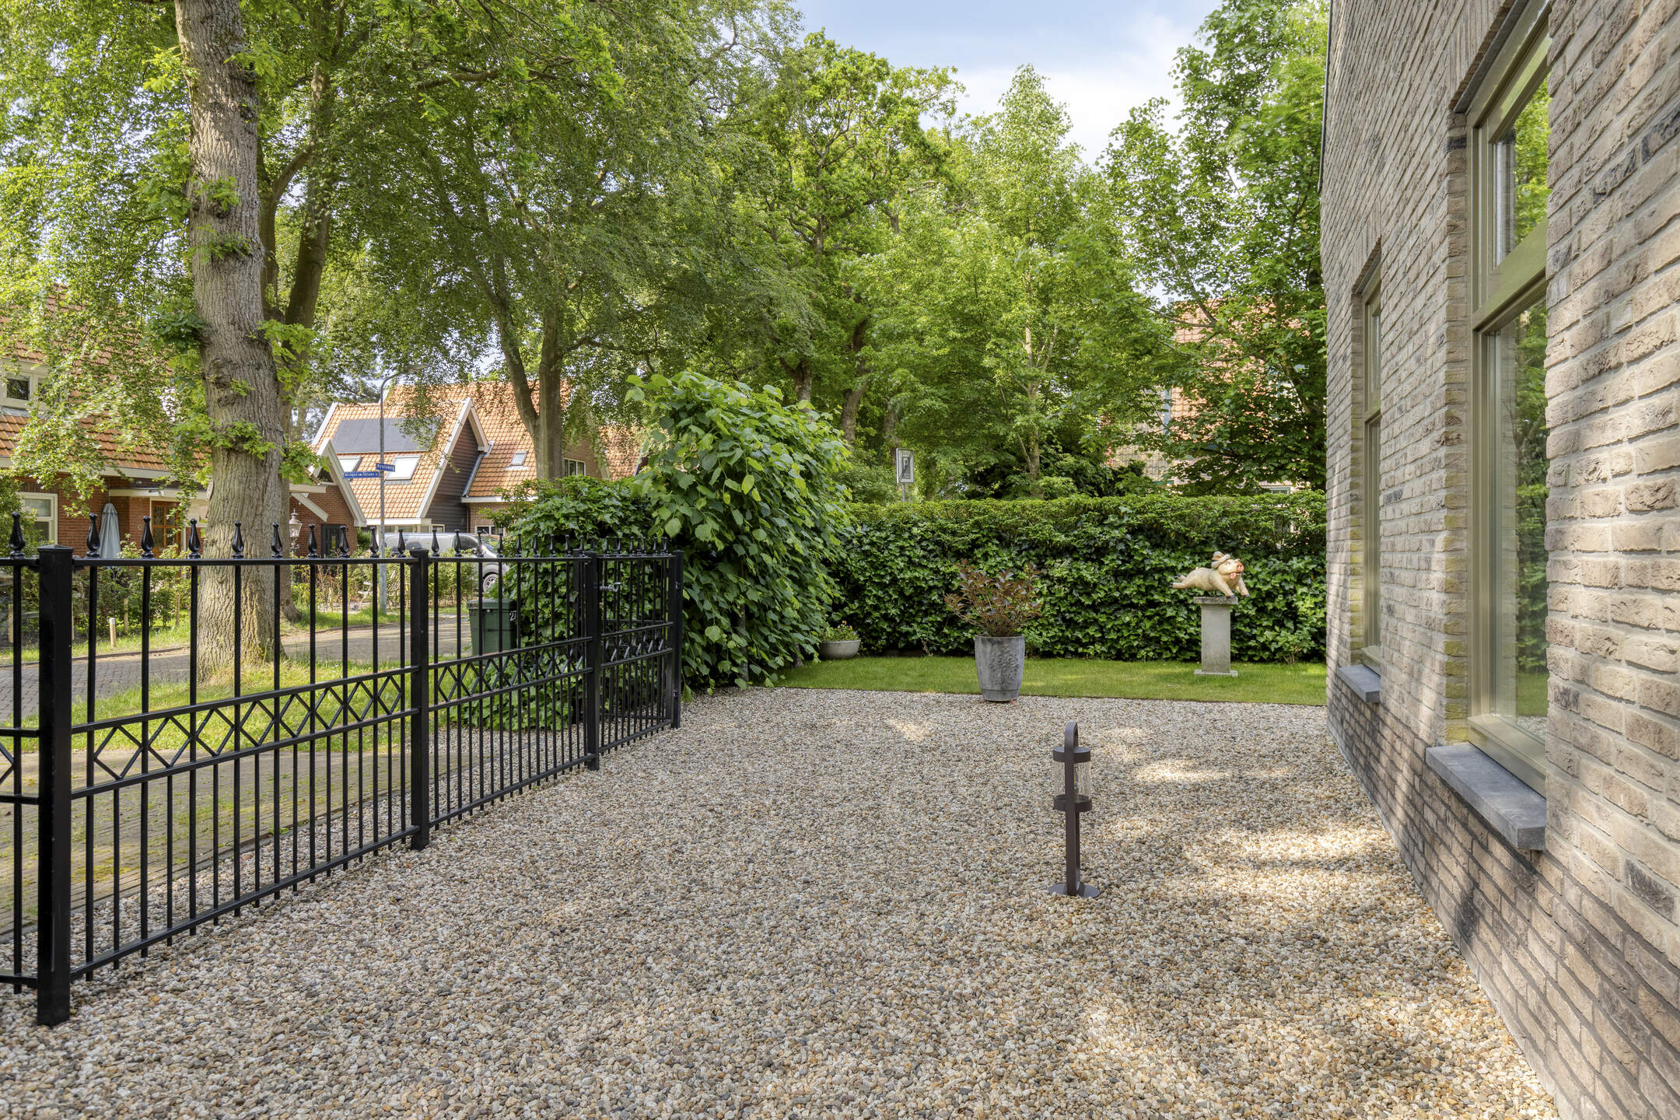
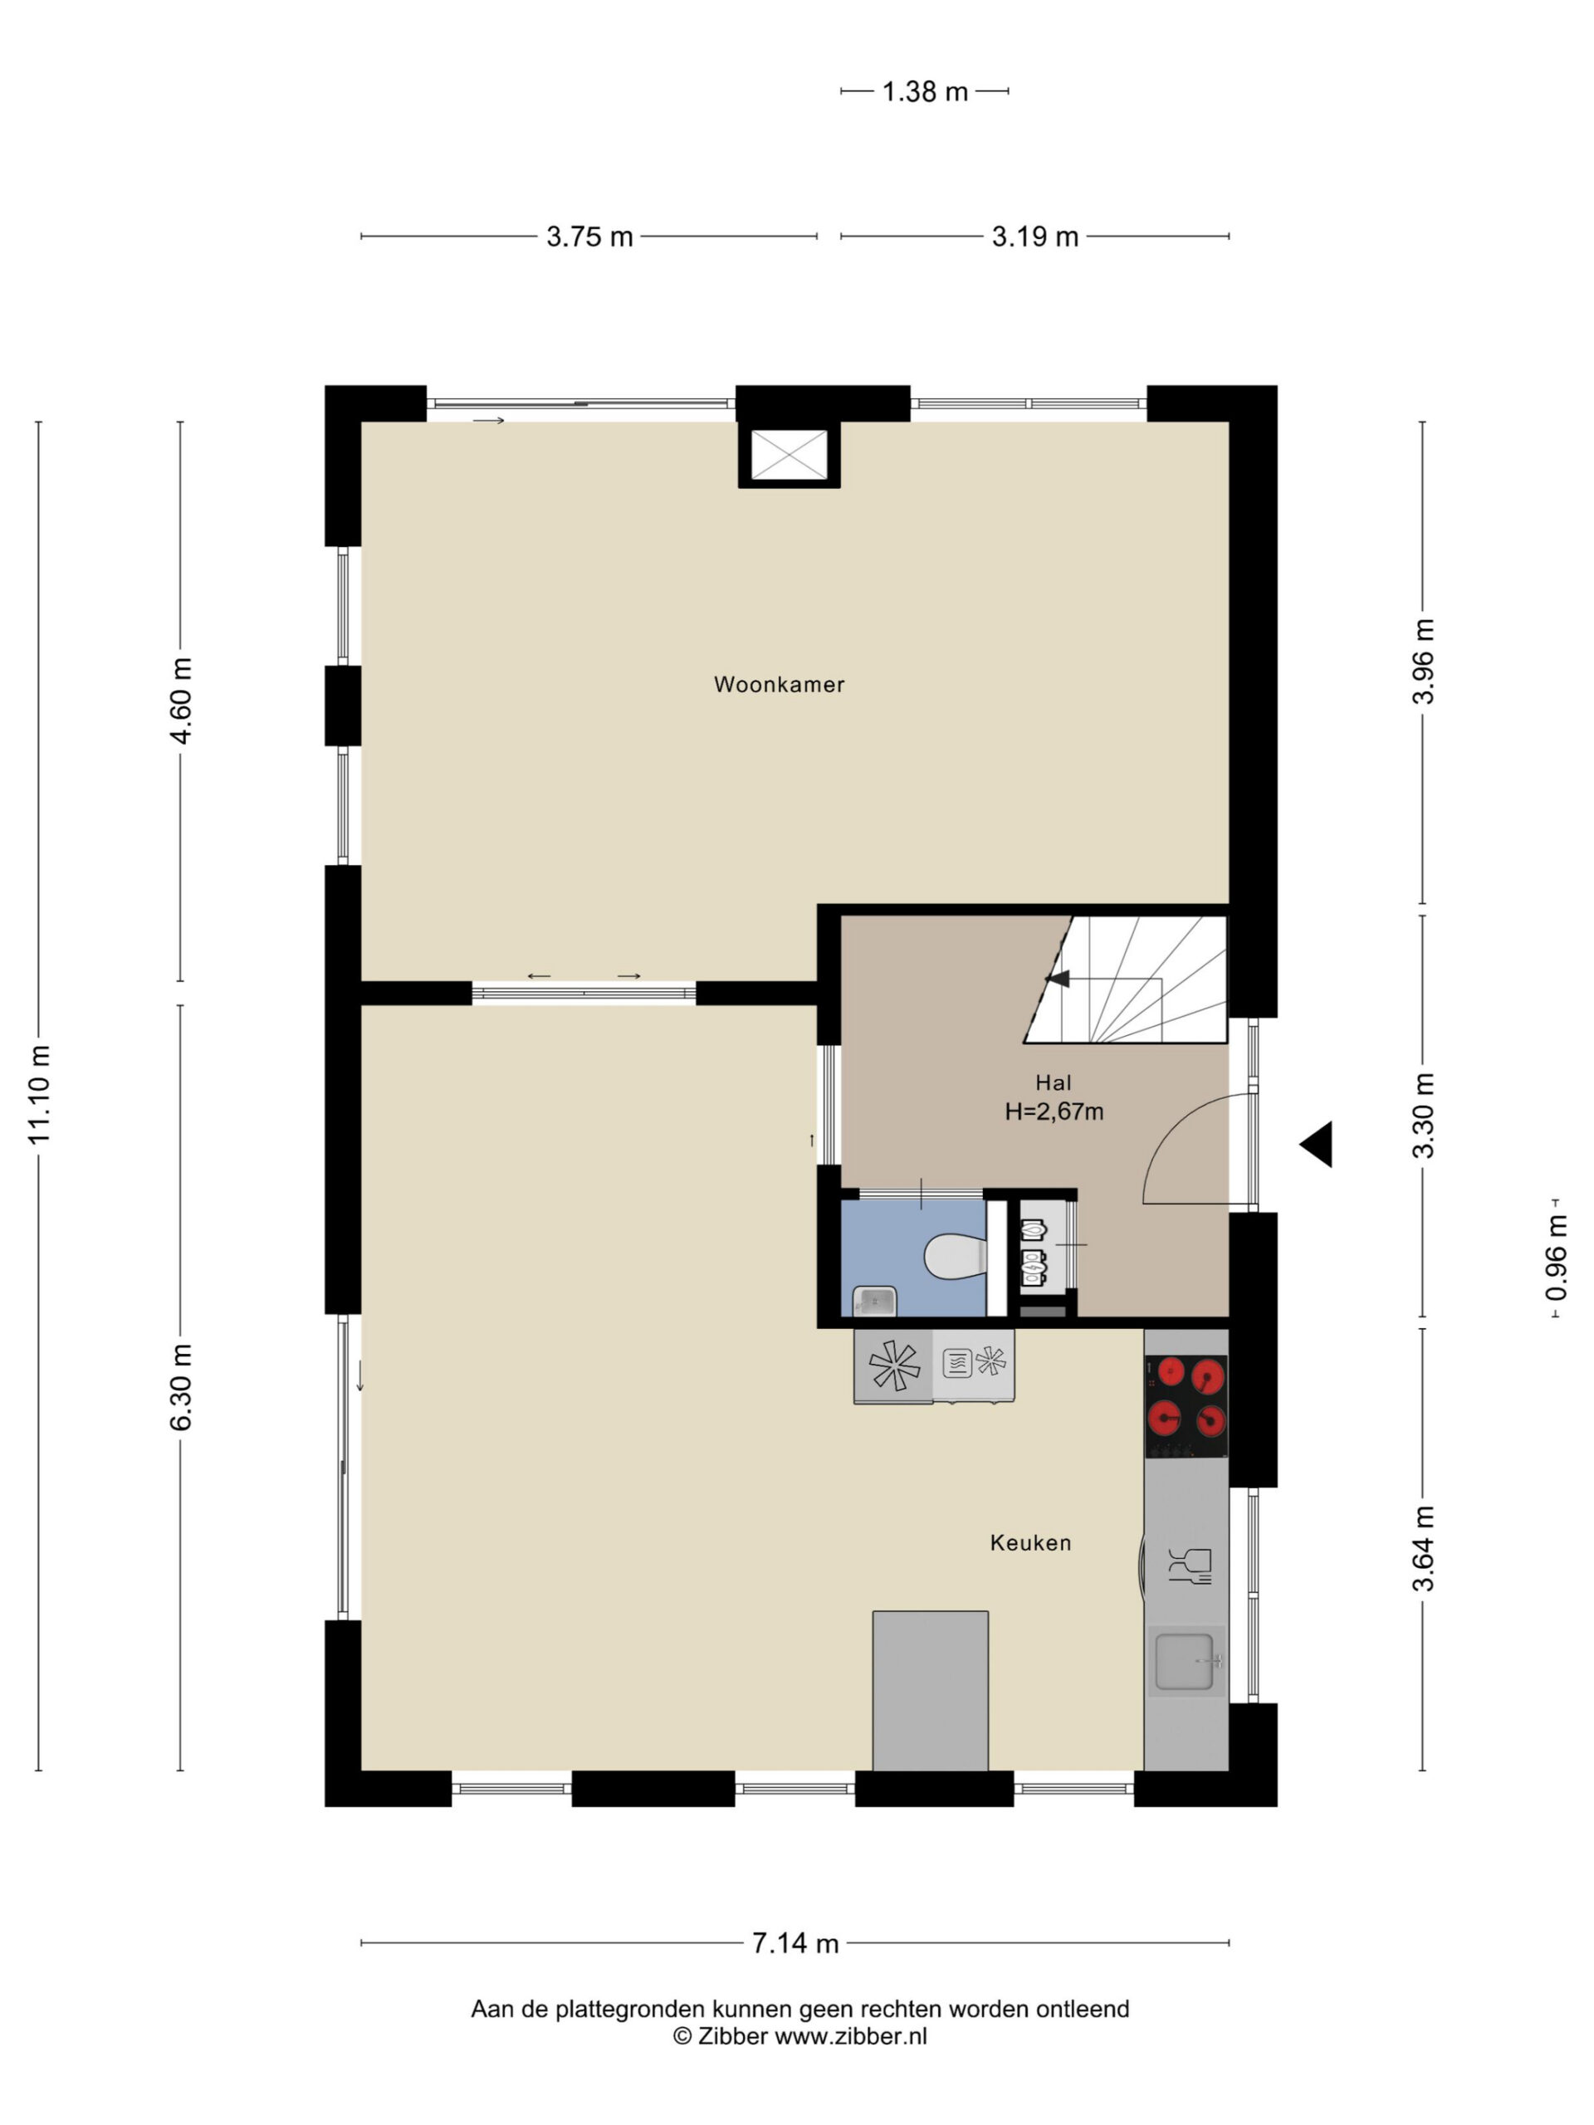
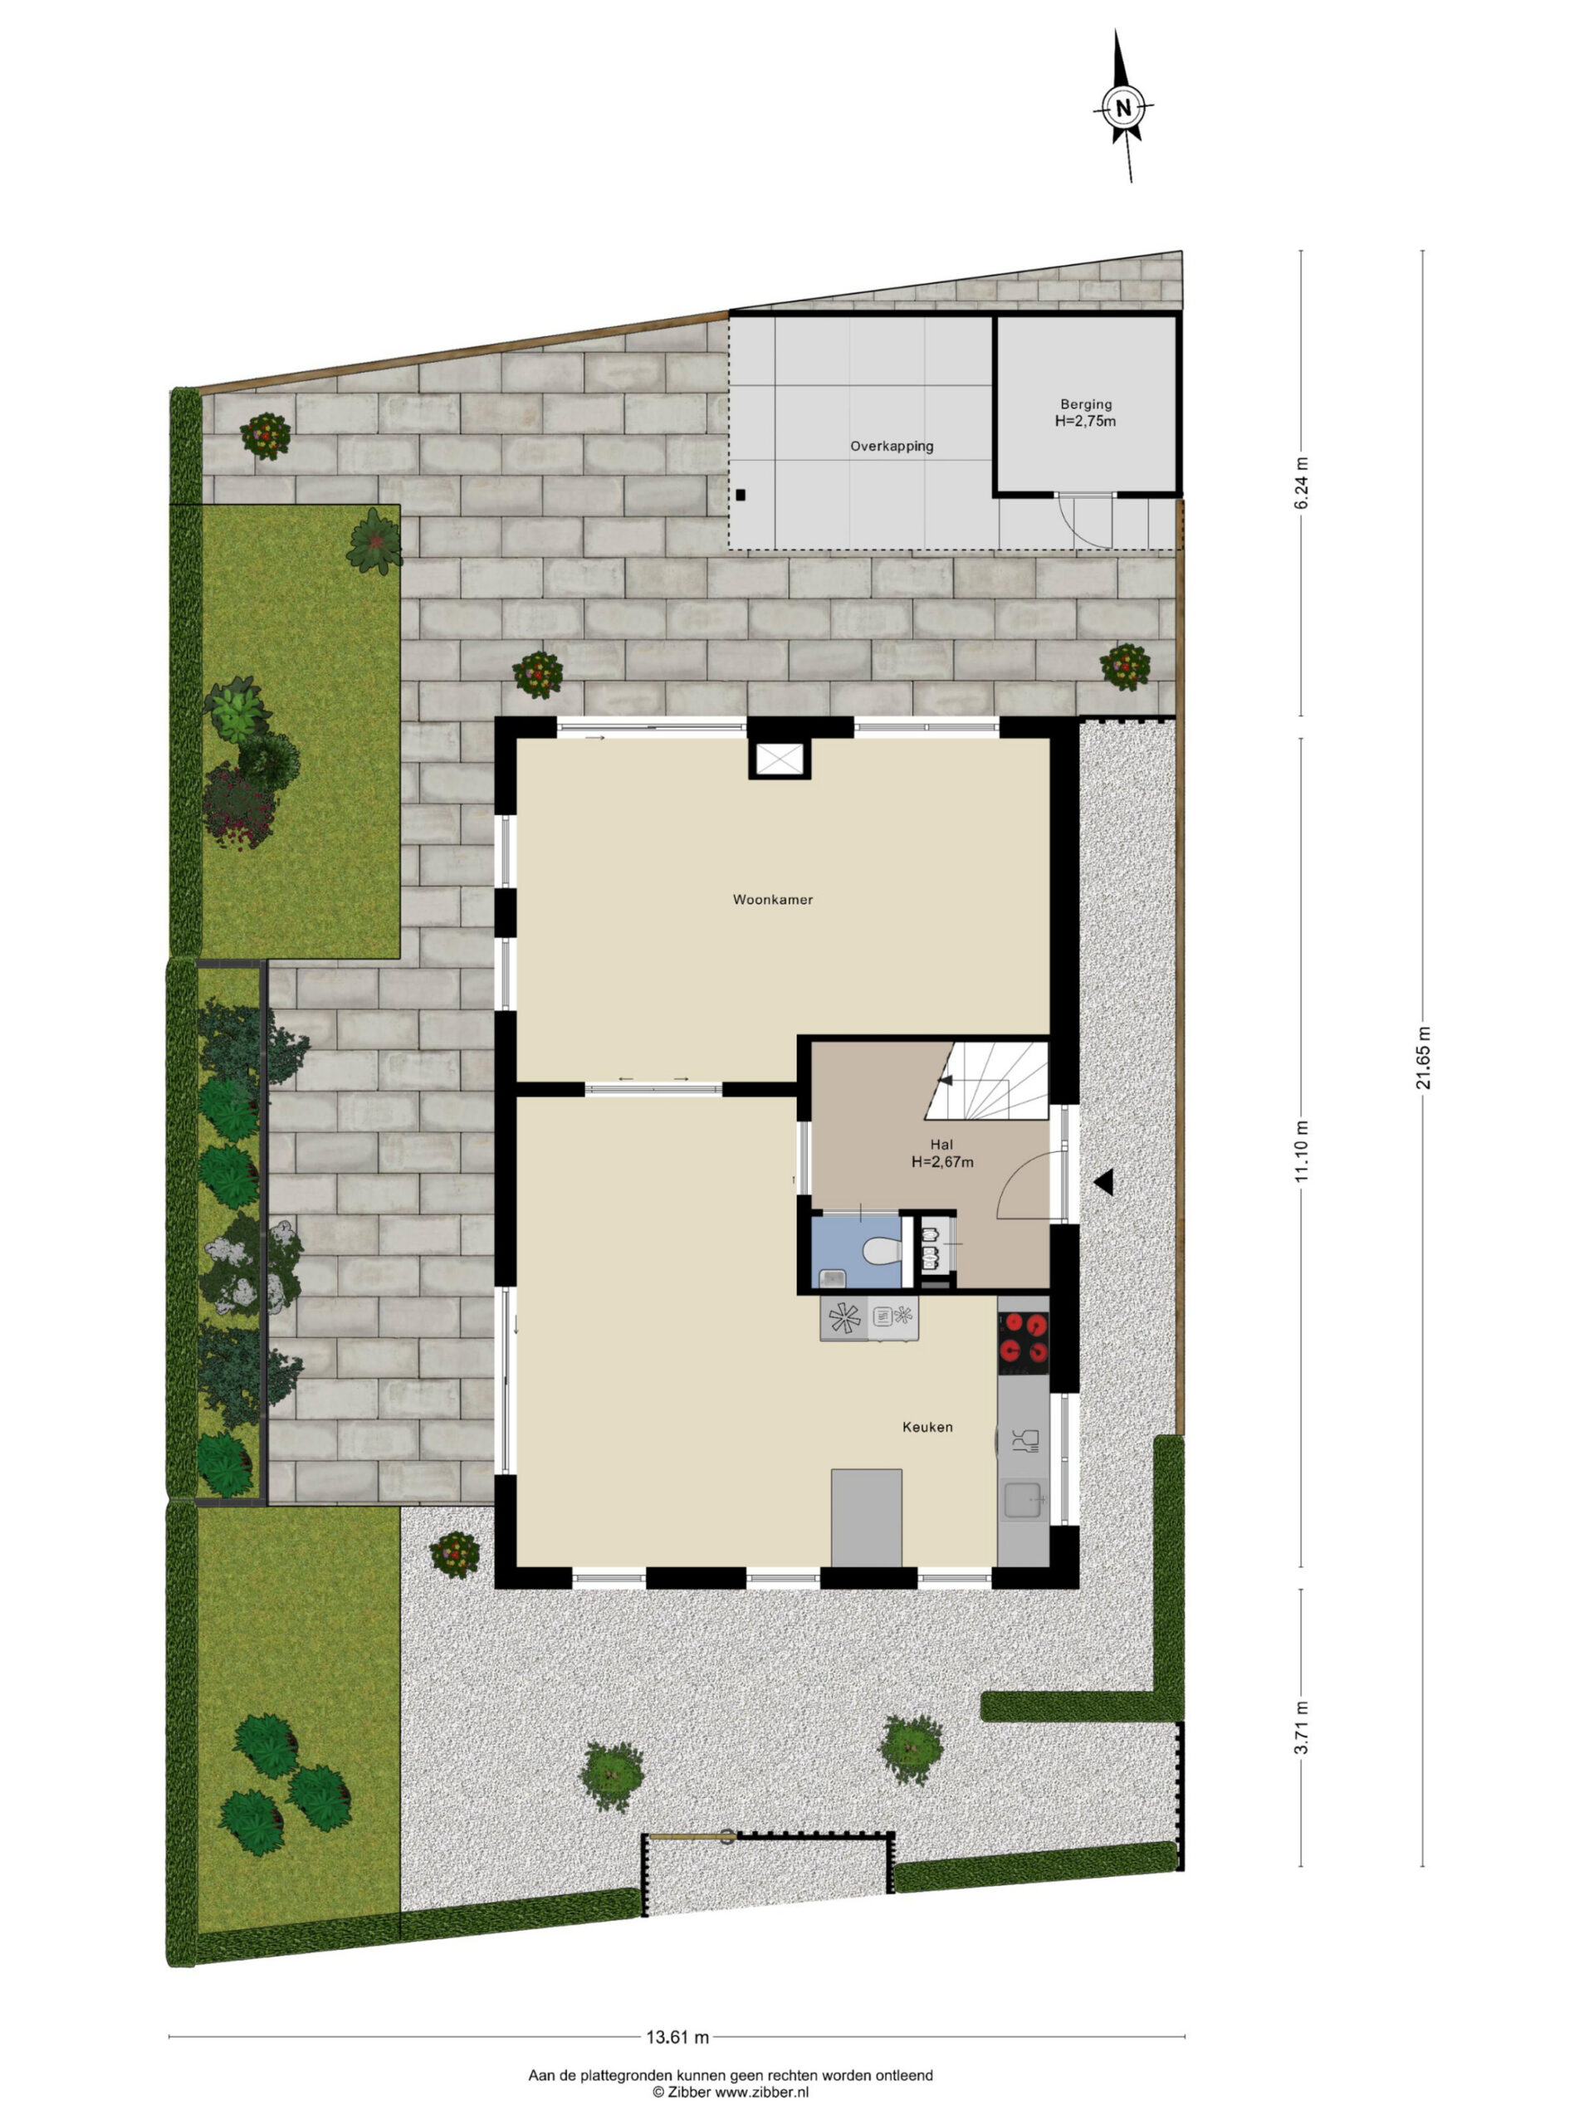
You can park directly in front of the property and reach the entrance via the pathway. The entrance hall provides access to the guest toilet, staircase, and the main living area.
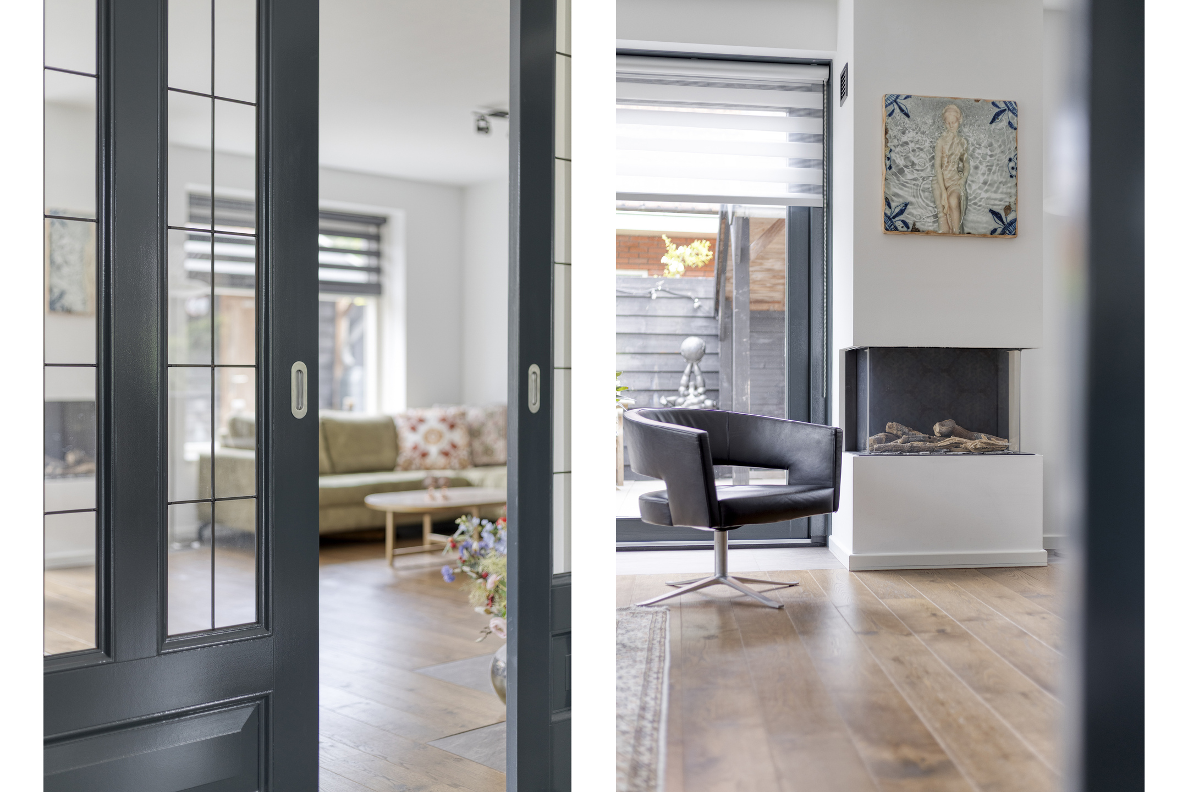
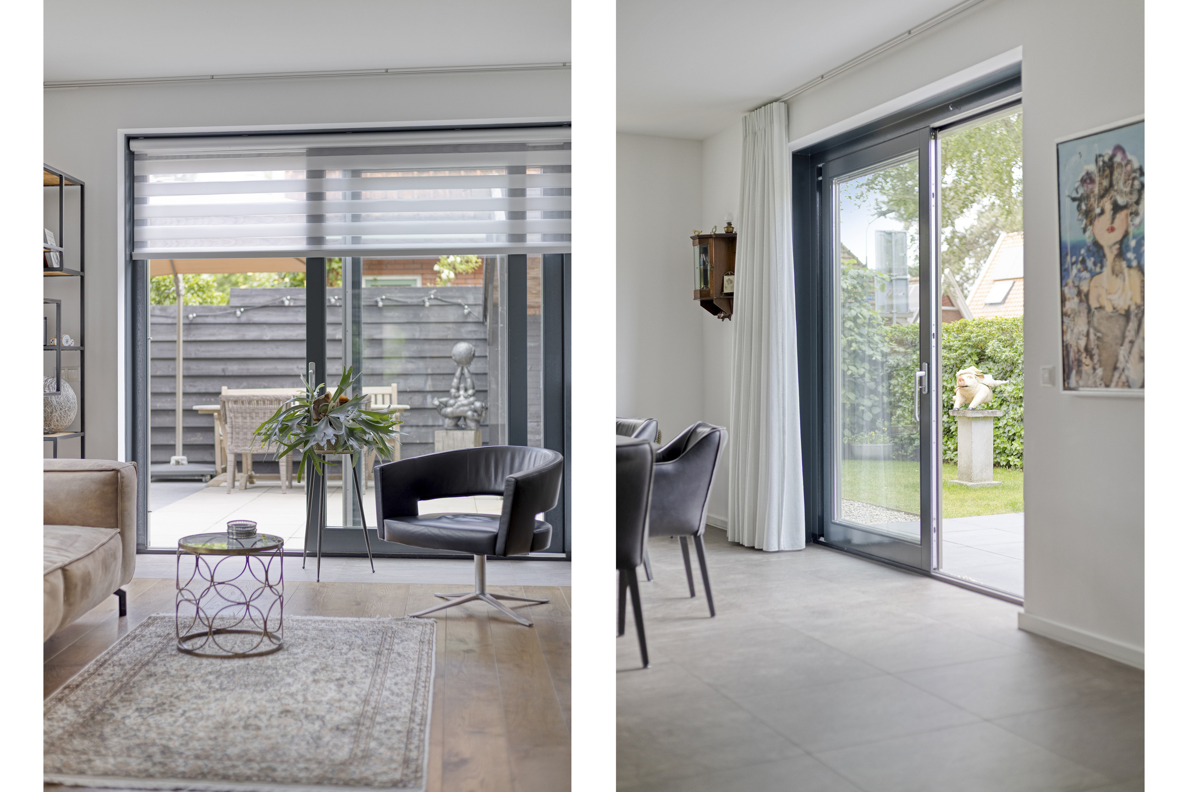
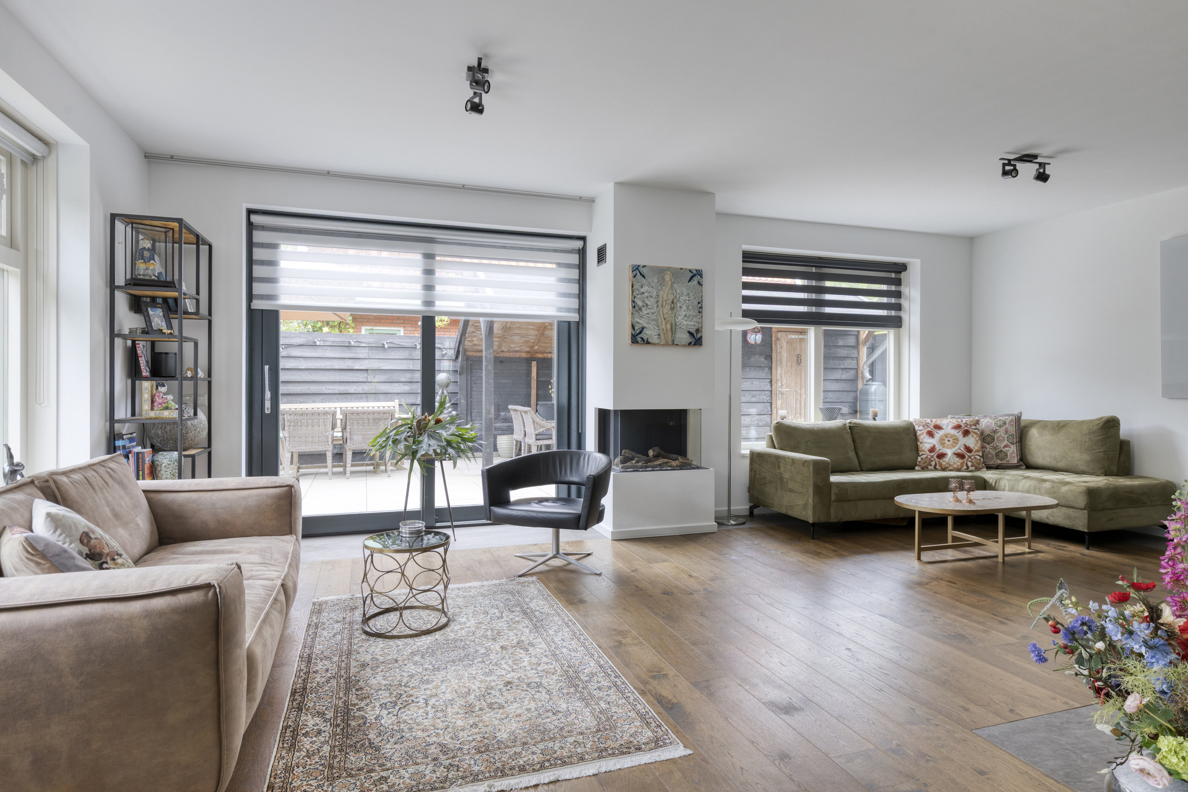
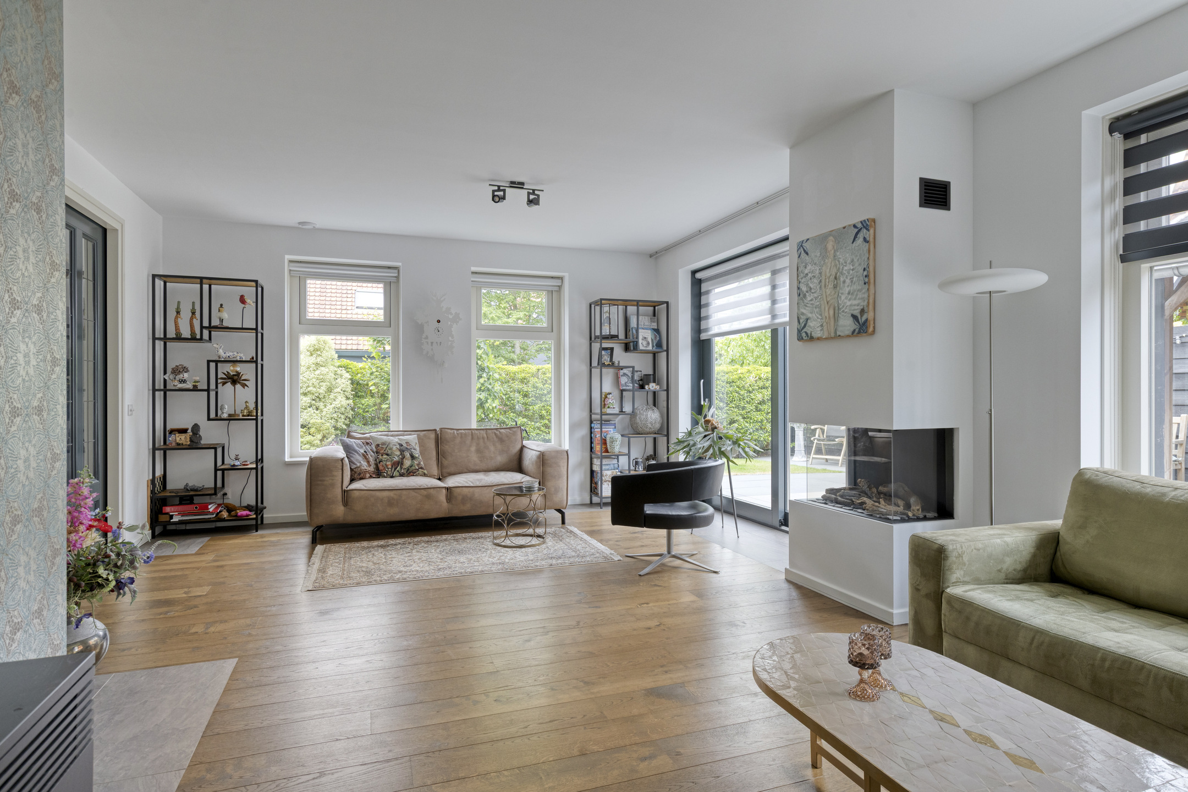
Behind the sliding door, a bright and spacious living room unfolds, where comfort and openness take centre stage. Positioned on the garden side, the living room benefits from large windows and wide sliding doors that create a seamless connection with the garden. The modern fireplace adds warmth and ambience, making this a wonderful place to relax at any time of day.
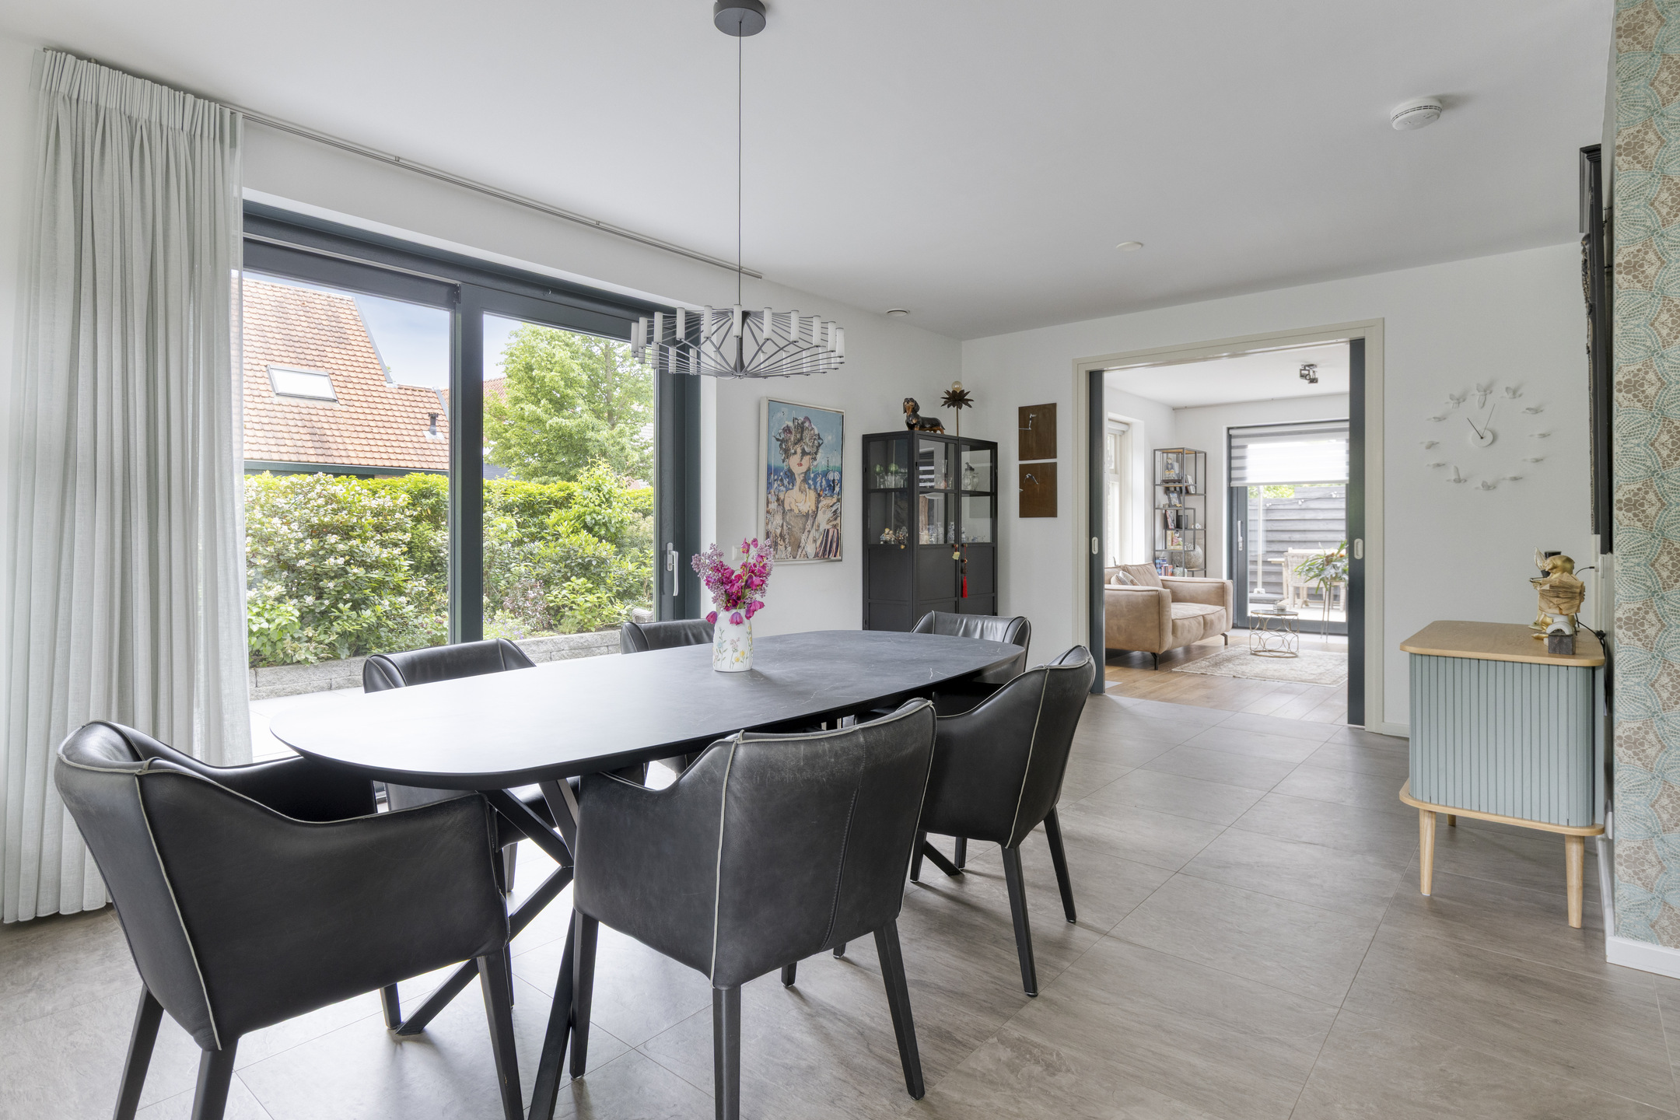
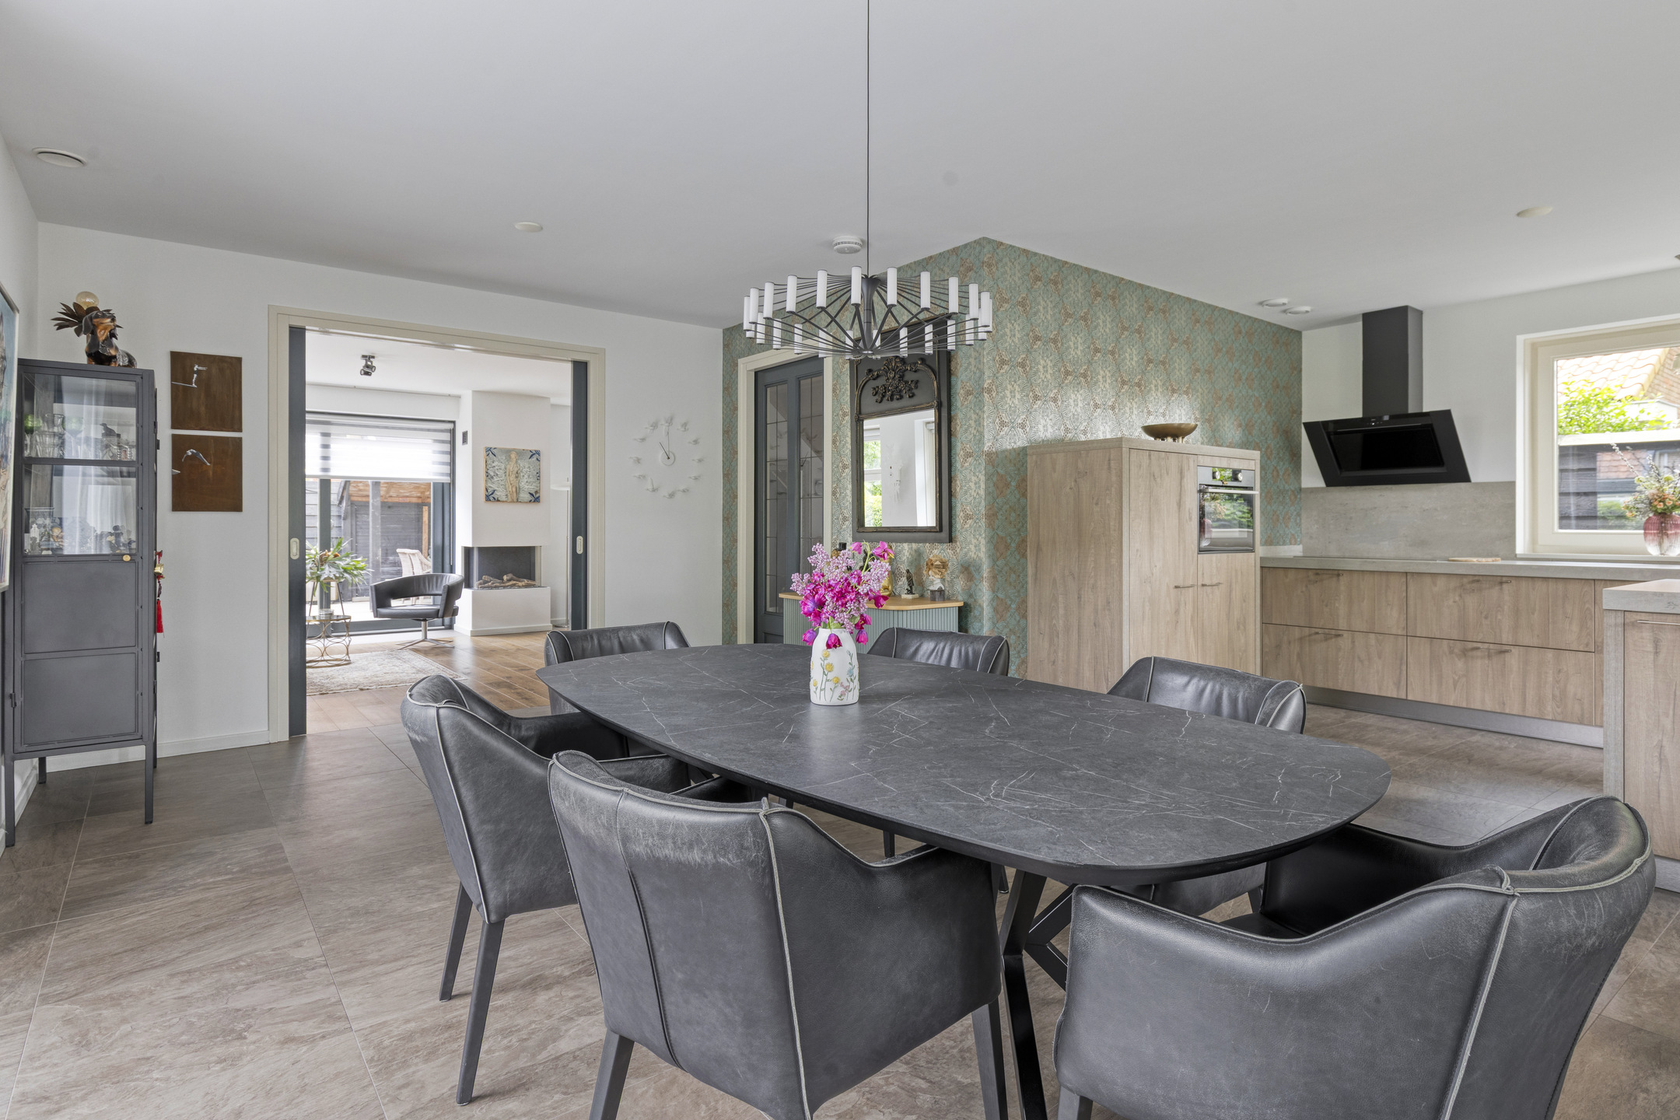
The understated finishes and generous proportions give the living room a tranquil feel—perfect for enjoying a good book, a glass of wine, or an evening with friends. Elegant en-suite doors connect the living room with the kitchen, creating a natural flow between the two spaces while allowing each to retain its own character.
Kitchen
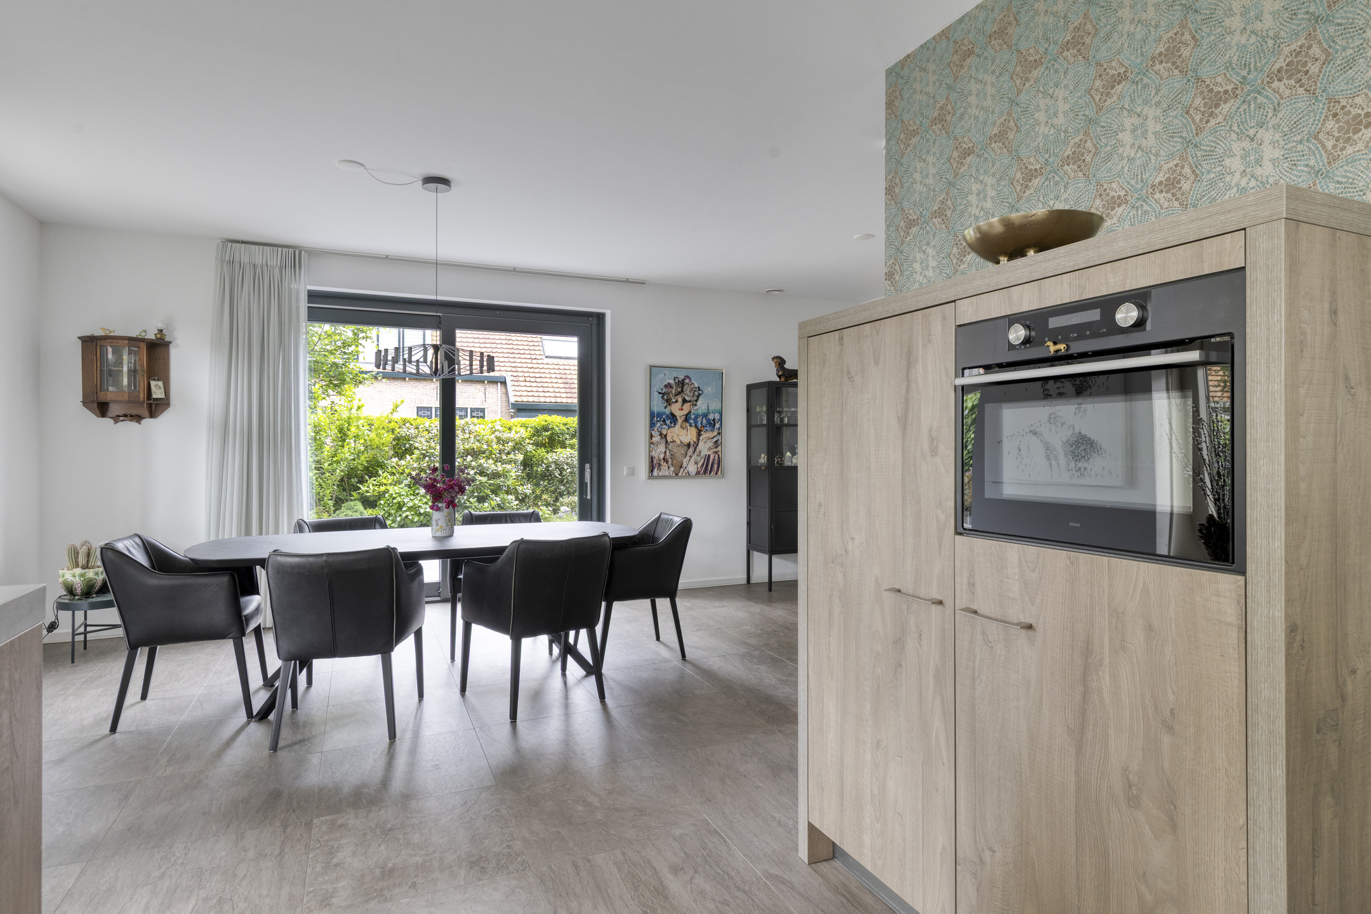
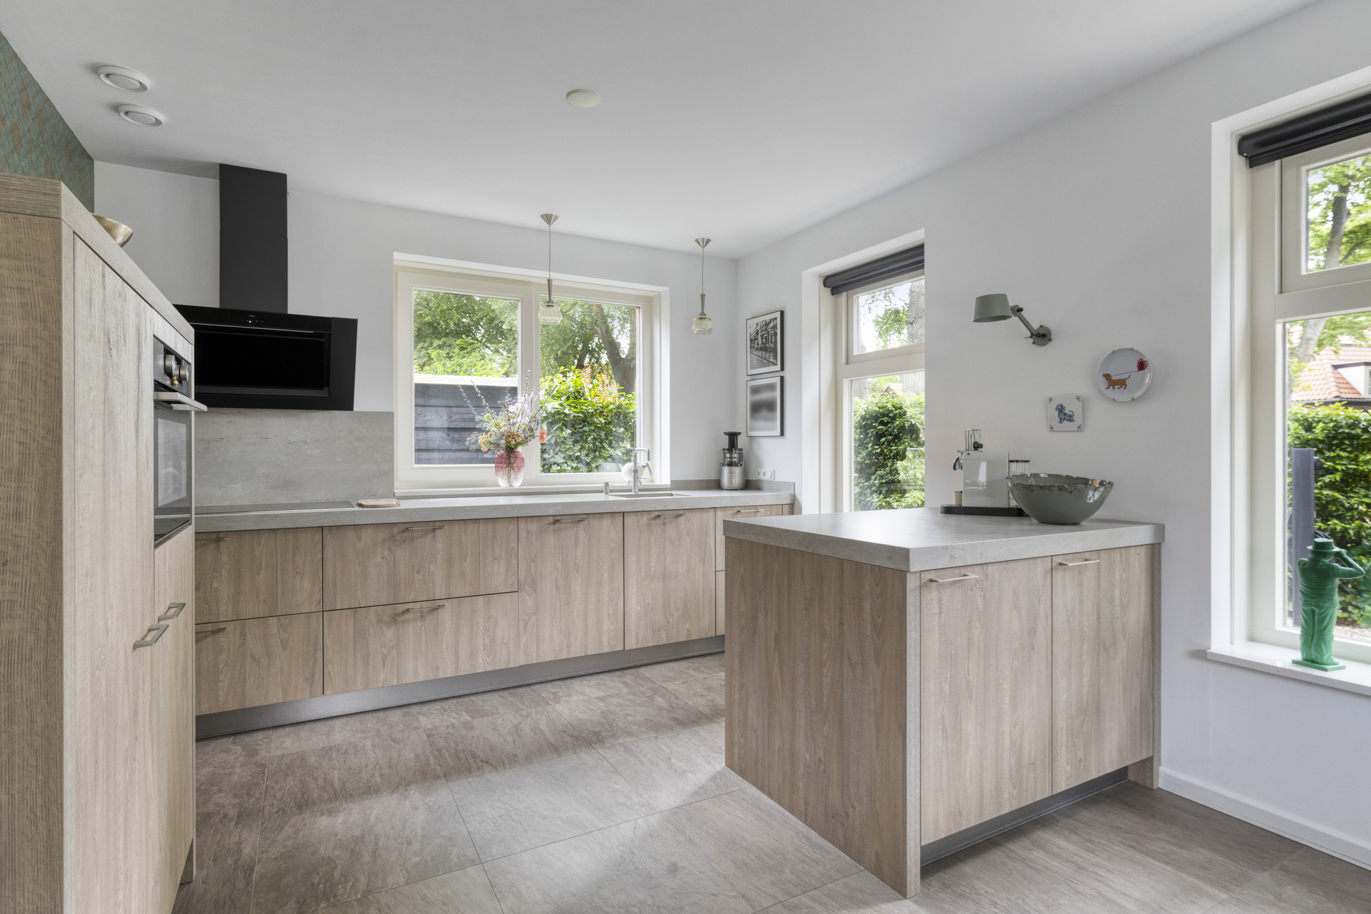
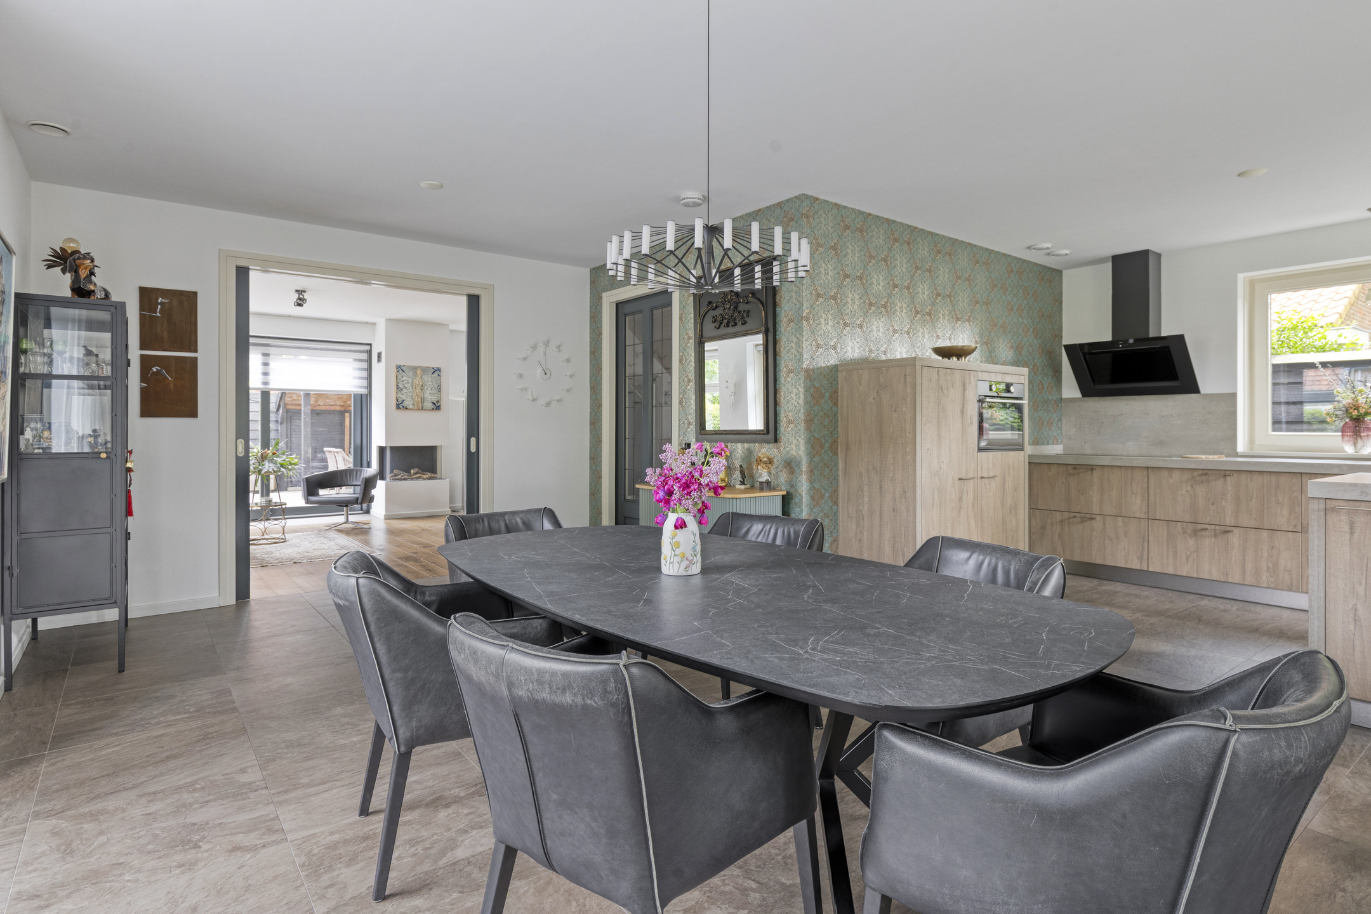
The kitchen at the front of the house is truly the heart of the home. From the dining area, you enjoy views of Kruisweg and Stroomerlaan, while the central island provides ample workspace and storage.
The kitchen is equipped with an induction hob, extractor hood, combination oven, Quooker tap, dishwasher, and refrigerator. Thanks to the many windows, the space is filled with natural light, making it the perfect place to start the day with a coffee in the morning sun and to end it gathered around the table with family or friends.
First Floor
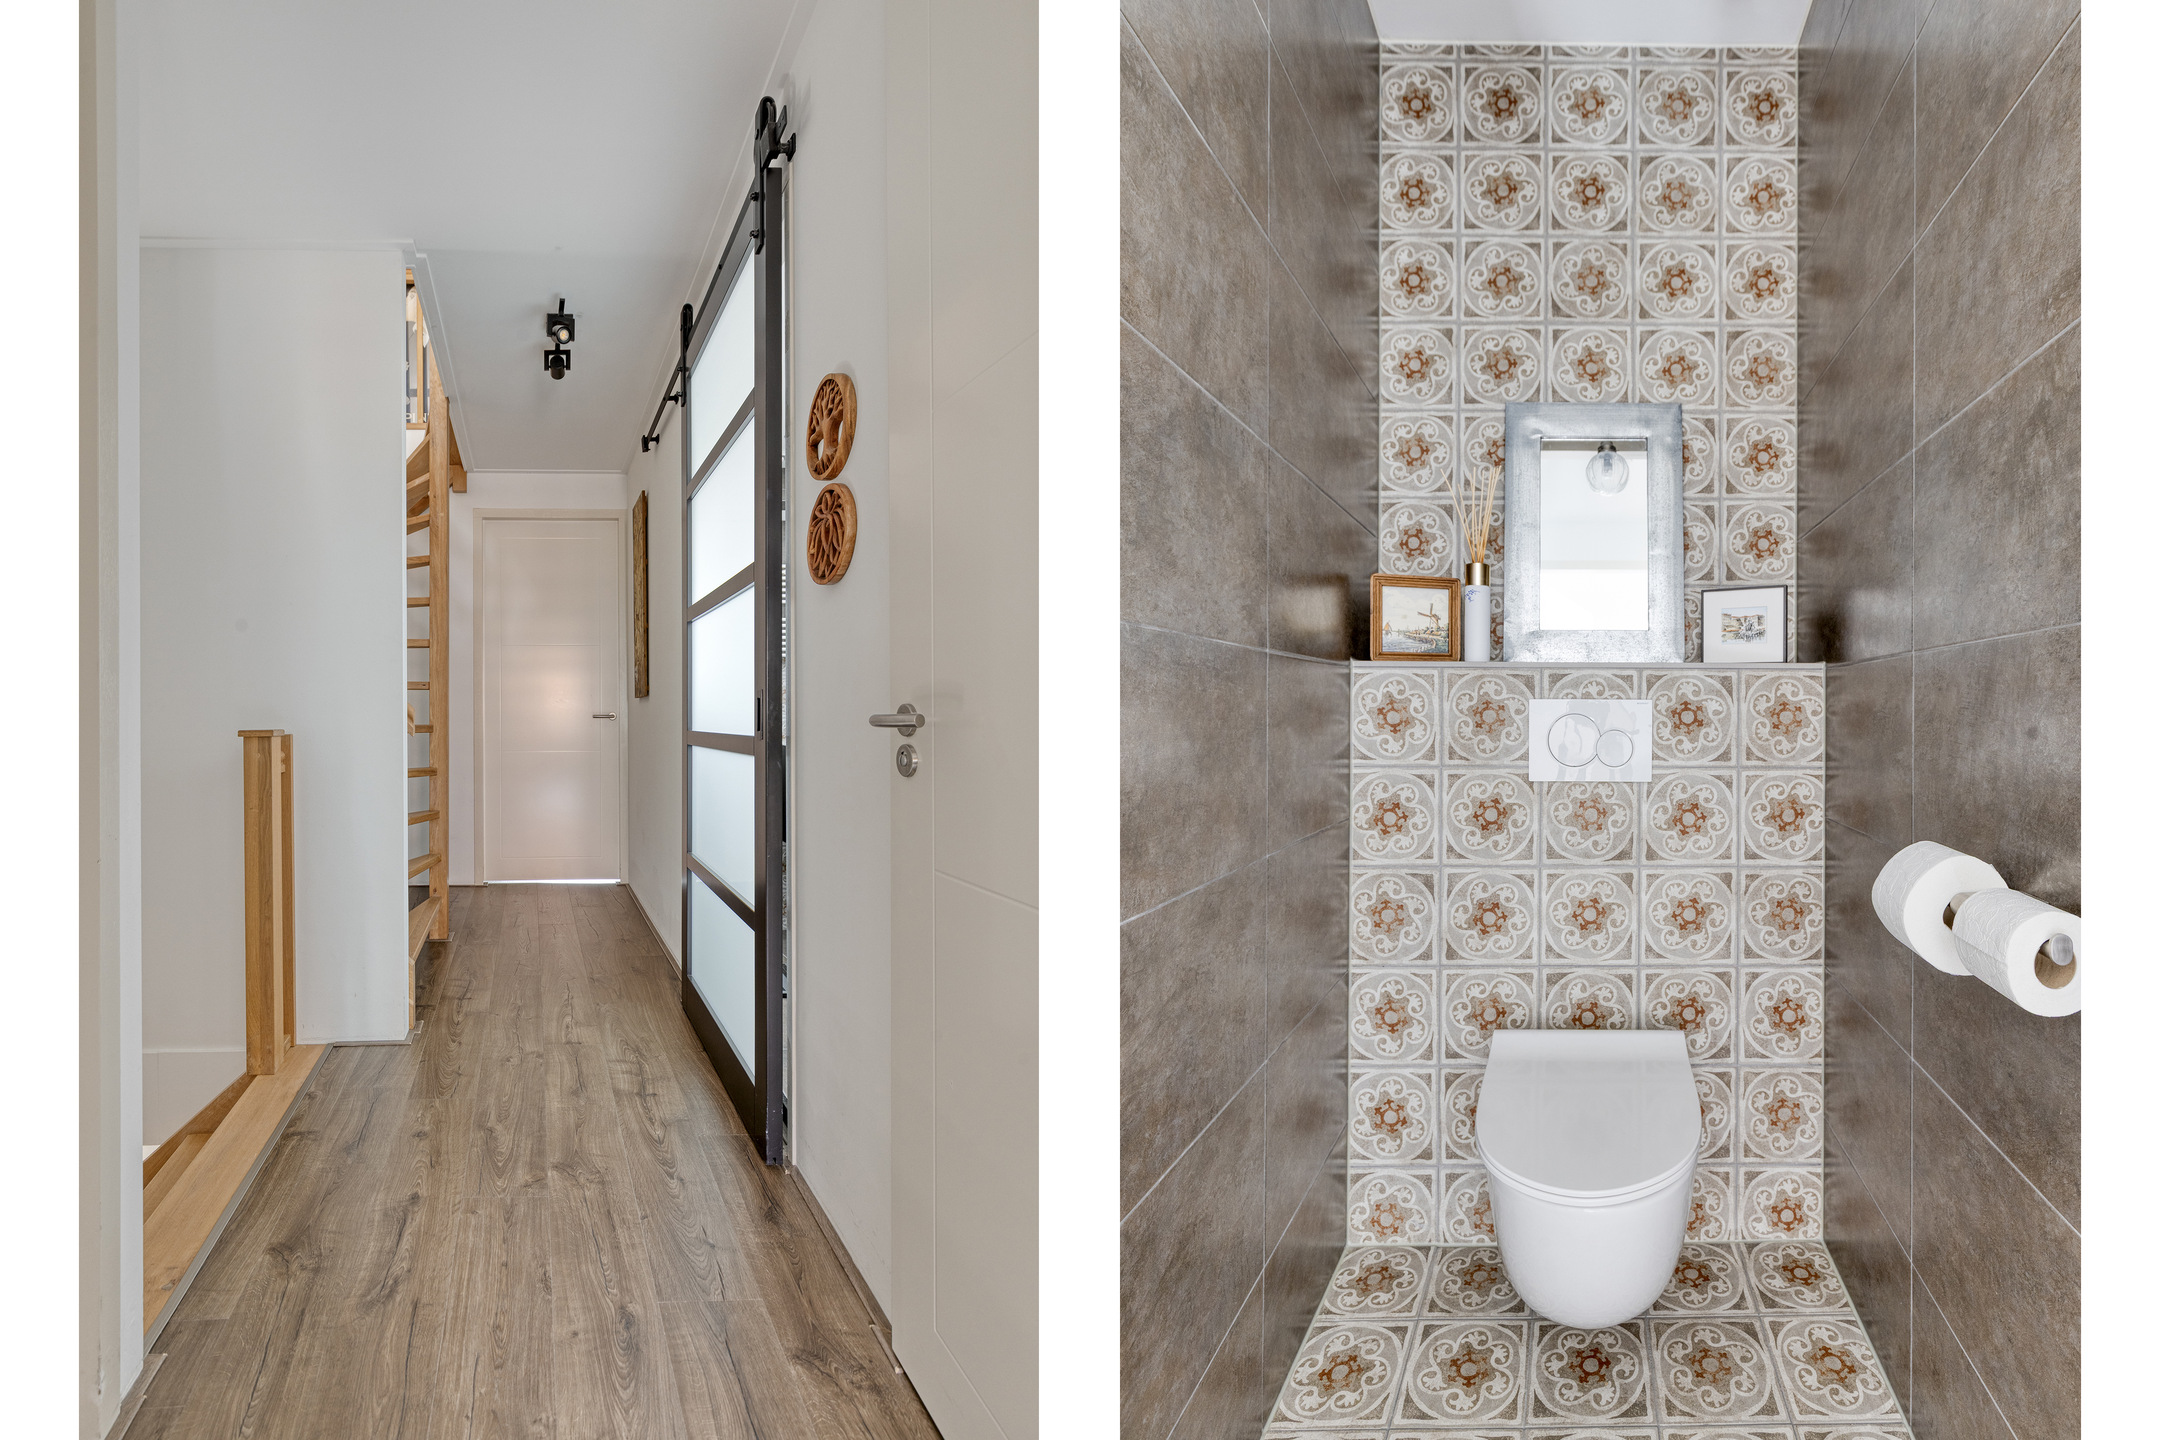
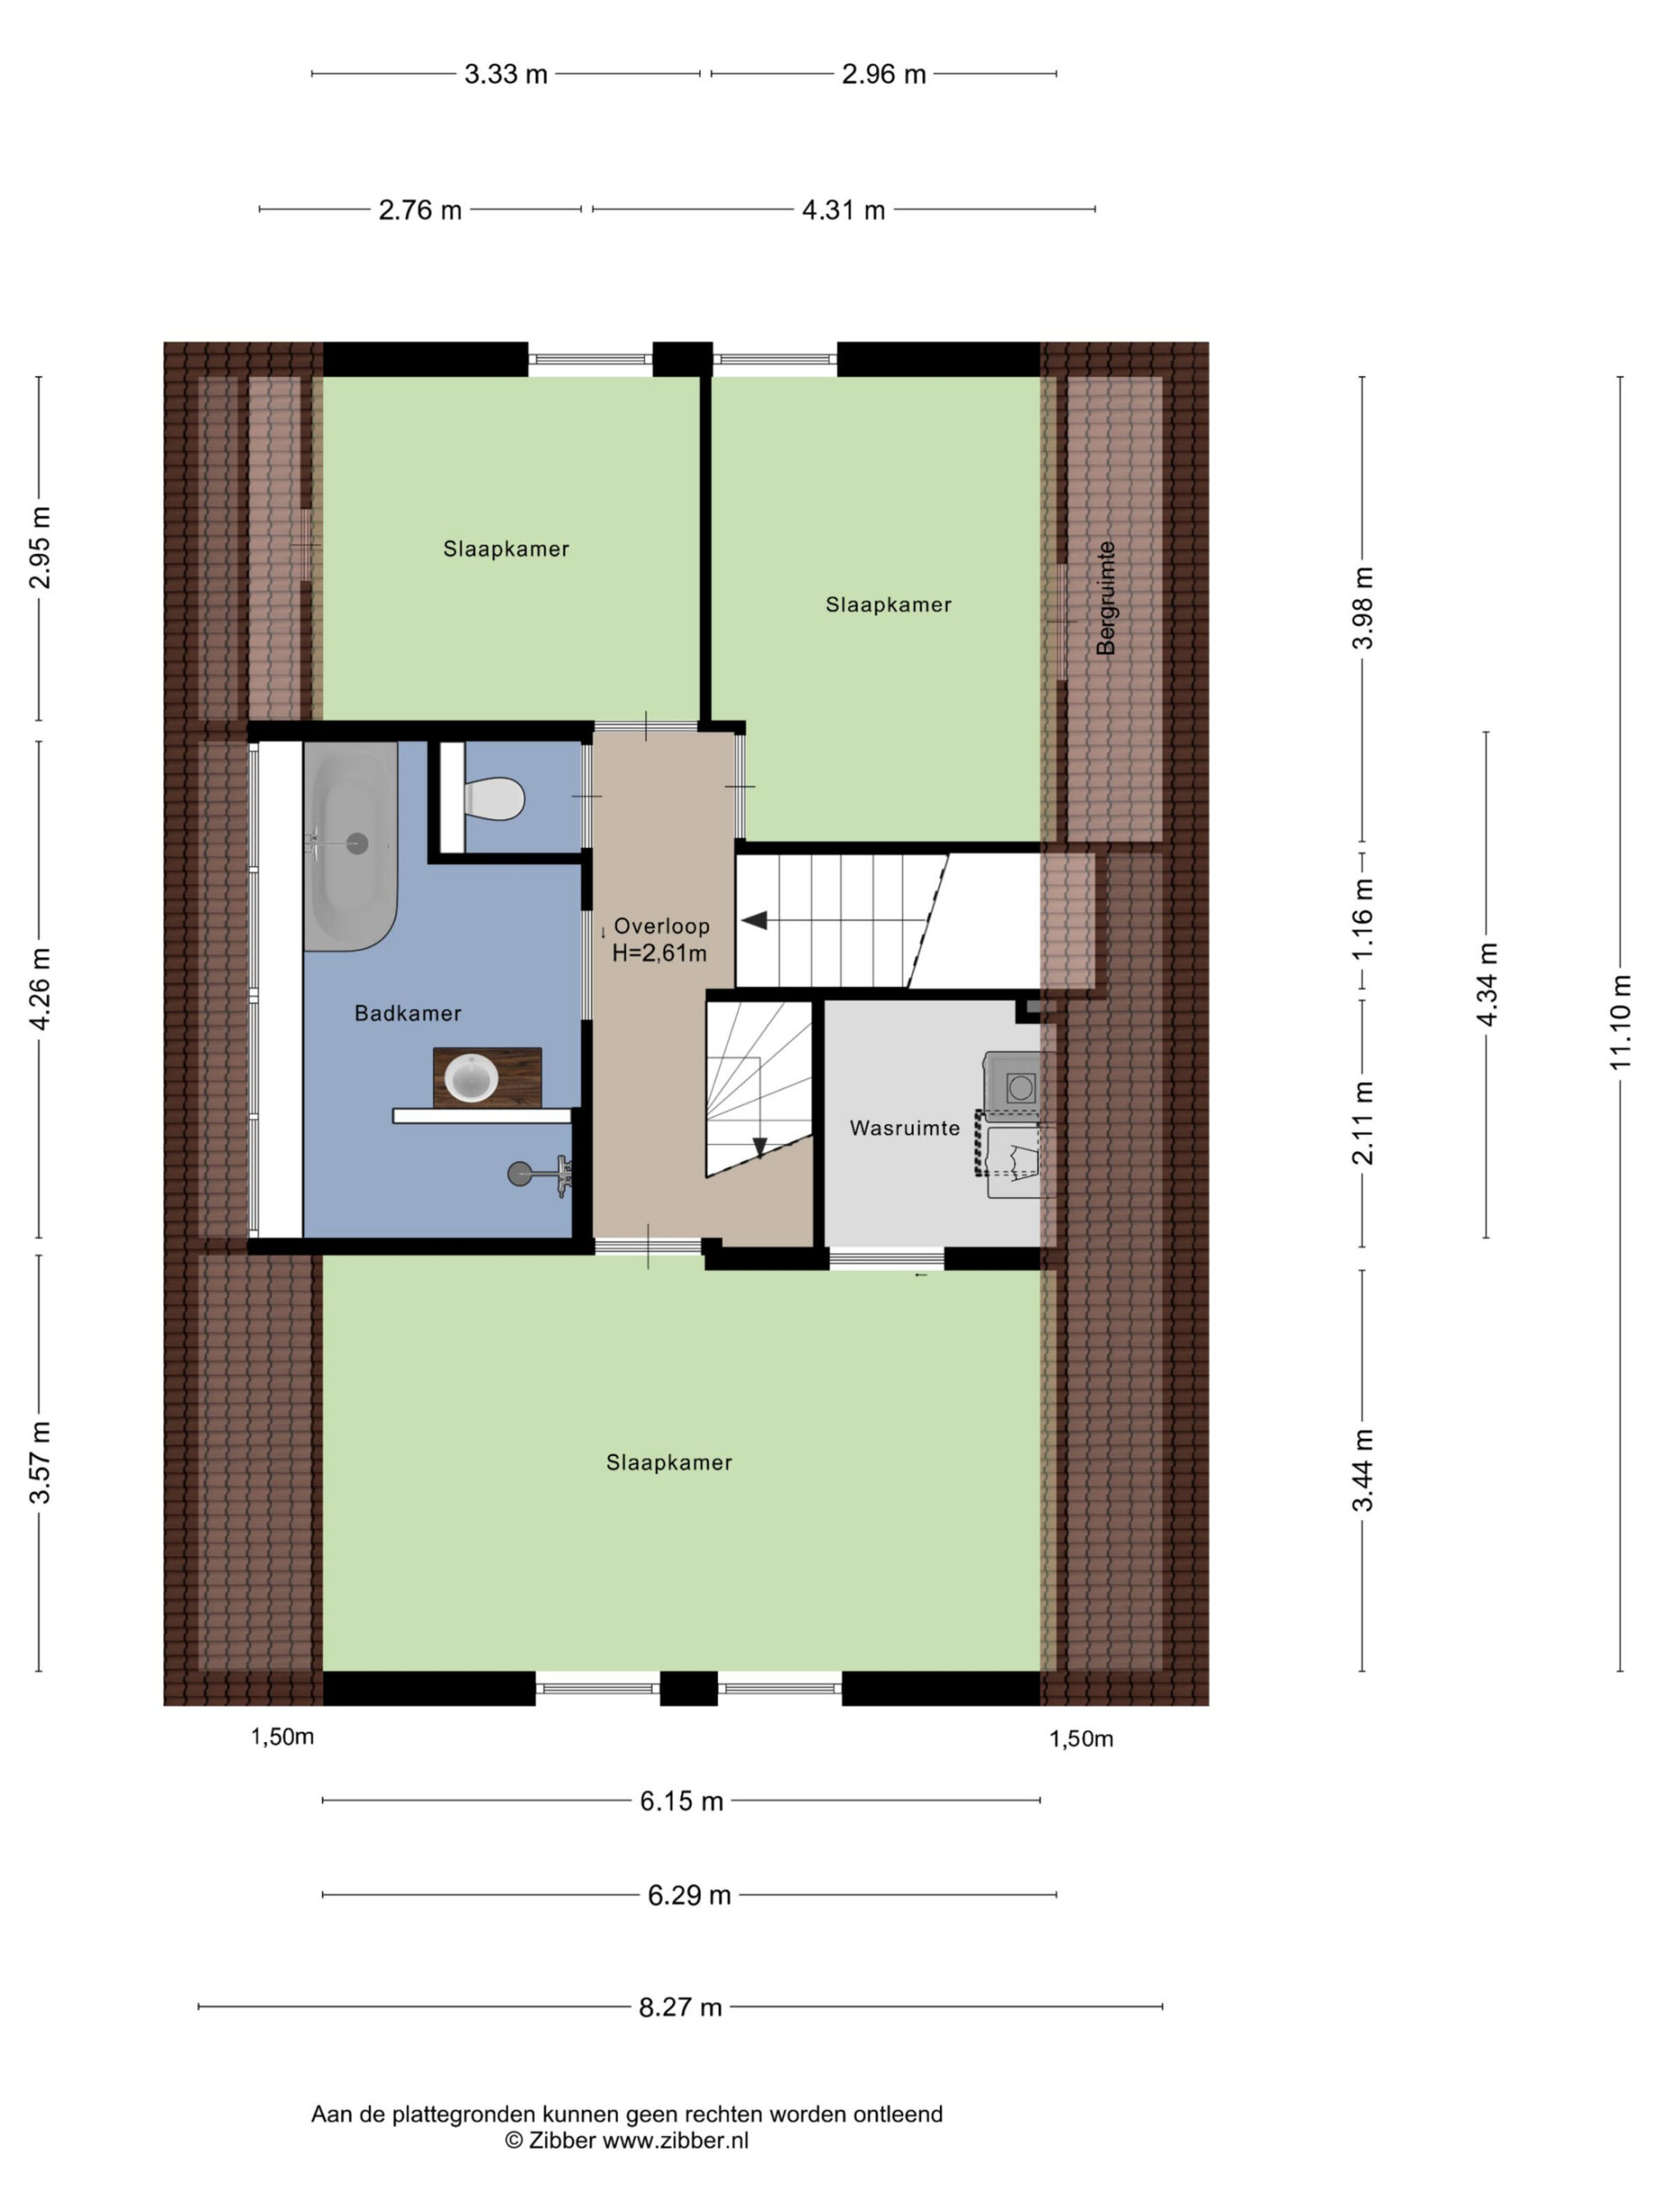
The spacious landing provides access to three bedrooms, the bathroom, and a separate toilet.
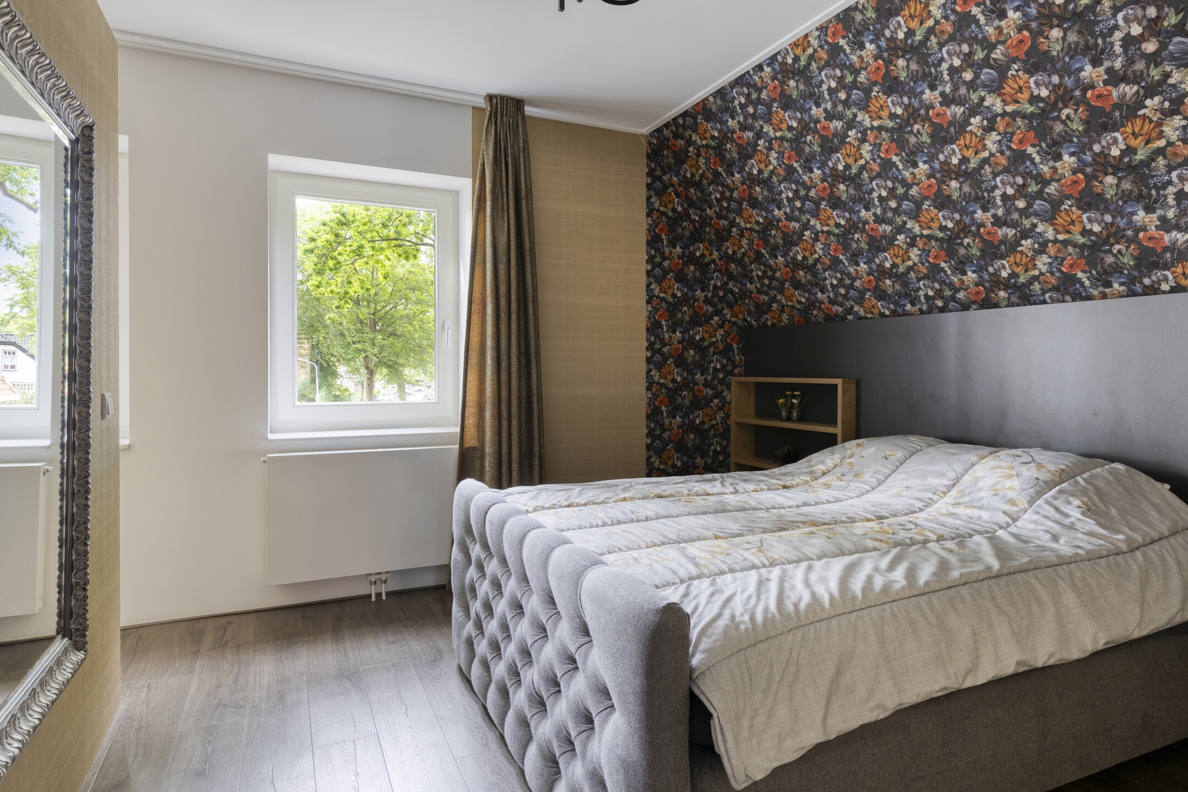
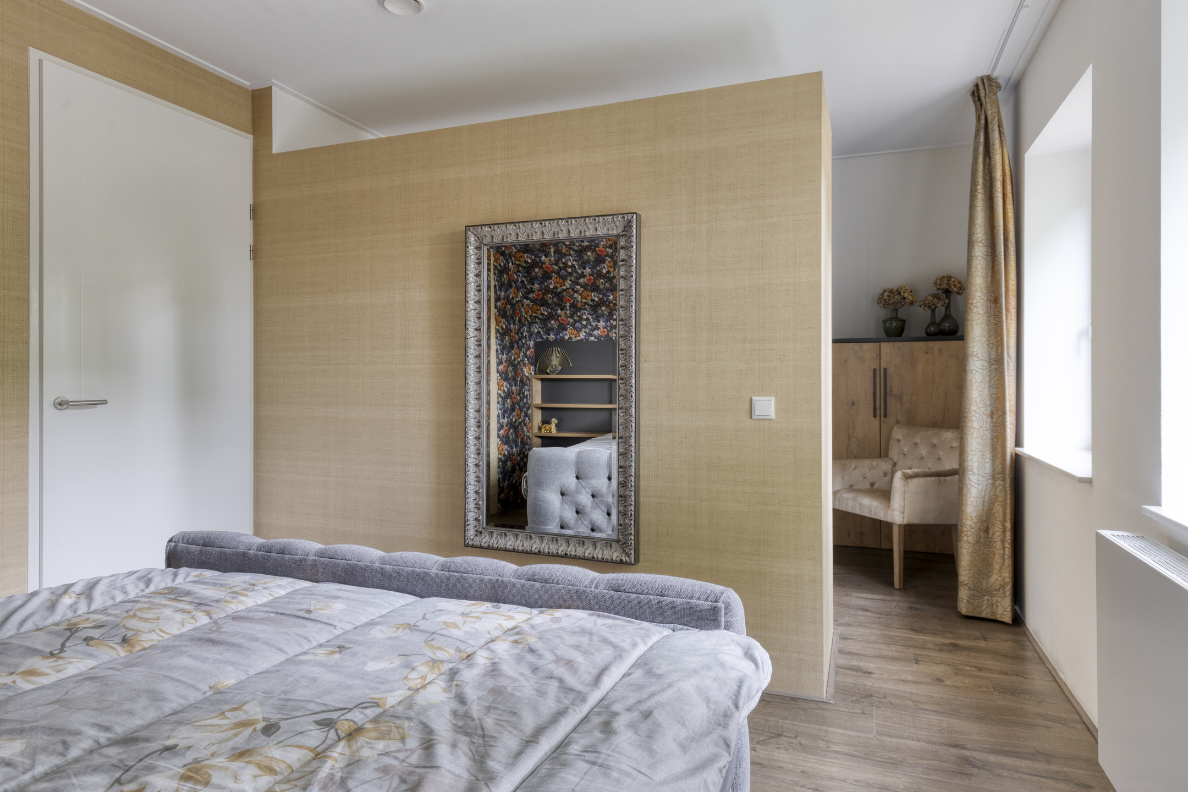
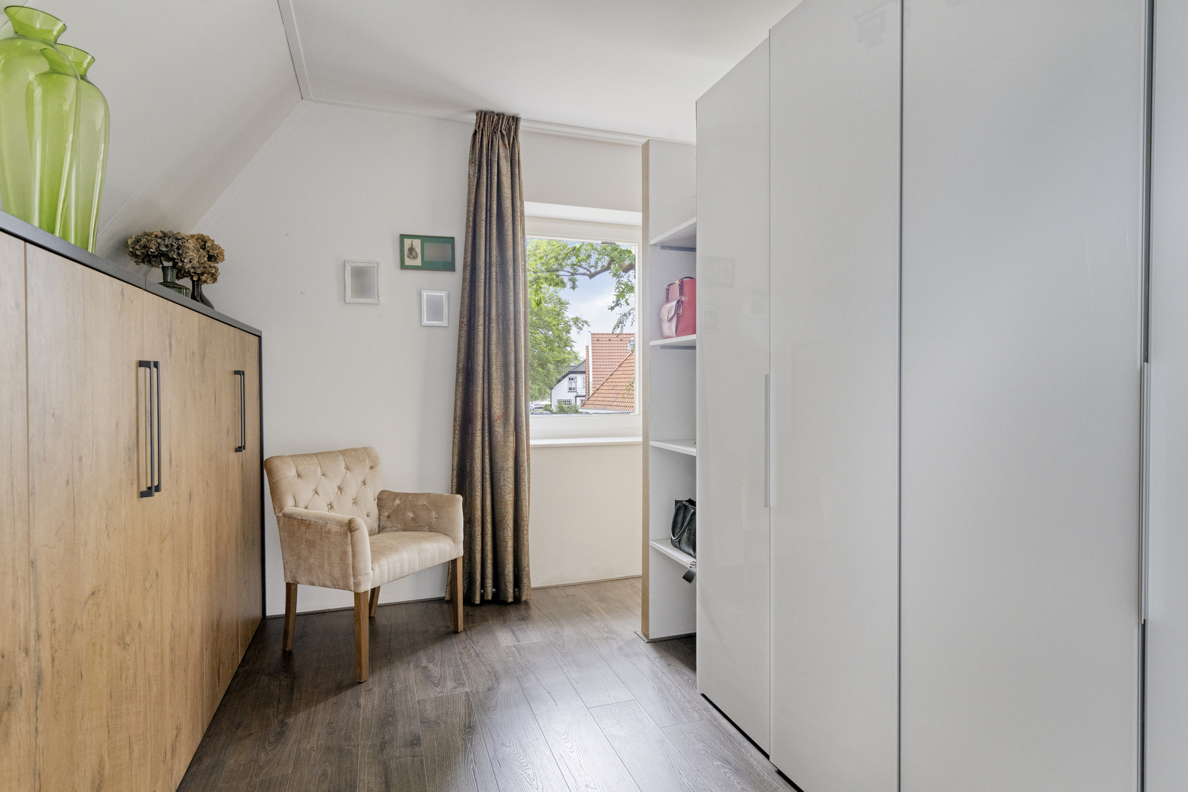
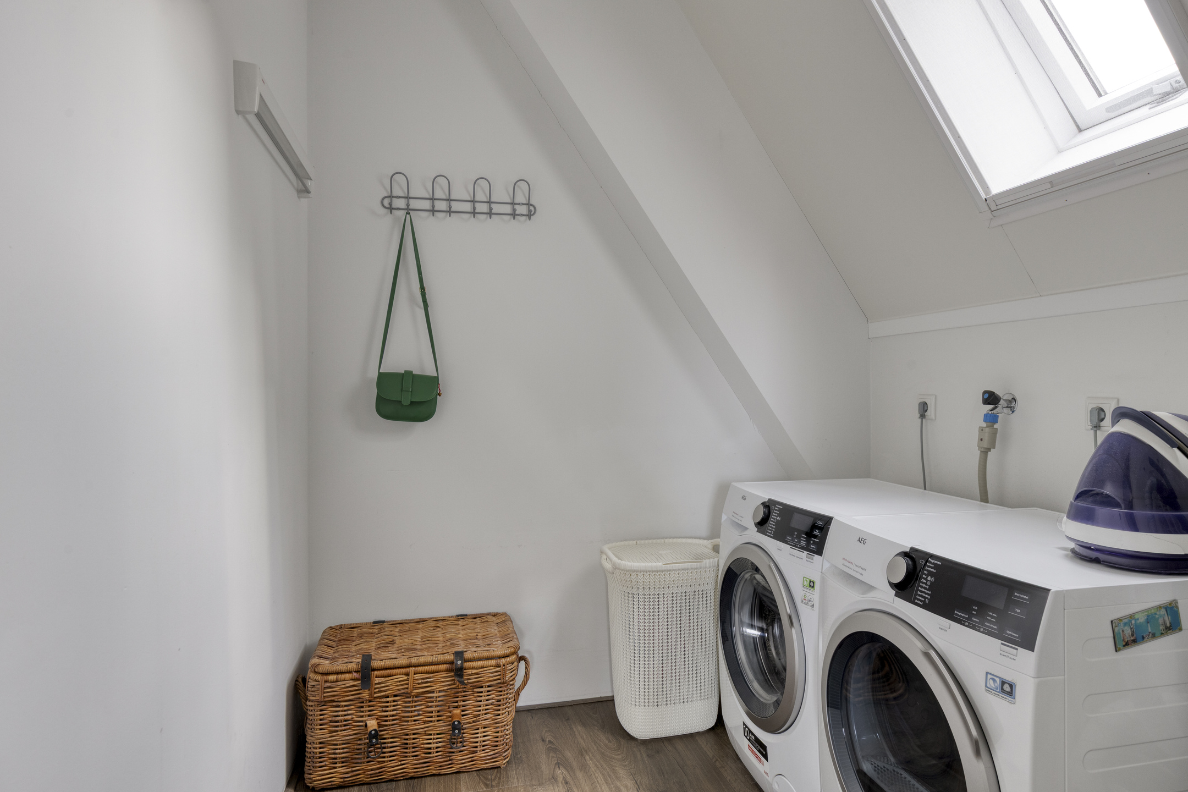
The generous principal bedroom at the front features an adjoining dressing room and direct access to the separate laundry room, offering everyday convenience.
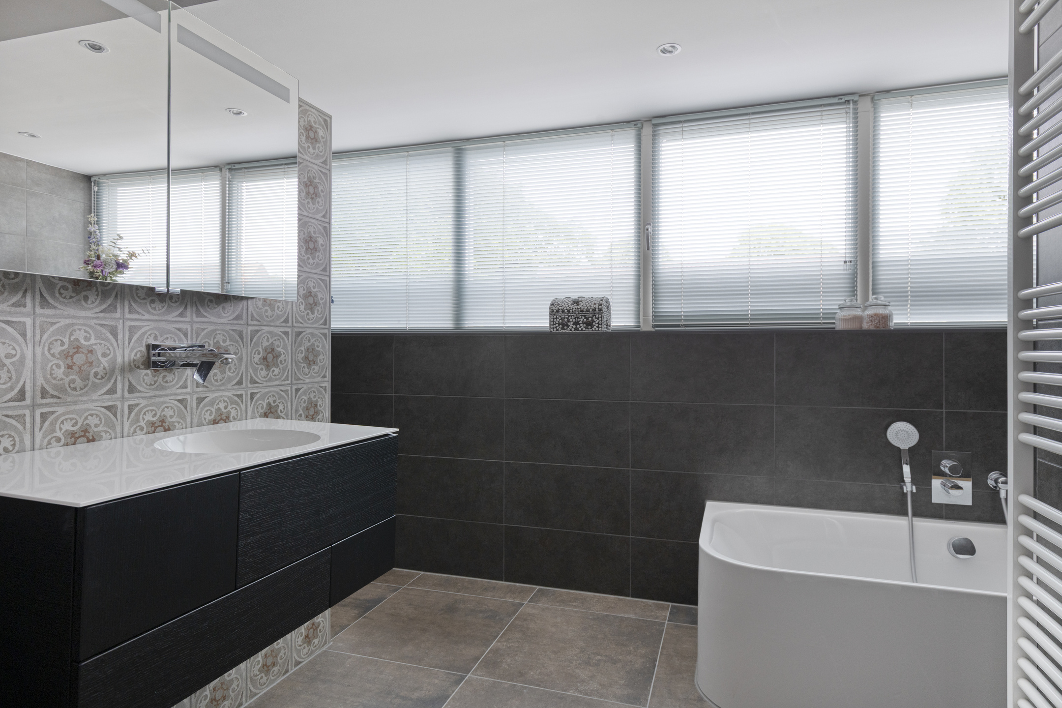
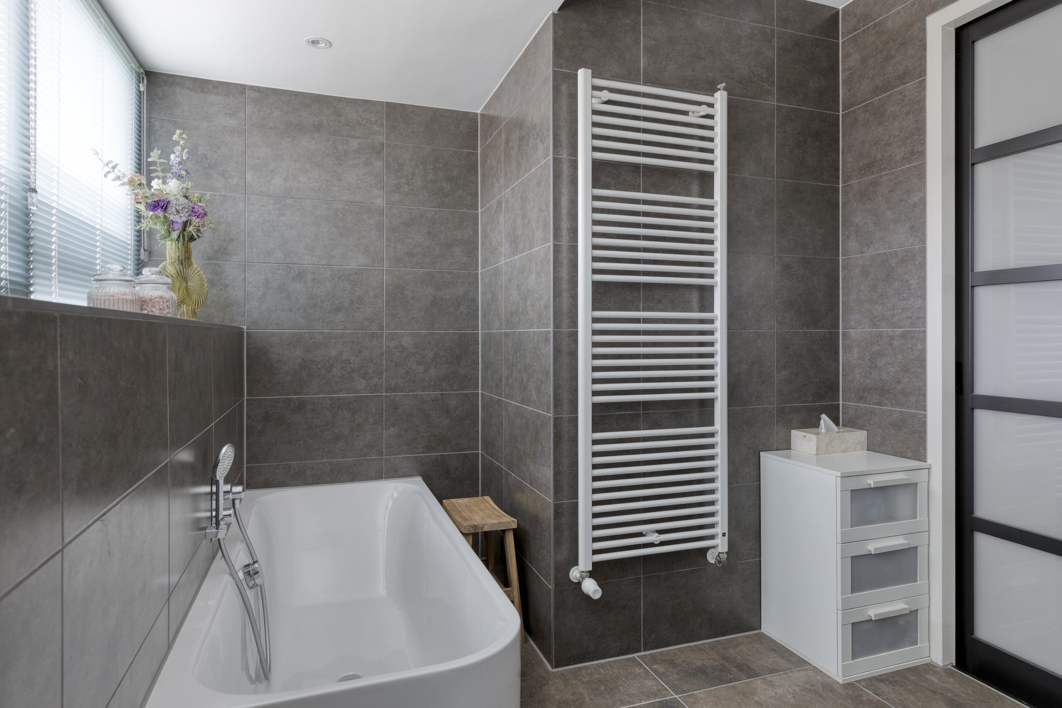
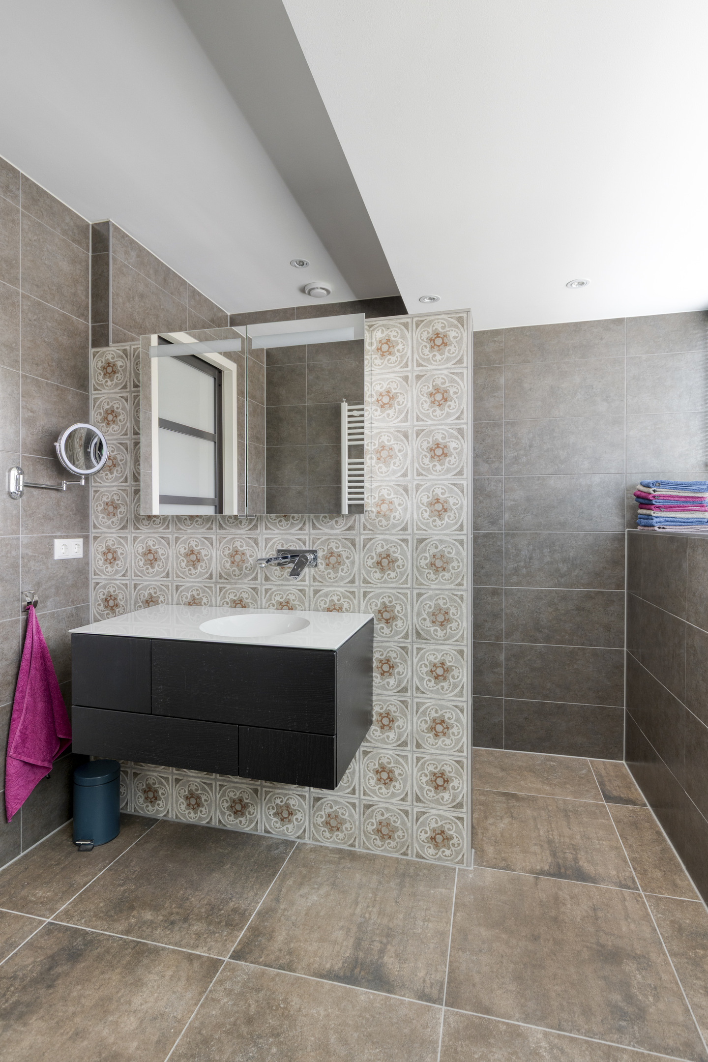
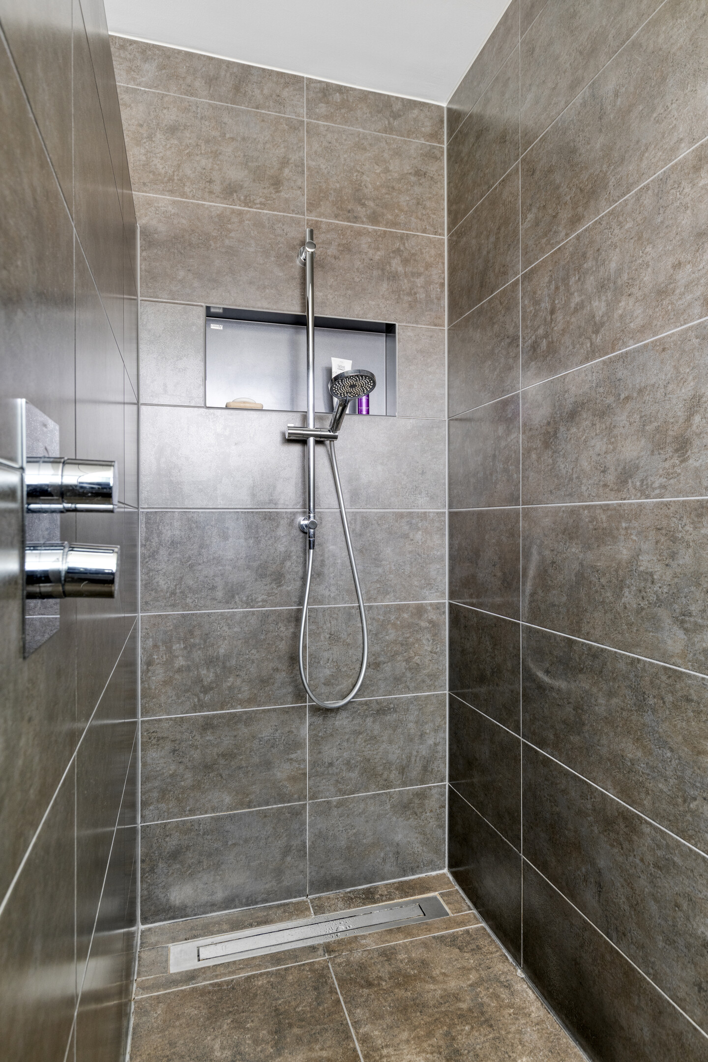
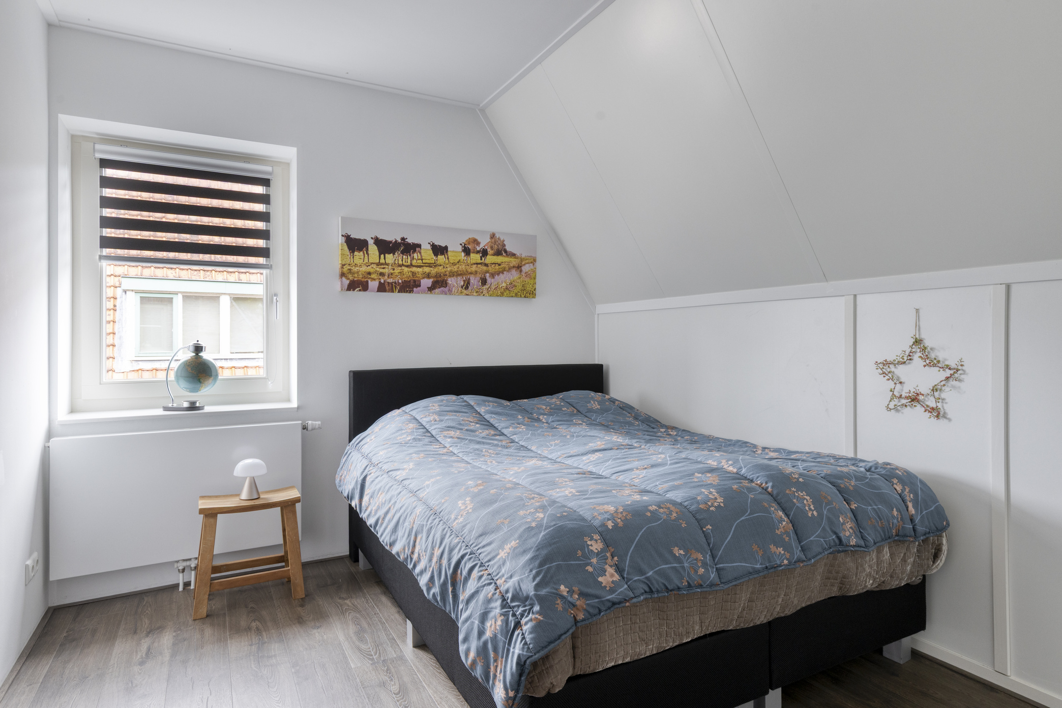
The two bedrooms at the rear both include practical storage behind the knee walls and overlook the surrounding greenery. The bathroom is fully equipped with a bathtub, spacious walk-in shower, contemporary vanity unit, and a large window providing natural light and ventilation. The high standard of finishing is evident here as well.
Second Floor
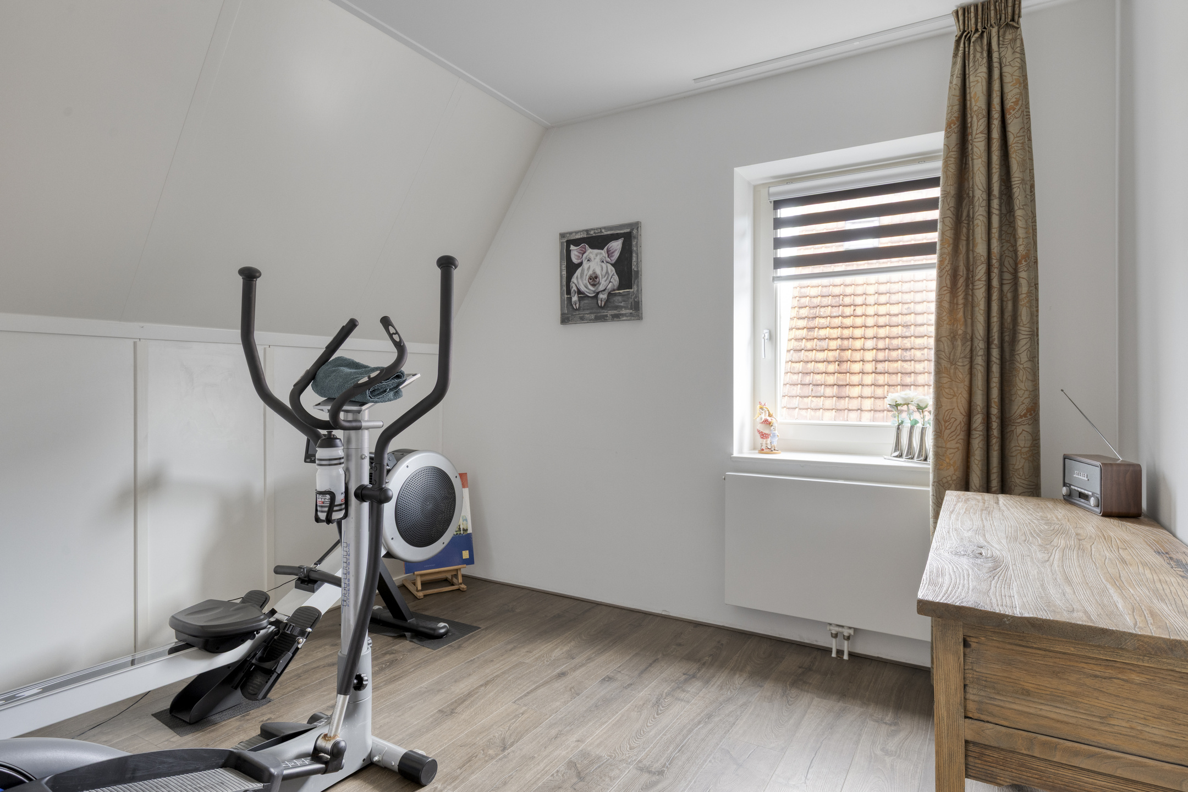
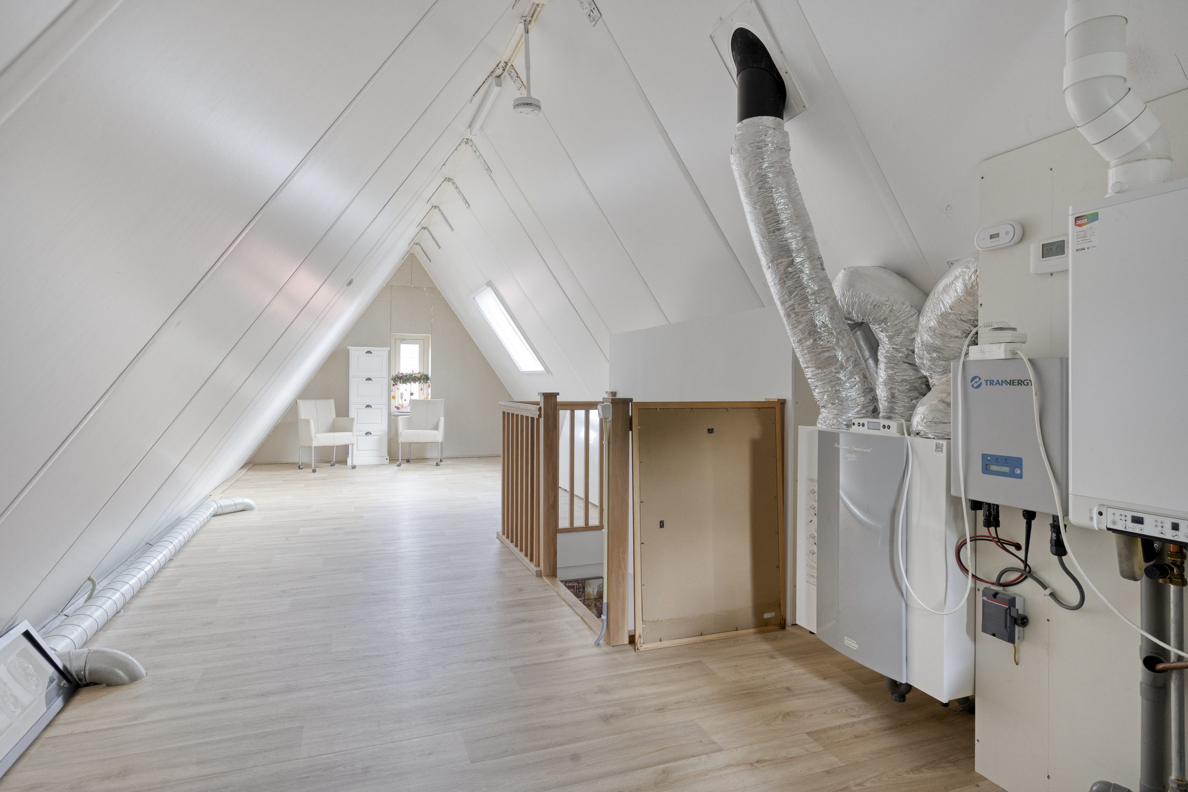
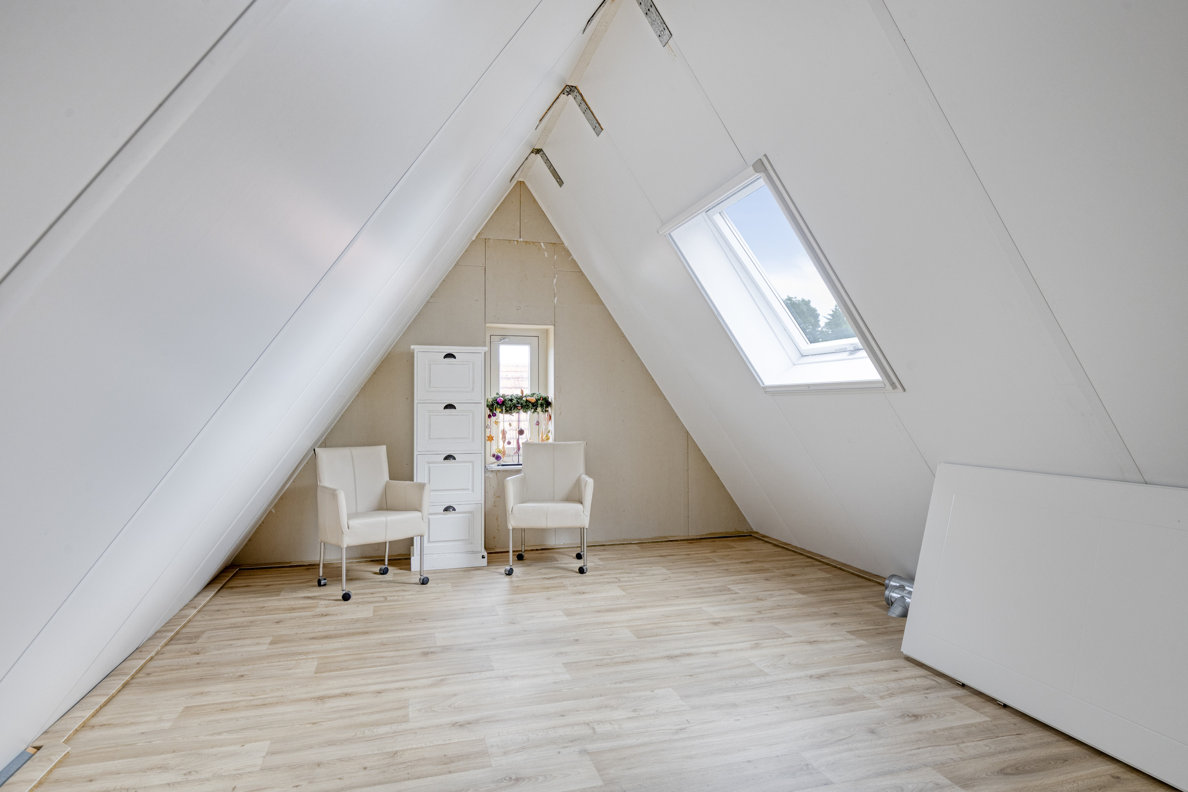
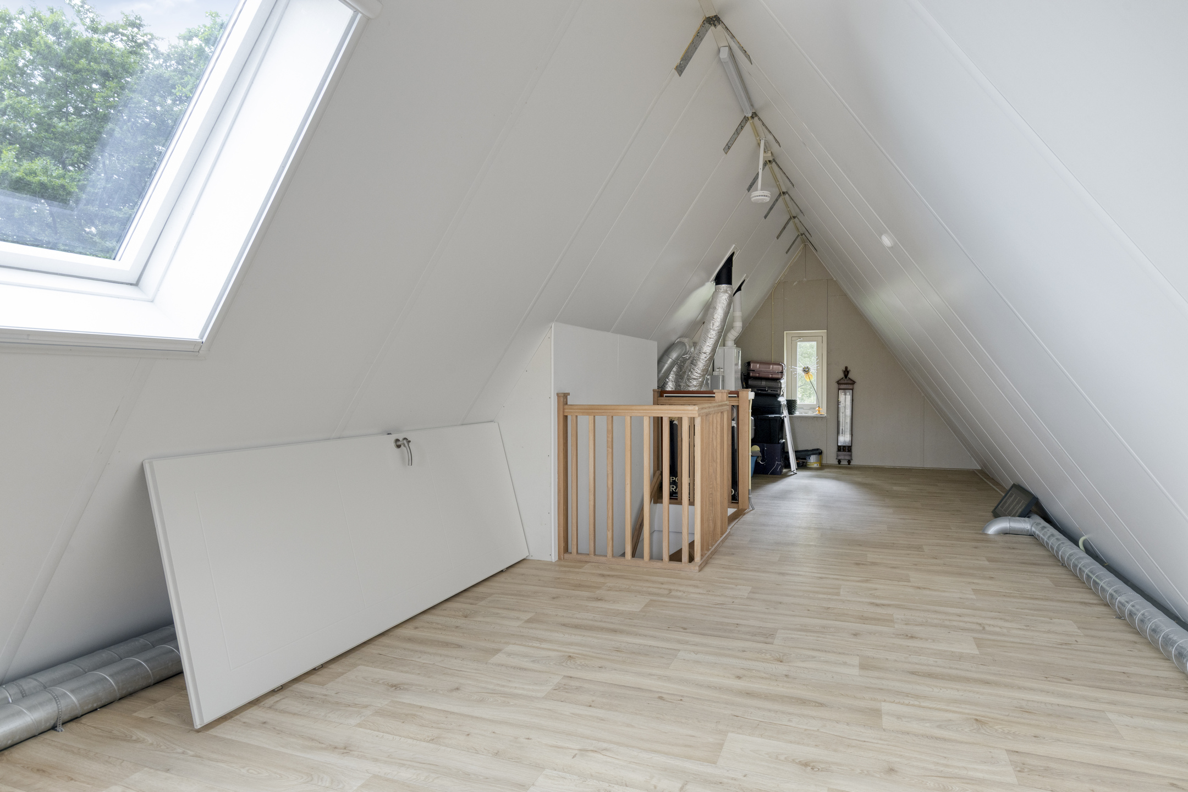
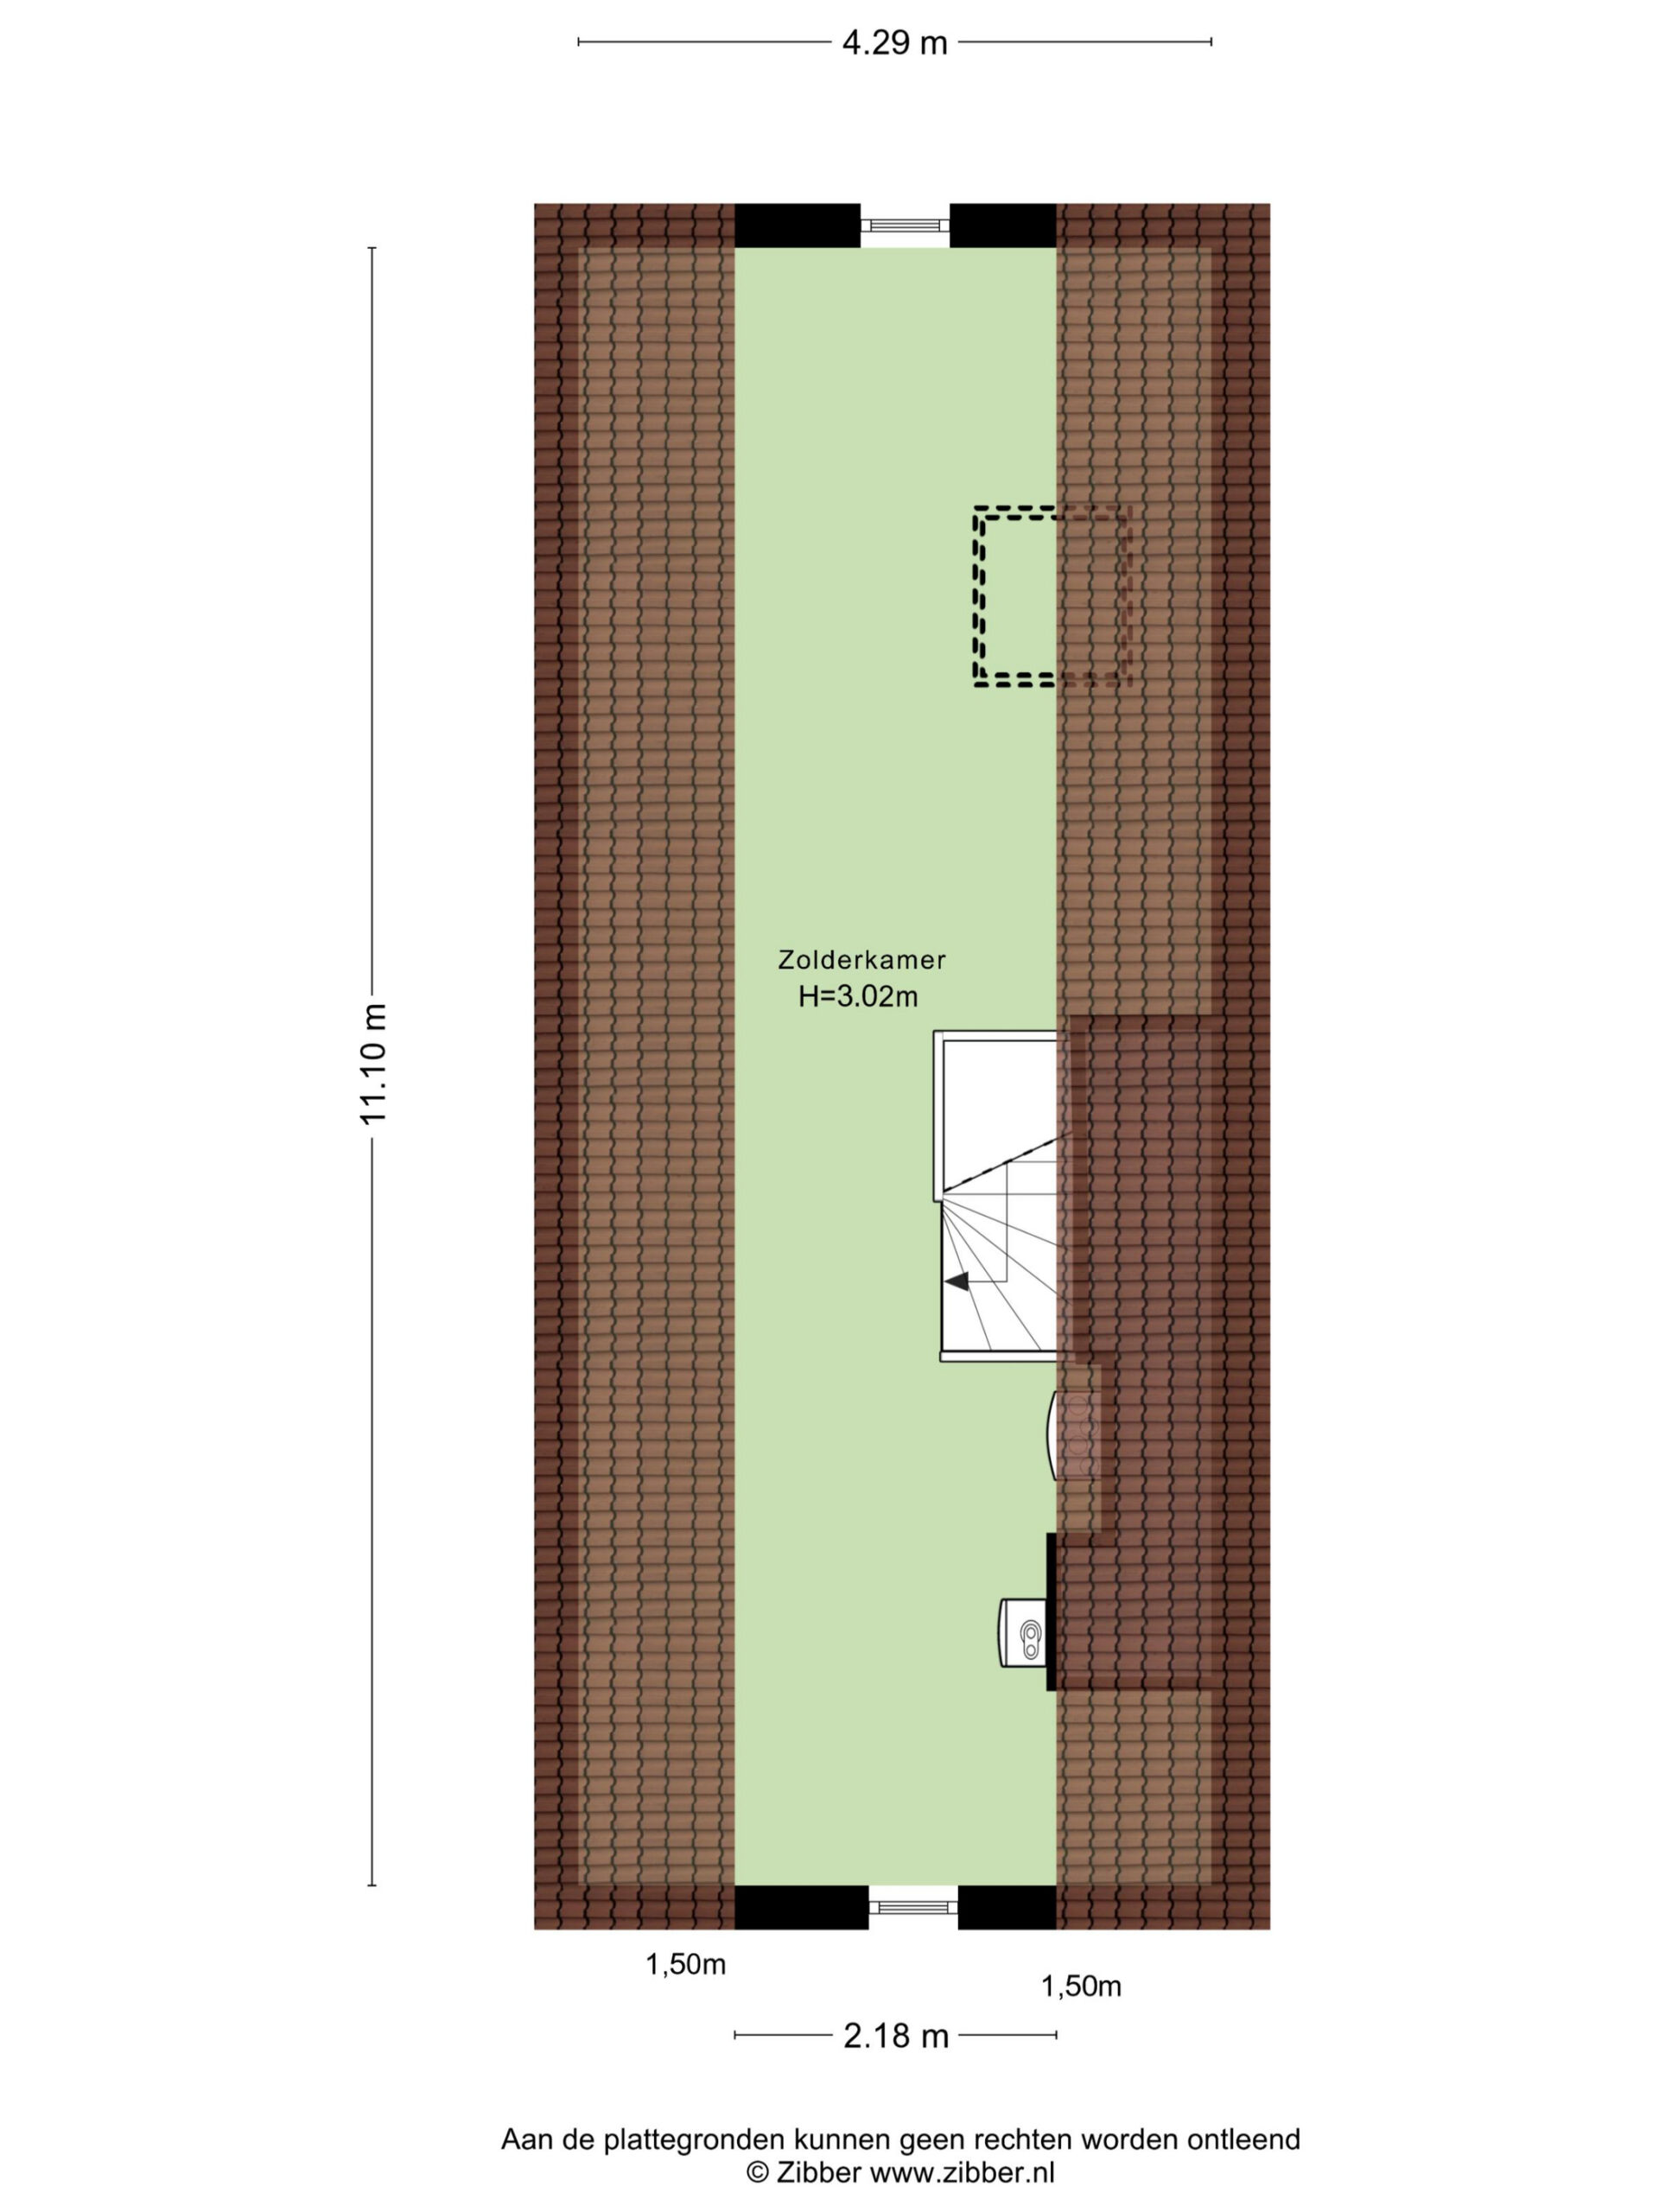
The second floor consists of one large open space with a high vaulted ceiling and roof windows, creating an exceptionally bright and airy atmosphere. It is currently used as a multifunctional room but can easily be adapted into an additional bedroom, home office, gym, or hobby room.
Garden and Outdoor Space
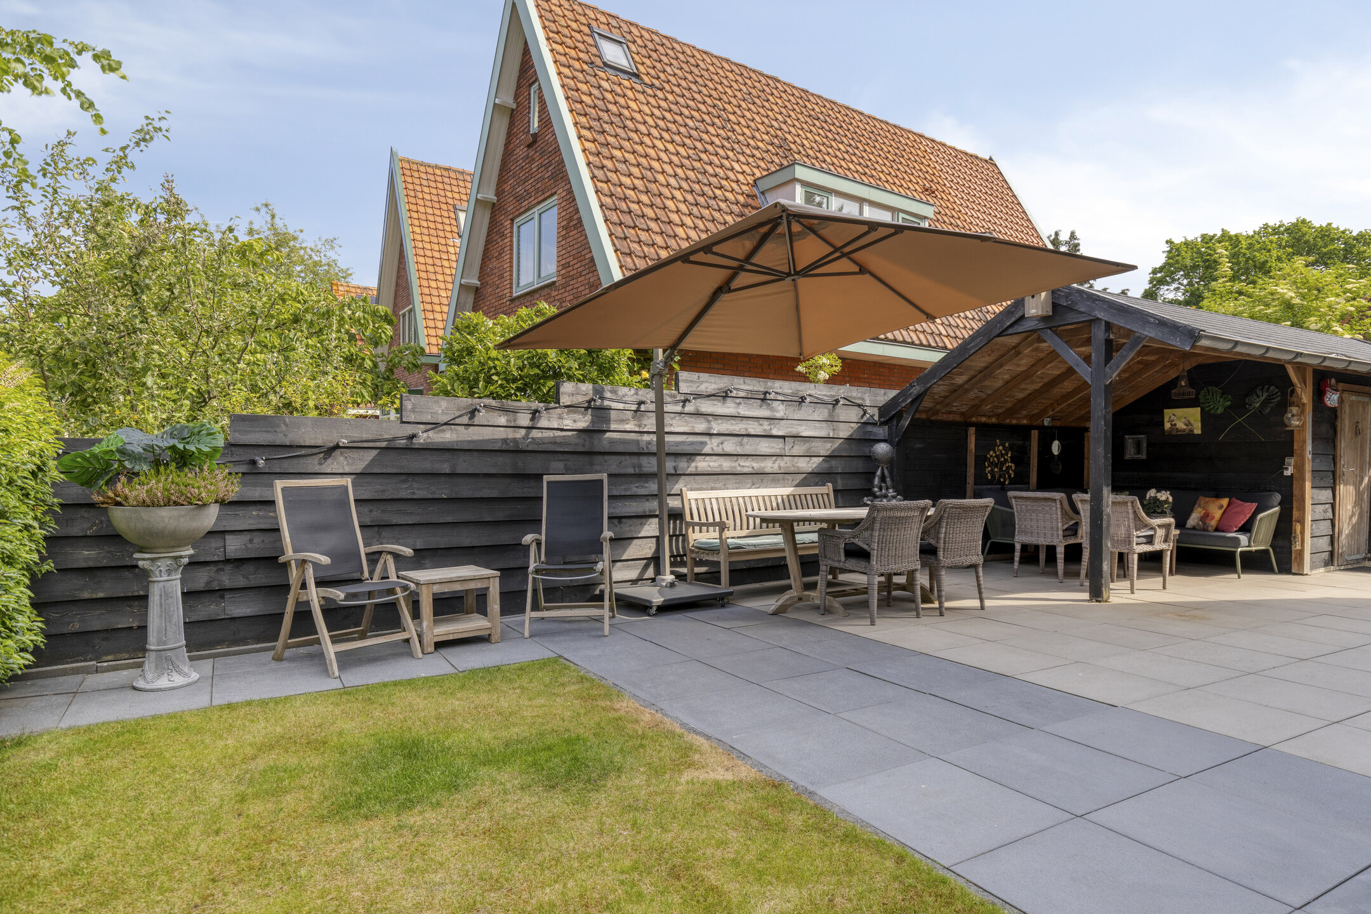
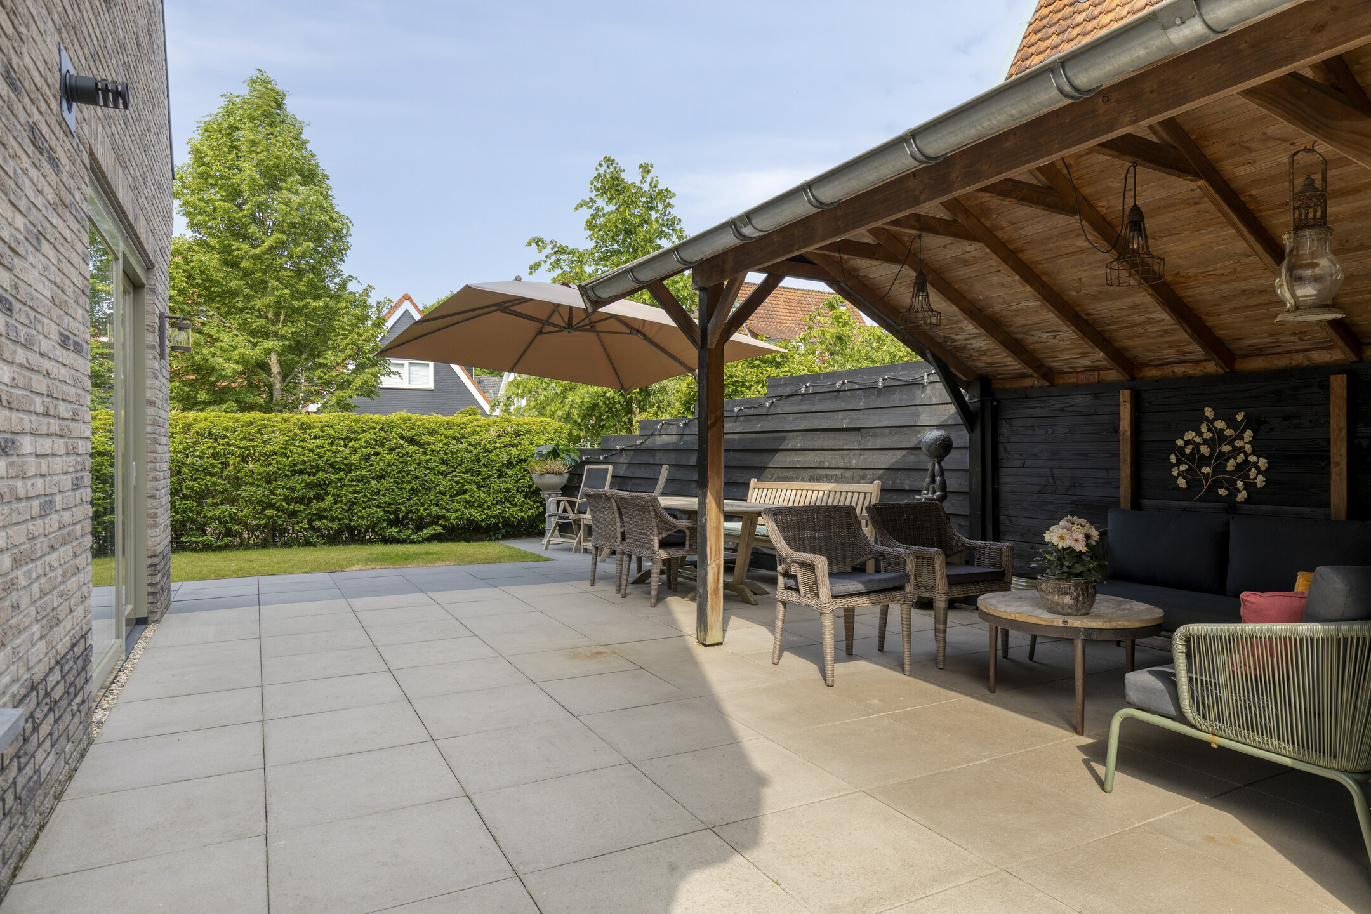
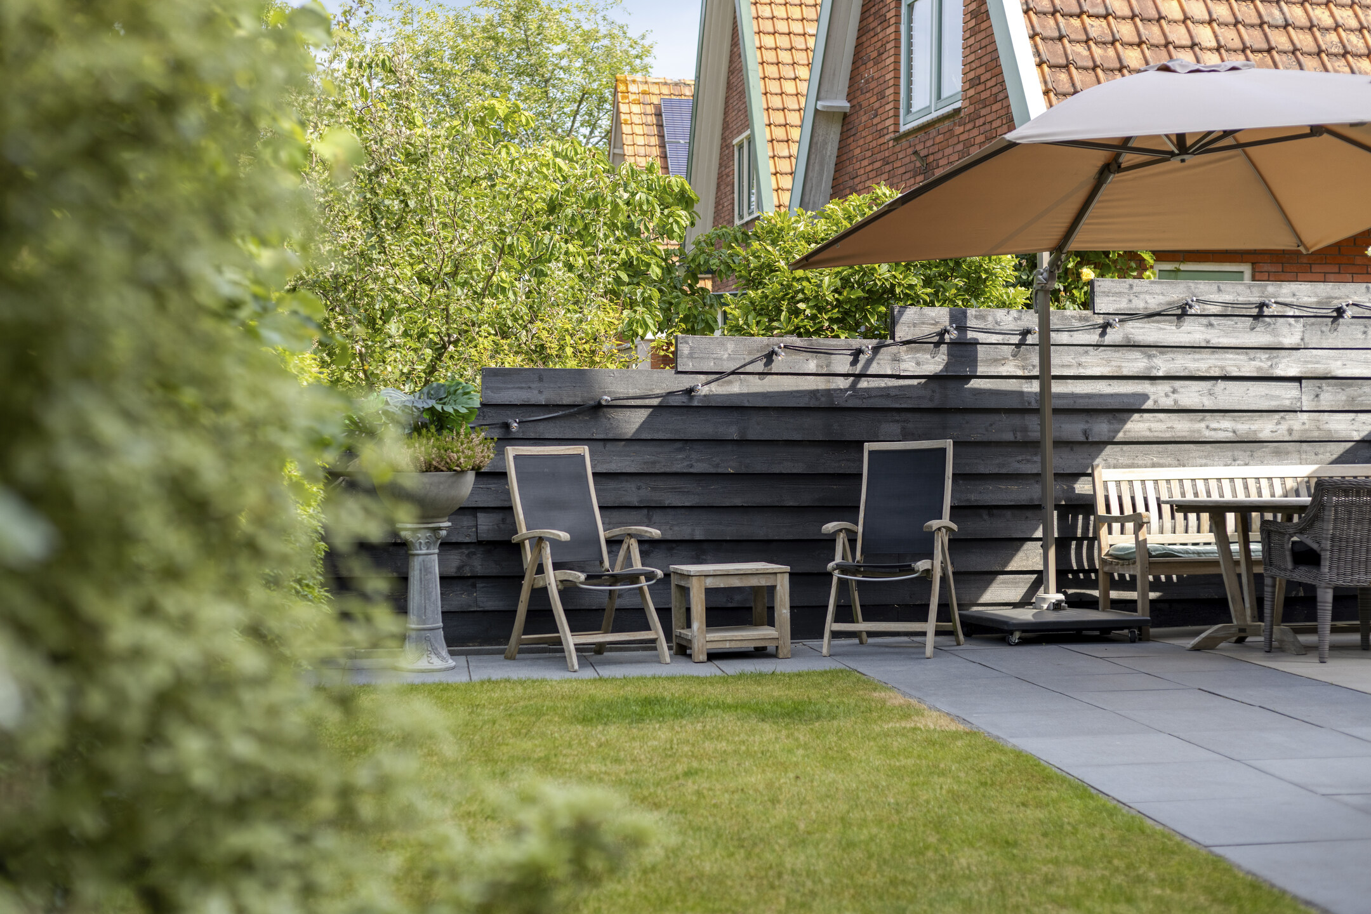
The beautifully maintained garden surrounds the property and features a combination of terraces, mature greenery, and sheltered seating areas. Adjacent to the living room is a spacious terrace where indoor and outdoor living naturally blend together on sunny days. The covered seating area allows you to enjoy the garden well into the evening, while the planted borders provide a pleasant level of privacy.
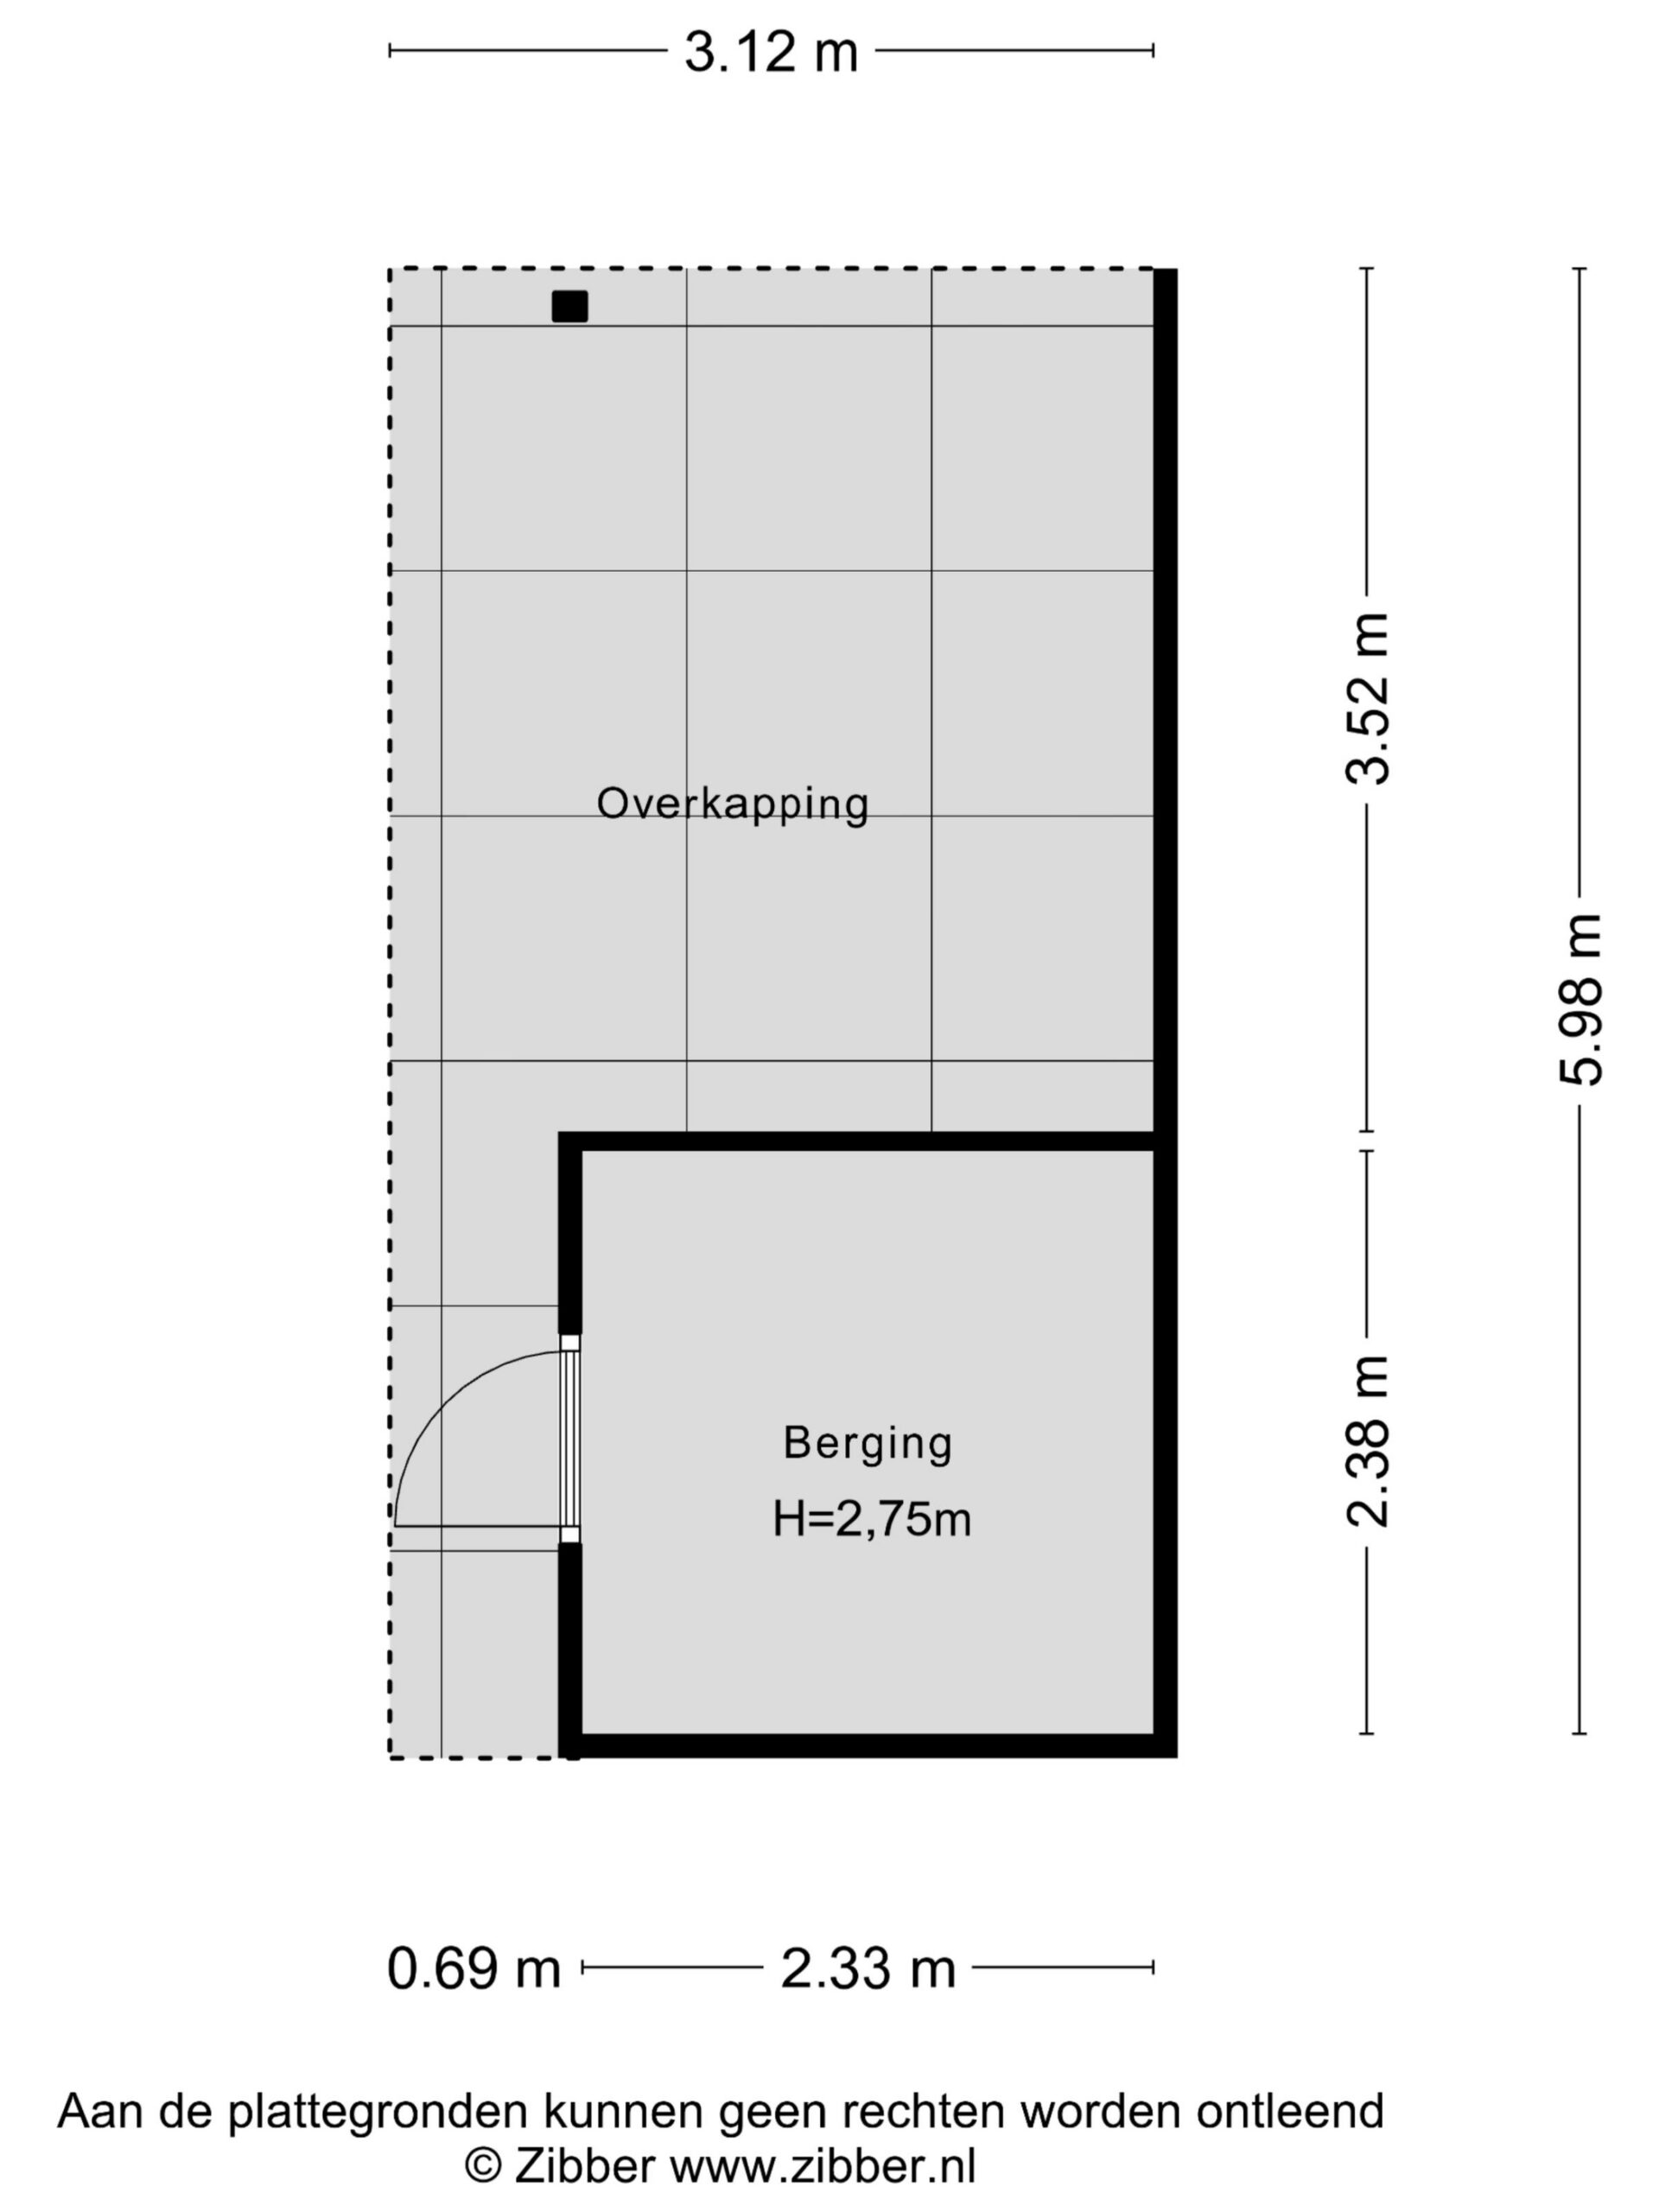
The garden also includes a wooden storage shed and a practical rear entrance leading to the front of the property.
Location
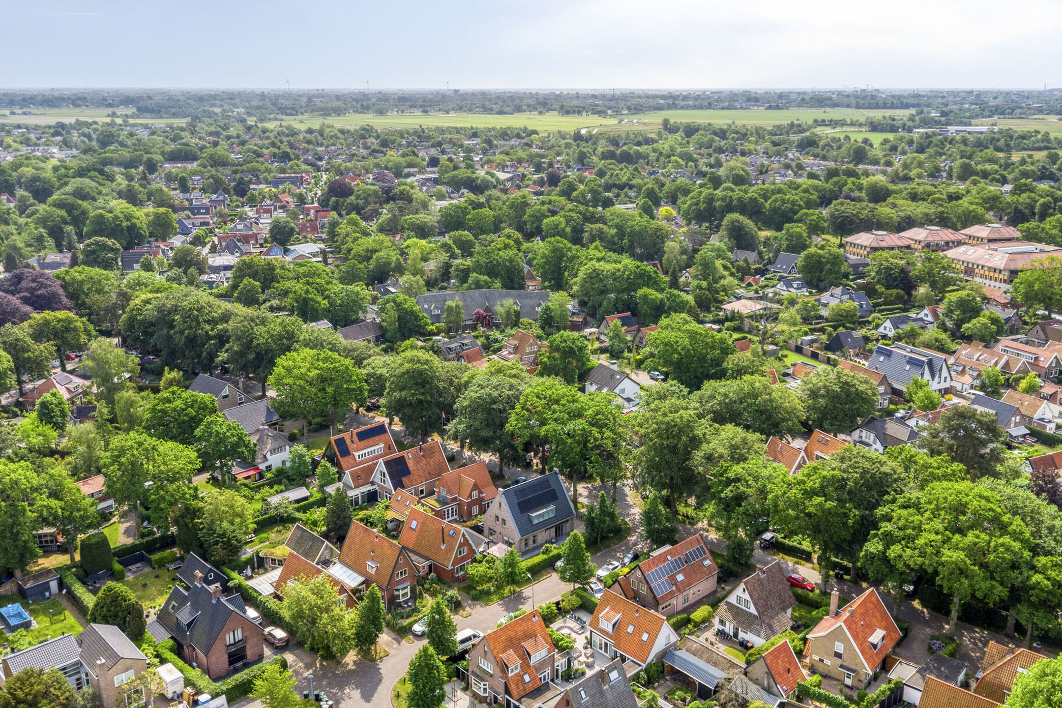
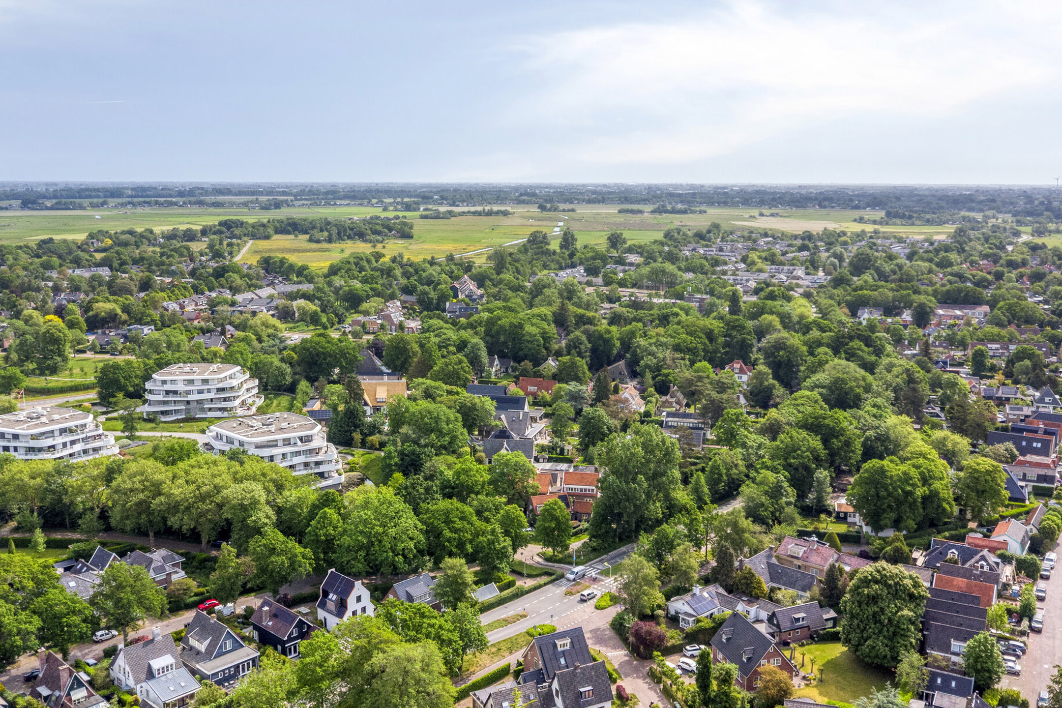
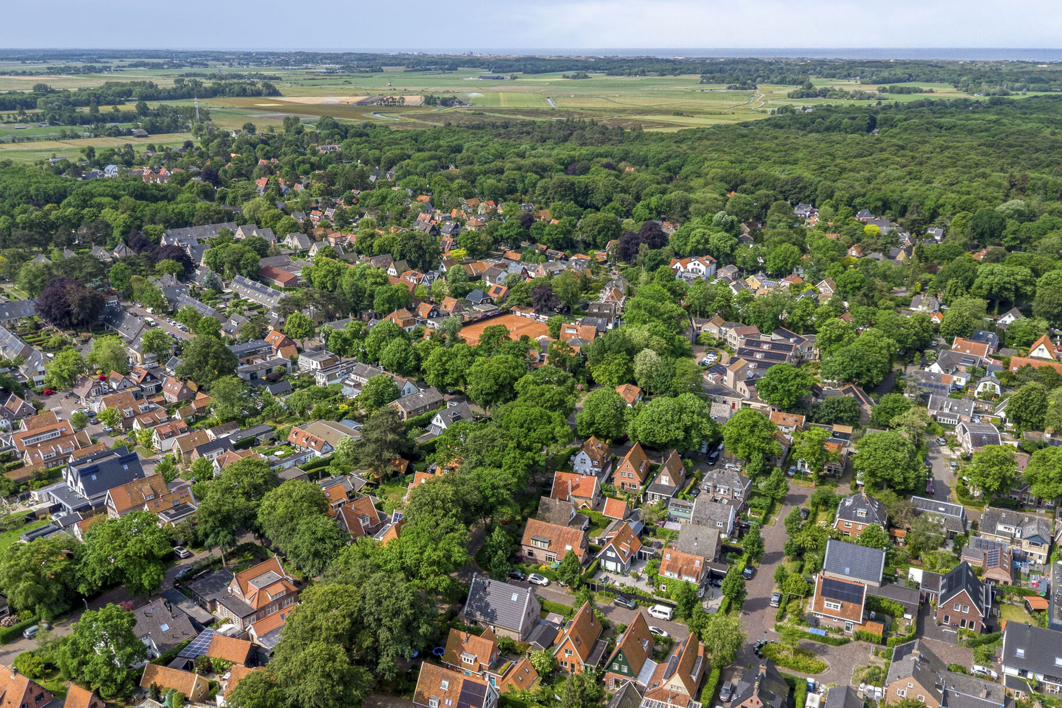
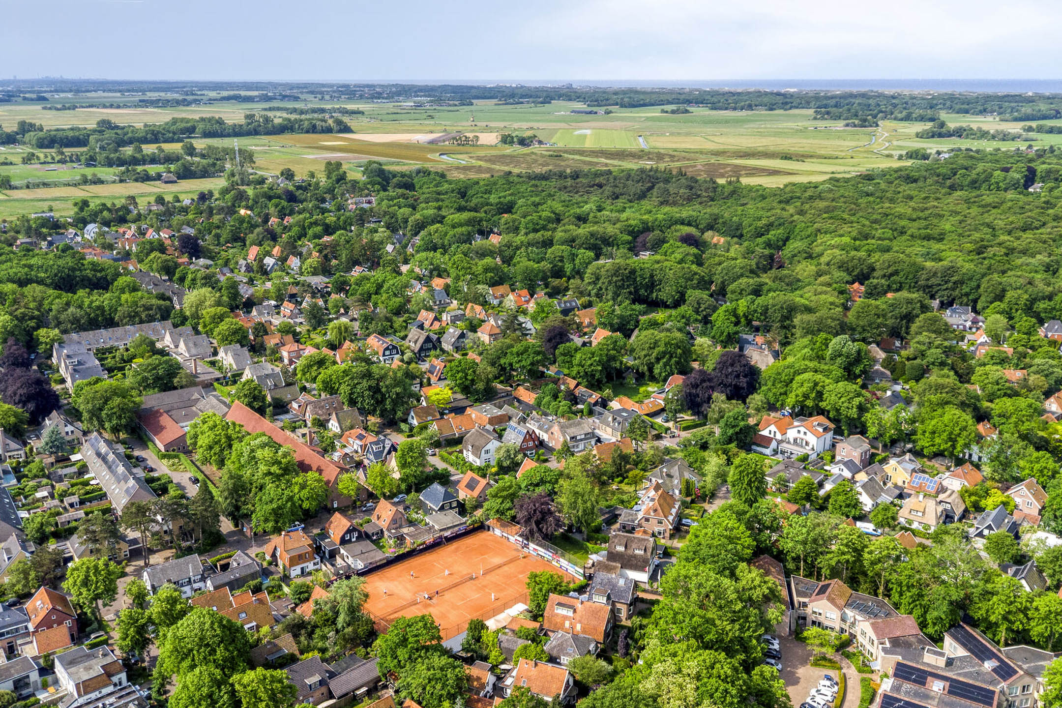
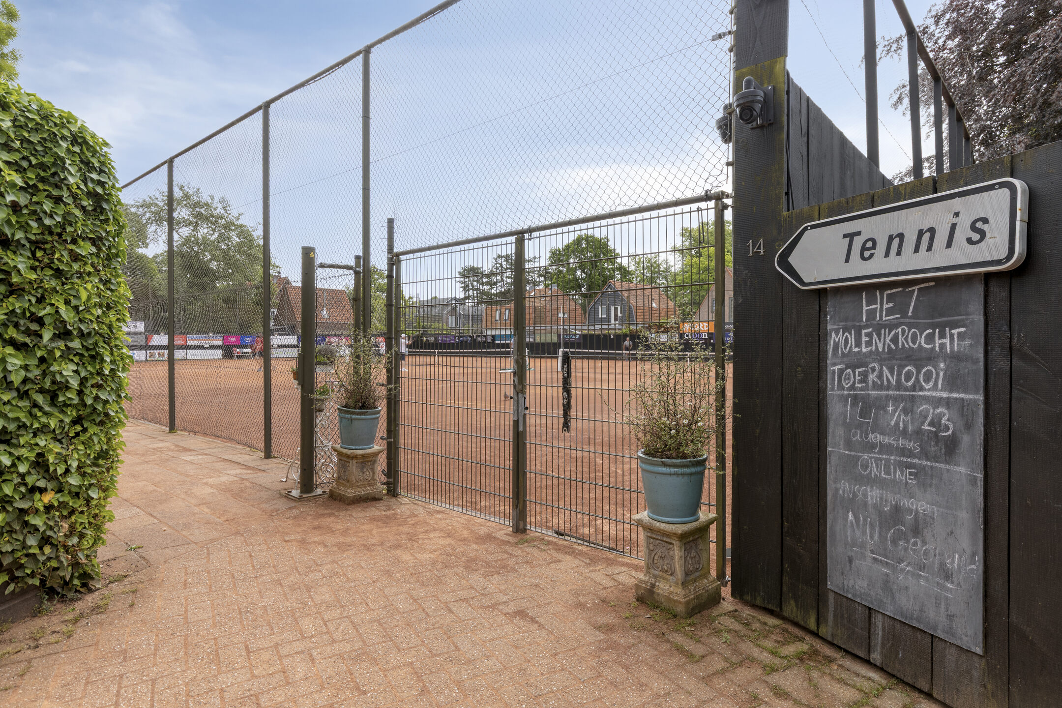
Kruisweg is situated in the historic part of Bergen, between the village centre, its characteristic villa neighbourhoods, and Tennis Park De Molenkrocht. The street is known for its mature trees, green surroundings, and peaceful atmosphere.
The centre of Bergen, the Bergerbos forest, and the dunes are all within easy reach. Within approximately fifteen minutes by bicycle, you can be on the beach at Bergen aan Zee or in the city centre of Alkmaar. The N9 motorway provides convenient connections to Alkmaar, Haarlem, Schiphol Airport, and Amsterdam.
Features
• Detached villa
• Living area: 172 m²
• Built in 2017 (Energy Label A+)
• Beautiful corner location
• Spacious open attic floor
• Parking directly in front of the property
• In addition to the existing parking space, residents may be eligible for a residential parking permit
• Village centre, forest, and amenities within walking distance
Closing
A move-in-ready detached villa in one of Bergen’s most charming locations, where modern living comfort and an exceptional setting come together. Detached homes in this sought-after location rarely become available—schedule a viewing and experience it for yourself.
Features
Transfer
- StatusAvailable
- Purchase priceAsking price € 1.325.000,- k.k.
Building form
- Object typeResidential house
- Property typeVilla
- Property typeDetached house
- Year built2017
- Year of construction notesnieuwbouw
- Building formExisting construction
- LocationAt forest edge, By quiet road
Layout
- Living area173 m2
- Parcel area304 m2
- Content640 m3
- Number of rooms6
- Number of bedrooms4
- Number of bathrooms1
Energy
- Energy classA+
- HeatingCV ketel, Partial underfloor heating
- Heating boilerIntergas
- Year built central heating boiler2017
- Hot waterCV ketel
- InsulationVolledig geïsoleerd
- Combi-boilerJa
- FuelGas
- OwnershipEigendom
Outdoor space
- GardenAchtertuin, Voortuin, Side garden
- Main gardenSide garden
- Oppervlakte65 m2
- Location main gardenSouthwest
- Back entranceNee
- Garden qualityTreated
Storage
- Shed / StorageVrijstaand hout
- FacilitiesEquipped with electricity
- InsulationNo insulation
- Total number1
Parking
- Explanationop de oprit voor de woning. Naast de bestaande parkeerplaats kan er een bewonersvergunning verleend worden
- GarageNo garage
Roof
- Type of roofSaddle roof
- Roof materialPannen
- Explanationvoorzien van zonnepanelen
Other
- Permanent residenceJa
- Indoor maintenanceUitstekend
- Outdoor maintenanceUitstekend
- Current useLiving space
- Current destinationLiving space
VLIEG Makelaars: Kruisweg 27-A, BERGEN (NH)
Can I afford this house?
Through this tool you calculate it within 1 minute!
Want to be 100% sure? Then request a consultation with a financial advisor. Click here.
This is where your dream home is located
Schedule a visit
"*" indicates required fields