Ratelaarweg 2, Bergen (nh)
rooms 7 · 208 m2
Surprisingly spacious 207 m² family home with four bedrooms, two bathrooms, sauna and a green garden
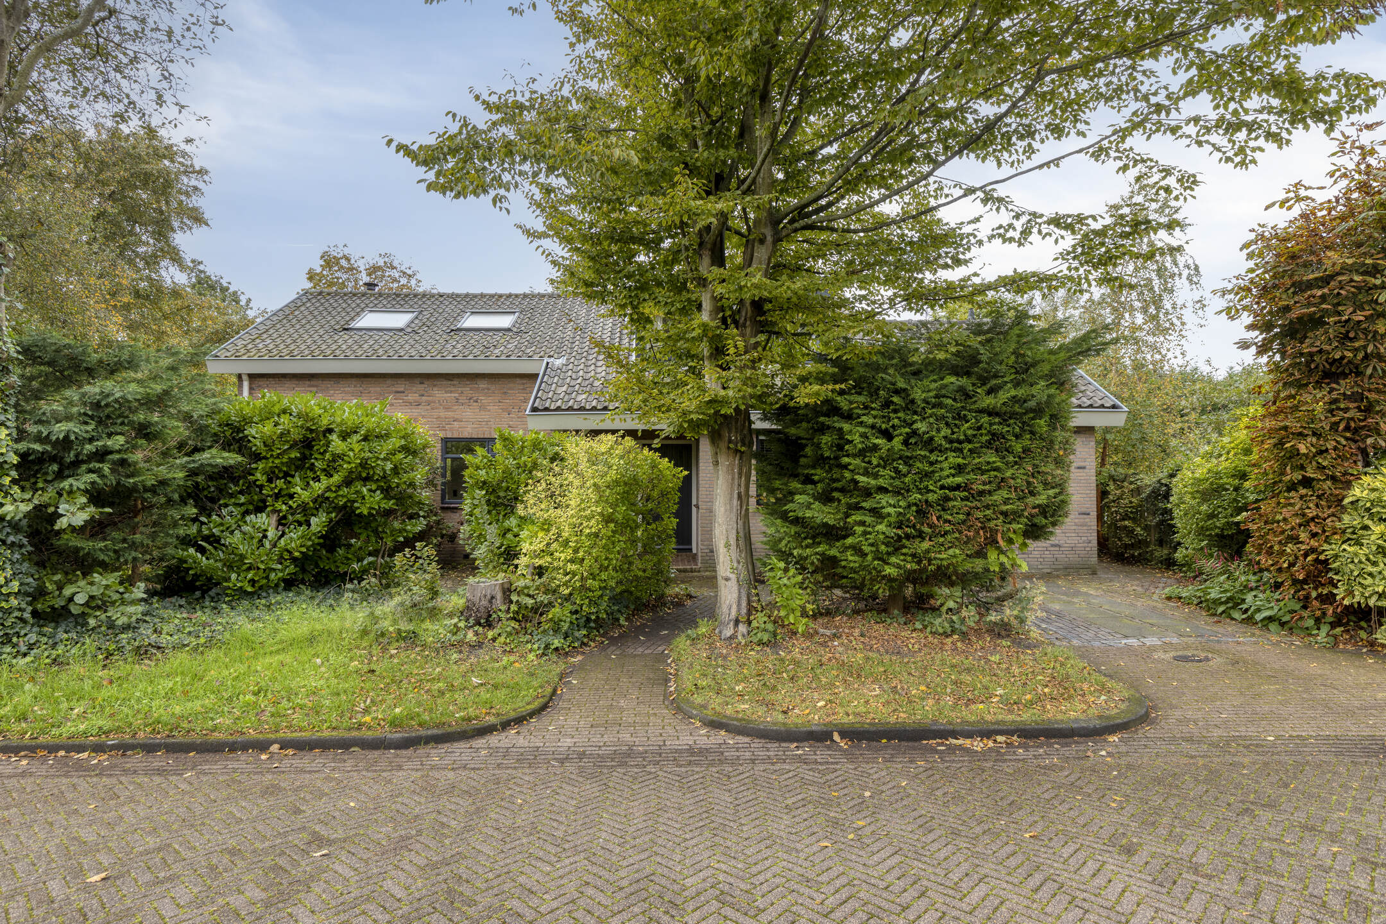
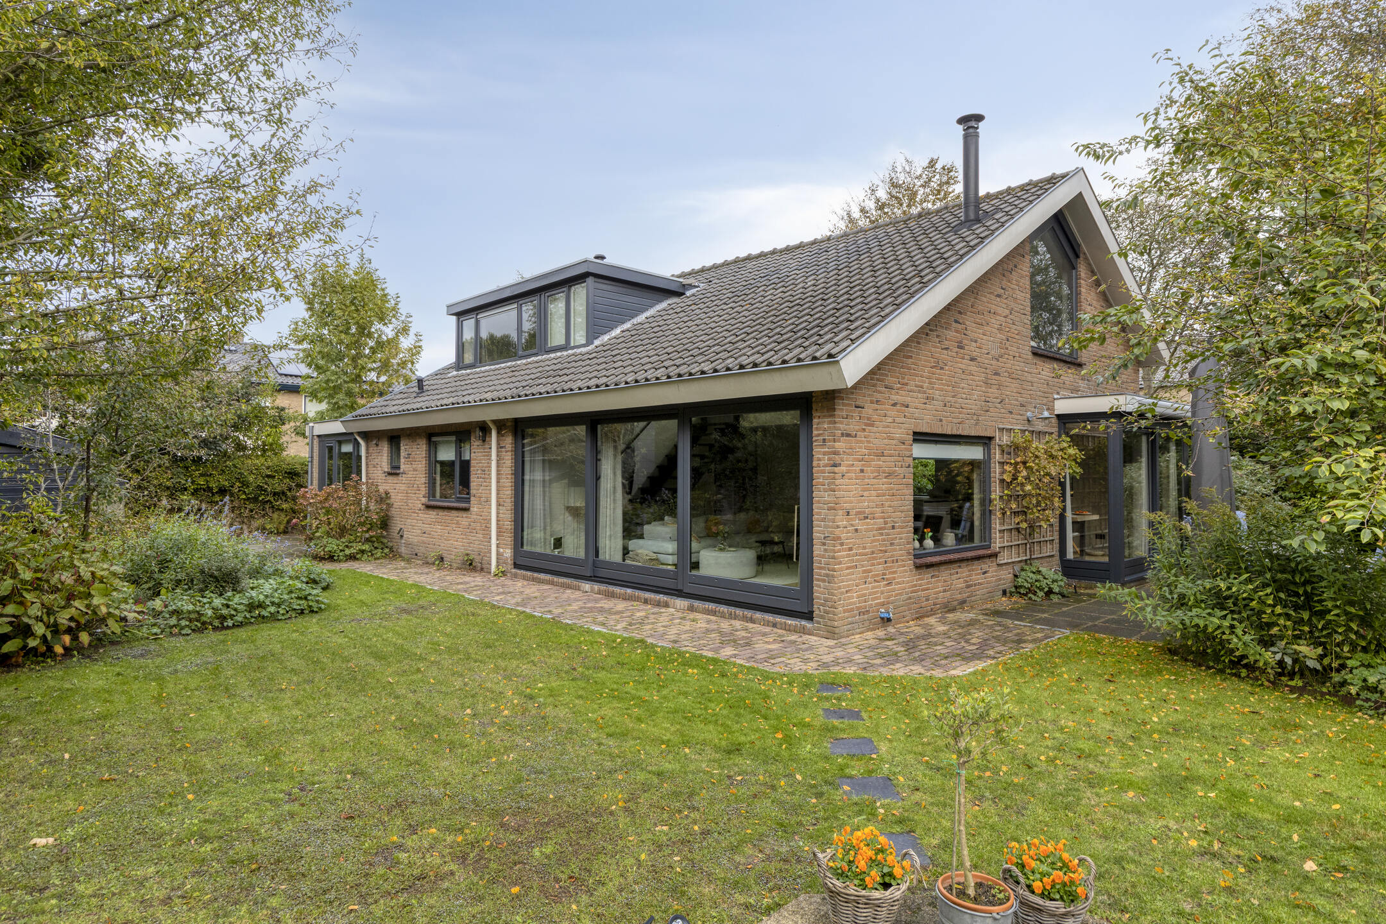
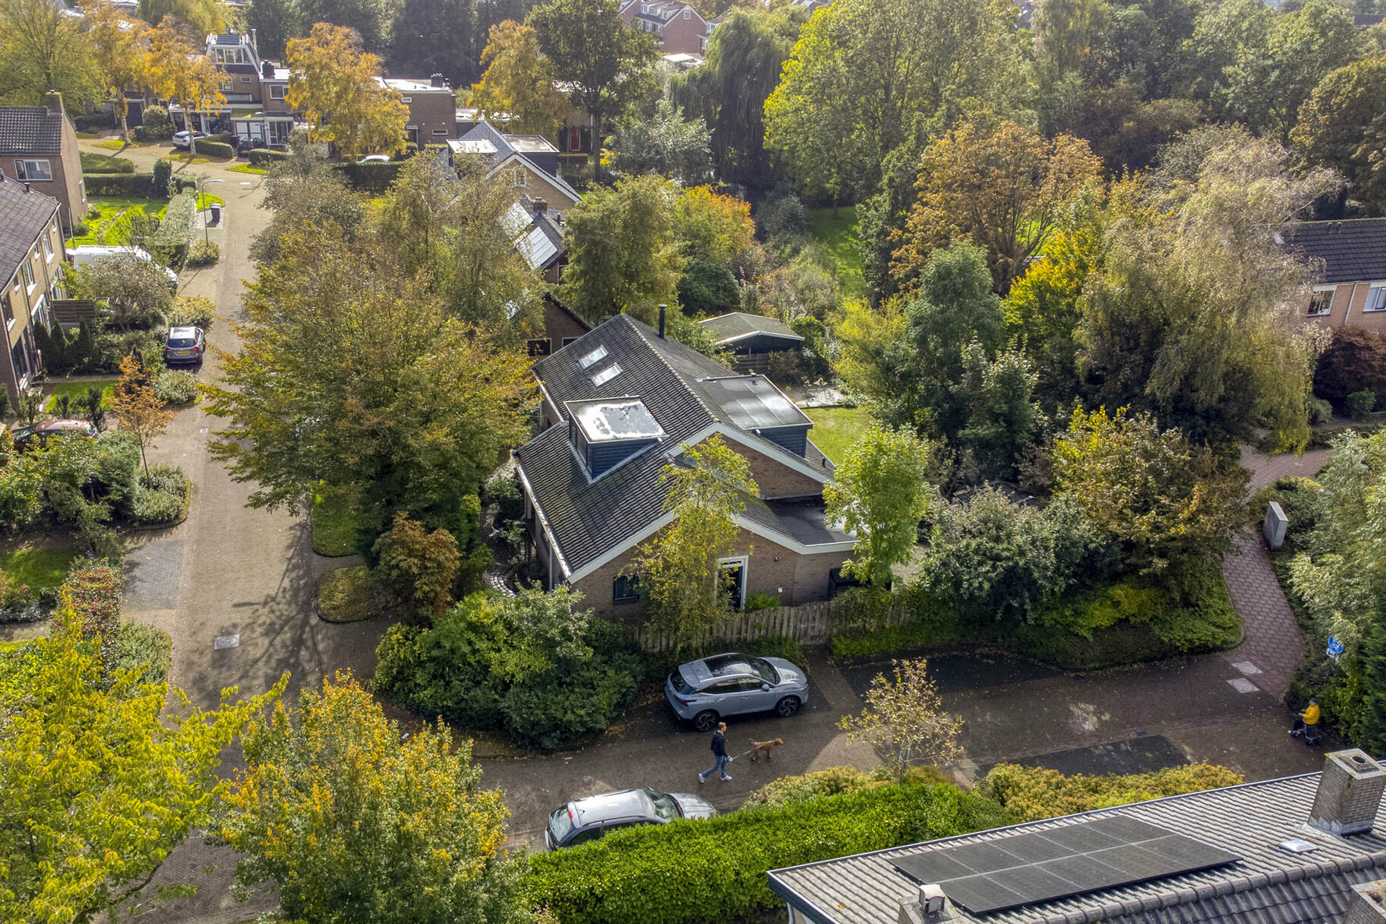
At Ratelaarweg 2 in Bergen you will find this surprisingly spacious, modern and excellently maintained family home where comfort and versatility come together. With a living area of no less than 207m², four bedrooms and two bathrooms, this home offers plenty of space for the whole family. The open-plan living room with modern kitchen is the heart of the house, while the sauna adds an extra touch of luxury. Outside, the green, well-kept garden is a lovely place to spend time. A home that has been looked after down to the last detail and, thanks to its versatile layout, offers plenty of opportunities to fulfil your wishes.
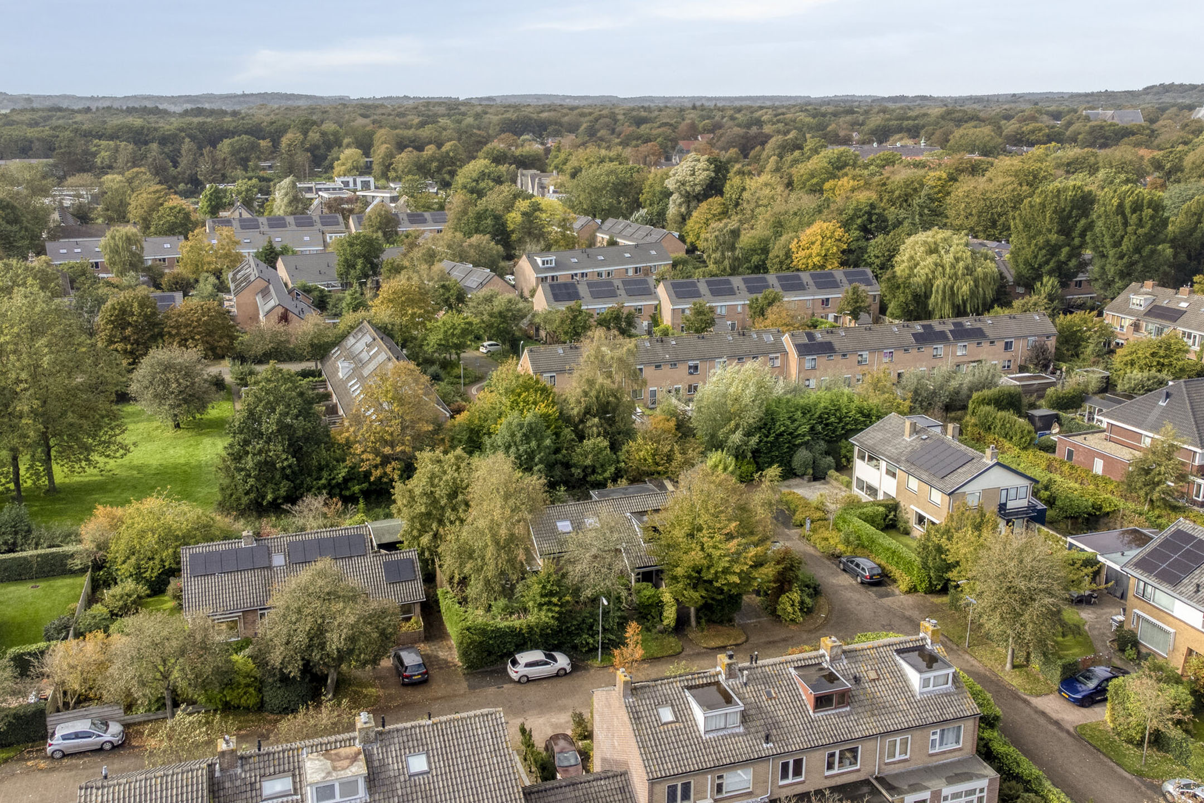
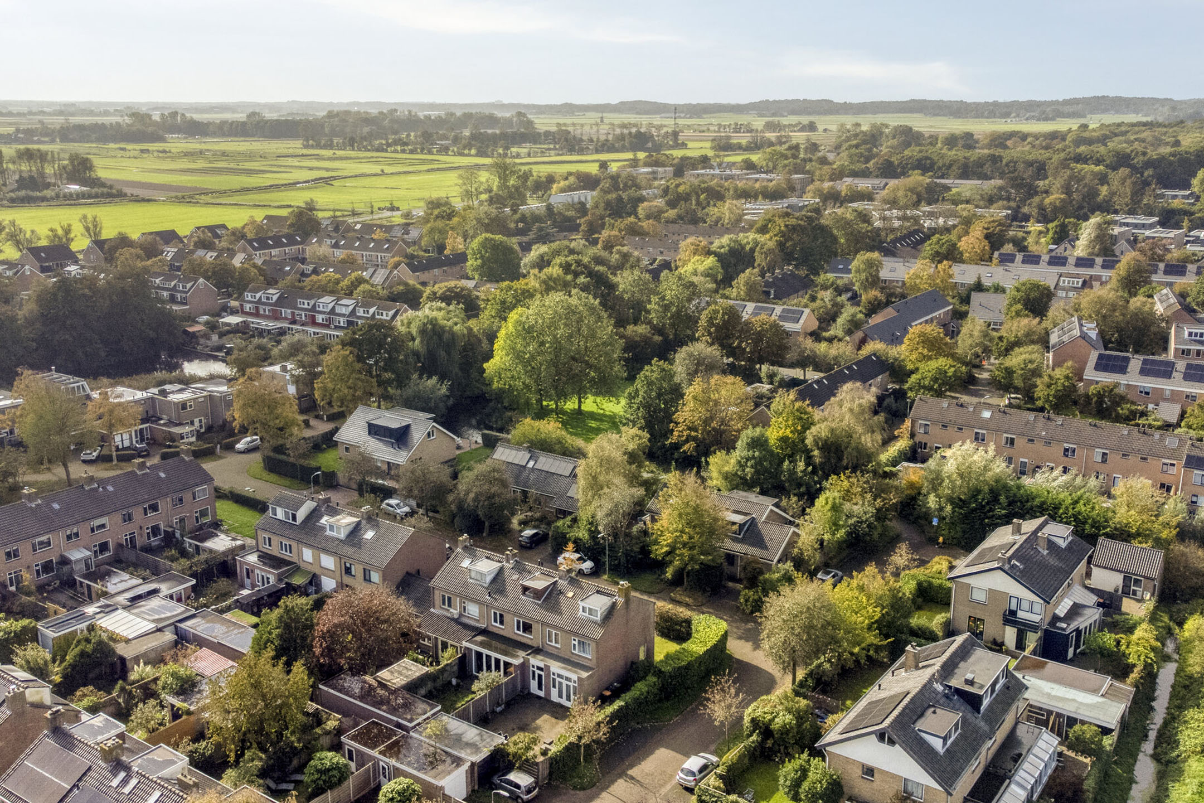
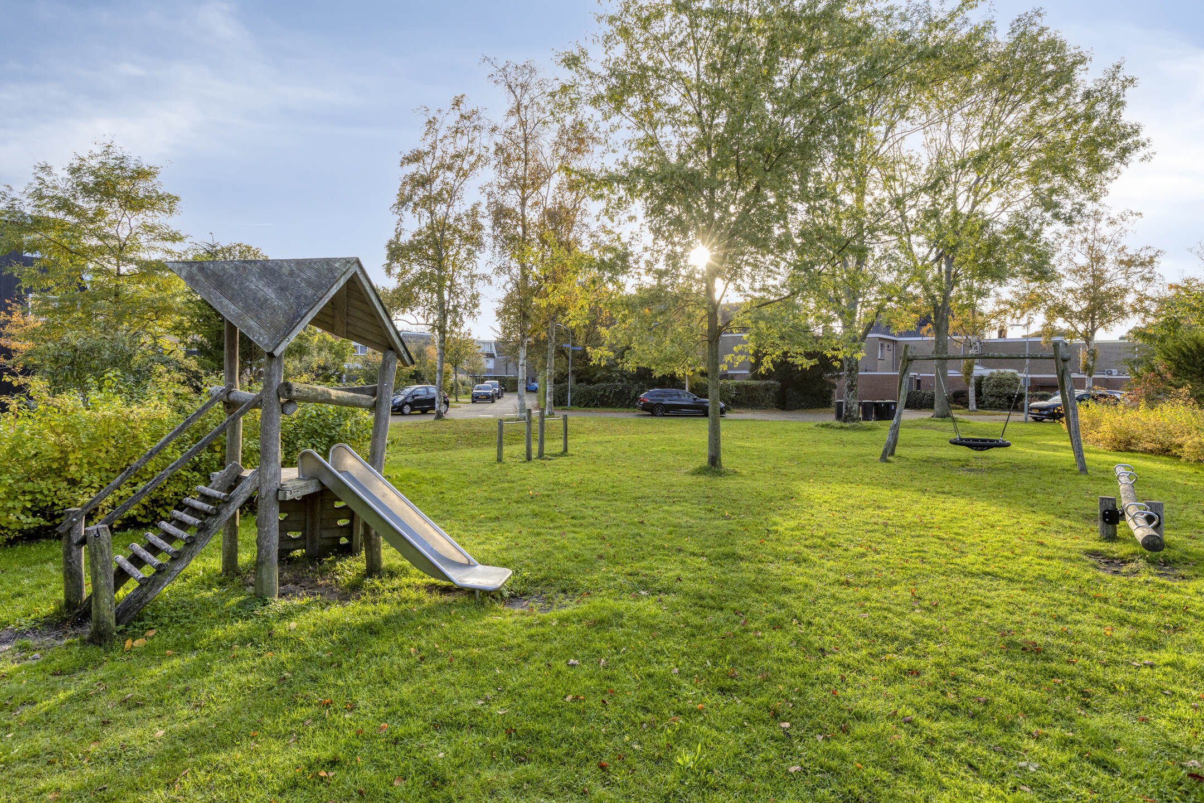
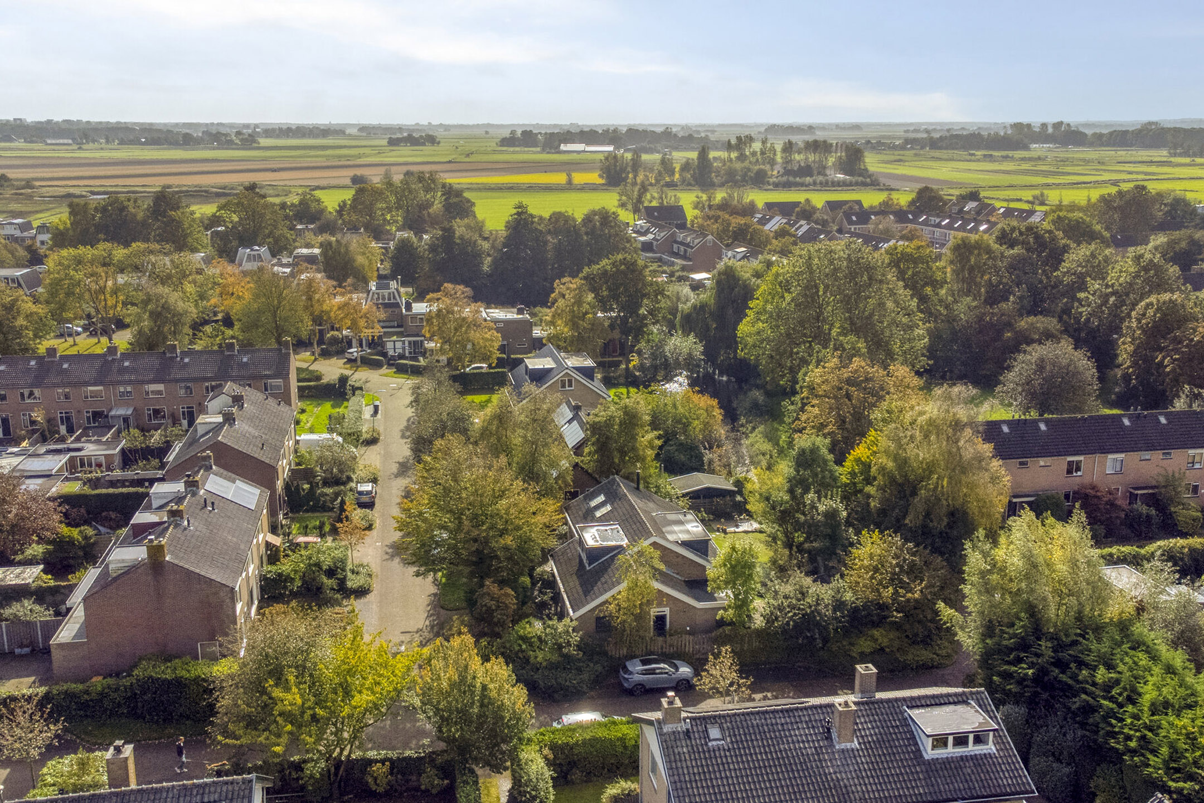
Bergen is known for its green character and attractive combination of nature and amenities. You will find charming shops, supermarkets, restaurants and terraces, so your daily groceries and an afternoon out are close to home. There are also various options for sport and relaxation, with sports clubs and recreational facilities in the area. The nearby countryside also invites you to go walking and cycling. The surrounding roads give easy access to Alkmaar and other places in the region.
Entrance
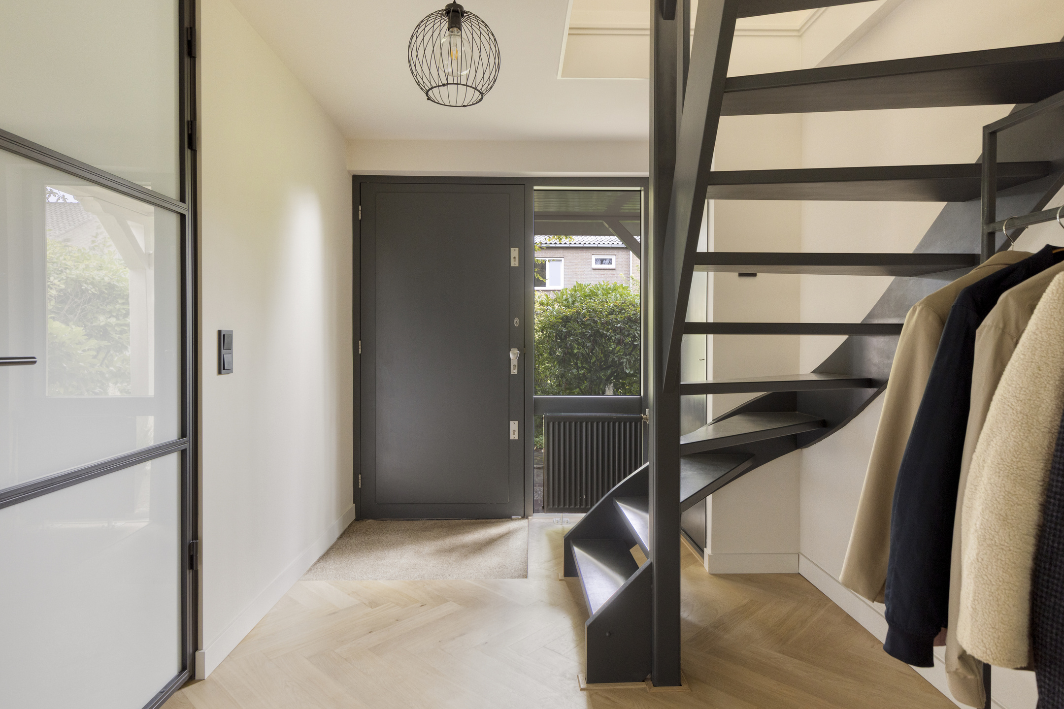
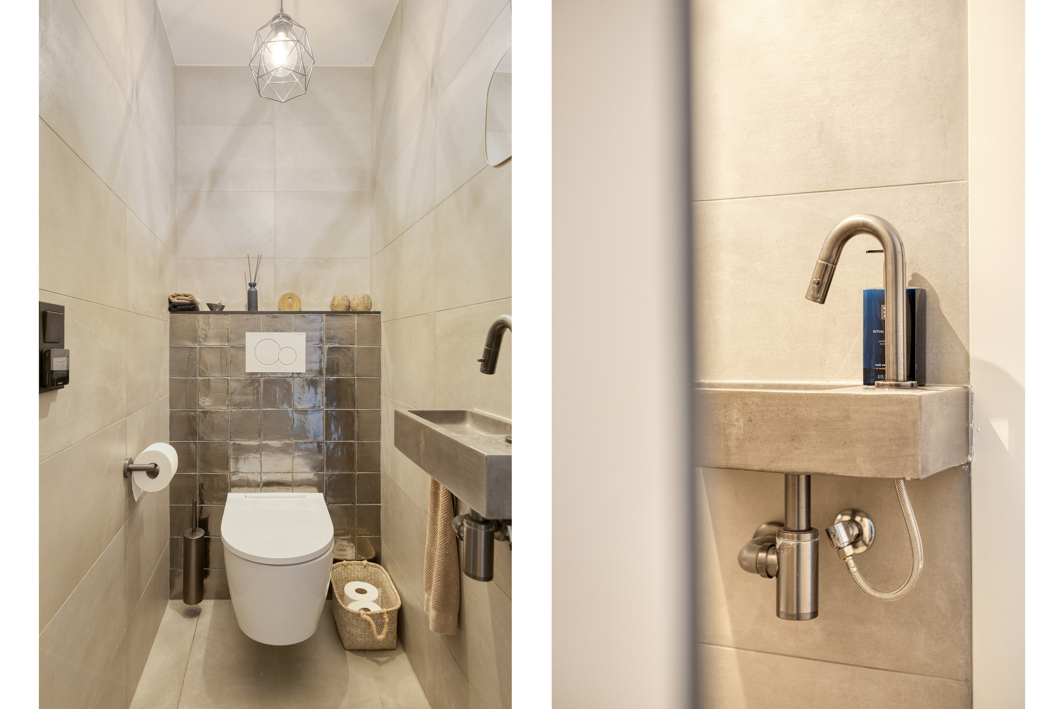
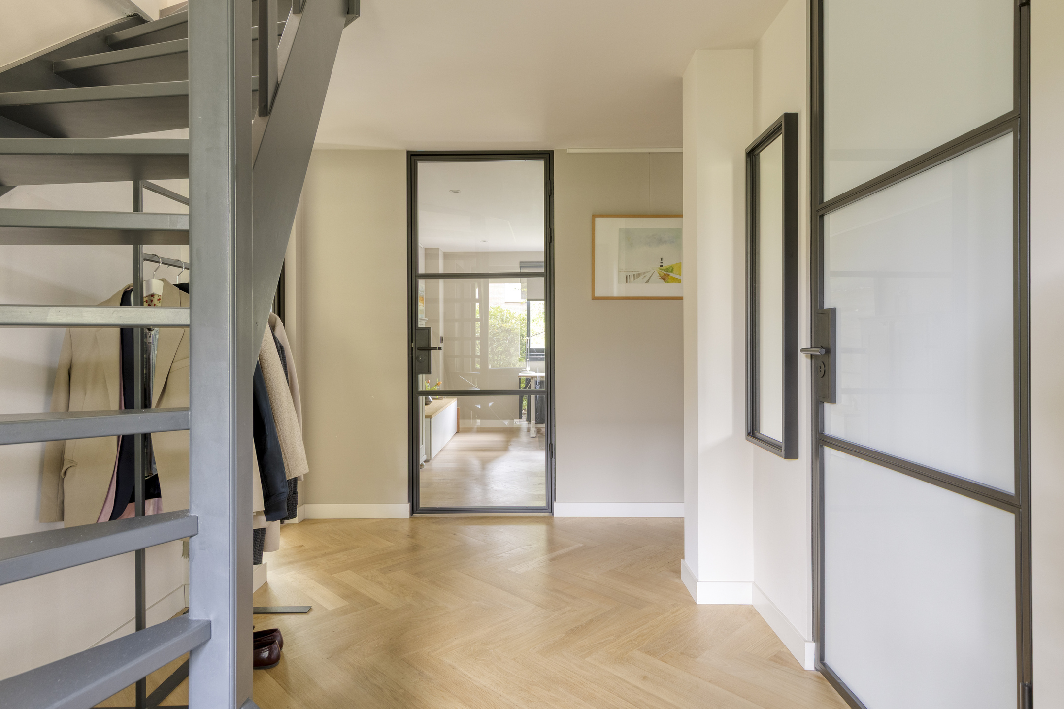
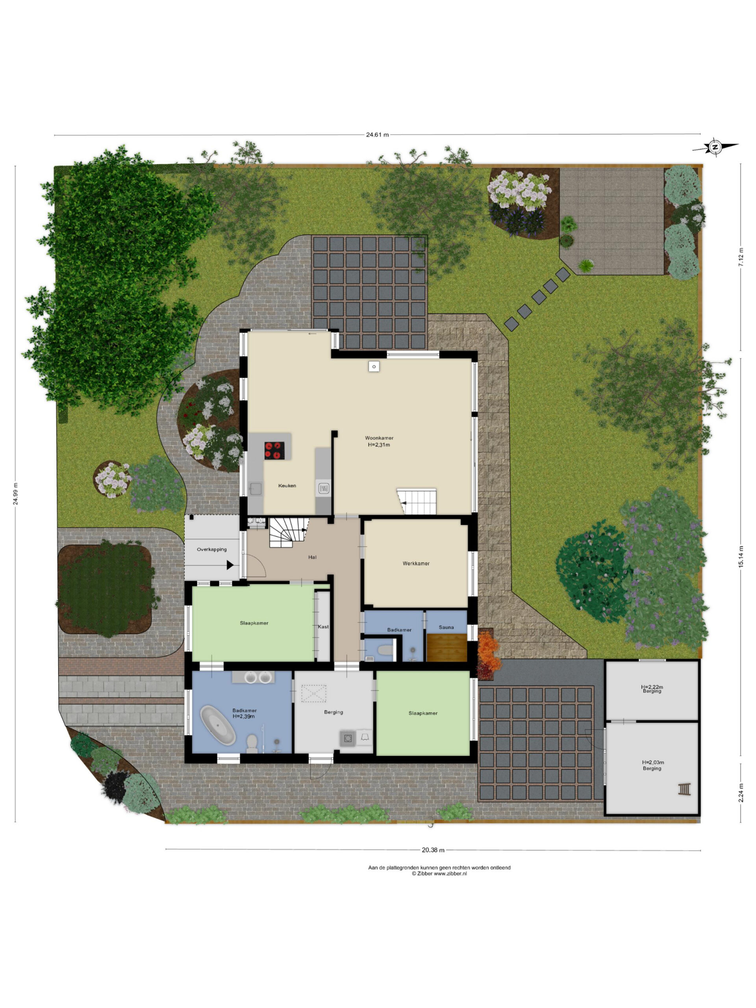
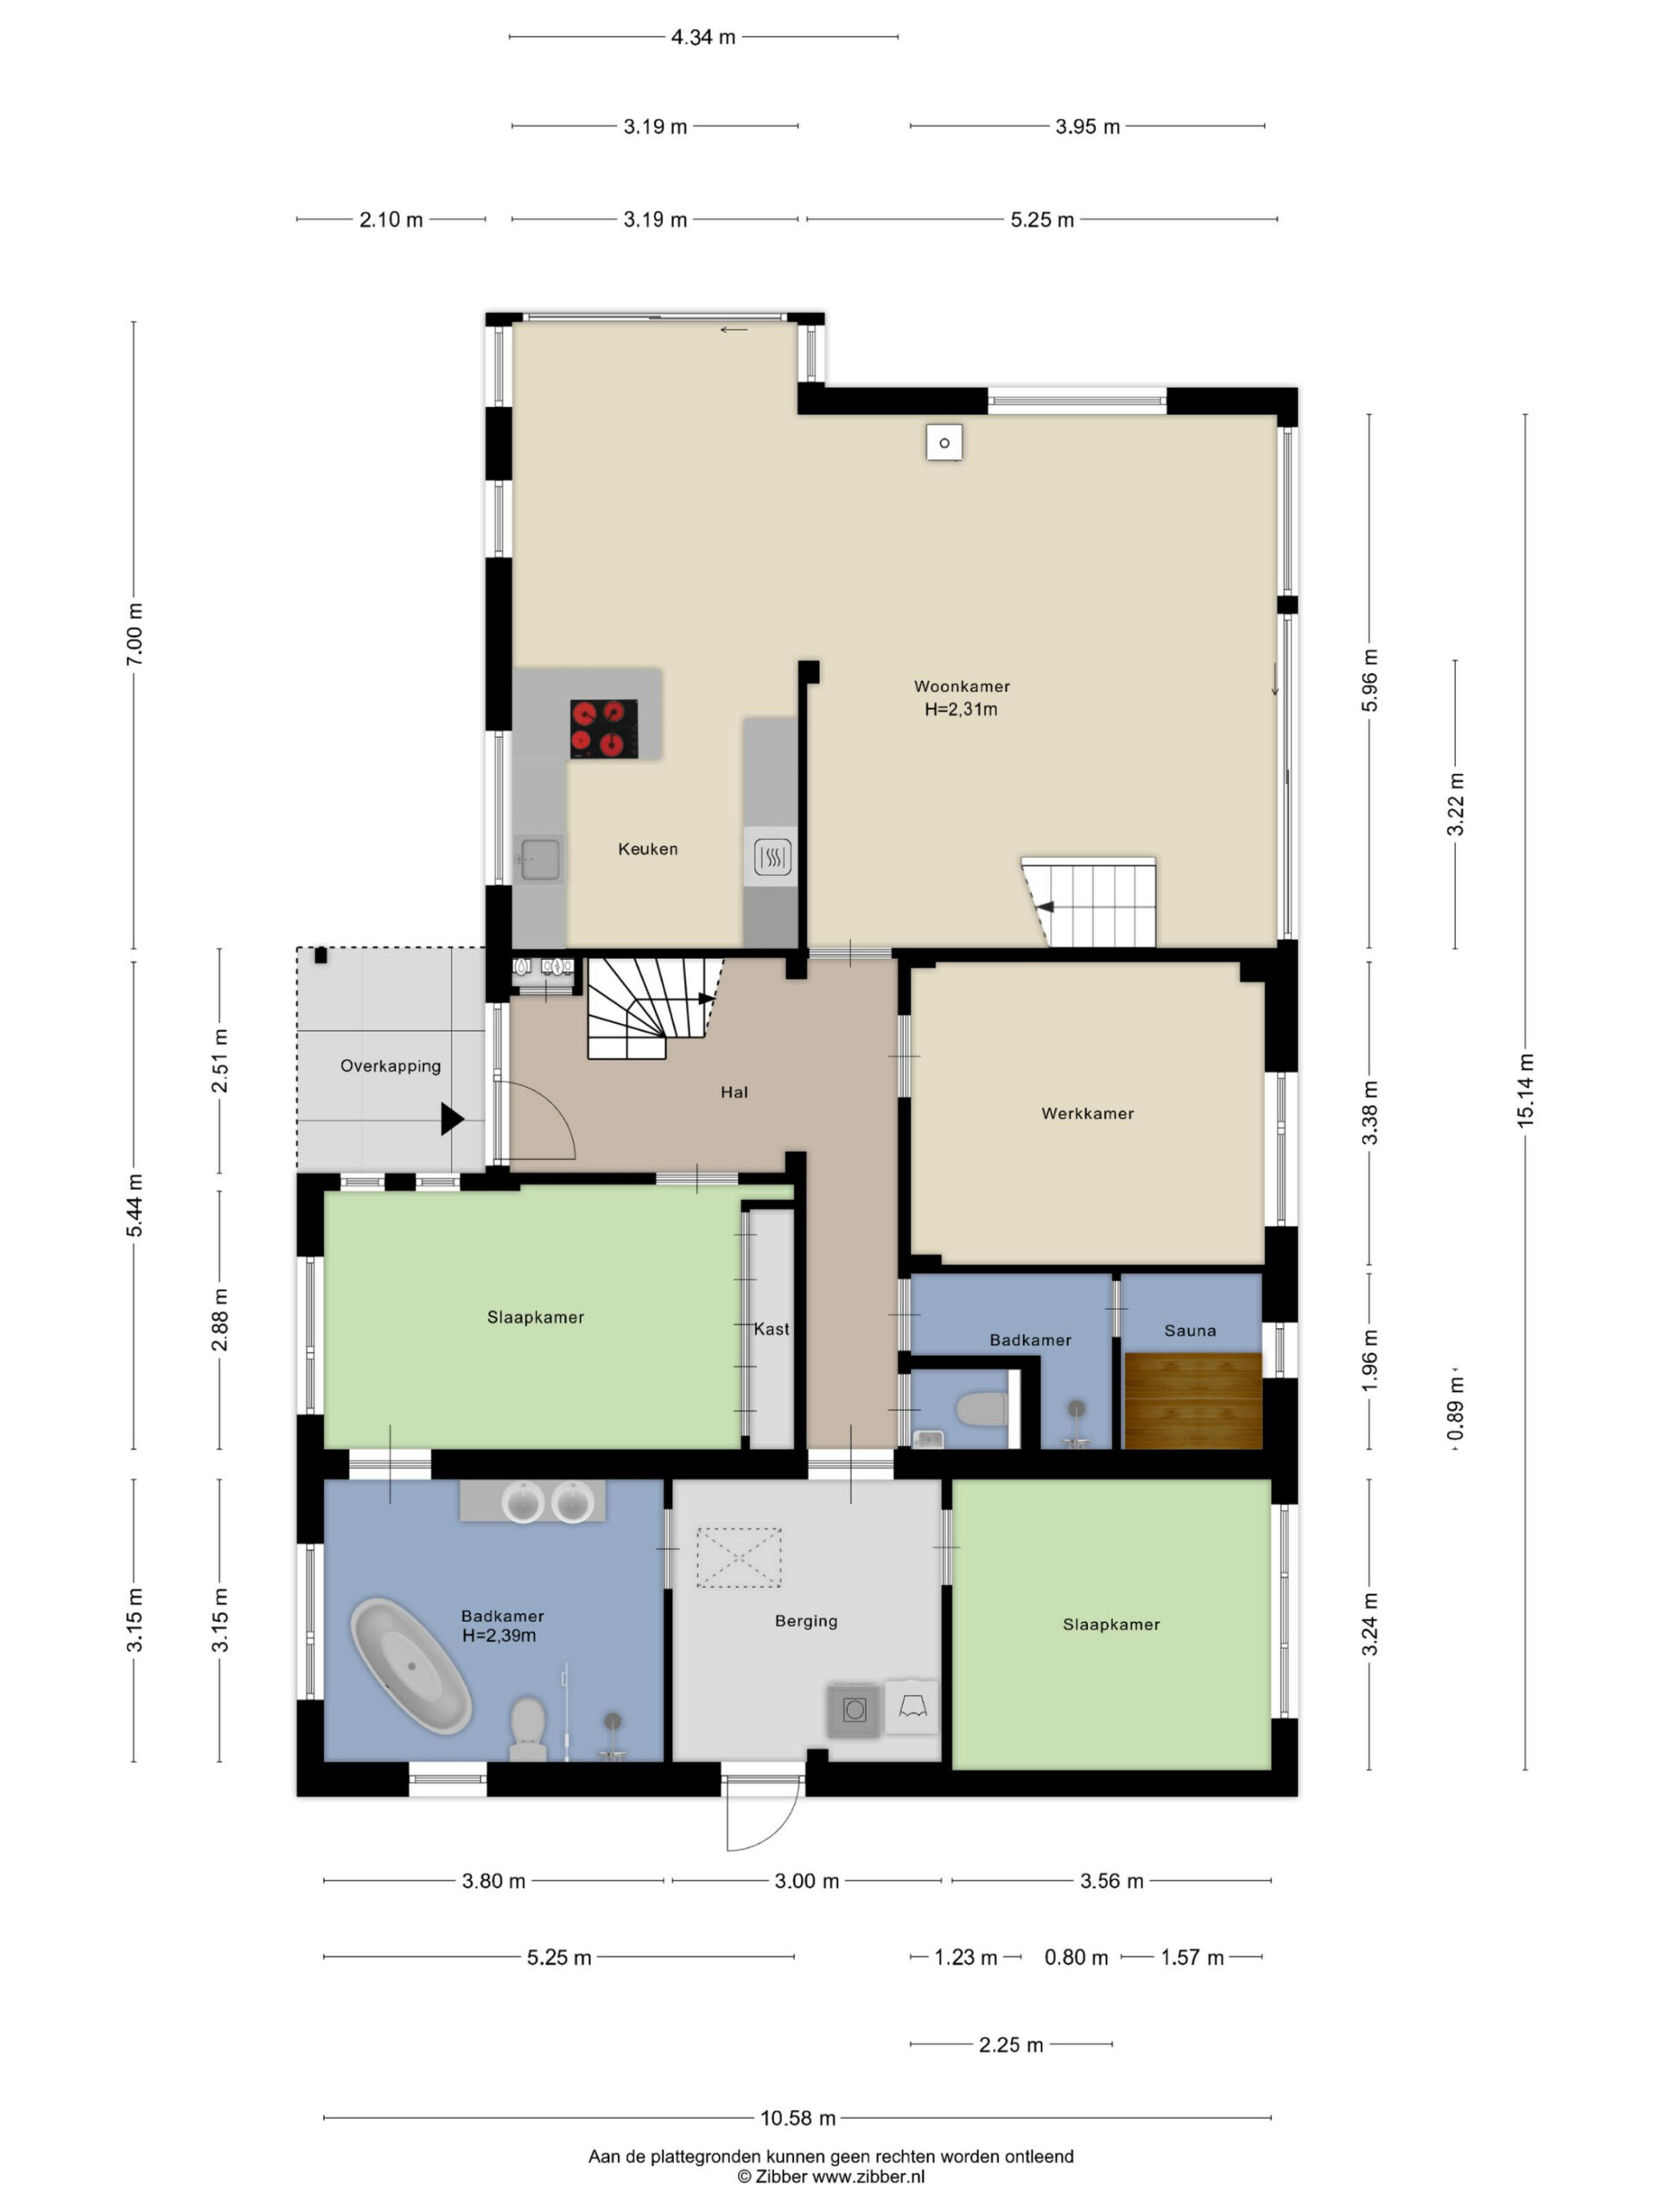
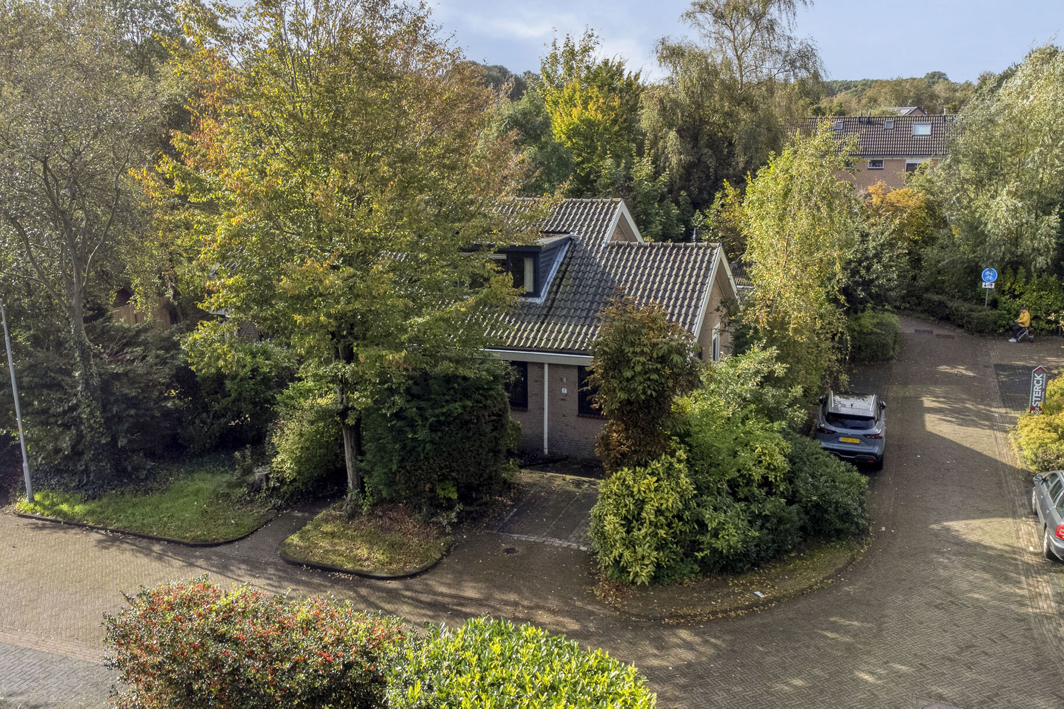
You enter the house via the private driveway on the street side. The hallway is the central point of the house, giving access to the living room, study, bedroom, bathroom and toilet. This is also where you will find the stairs to the first floor. A practical entrance that connects the various rooms in a pleasant way.
Living room
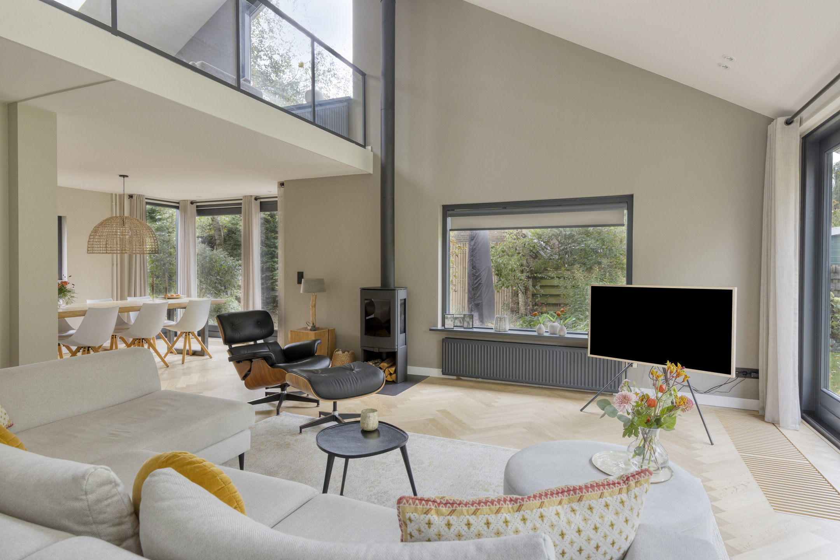
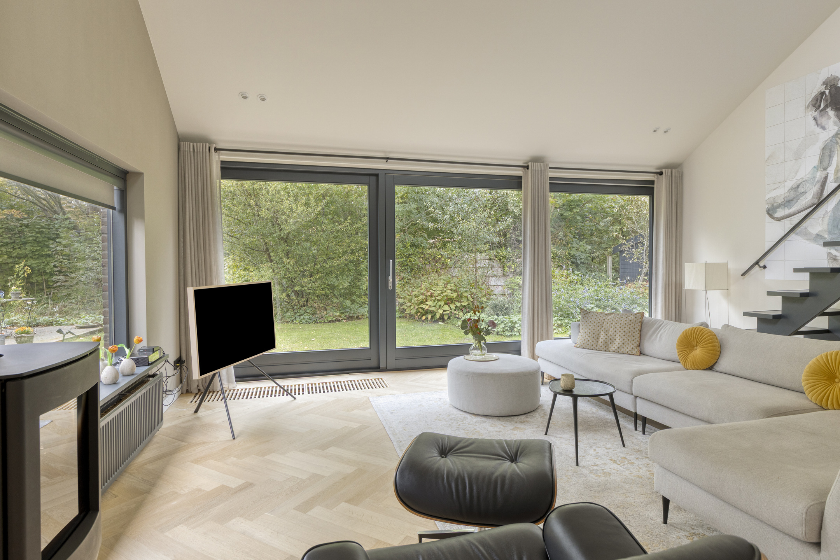
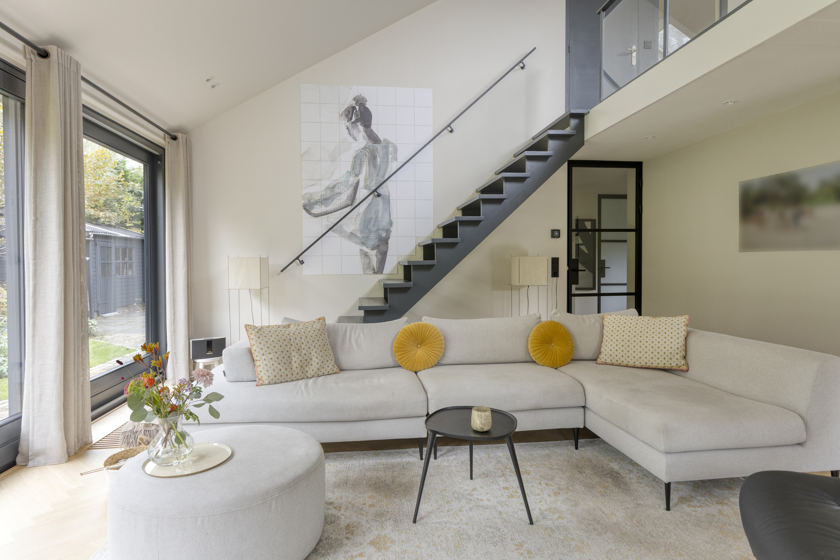
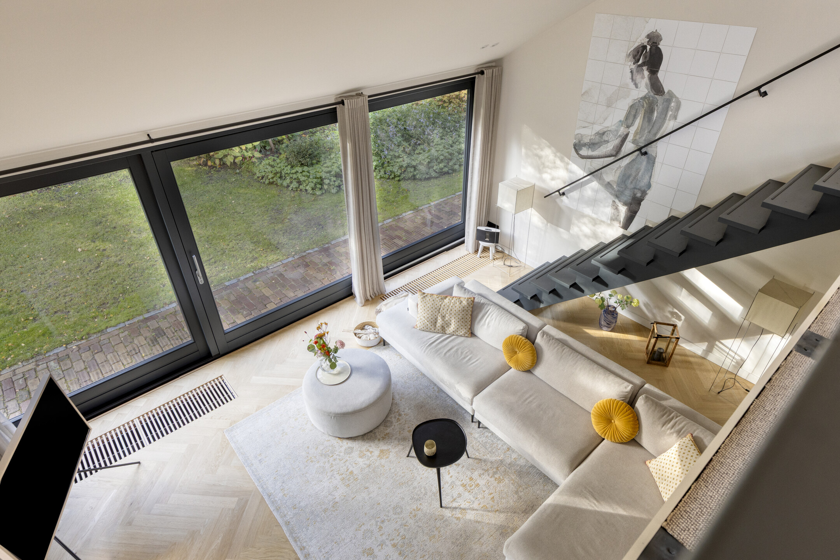
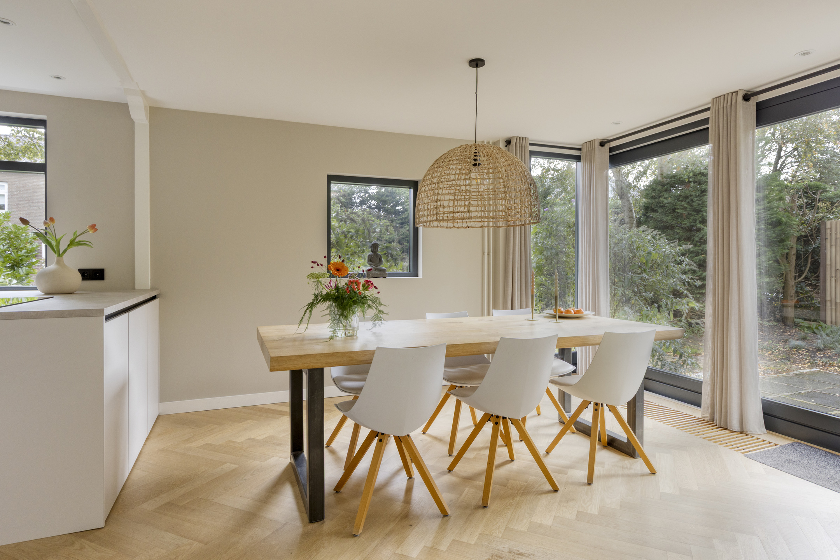
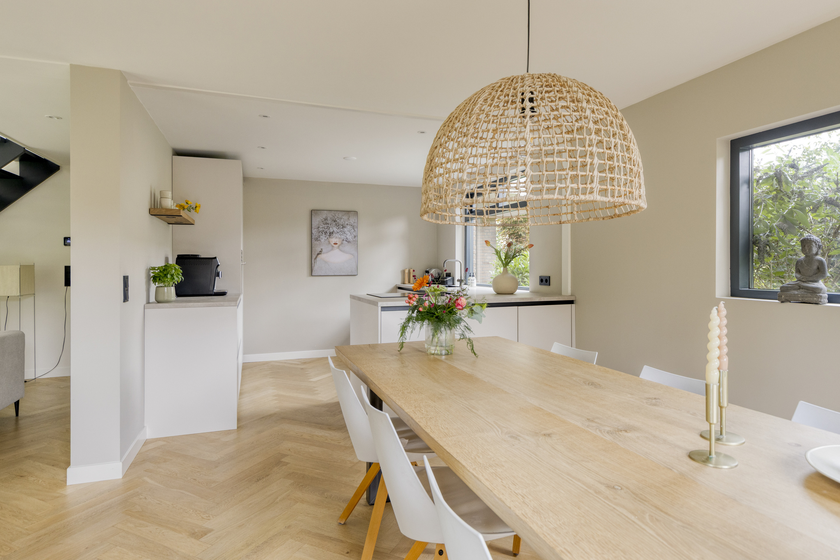
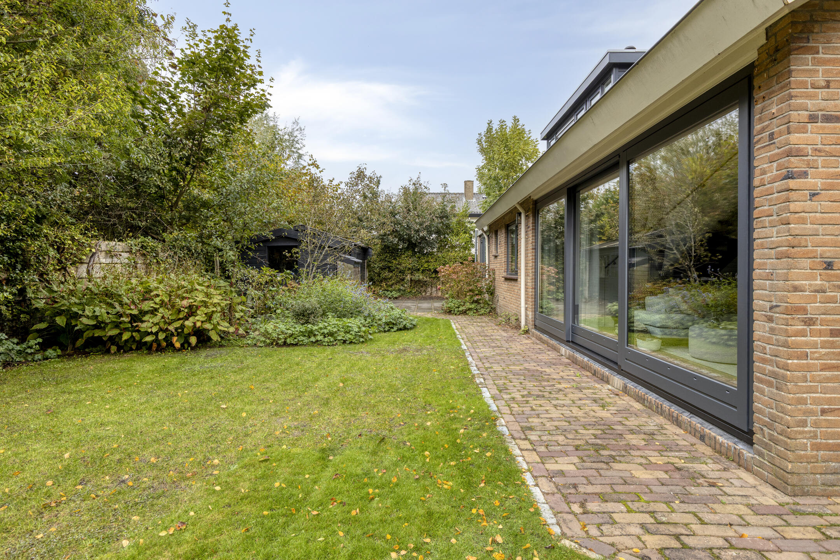
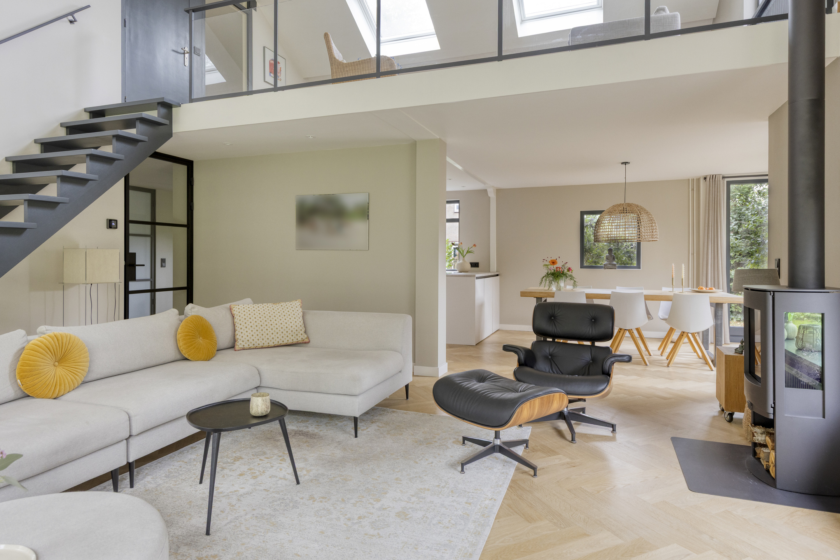
The open-plan living room is the atmospheric heart of the home. Thanks to the large windows, plenty of daylight streams in, creating a pleasant, spacious feel. There is plenty of room for a comfortable seating area and a generous dining area. The fireplace is a real eye-catcher in the room. The sliding doors lead straight out into the garden, connecting inside and outside in a natural way. The open connection with the kitchen also makes this living space ideal for enjoyable moments with family and friends.
Kitchen
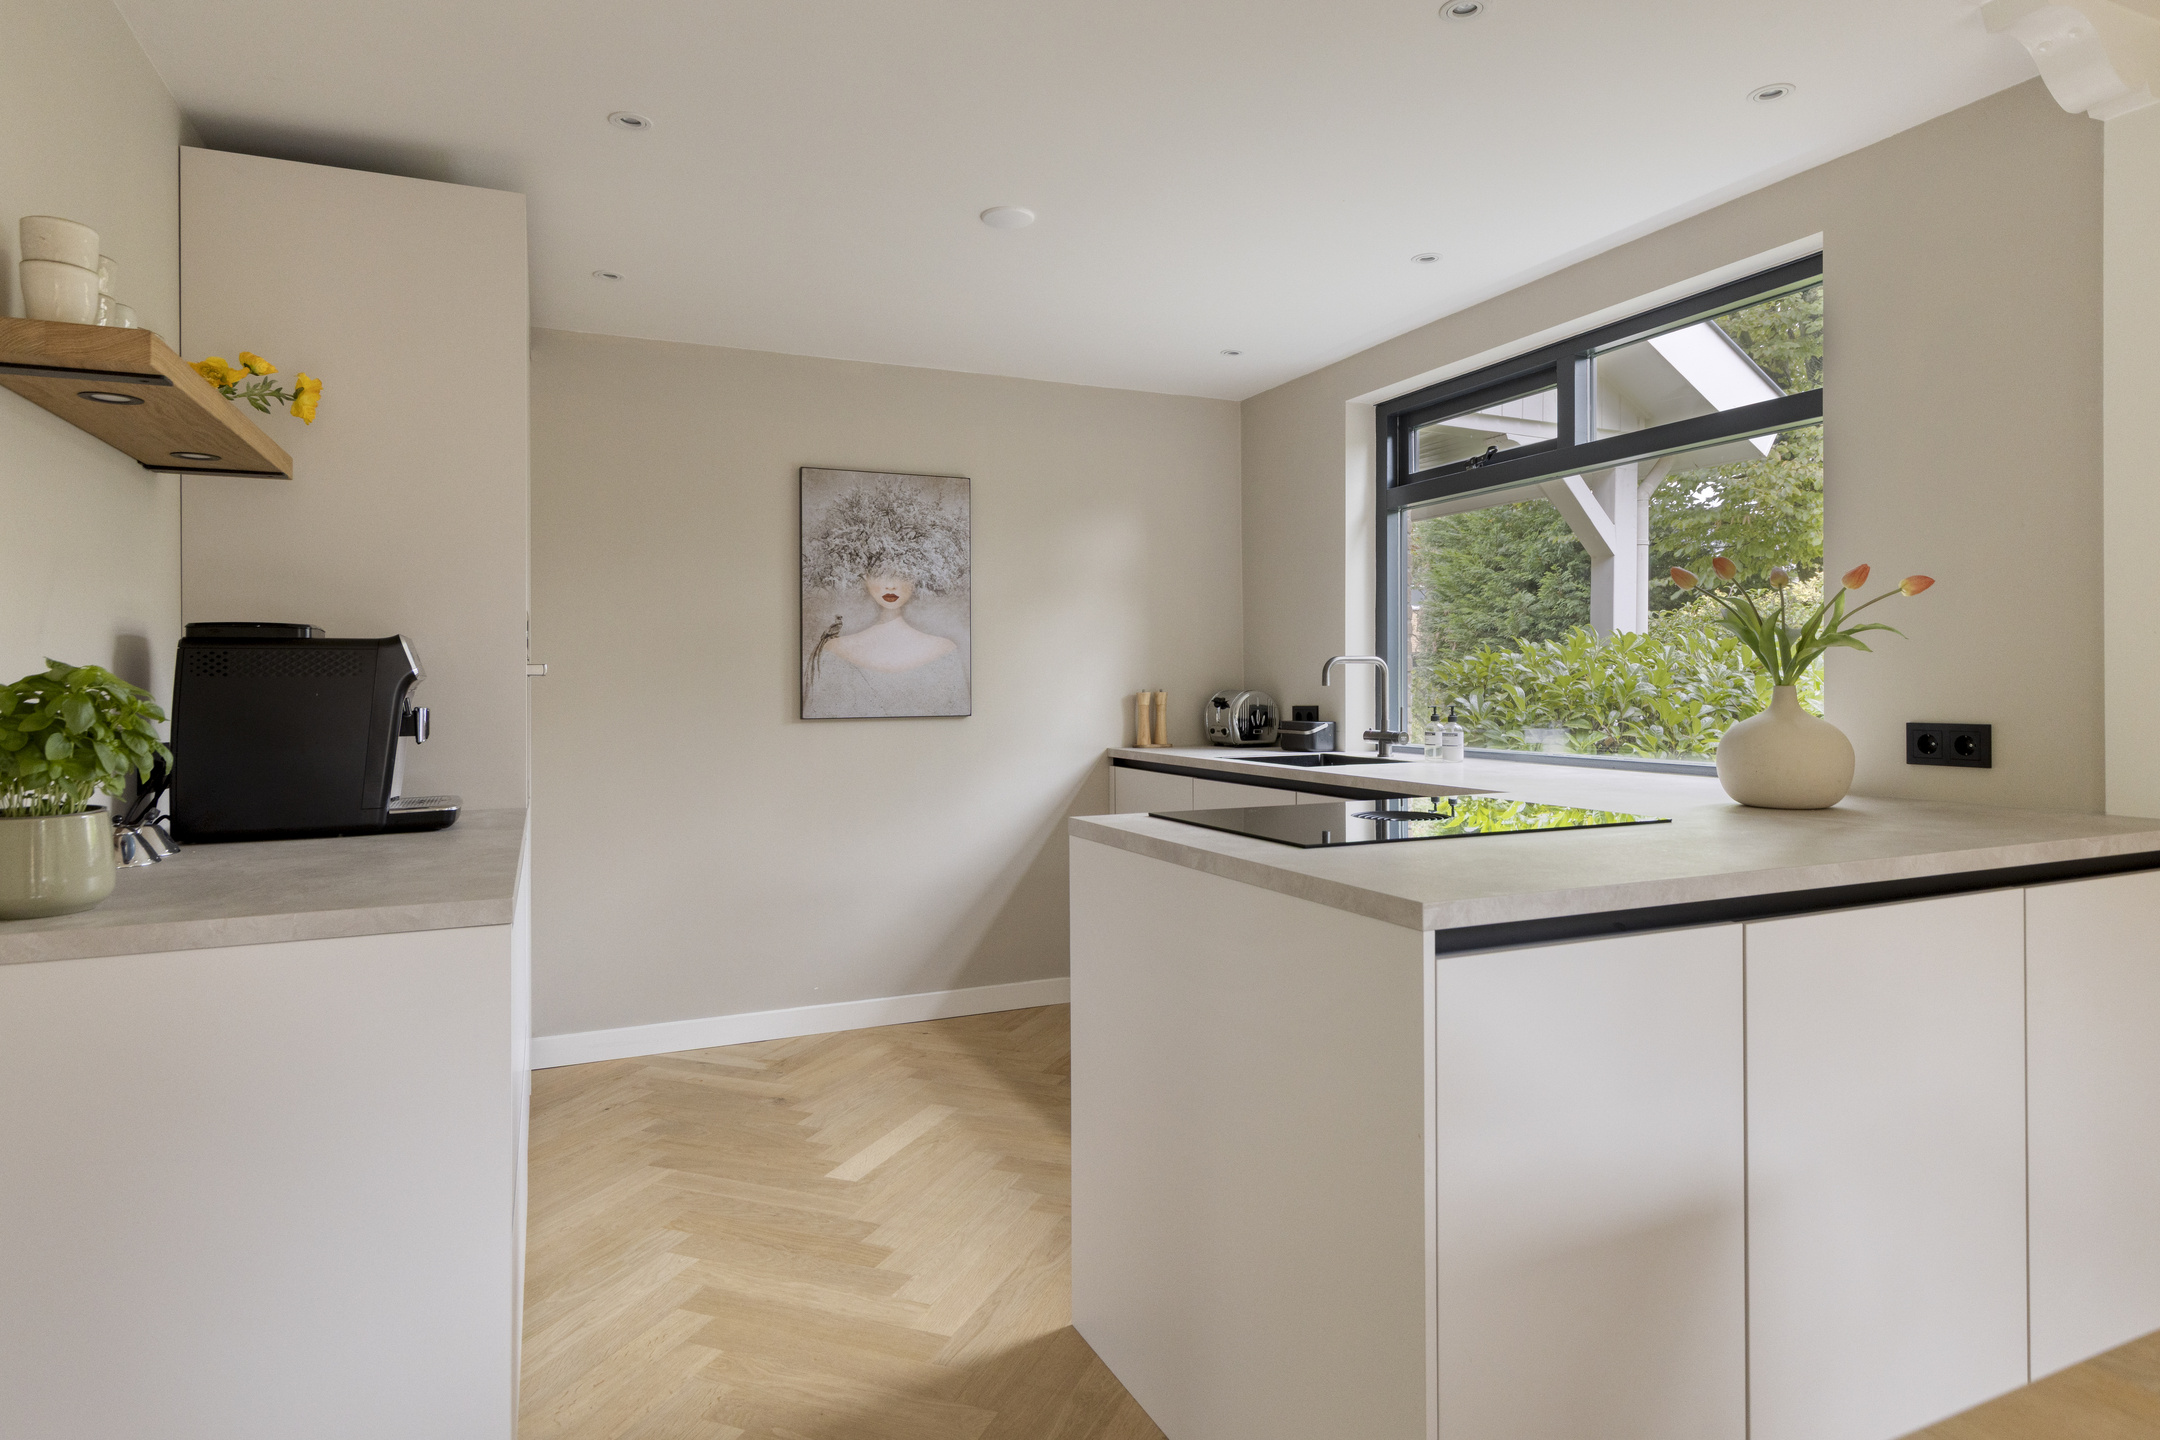
The modern open-plan kitchen flows seamlessly into the living room and is a lovely place to cook at leisure and get together. The L-shaped worktop provides a practical work area and is equipped with an induction hob with extractor, a built-in combination oven, sink and dishwasher. The kitchen is in good condition and its modern look suits the well-kept character of the home perfectly.
Bedrooms
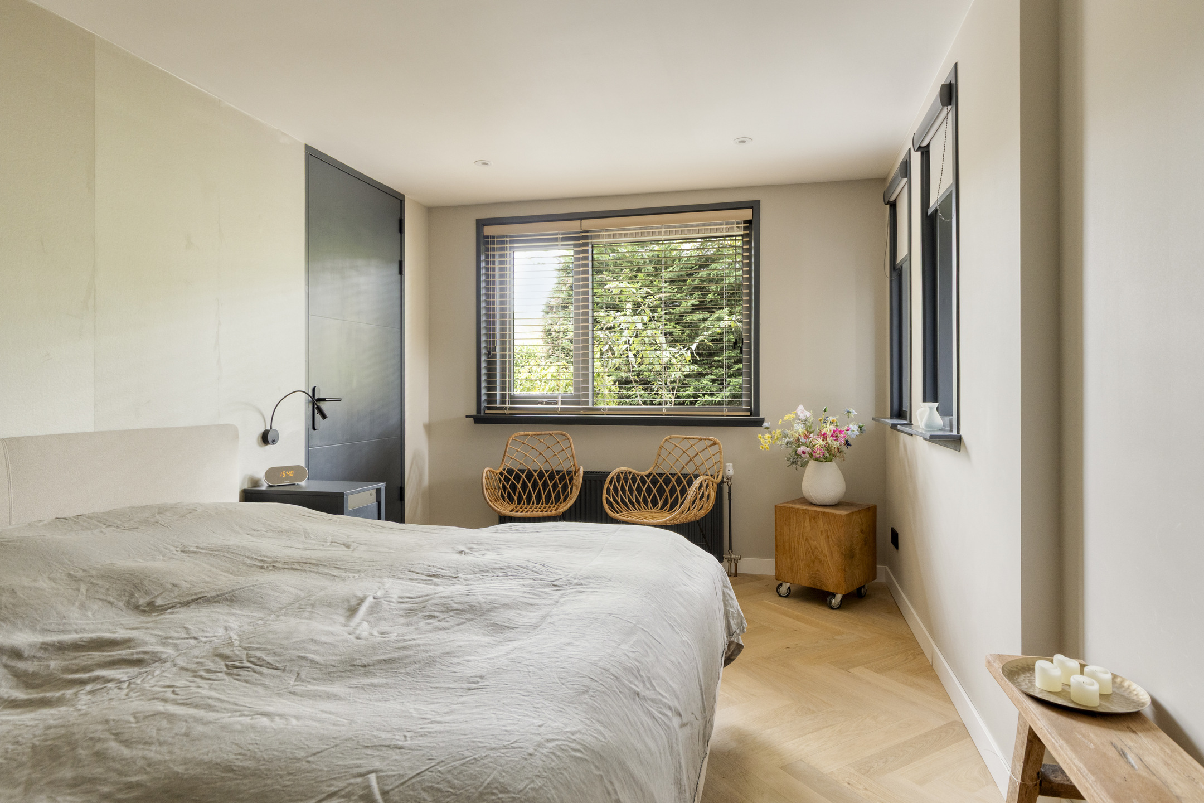
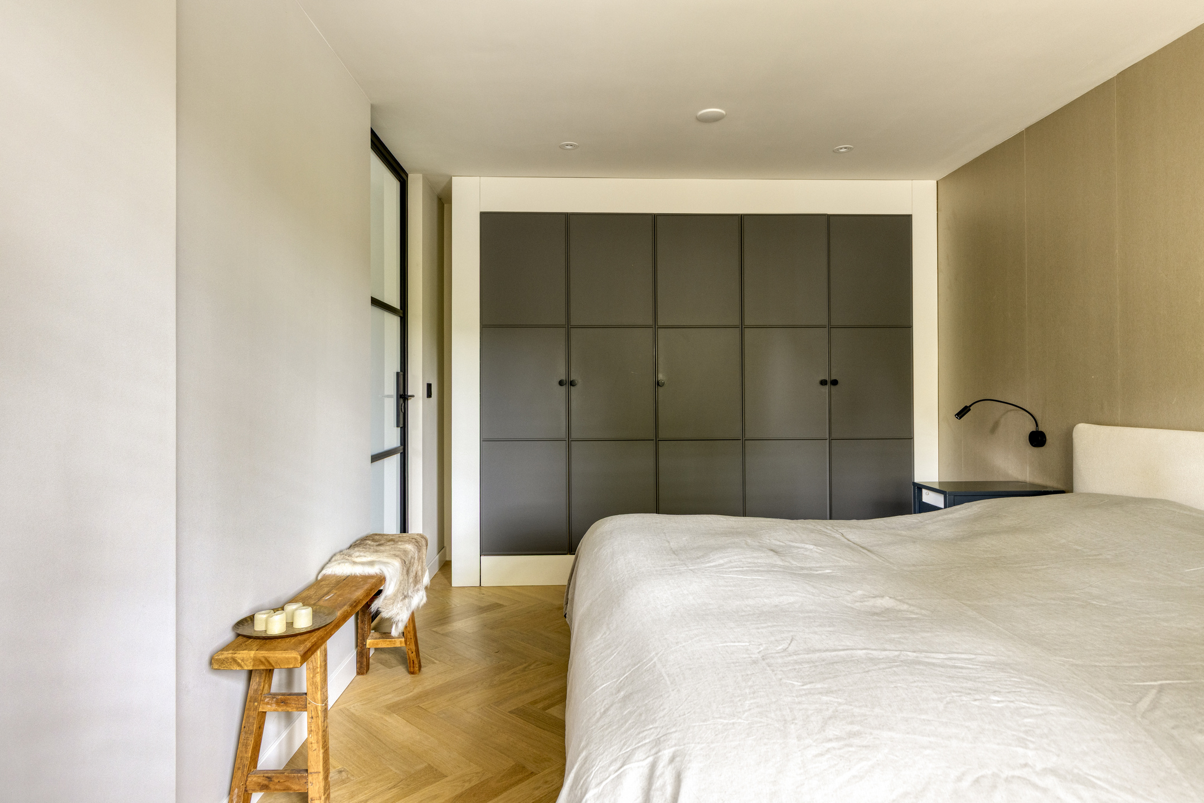
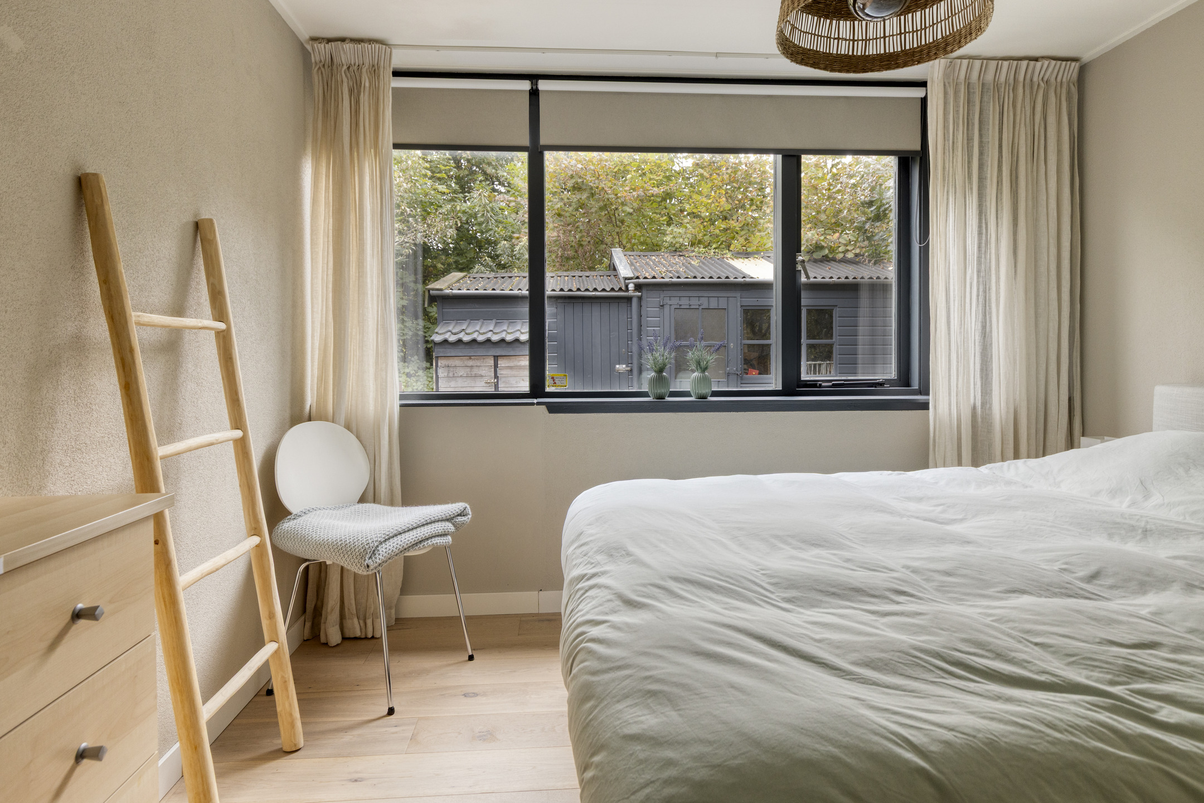
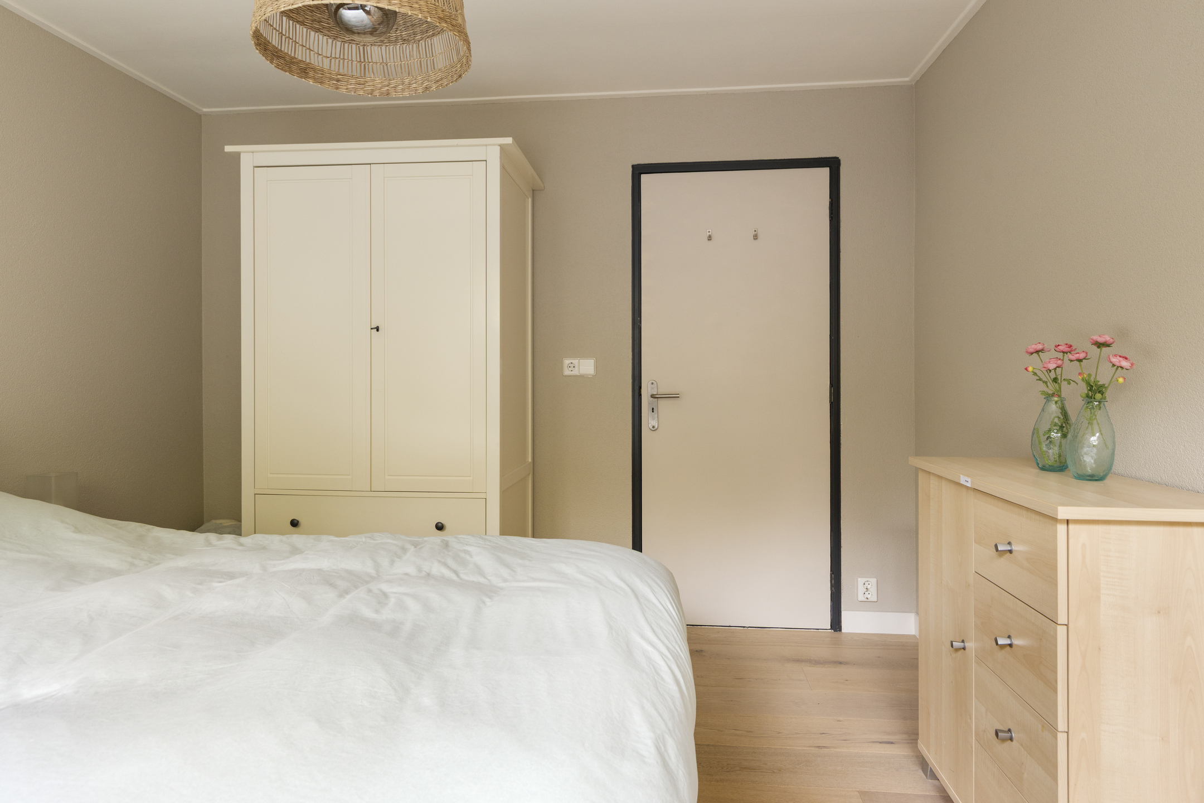
The ground floor has two well-proportioned bedrooms, each with plenty of scope for your own interpretation. There is enough space for a bed, desk and wardrobe, making the rooms suitable as a bedroom, guest room or hobby room. One of the bedrooms also has built-in wardrobes and direct access to a bathroom, making it extra comfortable and practical to use.
Bathrooms
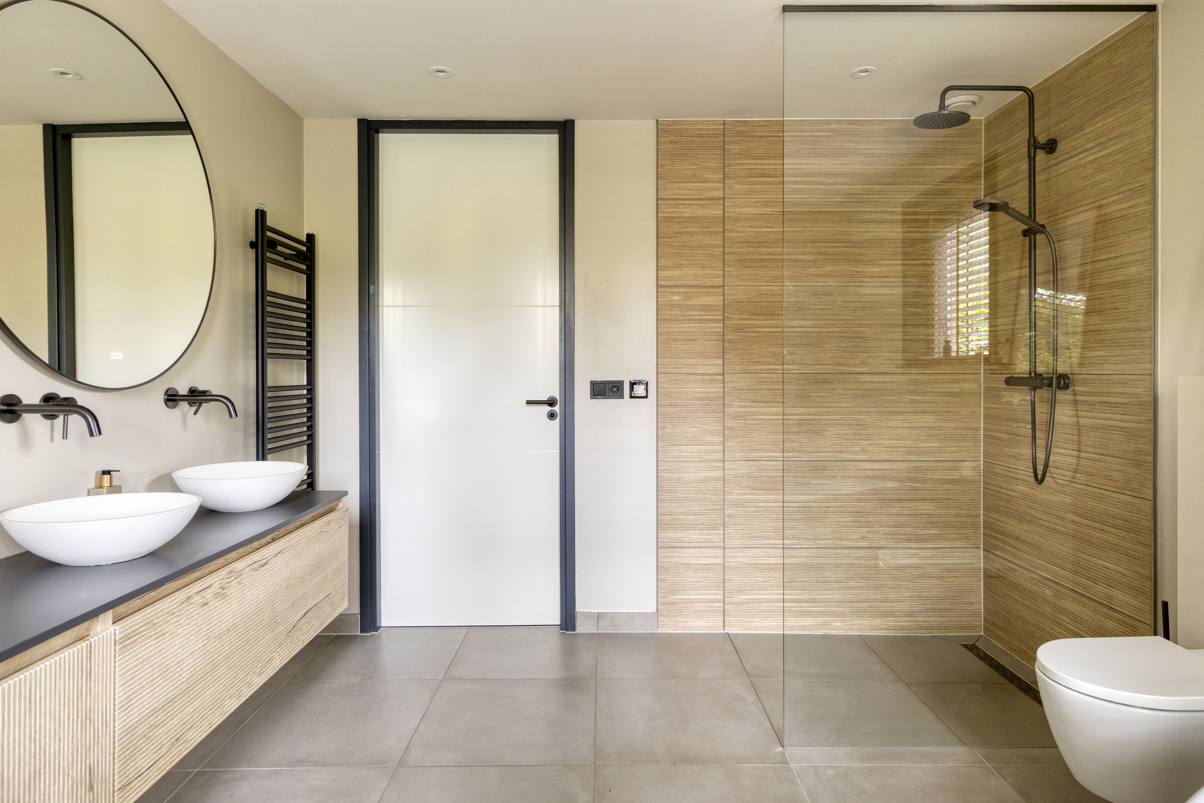
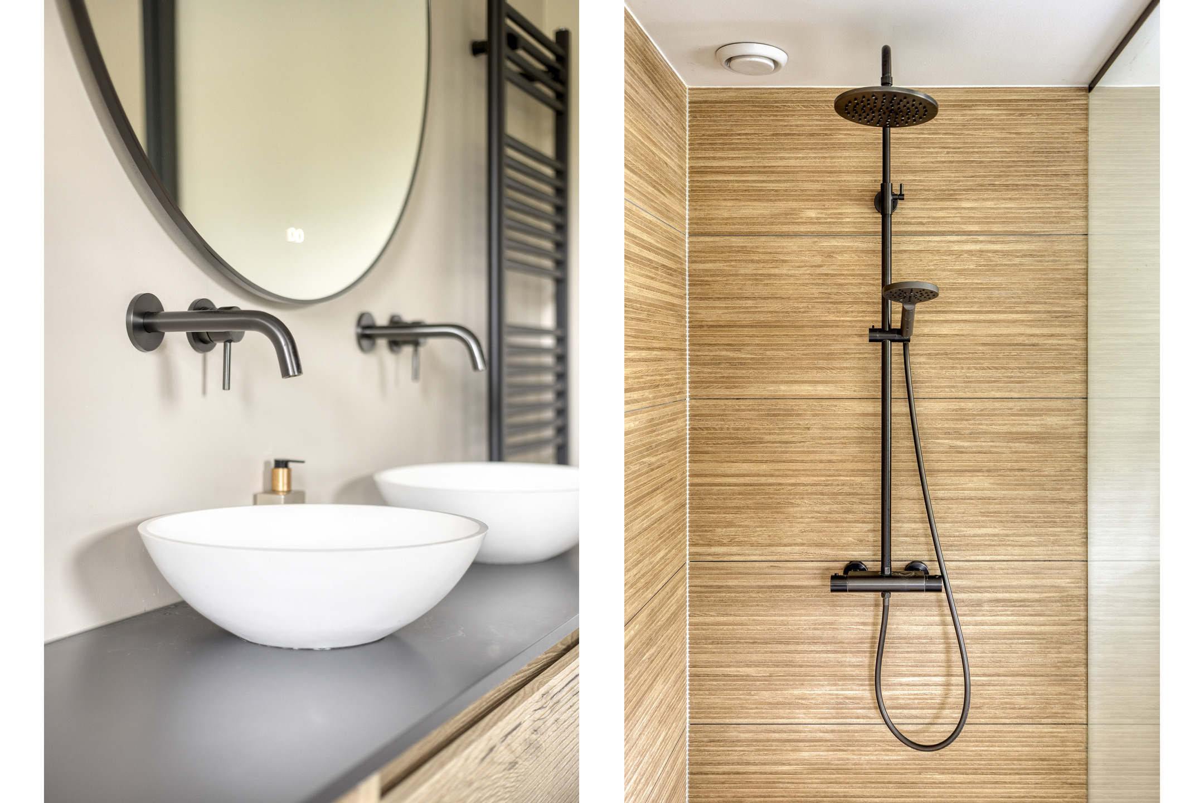
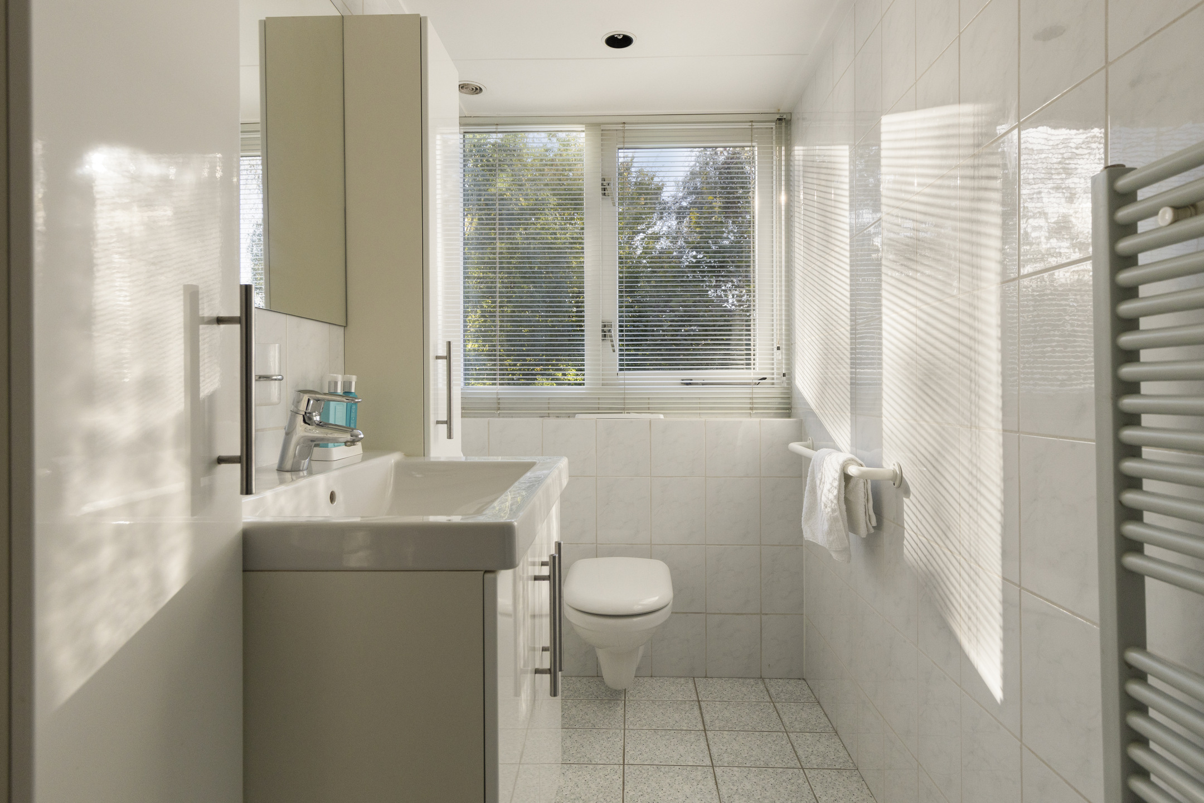
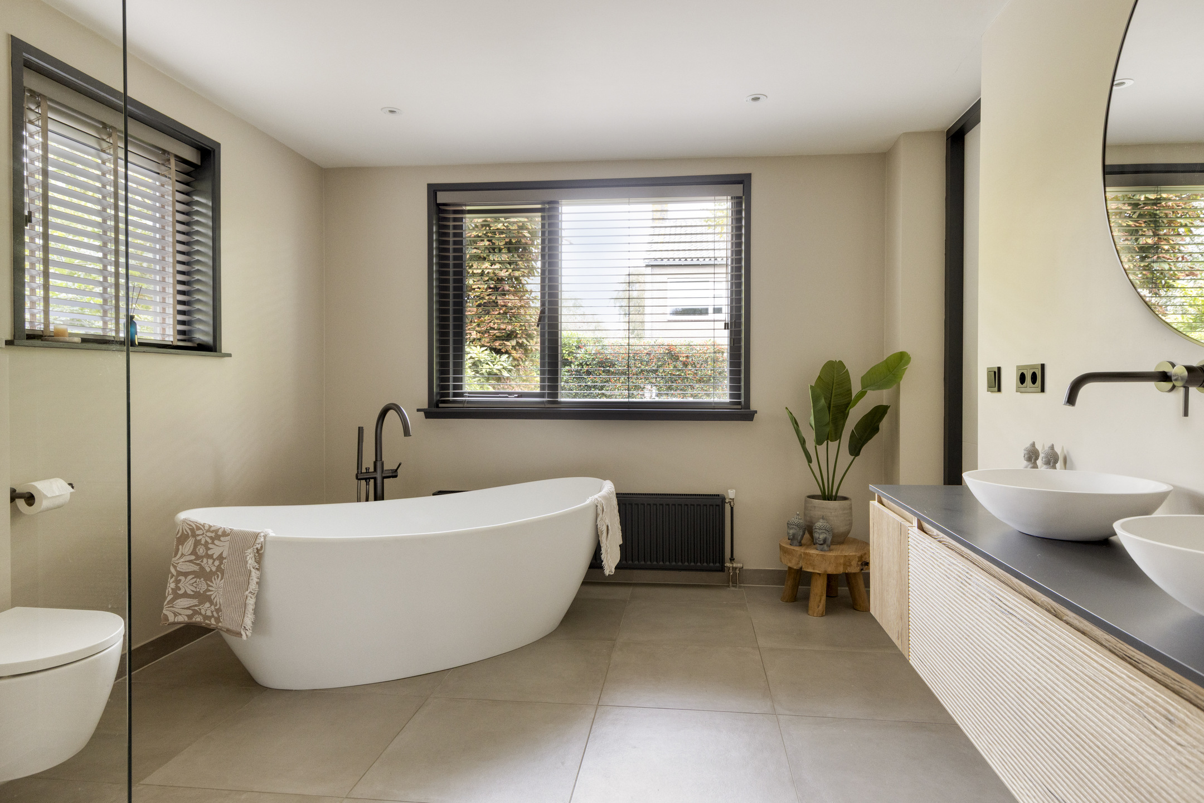
The ground floor has two bathrooms, a particularly comfortable addition to this home. The first bathroom adjoins a bedroom and is fully tiled. It features a bath, double washbasin, wall-hung toilet and a walk-in shower with glass screen. The heated towel rail adds extra comfort, while the combination of natural stone look and wood gives the room a warm, well-kept feel.
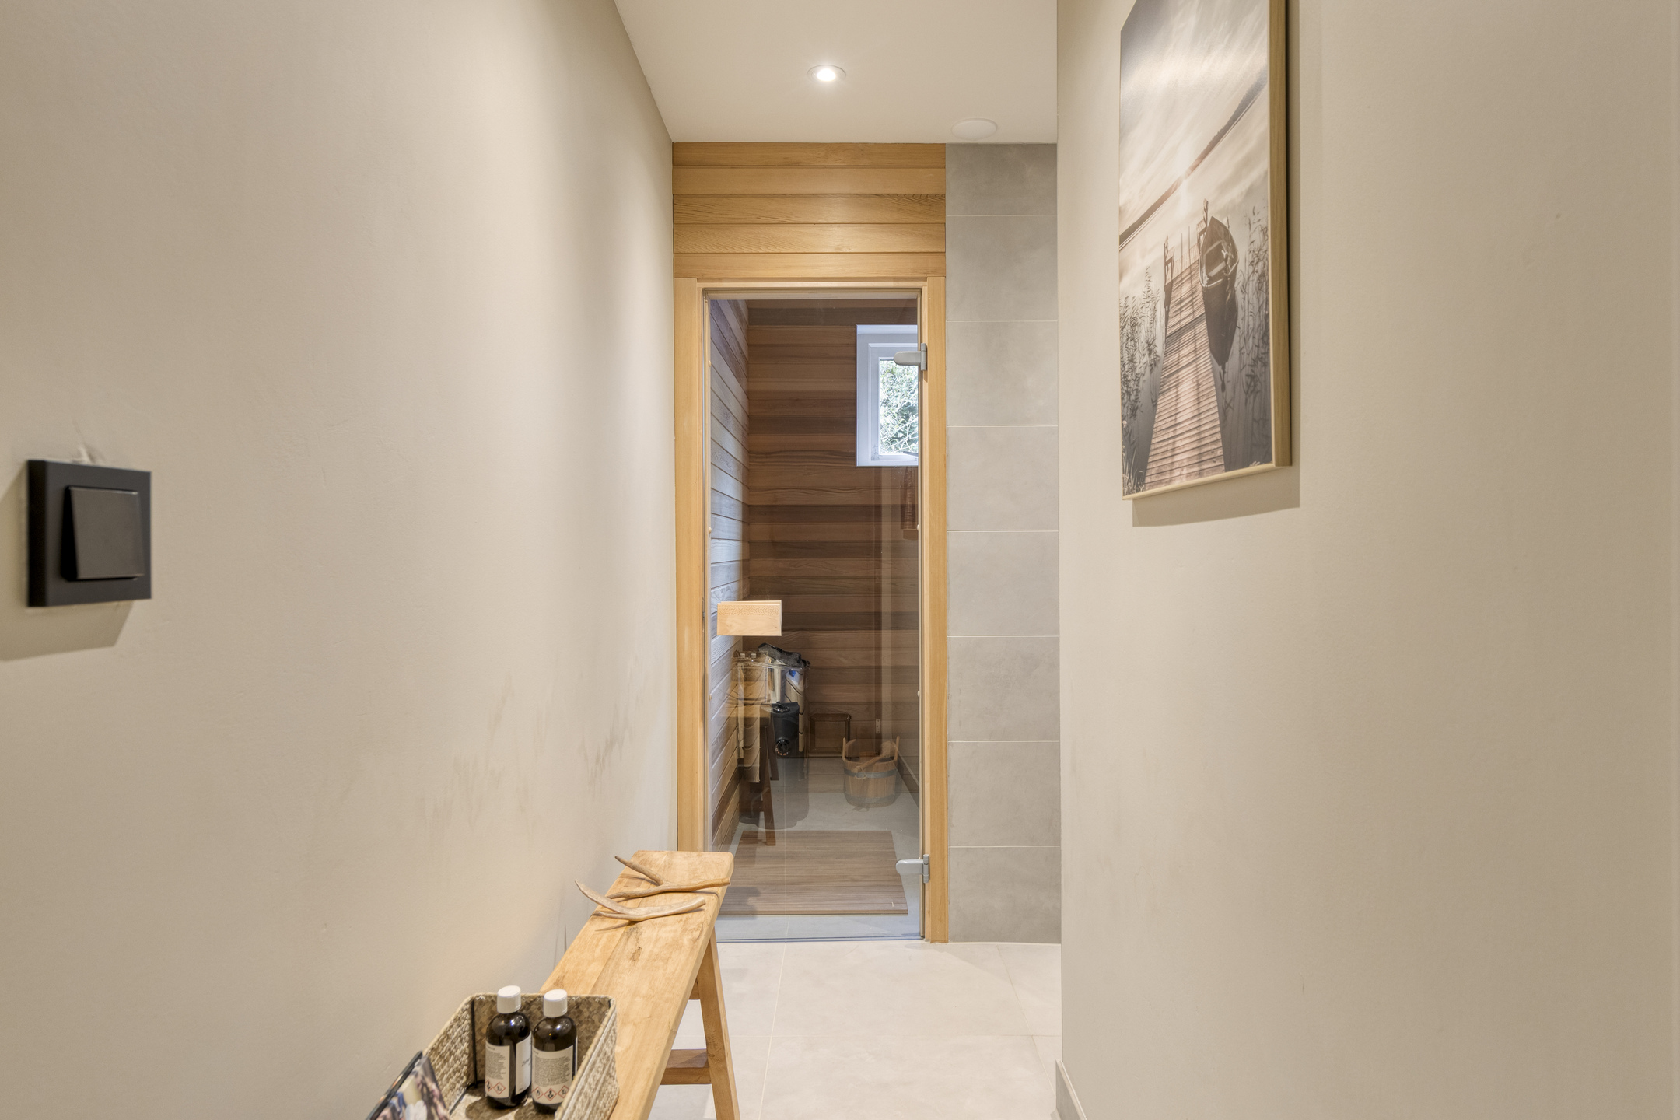
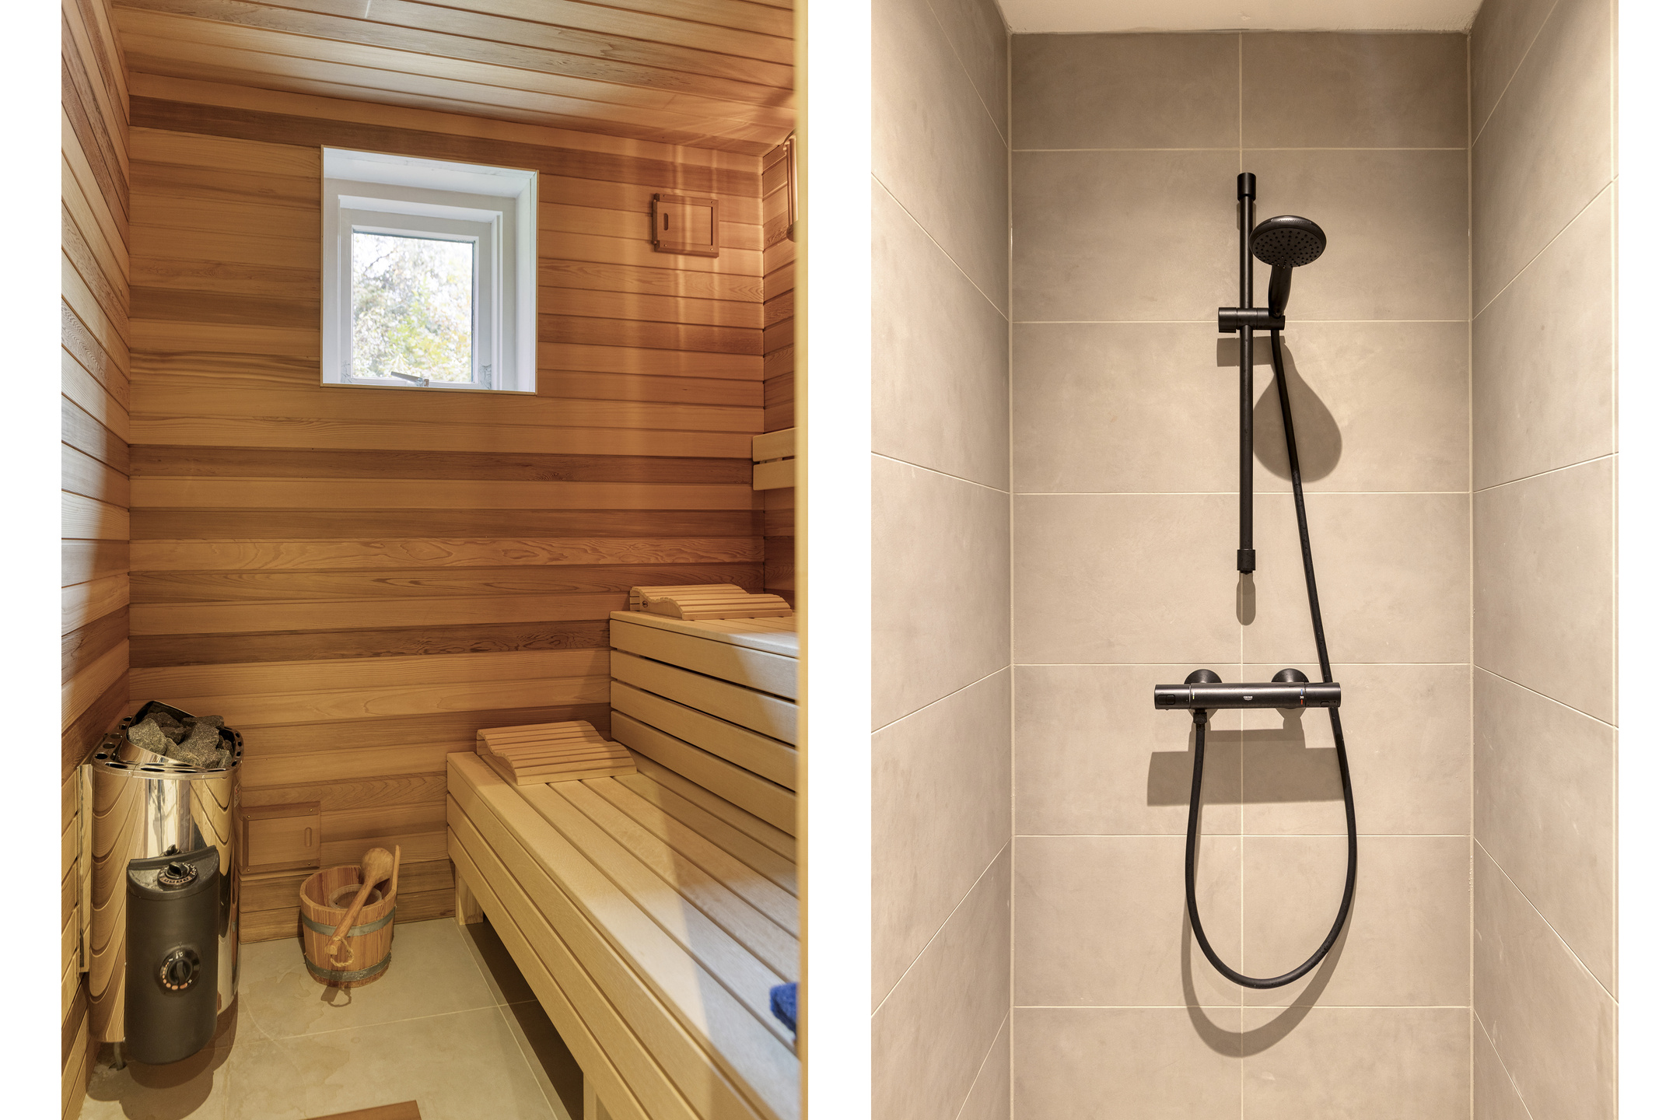
The second bathroom adjoins the hallway and is also tiled. In addition to a walk-in shower, this room has a sauna. This brings a touch of wellness into your home and creates a lovely place to fully unwind after a busy day.
Study
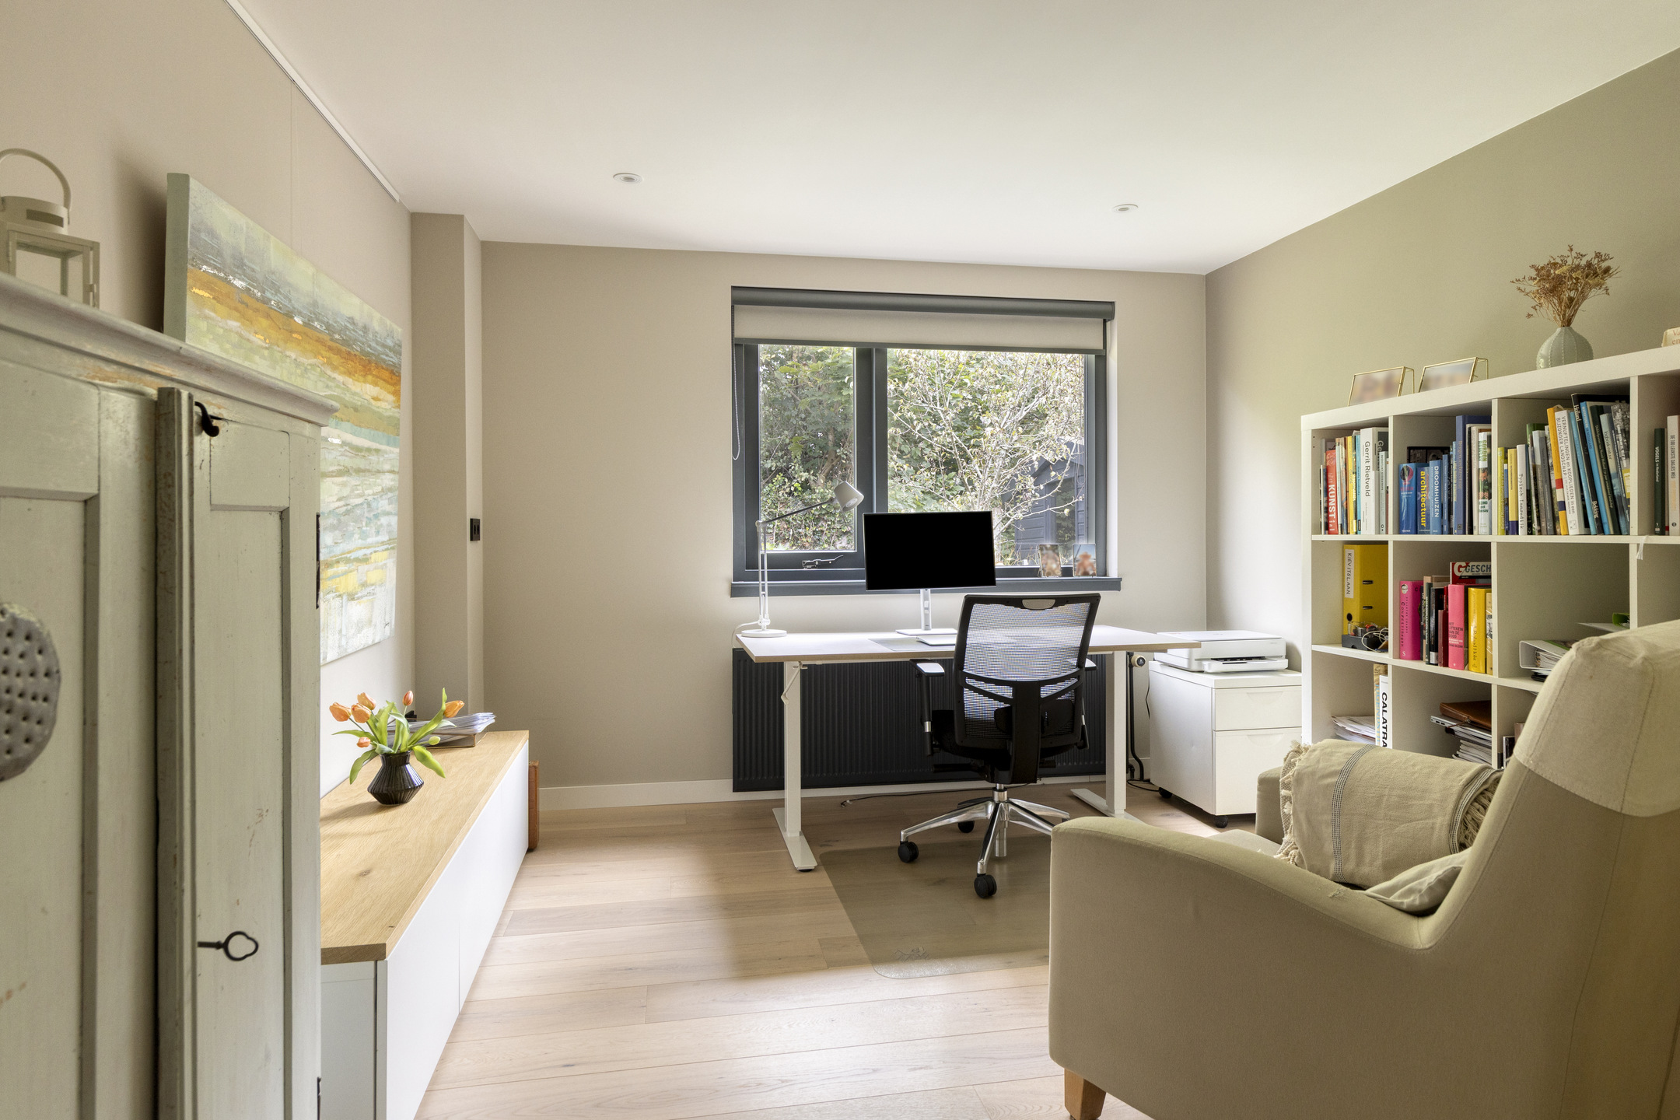
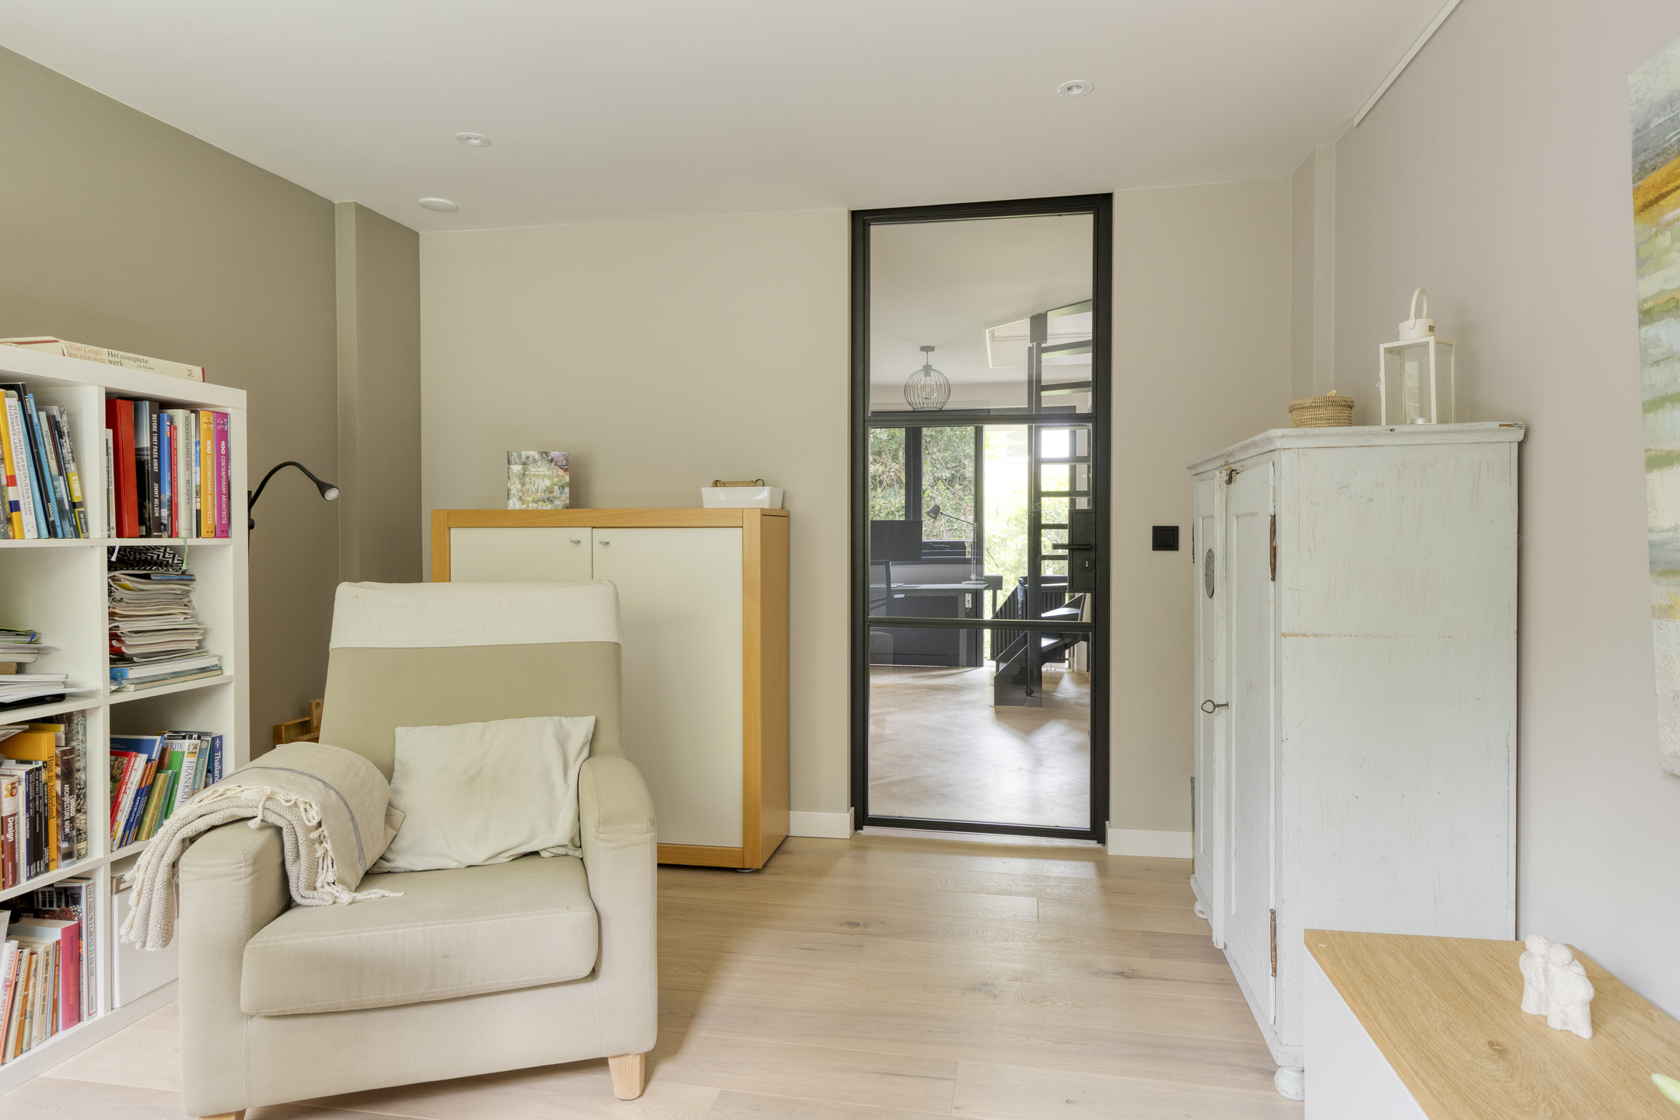
The study offers a versatile extra room that you can use entirely as you wish. Think of a comfortable home office, a study room or a hobby room. Thanks to its location on the ground floor, this room is also easily accessible.
Storage room
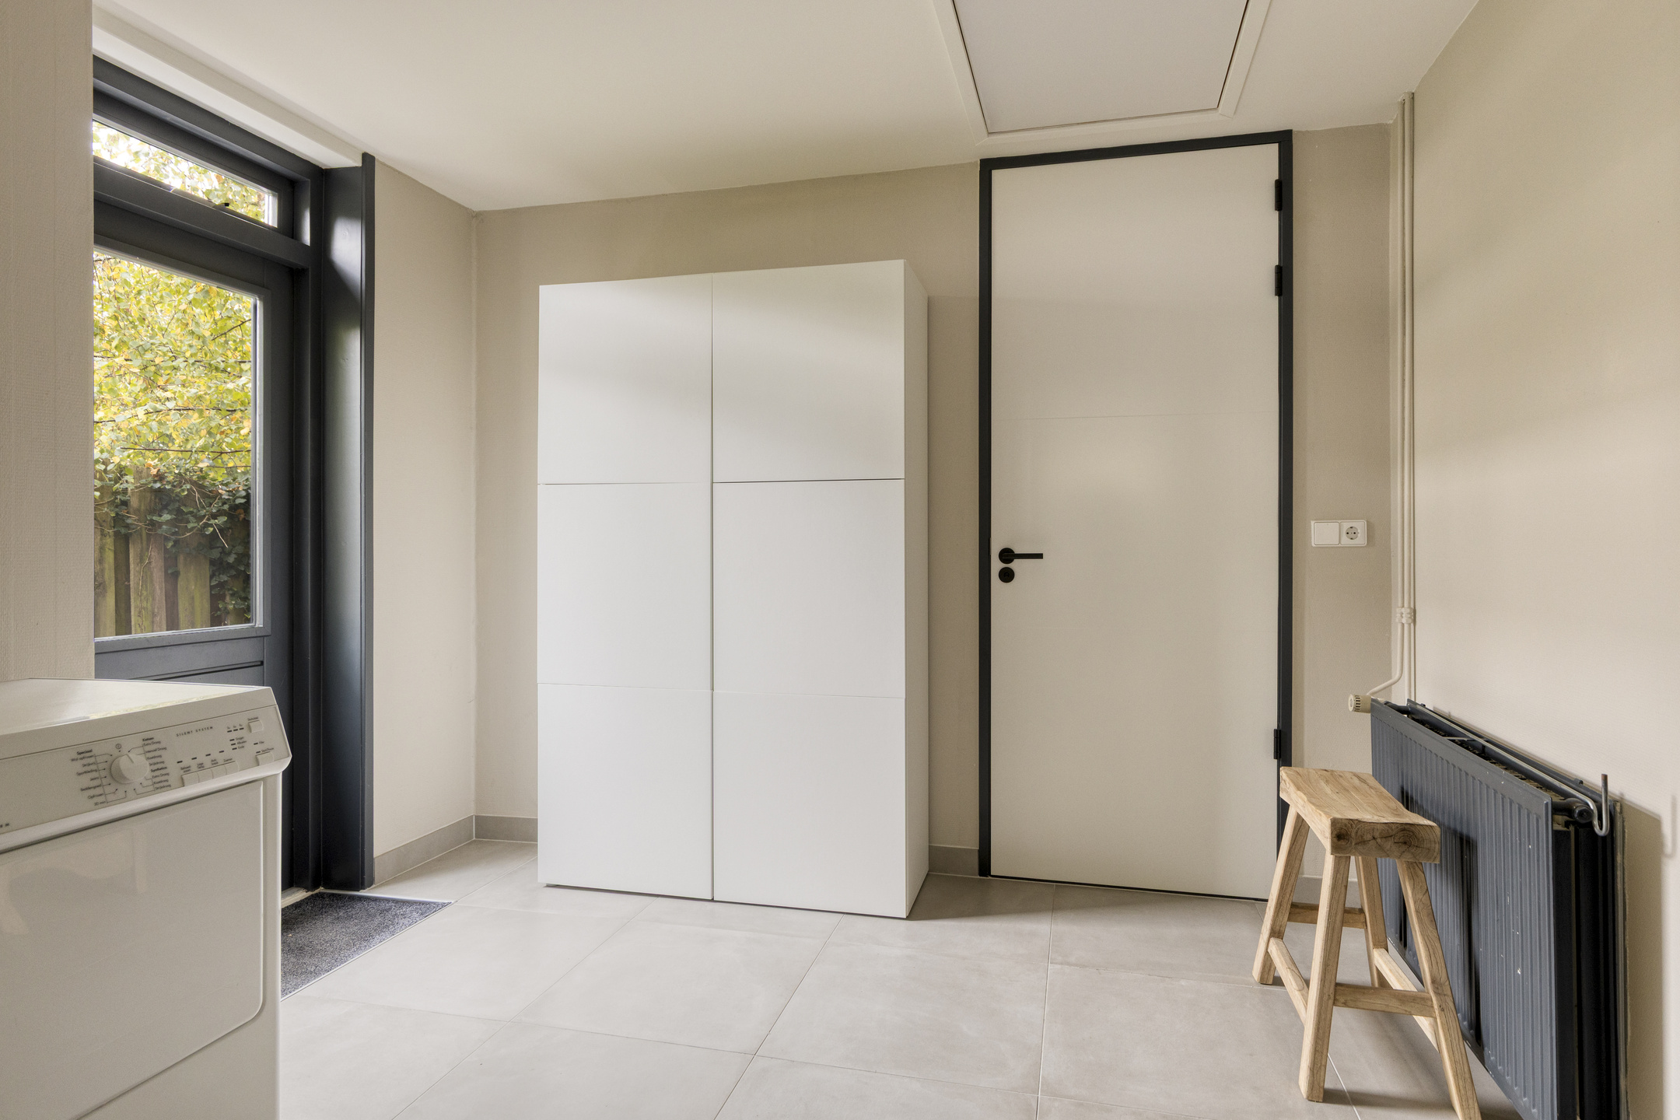
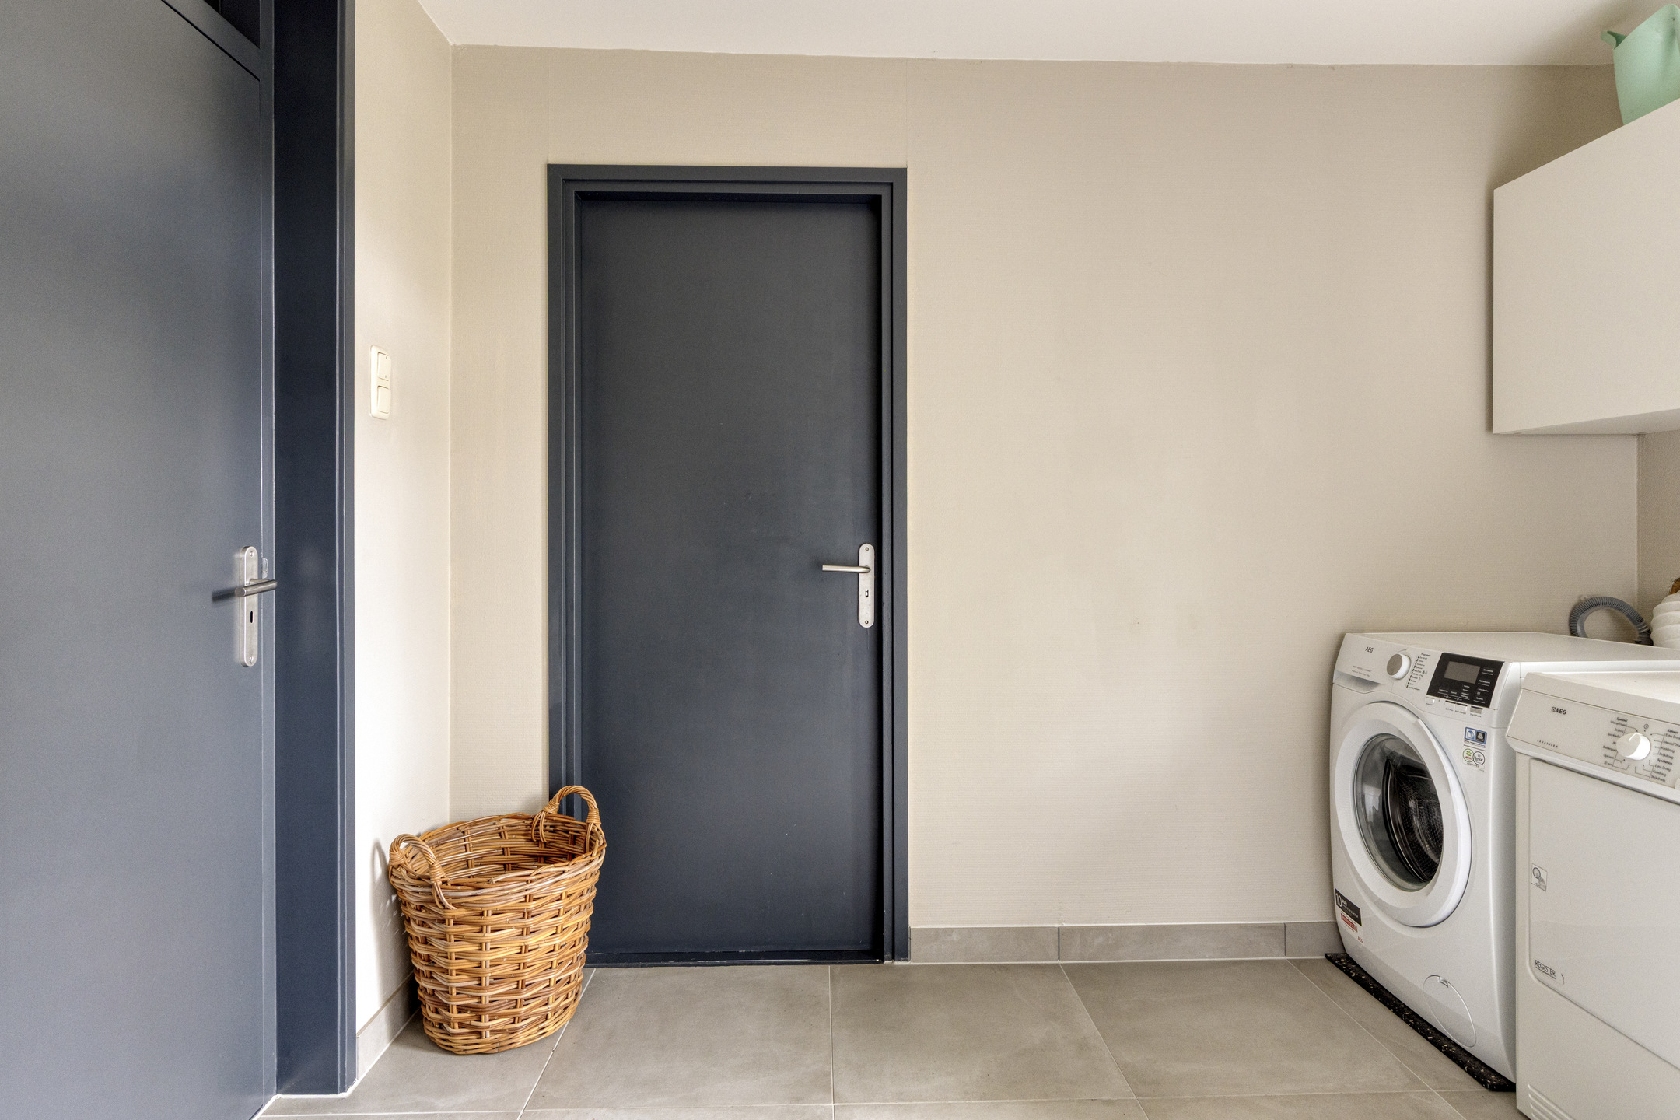
Adjoining the hallway is a practical storage room. Here you have space for household items and other supplies. It also has the connections for the washing machine and dryer, so you can keep your laundry neatly organised.
First floor
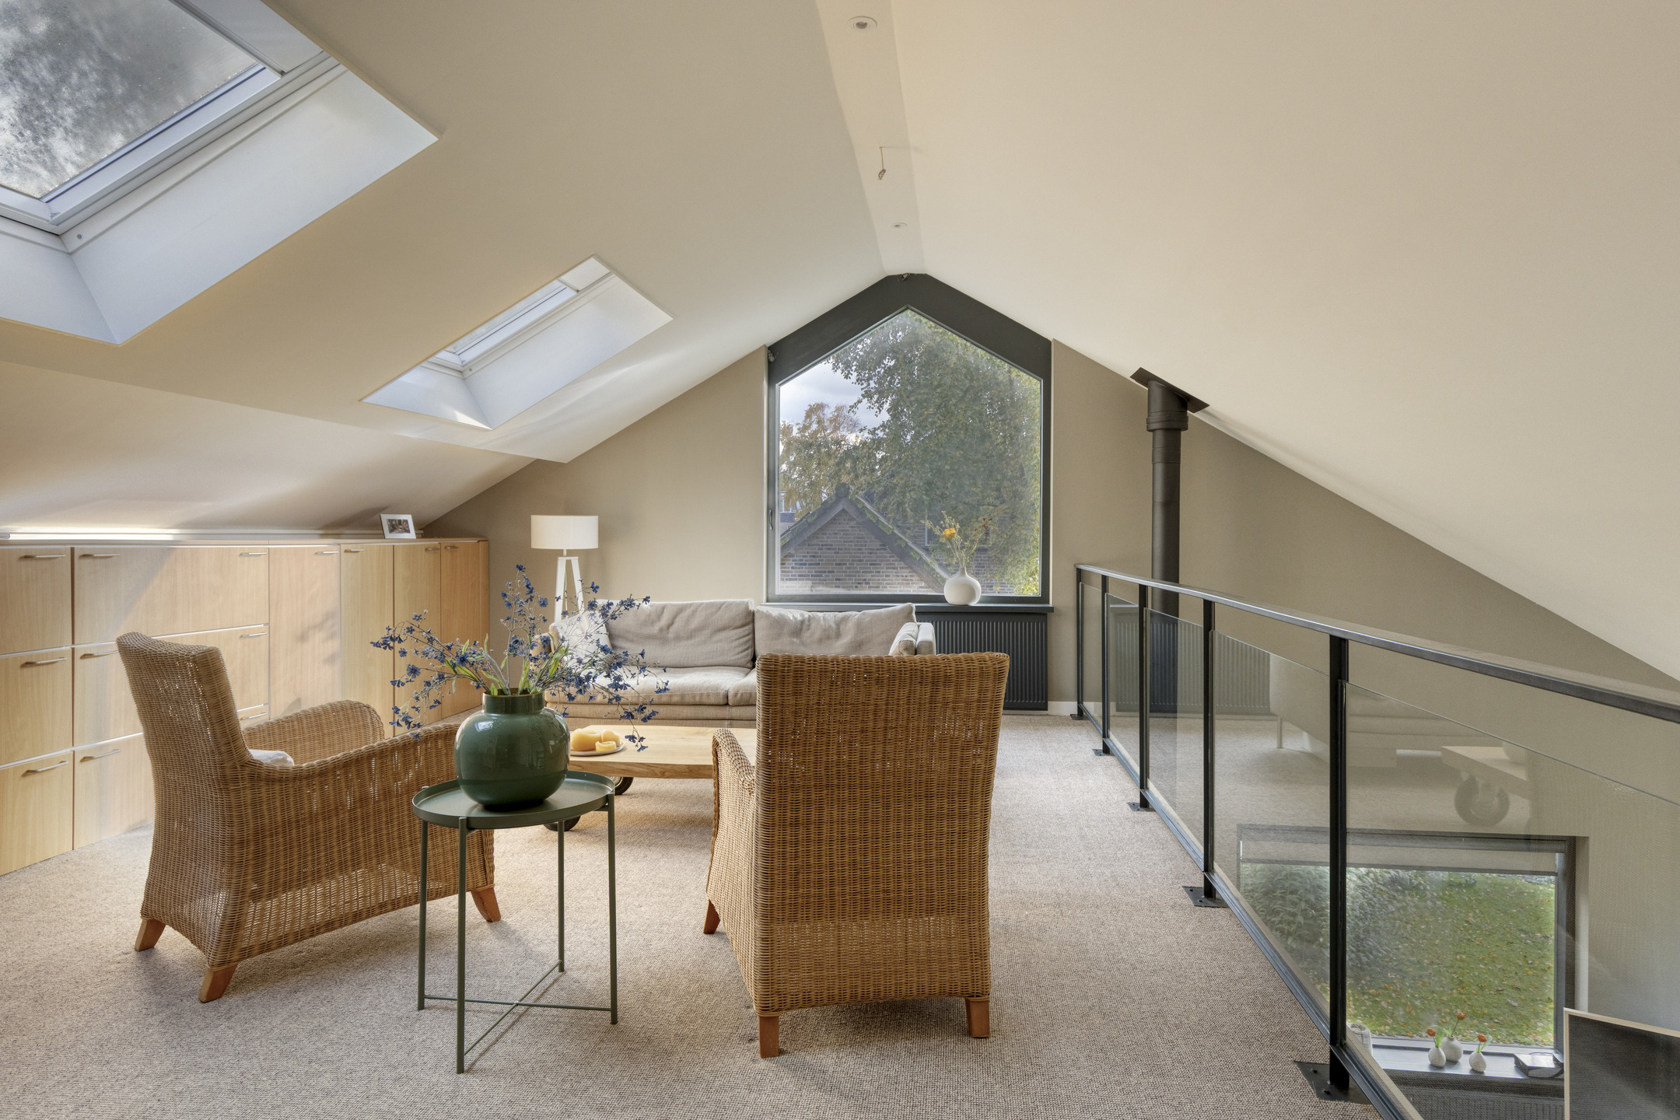
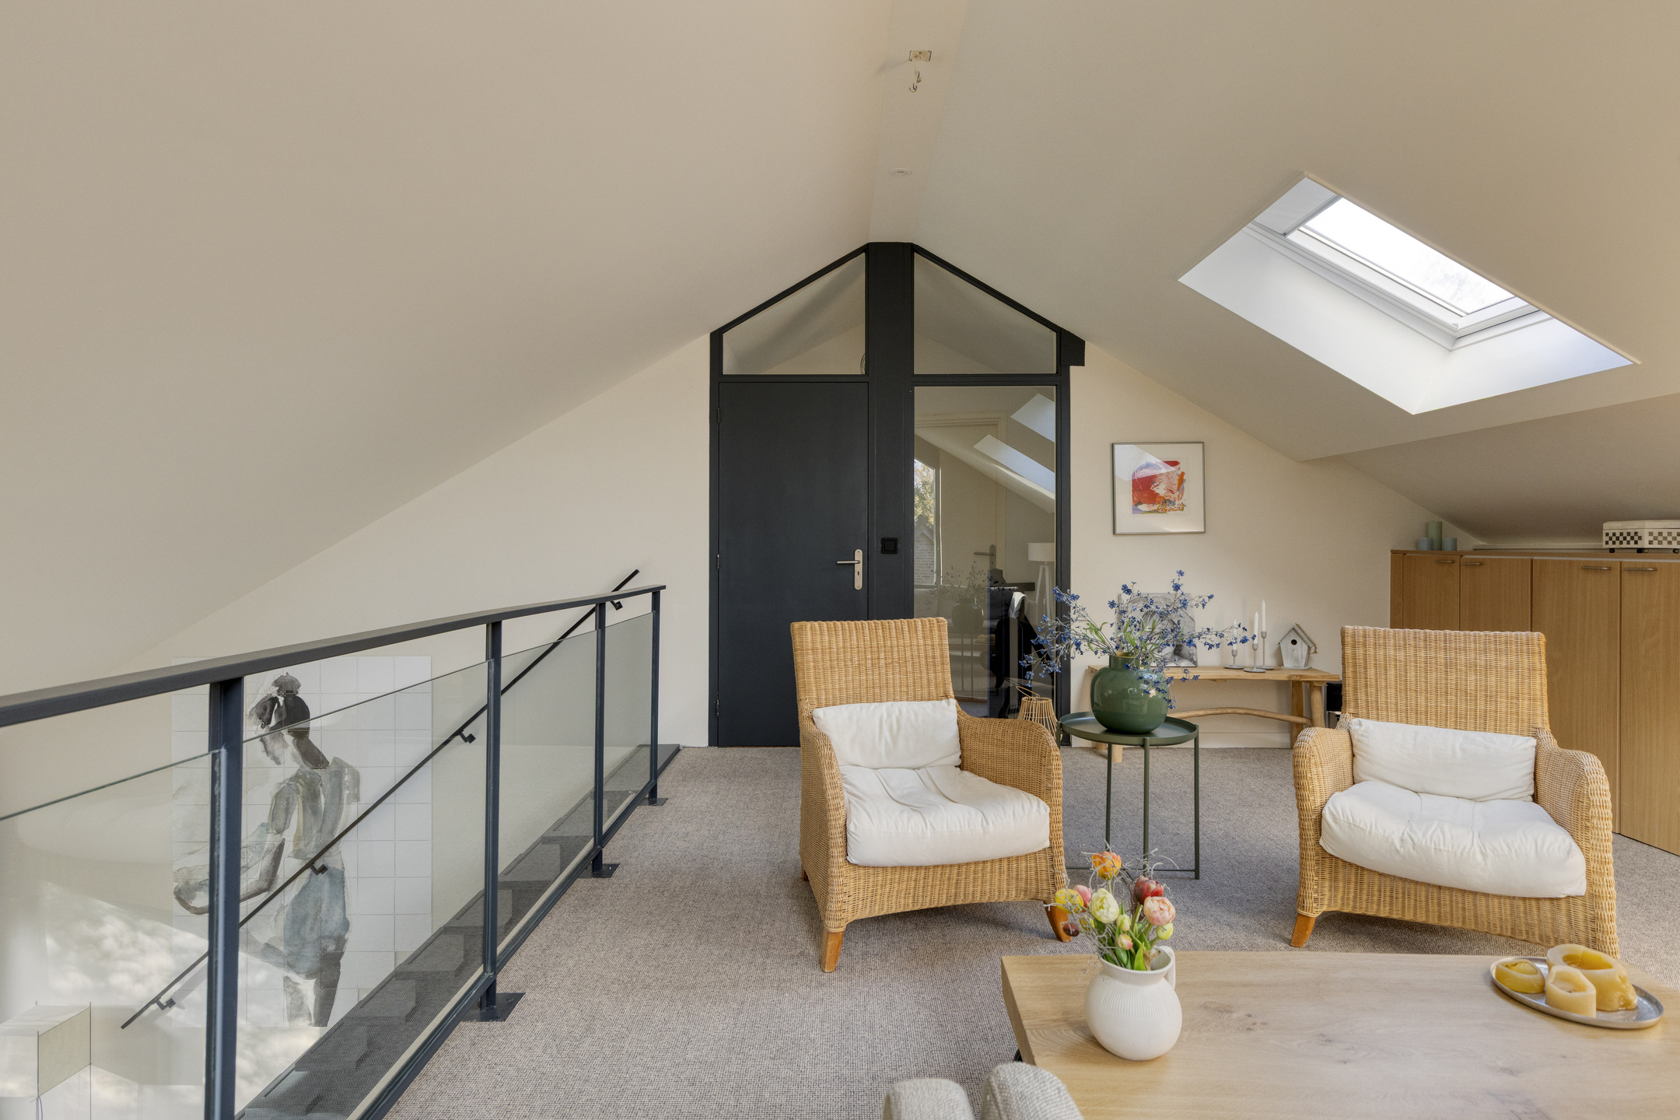
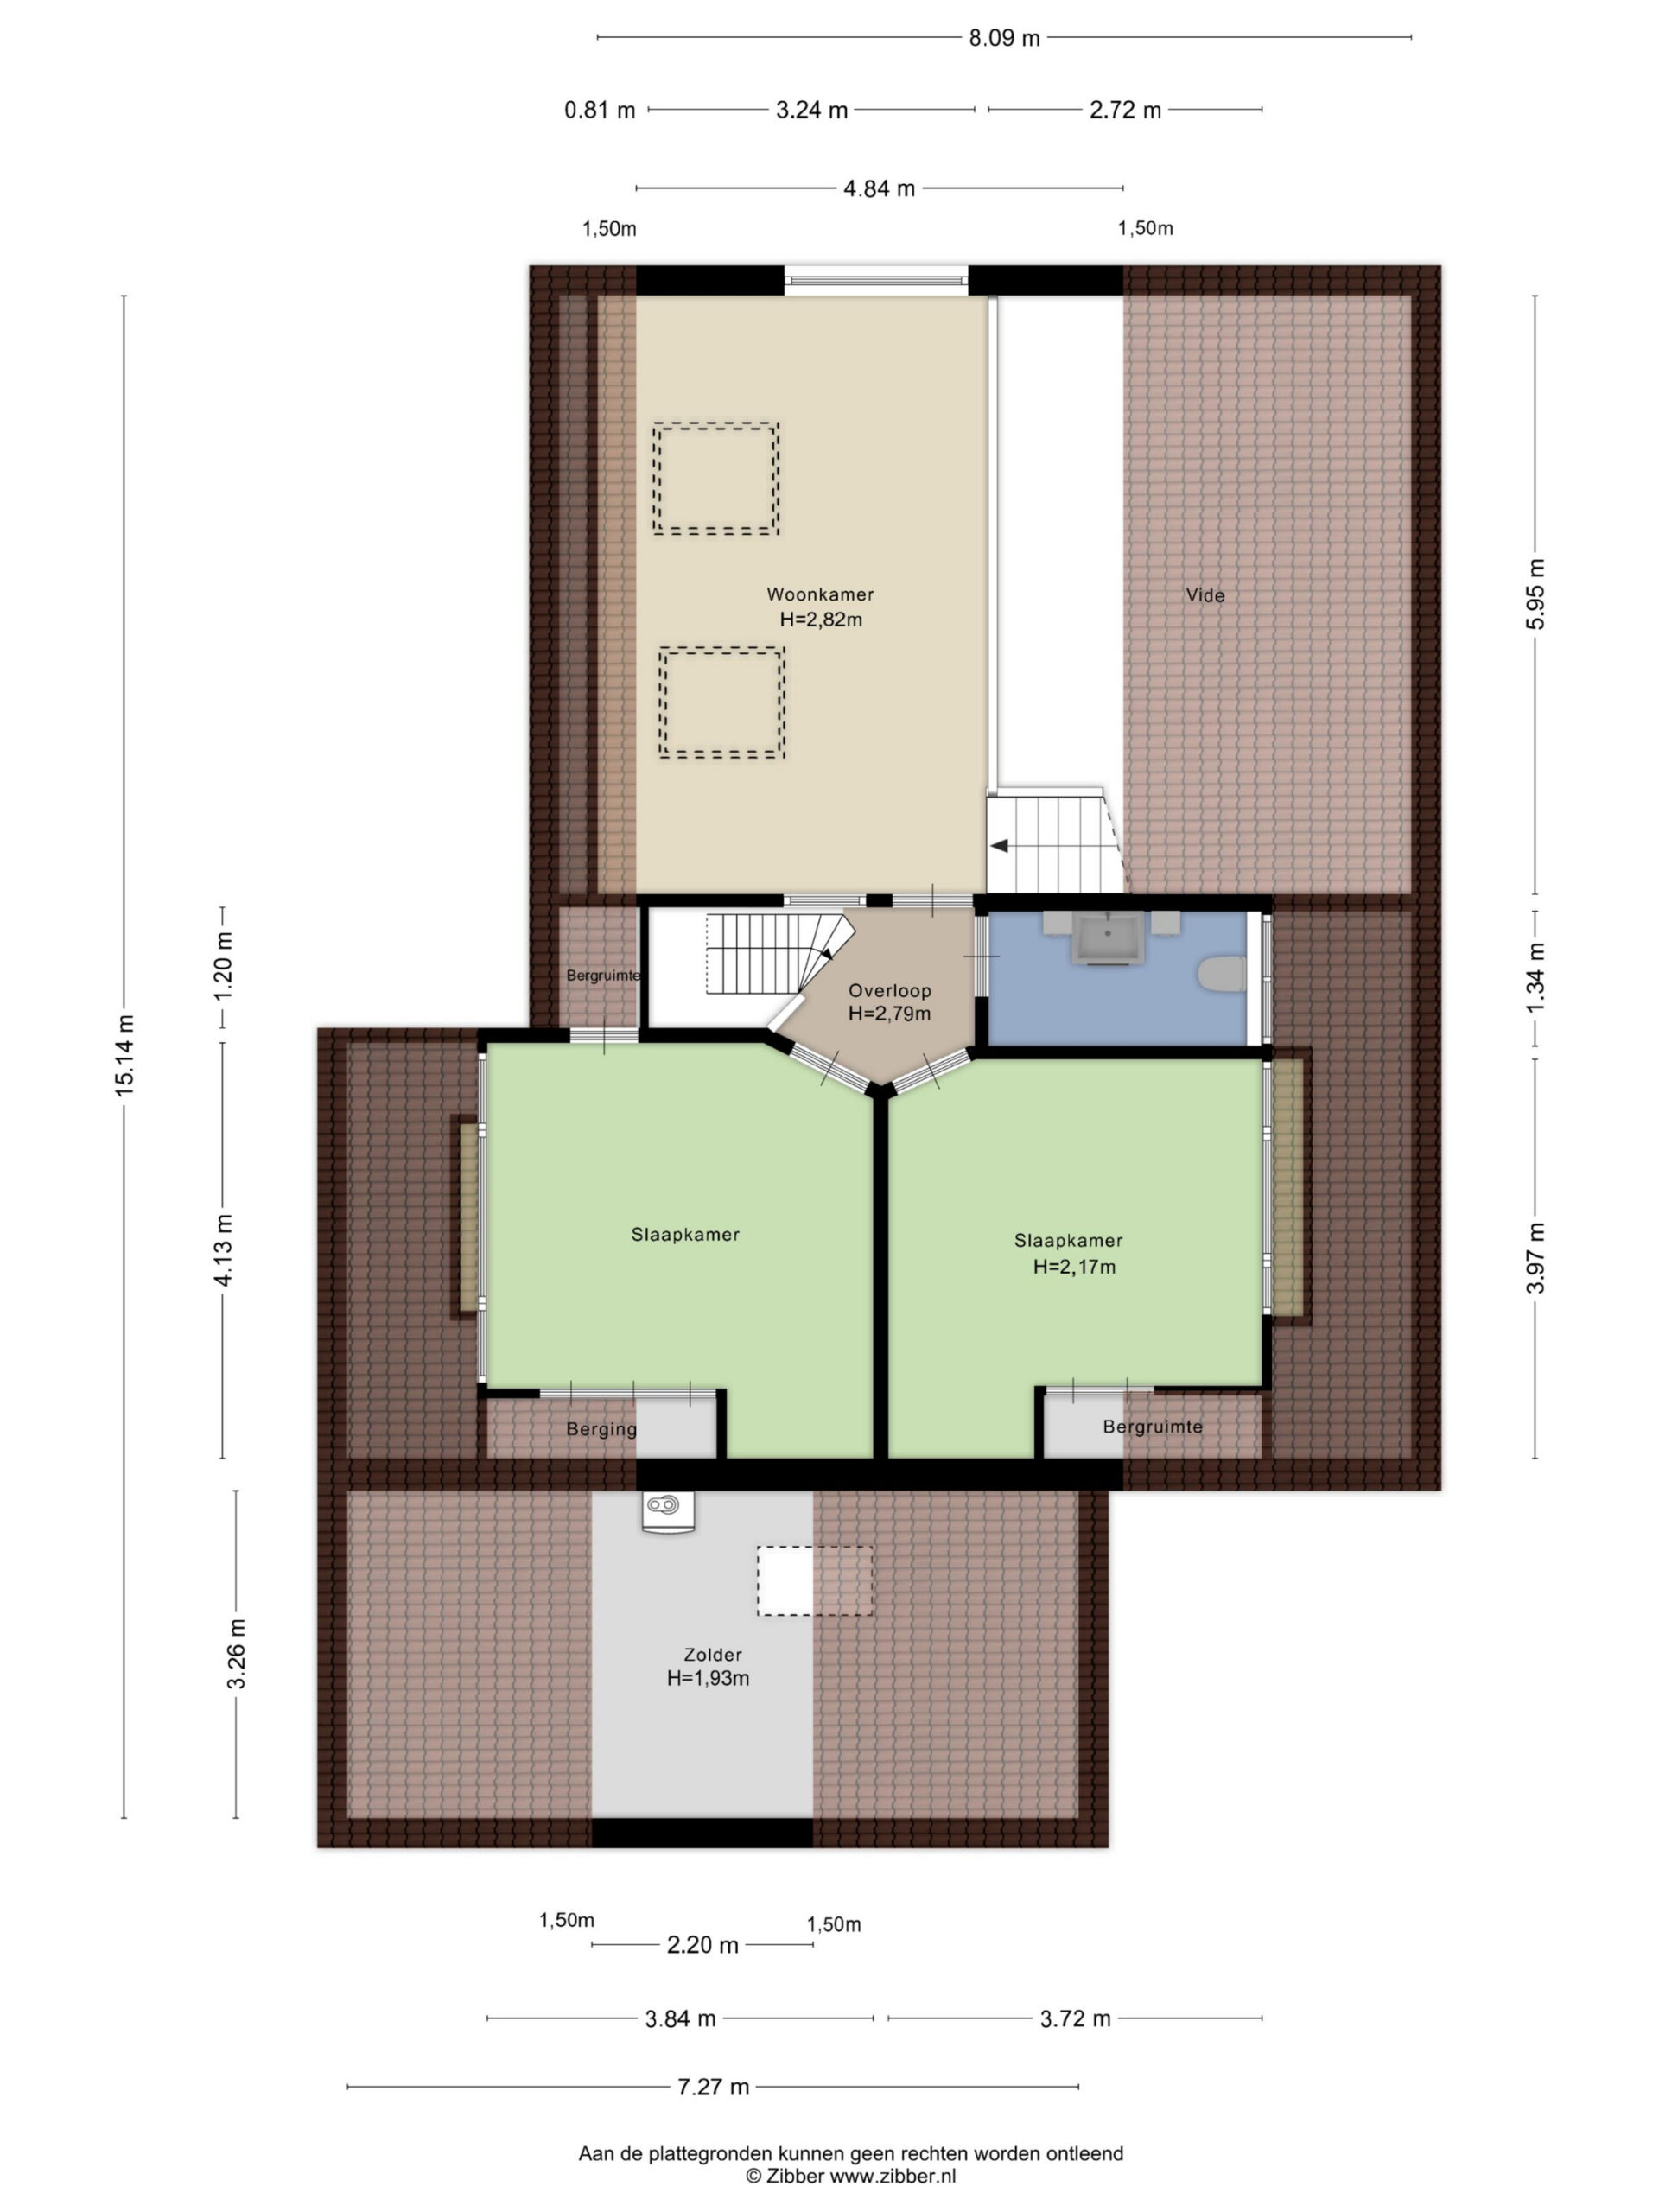
The fixed staircases from the hallway and the living room take you to the first floor. Here you will find two bedrooms and a bathroom. A special feature is the void overlooking the living room, which beautifully connects the different levels. This creates a sense of space and gives the interior extra character.
Bedrooms
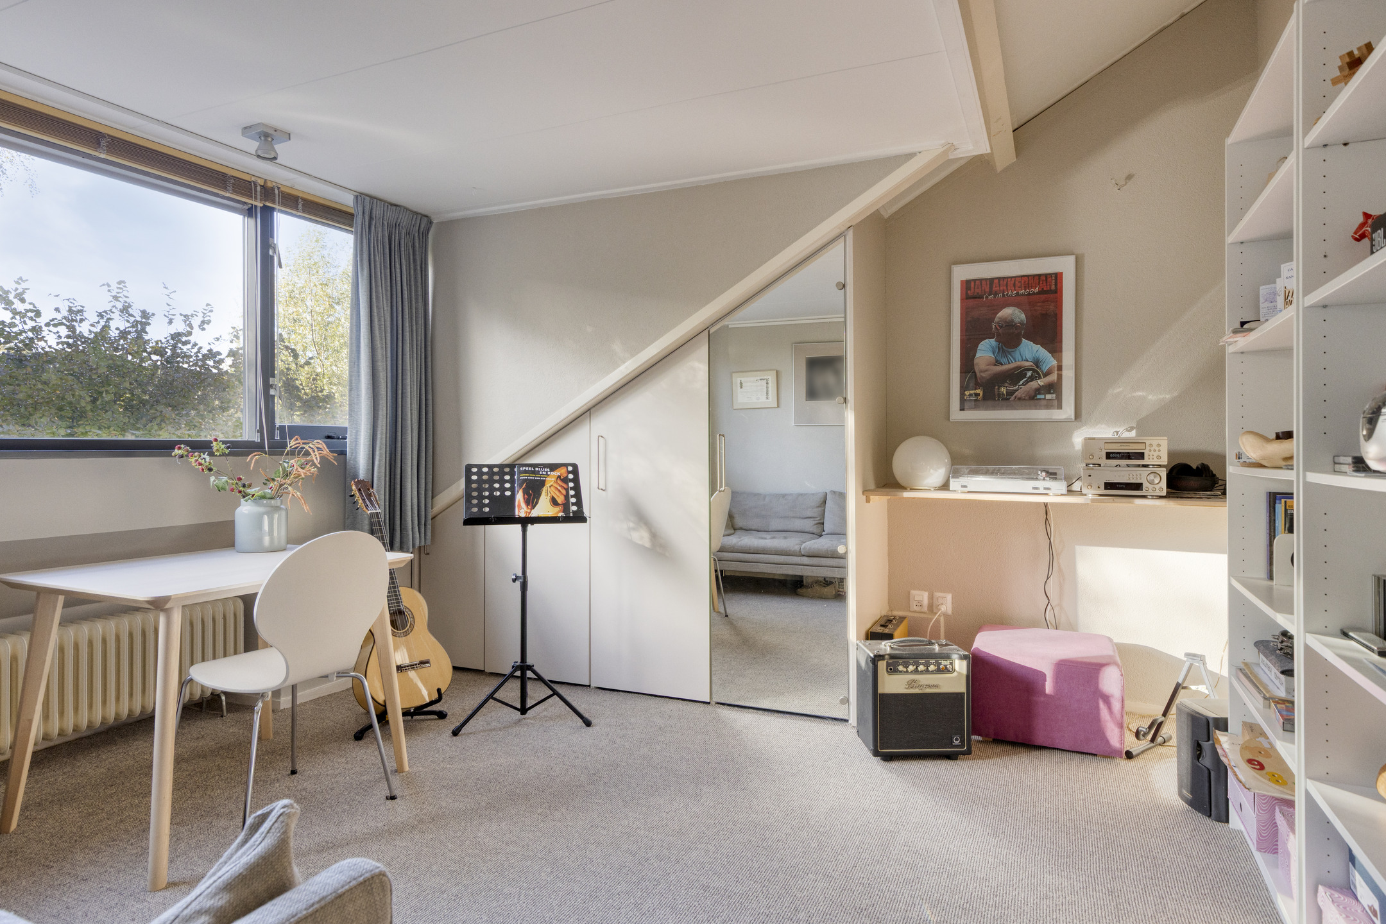
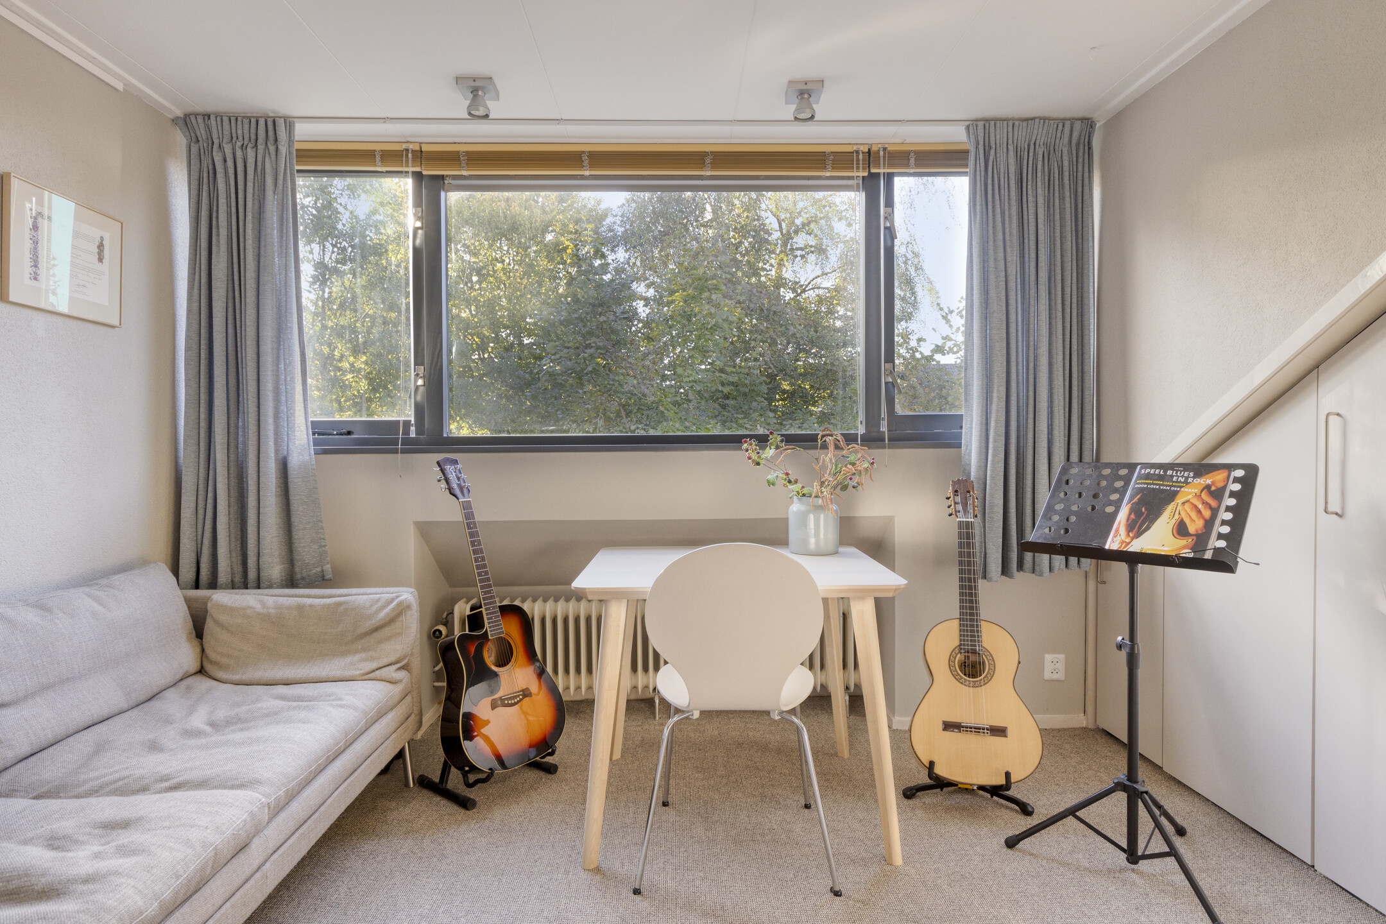
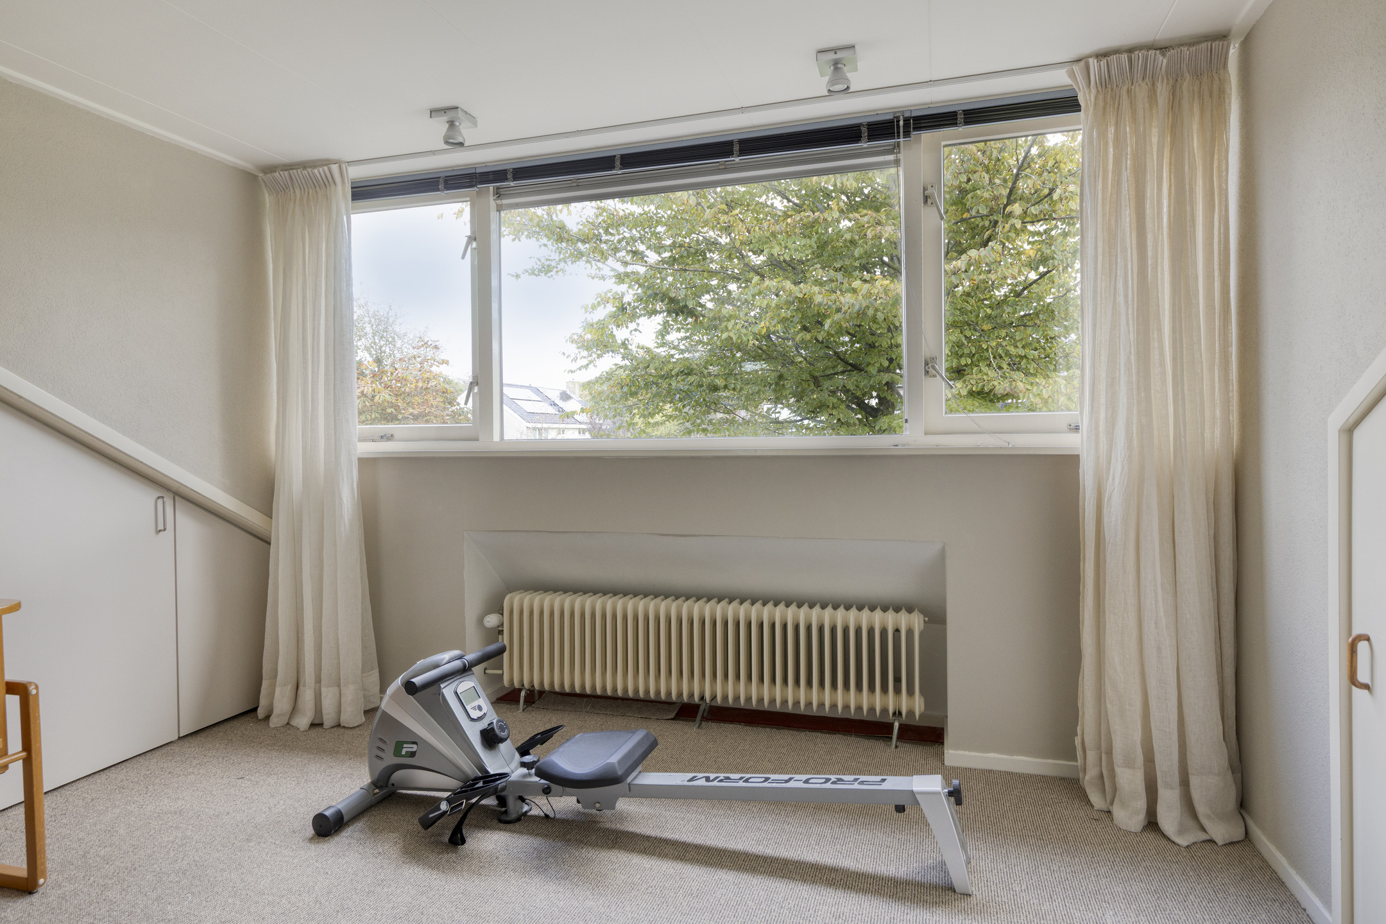
The first floor has two more well-proportioned bedrooms. Here too, there is enough room for a bed, desk and wardrobe. The dormer windows at both the front and the rear provide extra space and a pleasant amount of daylight. Whether you choose bedrooms, a guest room or a combination with a study or hobby room: the possibilities are many.
Outdoor space
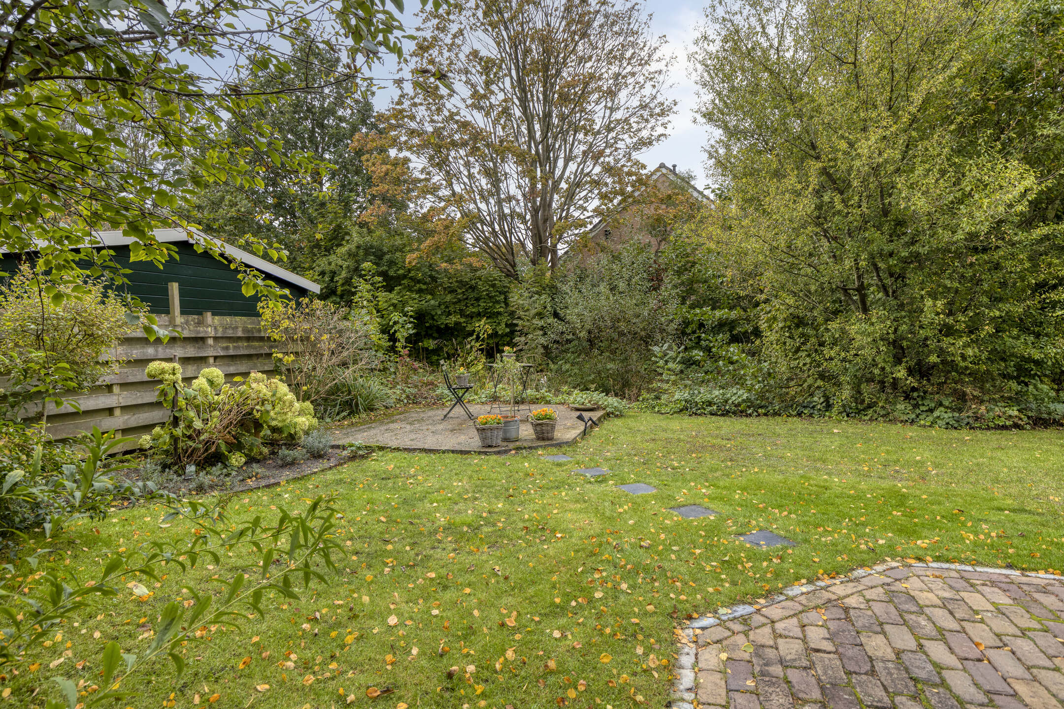
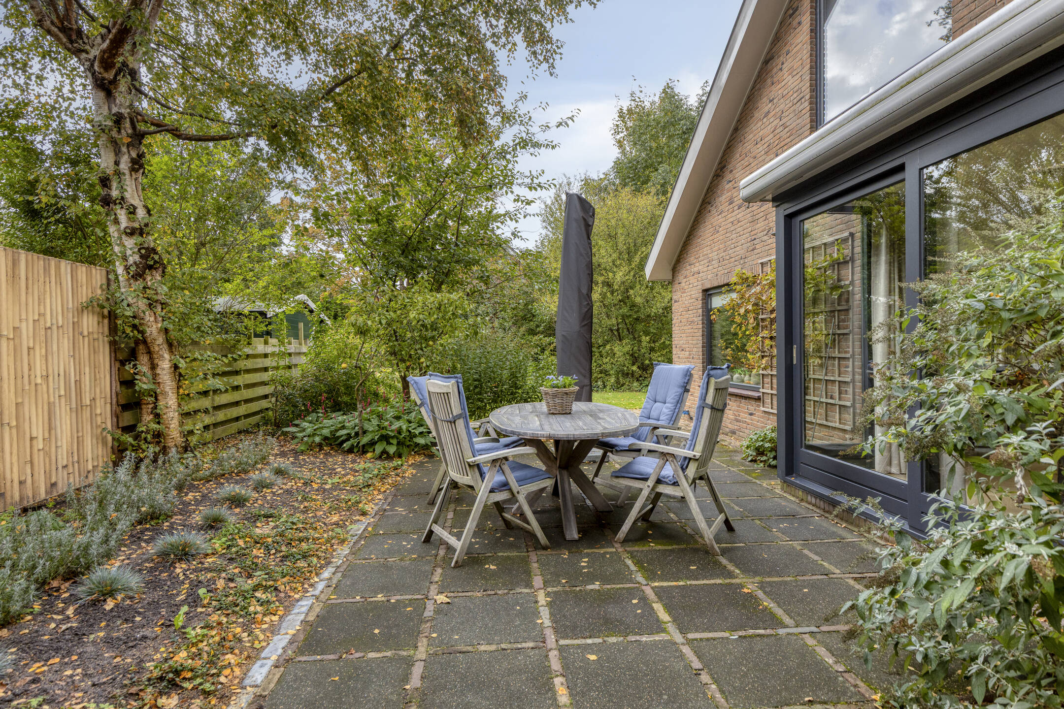
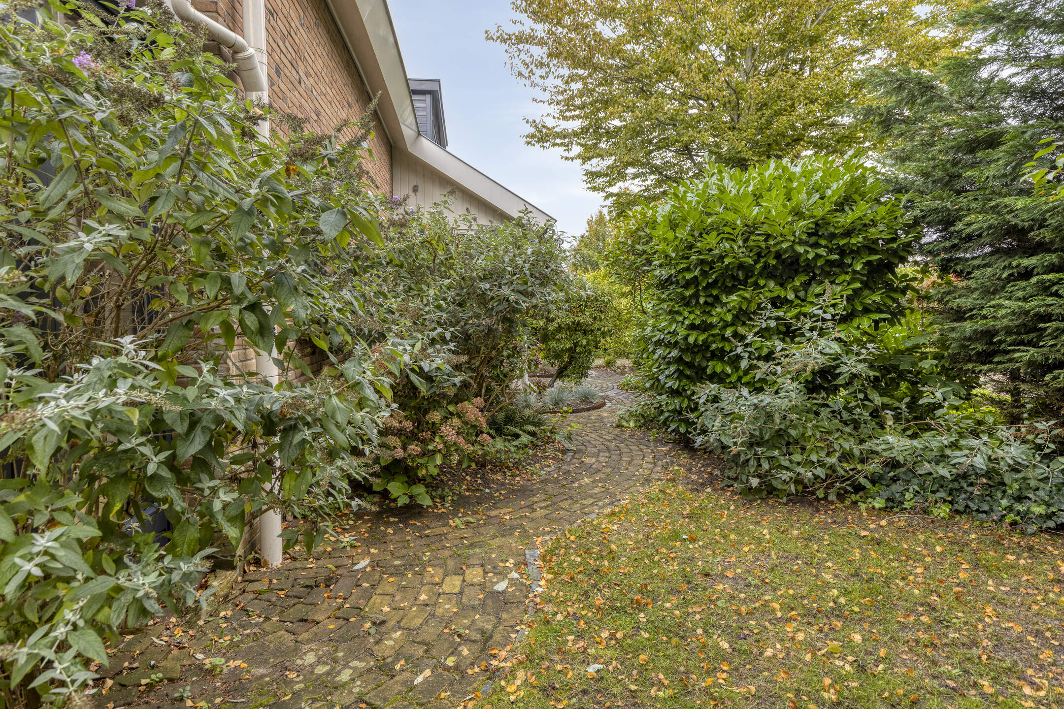
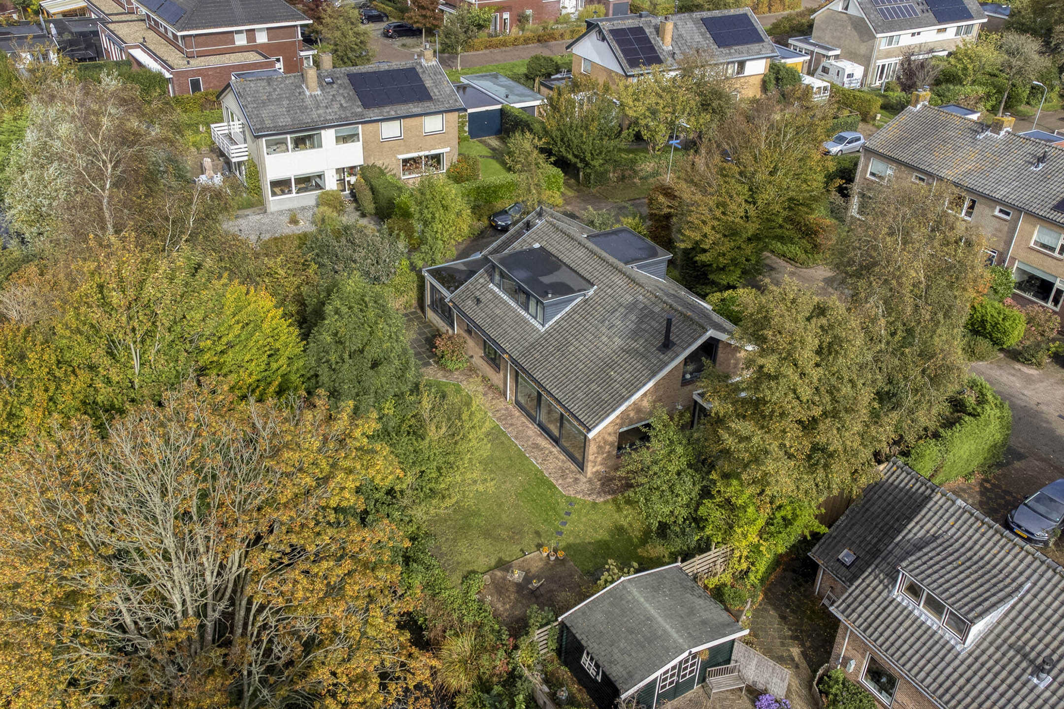
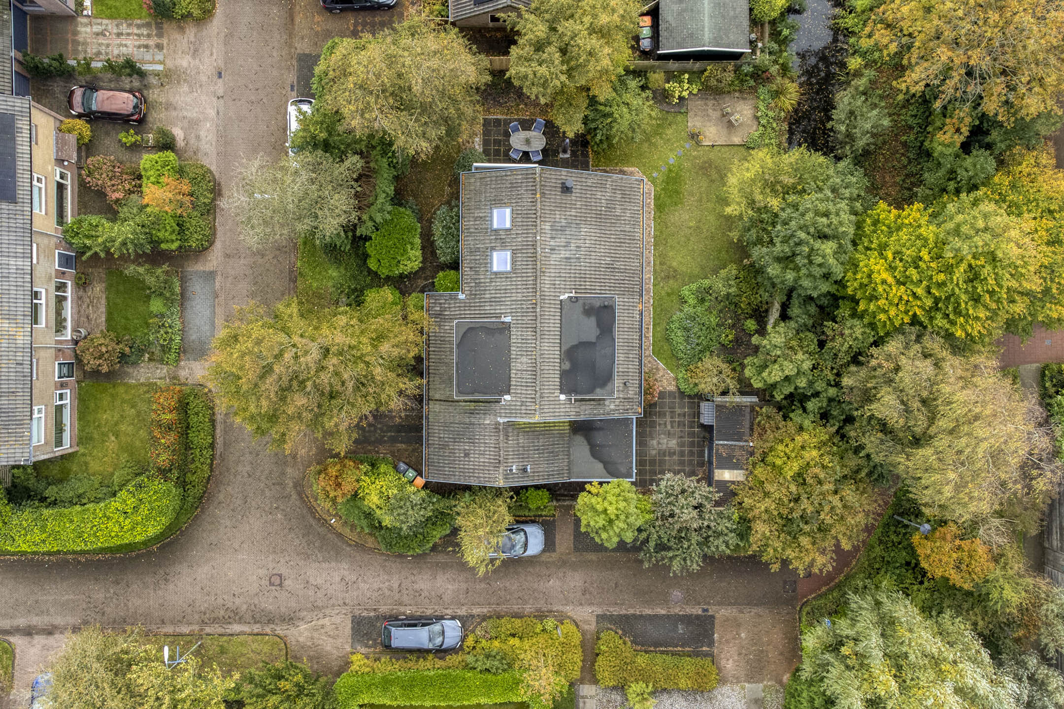
The spacious back garden is green and well kept, and a lovely place to relax outdoors. Here you can enjoy outdoor living in peace and quiet. The green planting gives the garden a pleasant, natural look and makes it a lovely extension of the living space inside. Thanks to the sliding doors from the living room, stepping outside is easy.
Storage shed
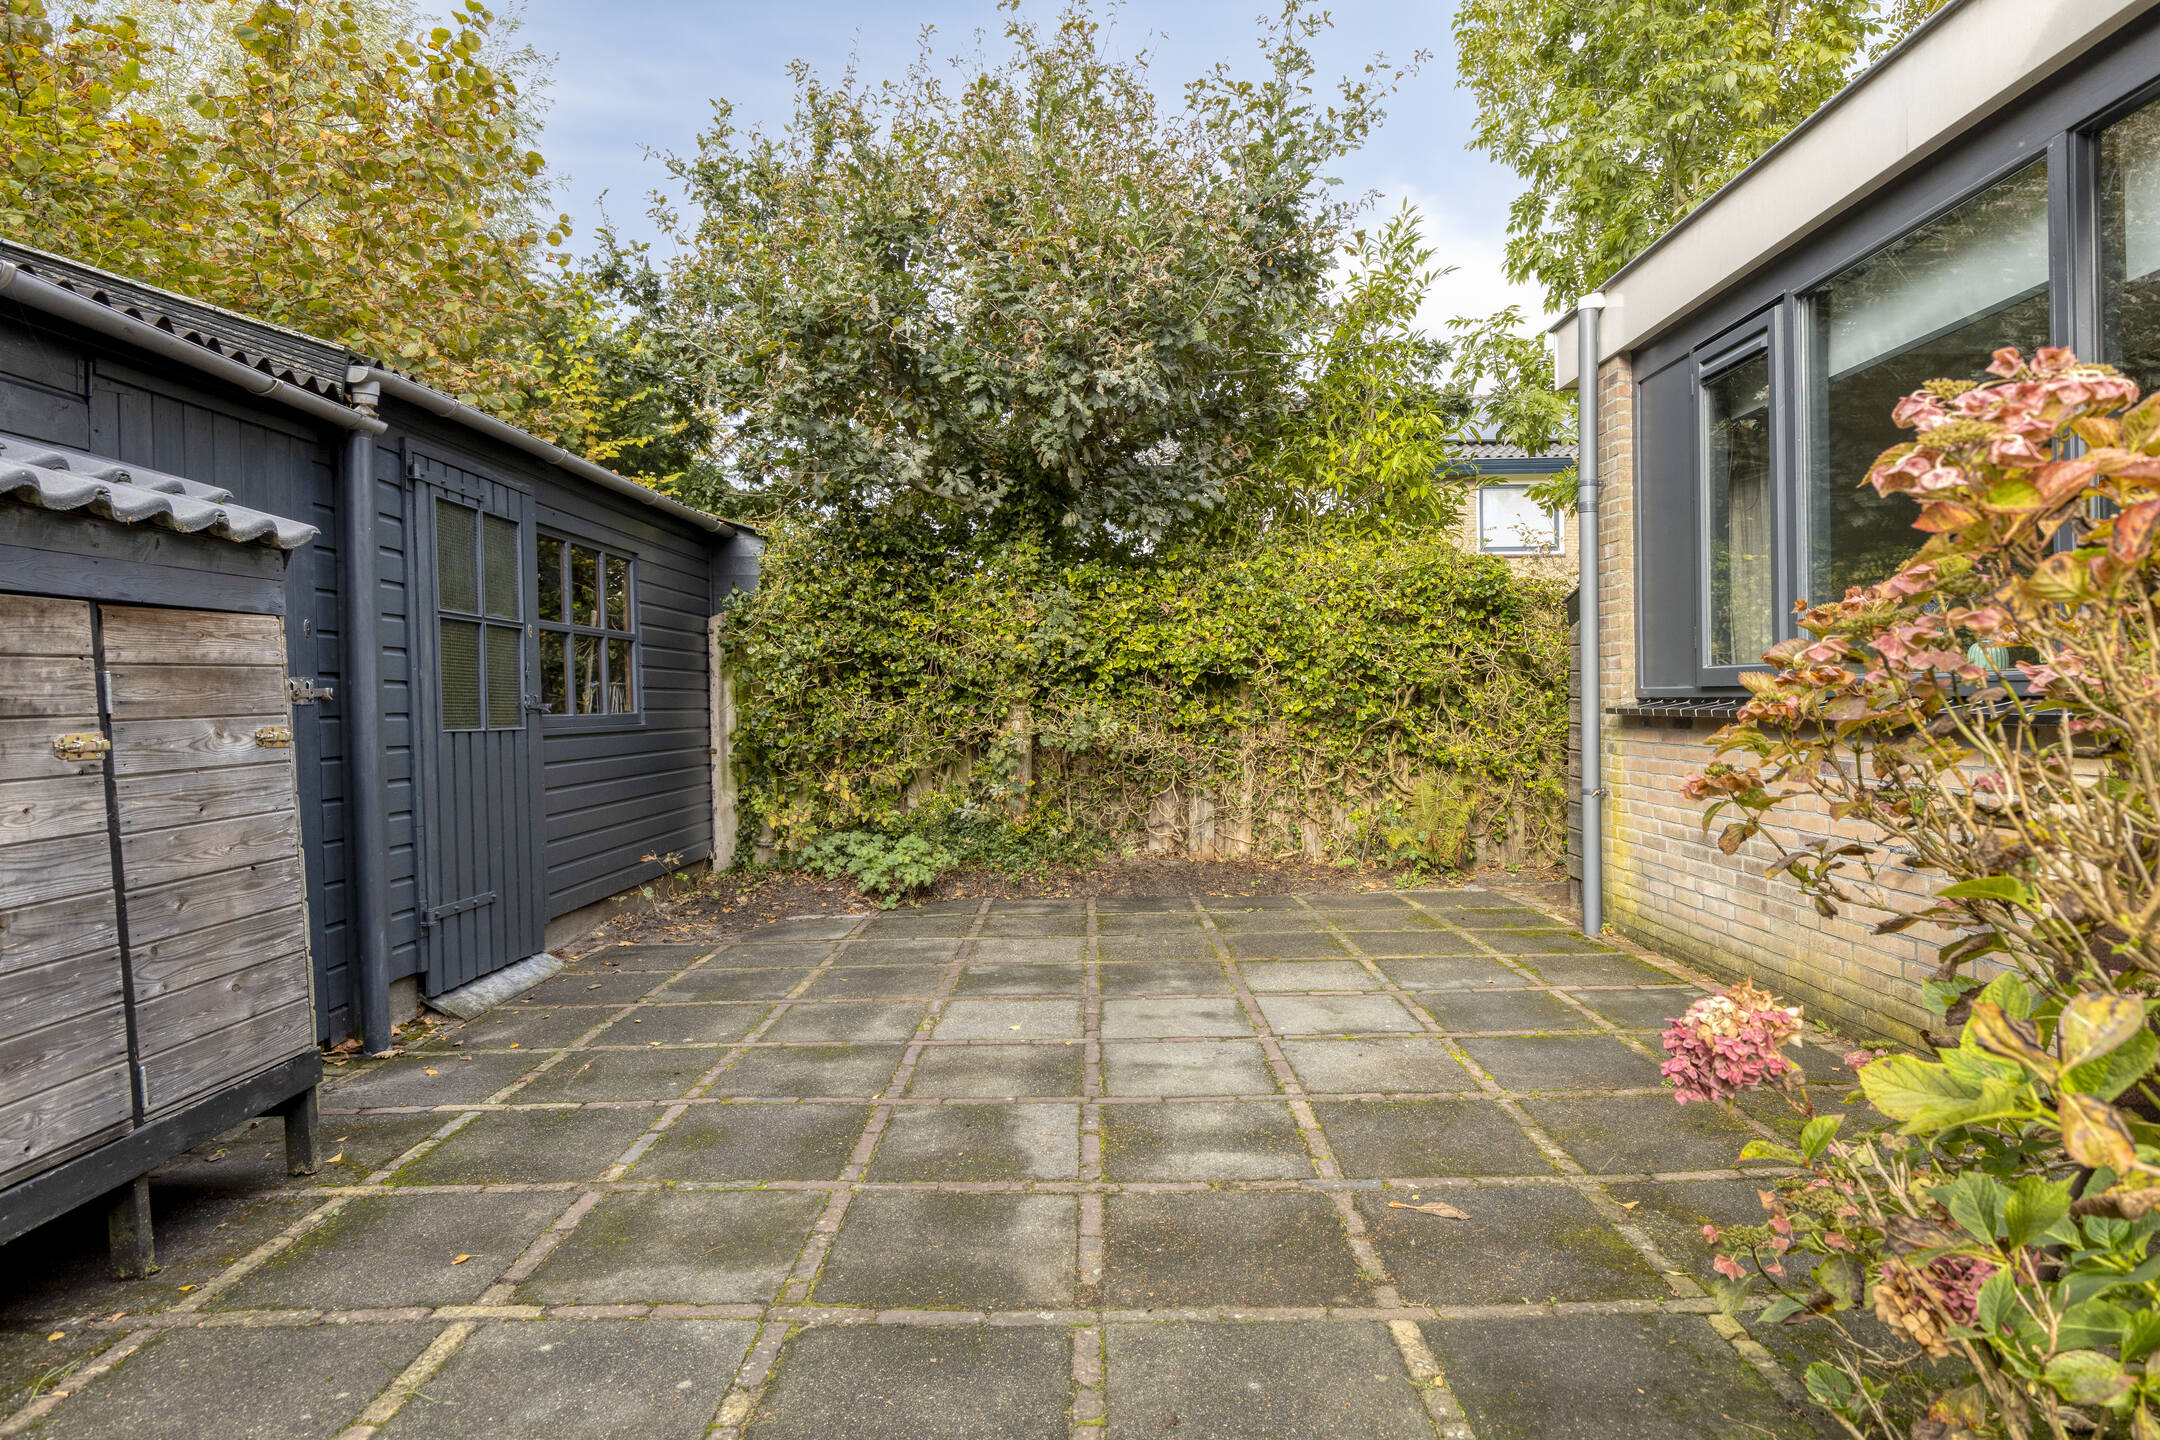
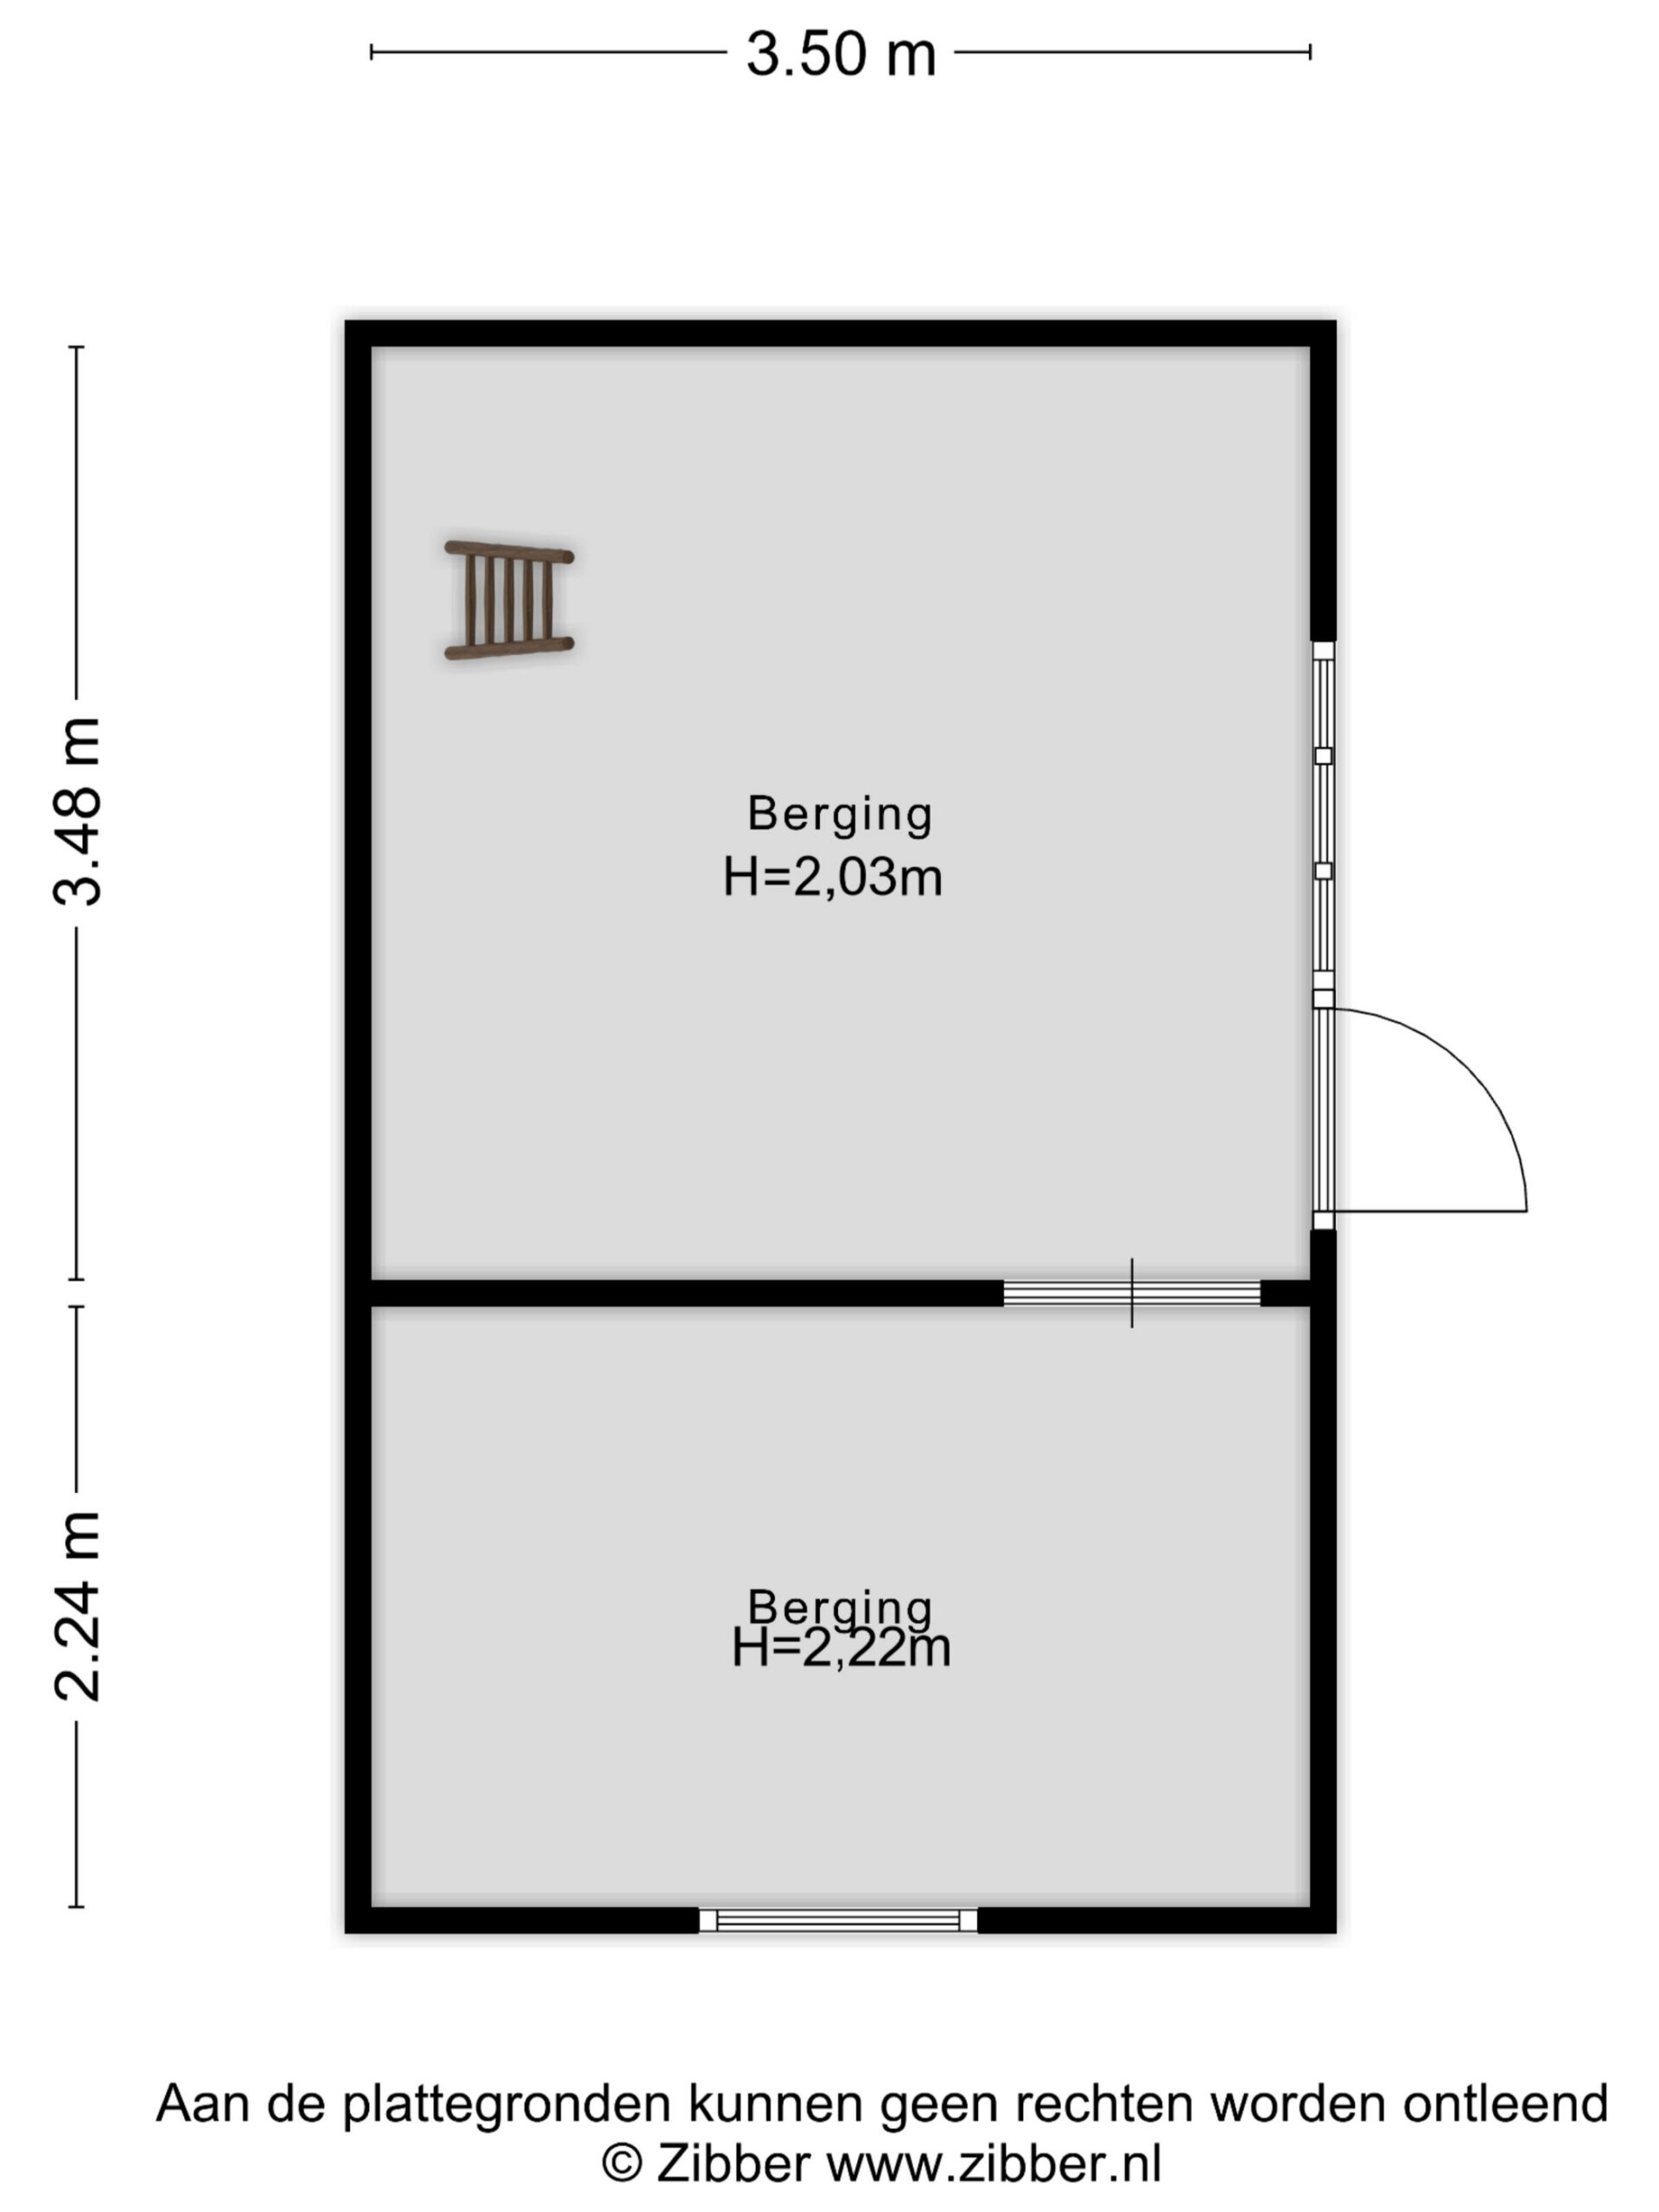
Next to the house is an additional storage shed for bicycles, garden tools and other belongings. The shed also has an upper floor, giving you extra storage space. A practical addition that helps keep the house and garden neat and organised.
Parking
The house has a private driveway with space for one car. There is also ample parking around the house.
Key features
- Surprisingly spacious, modern and well-maintained family home
- Living area of no less than 207 m²
- Four bedrooms
- Two bathrooms on the ground floor
- Sauna as an extra comfort feature
- Open-plan living room with plenty of natural light
- Atmospheric fireplace as a focal point in the living room
- Modern open-plan kitchen with L-shaped worktop
- Kitchen equipped with induction hob with extractor, built-in combination oven, sink and dishwasher
- Sliding doors from the living room to the garden
- Two bedrooms on the ground floor
- Two bedrooms on the first floor
- Dormer windows at the front and rear
- Void overlooking the living room
- Practical storage room off the hallway with connections for the washing machine and dryer
- Spacious, green and well-maintained back garden
- Additional storage shed next to the house with an upper floor for extra storage
- Private driveway with parking

Features
Transfer
- StatusAvailable
- Purchase priceAsking price € 1.325.000,- k.k.
Building form
- Object typeResidential house
- Property typeVilla
- Property typeDetached house
- Year built1970
- Building formExisting construction
- LocationNear water, By quiet road, In woonwijk, Beschutte ligging
Layout
- Living area208 m2
- Parcel area600 m2
- Content797 m3
- Number of rooms7
- Number of bedrooms5
- Number of bathrooms2
Energy
- Energy classC
- HeatingCV ketel
- Heating boilerIntergas combi kompakt
- Year built central heating boiler2017
- Hot waterCV ketel
- InsulationRoof insulation, Muurisolatie, Dubbelglas
- Combi-boilerNee
- FuelGas
- OwnershipEigendom
Outdoor space
- GardenAchtertuin, Voortuin, Side garden
- Main gardenAchtertuin
- Oppervlakte172 m2
- Location main gardenWest
- Back entranceJa
- Garden qualityNormal
Storage
- Shed / StorageVrijstaand hout
- Total number1
Parking
- Parking facilitiesOp eigen terrein
- GarageNo garage
Roof
- Type of roofSaddle roof
- Roof materialPannen
Other
- Permanent residenceJa
- Indoor maintenanceUitstekend
- Outdoor maintenanceGood to excellent
- Current useLiving space
- Current destinationLiving space
Ratelaarweg 2
Can I afford this house?
Through this tool you calculate it within 1 minute!
Want to be 100% sure? Then request a consultation with a financial advisor. Click here.
This is where your dream home is located
Schedule a visit
"*" indicates required fields