Stresemann-Nes 11, Bergen (nh)
rooms 4 · 132 m2
Spacious home with 132 m² of living space, three bedrooms, a bright conservatory and a wonderfully green garden offering plenty of privacy.
Introduction
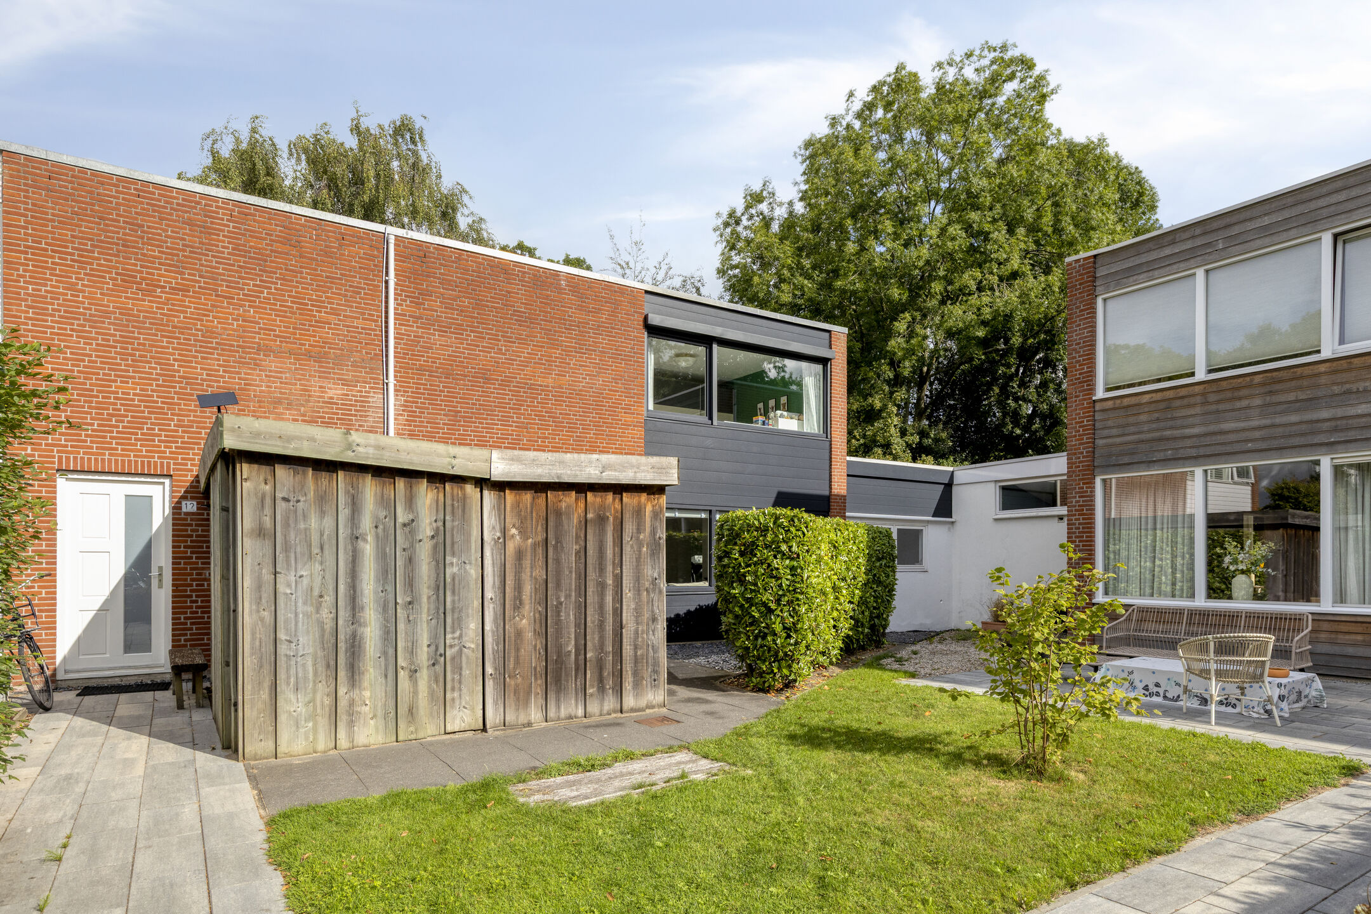
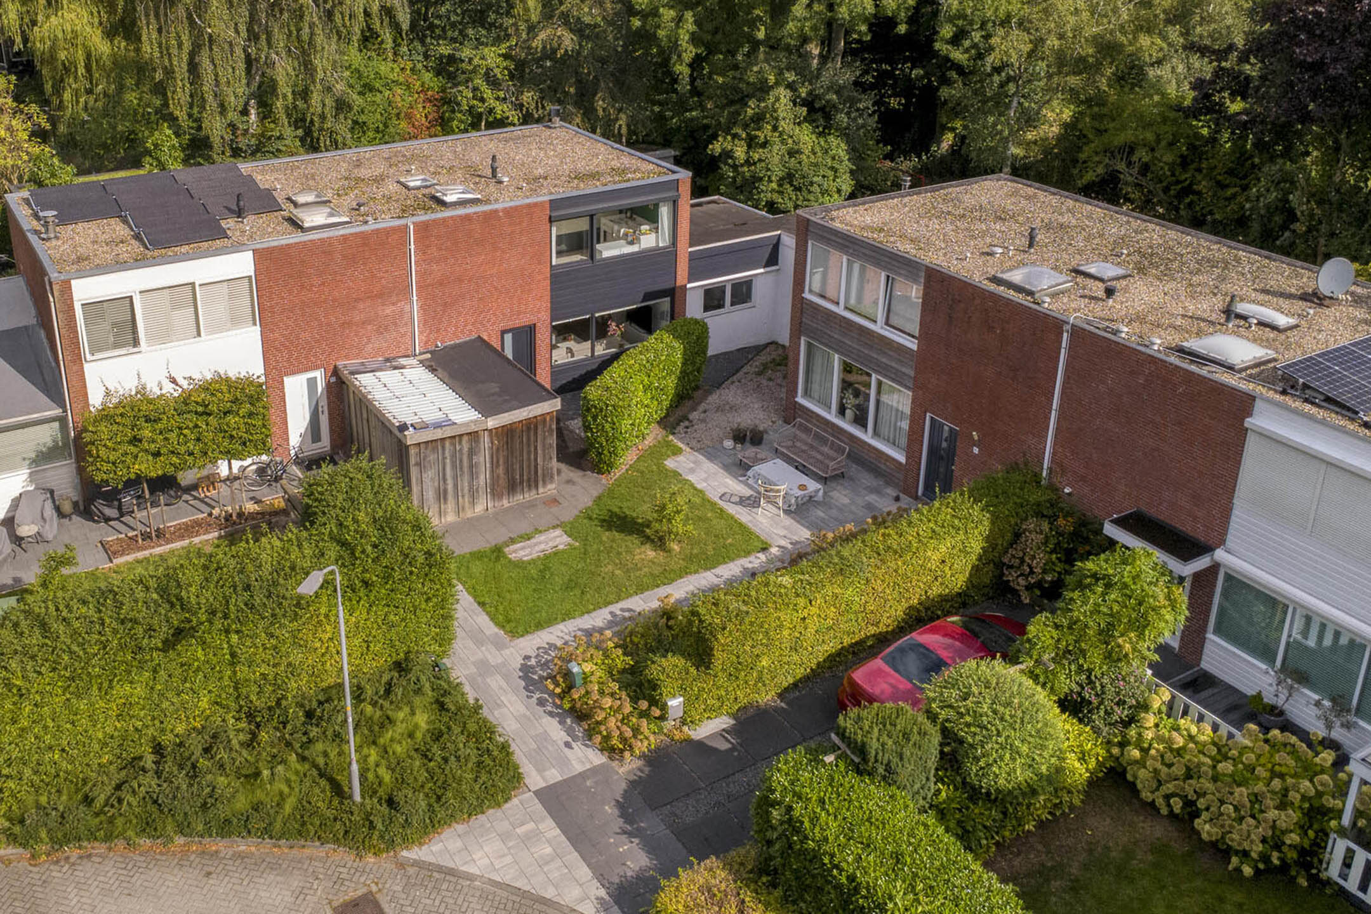
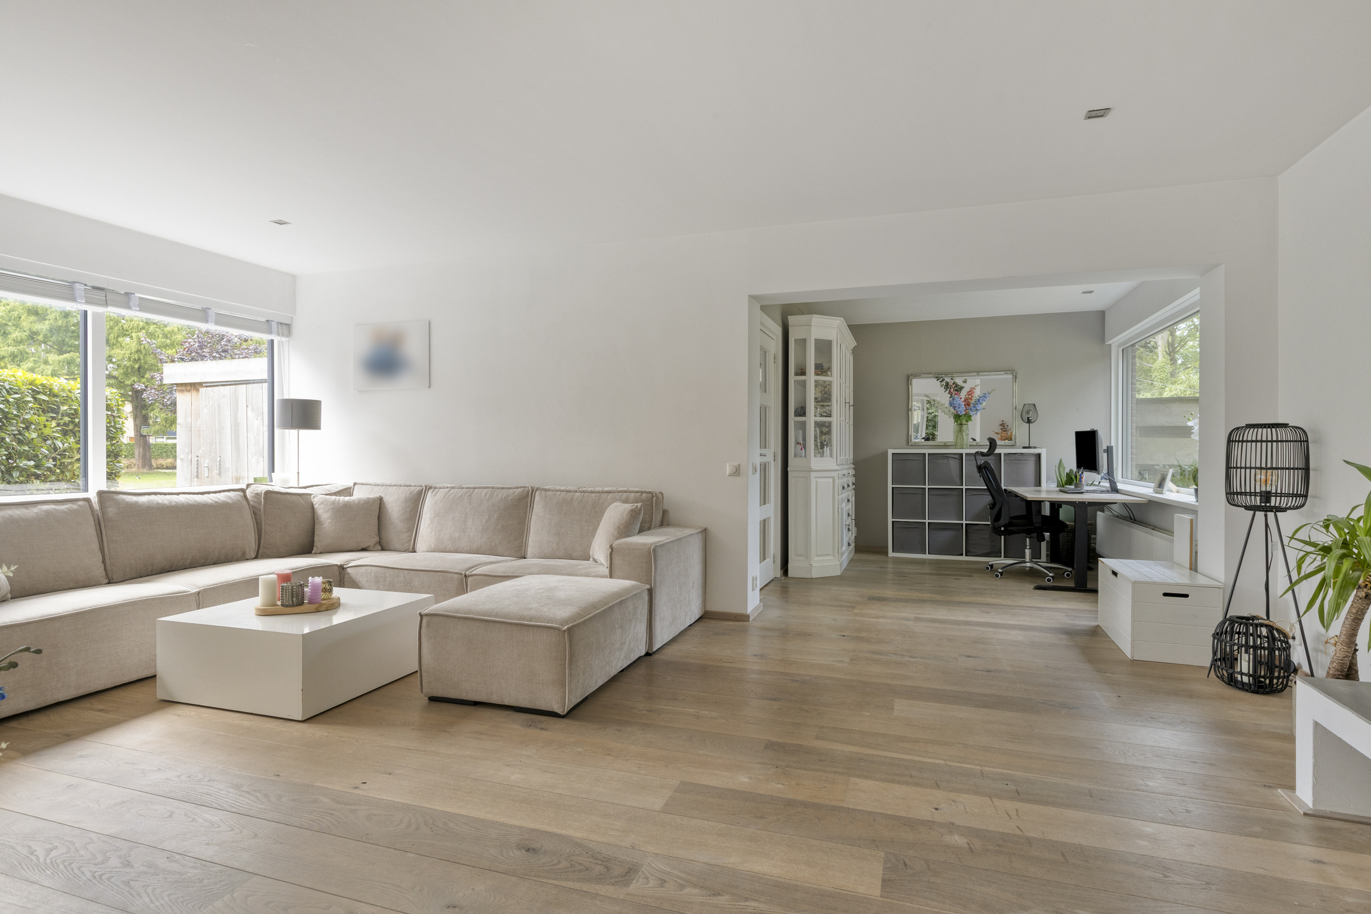
Situated on the green and peaceful Stresemann-Nes, this surprisingly spacious home offers no less than 132 m² of living space, distributed across a generous ground floor and a full first floor. As soon as you step inside, you immediately notice how much light and space the property has to offer. The spacious living room features large windows and a charming fireplace, while the adjoining conservatory, thanks to its many windows, provides a wonderful place to dine and enjoy views of the garden. The kitchen is practically laid out and equipped with various built-in appliances. On the first floor, you will find three bedrooms and a well-maintained bathroom with, among other things, a double washbasin and walk-in shower. Outside, a beautifully green garden awaits, with mature planting creating a wonderfully sheltered atmosphere. The property also benefits from several storage spaces, including an external storage room of approximately 12 m².
The neighbourhood
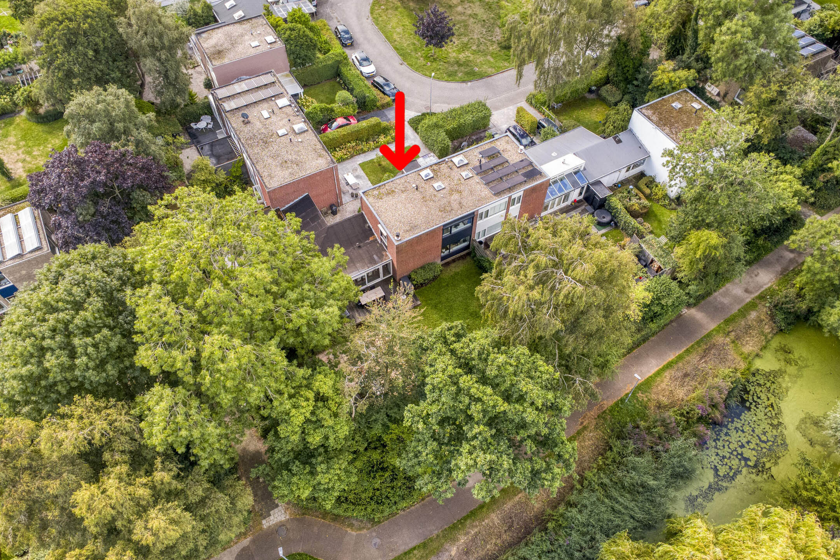
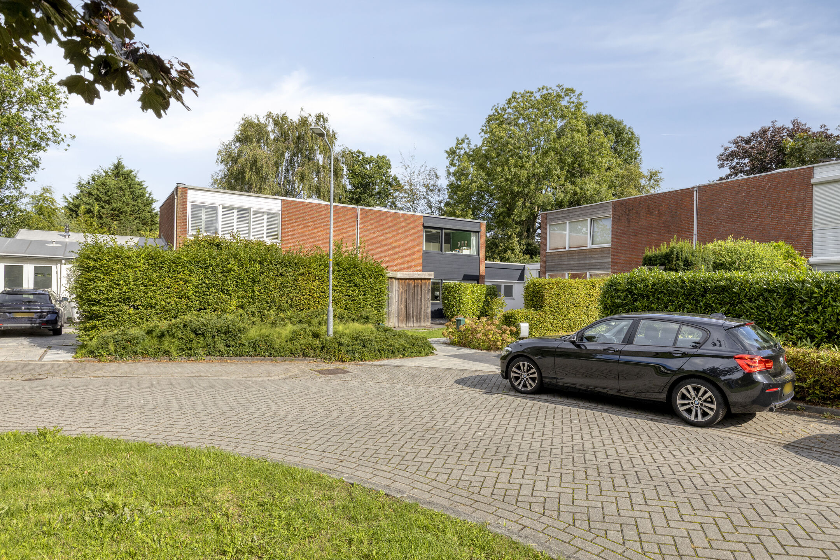
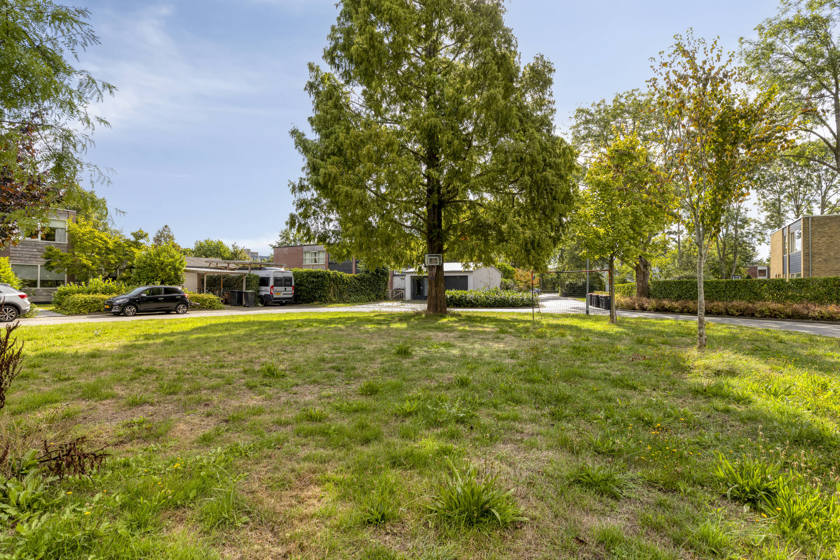
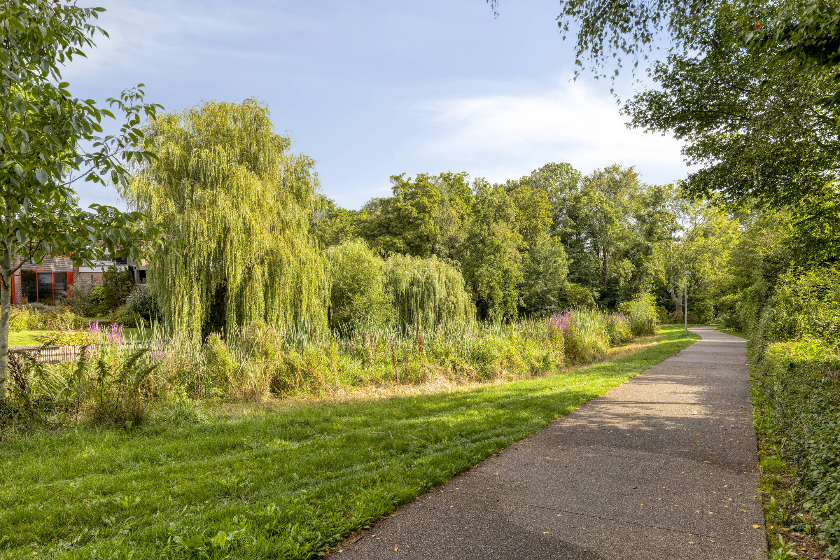
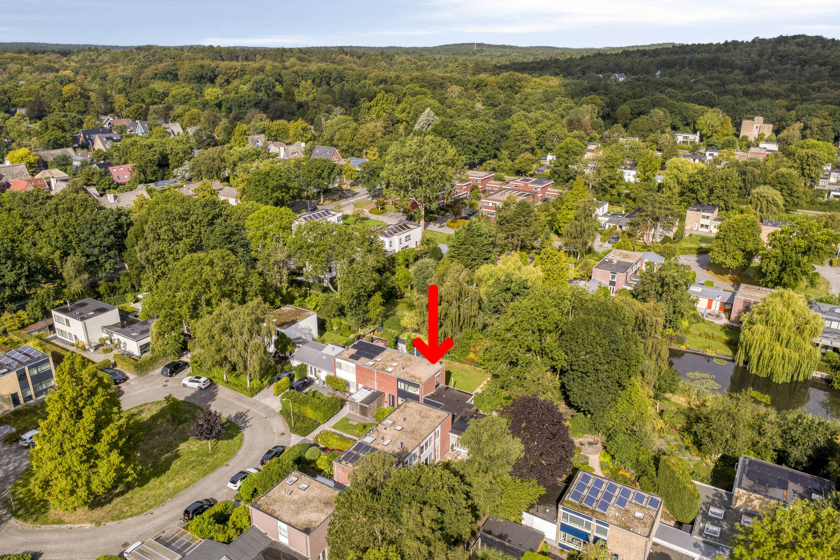
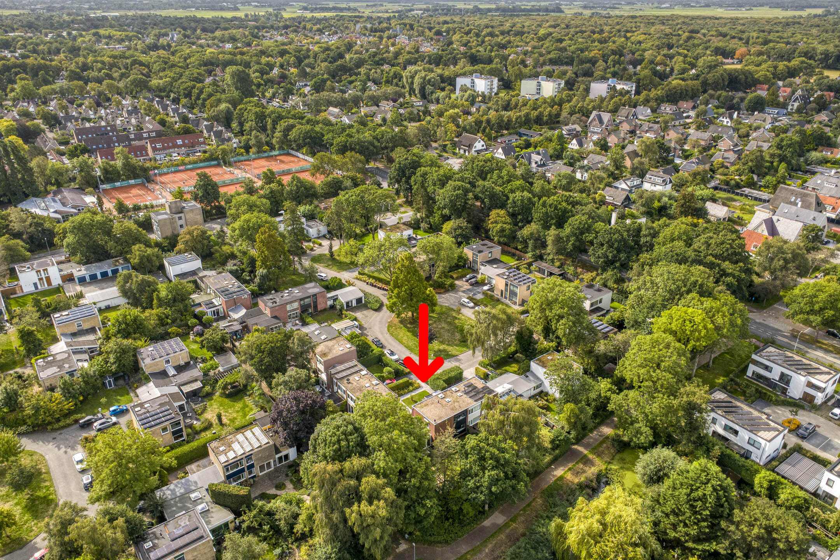
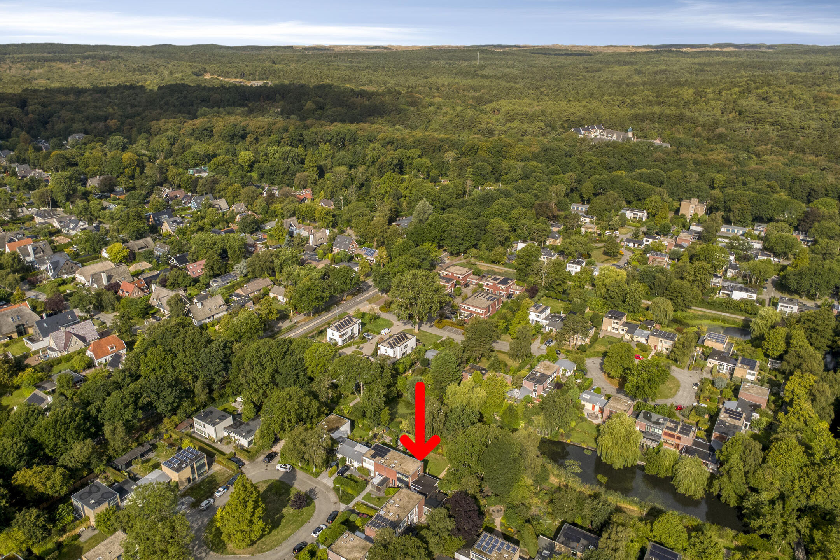
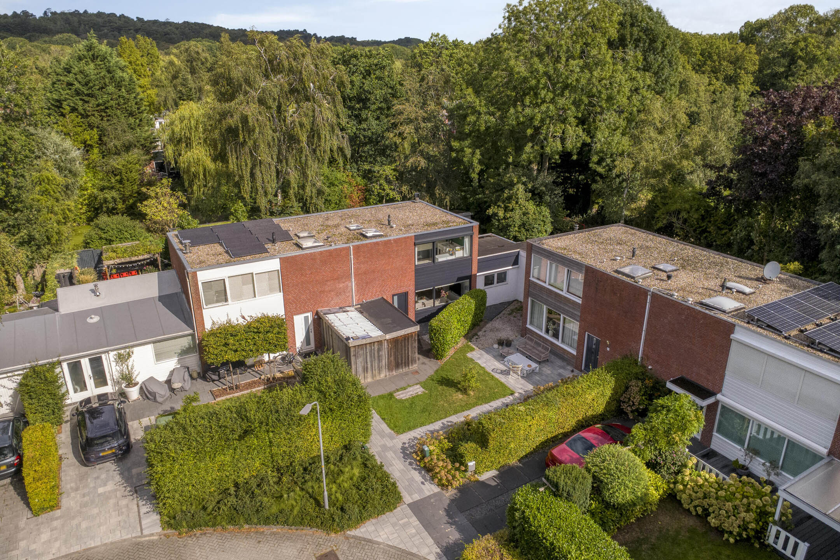
You will live here in Negen-Nessen, a green and peaceful neighbourhood within Bergen Binnen. Stresemann-Nes is located in an area characterised by mature greenery, quiet residential streets and plenty of opportunities for walking and cycling. At the same time, everyday amenities are close by: a supermarket is approximately 700 metres away, while primary schools can also be found within a short distance. The centre of Bergen, with its shops, terraces, restaurants and charming village atmosphere, is also easily accessible.
For families, the location is particularly convenient thanks to the various primary and secondary schools in the surrounding area. Public transport is easily accessible, while Alkmaar railway station is approximately 6 kilometres away. Alkmaar and the surrounding towns are also easily reached by car. The combination of greenery, tranquillity and nearby amenities makes this location particularly appealing to anyone looking for a spacious and relaxed home without feeling isolated.
Ground floor
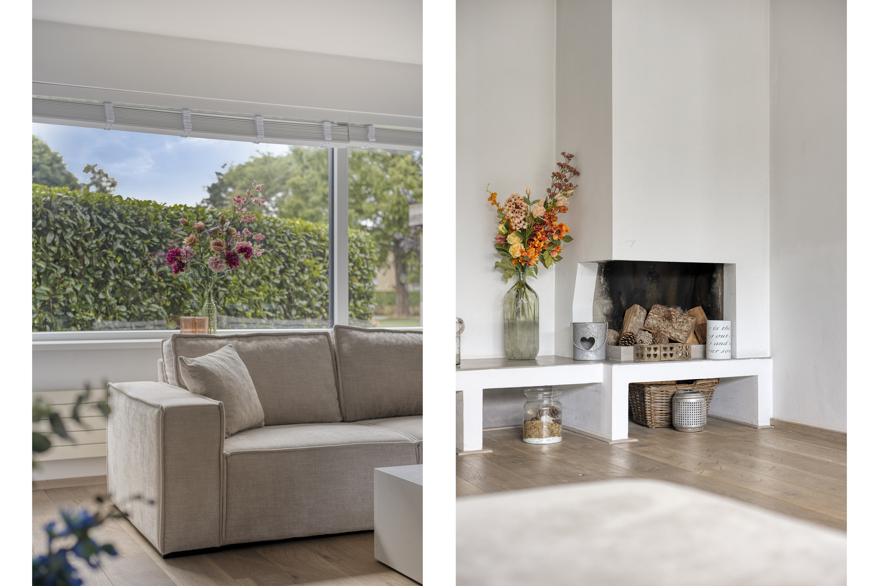
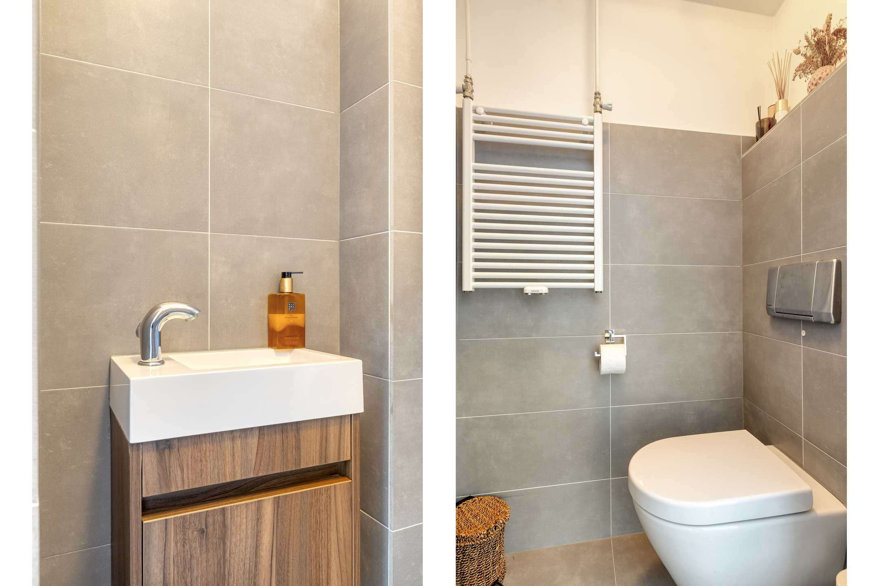
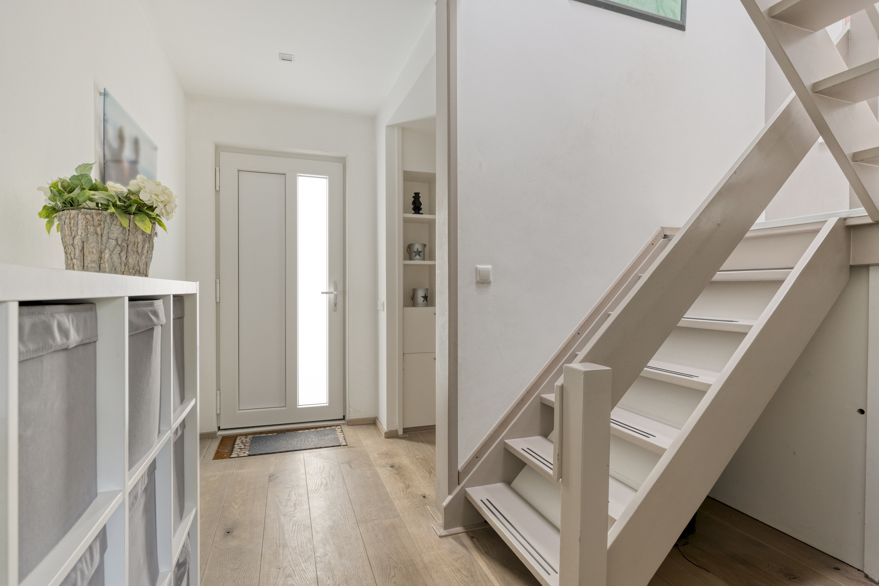
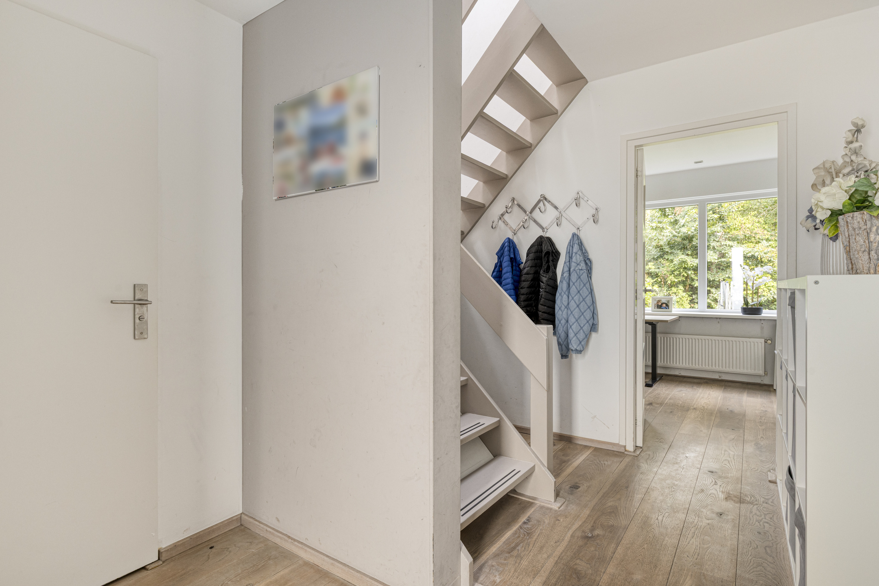
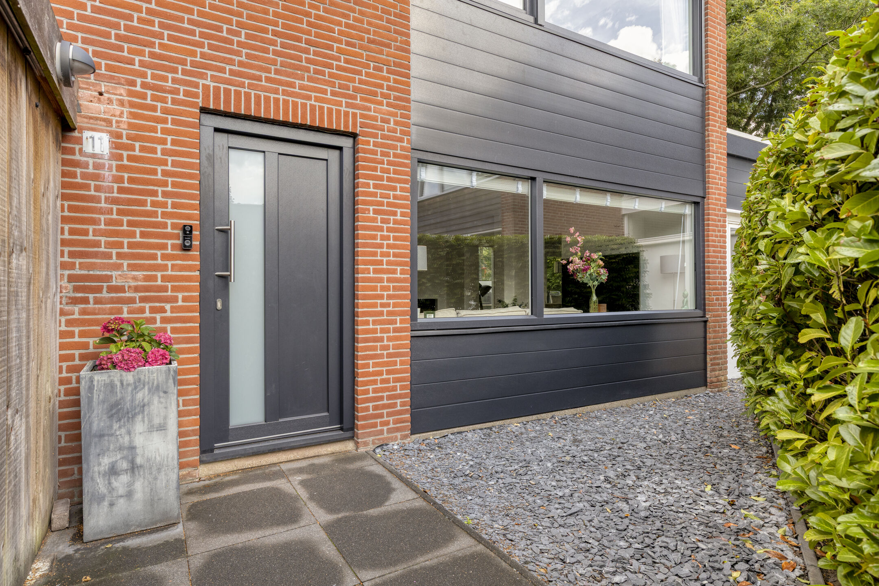
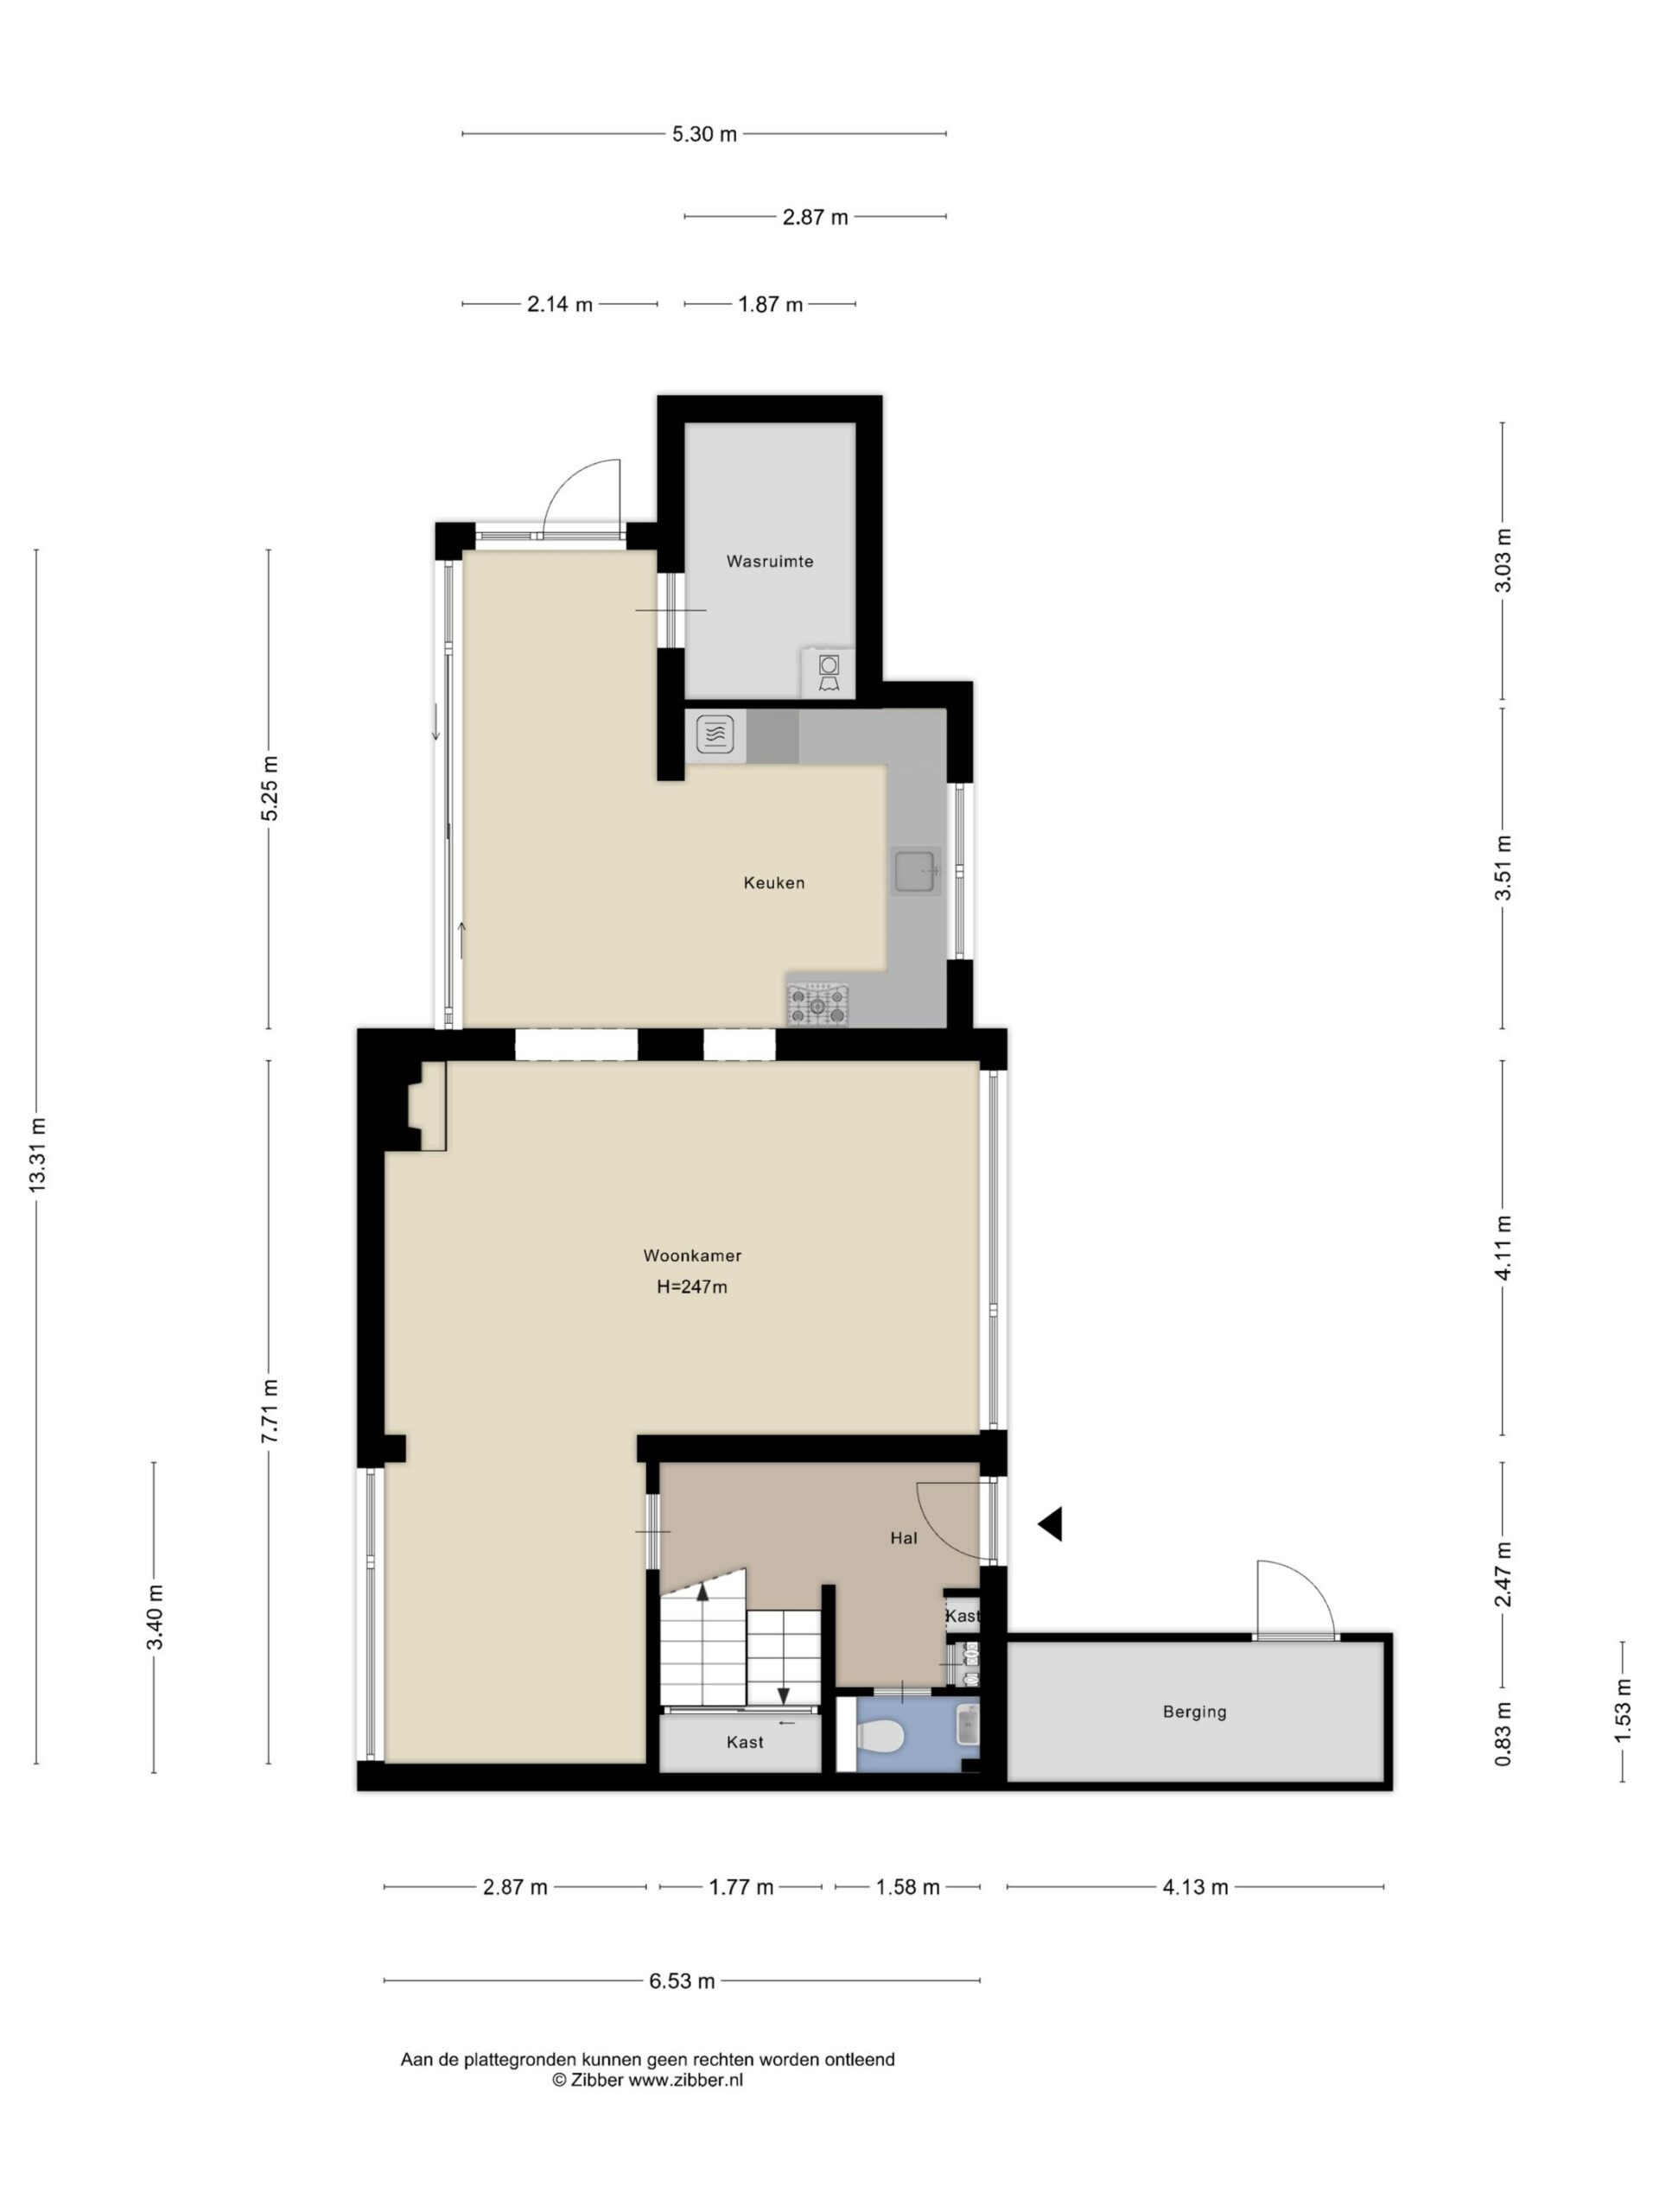
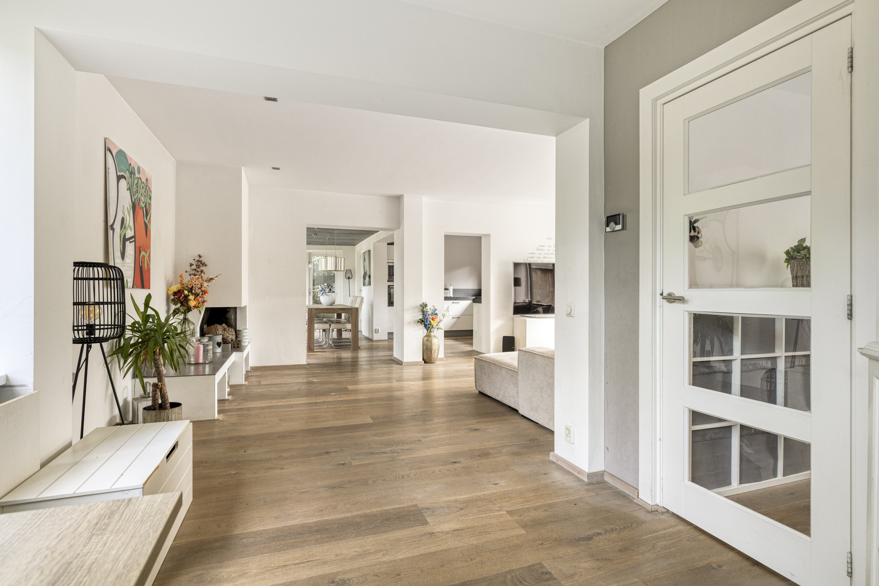
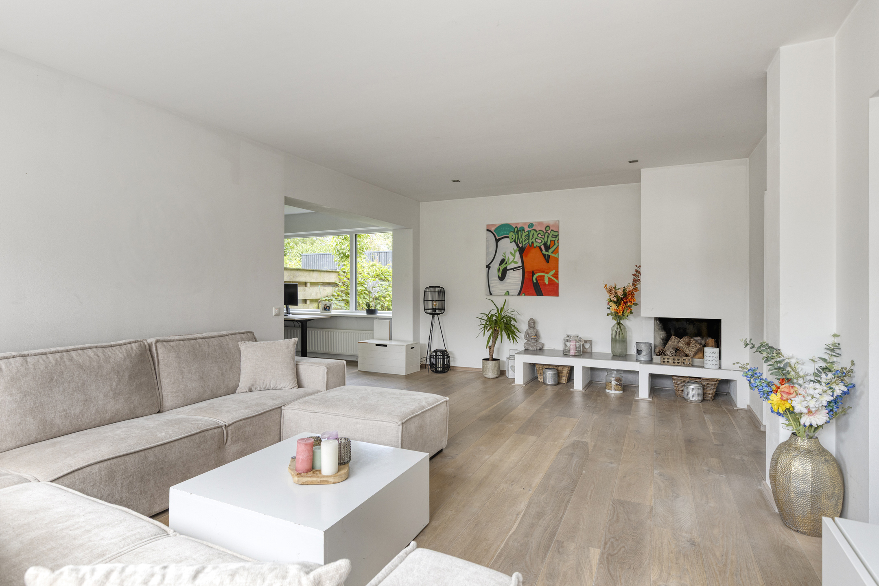
Through the entrance, you enter the hallway, which provides access to the separate toilet, the staircase to the first floor and the living area. The living room is generously sized and benefits from an abundance of natural daylight thanks to the large windows on several sides. The wooden flooring, calm finish and charming fireplace create a warm and inviting atmosphere. There is ample space for a comfortable seating area as well as a large dining table, allowing you to easily combine different living functions.
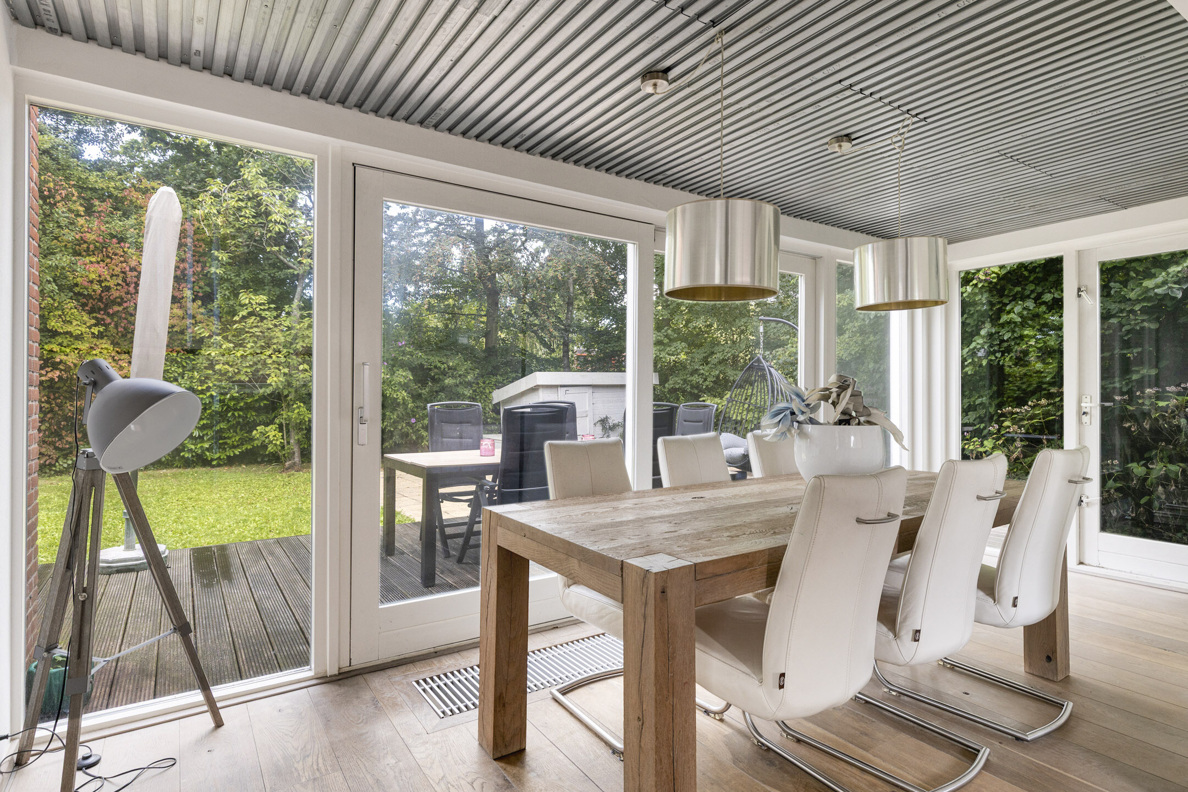
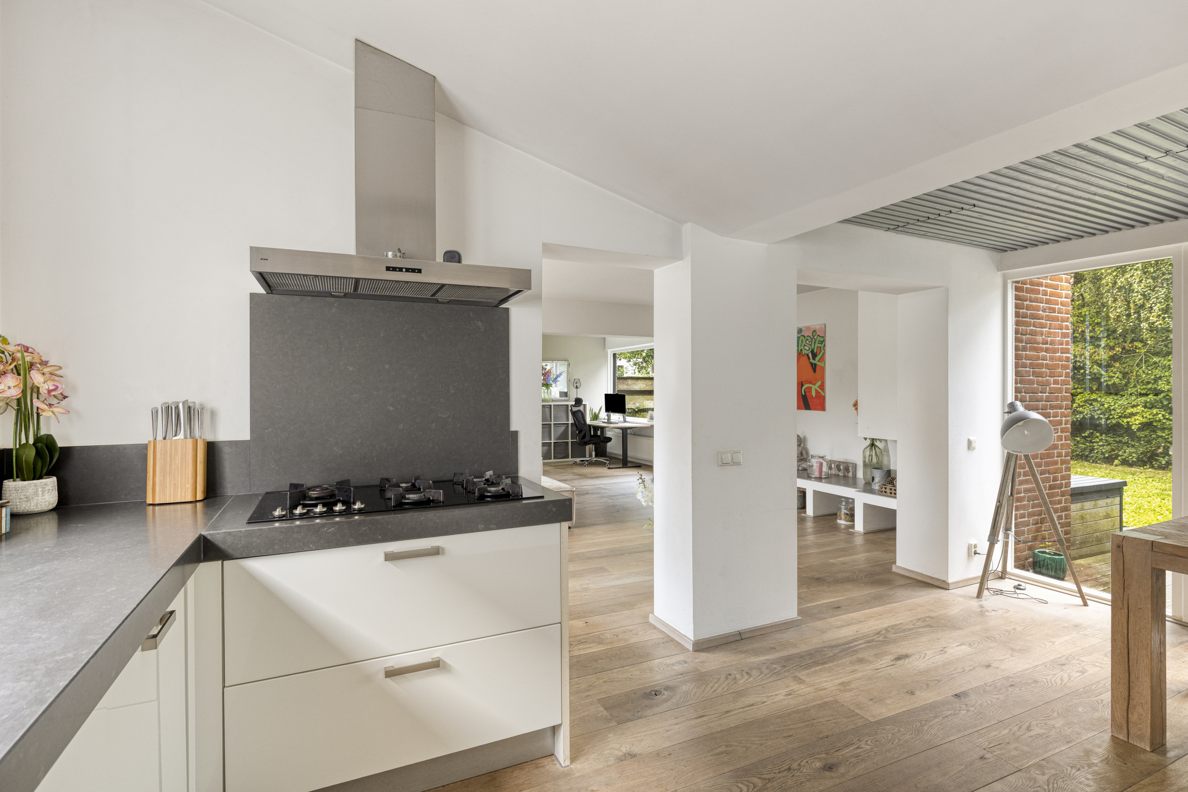
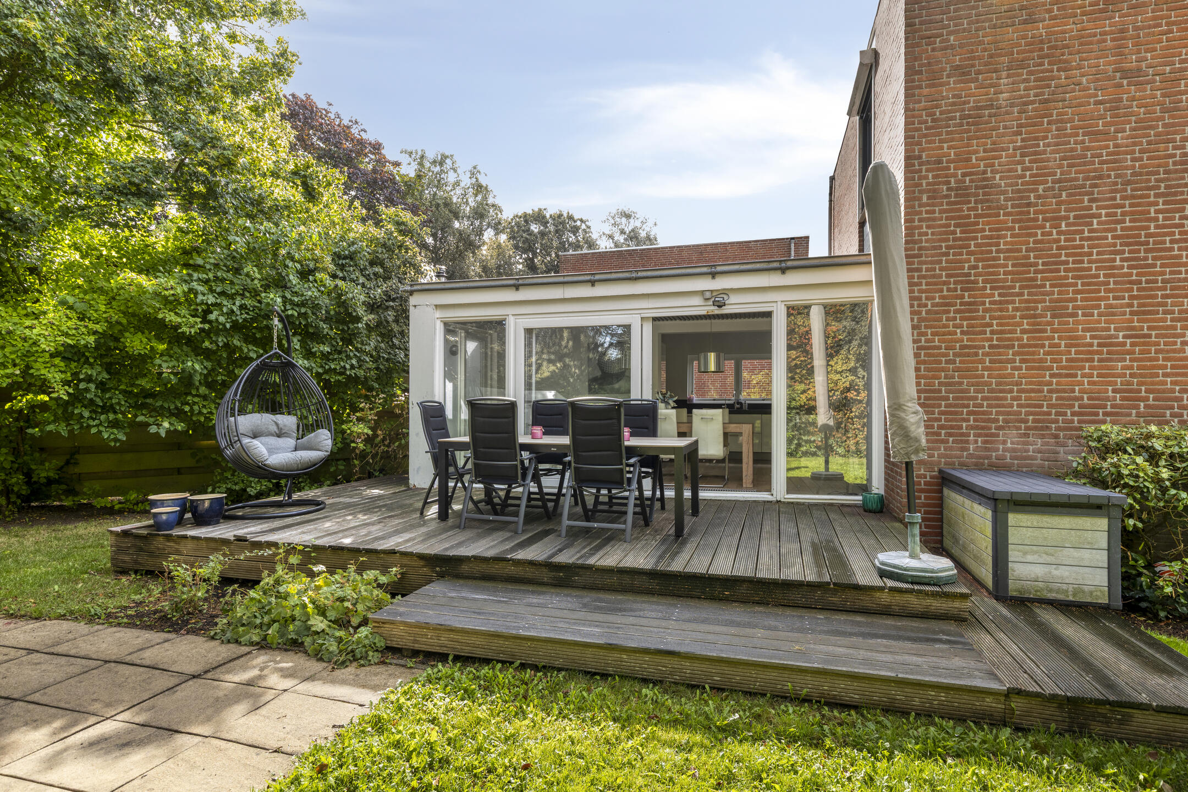
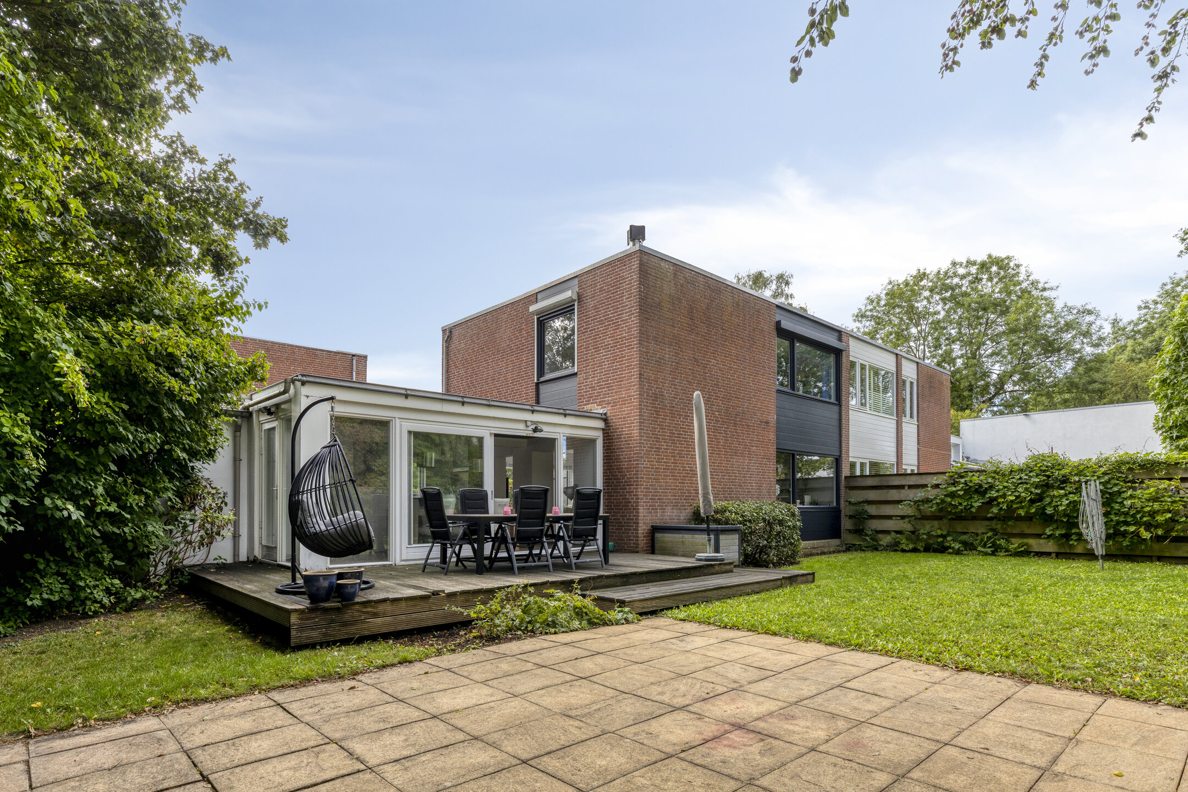
At the rear, the living room flows into the bright conservatory. Thanks to the extensive glazing, you can enjoy wonderful views of the green garden while creating a direct connection between the interior and exterior. The conservatory is therefore an ideal place for long dinners, morning coffee in the sunlight or relaxed evenings with friends and family.
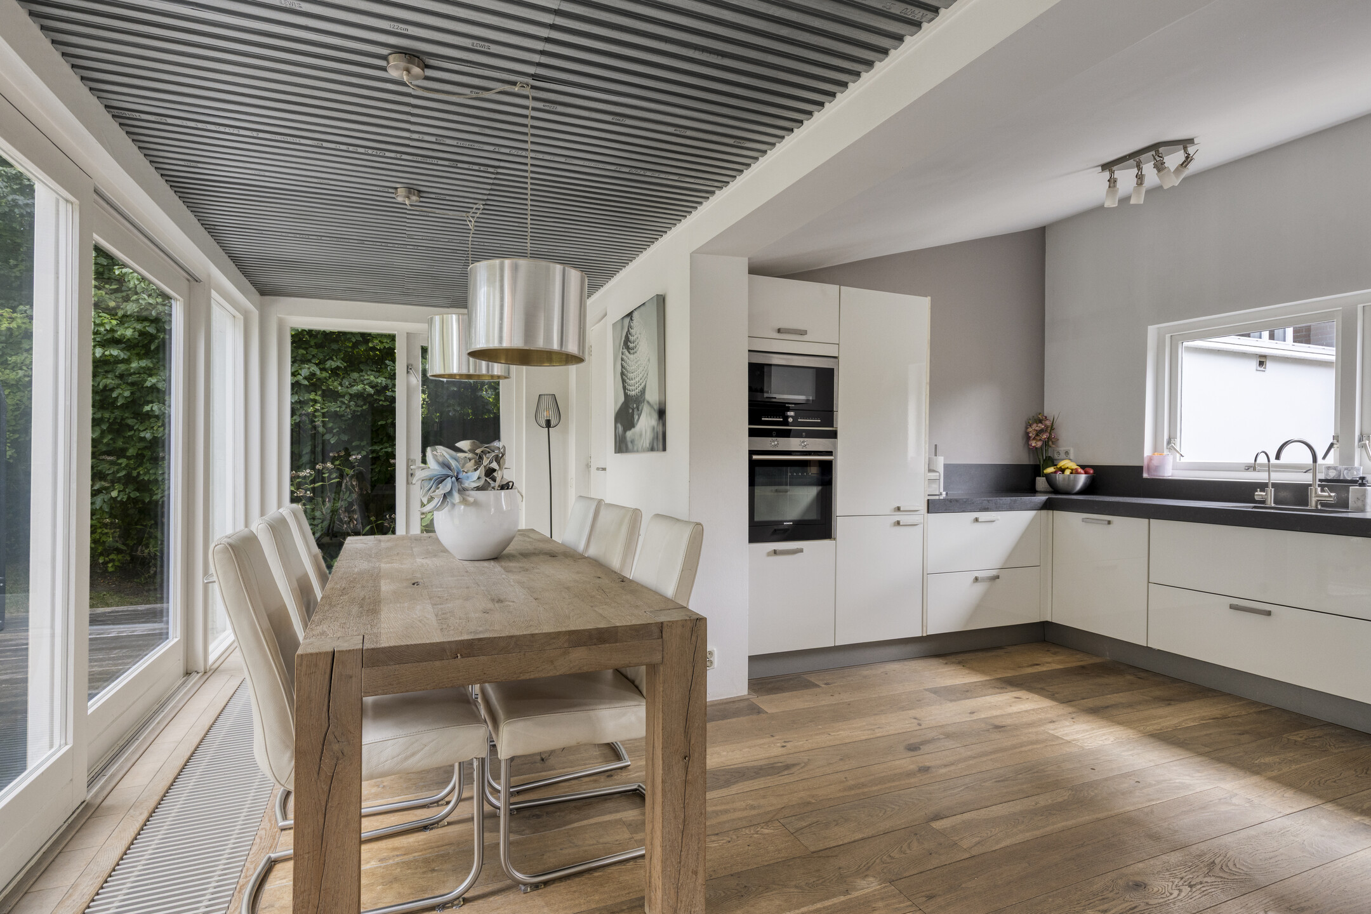
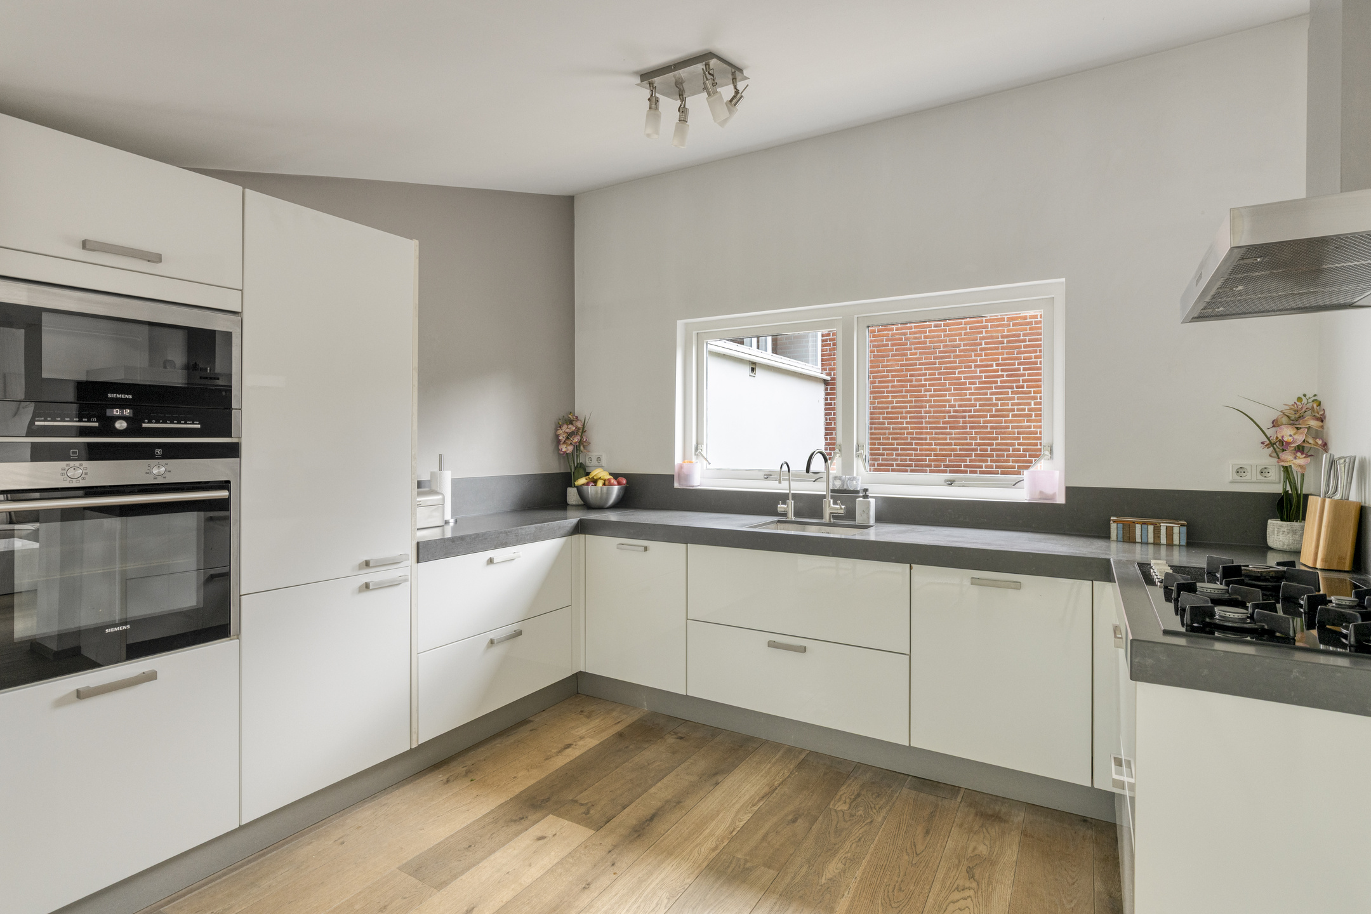
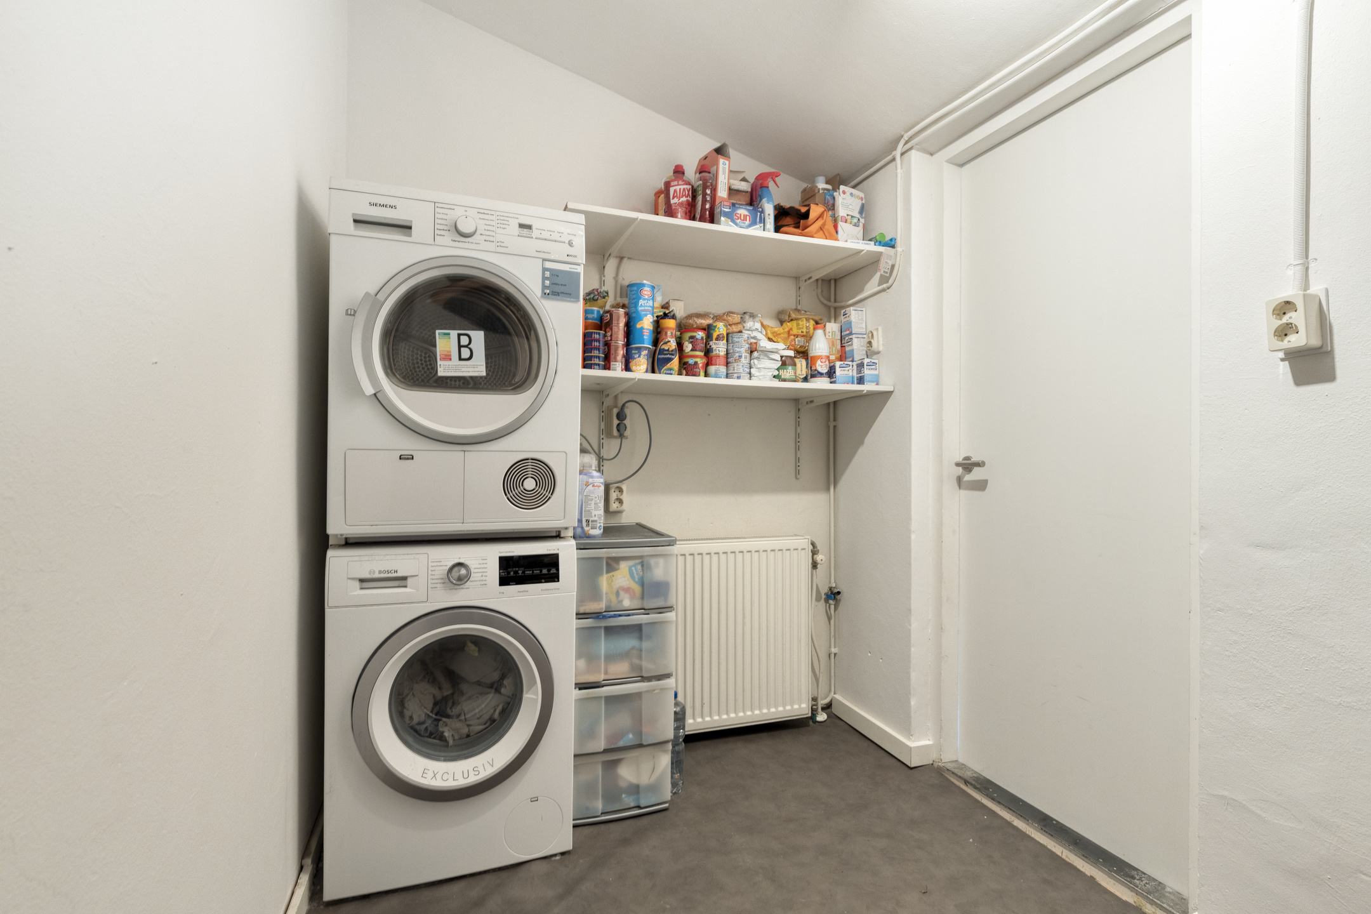
From the living area, you reach the kitchen. It features a practical corner layout with plenty of cupboard and worktop space and is equipped with various built-in appliances, including an oven, dishwasher, hob, extractor hood, and fridge-freezer combination. The window above the worktop provides additional natural light. Adjacent to the kitchen is a practical utility/storage room with connections for the washing machine and dryer. From both the kitchen and conservatory, you can step directly into the garden, creating a pleasant and logical connection between the living spaces and the outdoors.
First floor
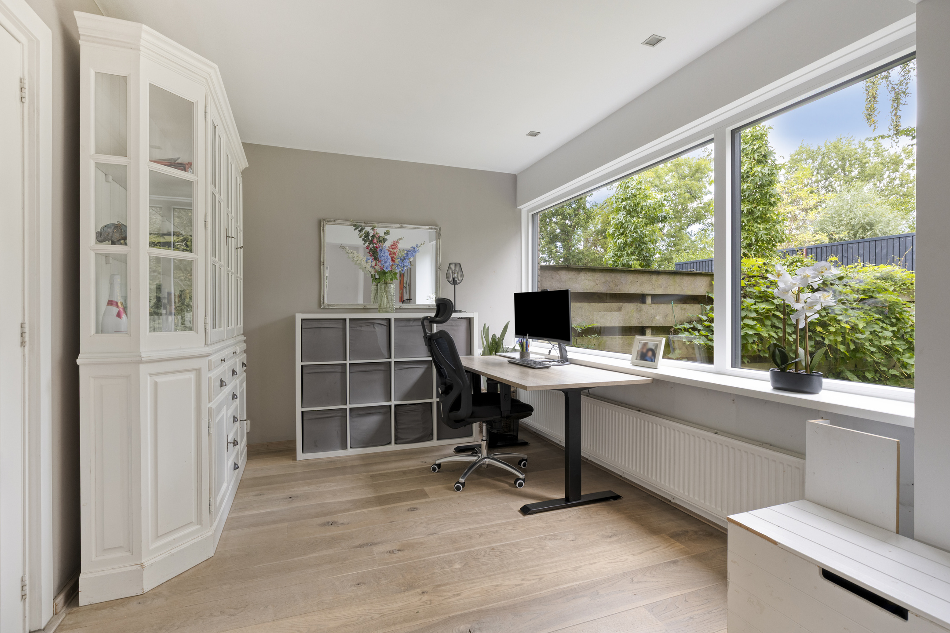
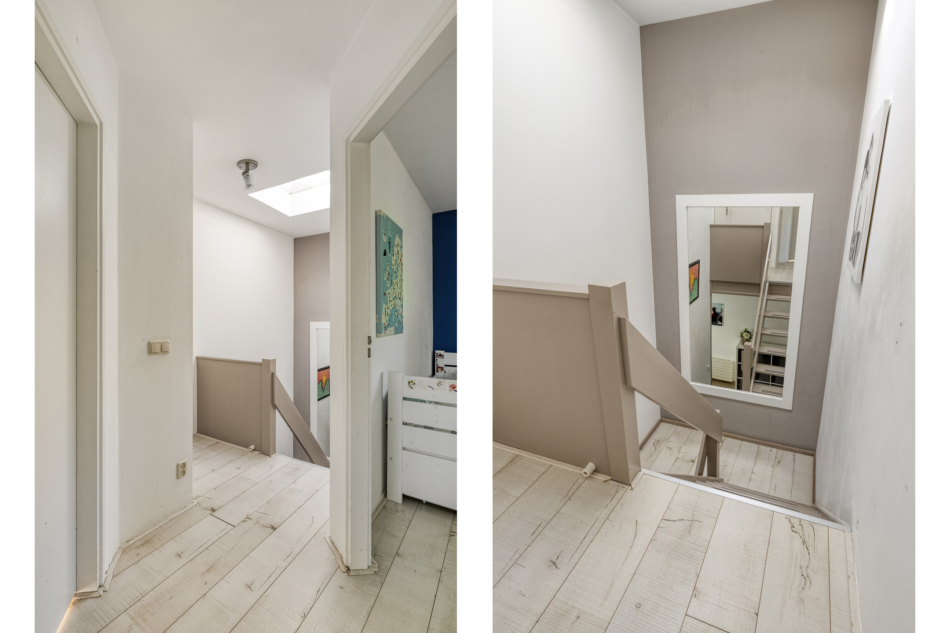
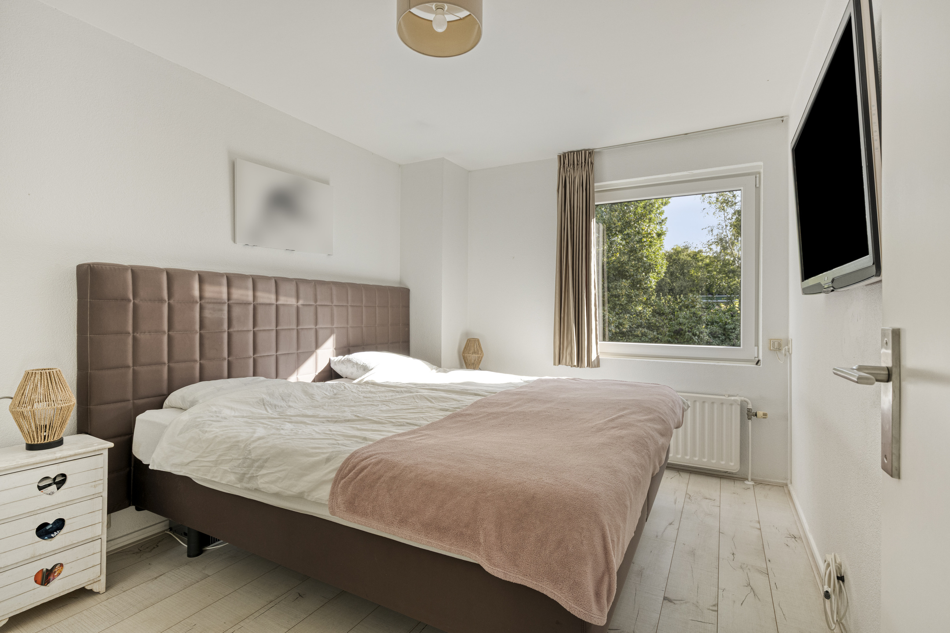
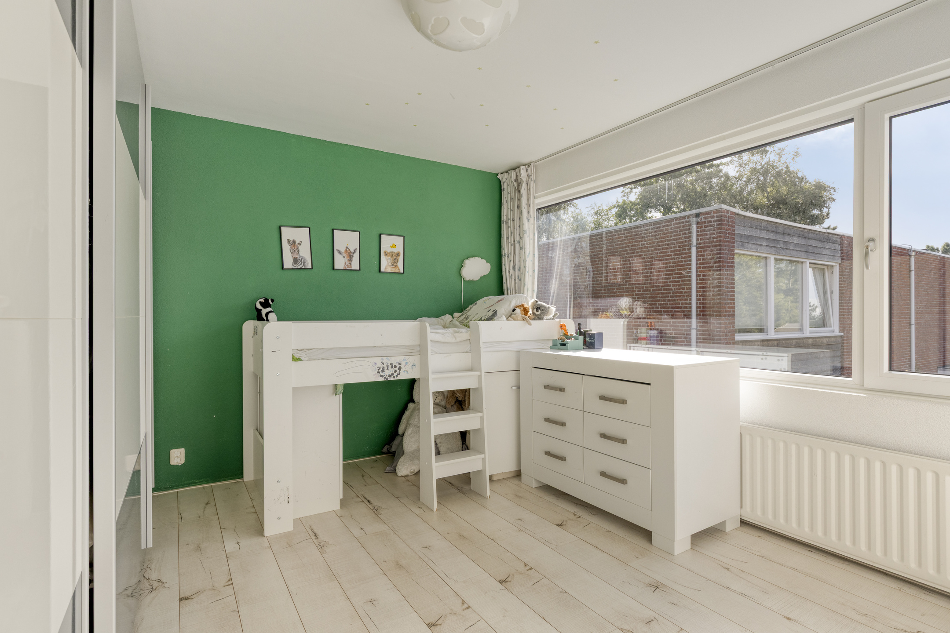
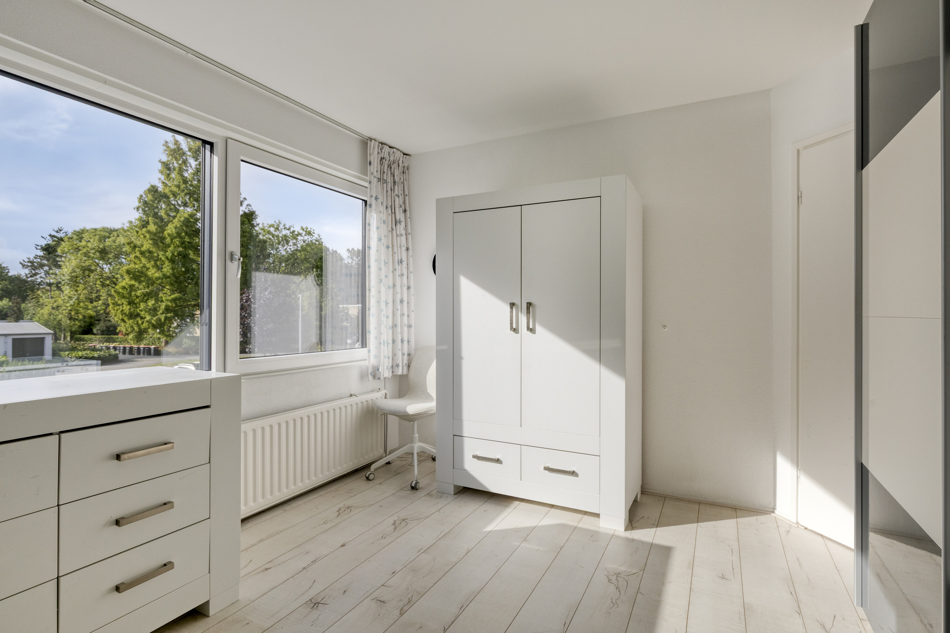
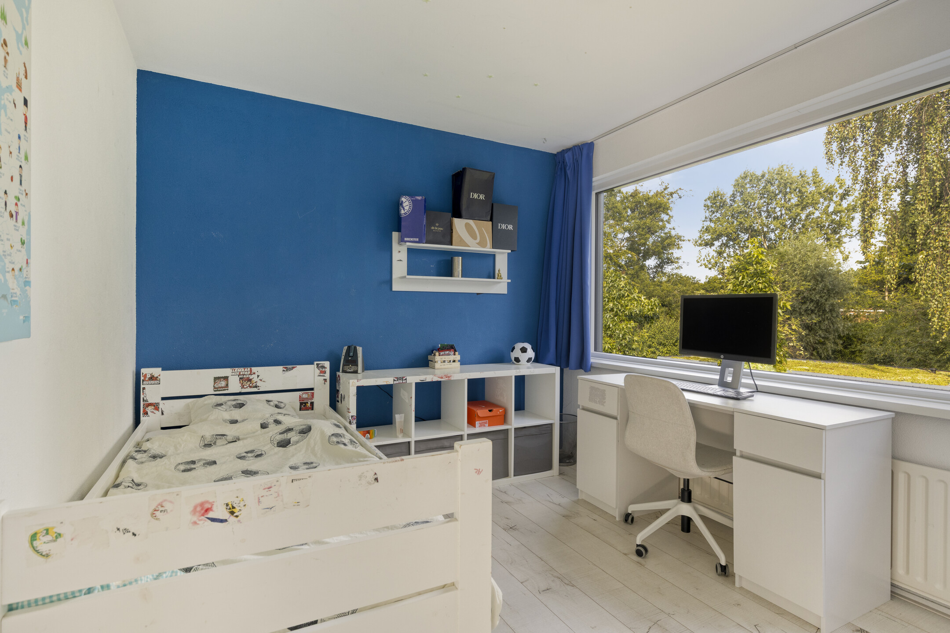
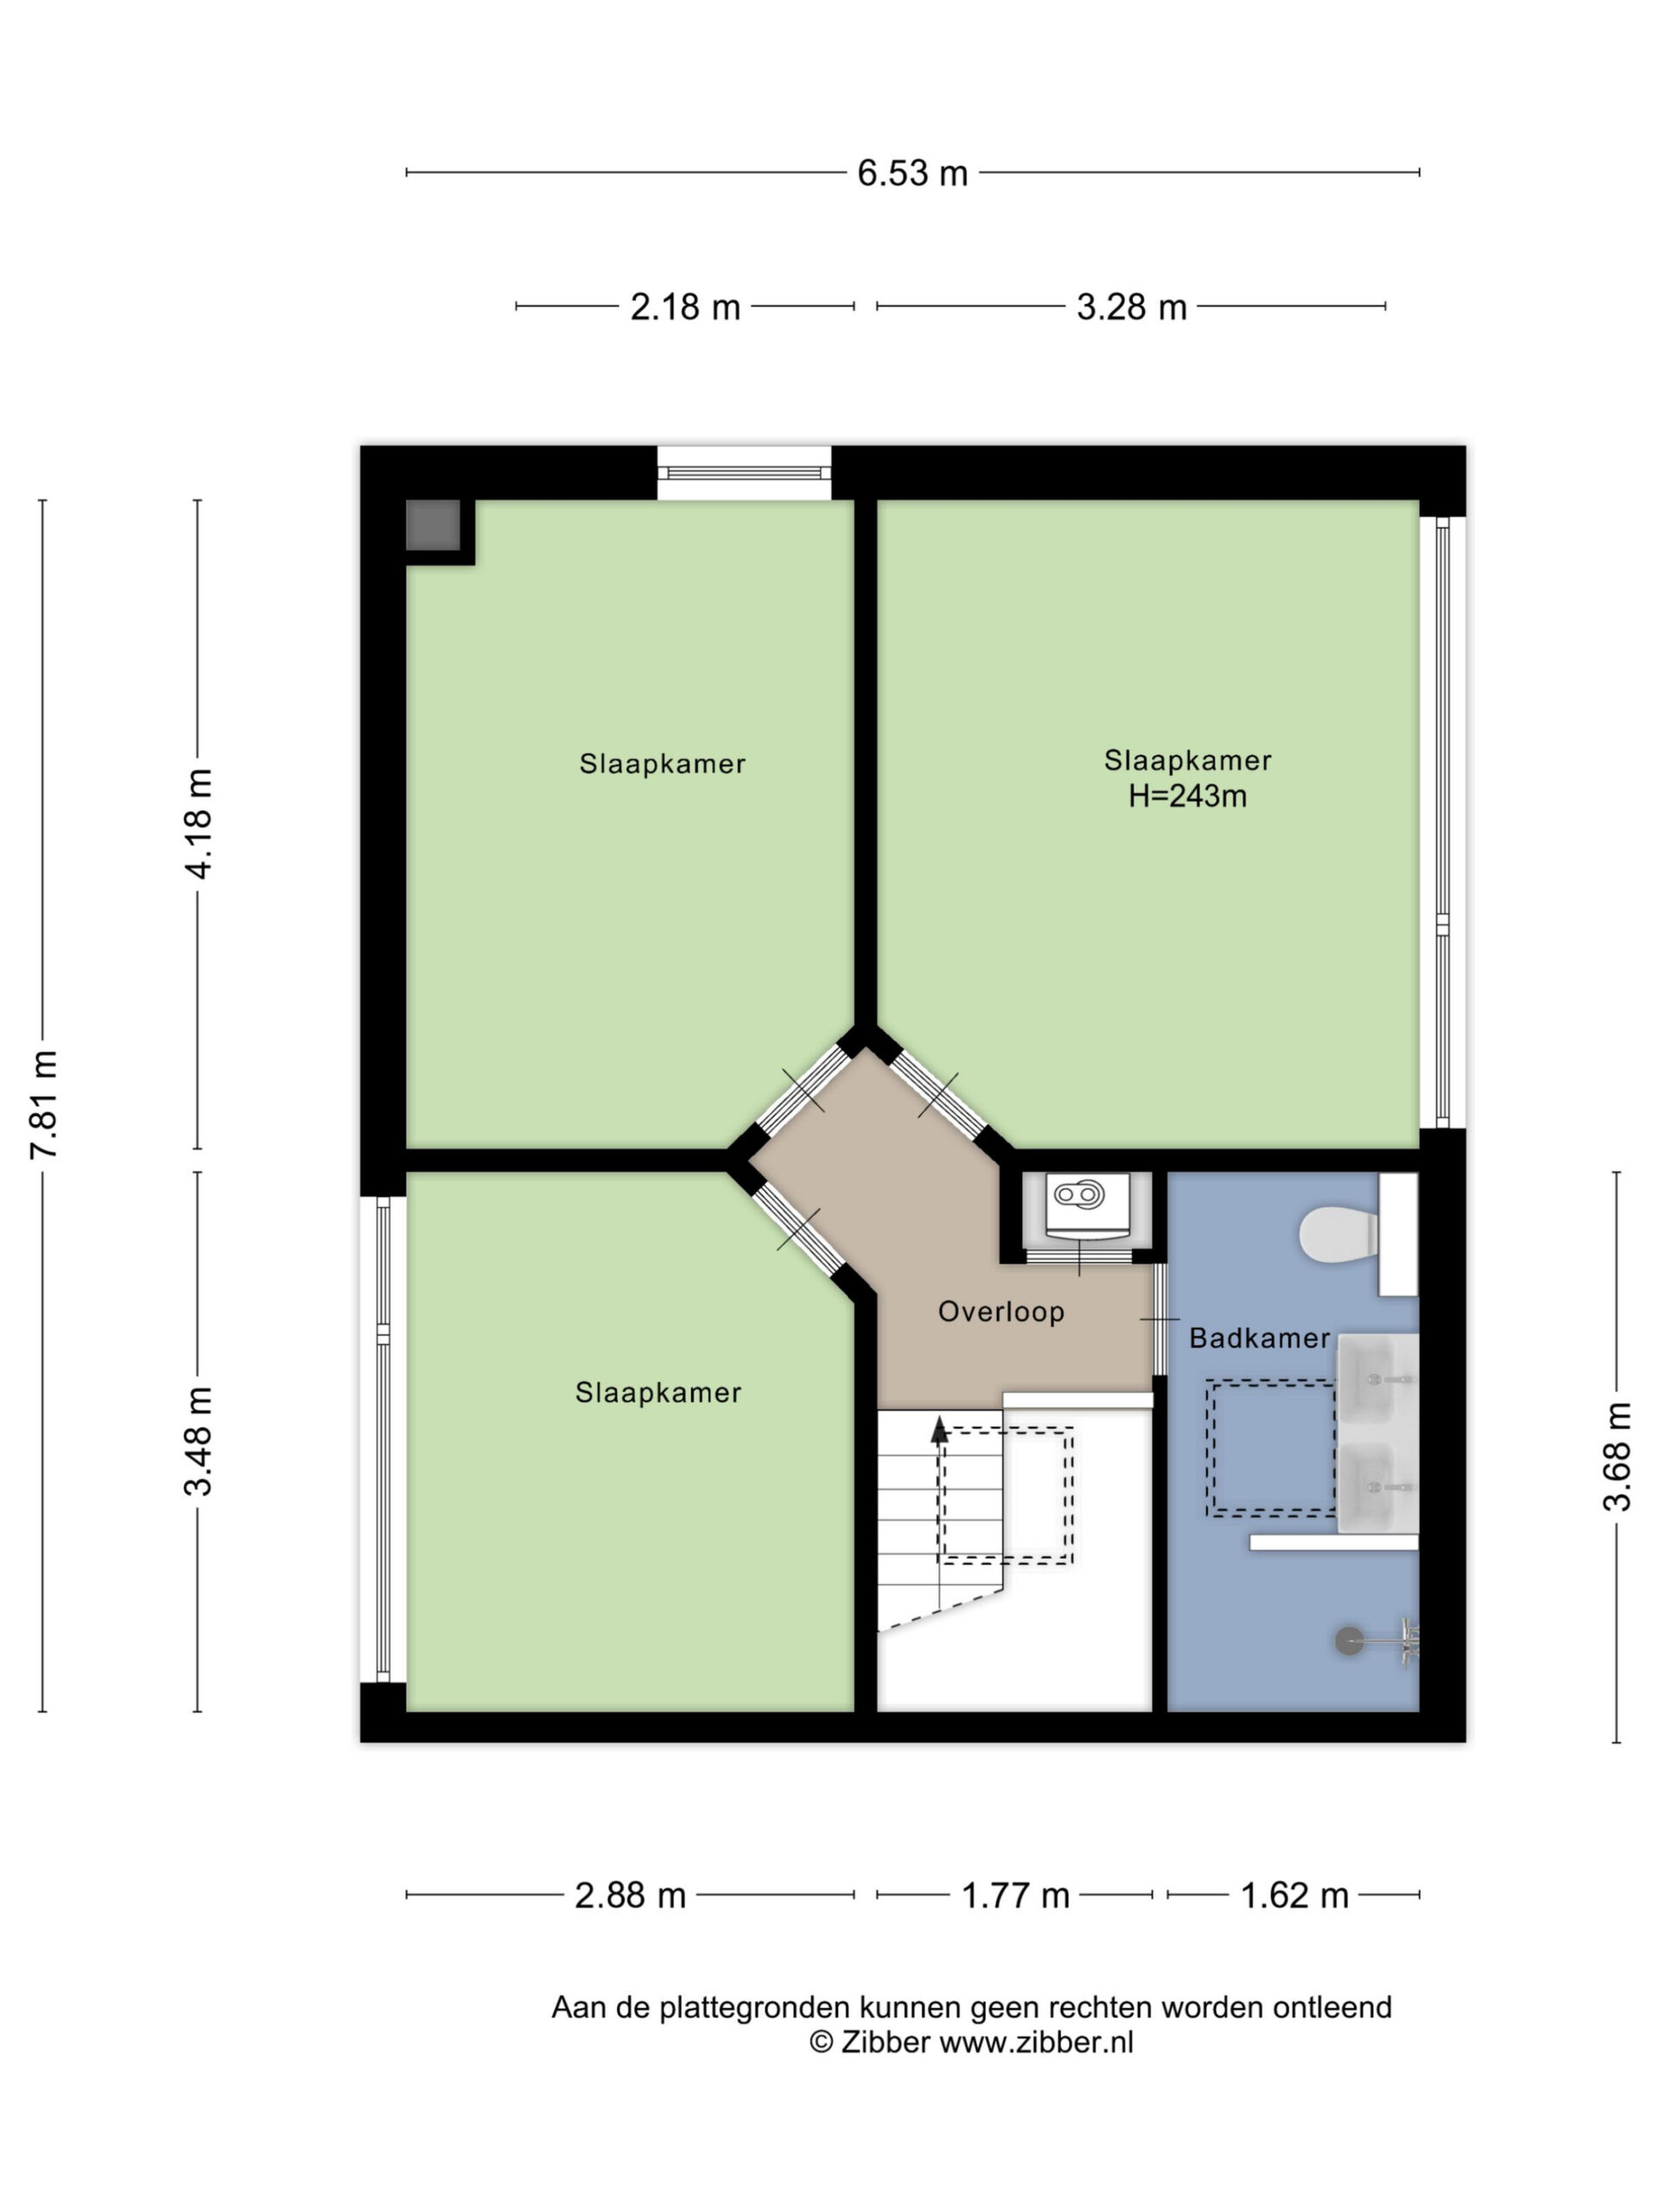
The staircase leads to the landing on the first floor, from where you have access to three bedrooms and the bathroom. The bedrooms vary in size, but each provides a comfortable and peaceful space for sleeping, working or pursuing hobbies. The spacious rear bedroom features a large window, allowing plenty of natural daylight to enter.
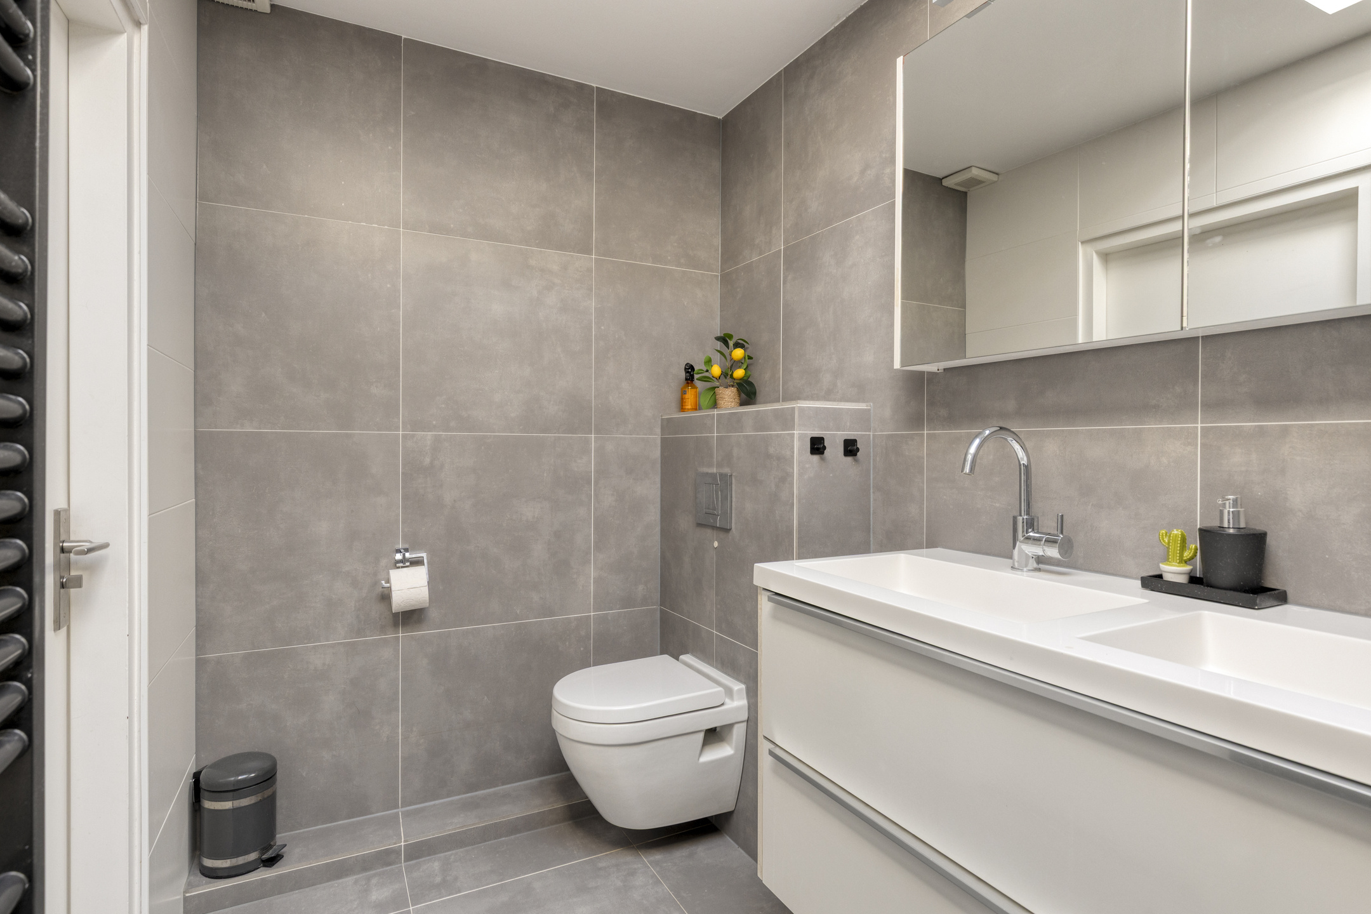
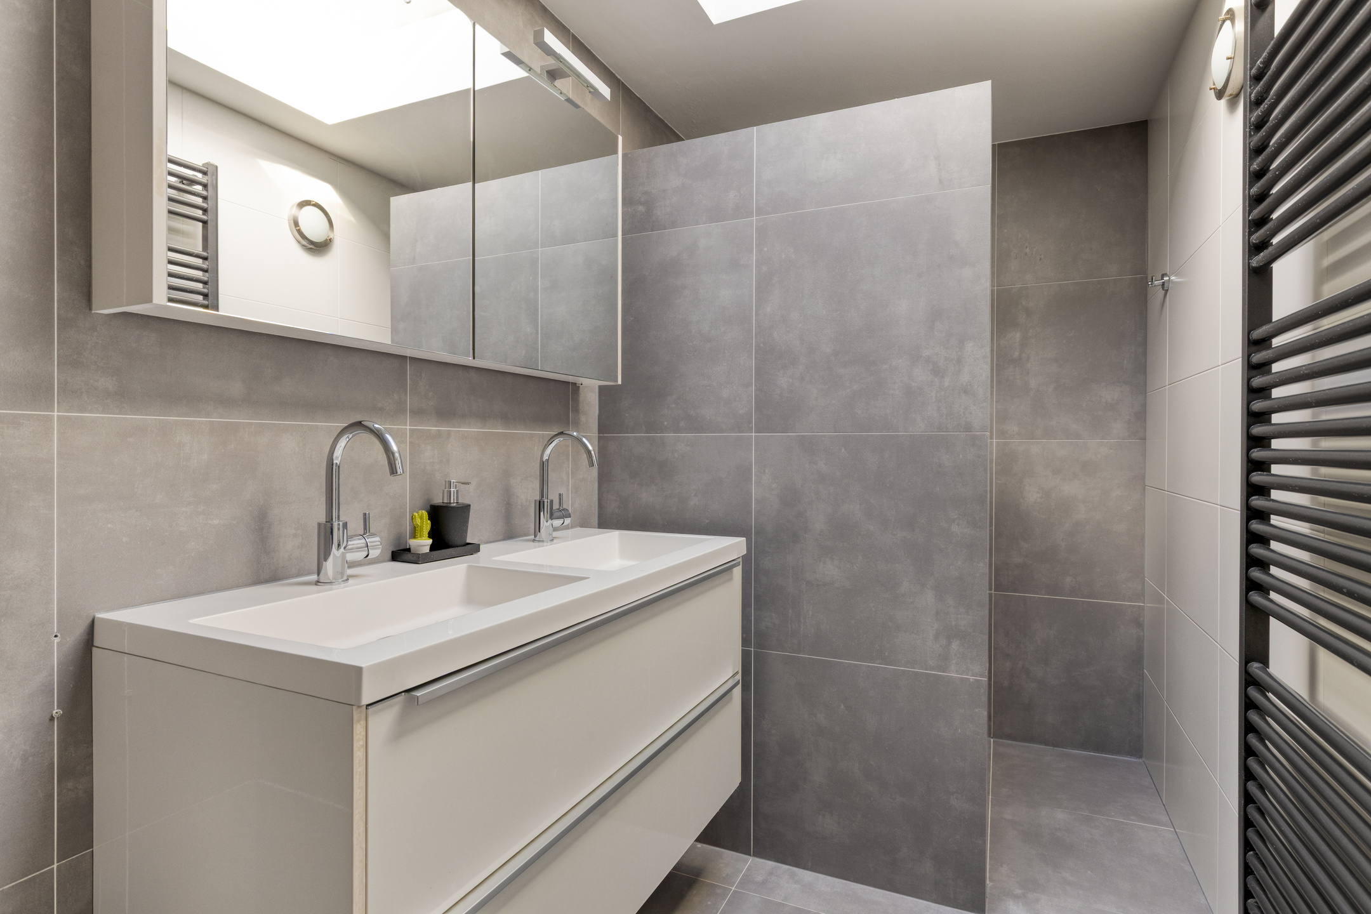
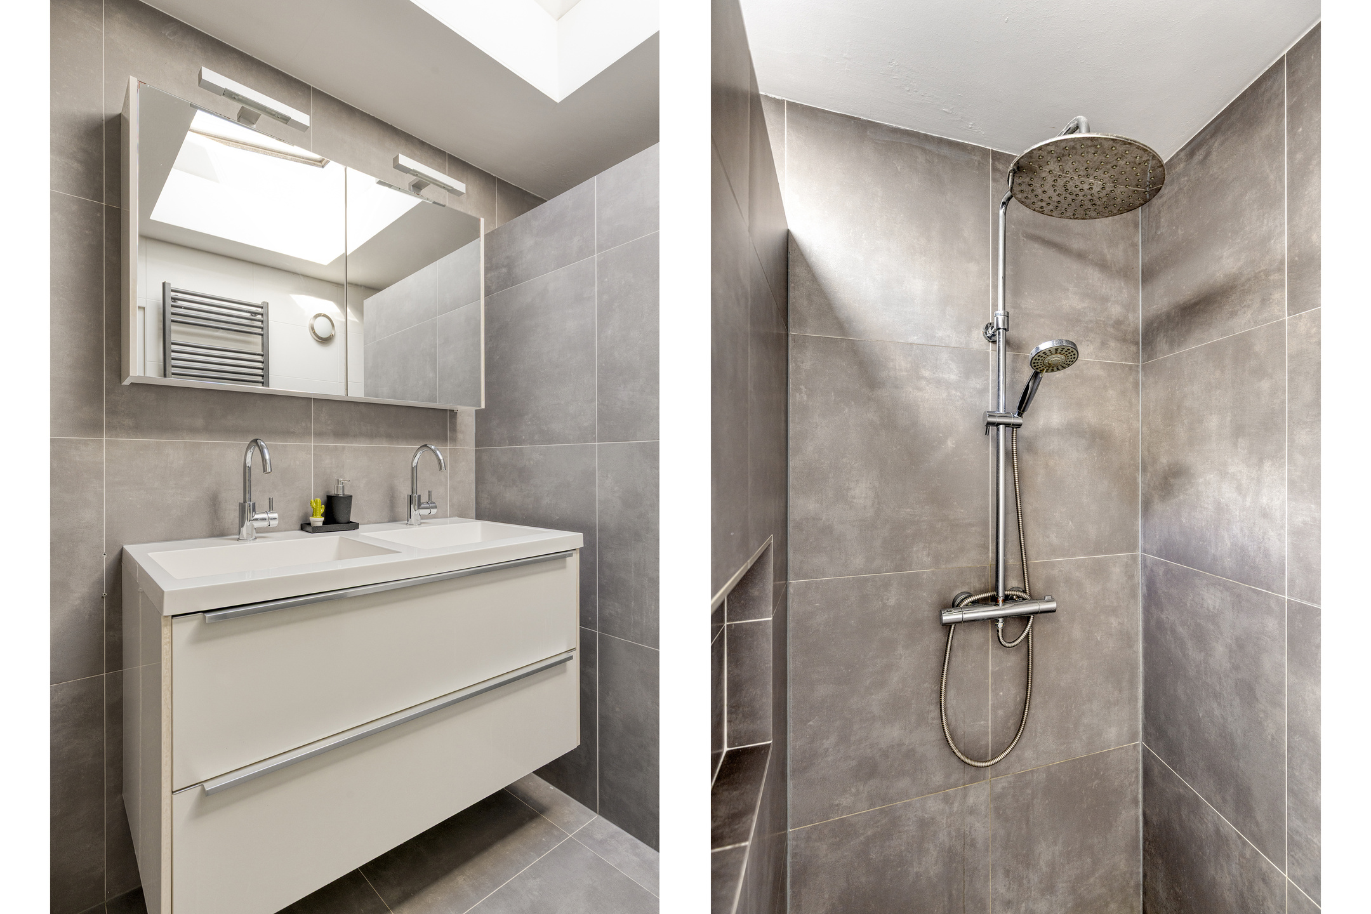
The bathroom is modern and well maintained, finished in calm grey tones and equipped with a spacious walk-in shower, double washbasin with vanity unit and toilet. Its practical layout provides plenty of room for your daily routine, while the skylight brings in additional natural light.
Outdoor space
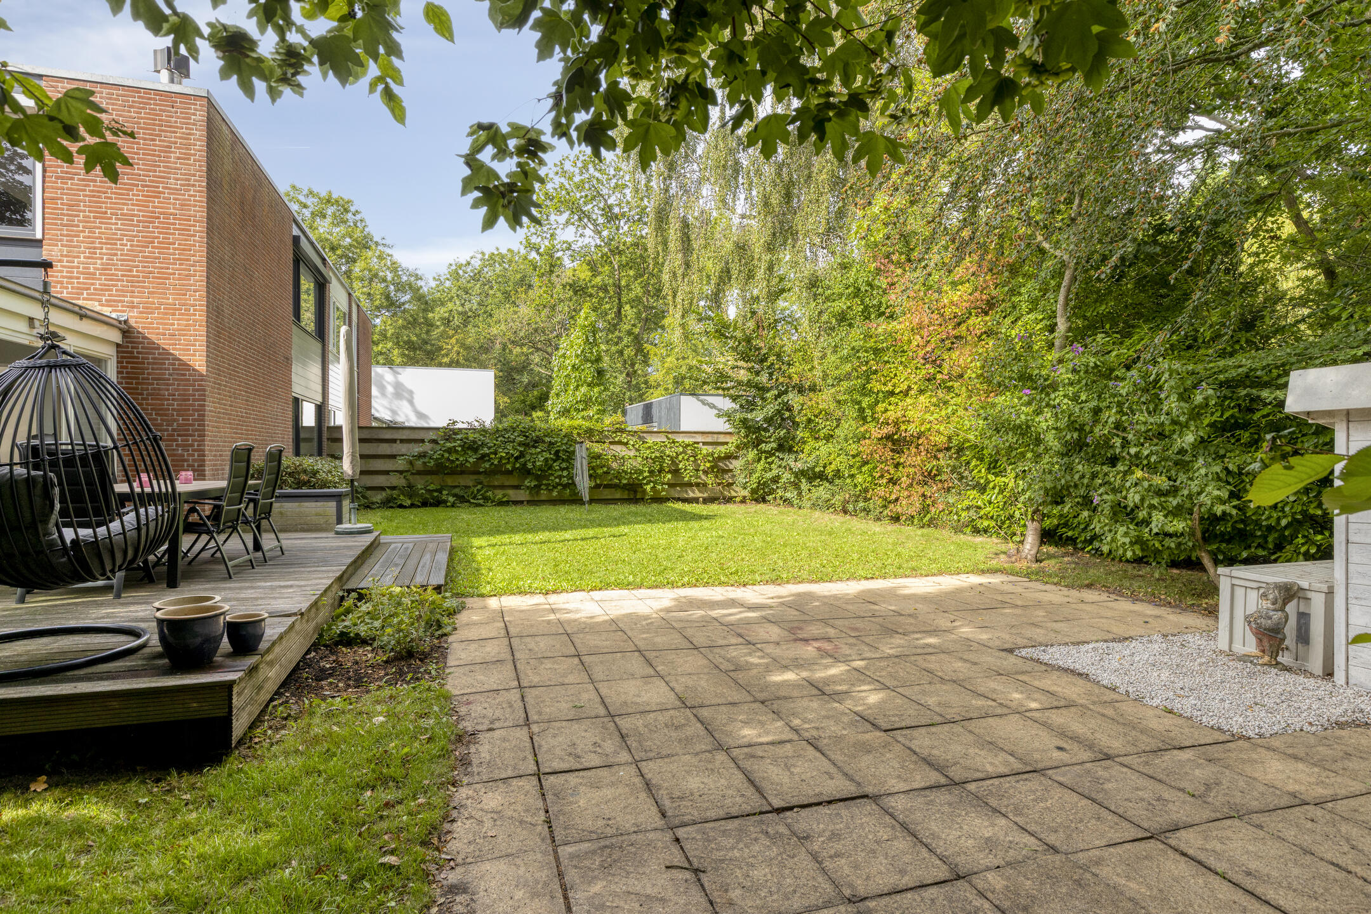
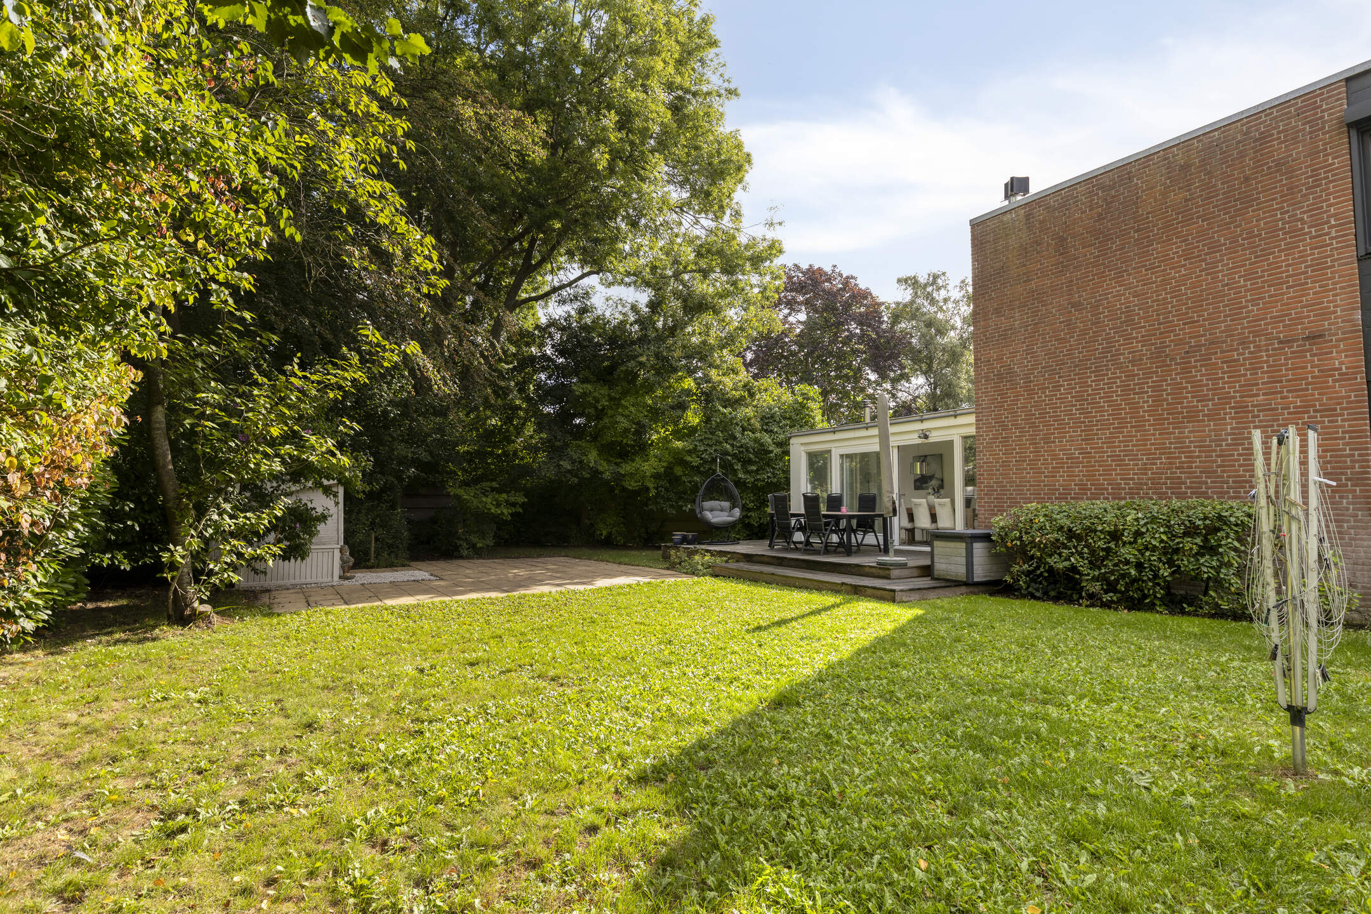
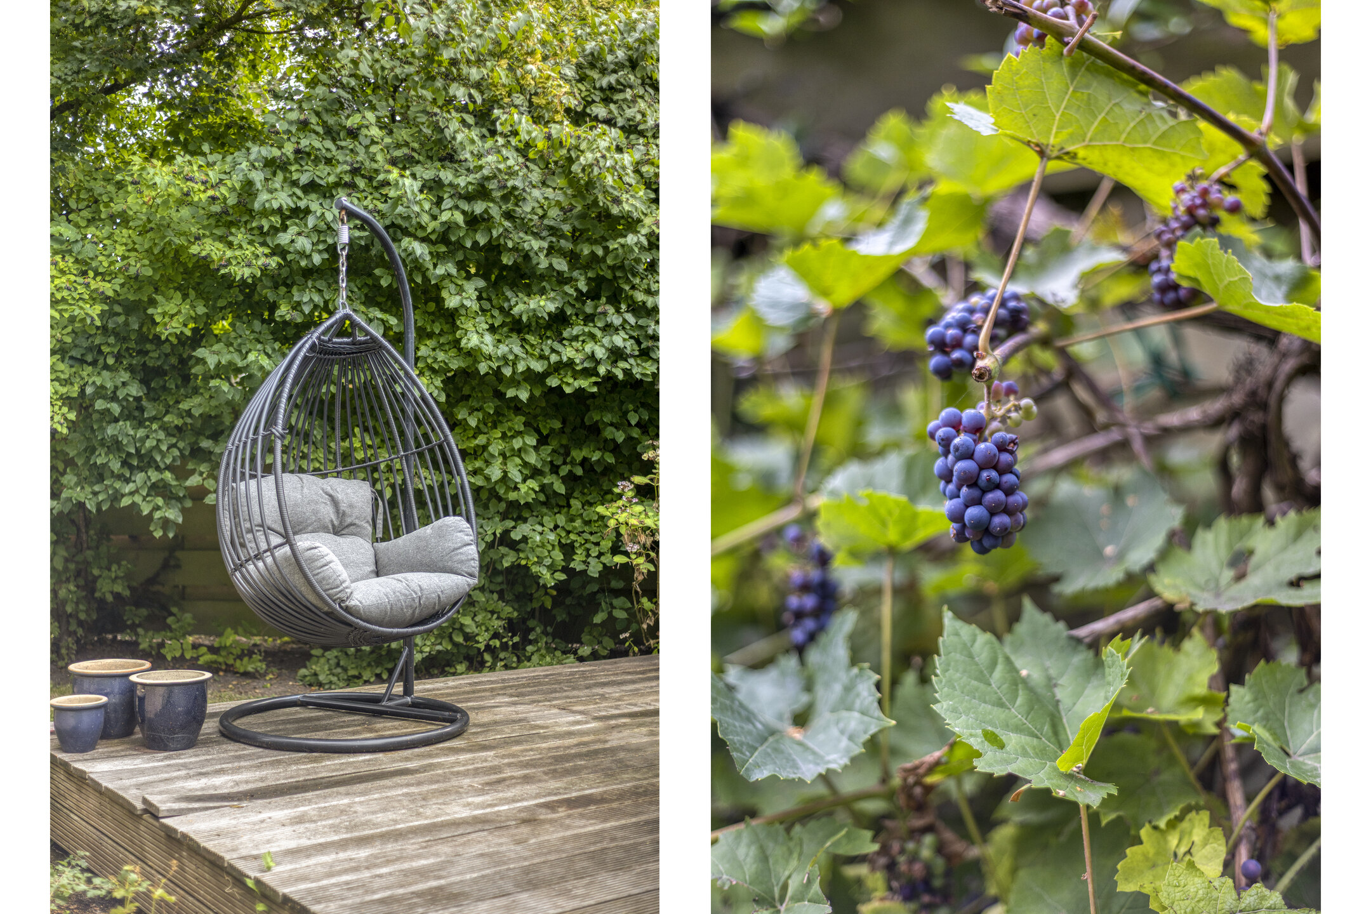
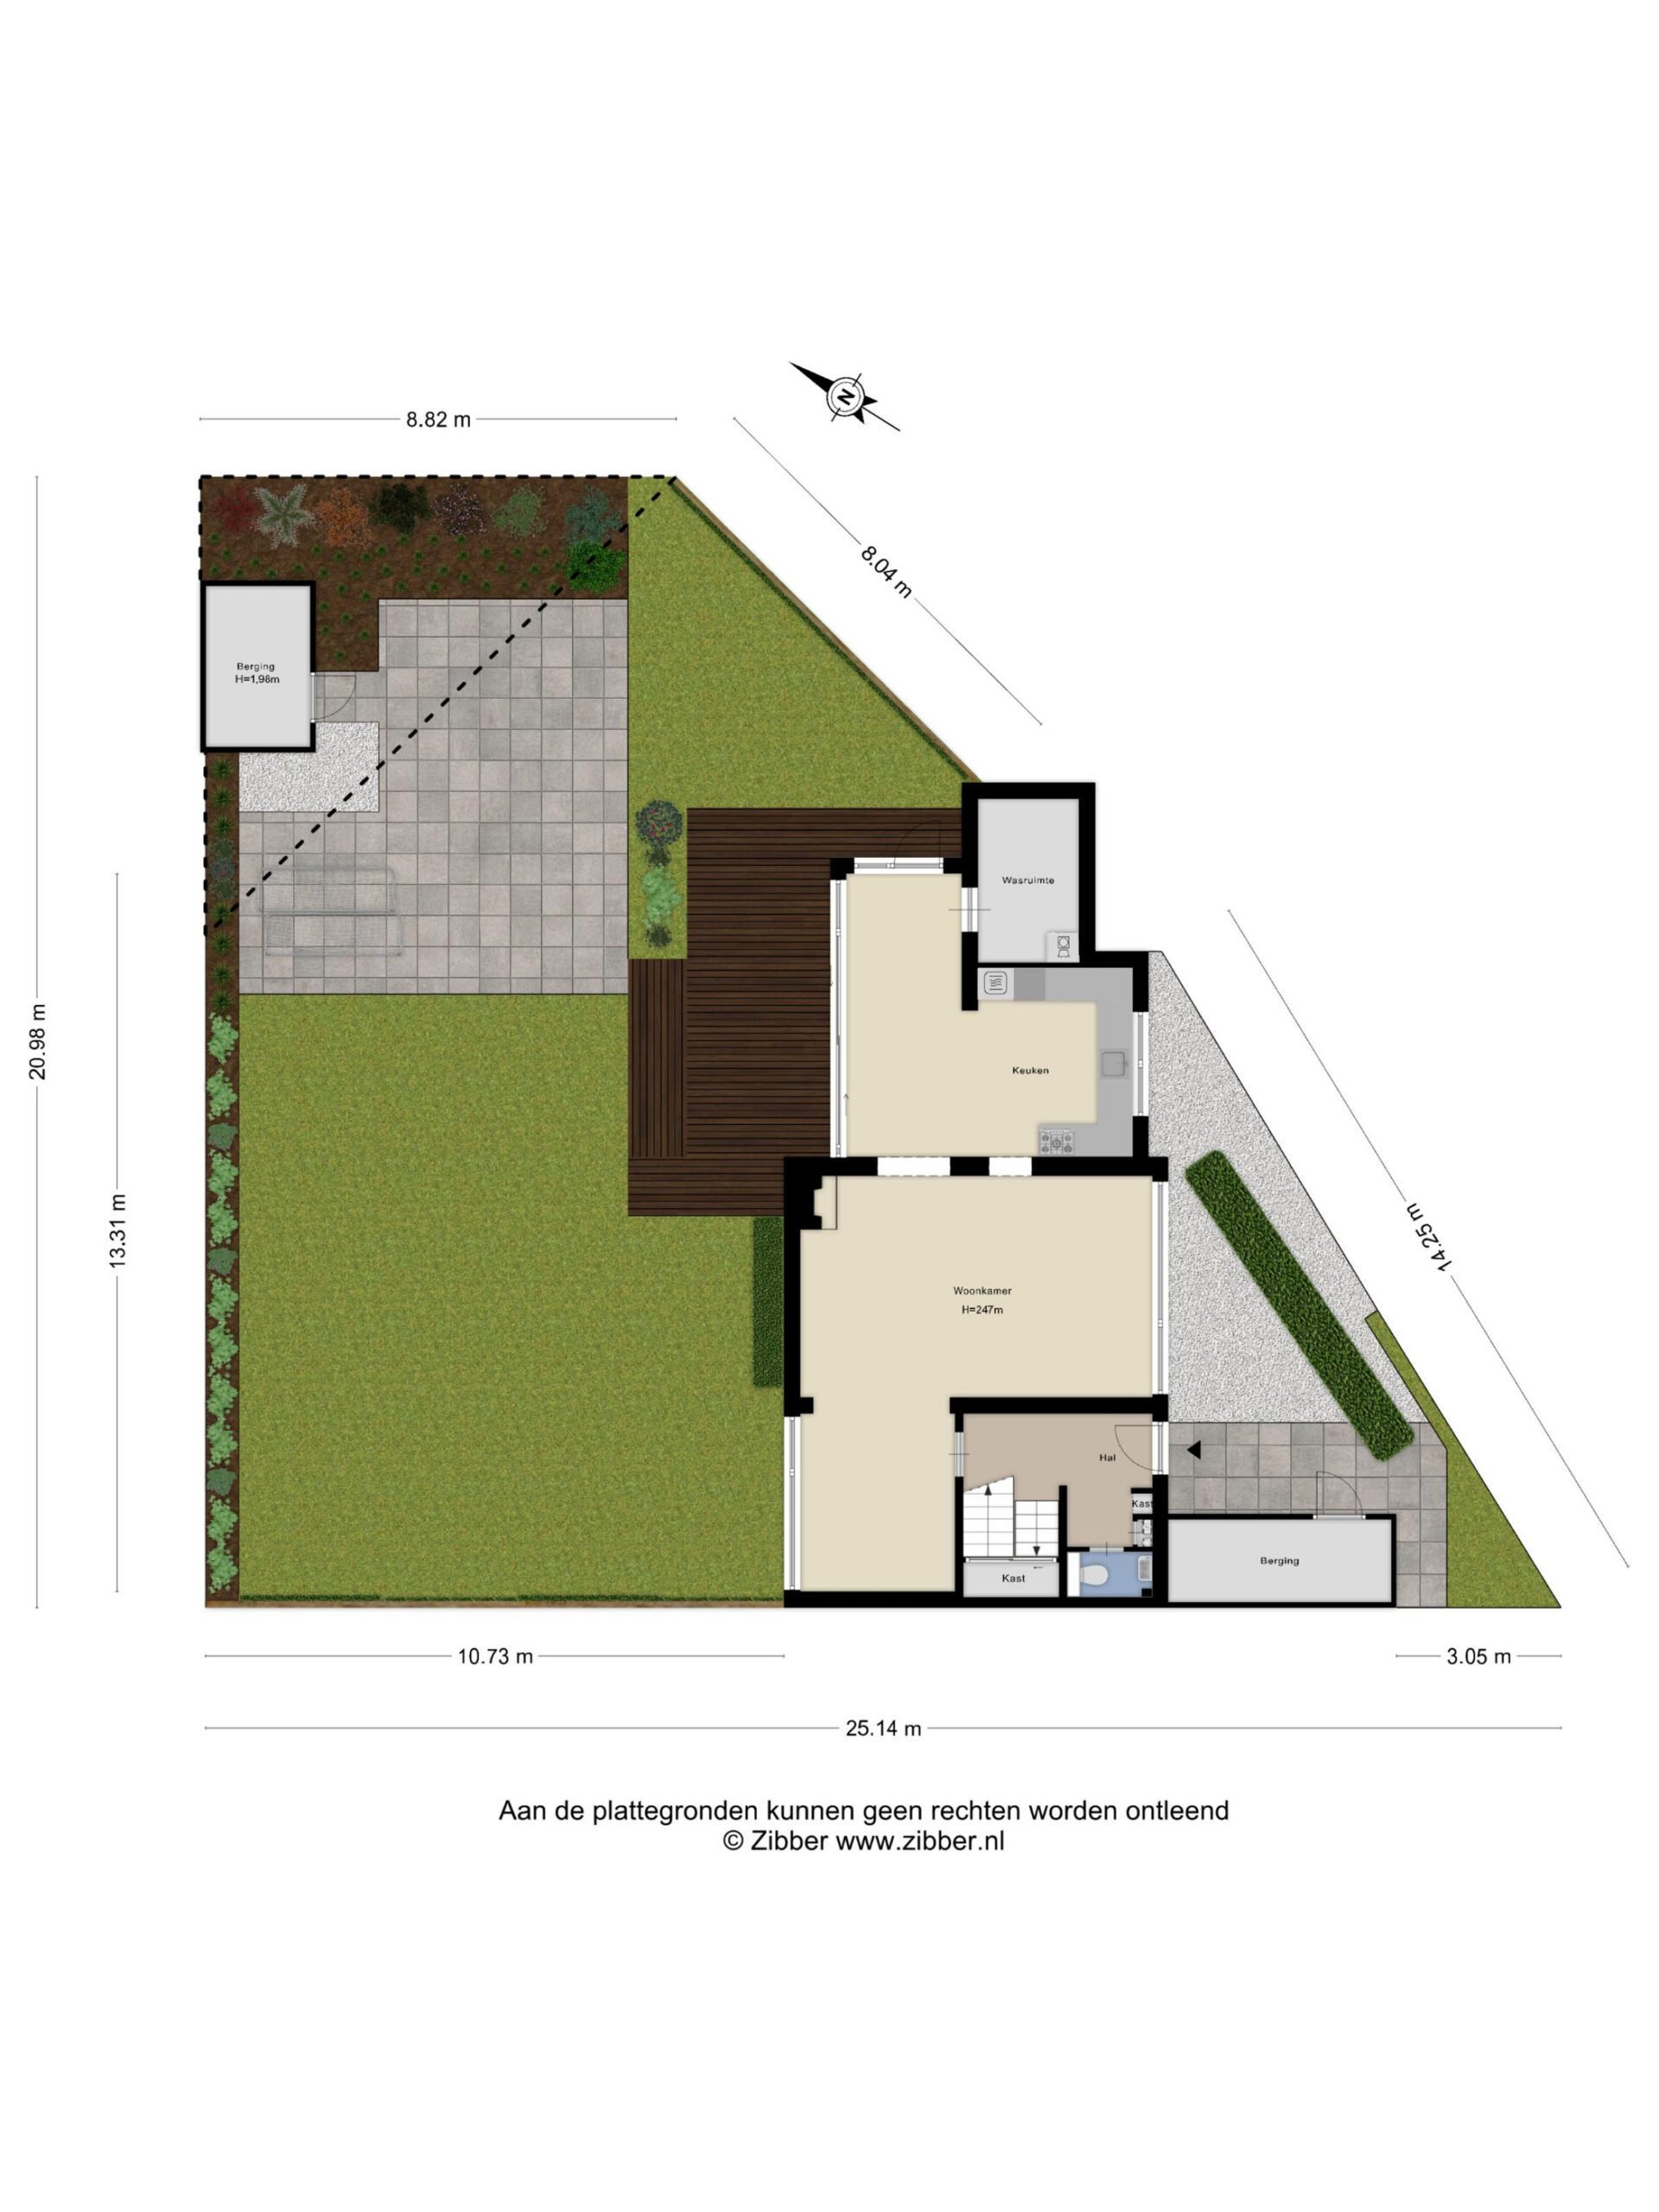
At the rear of the property is a spacious and beautifully green garden which, thanks to the mature trees, shrubs and hedges, offers a wonderfully sheltered atmosphere. The garden provides plenty of opportunities for sitting, playing and relaxing. Directly behind the conservatory is a generous terrace, making it easy to step outside for lunch in the sun or an enjoyable evening with family and friends.
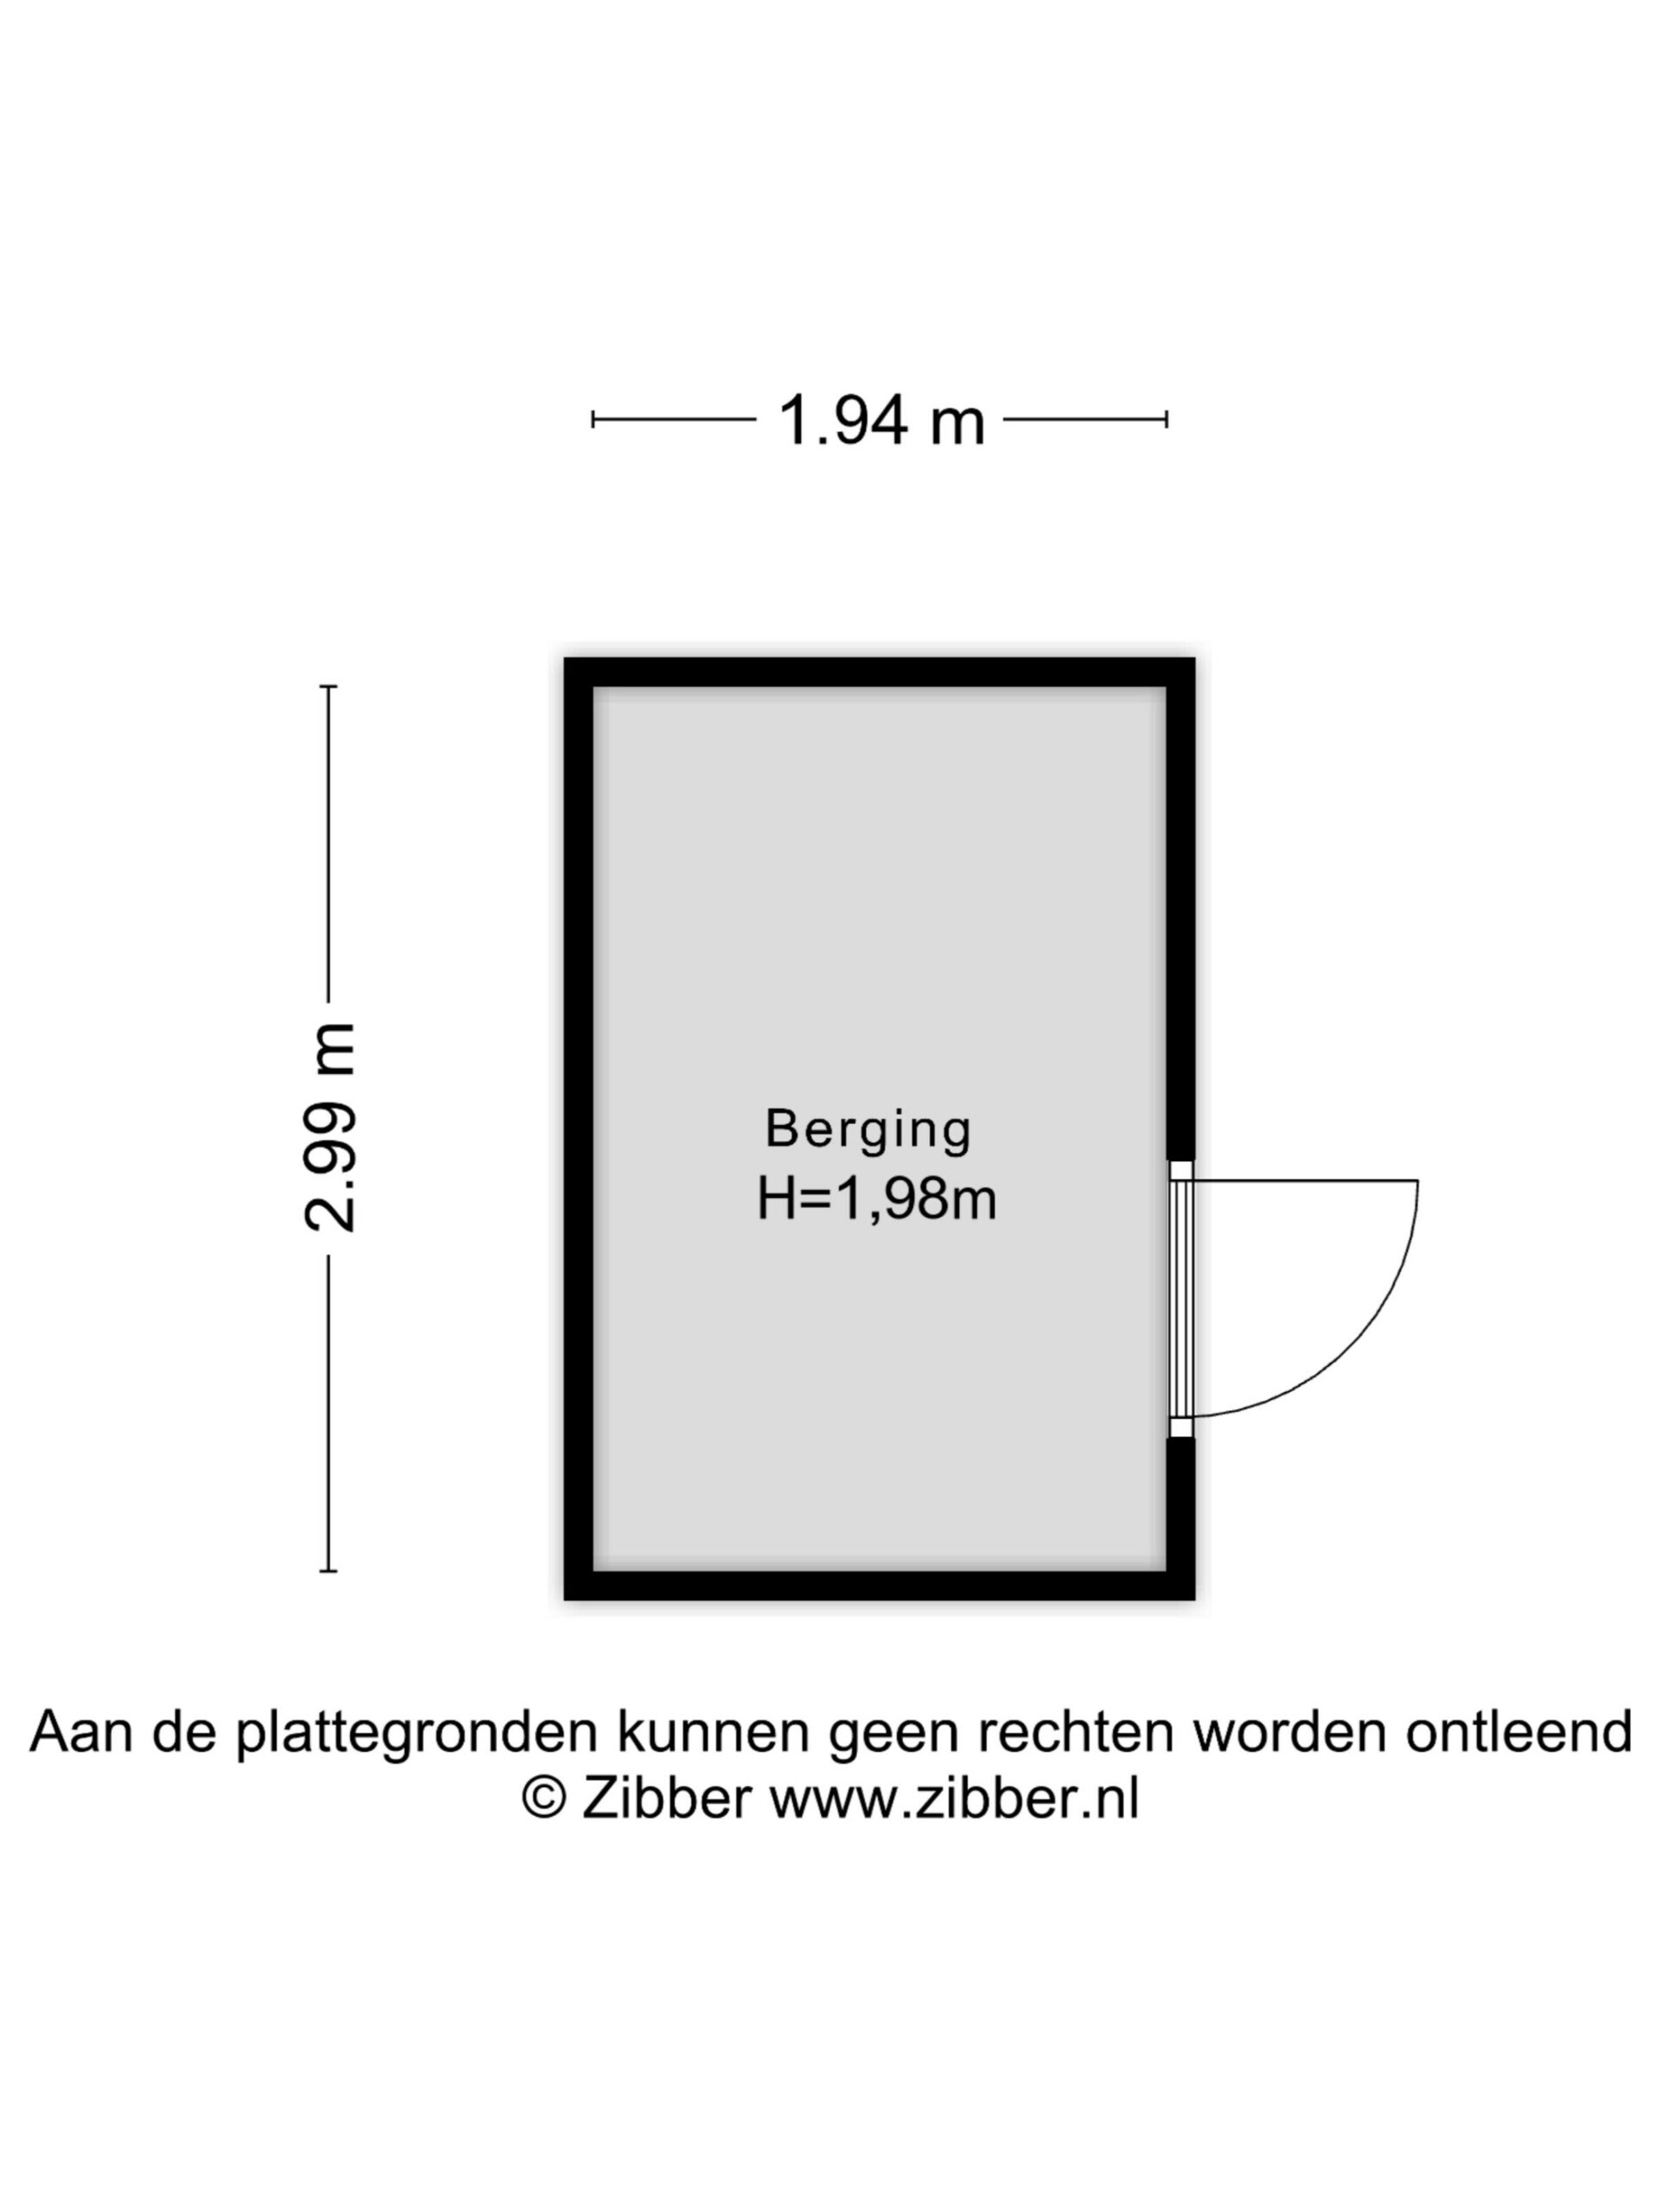
The green character of the garden is a real asset: instead of looking out onto a paved backyard, you enjoy mature planting and plenty of greenery from the house. This creates a pleasant degree of privacy and makes the garden feel like a natural extension of the living space. The property also features several practical storage areas, including an external storage room of approximately 12.1 m².
Features
? Generous living space of approximately 132 m²
? Spacious living room with charming fireplace and large windows
? Bright conservatory with extensive glazing and direct connection to the garden
? Three bedrooms on the first floor
? Well-maintained bathroom with double washbasin and walk-in shower
? Large, green garden with plenty of privacy and mature planting
? External storage room of approximately 12.1 m²
? Situated in the peaceful and green Negen-Nessen neighbourhood
? Everyday amenities, schools and the centre of Bergen are all within a short distance
Conclusion
Stresemann-Nes 11 is the kind of home where space, natural light and greenery come together effortlessly. Here, you can enjoy generous living spaces, a practical layout and a sheltered garden in a peaceful location in Bergen. At the same time, shops, schools, nature and the charming amenities of the village are all within easy reach. Schedule a viewing soon and experience for yourself just how much comfort and space this home has to offer!
Interested in this property?

Features
Transfer
- StatusAvailable
- Purchase priceAsking price € 790.000,- k.k.
Building form
- Object typeResidential house
- Property typeSingle-family house
- Property typeSemi-detached house
- Year built1966
- Building formExisting construction
- LocationIn woonwijk
Layout
- Living area132 m2
- Parcel area330 m2
- Content469 m3
- Number of rooms4
- Number of bedrooms3
- Number of bathrooms1
Energy
- Energy classD
- HeatingCV ketel, Open haard
- Heating boilerRemeha Callenta
- Year built central heating boiler2018
- Hot waterCV ketel
- InsulationDubbelglas
- Combi-boilerJa
- FuelGas
- OwnershipEigendom
Outdoor space
- GardenAchtertuin, Voortuin, Side garden
- Main gardenAchtertuin
- Oppervlakte225 m2
- Location main gardenNorthwest
- Back entranceNee
- Garden qualityTreated
Storage
- Shed / StorageVrijstaand hout
- InsulationNo insulation
- Total number1
Parking
- Parking facilitiesPublic parking
- GarageNo garage
Roof
- Type of roofFlat roof
- Roof materialBituminous Roofing
Other
- Permanent residenceJa
- Indoor maintenanceGood
- Outdoor maintenanceGood
- Current useLiving space
- Current destinationLiving space
Stresemann Nes 11
Interested in this property?
Can I afford this house?
Through this tool you calculate it within 1 minute!
Want to be 100% sure? Then request a consultation with a financial advisor. Click here.
This is where your dream home is located
Schedule a visit
"*" indicates required fields