Assumburg 35, Hoofddorp
rooms 5 · 149 m2
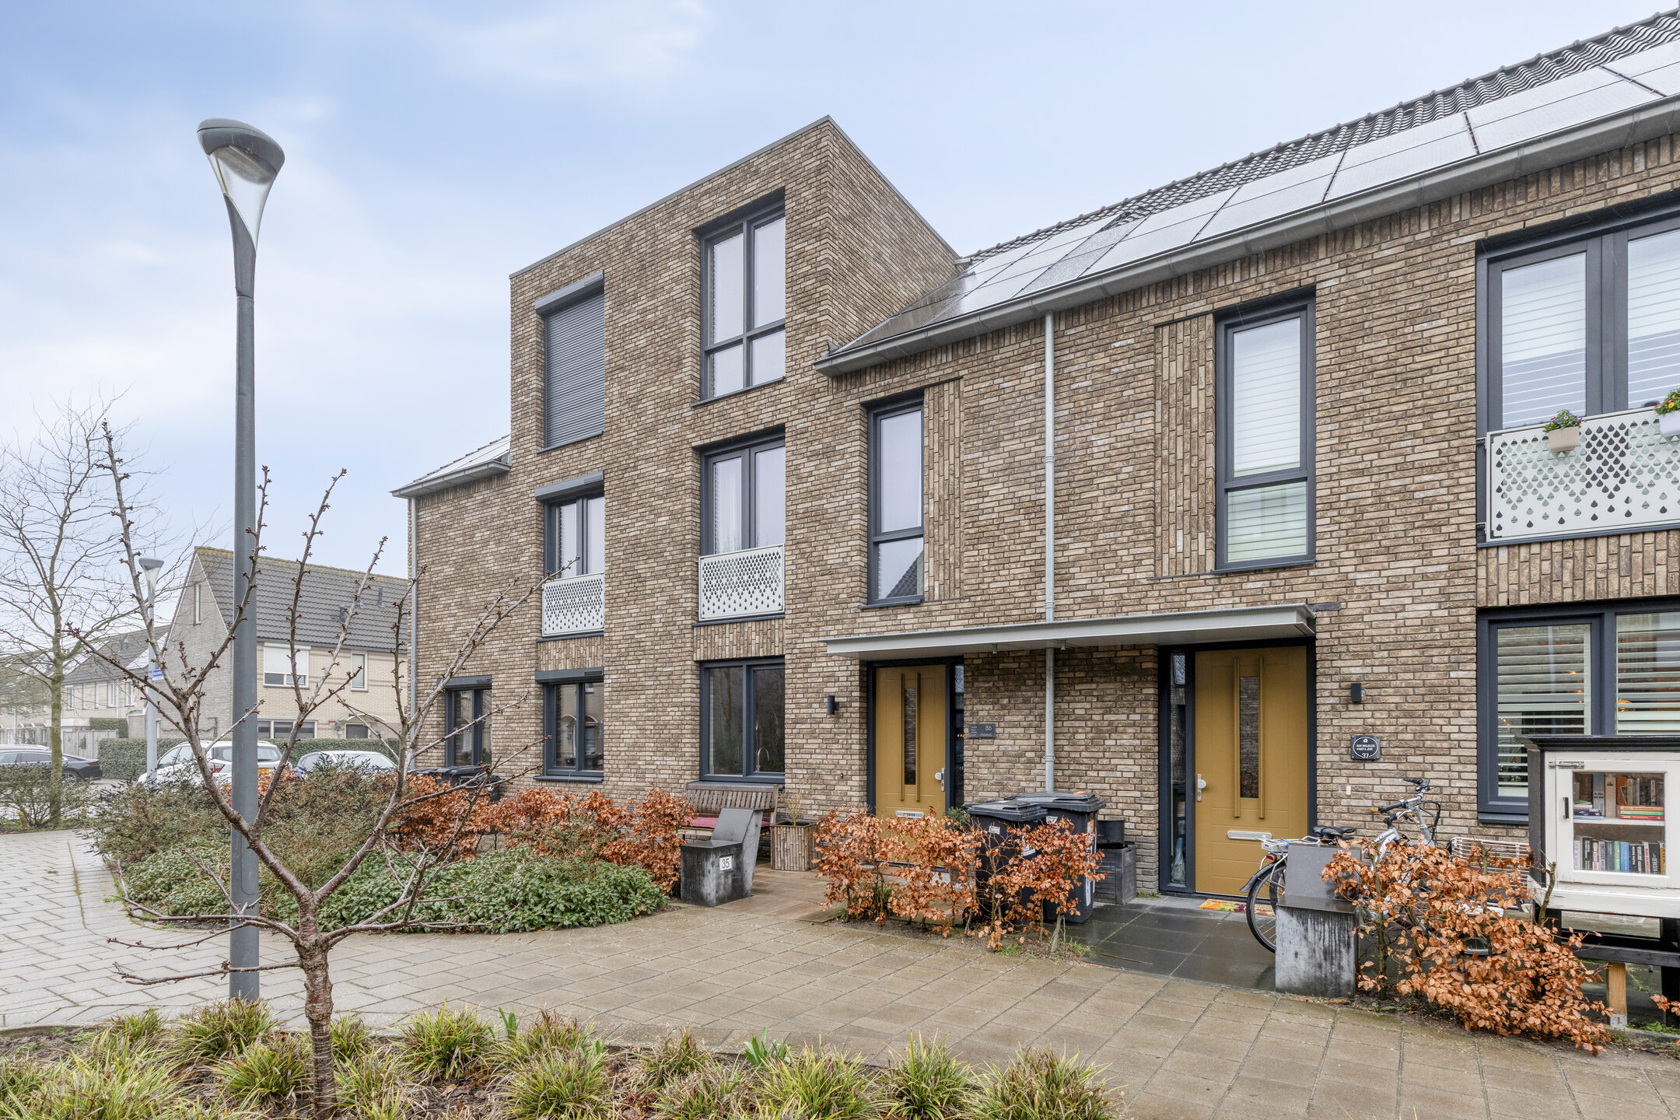
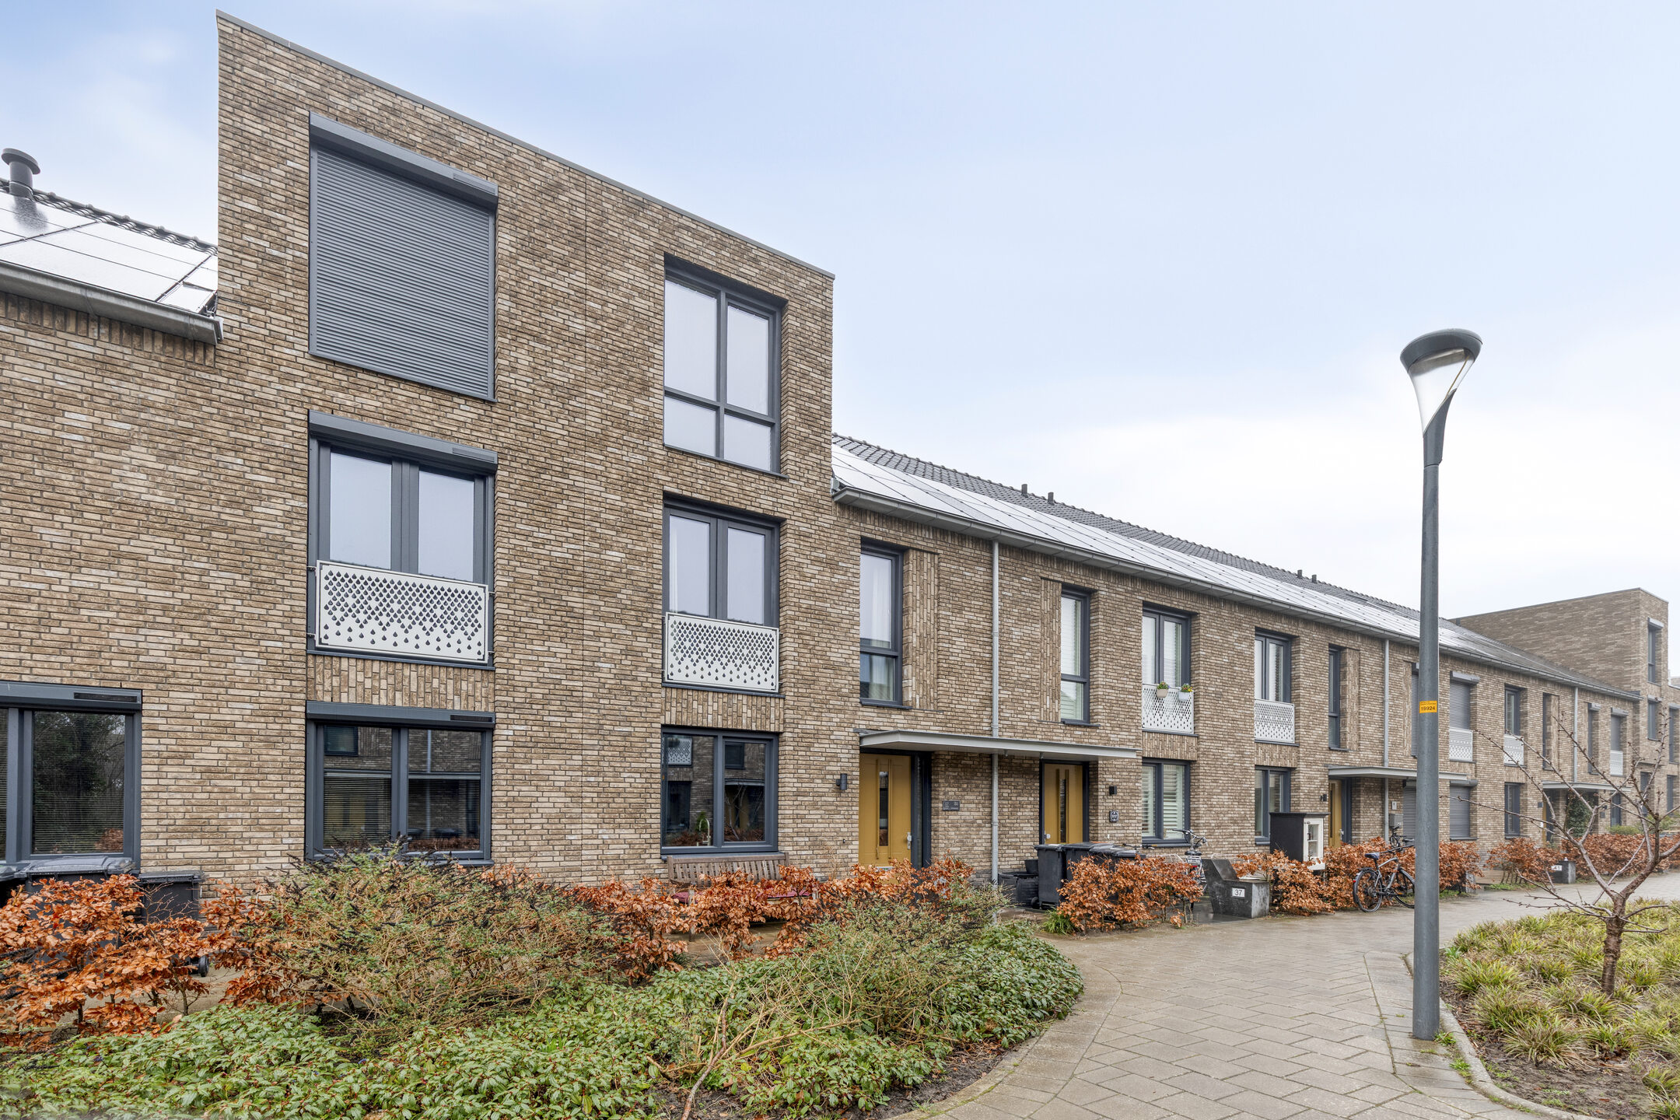
Surprisingly spacious and modern family home with 4 bedrooms, a bright living room, open kitchen, sunny garden with canopy, and private parking space.
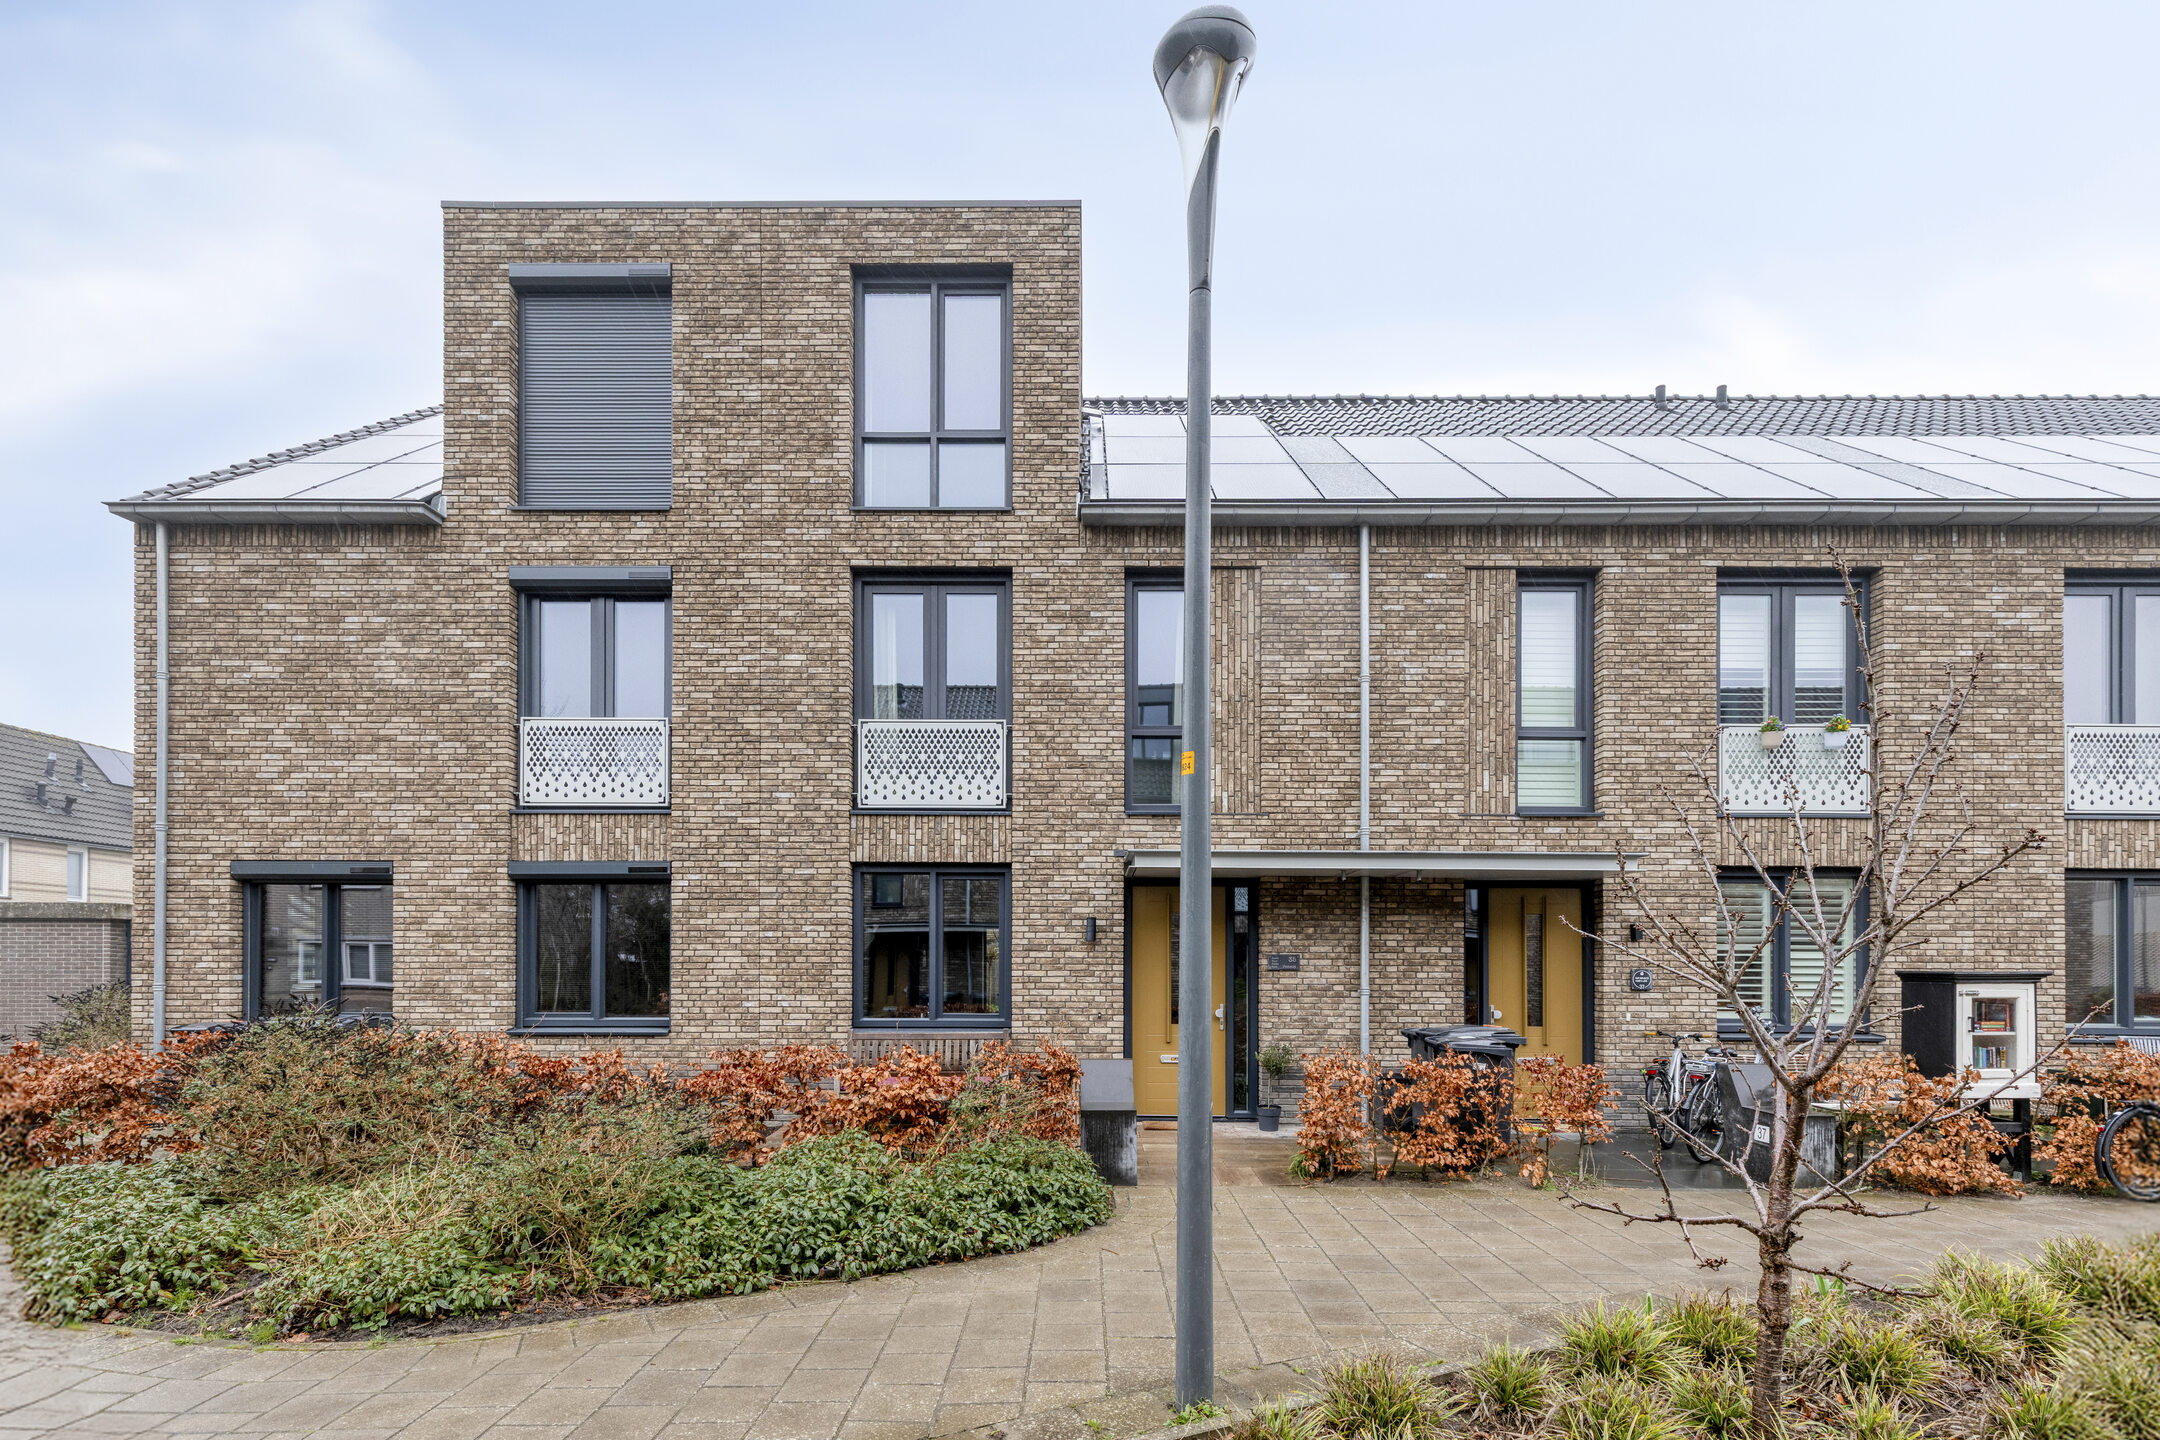
At Assumburg 35 in Hoofddorp you will find this surprisingly spacious and modern family home with a living area of 149 m². The house offers everything you are looking for: a bright living room, an open kitchen, four full-sized bedrooms, and a pleasant backyard with a storage shed and a covered seating area. Thanks to the spacious layout and large windows, the house feels bright and comfortable throughout. With its private parking space and pleasant location, this is an ideal place for those who want to live spaciously and comfortably.
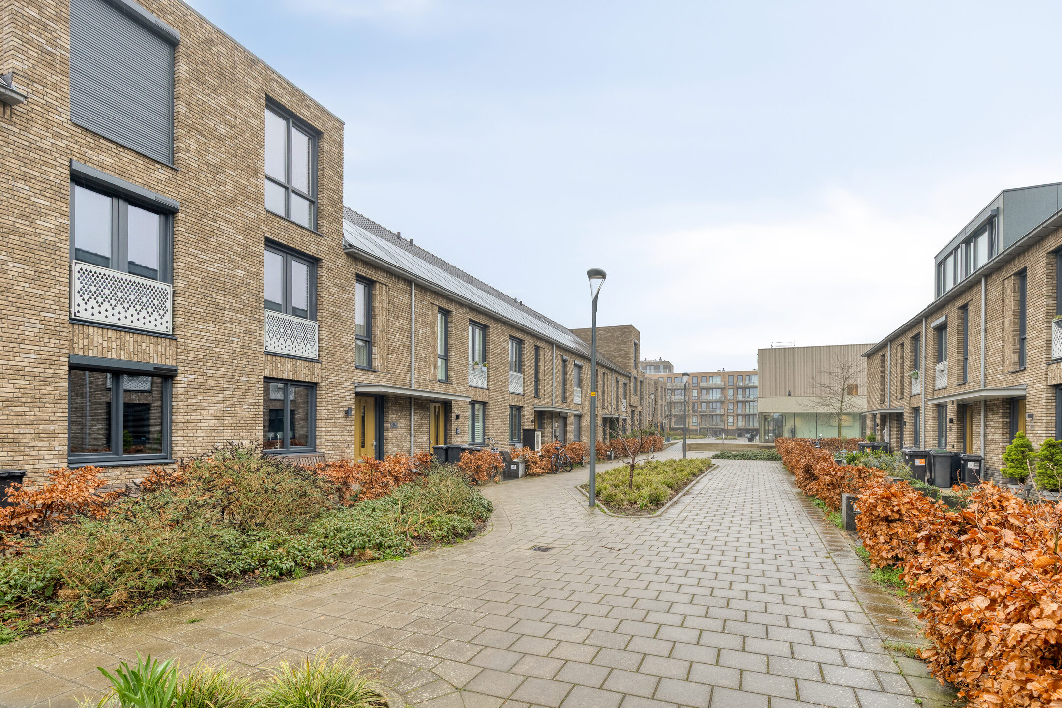
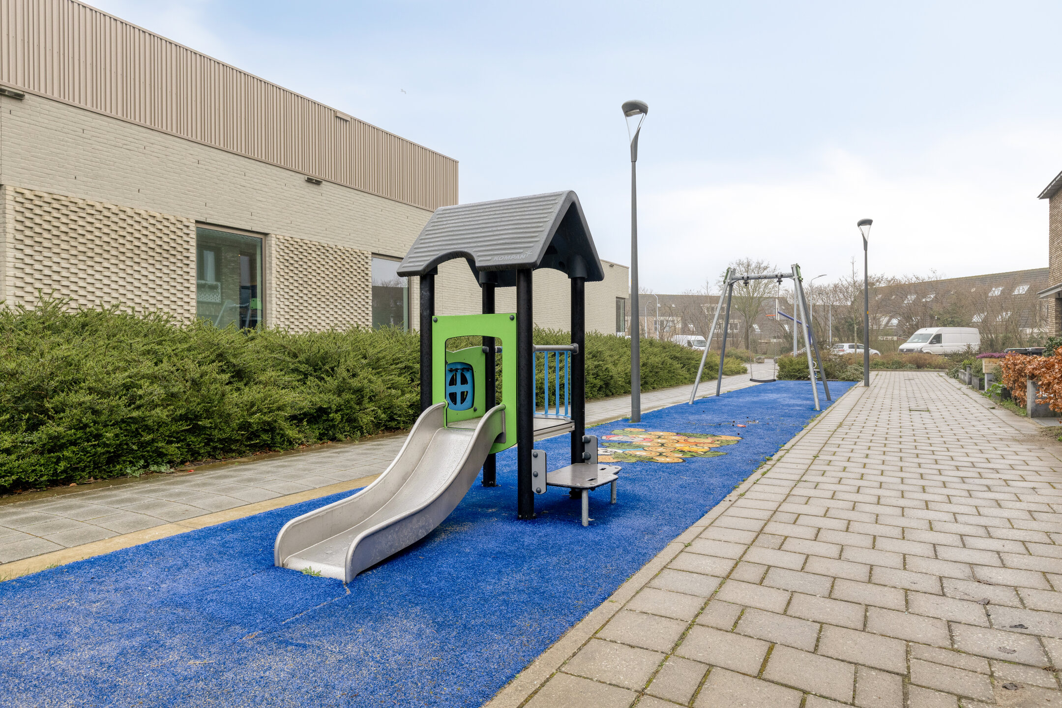
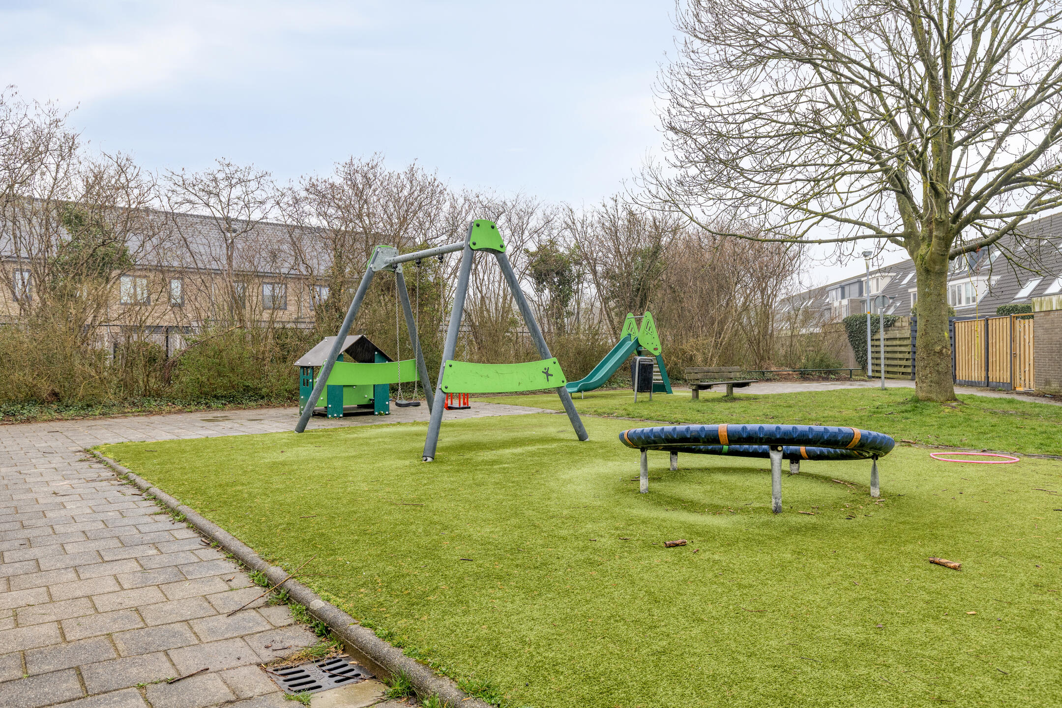
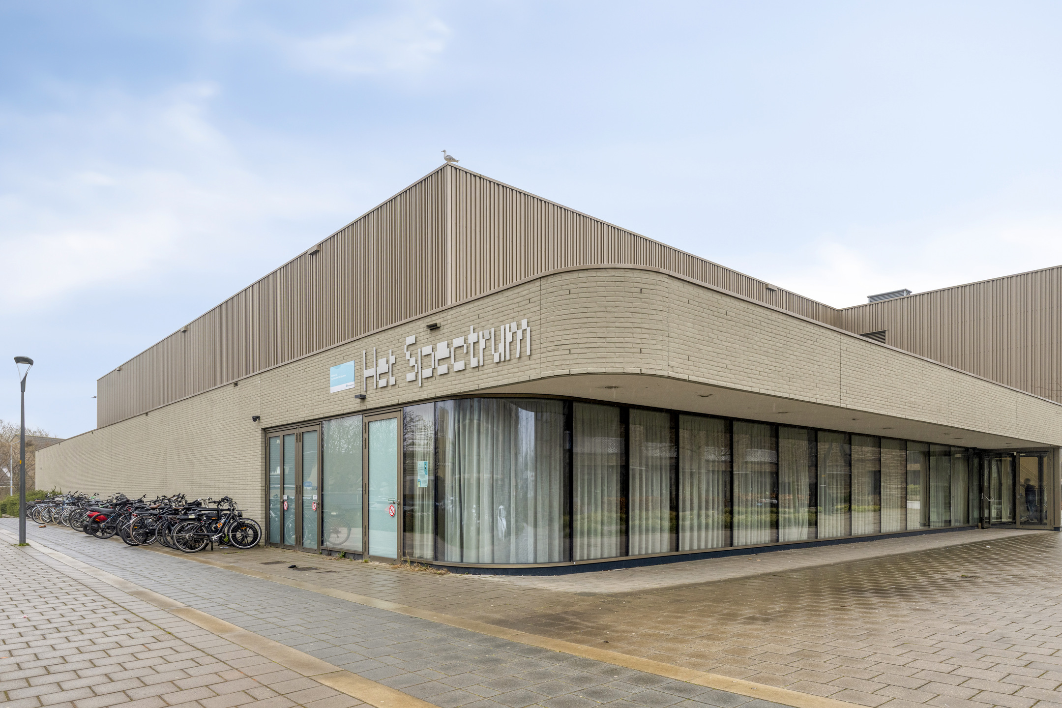
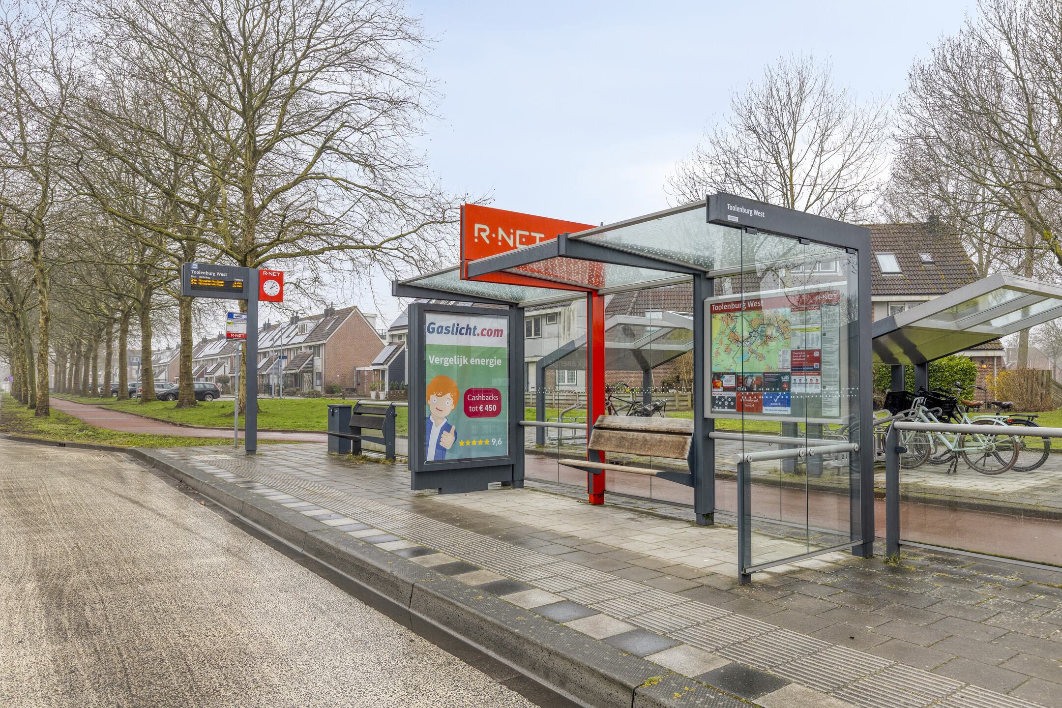
The property is located in a pleasant and family-friendly residential area in Hoofddorp. In the immediate vicinity you will find several schools, childcare facilities, and sports clubs, making it a great place for families. Supermarkets and shops for daily groceries are also within easy reach. Public transport is well organized with bus connections and the Hoofddorp railway station nearby. In addition, major roads provide easy access to cities such as Amsterdam, Haarlem, and Schiphol.
Entrance
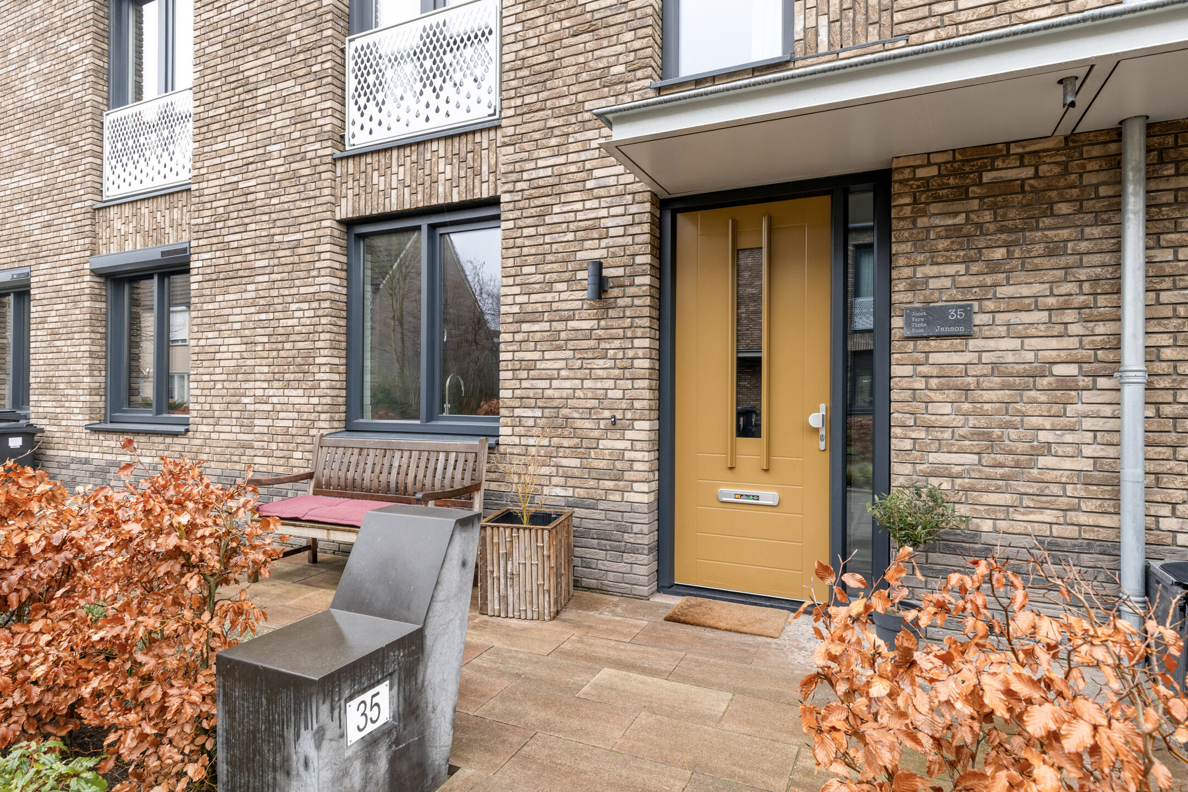
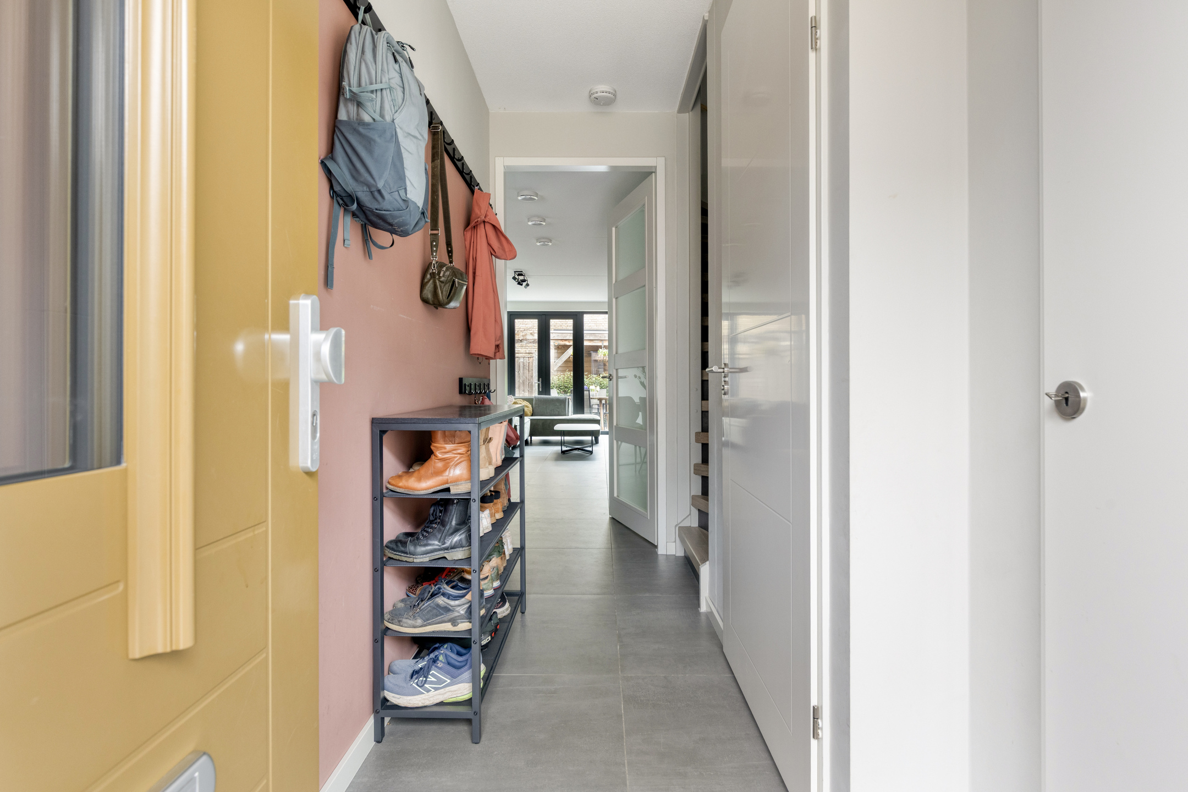
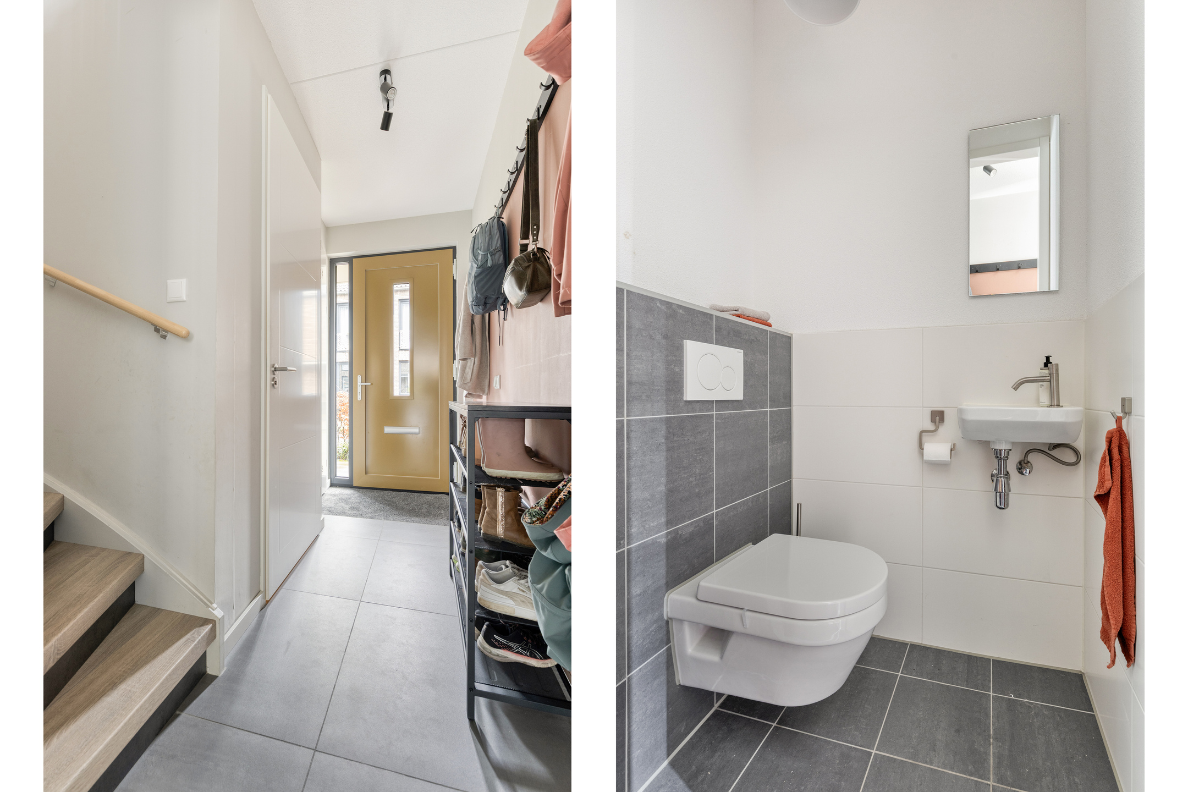
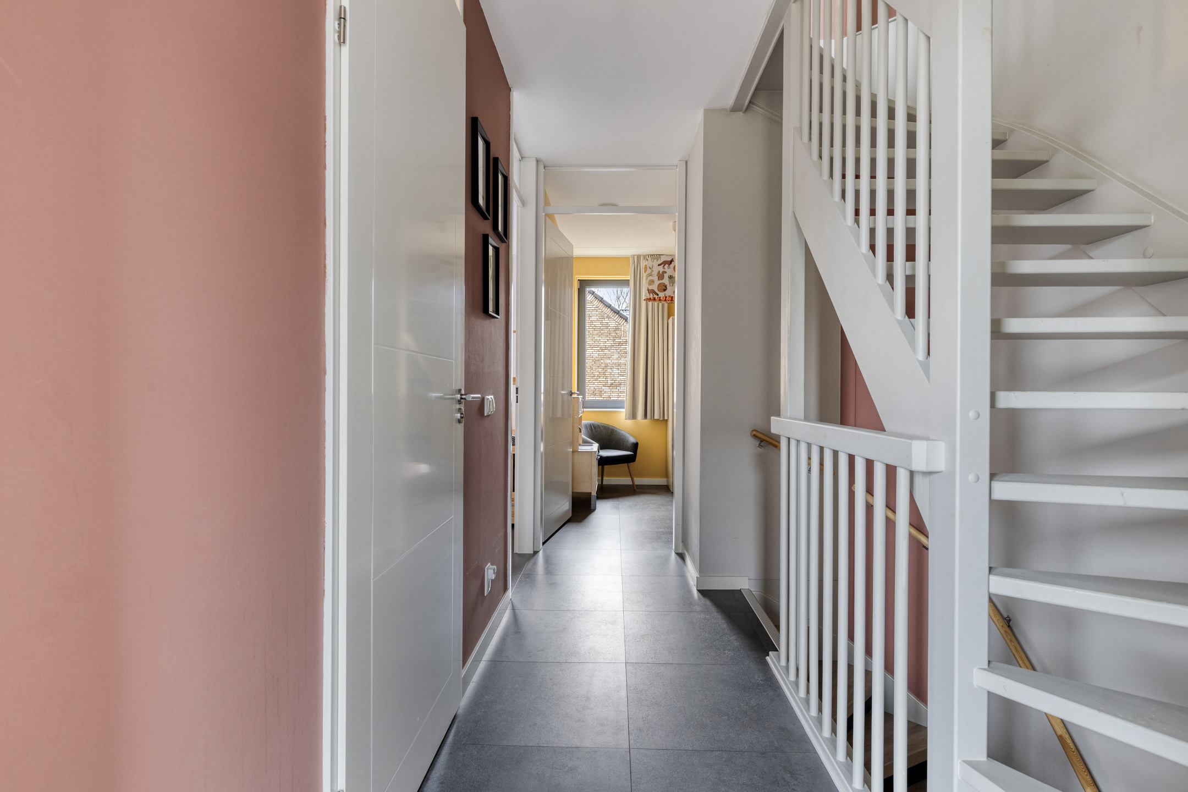
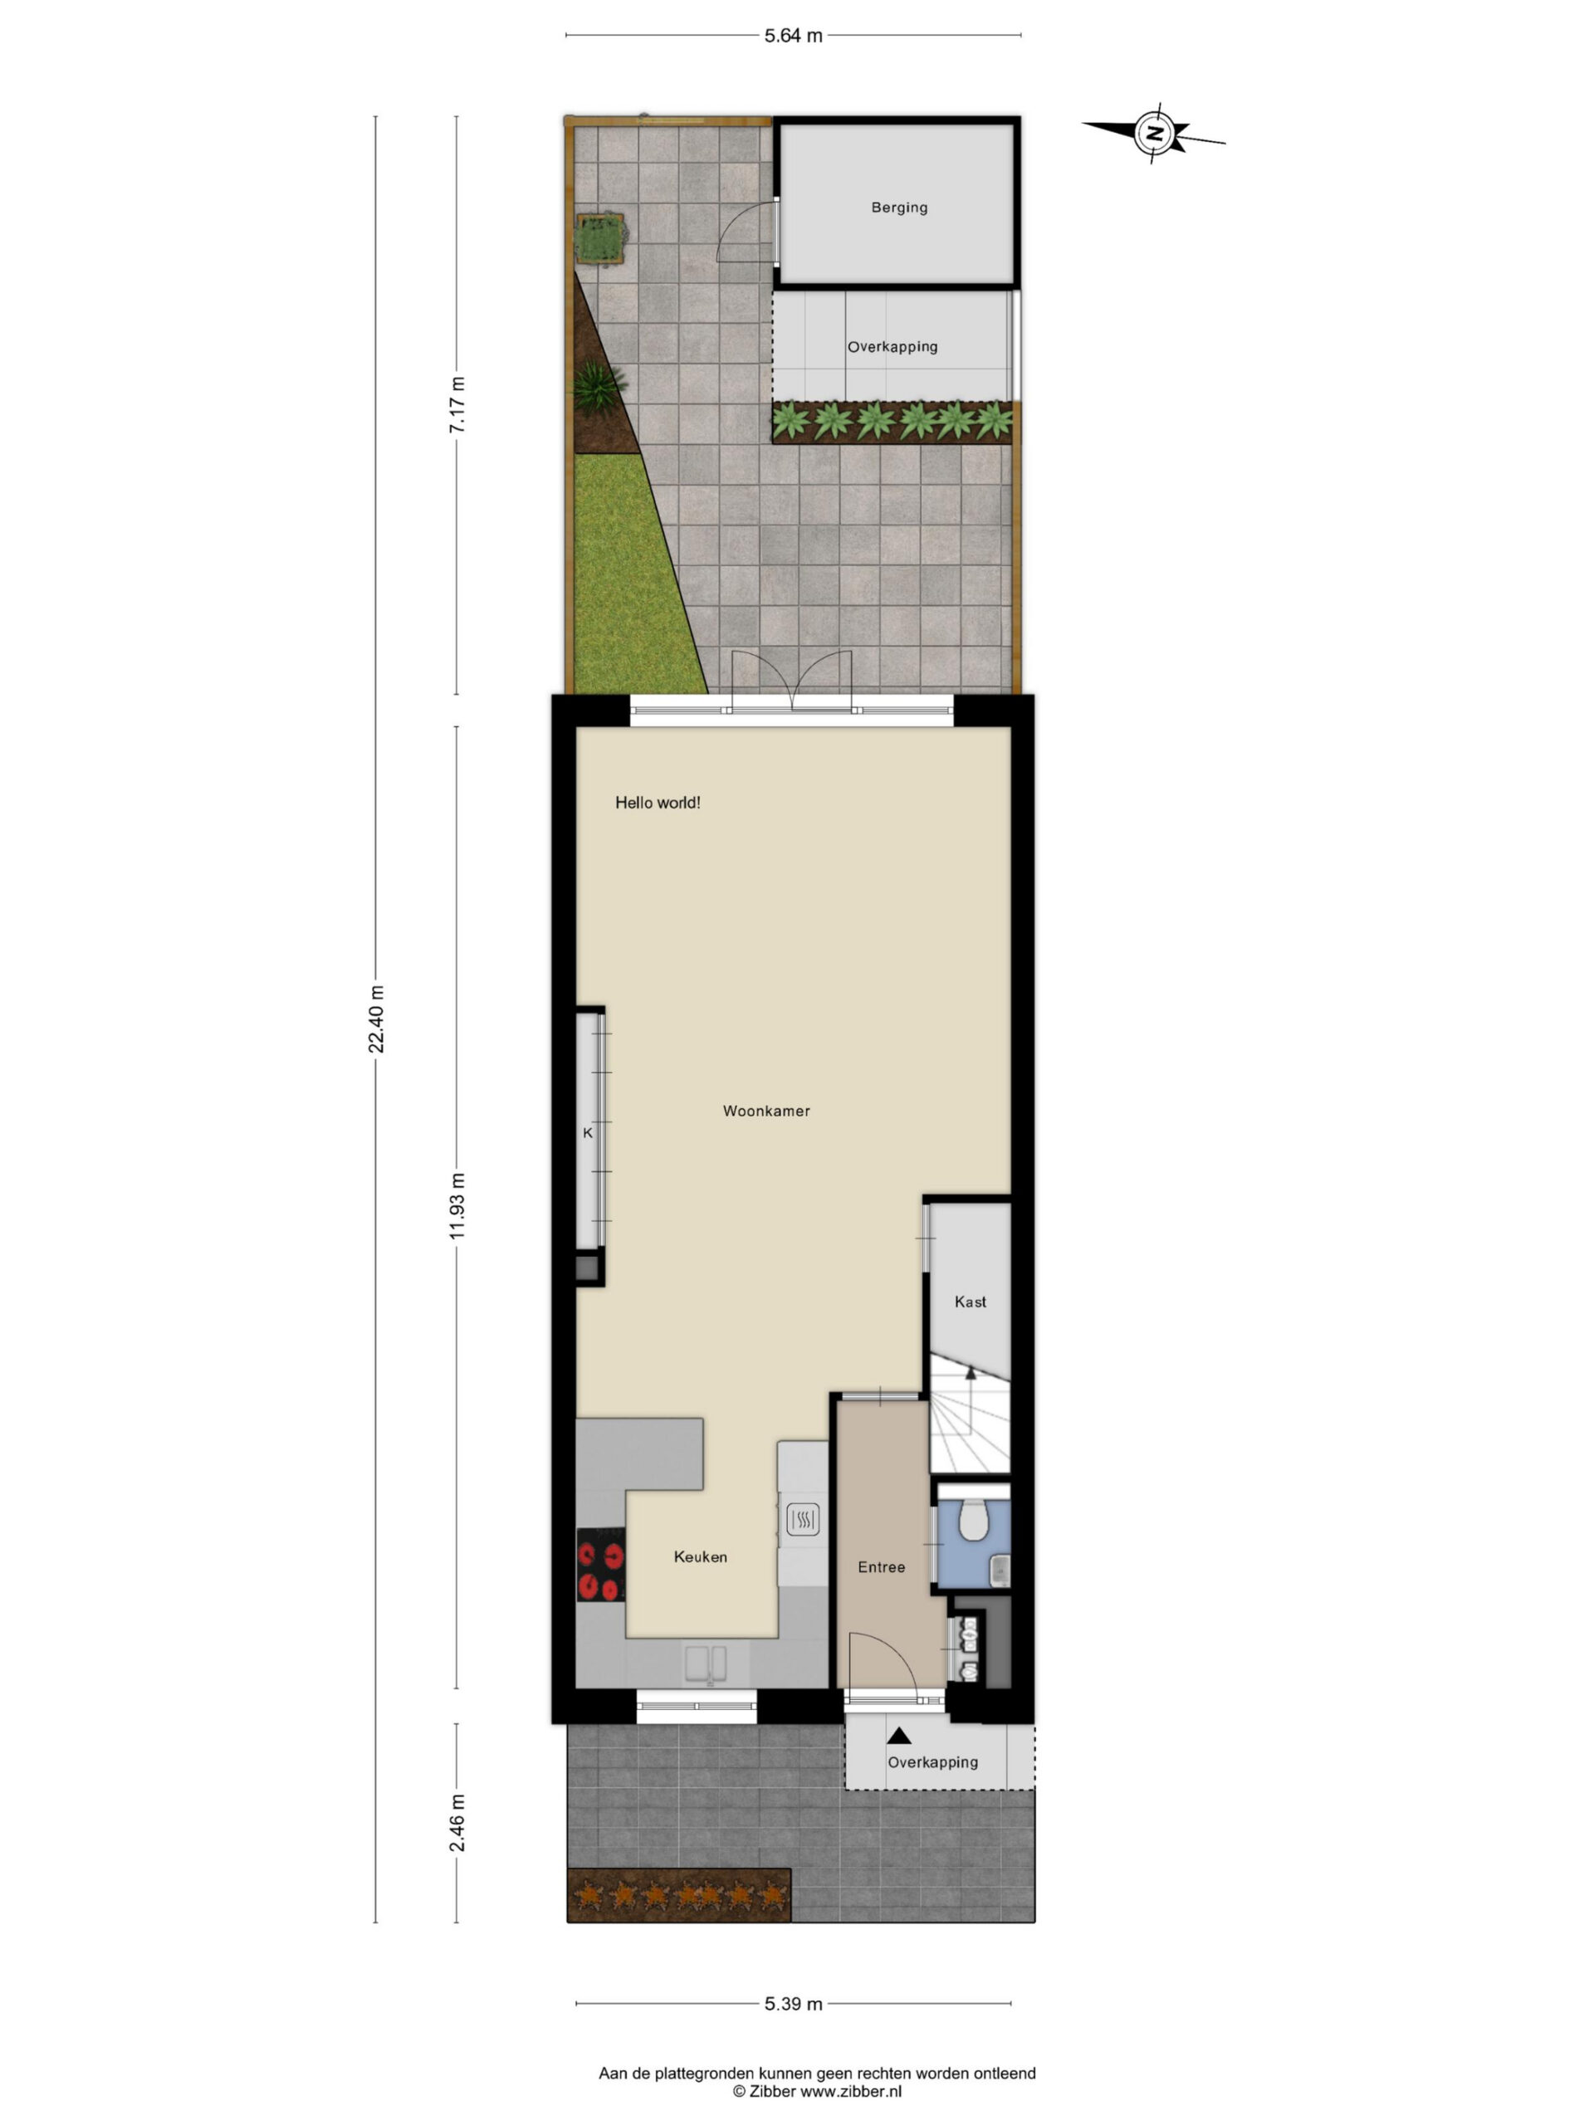
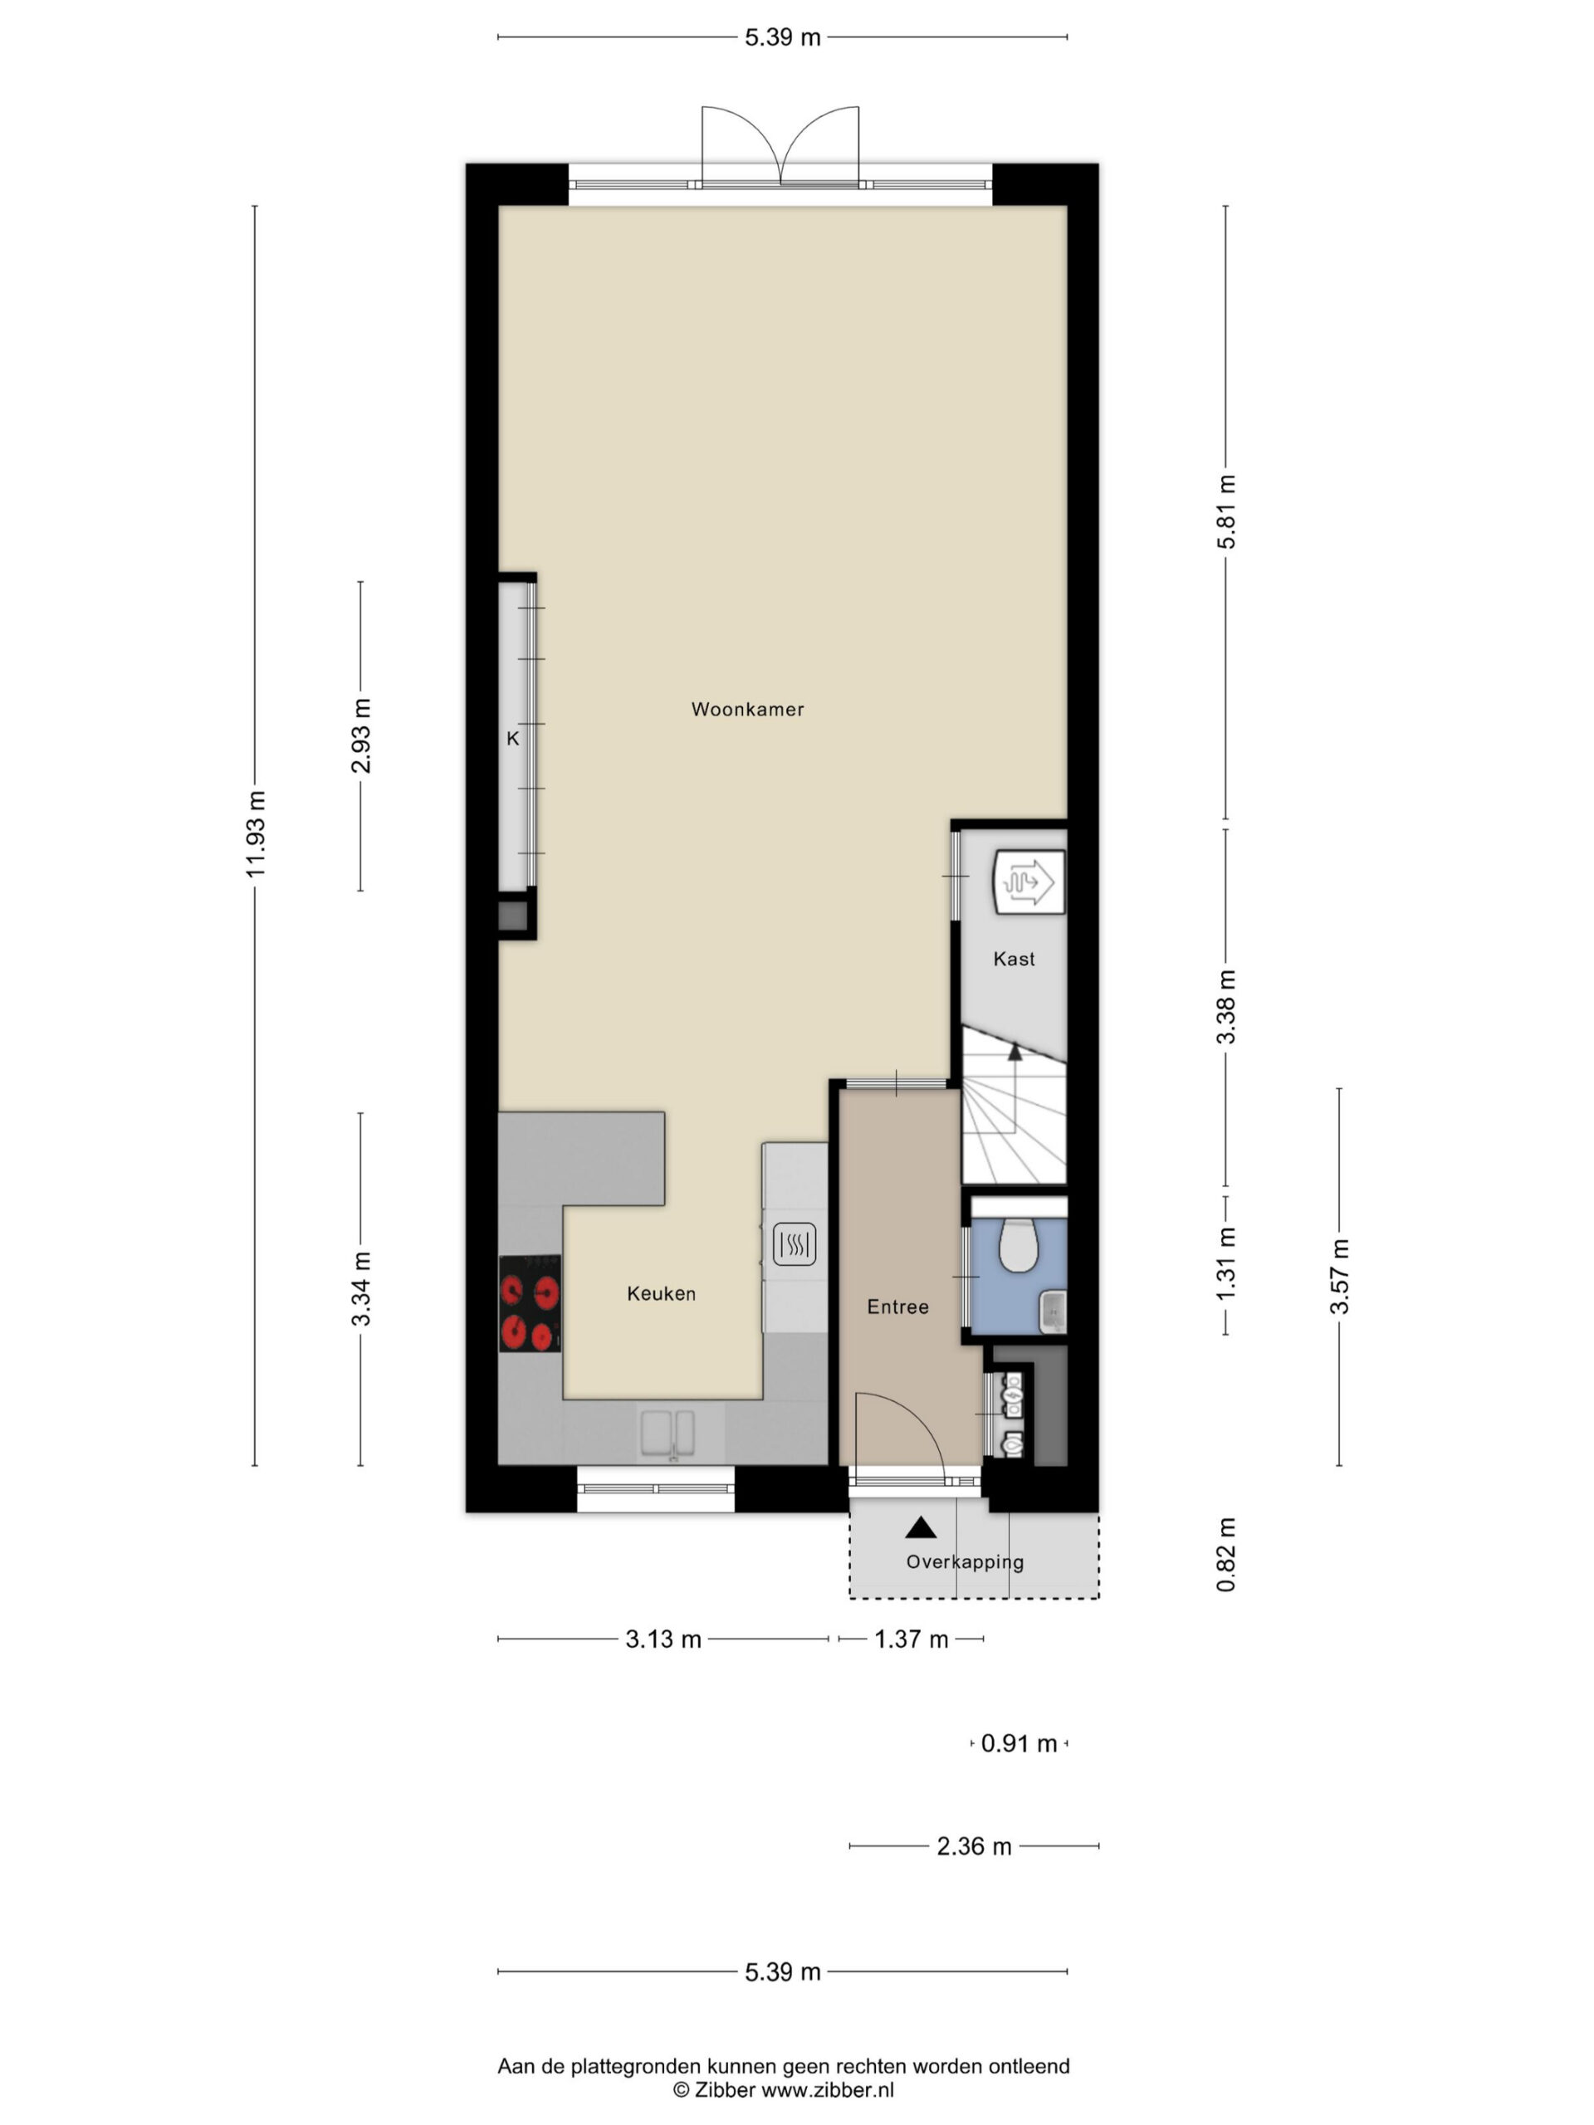
You enter the house from the street side. In the hallway you are welcomed by a neat and well-maintained entrance that provides access to the living room, the toilet, and the staircase to the first floor. The hallway creates a practical and clear entry that pleasantly connects the different spaces of the home.
Living room
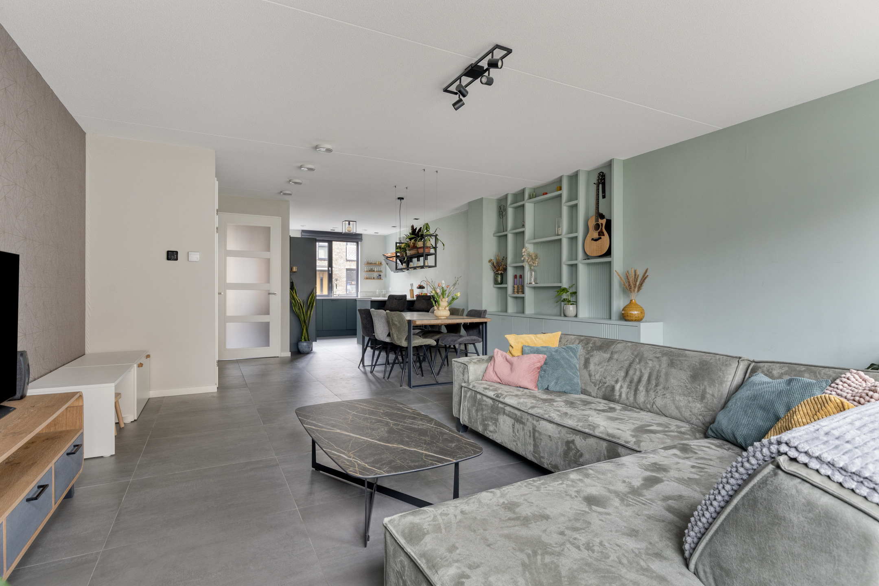
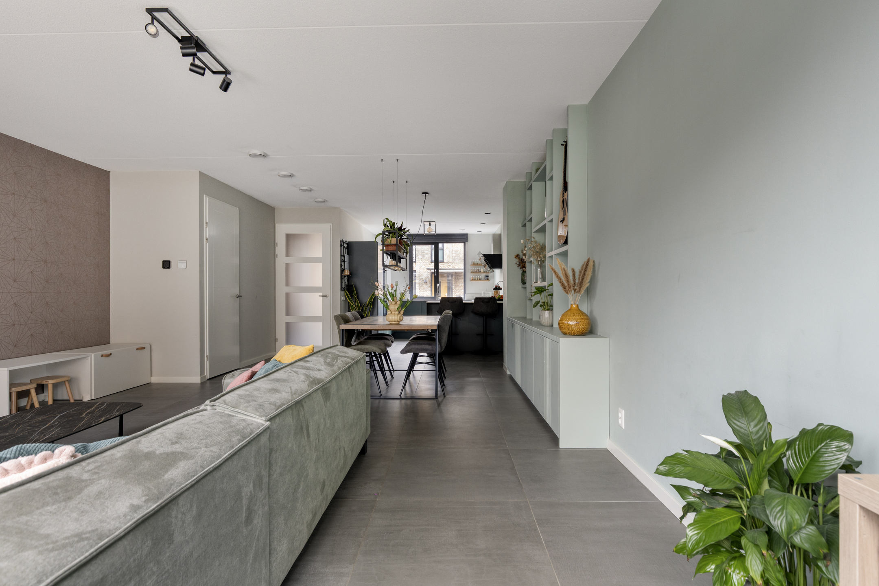
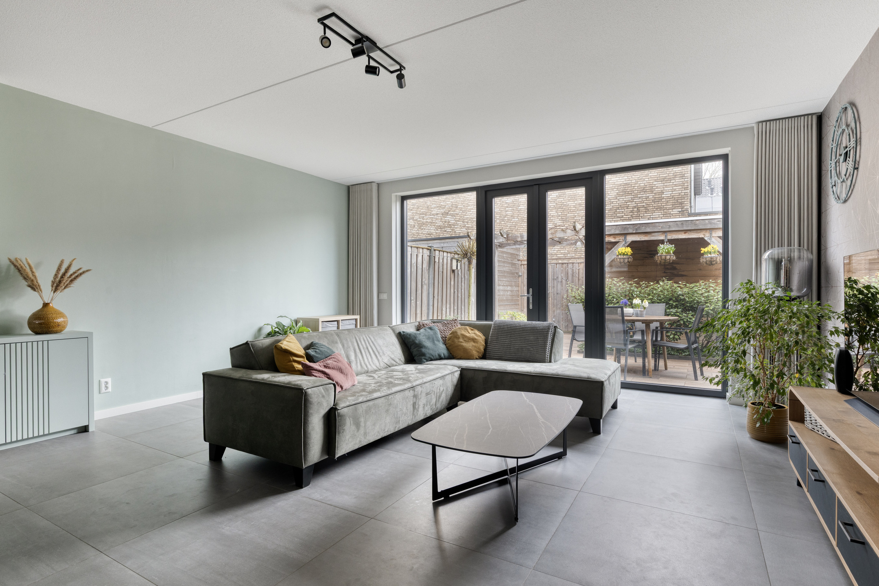
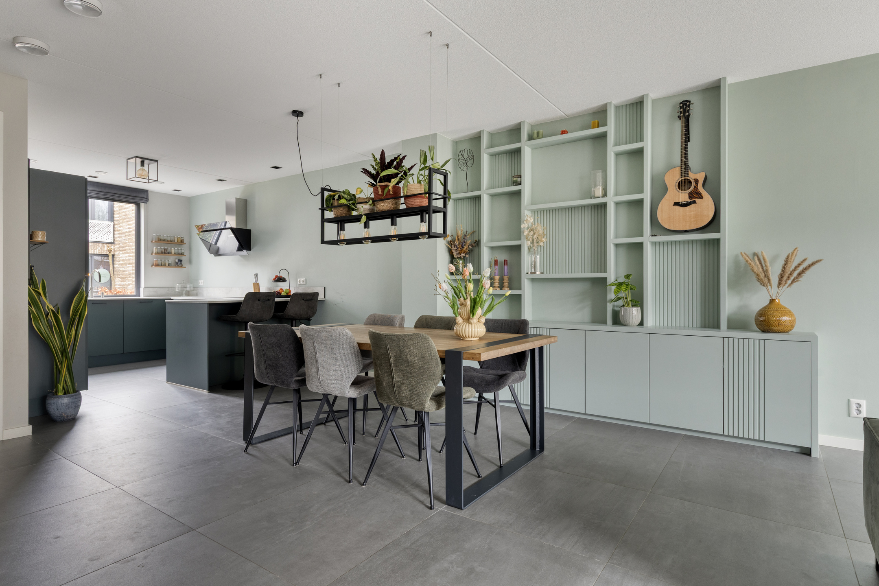
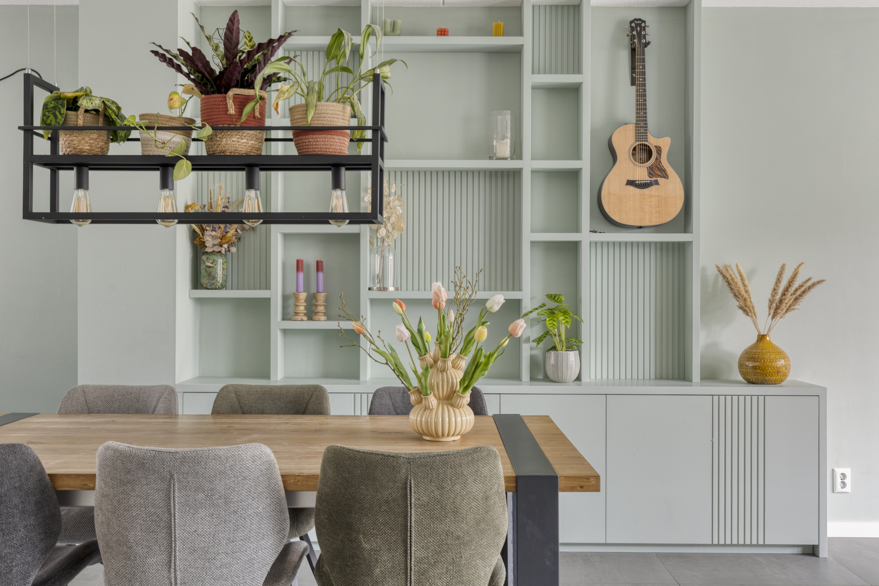
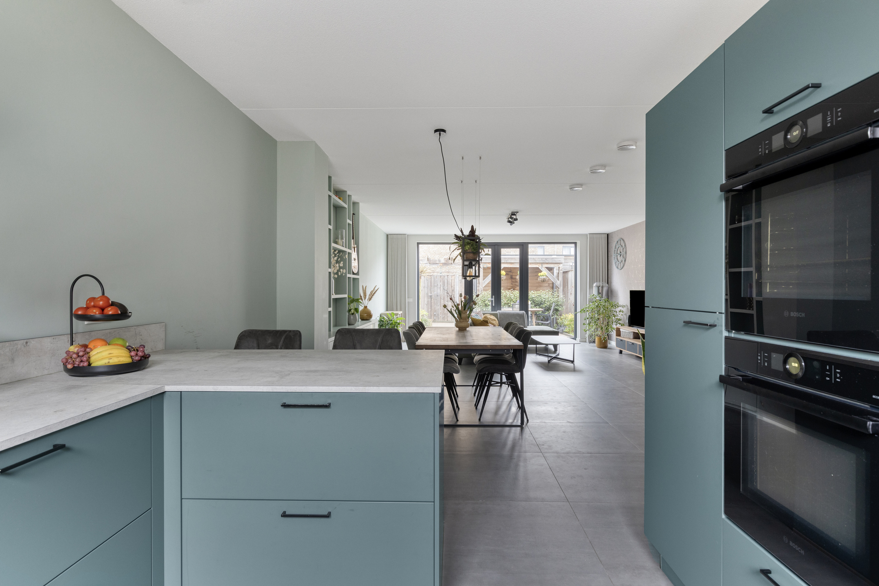
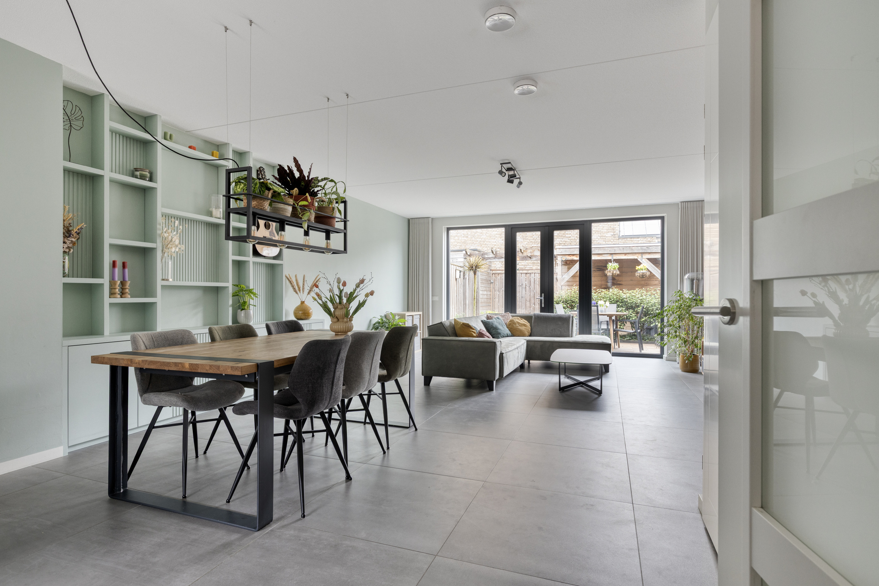
The living room forms the heart of the ground floor. Thanks to the open layout and large windows, you can enjoy plenty of natural light here. There is ample space for a comfortable seating area where you can relax and a cozy dining area for gathering together. The stone floor gives the room a modern and sleek appearance. Through the French doors you can easily step into the garden, creating a seamless transition between indoor and outdoor living.
Kitchen
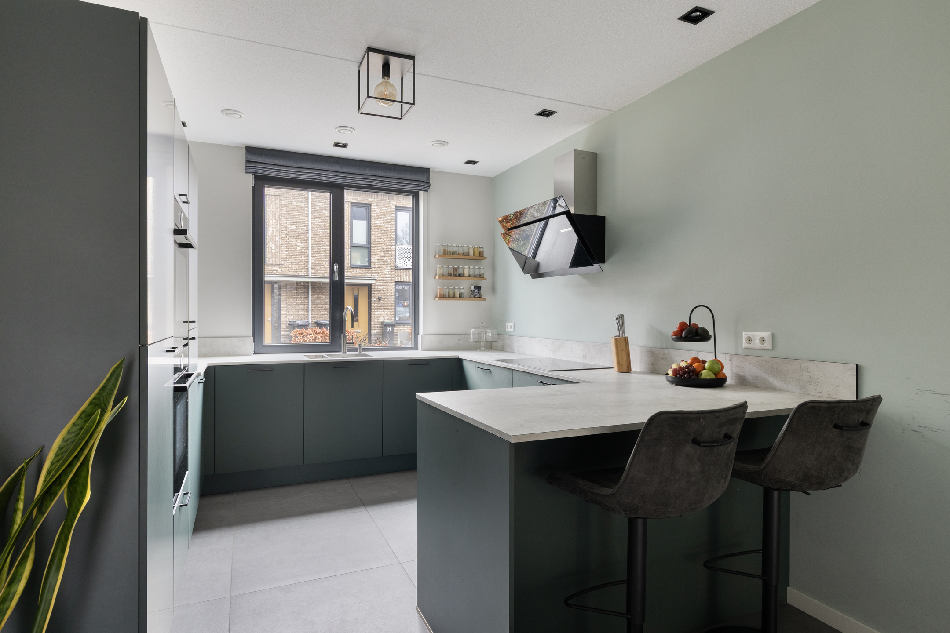
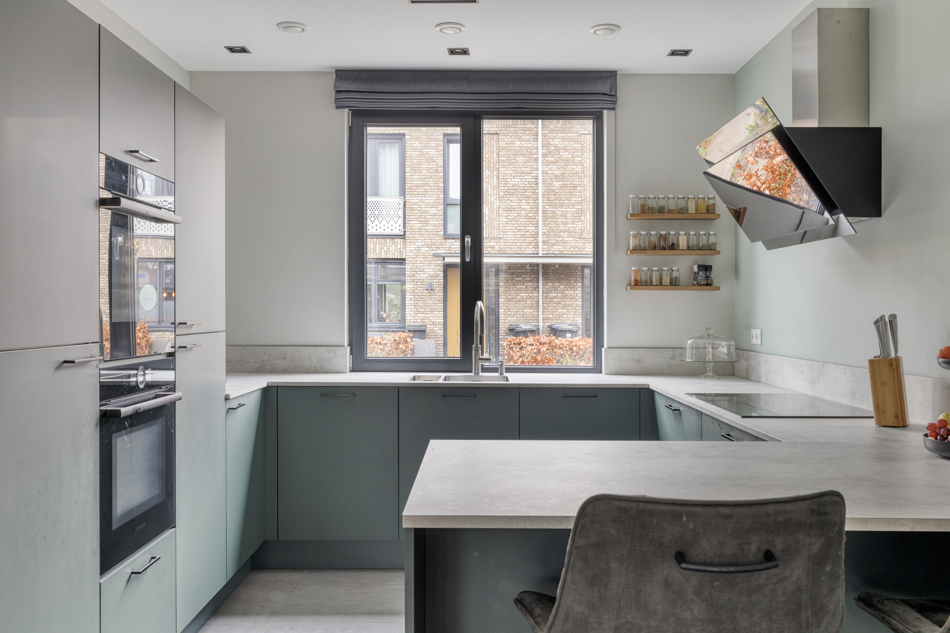
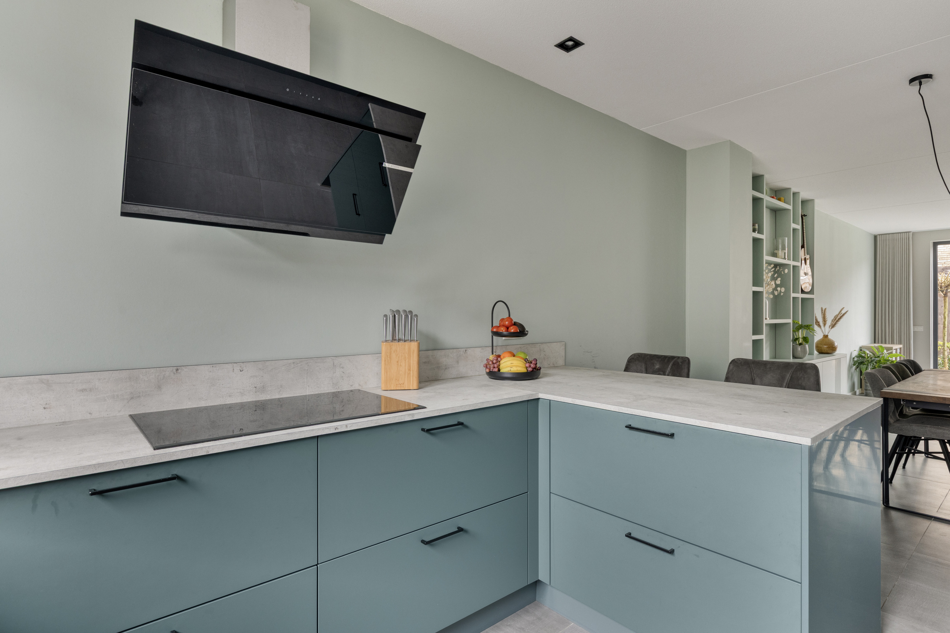
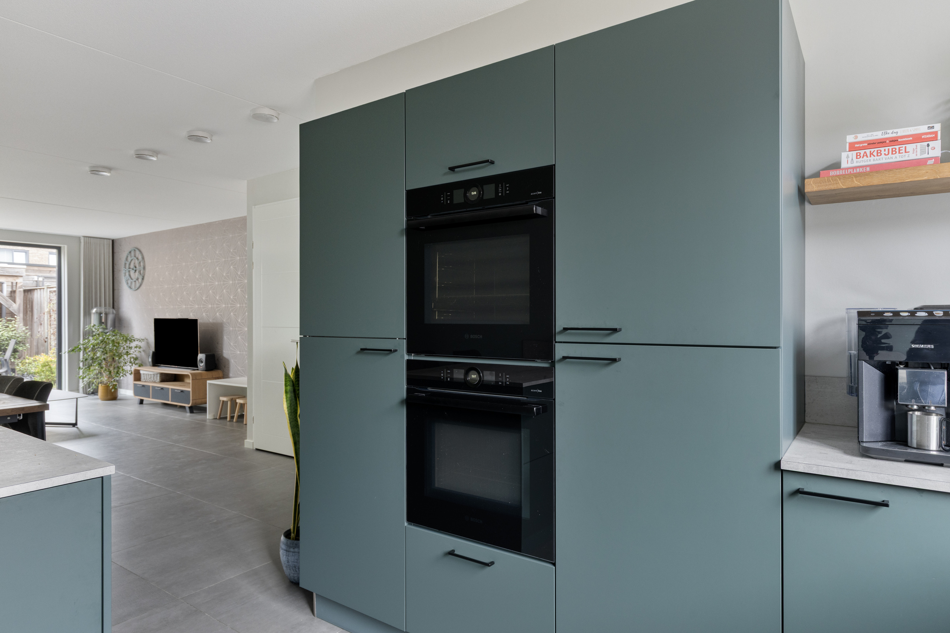
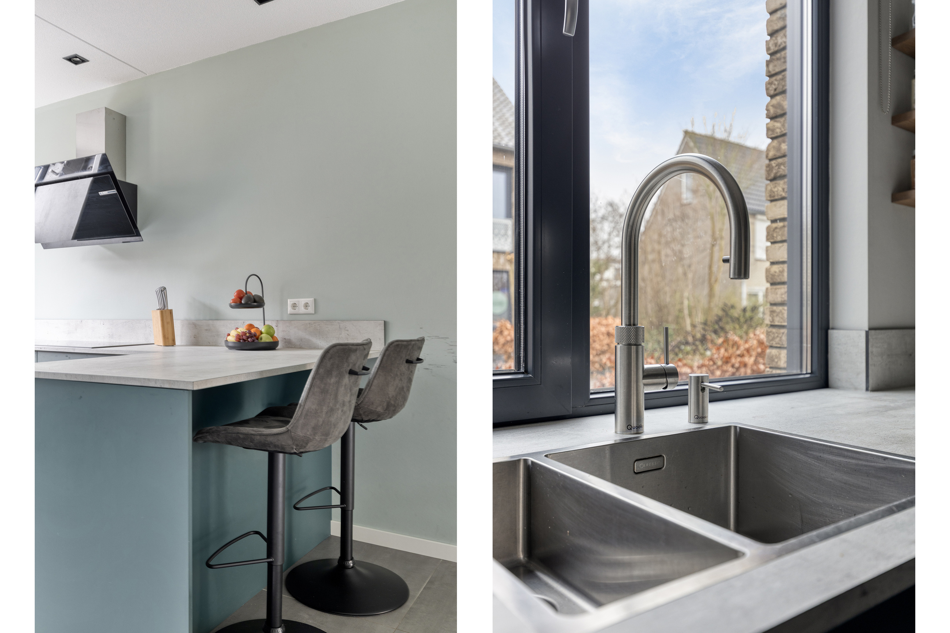
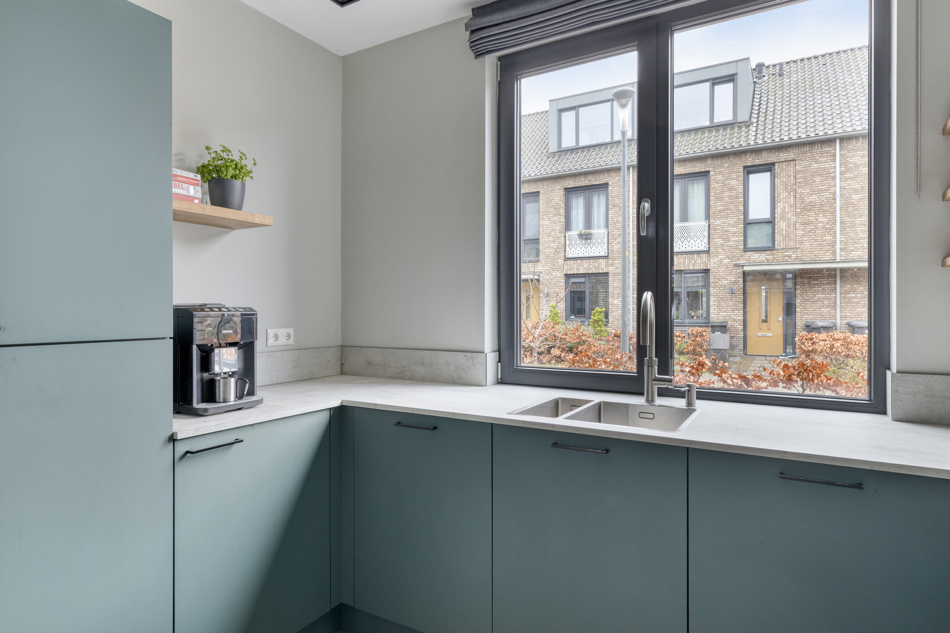
The open kitchen is arranged in a practical U-shape and features a cozy bar where you can sit while cooking or enjoying a drink. The countertop offers plenty of workspace and includes an induction cooktop and sink. The kitchen is also equipped with a built-in oven combination, dishwasher, and ample cabinet space. The kitchen is well maintained and ready to move in, allowing you to use it immediately.
First floor
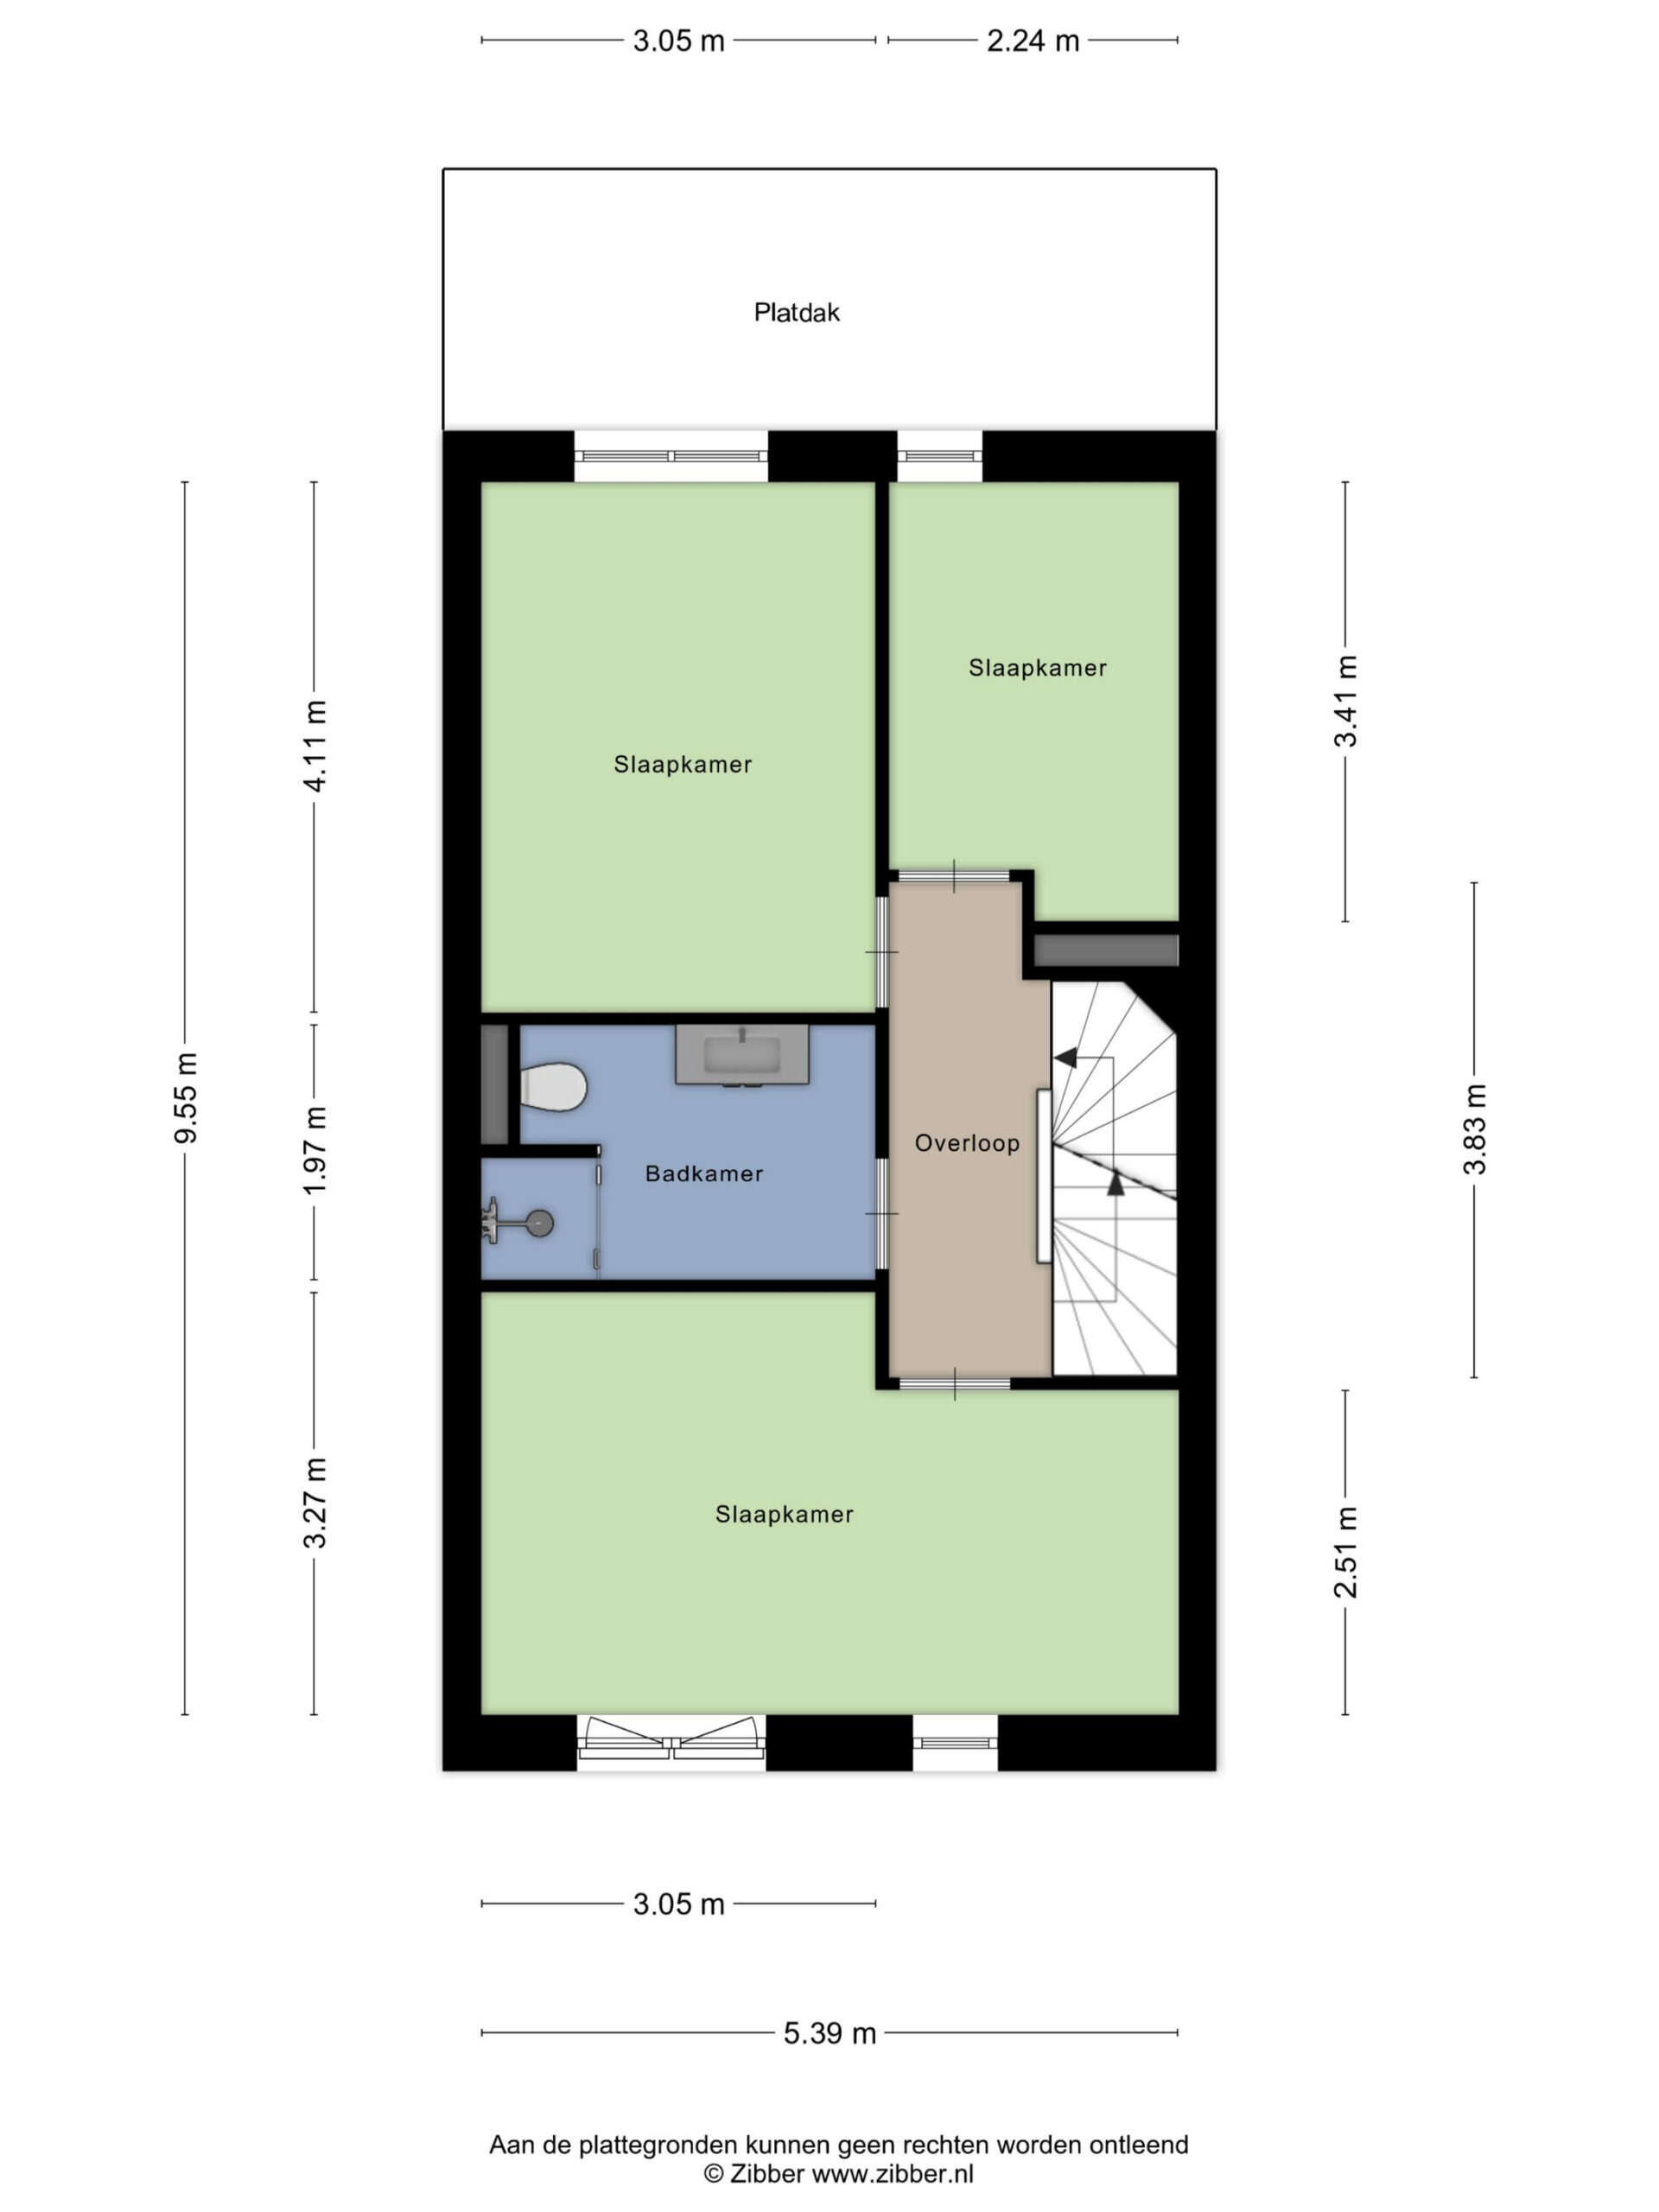
Via the fixed staircase in the hallway you reach the first floor. This floor contains three bedrooms and the bathroom, all accessible via the central landing.
Bedrooms
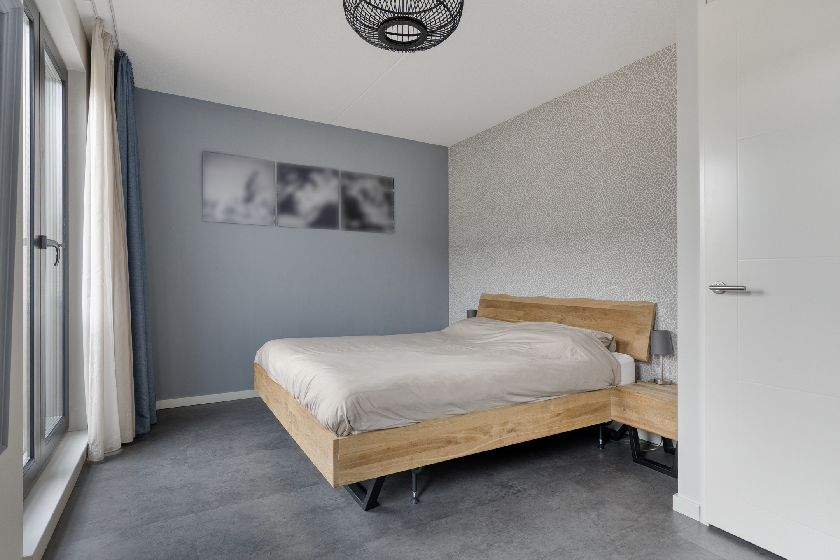
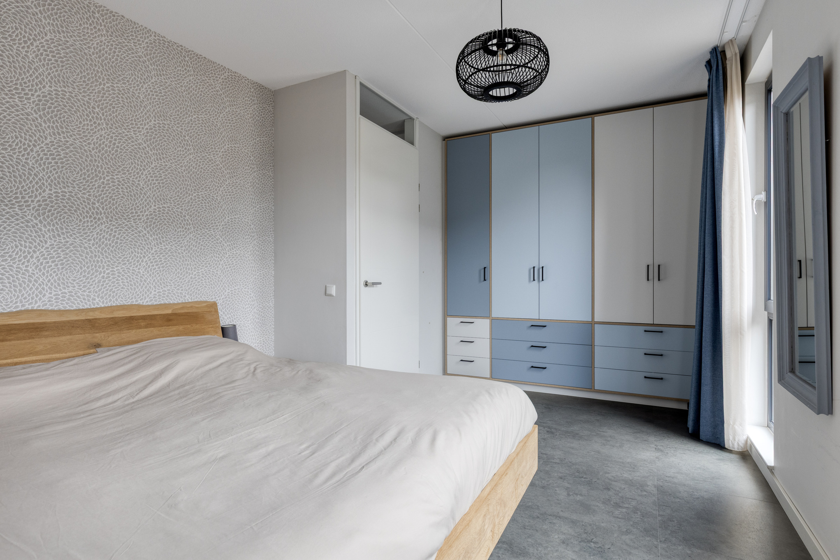
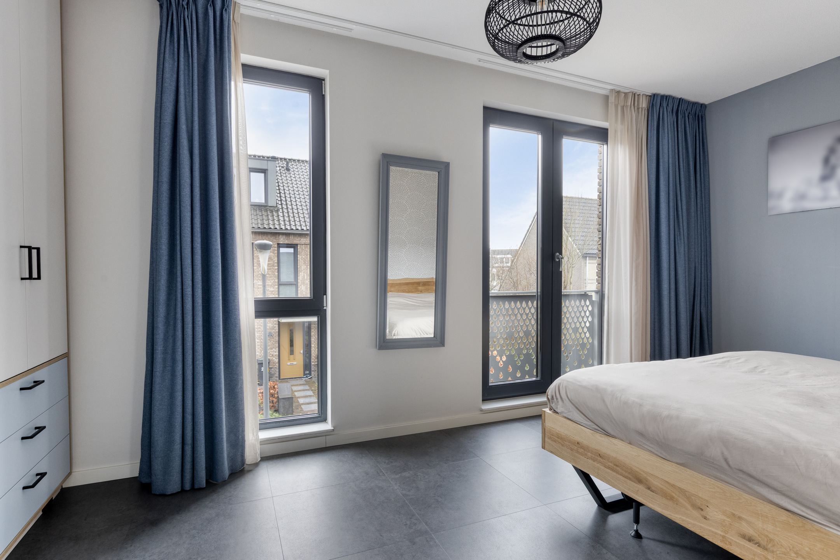
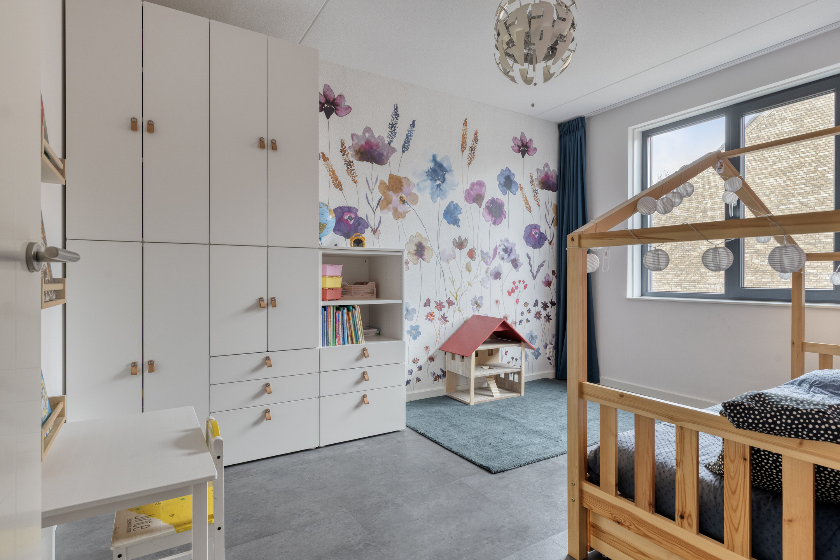
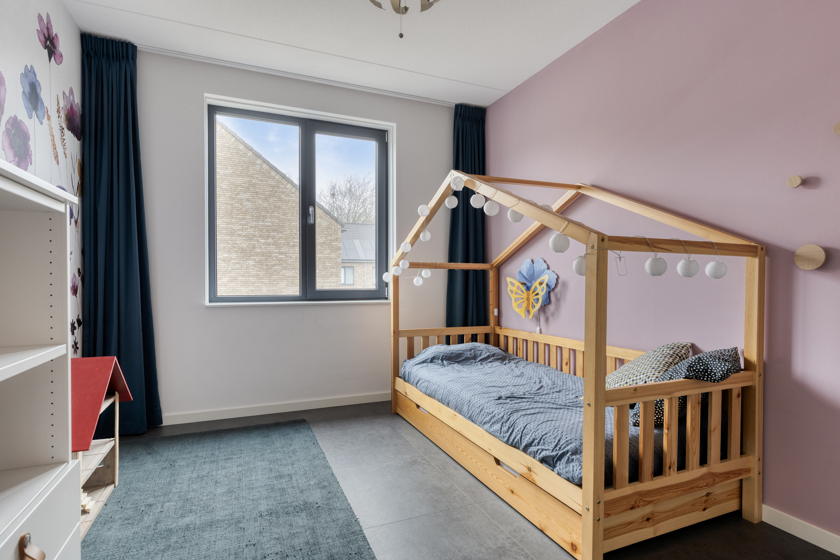
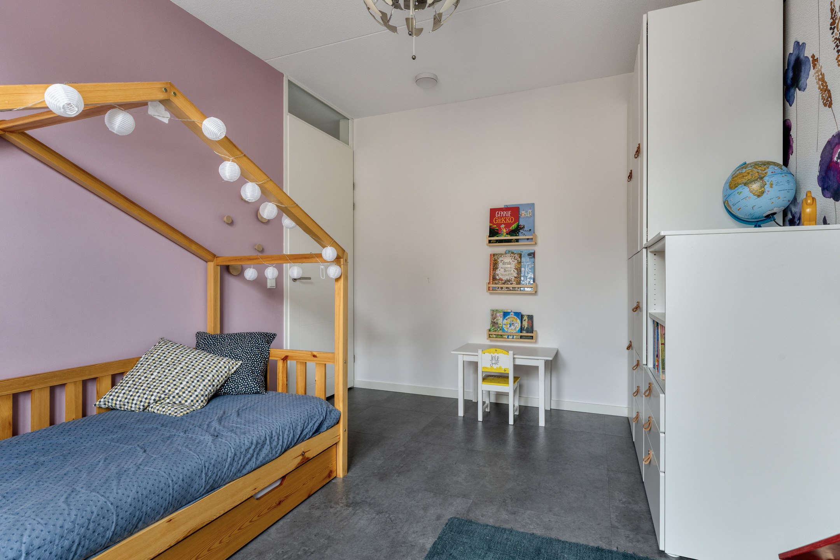
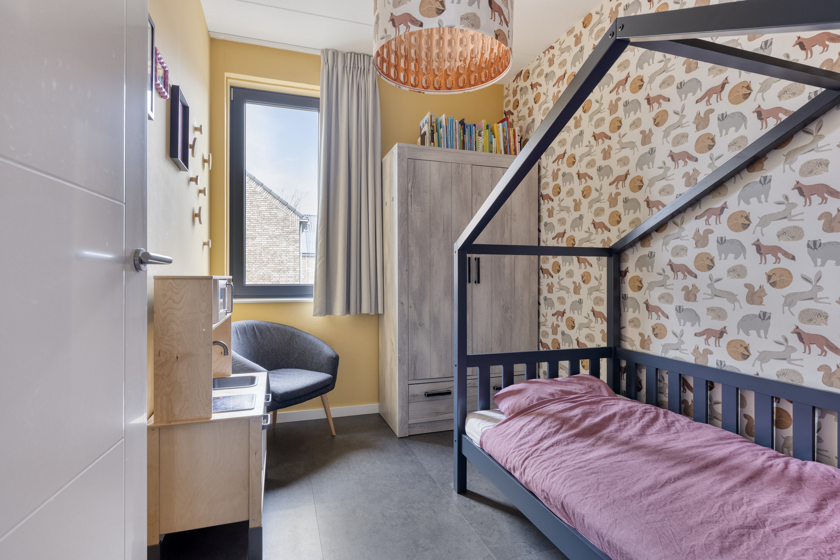
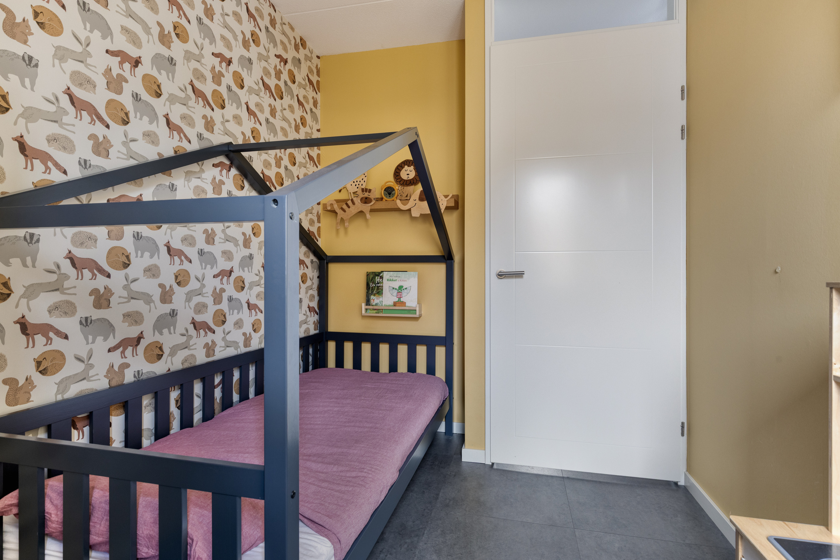
The first floor features three spacious bedrooms. Each room is bright and easy to arrange, with enough space for a bed, desk, or wardrobe. This makes the rooms flexible to use, for example as children’s rooms, a home office, or a guest room. They are comfortable spaces where you can easily retreat and relax.
Bathroom
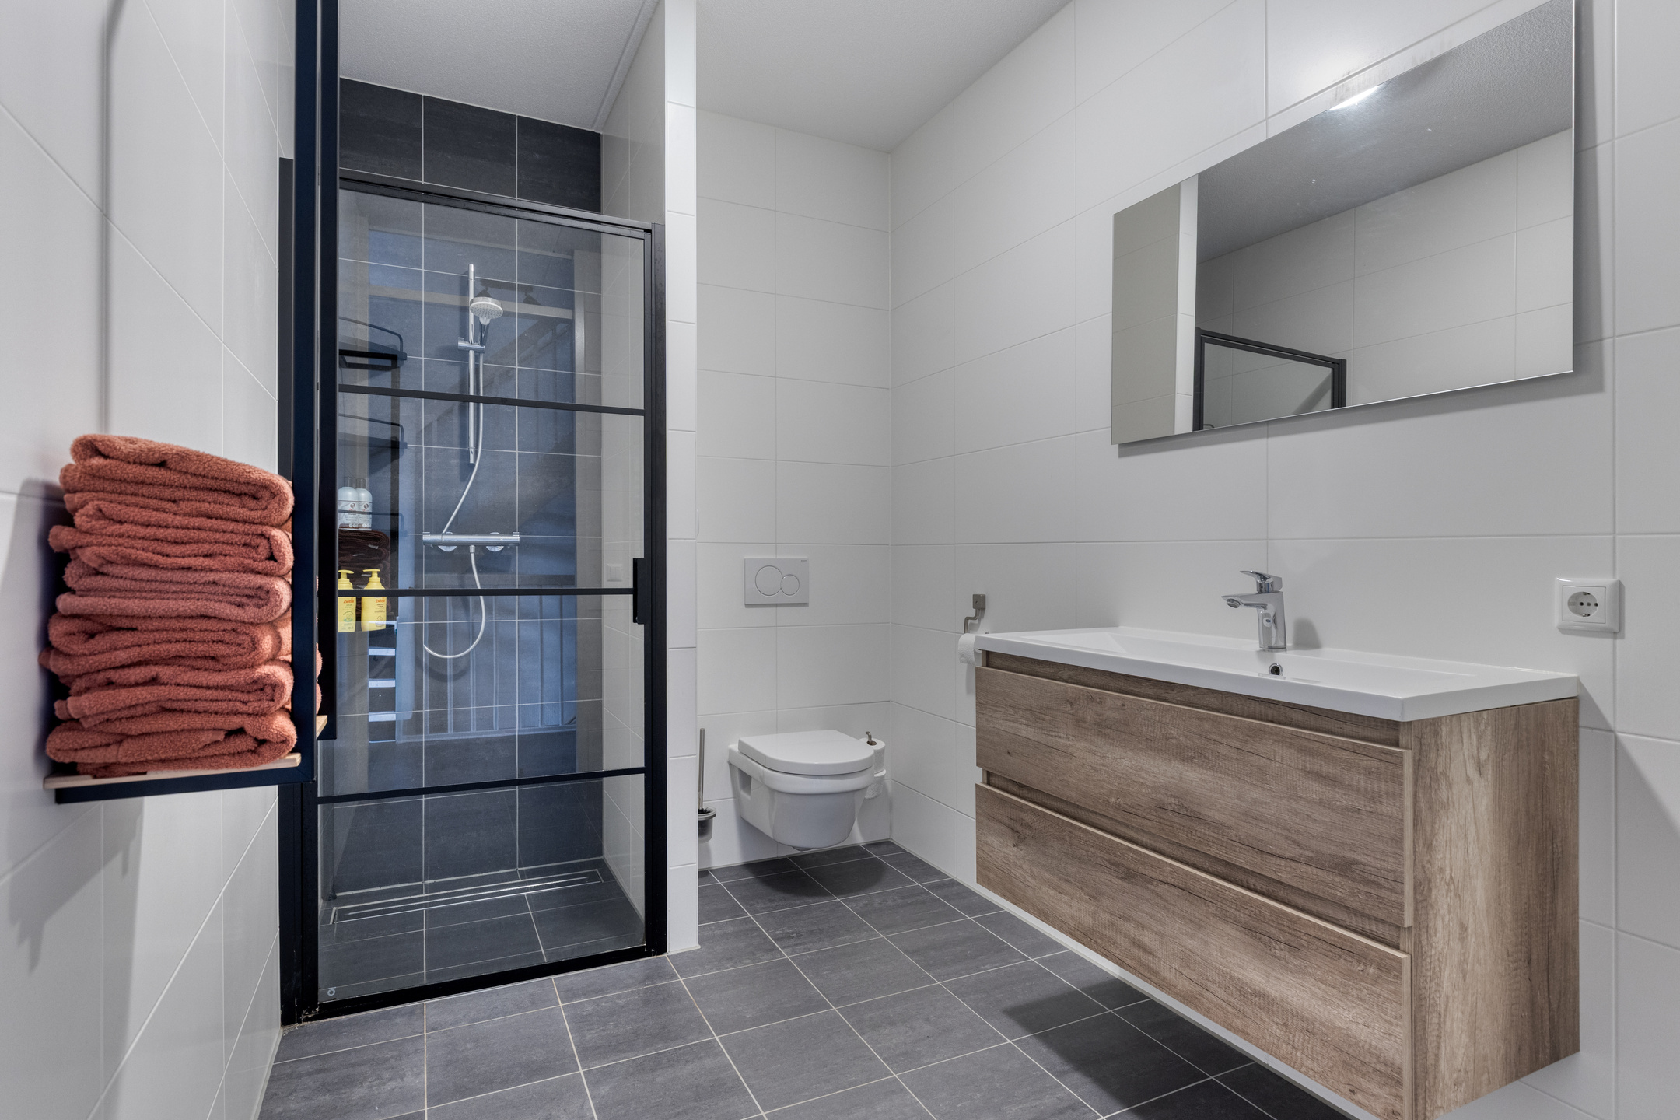
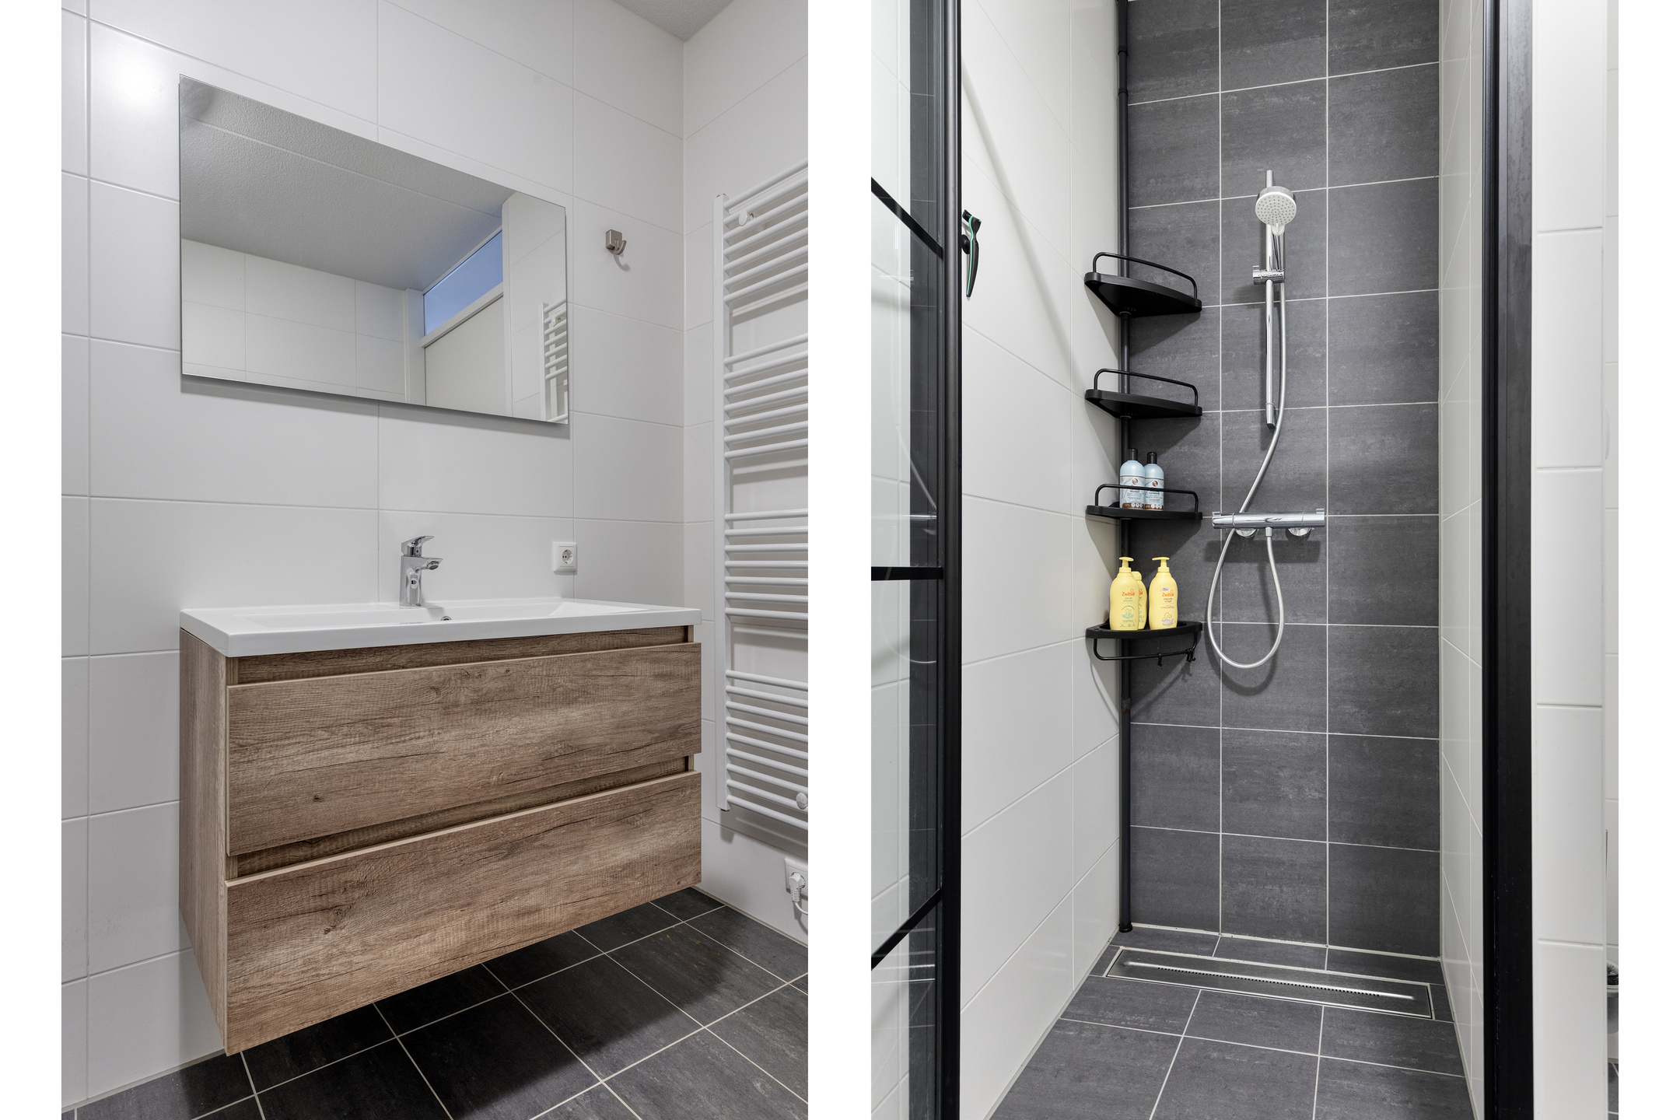
The bathroom is located off the landing and is neatly finished and fully equipped. The space features a spacious shower with a glass door, a sink with mirror, and a practical storage cabinet. In addition, the bathroom has a towel radiator and a wall-mounted toilet. Everything is well maintained and in good condition.
Second floor
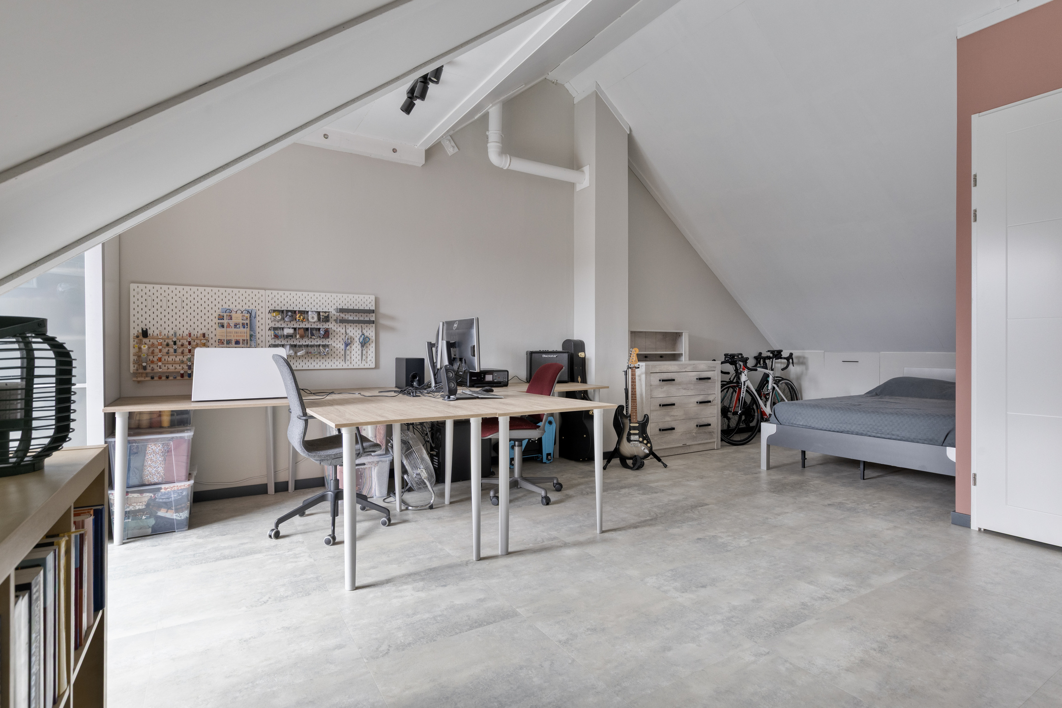
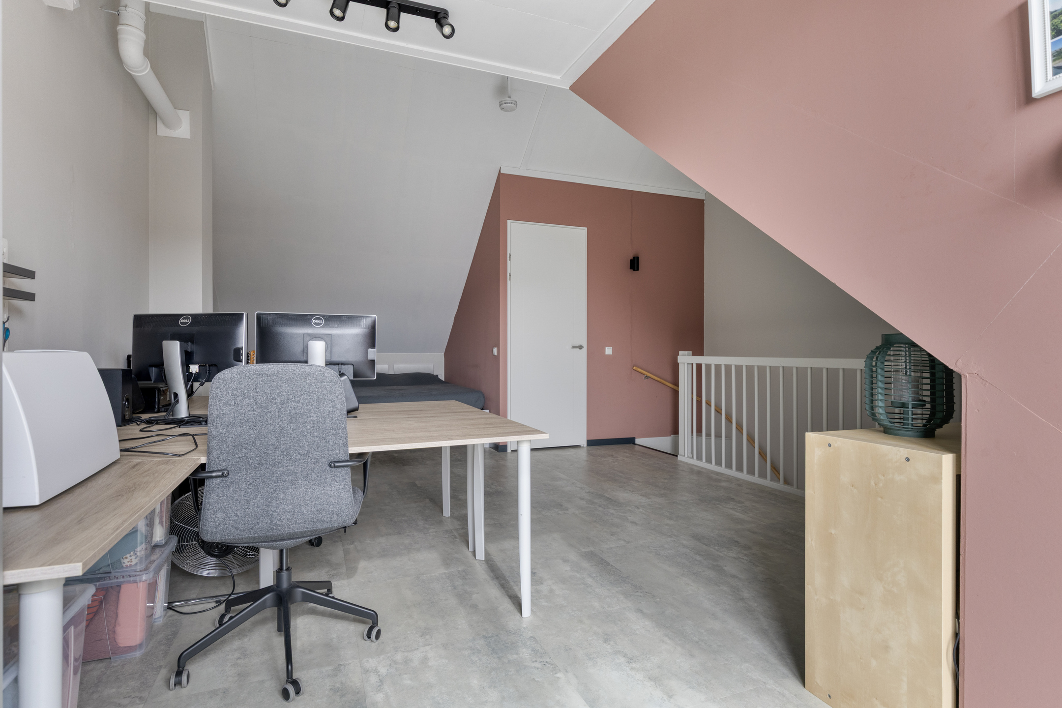
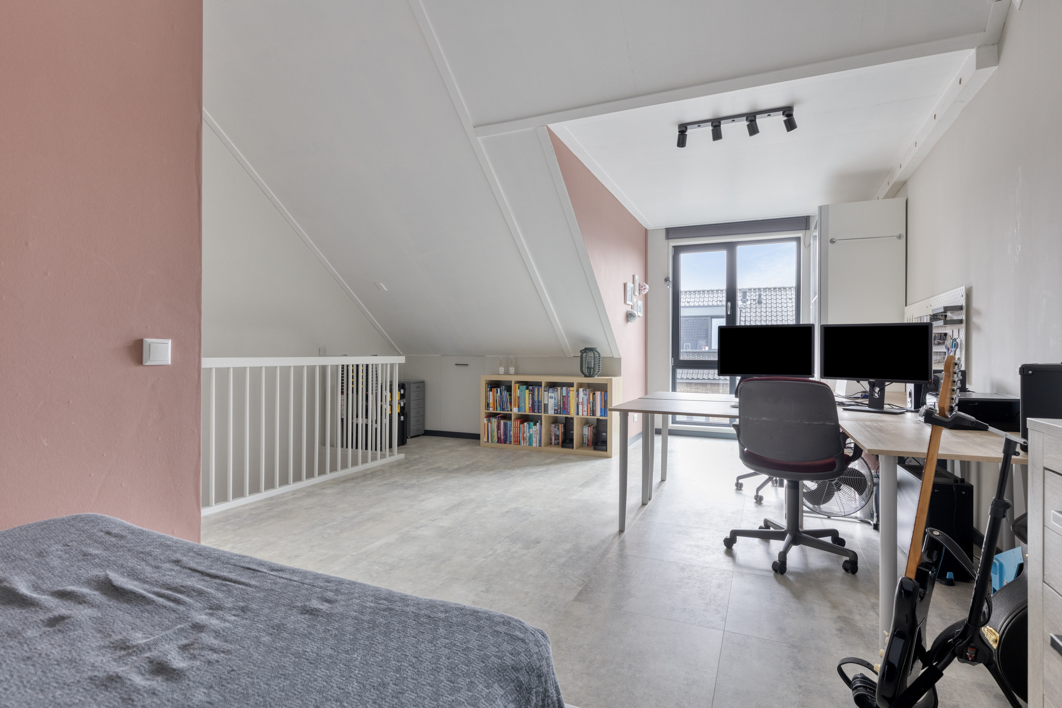
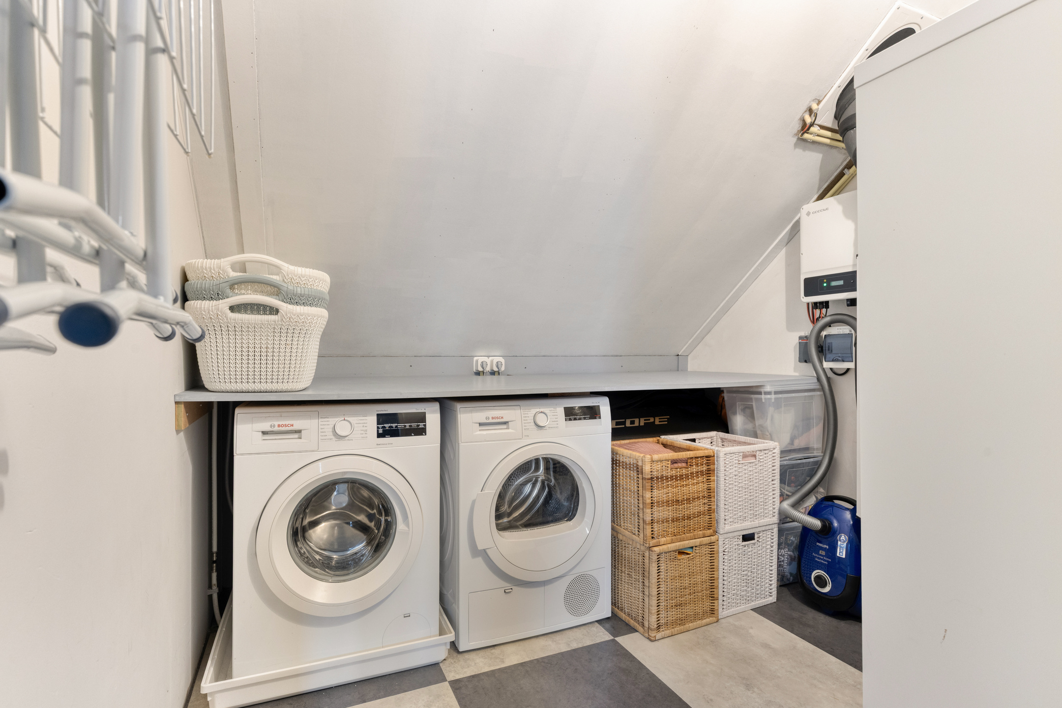
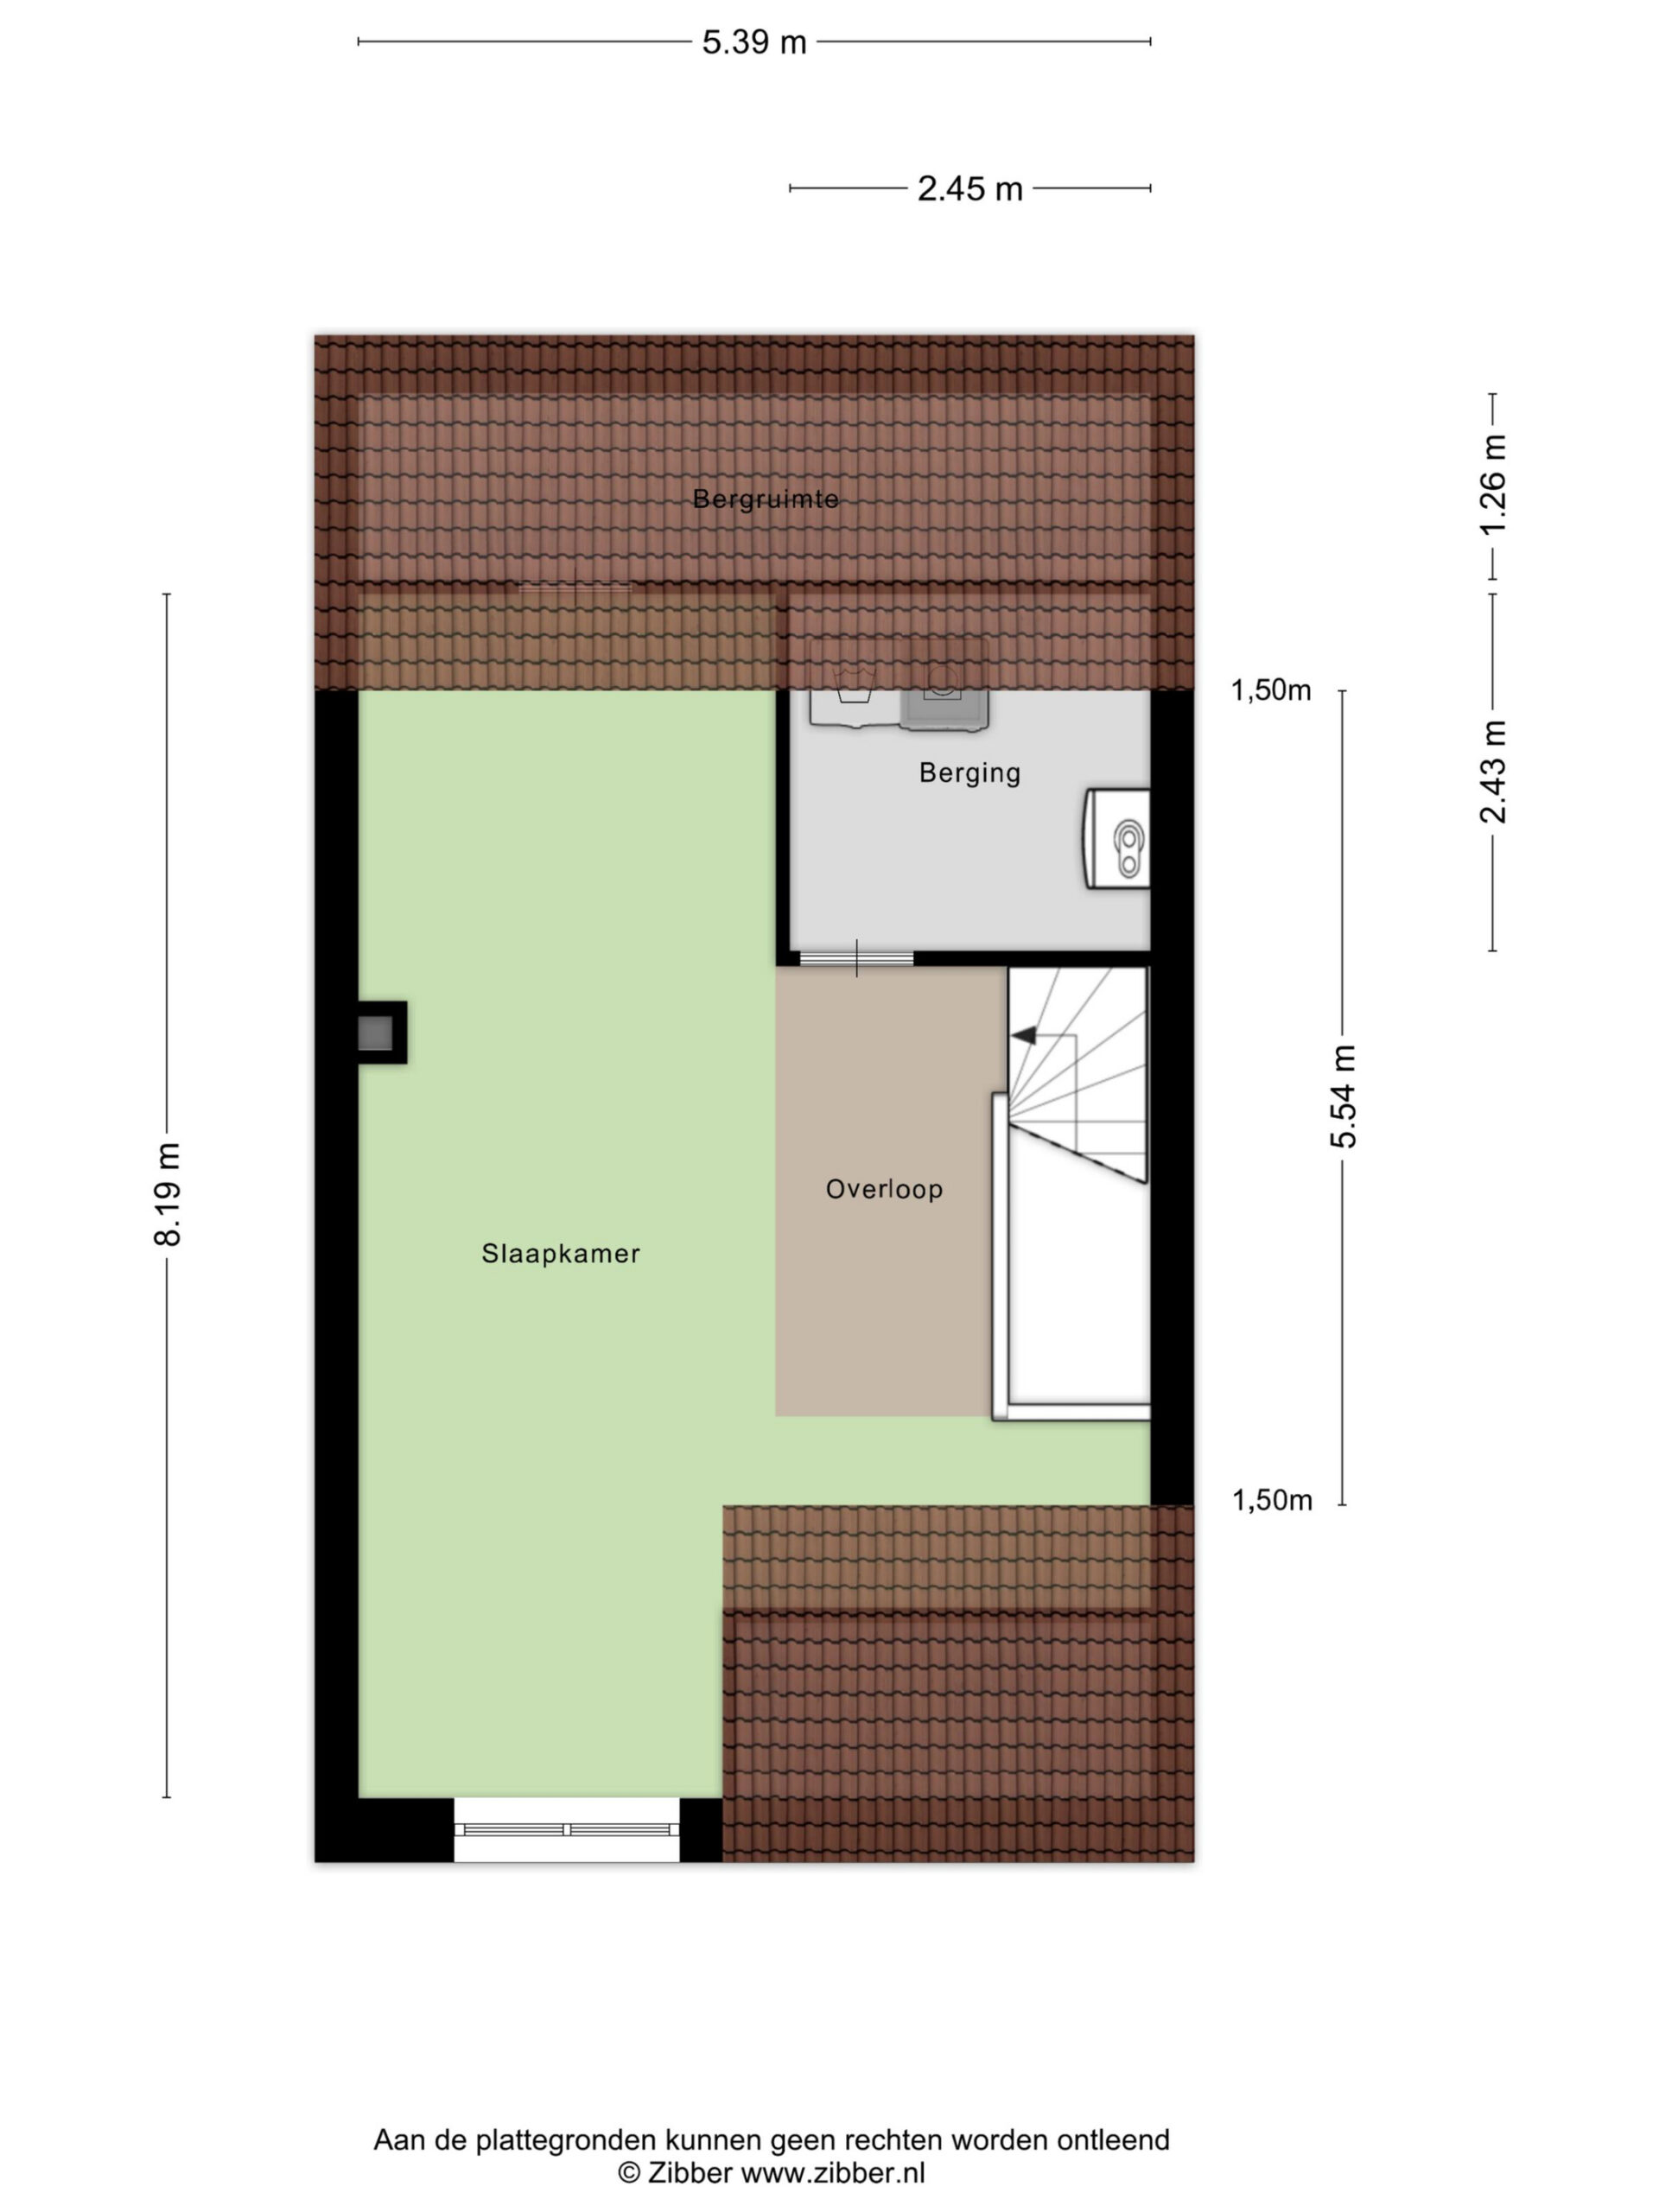
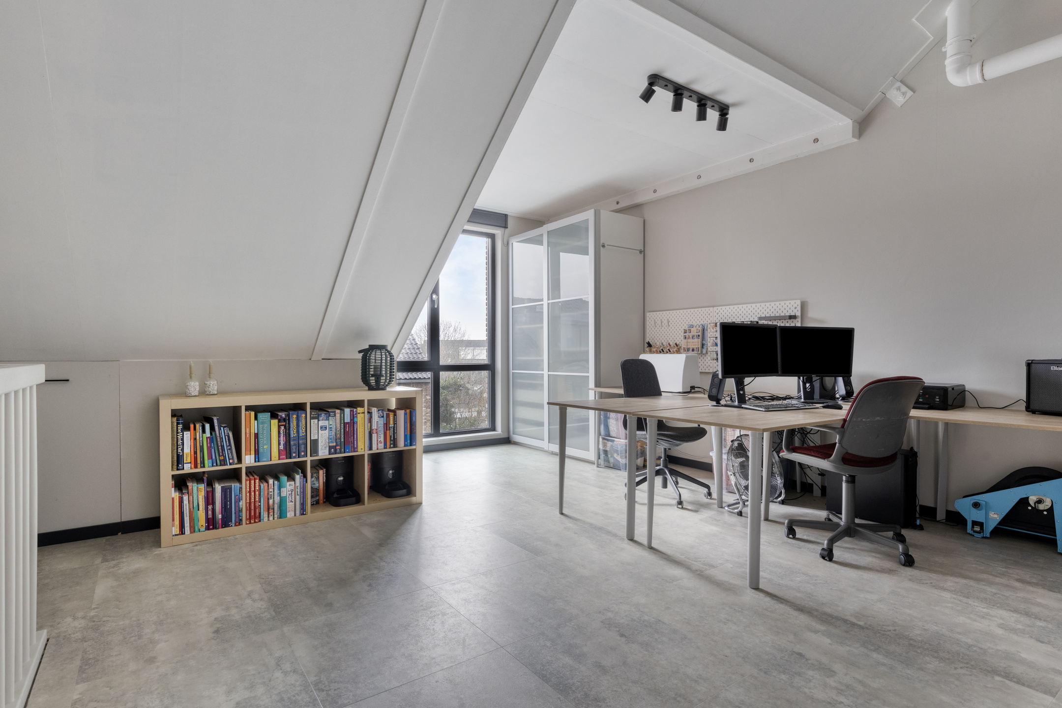
Via a fixed staircase you reach the second floor. Here you will find an additional bedroom with a high ceiling, creating a spacious feeling. The room offers enough space for a bed, desk, and wardrobes, making it multifunctional in use. There is also access to a storage area where the connections for the washing machine and dryer are located.
Outdoor space
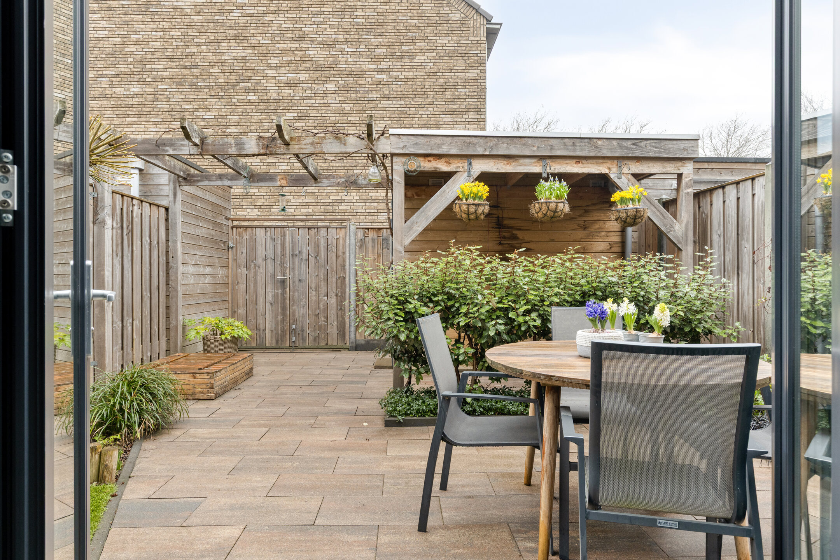
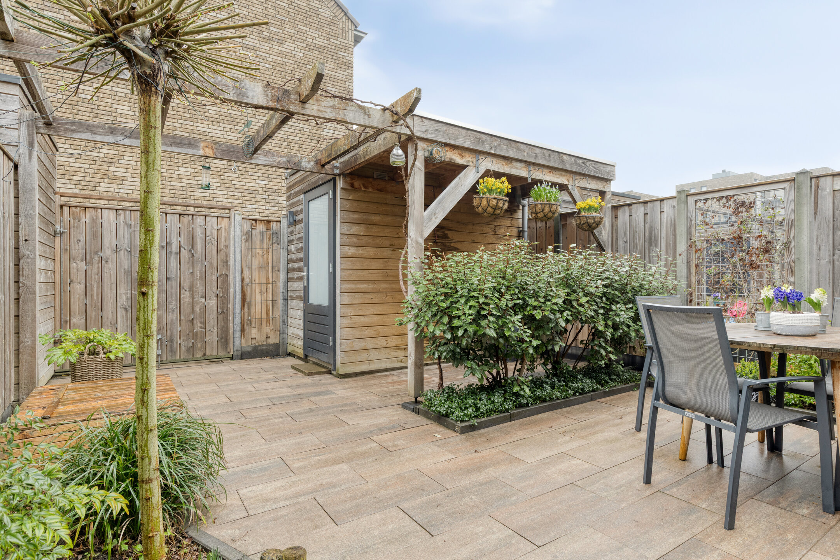
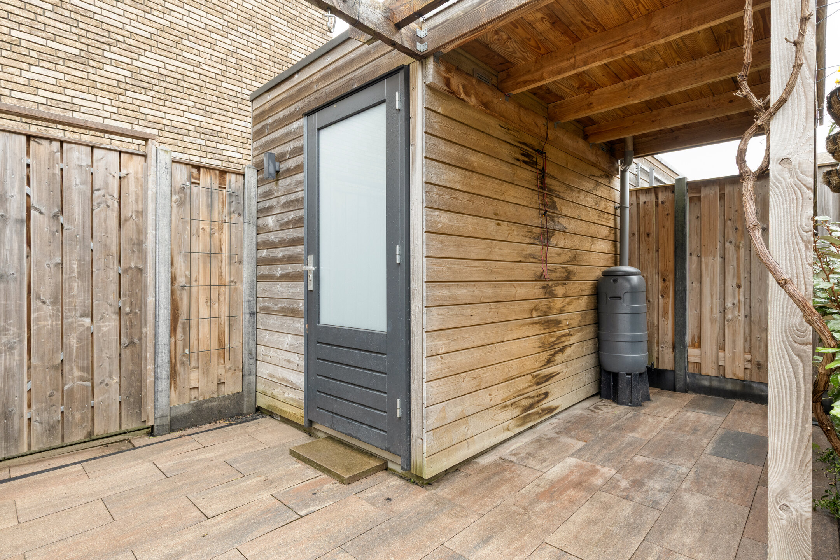
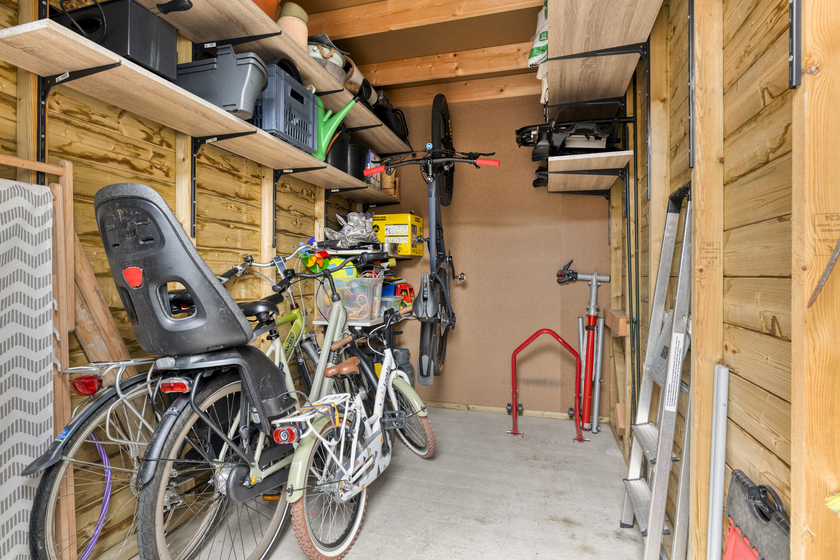
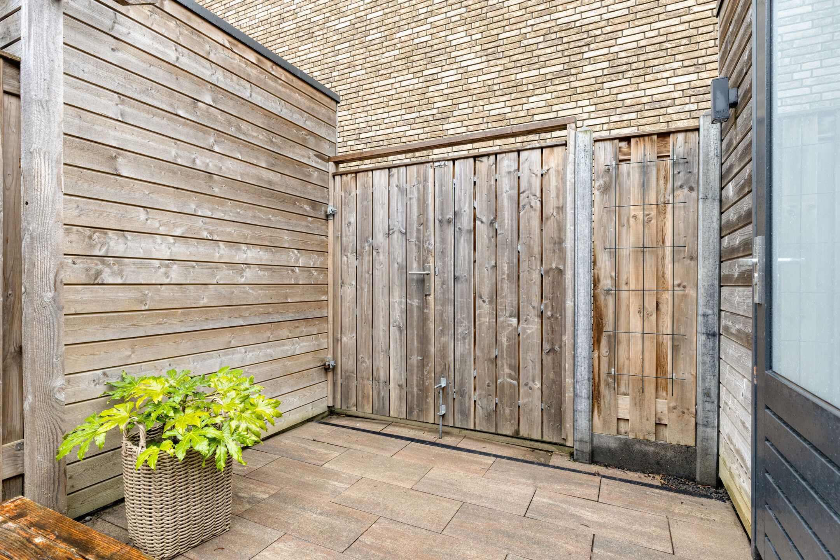
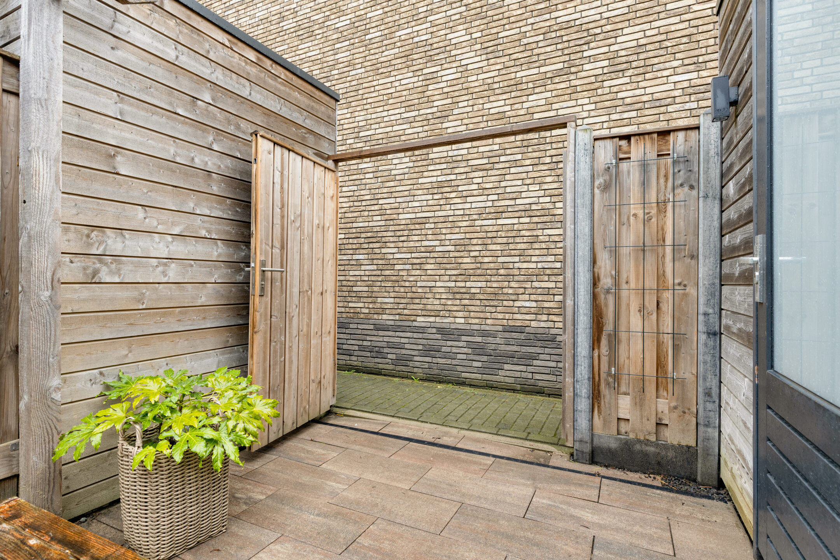
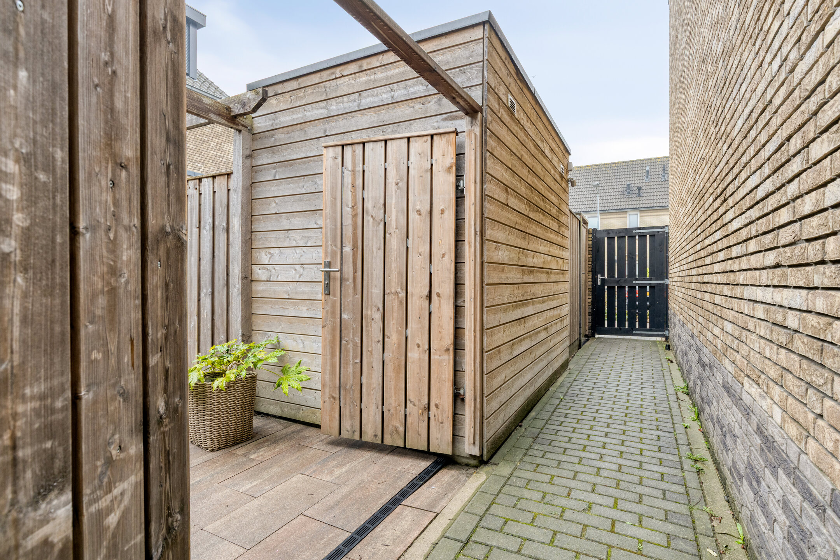
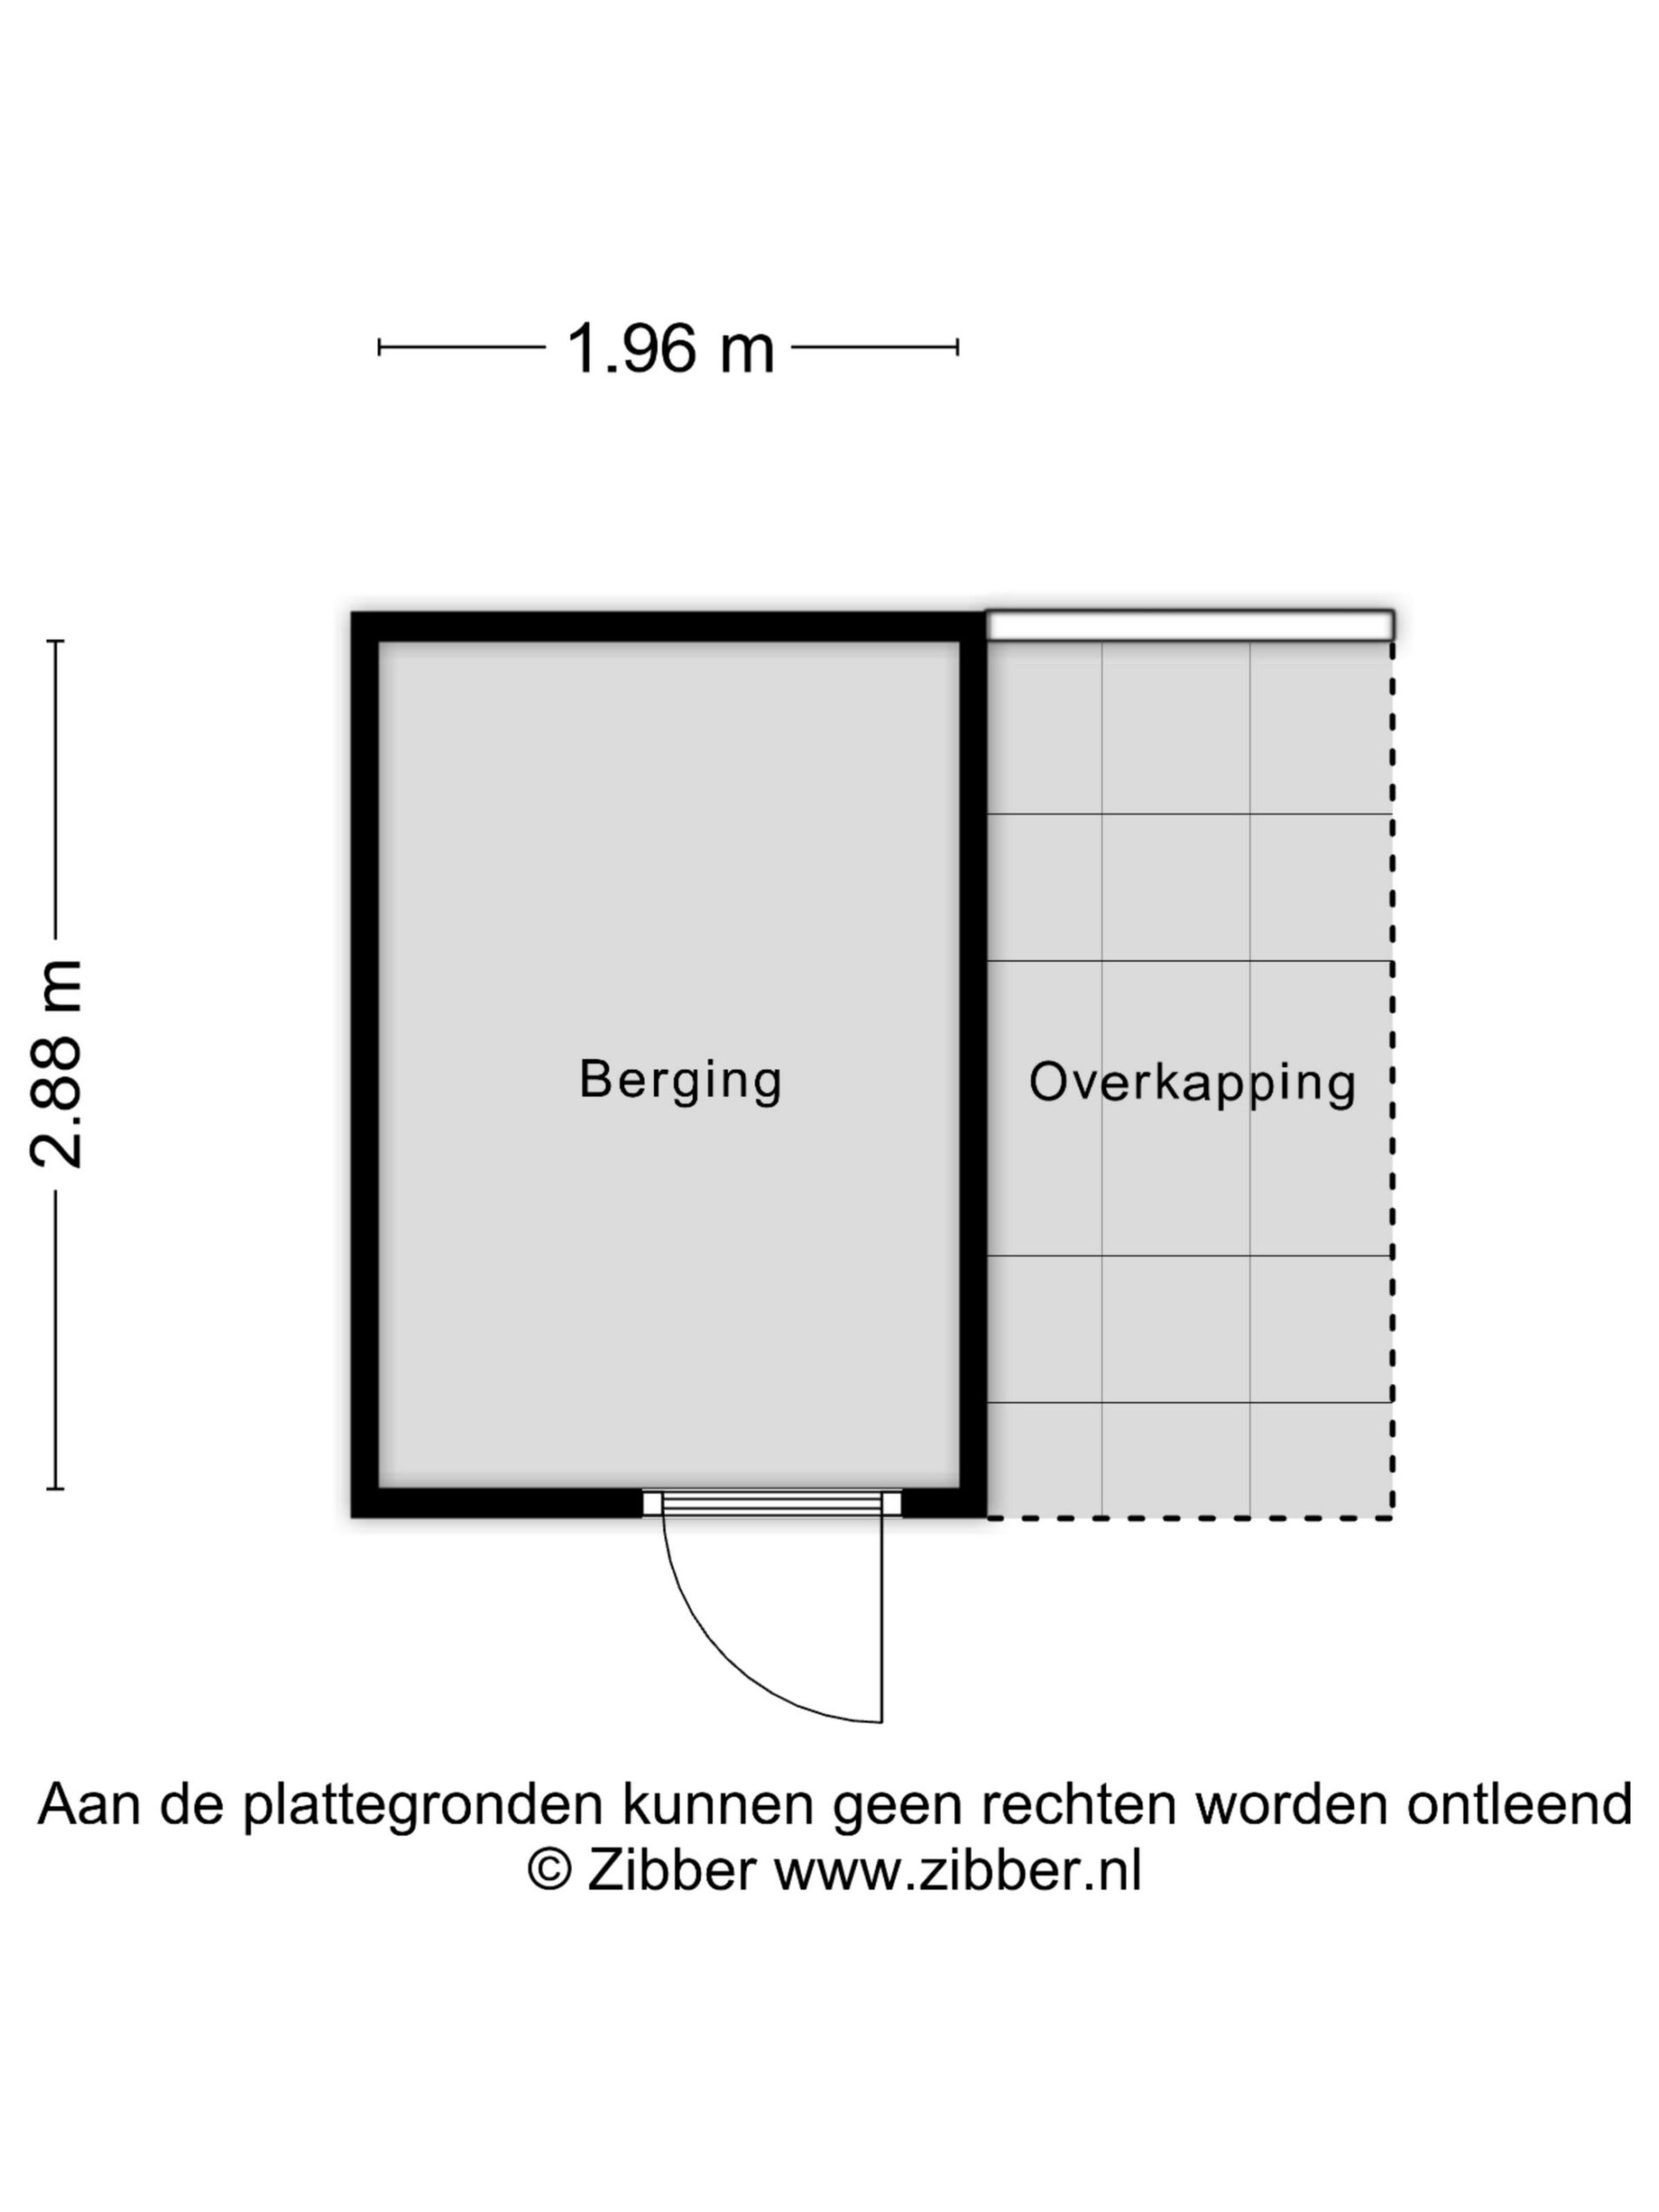
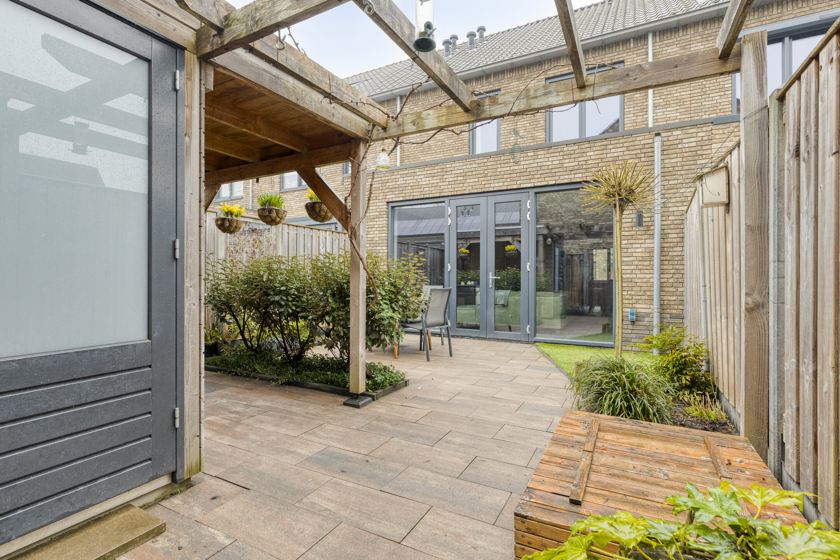
The backyard is open, sunny, and well maintained. The garden is largely paved, providing plenty of space for a terrace where you can comfortably sit outside. There is also greenery, creating a pleasant and natural atmosphere. In the garden you will find a storage shed for extra storage and a covered area where you can sit comfortably outside even in less favorable weather. The garden also has a convenient back entrance.
Parking
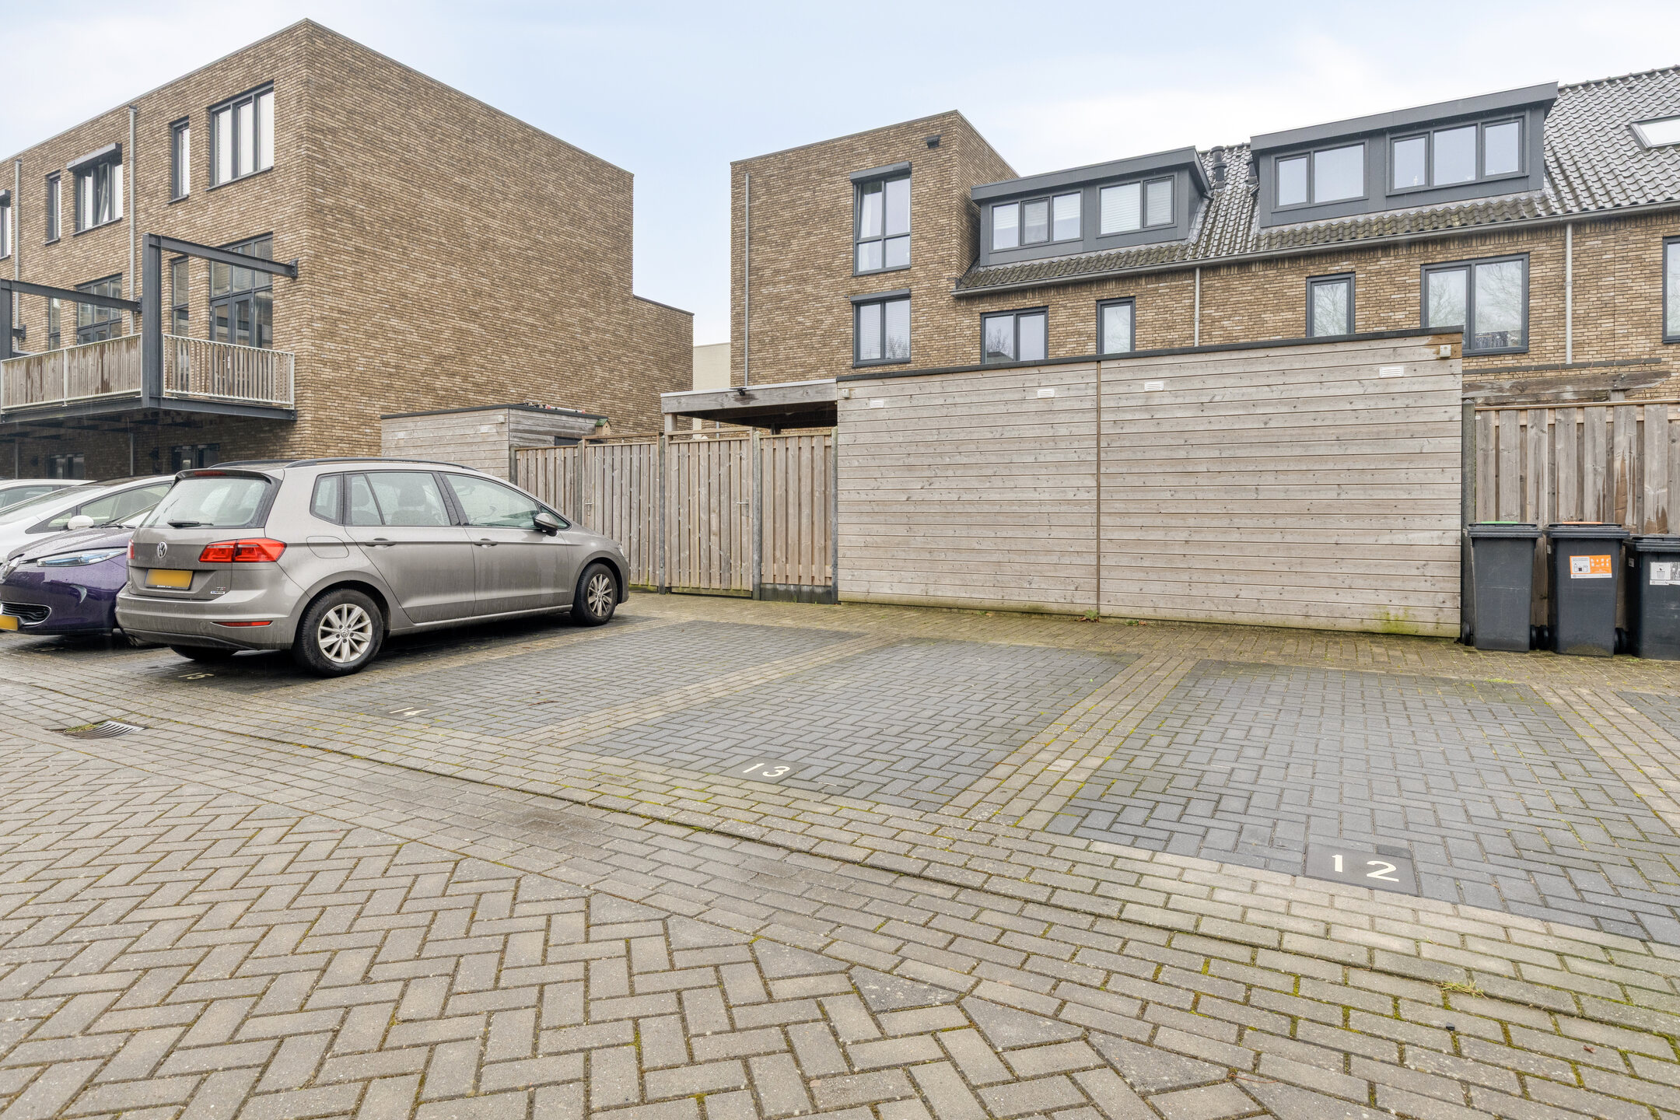
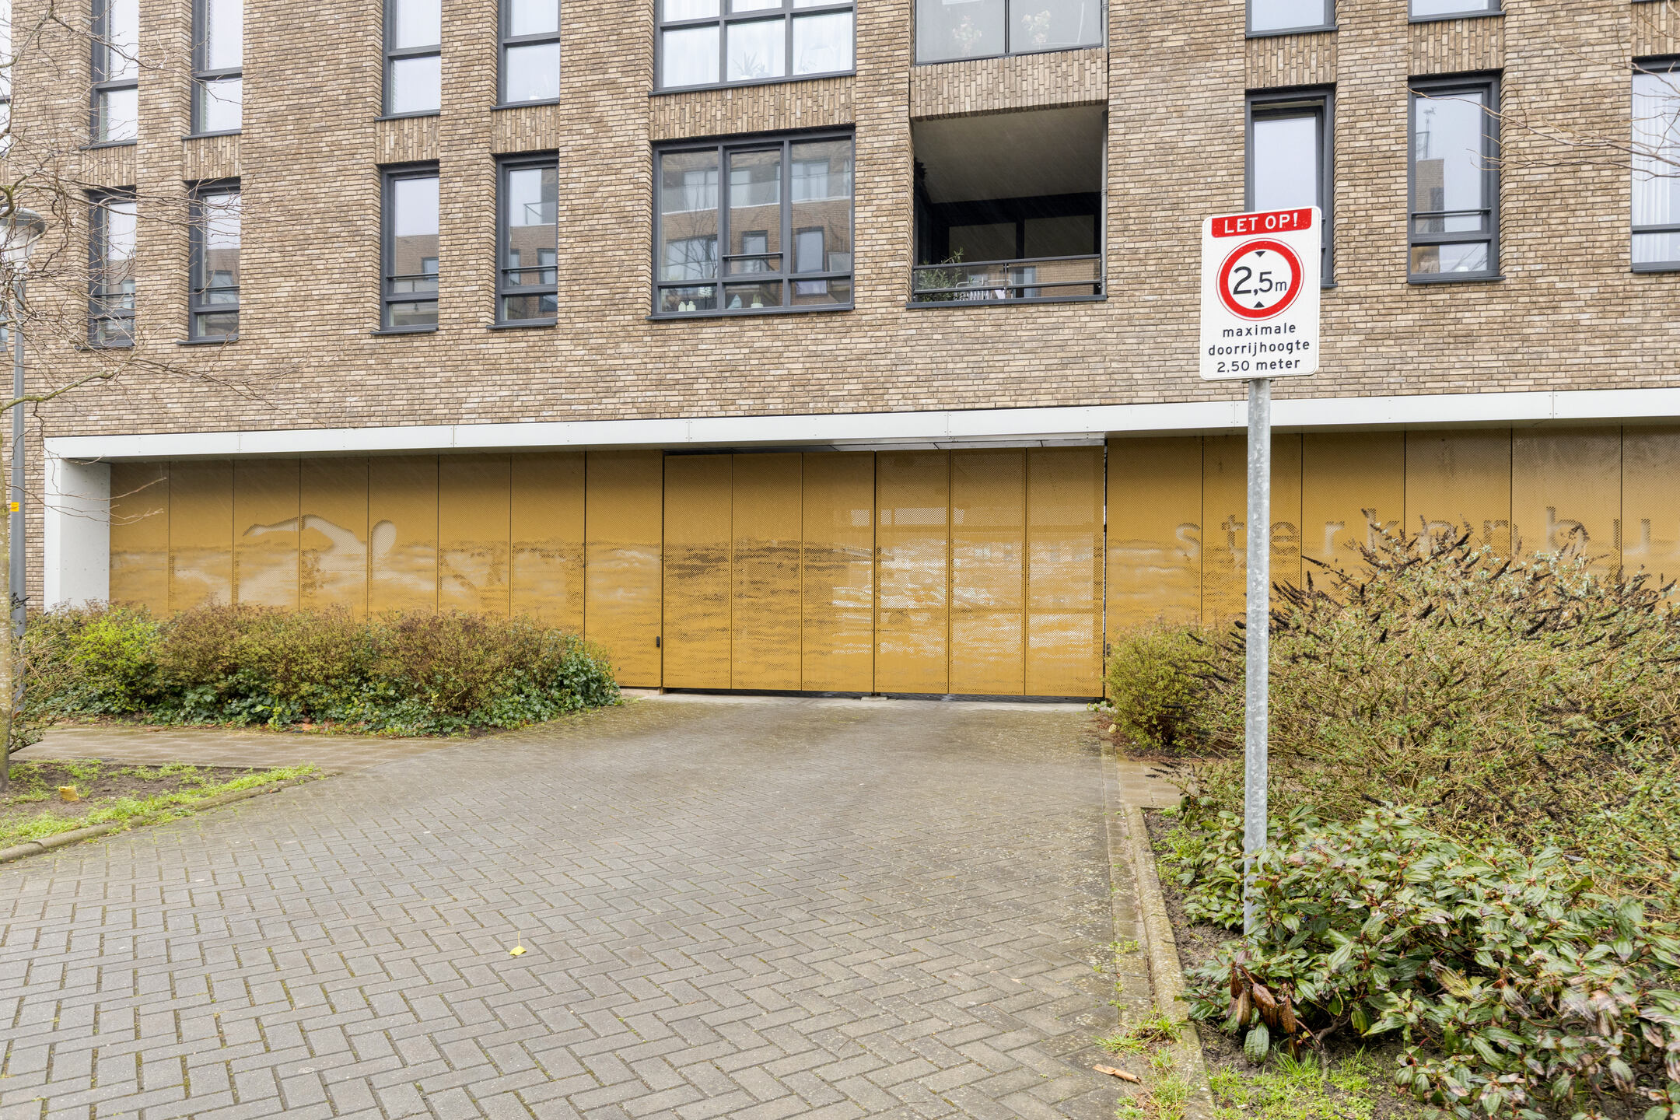
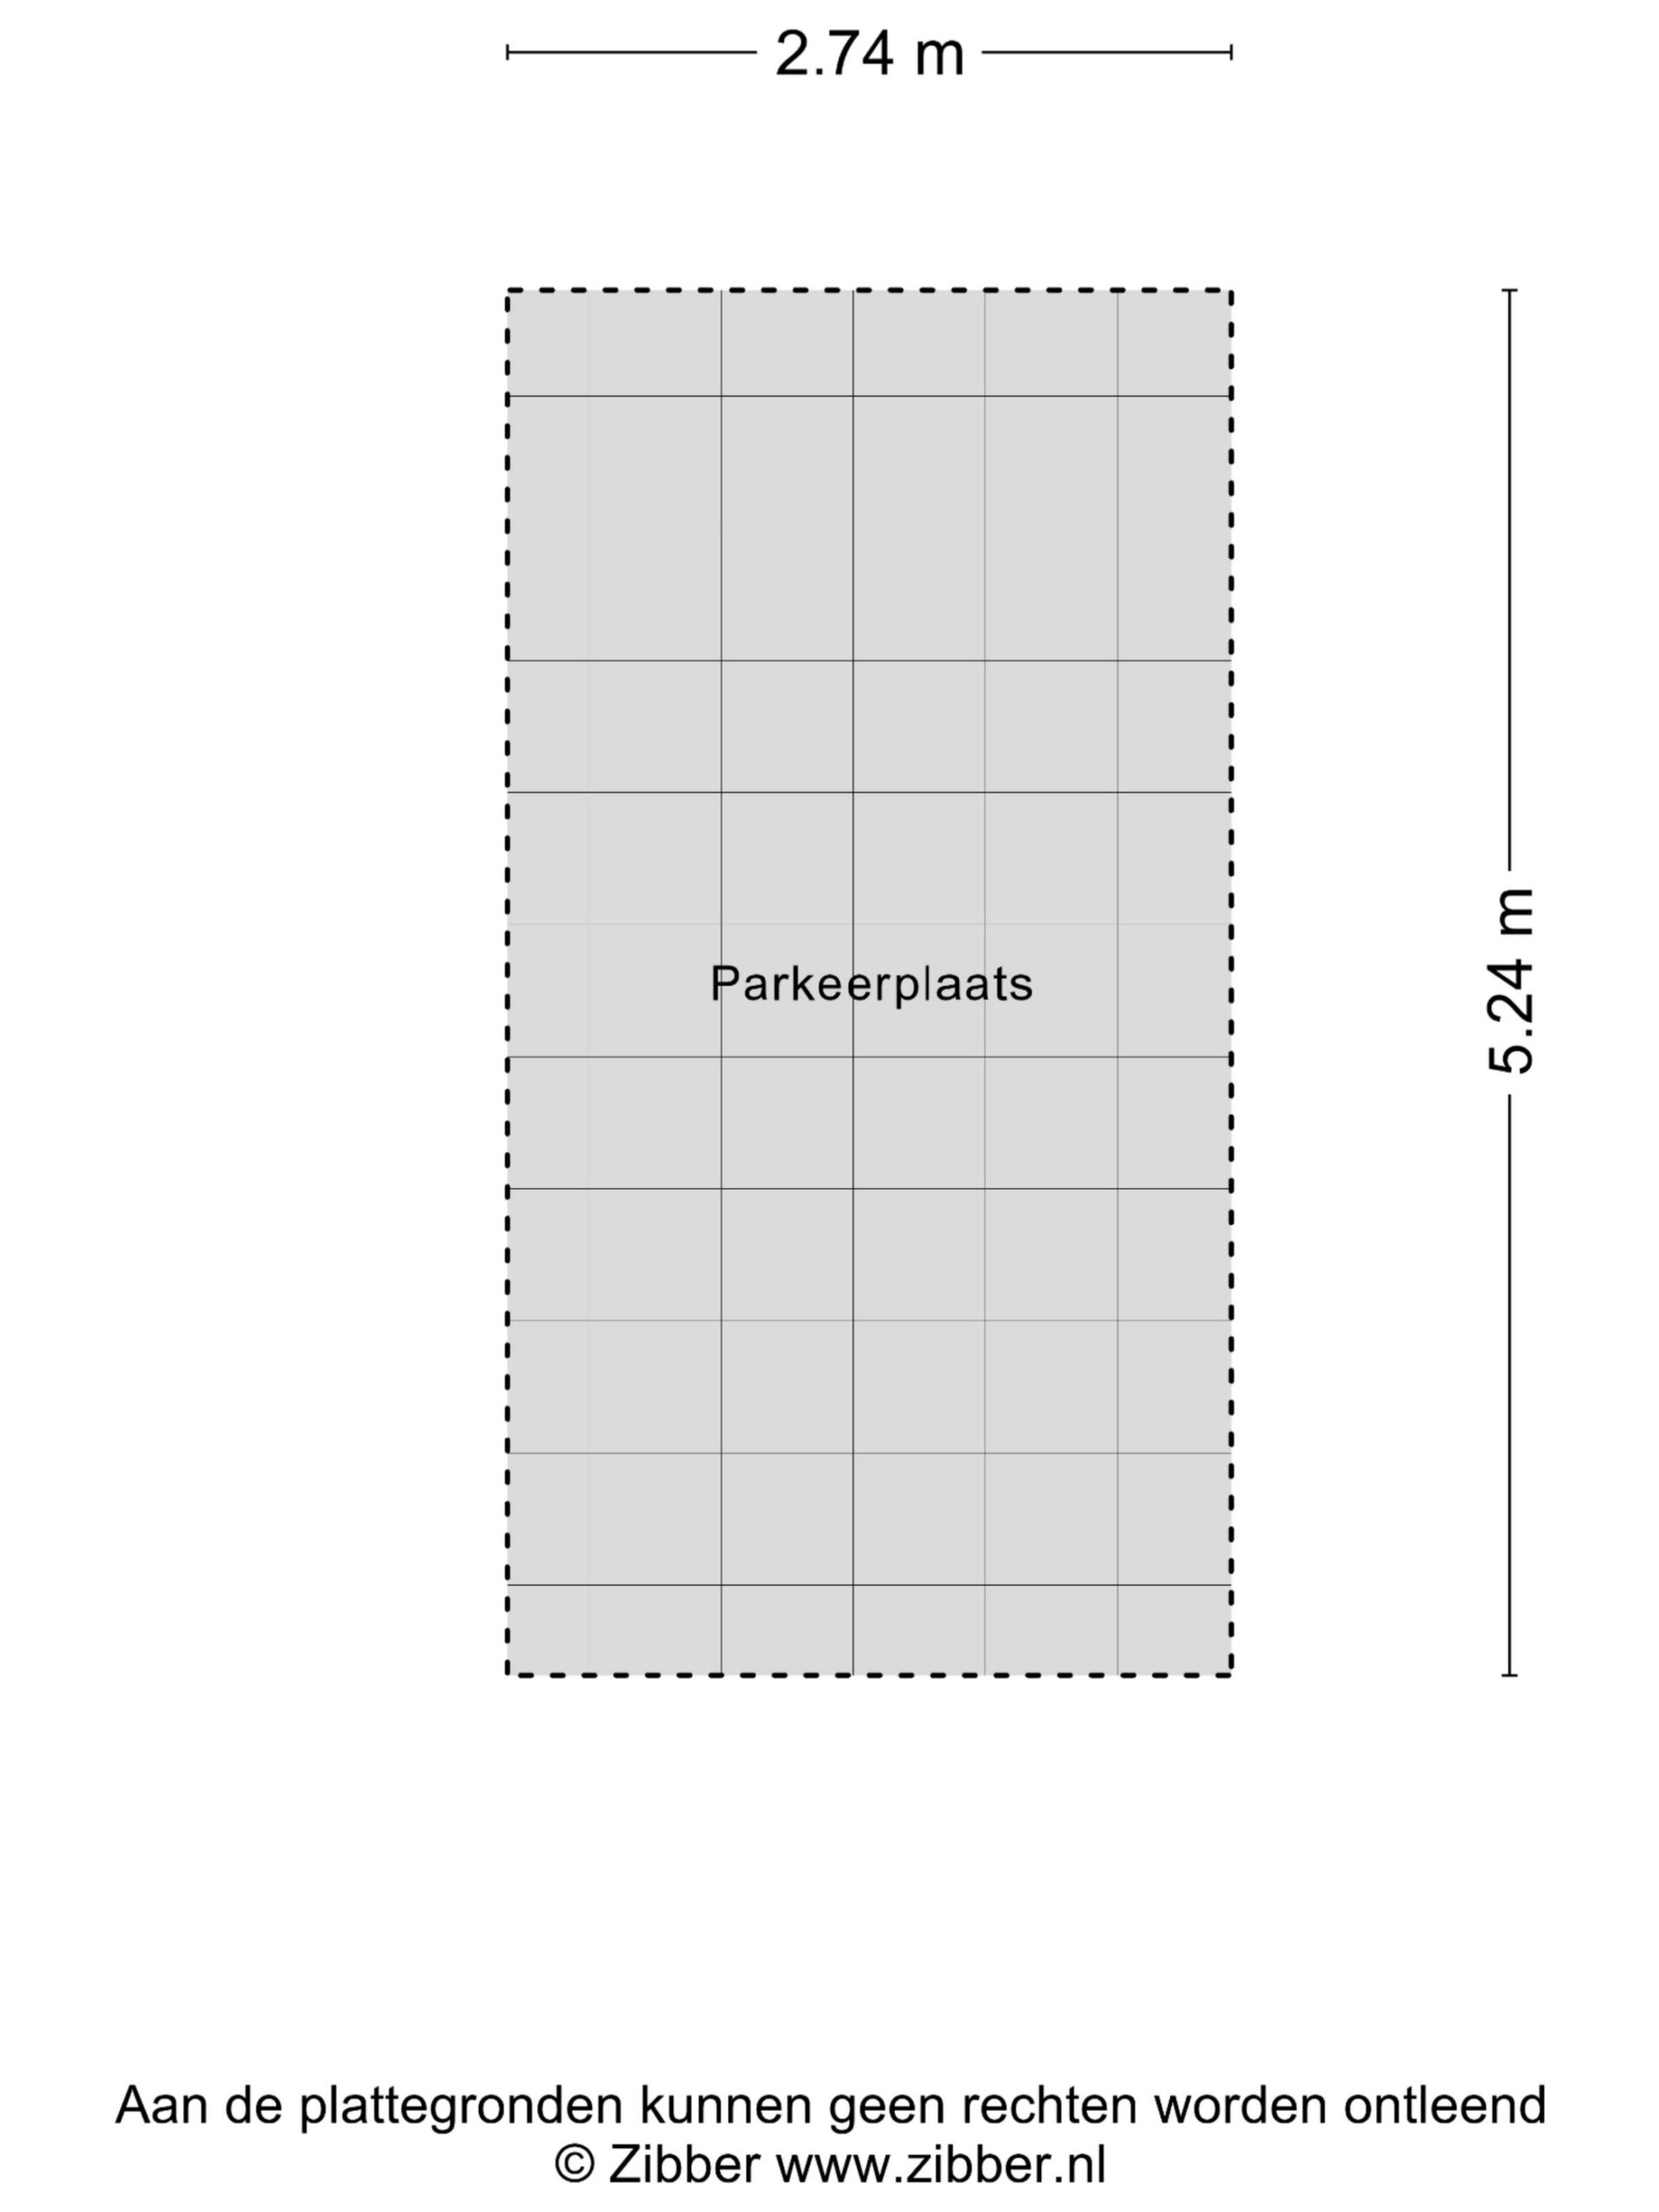
Parking is available in the immediate vicinity of the house. In addition, the property has its own private parking space, ensuring you always have a place for your car.
Key features
? Living area: 149 m²
? Surprisingly spacious and modern family home
? Bright living room with French doors to the garden
? Open U-shaped kitchen with bar
? 4 bedrooms
? Bathroom with shower, vanity unit, and toilet
? Sunny backyard with storage shed and canopy
? Garden with rear access
? Private parking space
Interested in this property?

Features
Transfer
- StatusAvailable
- Purchase priceAsking price € 800.000,- k.k.
Building form
- Object typeResidential house
- Property typeSingle-family house
- Property typeTerraced house
- Year built2020
- Building formExisting construction
Layout
- Living area149 m2
- Parcel area127 m2
- Content529 m3
- Number of rooms5
- Number of bedrooms4
- Number of bathrooms1
Energy
- Energy classA+++
- HeatingVloerverwarming geheel
- InsulationRoof insulation, Muurisolatie, Volledig geïsoleerd
- Combi-boilerNee
Outdoor space
- GardenAchtertuin, Voortuin
- Main gardenAchtertuin
- Oppervlakte40 m2
- Location main gardenNoordoost
- Back entranceJa
- Garden qualityBeautifully landscaped
Storage
- Shed / StorageVrijstaand hout
- Total number1
Parking
- Parking facilitiesPublic parking
- GarageParking, No garage
Roof
- Type of roofTentdak
- Roof materialPannen
Other
- Permanent residenceJa
- Indoor maintenanceGood to excellent
- Outdoor maintenanceGood to excellent
- Current useLiving space
- Current destinationLiving space
VLIEG Makelaars: Assumburg 35, HOOFDDORP
Interested in this property?
Can I afford this house?
Through this tool you calculate it within 1 minute!
Want to be 100% sure? Then request a consultation with a financial advisor. Click here.
This is where your dream home is located
Schedule a visit
"*" indicates required fields