Oude Rijksweg 101, 't Zand
rooms 5 · 153 m2
An exceptional home in a truly distinctive setting
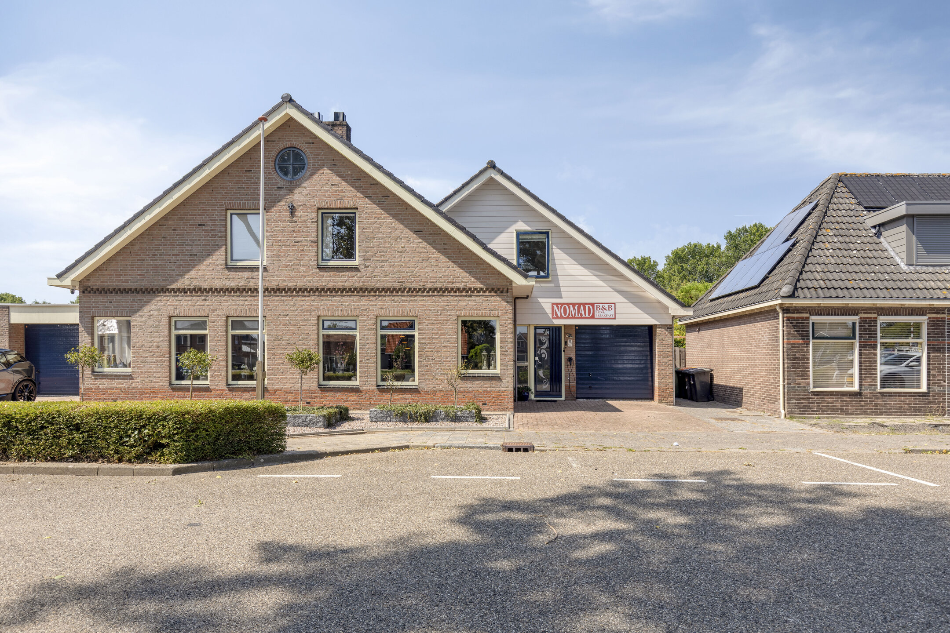
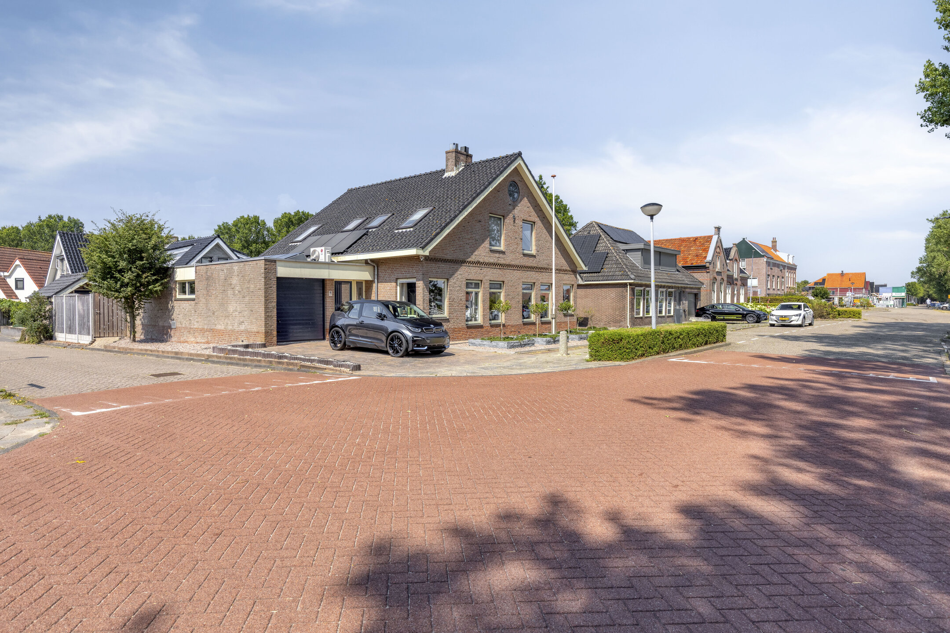
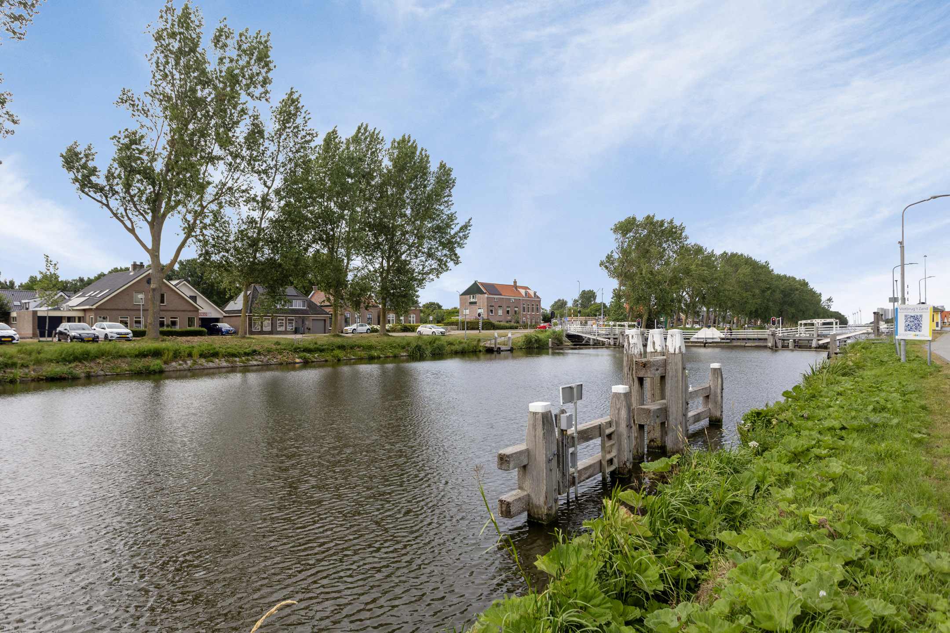
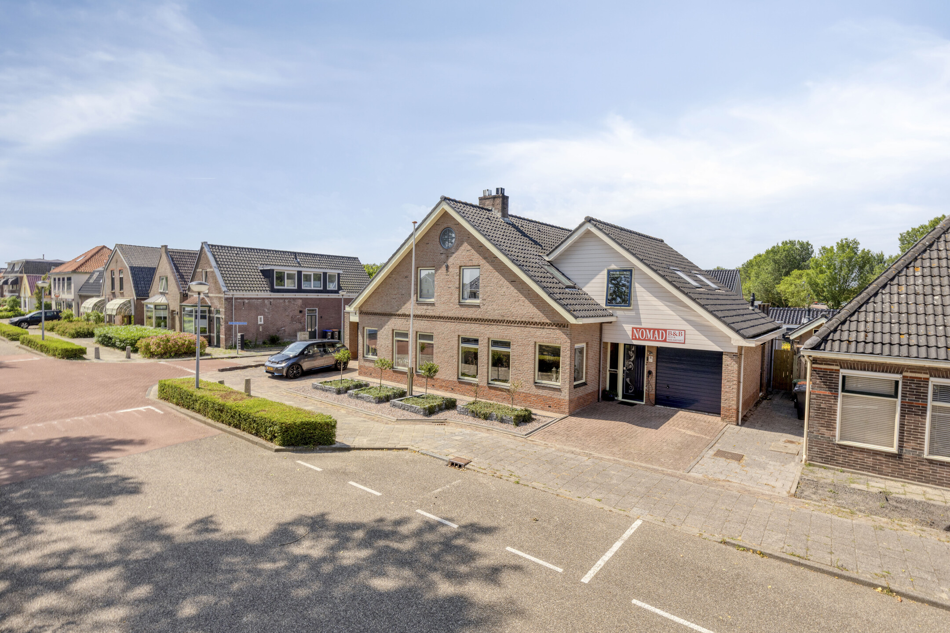
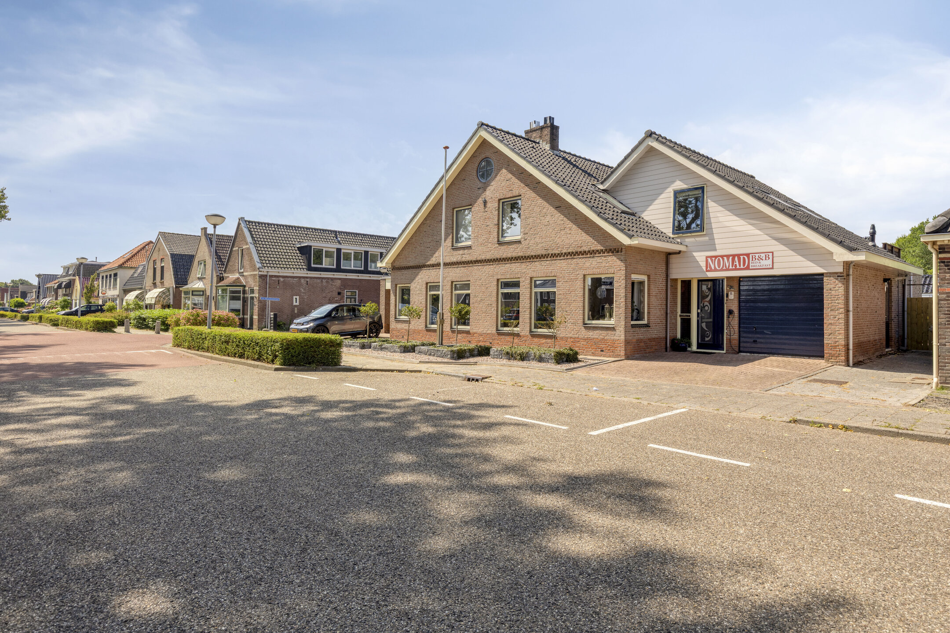
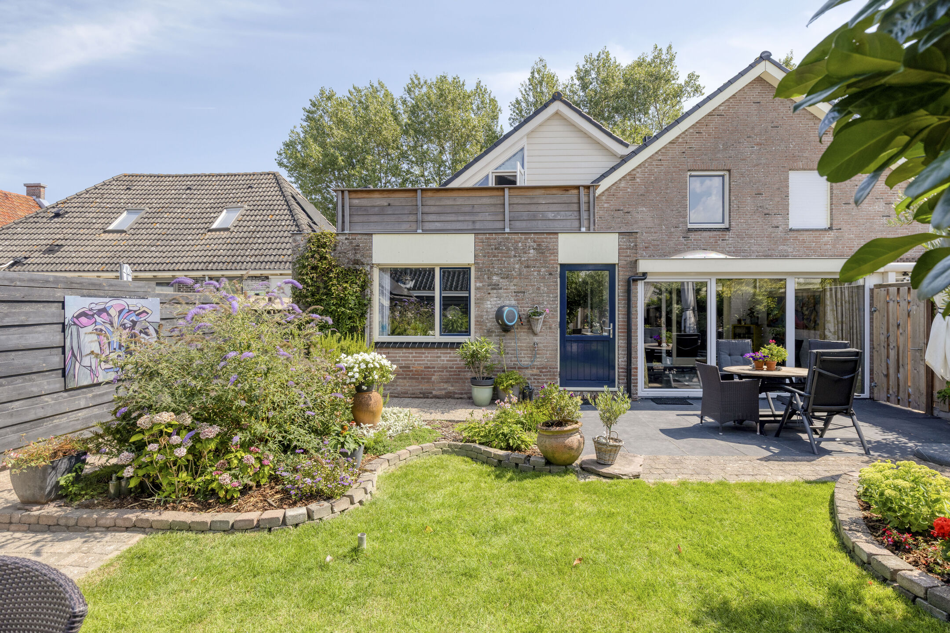
Set alongside the Noordhollandsch Kanaal, Oude Rijksweg 101 is a spacious and highly versatile home offering 153 m² of living accommodation, an integral garage and a sunny west-facing garden.
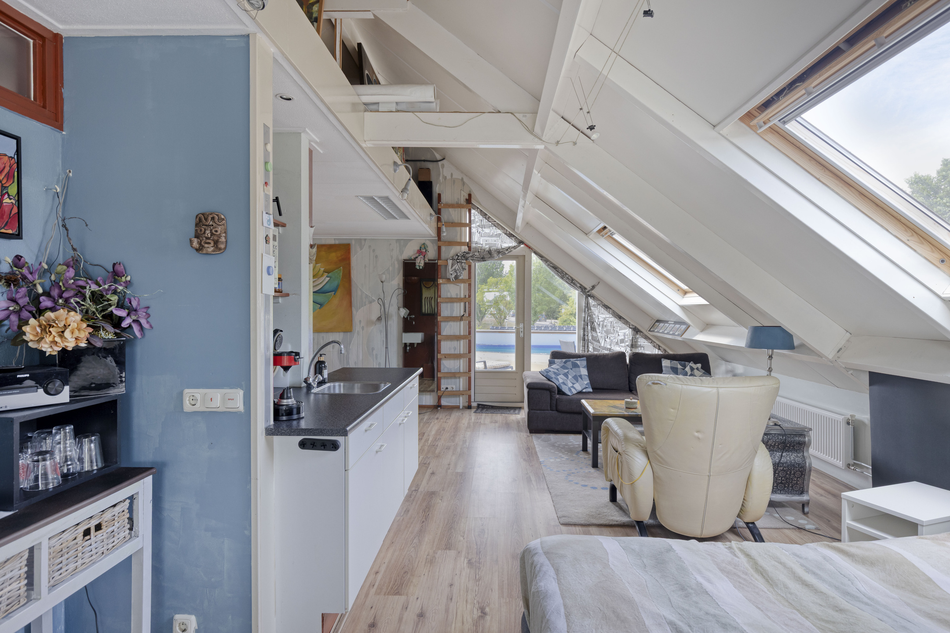
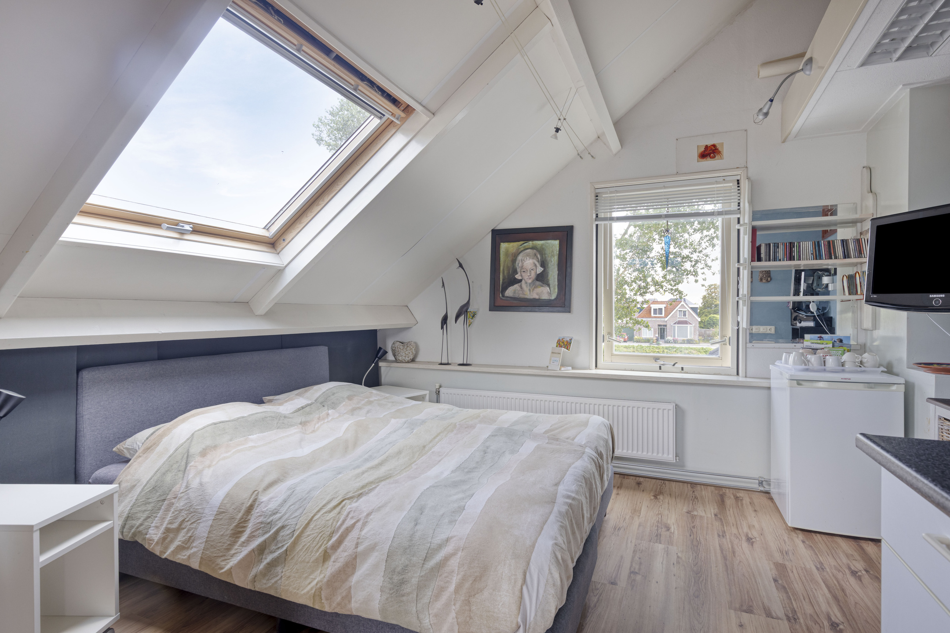
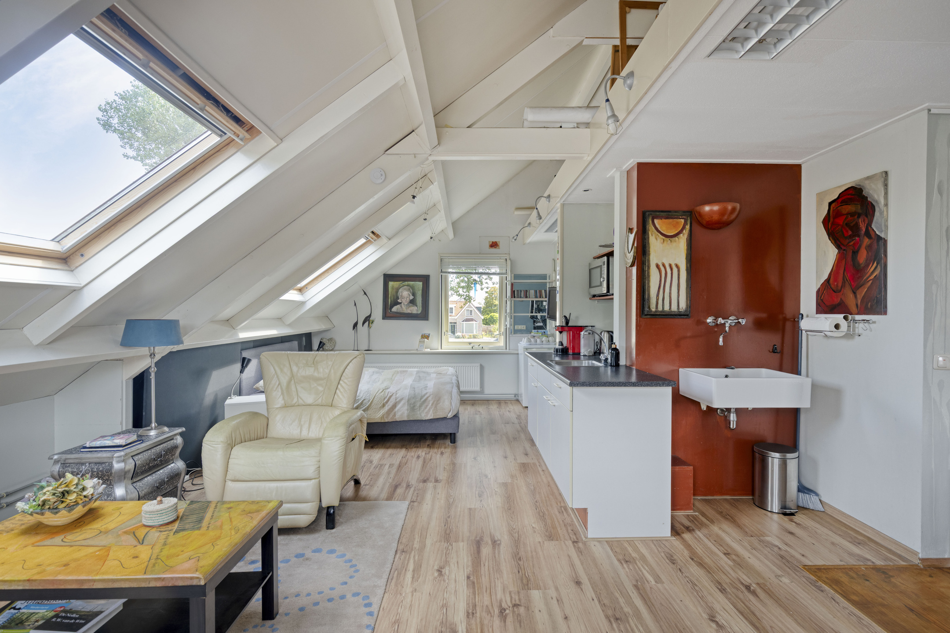
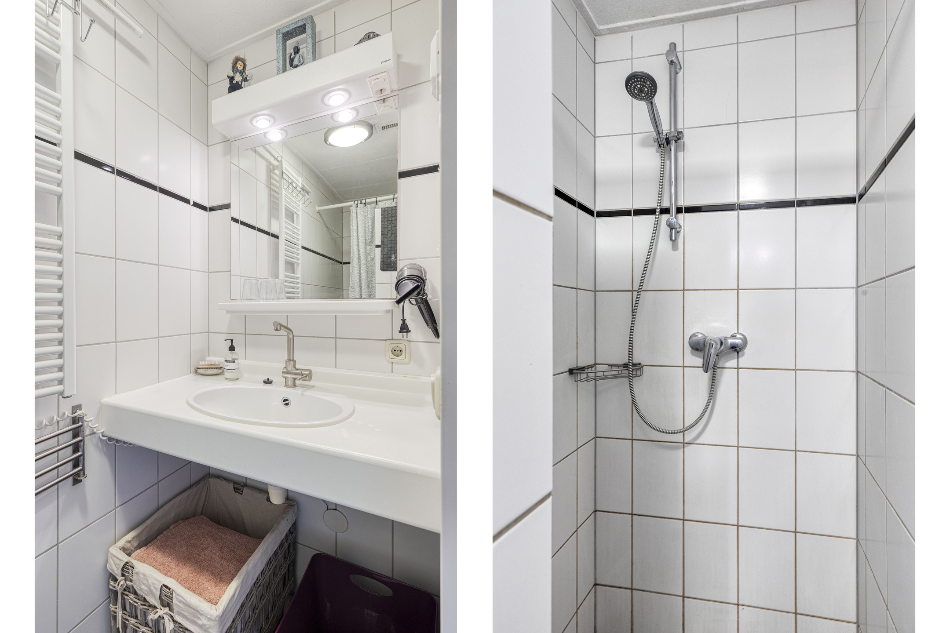
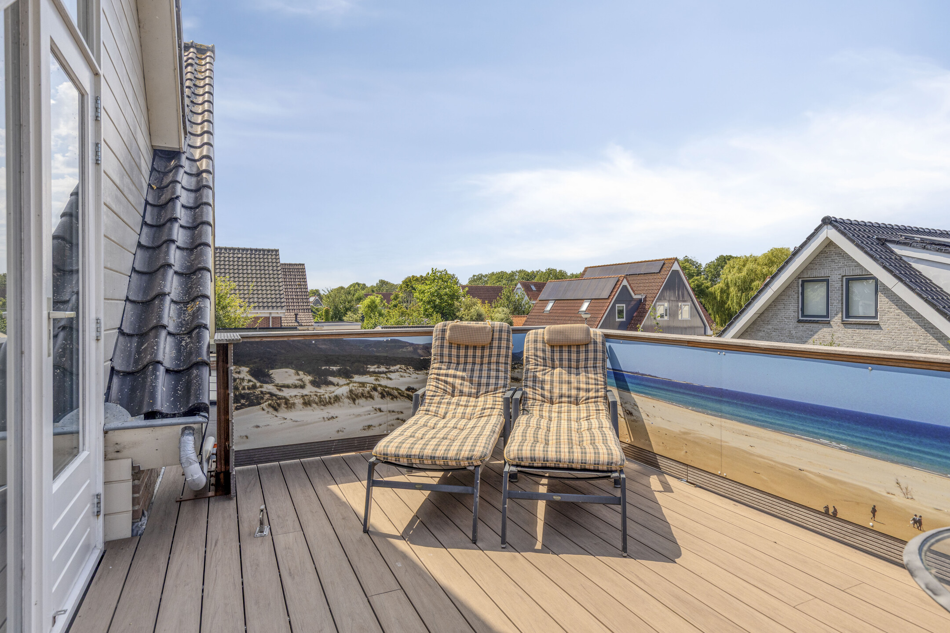
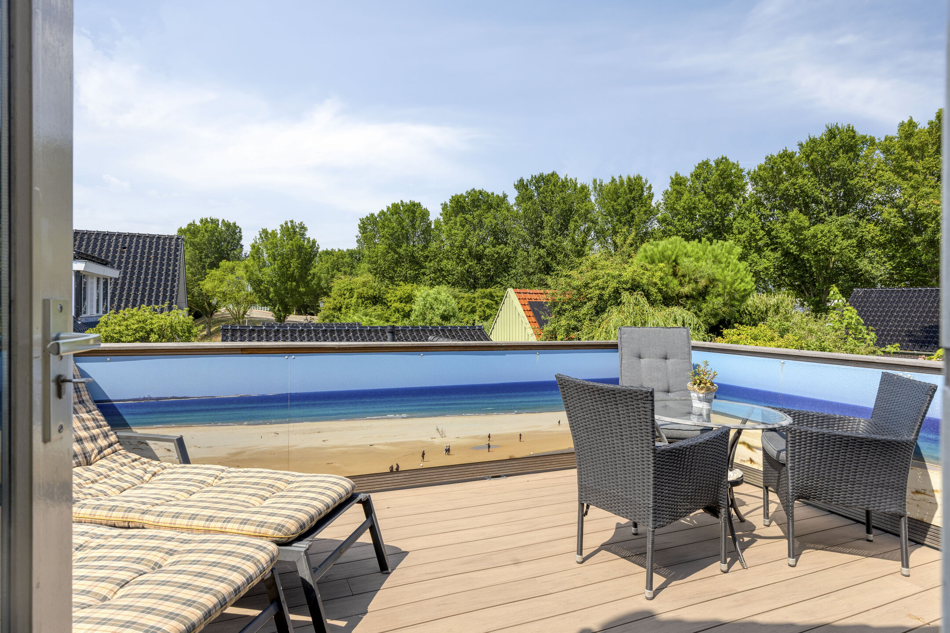
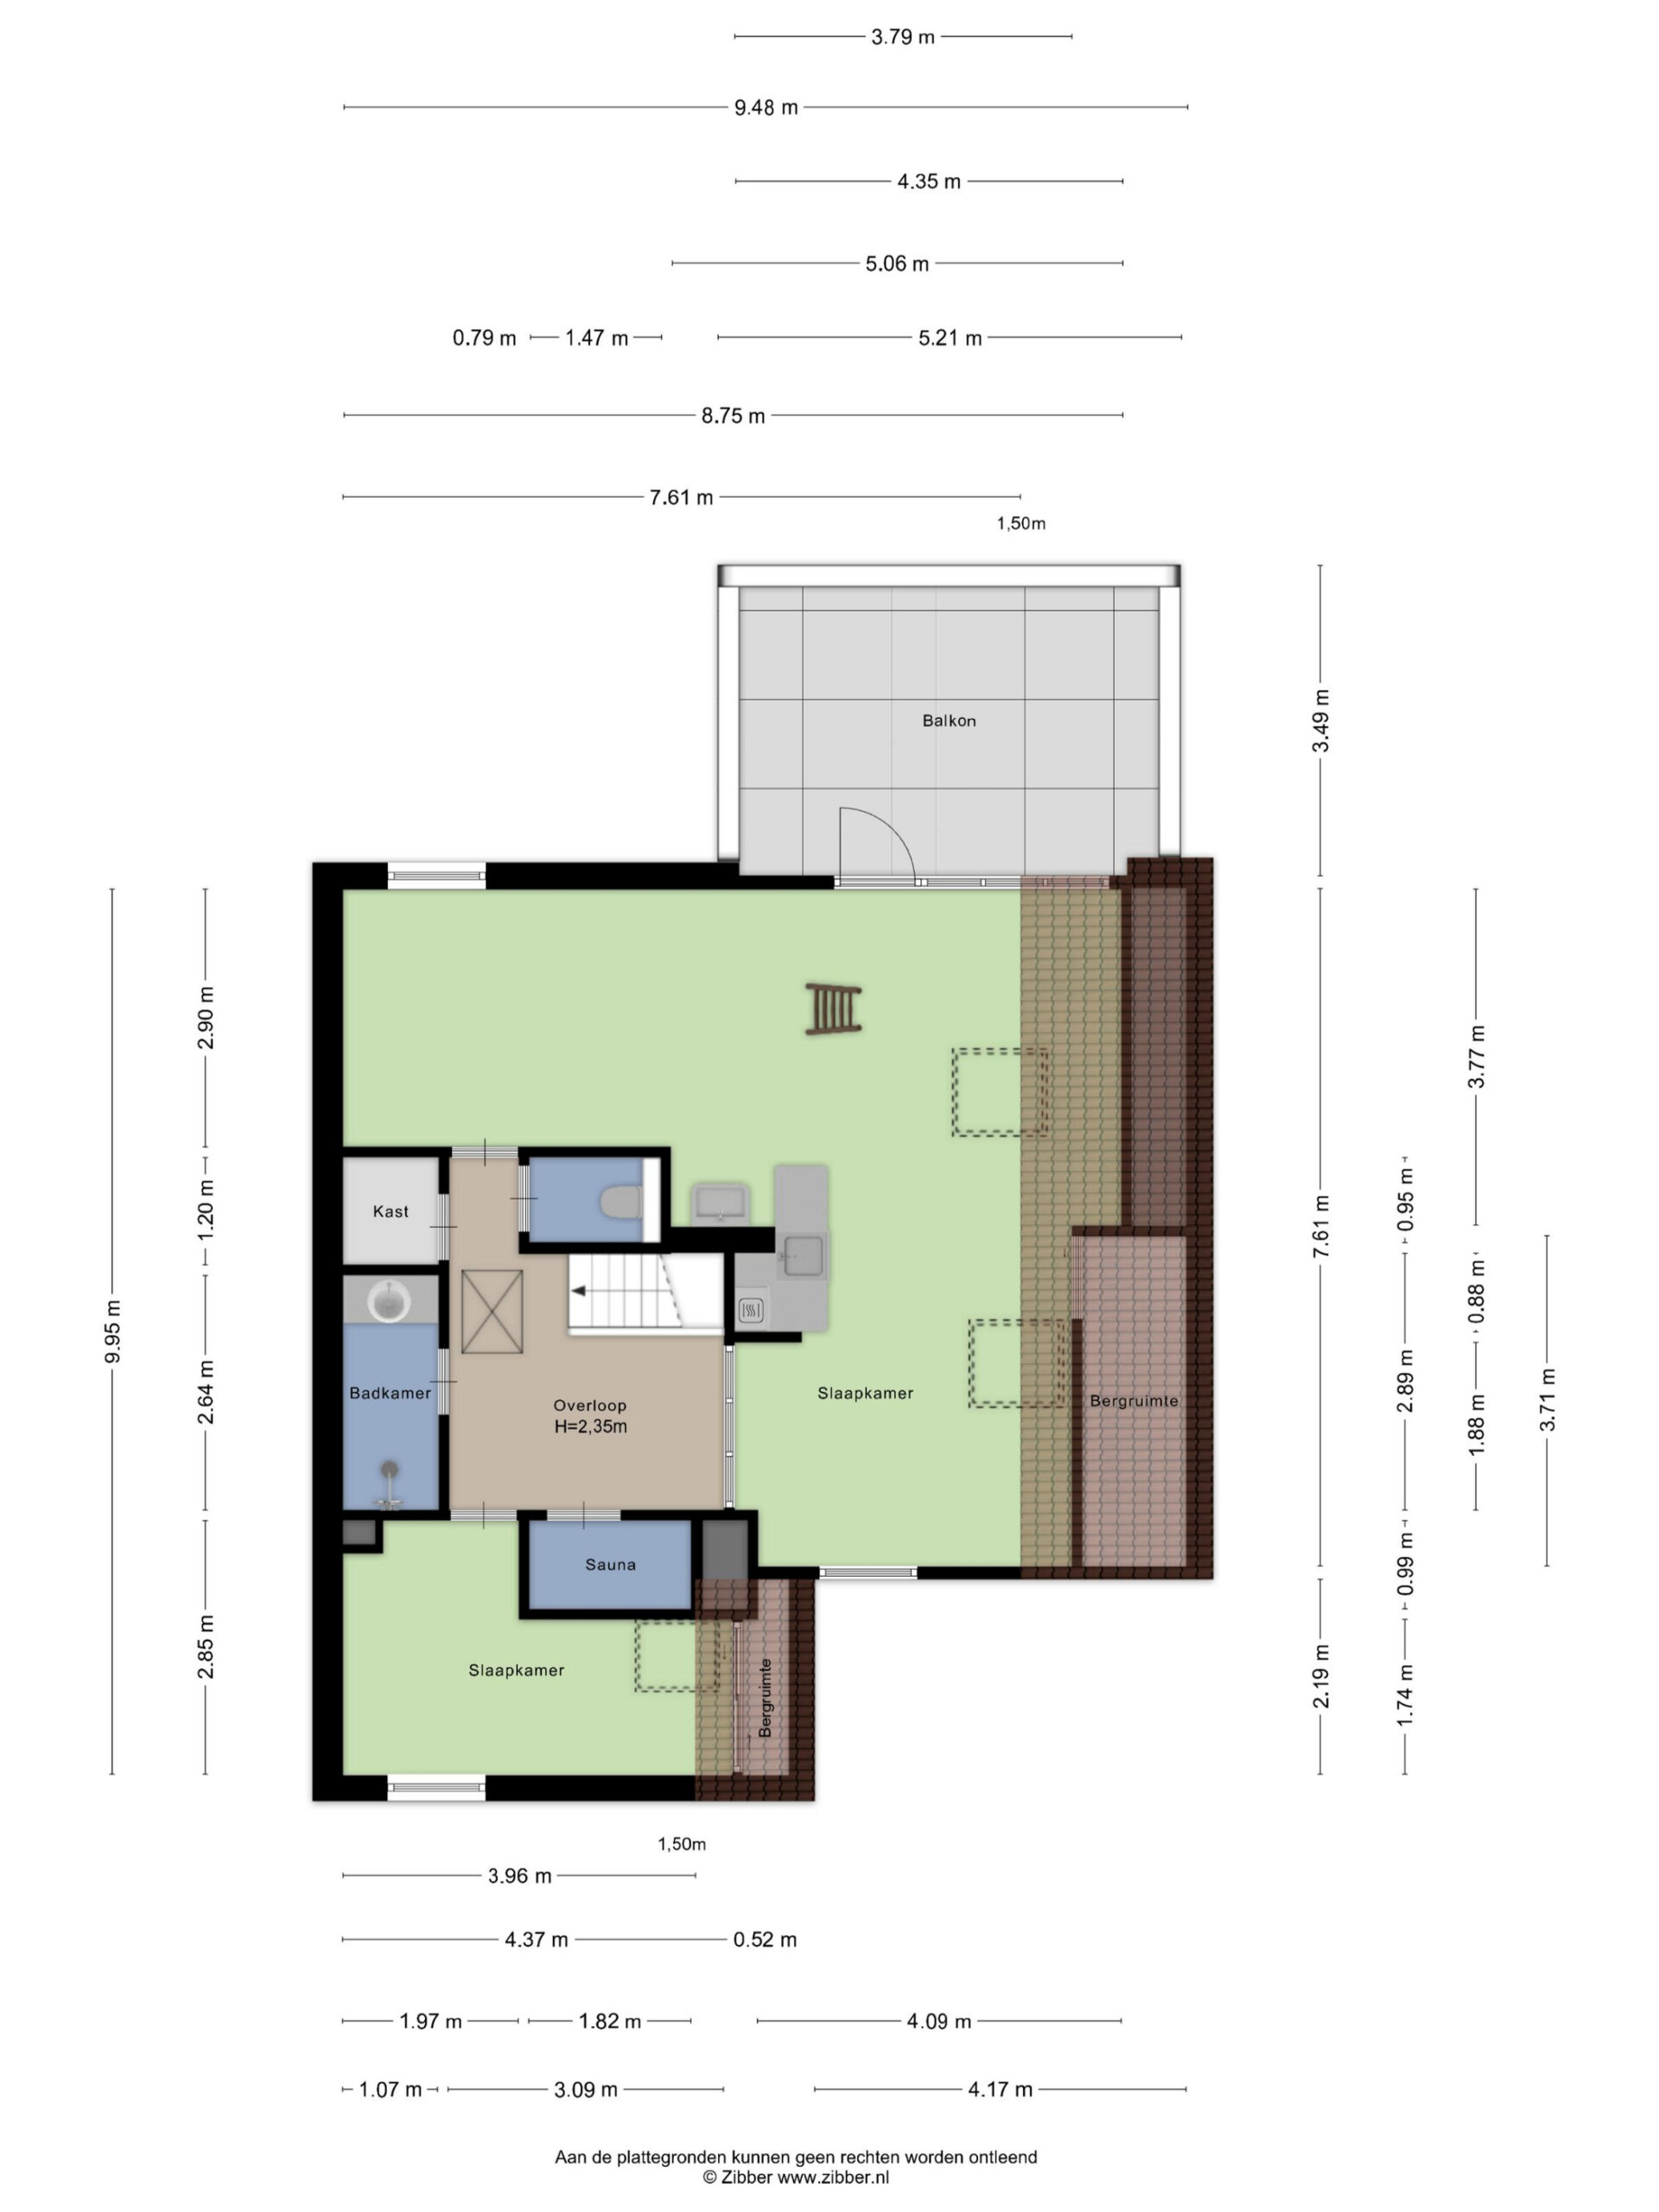
One of the property’s key strengths is its flexible layout. The ground floor includes both a bedroom and bathroom, making single-level living possible, while the first floor offers a remarkably complete additional living area. Currently arranged as a full bed and breakfast, it includes two bedrooms, a second bathroom, separate WC, sauna and a generous balcony.
Whether you are looking for a future-proof home, additional space for family and guests, or simply a property with more flexibility than most, this is a home with exceptional potential.
Location
The property enjoys an attractive position alongside the Groot Noordhollands Kanaal and is conveniently located for Schagen, Alkmaar and Den Helder.
’t Zand forms part of the municipality of Schagen and offers the best of both worlds: a peaceful village setting surrounded by the characteristic North Holland landscape, while the coast, surrounding towns and everyday amenities remain within easy reach.
For buyers seeking space, tranquillity and accessibility, the location is particularly appealing.
Ground floor
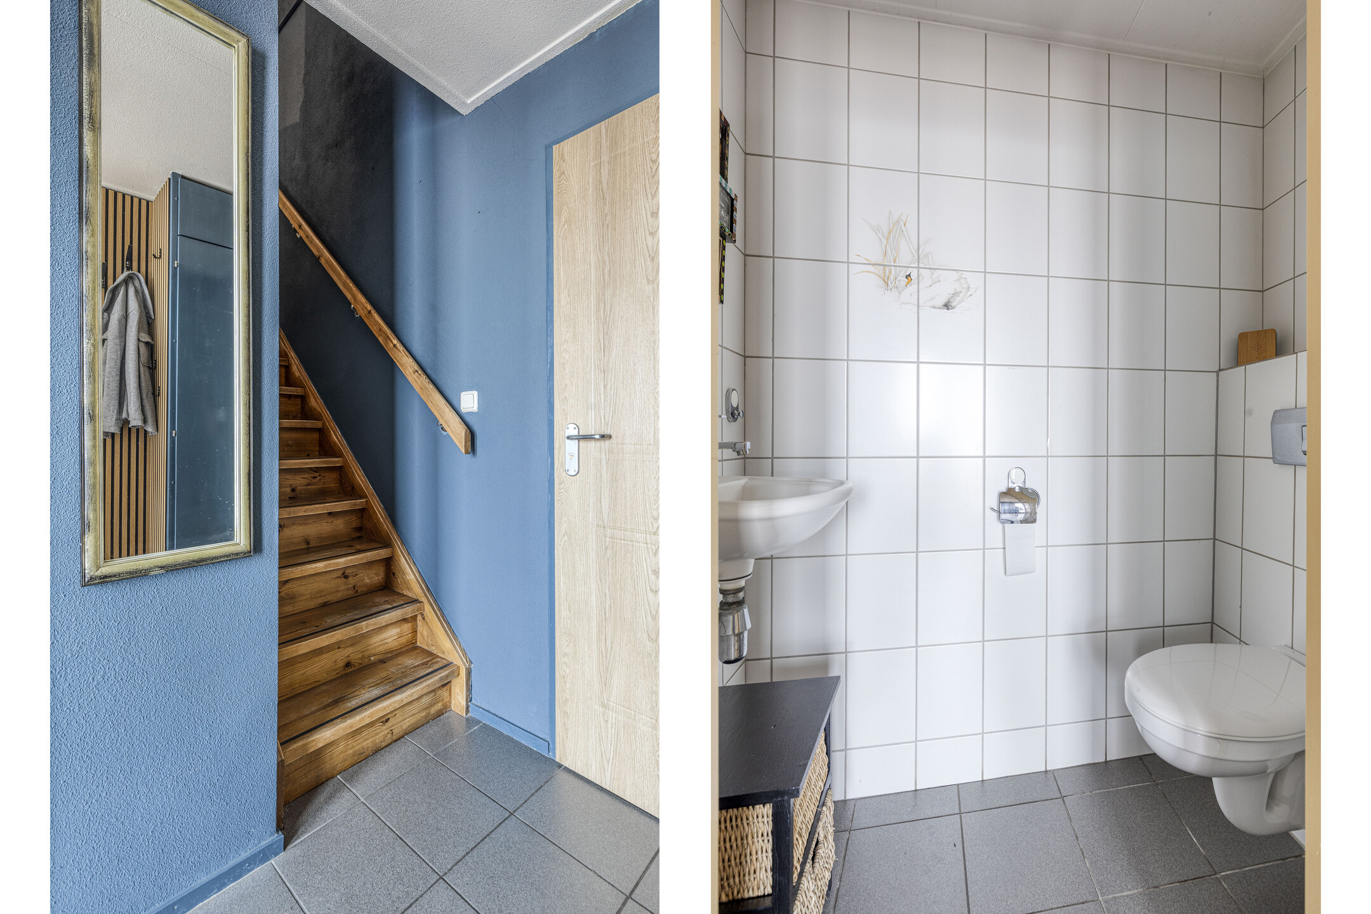
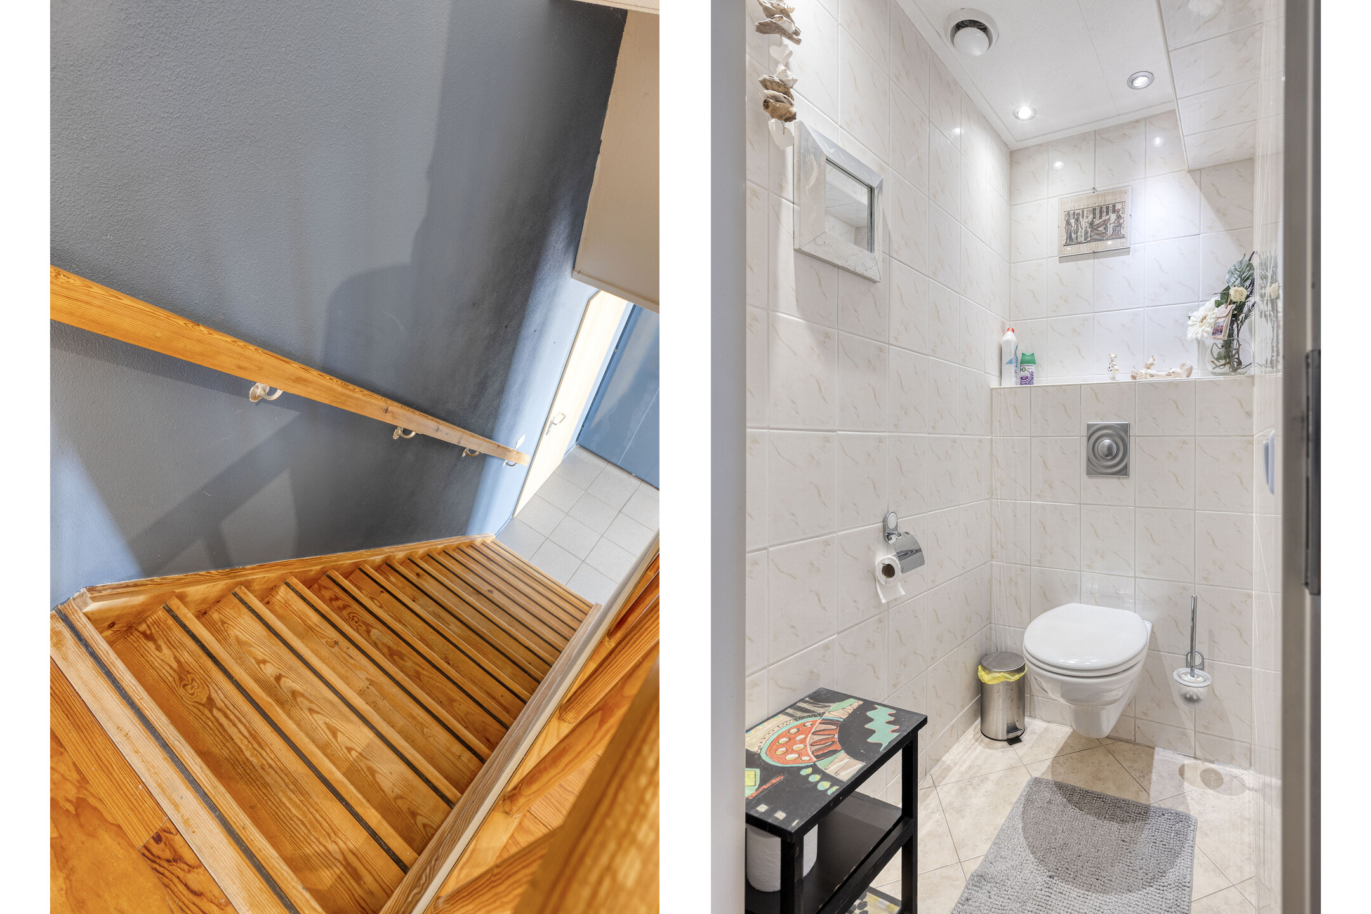
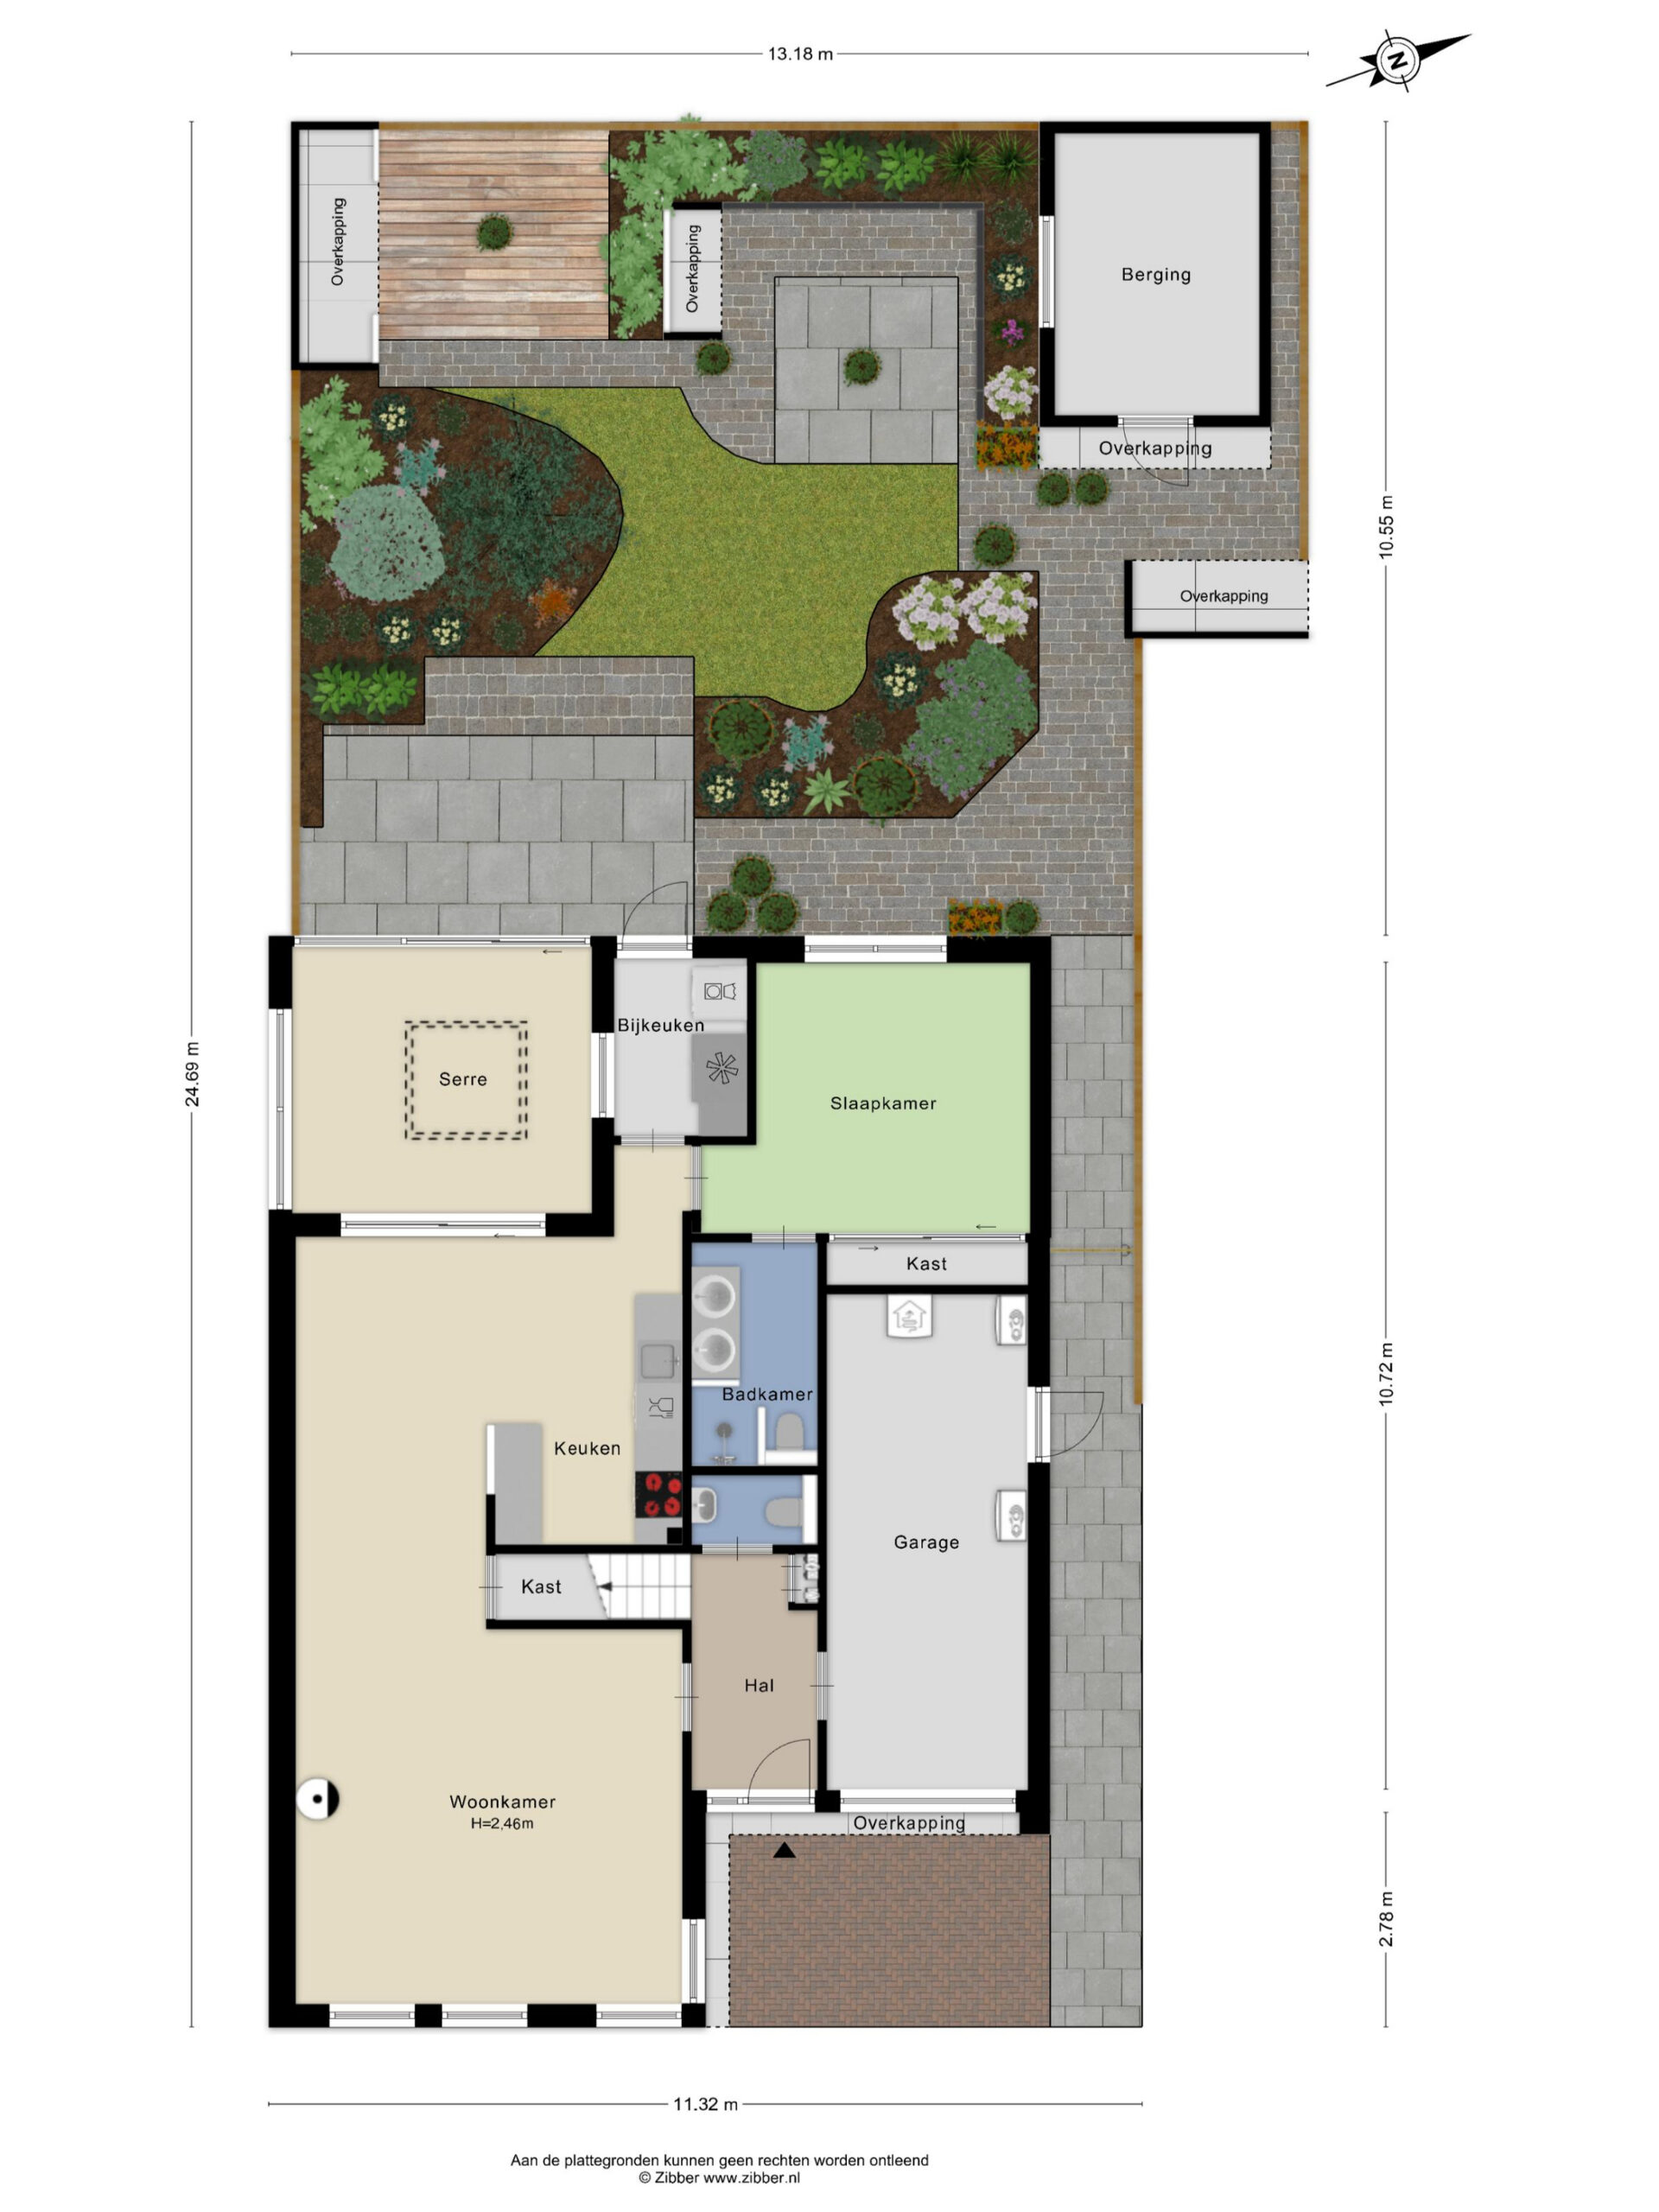
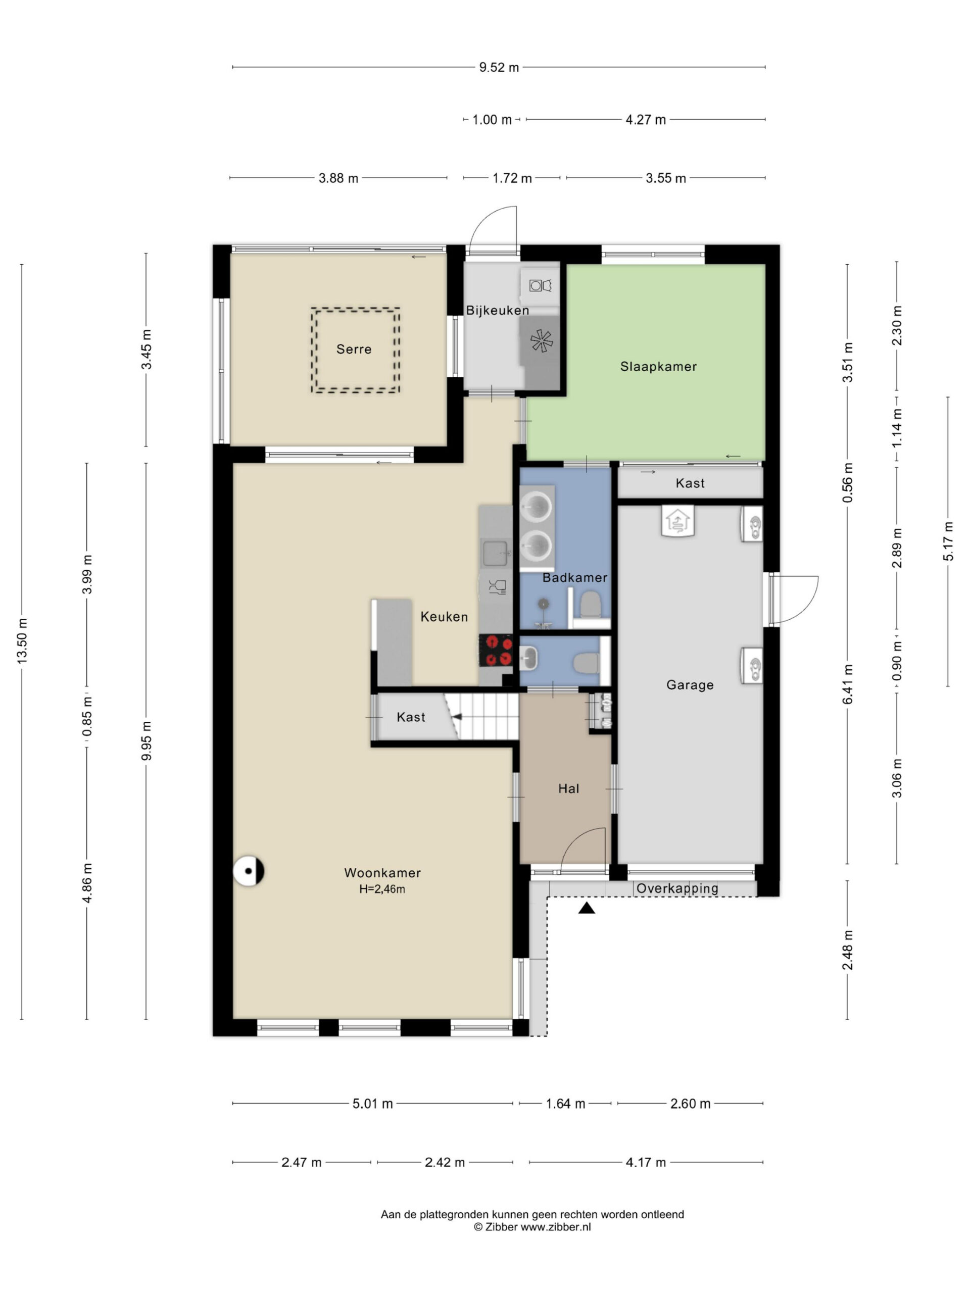
The entrance hall provides access to the staircase, WC and main living accommodation.
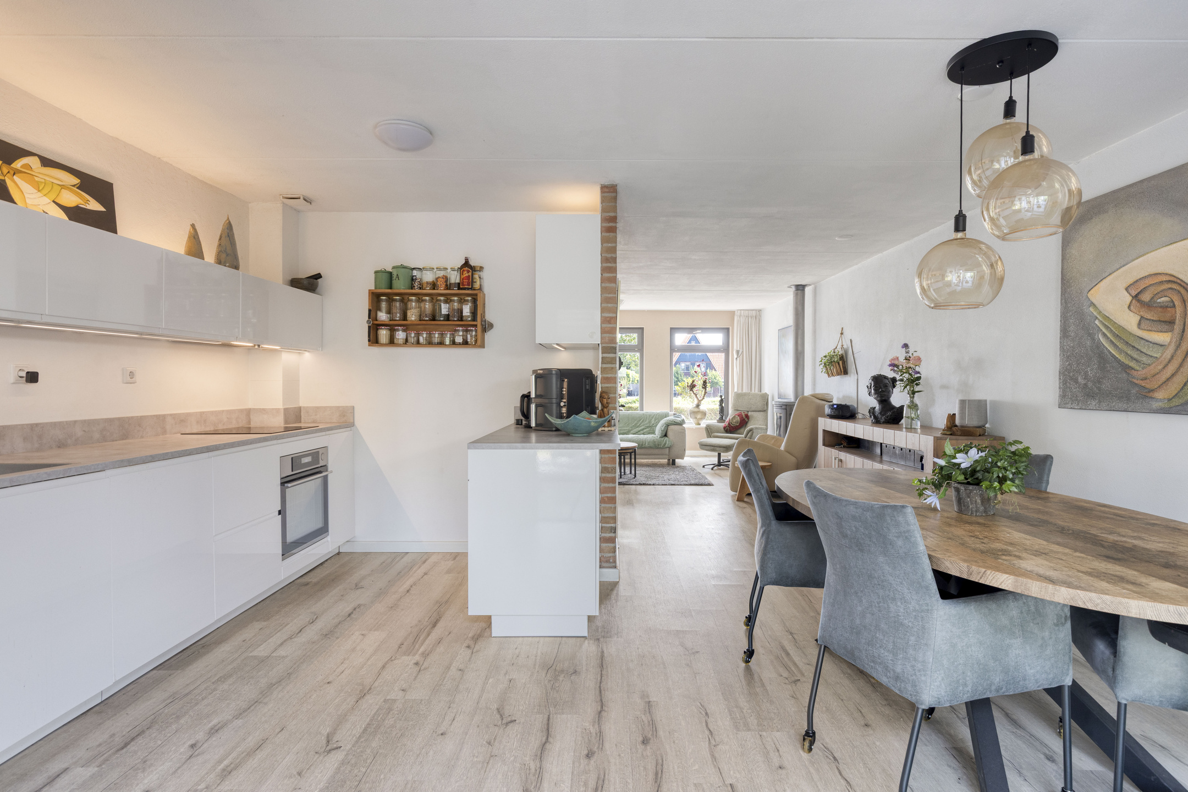
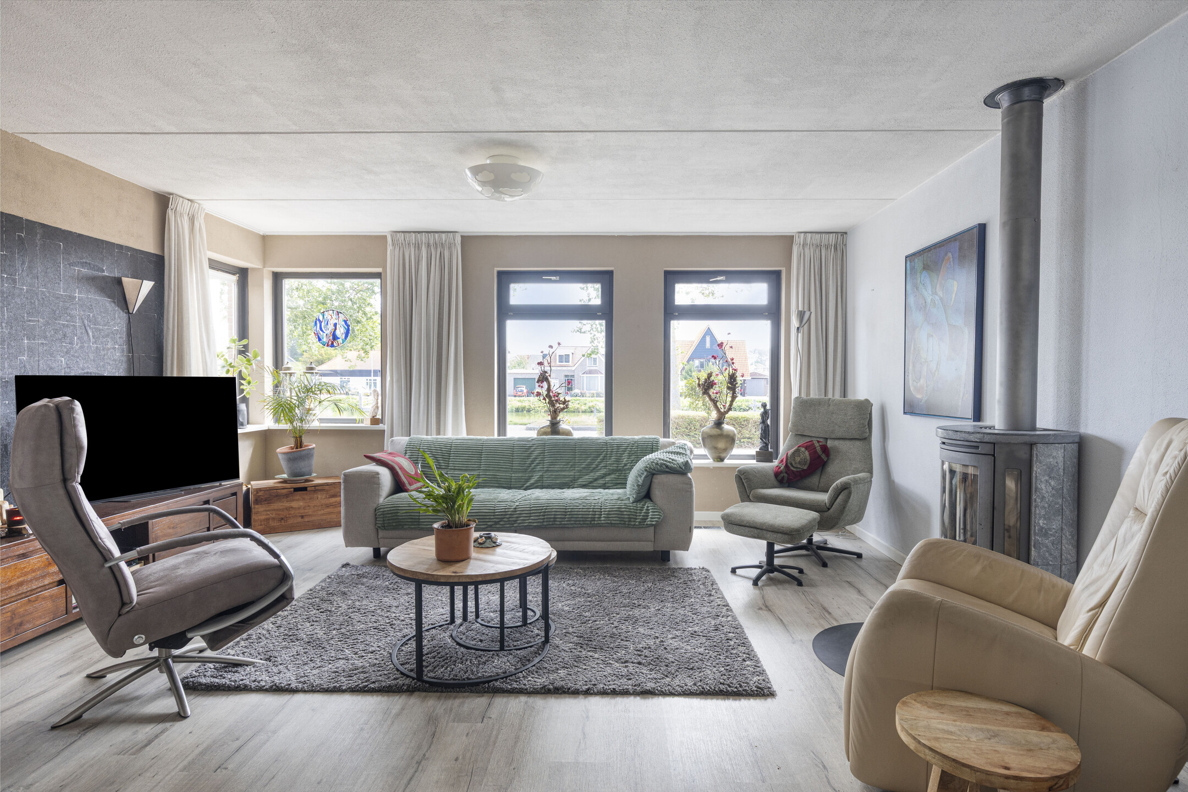
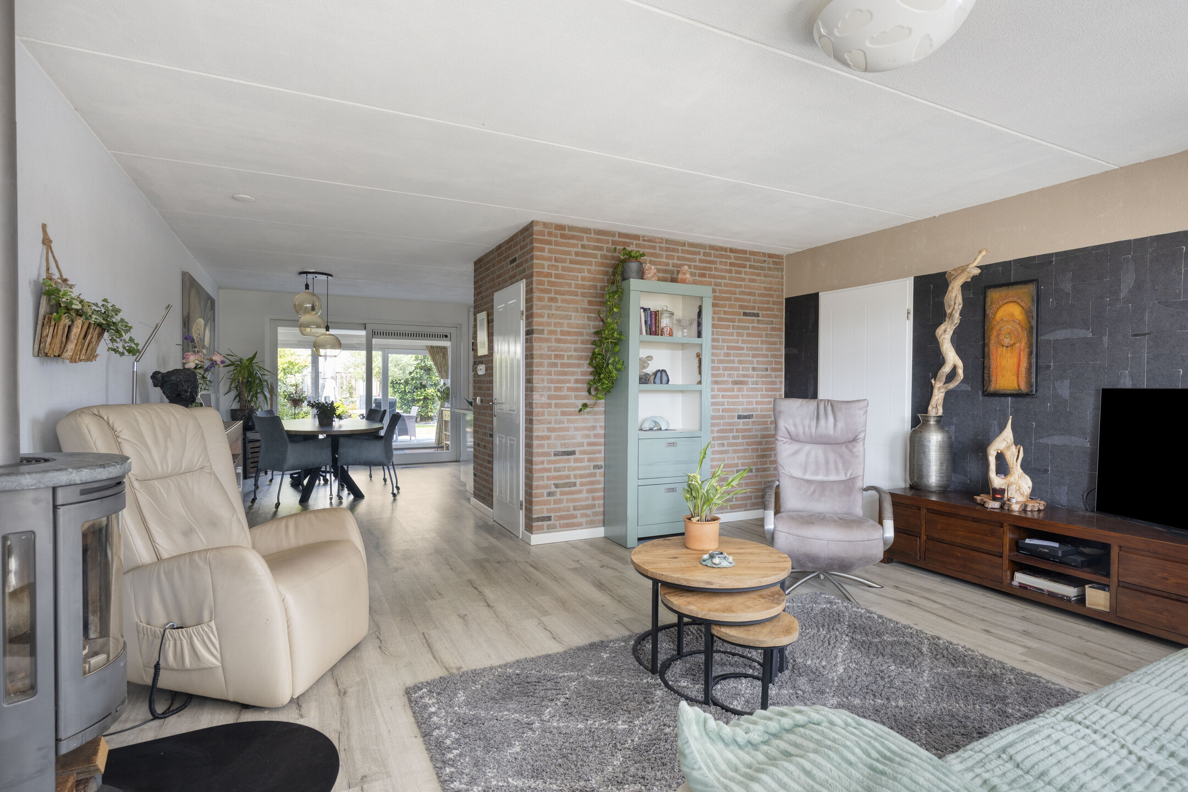
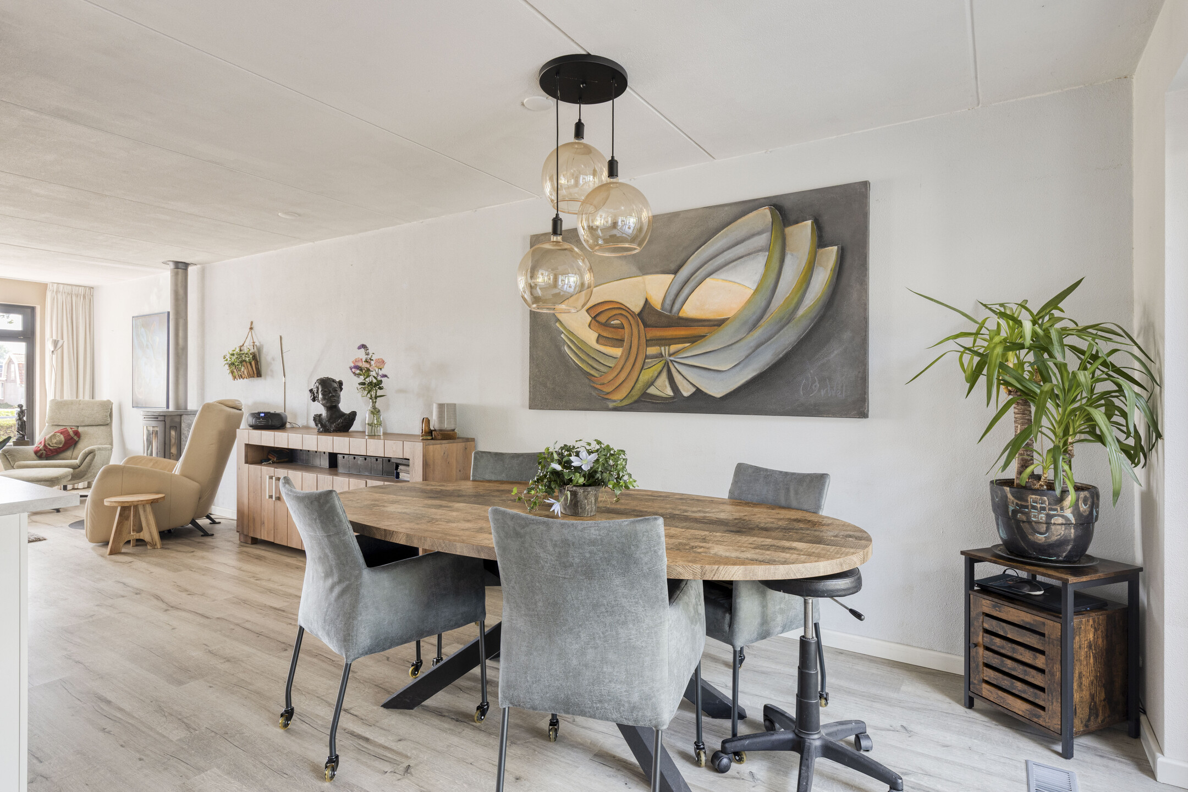
The living space is generously proportioned and filled with natural light from large windows. The layout creates clearly defined areas for relaxing, dining and cooking while retaining an open and sociable feel.
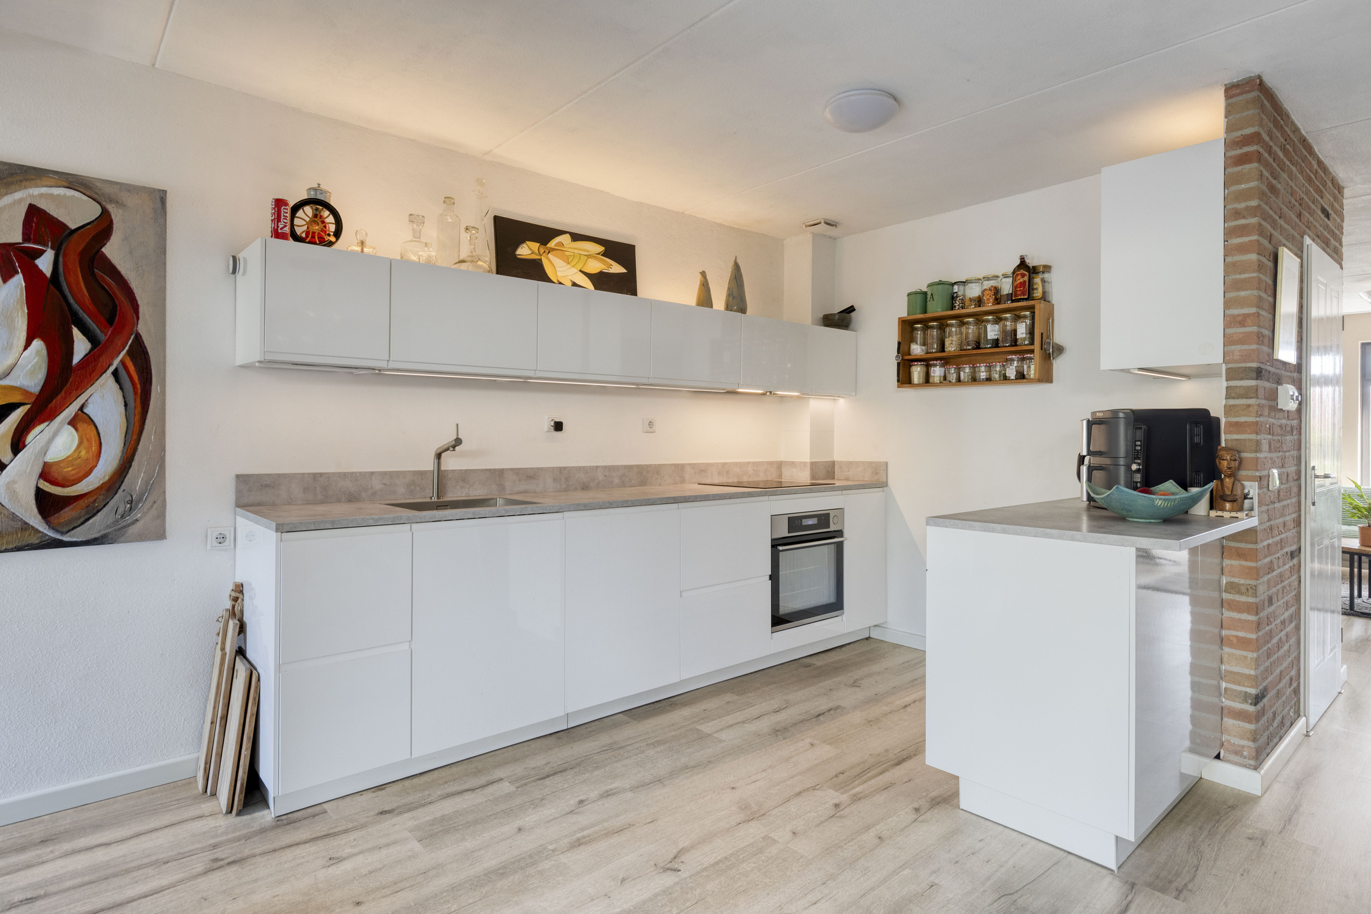
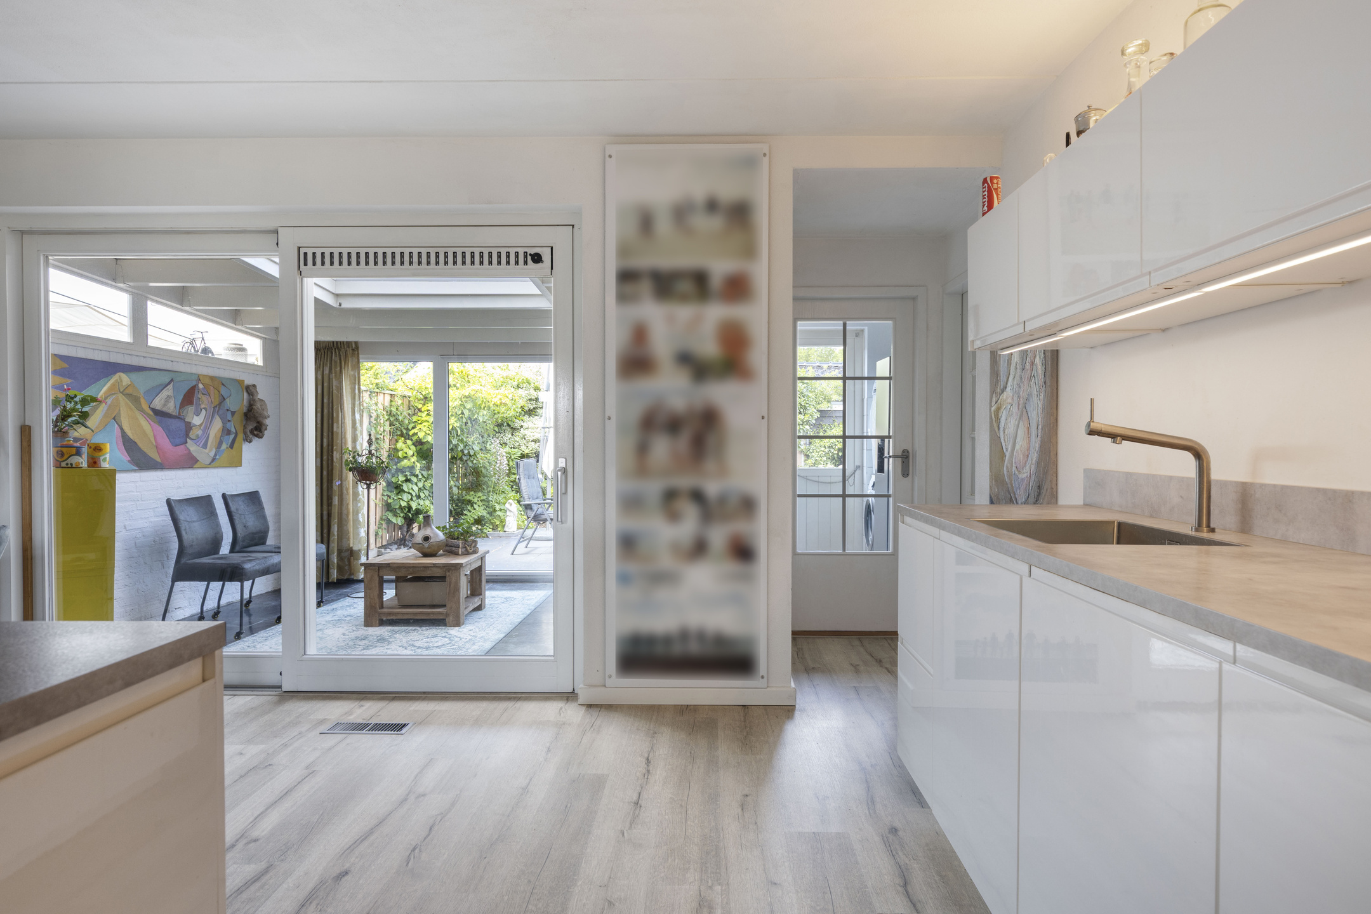
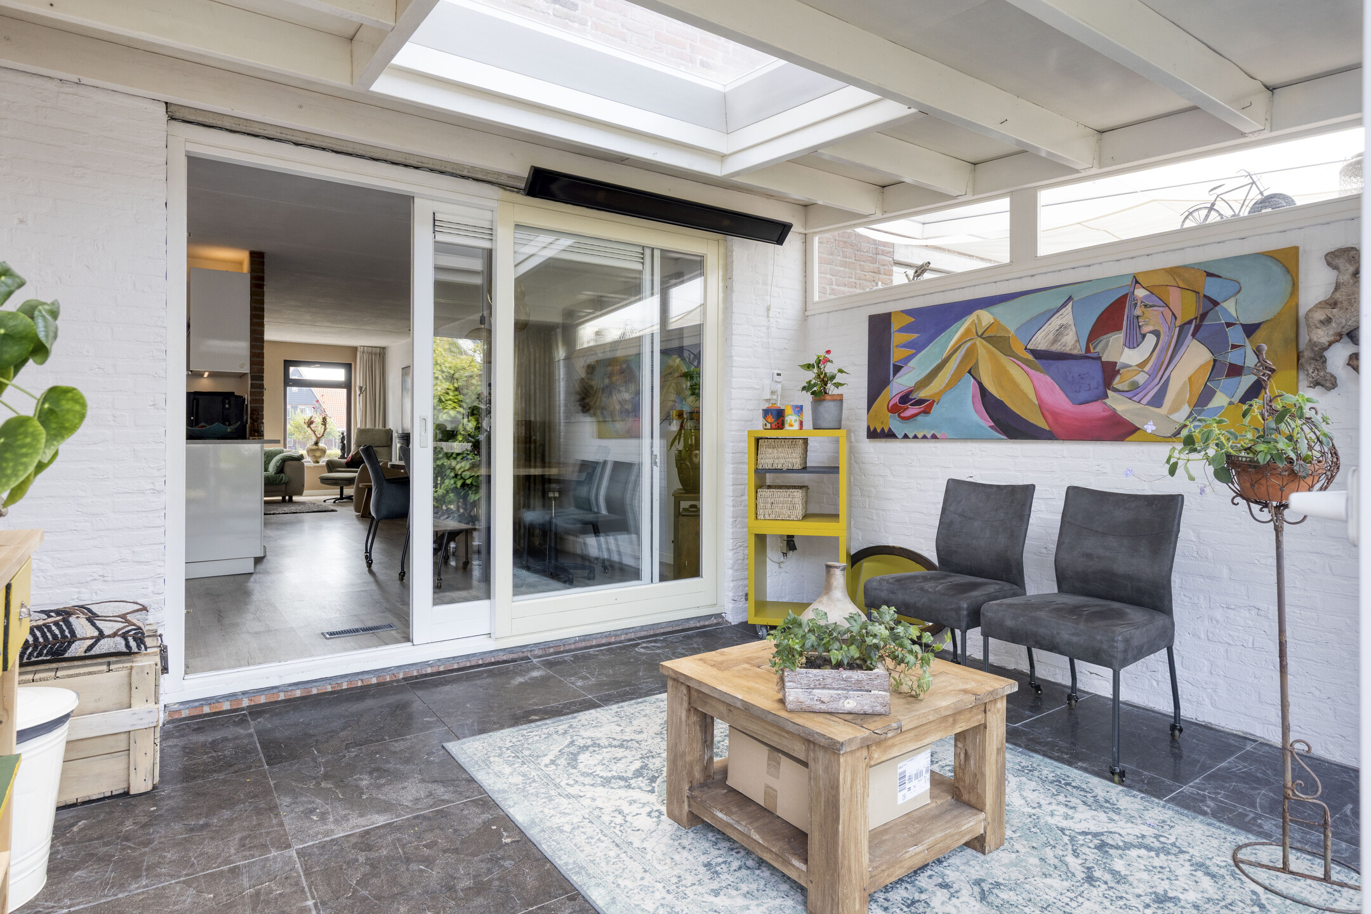
The centrally positioned open-plan kitchen has a clean, contemporary finish and connects directly with the dining area. A feature brick wall adds warmth and character, while views through to the conservatory enhance the sense of space.
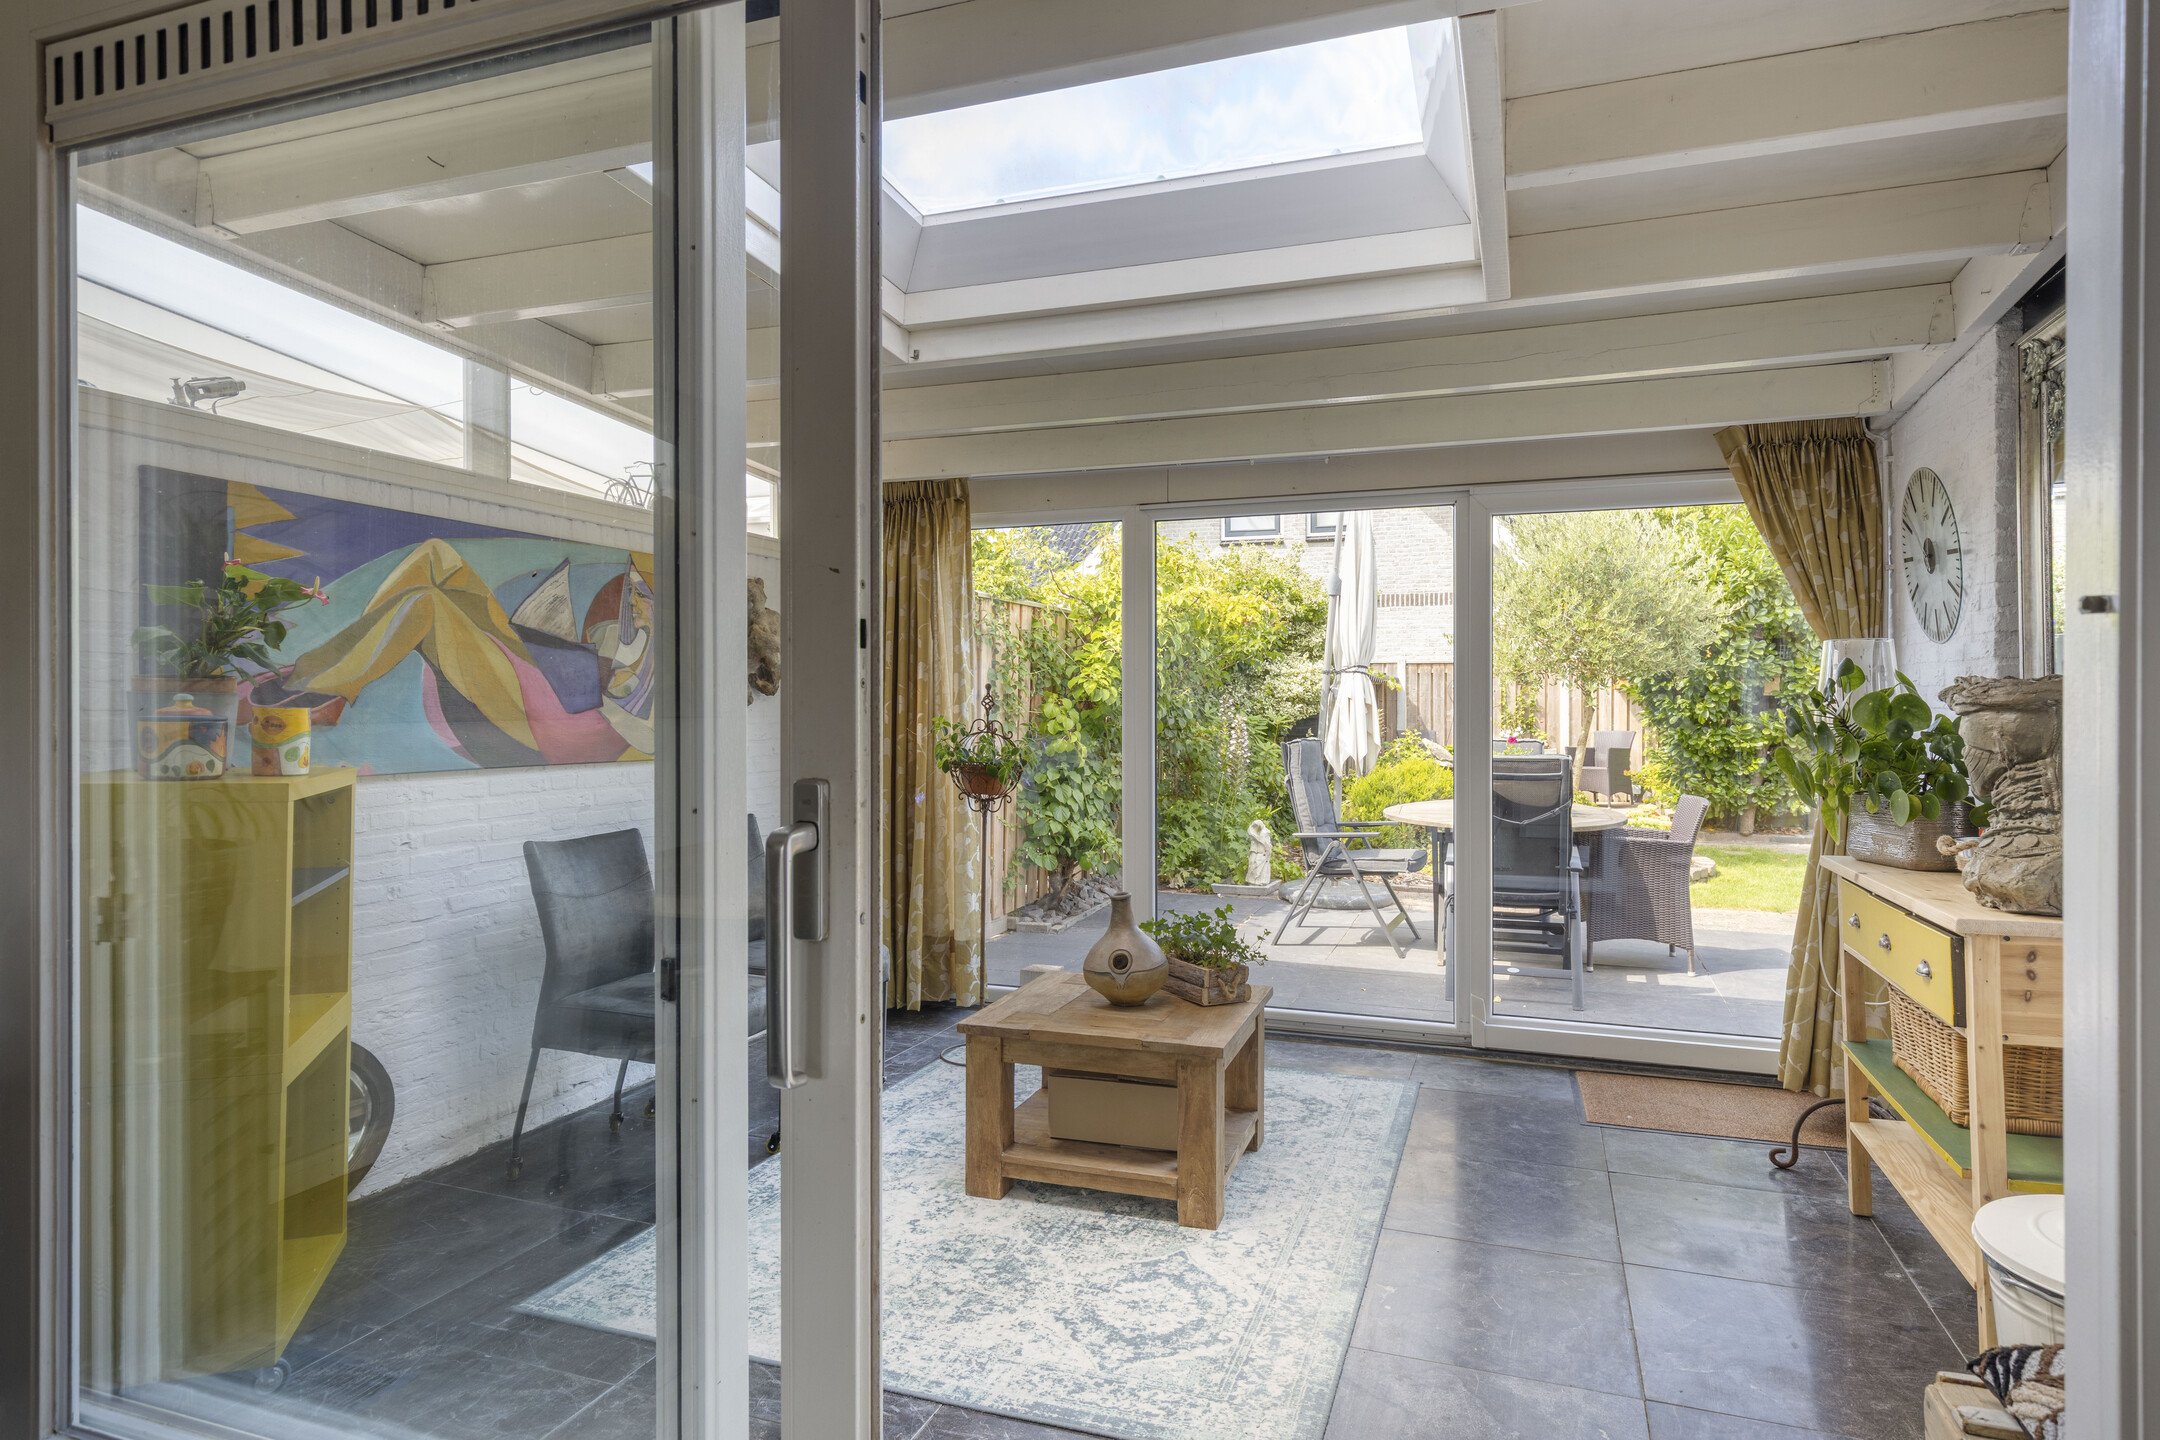
To the rear, the conservatory provides an attractive additional living area with extensive glazing and direct views over the garden. It is an ideal spot for dining, relaxing or enjoying the garden throughout the seasons.
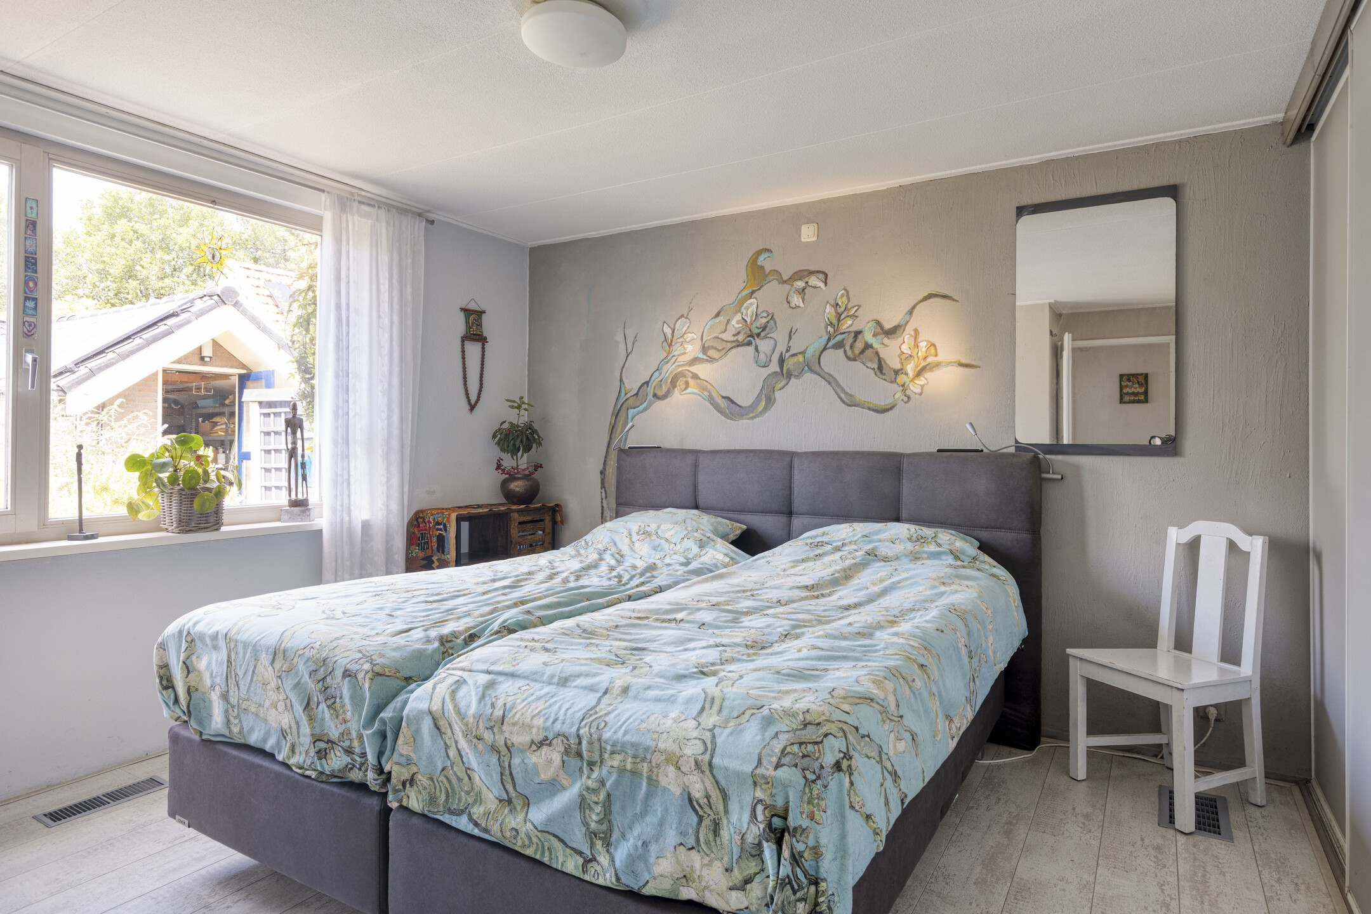
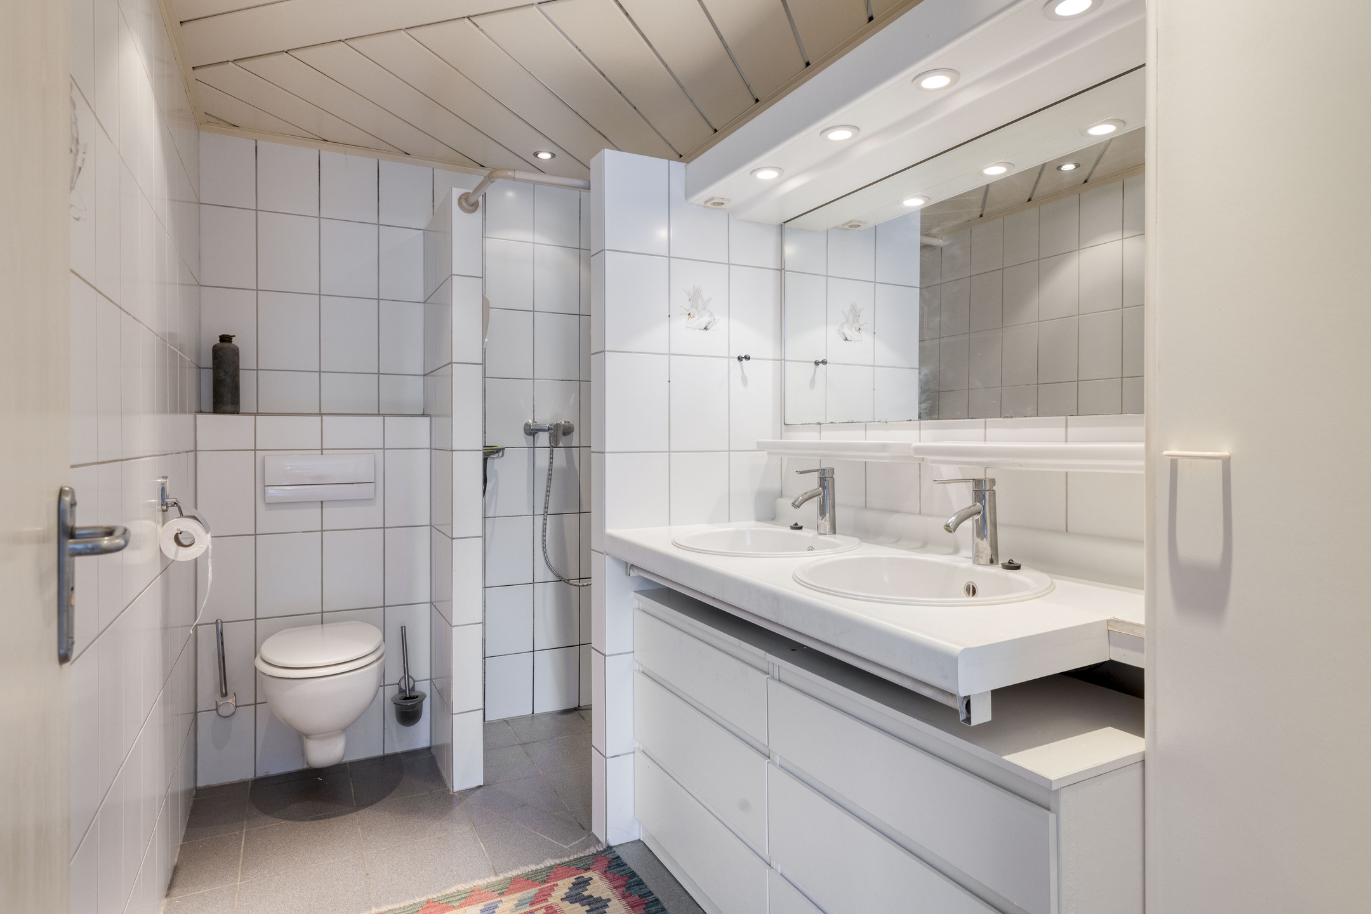
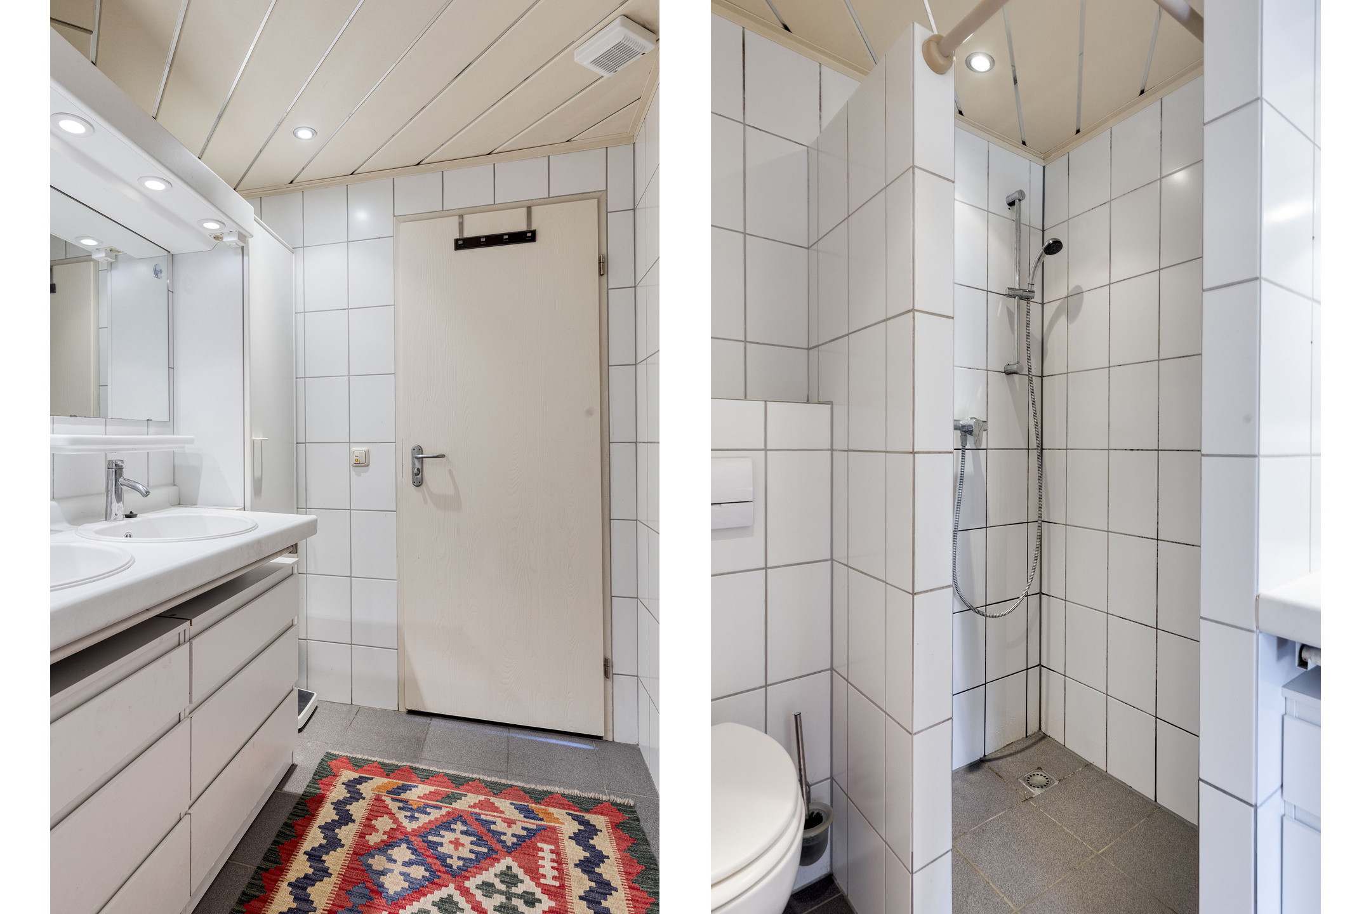
Also located on the ground floor are a bedroom and bathroom, allowing for comfortable single-level living if required.
Utility room and integral garage
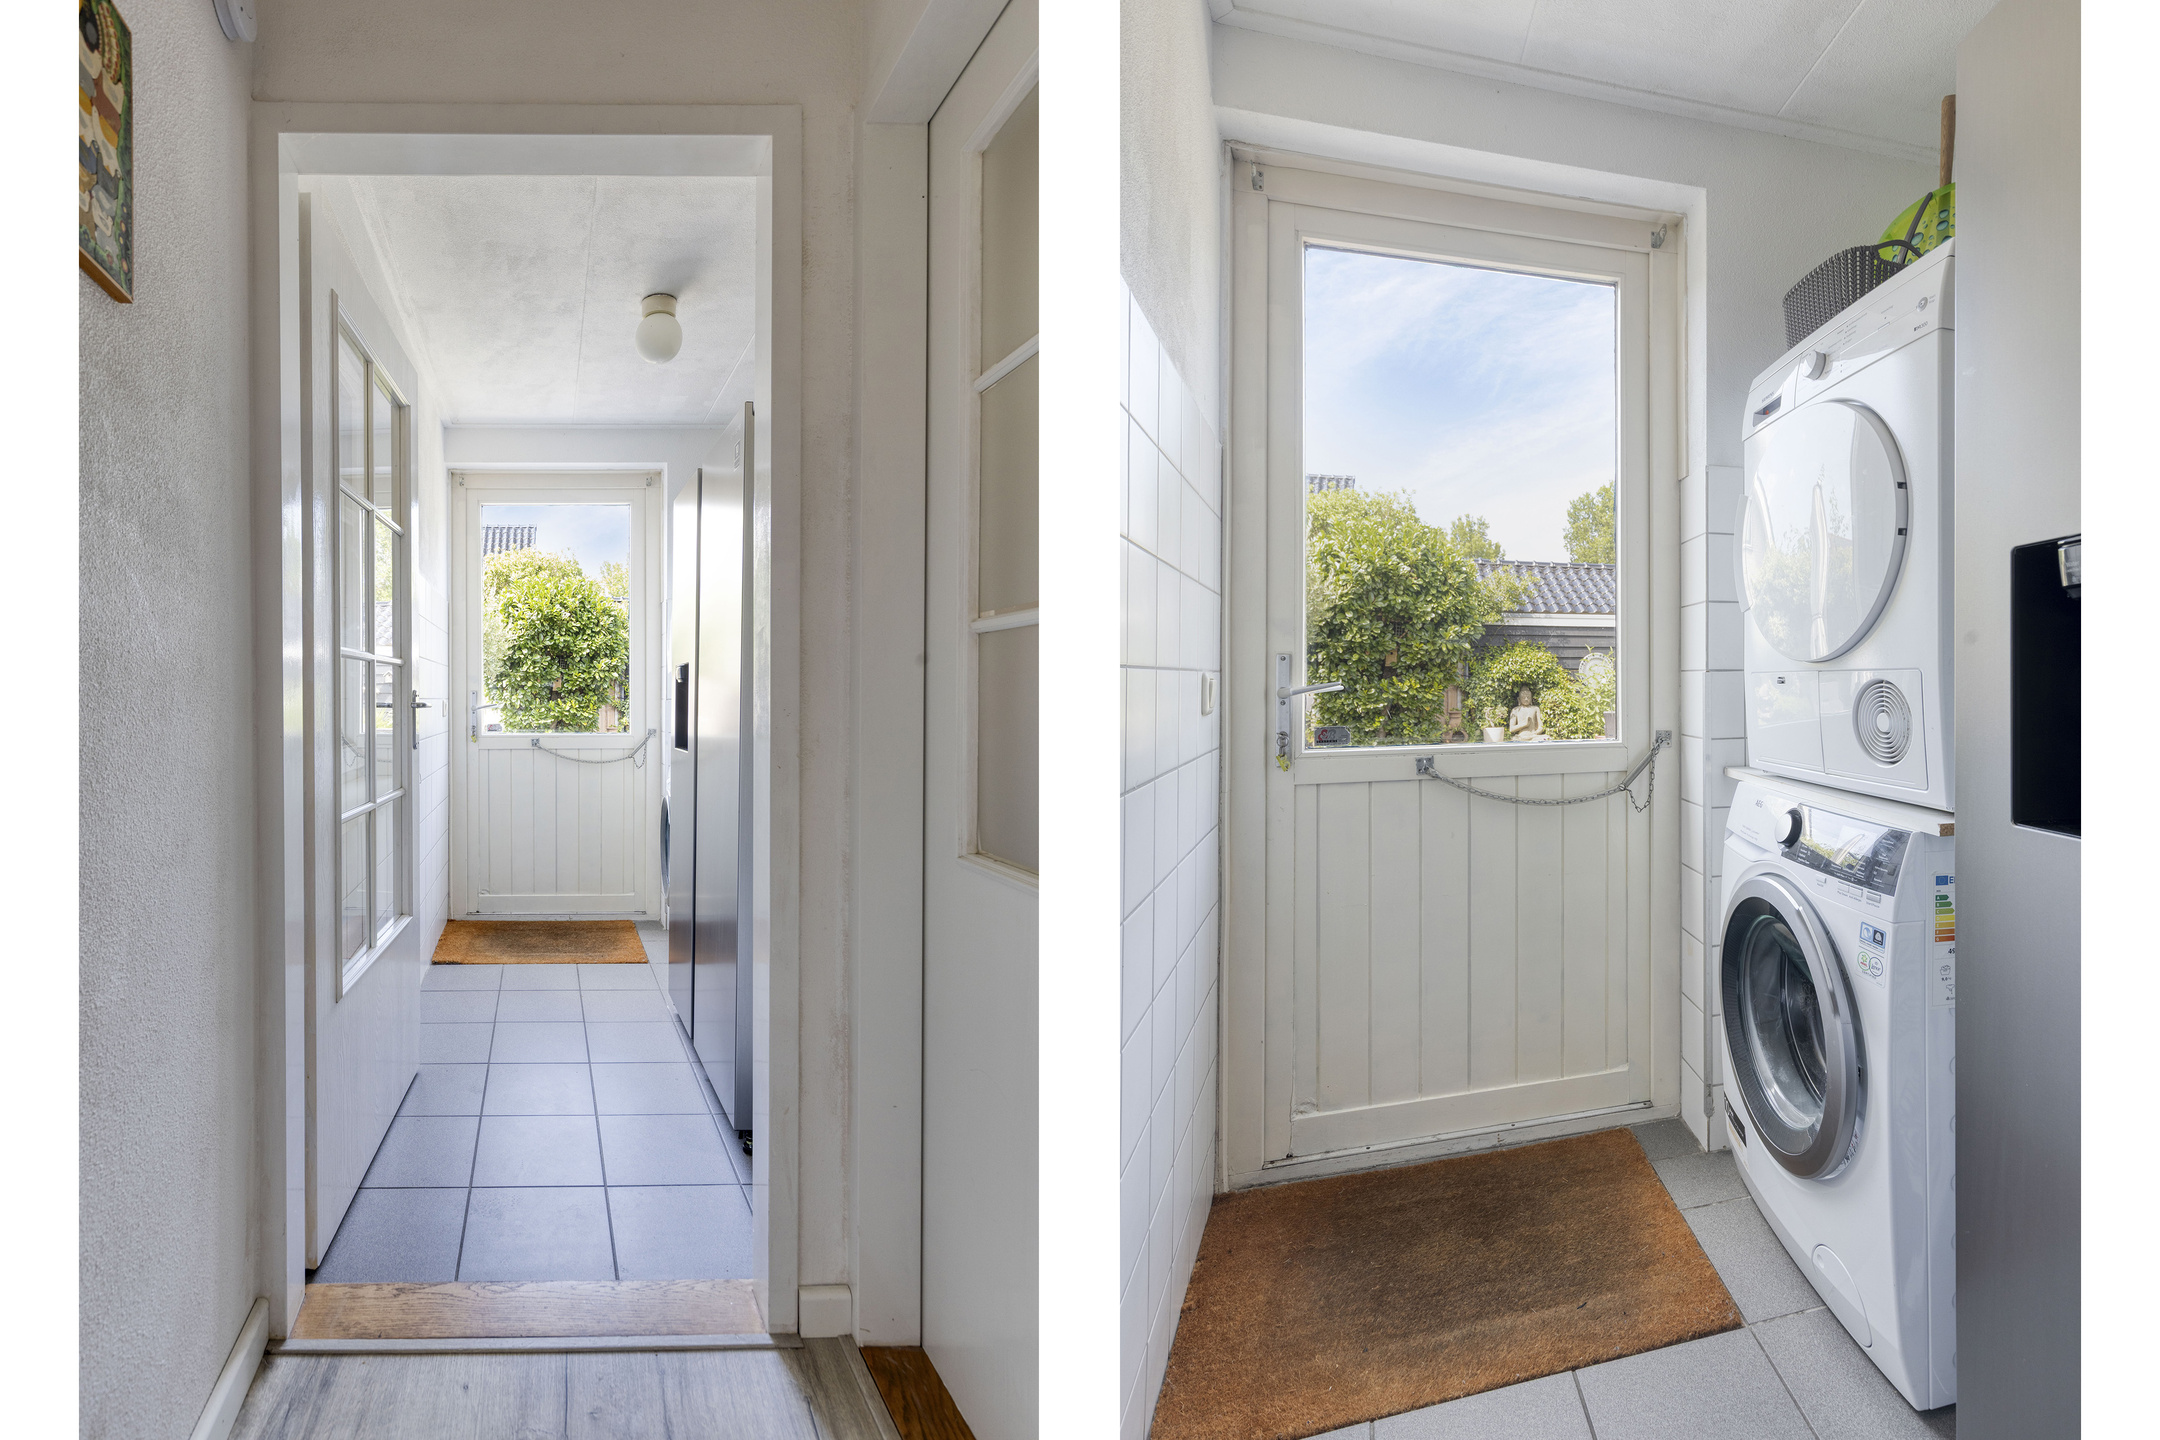
The utility room is positioned to the rear of the property and provides practical additional storage, space for household appliances and convenient access between the house and garden.
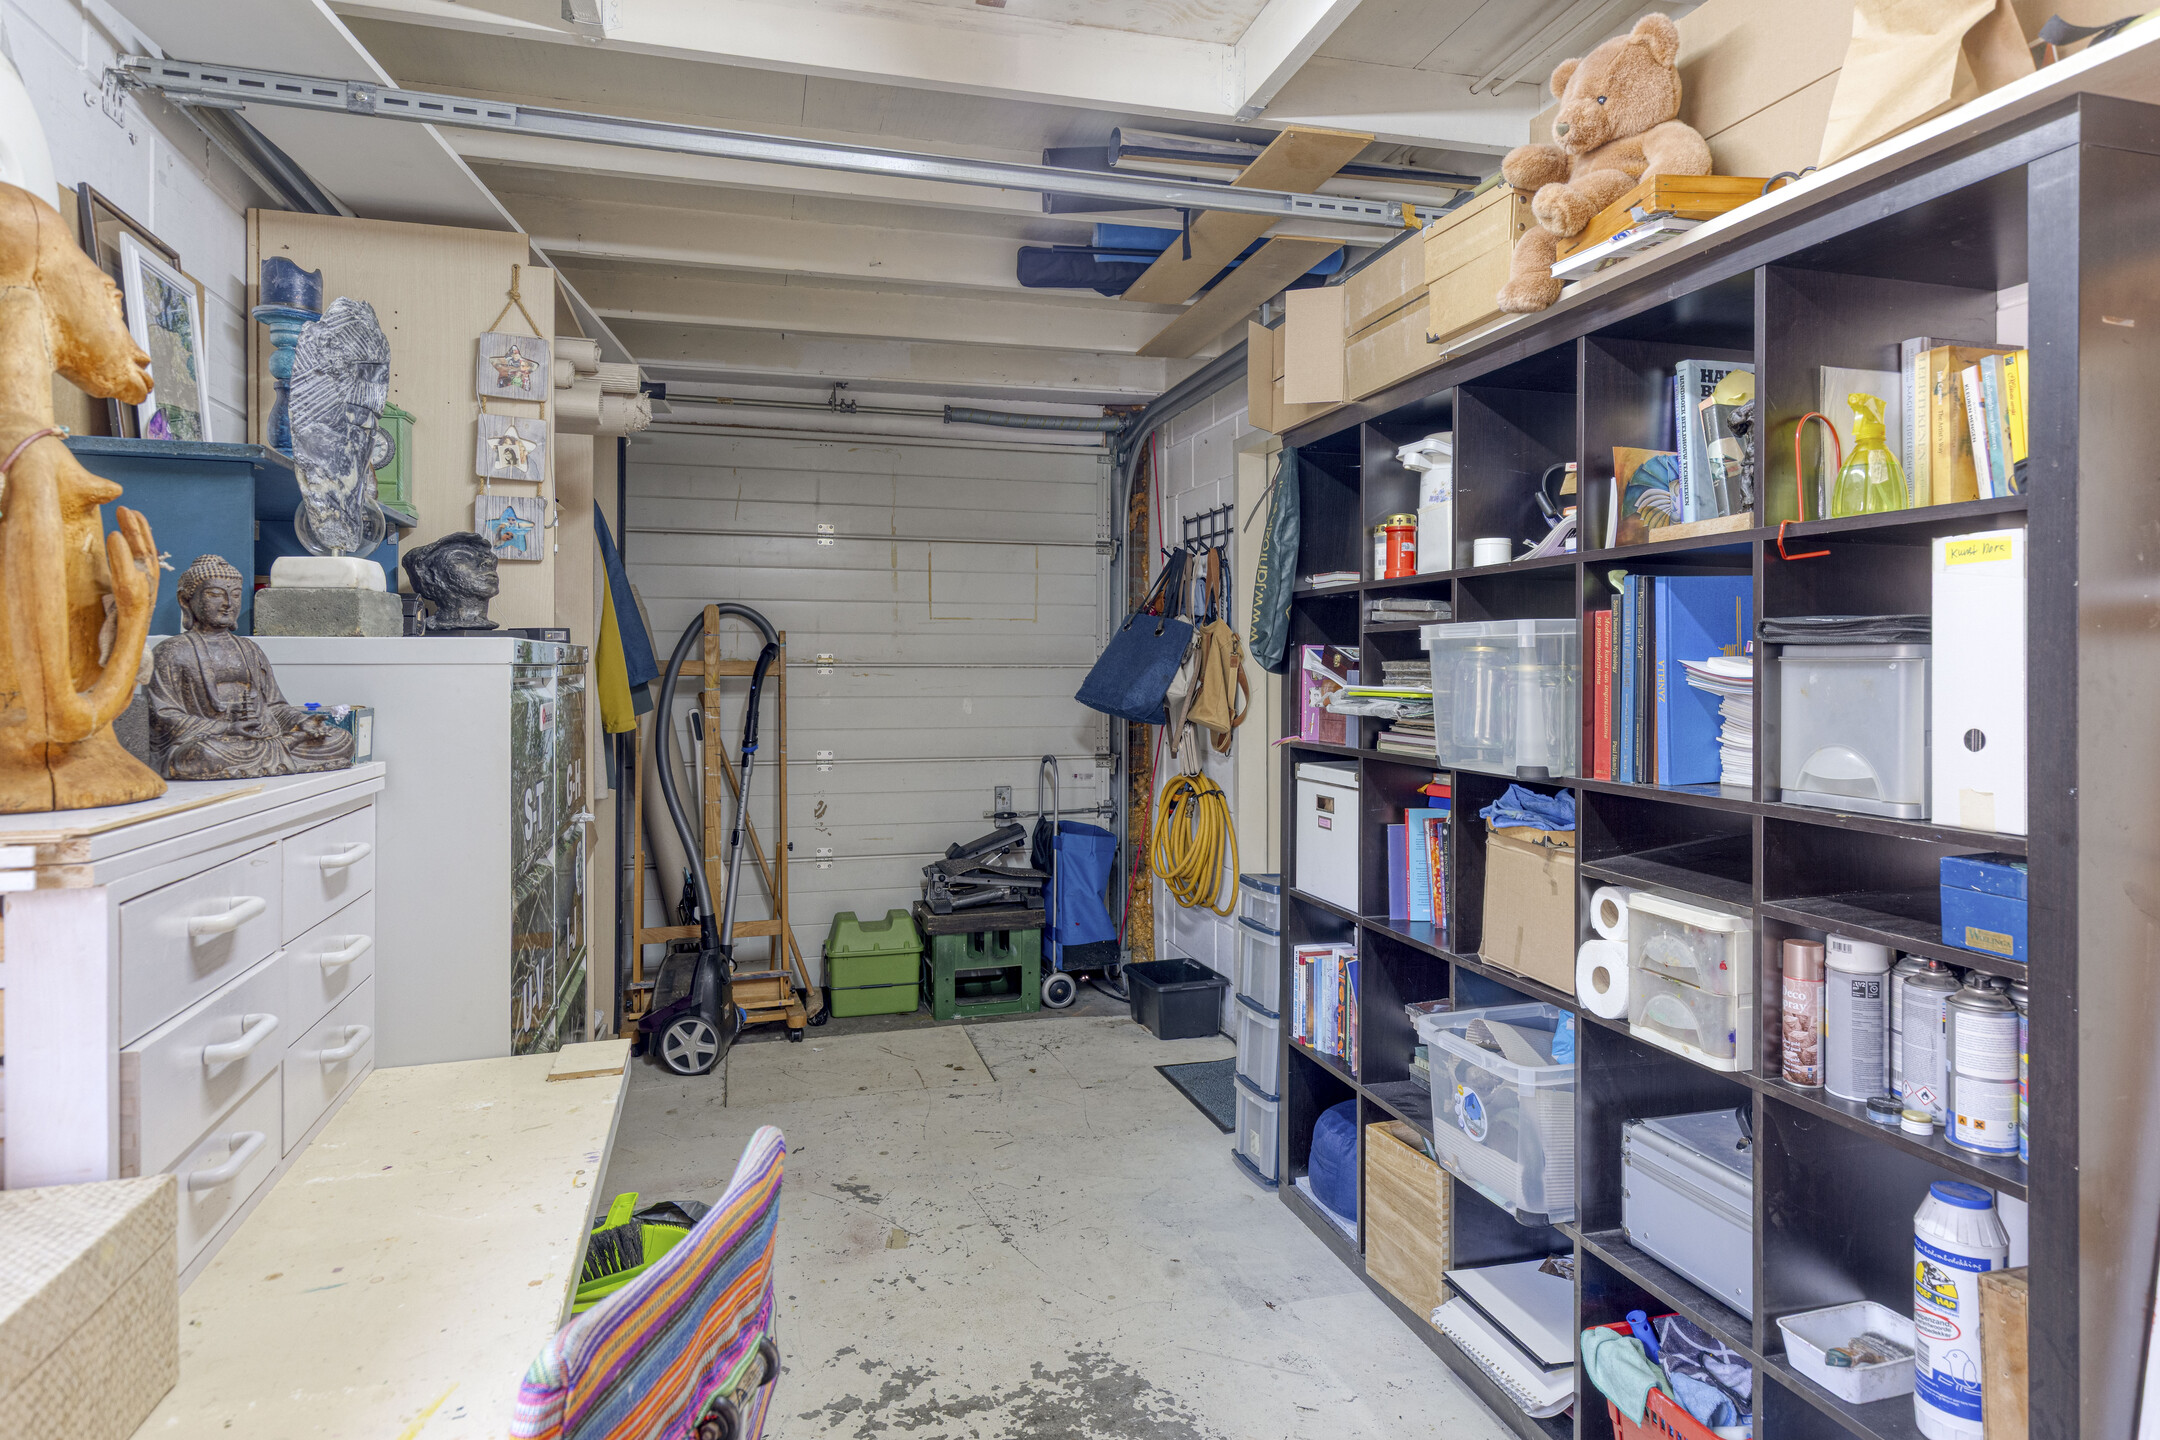
The integral garage is situated at the front of the property and provides useful space for parking, bicycles, storage or hobbies.
First floor
The first floor offers far more than a conventional bedroom level.
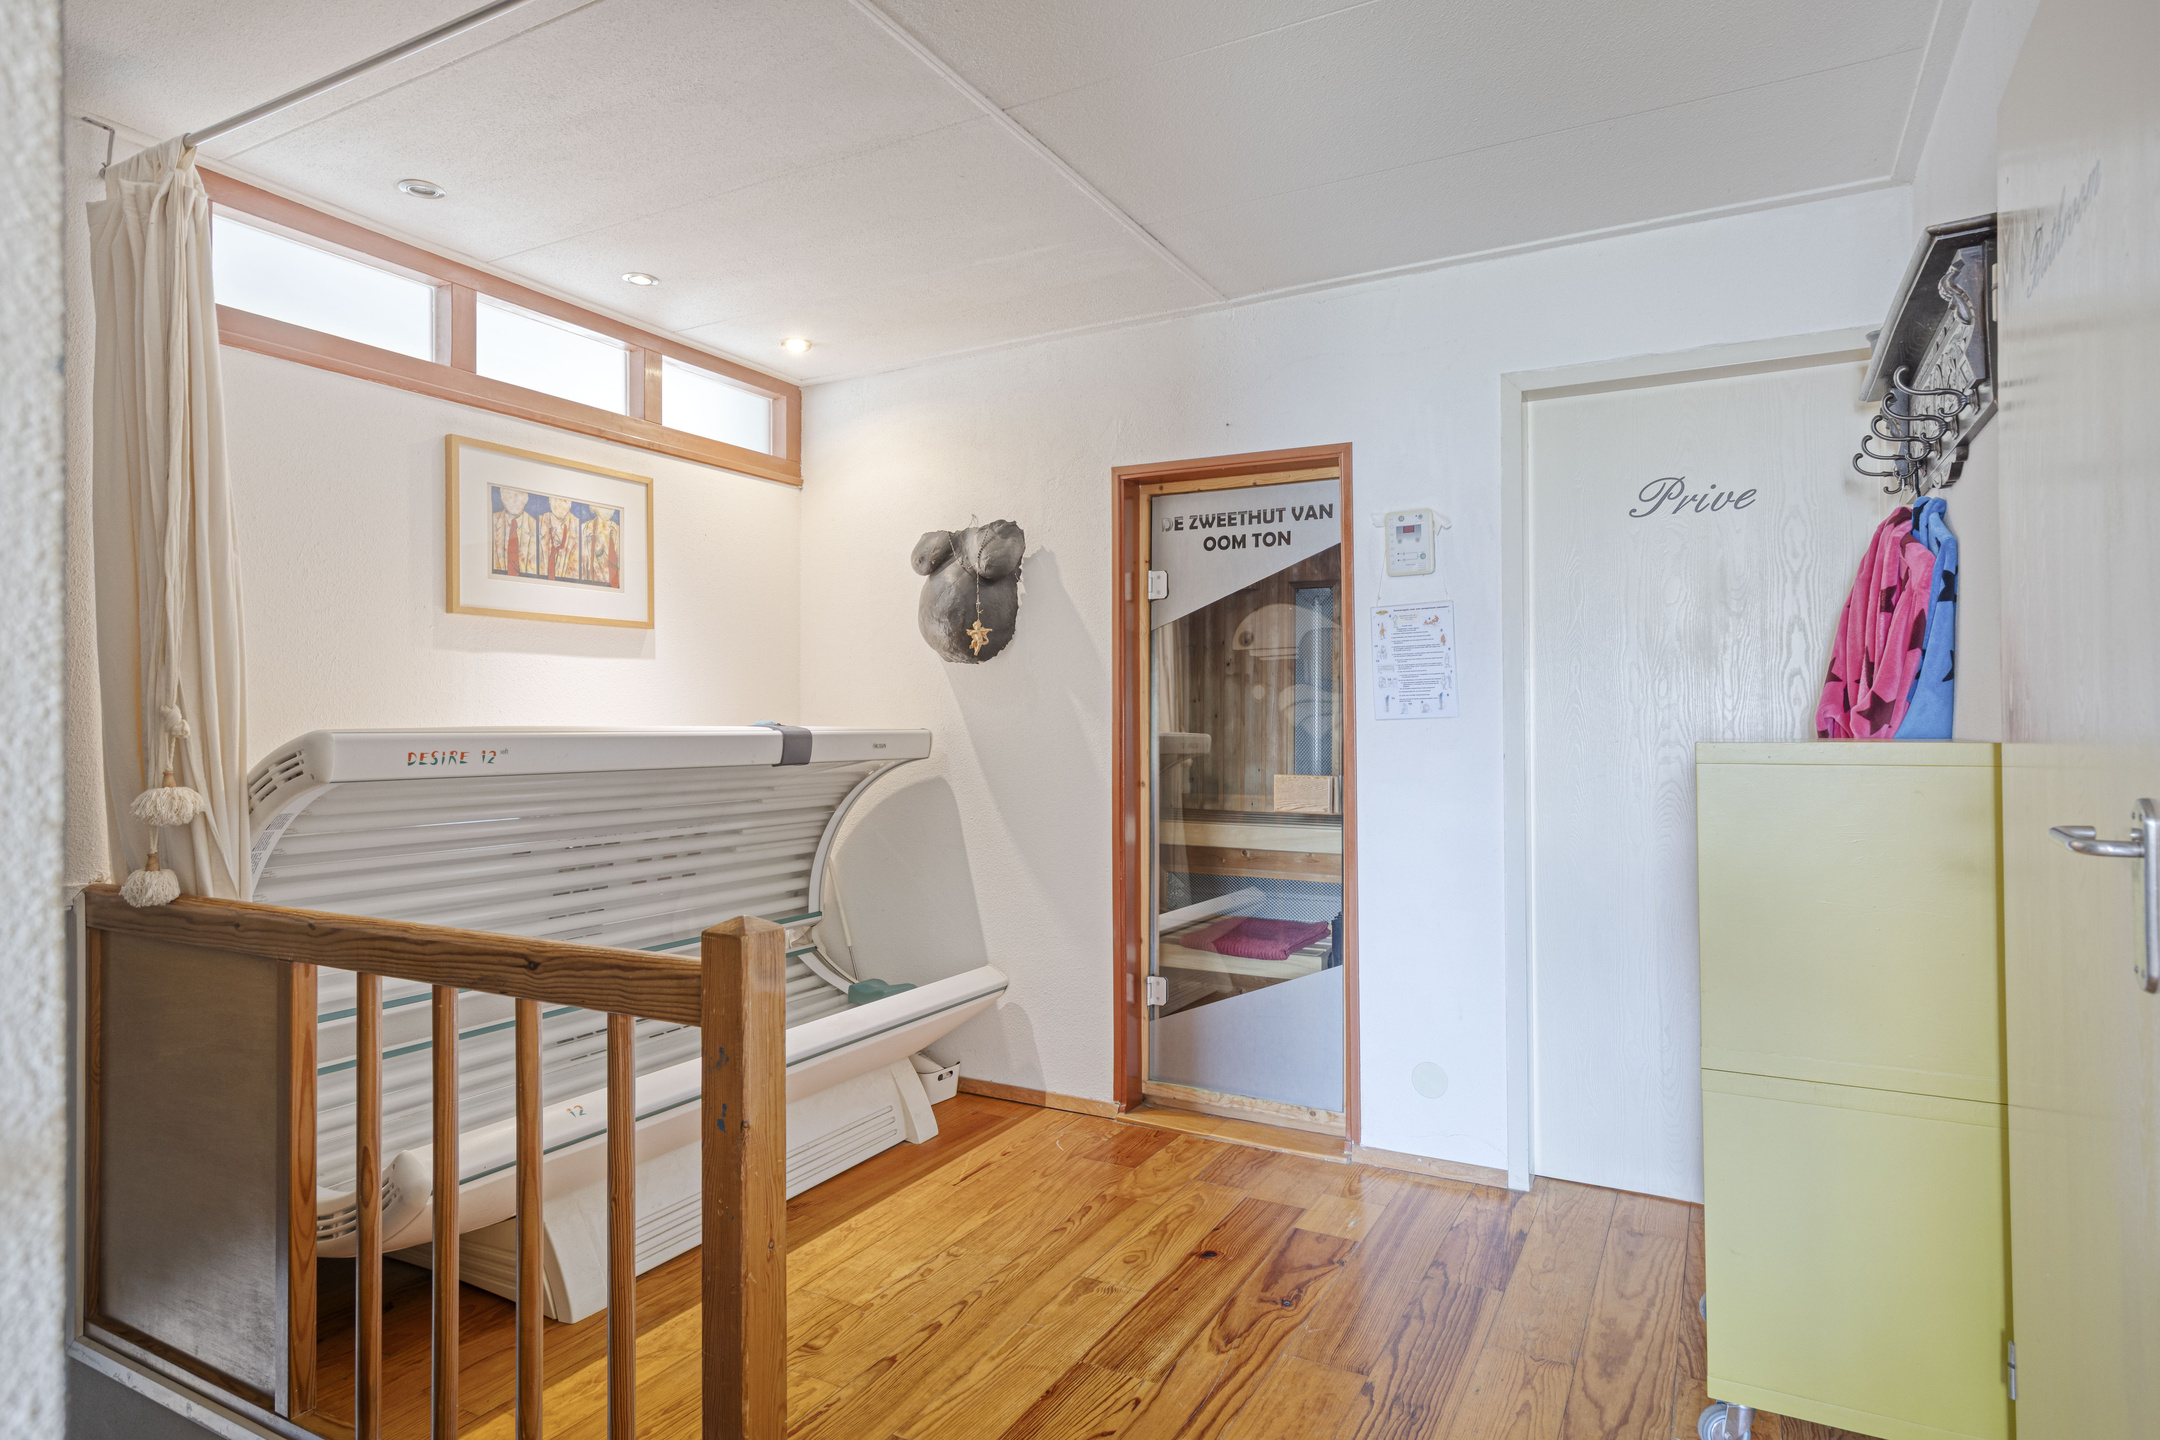
From the landing, there is access to two bedrooms, a second bathroom, separate WC, sauna and several storage areas.
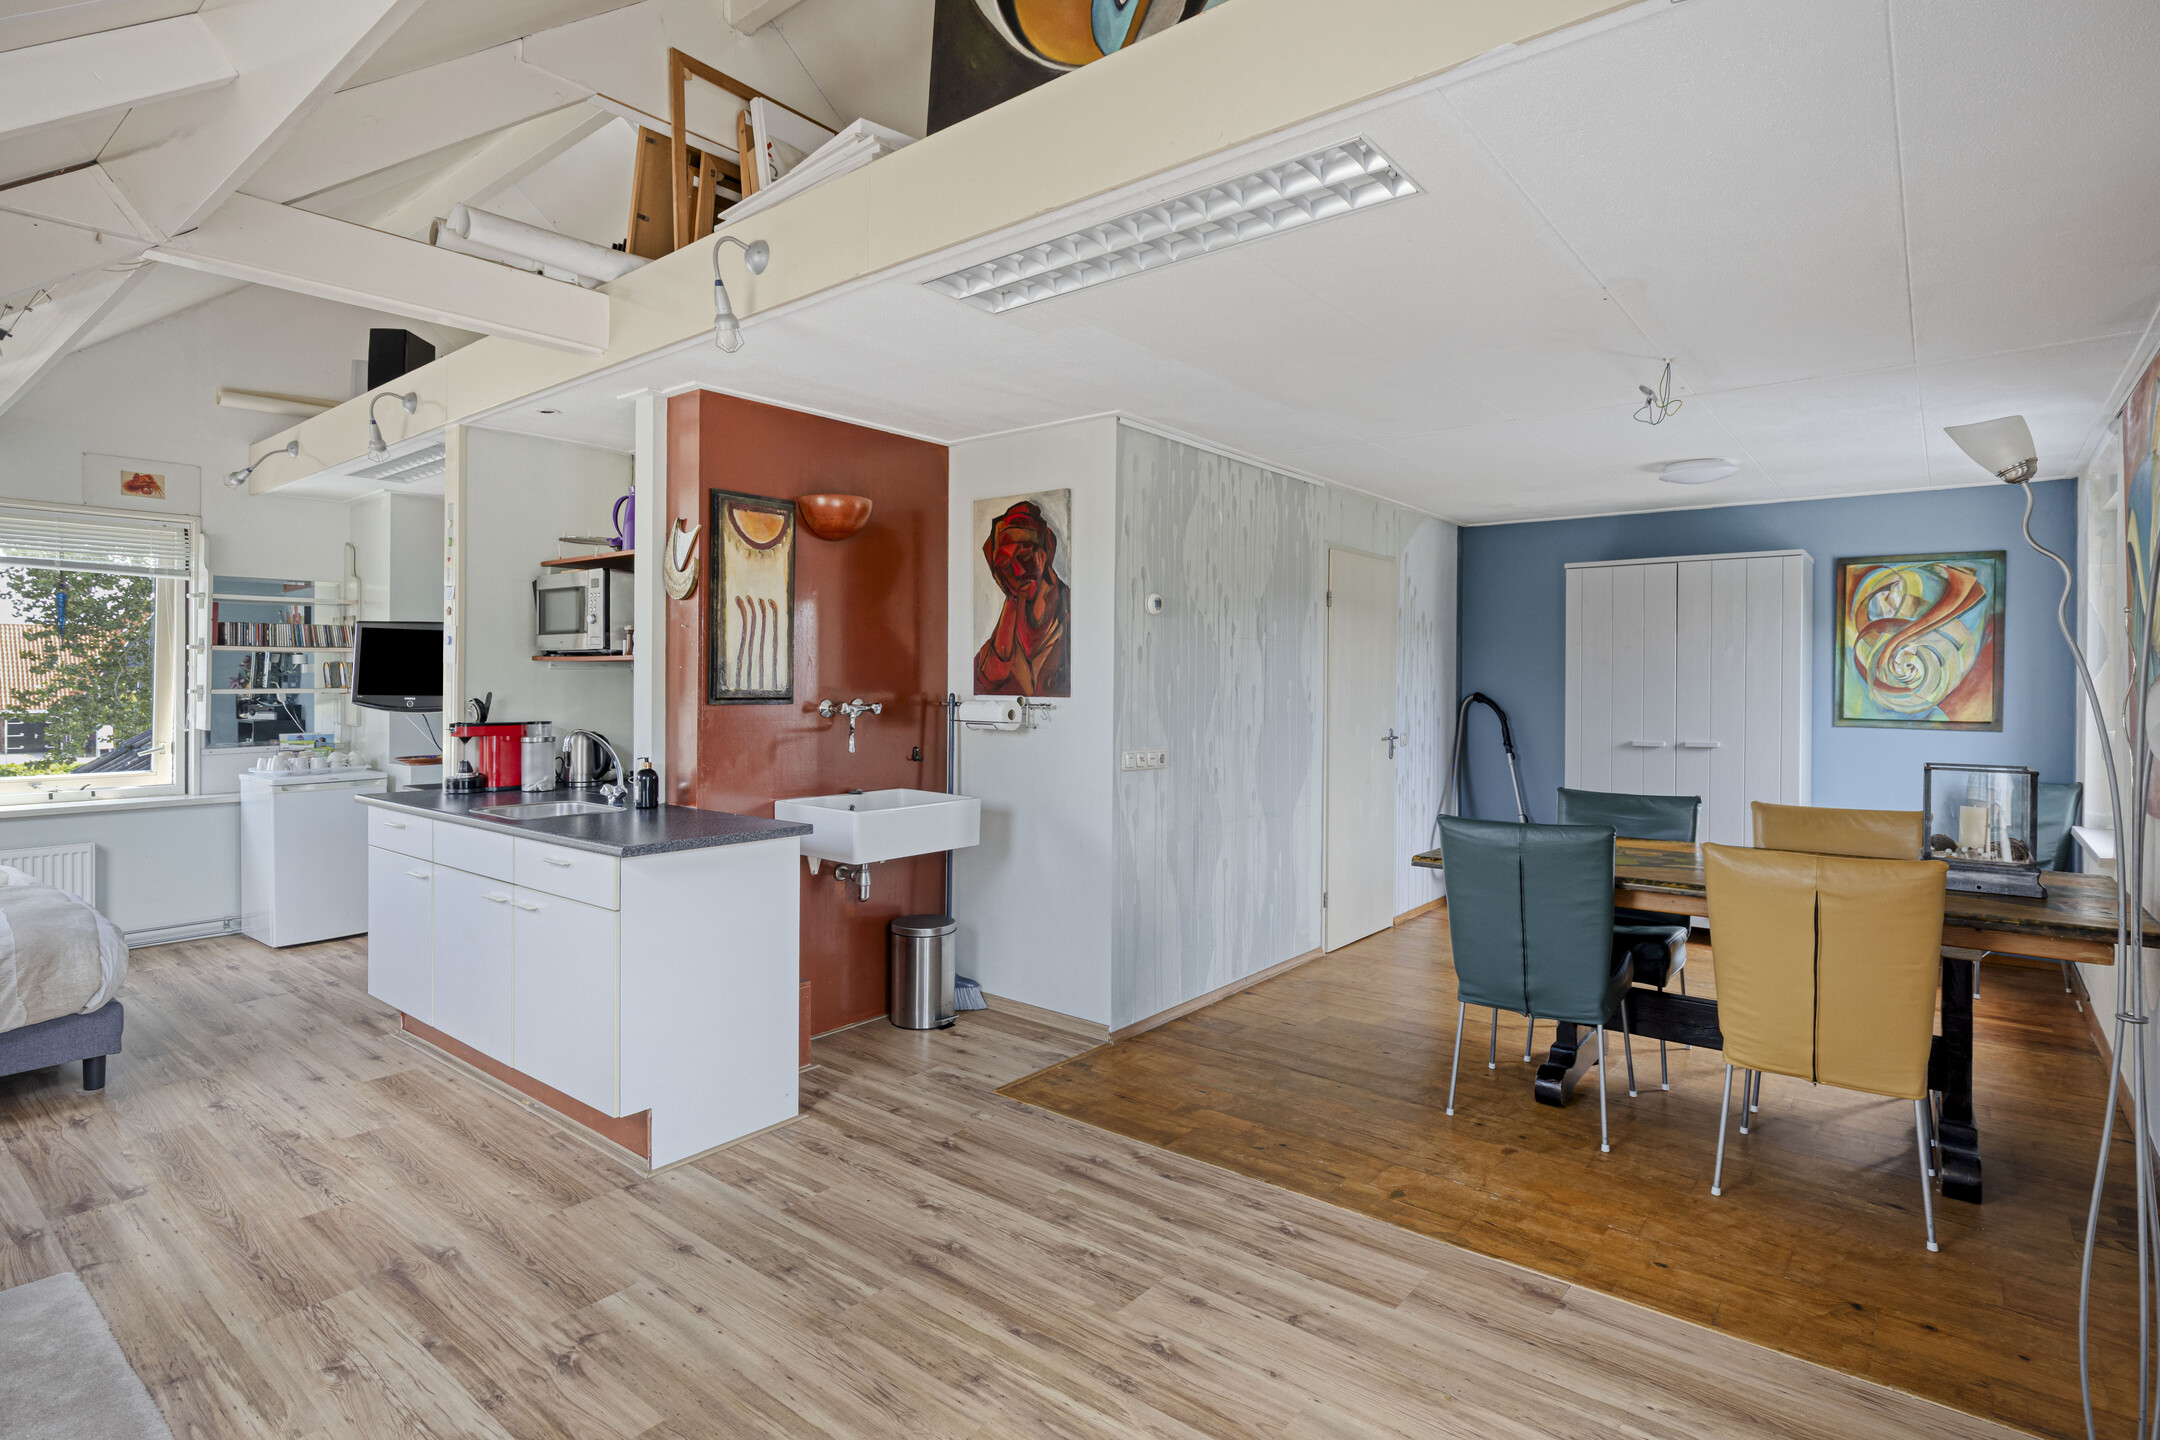
The principal bedroom is particularly spacious, with the roofline creating an impressive sense of volume. From here, doors open directly onto the balcony, providing an inviting outdoor space from which to enjoy the surroundings.
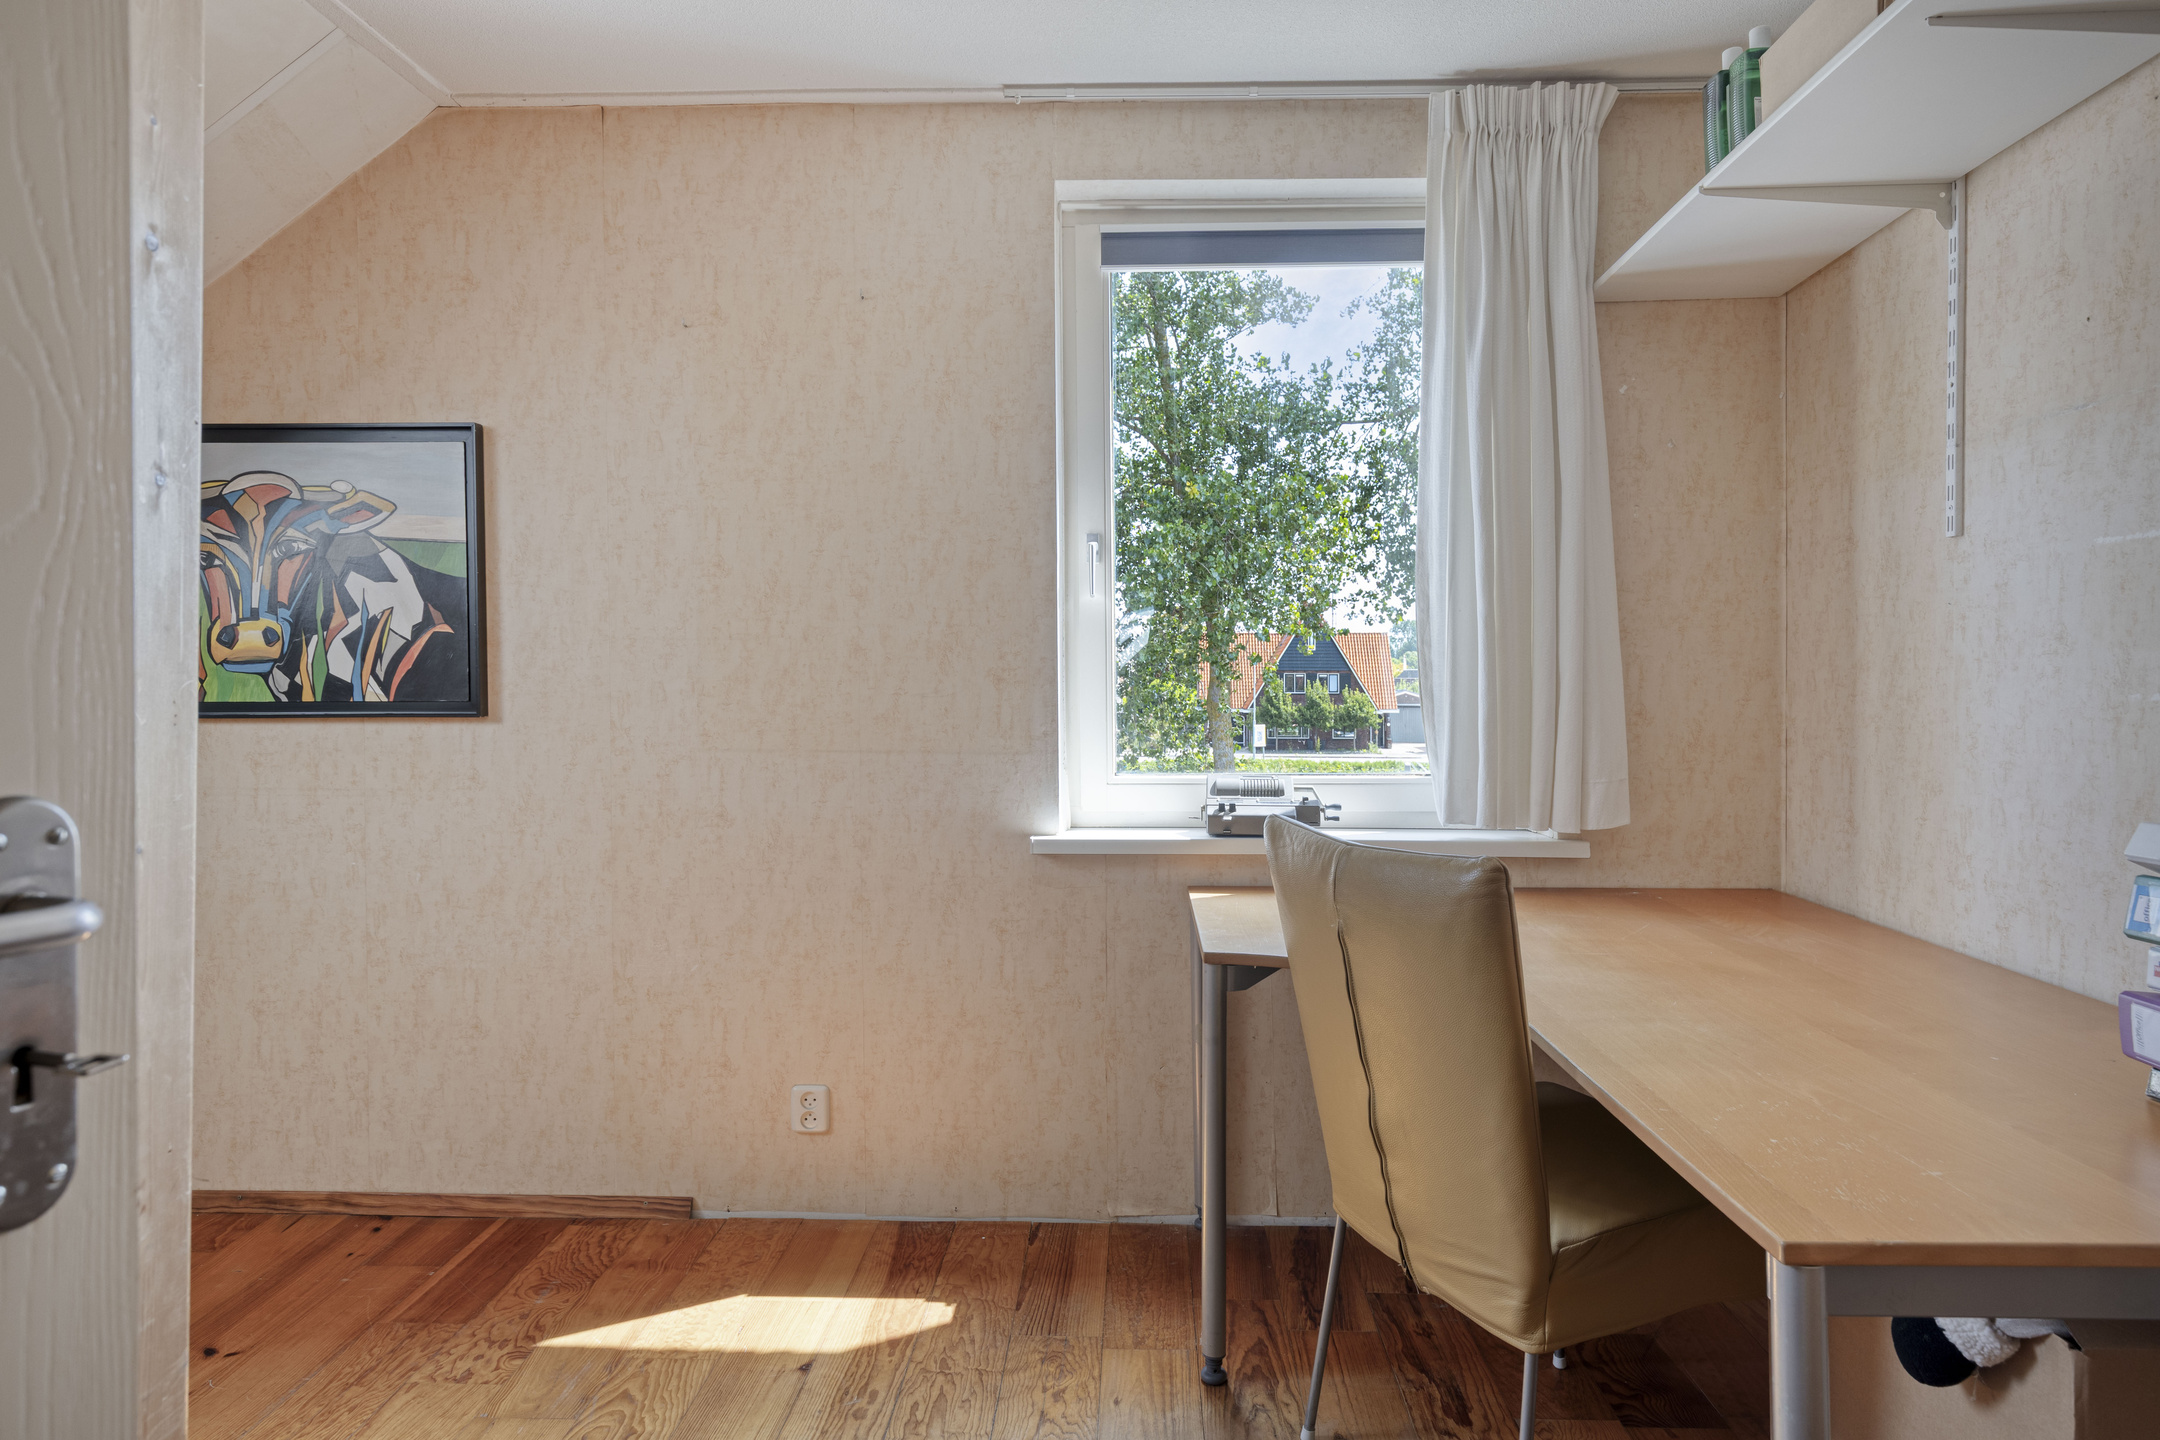
The second bedroom is equally versatile and could serve as a guest bedroom, study or hobby room.
The entire upper floor is currently arranged as a fully equipped bed and breakfast. With its own bathroom, WC, sauna, sleeping accommodation and balcony, this level offers a high degree of privacy and independence.
It is this flexibility that makes the property particularly interesting for larger families, multi-generational living or those seeking additional guest accommodation.
Attic and loft
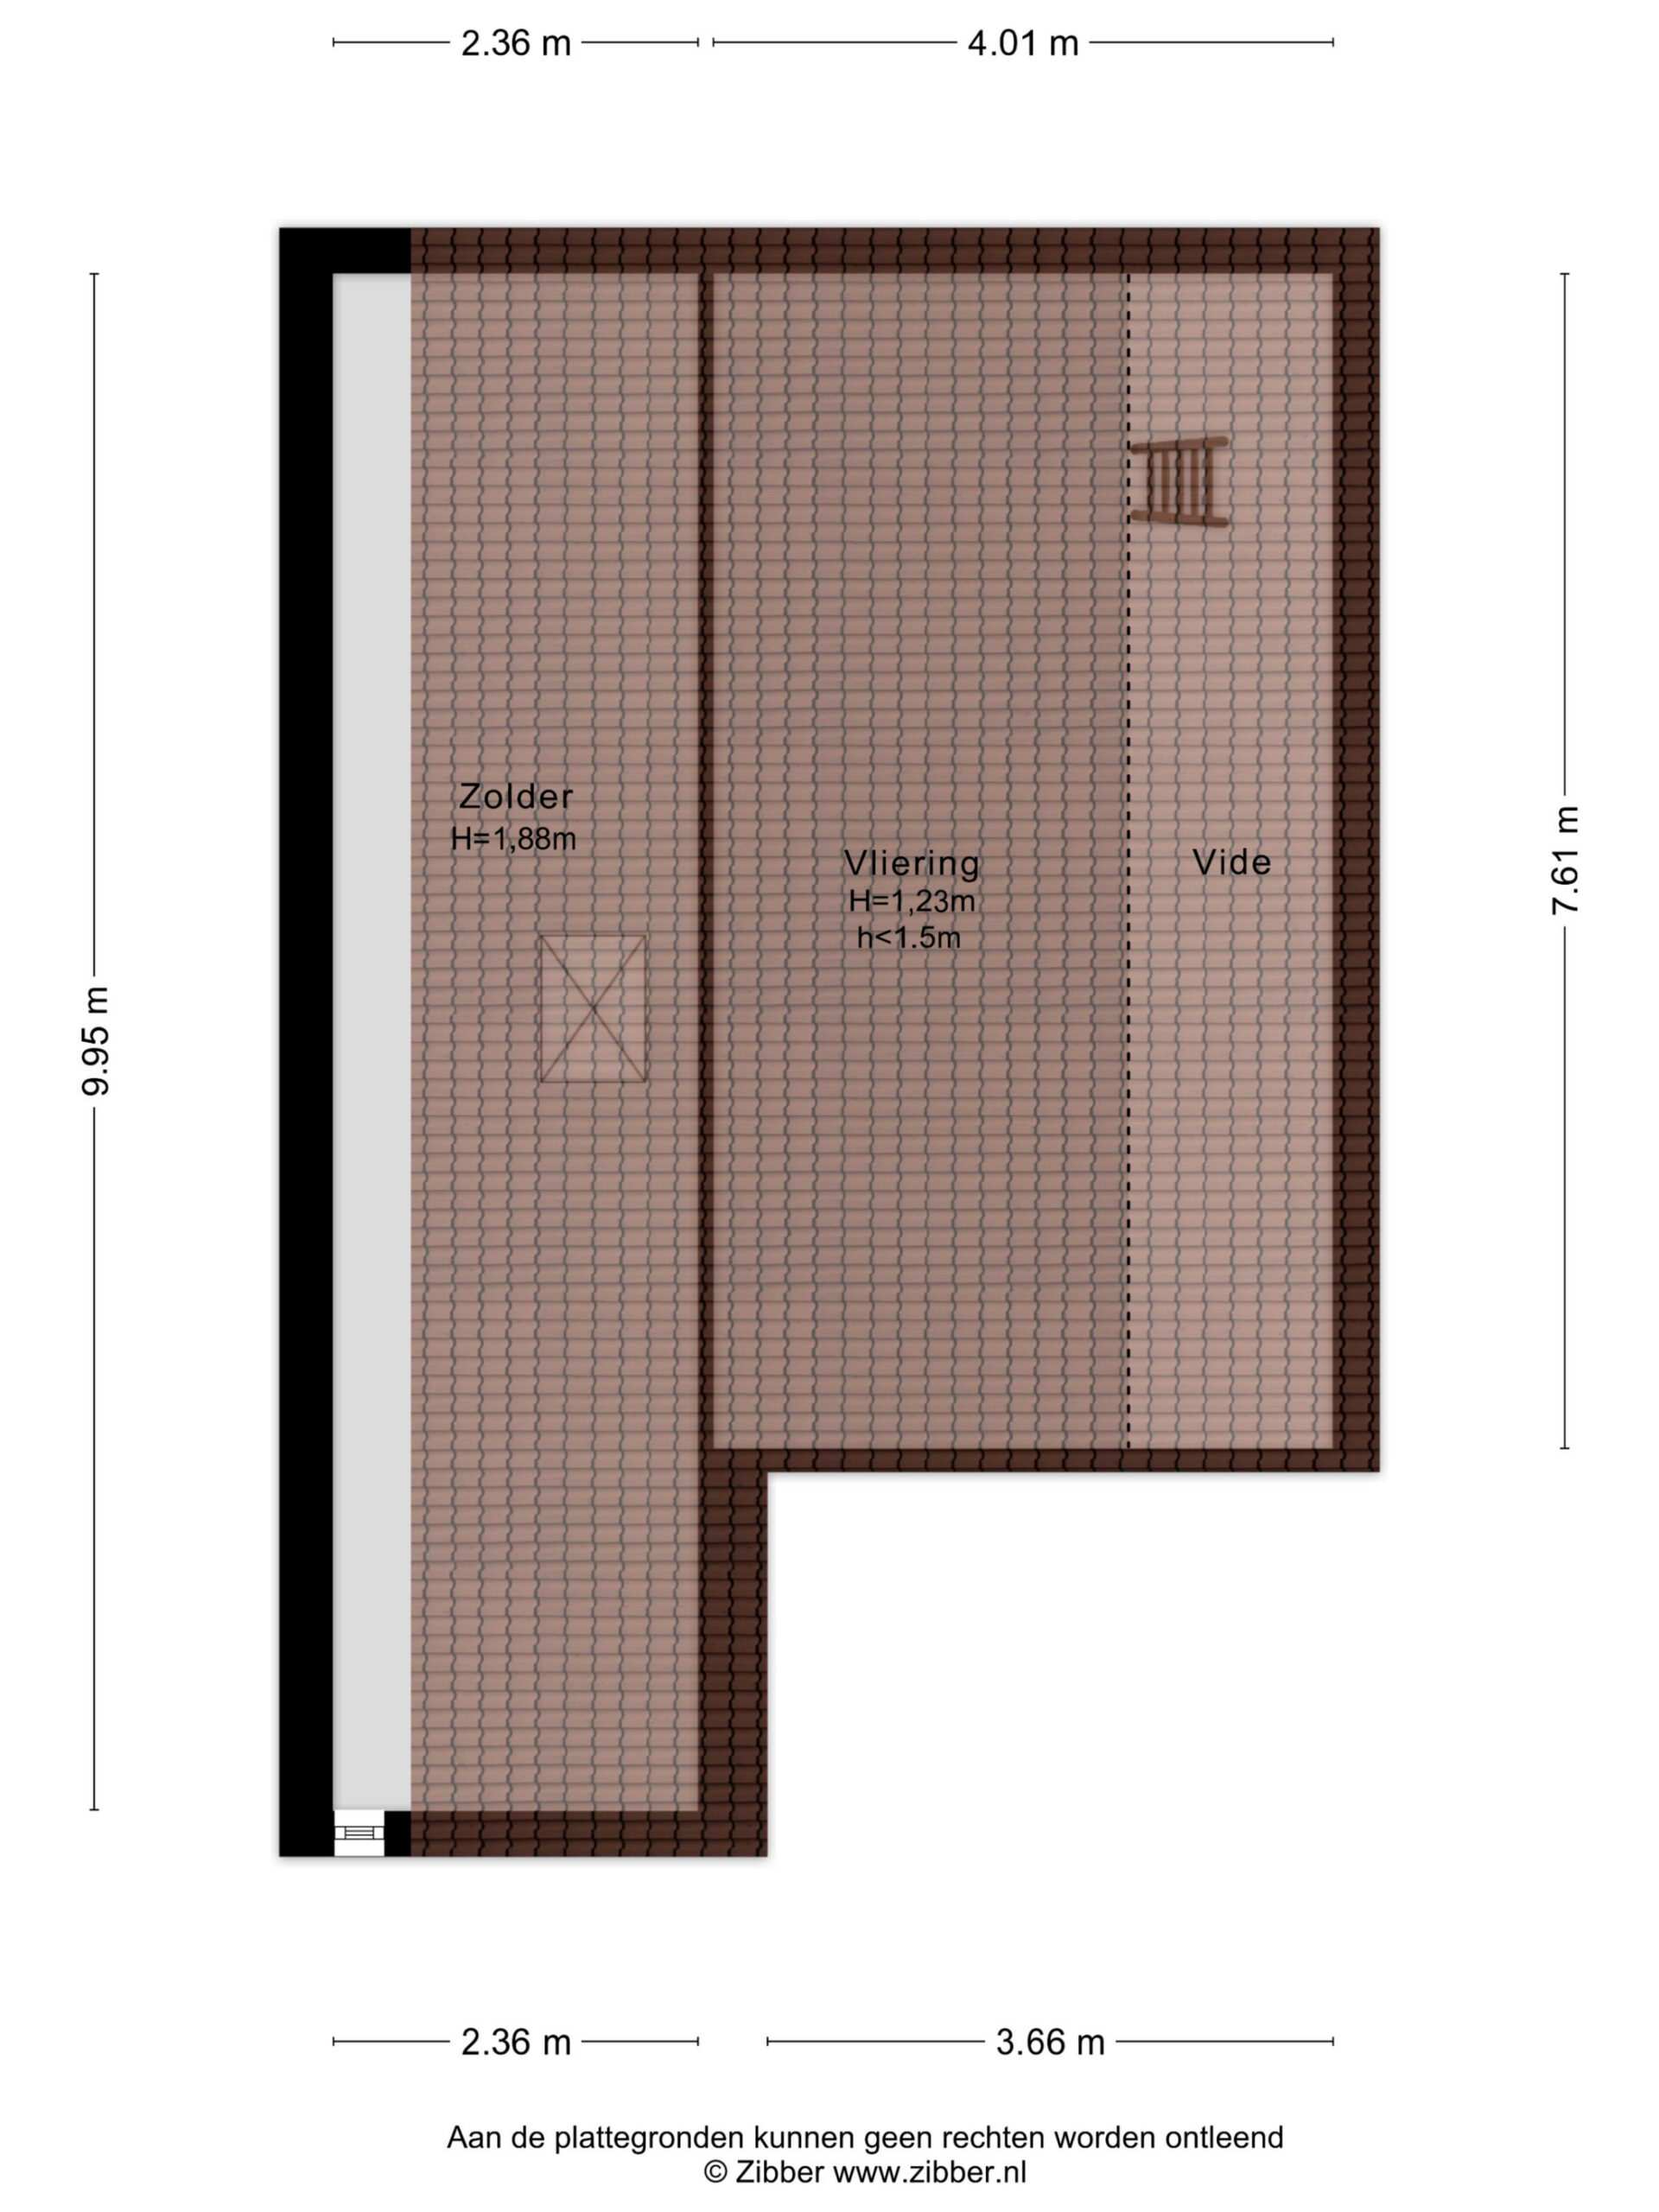
Above the first floor are an attic and loft area, providing further useful storage space.
Garden and outdoor living
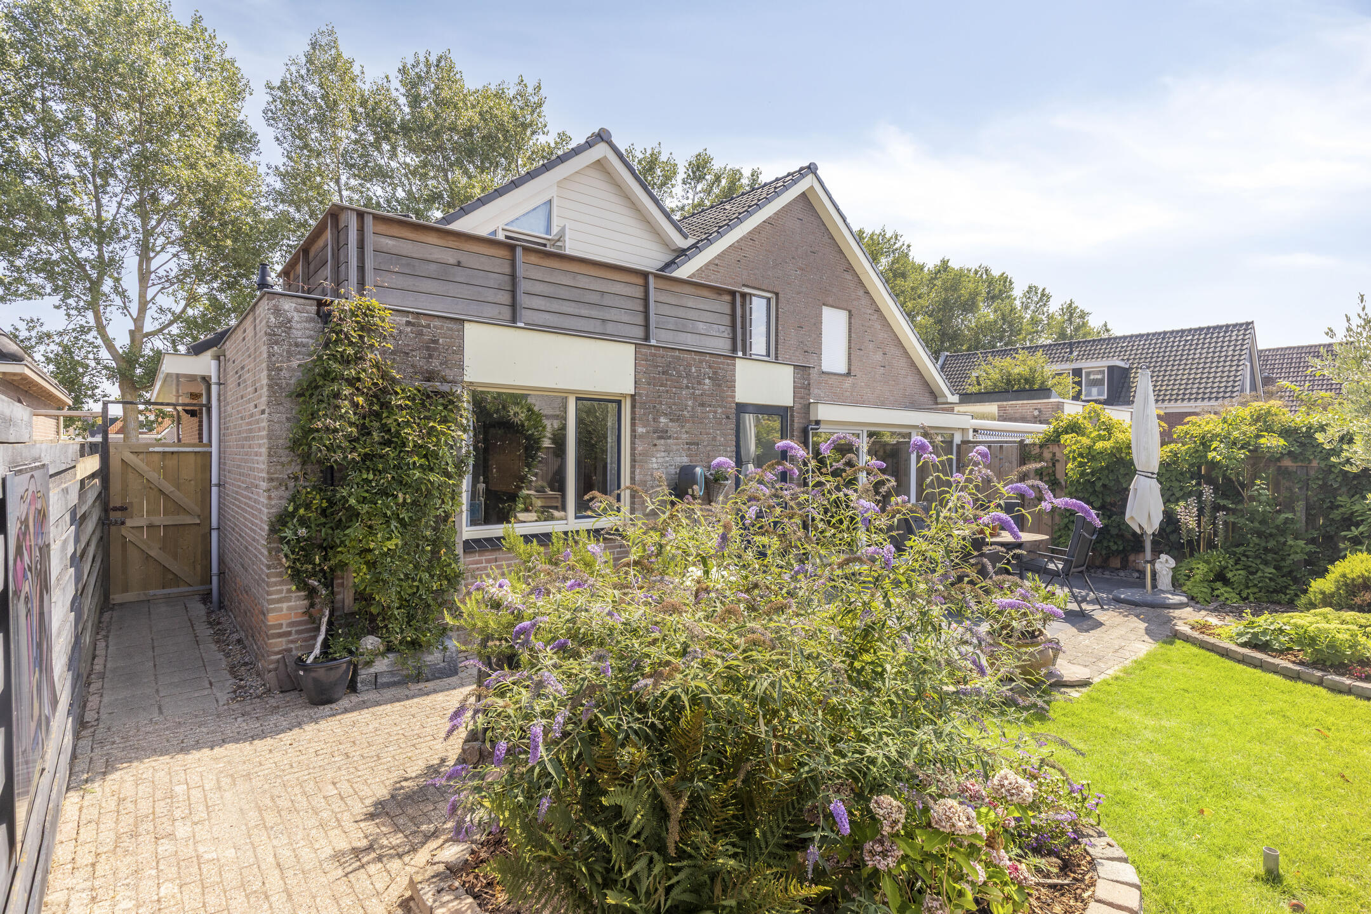
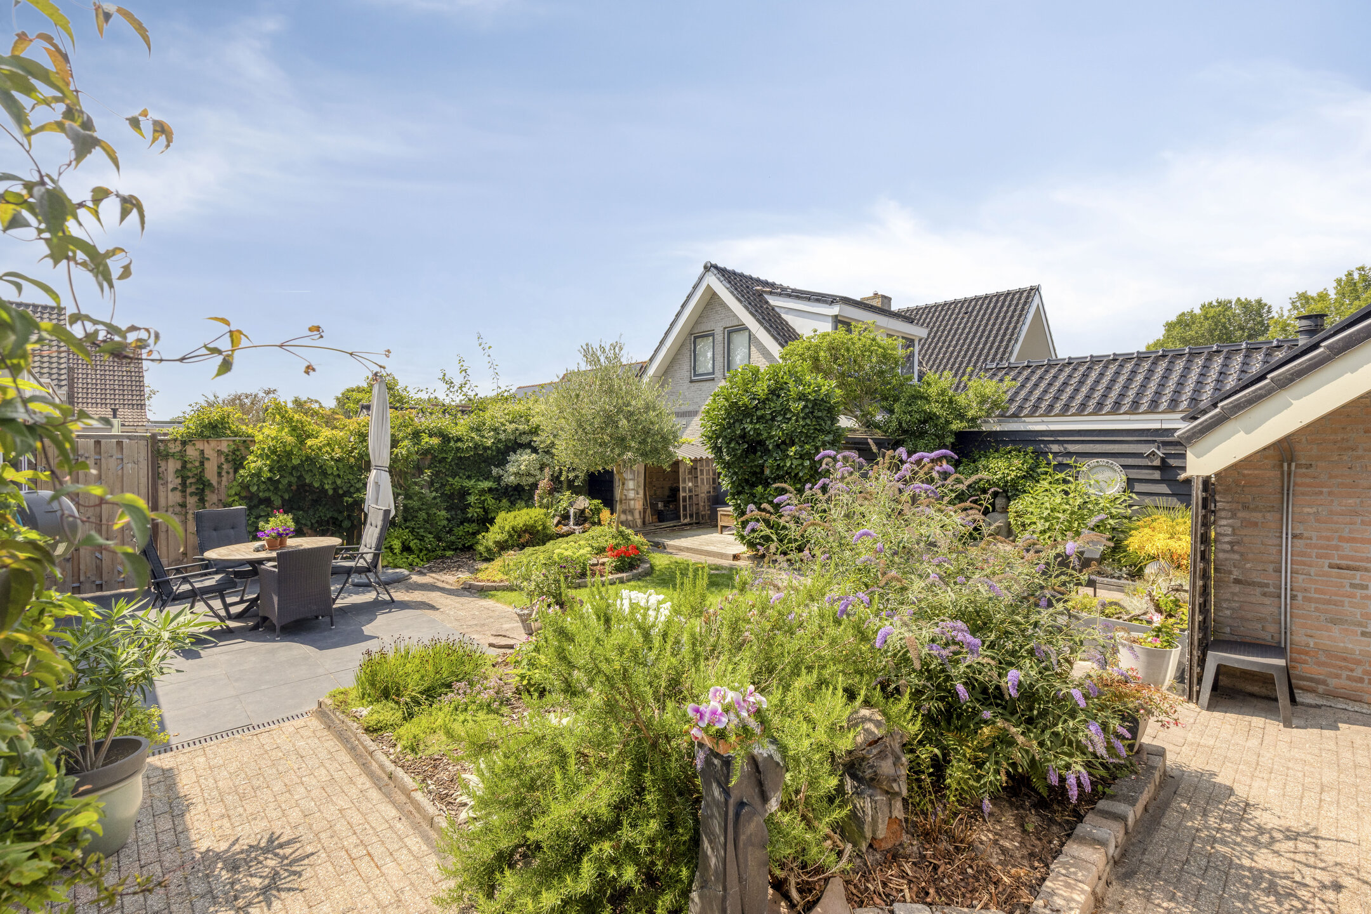
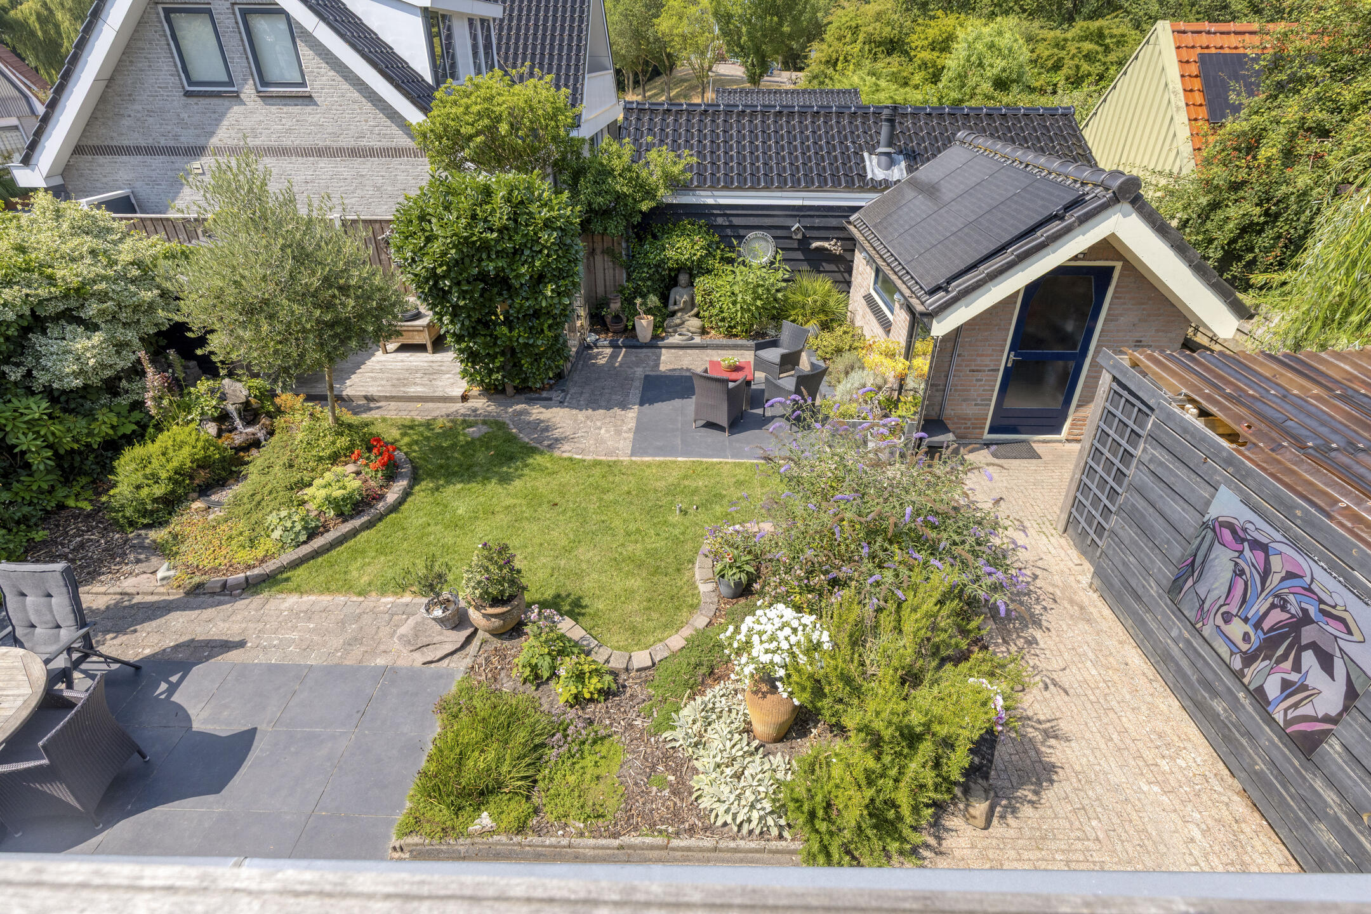
The west-facing rear garden is one of the property’s most appealing features.
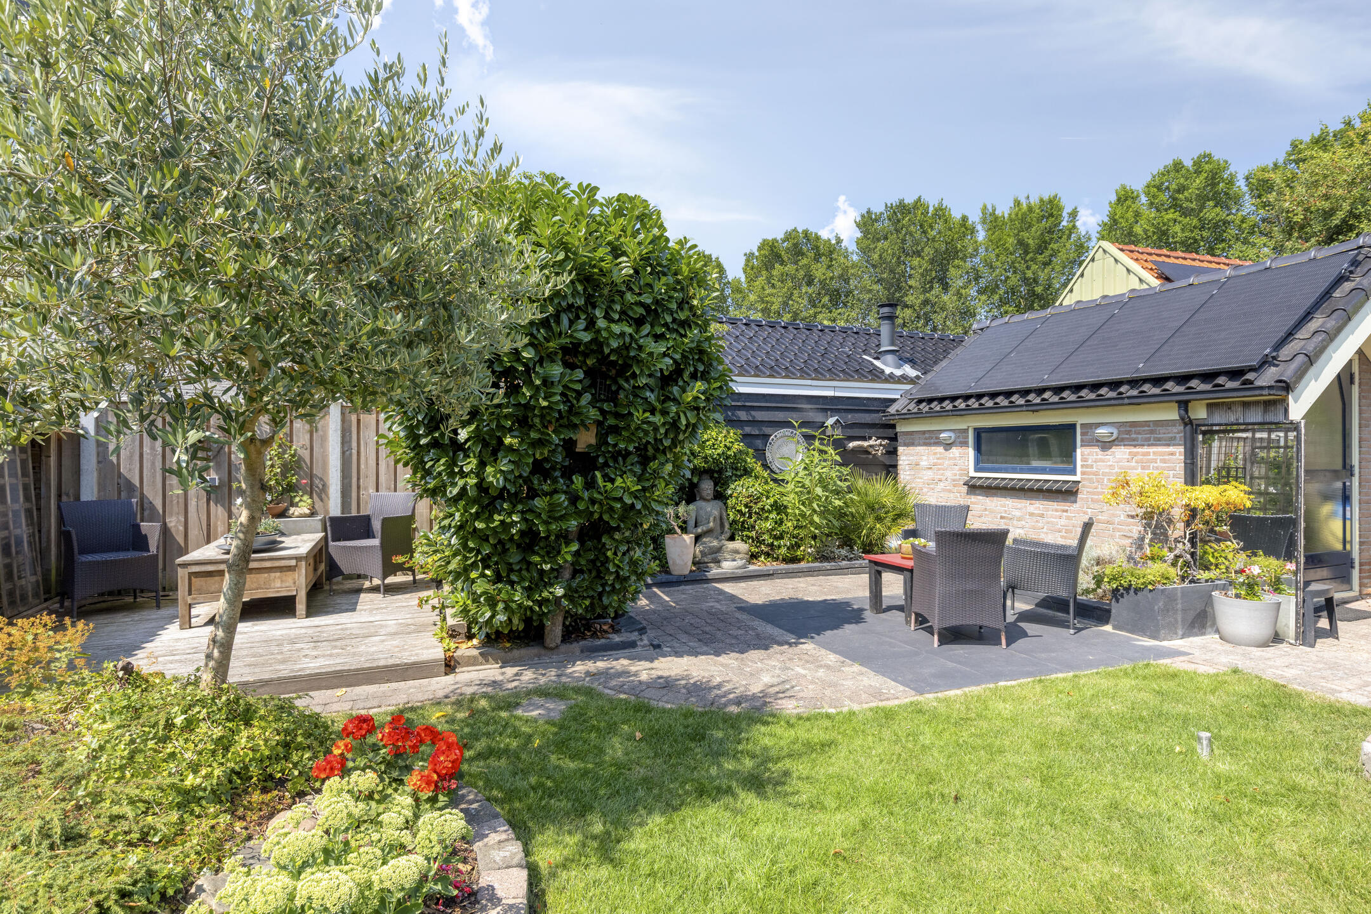
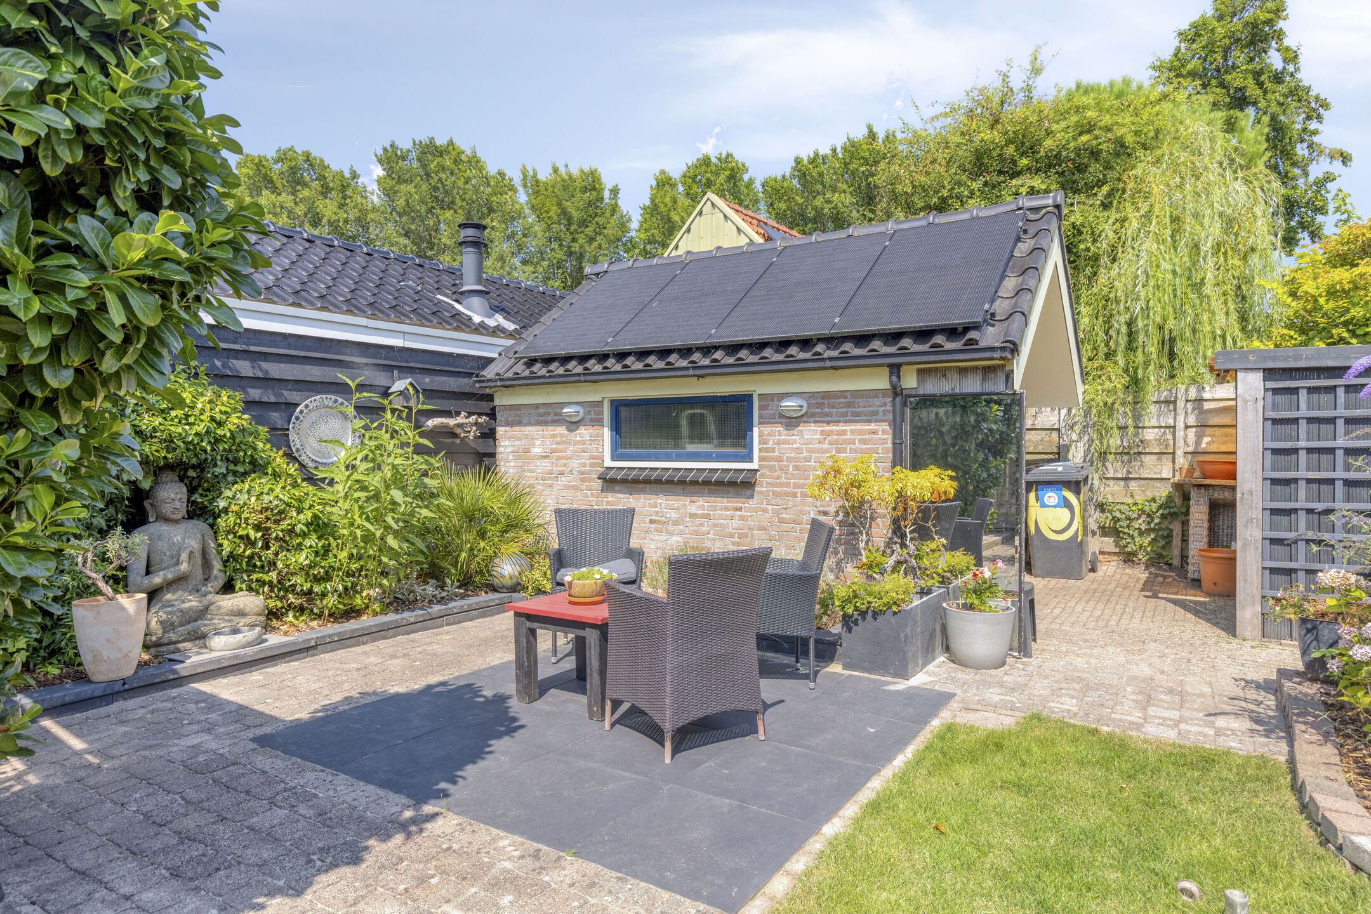
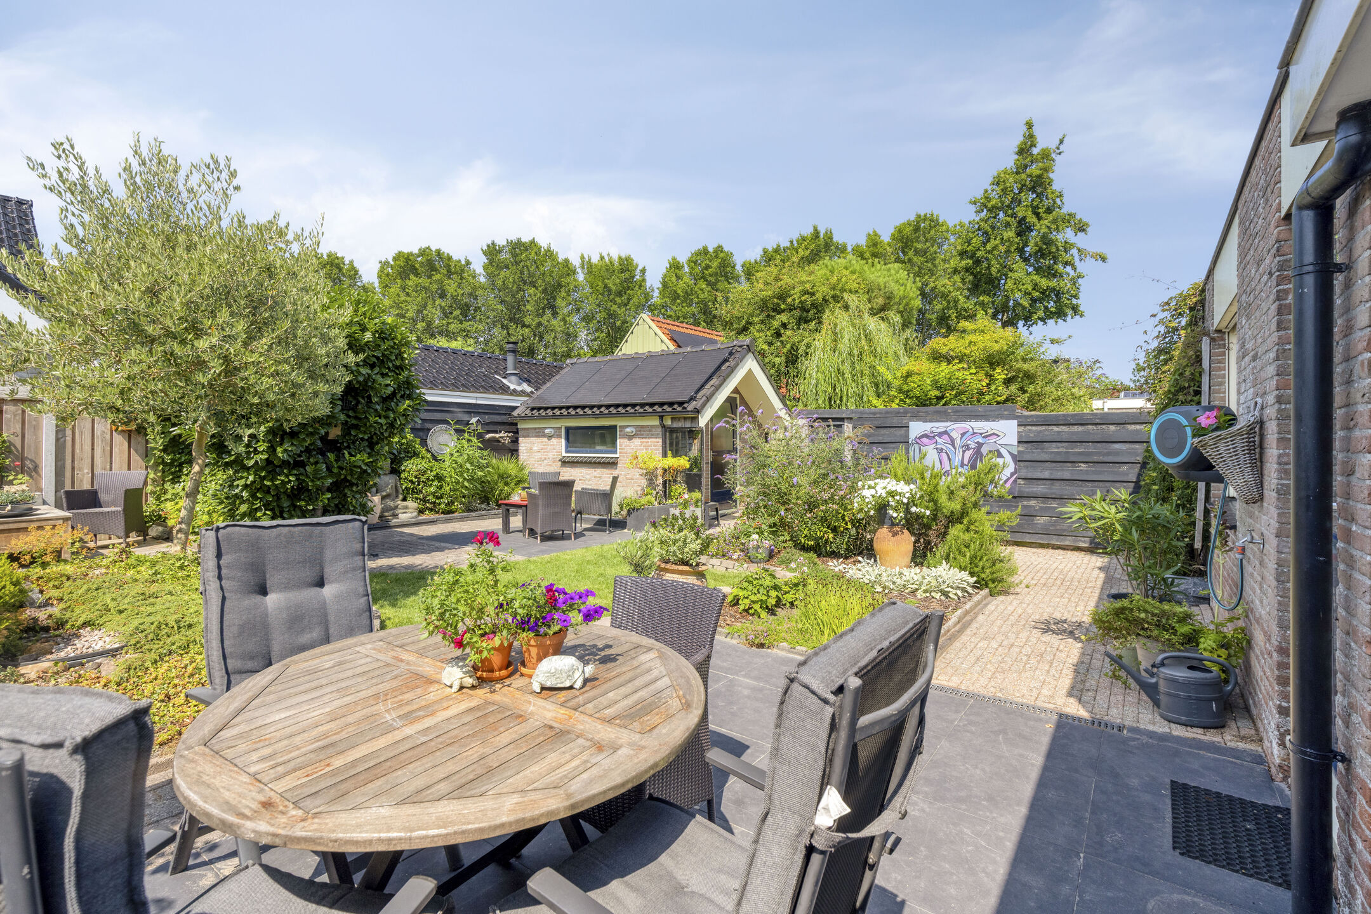
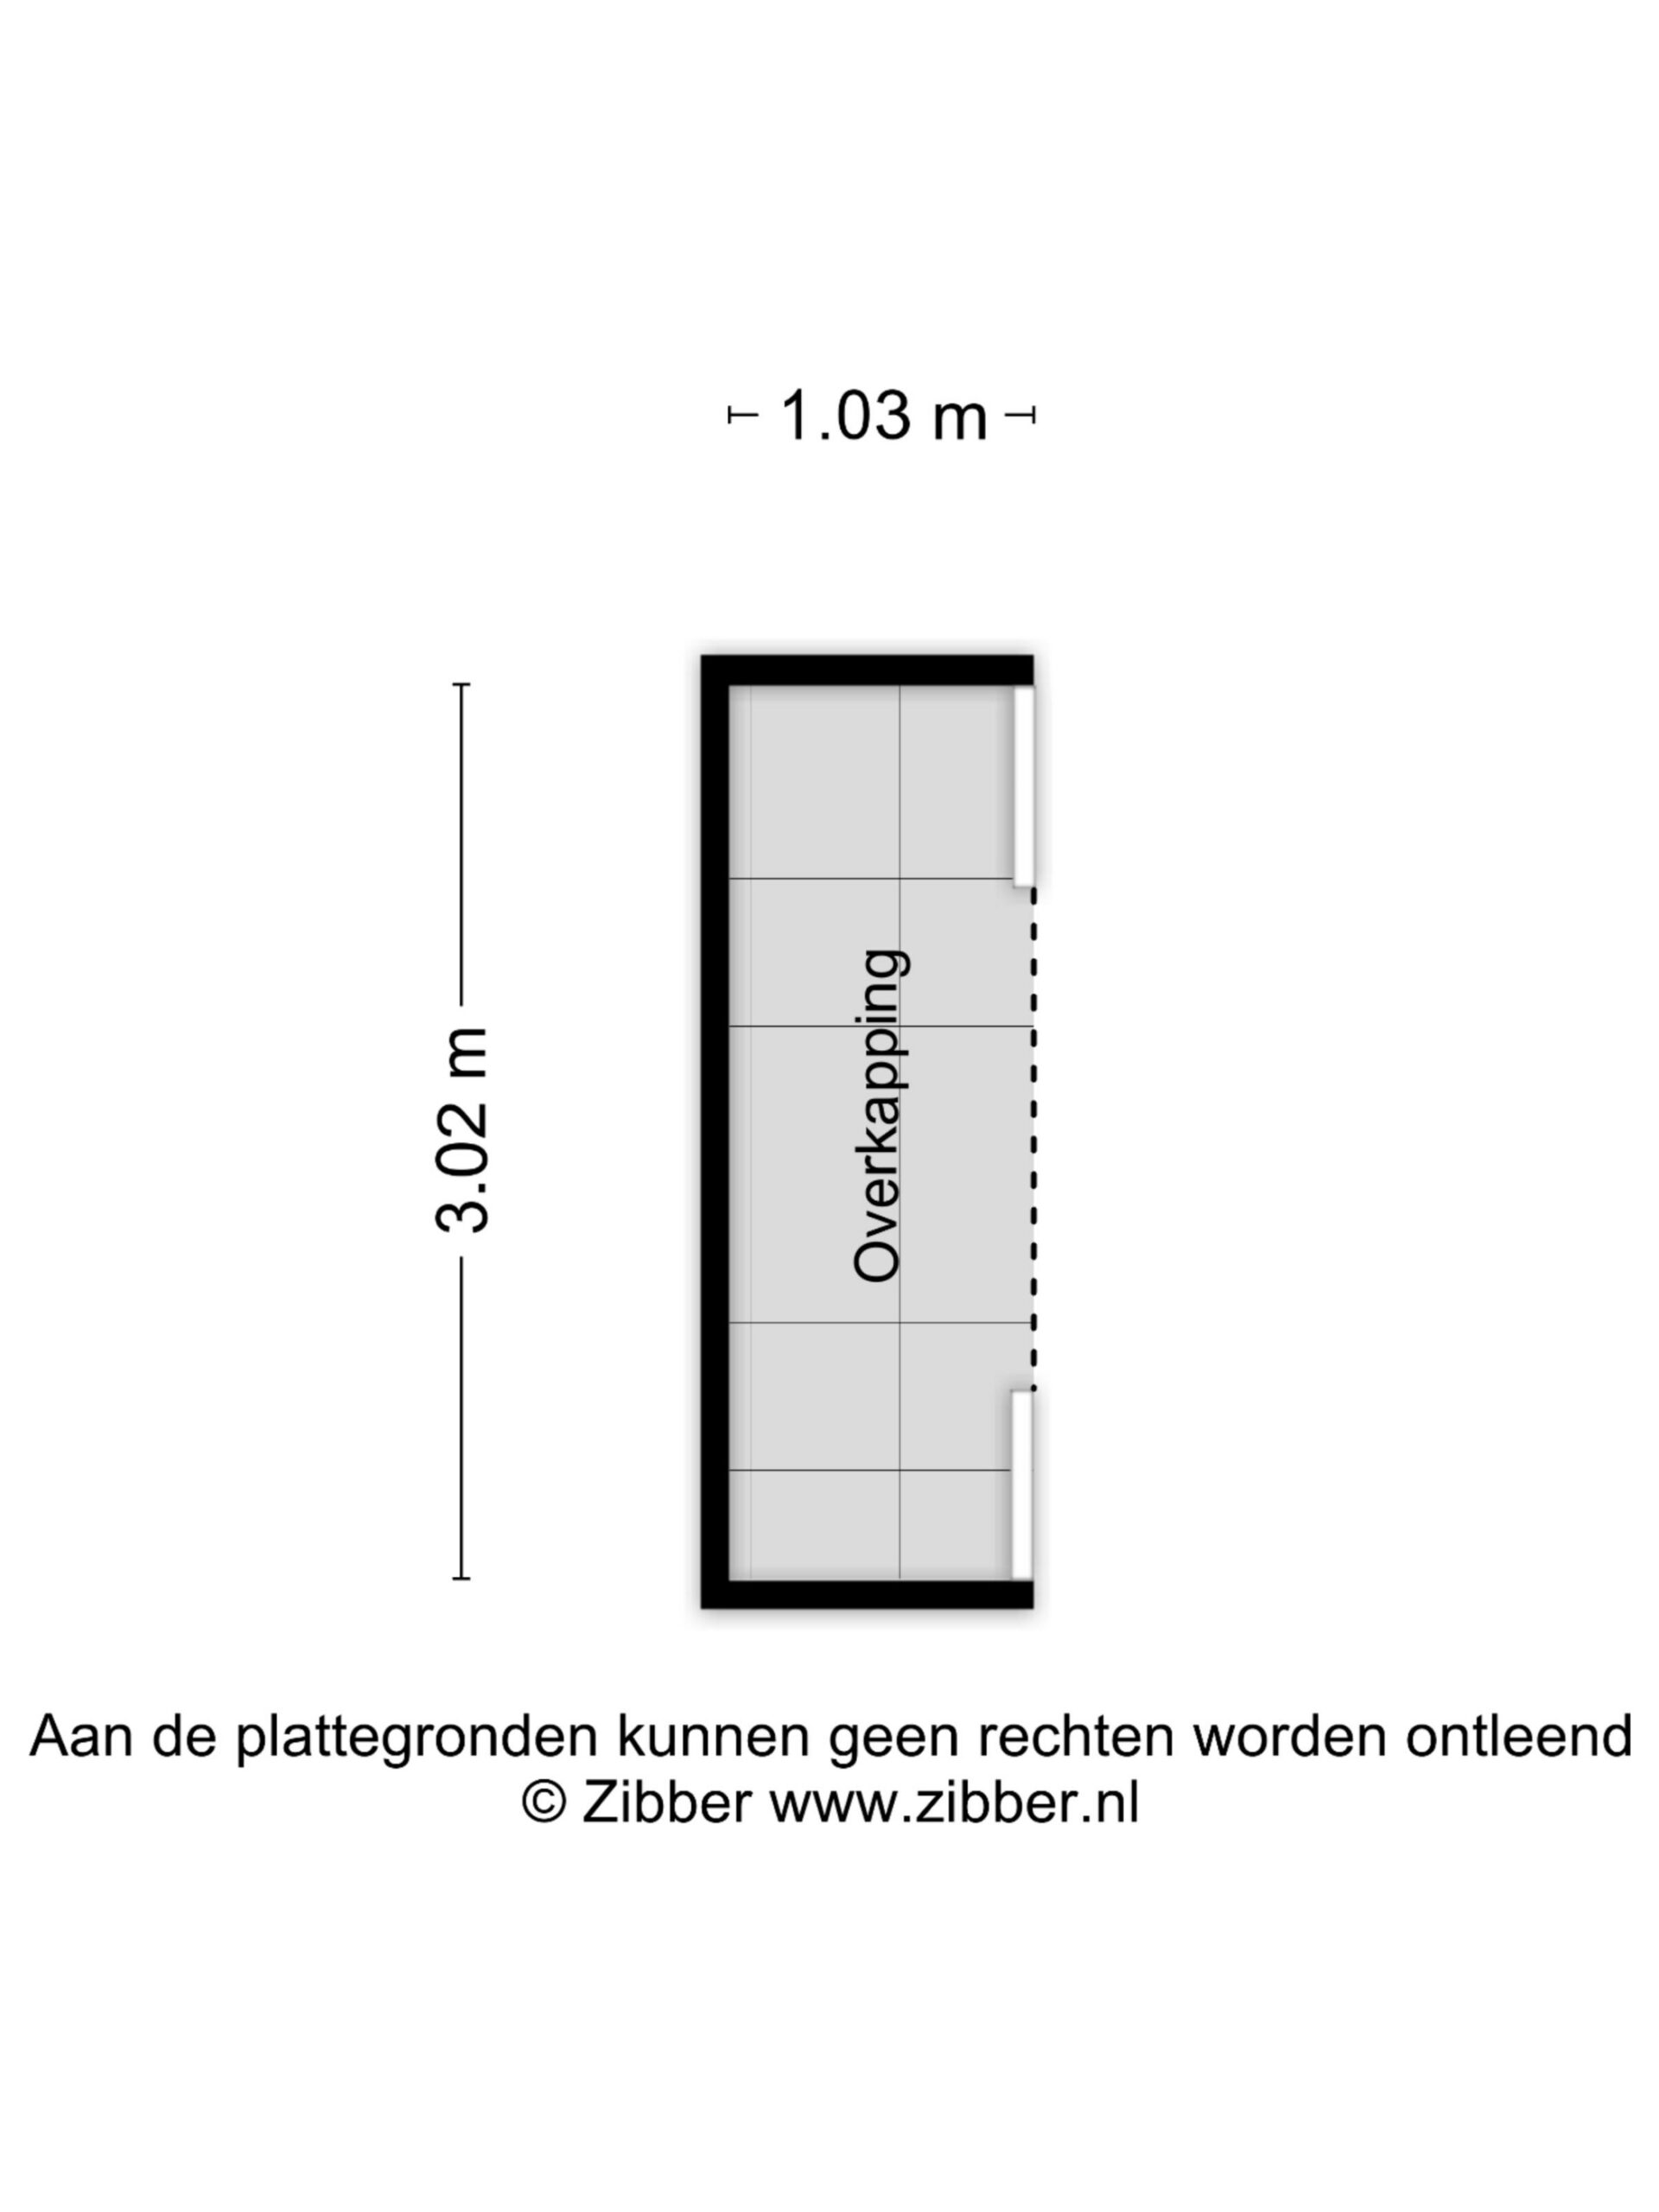
Thoughtfully landscaped with lawn, planting, paved areas, terraces and covered seating, it offers a variety of places to relax outdoors throughout the day.
A terrace directly behind the conservatory creates a natural extension of the indoor living space, while additional seating areas further into the garden provide greater privacy.
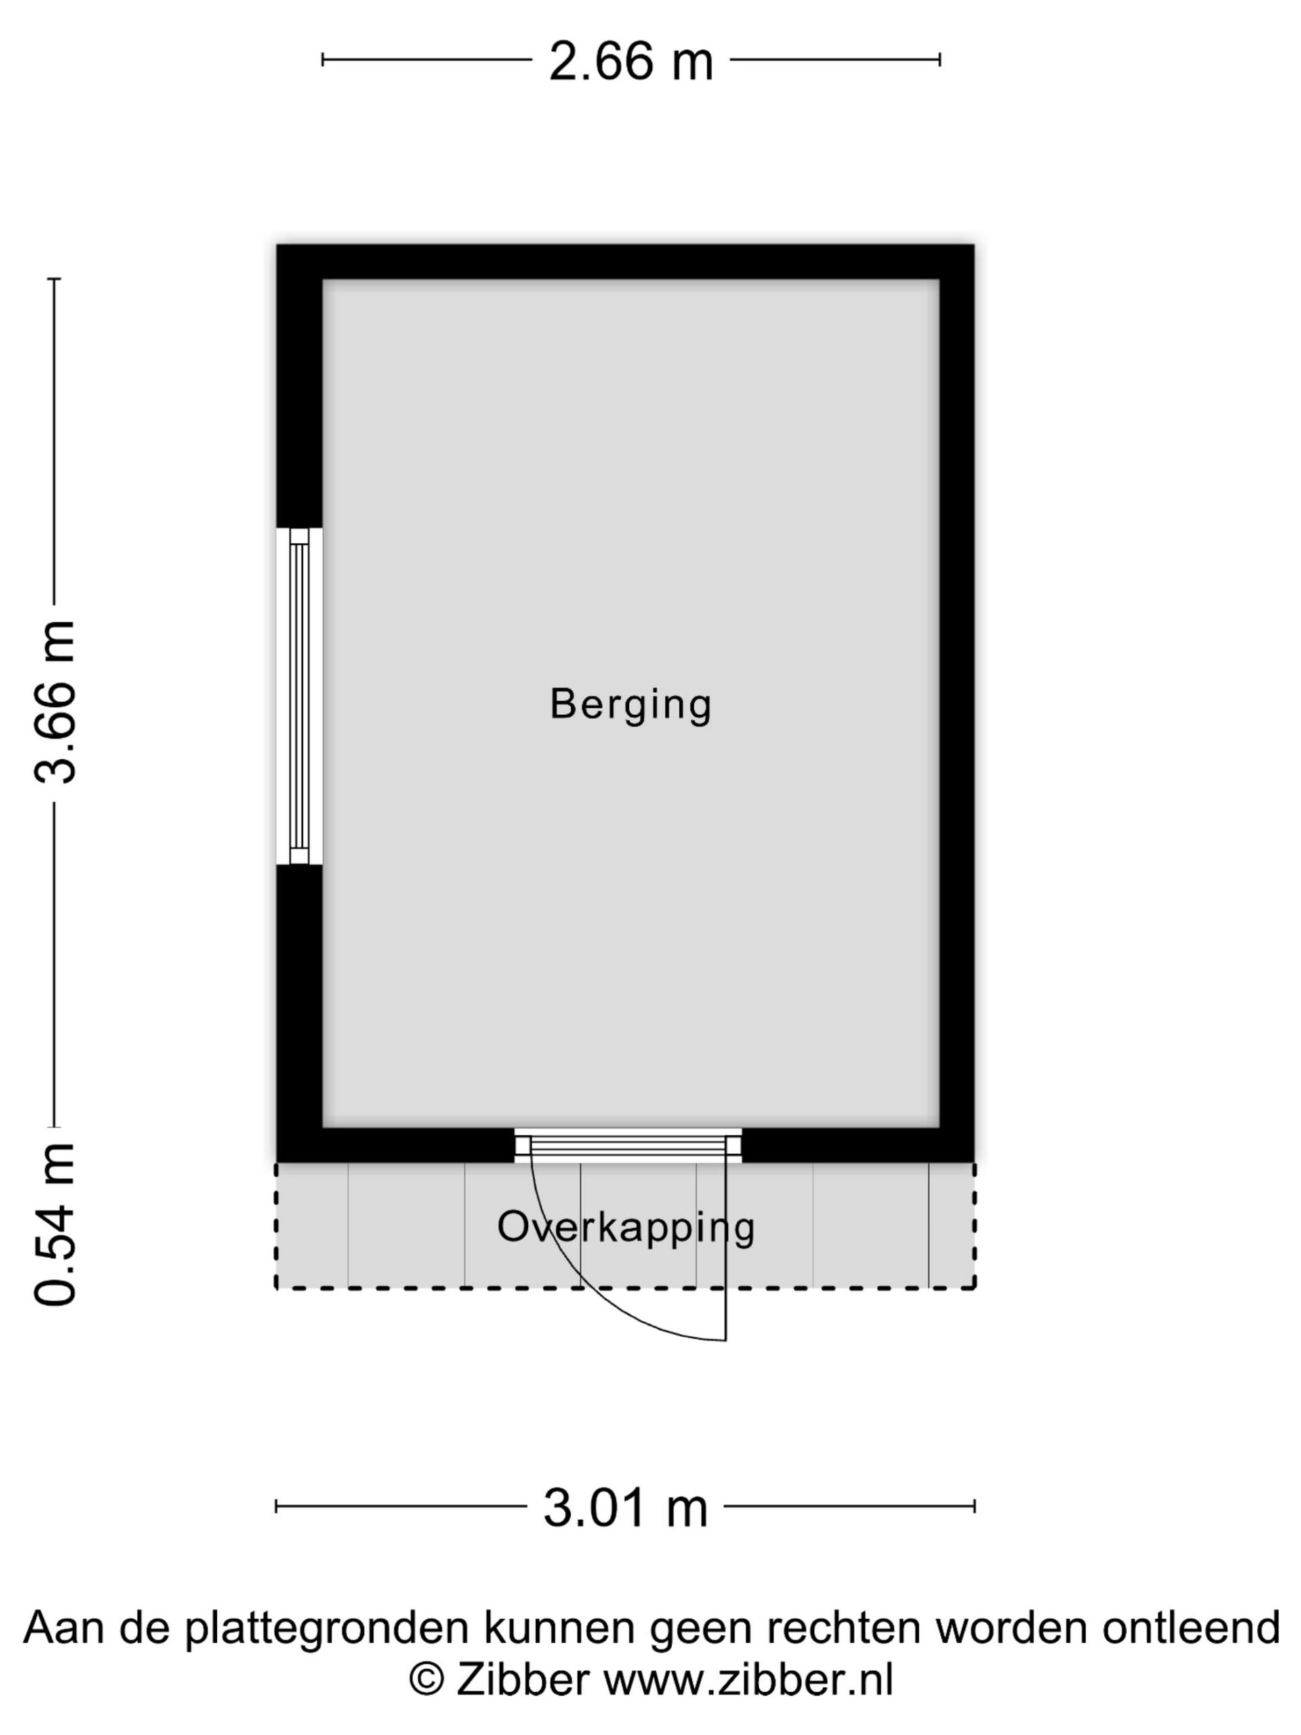
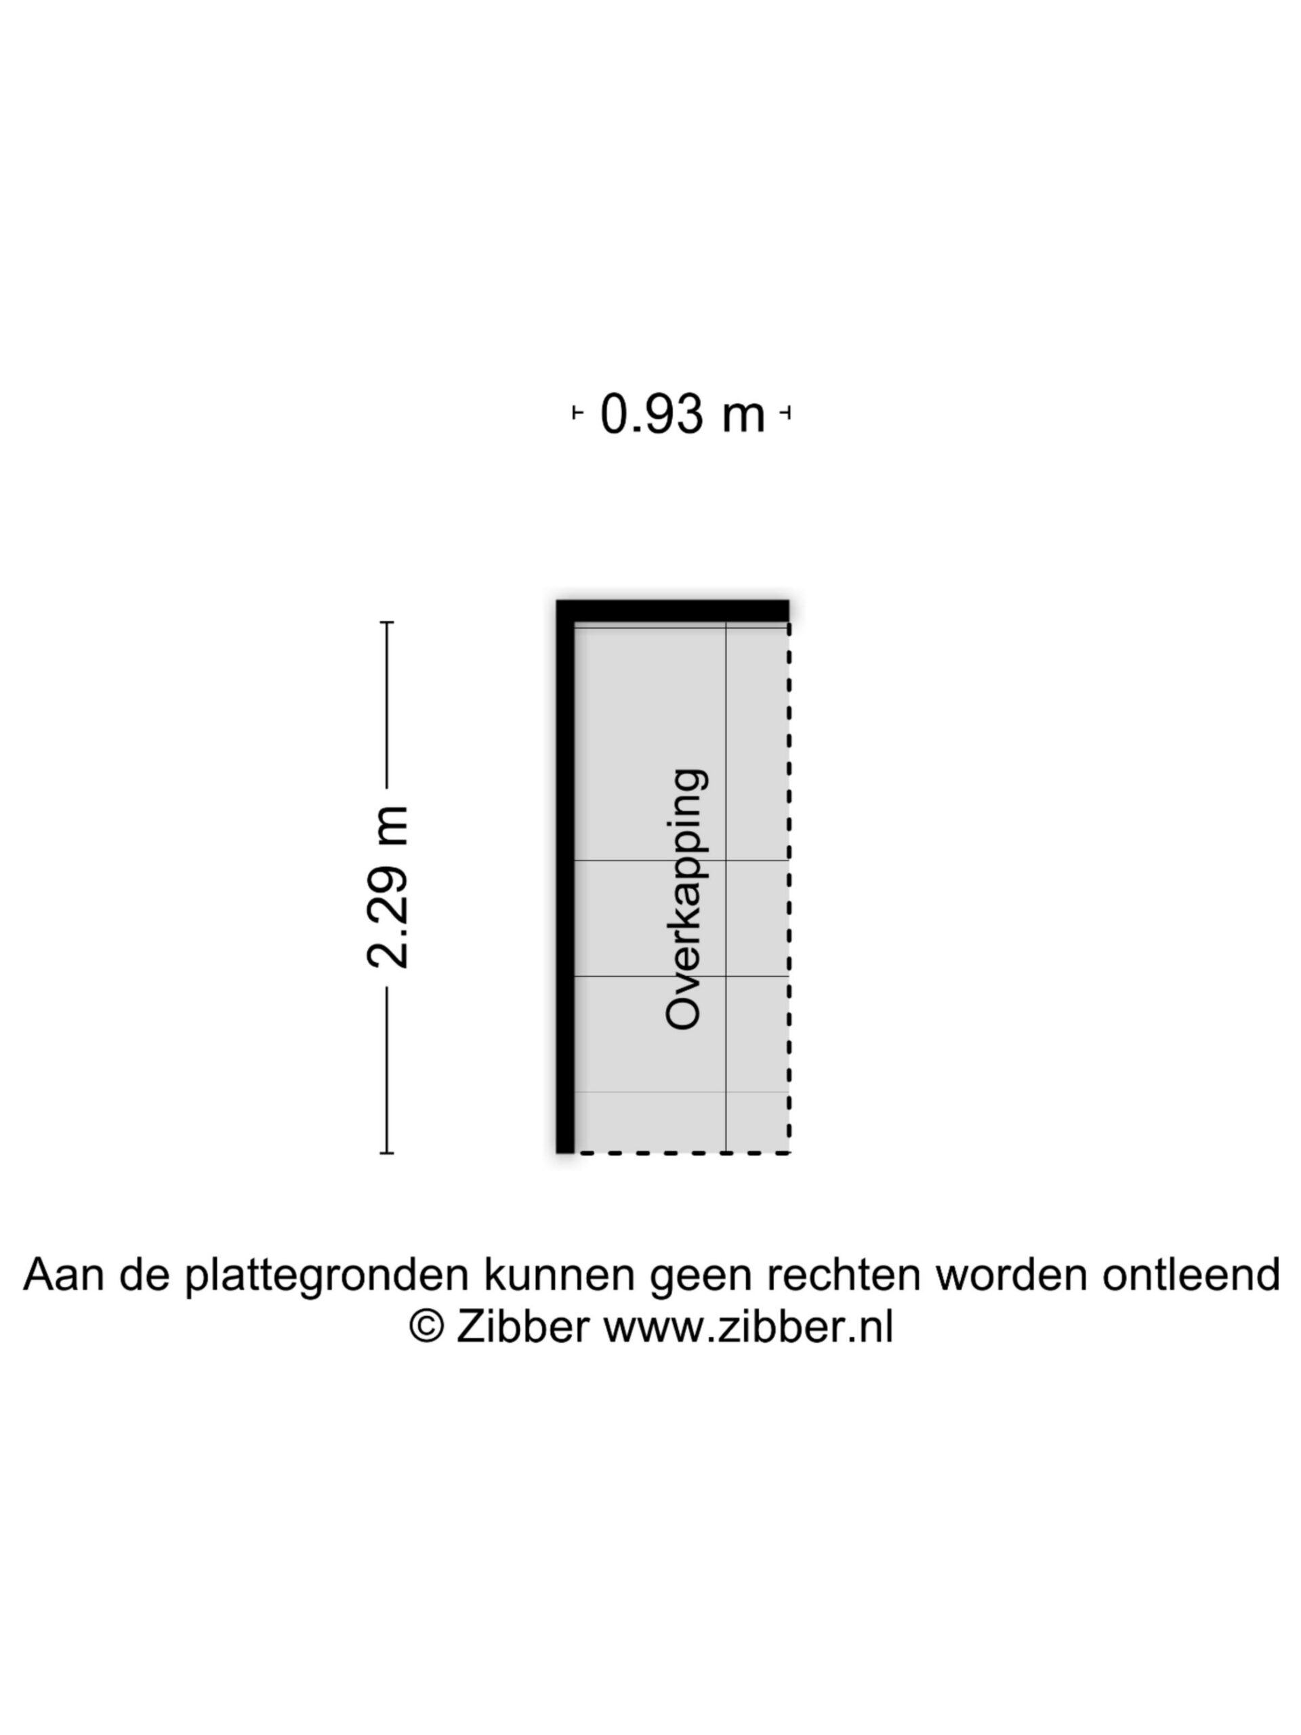
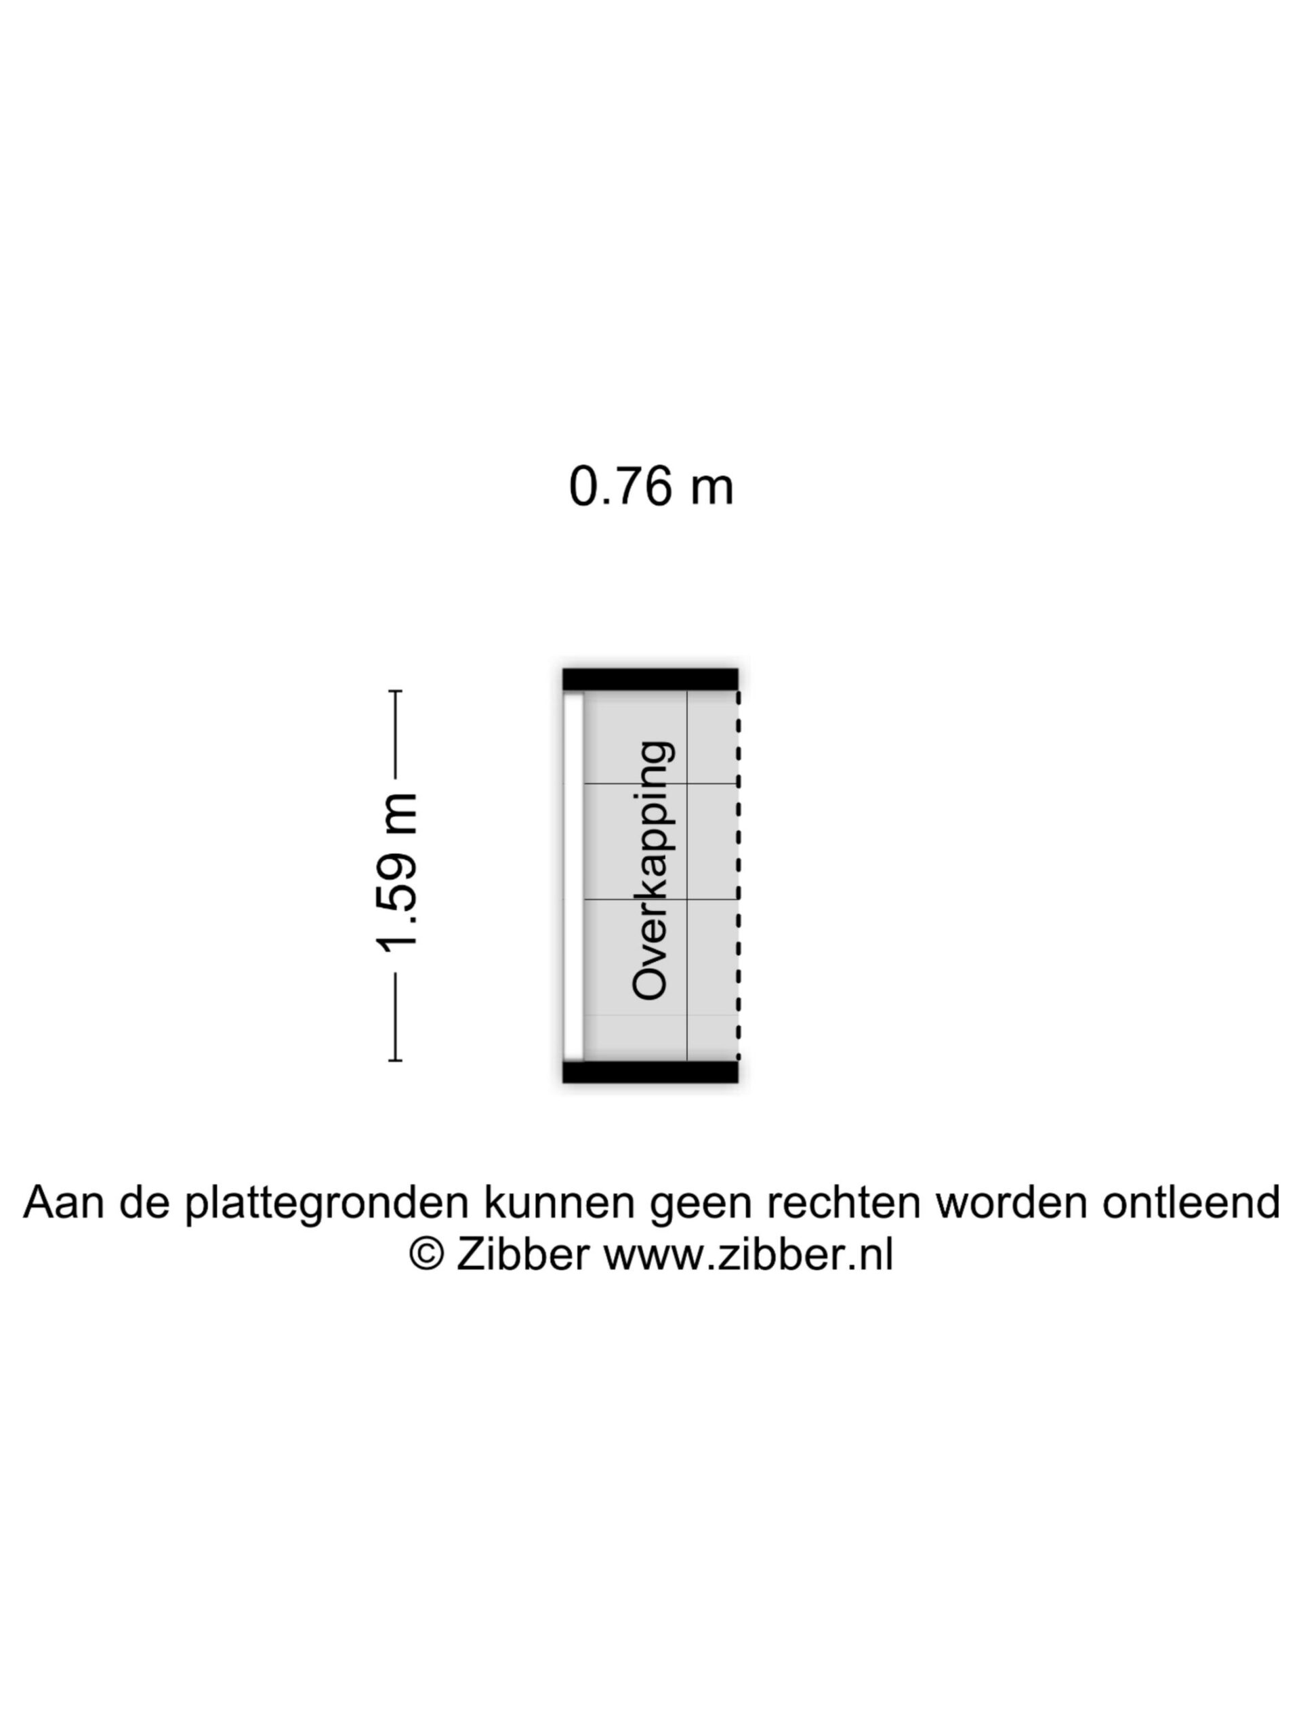
At the rear of the garden is a detached storage building, ideal for bicycles, garden equipment and general storage.
Thanks to its favourable orientation, the garden enjoys excellent afternoon and evening sun.
A home with exceptional versatility
Oude Rijksweg 101 combines a distinctive waterside setting with generous proportions and an unusually flexible layout.
With the possibility of single-level living on the ground floor, a highly complete additional living area upstairs, a sauna, integral garage and sunny west-facing garden, this is a property designed to adapt to changing needs and lifestyles.
A distinctive home in a characterful North Holland setting that deserves to be viewed in person.
Interested?
Contact us to arrange a viewing and discover the space, setting and possibilities Oude Rijksweg 101 has to offer.
Features
Transfer
- StatusAvailable
- Purchase pricePurchase price € 599.500,- k.k.
Building form
- Object typeResidential house
- Property typeSingle-family house
- Property typeSemi-detached house
- Year built1994
- Building formExisting construction
- LocationNear water, By quiet road, Near waterways
Layout
- Living area153 m2
- Parcel area290 m2
- Content668 m3
- Number of rooms5
- Number of bedrooms3
- Number of bathrooms2
Energy
- Energy classA
- HeatingCV ketel, Houtkachel
- Heating boilerIntergas Kombi Kompact
- Year built central heating boiler2026
- Hot waterCV ketel
- InsulationRoof insulation, Muurisolatie, Vloerisolatie, Dubbelglas
- Combi-boilerJa
- FuelGas
- OwnershipEigendom
Outdoor space
- GardenAchtertuin, Voortuin, Side garden, Sun terrace
- Main gardenAchtertuin
- Oppervlakte139 m2
- Location main gardenWest
- Back entranceNee
- Garden qualityBeautifully landscaped
Storage
- Shed / StorageVrijstaand steen
- Total number1
Parking
- Parking facilitiesPublic parking, Op eigen terrein
- GarageGaragebox, Parking
- Capaciteit1
- Garages1
Roof
- Type of roofSaddle roof
- Roof materialPannen
Other
- Permanent residenceJa
- Indoor maintenanceGood
- Outdoor maintenanceGood
- Current useLiving space
- Current destinationLiving space
VLIEG Makelaars: Oude Rijksweg 101, 't Zand
Can I afford this house?
Through this tool you calculate it within 1 minute!
Want to be 100% sure? Then request a consultation with a financial advisor. Click here.
This is where your dream home is located
Schedule a visit
"*" indicates required fields