Beellaan 13, Uithoorn
rooms 5 · 124 m2
Turn-key and fully furnished family home with private parking and a sunny backyard in Uithoorn!
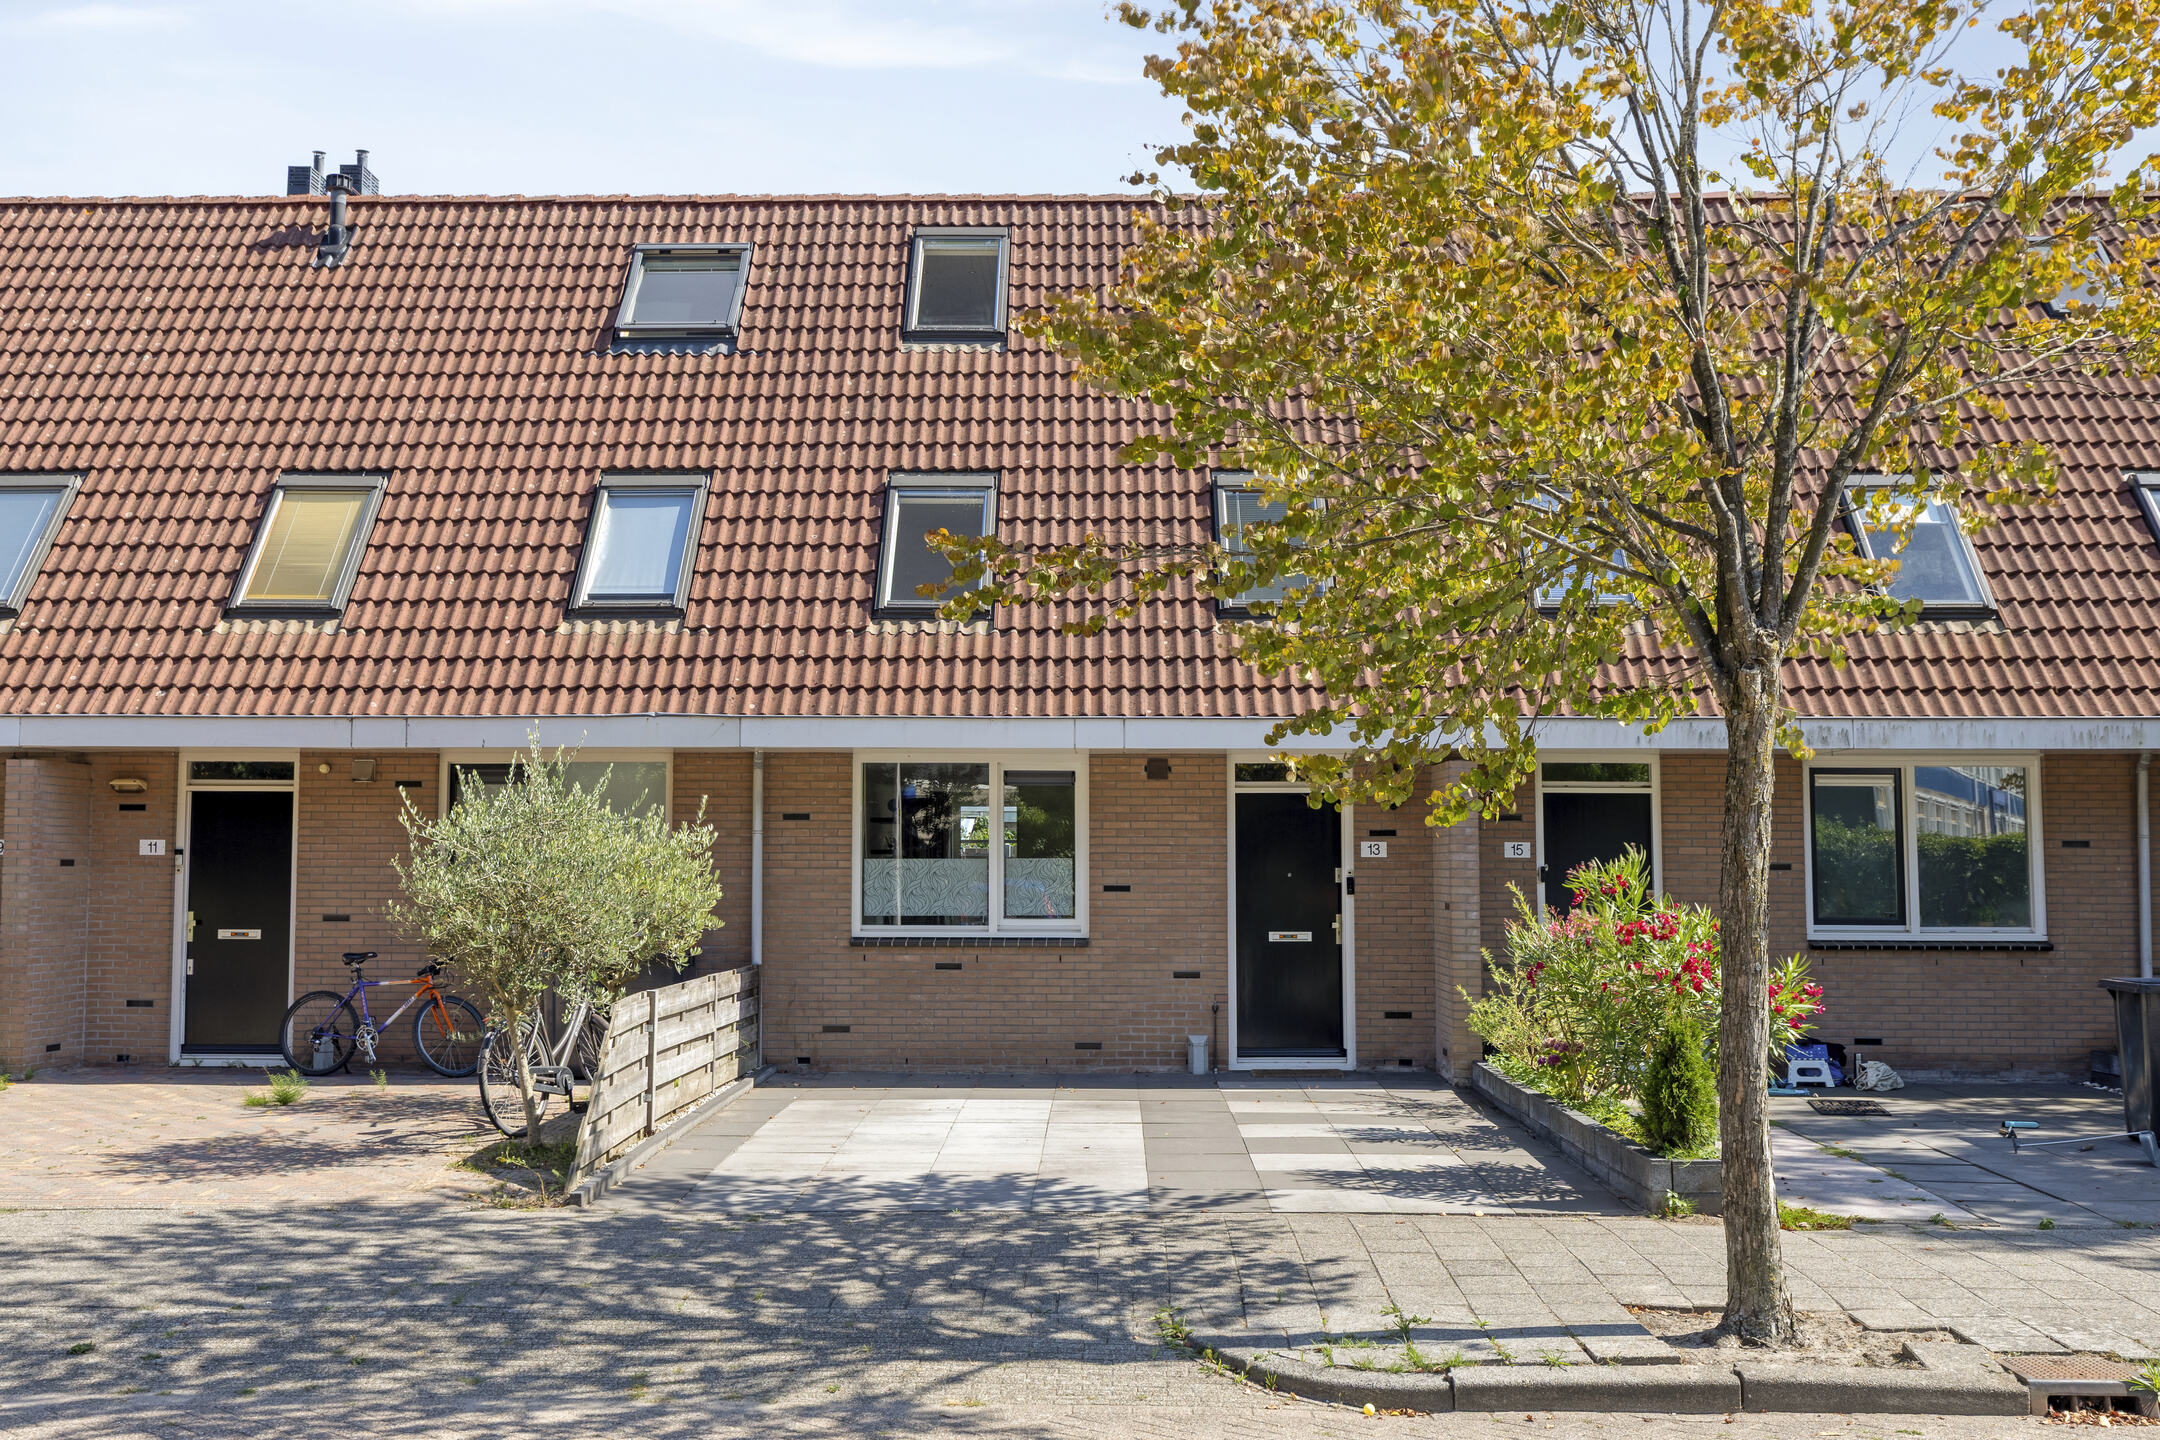
Are you looking for a move-in ready, delightfully spacious, and fully furnished family home in a prime location in Uithoorn? This exceptionally well-maintained property of approx. 124 m² stands out due to its surprisingly generous second floor, four full-sized bedrooms, and fantastic amount of living space. The house is beautifully finished and comes fully furnished: just pack your bags and move right in! A standout feature is the private driveway directly next to the front door, making it ideal for parking and charging an electric vehicle.
Highlights:
• Turn-key & Fully Furnished: Completely ready to move in and tastefully decorated!
• Energy label A and equipped with 10 solar panels (2018) for lower energy bills.
• Spacious living area of approx. 124 m² with 4 full-sized bedrooms
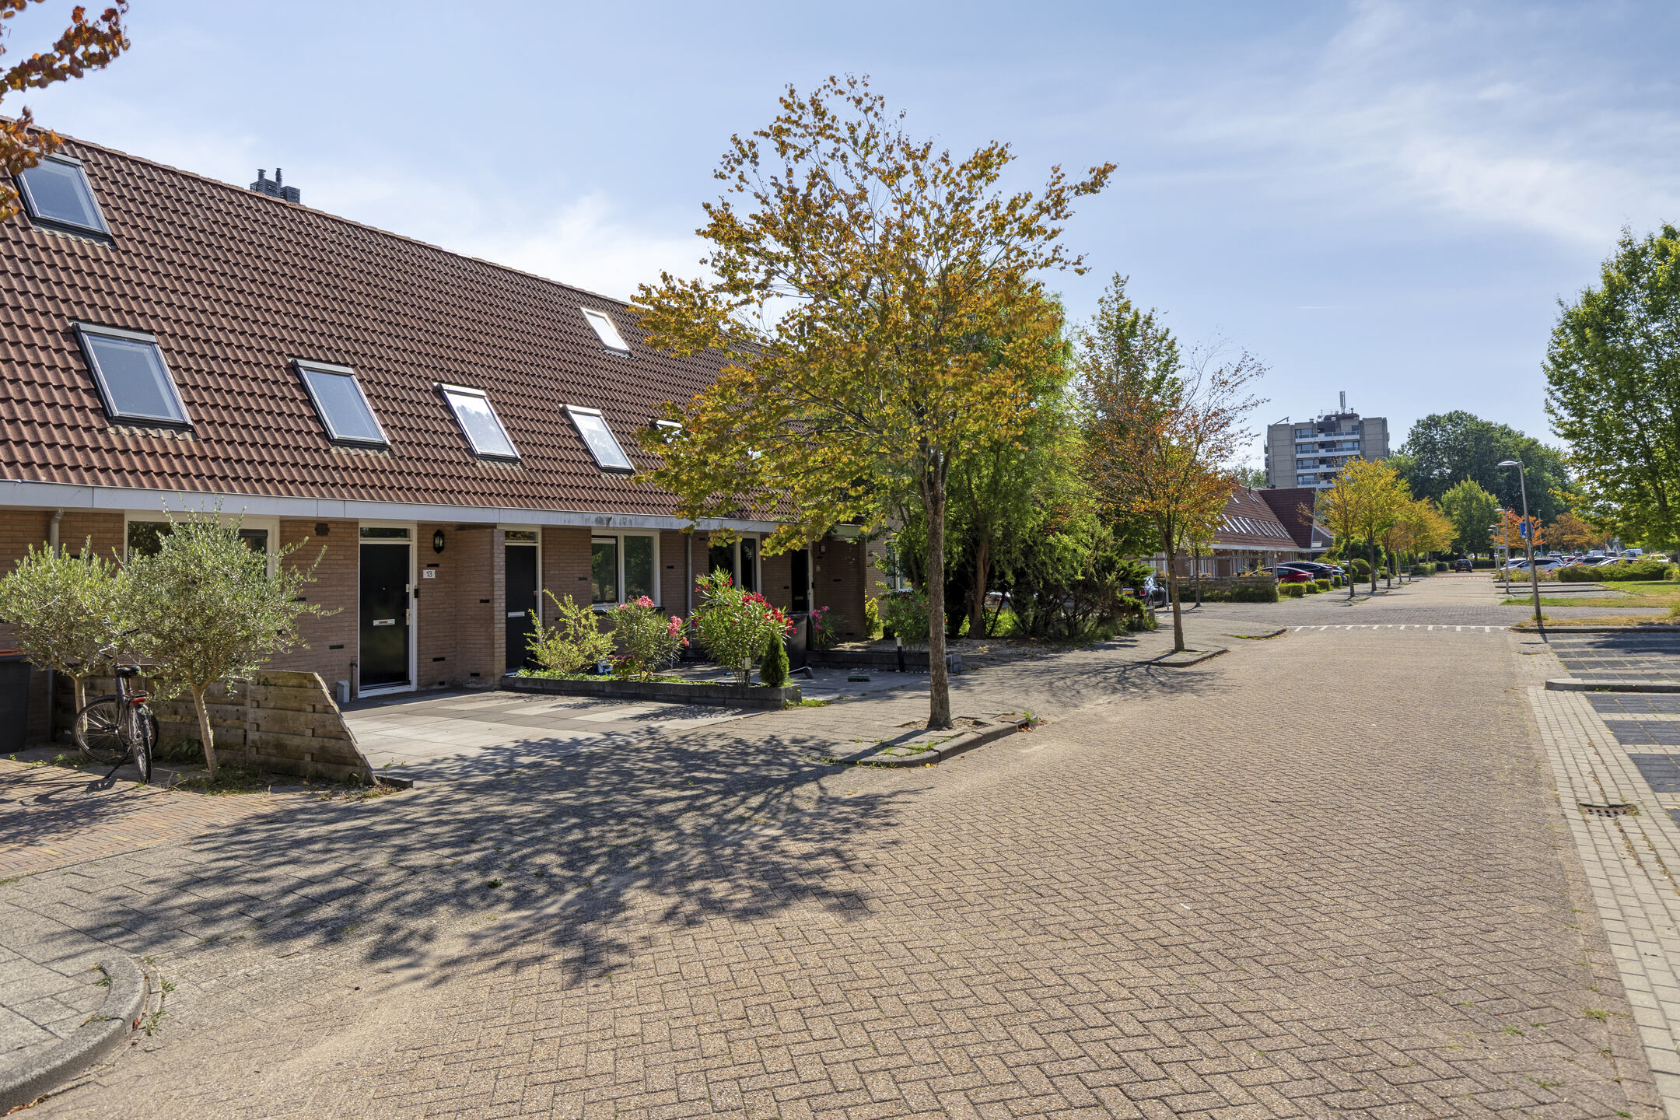
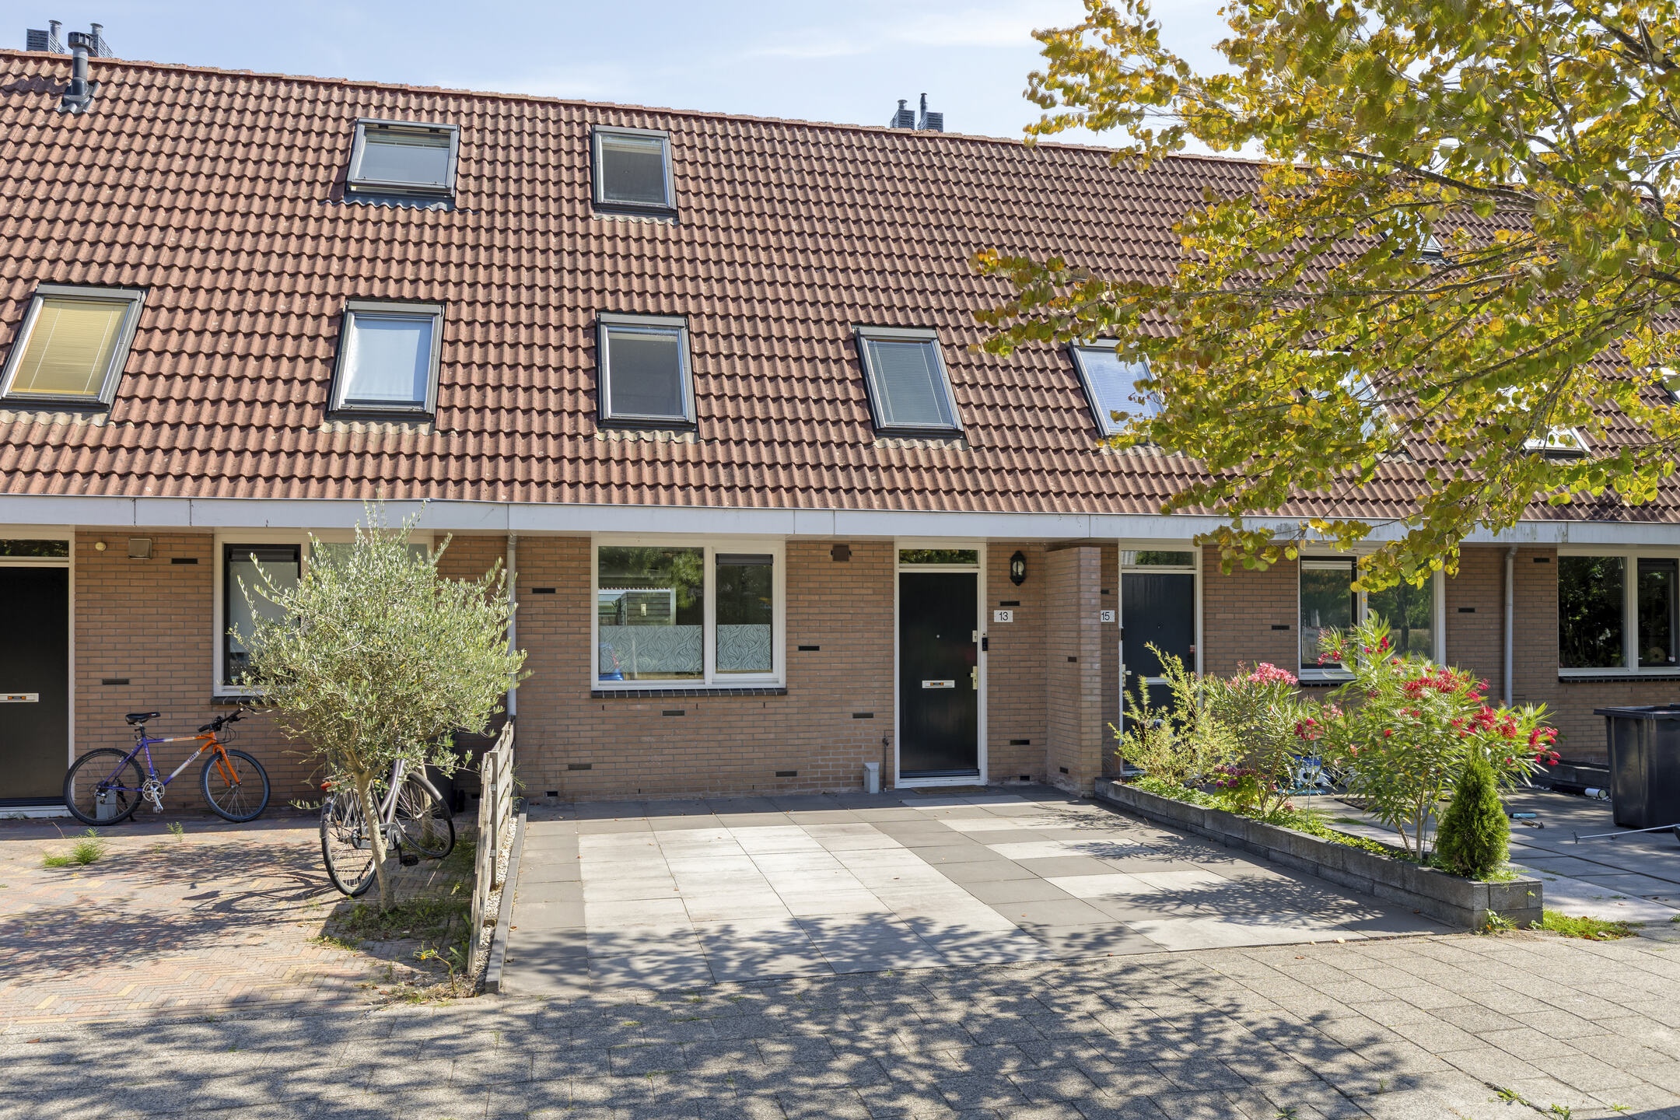
• Private driveway parking directly at the front door – ideal for EV charging
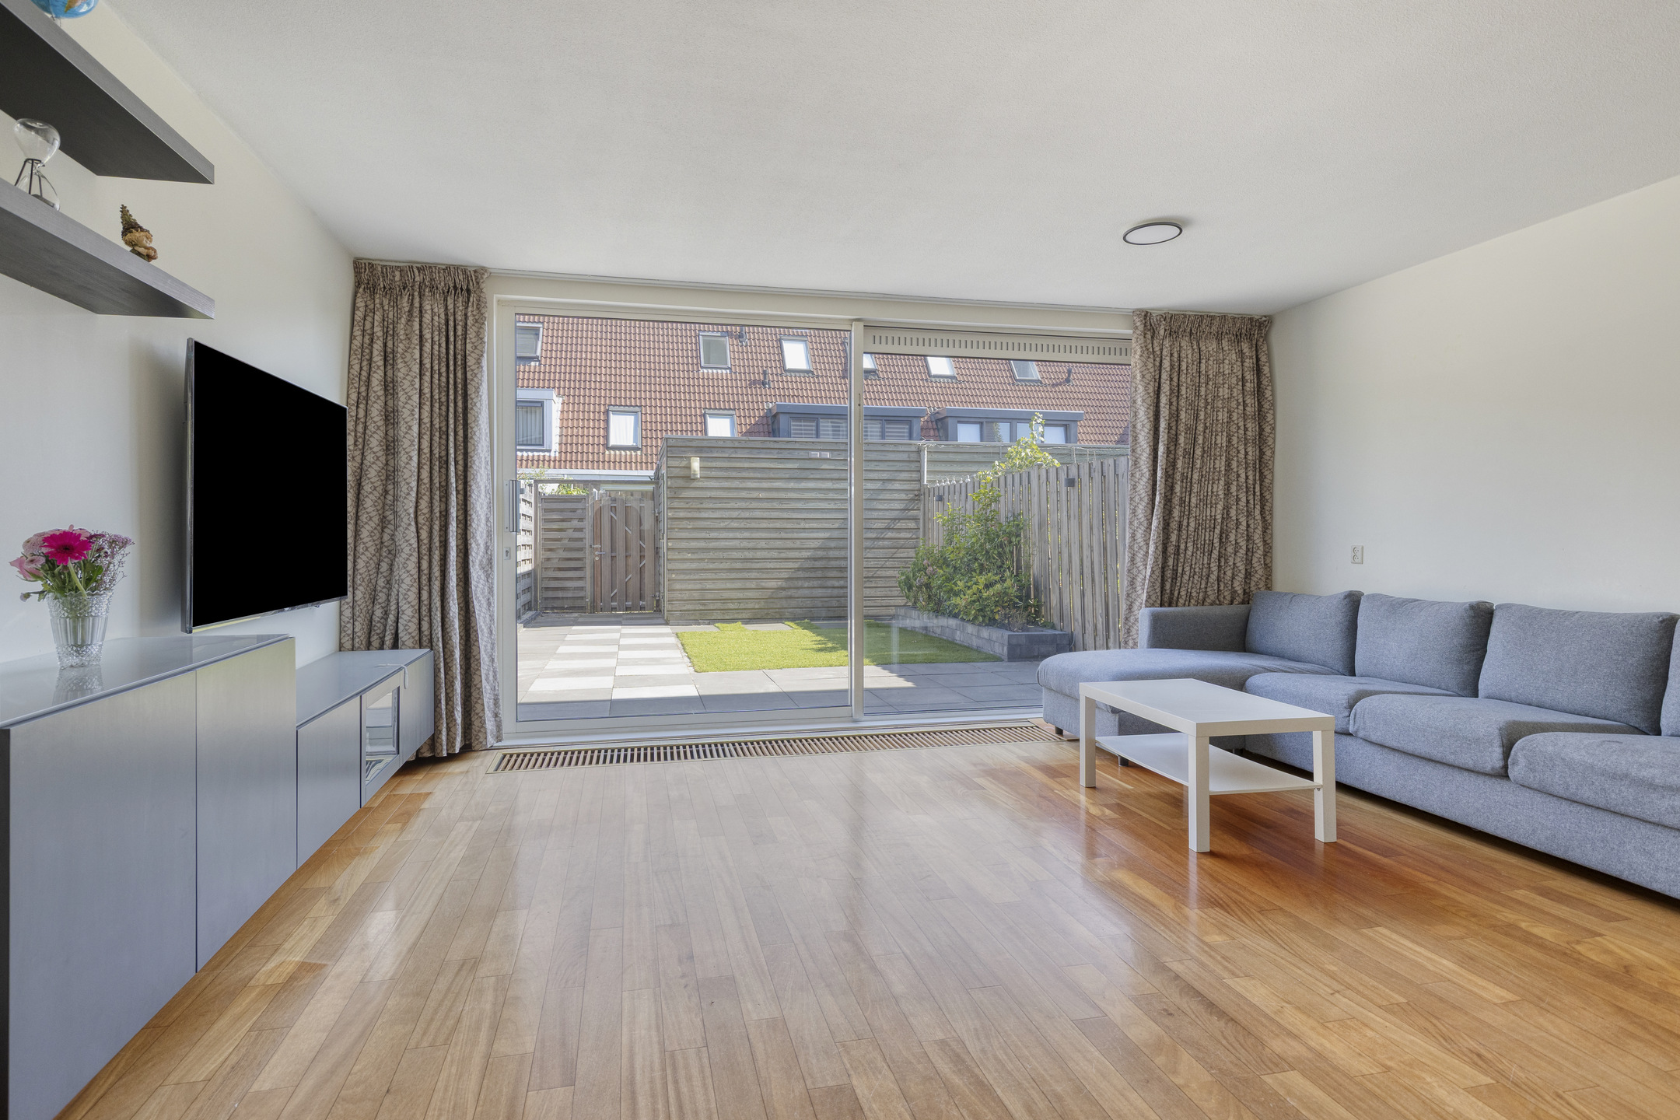
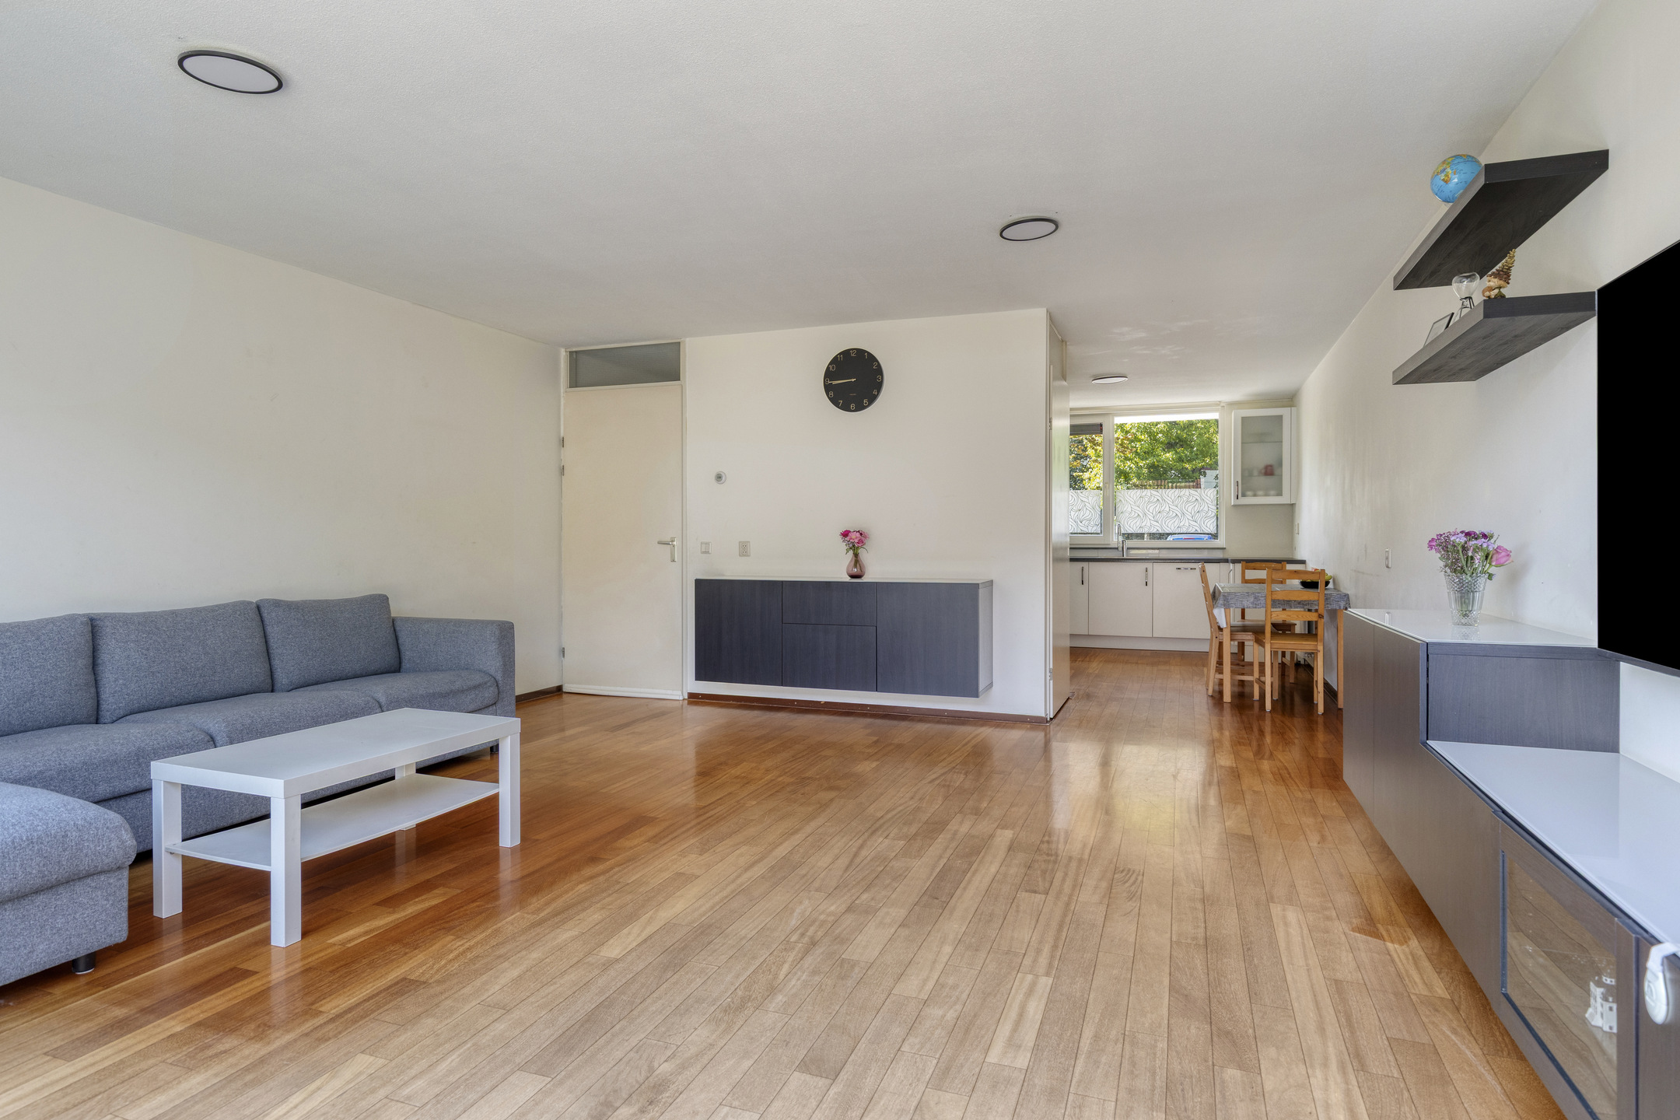
• Bright open-plan living room with large windows at both the front and rear
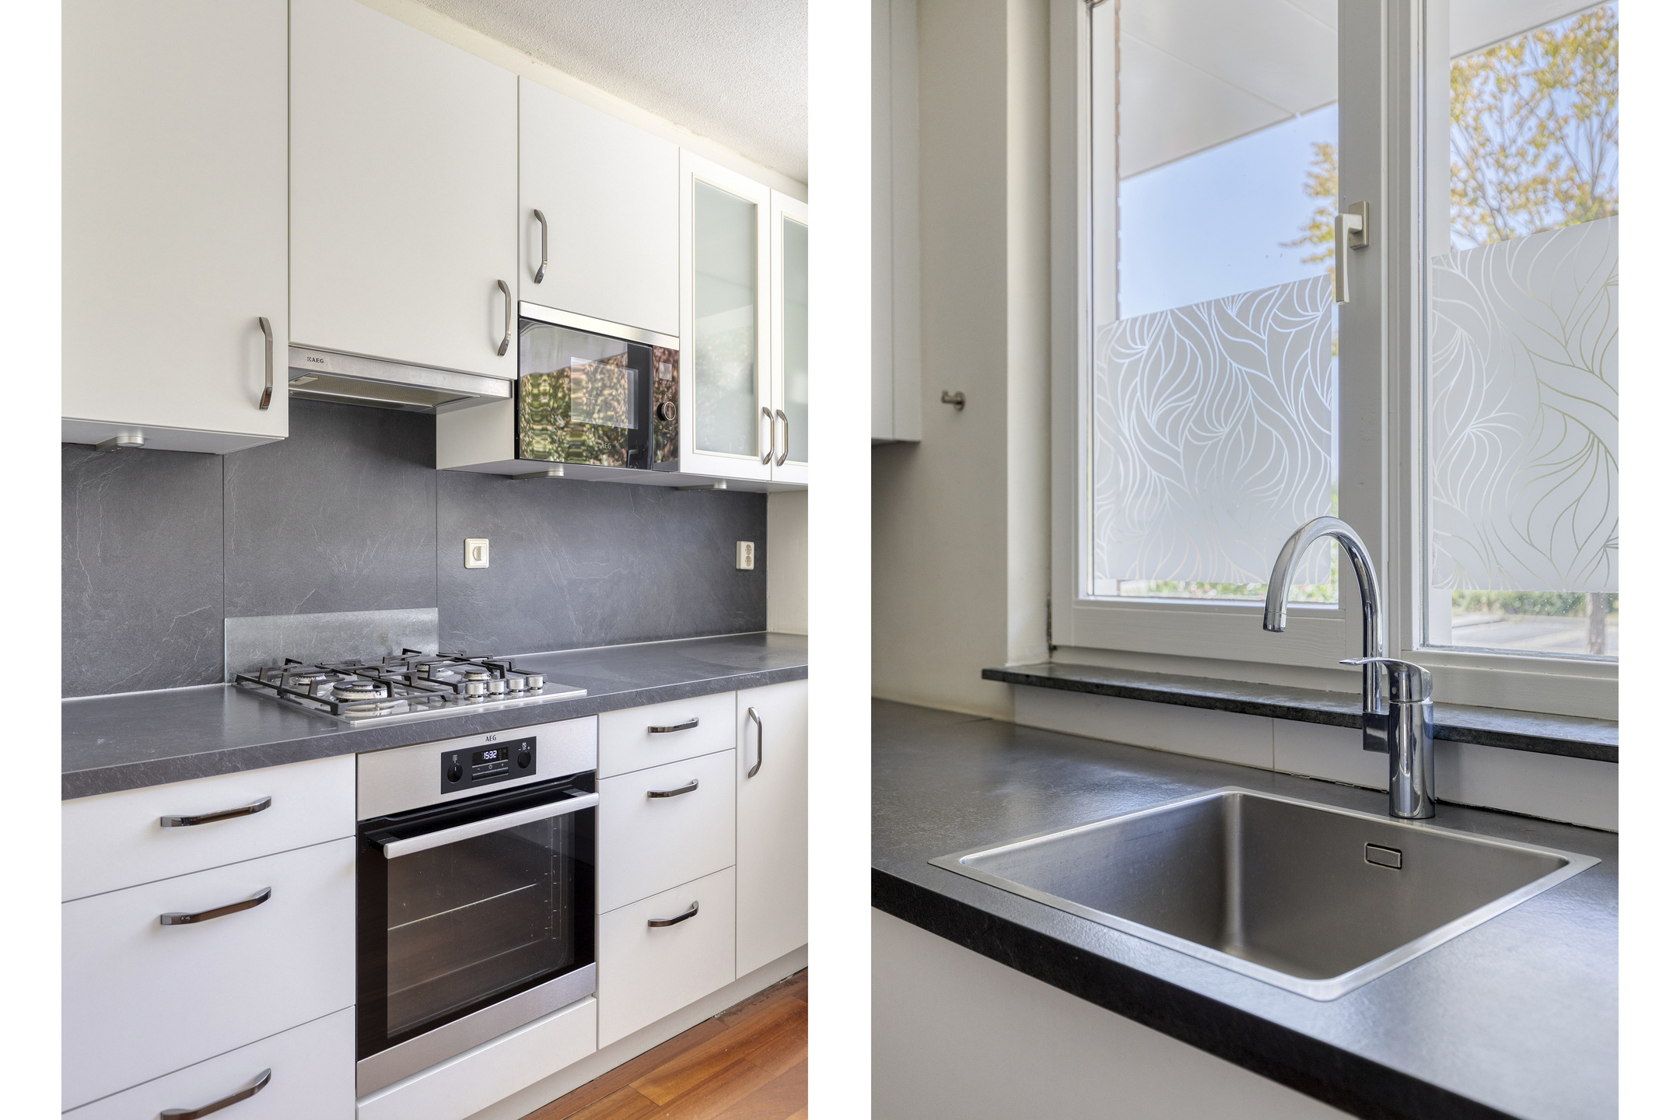
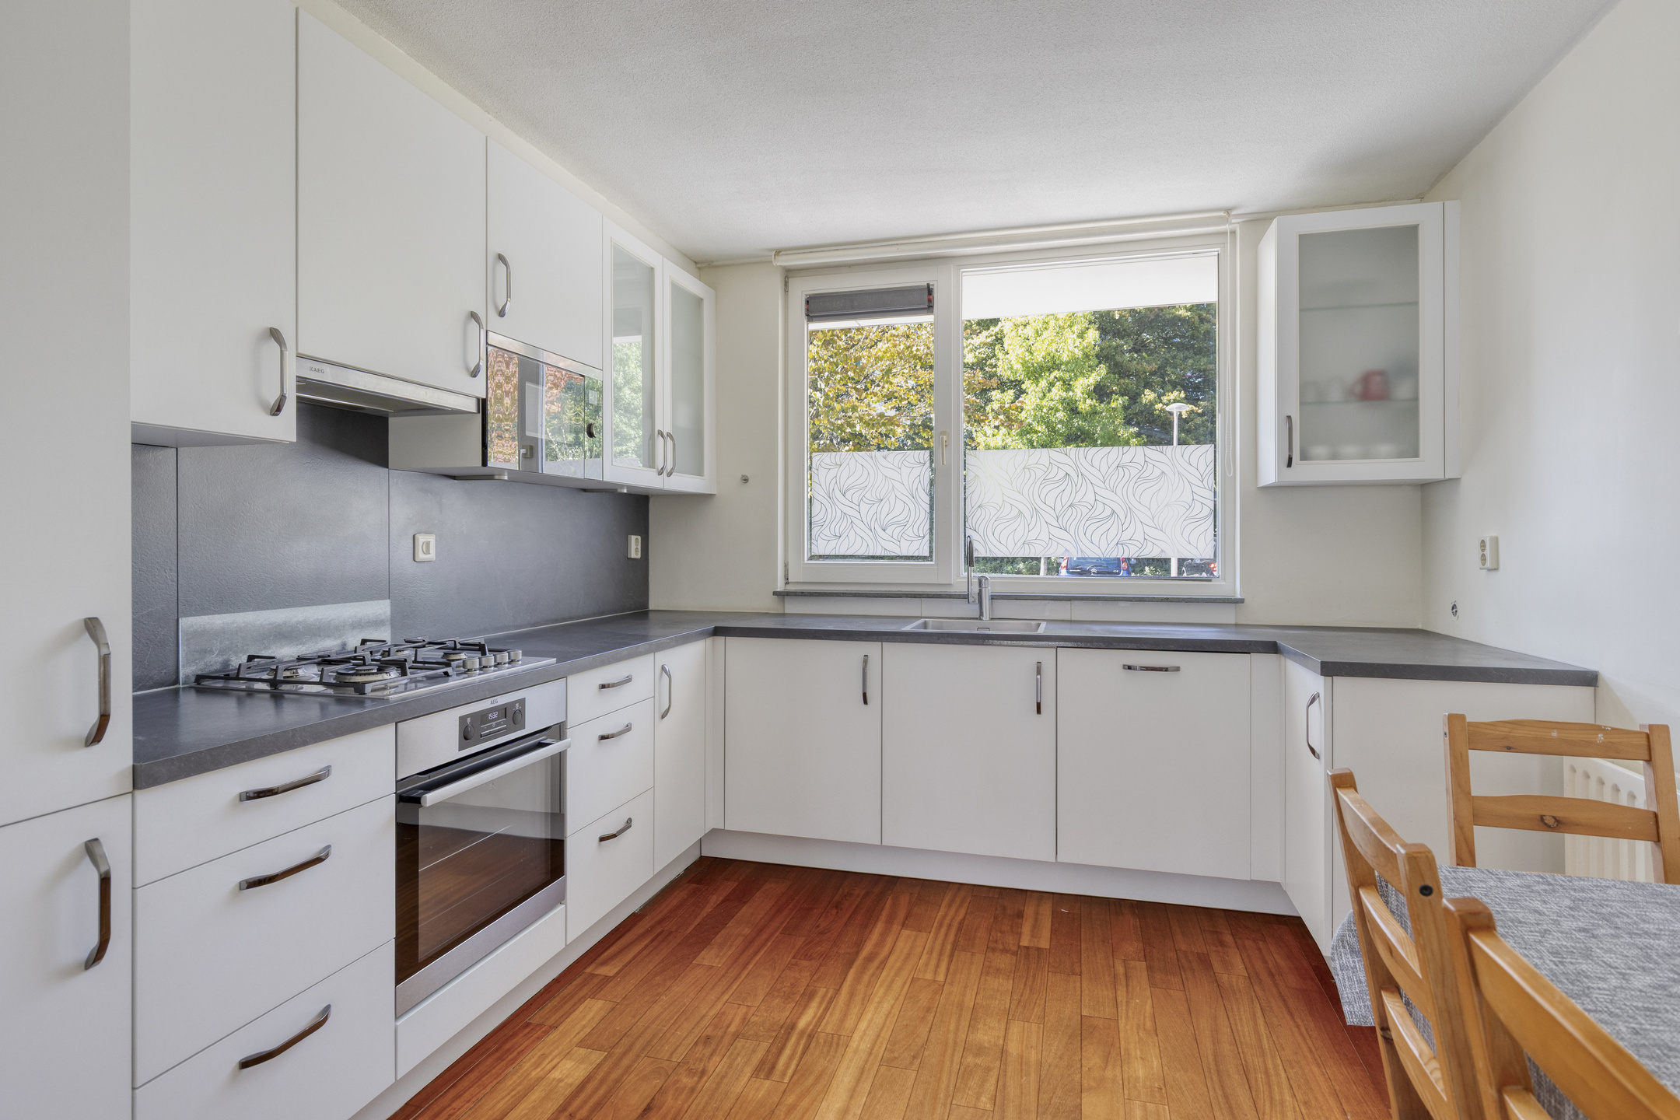
• Neat semi-open kitchen fully equipped with modern built-in appliances
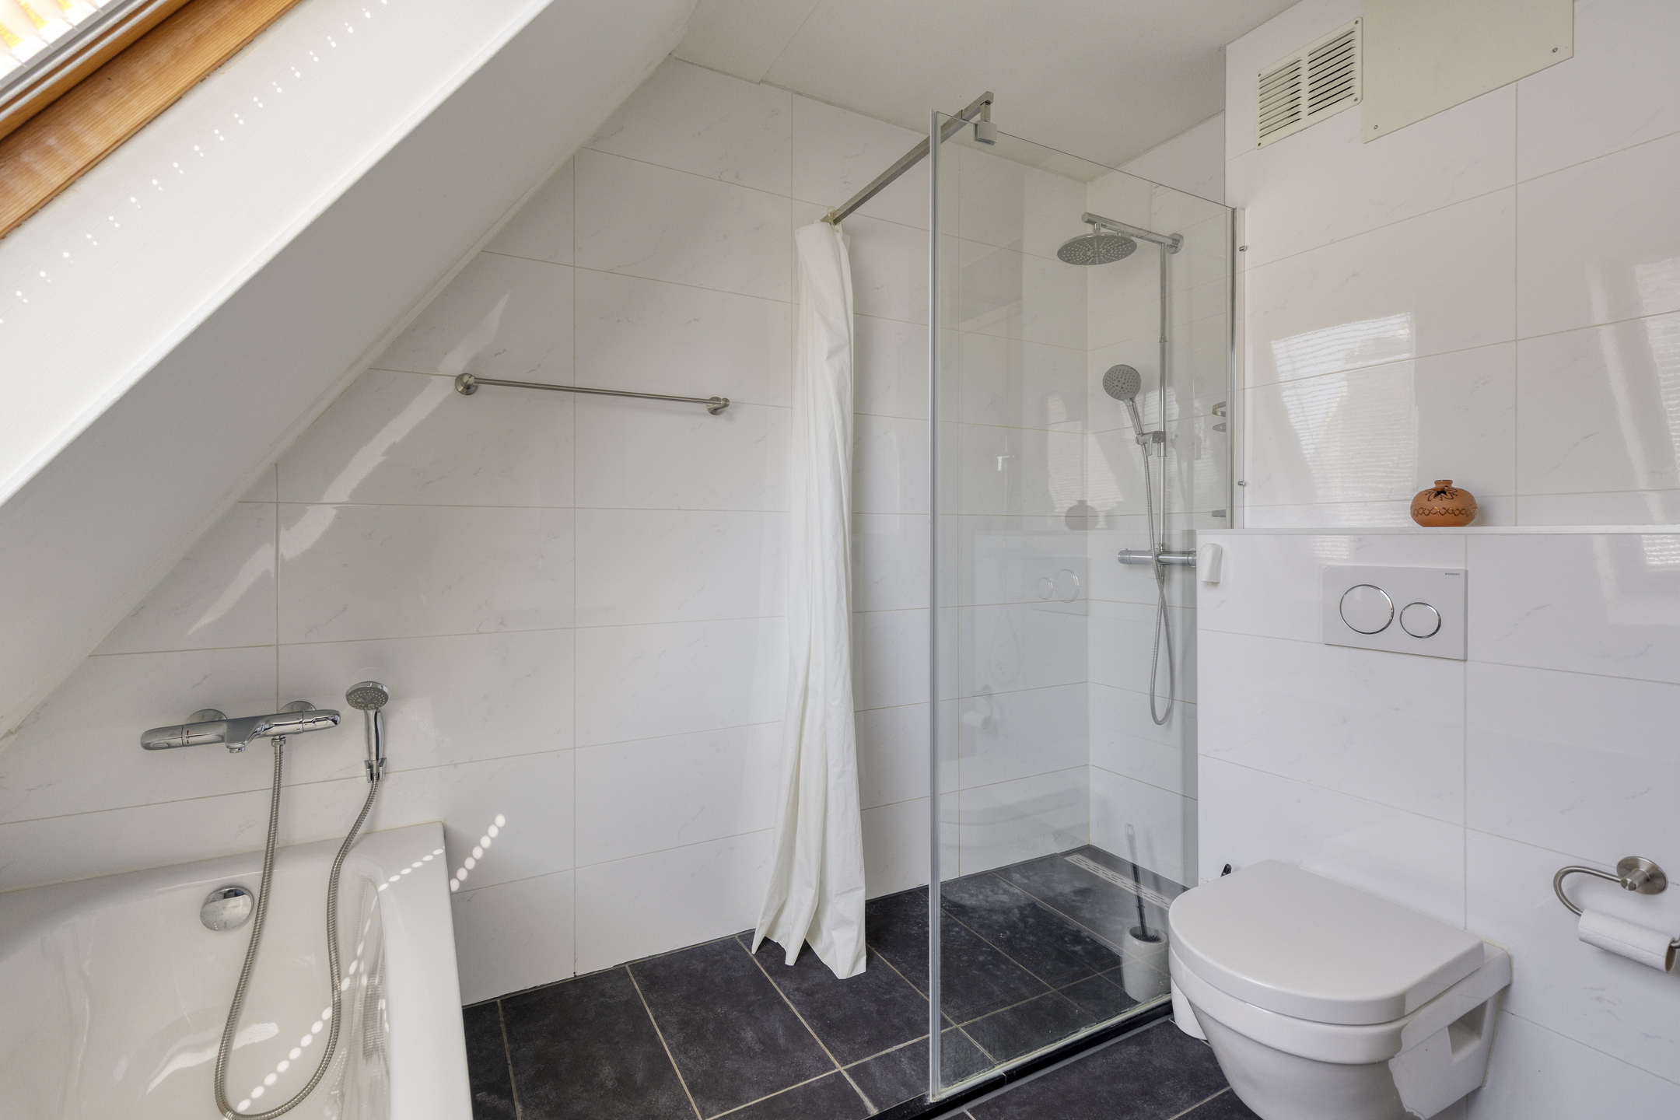
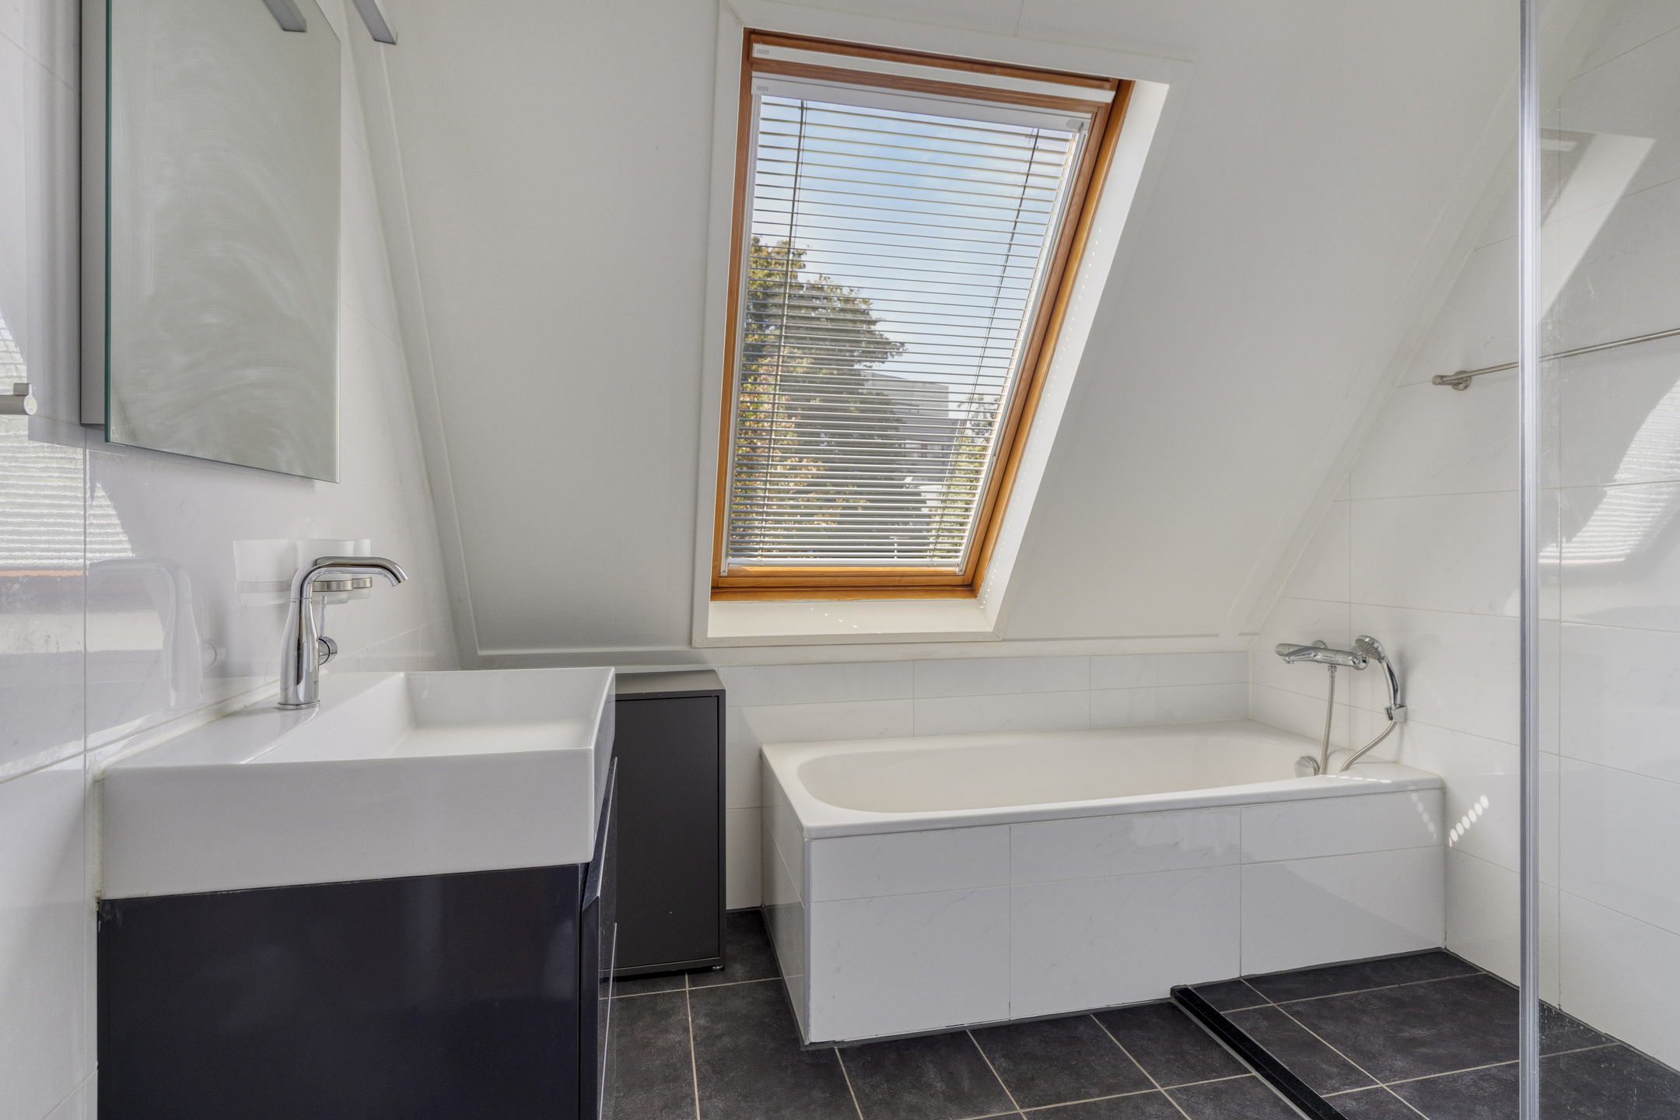
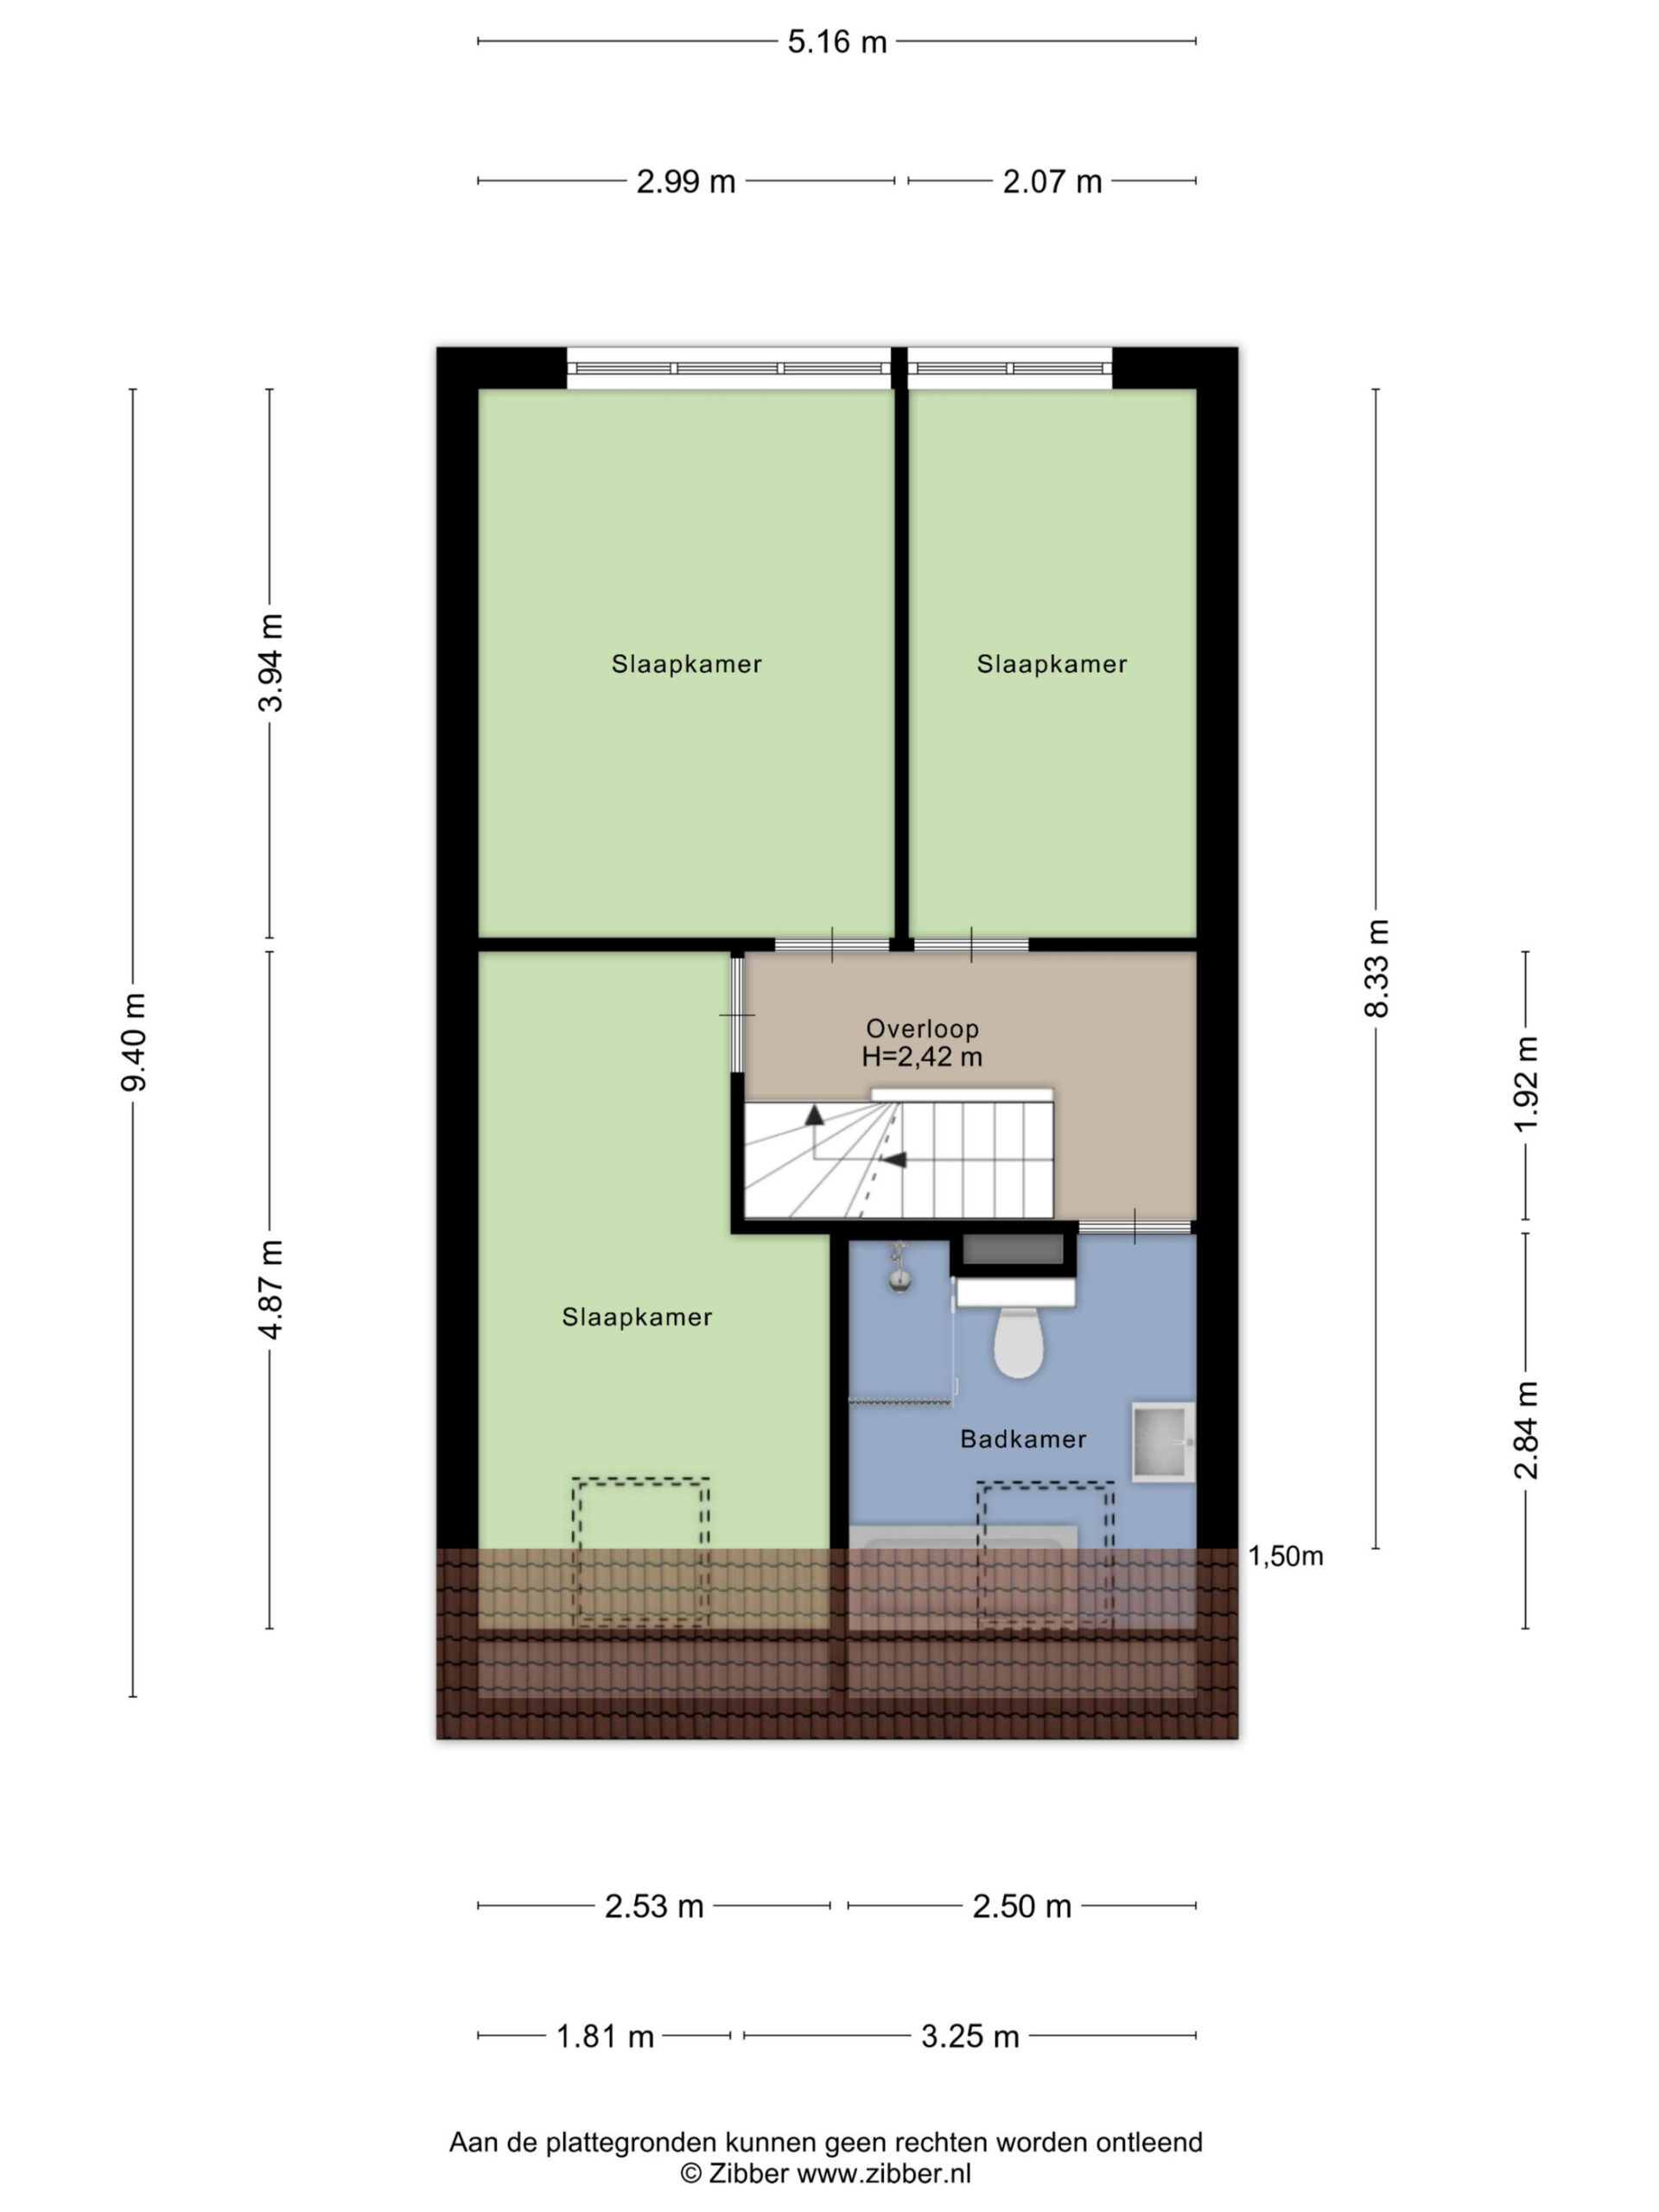
• Luxury bathroom with a bathtub, separate shower, and second toilet
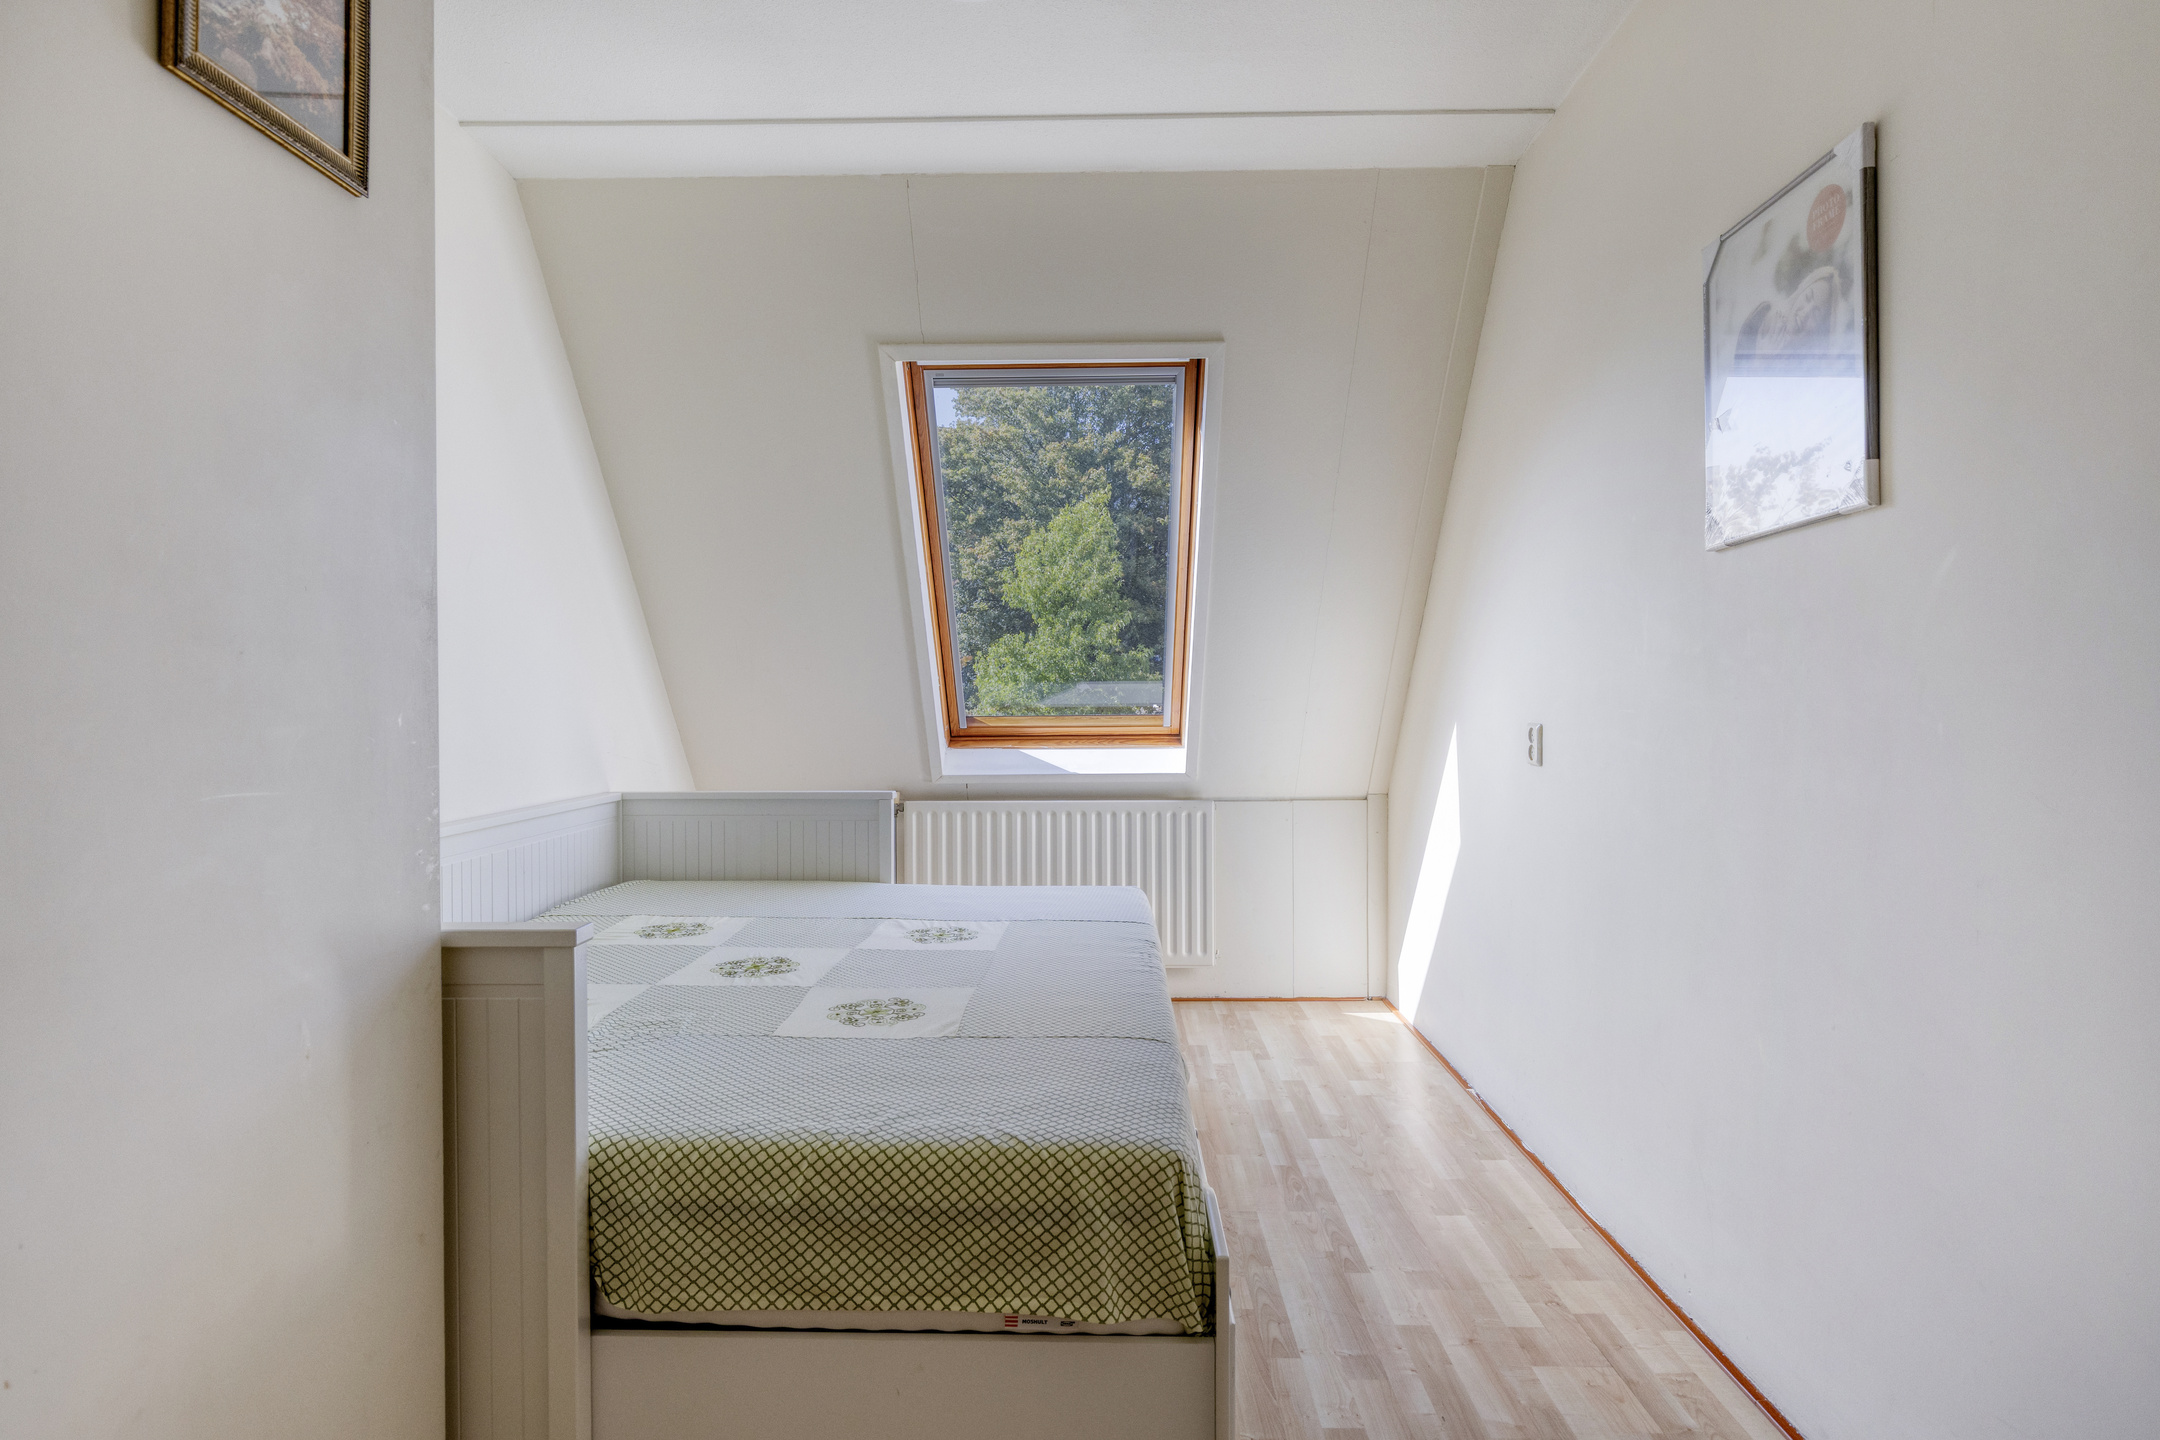
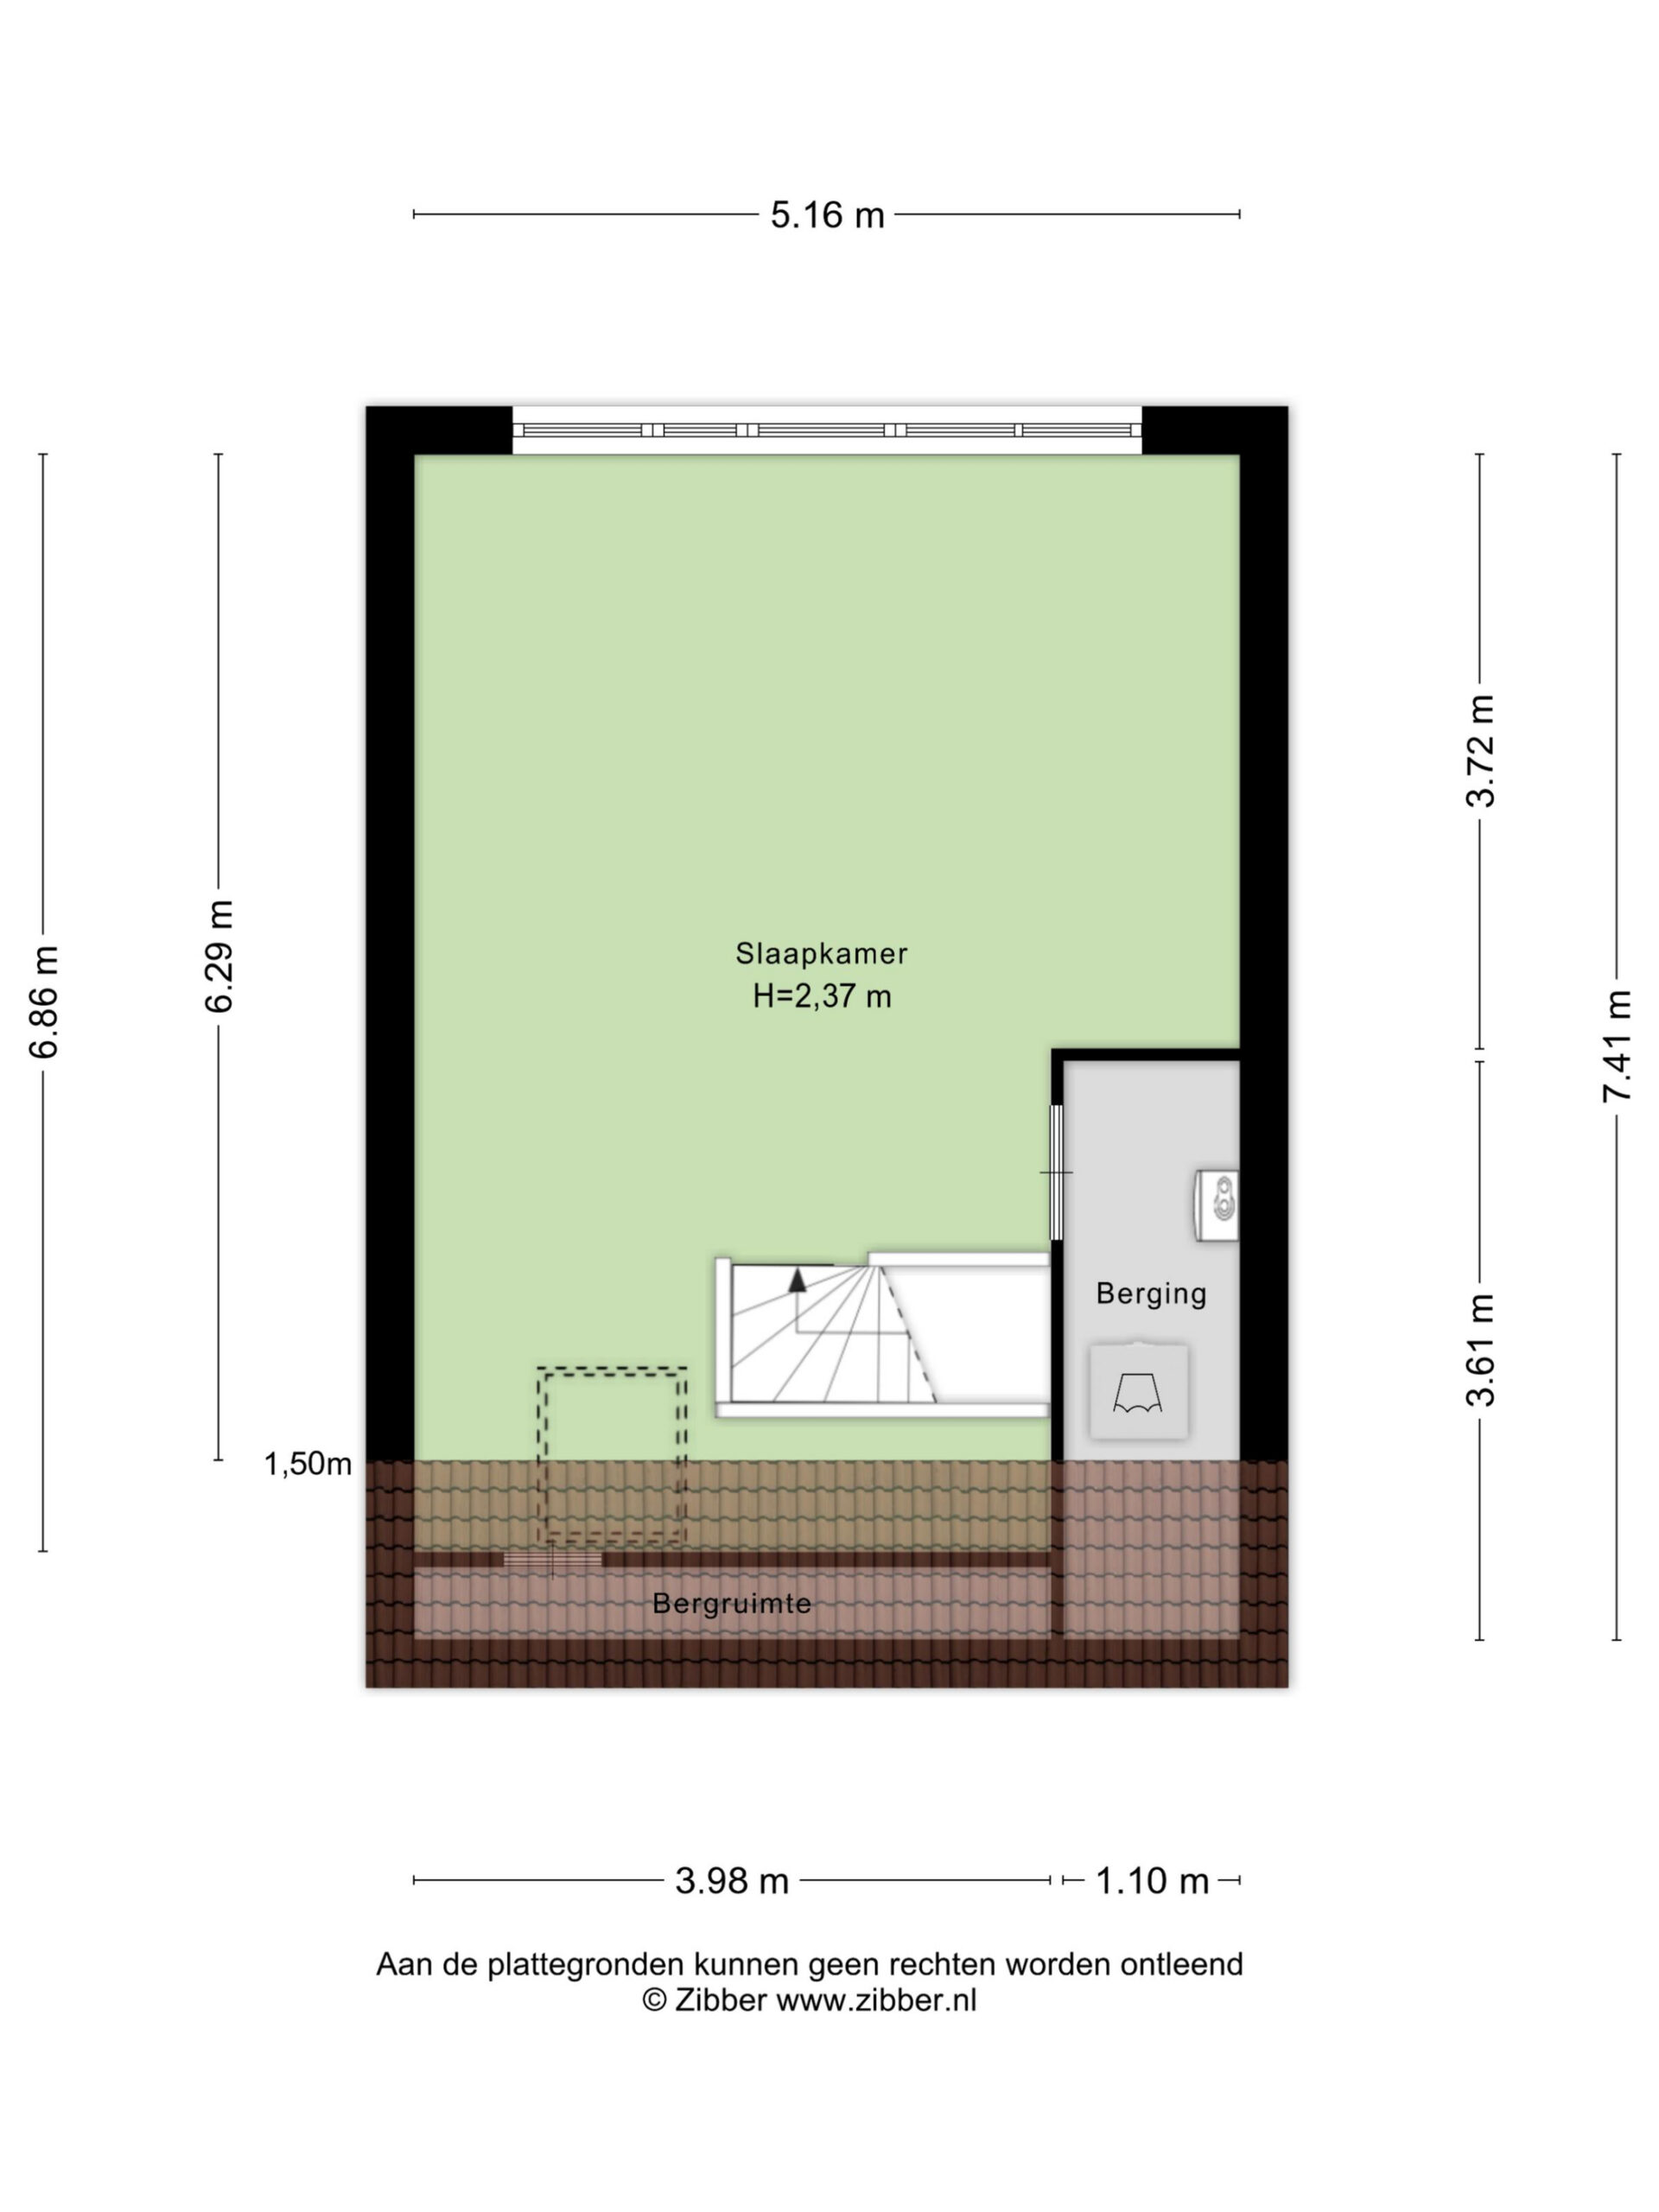
• Surprisingly large 2nd floor with a dormer window, master bedroom, and storage
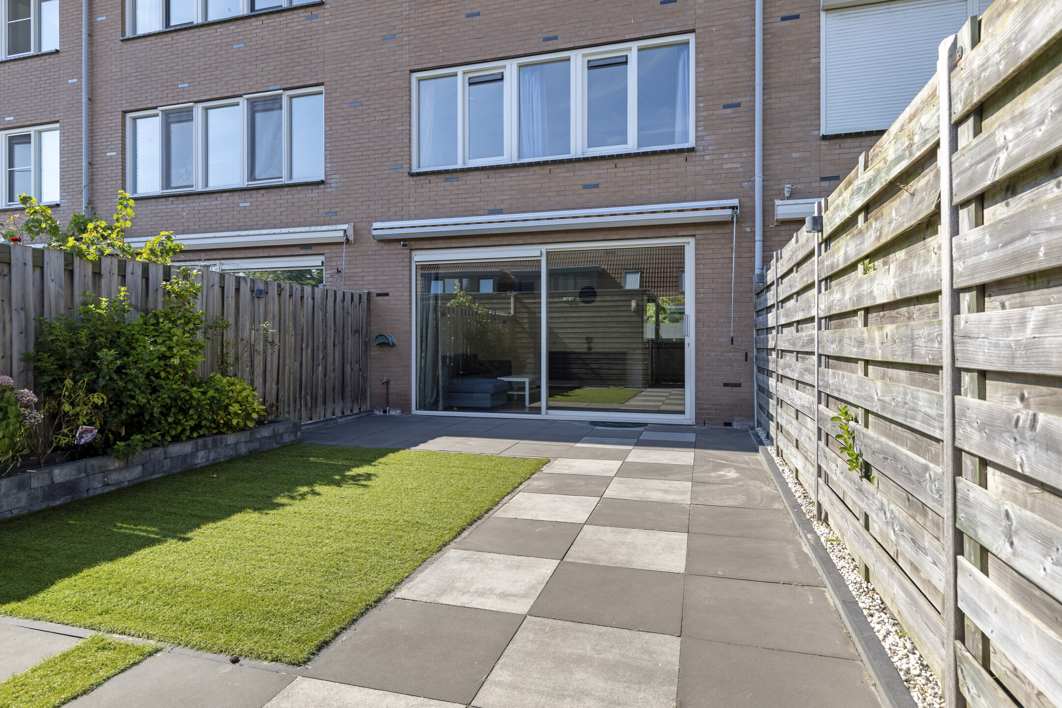
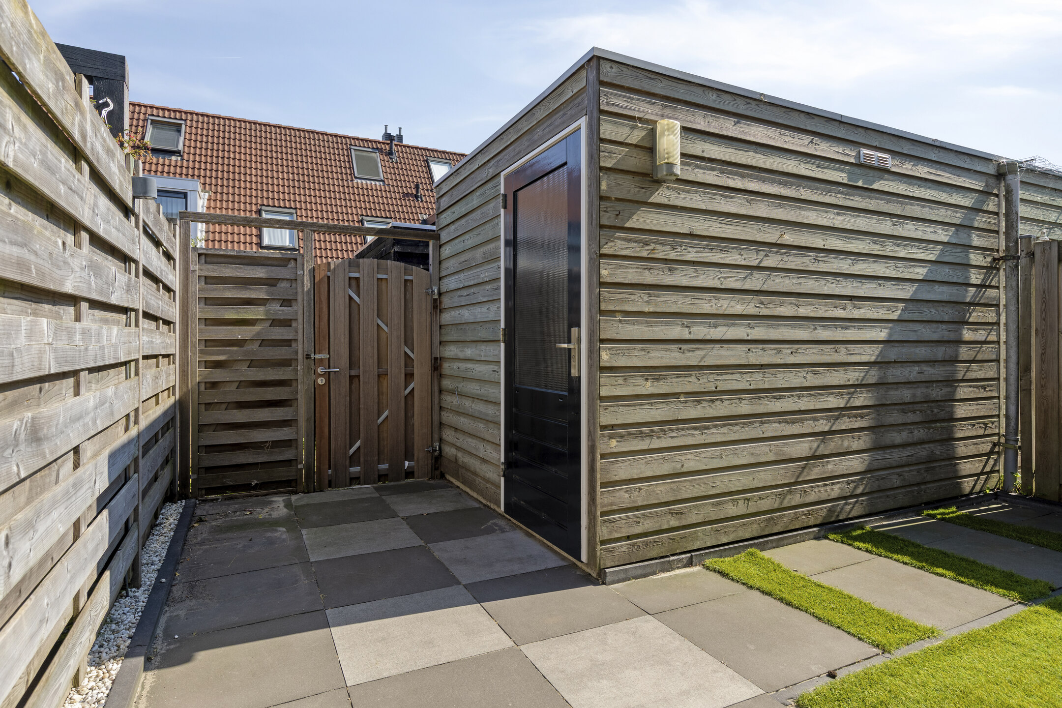
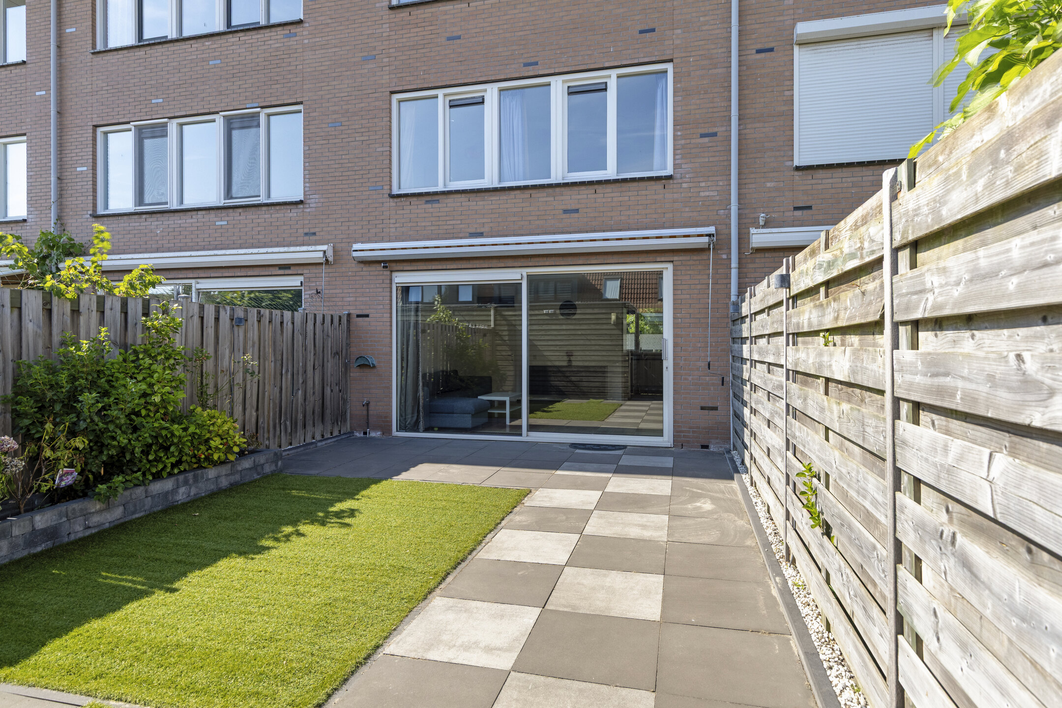
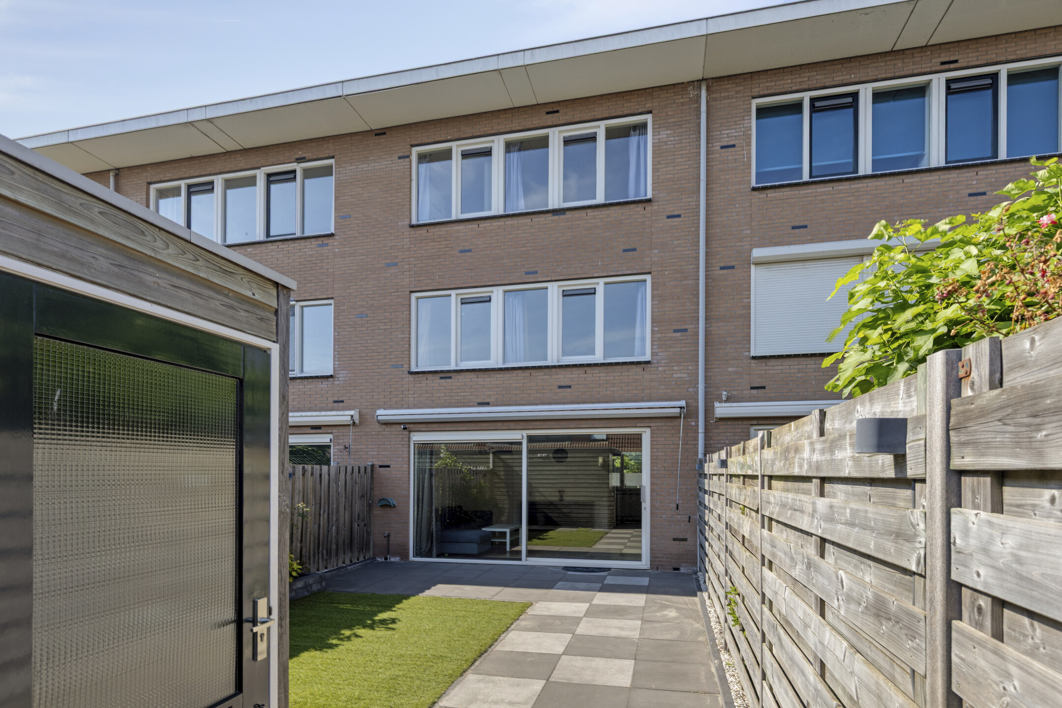
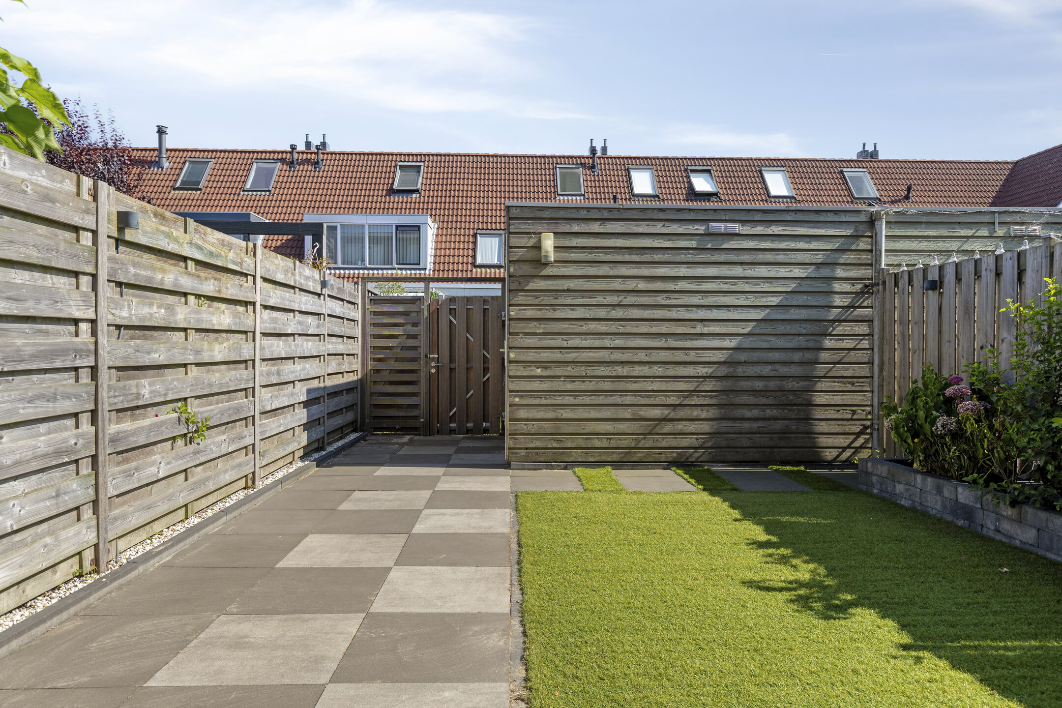
• Sunny, low-maintenance backyard with a detached storage shed and rear access
• Quiet, family-friendly location close to schools, public transport, and highways
Location & Accessibility:
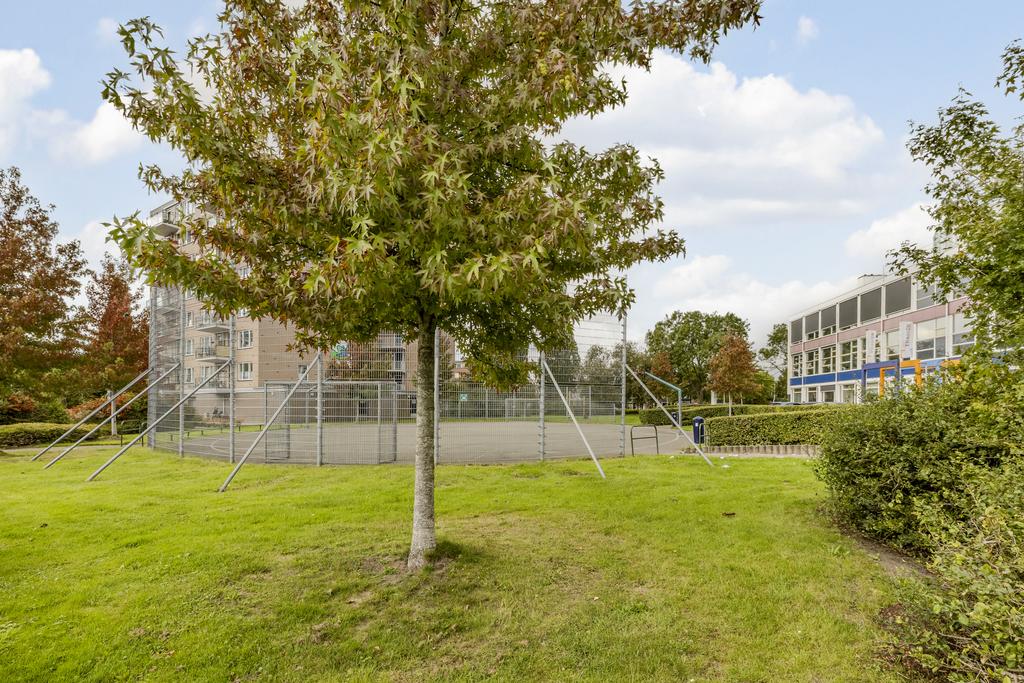
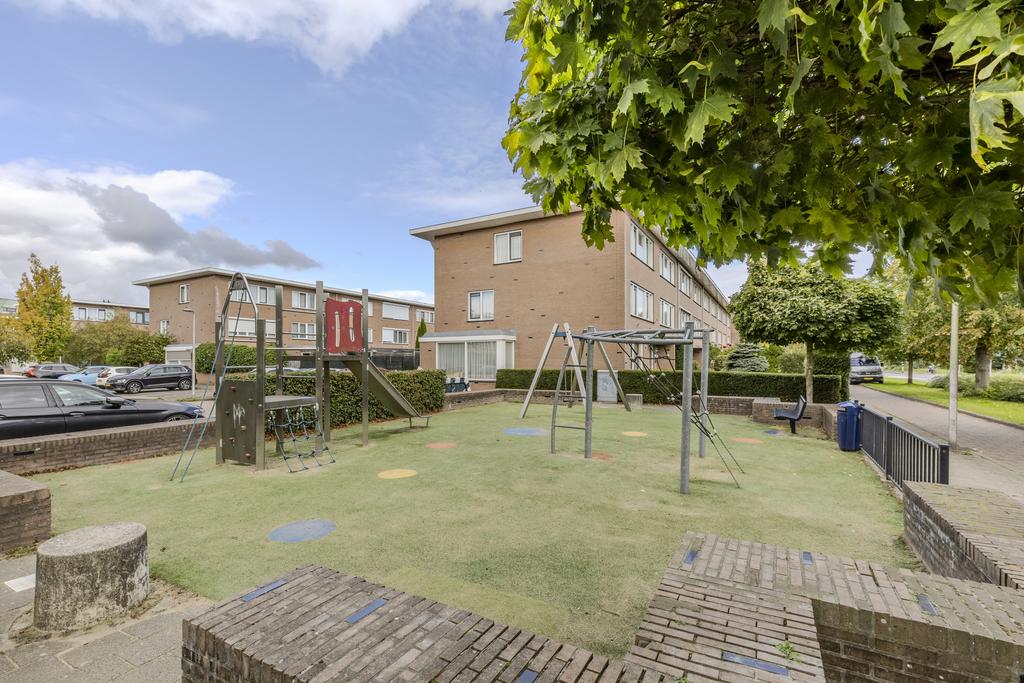
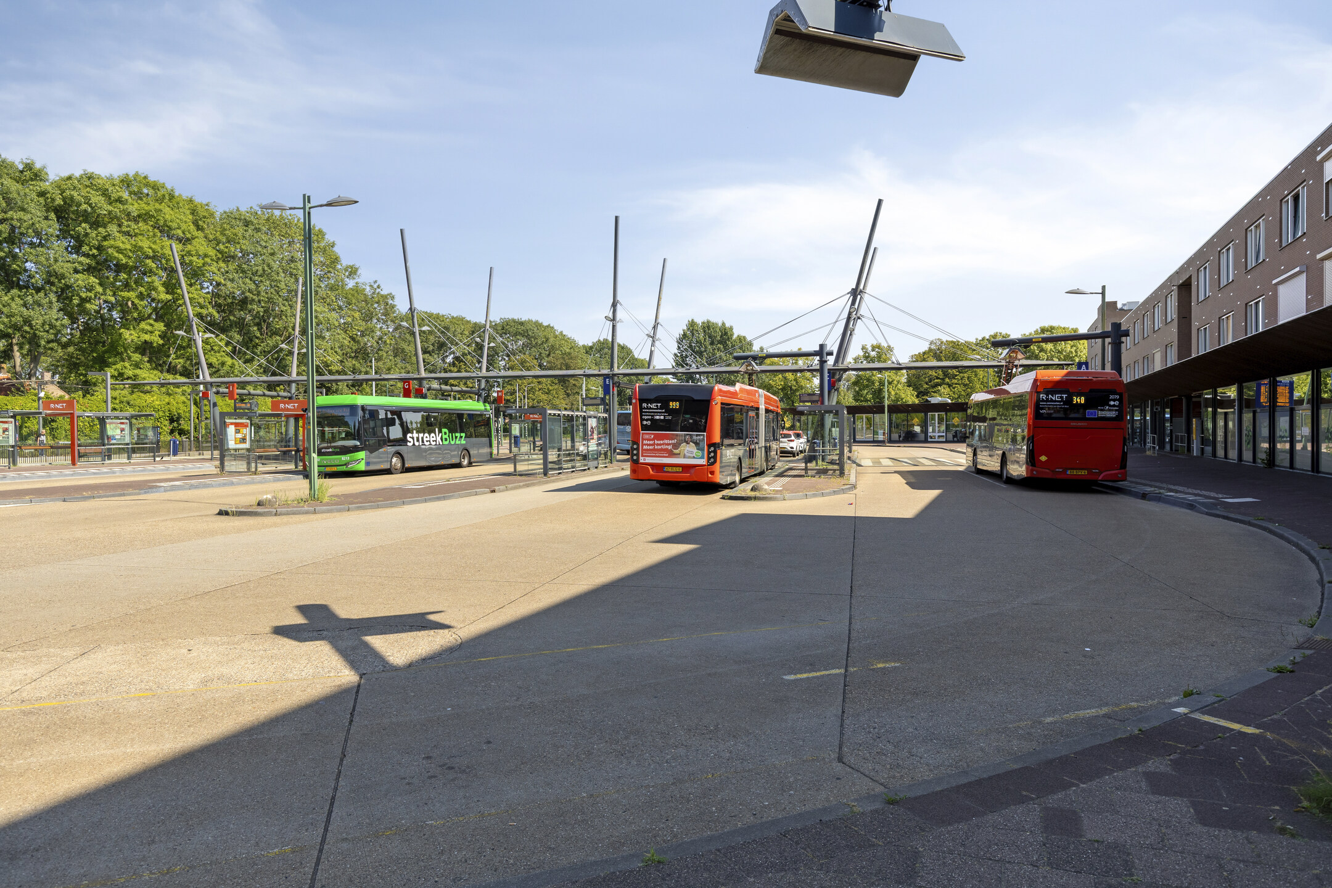
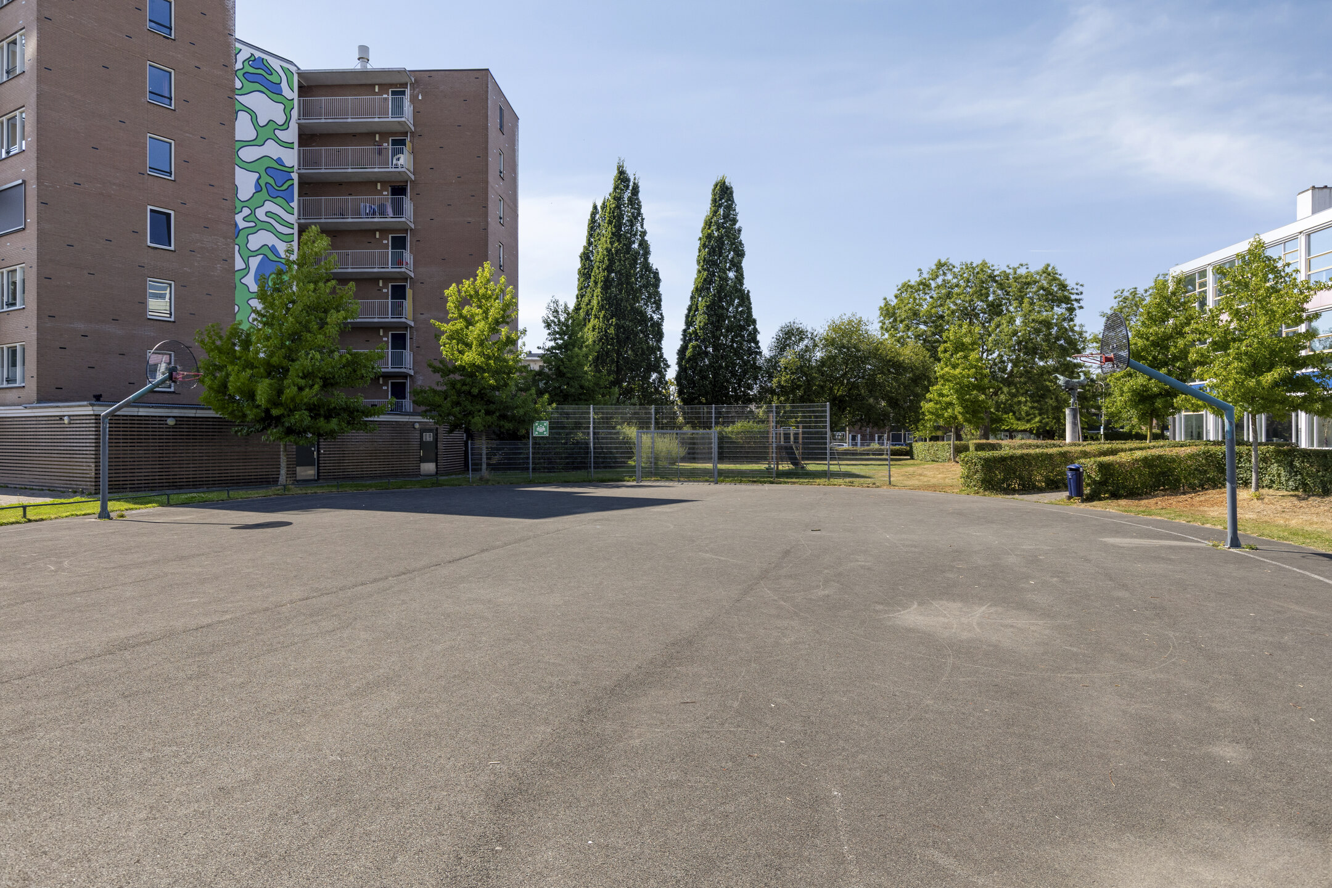
The property is situated in a quiet, green, and family-friendly residential neighborhood in Uithoorn. Primary schools, childcare, sports clubs, and various playgrounds are in the immediate vicinity. For your daily groceries, several shopping centers are just a short distance away. For relaxation, you can walk or cycle along the nearby water or through the surrounding green parks.
Accessibility is excellent: thanks to quick access to the N201 highway, Amsterdam, Amstelveen, Schiphol Airport, and Utrecht are within easy reach. Furthermore, public transport links (including the nearby tram line) provide fast connections throughout the region.
Layout:
Ground Floor:
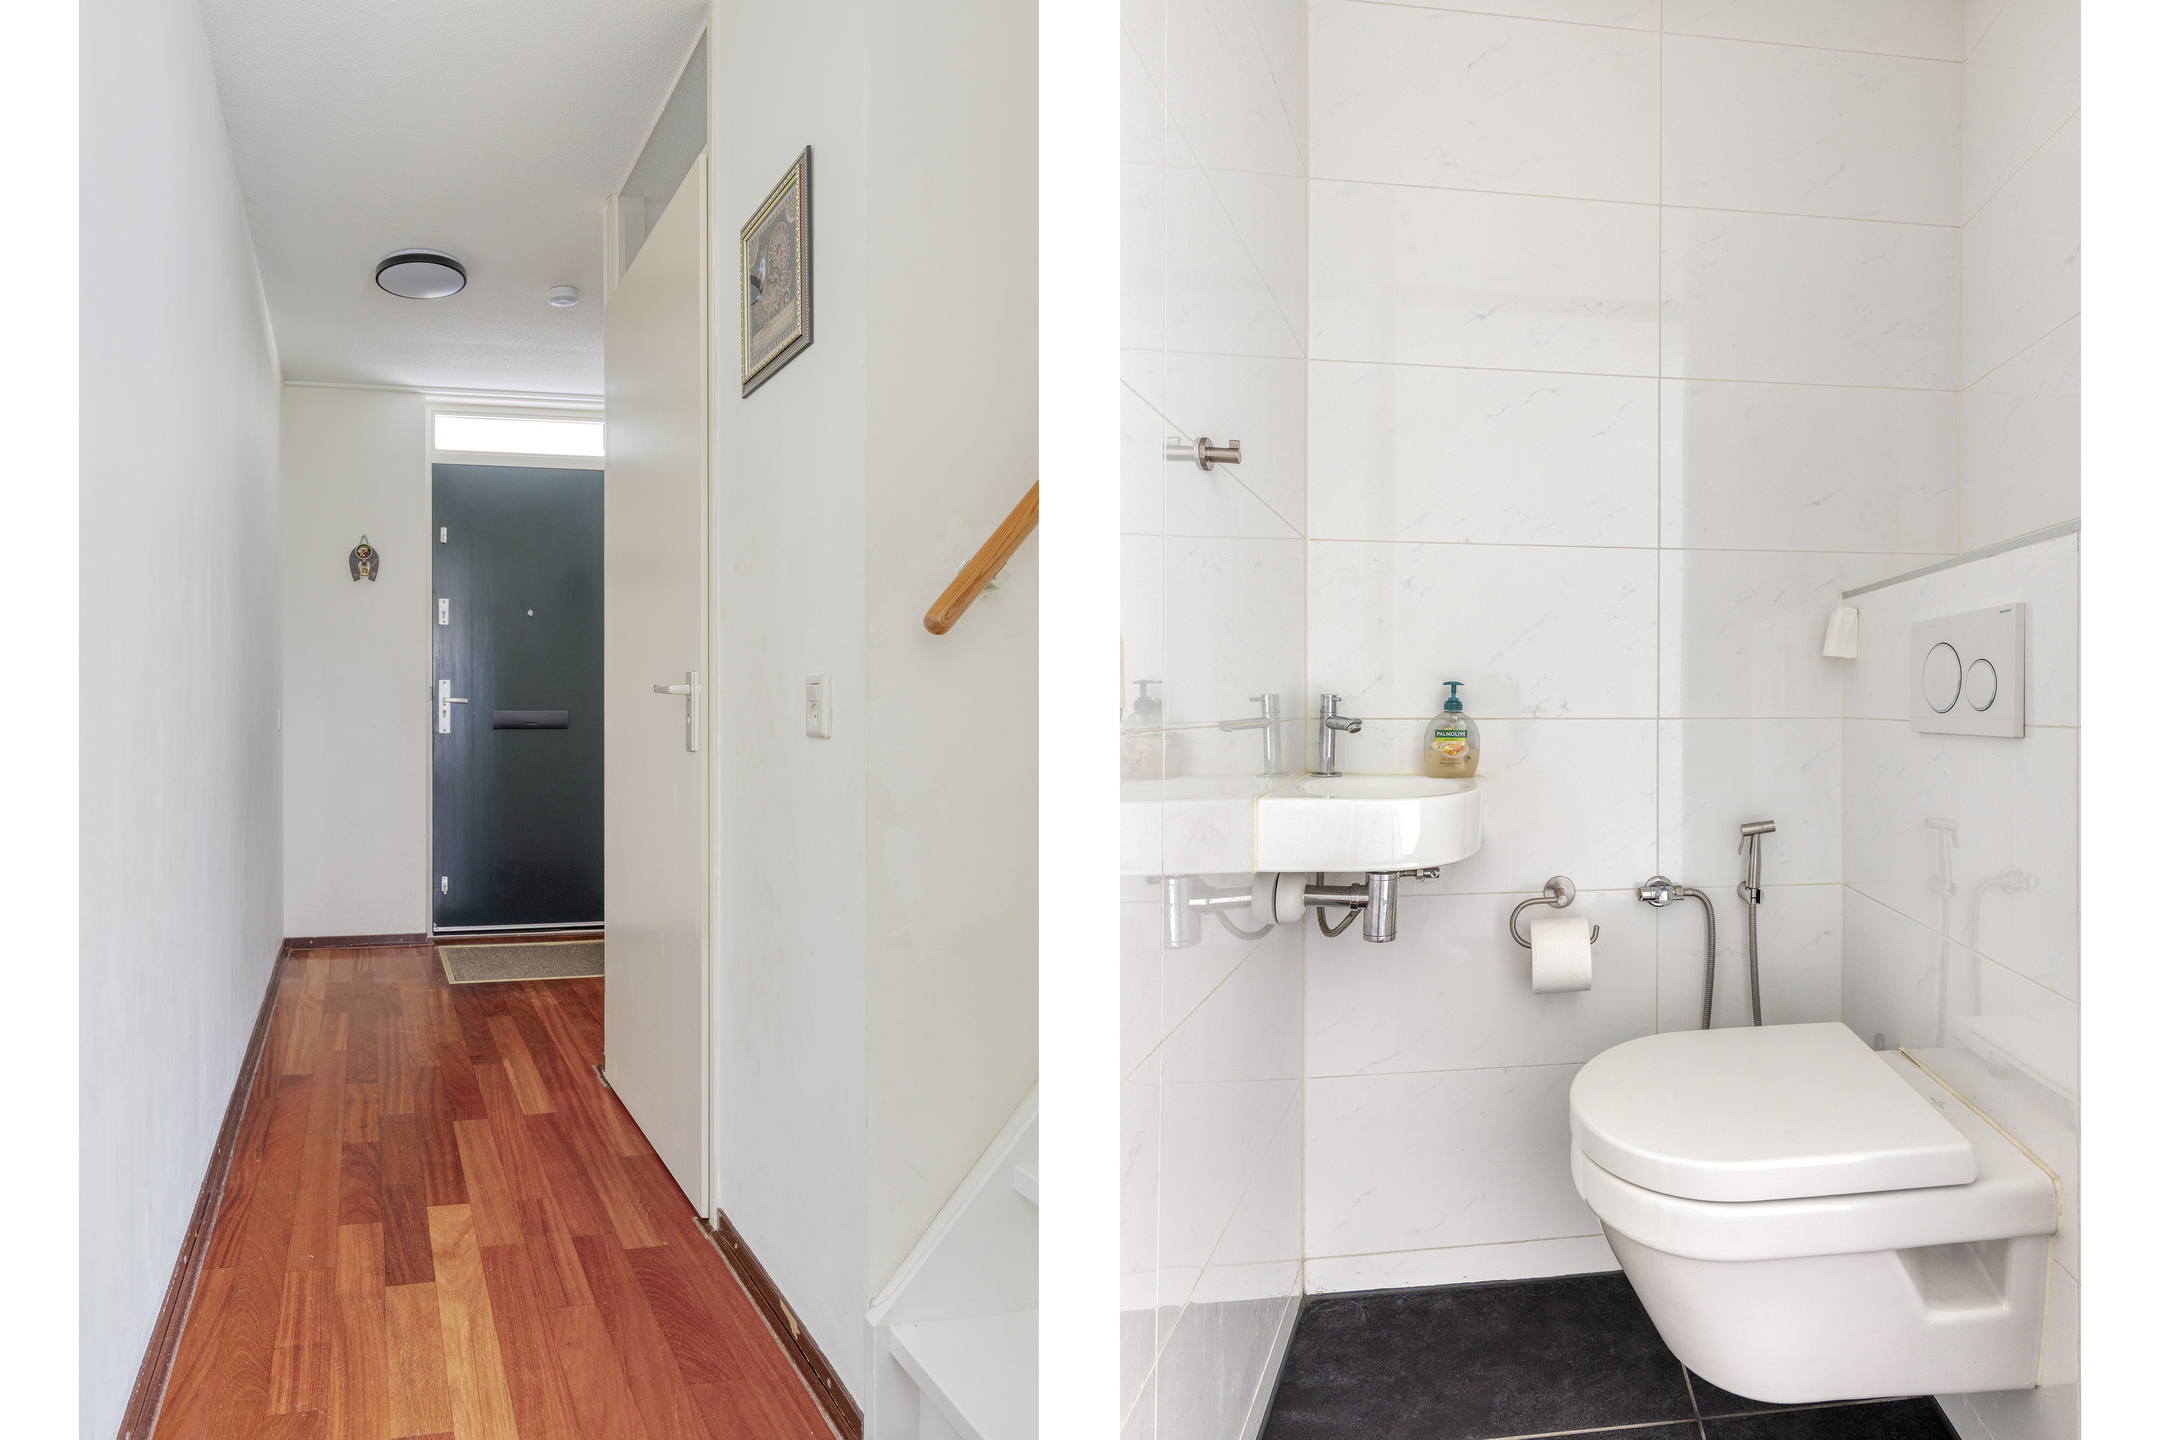
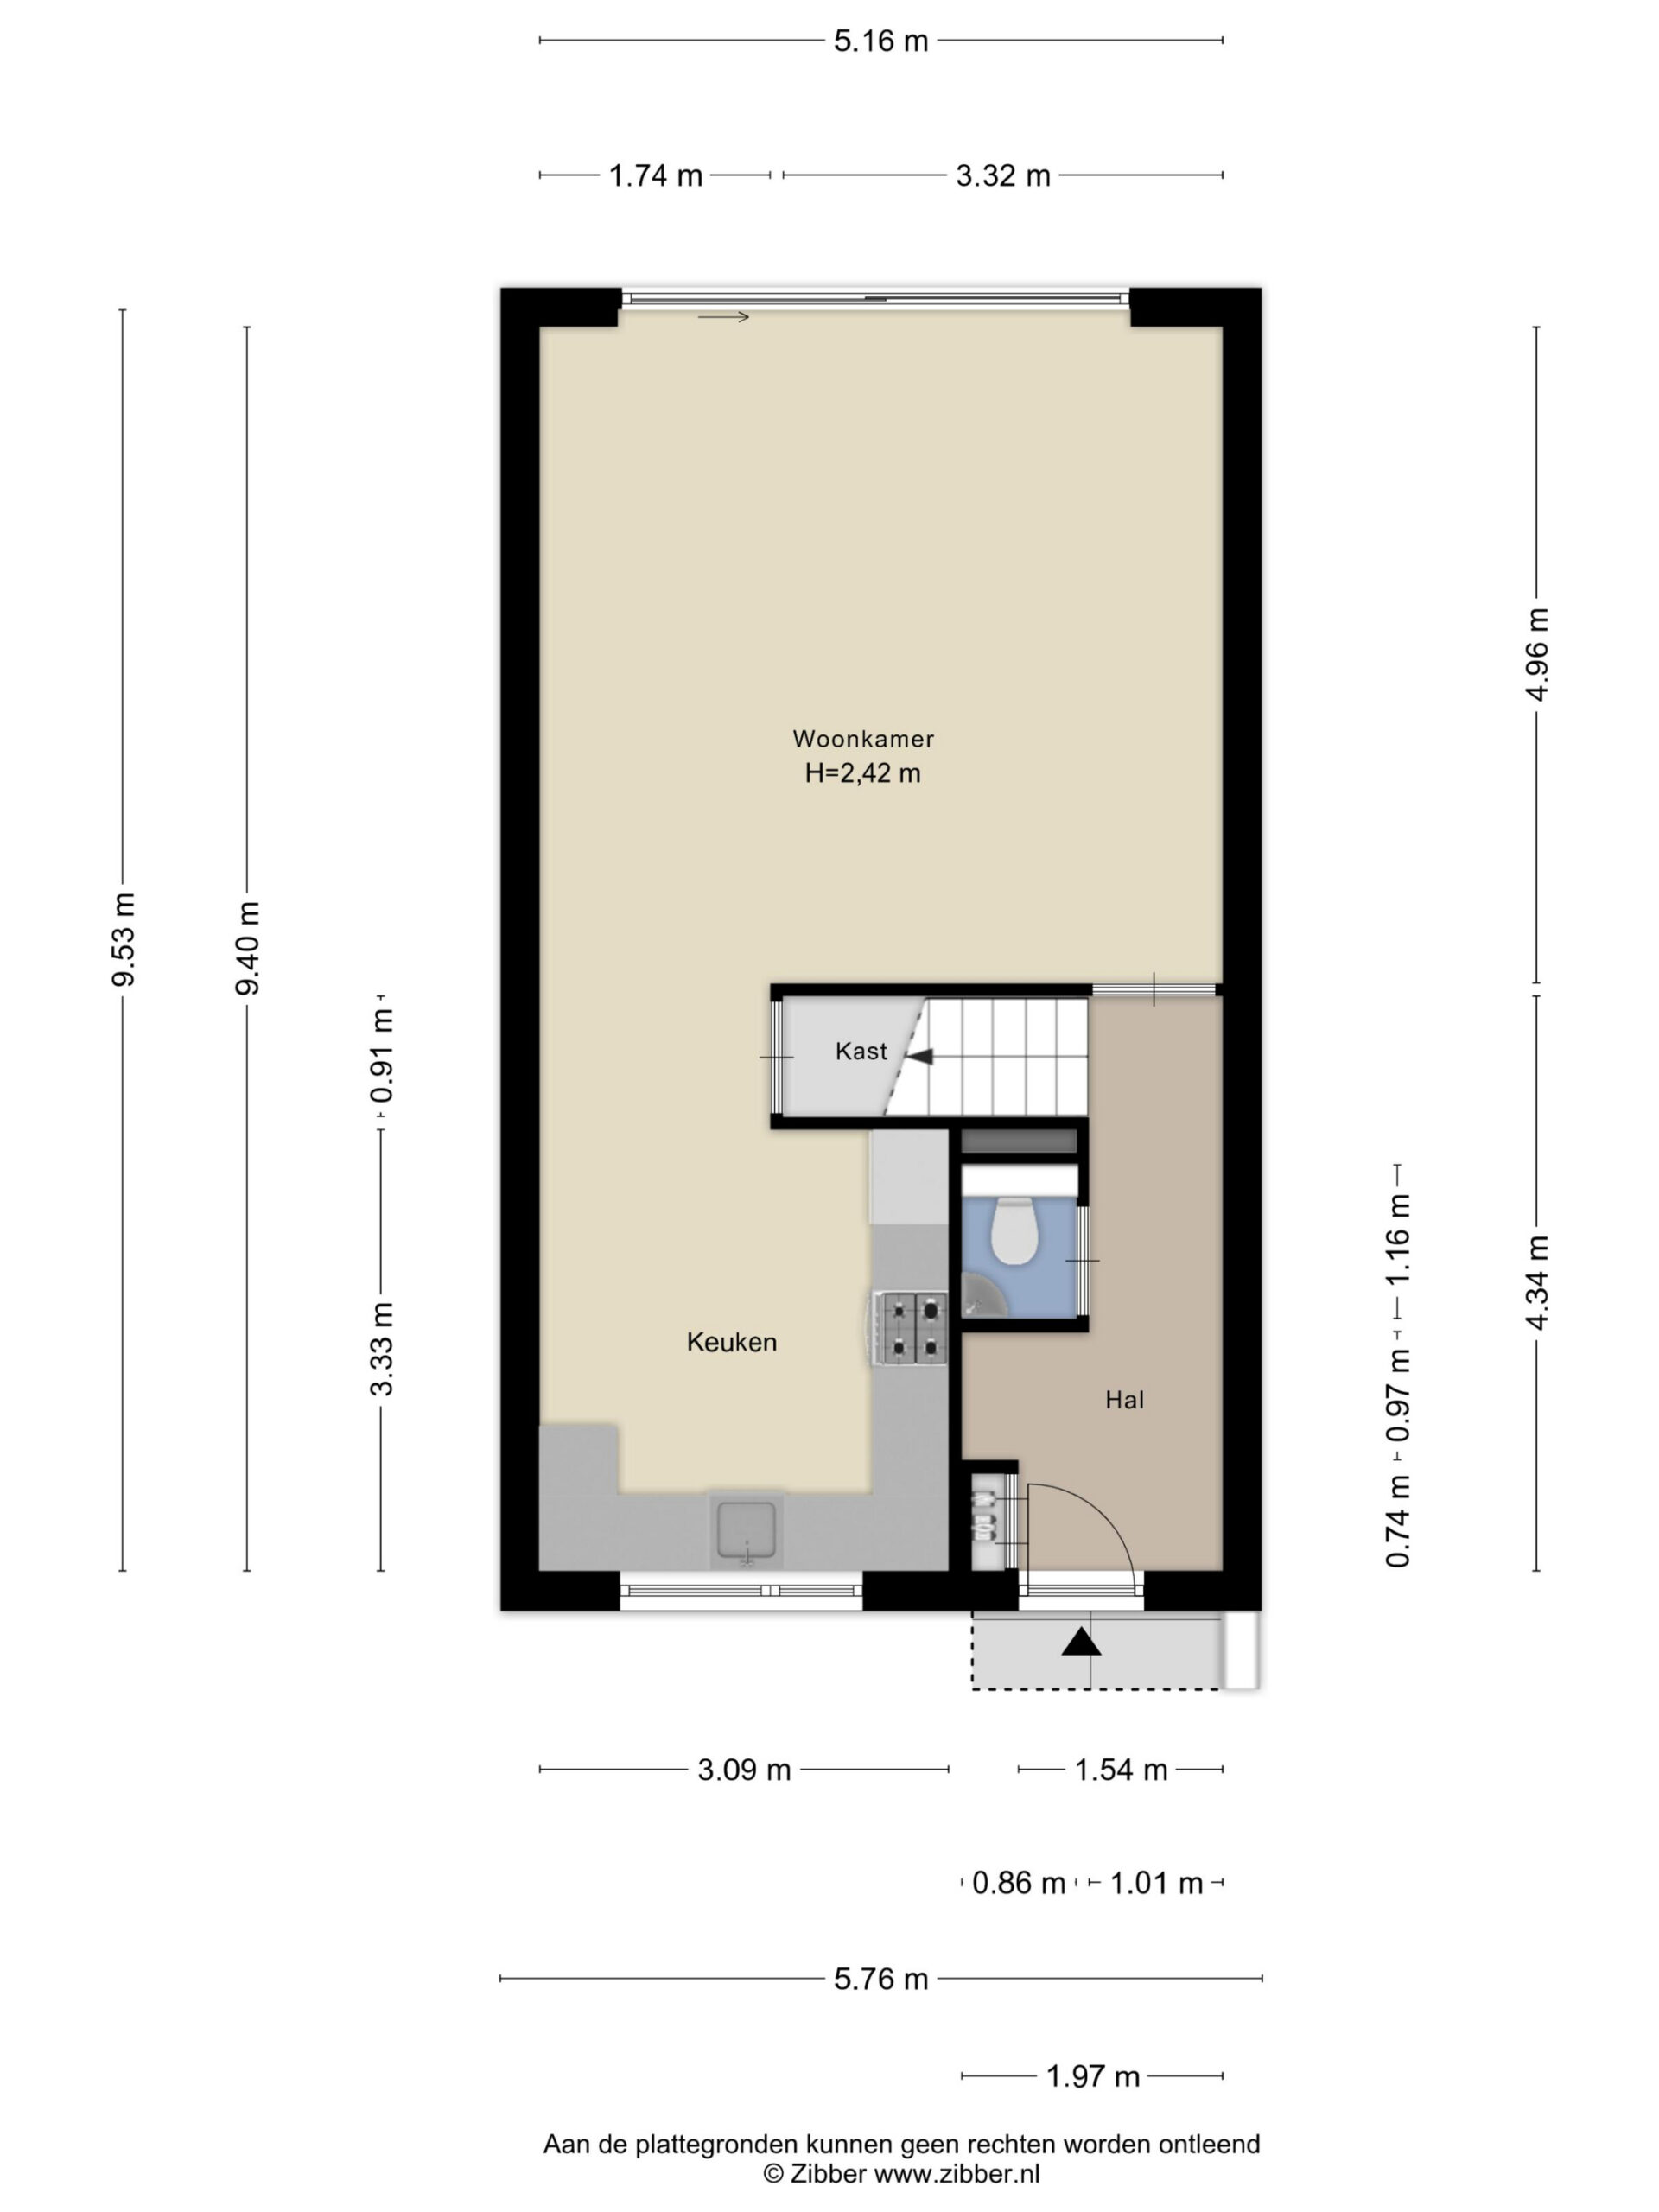
Entrance hall with meter cupboard, modern guest toilet, and staircase. The spacious open-plan living room is flooded with natural light thanks to the large windows at both sides and is stylishly furnished. The semi-open kitchen is practically laid out and equipped with all necessary built-in appliances, including a gas hob, extractor hood, oven, fridge, freezer, and dishwasher. From the living area, you step directly into the sunny garden.
First Floor:
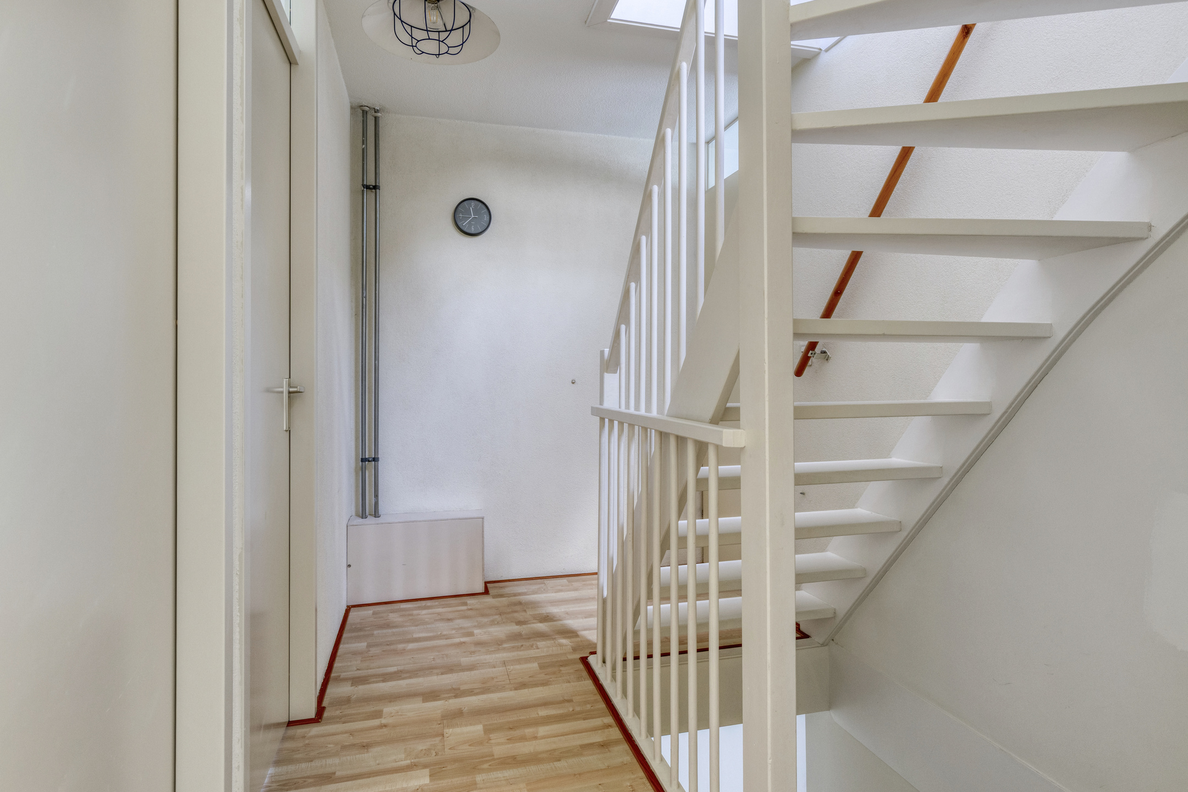
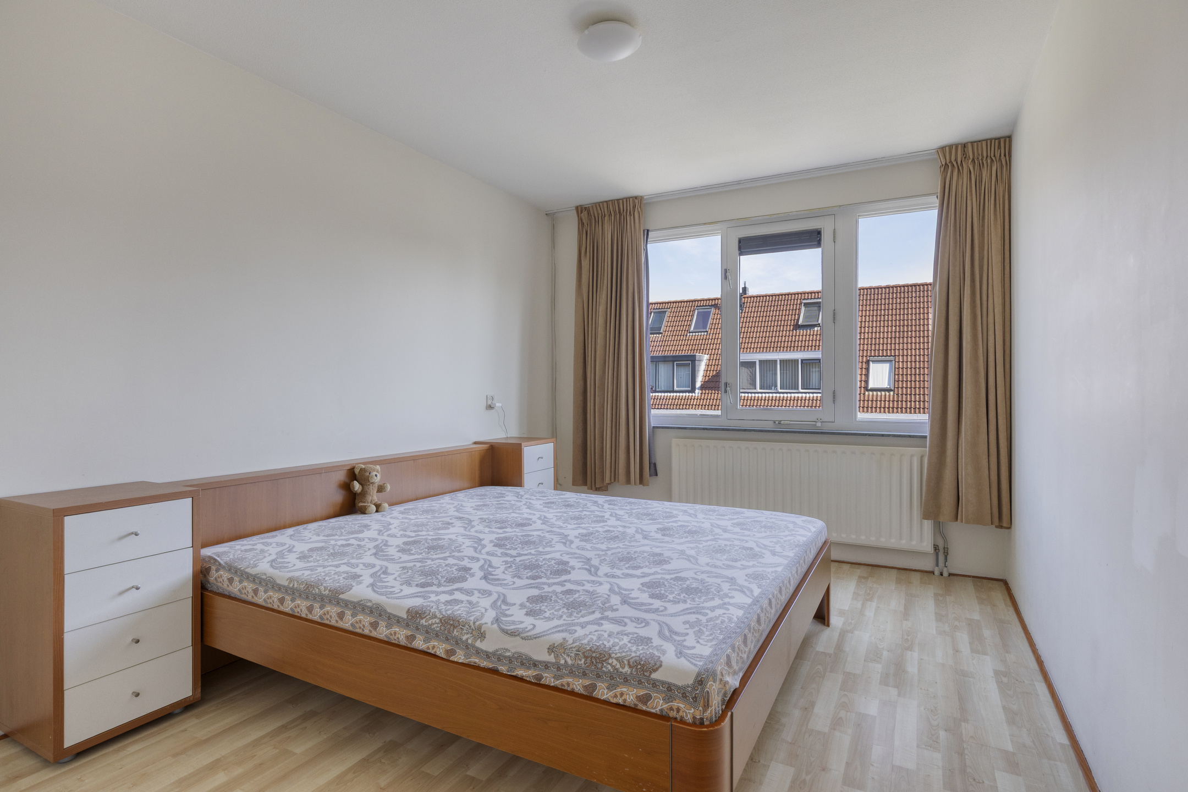
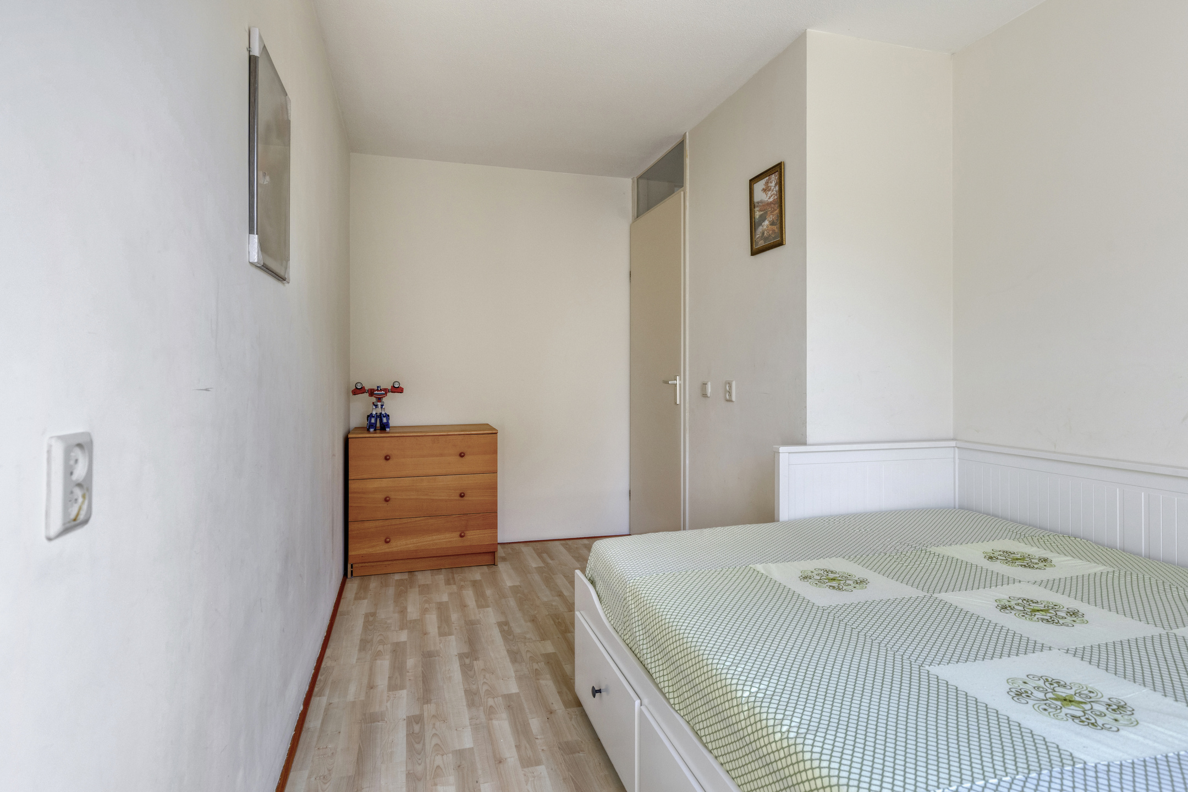
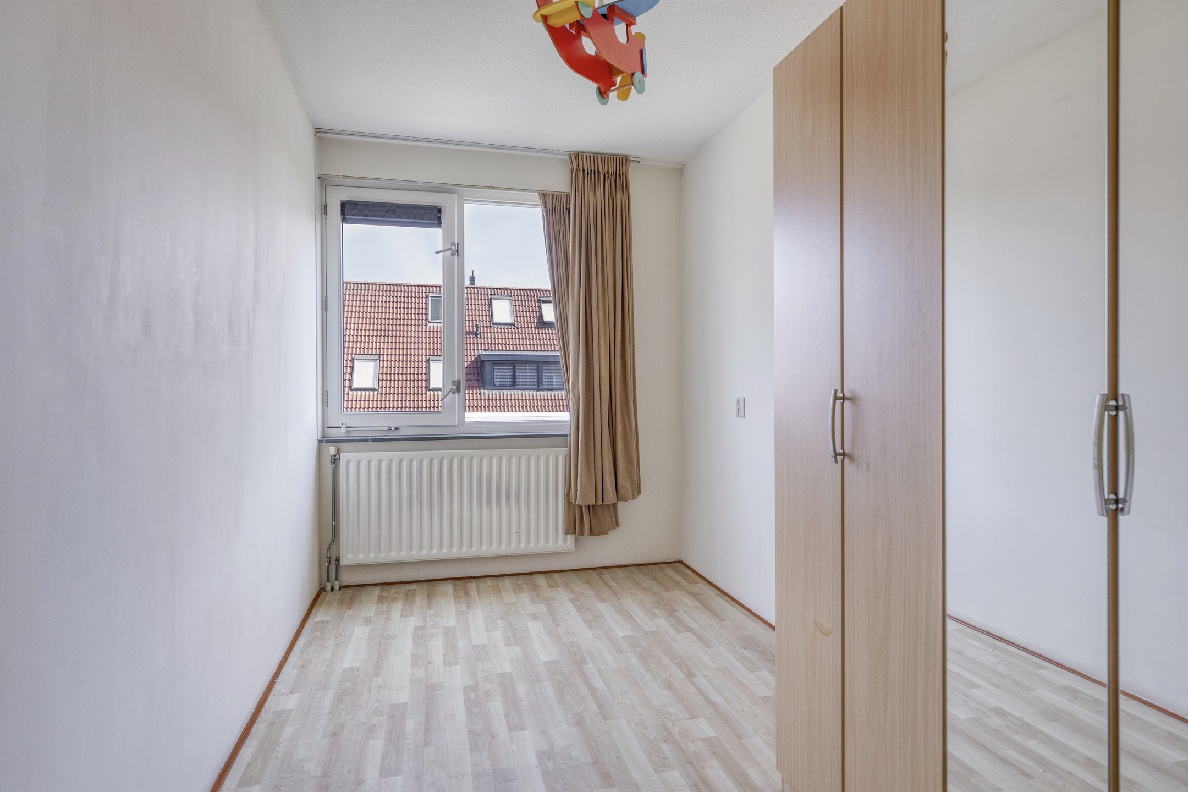
The landing leads to three well-proportioned, fully furnished bedrooms, perfect as bedrooms, guest rooms, or home offices. The complete bathroom is neatly finished and features a comfortable bathtub, separate shower, vanity unit, and a second toilet.
Second Floor:
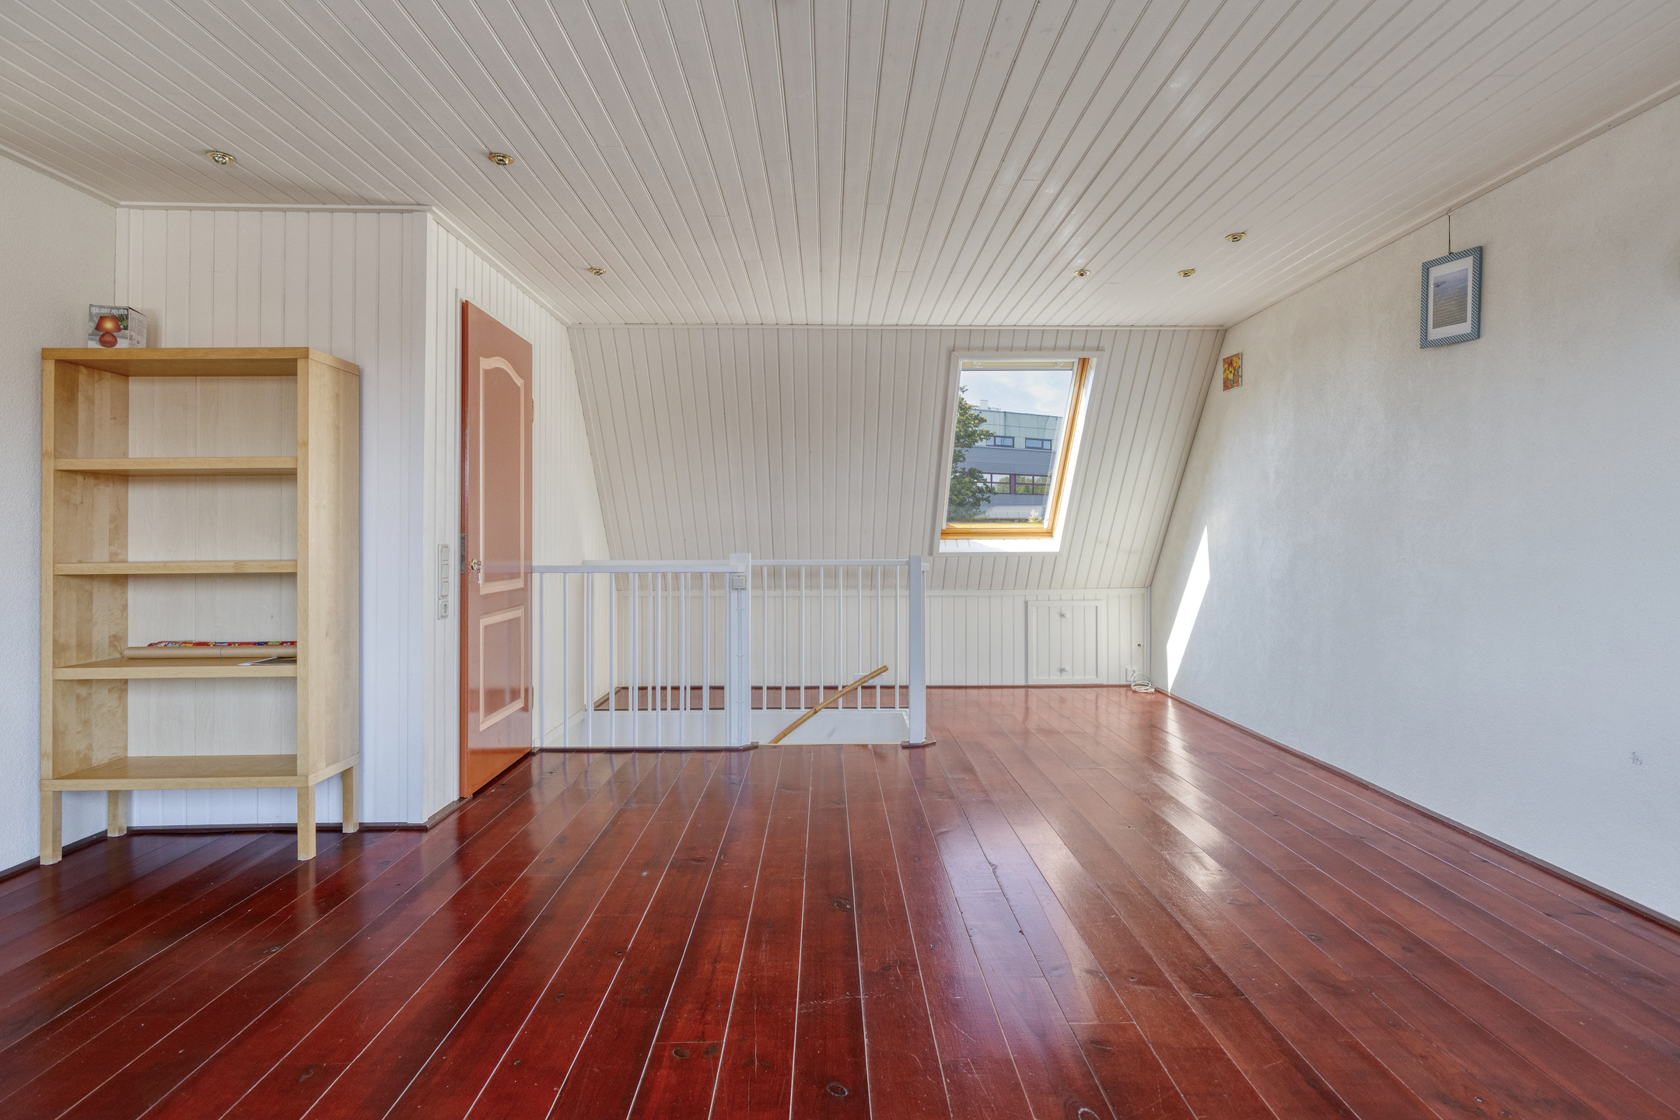
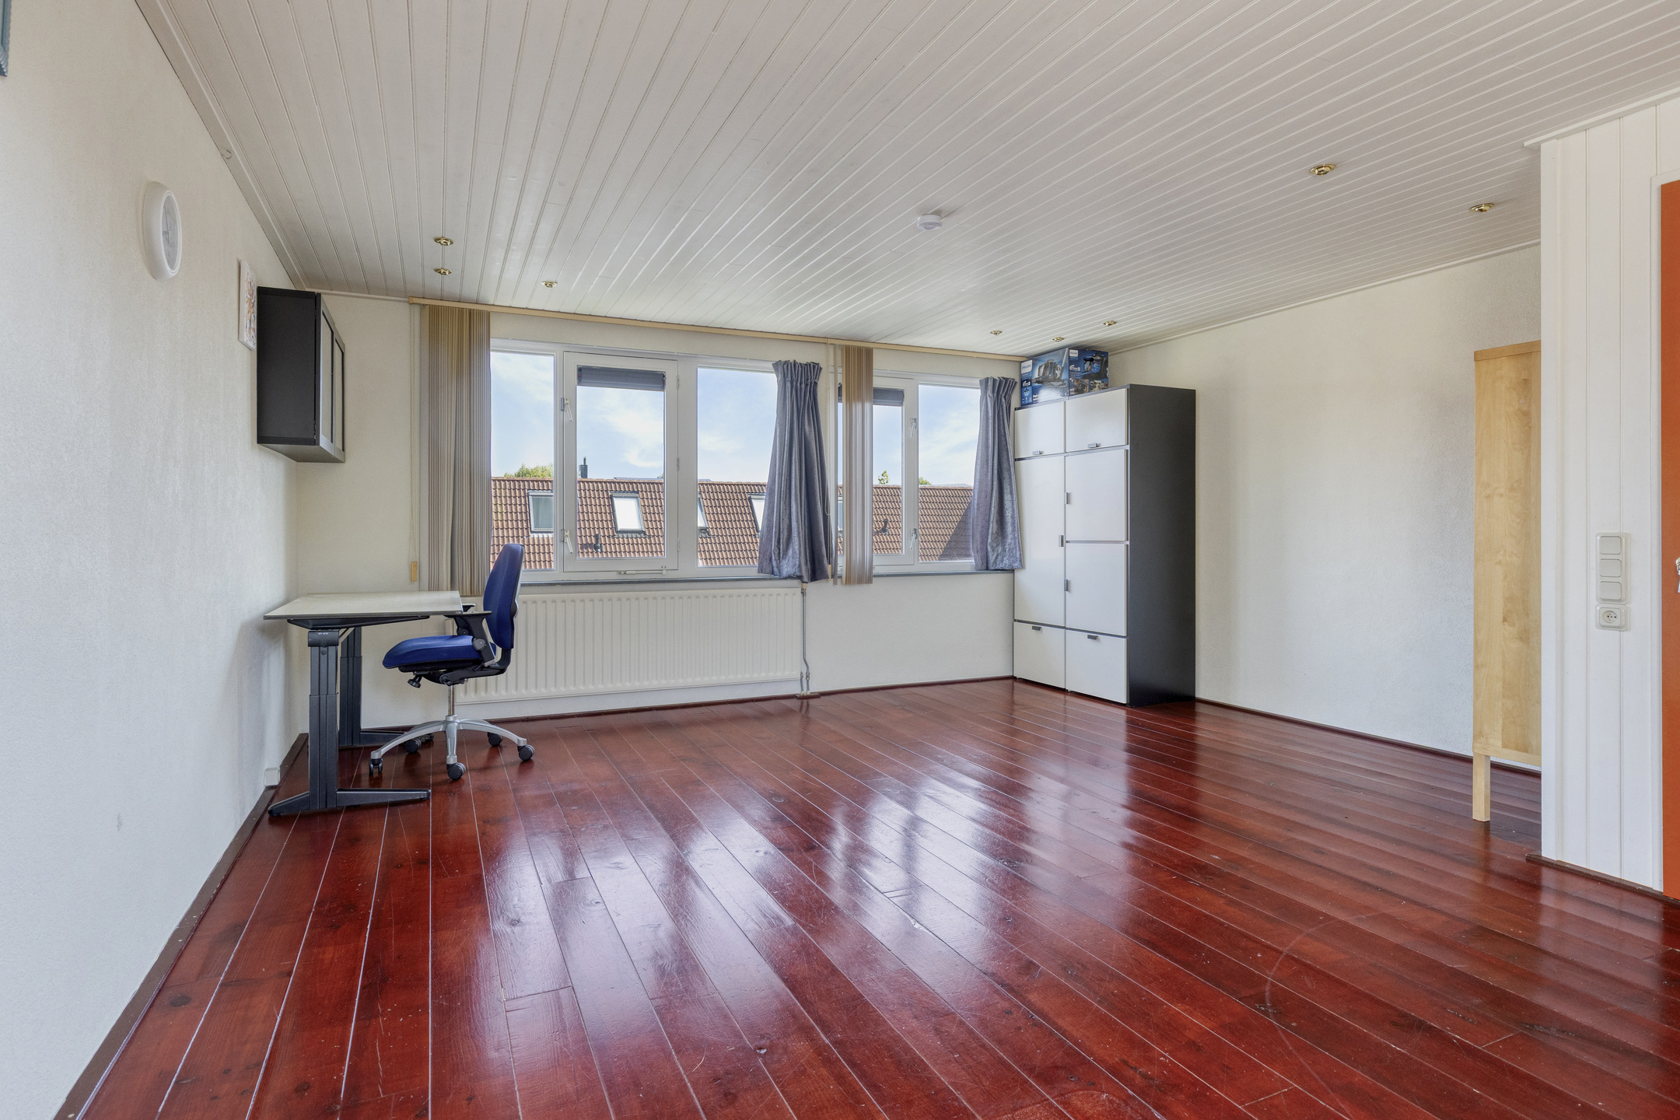
A surprisingly spacious fourth bedroom that benefits from an abundance of daylight thanks to the large dormer window. This space is ideal as a master suite or a large home office. Additionally, this floor accommodates the washing machine and dryer setup along with ample extra storage space.
Outdoor Space:
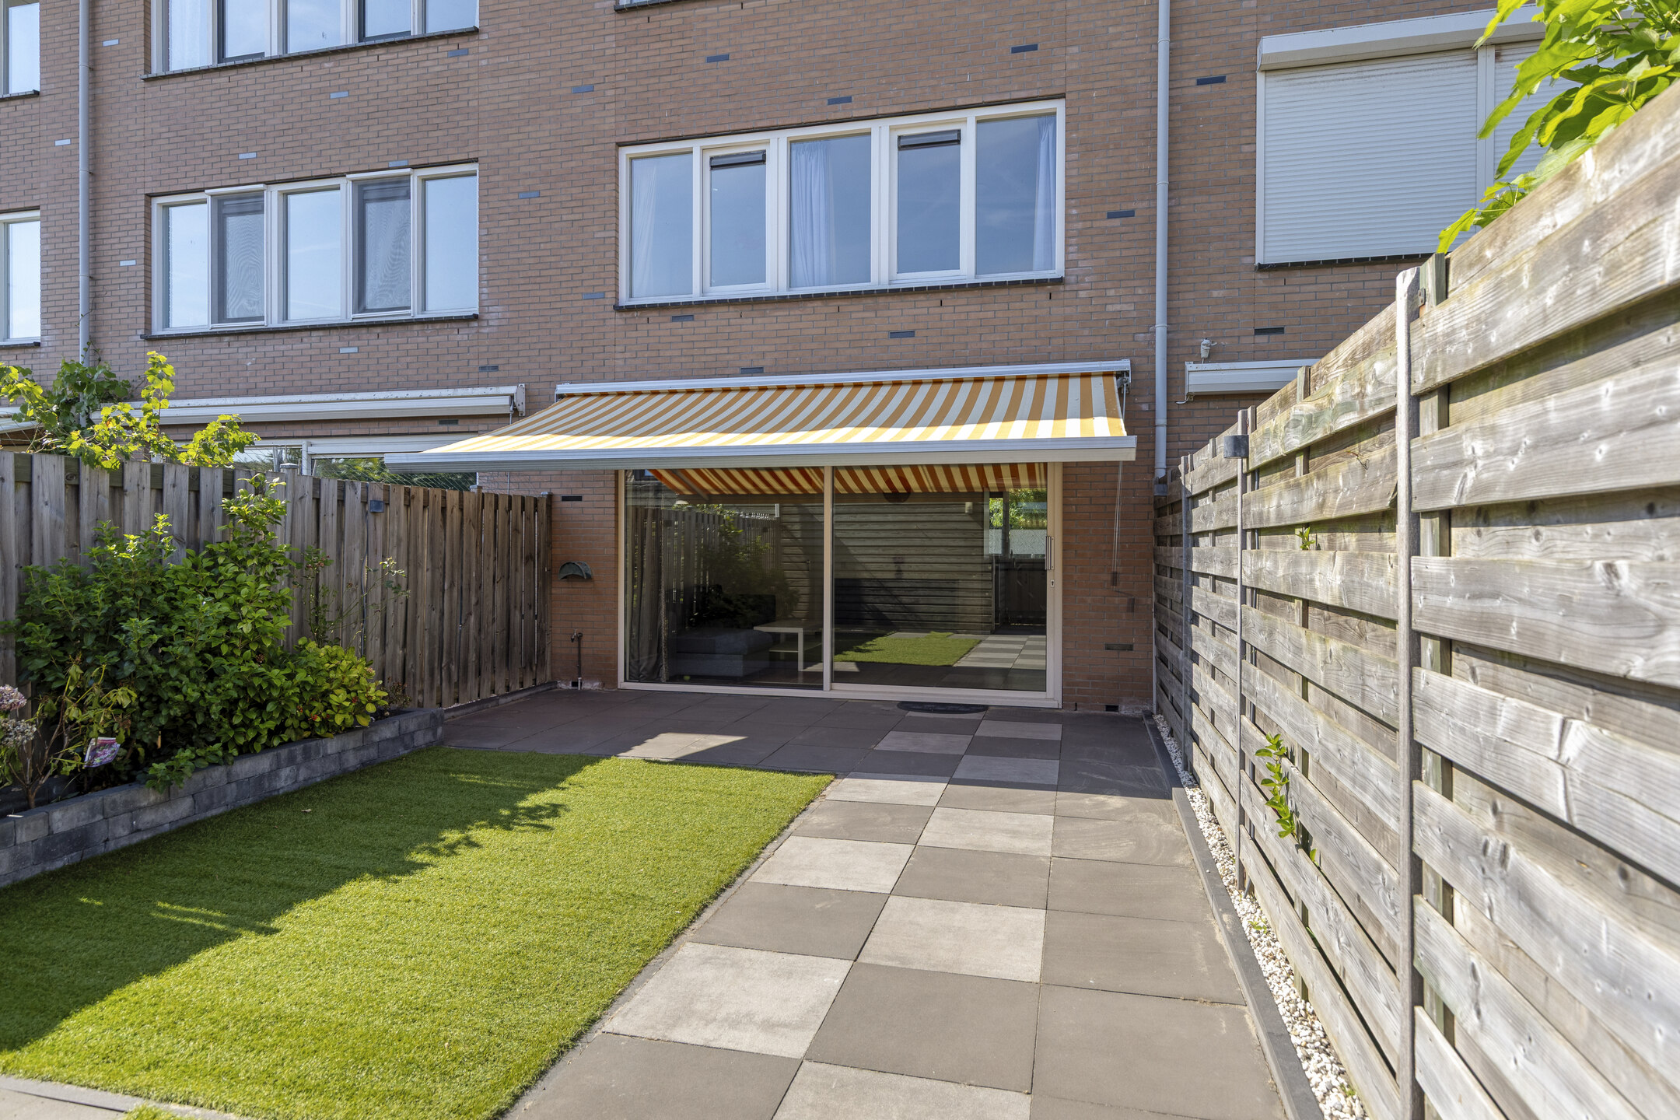
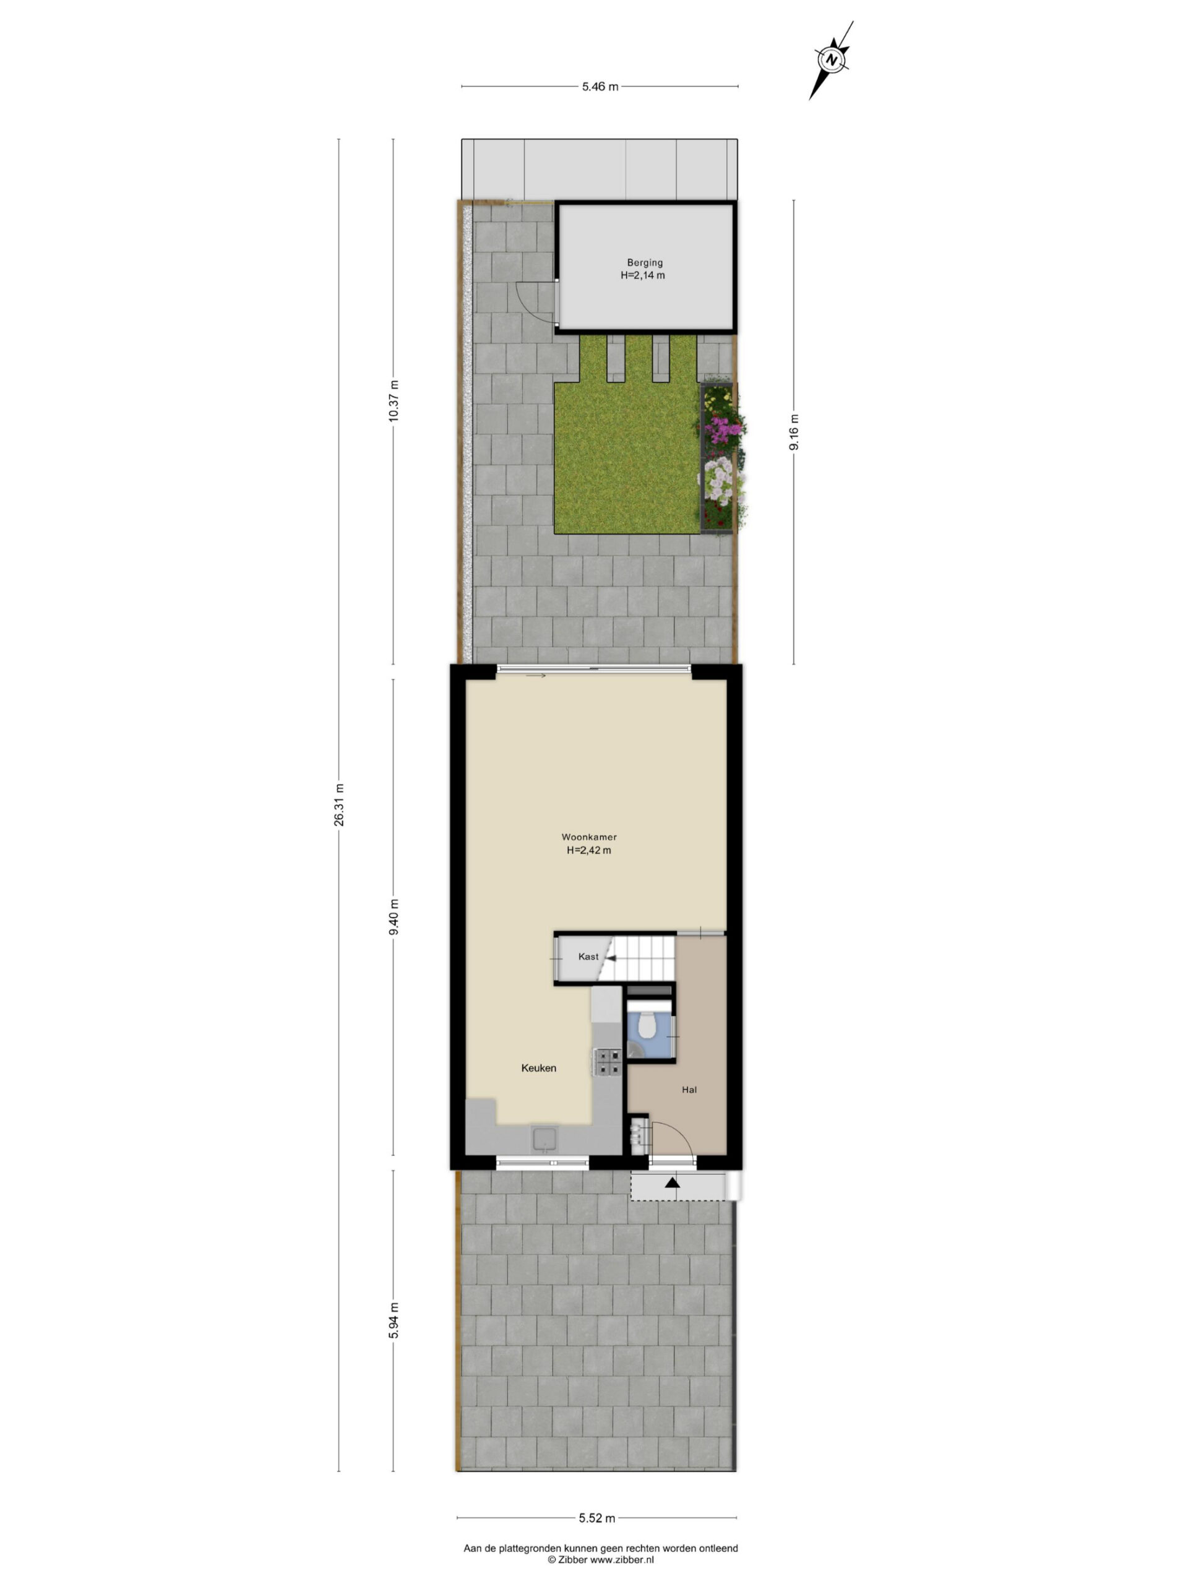
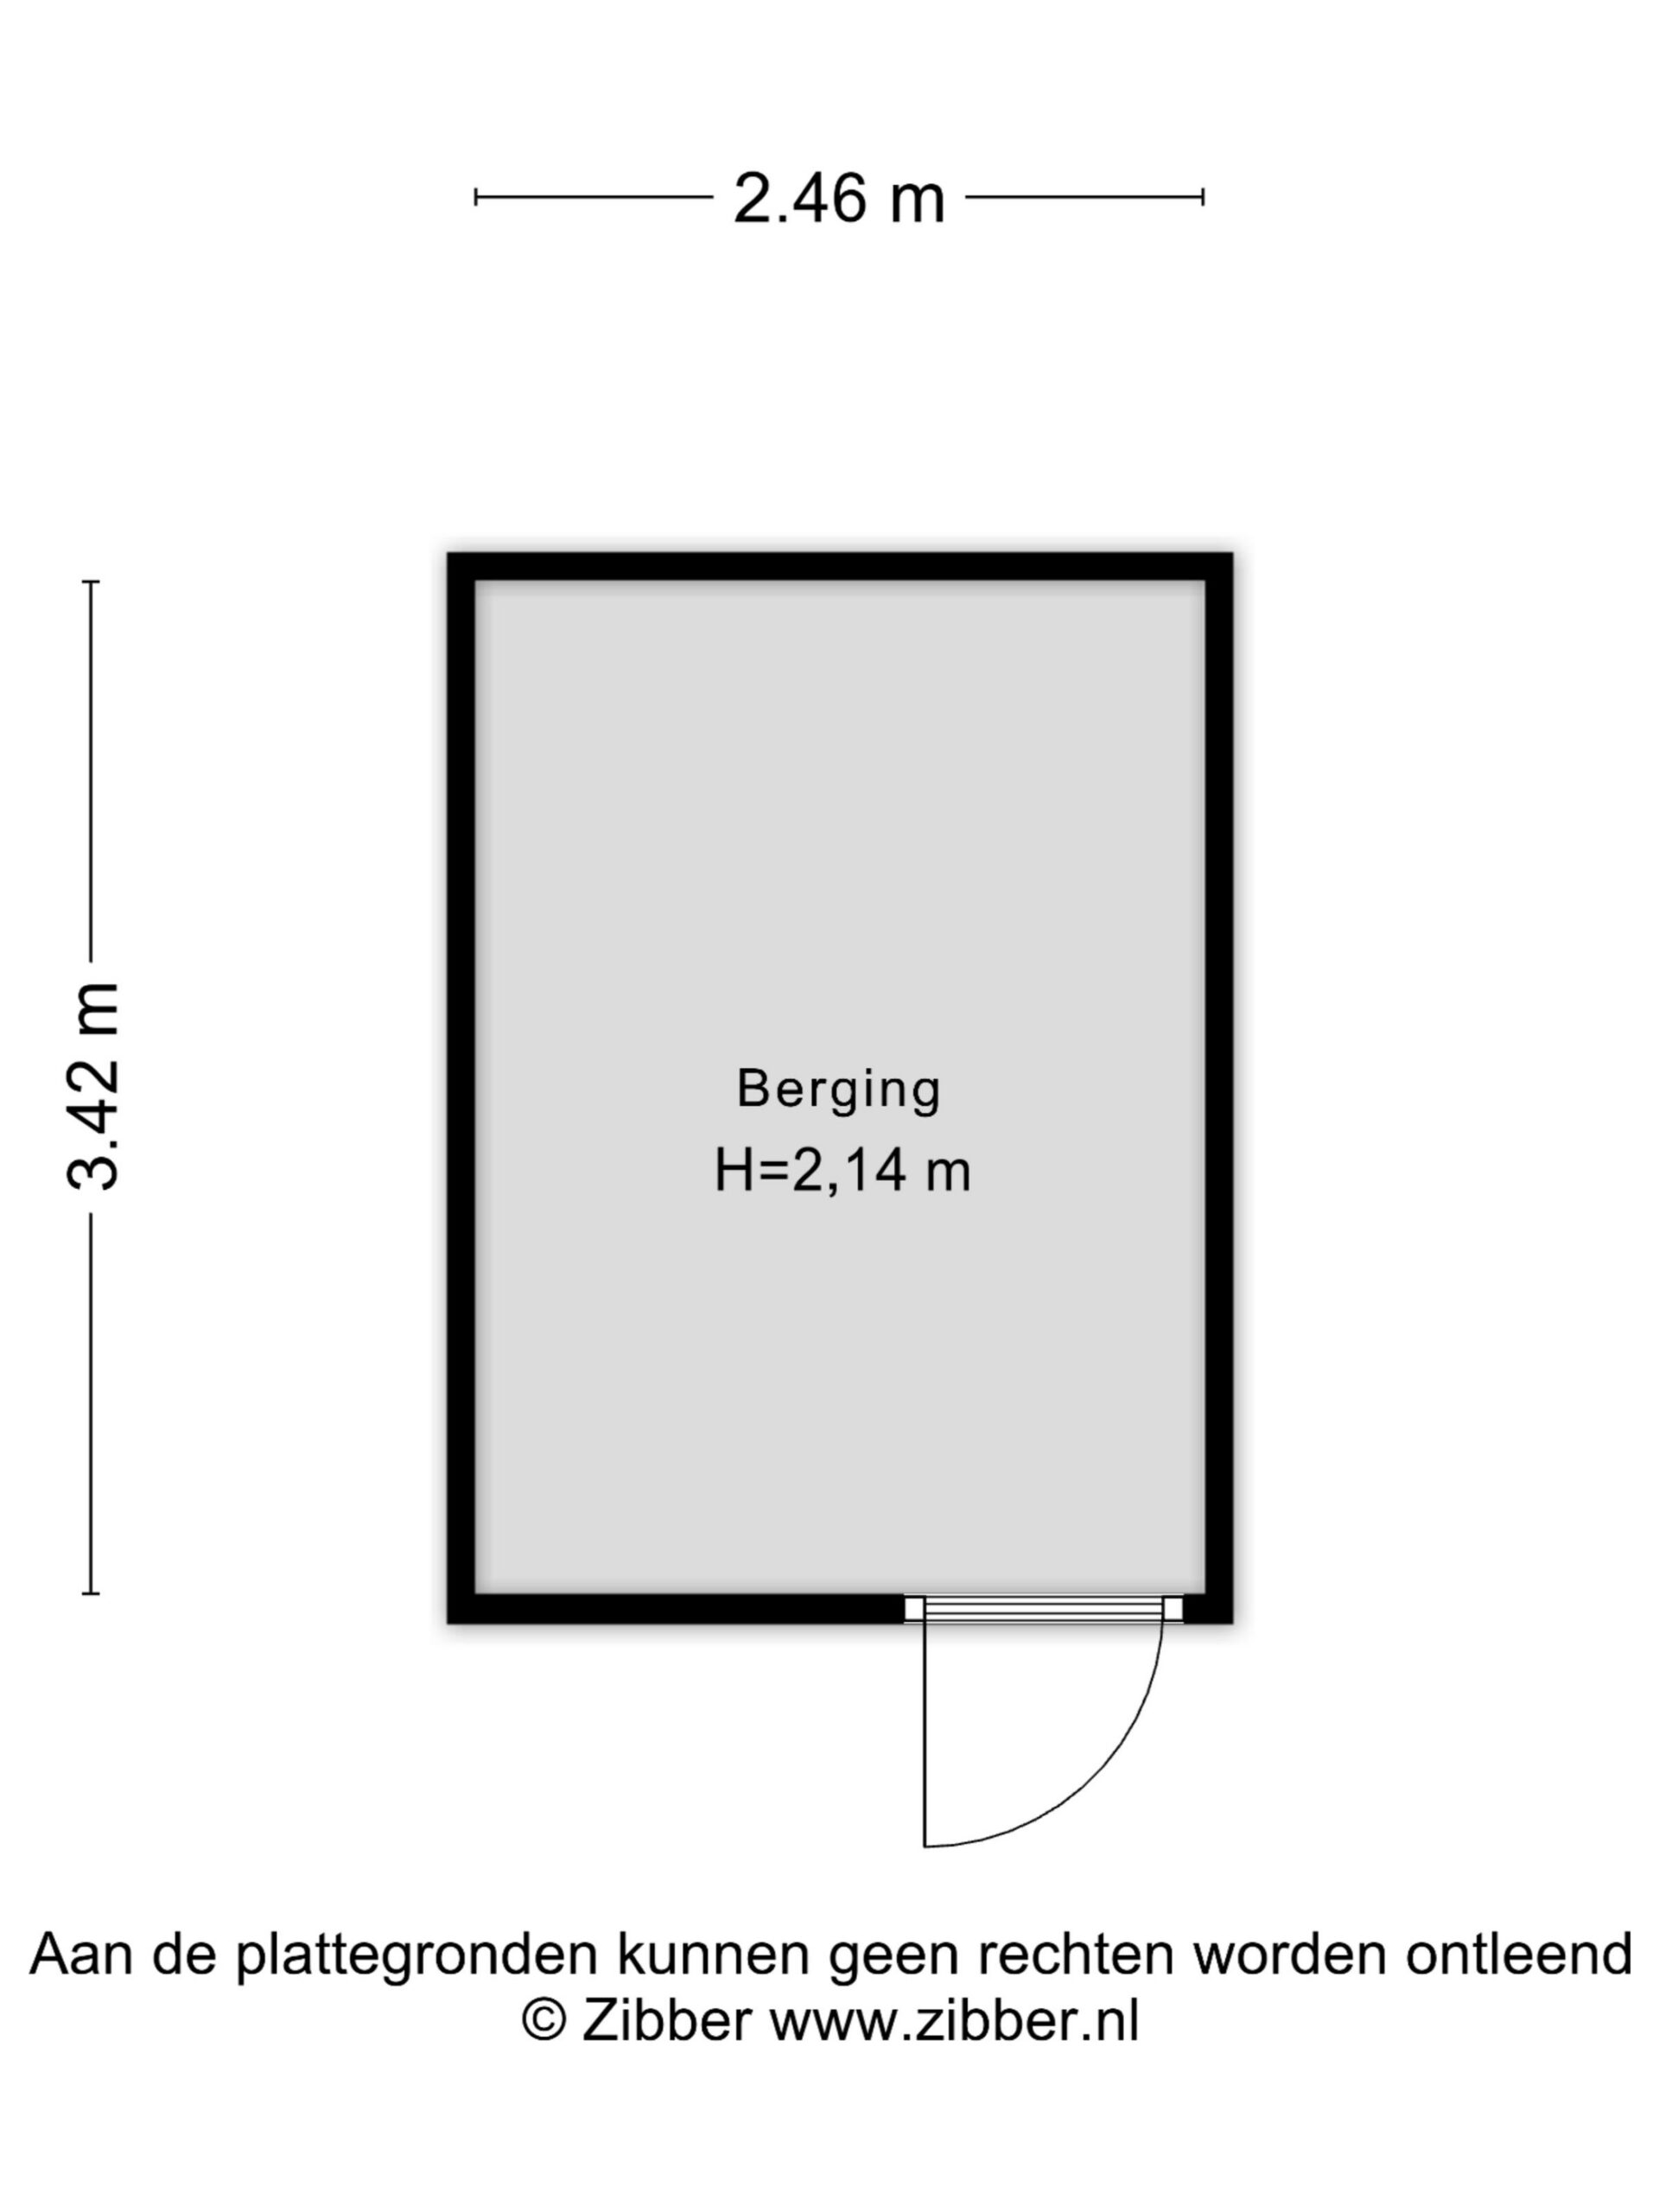
The low-maintenance backyard is neatly landscaped with a combination of paving and greenery. Thanks to its favorable orientation, it’s a wonderful spot to enjoy the outdoors. At the rear of the garden sits a detached stone shed for bicycles and storage, easily accessible via the back entrance.
Storage & Parking:
At the front of the house, you benefit from a private parking space on your own property right next to the front door. This provides ultimate convenience and makes installing a charging station for an electric car very straightforward. A private detached stone shed is located in the backyard.
Key Features:
• Living area approx. 124.40 m²
• Fully furnished (turn-key condition)
• Private off-street parking (next to the front door, ideal for EV charging)
• Four spacious bedrooms spread over two floors
• Large dormer window on the top floor
• Complete bathroom featuring both a bathtub and separate shower
• Neat backyard with detached storage shed and rear access
• Favorably located near the N201, public transport (tram), and shopping centers
• Delivery in consultation
Features
Transfer
- StatusAvailable
- Purchase priceAsking price € 595.000,- k.k.
Building form
- Object typeResidential house
- Property typeSingle-family house
- Property typeSemi-detached house
- Year built1997
- Building formExisting construction
- LocationBy quiet road, In woonwijk, Vrij uitzicht, Open location
Layout
- Living area124 m2
- Parcel area143 m2
- Content441 m3
- Number of rooms5
- Number of bedrooms4
- Number of bathrooms1
Energy
- Energy classA
- HeatingCV ketel
- Heating boilerIntergas
- Year built central heating boiler2013
- Hot waterCV ketel
- InsulationRoof insulation, Muurisolatie, Vloerisolatie, Dubbelglas, Volledig geïsoleerd, HR glas
- Combi-boilerJa
- FuelGas
- OwnershipEigendom
Outdoor space
- GardenAchtertuin, Voortuin
- Main gardenAchtertuin
- Oppervlakte57 m2
- Location main gardenSouth-east
- Back entranceJa
- Garden qualityTreated
Storage
- Shed / StorageVrijstaand steen
- FacilitiesEquipped with electricity
- Total number1
Parking
- Parking facilitiesPublic parking, Op eigen terrein
- GarageNo garage
Roof
- Type of roofComposite roof
- Roof materialPannen, Bituminous Roofing
Other
- Permanent residenceJa
- Indoor maintenanceGood
- Outdoor maintenanceGood to excellent
- Current useLiving space
- Current destinationLiving space
VLIEG Makelaars: Beellaan 13, UITHOORN
Can I afford this house?
Through this tool you calculate it within 1 minute!
Want to be 100% sure? Then request a consultation with a financial advisor. Click here.
This is where your dream home is located
Schedule a visit
"*" indicates required fields