
Handweg 135, Amstelveen
rooms 3 · 134 m2
Spacious and bright 4-room maisonette with a generous terrace and energy label [A/B]
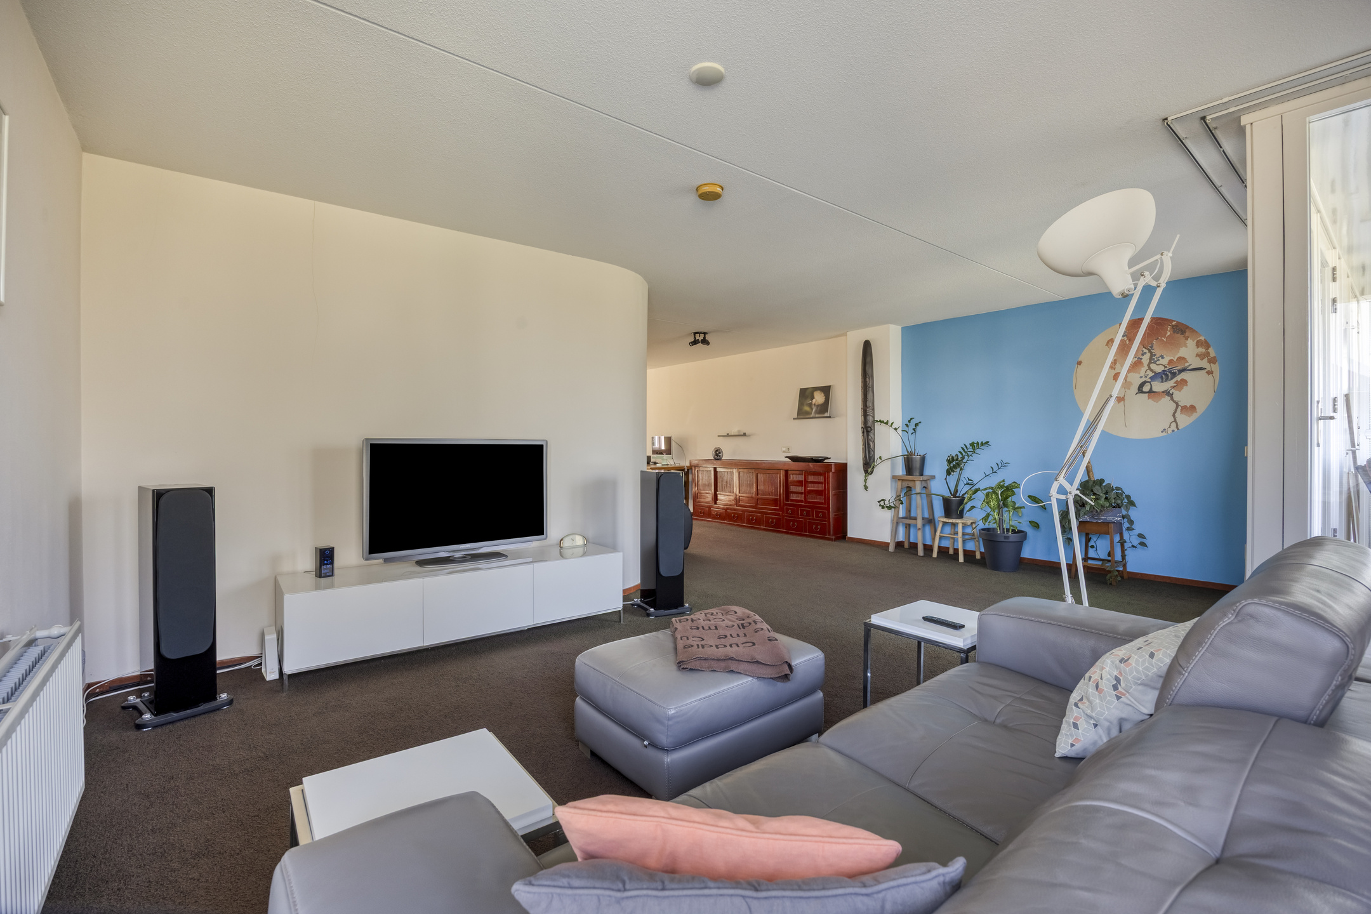
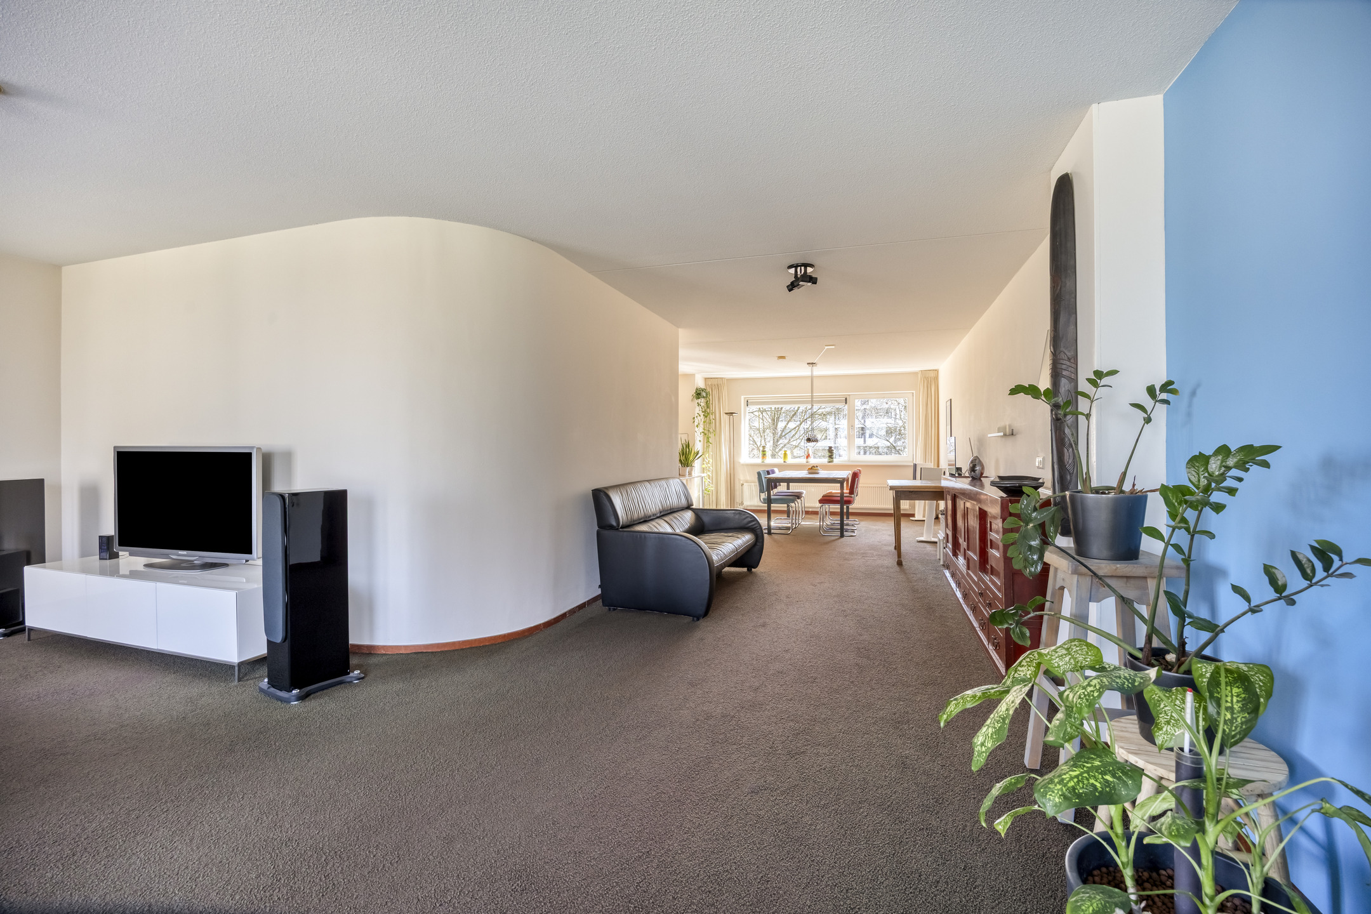

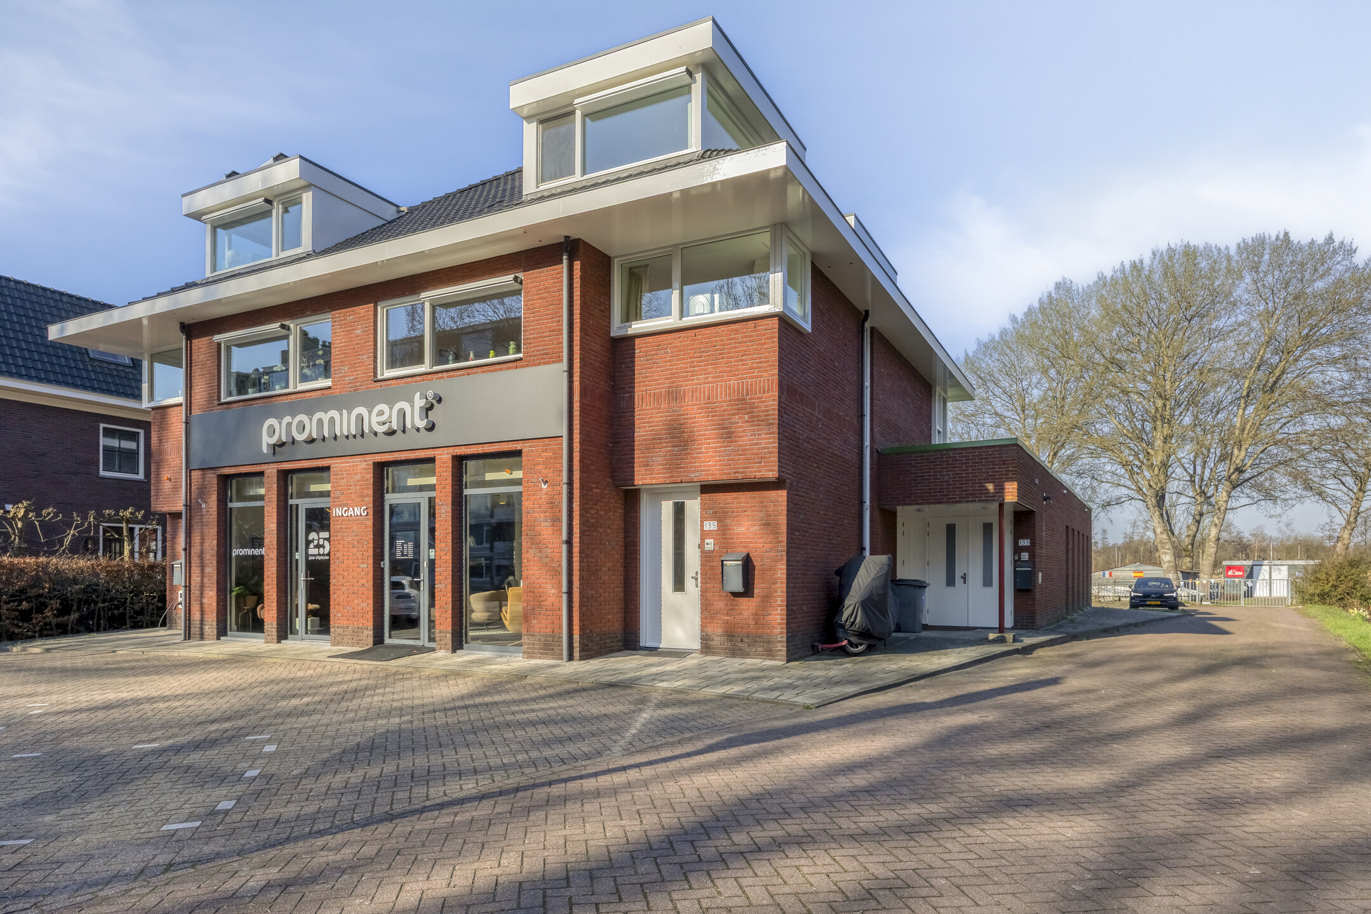
This excellently maintained and move-in ready 4-room apartment (maisonette) on Handweg offers an abundance of space, a practical layout, and fantastic natural light. With a generous living area of no less than 134 m², this is a home where every square meter is optimally utilized. Large windows create a wonderfully open and bright atmosphere, and the spacious terrace forms a pleasant, sunny extension of the living space. Thanks to the flexible layout, it is also easy to create an extra bedroom. The property is part of a small-scale homeowners’ association (HOA/VvE of only 3 apartments) and features its own private storage room as well as parking on shared grounds.
Highlights:
Very spacious maisonette with a living area of approx. 134 m²
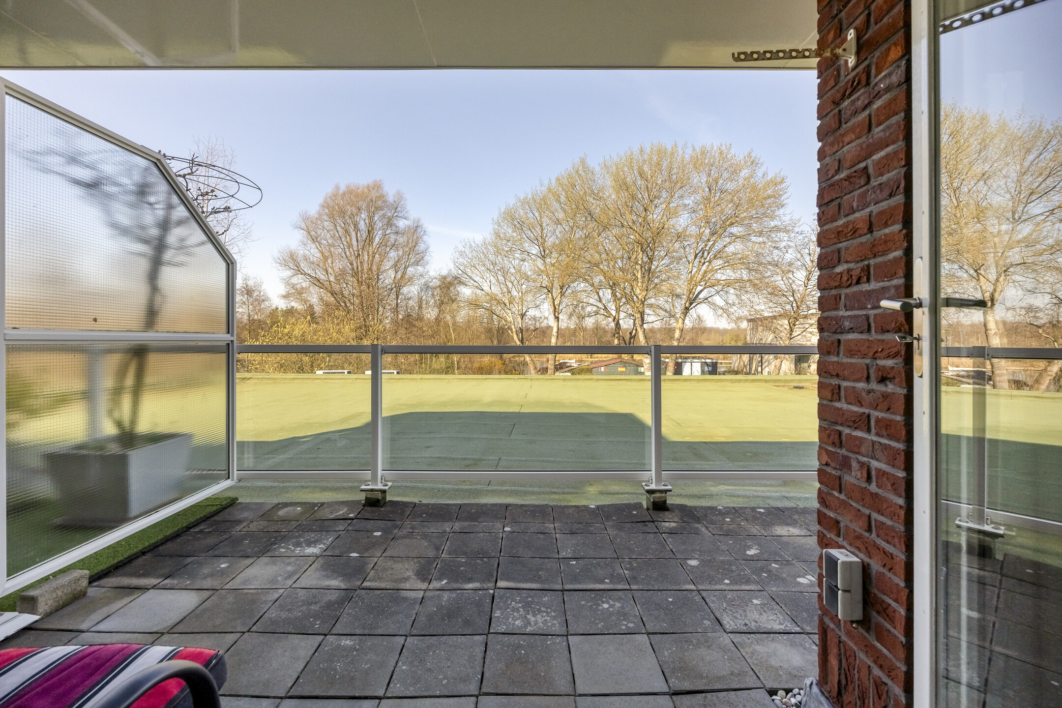
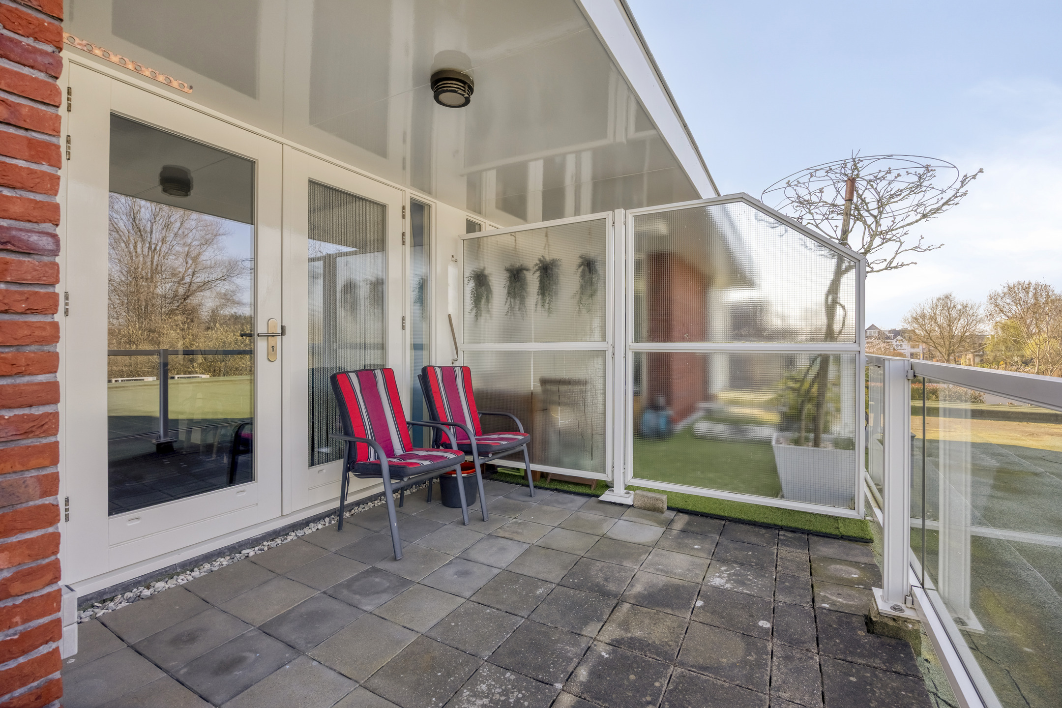
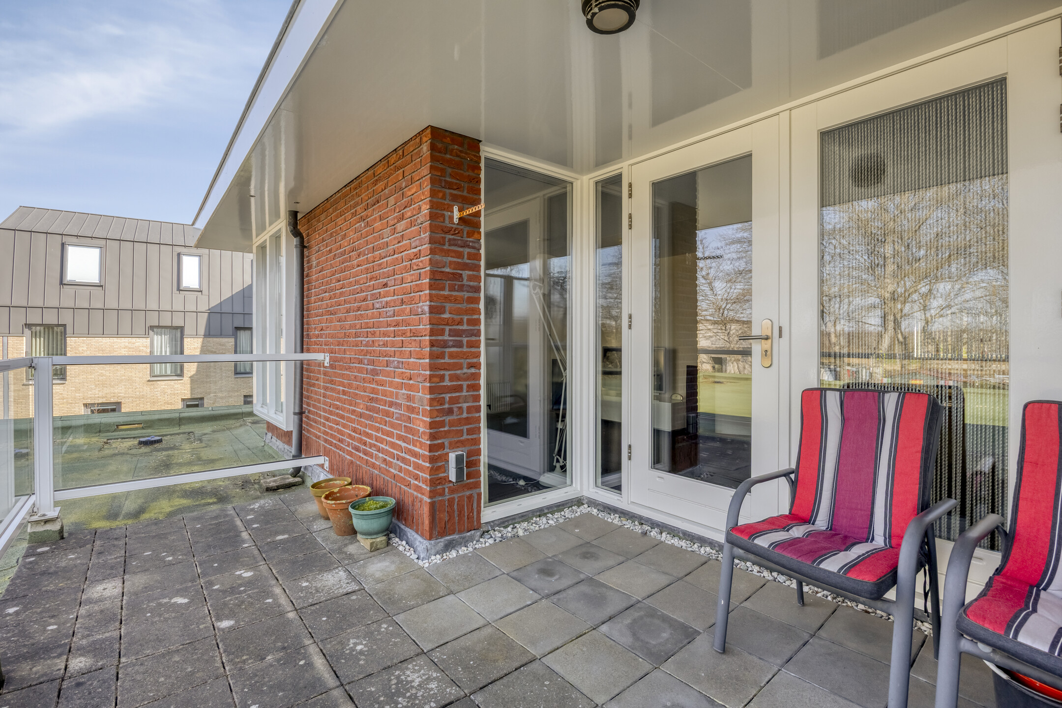
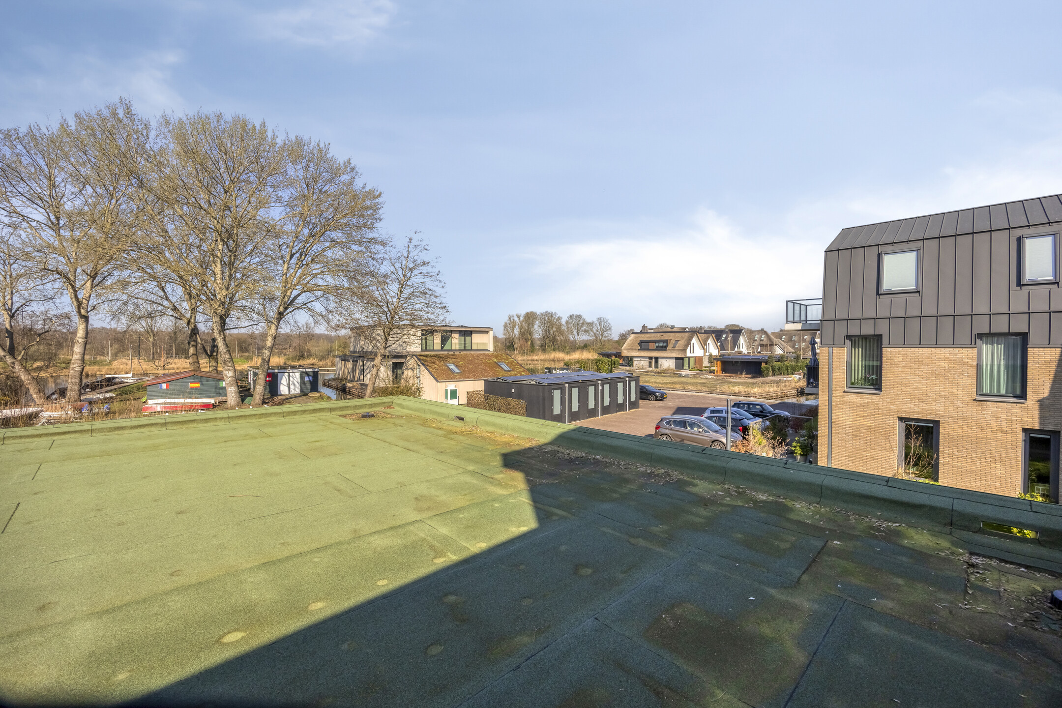
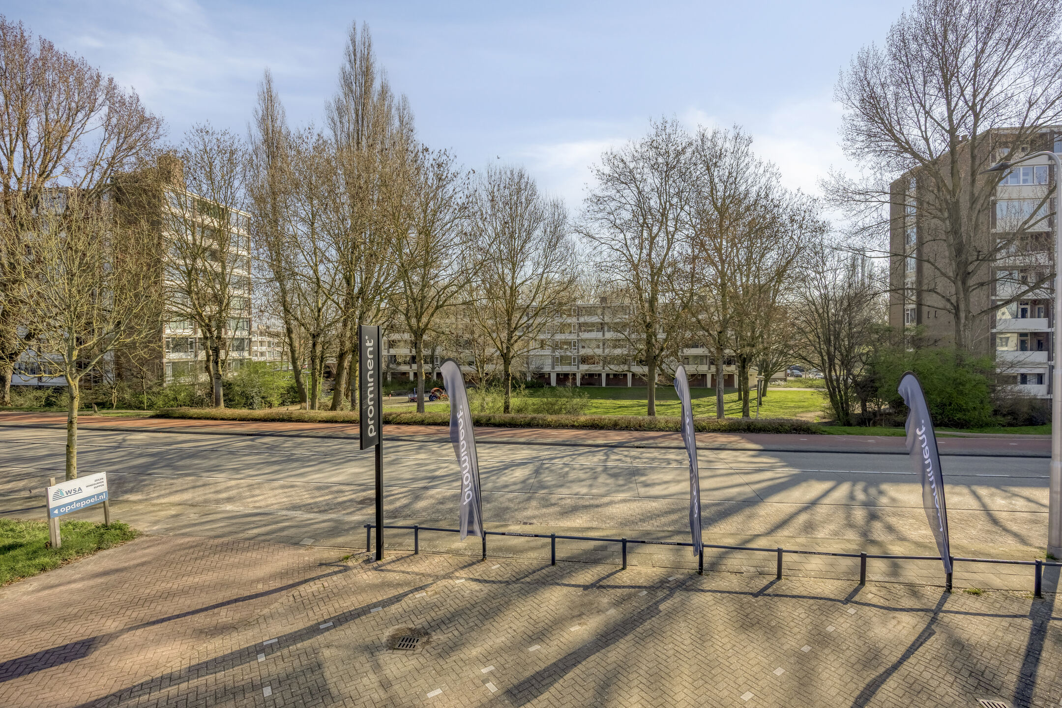
Generous and sunny terrace with unobstructed views
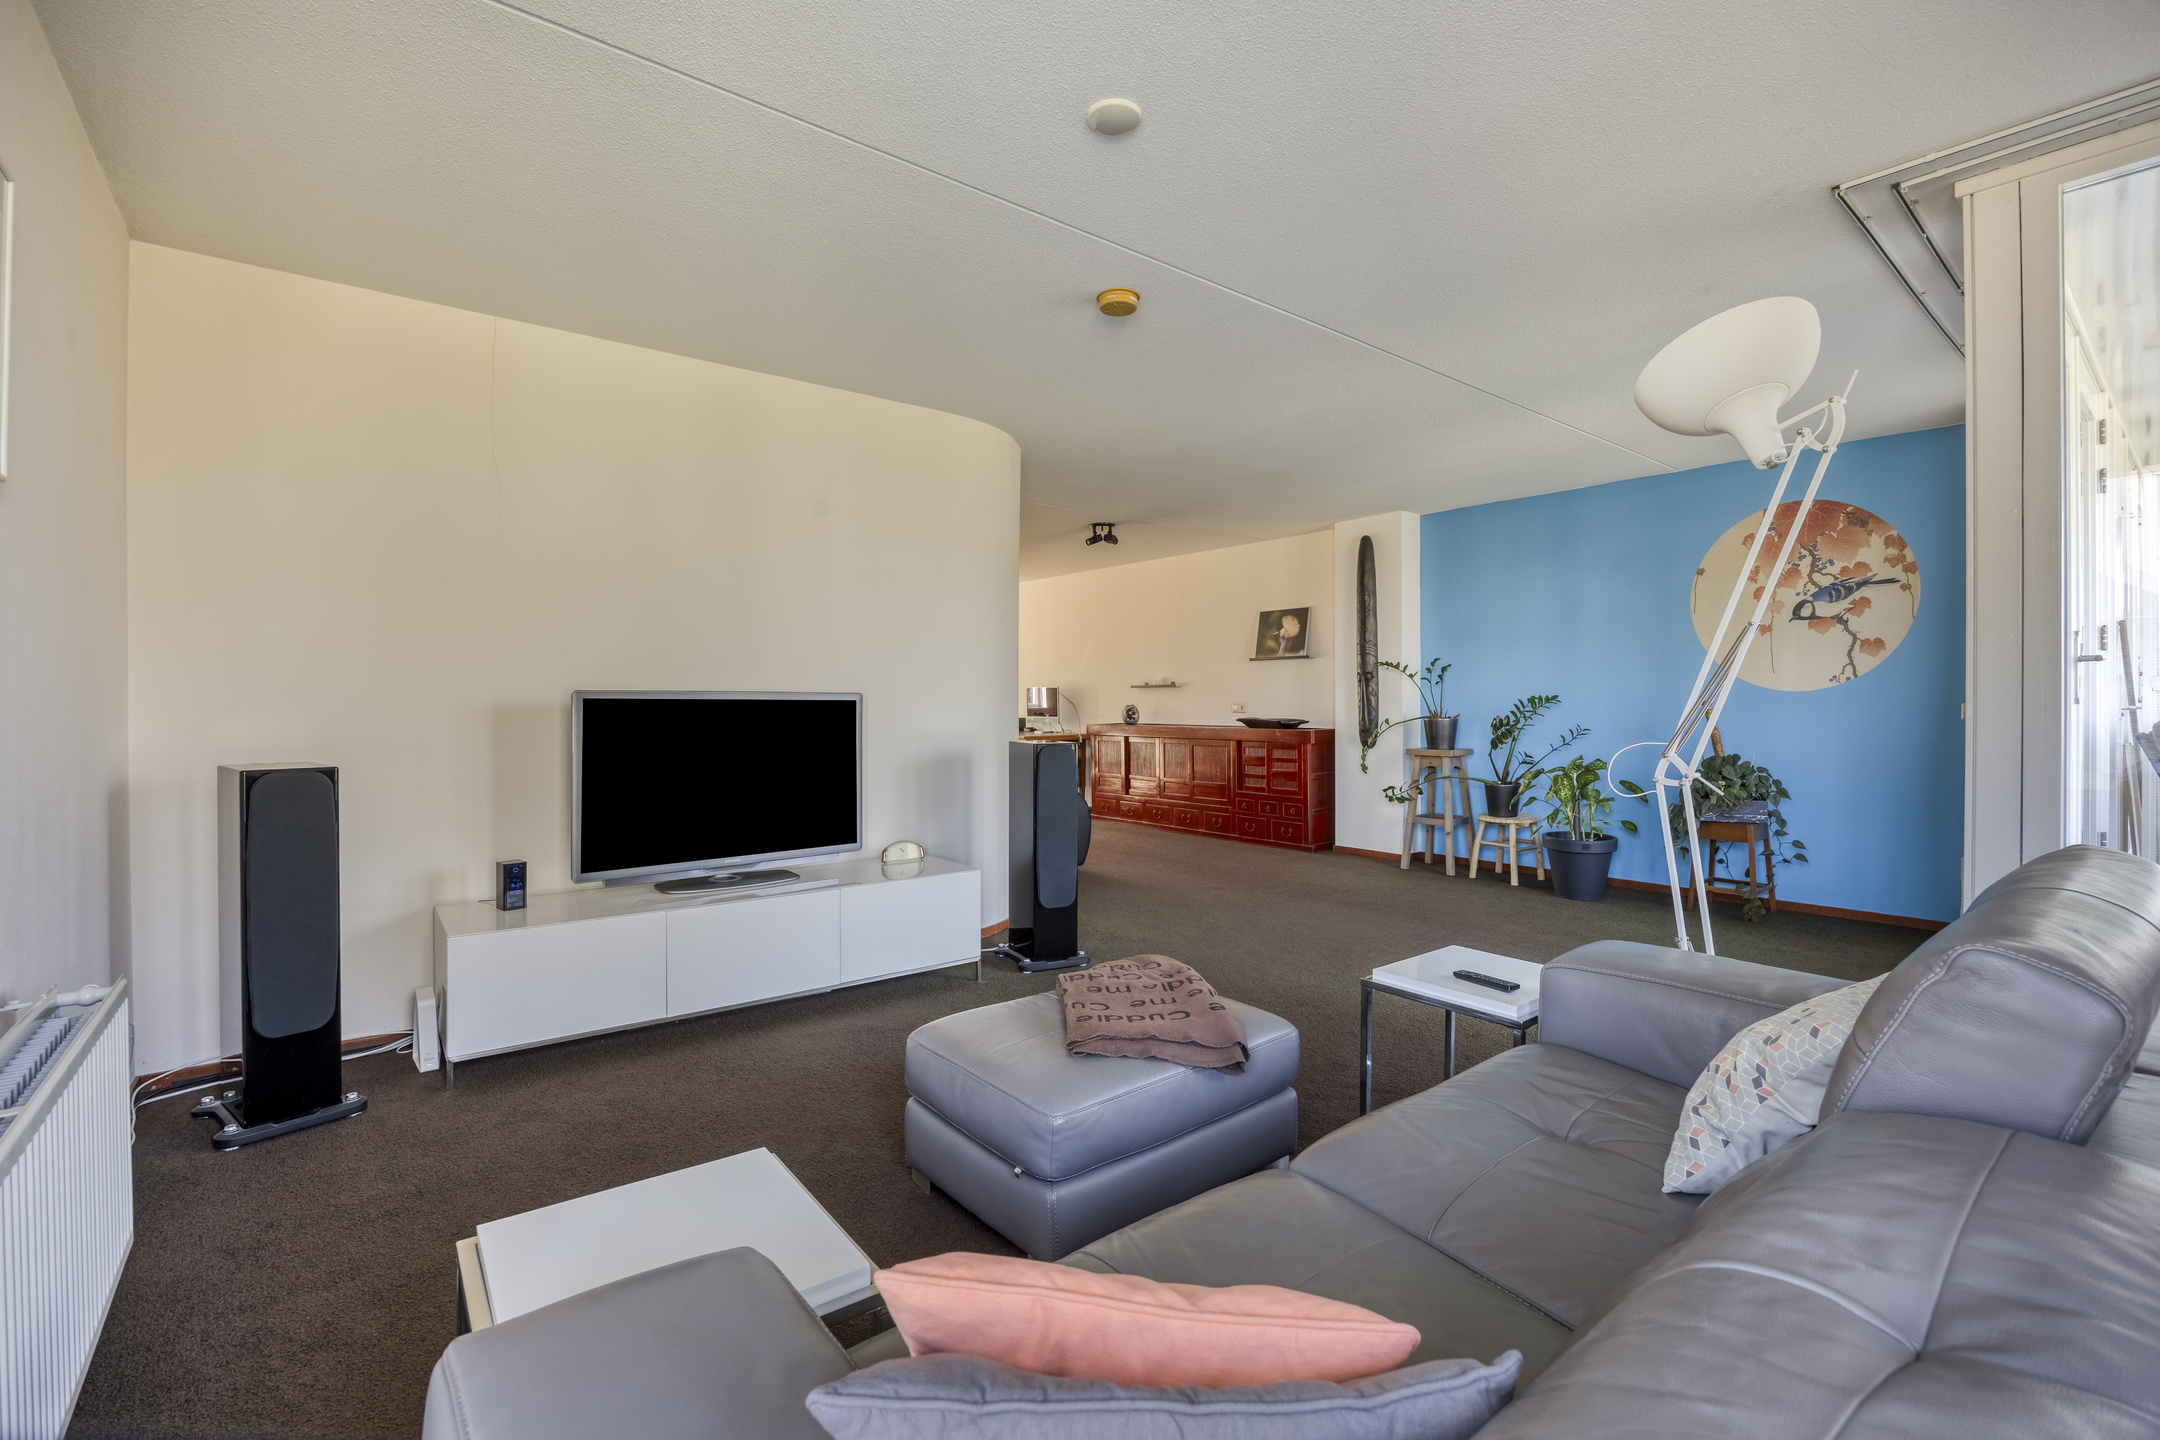
Wonderfully bright and large living room with expansive windows
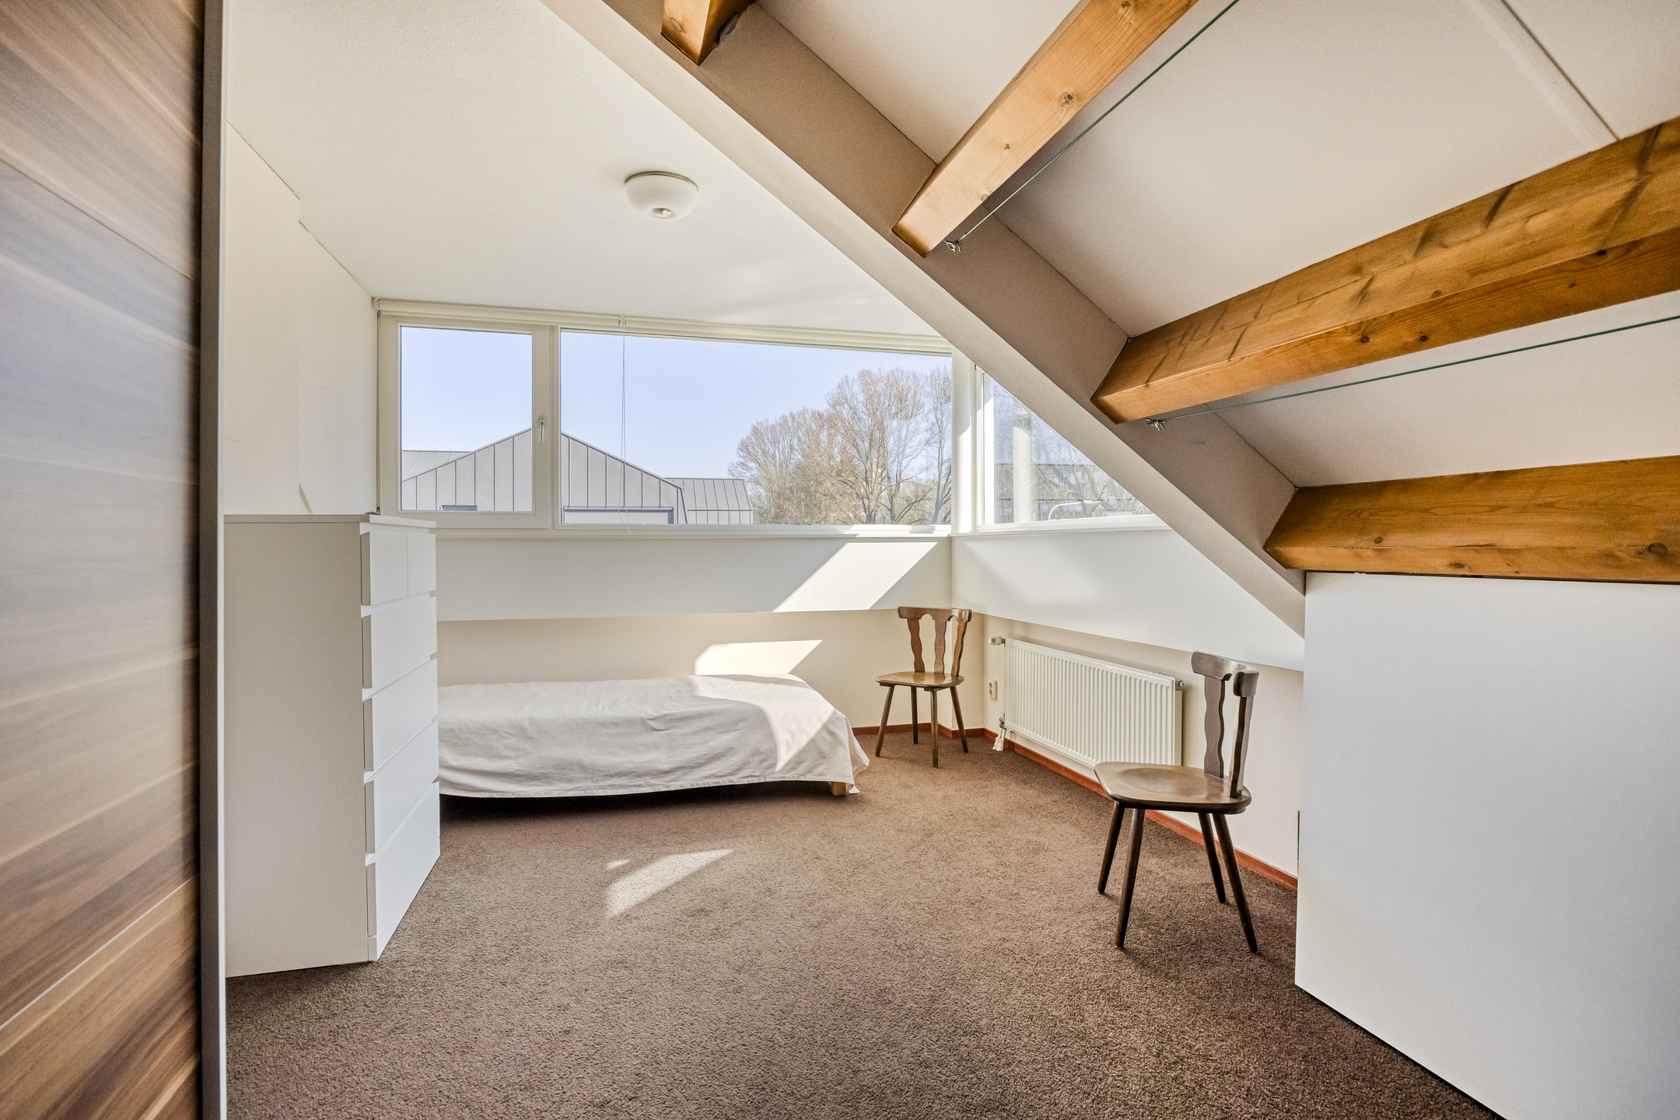
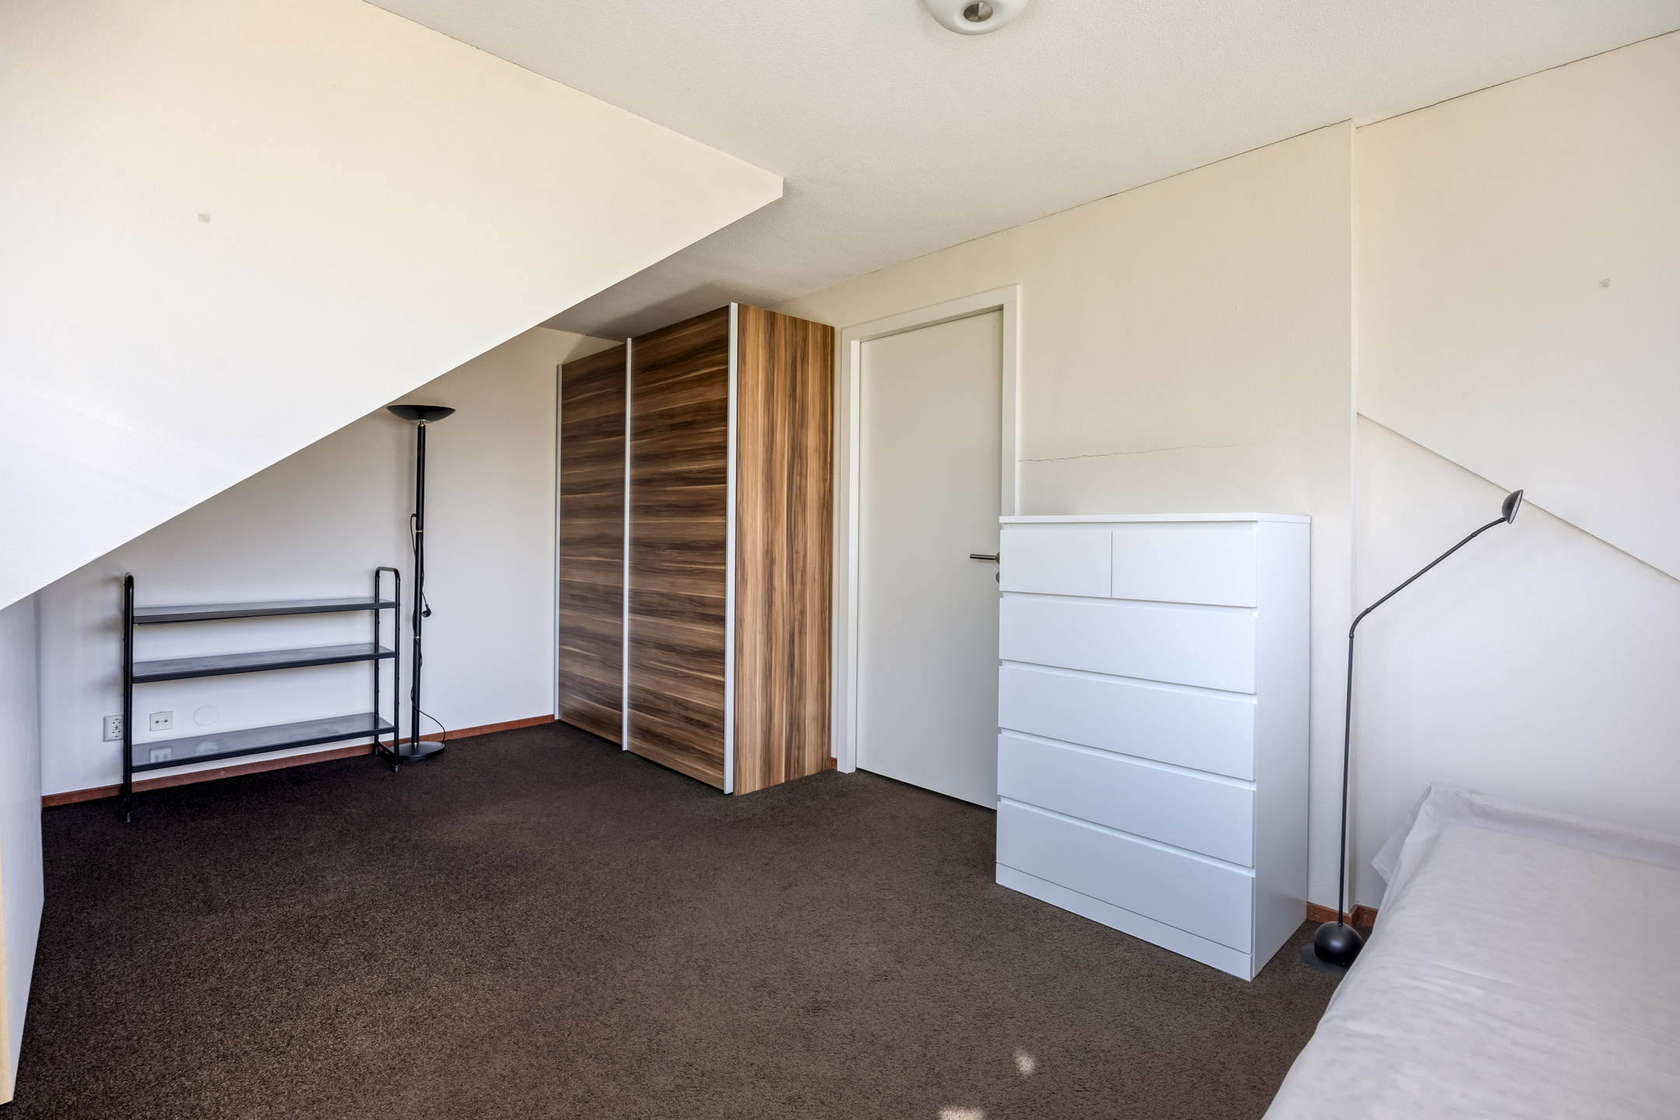
Currently two large bedrooms, with the potential to create a third bedroom
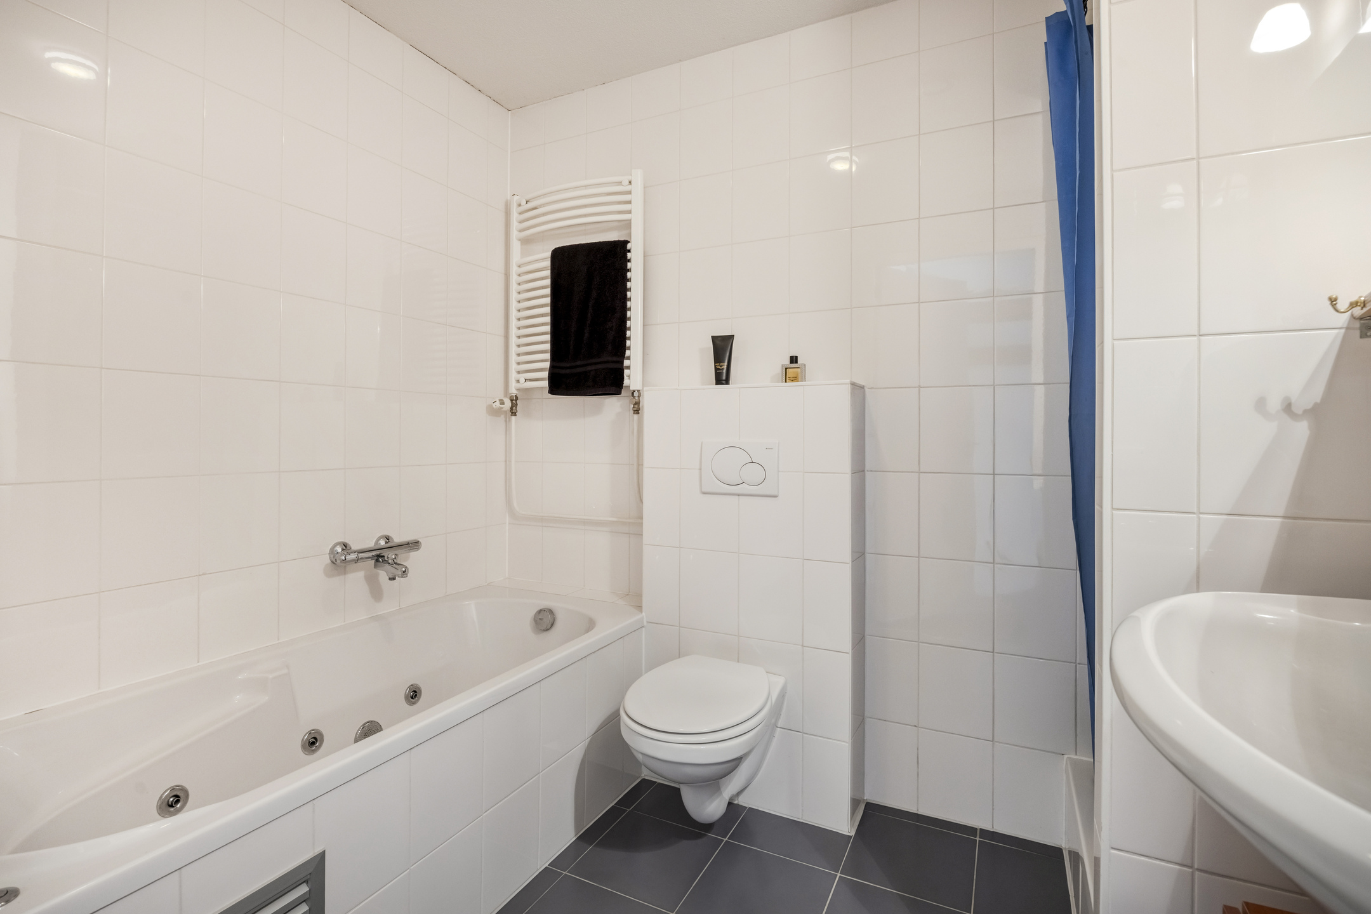
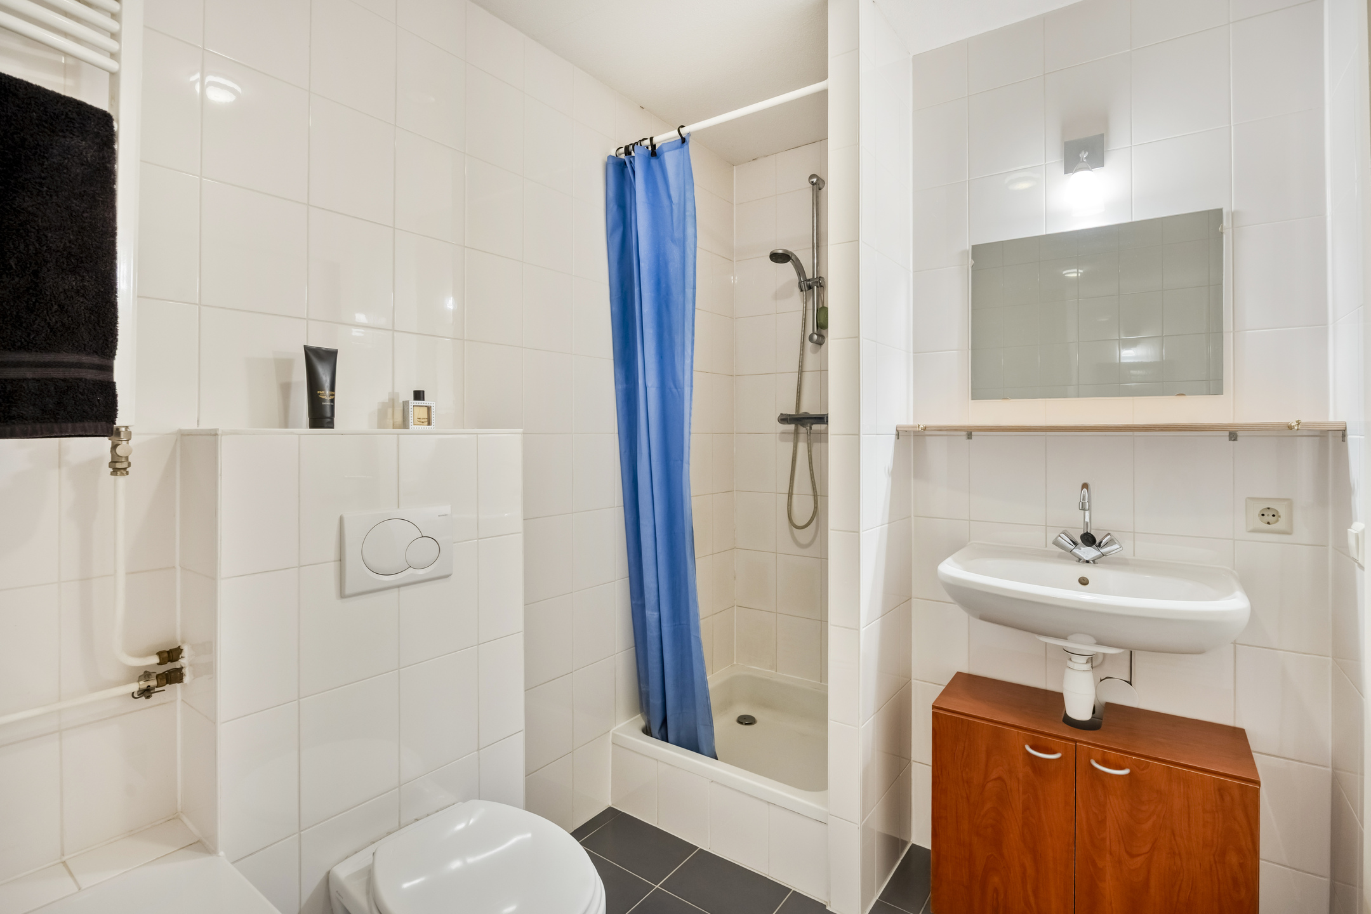
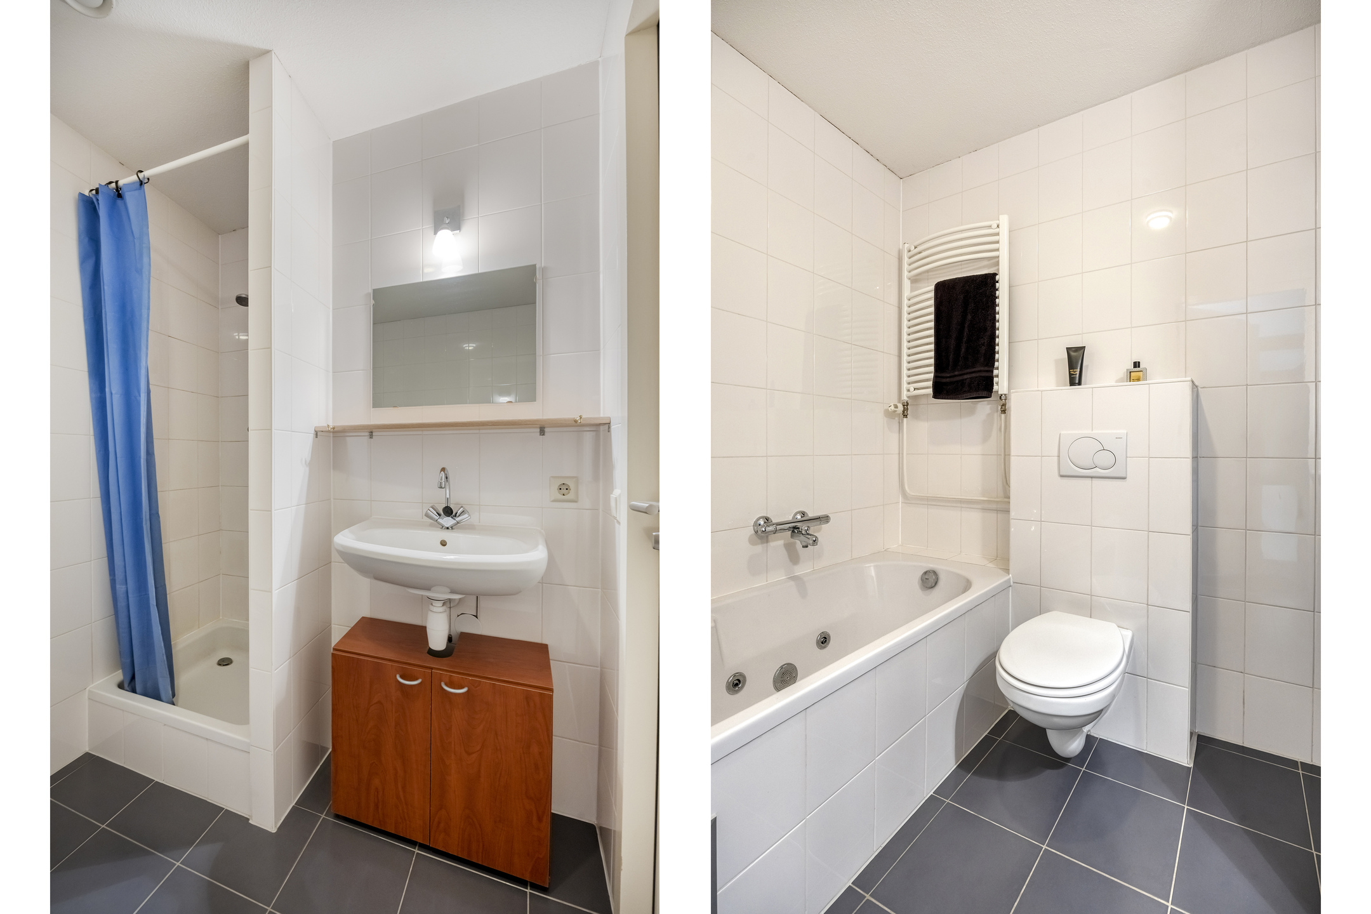
Complete bathroom with a bathtub (whirlpool functions), shower, toilet, and washbasin
Private storage room on the ground floor and a spacious storage attic via a loft ladder
Parking available on shared grounds
Small-scale and active HOA (3 apartments), service charges € 165.- per month
Central location on the green Handweg, within walking distance of the Amsterdamse Bos
Location & accessibility:
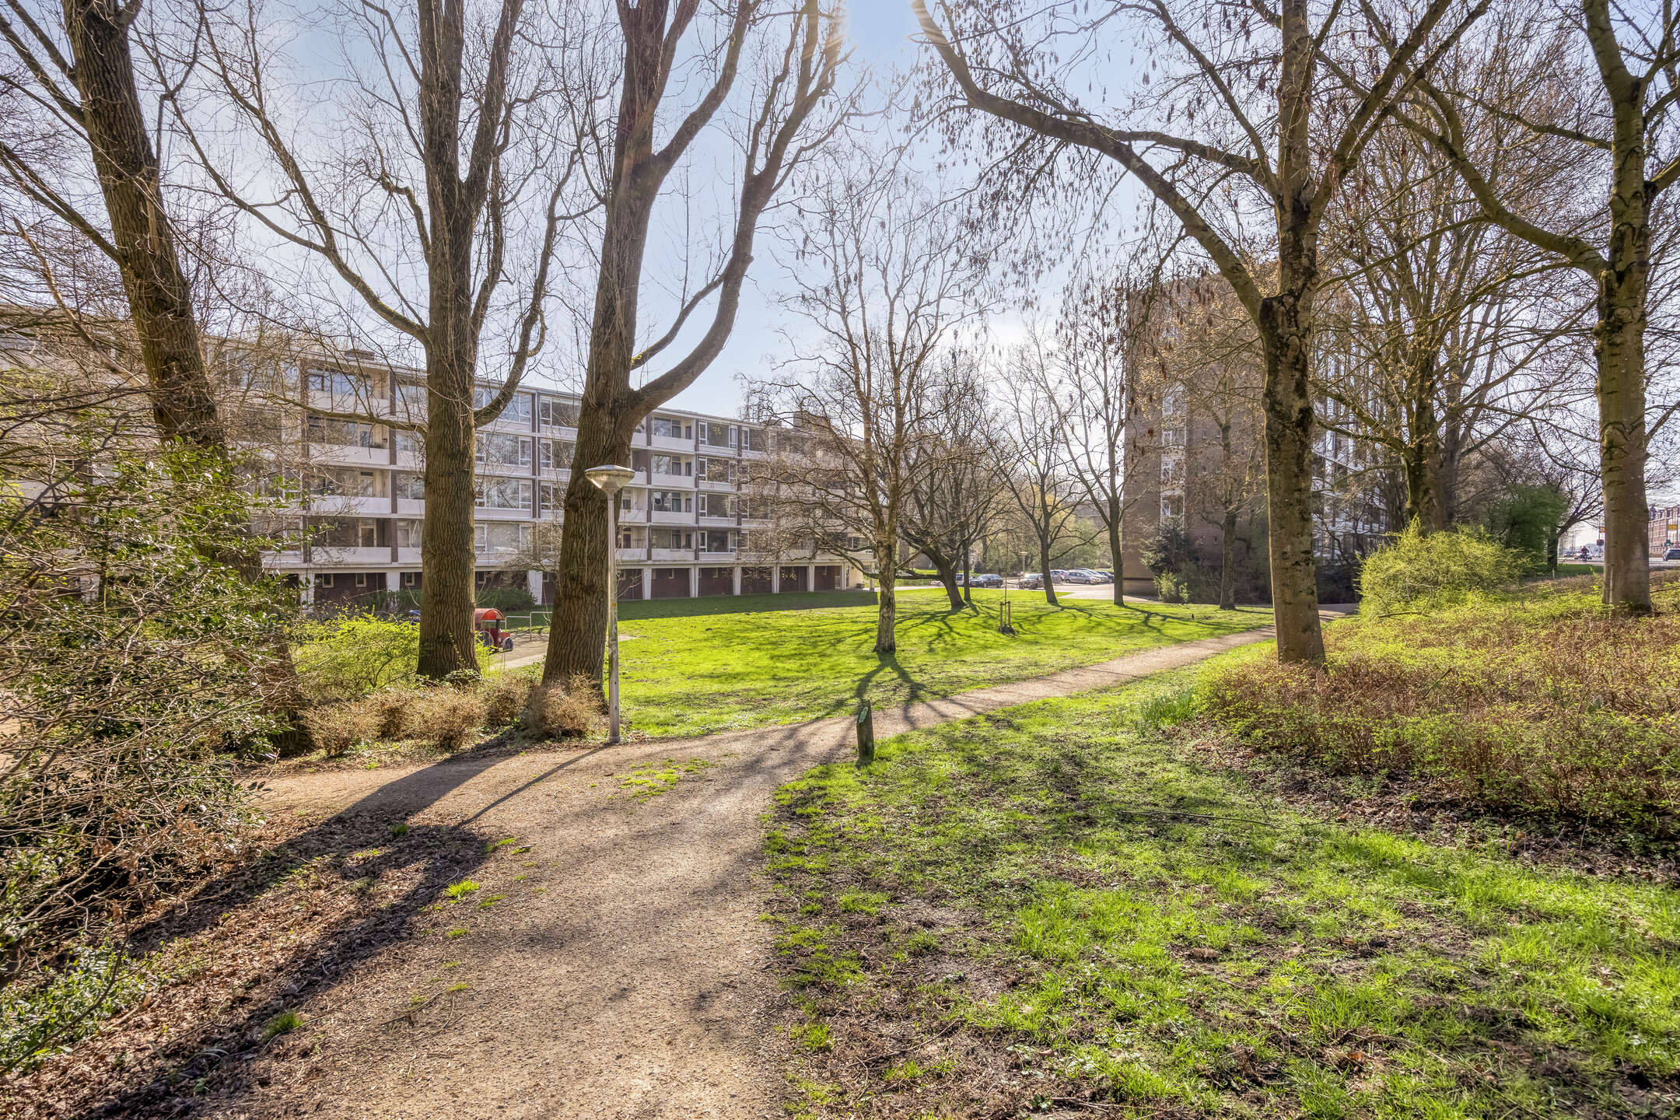
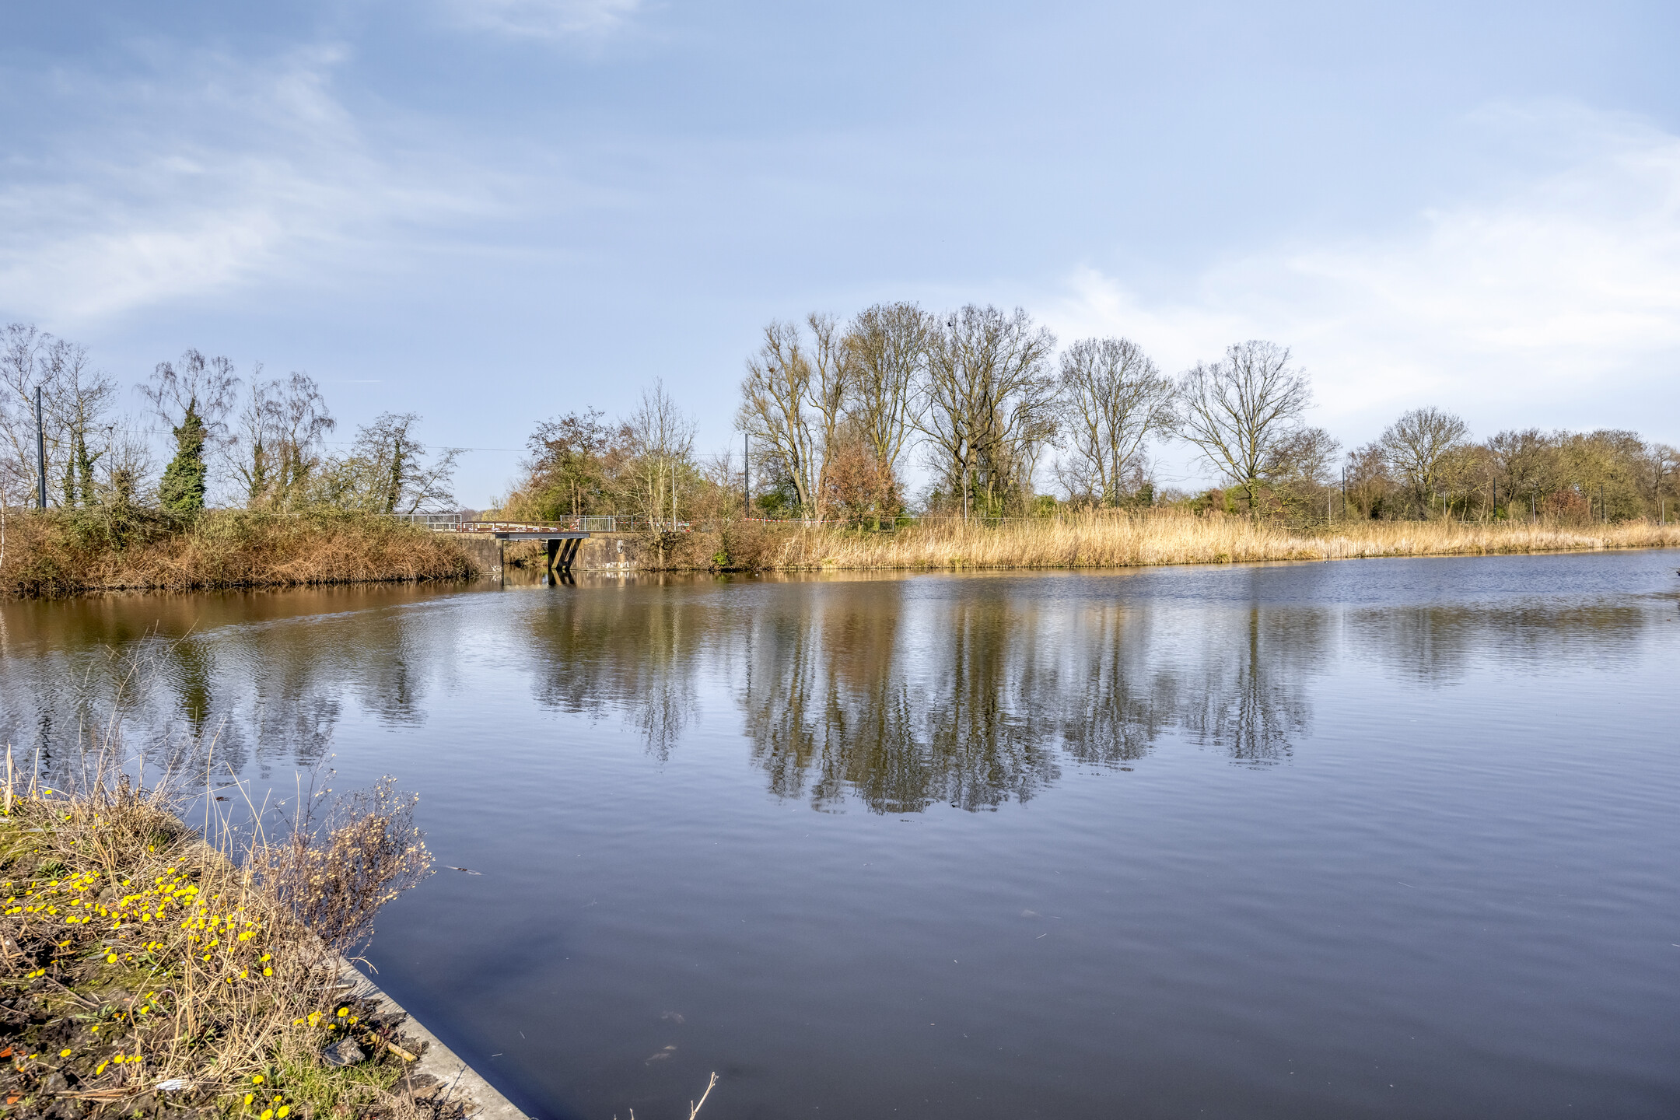
The property is located on the characteristic and green Handweg in Amstelveen. The immediate surroundings feature beautiful waterways and various walking paths; the stunning Amsterdamse Bos is even within walking distance. All imaginable amenities such as supermarkets, shops, schools, and sports clubs are quickly and easily accessible. In addition, accessibility by car and public transport is ideal: the main highways towards Amsterdam, Schiphol Airport, and the rest of the Randstad are just a short drive away.
Layout:
Ground floor:
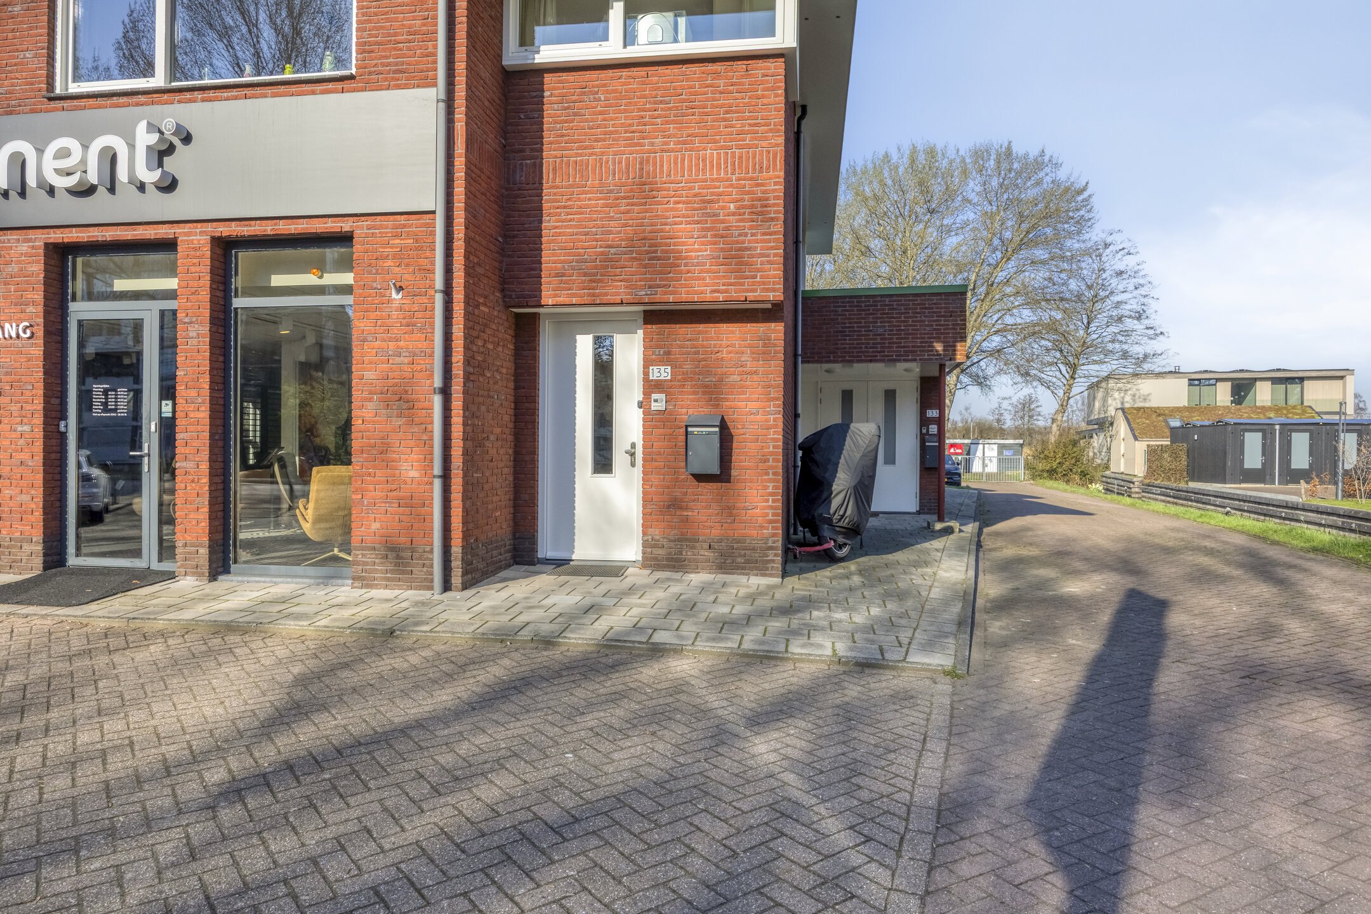
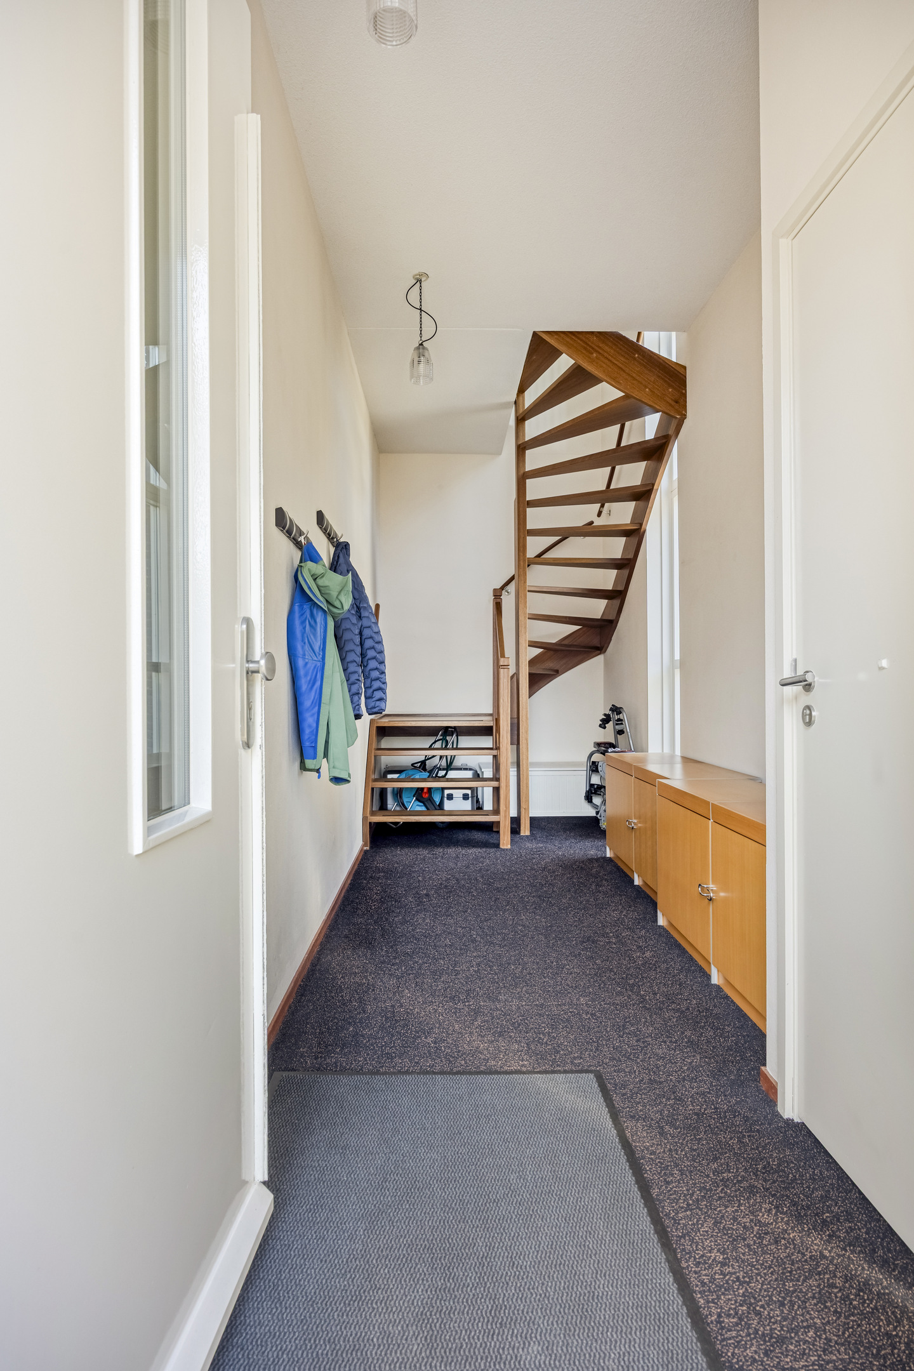
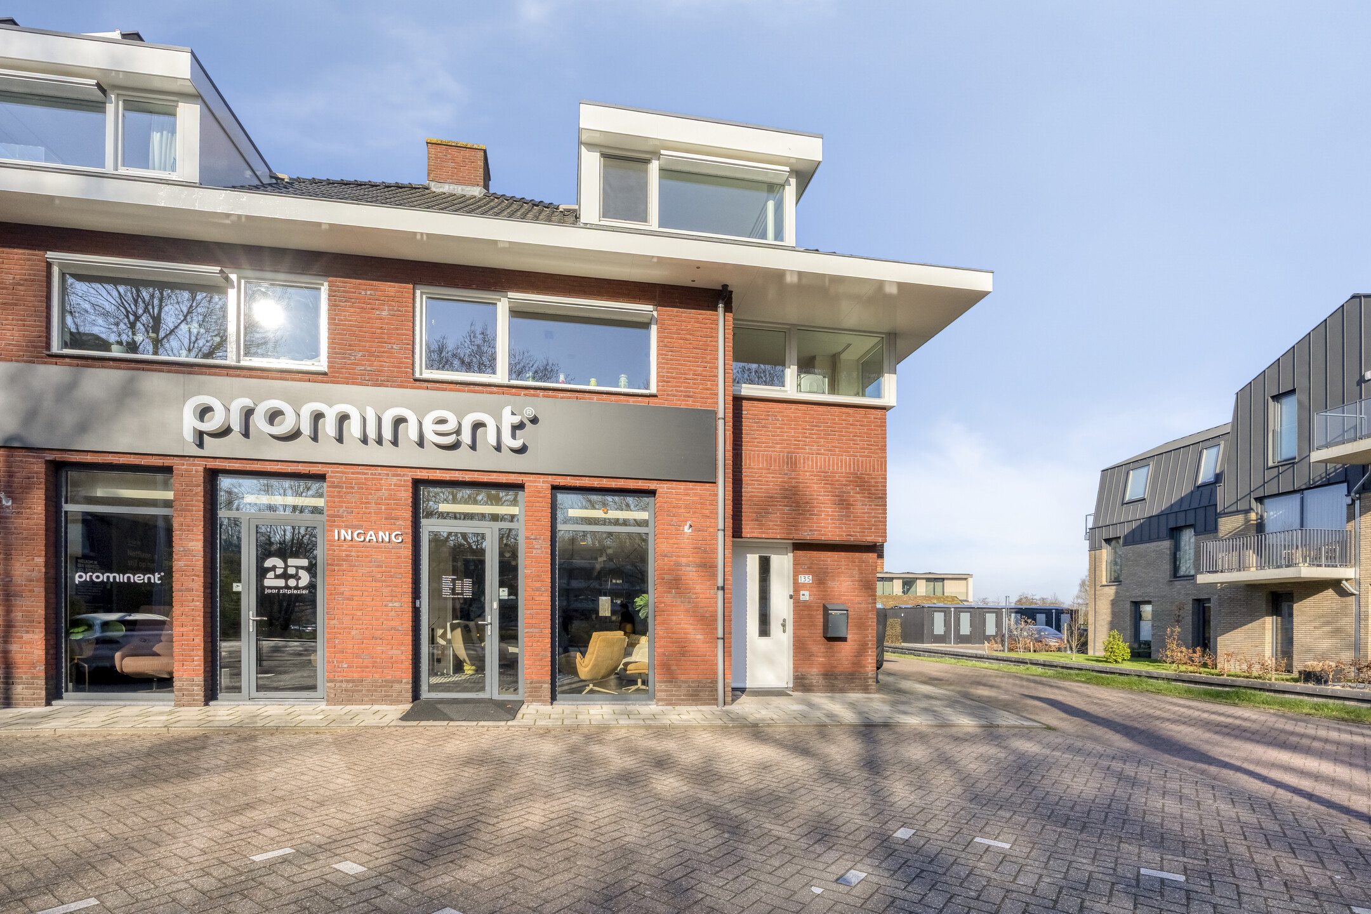

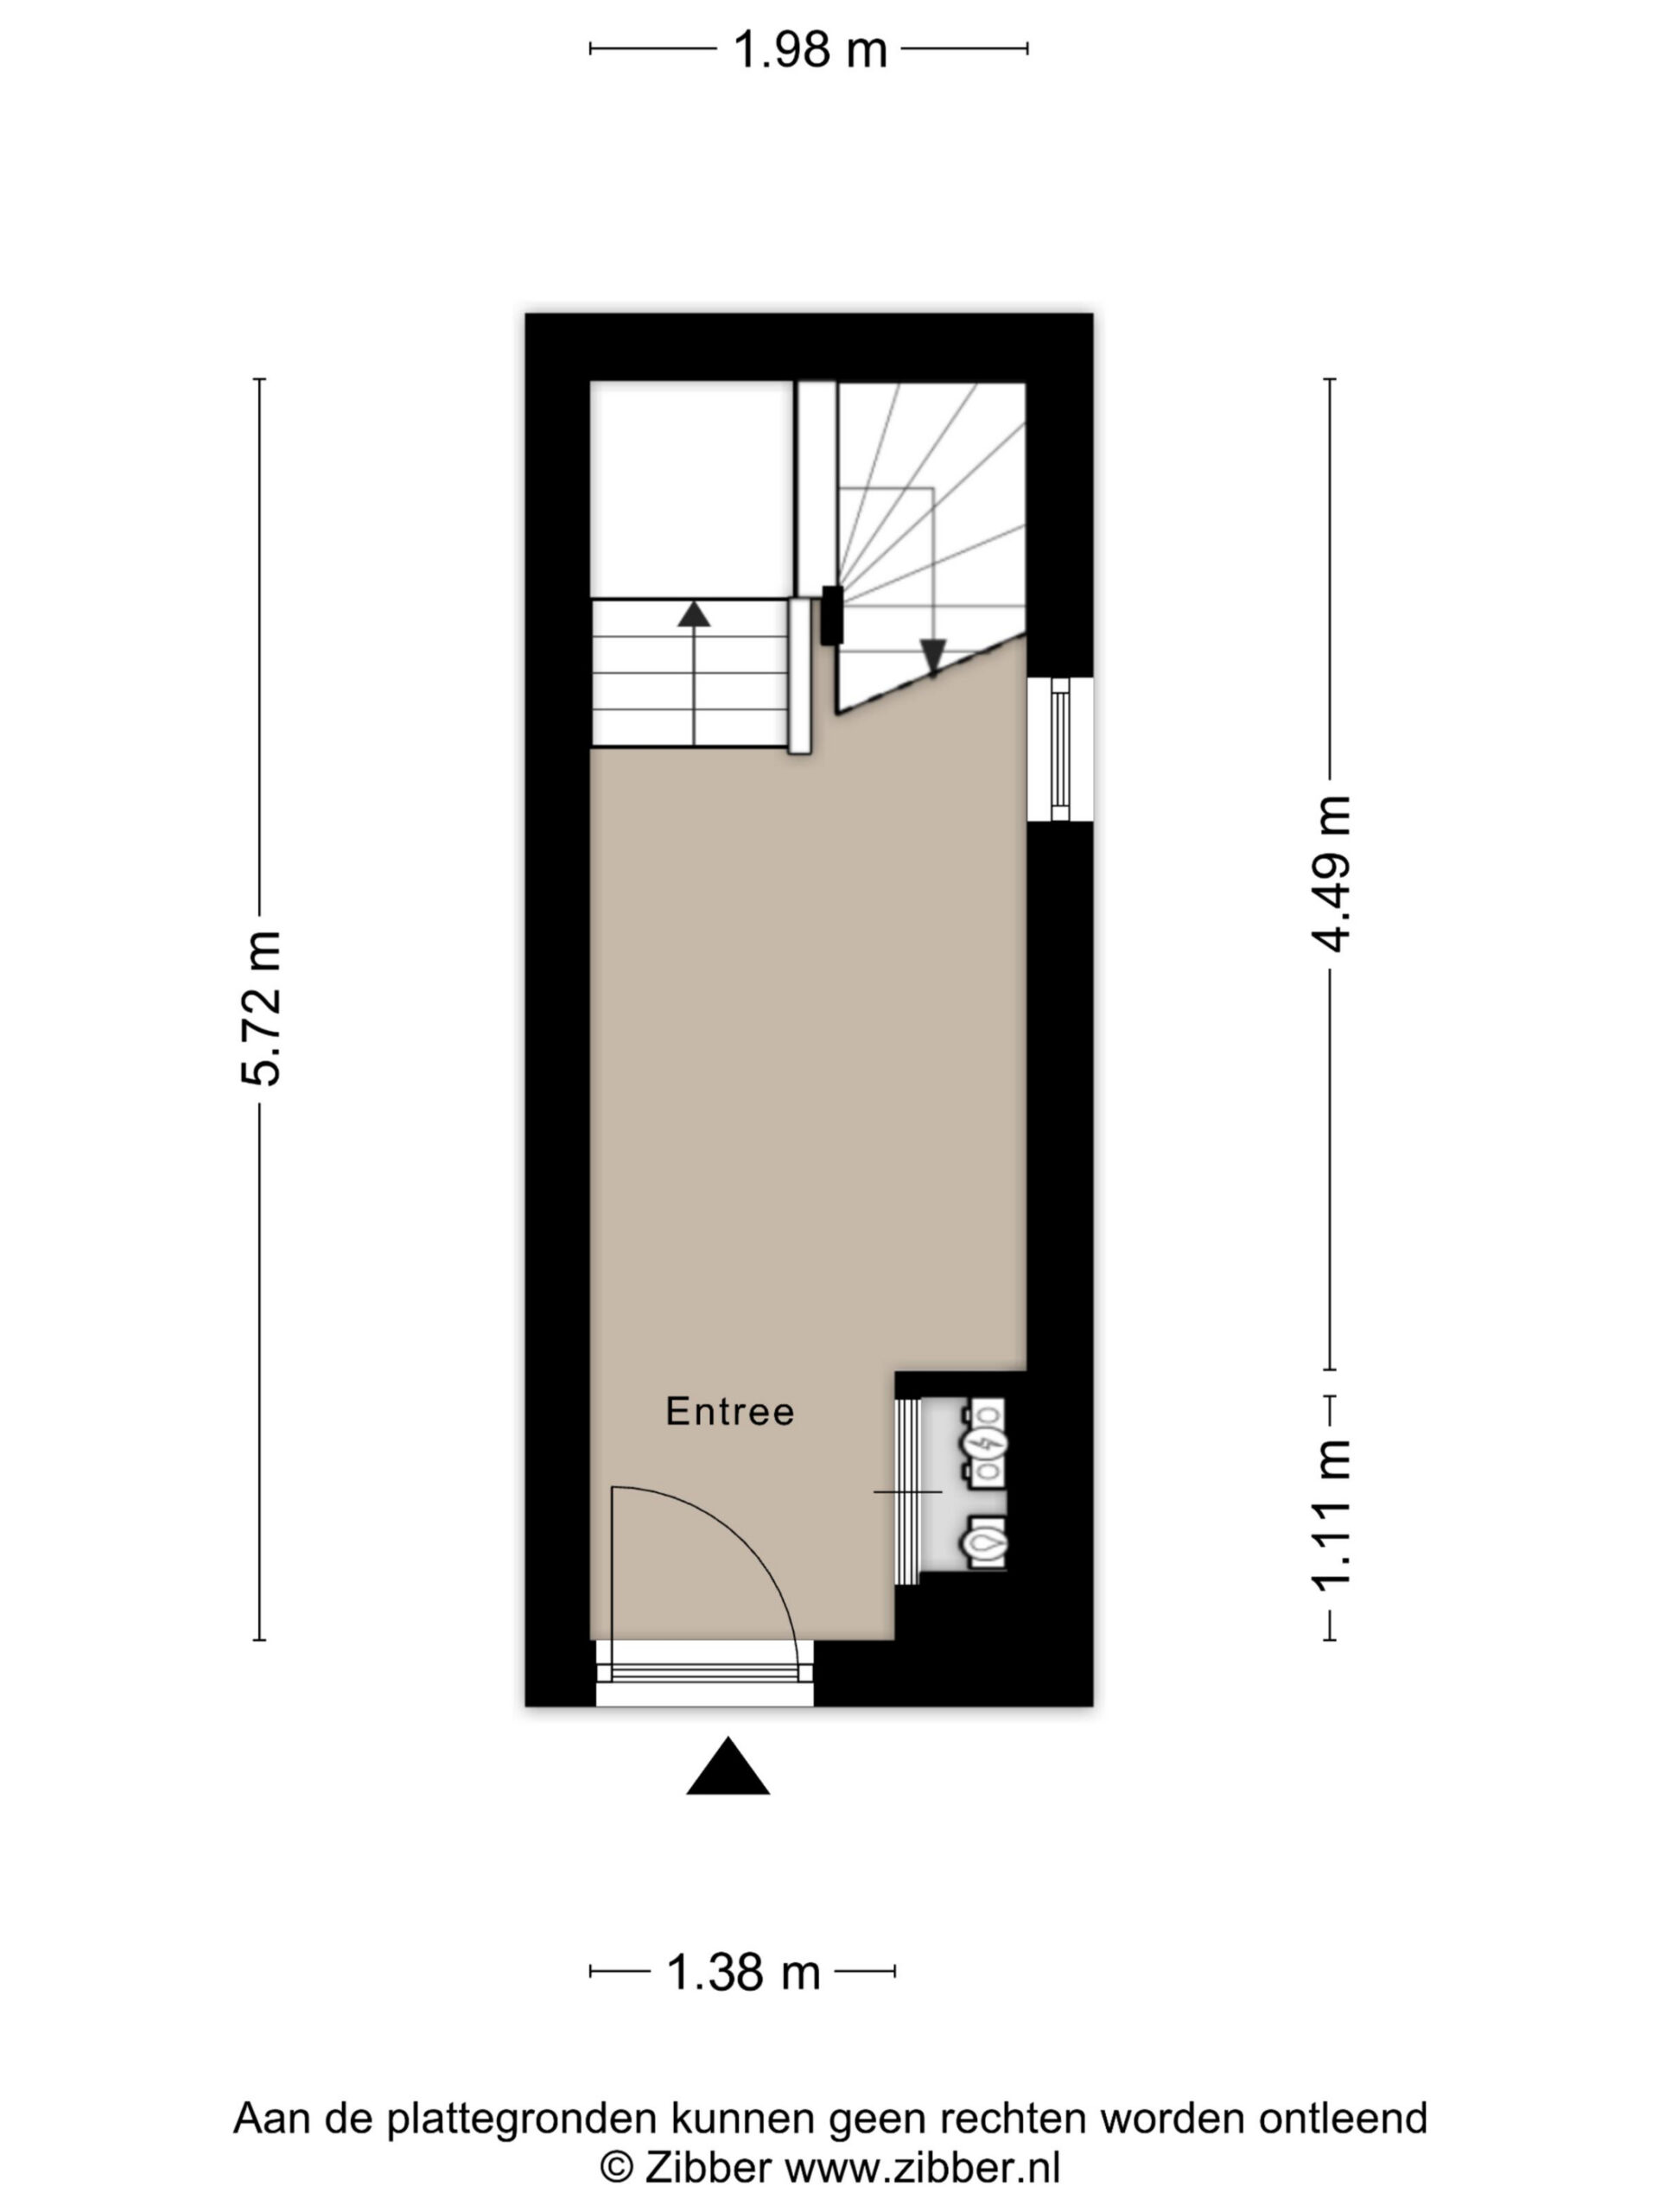
Through the private entrance on the ground floor, you enter the hallway with the meter cupboard and stairs leading to the living floor. Right next to the front door is the separate, private storage room: perfect for bicycles and extra storage.
First floor (Living area):

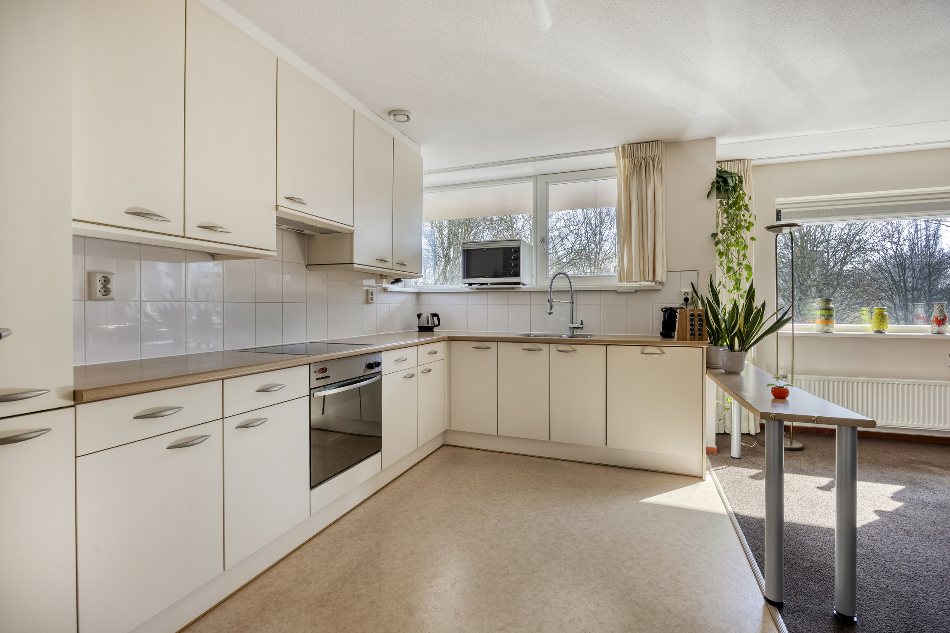
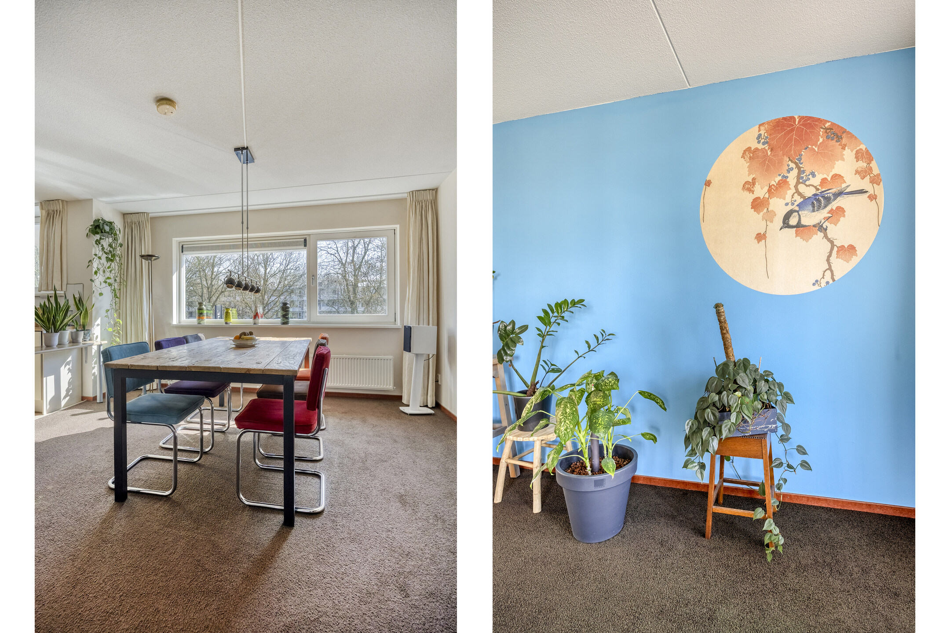
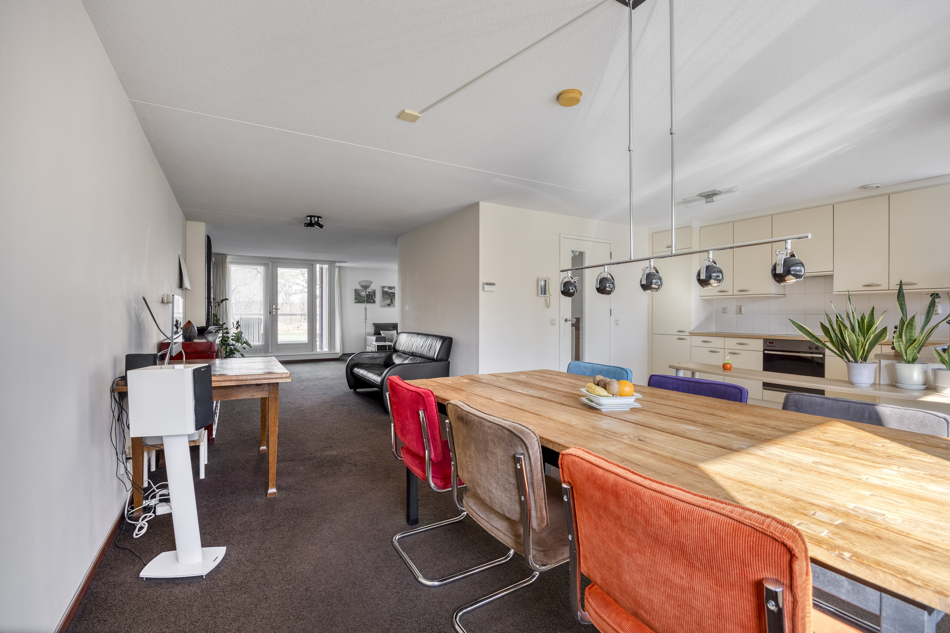
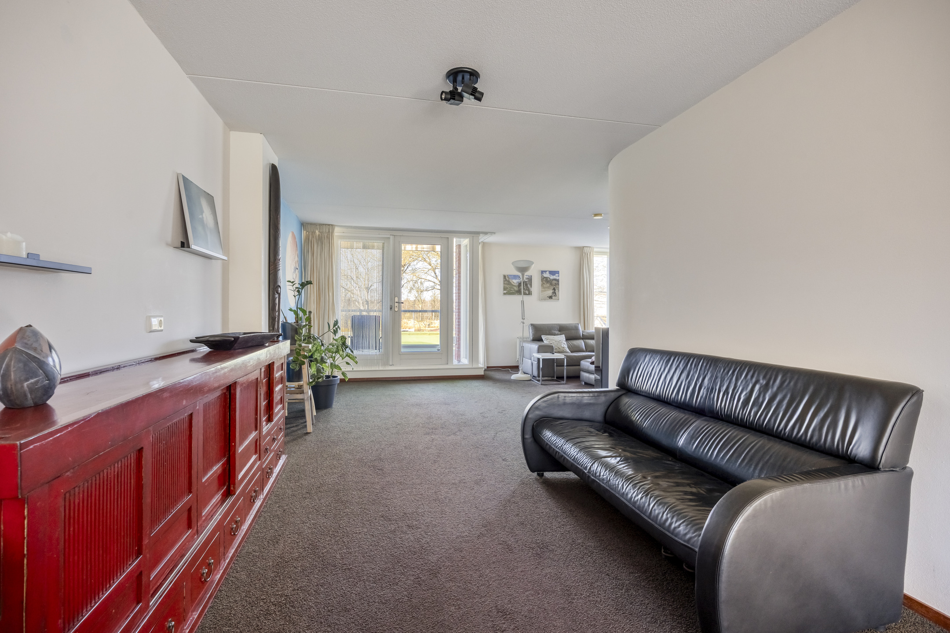
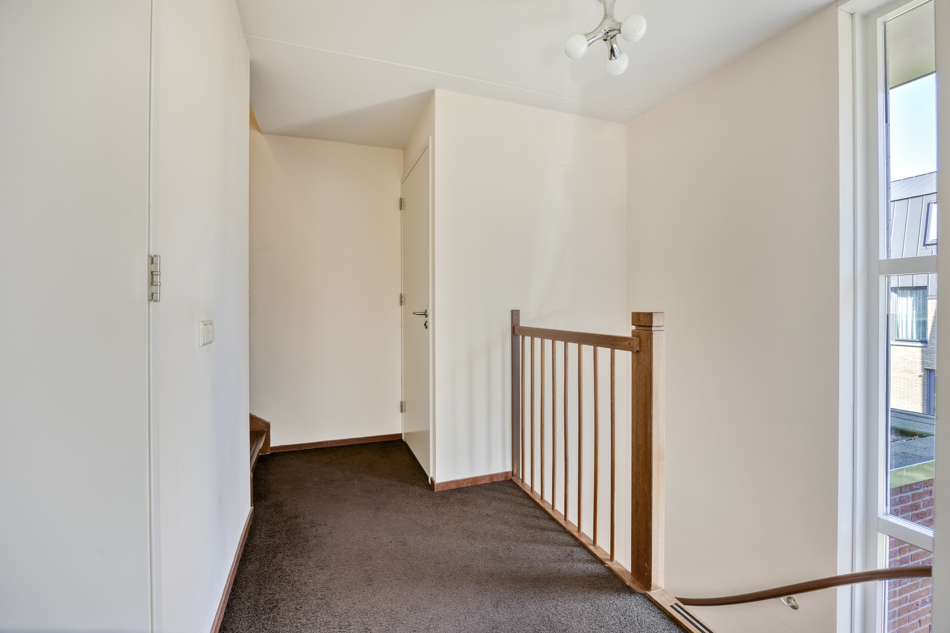

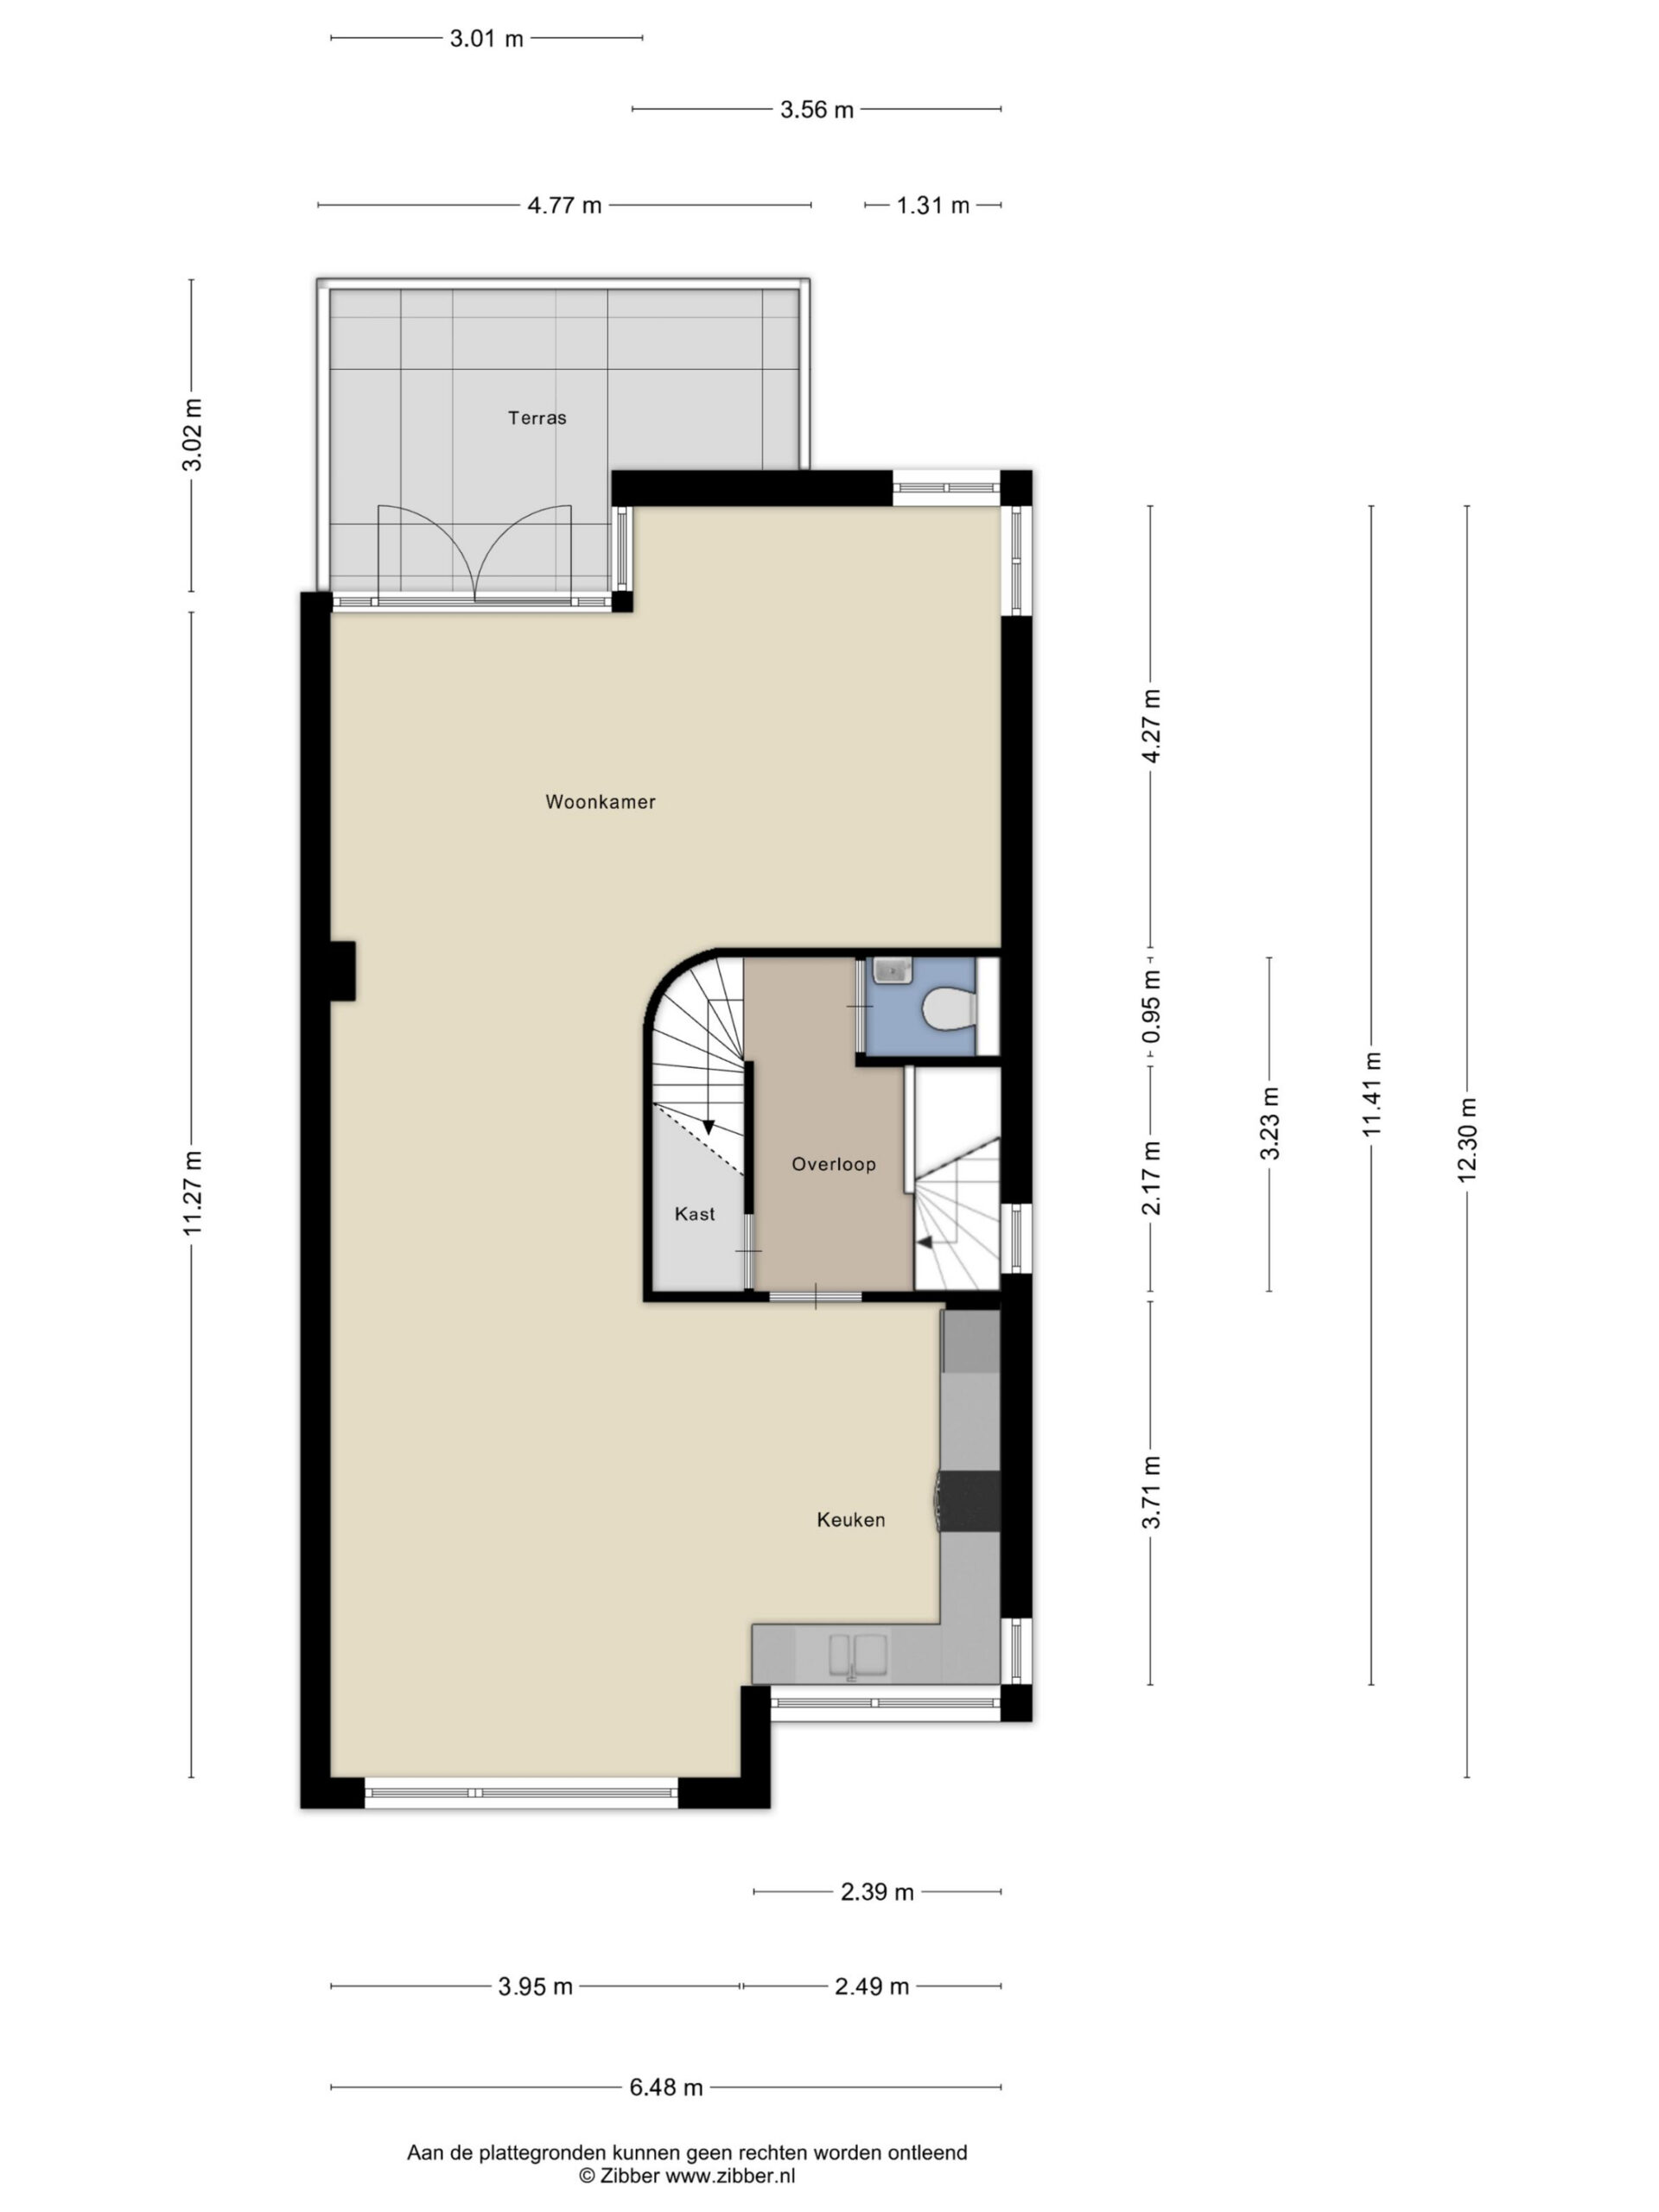
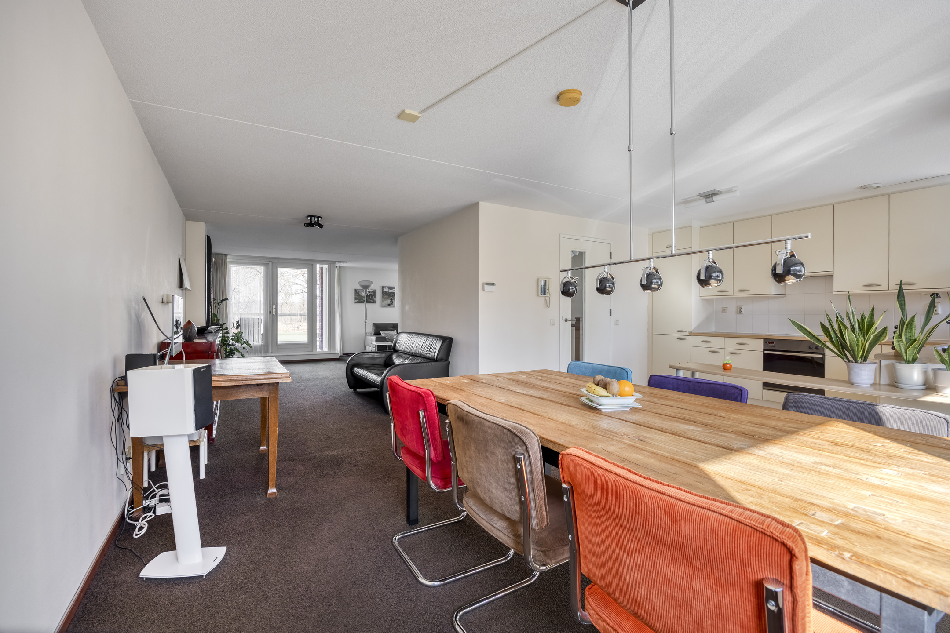
Landing with access to a practical built-in closet, a toilet room with a small washbasin, and the spacious living room. The living room immediately stands out due to its impressive size and the enormous amount of natural light flooding in through the large windows. At the front, there is more than enough space for a generous, comfortable seating area. At the rear is the open kitchen, which offers plenty of room for a large dining table for cozy dinners.

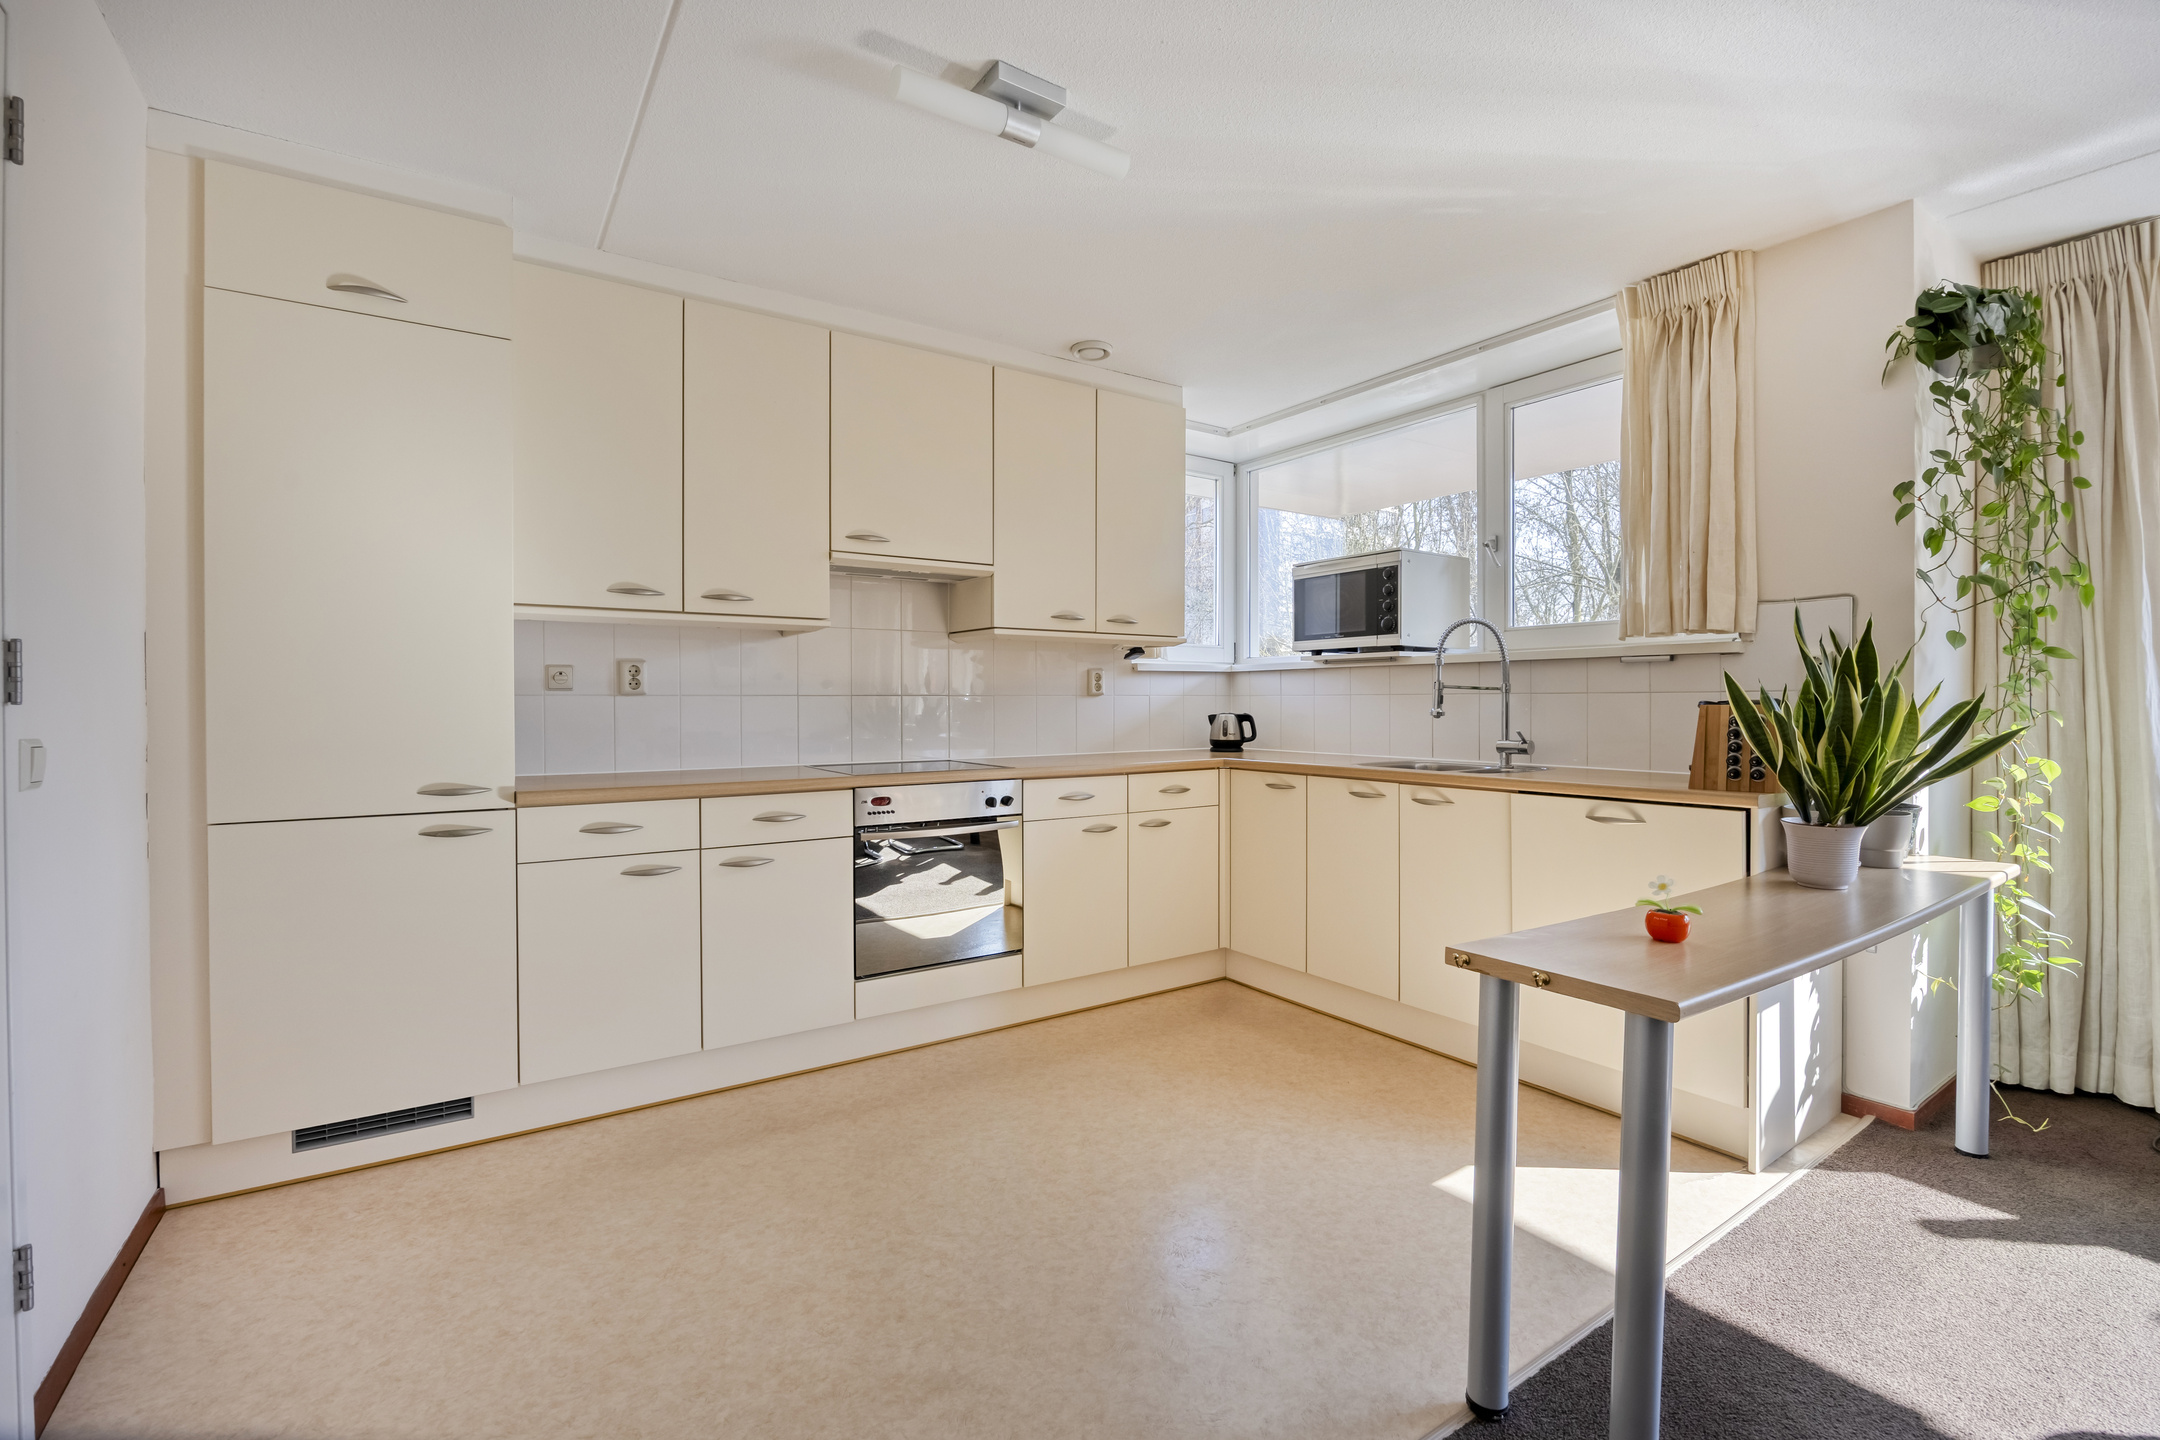
The kitchen is designed in a bright corner layout and is equipped with various built-in appliances. From the living room, you have direct access to the grand terrace. This terrace is very spacious and, thanks to the unobstructed views, offers a wonderful place to relax outdoors.
Option: An extra (bed/study) room can easily be realized on this floor without compromising the overall spacious feel of the home.
Second floor (Sleeping area):
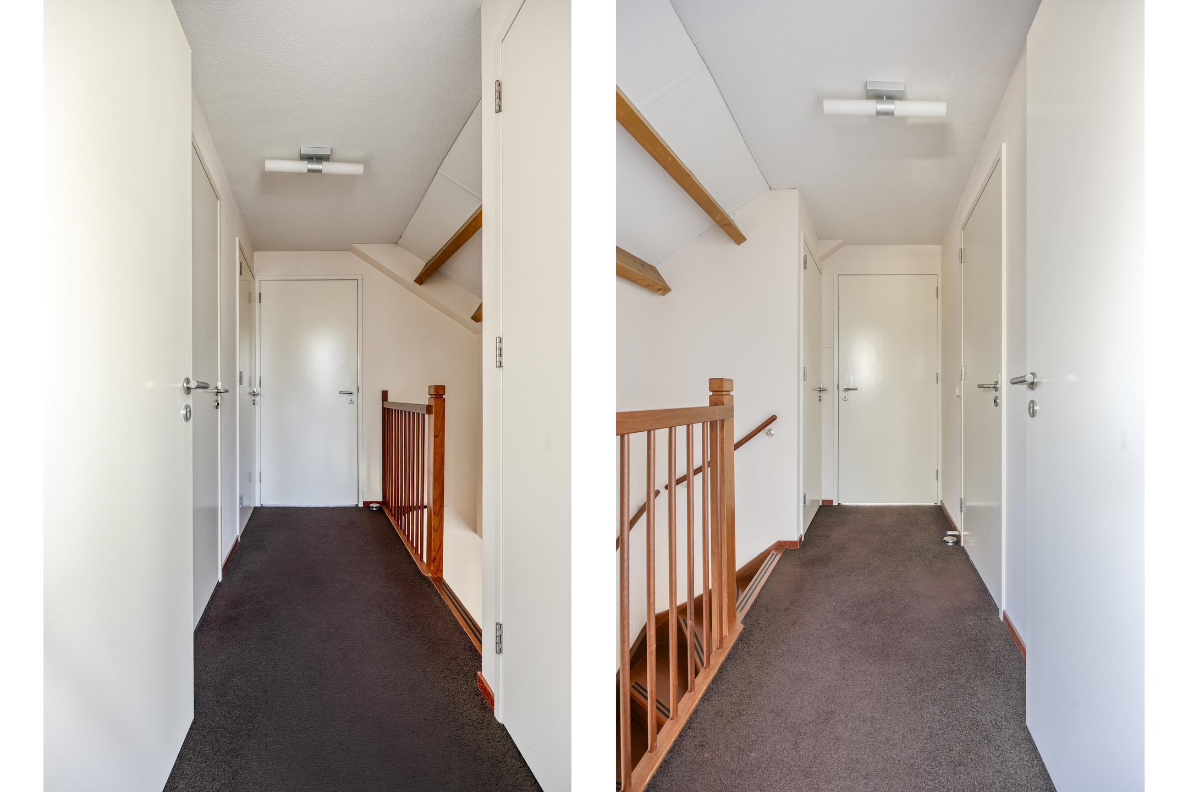
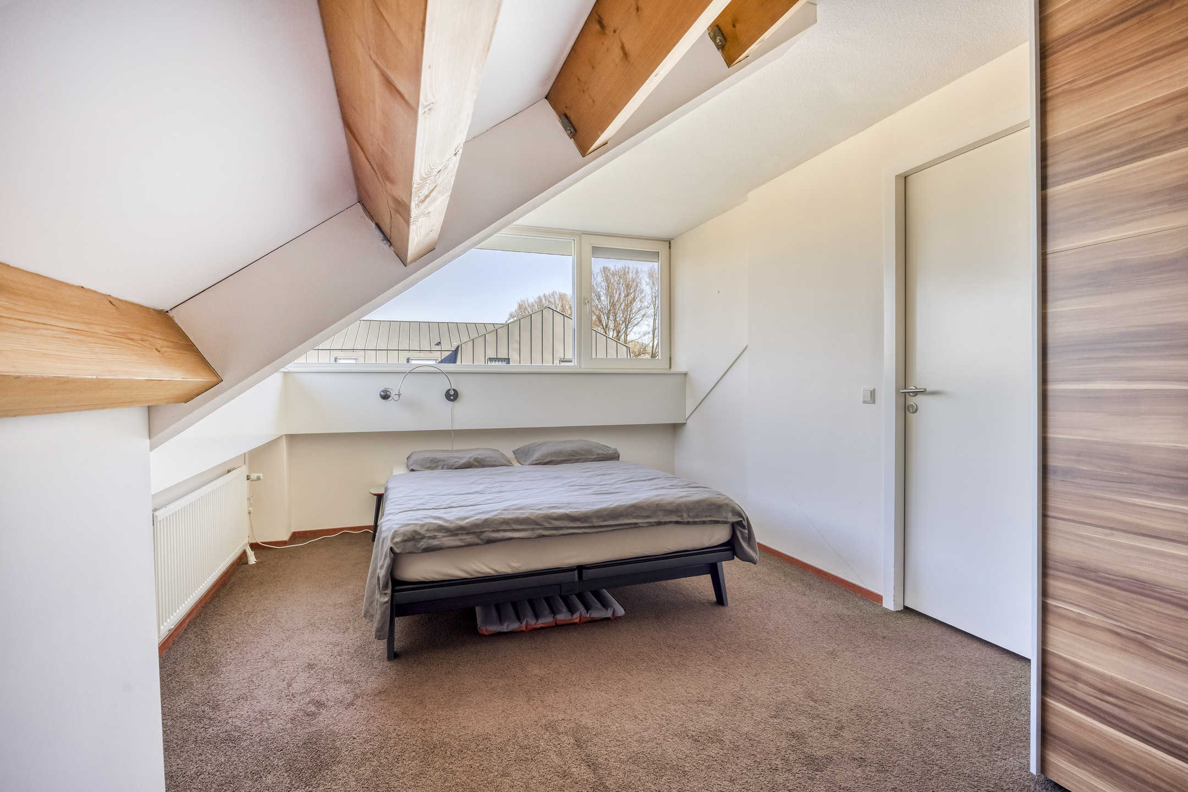
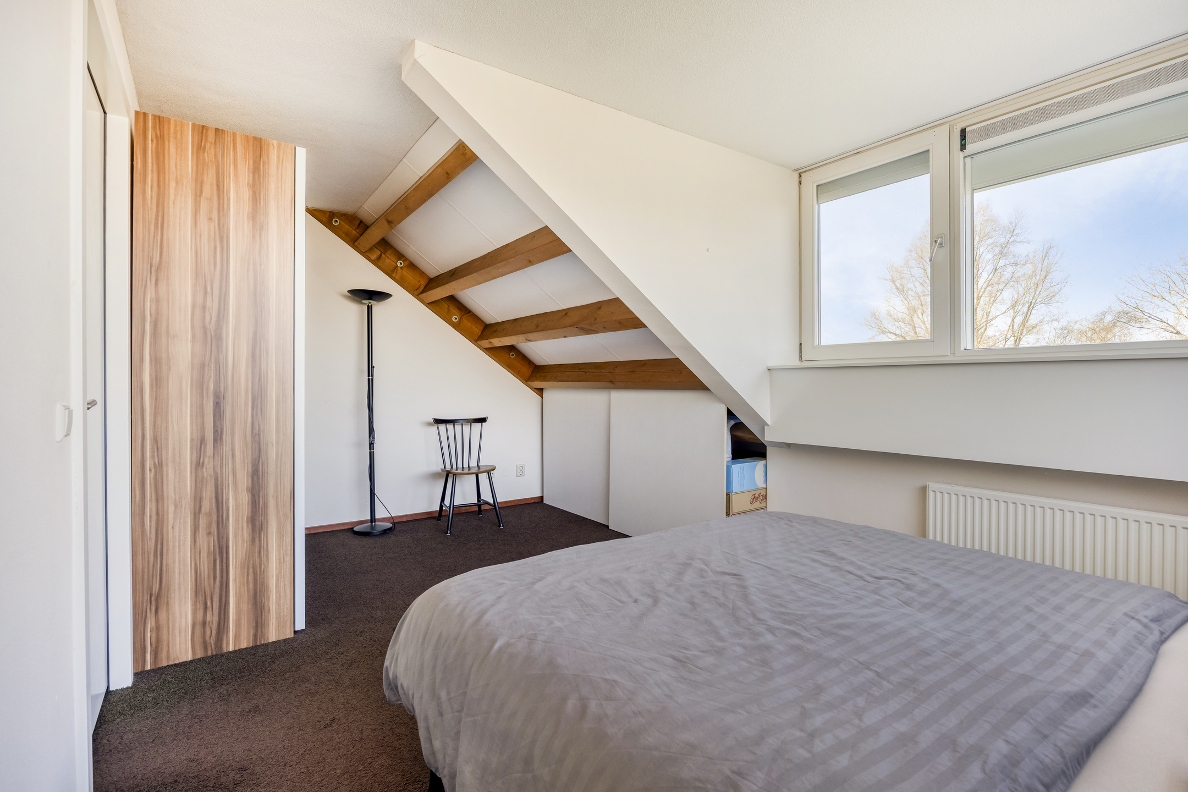
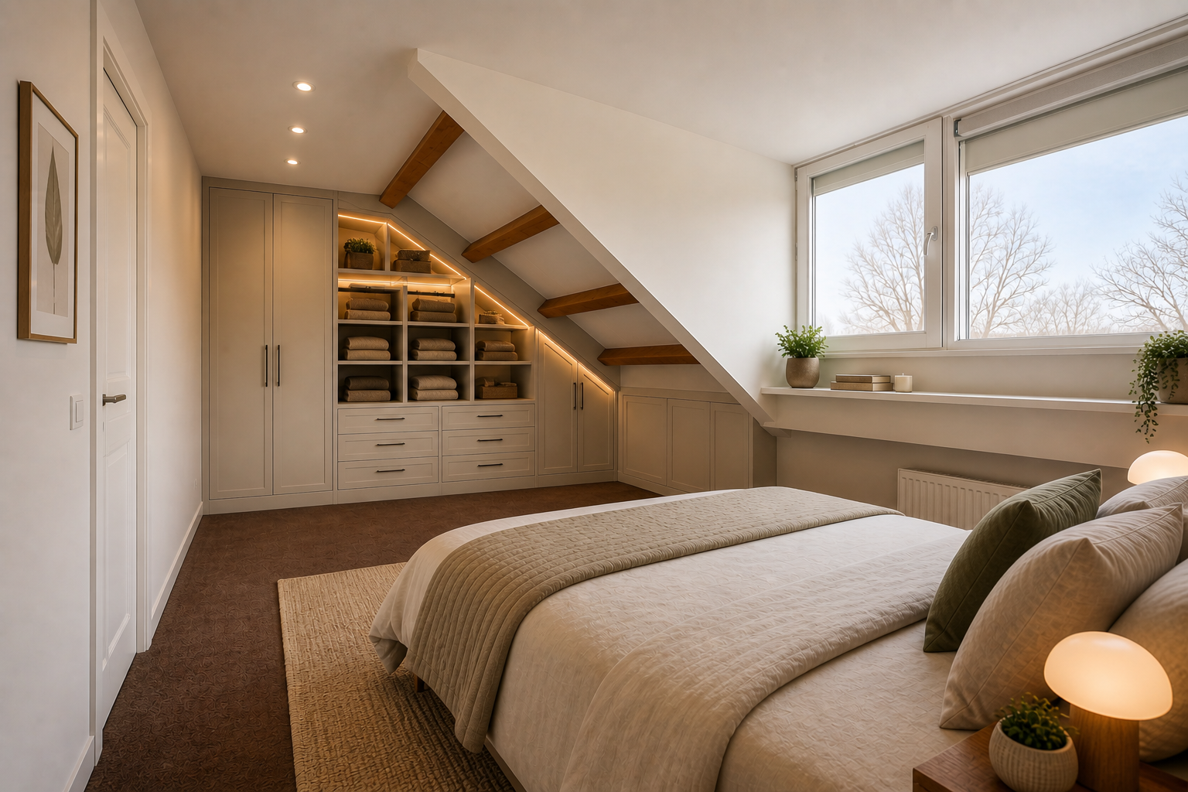
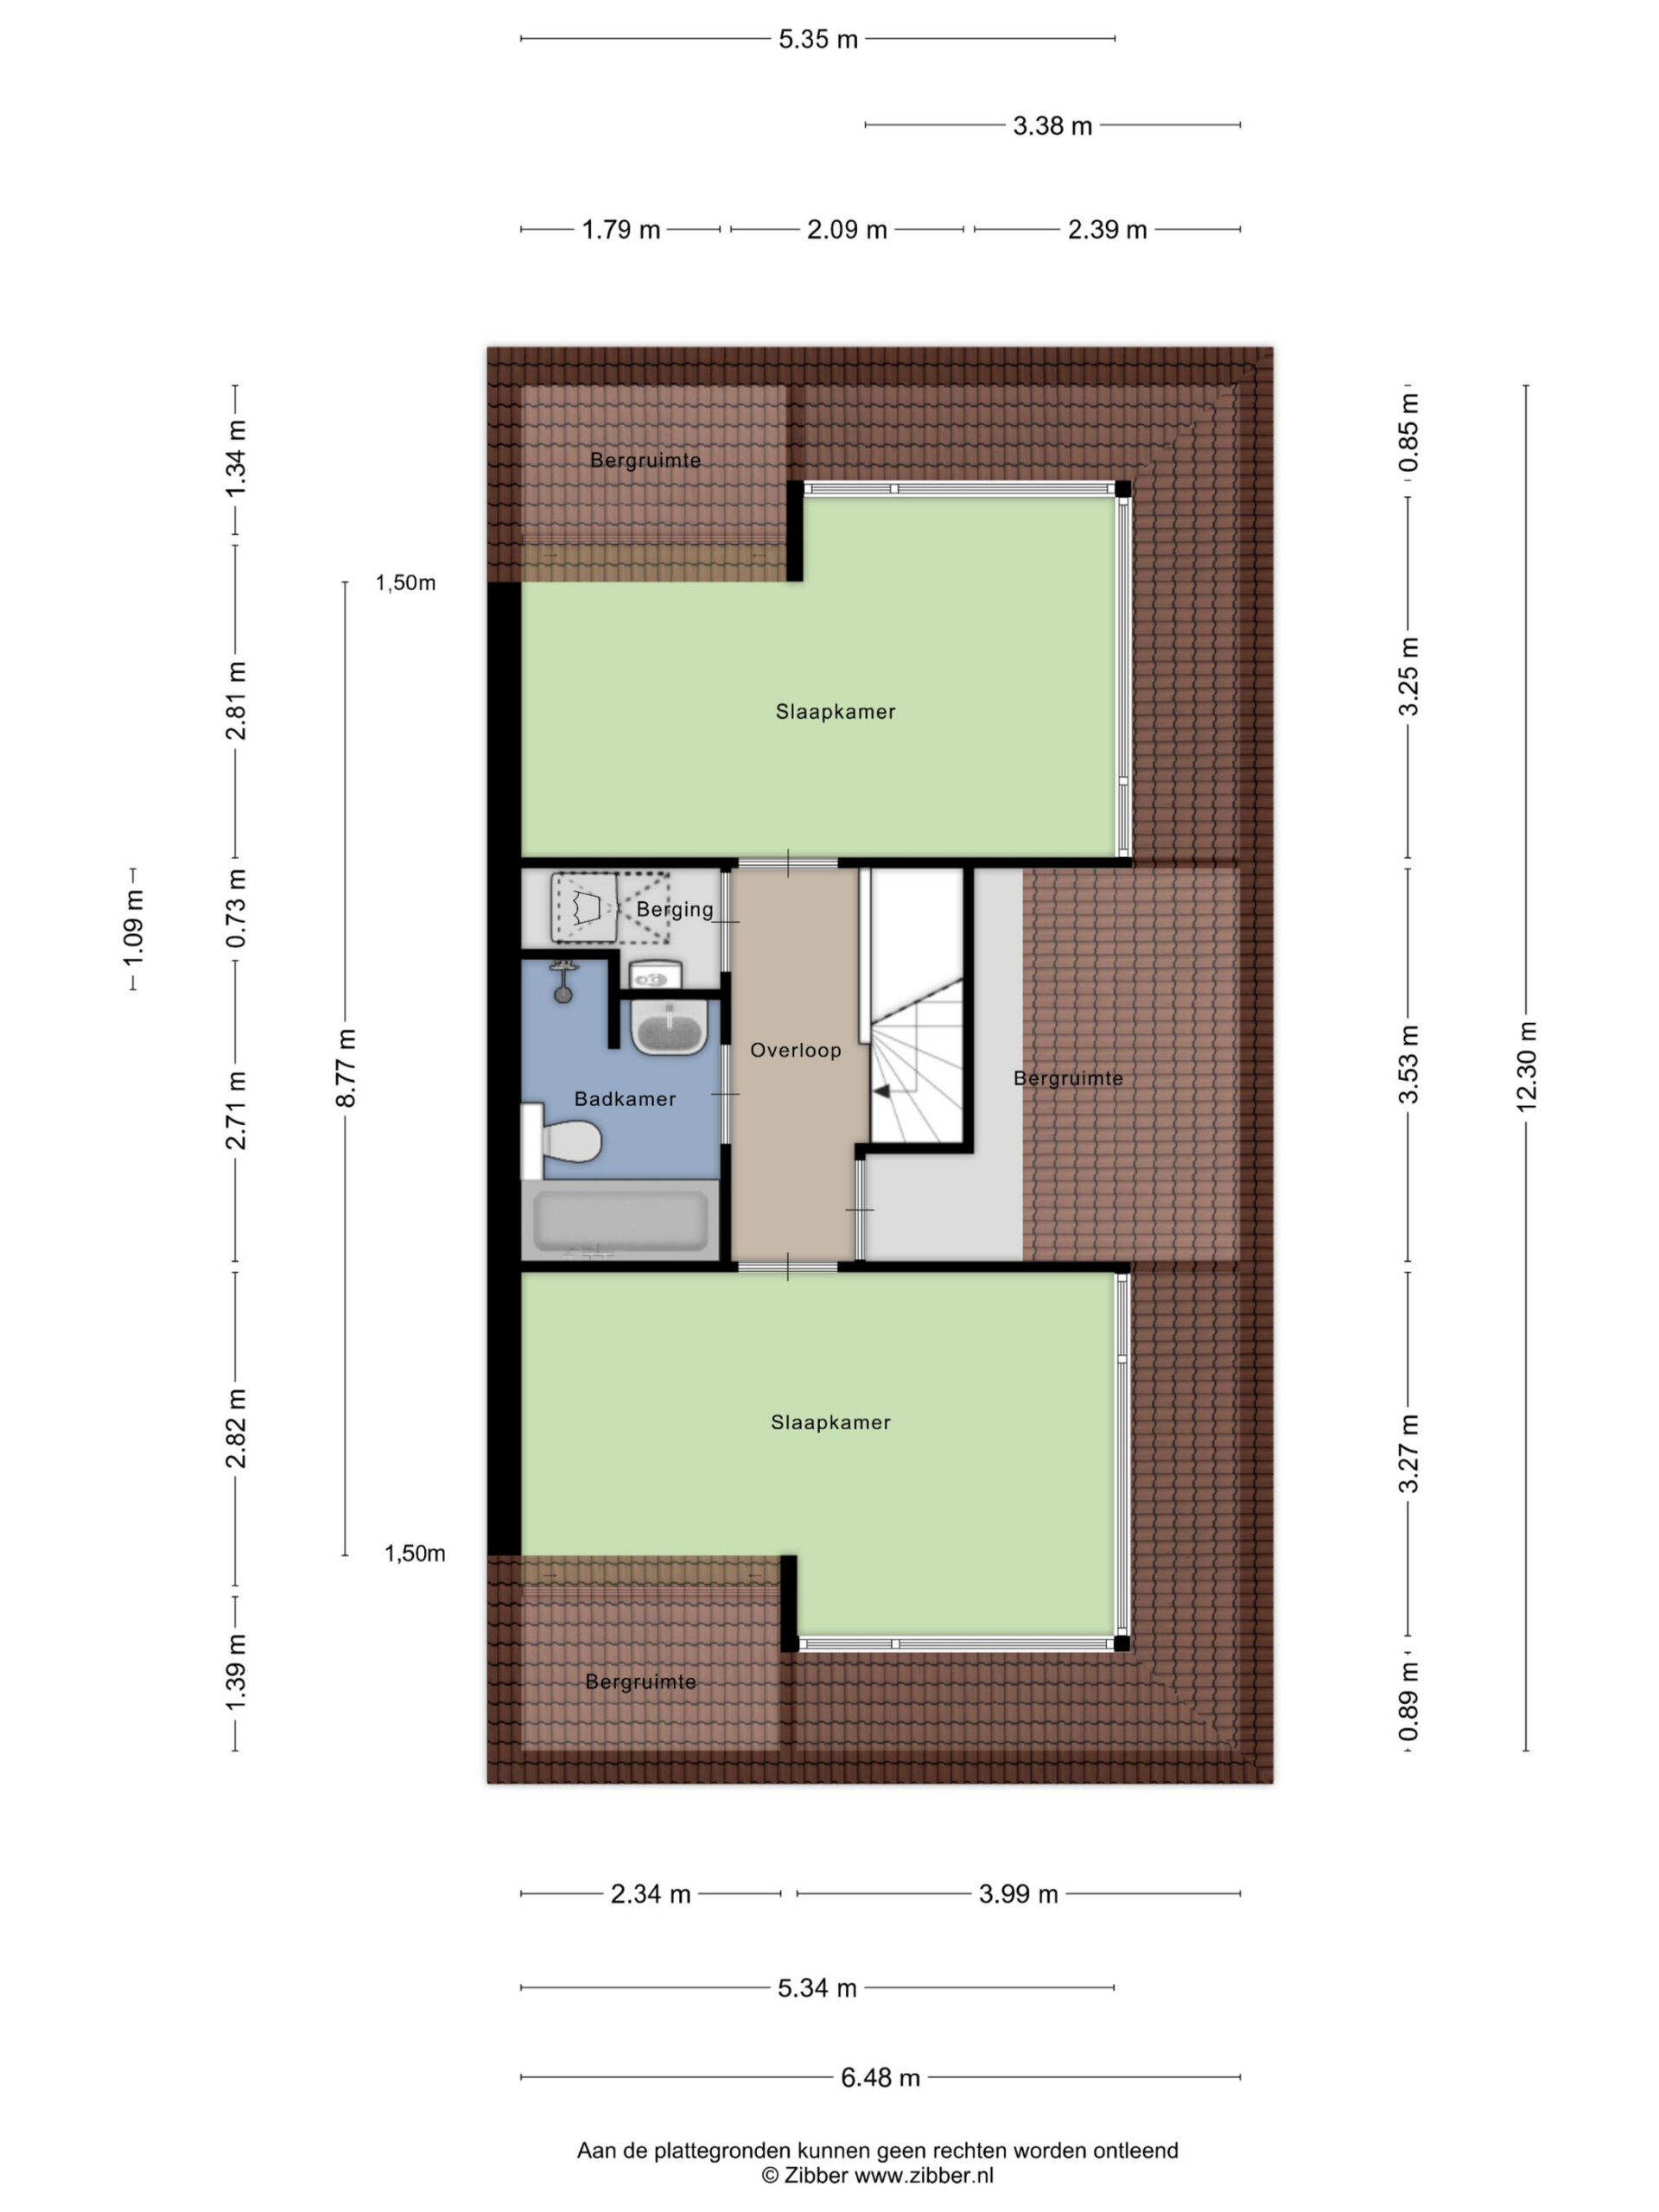
The landing provides access to two very large bedrooms, a practical indoor storage room, and the complete bathroom. Both bedrooms are well-sized, neatly finished, and benefit from plenty of natural light. The bathroom is equipped with a comfortable bathtub with whirlpool functions, a separate shower, a second toilet, and a washbasin.
Third floor (Storage attic):
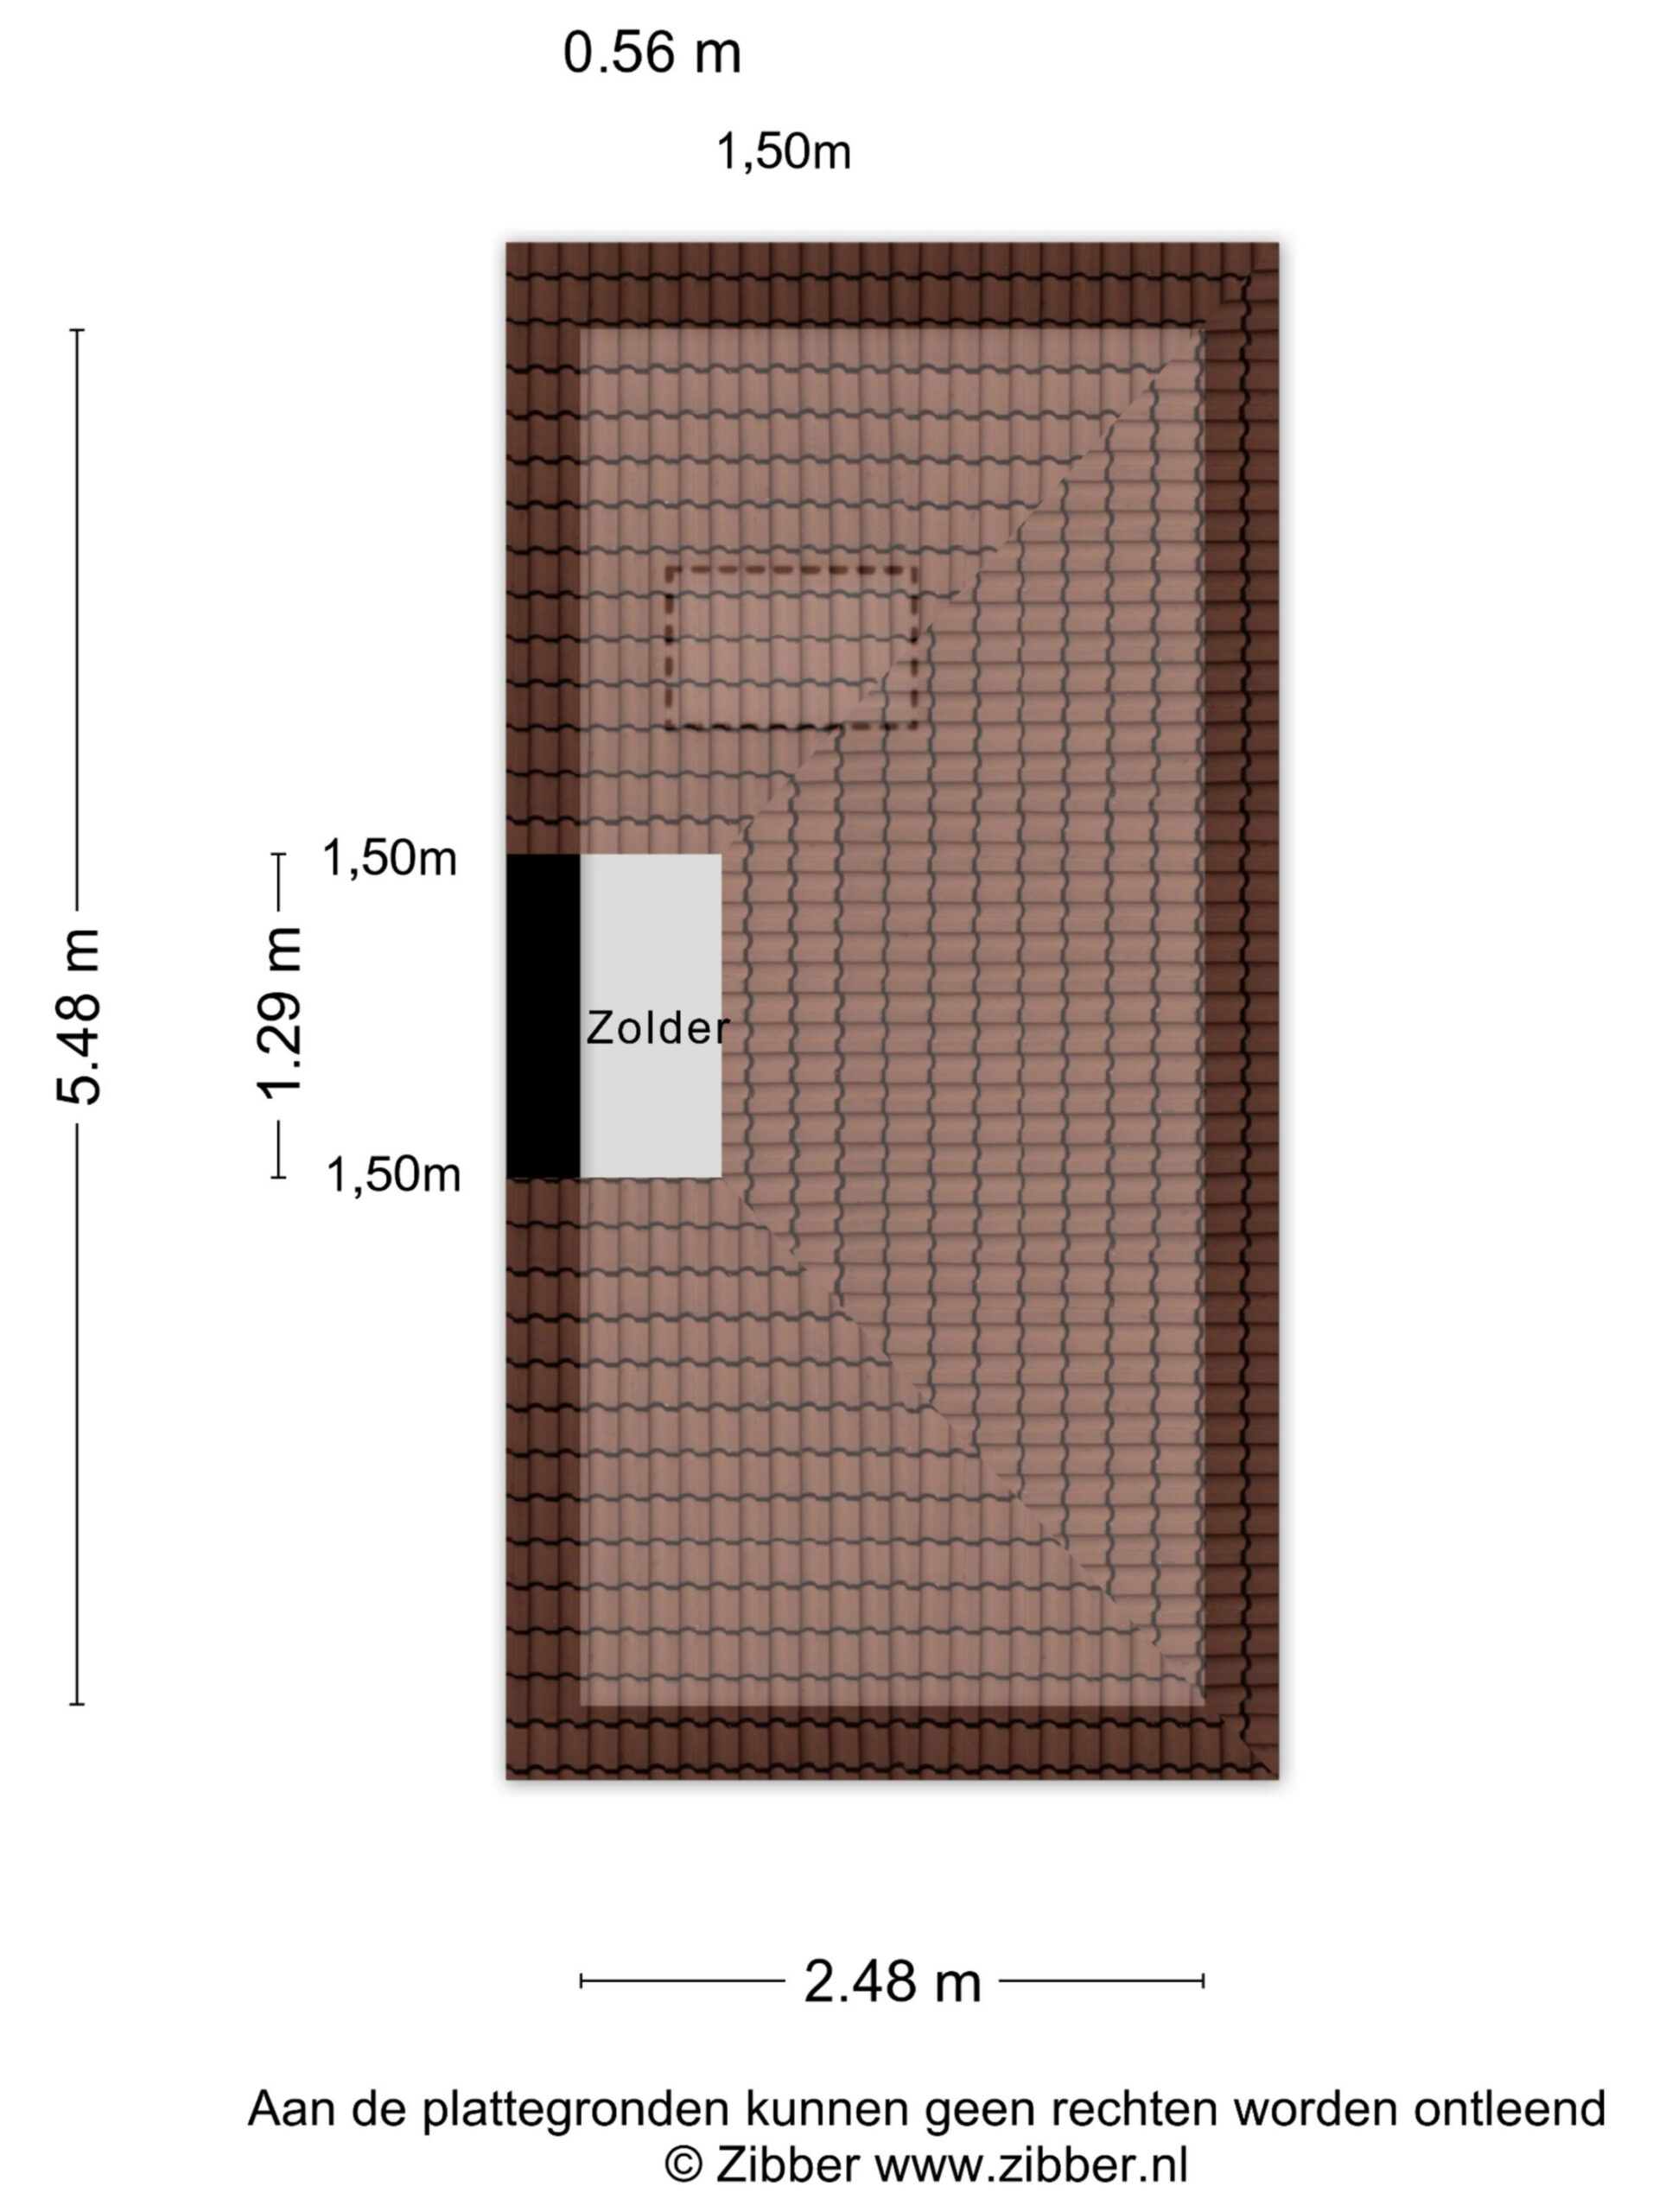
The spacious attic floor is accessible via a loft ladder on the landing. This floor extends over the length of the house and offers an enormous amount of extra storage space.
Outdoor space & Parking:
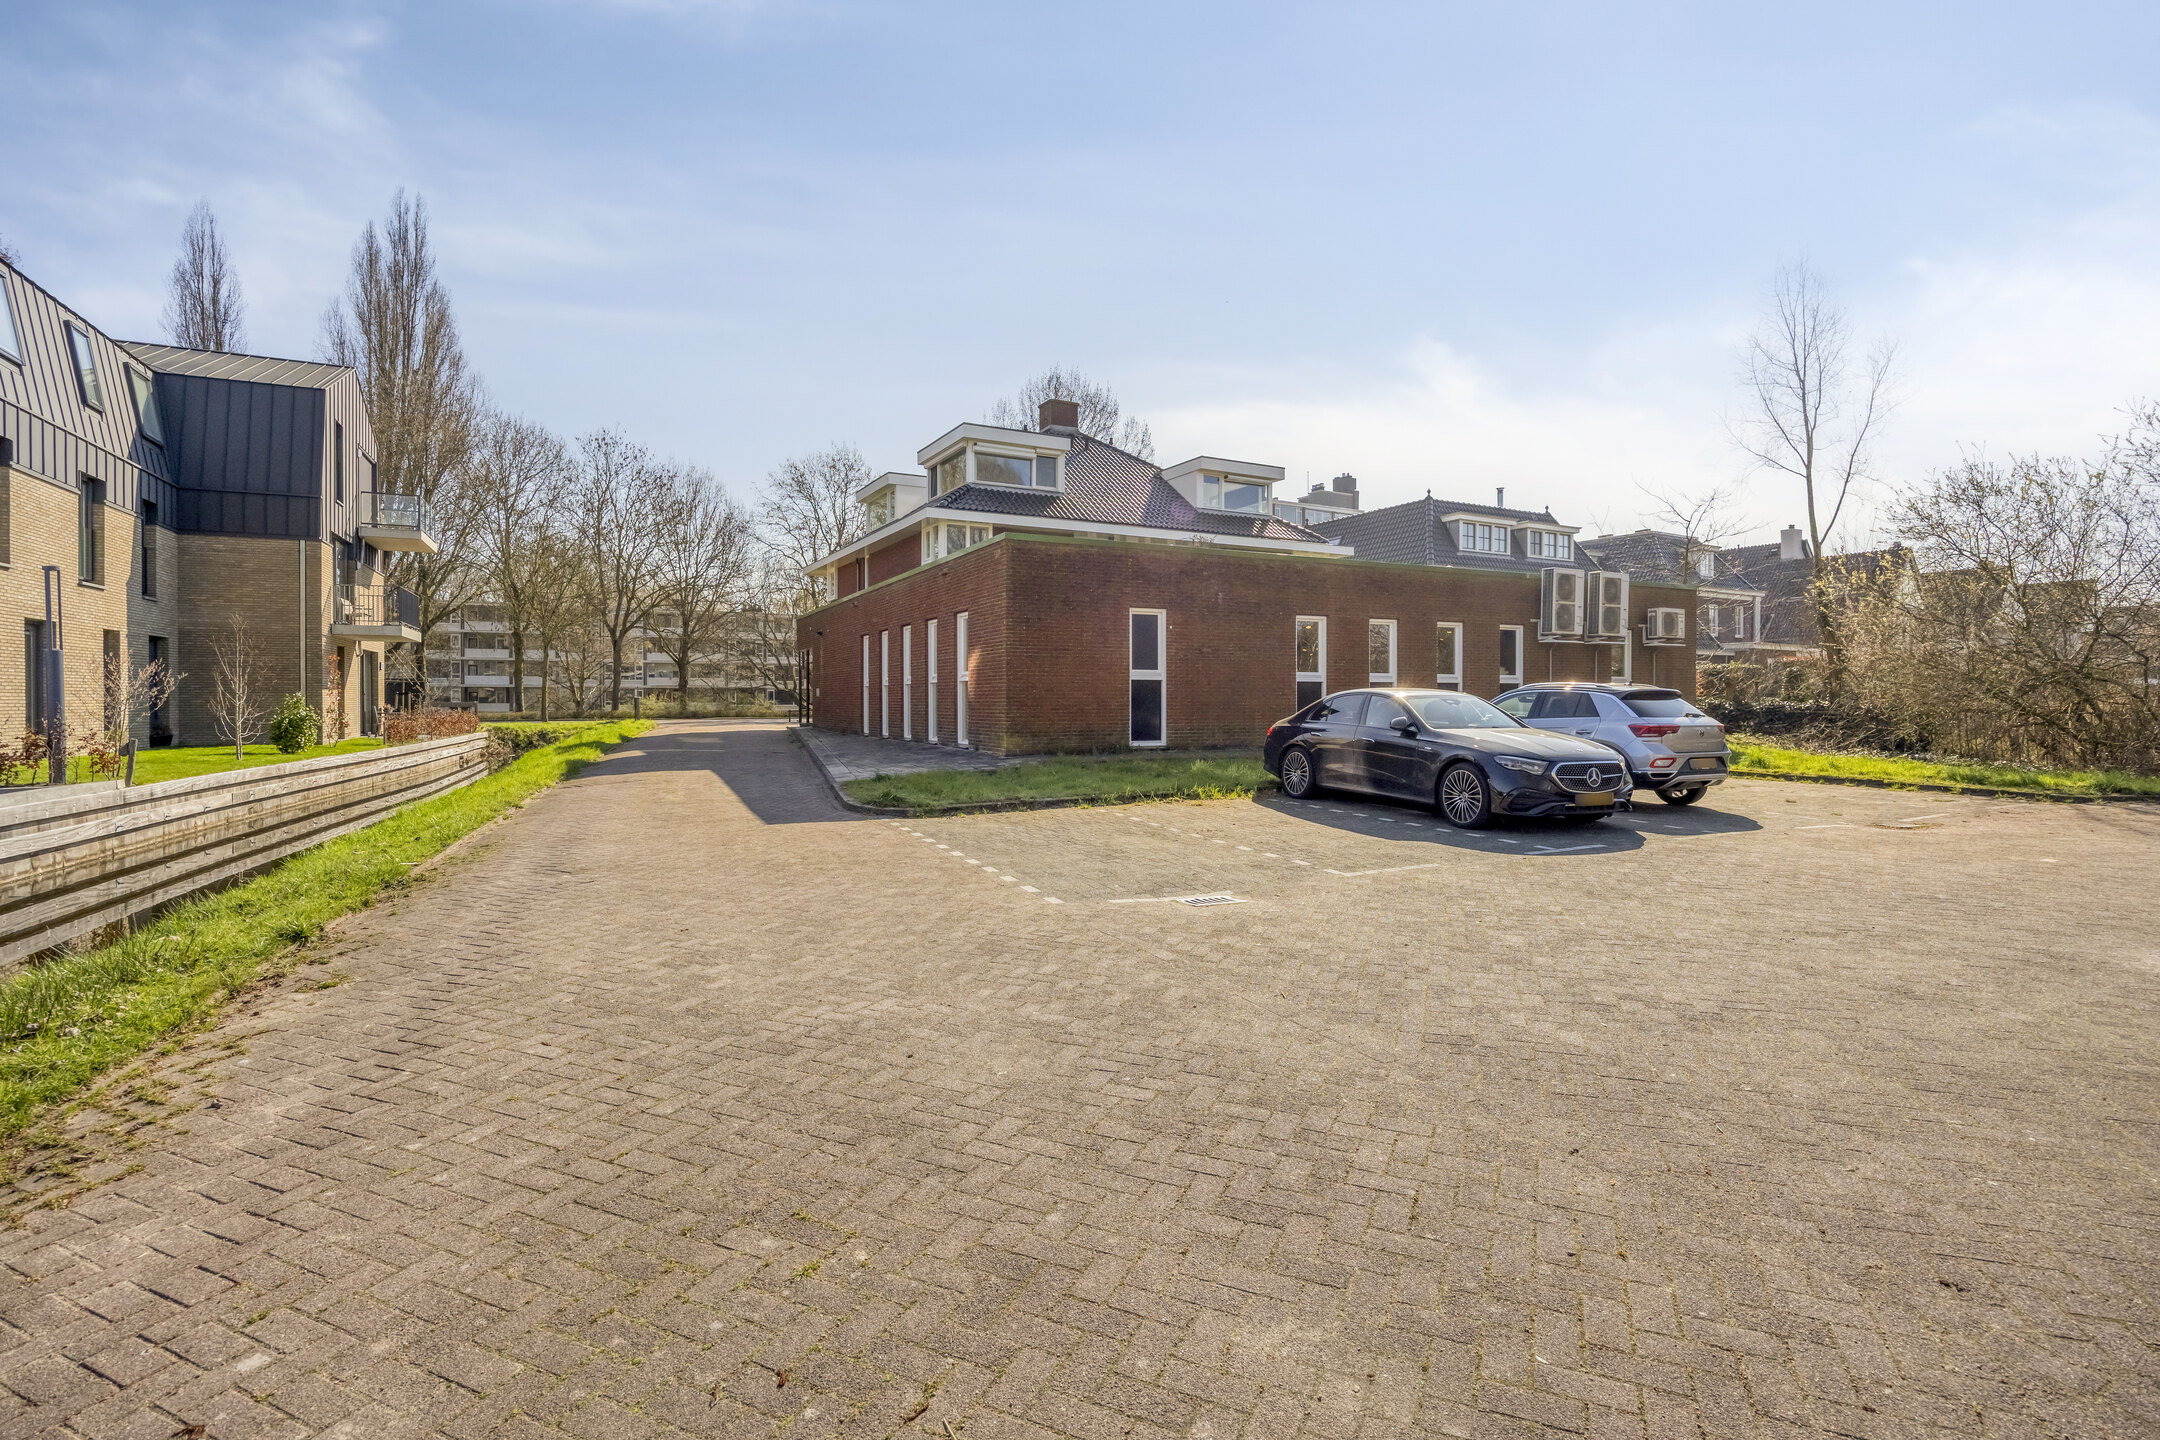
The grand terrace is an absolute eye-catcher and offers plenty of space for a full lounge set or dining table. Parking is never an issue here: it can be done comfortably on the shared grounds of the complex, where there is ample space for you and your guests.
Particulars:
Living area approximately 134 m²
Year of construction: 2005 (excellent insulation and concrete floors)
Move-in ready and very well maintained
Features a large and privately situated terrace
Energy label available
Small-scale HOA (VvE), contribution € 165.- per month
Parking on shared grounds
An age clause will be included in the deed of sale (if requested by the broker)
In short: A surprisingly spacious, bright, and move-in ready maisonette in a prime location in Amstelveen!
Features
Transfer
- StatusAvailable
- Purchase priceAsking price € 665.000,- k.k.
Building form
- Object typeApartment
- Year built2005
- Building formExisting construction
- LocationNear water, In woonwijk, Vrij uitzicht
Layout
- Living area134 m2
- Parcel area811 m2
- Content445 m3
- Number of rooms3
- Number of bedrooms2
- Number of bathrooms1
- Number of floors3
Energy
- Energy classA
- HeatingCV ketel
- Heating boilerKompakt HR
- Year built central heating boiler2005
- Hot waterCV ketel
- InsulationRoof insulation, Muurisolatie, Vloerisolatie, Dubbelglas, Volledig geïsoleerd, HR glas
- Combi-boilerJa
- FuelGas
- OwnershipEigendom
Outdoor space
- GardenGeen tuin
- Back entranceNee
Storage
- Shed / StorageBox
- FacilitiesEquipped with electricity
- InsulationMuurisolatie
- Total number1
Parking
- Parking facilitiesPublic parking
- Explanationop gedeeld terrein rondom het appartementen complex
- GarageNo garage
Roof
- Type of roofShield roof
- Roof materialPannen
Other
- Permanent residenceJa
- Indoor maintenanceGood
- Outdoor maintenanceUitstekend
- Current useLiving space
- Current destinationLiving space
VLIEG Makelaars: Handweg 135, AMSTELVEEN
Can I afford this house?
Through this tool you calculate it within 1 minute!
Want to be 100% sure? Then request a consultation with a financial advisor. Click here.
This is where your dream home is located
Schedule a visit
"*" indicates required fields