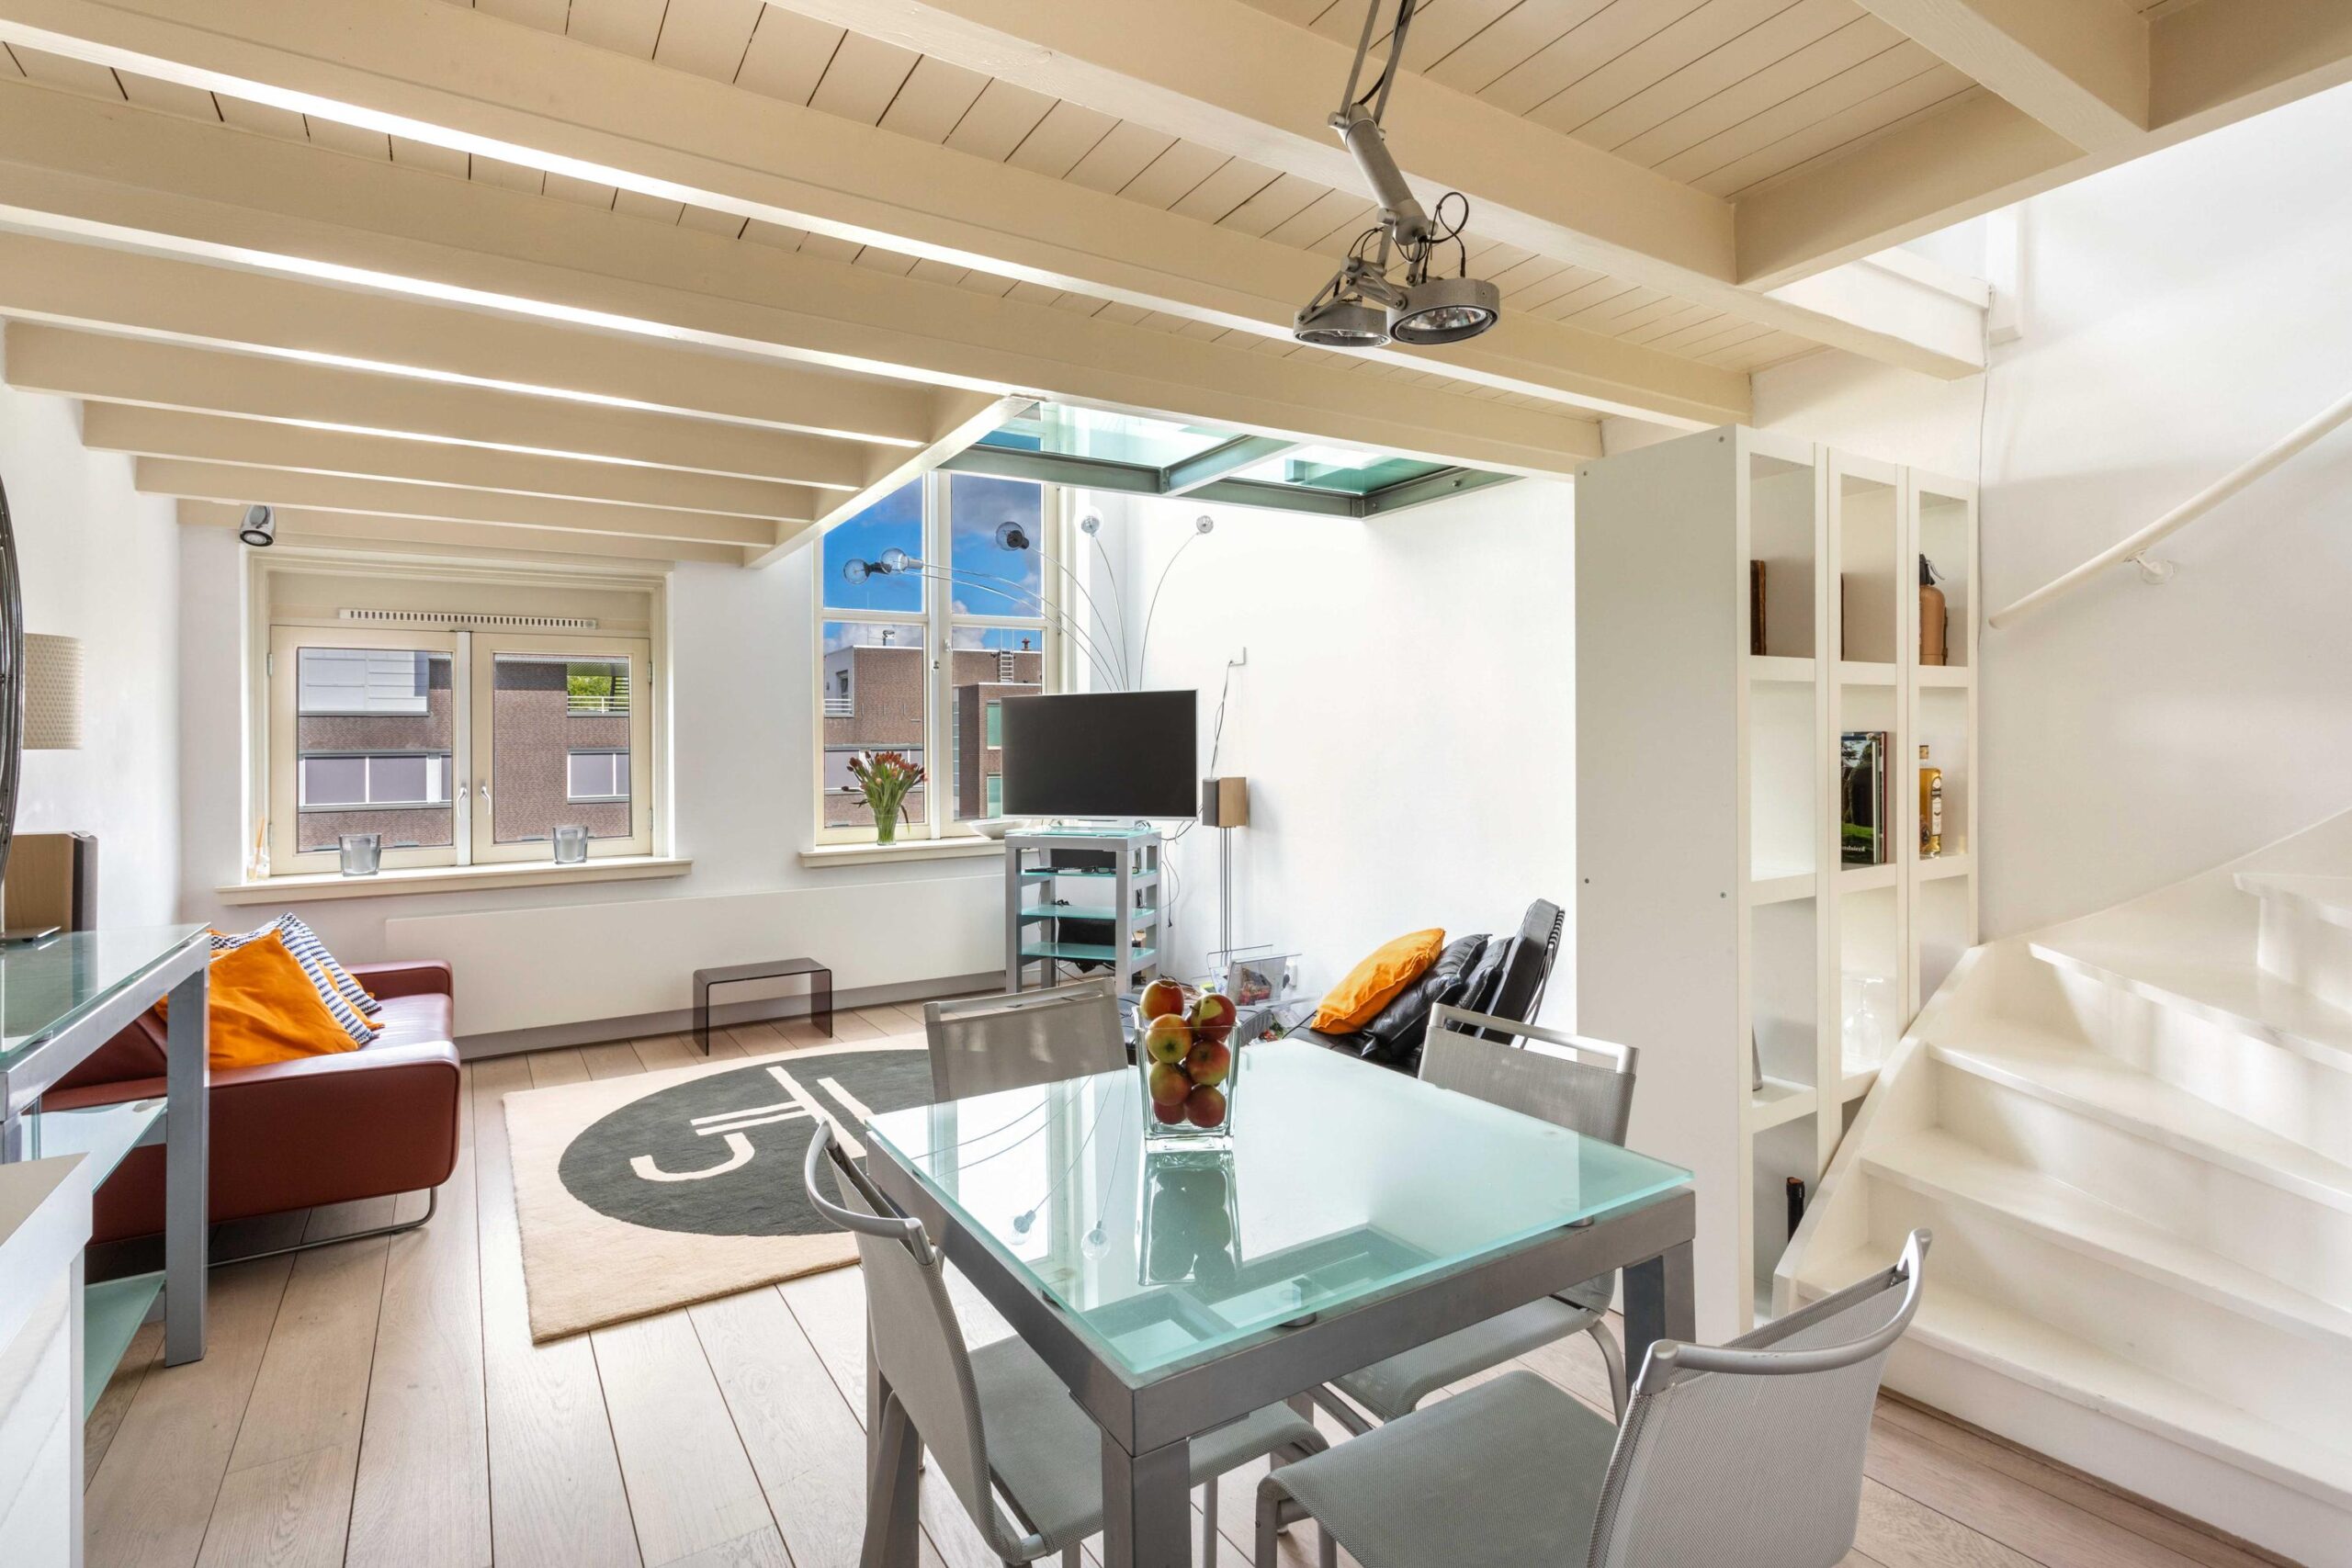
Rapenburgerplein 71, Amsterdam
rooms 2 · 47 m2
Charming and Bright Split-Level One-Bedroom Apartment with Balcony, Lift, Storage and Stunning Communal Rooftop Terrace in the Heart of Amsterdam
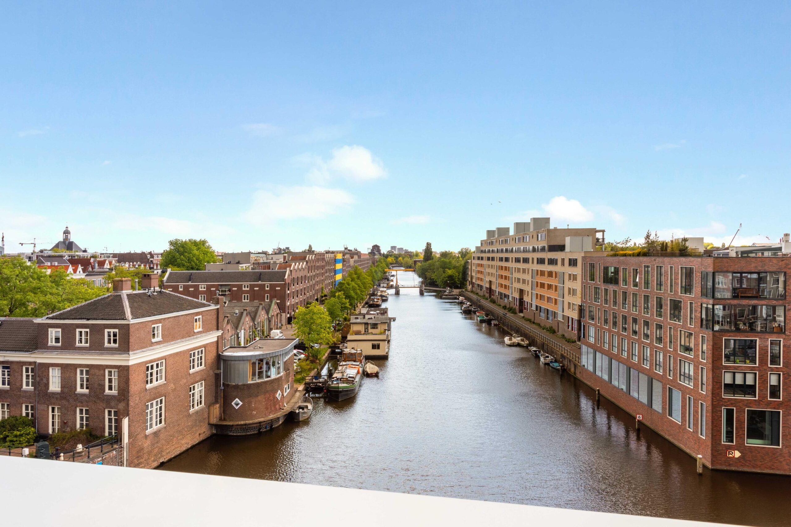
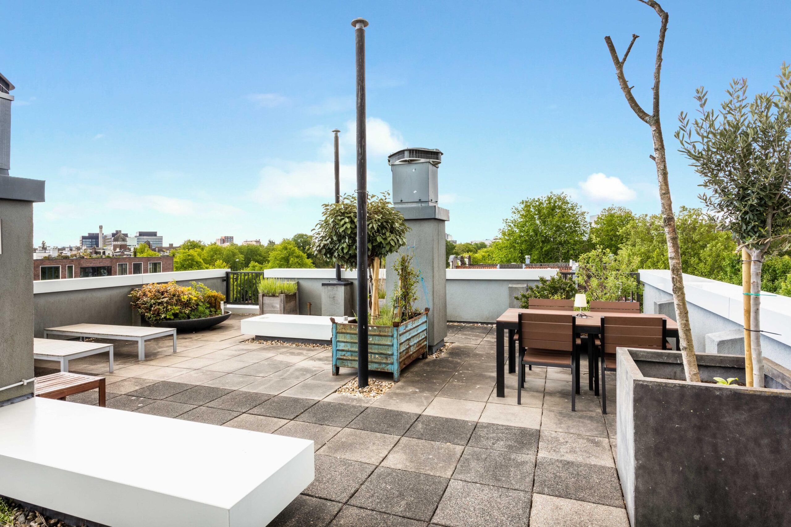
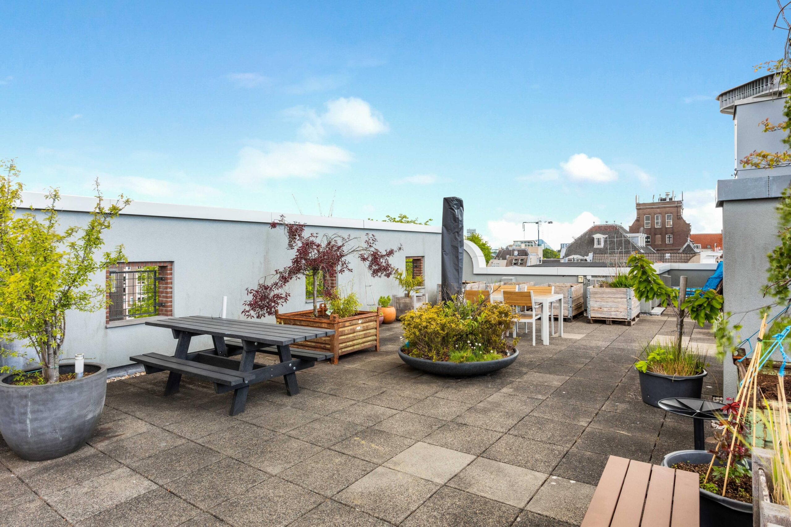
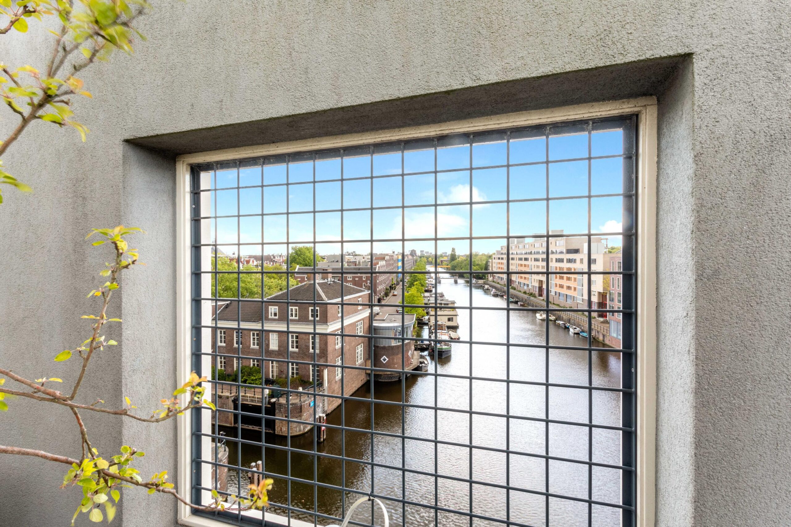
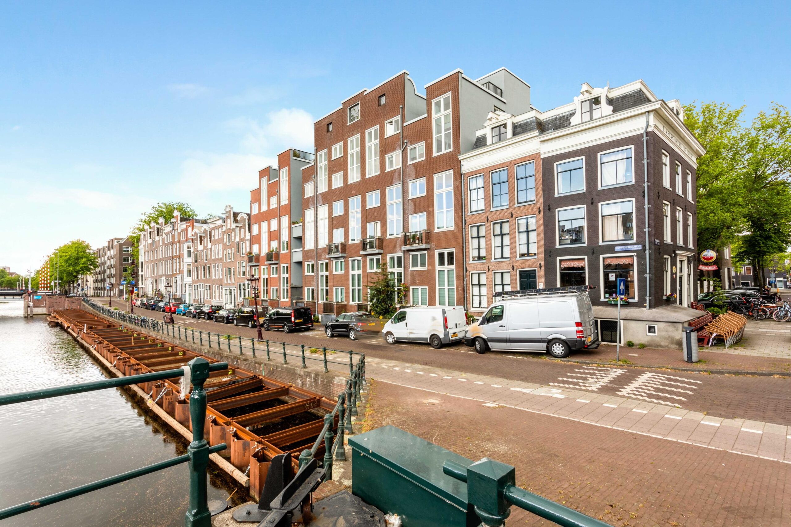
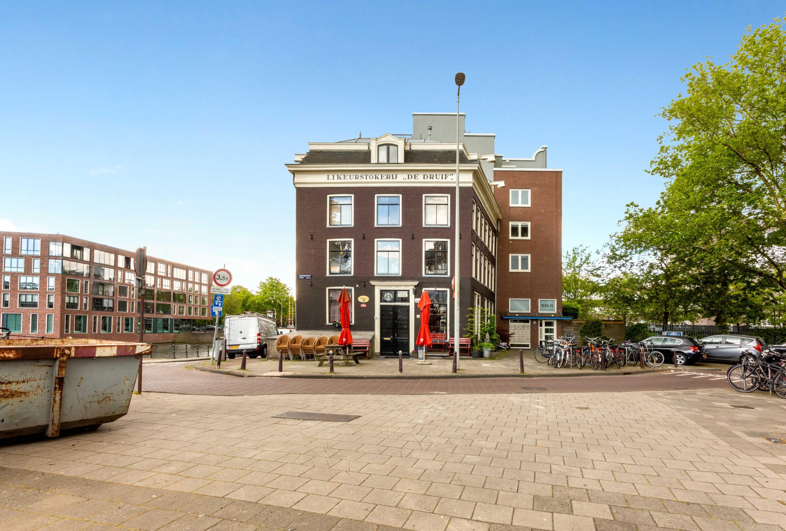
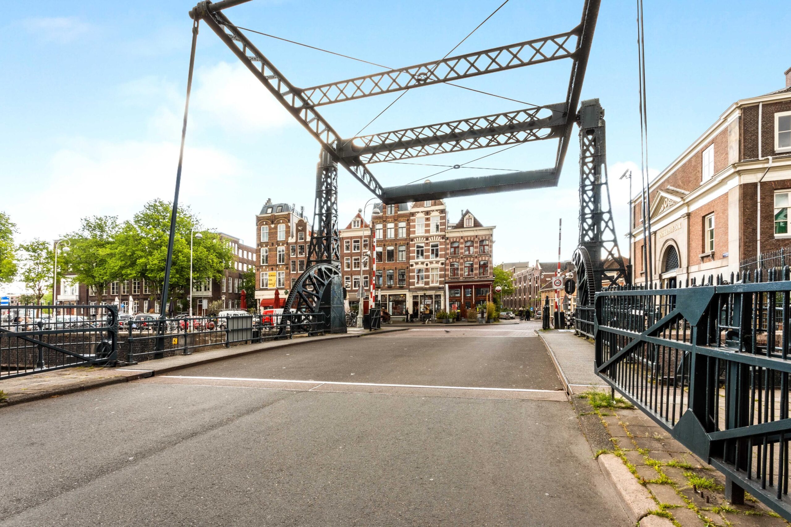
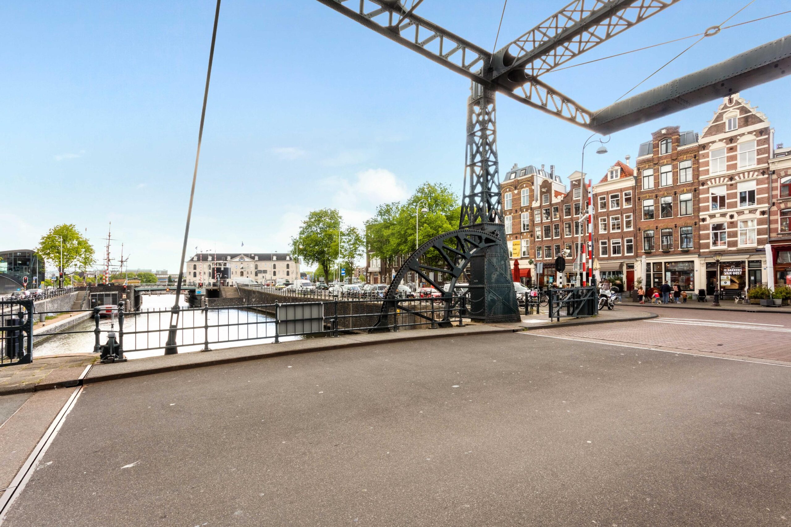
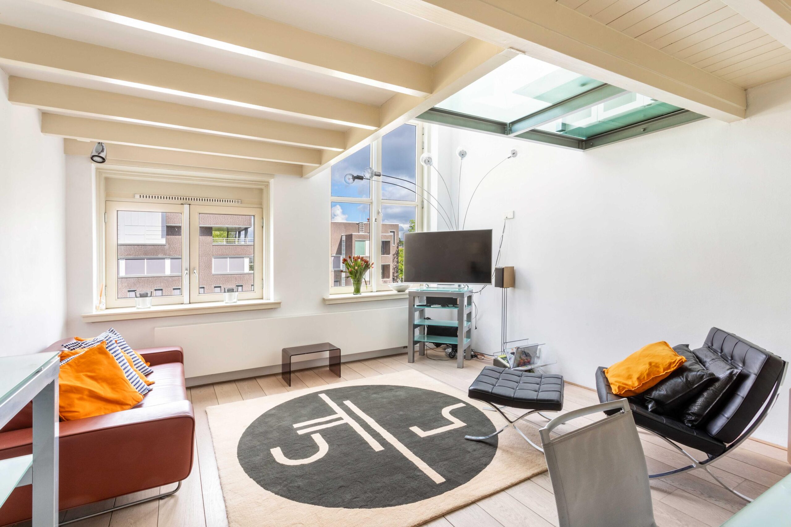
Situated in a unique and peaceful location in the historic centre of Amsterdam, on the charming Rapenburgerplein and on the corner of one of the city's oldest cafés, Café De Druif, this beautifully maintained one-bedroom split-level apartment offers a private balcony, private storage room, lift access, and a spectacular communal rooftop terrace with panoramic views across Amsterdam's historic skyline.
A move-in-ready, surprisingly bright apartment in a prime location where tranquillity, history and vibrant city living come together.
Location
The apartment is located in the highly sought-after Eastern Canal District, near the Nieuwe Herengracht. This characteristic and peaceful neighbourhood offers all amenities within easy reach. The immediate surroundings feature an excellent selection of cafés, restaurants, terraces and specialty shops. Culture enthusiasts will appreciate the proximity to attractions such as the National Maritime Museum, Artis Royal Zoo, the Hortus Botanicus, Marineterrein, Wertheimpark, Royal Theatre Carré, the Stopera and the Tropenmuseum.
Accessibility is excellent. The IJ Tunnel and Piet Hein Tunnel provide quick access to the A10 Ring Road and major motorways. Amsterdam Central Station is just a few minutes away by bicycle, while several tram and metro connections are within walking distance.
Layout
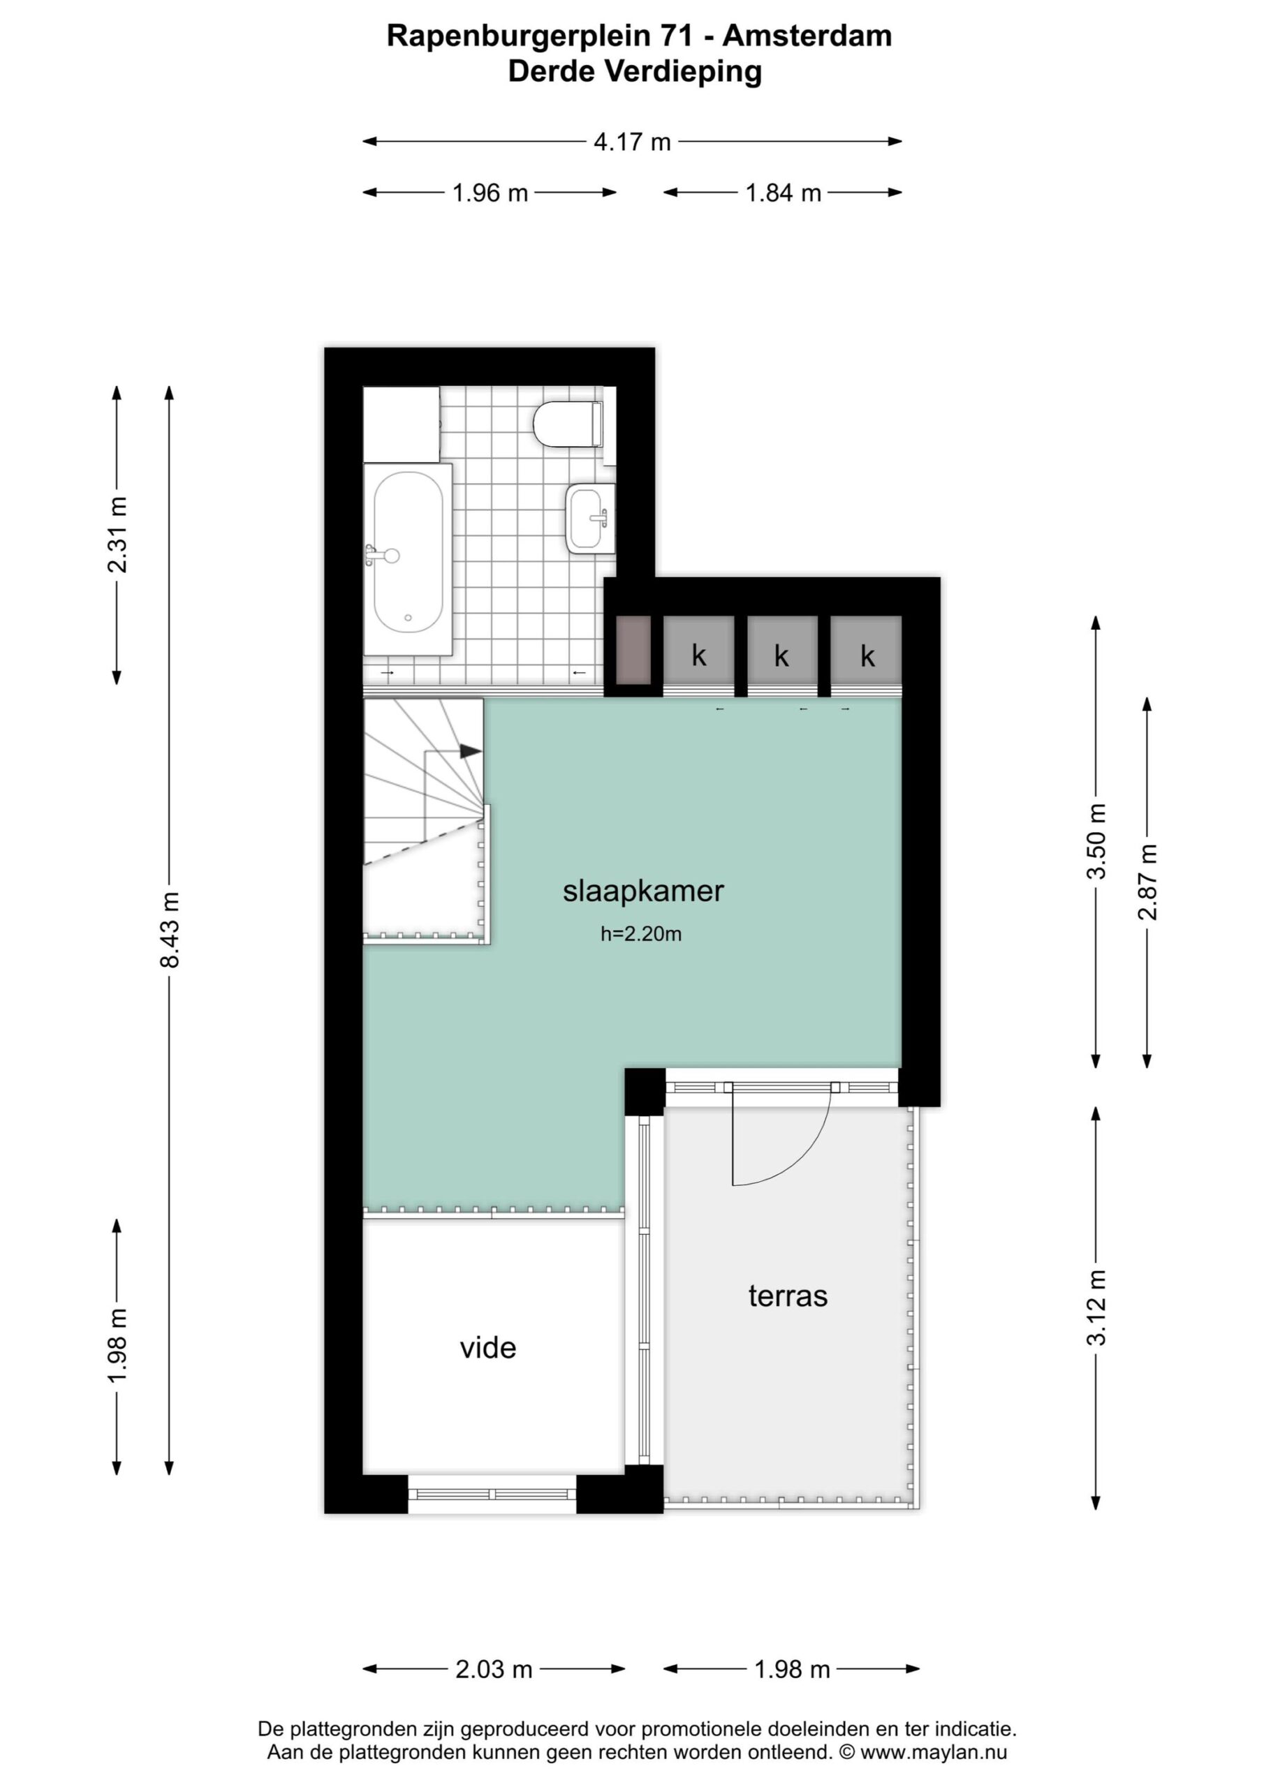
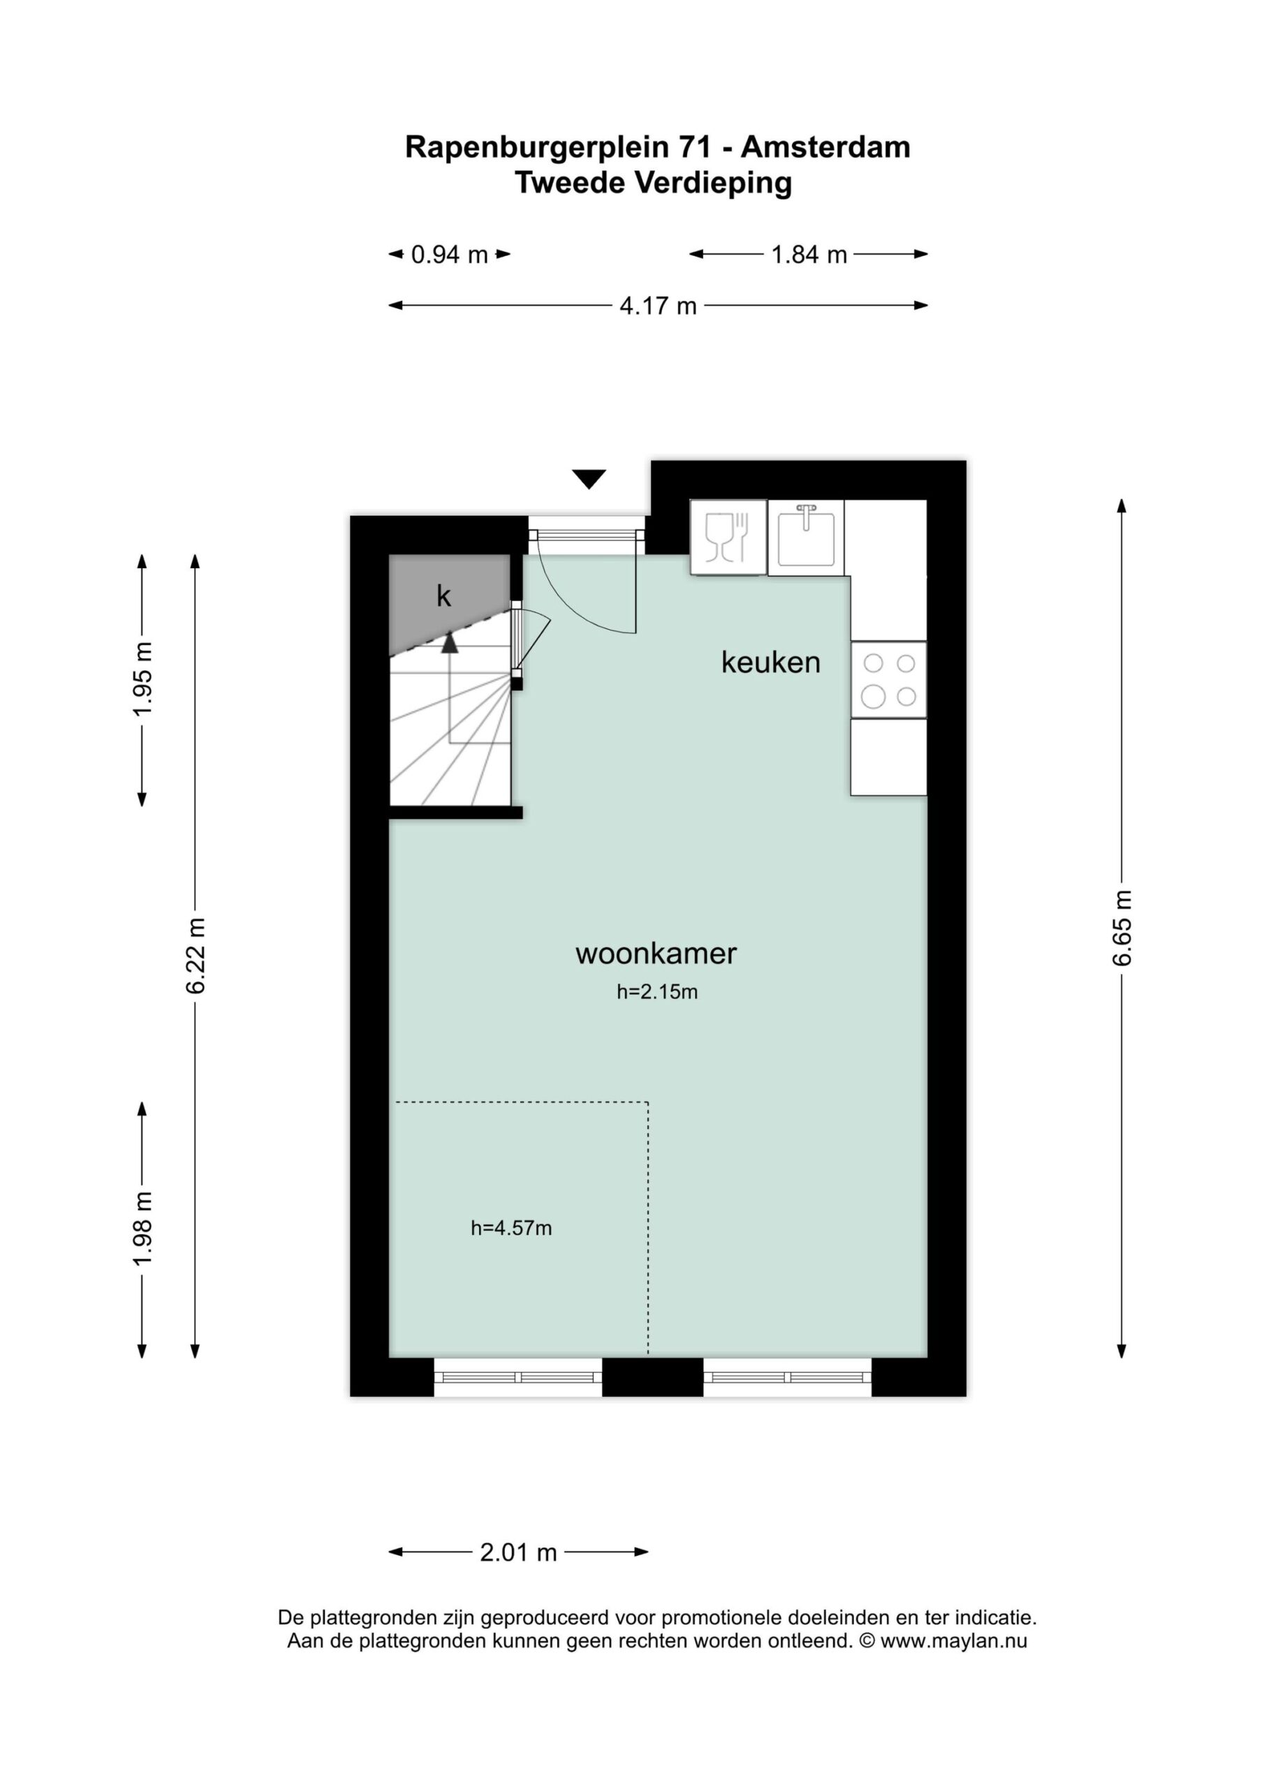
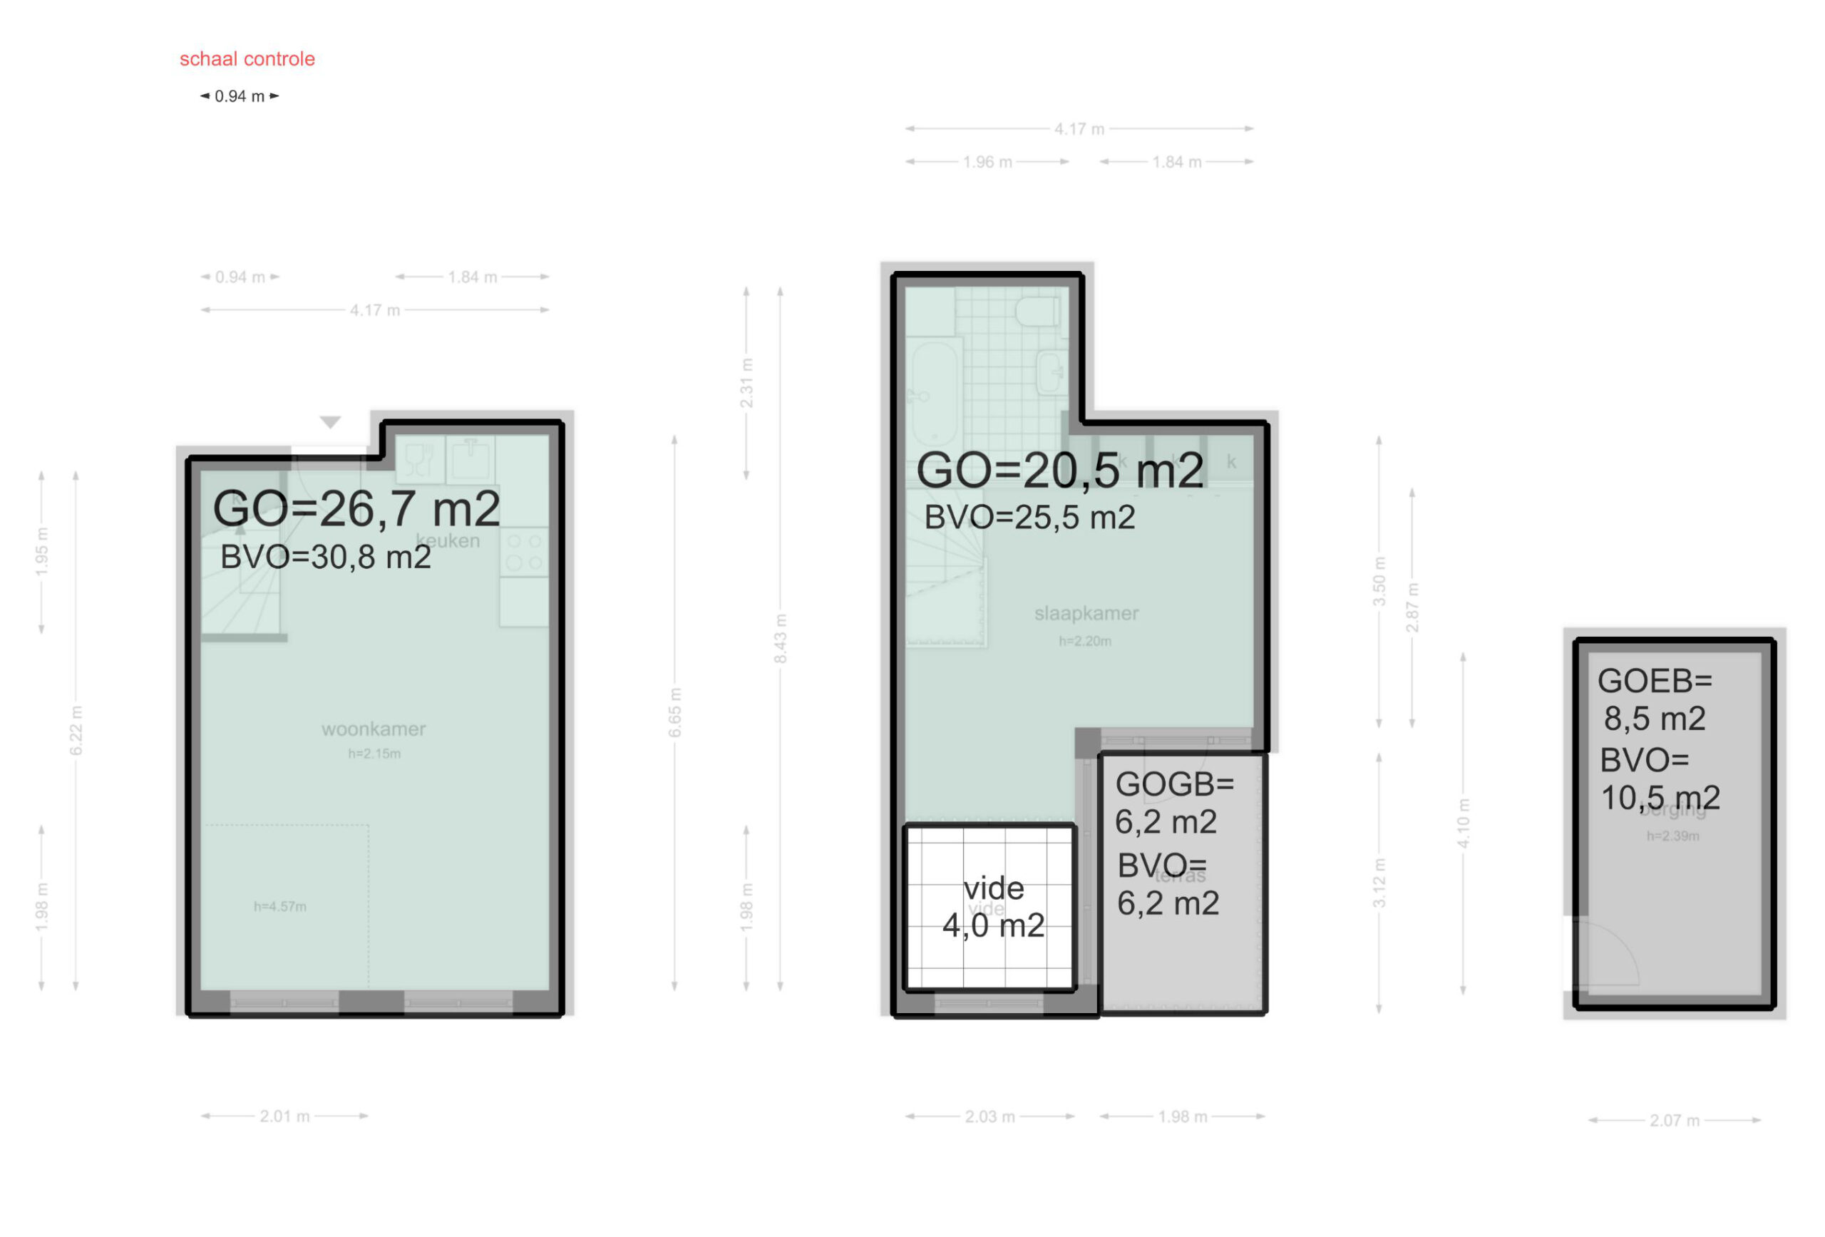
The apartment is situated on the second floor of the building and is arranged over two levels.
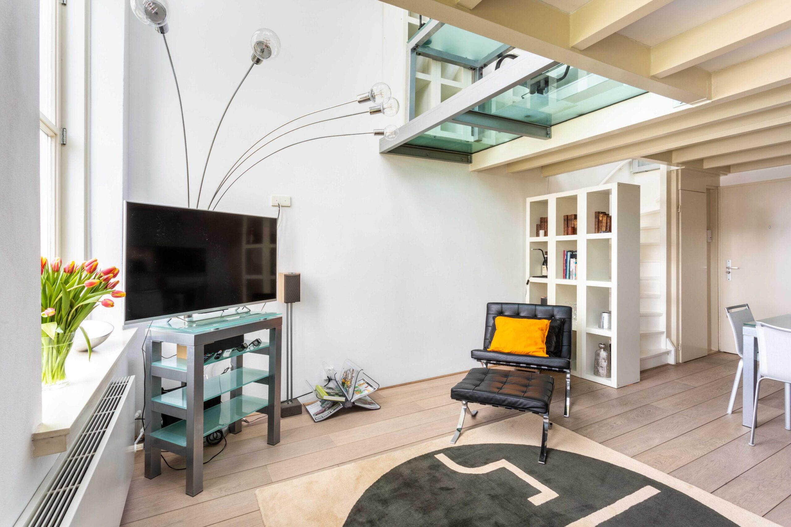
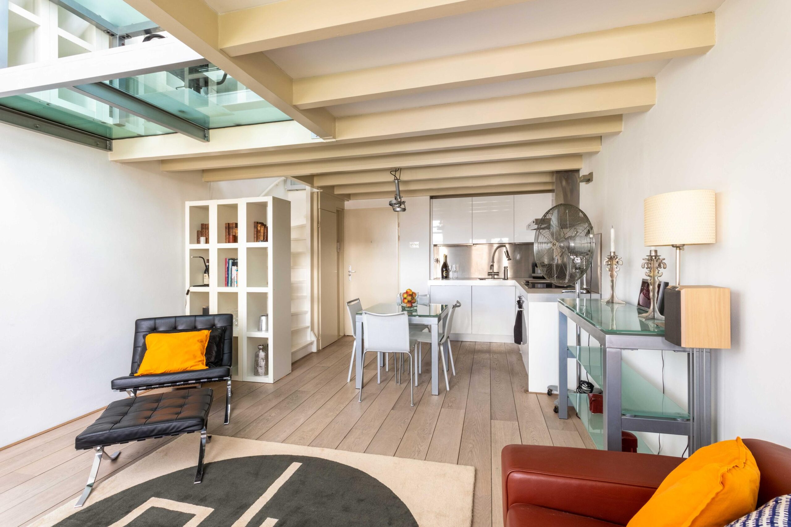
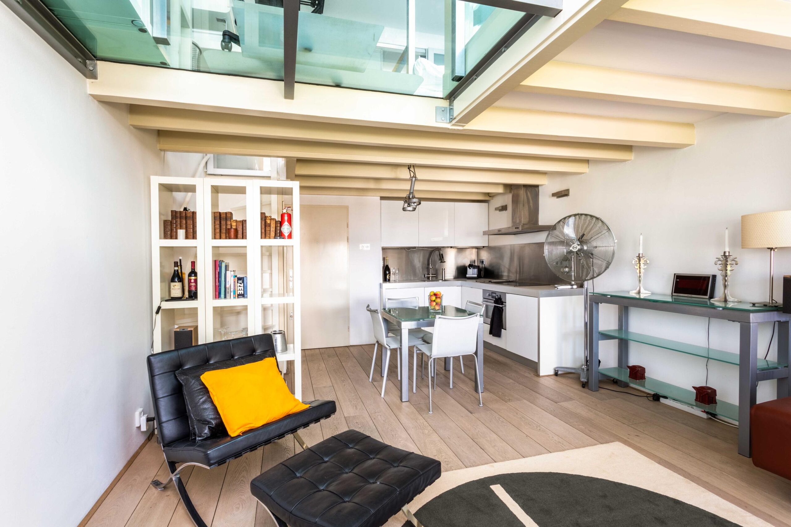
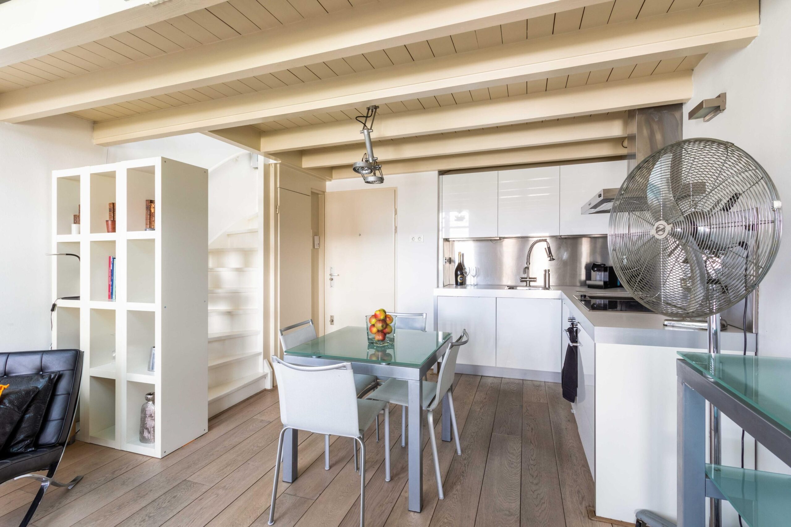
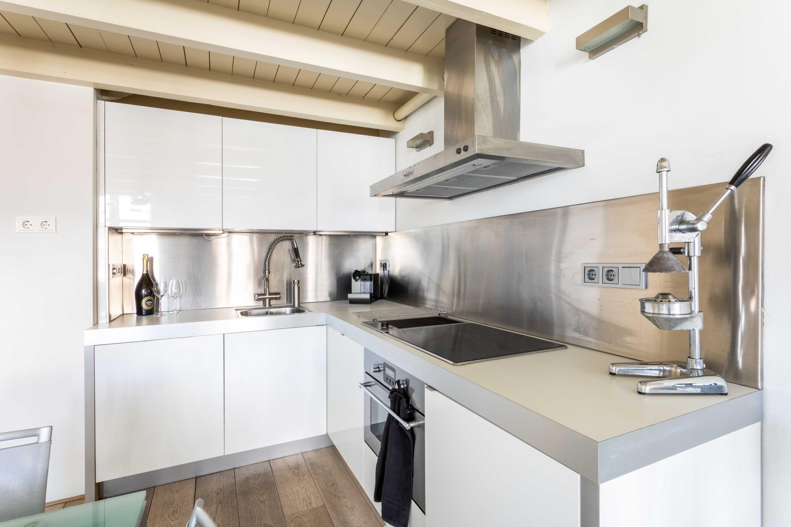
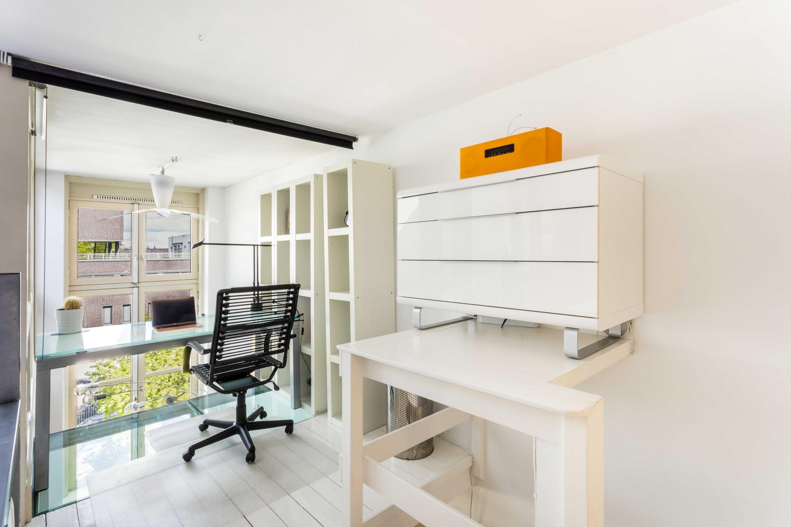
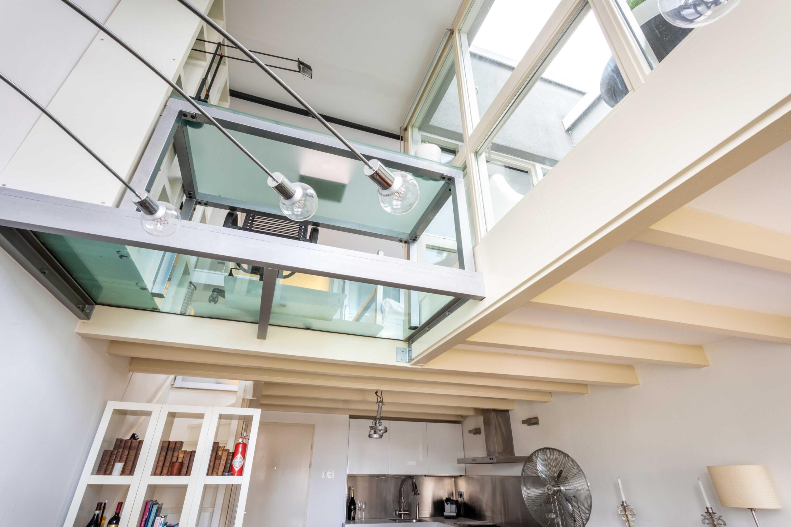
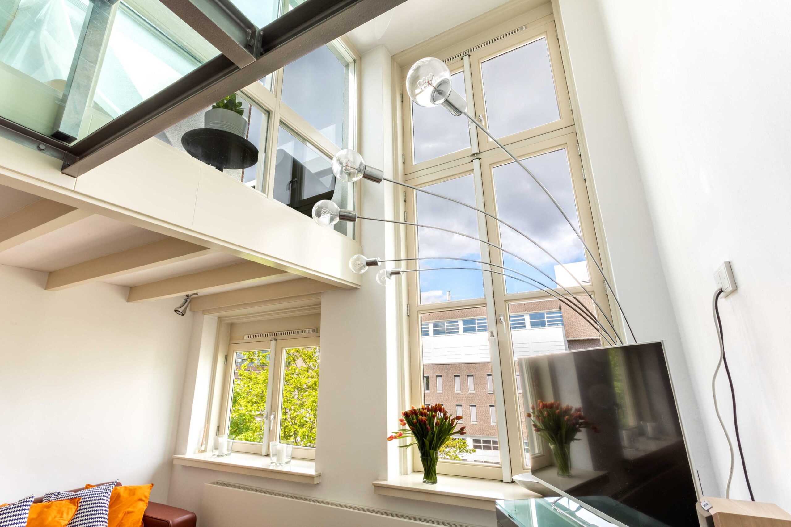
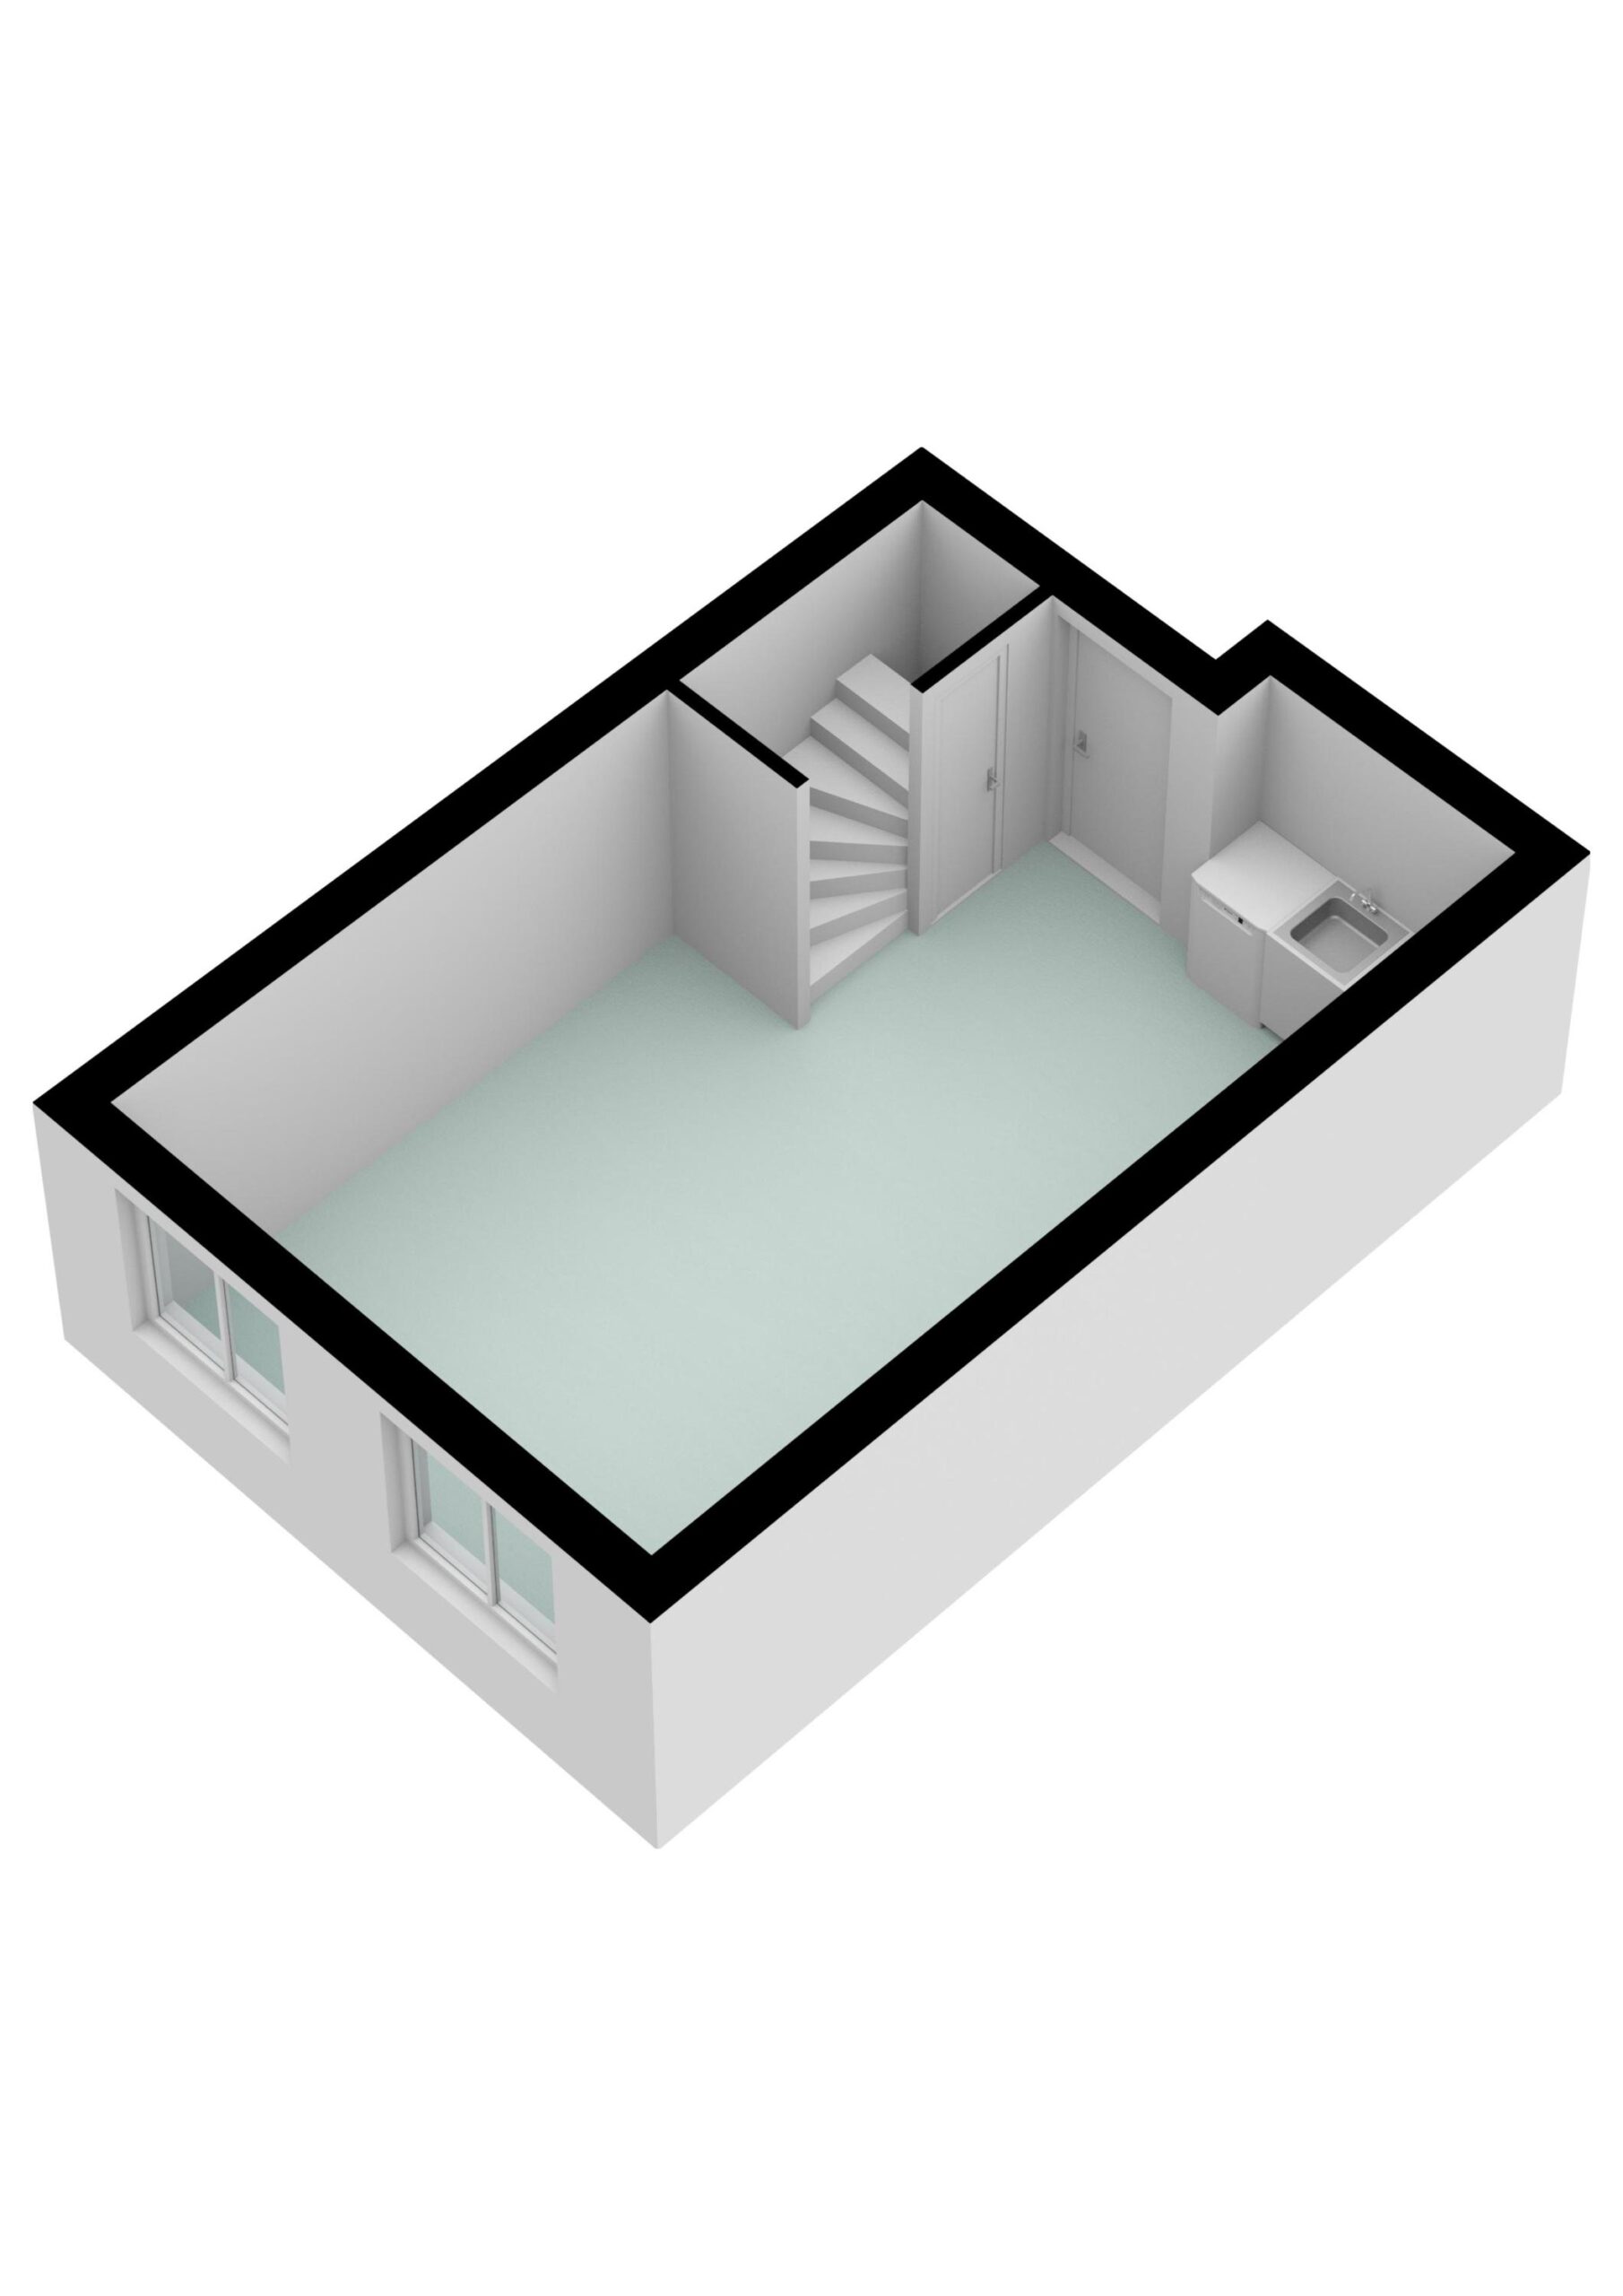
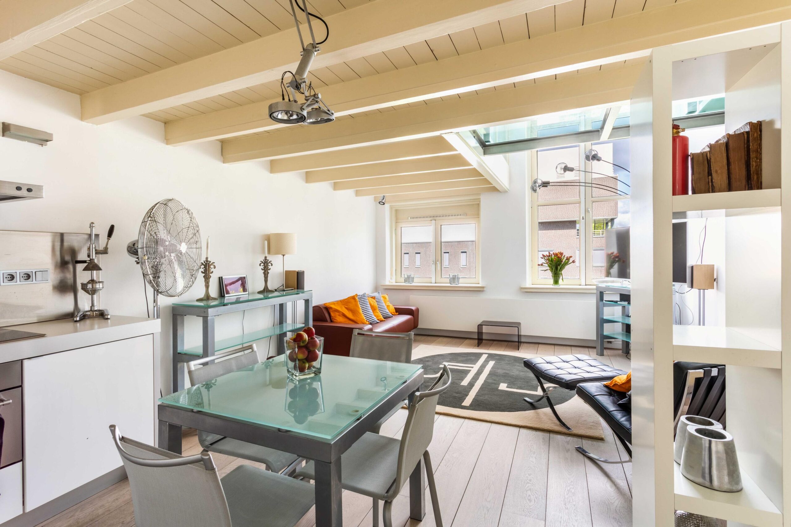
Upon entering, you are welcomed into the bright living room with an attractive mezzanine and large windows that create an exceptional sense of space while allowing an abundance of natural light to fill the apartment. The modern open-plan kitchen is fully equipped with built-in appliances, including a new dishwasher, combination oven, refrigerator, cooktop, Teppanyaki grill plate and extractor hood.
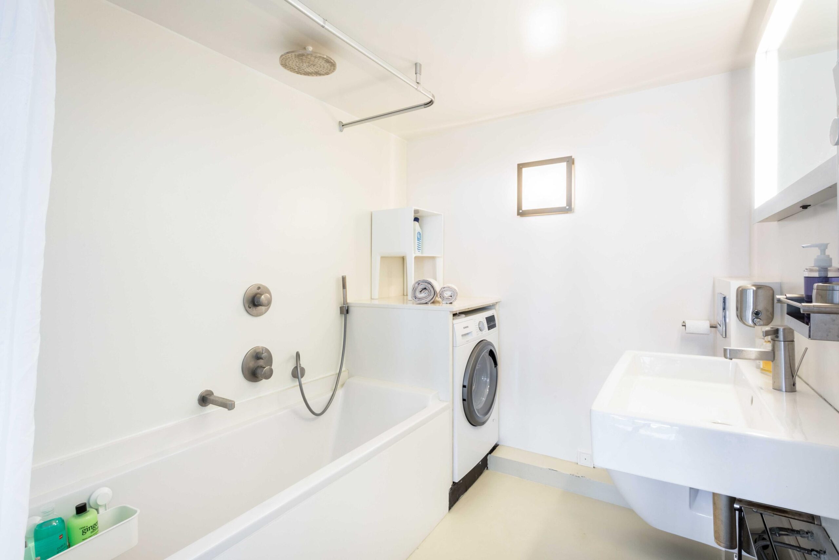
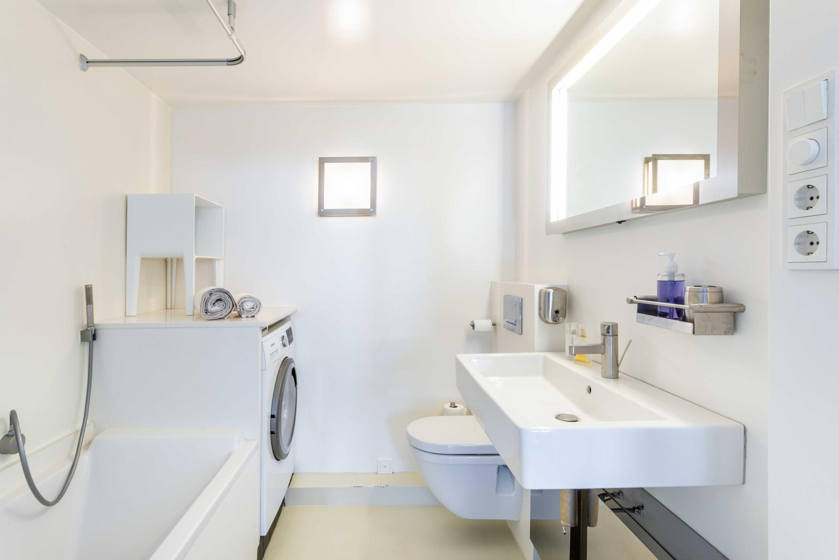
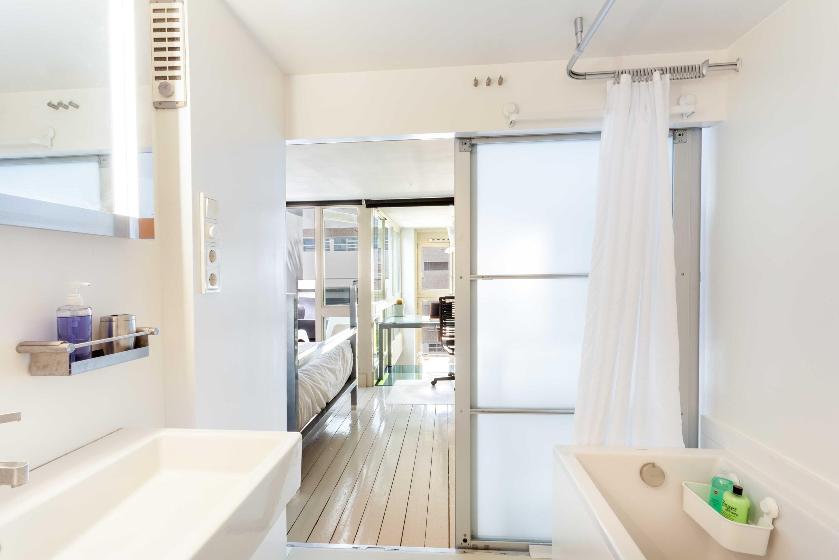
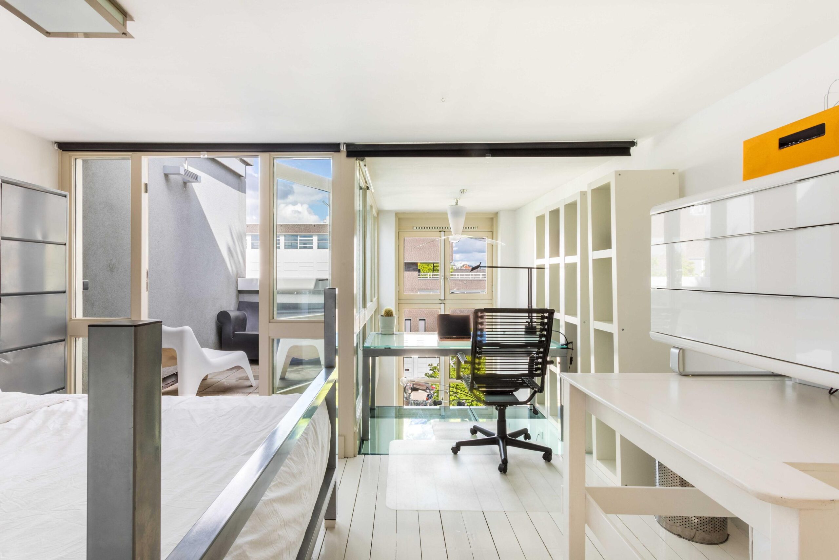
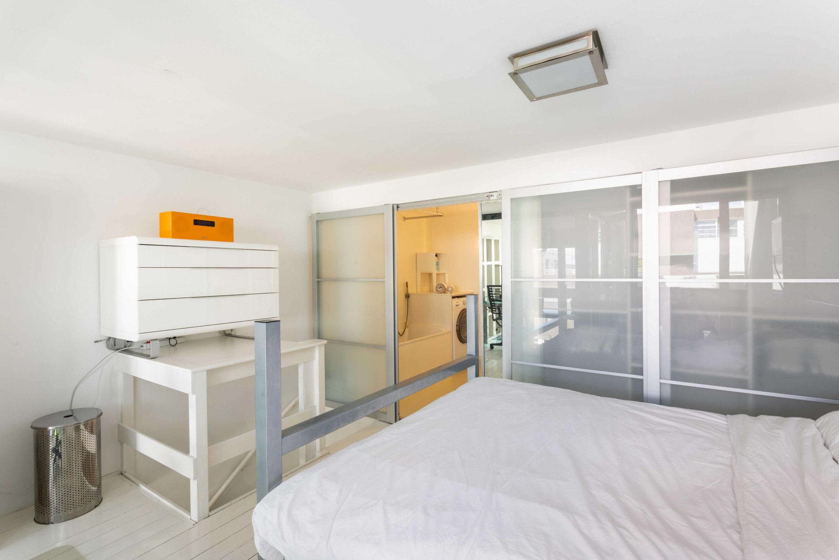
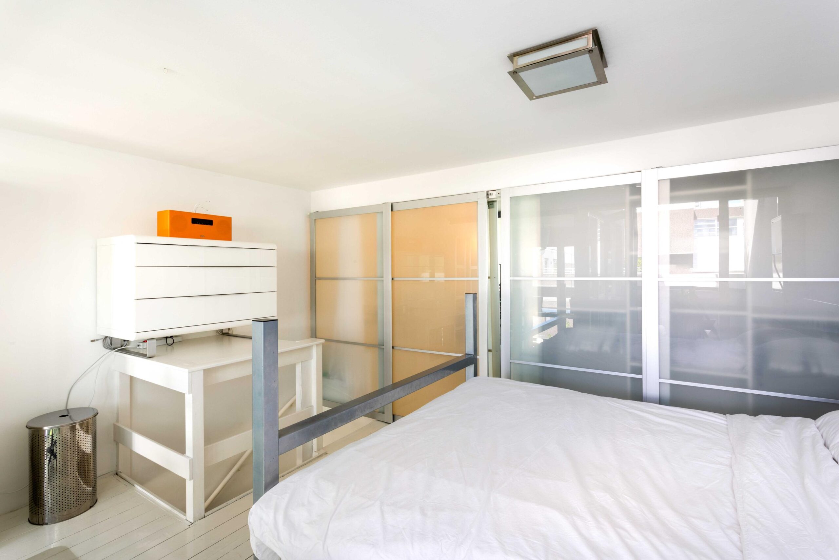
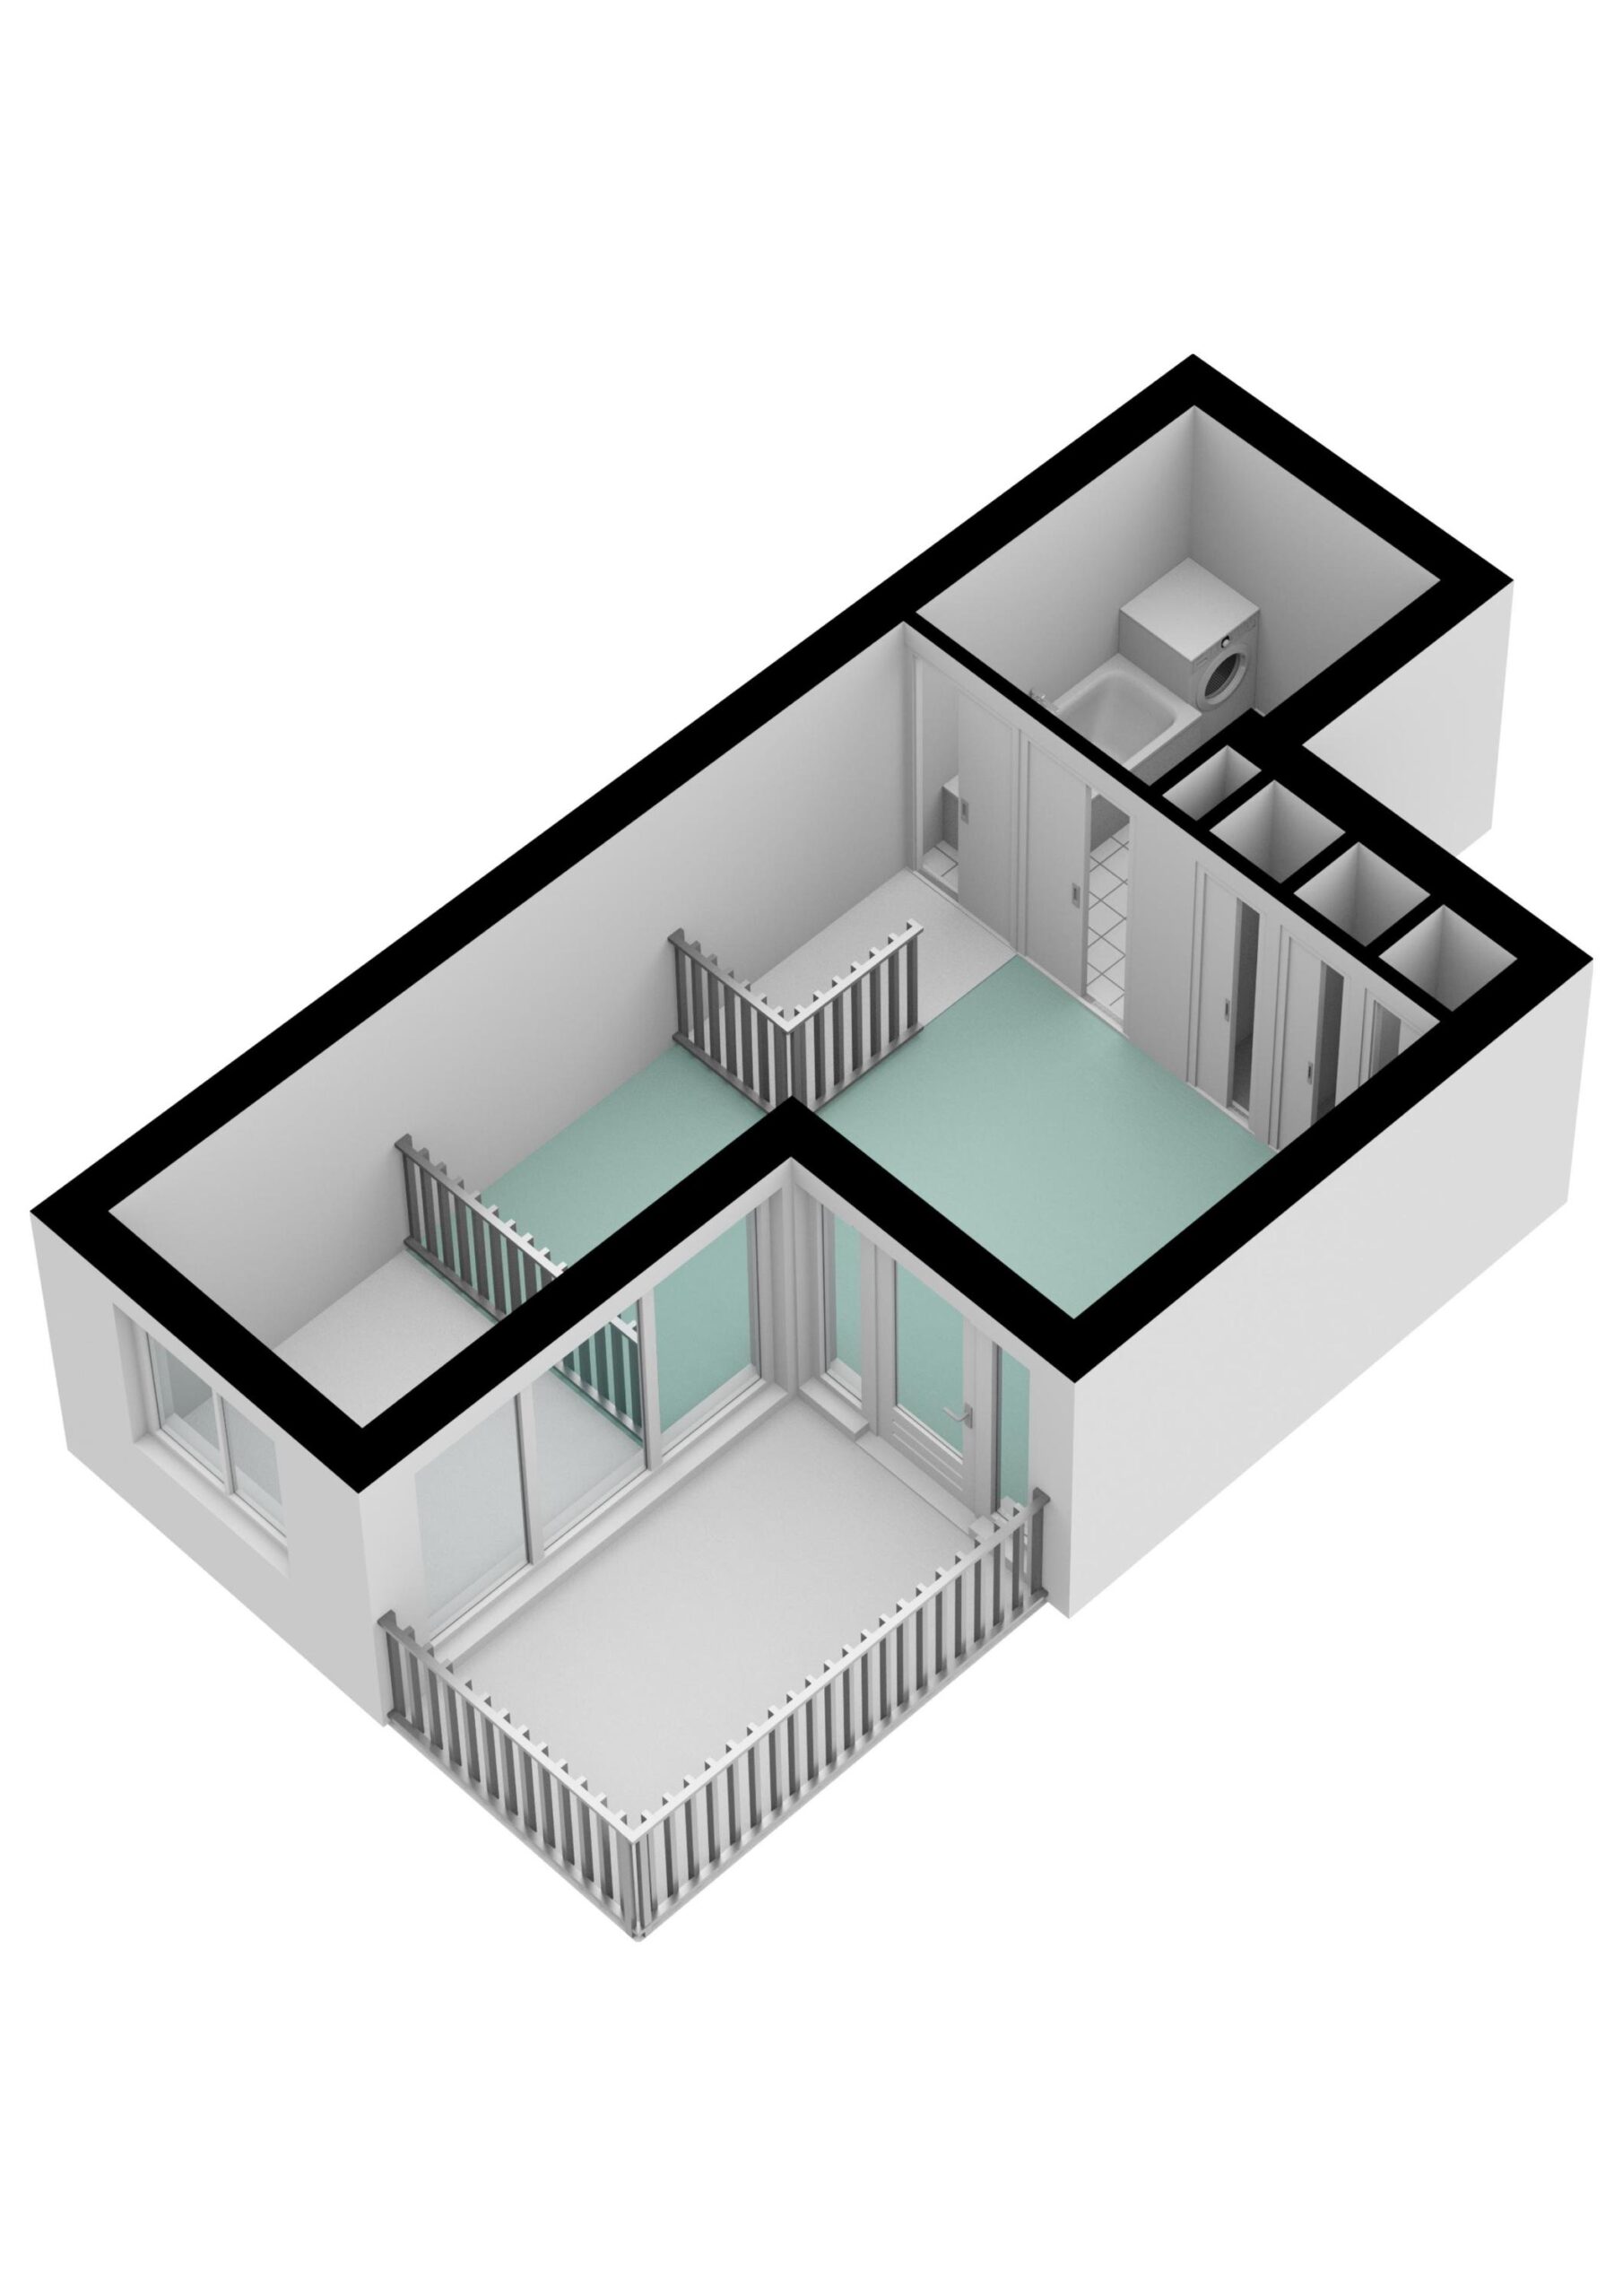
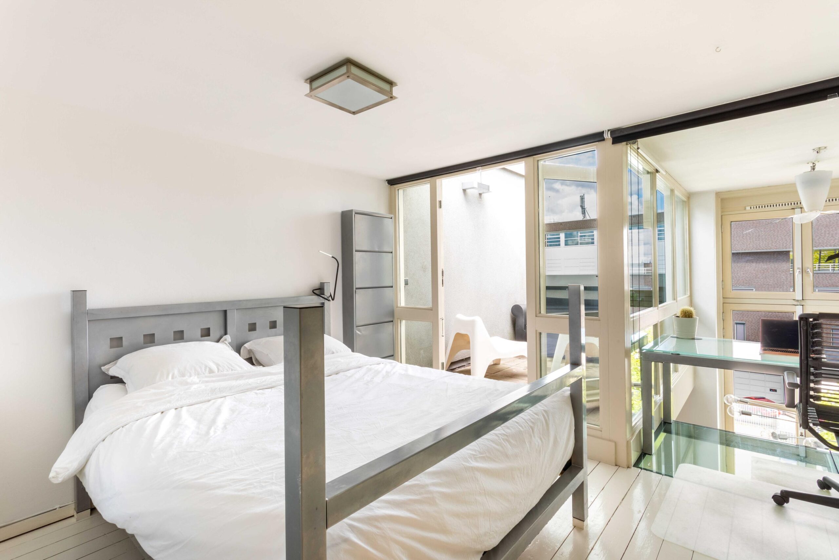
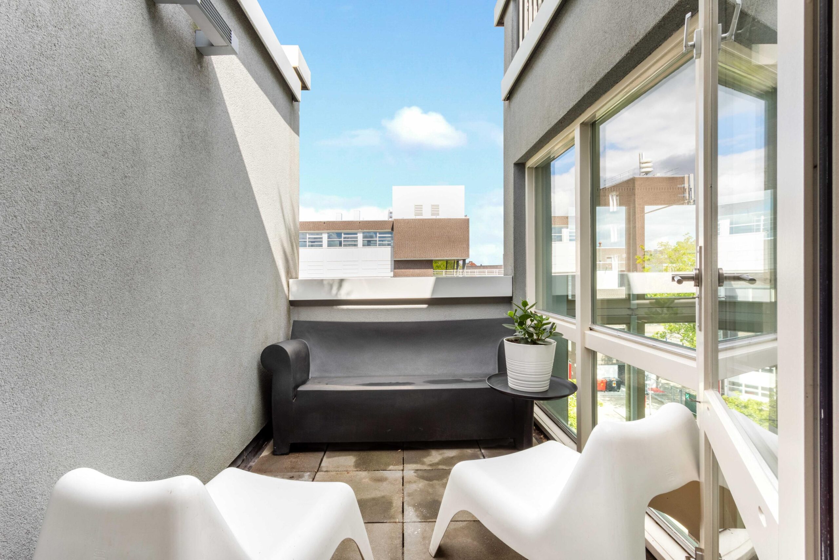
A fixed staircase leads to the upper level, where you will find the spacious bedroom featuring a practical built-in wardrobe and direct access to the private balcony, offering a quiet outdoor retreat. The well-maintained bathroom includes a bathtub with rain shower, washbasin, toilet and connection for a washing machine.
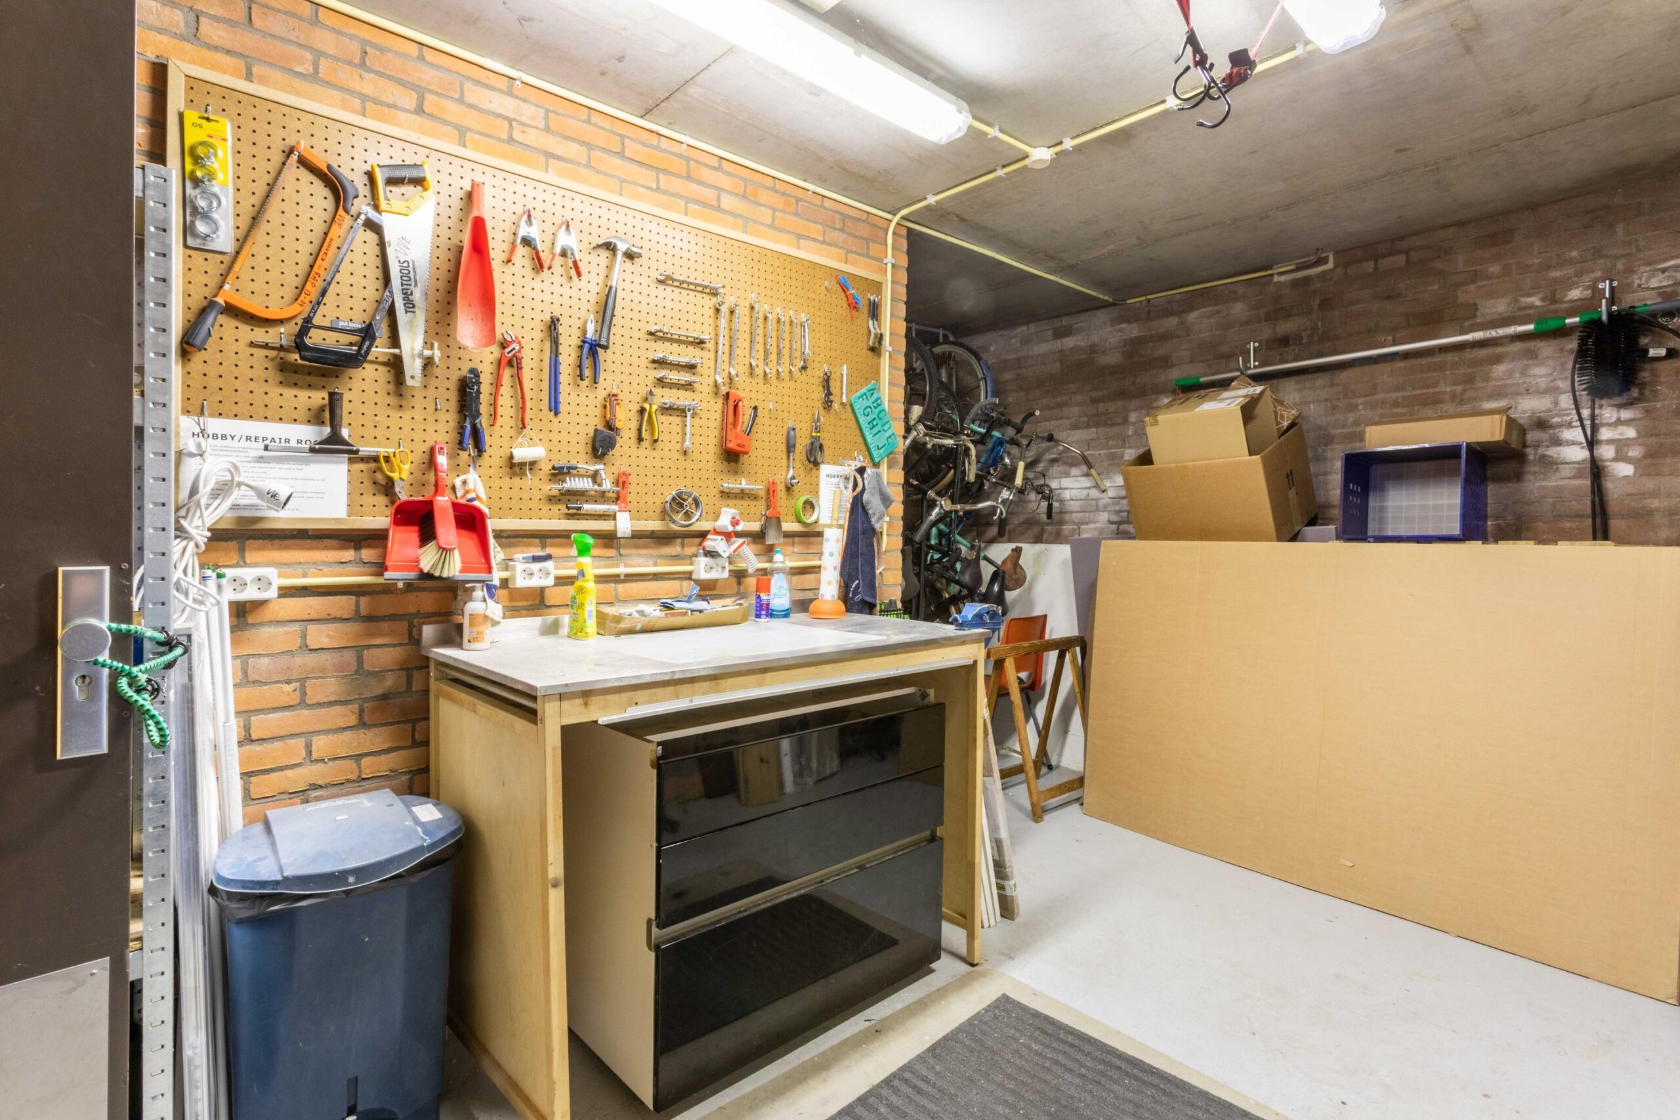
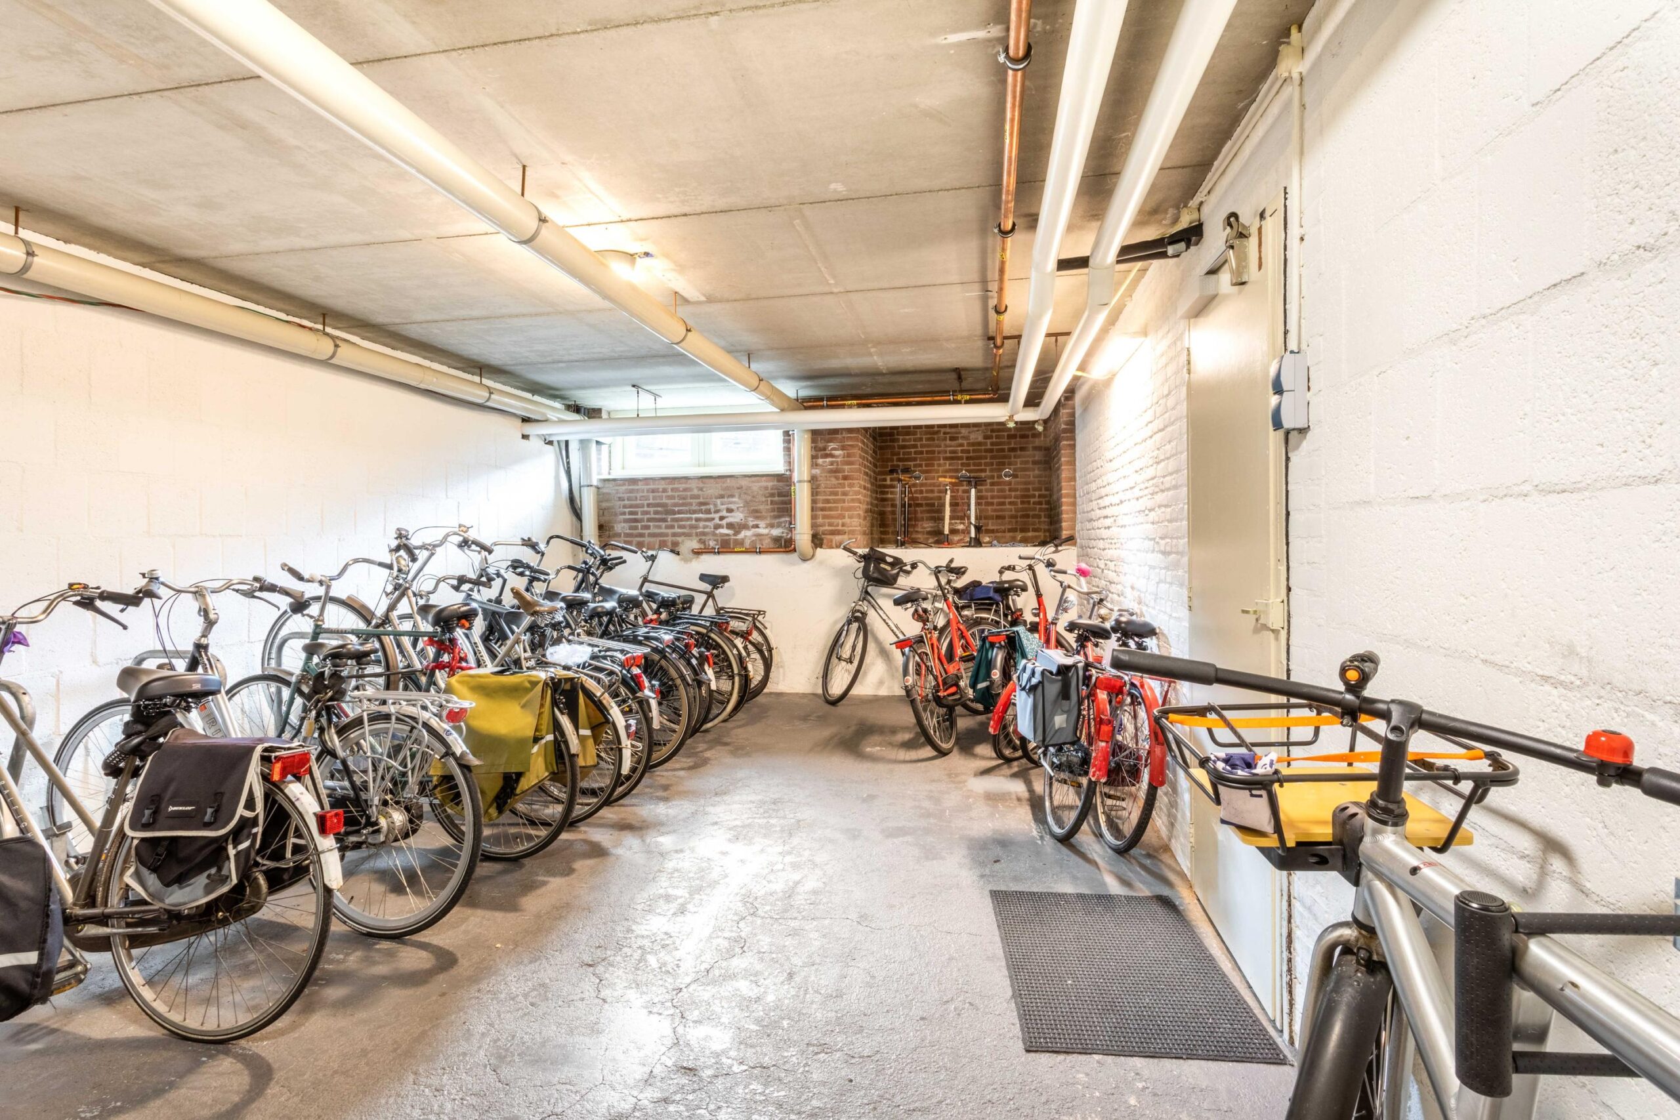
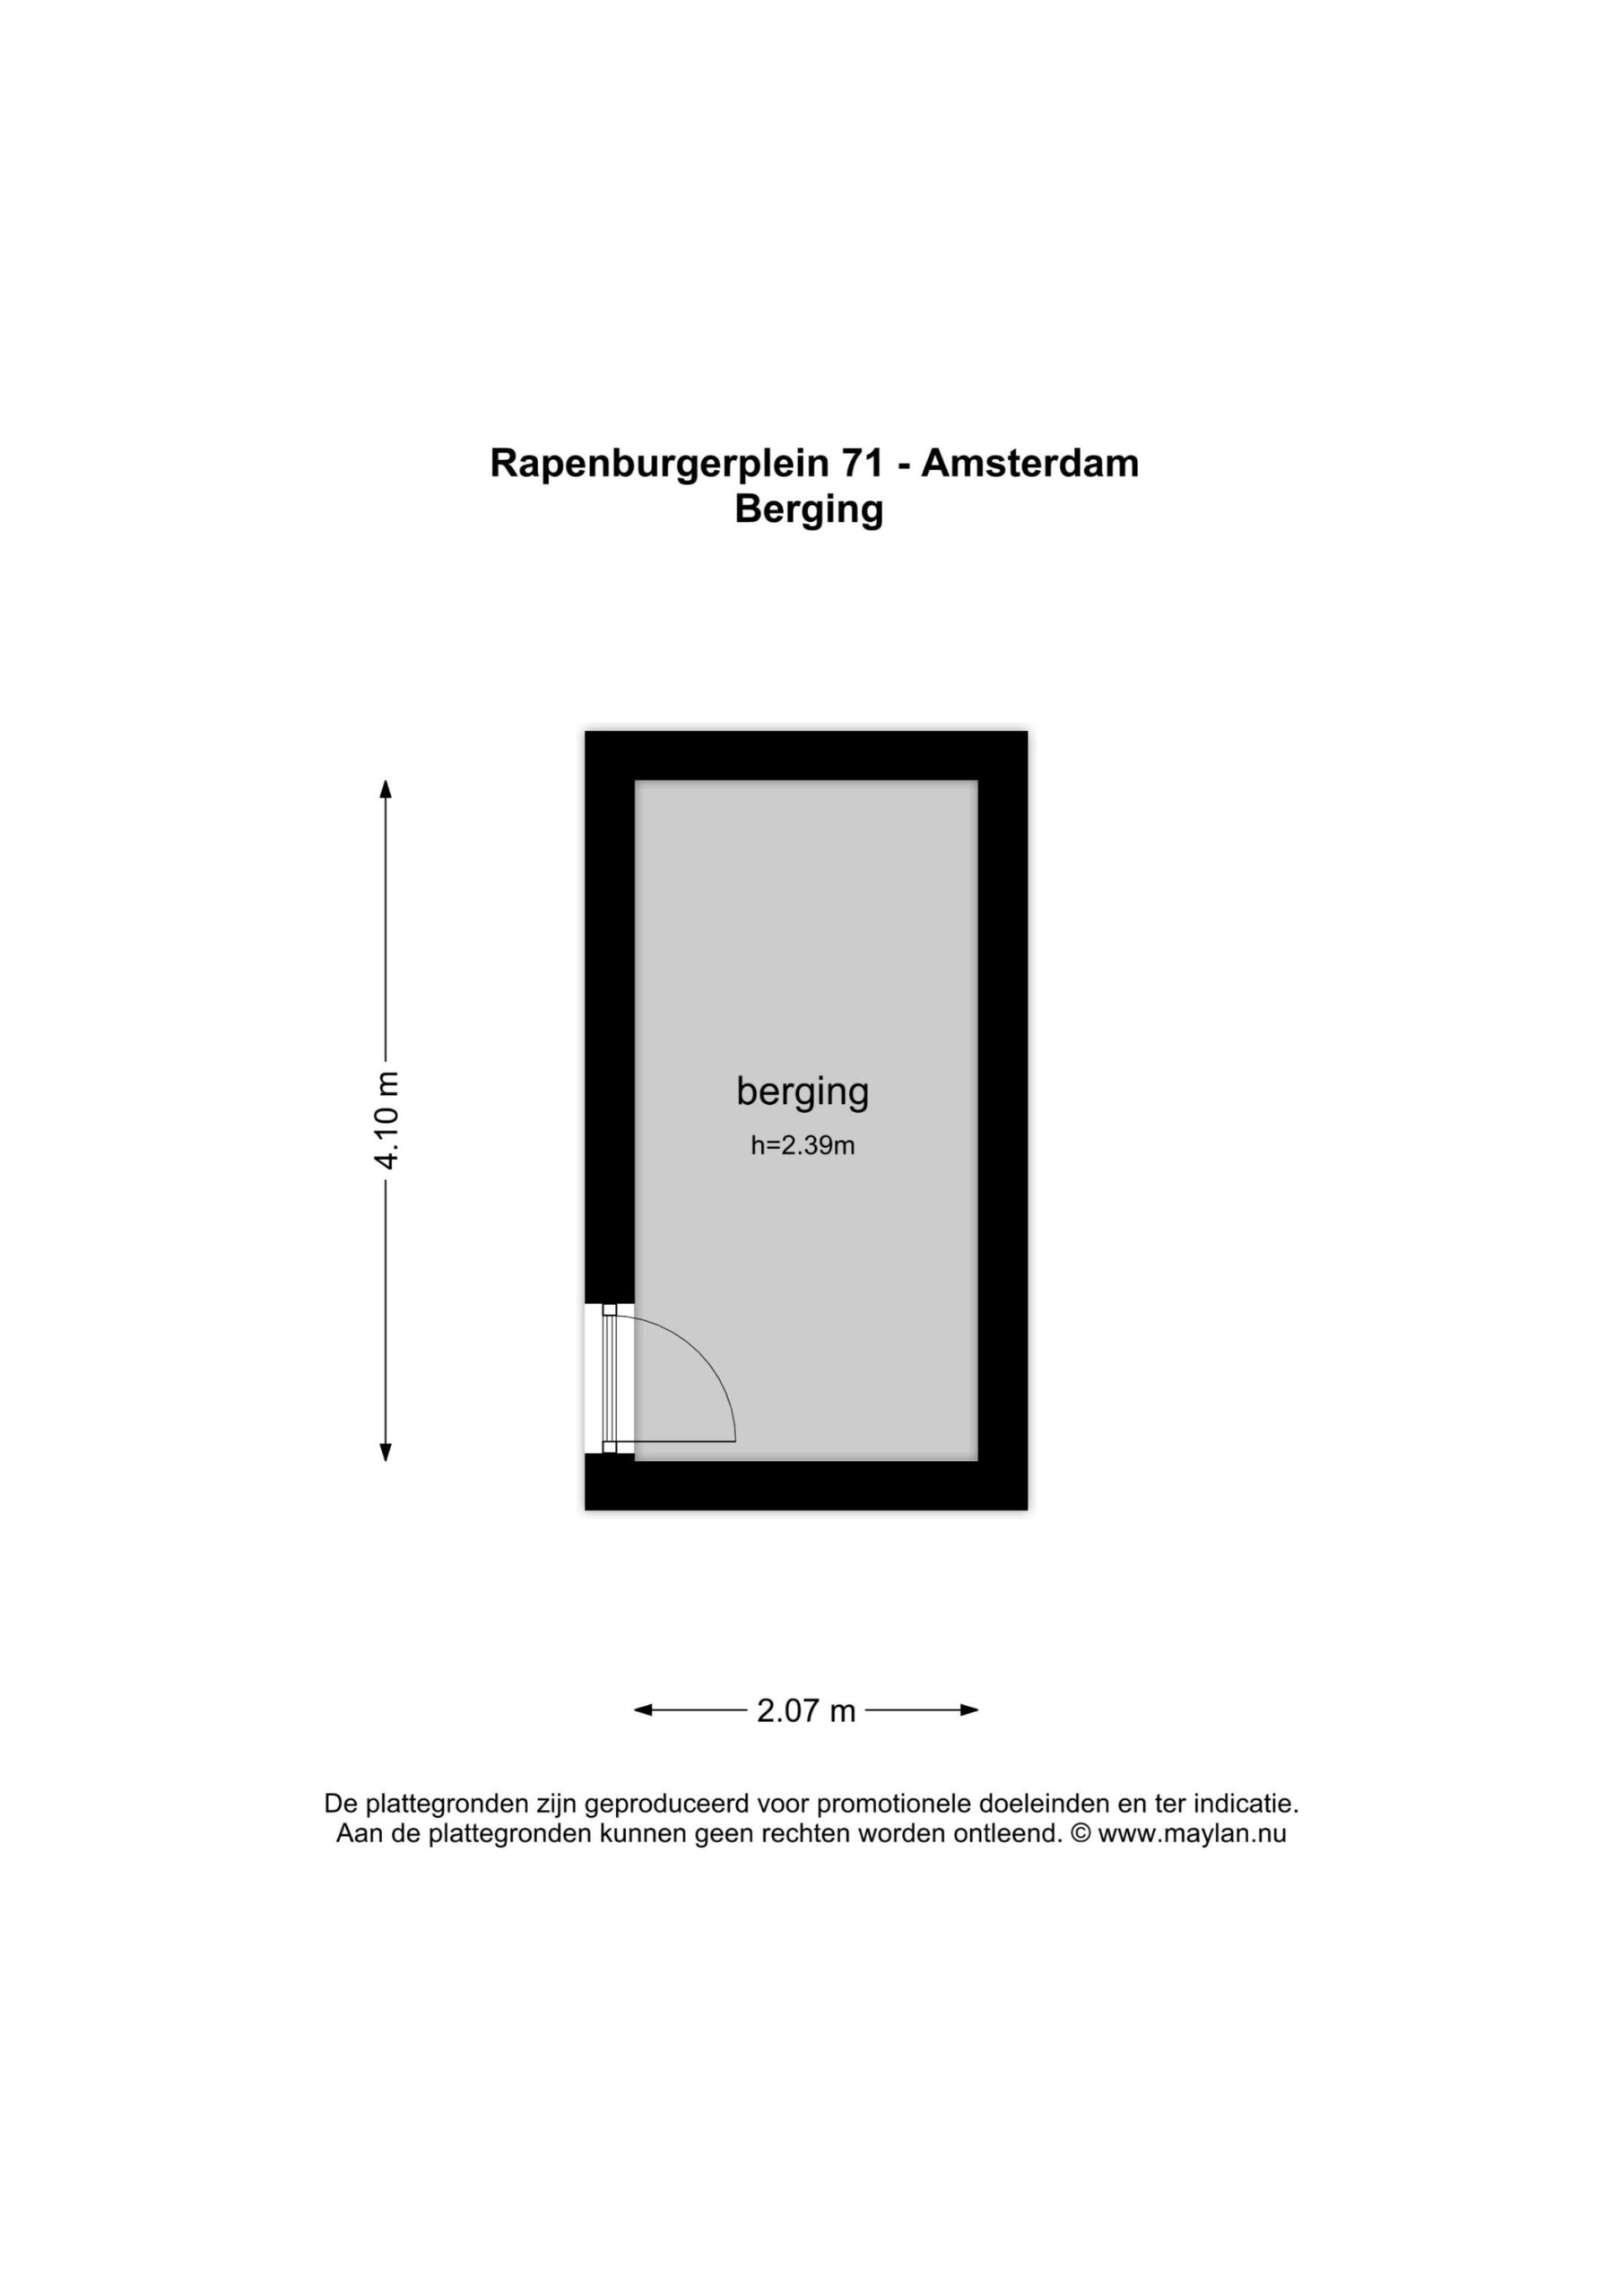
In the basement, the apartment benefits from a generous private storage room. Residents also have access to a secure communal bicycle storage area and a practical shared workshop equipped with a workbench and tools.
A true highlight of the building is the spacious communal rooftop terrace, complete with several seating areas, a permanent brick barbecue, a lockable storage room for barbecue equipment including a refrigerator, and breathtaking panoramic views over Amsterdam.
Homeowners' Association (VvE)
The apartment forms part of the active and financially healthy Homeowners' Association (VvE Rapenburgerplein). The association is professionally managed by Newomij and has an engaged board consisting of resident owners.
The monthly service charges amount to €247, including an advance payment of €56 towards heating costs.
Ground Lease
The property is situated on municipal leasehold land (erfpacht).
The current ground lease has been fully paid until 15 April 2055 under the General Provisions 2000.
The transfer to the perpetual leasehold system has already been completed under favourable conditions. From 16 April 2055 onwards, the annual ground rent will amount to €918.33 (price level 2026), subject to future indexation in accordance with the applicable conditions.
Cadastral Information
The apartment right comprises the exclusive use of the apartment with balcony, located on the third residential level with mezzanine and void, together with a private storage room in the basement of the building, locally known as Rapenburgerplein 71, Amsterdam, cadastral municipality Amsterdam, section P, number 3530-A-30.
Features
* Move-in-ready one-bedroom split-level apartment;
* Prime location in the historic centre of Amsterdam;
* Private balcony adjoining the bedroom;
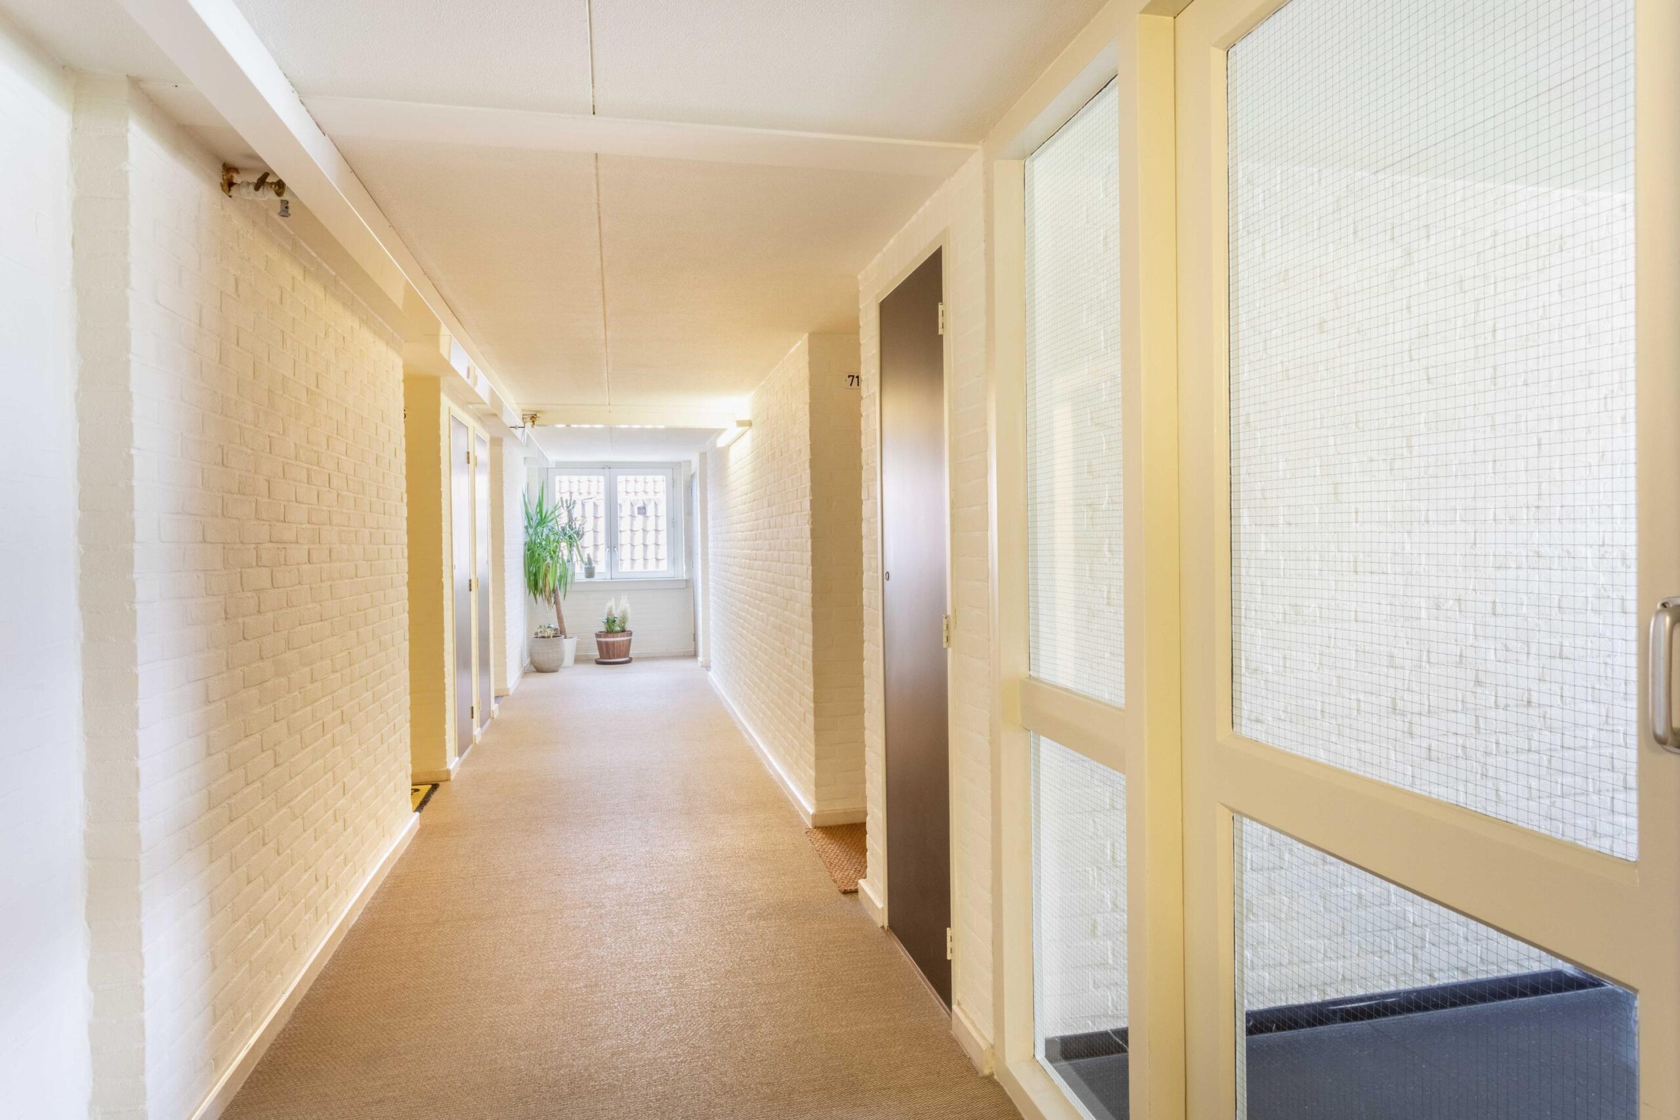
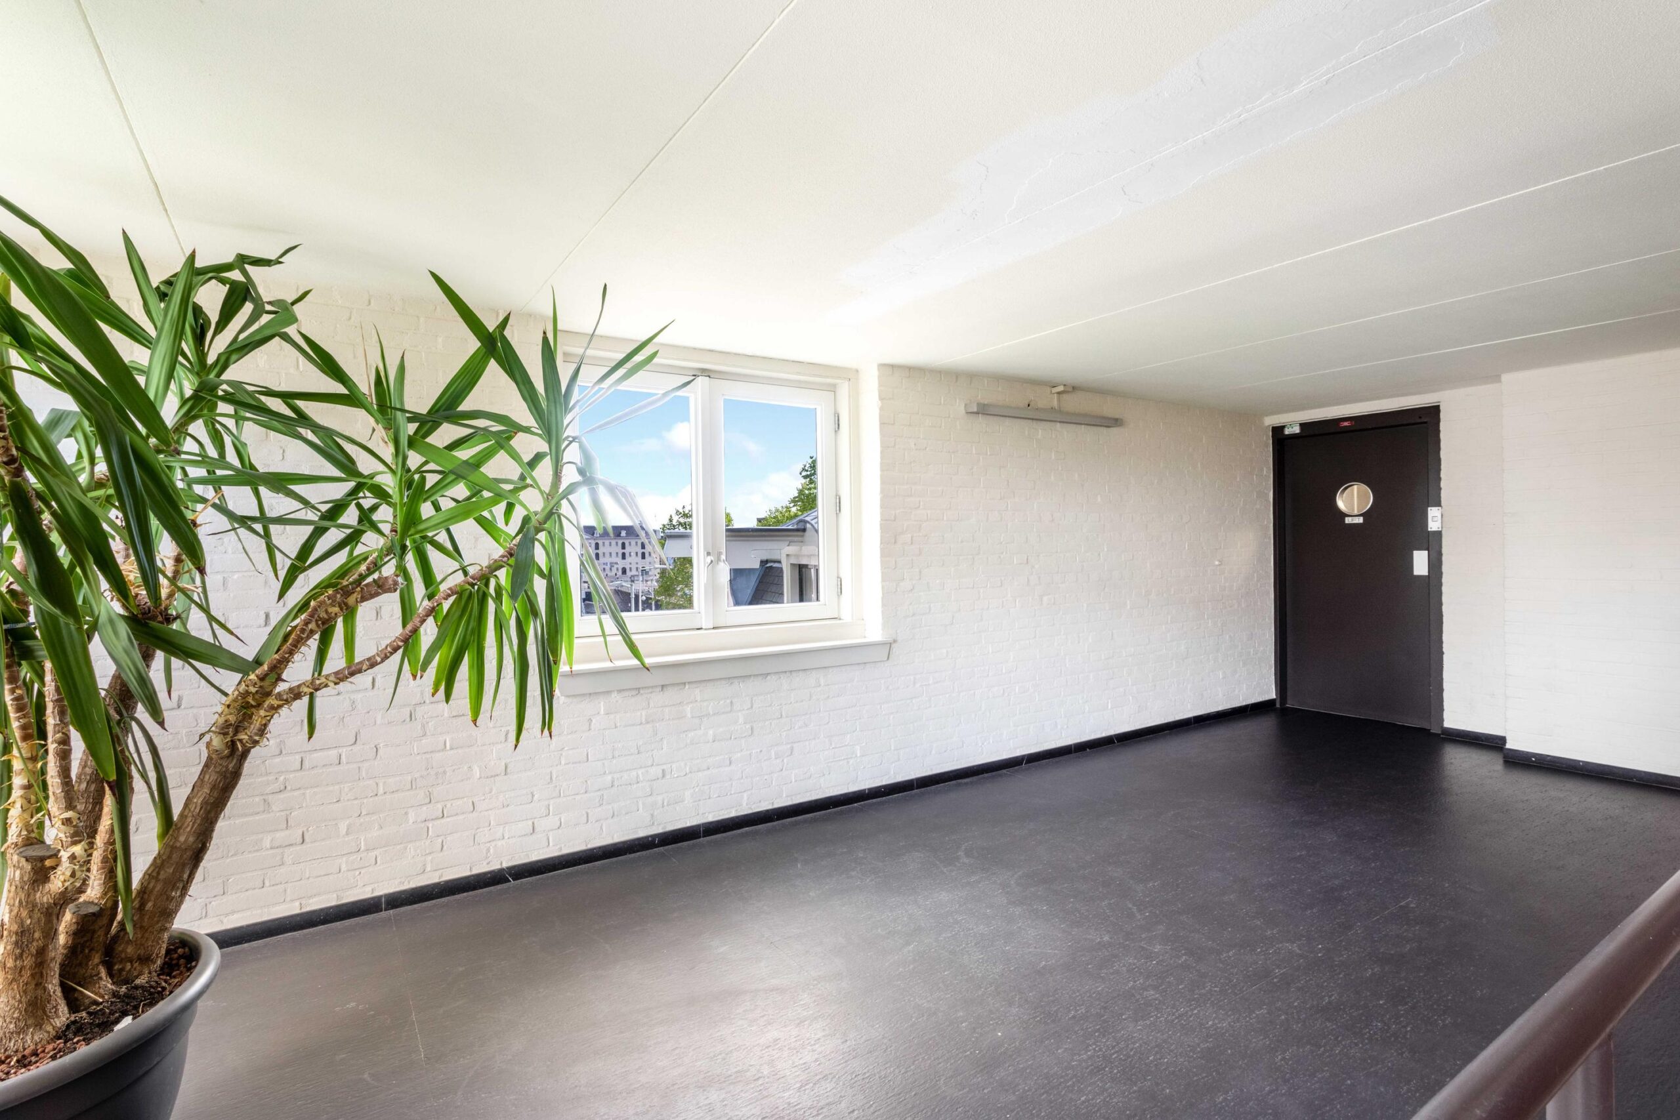
* Lift in the building;
* Magnificent communal rooftop terrace with panoramic city views;
* Private storage room in the basement;
* Secure communal indoor bicycle storage;
* Shared workshop with workbench and tools;
* Active and professionally managed Homeowners' Association;
* Ground lease paid until 15 April 2055;
* Transfer to perpetual leasehold already completed under favourable conditions;
* Non-owner-occupancy clause, asbestos clause and measurement clause apply.
Interested in this property?

Martijn Stegeman RM RT
Features
Transfer
- StatusAvailable
- Purchase priceAsking price € 450.000,- k.k.
Building form
- Object typeApartment
- Year built1974
- Building formExisting construction
- LocationIn centrum, Vrij uitzicht
Layout
- Living area47 m2
- Parcel area44 m2
- Content177 m3
- Number of rooms2
- Number of bedrooms1
- Number of bathrooms1
- Number of floors2
Energy
- Energy classC
- HeatingBlokverwarming
- Hot waterCentrale voorziening
- InsulationDubbelglas
- Combi-boilerNee
Outdoor space
- GardenSun terrace
- Back entranceNee
Storage
- Shed / StorageBox
- Total number1
Parking
- Parking facilitiesPaid parking, Parking permits
- GarageNo garage
Roof
- Type of roofFlat roof
- Roof materialBituminous Roofing
Other
- Permanent residenceJa
- Indoor maintenanceGood
- Outdoor maintenanceGood
- Current useLiving space
- Current destinationLiving space
Interested in this property?
Martijn Stegeman RM RT
Can I afford this house?
Through this tool you calculate it within 1 minute!
Want to be 100% sure? Then request a consultation with a financial advisor. Click here.
This is where your dream home is located
Schedule a visit
"*" indicates required fields