Toutenburgstraat 114, Amsterdam
rooms 2 · 61 m2
Toutenburgstraat 114, 1107 PX Amsterdam
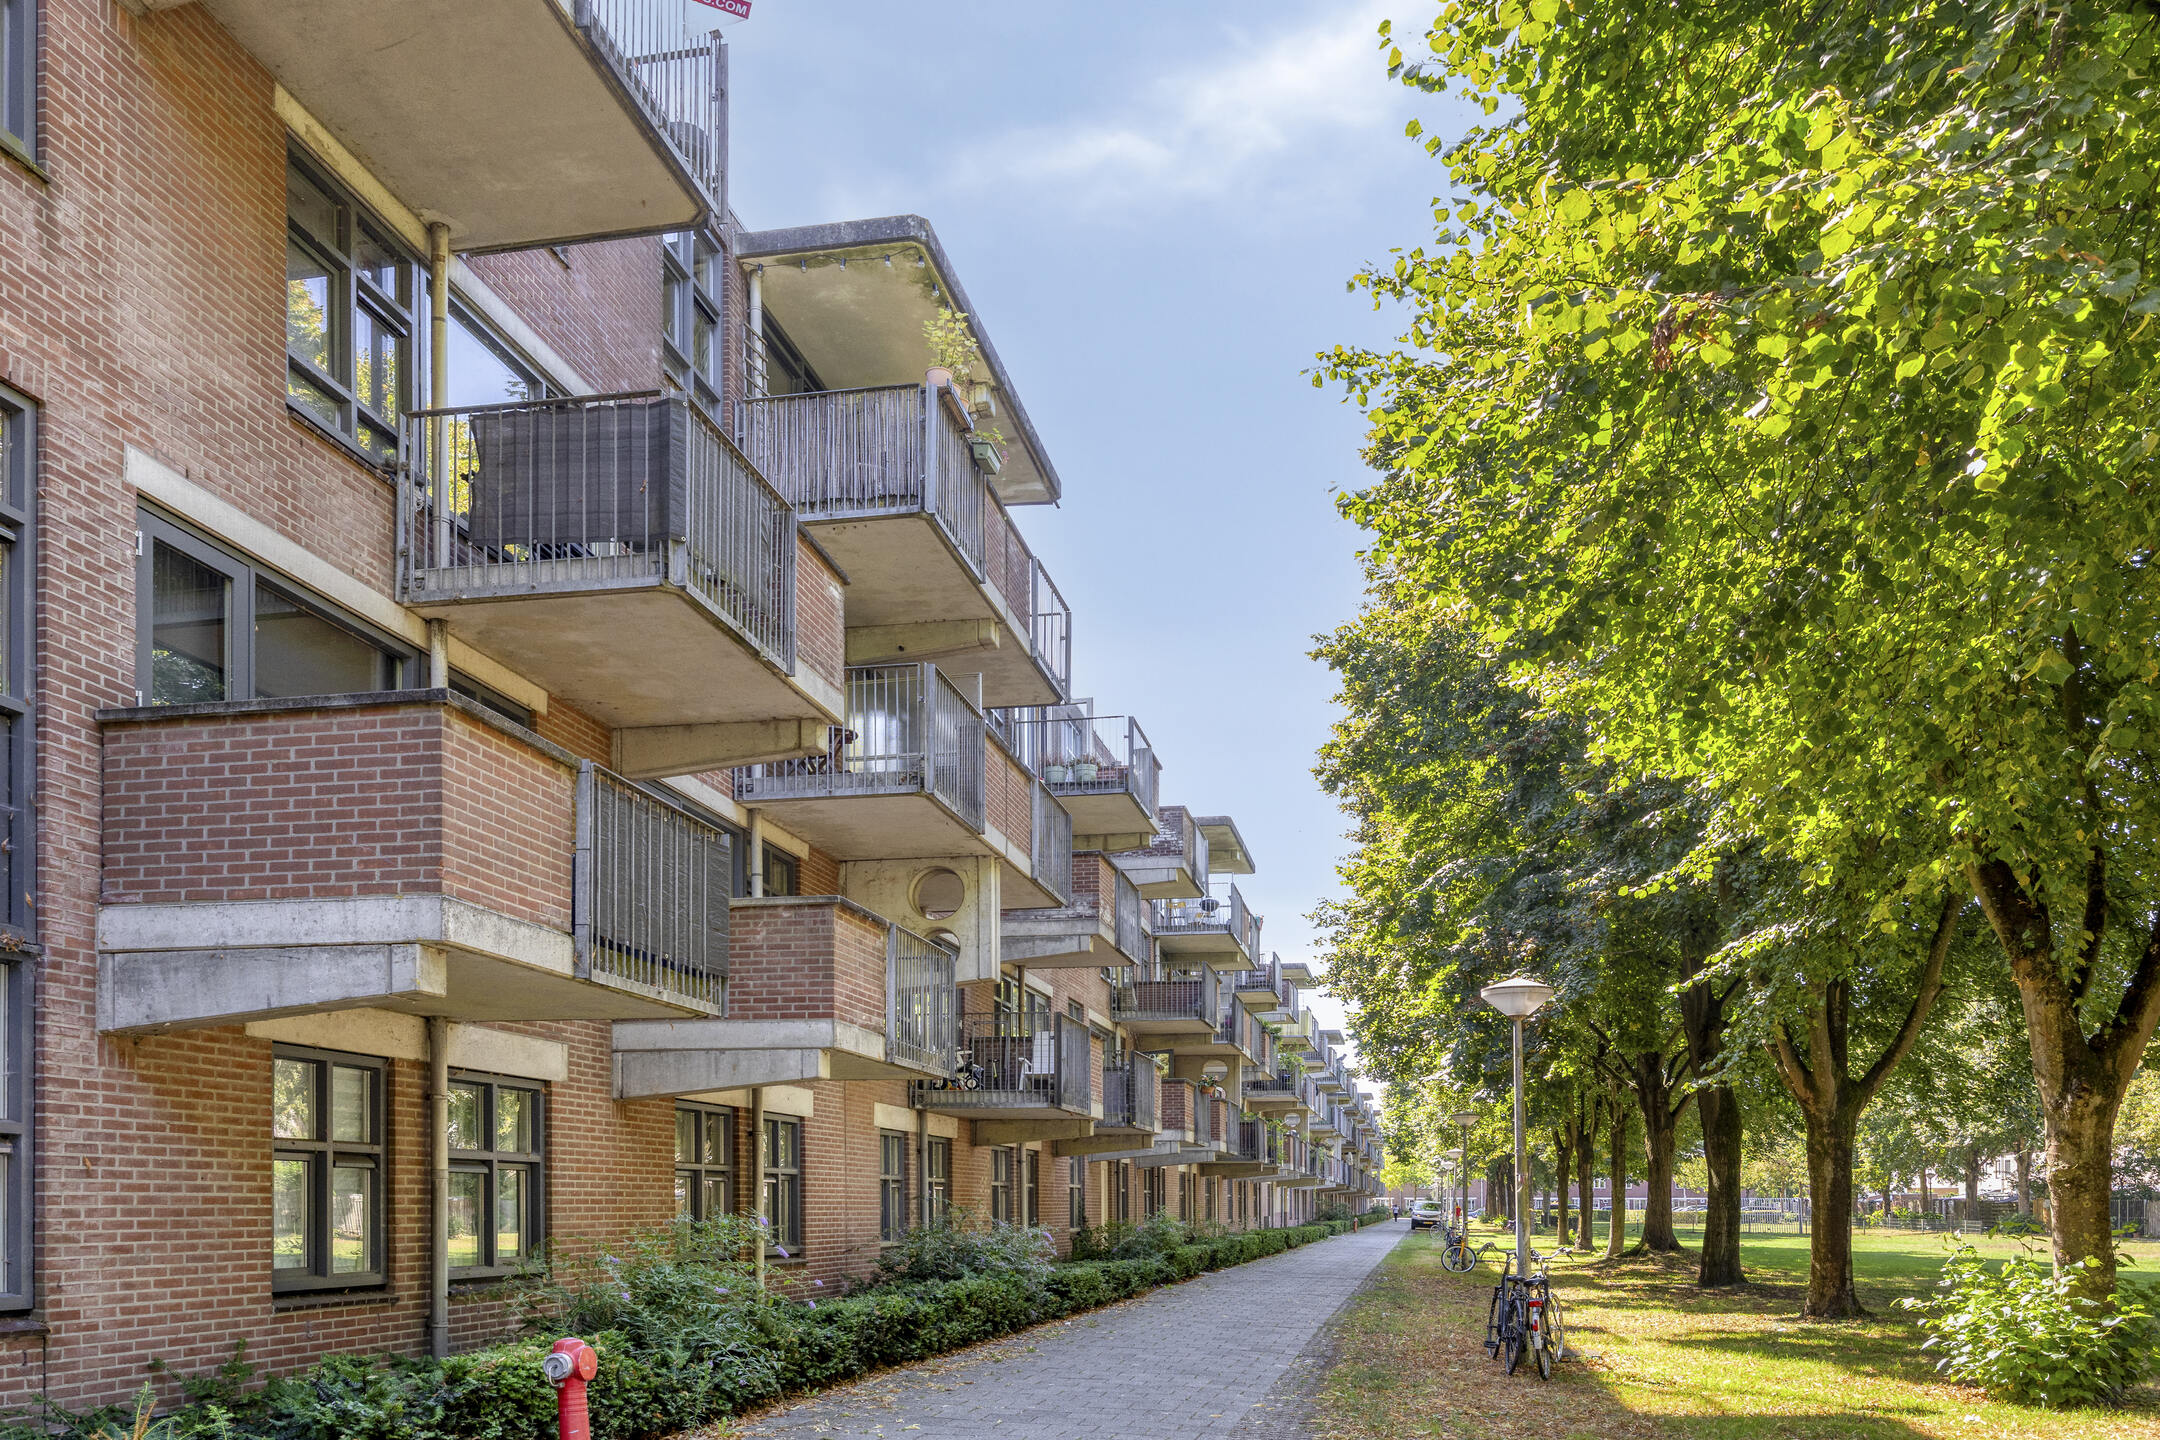
Bright and spacious apartment with a sunny balcony, modern kitchen and unobstructed views of the surrounding greenery.
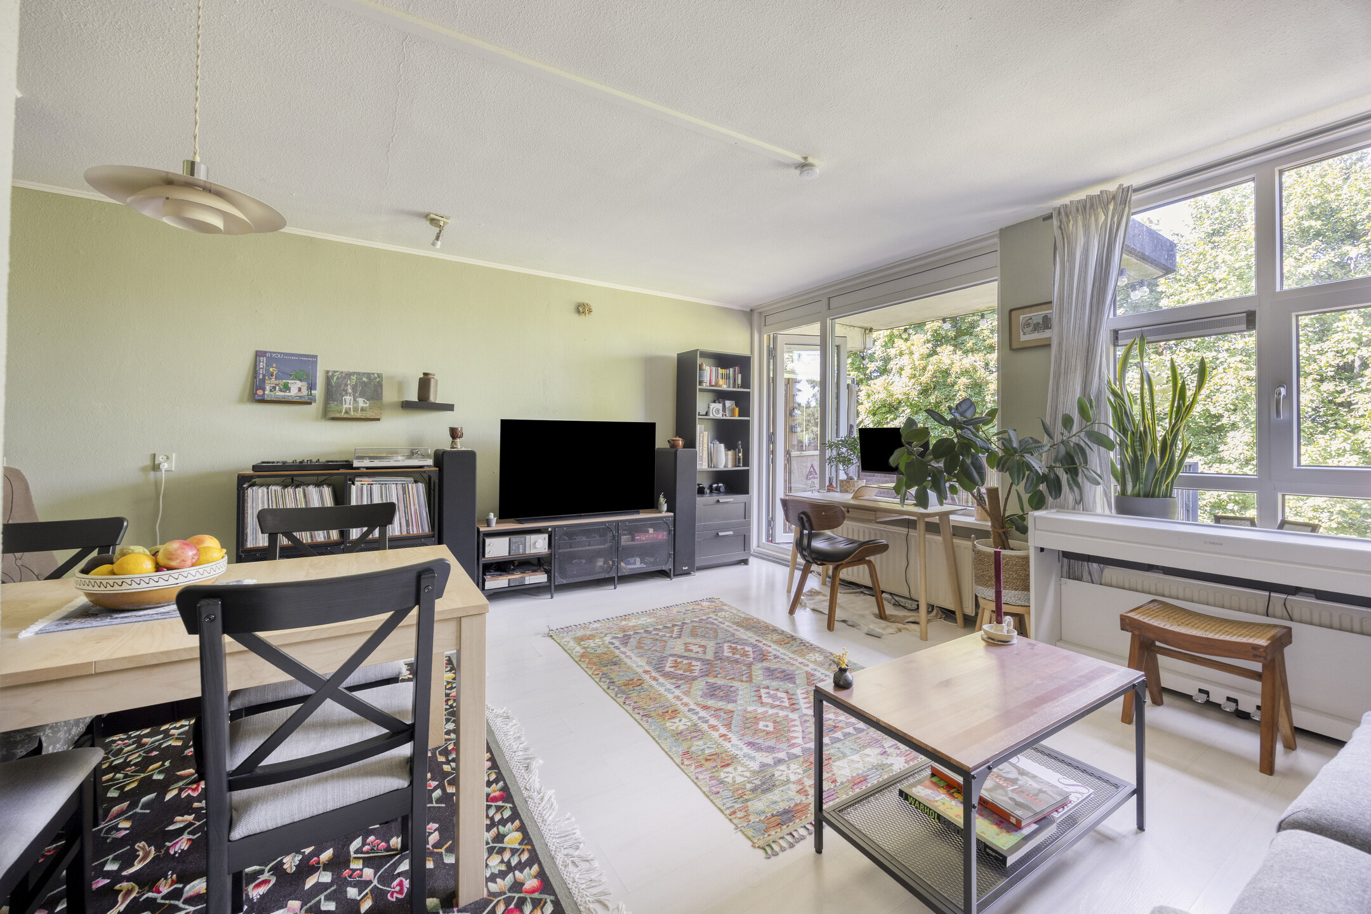
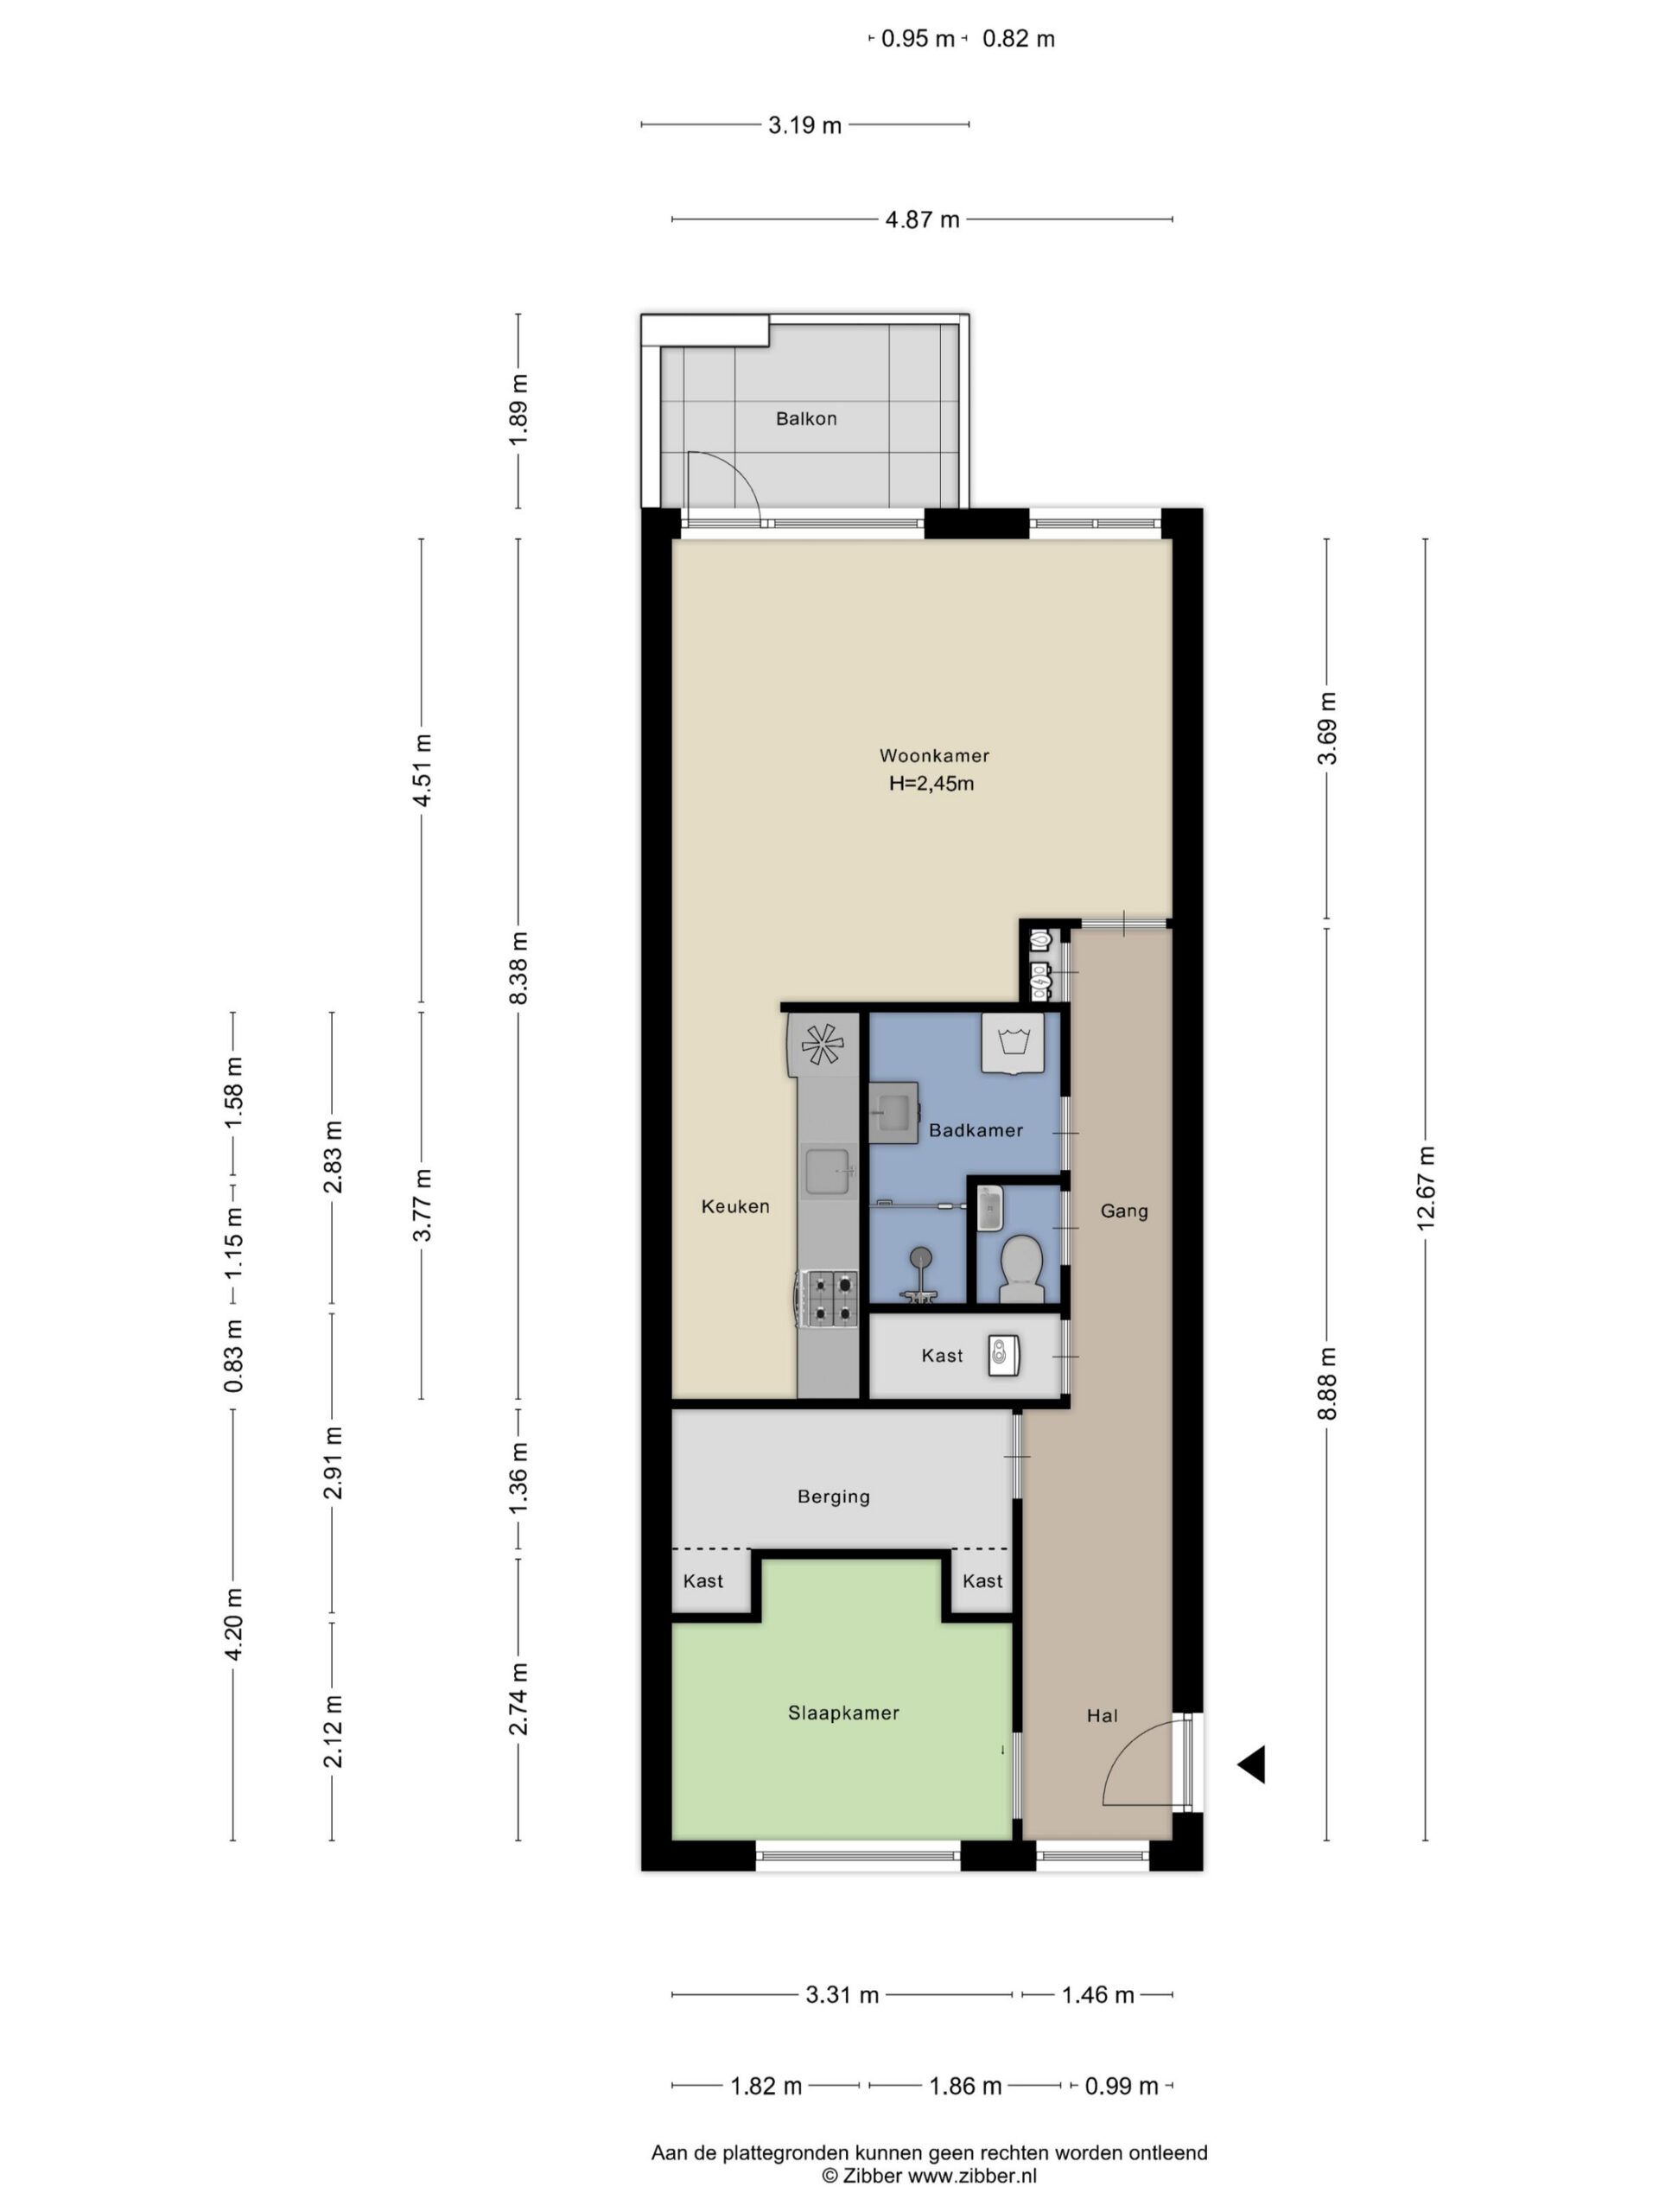
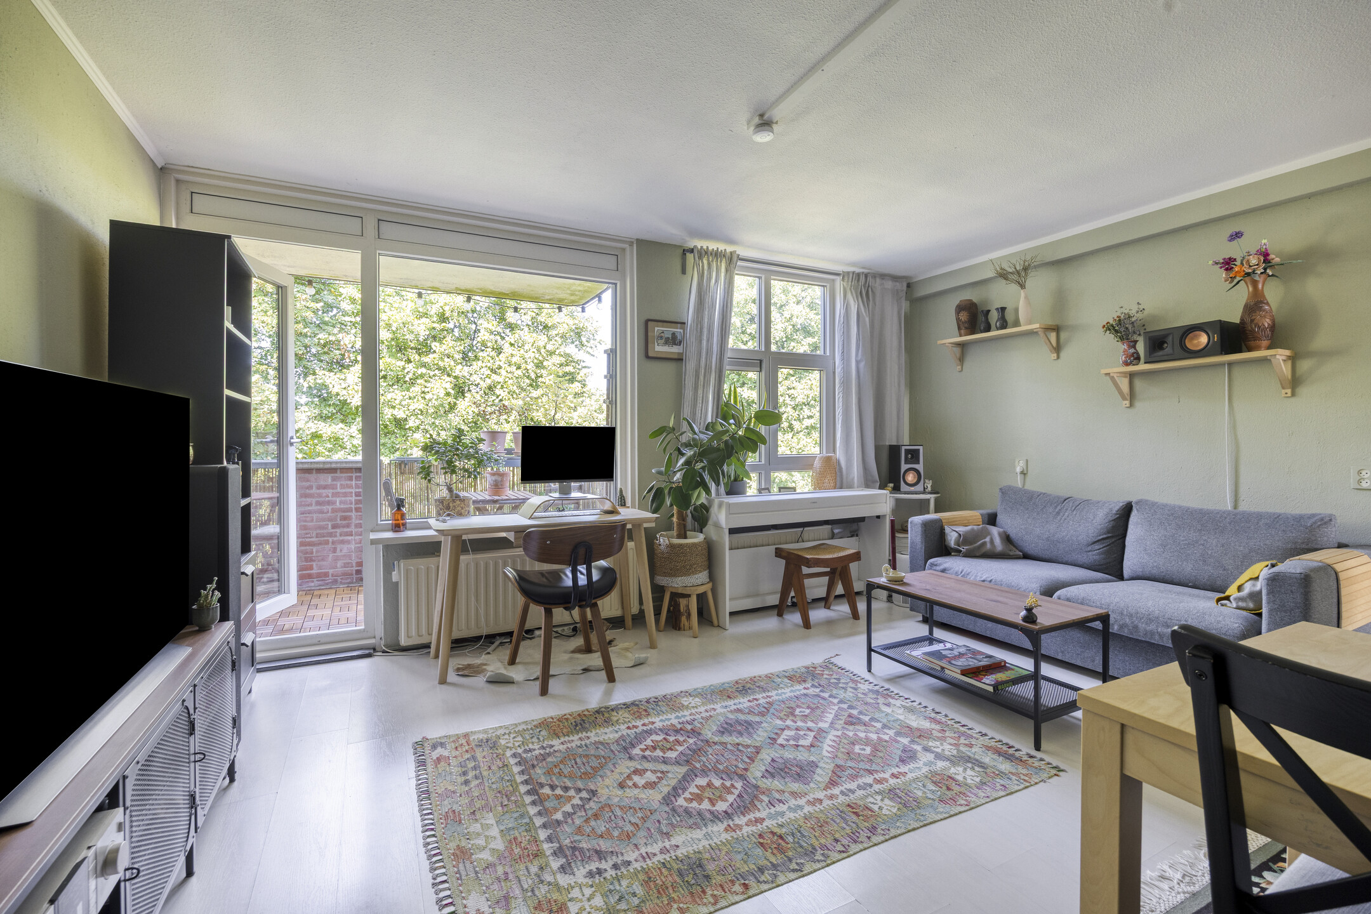
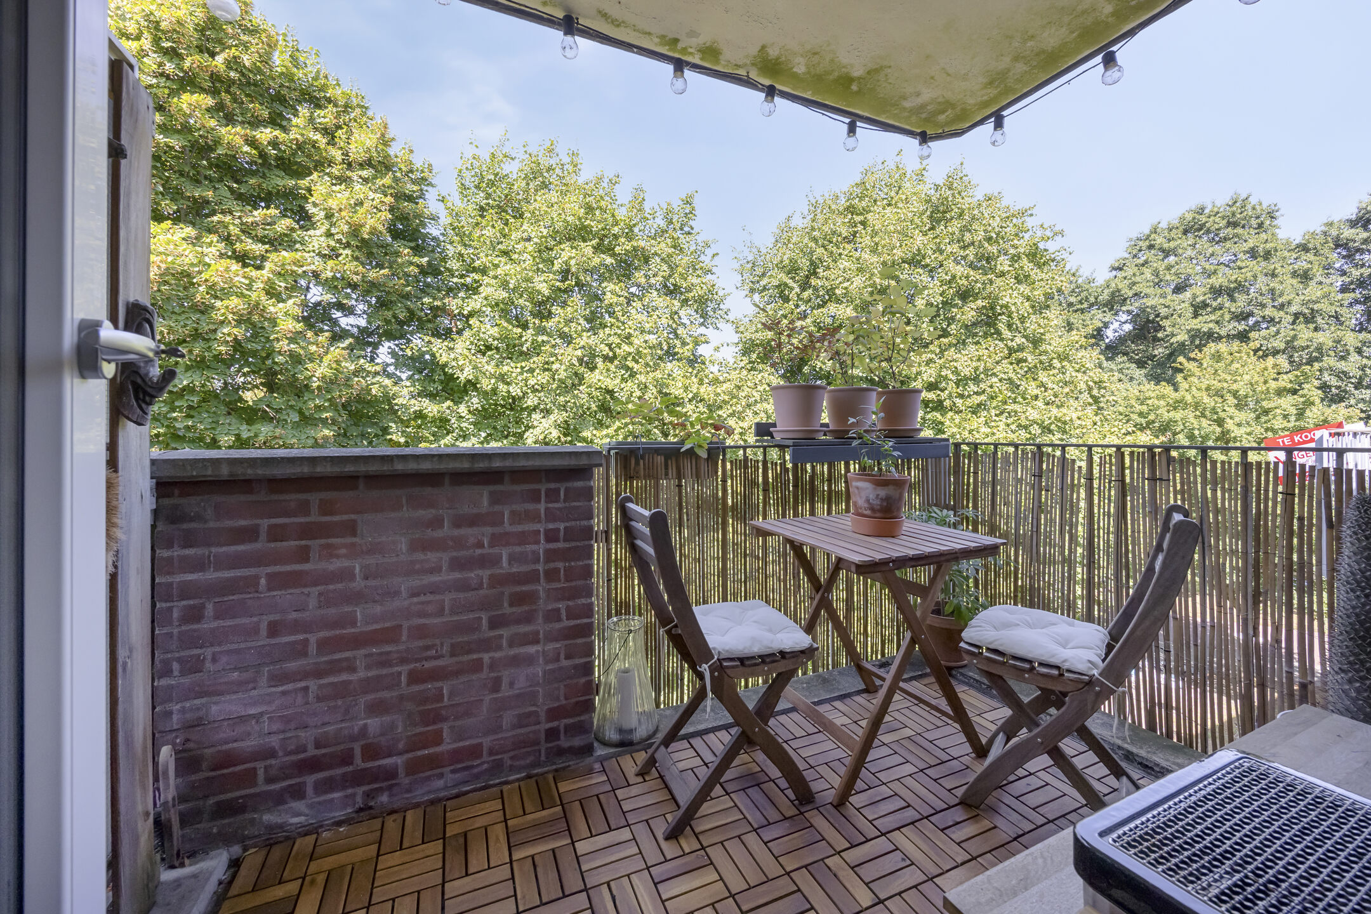
At Toutenburgstraat 114 in Amsterdam-Zuidoost, you will find this well-maintained and beautifully finished apartment offering approximately 61 m² of living space, a spacious living room, open-plan kitchen, one bedroom and a lovely balcony of approximately 5.4 m². Thanks to the large windows, plenty of natural daylight enters the apartment, creating a pleasant sense of space. From the living room, you also enjoy views of the surrounding greenery, providing a peaceful and comfortable living environment. The kitchen connects nicely with the living room and is practically laid out, while the bathroom and separate toilet are centrally located within the apartment. From the living room, you can step straight onto the balcony, a lovely place to sit outside and enjoy the surroundings. In addition, the apartment comes with a private external storage unit of approximately 4 m².
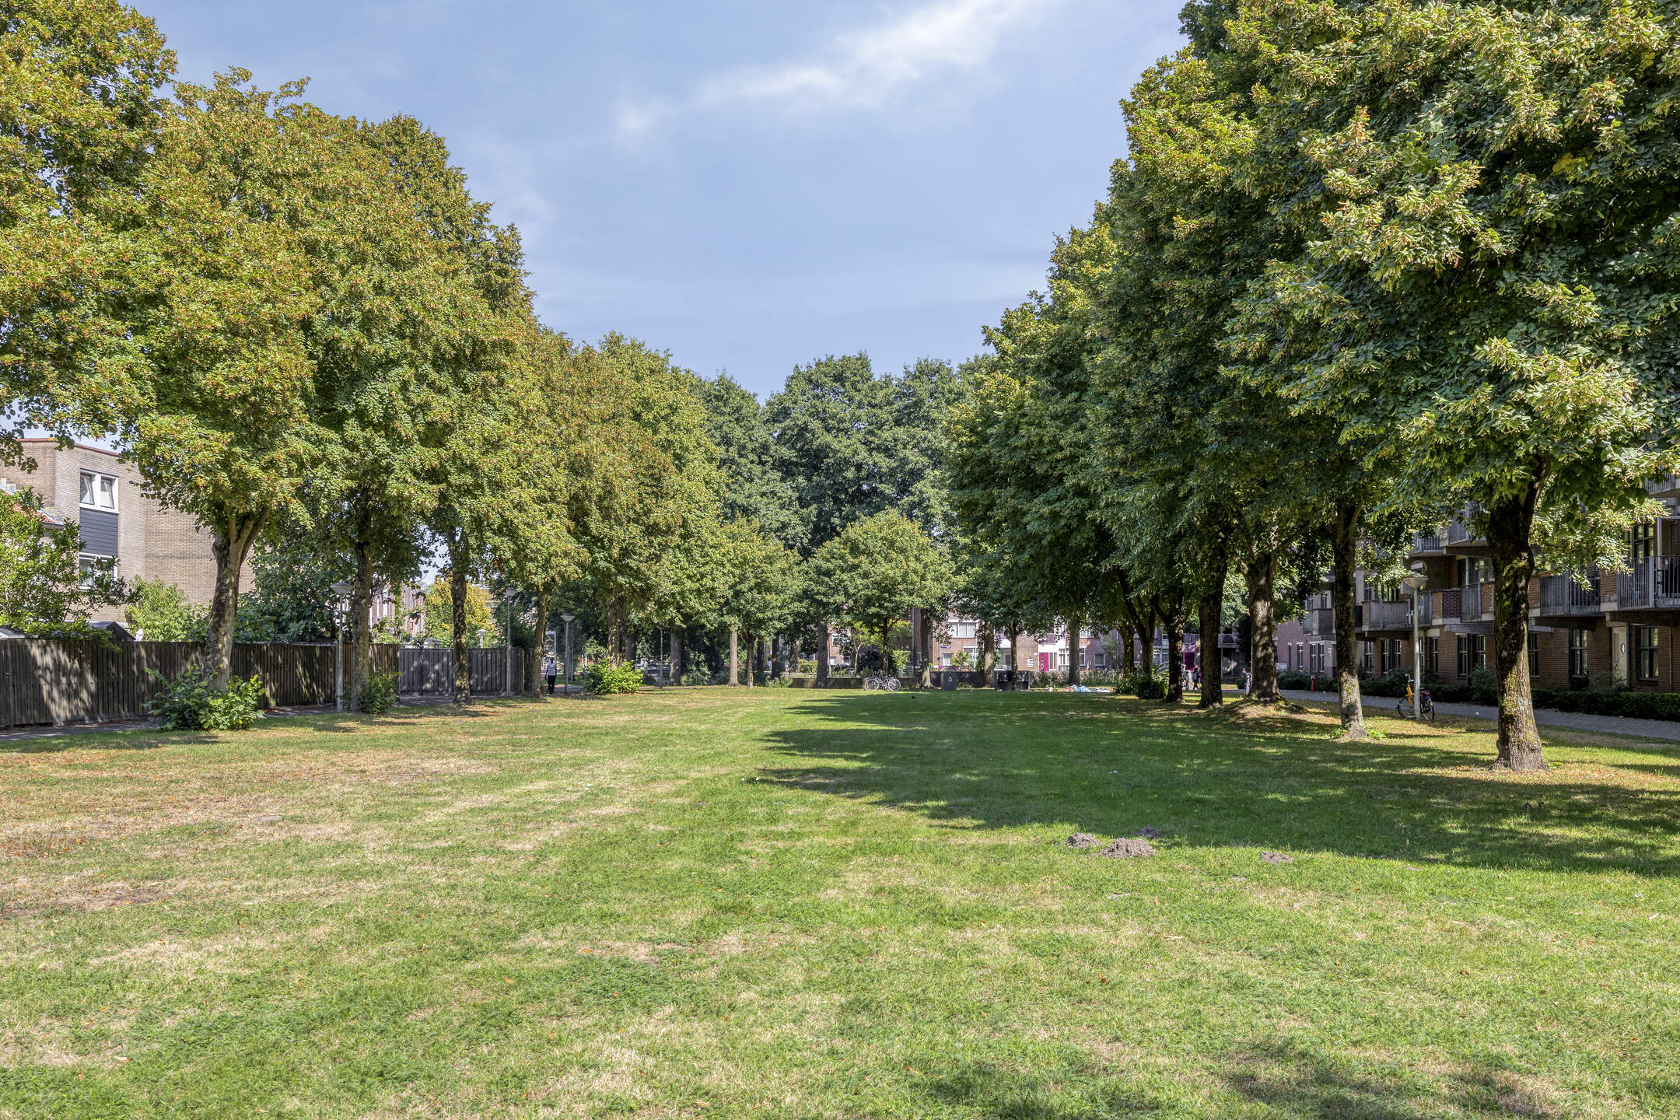
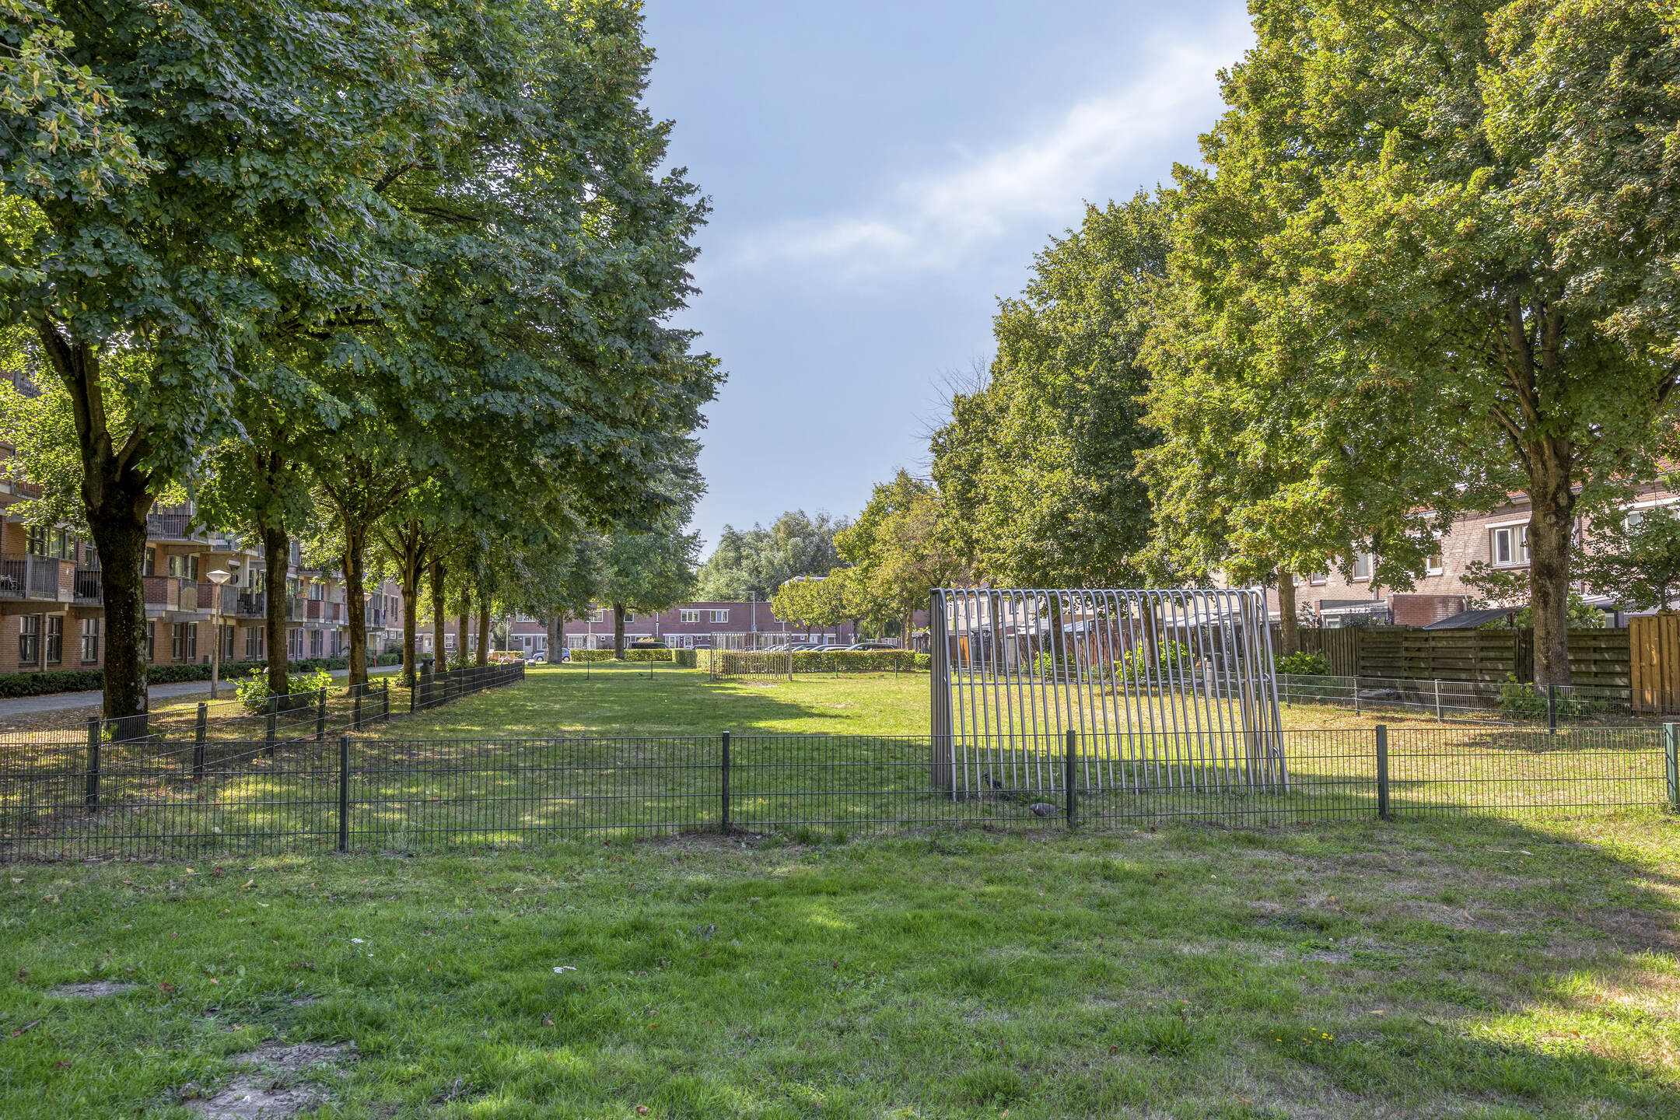
The property is located in the green Reigersbos neighbourhood, with shops, public transport and recreational facilities all within easy reach. This allows you to enjoy the convenience of Amsterdam while benefiting from the space and tranquillity of Amsterdam-Zuidoost.
The neighbourhood
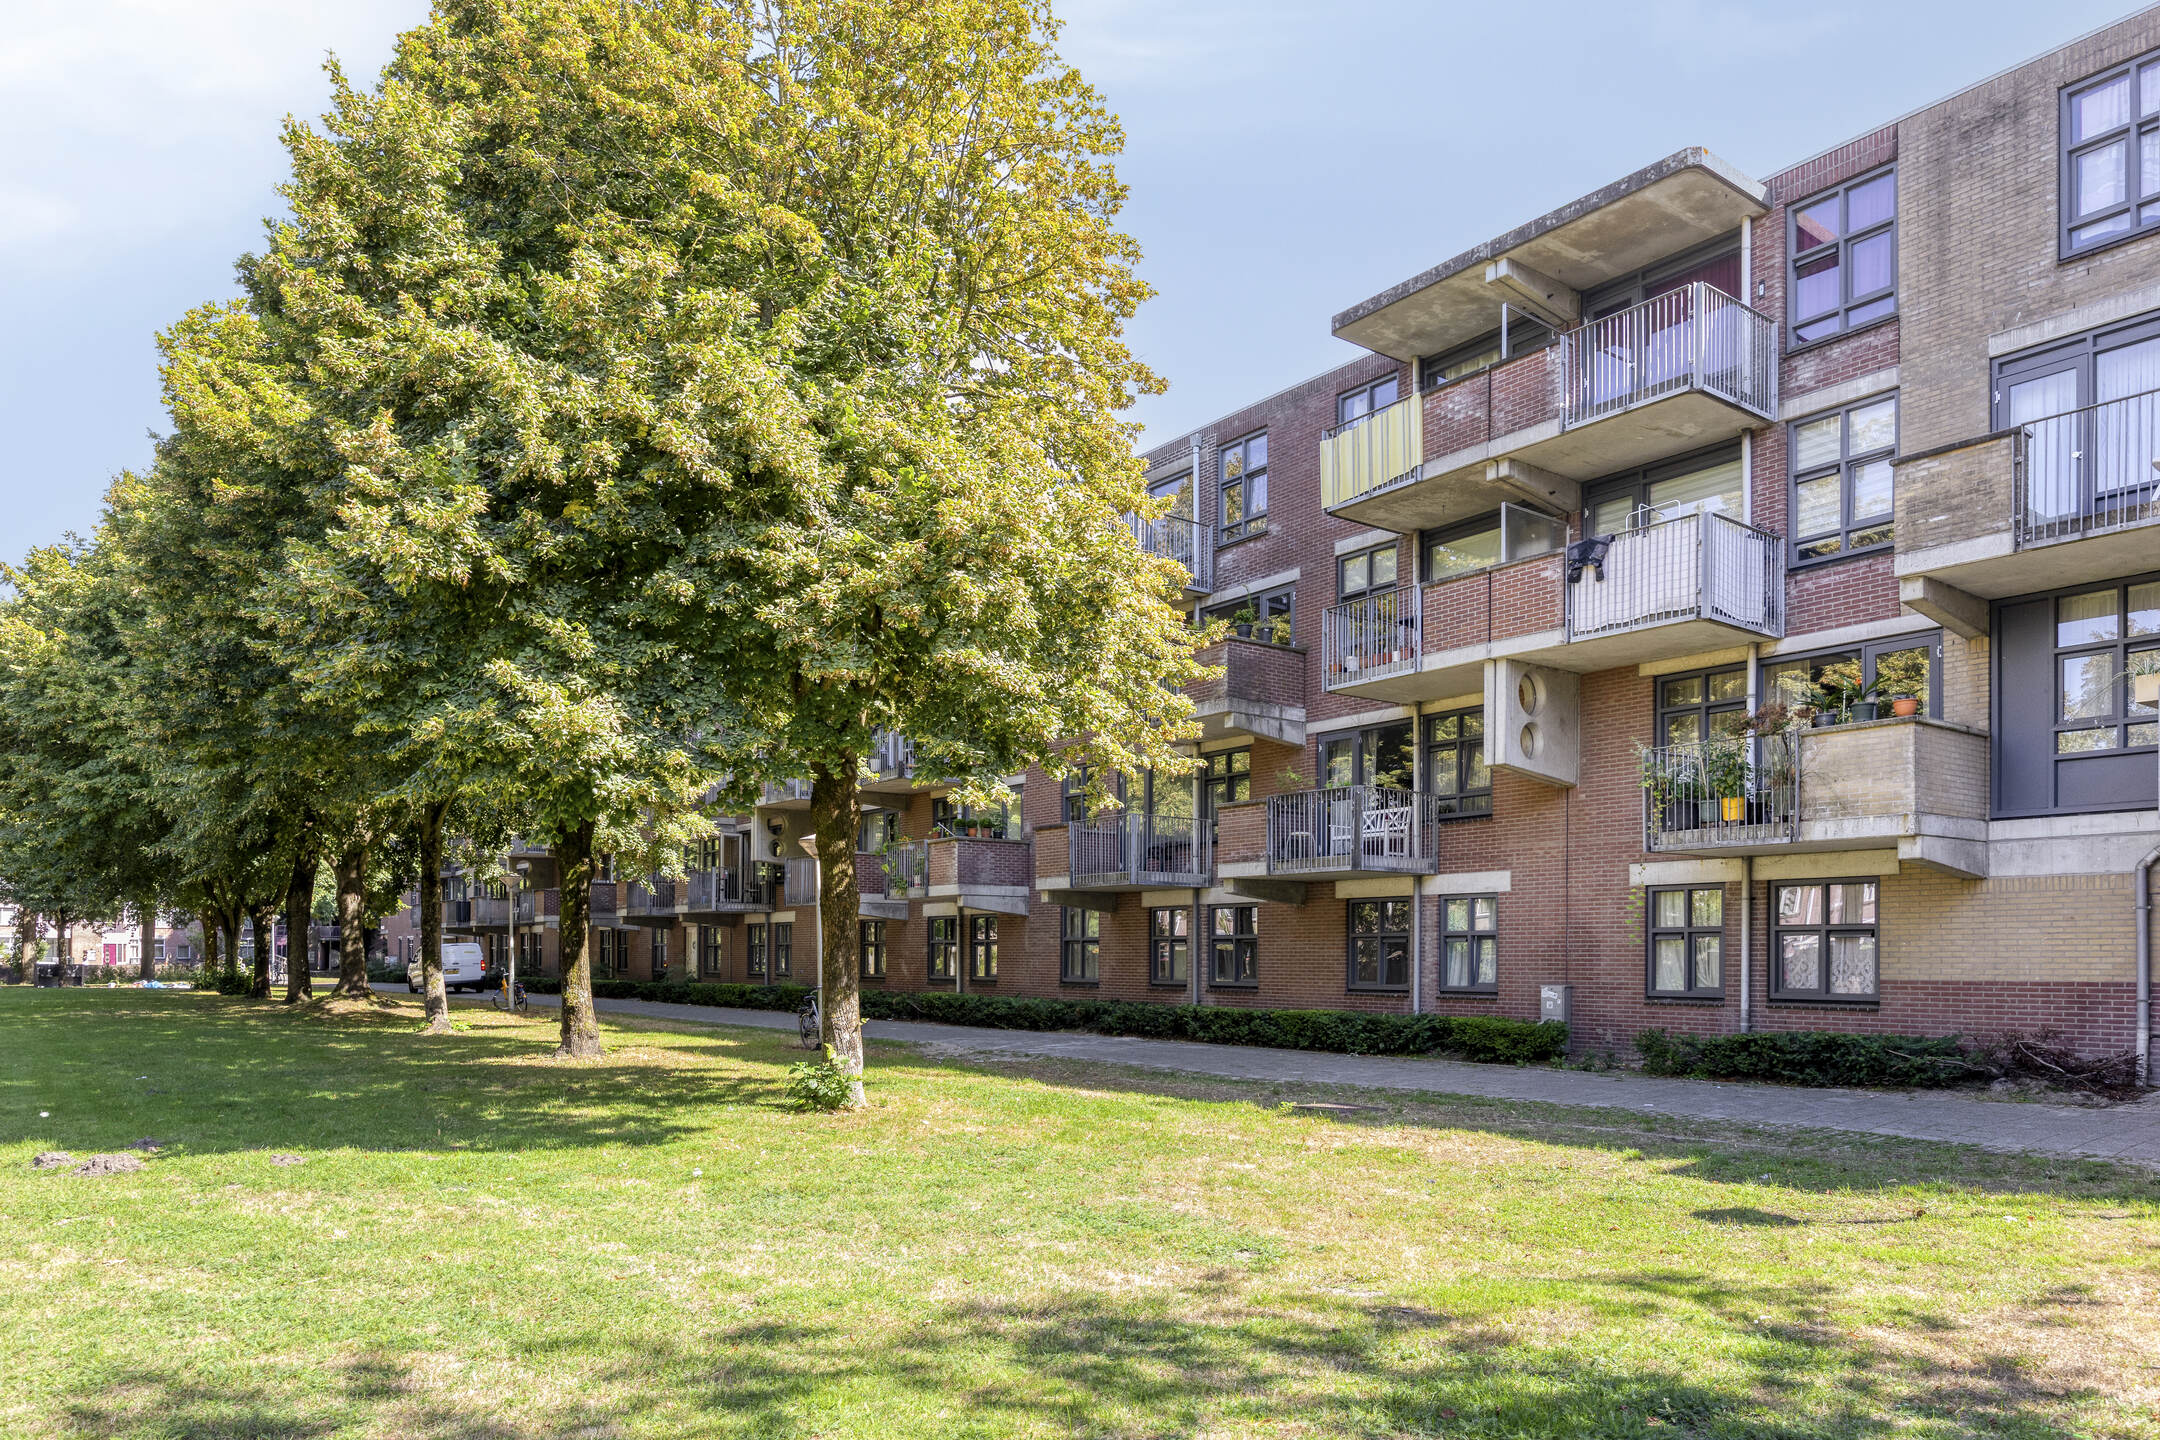
Toutenburgstraat is located in Reigersbos, a spacious and green neighbourhood in Amsterdam-Zuidoost. The immediate surroundings offer plenty of greenery, cycling and walking routes, as well as a variety of amenities. Reigersbos shopping centre serves as the local hub for daily groceries and other facilities. Every Wednesday, a weekly market is also held here, offering a wide range of food and non-food products.
Public transport is also easily accessible. Reigersbos metro station is located at the shopping centre and provides connections to, among other destinations, Amsterdam city centre, Amsterdam Zuid, Amstel Station and Sloterdijk. Several bus routes also run through the neighbourhood.
For outdoor relaxation, the green surroundings and recreational areas around Gaasperdam are a major advantage. Gaasperplas lake and Gaasperpark are just a short distance away and offer plenty of opportunities for walking, cycling and recreation. Located on the outskirts of the city, Reigersbos has its own distinctive character: peaceful and green, while the city remains within easy reach.
Ground floor
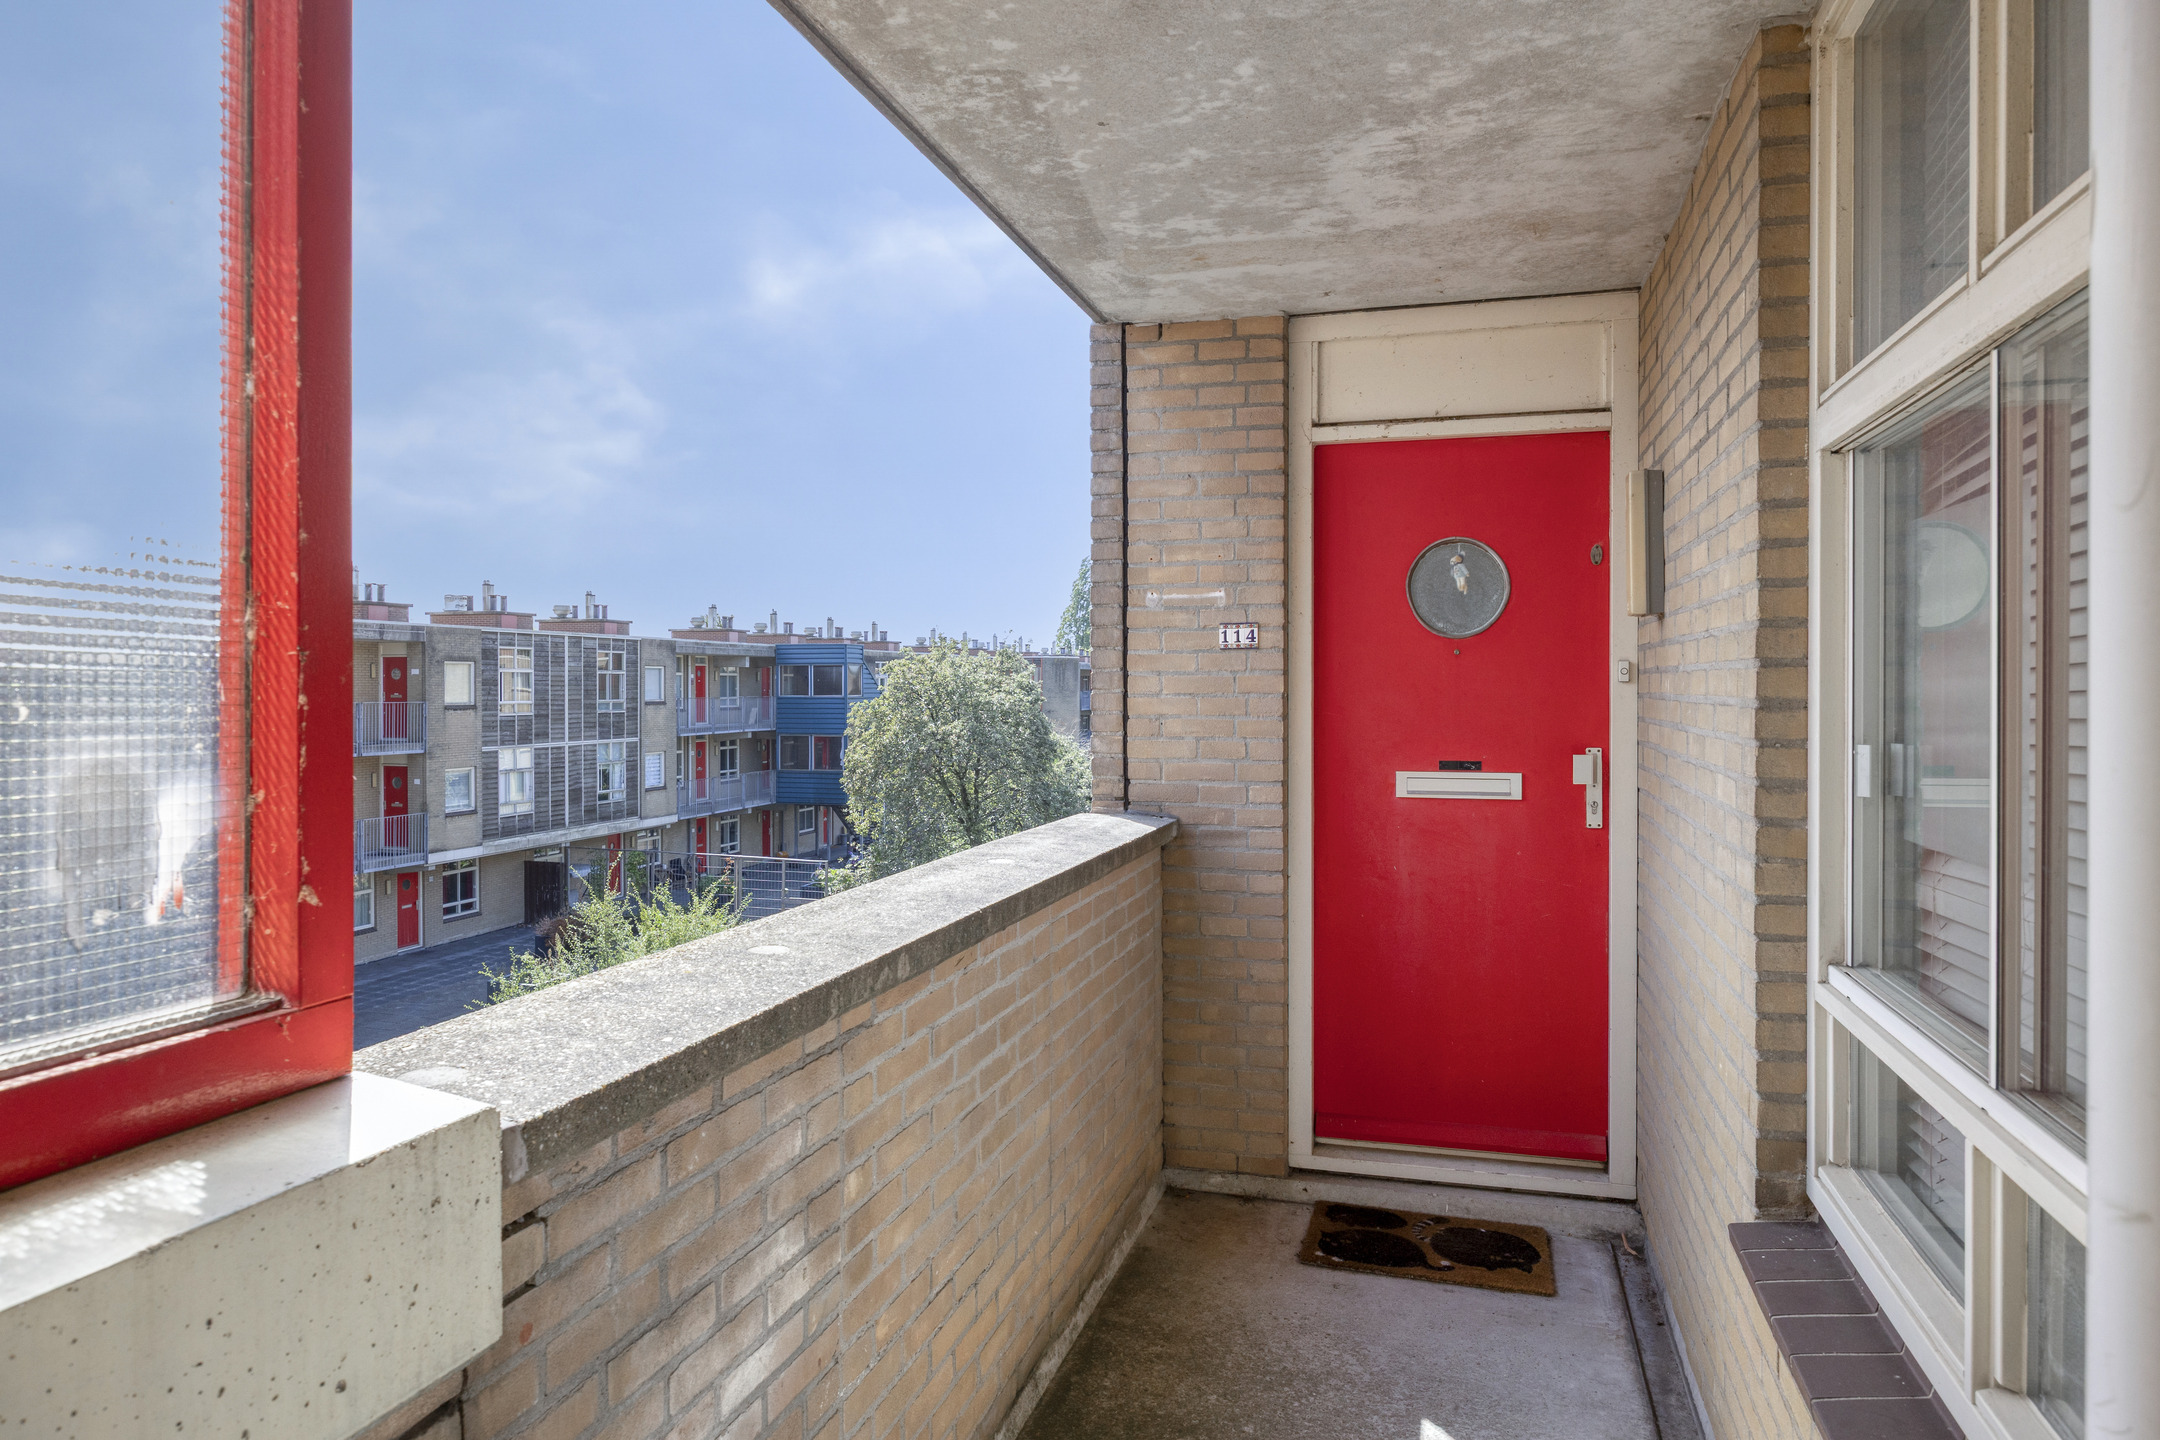
Through the communal entrance, you enter the apartment building. The entrance features an intercom system and provides access to the stairwell. From here, you can reach the apartment and the other facilities within the building.
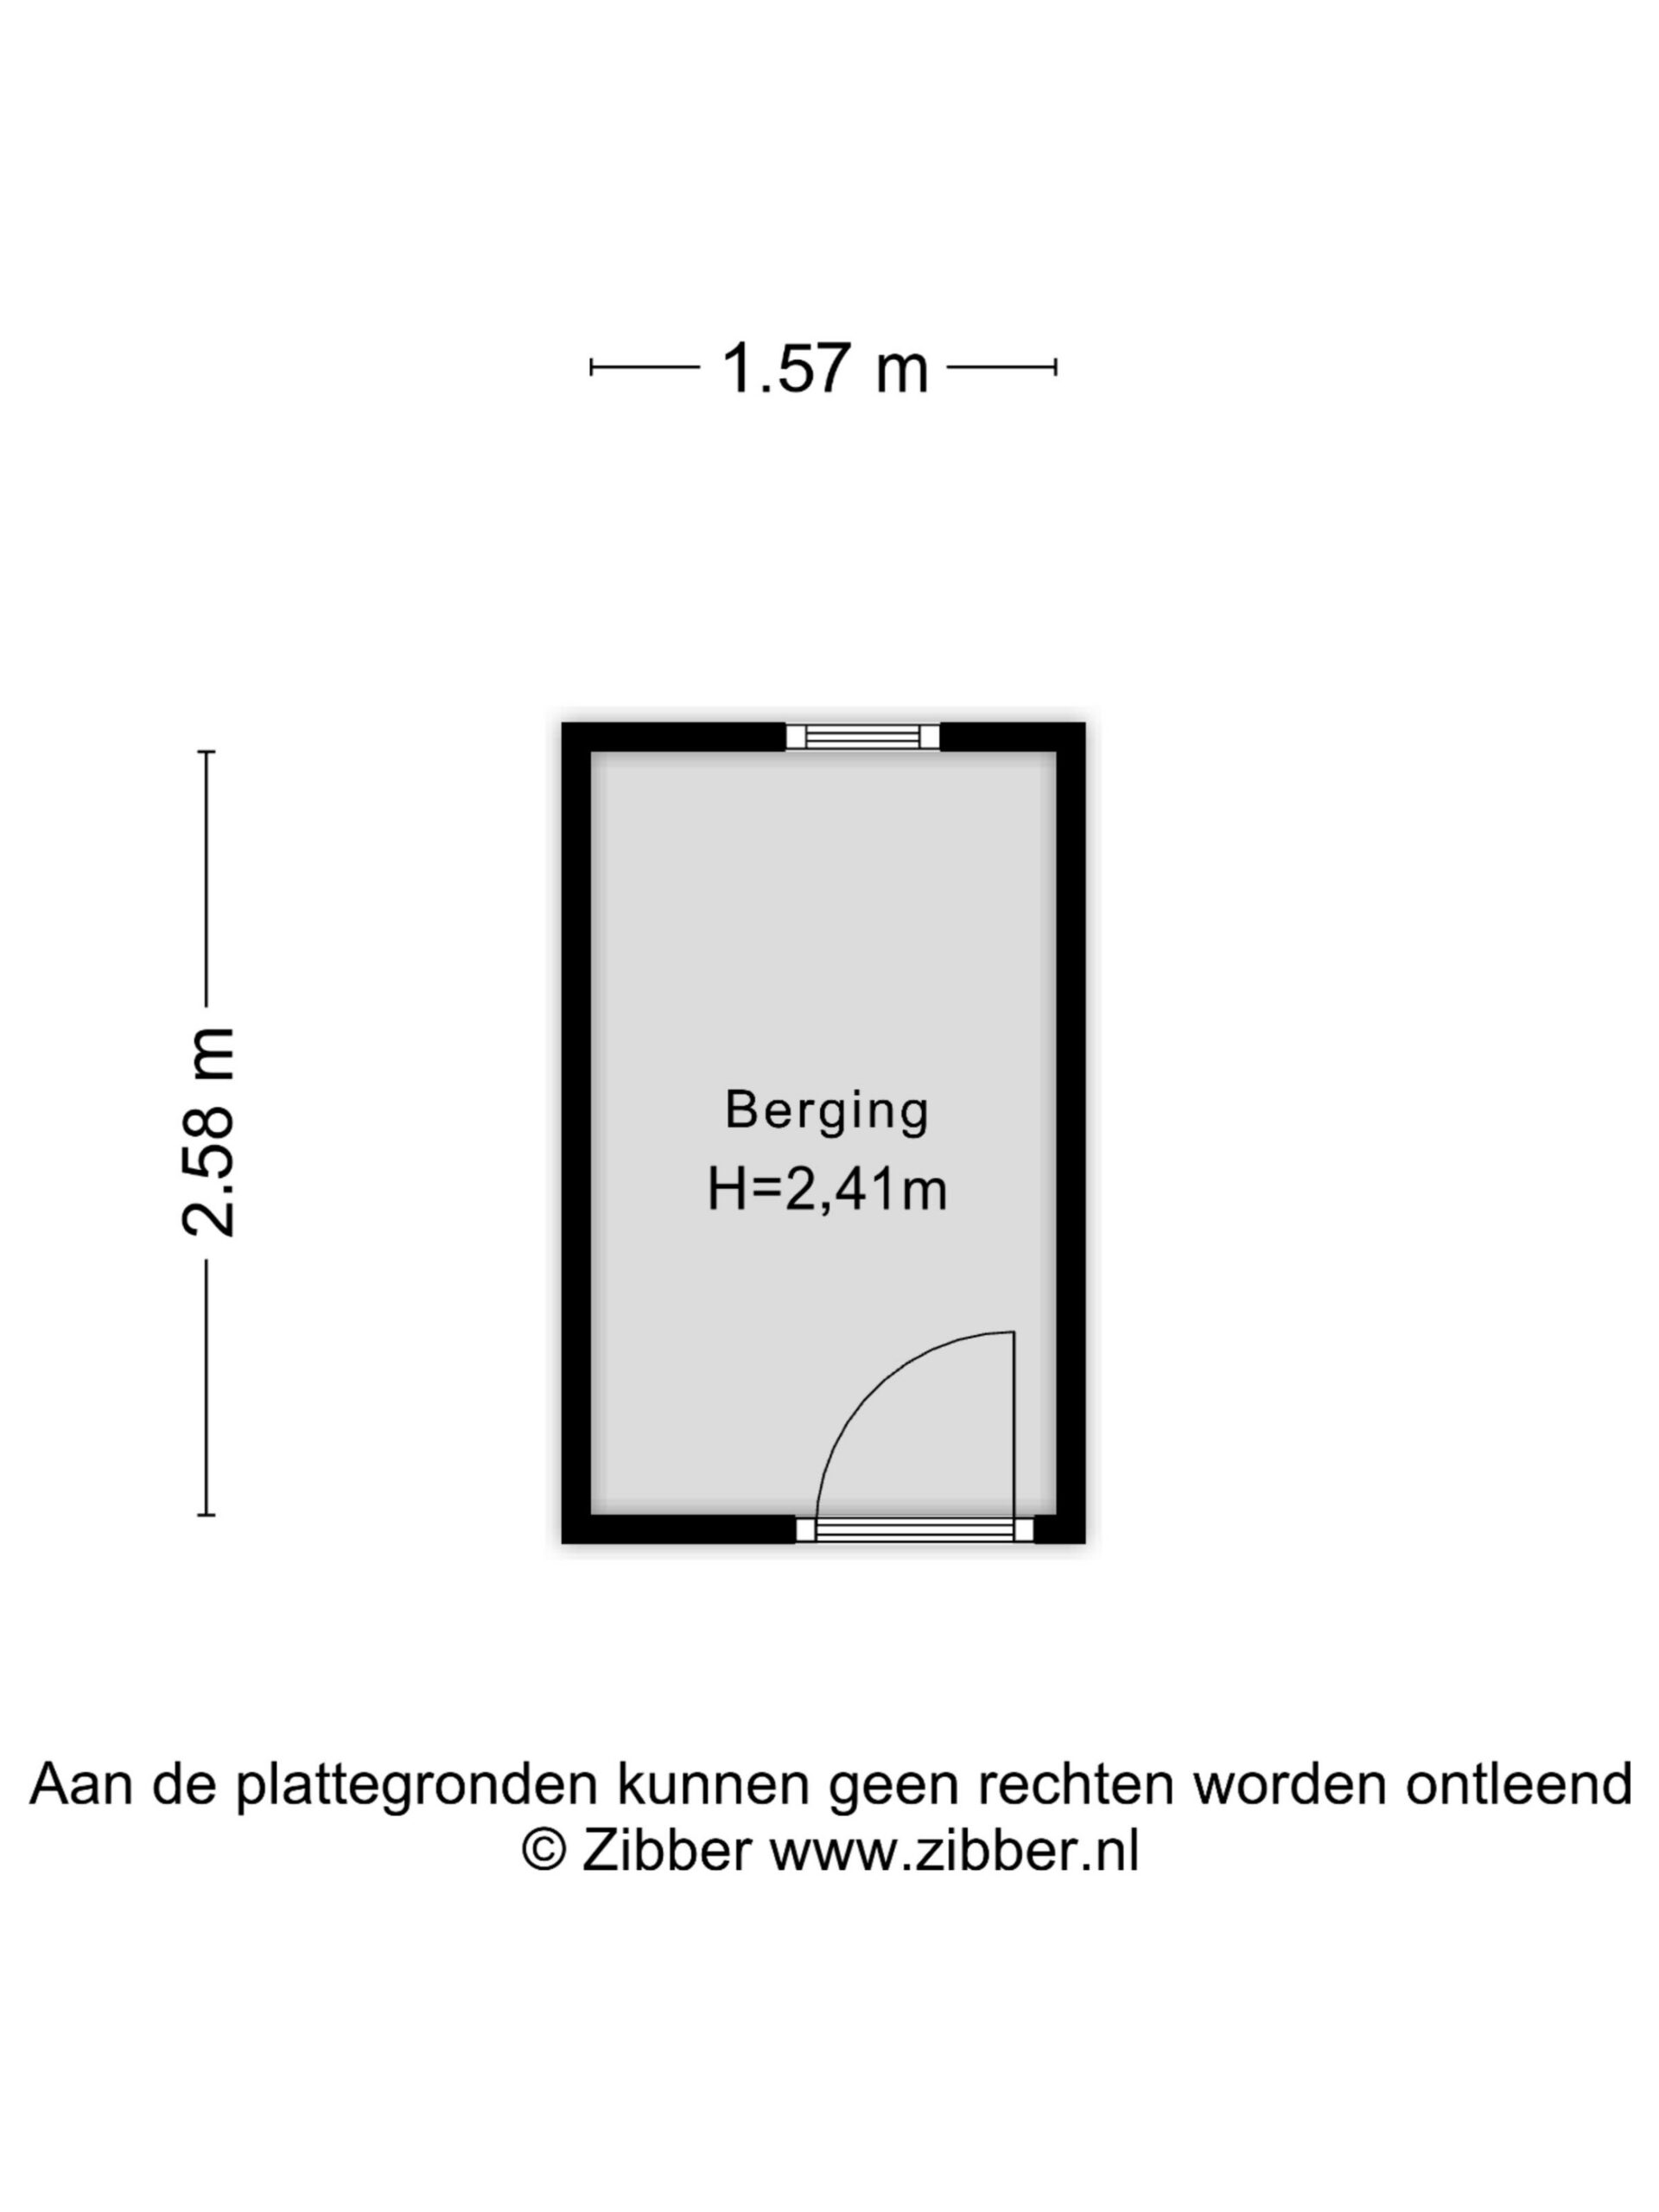
The apartment also comes with a private external storage unit of approximately 4 m², ideal for bicycles, tools or other belongings that you would rather not keep inside the apartment.
The apartment
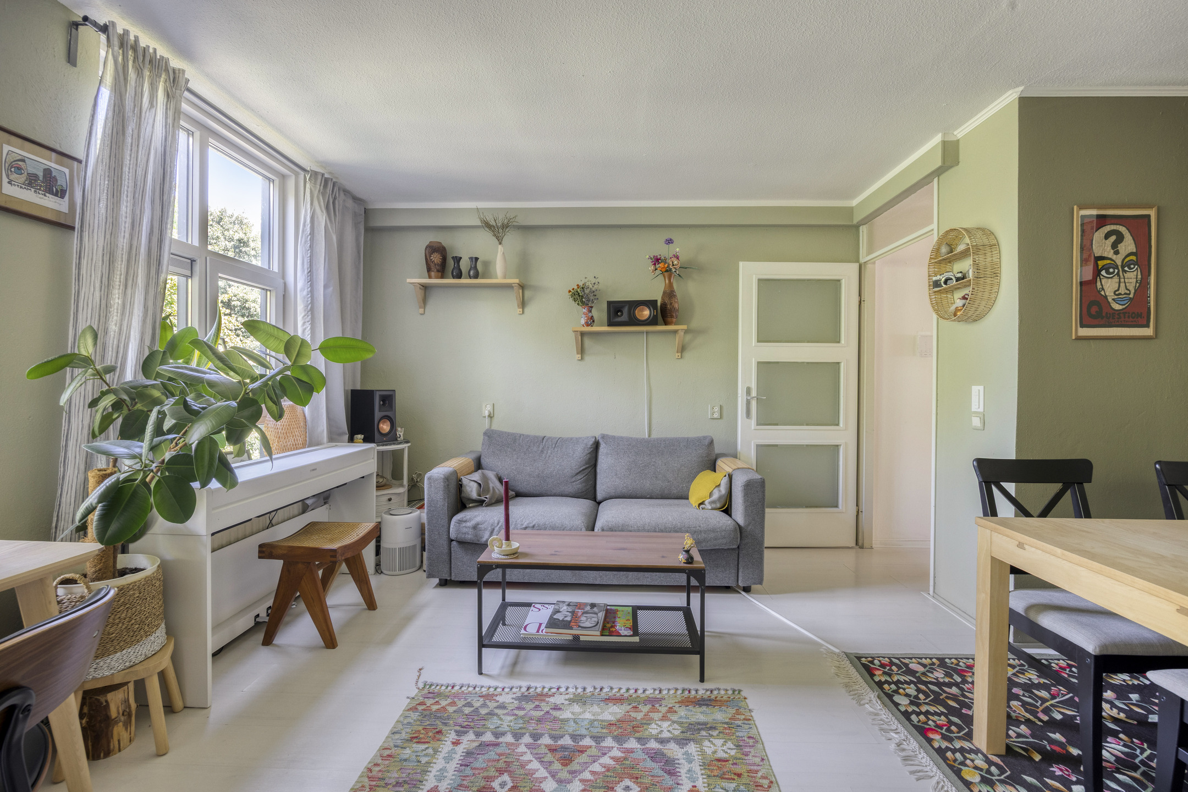
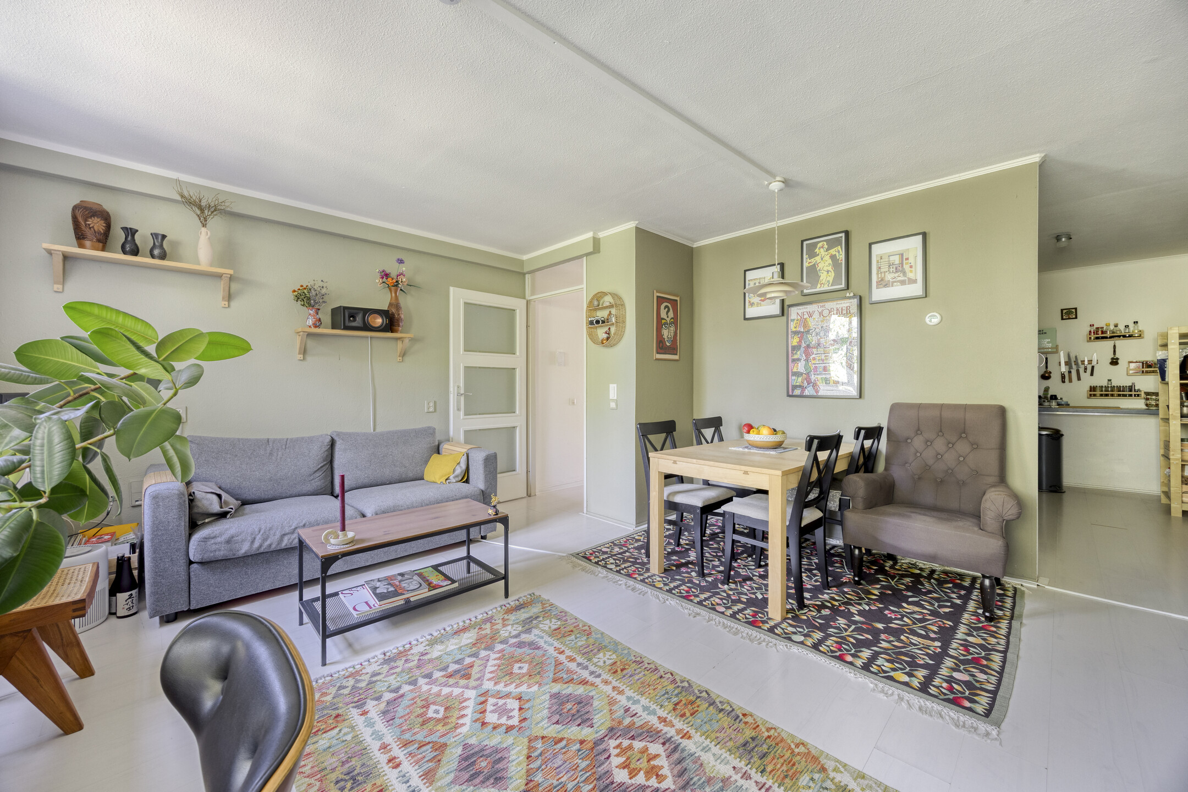
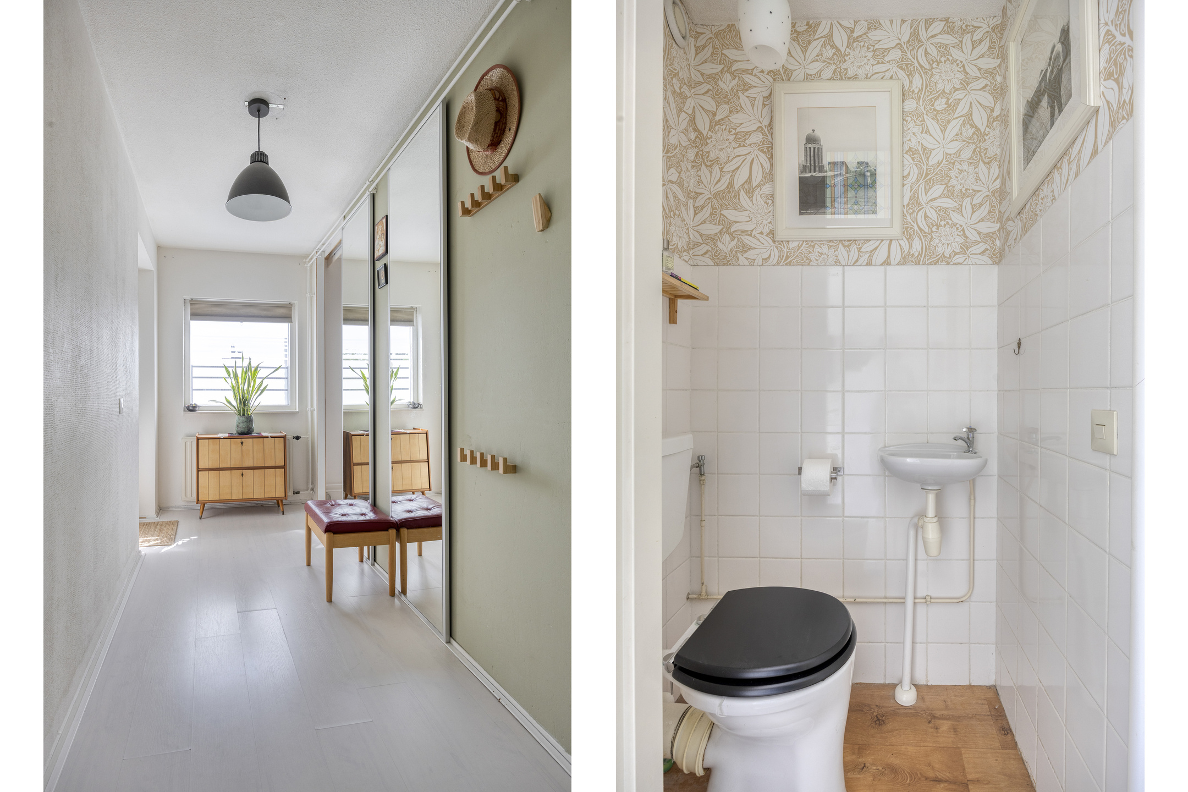
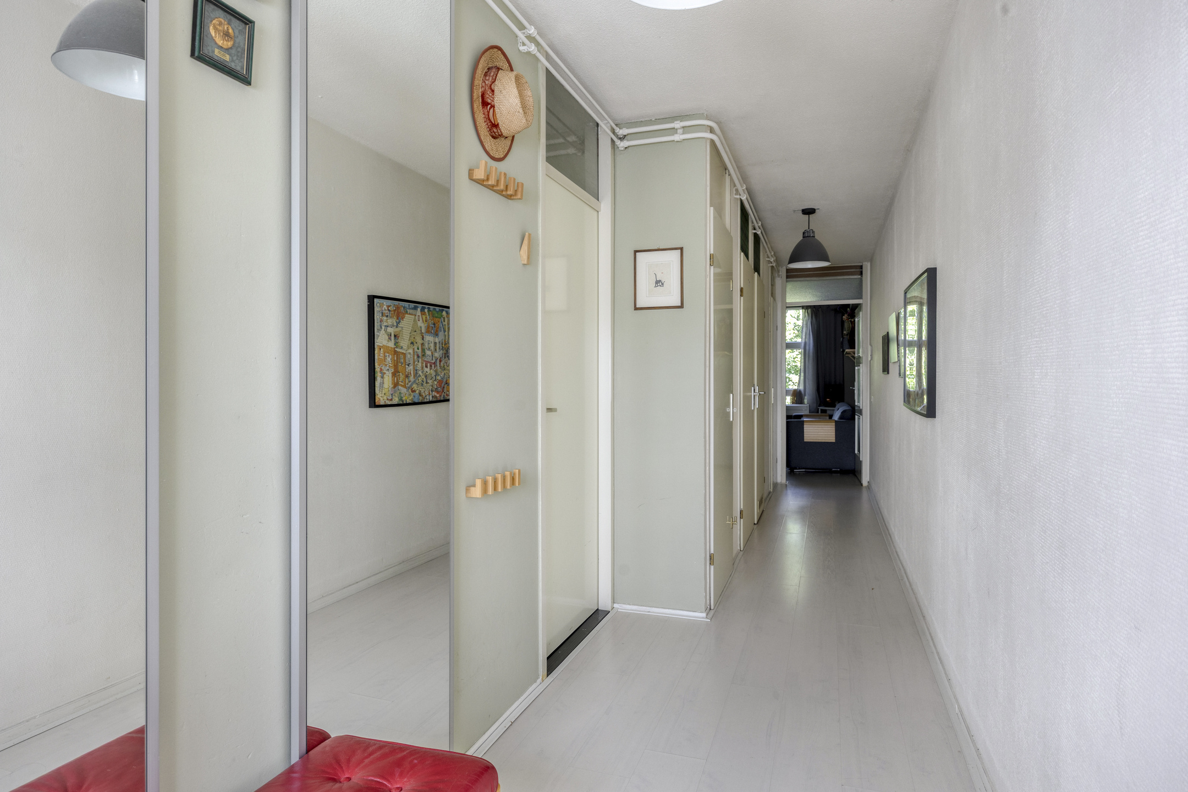
You enter the apartment through the hallway, which provides access to the various rooms. From here, you continue into the spacious living room, where the abundance of natural light immediately stands out. The large windows at the rear provide plenty of daylight and offer views of the surrounding greenery. The living room provides ample space for both a comfortable seating area and a cosy dining area.
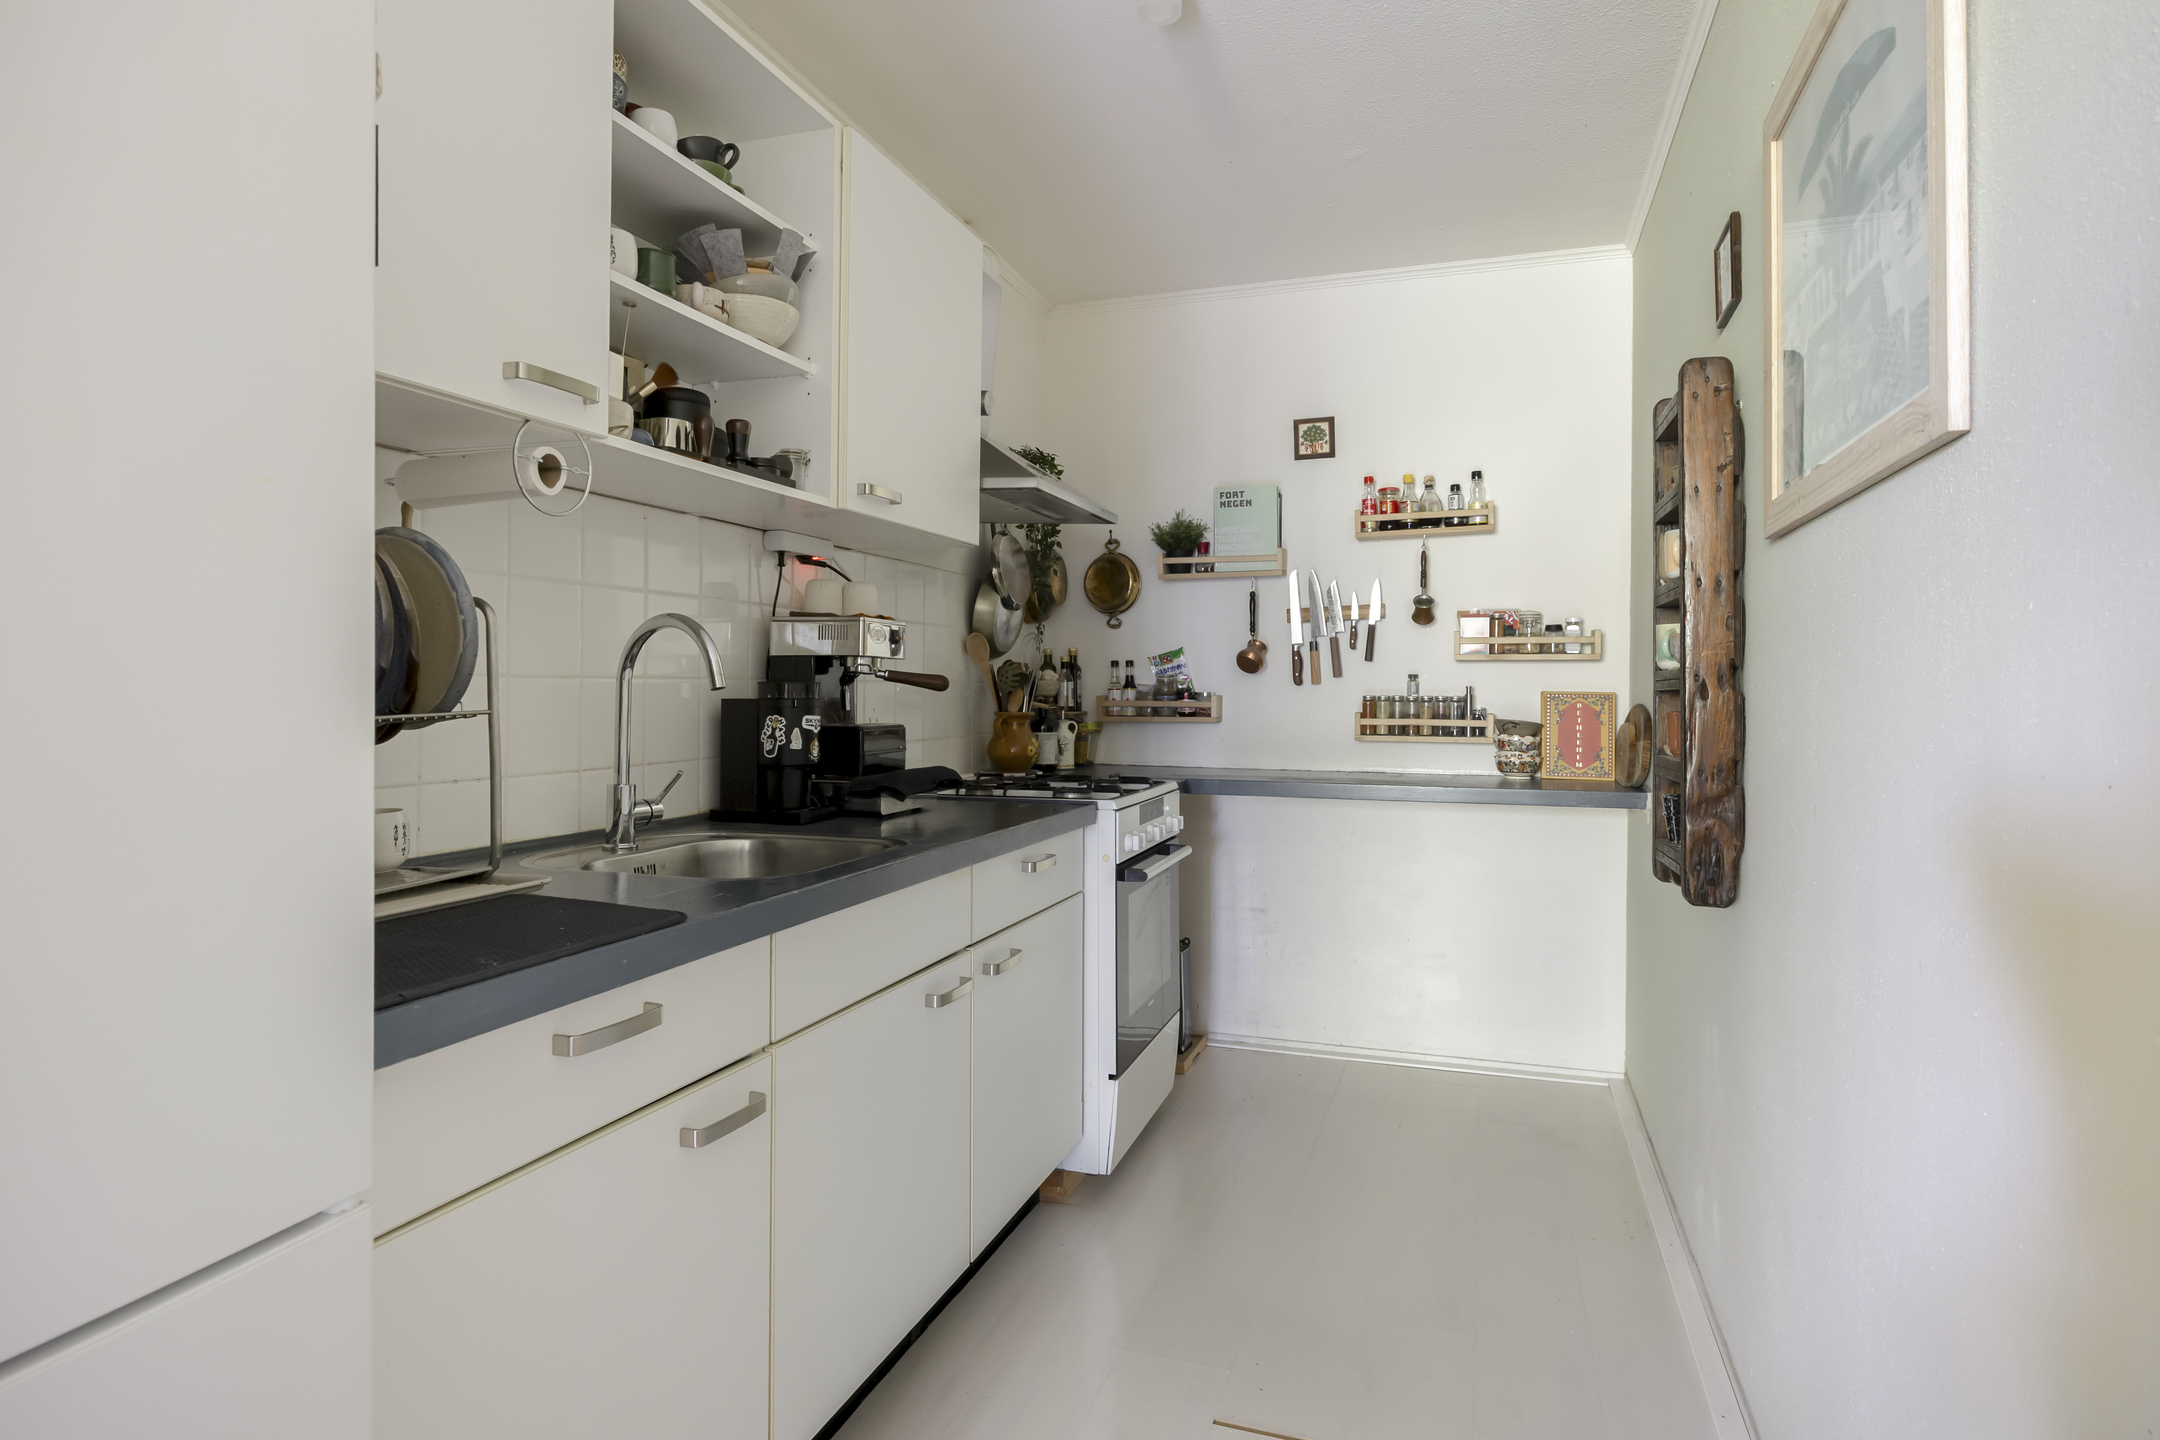
Adjacent to the living room is the open-plan kitchen. The bright kitchen is practically designed and equipped with various appliances, including a hob, oven and extractor hood. Thanks to its open connection with the living room, the kitchen remains an integral part of the living space, creating a pleasant environment where you can cook while staying connected with family or guests at the dining table or in the seating area.
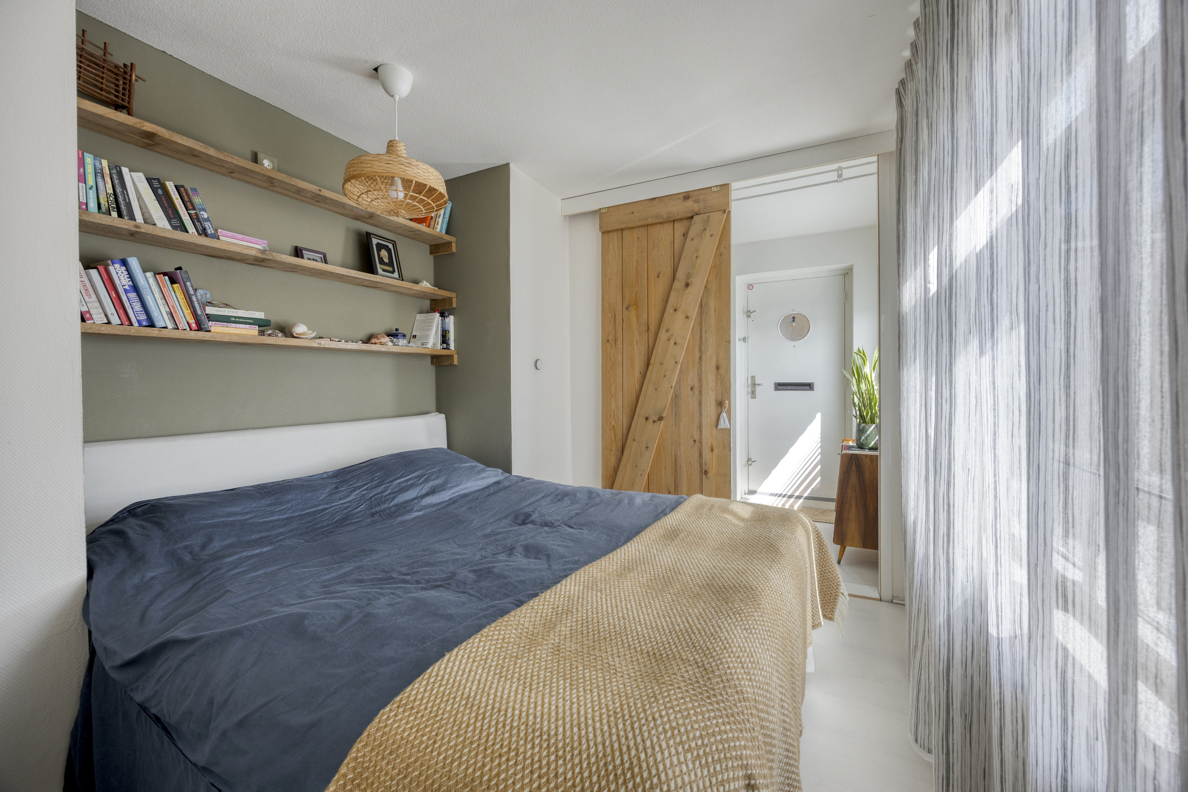
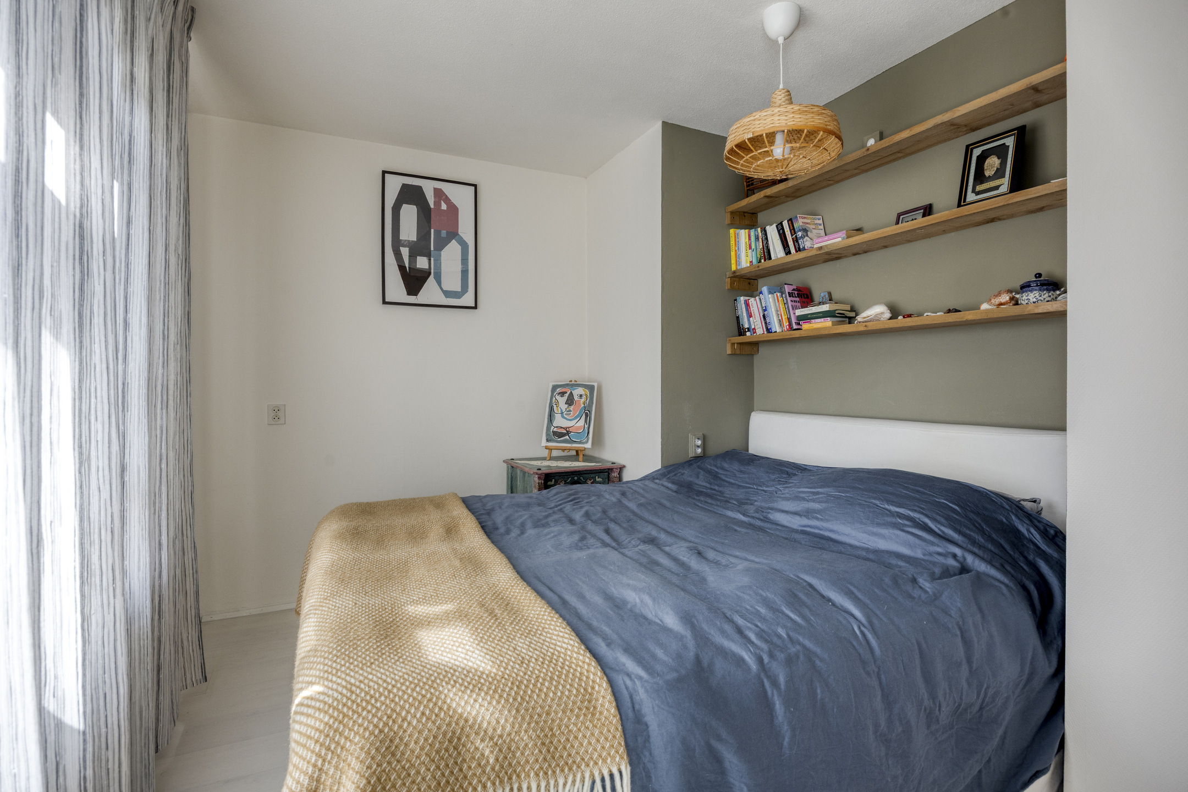
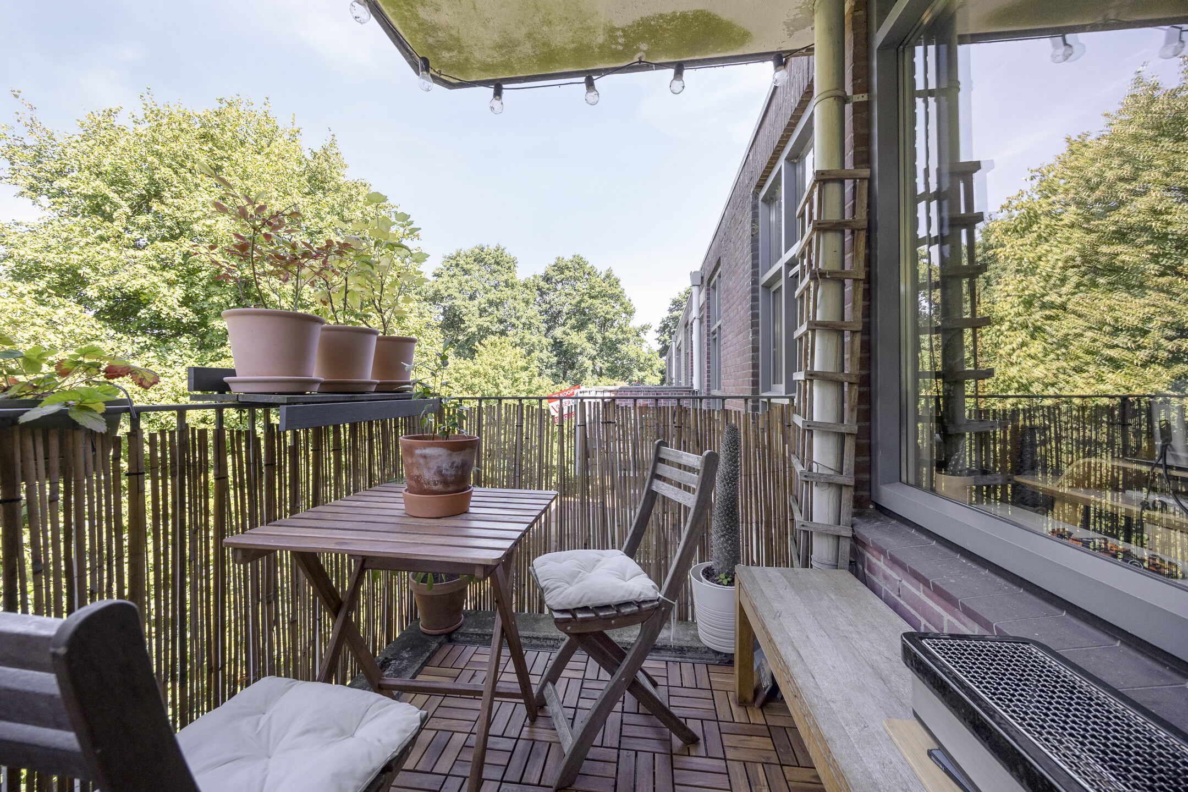
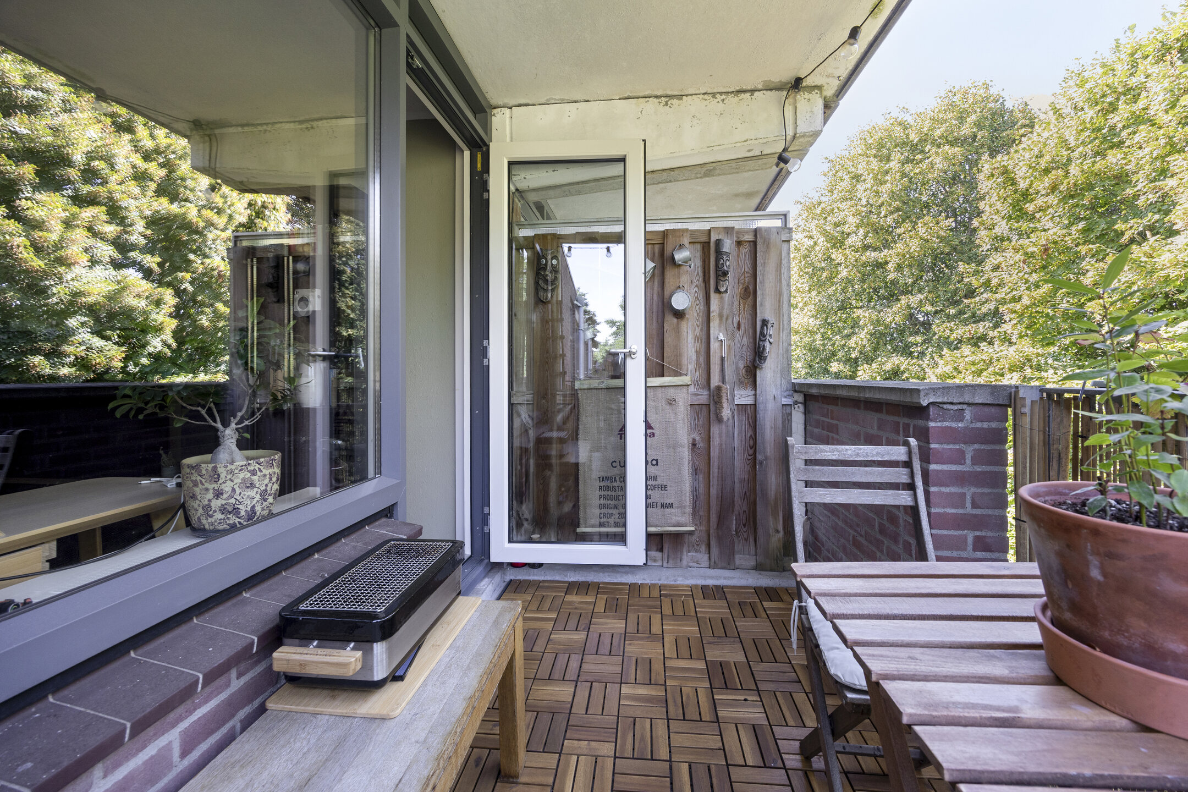
The balcony can be accessed directly from the living room. The wide window frontage and French doors create a pleasant transition between the indoor and outdoor spaces. The bedroom is located at the other side of the apartment. It offers sufficient space for a comfortable bed and wardrobe and also benefits from natural daylight.
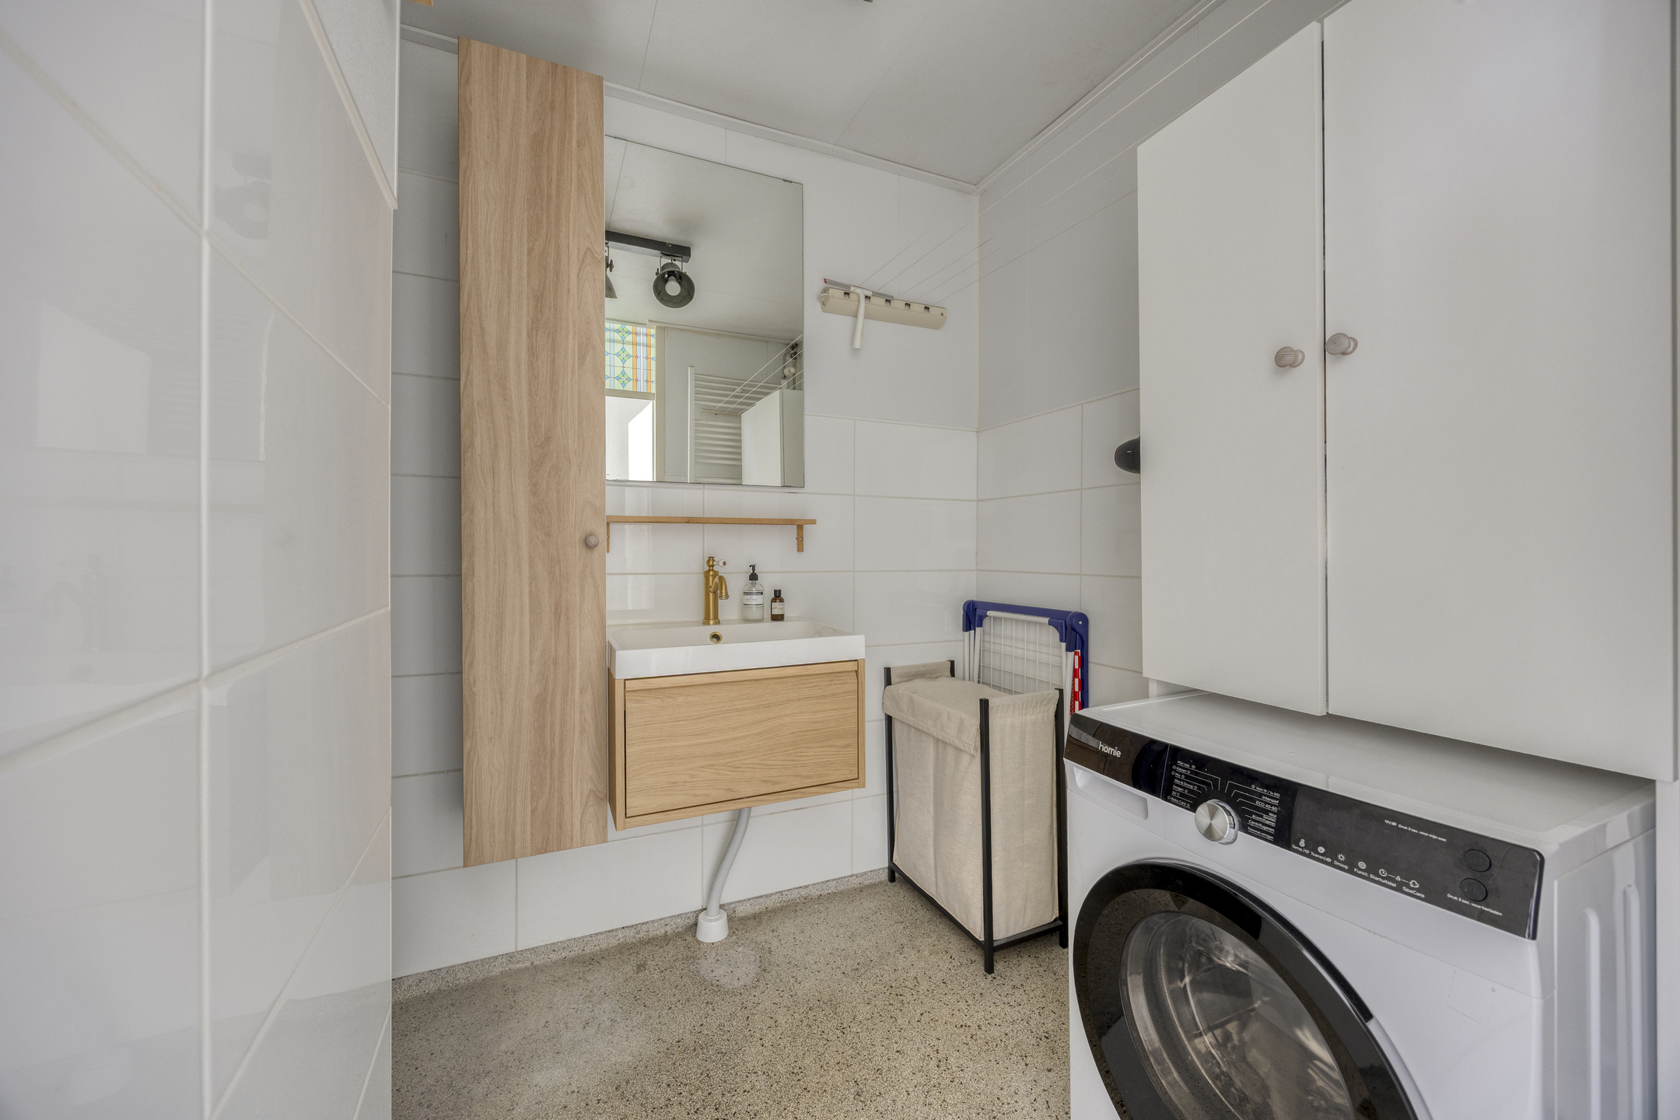
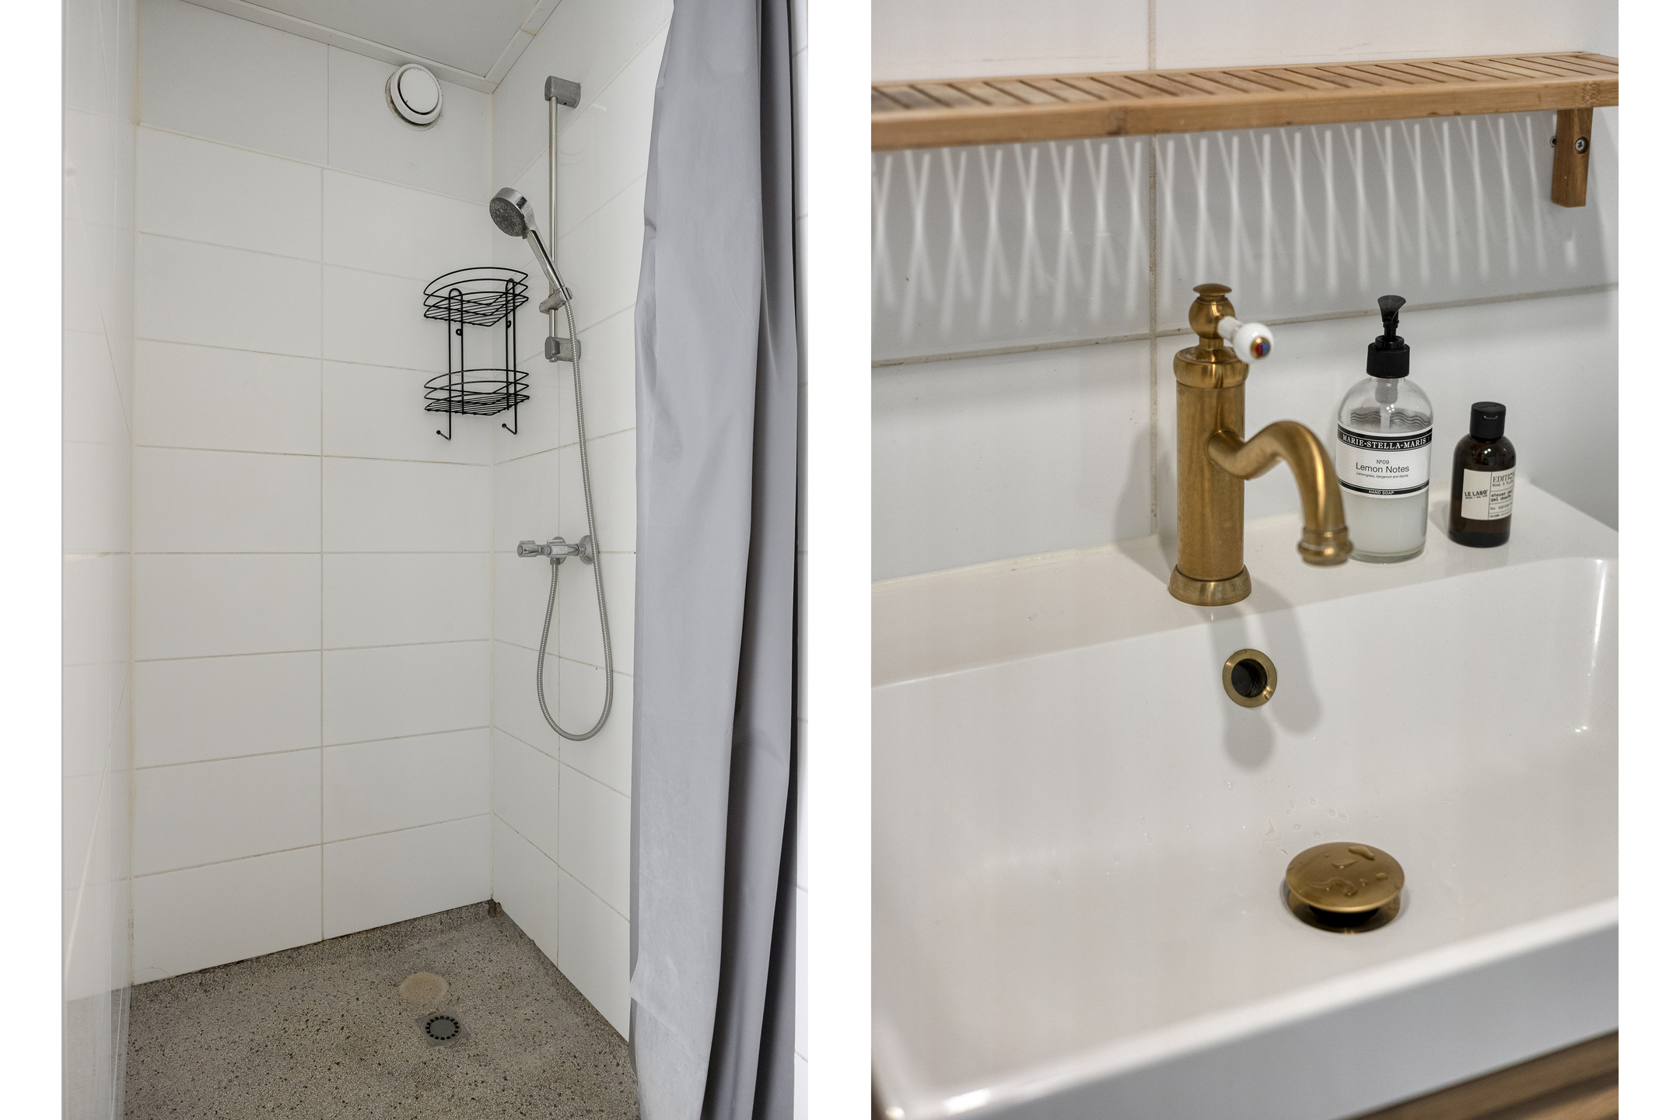
The bathroom and separate toilet are centrally located within the apartment. The bathroom features a shower and washbasin and is practically laid out. The available storage space provides additional room for supplies and household items. Overall, the layout is clear and makes efficient use of the available space.
Outdoor space
The balcony of approximately 5.4 m² is a wonderful addition to the living space. There is enough room for a cosy seating area, allowing you to create your own outdoor retreat. Thanks to the greenery surrounding the building, the balcony offers a pleasant and open atmosphere. It is an ideal spot to enjoy a quiet cup of coffee in the morning or sit outside at the end of the day.
Key features
- Approximately 61 m² of living space;
- Spacious and bright living room;
- Large windows overlooking the greenery;
- Open-plan kitchen with various built-in appliances;
- One spacious bedroom;
- Bathroom with shower and washbasin;
- Separate toilet;
- Balcony of approximately 5.4 m²;
- Private external storage unit of approximately 4 m²;
- Located in the green Reigersbos neighbourhood;
- Shops, weekly market and public transport within easy reach;
- Excellent connections by metro and bus;
- Recreational areas such as Gaasperplas and Gaasperpark nearby.
Conclusion
This apartment offers a pleasant combination of space, natural light, greenery and comfort. The spacious living room, balcony and practical layout make this a wonderful place to call home. In addition, you can enjoy the peaceful setting of Reigersbos while benefiting from excellent connections to the rest of Amsterdam.
Schedule a viewing soon and experience the atmosphere and possibilities of Toutenburgstraat 114 for yourself!
Interested in this property?

Martijn Stegeman RM RT
Features
Transfer
- StatusAvailable
- Purchase priceAsking price € 285.000,- k.k.
Building form
- Object typeApartment
- Year built1984
- Building formExisting construction
- LocationIn woonwijk, Open location
Layout
- Living area61 m2
- Parcel area61 m2
- Content202 m3
- Number of rooms2
- Number of bedrooms1
- Number of bathrooms1
- Number of floors1
Energy
- Energy classC
- HeatingCV ketel
- Heating boilerRemeha Tzerra ACE 28C CW4
- Year built central heating boiler2021
- Hot waterCV ketel
- Combi-boilerJa
- FuelGas
- OwnershipEigendom
Outdoor space
- GardenGeen tuin
- Back entranceNee
Storage
- Total number1
Parking
- Parking facilitiesParking permits
- GarageNo garage
Roof
- Type of roofFlat roof
- Roof materialBituminous Roofing
Other
- Permanent residenceJa
- Indoor maintenanceGood
- Outdoor maintenanceGood
- Current useLiving space
- Current destinationLiving space
Interested in this property?
Martijn Stegeman RM RT
Can I afford this house?
Through this tool you calculate it within 1 minute!
Want to be 100% sure? Then request a consultation with a financial advisor. Click here.
This is where your dream home is located
Schedule a visit
"*" indicates required fields