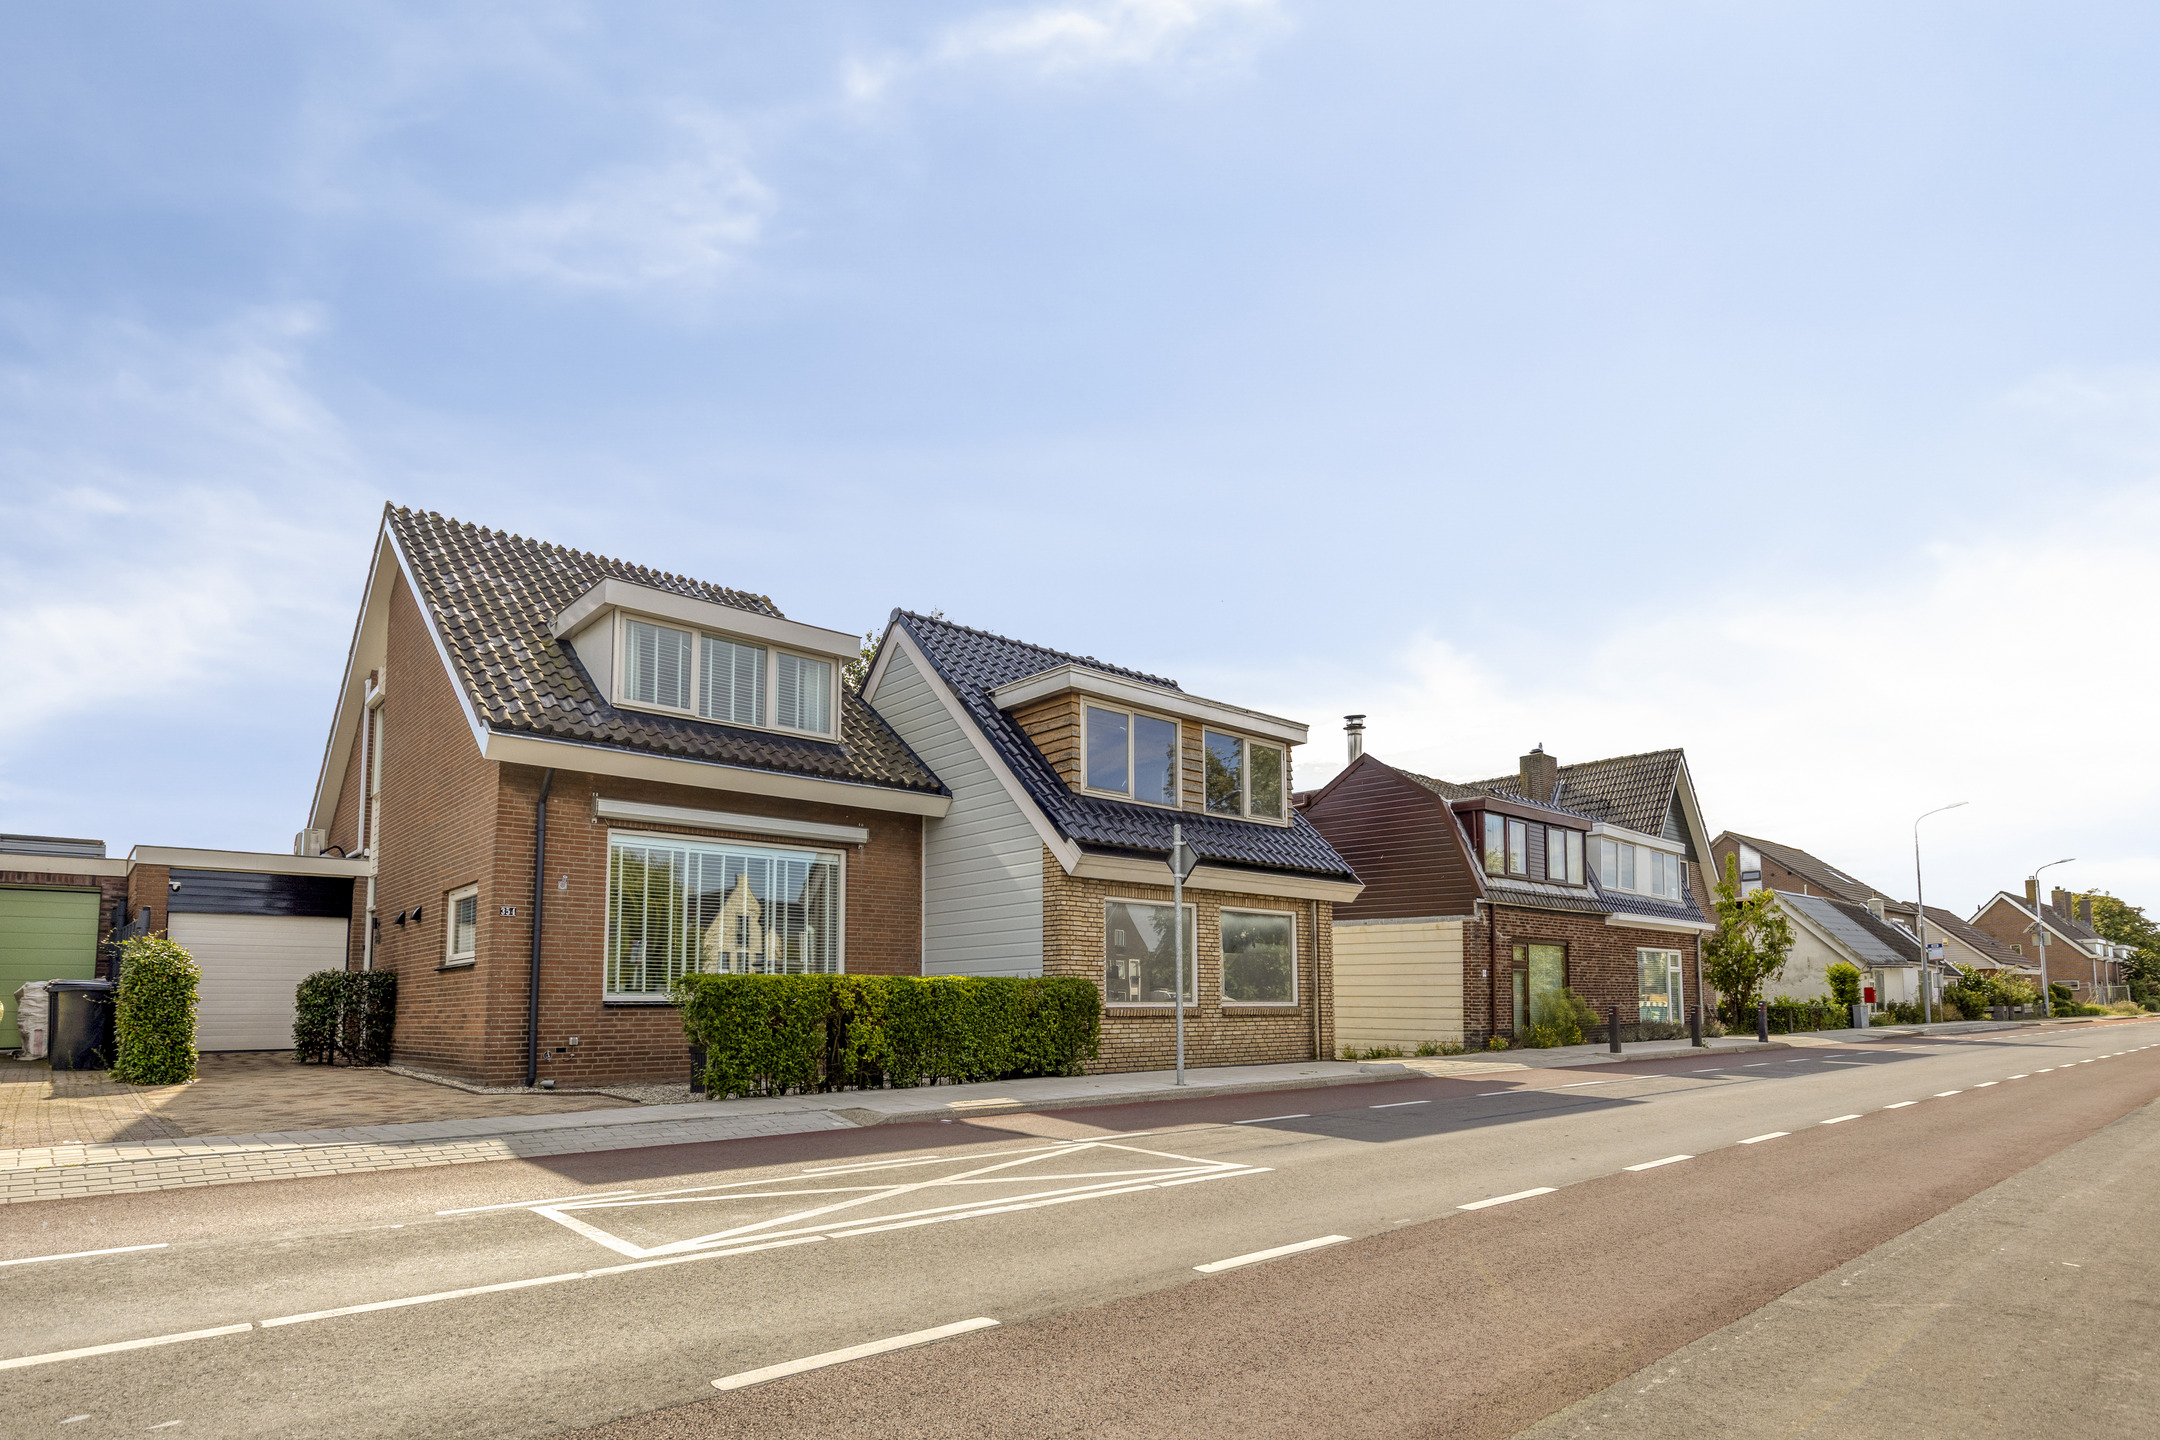
Hillegommerdijk 354, Beinsdorp
rooms 5 · 131 m2
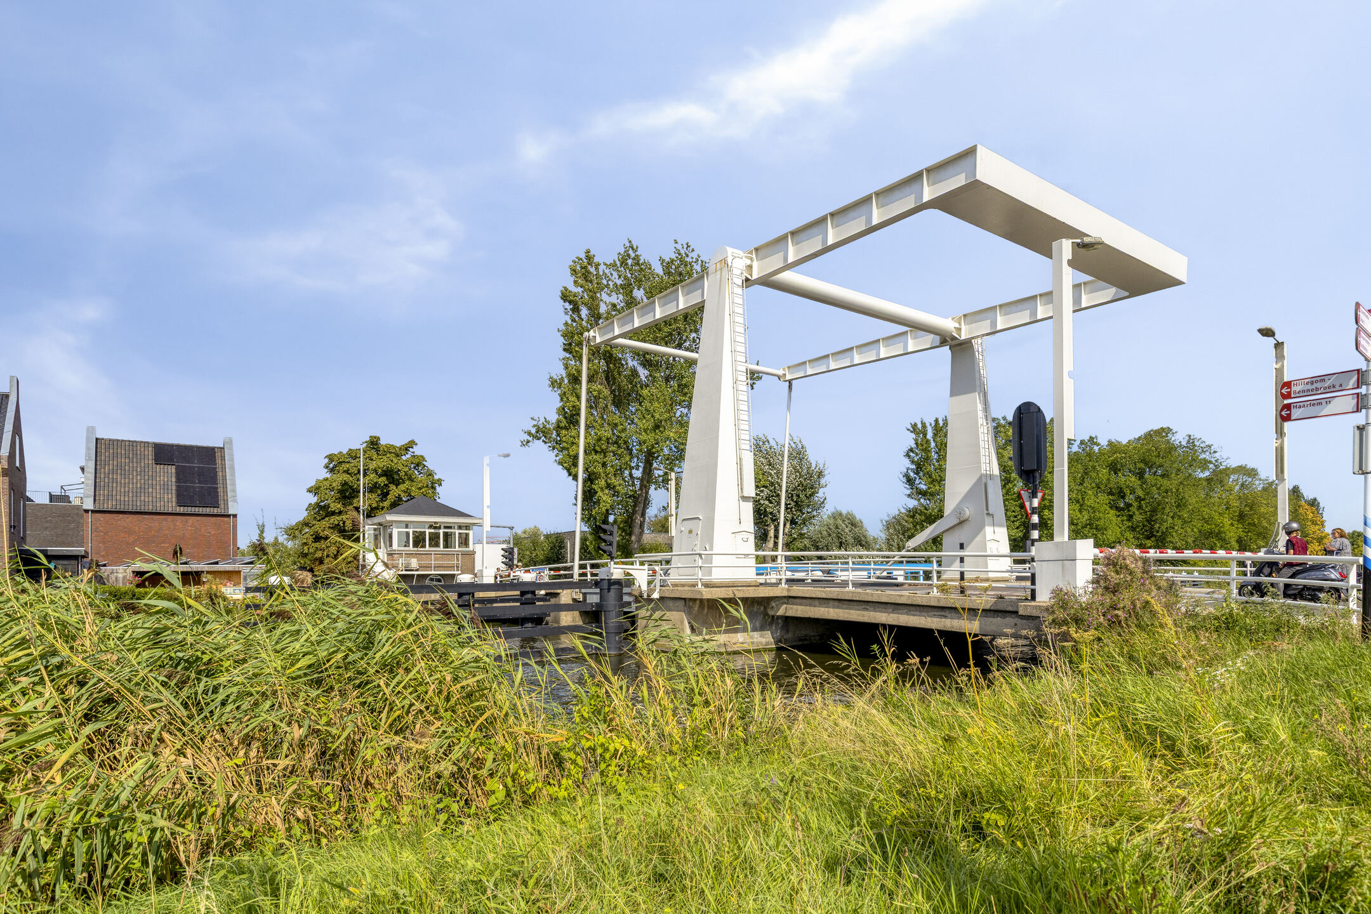
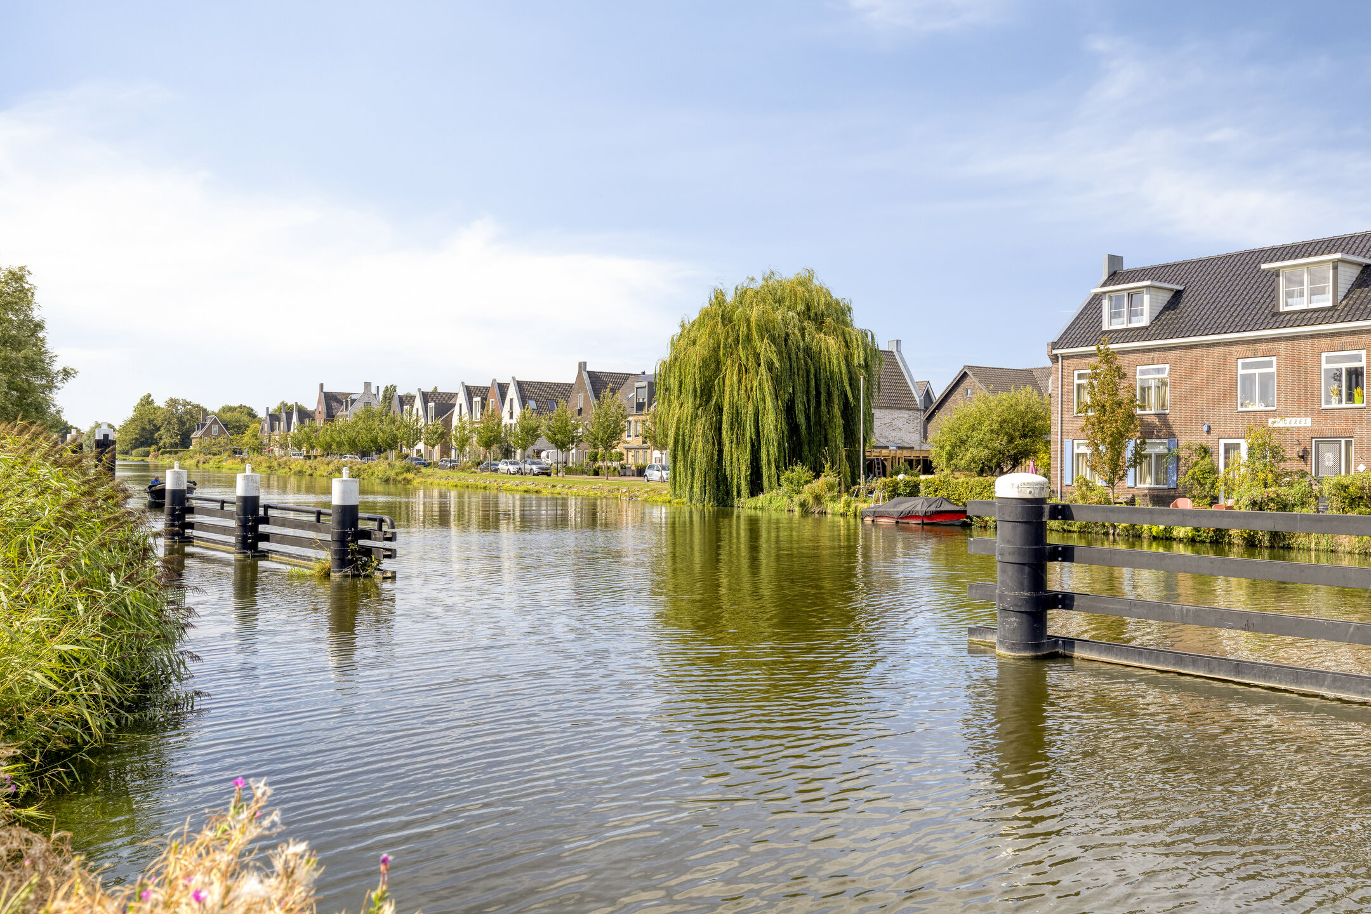
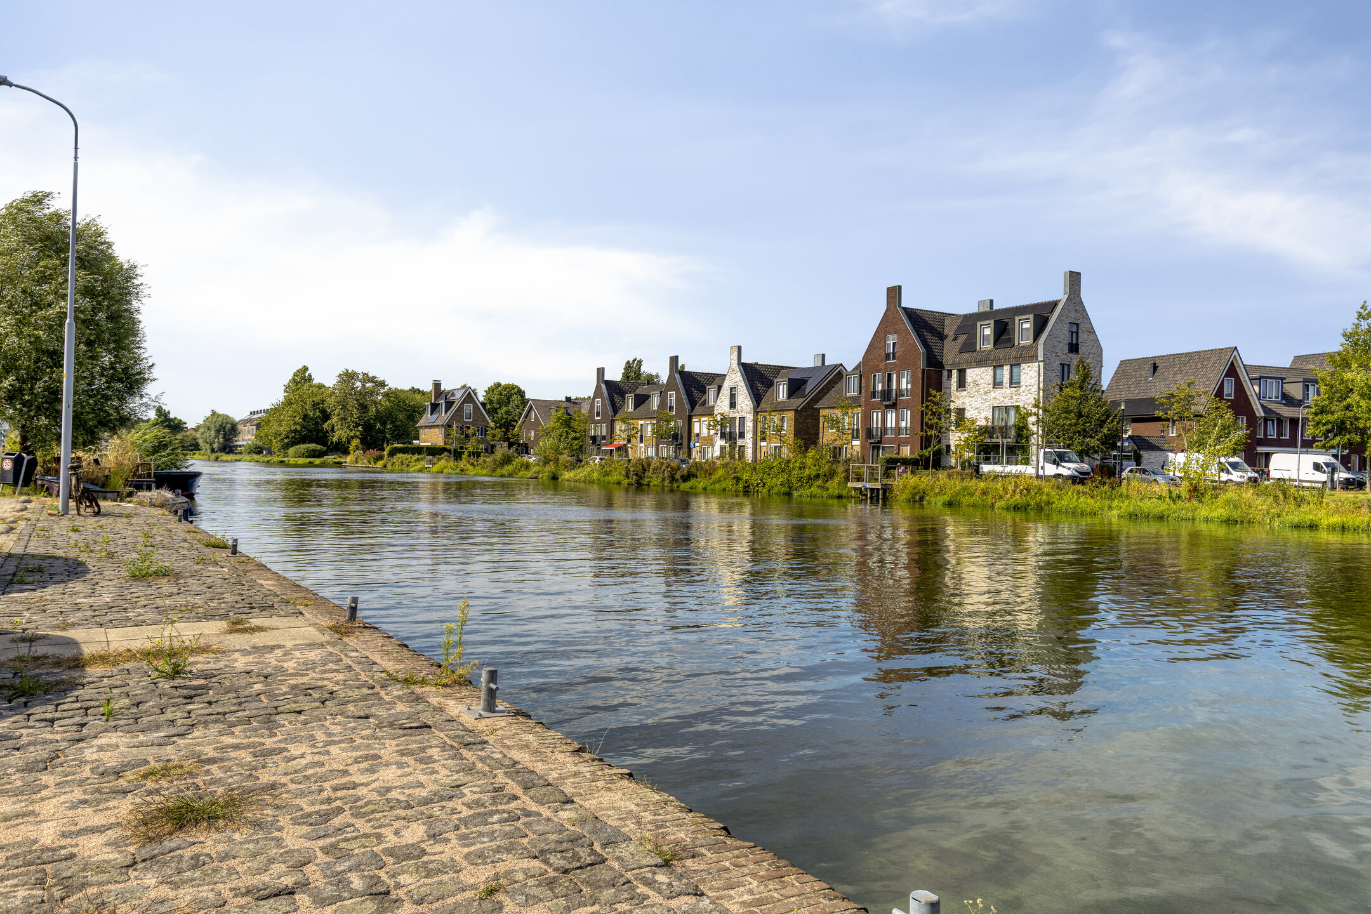
Spacious semi-detached home with 131 m² of living space, a garage, a sunny garden, and unobstructed views toward the Ringvaart.
Introduction
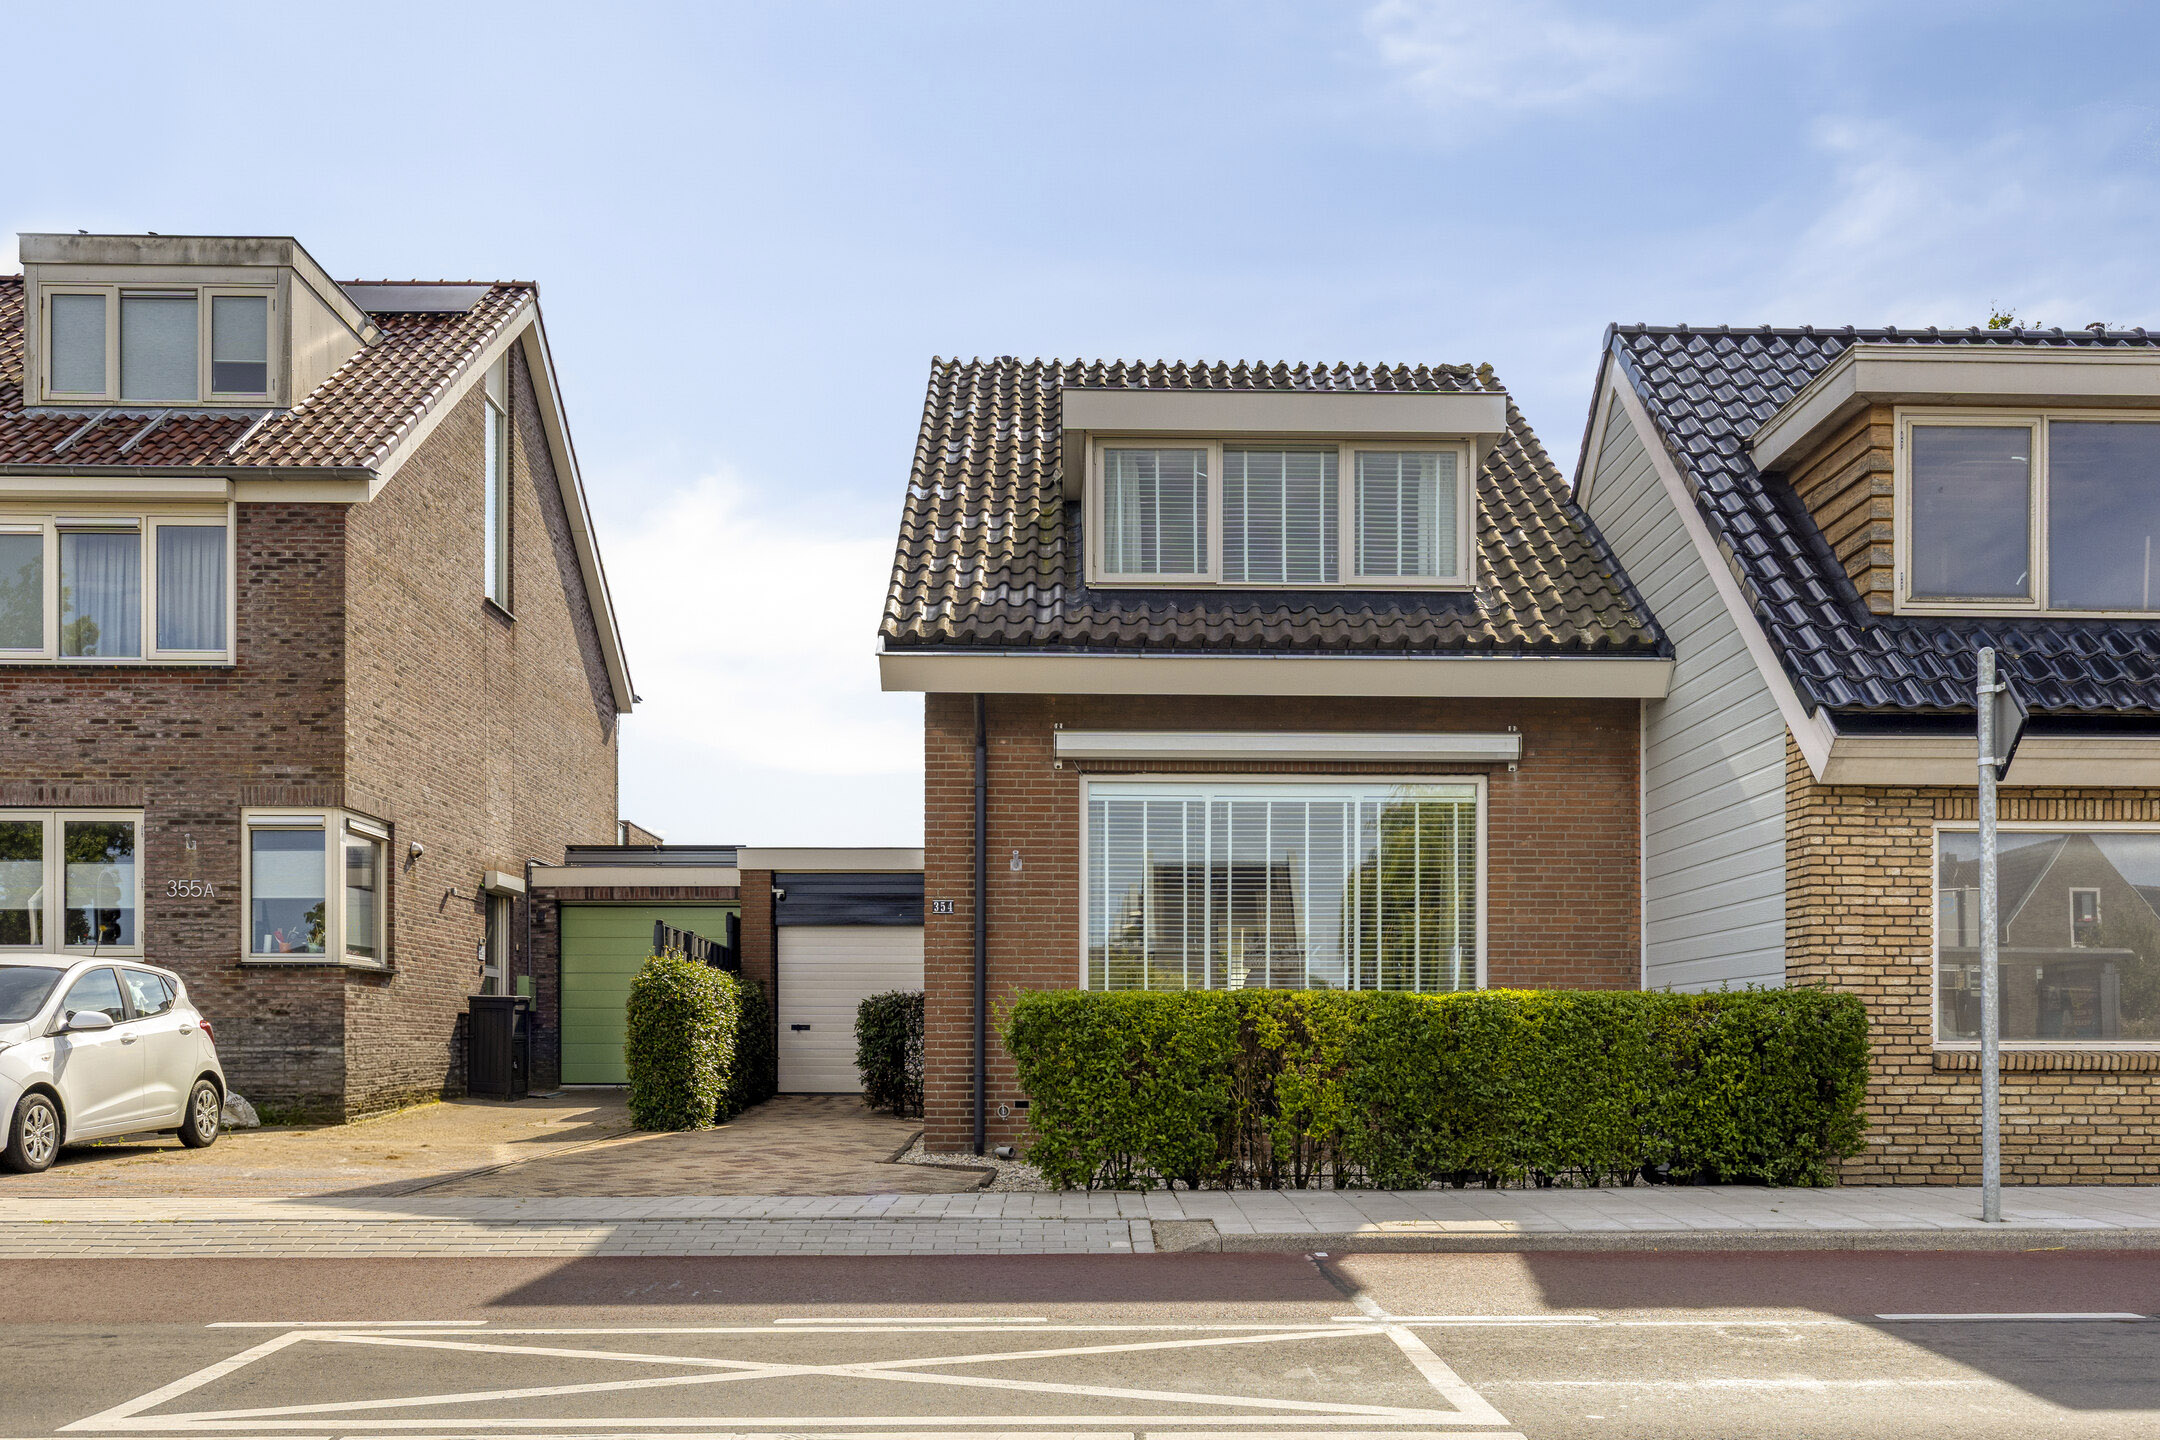
Located on the charming Hillegommerdijk in Beinsdorp, this surprisingly spacious home offers approximately 131 m² of living space, a practical layout, and plenty of opportunities to comfortably organize your daily life. You’ll find a spacious living room, a roomy kitchen, three bedrooms on the first floor, and a large attic that’s perfect for use as a home office, hobby space, or storage area. Large windows in several areas provide a pleasant amount of natural light, and the home offers beautiful views of the surrounding area. The property also features an in-house garage, a basement, and a detached storage shed at the back of the yard. Outside, you’ll enjoy a deep, beautifully landscaped backyard with various patios, green borders, and plenty of space to relax. Its location on Hillegommerdijk also gives the property a unique character: you’ll live in a rural setting by the water, while amenities in Hillegom and Nieuw-Vennep are easily accessible. A wonderful place for those who want to combine space, outdoor living, and a central location.
The Neighborhood
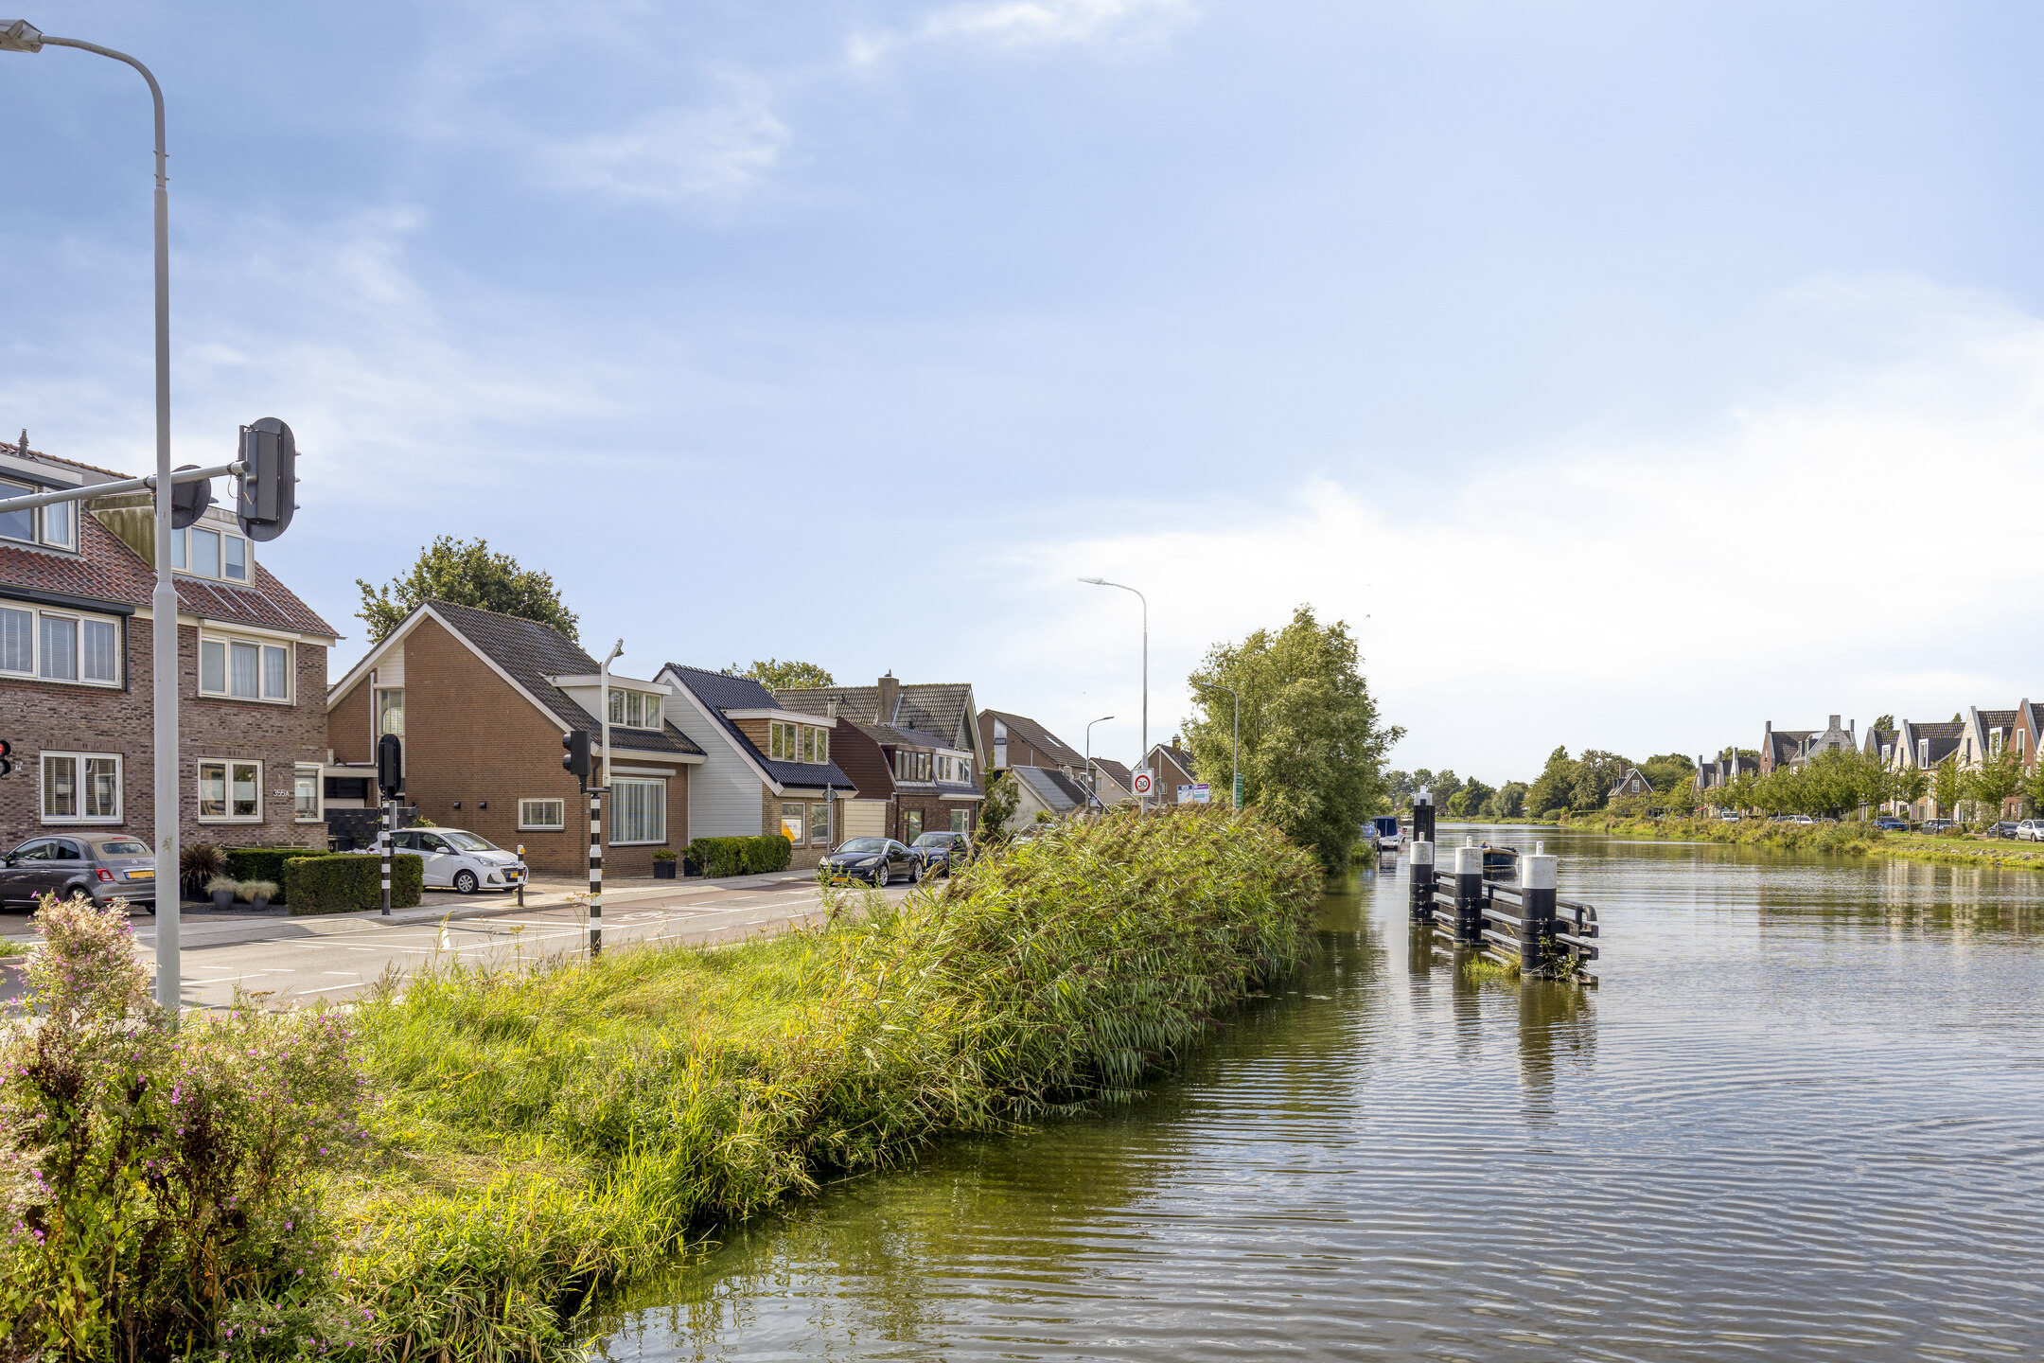
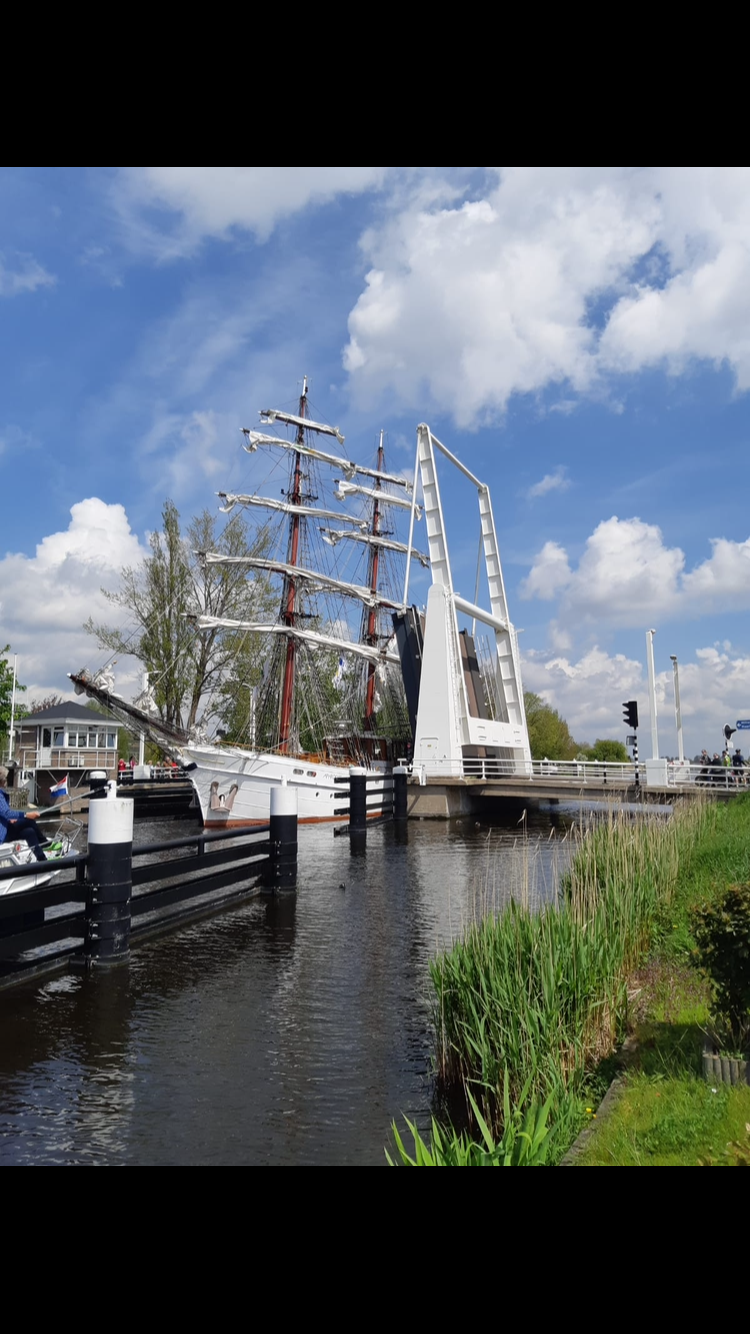
Beinsdorp is a small, rural village in the municipality of Haarlemmermeer, situated along the Ringvaart and surrounded by the characteristic polder landscape. From the house, you can easily walk or bike along the water and through the green countryside. At the same time, everyday amenities are just a short distance away. In Hillegom, you’ll find shops, supermarkets, schools, restaurants, and sports facilities; the town center is easily accessible by bike from Beinsdorp. Nieuw-Vennep is also easily accessible by public transportation (Zuidtangent). Nieuw-Vennep offers a wider range of shops and amenities. The Hillegom train station is approximately 3.6 kilometers away.
Thanks to its location in the Haarlemmermeer region, larger cities and major highways are also easily accessible. Here, you can enjoy the tranquility of the countryside, while places like Haarlem, Leiden, Amsterdam, and Schiphol are within easy reach. The Ringvaart and Ringdijk also give the area a distinctly recreational character, with plenty of opportunities for walking, biking, and boating.
Ground Floor
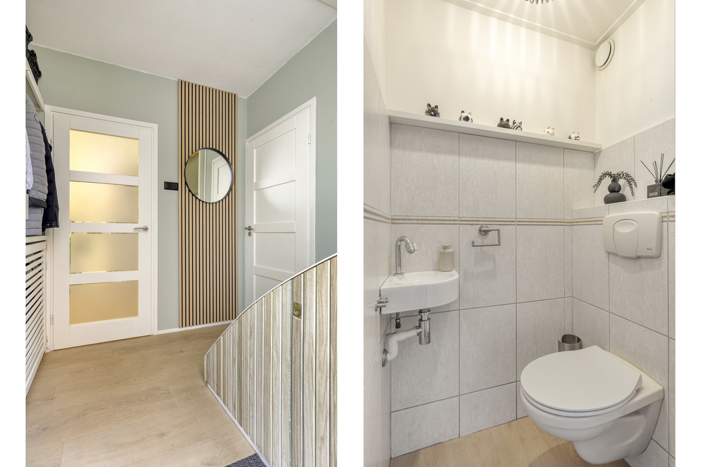
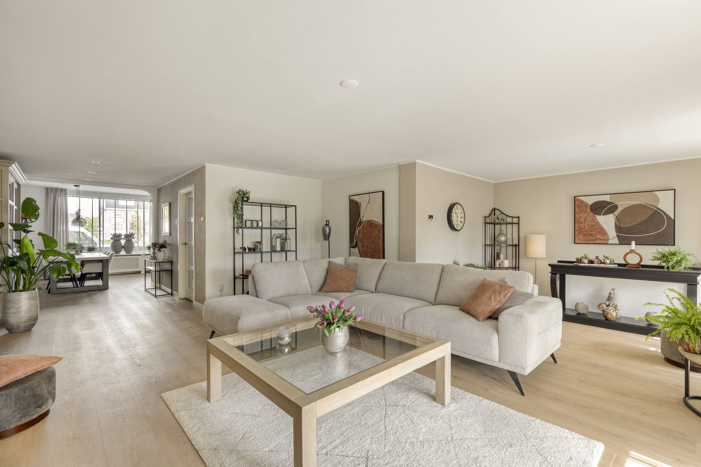
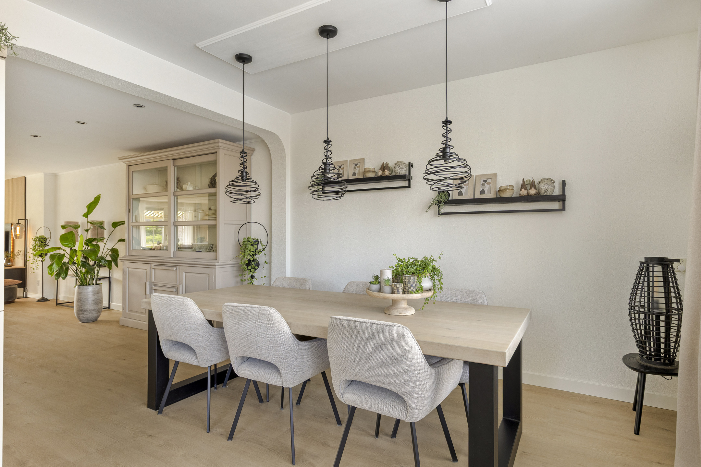
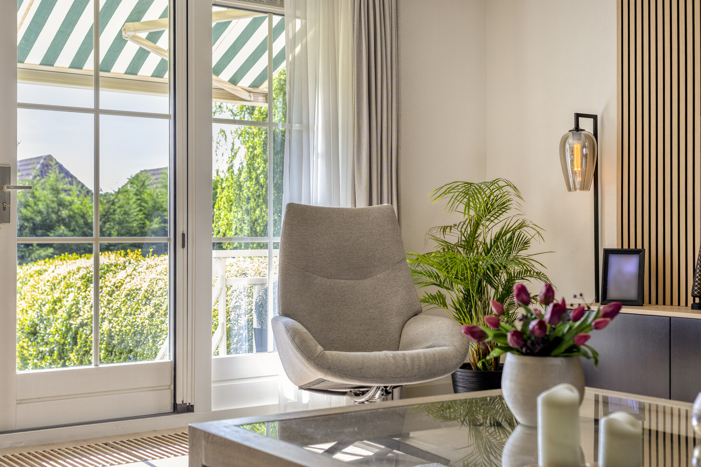
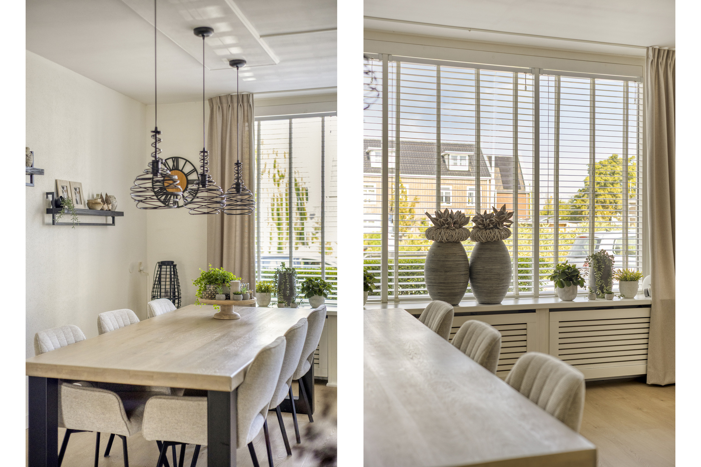
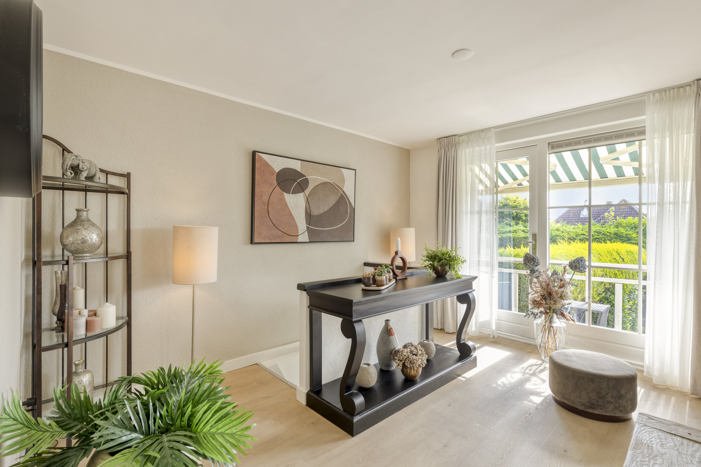
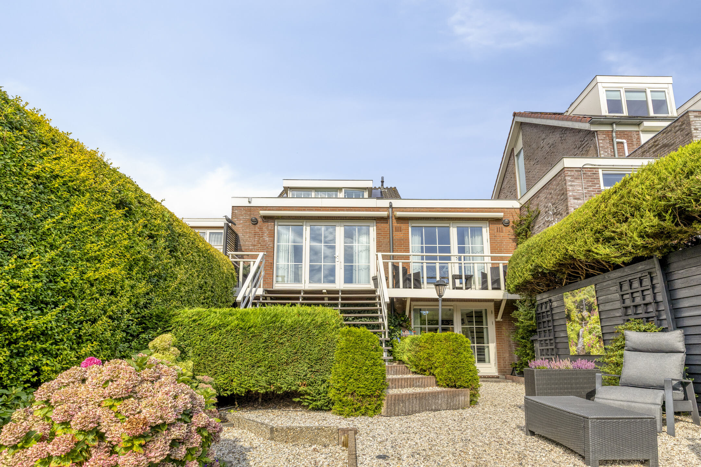
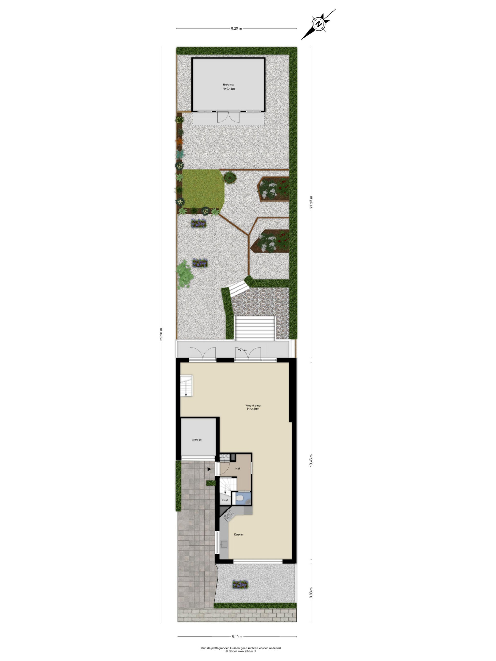
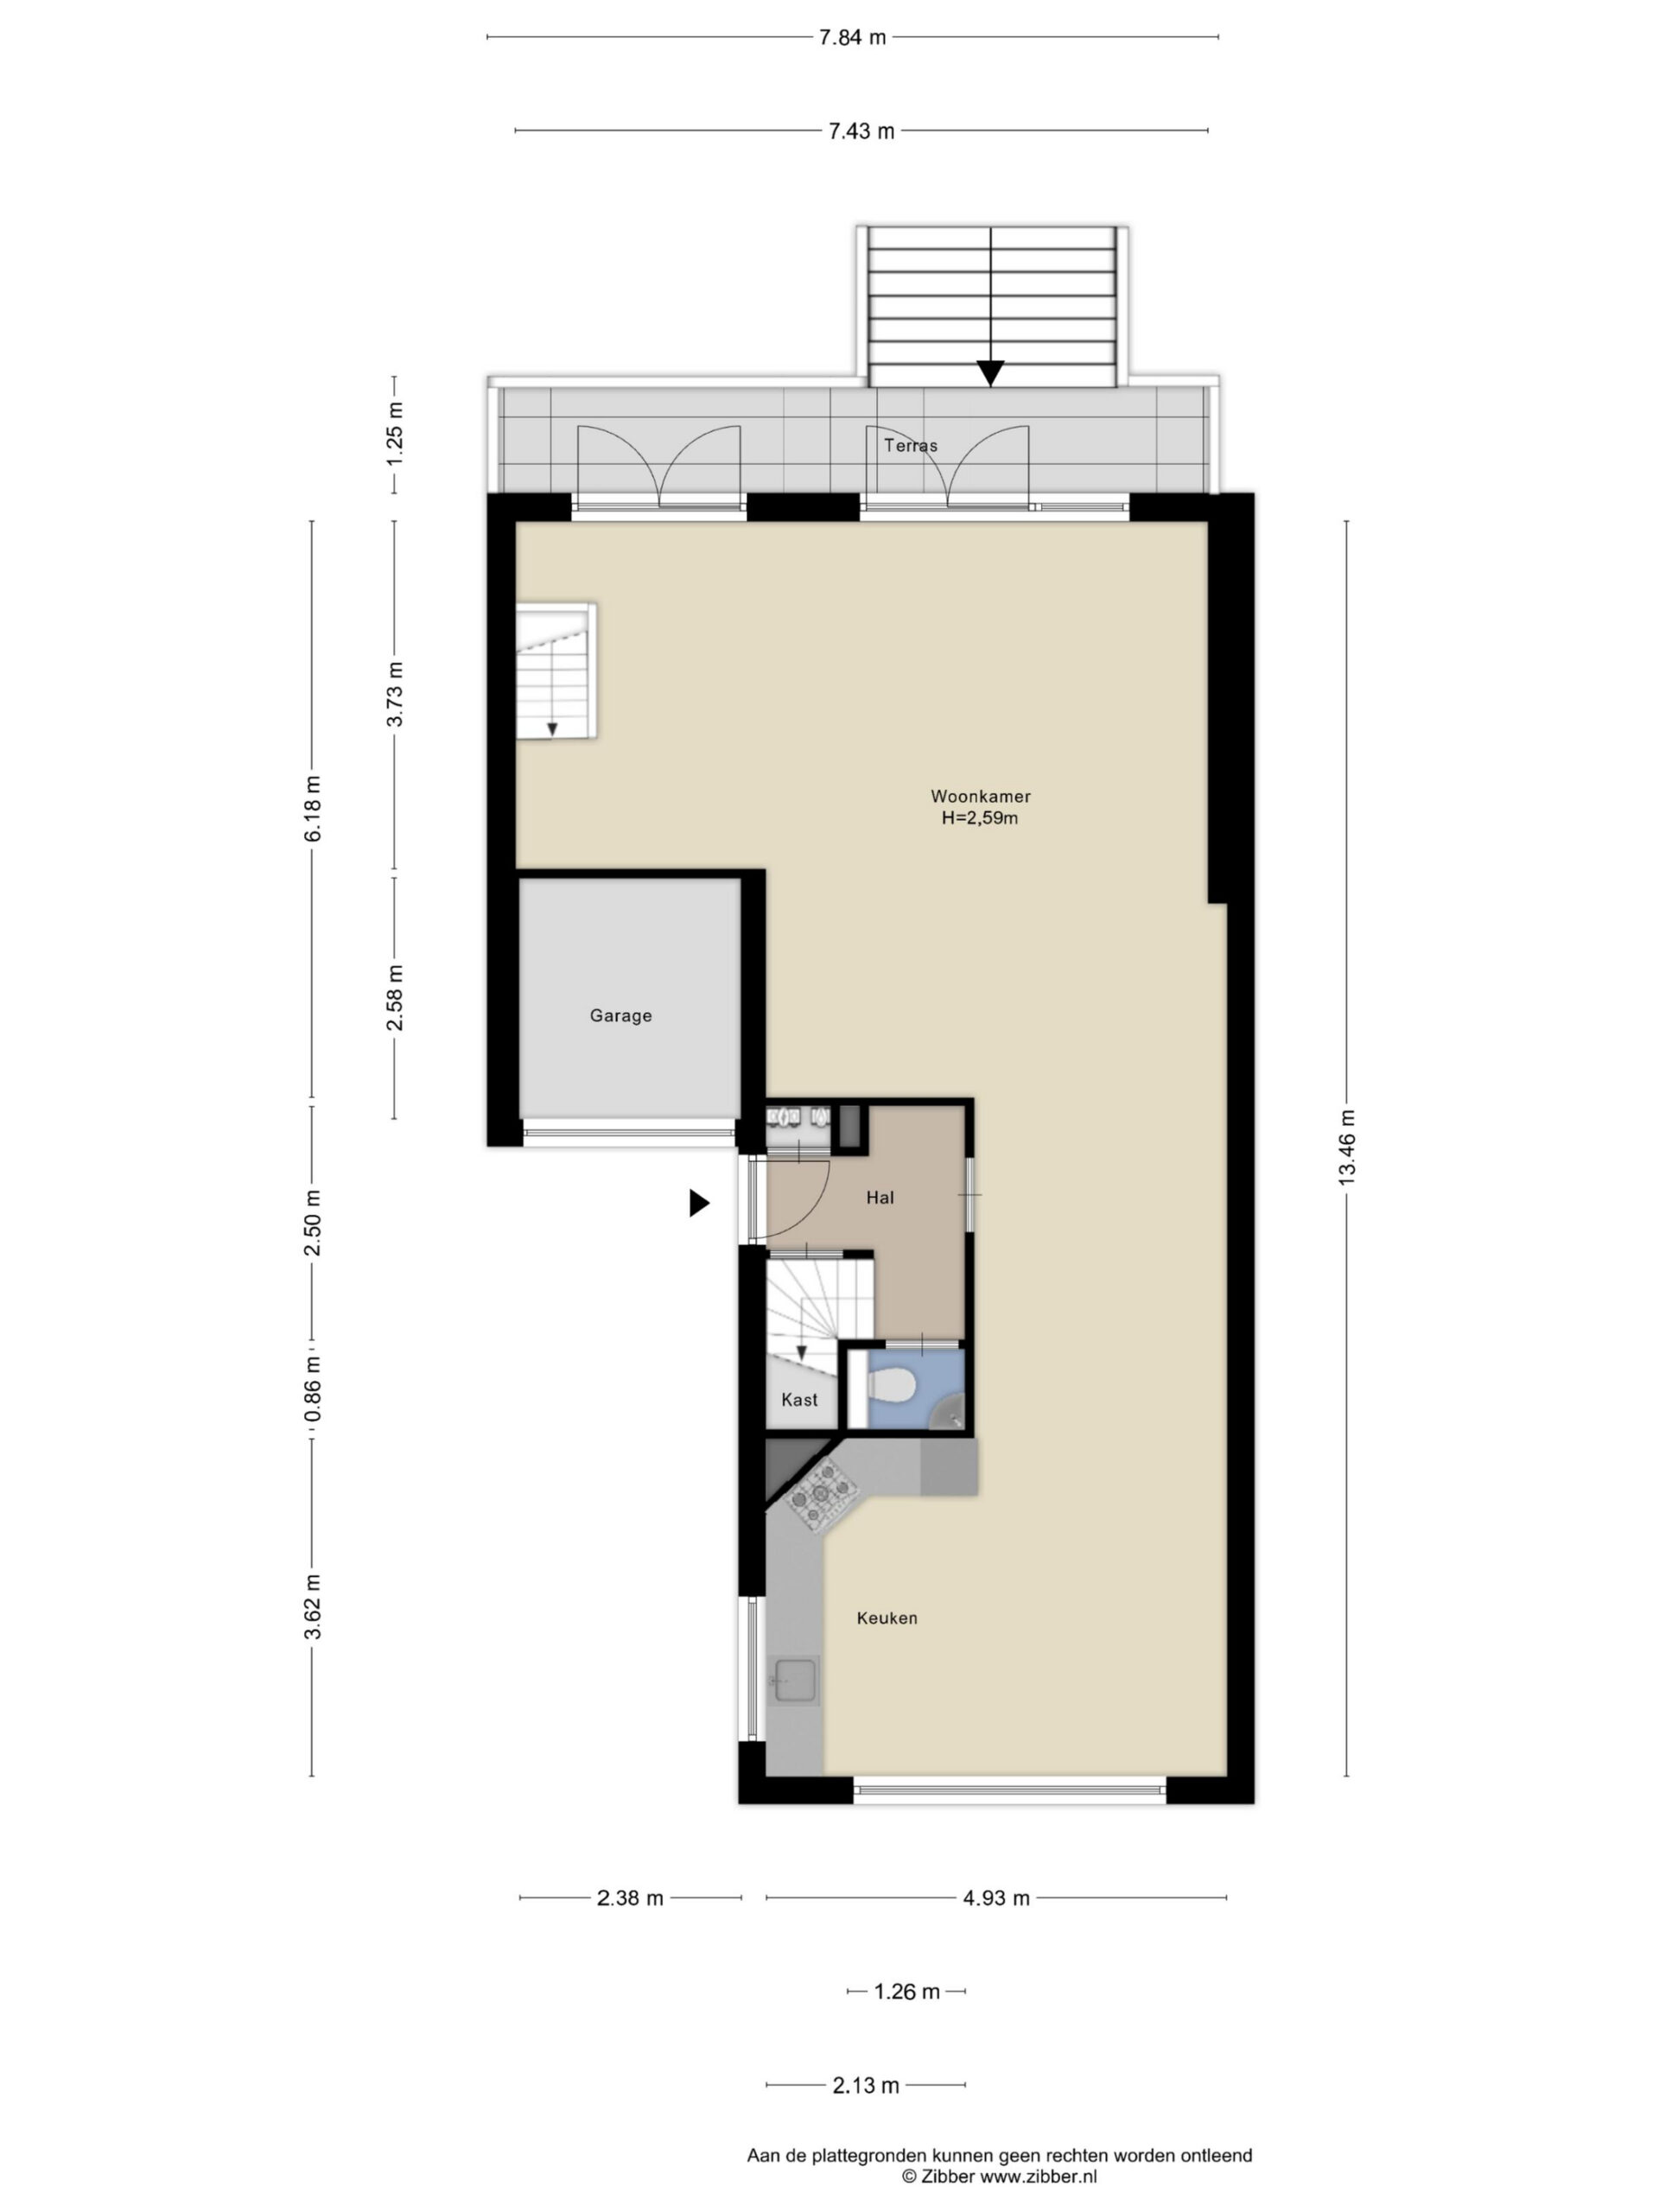
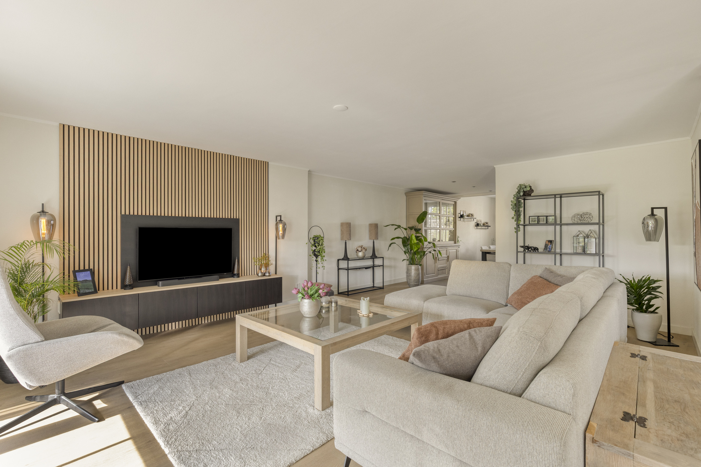
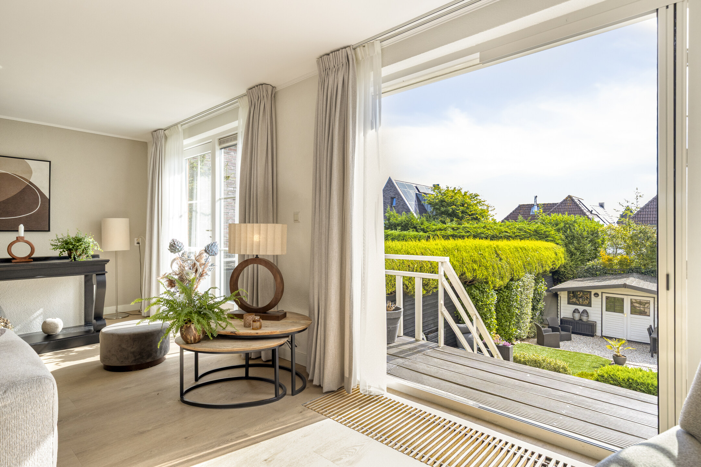
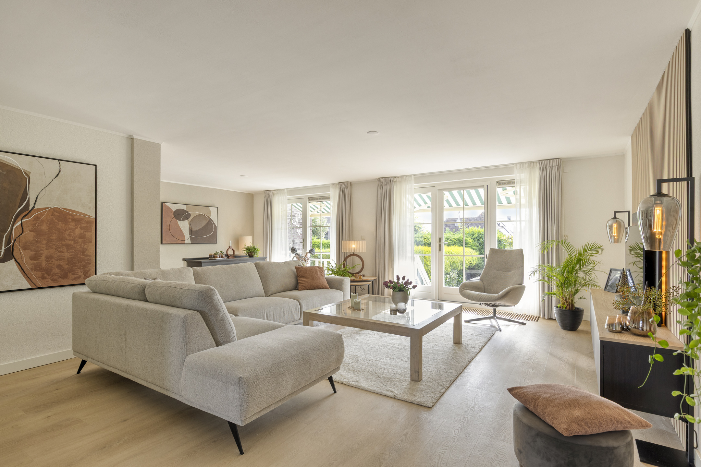
The entrance leads into the foyer, where the staircase to the upper floor, the restroom, and access to the living areas all converge. From the foyer, you walk into the spacious living room. Thanks to the large windows and wide glass doors at the rear, plenty of natural light floods in, creating a pleasant connection to the garden. The living room offers ample space for a comfortable seating area and a spacious dining table, making it easy to gather here with family or friends.
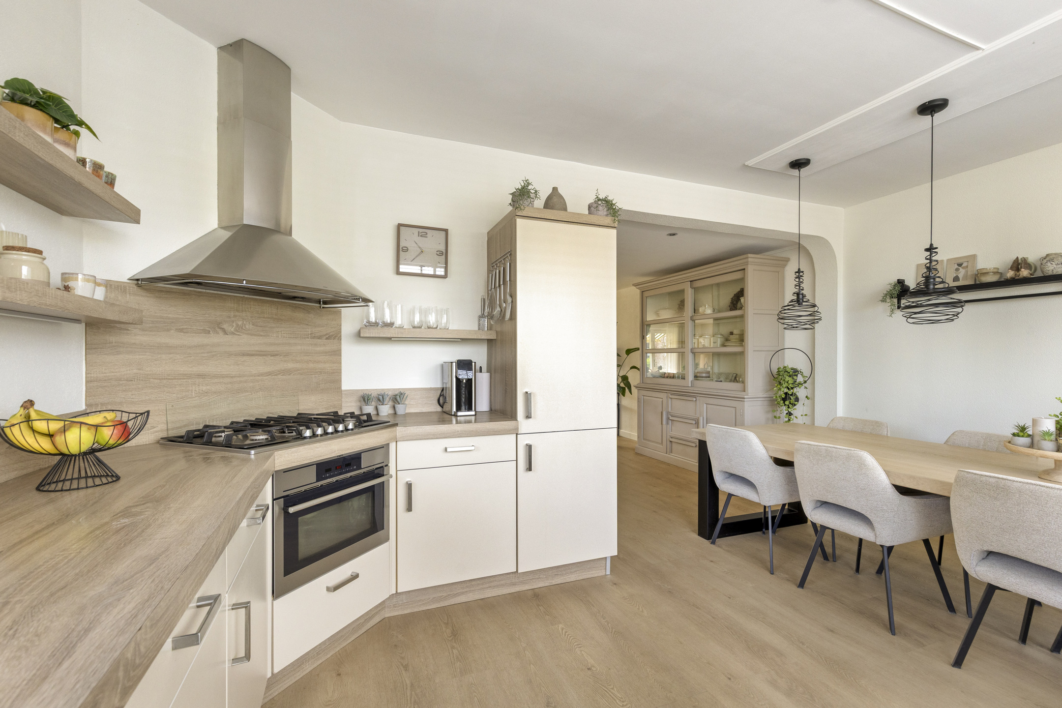
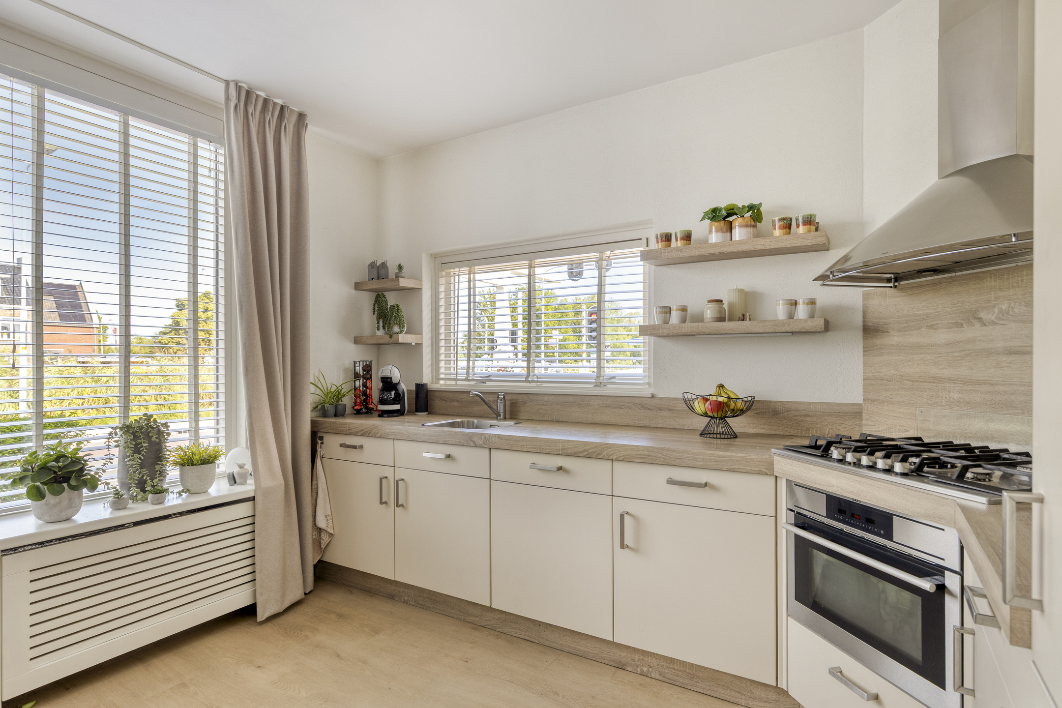
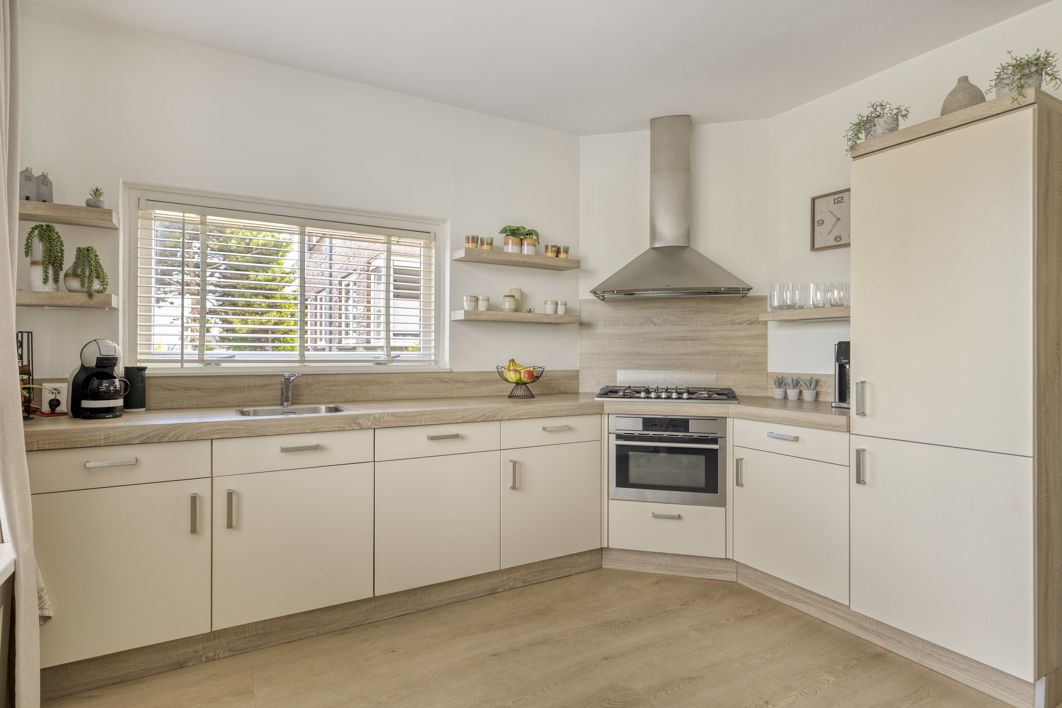
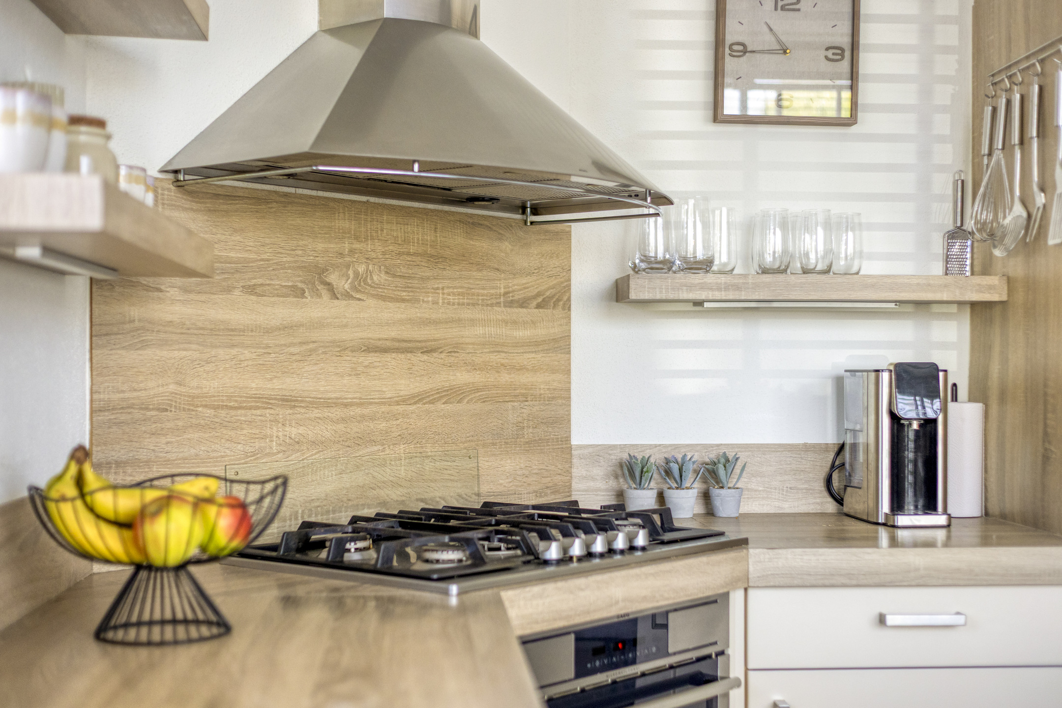
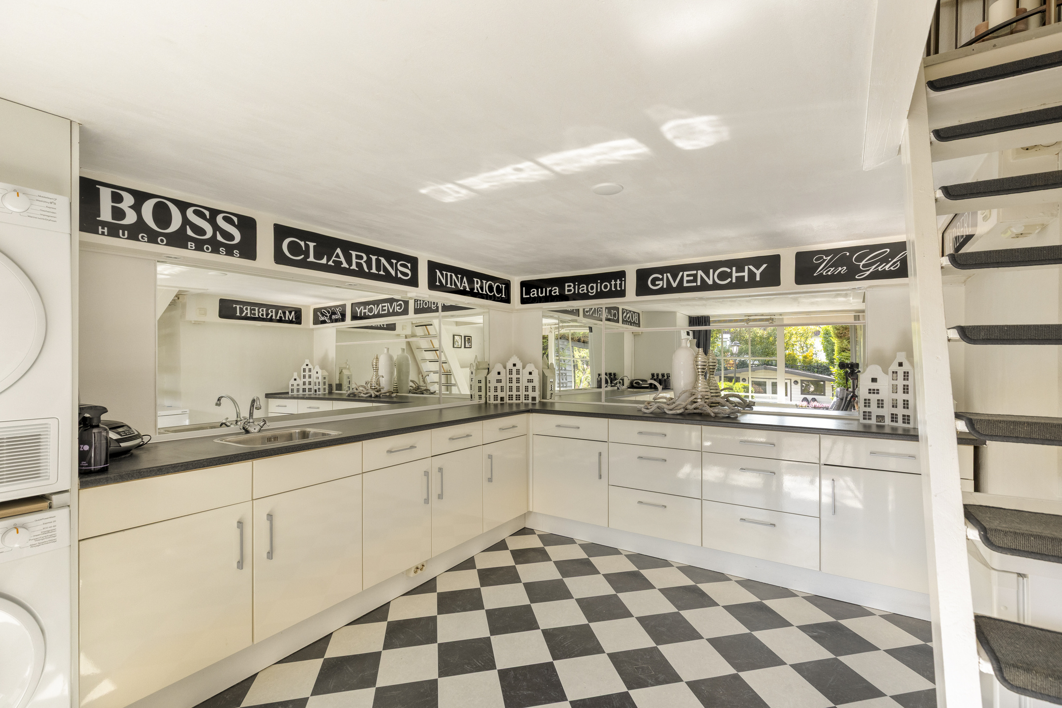
The spacious kitchen is located at the front of the home. The bright corner kitchen features ample counter and storage space and is equipped with various appliances, including a gas stovetop, range hood, oven, and fridge-freezer. The large window above the countertop provides extra light and offers a view of the street. On the street side, you look out onto the water and the characteristic surroundings of the Ringvaart, which makes the location even more attractive. The garage offers plenty of space for storing bicycles, motorcycles, and/or tools.
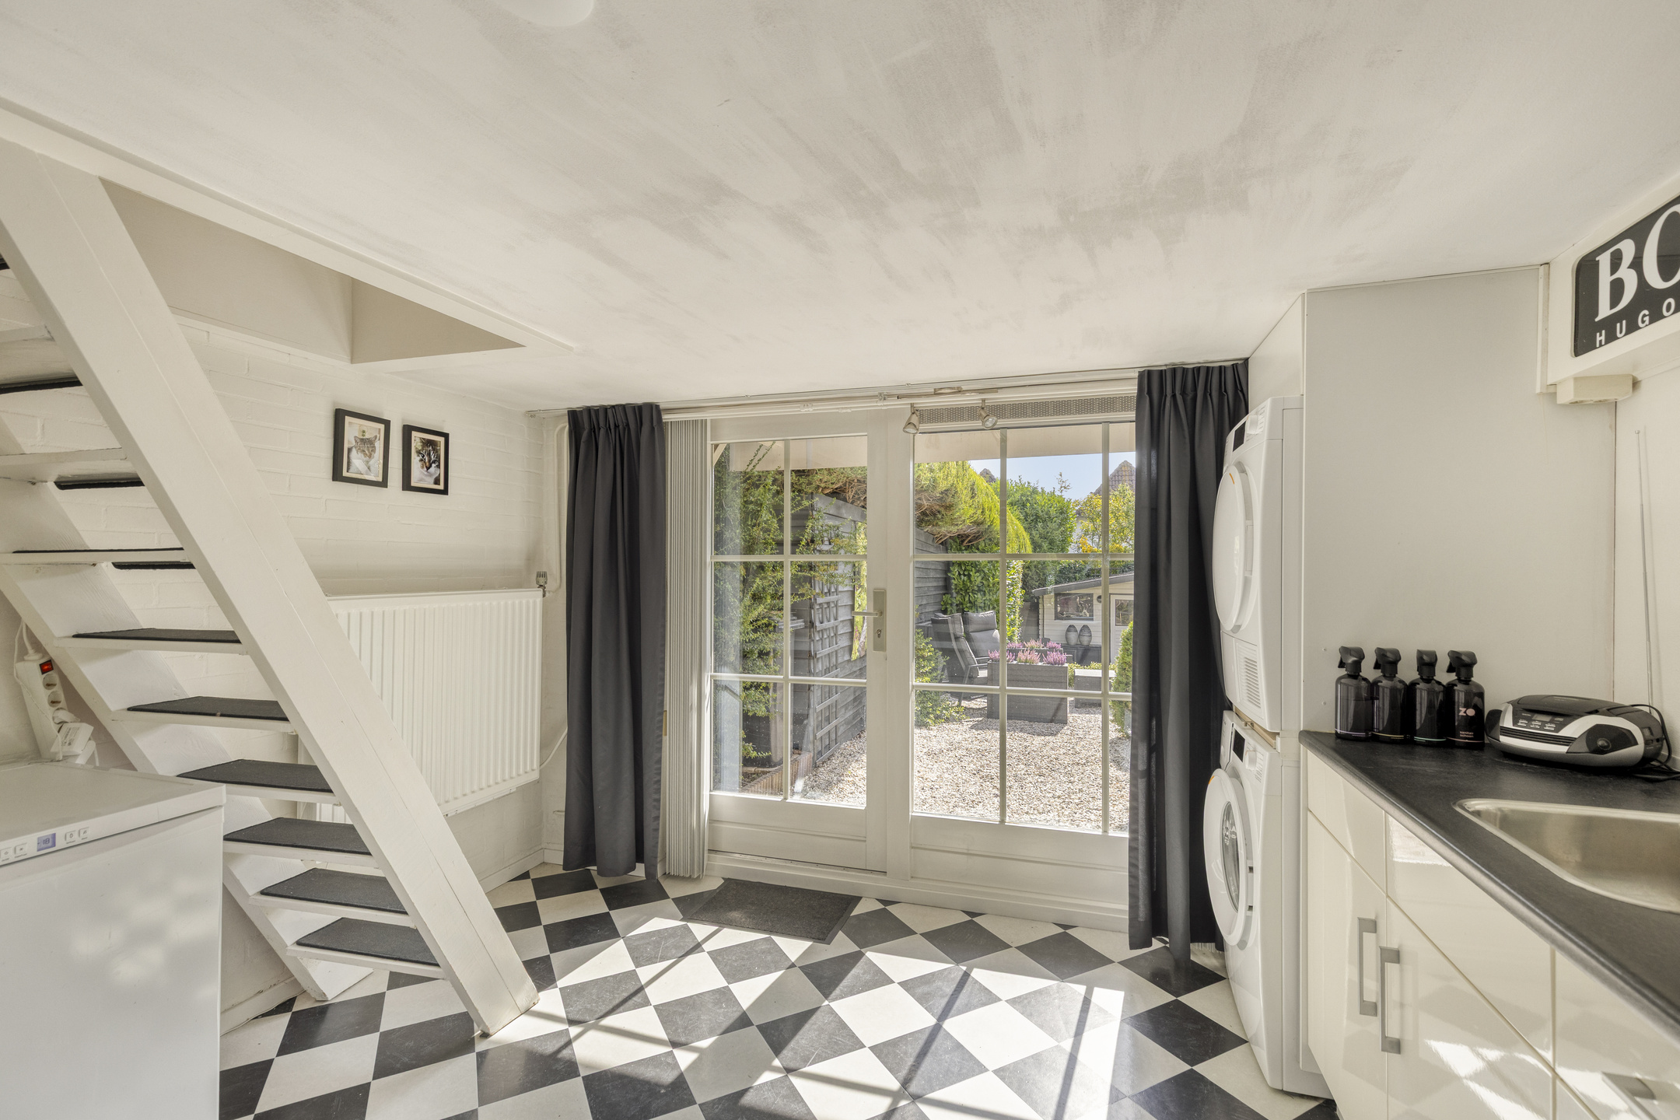
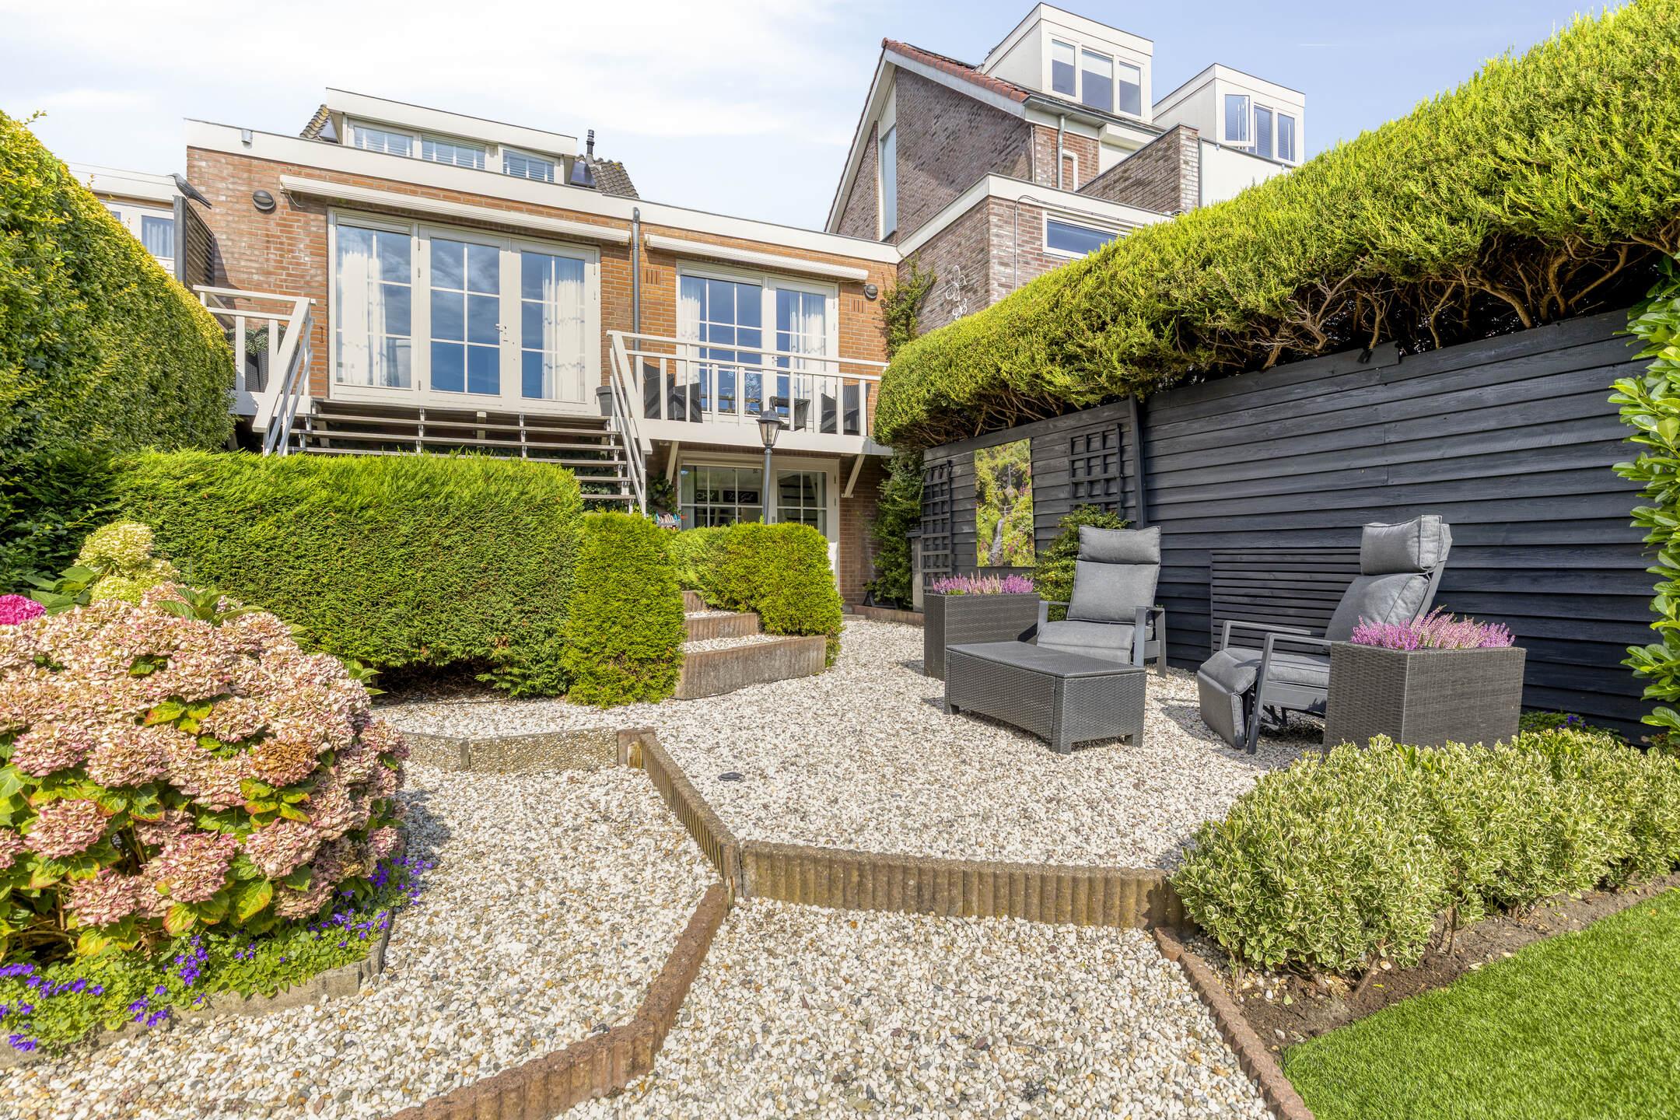
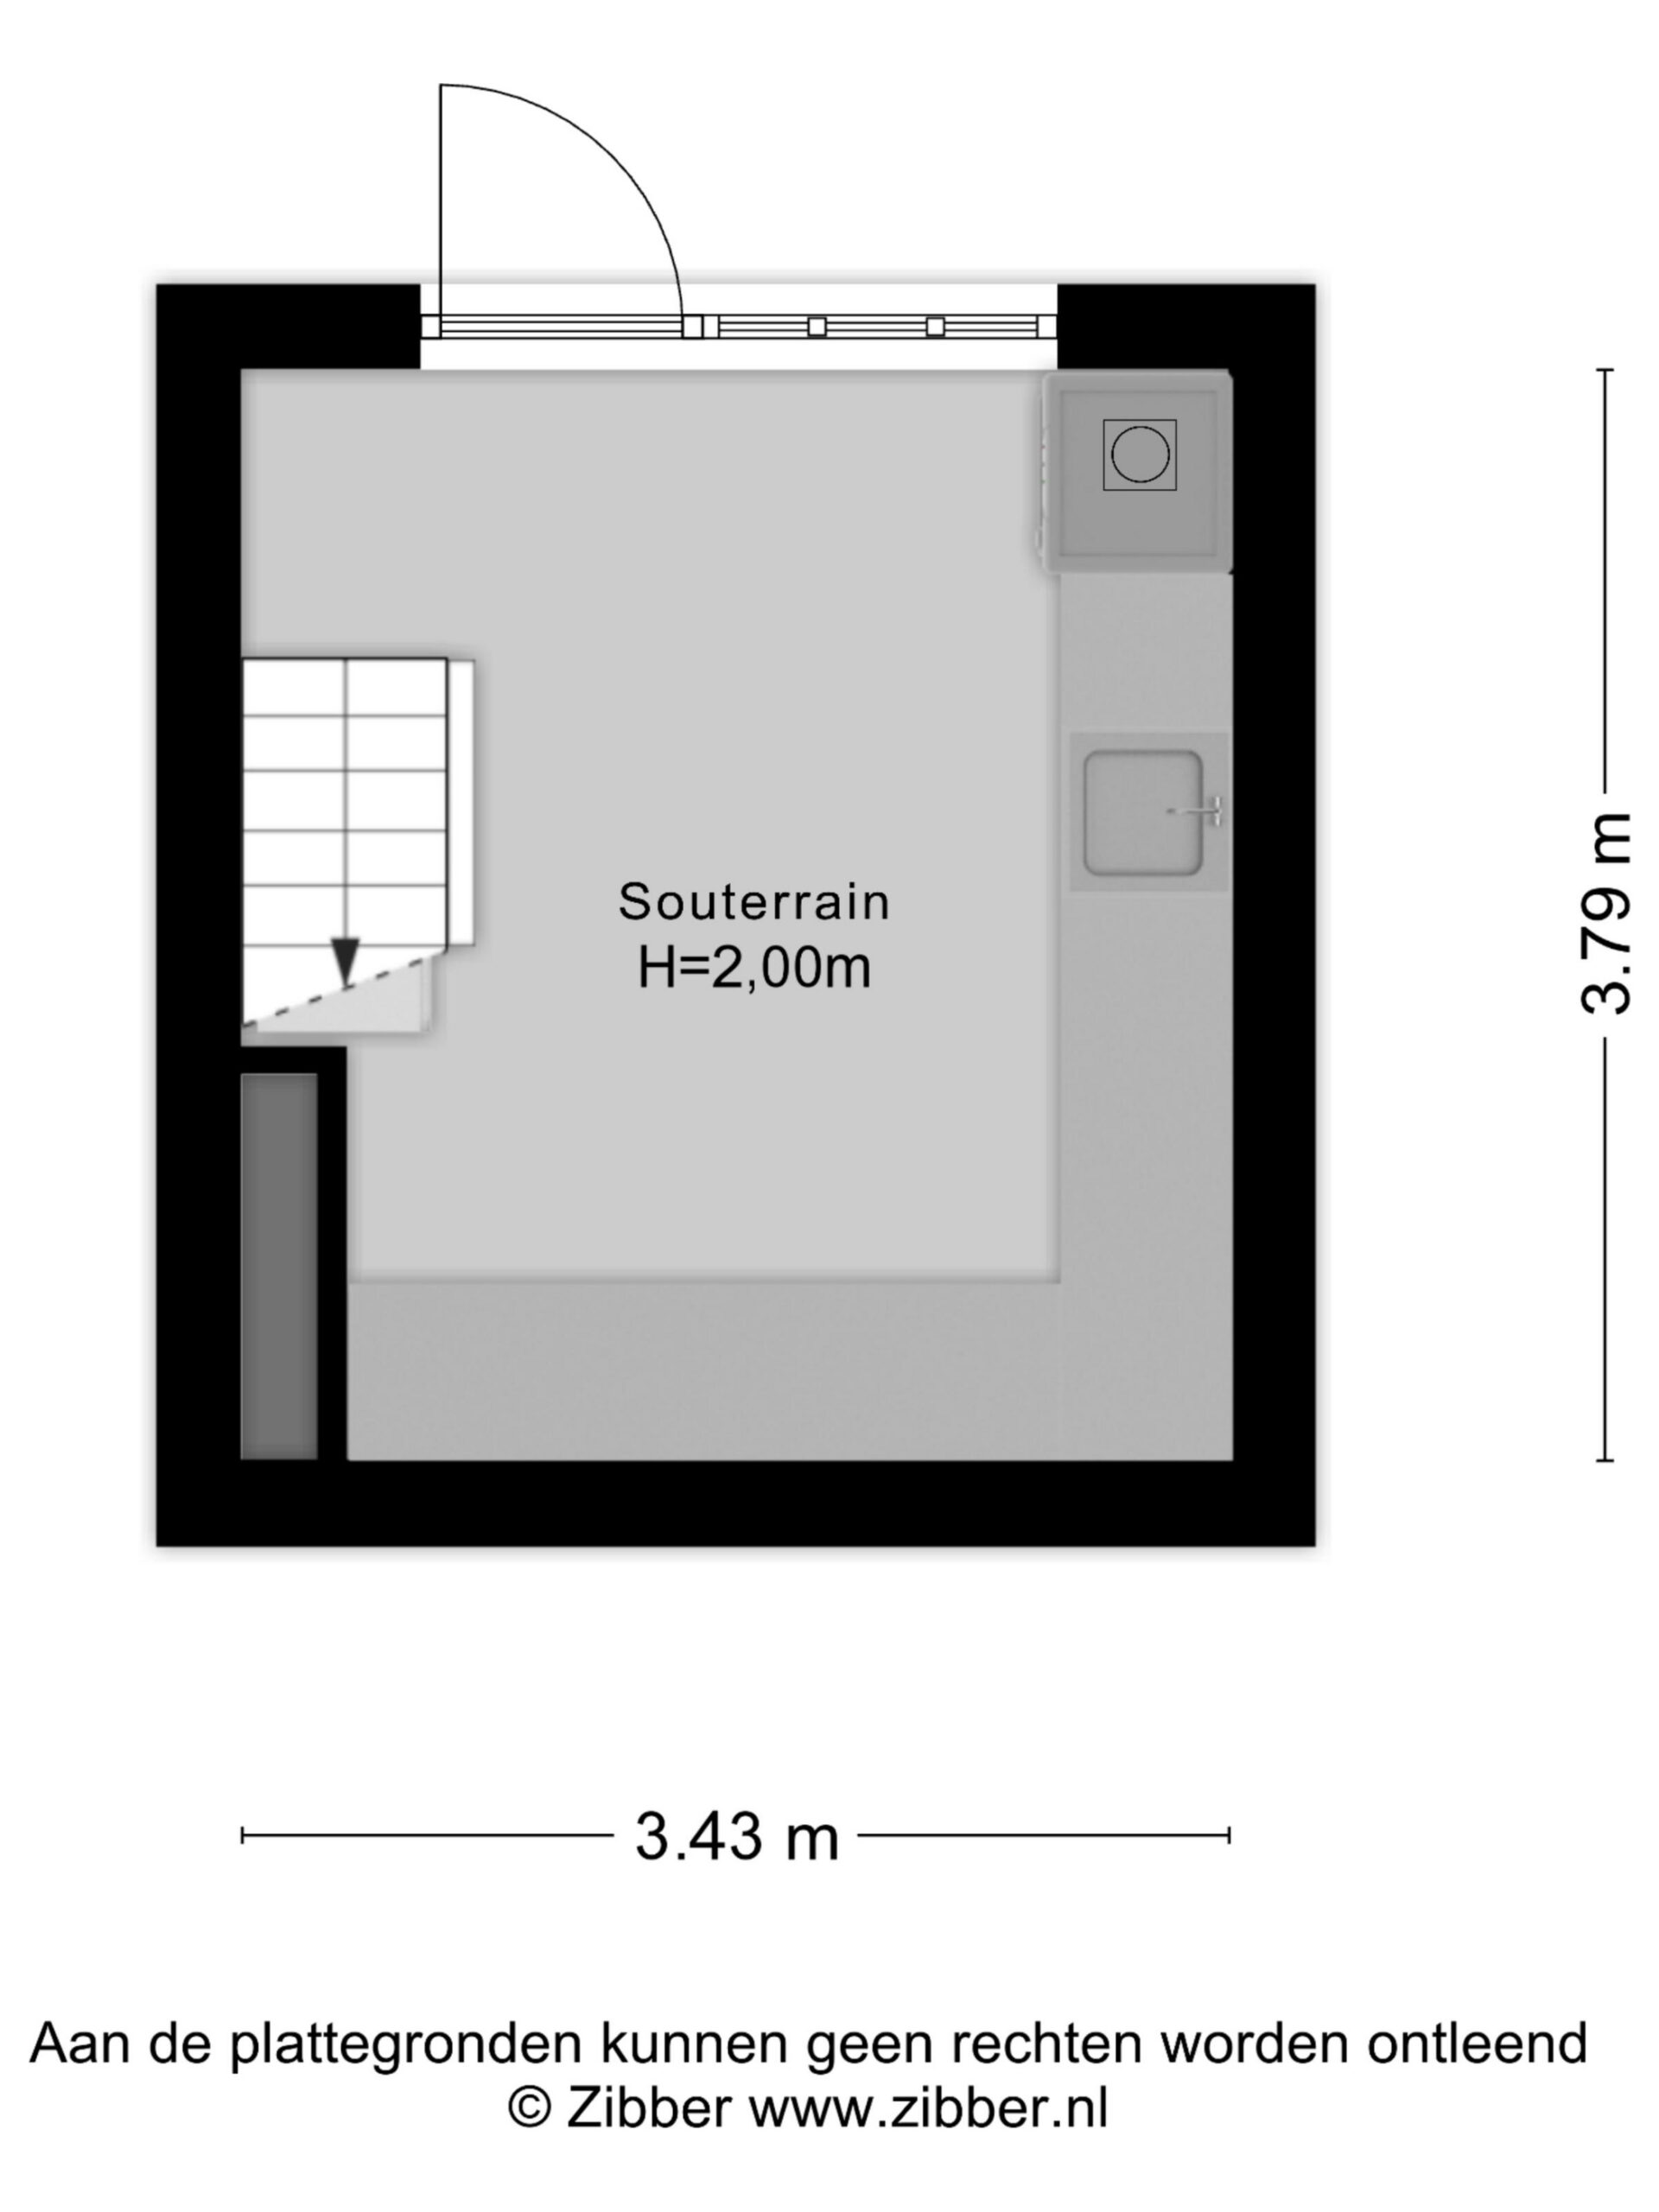
The staircase in the entryway leads to the basement, which is ideal as a practice room, storage space, relaxation area, or extra bedroom. From the living room, you can step directly onto the terrace through the French doors, creating a seamless transition to the outdoors.
1st Floor
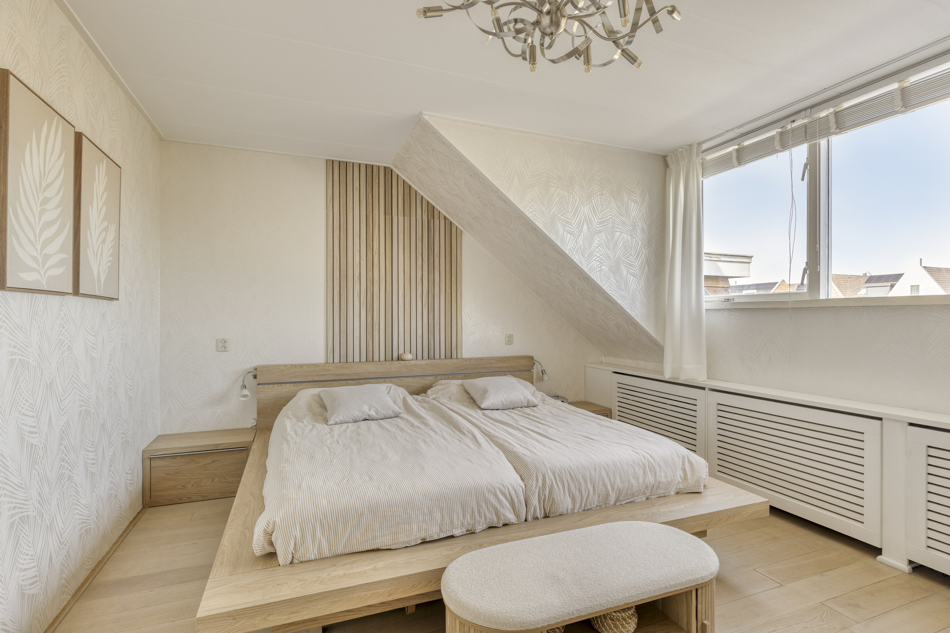
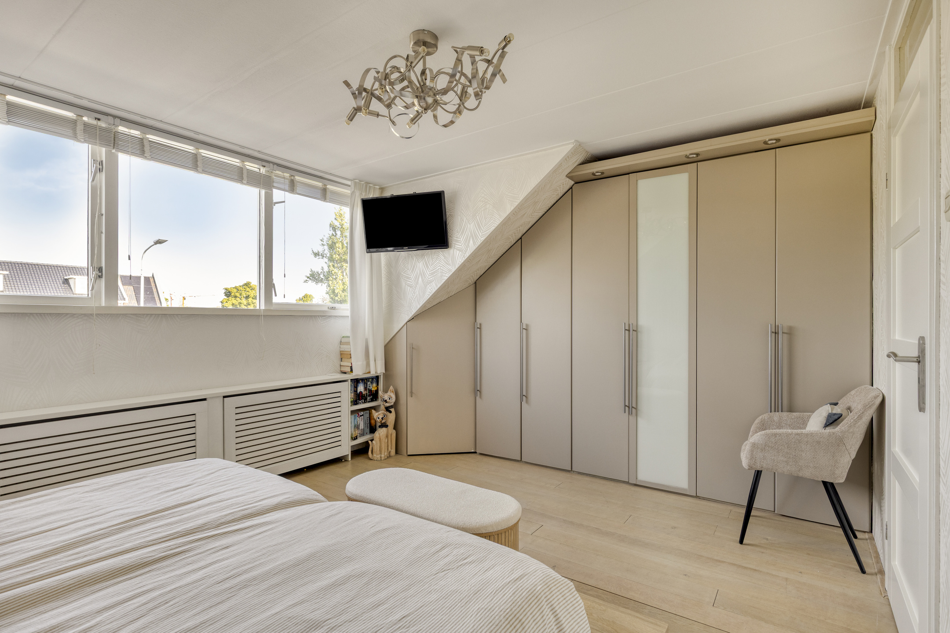
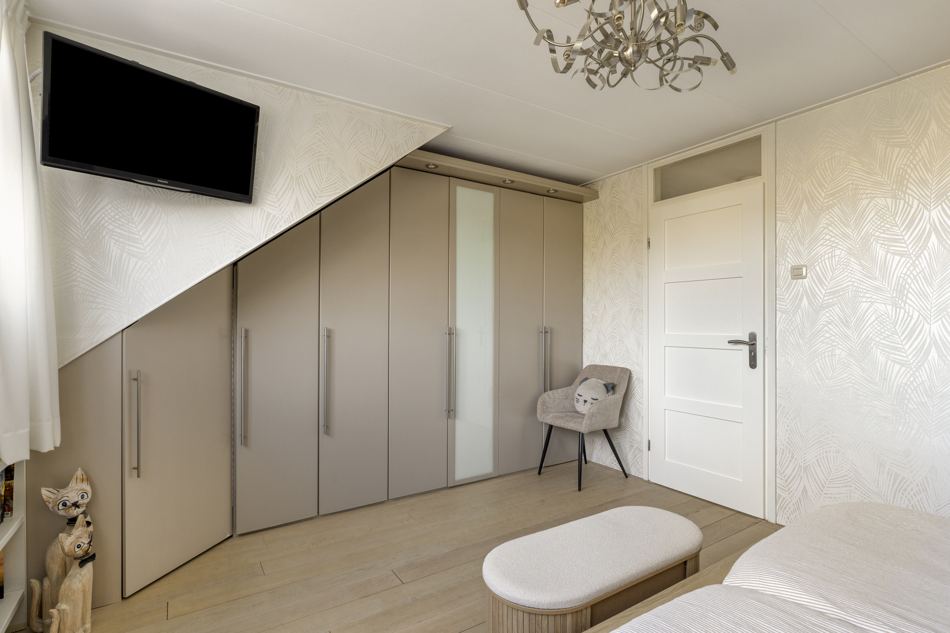
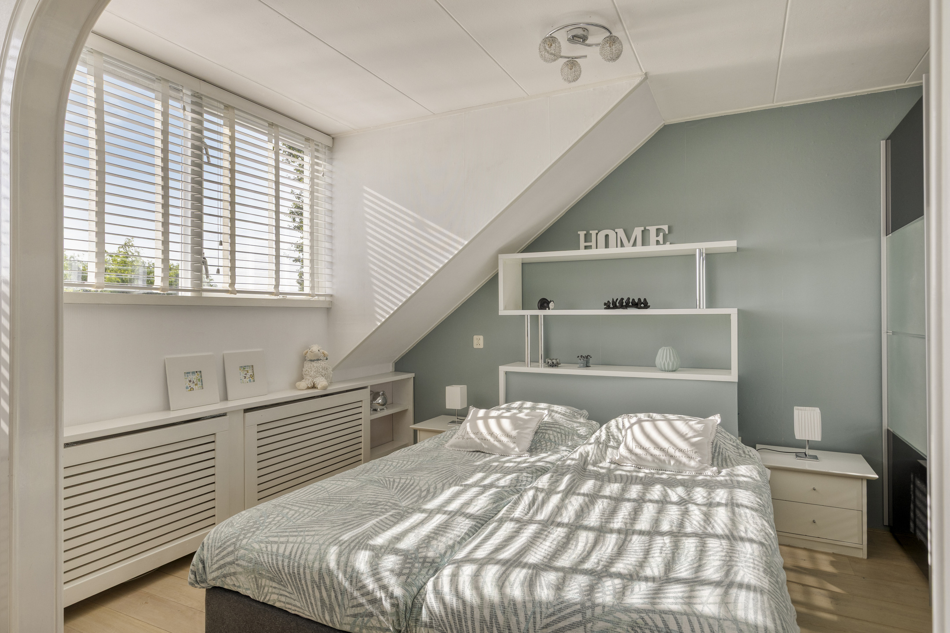
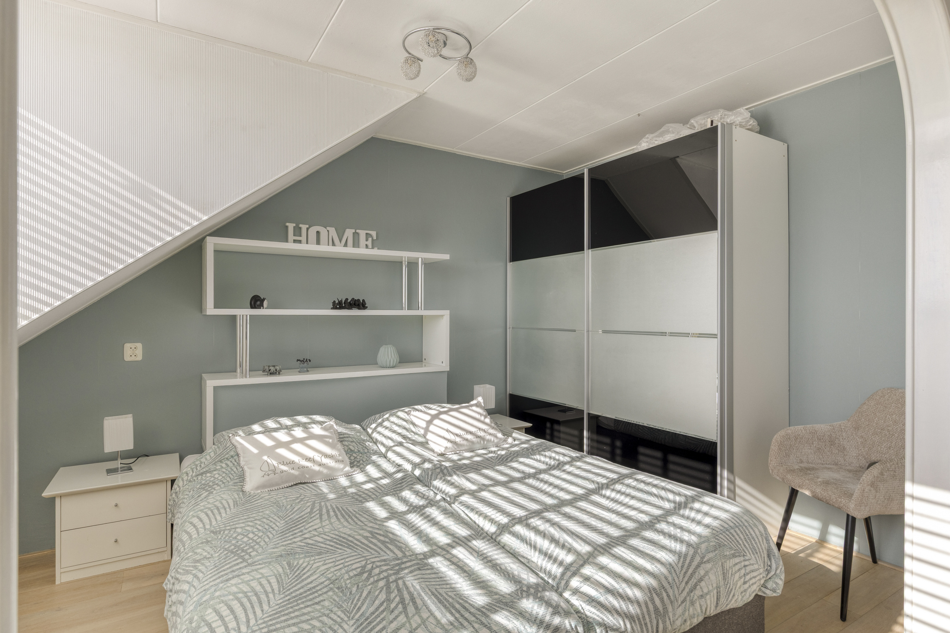
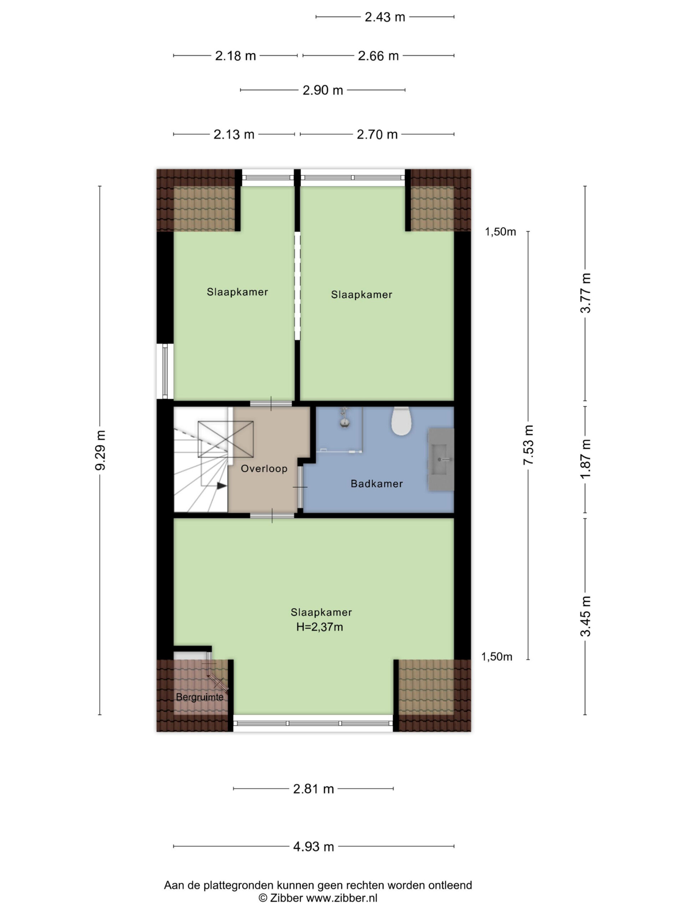
The first floor features three bedrooms, providing plenty of space for a family, a home office, or a guest room. The two bedrooms at the rear are a comfortable size and have windows that let in natural light. The third bedroom at the front is spacious and also offers room for a large closet or a workspace.
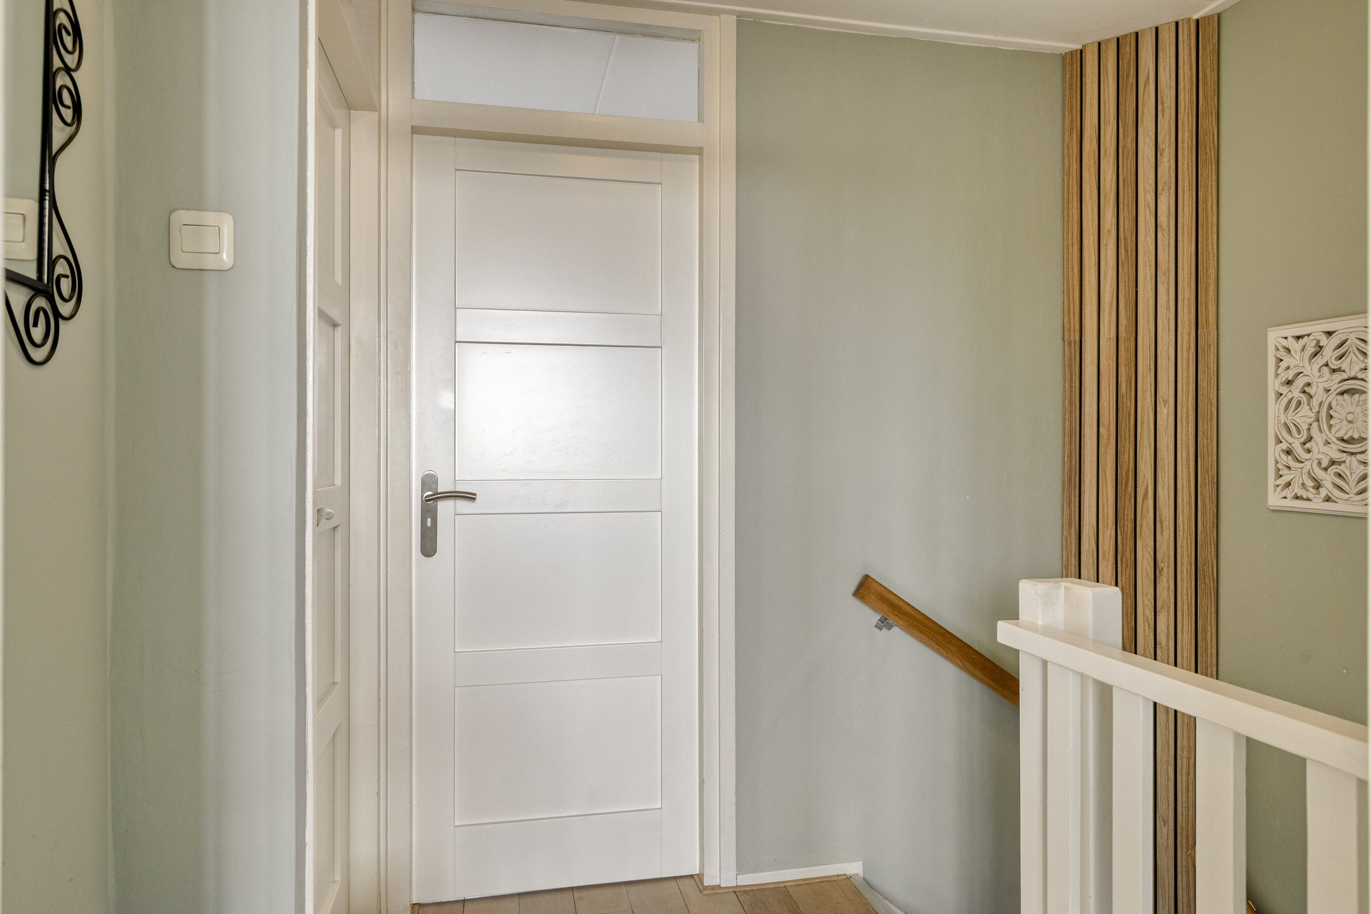
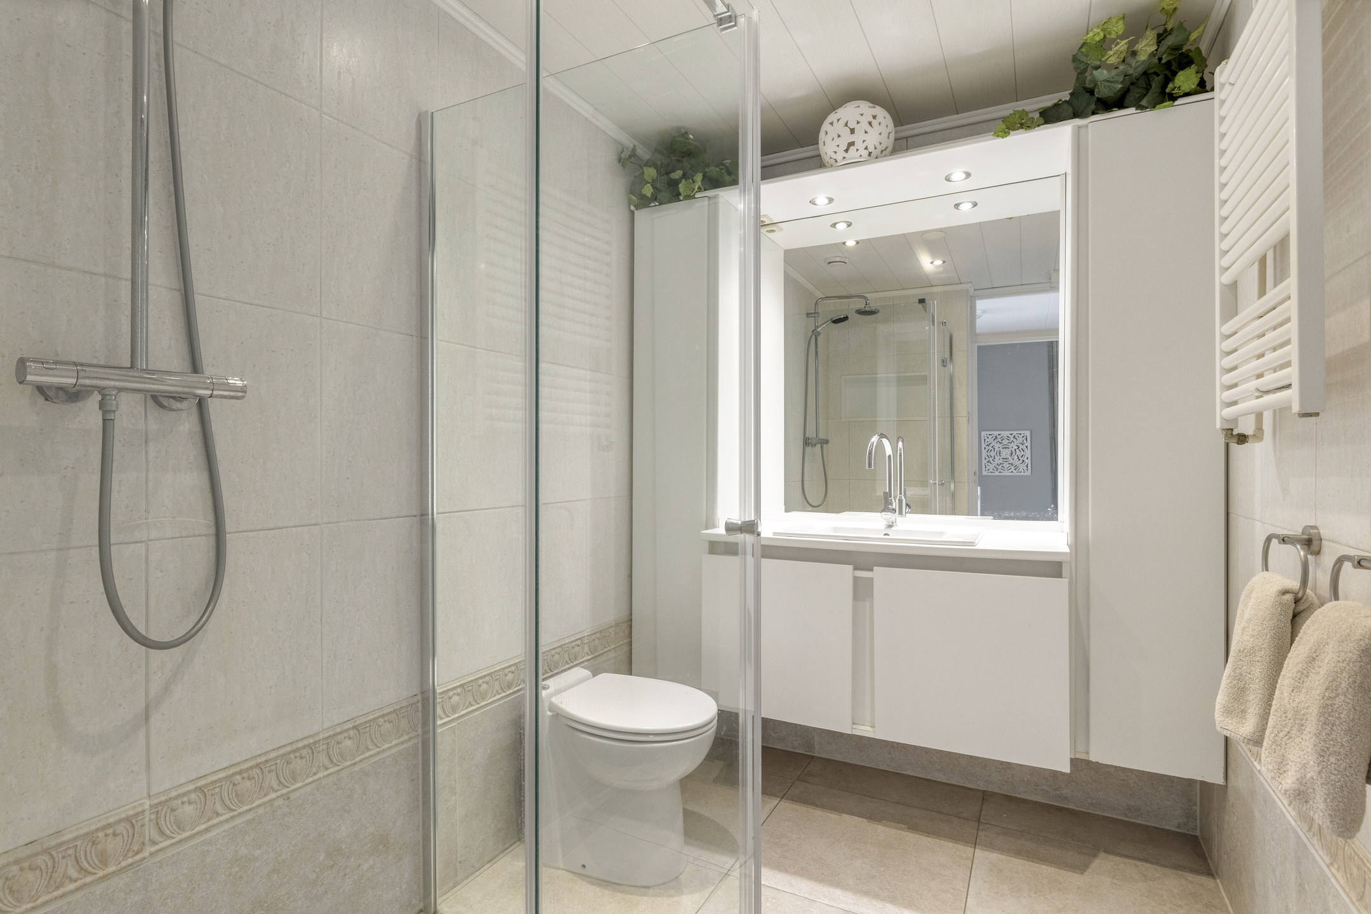
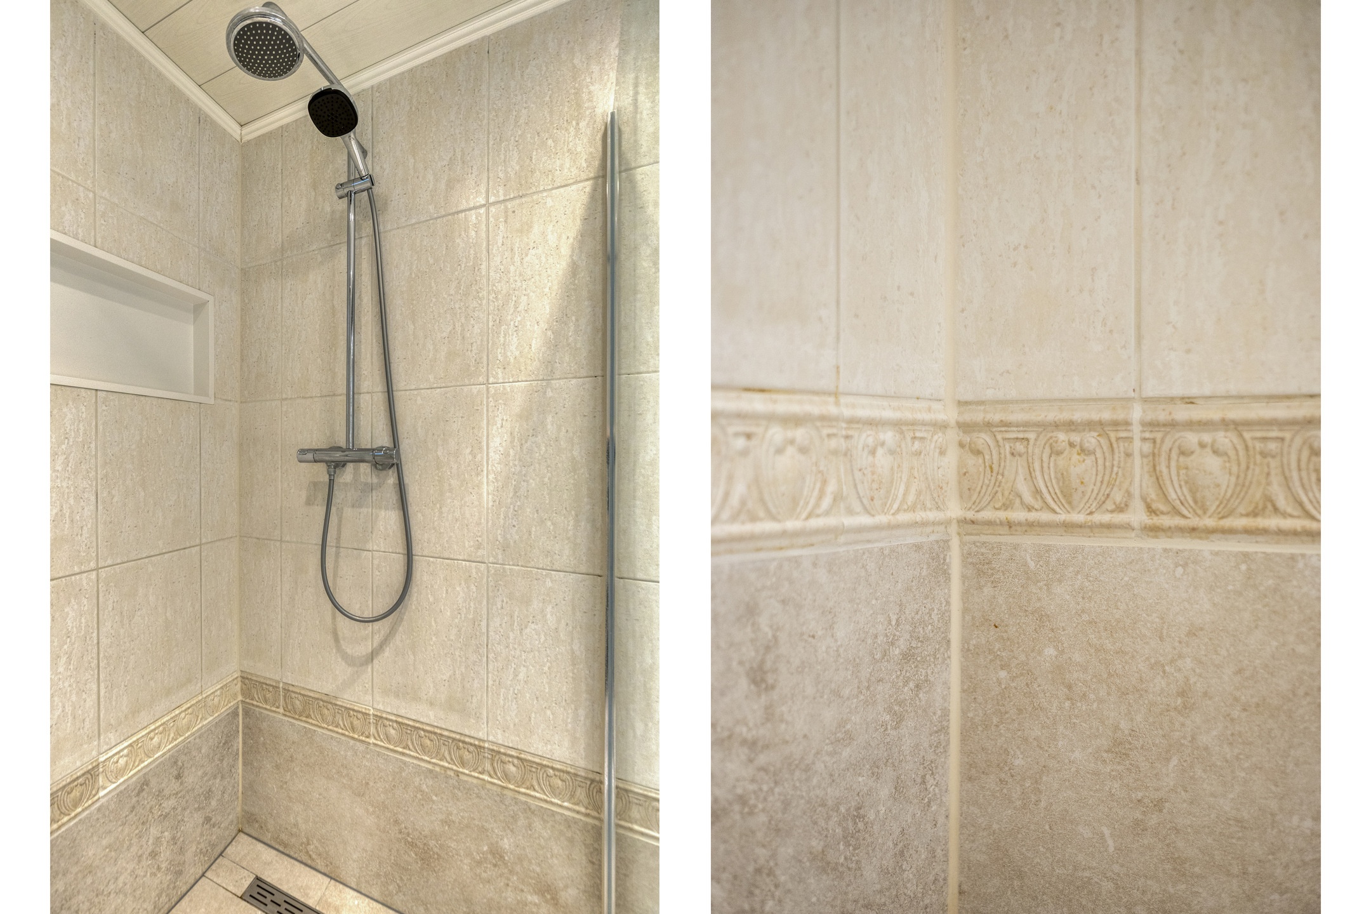
The bathroom is centrally located on this floor. It is equipped with a shower, toilet, and vanity and has a practical layout. A convenient storage space is also accessible from the landing, ideal for linens and other items you want to keep out of sight. The landing also serves as the connection to the staircase leading to the top floor.
2nd Floor
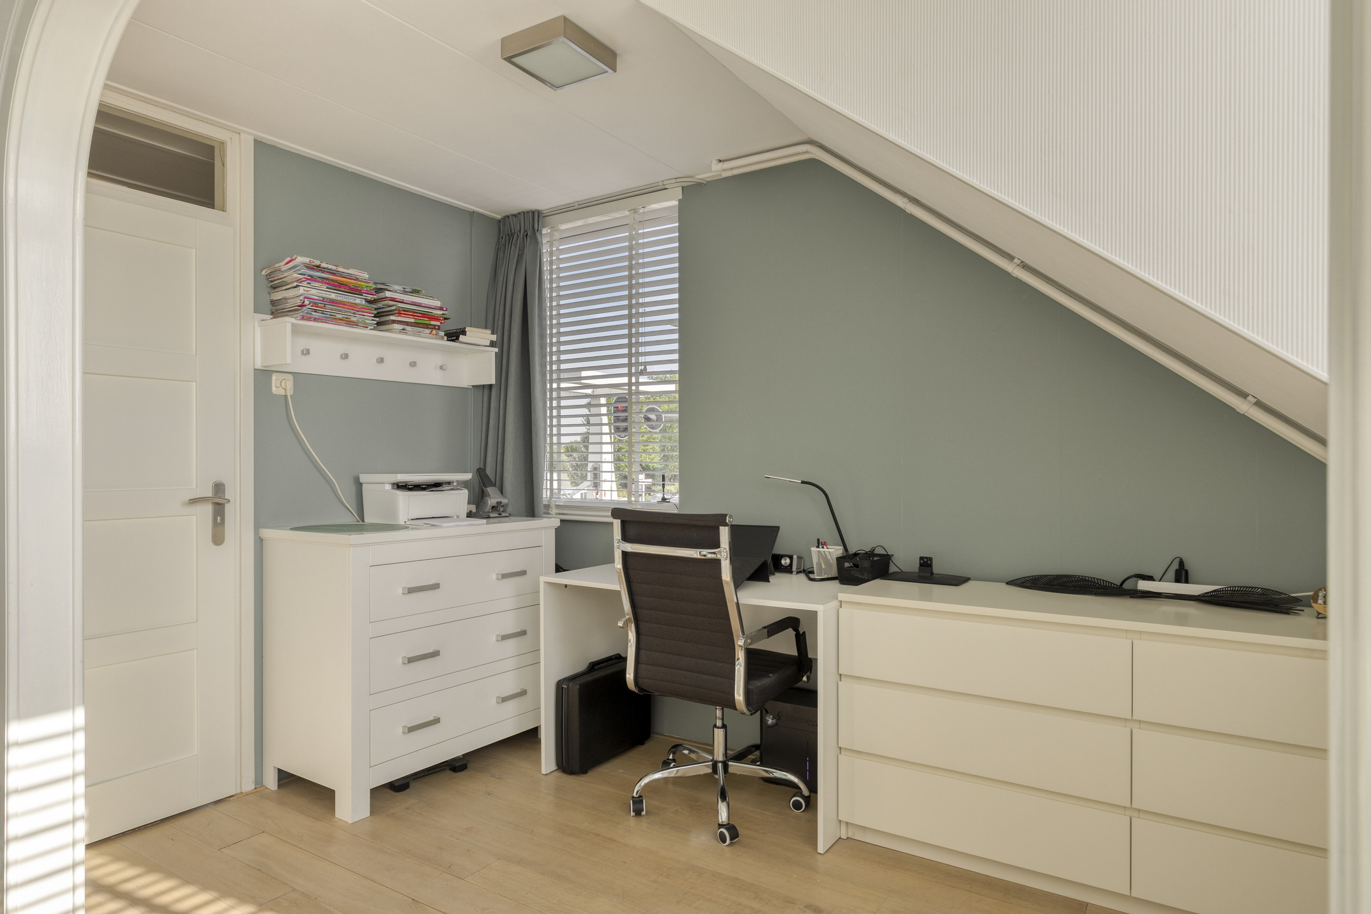
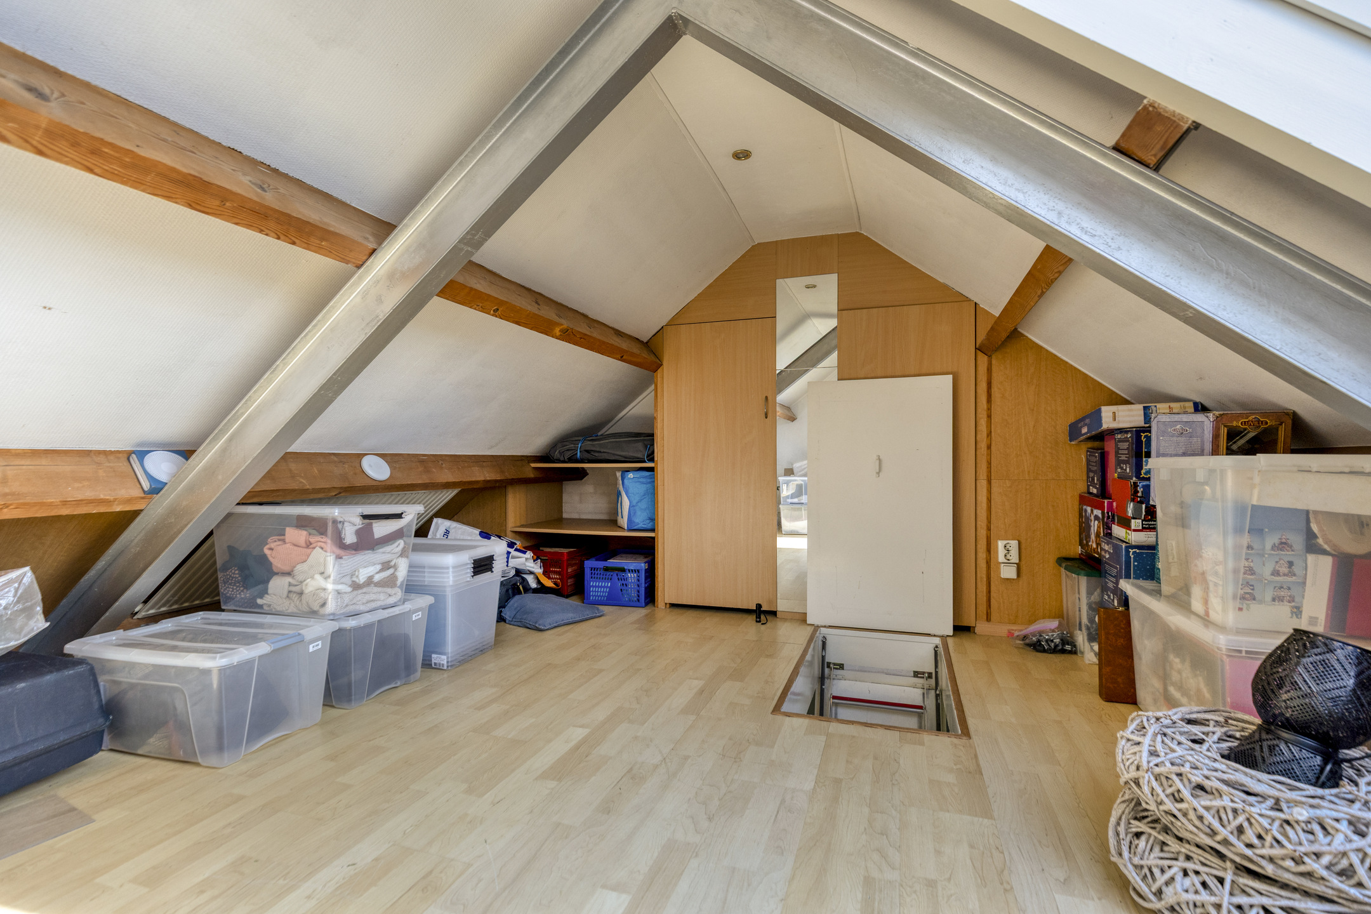
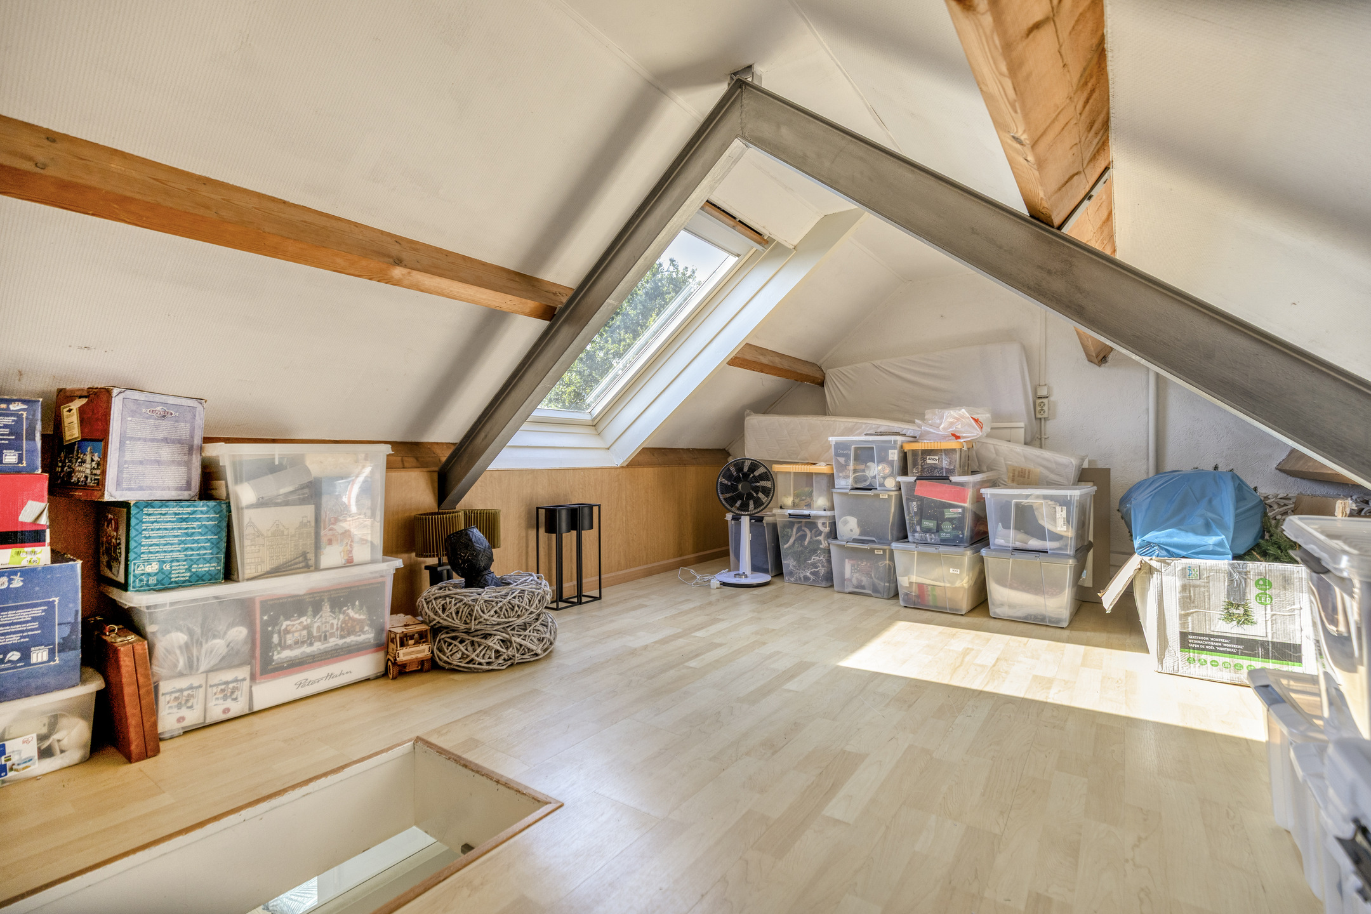
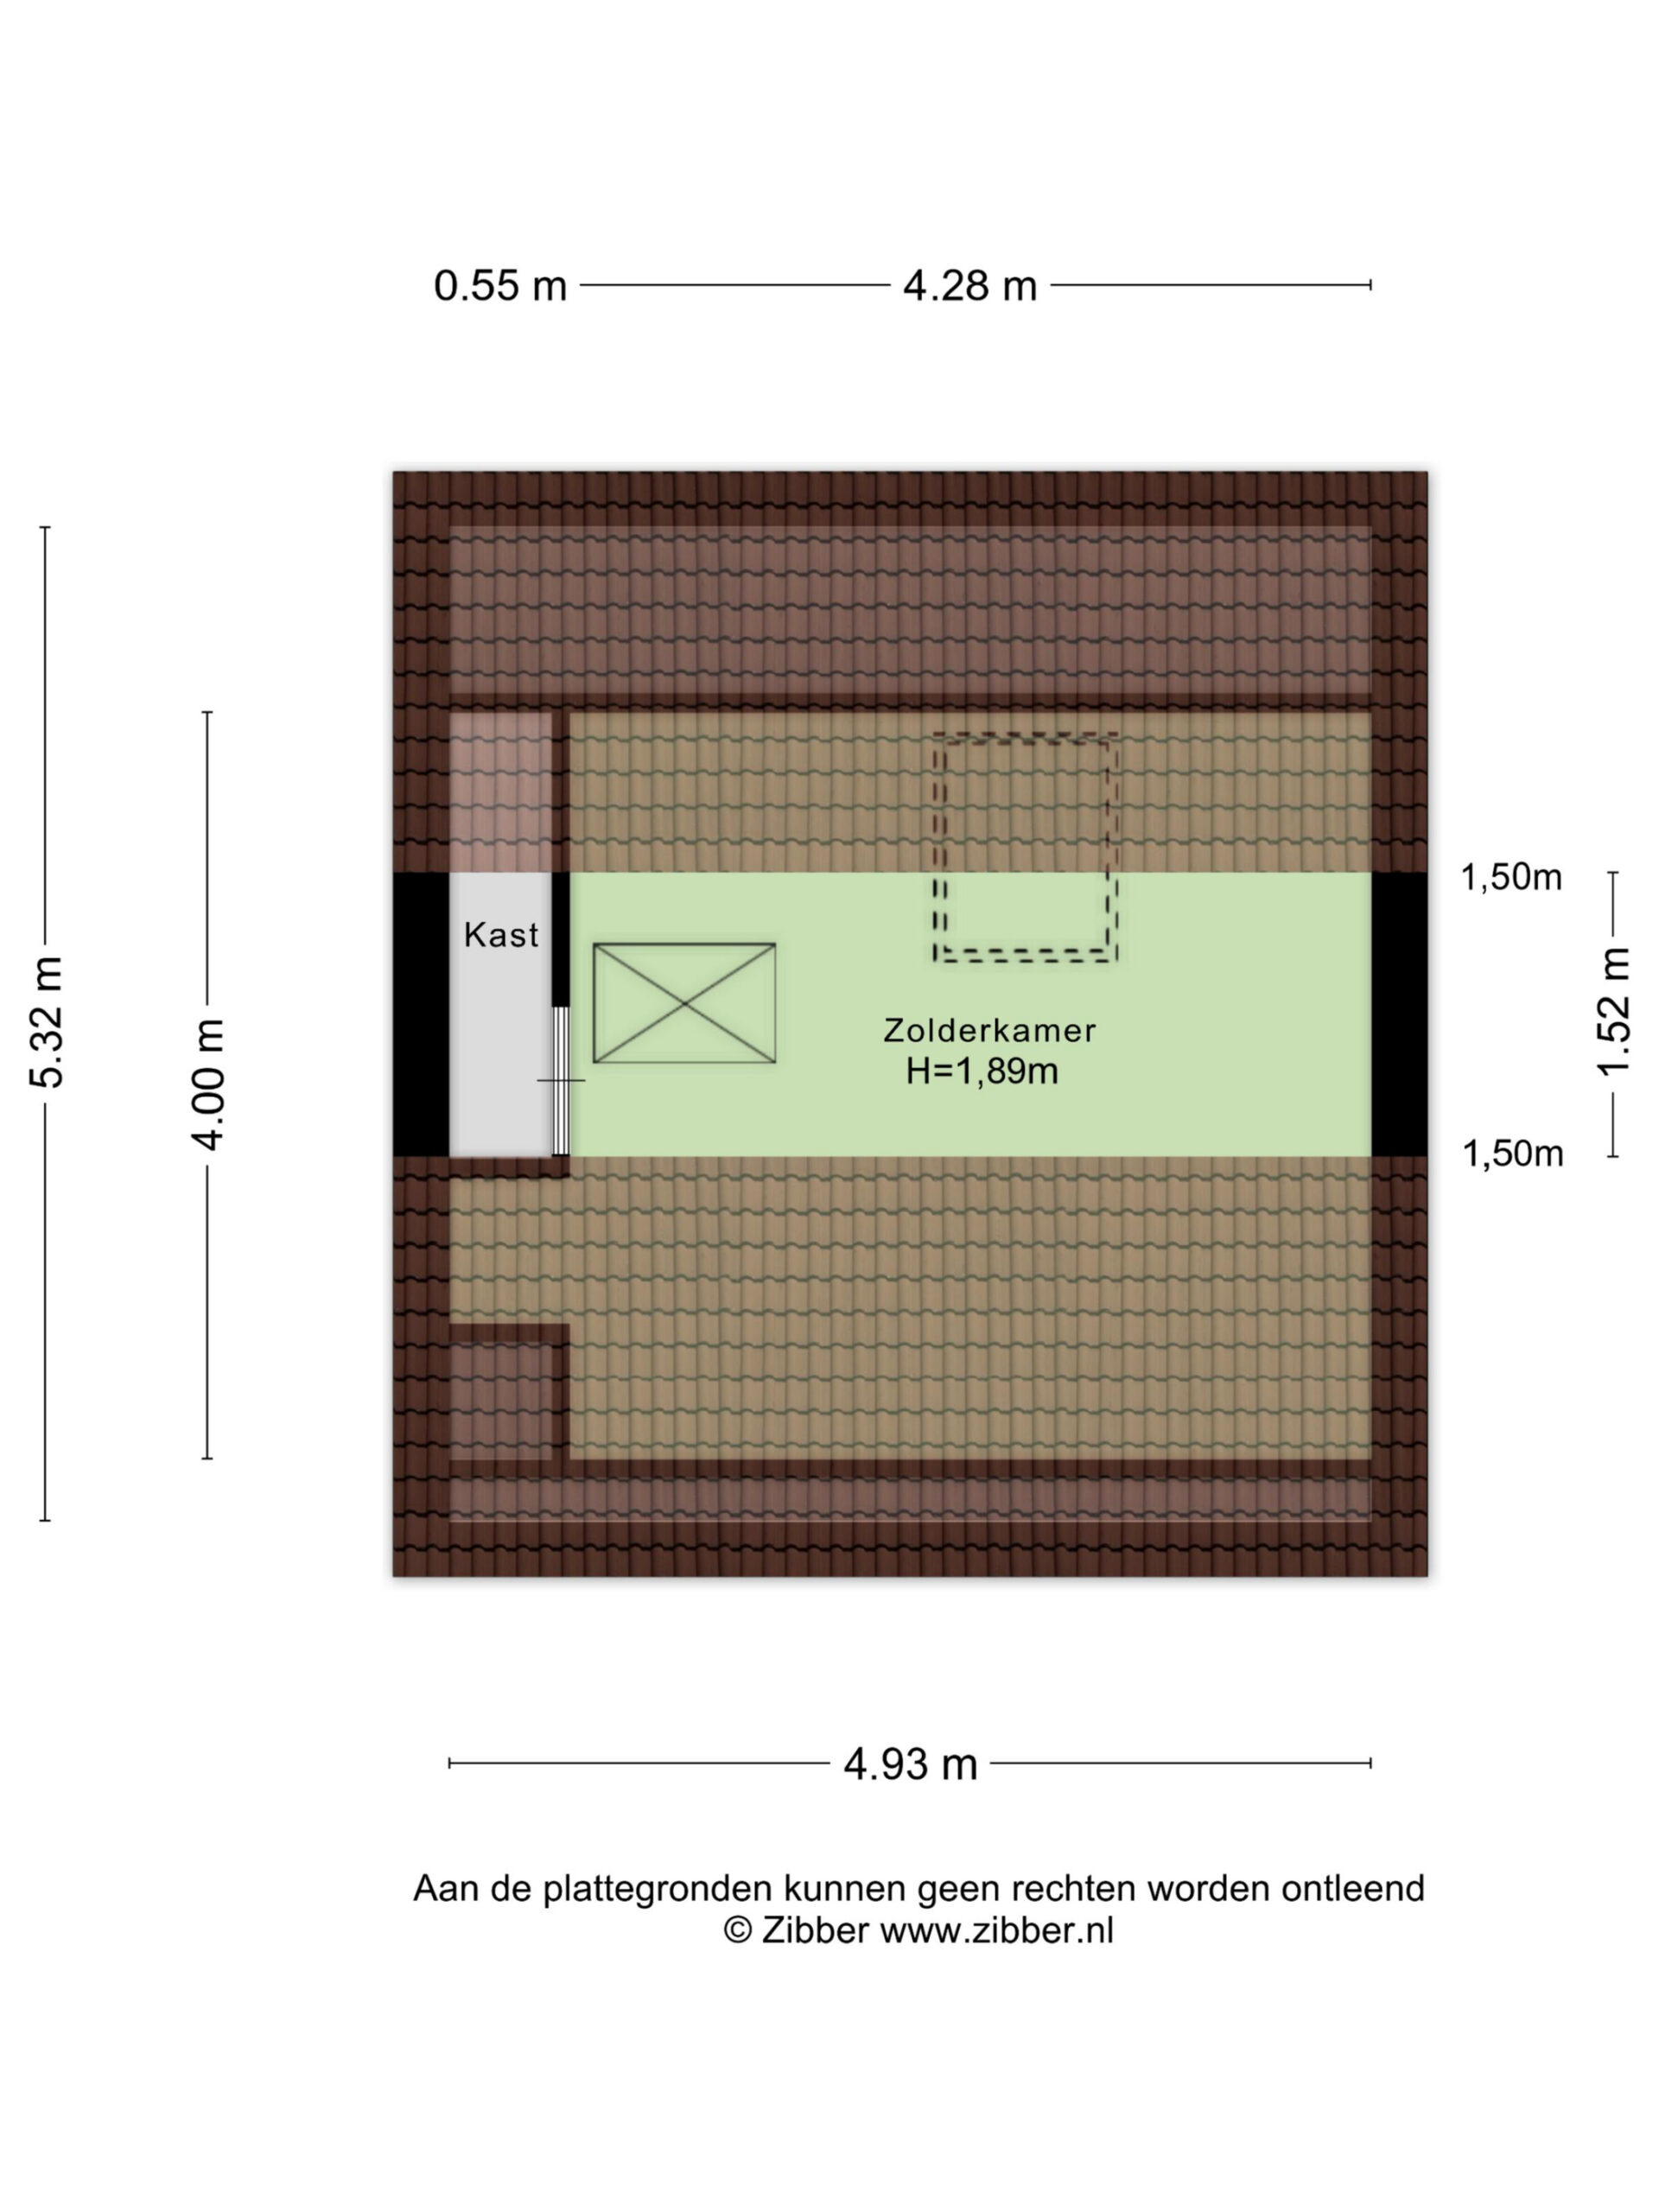
The second floor consists of a spacious attic with an open layout and plenty of possibilities. Thanks to the skylights, natural light floods in, allowing you to use this floor however you like. Consider, for example, a quiet home office, a hobby room, a playroom, or extra storage space. The available space also makes it an attractive option to create a more independent living space here in the future, depending on your wishes and possibilities.
Outdoor Space
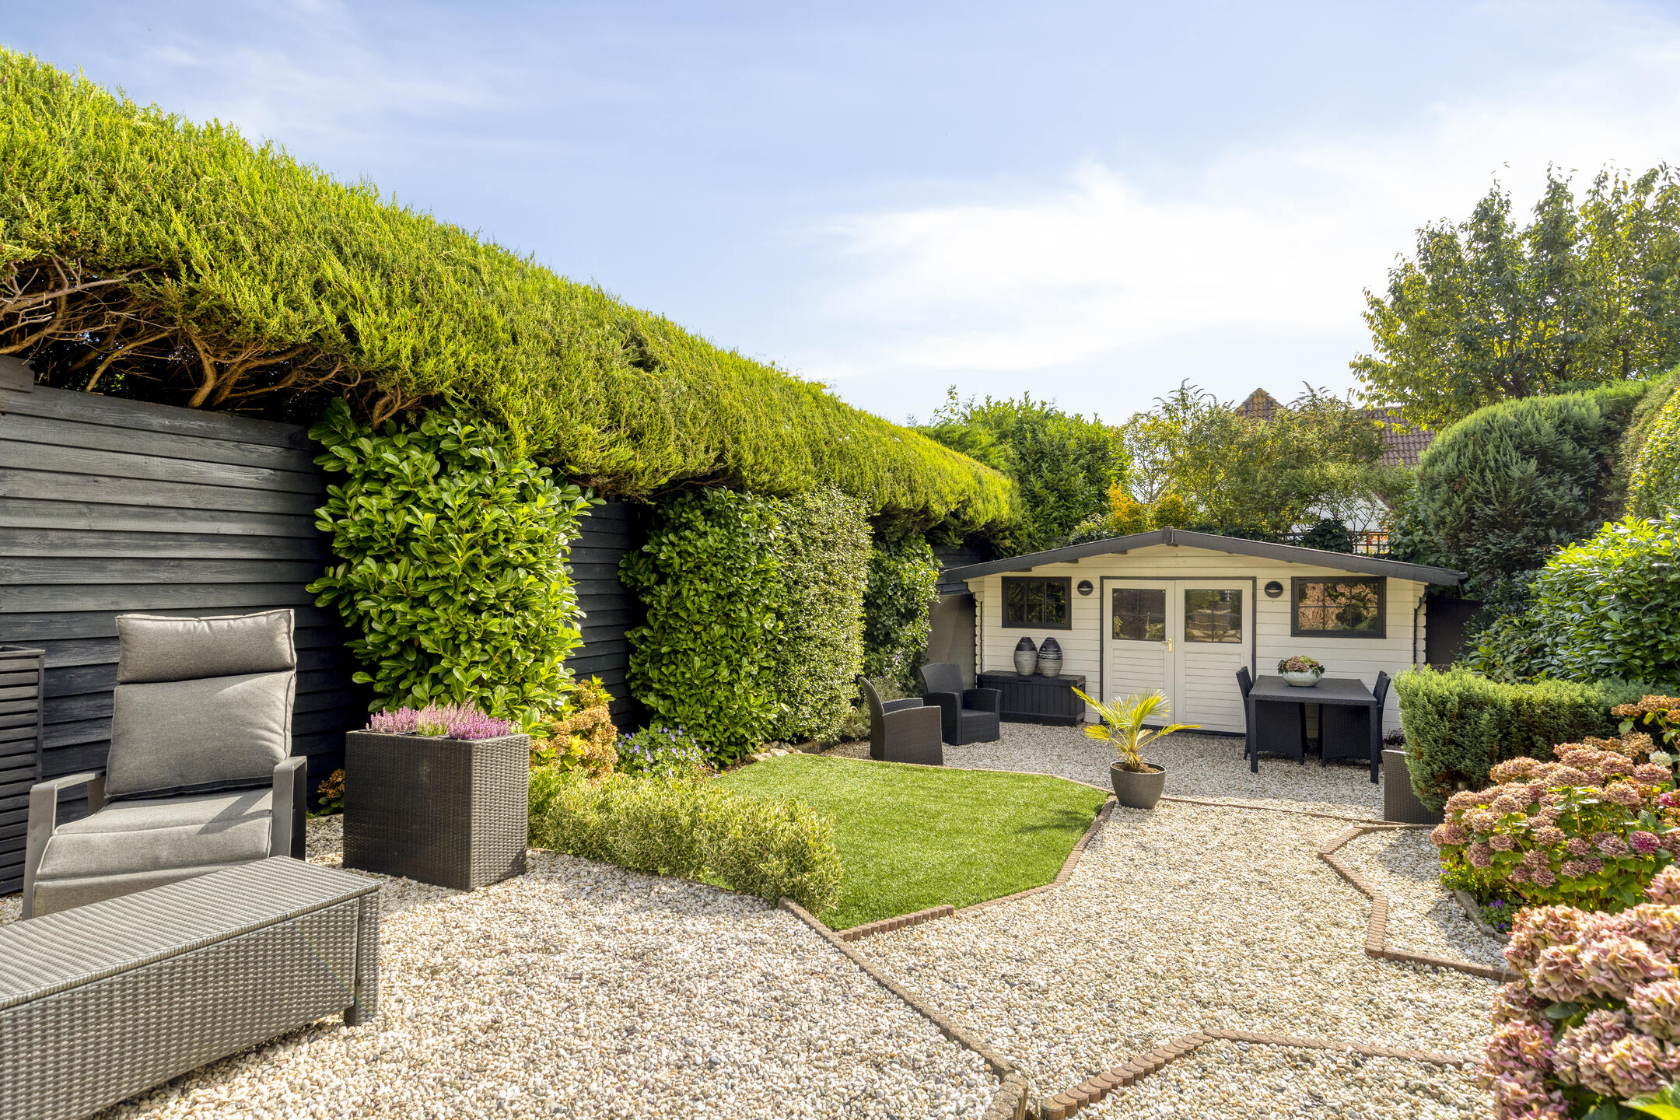
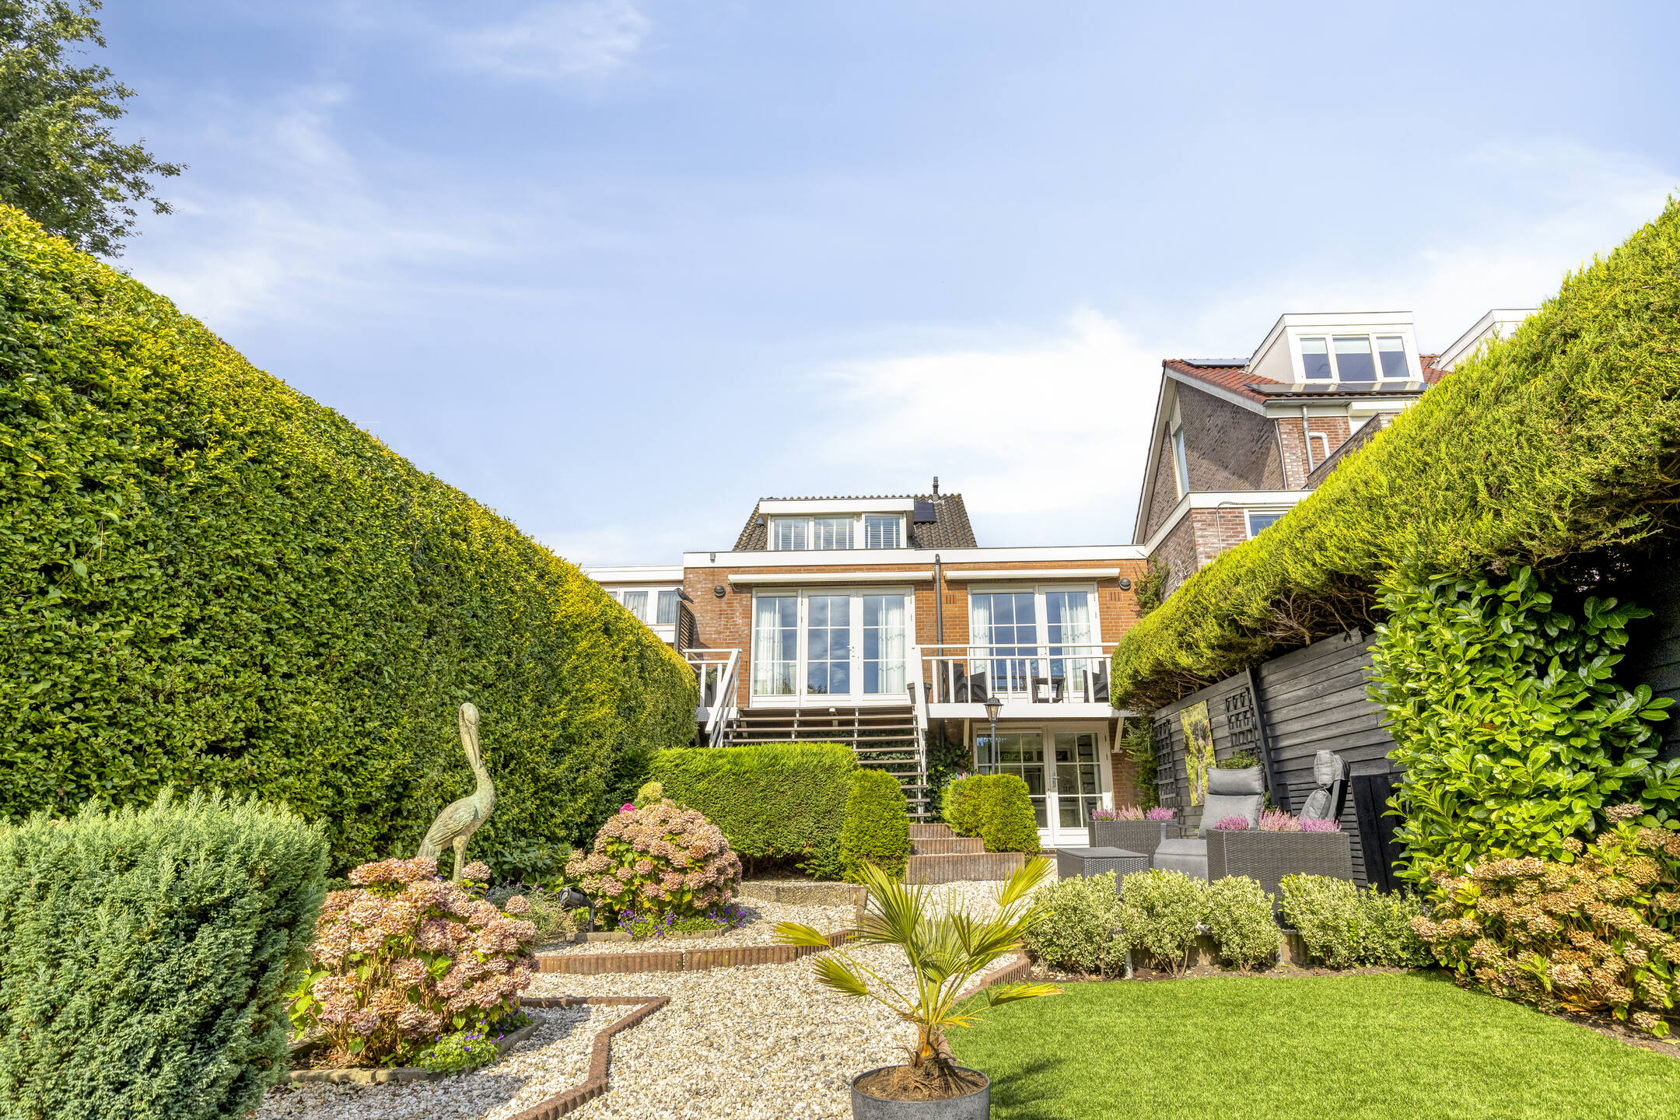
The outdoor space is one of the standout features of this home. At the rear is a deep garden with various terraces, green borders, hedges, and mature landscaping. This creates multiple spots to enjoy the sun and the outdoors throughout the day. The garden is attractively landscaped and offers plenty of space for a lounge set, outdoor table, or play area.
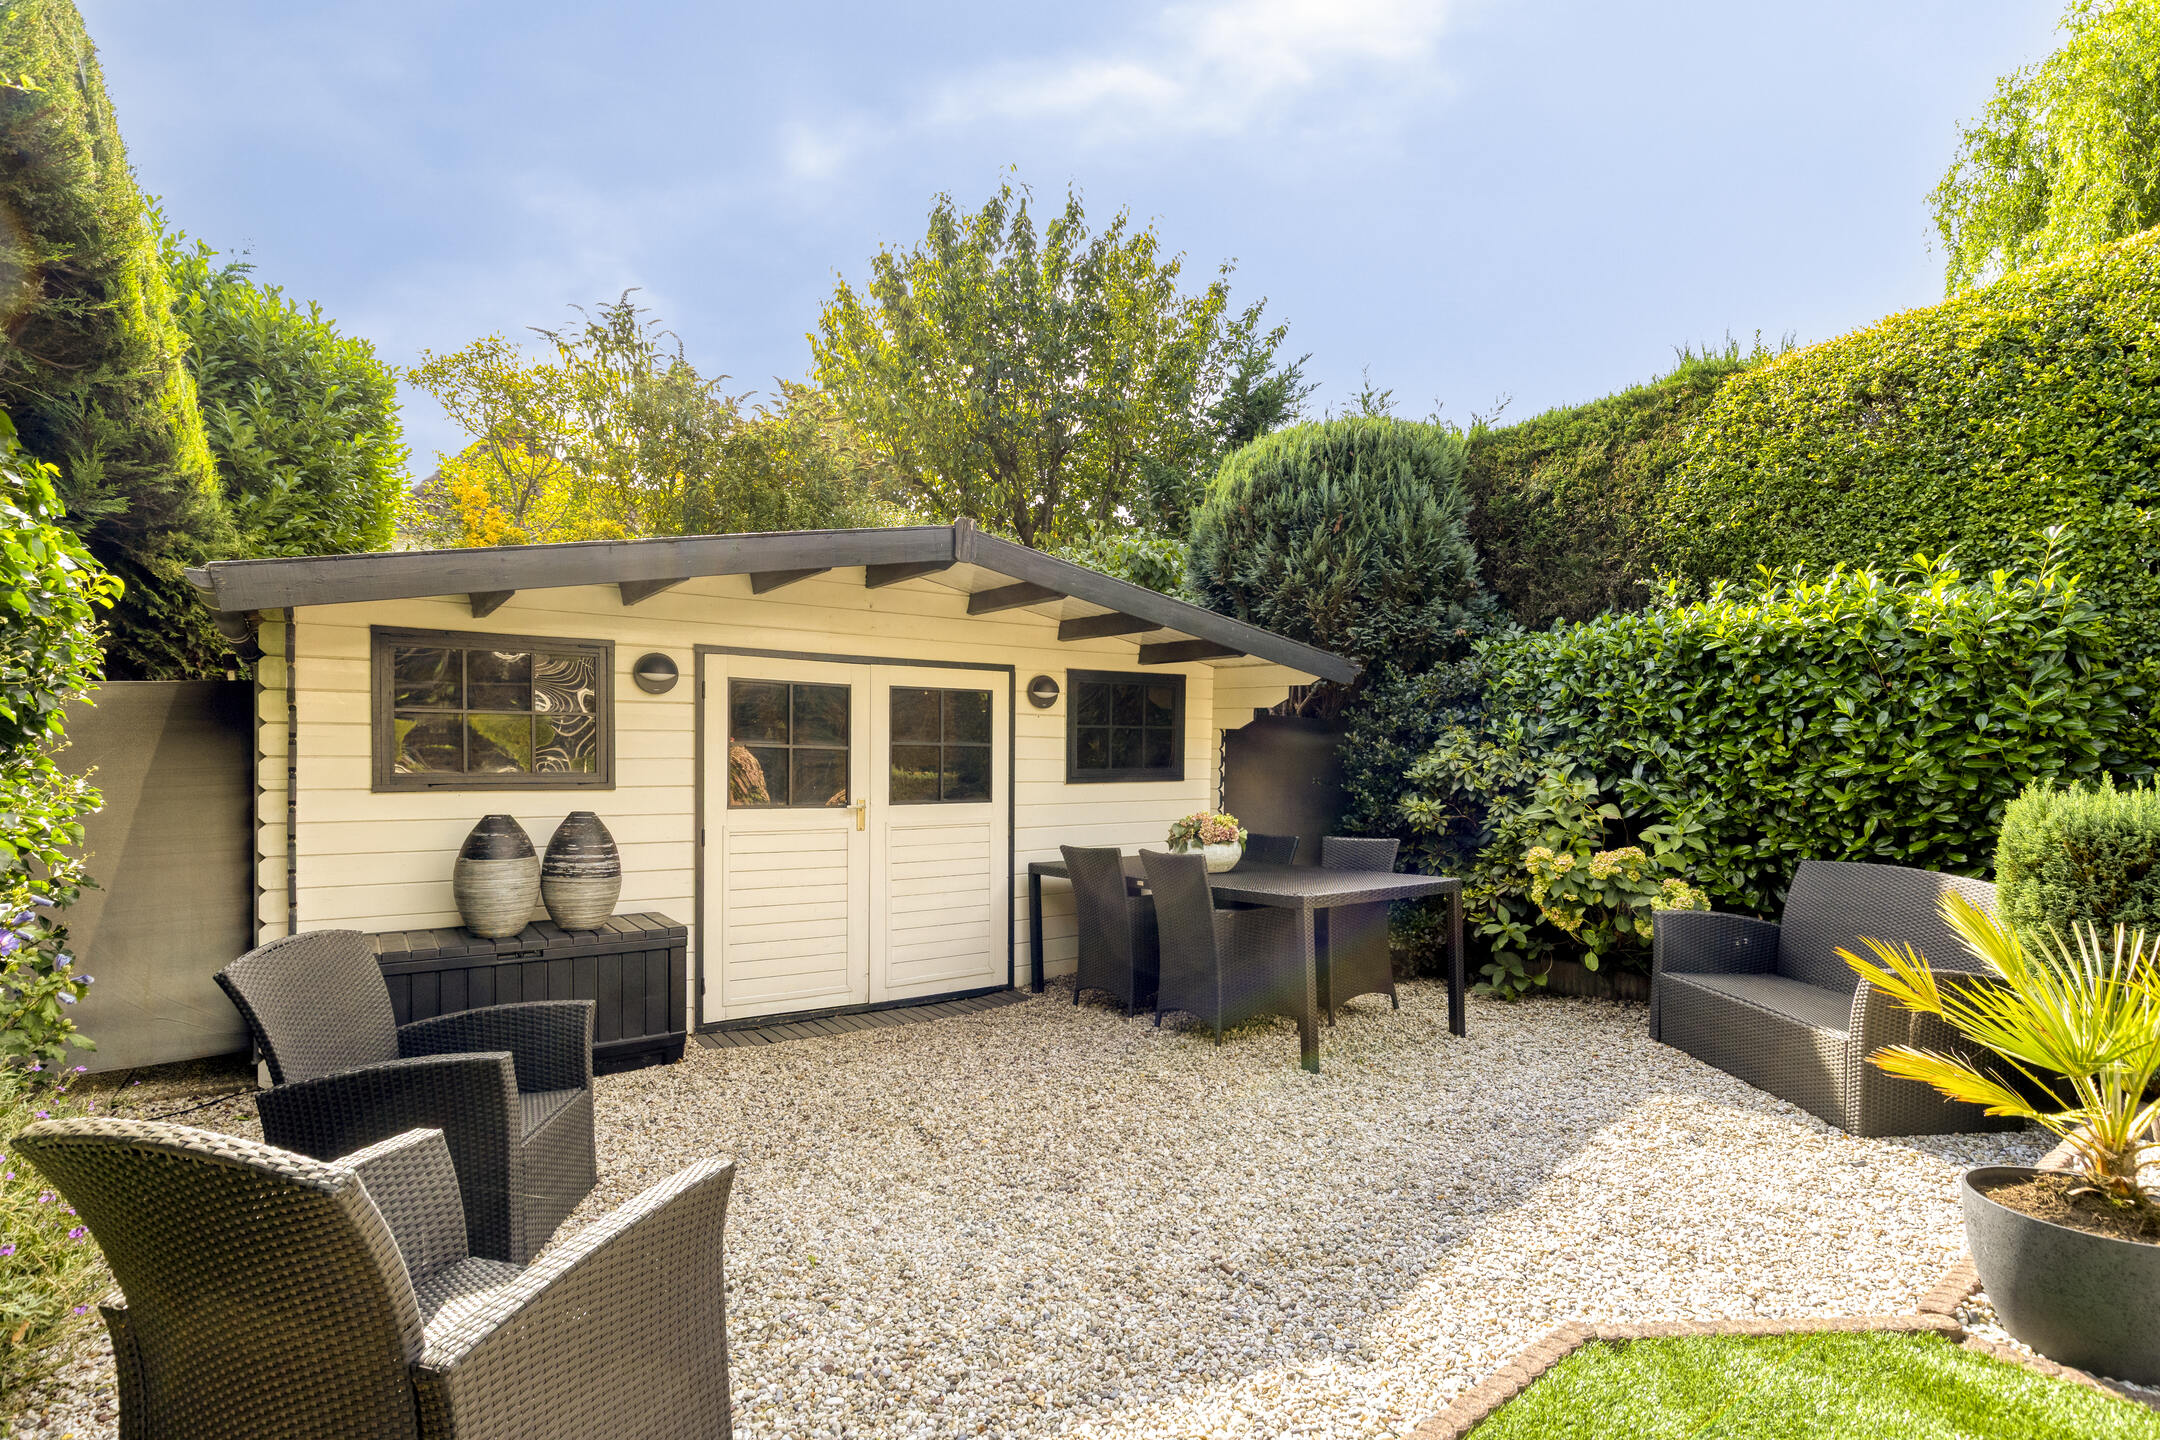
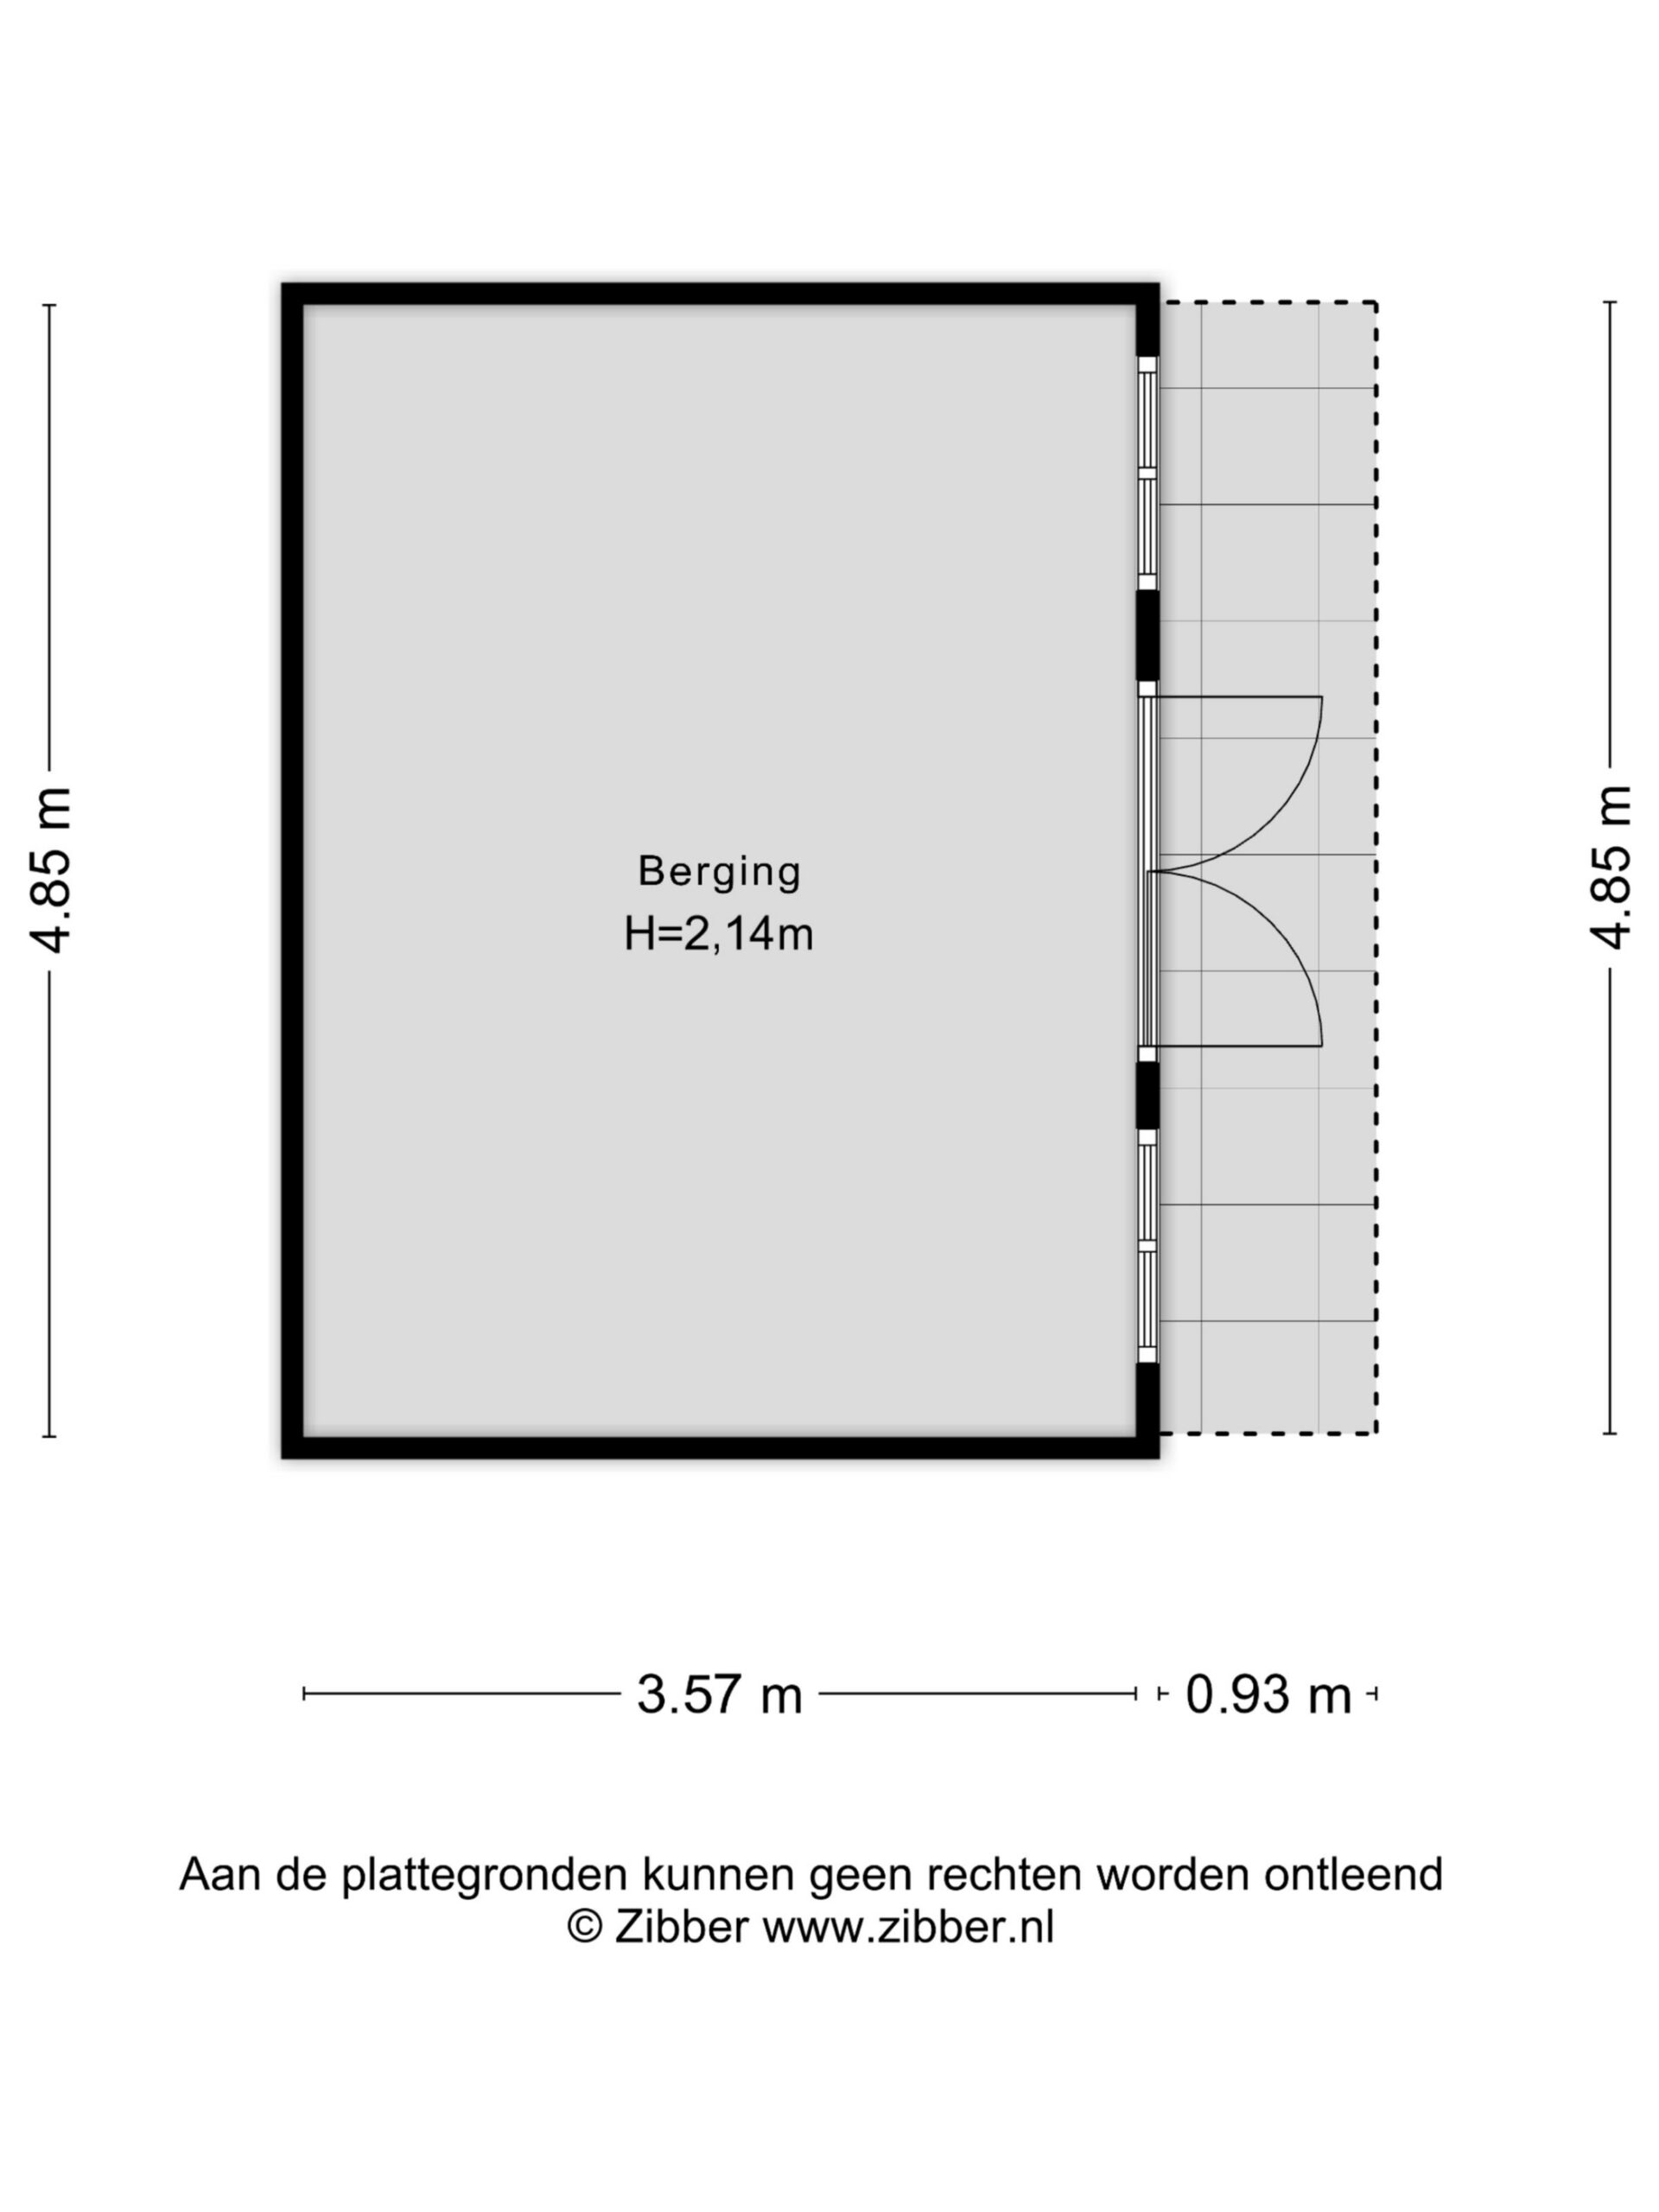
At the back of the garden stands a spacious freestanding storage shed, ideal for bicycles, garden tools, and other items. The garden also has a particularly lush and well-maintained character, ensuring you enjoy plenty of privacy here.
Details
- Living area of approximately 131 m²
- Spacious living room with plenty of natural light
- Fully equipped kitchen featuring a gas stove, range hood, oven, and fridge-freezer
- Three bedrooms on the first floor
- Spacious second floor with various uses
- Bathroom with shower, toilet, and vanity
- Practical basement/utility room of approximately 13.6 m² of additional indoor space
- Indoor garage
- Deep, beautifully landscaped backyard
- Detached storage shed of approximately 17.3 m²
- Approximately 9.7 m² of outdoor space attached to the building
- Rural location on the characteristic Hillegommerdijk
- View of the Ringvaart, near green spaces and recreational opportunities
- Easy access to Hillegom and Nieuw-Vennep
Conclusion
This home offers you the space to live comfortably and fully enjoy the outdoors. The spacious layout, deep yard, garage, and location on Hillegommerdijk make this a truly well-rounded property. Here, you can enjoy living in a lovely green setting, while nearby amenities and cities remain easily accessible. Schedule a viewing soon and experience for yourself how much space and charm this home has to offer!
Interested in this property?

Features
Transfer
- StatusAvailable
- Purchase priceAsking price € 650.000,- k.k.
Building form
- Object typeResidential house
- Property typeSingle-family house
- Property typeSemi-detached house
- Year built1983
- Building formExisting construction
Layout
- Living area131 m2
- Parcel area320 m2
- Content513 m3
- Number of rooms5
- Number of bedrooms4
- Number of bathrooms1
Energy
- Energy classA+
- HeatingCV ketel, Partial underfloor heating, Warmtepomp
- Heating boilerVaillant CV/ Remeha warmtepomp
- Year built central heating boiler2021
- Hot waterCV ketel
- InsulationRoof insulation, Muurisolatie, Vloerisolatie, Volledig geïsoleerd, HR glas
- Combi-boilerNee
Outdoor space
- GardenAchtertuin, Voortuin
- Main gardenAchtertuin
- Oppervlakte174 m2
- Location main gardenSouth-east
- Back entranceNee
- Garden qualityTreated
Storage
- Shed / StorageVrijstaand hout
- Total number1
Parking
- Parking facilitiesOp eigen terrein
- GarageNo garage
Other
- Permanent residenceJa
- Indoor maintenanceGood
- Outdoor maintenanceGood
- Current useLiving space
- Current destinationLiving space
VLIEG Makelaars: Hillegommerdijk 354, BEINSDORP
Interested in this property?
Can I afford this house?
Through this tool you calculate it within 1 minute!
Want to be 100% sure? Then request a consultation with a financial advisor. Click here.
This is where your dream home is located
Schedule a visit
"*" indicates required fields