Dorpsstraat 66, Bergen (nh)
rooms 6 · 160 m2
Characterist property, detached house with living 160 m² of living space, four bedrooms and an impressive 815 m² plot
160 M² LIVING SPACE – 815 M² PLOT – FOUR BEDROOMS – LARGE HOME OFFICE – GARAGE – SOLAR PANELS – LUSH GREEN GARDEN
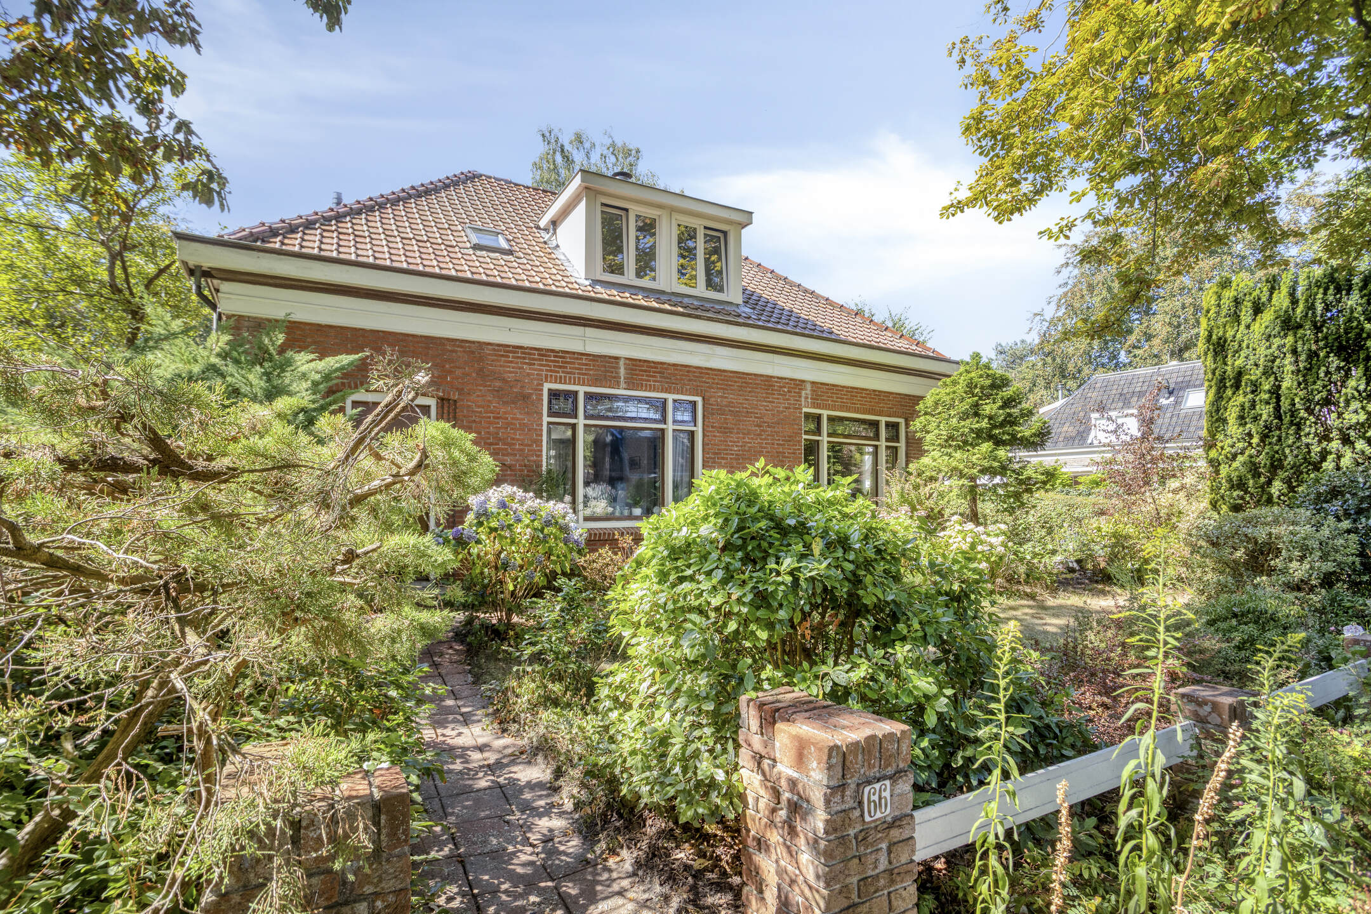
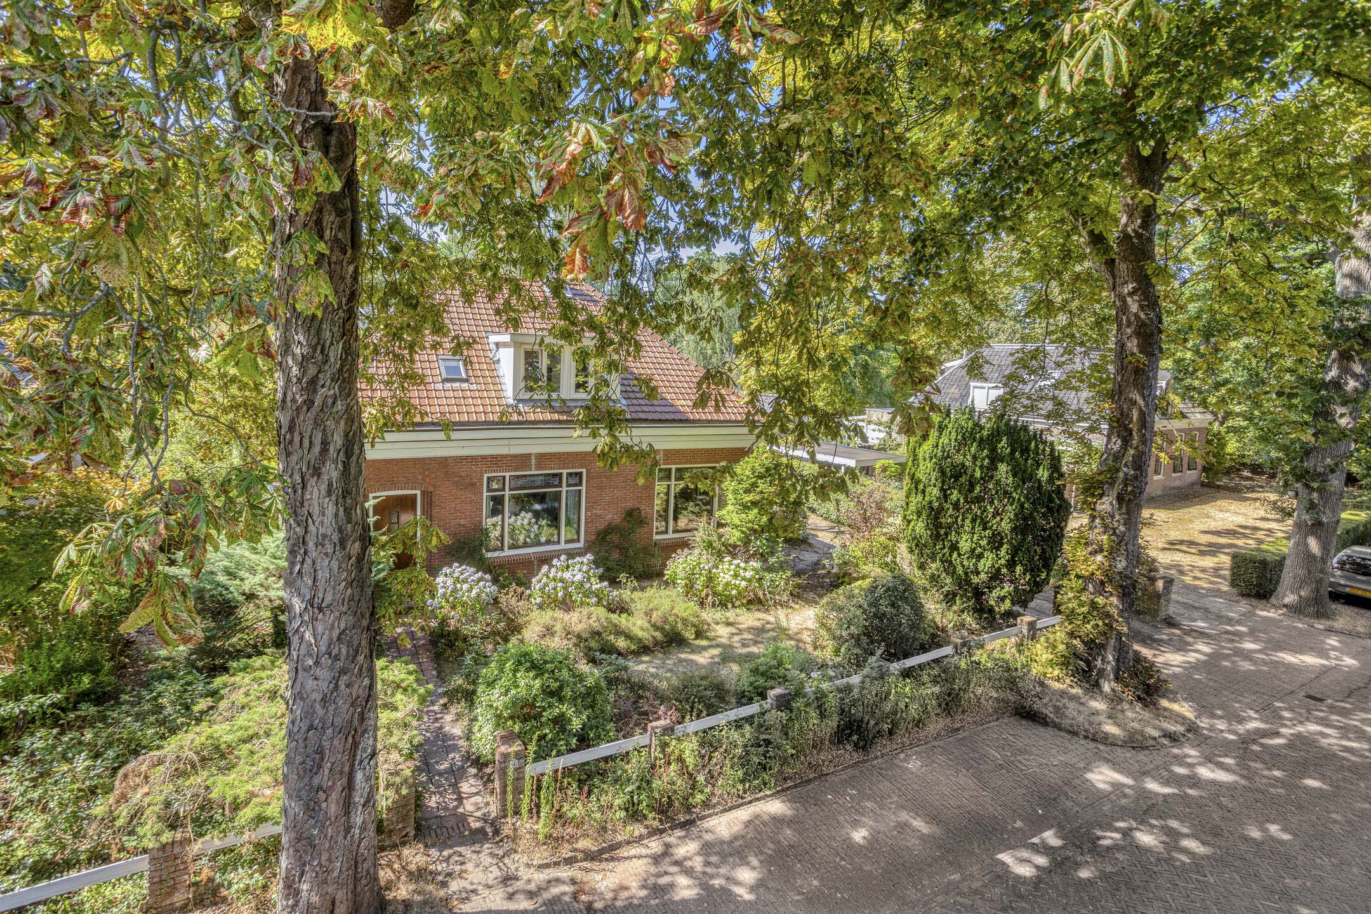
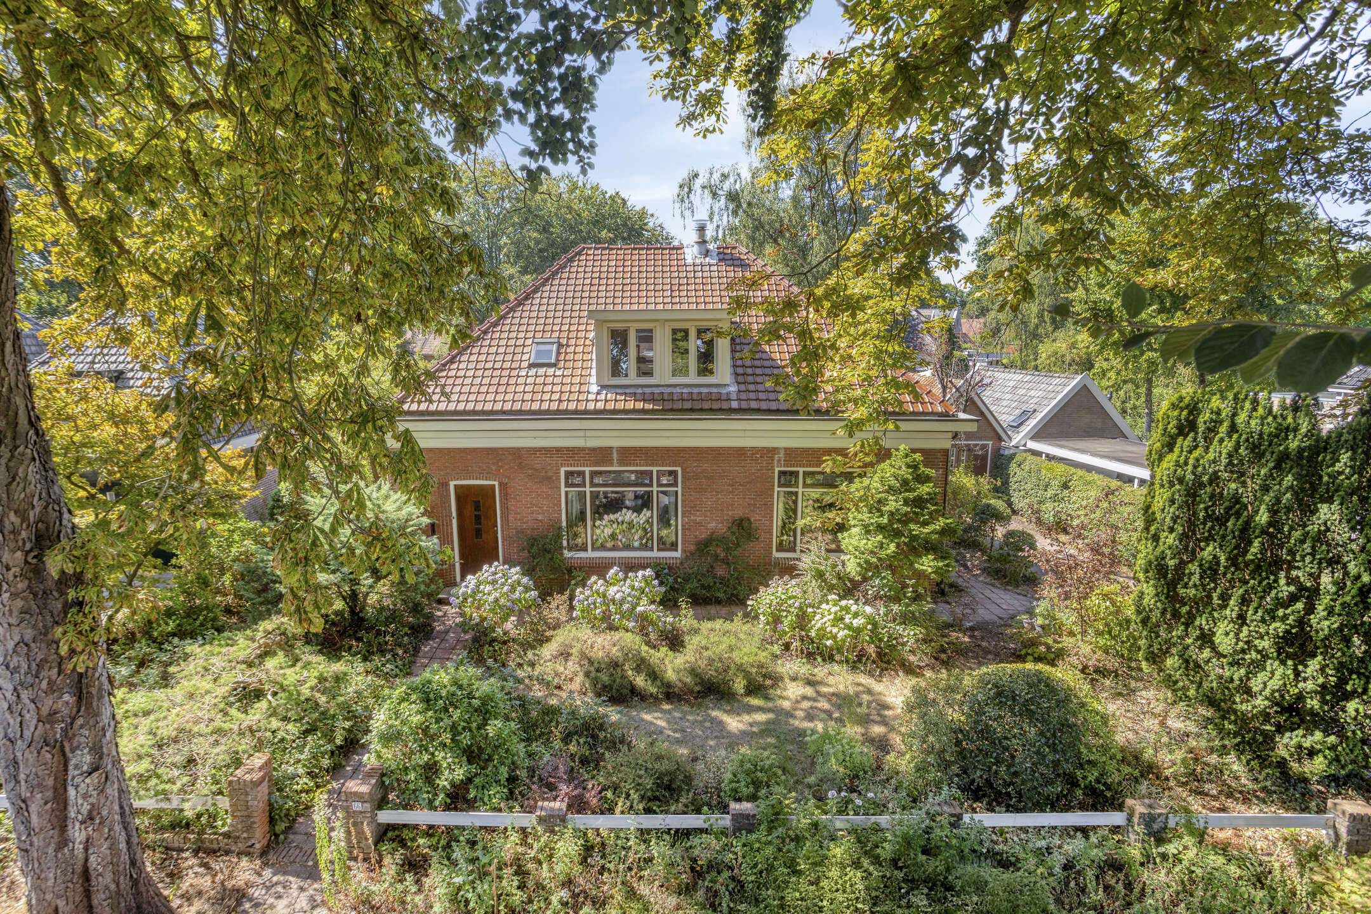
At Dorpsstraat 66, you will find a detached home that reveals more than meets the eye at first glance. Not only because of its 160 m² of living space, but especially because of the combination of generous living areas, four bedrooms, a home office and an impressive 815 m² plot.
Inside, the house has a distinctive character, with plenty of natural light, surprisingly spacious living areas and views of the surrounding greenery. At the same time, the current finish leaves room for the next step, allowing you to truly make the home your own.
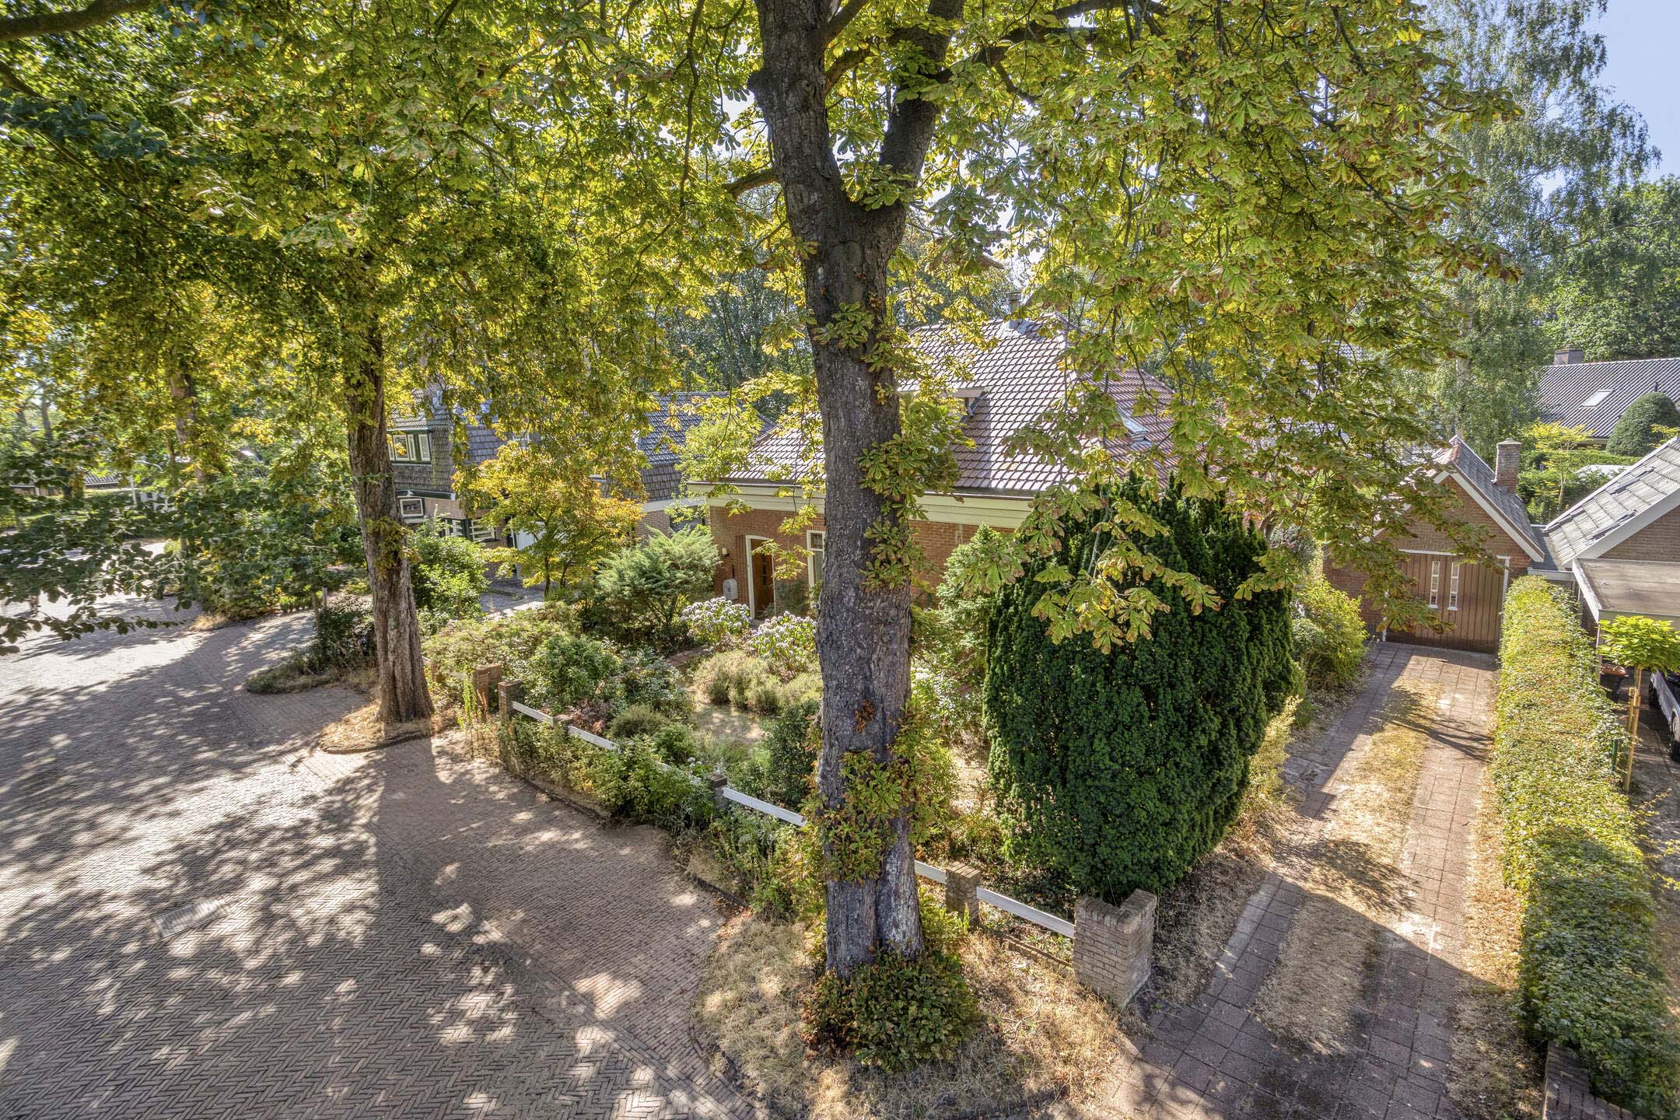
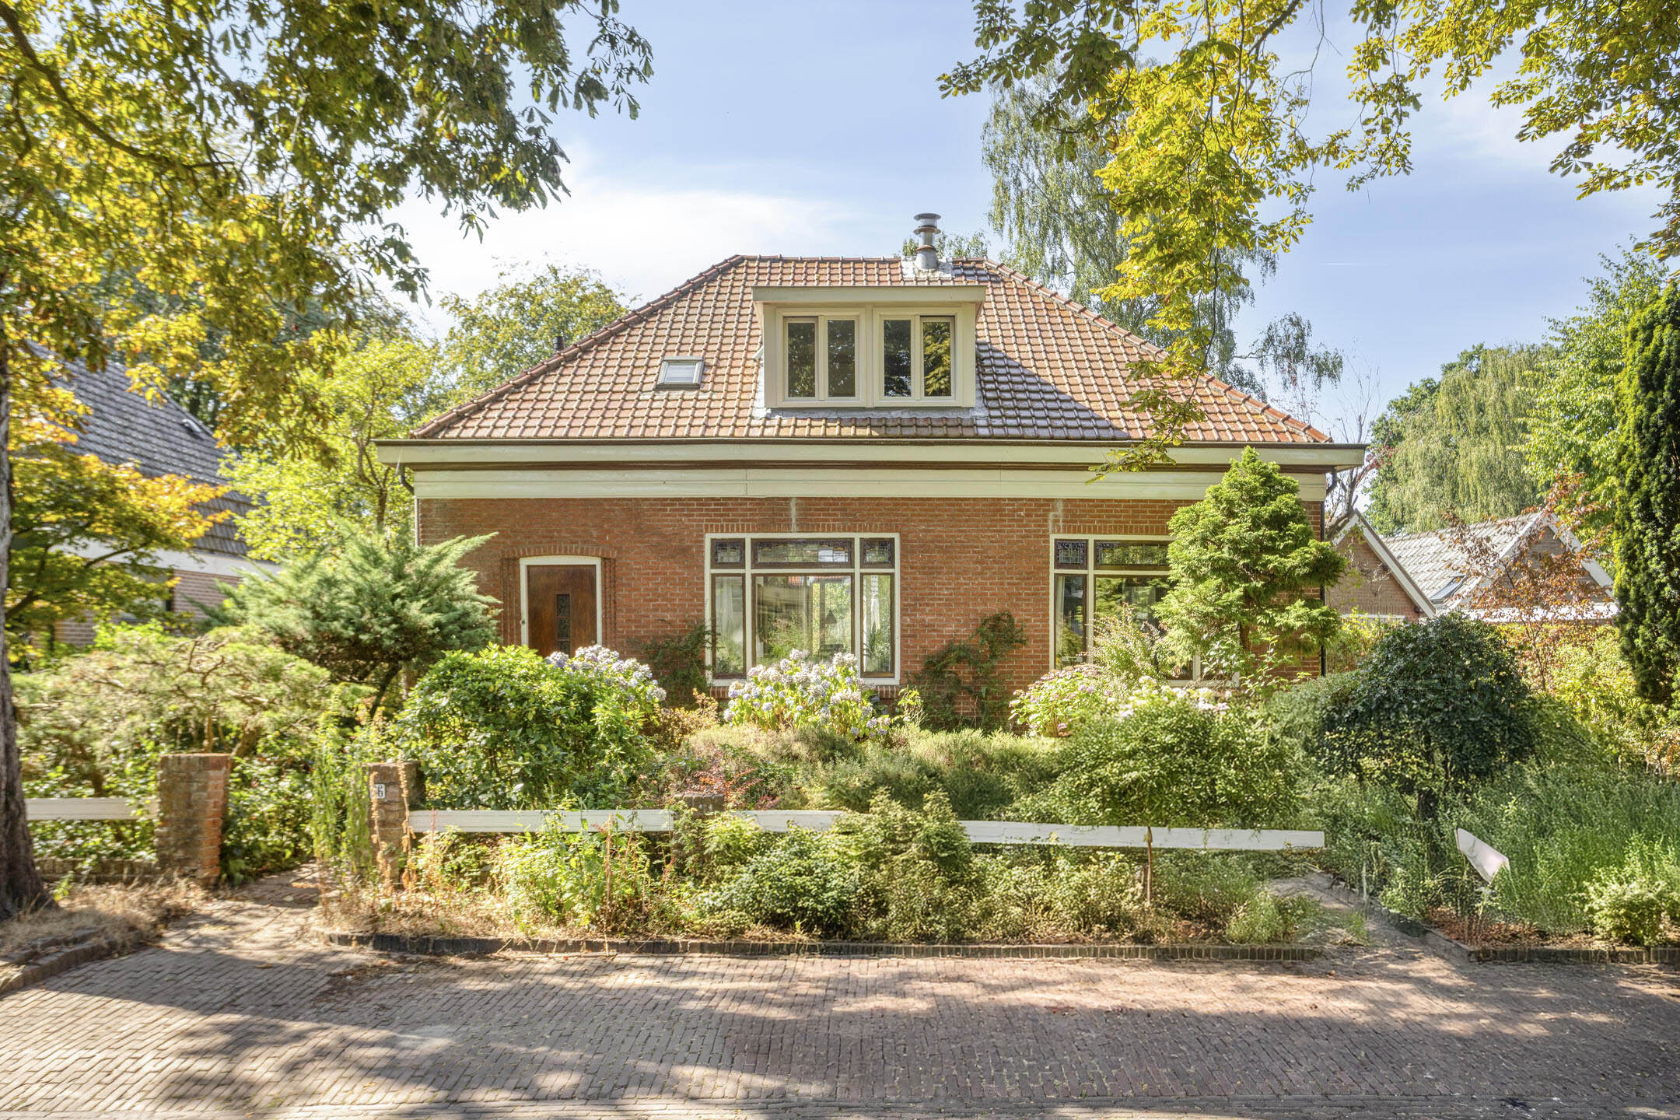
Outside, the generous plot plays an equally important role. The house is surrounded by mature greenery, with a garden extending along several sides of the property. Dorpsstraat 66 is therefore not a home you simply look at quickly. There is plenty here to discover.
Ground Floor
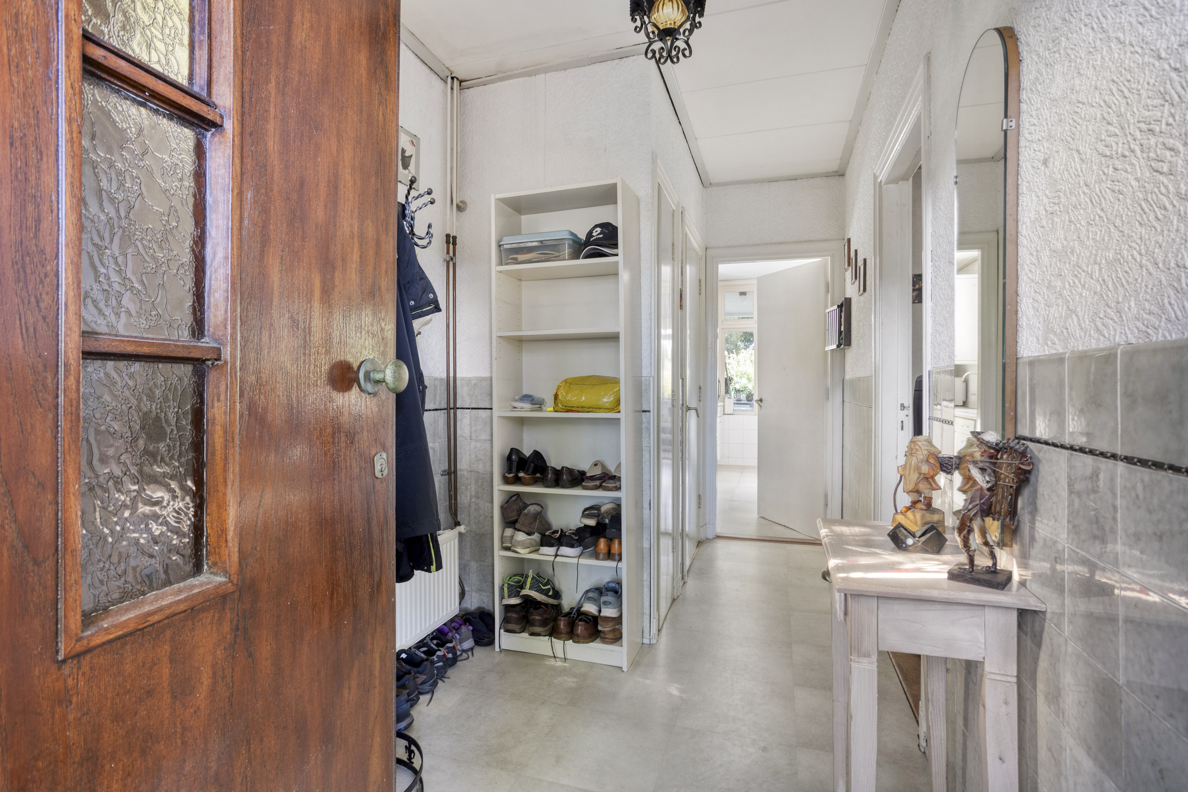
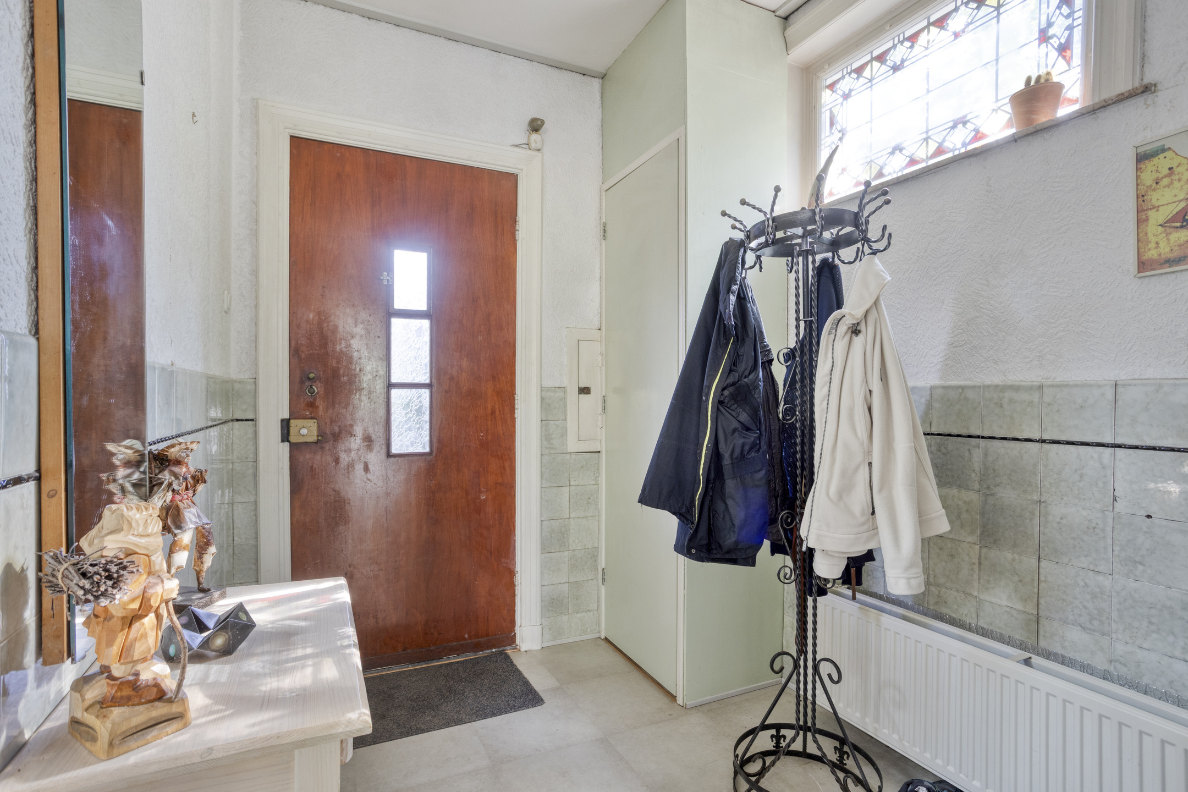
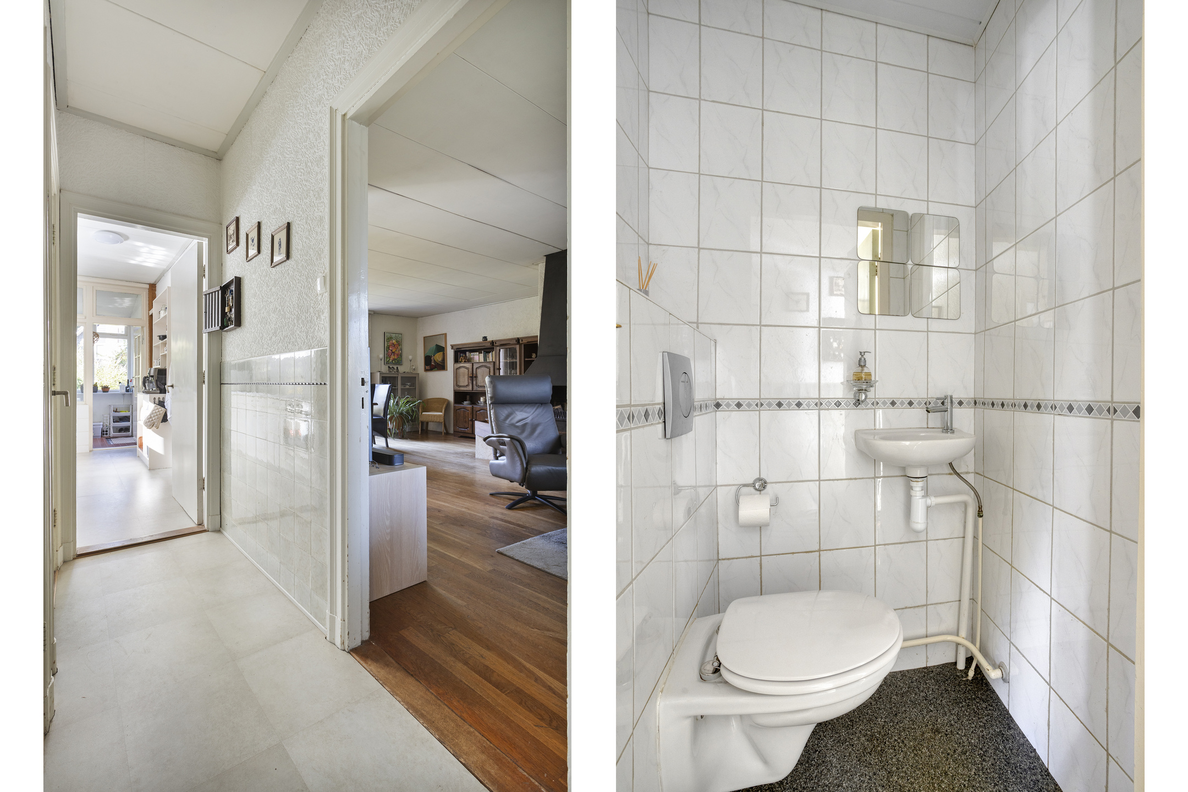
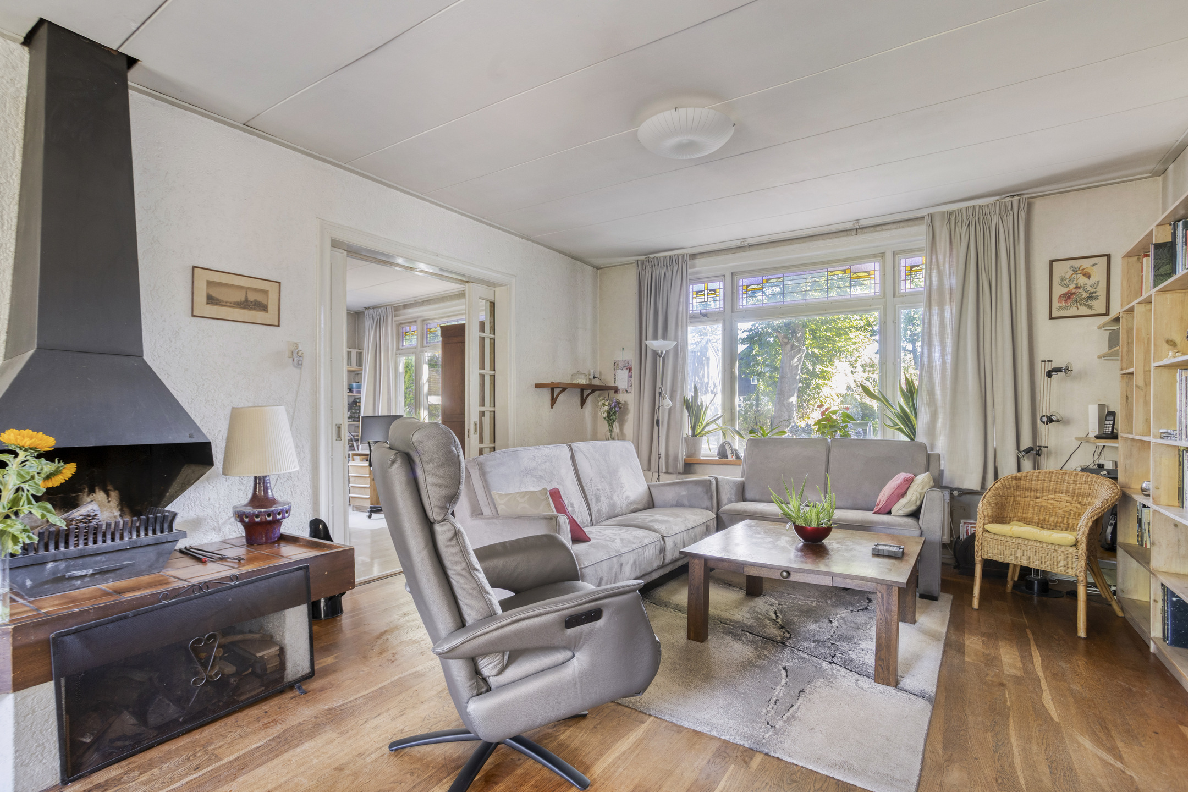
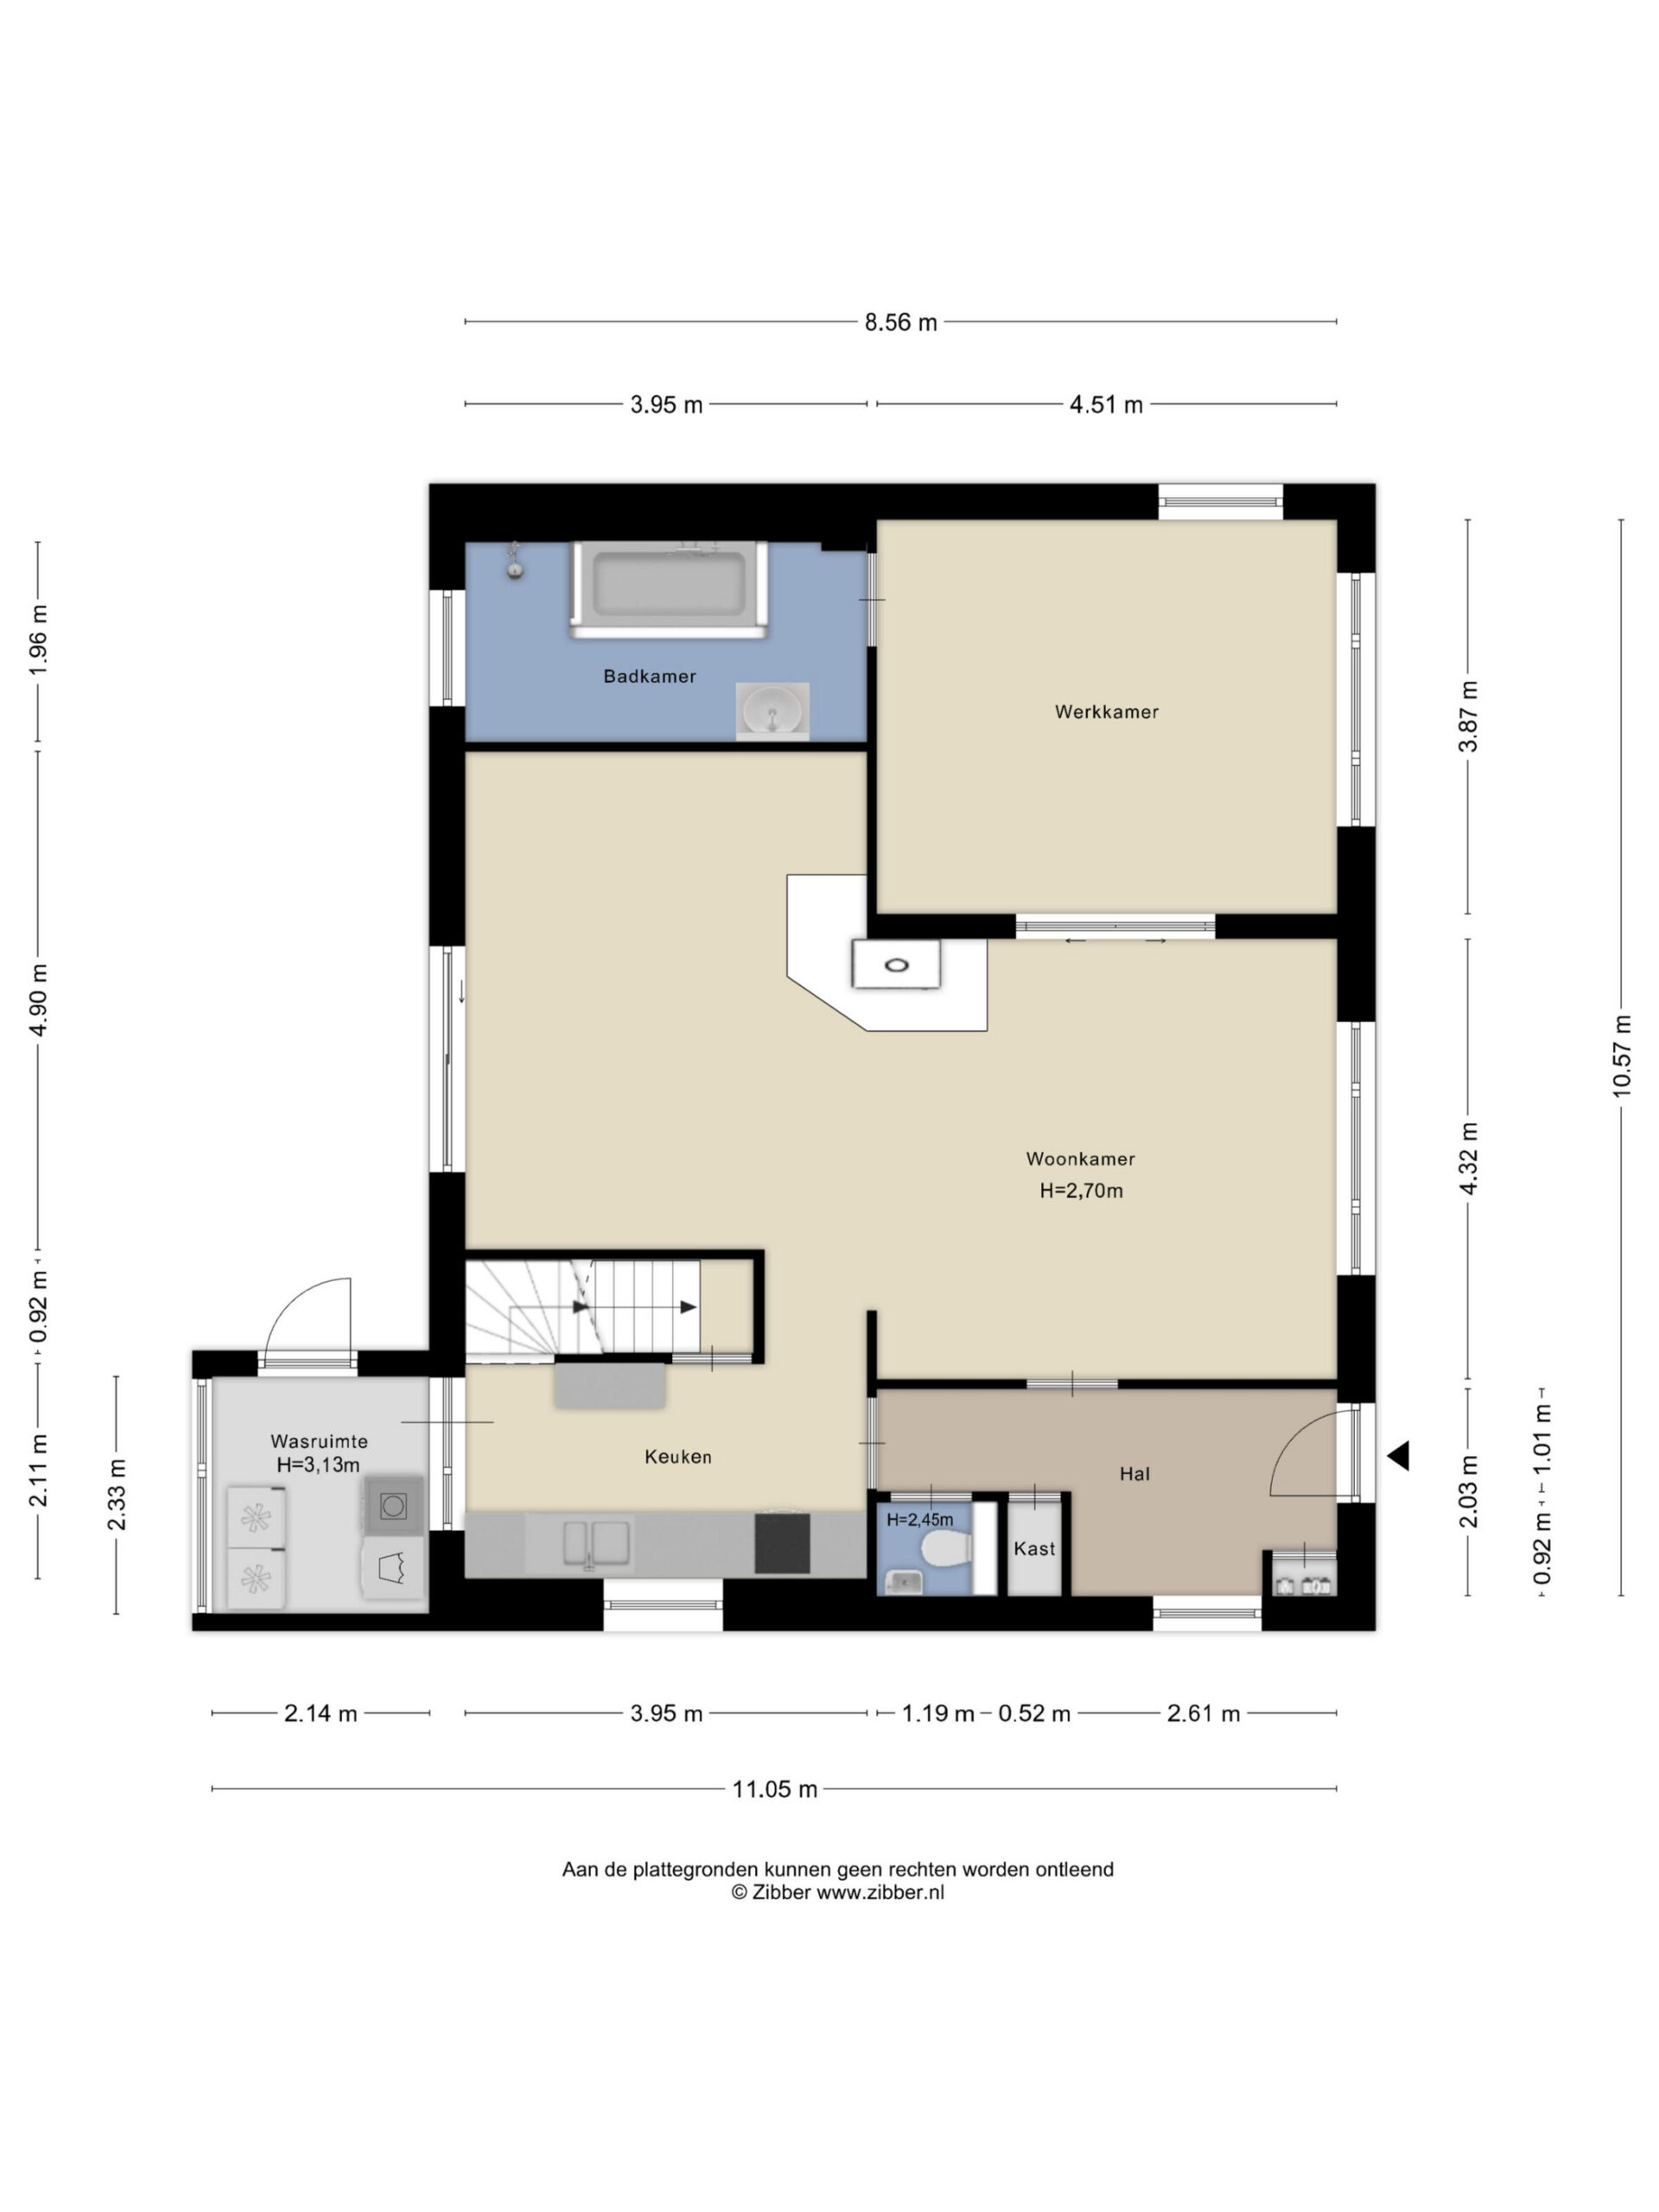
The entrance leads into the hallway, where you will find the meter cupboard, a storage cupboard and a toilet with washbasin. From here, the surprisingly spacious living area unfolds, with natural light and views of the garden setting the tone.
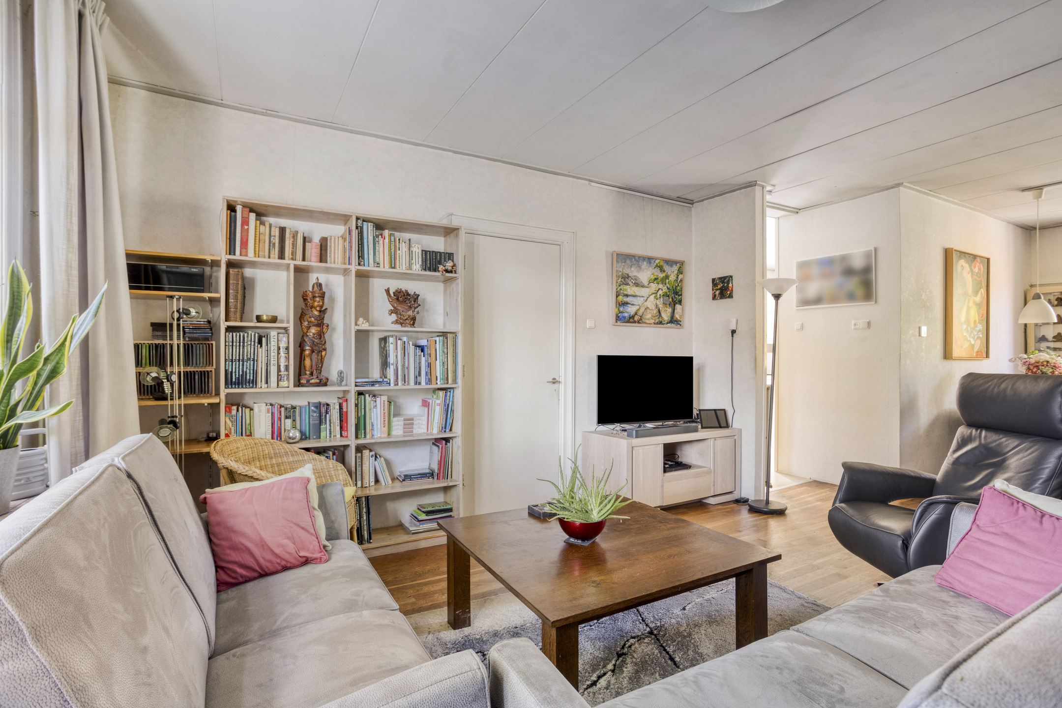
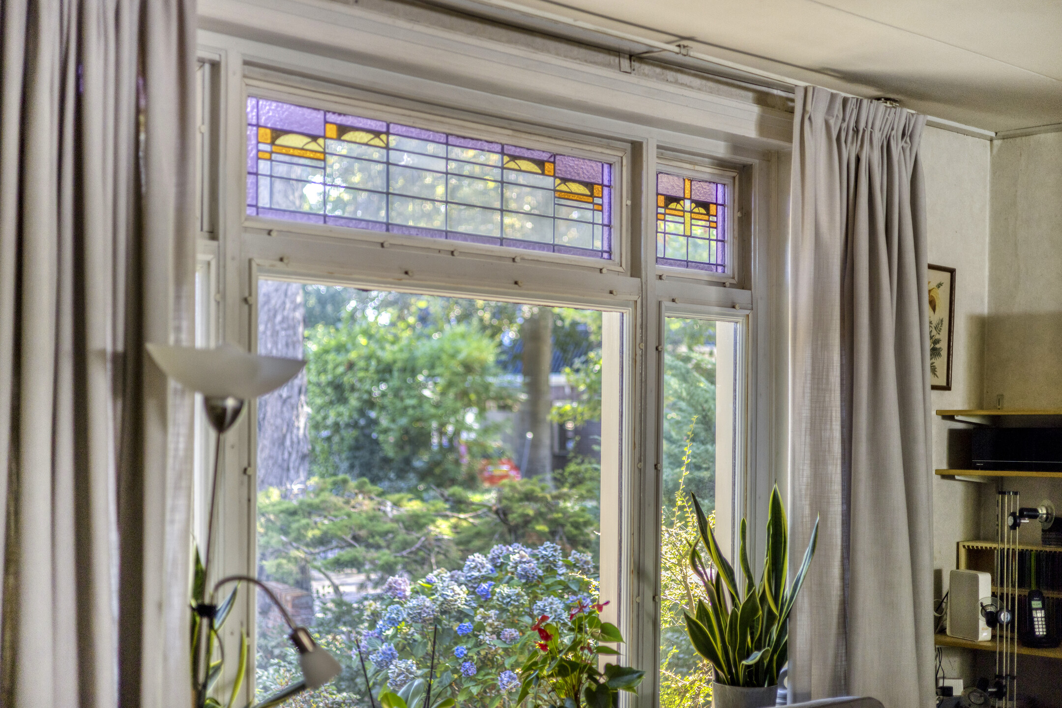
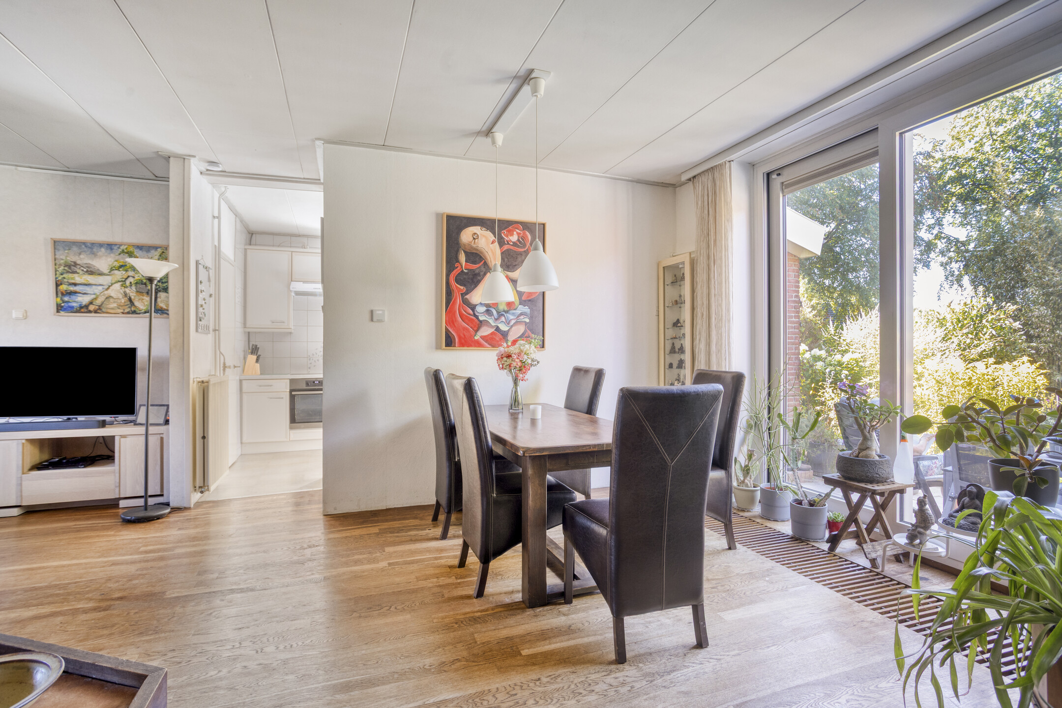
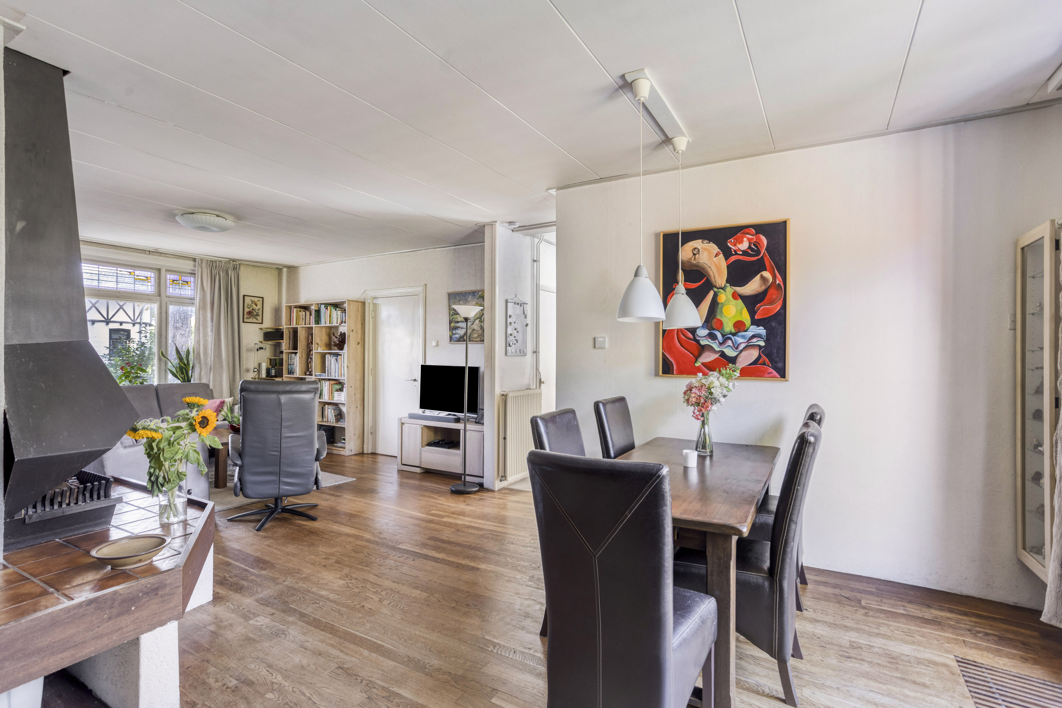
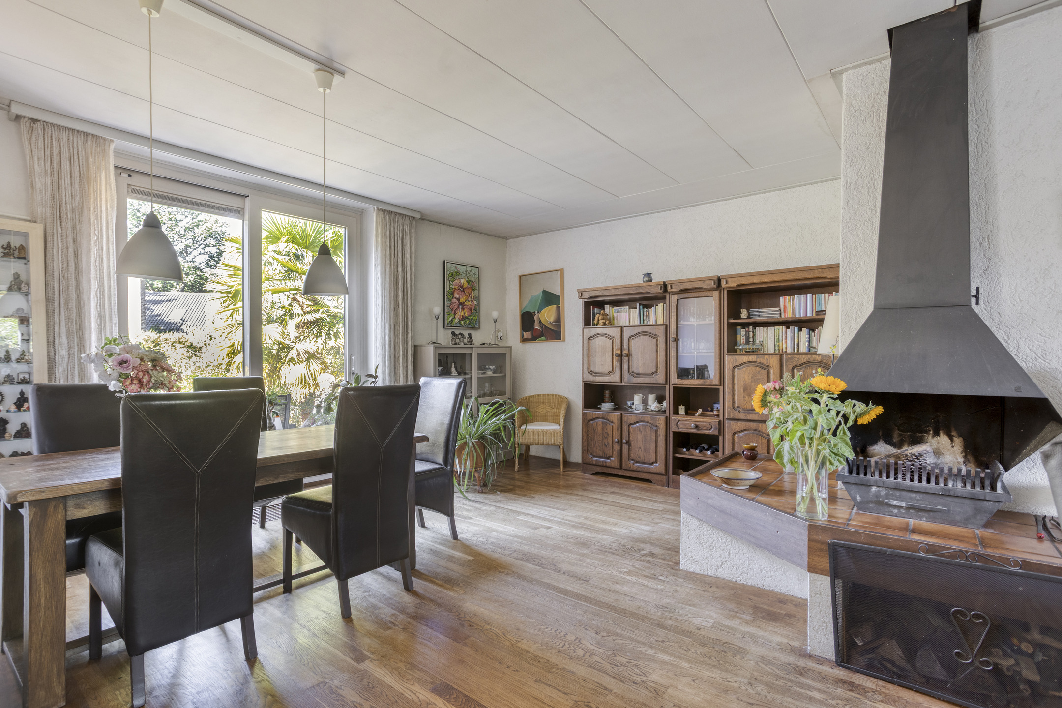
The living room offers plenty of space for a generous seating and dining area. Large windows on two sides provide an abundance of daylight and views of the greenery, while the stained-glass details above the windows preserve some of the home's original character. The fireplace forms a striking focal point and makes this a lovely place to settle in, even on darker days.
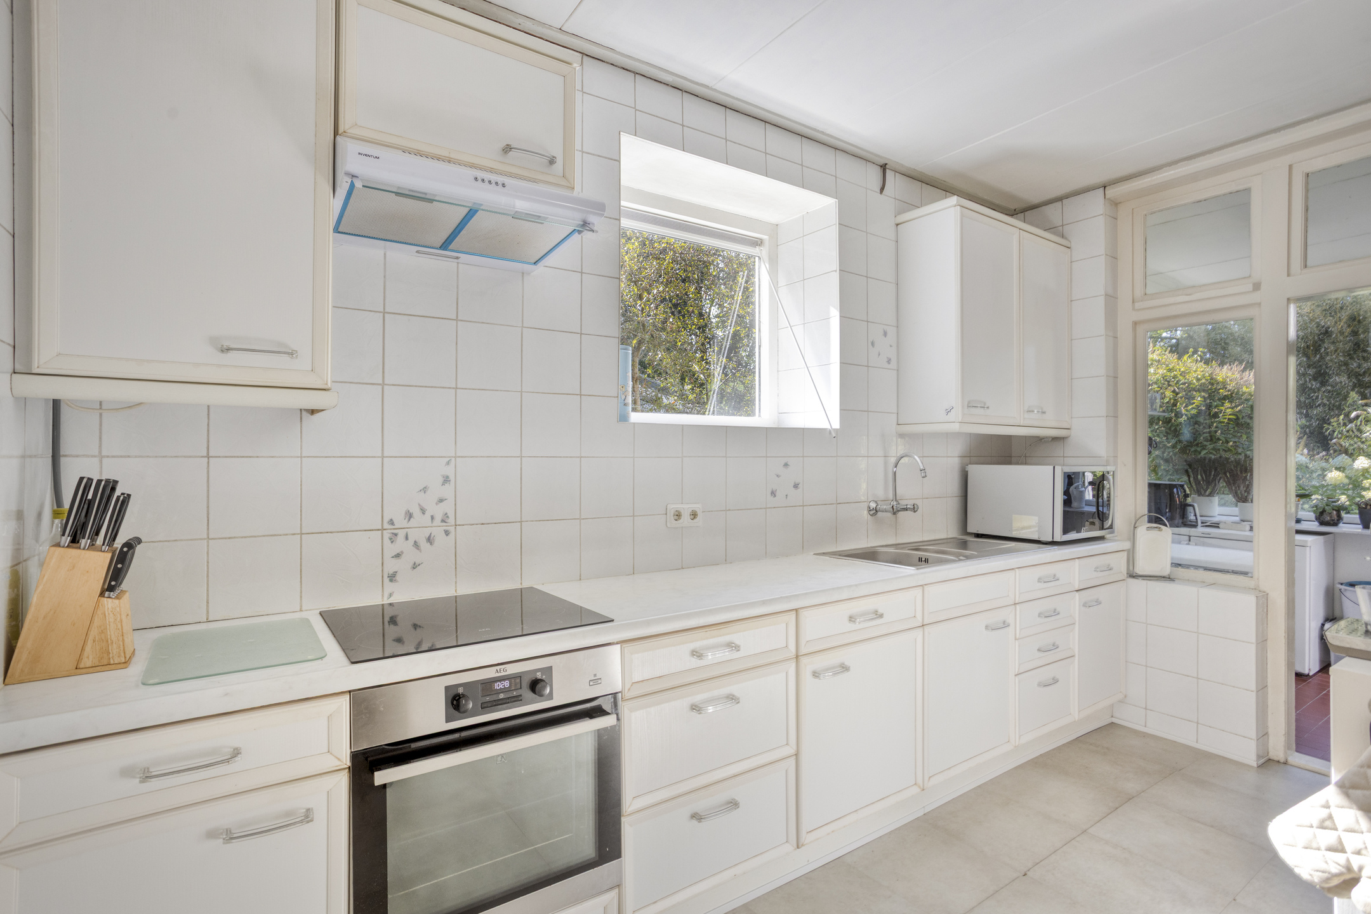
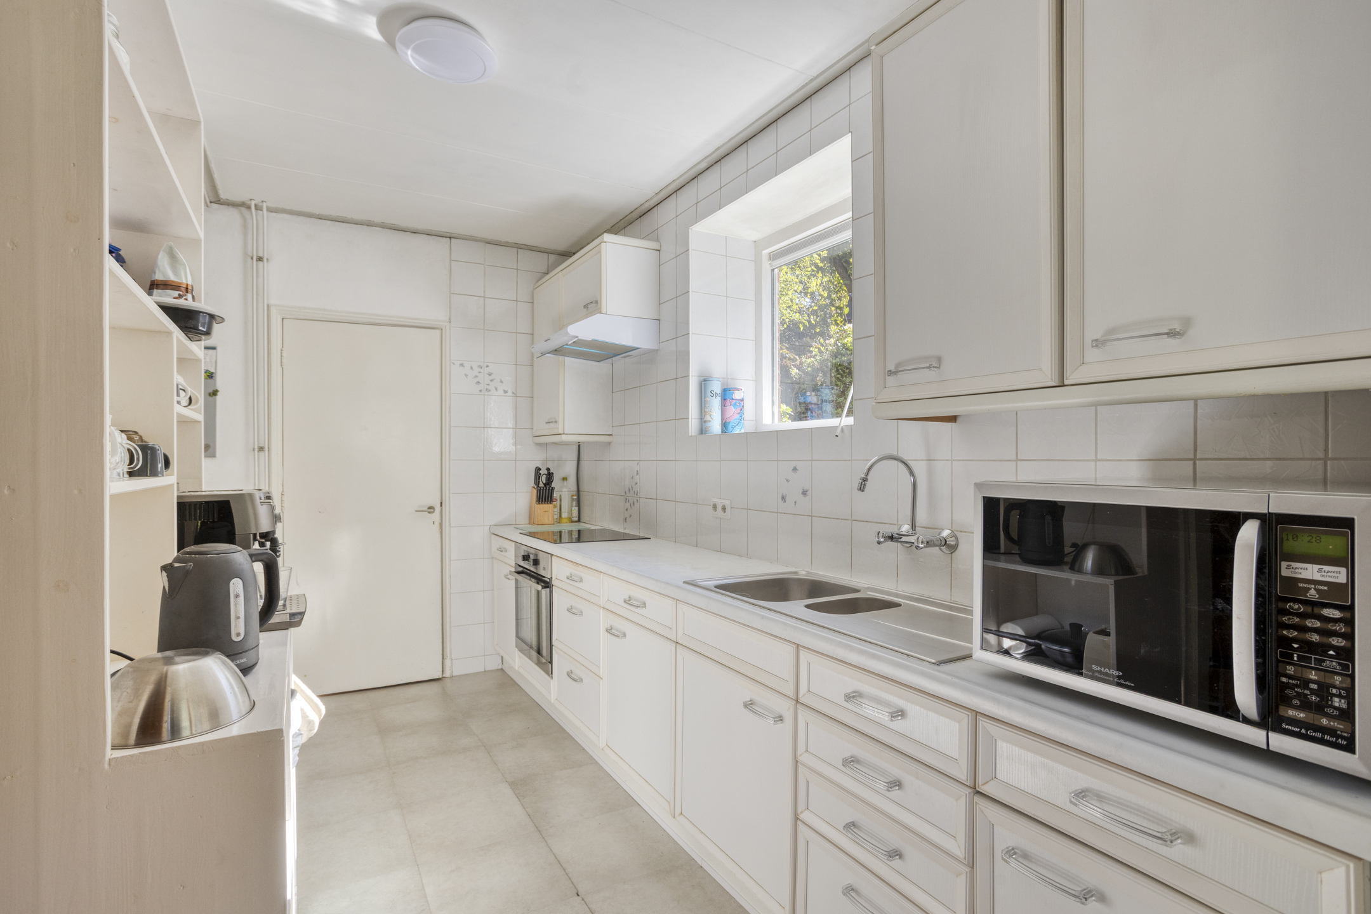
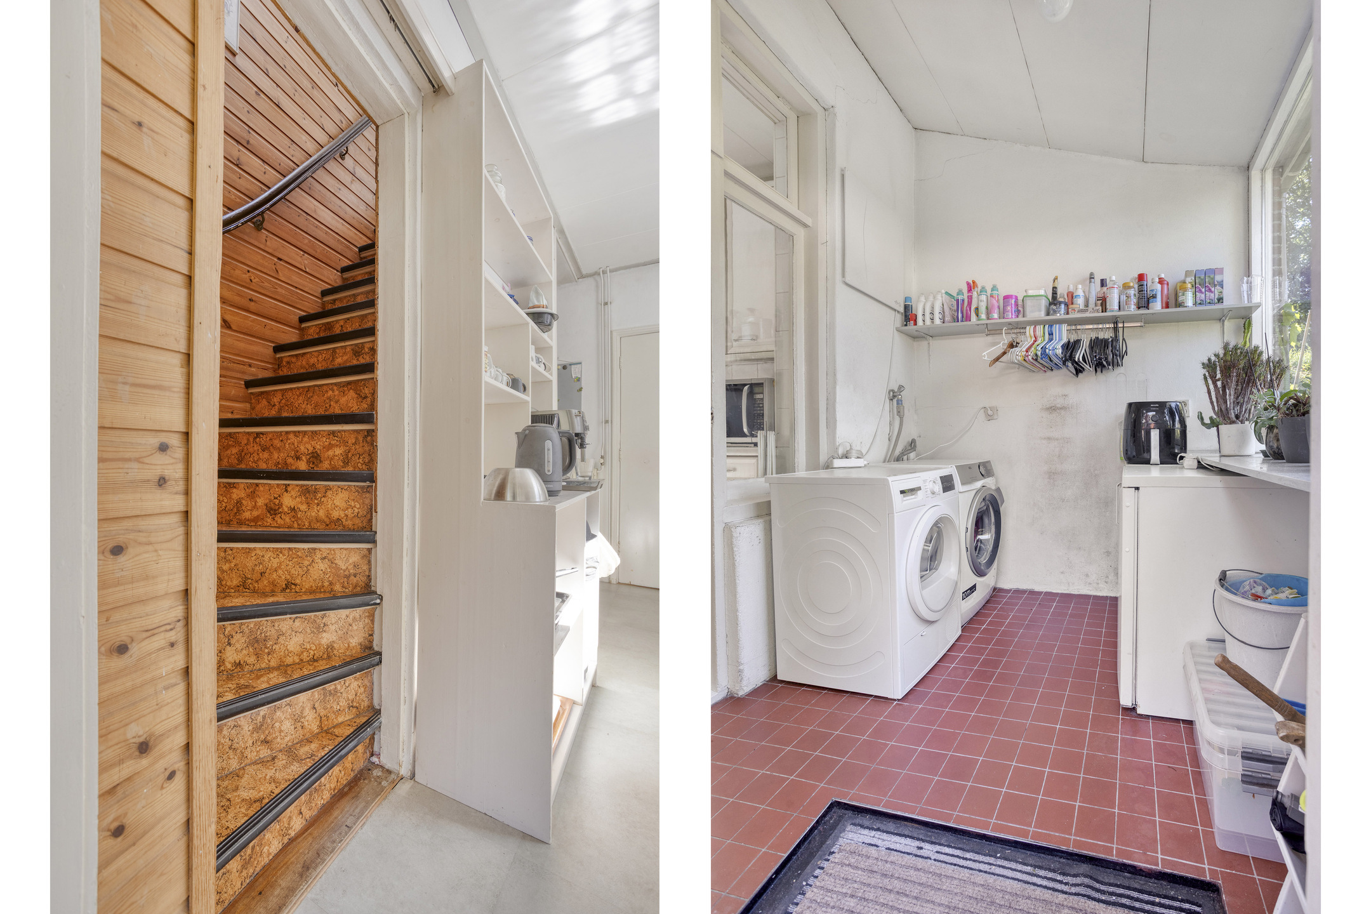
The semi-open kitchen features a long kitchen unit with base and wall cabinets and various appliances, including a hob, oven and extractor hood. The kitchen is functional, but also offers plenty of potential for a contemporary update. From the kitchen, you can access the basement and the practical utility room, which has connections for laundry appliances and an exterior door.
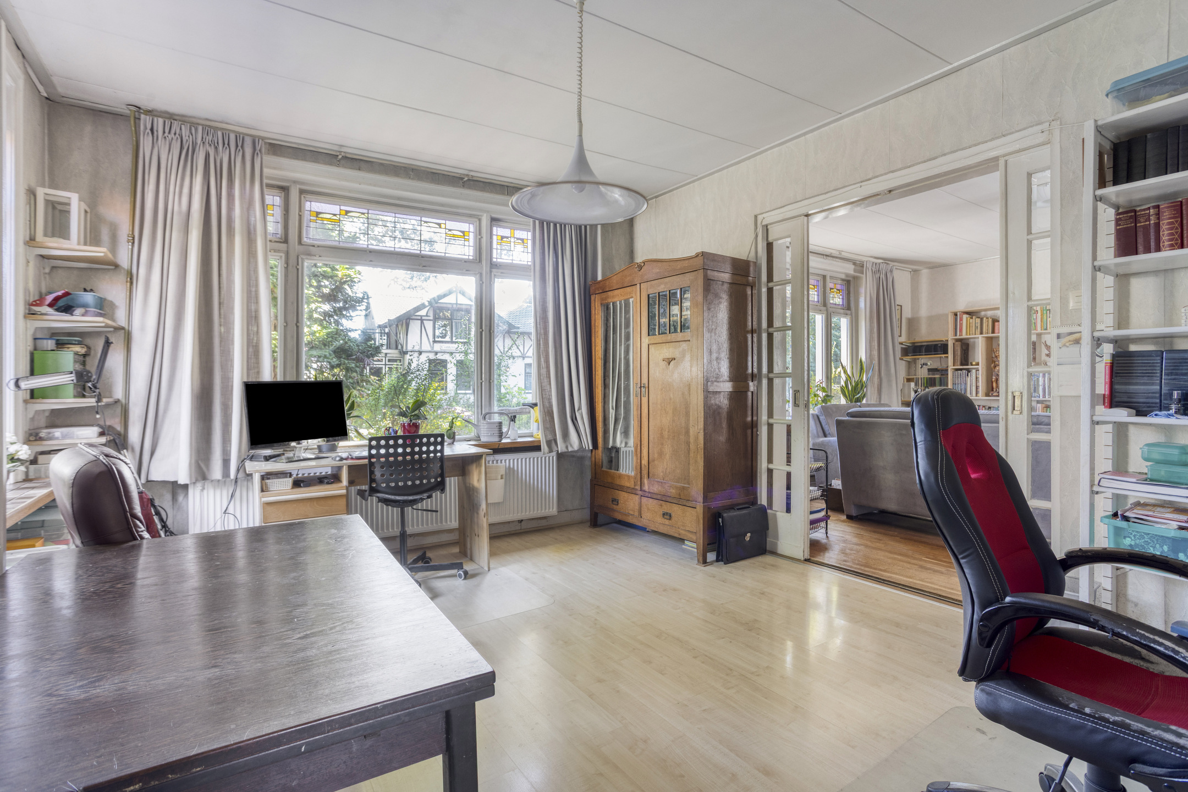
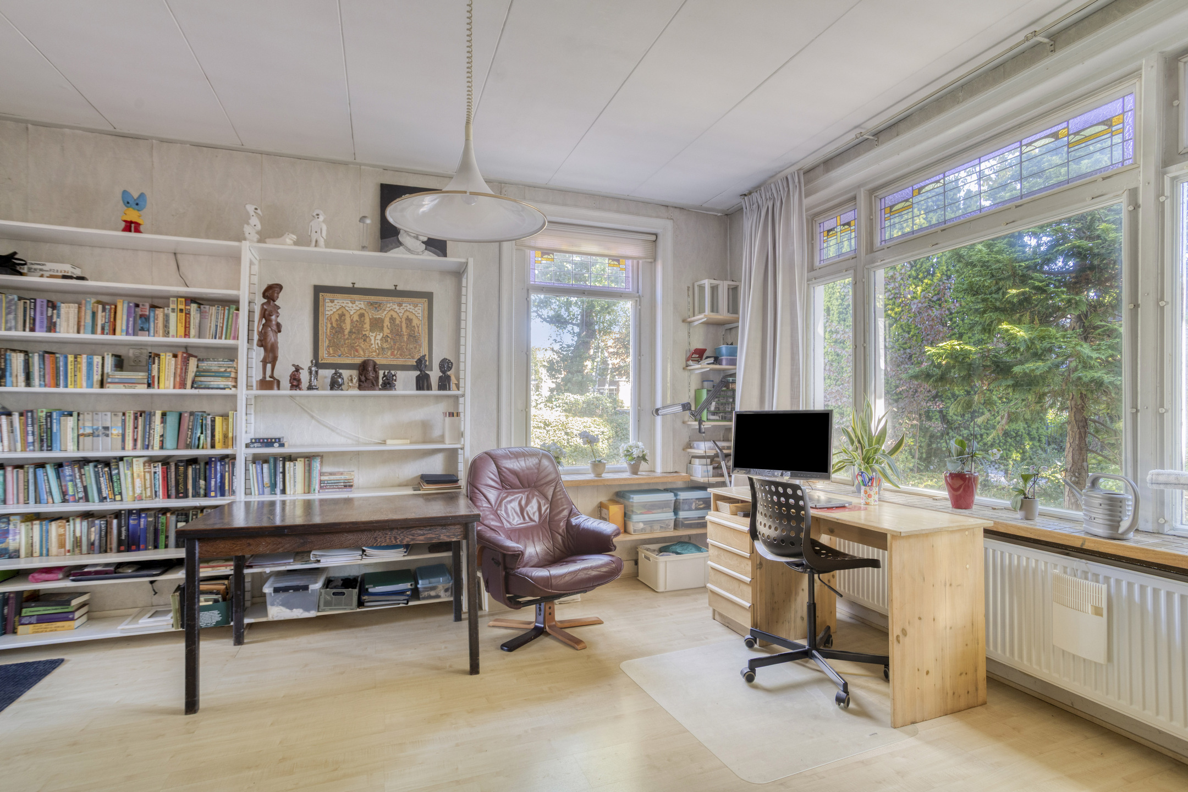
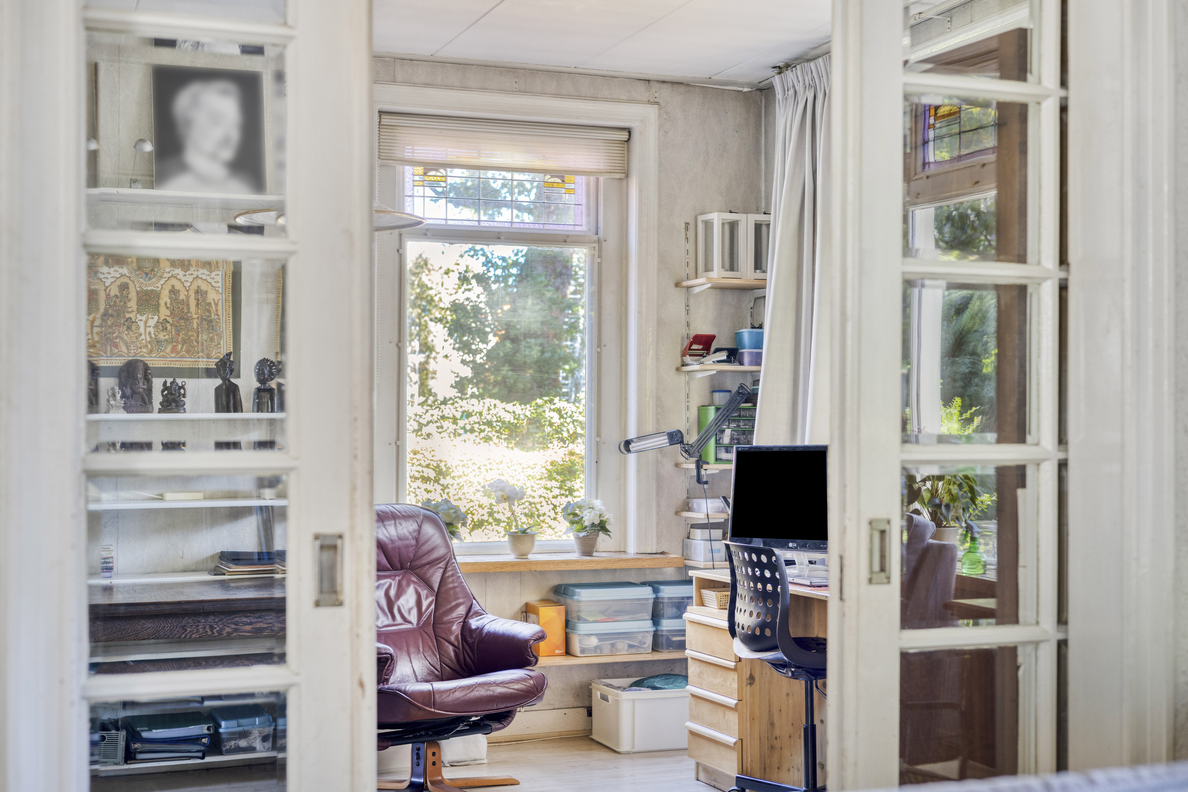
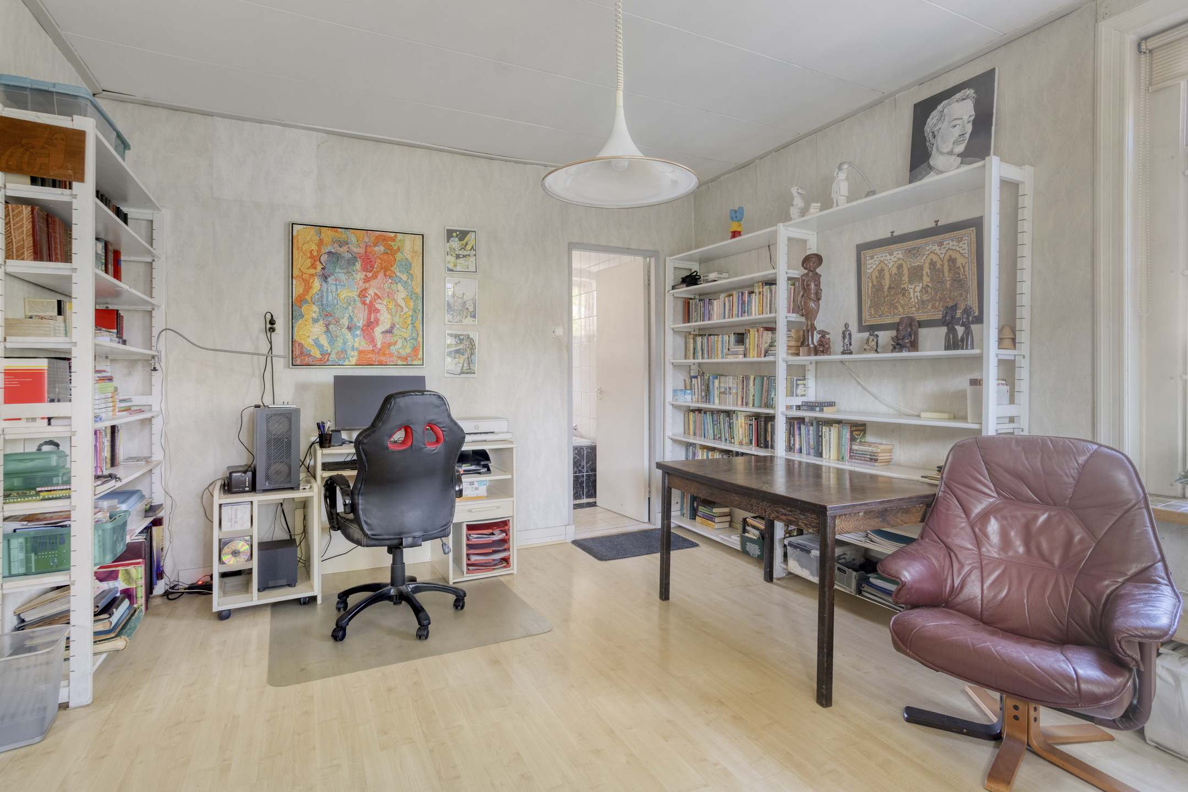
Through the en-suite doors, the living room connects to the adjoining home office. Here too, the windows take centre stage: from two sides, you can look out over the garden. This room is therefore ideally suited as a home office, library or hobby room.
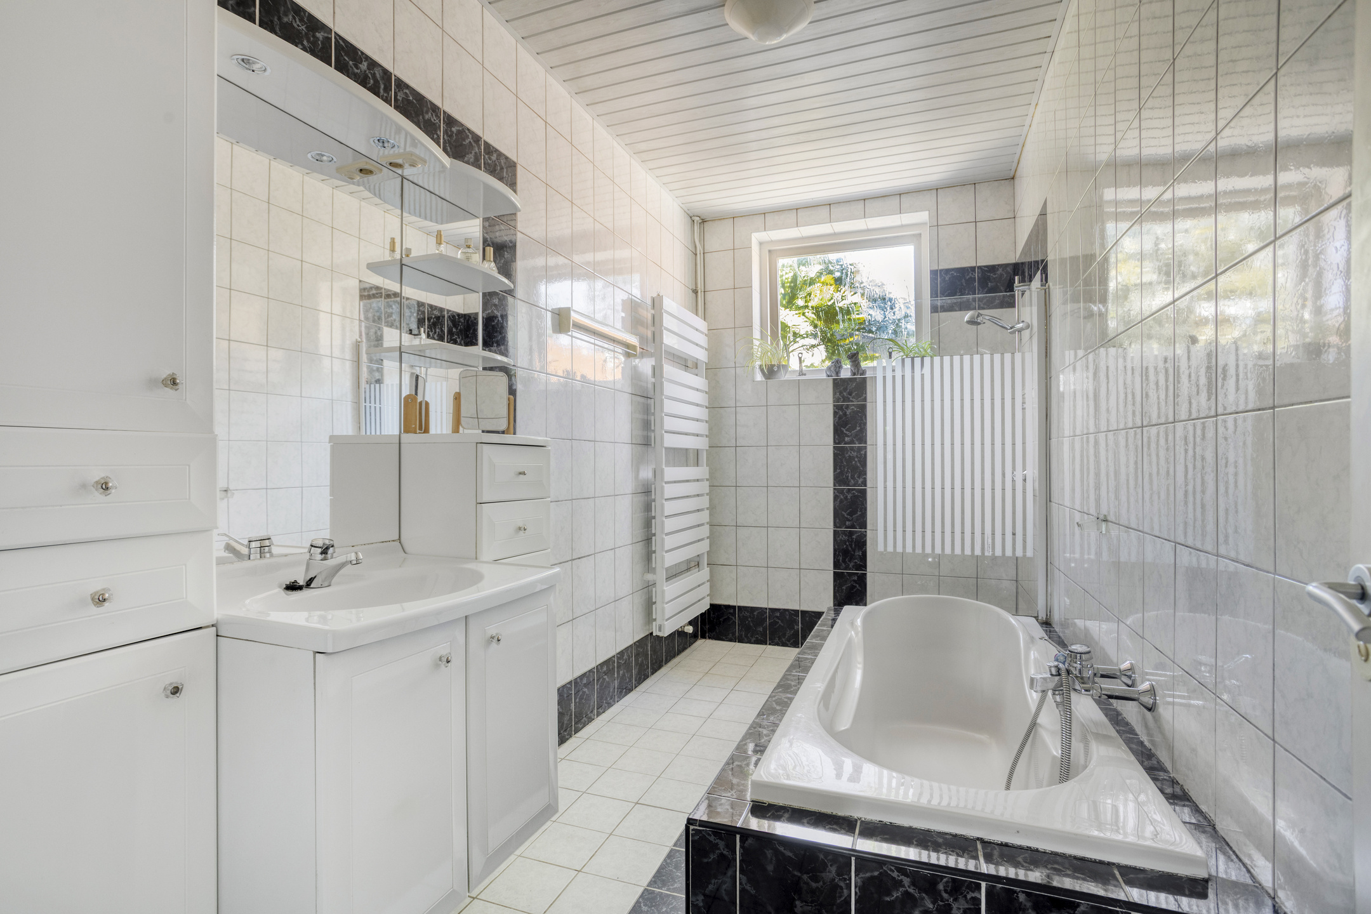
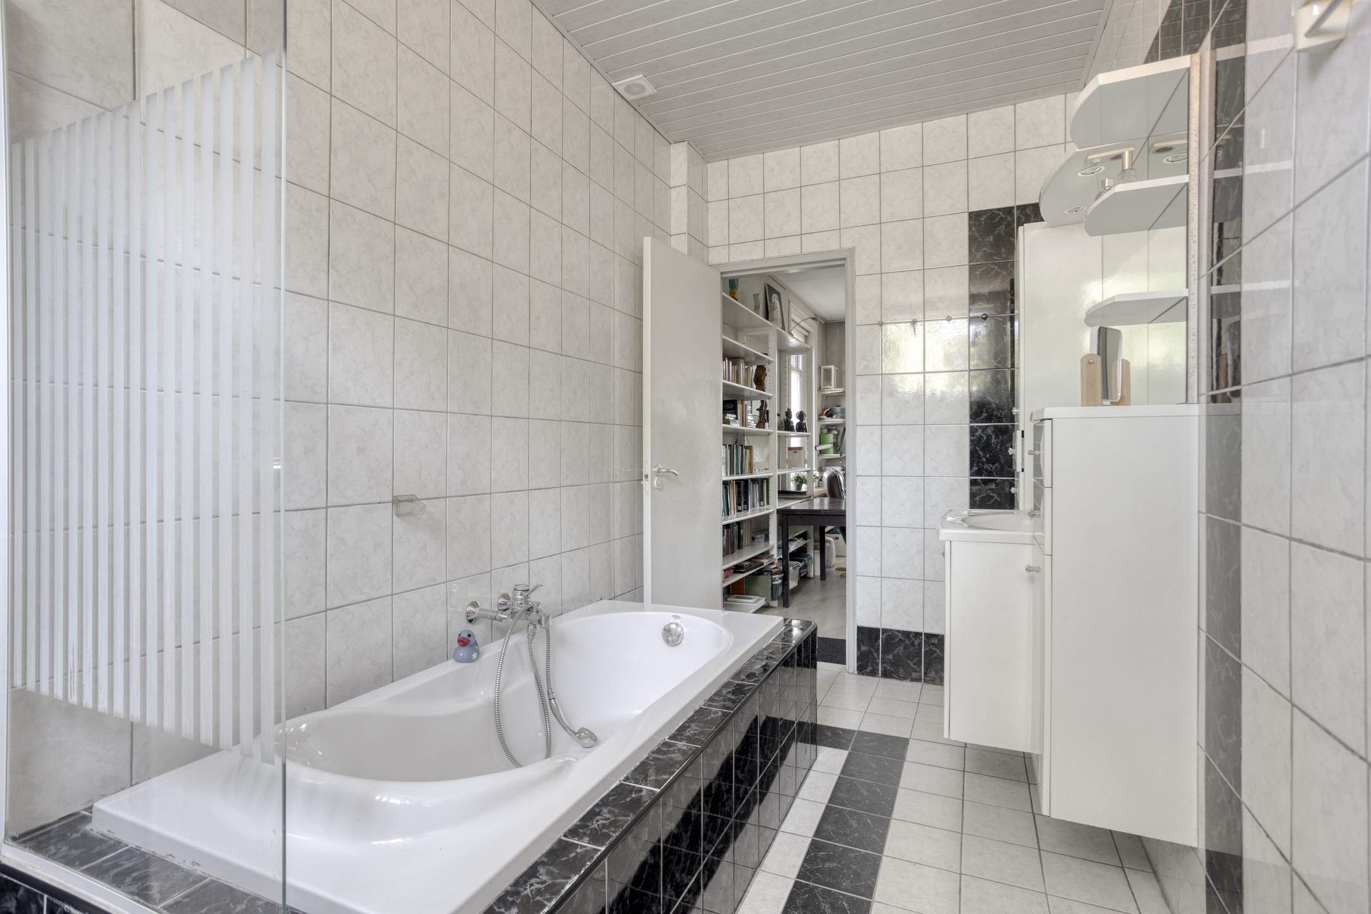
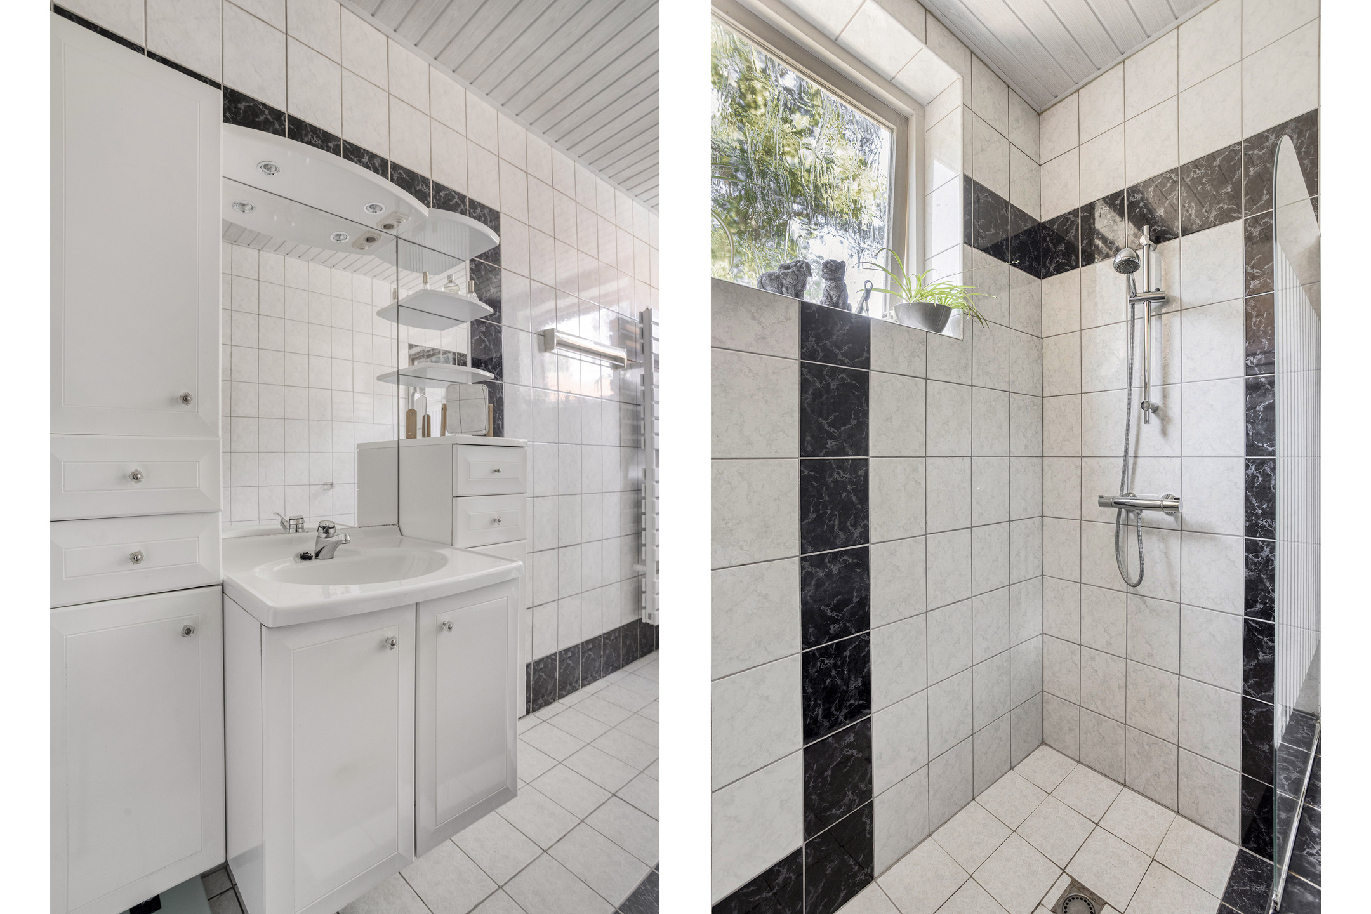
At the rear of the house is the bathroom, equipped with a bathtub, separate shower, vanity unit and heated towel rail. The current interior is neat and bright, while also offering the opportunity to modernise it in the future.
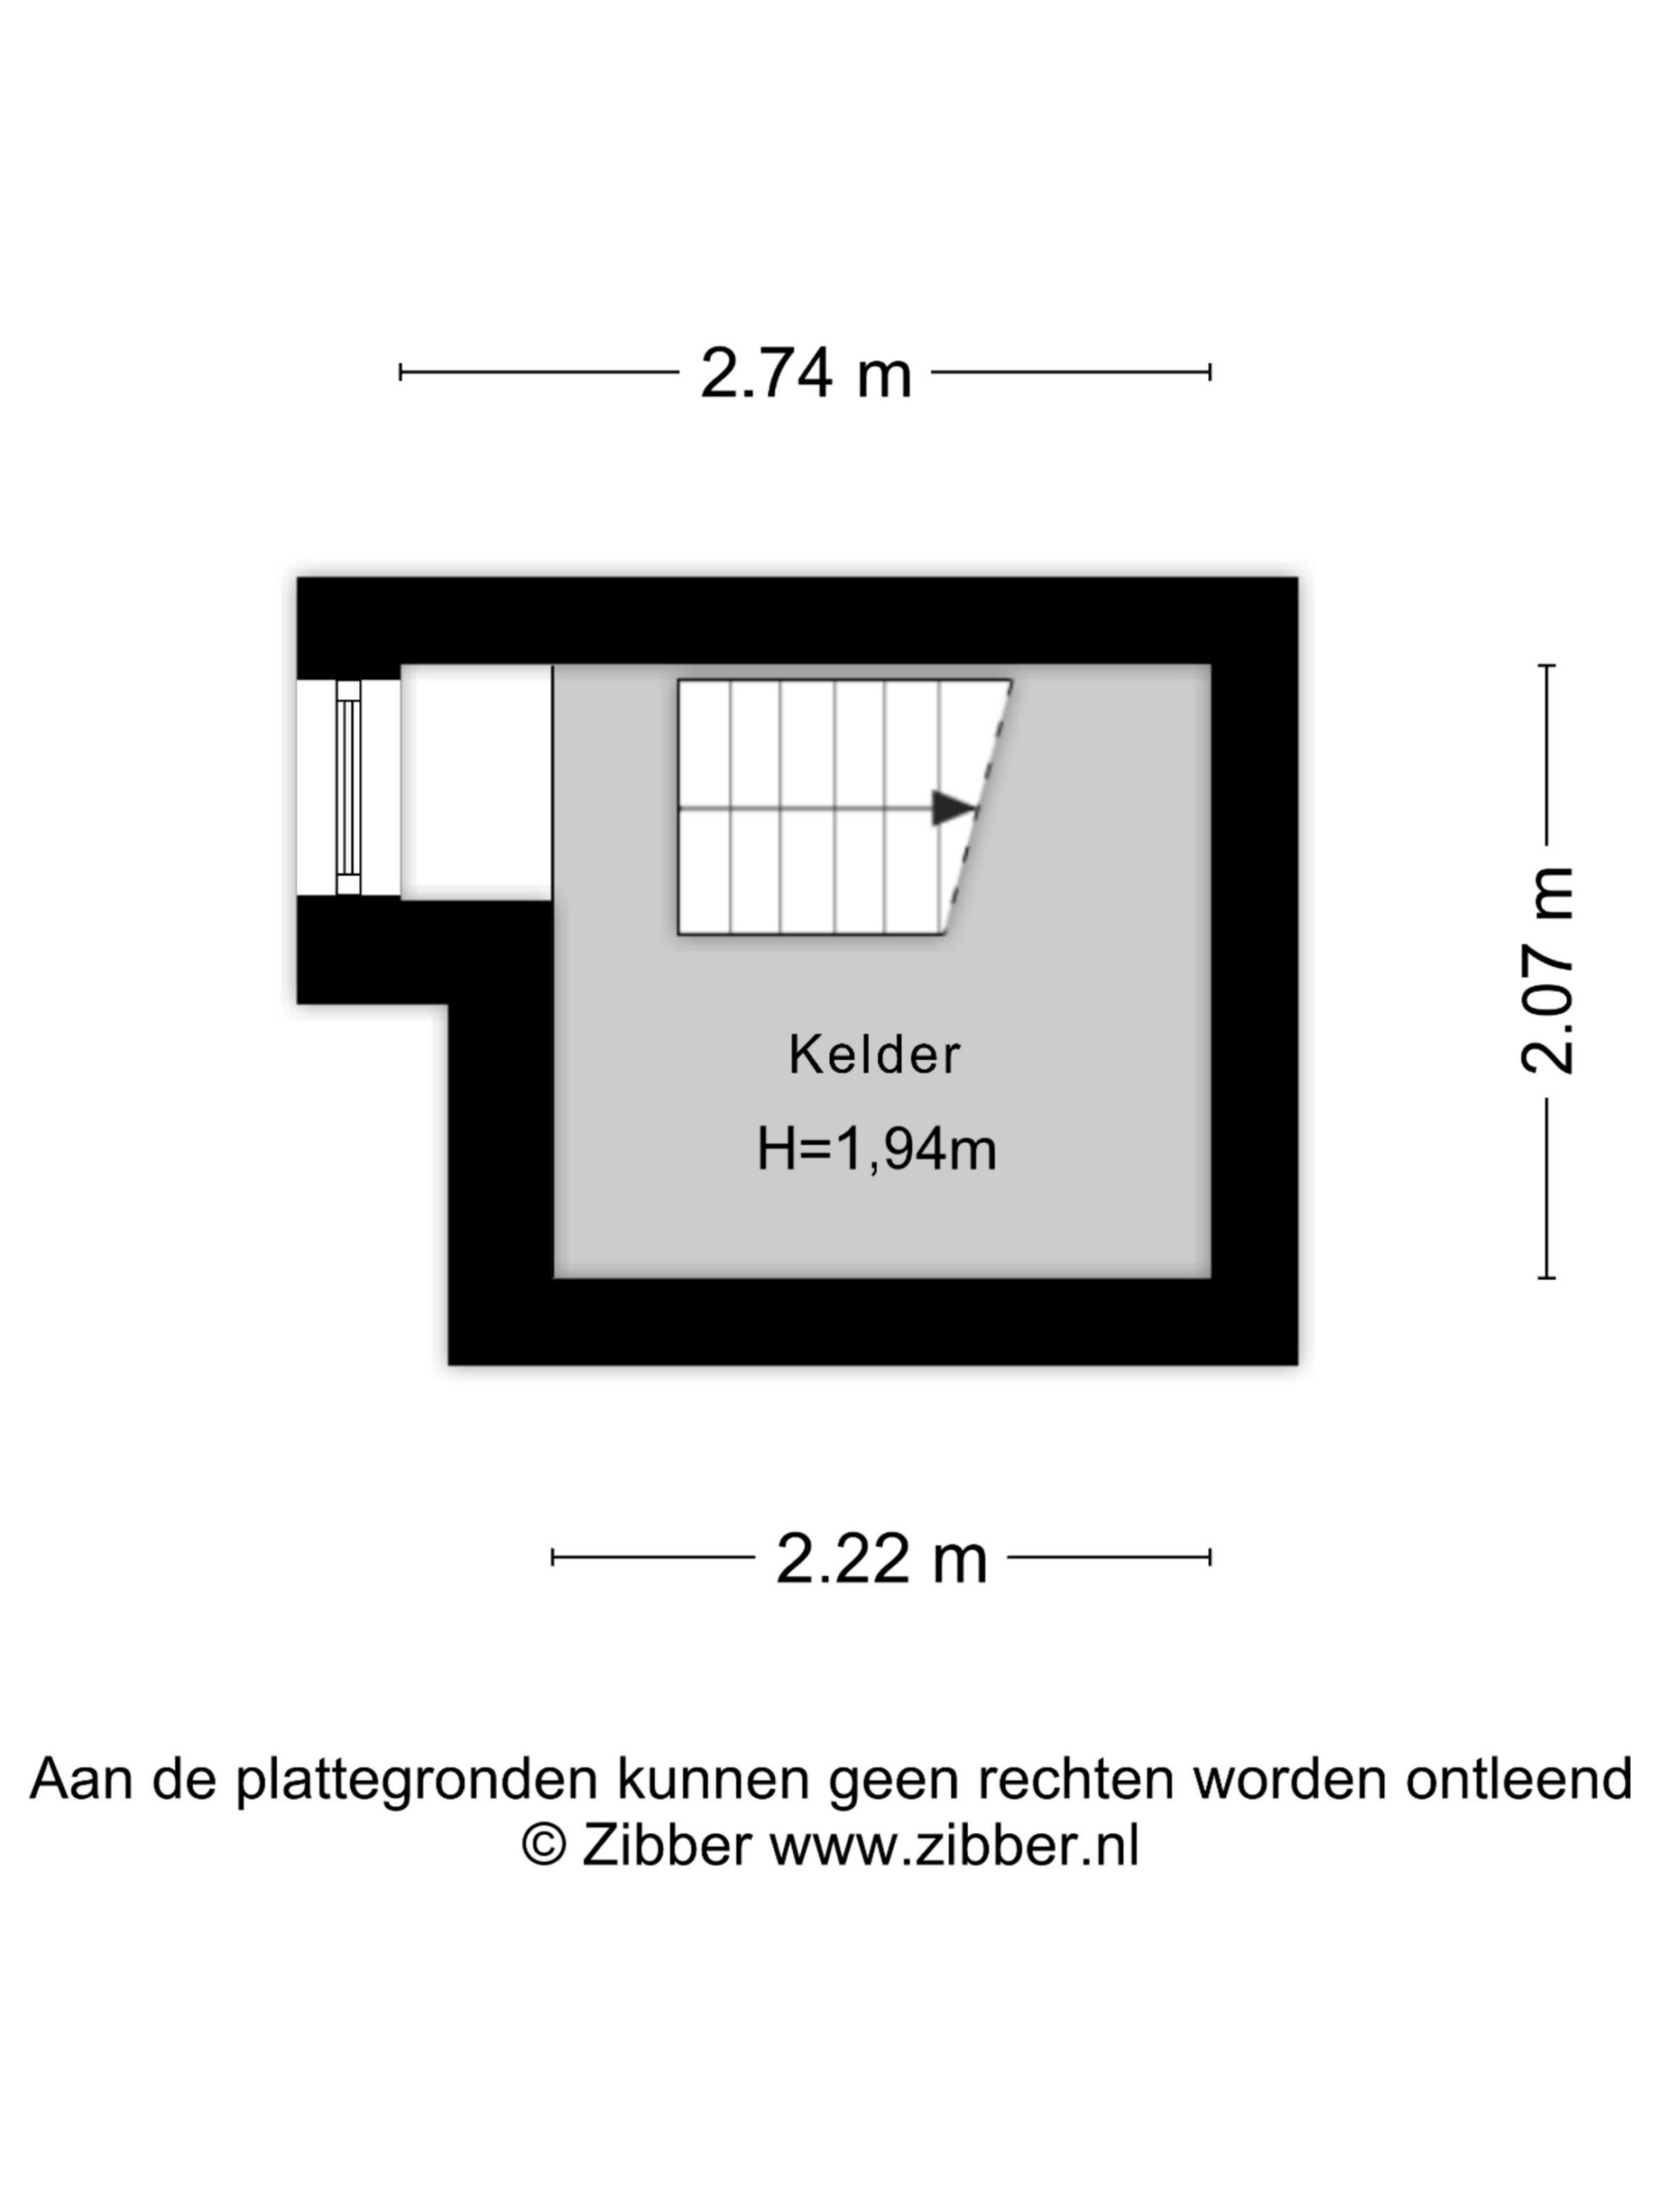
There is also a basement beneath the house, ideal for storing supplies and providing additional storage space.
First Floor
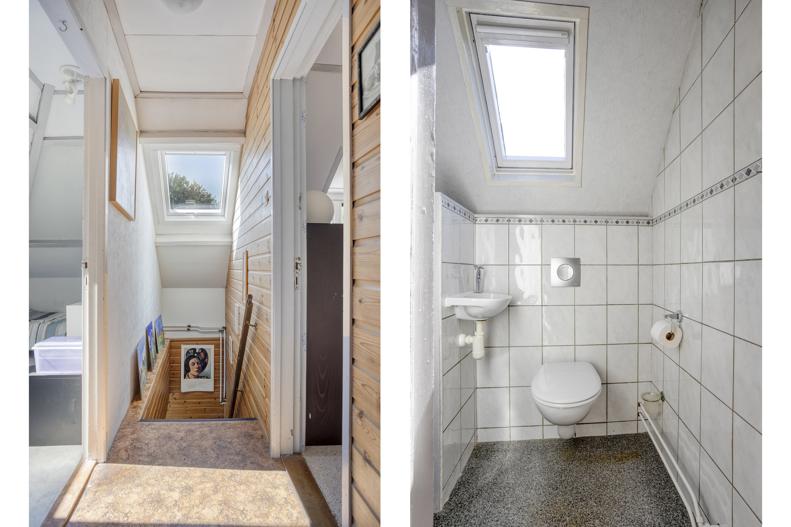
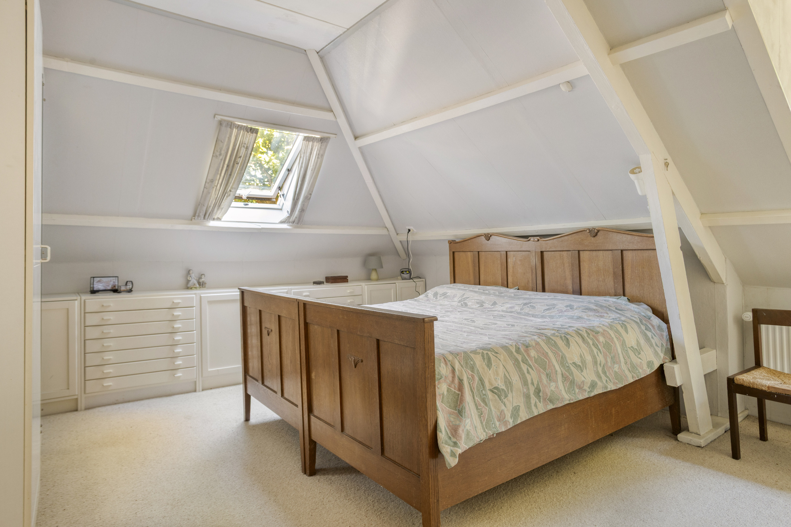
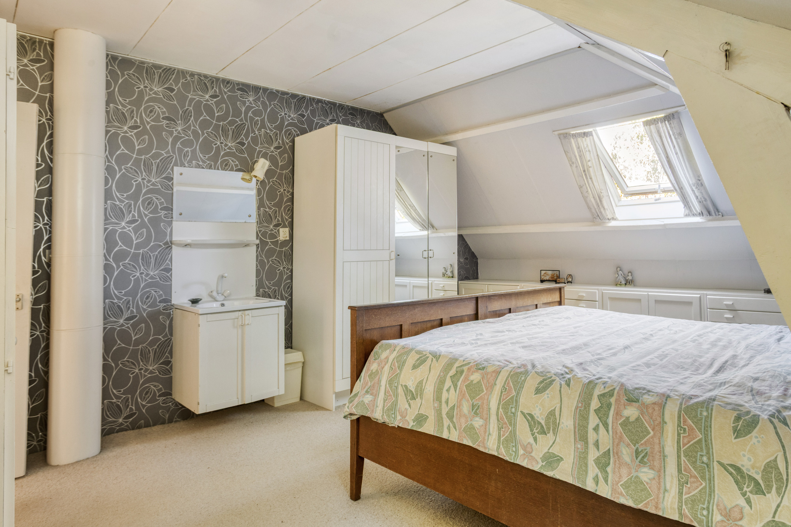
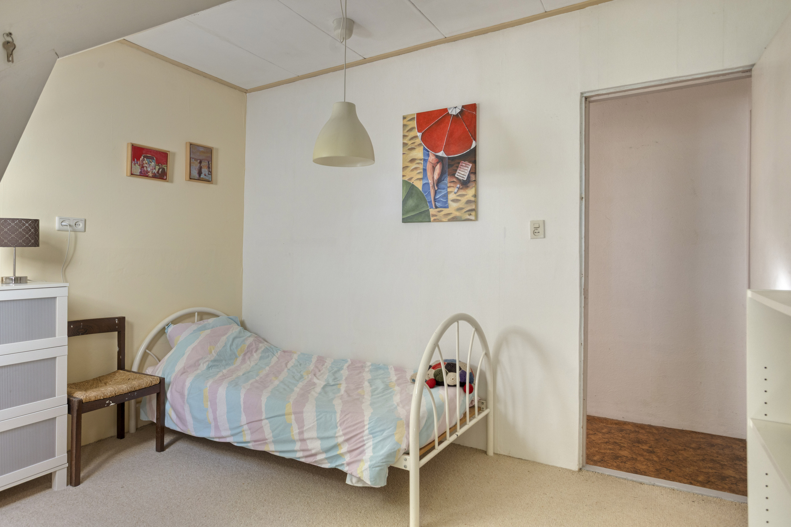
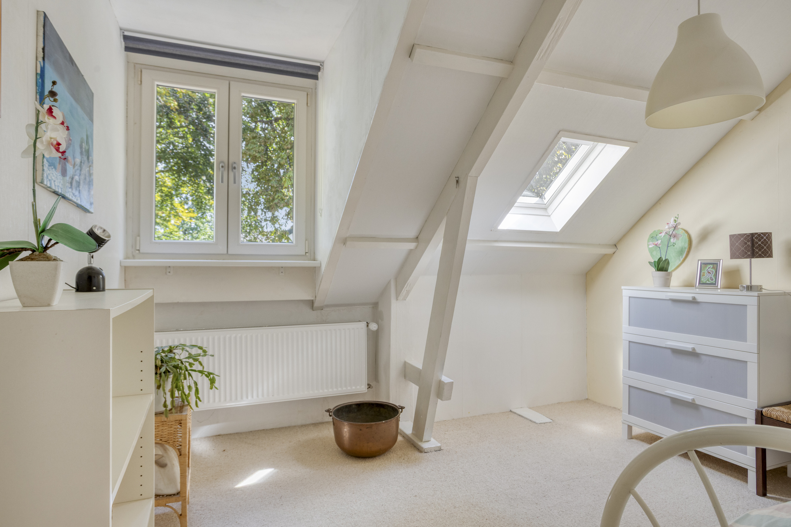
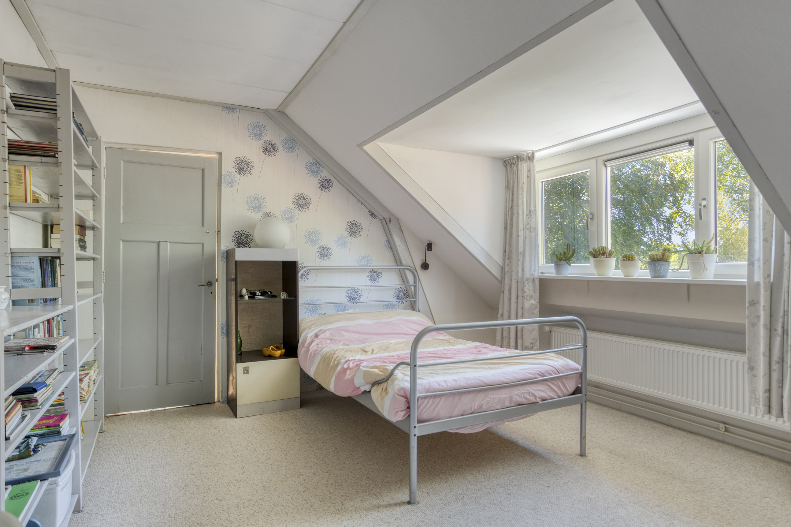
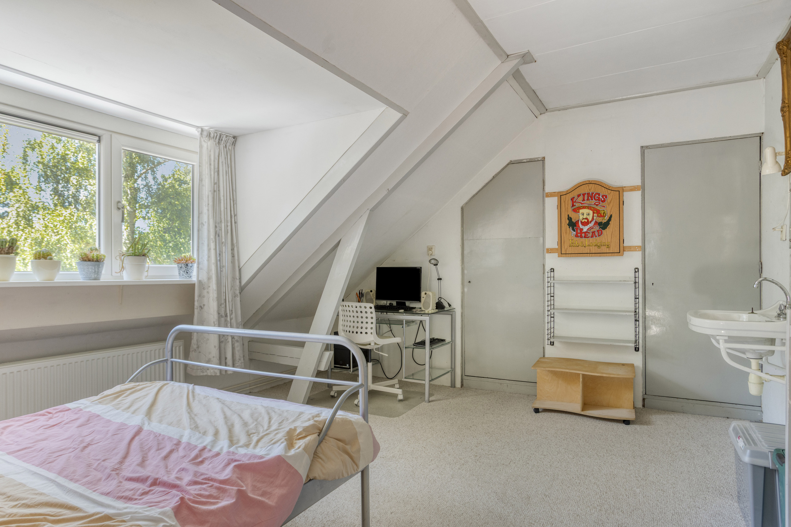
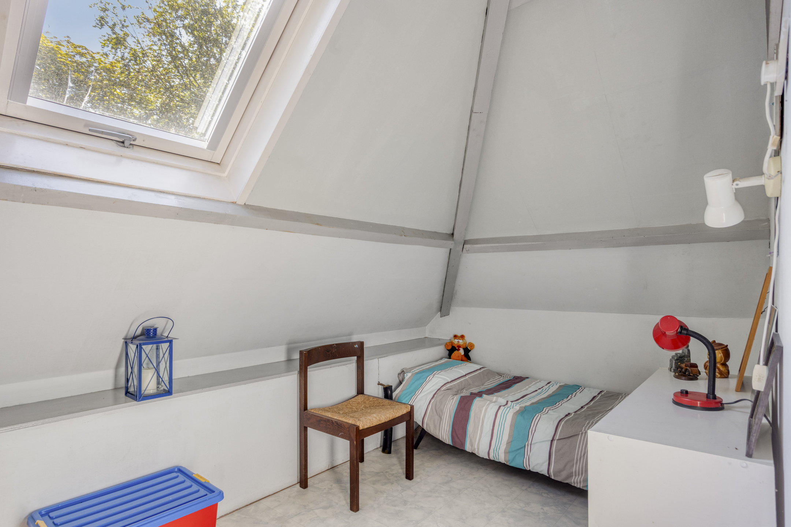
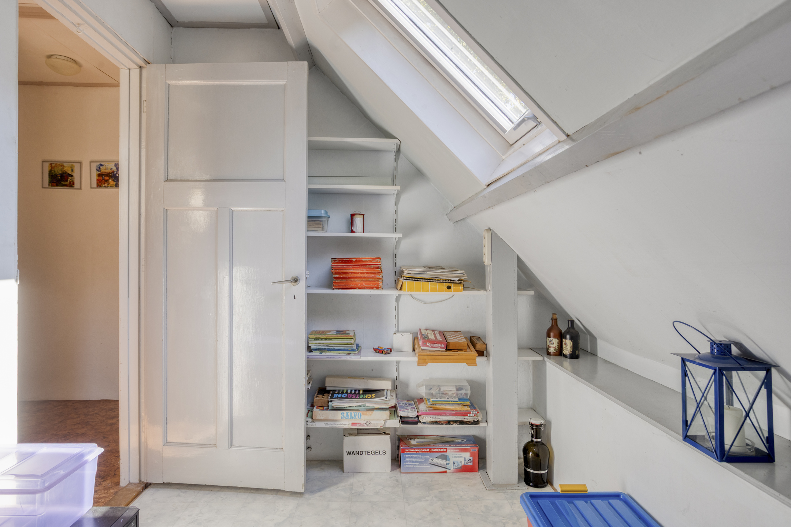
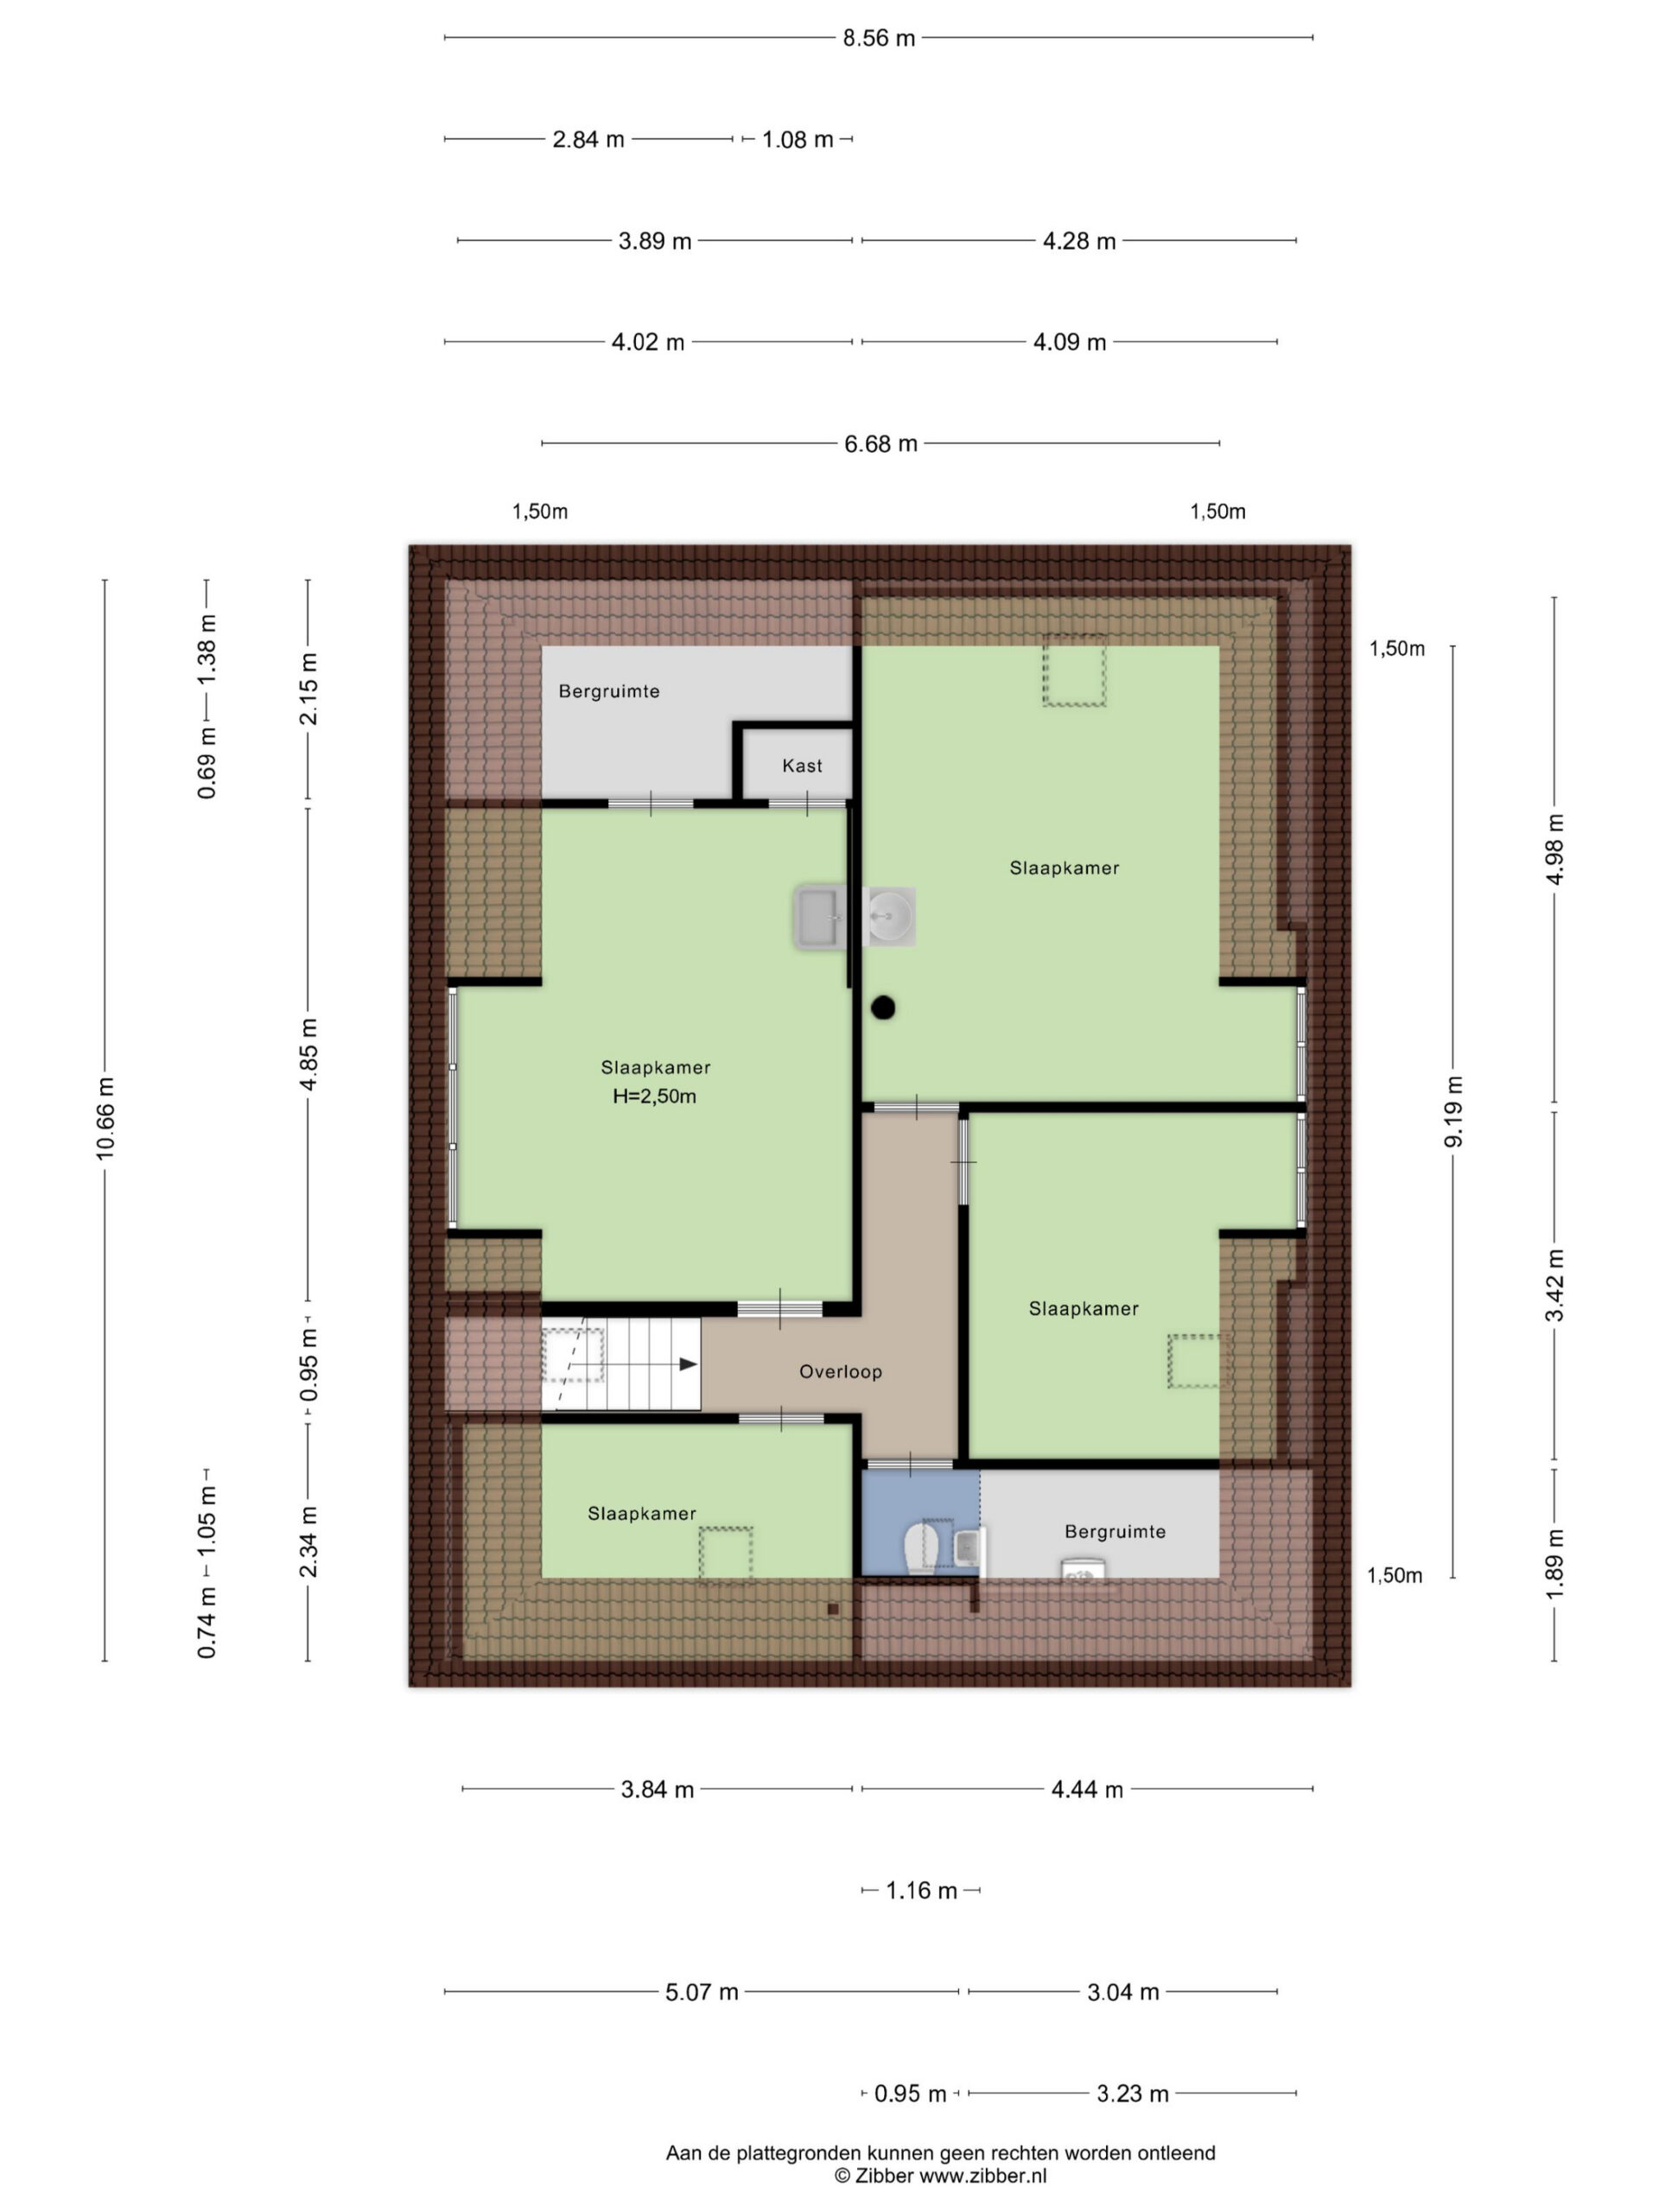
The staircase leads to the first floor, which features four bedrooms (4.98 x 4.09 m, 4.85 x 4.02 m, 3.42 x 3.23 m and 2.34 x 3.84 m), two storage rooms and a separate toilet with washbasin. The rooms are arranged around the landing and benefit from natural light in different ways. The high ridge, sloping roof surfaces and exposed beams give each room its own distinctive character. Two of the bedrooms also have their own washbasin.
The two separate storage rooms are practical, complemented by a built-in cupboard.
Basement
The house has a basement beneath it, ideal for storing supplies and providing additional storage space.
Outside / Parking
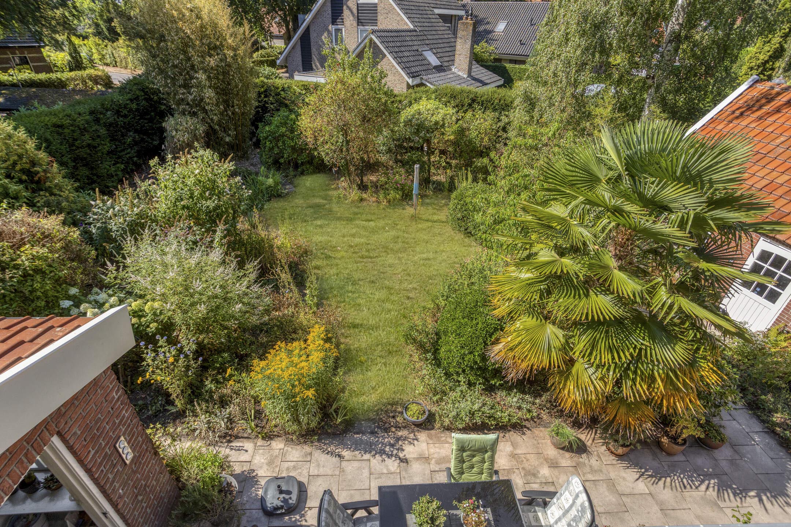
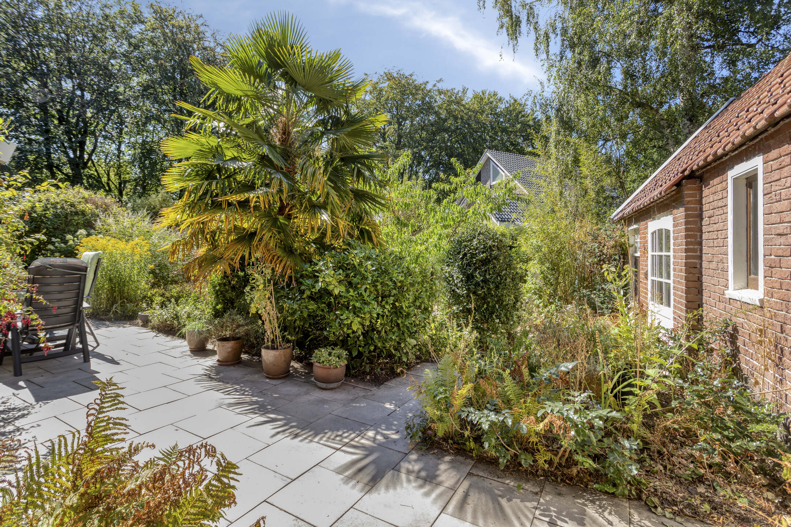
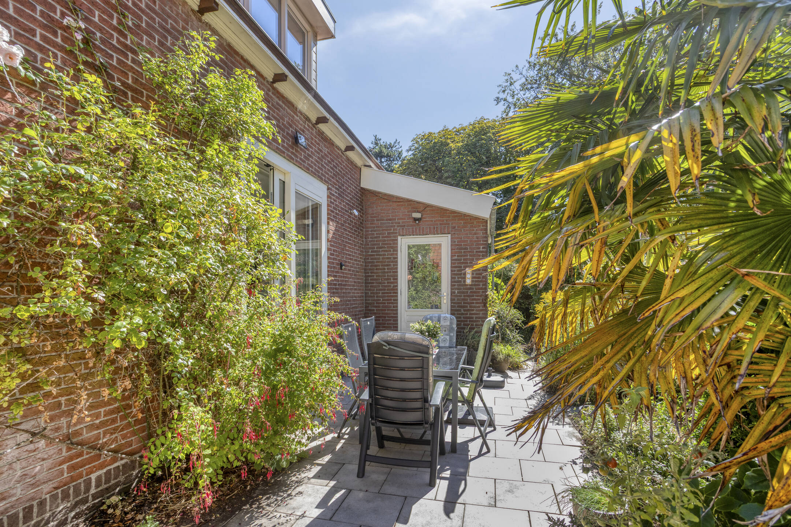
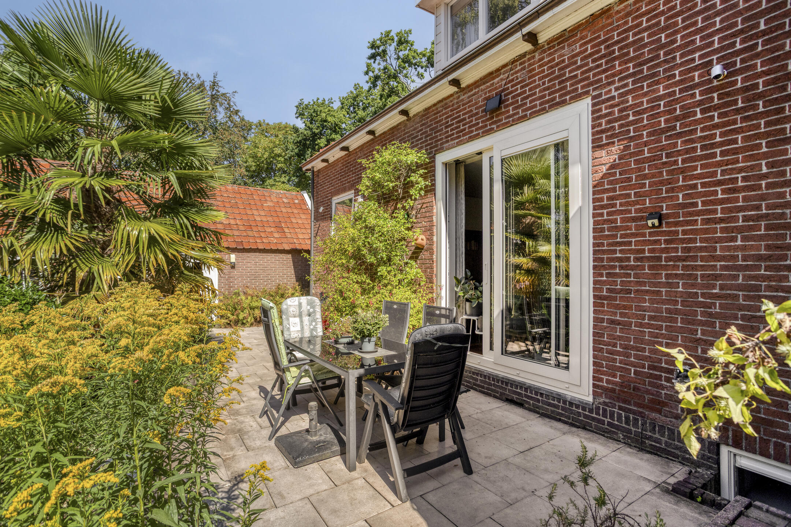
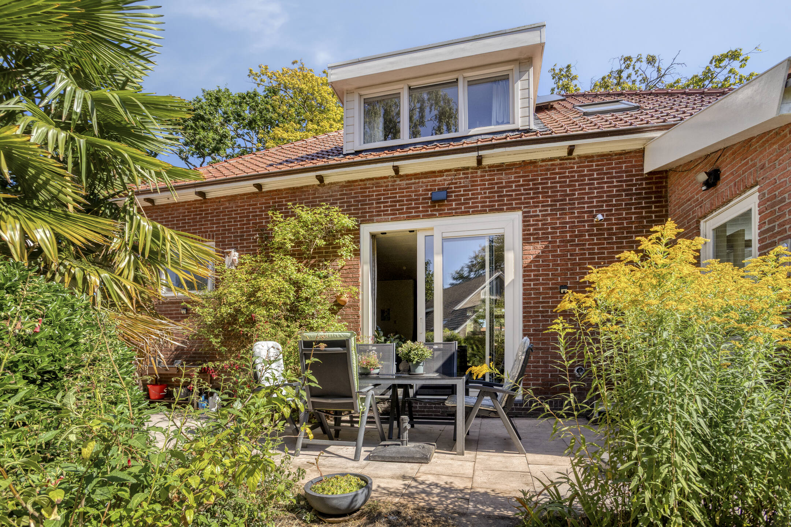
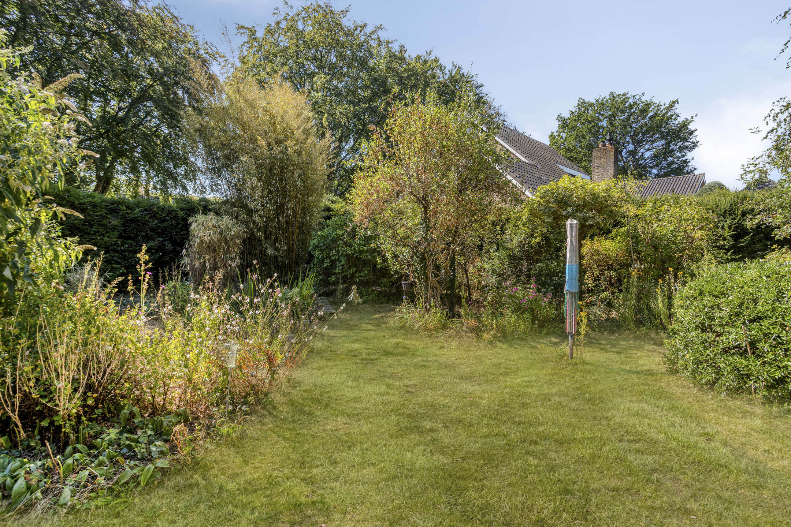
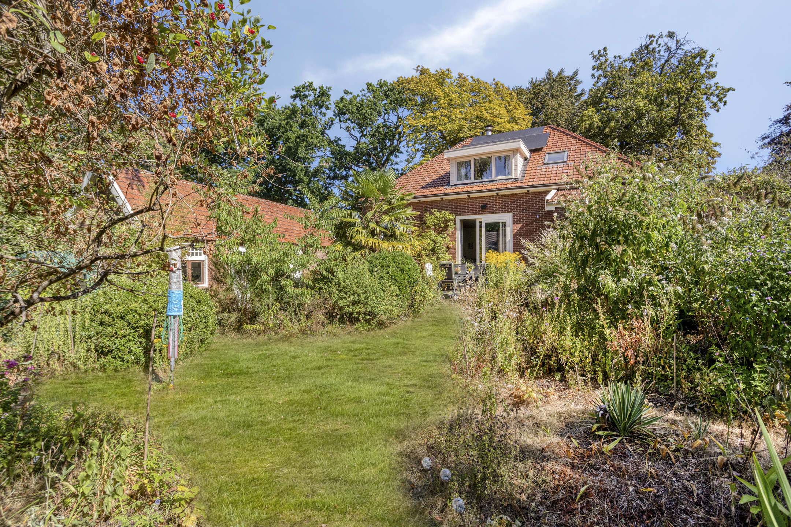
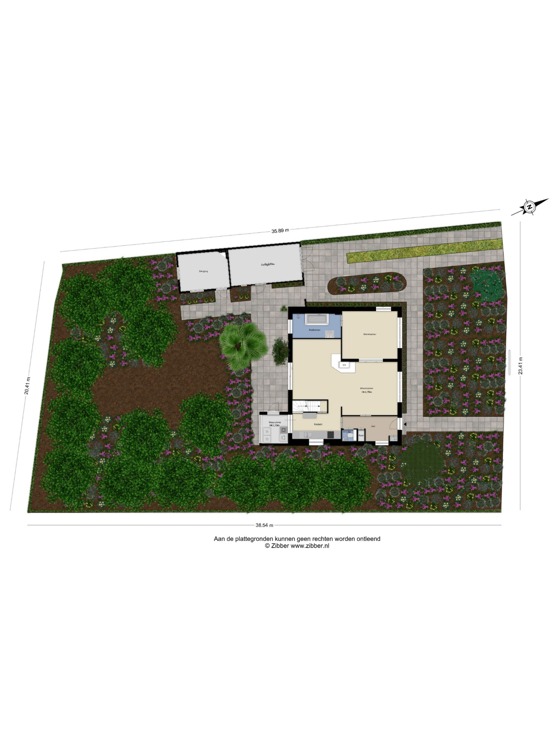
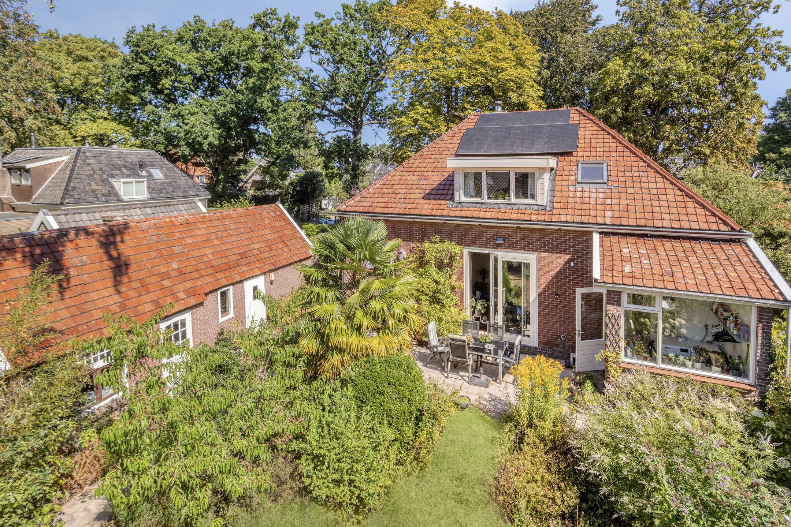
With a plot of 815 m², the garden is much more than a supporting feature here. The house is surrounded by greenery, and thanks to the mature planting, large trees, hedges and colourful borders, each side of the garden has its own character. Directly behind the house is a terrace with plenty of room for a large outdoor dining table.
Further into the garden, the setting becomes more natural and green, offering plenty of space for gardening enthusiasts and for children who would rather not settle for just a few square metres of lawn. The tall vegetation also creates a sheltered and private atmosphere.
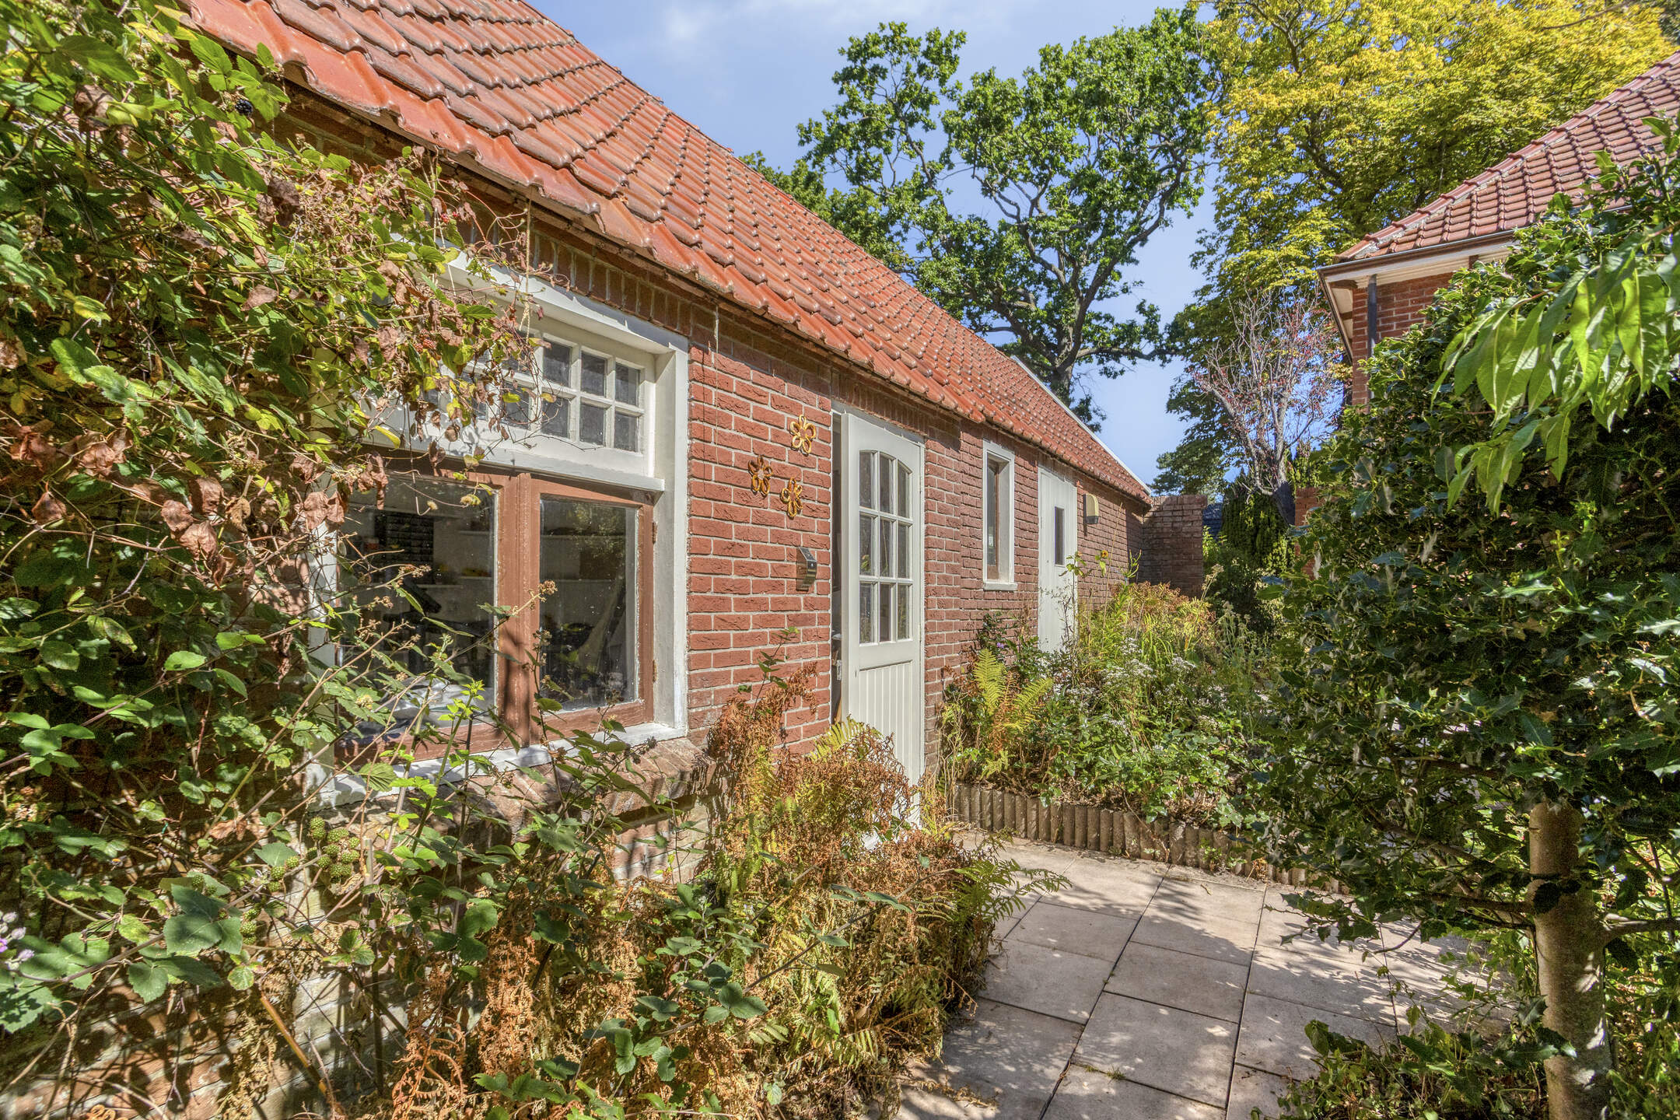
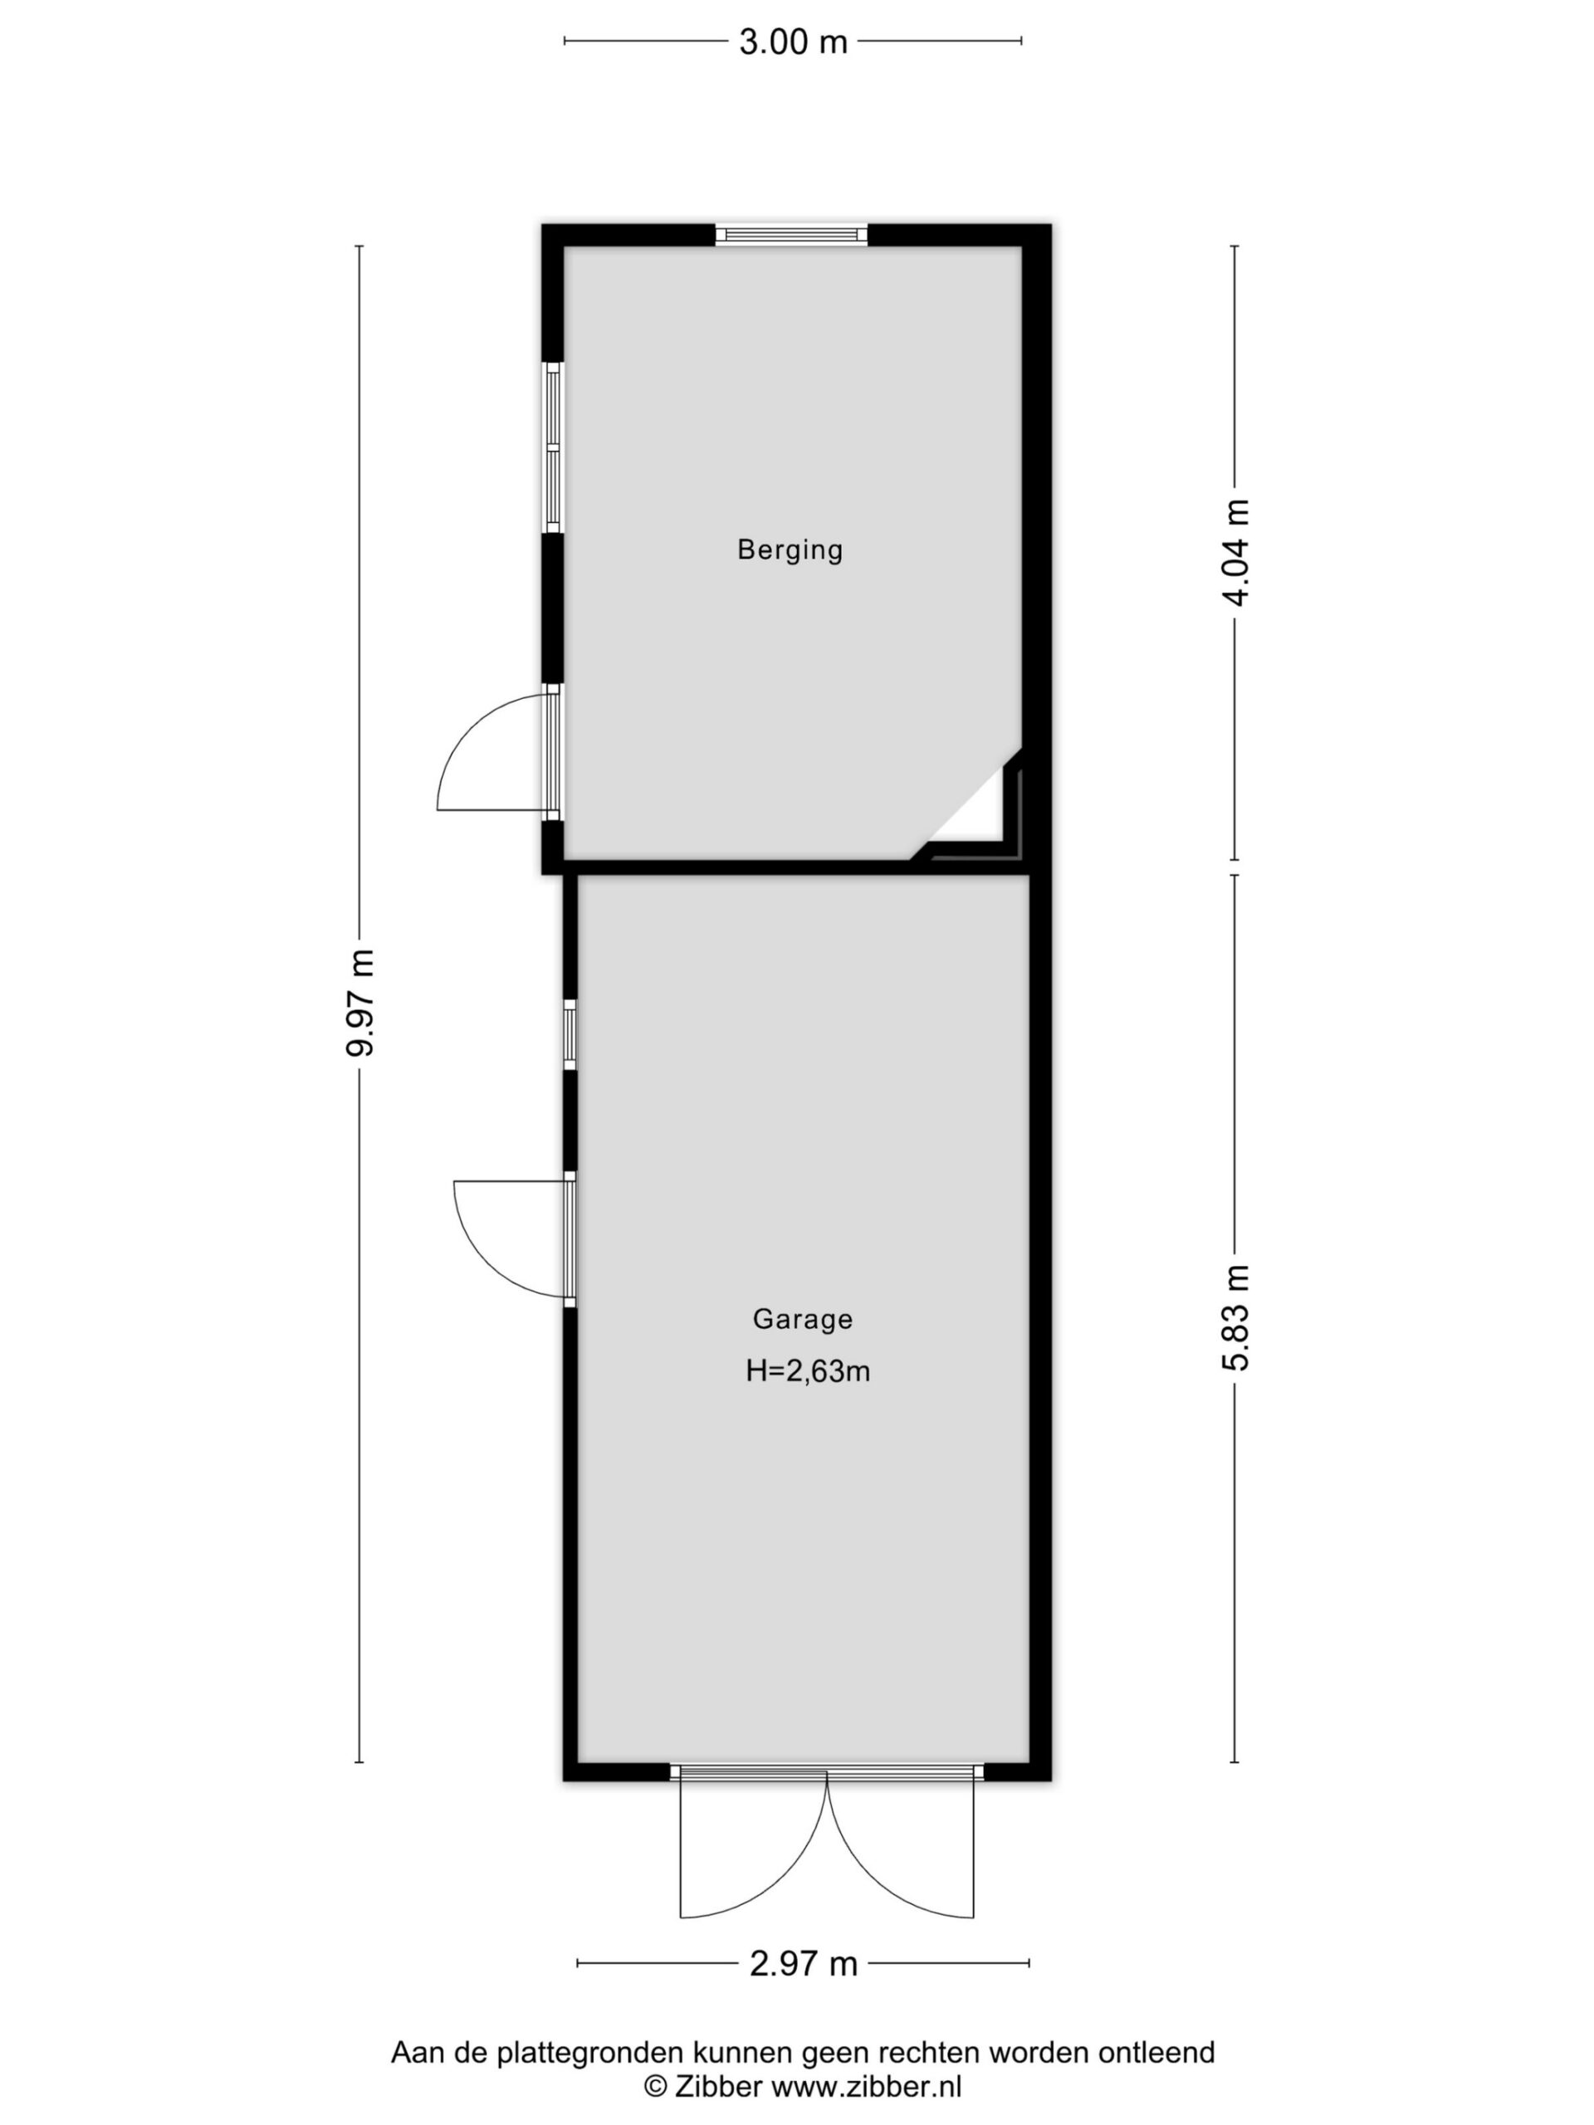
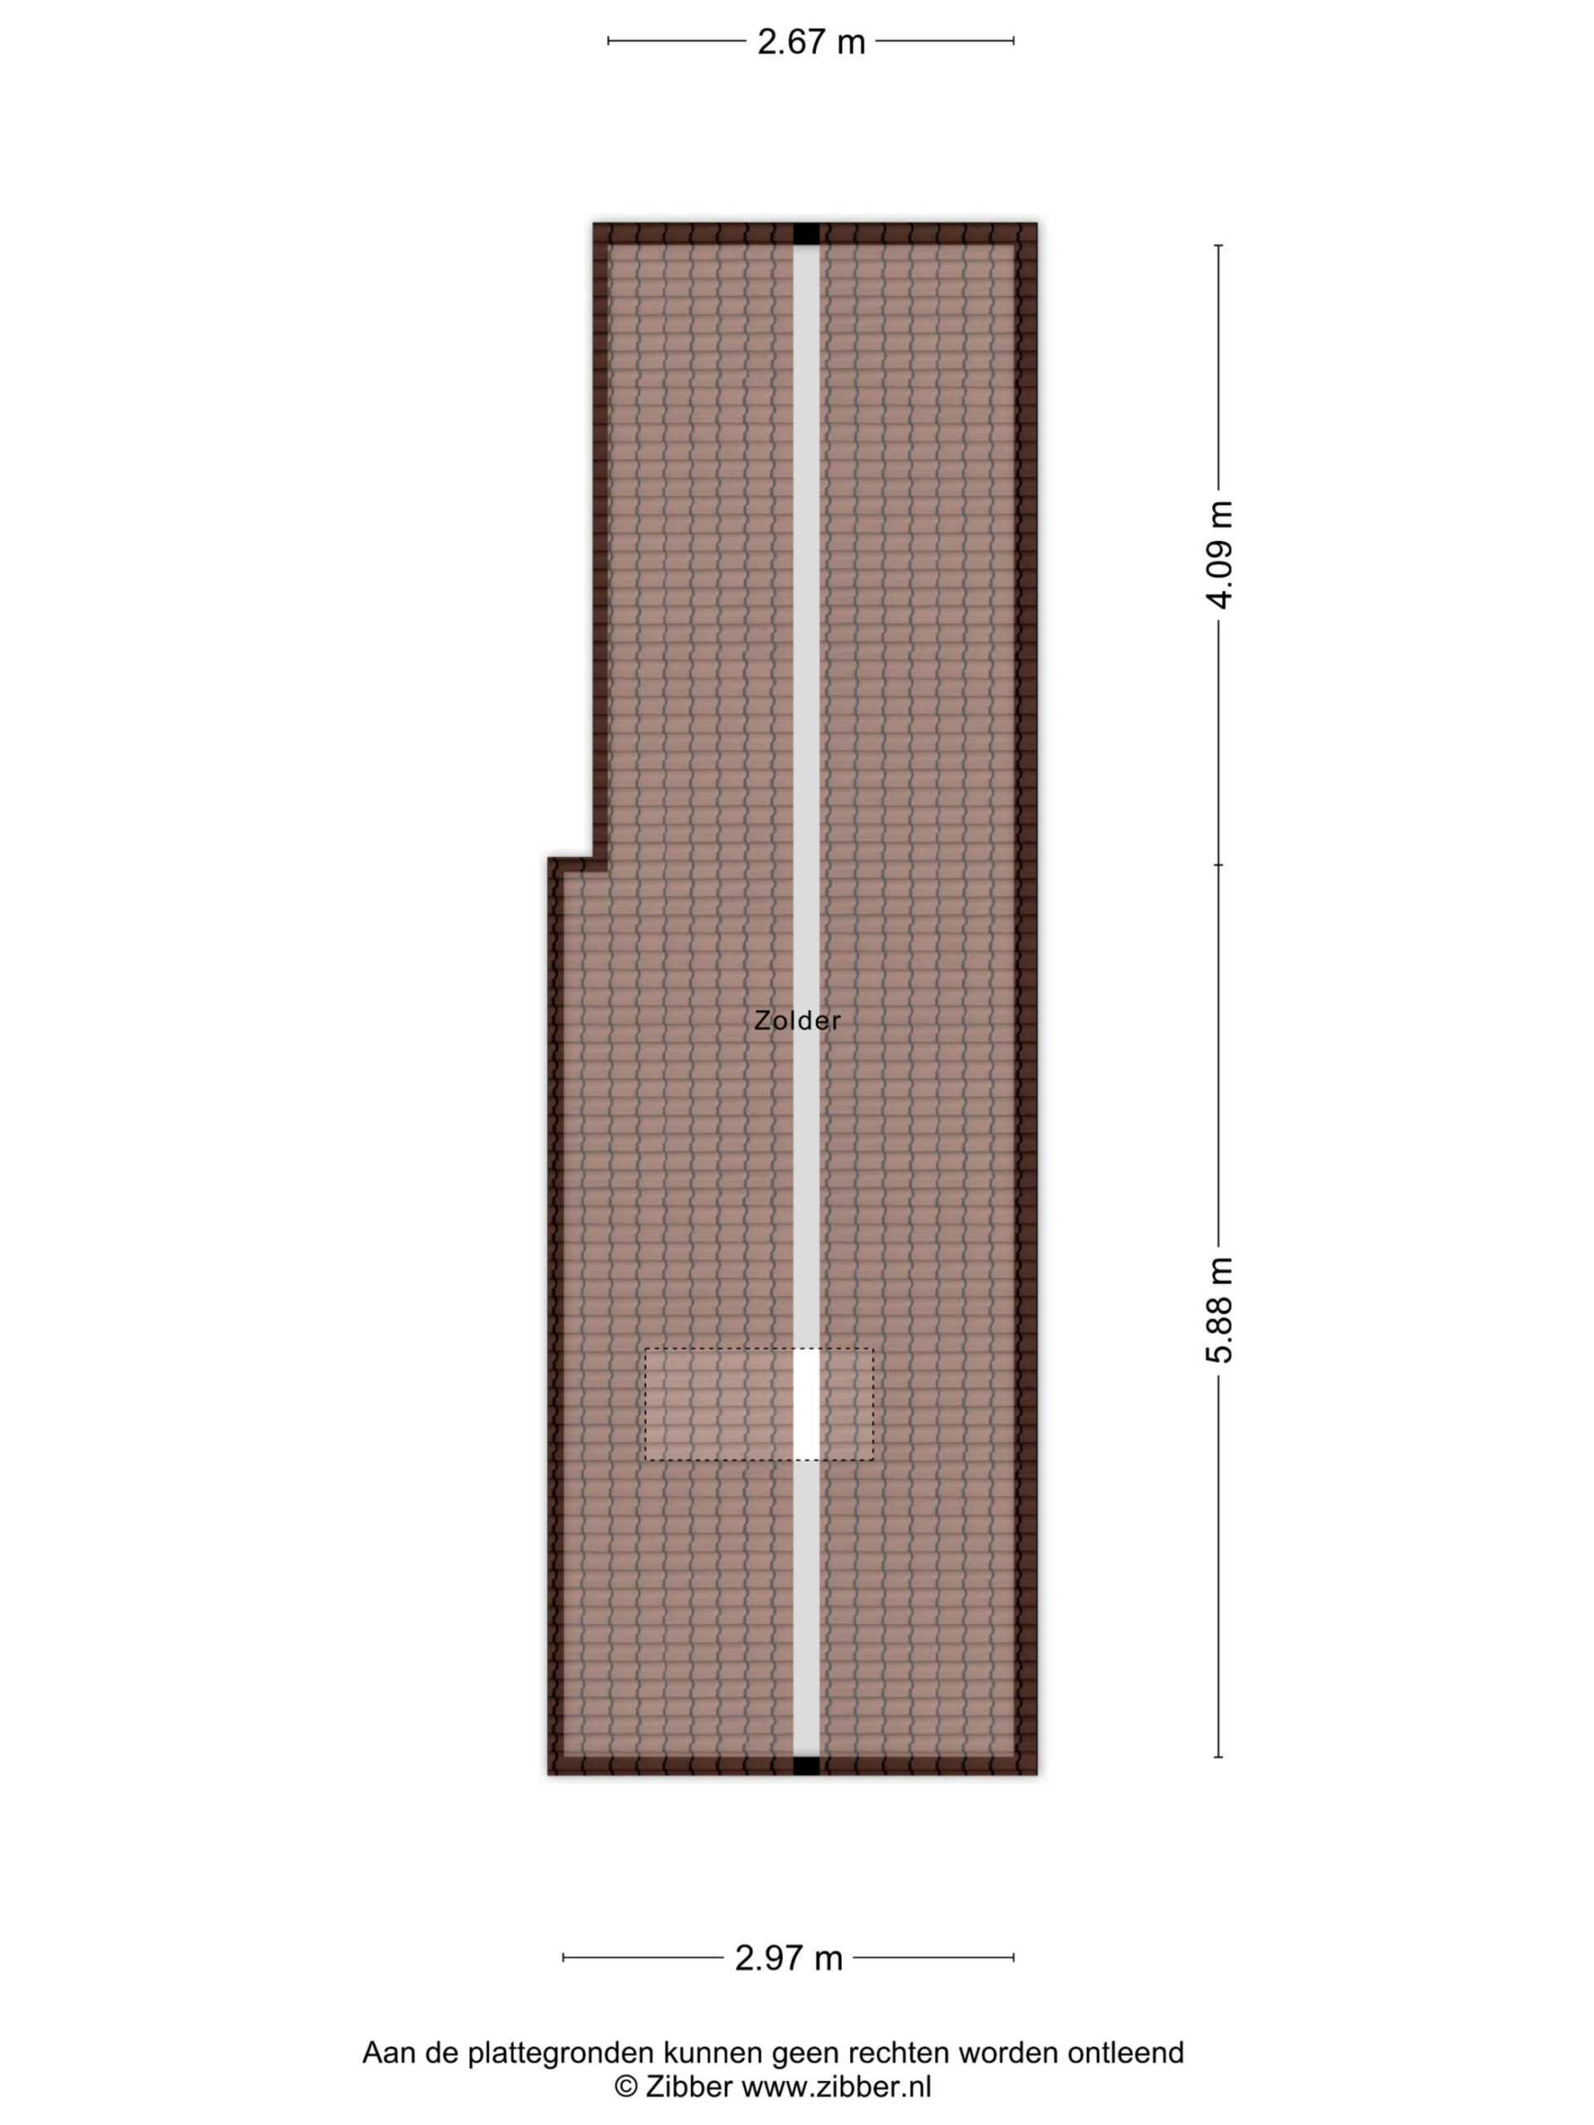
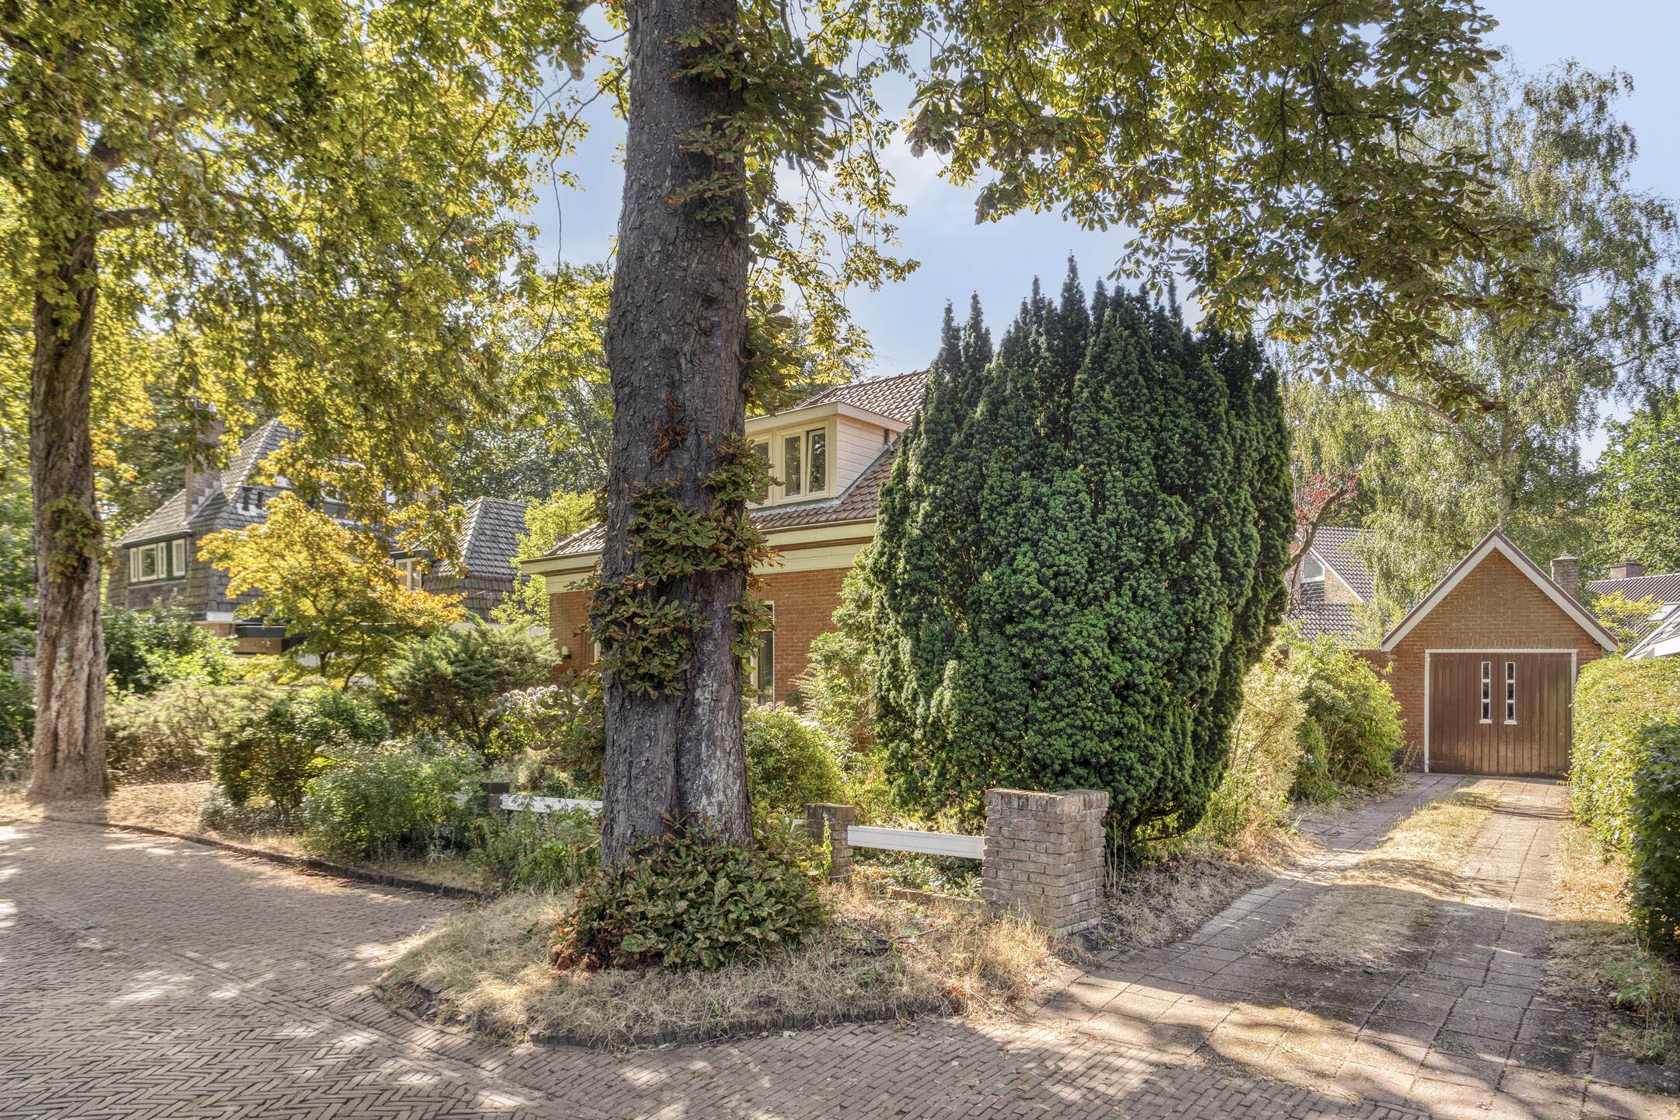
At the rear of the plot are a detached garage and a separate storage shed. The garage offers approximately 17 m² of space and also features its own attic, accessible via a separate stair. The separate storage shed adds approximately 12 m² of additional space.
At the front, the generous plot provides parking on private property. If you prefer parking in the street you need a permit.
The Neighbourhood
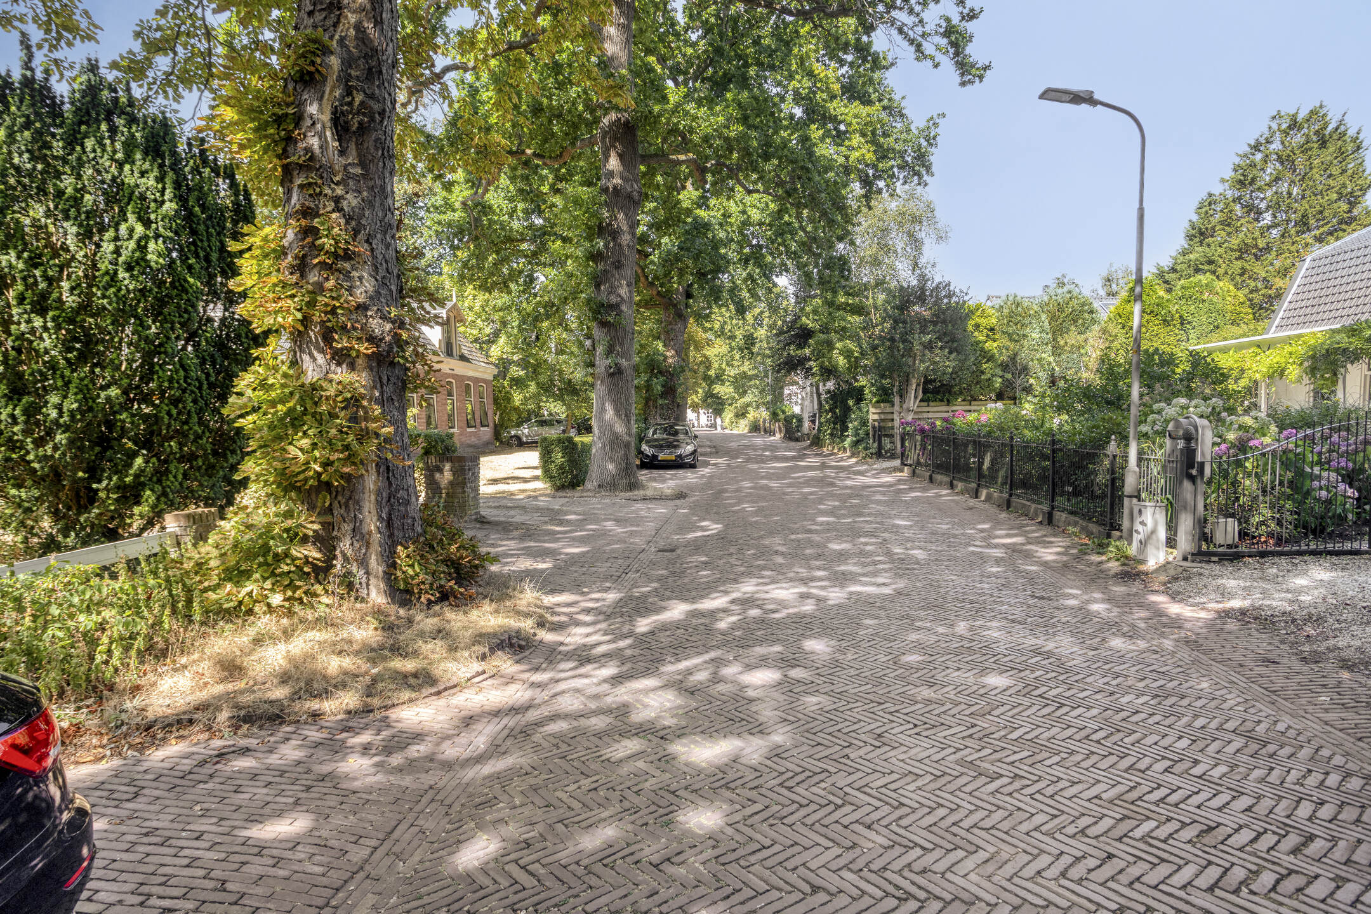
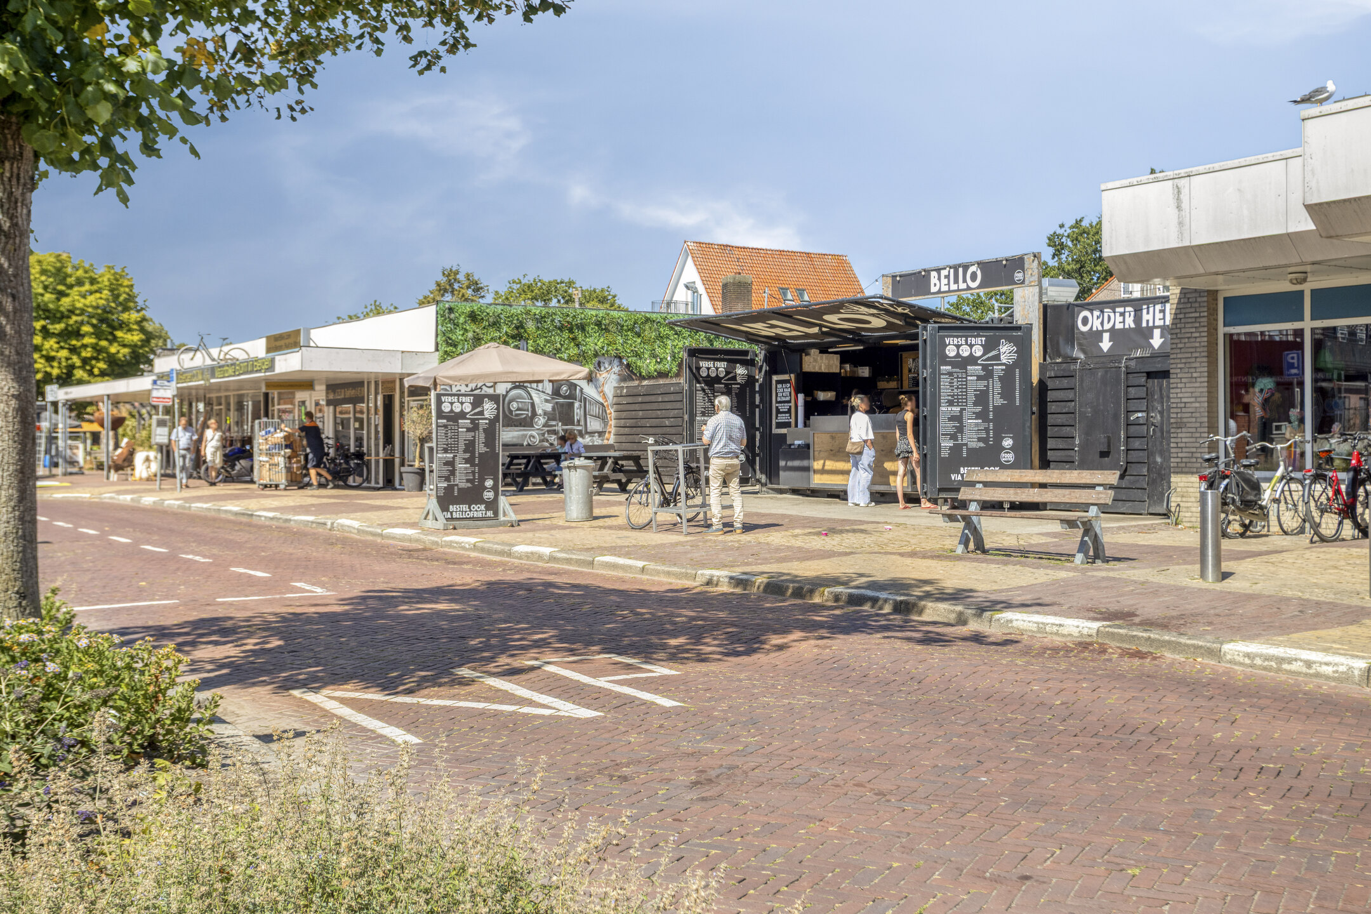
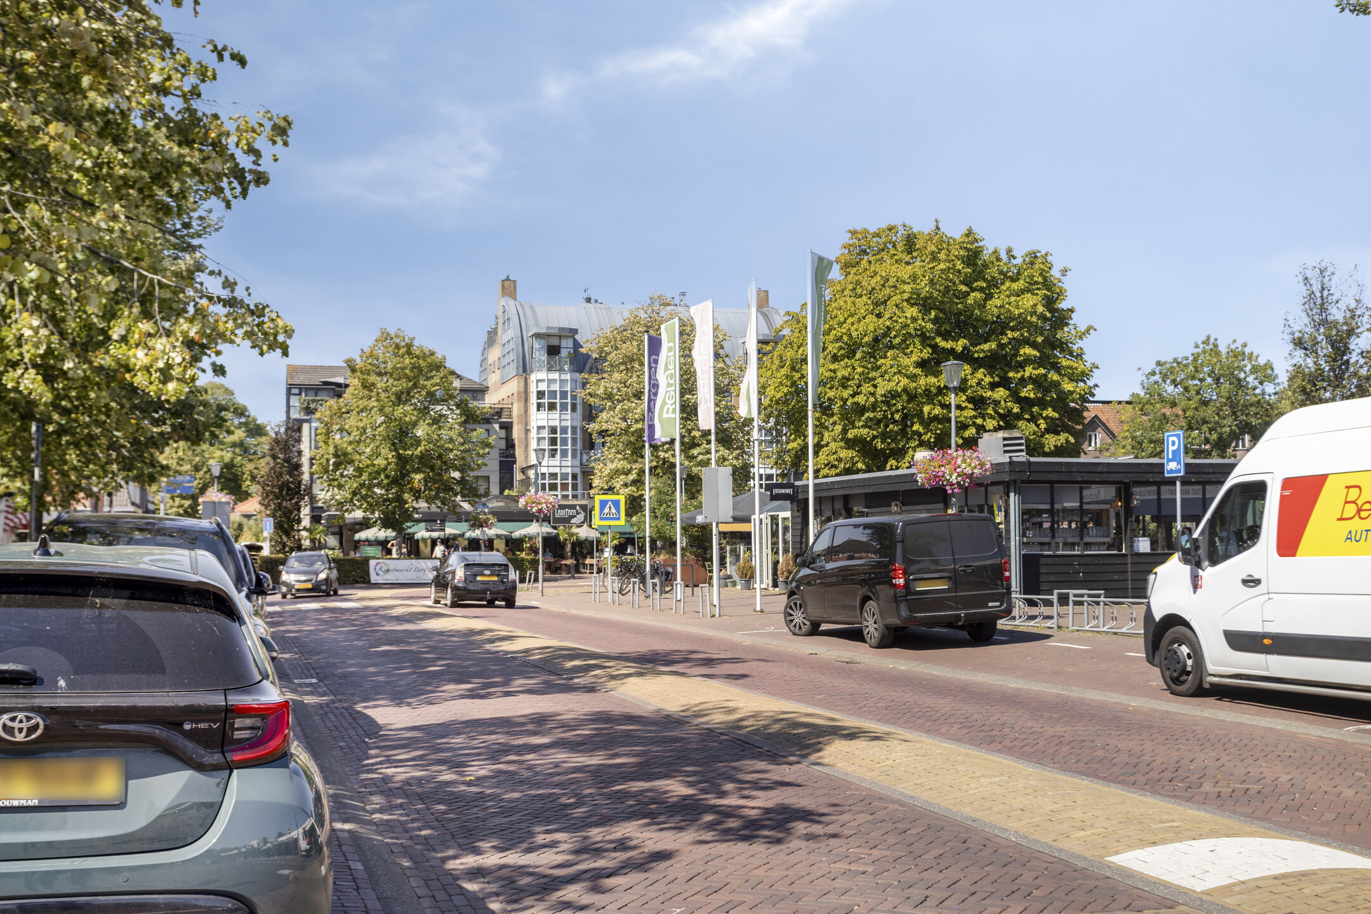
Living on Dorpsstraat means living in Bergen, with the town centre, shops, terraces and amenities all within easy reach. At the same time, Bergen is known for its green surroundings and its proximity to forests, dunes and the beach. This allows you to combine the everyday convenience of village life with plenty of opportunities to enjoy nature.
There are also good connections to surrounding towns and Alkmaar. A pleasant location for both everyday amenities and an afternoon of cycling, walking or enjoying the fresh sea air.
Features
? Detached house, this house is on the list of the Municipality of Bergen for a special historic property.
? Plenty of potential to modernise the home according to your own preferences
? Year of construction: 1950
? Living area: 160 m²
? Plot size: 815 m²
? Four bedrooms
? Home office on the ground floor
? Bright living room with fireplace
? En-suite doors
? Stained-glass details in various windows, original details
? Bathroom on the ground floor
? Practical utility room
? Basement
? Very green garden with mature planting surrounding the property
? Garage and storage shed
? Parking on private property
? 8 Solar panels, energylabel ?
Closing
Dorpsstraat 66 stands out with its generous living space on an 815 m² plot, surrounded by mature greenery. Inside, there is plenty of potential for the next chapter, while outside you have all the space you need to create your own setting.
Come and take a look, and be sure to walk around the garden as well. You might be surprised by just how much this home has to offer, both behind the front door and around the house.
Interested in this property?

Marieke van der Wurff RM RT
Features
Transfer
- StatusAvailable
- Purchase priceAsking price € 975.000,- k.k.
Building form
- Object typeResidential house
- Property typeHerenhuis
- Property typeDetached house
- Year built1950
- Building formExisting construction
- LocationIn centrum, In woonwijk, Beschutte ligging
Layout
- Living area160 m2
- Parcel area815 m2
- Content610 m3
- Number of rooms6
- Number of bedrooms4
- Number of bathrooms1
Energy
- Energy classE
- HeatingCV ketel
- Heating boilerIntergas
- Year built central heating boiler2023
- Hot waterCV ketel
- InsulationPartially double-glazed
- Combi-boilerNee
- FuelGas
- OwnershipEigendom
Outdoor space
- GardenGarden all around
- Main gardenGarden all around
- Back entranceJa
- Garden qualityNormal
Storage
- Shed / StorageVrijstaand steen
- FacilitiesEquipped with electricity
- InsulationNo insulation
- Total number1
Parking
- Parking facilitiesParking permits, Op eigen terrein
- GarageVrijstaand steen
- Capaciteit1
- Garages1
Roof
- Type of roofTentdak
- Roof materialPannen
Other
- Permanent residenceJa
- Indoor maintenanceFair to good
- Outdoor maintenanceGood
- Current useLiving space
- Current destinationLiving space
Dorpsstraat 66 te Bergen NH
Interested in this property?
Marieke van der Wurff RM RT
Can I afford this house?
Through this tool you calculate it within 1 minute!
Want to be 100% sure? Then request a consultation with a financial advisor. Click here.
This is where your dream home is located
Schedule a visit
"*" indicates required fields