Eksterlaan 274, Haarlem
rooms 3 · 62 m2
Well-maintained ground-floor apartment with two bedrooms and a sunny garden with storage.
Located at Eksterlaan 274 in Haarlem, this well-maintained ground-floor apartment offers a living area of approx 62 m². The property combines the convenience of single-level living with comfortable indoor and outdoor spaces, featuring two spacious bedrooms, a bright living room, a separate modern kitchen, and a sunny private garden with a storage shed. An ideal home for first-time buyers, couples, or anyone looking for comfortable living with outdoor space.
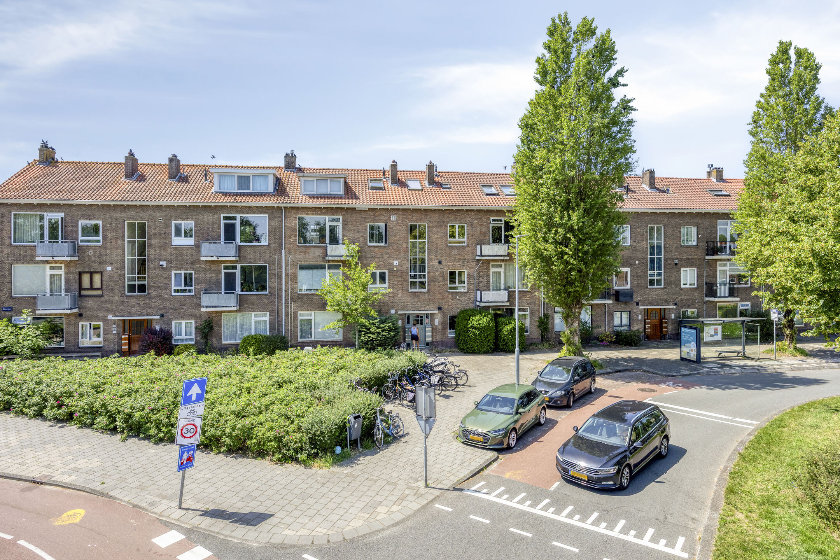
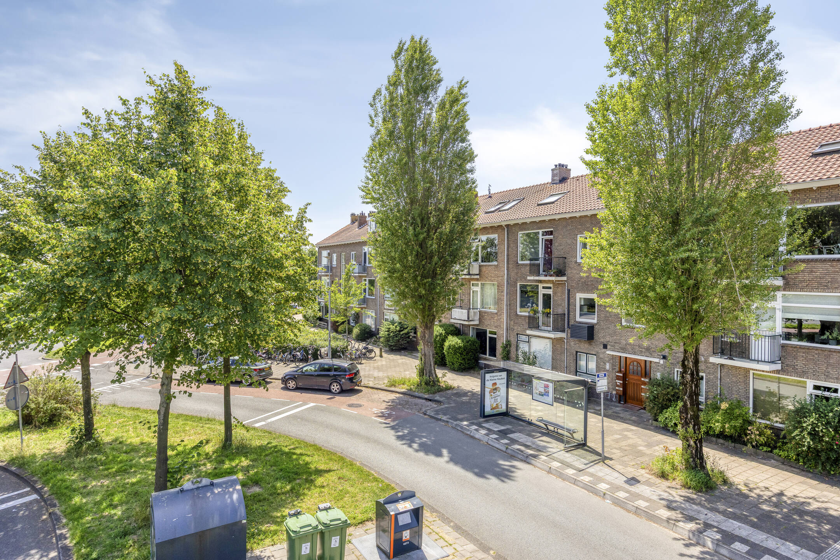
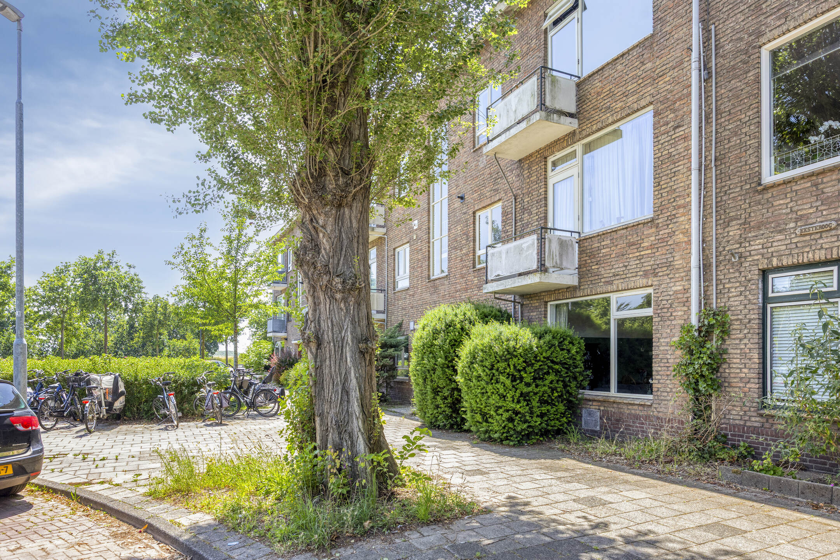
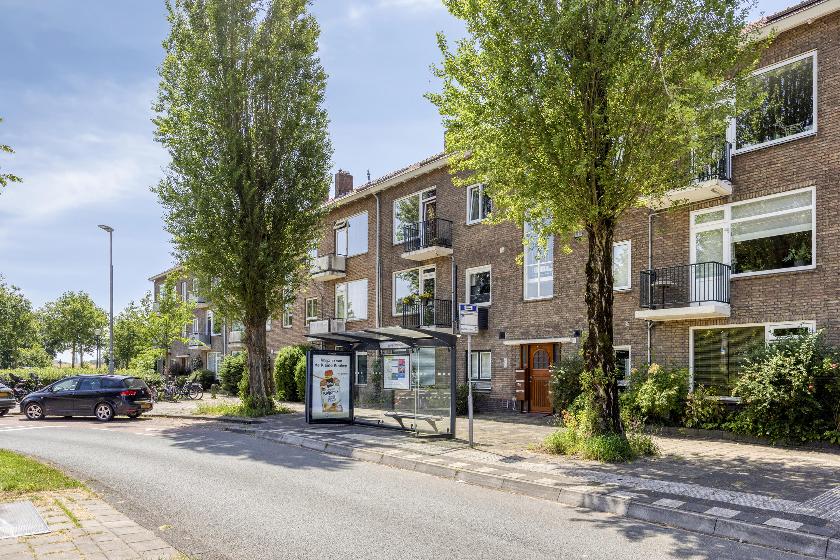
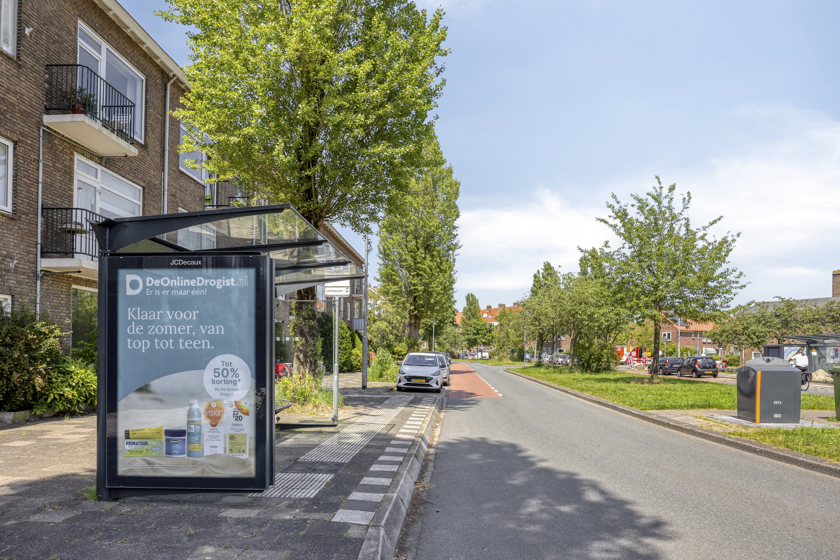
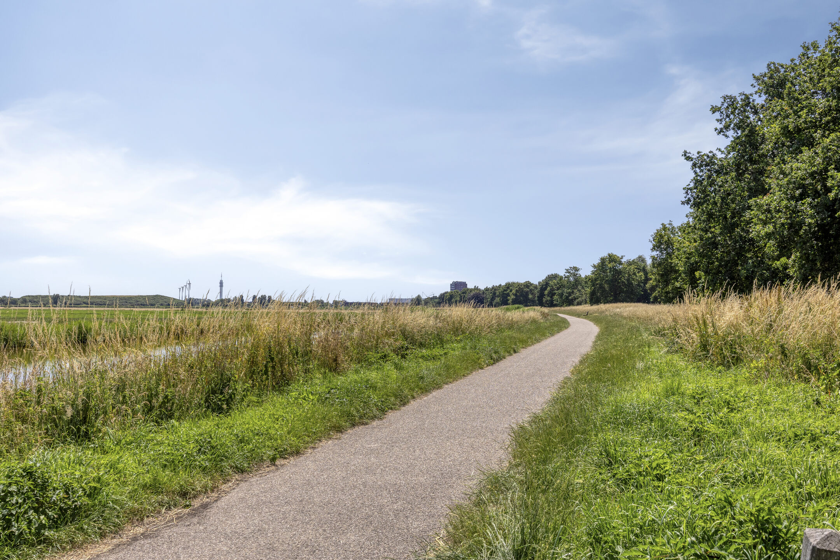
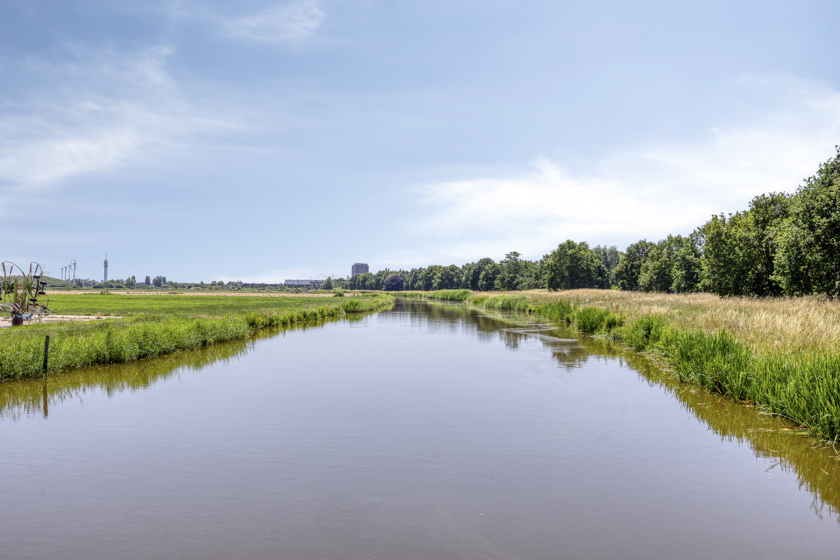
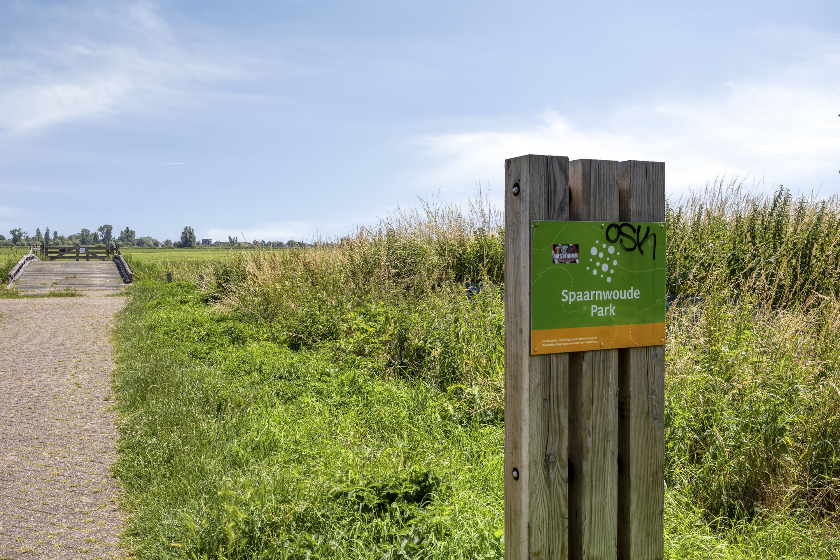
The apartment is situated in a pleasant residential area in Haarlem-Noord. Within close proximity, you will find a variety of supermarkets, shops, and daily amenities. Schools, childcare facilities, and sports clubs are also nearby. Several parks and green spaces provide excellent opportunities for recreation and relaxation. Public transport is well organized, with bus stops within walking distance, while nearby main roads offer quick connections to Amsterdam, Schiphol, Alkmaar, and the rest of the Randstad region.
Entrance
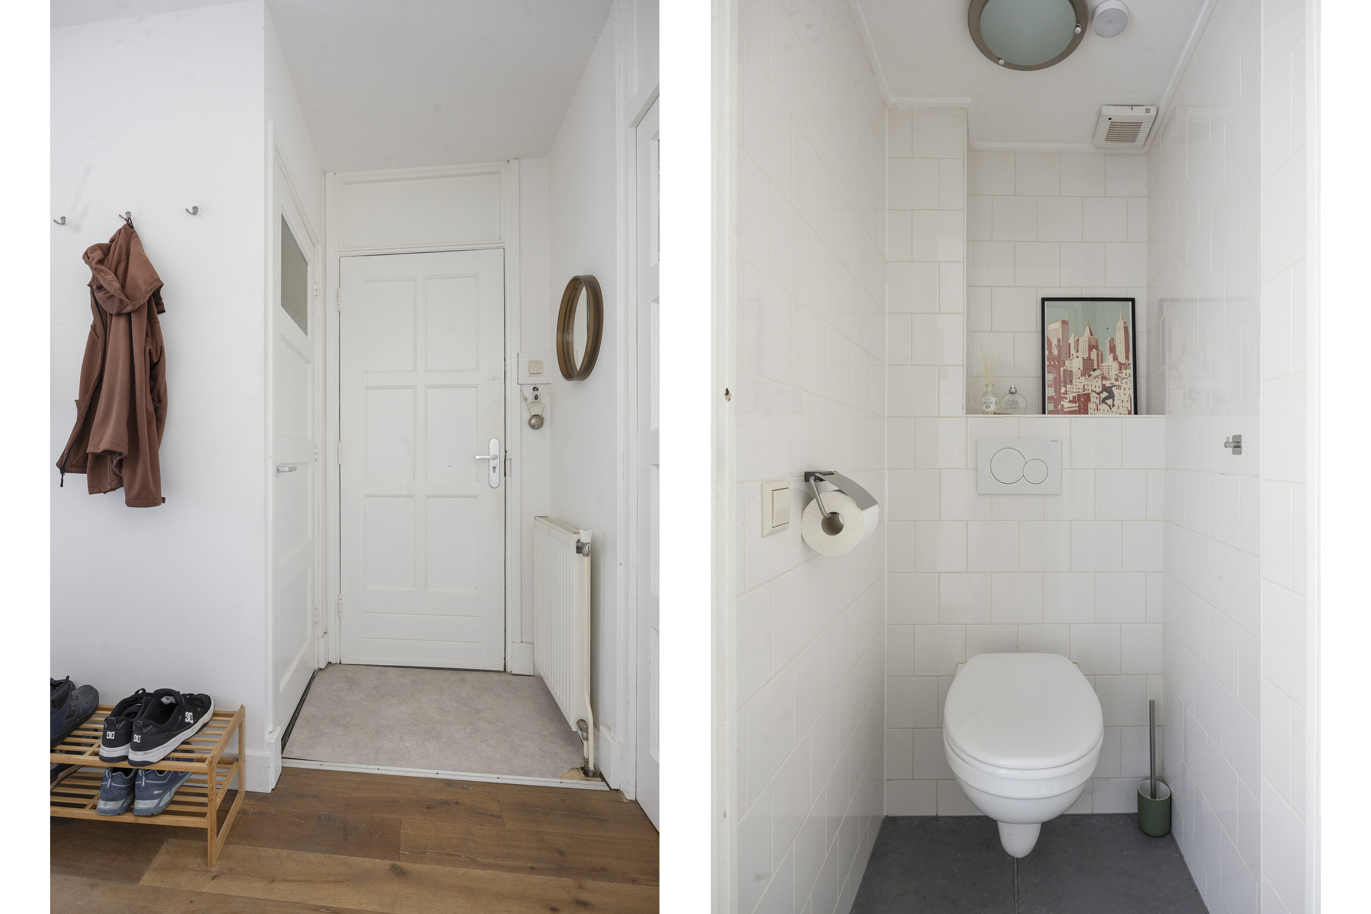
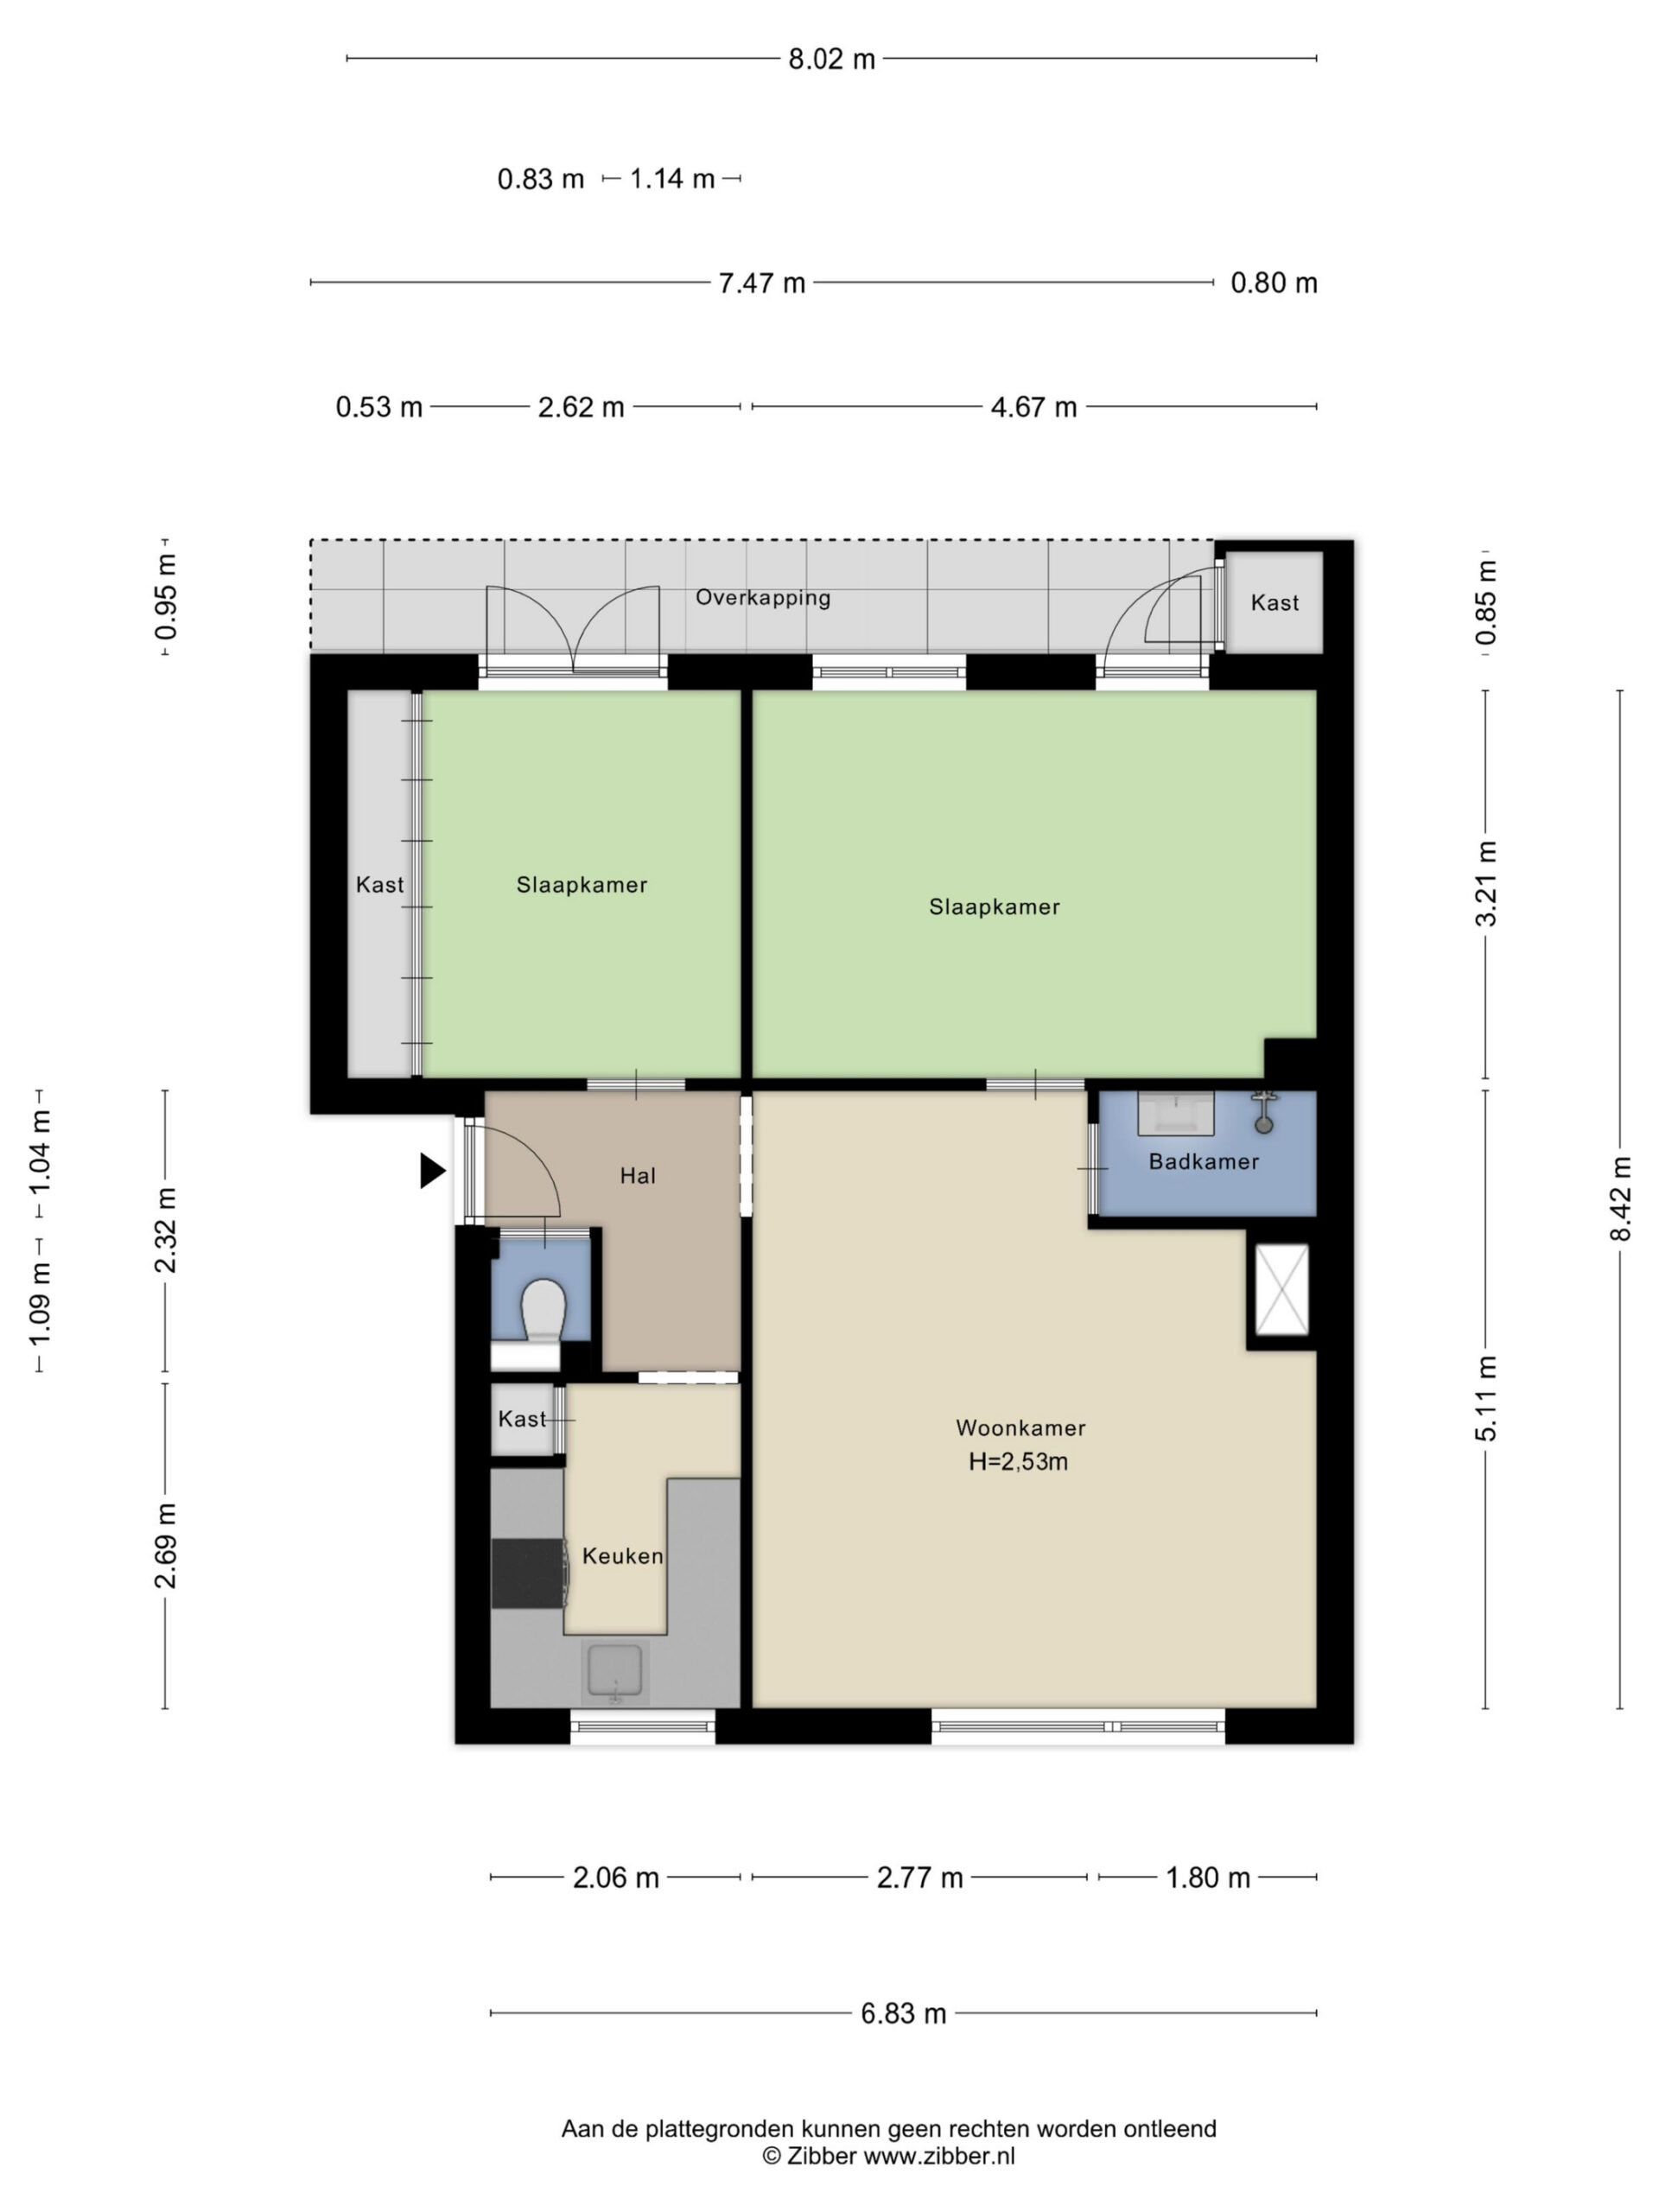
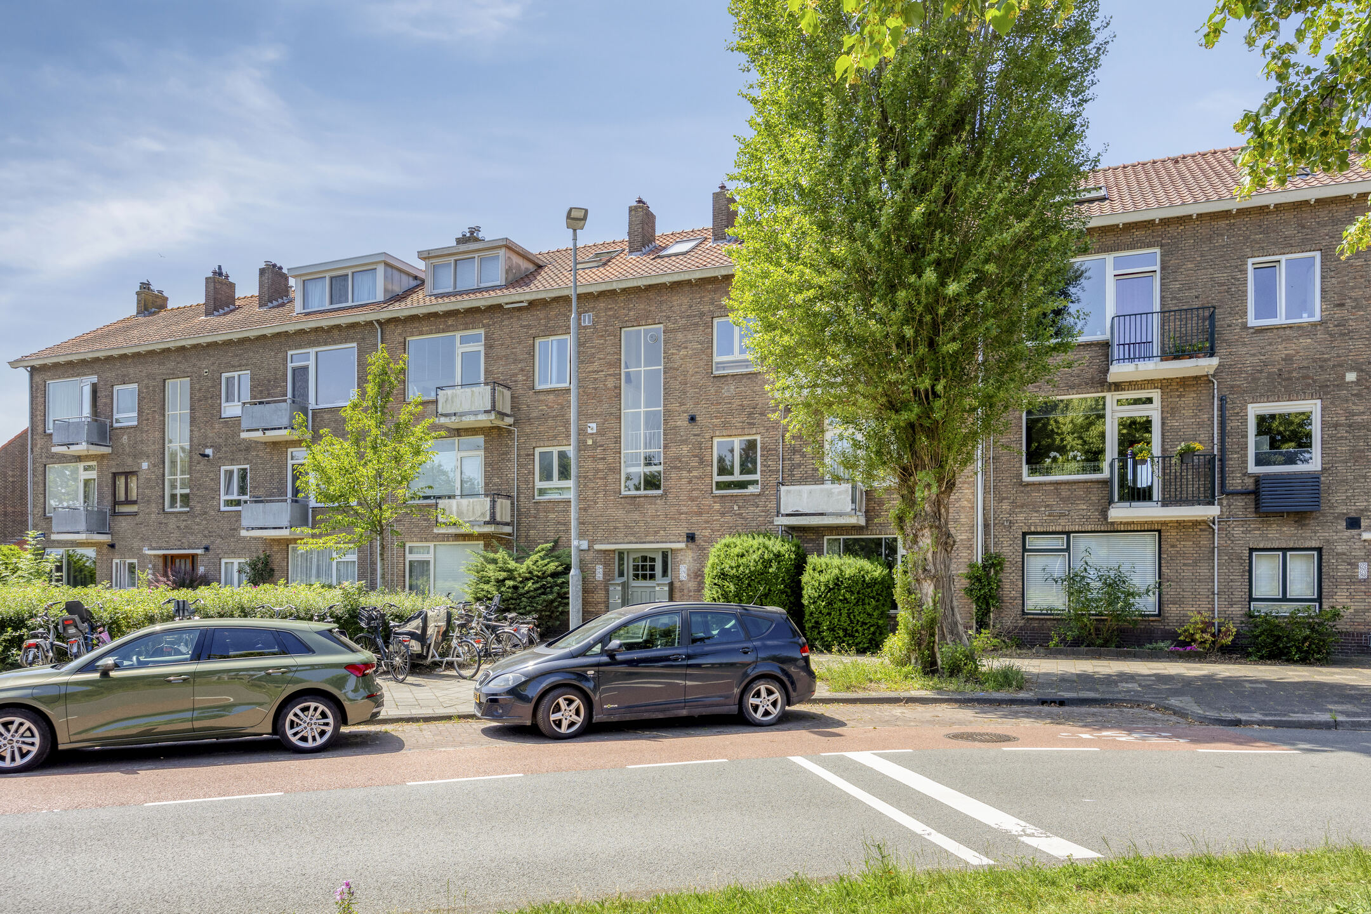
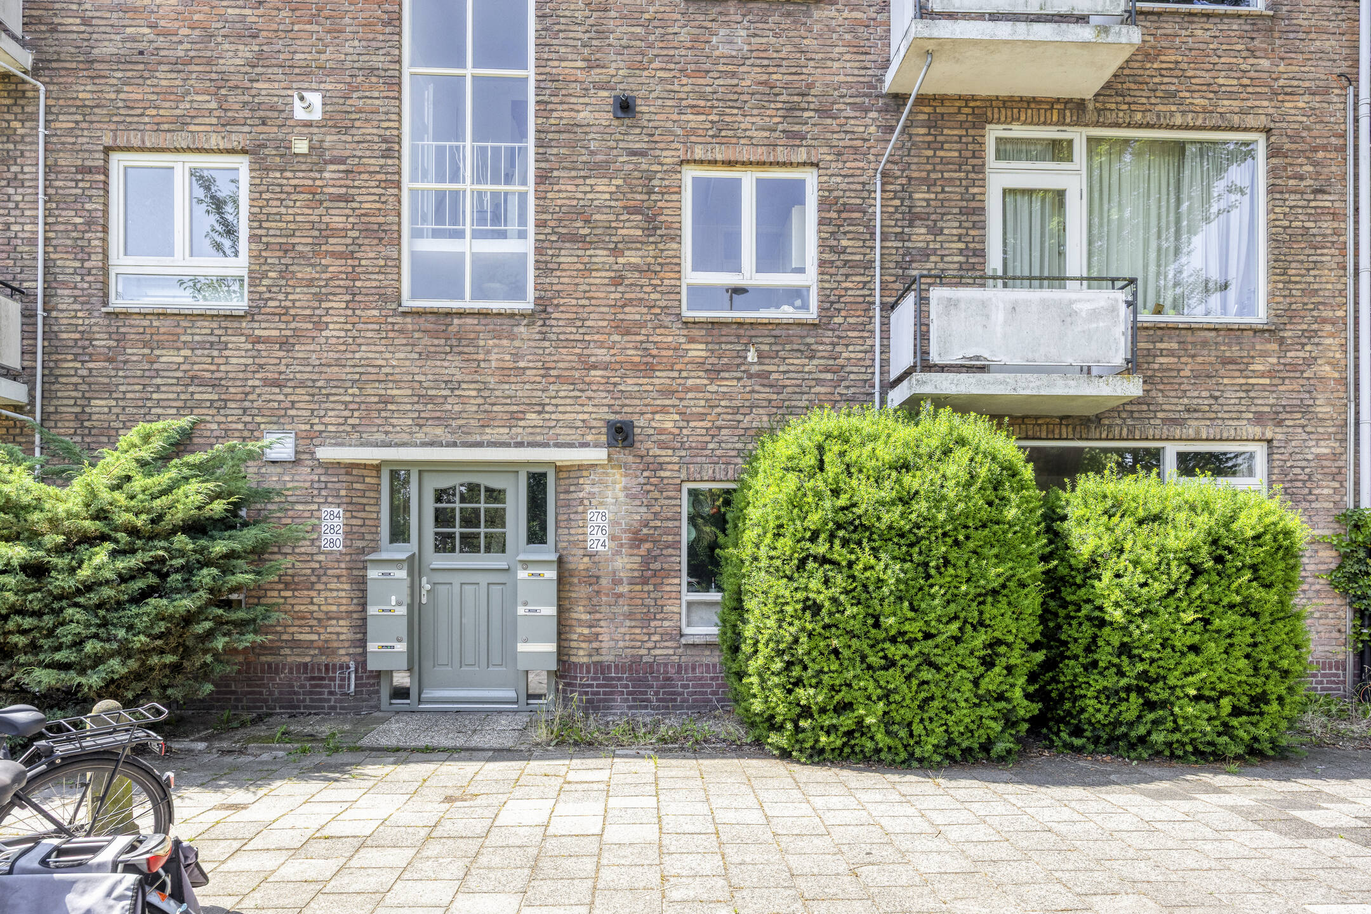
The apartment is accessed via the shared entrance with mailboxes. Once inside, you enter the centrally located hallway, which provides access to all rooms of the apartment and immediately highlights the practical and well-organized layout.
Living Room
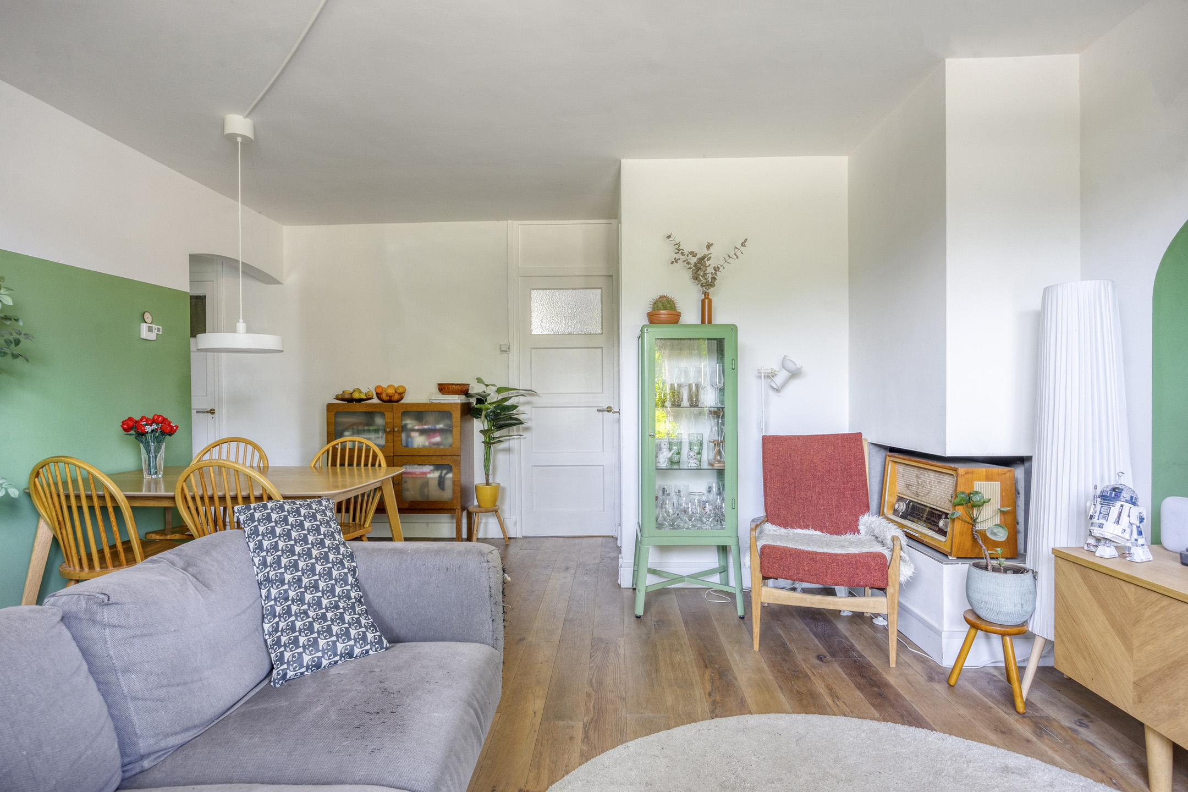
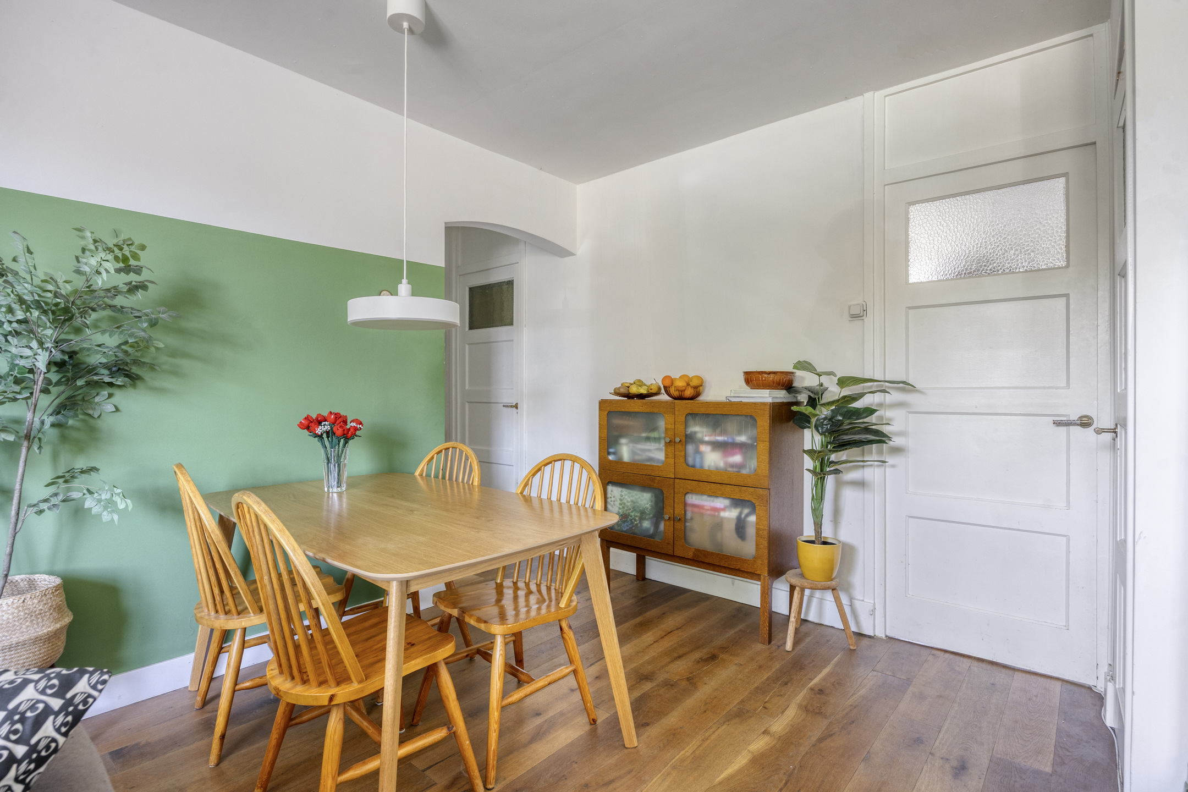
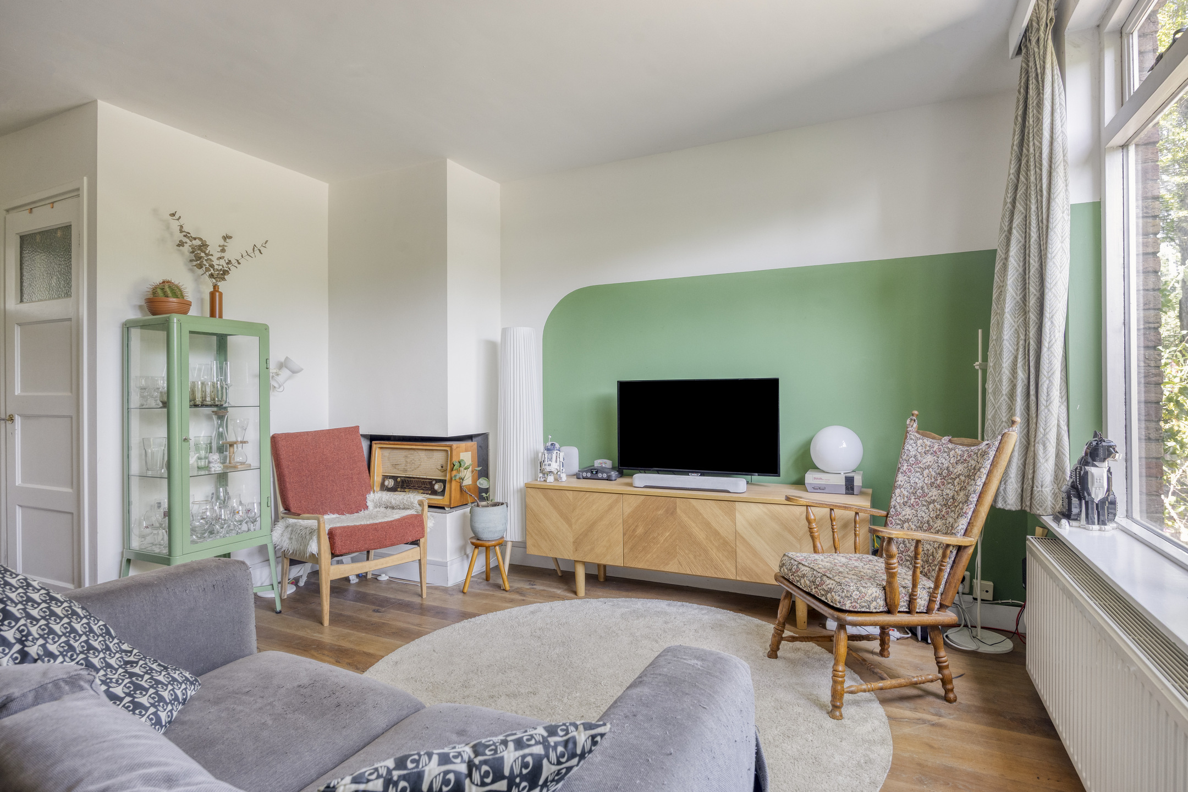
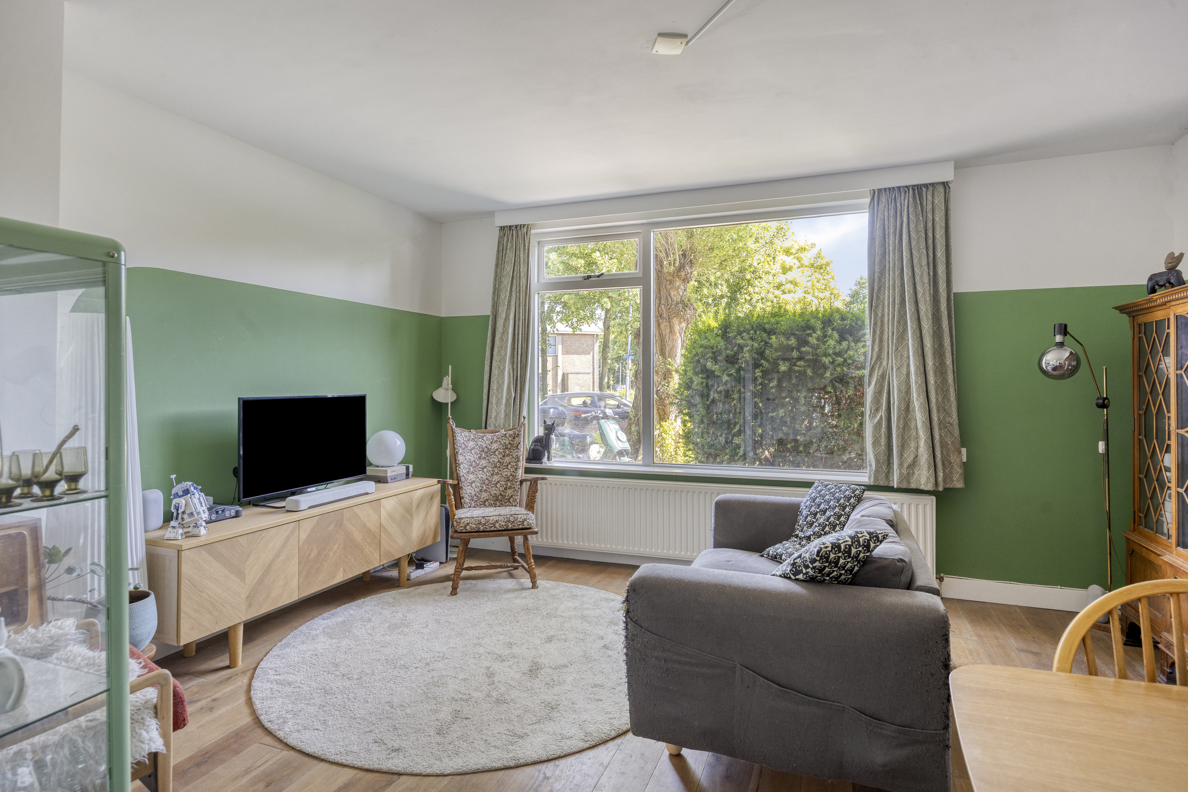
The living room forms the heart of the apartment. Thanks to its open layout and large windows, the space is filled with natural daylight, creating a bright and welcoming atmosphere. There is ample room for both a comfortable seating area and a dining area. The living room also provides direct access to the bathroom and one of the bedrooms, creating a practical flow throughout the home.
Kitchen
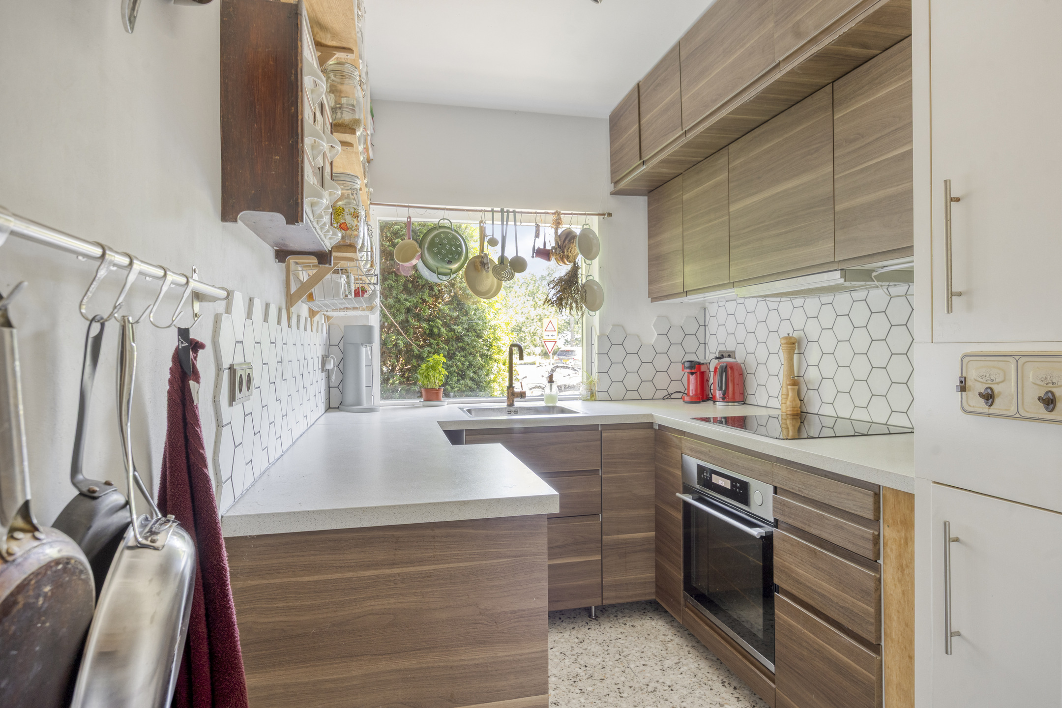
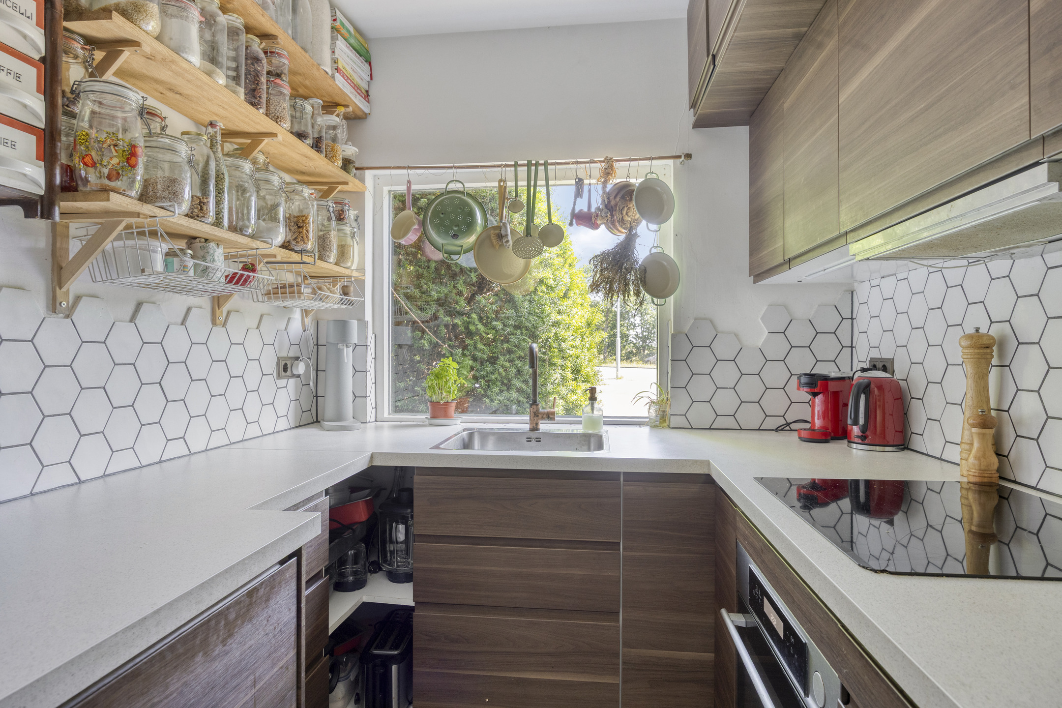
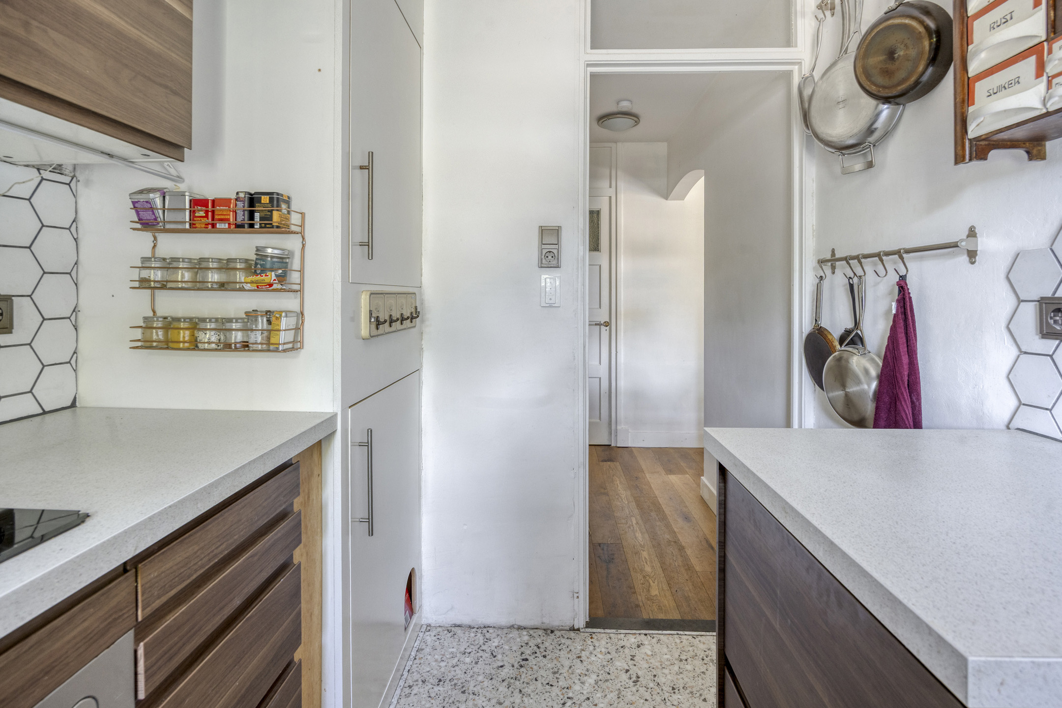
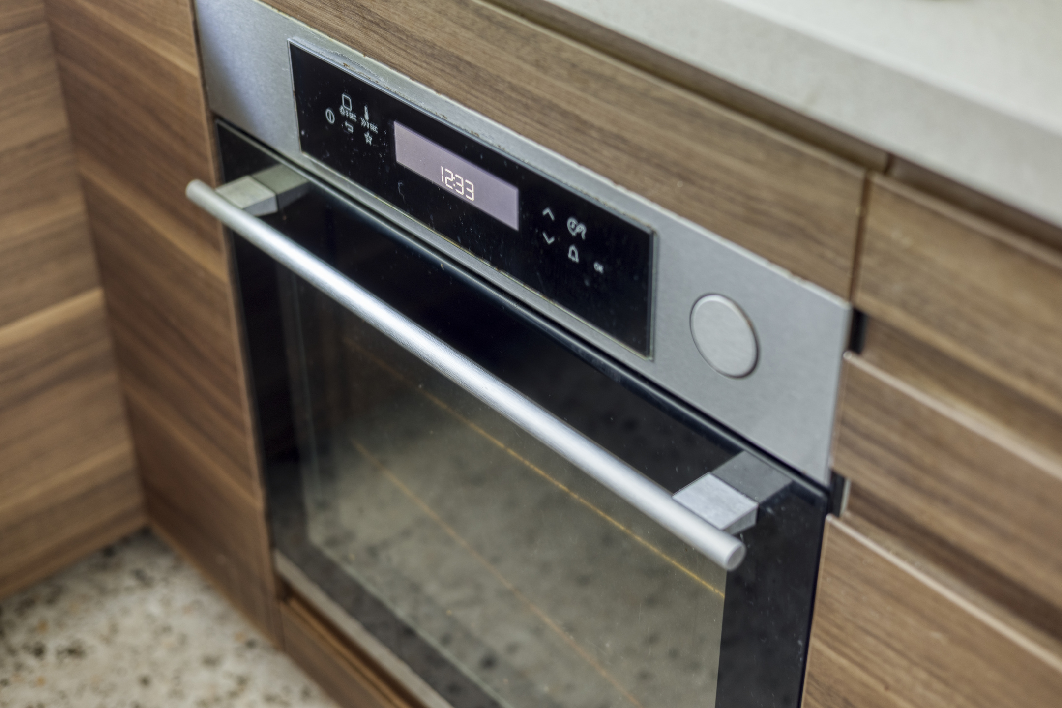
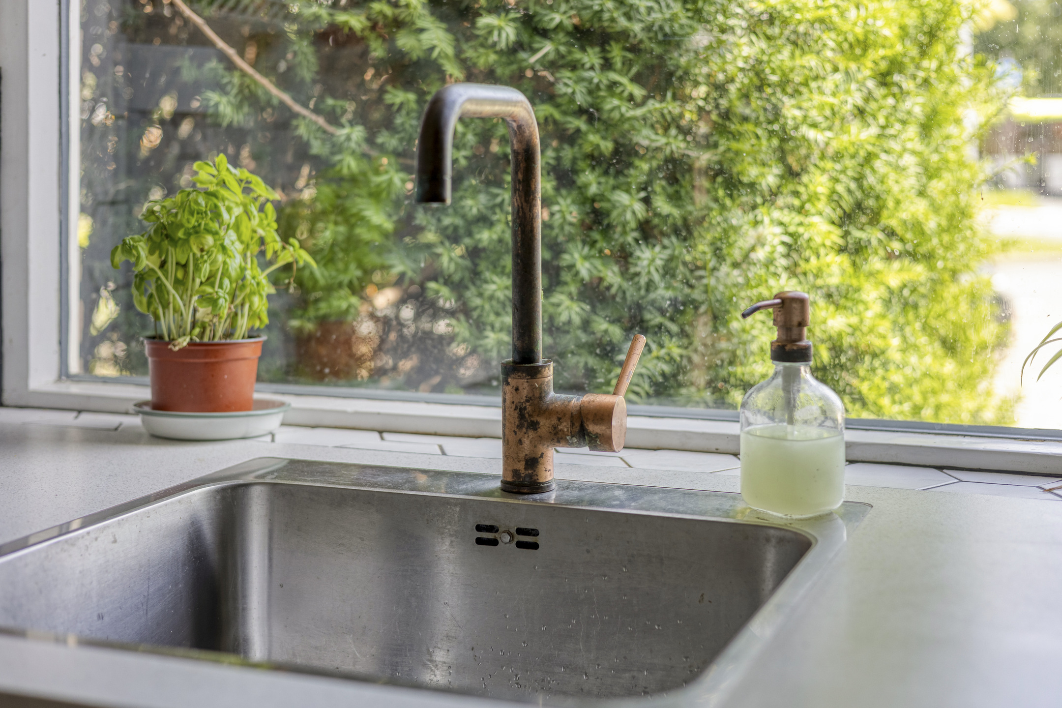
Adjacent to the hallway is the modern kitchen. The U-shaped countertop offers generous workspace and storage, making it a pleasant place to cook. The kitchen is well maintained and equipped with an induction hob, extractor hood, oven, dishwasher and sink. Its neat finish provides a contemporary appearance.
Bedrooms
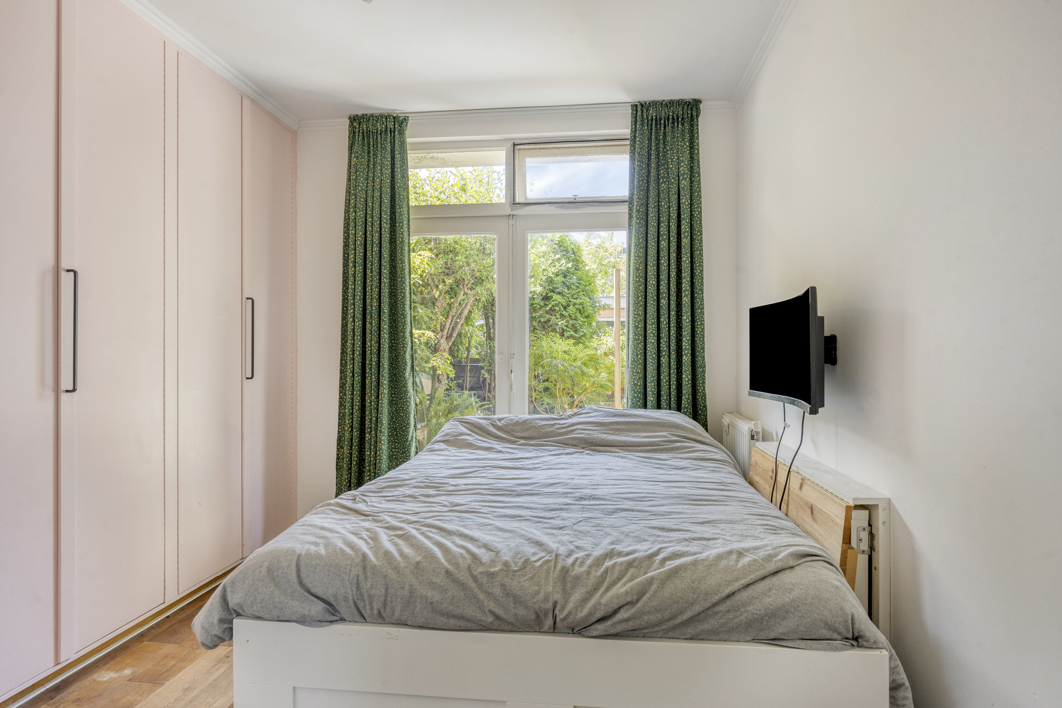
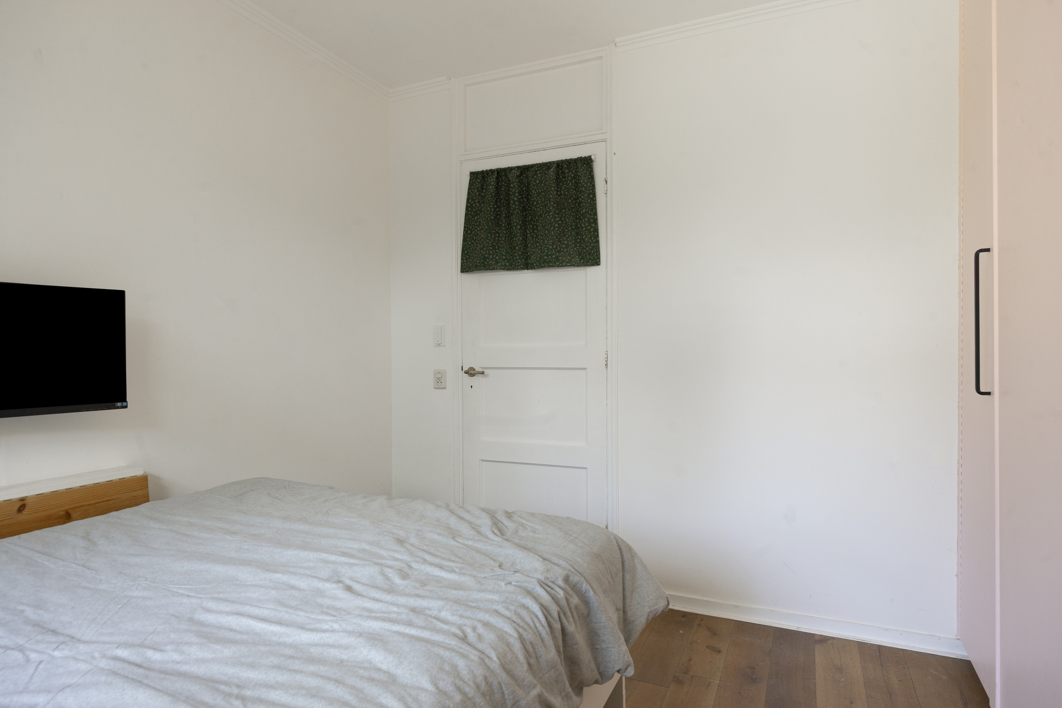
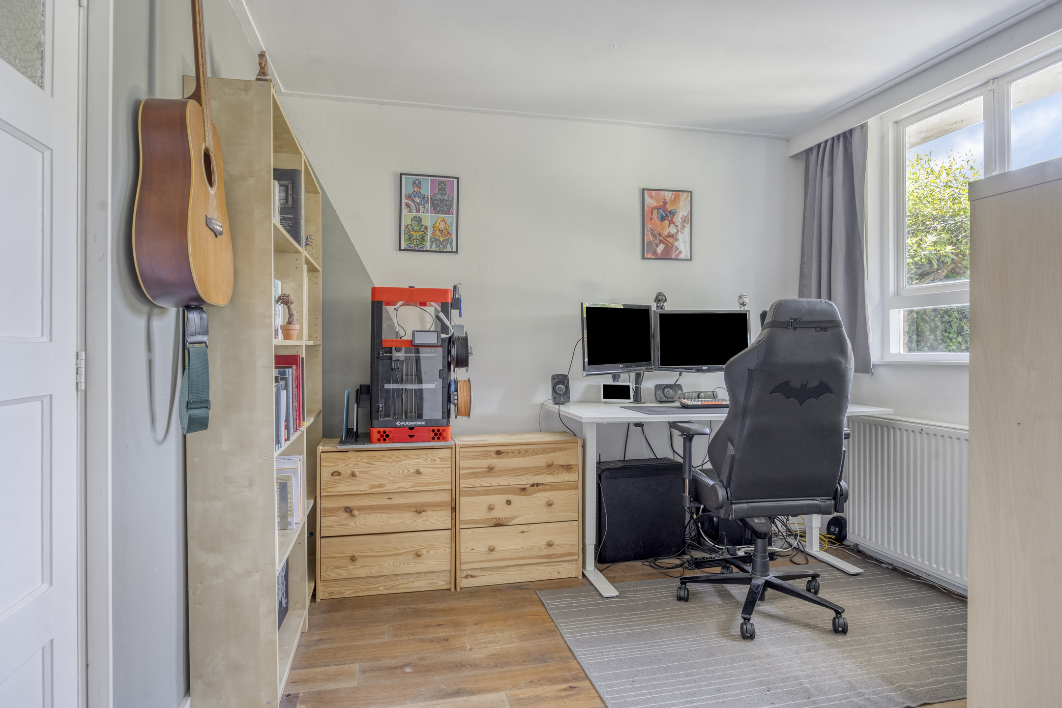
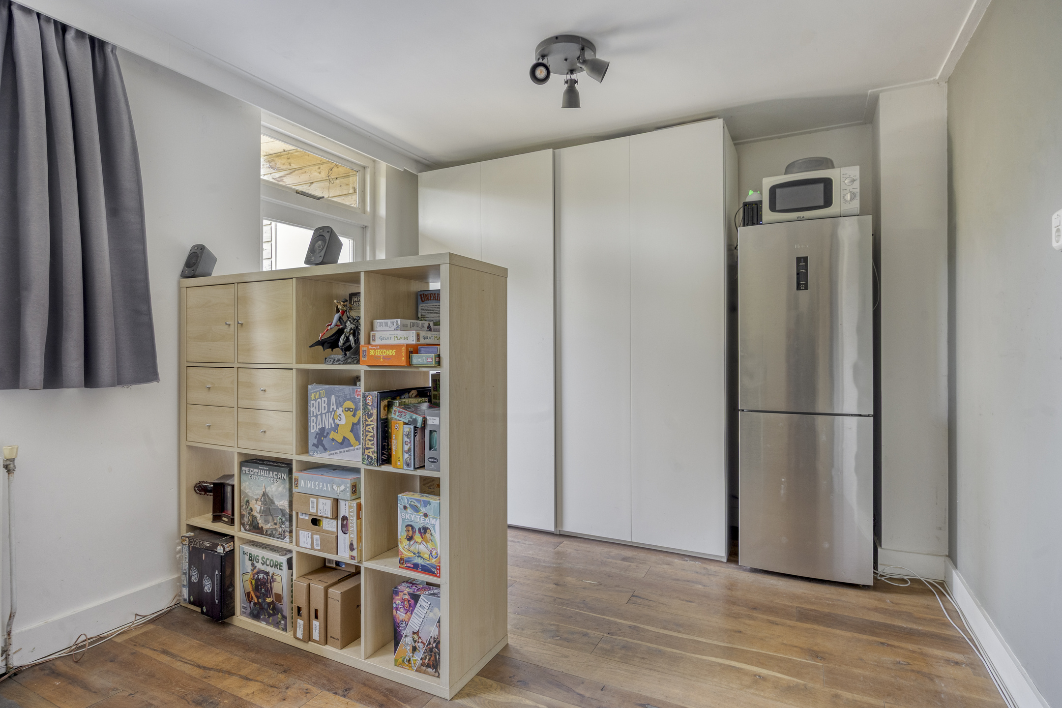
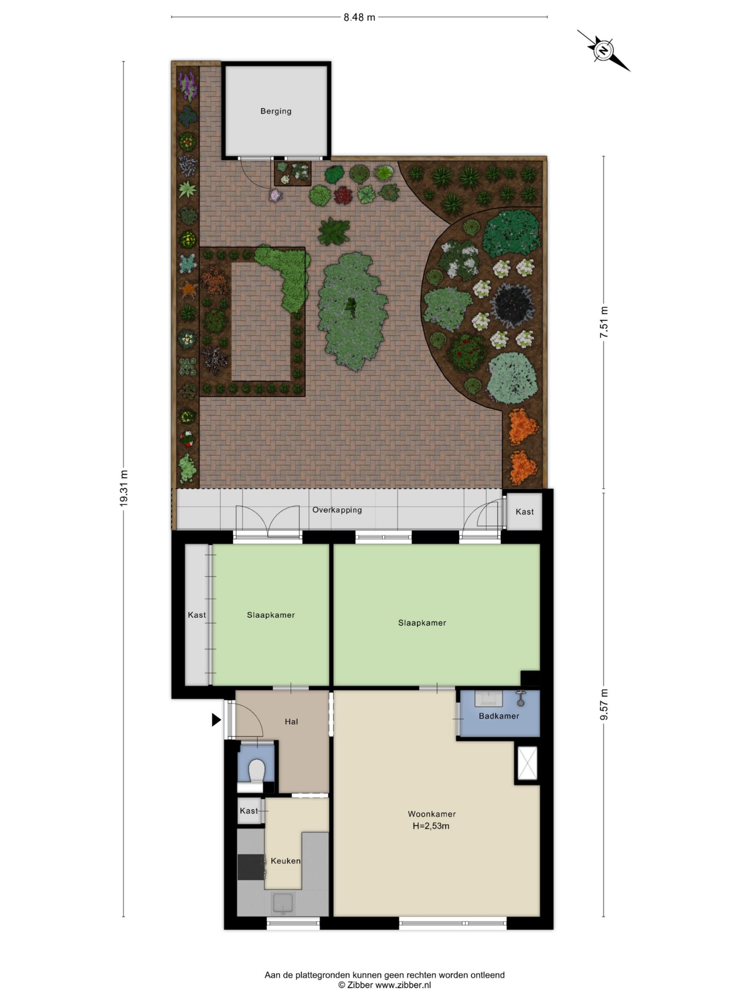
Both bedrooms are generously sized, well maintained, and offer a variety of possibilities to suit different living needs. Whether you require comfortable bedrooms, a home office, or a hobby room, both spaces can easily be adapted thanks to their practical dimensions. There is ample room for a bed, wardrobe, and desk, while both bedrooms enjoy direct access to the garden, creating a pleasant connection between indoor and outdoor living. These rooms provide peaceful and comfortable spaces to relax.
Bathroom
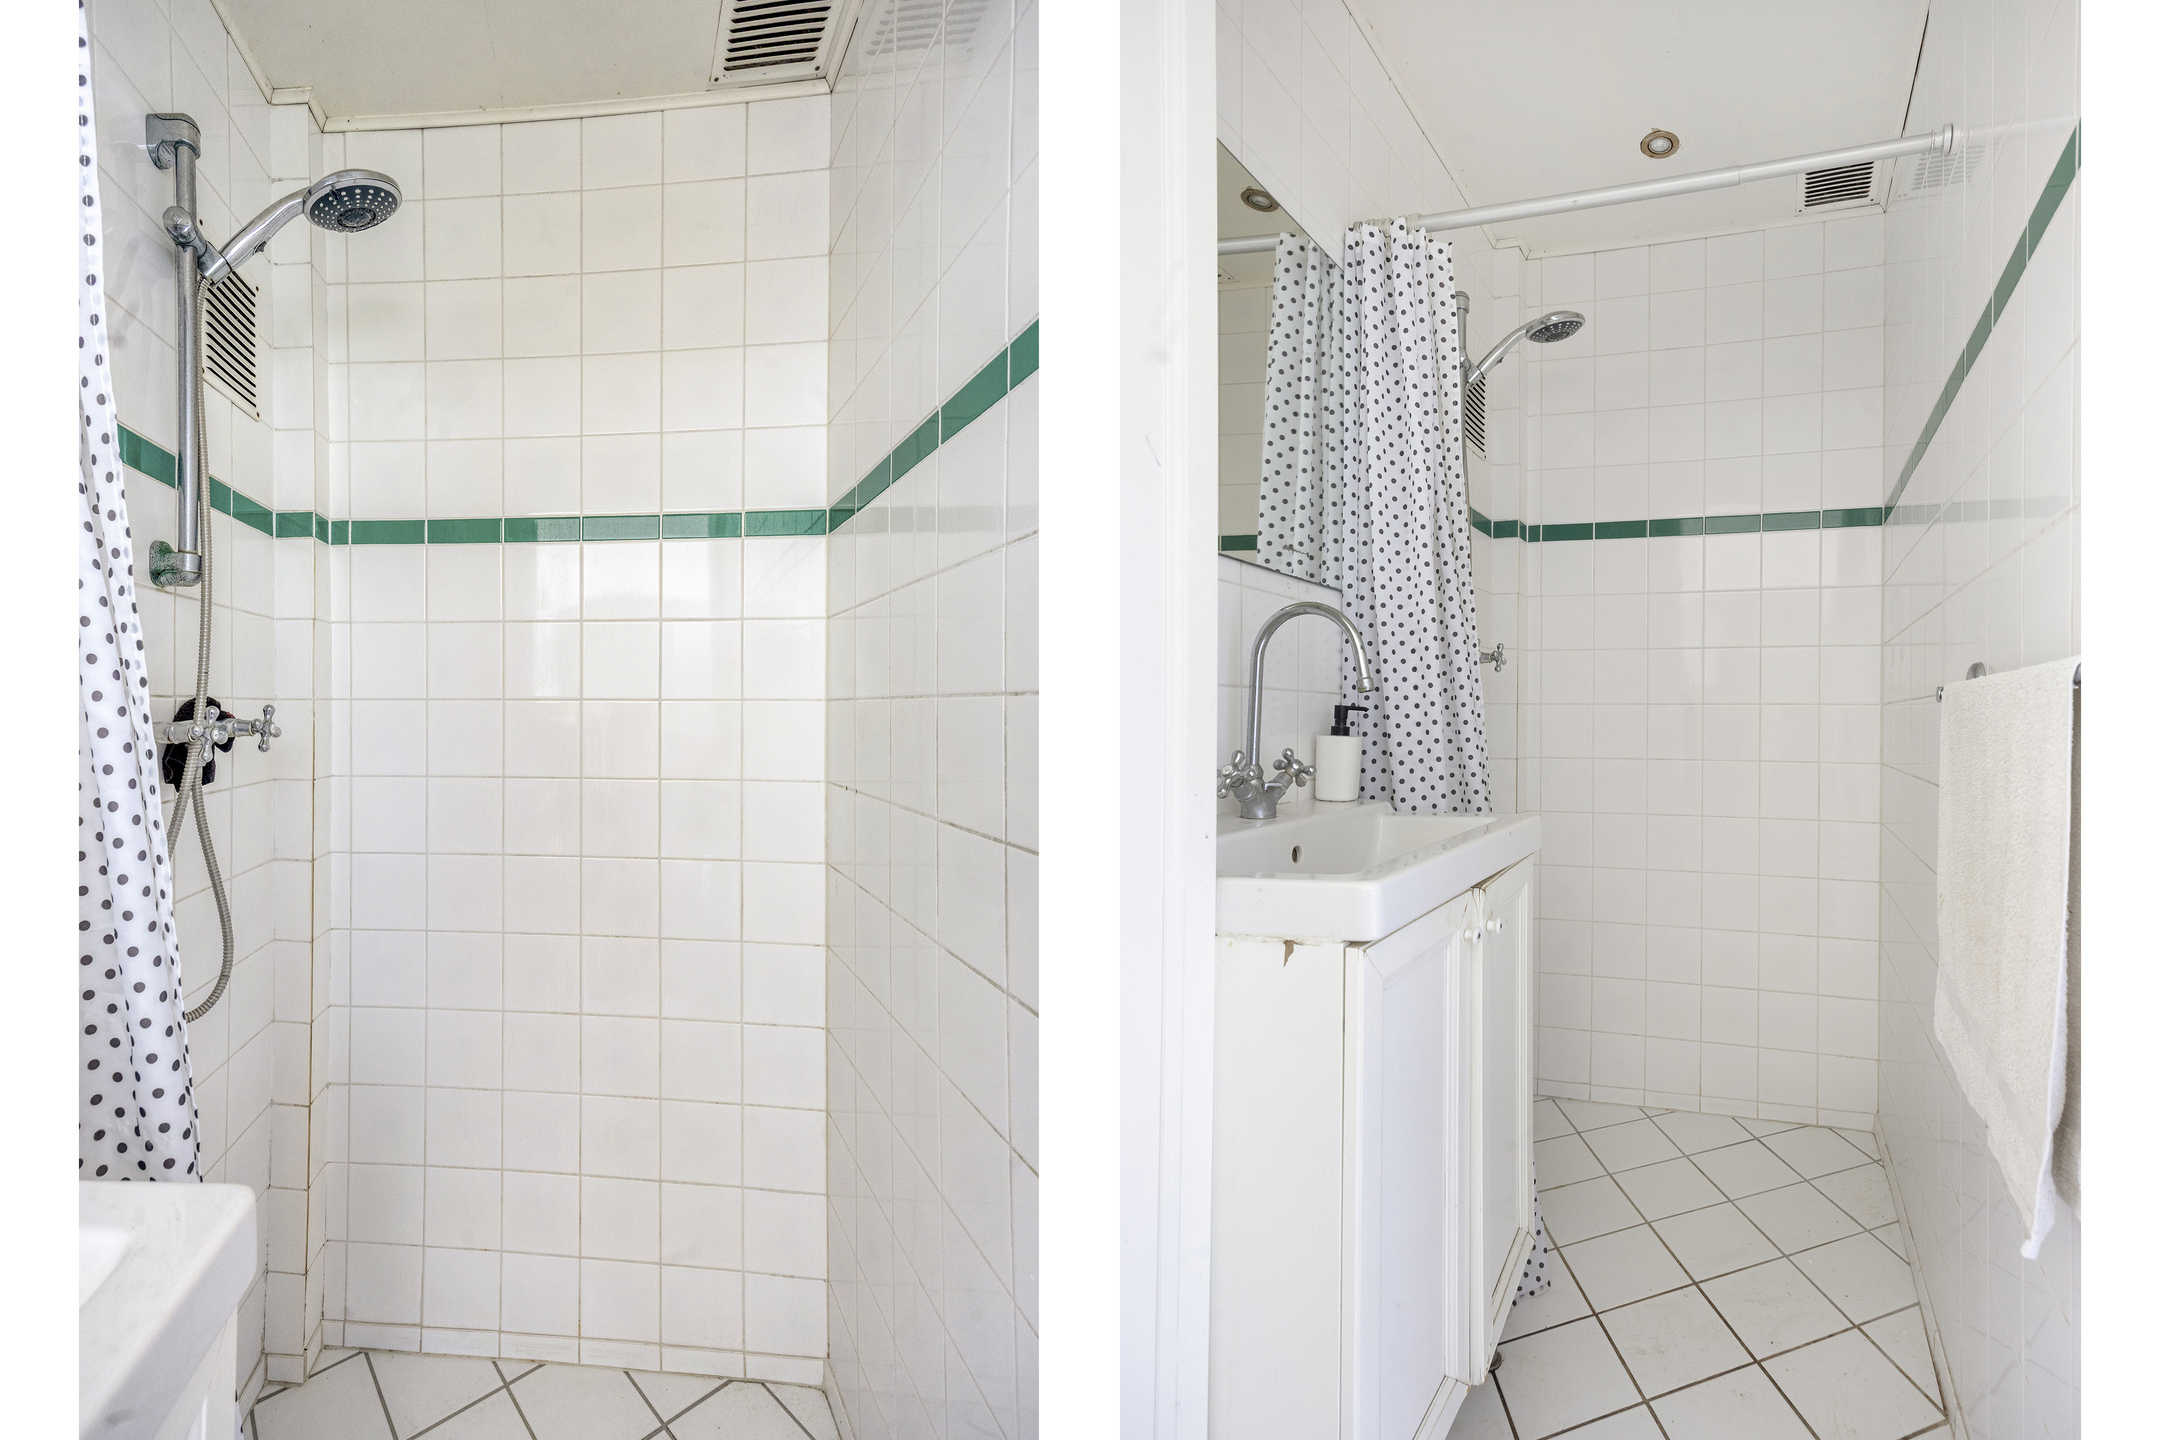
The bathroom is accessed from the living room and is fully tiled. It features a walk-in shower and a washbasin in a well-maintained setting. In addition, there is a separate toilet, providing extra convenience for both residents and guests.
Outdoor Space
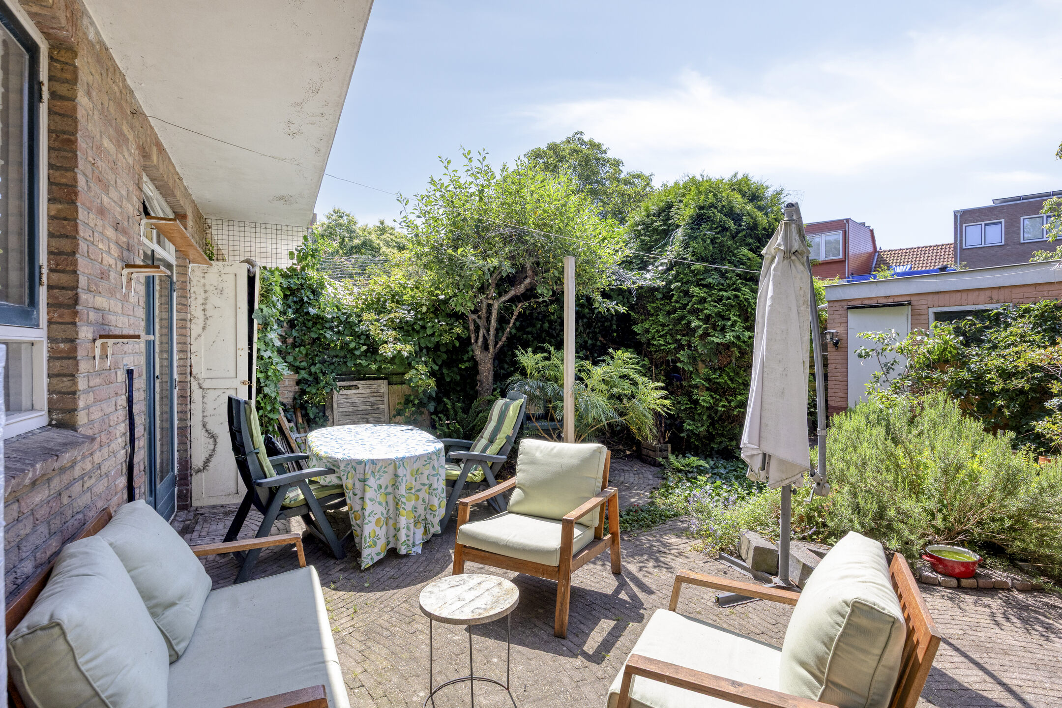
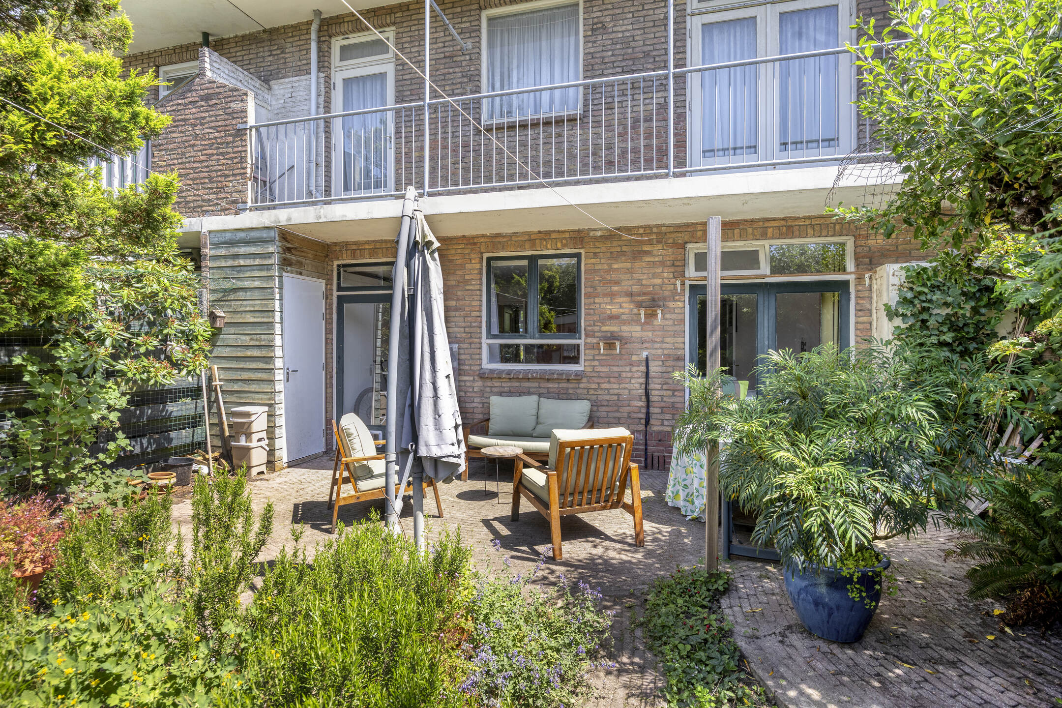
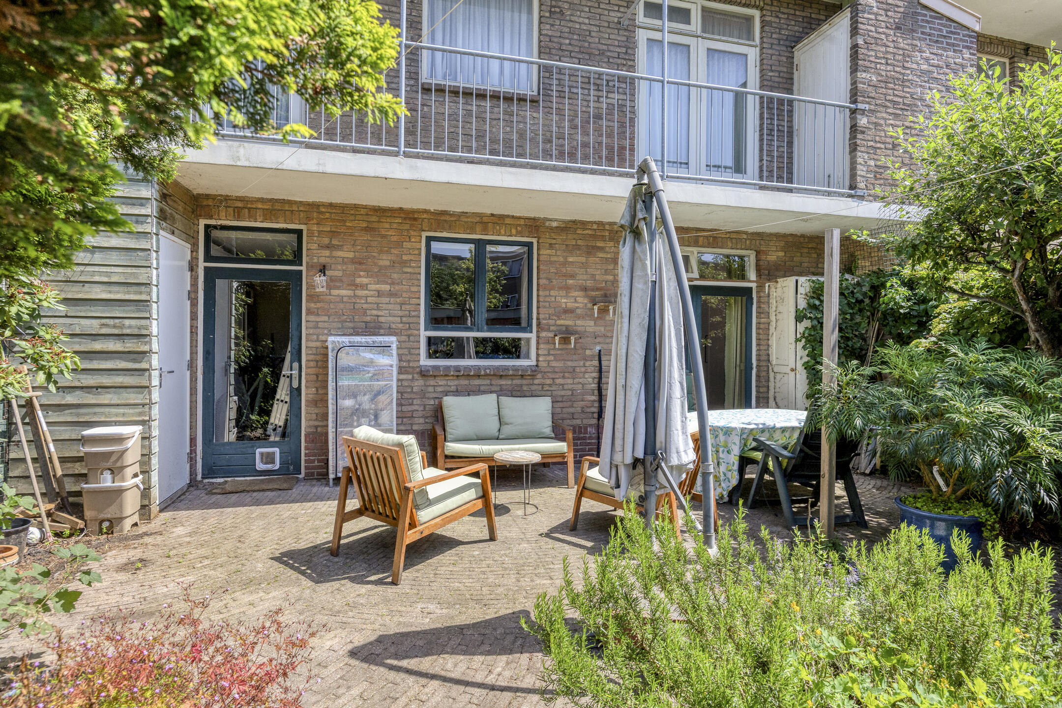
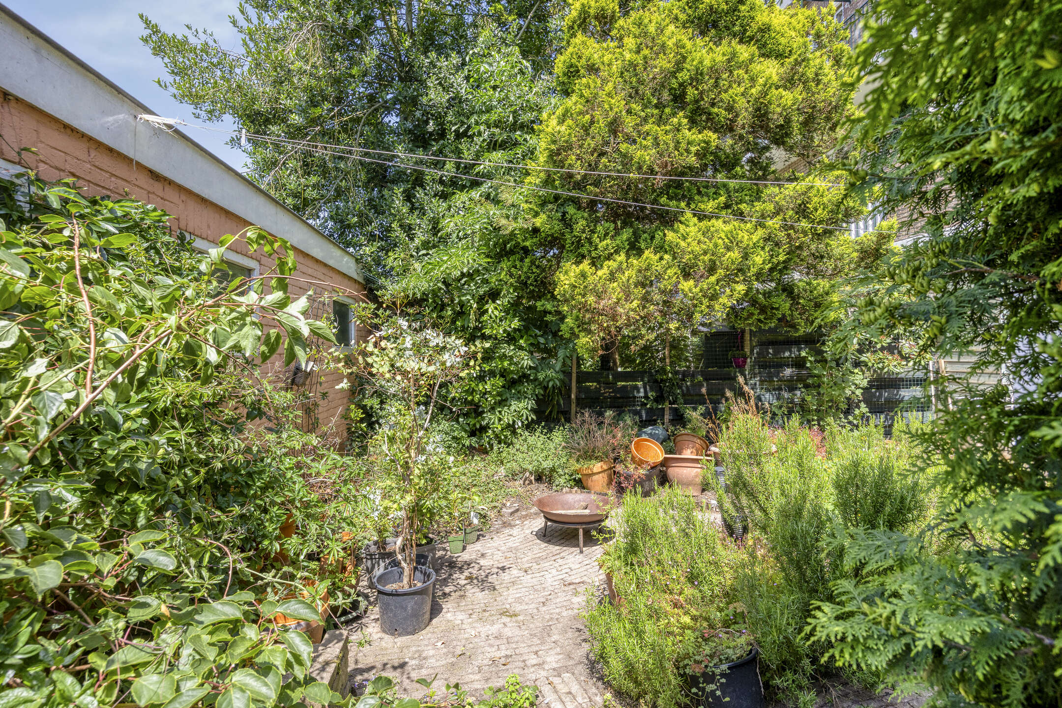
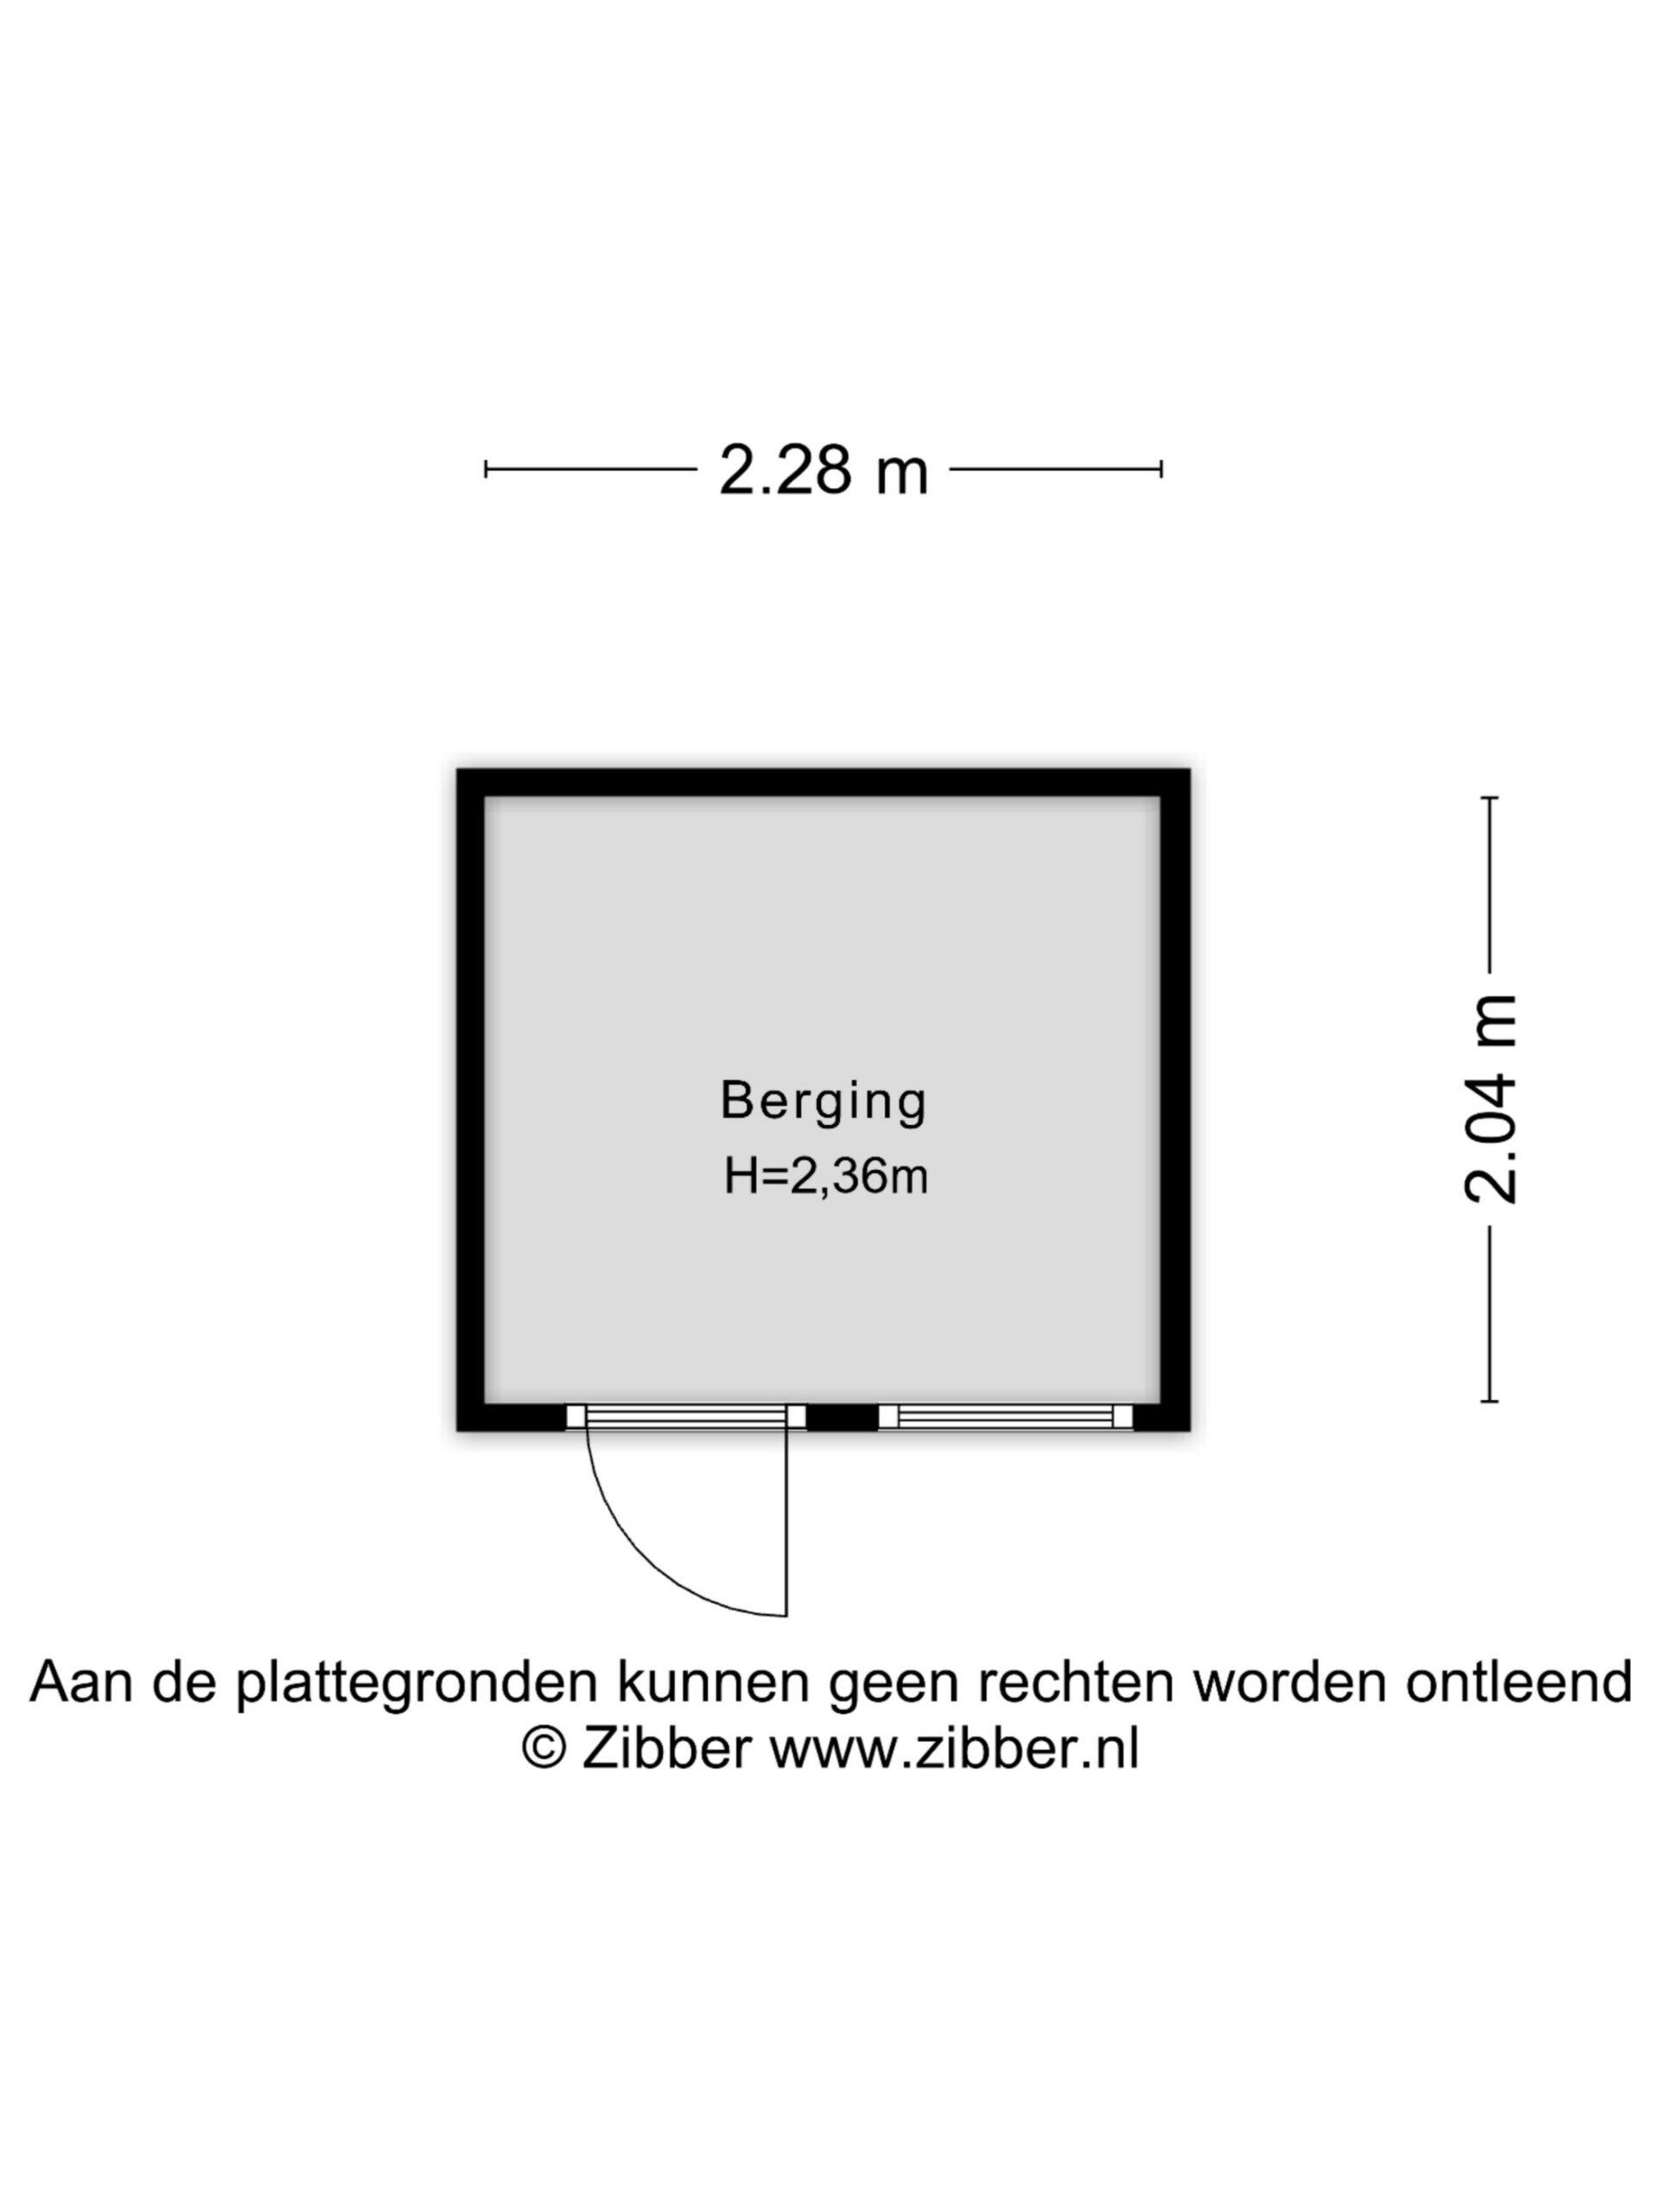
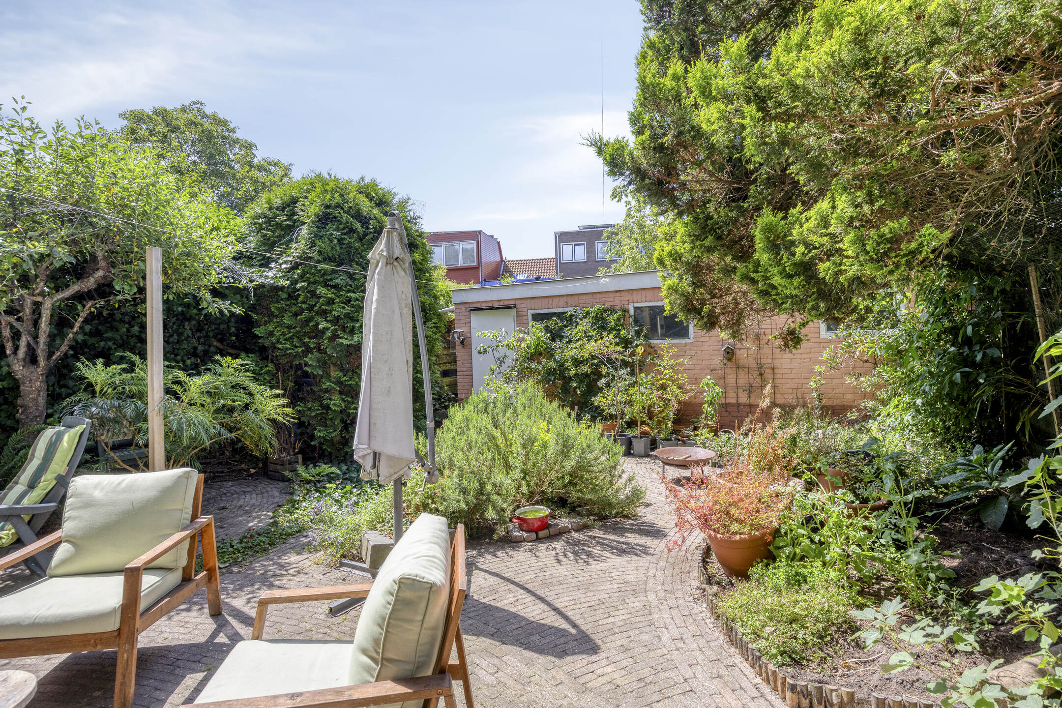
The garden is a wonderful extension of the living space. This sunny and inviting outdoor area offers plenty of room to relax, enjoy the sunshine, or entertain family and friends. At the rear of the garden, you will find a practical storage shed for bicycles, gardening equipment, and other belongings.
Key Features
- Living area of approx 62 m²
- Well-maintained ground-floor apartment
- Two spacious bedrooms
- Bright living room with plenty of natural daylight
- Separate modern kitchen
- Kitchen equipped with an induction hob, extractor hood, oven, and dishwasher (the electrical wiring in the kitchen was renewed in 2020, at which time a connection for an induction hob was also installed).
- Bathroom with walk-in shower and washbasin
- Separate toilet
- Both bedrooms have direct access to the garden
- Sunny private garden with storage shed
- Practical and efficient layout
- Conveniently located near shops, supermarkets, schools, and sports facilities
- Excellent accessibility by public transport and major roads
- Comfortable single-level living with private outdoor space
- The Owners Association has started making the windows and frames in the building more sustainable
(the buyers have a say in the type of windows in the apartment).
Details:
The following clauses apply: an age clause (year of construction of the complex), an asbestos clause (year of construction of the complex), a foundation risk indicator (Yes, specifically: A, B, or C—no increased risk), and a clause regarding future decisions by the Owners’ Association (VvE).
Interested in this property?

Features
Transfer
- StatusSold (SC)
- Purchase priceAsking price € 395.000,- k.k.
Building form
- Object typeApartment
- Year built1952
- Building formExisting construction
Layout
- Living area62 m2
- Content205 m3
- Number of rooms3
- Number of bedrooms2
- Number of bathrooms1
- Number of floors1
Energy
- Energy classD
- HeatingCV ketel
- Heating boilerBosch
- Year built central heating boiler2008
- Hot waterCV ketel
- InsulationPartially double-glazed
- Combi-boilerJa
- FuelGas
- OwnershipEigendom
Outdoor space
- GardenAchtertuin
- Main gardenAchtertuin
- Oppervlakte64 m2
- Location main gardenSouthwest
- Back entranceNee
- Garden qualityNormal
Storage
- Shed / StorageVrijstaand steen
- Total number1
Parking
- Parking facilitiesPublic parking
- GarageNo garage
Roof
- Type of roofSaddle roof
Other
- Permanent residenceJa
- Indoor maintenanceGood
- Outdoor maintenanceGood
- Current useLiving space
- Current destinationLiving space
VLIEG Makelaars: Eksterlaan 274, HAARLEM
Interested in this property?
Can I afford this house?
Through this tool you calculate it within 1 minute!
Want to be 100% sure? Then request a consultation with a financial advisor. Click here.
This is where your dream home is located
Schedule a visit
"*" indicates required fields