Mariastraat 12, Koog aan de Zaan
rooms 5 · 107 m2
Mariastraat 12, Koog aan de Zaan
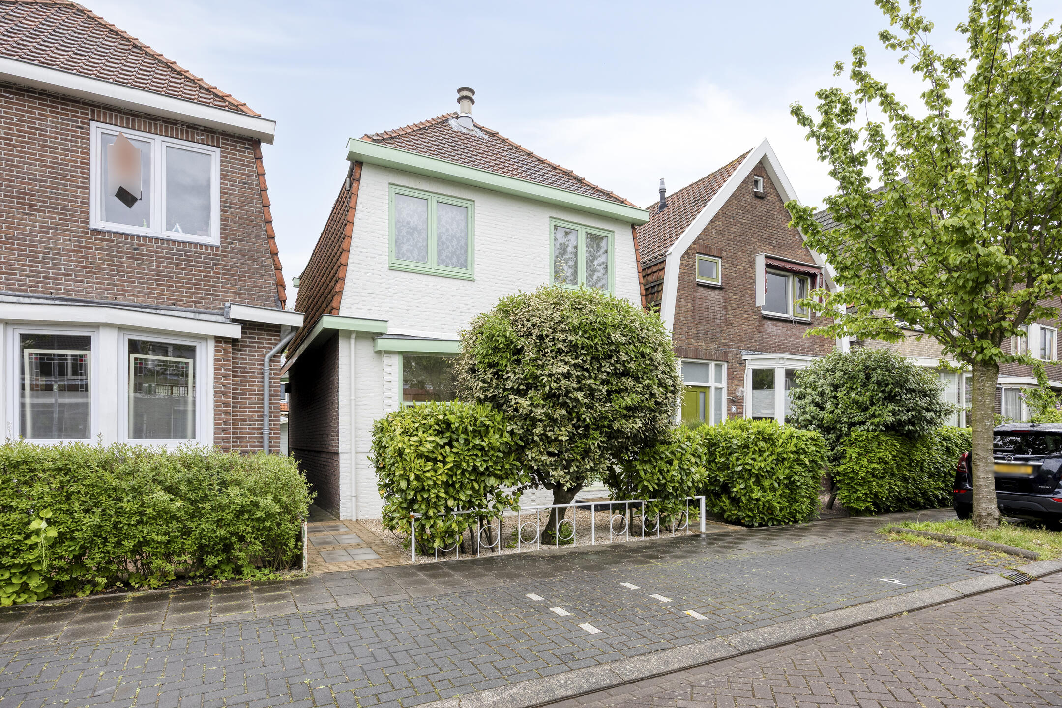
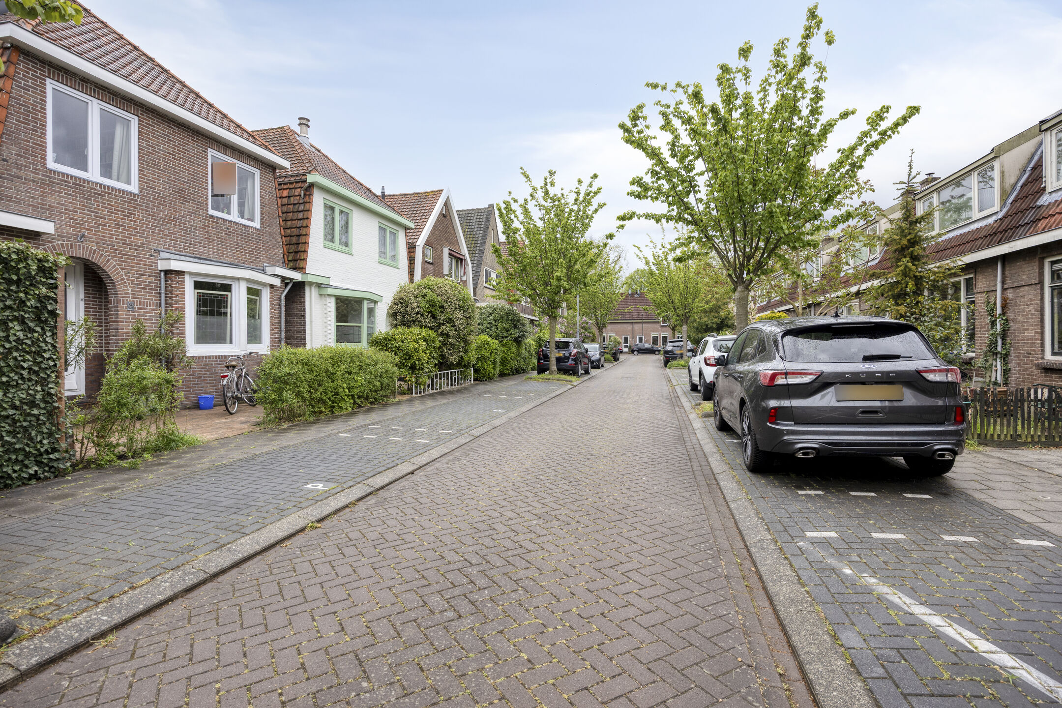
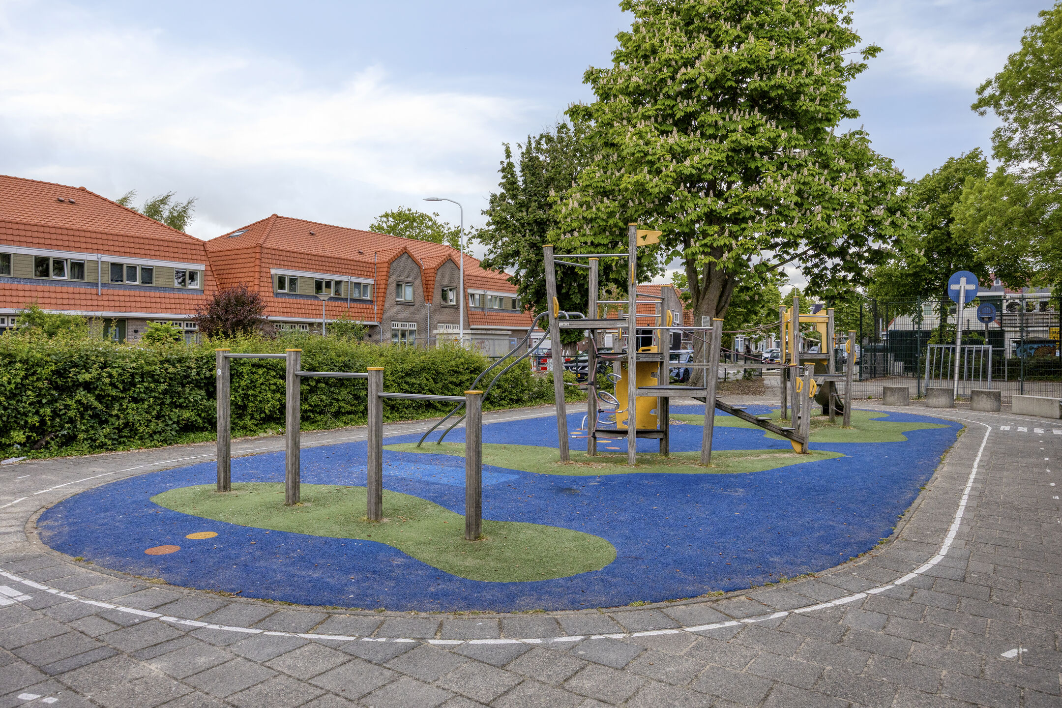
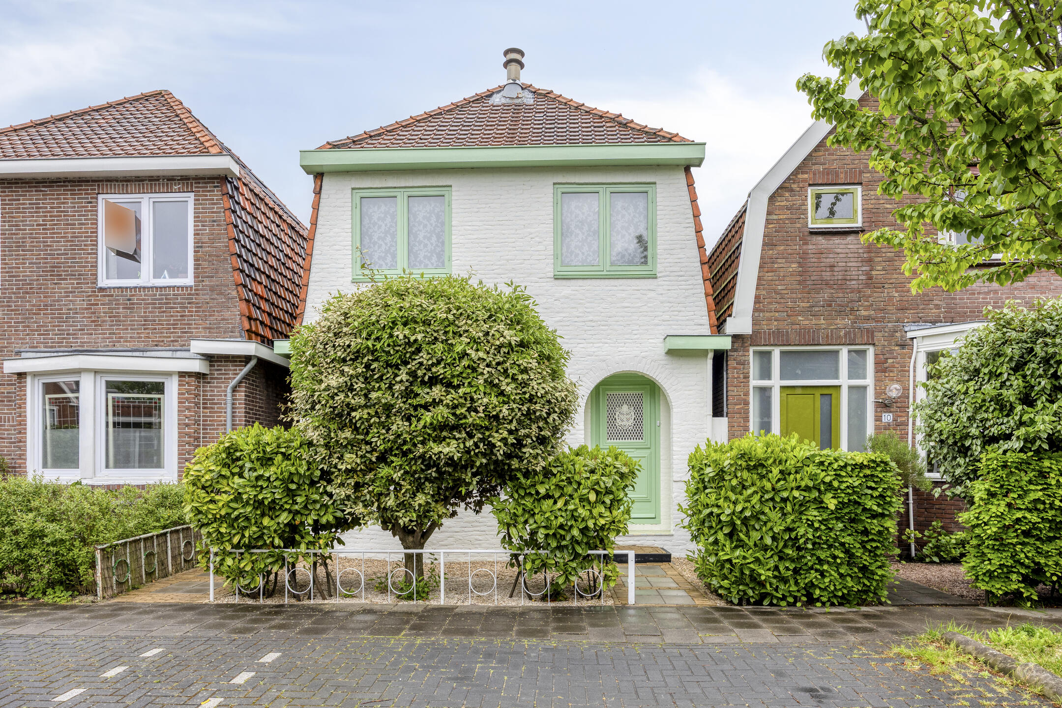
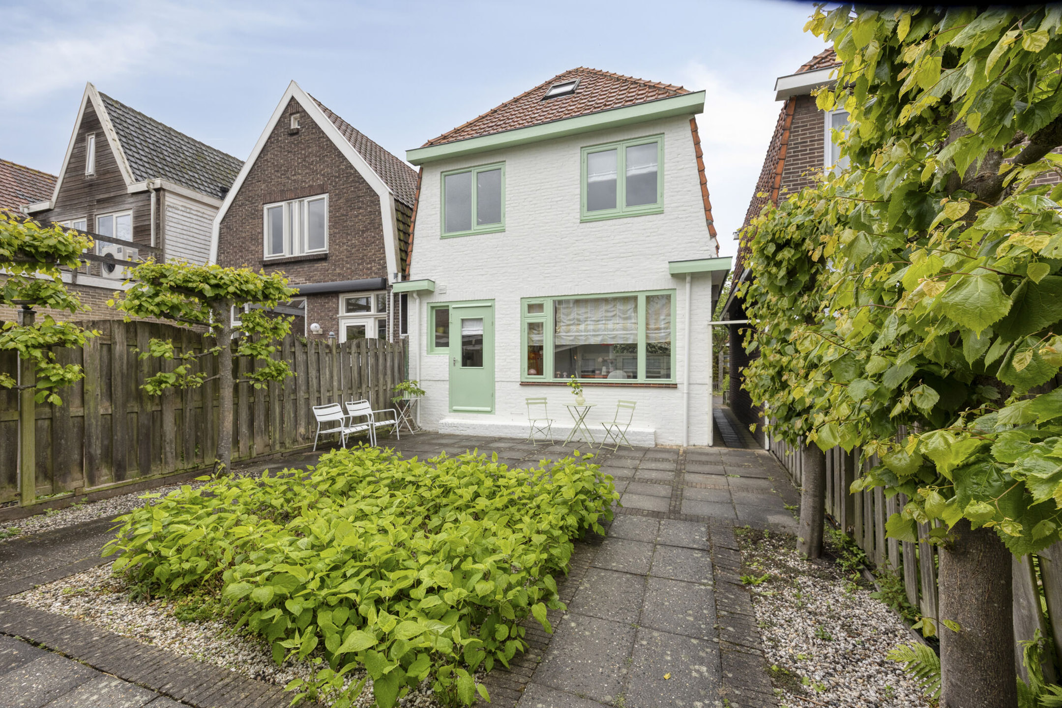
Spacious, characterful detached 1930s family home in a quiet, child-friendly neighborhood with a well-maintained garden.
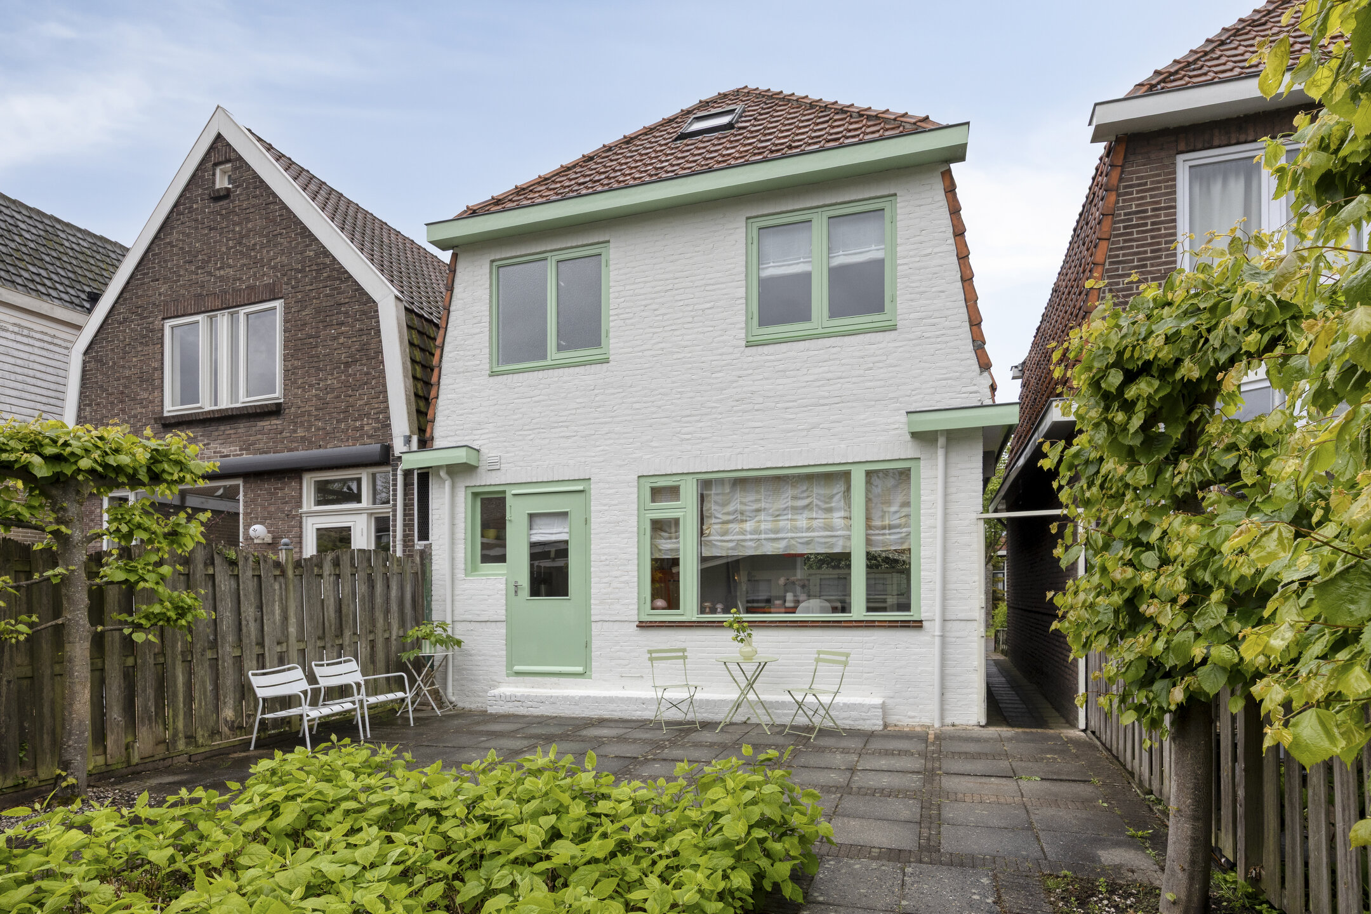
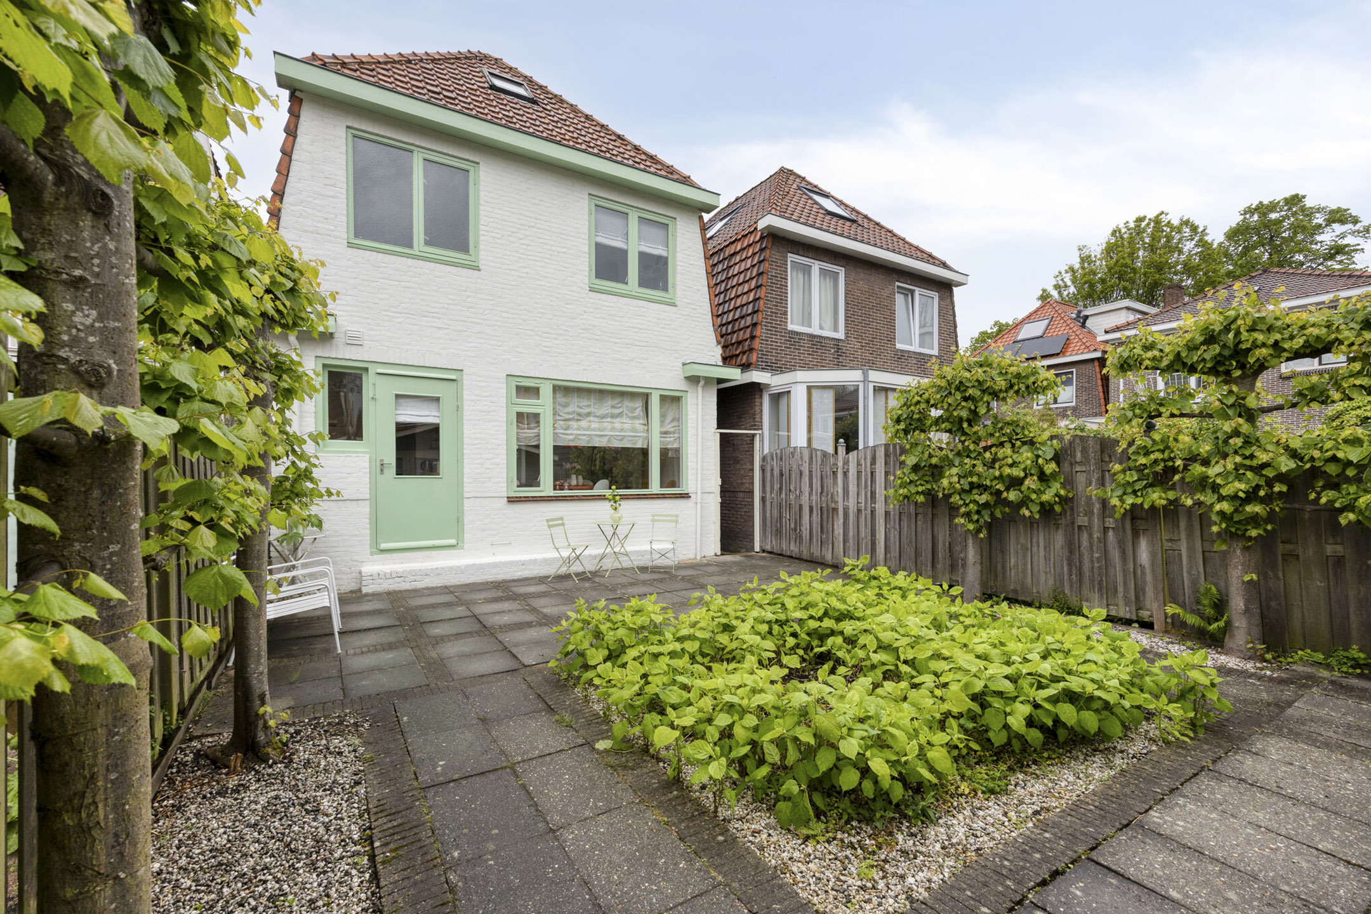
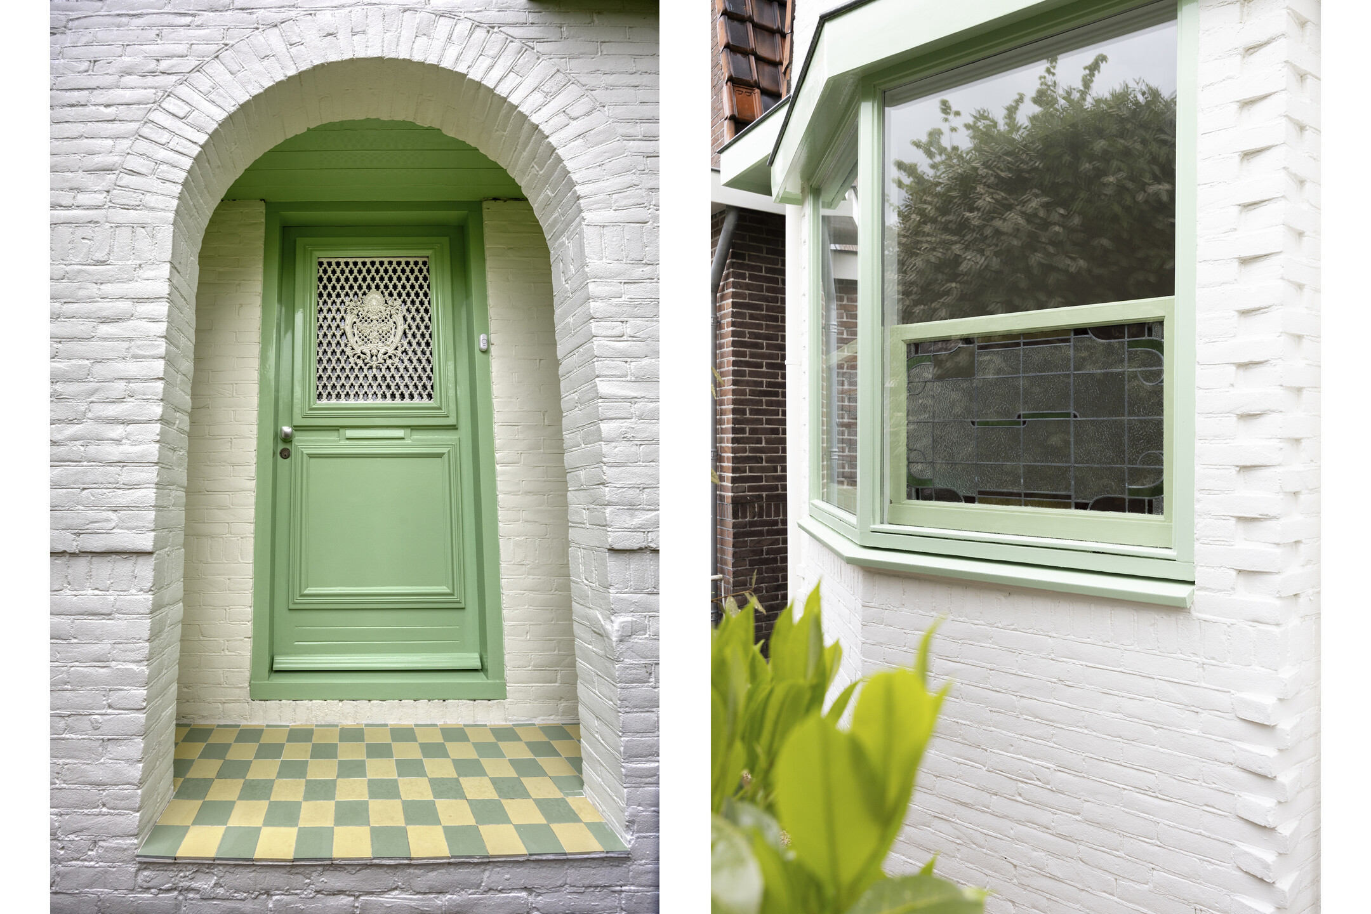
At Mariastraat 12 in Koog aan de Zaan, you will find a charming family home where character and comfort come together effortlessly. With a living area of 107 m², this property offers a spacious living room, a move-in-ready kitchen, three full-sized bedrooms, and an additional attic room. Authentic details such as stained-glass windows and an atmospheric fireplace add extra charm to the home. The spacious backyard with a garden house completes the picture and offers plenty of opportunities to relax and enjoy outdoor living.
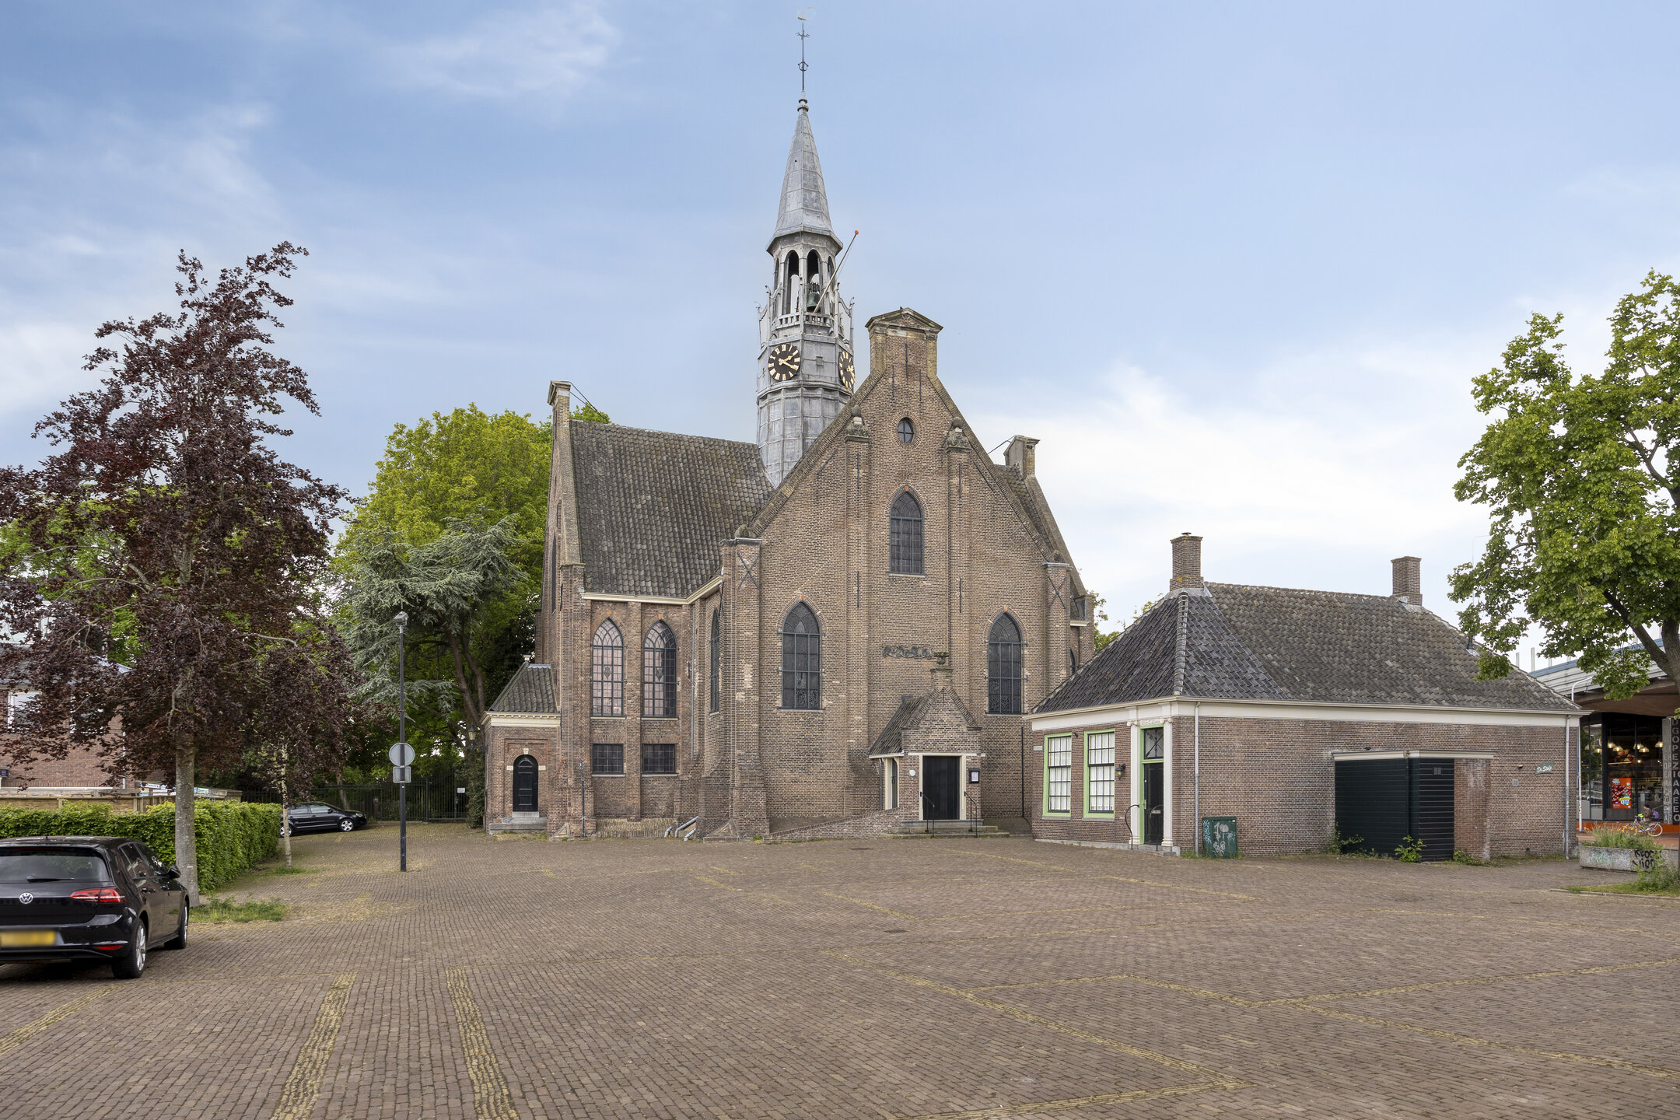
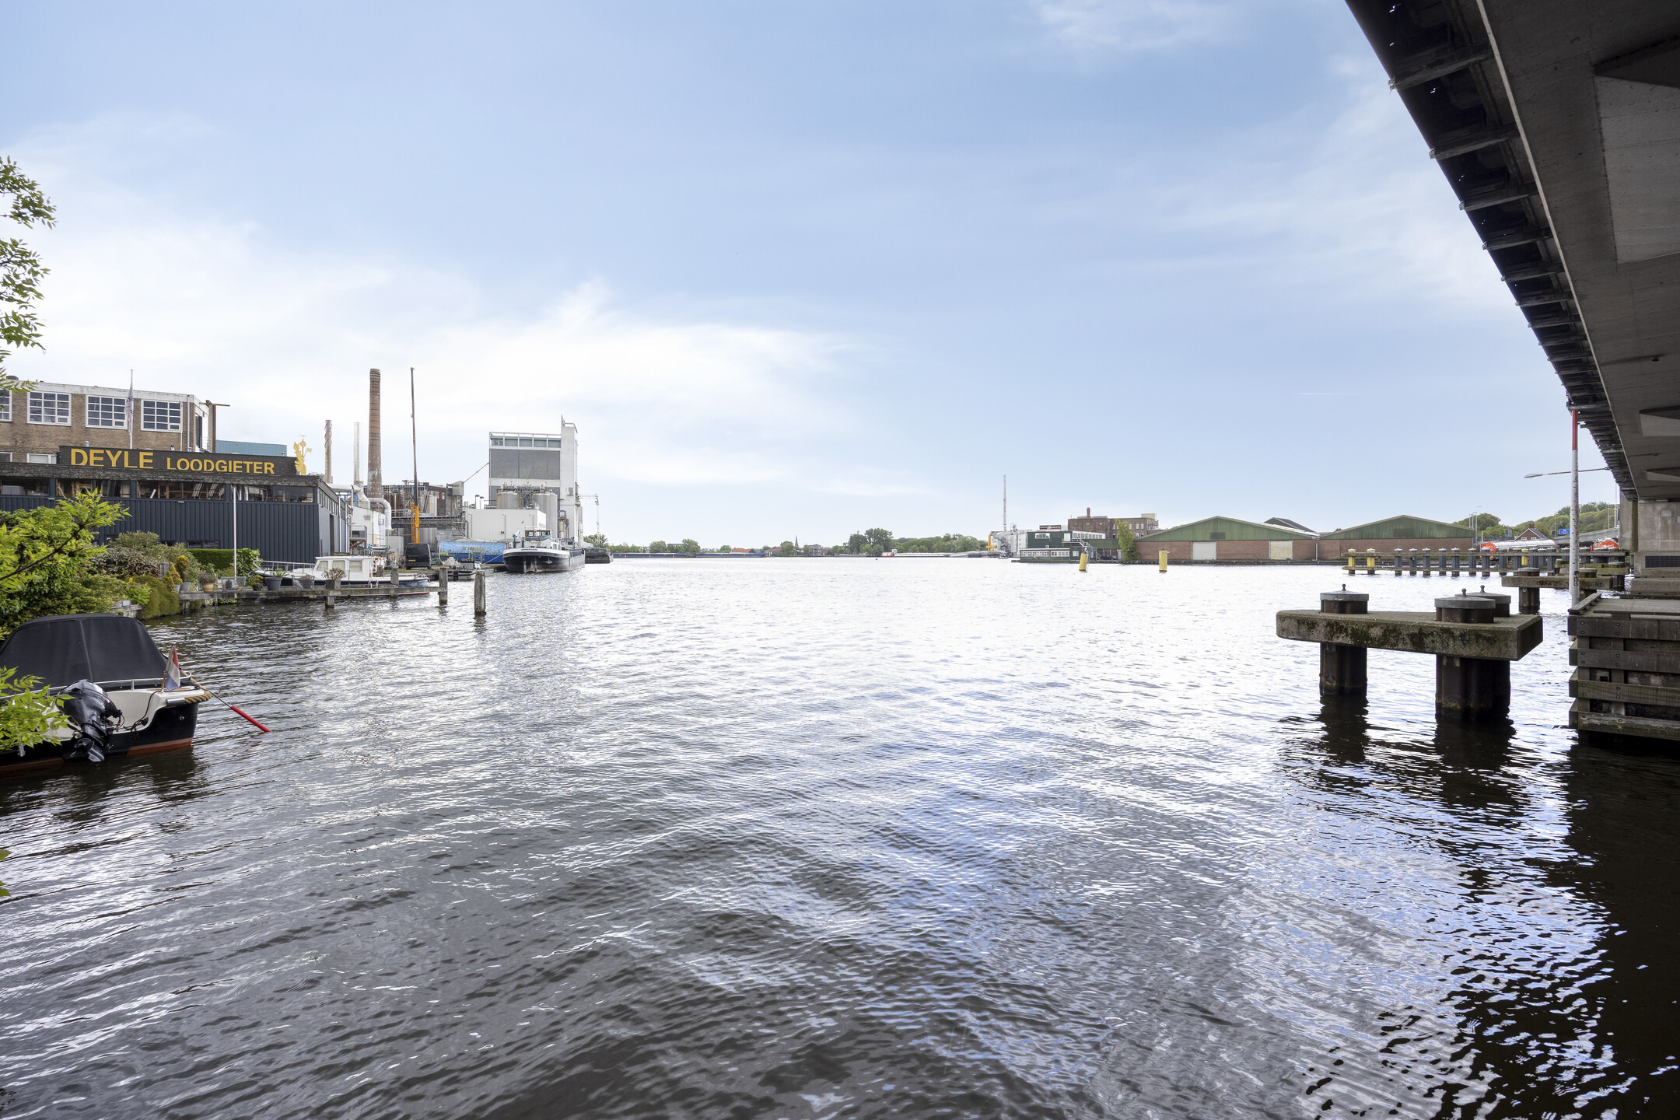
The property is located in a pleasant residential area in Koog aan de Zaan, with various amenities nearby. Schools, childcare facilities, and sports clubs are easily accessible, as are supermarkets and shops for daily groceries. Accessibility is also excellent: Koog aan de Zaan railway station is a short distance away and offers fast connections to Amsterdam and Zaandam, among other destinations. Major roads such as the A8 and A10 are also easily reached, allowing convenient travel throughout the Randstad region.
Entrance
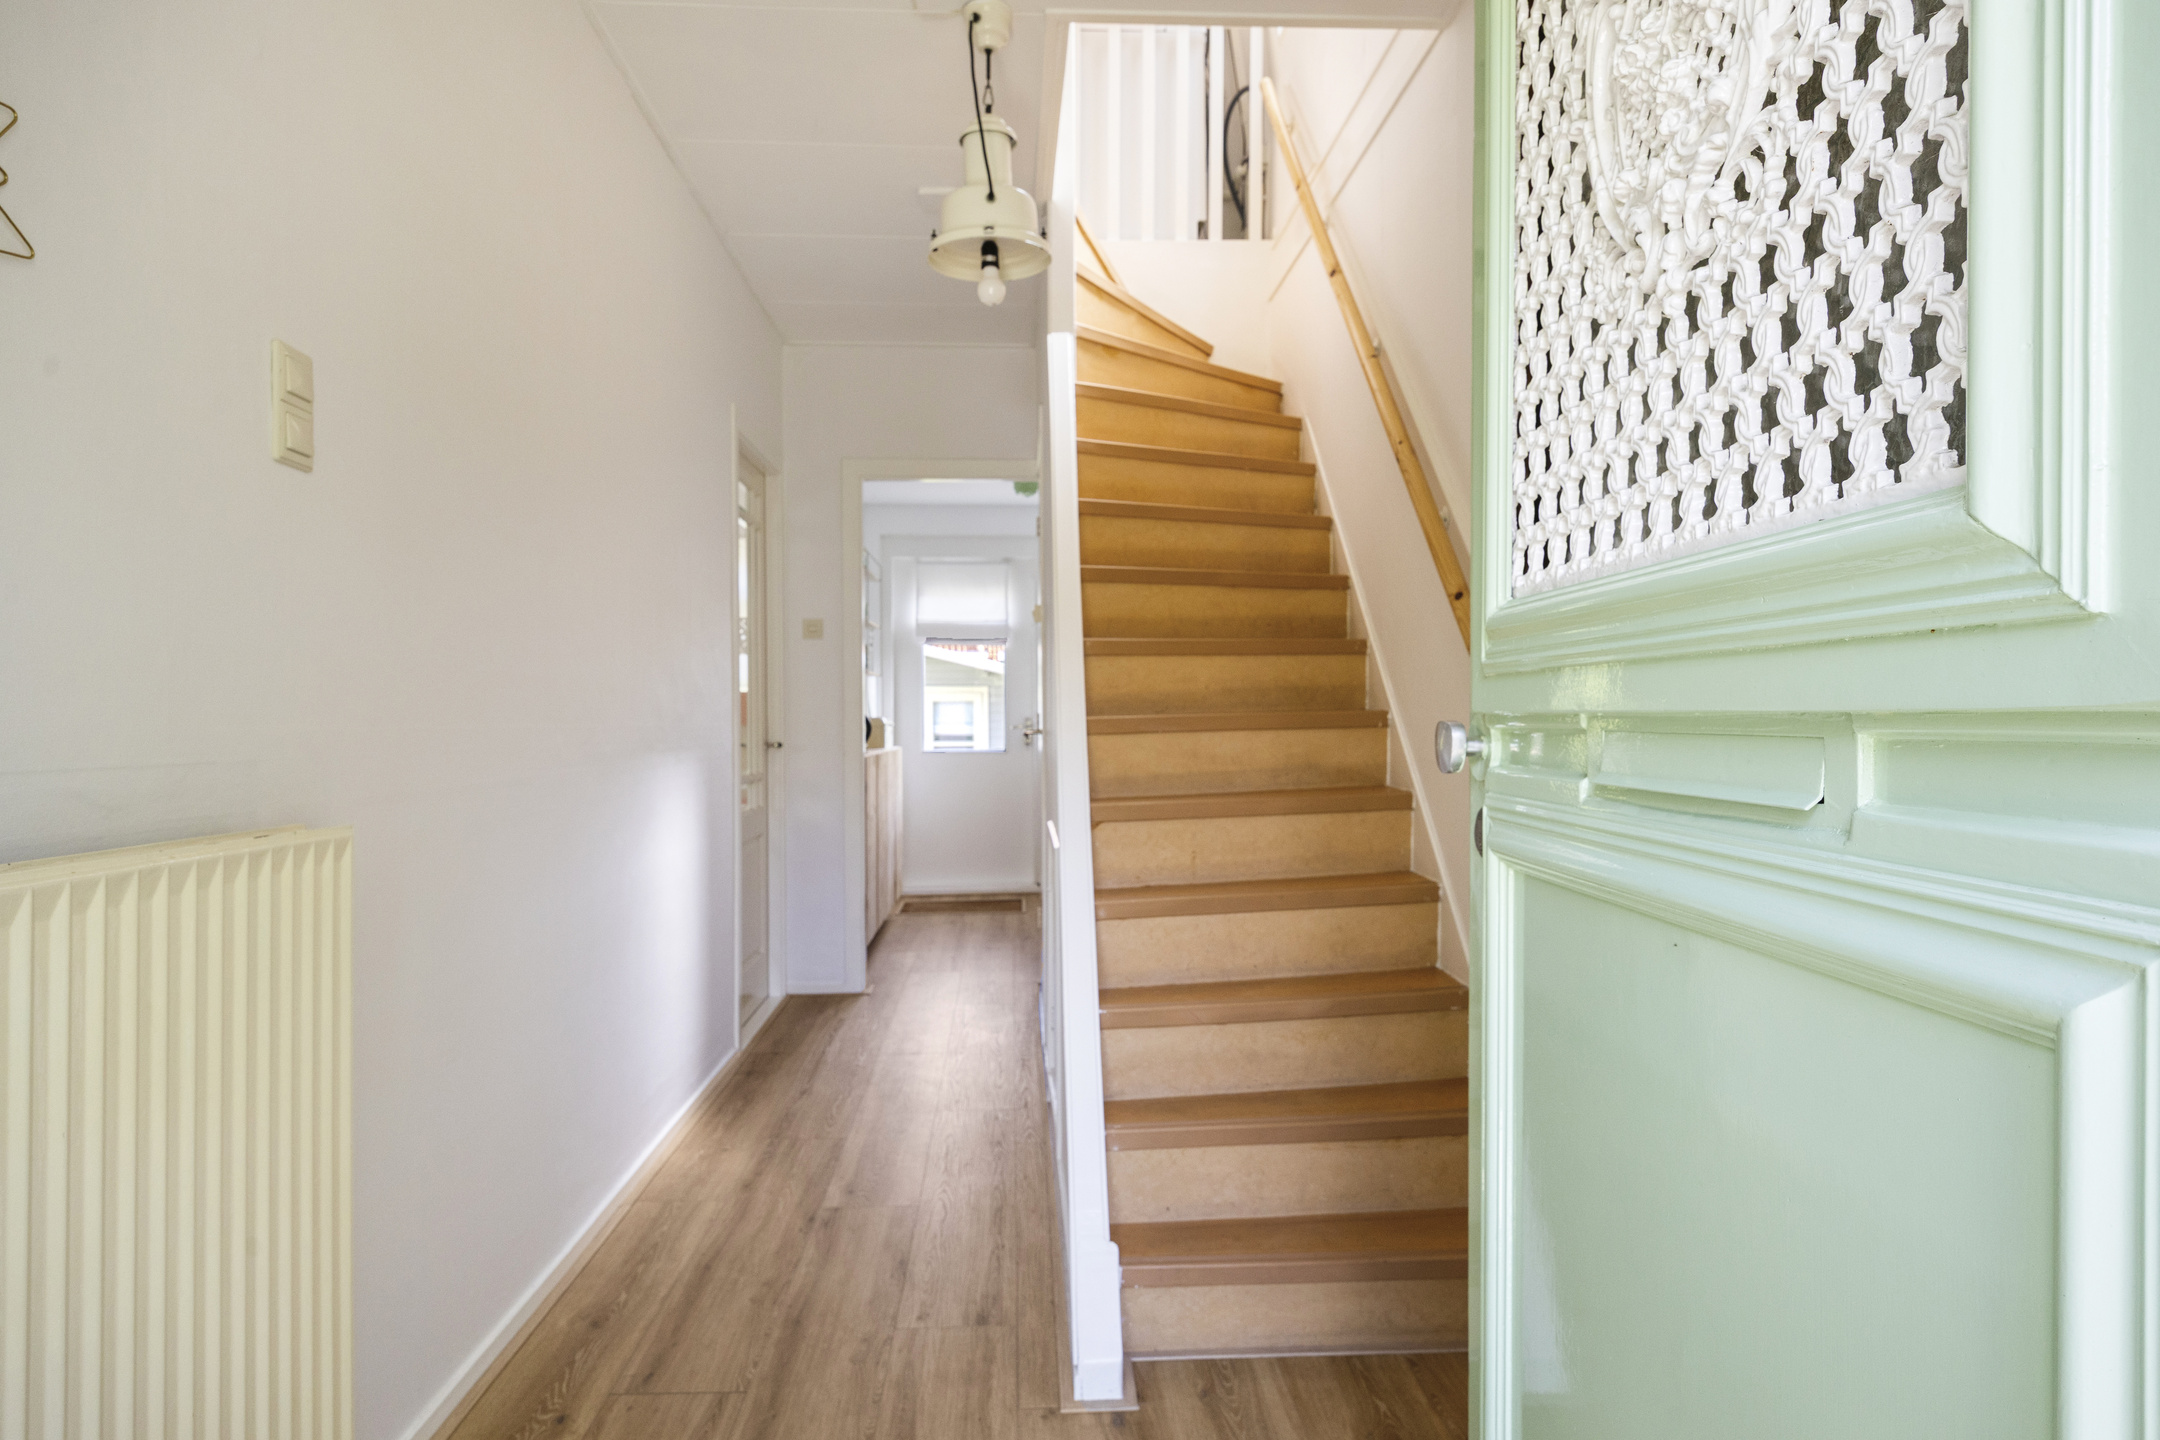
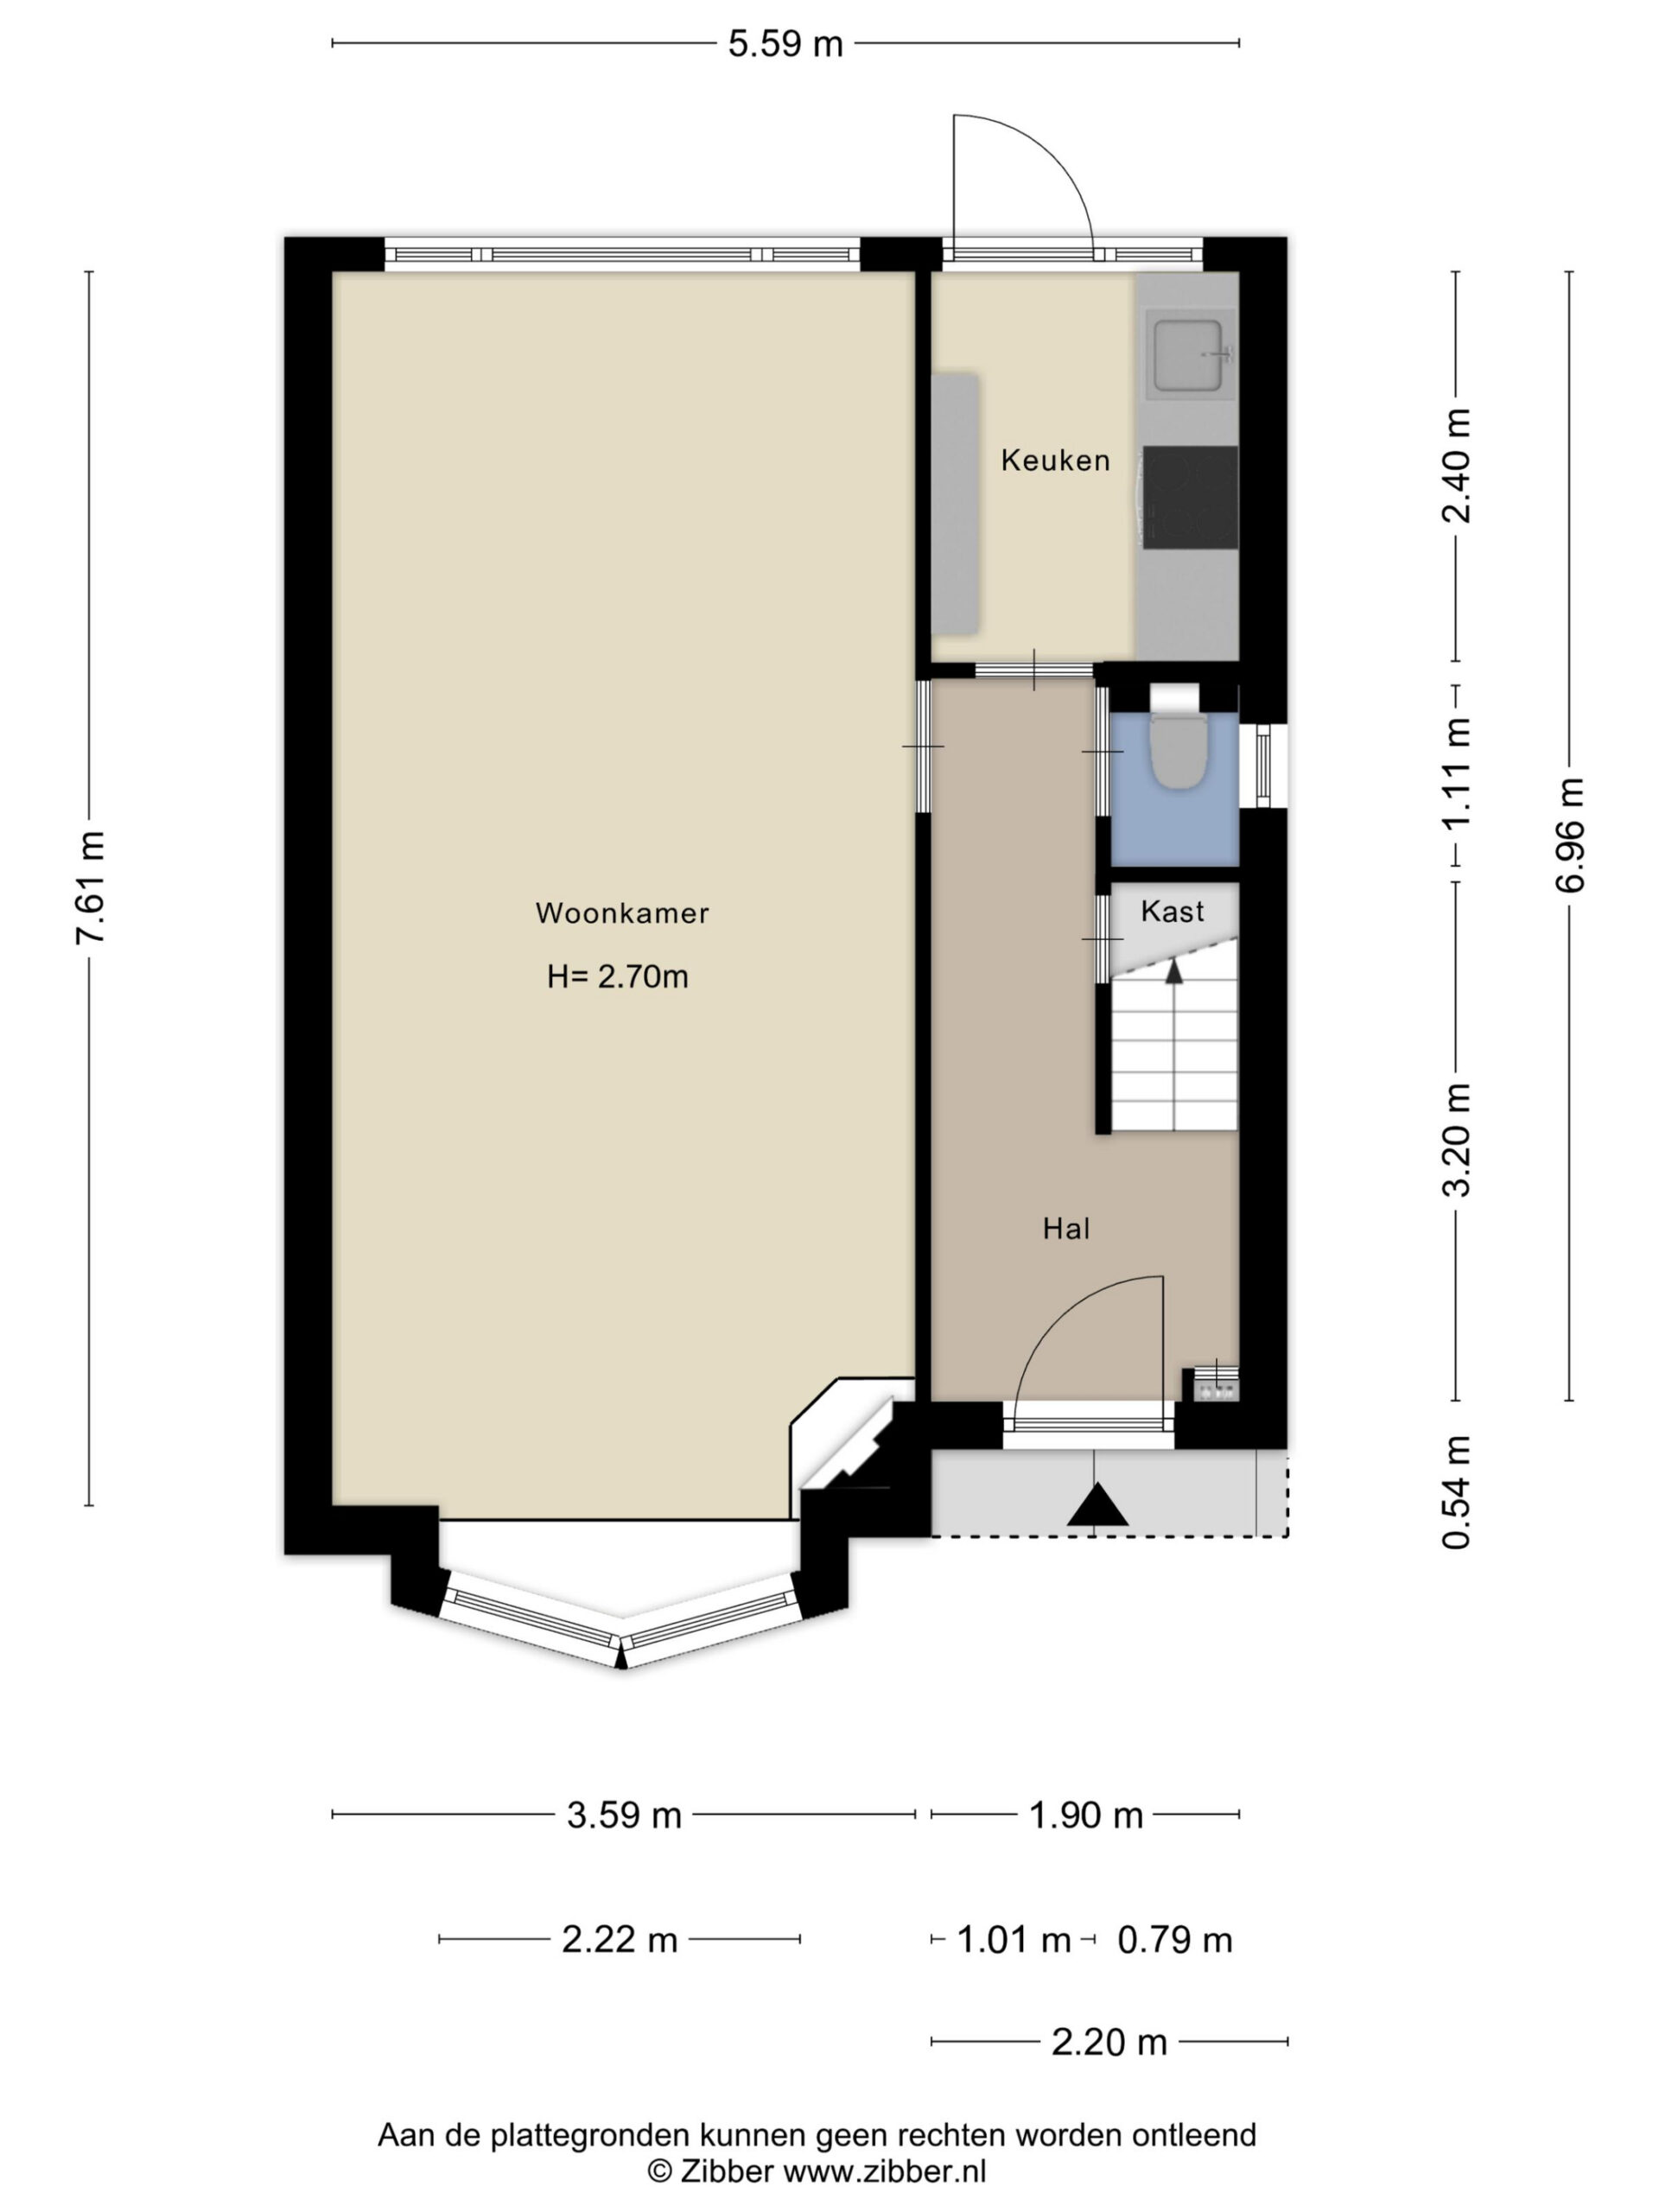
Through the front garden, you reach the entrance of the home. You enter into the hallway, which provides access to the various rooms on the ground floor. The hallway offers a neat and practical welcome and immediately gives a well-maintained first impression.
Living Room
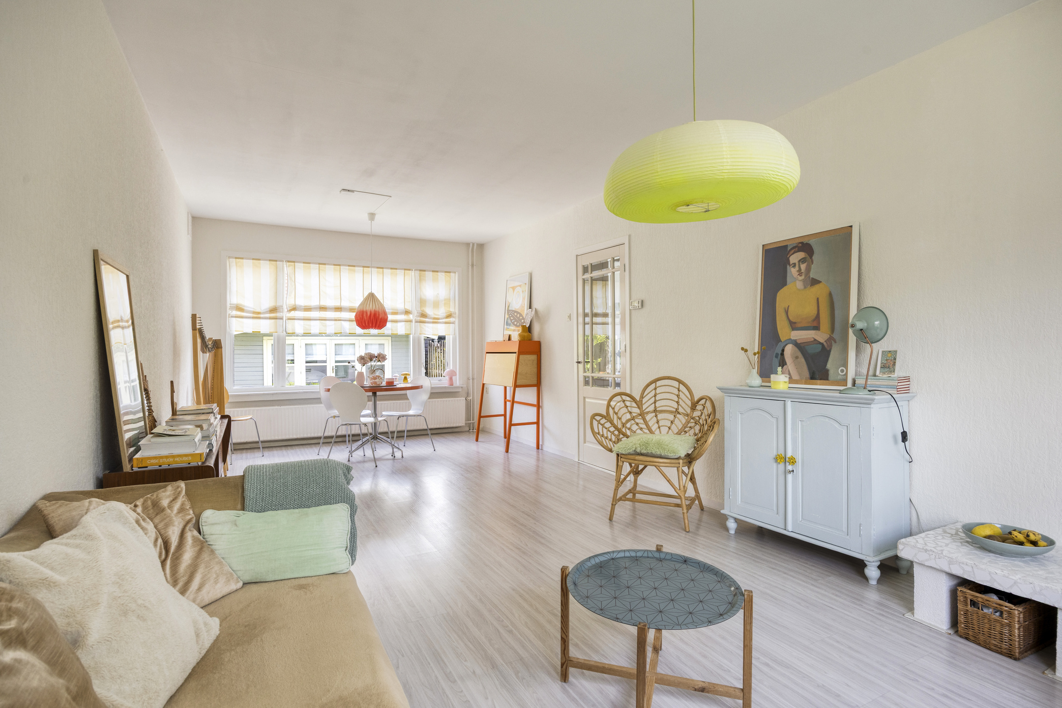
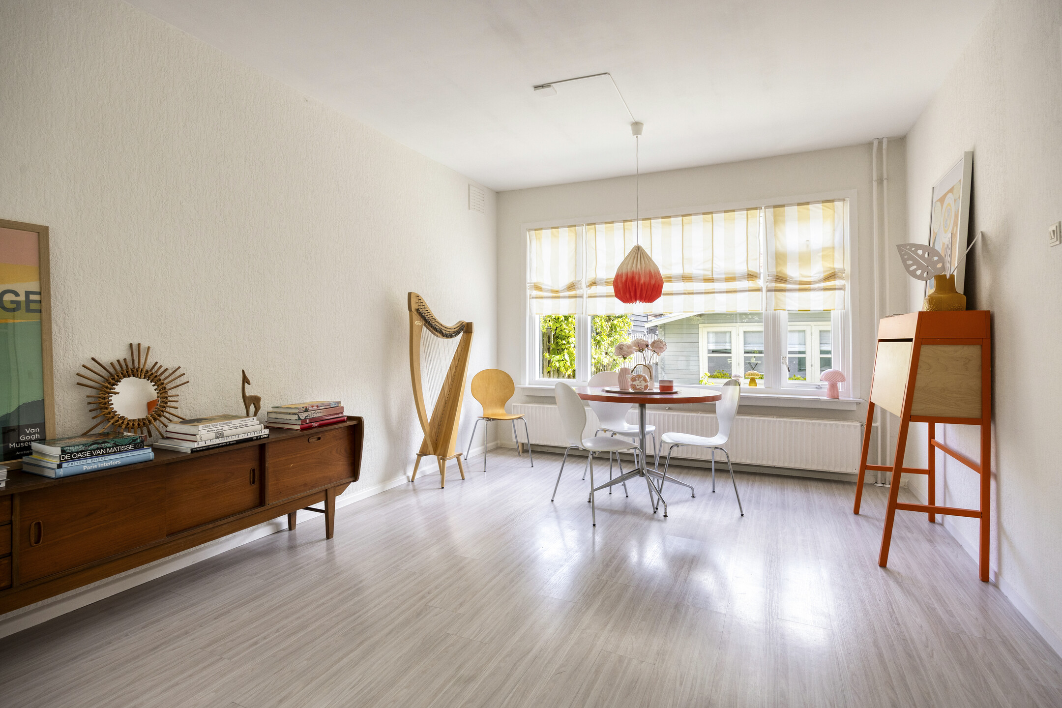
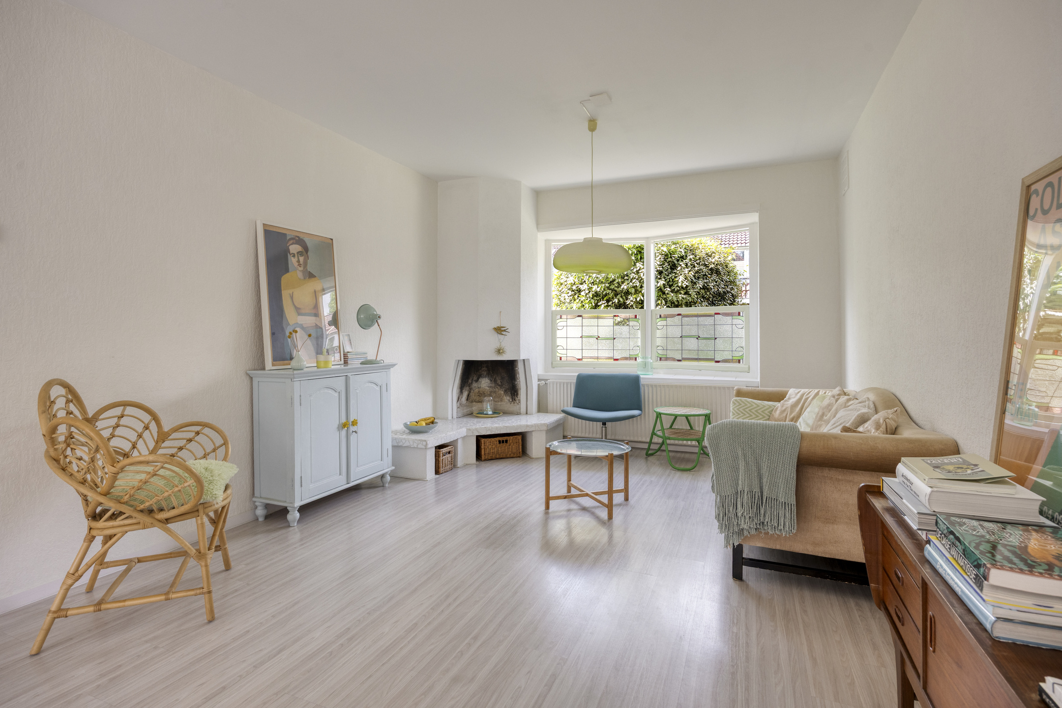
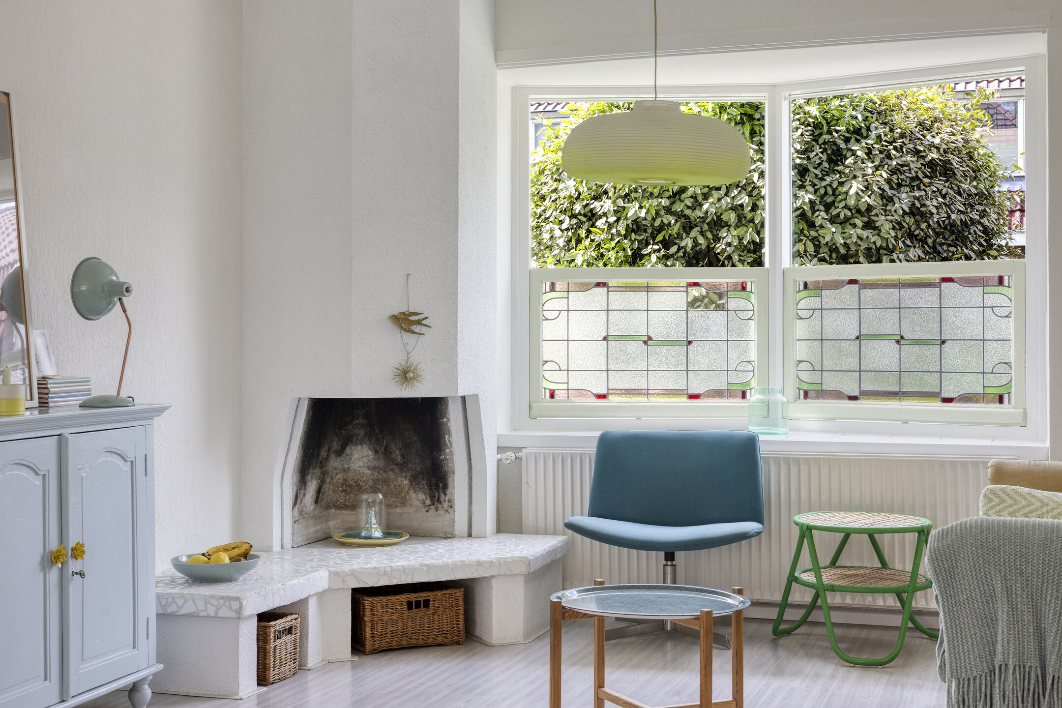
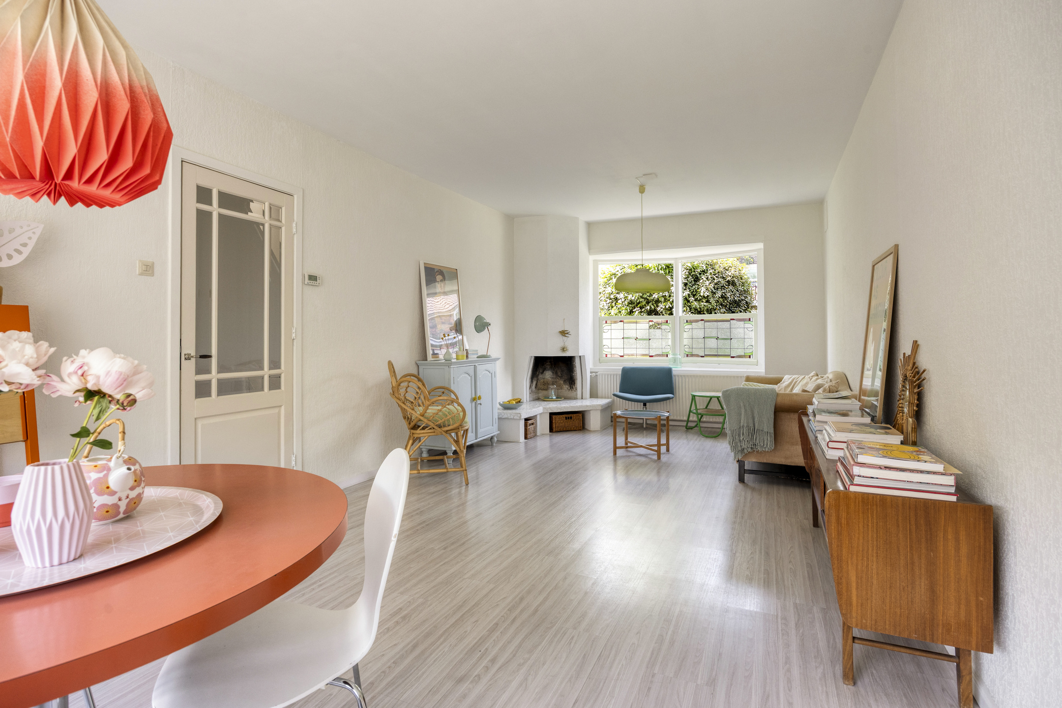
The living room forms the heart of the home. Thanks to the open layout and large windows, the space benefits from an abundance of natural light. The charming fireplace immediately catches the eye and adds character to the room. At the front, the stained-glass windows create an authentic atmosphere. The spacious layout easily accommodates both a comfortable sitting area and a cozy dining area.
Kitchen
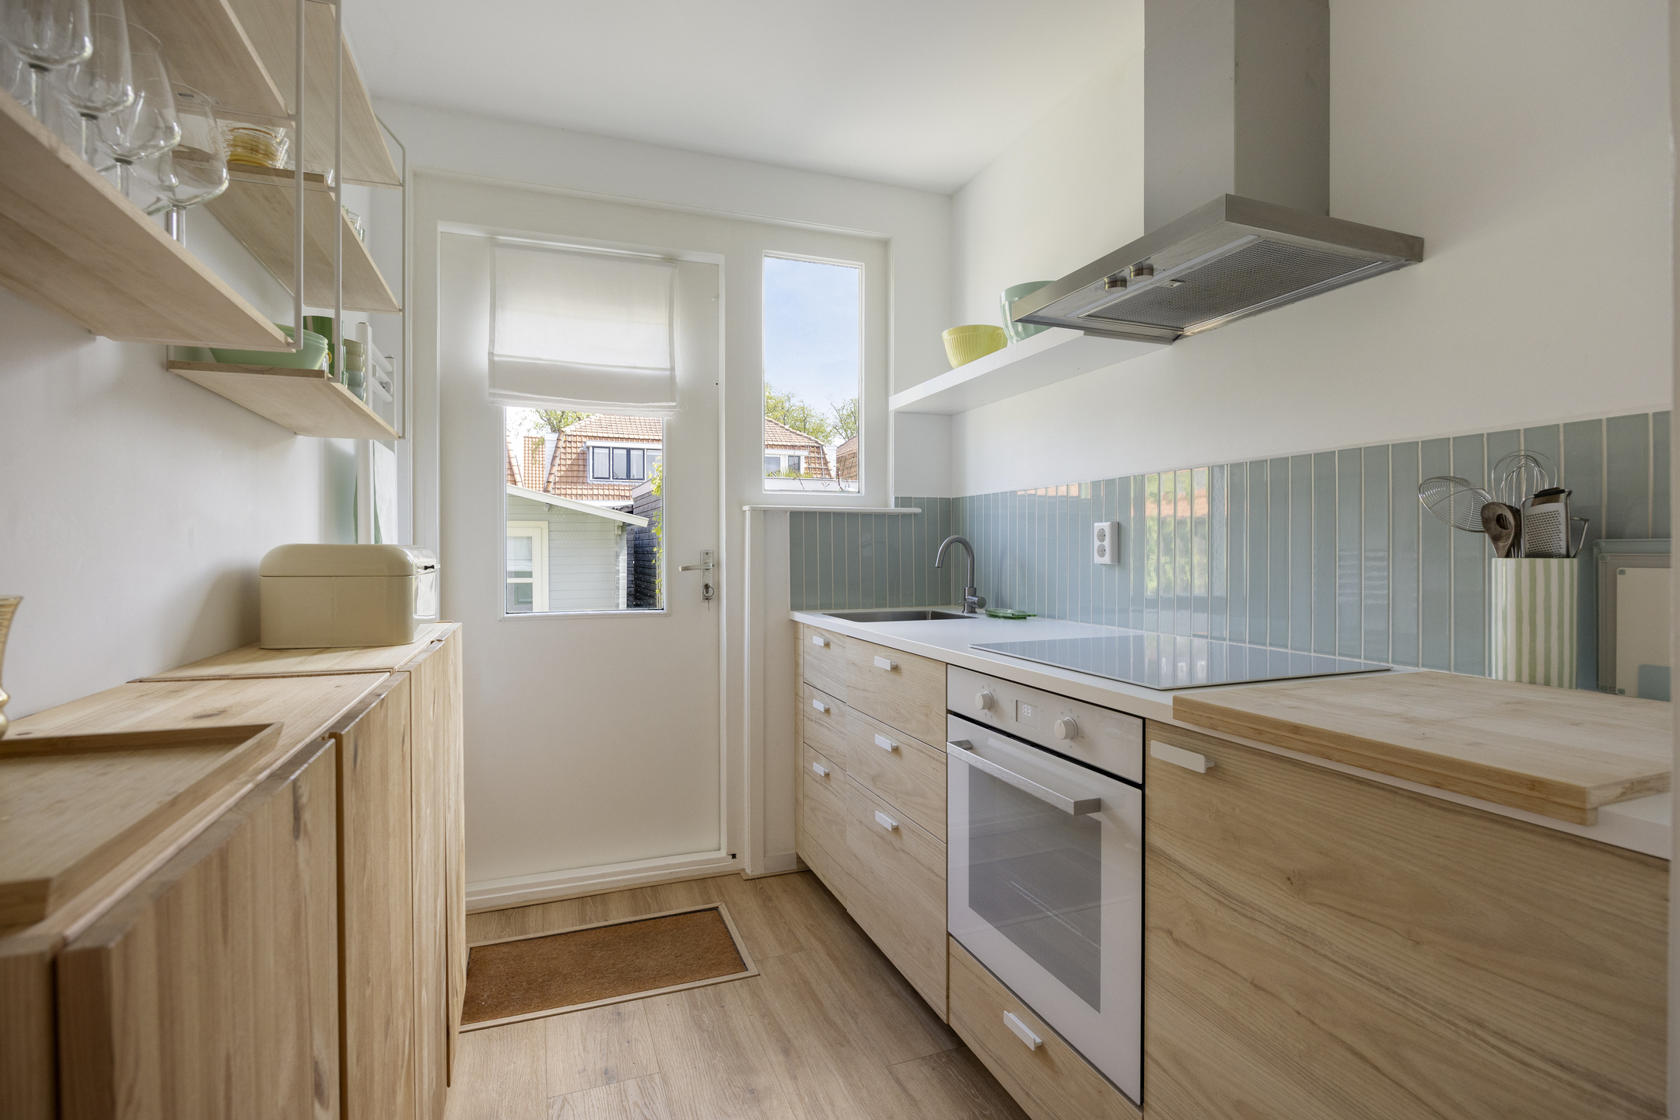
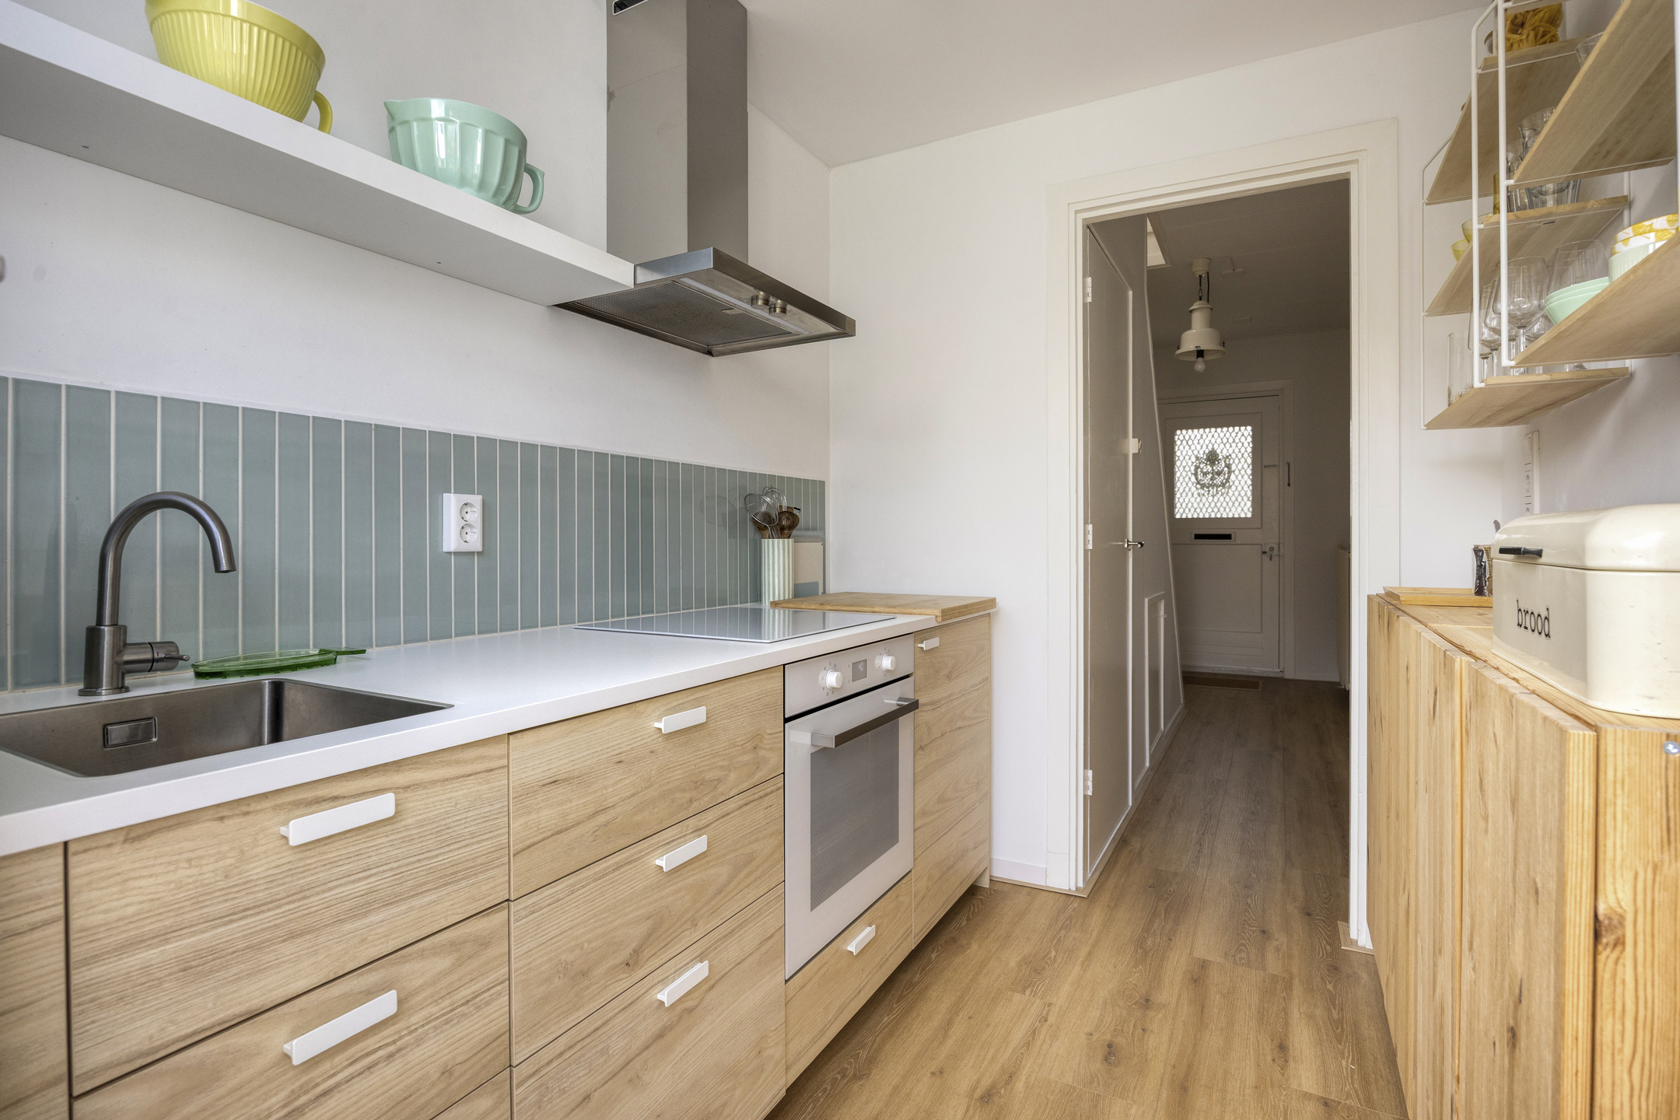
The separate kitchen is move-in ready and well maintained. It features a practical layout including an induction cooktop, built-in oven, sink, and ample storage space. The neat finishing provides a well-kept appearance, and the door offers direct access to the backyard. A pleasant space where cooking and convenience come together.
First Floor
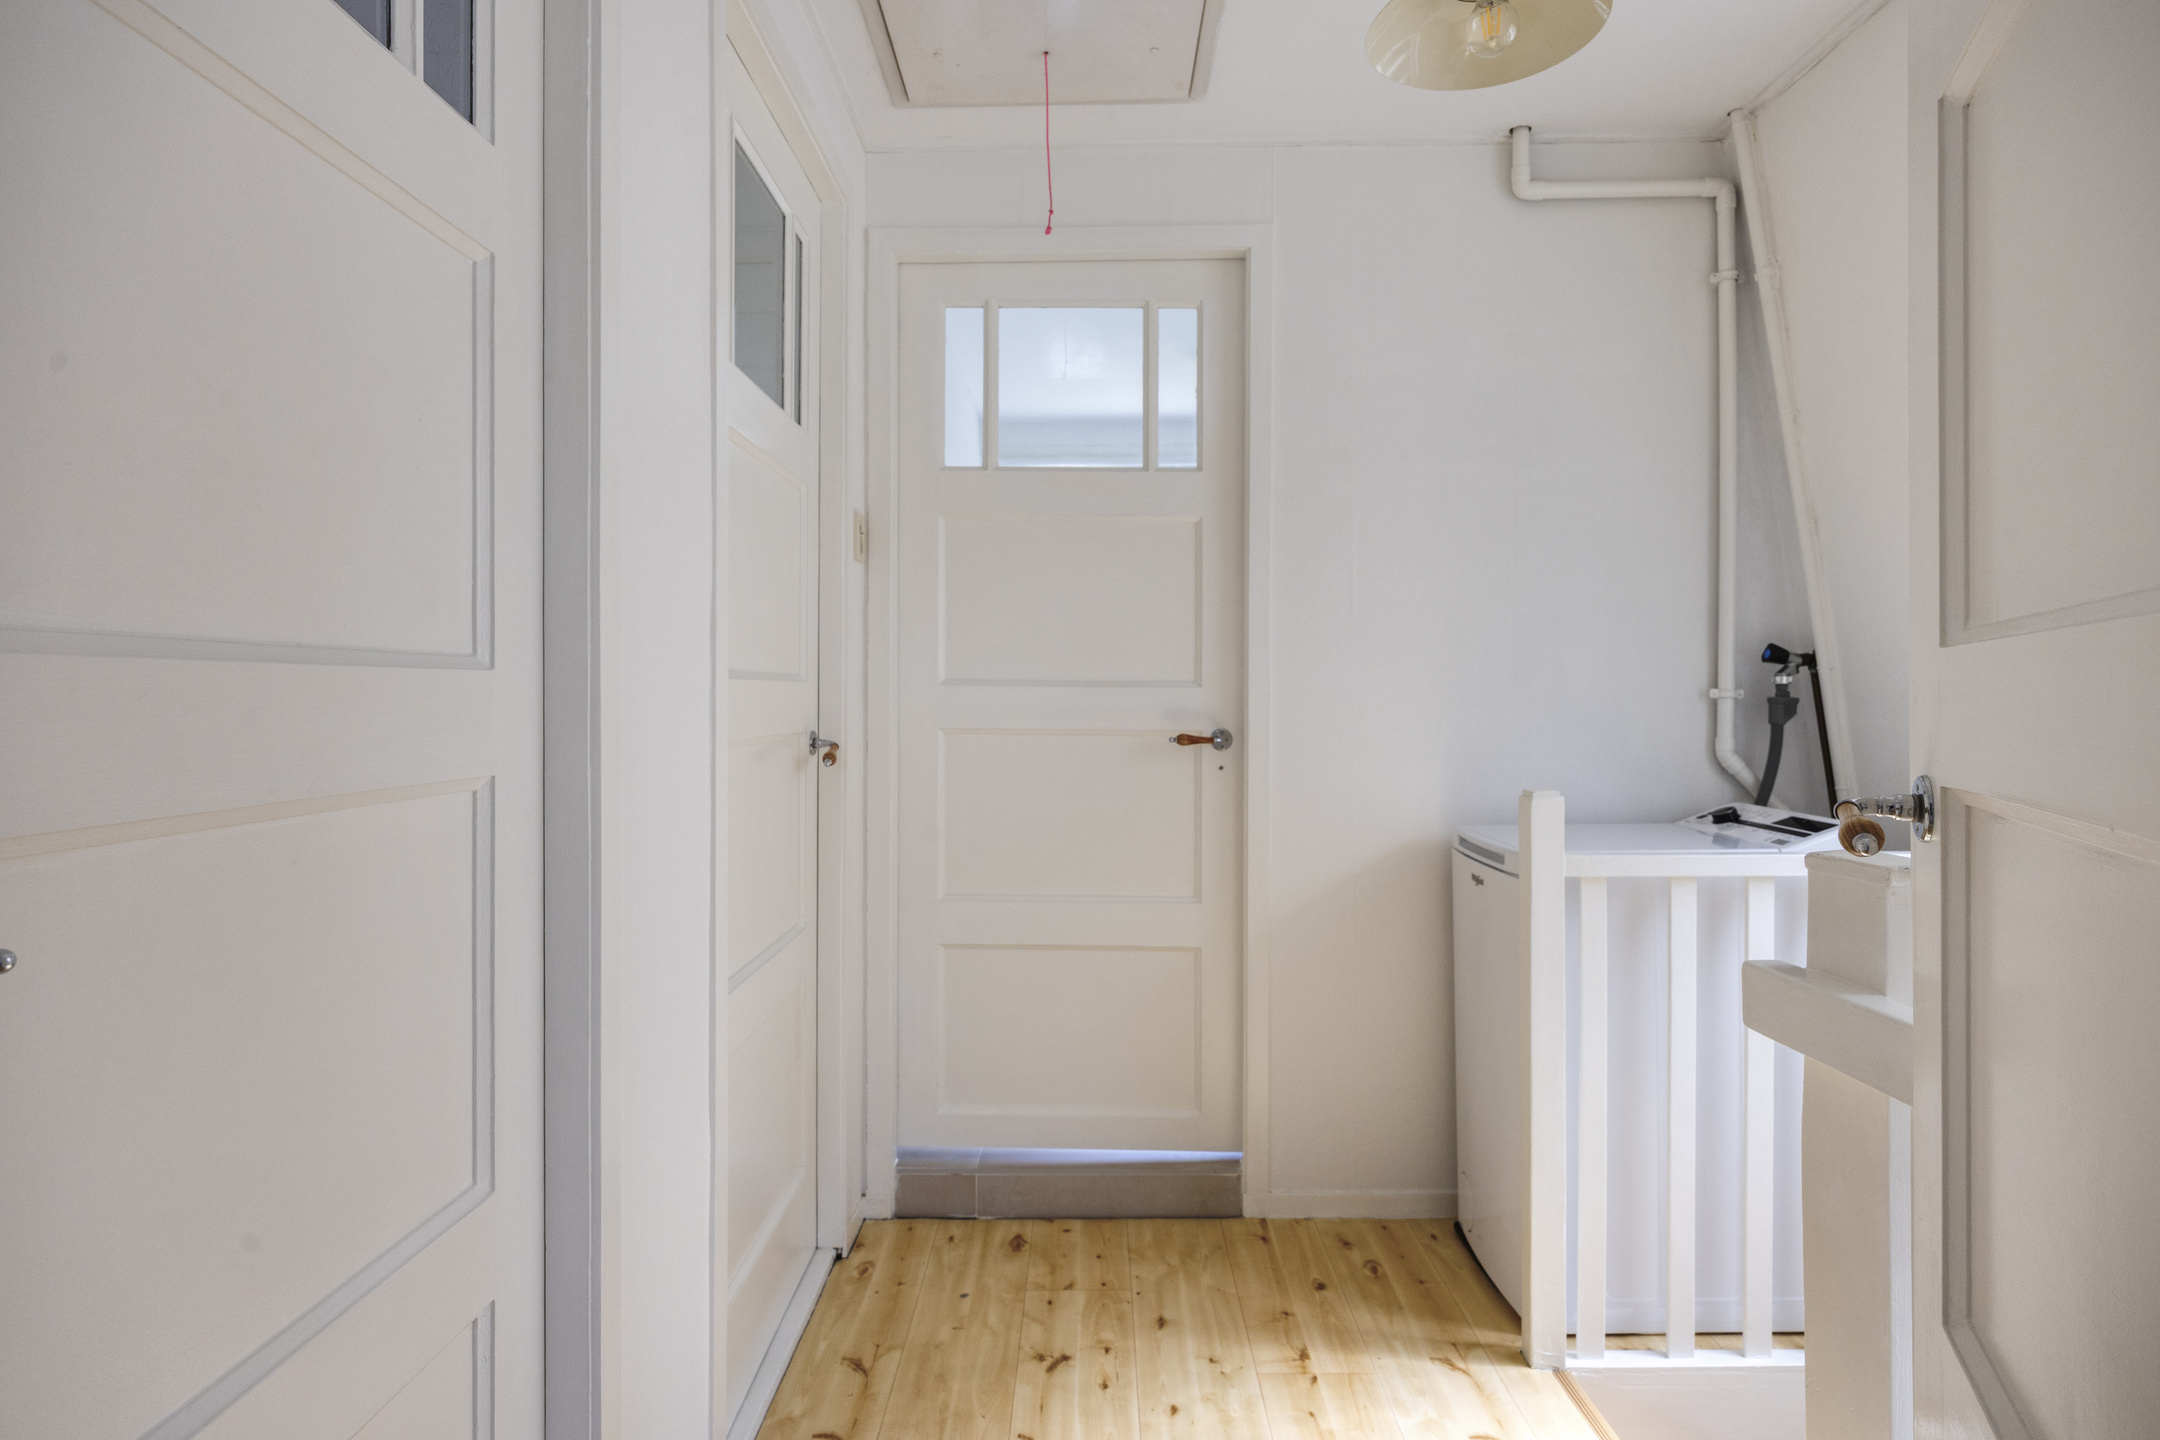
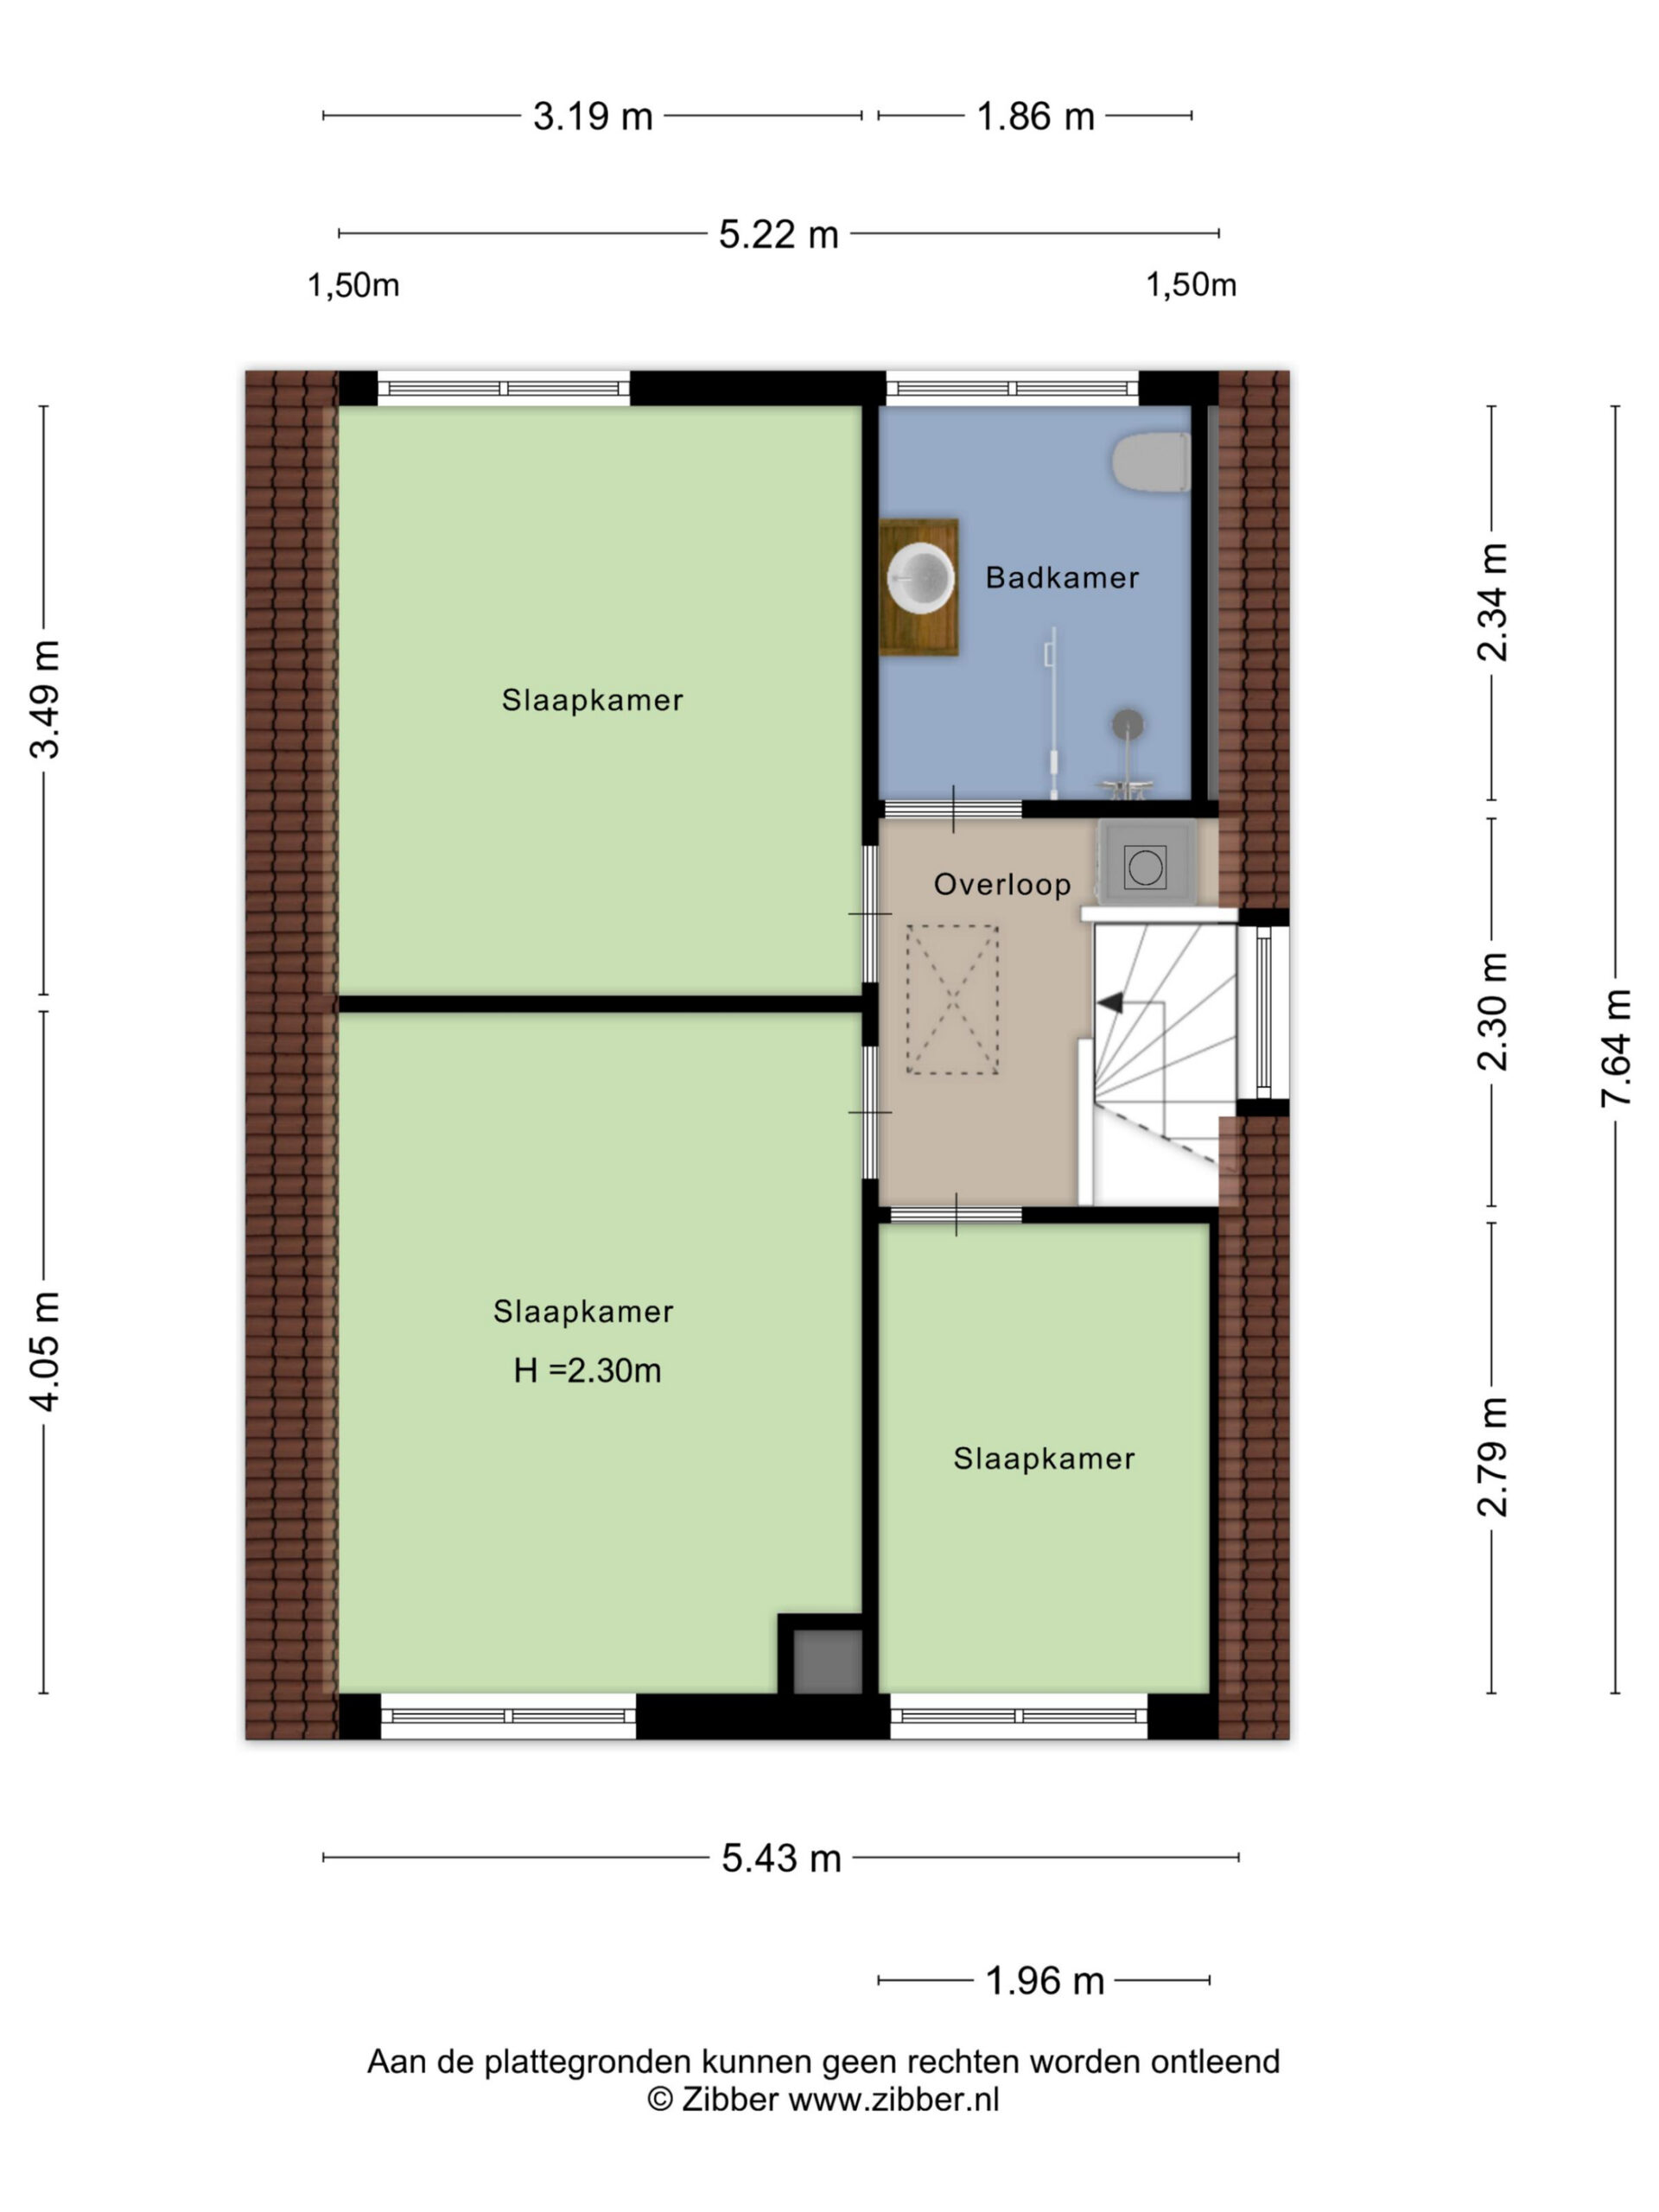
Via the fixed staircase, you reach the first floor. Here you will find three bedrooms and the bathroom, all accessible from the central landing.
Bedrooms
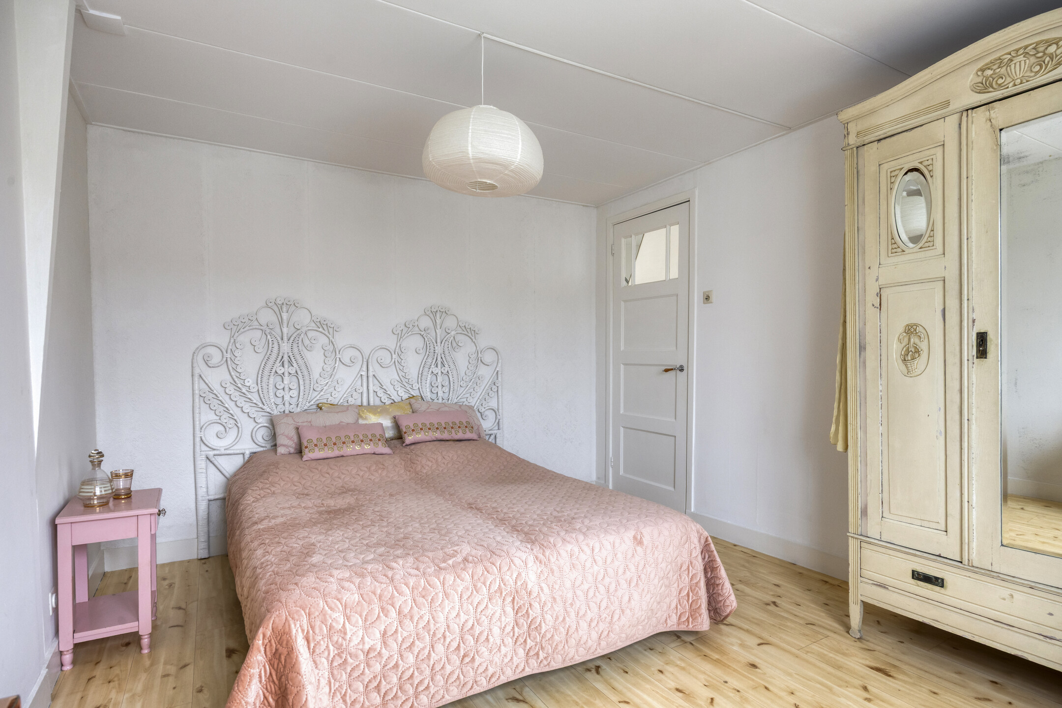
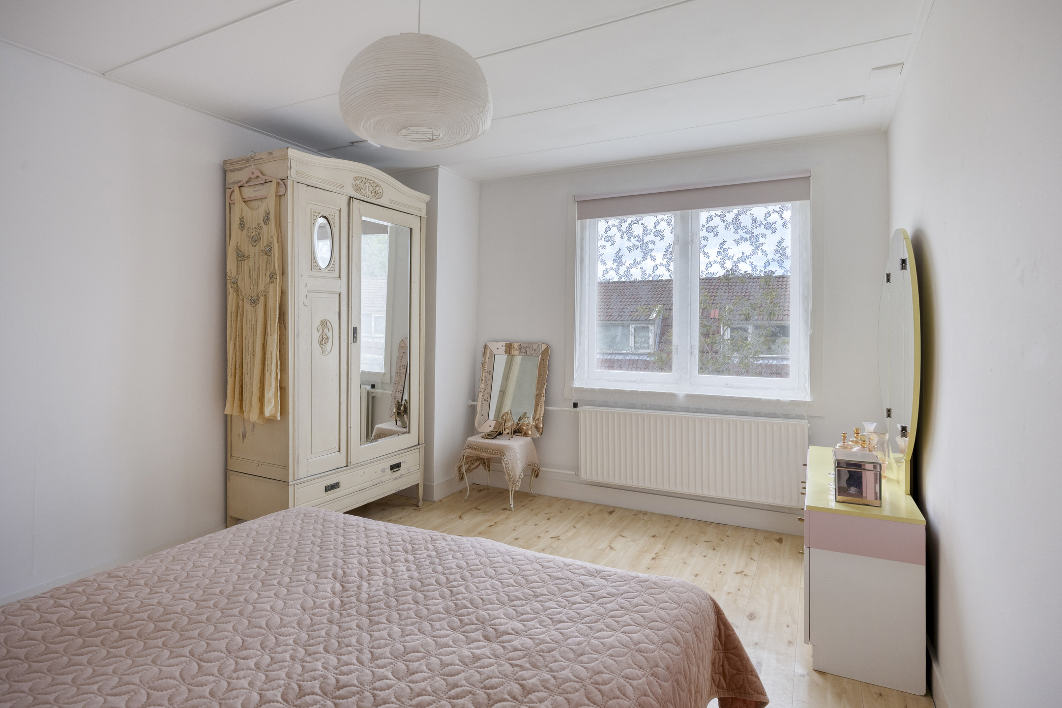
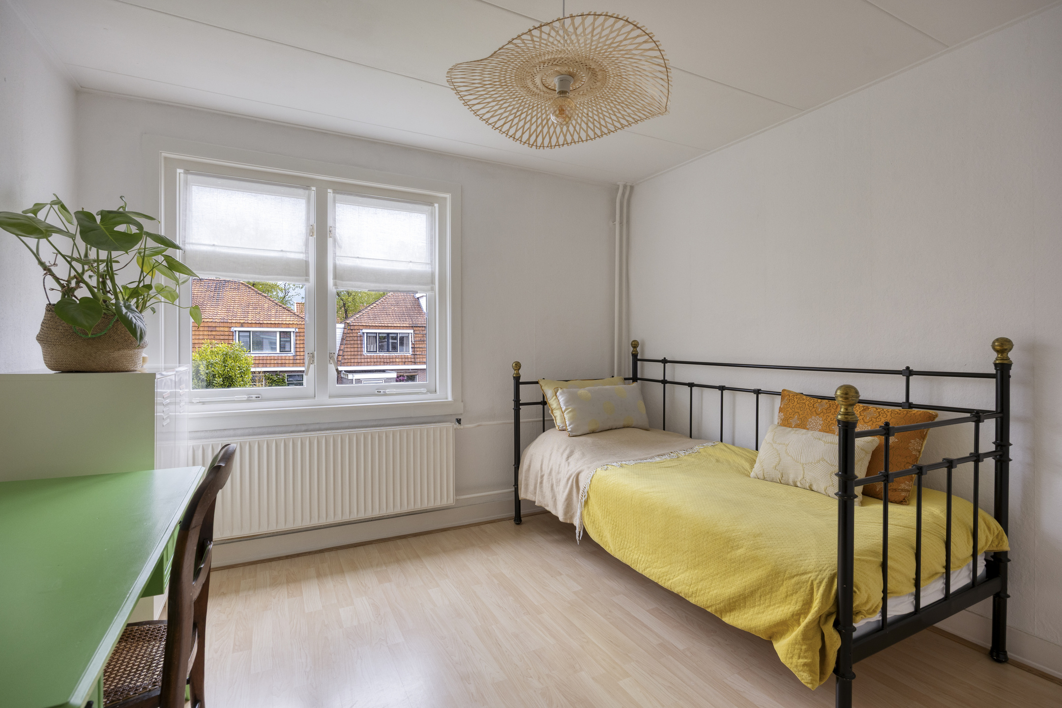
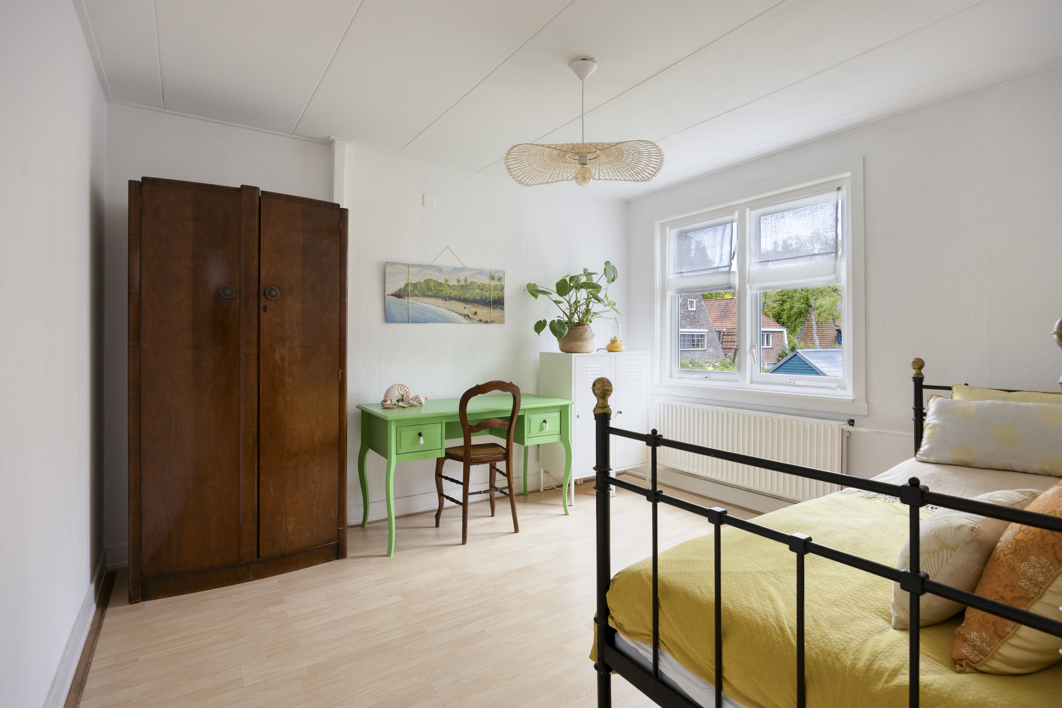
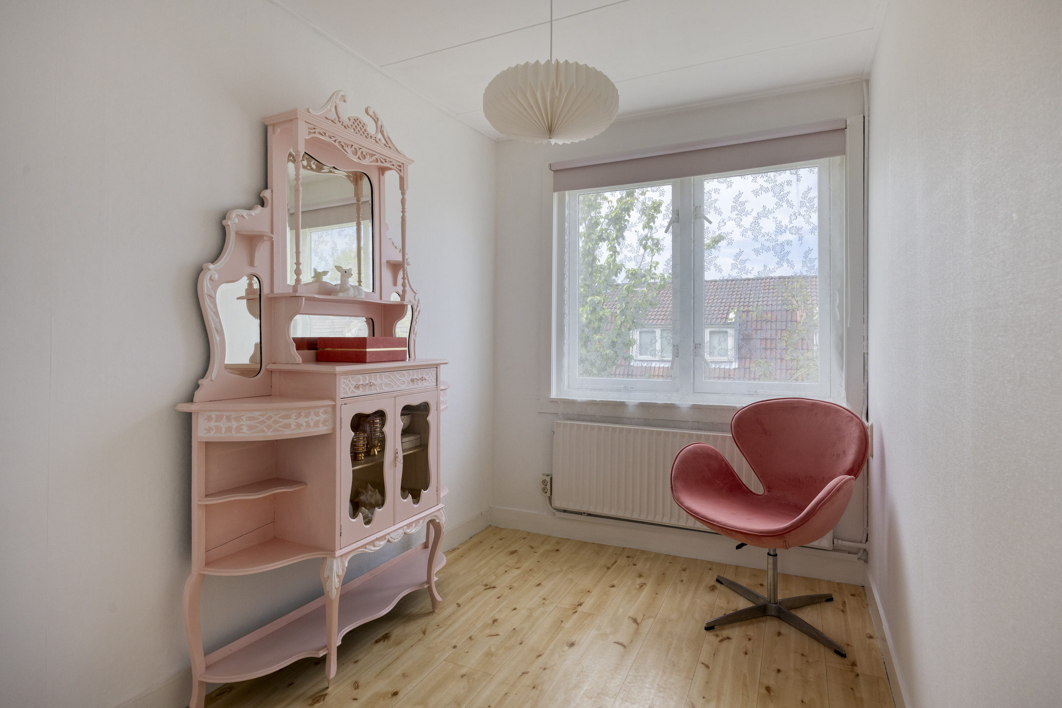
All three bedrooms are spacious and finished in light tones. Thanks to the practical layout, each room can easily be arranged with a bed, wardrobe, or desk. Whether you are looking for additional bedrooms, a home office, or hobby space, these rooms offer plenty of possibilities.
Bathroom
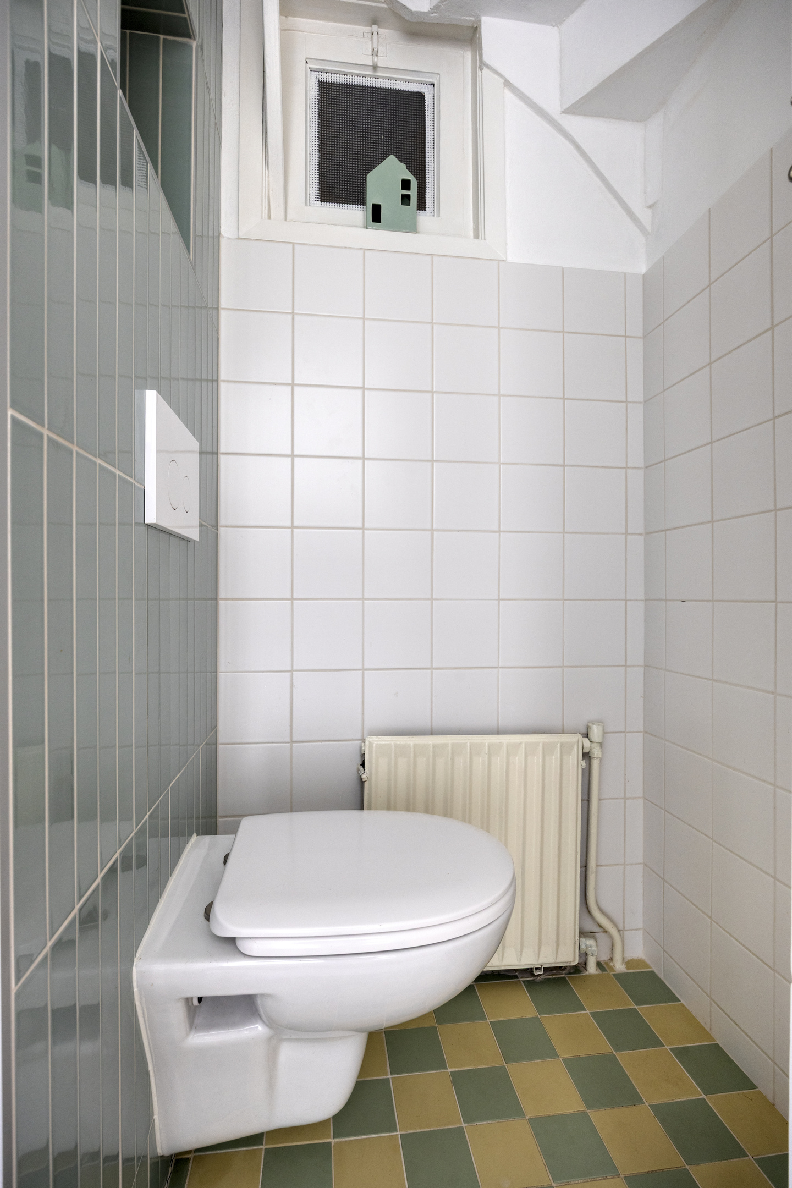
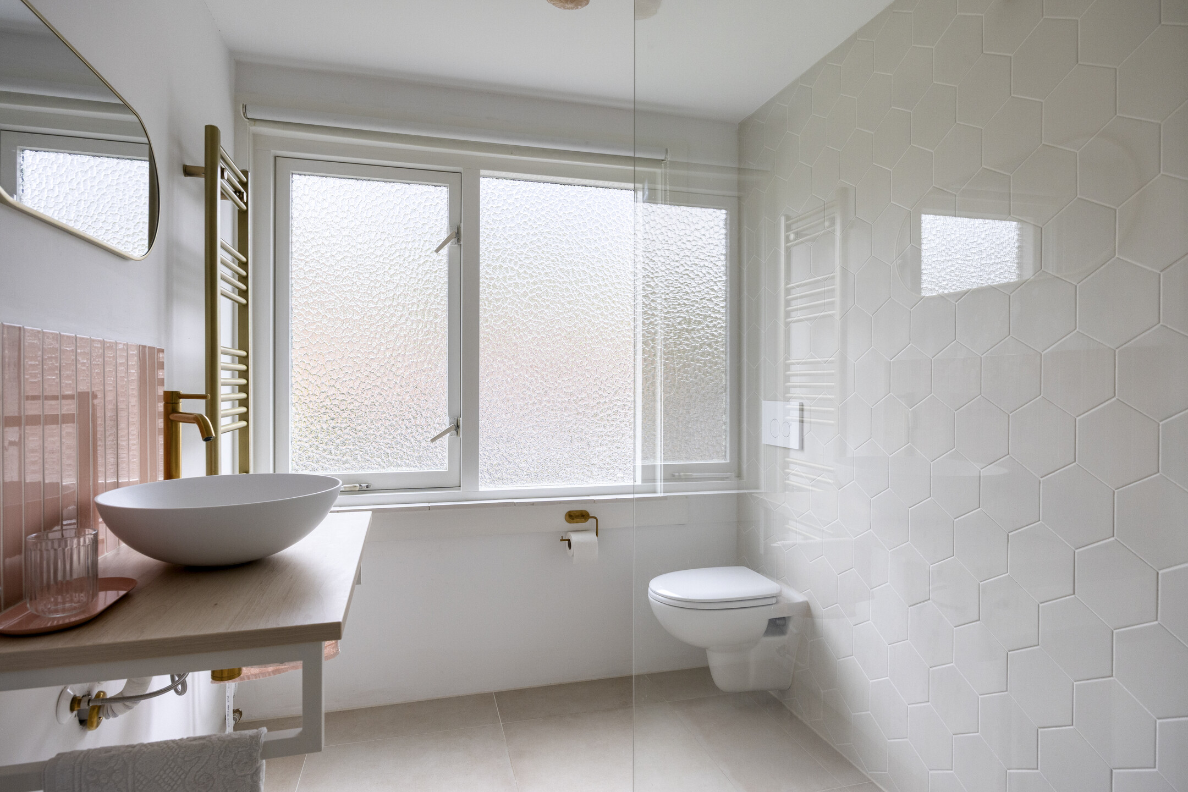
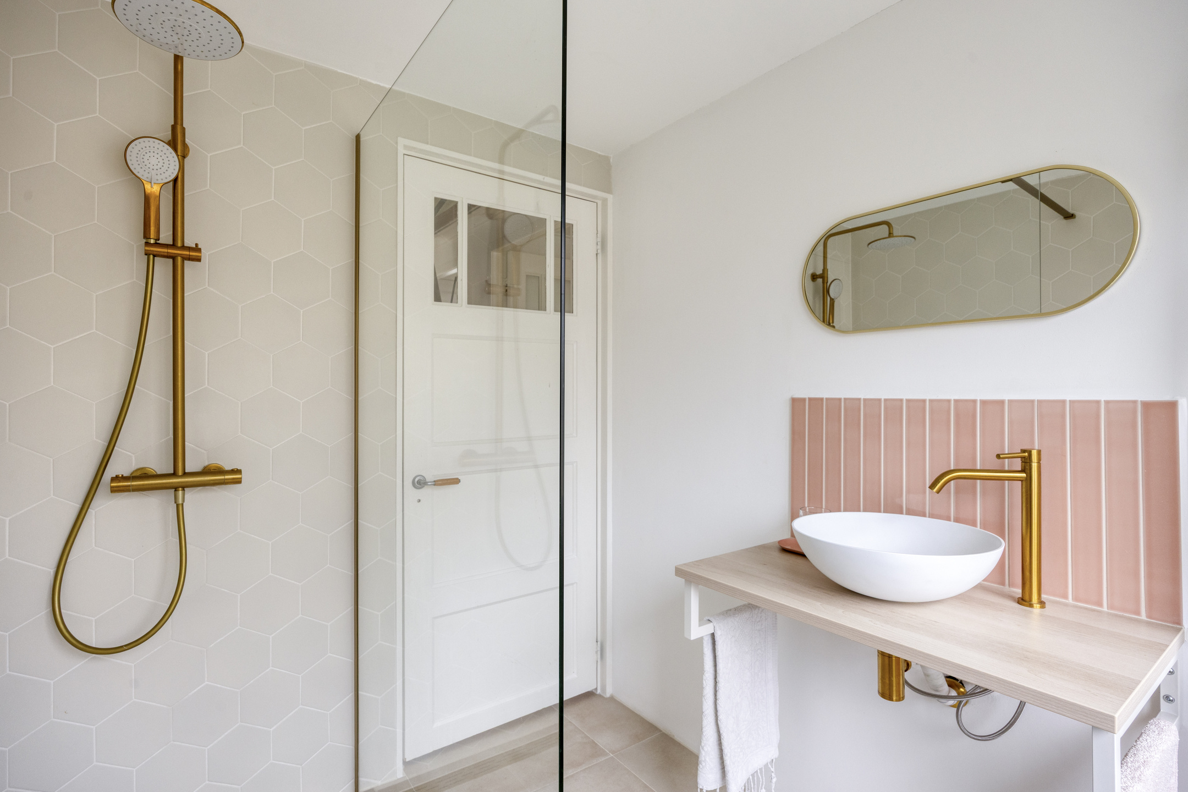
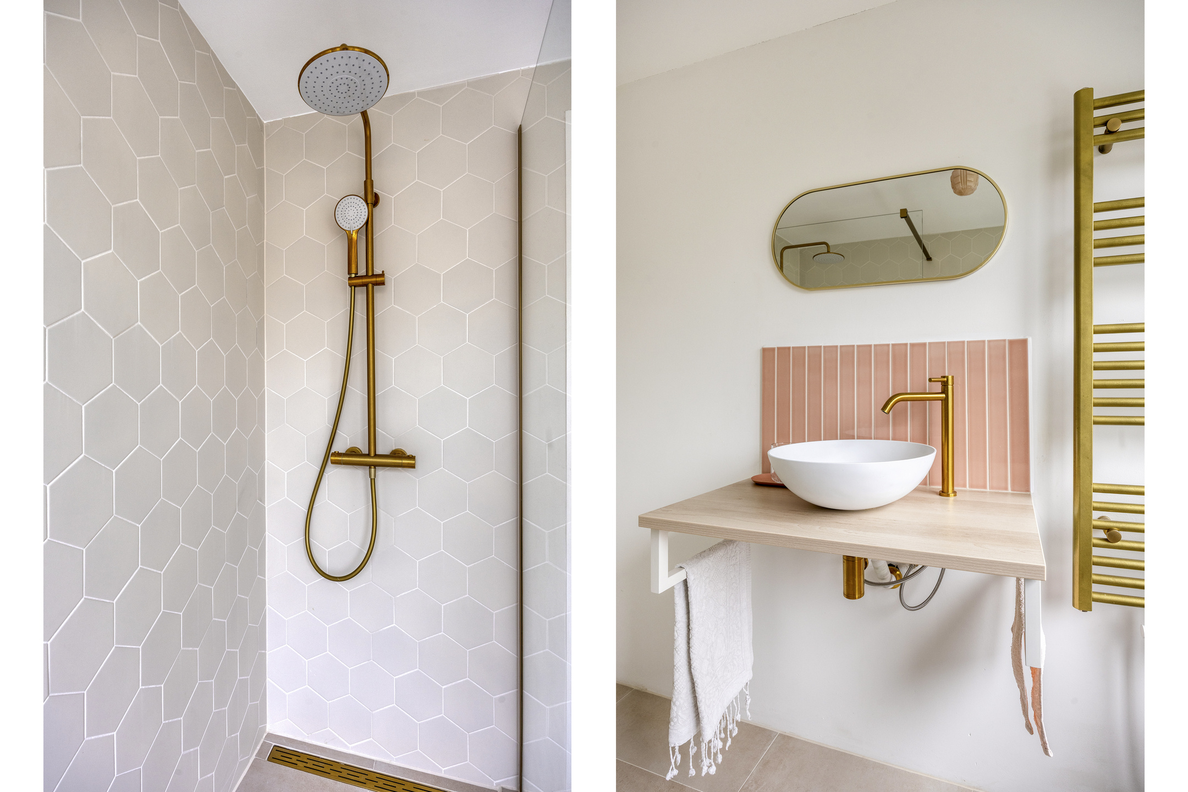
The bathroom is located adjacent to the landing and is fully tiled. The space has a modern finish and includes a walk-in shower with glass partition, washbasin with mirror, wall-mounted toilet (2025), and towel radiator. A comfortable and well-maintained space where you can start or end the day in relaxation.
Second Floor
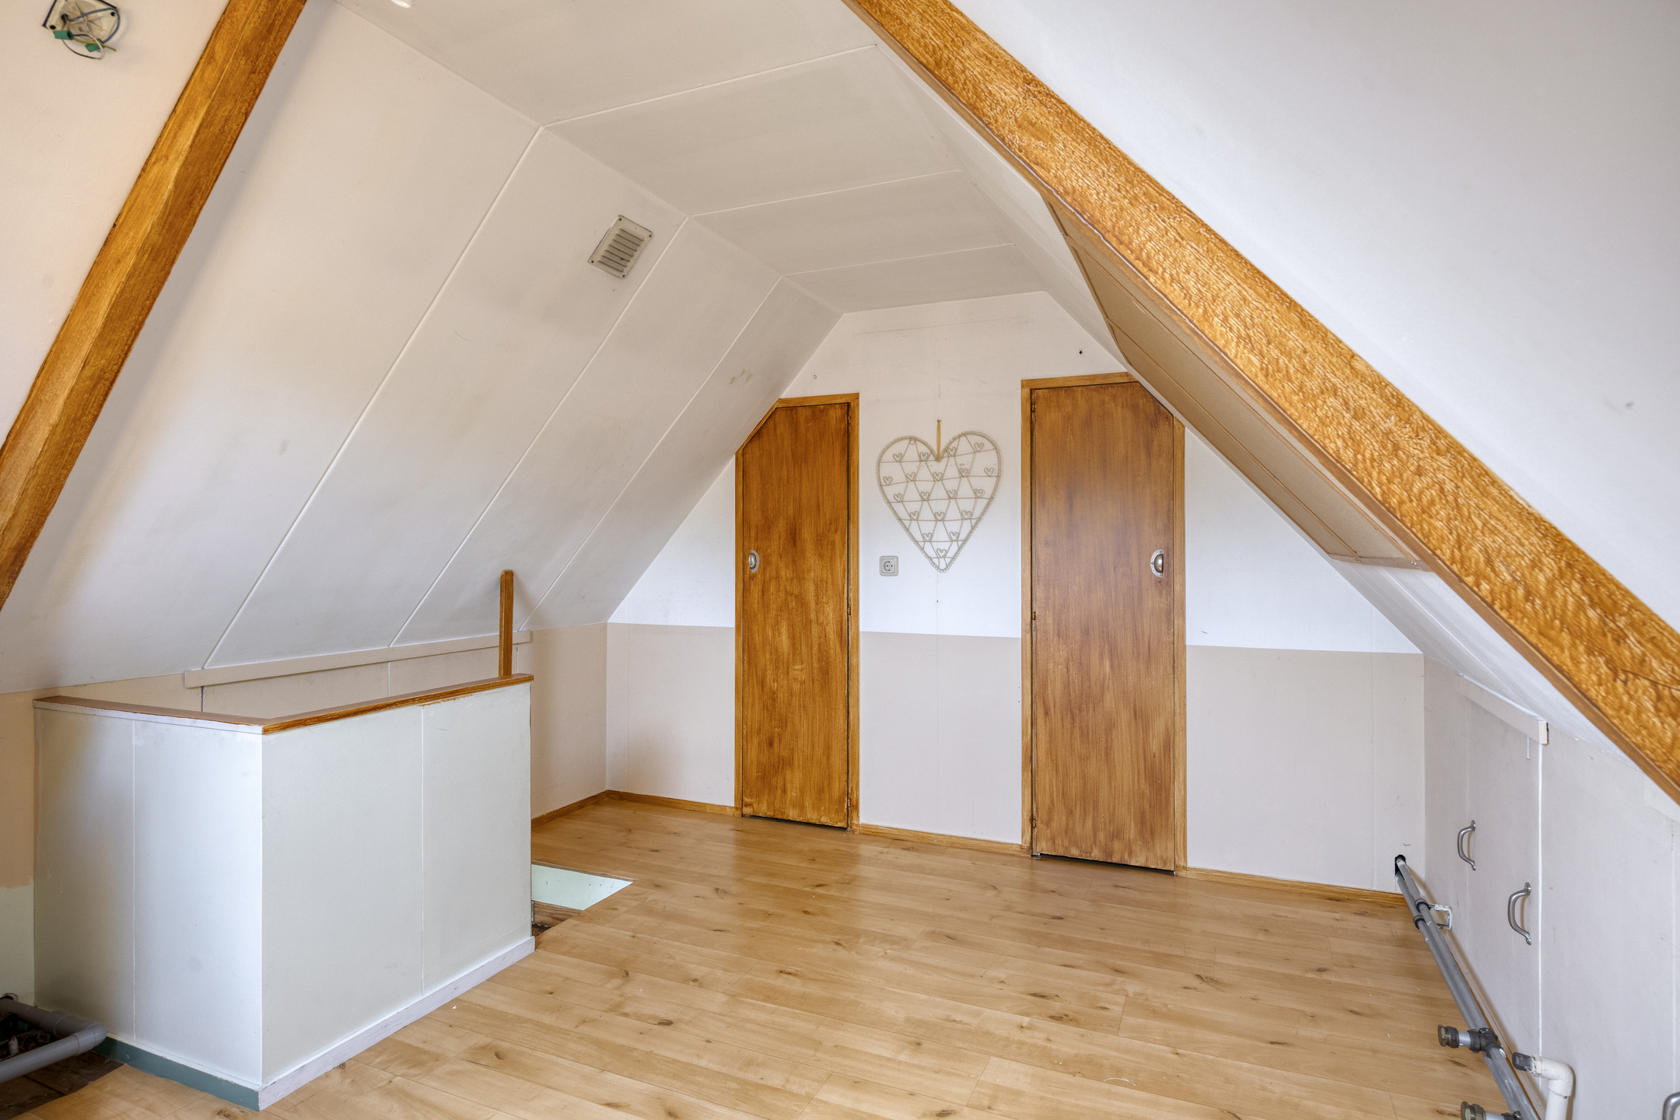
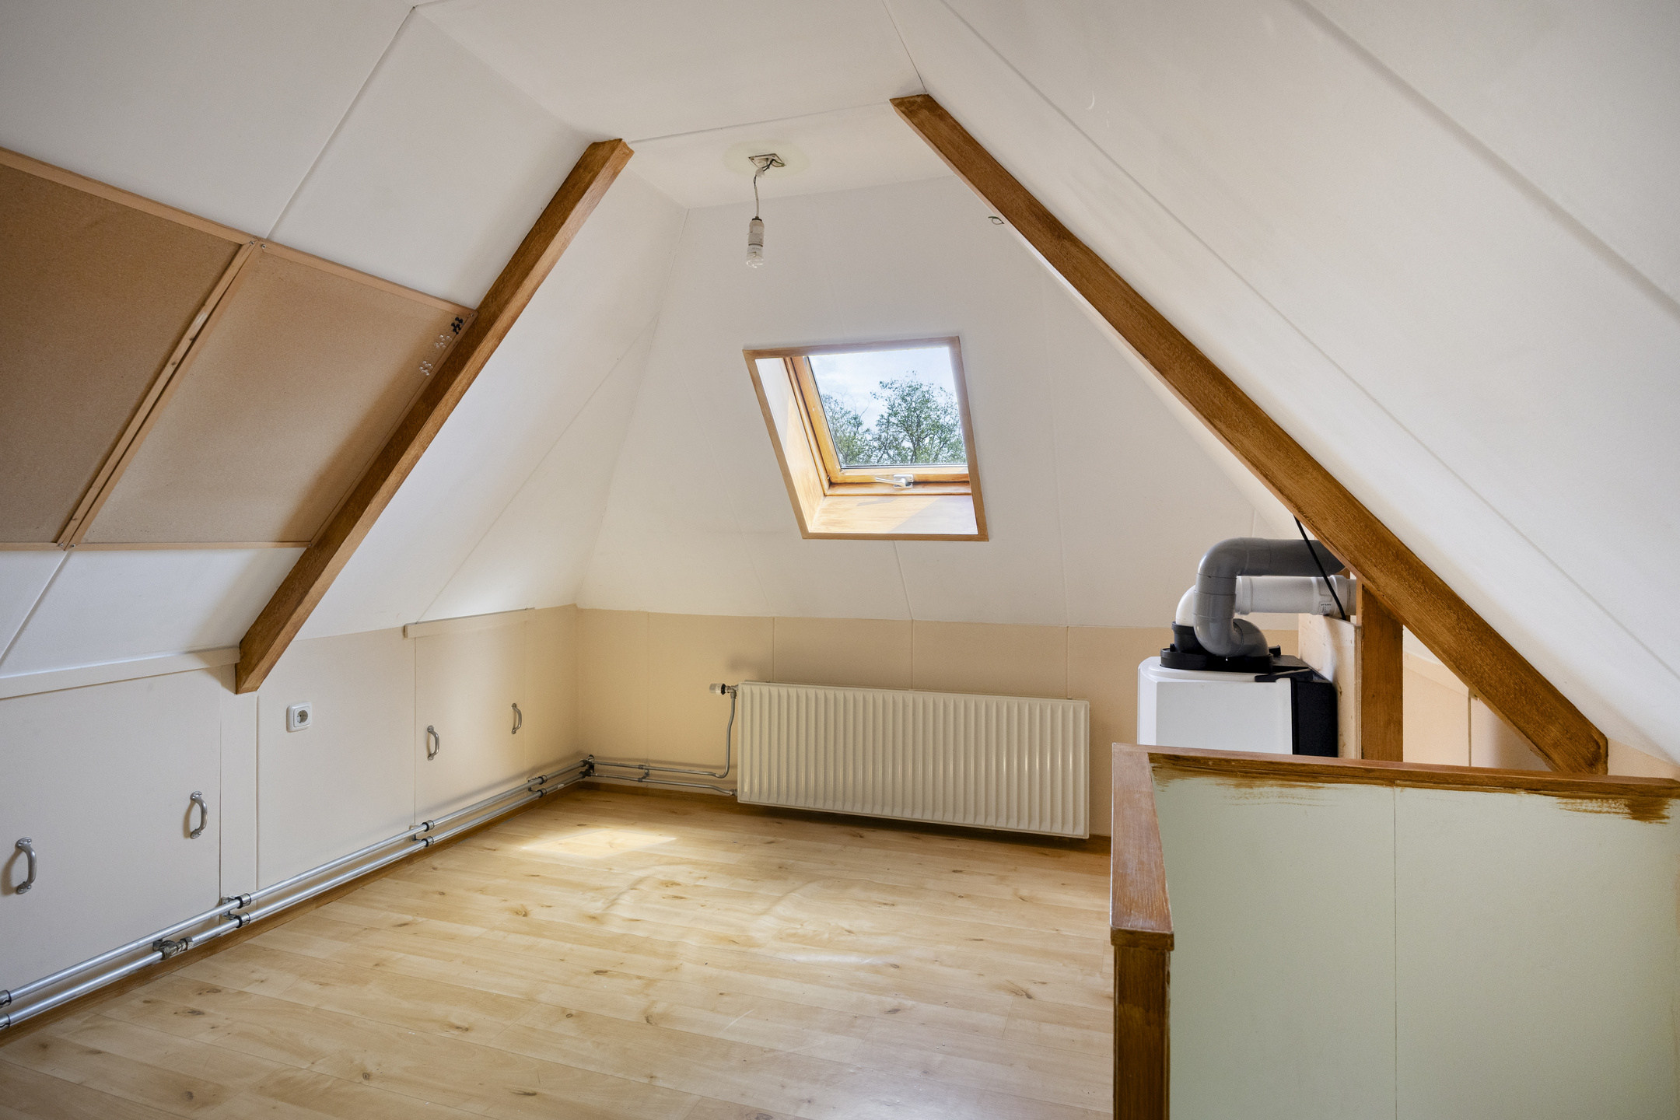
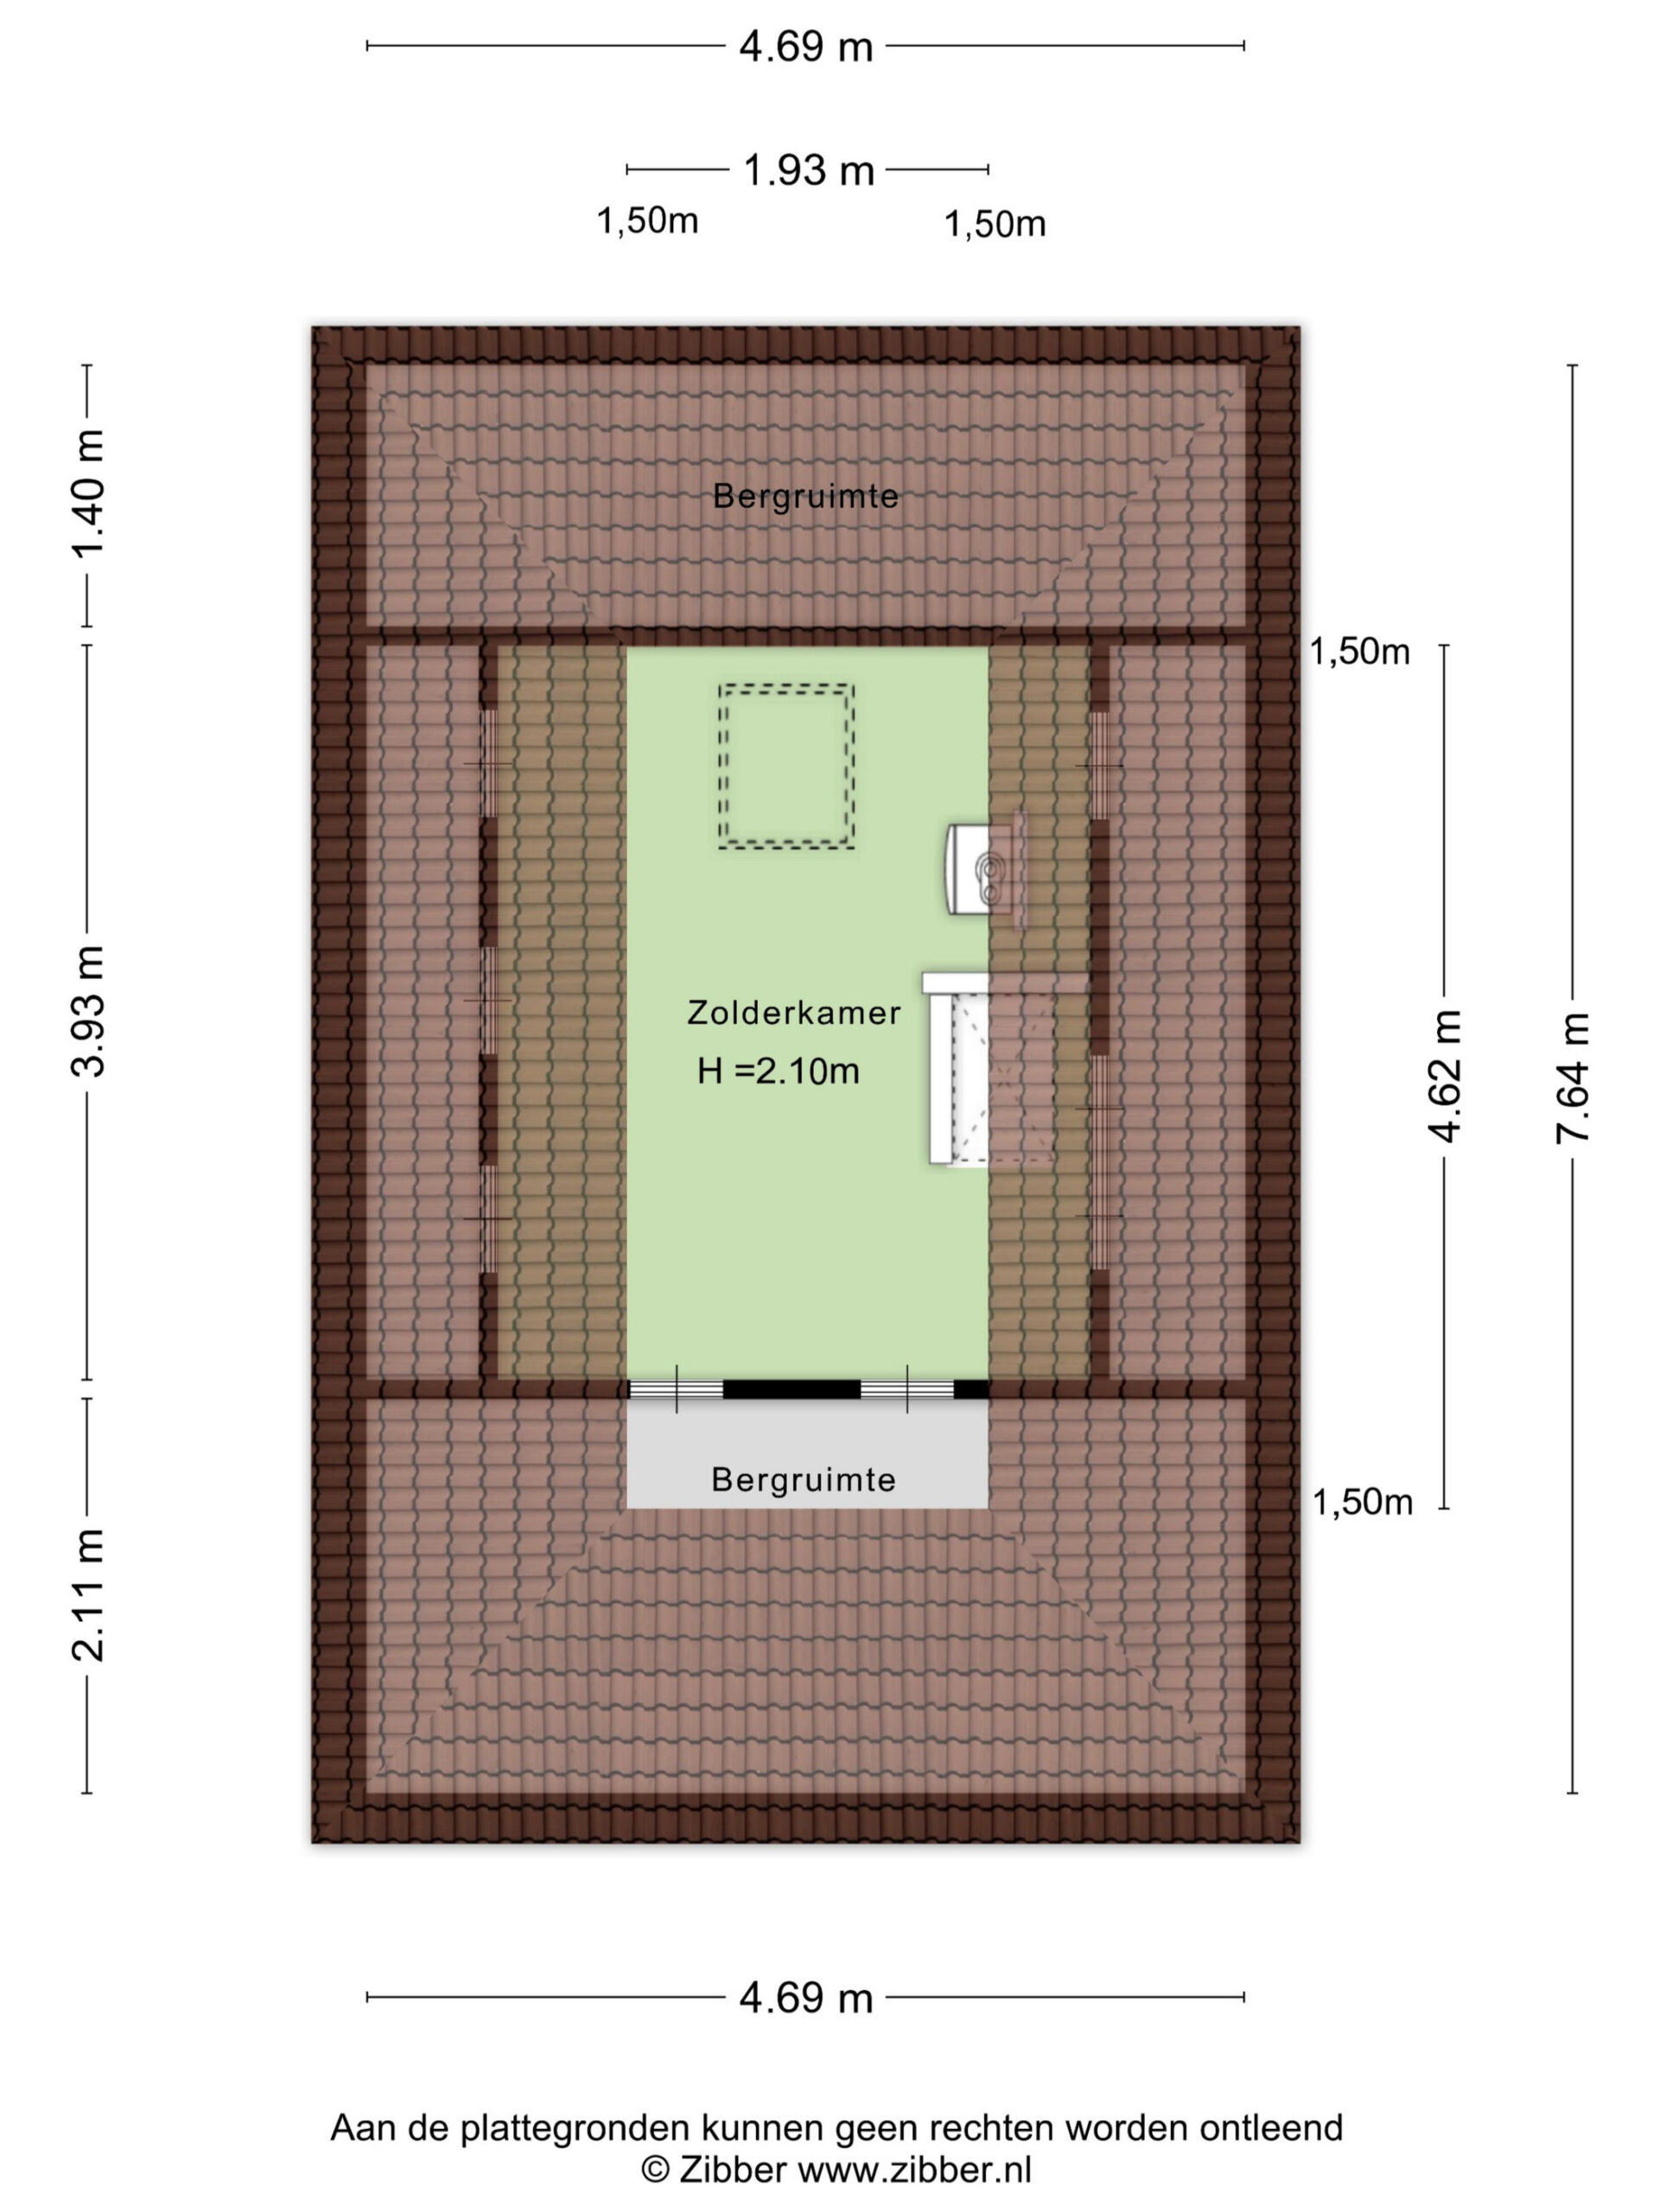
Via the loft ladder, you reach the attic floor. Here you will find an additional attic room with sufficient standing height and pleasant natural light. This space is ideal as a hobby room, guest room, or practical storage area.
Outdoor Space
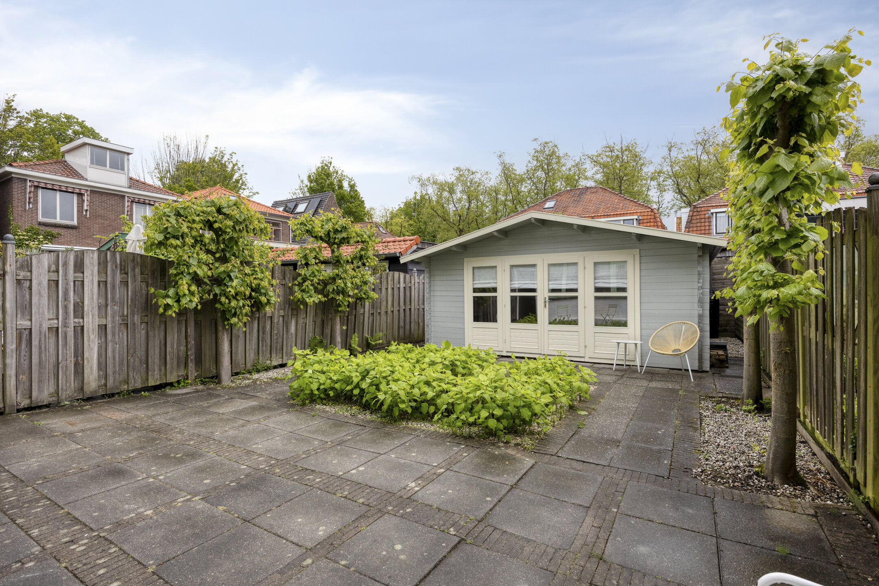
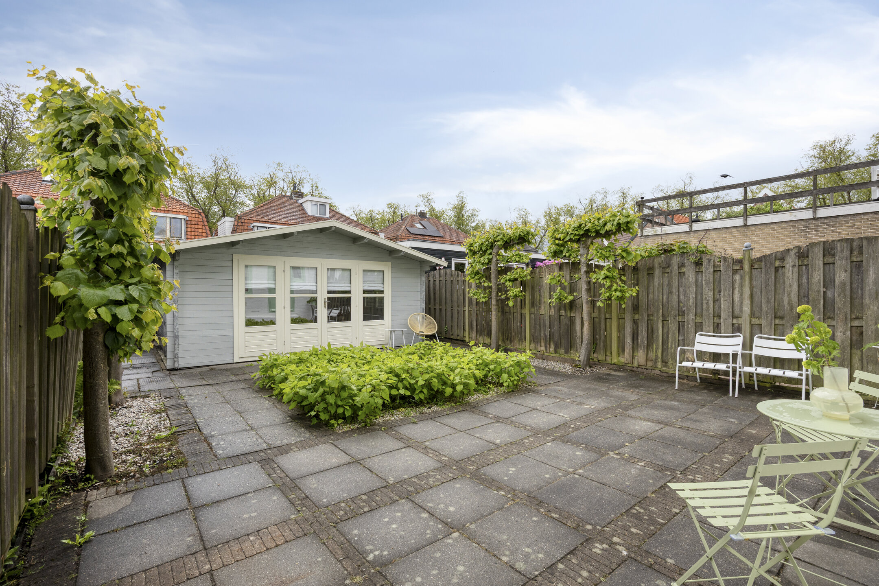
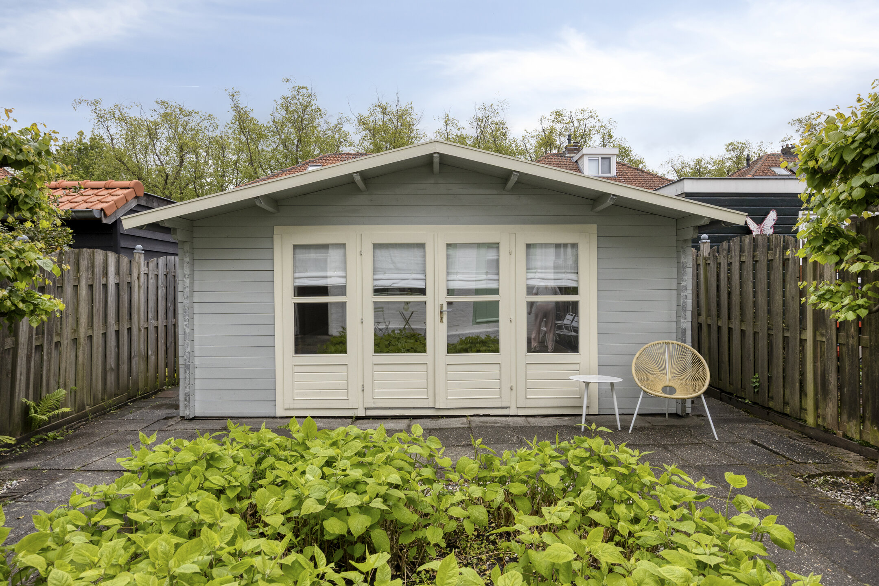
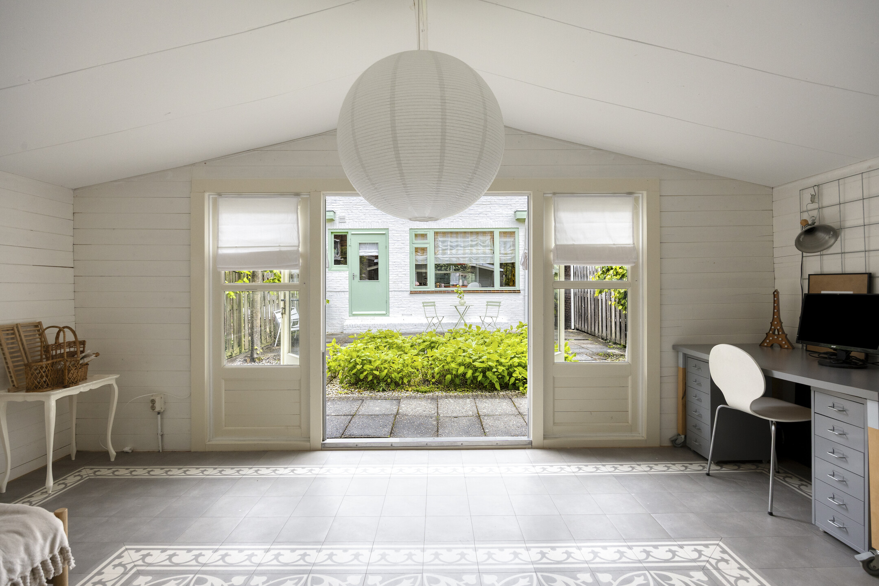
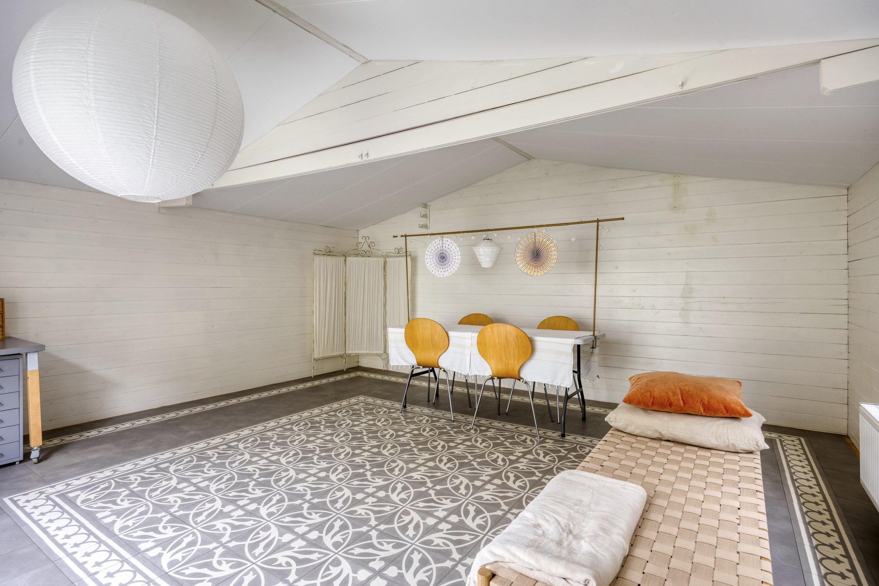
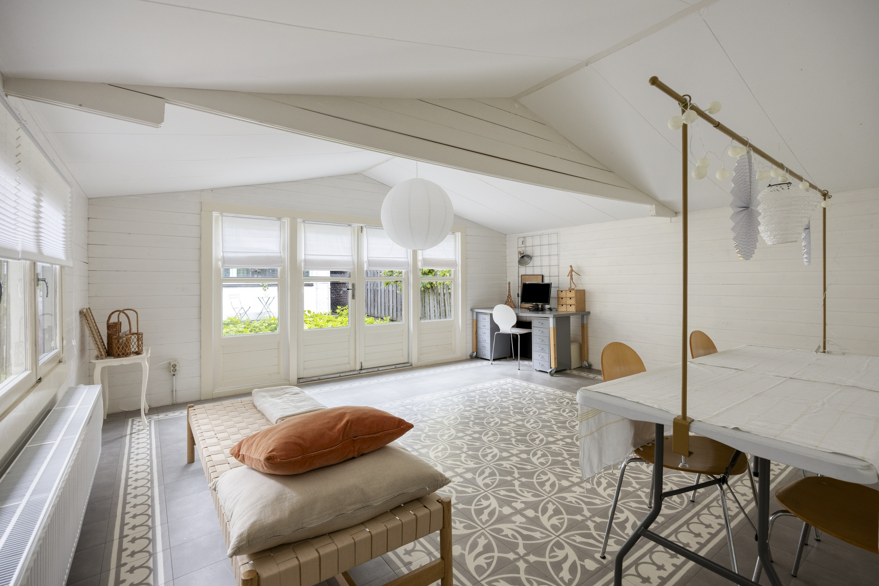
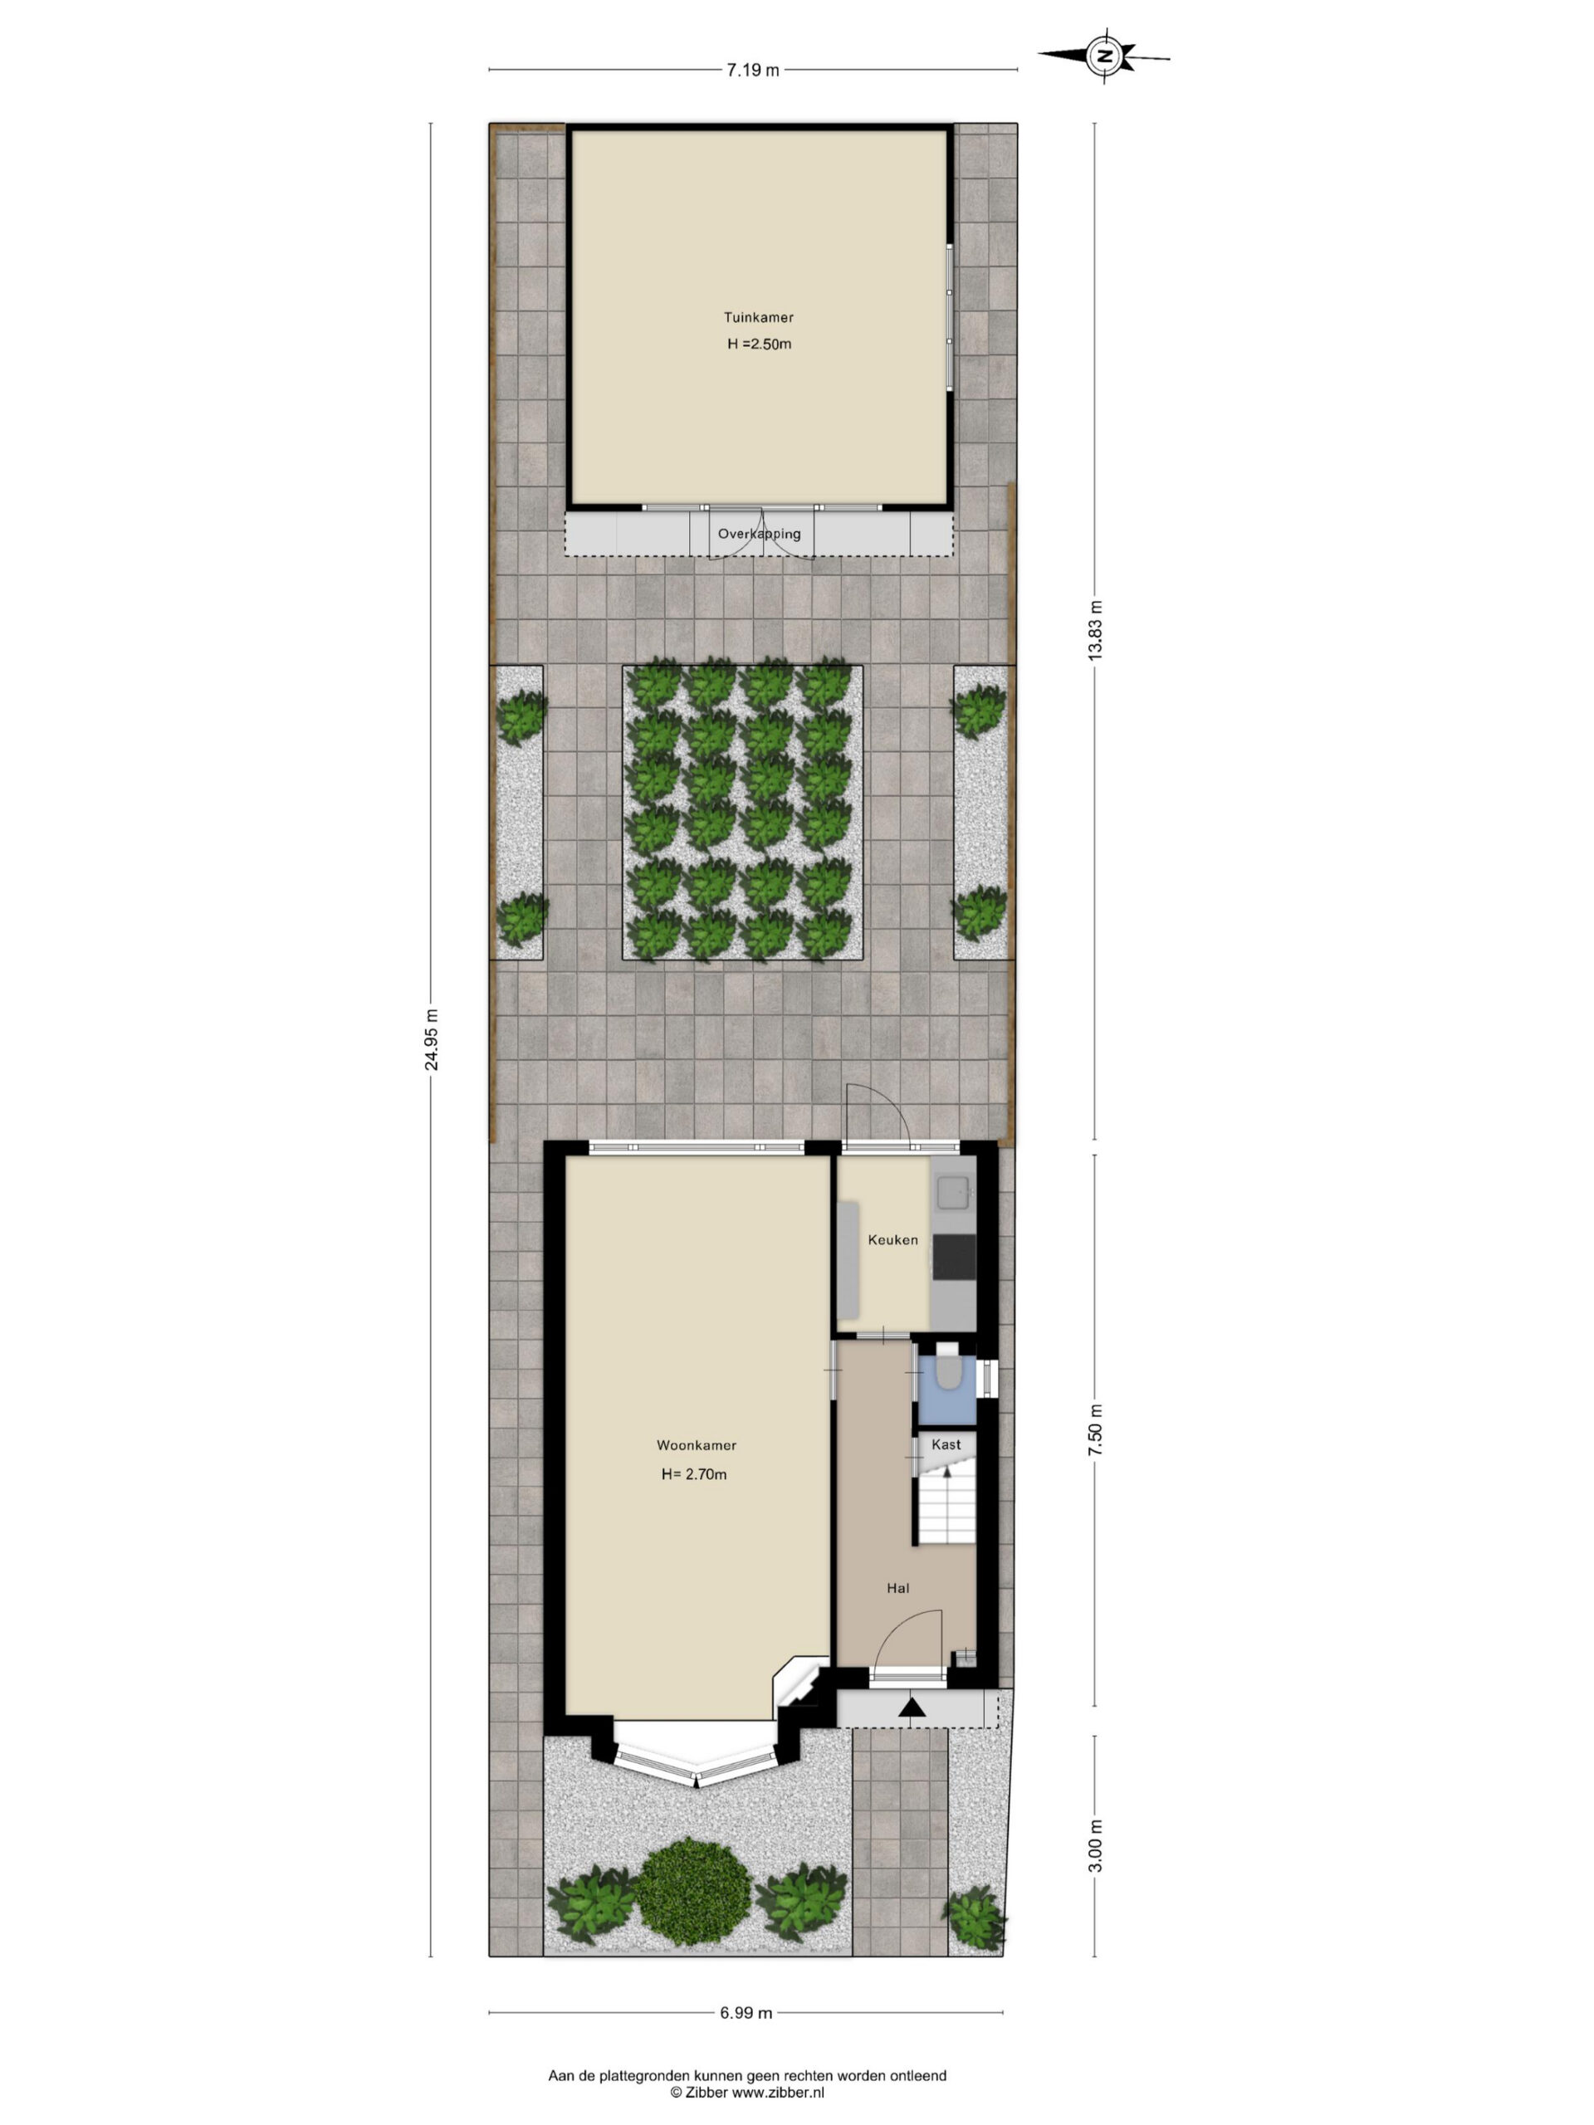
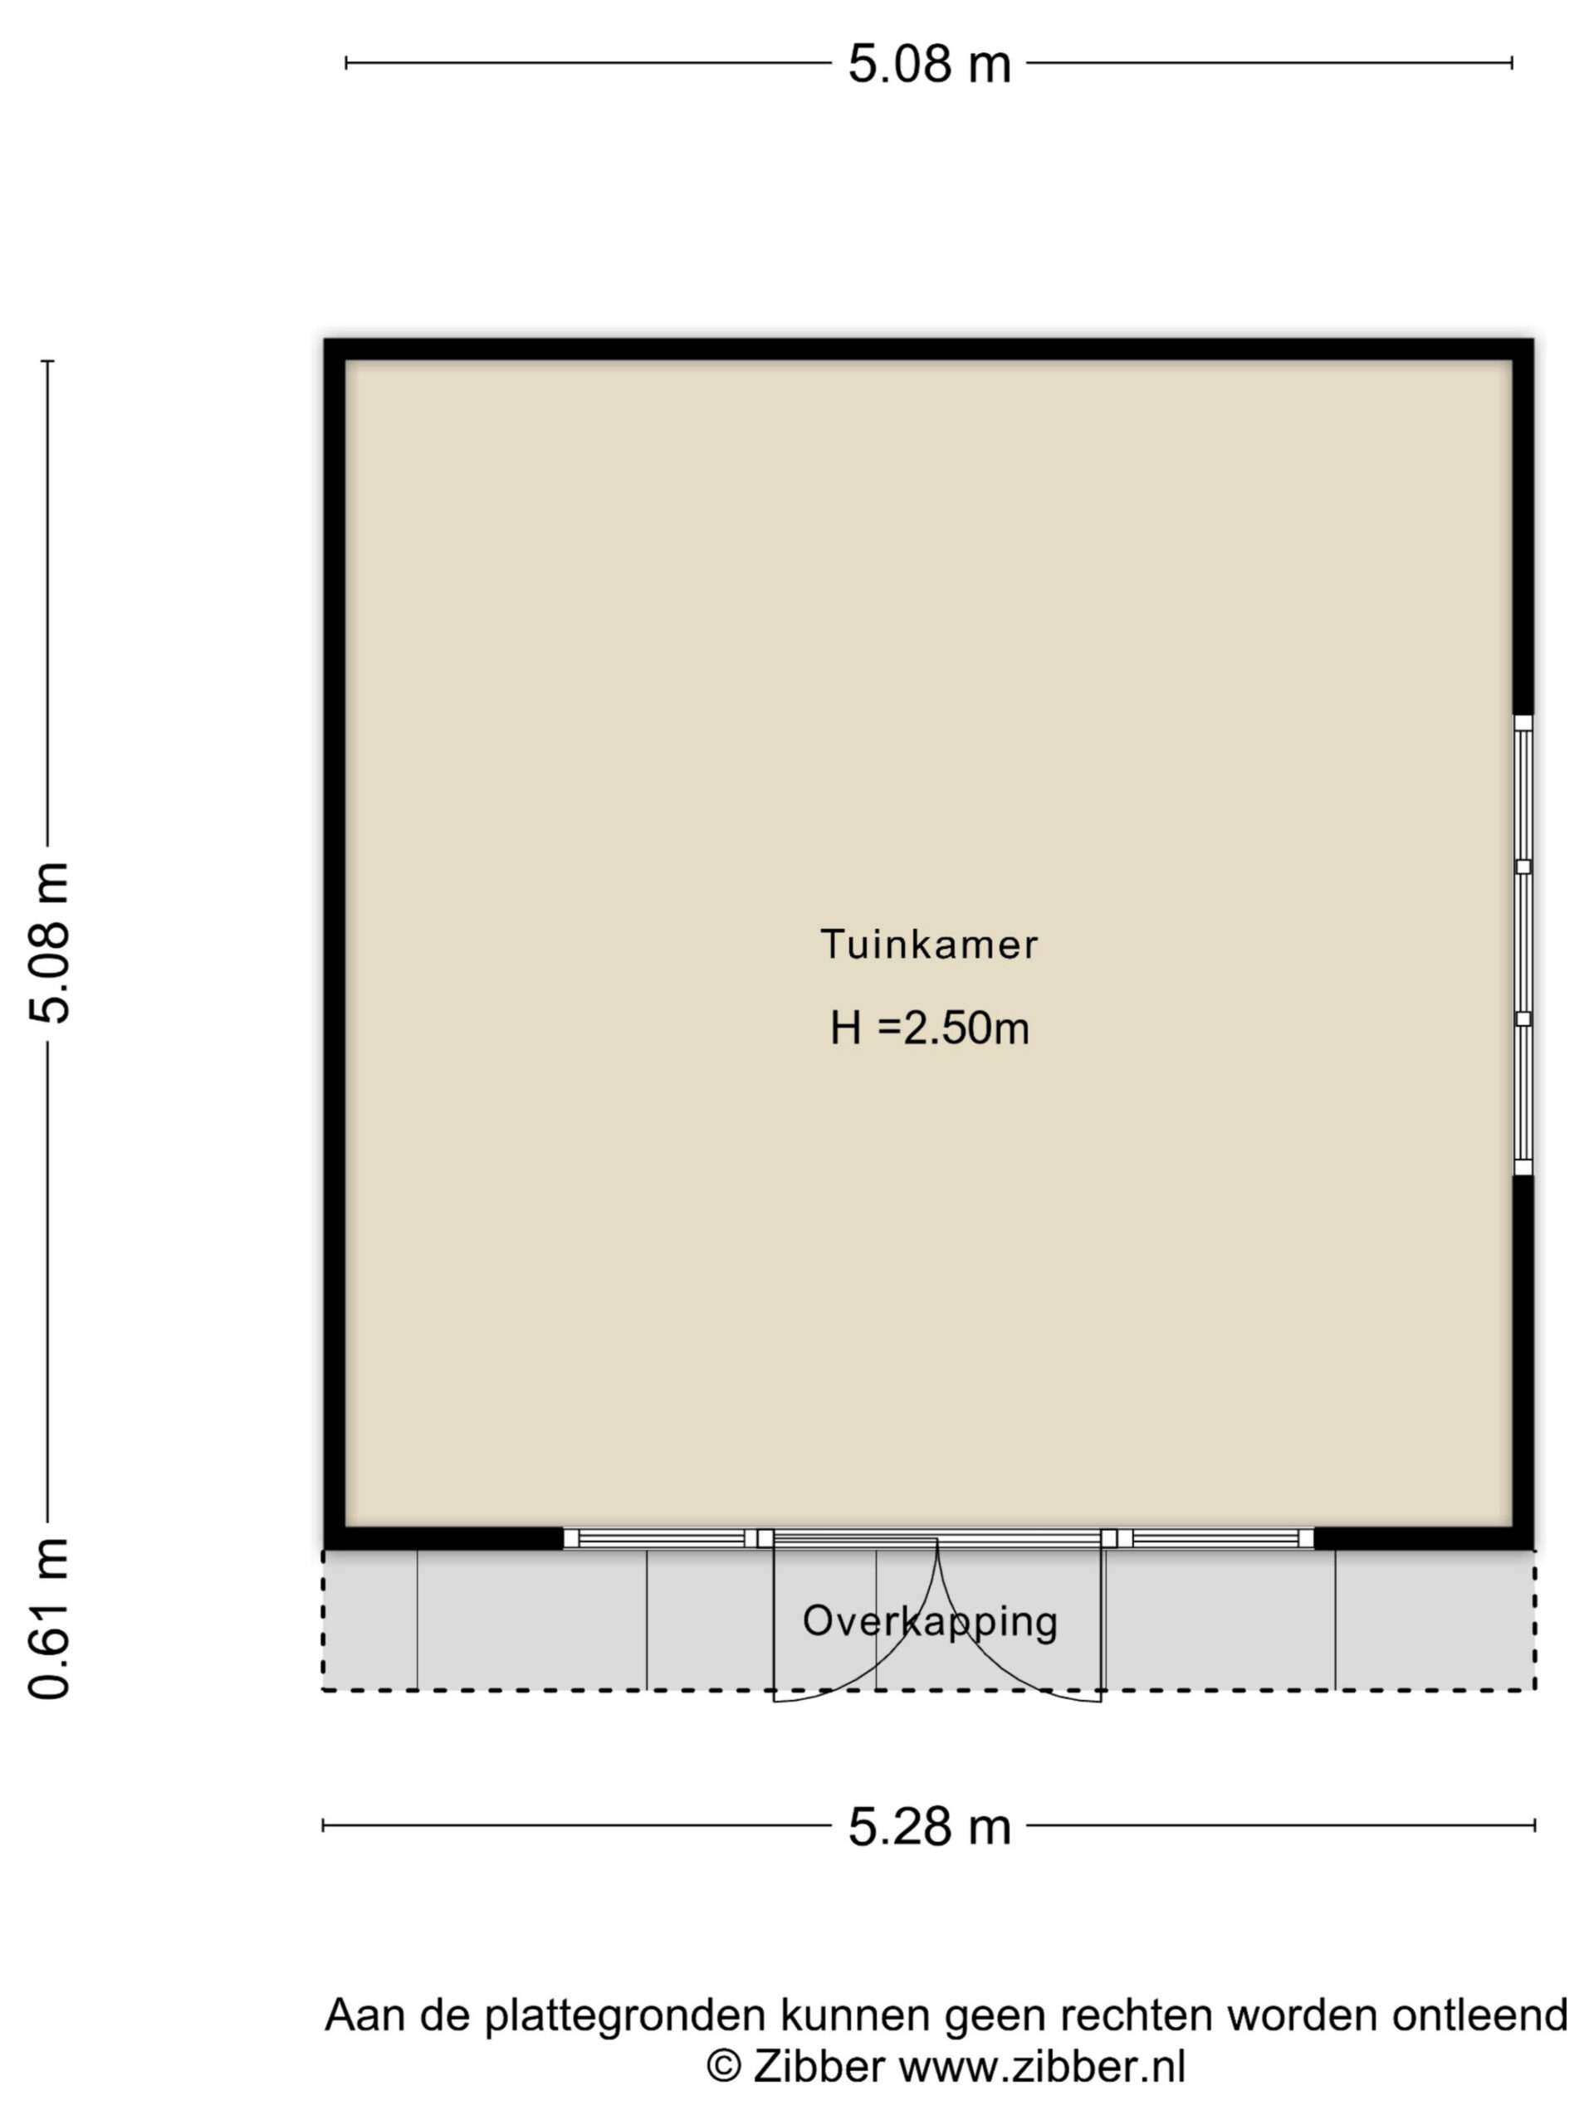
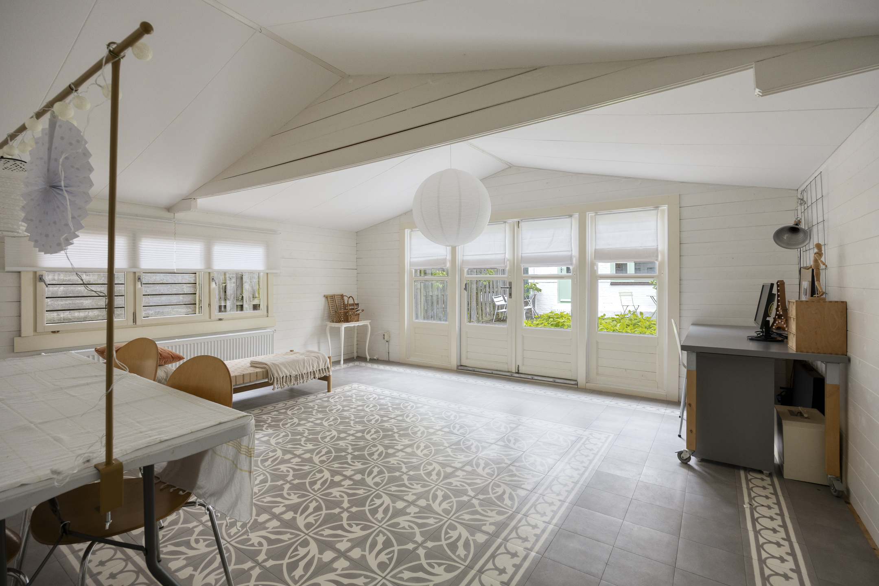
The backyard is a wonderful place to enjoy outdoor living. 15 minutes by train from Amsterdam Central Station. The garden is largely paved but also includes plenty of greenery, creating a pleasant atmosphere. At the rear, there is a spacious garden house that can be used in various ways, for example as a hobby room, workspace, or additional guest accommodation. A versatile addition to the property.
Parking
There is ample parking available in the street, making it easy to park your car close to home.
Features
• Living area of 107 m²
• Detached characterful family home with modern finishing
• Spacious living room with charming fireplace
• Stained-glass windows at the front
• Move-in-ready and well-maintained kitchen (2025)
• Three full-sized bedrooms
• Additional attic room
• Modern bathroom with walk-in shower (2025)
• Sunny backyard with plenty of privacy
• Multifunctional garden house
• Excellent accessibility towards Amsterdam and Zaandam
• Amenities, schools, and sports clubs nearby
• Pile monitoring measurement report available.
• Interior and exterior painting renewed in 2025.
Interested in this property?

Martijn Stegeman RM RT
Features
Transfer
- StatusOnder bod
- Purchase priceAsking price € 450.000,- k.k.
Building form
- Object typeResidential house
- Property typeSingle-family house
- Property typeDetached house
- Year built1929
- Building formExisting construction
- LocationBy quiet road
Layout
- Living area107 m2
- Parcel area176 m2
- Content176 m3
- Number of rooms5
- Number of bedrooms3
- Number of bathrooms1
Energy
- Energy classG
- HeatingCV ketel
- Heating boilerATAG A244CL
- Year built central heating boiler2015
- Hot waterCV ketel
- InsulationHR glas
- Combi-boilerNee
- FuelGas
- OwnershipEigendom
Outdoor space
- GardenAchtertuin, Voortuin
- Main gardenAchtertuin
- Oppervlakte100 m2
- Location main gardenNorthwest
- Back entranceNee
- Garden qualityTreated
Storage
- Shed / StorageVrijstaand hout
- FacilitiesEquipped with heating, Equipped with electricity, Equipped with water
- Total number1
Parking
- Parking facilitiesPublic parking
- GarageNo garage
Roof
- Type of roofTentdak
- Roof materialPannen
Other
- Permanent residenceJa
- Indoor maintenanceGood
- Outdoor maintenanceGood
- Current useLiving space
- Current destinationLiving space
Video VLIEG Makelaars: Mariastraat 12, KOOG AAN DE ZAAN
Interested in this property?
Martijn Stegeman RM RT
Can I afford this house?
Through this tool you calculate it within 1 minute!
Want to be 100% sure? Then request a consultation with a financial advisor. Click here.
This is where your dream home is located
Schedule a visit
"*" indicates required fields