Kennemerstraatweg 44, Alkmaar
rooms 12 · 200 m2
CHARACTERISTIC TOWNHOUSE WITH 8 BEDROOMS WITH POTENTIAL!
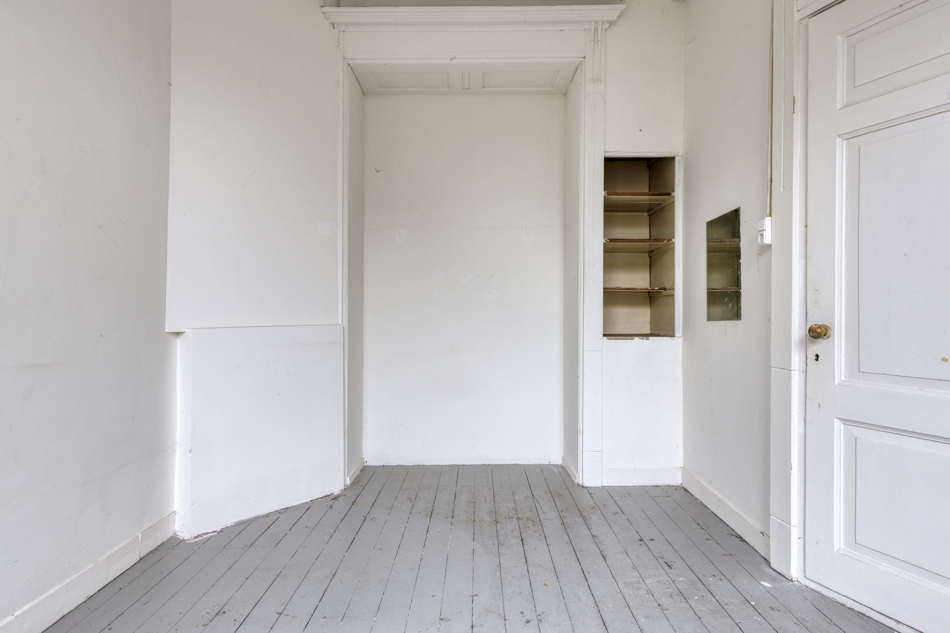
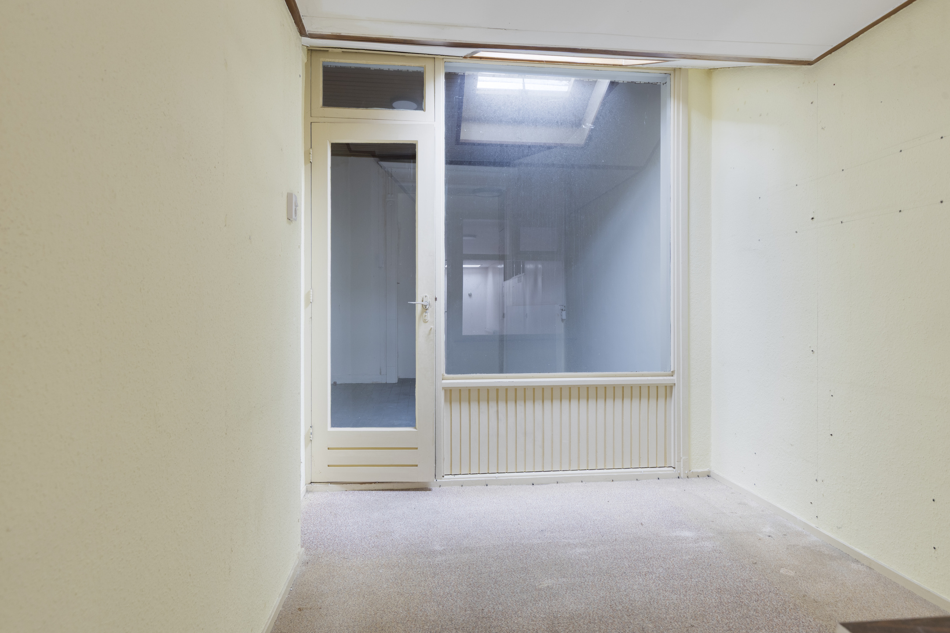
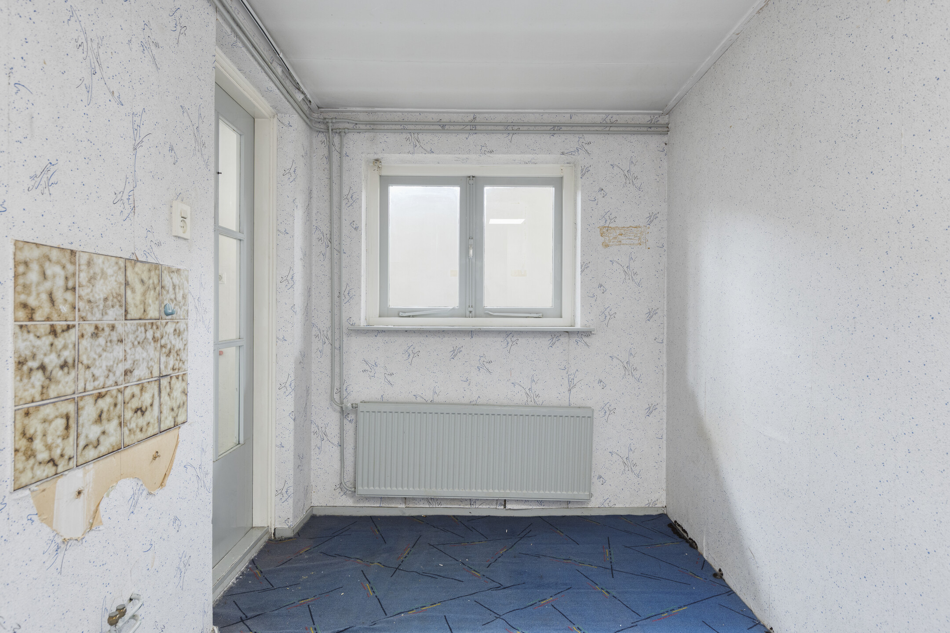
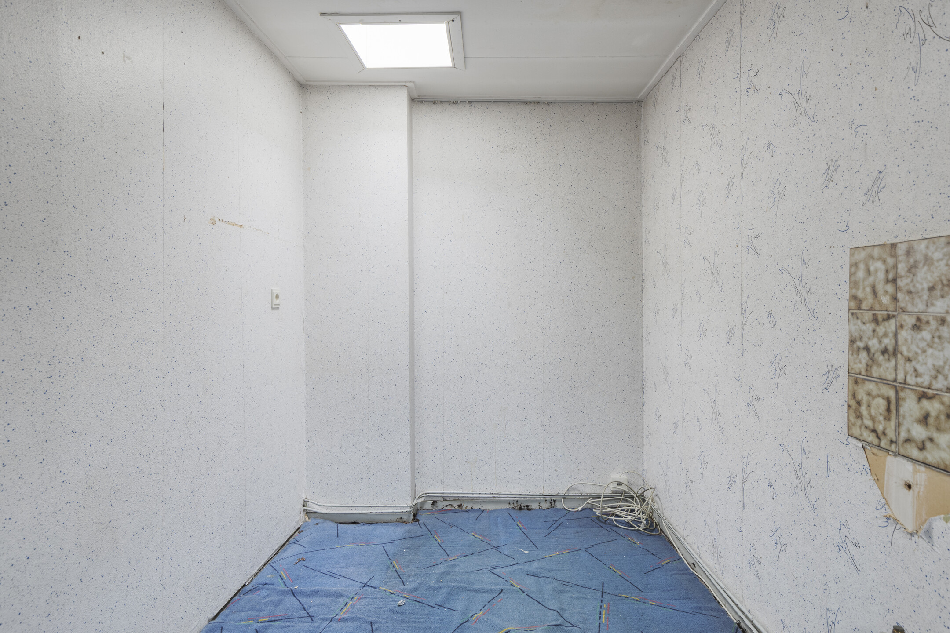
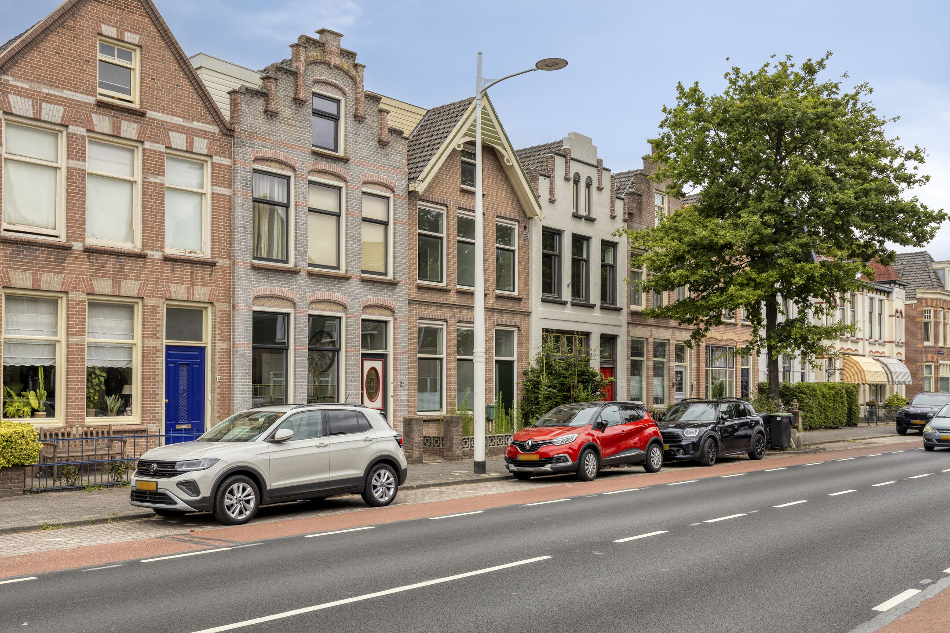
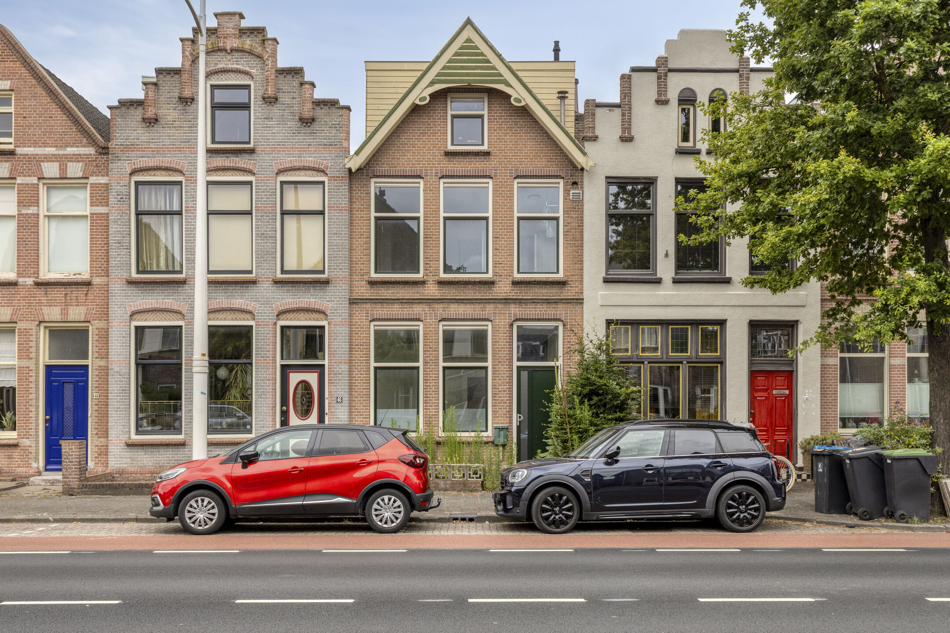
Those seeking many rooms and wishing to combine living, sleeping, and working (e.g., a home-based practice) will find a spacious townhouse with character at Kennemerstraatweg 44. Behind the distinctive facade lies a house with three floors and high ceilings, multiple living and working spaces, eight bedrooms, and two bathrooms. The finish is largely simple and dated, but offers ample room to modernize and personalize the property to your own taste.
Location
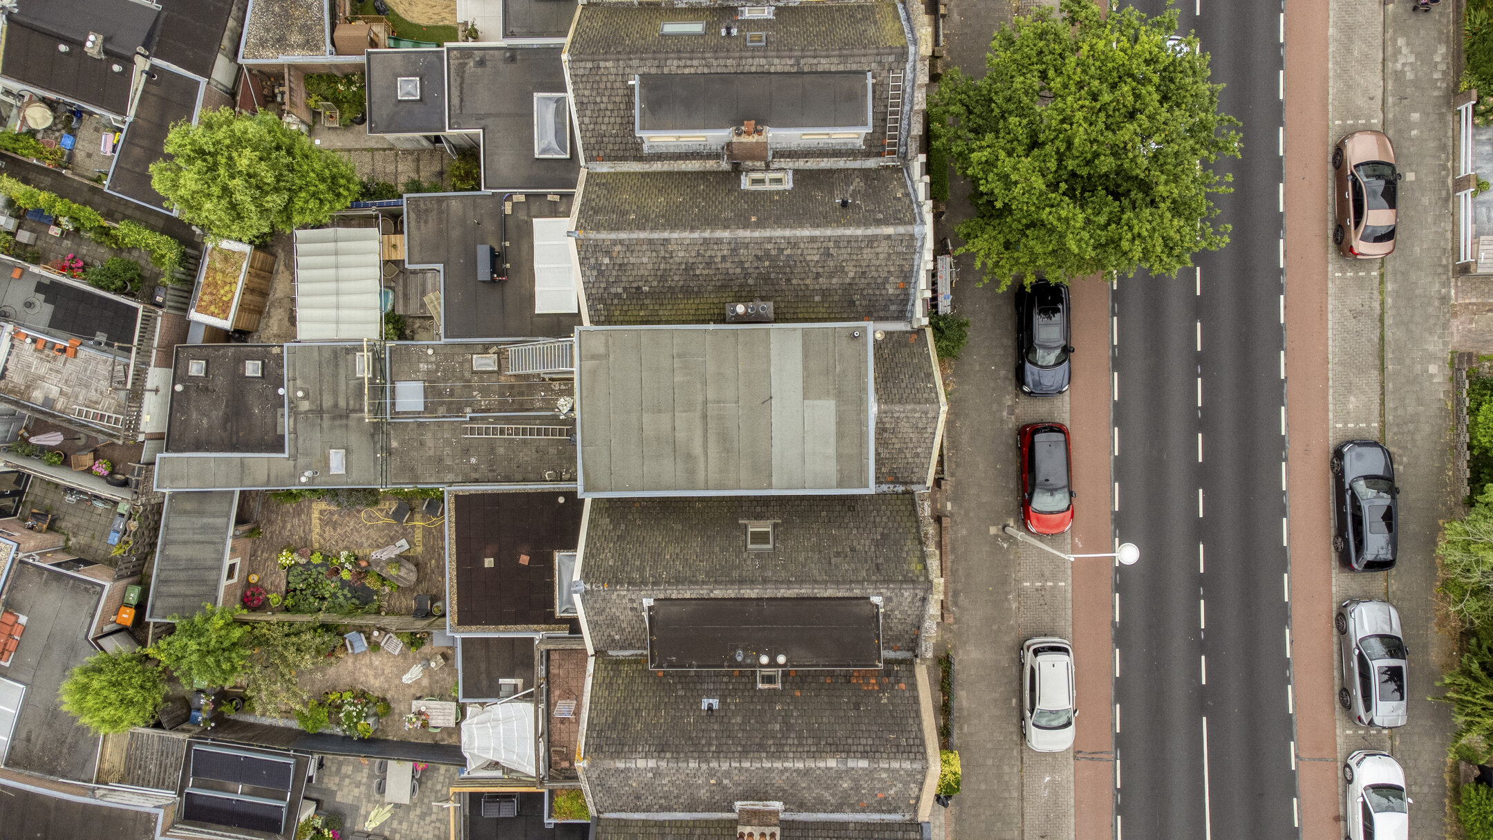
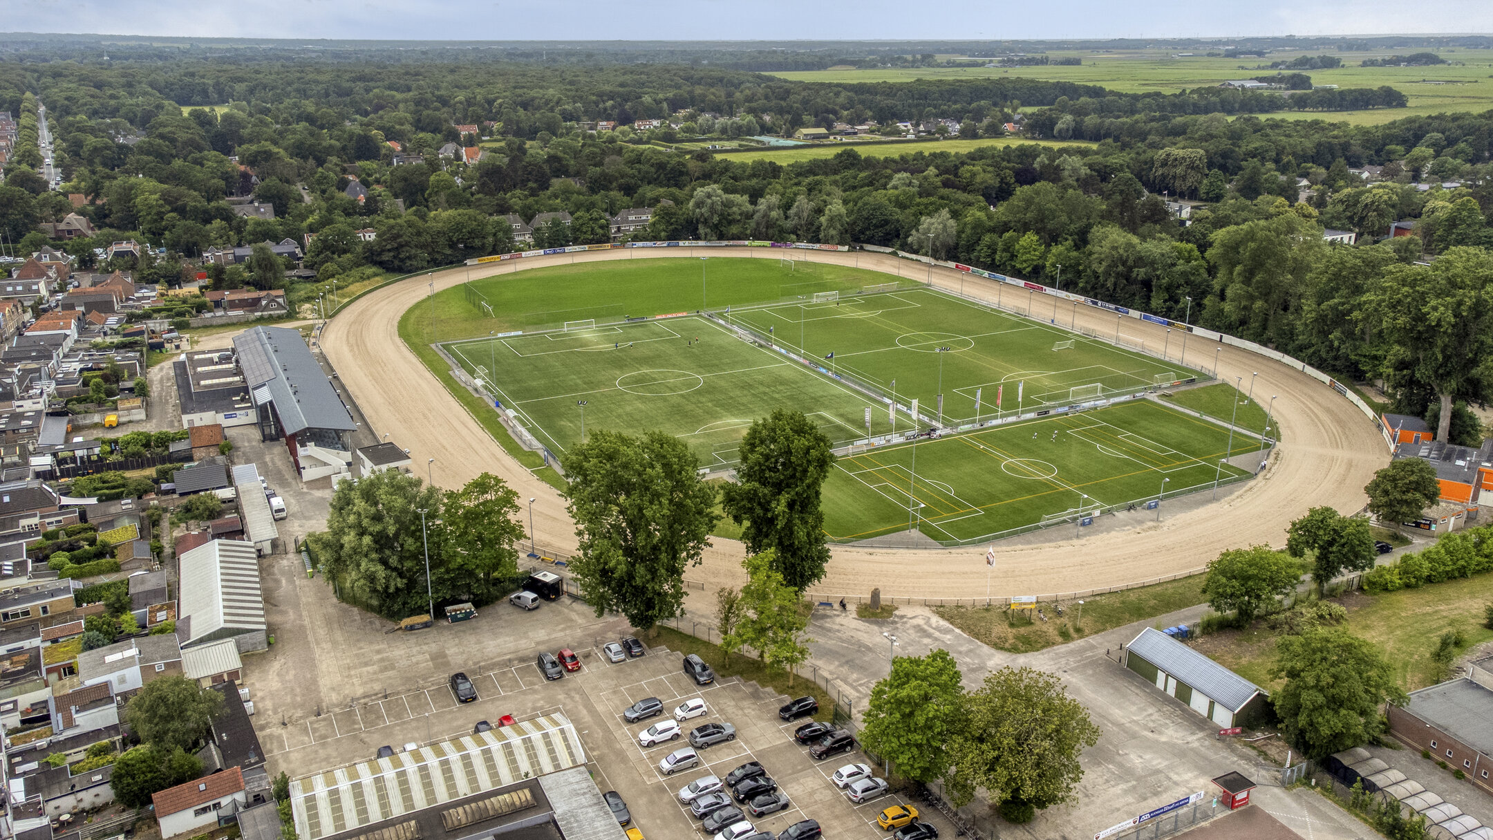
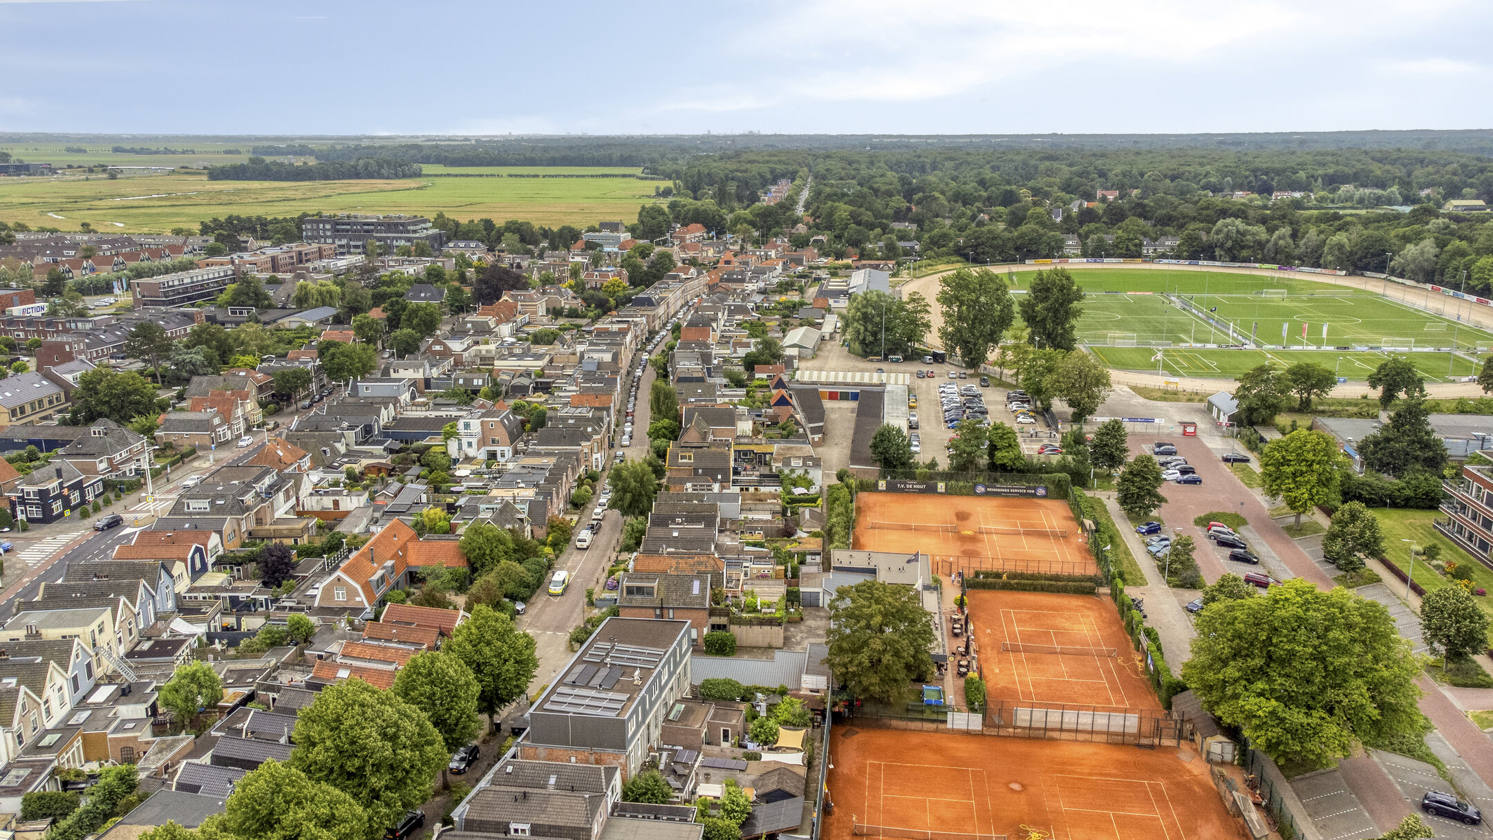
The property is situated on Kennemerstraatweg in Alkmaar, in a streetscape featuring characteristic facades, mature trees, and a road with a bicycle lane. The urban setting suits those seeking a home with the scale and appearance of a characteristic townhouse, in a pleasant location near the city center and arterial roads.
Ground floor
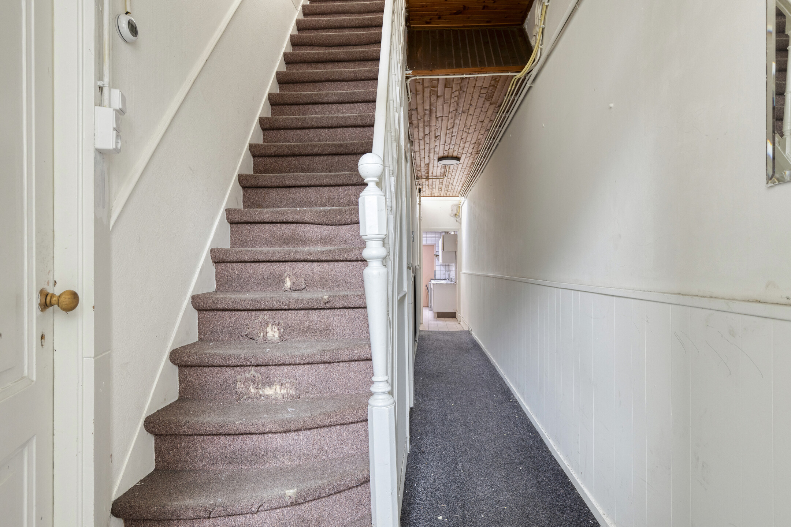
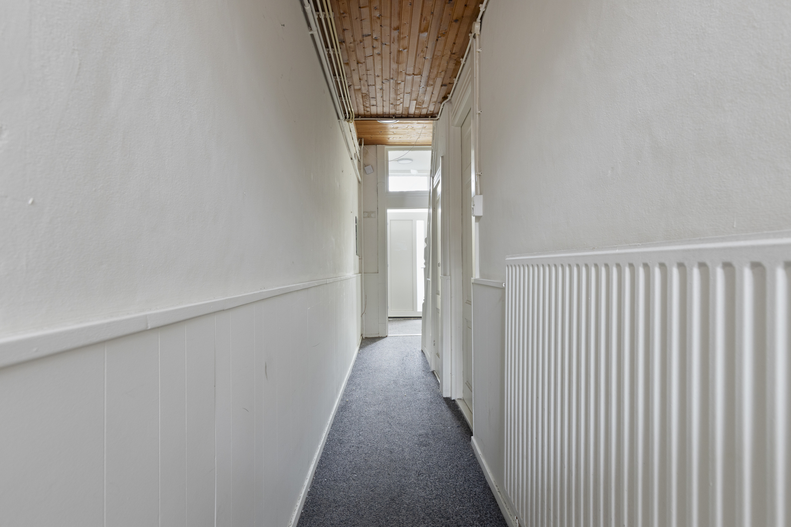
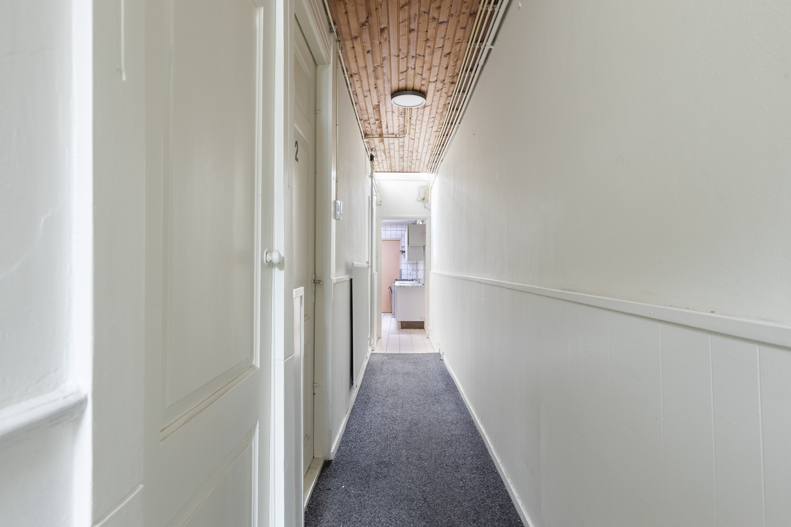
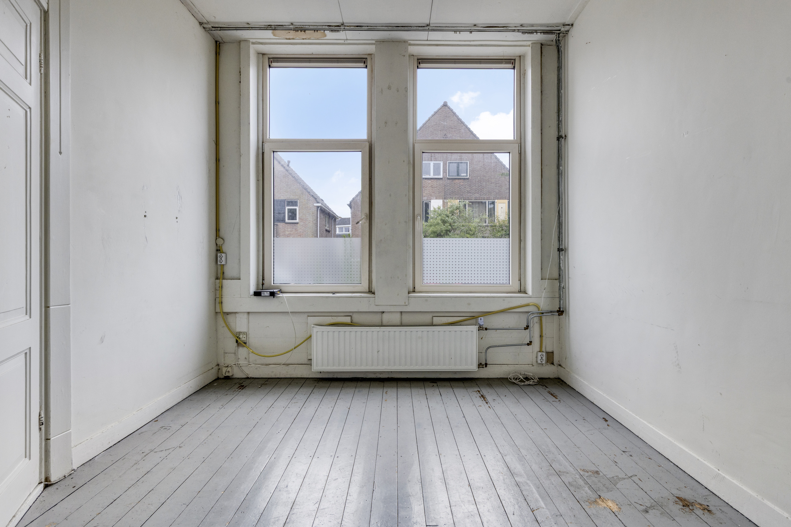
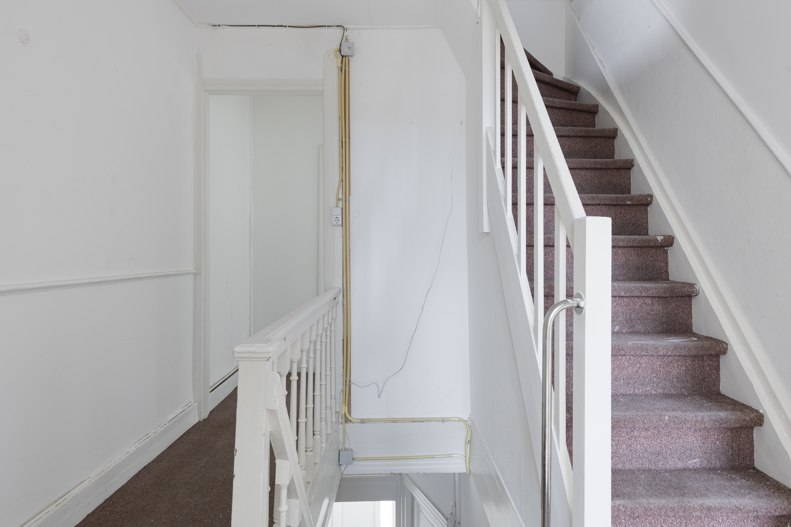
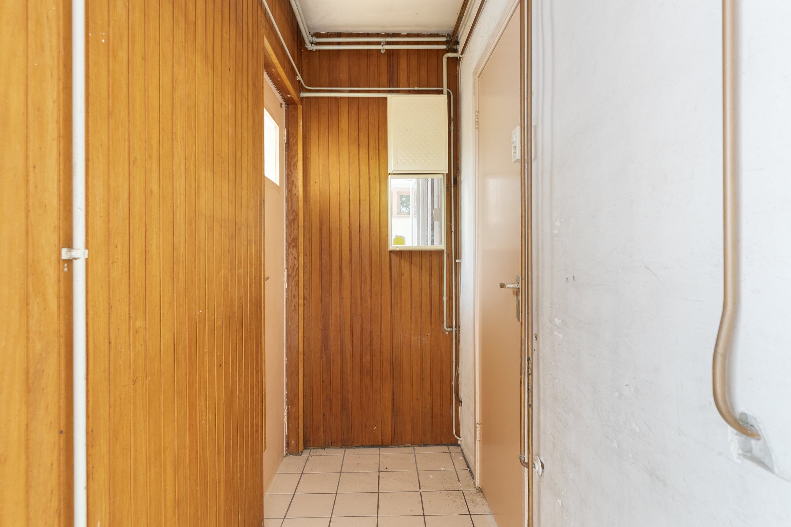
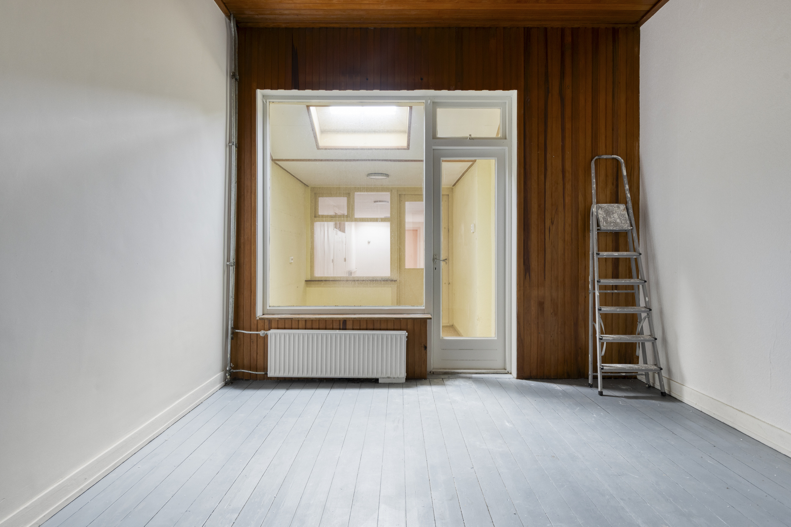
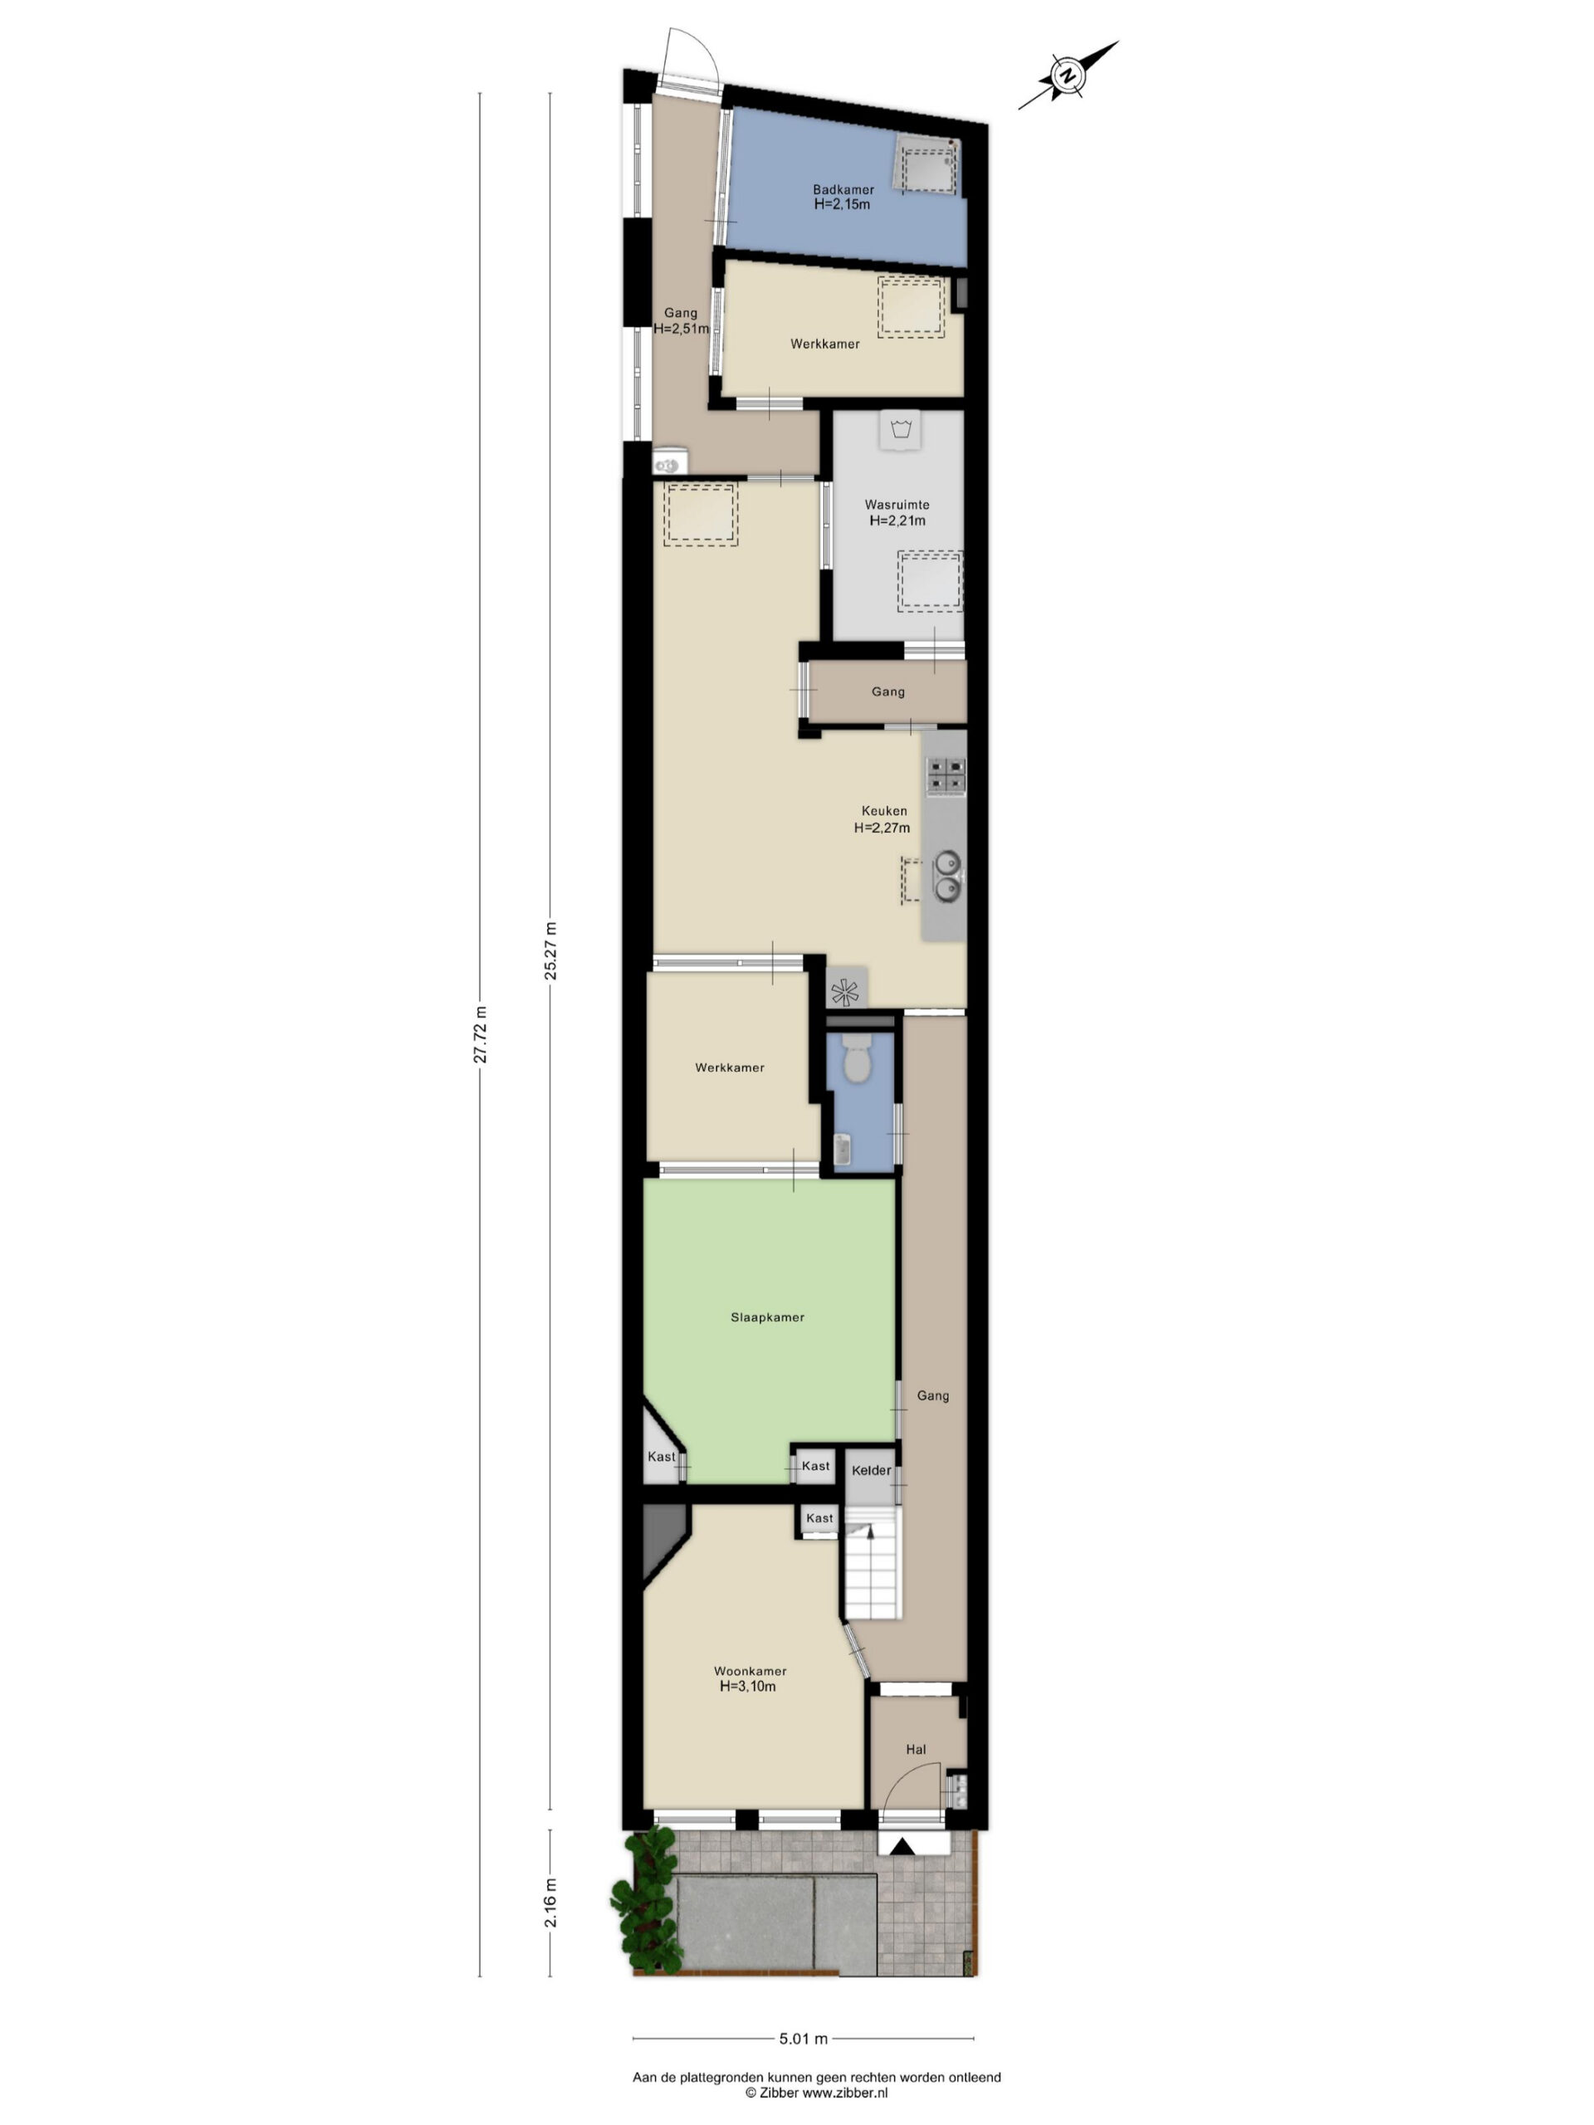
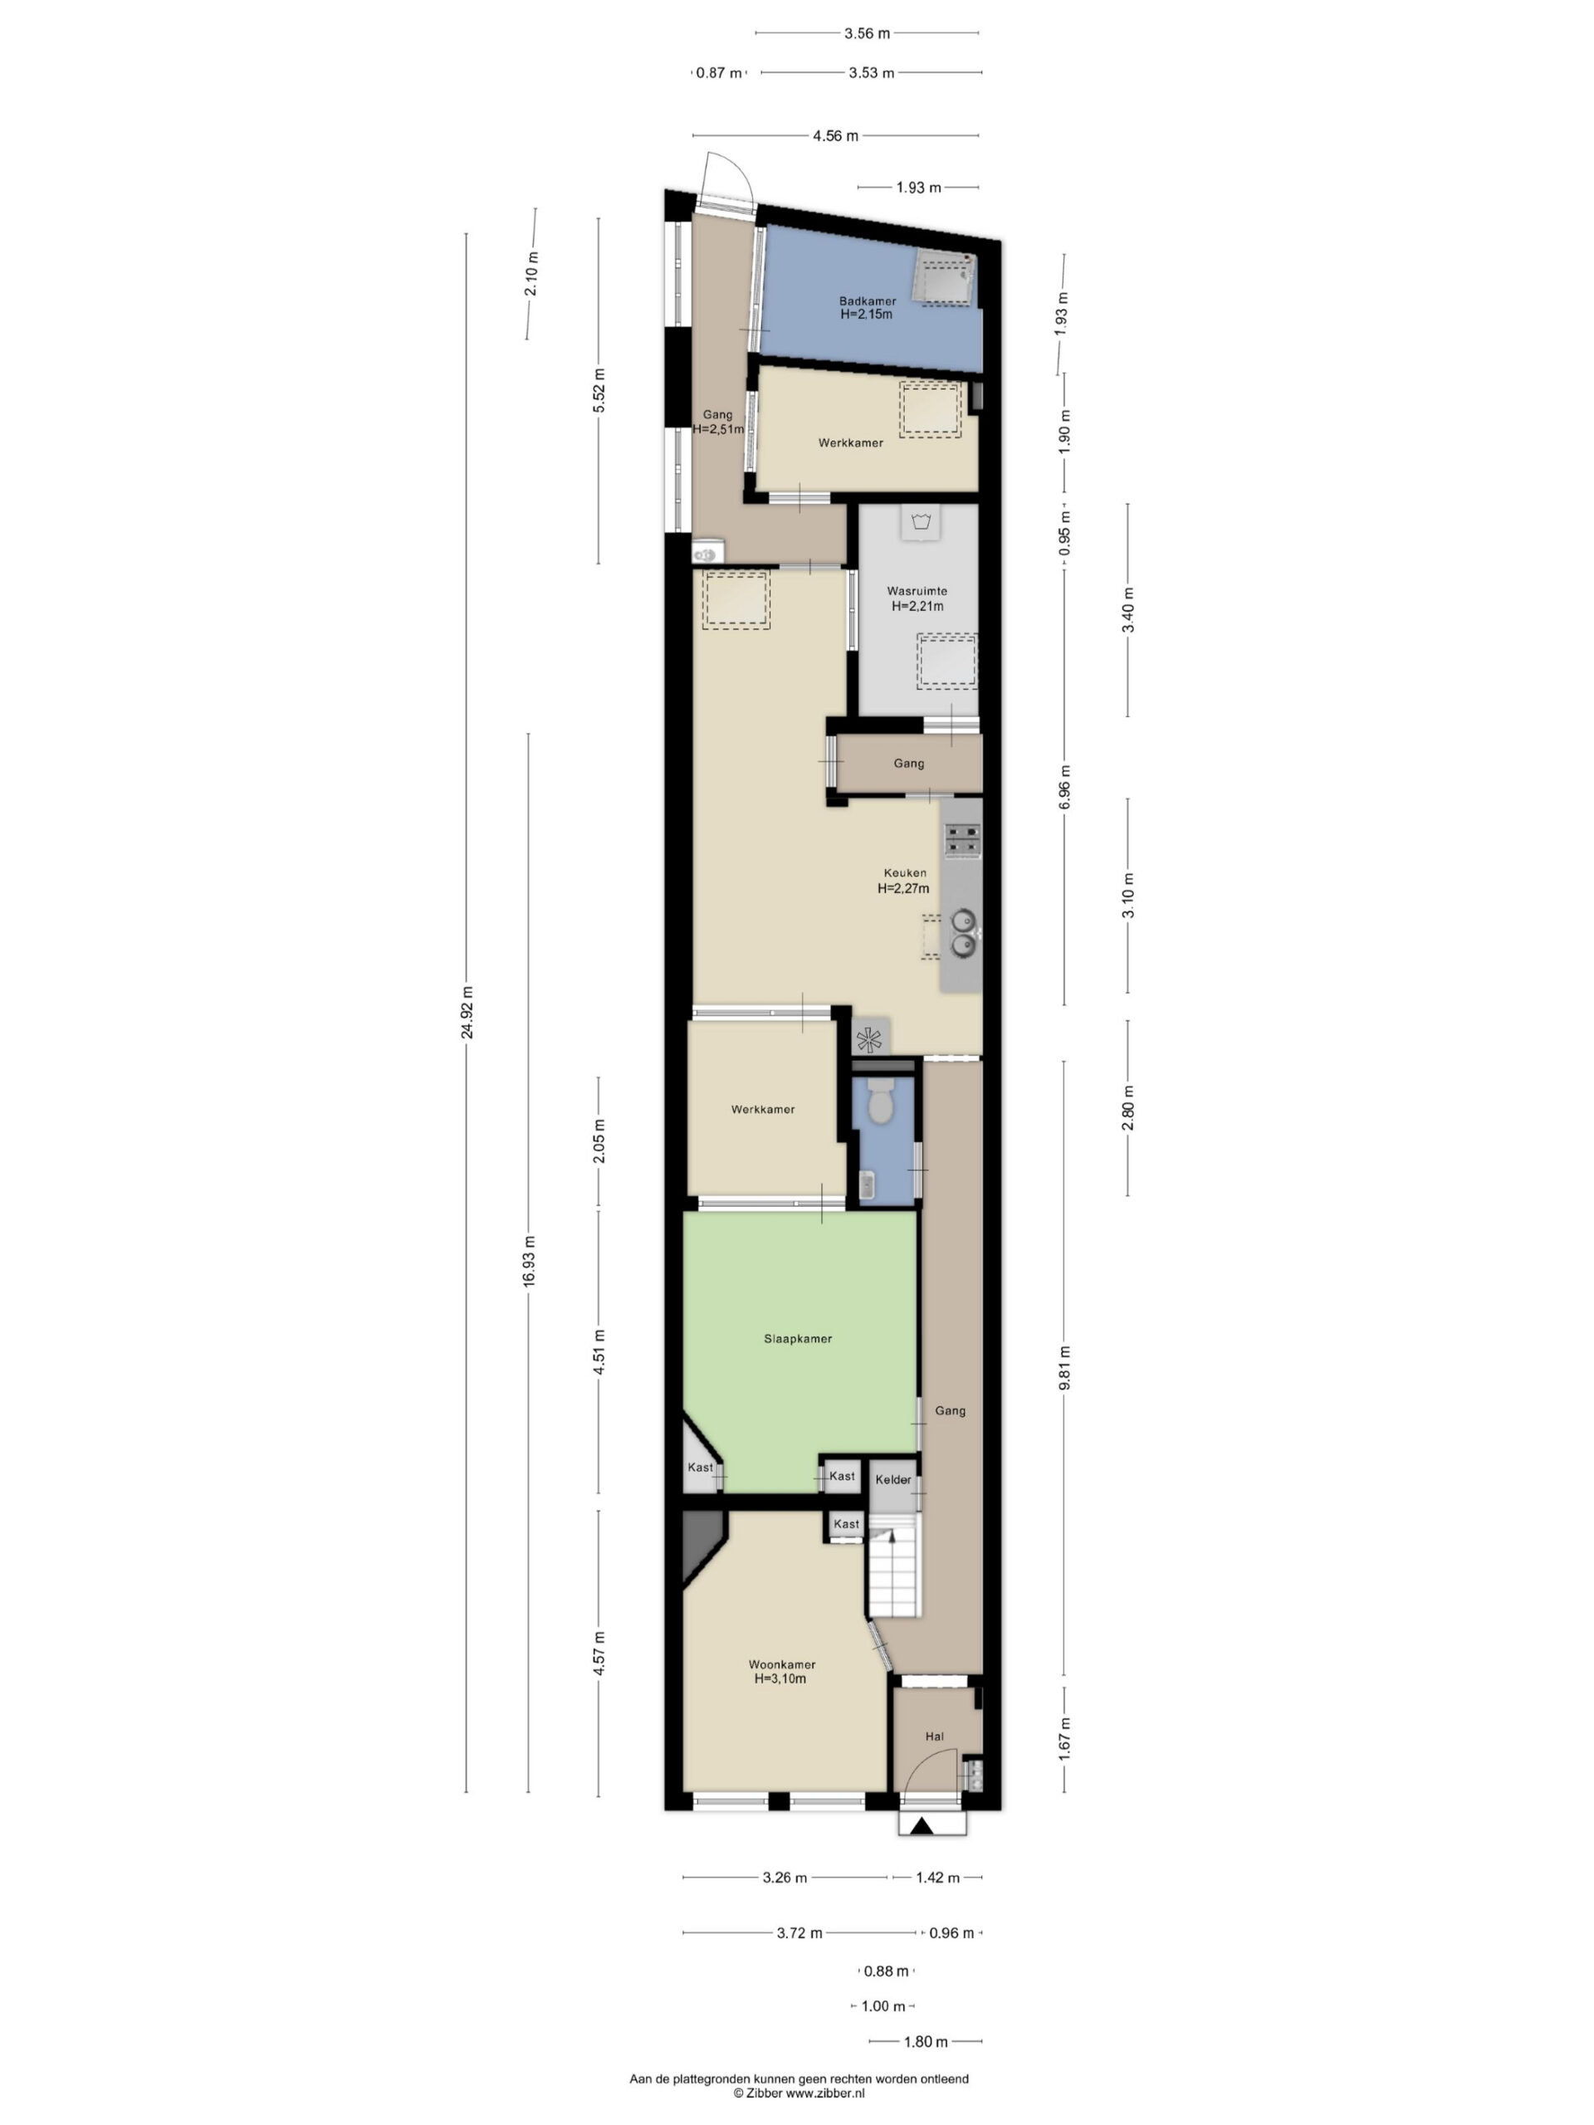
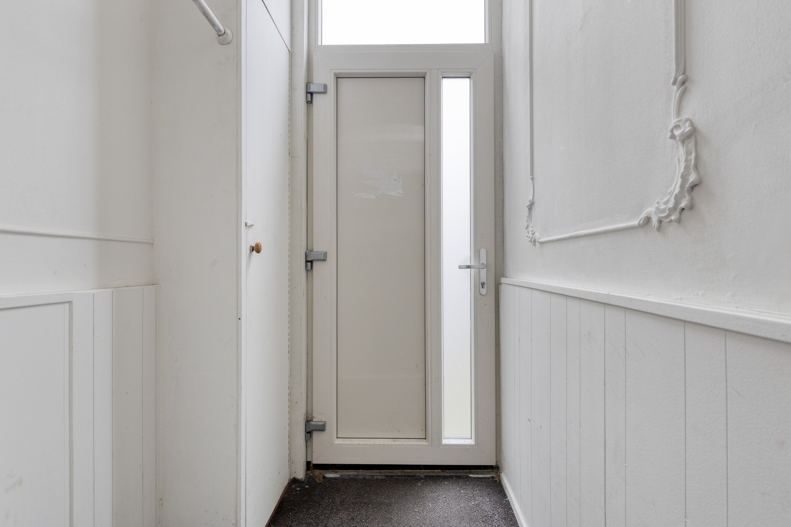
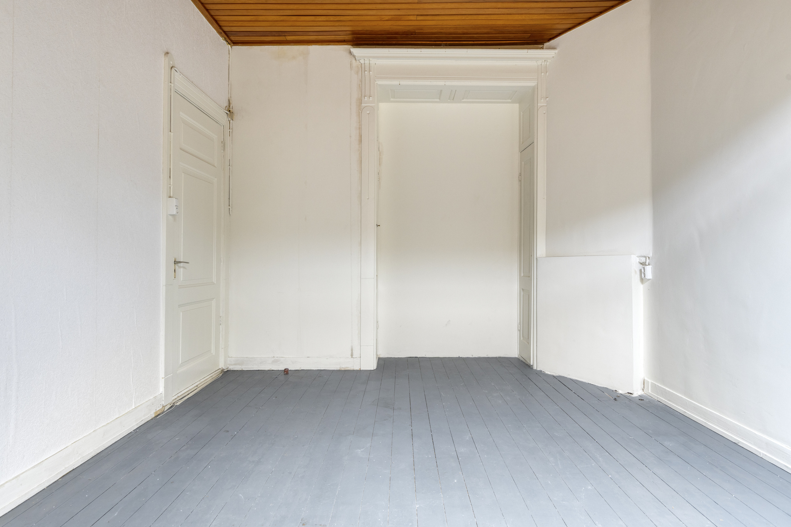
You enter into the hall, after which the long corridor immediately reveals the beautiful depth of the house. The authentic staircase is a beautiful accent in this spacious entrance hall. At the front is a living room with a high ceiling and a view of the street. Further along the ground floor is a bedroom, making sleeping on the ground floor a possibility.
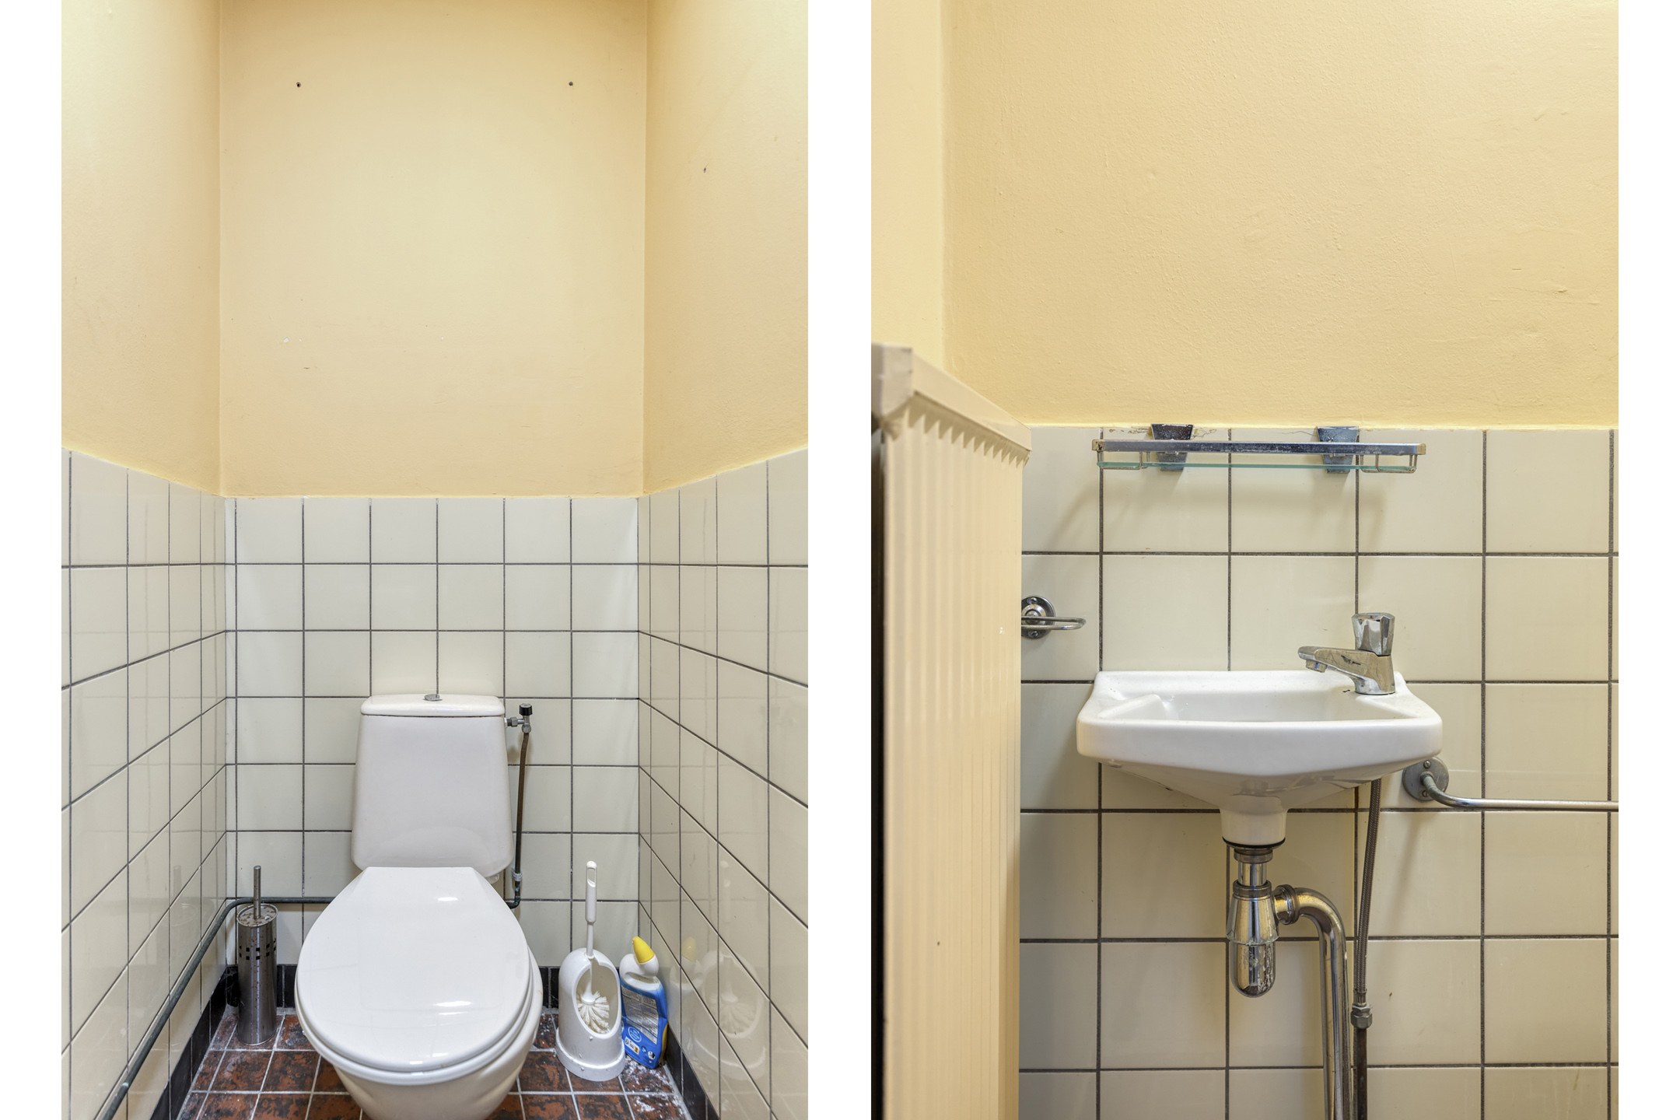
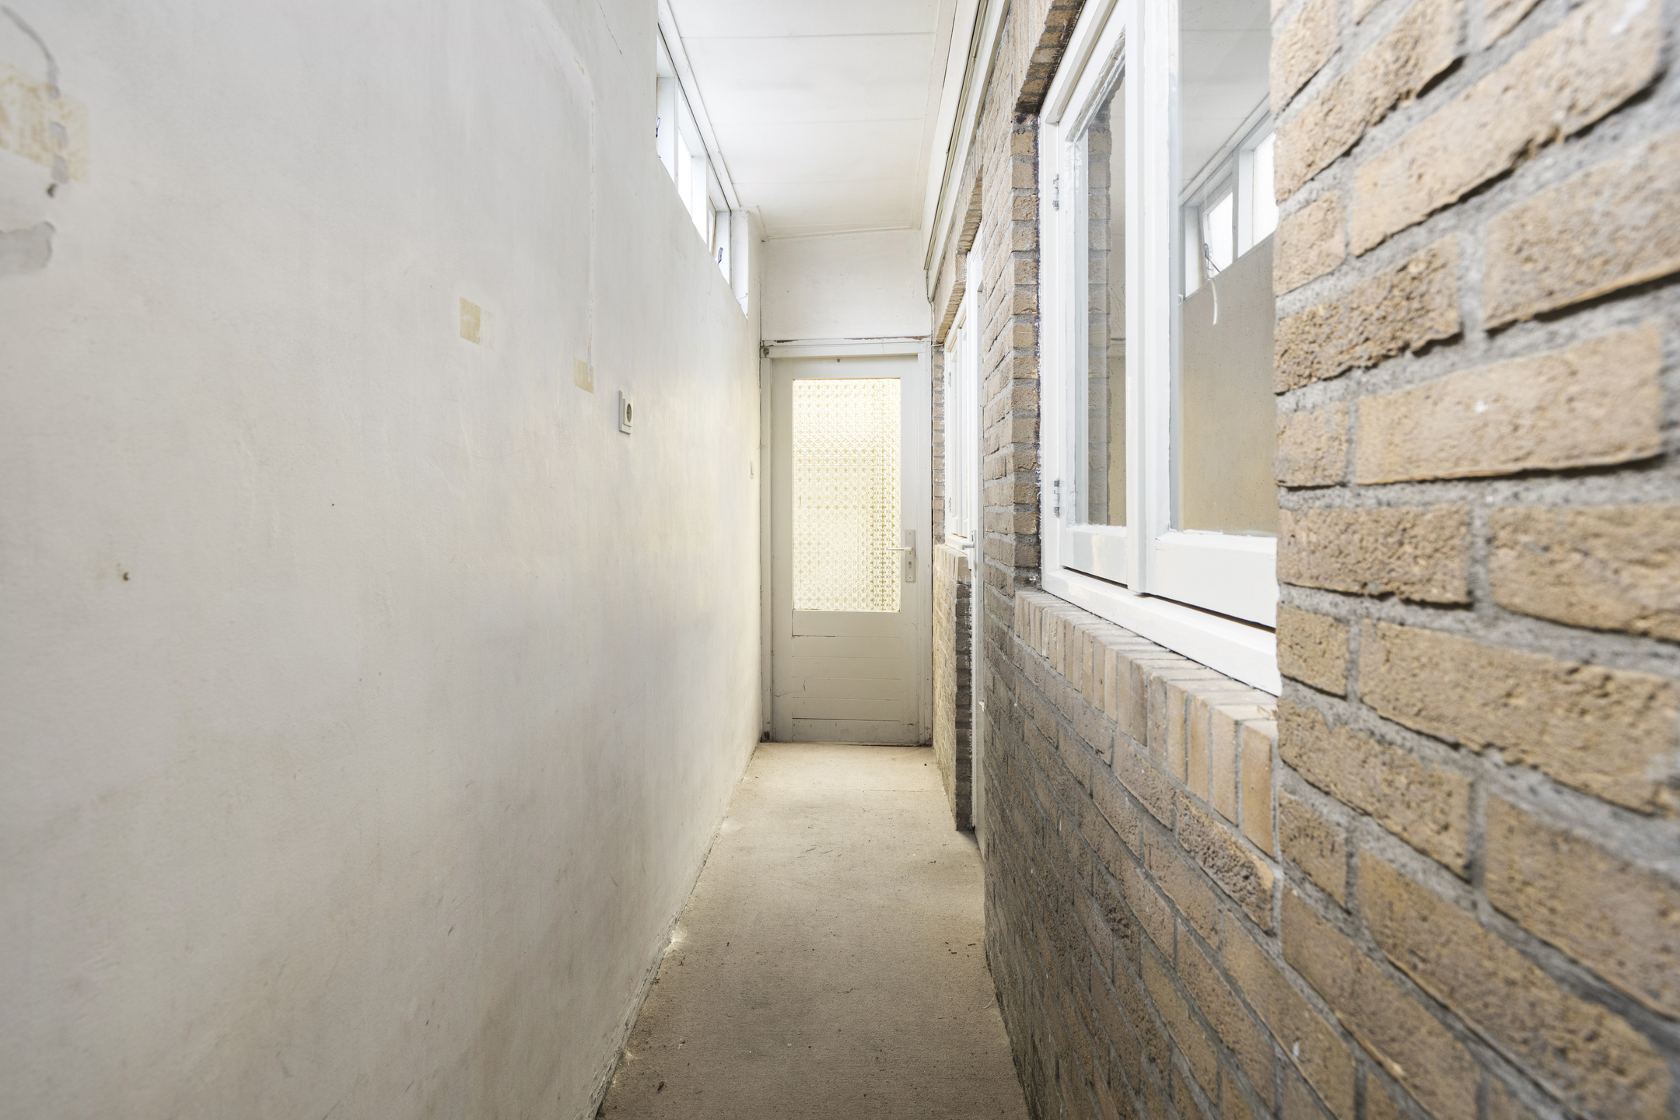
The ground floor is laid out with multiple rooms that can be used separately. This makes the home attractive for a large household, for working from home, or for those who wish to create rooms with different functions. In addition to the living and sleeping areas, there is a separate toilet, several closets, and a small cellar space, among other amenities.
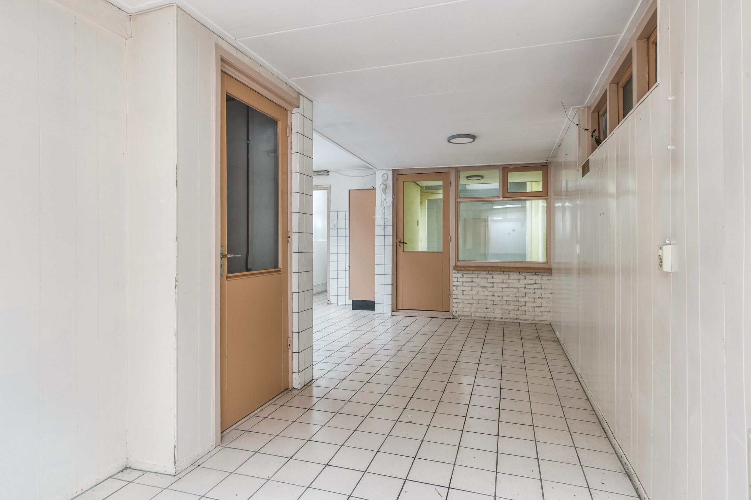
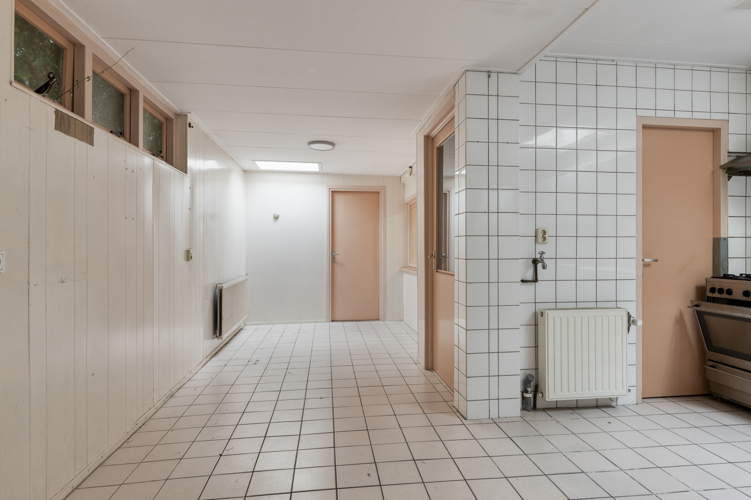
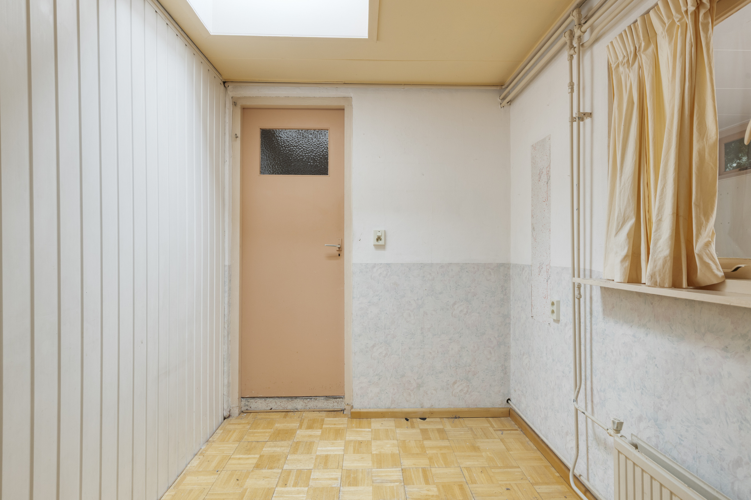
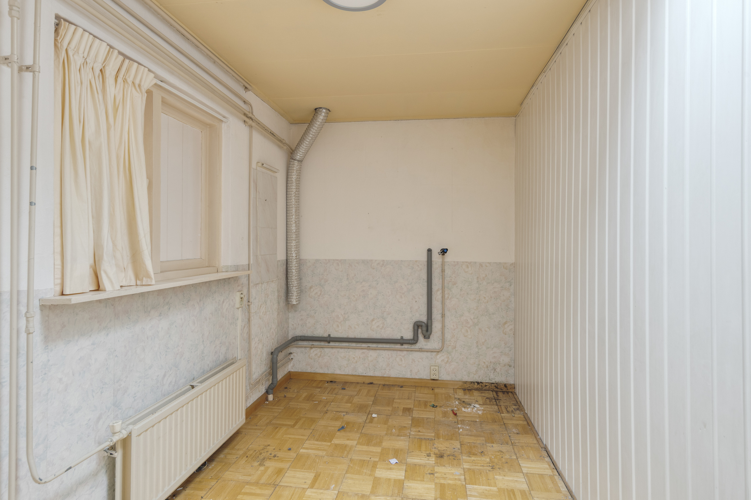
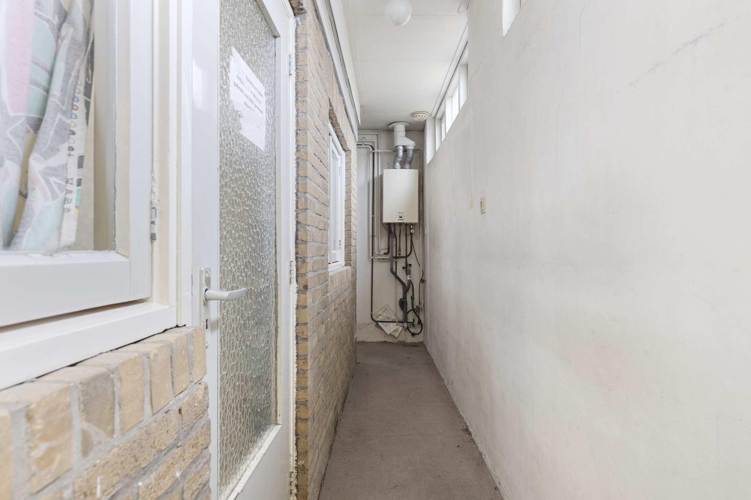
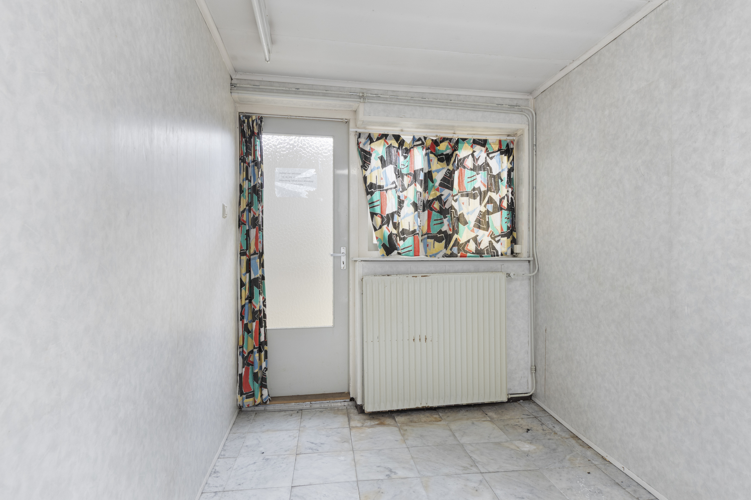
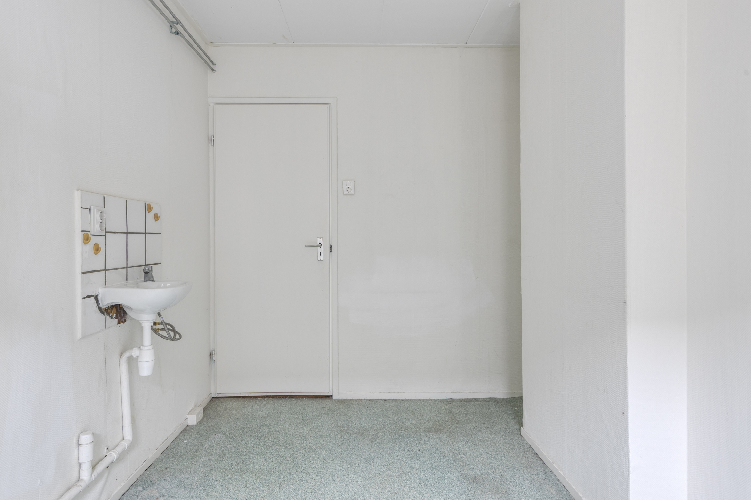
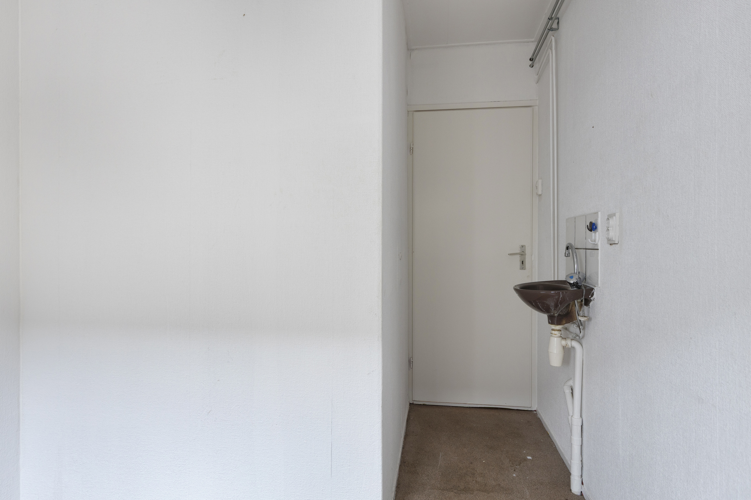
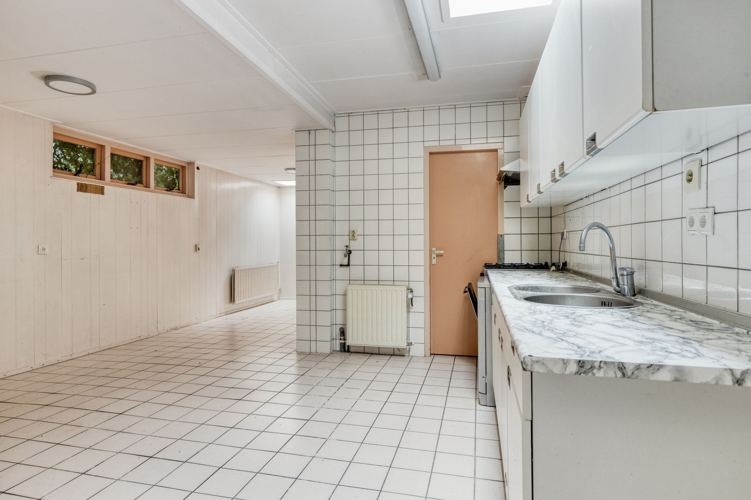
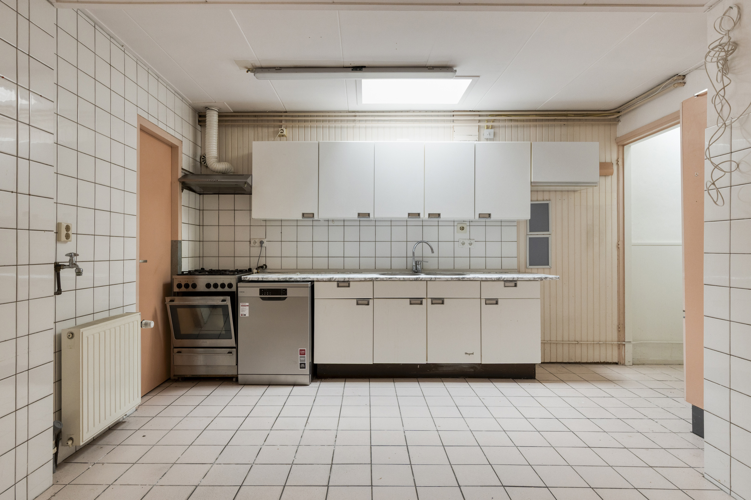
The kitchen is located further back. It has a functional layout and forms a central point in the deep rear extension. Adjoining it is a utility room/laundry room for additional household functions outside the living area.
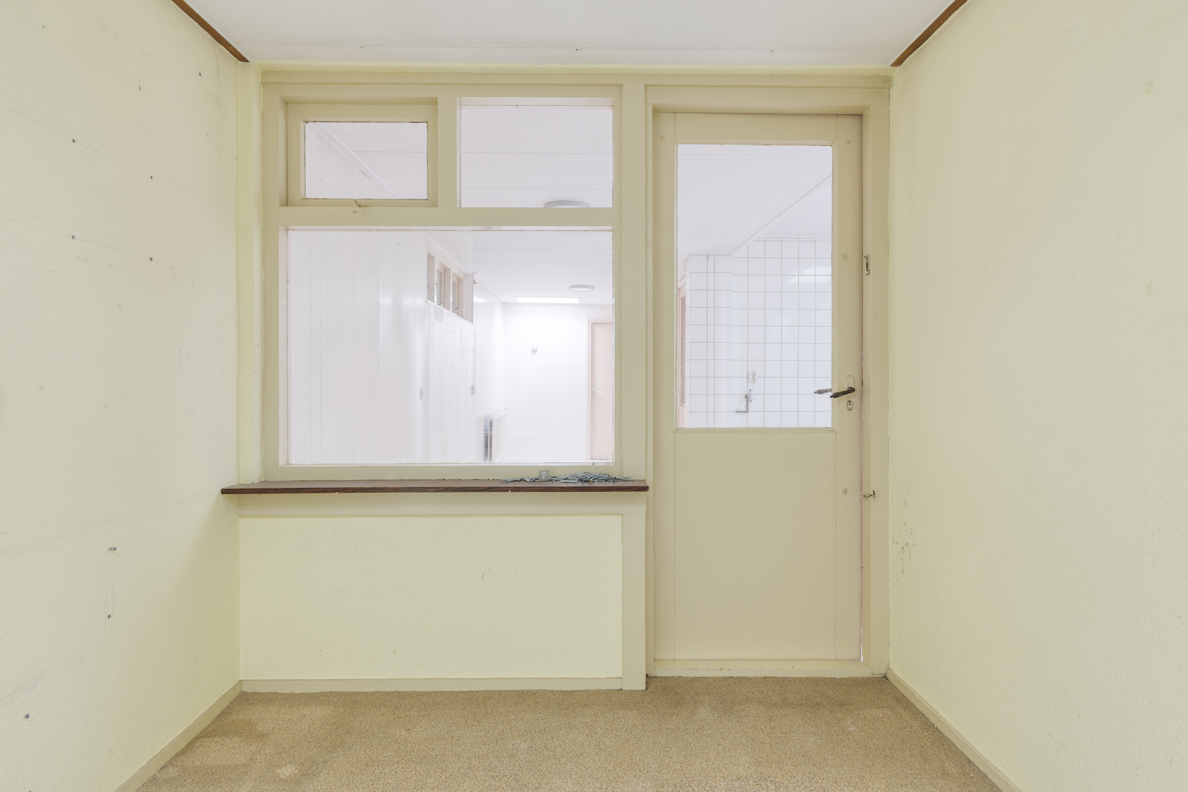
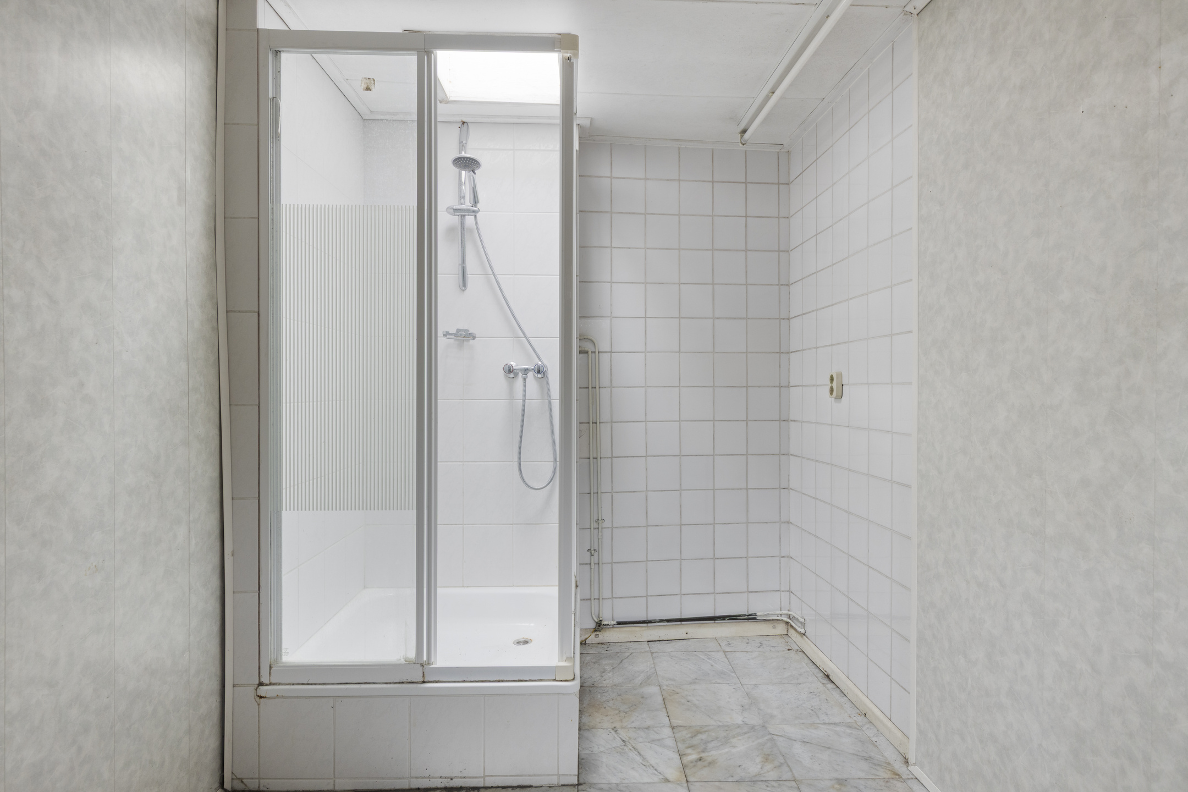
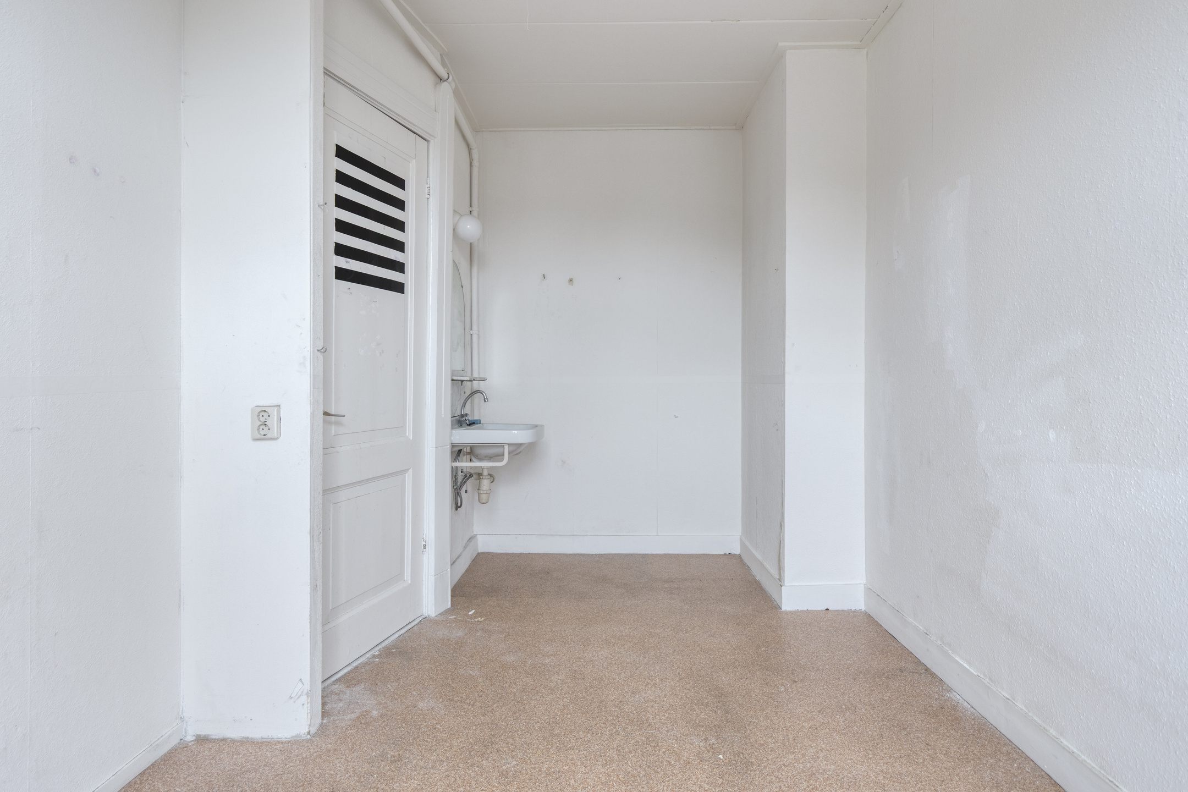
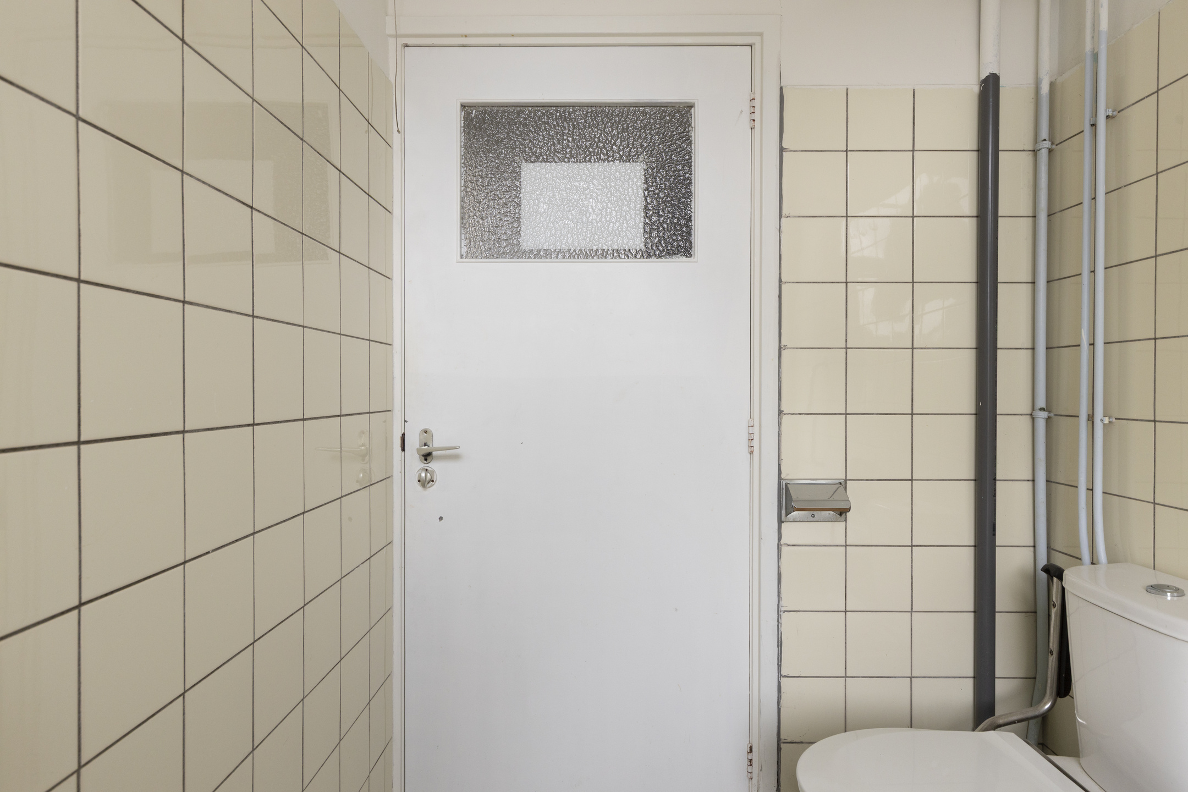
At the rear, there is also a workspace and a bathroom. This gives the ground floor an extensive program with living, working, sleeping, and sanitary facilities on the same level. It is precisely this layout that gives the house flexibility, especially if you wish to adapt the layout to your own use in the future.
First floor
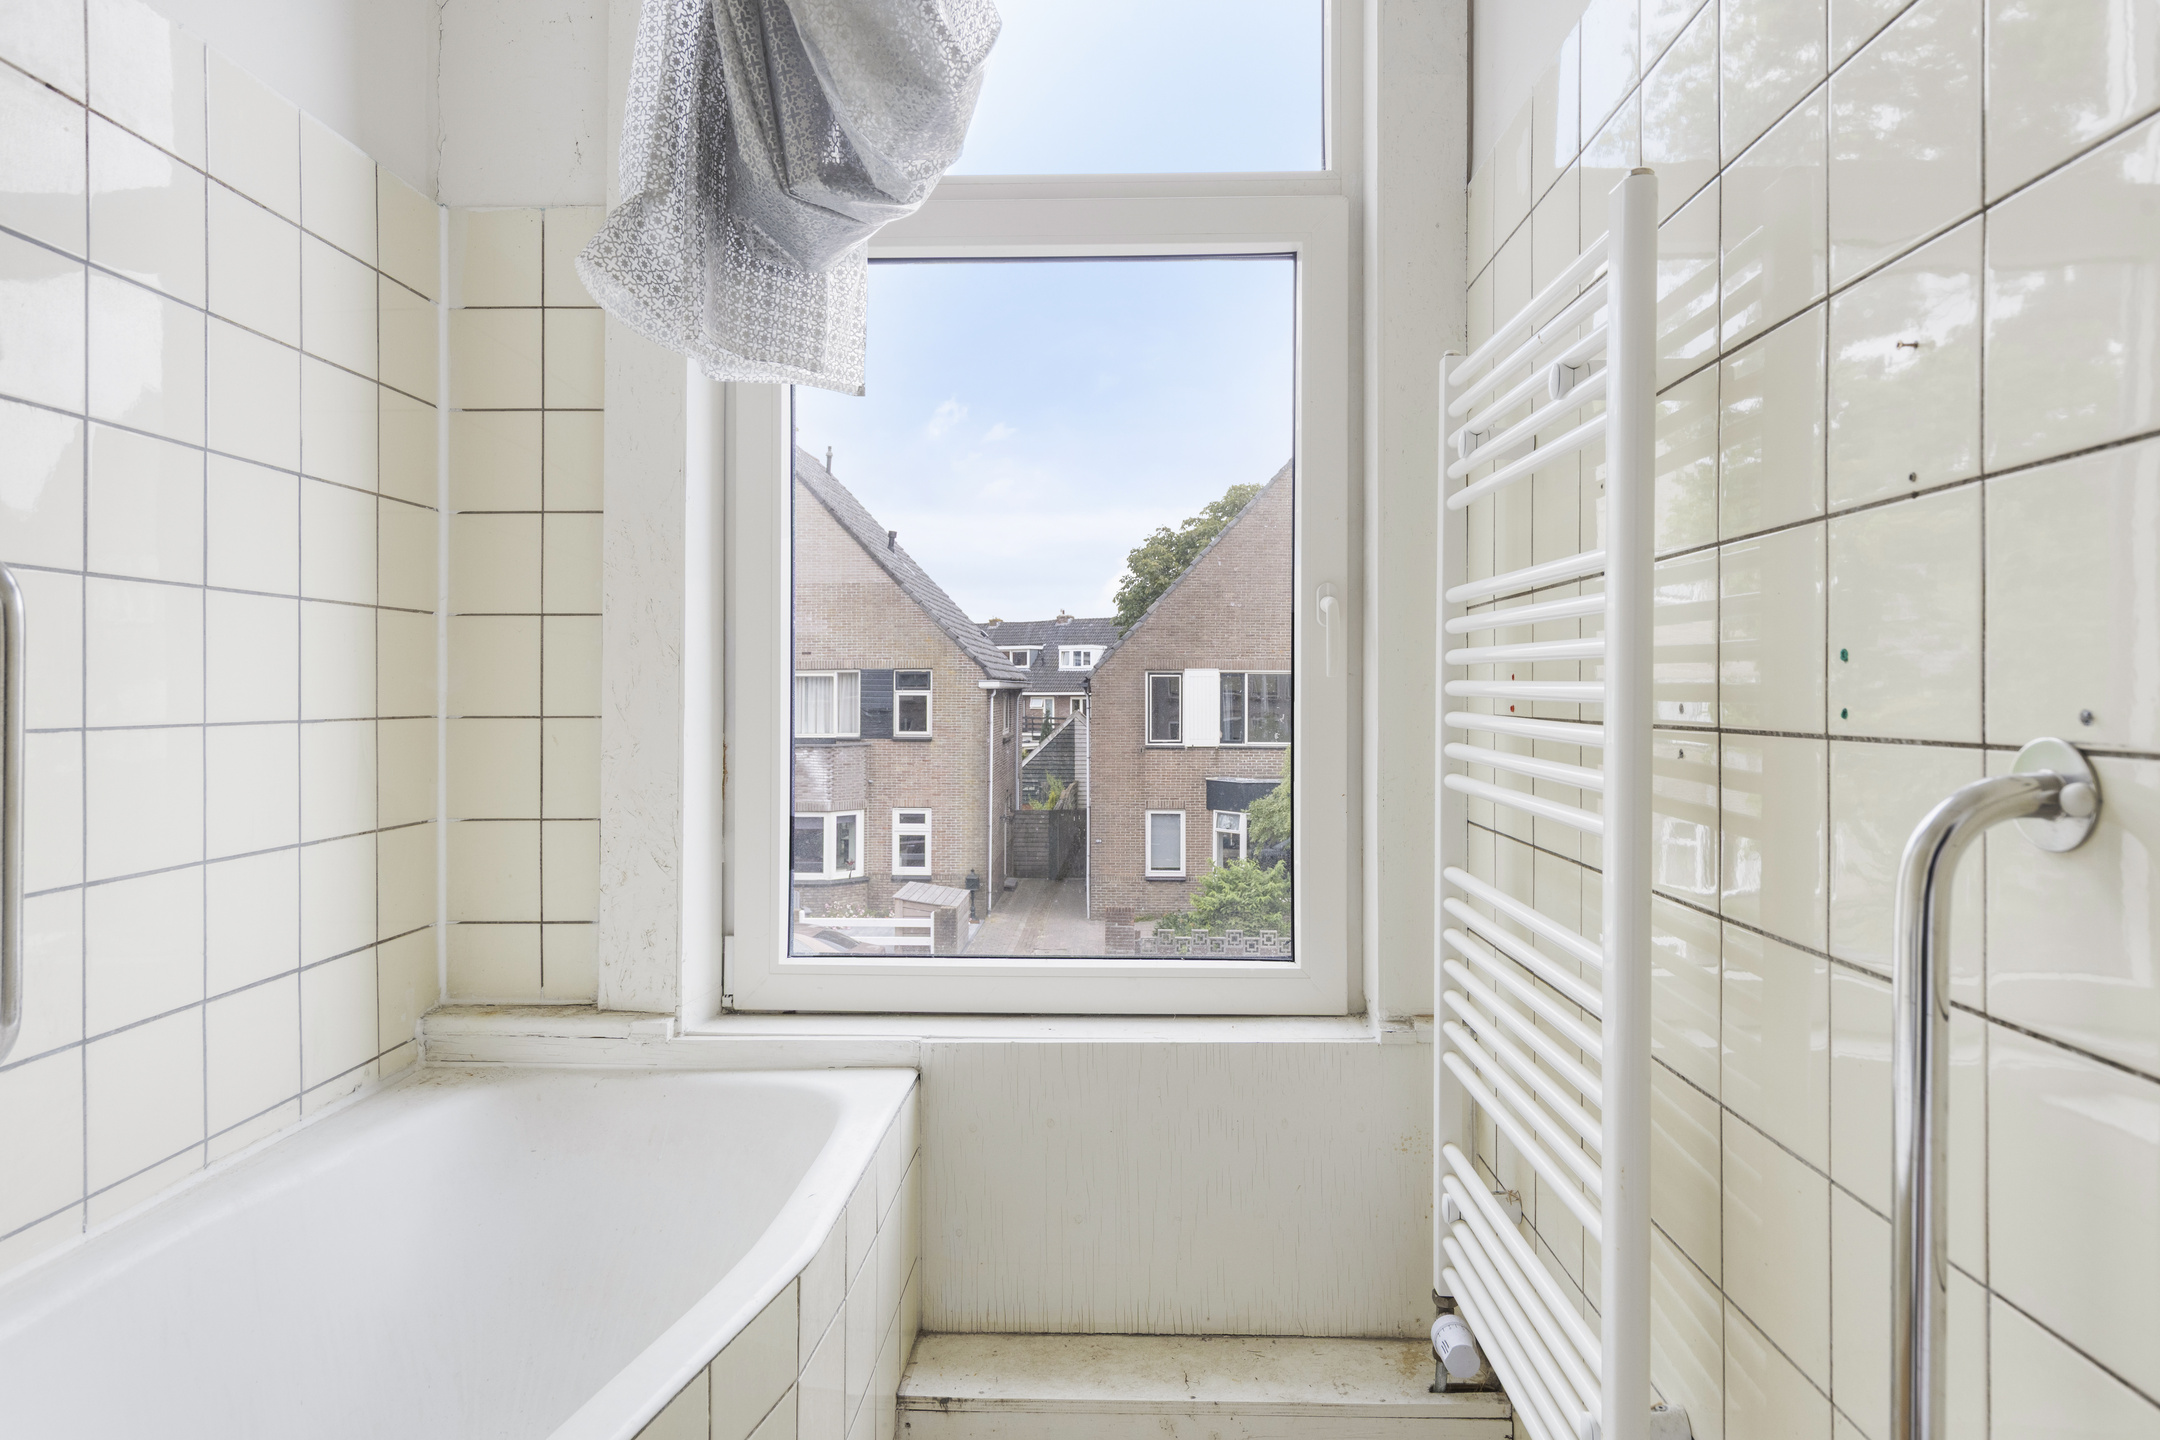
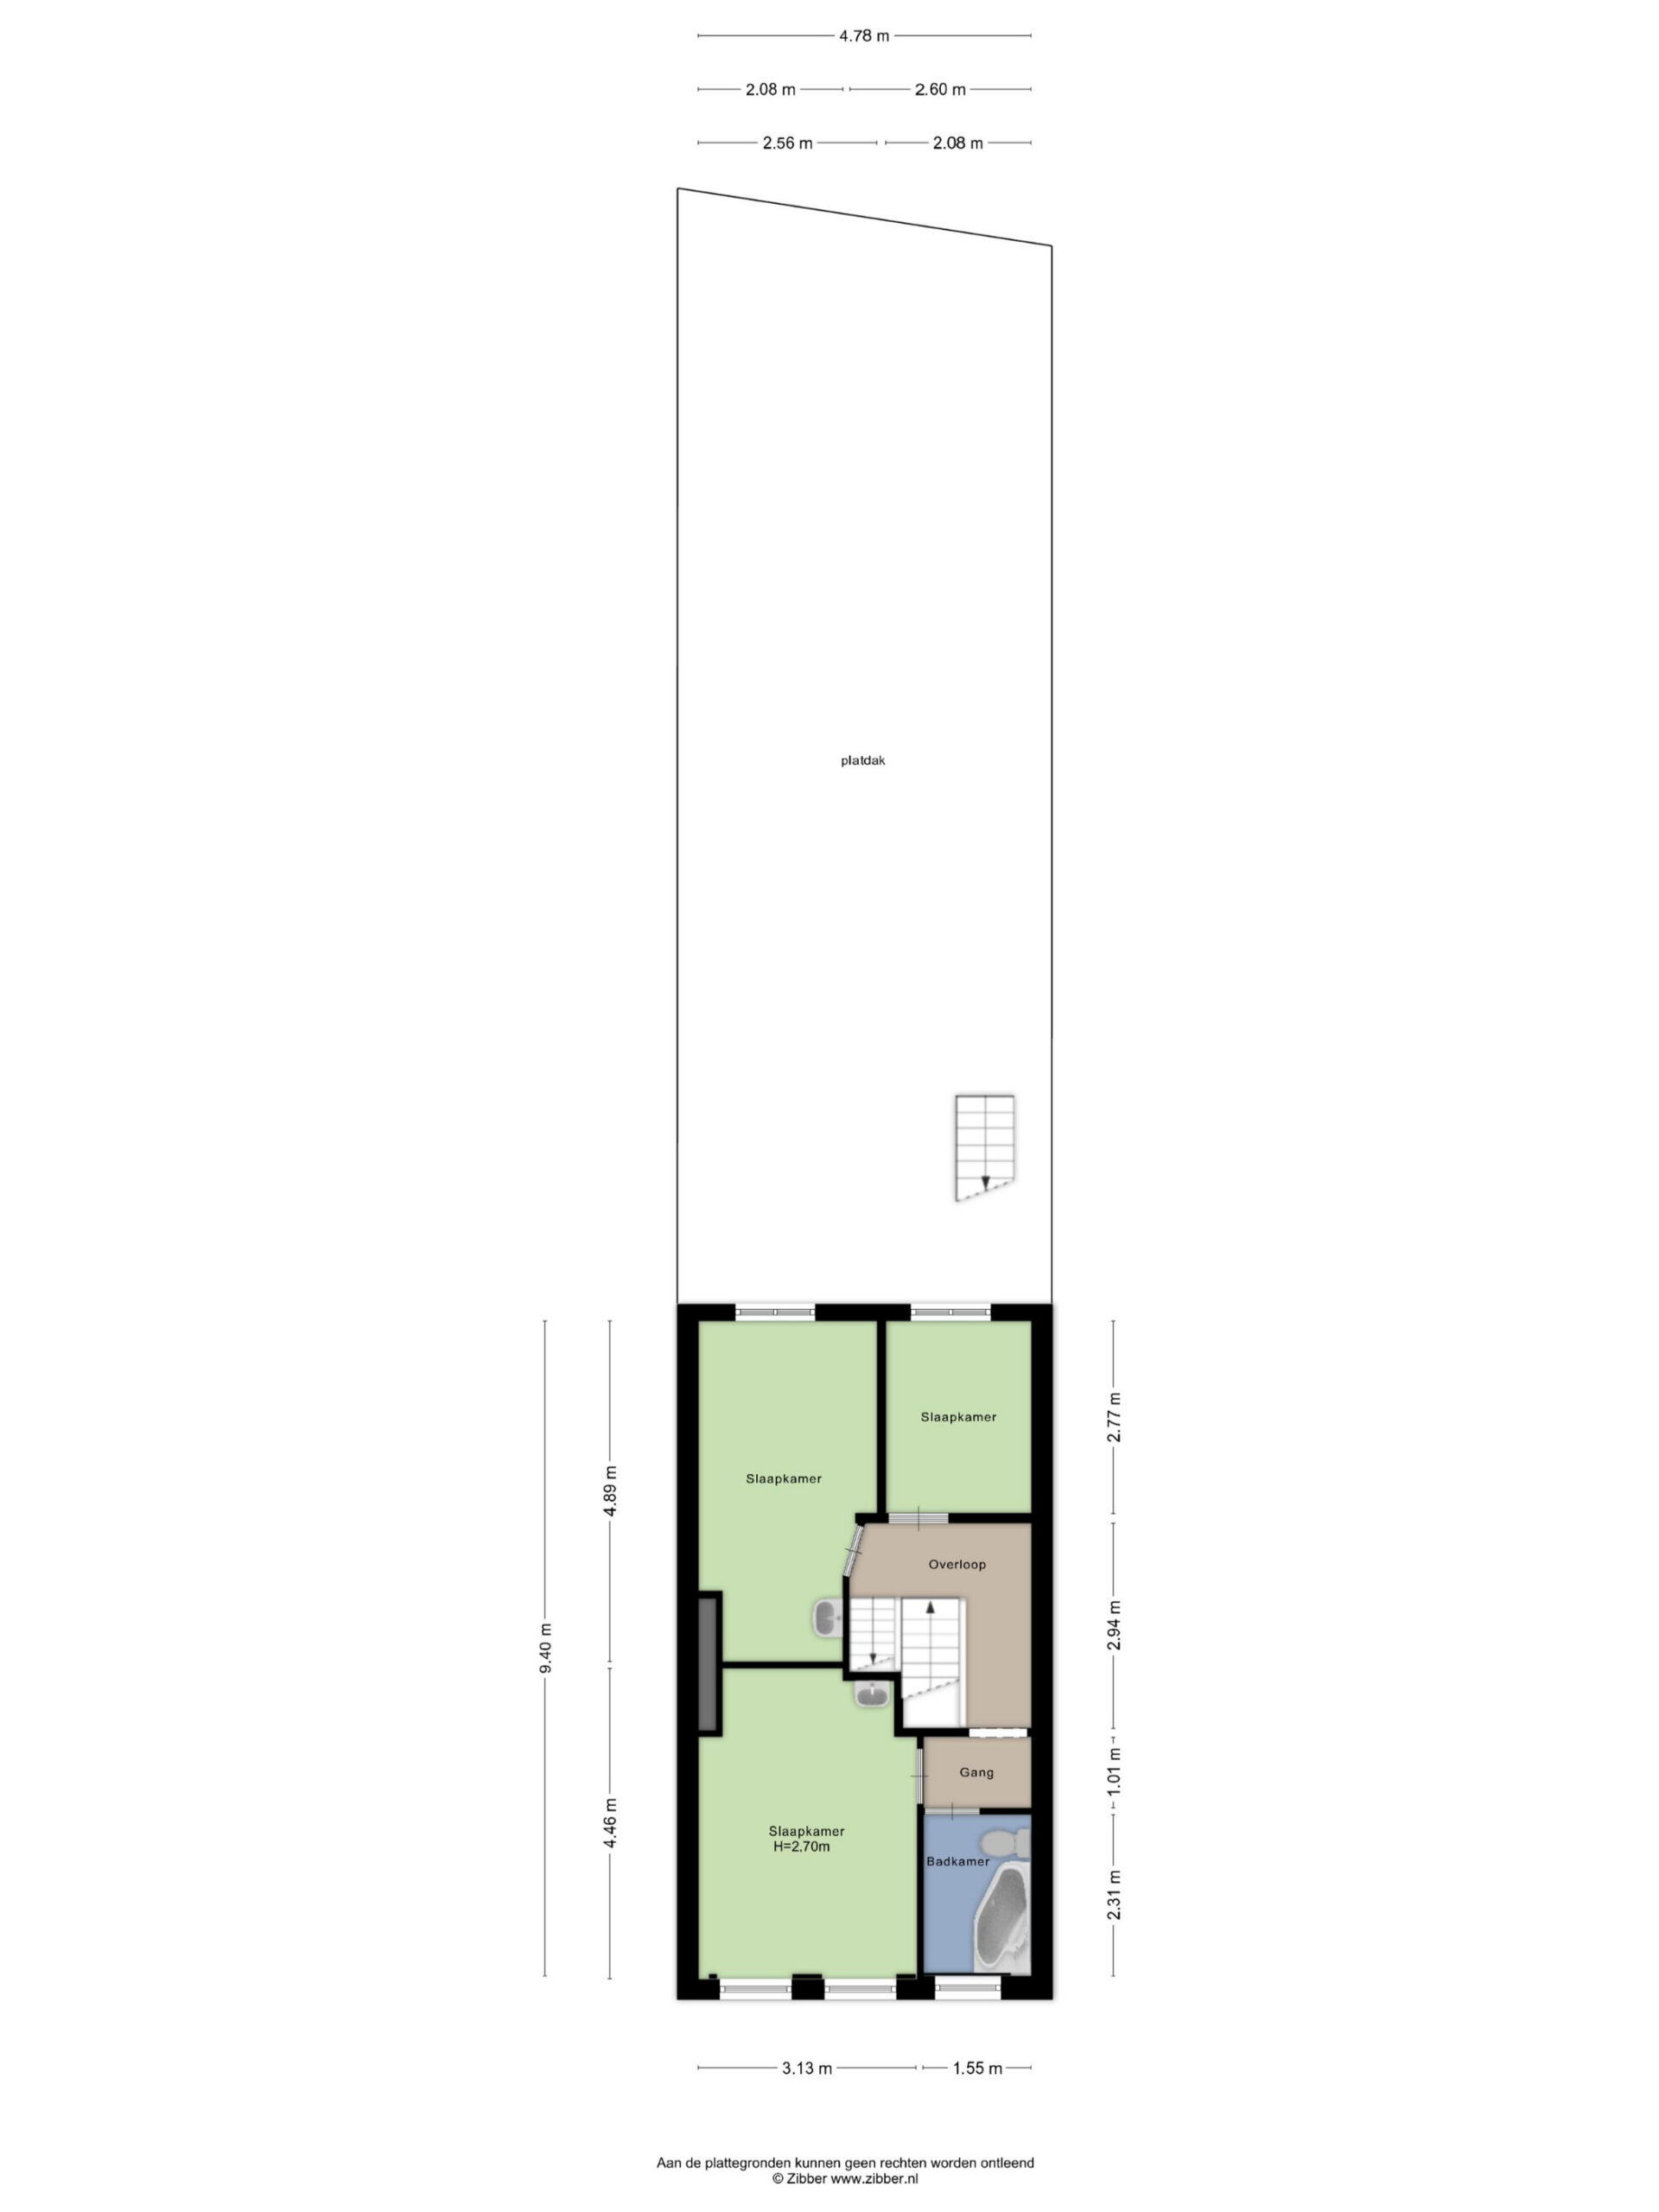
On the first floor, there are three bedrooms and a second bathroom. The rooms each have their own position on the floor and can therefore be used separately. The bathroom is also located on this floor.
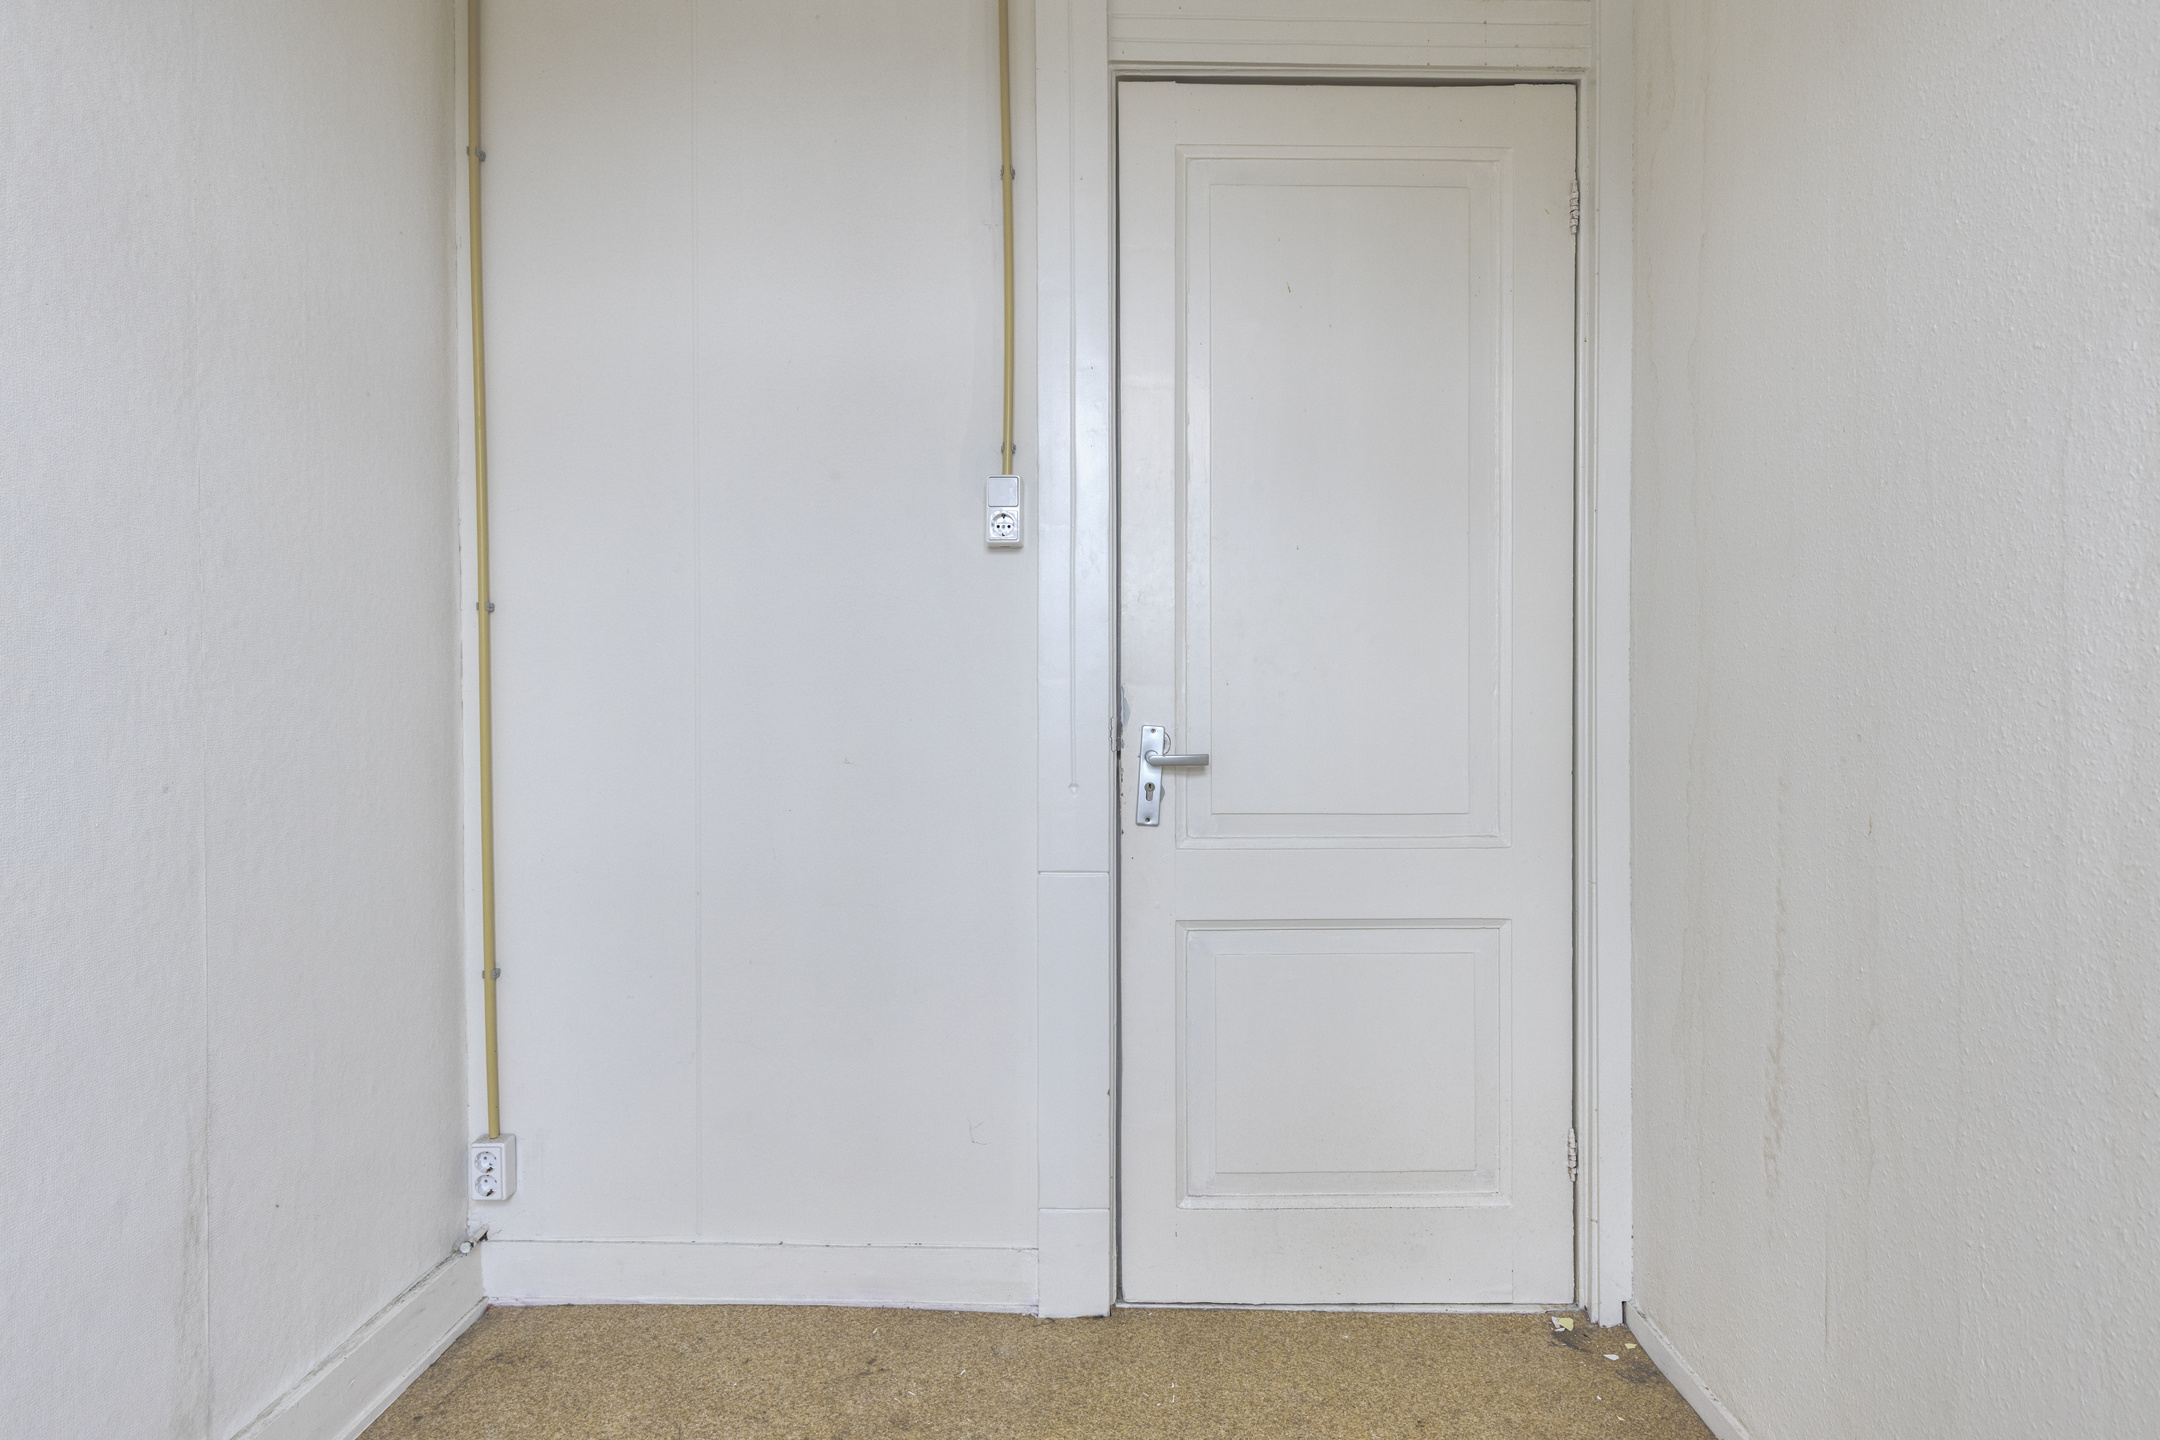
The finish is simple and offers room for personal choices regarding color, materials, and furnishings. This suits buyers who want to shape the home to their own living style.
Second floor
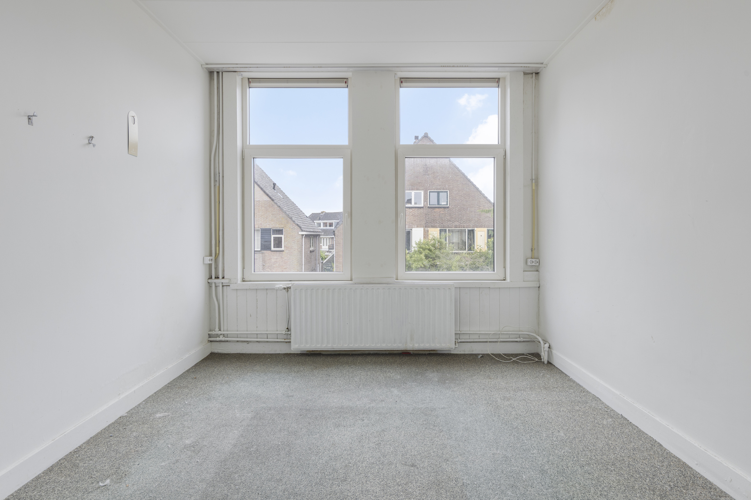
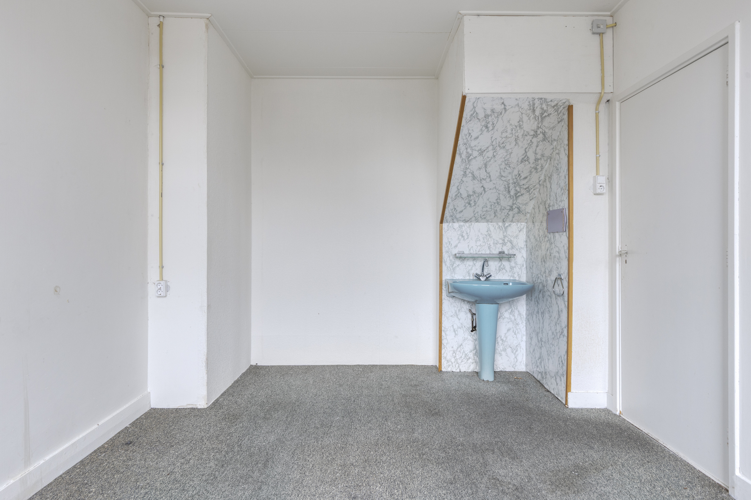
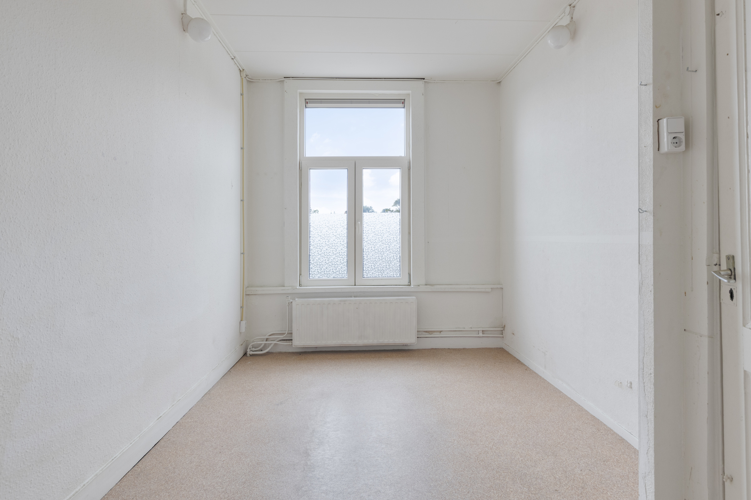
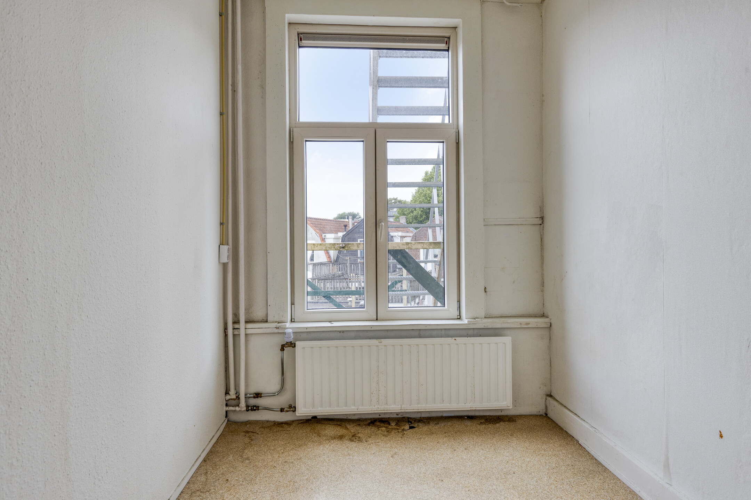
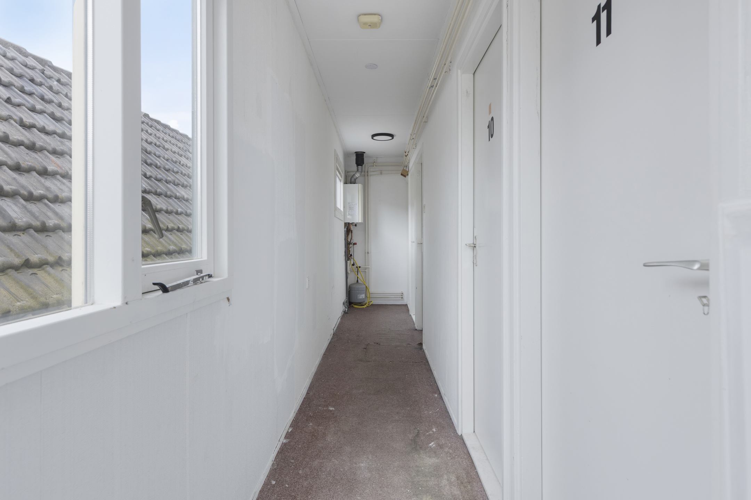
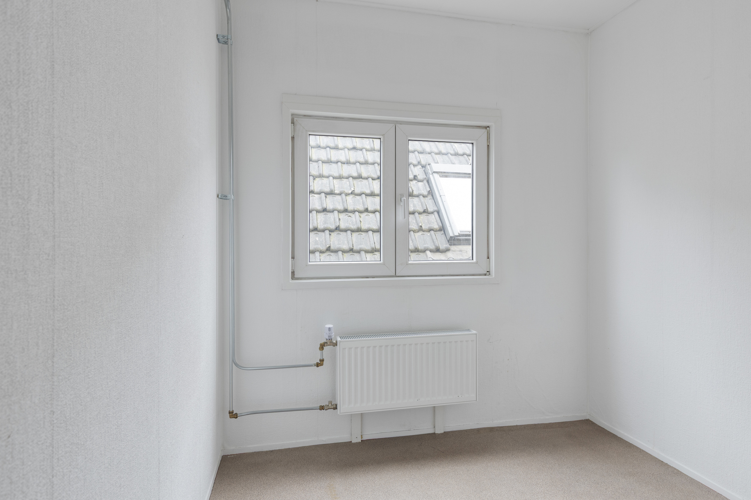
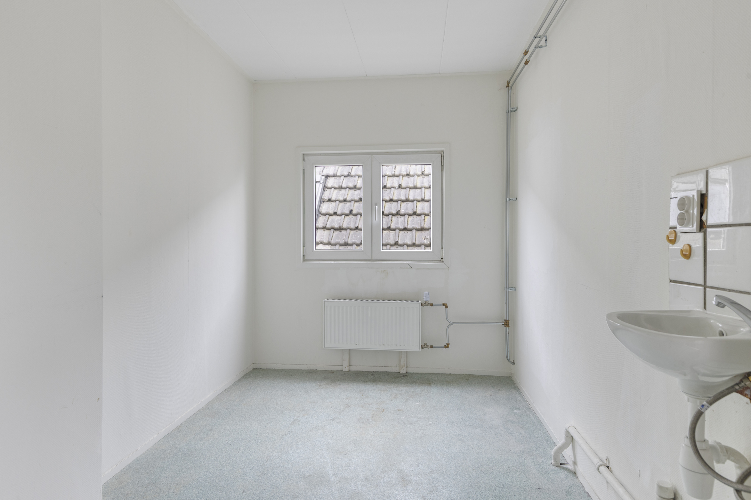
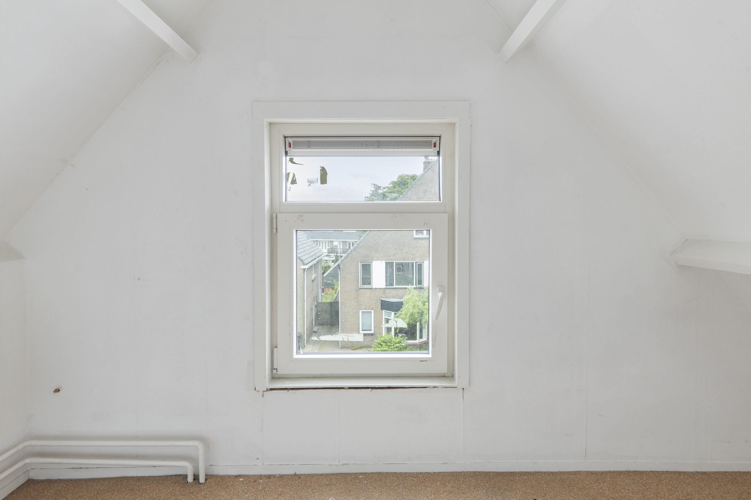
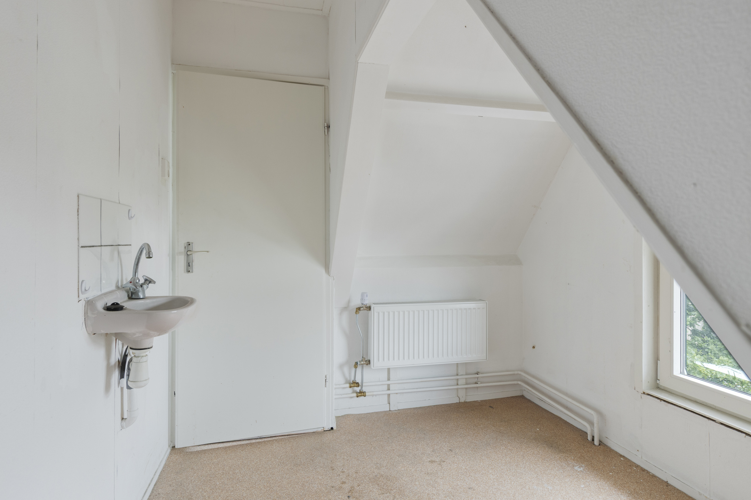
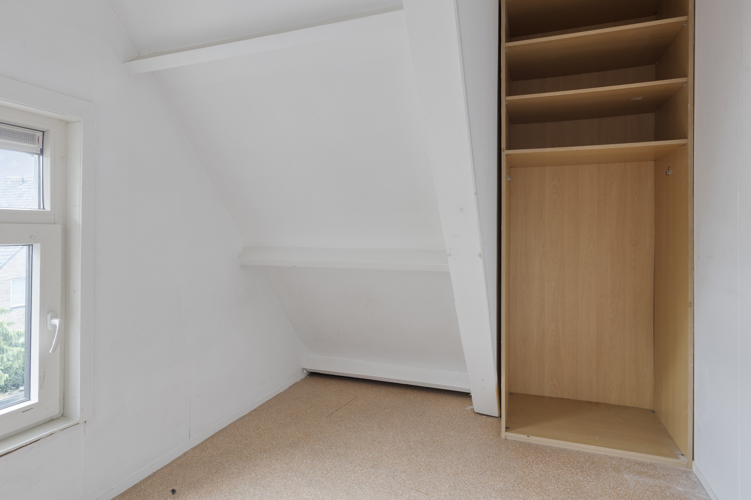
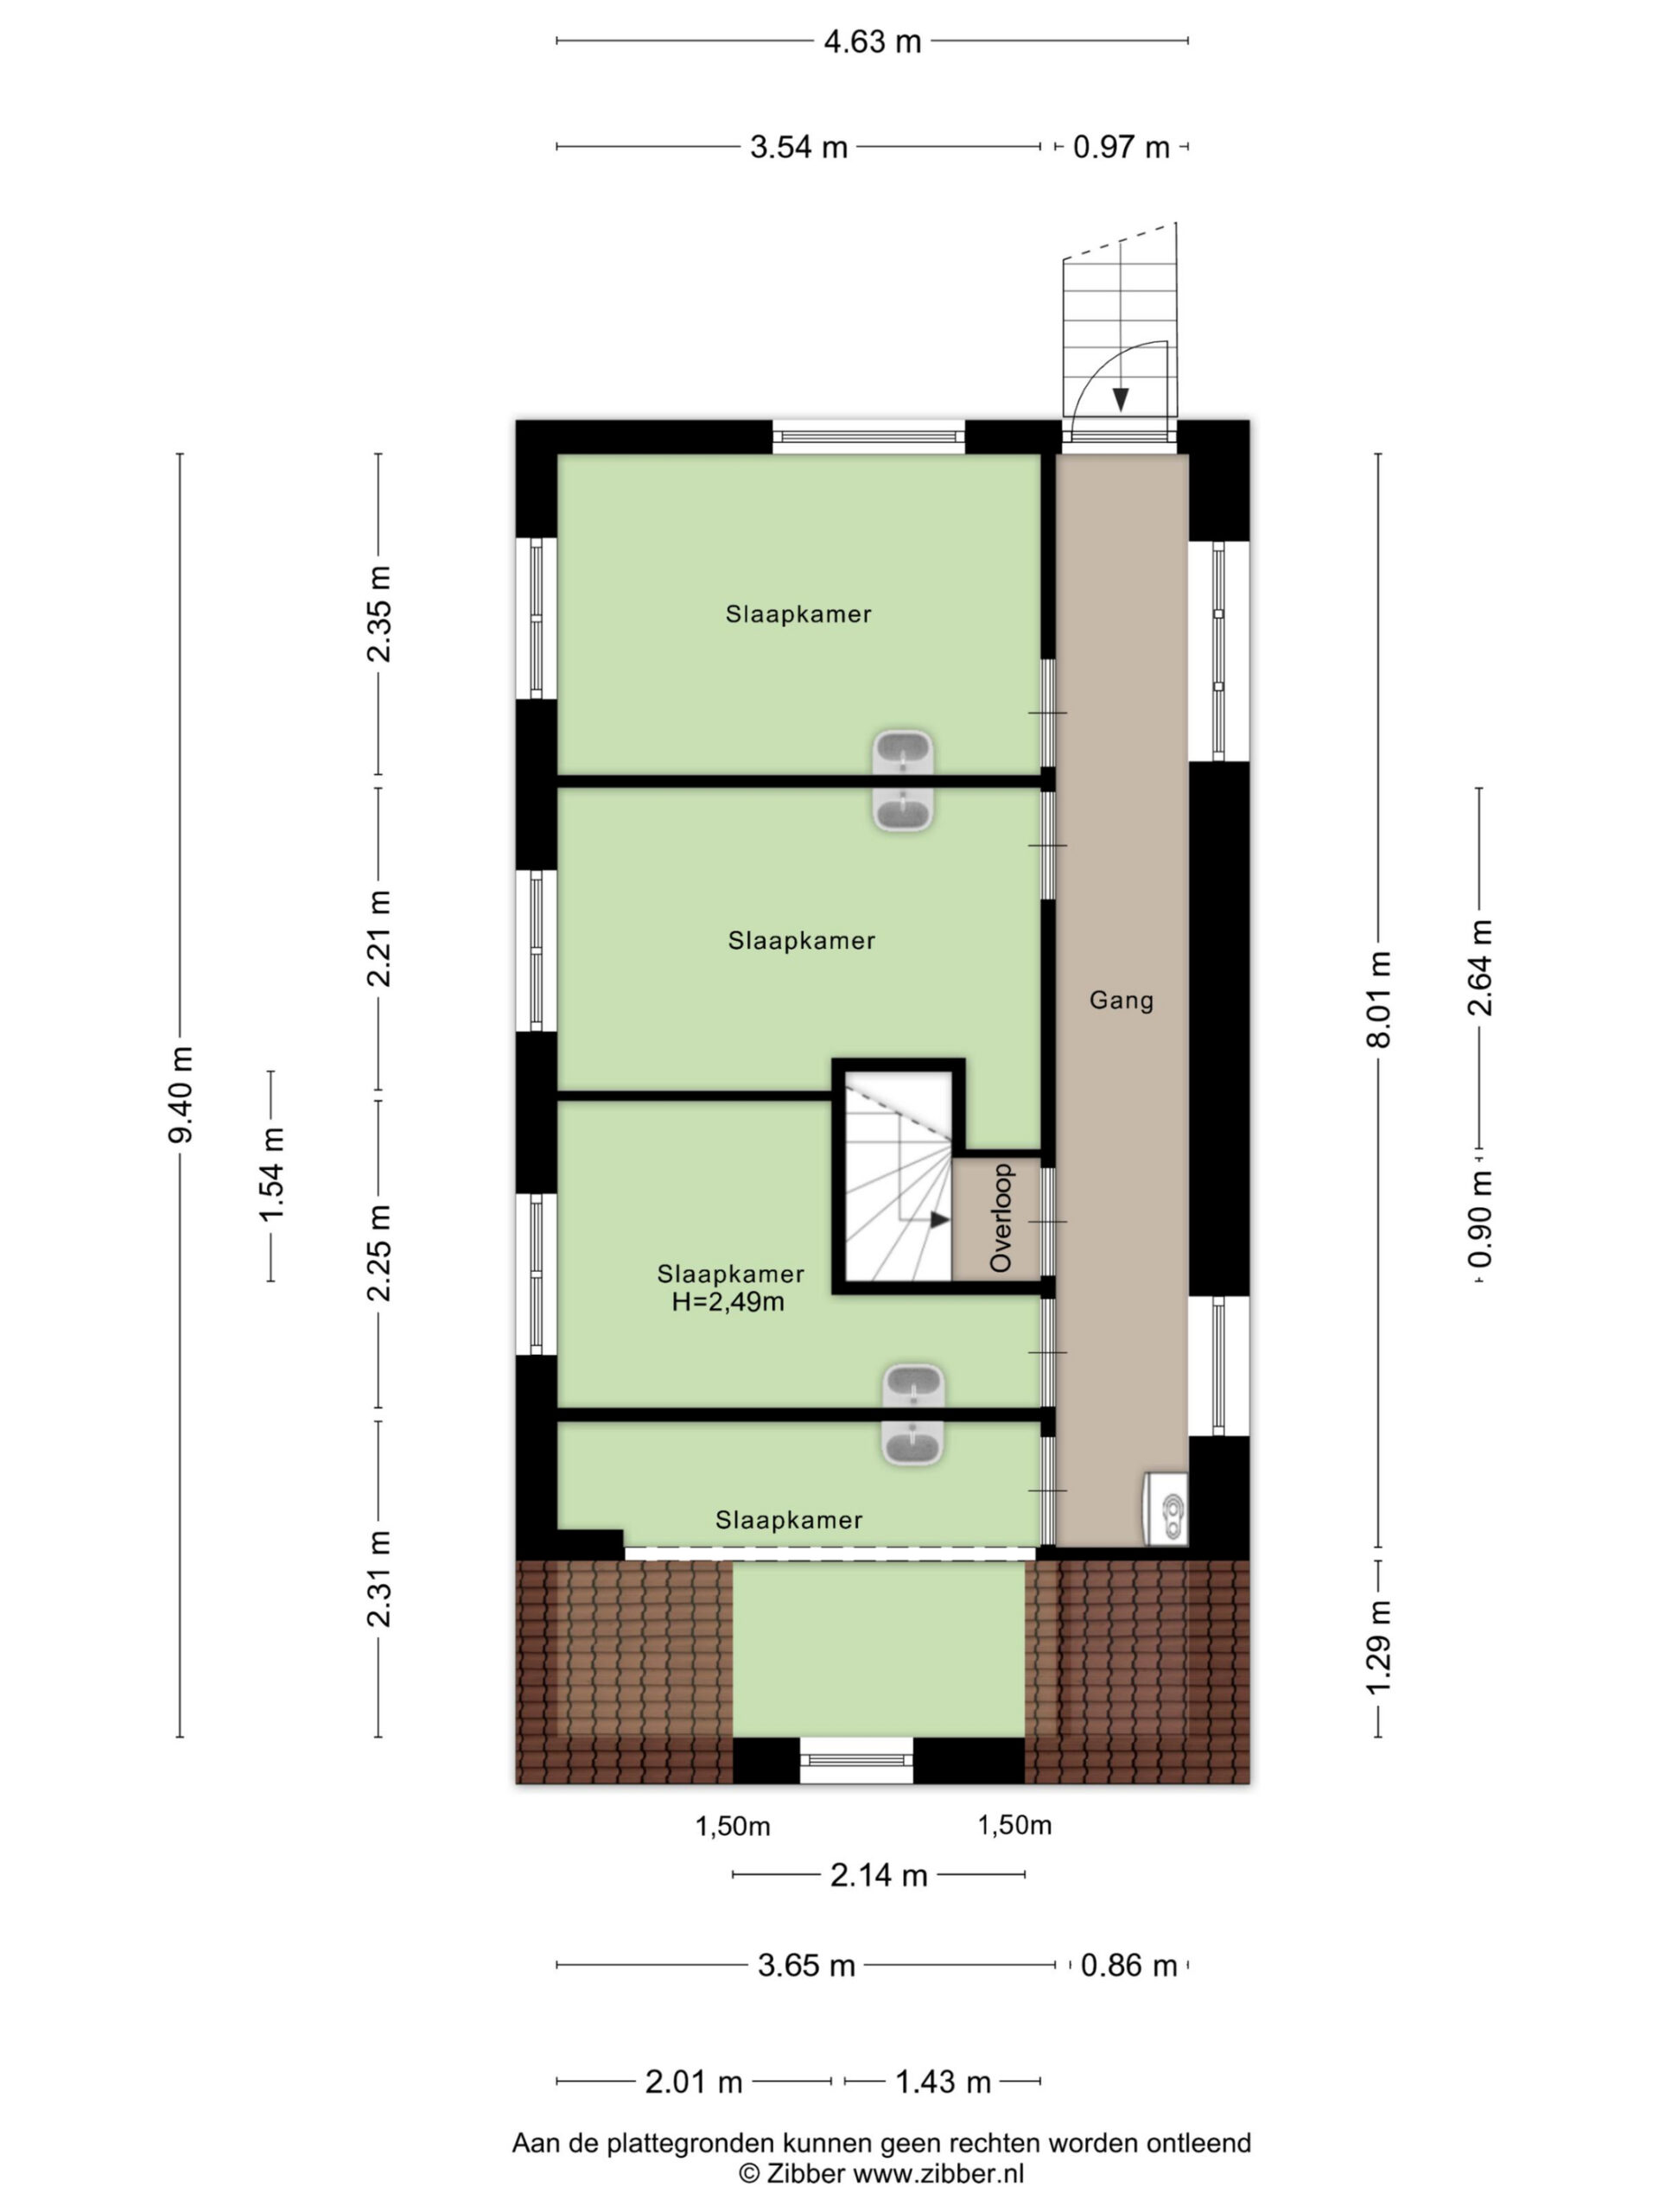
The second floor adds another four bedrooms. This means the home features a large number of bedrooms and study rooms spread across multiple levels. This provides flexibility for changing family situations, guests, studying children, or a separate home office.
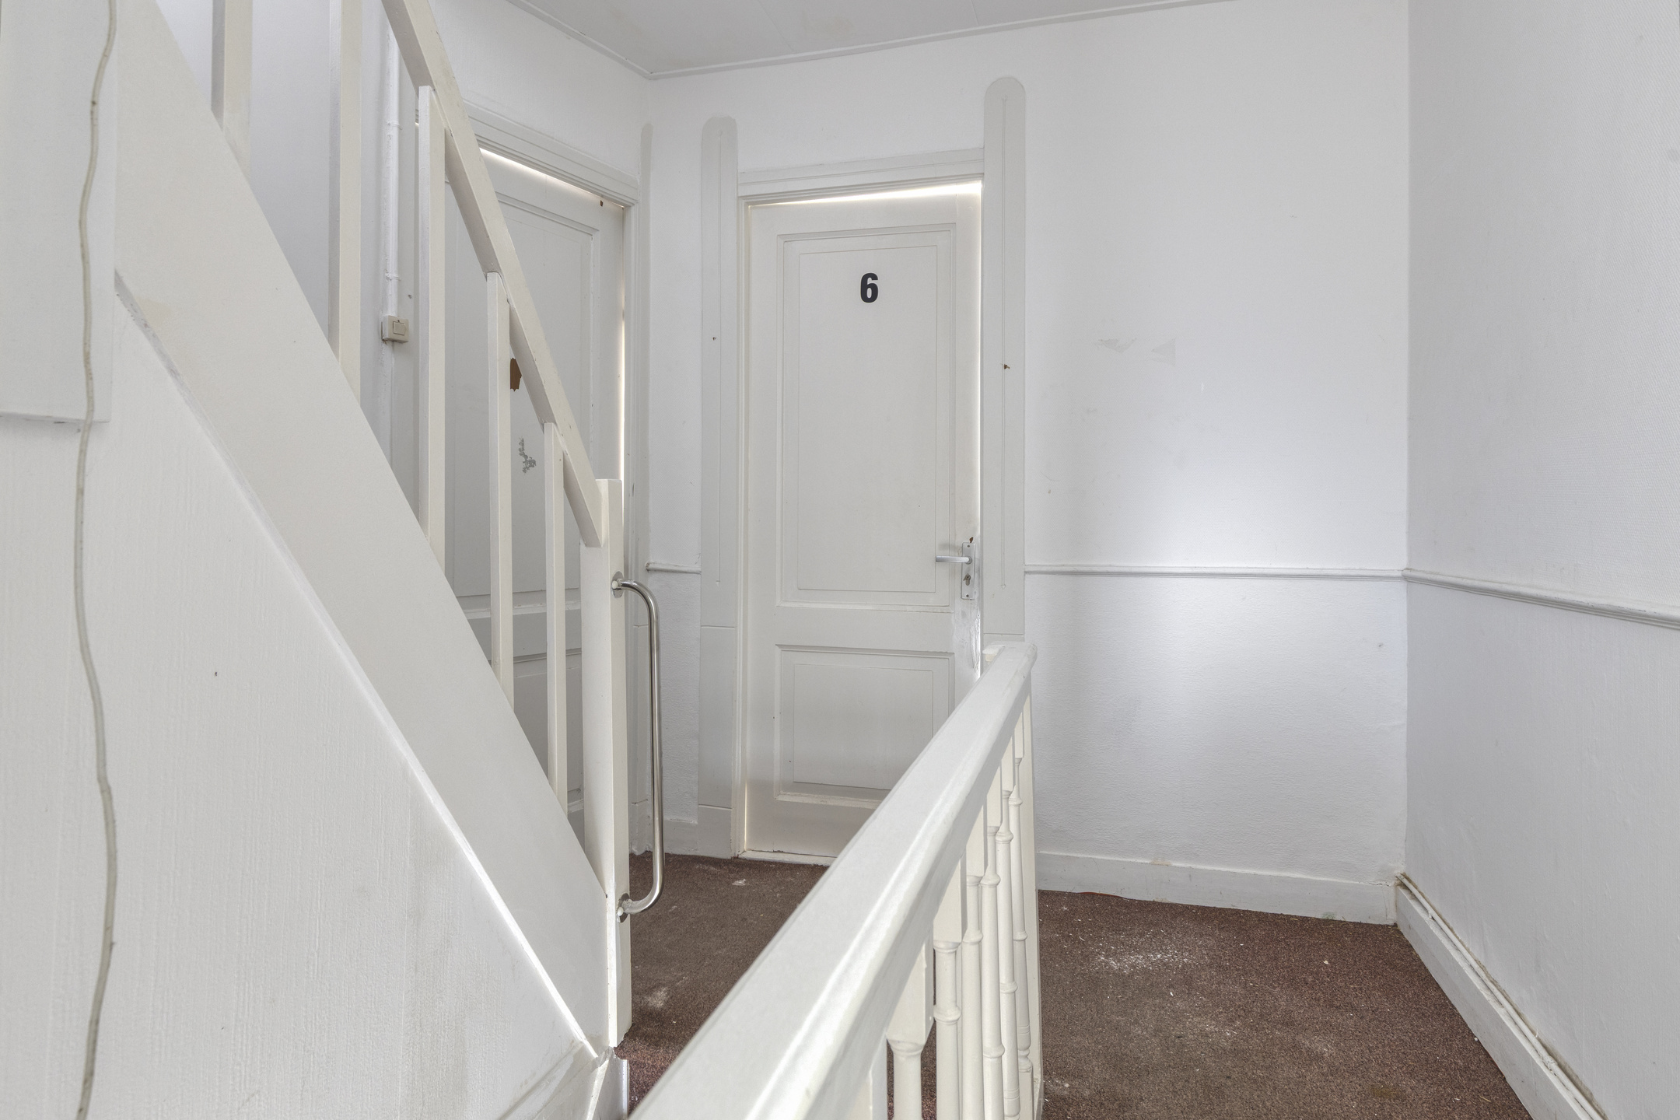
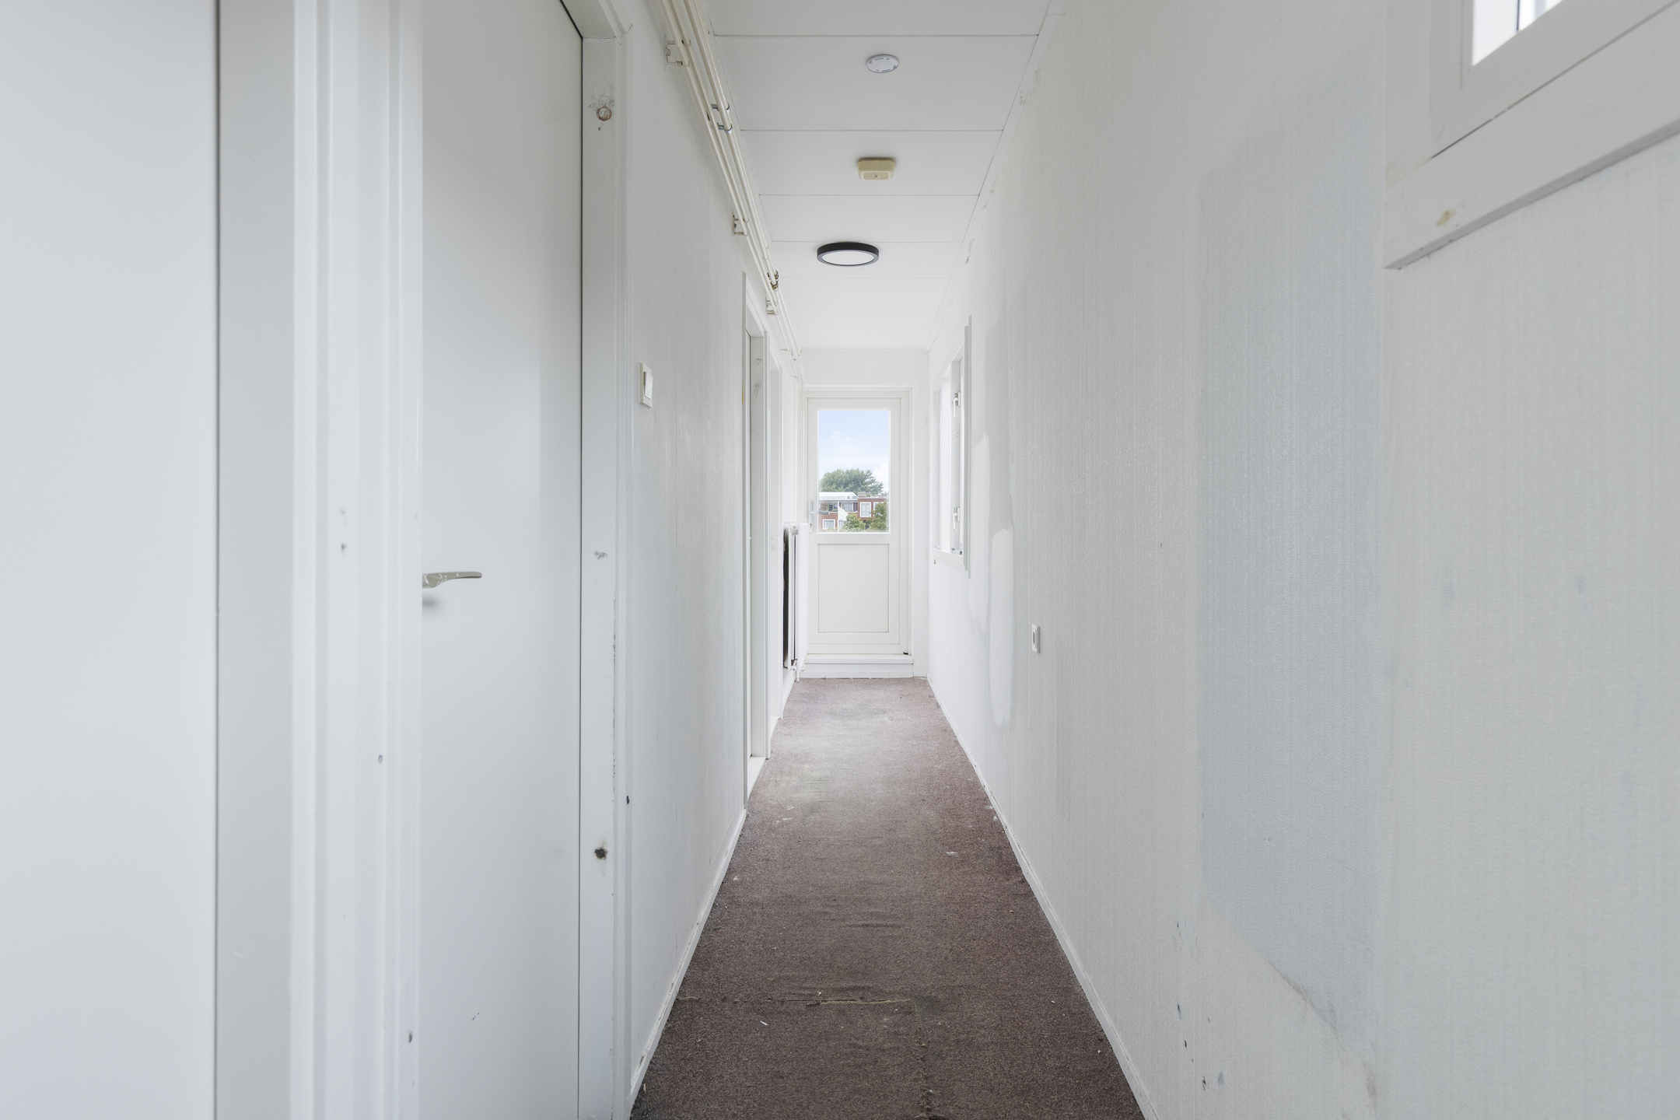
Due to the roof shape, the rooms on this floor have their own distinct atmosphere. The layout with a hallway and landing ensures that the rooms are accessible individually.
Outdoor space and storage
At the front, there is a modest outdoor space serving as a transition between the home and the street.
Inside, there is additional storage space in several locations, including built-in closets and a cellar space on the ground floor. The utility room/laundry room also offers extra space for laundry and household items. Special features
- Characteristic townhouse
- Three floors, high ceilings
- 8 bedrooms
- 2 bathrooms
- Renewed synthetic window frames & front door
- High-efficiency double glazing
- Freehold
Interested in this property?

Features
Transfer
- StatusAvailable
- Purchase priceAsking price € 575.000,- k.k.
Building form
- Object typeResidential house
- Property typeHerenhuis
- Property typeTerraced house
- Year built1917
- Building formExisting construction
- LocationBy busy road, In centrum
Layout
- Living area200 m2
- Parcel area139 m2
- Content708 m3
- Number of rooms12
- Number of bedrooms8
- Number of bathrooms2
Energy
- Energy classF
- HeatingCV ketel
- Heating boilerRemeha
- Year built central heating boiler2006
- Hot waterCV ketel
- Combi-boilerJa
- FuelGas
- OwnershipEigendom
Outdoor space
- GardenSun terrace
- Main gardenSun terrace
- Oppervlakte48 m2
- Location main gardenWest
- Back entranceNee
- Garden qualityVerwaarloosd
Storage
- Shed / StorageIndoor
- FacilitiesEquipped with electricity
Parking
- Parking facilitiesParking permits
- GarageNo garage
Roof
- Type of roofComposite roof
- Roof materialPannen, Bituminous Roofing
- ExplanationZadeldak, dakkapel en plat dak uitbouw
Other
- Permanent residenceJa
- Indoor maintenancePoor to moderate
- Outdoor maintenancePoor to moderate
- Current useLiving space
- Current destinationLiving space
Video
Interested in this property?
Can I afford this house?
Through this tool you calculate it within 1 minute!
Want to be 100% sure? Then request a consultation with a financial advisor. Click here.
This is where your dream home is located
Schedule a visit
"*" indicates required fields