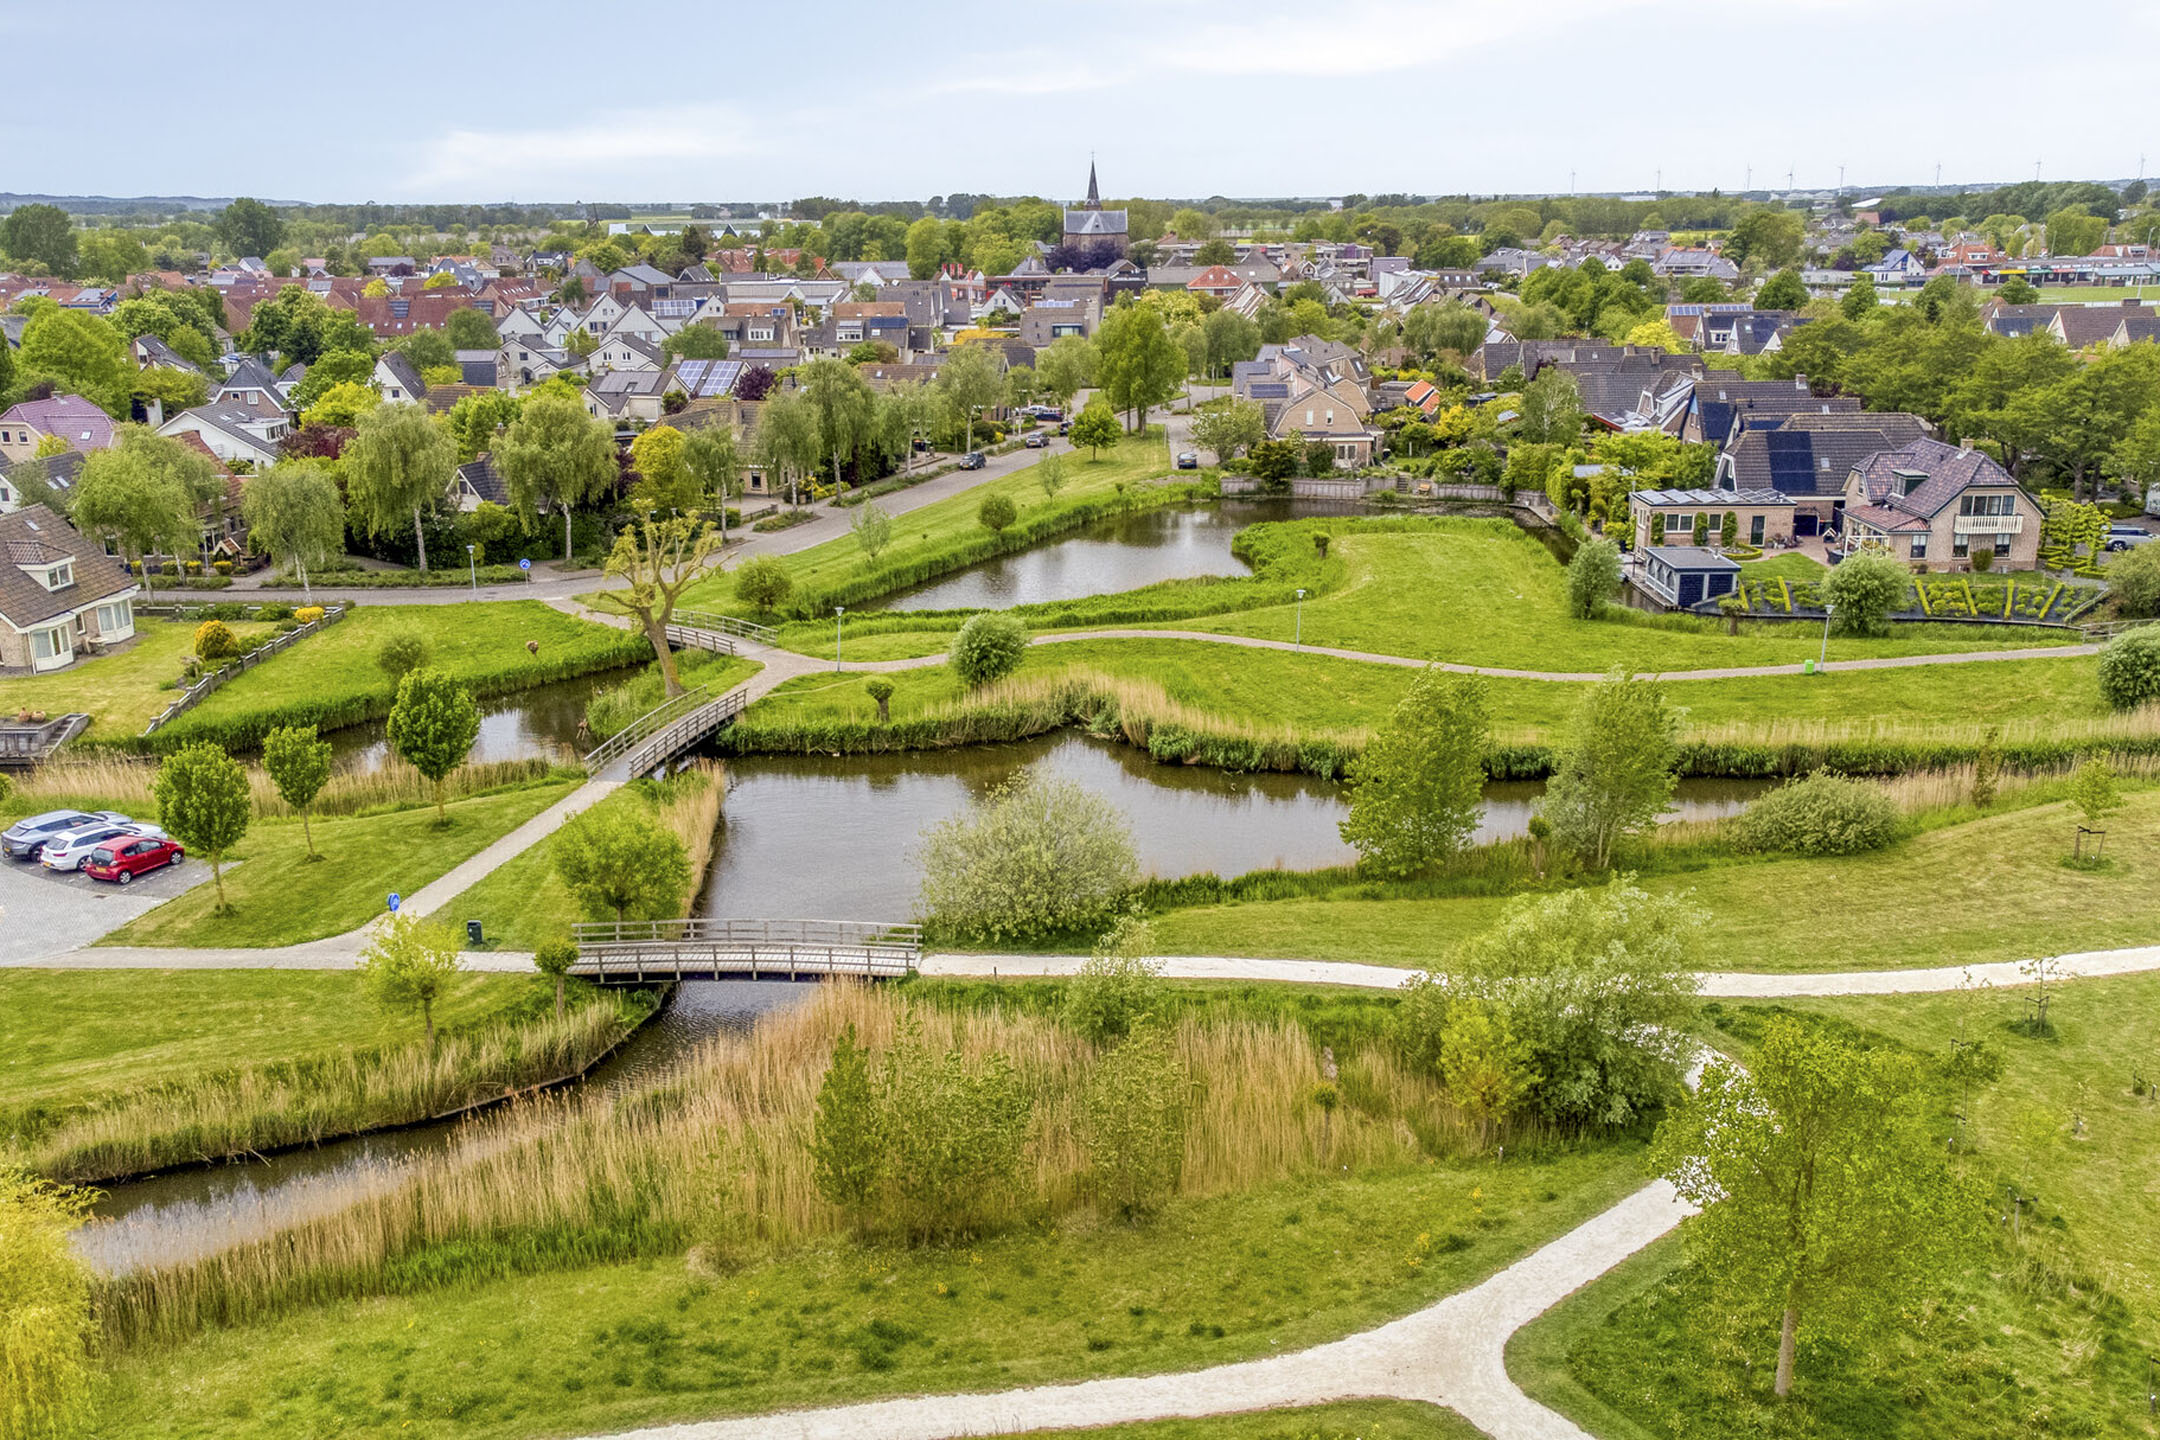
Roockershuys 41, Tuitjenhorn
rooms 6 · 177 m2
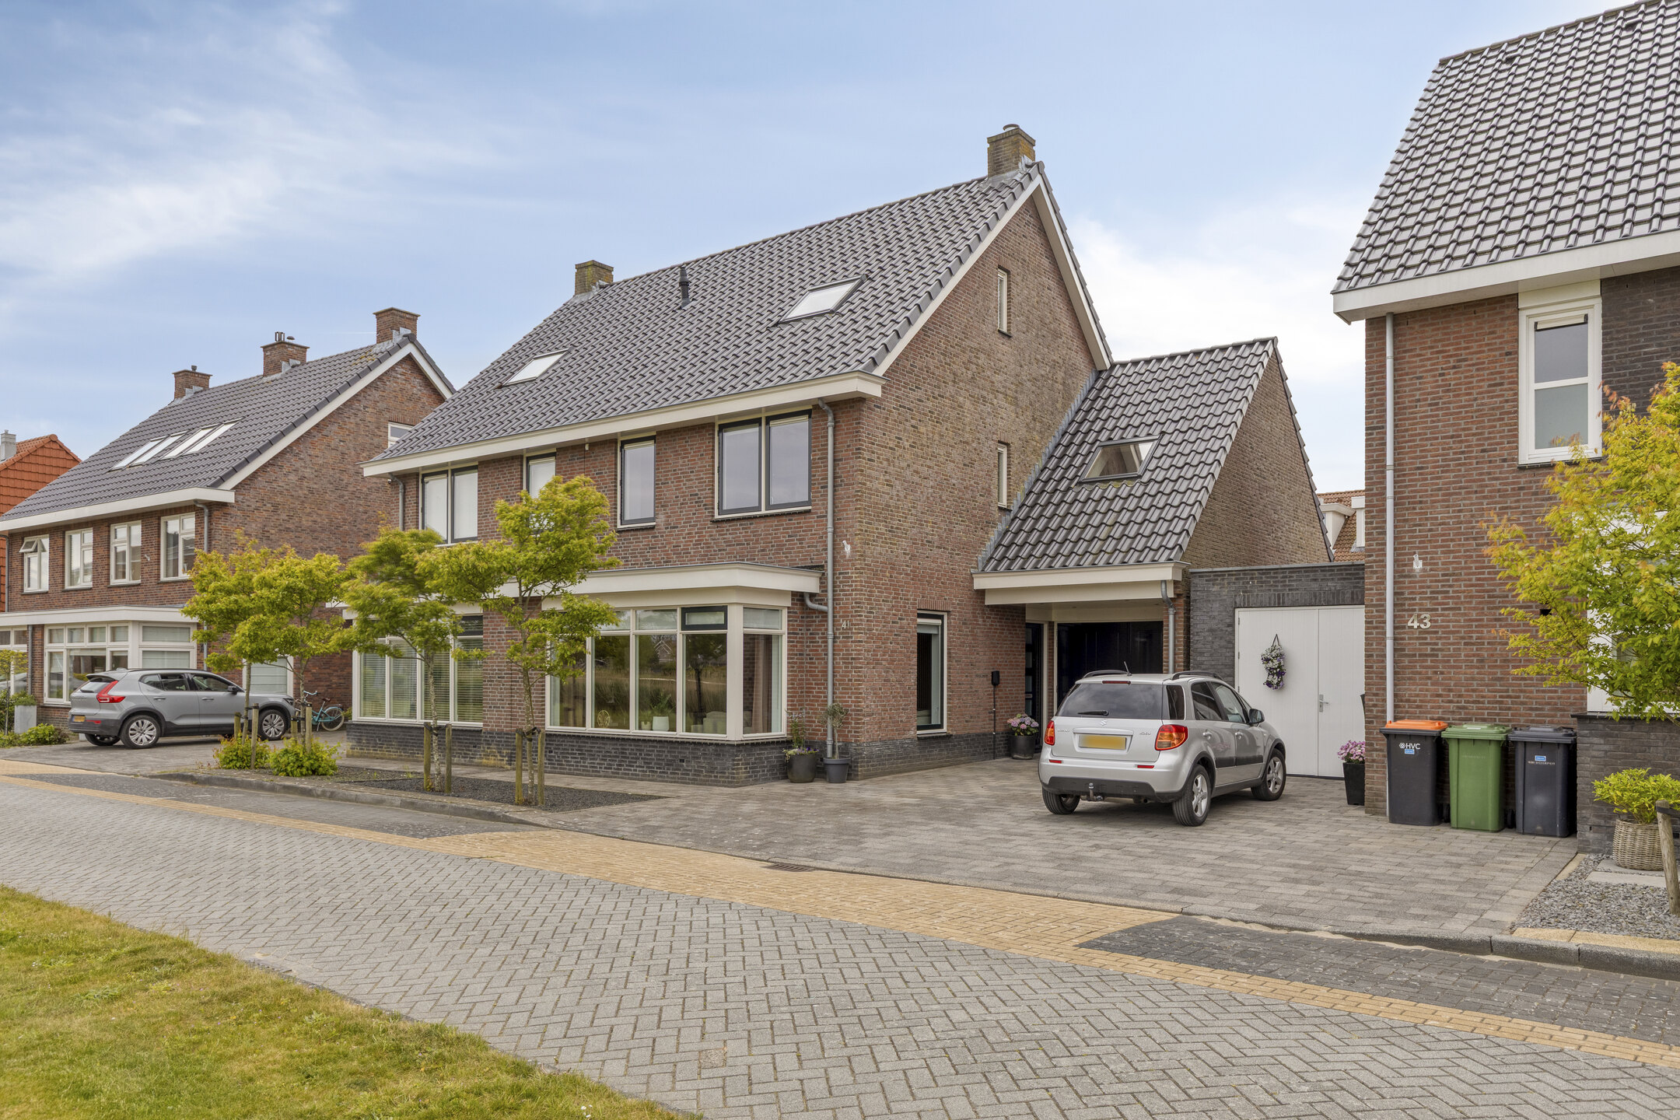
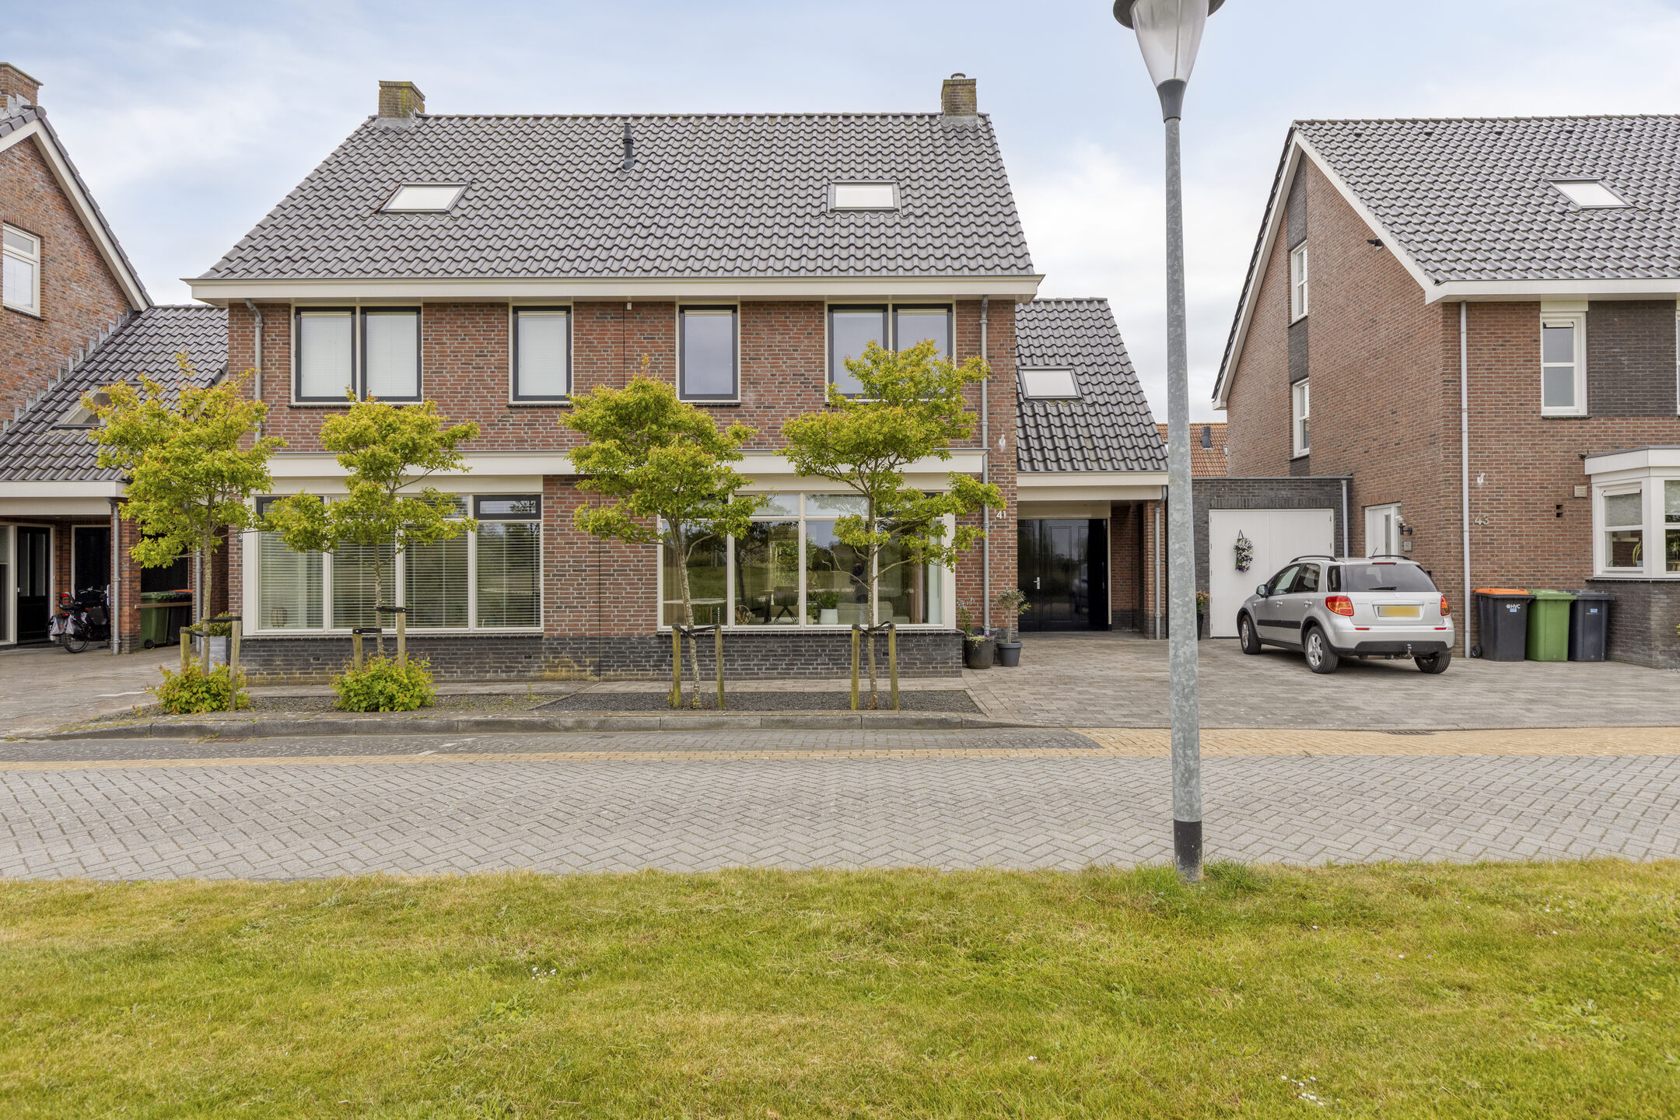
Modern and spacious family home with 5 bedrooms, extension, garage, unobstructed views over the park, gas-free.
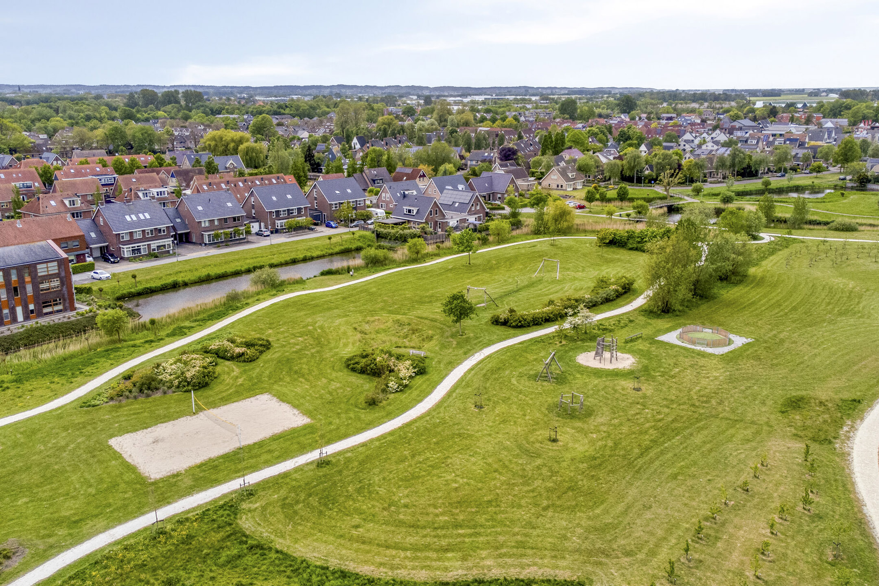
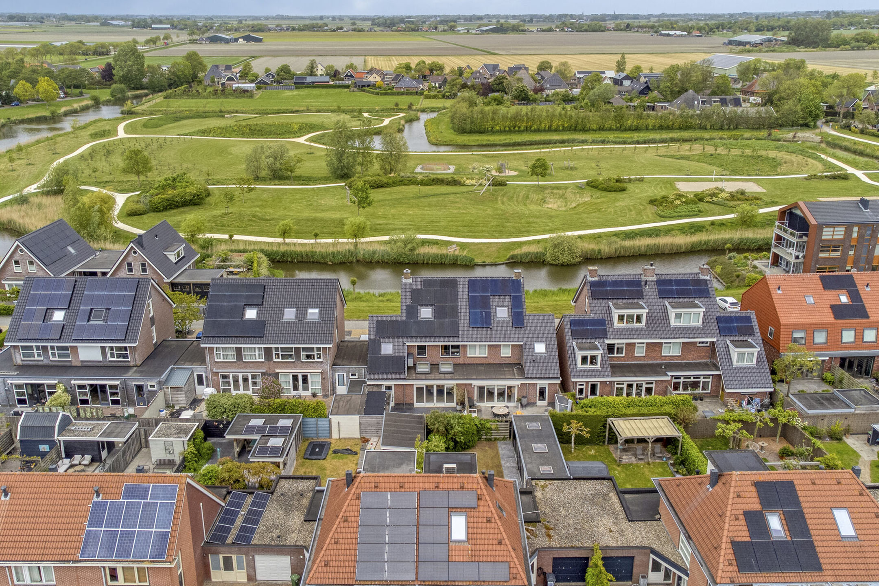
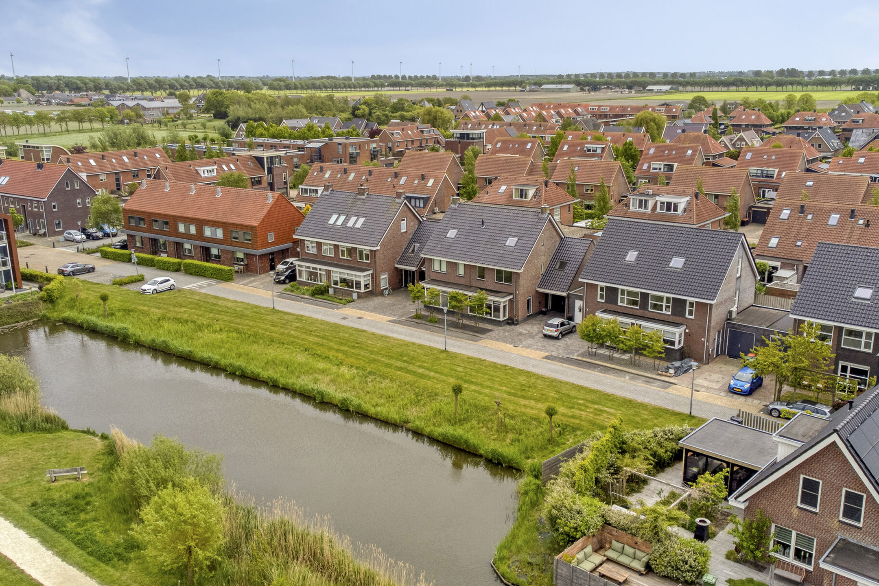
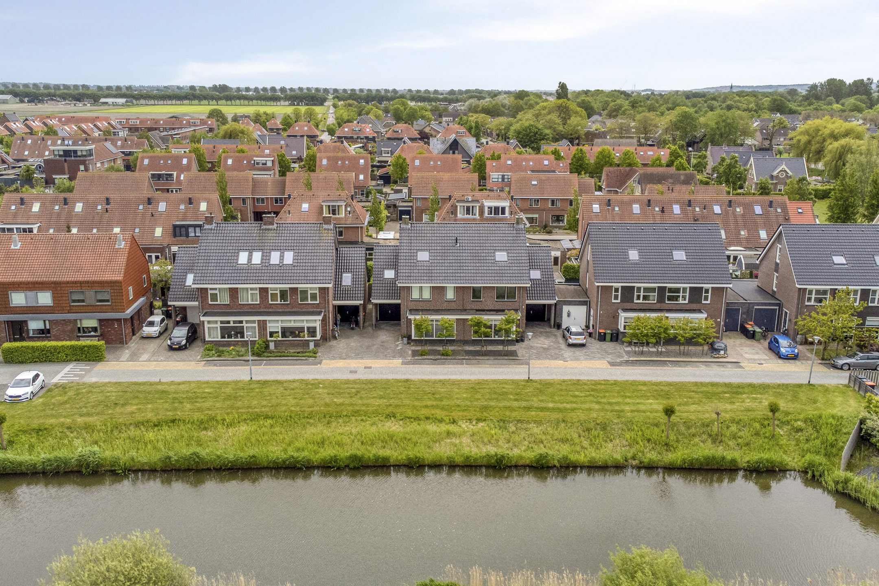
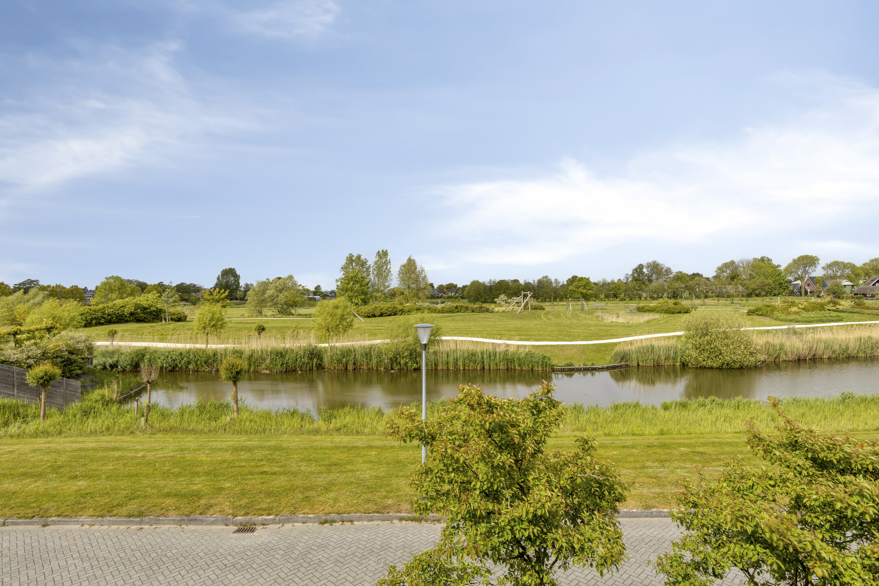
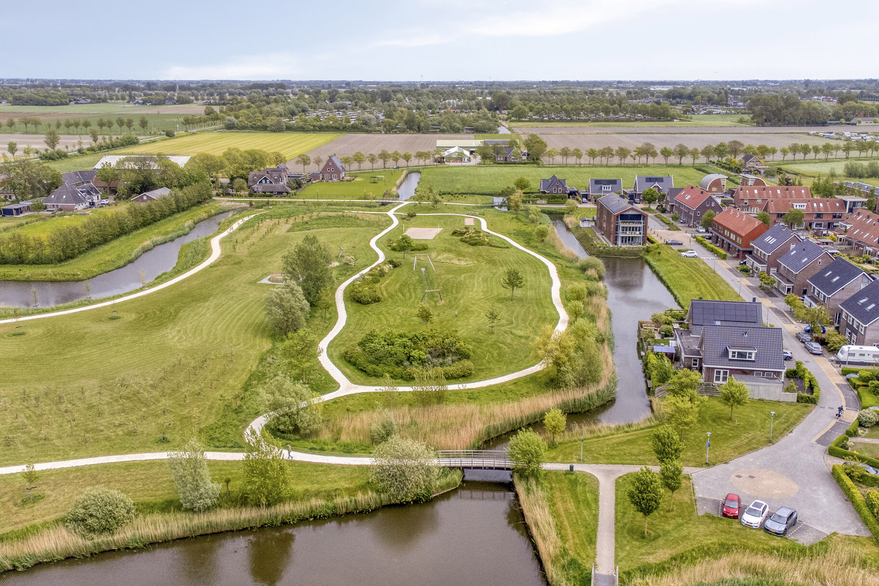
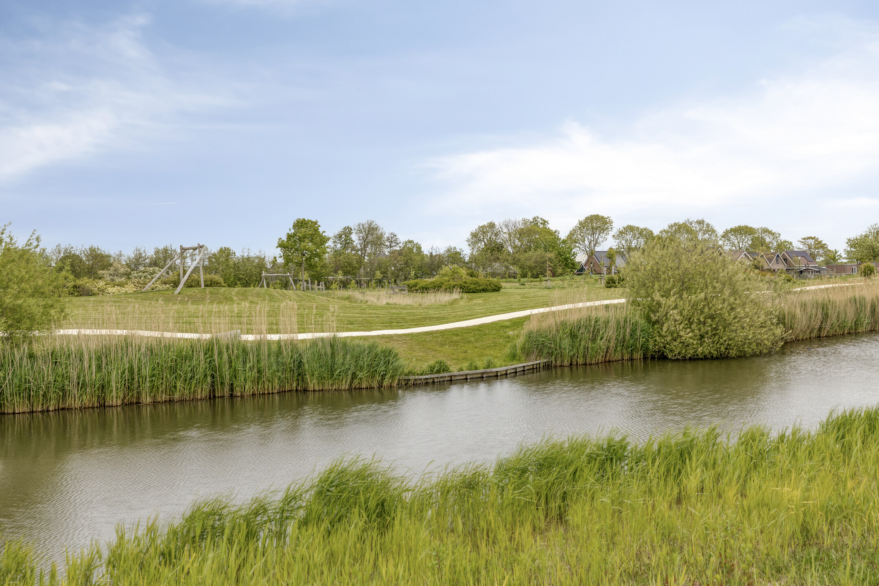
At Roockershuys 41 in Tuitjenhorn, you will find a modern, spacious, and exceptionally well-maintained family home where comfort, sustainability, and living space come together perfectly. With a living area of no less than 177 m², a generous ground-floor extension, and five full-sized bedrooms, this property offers all the space needed for a large family or working from home. The home is completely gas-free and equipped with a heat pump, underfloor heating, and more than 20 solar panels, allowing you to enjoy an exceptionally energy-efficient home. Outdoor living is equally enjoyable: the property overlooks the park at the front, offering plenty of opportunities for walking and play, while the sunny backyard with covered seating area provides a wonderful place to relax.
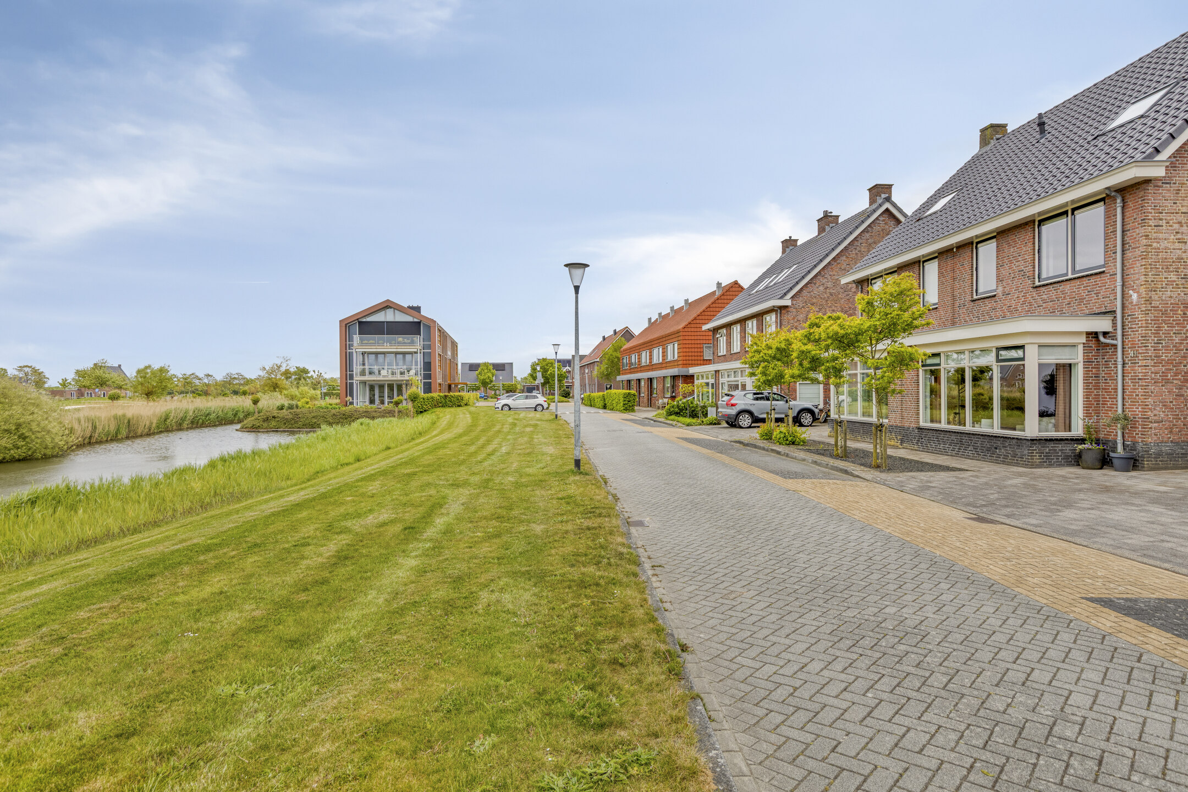
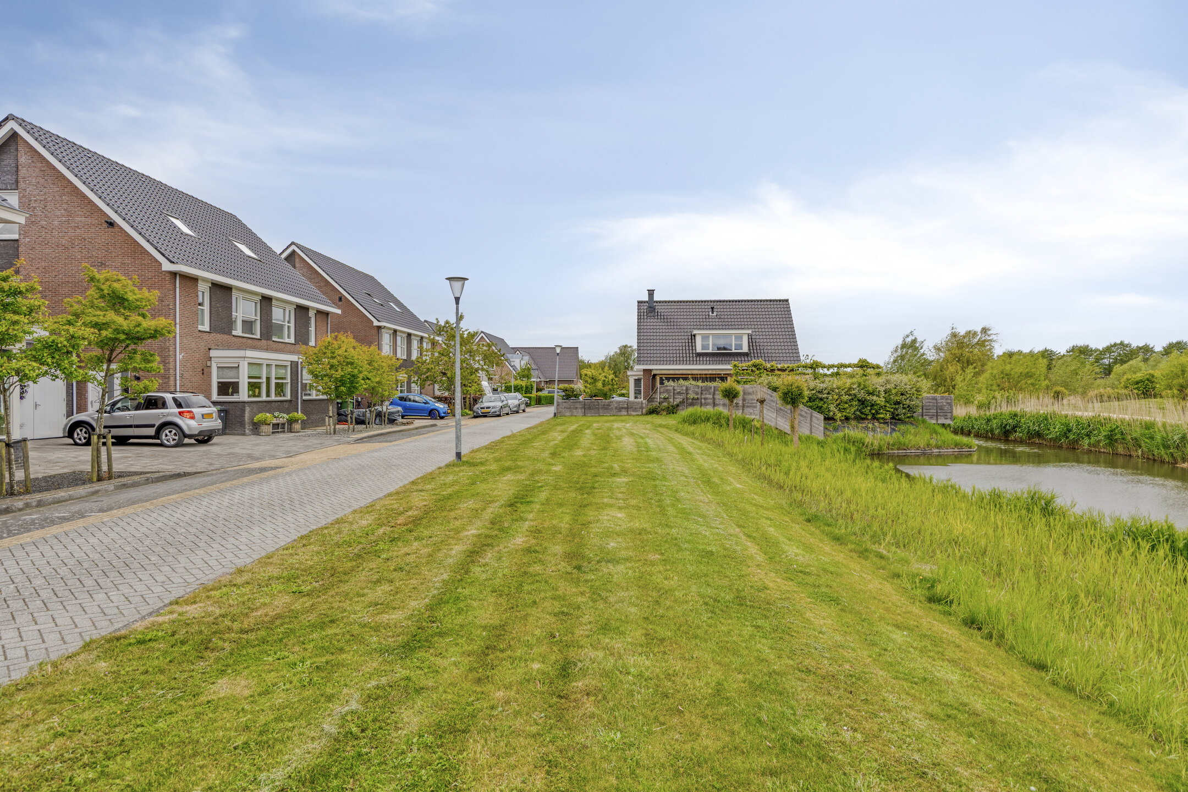
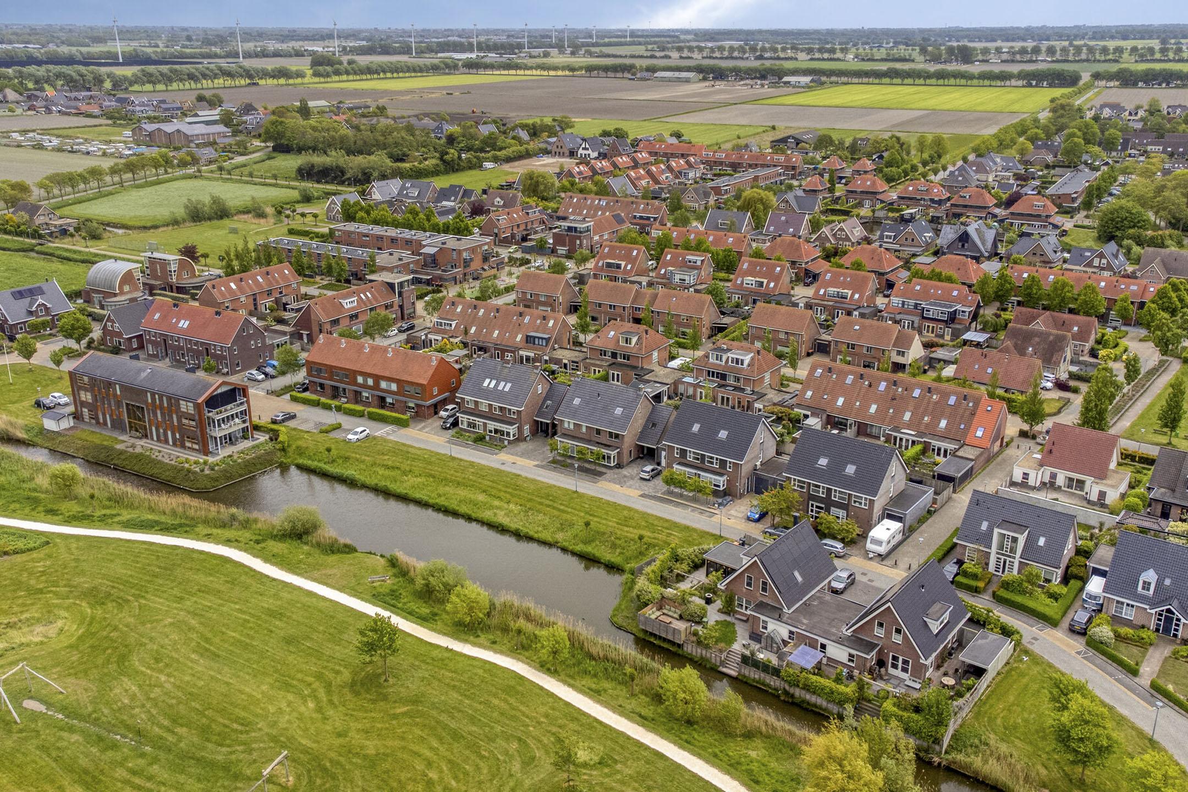
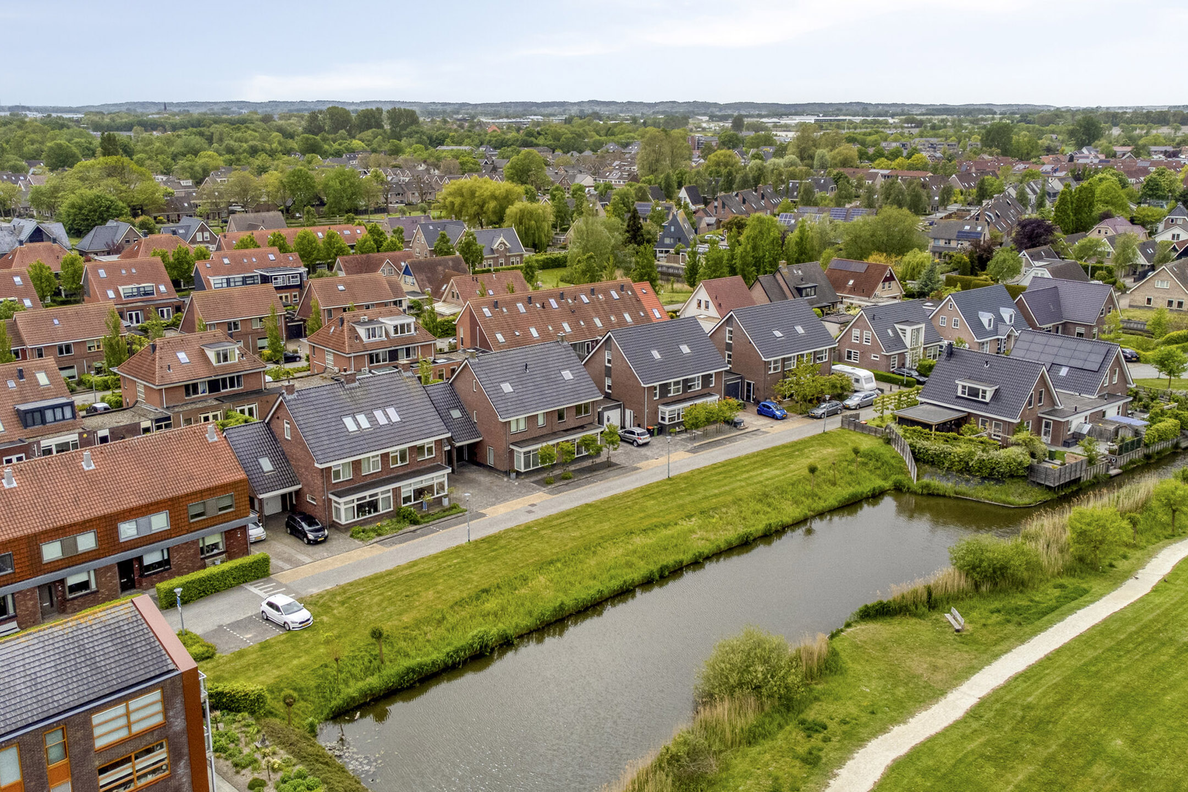
The property is located in a quiet and child-friendly residential area in Tuitjenhorn, surrounded by greenery and playgrounds. Schools, childcare facilities, sports clubs, and supermarkets are all within short distance, placing daily amenities conveniently nearby. The area also offers plenty of opportunities for recreation, with walking routes and leisure facilities close at hand. Public transport connections are well organized, and nearby roads provide easy access to Schagen, Alkmaar, and Heerhugowaard. A pleasant living environment where peace, space, and accessibility blend beautifully together.
Entrance
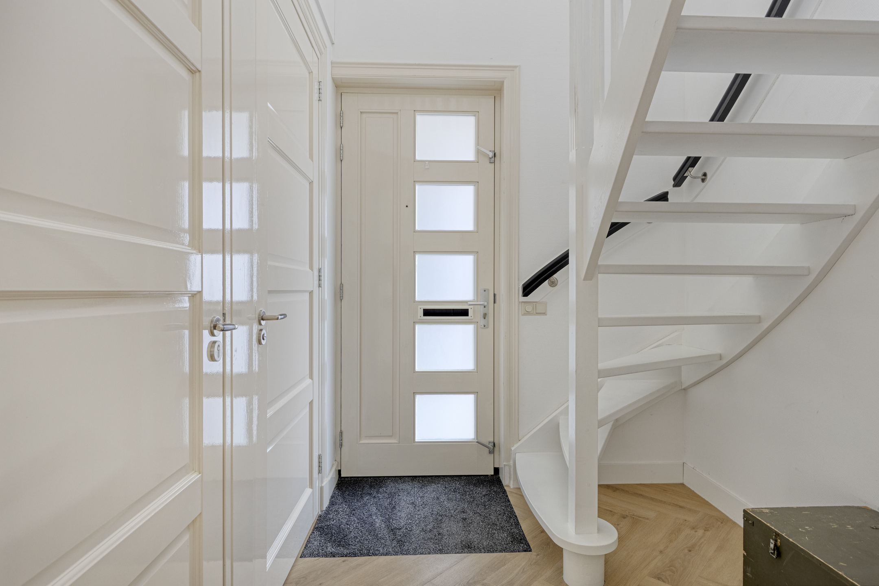
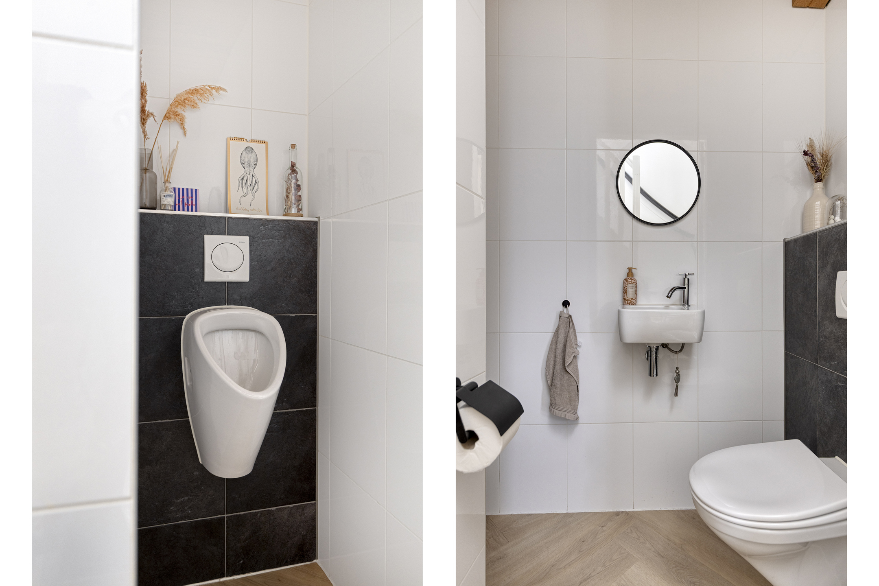
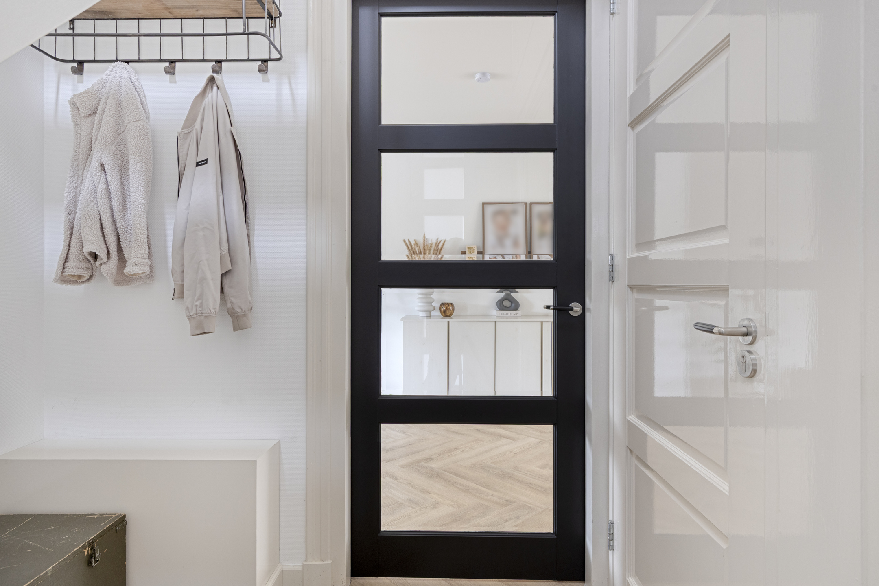
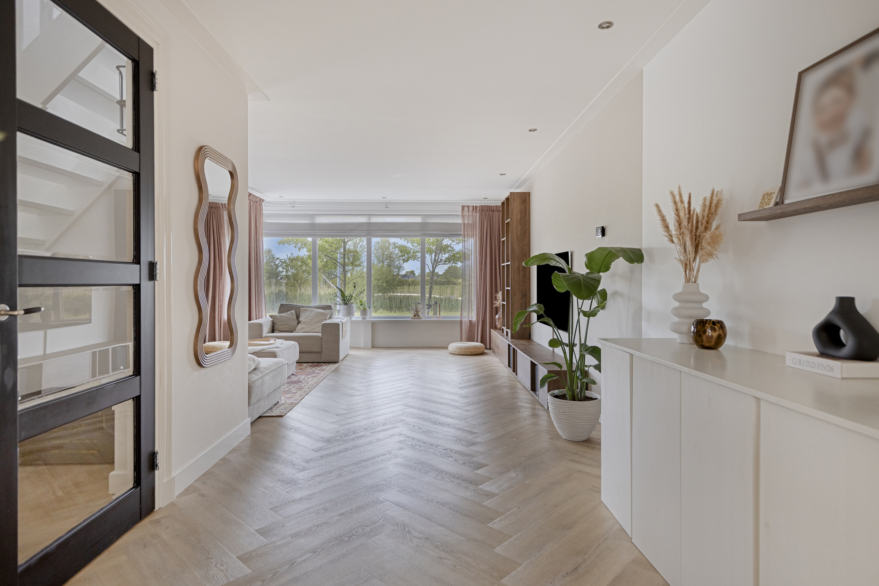
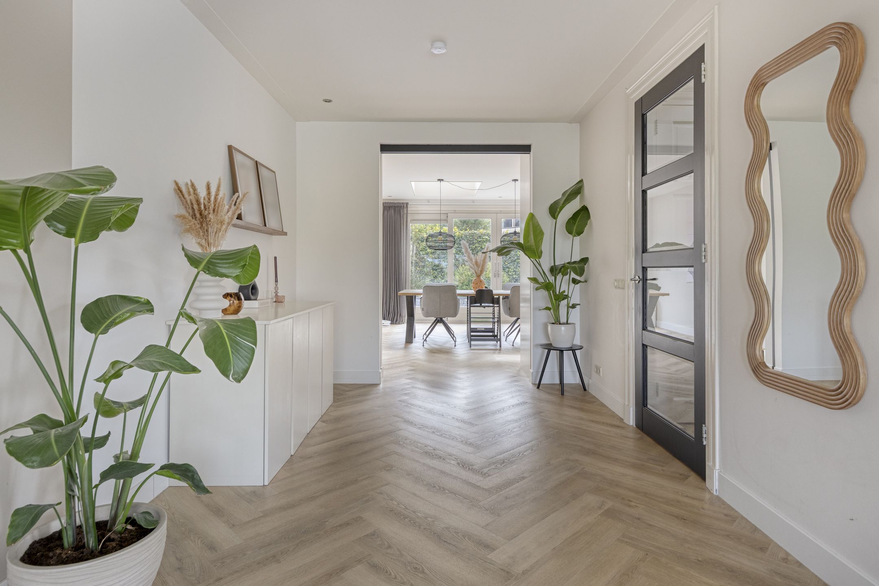
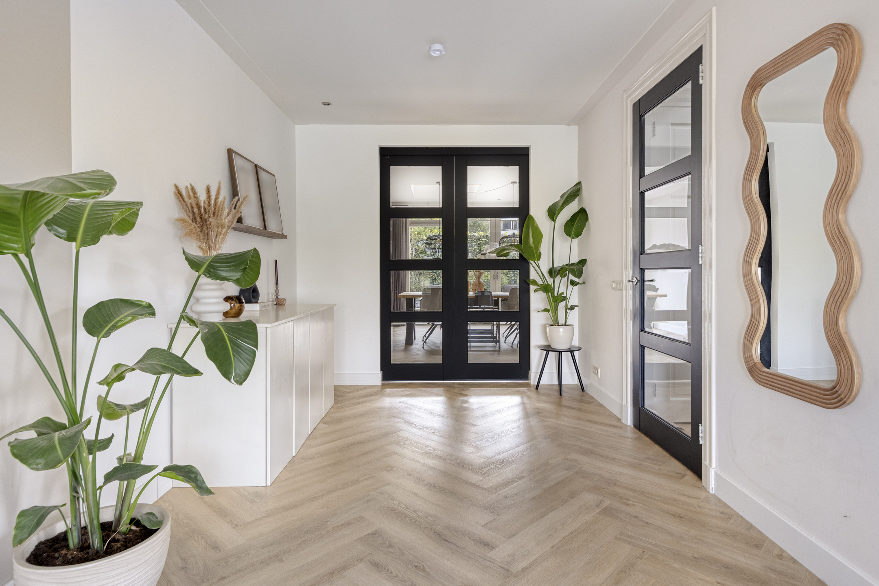
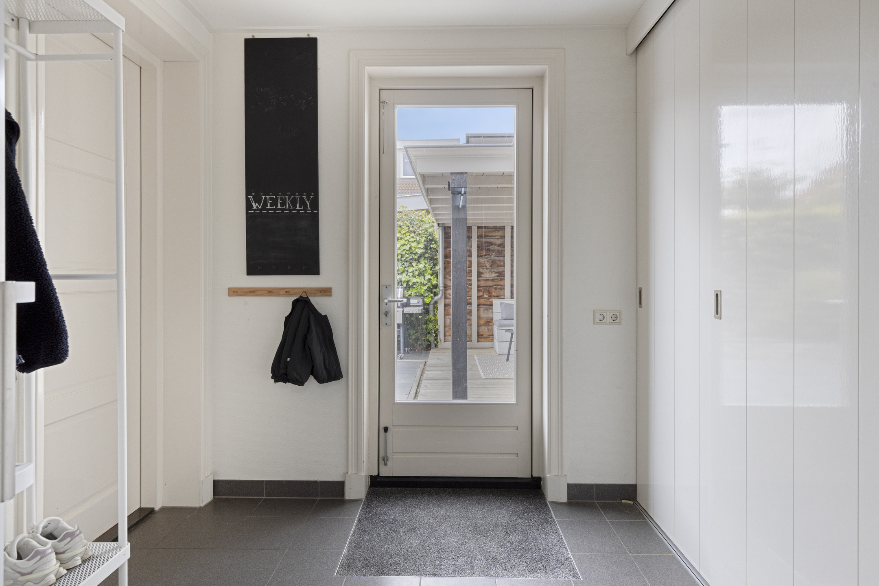
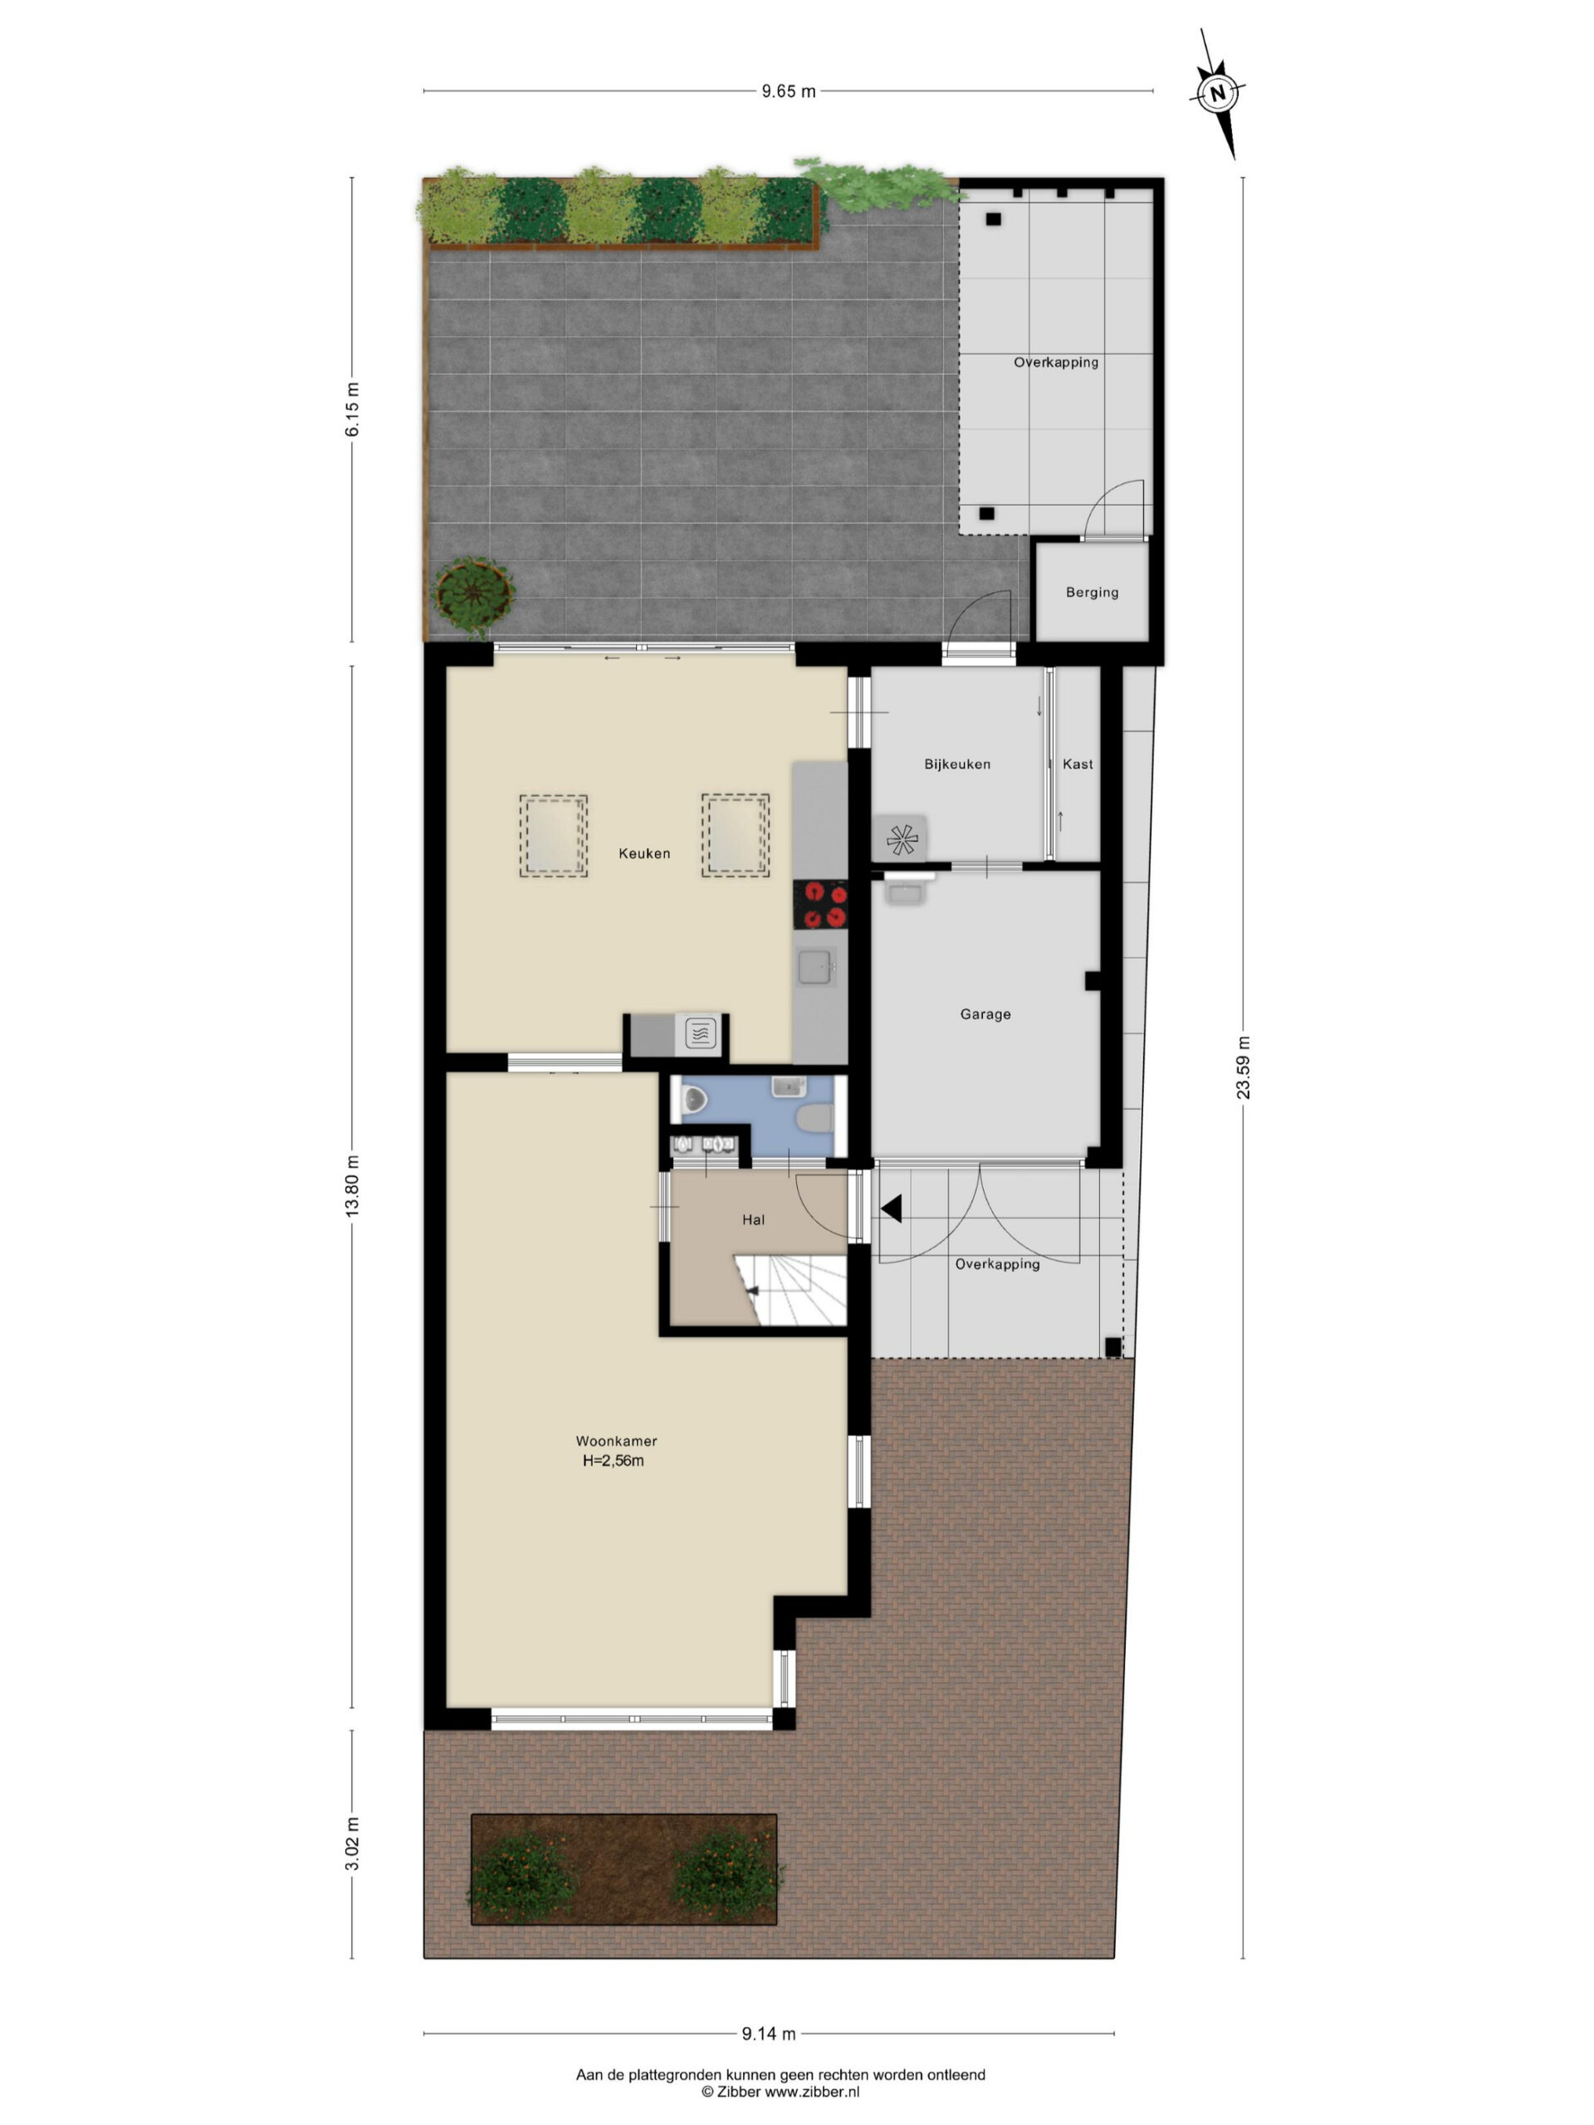
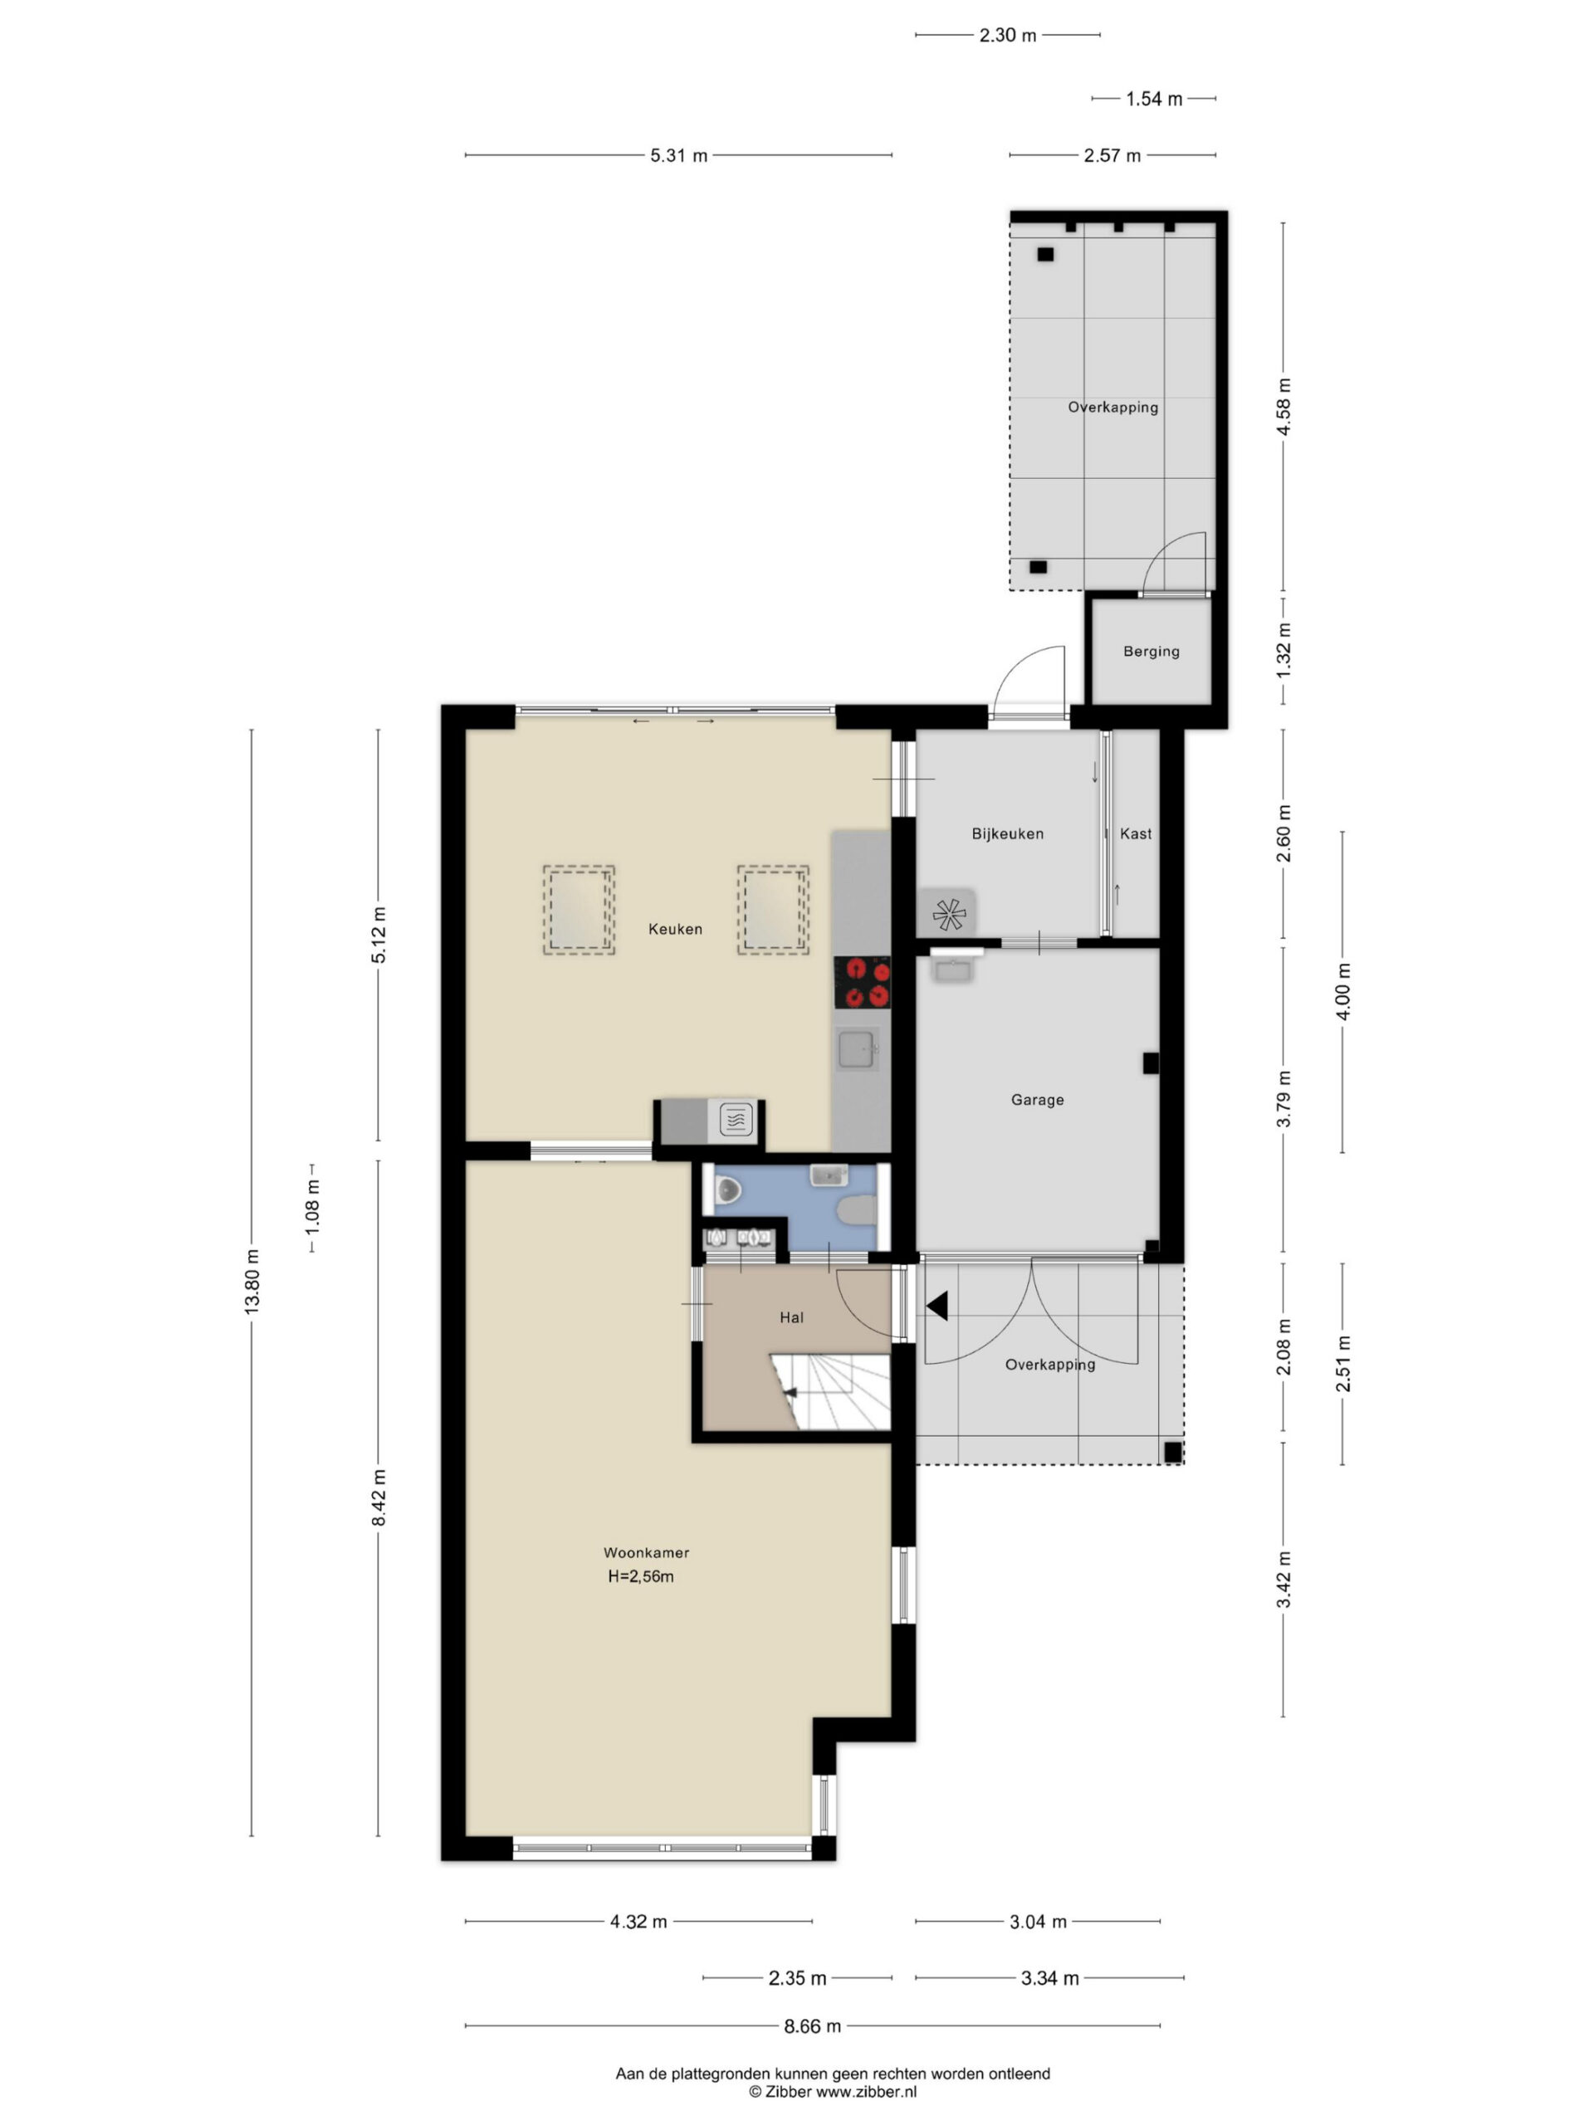
Via the private driveway, you reach the property. You enter into the well-maintained hallway with access to the toilet, the living room, and the staircase to the first floor. The garage is also accessible from the driveway, providing additional convenience.
Living Room
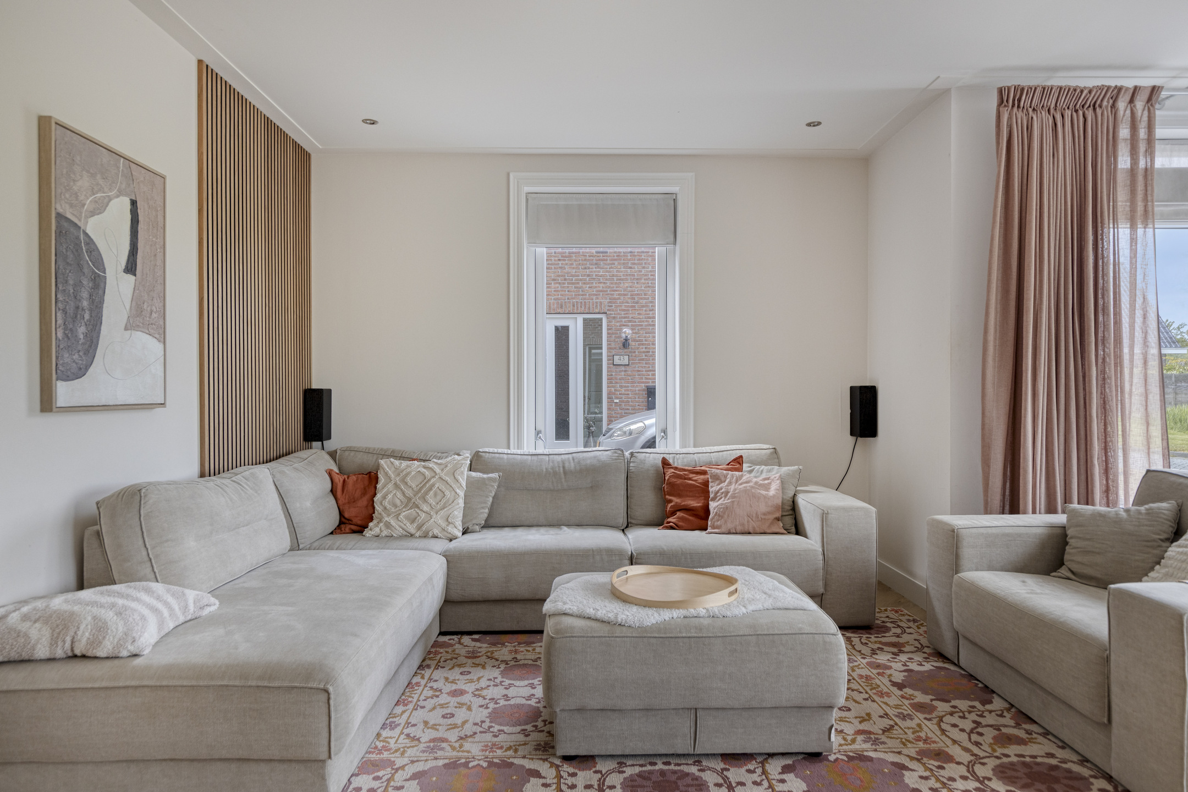
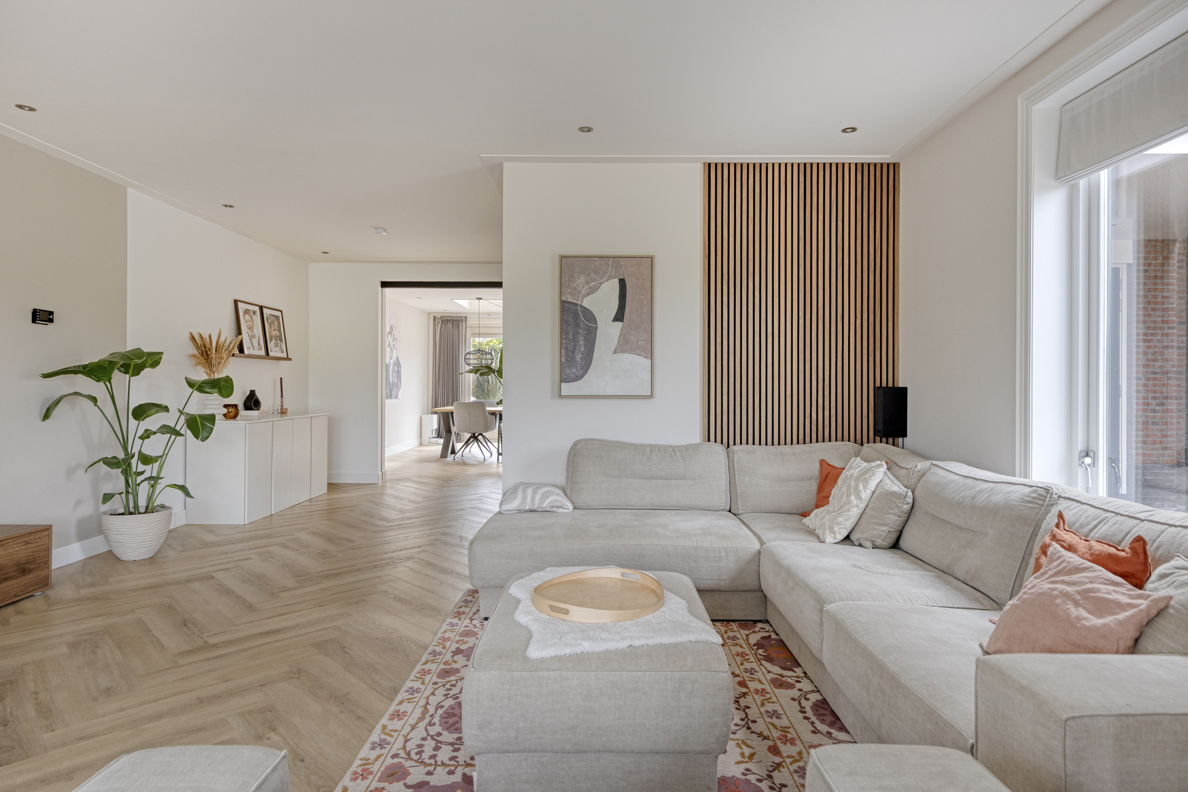
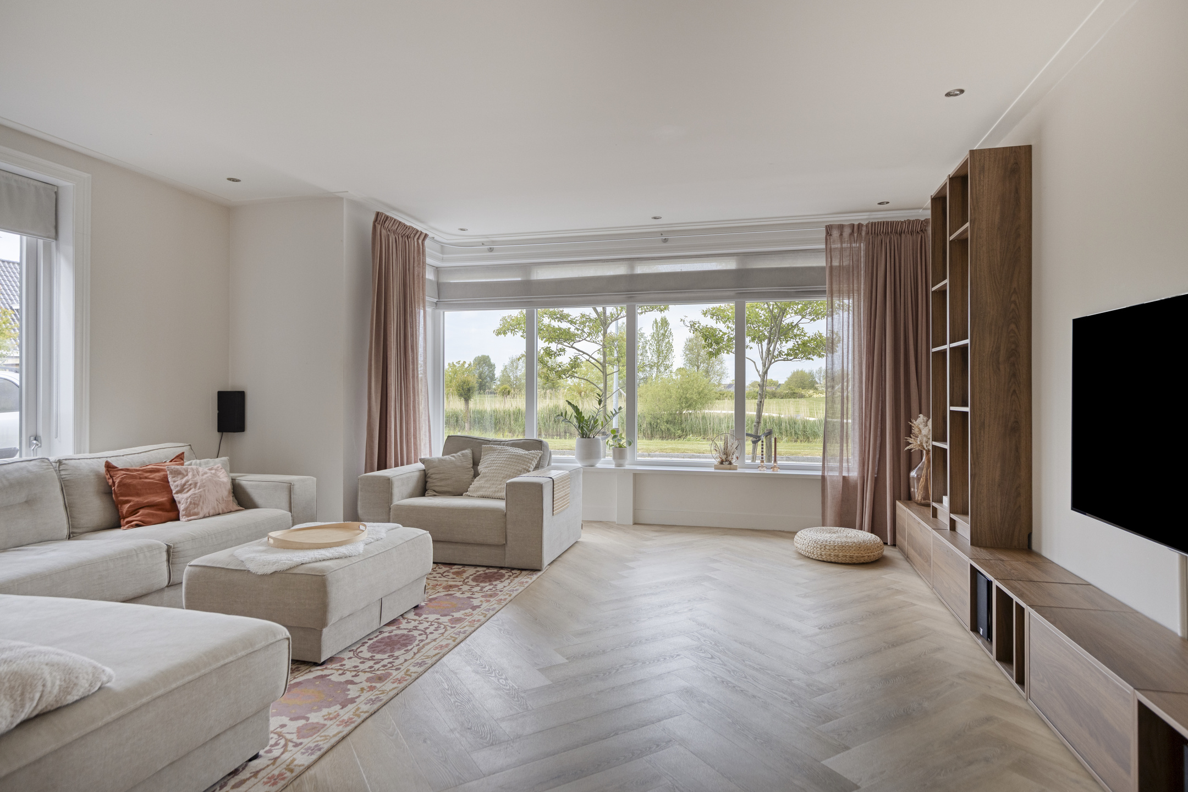
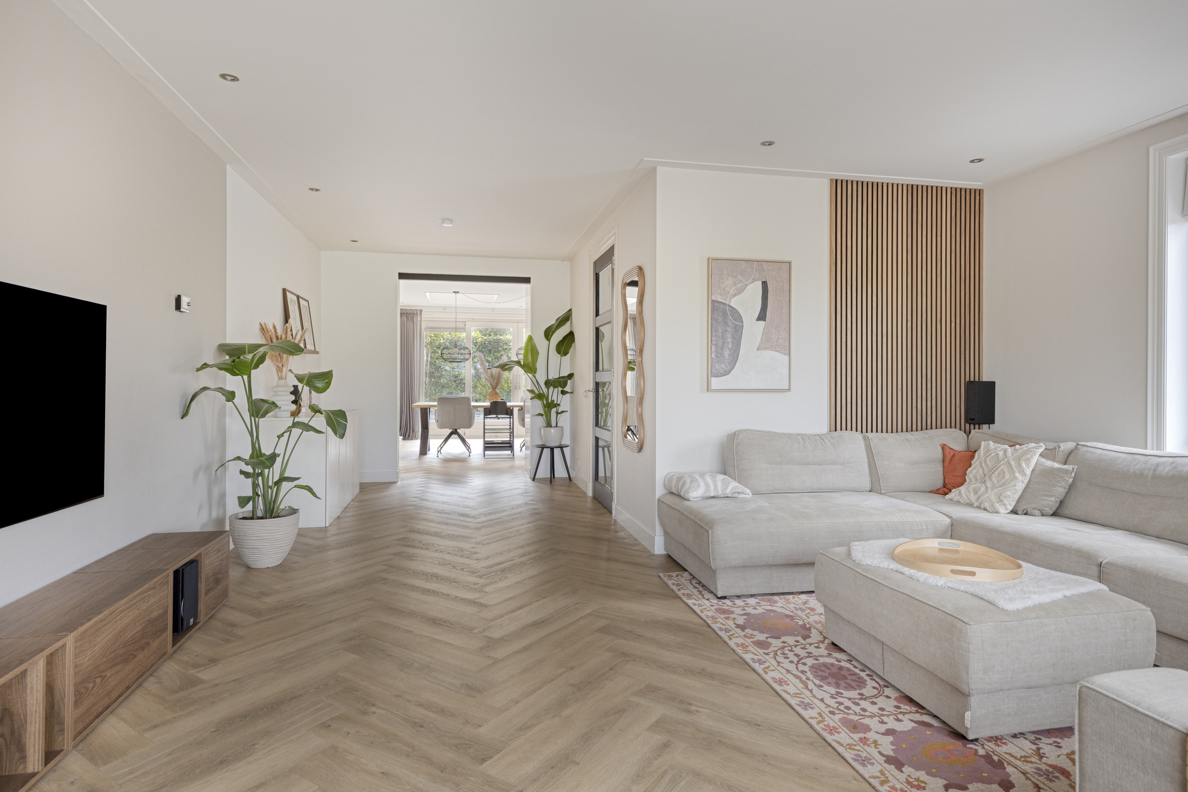
The living room forms the heart of the ground floor. Thanks to the open layout and large windows, the room enjoys an abundance of natural light and unobstructed views over the park at the front. The space is generously proportioned and offers plenty of room for a comfortable seating area where you can fully relax. The stylish herringbone floor gives the room a luxurious appearance, while the slidingdoors leading to the dining room create an attractive connection between the living spaces.
Kitchen and Dining Room
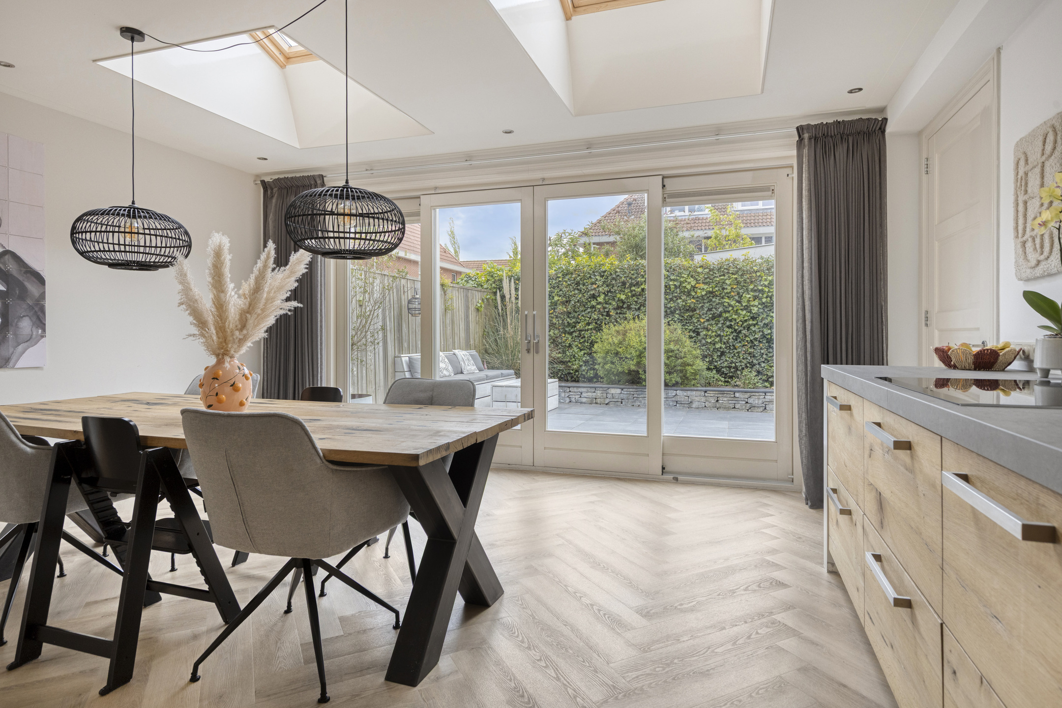
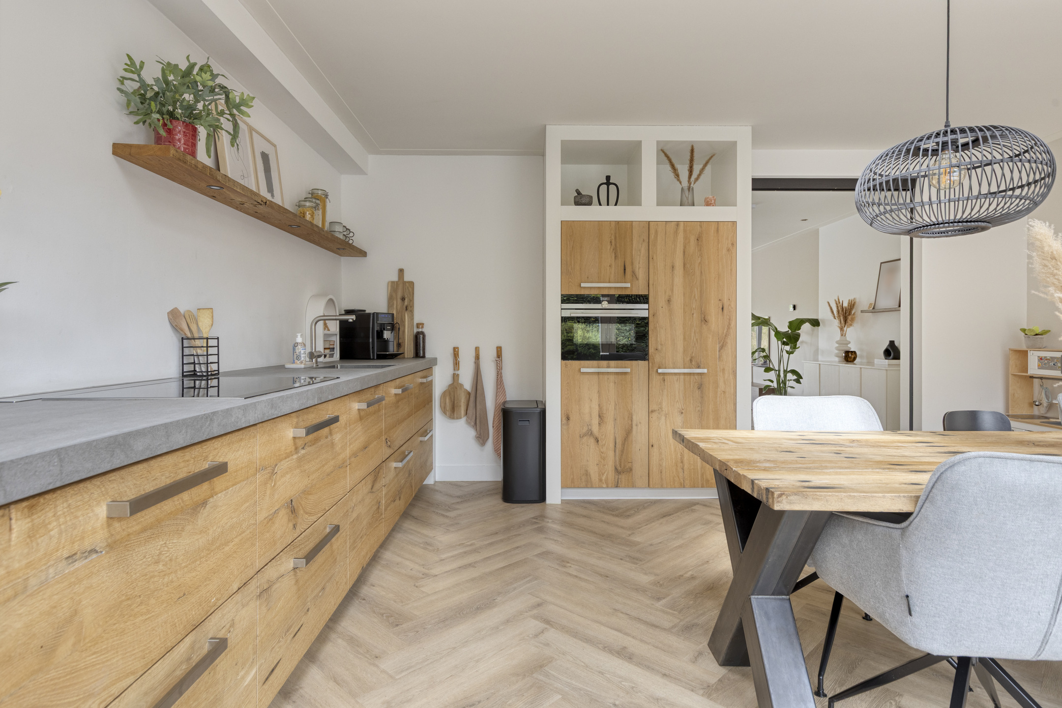
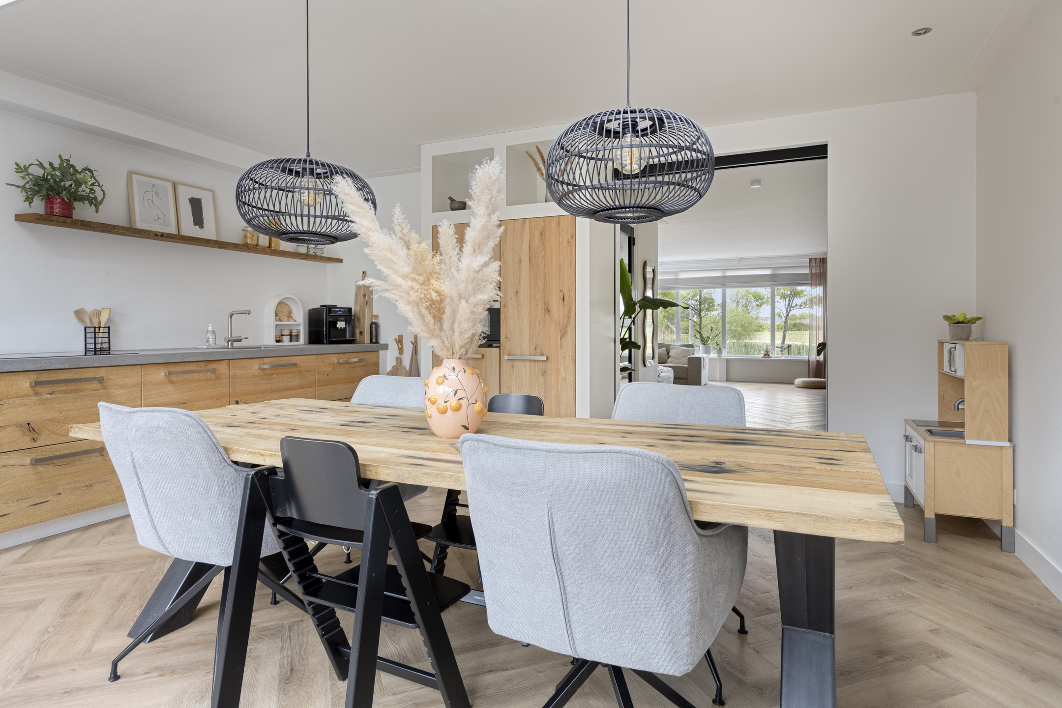
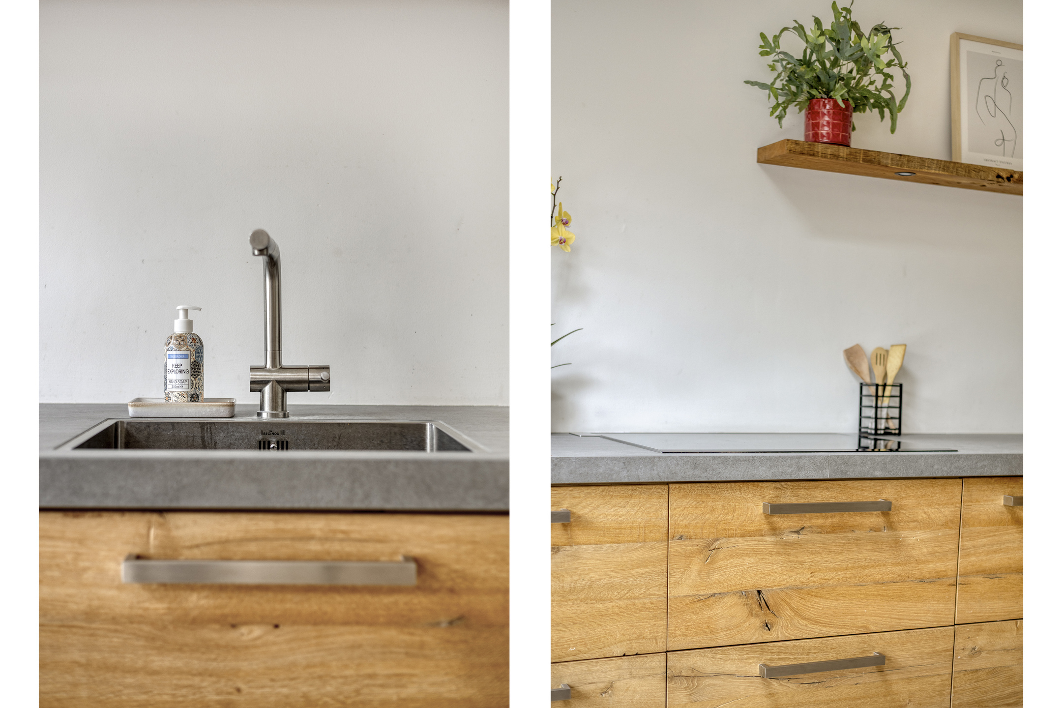
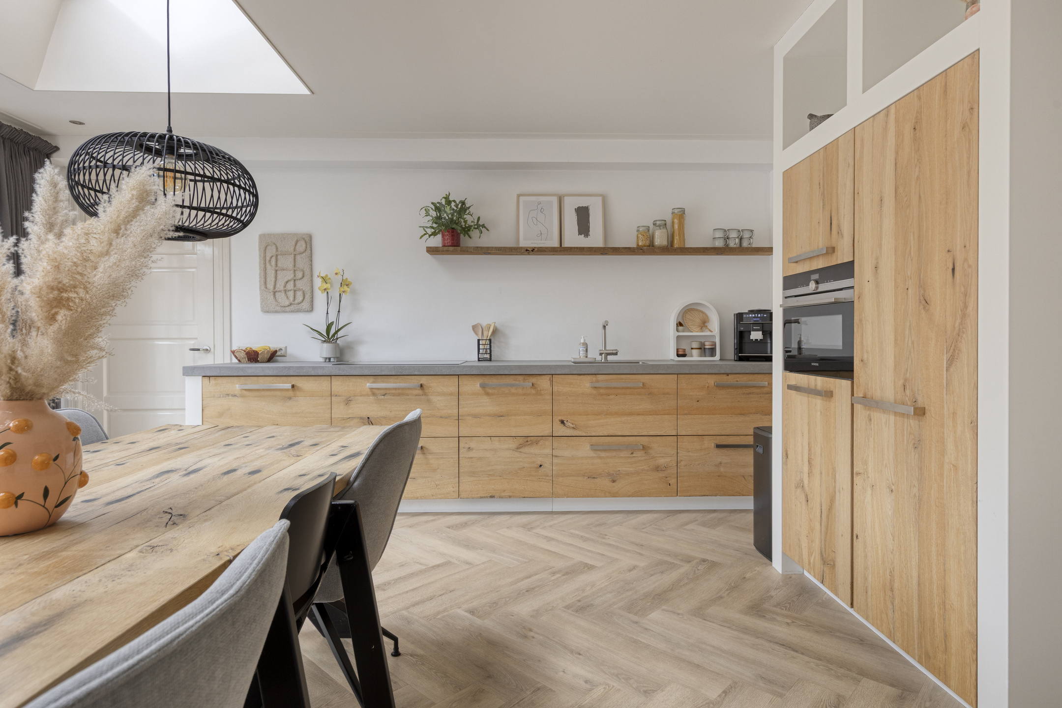
The modern kitchen-diner is move-in ready and exceptionally well maintained. The elongated countertop provides ample workspace, and the kitchen is fitted with various built-in appliances, including an induction cooktop, sink, dishwasher, and built-in oven. There is also plenty of storage space available. The dining area connects seamlessly to the kitchen and easily accommodates a large dining table, making it the perfect place for extended dinners with family and friends. Through the sliding doors, you step directly into the garden, creating a smooth transition between indoor and outdoor living.
Utility Room
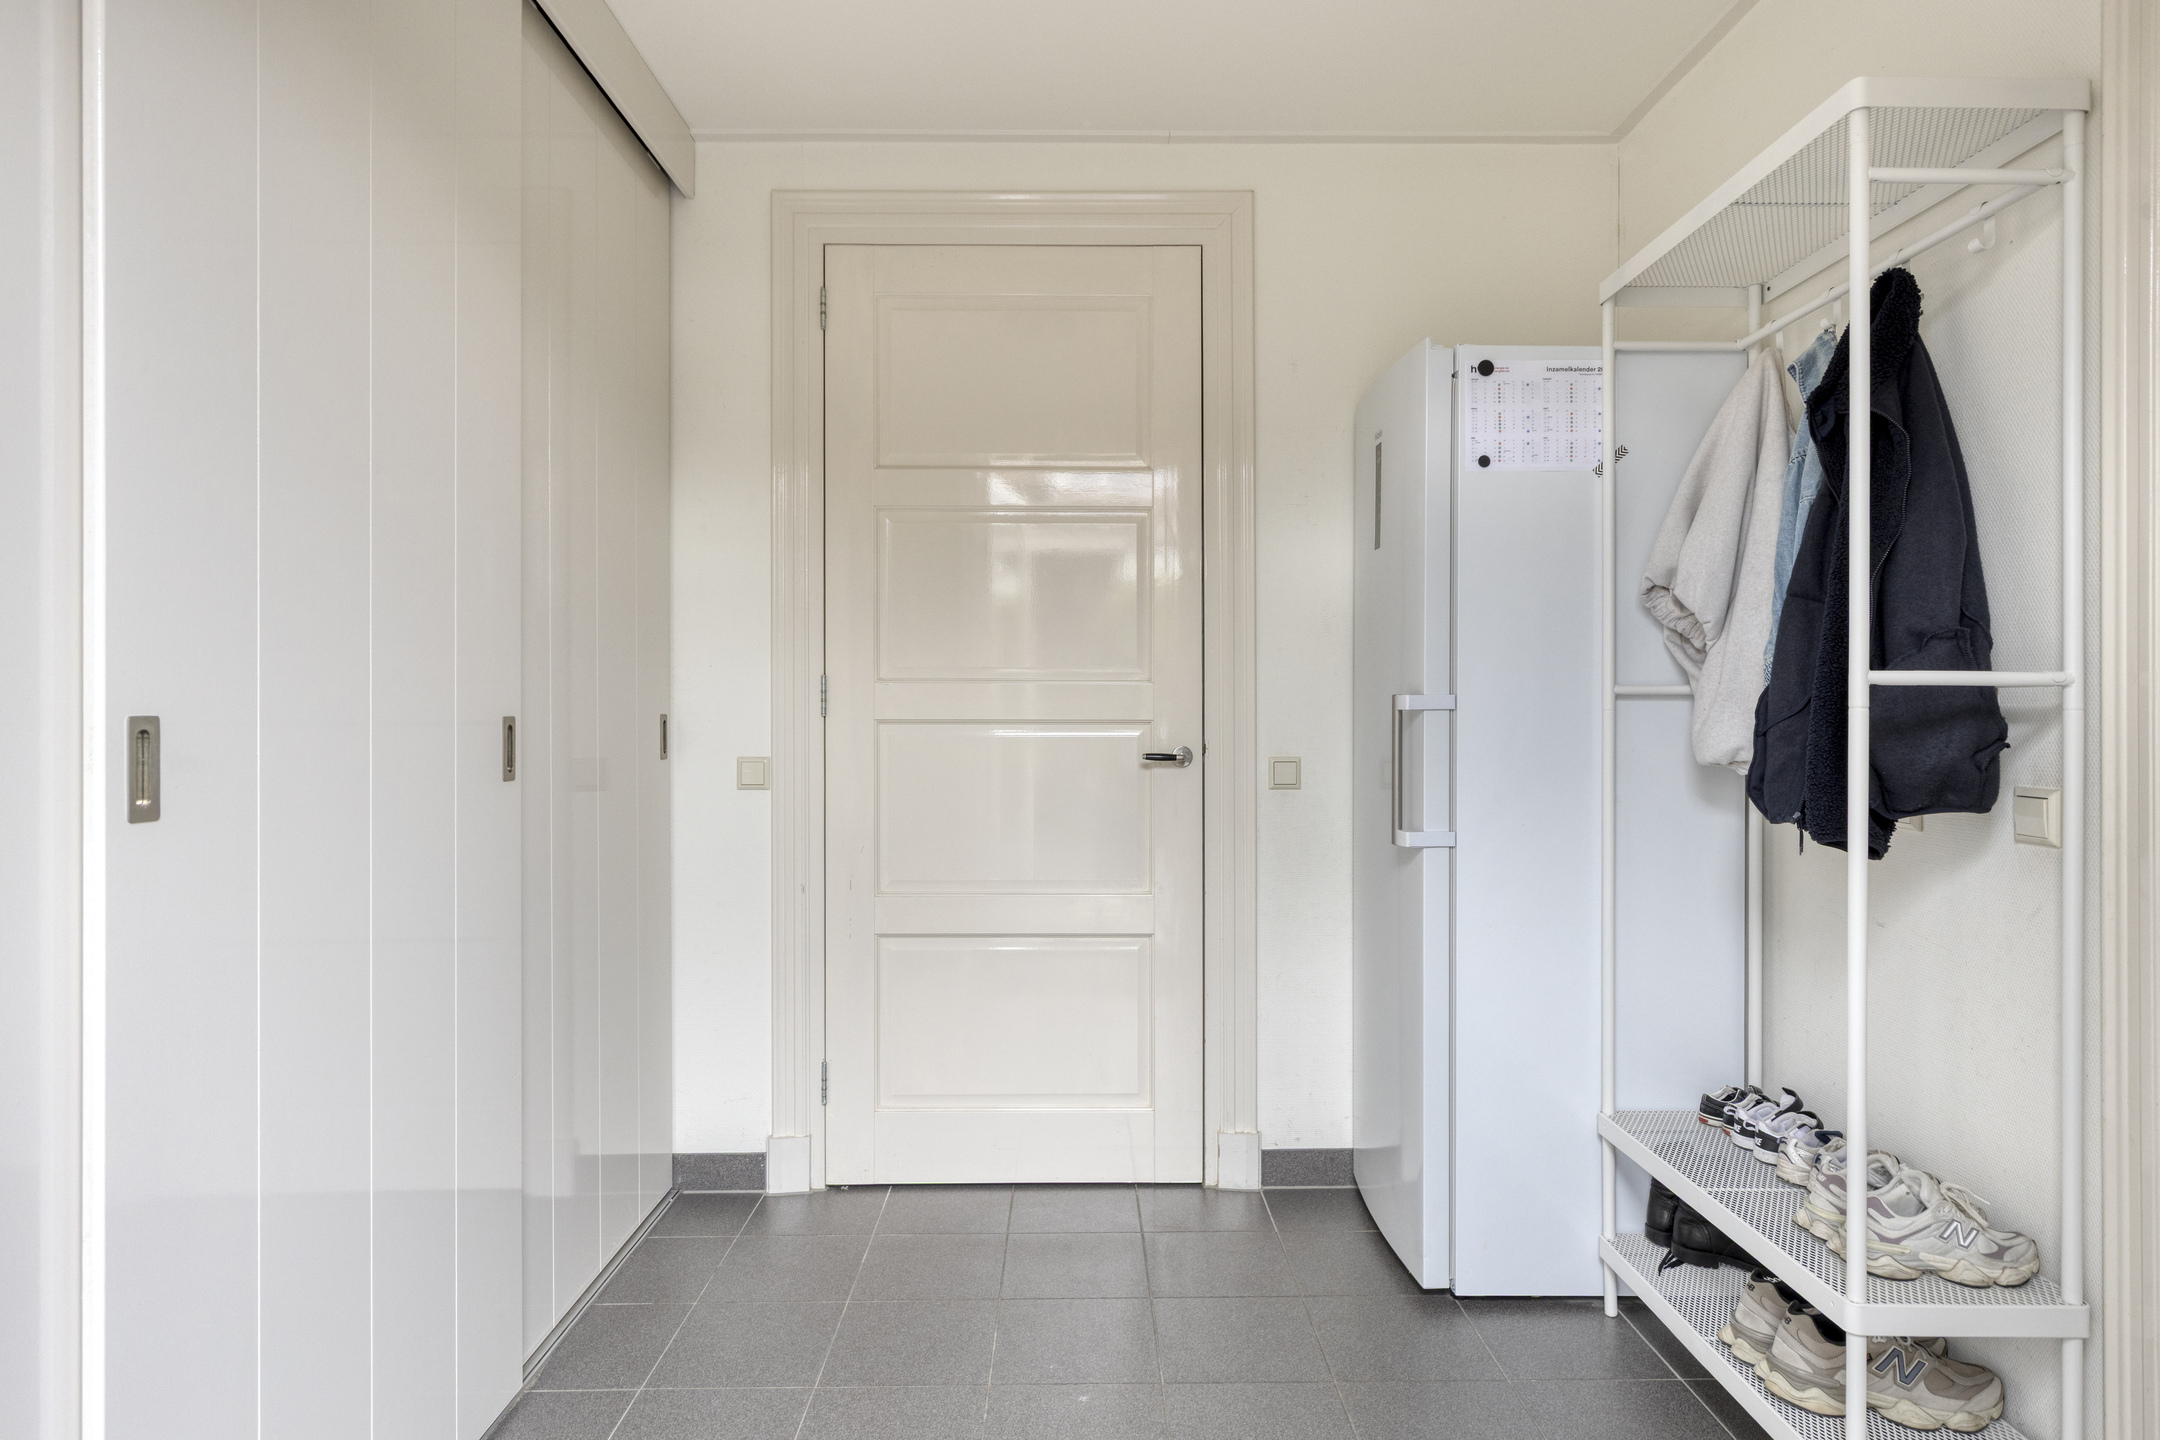
Adjacent to the kitchen is a practical utility room offering additional storage space for household supplies and pantry items.
First Floor
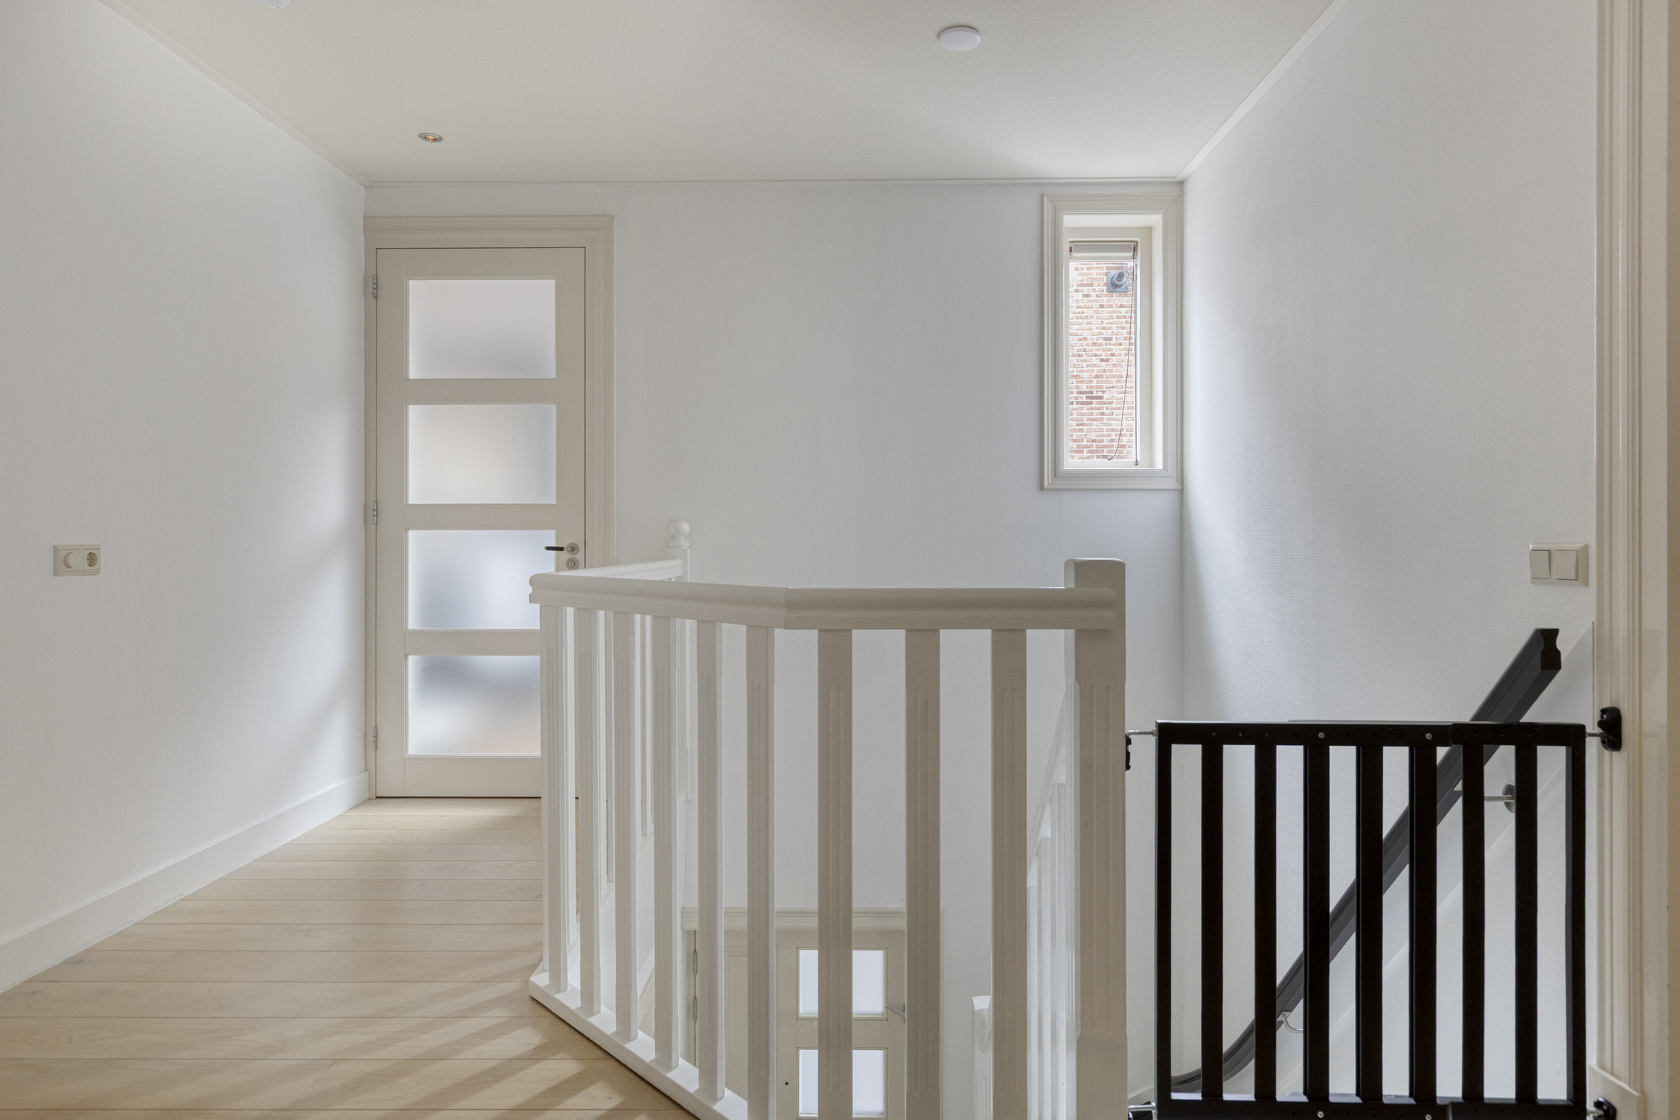
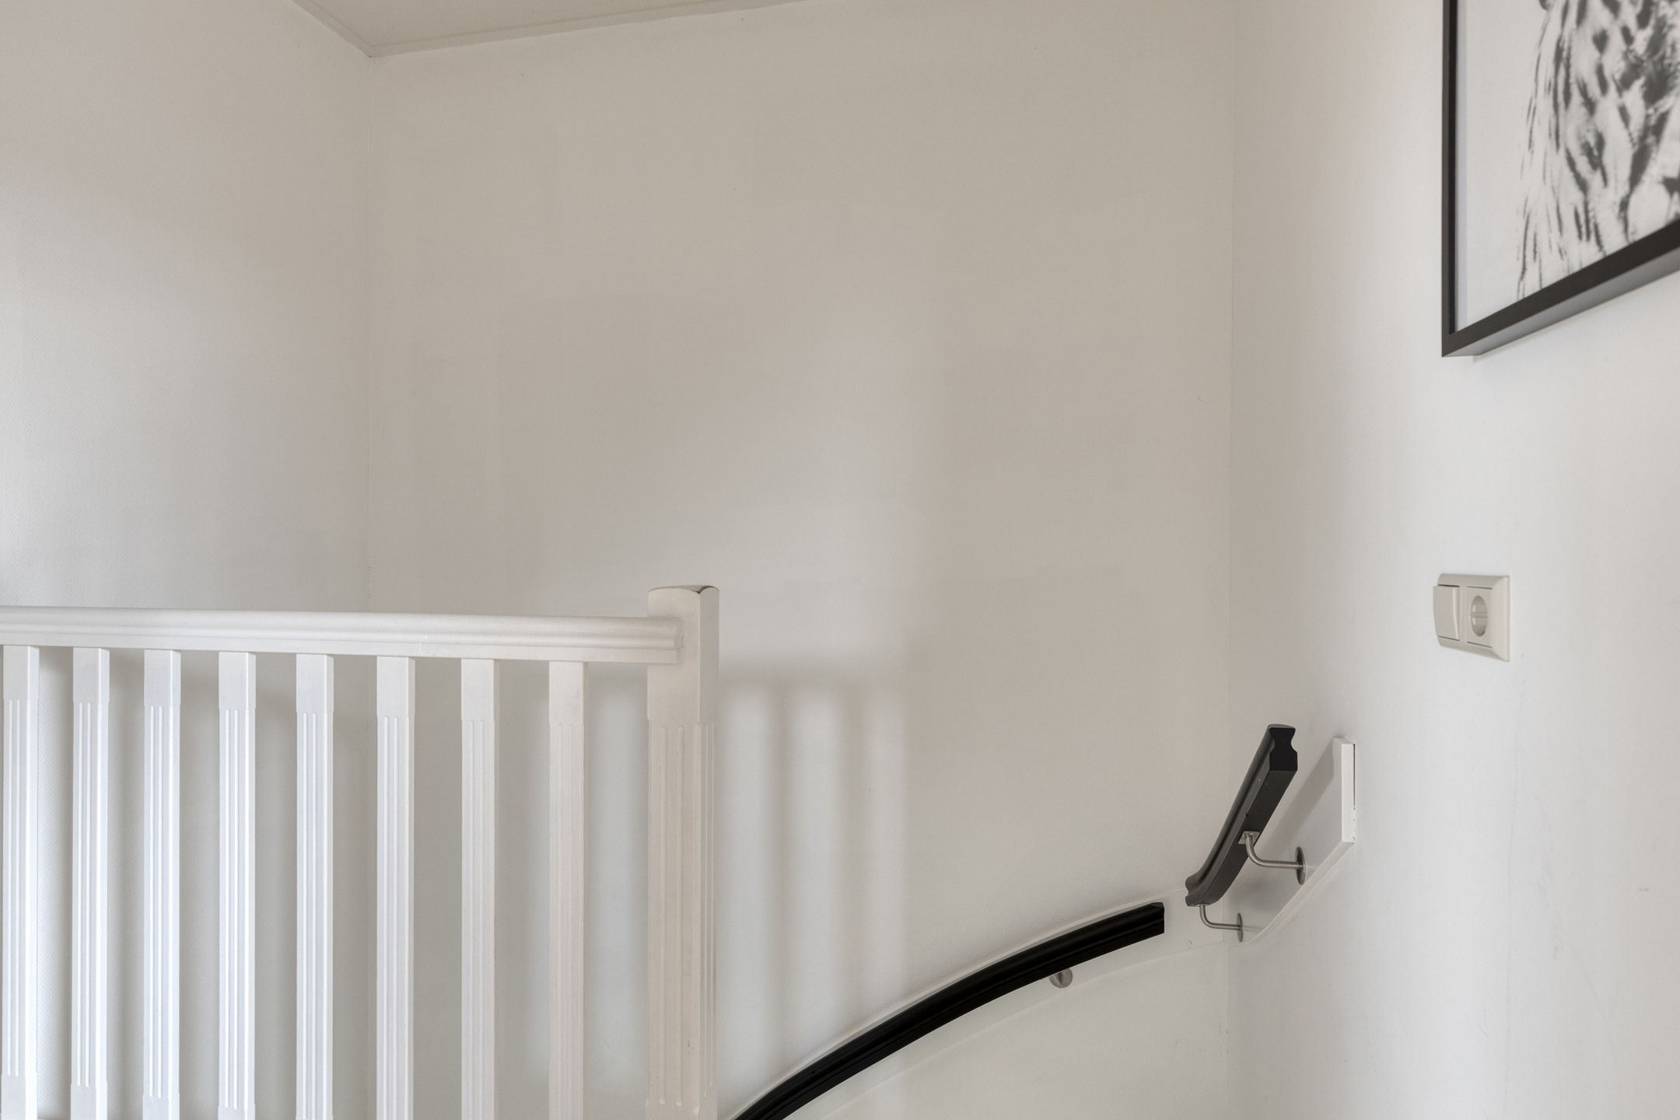
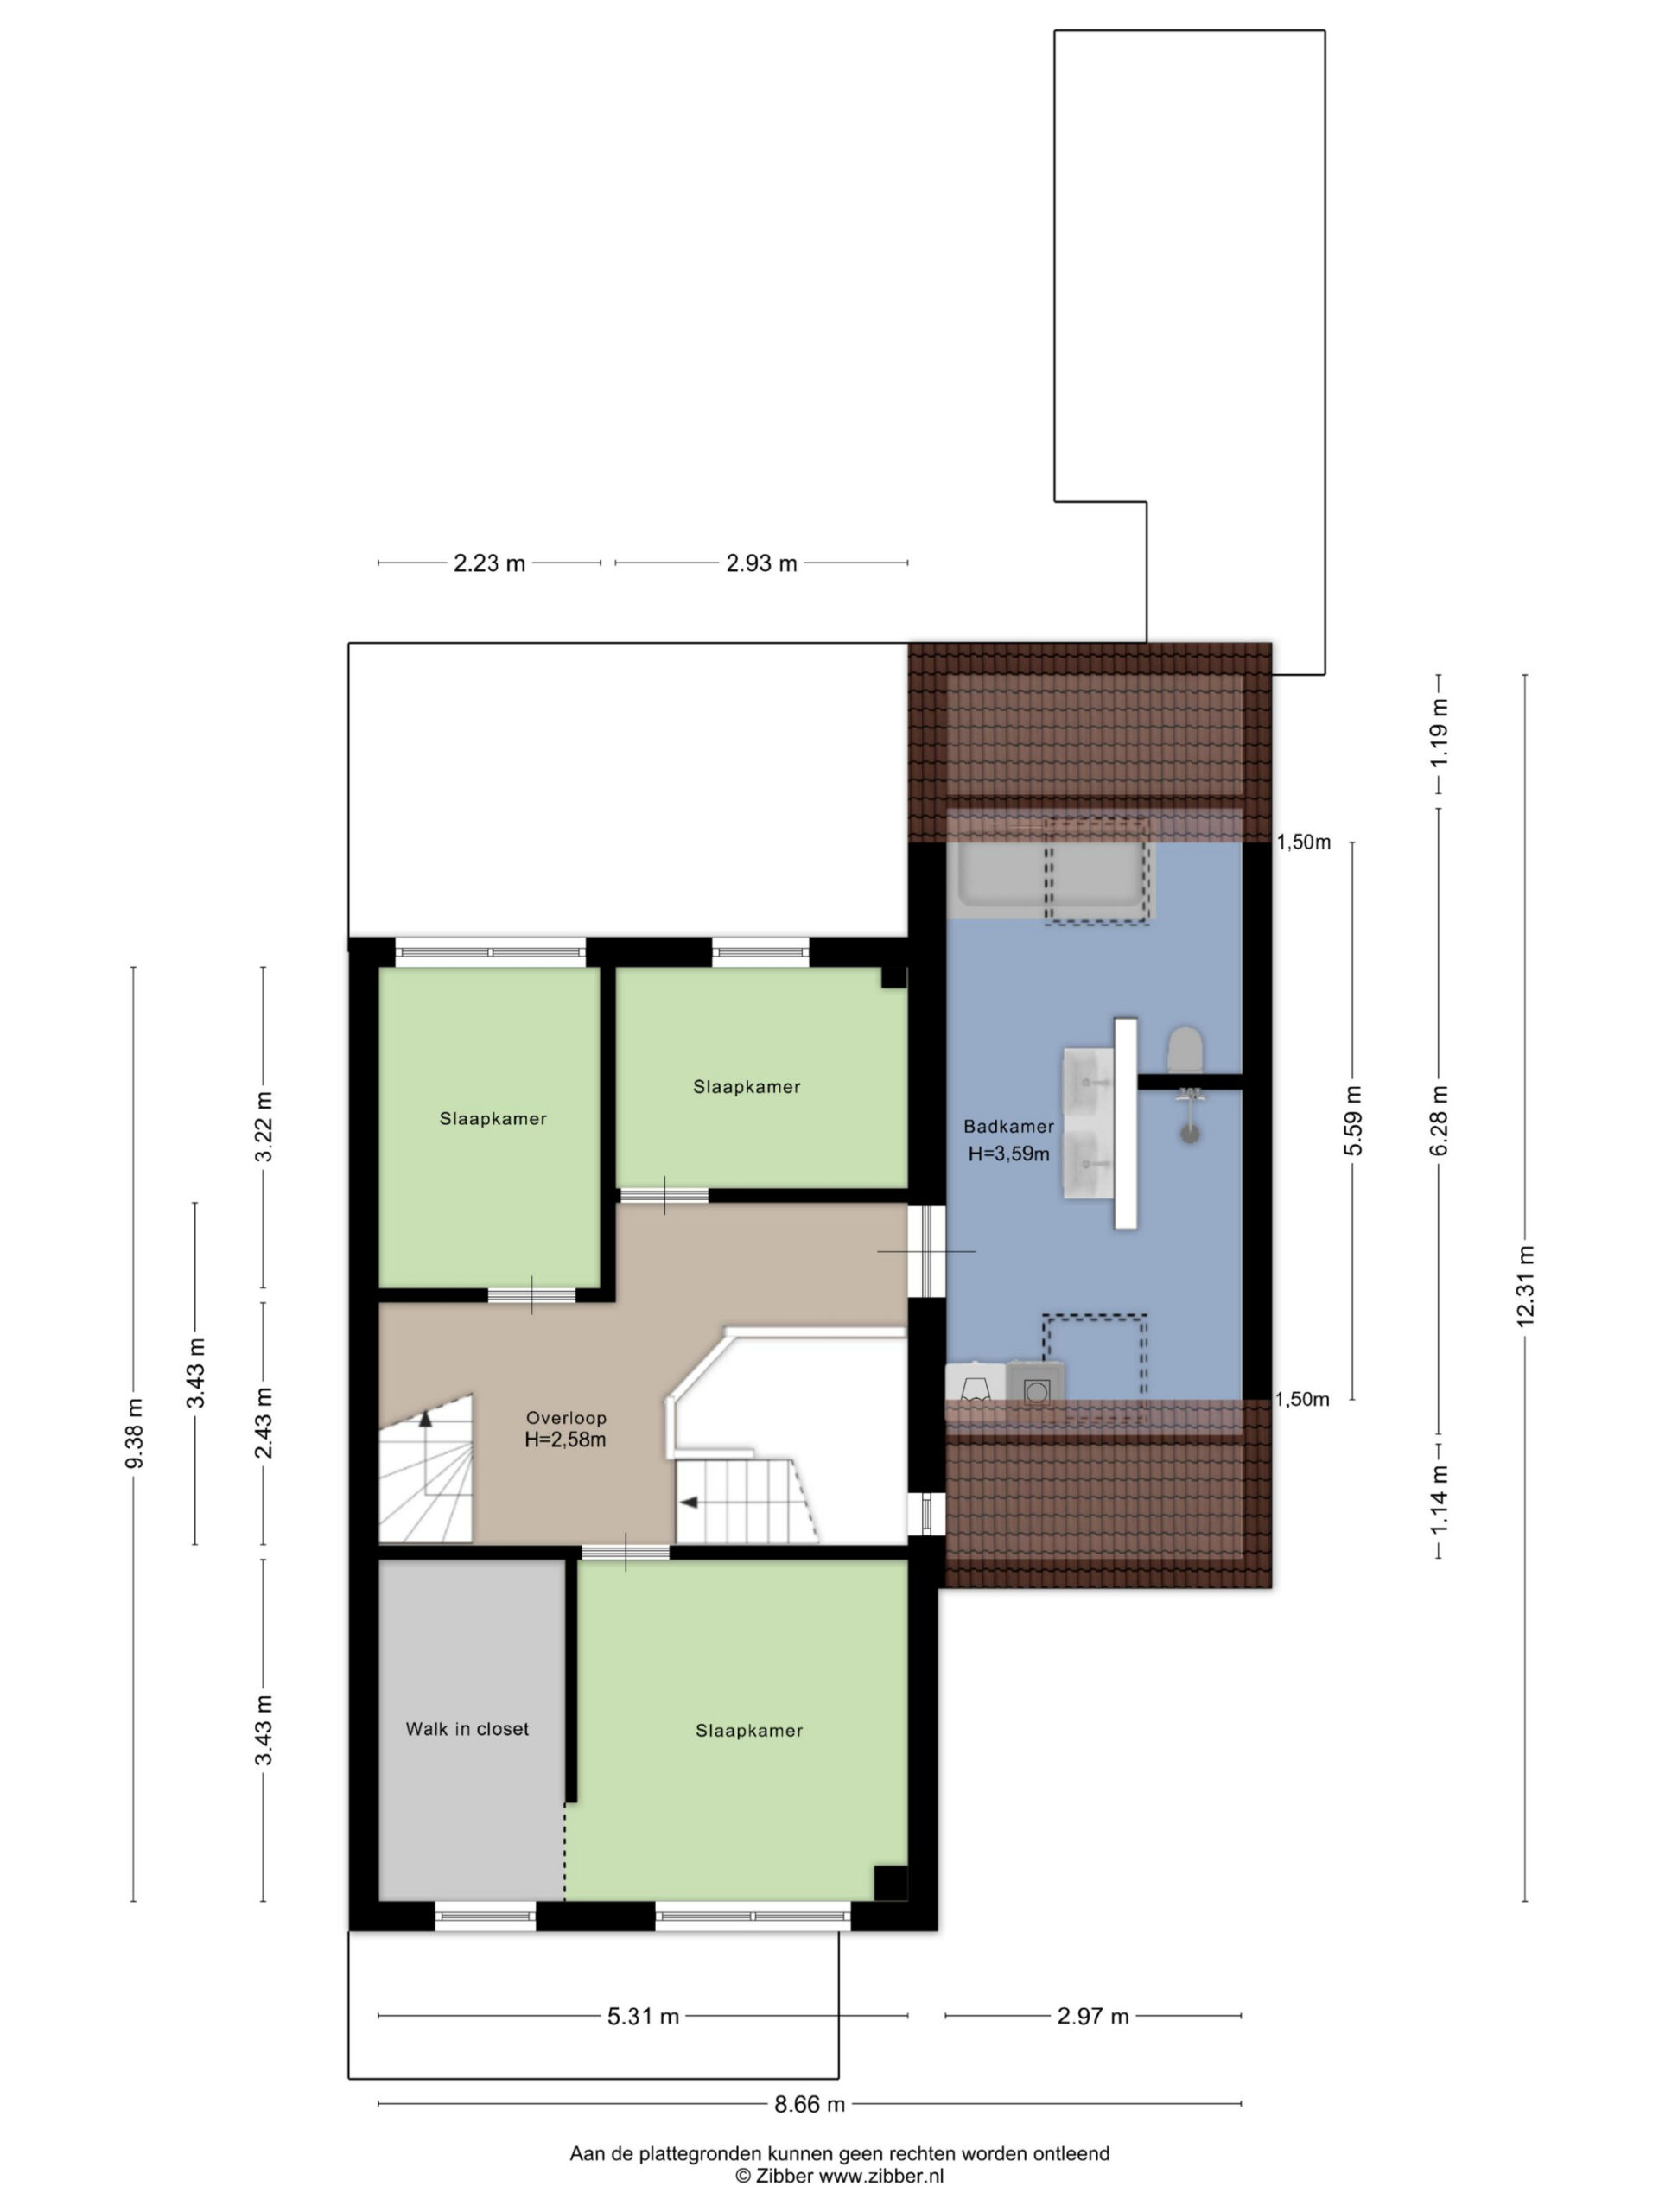
Via the fixed staircase, you reach the first floor, where three spacious bedrooms and the bathroom are located.
Bedrooms
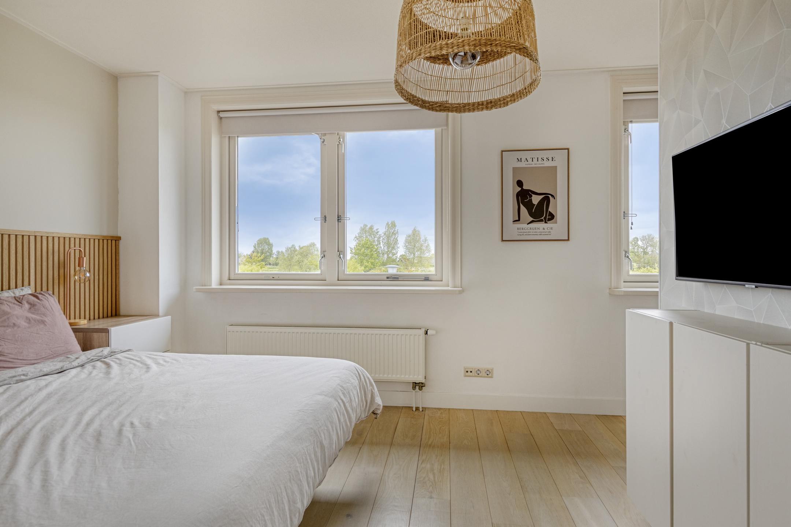
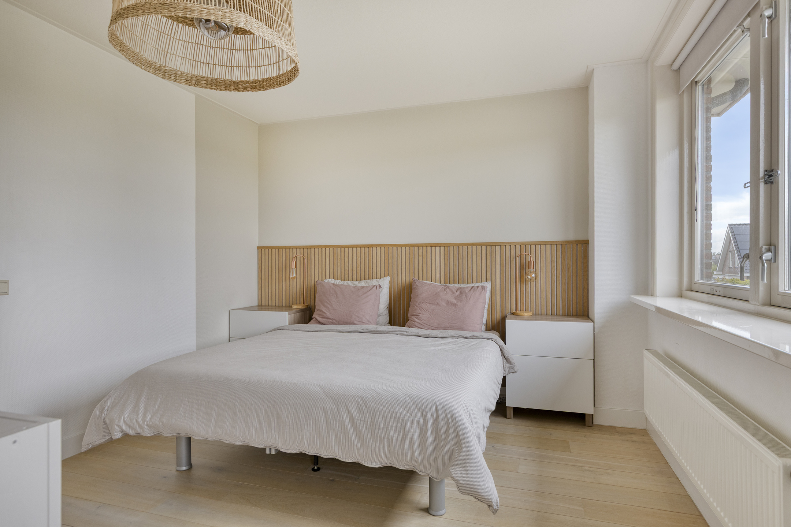
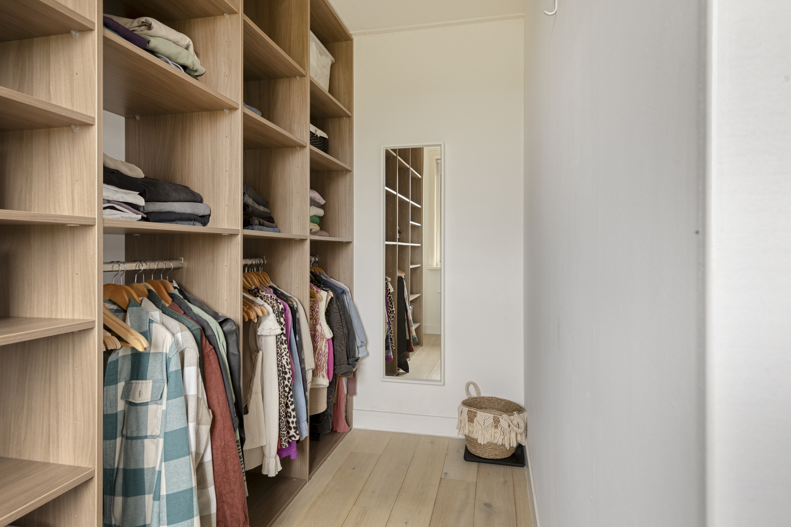
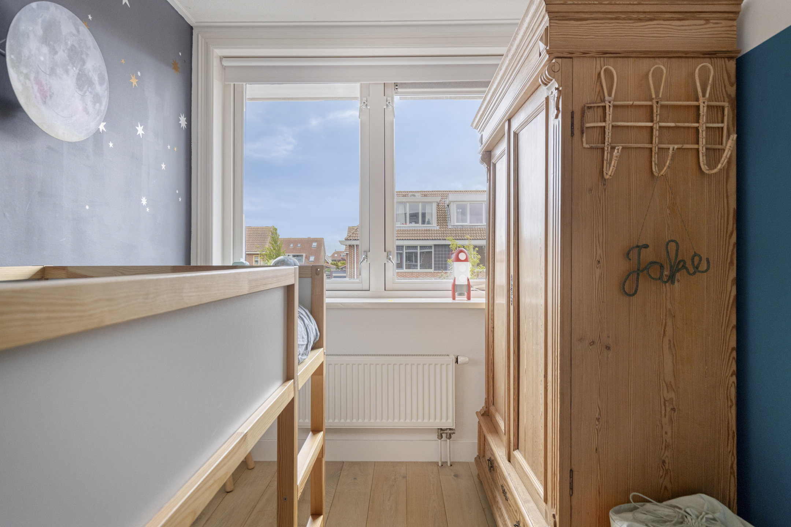
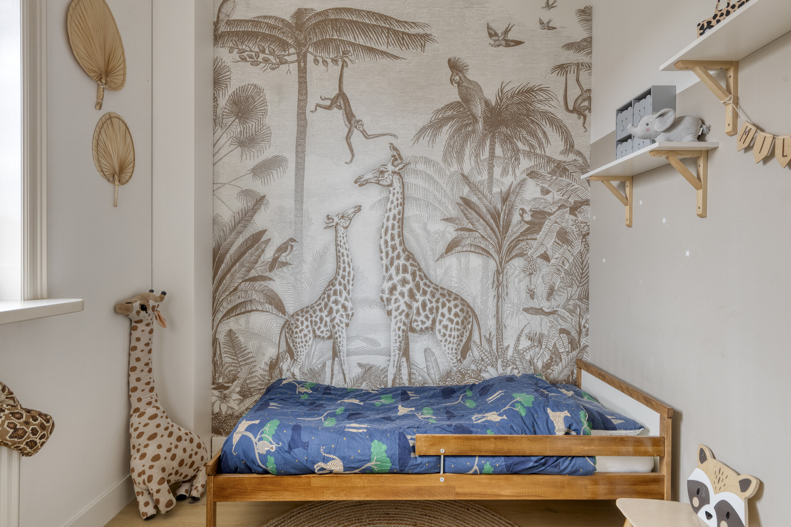
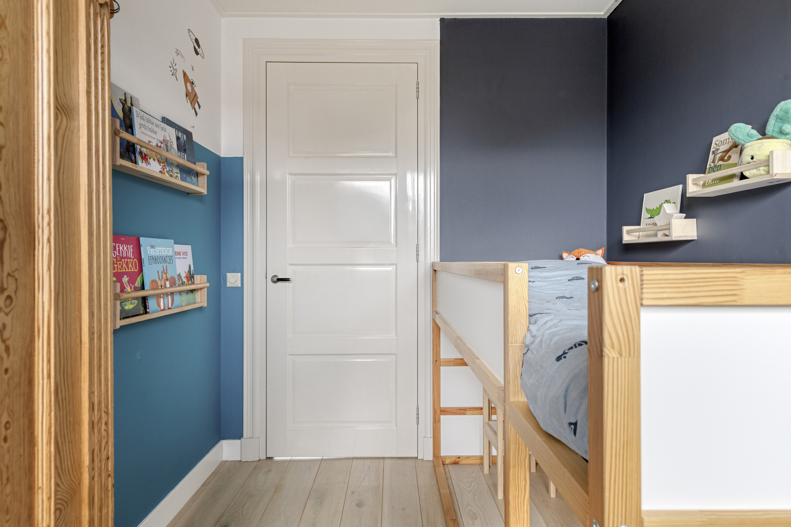
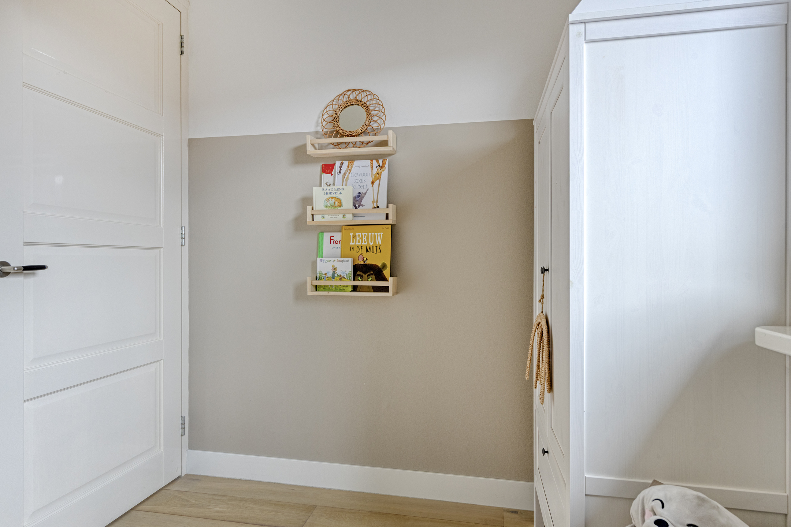
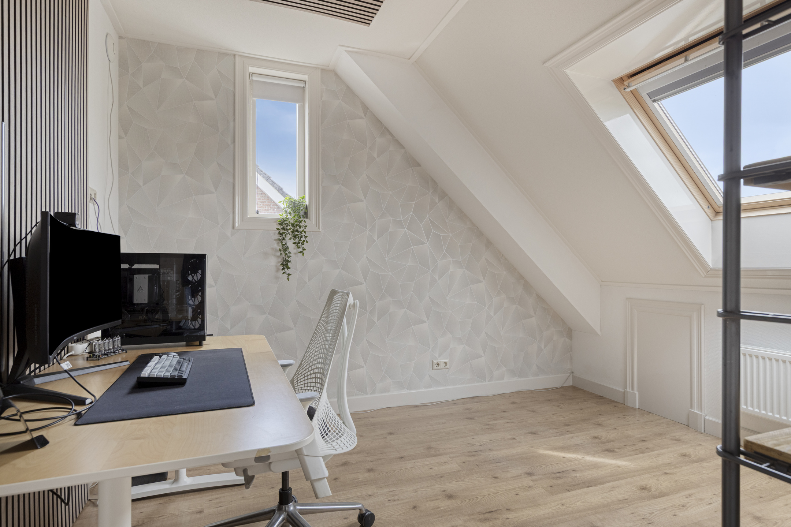
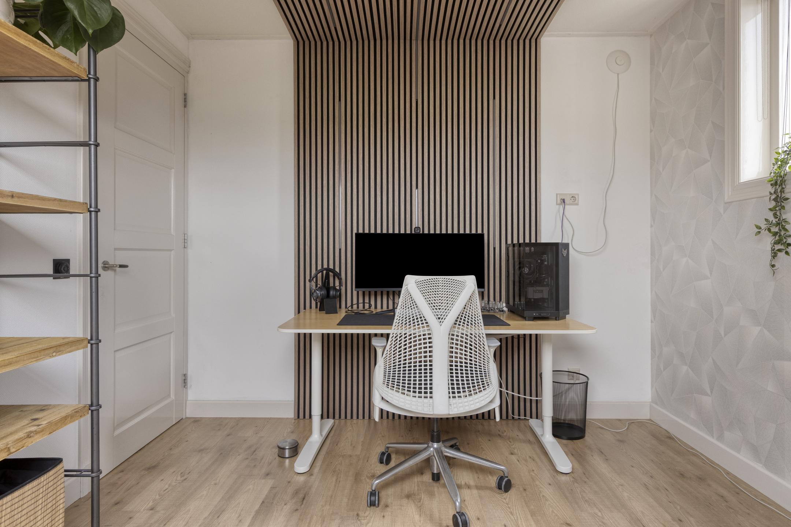
All three bedrooms are generously sized and benefit from plenty of natural light. Each room offers enough space for a bed, desk, and wardrobe, making them highly versatile. Whether you need additional bedrooms, a home office, or hobby space, these rooms can accommodate it all. One of the bedrooms also features its own walk-in closet, adding extra comfort and convenience.
Bathroom
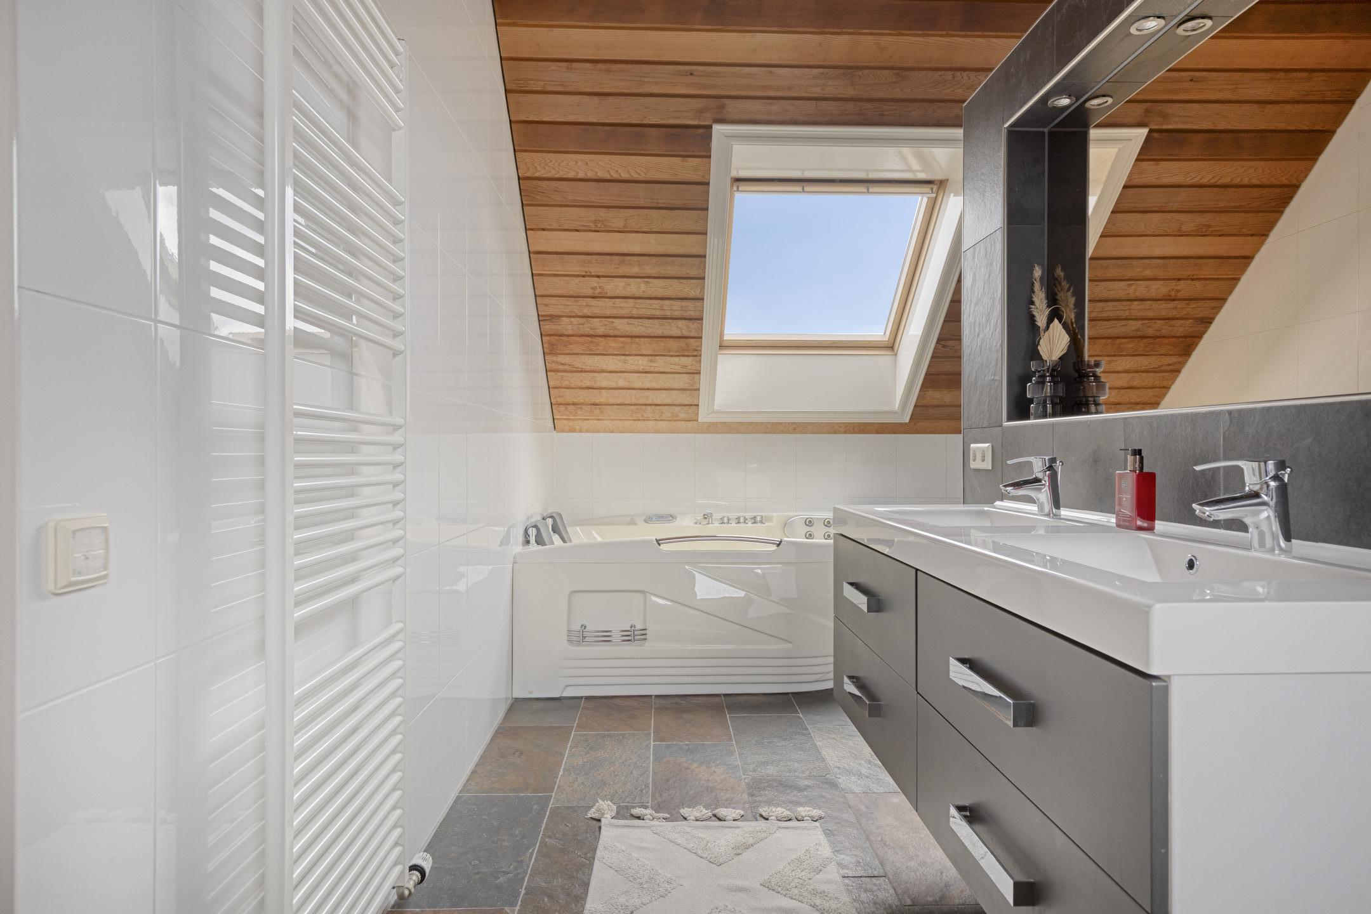
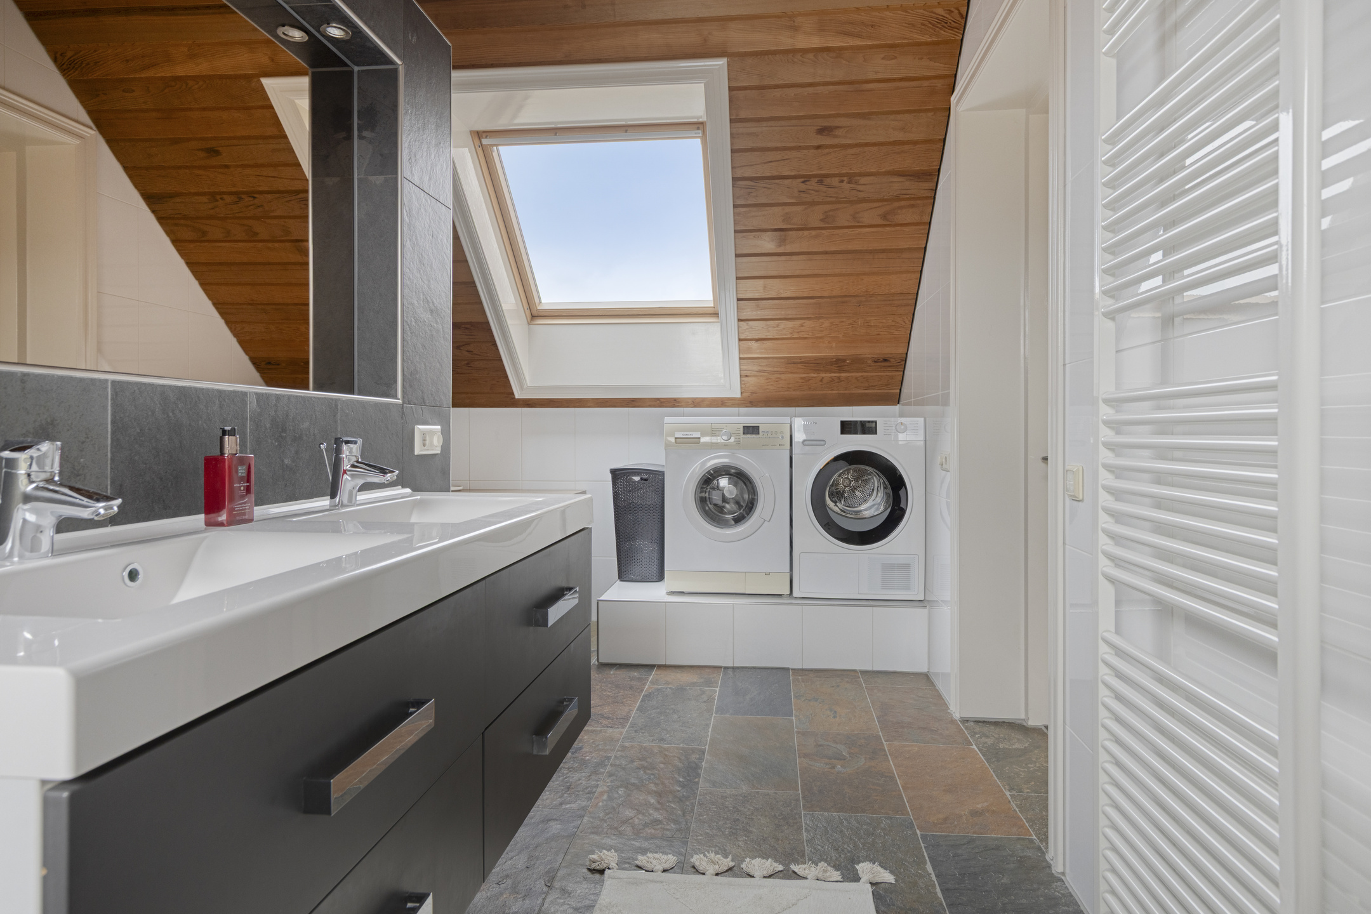
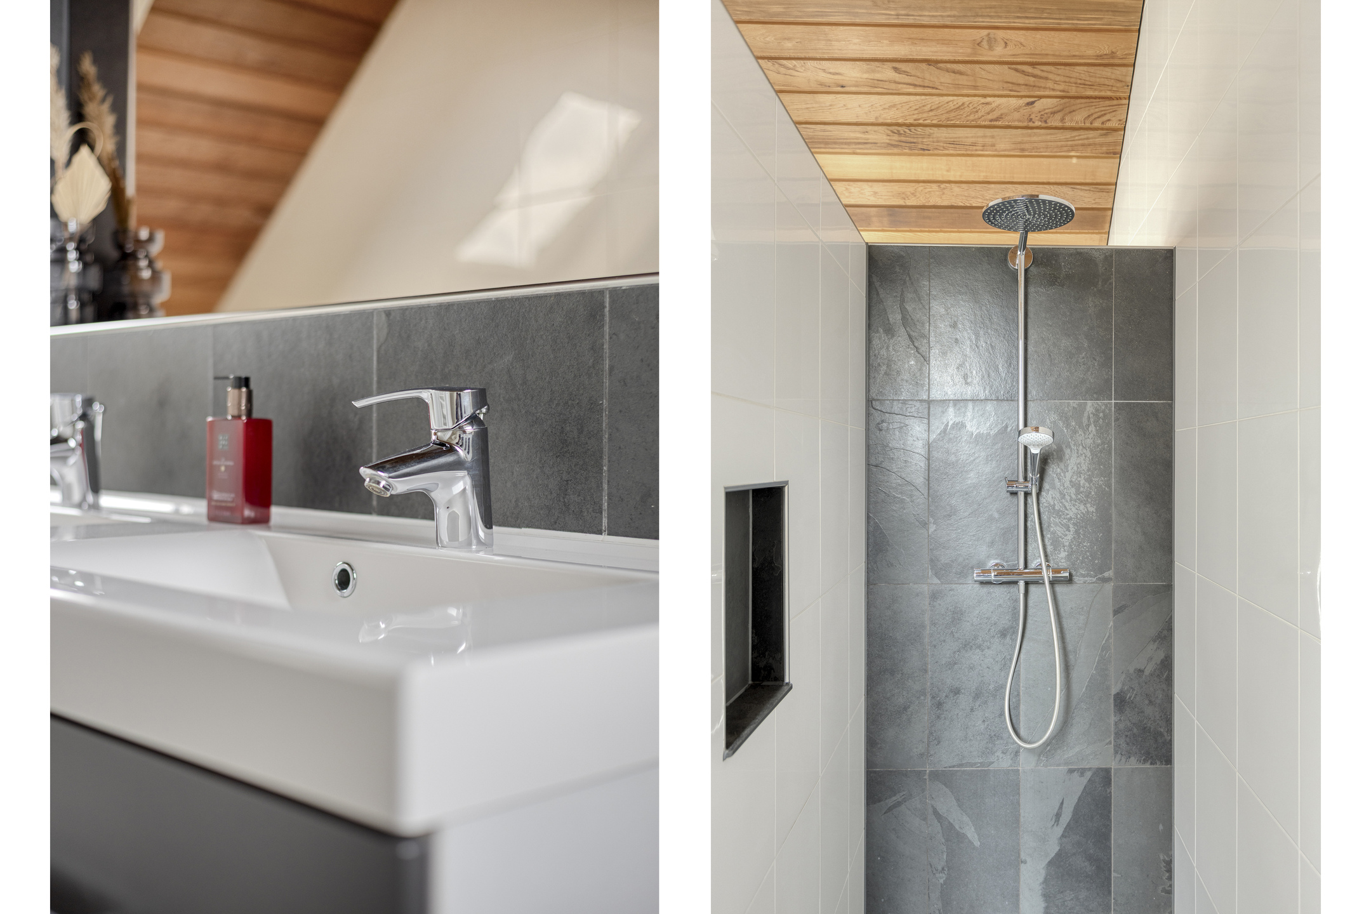
The bathroom is located adjacent to the landing and is generously sized. The space is fully tiled and finished in a sleek modern style. It includes a two persons bathtub (jacuzzi) spacious walk-in shower, double washbasin with mirror, wall-mounted toilet, and towel radiator. There is also a connection for laundry appliances.
Second Floor
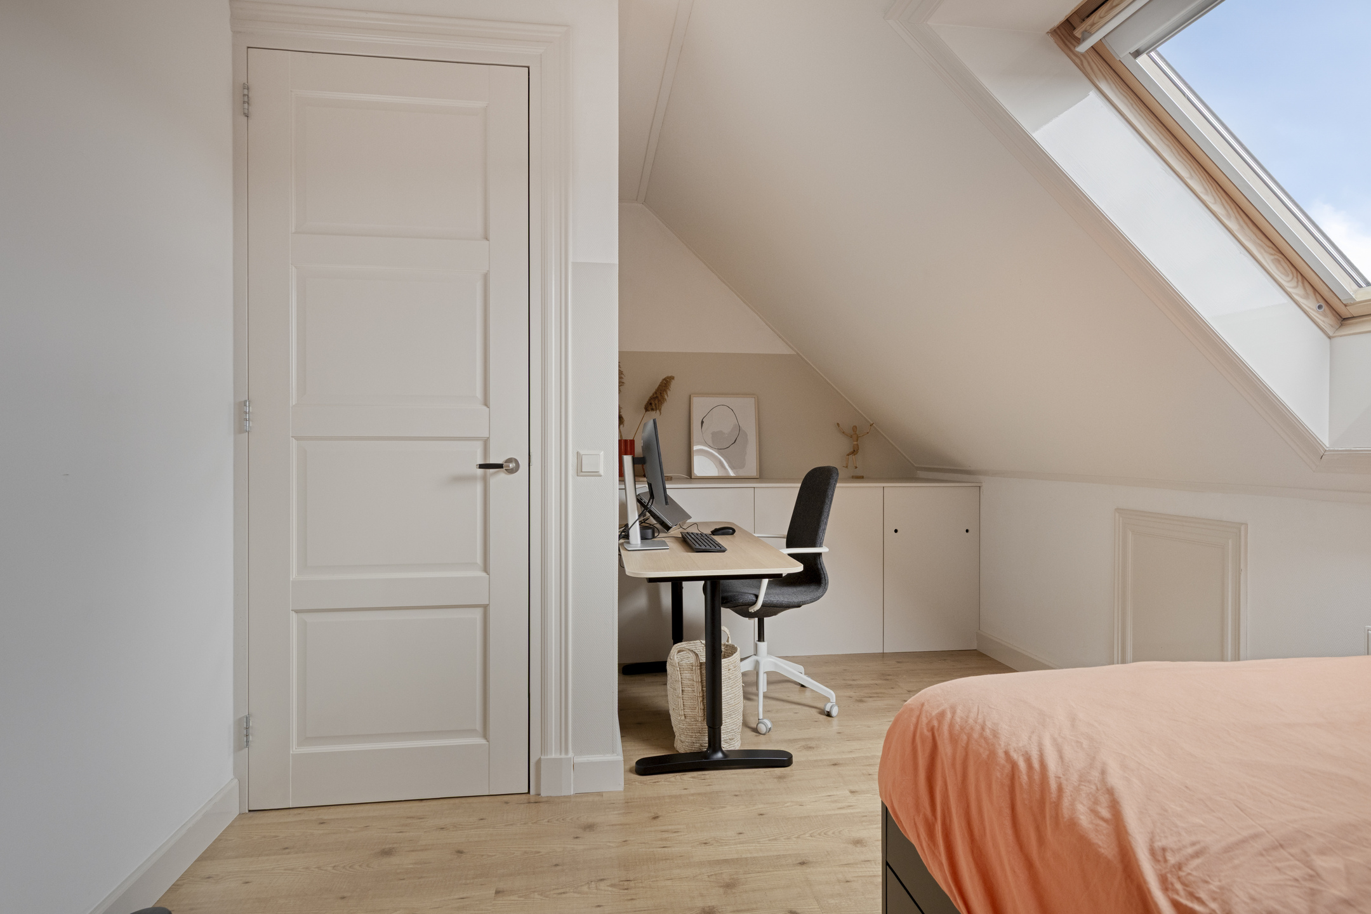
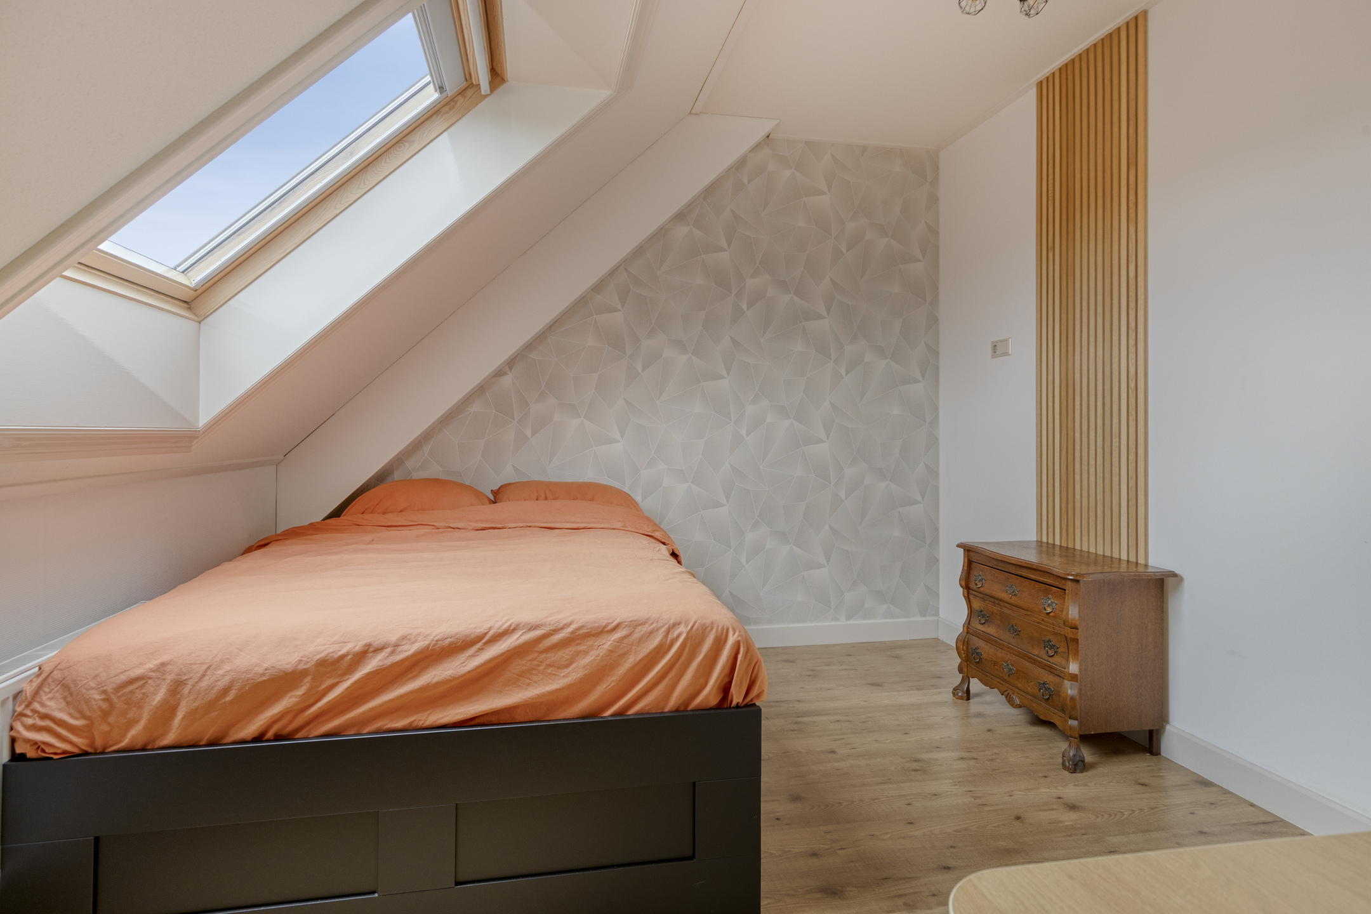
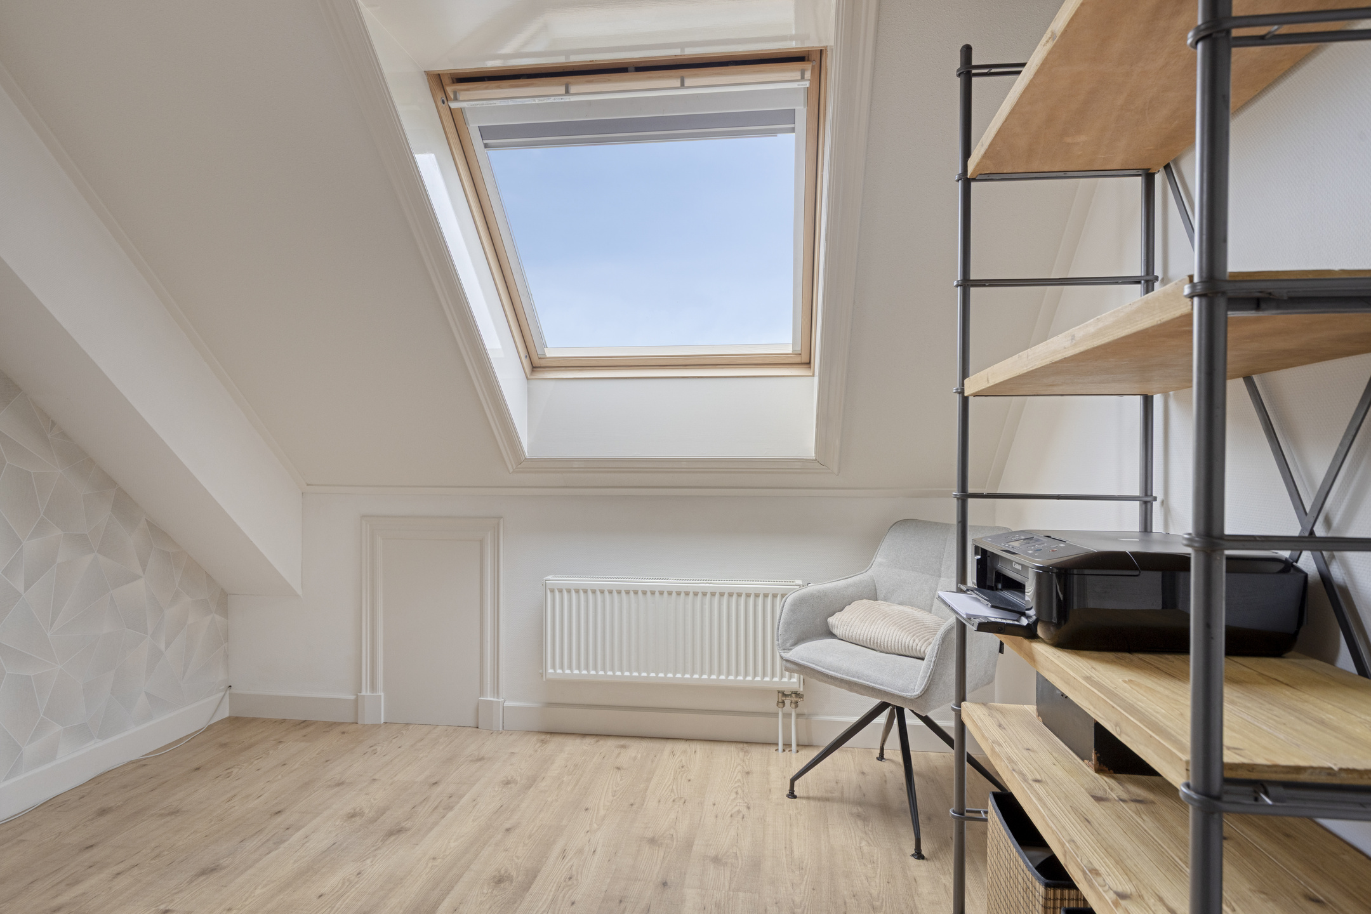
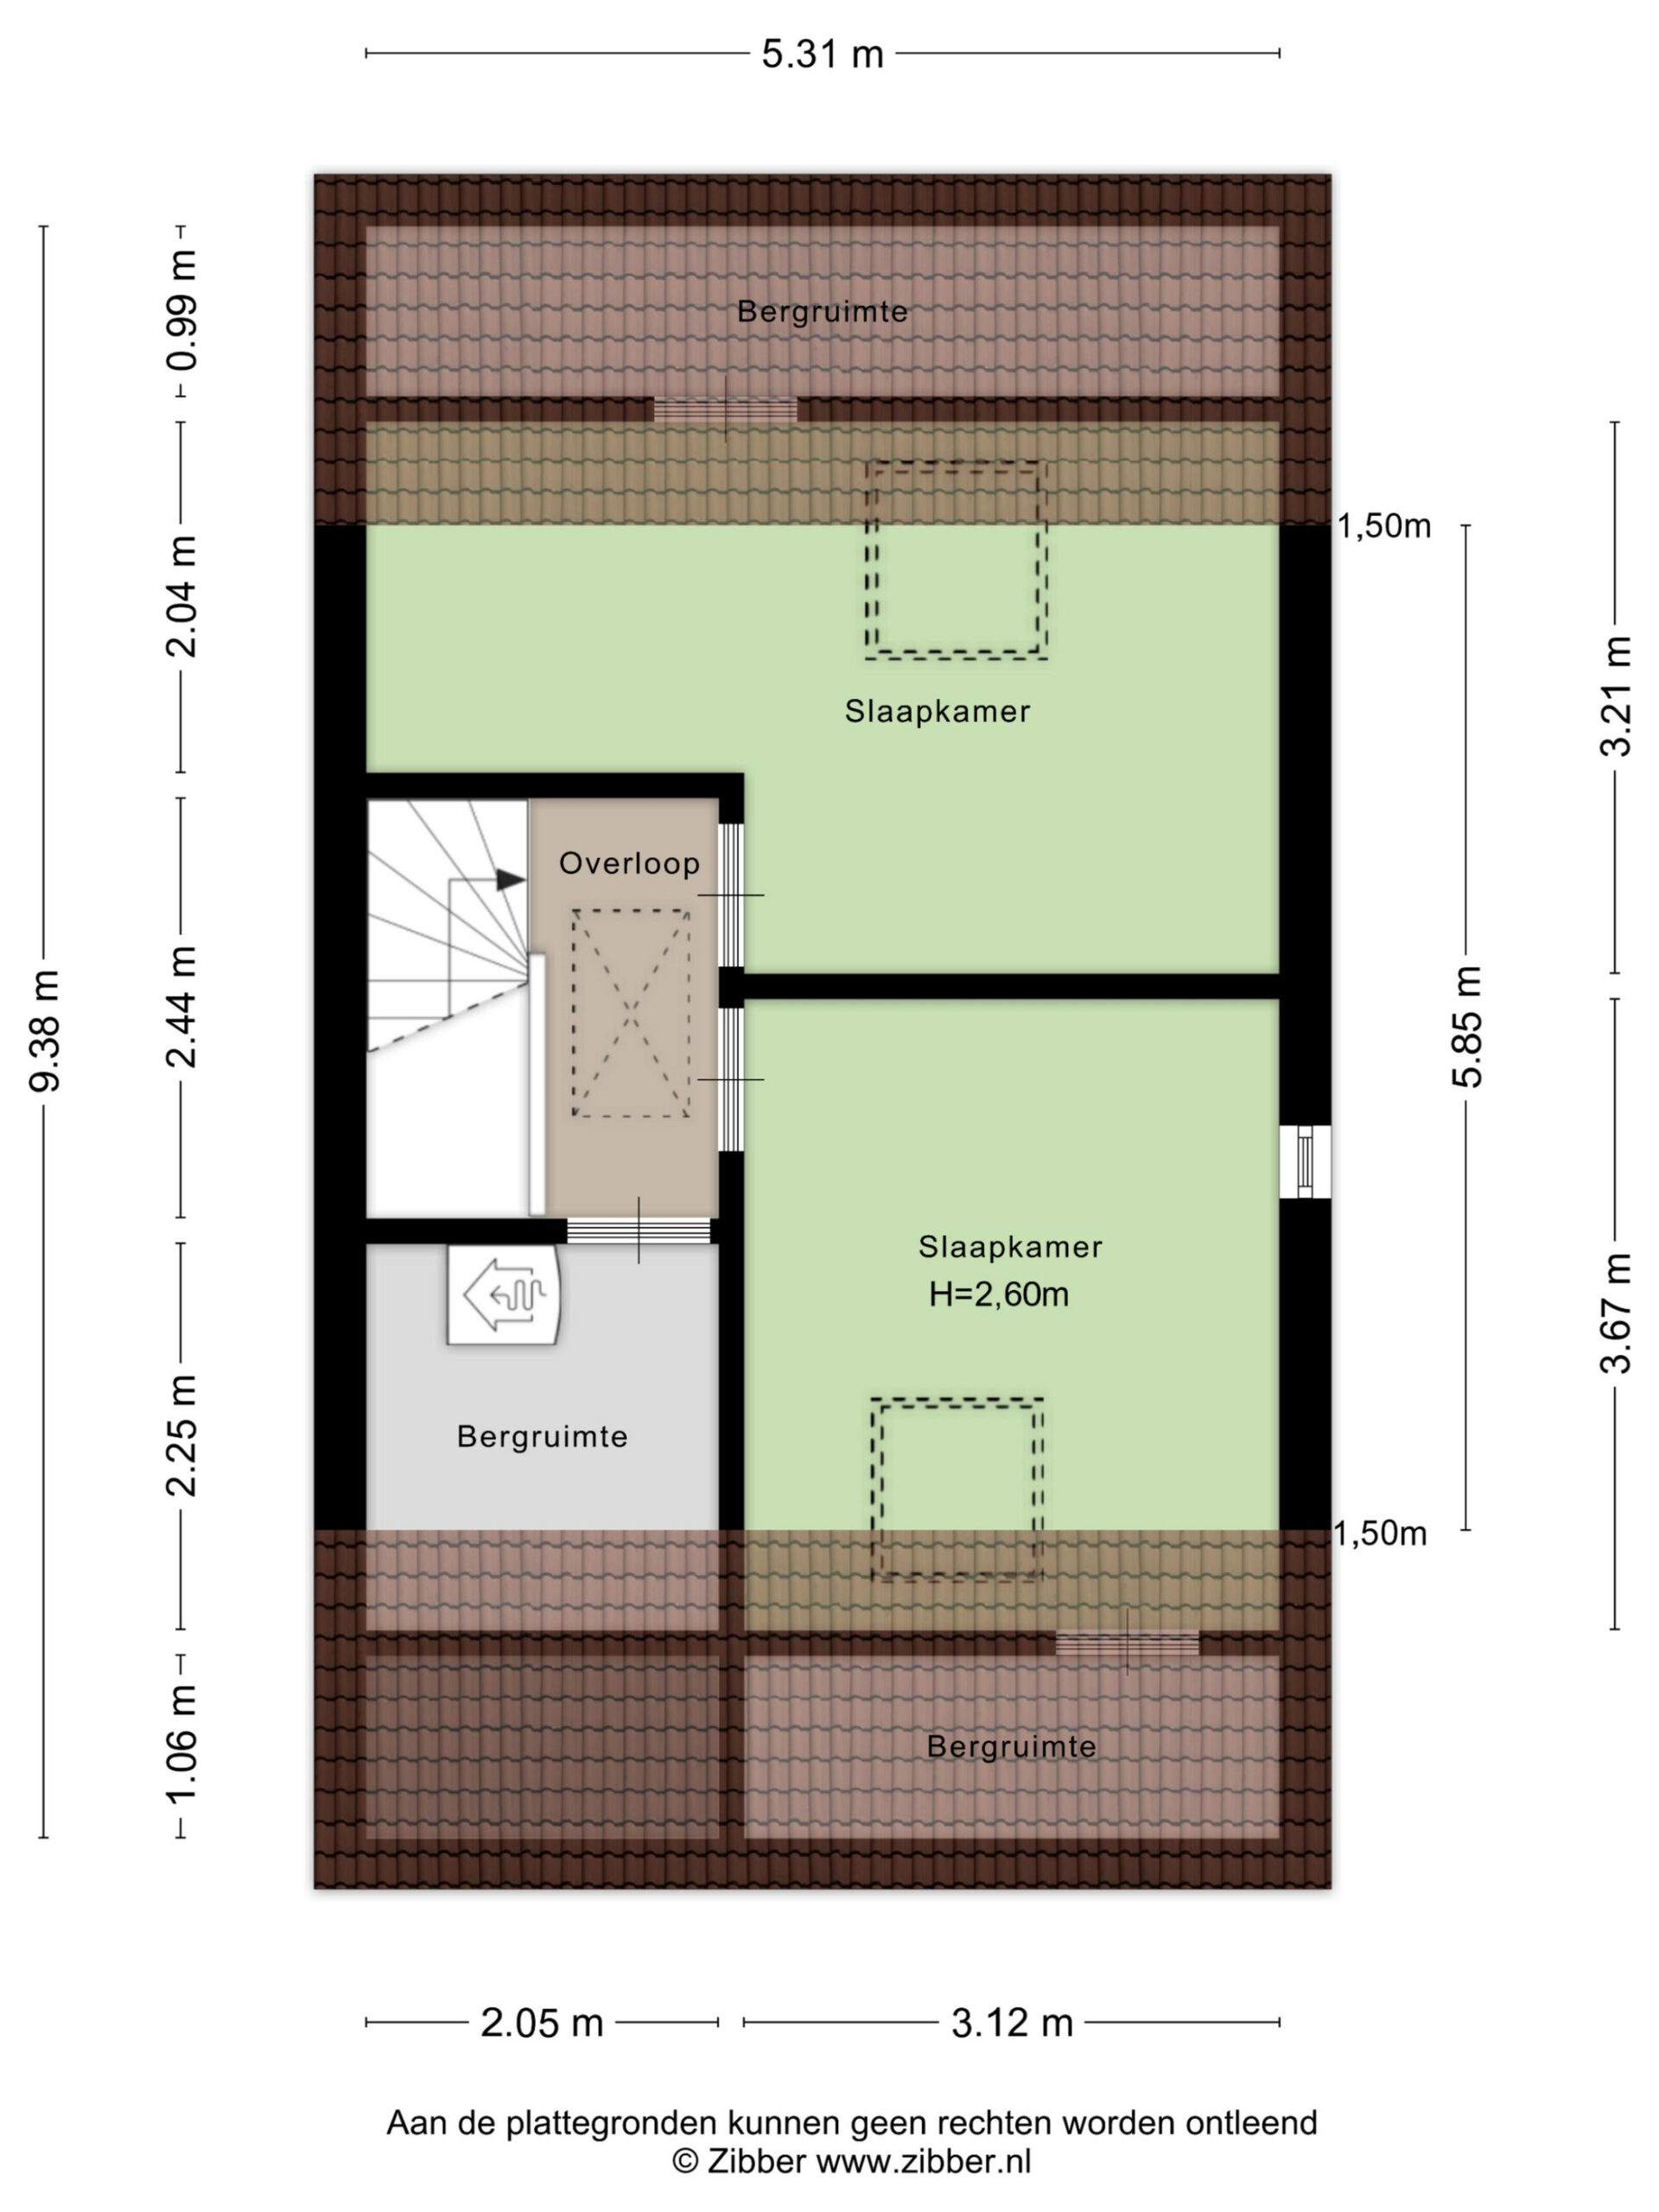
Via the fixed staircase, you reach the second floor, where two additional spacious bedrooms are located. Just like the rest of the home, these rooms are exceptionally well maintained. Thanks to the pleasant ceiling height and large amount of daylight, the rooms feel bright and comfortable. Adjacent to the landing is a convenient storage room, ideal for storing seasonal items and extra supplies.
Storage:
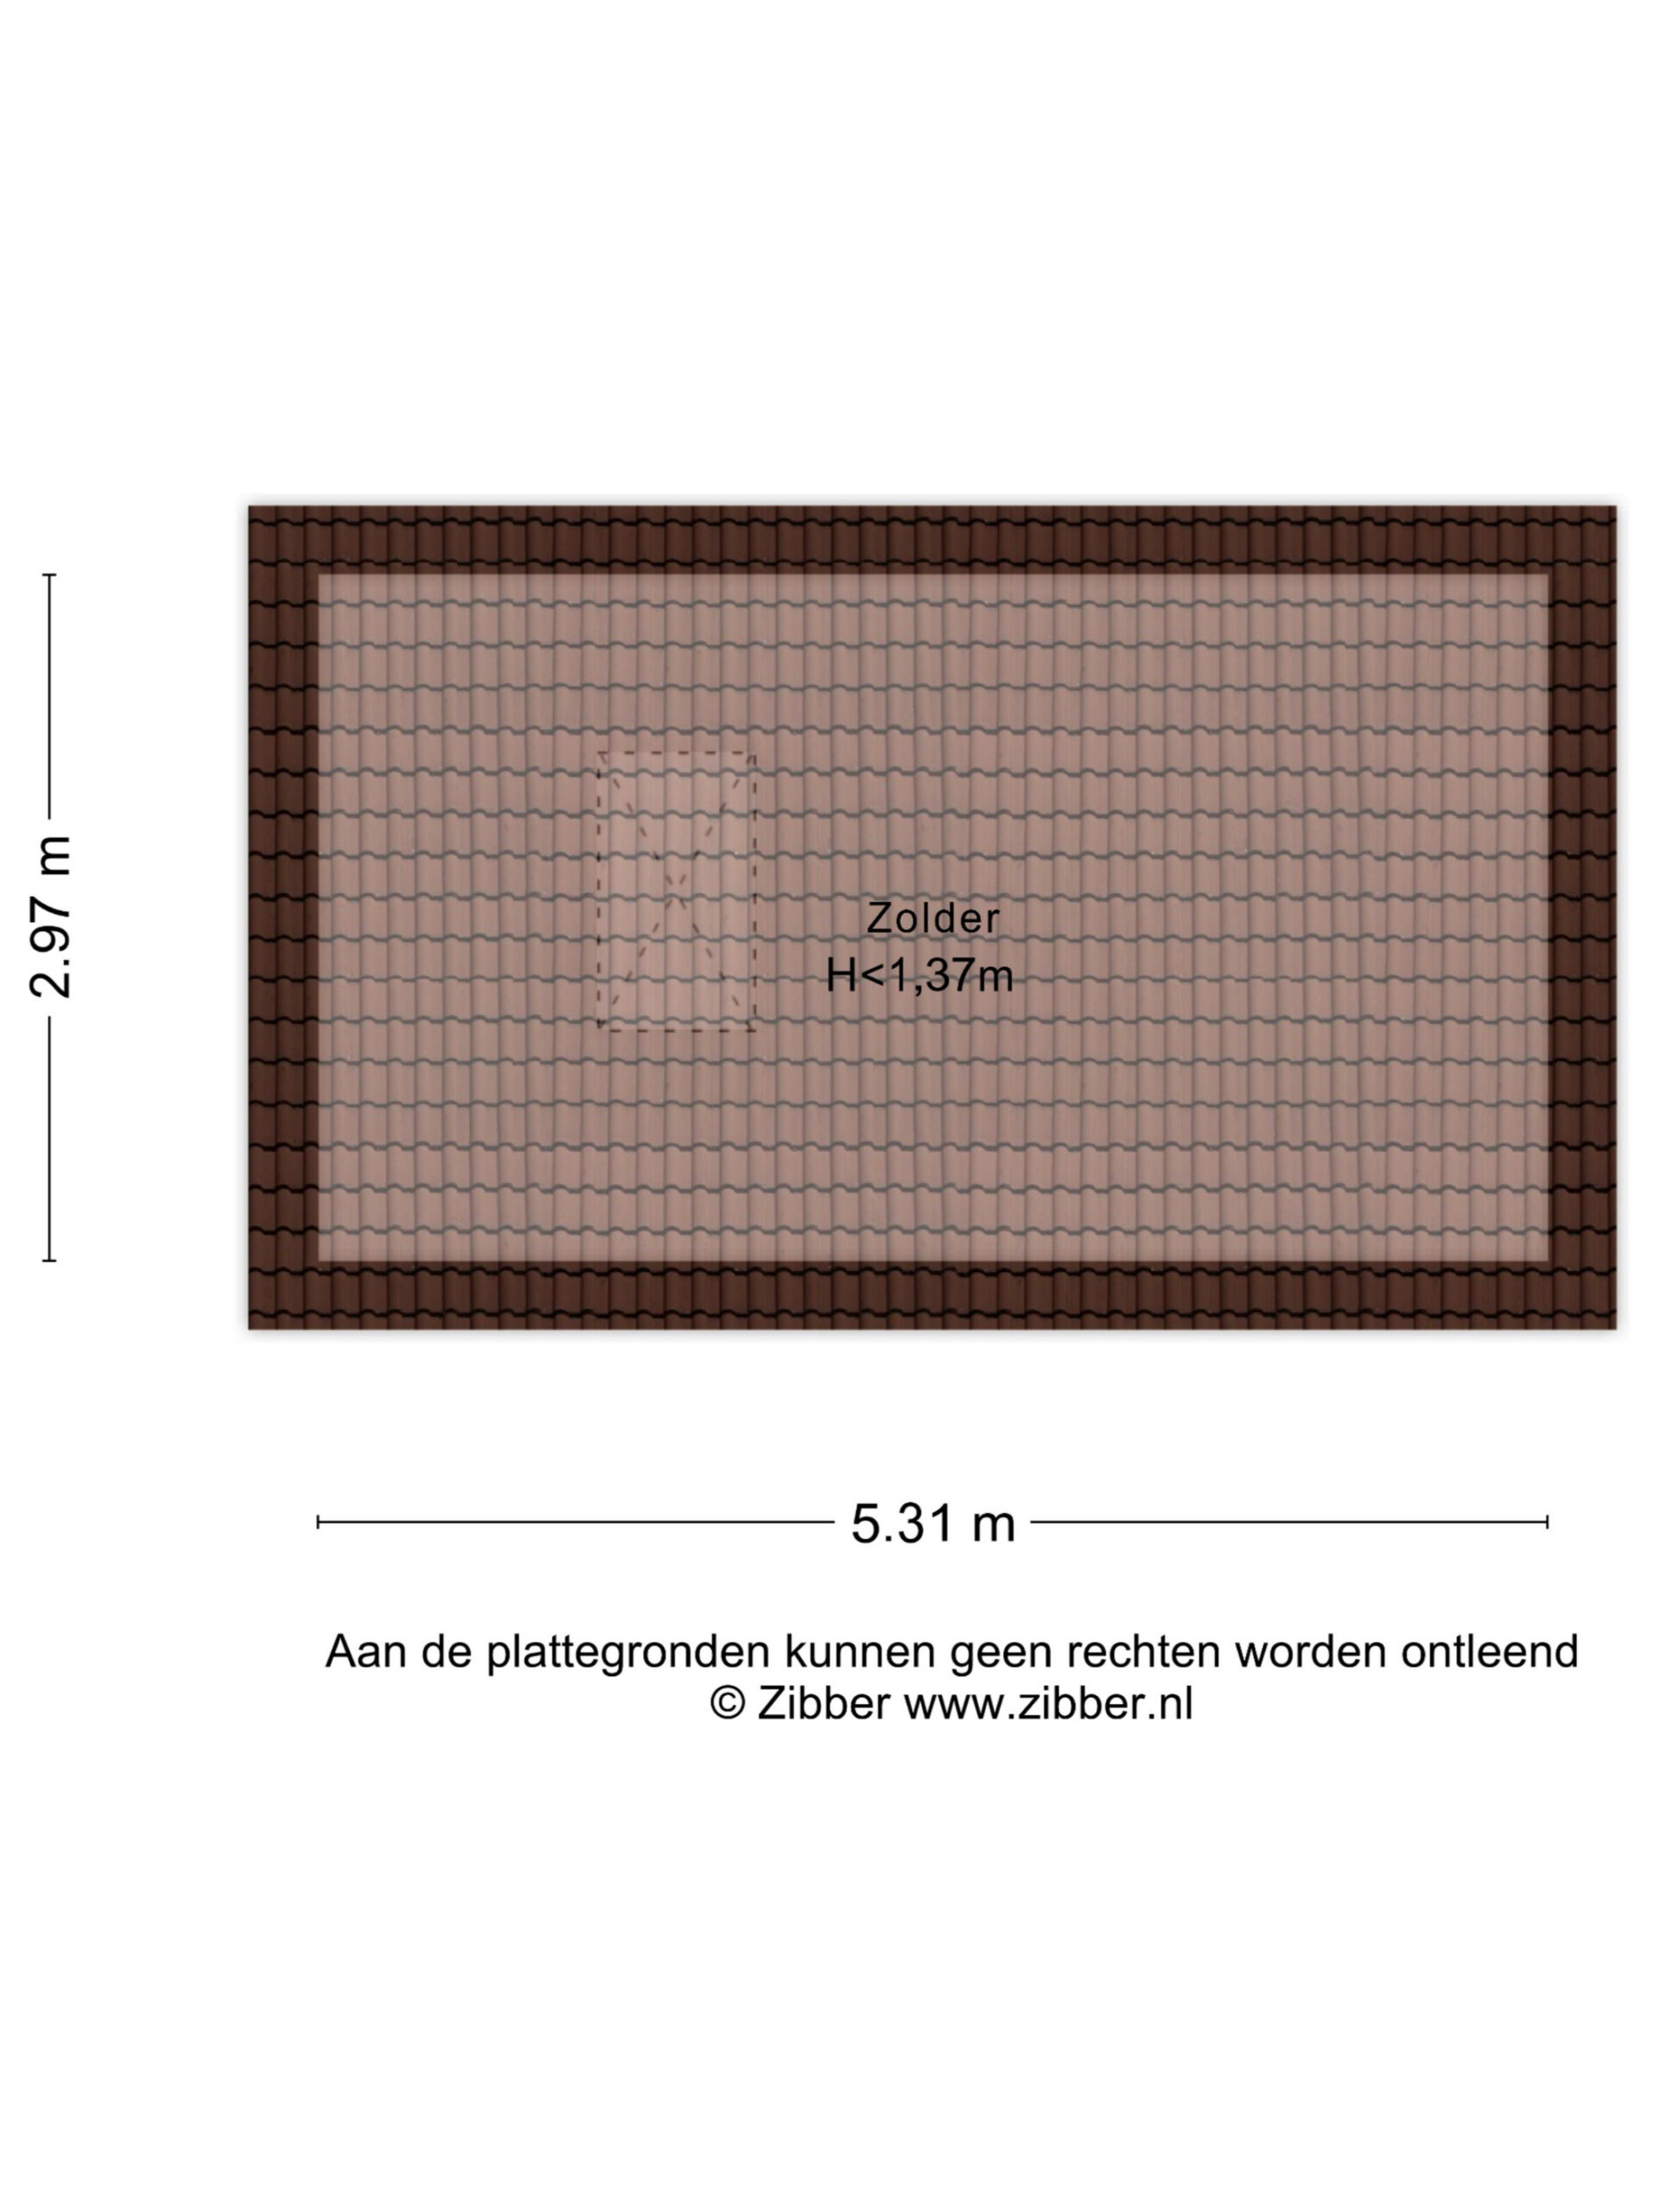
Via the loft ladder, you reach the attic floor. This space is ideal as additional storage and offers practical possibilities for keeping belongings neatly out of sight.
Outdoor Space
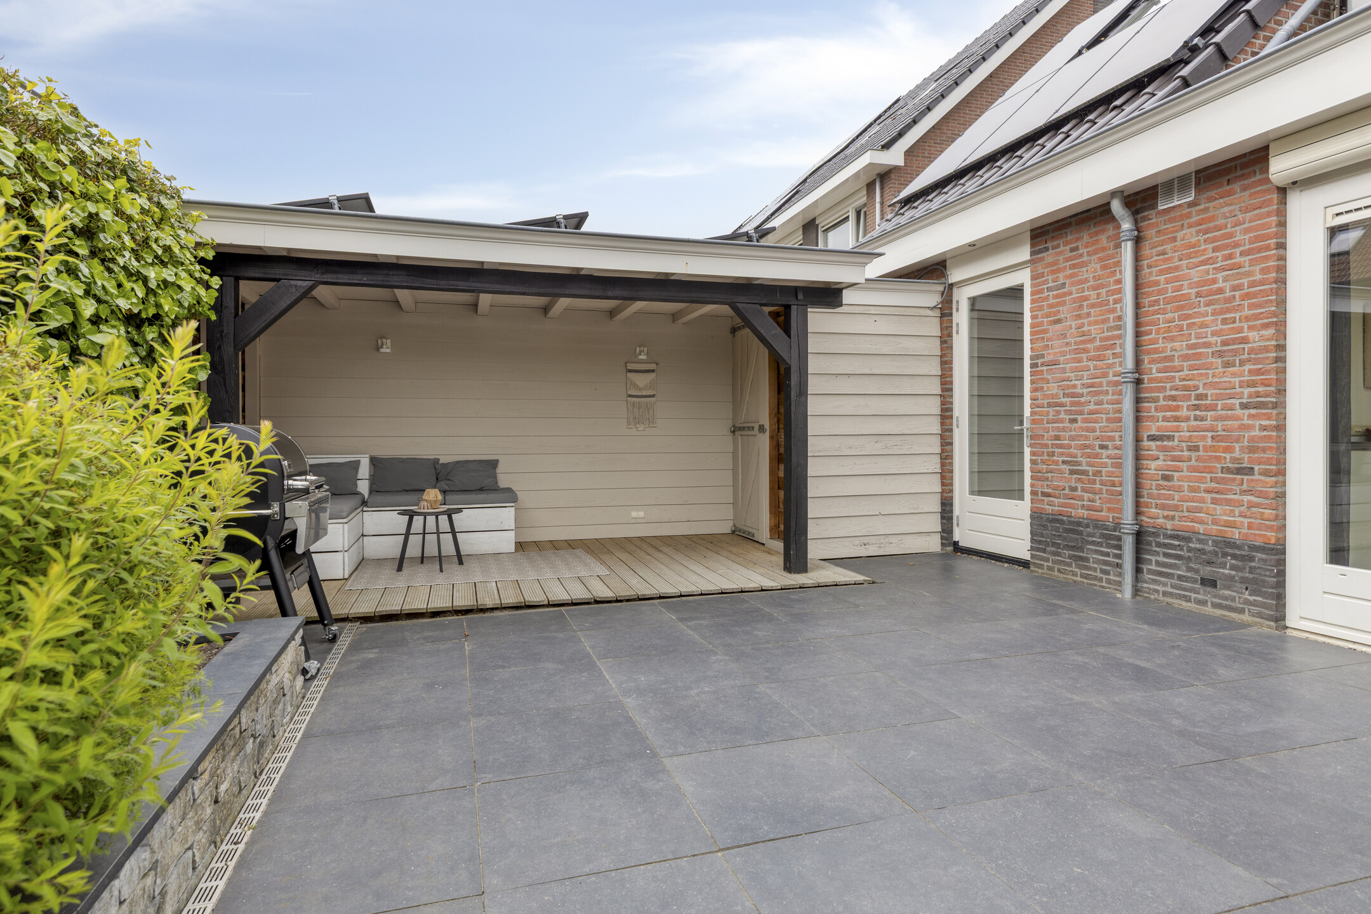
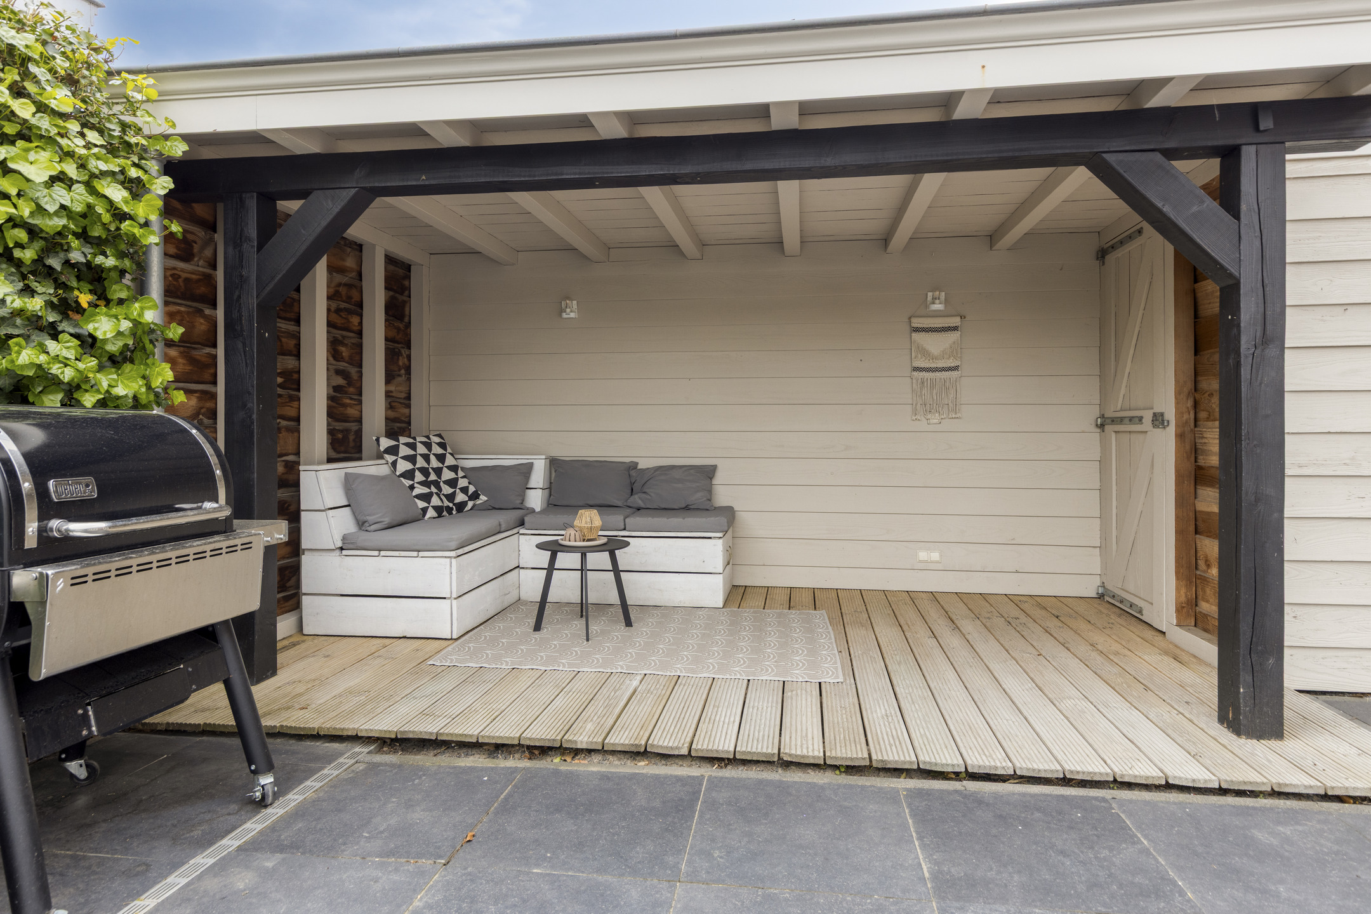
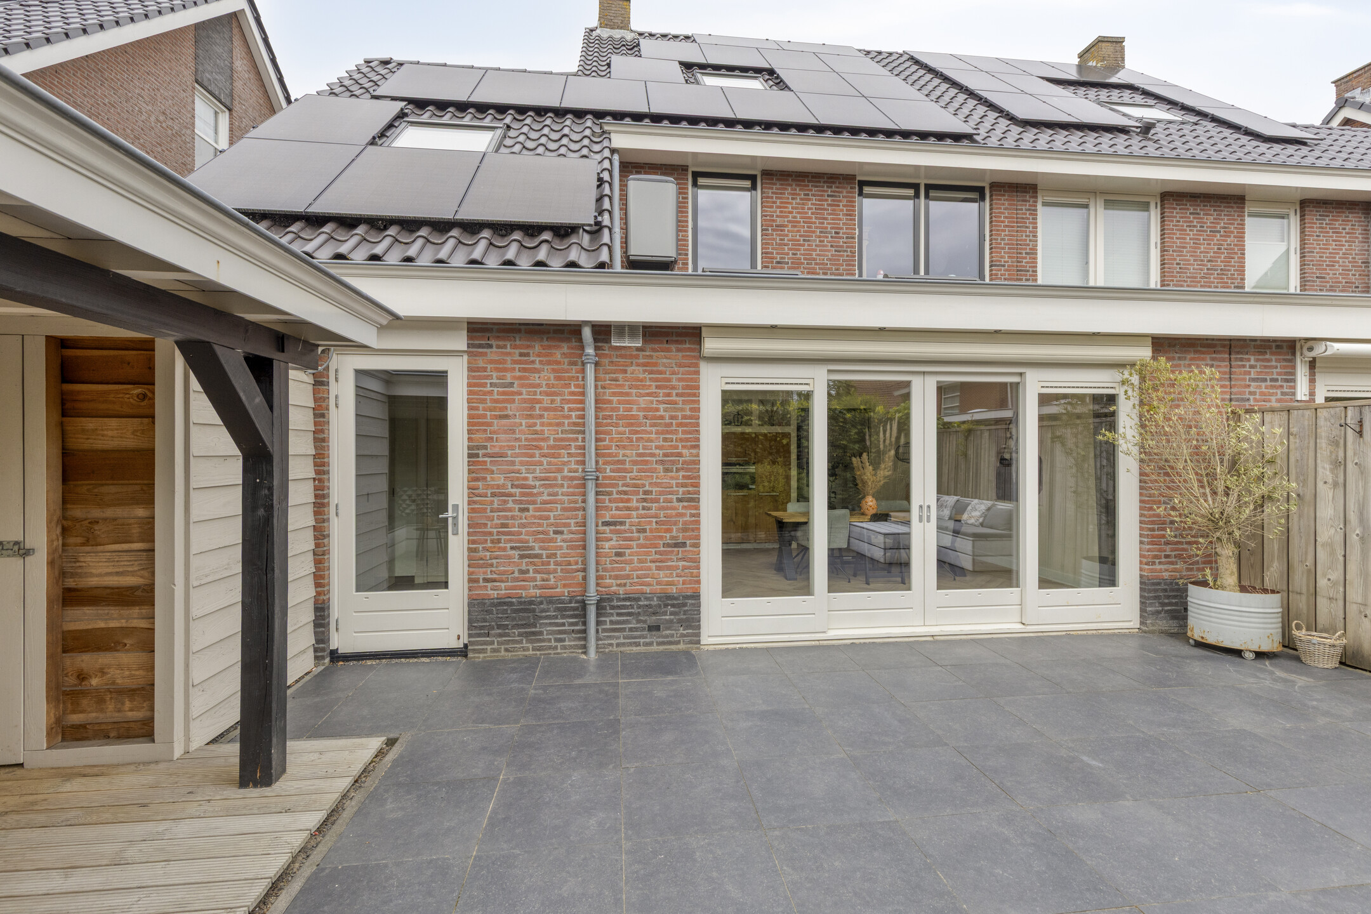
The sunny backyard is a wonderful place to relax. The combination of paving and greenery creates a neat and inviting atmosphere. Beneath the sunshade, you can comfortably enjoy outdoor living even on warm days. The garden also features a pleasant covered seating area with adjoining storage shed, allowing you to sit sheltered throughout the year.
Garage
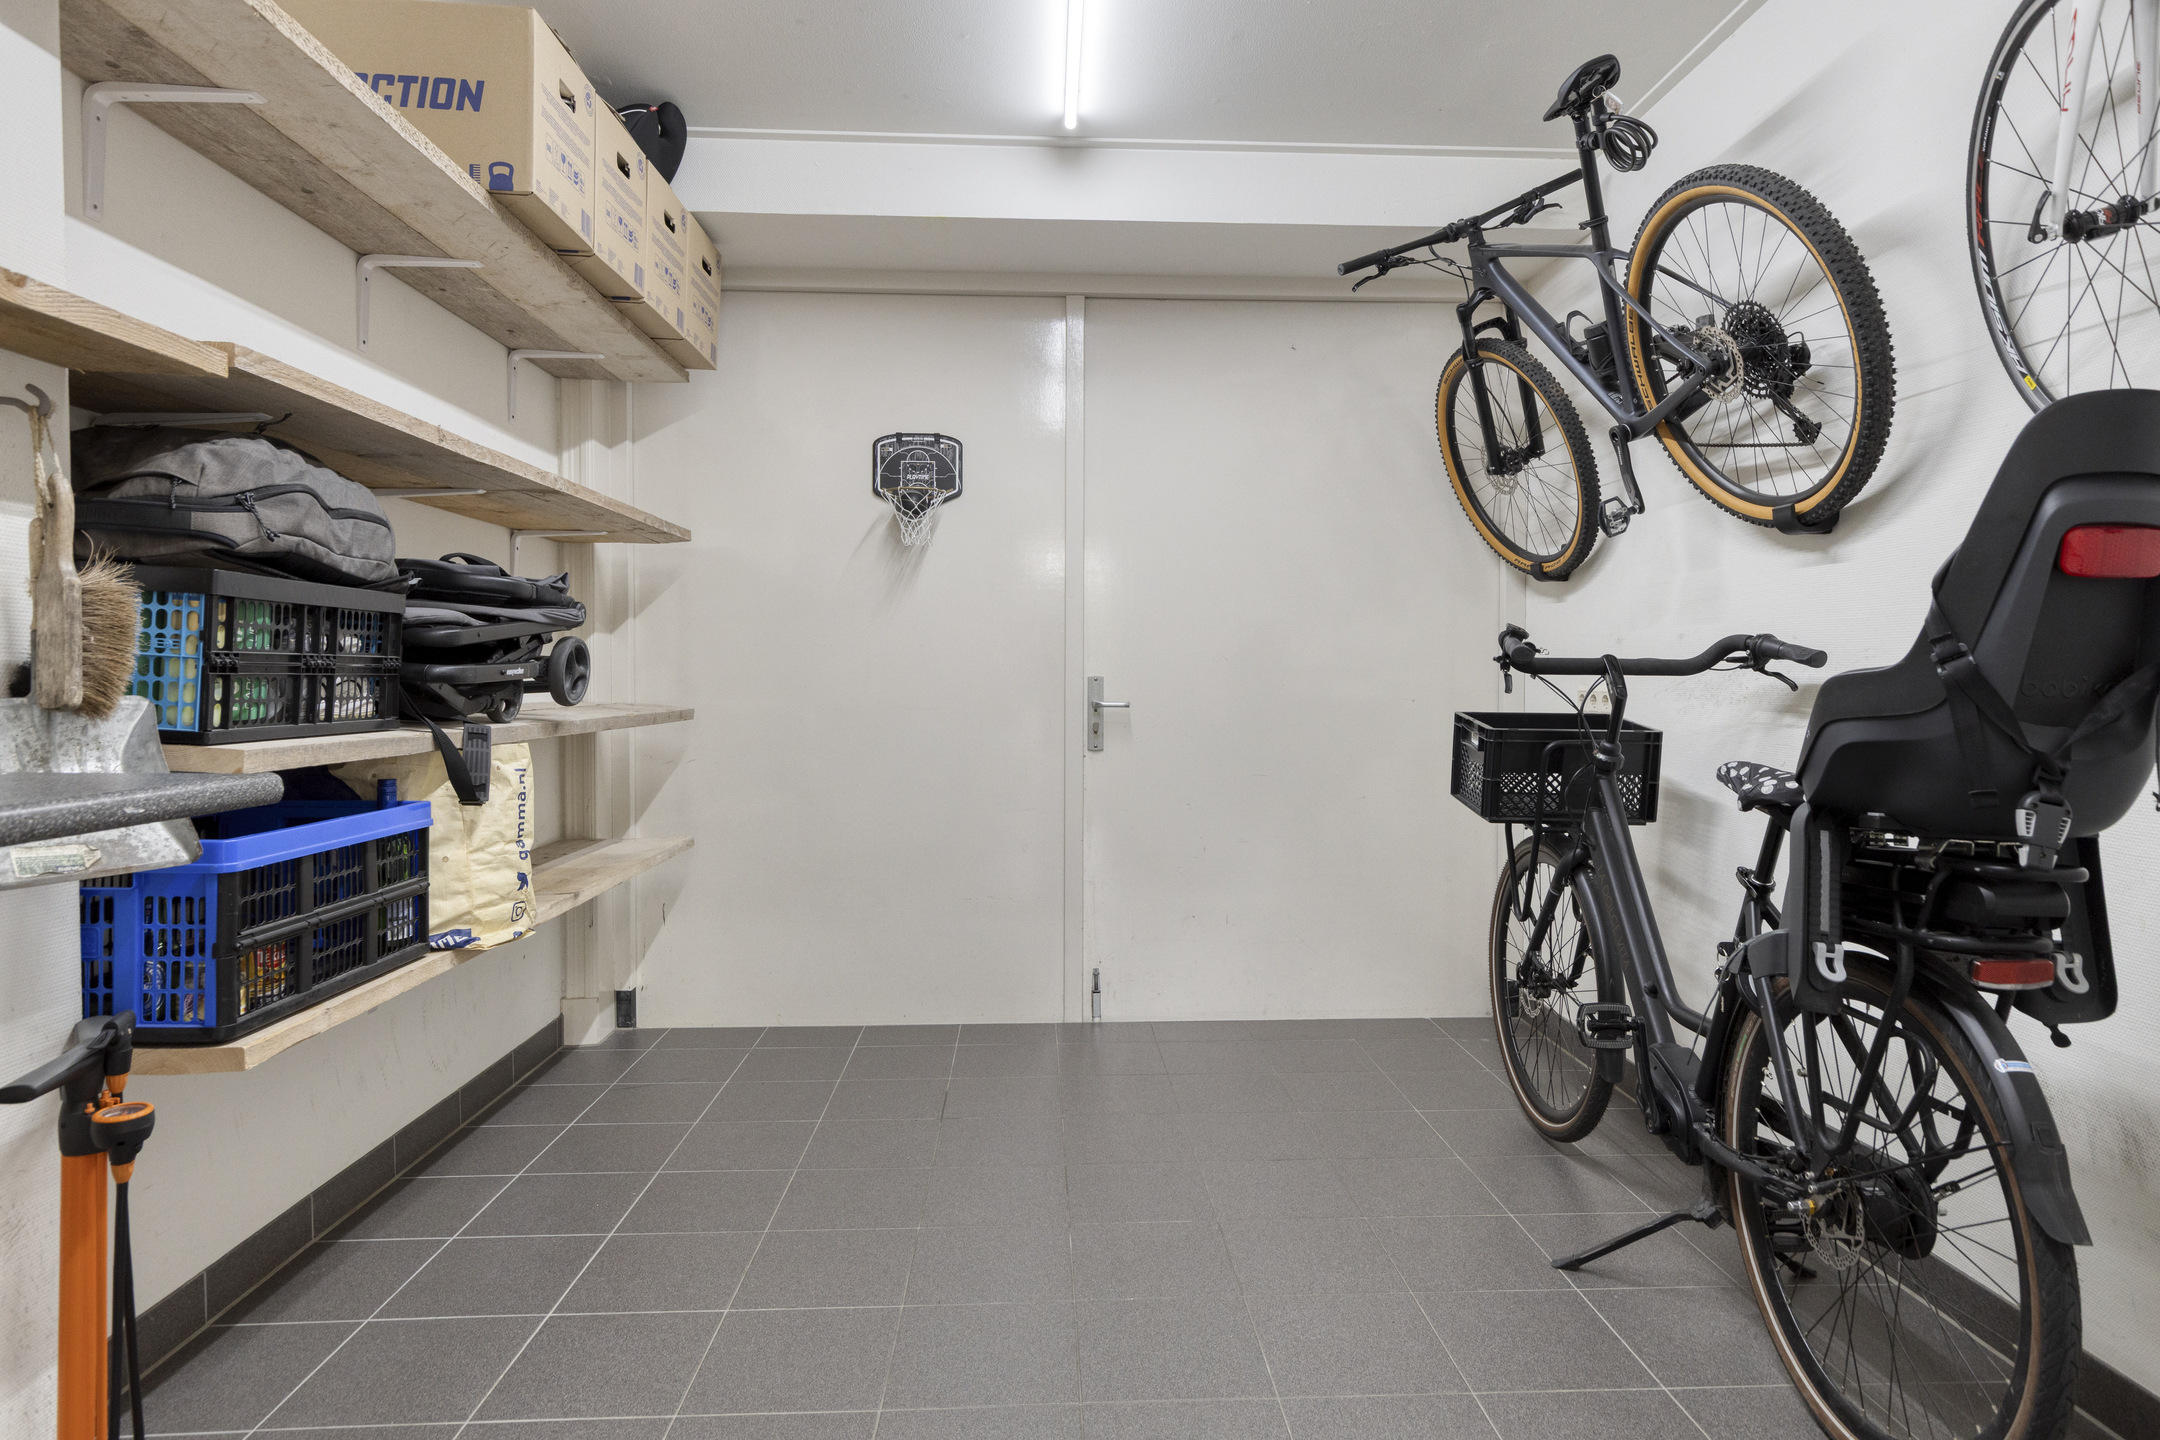
The garage is directly connected to the home and provides plenty of room for bicycles, storage, or additional supplies. A practical addition that perfectly complements the spacious nature of the property.
Parking
The private driveway offers parking space for one car. In addition, there is ample public parking available in the street.
Features
? Spacious family home with a living area of 177 m²
? Extended ground floor with very generous living space
? 5 large bedrooms
? Modern and move-in-ready kitchen-diner
? Spacious bathroom with bathtub and walk-in shower
? Gas-free property
? Equipped with a heat pump (2023)
? Fully fitted with underfloor heating on the ground floor
? More than 20 solar panels installed
? Energy-efficient and highly sustainable home
? Unobstructed park views at the front
? Child-friendly location with play and walking facilities nearby
? Sunny backyard with covered seating area and storage shed
? Garage included
? Private driveway with parking space
? Well-maintained and move-in ready throughout
Interested in this property?

Marieke van der Wurff RM RT
Features
Transfer
- StatusSold (SC)
- Purchase priceAsking price € 675.000,- k.k.
Building form
- Object typeResidential house
- Property typeSingle-family house
- Property typeGeschakelde twee onder één kapwoning
- Year built2009
- Building formExisting construction
- LocationBy park, By quiet road, In woonwijk, Vrij uitzicht, Beschutte ligging, Landelijk gelegen
Layout
- Living area177 m2
- Parcel area224 m2
- Content669 m3
- Number of rooms6
- Number of bedrooms5
- Number of bathrooms1
Energy
- Energy classA
- HeatingPartial underfloor heating, Warmtepomp
- InsulationVolledig geïsoleerd
- Combi-boilerNee
Outdoor space
- GardenAchtertuin, Voortuin
- Main gardenAchtertuin
- Oppervlakte49 m2
- Location main gardenSouth
- Back entranceNee
- Garden qualityTreated
Parking
- Parking facilitiesPublic parking, Op eigen terrein
- GarageAttached stone, Indoor
- Capaciteit1
- Garages1
Roof
- Type of roofSaddle roof
- Roof materialPannen
Other
- Permanent residenceJa
- Indoor maintenanceGood to excellent
- Outdoor maintenanceGood to excellent
- Current useLiving space
- Current destinationLiving space
VLIEG Makelaars: Roockershuys 41, Tuitjenhorn
Interested in this property?
Marieke van der Wurff RM RT
Can I afford this house?
Through this tool you calculate it within 1 minute!
Want to be 100% sure? Then request a consultation with a financial advisor. Click here.
This is where your dream home is located
Schedule a visit
"*" indicates required fields