Beukenlaan 2, Middenmeer
kamers 5 · 107 m2
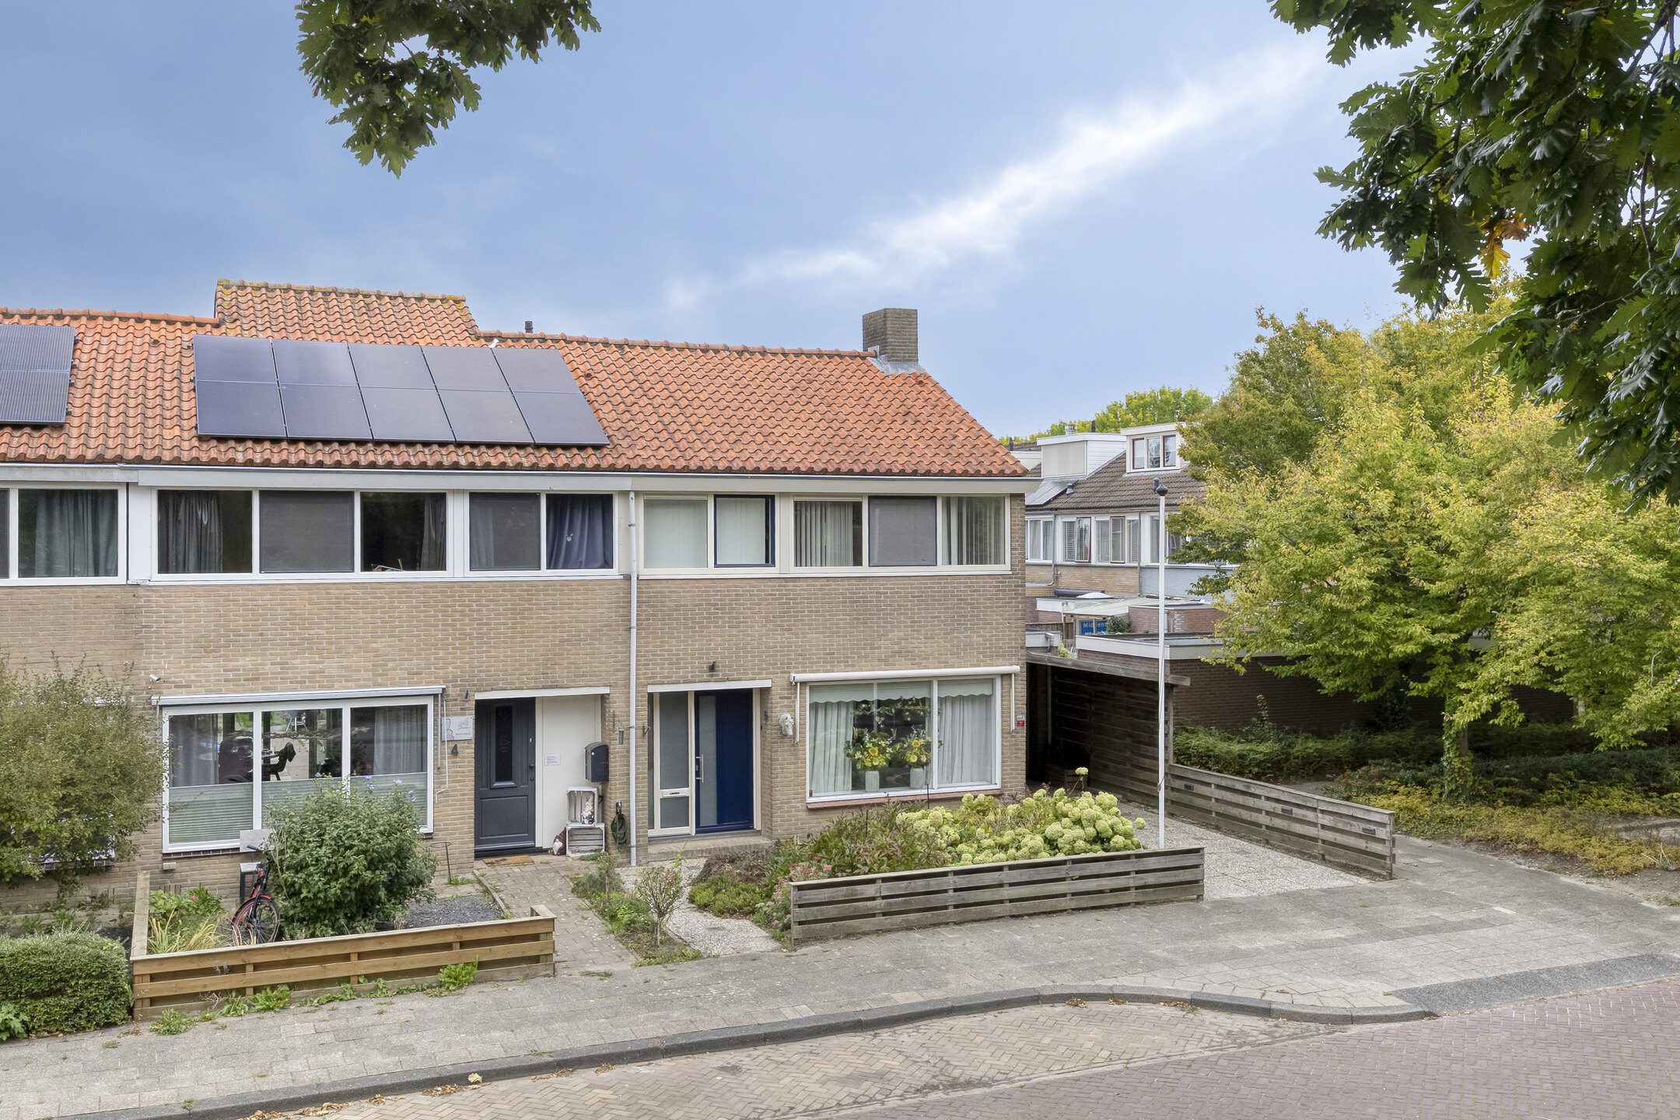
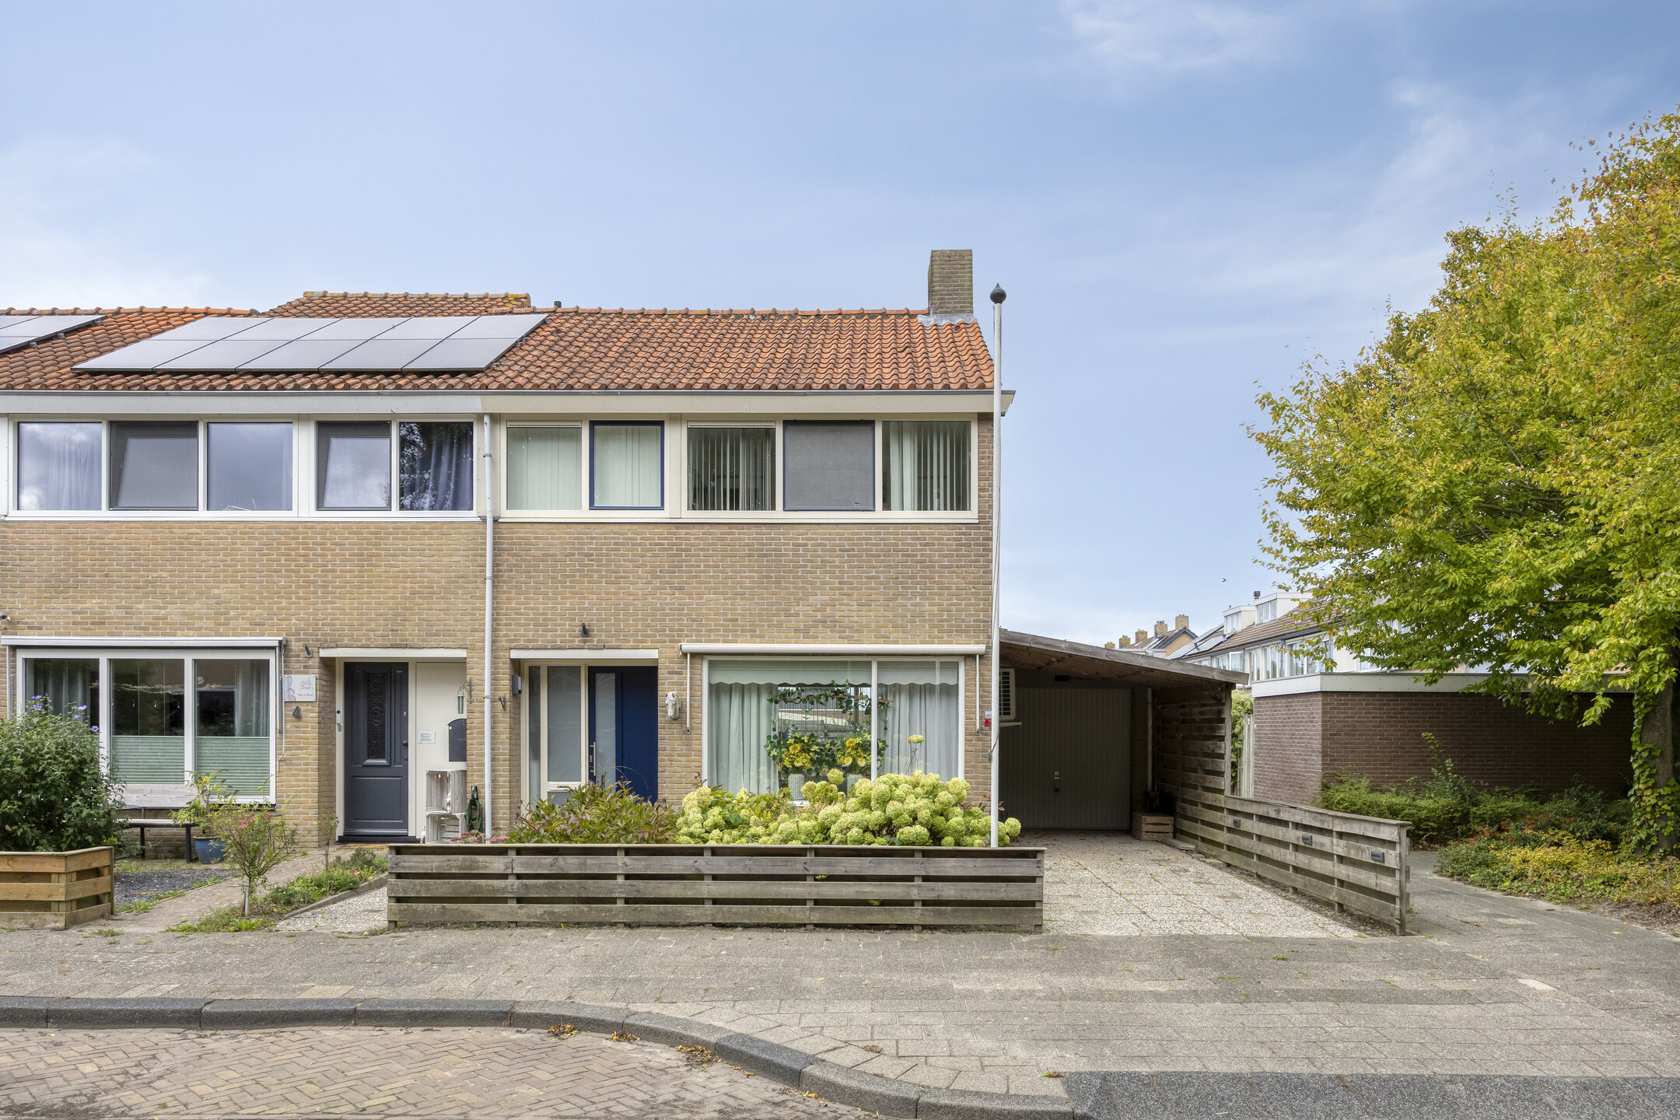
Hoekwoning met garage, carport en heerlijke achtertuin!
**ENGLISH TEXT BELOW**
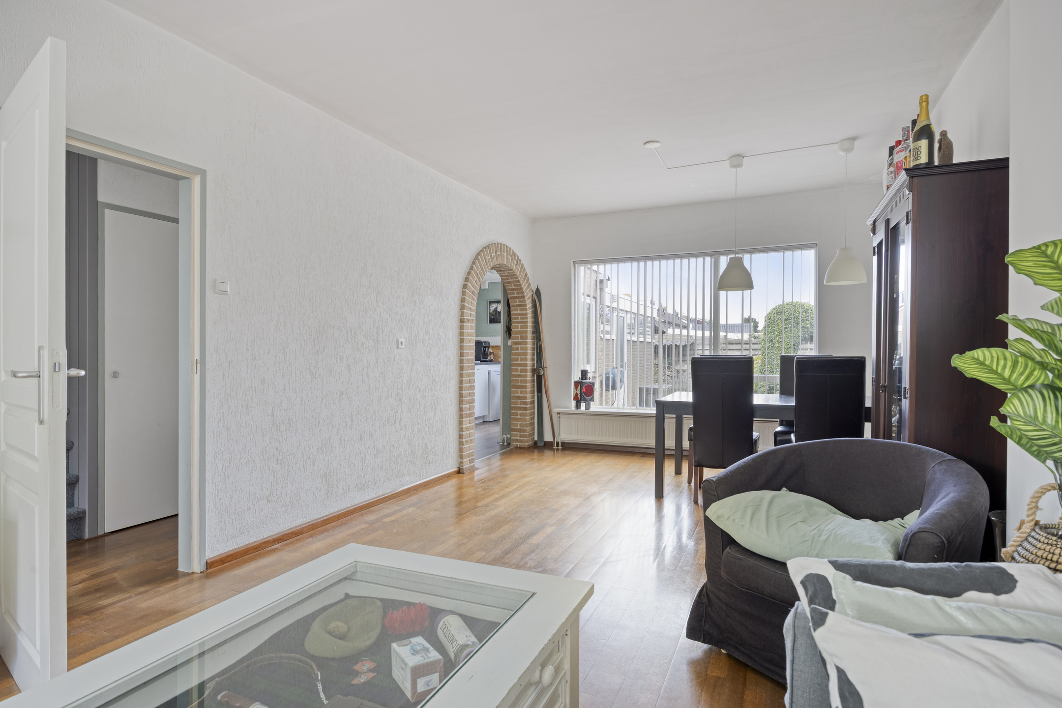
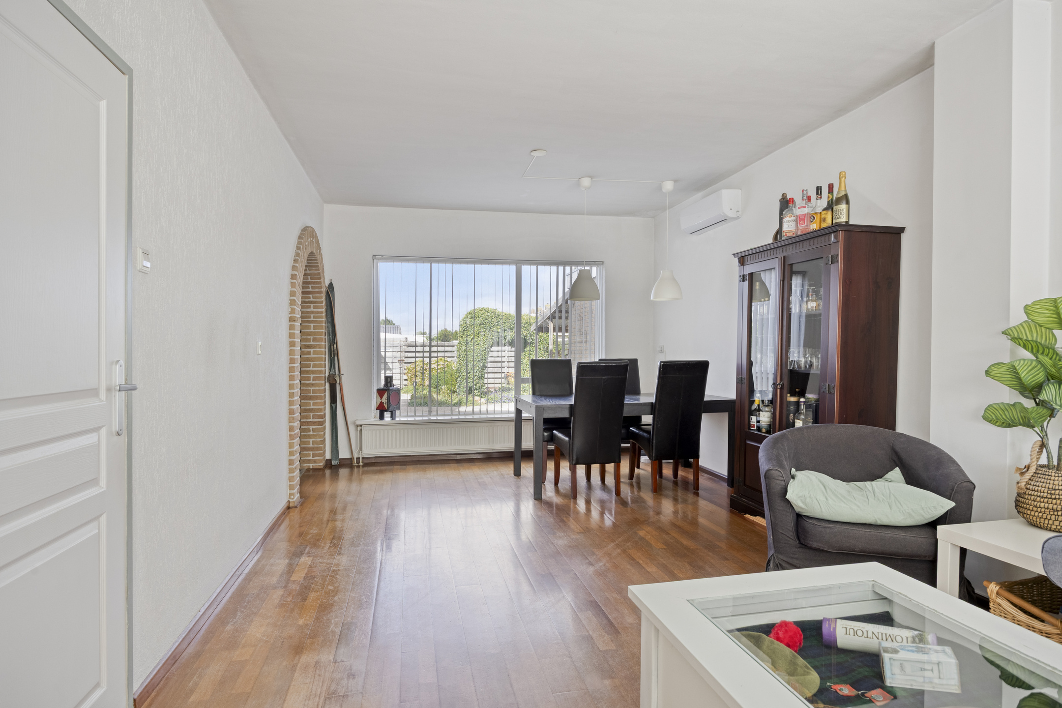
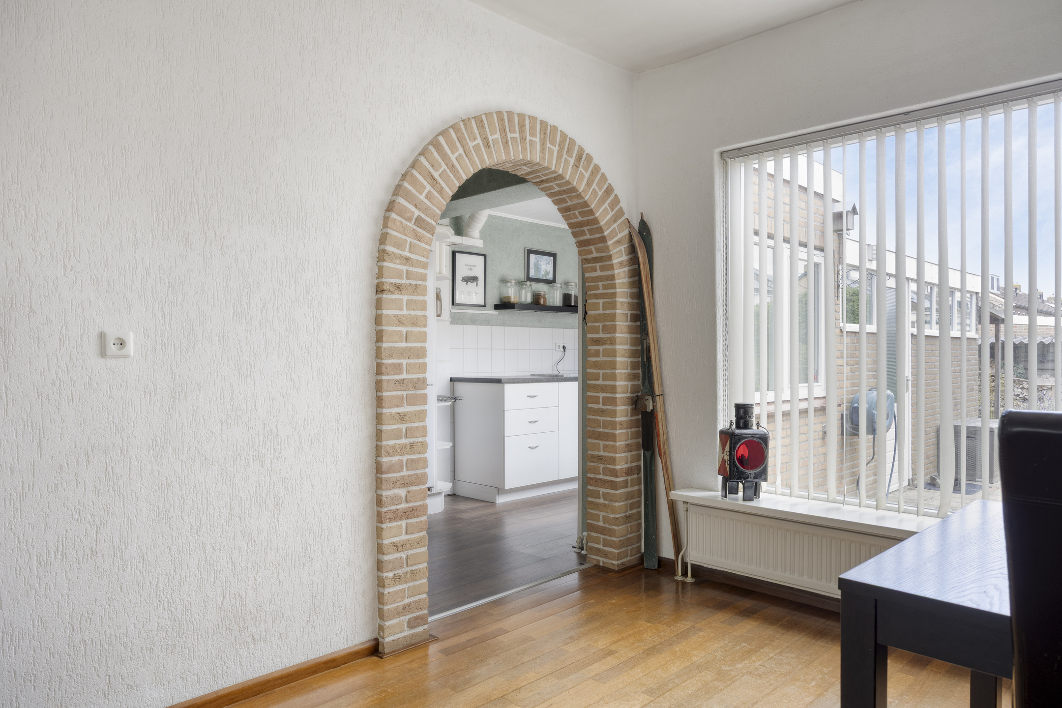
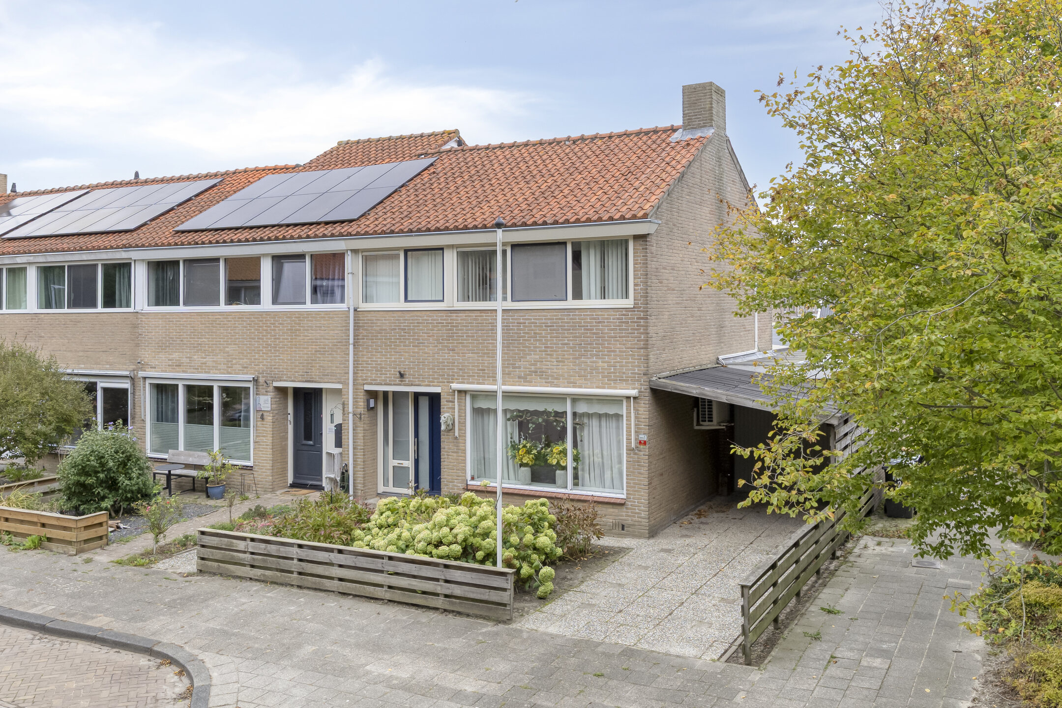
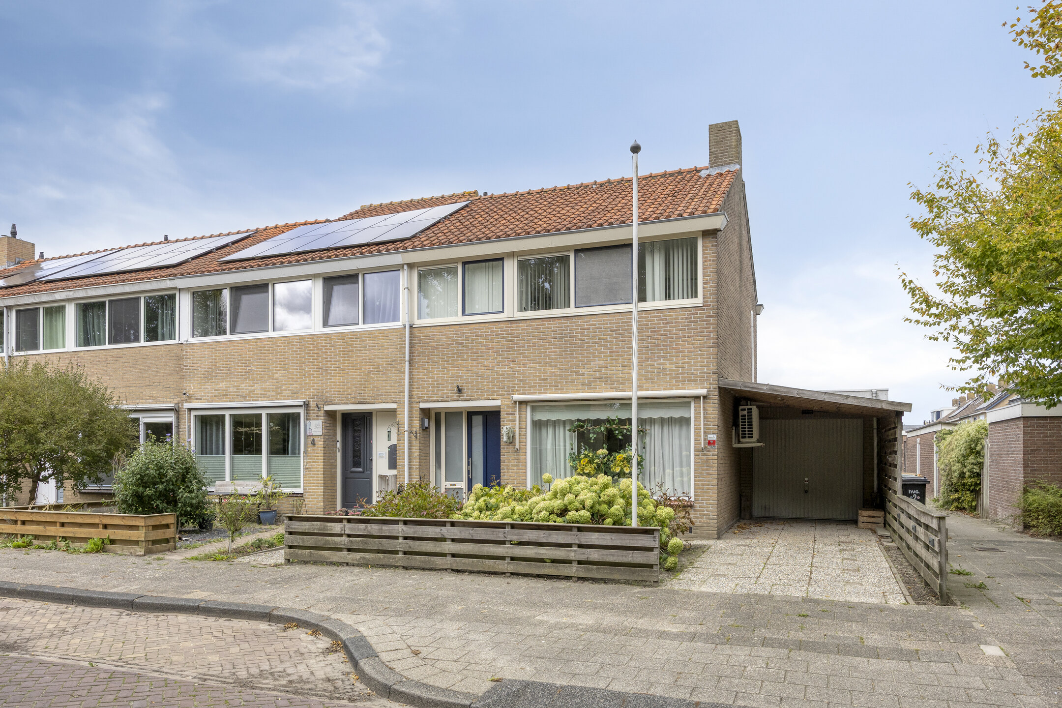
Aan de Beukenlaan 2 krijg je de vrijheid van een hoekwoning én een perceel dat rondom de woning voor extra buitenruimte zorgt. Binnen heeft het huis een prettige, huiselijke uitstraling, met een lichte woonkamer, houten vloer en de karakteristieke boogdoorgang als opvallend detail.
De woning biedt 107 m² woonoppervlakte en vier slaapkamers, terwijl het perceel van 266 m² ook buiten volop mogelijkheden geeft. Vooral aan de achterzijde is een fijne plek ontstaan, waar je beschut buiten kunt zitten en de hottub al klaarstaat voor ontspannen momenten. De garage en carport zijn daarbij praktische extra’s.
Een woning met een eigen uitstraling, een complete indeling en nét die extra’s die het wonen hier interessant maken.
Begane grond
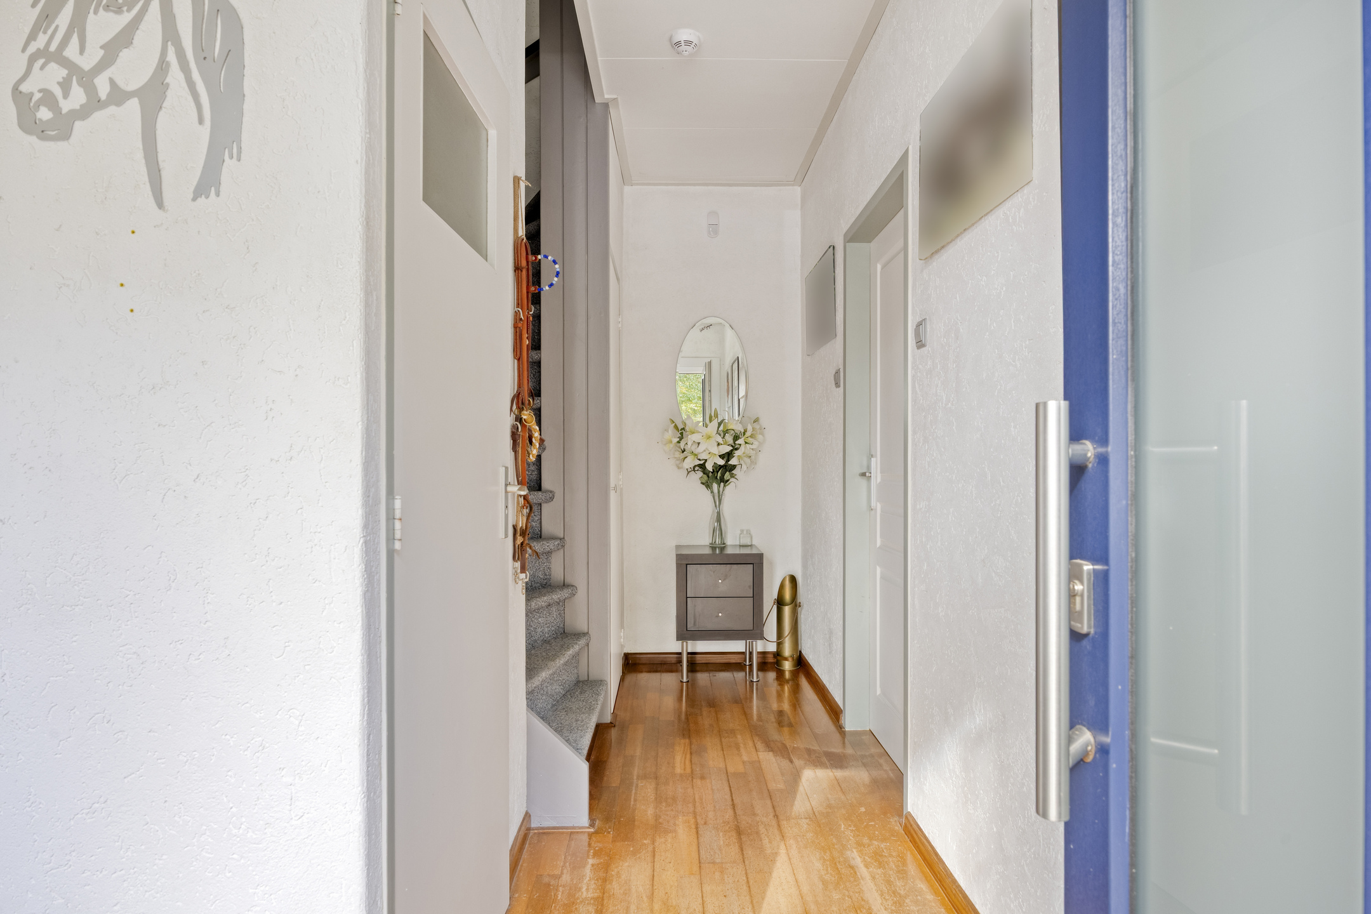
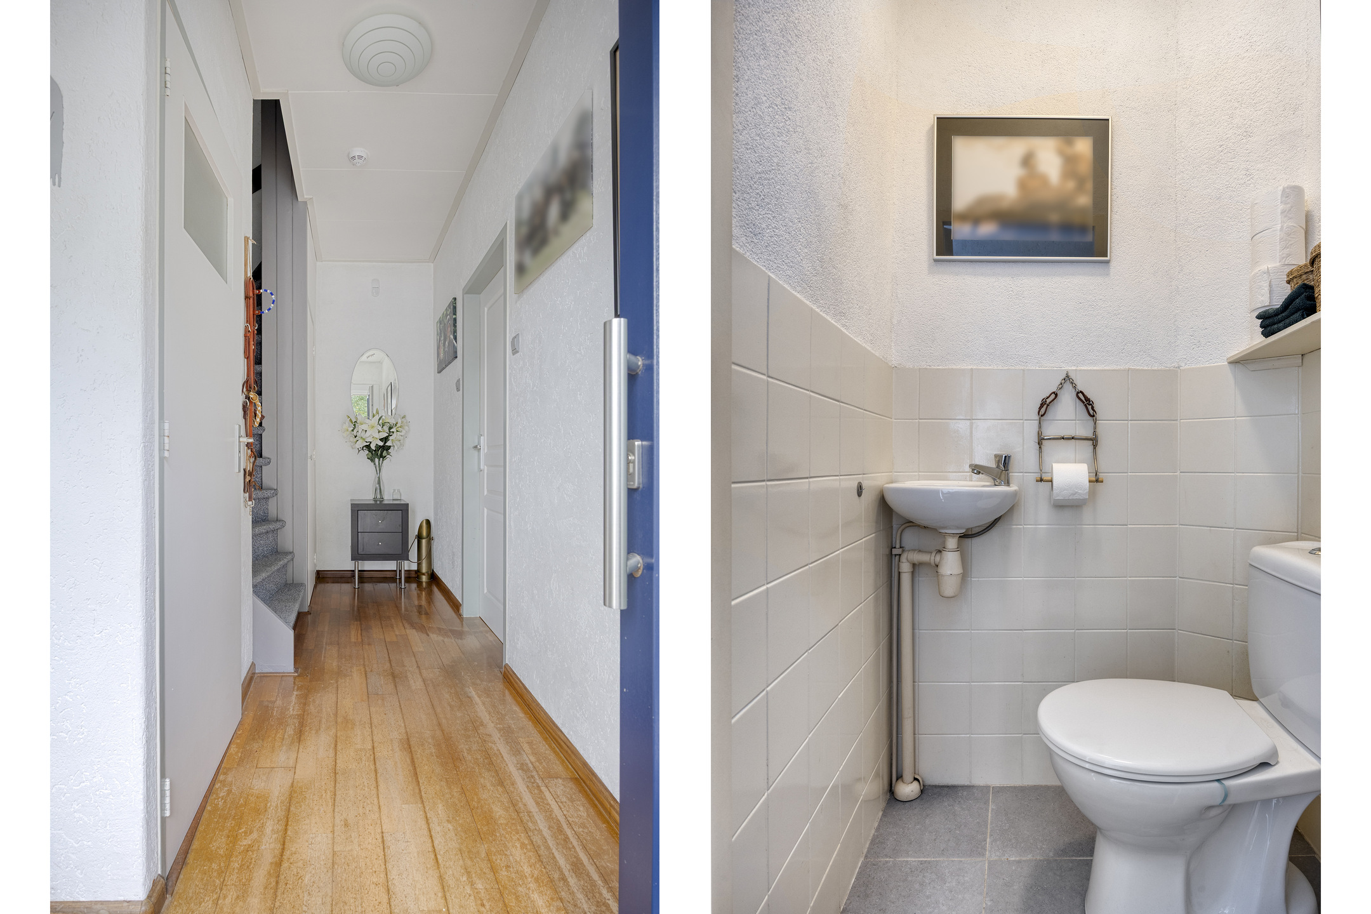
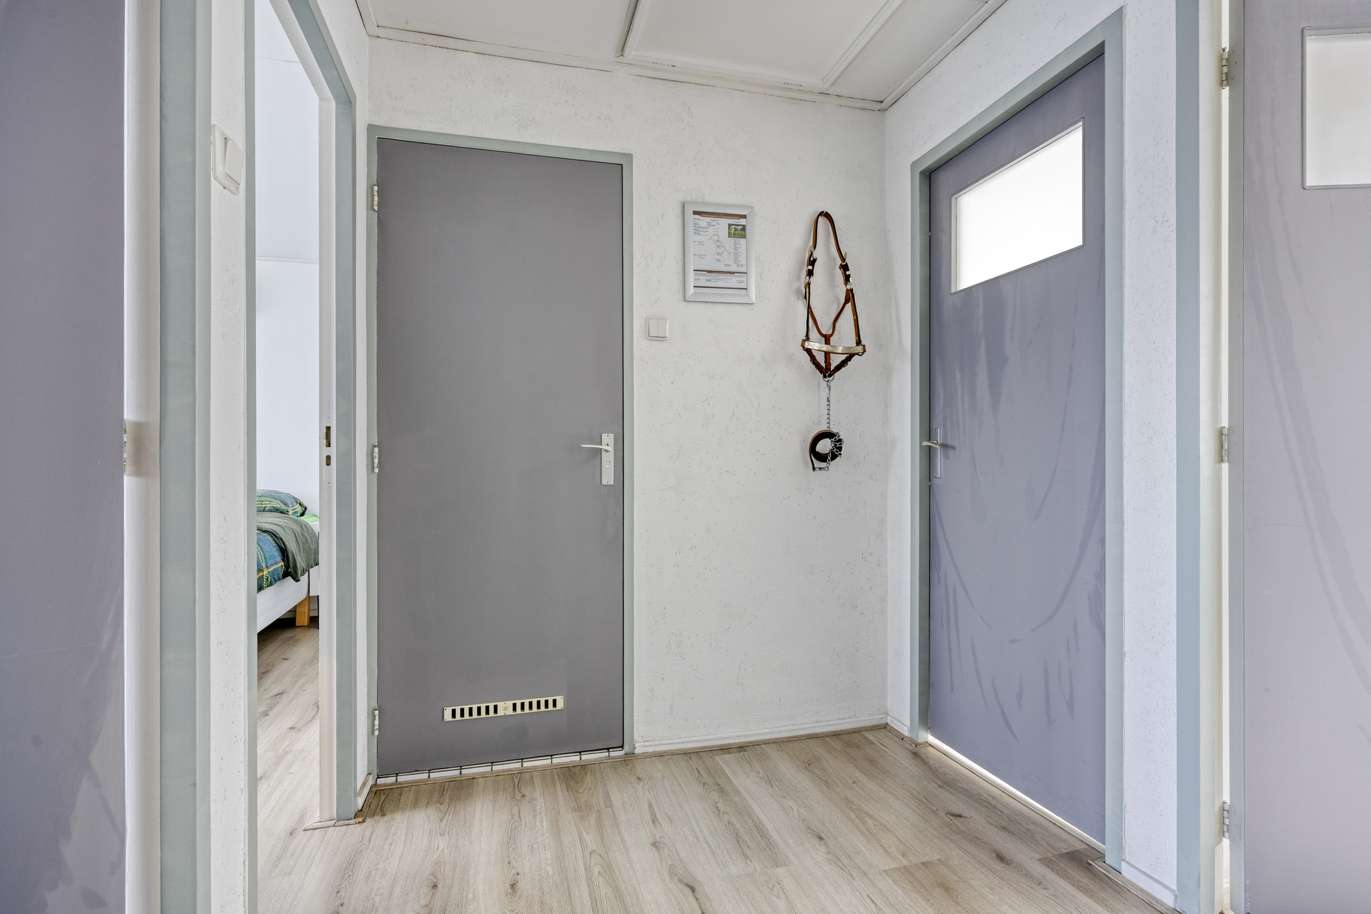
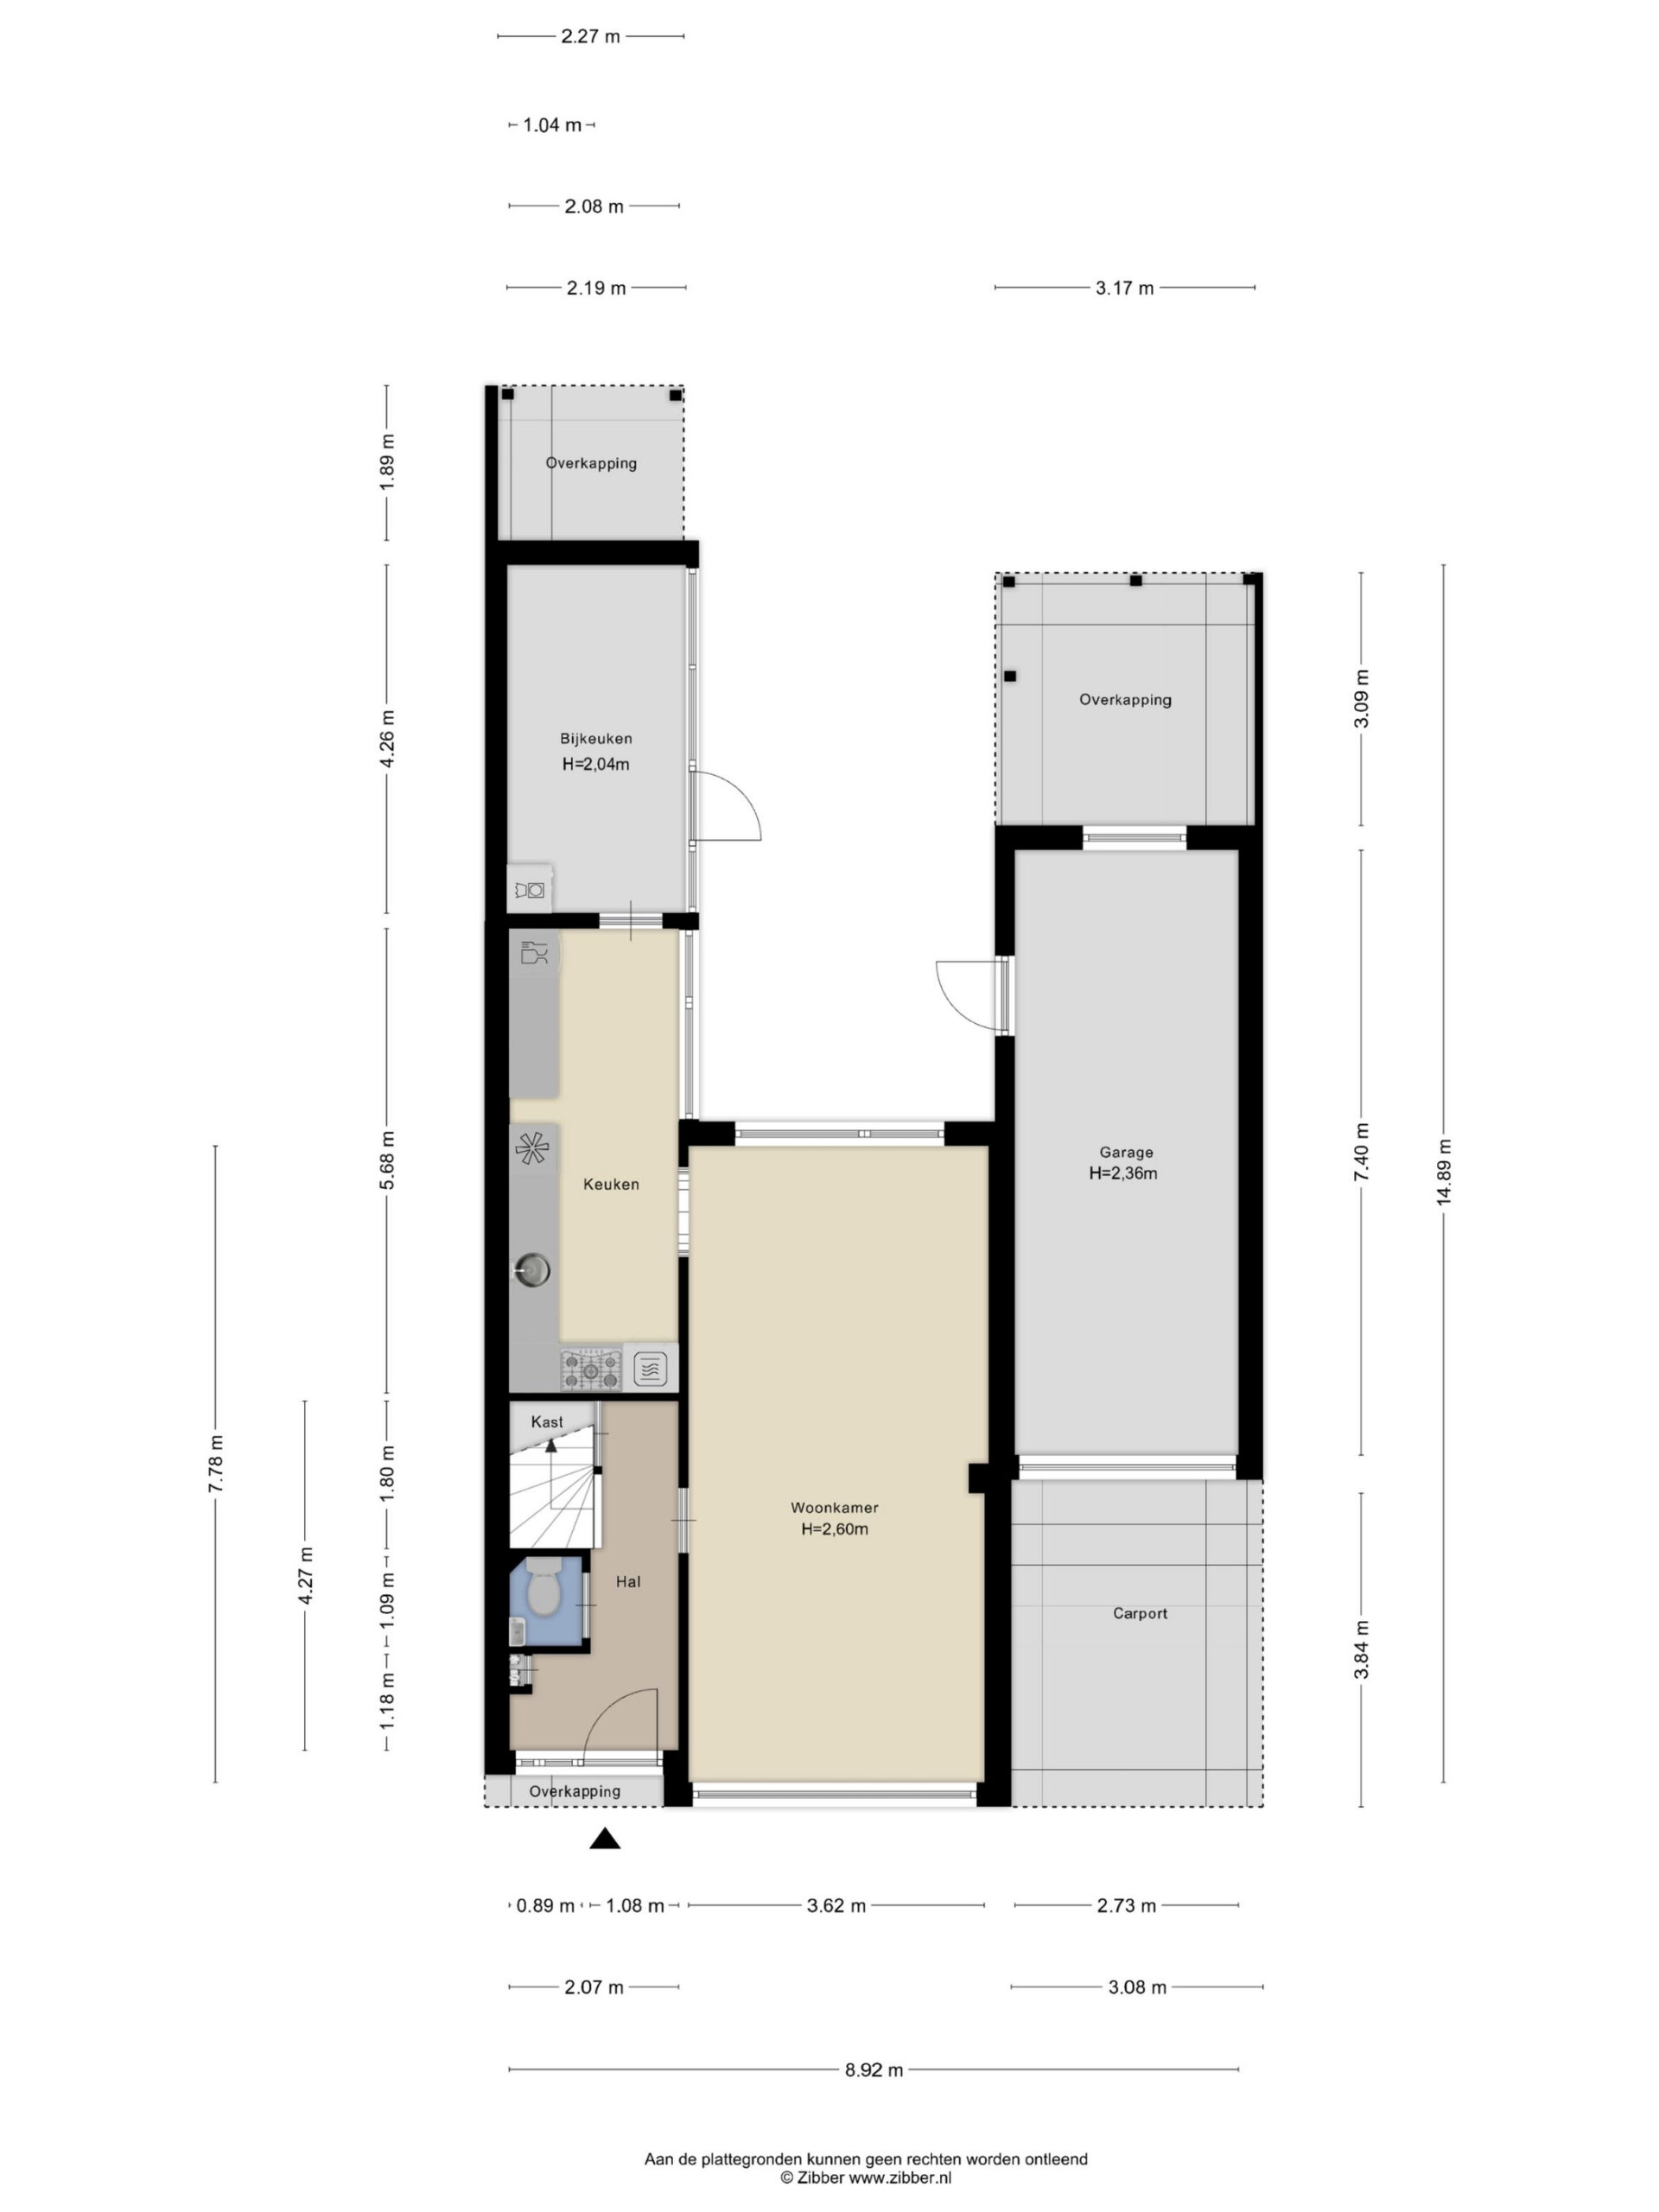
Achter de voordeur kom je binnen in de hal met het toilet, de trap naar boven en toegang tot de leefruimte.
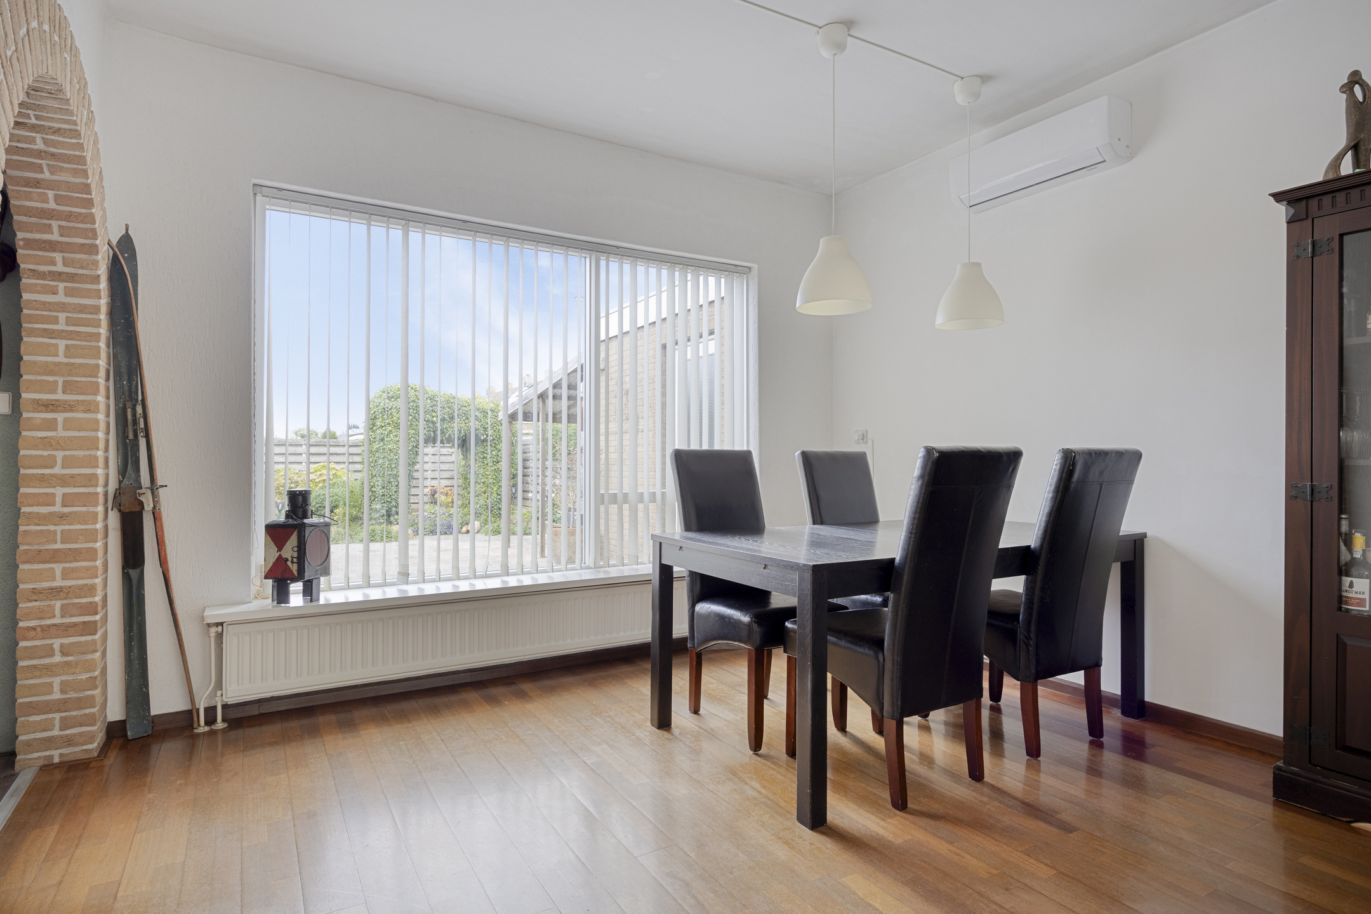
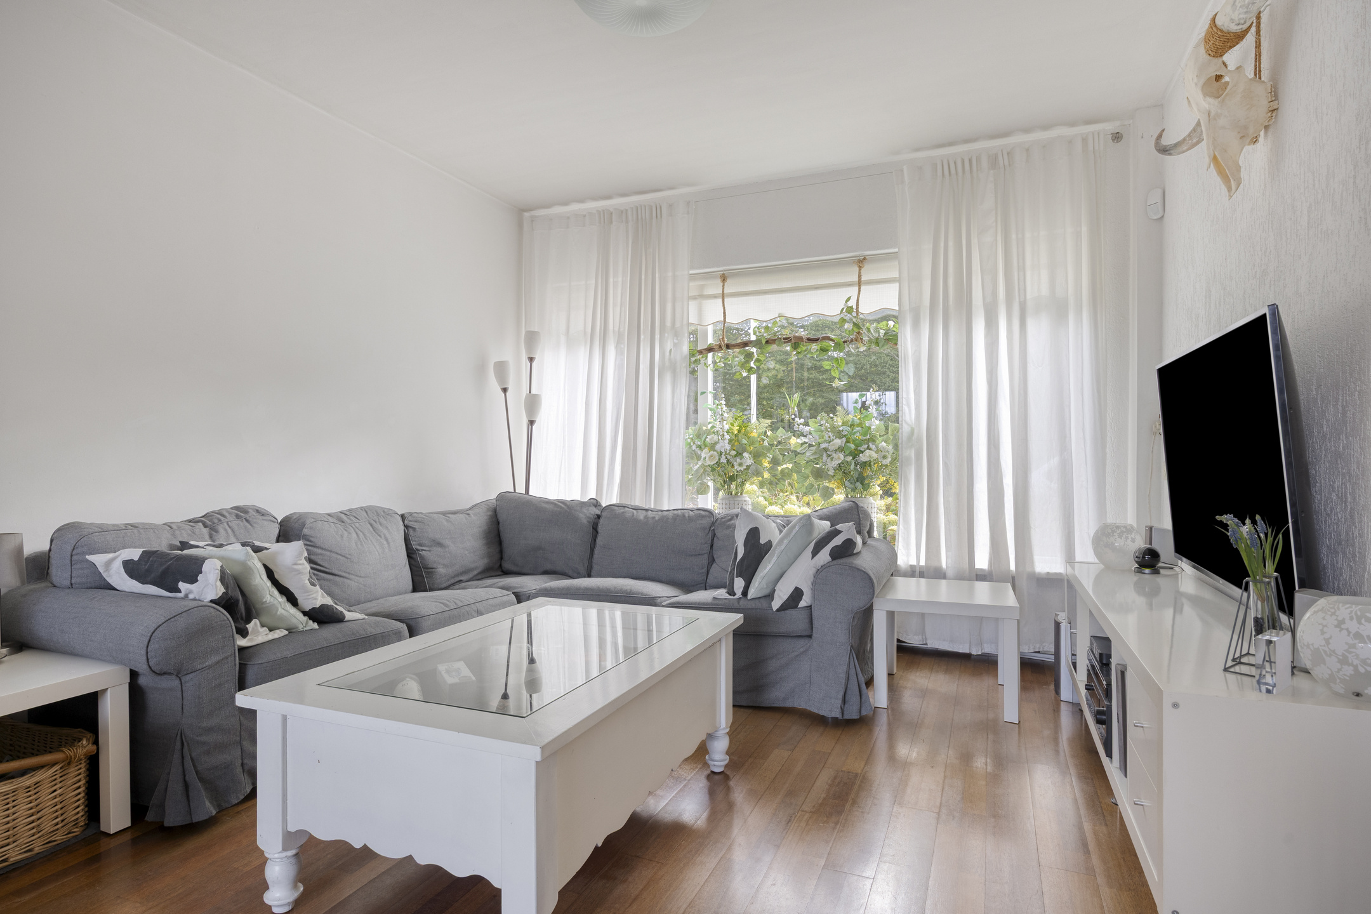
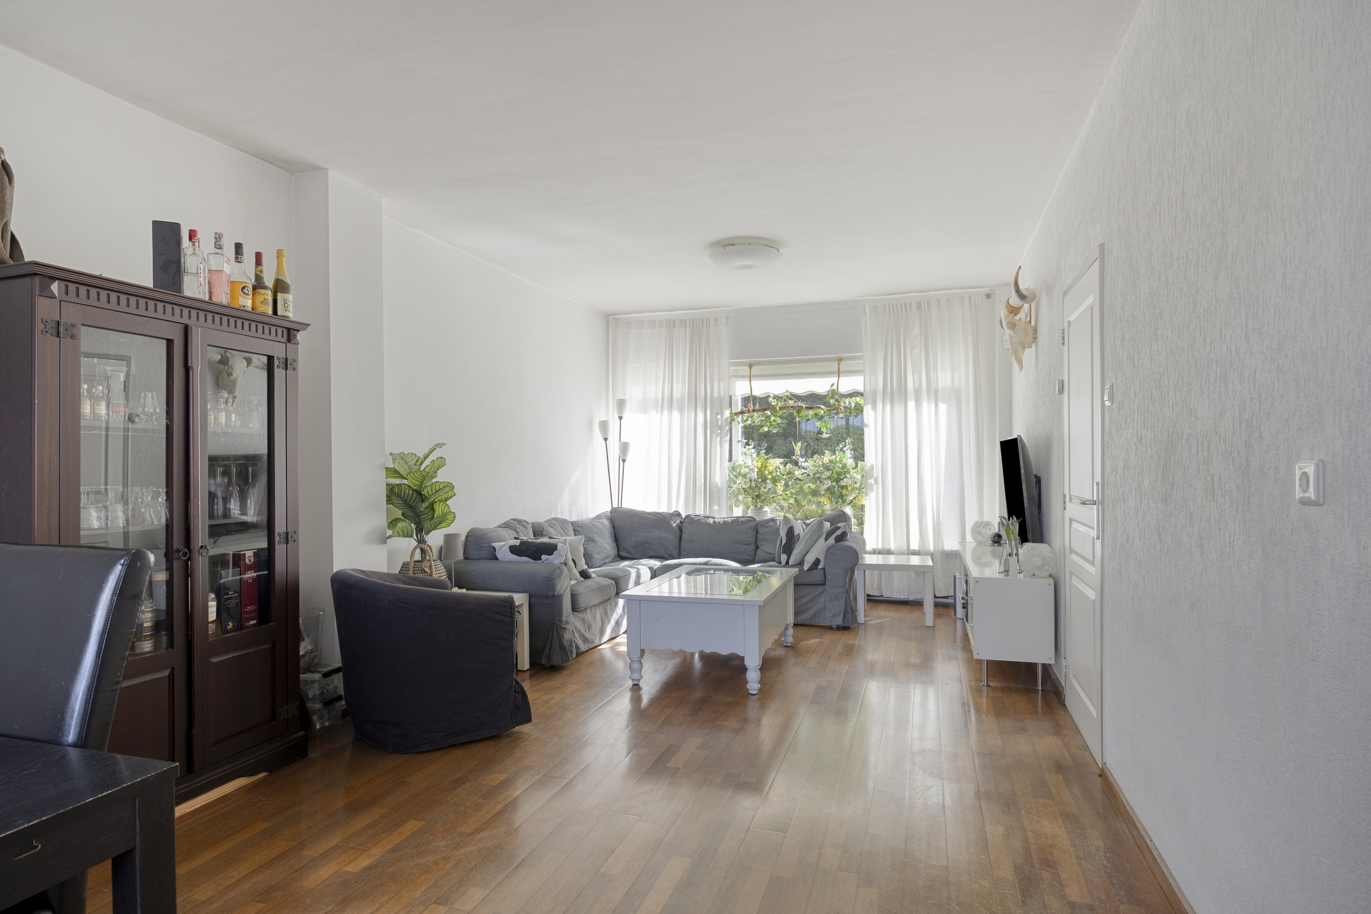
De doorzonwoonkamer strekt zich uit van de voor- tot de achtergevel en krijgt dankzij twee brede raampartijen aan beide zijden volop daglicht binnen. De houten vloer geeft de ruimte een warme uitstraling en een airco zorgt voor extra comfort. Een karakteristieke boogopening vormt de doorgang naar de keuken.
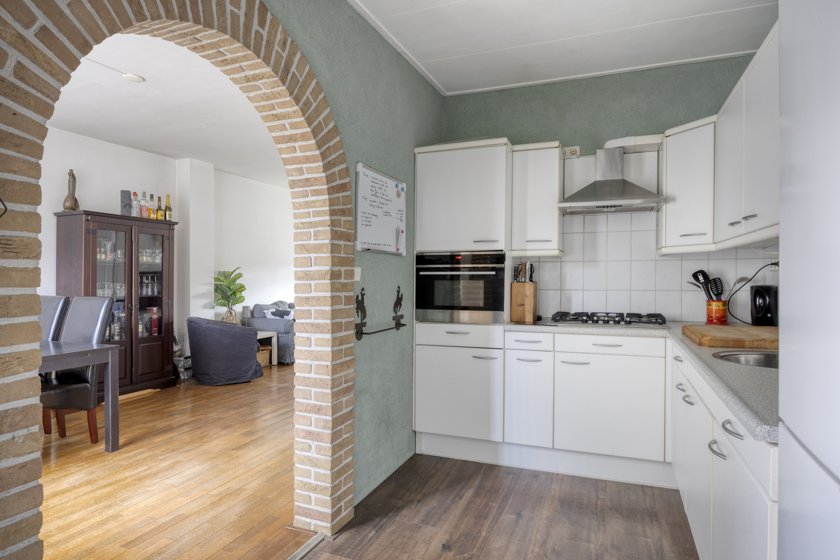
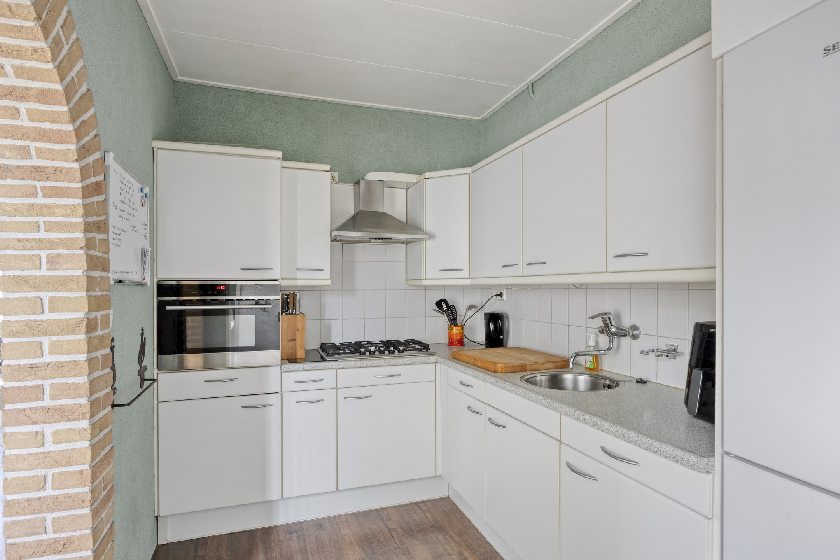
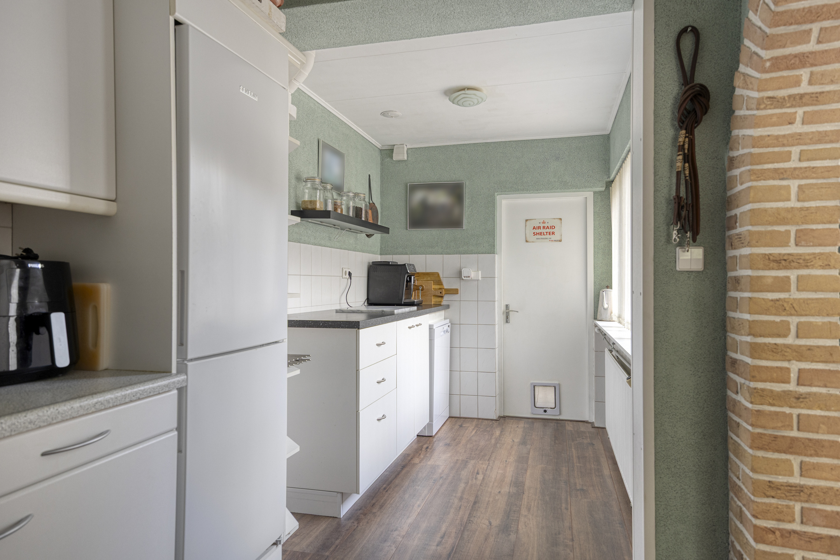
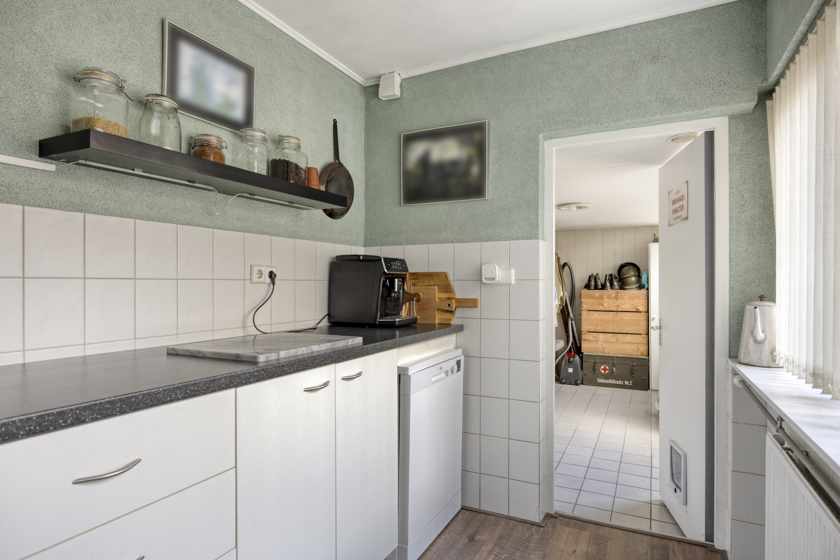
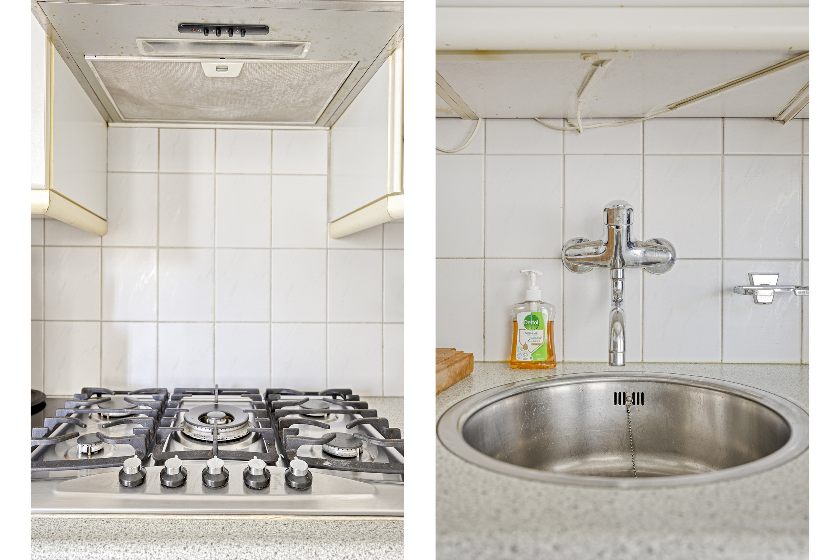
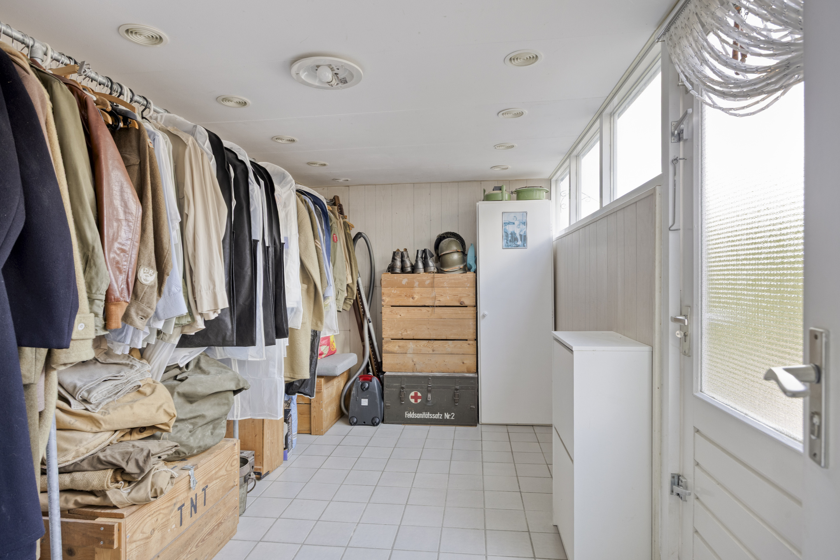
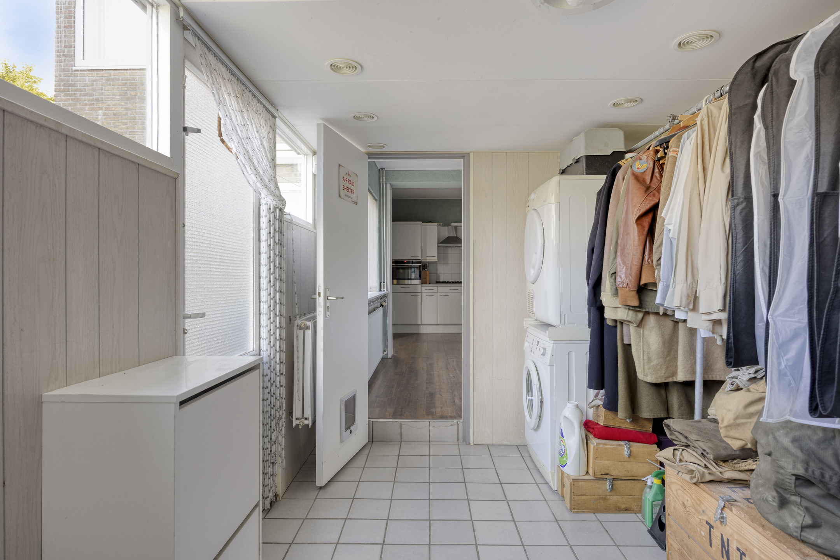
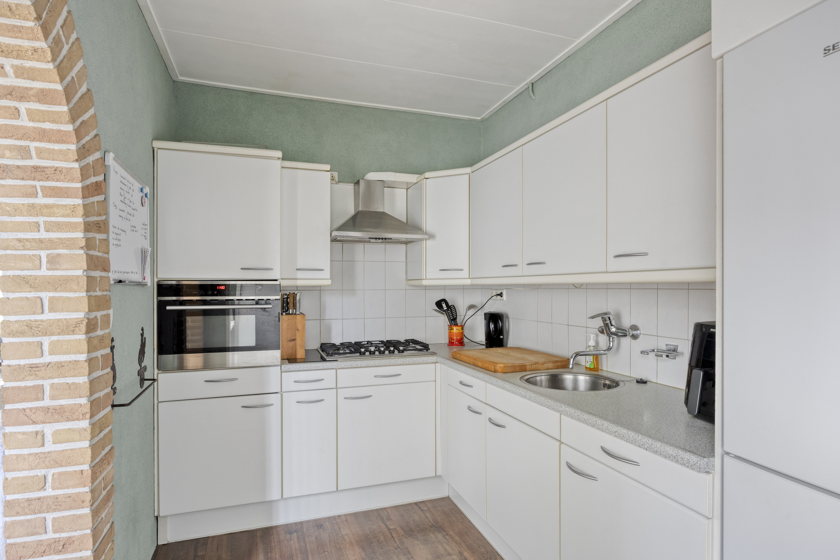
Aan de achterzijde ligt de keuken. De lichte hoekopstelling is voorzien van veel kast- en werkruimte en diverse inbouwapparatuur (gaskookplaat, afzuigkap, combi-oven en koel-/vriescombinatie). Aansluitend bevindt zich de bijkeuken. Hier zijn de aansluitingen voor wasapparatuur ondergebracht en vanuit deze ruimte is de tuin bereikbaar.
Eerste verdieping
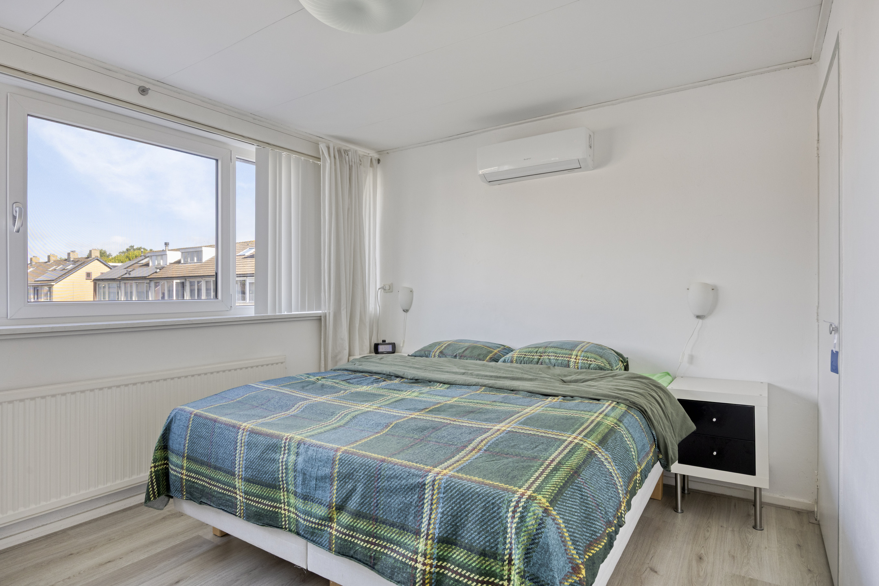
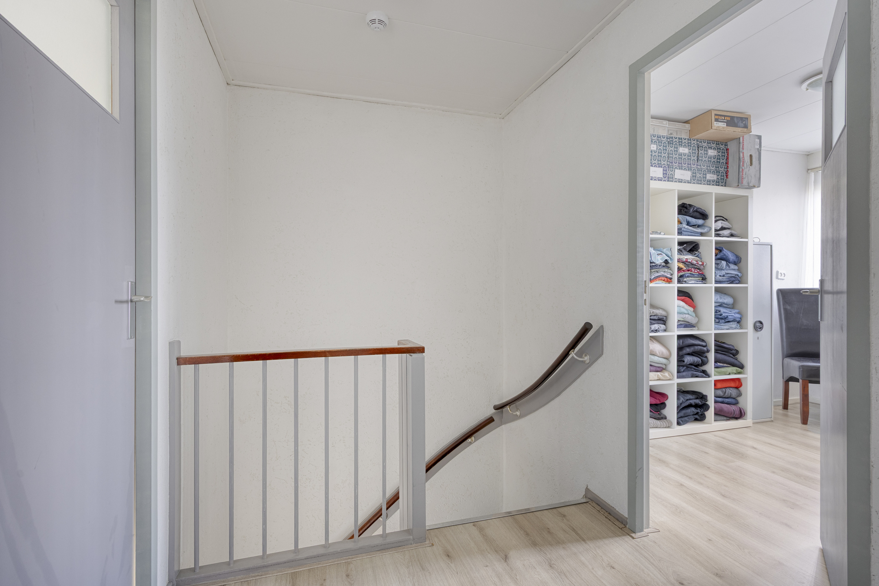
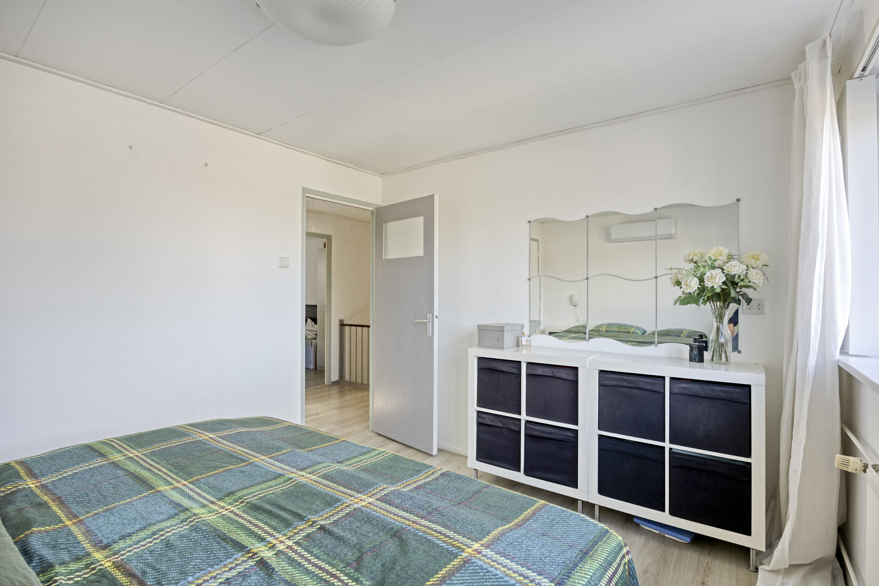
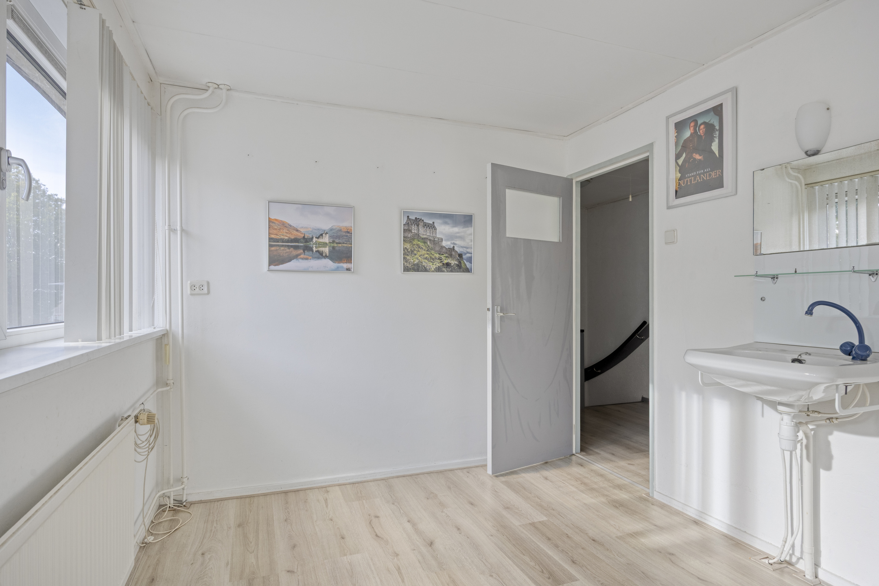
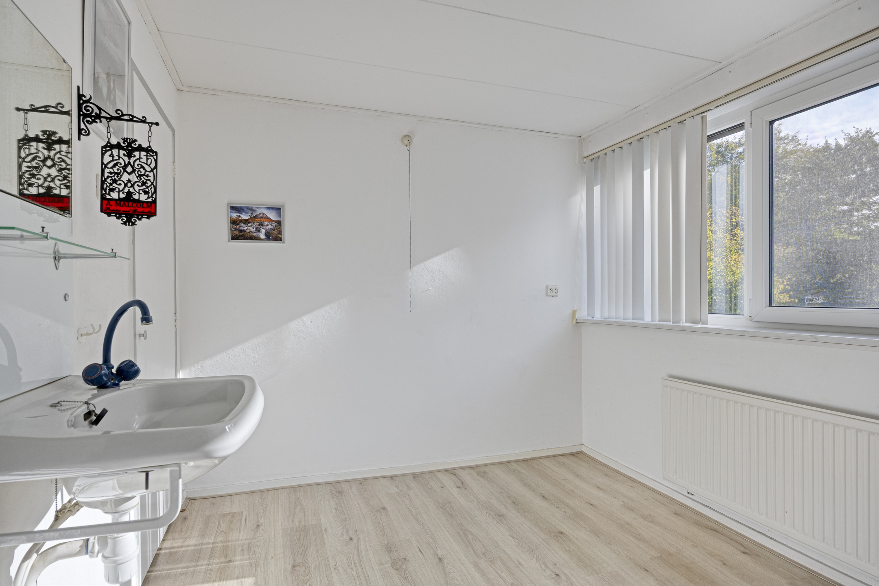
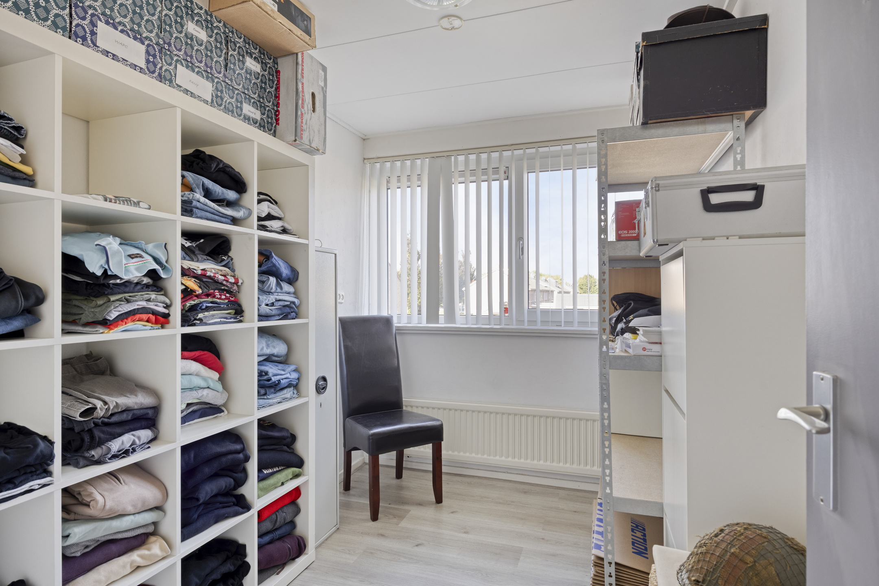
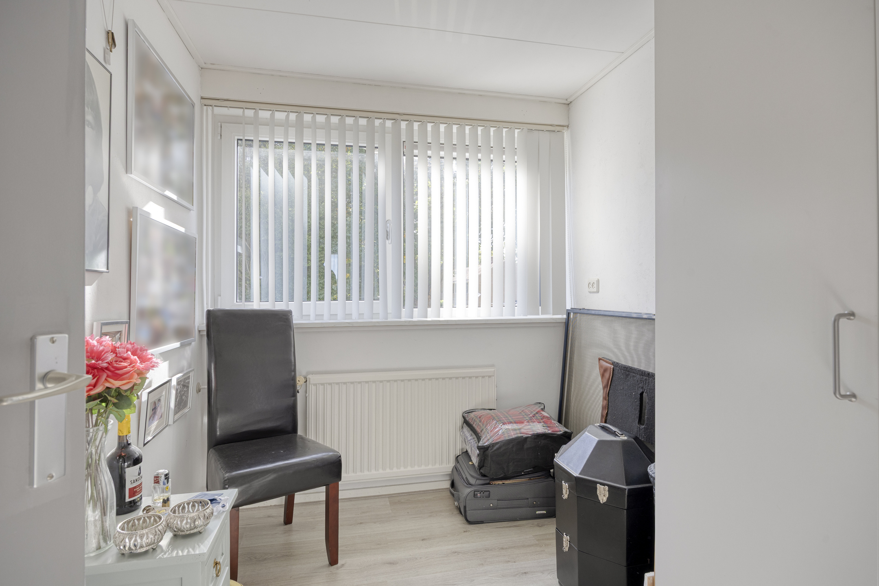
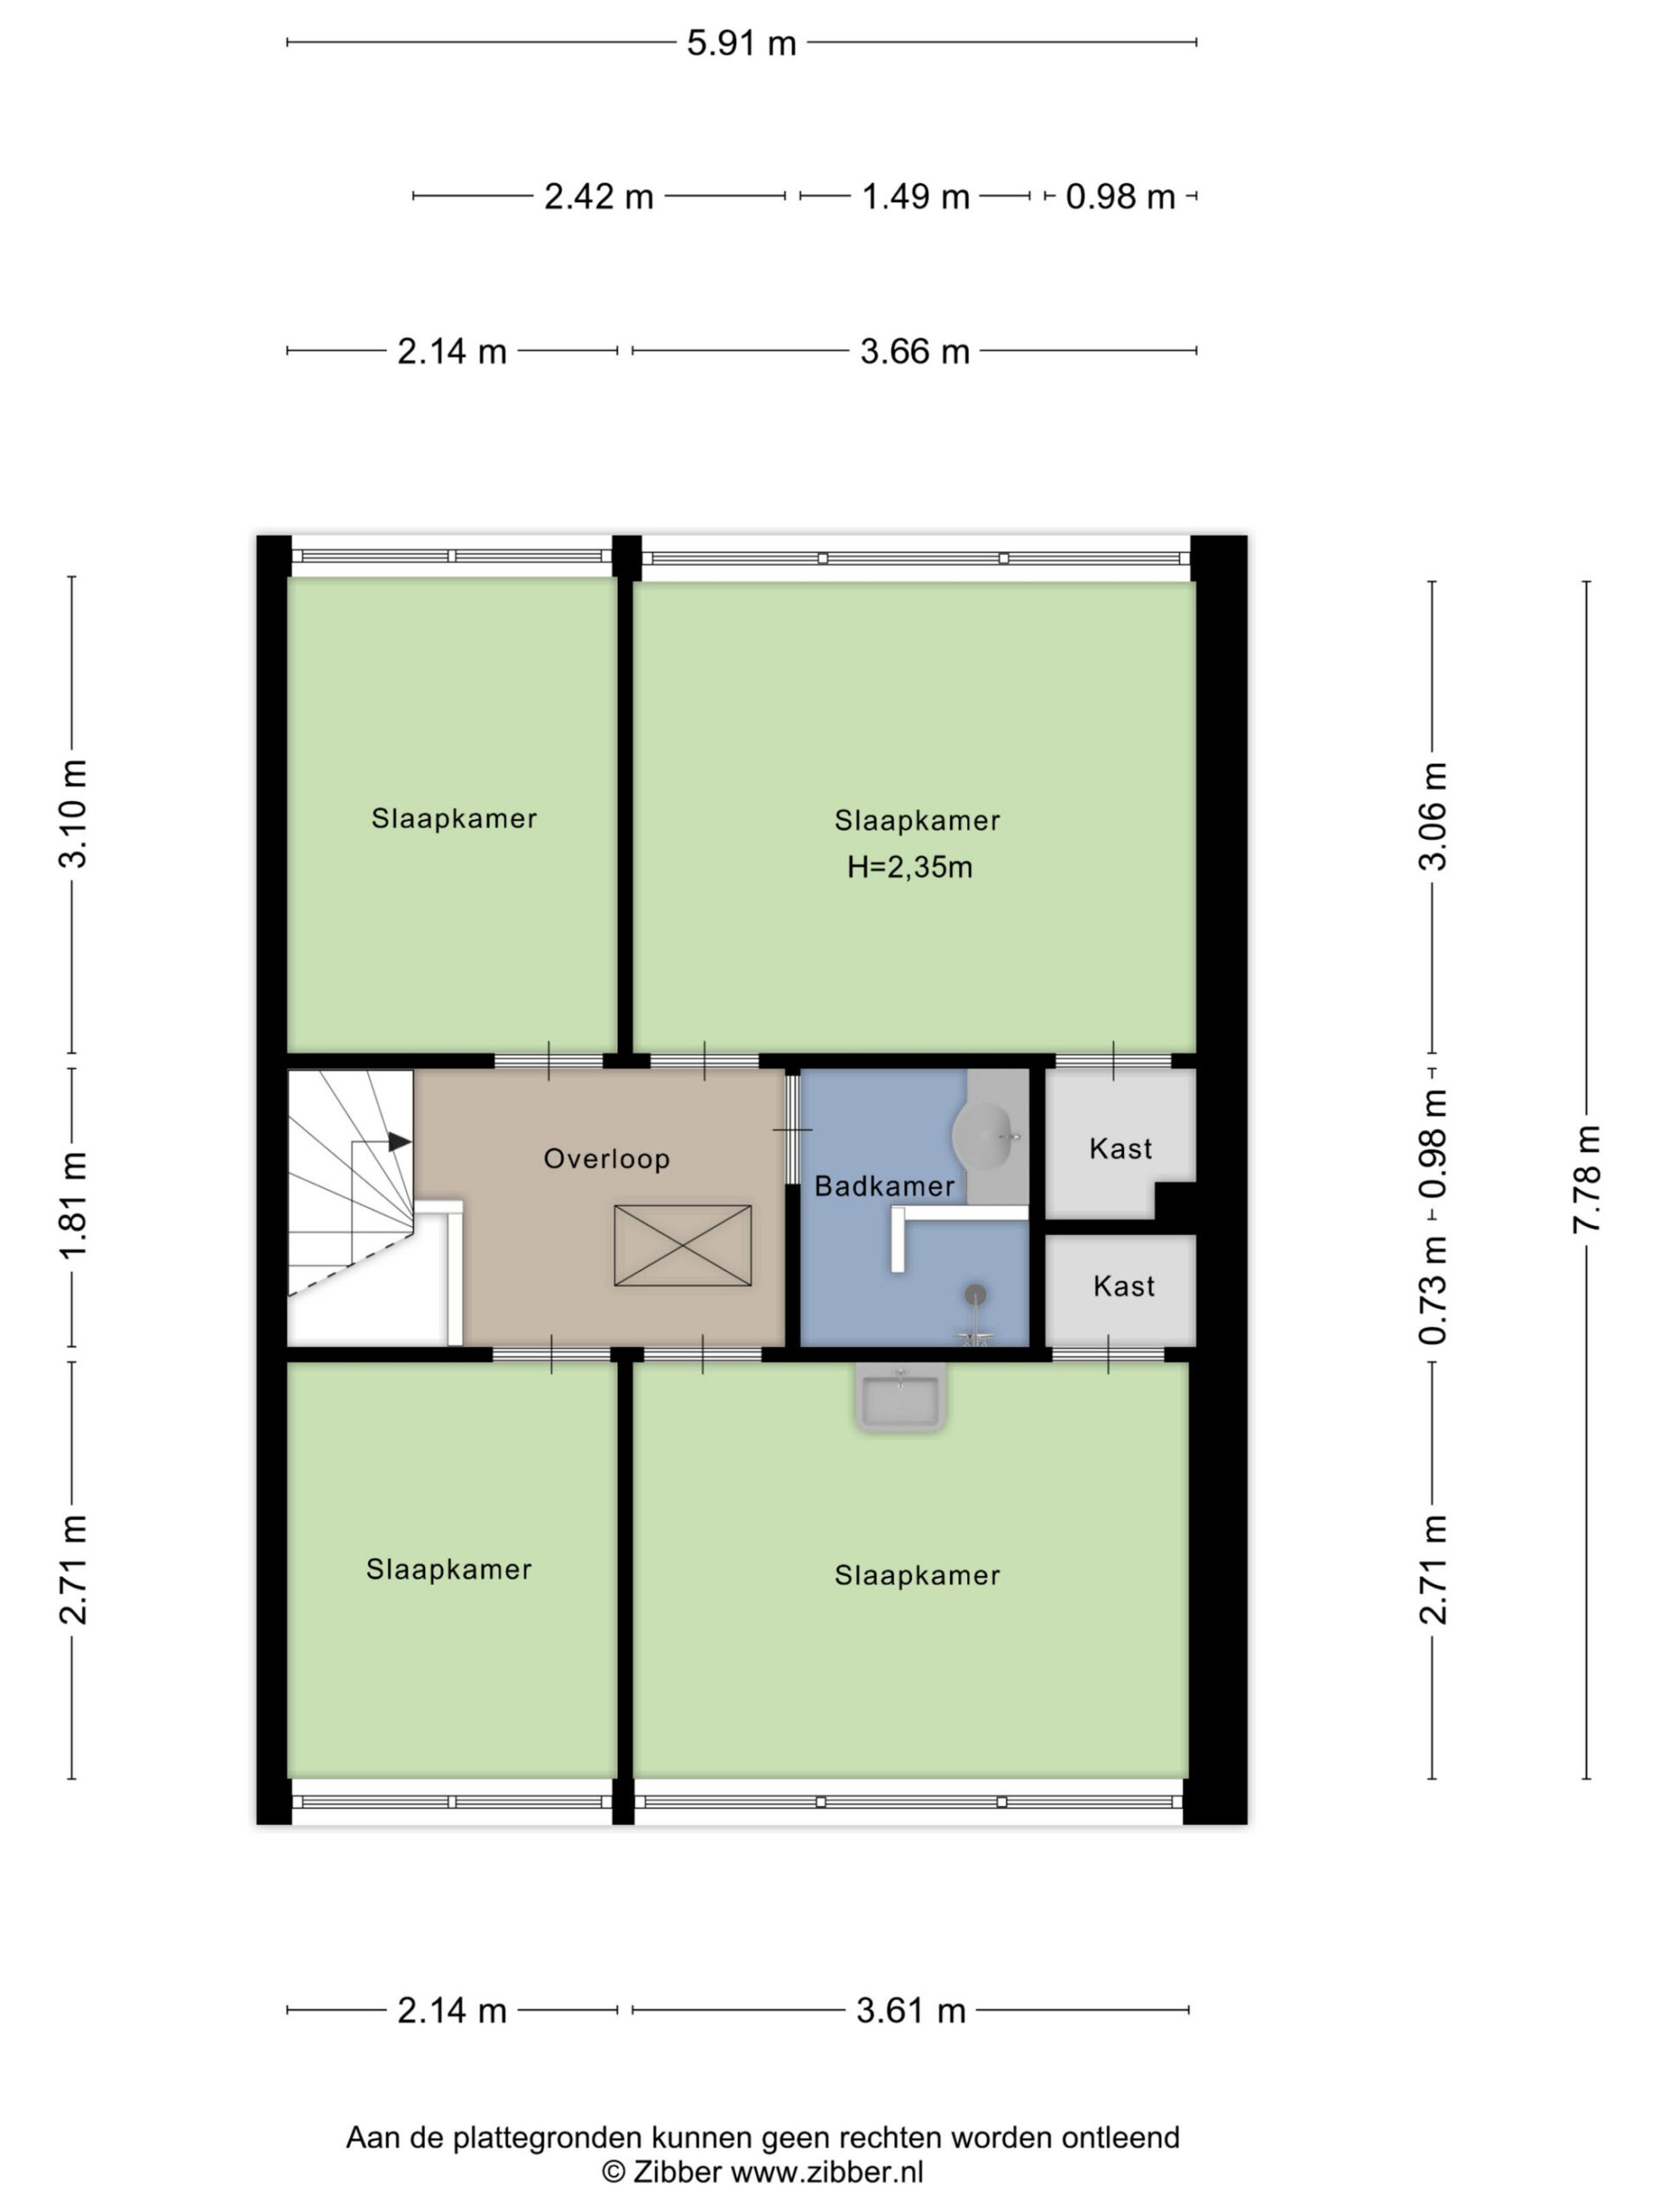
Rond de overloop liggen vier slaapkamers. De kamers zijn verdeeld over de voor- en achterzijde en krijgen dankzij de brede ramen prettig veel daglicht. De hoofdslaapkamer is voorzien van airco. Twee slaapkamers beschikken over een vaste kast, waarbij één van deze kamers tevens een eigen wastafel heeft.
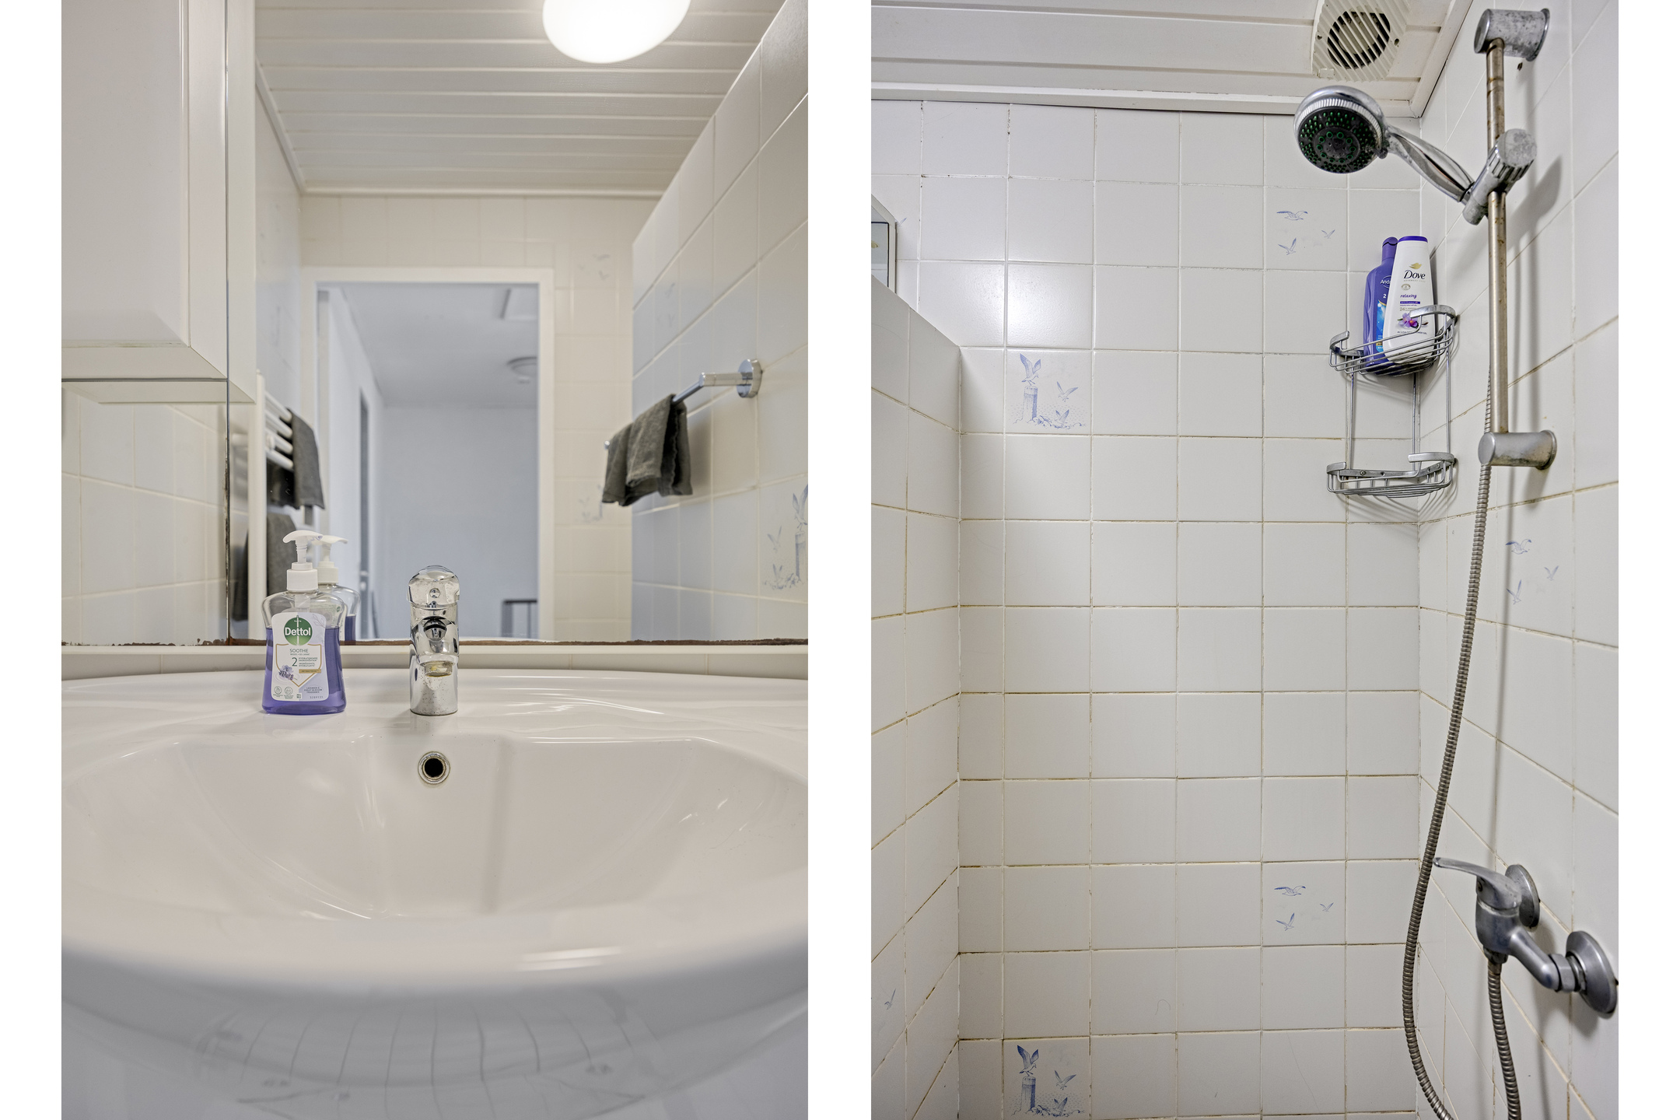
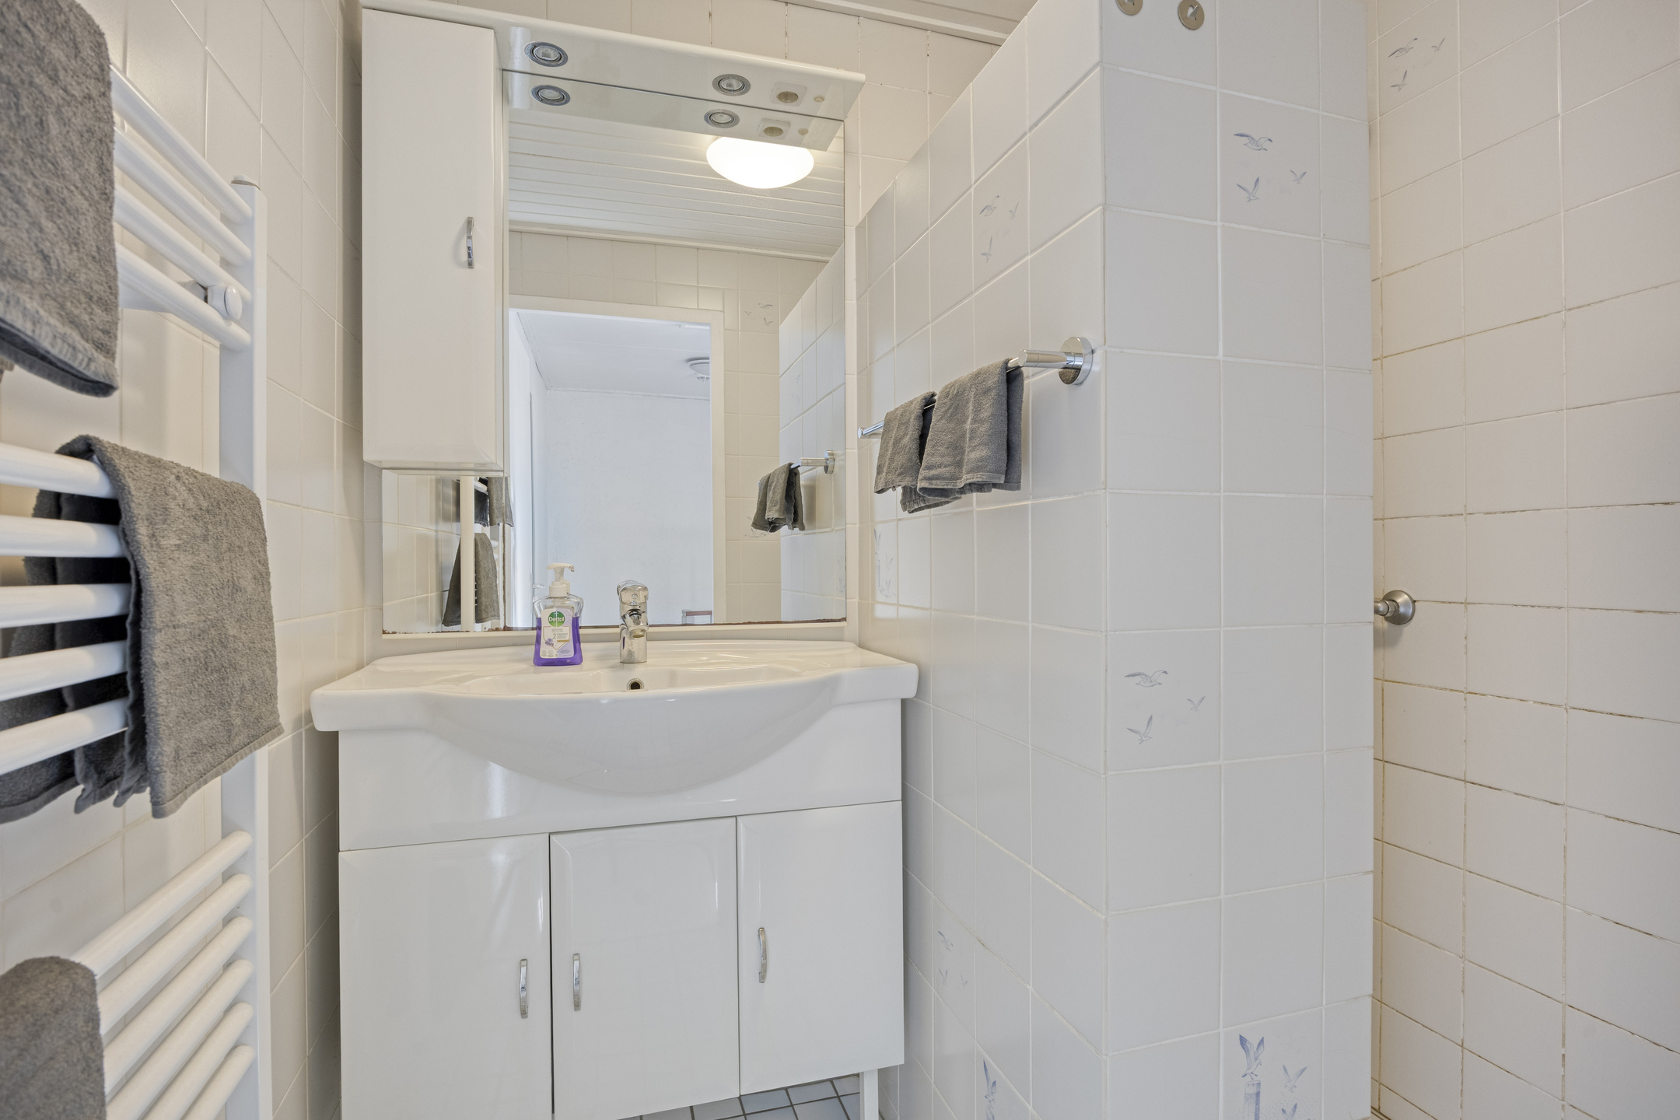
De badkamer is ingericht met een douche en wastafel en is functioneel in gebruik. Wellicht dat je deze ruimte met de tijd wilt moderniseren en een meer eigentijdse uitstraling wilt geven.
Zolder
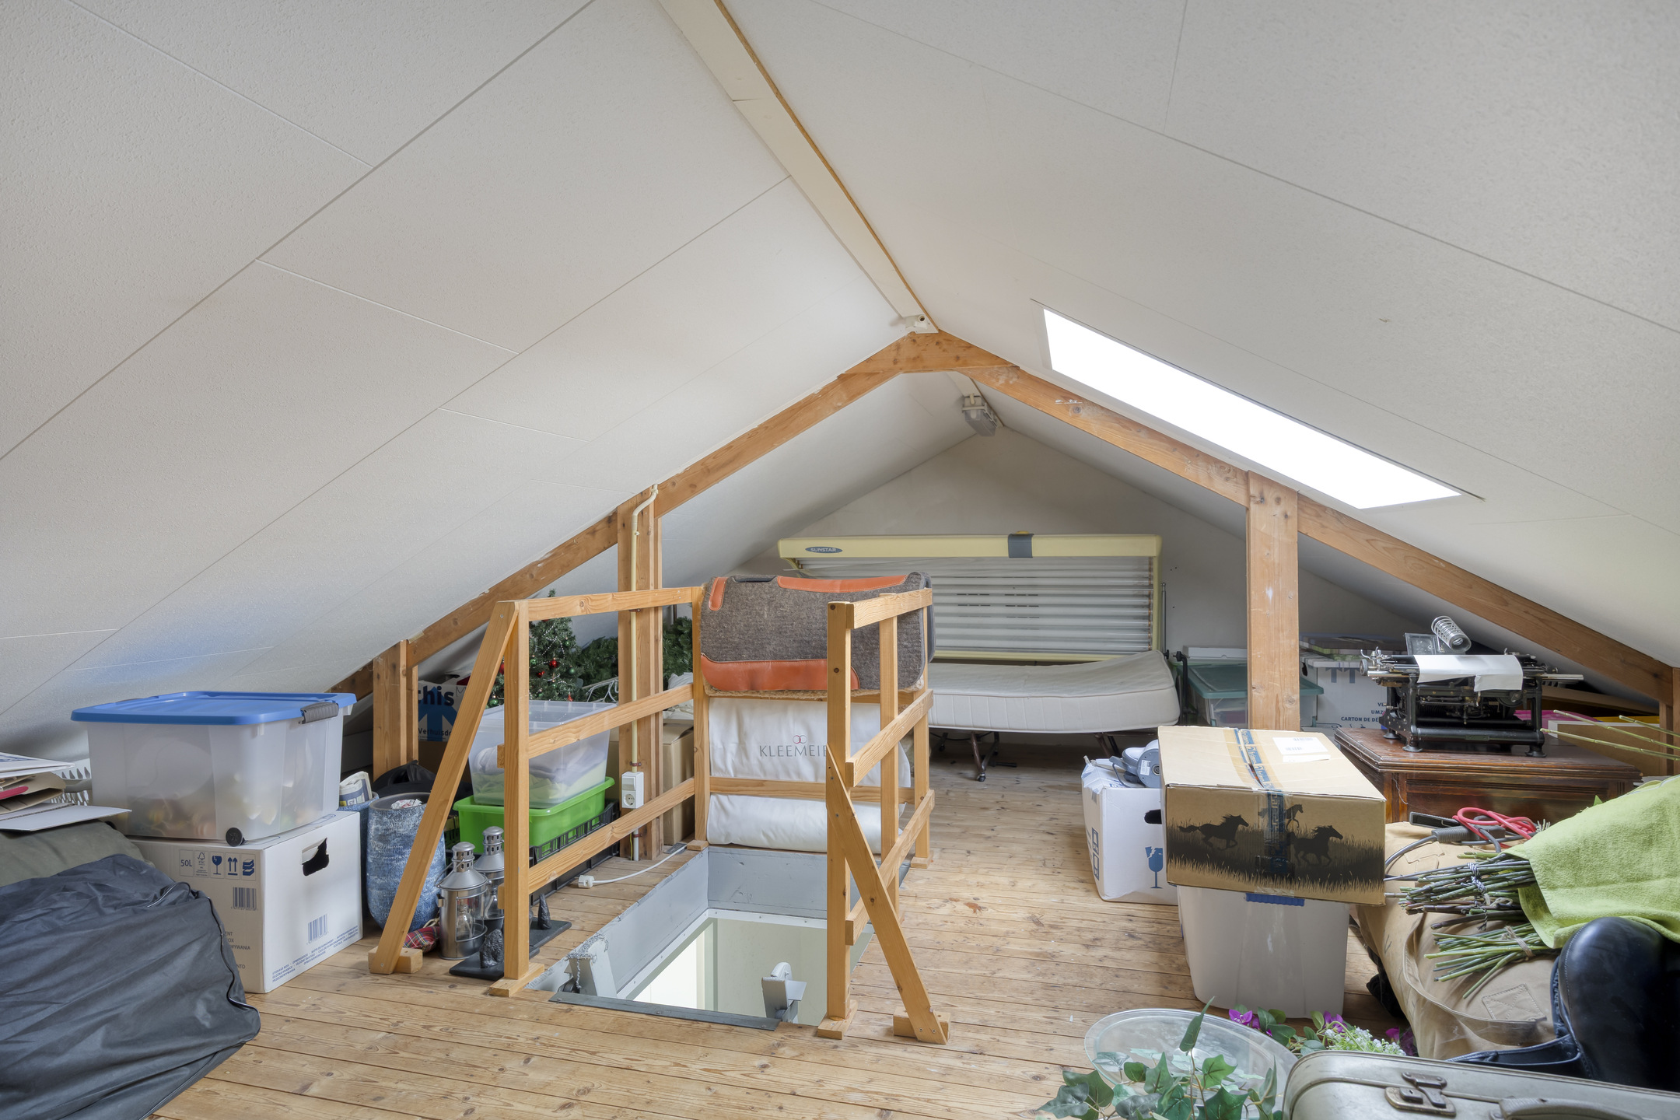
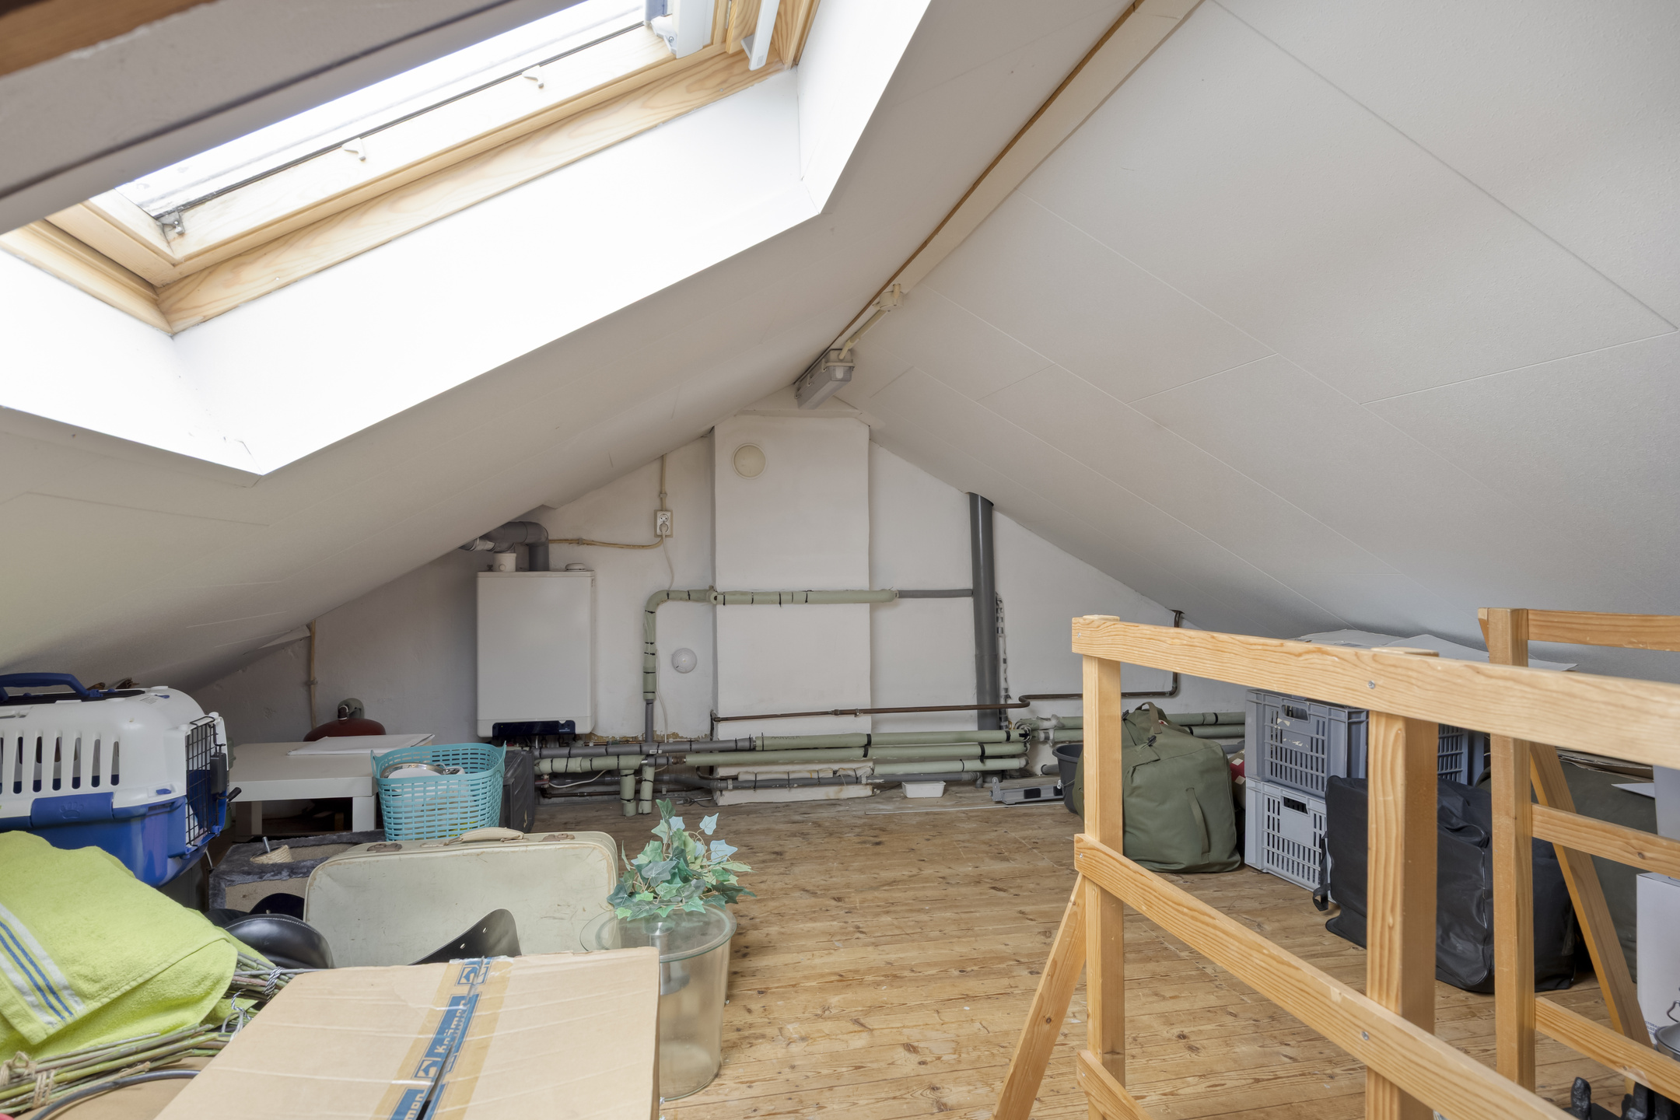
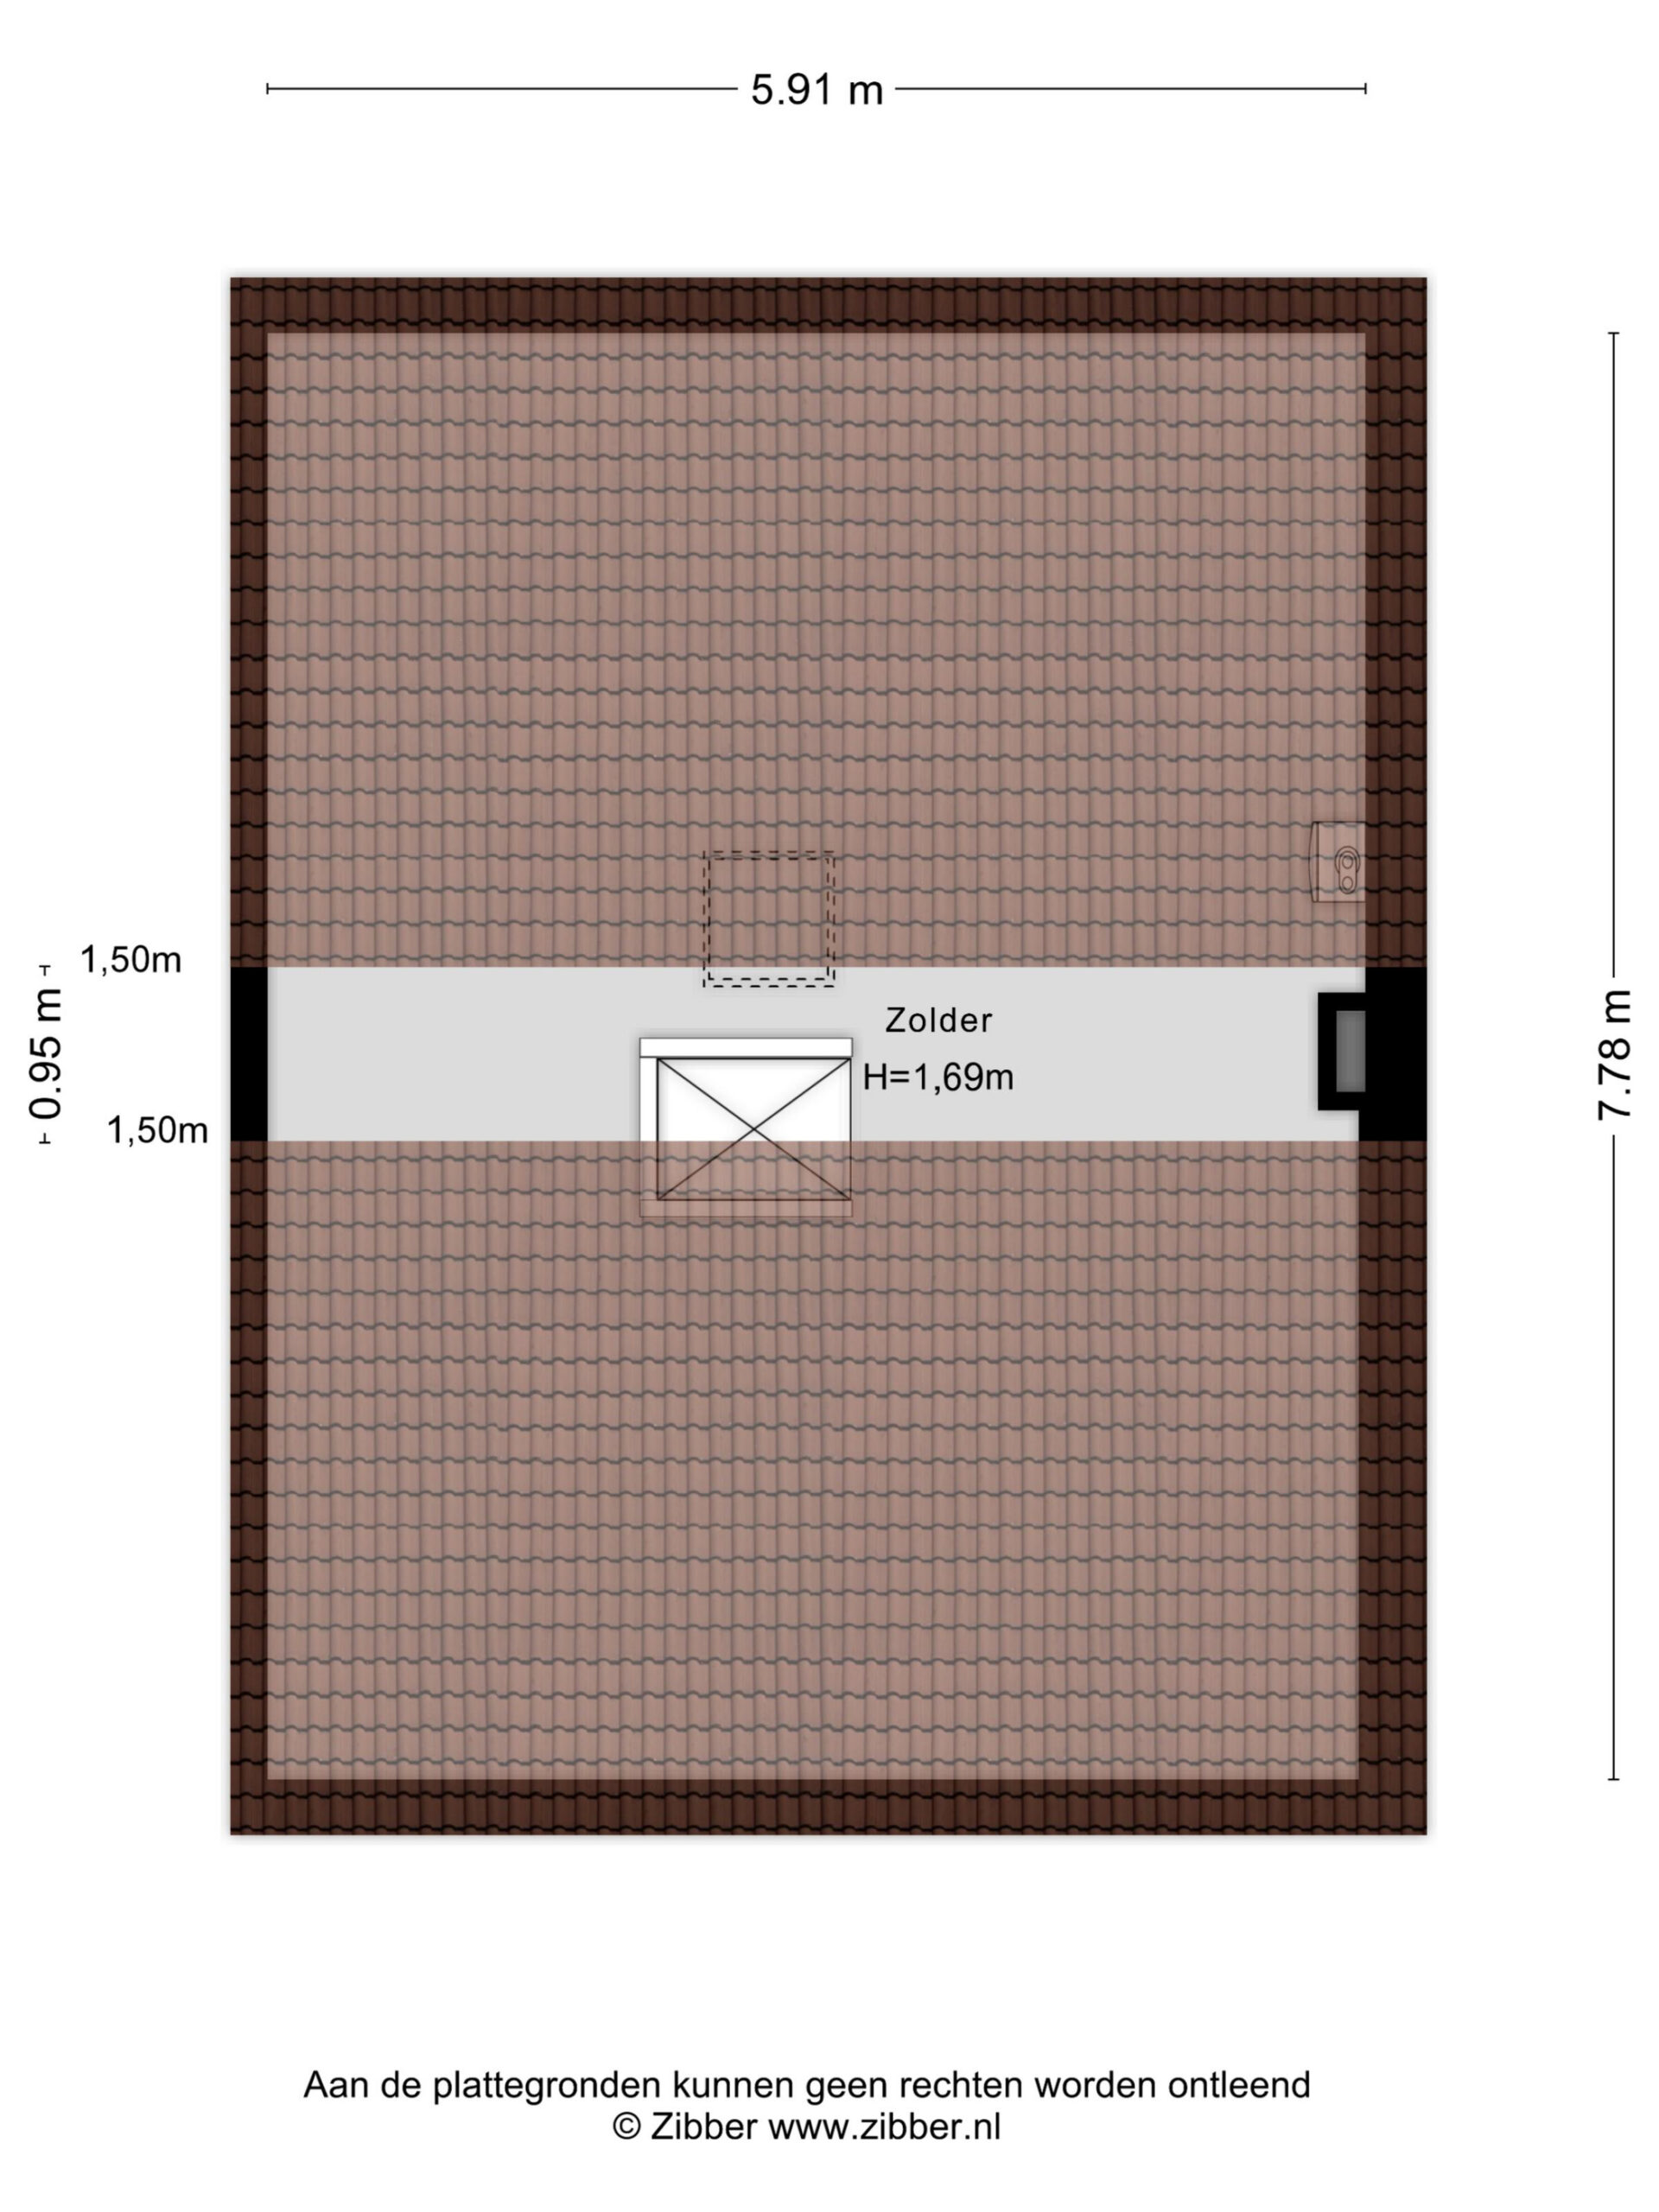
Via een vlizotrap op de overloop bereik je de zolder. Deze strekt zich over de volledige woning uit, is voorzien van een dakraam en biedt veel bergruimte. Daarnaast zijn de technische installaties op deze verdieping gesitueerd.
Buiten/parkeren
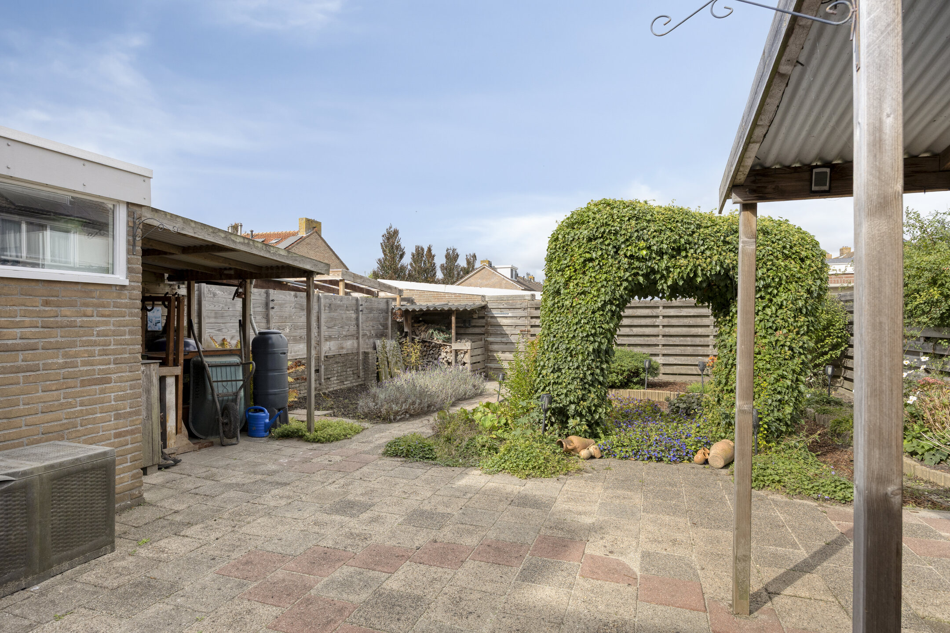
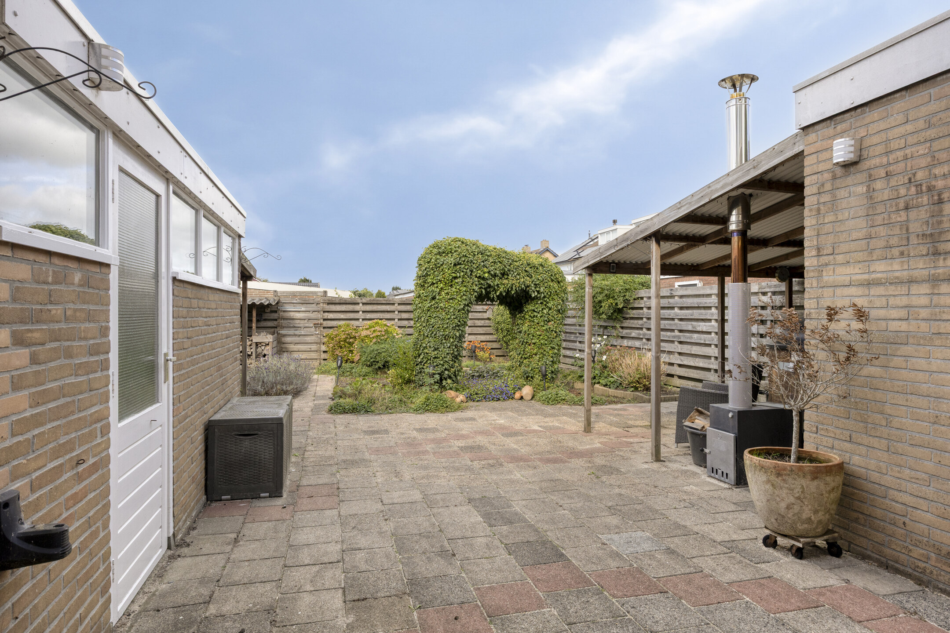
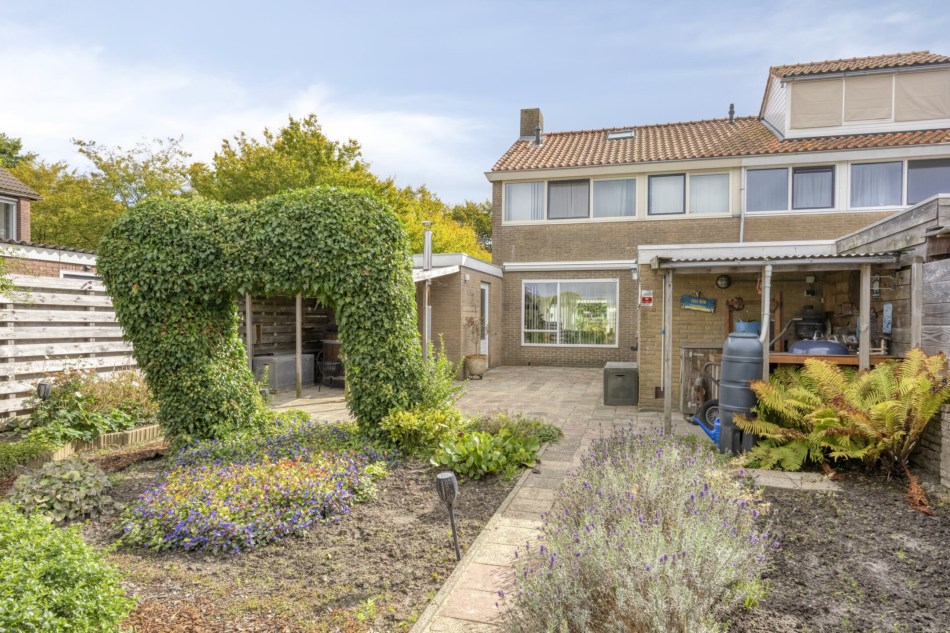
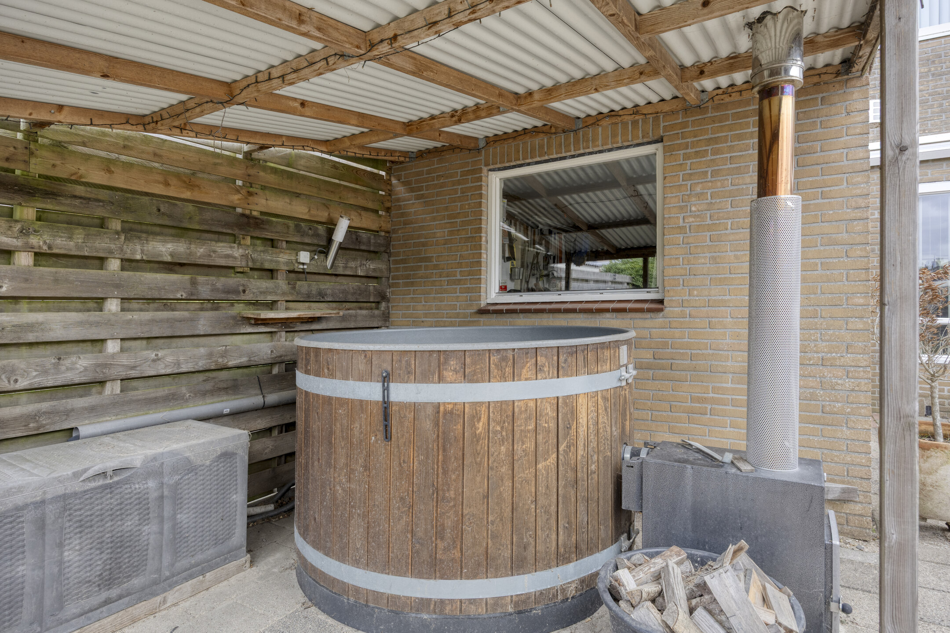
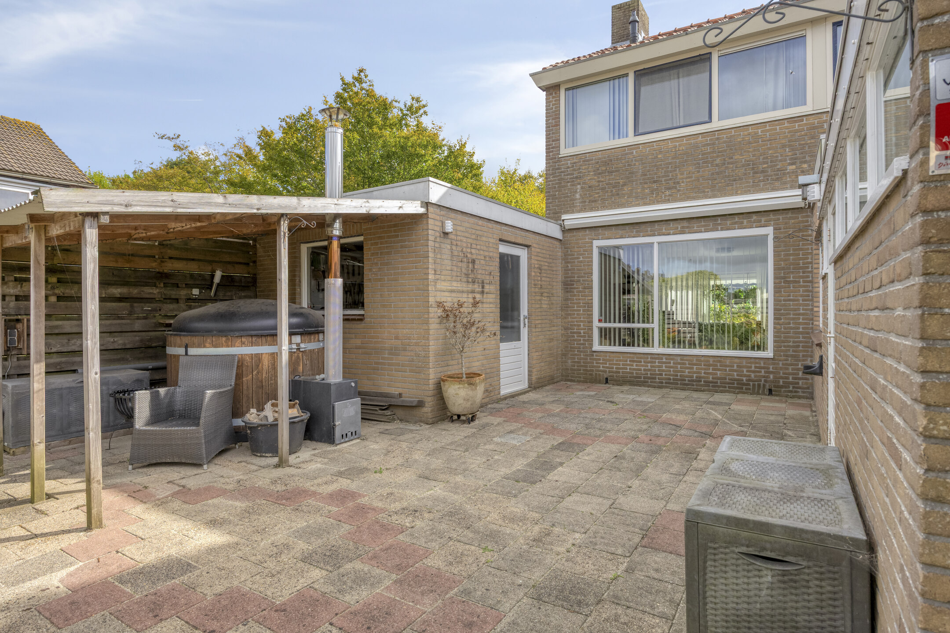
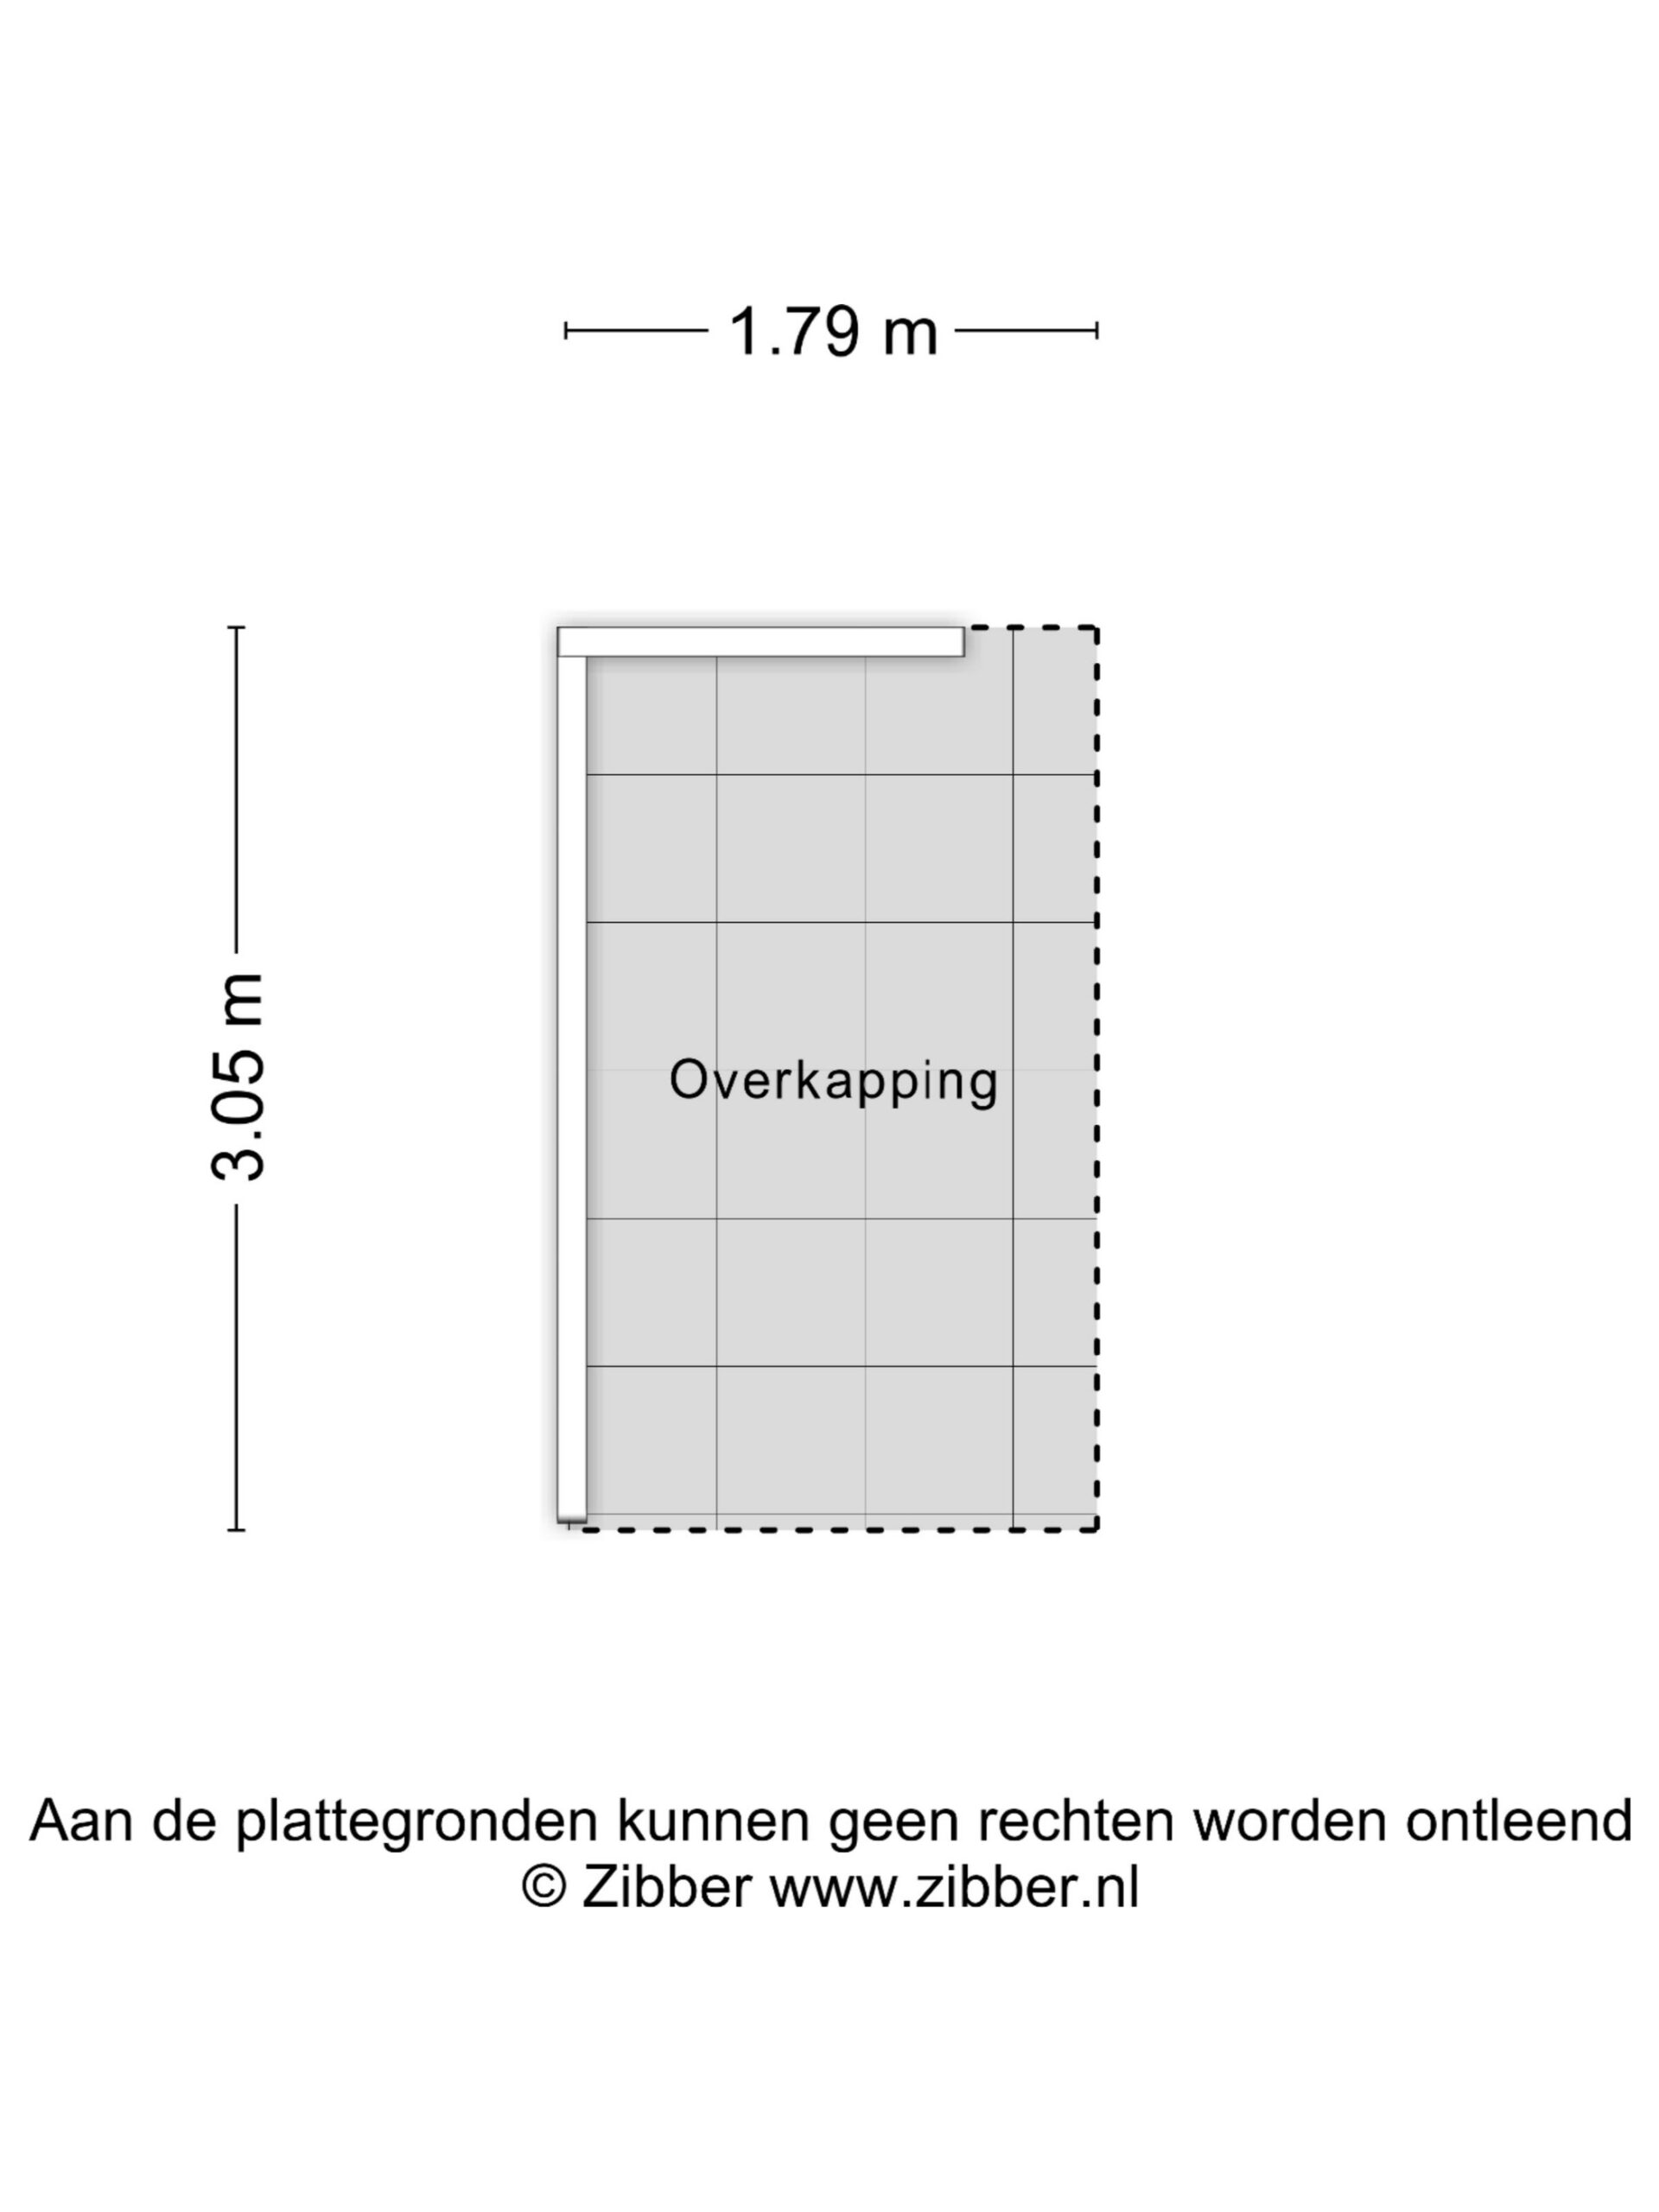
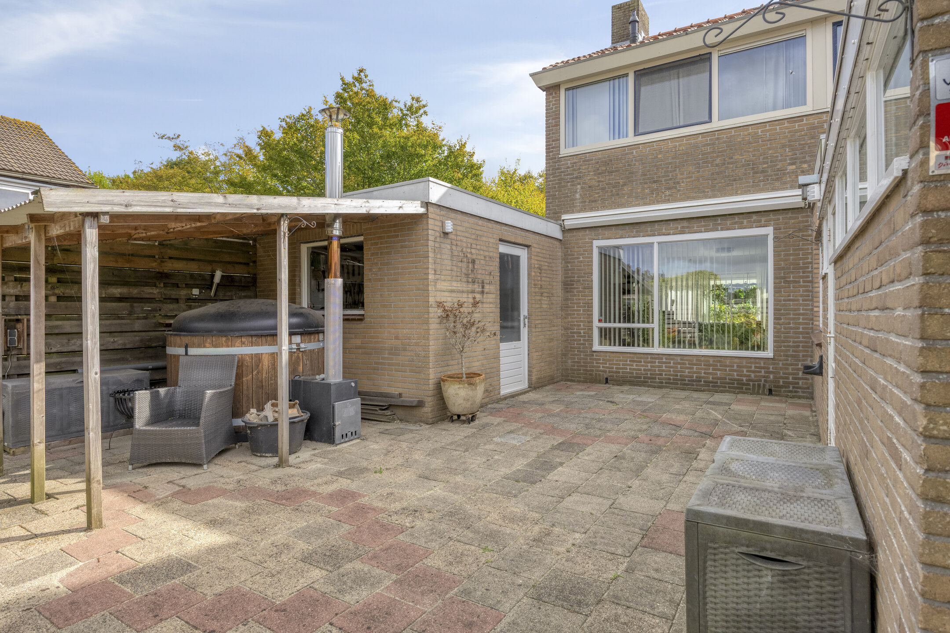
De achtertuin is ingericht met bestrating, gazon en groen langs de randen en biedt verschillende plekken om buiten te zitten. Twee overkappingen geven de tuin net wat extra’s: onder de ene is een beschutte plek gecreëerd die zich bijvoorbeeld goed leent voor de barbecue, terwijl onder de andere momenteel een hottub staat.
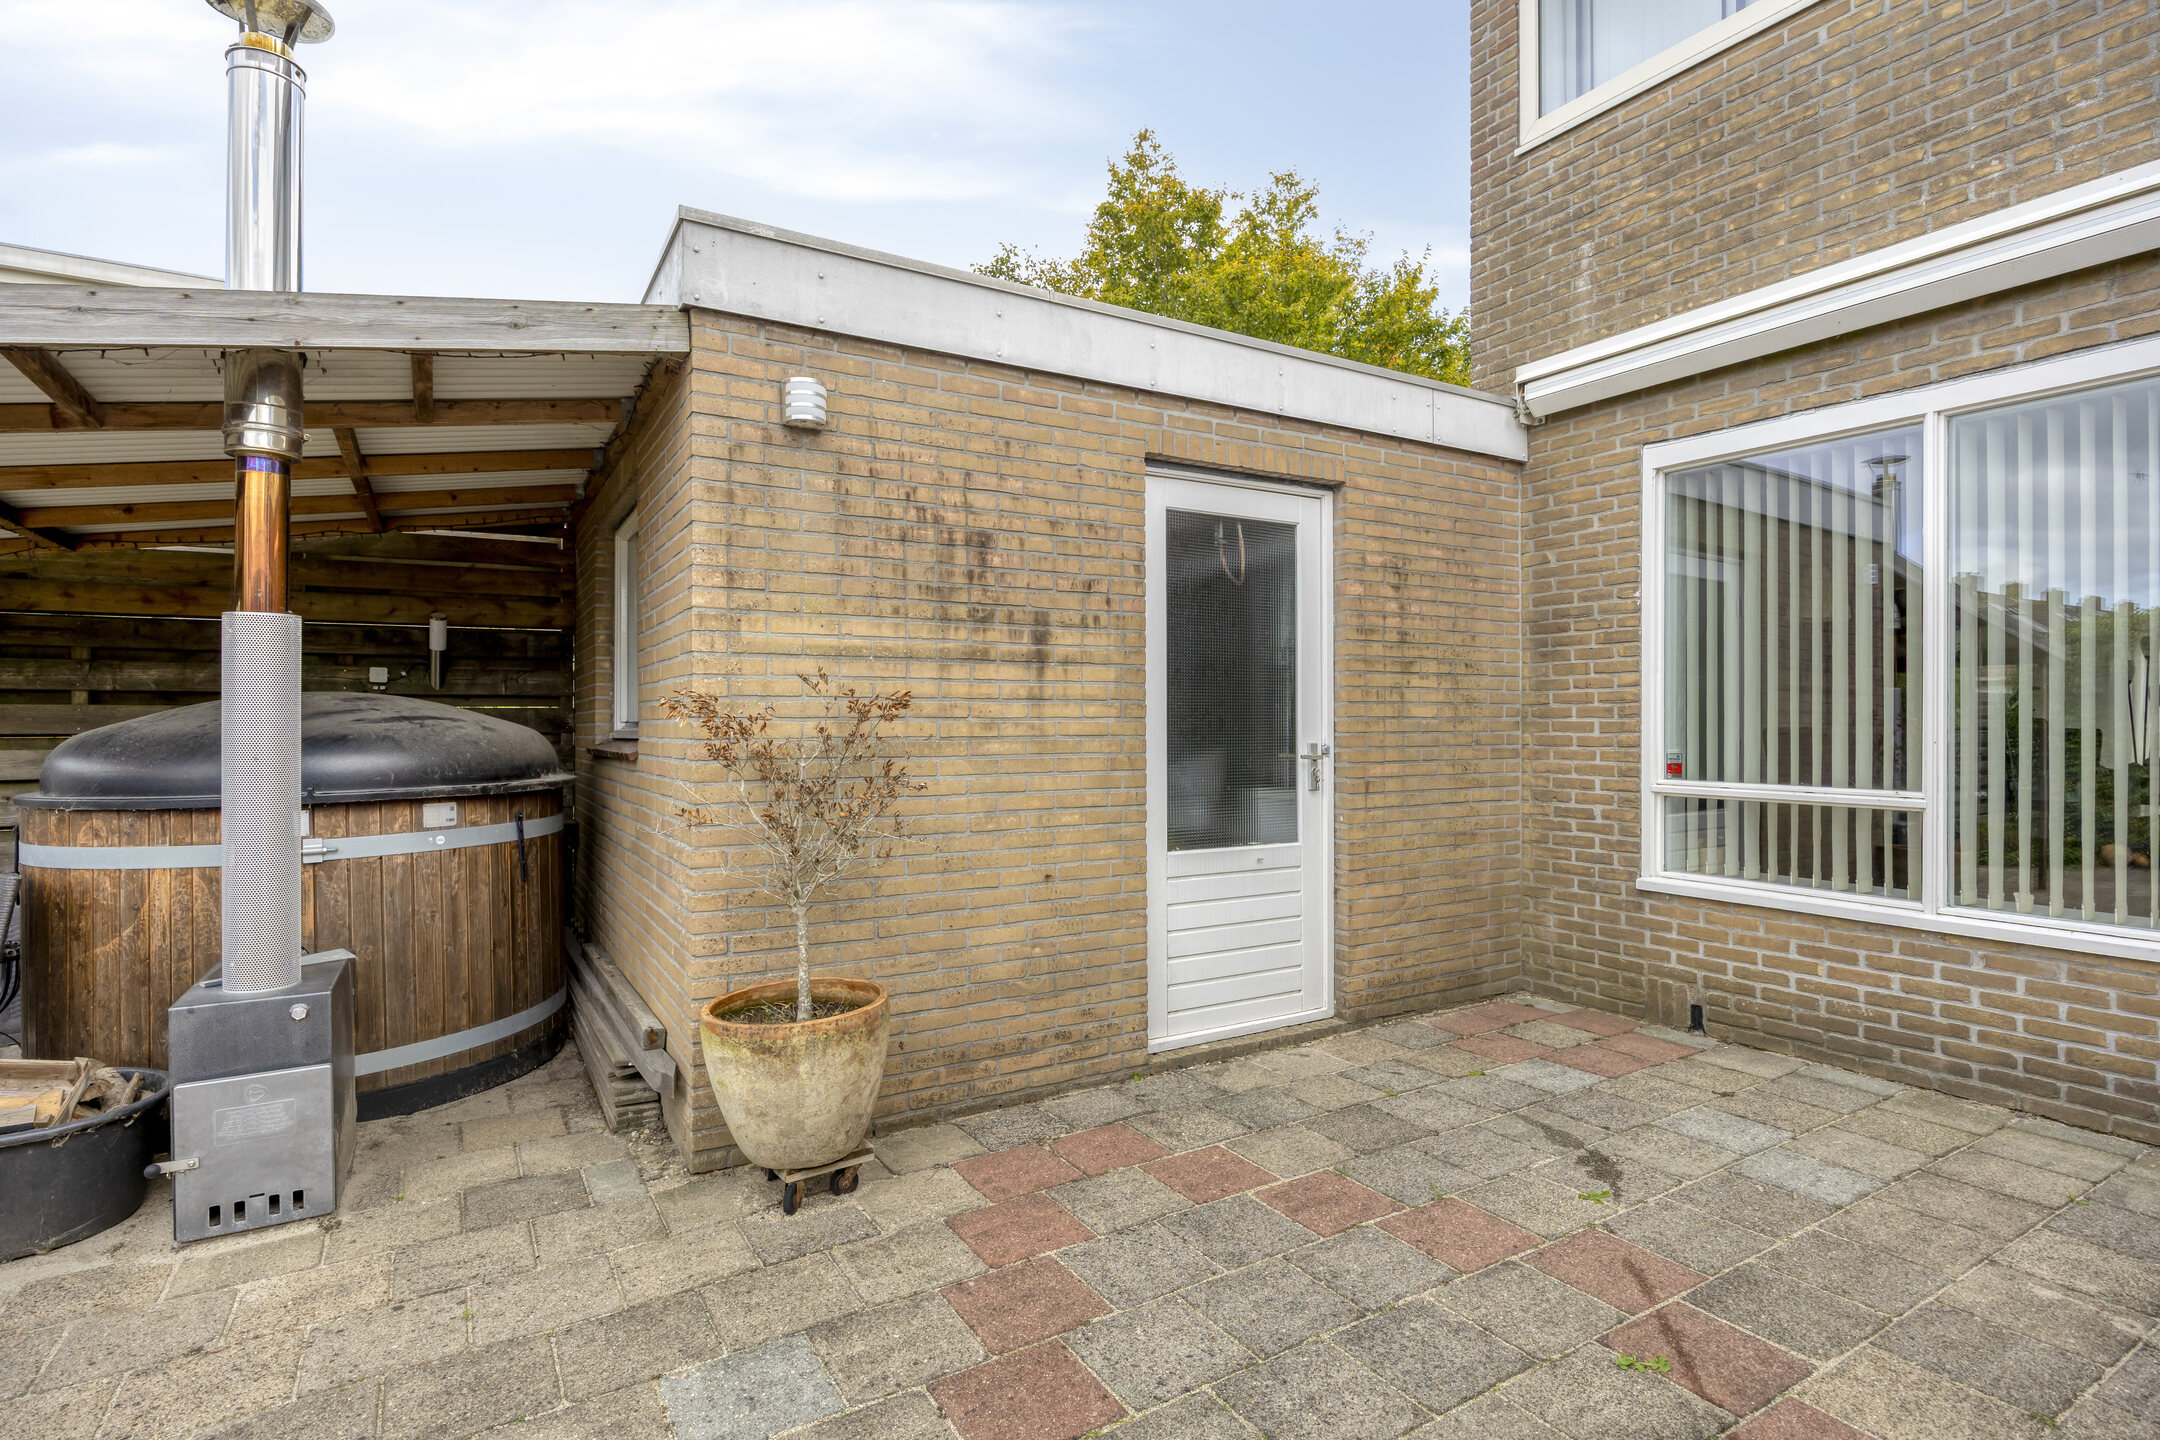
Aan de woning grenst de garage, die zowel vanuit de tuin als vanaf de voorzijde bereikbaar is. Voor de garage ligt een eigen carport, waardoor je op eigen terrein over ruime parkeergelegenheid beschikt.
De buurt
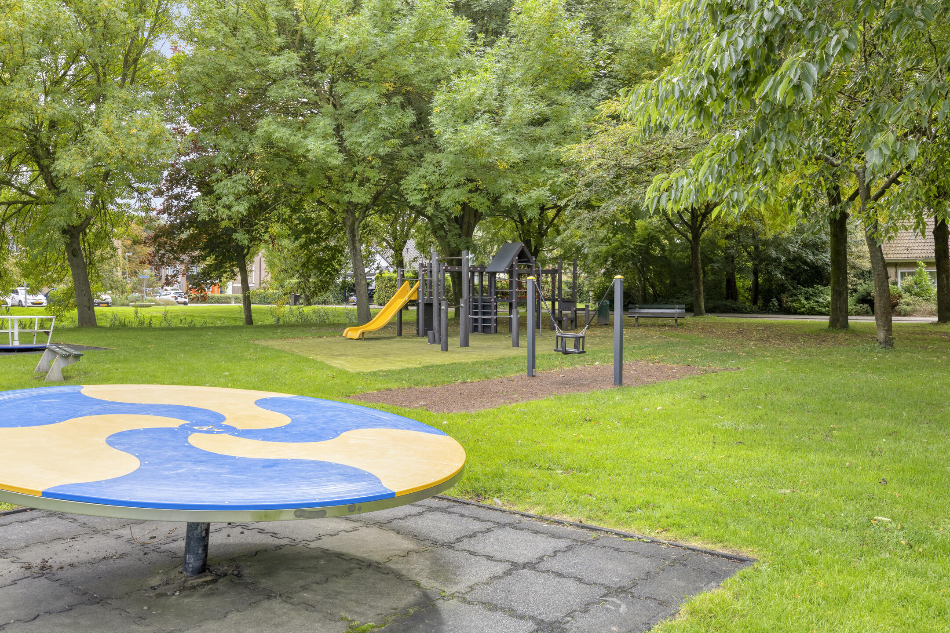
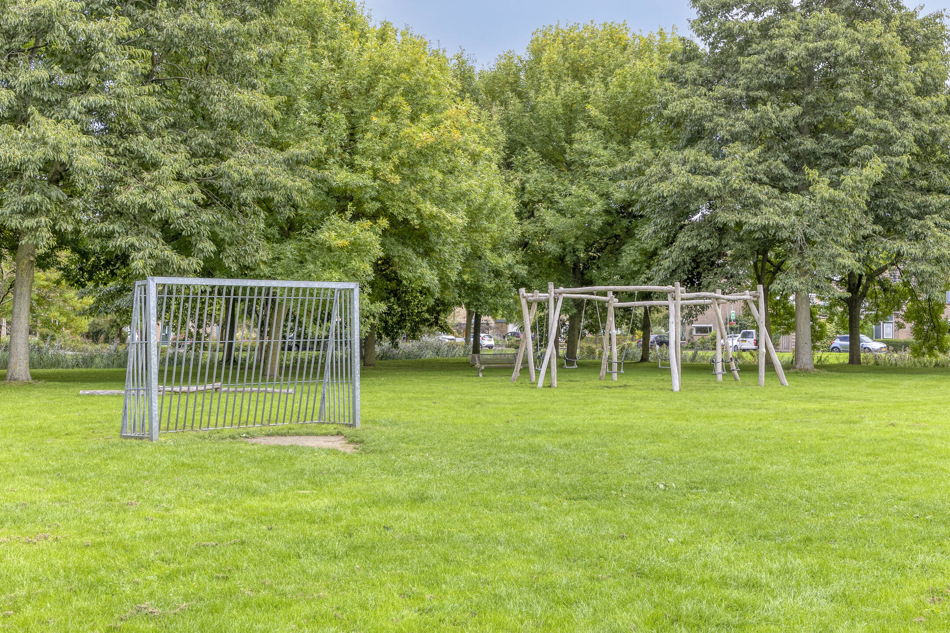
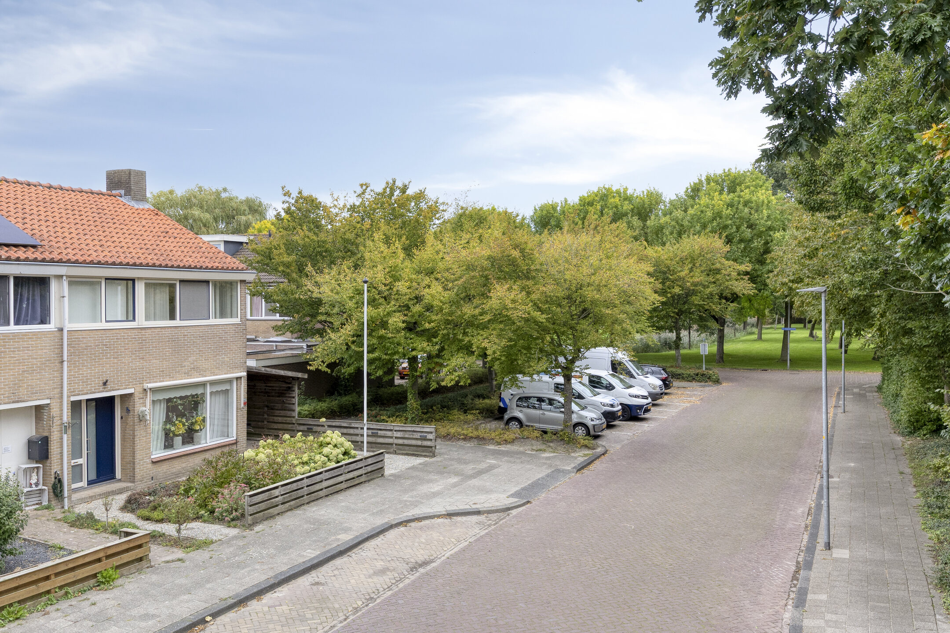
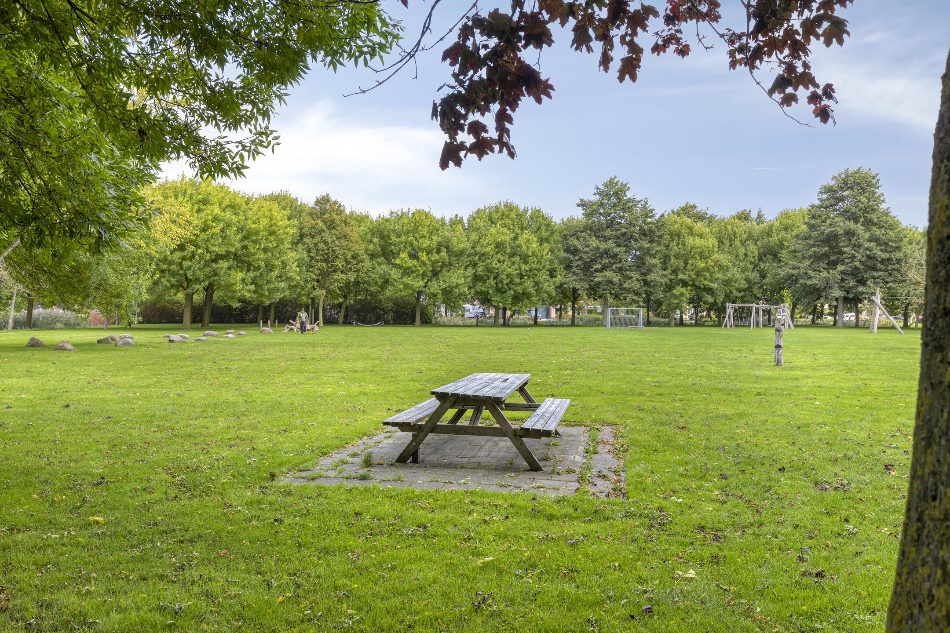
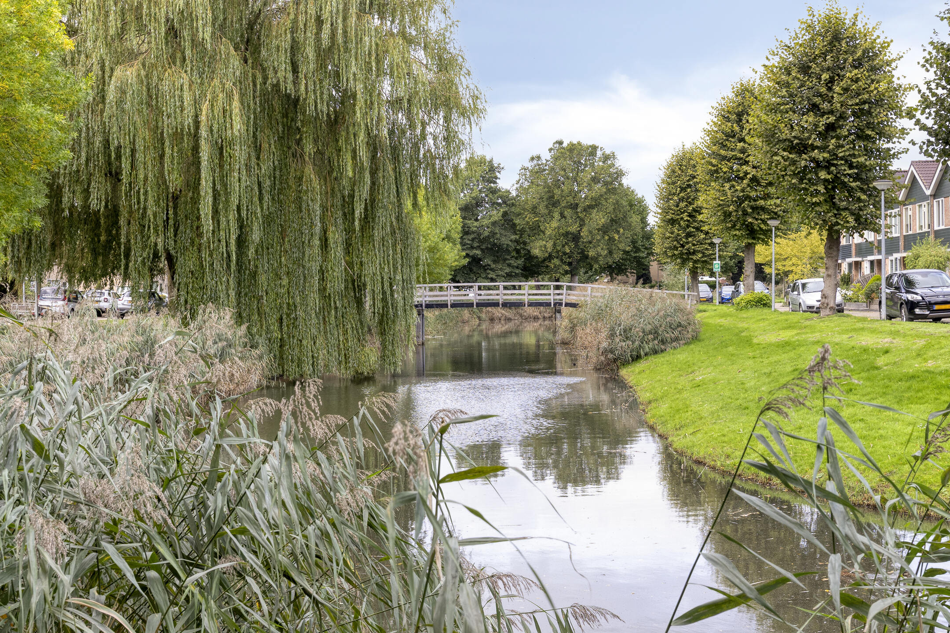
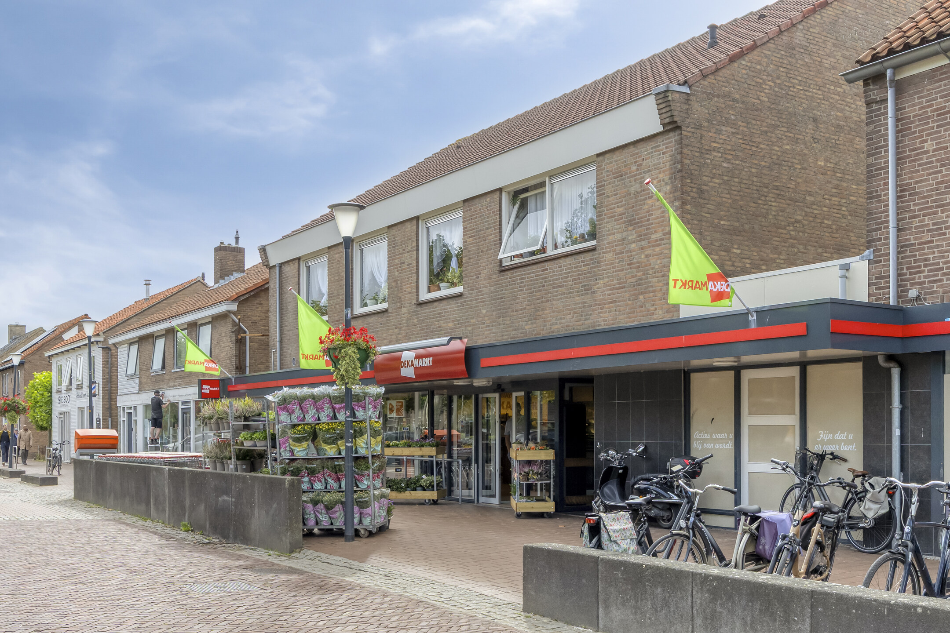
Beukenlaan 2 ligt in Middenmeer, een dorp in de gemeente Hollands Kroon. De Beukenlaan maakt deel uit van een woongebied dat voornamelijk in de jaren zestig en zeventig is ontwikkeld. De woning ligt bovendien dicht bij groen en speelvoorzieningen.
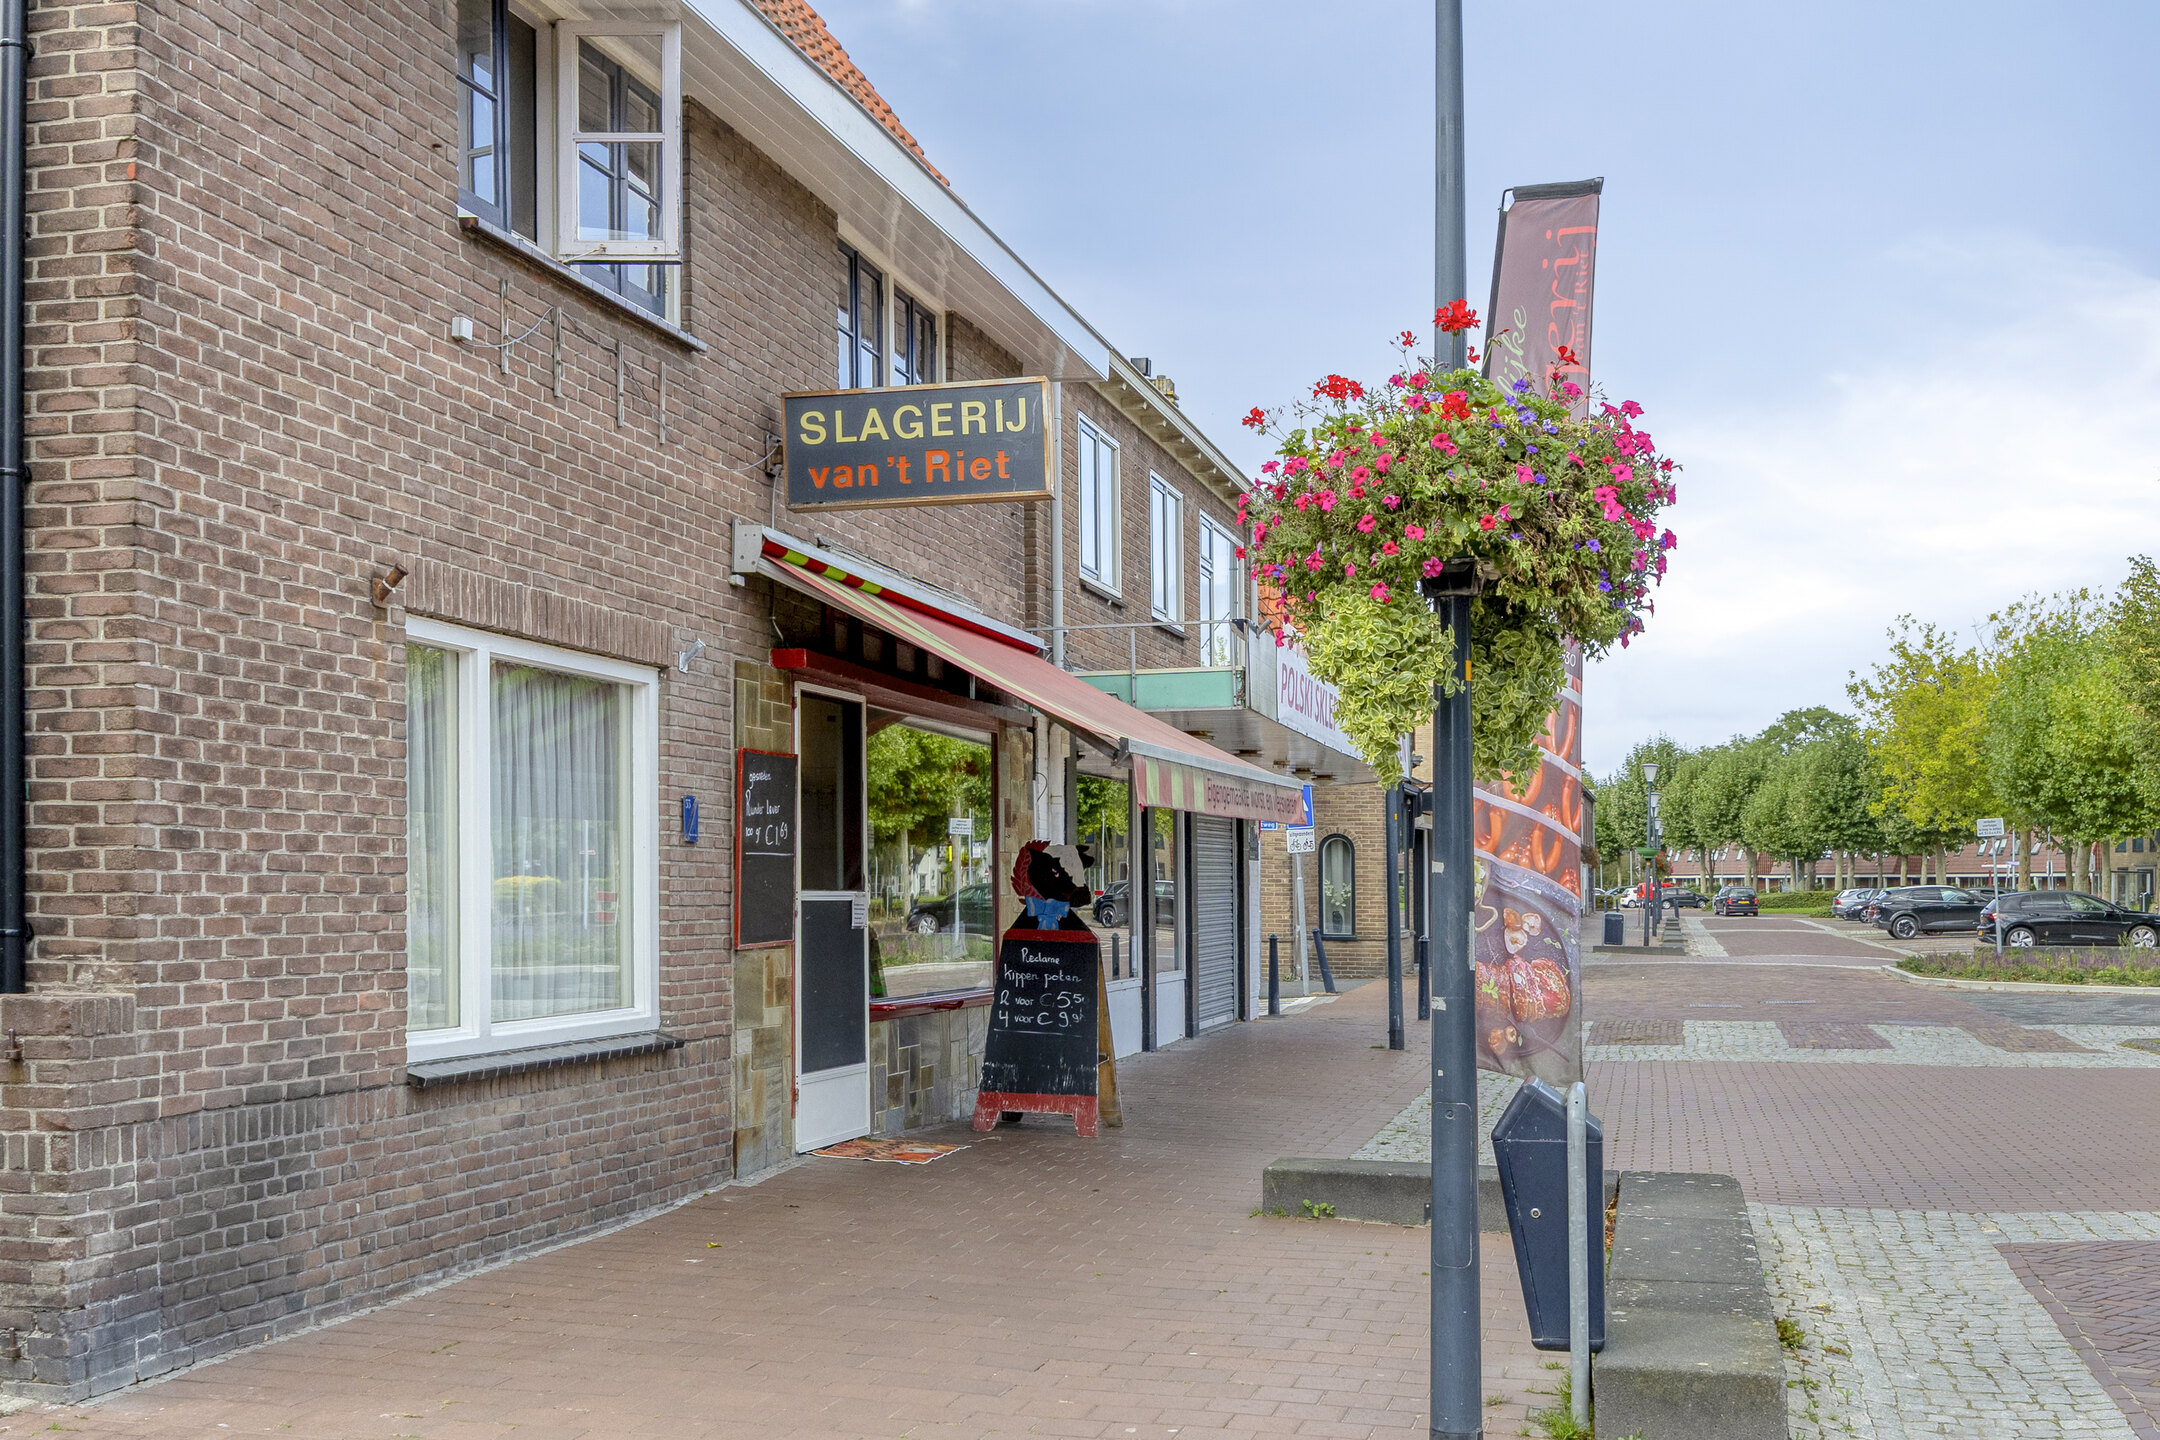
Het centrum van Middenmeer ligt op korte afstand en biedt verschillende winkels en voorzieningen voor de dagelijkse boodschappen. Ook sportvoorzieningen zijn in het dorp aanwezig. Voor uitgebreidere voorzieningen liggen onder meer Wieringerwerf en Hoorn binnen bereik. Via de nabijgelegen A7 rijd je gemakkelijk richting Hoorn en verder naar de Randstad of juist richting het noorden.
Kenmerken
• Hoekwoning
• Woonoppervlakte: 107 m²
• Perceeloppervlakte: 266 m²
• Bouwjaar: 1966
• Vier slaapkamers
• Aparte bijkeuken
• Zolderverdieping bereikbaar via vlizotrap
• Parkeren op eigen terrein met garage én carport
• Diepe achtertuin
Afsluiting
Beukenlaan 2 laat zich niet in één blik vangen. Juist de combinatie van de woning, alle extra ruimtes en het buitenleven maakt een bezichtiging de moeite waard. Kom langs en bekijk het geheel zelf!
Bijzonderheden:
• De volgende clausules zijn van toepassing: een ouderdomsclausule (m.b.t. het oorspronkelijke bouwjaar van de woning) en asbestclausule (m.b.t. het oorspronkelijke bouwjaar van de woning).
De tekst van deze clausules kun je vooraf bij ons kantoor opvragen.
**ENGLISH TEXT**
Corner house with garage, carport and a lovely backyard!
At Beukenlaan 2, you get the freedom of a corner house combined with a plot that provides additional outdoor space around the property. Inside, the house has a pleasant, homely feel, with a bright living room, wooden flooring and a characteristic arched doorway as an eye-catching feature.
The property offers 107 m² of living space and four bedrooms, while the 266 m² plot also provides plenty of opportunities to enjoy the outdoors. The rear garden is particularly inviting, with a sheltered area where you can sit outside and a hot tub ready for relaxing moments. The garage and carport are practical additional features.
A home with its own character, a well-designed layout and just those extra features that make living here especially appealing.
Ground floor
Through the front door, you enter the hallway with a toilet, staircase to the first floor and access to the living area.
The through lounge stretches from the front to the rear of the house and benefits from plenty of natural daylight thanks to two wide windows on both sides. The wooden flooring gives the room a warm atmosphere, while the air conditioning provides additional comfort. A characteristic arched opening leads through to the kitchen.
The kitchen is located at the rear of the house. The light-coloured corner layout offers plenty of cupboard and worktop space and is equipped with various built-in appliances, including a gas hob, extractor hood, combination oven and fridge/freezer. The utility room is located next to the kitchen. This is where the connections for the washing machine and dryer are located, and the garden can also be accessed from here.
First floor
The landing provides access to four bedrooms. The rooms are distributed across the front and rear of the house and benefit from plenty of natural daylight thanks to the wide windows. The main bedroom is equipped with air conditioning. Two bedrooms have built-in wardrobes, one of which also has its own washbasin.
The bathroom is fitted with a shower and washbasin and is functional in use. You may wish to modernise this room over time and give it a more contemporary look.
Attic
The attic can be reached via a loft ladder from the landing. It extends across the full length of the house, has a skylight and offers plenty of storage space. The technical installations are also located on this floor.
Outdoor space / parking
The rear garden features paving, a lawn and greenery along the edges and offers several places to sit and enjoy the outdoors. Two covered areas give the garden that little bit extra: one provides a sheltered space that is ideal for, for example, a barbecue, while the other currently houses a hot tub.
The garage is attached to the house and can be accessed both from the garden and from the front. There is a private carport in front of the garage, providing ample parking space on your own property.
The neighbourhood
Beukenlaan 2 is located in Middenmeer, a village in the municipality of Hollands Kroon. Beukenlaan is part of a residential area that was mainly developed during the 1960s and 1970s. The property is also close to green areas and playground facilities.
The centre of Middenmeer is just a short distance away and offers various shops and amenities for everyday shopping. The village also has sports facilities. For more extensive amenities, Wieringerwerf and Hoorn are both within easy reach. The nearby A7 motorway provides easy access towards Hoorn and onwards to the Randstad, or north towards Friesland.
Features
- Corner house
- Living area: 107 m²
- Plot area: 266 m²
- Year of construction: 1966
- Four bedrooms
- Separate utility room
- Attic accessible via loft ladder
- Parking on private property with garage and carport
- Deep rear garden
Closing
Beukenlaan 2 is not a home you can take in at just one glance. It is precisely the combination of the house, all the additional spaces and the outdoor lifestyle that makes a viewing worthwhile. Come and take a look for yourself!
Details:
• The following clauses apply: an age clause (regarding the property’s original year of construction) and an asbestos clause (regarding the property’s original year of construction).
You can request the text of these clauses from our office in advance.

Kenmerken
Overdracht
- StatusBeschikbaar
- KoopprijsVraagprijs € 350.000,- k.k.
Bouwvorm
- Soort objectWoonhuis
- Soort woningEengezinswoning
- Type woningHoekwoning
- Bouwjaar1966
- BouwvormBestaande bouw
- LiggingenAan rustige weg, In woonwijk
Indeling
- Woonoppervlakte107 m2
- Perceeloppervlakte266 m2
- Inhoud470 m3
- Aantal kamers5
- Aantal slaapkamers4
- Aantal badkamers1
Energie
- EnergieklasseD
- VerwarmingCV ketel
- C.V.-KetelIntergas
- Bouwjaar C.V.-Ketel2012
- WarmwaterCV ketel
- IsolatieDakisolatie, Dubbelglas
- CombiketelNee
- BrandstofGas
- EigendomEigendom
Buitenruimte
- TuinAchtertuin, Voortuin
- HoofdtuinAchtertuin
- Oppervlakte144 m2
- Ligging hoofdtuinNoordwest
- AchteromNee
- Kwaliteit tuinVerzorgd
Parkeergelegenheid
- Parkeer faciliteitenOpenbaar parkeren, Op eigen terrein
- GarageAangebouwd steen
- Capaciteit1
- Garages1
Dak
- Soort dakZadeldak
- Materiaal dakPannen, Bitumineuze Dakbedekking
Overig
- Permanente bewoningJa
- Onderhoud binnenRedelijk tot goed
- Onderhoud buitenRedelijk tot goed
- Huidig gebruikWoonruimte
- Huidige bestemmingWoonruimte
VLIEG Makelaars: Beukenlaan 2, MIDDENMEER
Kan ik dit huis betalen?
Via deze tool bereken je het binnen 1 minuut!
Wil je het 100% zeker weten? Vraag dan een adviesgesprek aan met een financieel adviseur. Klik hier.
Hier staat jouw droomwoning
Plan een bezichtiging
"*" geeft vereiste velden aan