Eksterstraat 130, Schagen
kamers 5 · 120 m2
Verrassend ruim, strak afgewerkt en helemaal instapklaar, met drie slaapkamers, een grote zolder en een heerlijke achtertuin vol groen en privacy.
*ENGLISH TEXT BELOW*
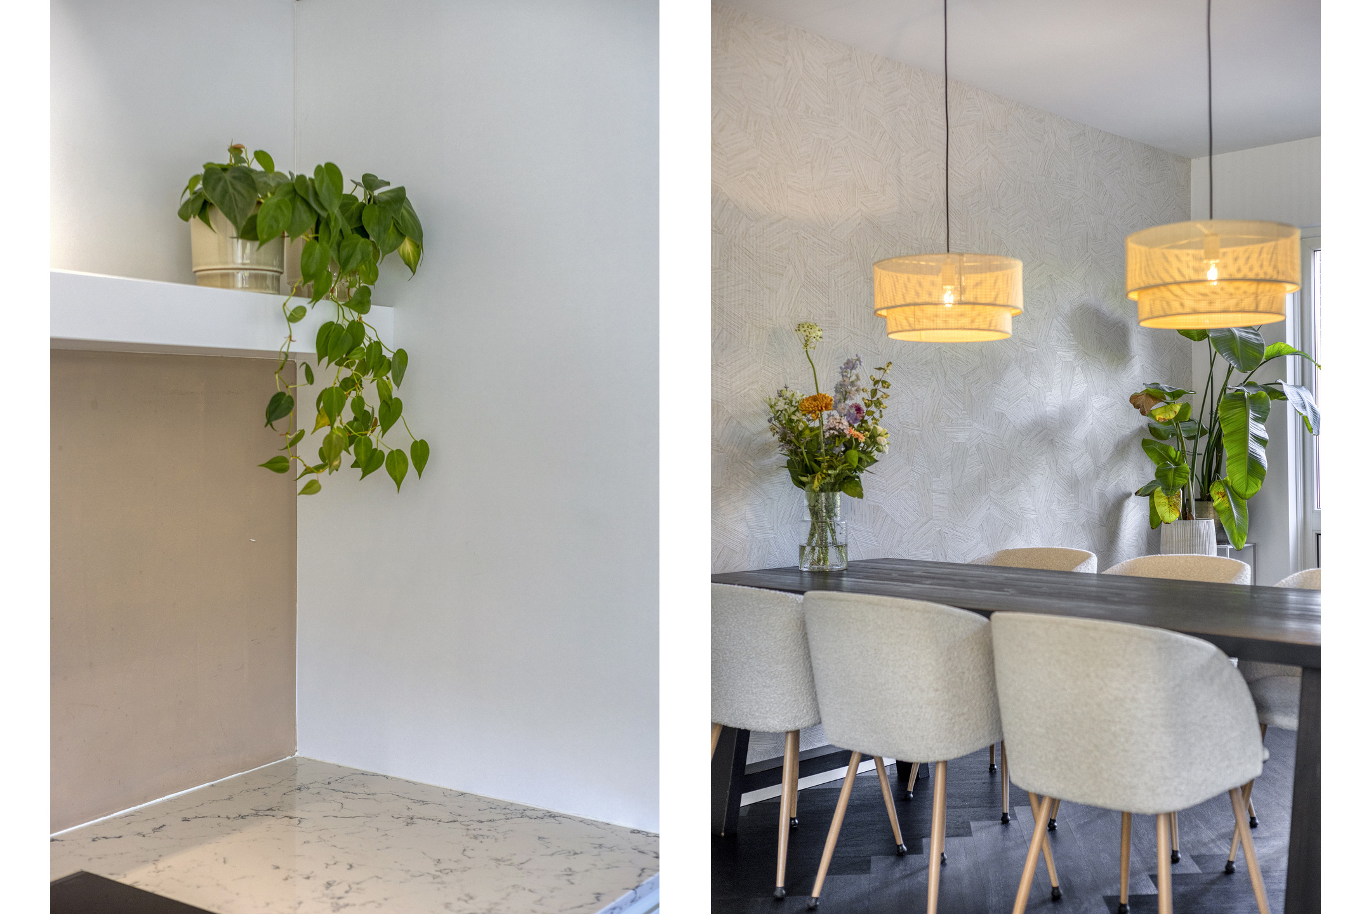
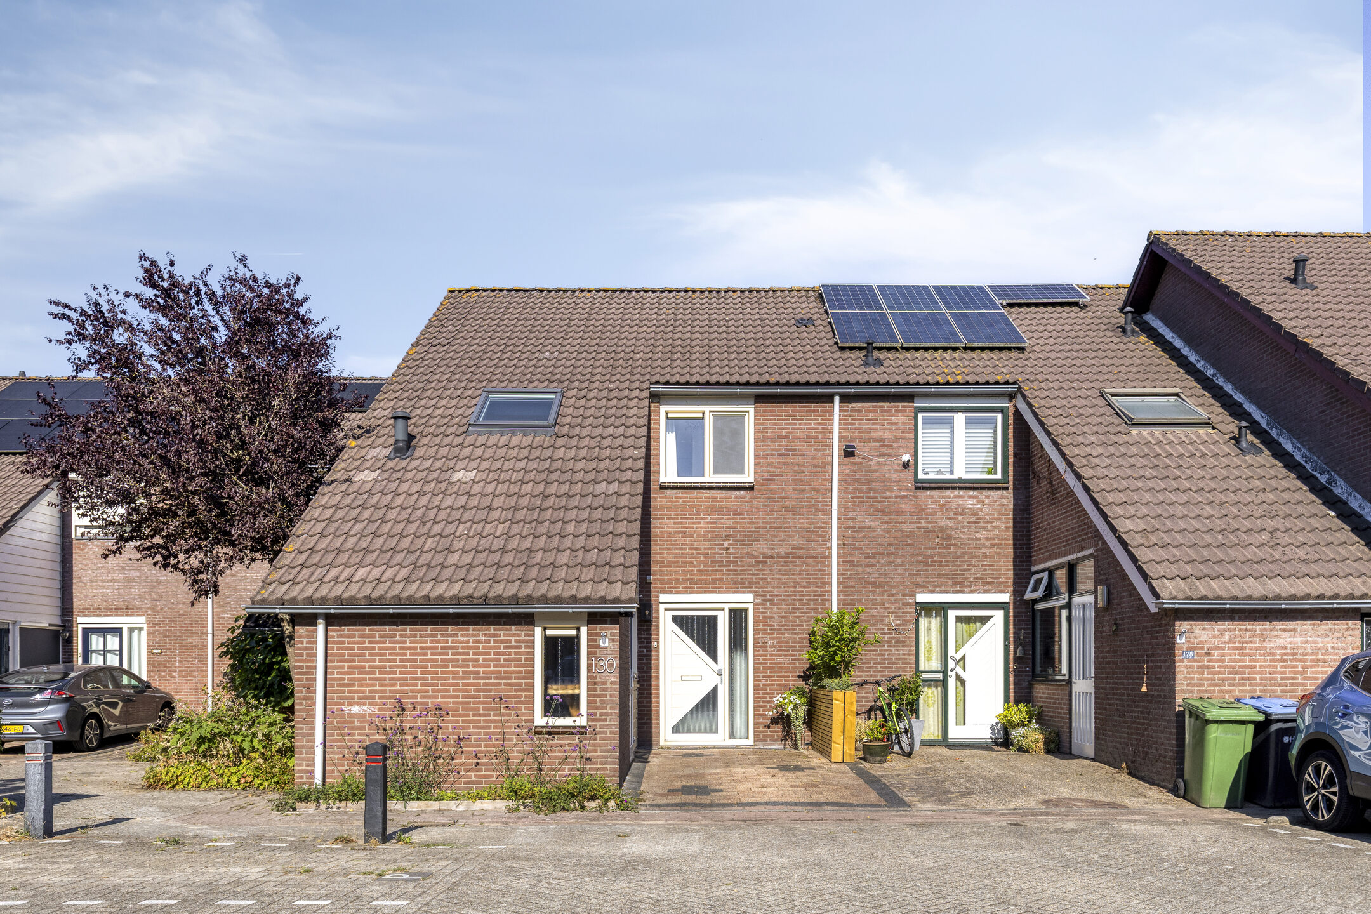
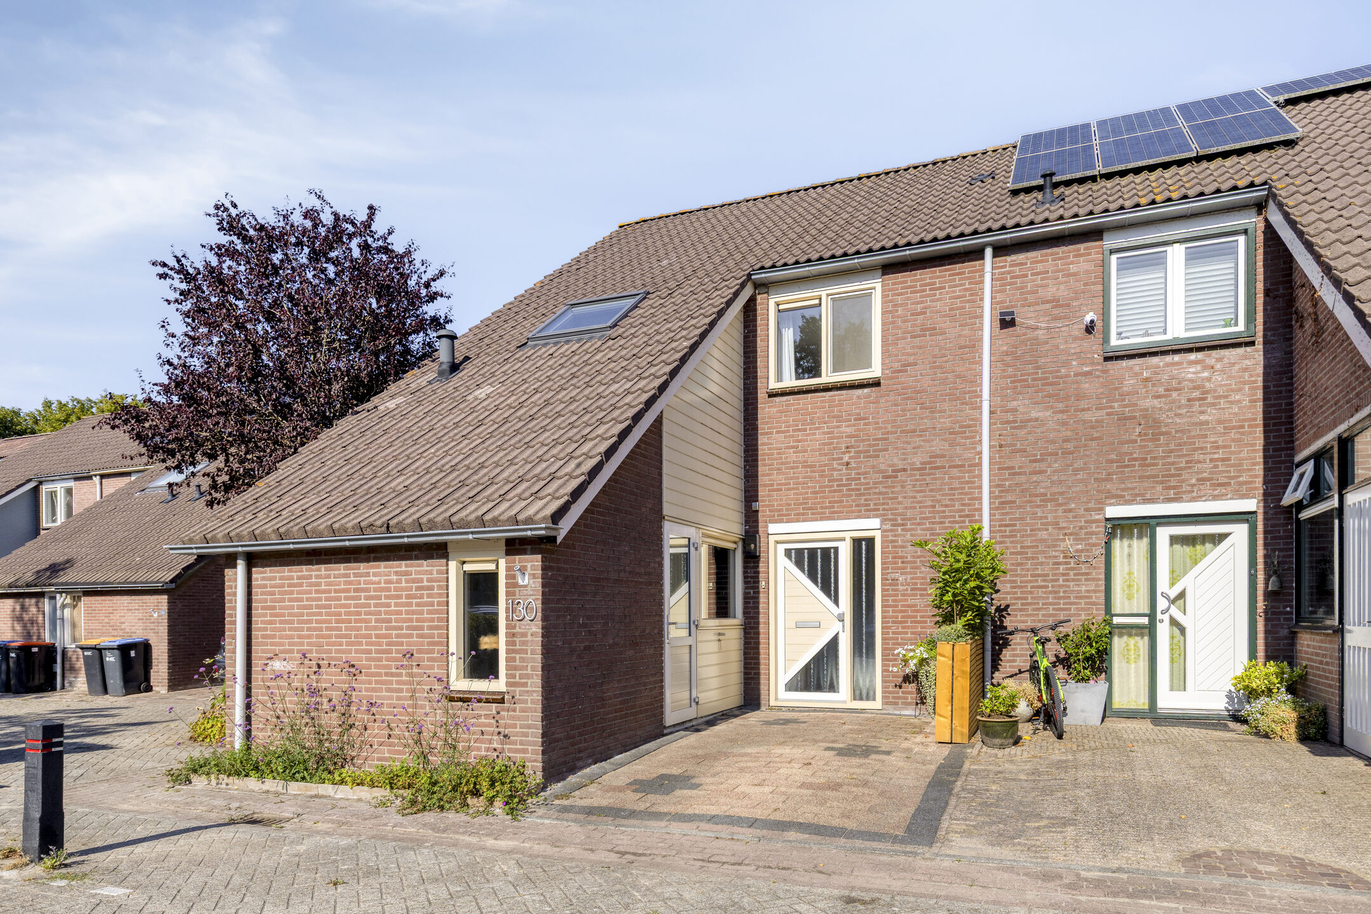
Aan de Eksterstraat 130 vind je deze ruime tussenwoning met drie slaapkamers, een ruime zolderkamer en een grote, sfeervol aangelegde achtertuin met veel privacy. Op de begane grond zorgen de grote raampartijen voor veel daglicht en een open sfeer. De lichte woonkamer sluit mooi aan op de strakke open keuken met witte kasten. Aansluitend vind je een praktische bijkeuken met extra bergruimte. Op de eerste verdieping bevinden zich drie slaapkamers. De ruime zolder biedt volop extra mogelijkheden en is ideaal als vierde slaapkamer of werkplek.
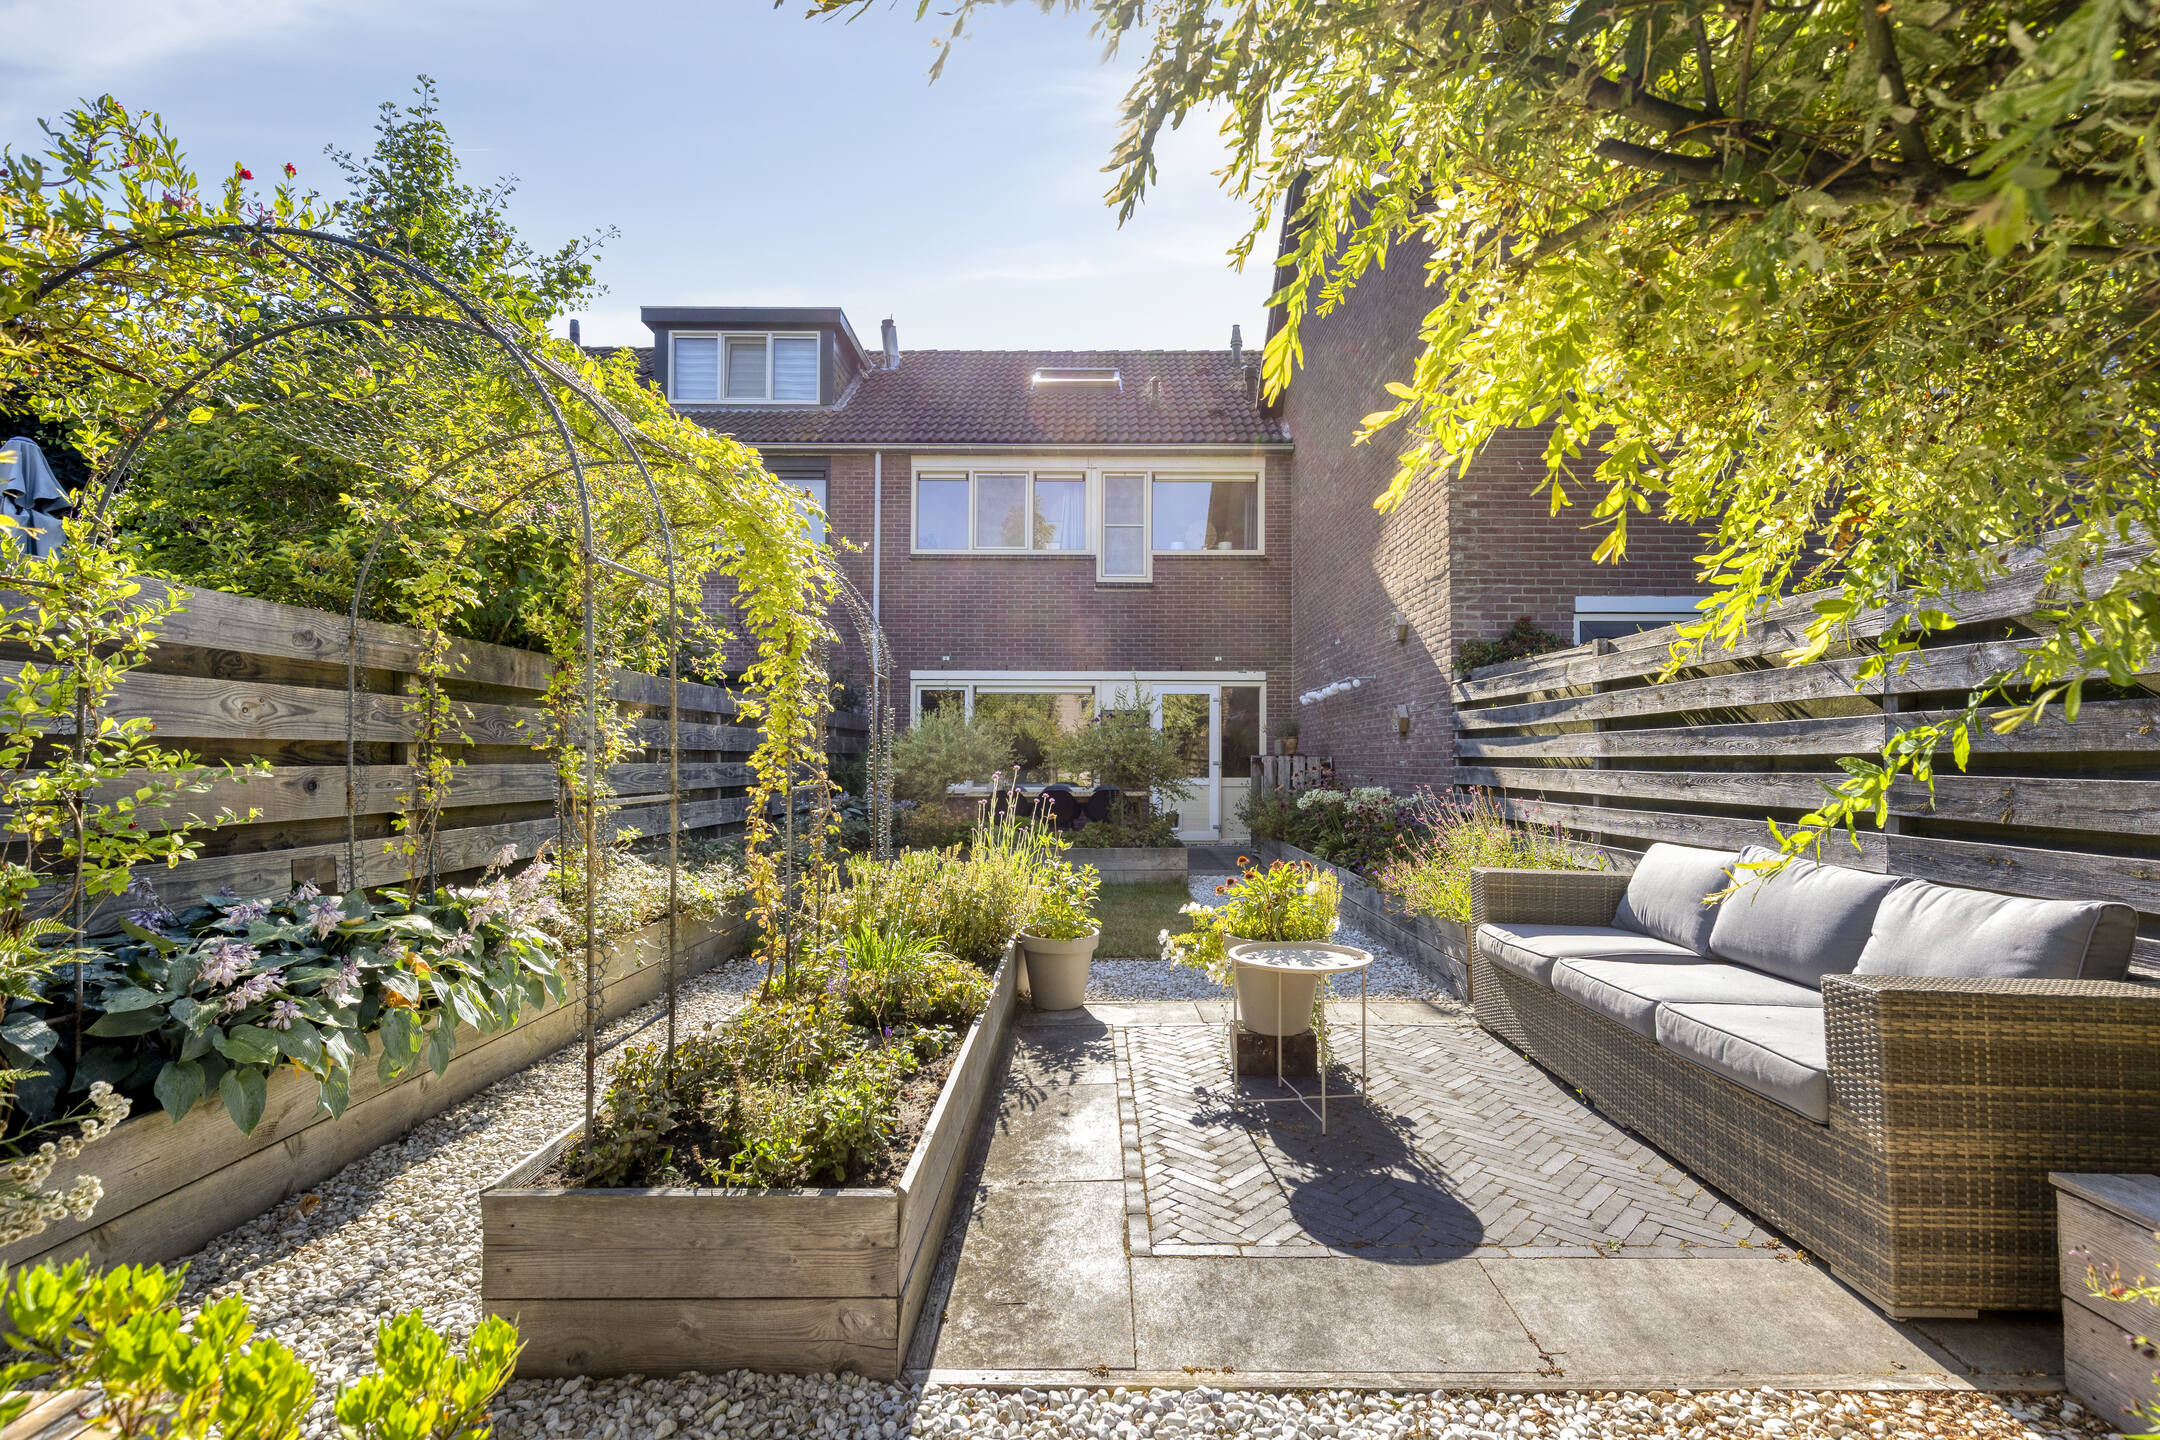
Ook buiten heeft de woning veel te bieden. De verzorgde achtertuin beschikt over meerdere terrassen, veel groen en volop privacy. De hoogwaardige afwerking, praktische indeling en rustige ligging nabij dagelijkse voorzieningen maken dit tot een compleet en comfortabel huis waar je zo in kunt. Tel daar de rustige ligging in Schagen en de nabijheid van dagelijkse voorzieningen bij op en je hebt een bijzonder complete gezinswoning te pakken.
Begane grond
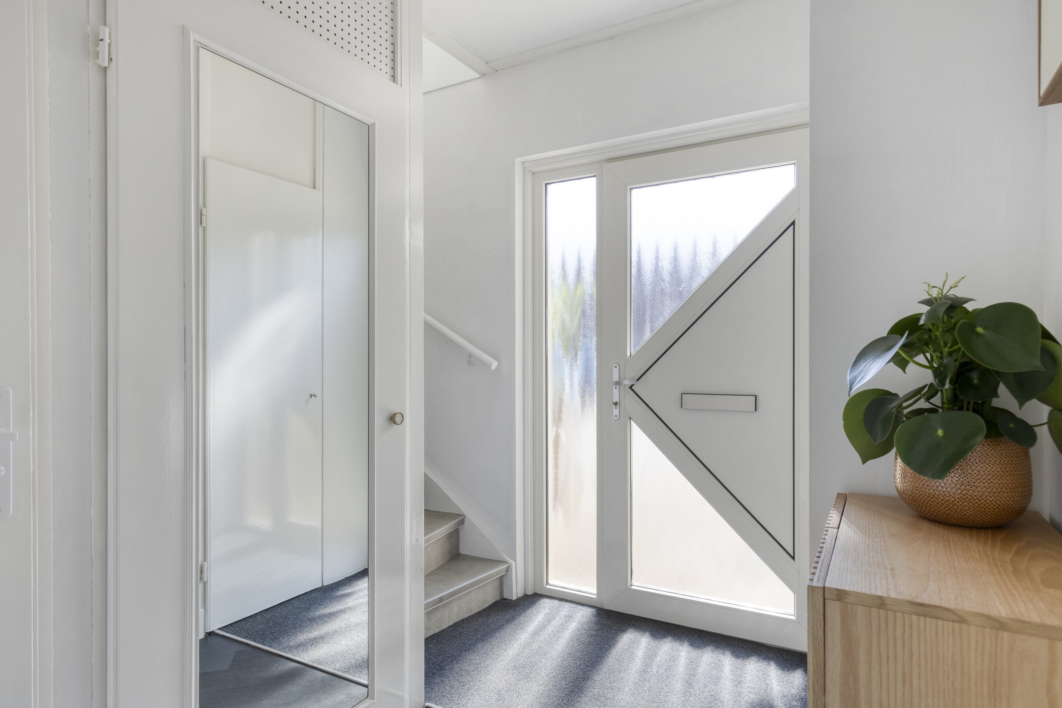
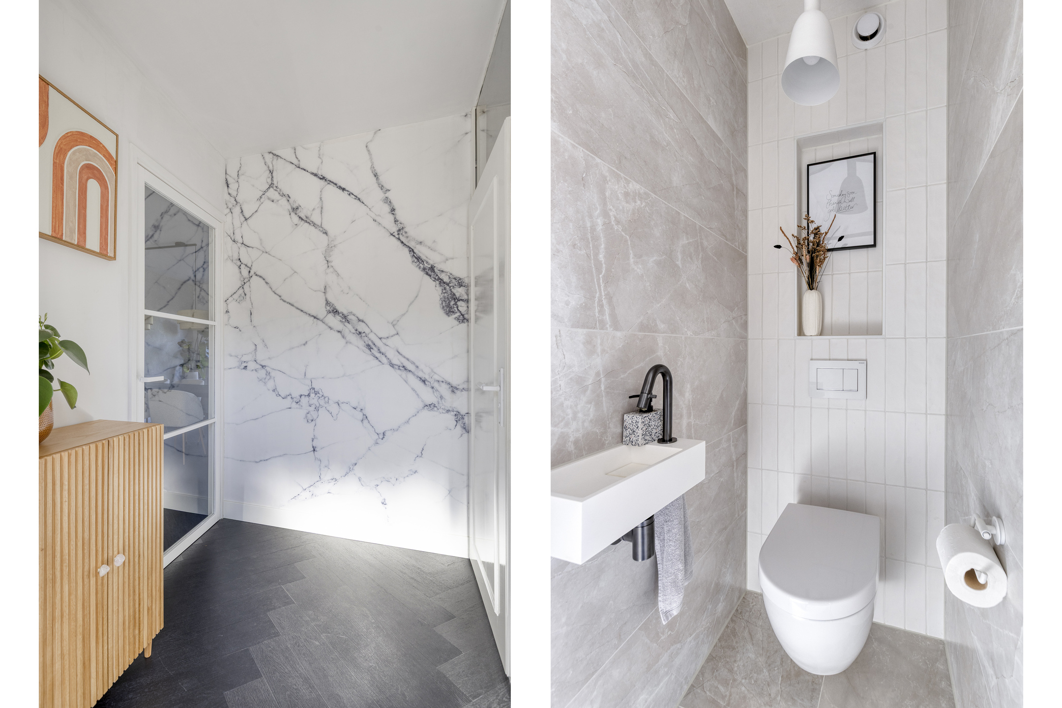
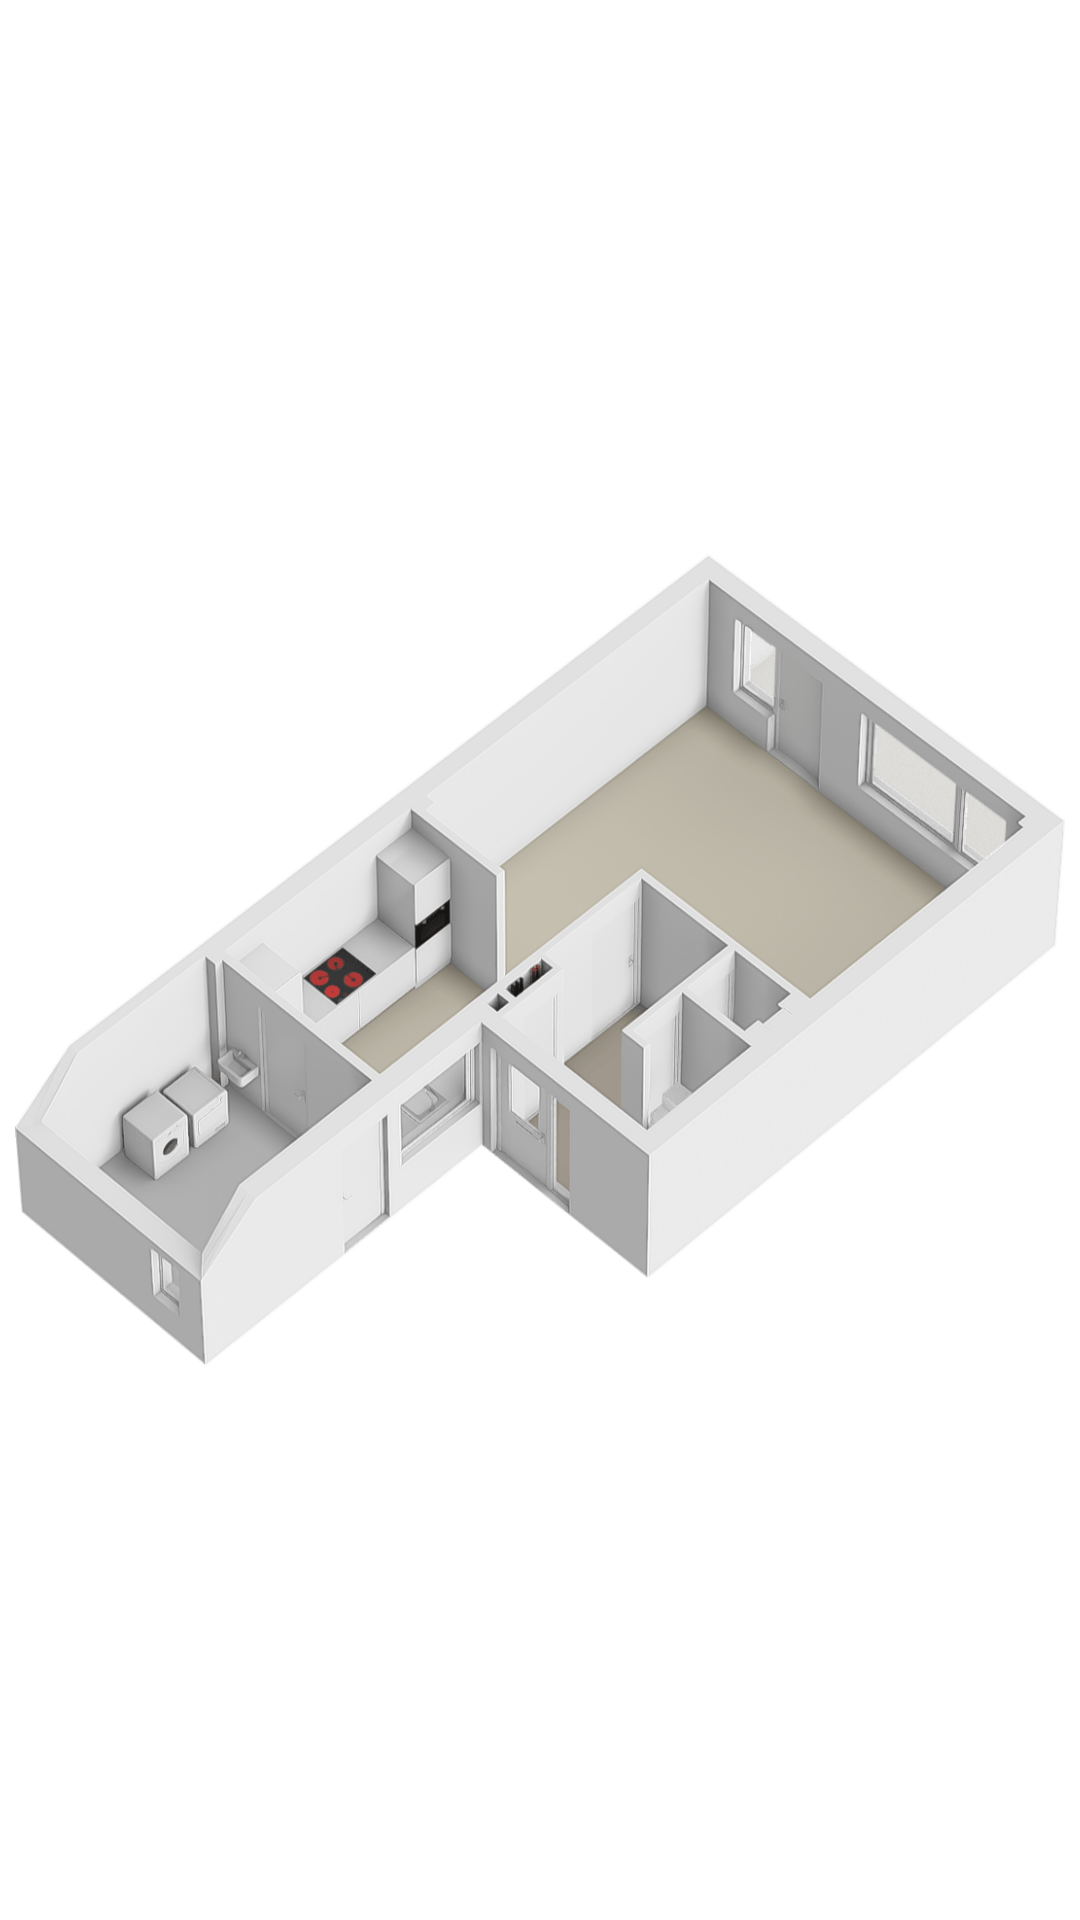
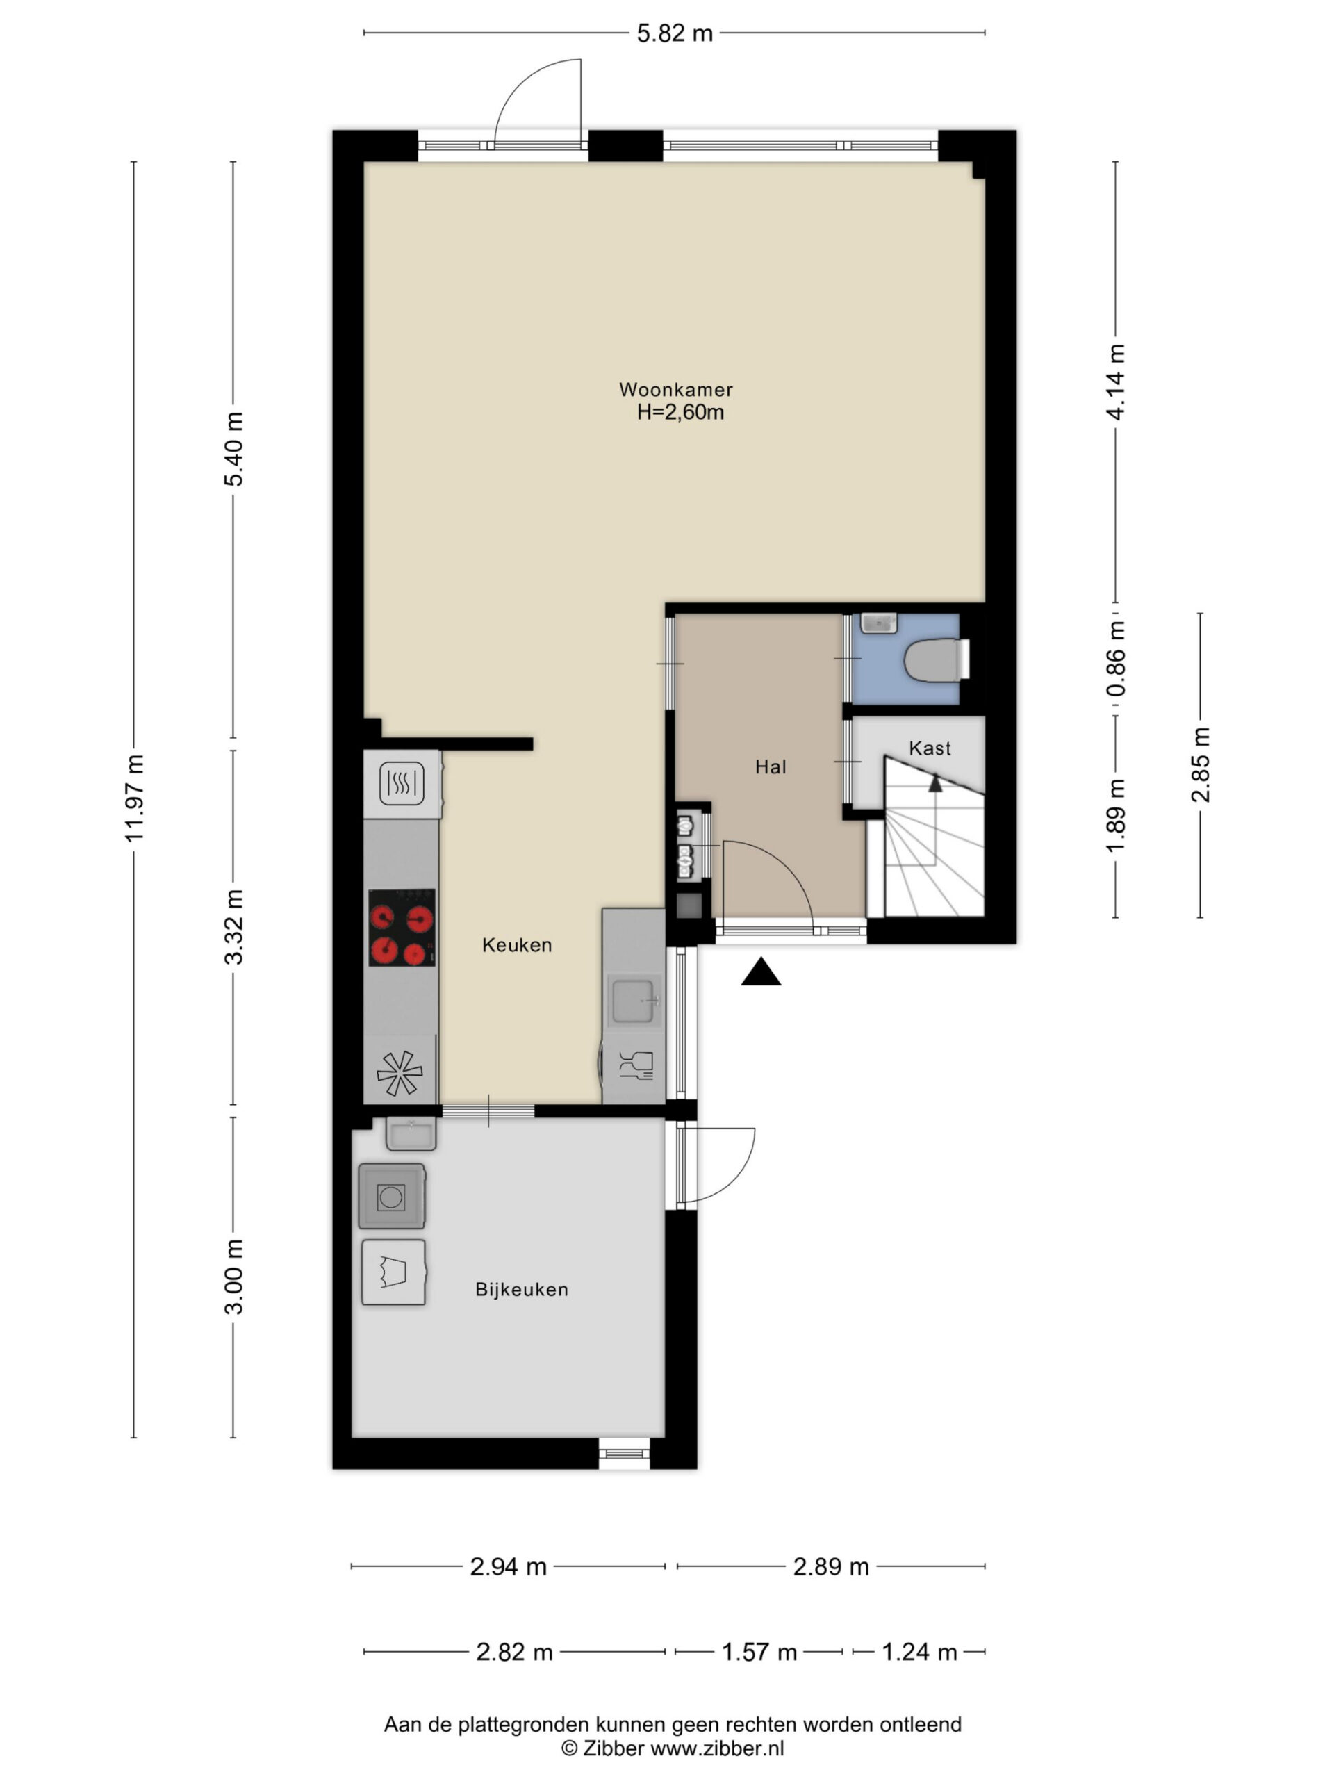
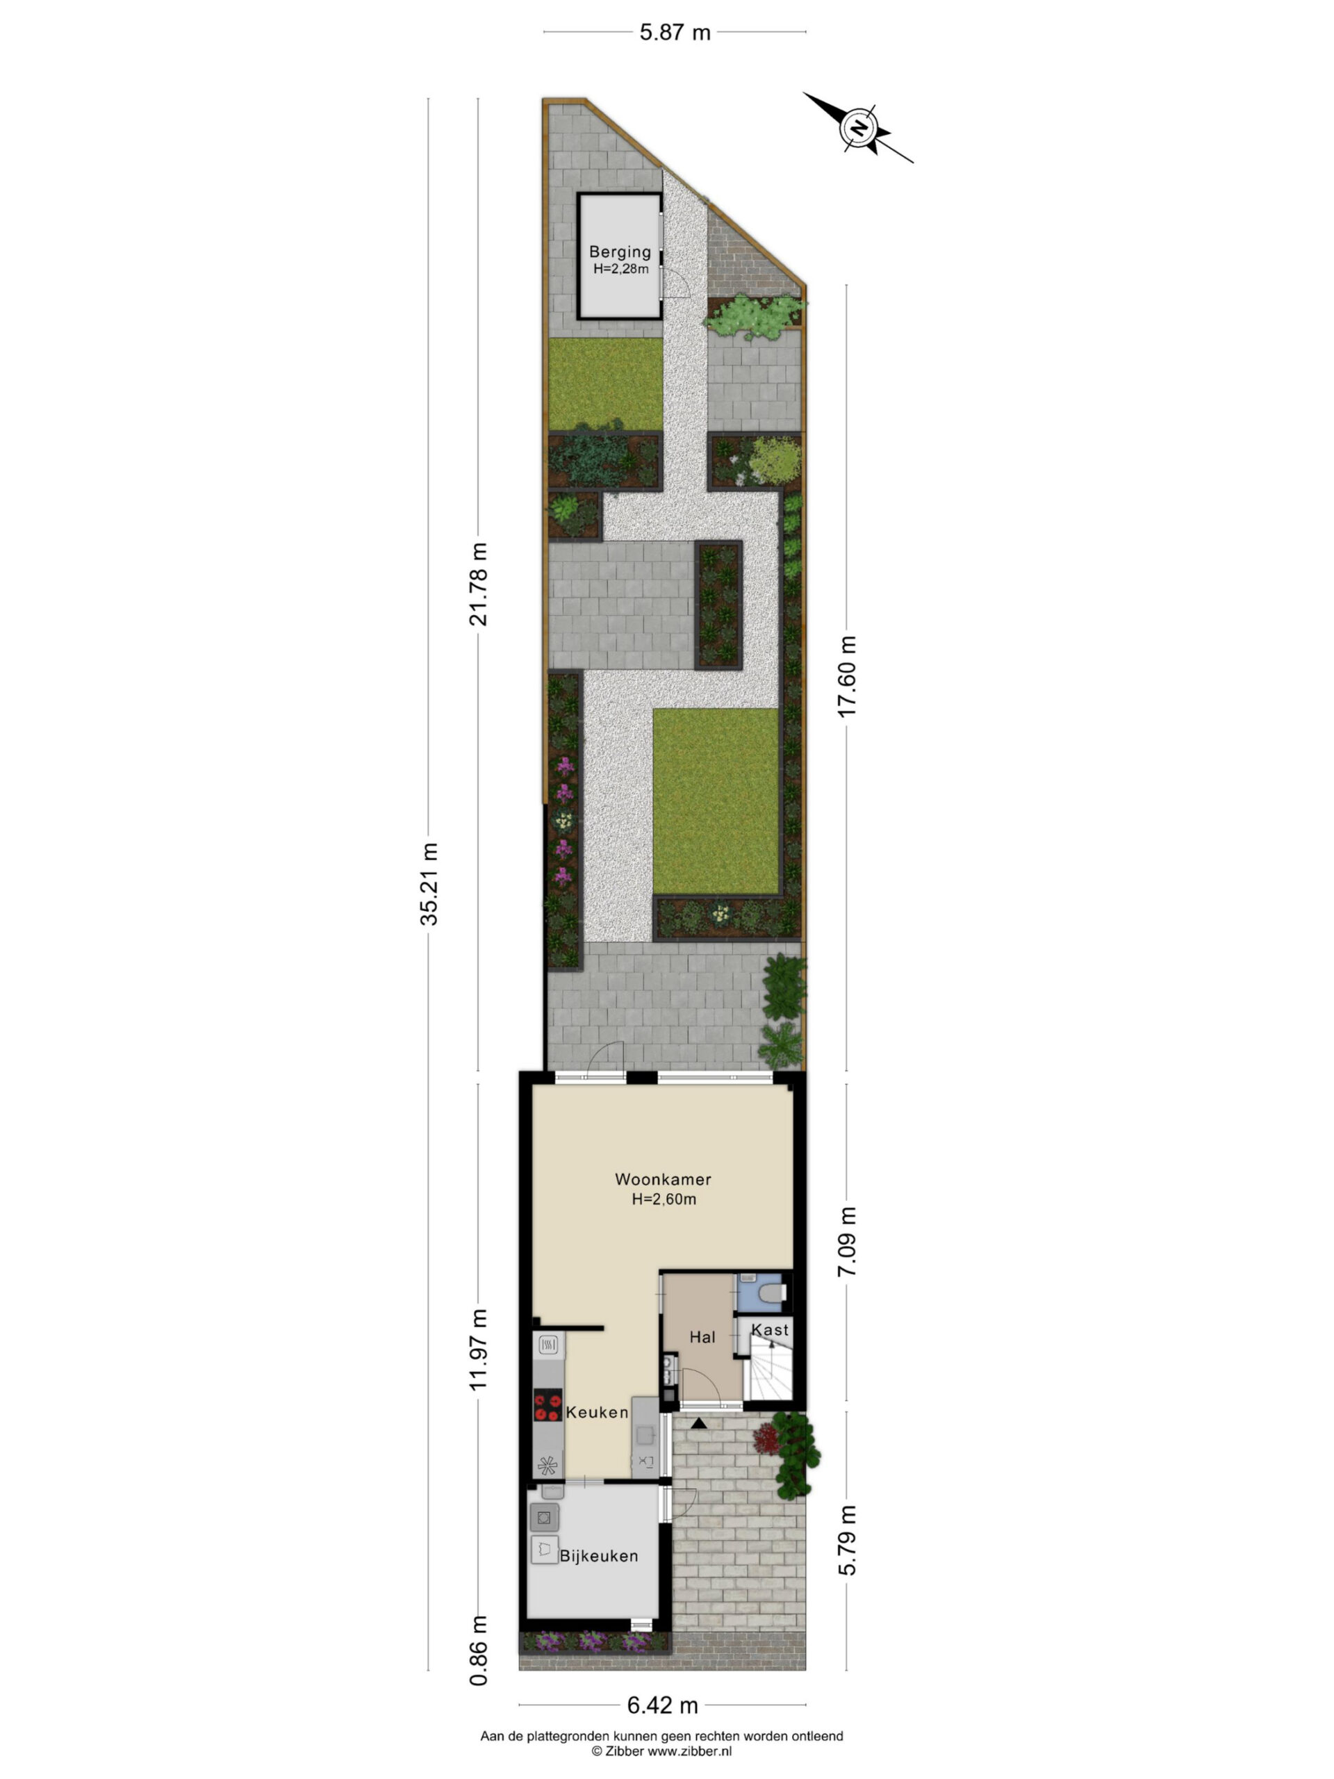
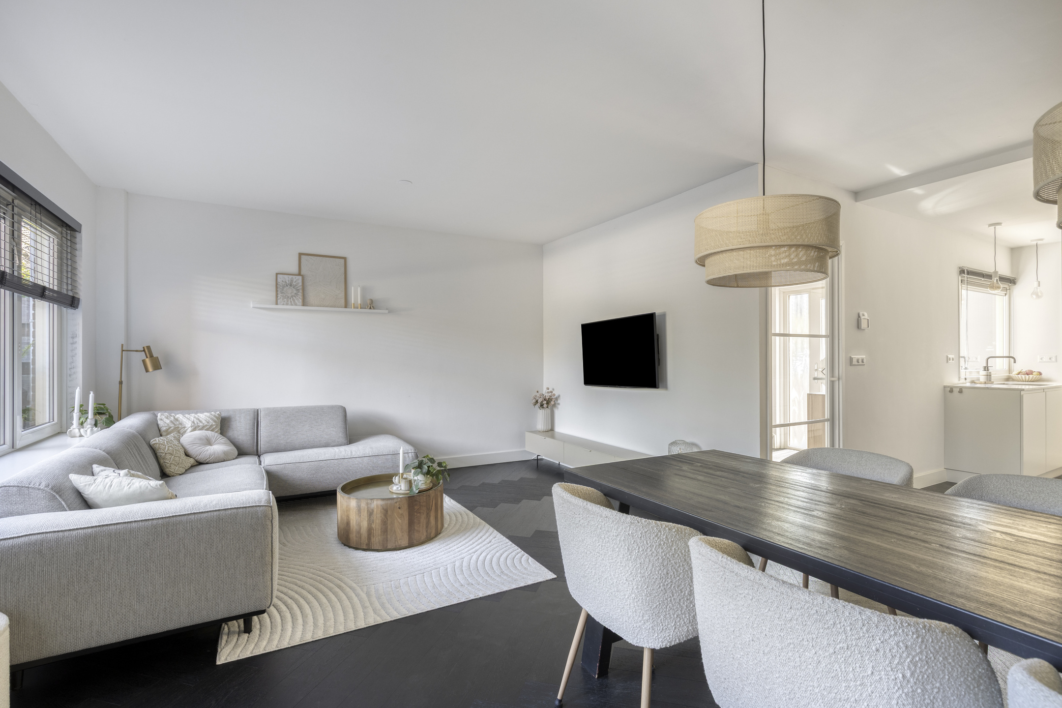
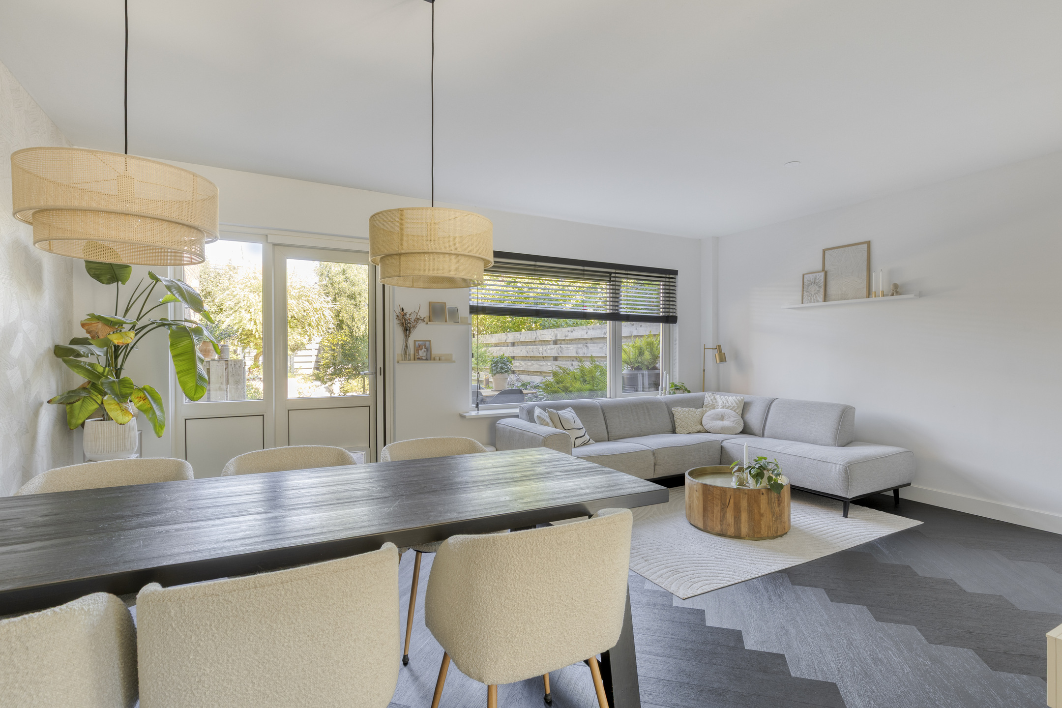
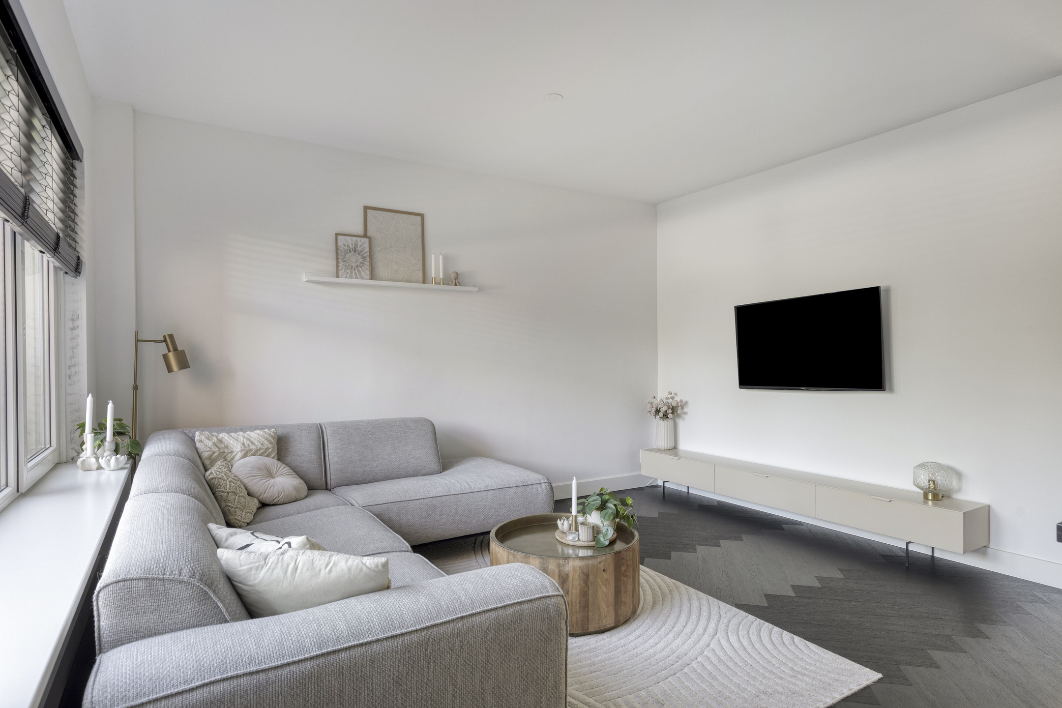
Binnenkomen doe je in de hal, met het toilet, de trapopgang en een vaste kast met spiegeldeur. De visgraatvloer begint hier al en geeft samen met de vloerverwarming de hele begane grond dezelfde basis. De woonkamer ligt aan de tuinzijde: door de brede raampartij kijk je zowel vanaf de bank als vanaf de eettafel de tuin in, zonder inkijk vanaf de straat.
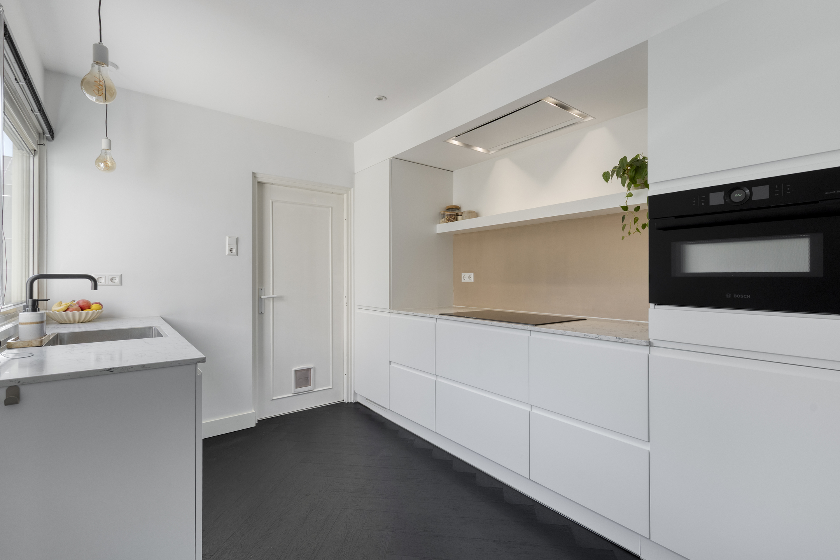
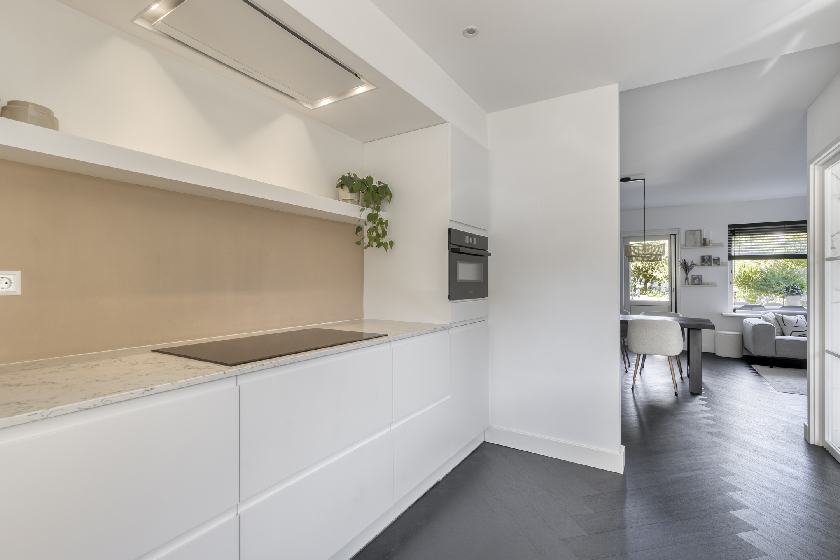
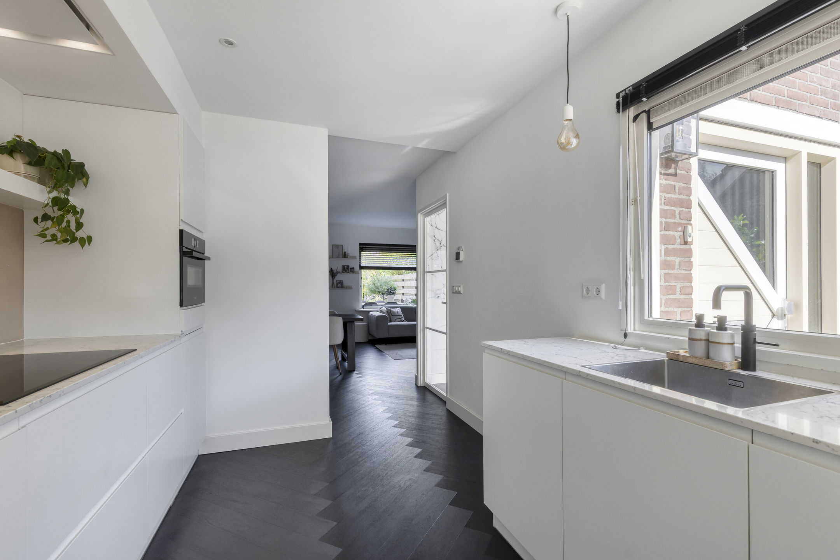
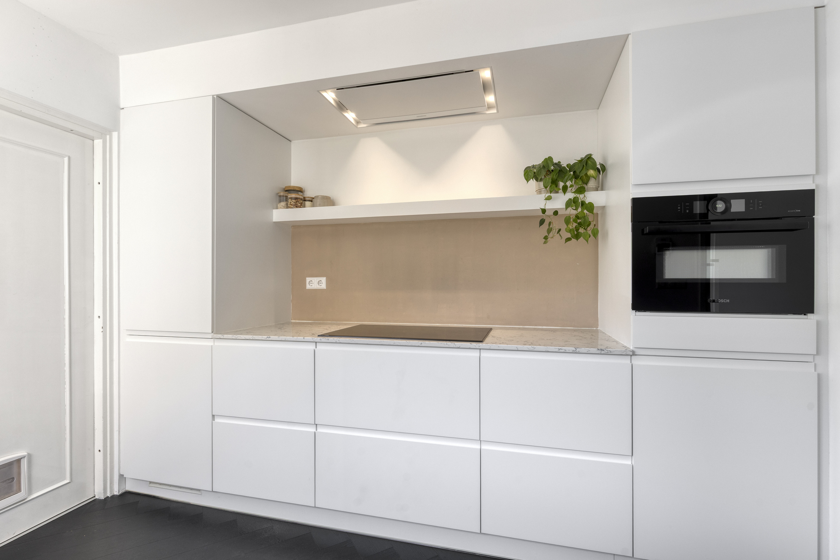
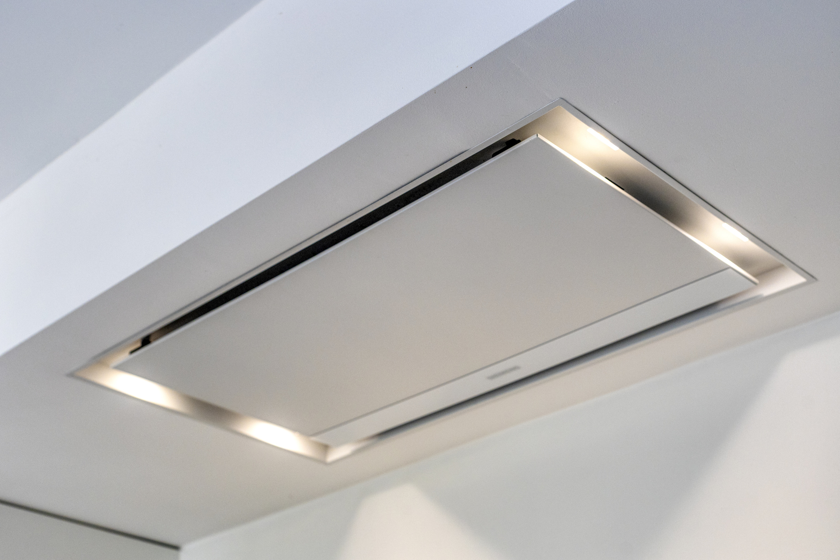
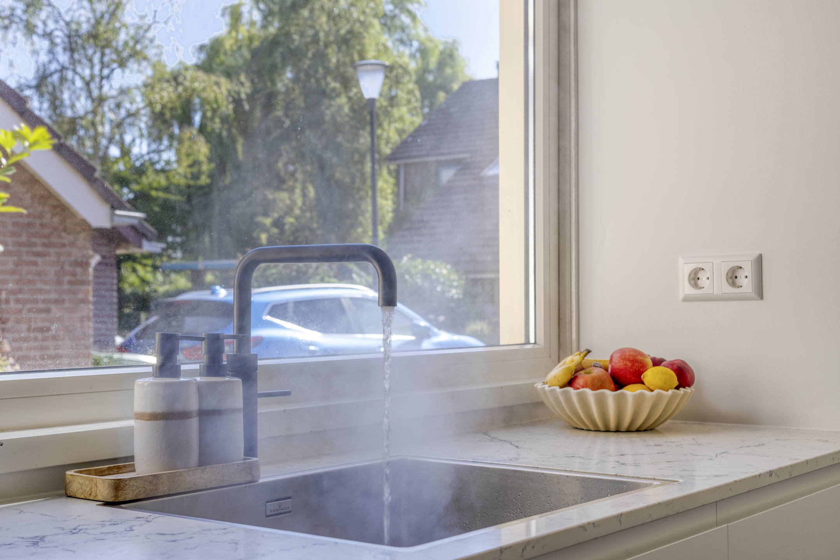
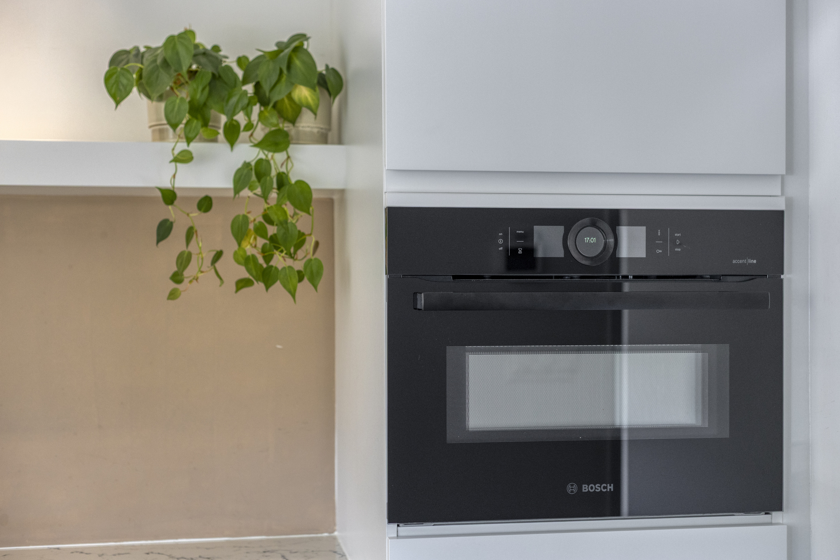
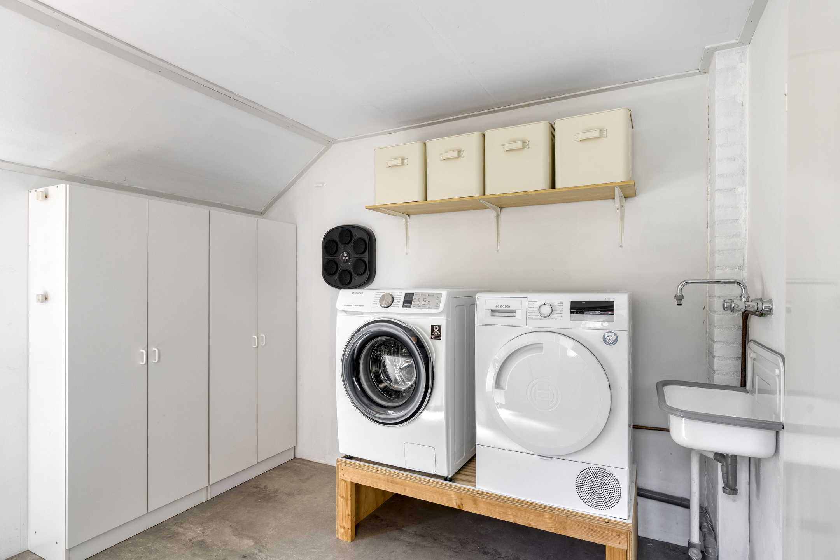
De open keuken is greeploos en wit uitgevoerd, met een composiet werkblad, een Quooker en inbouwapparatuur waaronder een vaatwasser met lift en een afzuigunit in het plafond boven de kookzone. Doordat de keuken in open verbinding staat met de woonkamer, kook je niet afgezonderd van de rest. Aan de keuken grenst een bijkeuken: hier staan wasmachine/droger en voorraad uit het zicht, met een directe doorgang naar de voorzijde.
Eerste verdieping
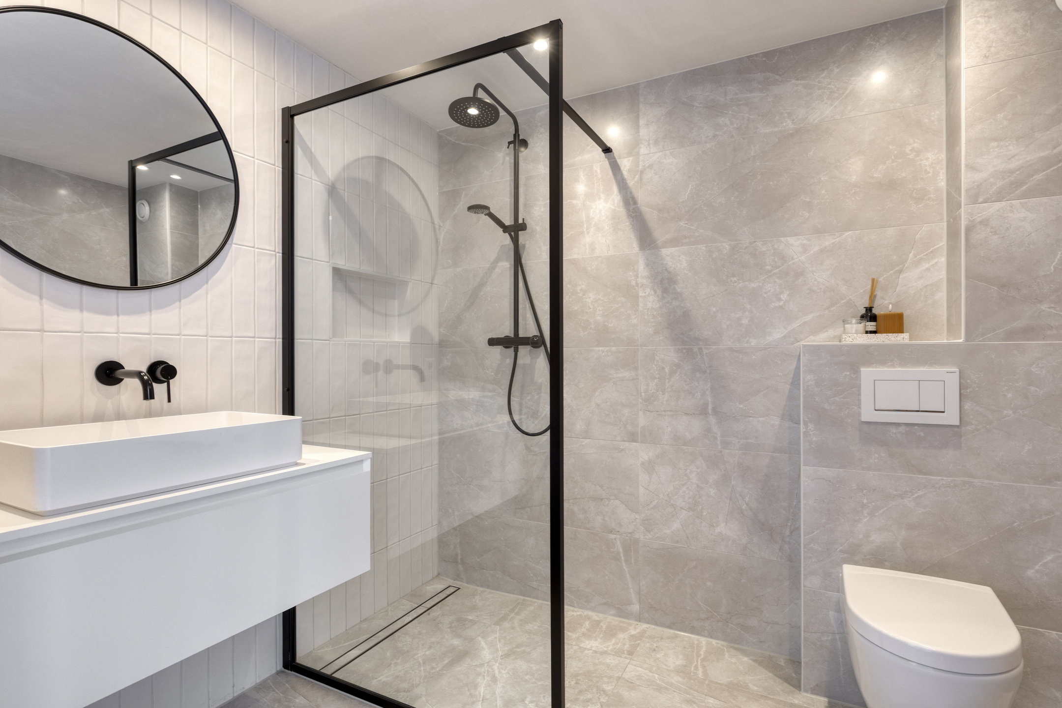
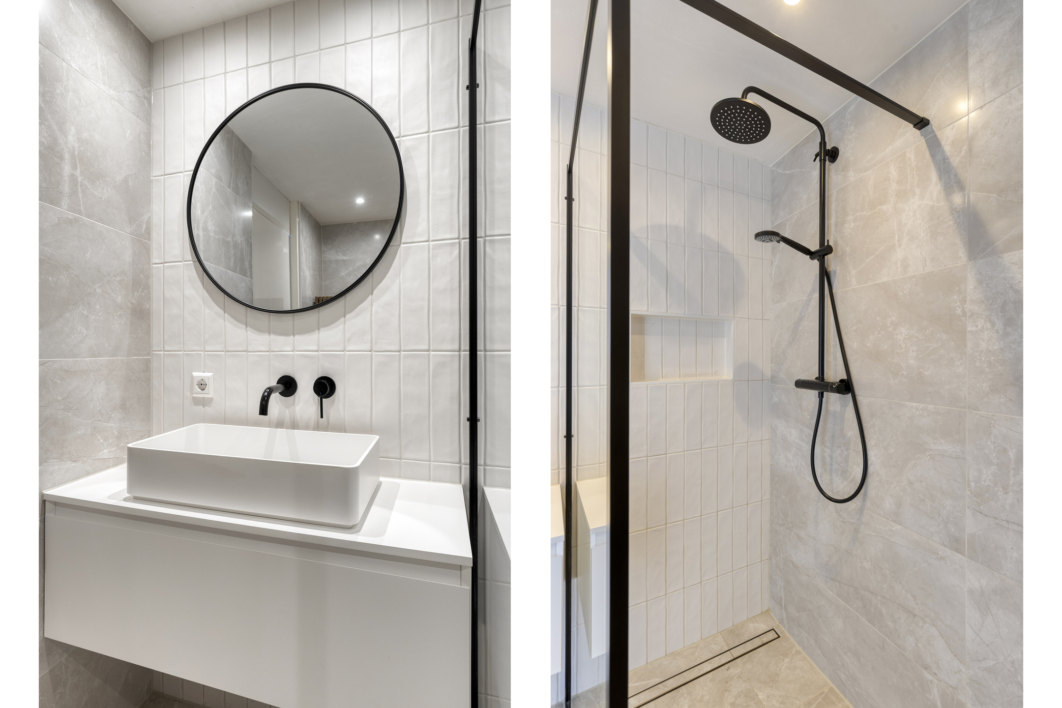
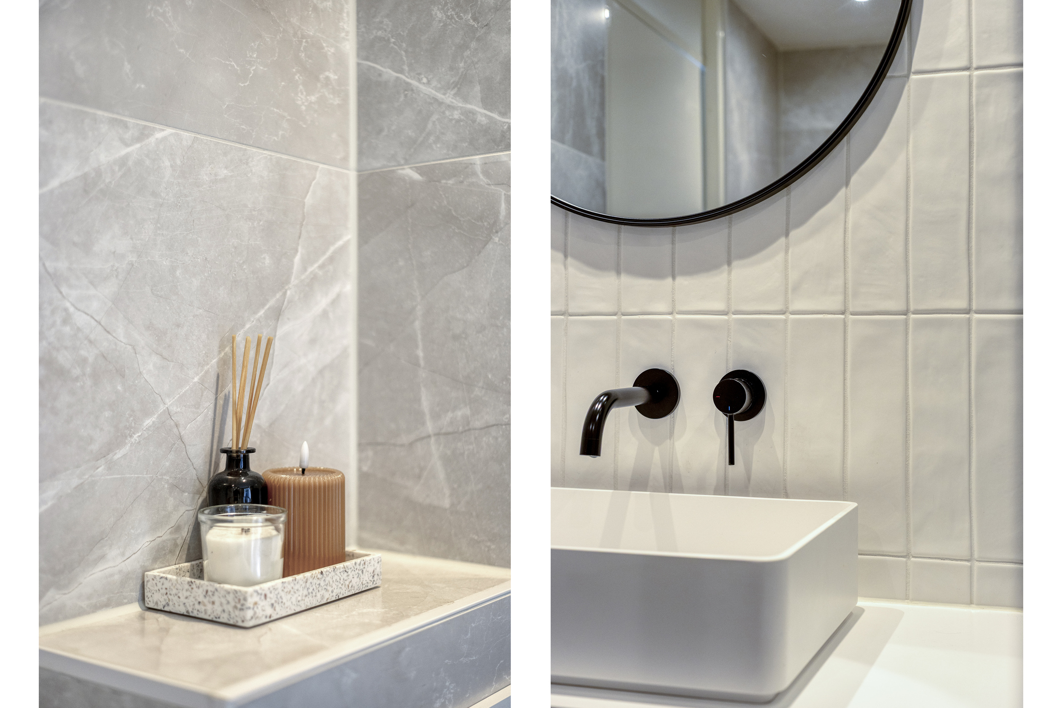
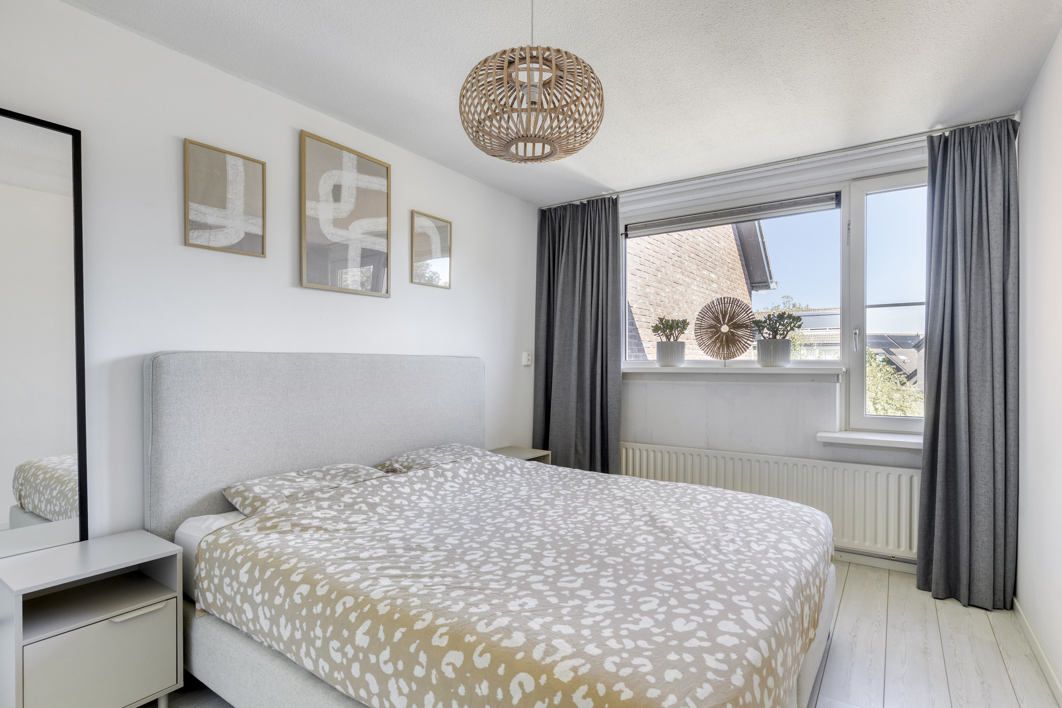
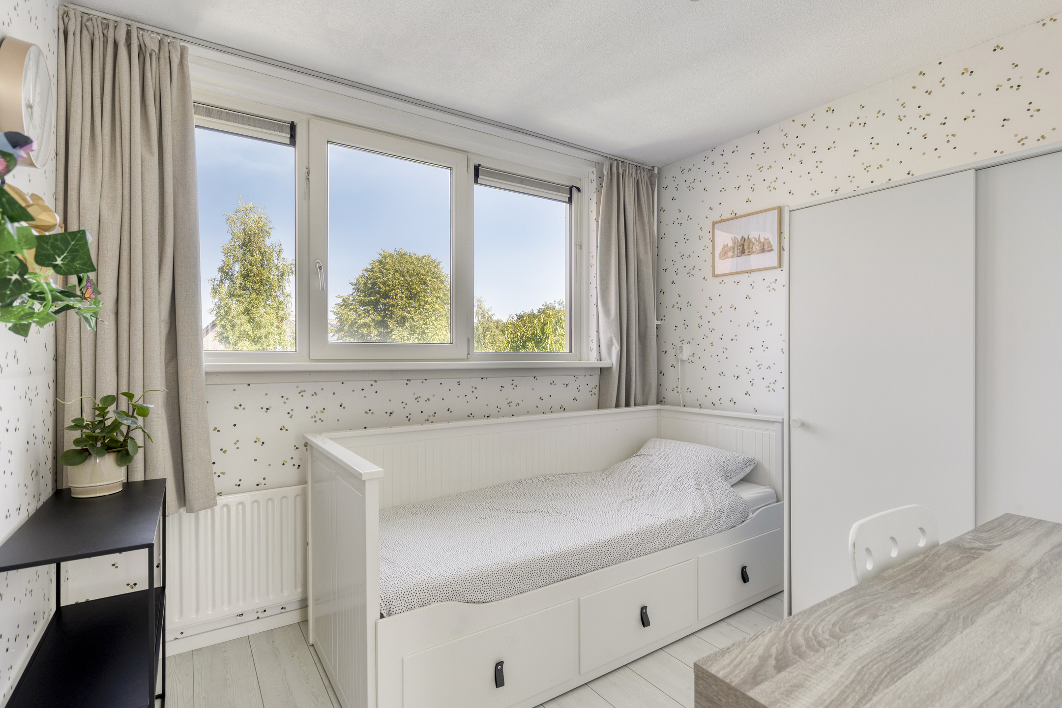
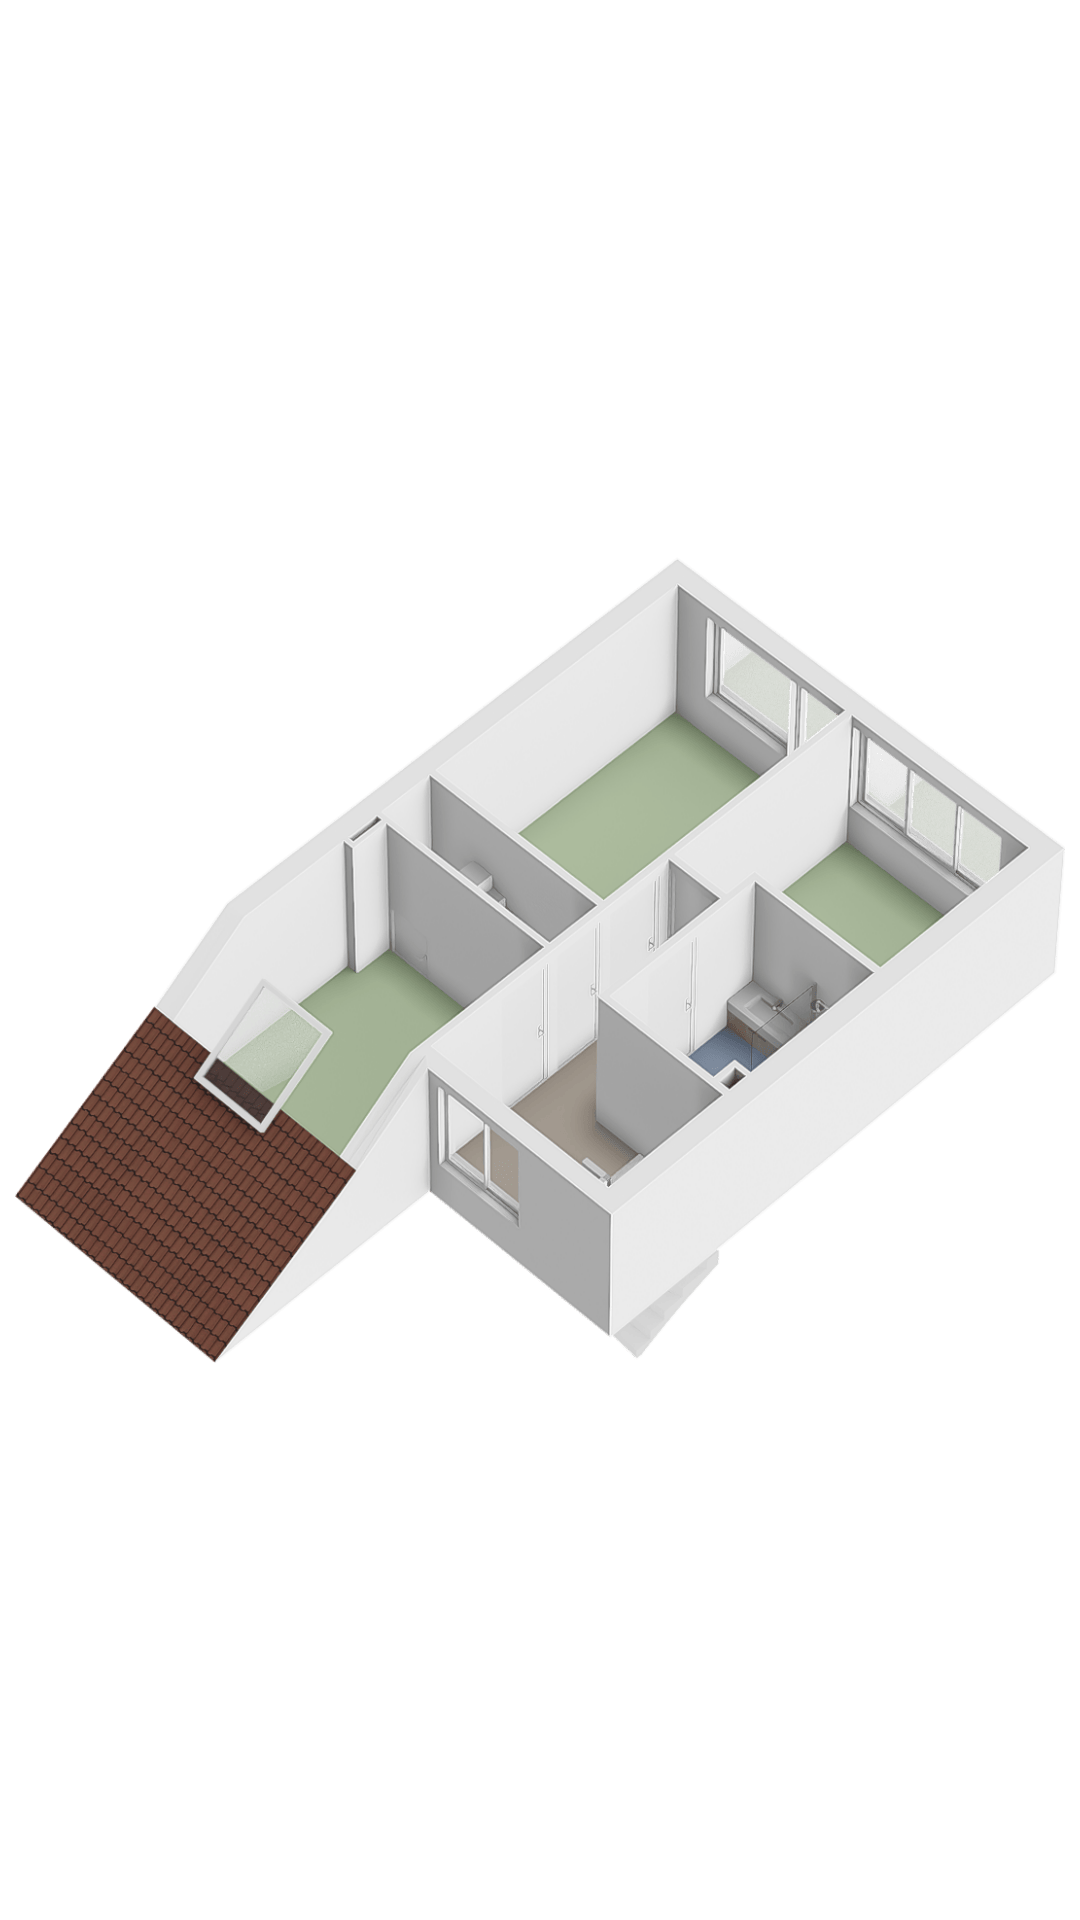
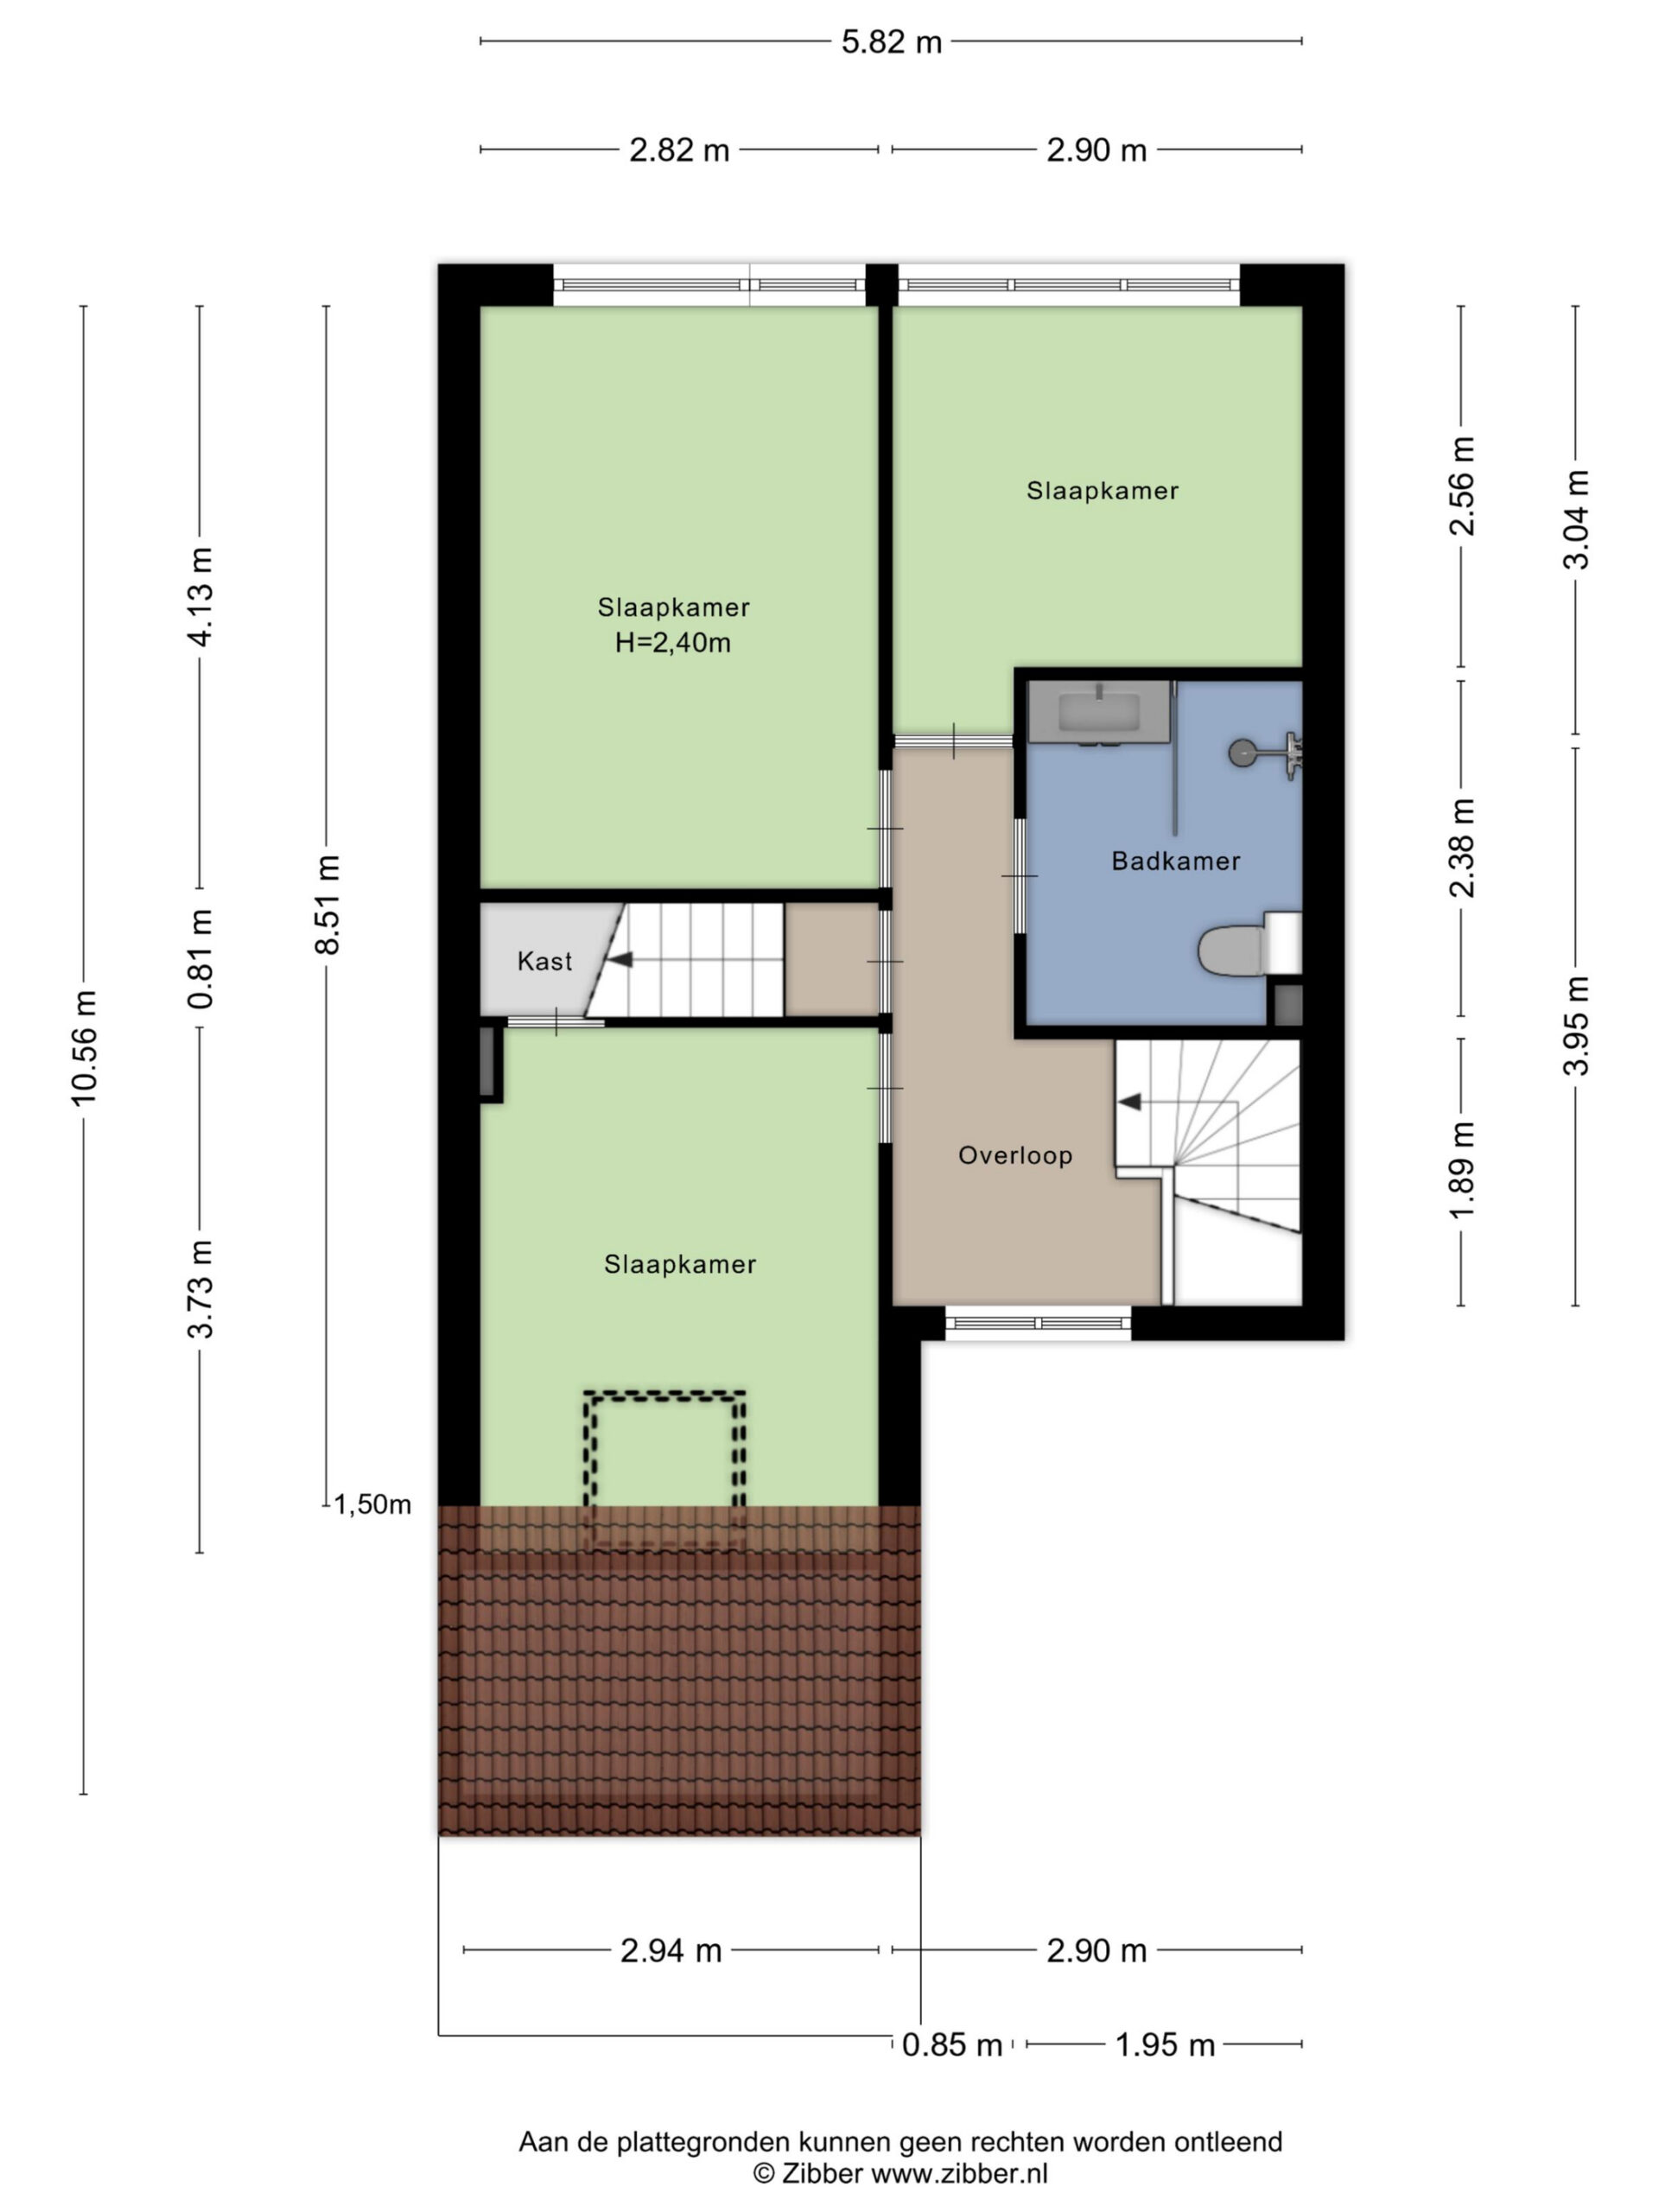
Op de eerste verdieping liggen drie slaapkamers, elk verzorgd afgewerkt en met een prettige lichtinval. Naast slapen is er daarnaast ruimte voor een thuiswerkplek of logeerkamer. De badkamer is eigentijds betegeld: grote tegels in marmerlook gecombineerd met verticaal gezet wit tegelwerk, een inloopdouche met glazen wand en zwart sanitair, een zwevend wastafelmeubel, een tweede toilet en vloerverwarming.
Zolderkamer
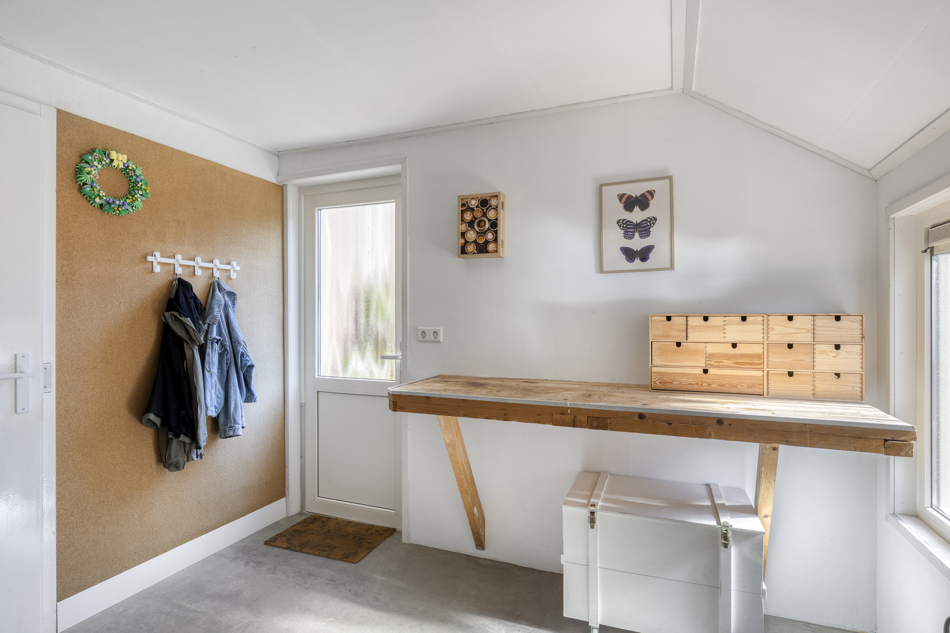
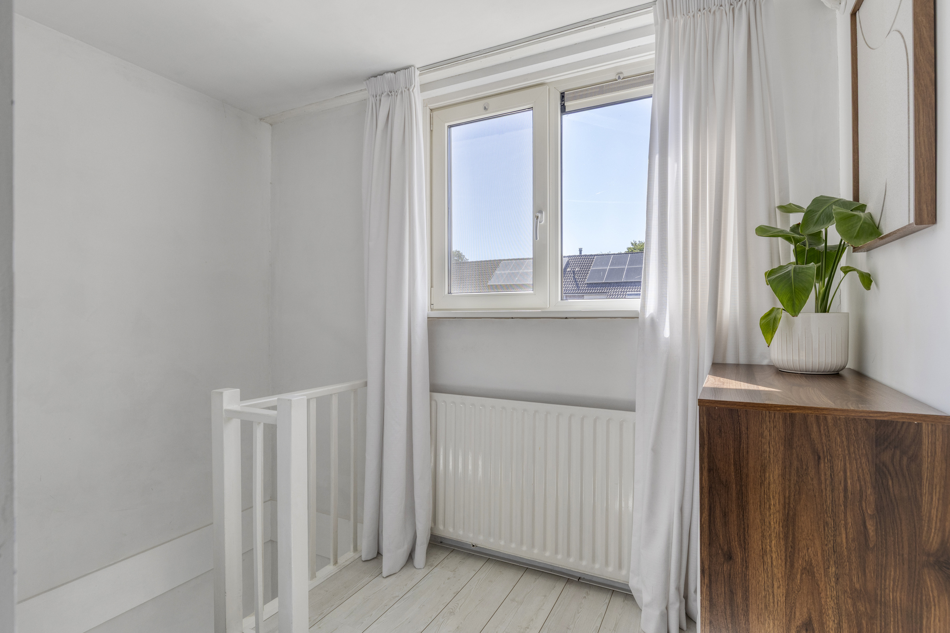
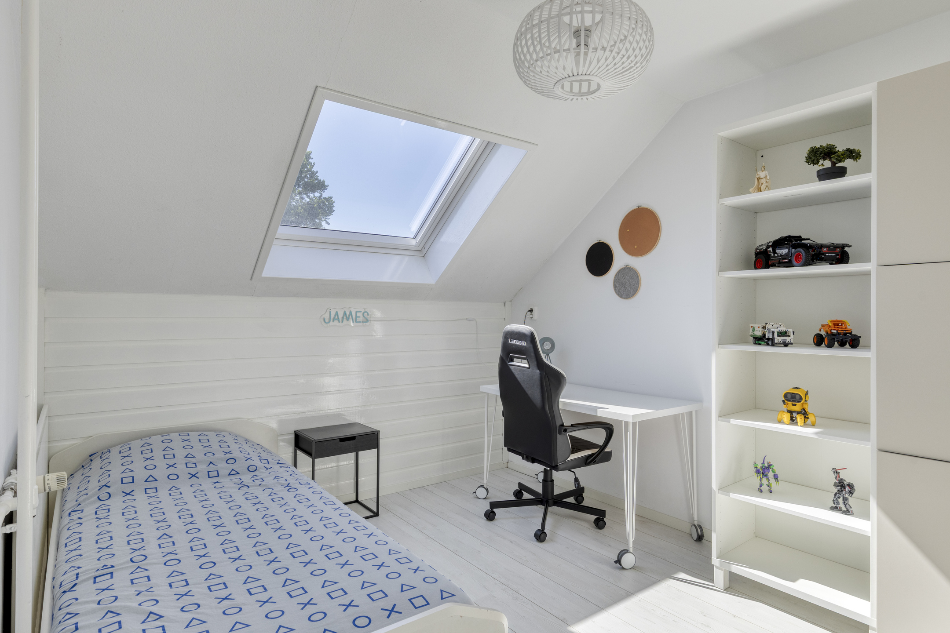
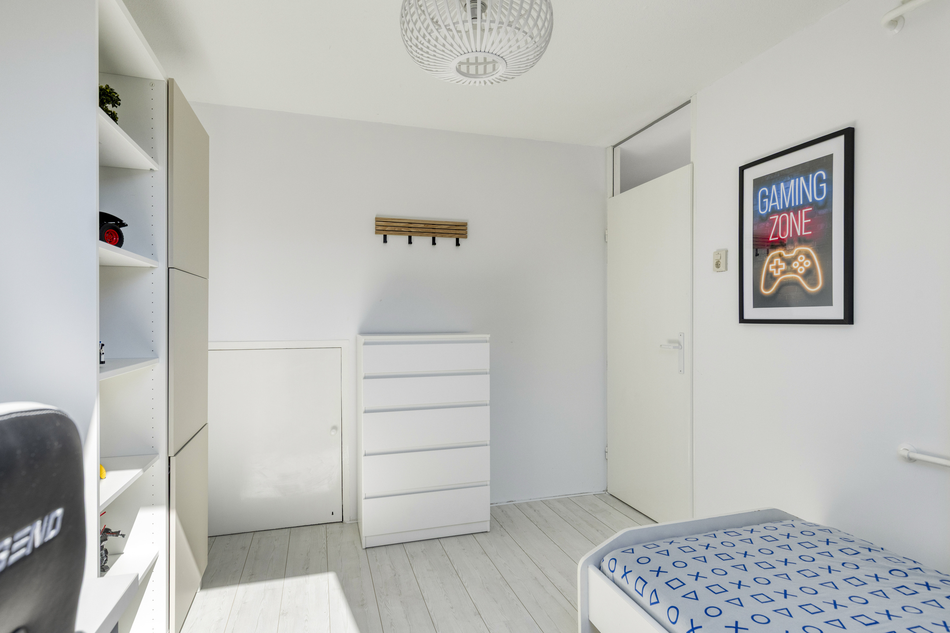
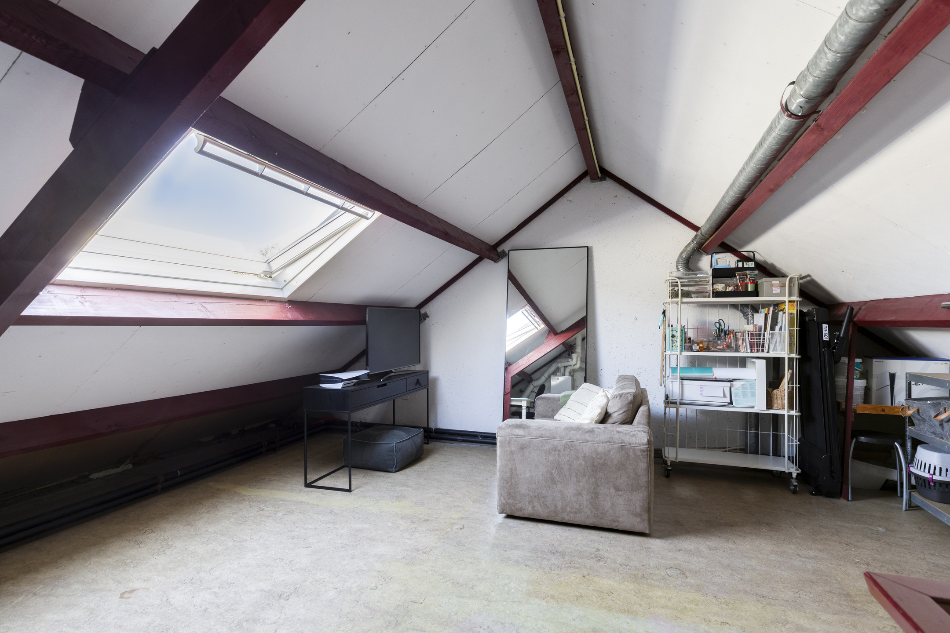
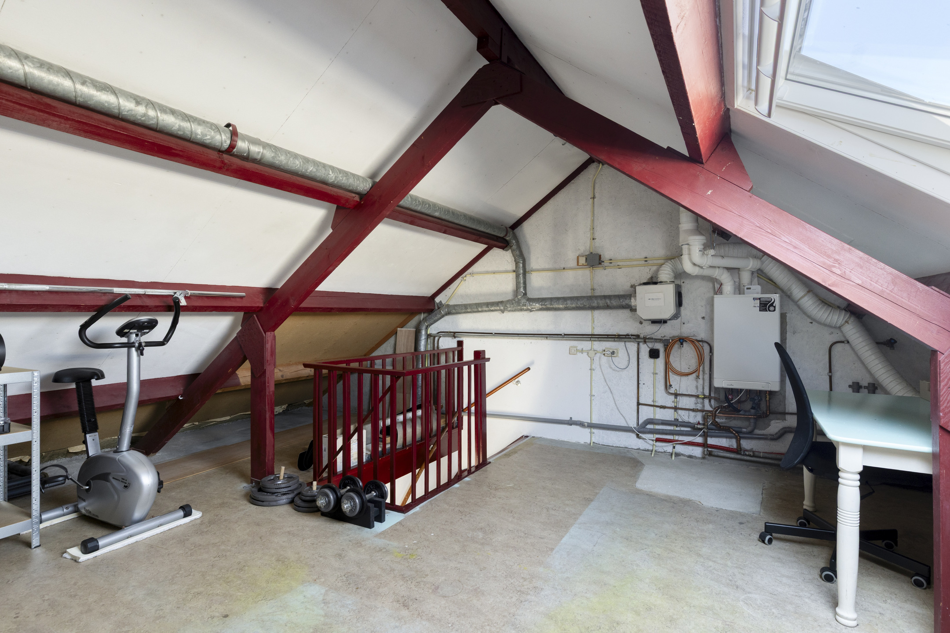
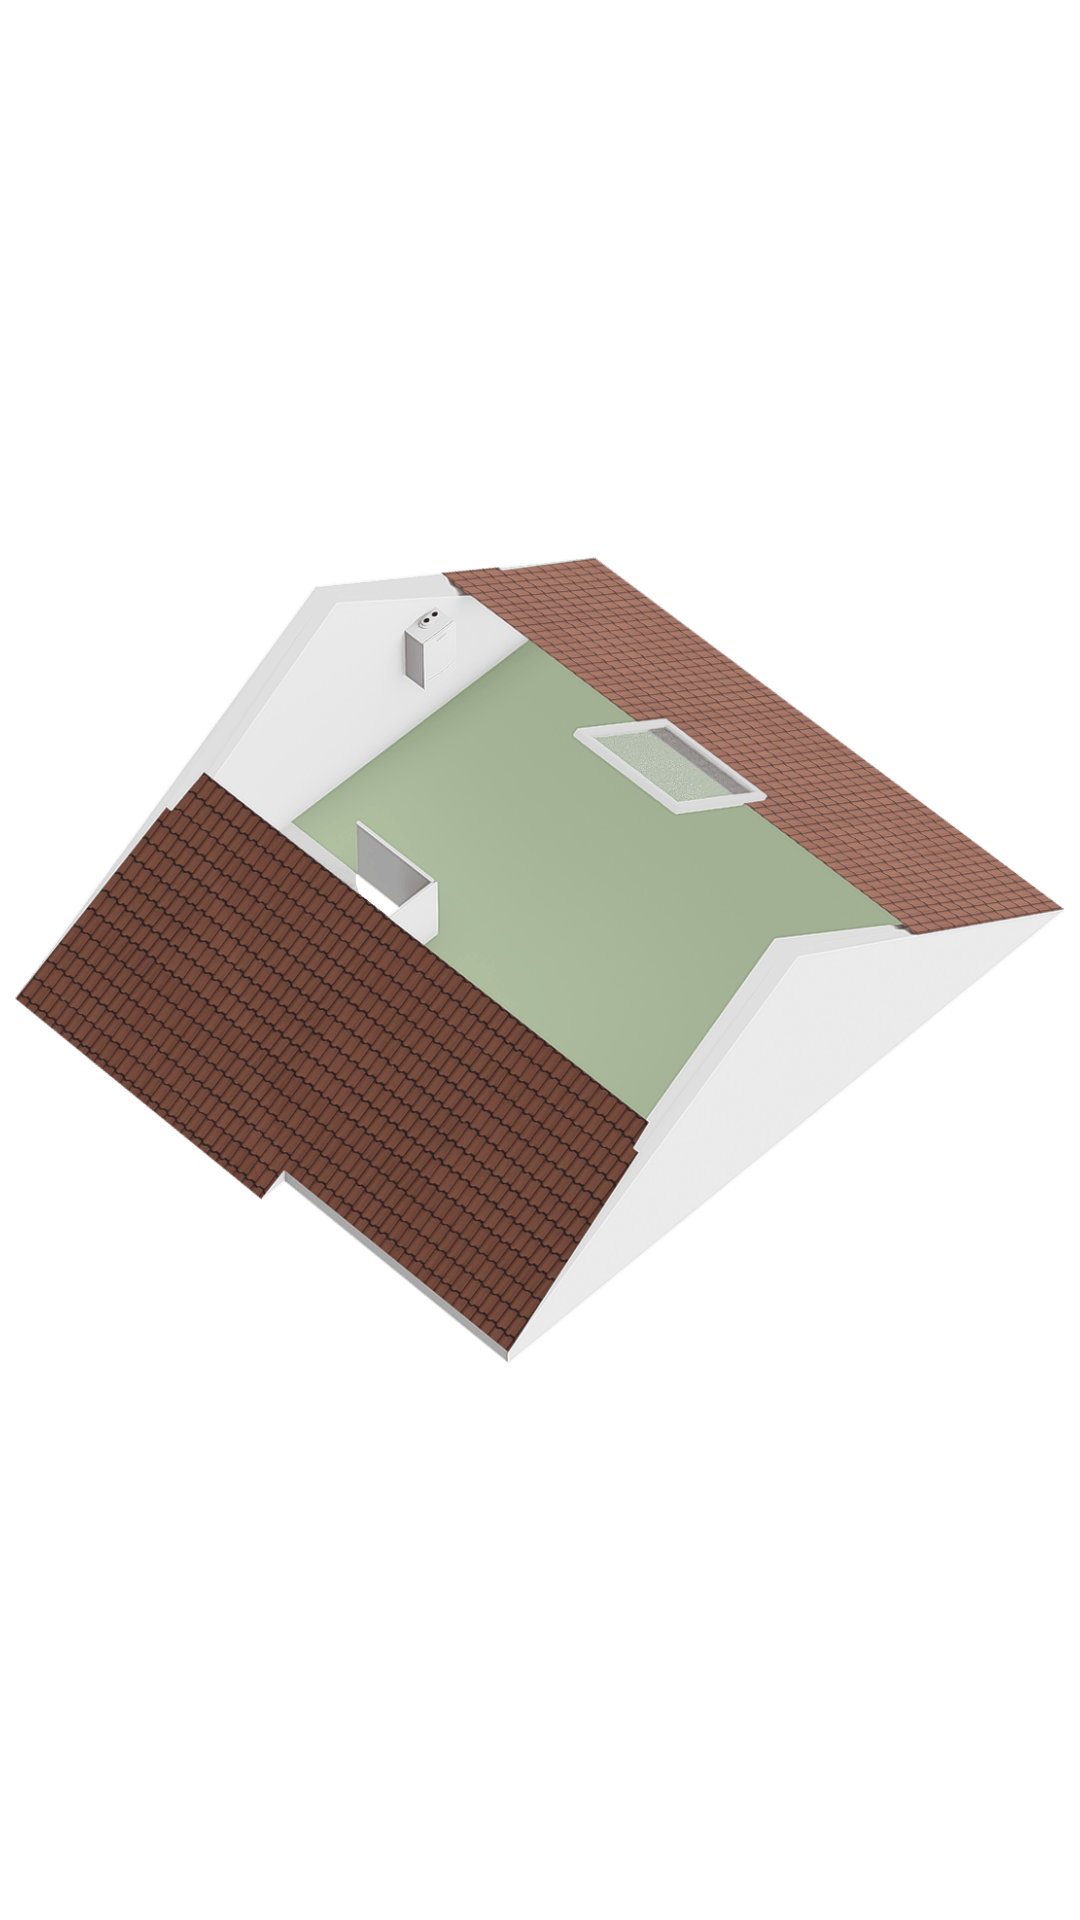
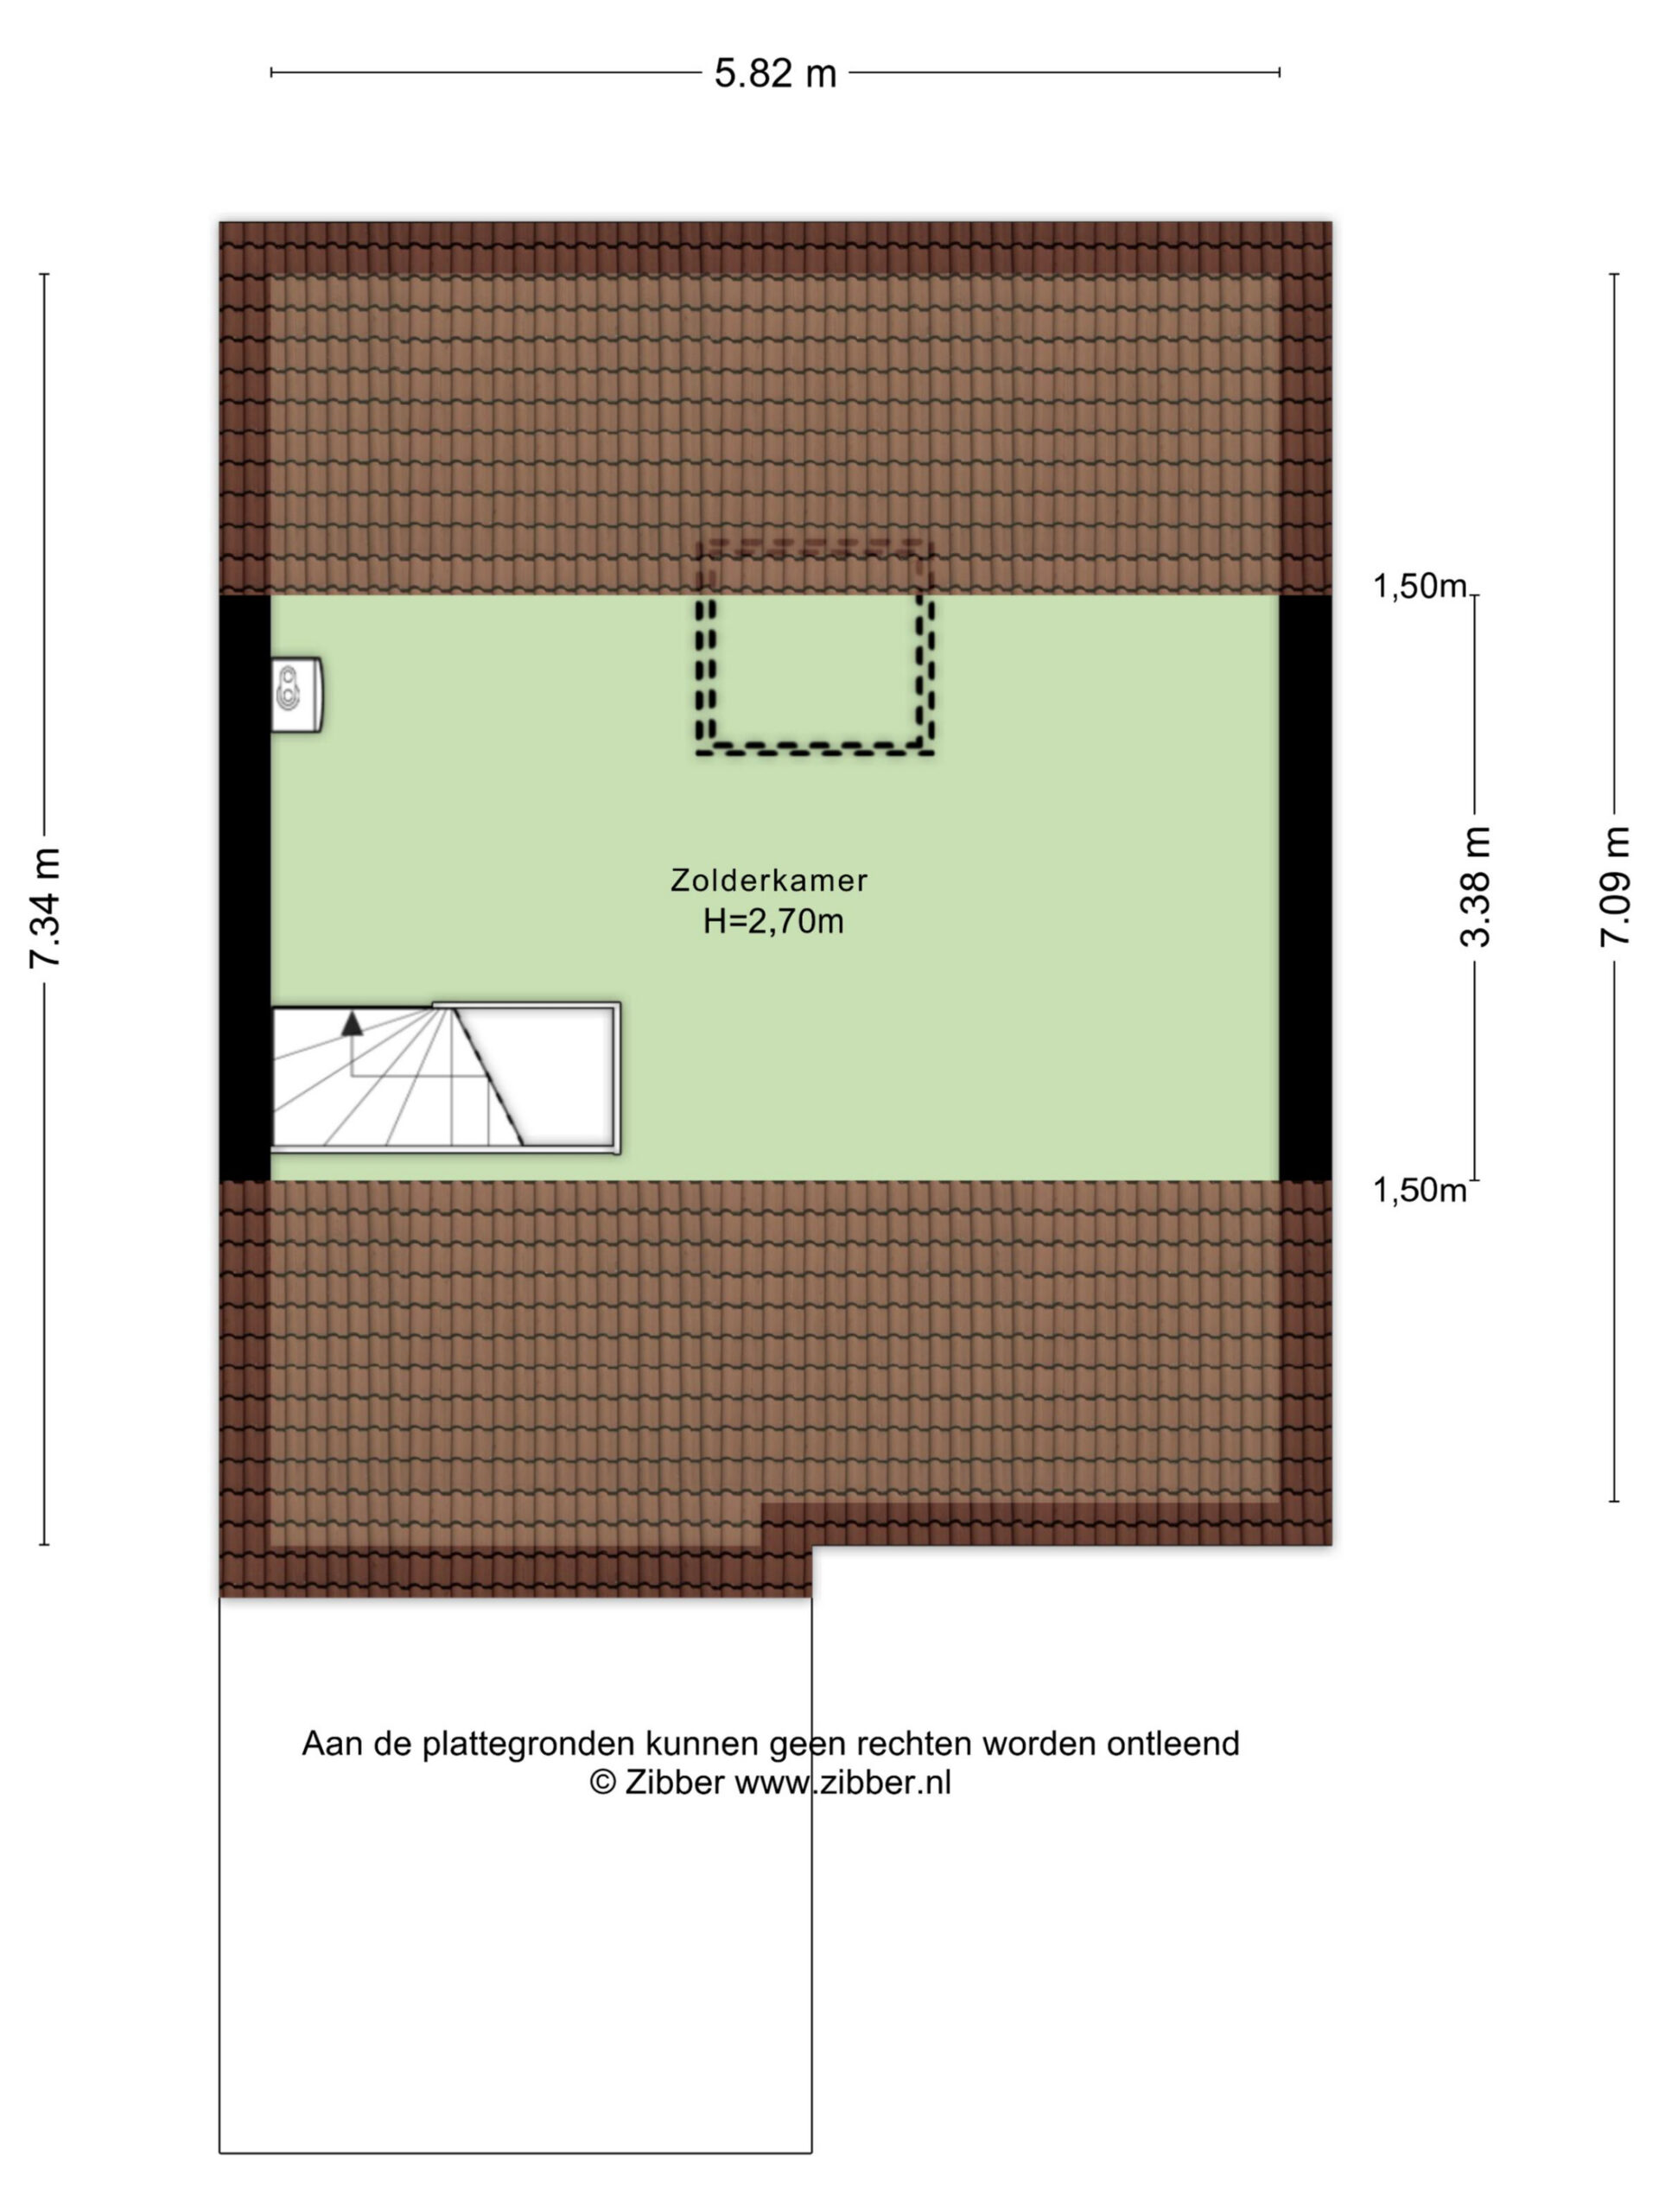
Vanaf de overloop brengt de trap je naar de zolderkamer op de tweede verdieping. Met een dakraam, dat uitkijkt over de tuin en het veldje erachter. Met een royale vloeroppervlakte is dit een praktische vierde kamer: geschikt als werkplek, hobbyruimte of logeerkamer. Daarnaast nog meer dan voldoende bergruimte. De ruimte is eenvoudig gehouden, zodat je hem naar eigen wens kunt indelen.
Buitenruimte
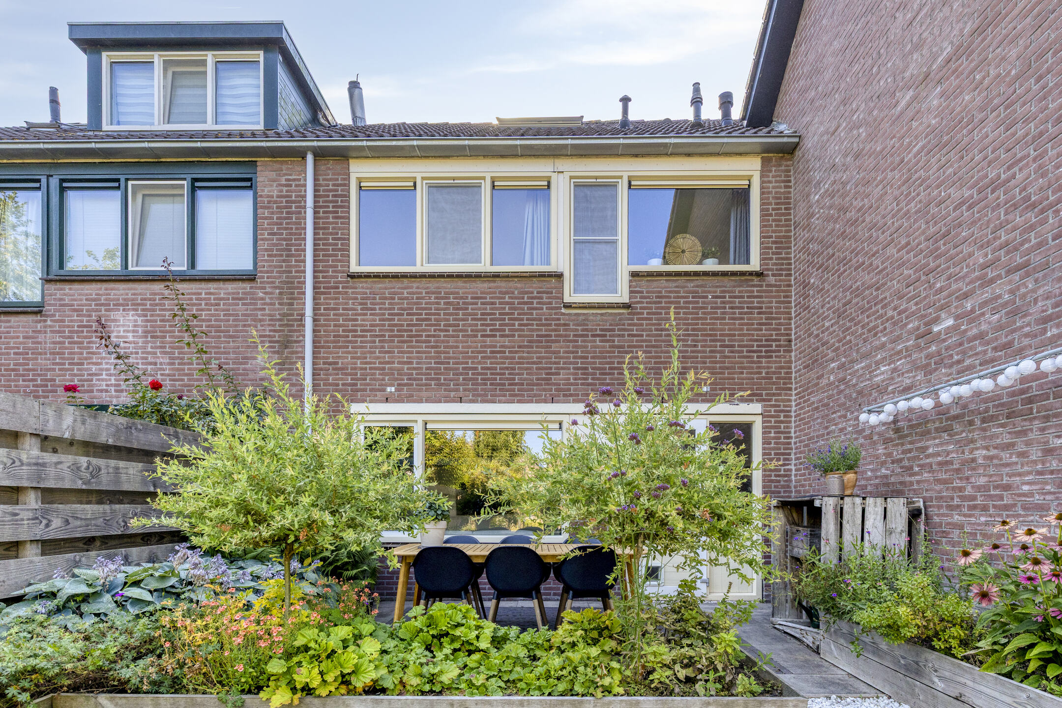
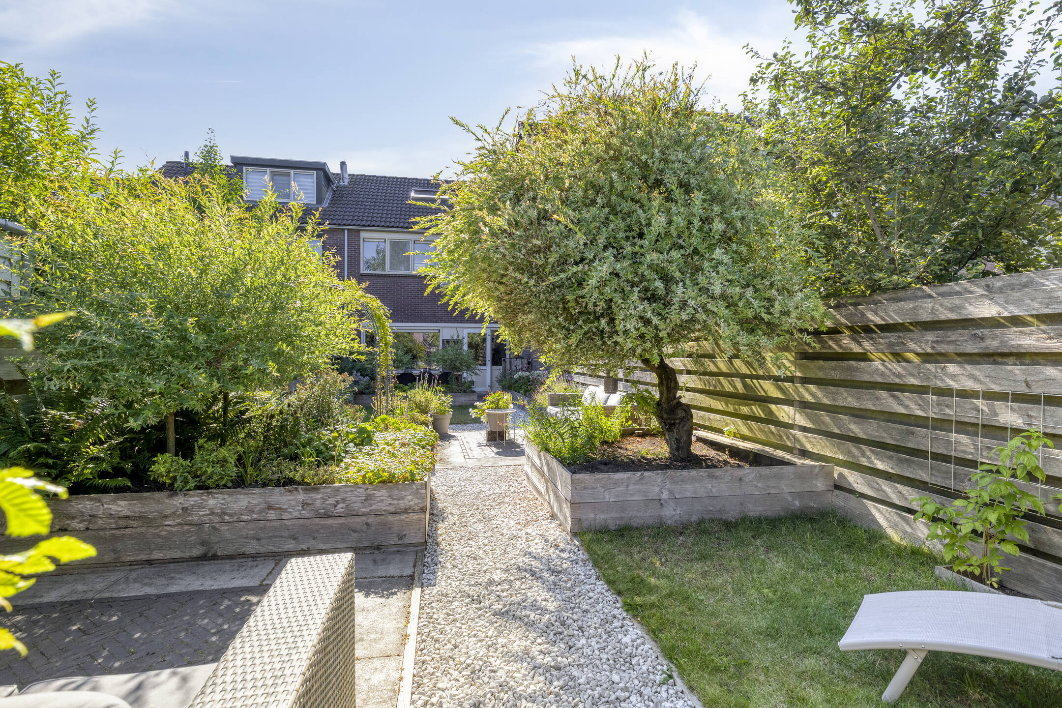
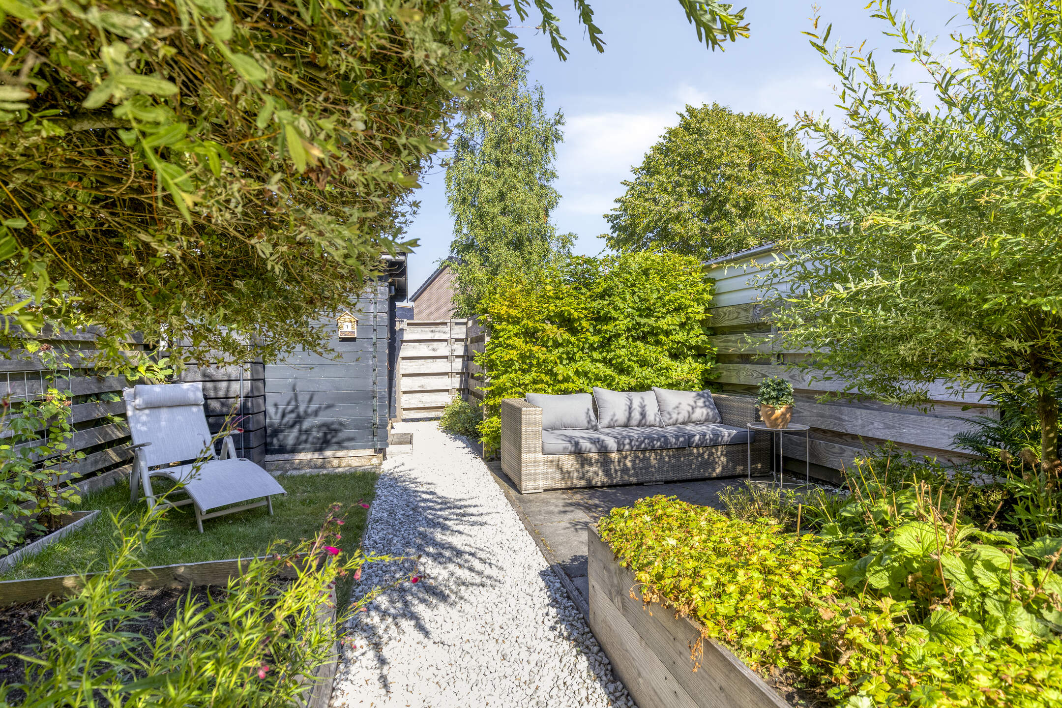
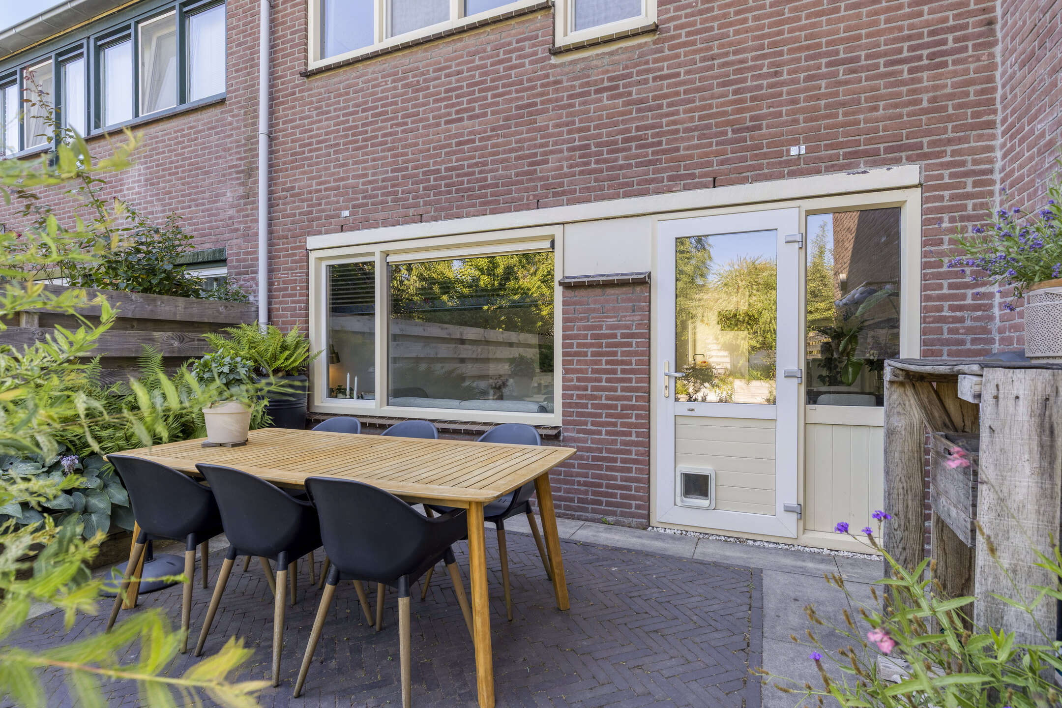
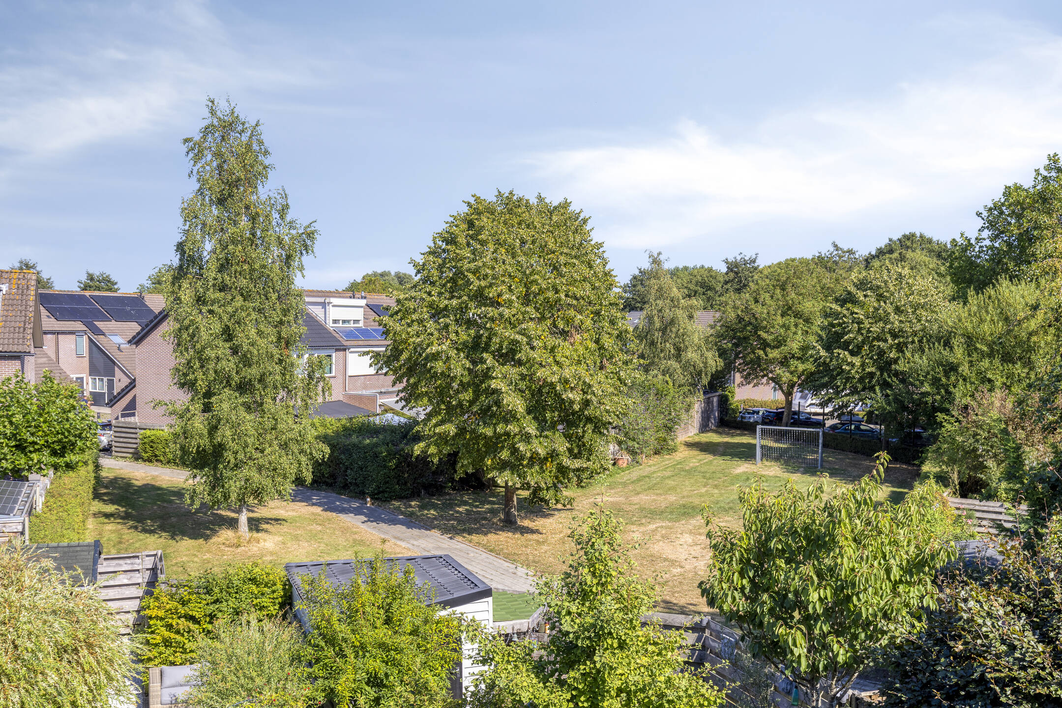
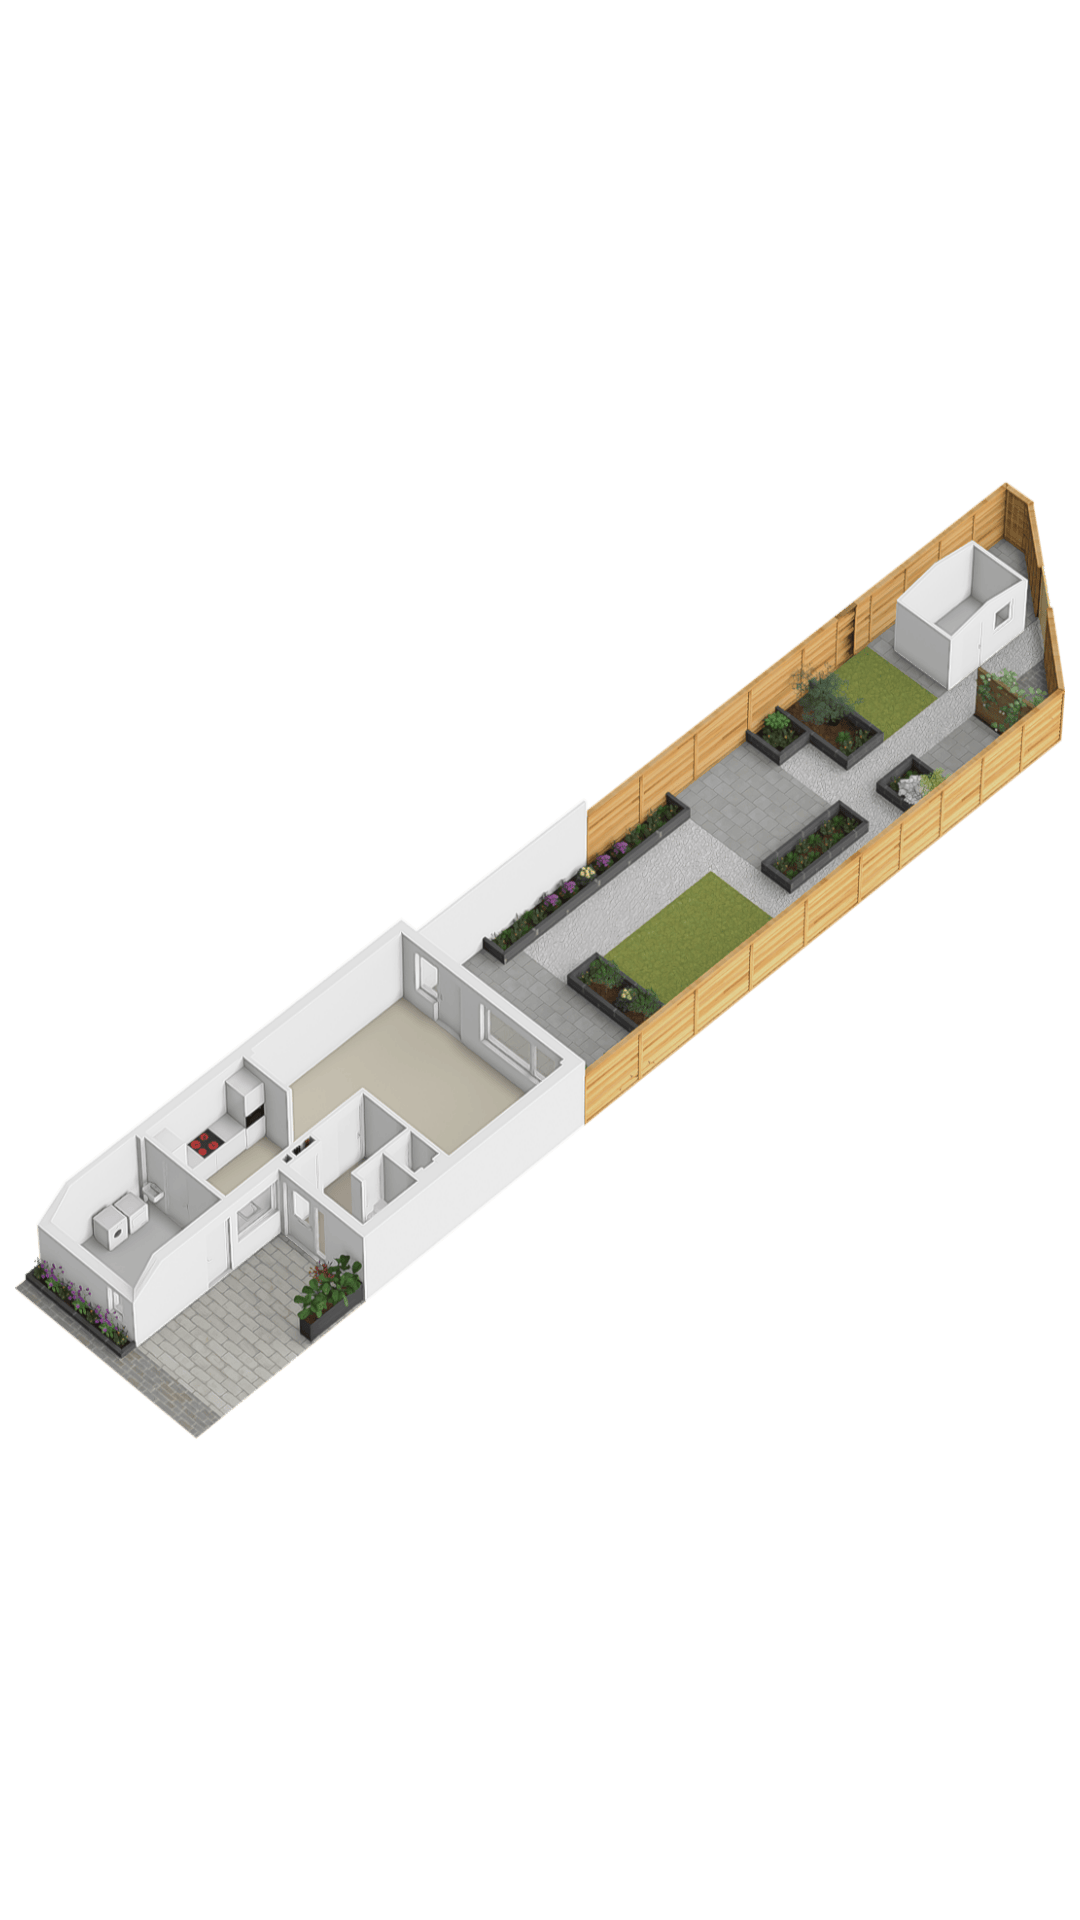
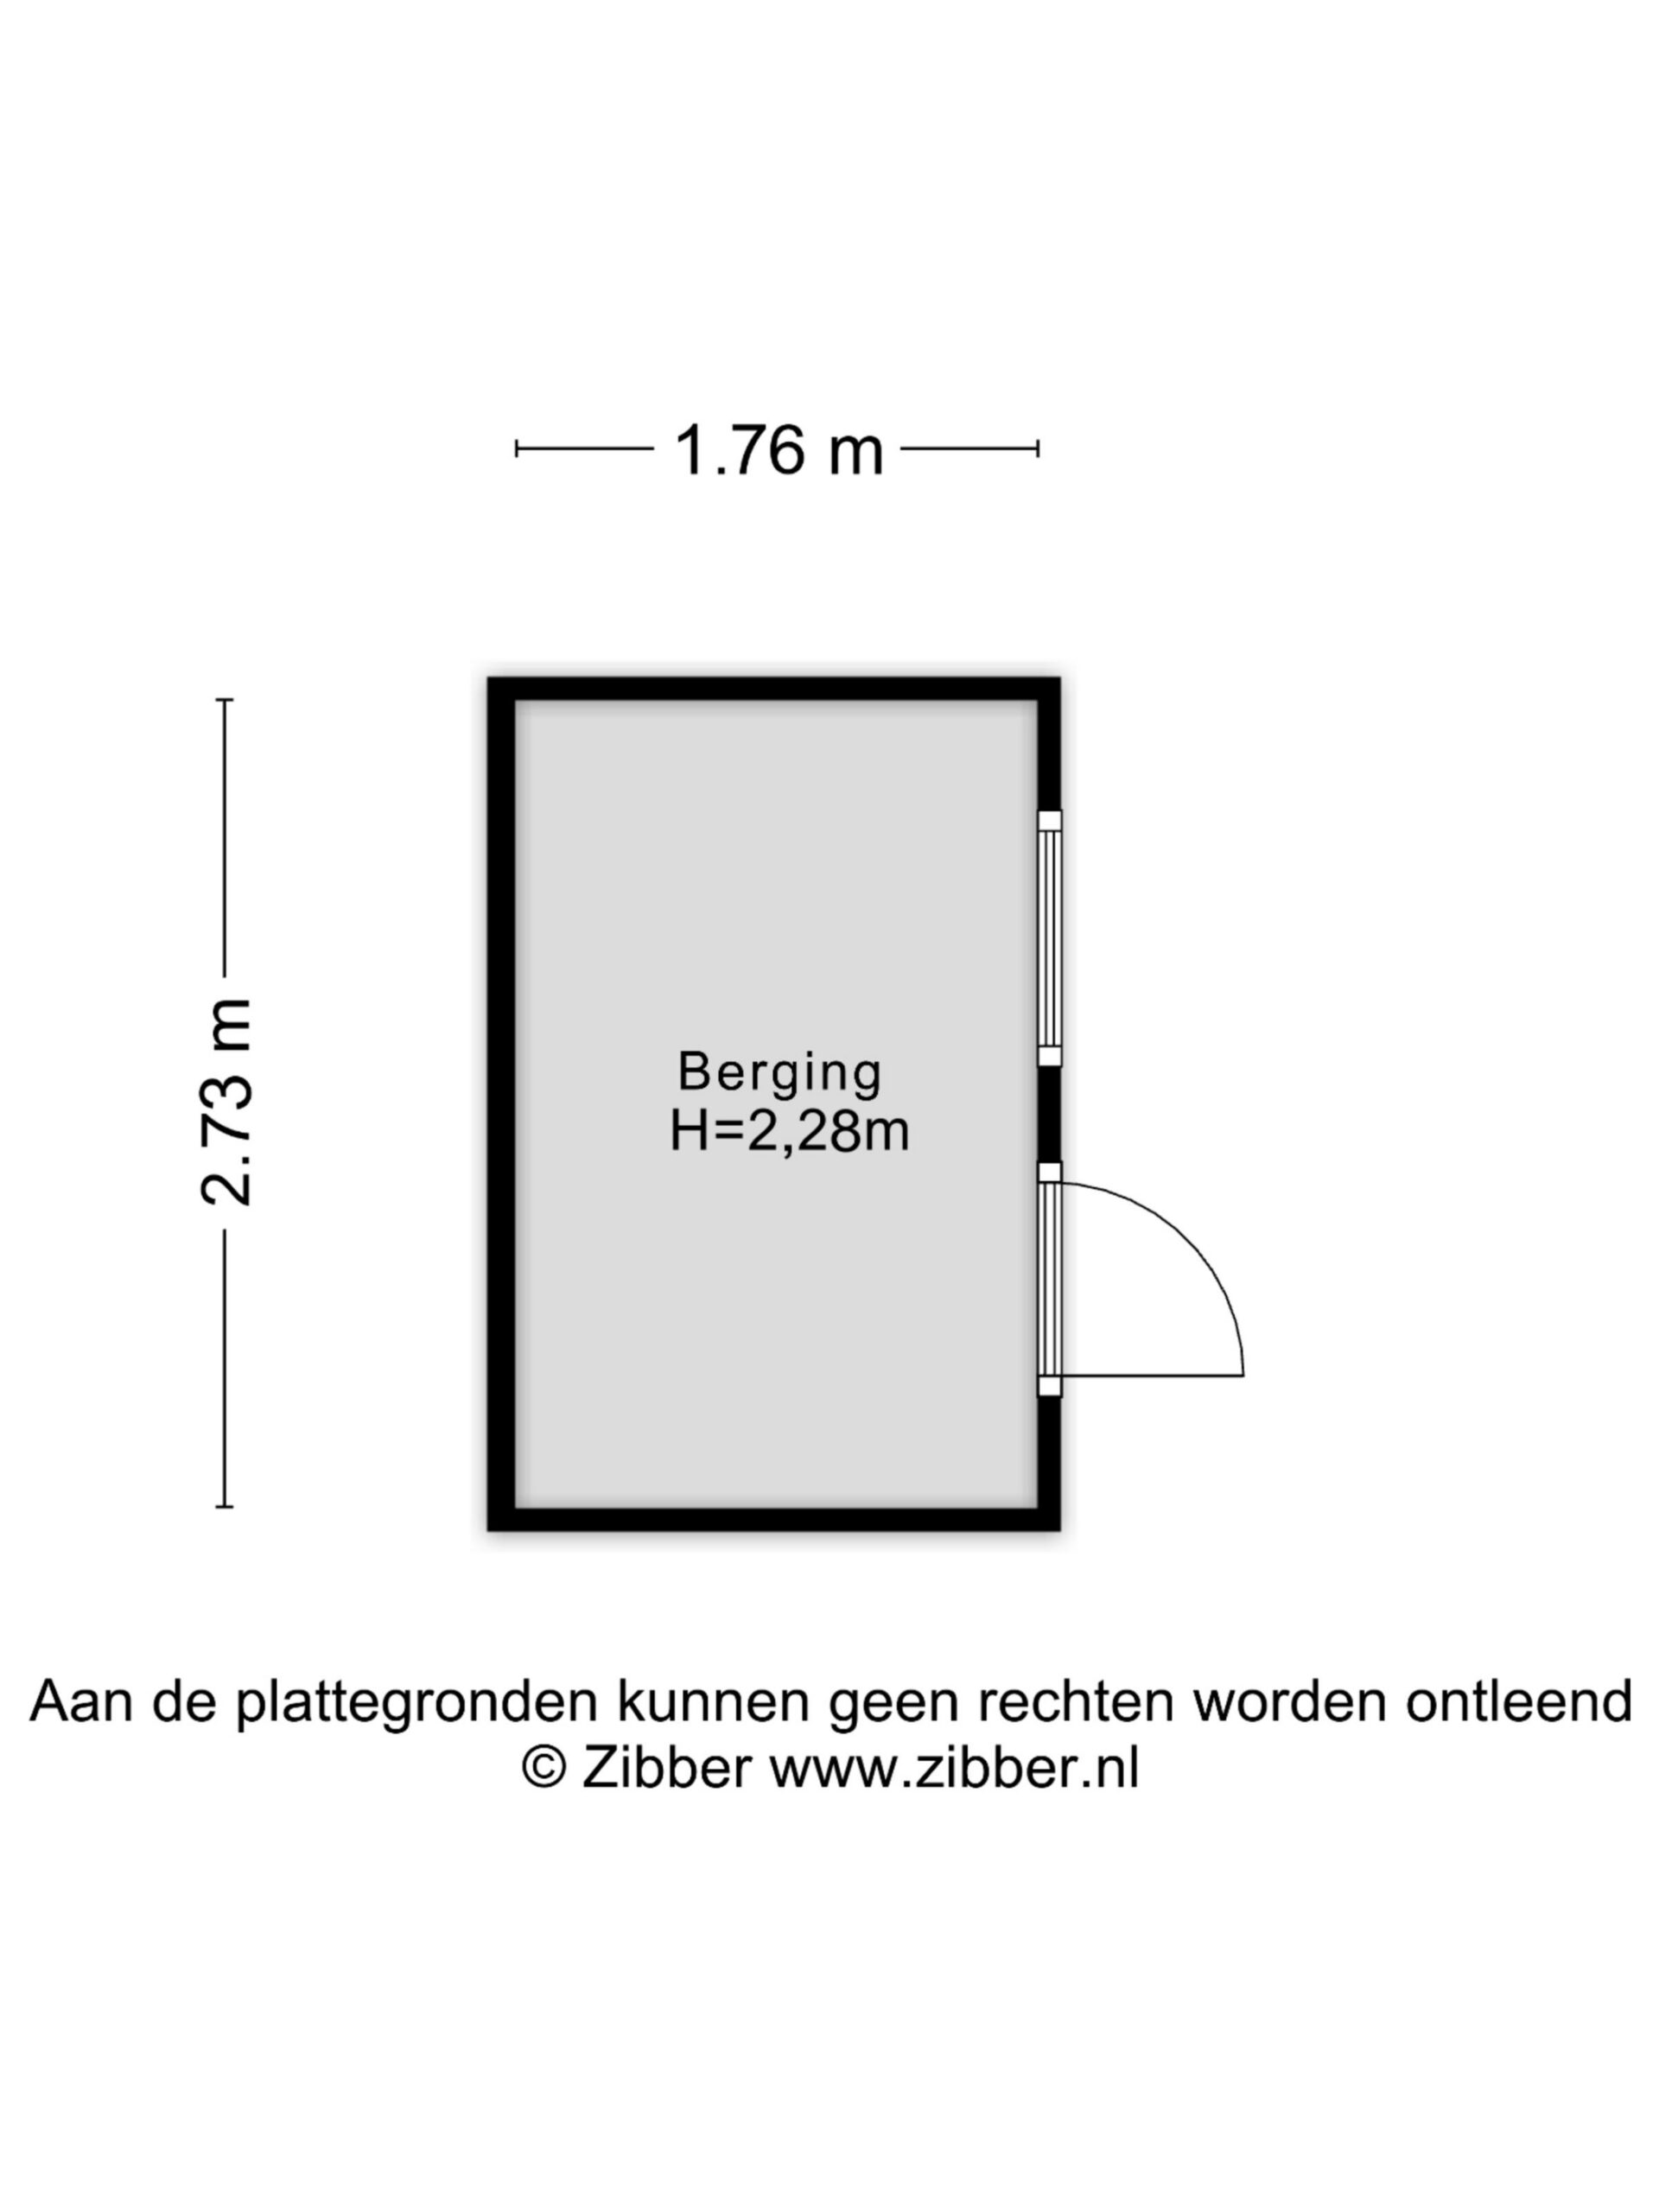
De achtertuin is bijna 22 meter diep, heeft door de diepte praktisch overal een goede zonligging en is met verschillende planten en terrassen opgezet. Direct achter de woning ligt een terras met plek voor een eettafel, daarachter een gazon en grindpaden tussen verhoogde houten borders met vaste planten. Dankzij de diepte is er van vroeg tot laat een plek in de zon: 's ochtends staat die vrijwel recht op de tuin en het terras, 's middags klimt hij hoog over de zijschutting en 's avonds valt het licht op het achterste deel. Een begroeide boog vormt de doorgang naar dat achterste deel, met een zonnig terras en de berging, handig voor fietsen en tuingereedschap, bereikbaar via het achterom. De schuttingen en volgroeide beplanting maken de tuin beschut en omdat er een speelveldje achter ligt, kijk je in het groen in plaats van bij de achterburen naar binnen.
De buurt
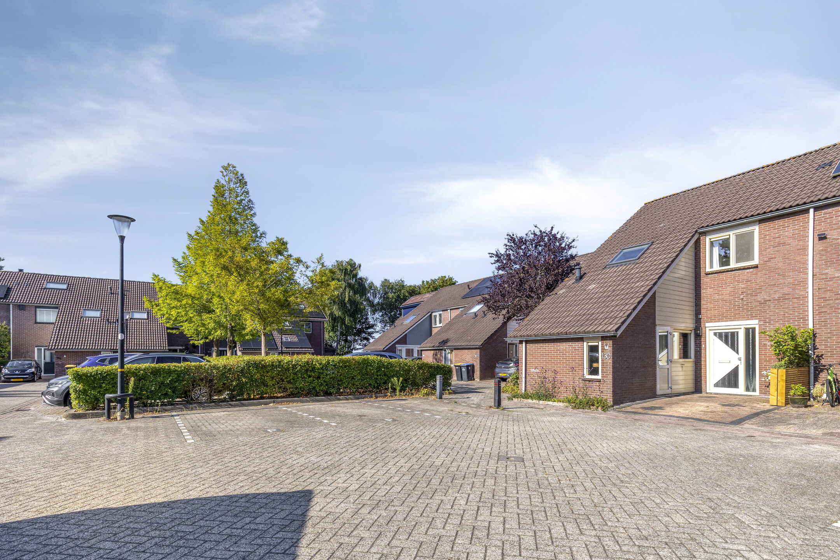
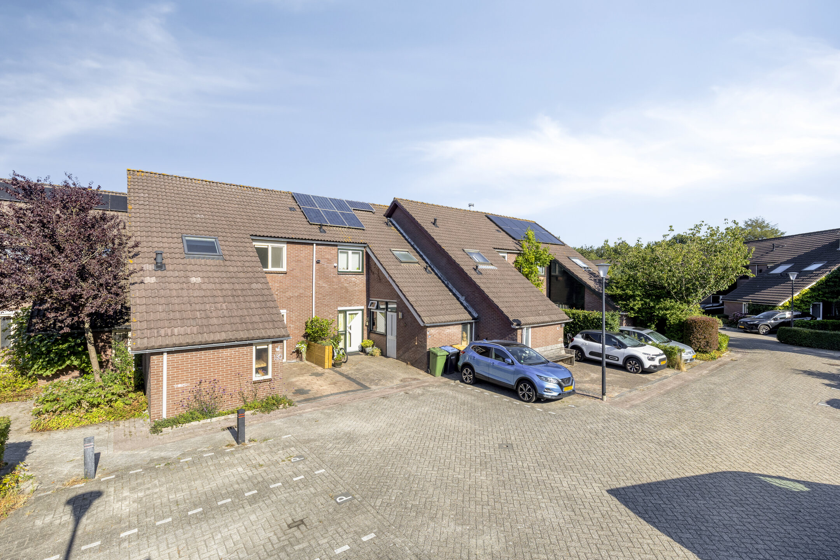
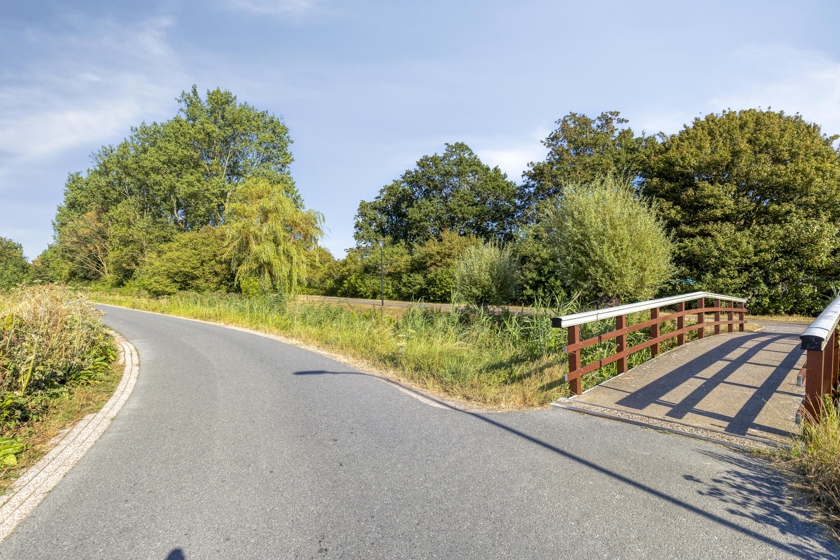
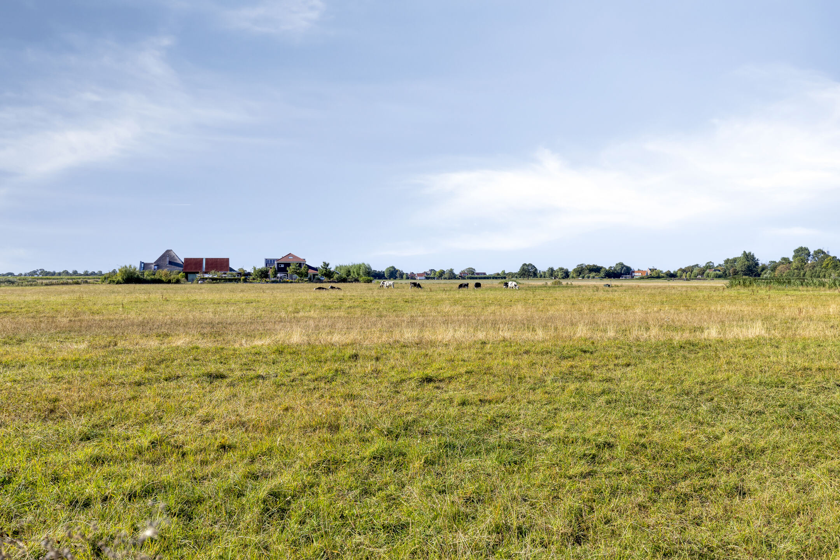
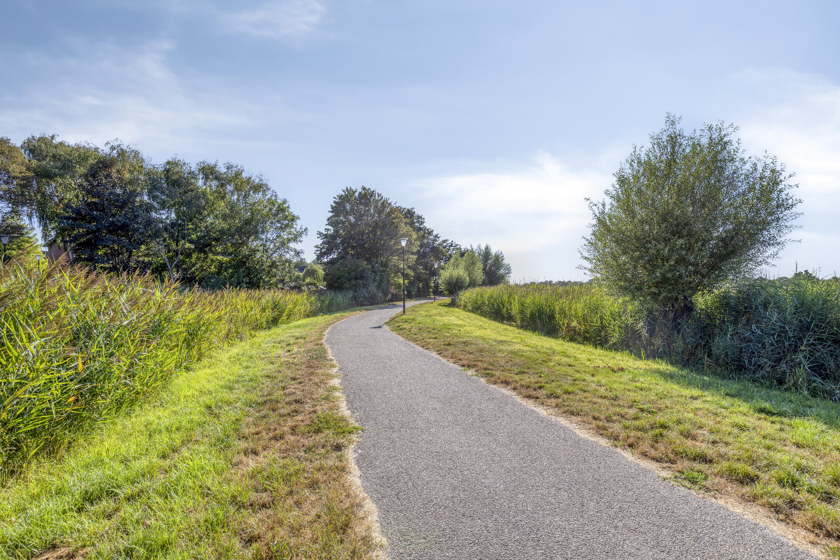
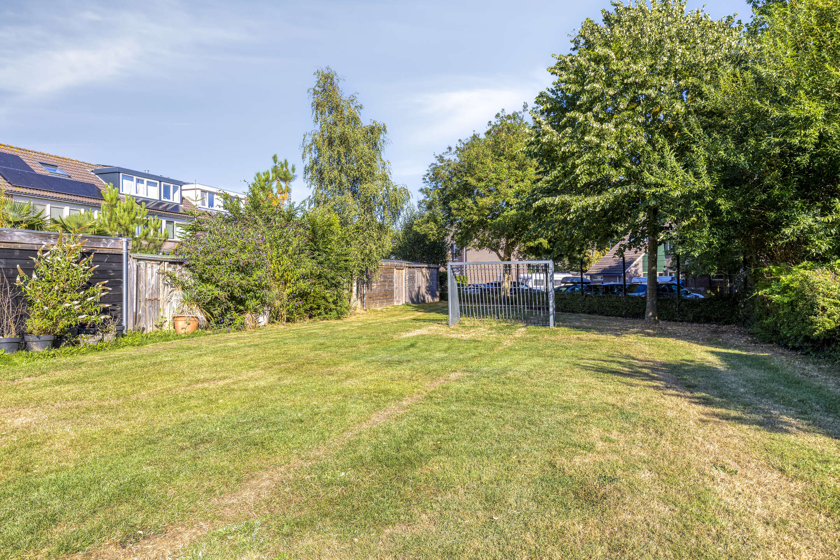
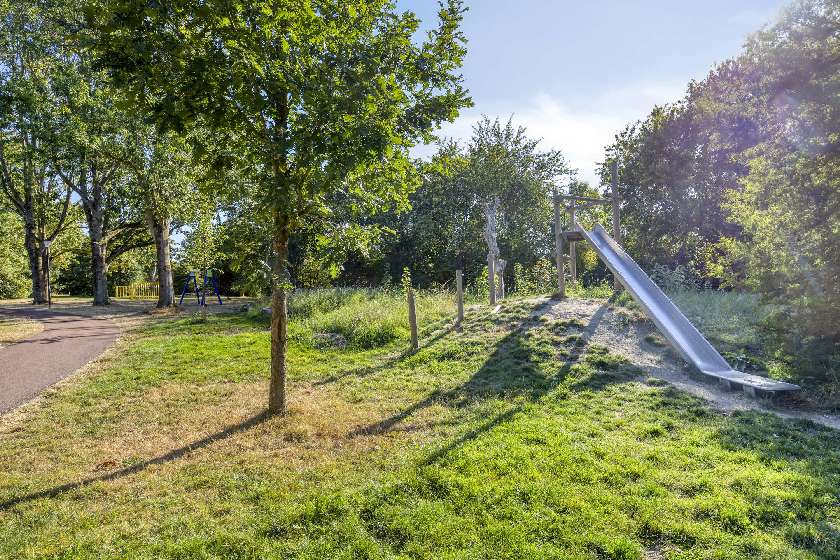
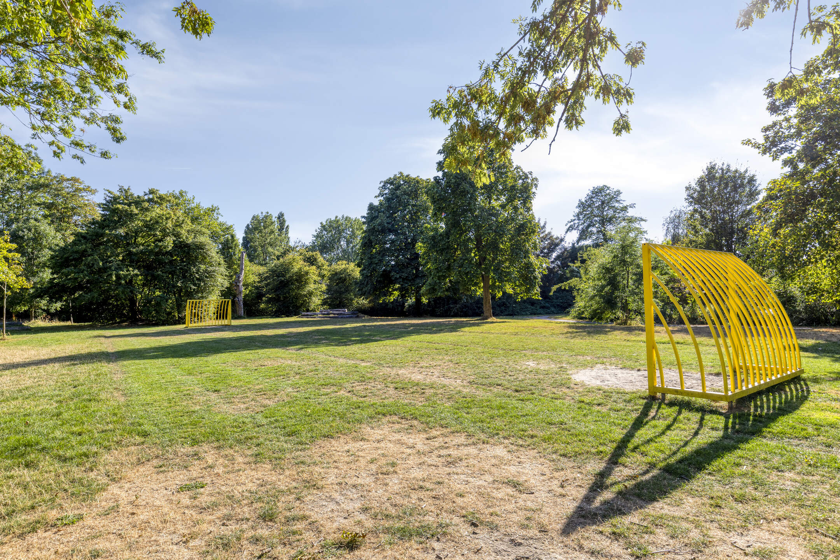
De Eksterstraat ligt in de wijk Waldervaart, aan een woonerf zonder doorgaand verkeer. Kinderen kunnen hierbuiten spelen en parkeren doe je direct voor de deur. Achter de woning ligt een speelveldje en op korte afstand beginnen de weilanden en wandelpaden rond Schagen. Voor de dagelijkse boodschappen is er het vernieuwde winkelcentrum Makado met ruim veertig winkels; het centrum van Schagen, met horeca en het NS-station met directe treinen richting Alkmaar en Den Helder, is goed bereikbaar. Ook recreatieplas de Wiel en de Noordzeekust liggen binnen bereik, en via de N245 rijd je vlot de regio in.
Bijzonderheden
• Tussenwoning (bouwjaar 1975) met 120,40 m² woonoppervlakte op een perceel van 197 m²; energielabel C
• Drie slaapkamers op de eerste verdieping plus een zolderkamer met dakraam
• Achtertuin van bijna 22 meter diep op het noordoosten tot oosten, met drie terrassen, berging en achterom
• Speelveldje direct achter de woning; weilanden en wandelpaden op korte afstand
• Vloerverwarming over de gehele begane grond, afgewerkt met zwarte PVC-visgraatvloer
• Keuken met composiet werkblad, Quooker, vaatwasser met lift en plafond-afzuiging
• Eigentijds betegelde badkamer met inloopdouche en vloerverwarming
• Parkeerplaats op eigen terrein!
• Autoluw woonerf met parkeergelegenheid voor de deur; winkelcentrum Makado (ruim 40 winkels) en NS-station goed bereikbaar
Eksterstraat 130 is een complete en verrassend ruime woning waar je direct je eigen plek van kunt maken. Met drie slaapkamers, een royale zolderverdieping en een fijne tuin is er volop ruimte om comfortabel te wonen én mee te groeien met je woonwensen. De rustige ligging en voorzieningen van Schagen binnen handbereik maken het plaatje compleet. Plan snel een bezichtiging en ervaar zelf hoeveel ruimte, sfeer en mogelijkheden deze woning te bieden heeft.
Bijzonderheden:
• Op deze woning zijn een ouderdomsclausule (vanwege het oorspronkelijke bouwjaar van de woning) en een asbestclausule (vanwege het oorspronkelijke bouwjaar van de woning) van toepassing. De tekst van deze clausules is voorafgaand aan de verkoop op te vragen bij ons kantoor.
**ENGLISH TEXT**
Surprisingly spacious, beautifully finished and completely move-in ready, with three bedrooms, a large attic room and a wonderful green, private back garden.
At Eksterstraat 130, you will find this spacious terraced family home with three bedrooms, a generous attic room and a large, attractively landscaped back garden, offering plenty of privacy. On the ground floor, the large windows provide an abundance of natural light and create an open, airy atmosphere. The bright living room flows seamlessly into the sleek open-plan kitchen with white cabinetry. Adjacent to the kitchen is a practical utility room providing additional storage space. The first floor offers three bedrooms, while the spacious attic provides plenty of additional possibilities and is ideal as a fourth bedroom or home office.
The outdoor space is equally impressive. The well-maintained back garden features several terraces, abundant greenery and plenty of privacy. The high-quality finish, practical layout and peaceful location close to everyday amenities make this a complete and comfortable home that is ready to move into. Add the quiet setting in Schagen and the convenience of nearby facilities, and you have an exceptionally complete family home.
Ground floor
You enter the property into the hallway, which provides access to the toilet, staircase and a built-in cupboard with mirrored door. The herringbone flooring starts here and, together with the underfloor heating, creates a consistent finish throughout the entire ground floor.
The living room is situated at the rear of the property. Thanks to the wide windows, both the seating area and dining table enjoy views of the garden, while remaining private from the street.
The open-plan kitchen has a sleek, handleless design with white cabinetry, a composite worktop, Quooker boiling-water tap and integrated appliances, including a raised dishwasher and a ceiling-mounted extractor above the cooking area. As the kitchen is openly connected to the living room, you can cook while remaining part of the rest of the living space.
Adjoining the kitchen is a practical utility room, where the washing machine, dryer and household supplies can be kept neatly out of sight. The utility room also provides direct access to the front of the property.
First floor
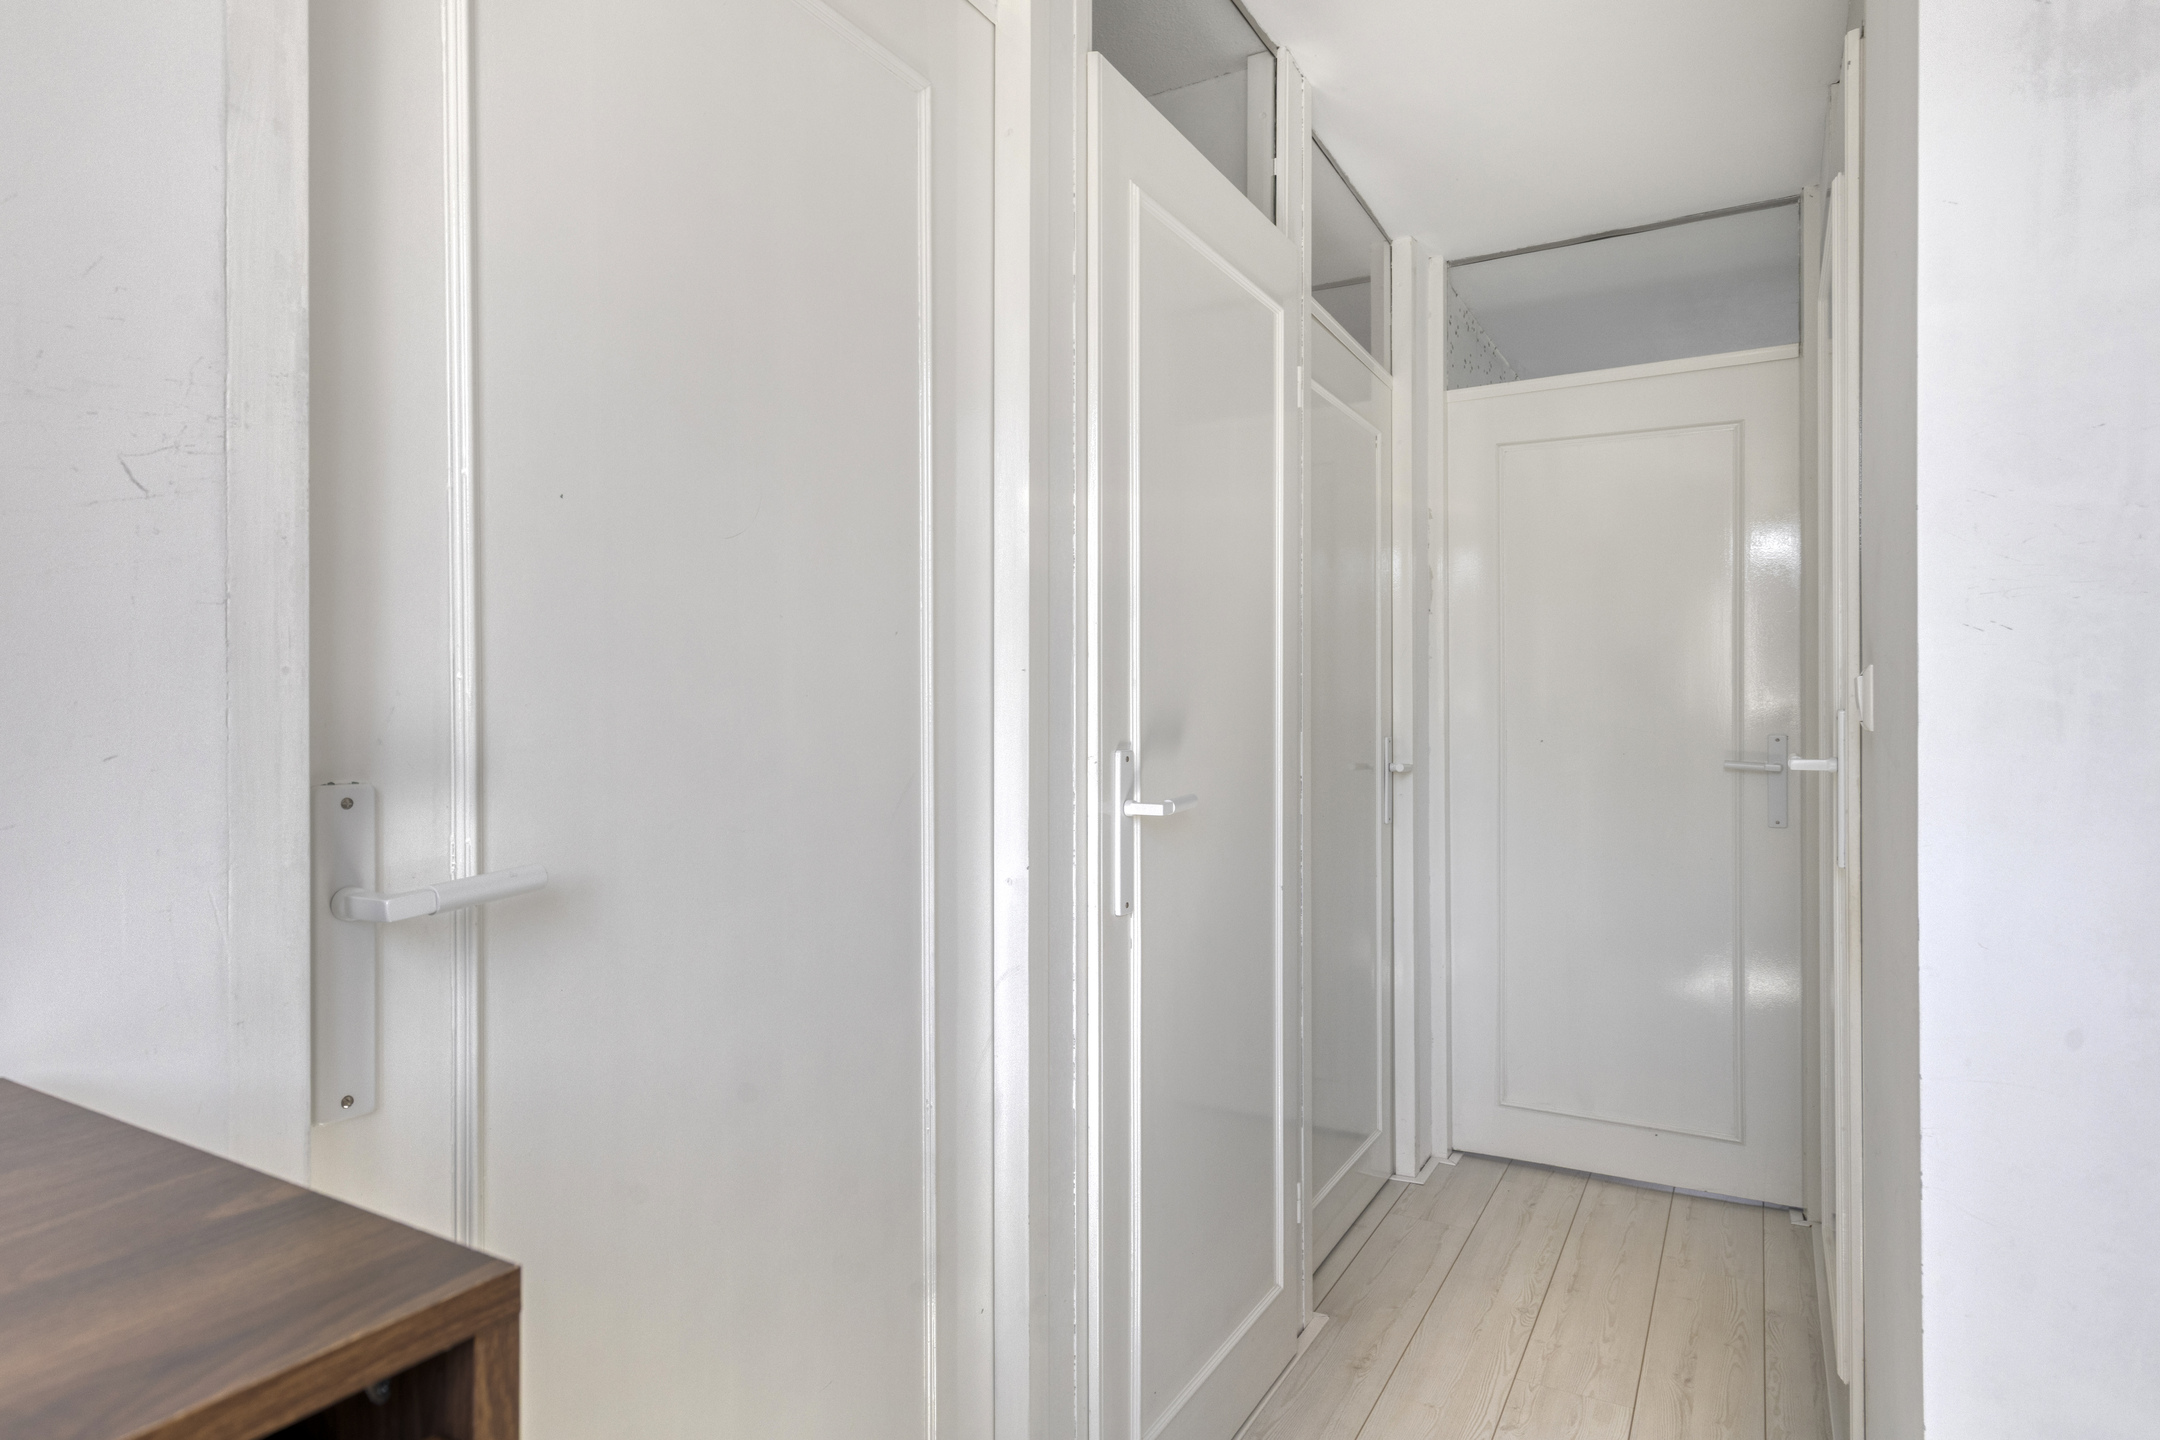
The first floor comprises three bedrooms, each neatly finished and benefiting from pleasant natural light. In addition to bedroom space, there is also flexibility to create a home office or guest room.
The contemporary bathroom is finished with large marble-effect tiles combined with vertically laid white tiles. It features a walk-in shower with glass screen and black fittings, a wall-mounted vanity unit, a second toilet and underfloor heating.
Attic room
From the landing, the staircase leads to the attic room on the second floor. A roof window provides views over the garden and the green area behind the property.
With its generous floor area, this is a highly practical fourth room, suitable for use as a home office, hobby room or guest bedroom. There is also ample additional storage space. The room has deliberately been kept simple, allowing the new owner to adapt and finish it entirely according to their own preferences.
Outdoor space
The back garden is almost 22 metres deep and, thanks to its generous depth, enjoys good sunlight throughout much of the day. It has been attractively landscaped with a combination of planting and several terraces.
Immediately behind the house is a terrace with space for an outdoor dining table. Beyond this is a lawn, with gravel paths running between raised wooden borders filled with perennial plants. Due to the depth of the garden, there is a sunny spot available from early morning until late in the day. In the morning, the sun shines almost directly onto the garden and terrace, during the afternoon it rises high above the side fence, and in the evening the rear section of the garden catches the sunlight.
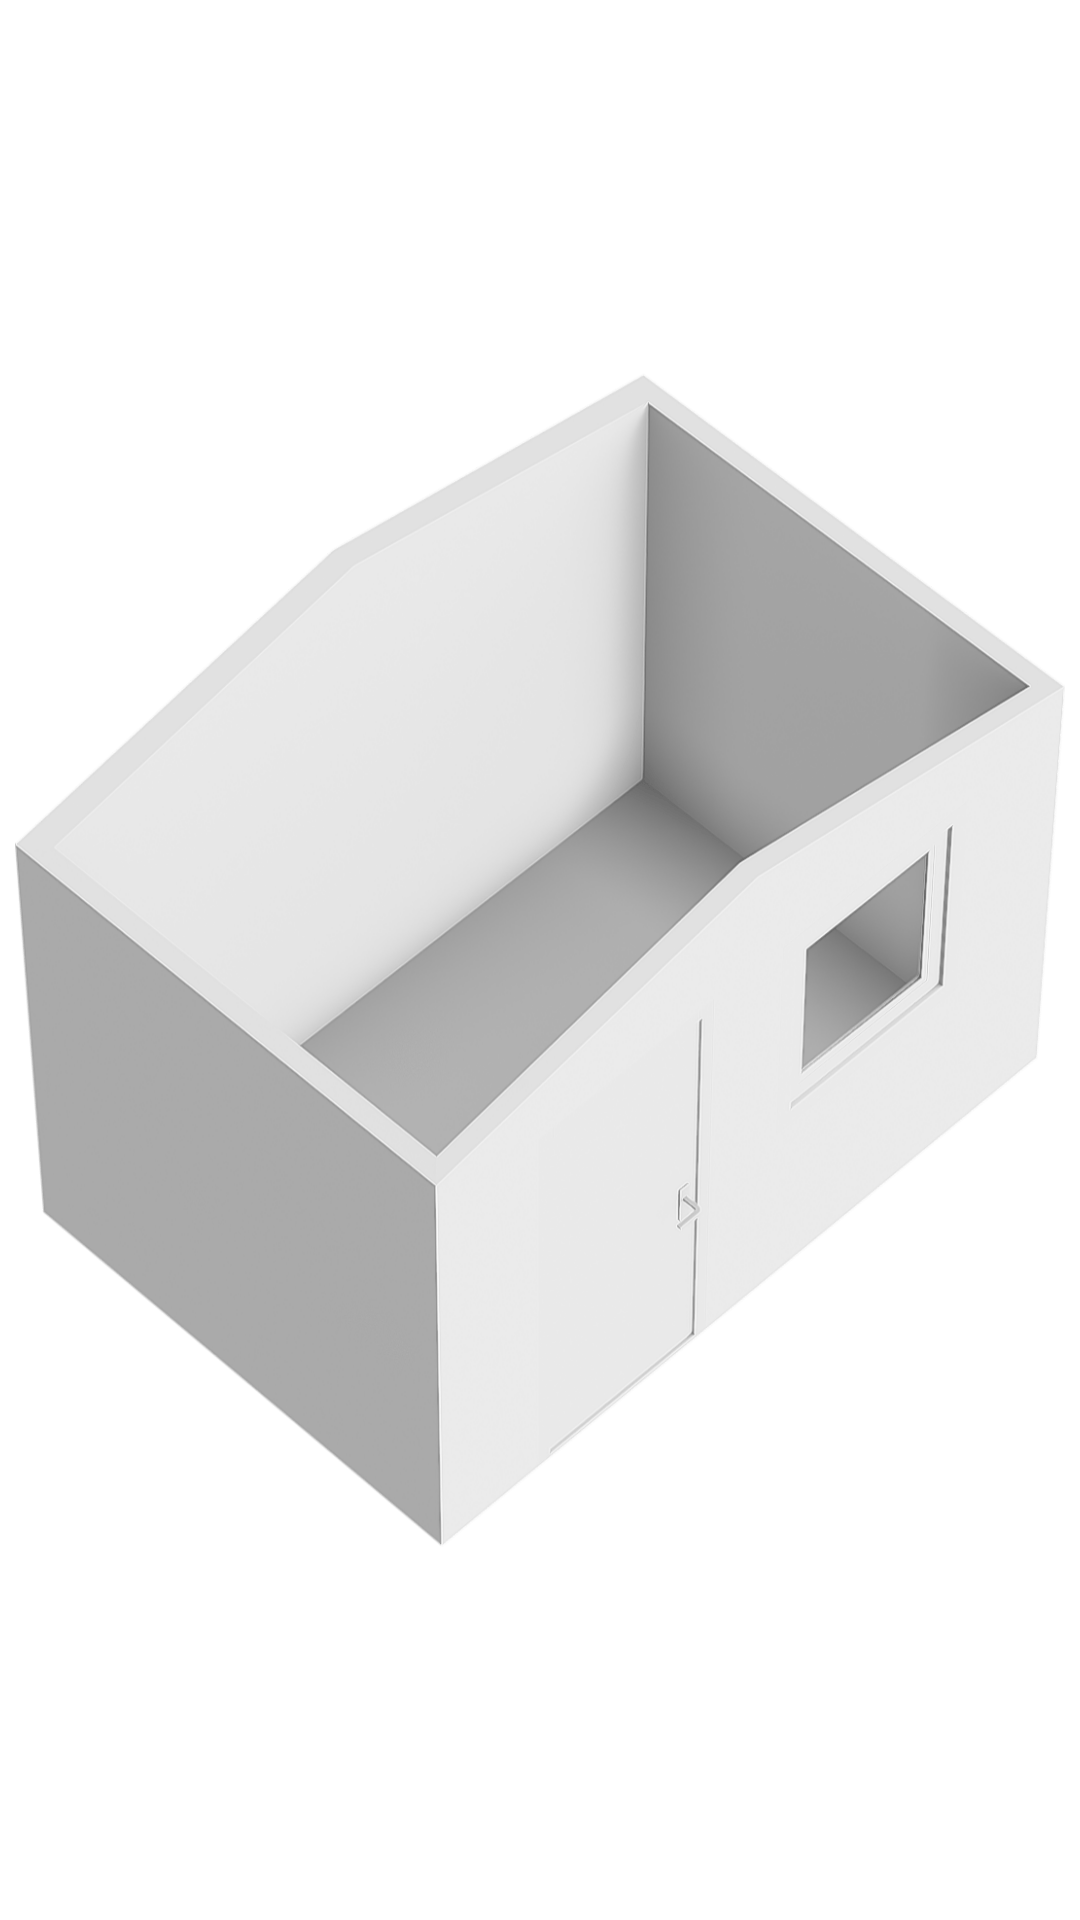
A plant-covered archway leads to the rear section, where you will find another sunny terrace and a storage shed, ideal for bicycles and gardening equipment. The shed and garden are also accessible via the rear entrance.
The fencing and mature planting create a sheltered and private setting. As there is a playground directly behind the property, the rear outlook is towards greenery rather than neighbouring gardens.
The neighbourhood
Eksterstraat is located in the Waldervaart neighbourhood, on a quiet residential street with no through traffic. Children can play outside safely, while parking is available directly in front of the property.
A playground is located immediately behind the house, and the surrounding countryside and walking routes around Schagen are just a short distance away.
For everyday shopping, the recently renovated Makado shopping centre offers more than forty shops. Schagen town centre, with its restaurants, cafés and railway station offering direct train connections towards Alkmaar and Den Helder, is also easily accessible.
The De Wiel recreational lake and the North Sea coast are within easy reach, while the nearby N245 provides convenient connections throughout the region.
Key features
• Terraced house built in 1975, offering 120.40 m² of living space on a 197 m² plot; energy label C
• Three bedrooms on the first floor plus an attic room with roof window
• Back garden almost 22 metres deep, facing north-east to east, with three terraces, storage shed and rear access
• Playground directly behind the property; countryside and walking routes within a short distance
• Underfloor heating throughout the entire ground floor, finished with black PVC herringbone flooring
• Kitchen with composite worktop, Quooker, raised dishwasher and ceiling-mounted extractor
• Contemporary bathroom with walk-in shower and underfloor heating
• Private parking space on the property
• Quiet residential street with no through traffic and additional parking in front of the property; Makado shopping centre with more than 40 shops and Schagen railway station are easily accessible
Eksterstraat 130 is a complete and surprisingly spacious home that allows you to make it your own from day one. With three bedrooms, a generous attic floor and an attractive garden, there is plenty of room for comfortable living as well as for your needs to evolve over time.
The peaceful location combined with all the amenities of Schagen within easy reach completes the picture. Schedule a viewing soon and discover for yourself just how much space, atmosphere and potential this property has to offer.
Additional information
• An age clause, relating to the original year of construction of the property, and an asbestos clause, also relating to the original year of construction, apply to this property. The wording of these clauses can be requested from our office prior to the sale.
Kenmerken
Overdracht
- StatusVerkocht o.v.
- KoopprijsVraagprijs € 429.000,- k.k.
Bouwvorm
- Soort objectWoonhuis
- Soort woningEengezinswoning
- Type woningTussenwoning
- Bouwjaar1975
- BouwvormBestaande bouw
- LiggingenAan rustige weg, In woonwijk
Indeling
- Woonoppervlakte120 m2
- Perceeloppervlakte197 m2
- Inhoud426 m3
- Aantal kamers5
- Aantal slaapkamers4
- Aantal badkamers1
Energie
- EnergieklasseC
- VerwarmingCV ketel, Vloerverwarming gedeeltelijk
- C.V.-KetelIntergas Kompakt HRE 36/30
- Bouwjaar C.V.-Ketel2021
- WarmwaterCV ketel
- IsolatieHR glas
- CombiketelJa
- BrandstofGas
- EigendomEigendom
Buitenruimte
- TuinAchtertuin, Voortuin
- HoofdtuinAchtertuin
- Oppervlakte103 m2
- Ligging hoofdtuinNoordoost
- AchteromJa
- Kwaliteit tuinVerzorgd
Bergruimte
- Schuur / BergingVrijstaand hout
- Totaal aantal1
Parkeergelegenheid
- Parkeer faciliteitenOpenbaar parkeren, Op eigen terrein
- GarageGeen garage
Dak
- Soort dakZadeldak
- Materiaal dakPannen
Overig
- Permanente bewoningJa
- Onderhoud binnenGoed
- Onderhoud buitenGoed
- Huidig gebruikWoonruimte
- Huidige bestemmingWoonruimte
VLIEG Makelaars: Eksterstraat 130, SCHAGEN
Kan ik dit huis betalen?
Via deze tool bereken je het binnen 1 minuut!
Wil je het 100% zeker weten? Vraag dan een adviesgesprek aan met een financieel adviseur. Klik hier.
Hier staat jouw droomwoning
Plan een bezichtiging
"*" geeft vereiste velden aan